Button CopyPathCircle CloseCircle Left ArrowArrow Down Icon GreyClosecirclecircleBurger

#402 270 MCCONACHIE DR NW, Edmonton, AB, T5Y 3N4

Gracieuseté de Jackie T Burgess de Royal LePage Noralta Real Estate
No. MLS® E4502667
Copropriété À vendre à Edmonton, Alberta
215 000 $ ÉvaluationExpressMC: 184K $ - 220K $

2 Chambres

2 Salles de bain

#402 270 Mcconachie Dr Nw, Edmonton, AB
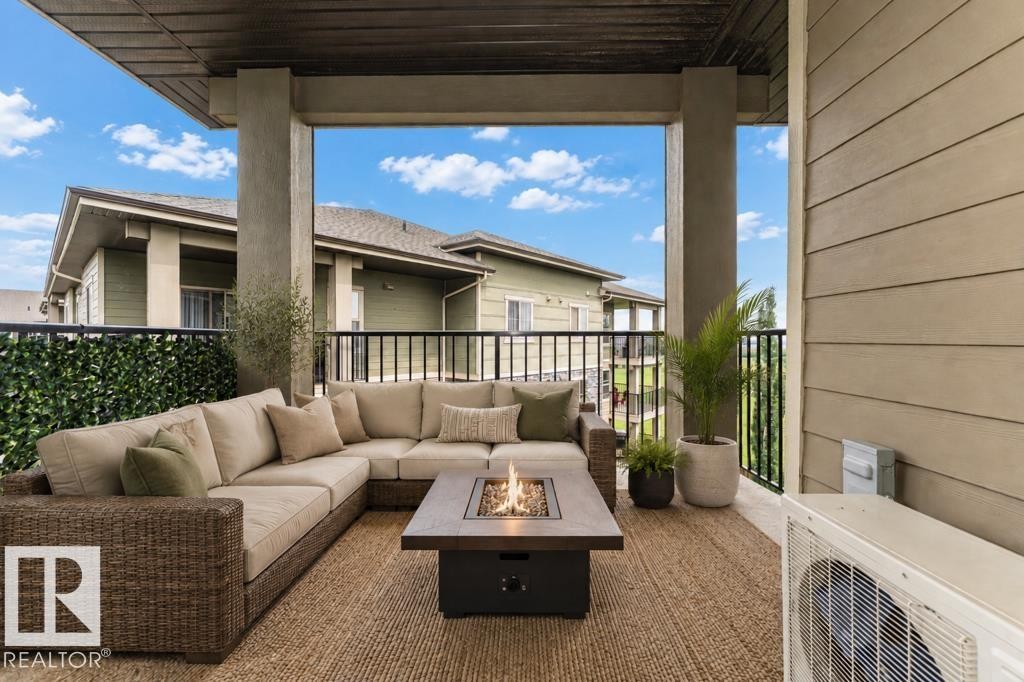
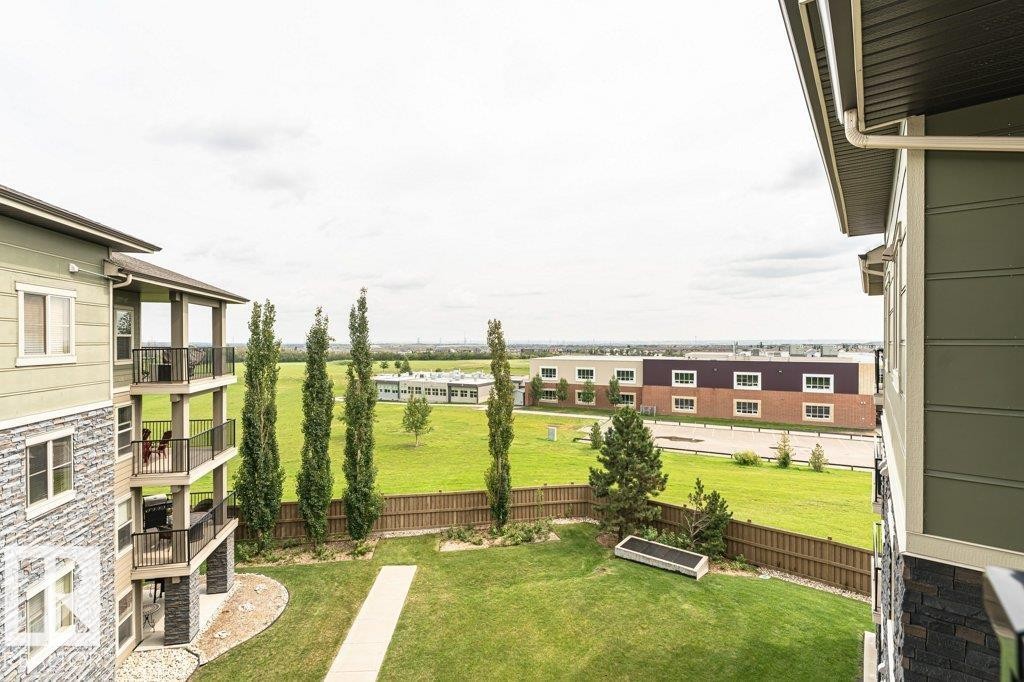
View from the balcony - #402 270 Mcconachie Dr Nw, Edmonton, AB
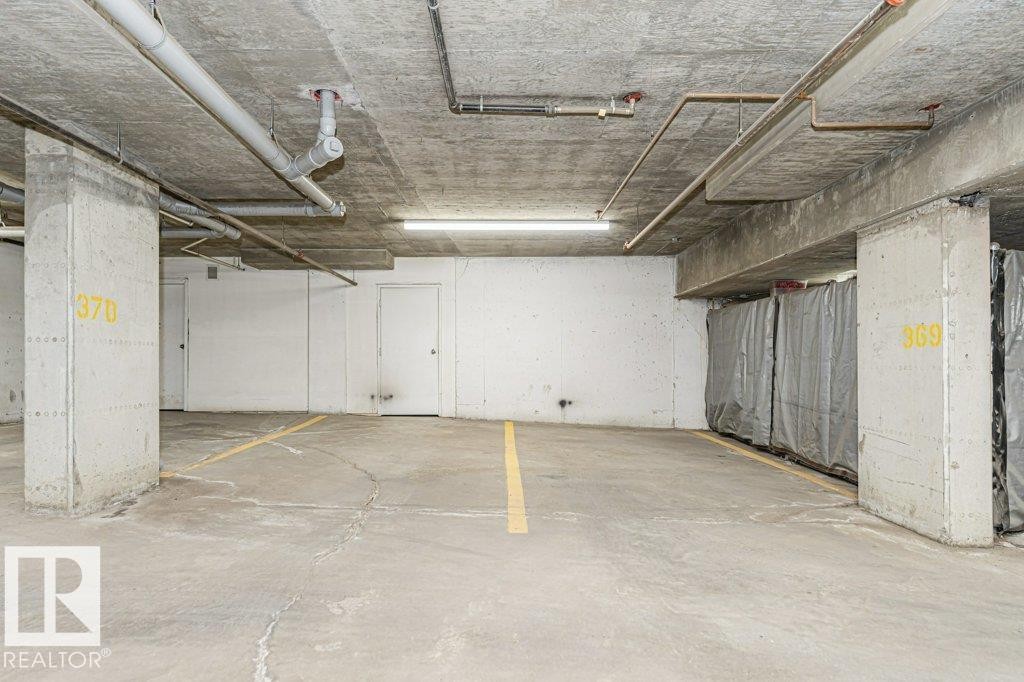
2 underground stalls & locked storage room at the back - #402 270 Mcconachie Dr Nw, Edmonton, AB
#402 270 Mcconachie Dr Nw, Edmonton, AB
View from the balcony - #402 270 Mcconachie Dr Nw, Edmonton, AB
2 underground stalls & locked storage room at the back - #402 270 Mcconachie Dr Nw, Edmonton, AB
#402 270 Mcconachie Dr Nw, Edmonton, AB
  • Publicité
Êtes-vous un investisseur immobilier
#402 270 MCCONACHIE DR NW, Edmonton, AB, T5Y 3N4
215 000 $

2 Chambres

2 Salles de bain

Informations sur la propriété

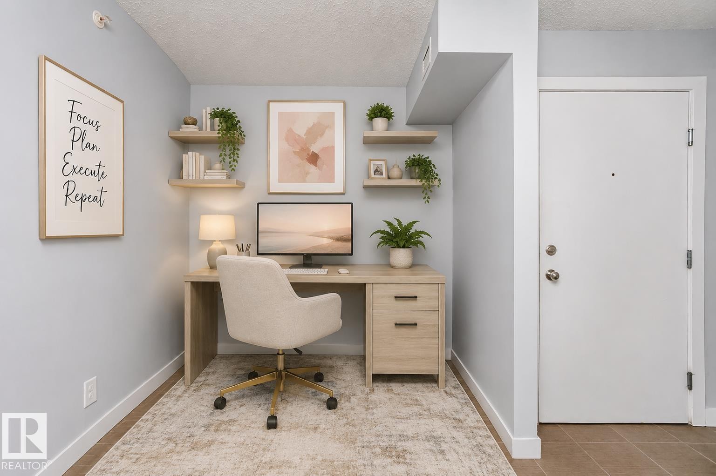
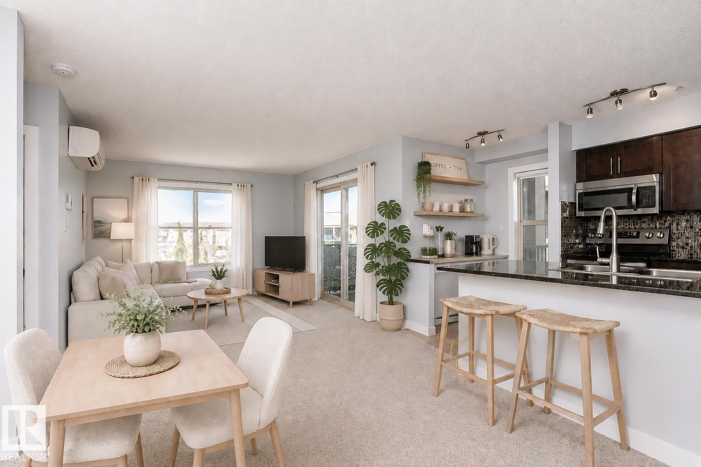
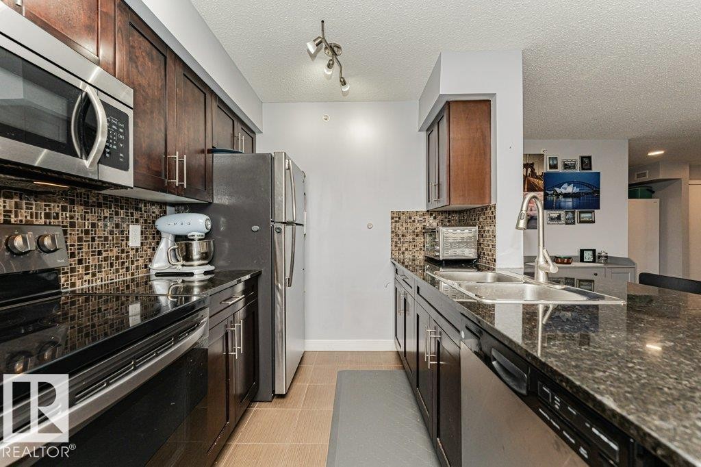
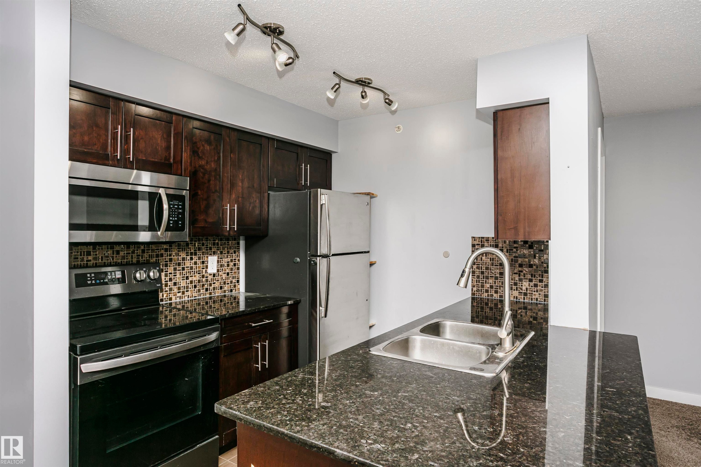
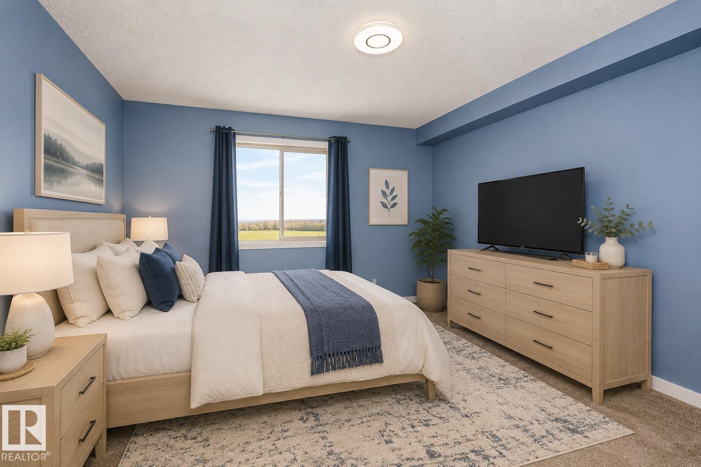
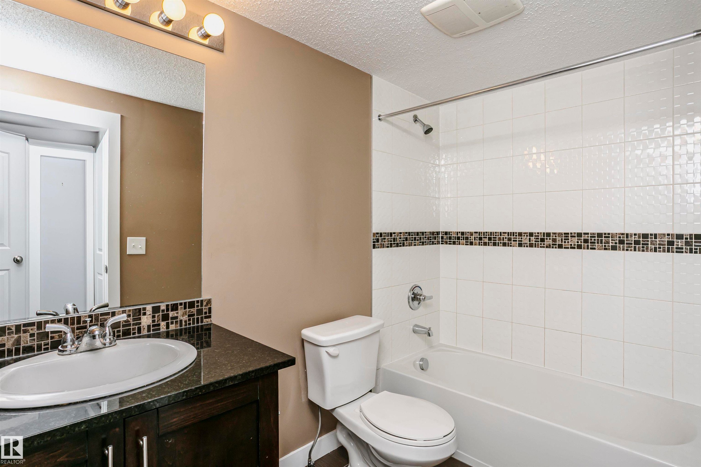
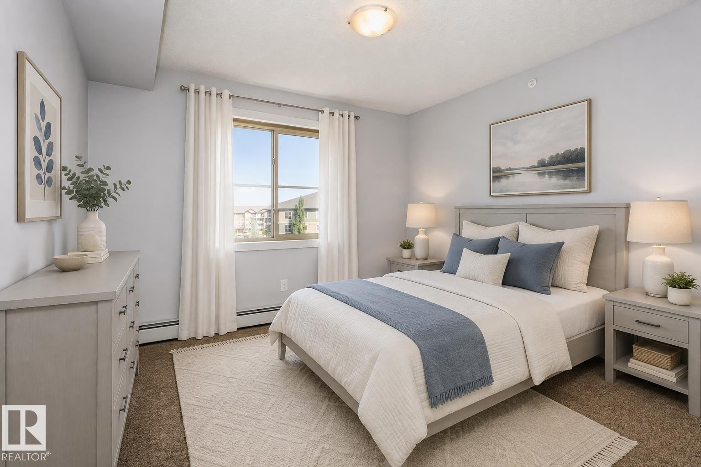
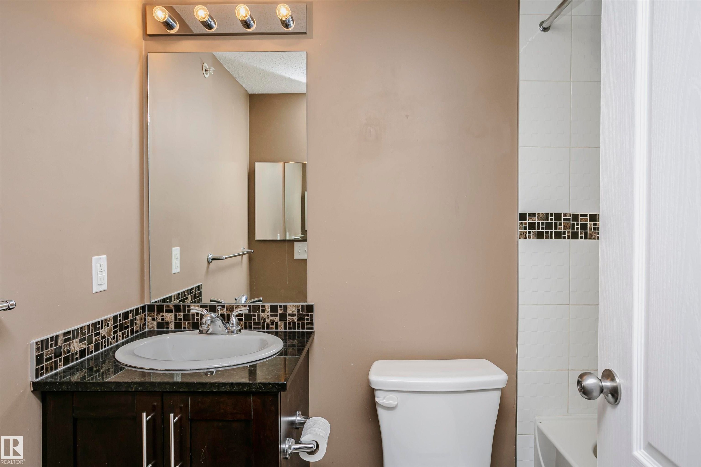
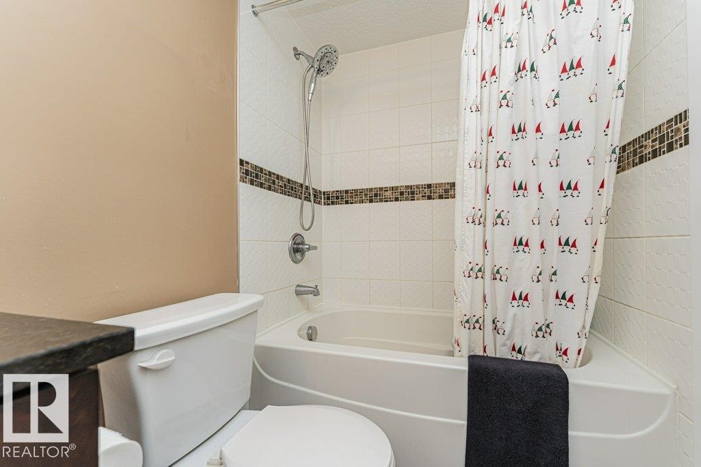
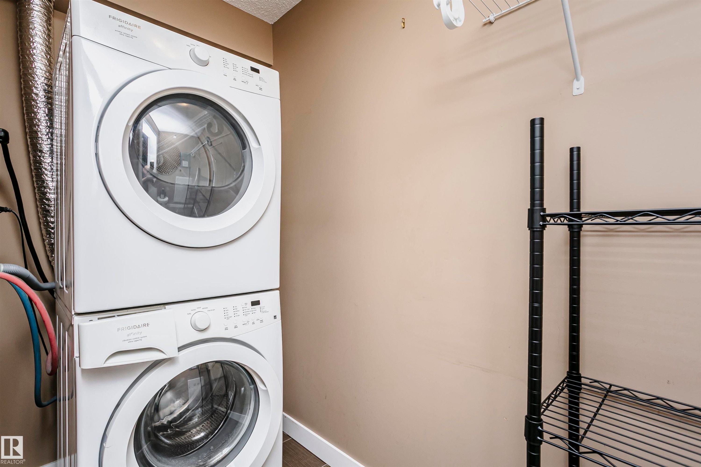
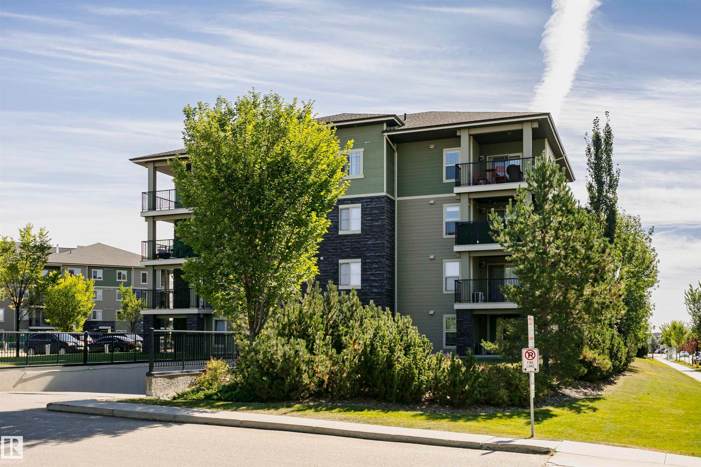
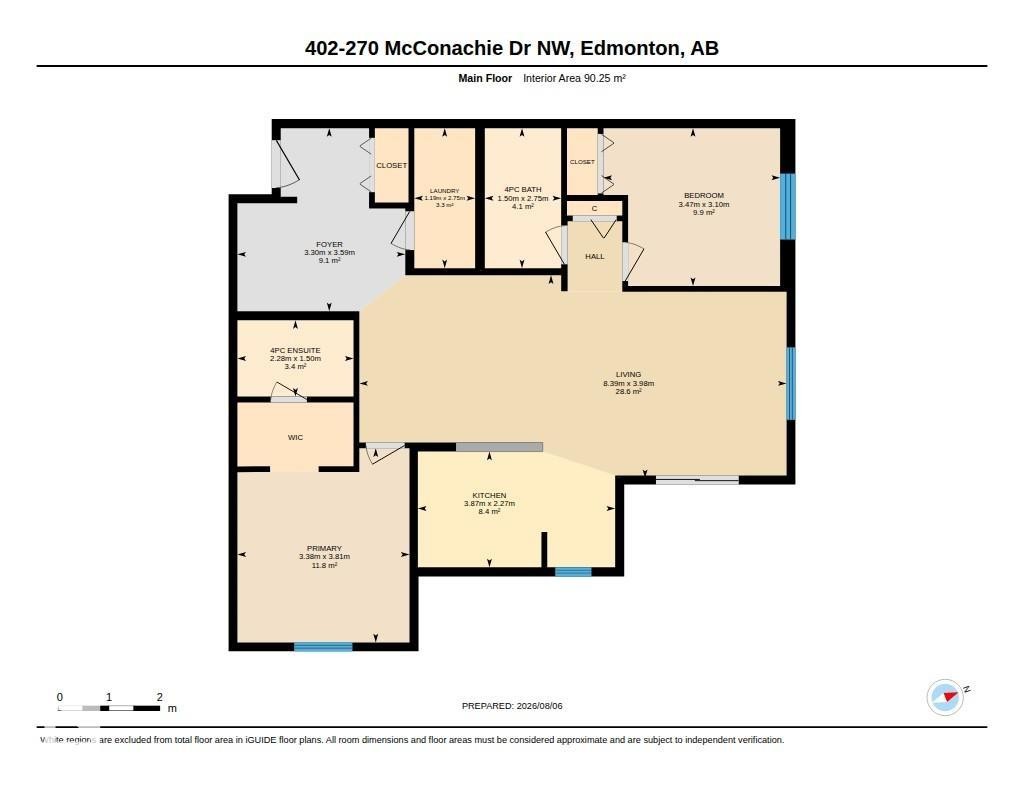
BEST OF THE BEST!!! TOP FLOOR, CORNER UNIT with 2 TITLED UNDERGROUND PARKING STALLS and one of the largest suites in the building! Sunlight pours into the living room thanks to extra corner windows, while cool AIR CONDITIONING keeps you comfortable all summer long. Love to entertain? The open-concept layout seamlessly connects a large dining area to a stylish kitchen boasting granite countertops, eating bar, rich espresso cabinetry and stainless appliances. Step outside onto your OVERSIZED PRIVATE CORNER BALCONY to soak in the views overlooking green space and school fields! You will love the convenient in suite laundry/storage room plus TONS OF EXTRA STORAGE including a flex space that’s perfect for your home office, deep freeze or sports gear, plus your personal storage room in the heated parkade. Some photos are virtually staged. All of this tucked away in a peaceful residential neighbourhood. This rare gem has it all!

Particularités du bâtiment :

  • Air climatisé: Oui
  • Garage: Oui
  • Stationnement: Oui
  • Surface utile: 90.25

Caractéristiques :

  • Accès routier: Pavé
  • Appareils ménagers: Conditionneur d'air - central, Lave-vaisselle encastré, Sécheuse, Ventilateur de hotte pour four à micro-ondes, Réfrigérateur, Cuisinière électrique, Laveuse, Rideaux
  • Bâti en: 2014
  • Caractéristiques de commodités: Conditionneur d'air, Maison sans animaux, Maison sans fumée, Stationnement - visiteurs, Stationnement surveillé, Rangement - armoire-vestiaire
  • Caractéristiques de la communauté: Conditionneur d'air, Maison sans animaux, Maison sans fumée, Stationnement - visiteurs, Stationnement sécurisé, Rangement - armoire-vestiaire
  • Caractéristiques du stationnement: Chauffé, Stationnement étagé, Souterrain
  • Caractéristiques extérieures: Golf à proximité, Près d'un terrain de jeu, Transport public, Écoles, Centre commercial à proximité
  • Chambres : 2
  • Chauffage: Plinthes, Gaz naturel
  • Détails de la fondation: Périmètre en béton
  • Dimensions du terrain : 99.73 Mètres carrés
  • État du sous-sol: Aucun
  • Frais de copropriété : 716 $ Mensuel
  • Frais de copropriété inclu: Entretien extérieur, Chauffage, Assurances pour espace commun, Gestion professionnelle, Contribution au fonds de réserve, Services publics pour espaces communs, Aqueduc/égouts, Terrain/déneigement commun
  • Points d'intérêt du site: Golf à proximité, Terrain de jeux Nearby, Transport public, Écoles, Centre commercial à proximité
  • Revêtement de plancher: Moquette, Linoléum
  • Salle(s) de bains : 2
  • Sous-sol: Aucun, Pas de sous-sol
  • Style architectural: Unité à un palier
  • Superficie habitable (approx): 90.25 Mètres carrés
  • Toit: Bardeaux d'asphalte
  • Type de bâtiment: Unité dans un immeuble de faible hauteur
  • Type de sous-sol: Aucun
  • Zonage: Zone 03
  • Nbre d'espaces de stationnement: 2

Dernière mise à jour des données le 2026-09-03 à 15:50

The data relating to real estate for sale on this web site comes in part from the Internet Data exchange (“IDX”) program of the REALTORS® Association of Edmonton. IDX information is provided exclusively for consumers' personal, non-commercial use and may not be used for any purpose other than to identify prospective properties consumers may be interested in purchasing. The data on this website is deemed reliable but is not guaranteed accurate by the REALTORS® Association of Edmonton. Information deemed reliable but not guaranteed.

Copyright 2026 by the REALTORS® Association of Edmonton. All Rights Reserved. Data is deemed reliable but is not guaranteed accurate by the REALTORS® Association of Edmonton.

ÉvaluationExpressMC Powered by RPS

Emplacement de #402 270 MCCONACHIE DR NW, Edmonton, AB, T5Y 3N4

Données démographiques de #402 270 MCCONACHIE DR NW, Edmonton, AB, T5Y 3N4

Étape de vie

Jeunes familles

Type d'emploi

Mixte

Revenu moyen du ménage

132 822.44 $

Nombre moyen d'enfants

2.00

Population à domicile

Structure à domicile

Âge de la population

Éducation

Niveau d'éducation

No certificate/diploma/degree

17.03 %

Diplôme d'études secondaires ou équivalent

30.32 %

Certificat ou diplôme d'apprentissage ou d'une école de métiers

7.61 %

Diplôme d'études collégiales ou d'études postsecondaires (non universitaires)

16.39 %

Certificat d'études universitaires

2.48 %

Diplômes d'études universitaires

26.17 %

Navetteur

Se rendre au travail

En auto

89.48 %

En transport en commun

7.07 %

À pied

2.0 %

À bicyclette

0.0 %

Par tout autre moyen

1.45 %

Diversité Culturelle

Connaissance des langues officielles

Langue maternelle

Données Sur Le Bâtiment

Type de bâtiment

Appartements (faible hauteur et à étages multiples)

29.94 %

Maisons

70.06 %

Achat ou location