Button CopyPathCircle CloseCircle Left ArrowArrow Down Icon GreyClosecirclecircleBurger
  • Publicité

328 3315 JAMES MOWATT Trail, Edmonton, AB, T6W 3L9

Gracieuseté de Aseem Khimta de MaxWell Challenge Realty
No. MLS® E4494749
Copropriété À vendre à Allard, Edmonton, Alberta
169 900 $ ÉvaluationExpressMC: Non disponible

2 Chambres

1 Salle de bain

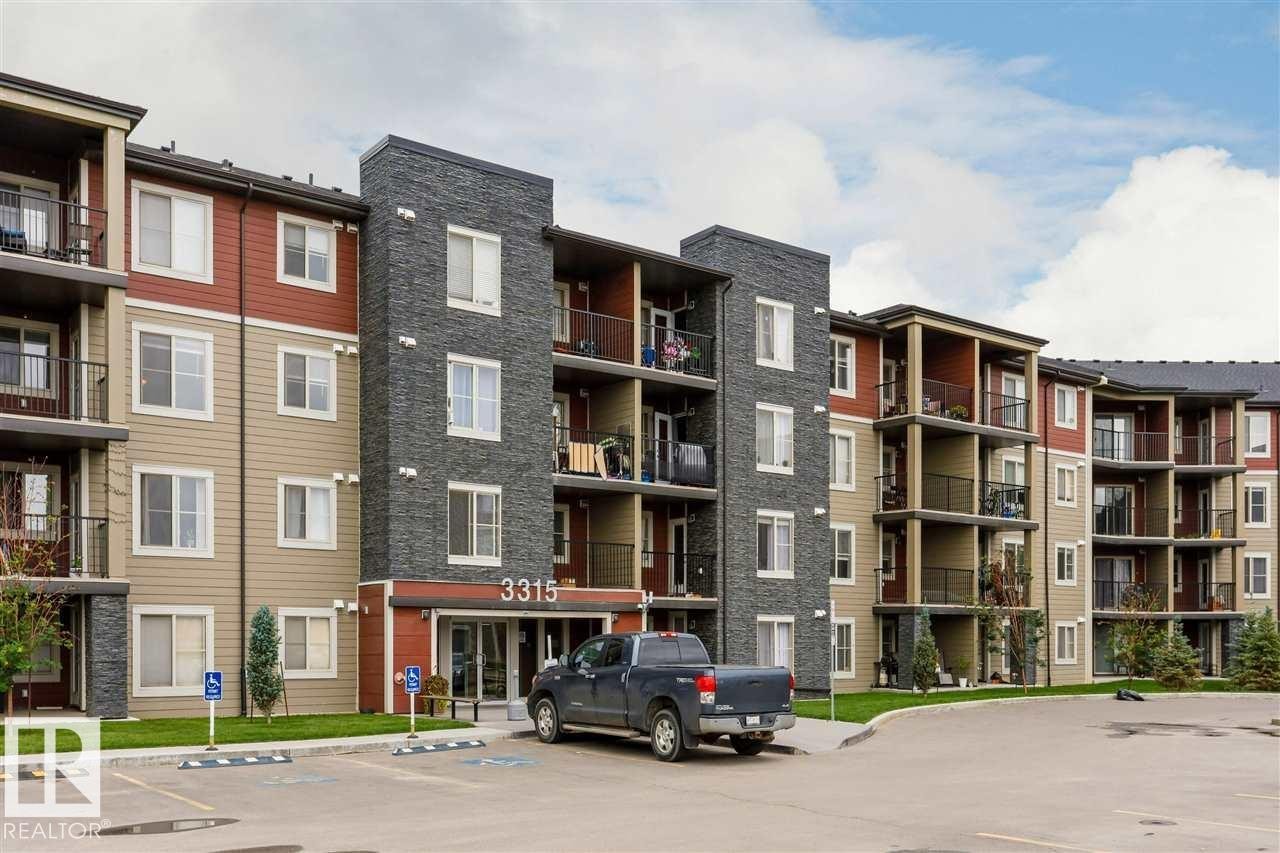
Multi-story building featuring stacked stone and horizontal siding - 328 3315 James Mowatt Trail, Edmonton, AB
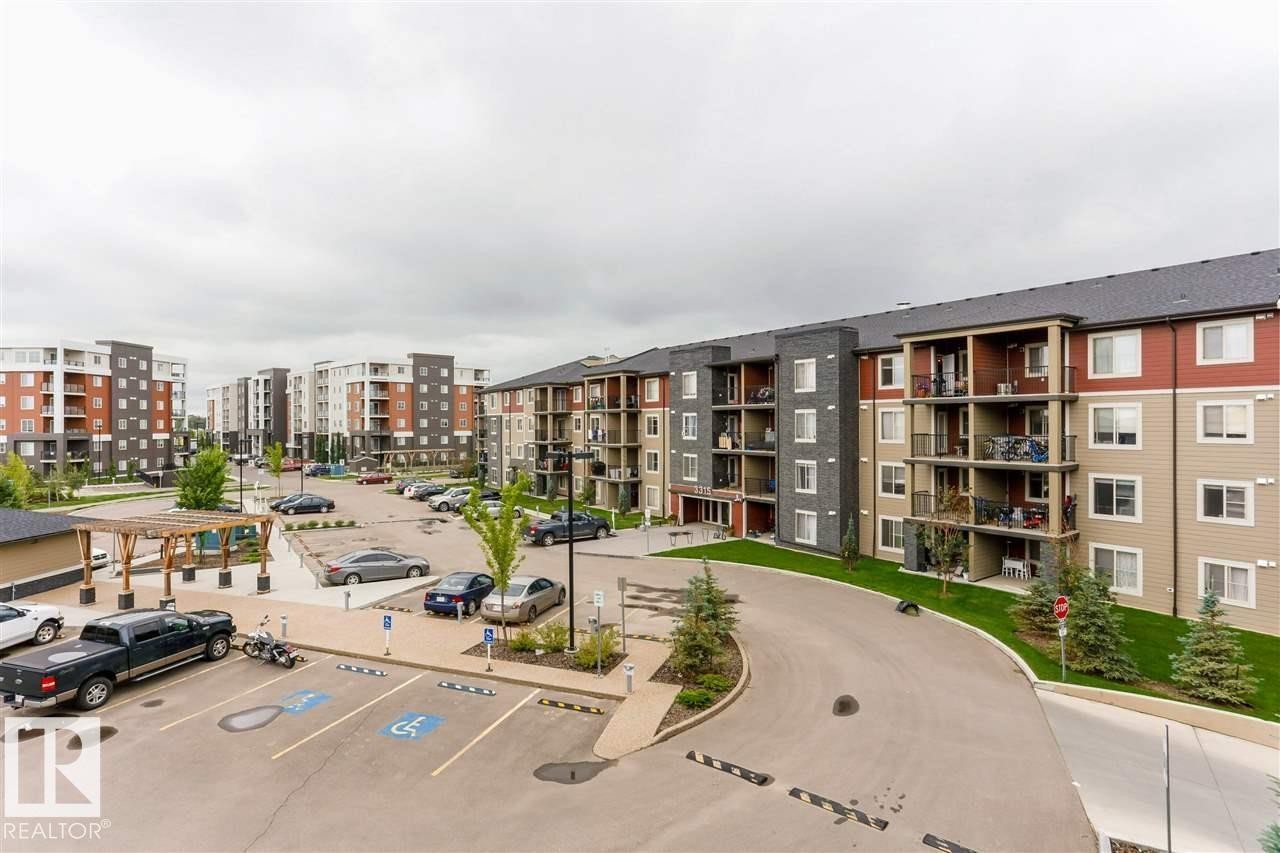
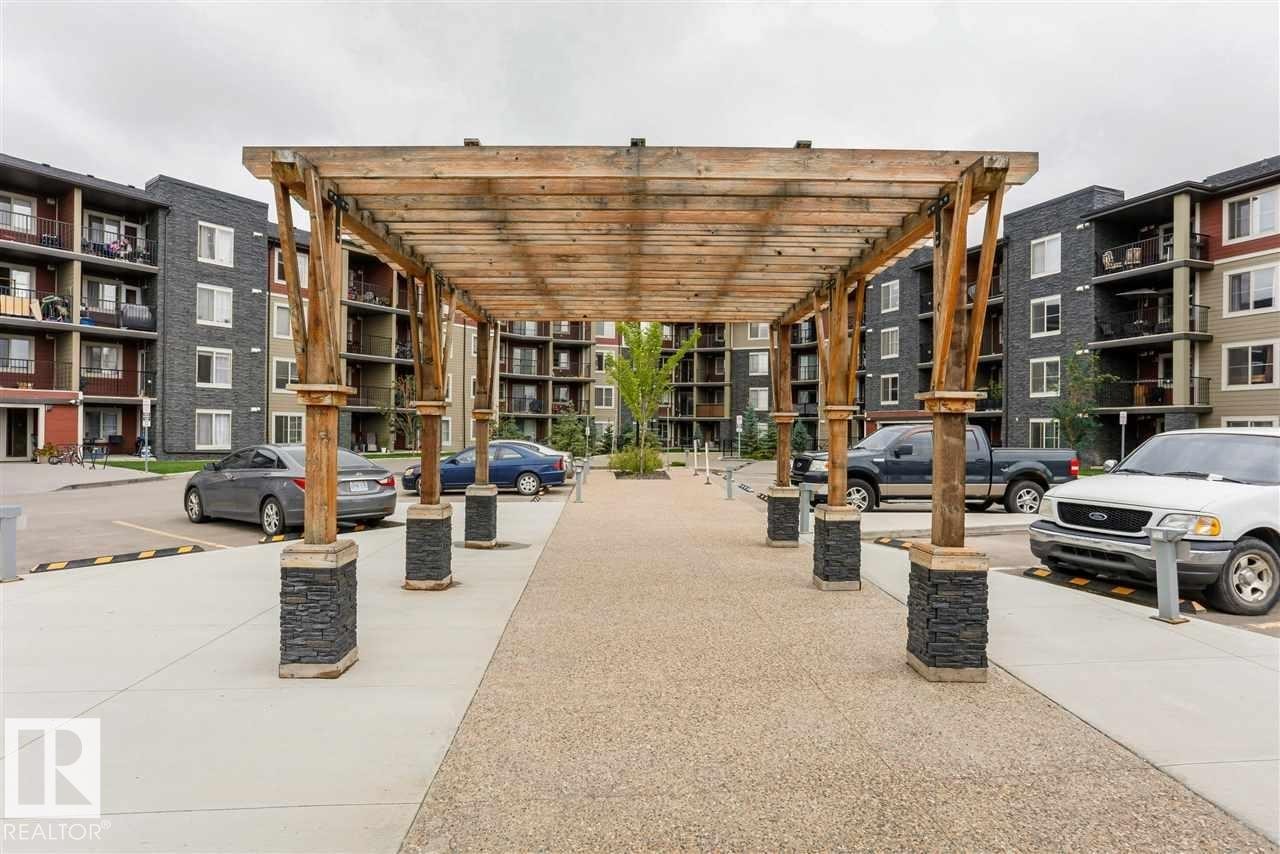
Apartment complex exterior featuring multiple buildings with balconies, paved parking areas, a landscaped driveway, and a wood pergola - 328 3315 James Mowatt Trail, Edmonton, AB
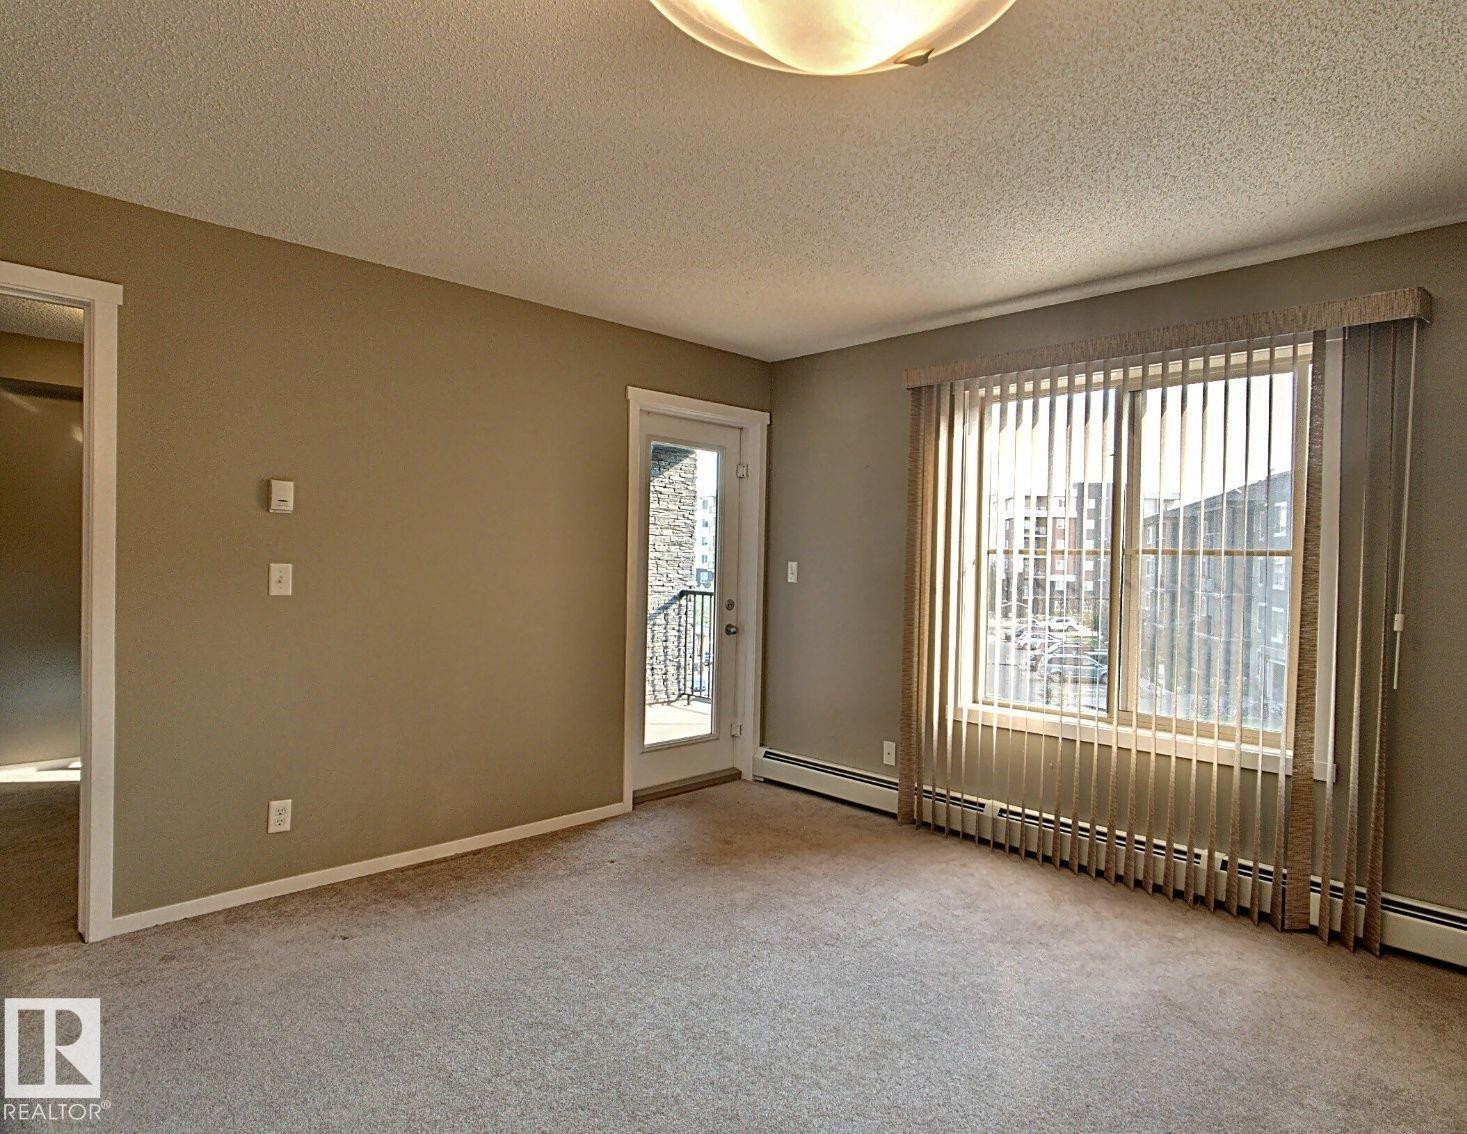
Neutral-toned carpeted room featuring a large window with vertical blinds, a glass-paneled door leading to a balcony with wrought iron railing, and a flush mount ceiling light fixture - 328 3315 James Mowatt Trail, Edmonton, AB
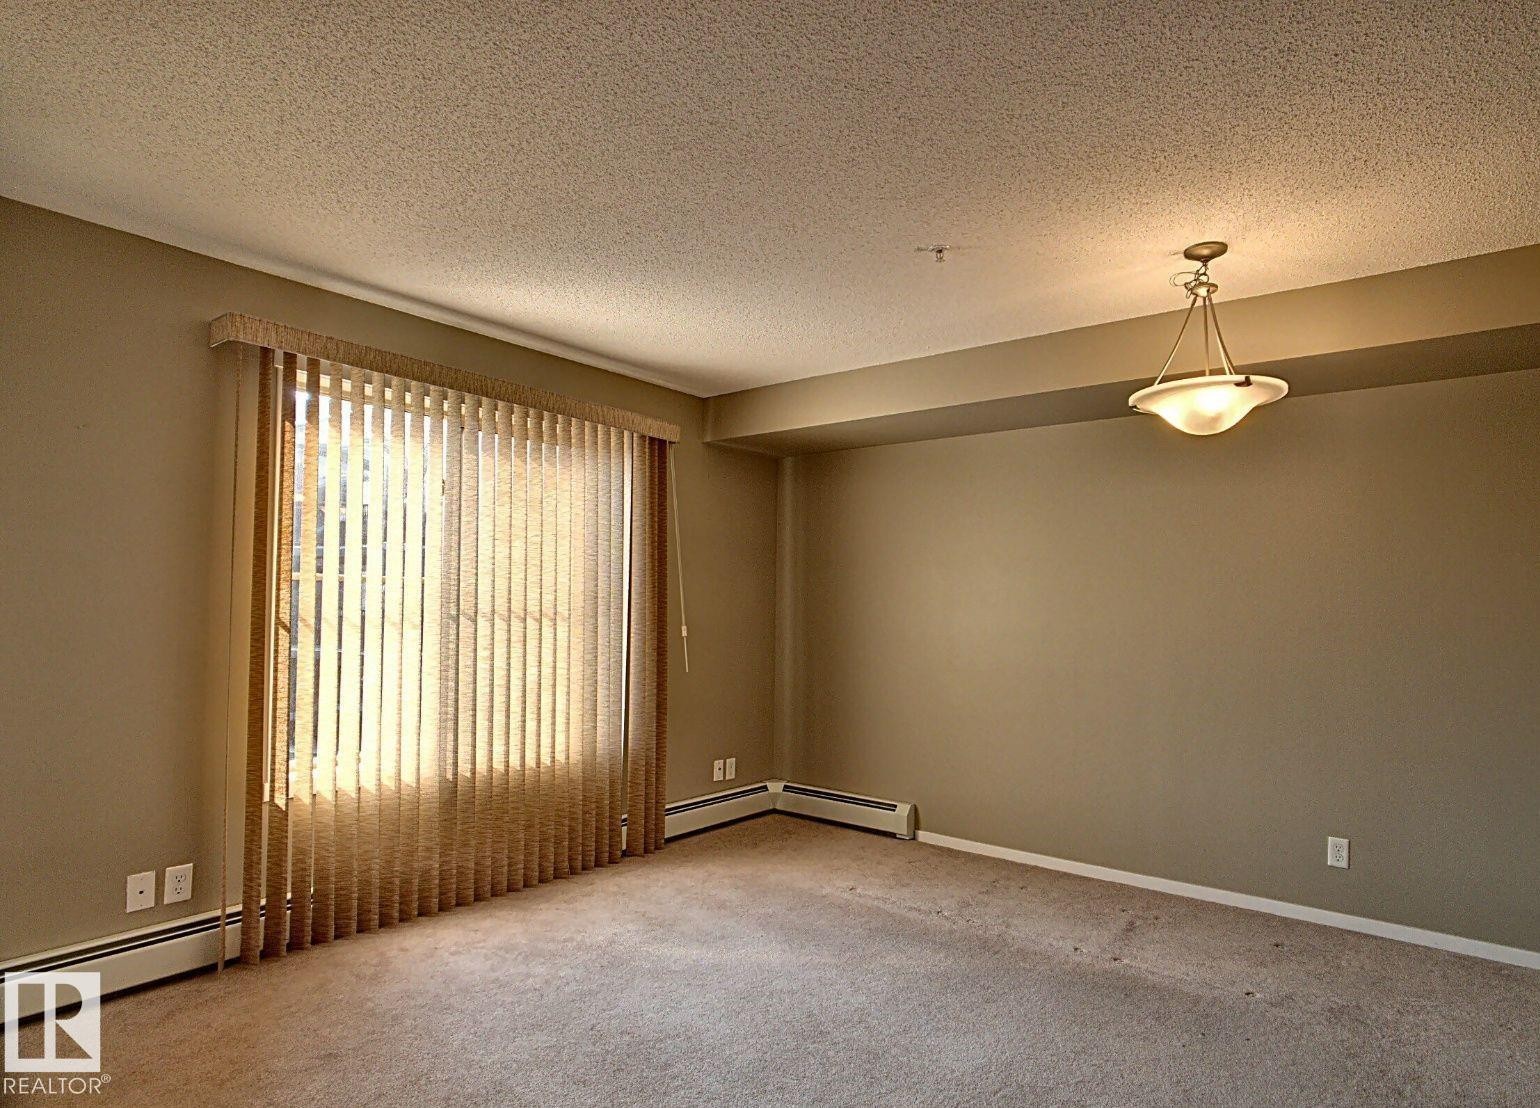
Spacious room featuring neutral carpeting and painted walls - 328 3315 James Mowatt Trail, Edmonton, AB
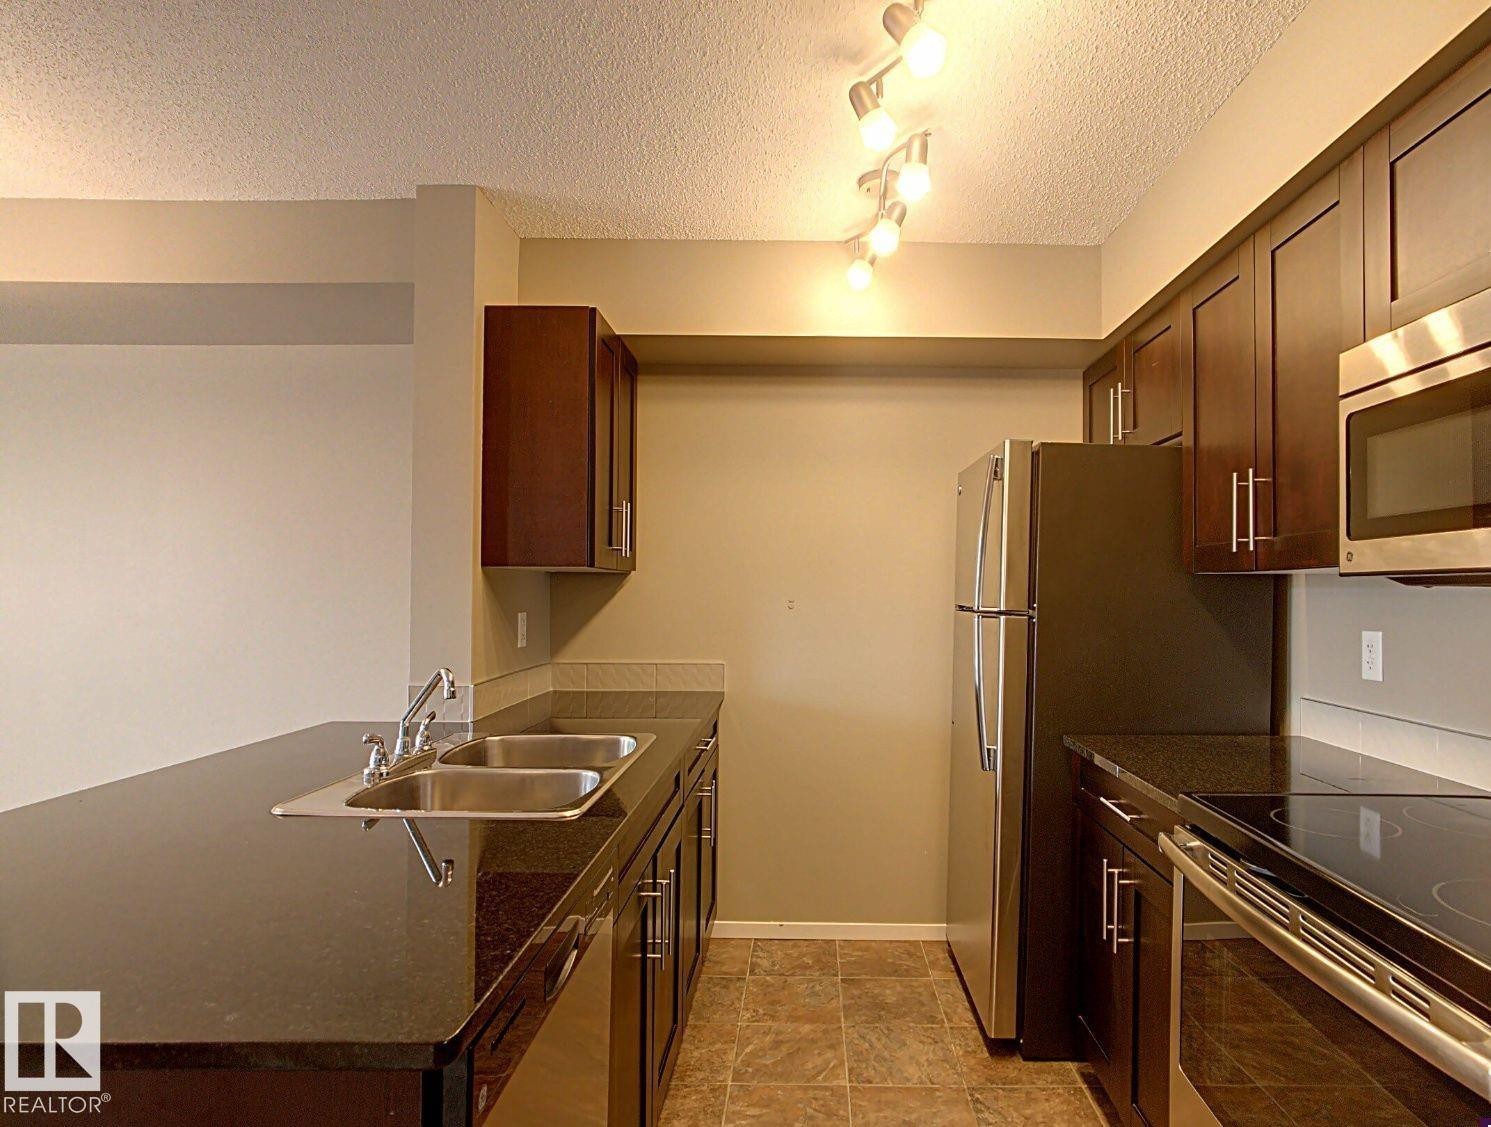
Modern kitchen featuring dark wood-finish cabinetry and dark countertops - 328 3315 James Mowatt Trail, Edmonton, AB
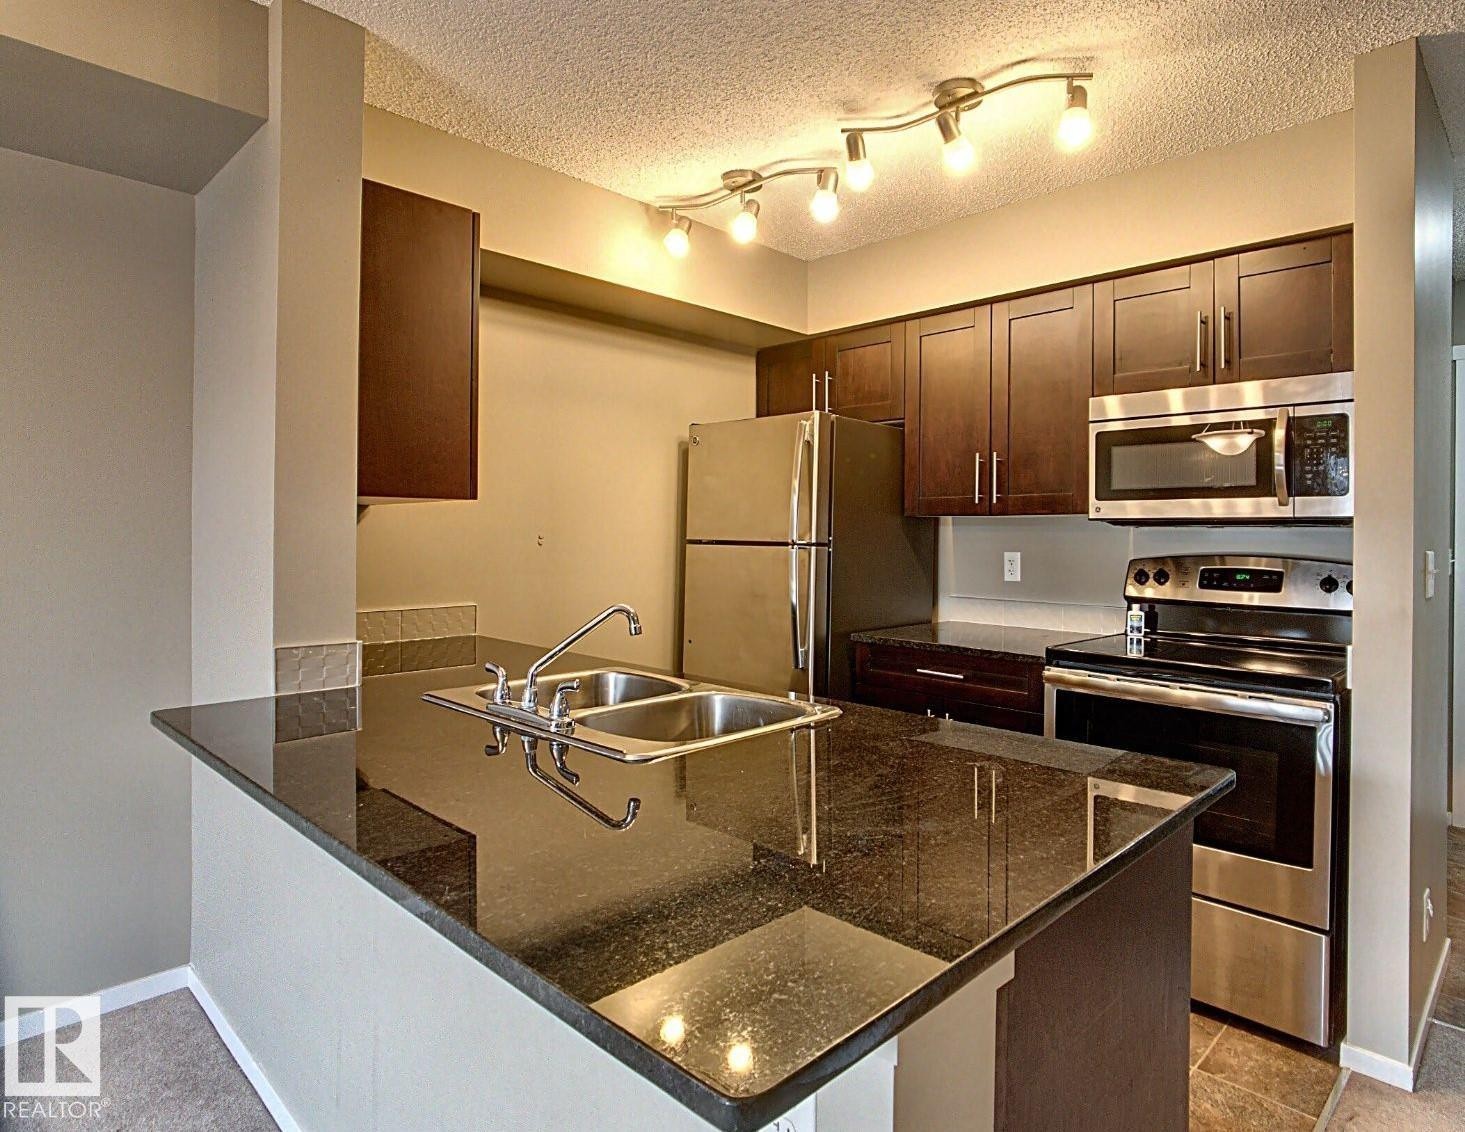
Kitchen featuring dark wood-finish cabinetry, stainless steel appliances, a double basin sink, track lighting, and dark stone-finish countertops - 328 3315 James Mowatt Trail, Edmonton, AB
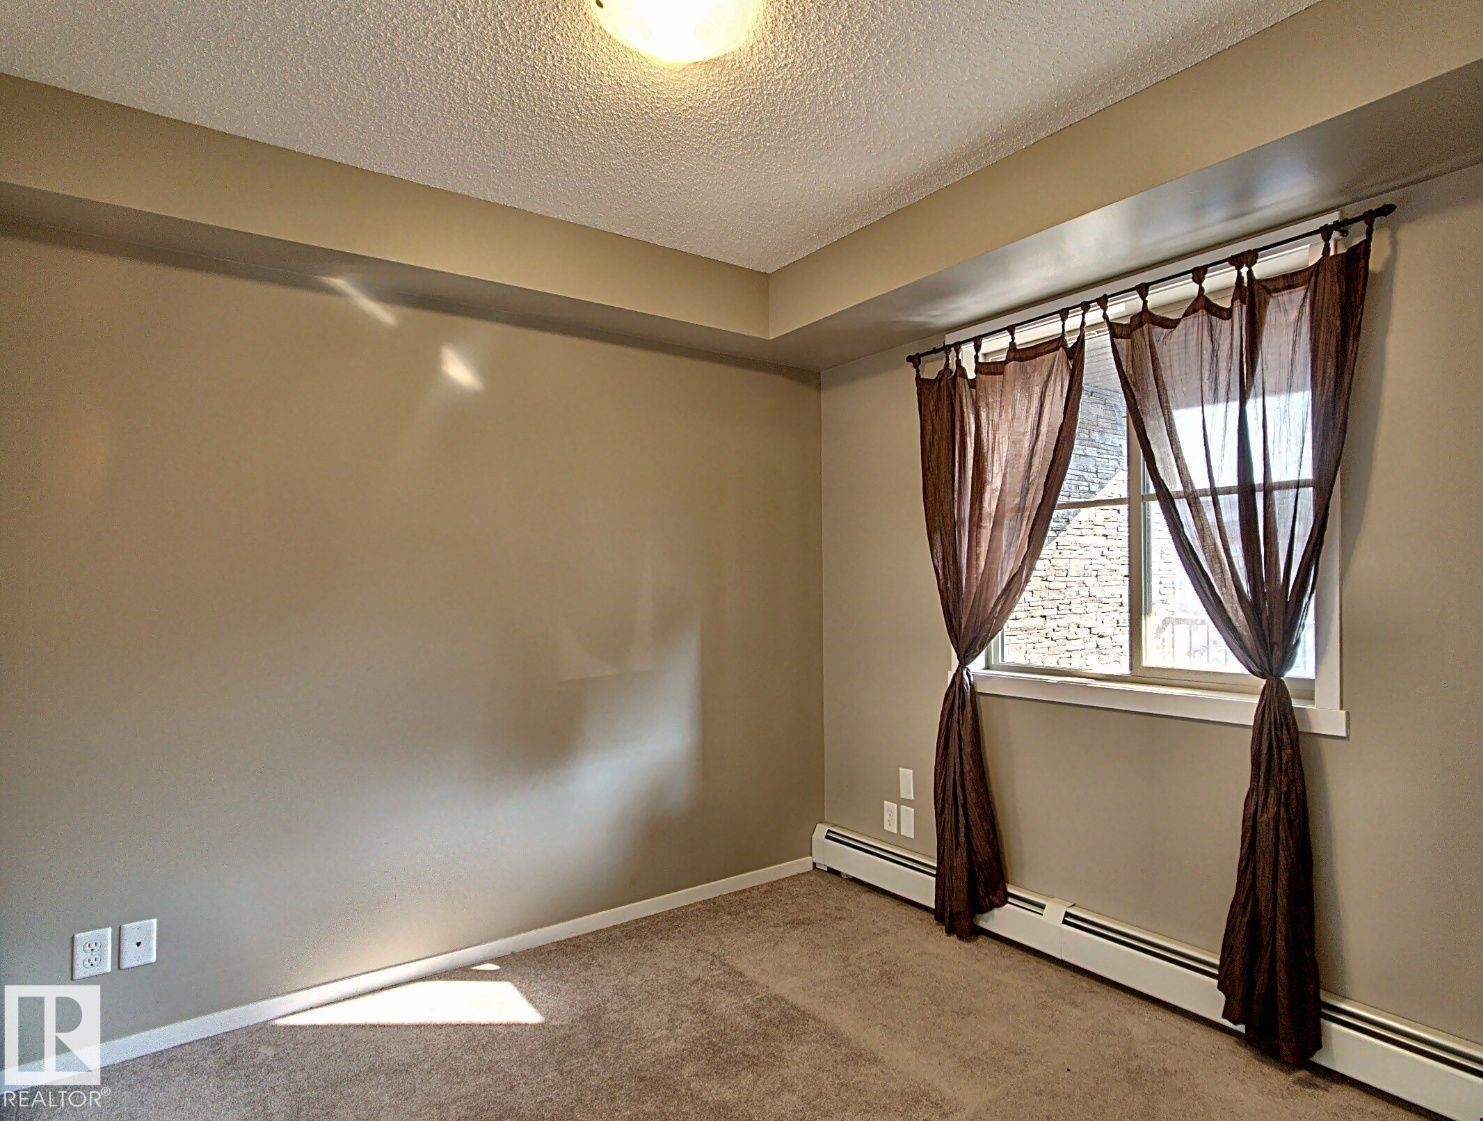
Window with dark sheer curtains - 328 3315 James Mowatt Trail, Edmonton, AB
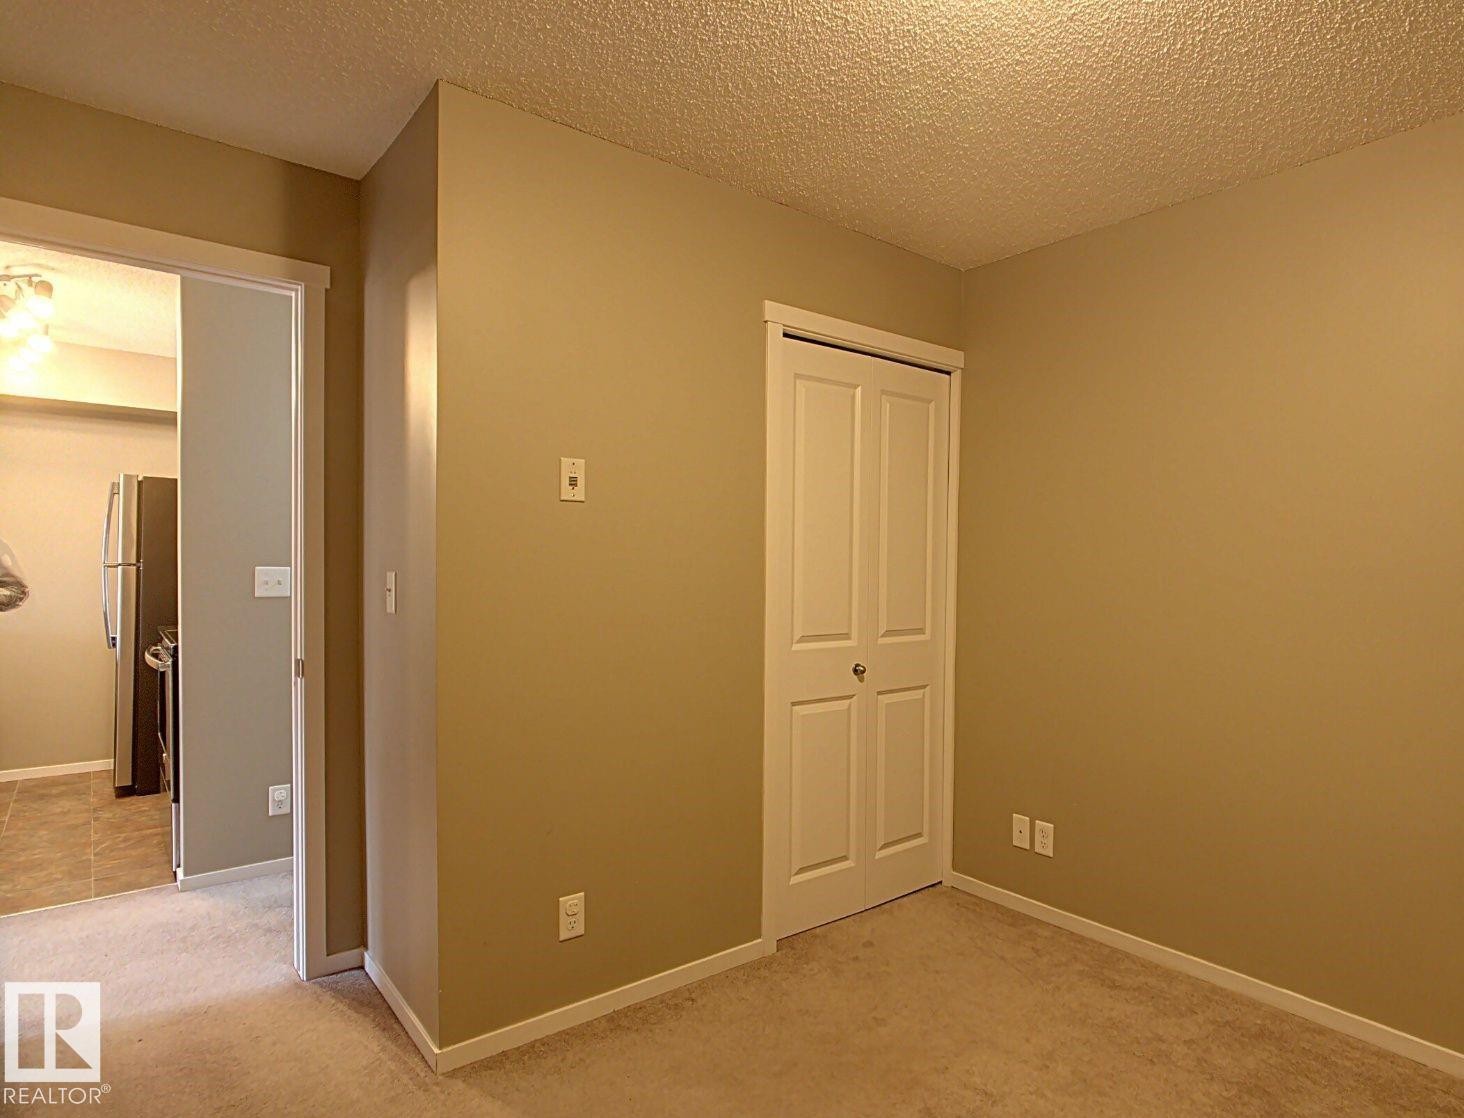
Neutral-toned room with plush carpet flooring, a bifold closet, and white trim - 328 3315 James Mowatt Trail, Edmonton, AB
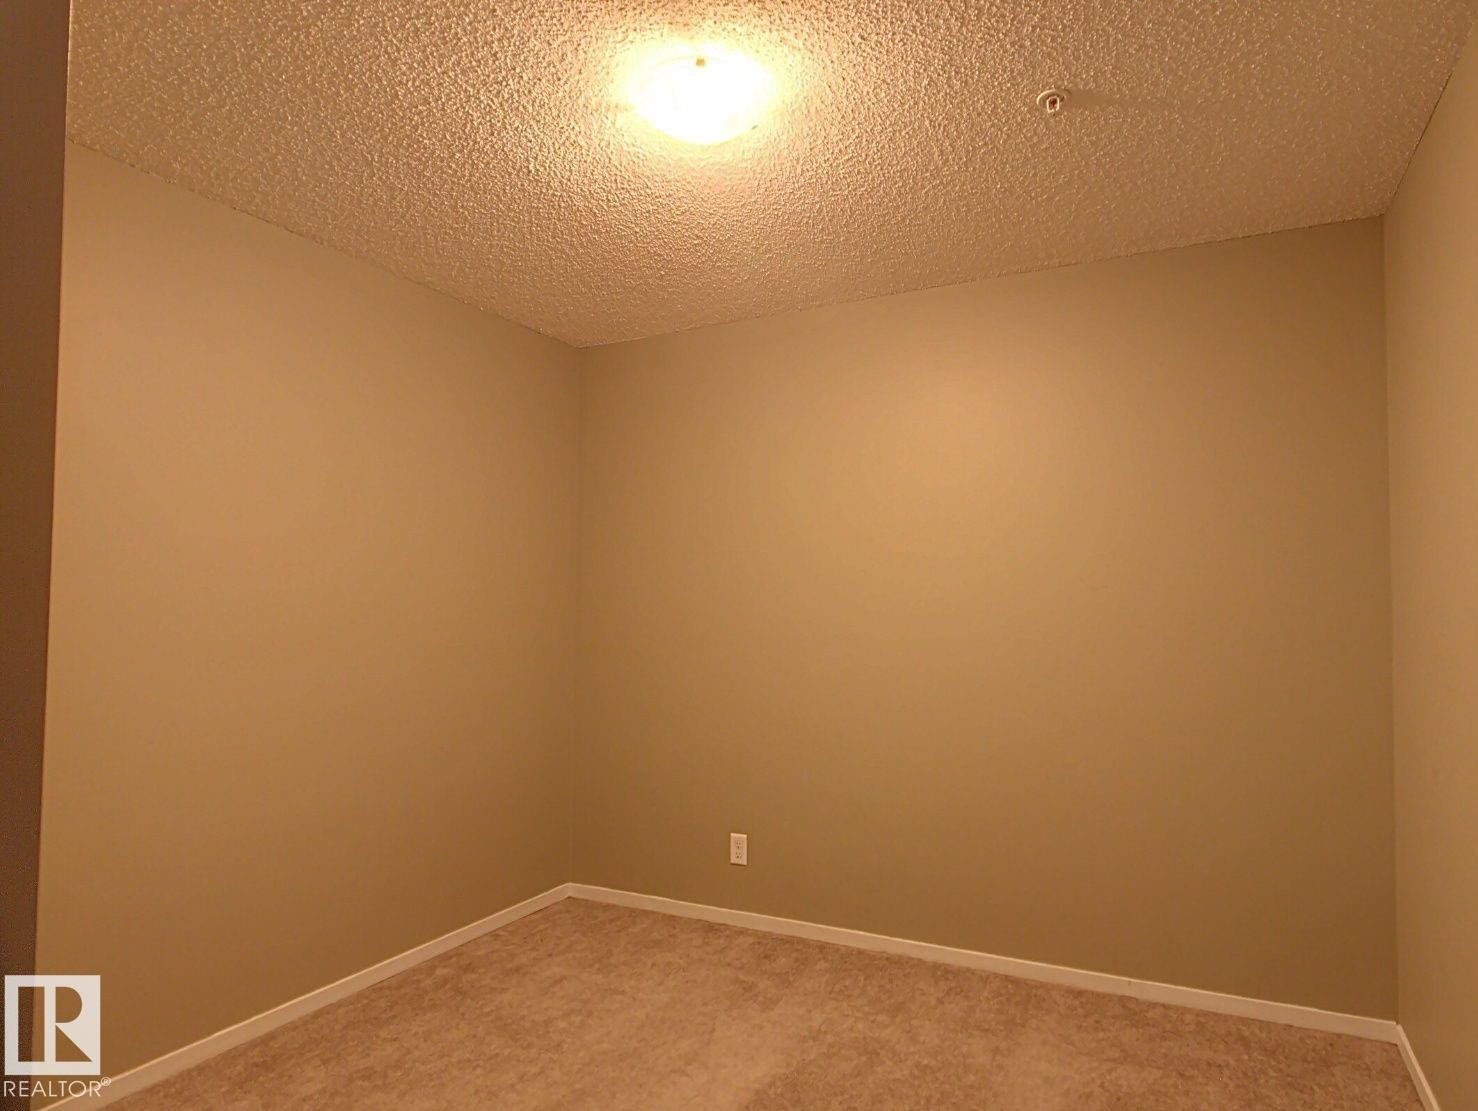
Room with tan wall paint and textured ceiling, featuring recessed lighting and carpet flooring - 328 3315 James Mowatt Trail, Edmonton, AB
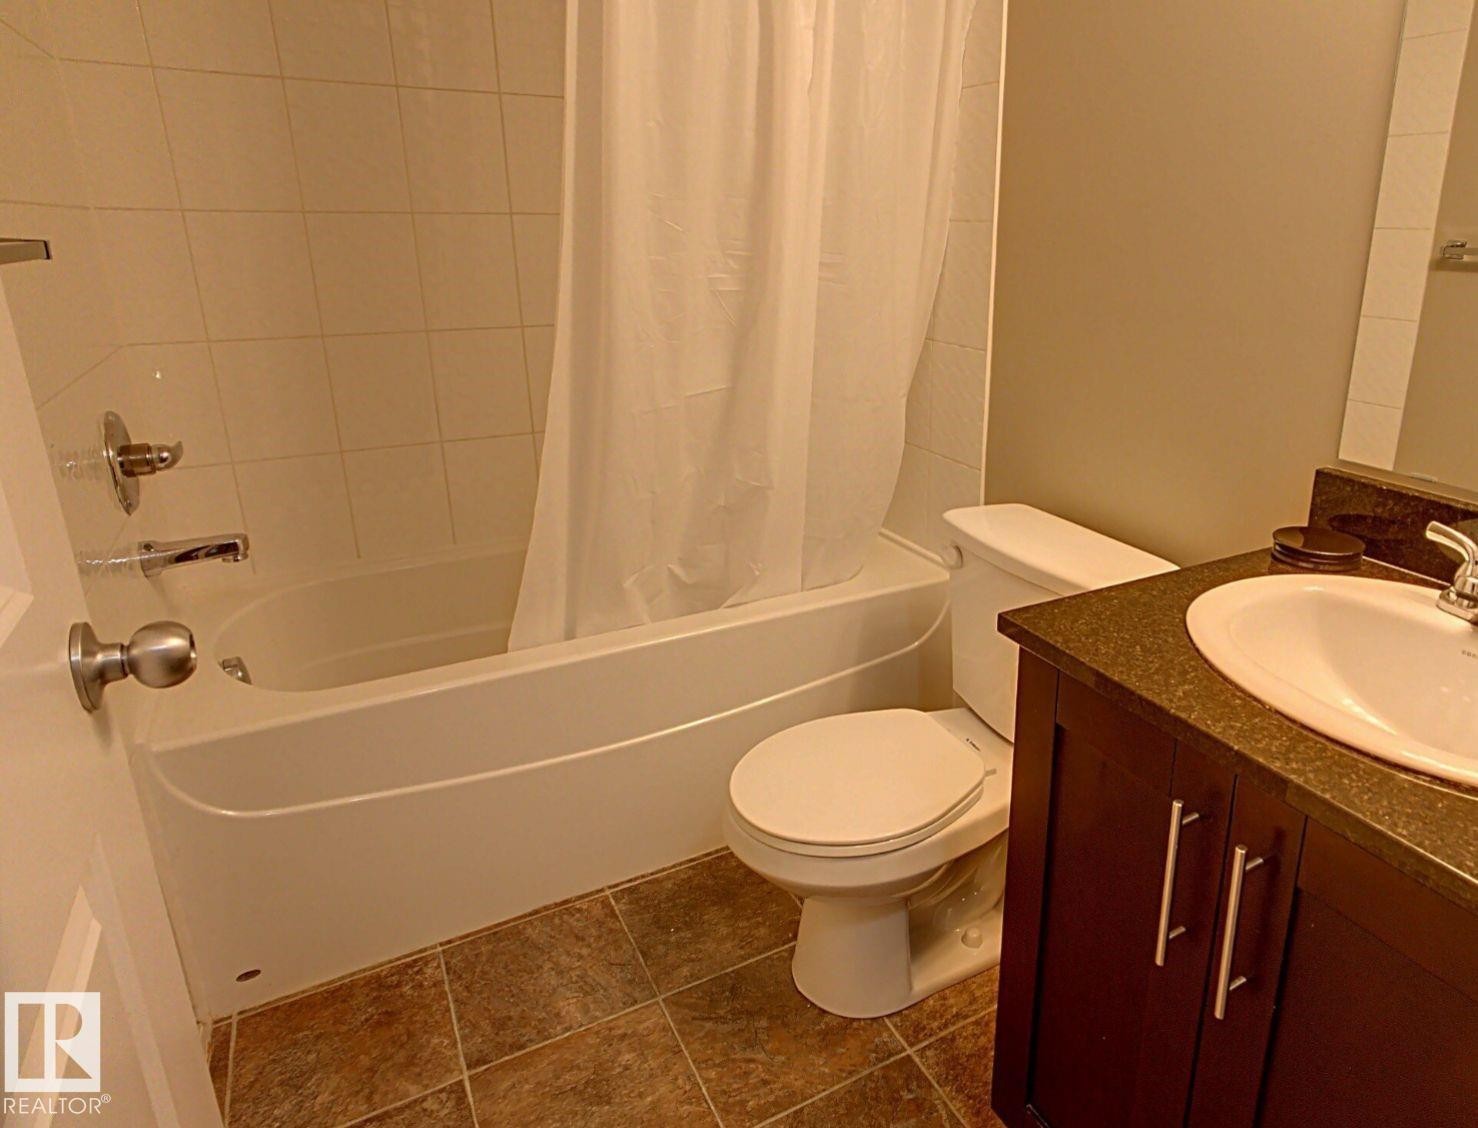
Bathroom featuring a shower-tub combination with white tile surround, a dark wood-finish vanity with a light-colored countertop, and a white basin sink with chrome fixtures - 328 3315 James Mowatt Trail, Edmonton, AB
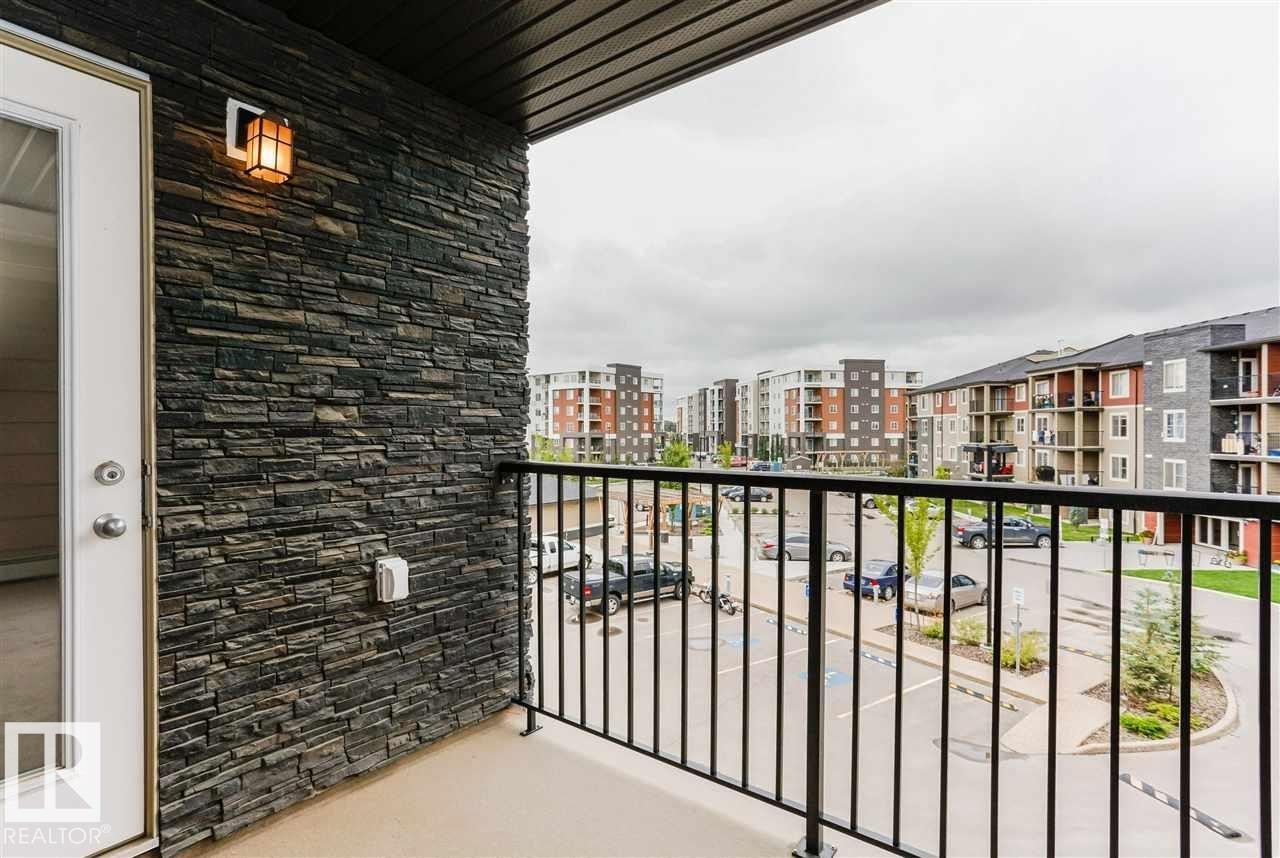
Balcony featuring a dark stacked stone accent wall, exterior wall sconce, and black metal railing - 328 3315 James Mowatt Trail, Edmonton, AB
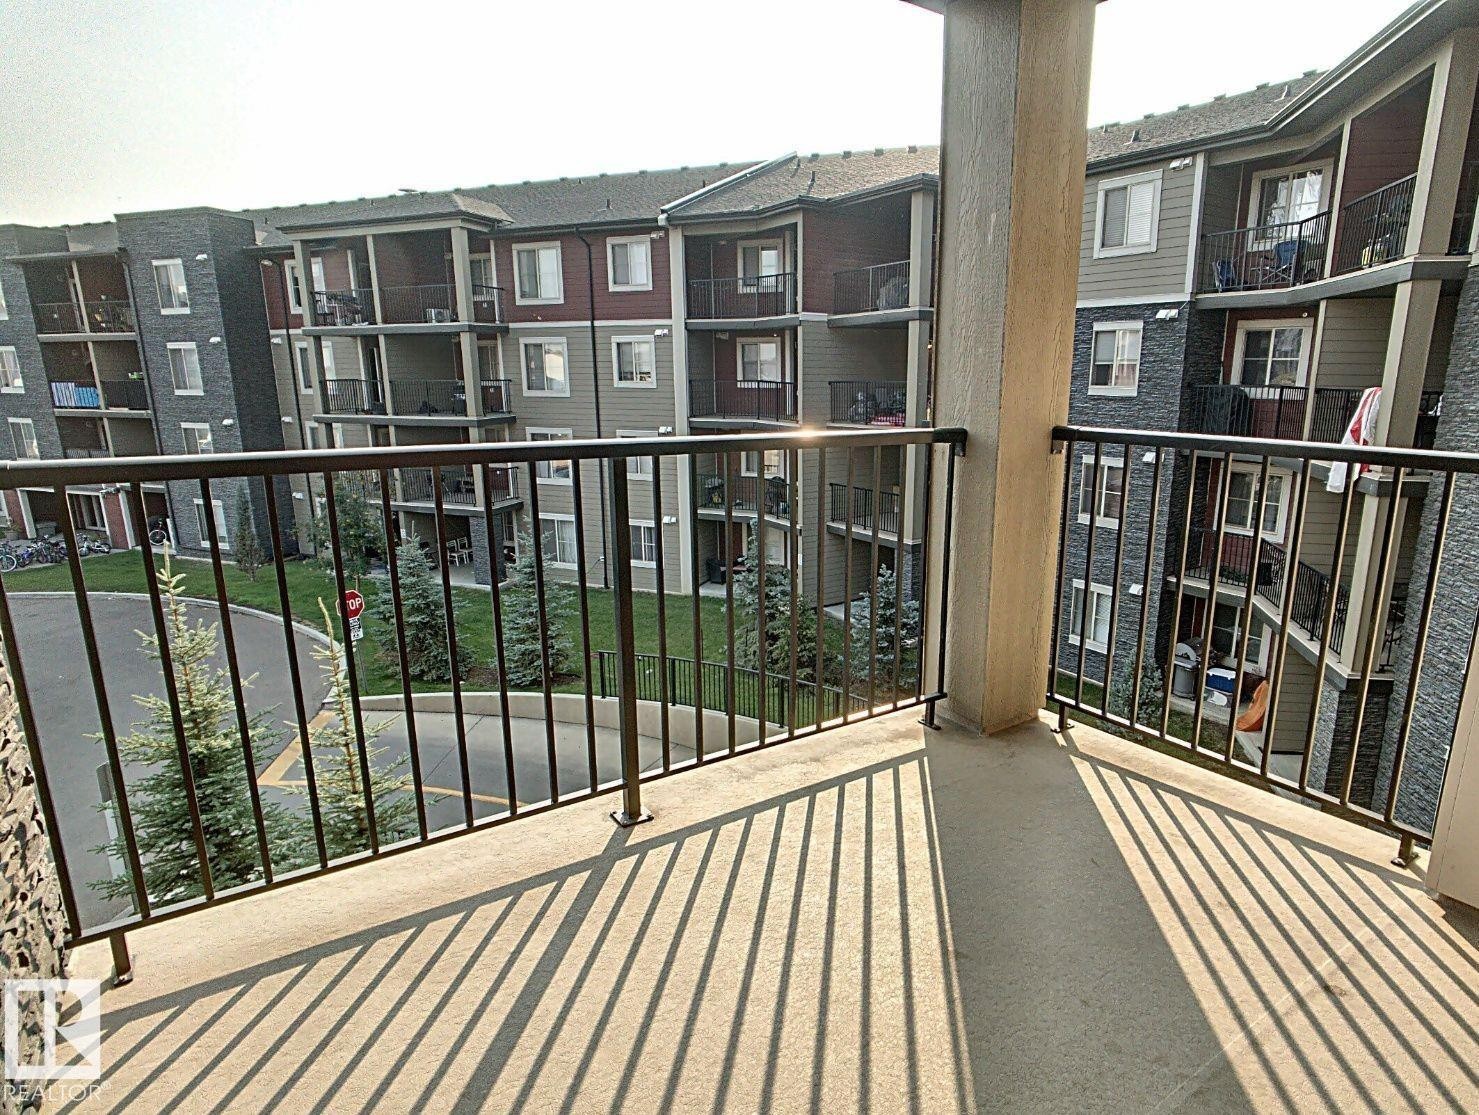
Concrete balcony with black metal railings - 328 3315 James Mowatt Trail, Edmonton, AB
Wood pergola structure over a textured concrete walkway - 328 3315 James Mowatt Trail, Edmonton, AB
Multi-story building featuring stacked stone and horizontal siding - 328 3315 James Mowatt Trail, Edmonton, AB
Apartment complex exterior featuring multiple buildings with balconies, paved parking areas, a landscaped driveway, and a wood pergola - 328 3315 James Mowatt Trail, Edmonton, AB
Neutral-toned carpeted room featuring a large window with vertical blinds, a glass-paneled door leading to a balcony with wrought iron railing, and a flush mount ceiling light fixture - 328 3315 James Mowatt Trail, Edmonton, AB
Spacious room featuring neutral carpeting and painted walls - 328 3315 James Mowatt Trail, Edmonton, AB
Modern kitchen featuring dark wood-finish cabinetry and dark countertops - 328 3315 James Mowatt Trail, Edmonton, AB
Kitchen featuring dark wood-finish cabinetry, stainless steel appliances, a double basin sink, track lighting, and dark stone-finish countertops - 328 3315 James Mowatt Trail, Edmonton, AB
Window with dark sheer curtains - 328 3315 James Mowatt Trail, Edmonton, AB
Neutral-toned room with plush carpet flooring, a bifold closet, and white trim - 328 3315 James Mowatt Trail, Edmonton, AB
Room with tan wall paint and textured ceiling, featuring recessed lighting and carpet flooring - 328 3315 James Mowatt Trail, Edmonton, AB
Bathroom featuring a shower-tub combination with white tile surround, a dark wood-finish vanity with a light-colored countertop, and a white basin sink with chrome fixtures - 328 3315 James Mowatt Trail, Edmonton, AB
Balcony featuring a dark stacked stone accent wall, exterior wall sconce, and black metal railing - 328 3315 James Mowatt Trail, Edmonton, AB
Concrete balcony with black metal railings - 328 3315 James Mowatt Trail, Edmonton, AB
Wood pergola structure over a textured concrete walkway - 328 3315 James Mowatt Trail, Edmonton, AB
  • Publicité
328 3315 JAMES MOWATT Trail, Edmonton, AB, T6W 3L9
169 900 $

2 Chambres

1 Salle de bain

Informations sur la propriété

Great opportunity to own this beautiful 2 bedrooms and 1 washroom unit. Comes with an in-suite laundry, and a large balcony and conveniently located on the 3rd floor. The kitchen has a granite island and countertop along with plenty of real wood cabinetry. With low condo fees that also includes heat, water, condo management and Reserve fund contribution. The building and parking lot are equipped with security cameras, making it a safe place to live. Small/medium pets allowed. Smoke free building. The condo includes one outdoor titled energized parking stall and is conveniently located near transit—only a one-minute walk to the bus stop. Located directly on James Mowatt Trail and just down the street from the school. Within walking distance are a Superstore, cafés and restaurants, number of daycares, he public library, skating rink, walking trails, a pond, and a playground. Future LRT expansion adds even more value, Great for investors and families.

Particularités du bâtiment :

  • Stationnement: Oui
  • Surface utile: 59.92

Caractéristiques :

  • Accès routier: Pavé
  • Appareils ménagers: Lave-vaisselle encastré, Sécheuse, Ventilateur de hotte pour four à micro-ondes, Réfrigérateur, Cuisinière électrique
  • Bâti en: 2016
  • Caractéristiques de commodités: Détecteurs de monoxyde de carbone, Détecteurs de fumée, Maison sans fumée, Stationnement surveillé, Porte de sécurité
  • Caractéristiques de la communauté: Détecteurs de monoxyde de carbone, Détecteurs de fumée, Maison sans fumée, Stationnement sécurisé, Porte de sécurité
  • Caractéristiques du stationnement: Compartiment
  • Caractéristiques extérieures: Aéroport à proximité, Golf à proximité, Aménagement paysager, Près d'un terrain de jeu, Transport public, Écoles, Centre commercial à proximité
  • Chambres : 2
  • Chauffage: =Air pulsé-2, Gaz naturel
  • Détails de la fondation: Périmètre en béton
  • Dimensions du terrain : 53.27 Mètres carrés
  • État du sous-sol: Aucun
  • Frais de copropriété : 298 $ Mensuel
  • Frais de copropriété inclu: Chauffage, Assurances pour espace commun, Gestion professionnelle, Contribution au fonds de réserve, Aqueduc/égouts
  • Les frais d'association comprennent: Commodités avec frais de copropriété
  • Points d'intérêt du site: Aéroport à proximité, Golf à proximité, Aménagement paysager, Terrain de jeux Nearby, Transport public, Écoles, Centre commercial à proximité
  • Revêtement de plancher: Moquette, Linoléum
  • Salle(s) de bains : 1
  • Sous-sol: Aucun, Pas de sous-sol
  • Style architectural: 3 étages
  • Superficie habitable (approx): 59.92 Mètres carrés
  • Toit: Bardeaux d'asphalte
  • Type de bâtiment: Unité dans un immeuble de faible hauteur
  • Type de sous-sol: Aucun
  • Zonage: Zone 55

Gracieuseté de : MaxWell Challenge Realty

Dernière mise à jour des données le 2026-06-20 à 01:17

The data relating to real estate for sale on this web site comes in part from the Internet Data exchange (“IDX”) program of the REALTORS® Association of Edmonton. IDX information is provided exclusively for consumers' personal, non-commercial use and may not be used for any purpose other than to identify prospective properties consumers may be interested in purchasing. The data on this website is deemed reliable but is not guaranteed accurate by the REALTORS® Association of Edmonton. Information deemed reliable but not guaranteed.

Copyright 2026 by the REALTORS® Association of Edmonton. All Rights Reserved. Data is deemed reliable but is not guaranteed accurate by the REALTORS® Association of Edmonton.

ÉvaluationExpressMC Powered by RPS
Vous songez à vendre?

Commencez par découvrir ce que votre maison pourrait valoir sur le marché actuel.

Données démographiques de 328 3315 JAMES MOWATT Trail, Edmonton, AB, T6W 3L9

Revenu moyen du ménage

118 688.97 $

Nombre moyen d'enfants

1.80

Population à domicile

Structure à domicile

Âge de la population

Éducation

Niveau d'éducation

No certificate/diploma/degree

11.15 %

Diplôme d'études secondaires ou équivalent

24.04 %

Certificat ou diplôme d'apprentissage ou d'une école de métiers

5.87 %

Diplôme d'études collégiales ou d'études postsecondaires (non universitaires)

18.06 %

Certificat d'études universitaires

2.69 %

Diplômes d'études universitaires

38.19 %

Navetteur

Se rendre au travail

En auto

85.48 %

En transport en commun

8.4 %

À pied

3.2 %

À bicyclette

0.0 %

Par tout autre moyen

2.92 %

Diversité Culturelle

Connaissance des langues officielles

Langue maternelle

Données Sur Le Bâtiment

Type de bâtiment

Appartements (faible hauteur et à étages multiples)

42.26 %

Maisons

57.74 %

Achat ou location