Button CopyPathCircle CloseCircle Left ArrowArrow Down Icon GreyClosecirclecircleBurger
  • Publicité

319 DESROCHERS Boulevard SW, Edmonton, AB, T6W 3J1

Gracieuseté de Allison M Meston de Exp Realty
No. MLS® E4508858
Maison À vendre à Desrochers, Edmonton, Alberta
435 000 $ ÉvaluationExpressMC: 463K $ - 553K $

3+1 Chambres

4 Salles de bain

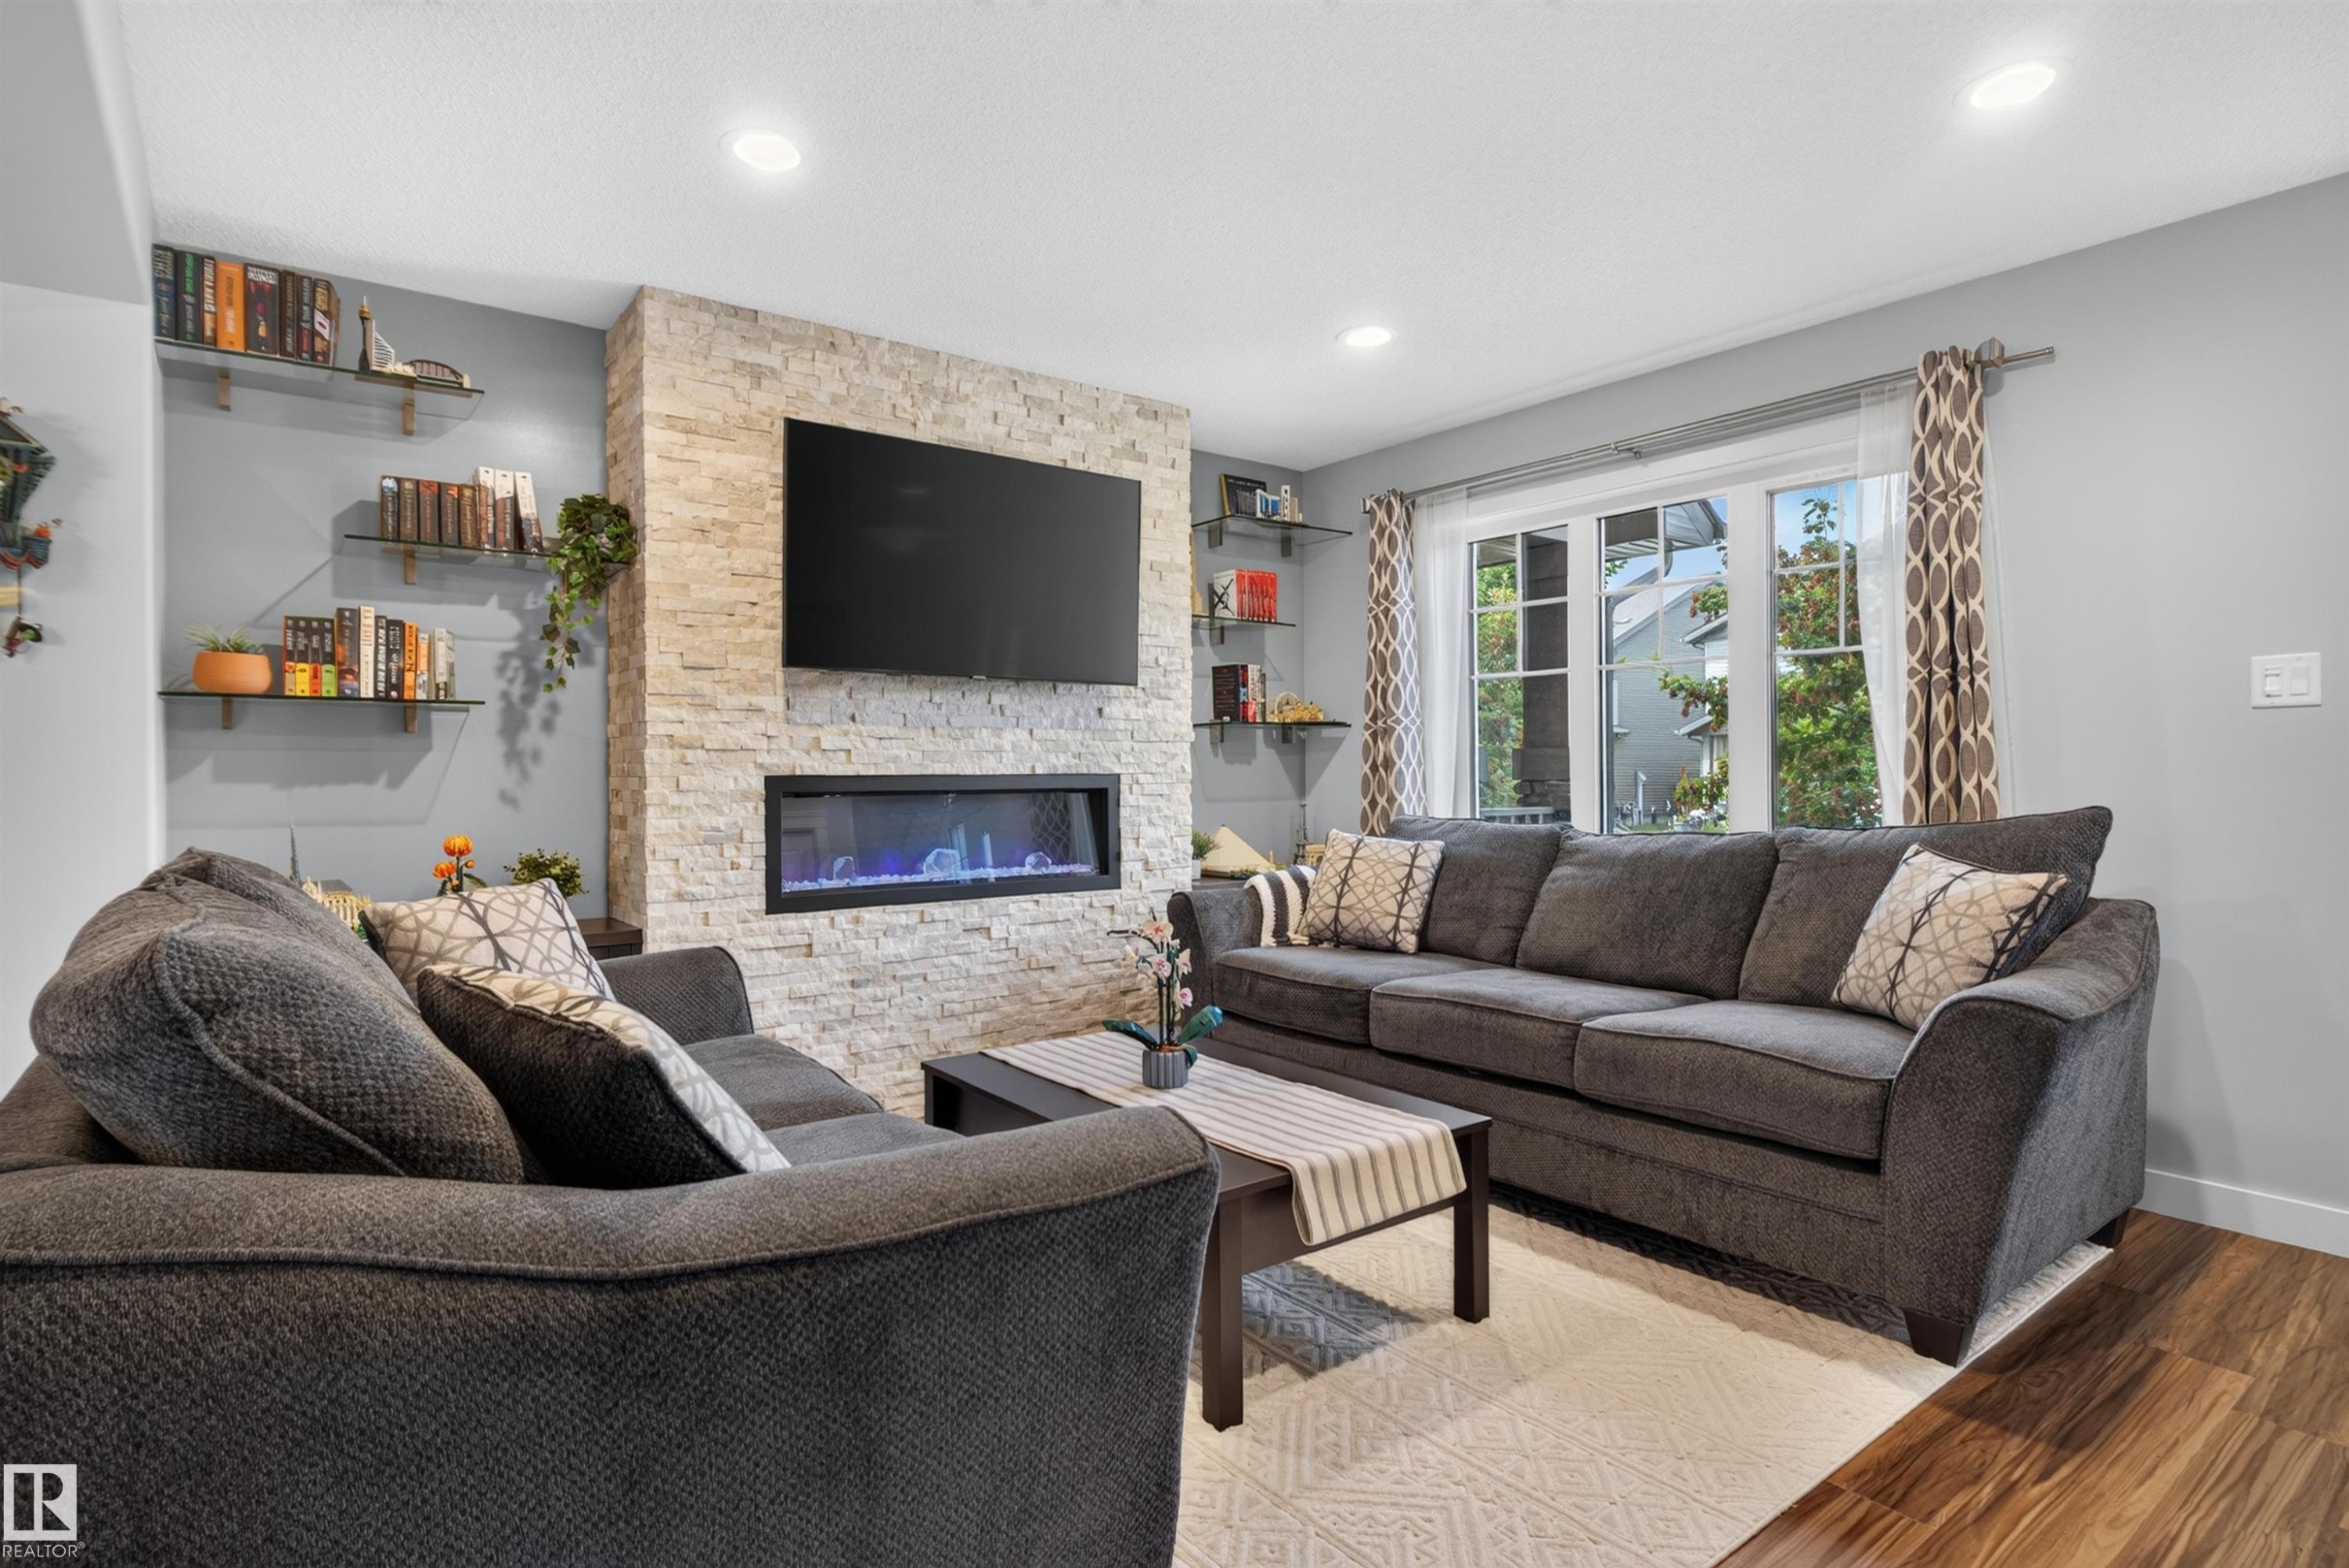
Stone veneer fireplace with an electric insert, recessed lighting, wood-finish flooring, and built-in glass shelving - 319 Desrochers Boulevard Sw, Edmonton, AB
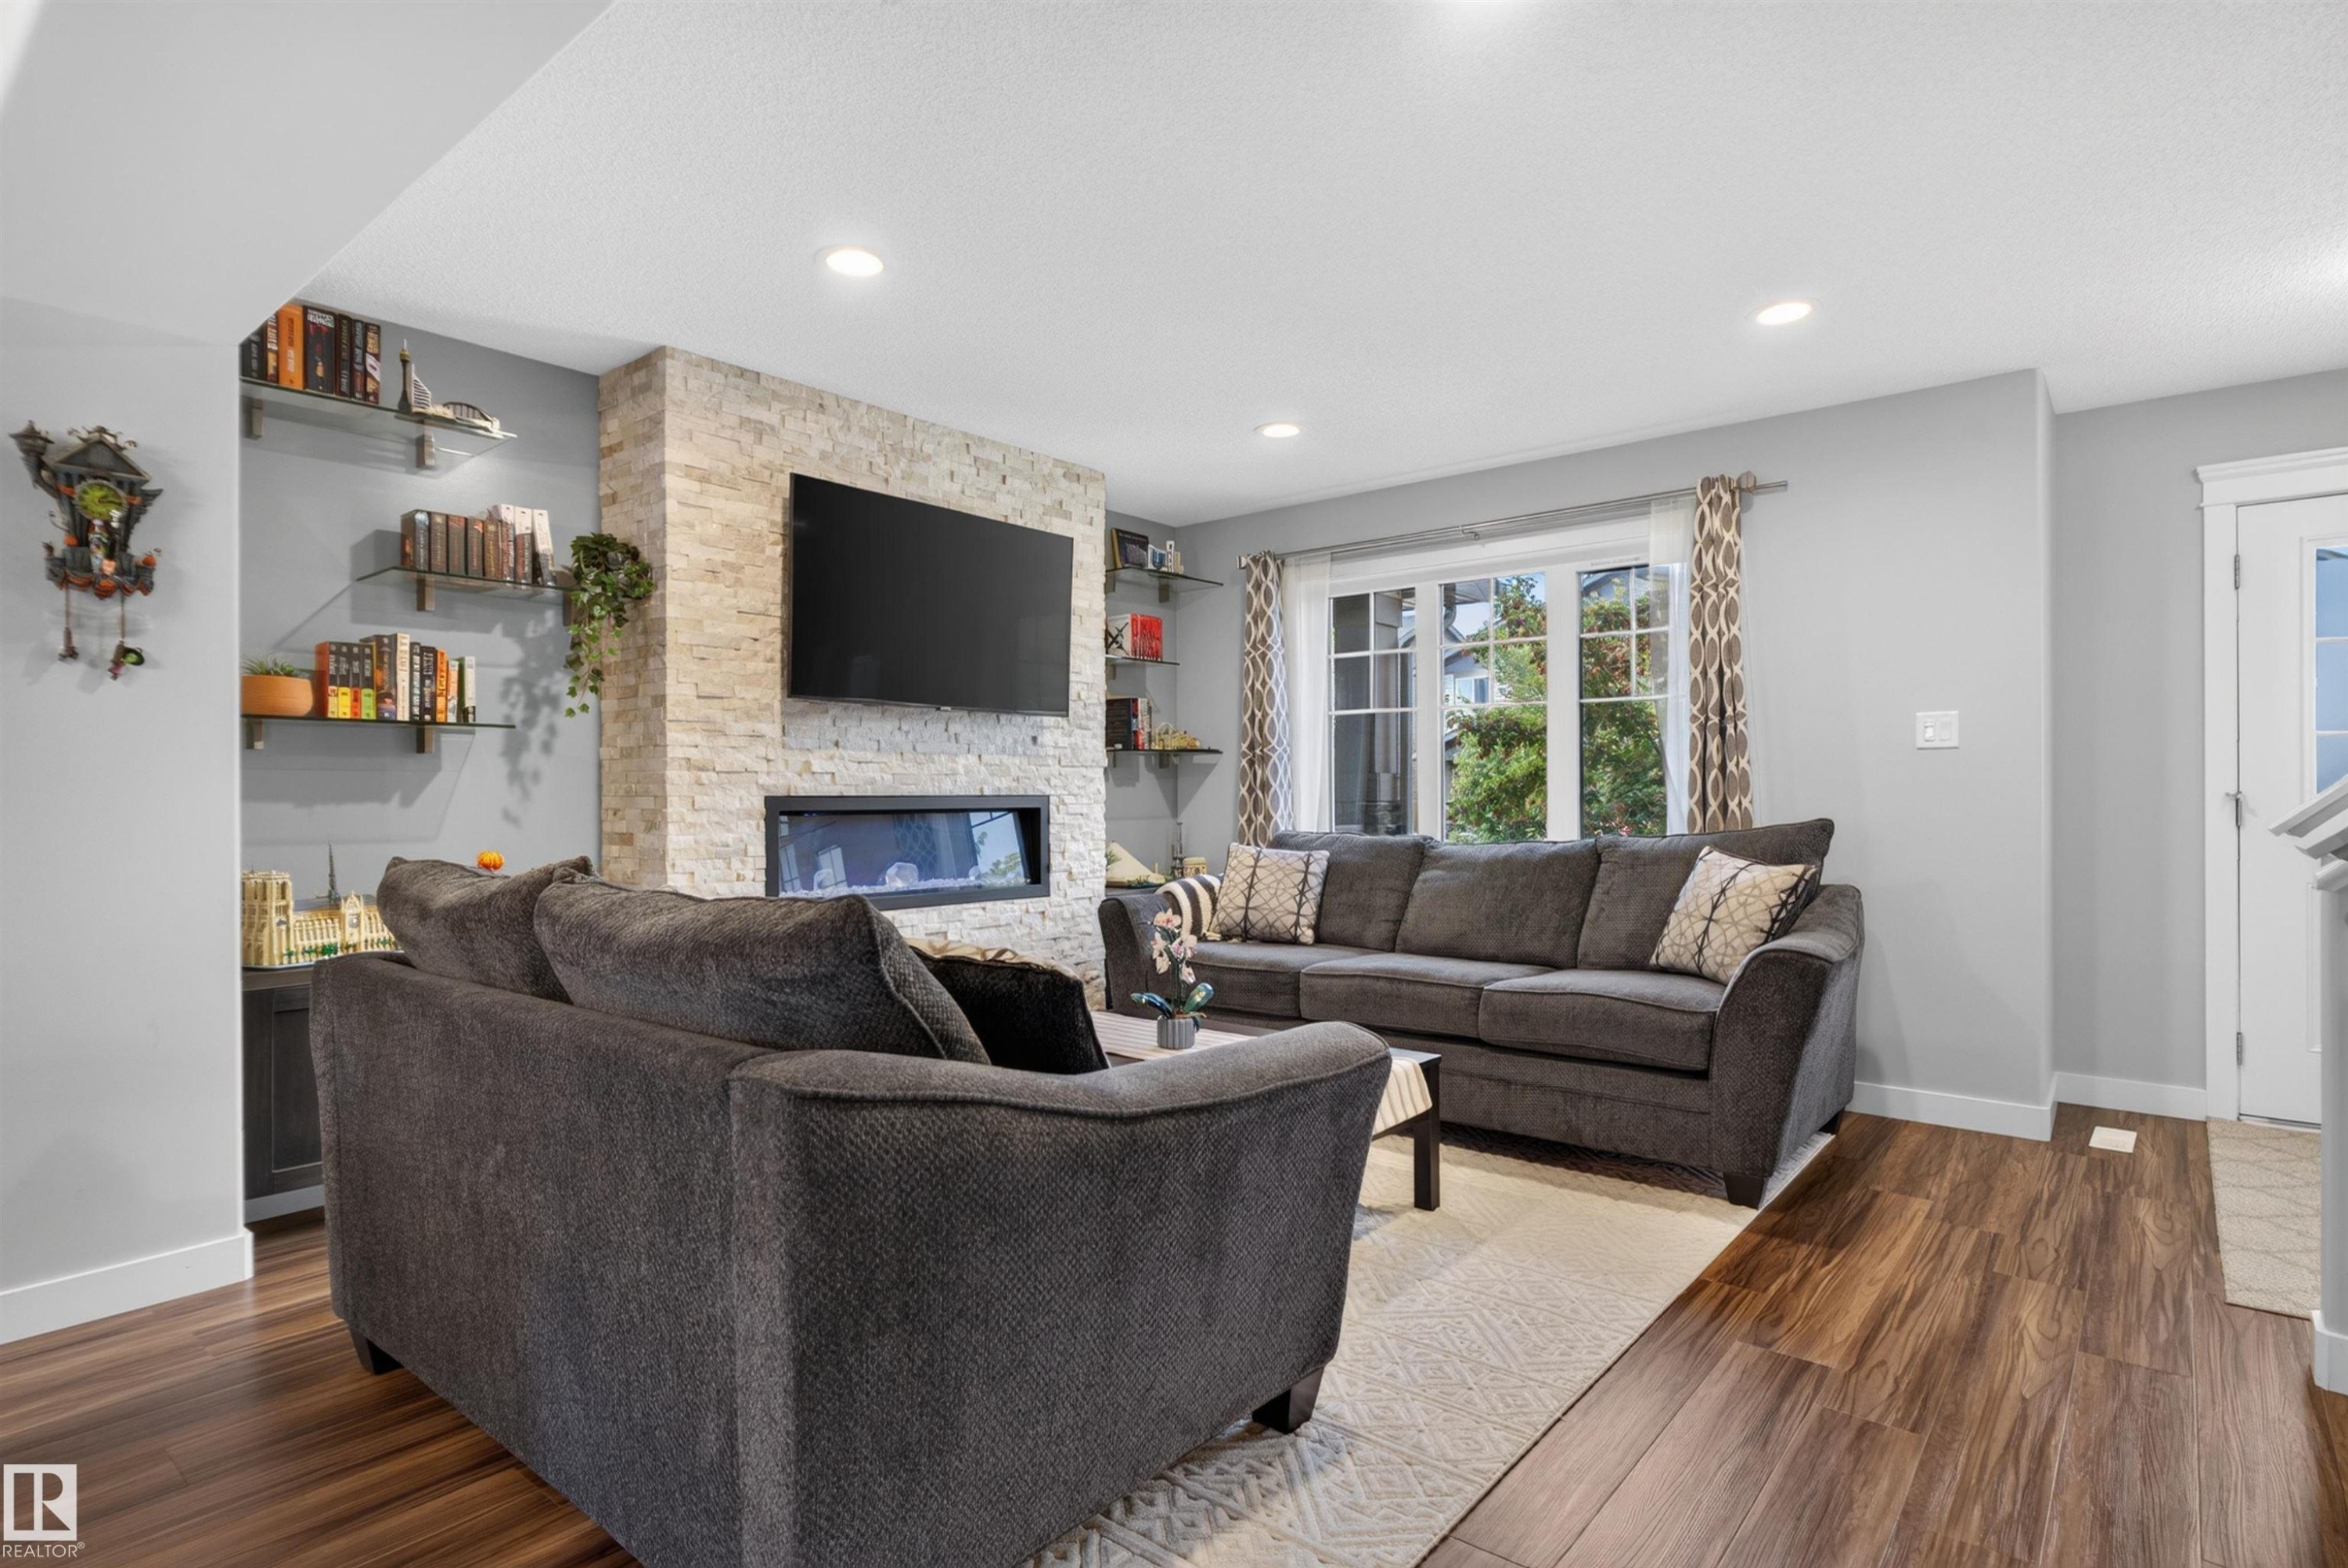
Stacked stone fireplace with a linear insert, wood-finish flooring, recessed lighting, and a multi-pane window - 319 Desrochers Boulevard Sw, Edmonton, AB
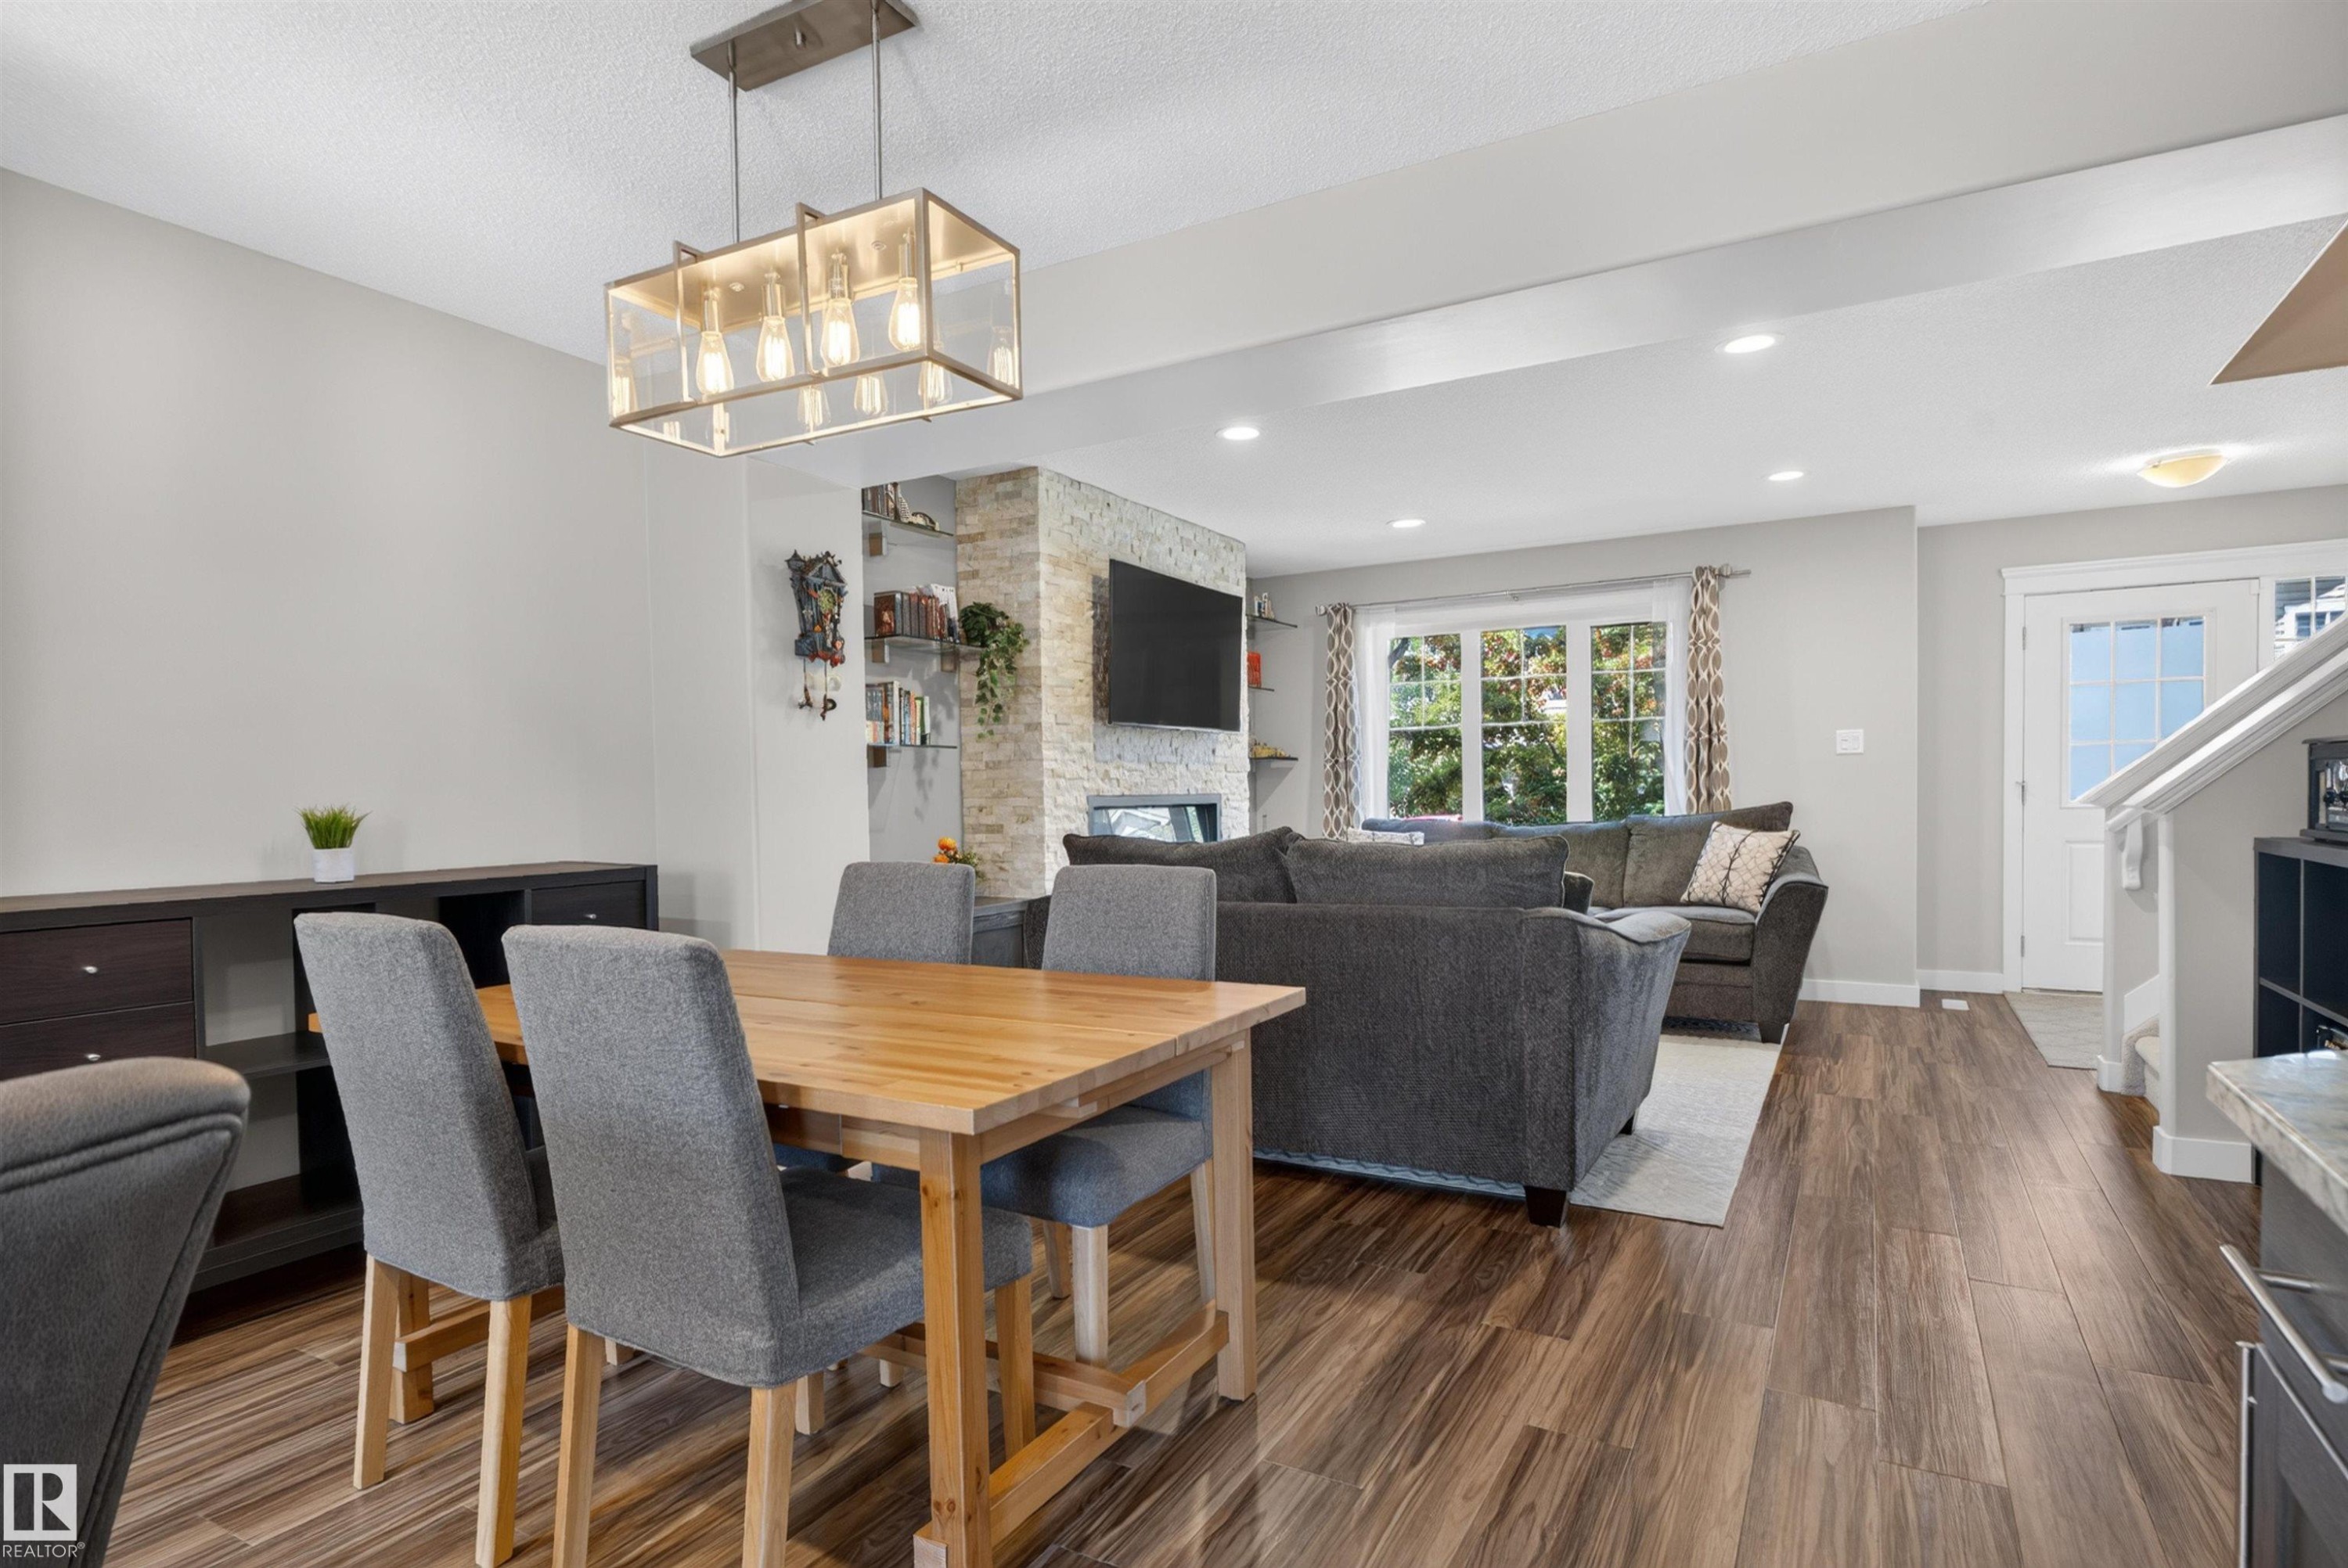
Wood-finish flooring throughout, recessed lighting, and a modern rectangular chandelier - 319 Desrochers Boulevard Sw, Edmonton, AB
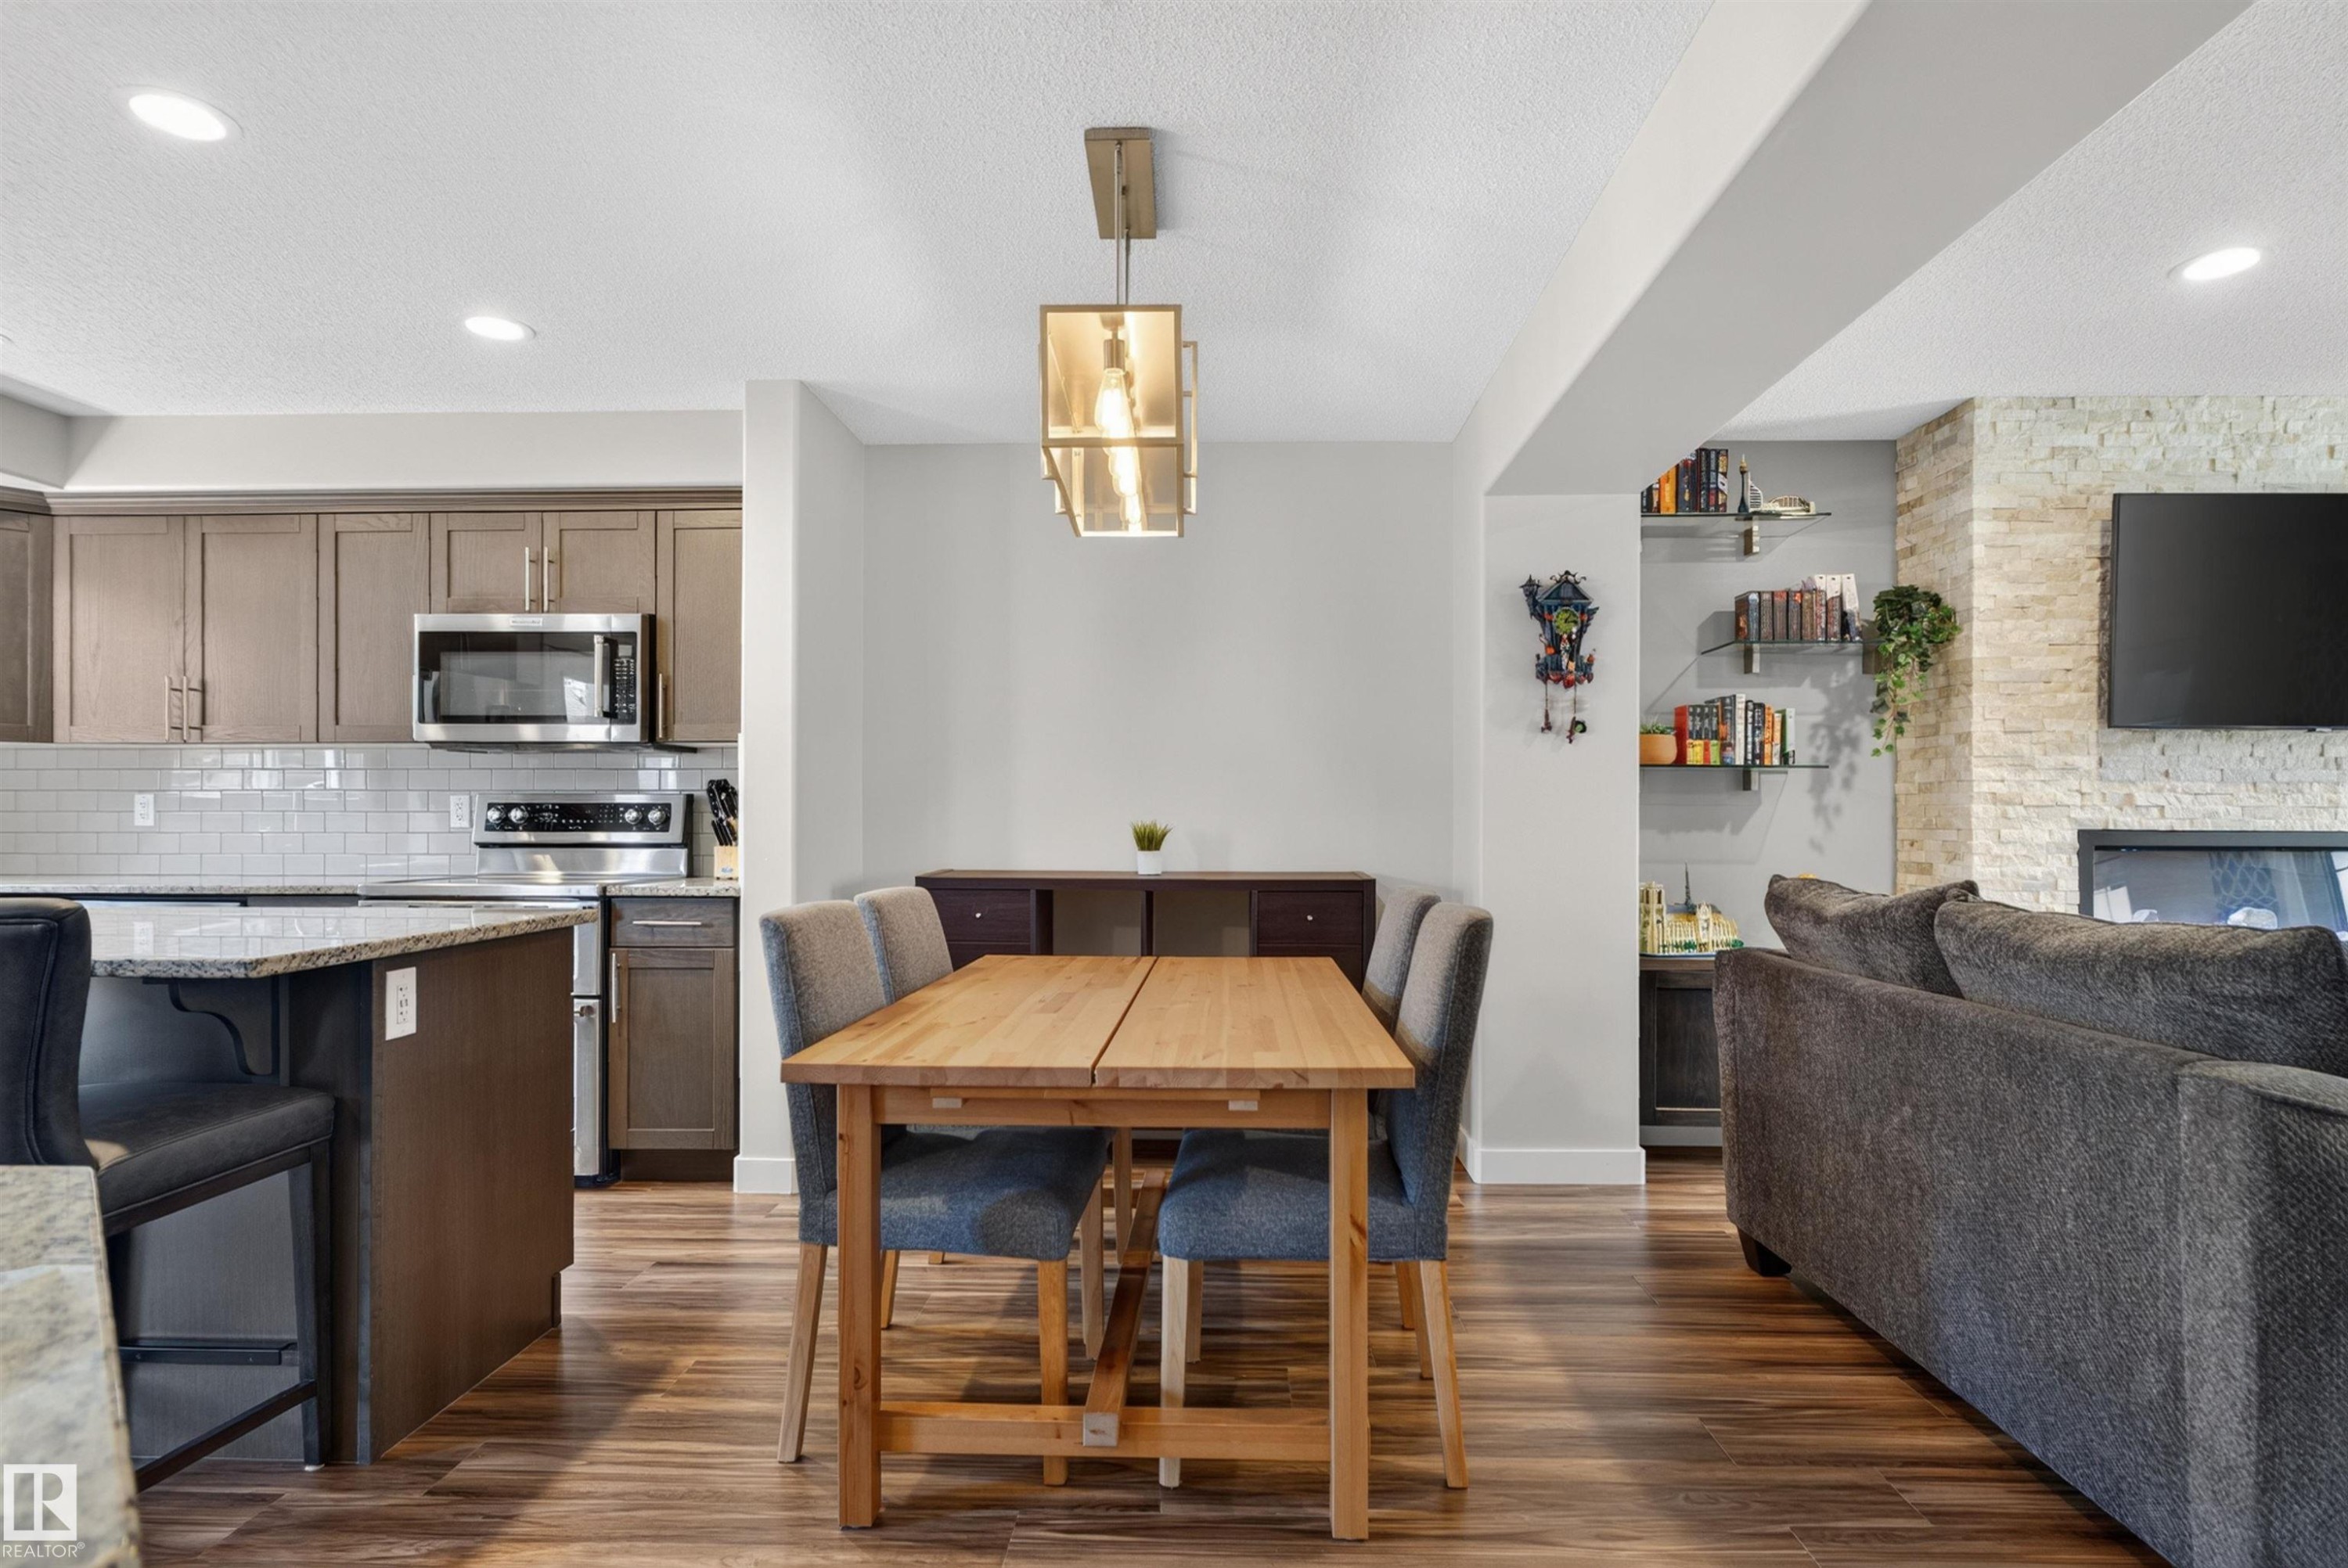
Open-concept kitchen and dining area featuring wood-finish flooring, recessed lighting, and a linear chandelier - 319 Desrochers Boulevard Sw, Edmonton, AB
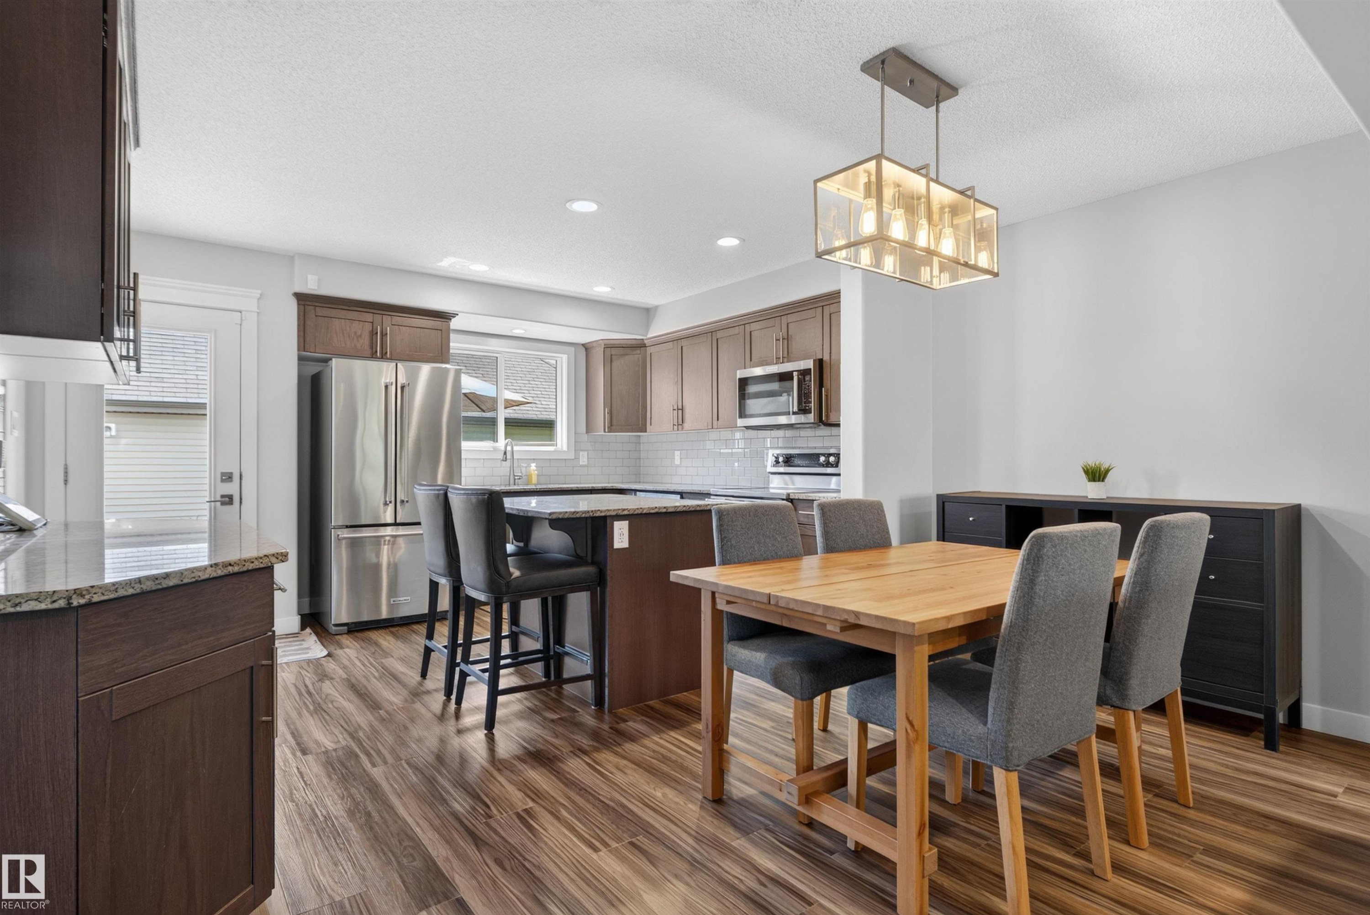
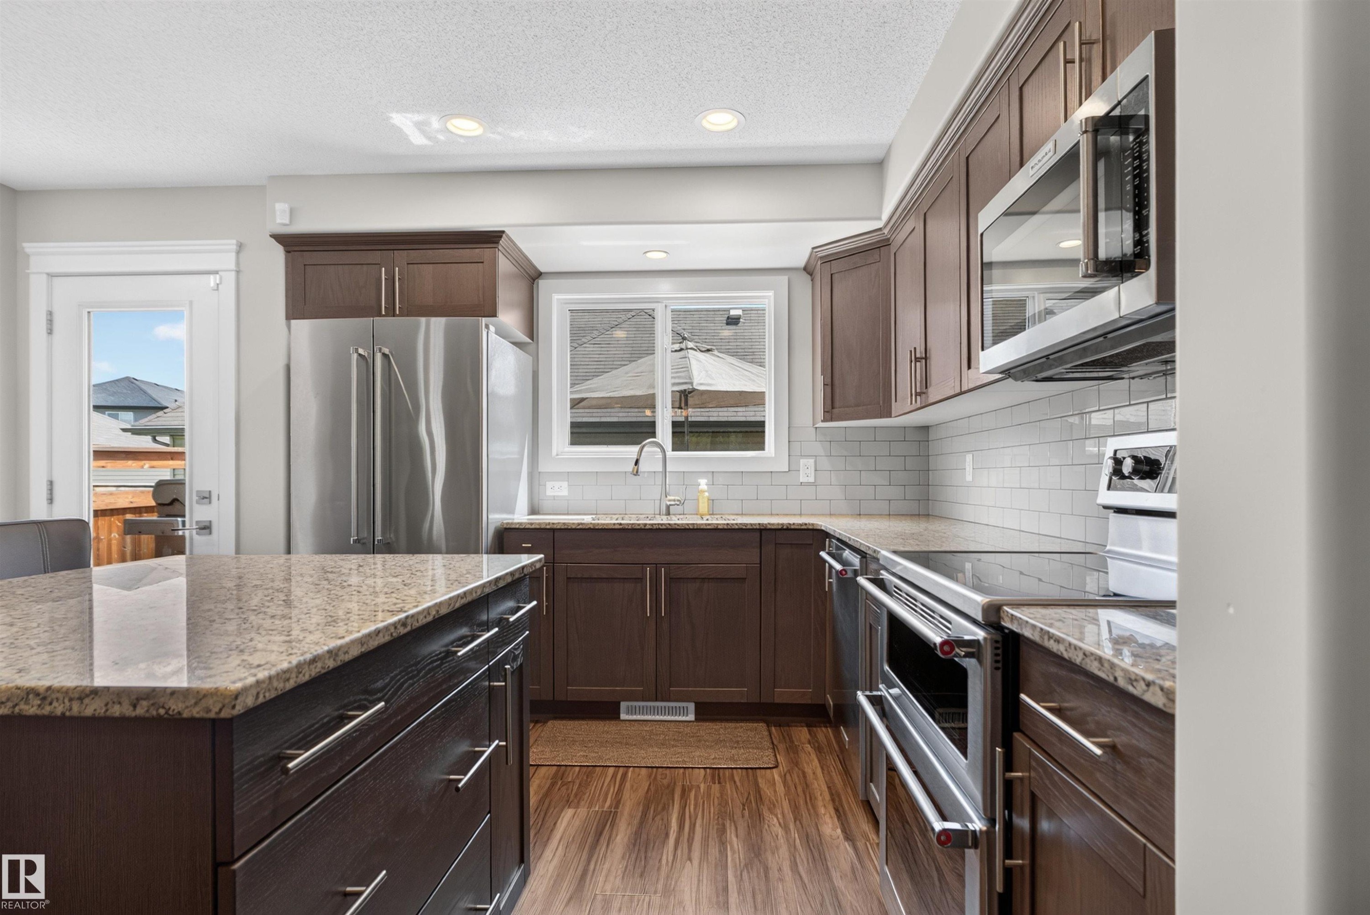
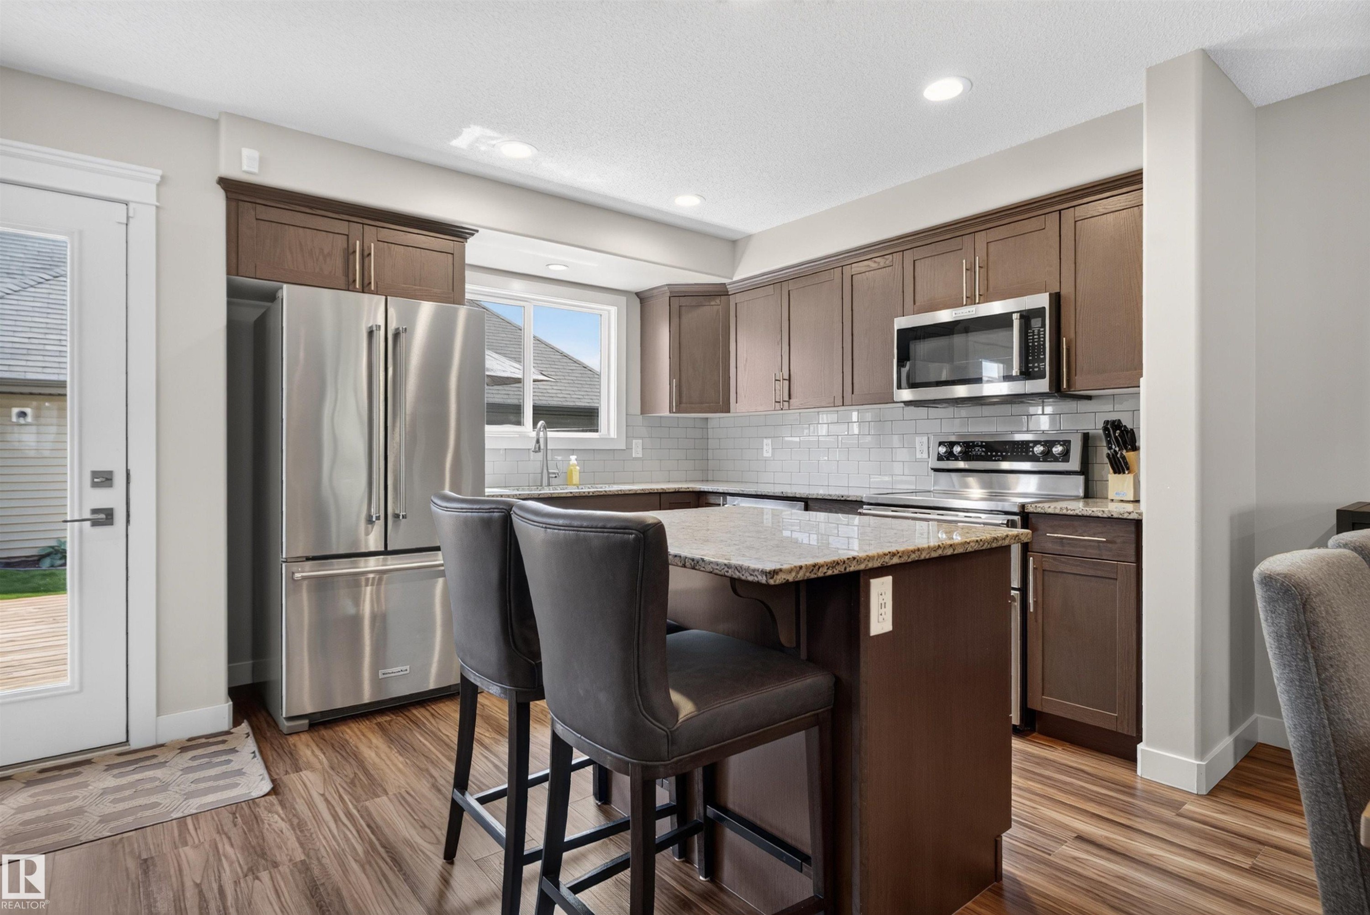
Contemporary kitchen featuring dark wood cabinetry, stainless steel appliances, speckled stone countertops, and wood-finish flooring - 319 Desrochers Boulevard Sw, Edmonton, AB
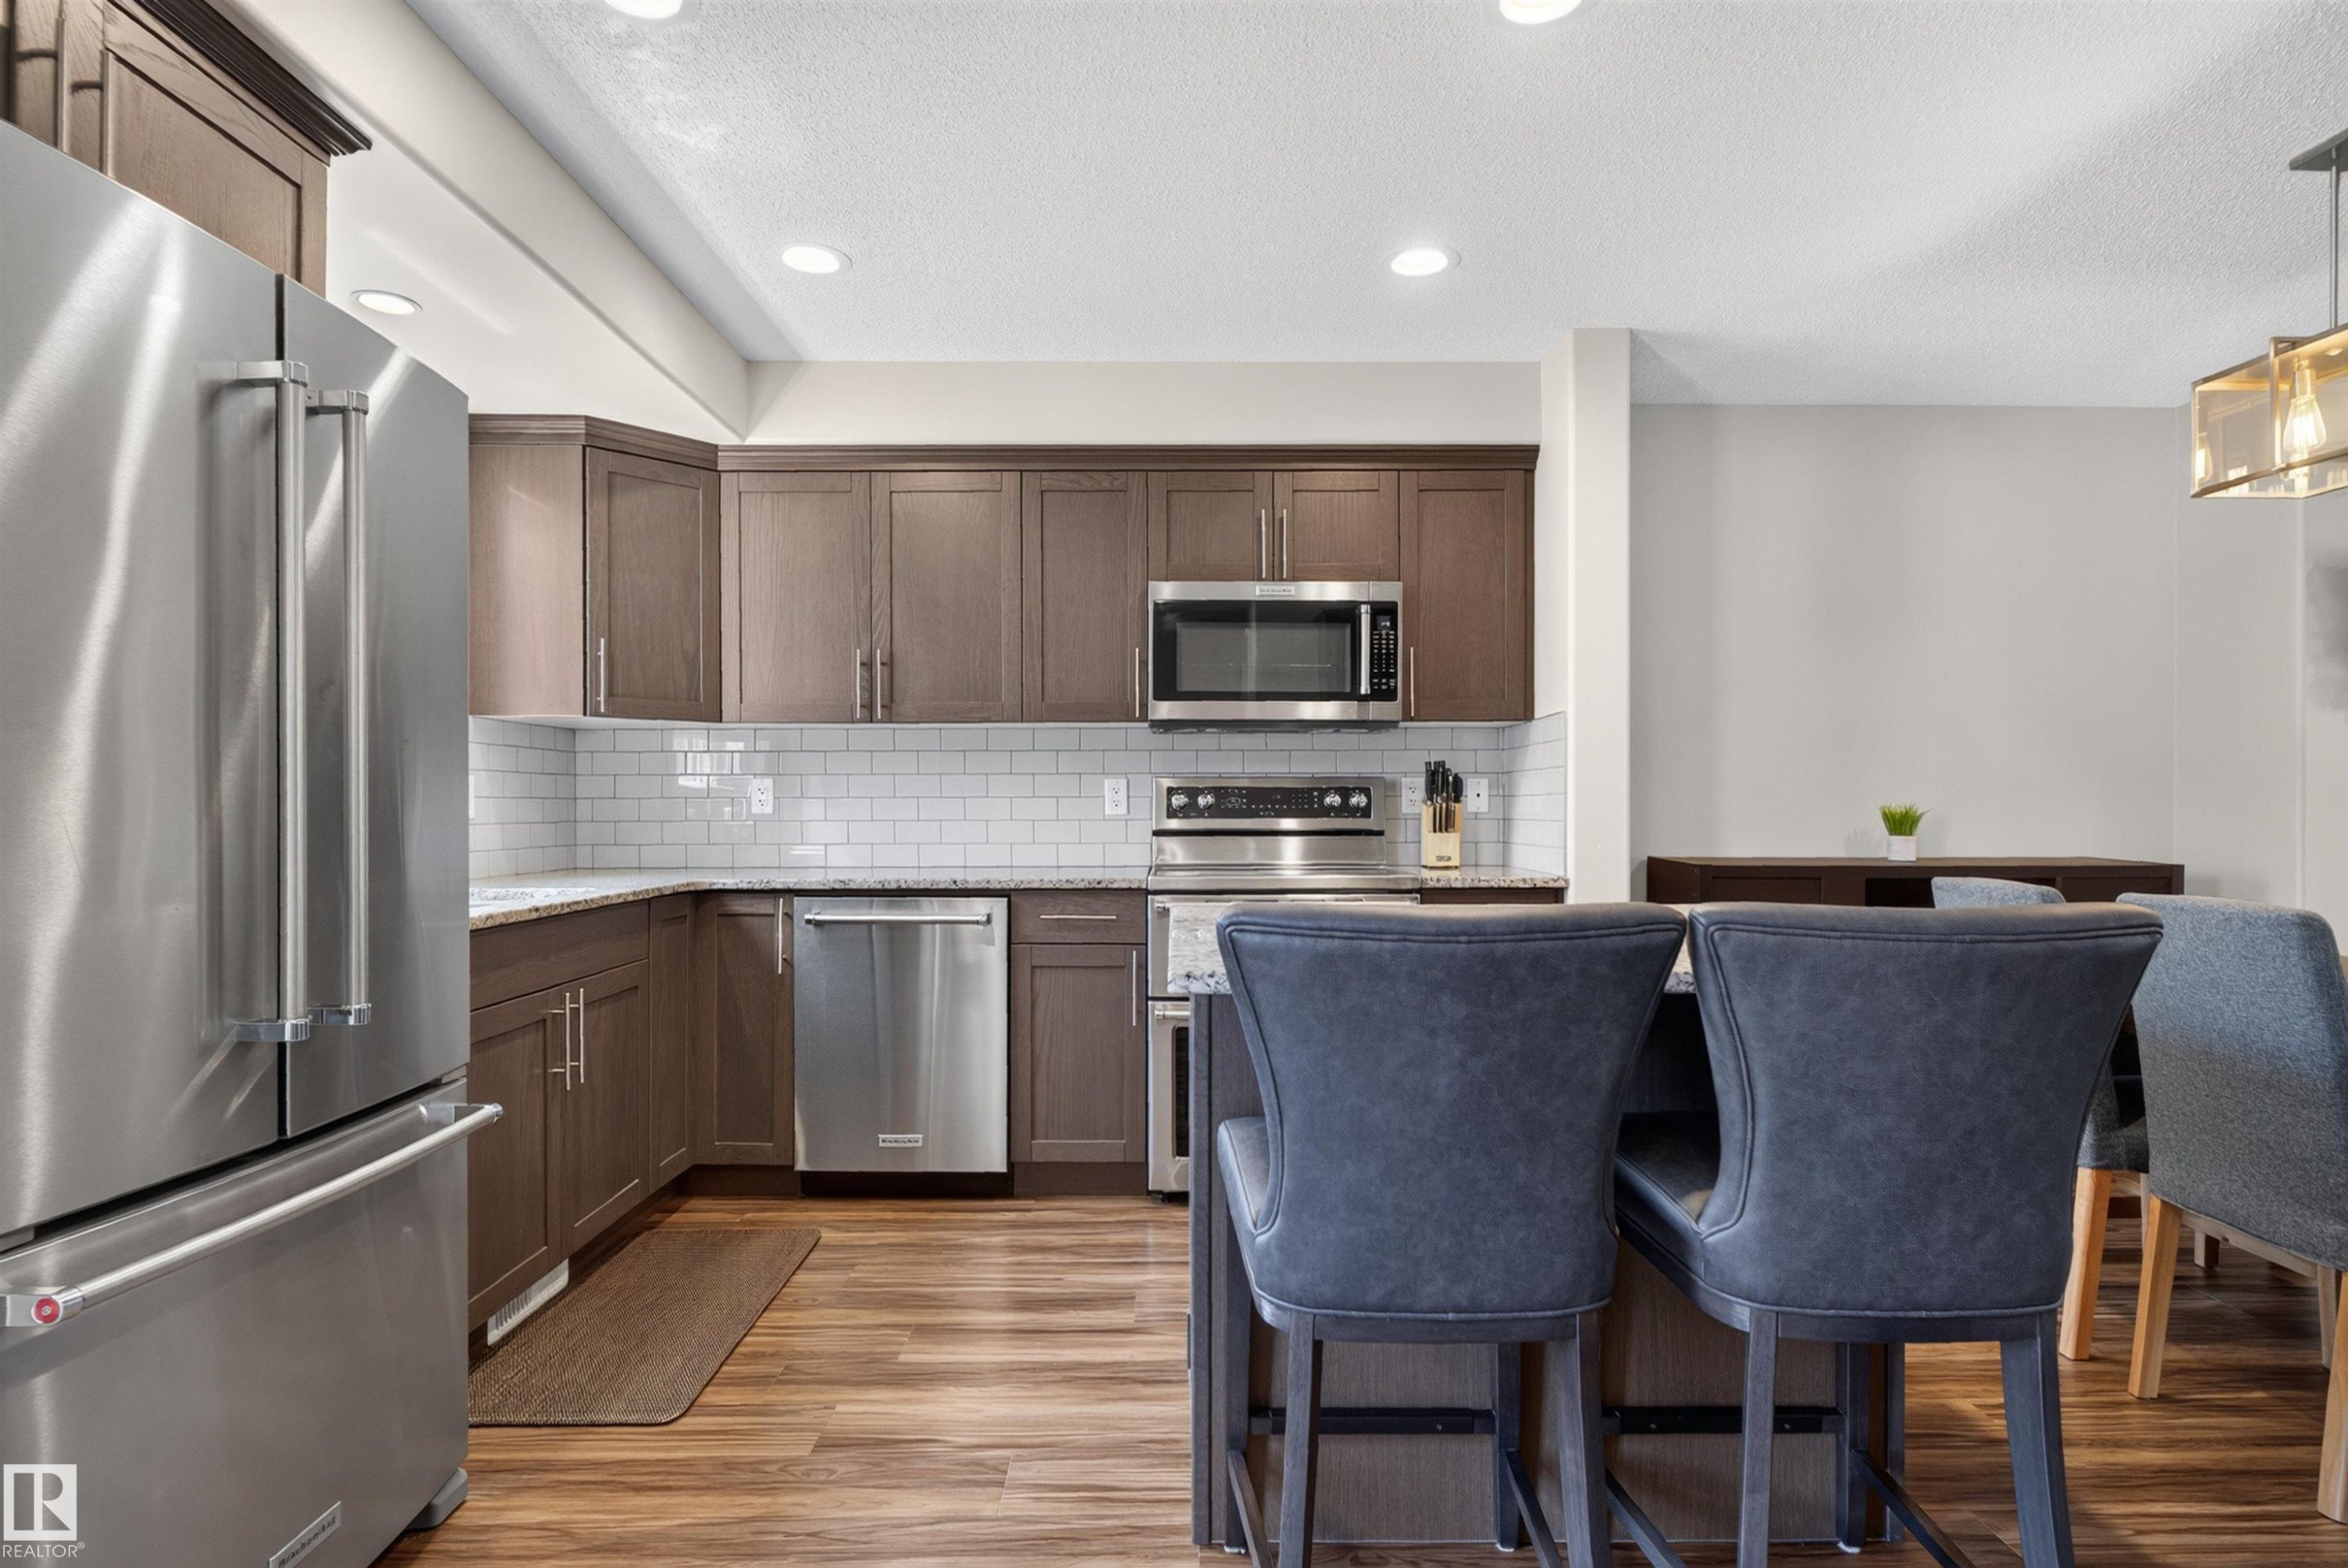
Kitchen featuring stainless steel appliances, wood-finish flooring, recessed lighting, white subway tile backsplash, and dark wood cabinetry - 319 Desrochers Boulevard Sw, Edmonton, AB
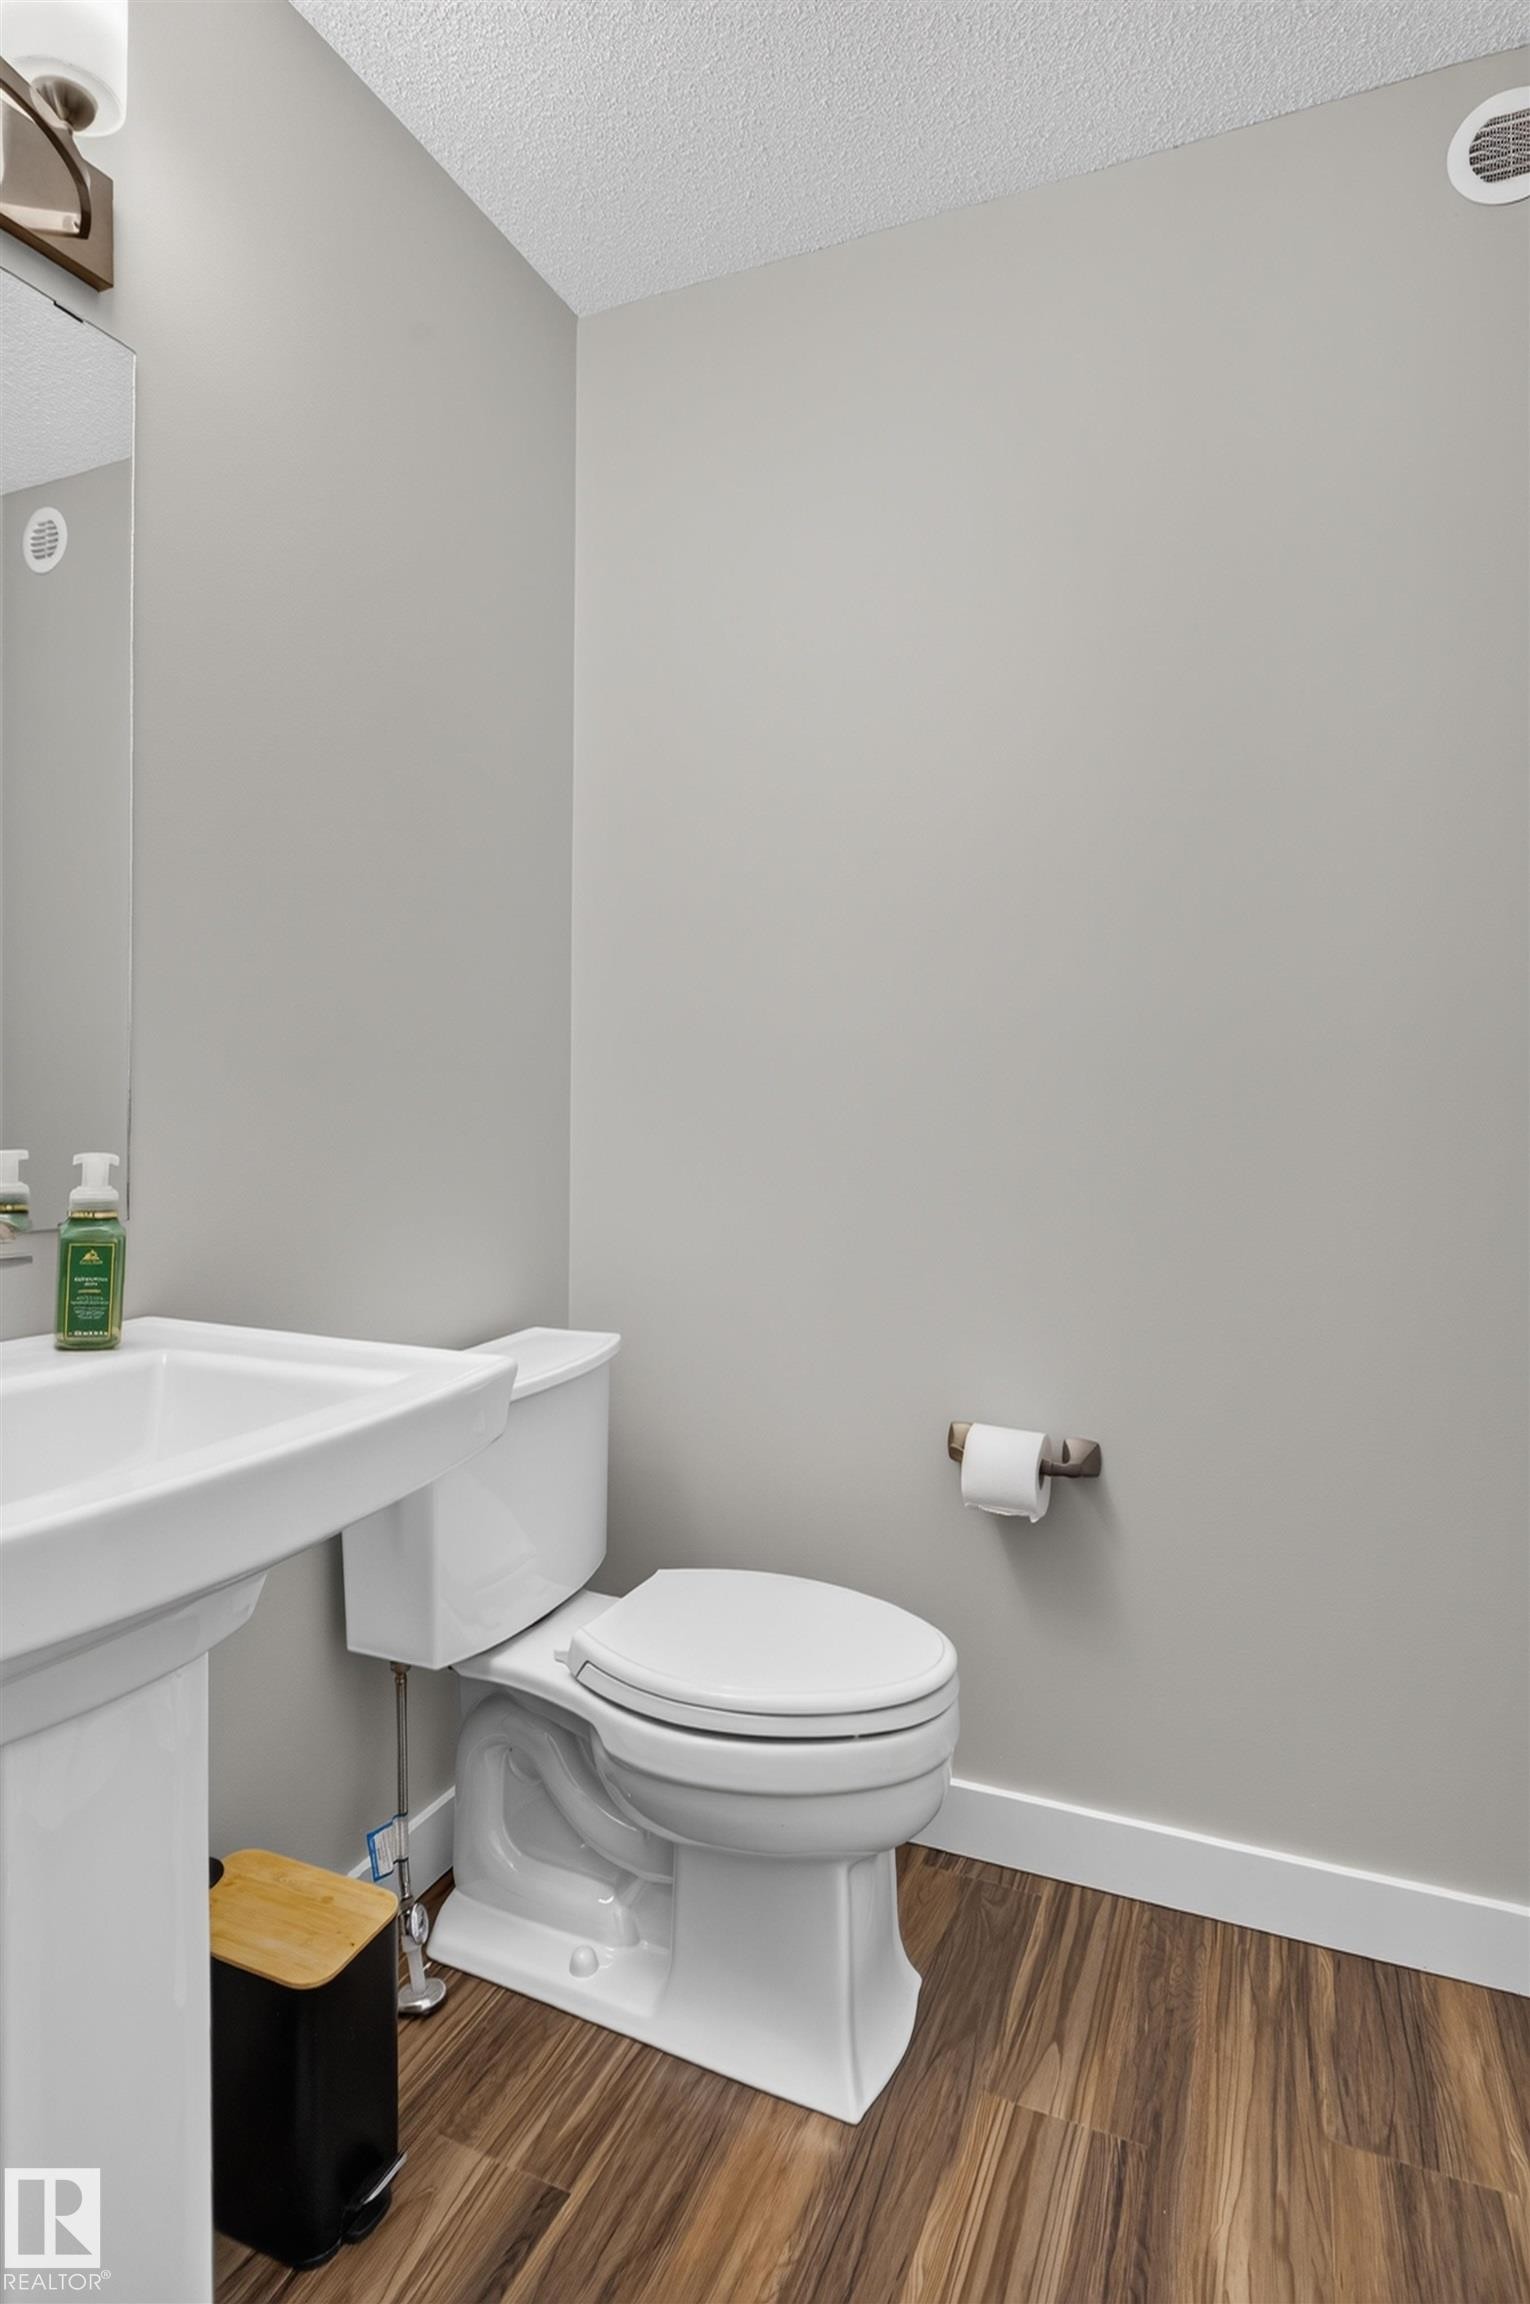
Pedestal sink with a wall-mounted mirror, wood-finish flooring, and a contemporary toilet - 319 Desrochers Boulevard Sw, Edmonton, AB
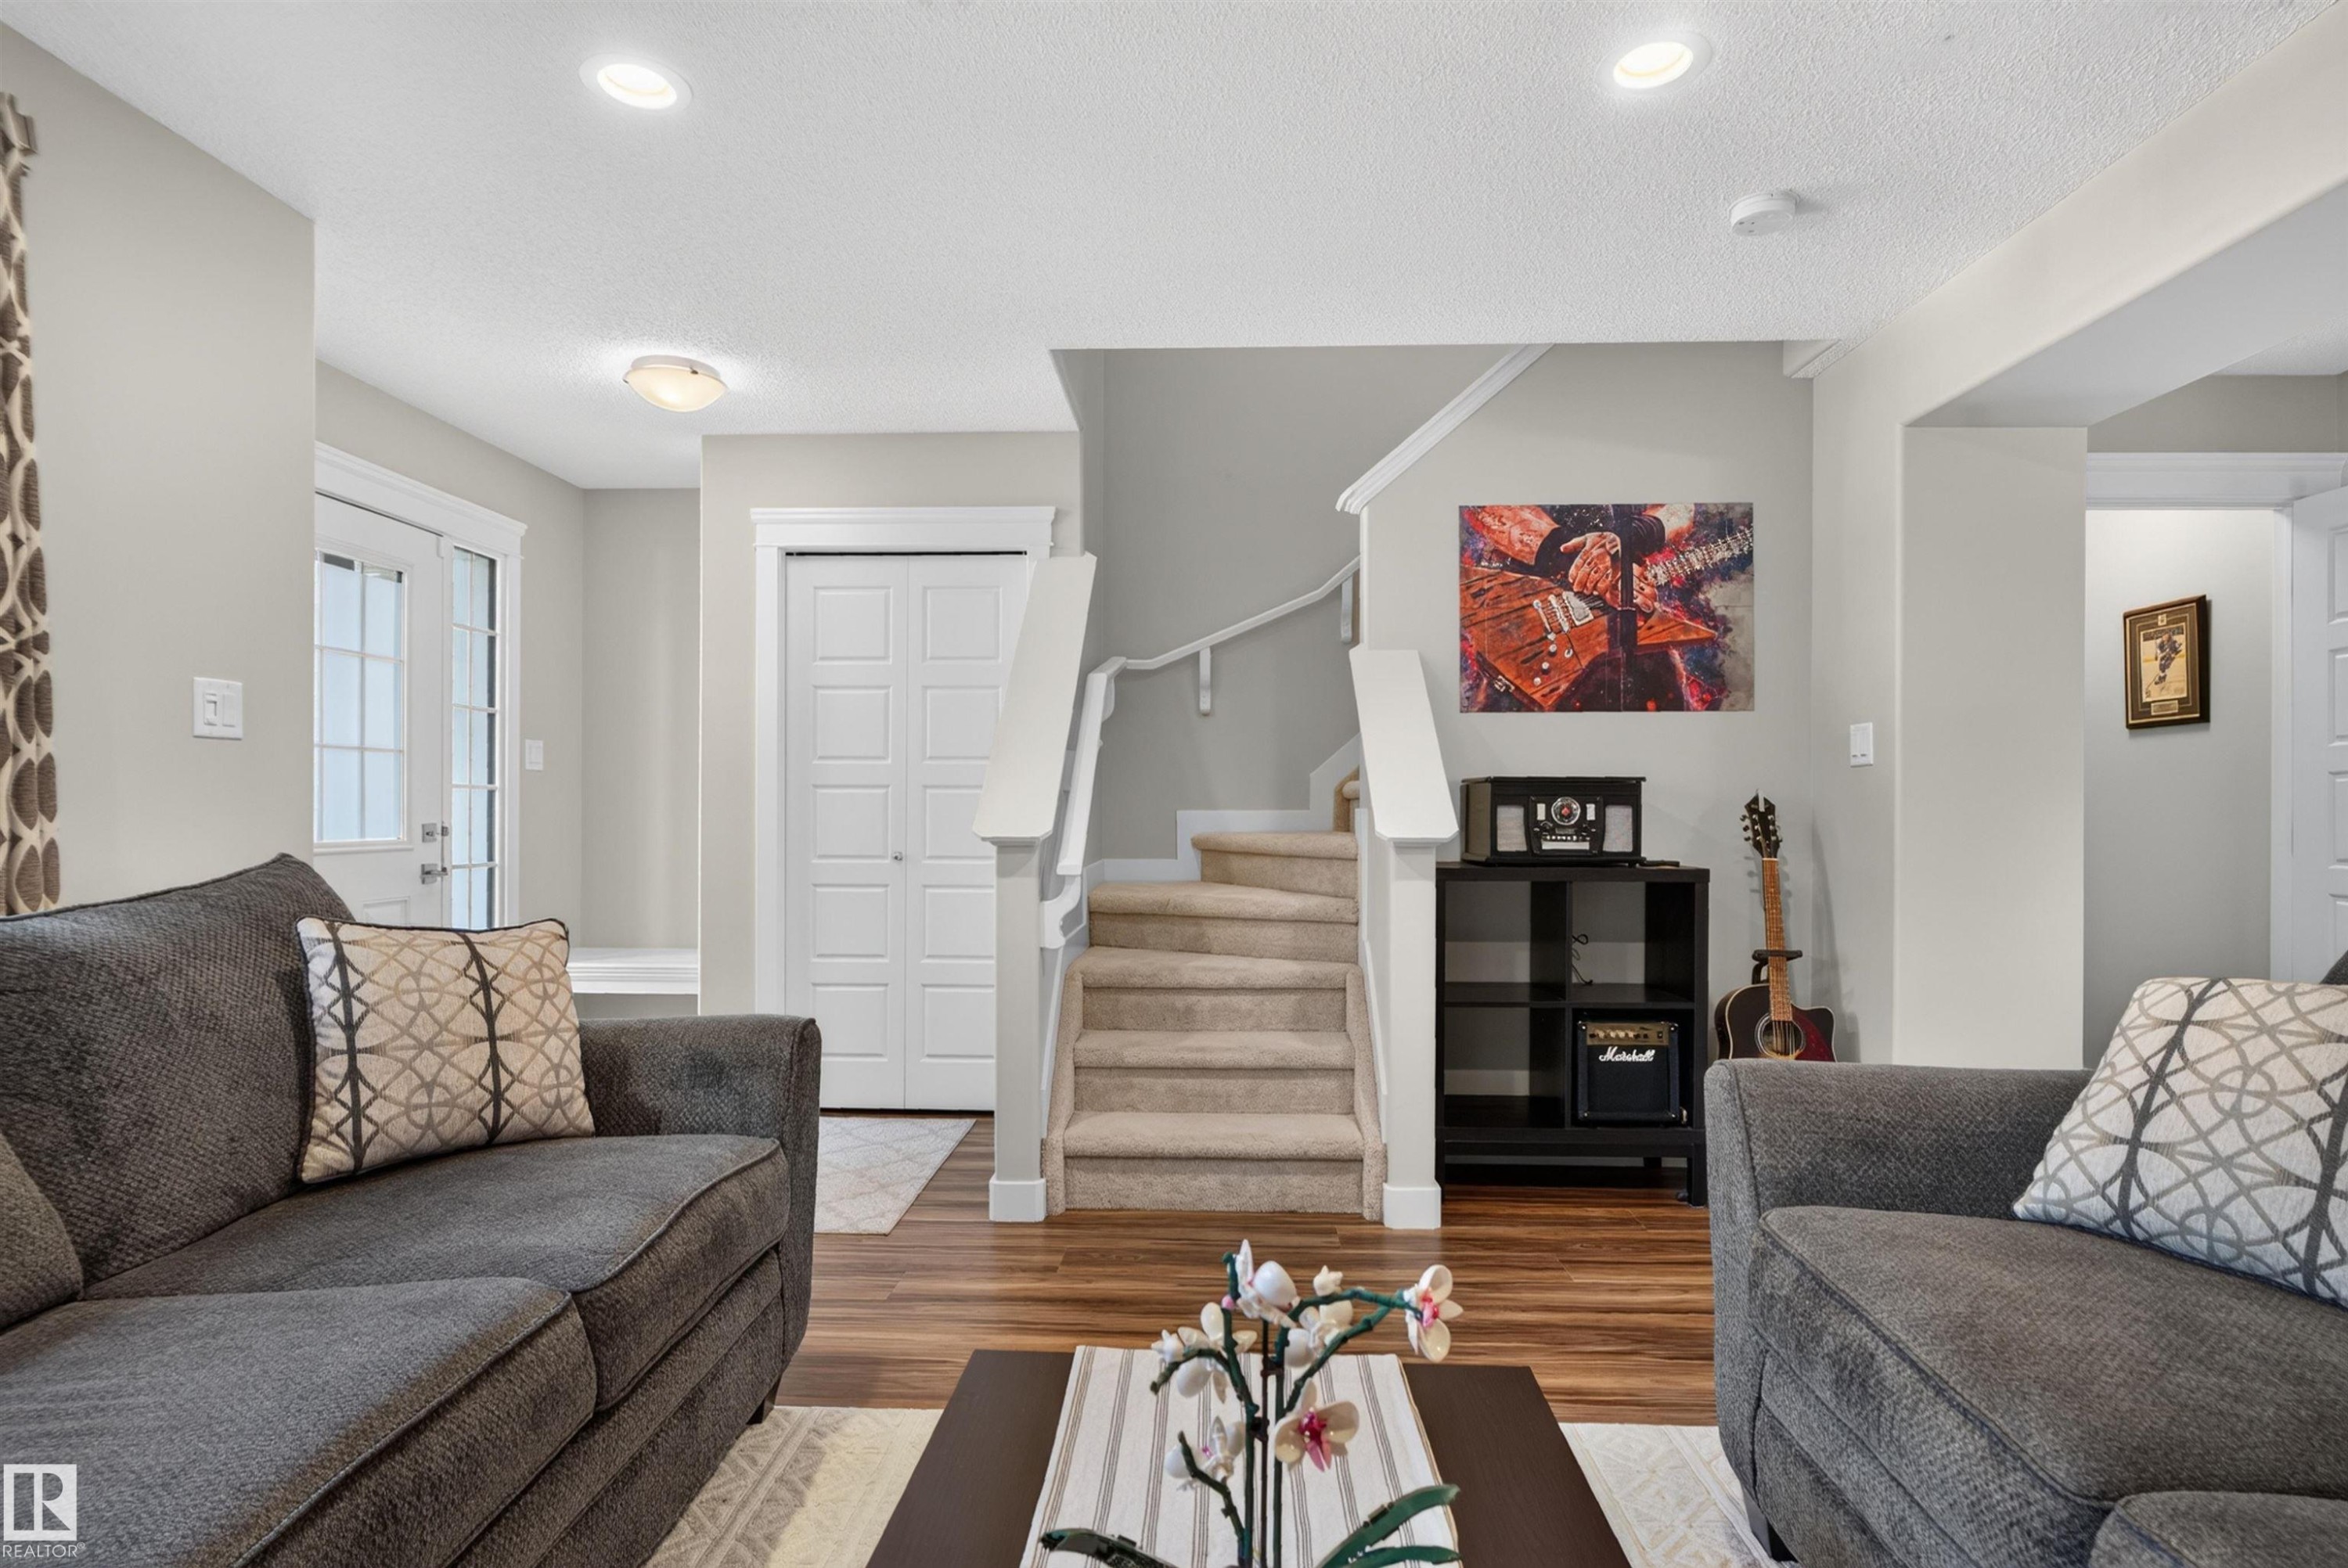
Wood-finish flooring throughout, complemented by a carpeted staircase with white railings - 319 Desrochers Boulevard Sw, Edmonton, AB
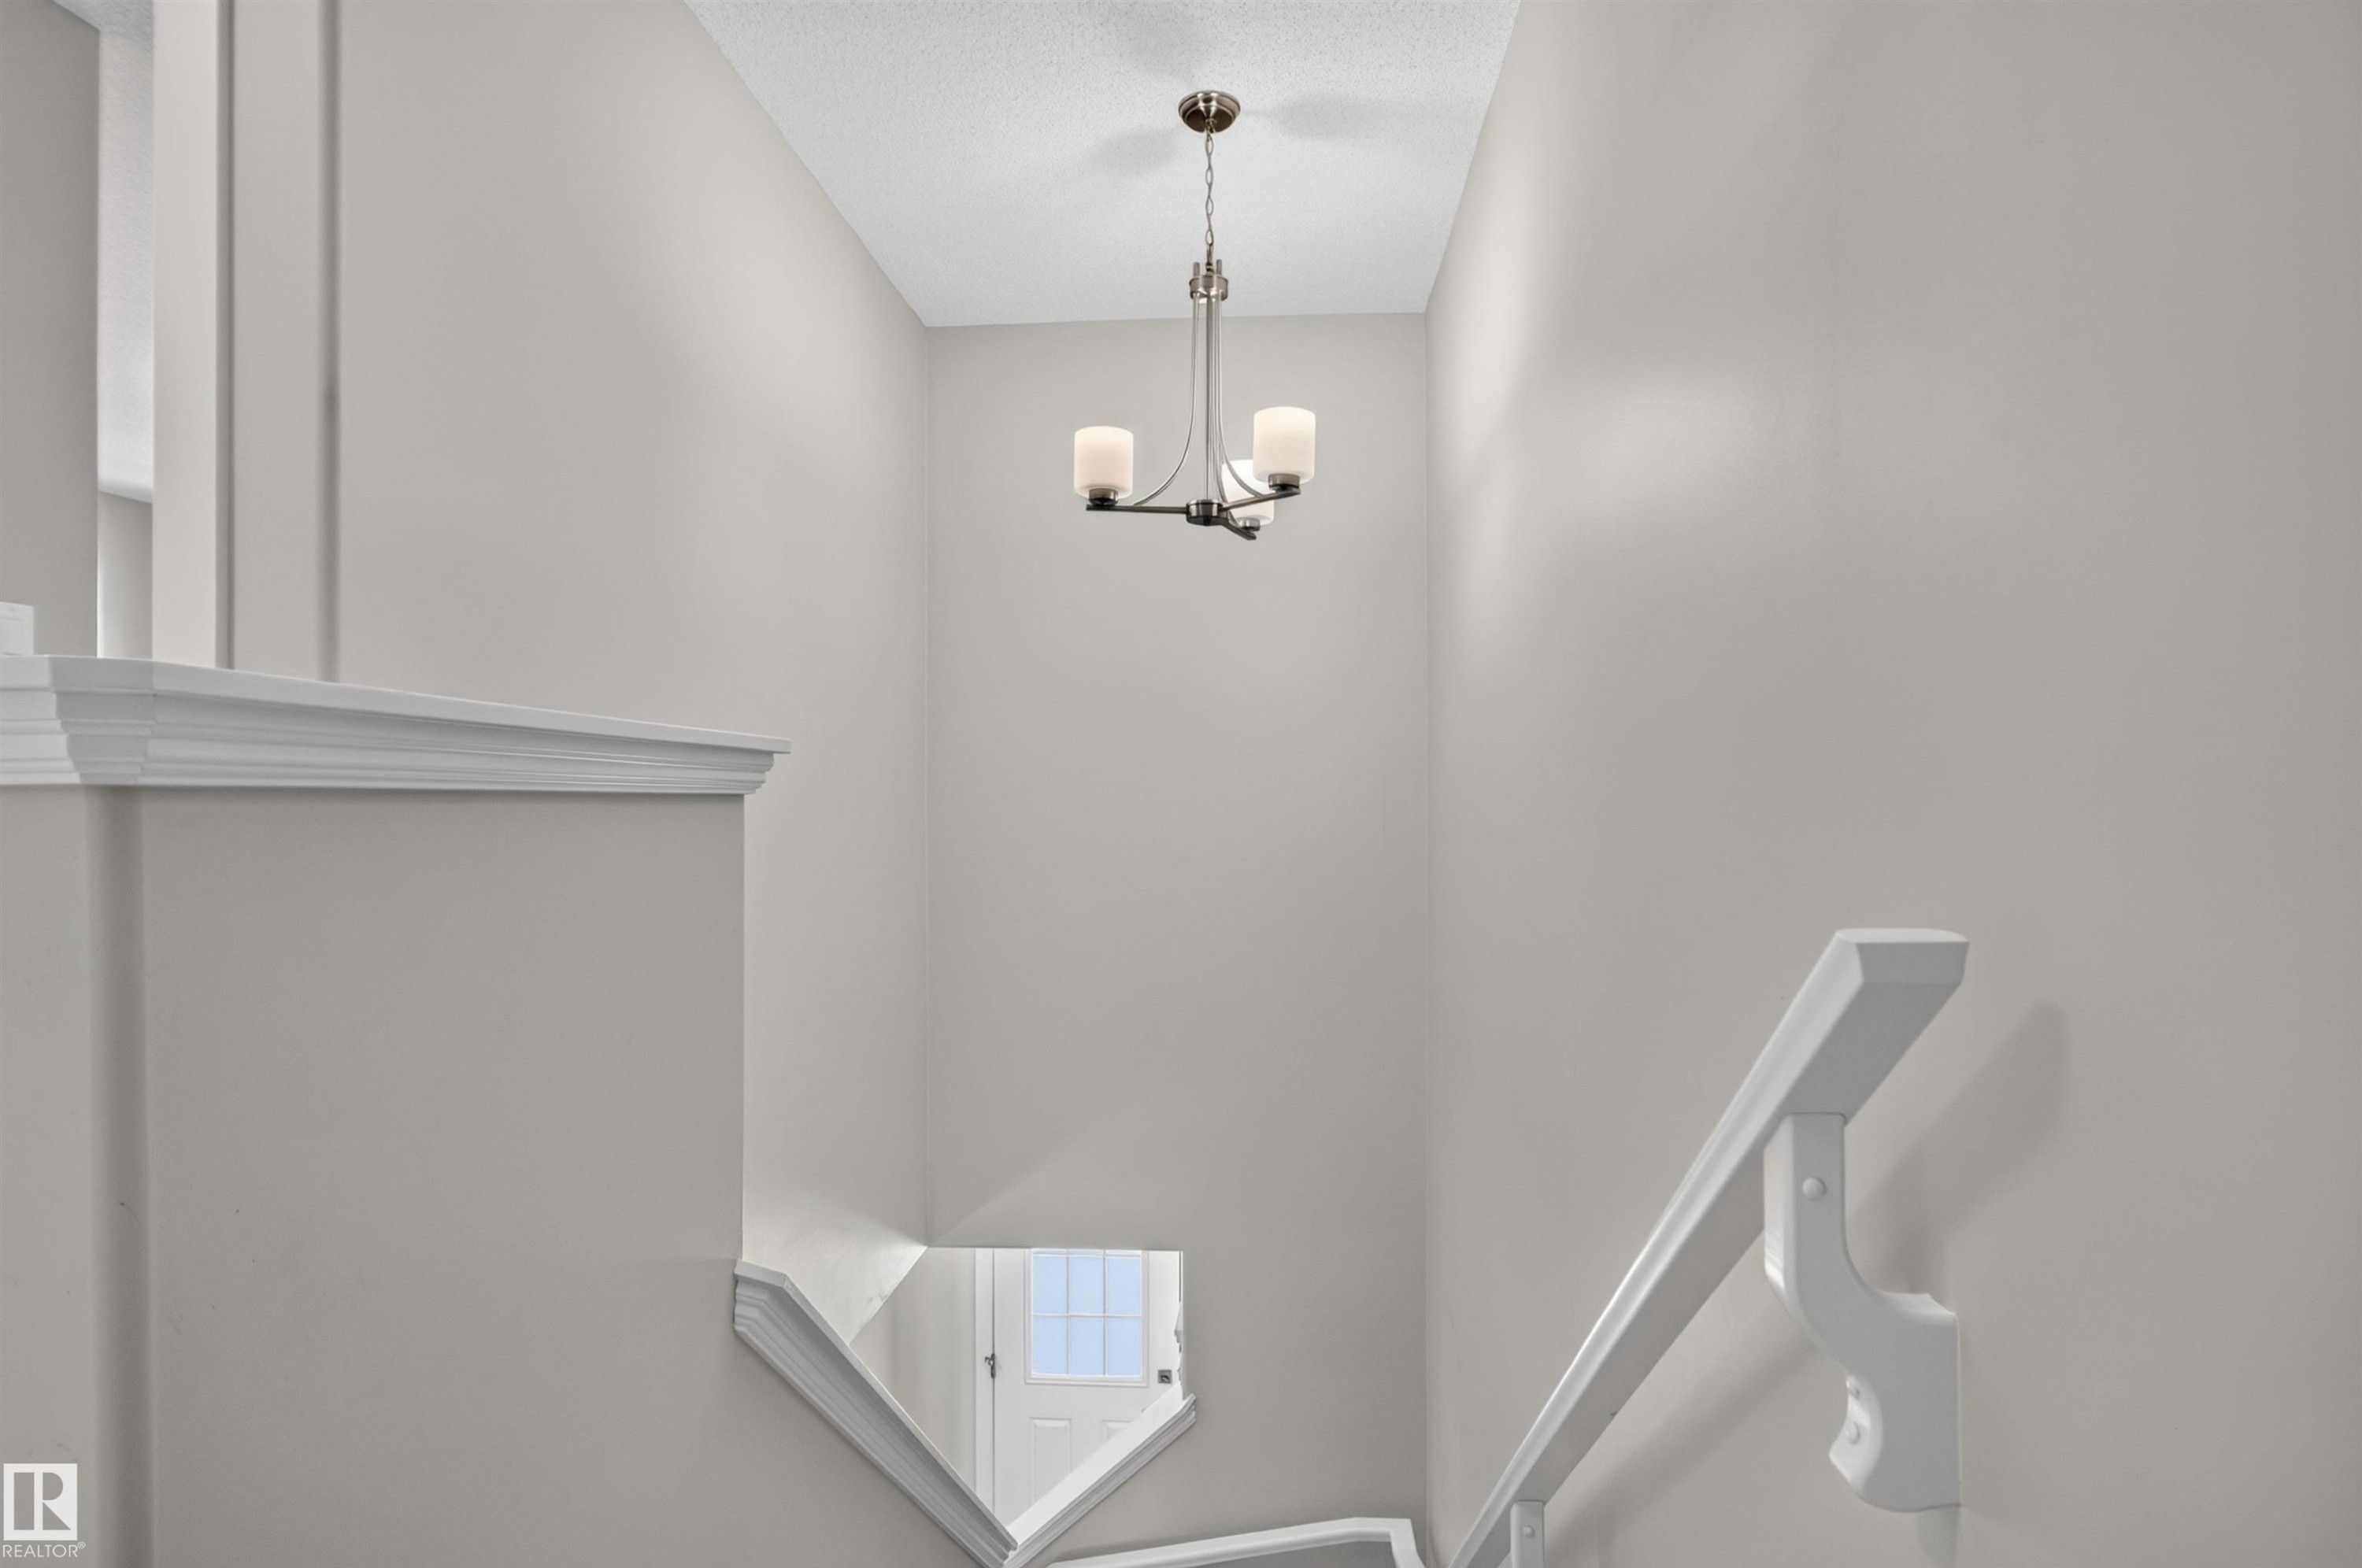
Recessed staircase with white railings, a minimalist chandelier, and light-toned wall finishes - 319 Desrochers Boulevard Sw, Edmonton, AB
Wall-to-wall carpeting and a window with a multi-pane design - 319 Desrochers Boulevard Sw, Edmonton, AB
Recessed lighting, light neutral wall color, window with white trim, light-toned carpet, and multiple bi-fold closet doors - 319 Desrochers Boulevard Sw, Edmonton, AB
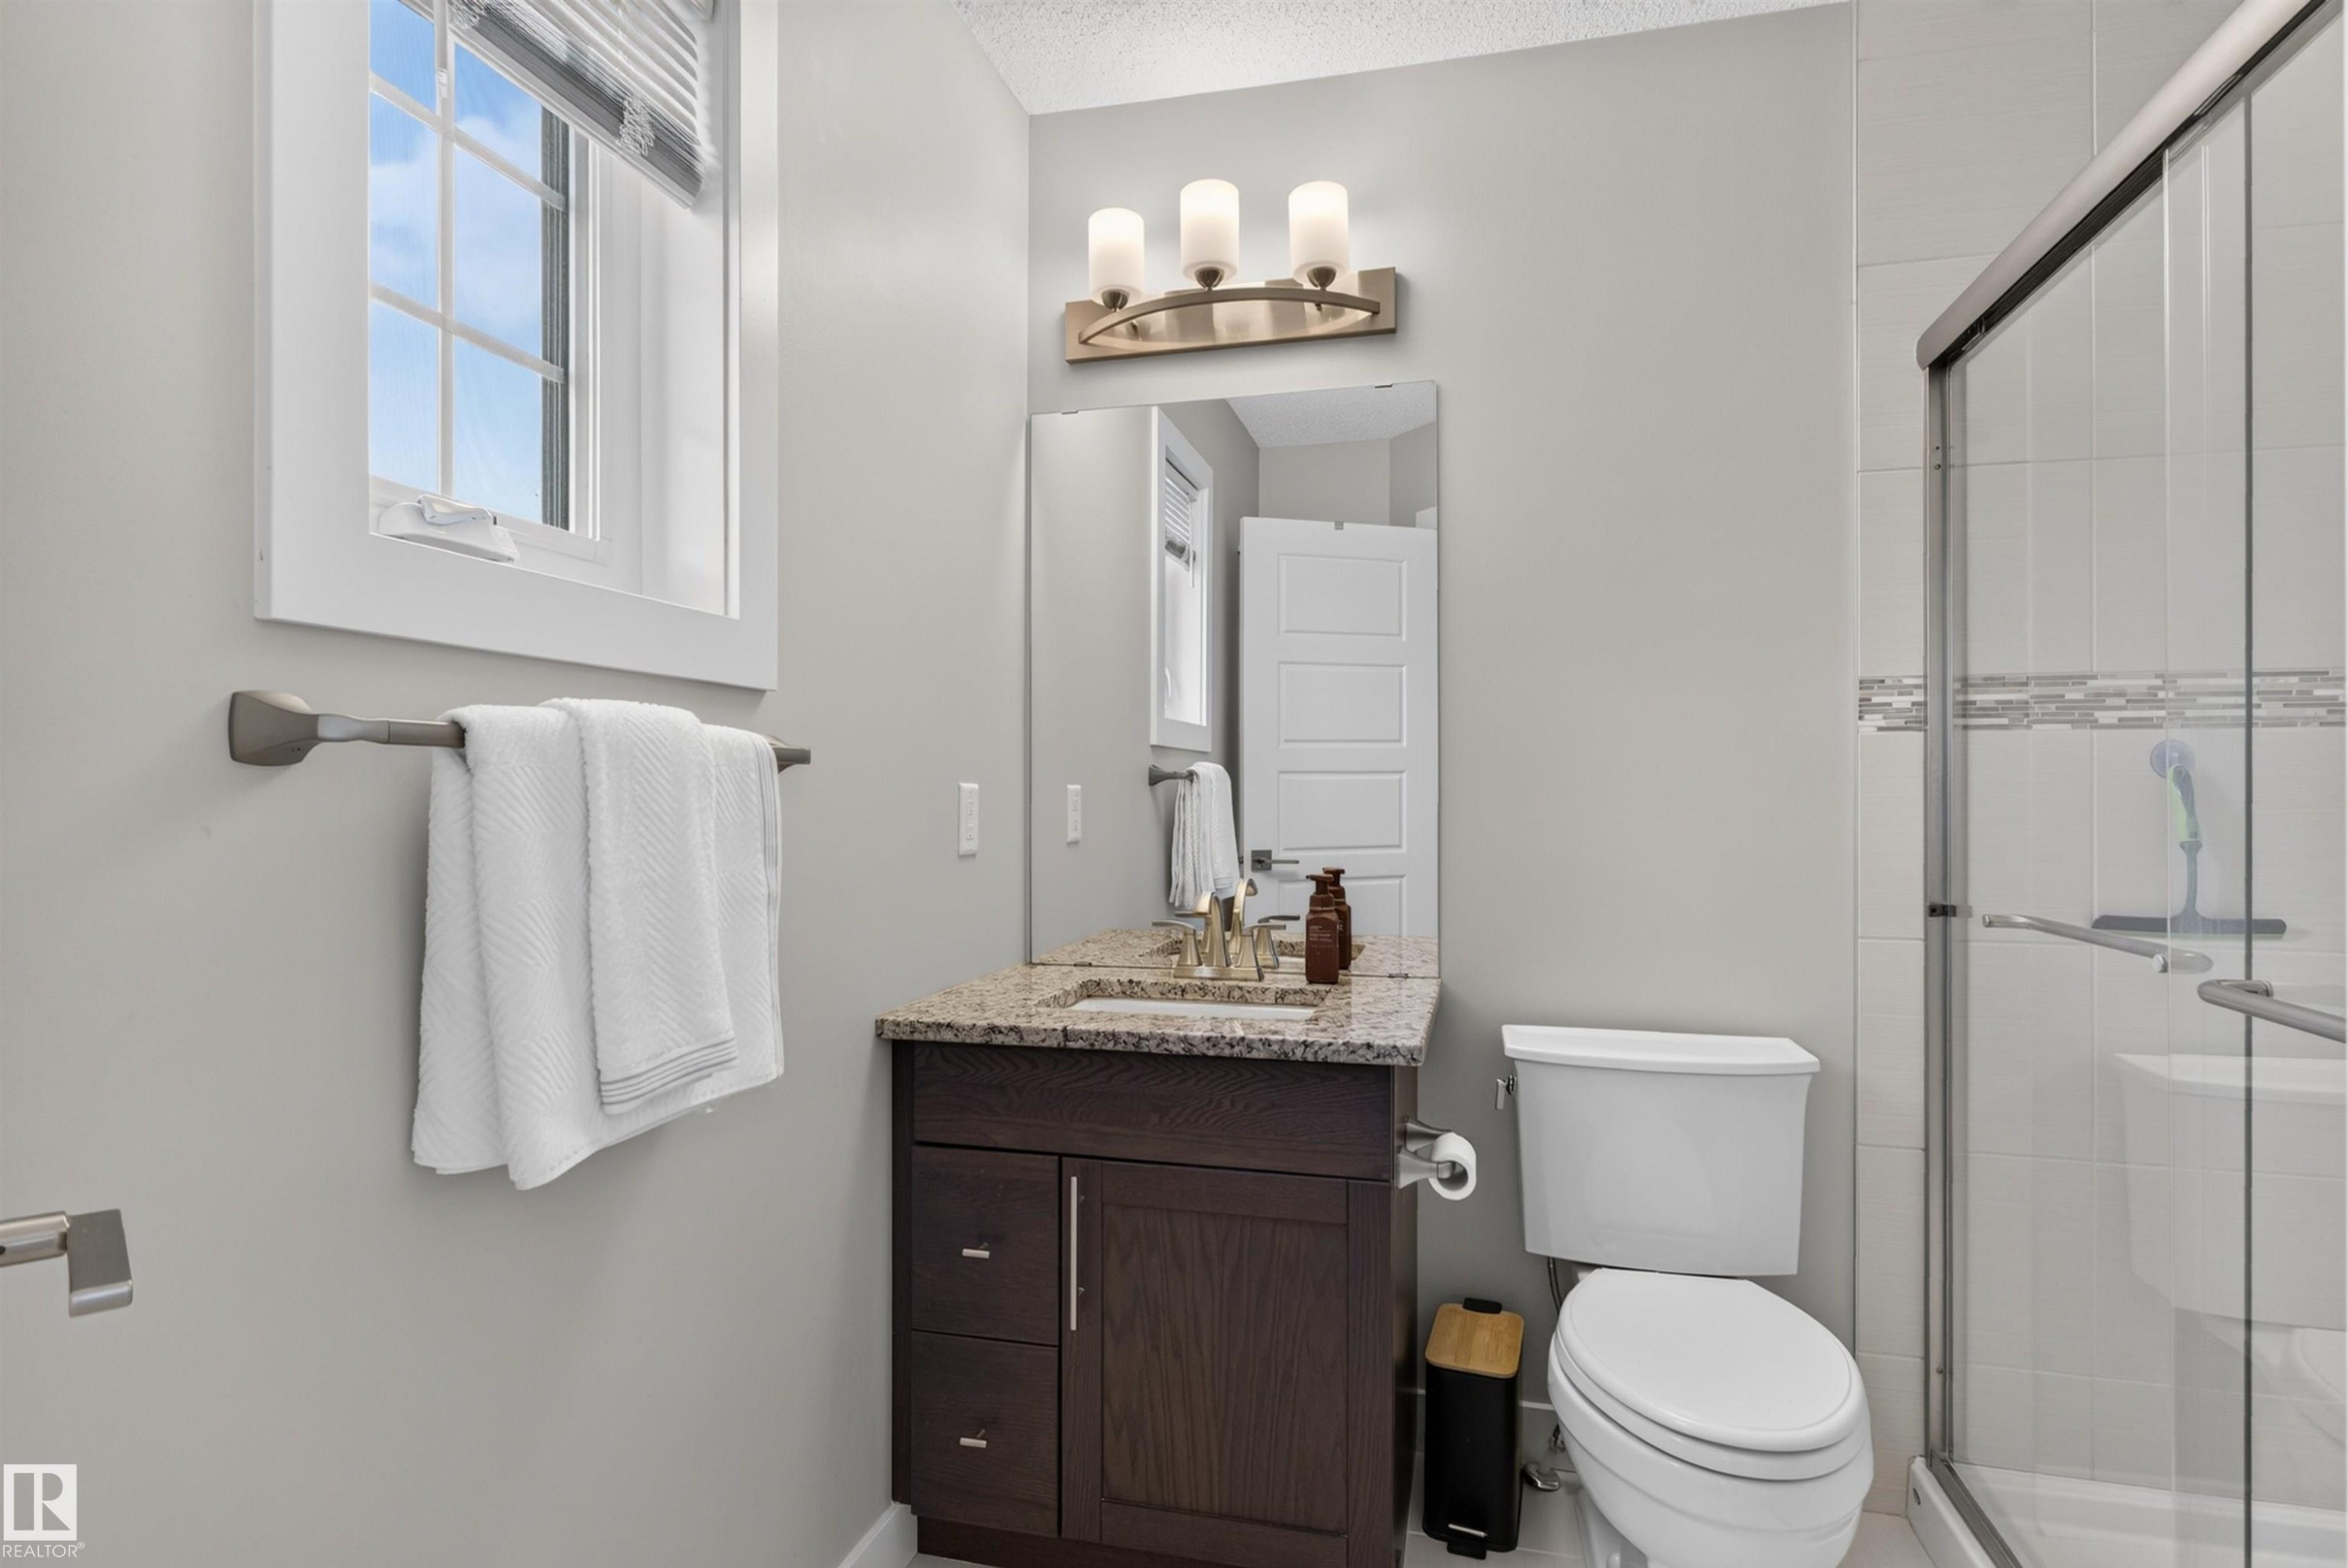
Wood-finish vanity with a stone countertop, framed mirror, and three-light fixture - 319 Desrochers Boulevard Sw, Edmonton, AB
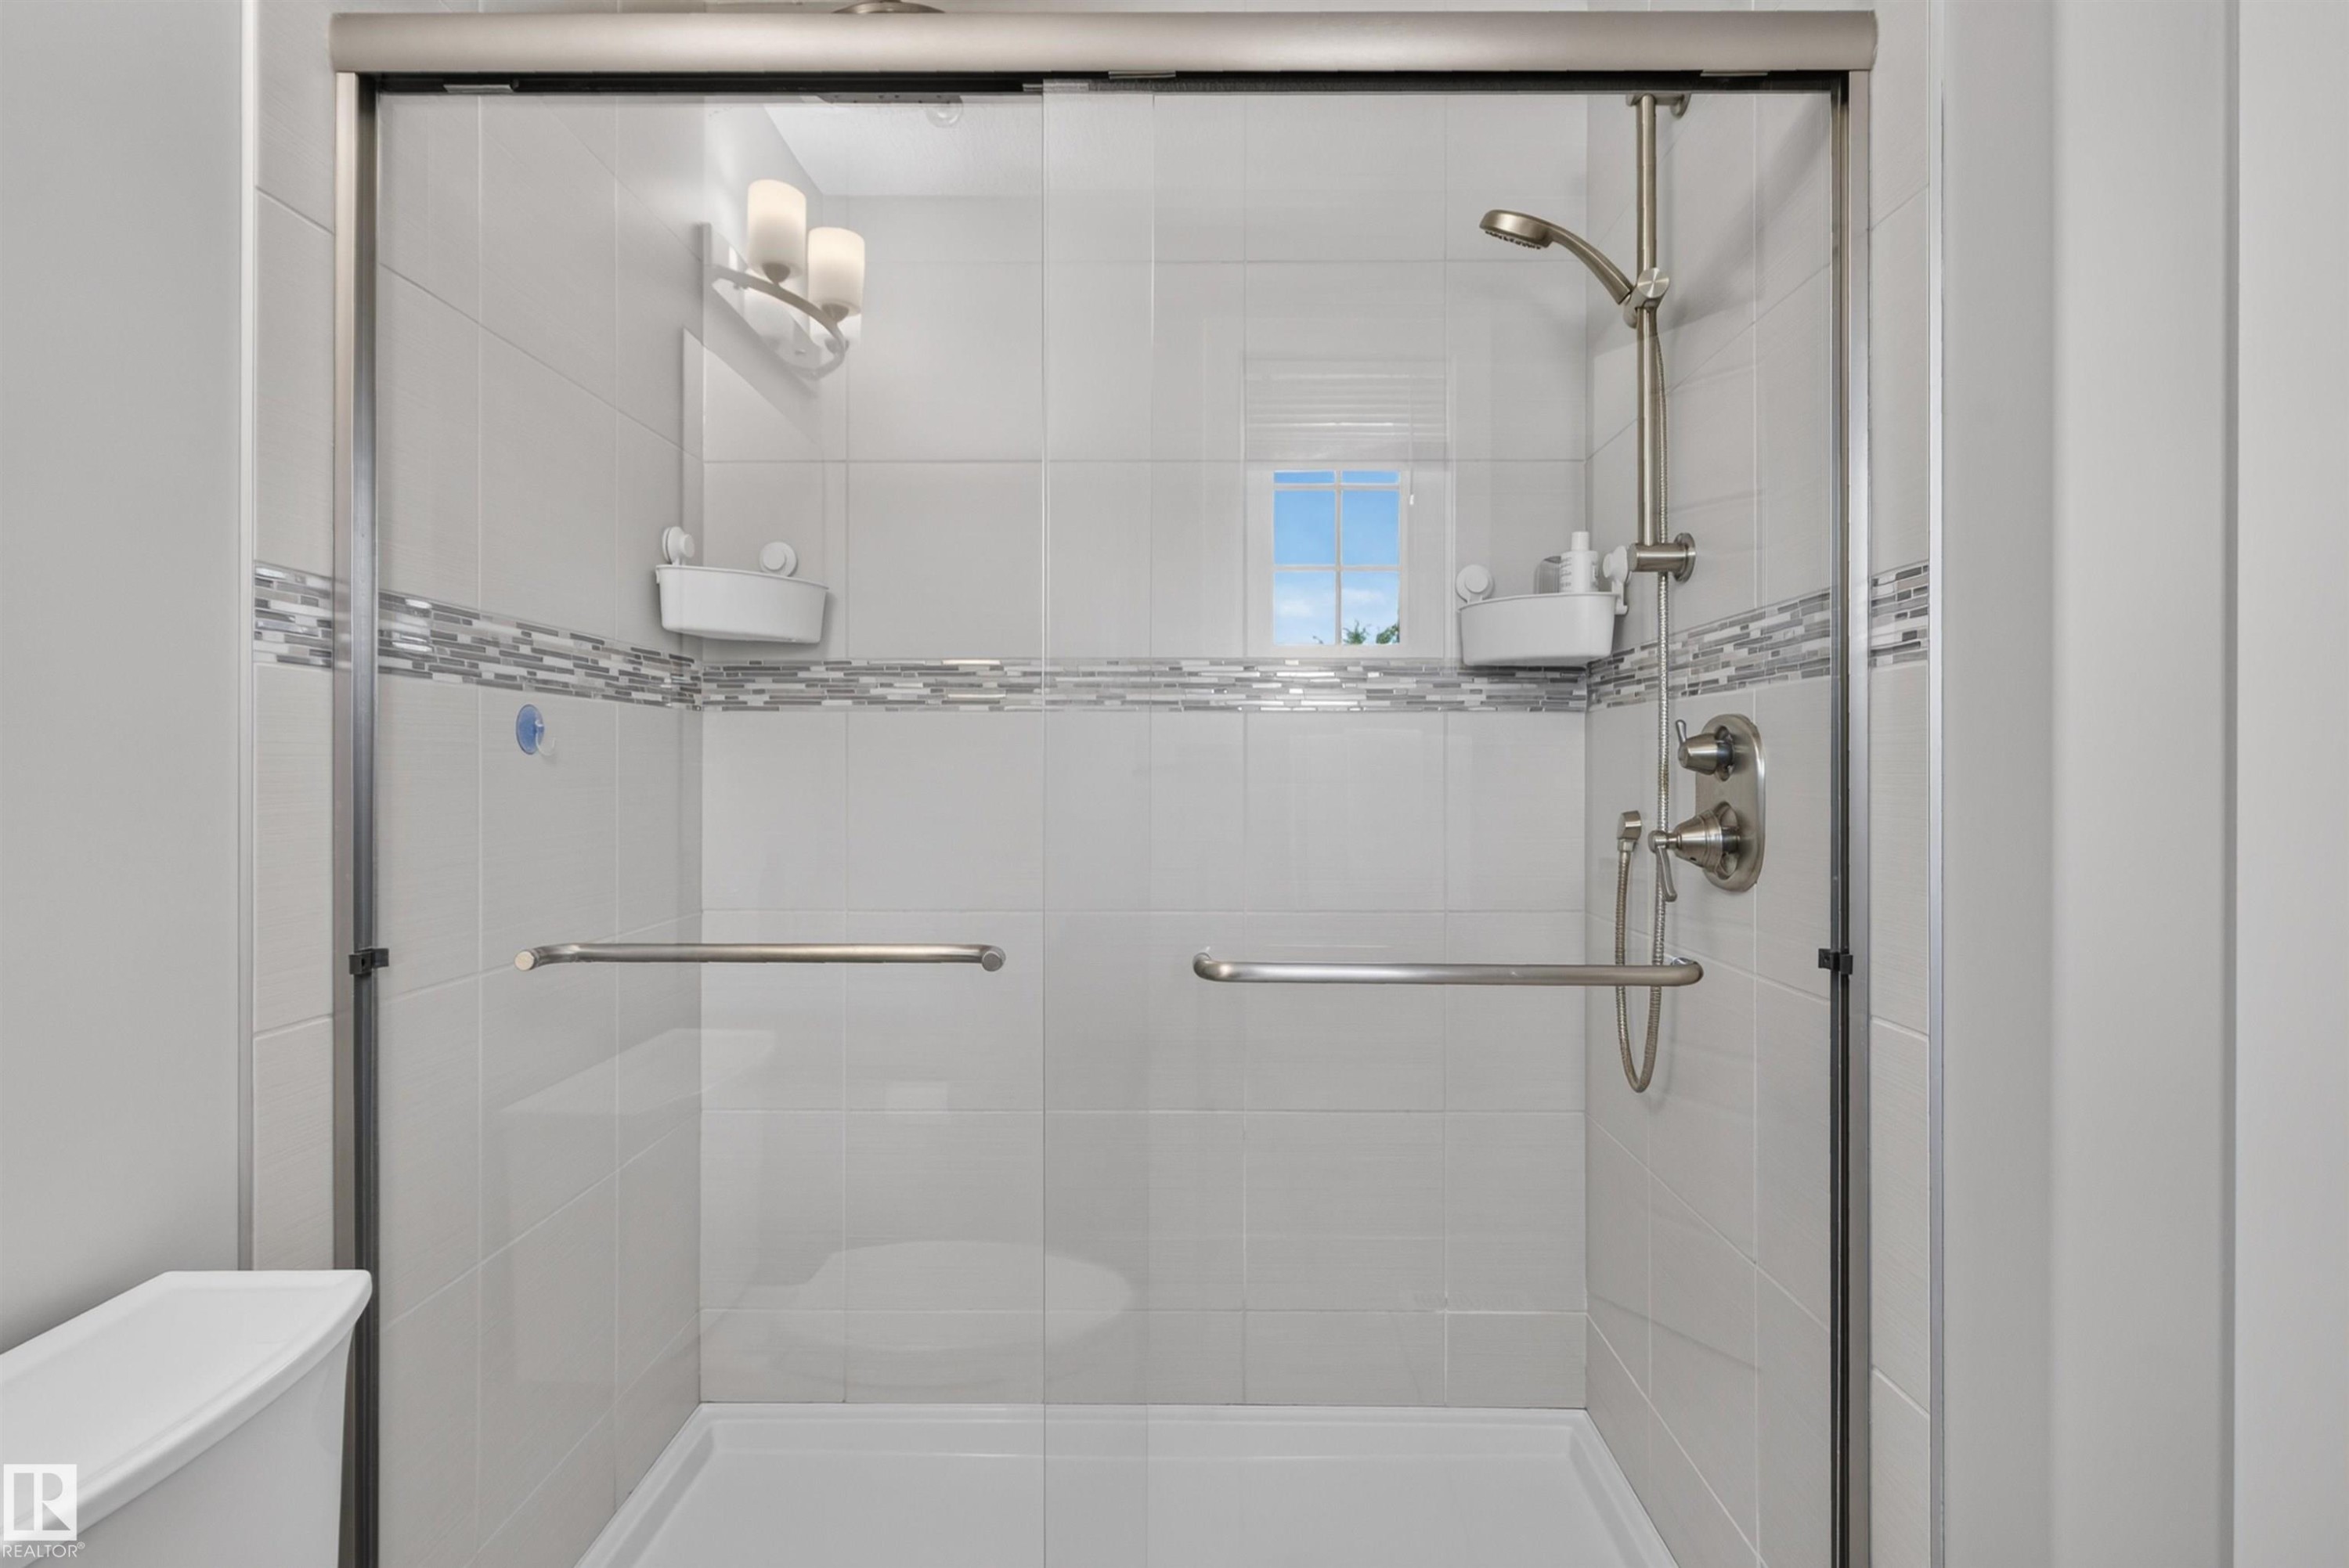
Glass-enclosed shower with a brushed nickel shower system, white tiled walls, and a decorative mosaic accent band - 319 Desrochers Boulevard Sw, Edmonton, AB
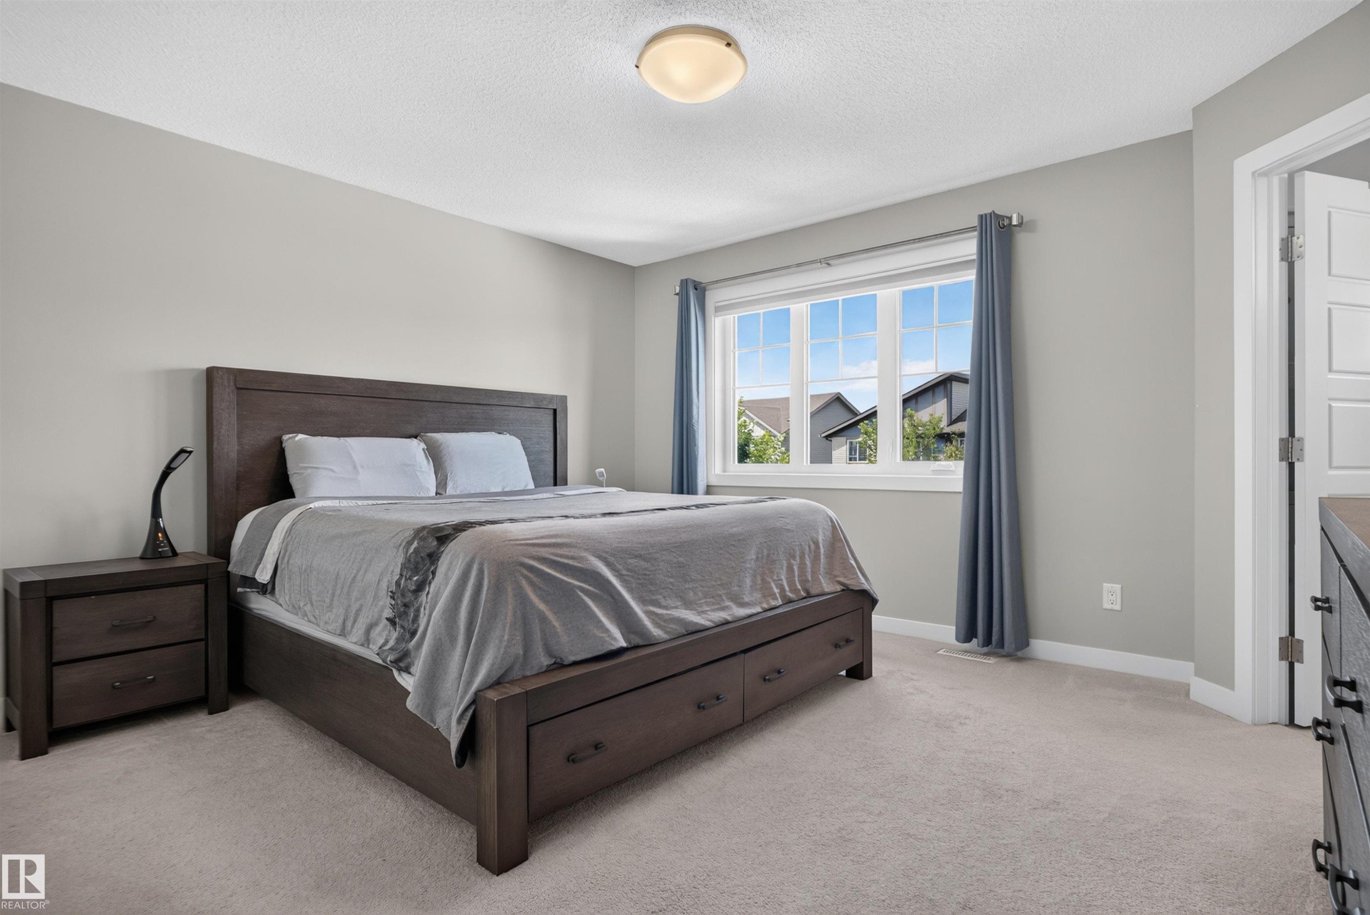
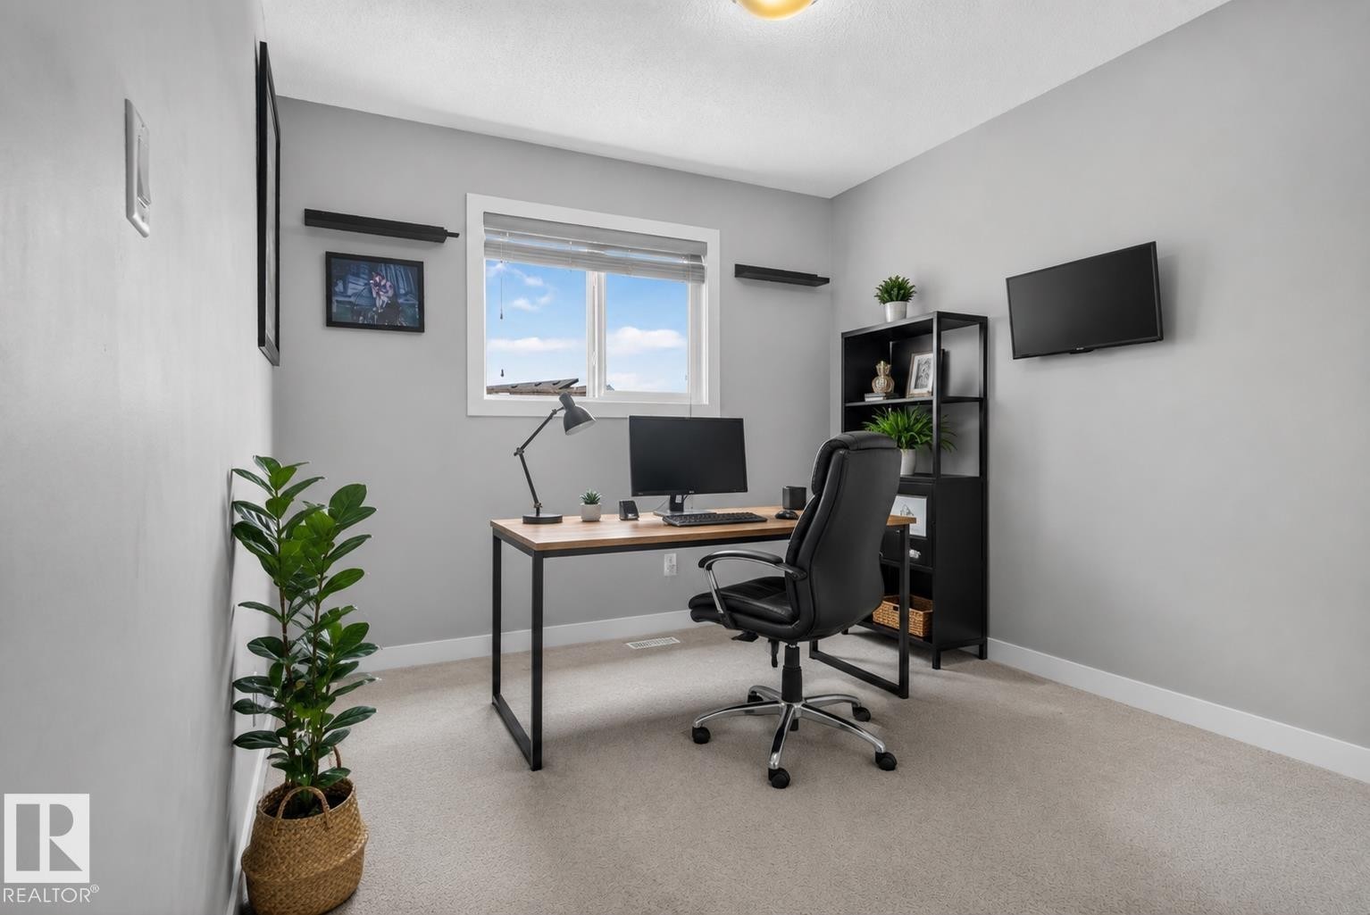
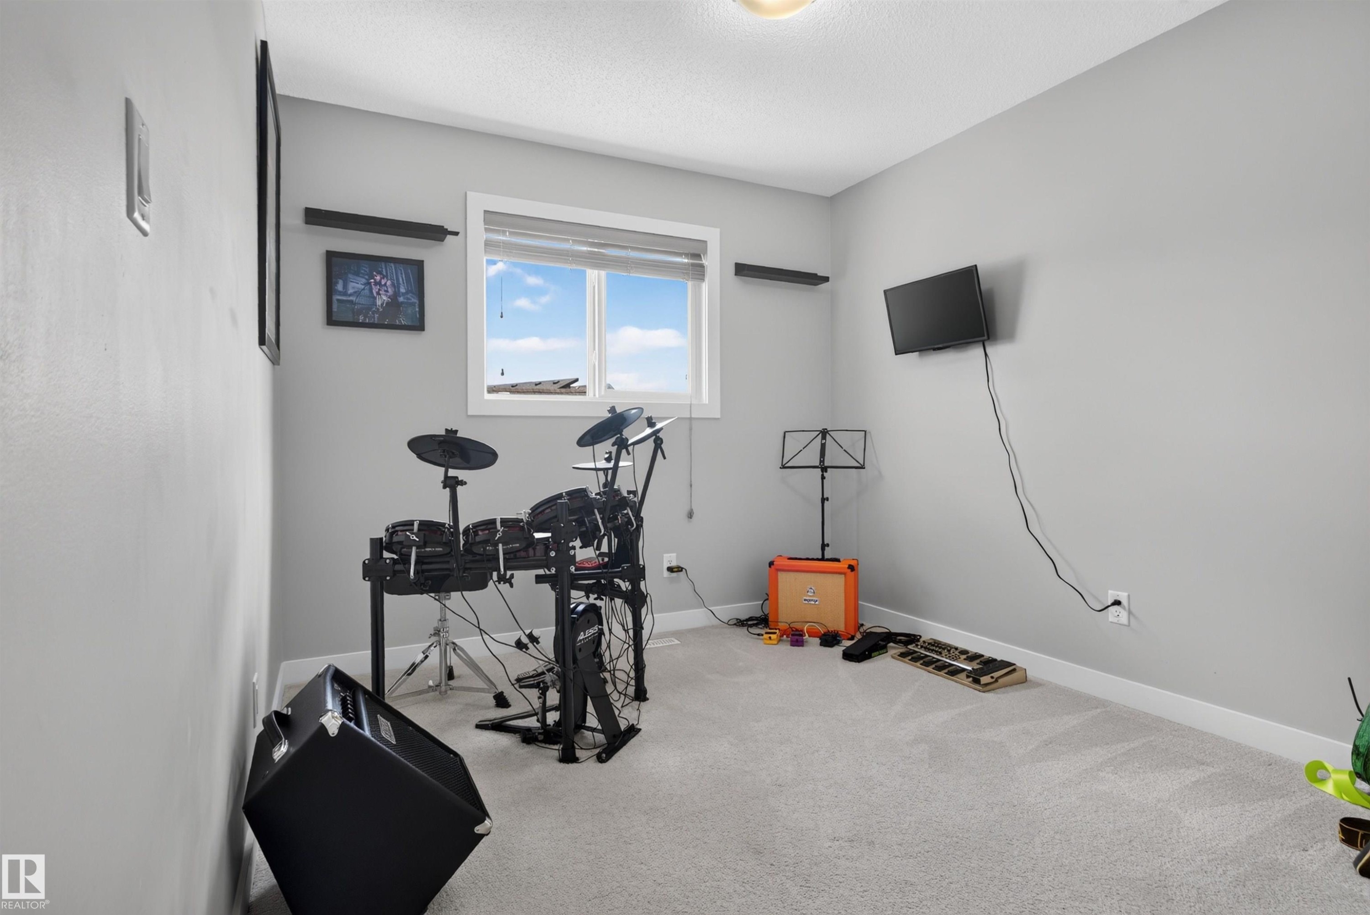
Neutral-toned wall paint and carpeting, natural light from a window, and a flush-mount ceiling light fixture - 319 Desrochers Boulevard Sw, Edmonton, AB
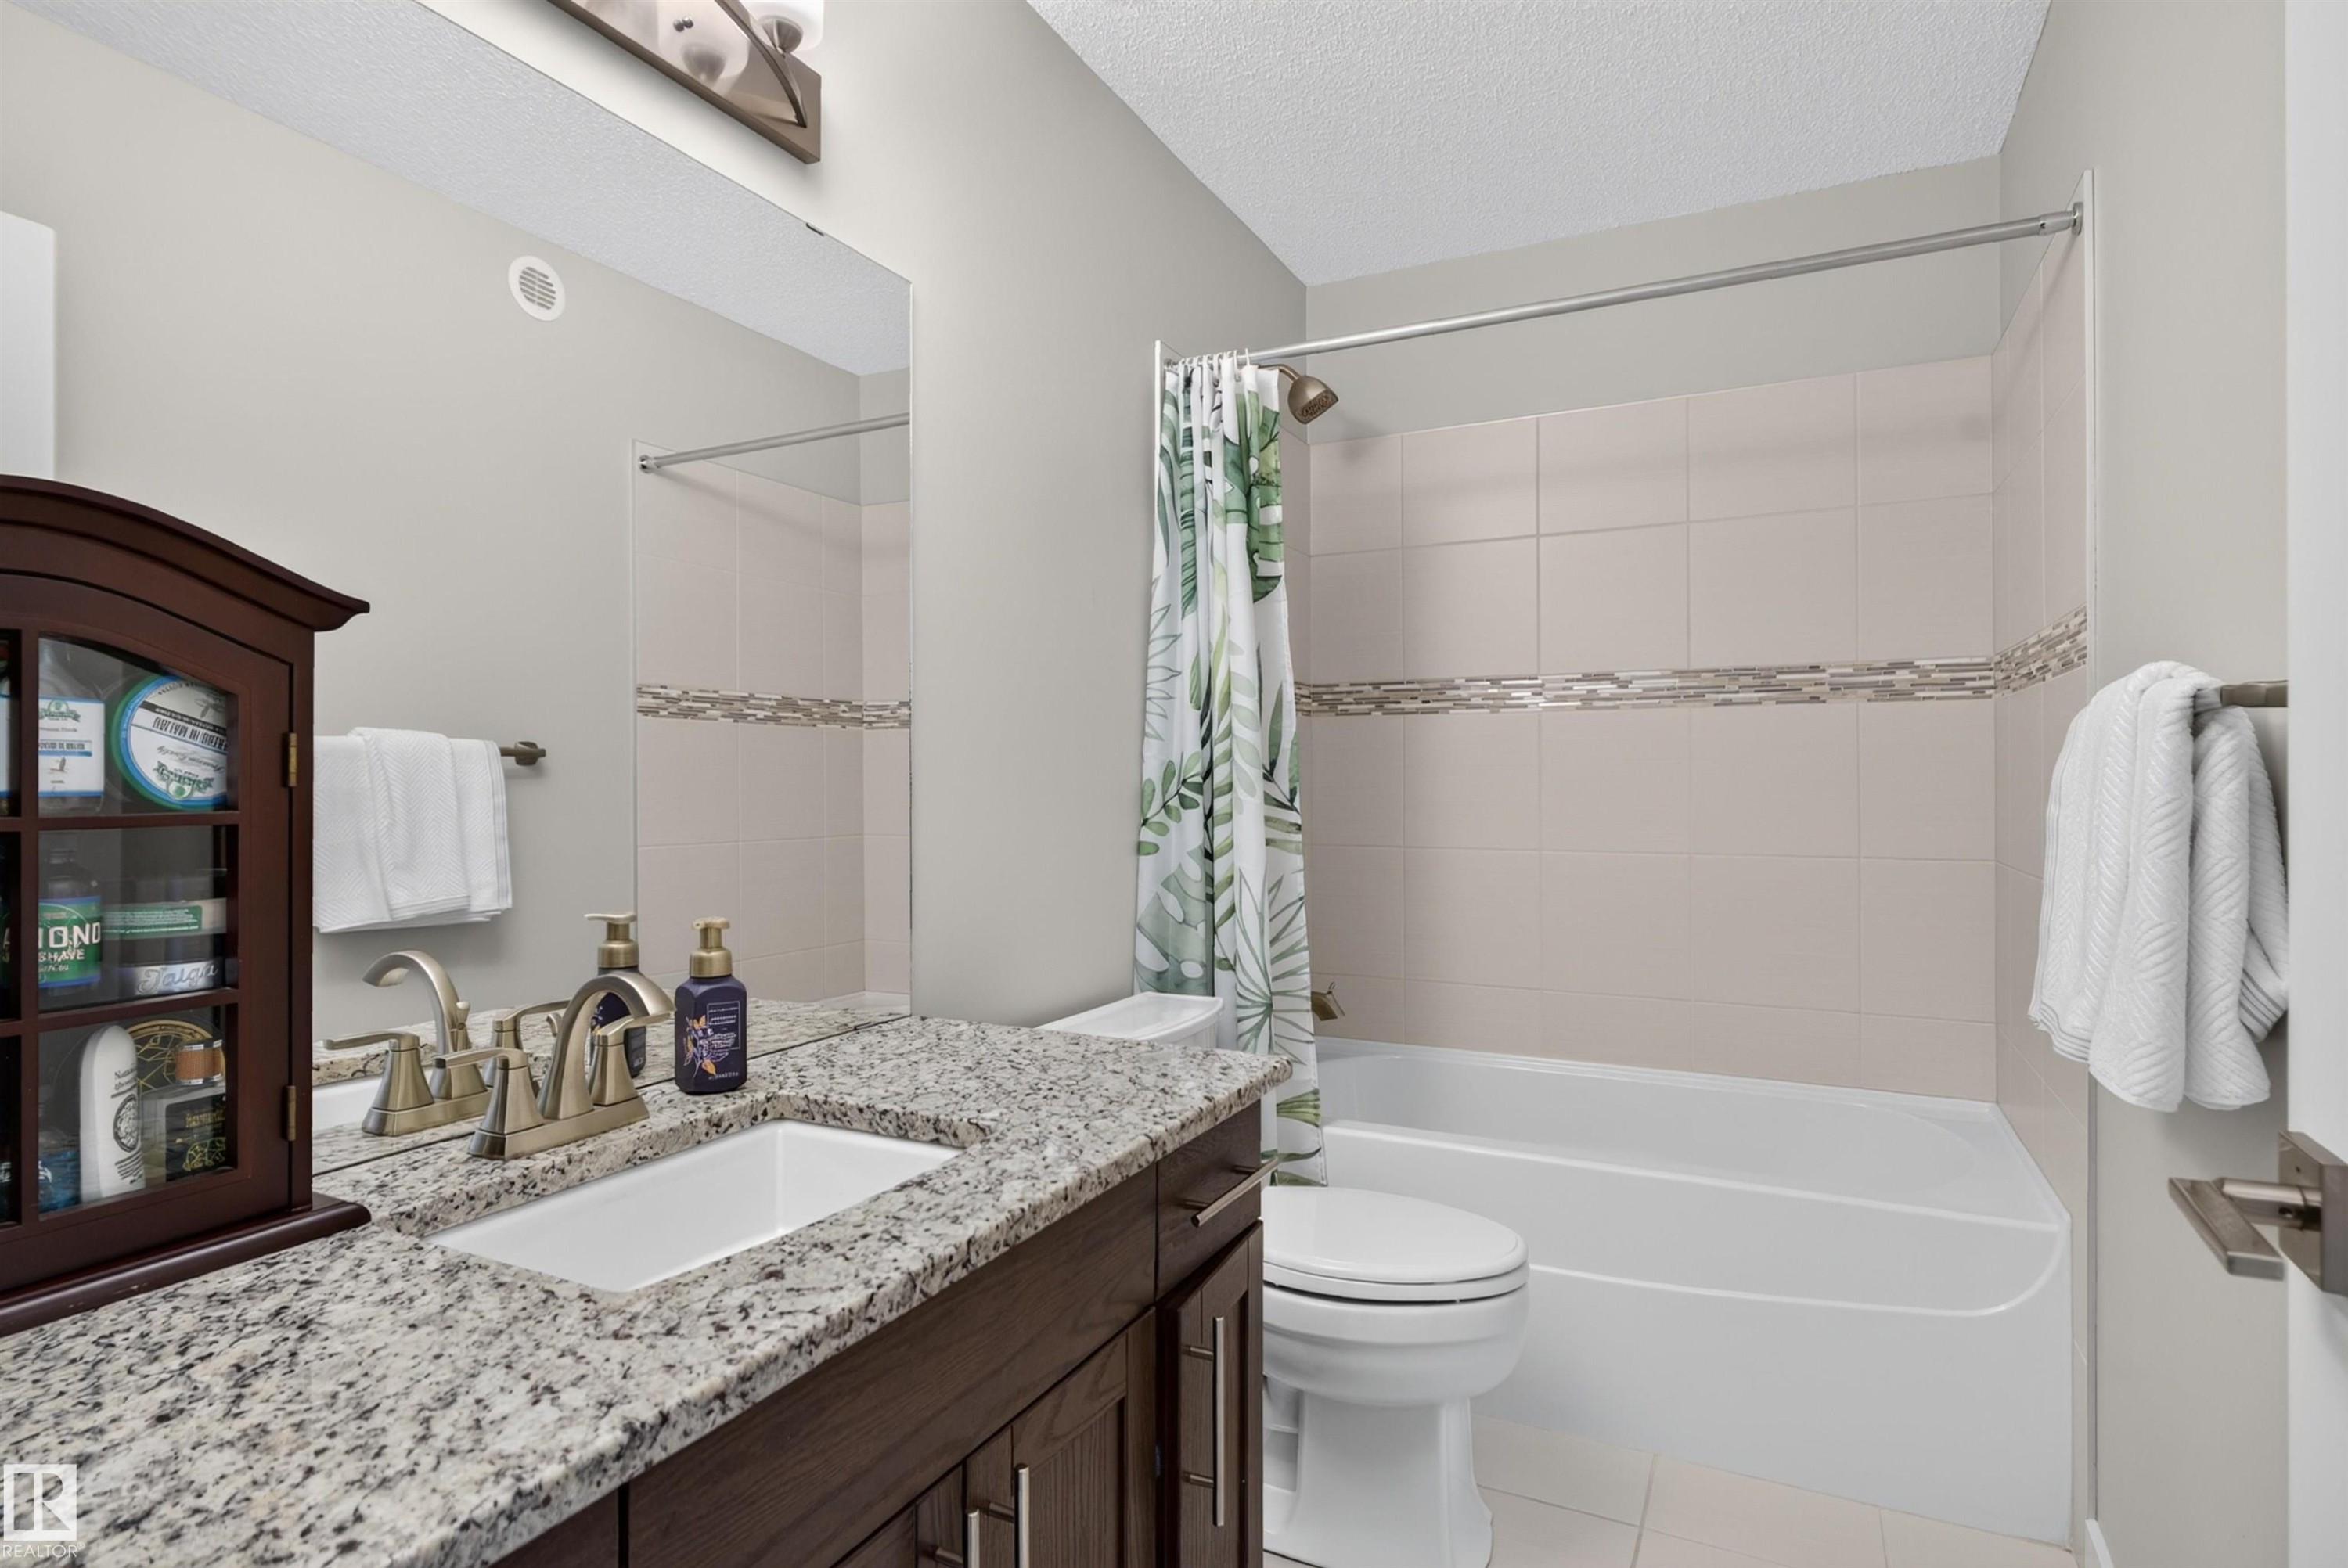
Granite countertop vanity with an undermount sink, brushed nickel faucet, and wood-finish cabinetry - 319 Desrochers Boulevard Sw, Edmonton, AB
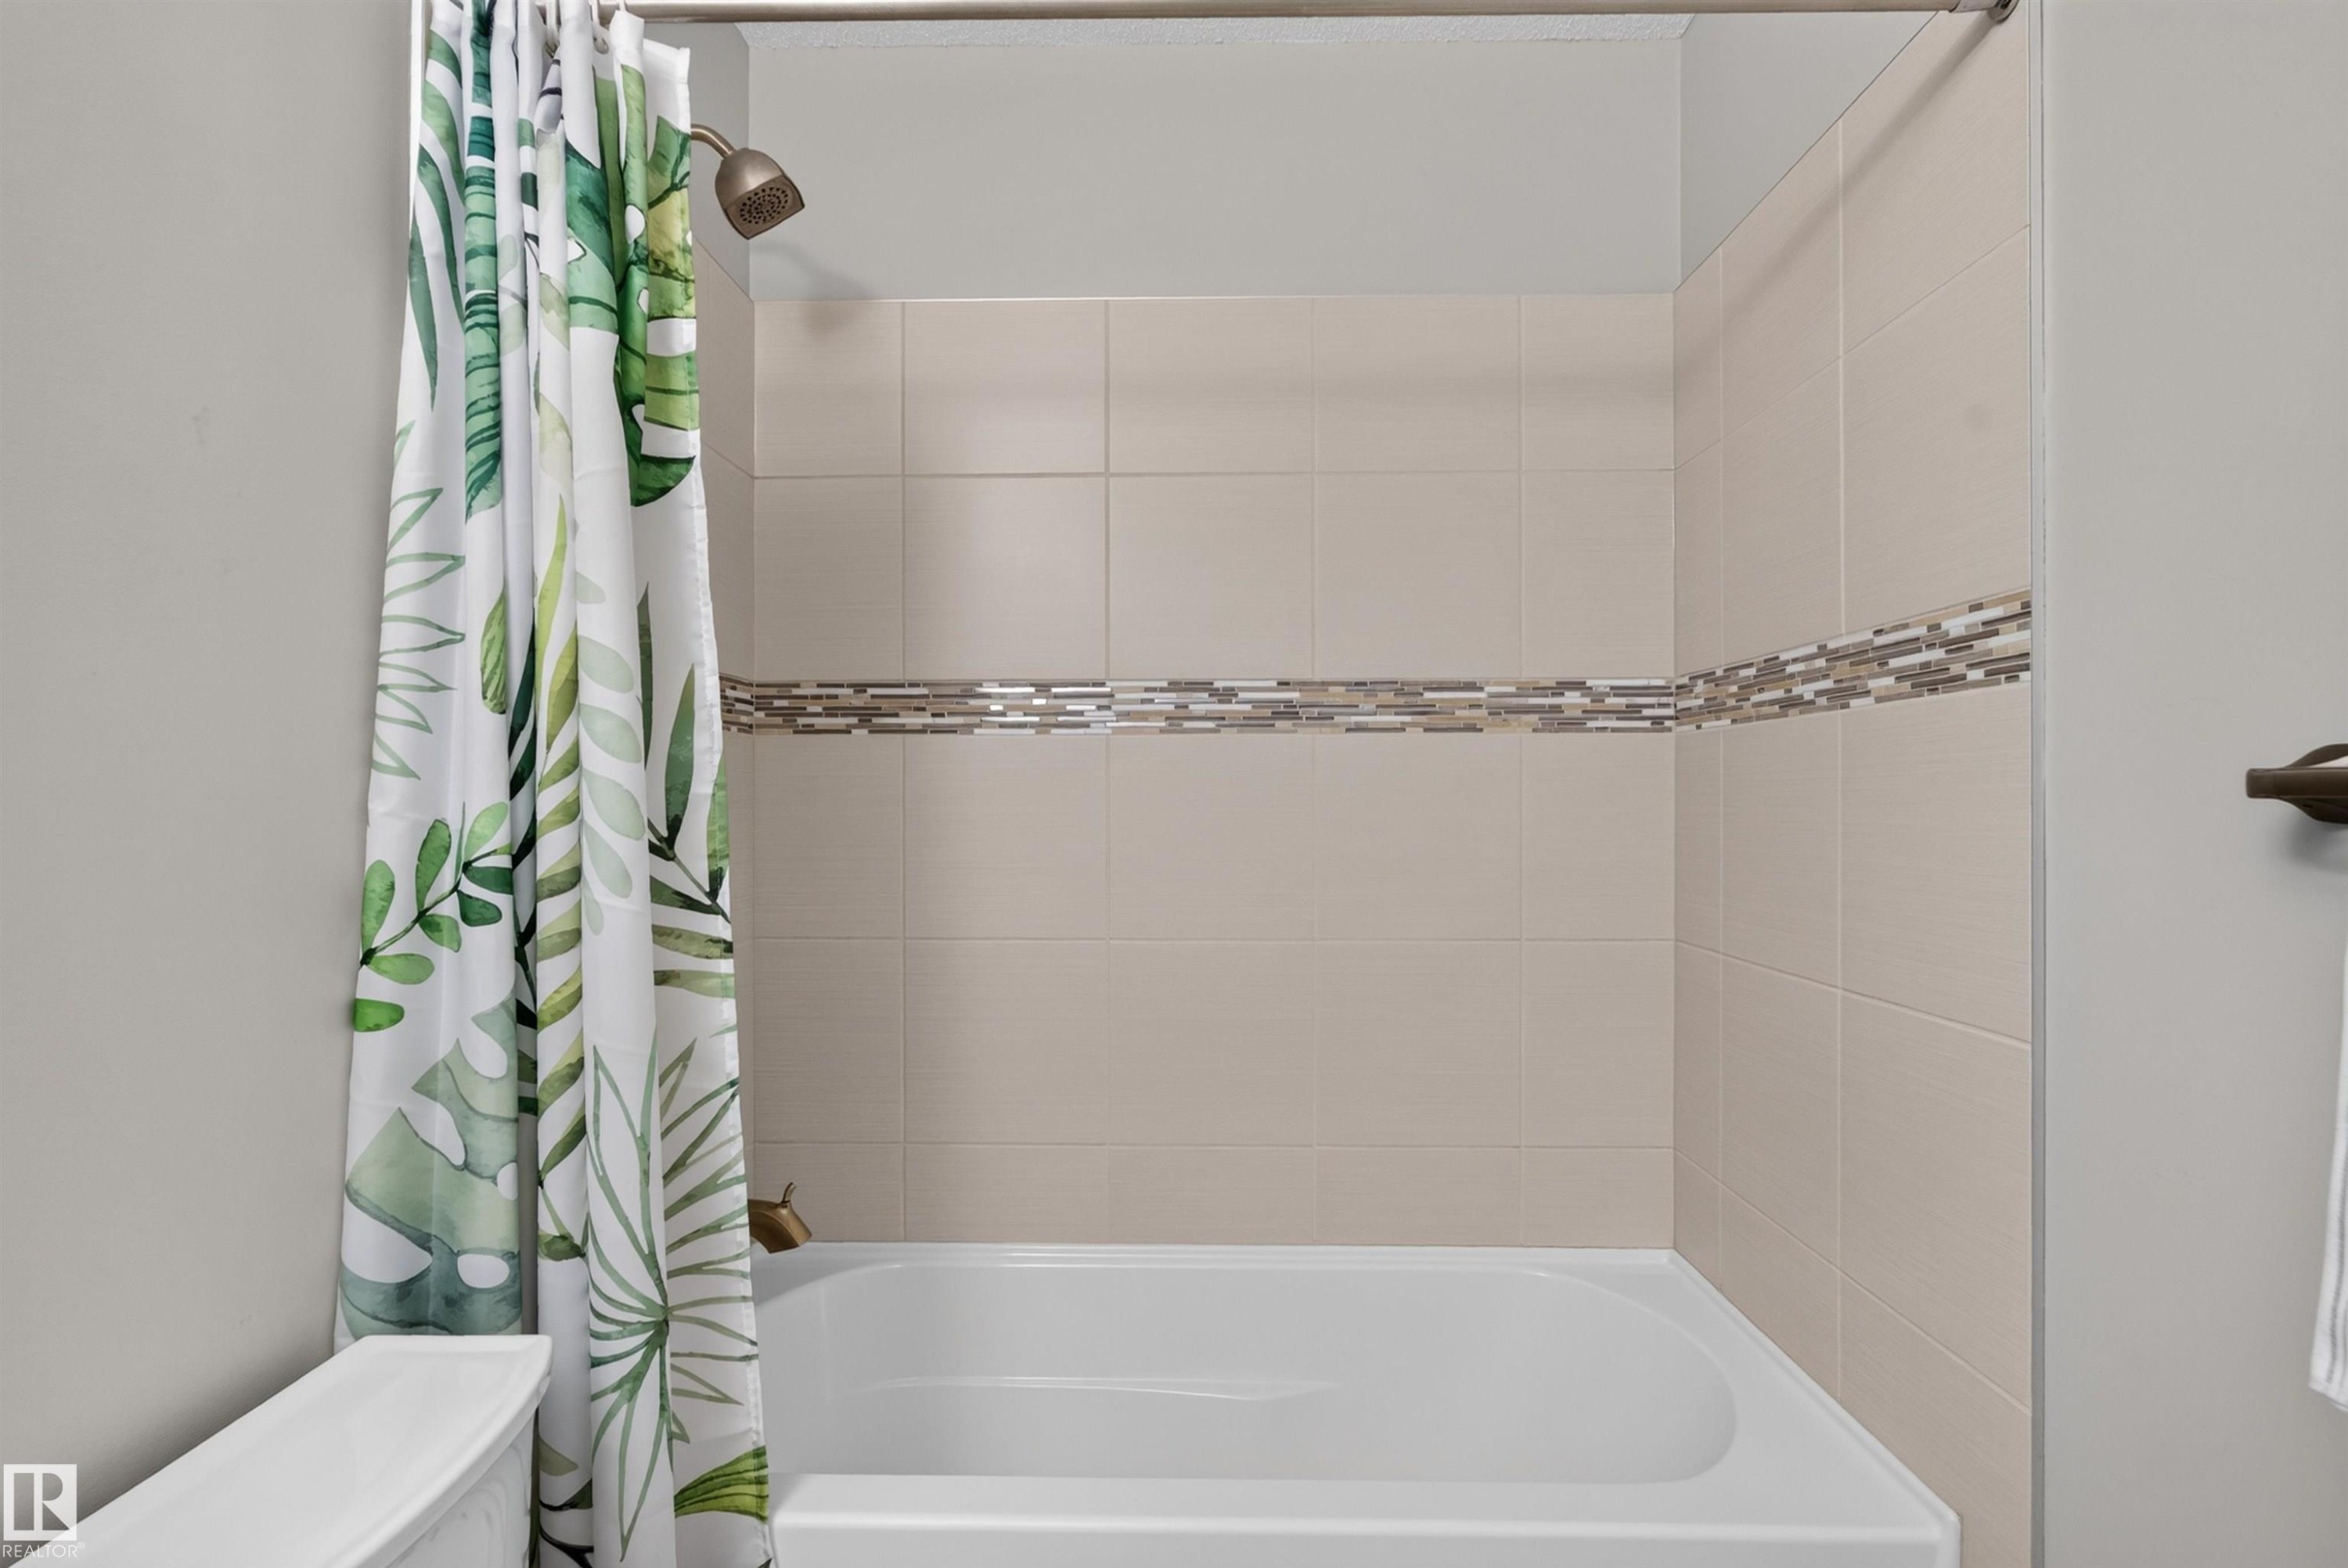
Full-size bathtub with tiled surround featuring an accent tile band and a bronze-finish shower head - 319 Desrochers Boulevard Sw, Edmonton, AB
Additional content - 319 Desrochers Boulevard Sw, Edmonton, AB
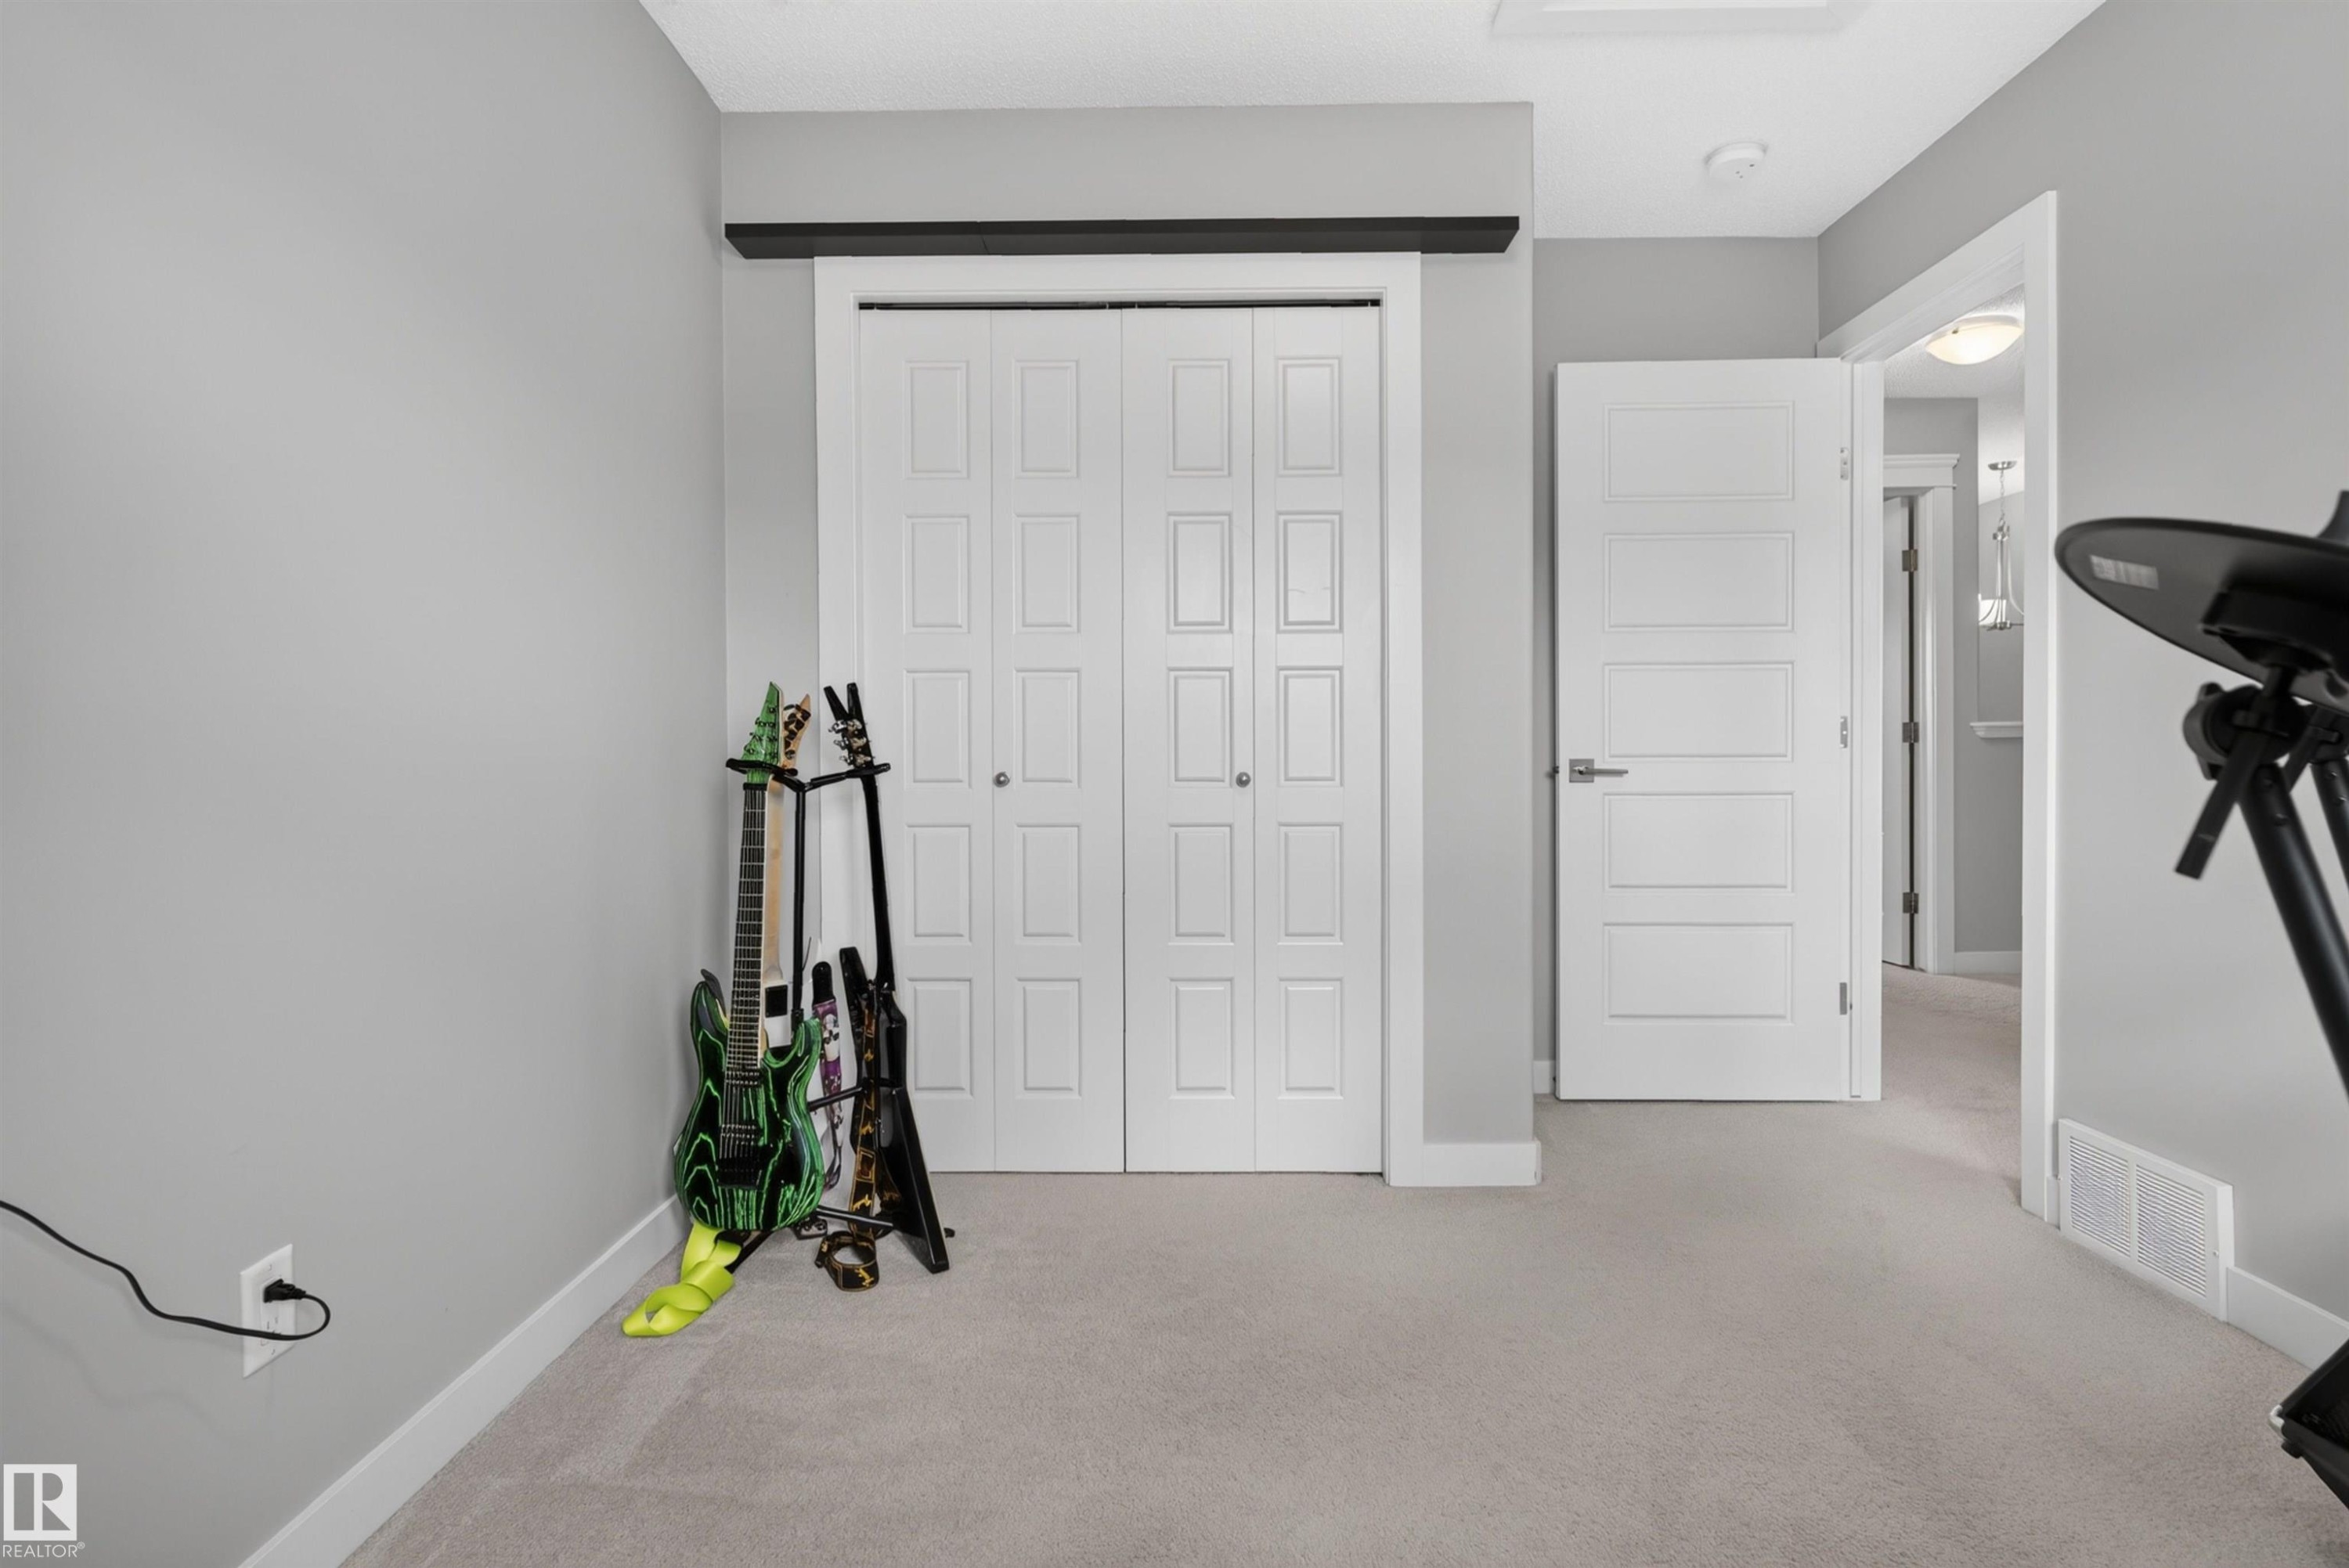
Neutral wall color, light-toned carpeting, panel bi-fold closet doors, and a paneled interior door with modern hardware - 319 Desrochers Boulevard Sw, Edmonton, AB
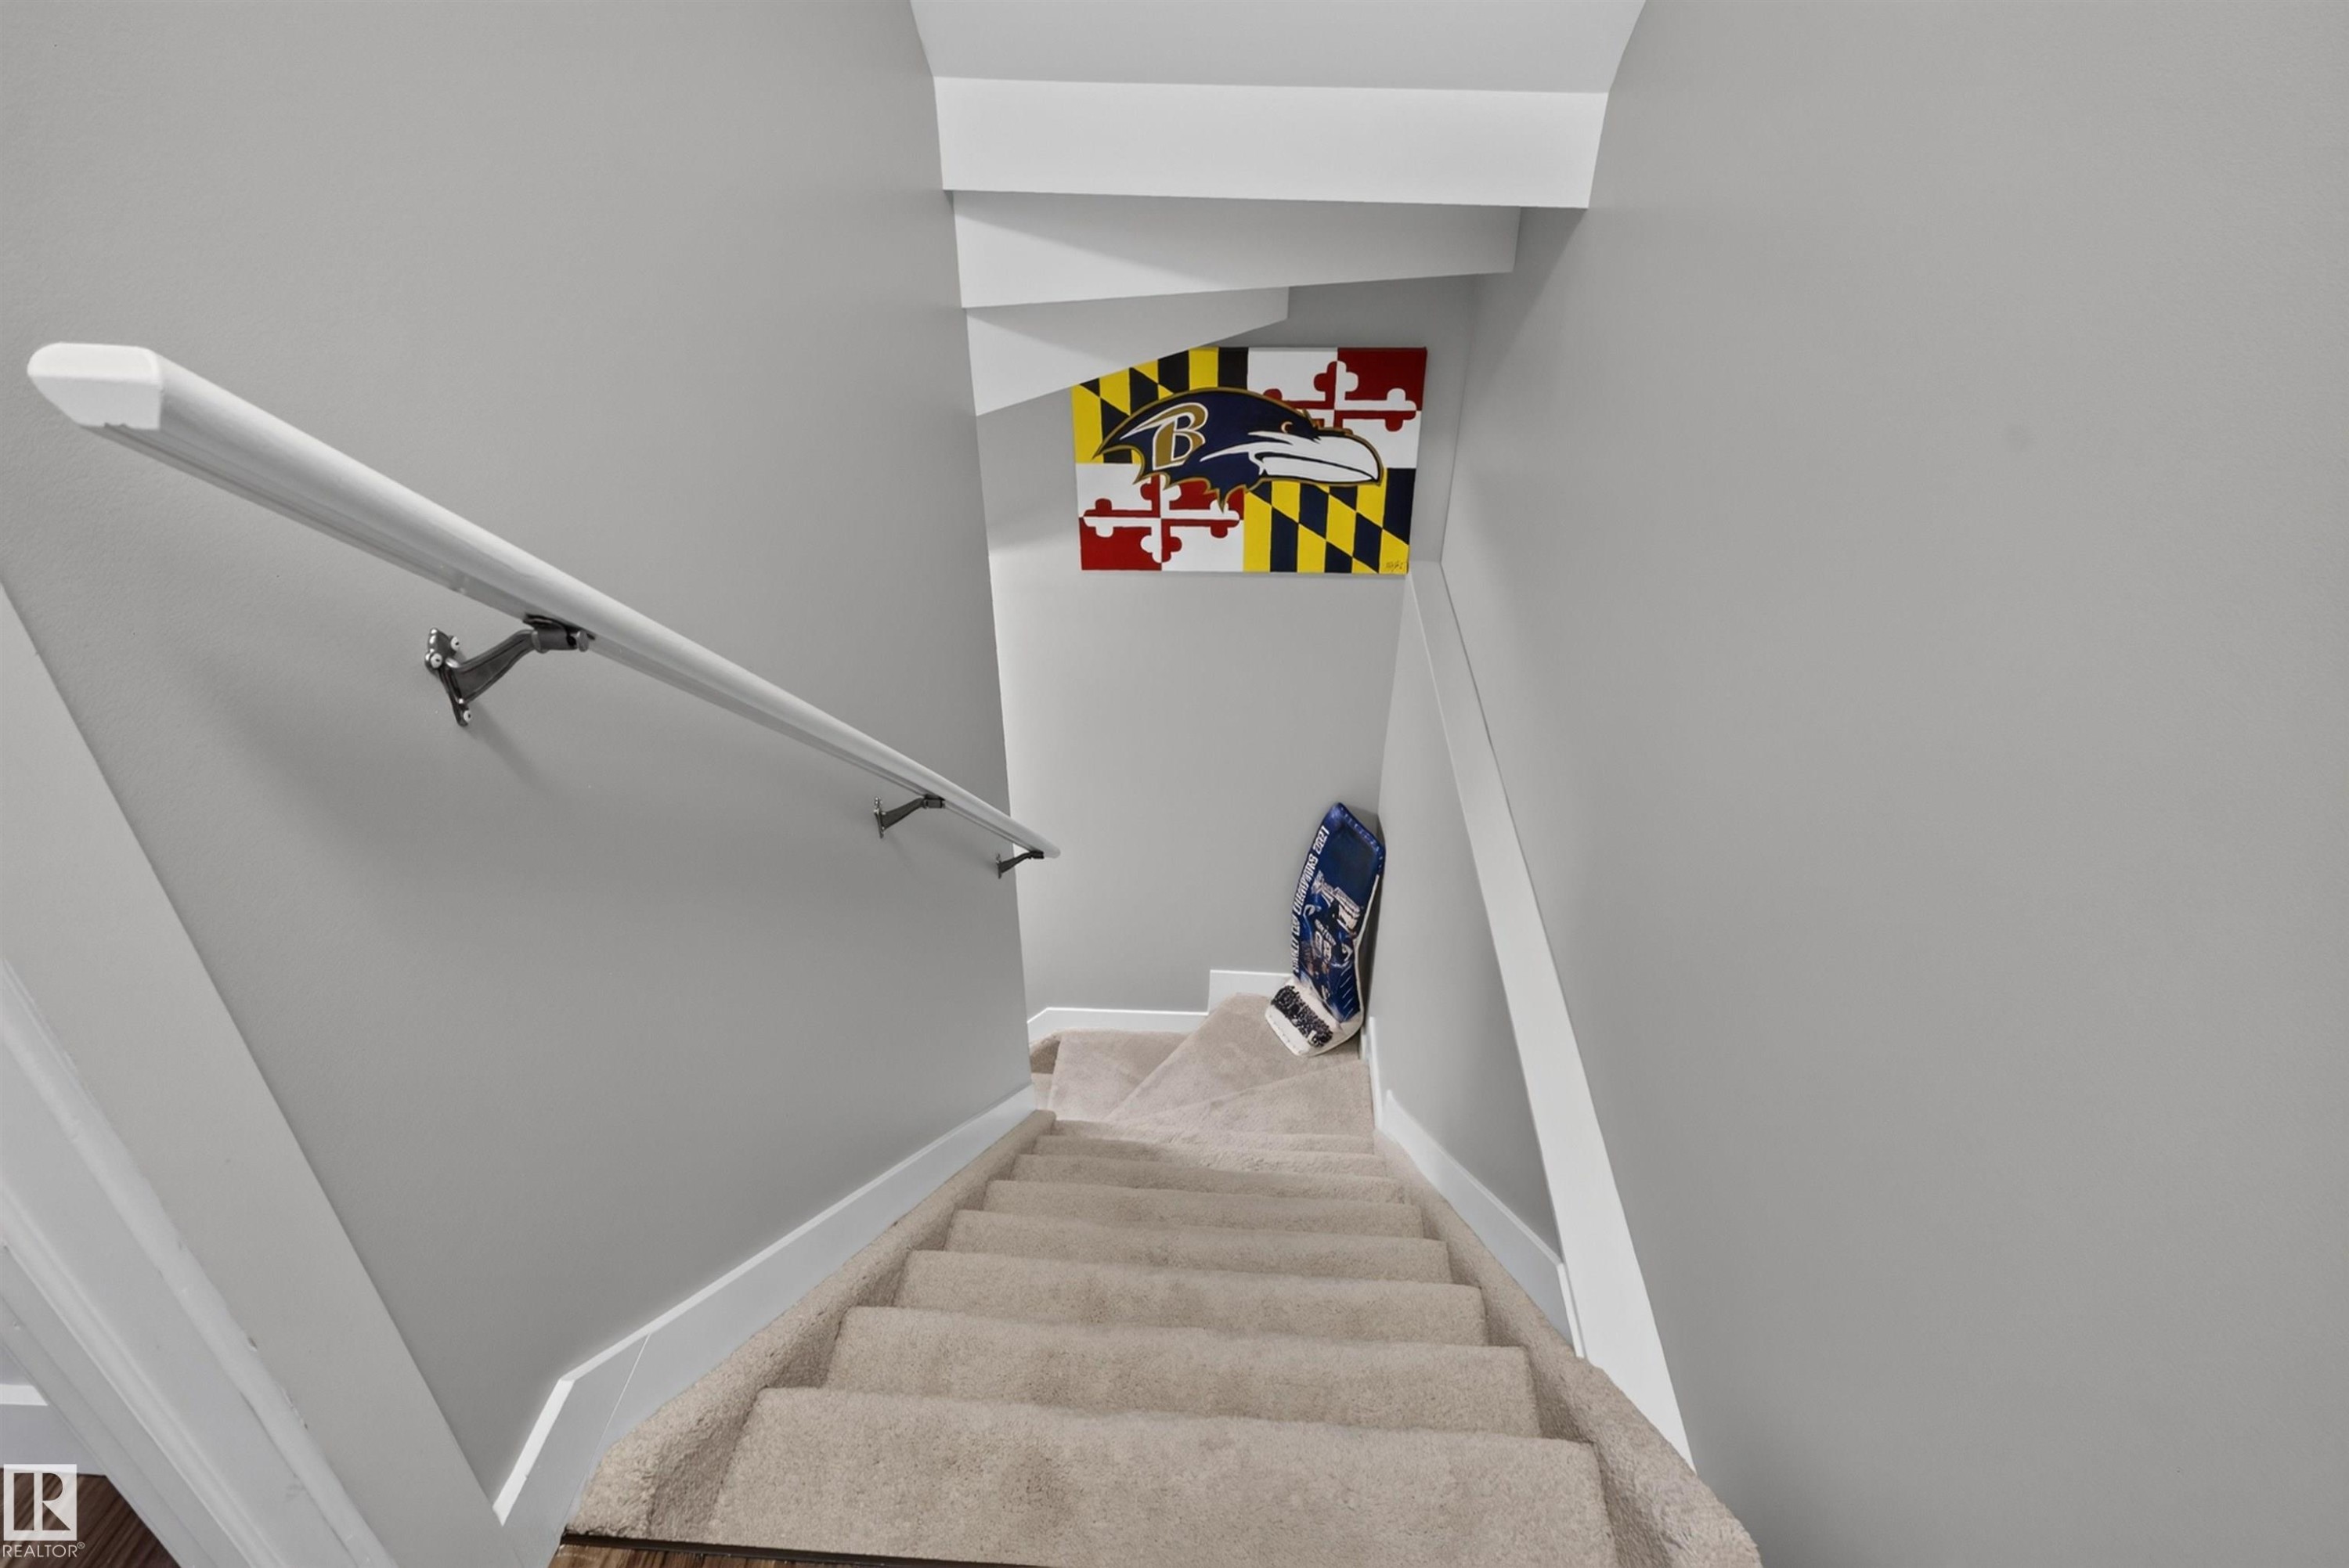
Carpeted staircase with light gray wall paint and white trim - 319 Desrochers Boulevard Sw, Edmonton, AB
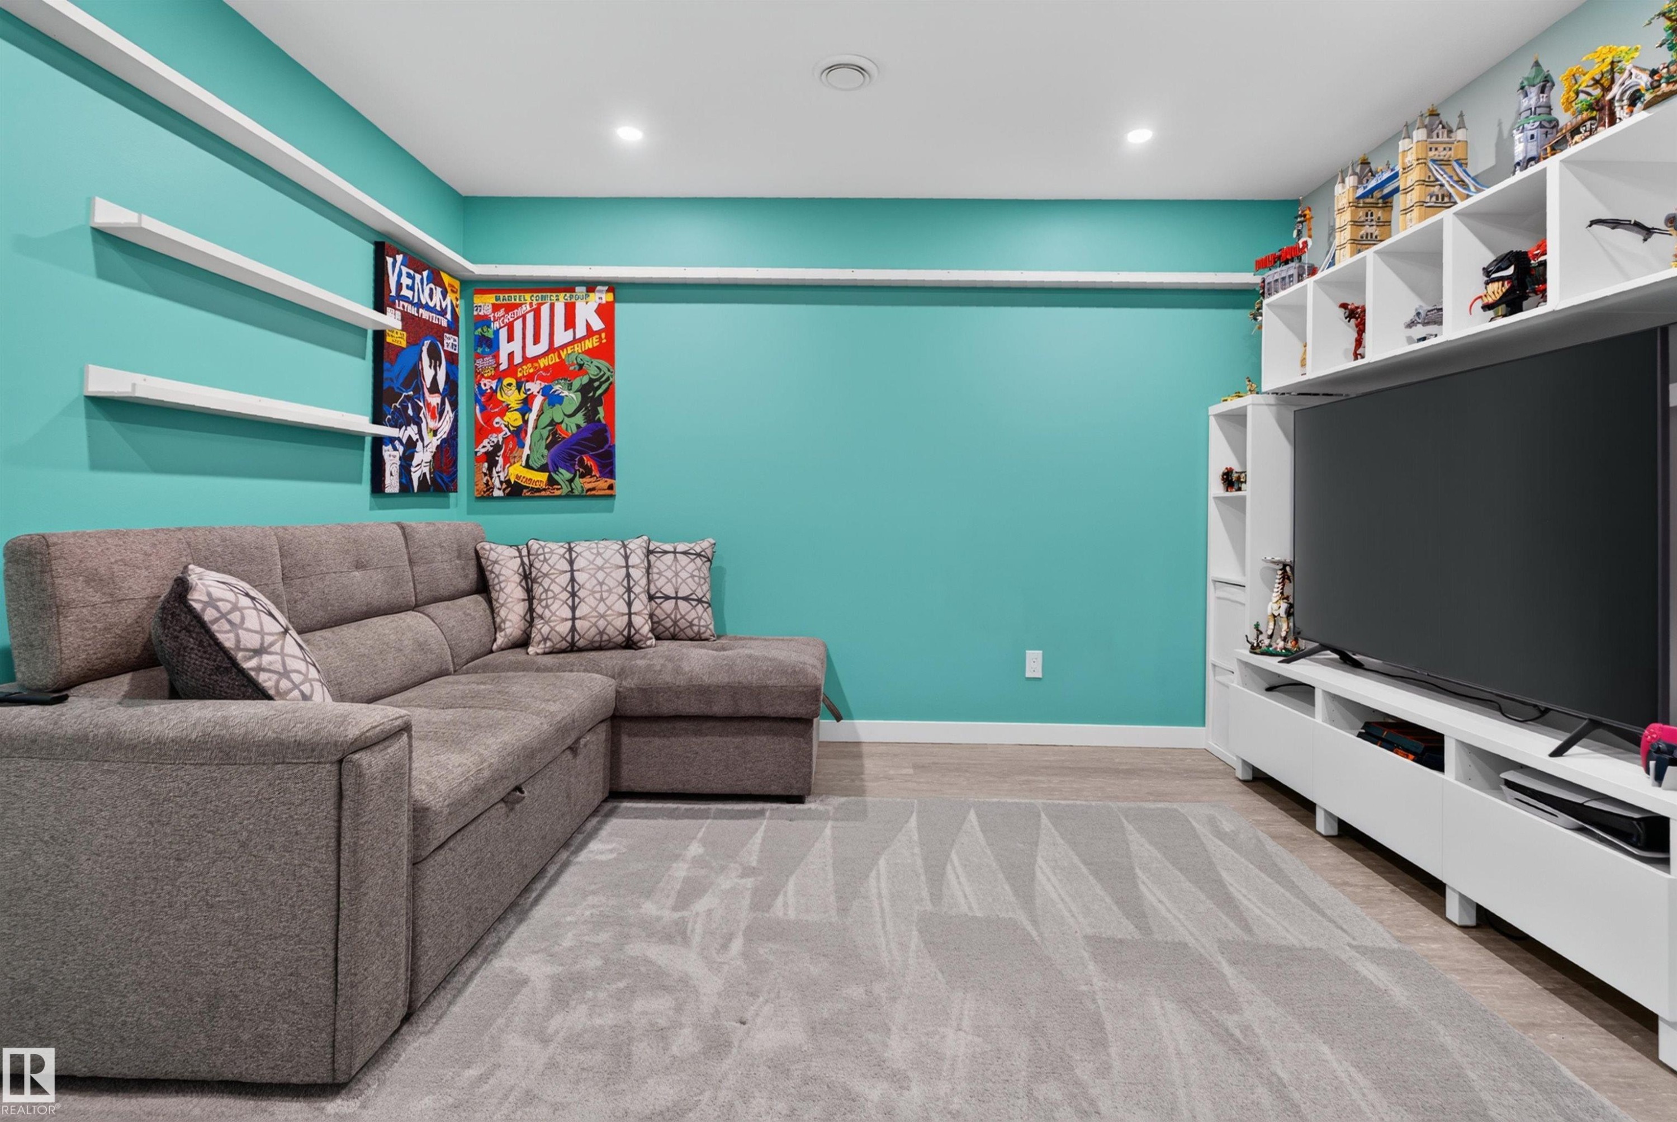
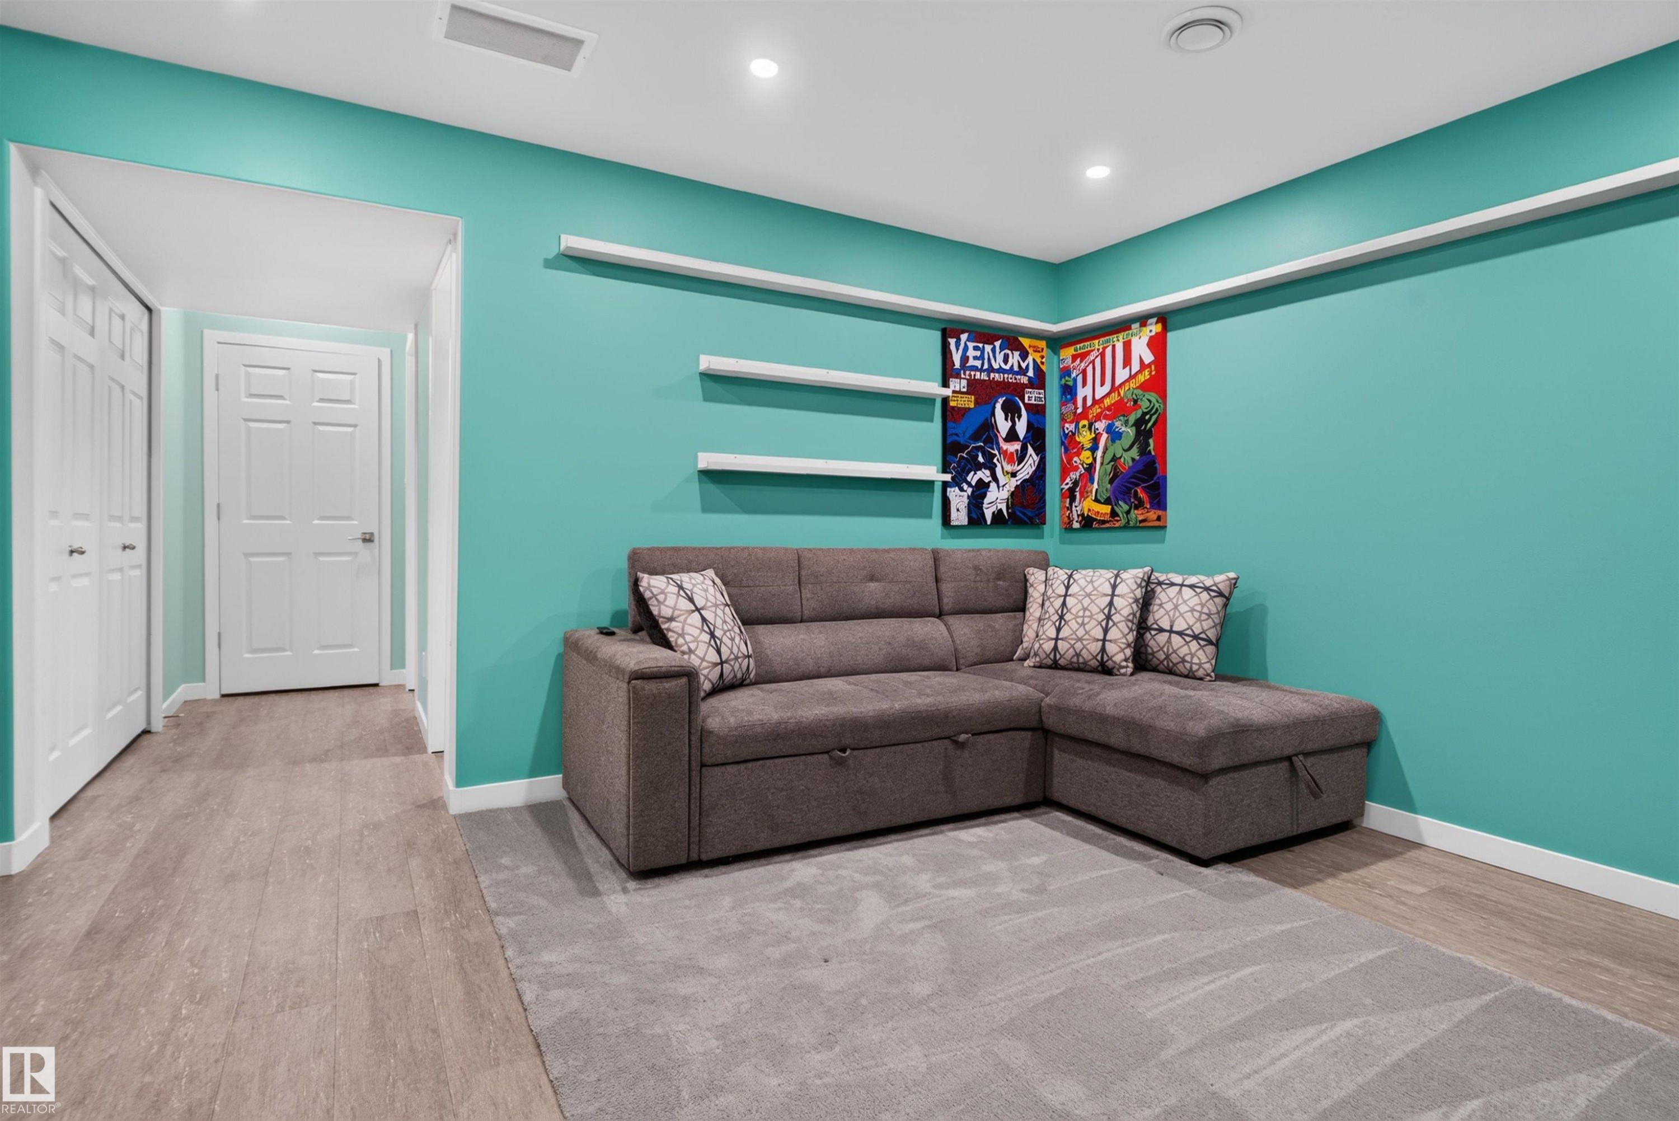
Built-in shelving, wall-mounted display shelves, recessed lighting, wood-finish flooring, and a large area rug - 319 Desrochers Boulevard Sw, Edmonton, AB
Recessed lighting, wood-finish flooring, two-panel interior doors, and built-in wall shelving - 319 Desrochers Boulevard Sw, Edmonton, AB
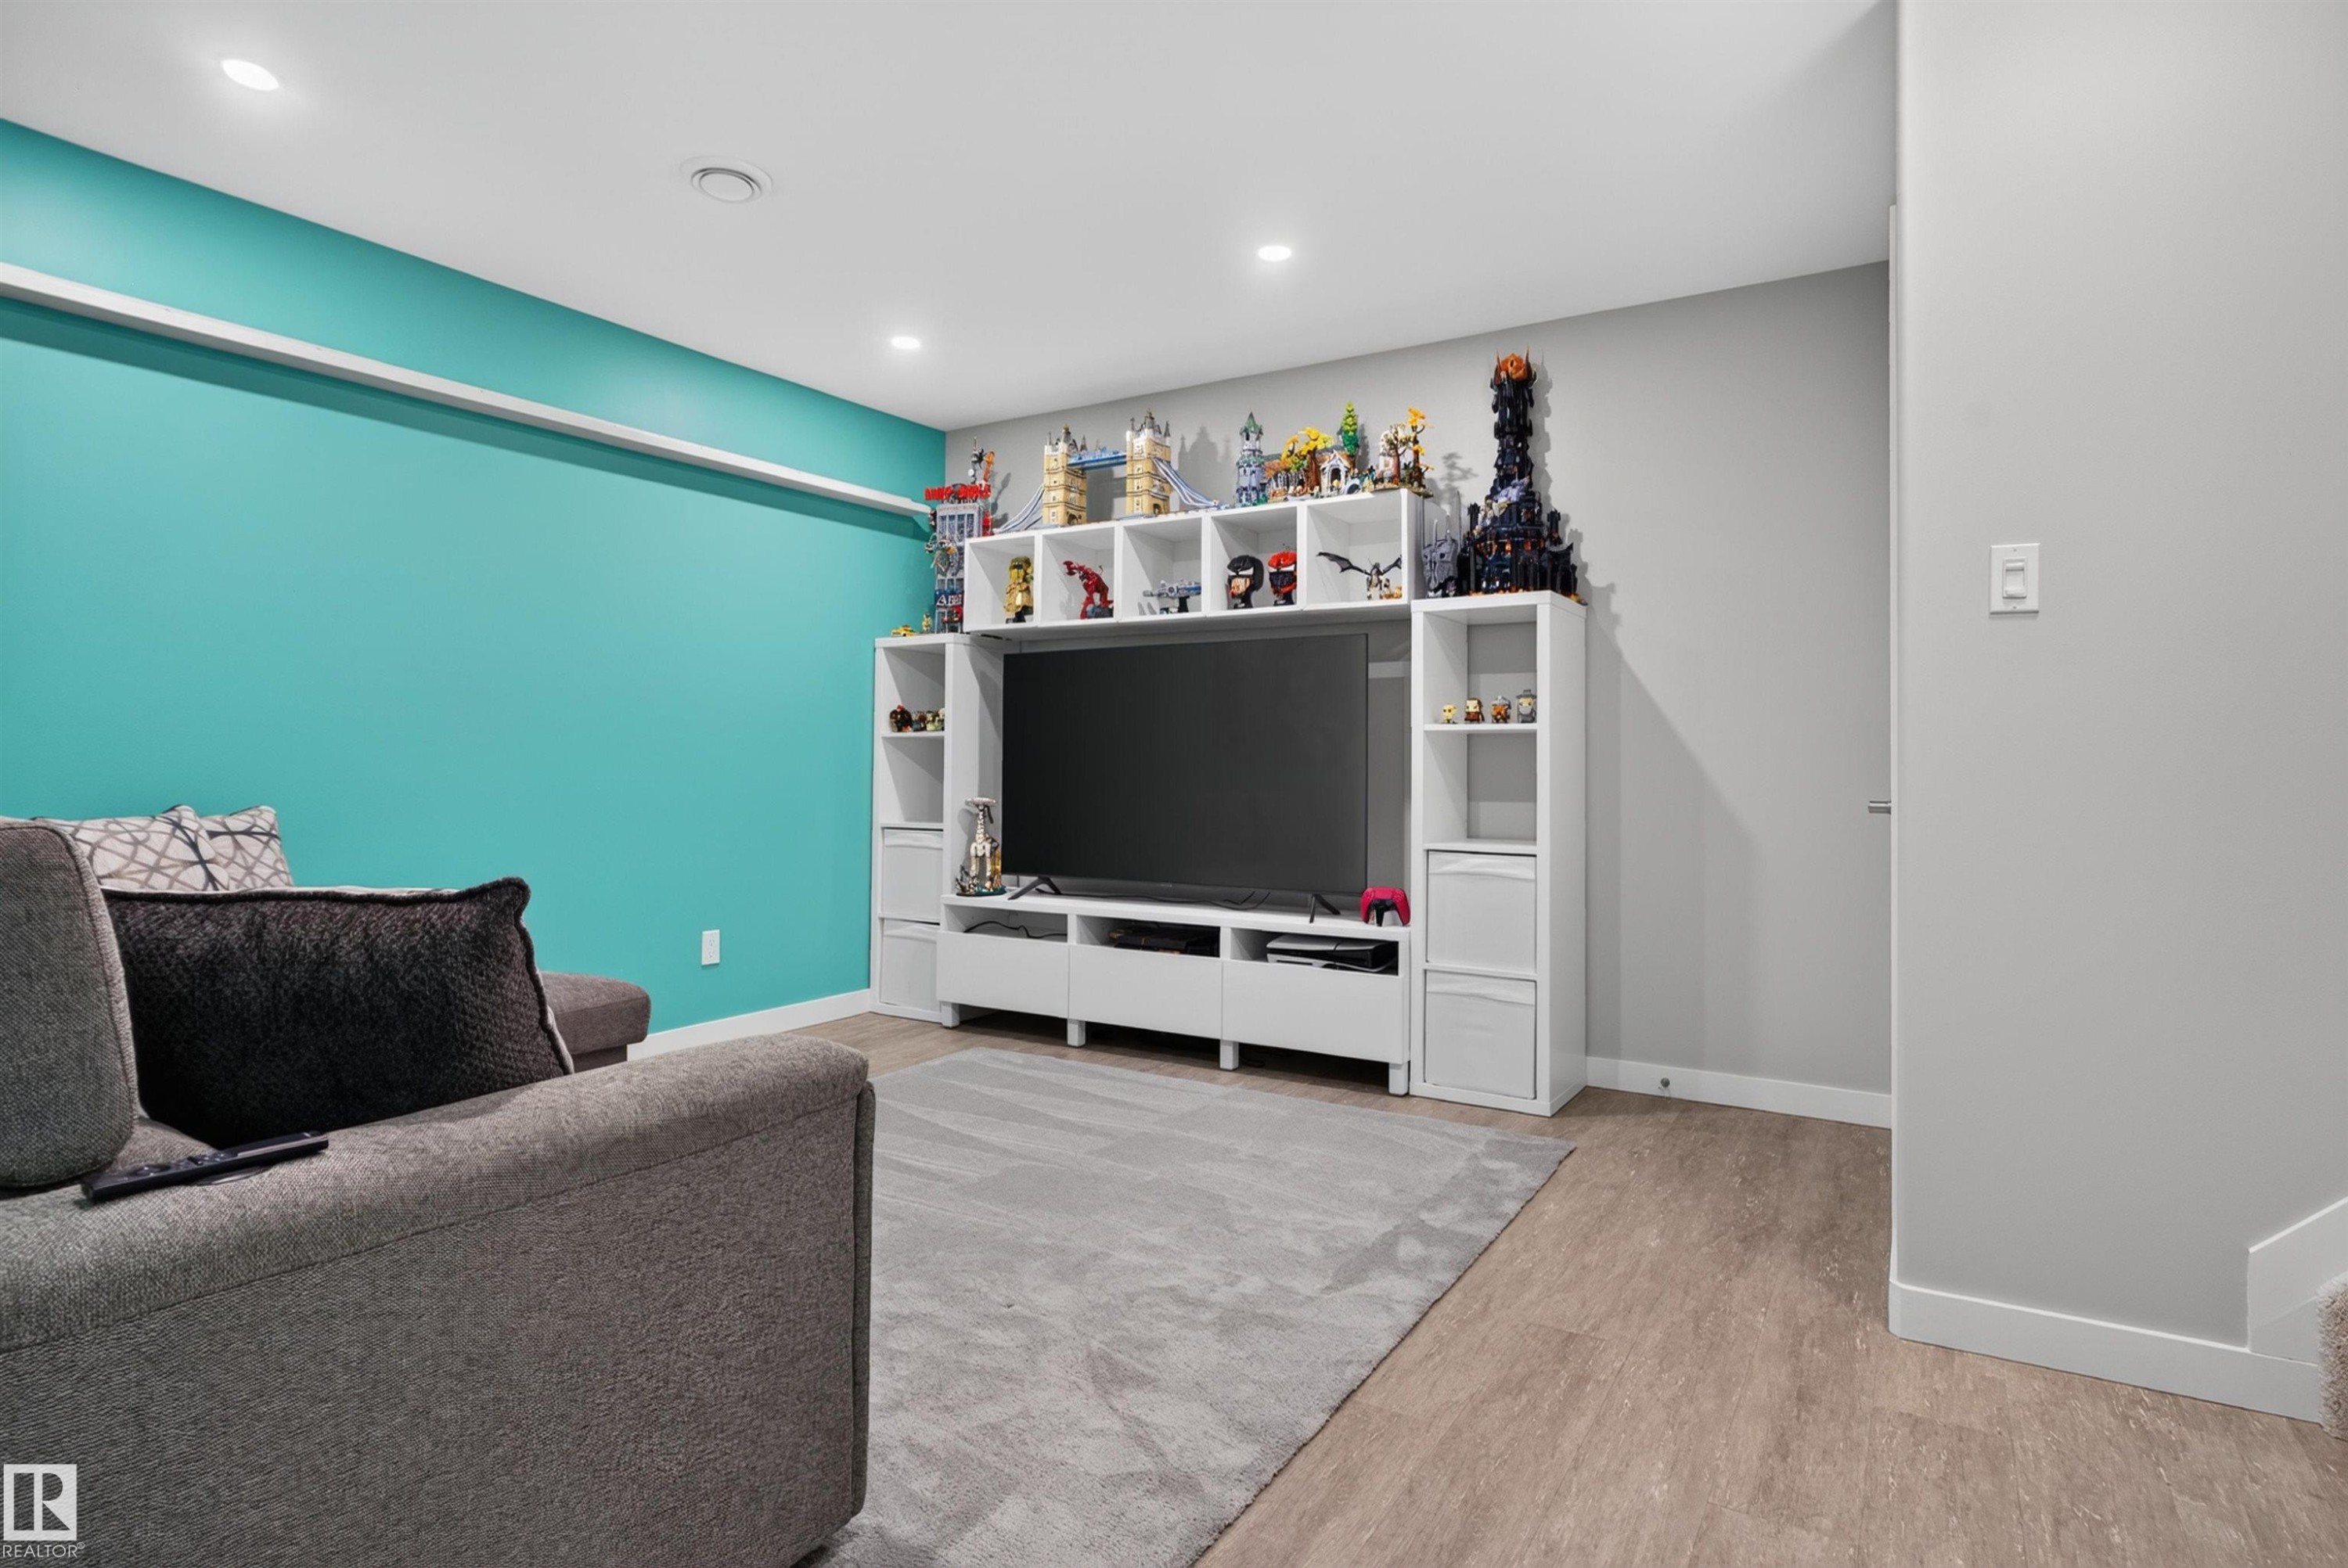
Recessed lighting, wood-finish flooring, and built-in shelving with integrated media console - 319 Desrochers Boulevard Sw, Edmonton, AB
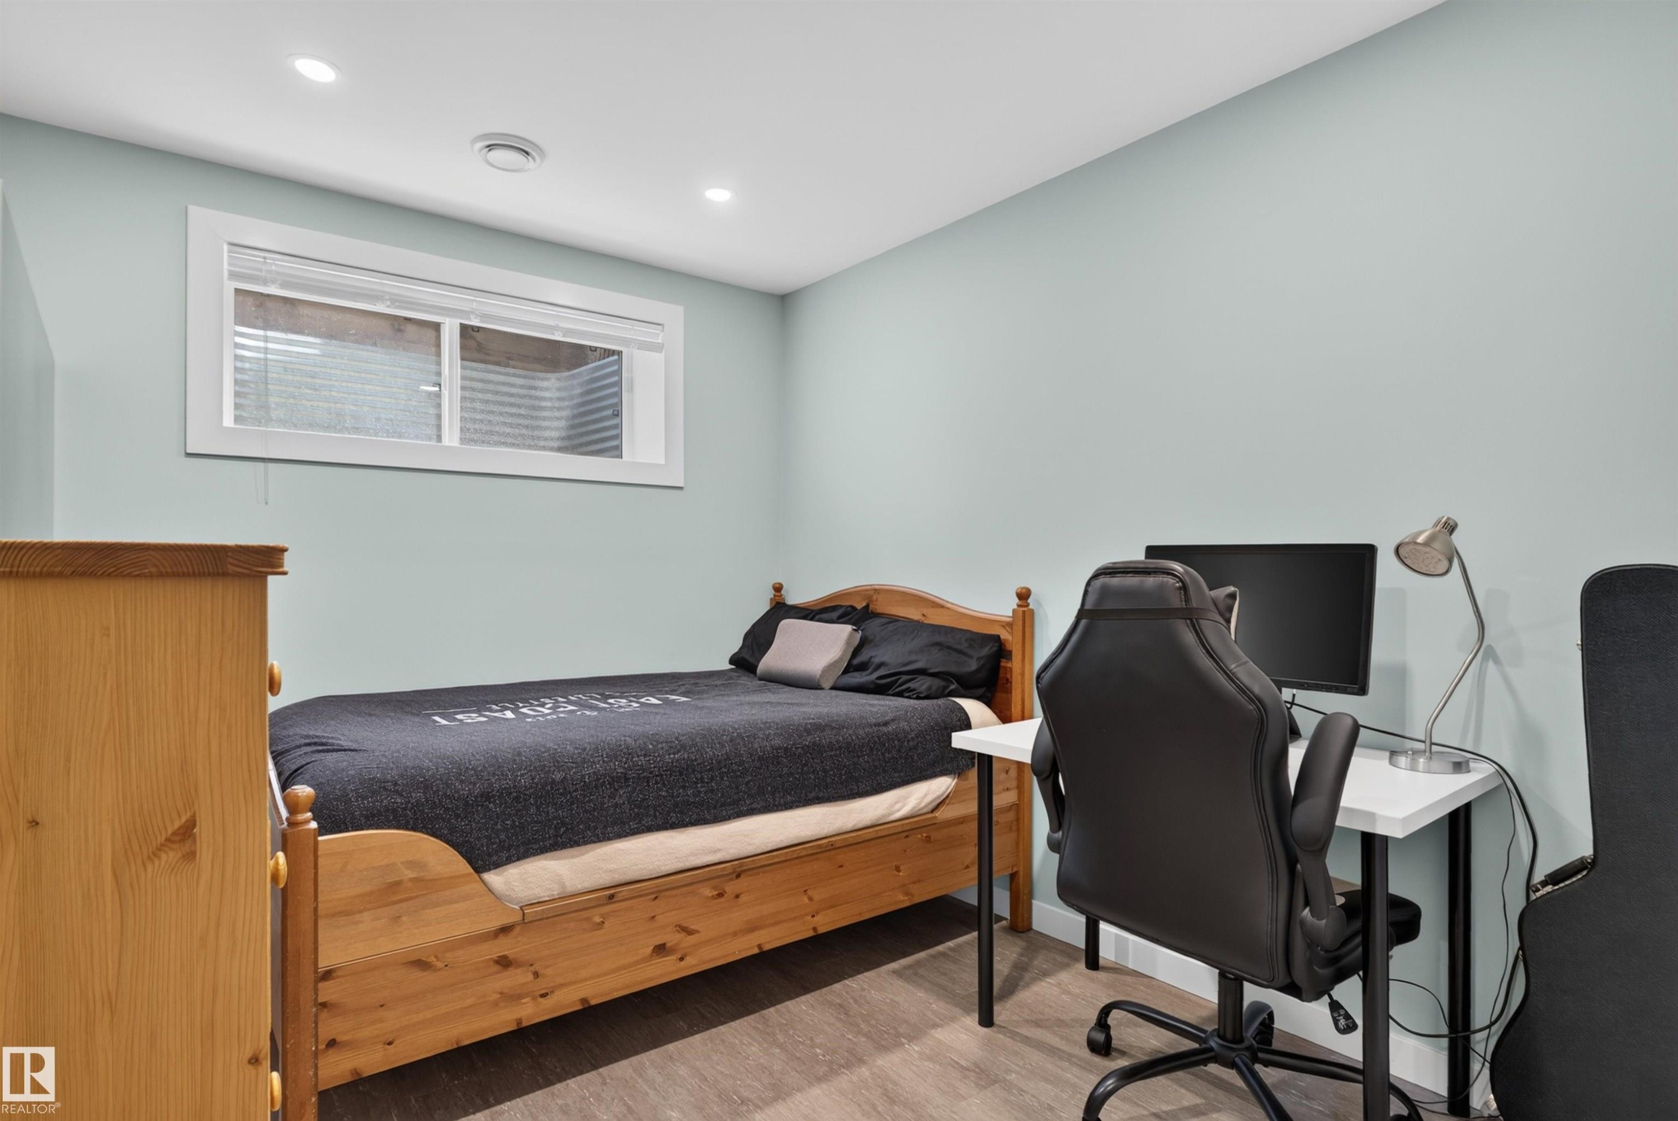
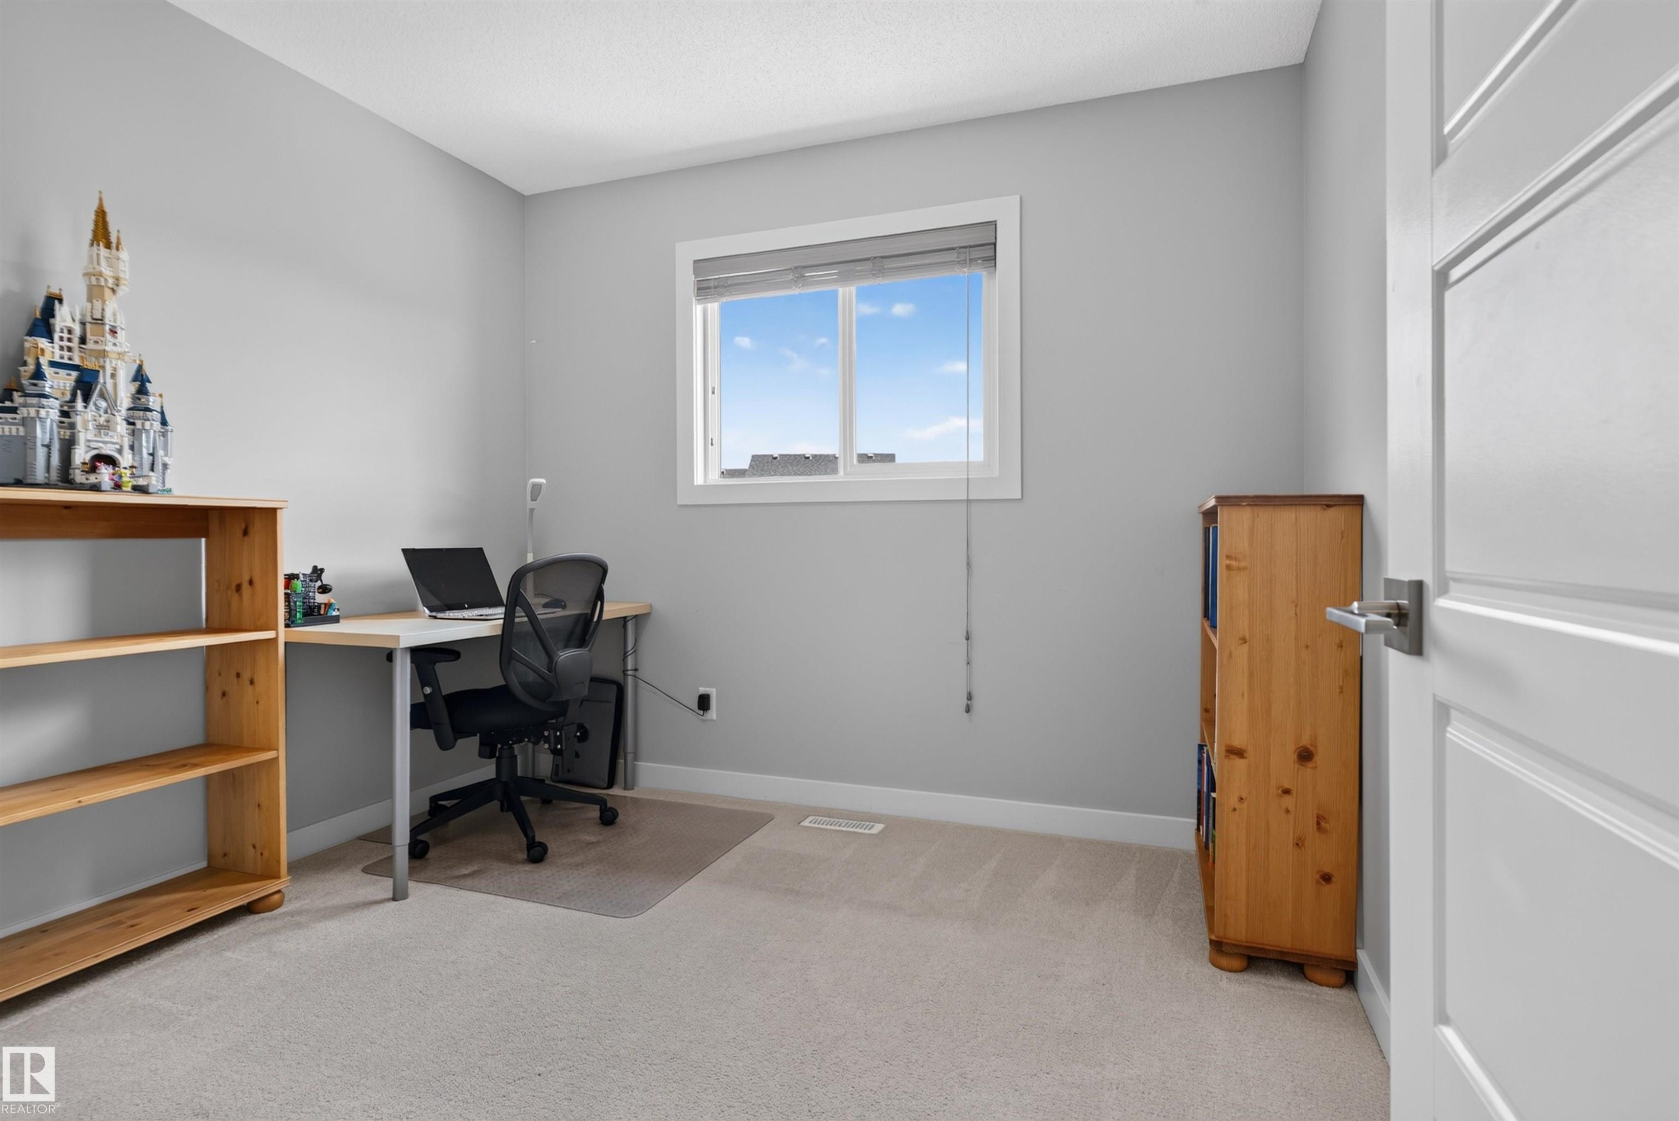
Recessed lighting, wood-finish flooring, and a window with blinds - 319 Desrochers Boulevard Sw, Edmonton, AB
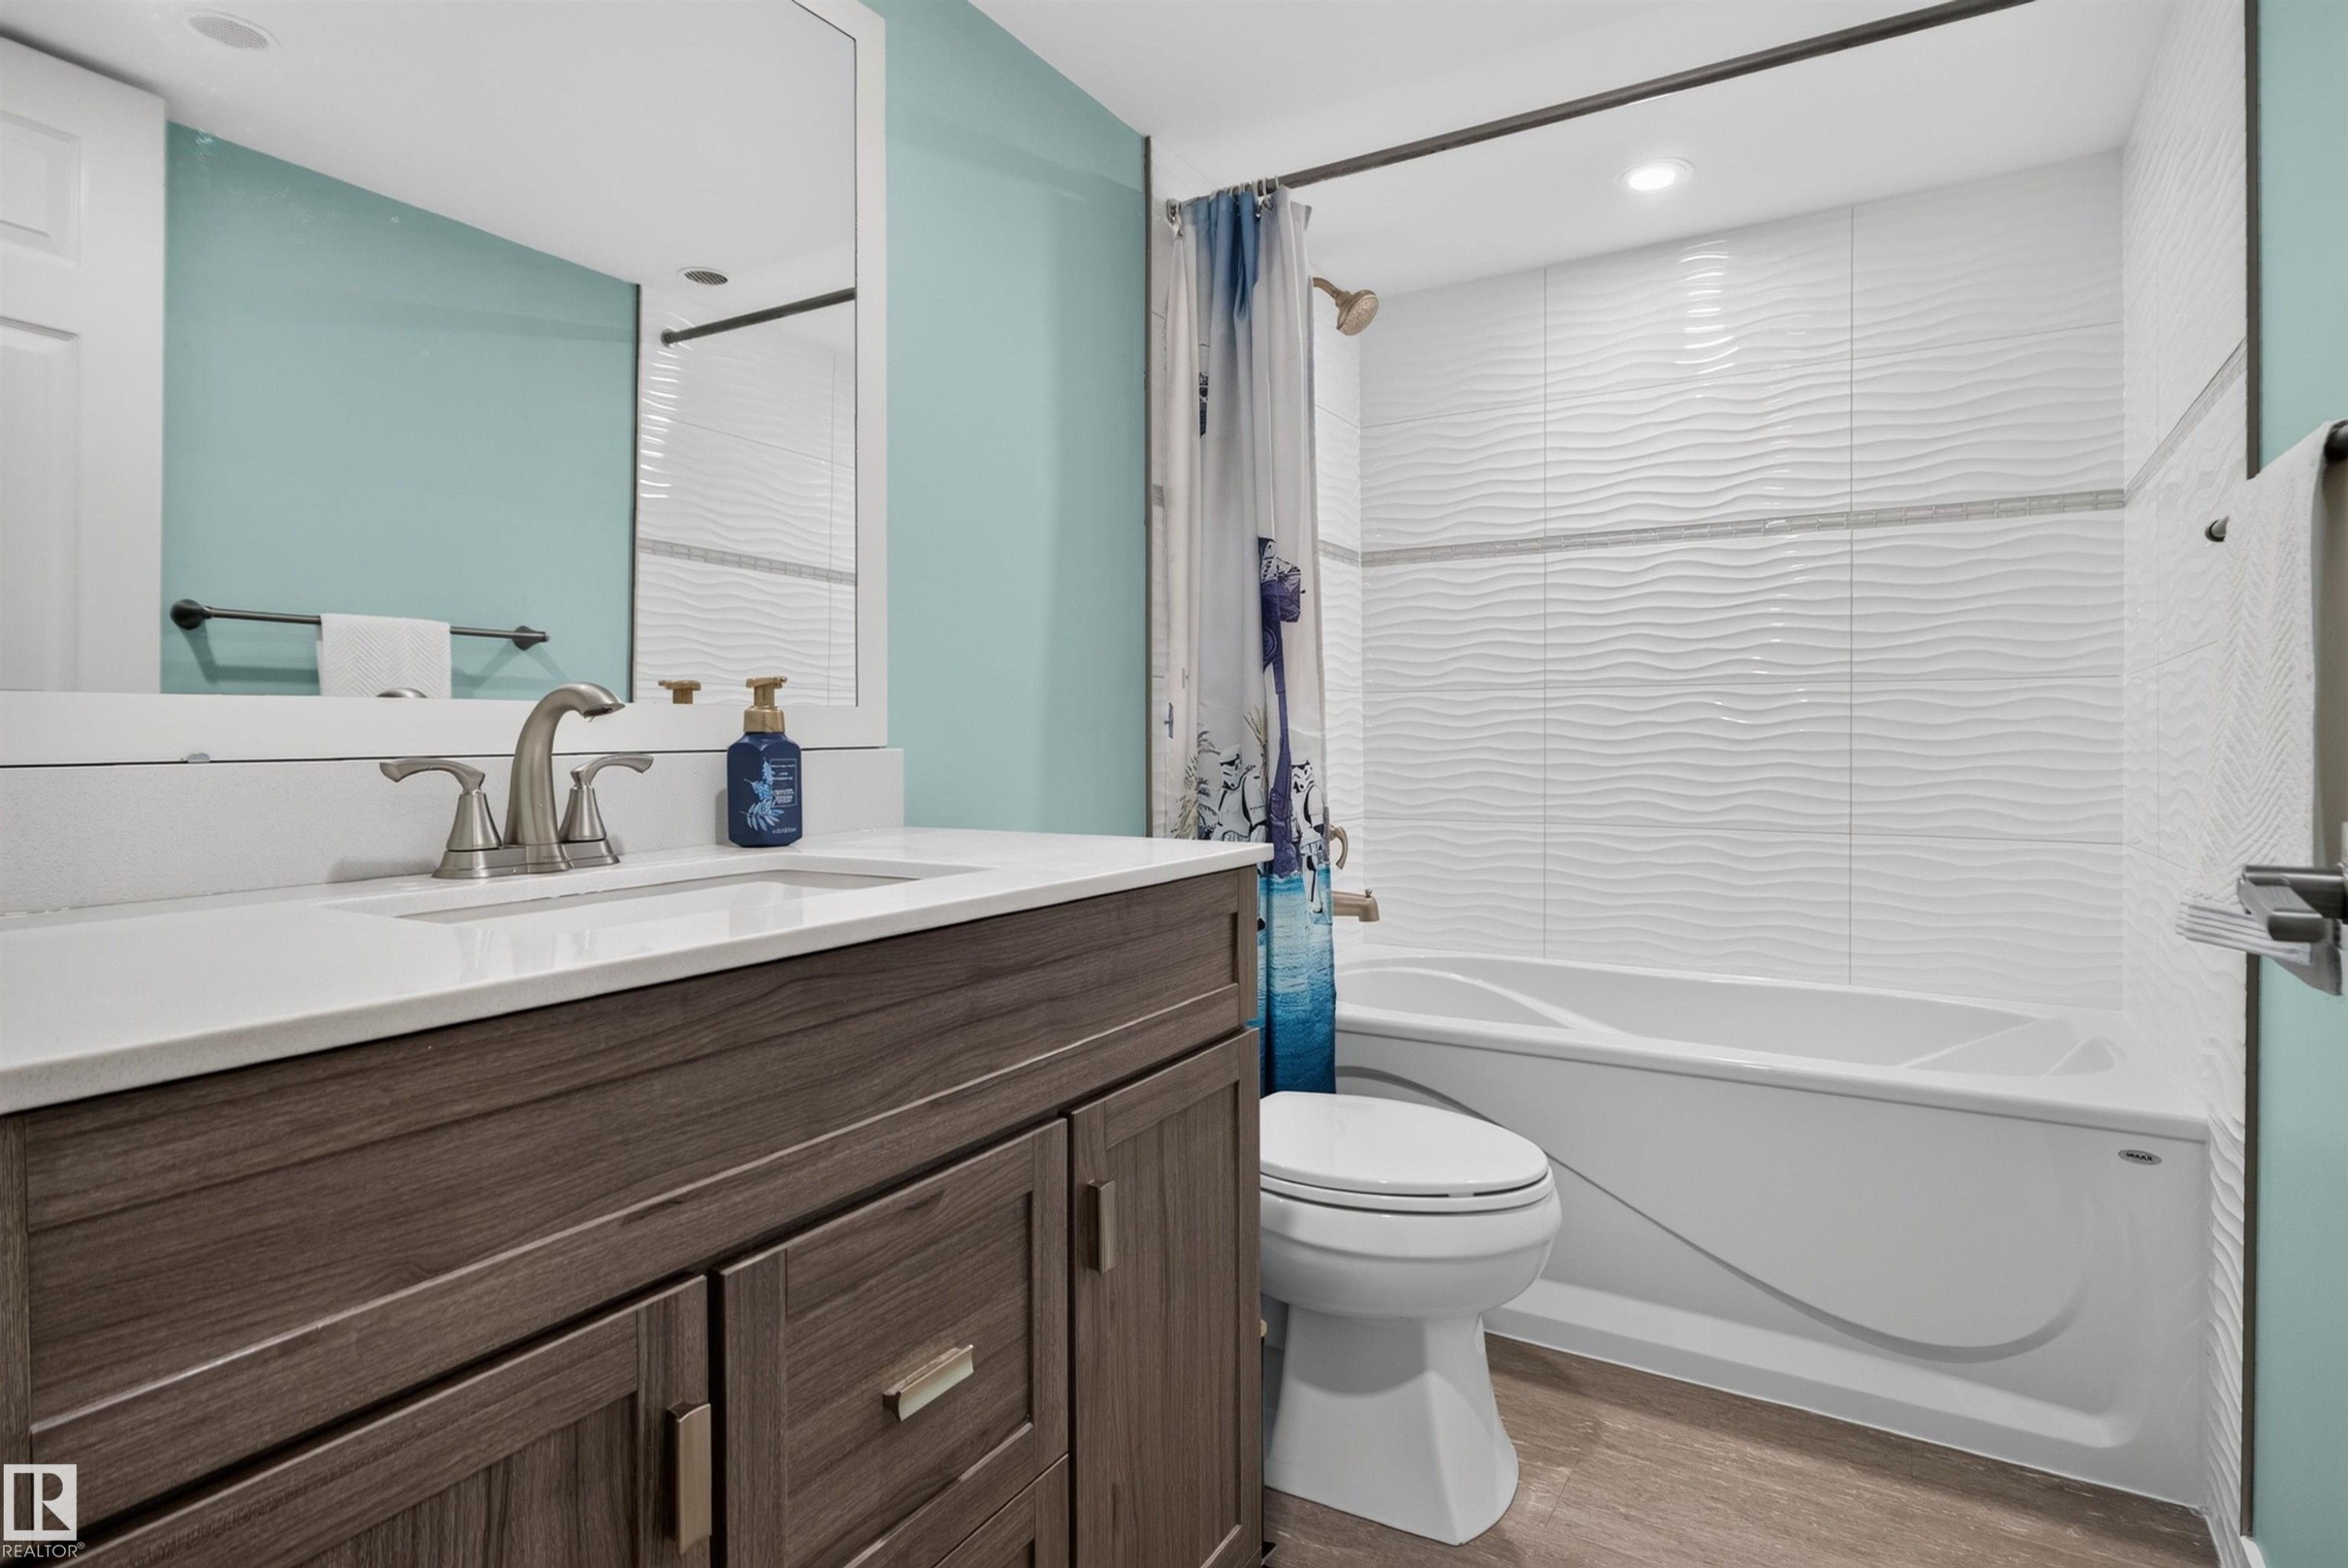
Bathtub with white textured tile surround, decorative accent tile band, recessed lighting, and a brushed nickel towel bar - 319 Desrochers Boulevard Sw, Edmonton, AB
Wood-finish vanity with a white countertop and undermount sink - 319 Desrochers Boulevard Sw, Edmonton, AB
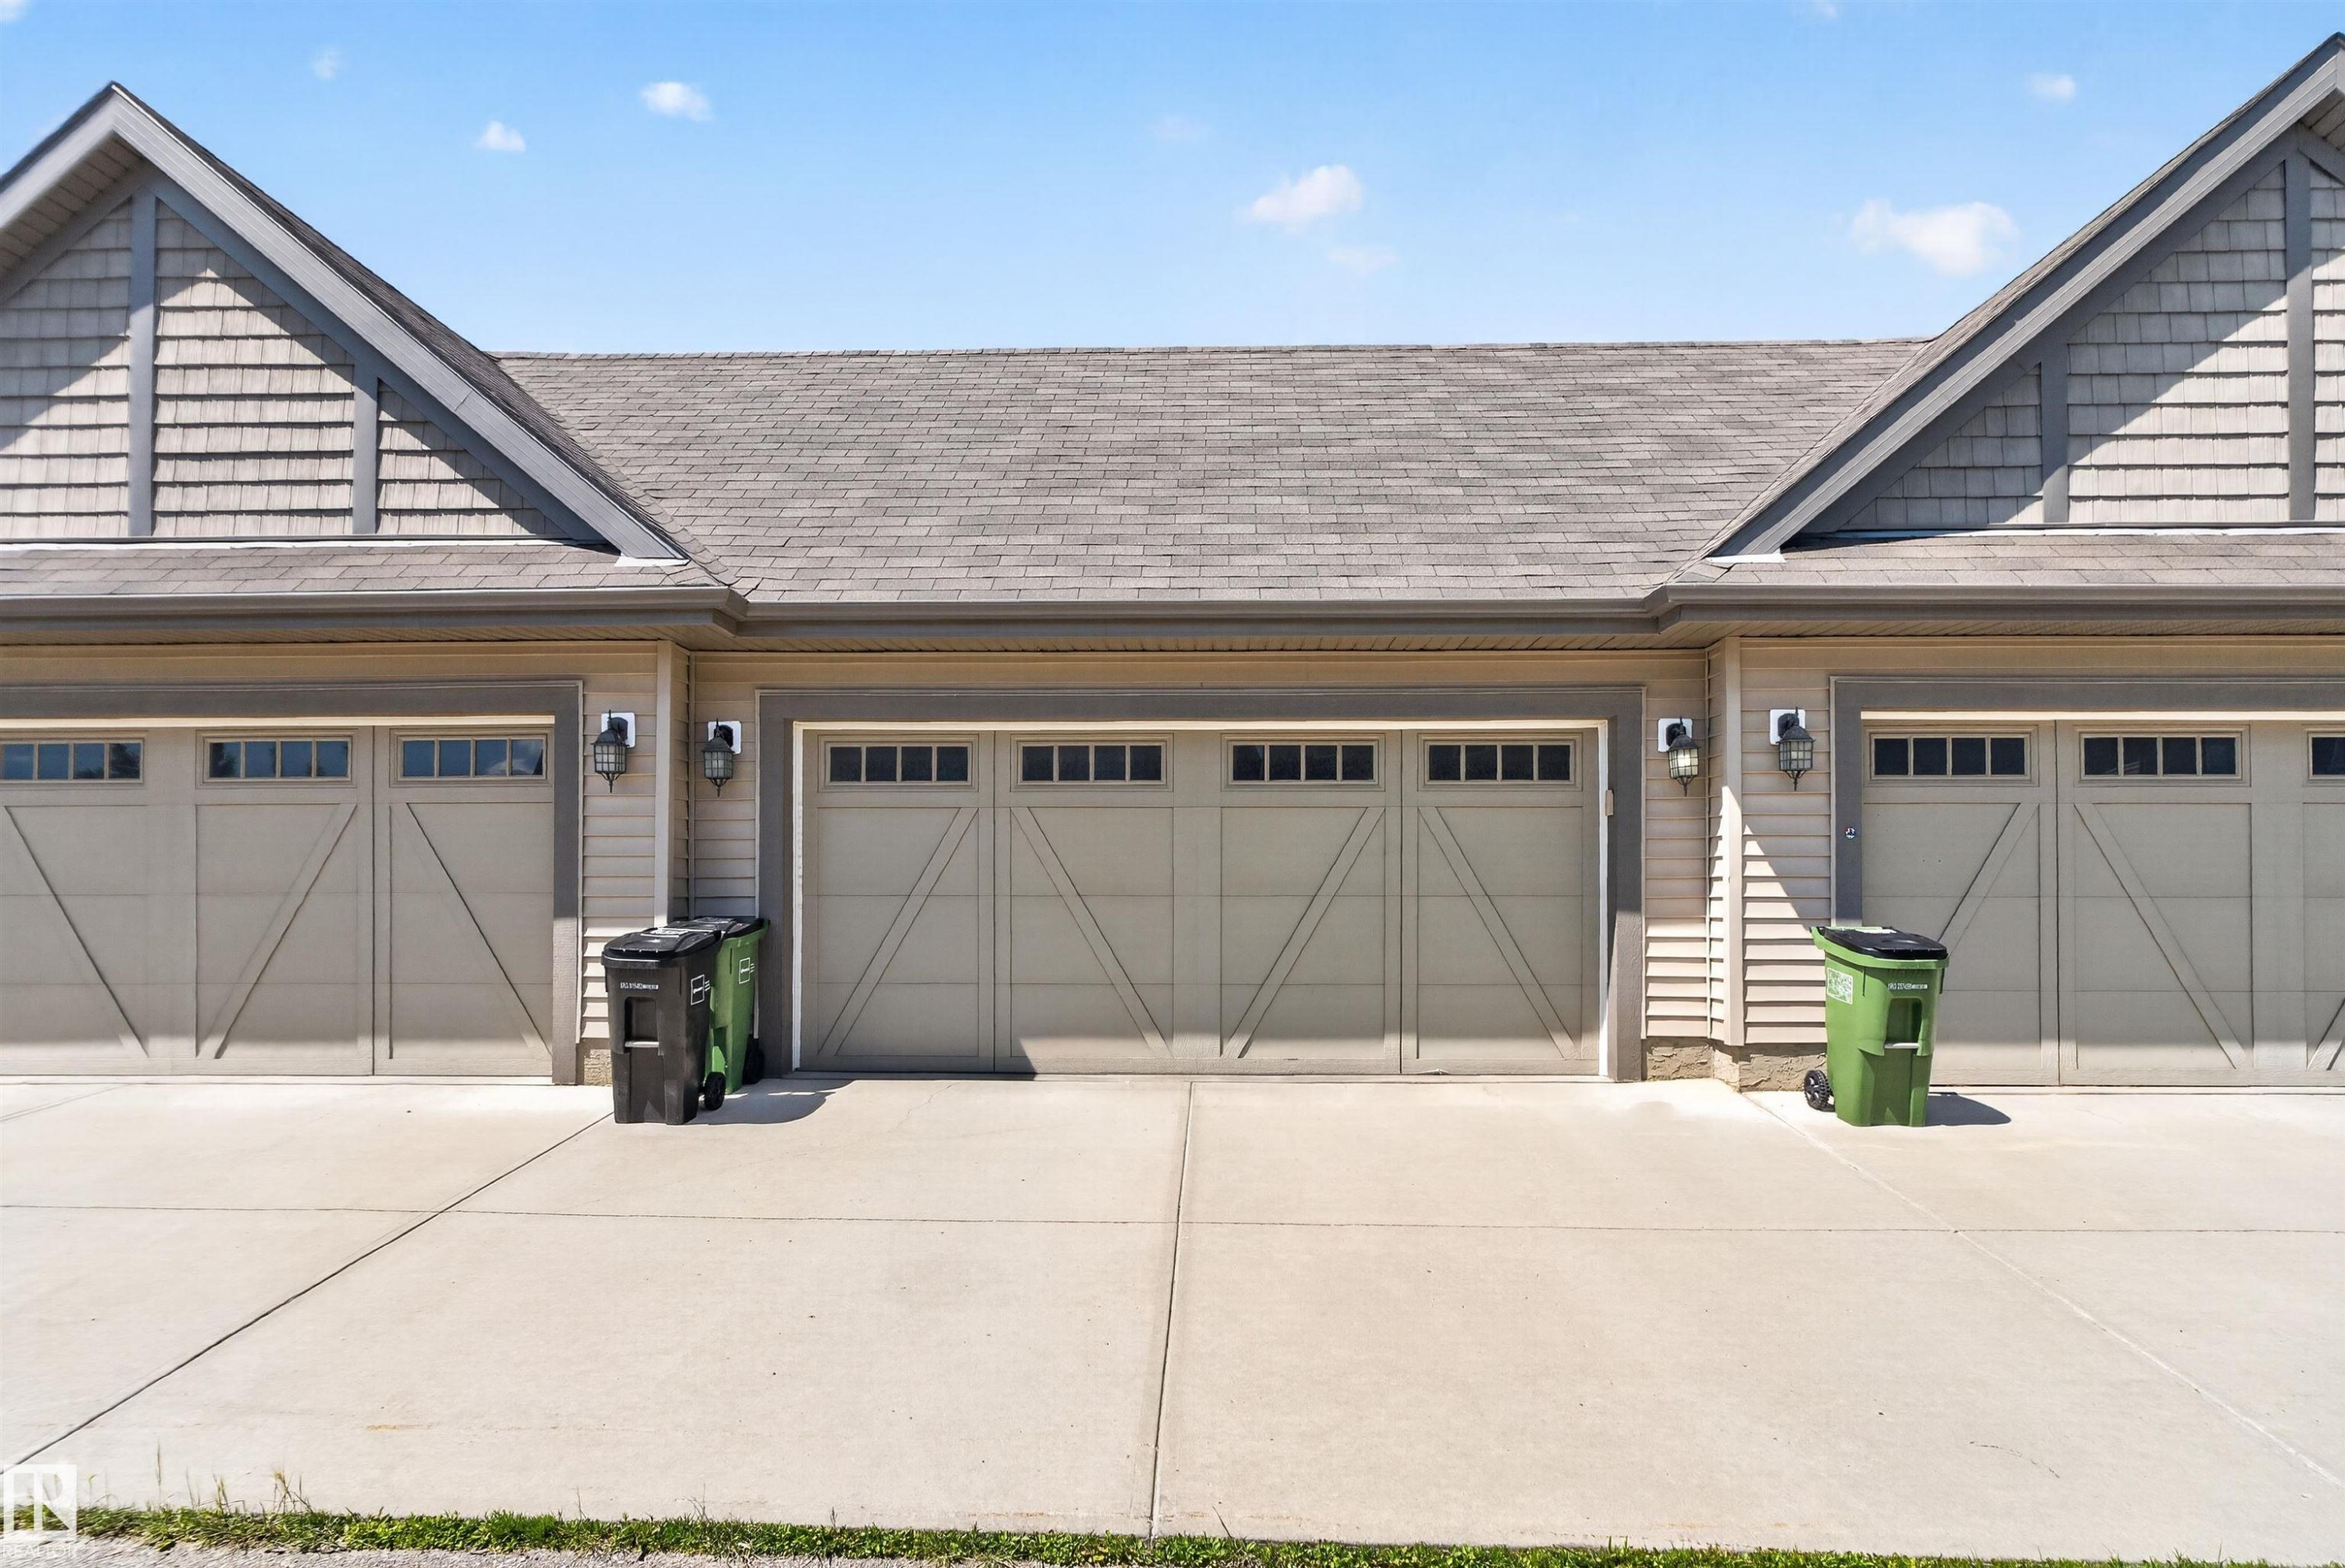
Three attached garages with carriage-style doors, individual exterior lighting, and a concrete driveway - 319 Desrochers Boulevard Sw, Edmonton, AB
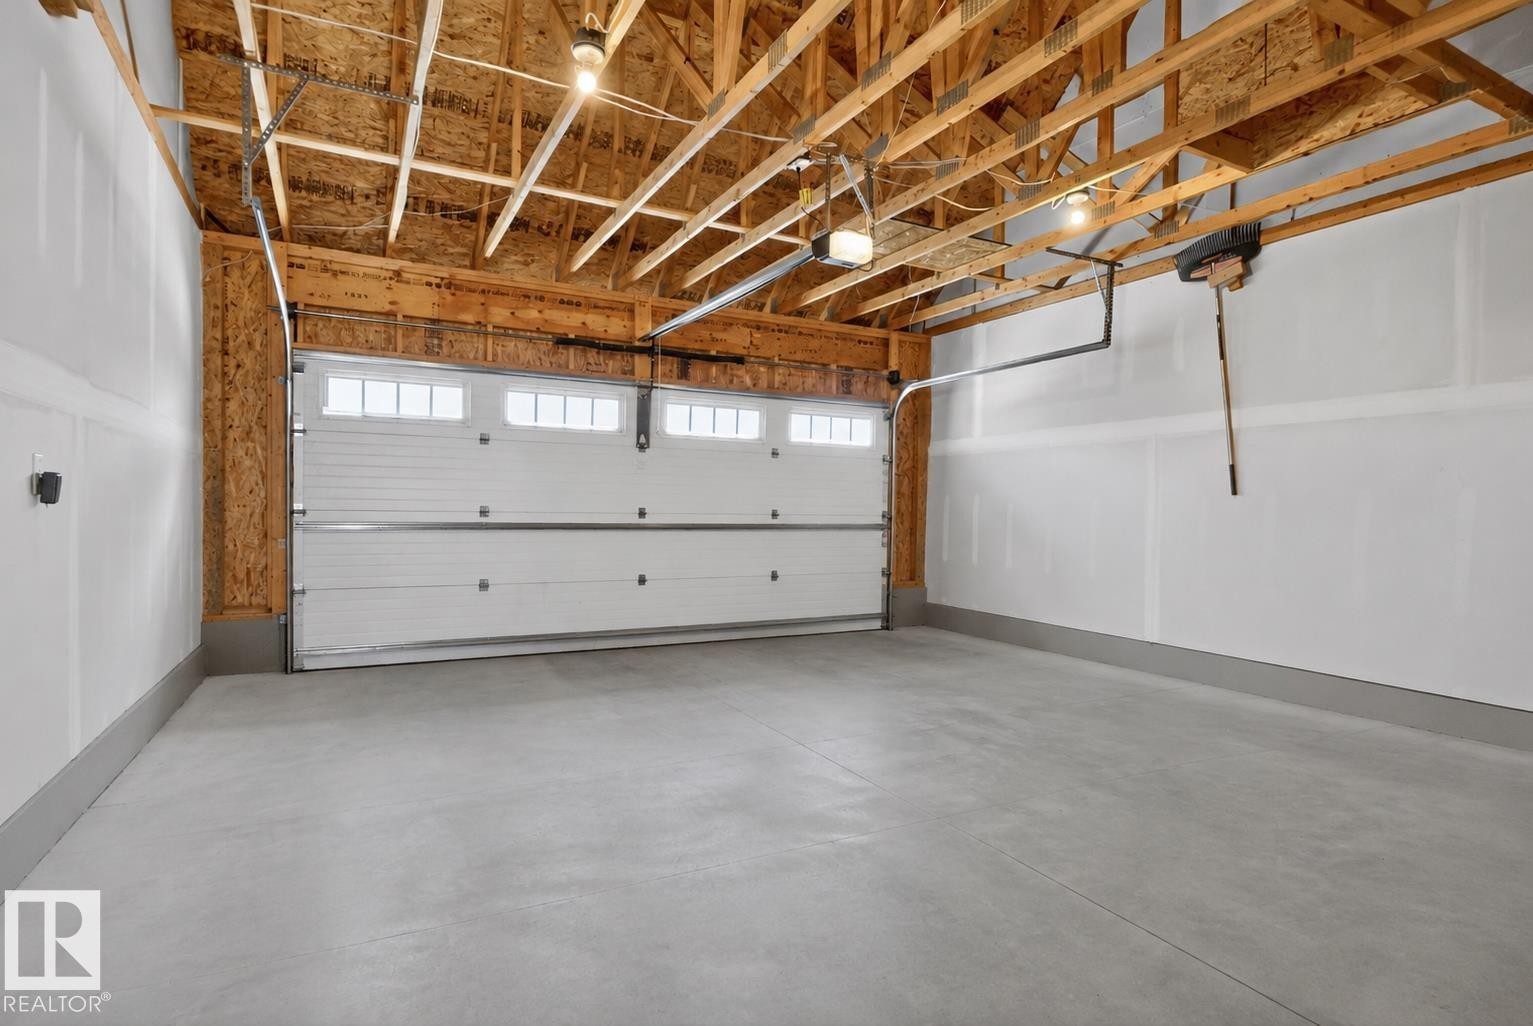
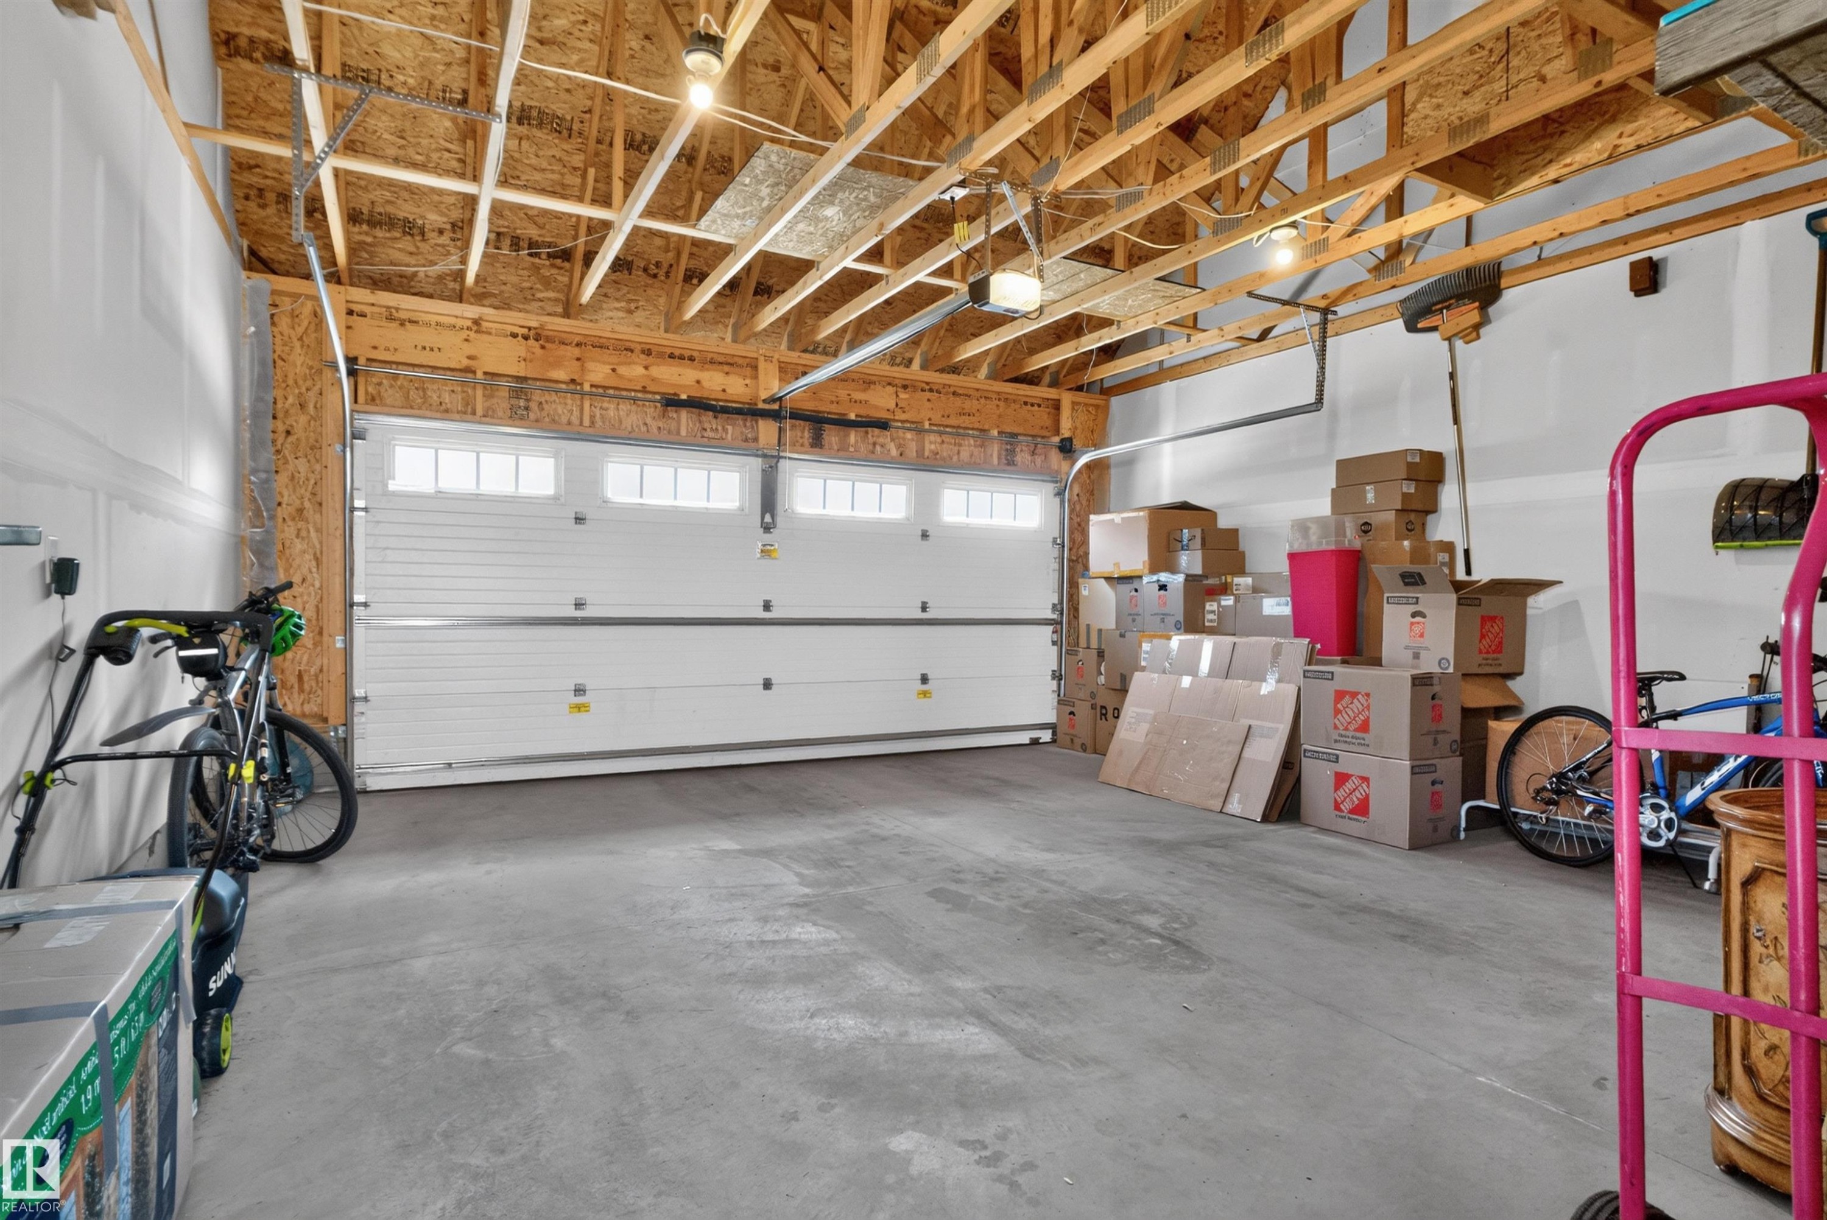
Spacious garage with exposed wood beam ceiling, concrete flooring, and a paneled garage door with upper window inserts - 319 Desrochers Boulevard Sw, Edmonton, AB
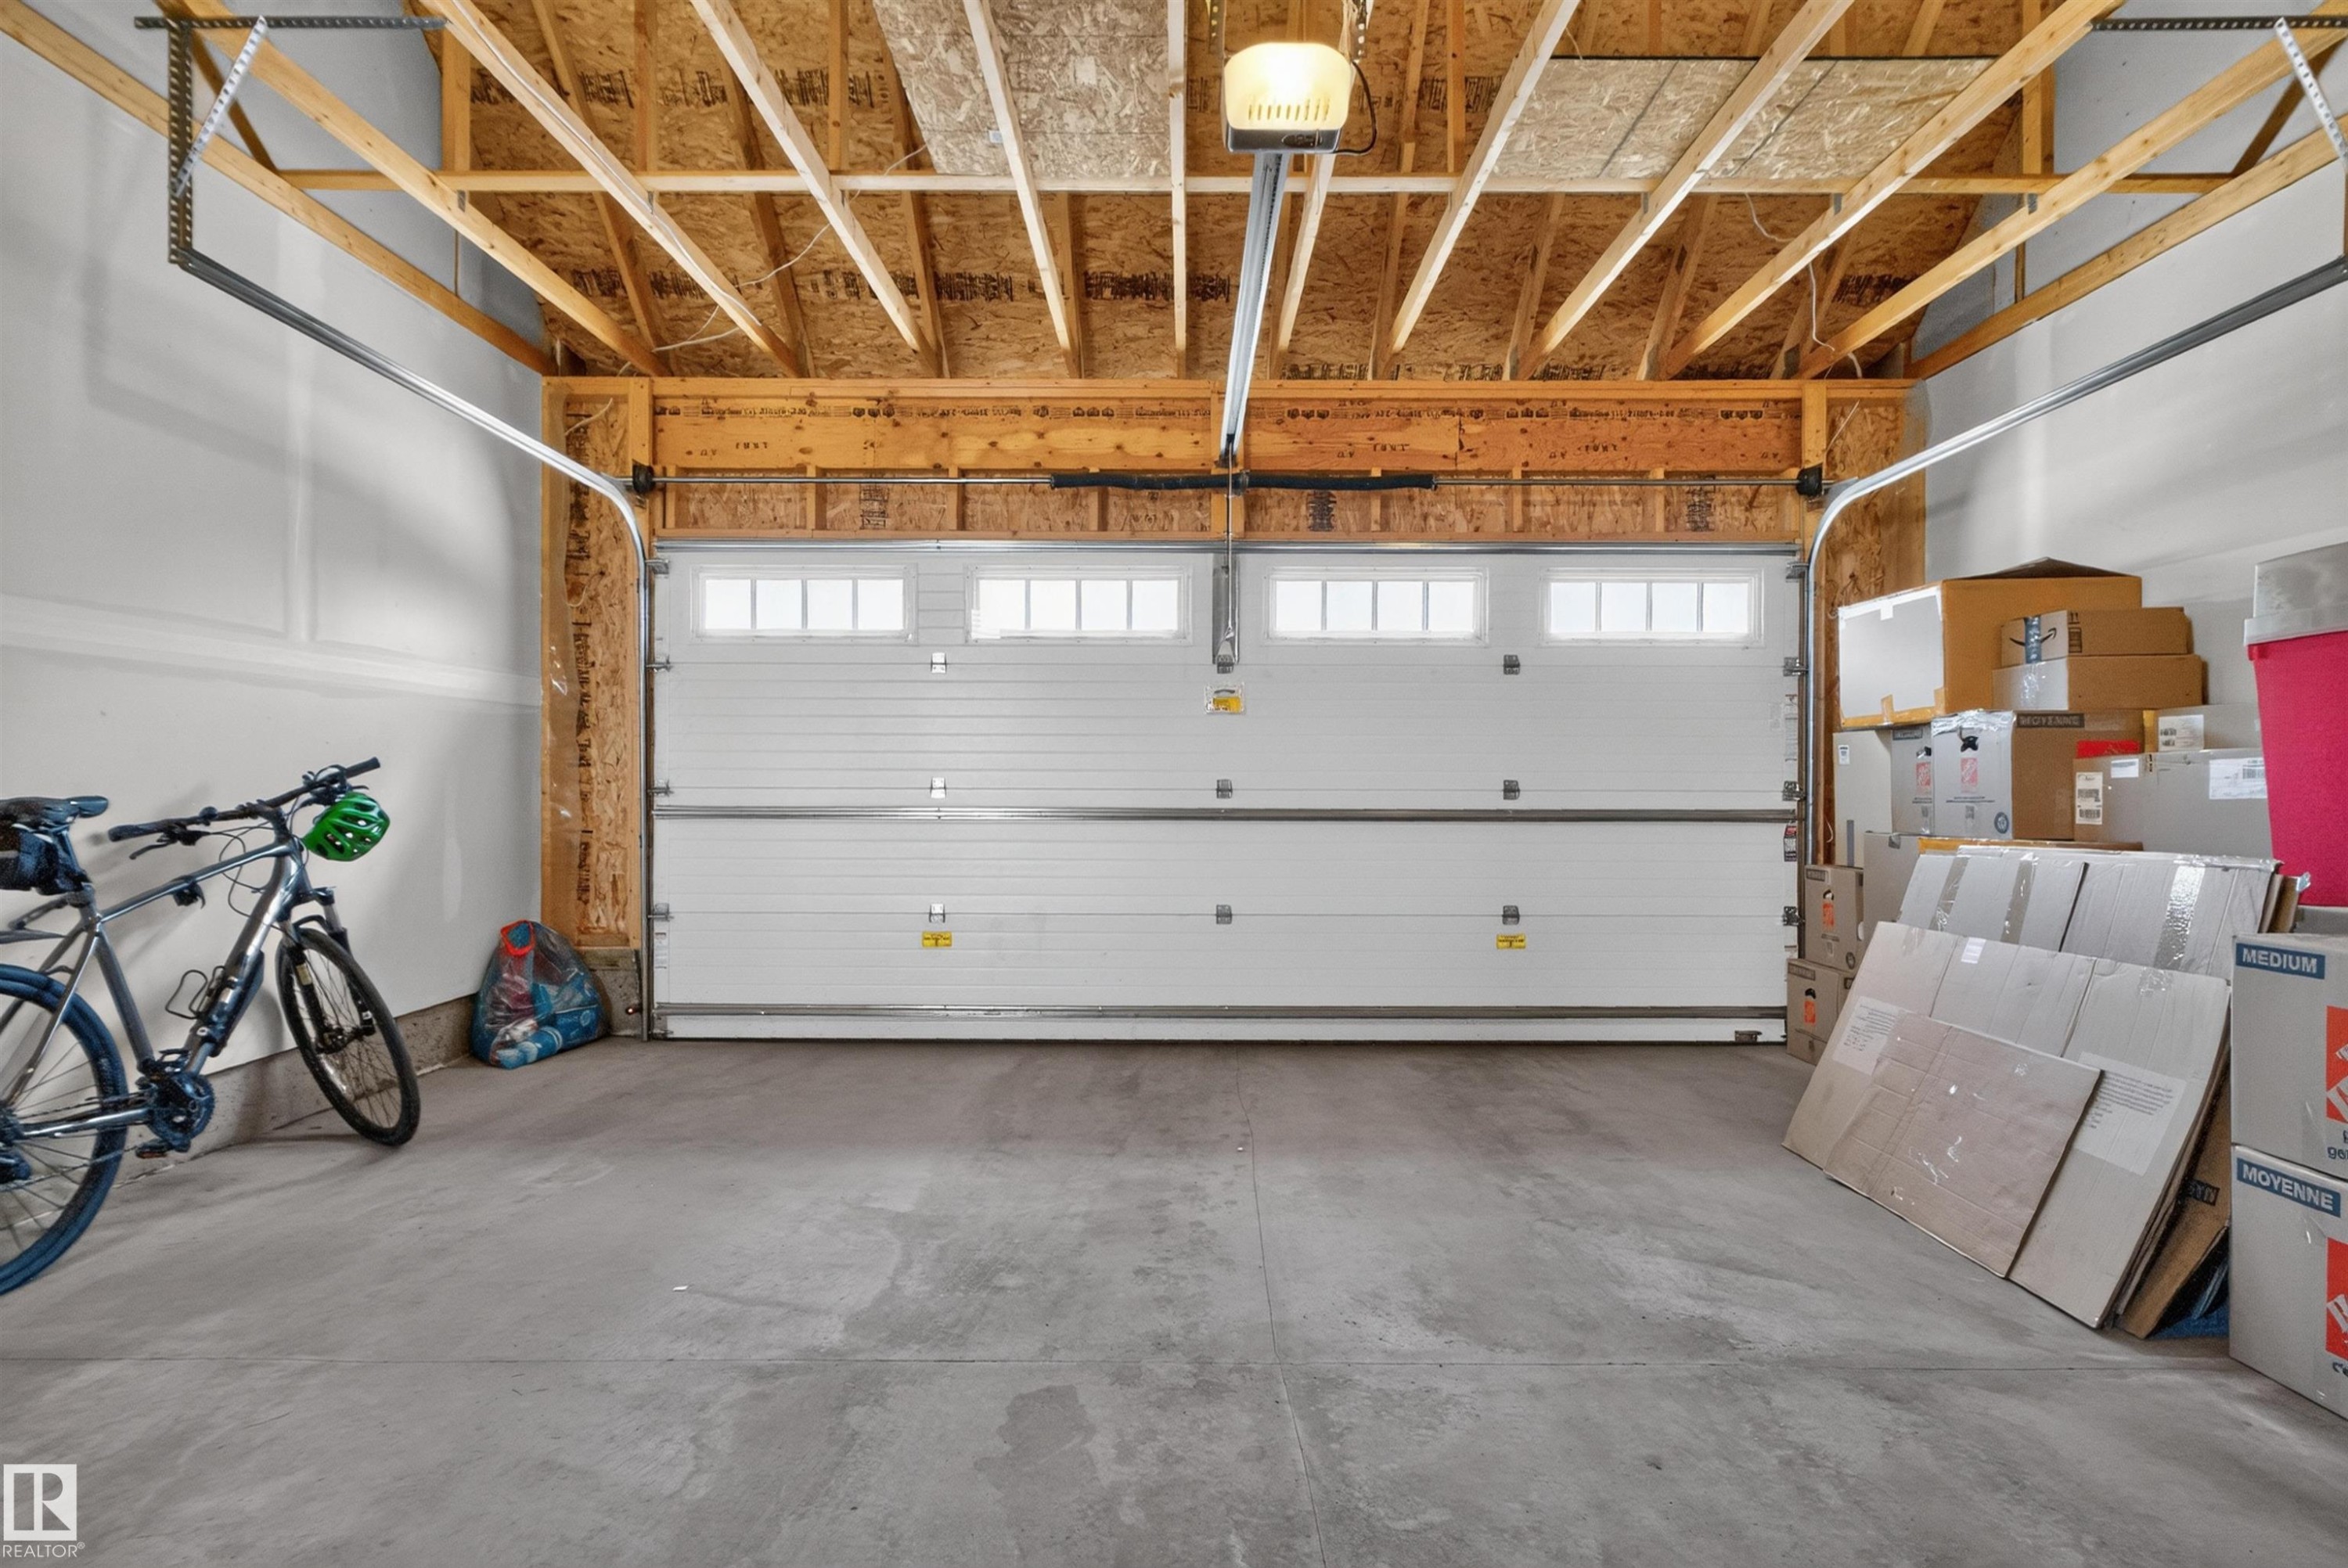
Exposed wood ceiling beams, concrete flooring, overhead garage door opener, and a white paneled garage door with upper window inserts - 319 Desrochers Boulevard Sw, Edmonton, AB
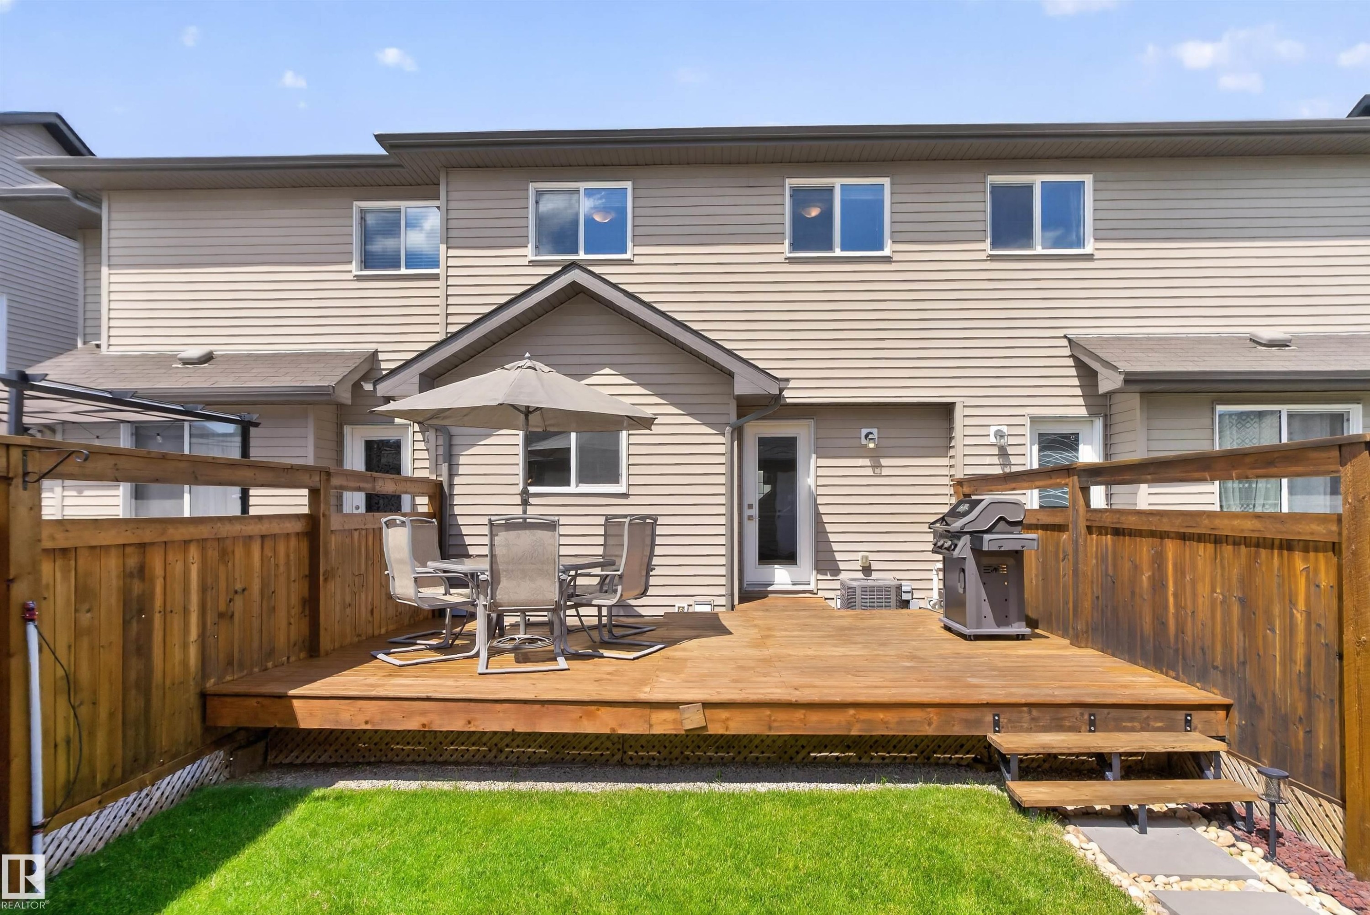
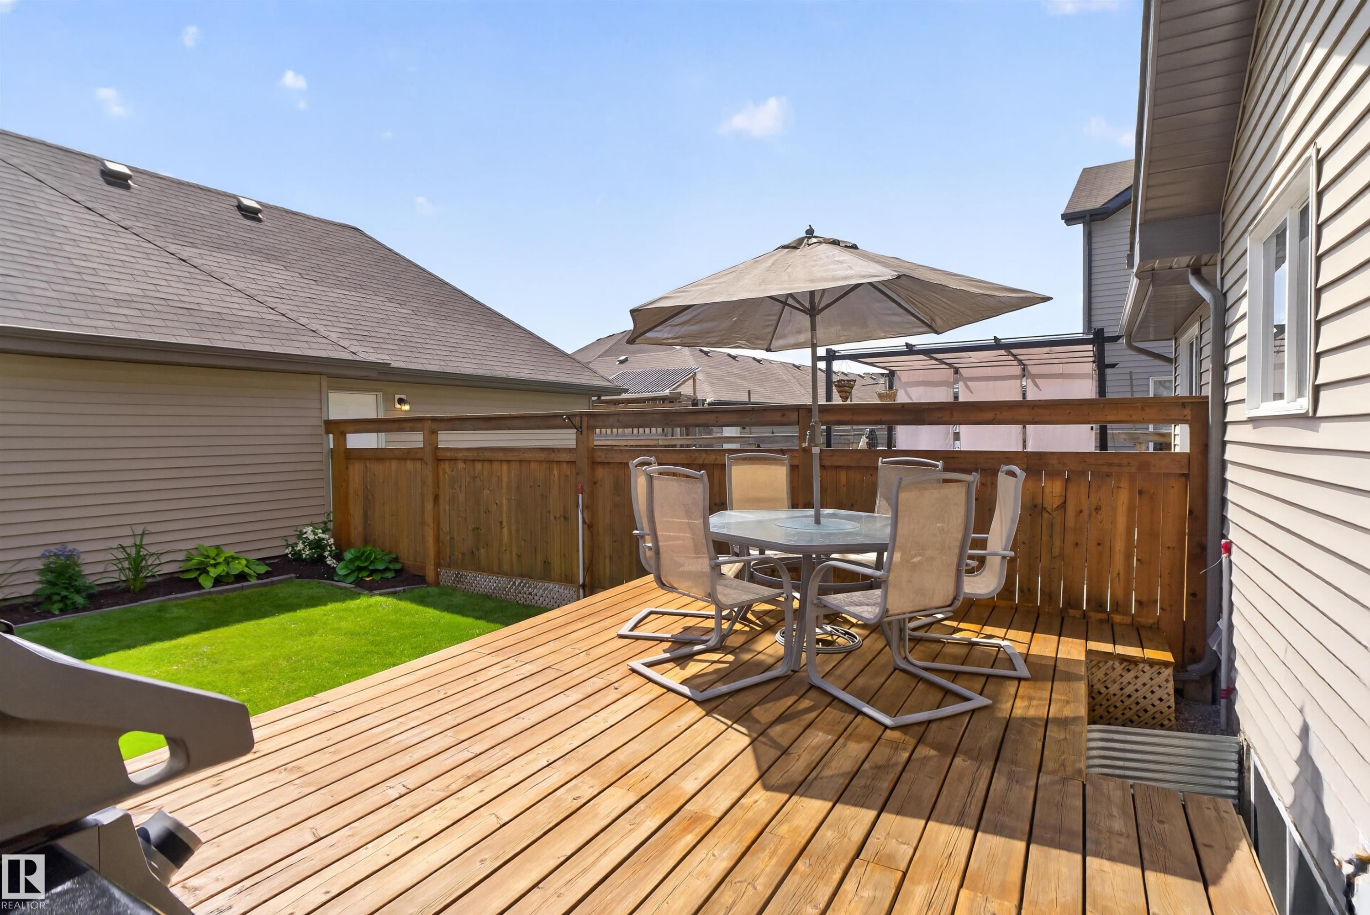
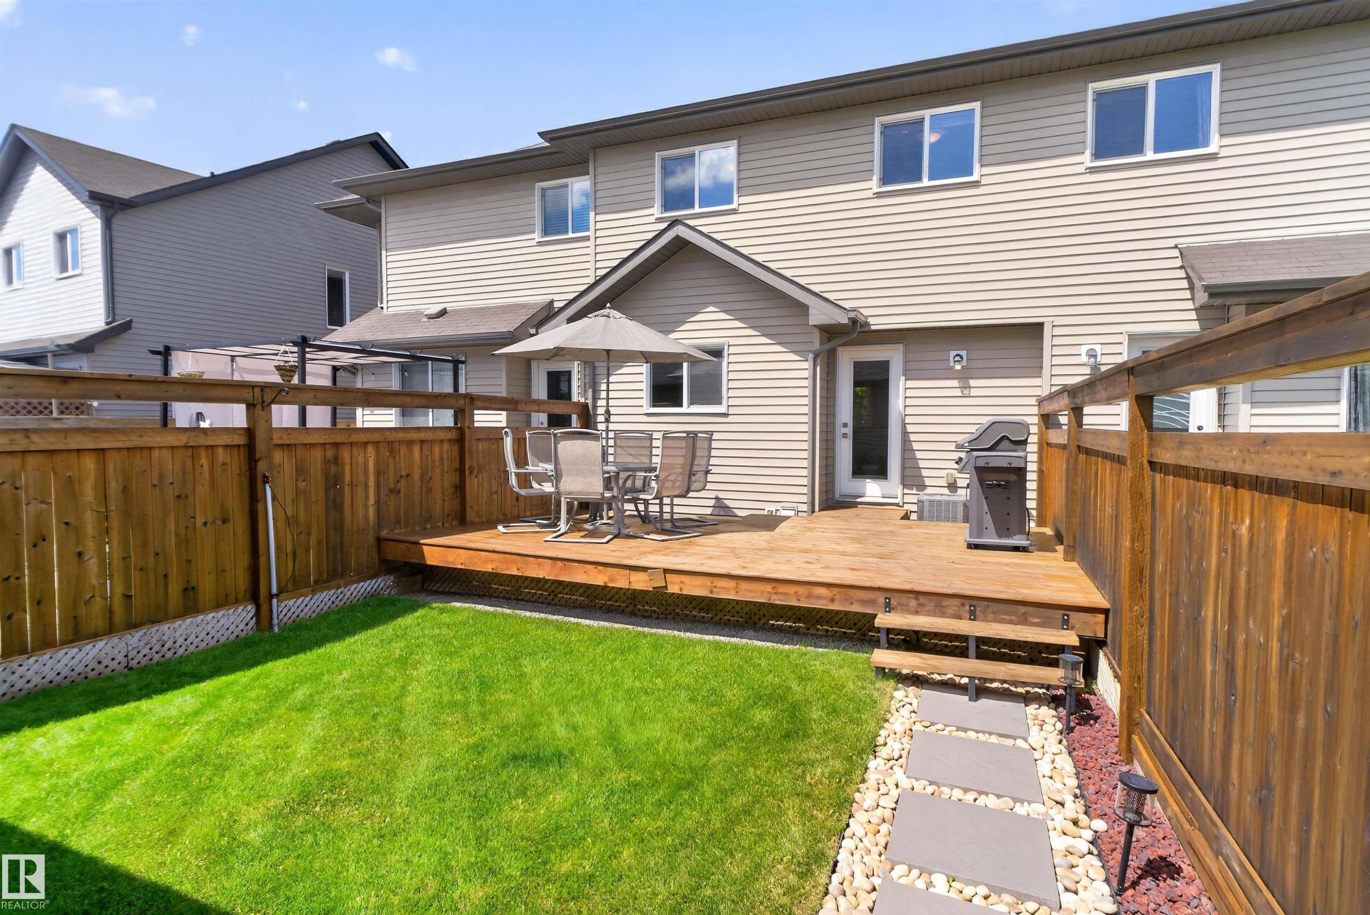
Expansive wood deck with stairs to a manicured lawn, complemented by a privacy fence and vinyl siding exterior - 319 Desrochers Boulevard Sw, Edmonton, AB
Expansive wood deck with a privacy fence, manicured lawn, and garden beds - 319 Desrochers Boulevard Sw, Edmonton, AB
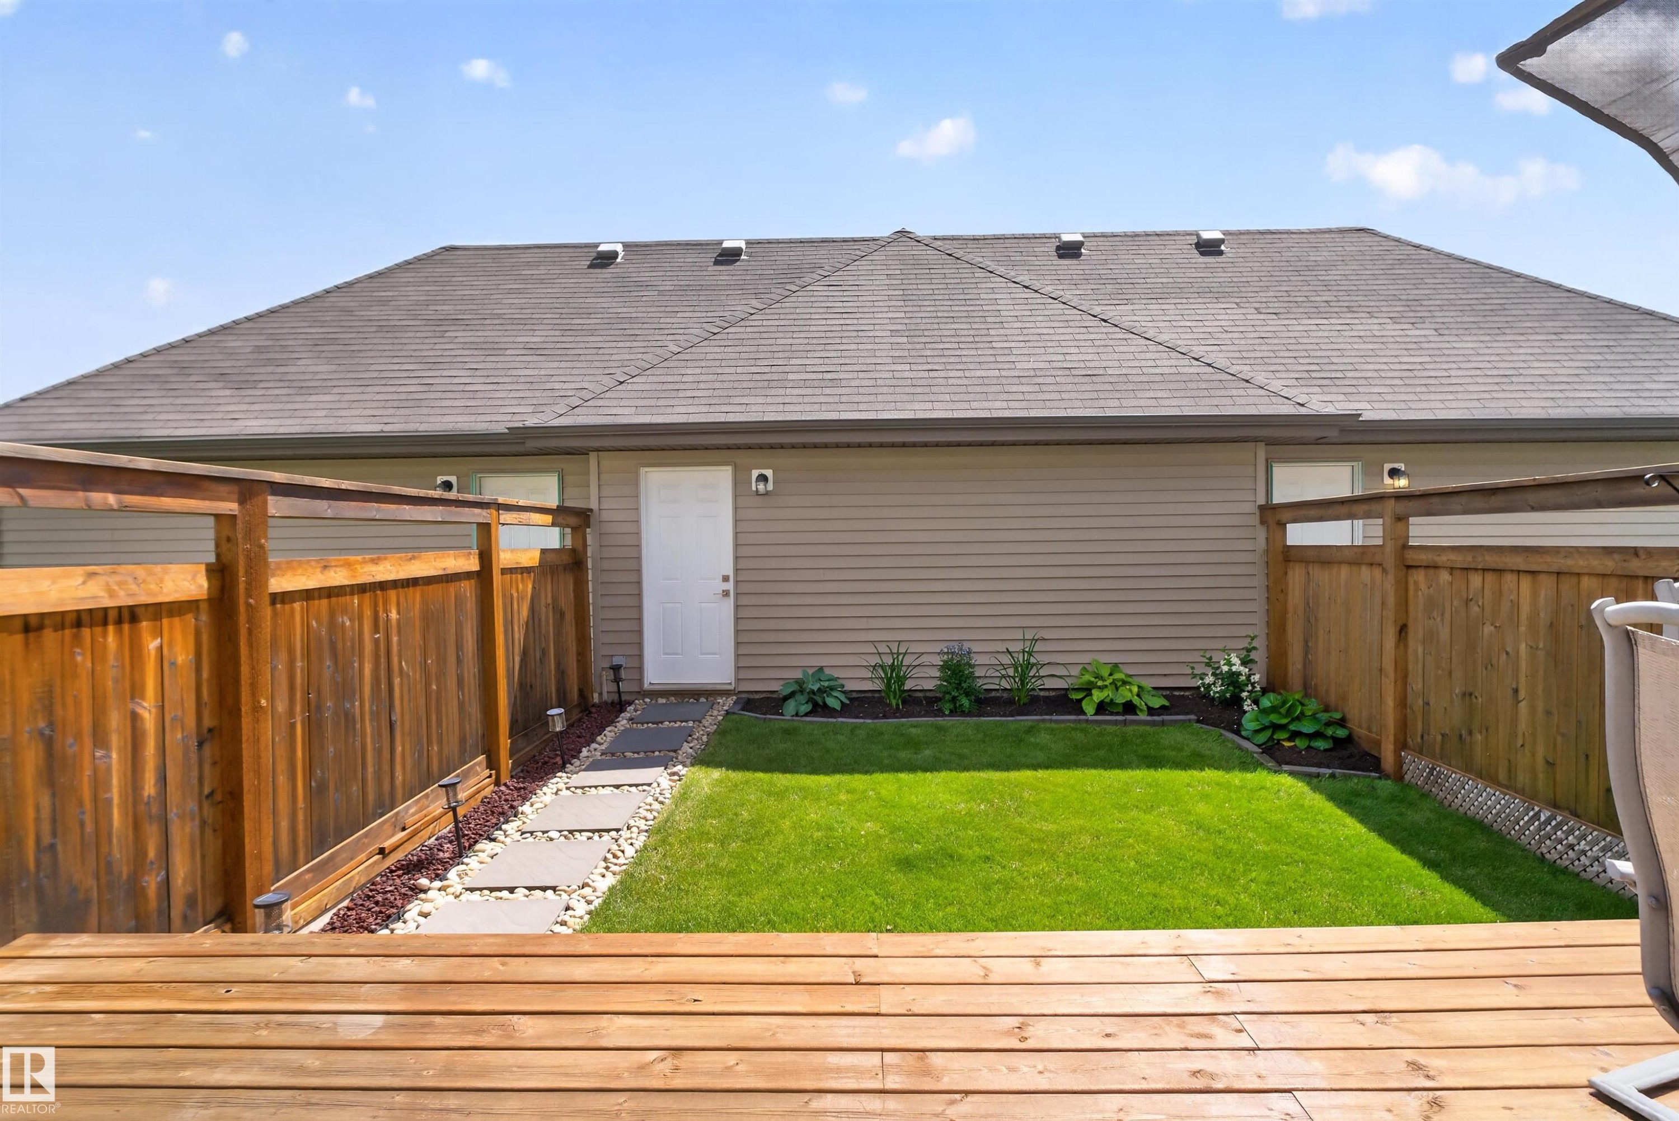
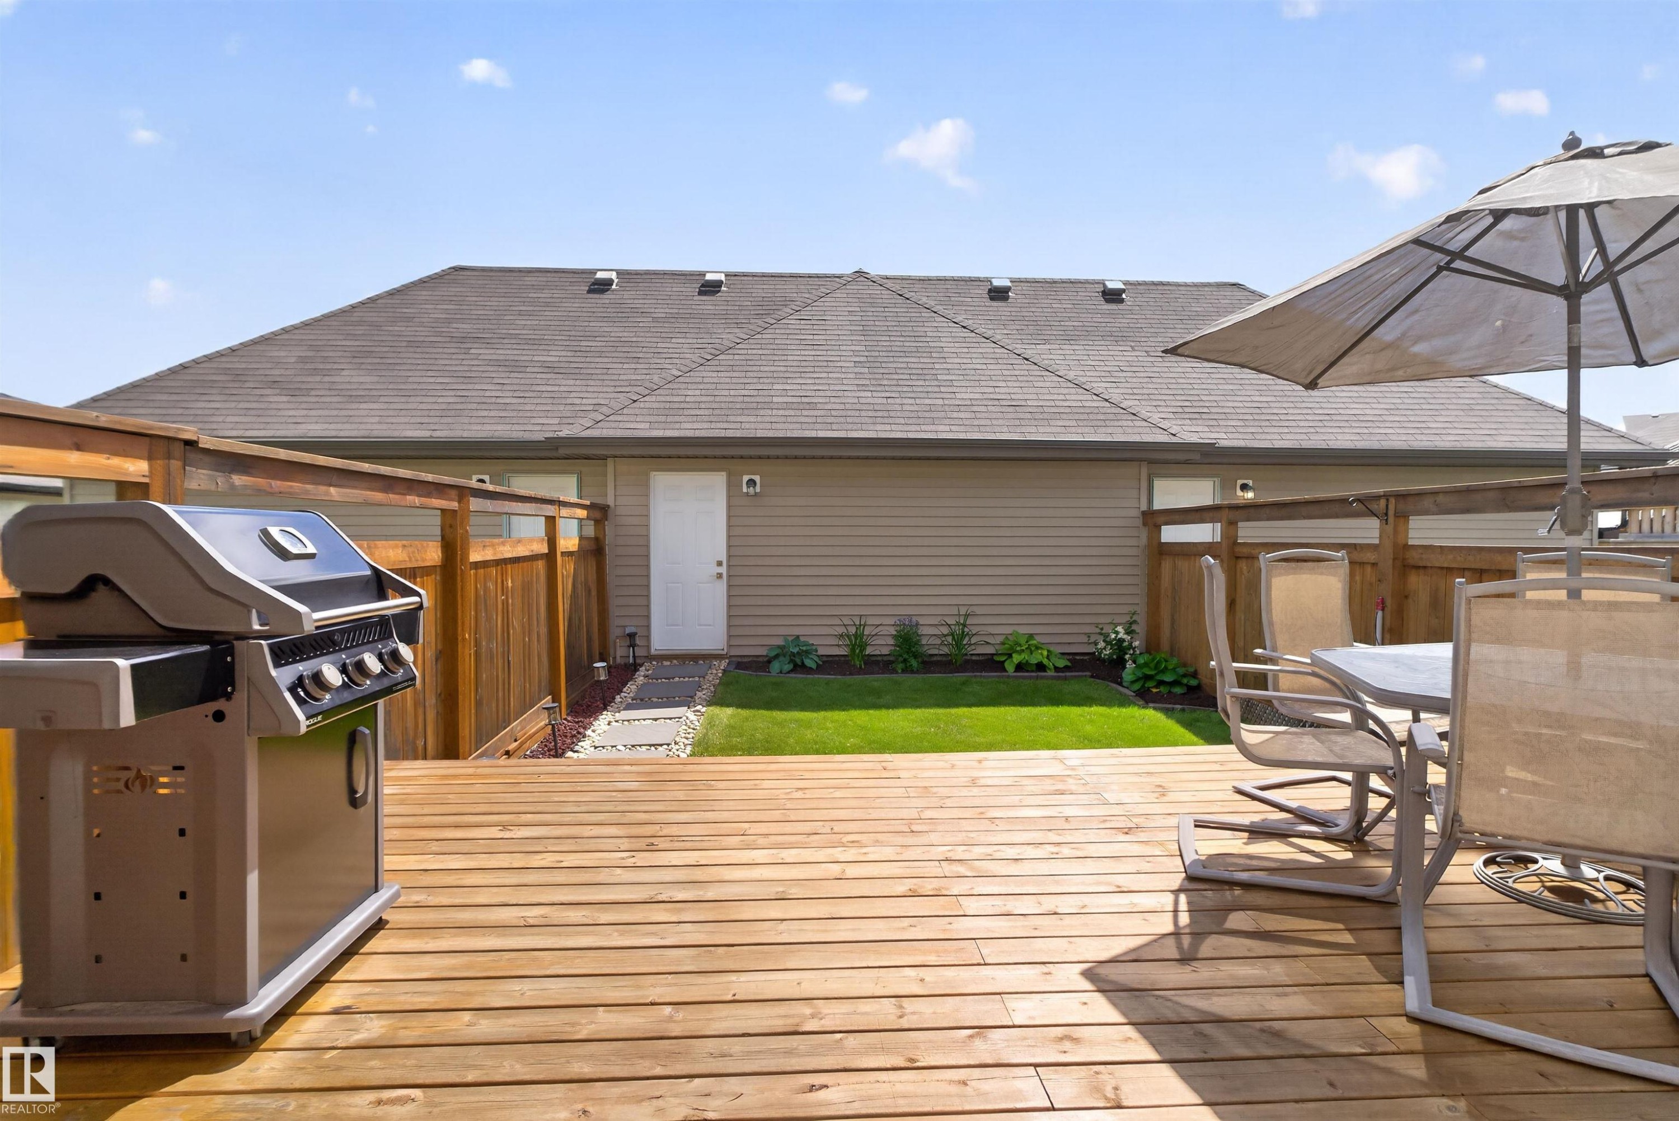
Expansive wooden deck leading to a fenced backyard with a manicured lawn, stone pathway, and landscaped garden beds - 319 Desrochers Boulevard Sw, Edmonton, AB
Exposed wood beam ceiling, concrete flooring, and a white garage door with upper window inserts - 319 Desrochers Boulevard Sw, Edmonton, AB
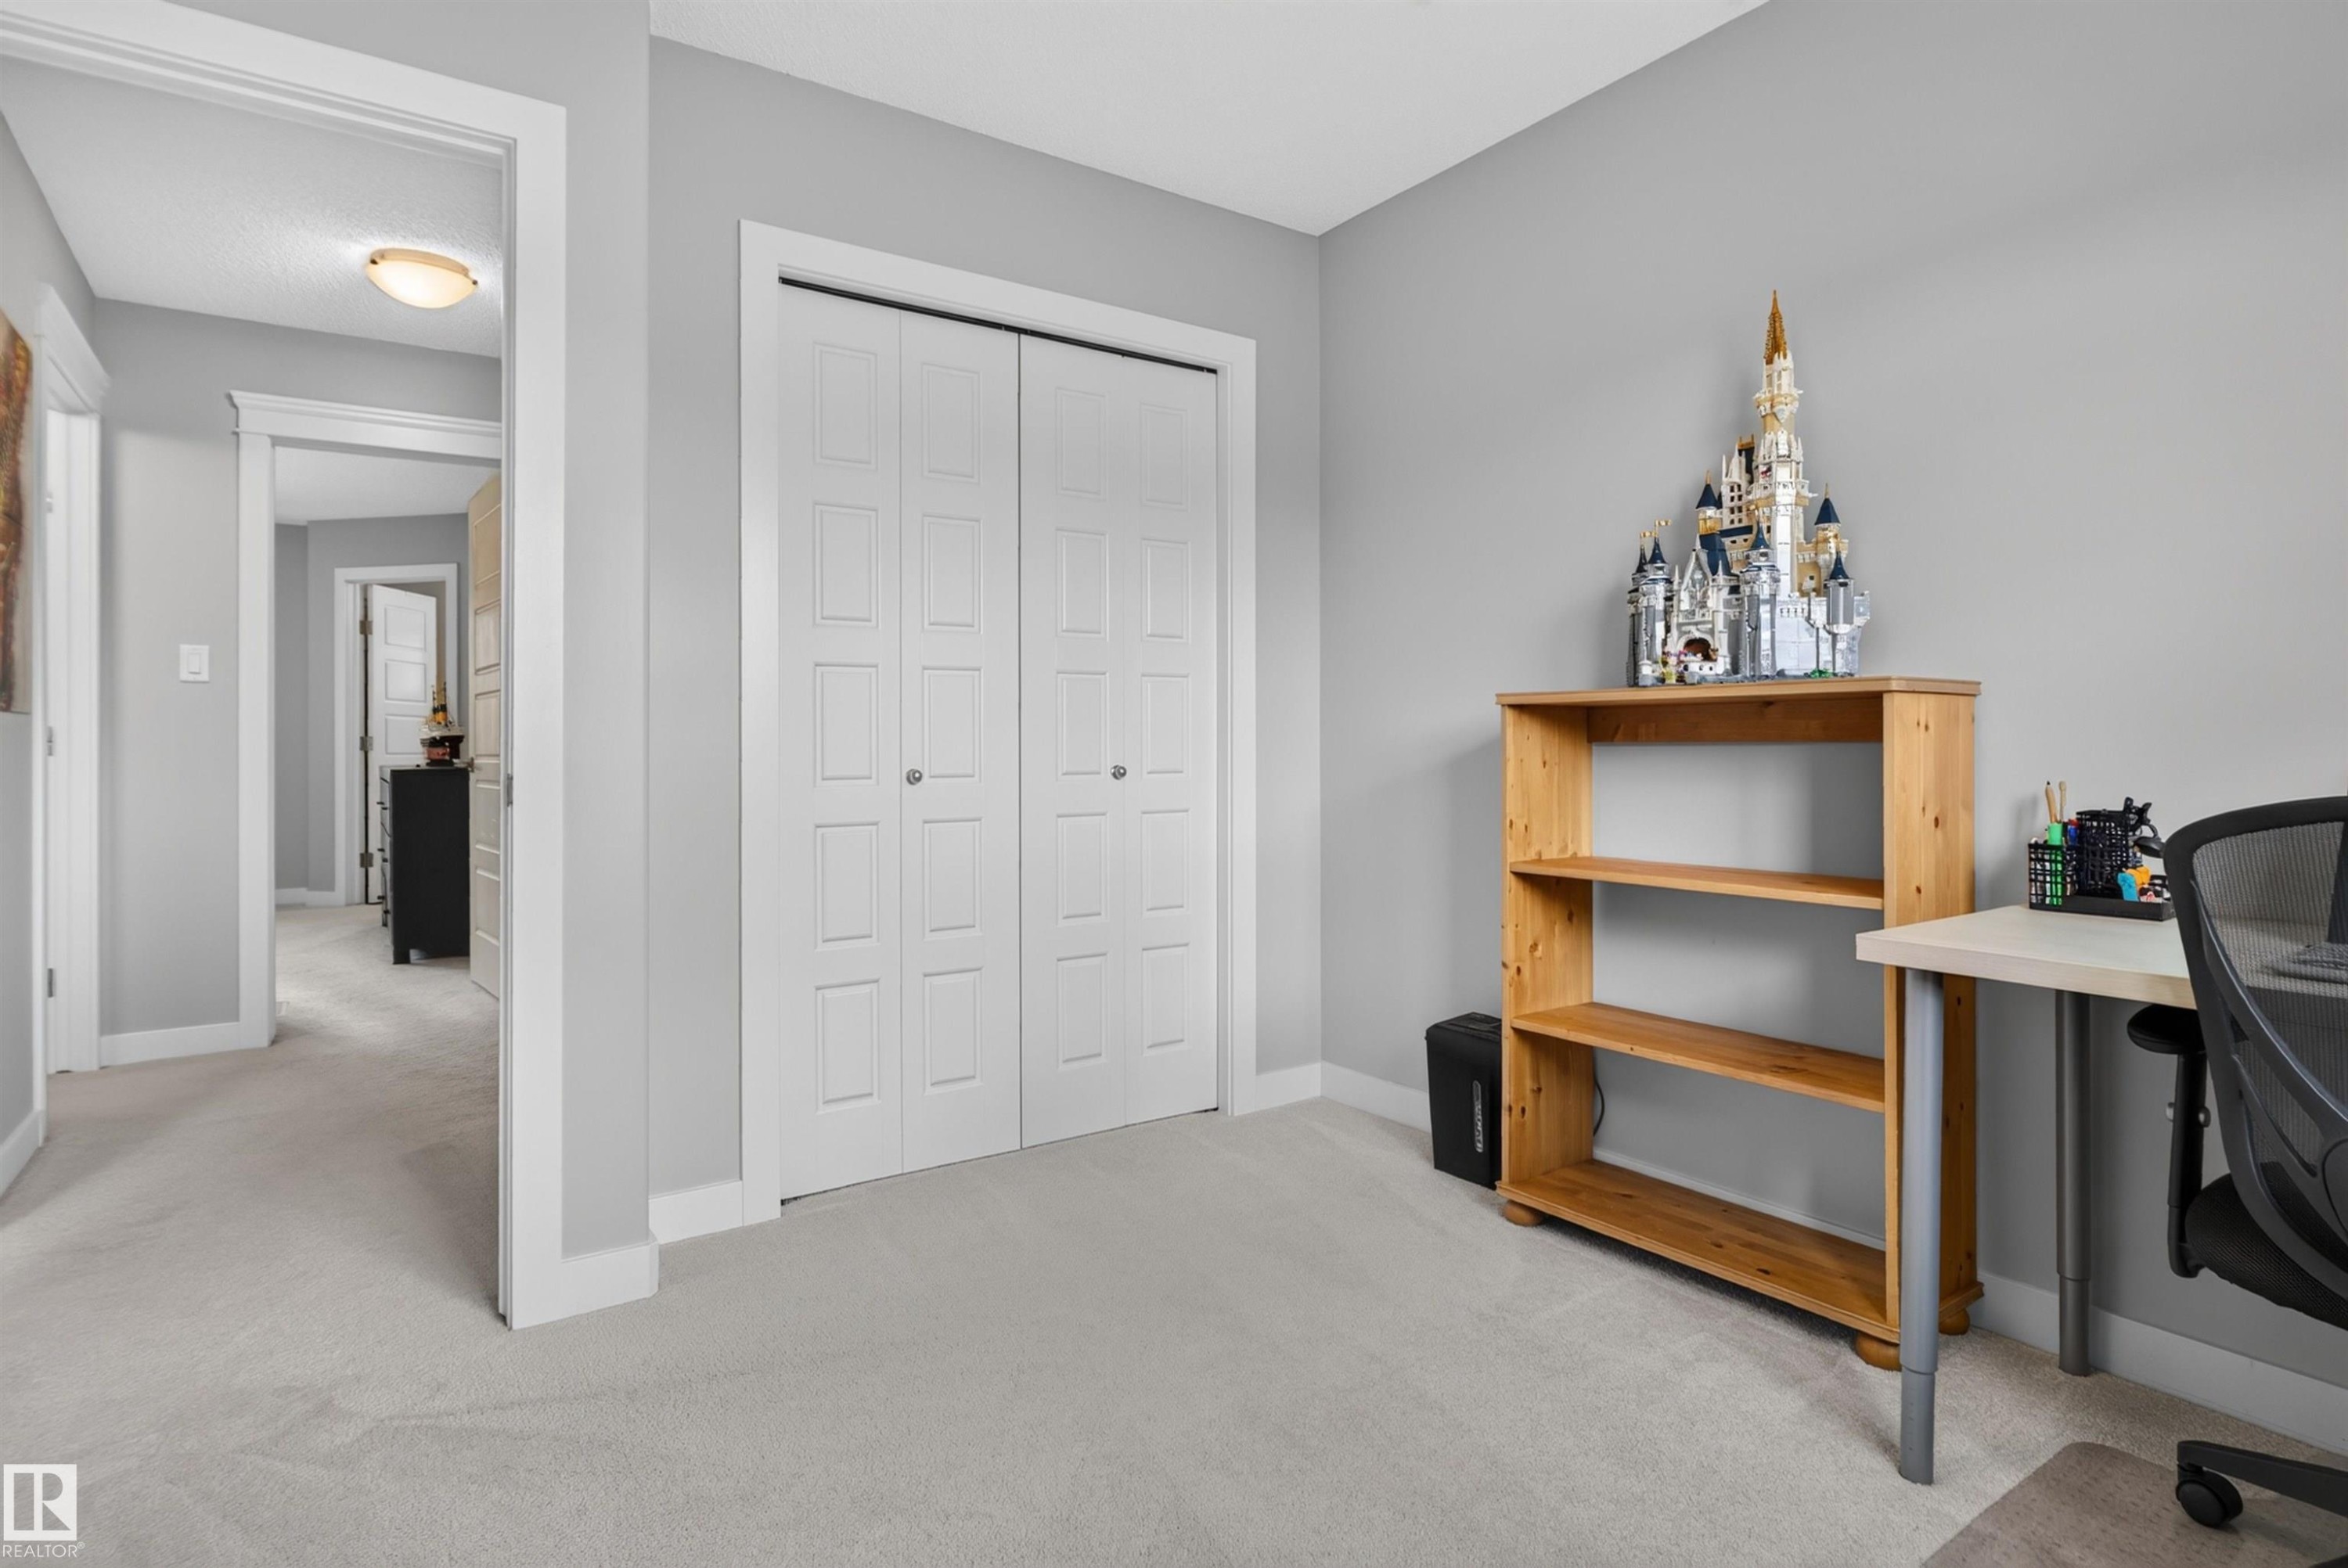
Neutral tone wall paint, light-colored carpeting, white trim, and bi-fold closet doors - 319 Desrochers Boulevard Sw, Edmonton, AB
Light-toned carpeted flooring, neutral wall paint, and a white interior door with brushed nickel hardware - 319 Desrochers Boulevard Sw, Edmonton, AB
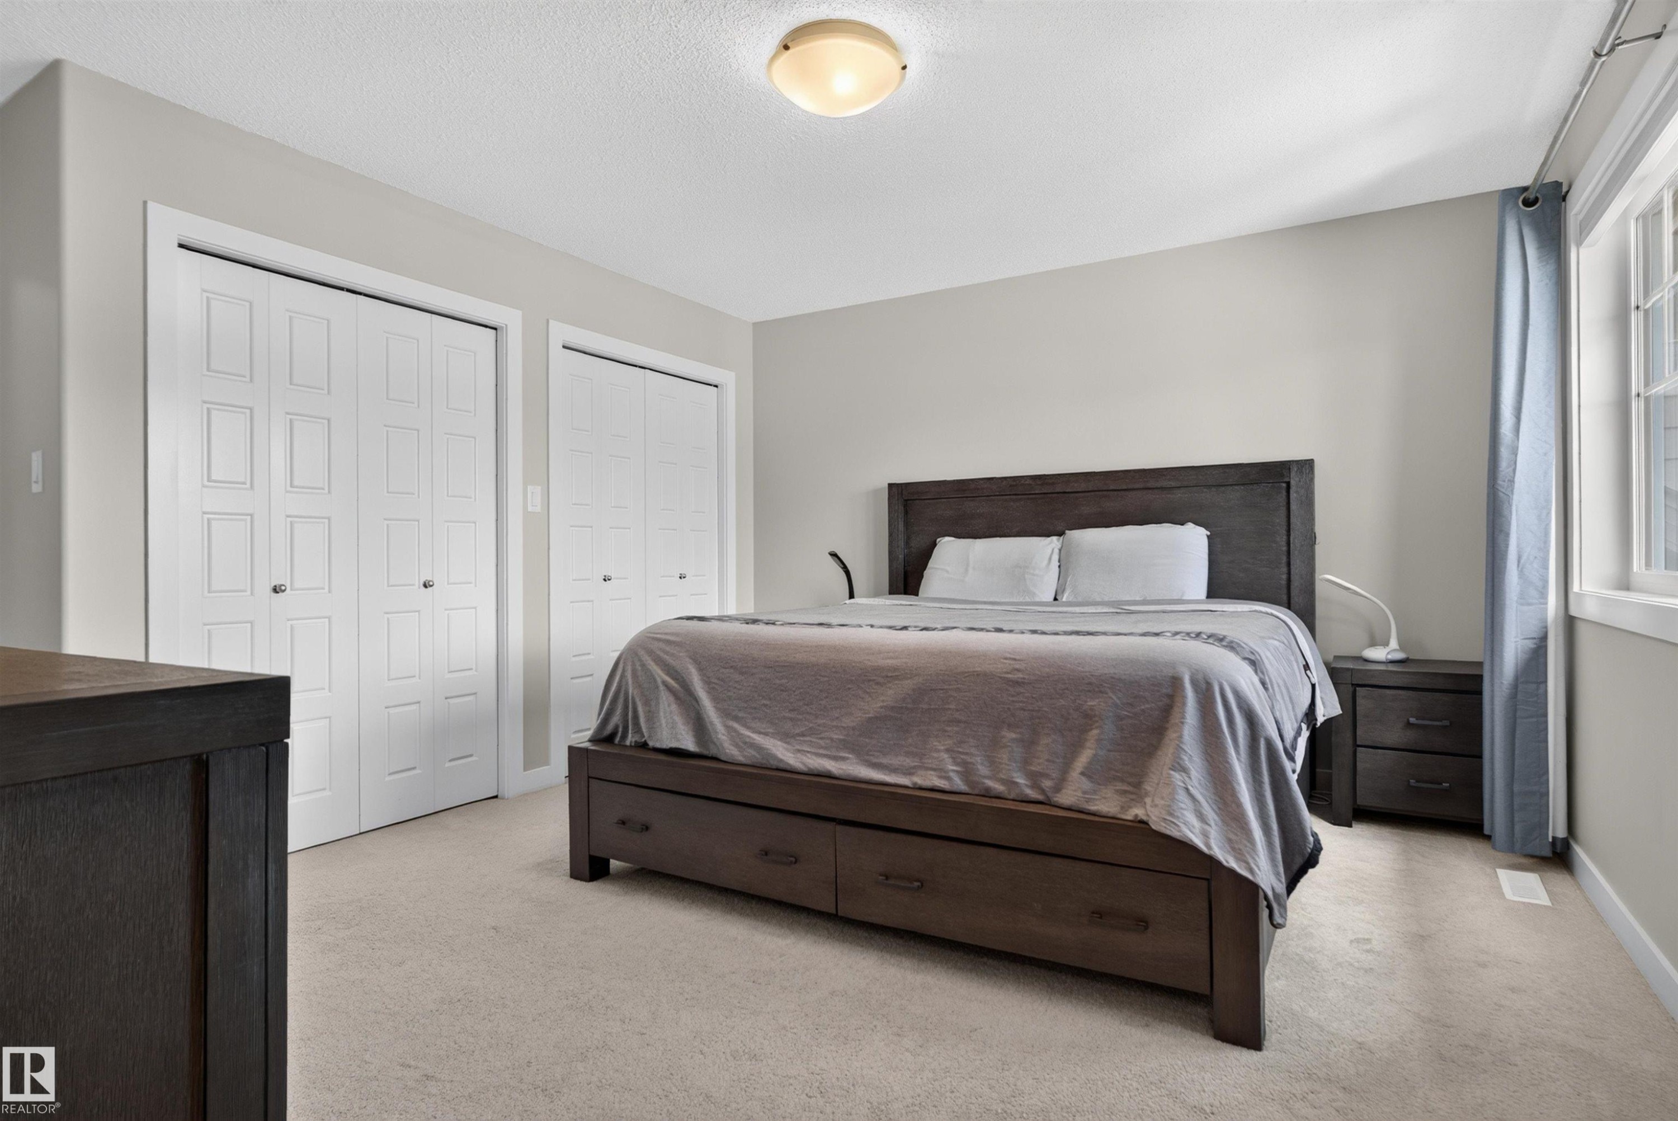
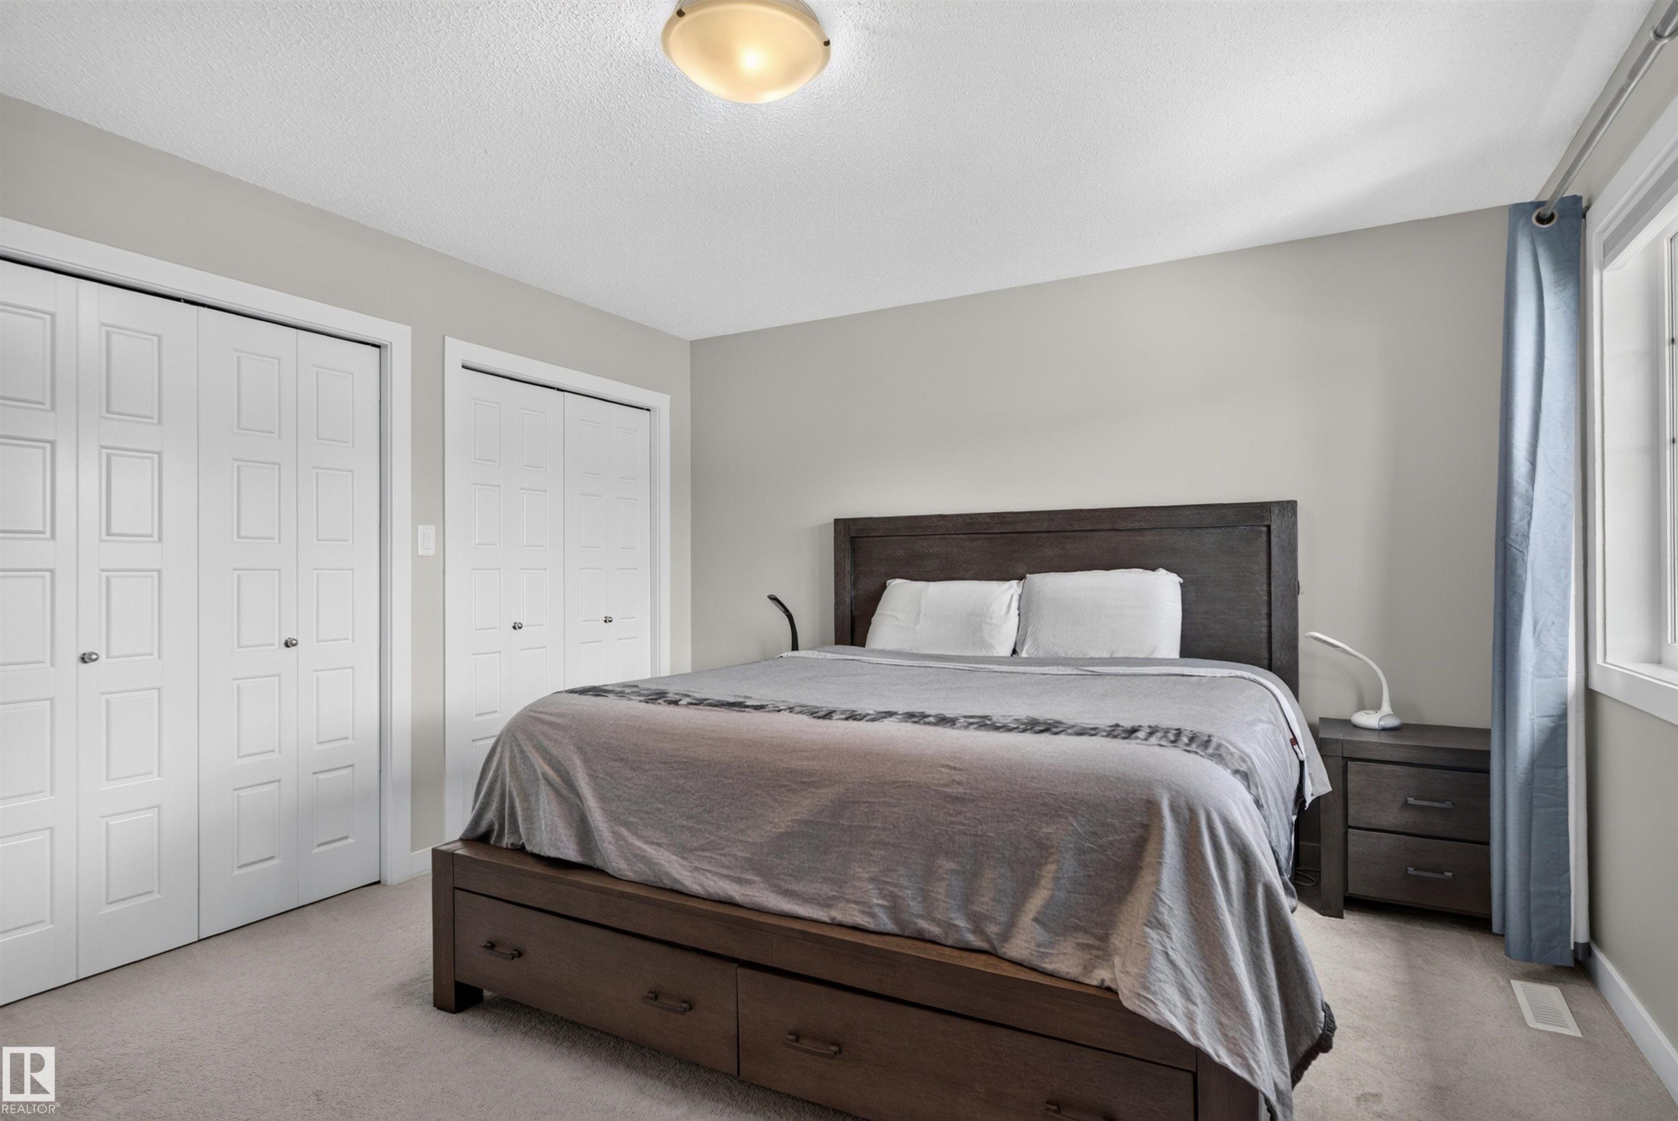
Two sets of bi-fold closet doors, wall-to-wall carpeting, and a window with curtain rod - 319 Desrochers Boulevard Sw, Edmonton, AB
Expansive wood deck with a partial privacy fence, leading to a manicured lawn and garden bed - 319 Desrochers Boulevard Sw, Edmonton, AB
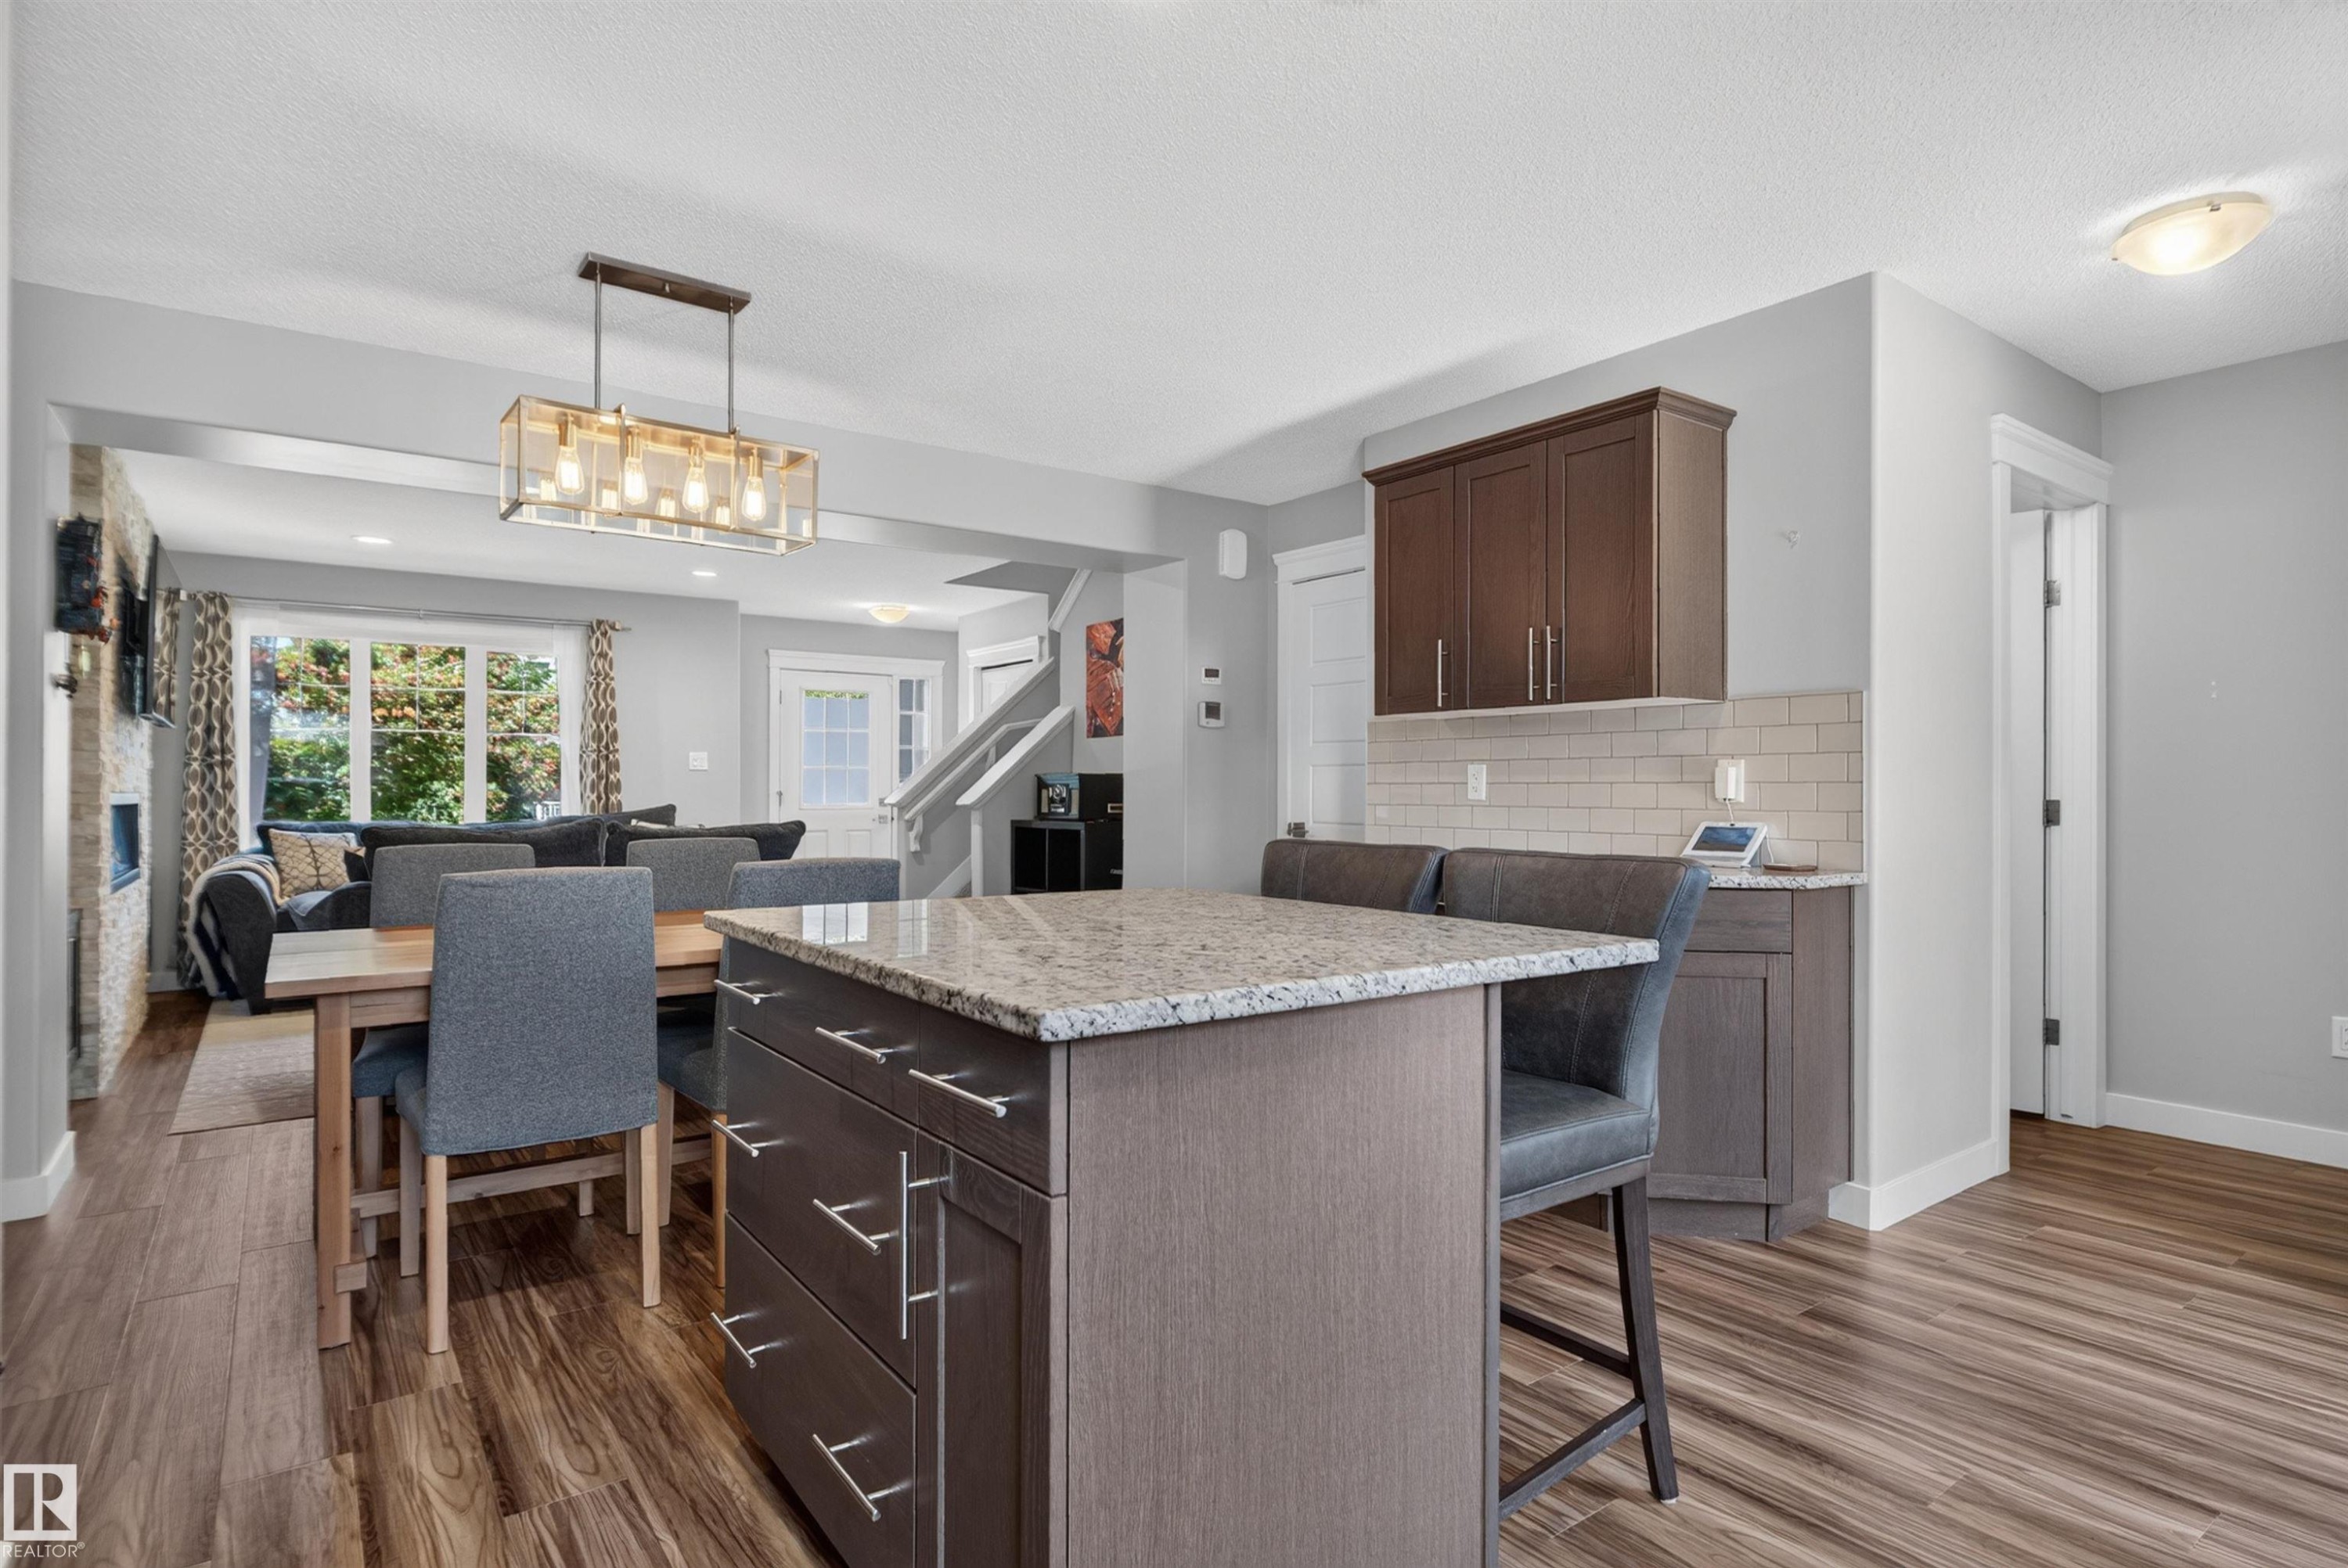
Kitchen island with a light-toned countertop, wood-finish flooring, and white subway tile backsplash - 319 Desrochers Boulevard Sw, Edmonton, AB
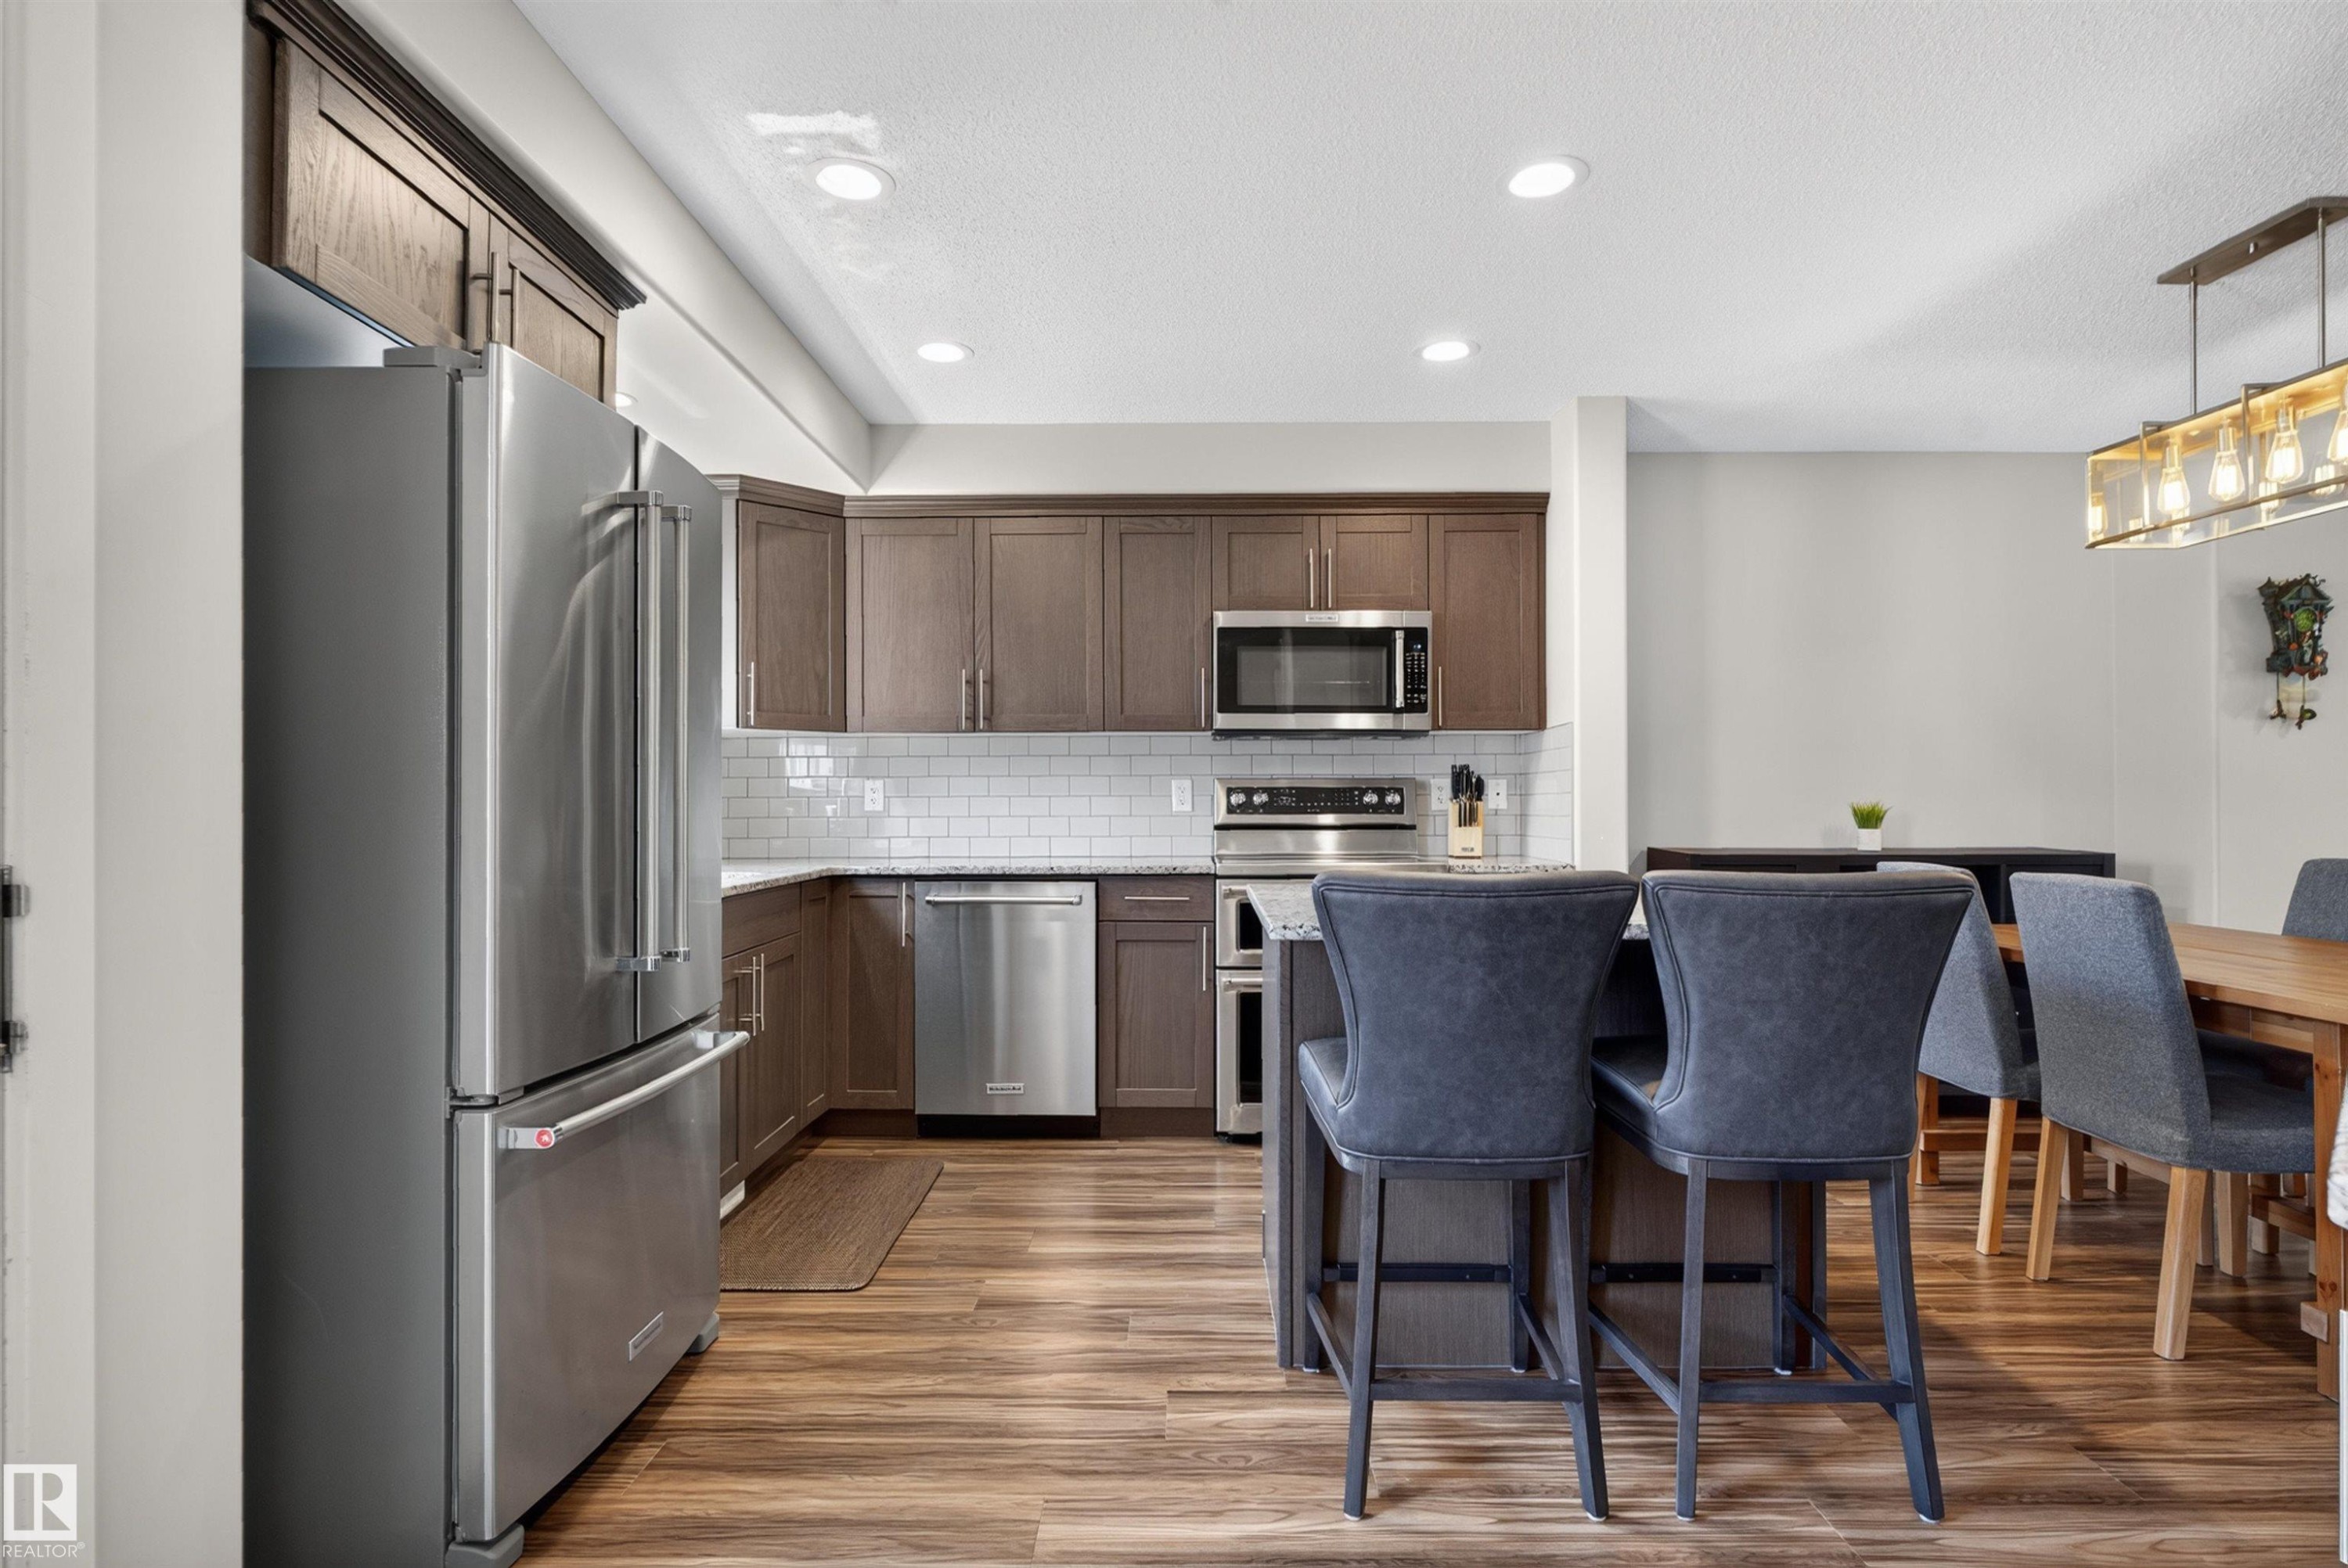
Gourmet kitchen with stainless steel appliances, wood-finish flooring, subway tile backsplash, recessed lighting, and a kitchen island with seating - 319 Desrochers Boulevard Sw, Edmonton, AB
Kitchen with wood-finish flooring, stainless steel appliances, a white subway tile backsplash, and a breakfast bar with stone countertops - 319 Desrochers Boulevard Sw, Edmonton, AB
Wood-finish flooring throughout, kitchen with stainless steel appliances, granite countertops, subway tile backsplash, and a stone accent wall with a built-in fireplace - 319 Desrochers Boulevard Sw, Edmonton, AB
Private fenced backyard featuring a wooden deck, a green lawn, and a stone pathway - 319 Desrochers Boulevard Sw, Edmonton, AB
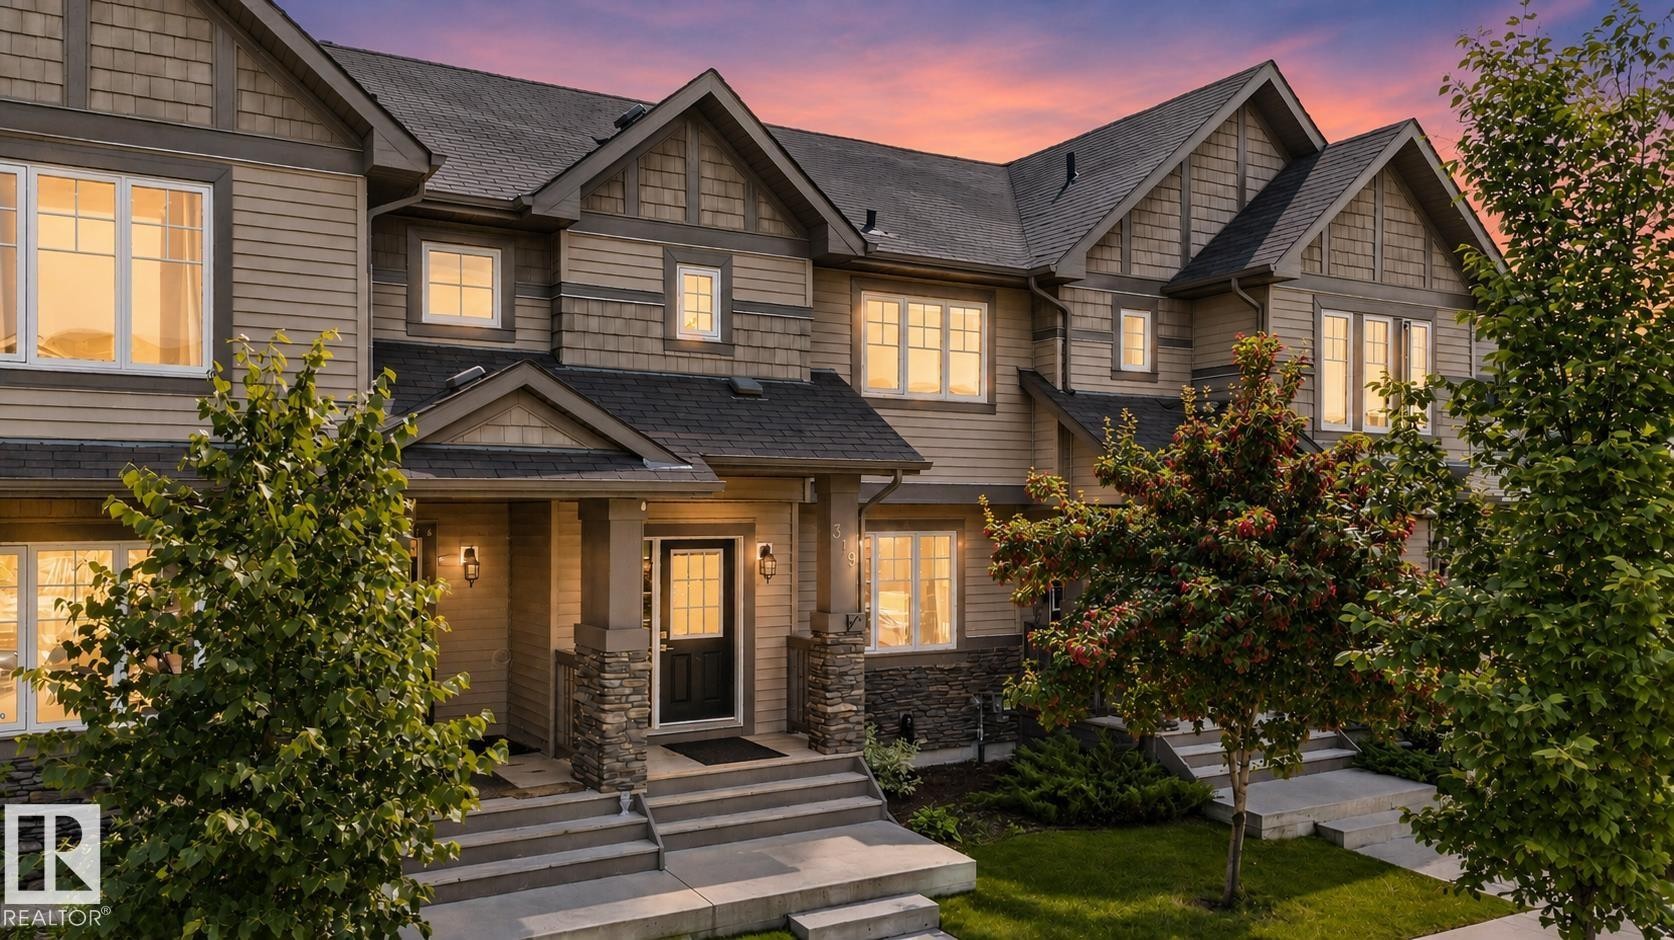
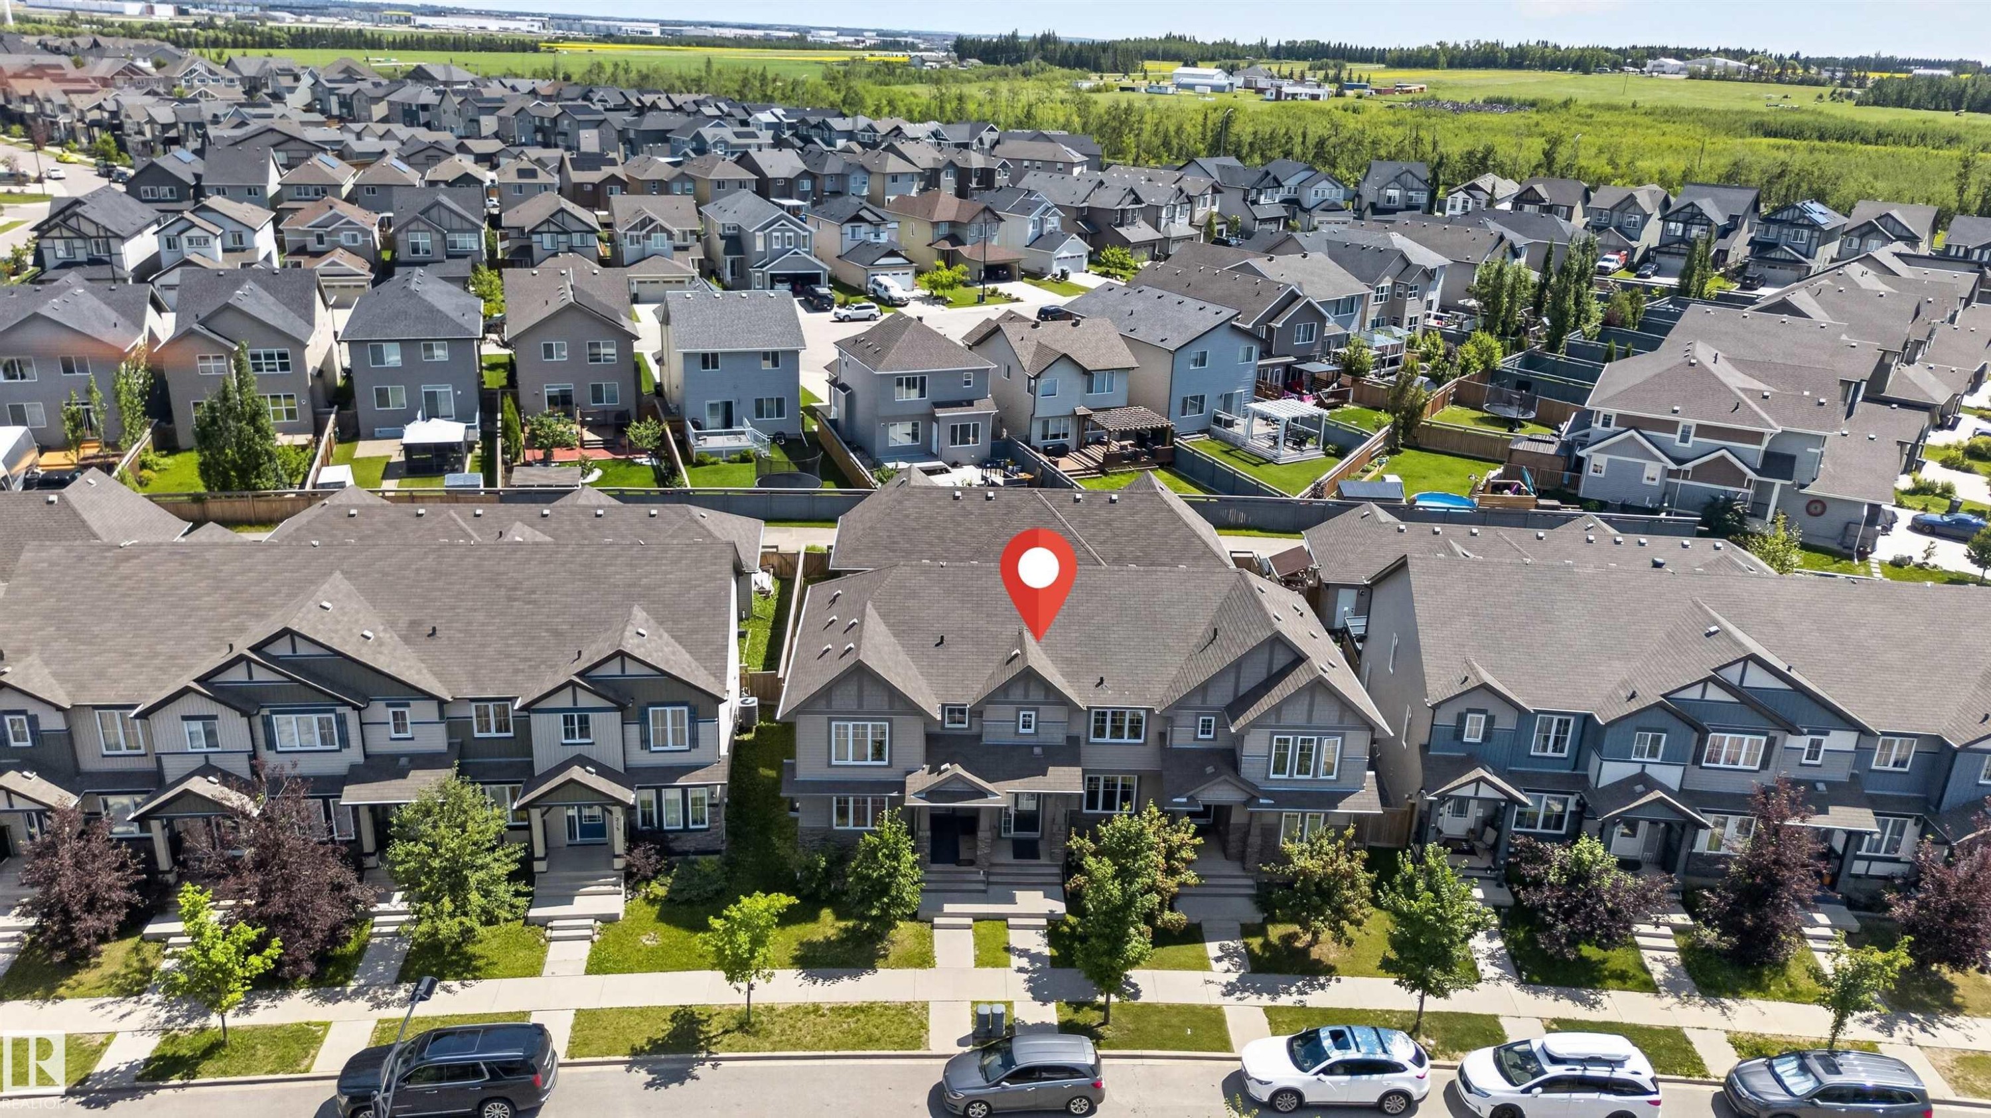
Multi-level townhouse exterior featuring horizontal siding and shake accents - 319 Desrochers Boulevard Sw, Edmonton, AB
Additional content - 319 Desrochers Boulevard Sw, Edmonton, AB
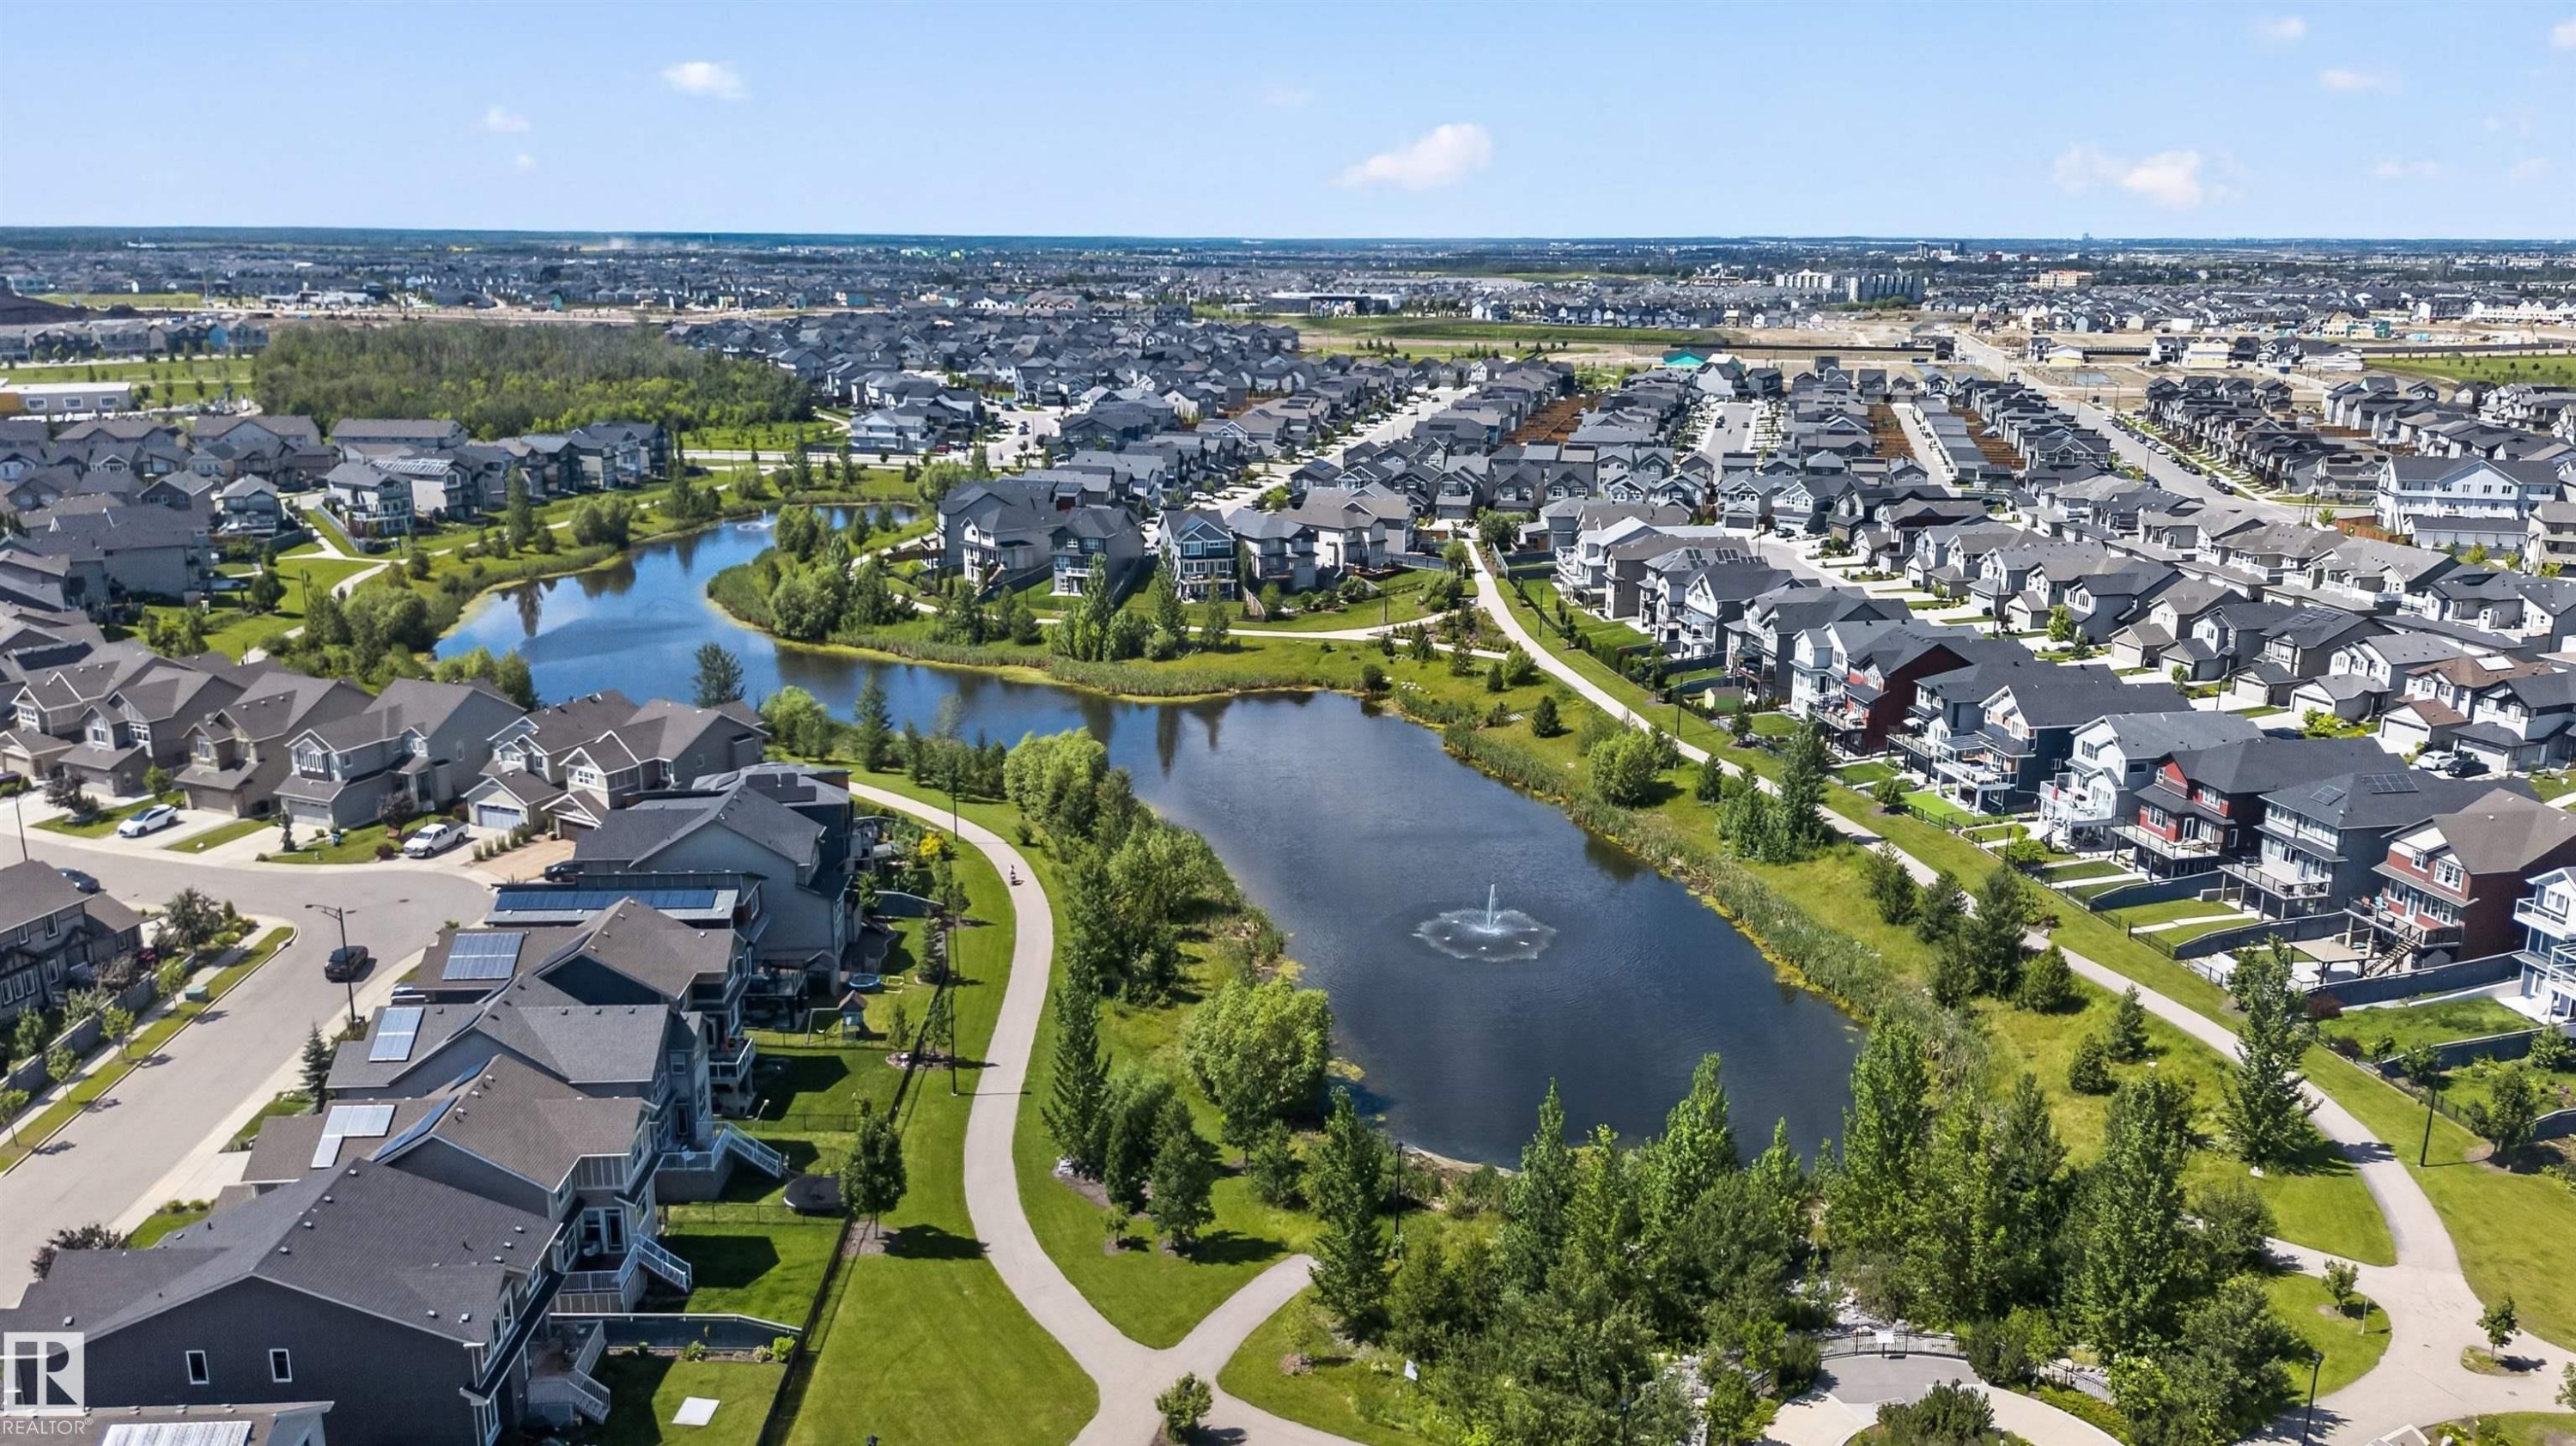
Residential community featuring a central pond with a fountain, paved walking paths, established green spaces, and mature trees - 319 Desrochers Boulevard Sw, Edmonton, AB
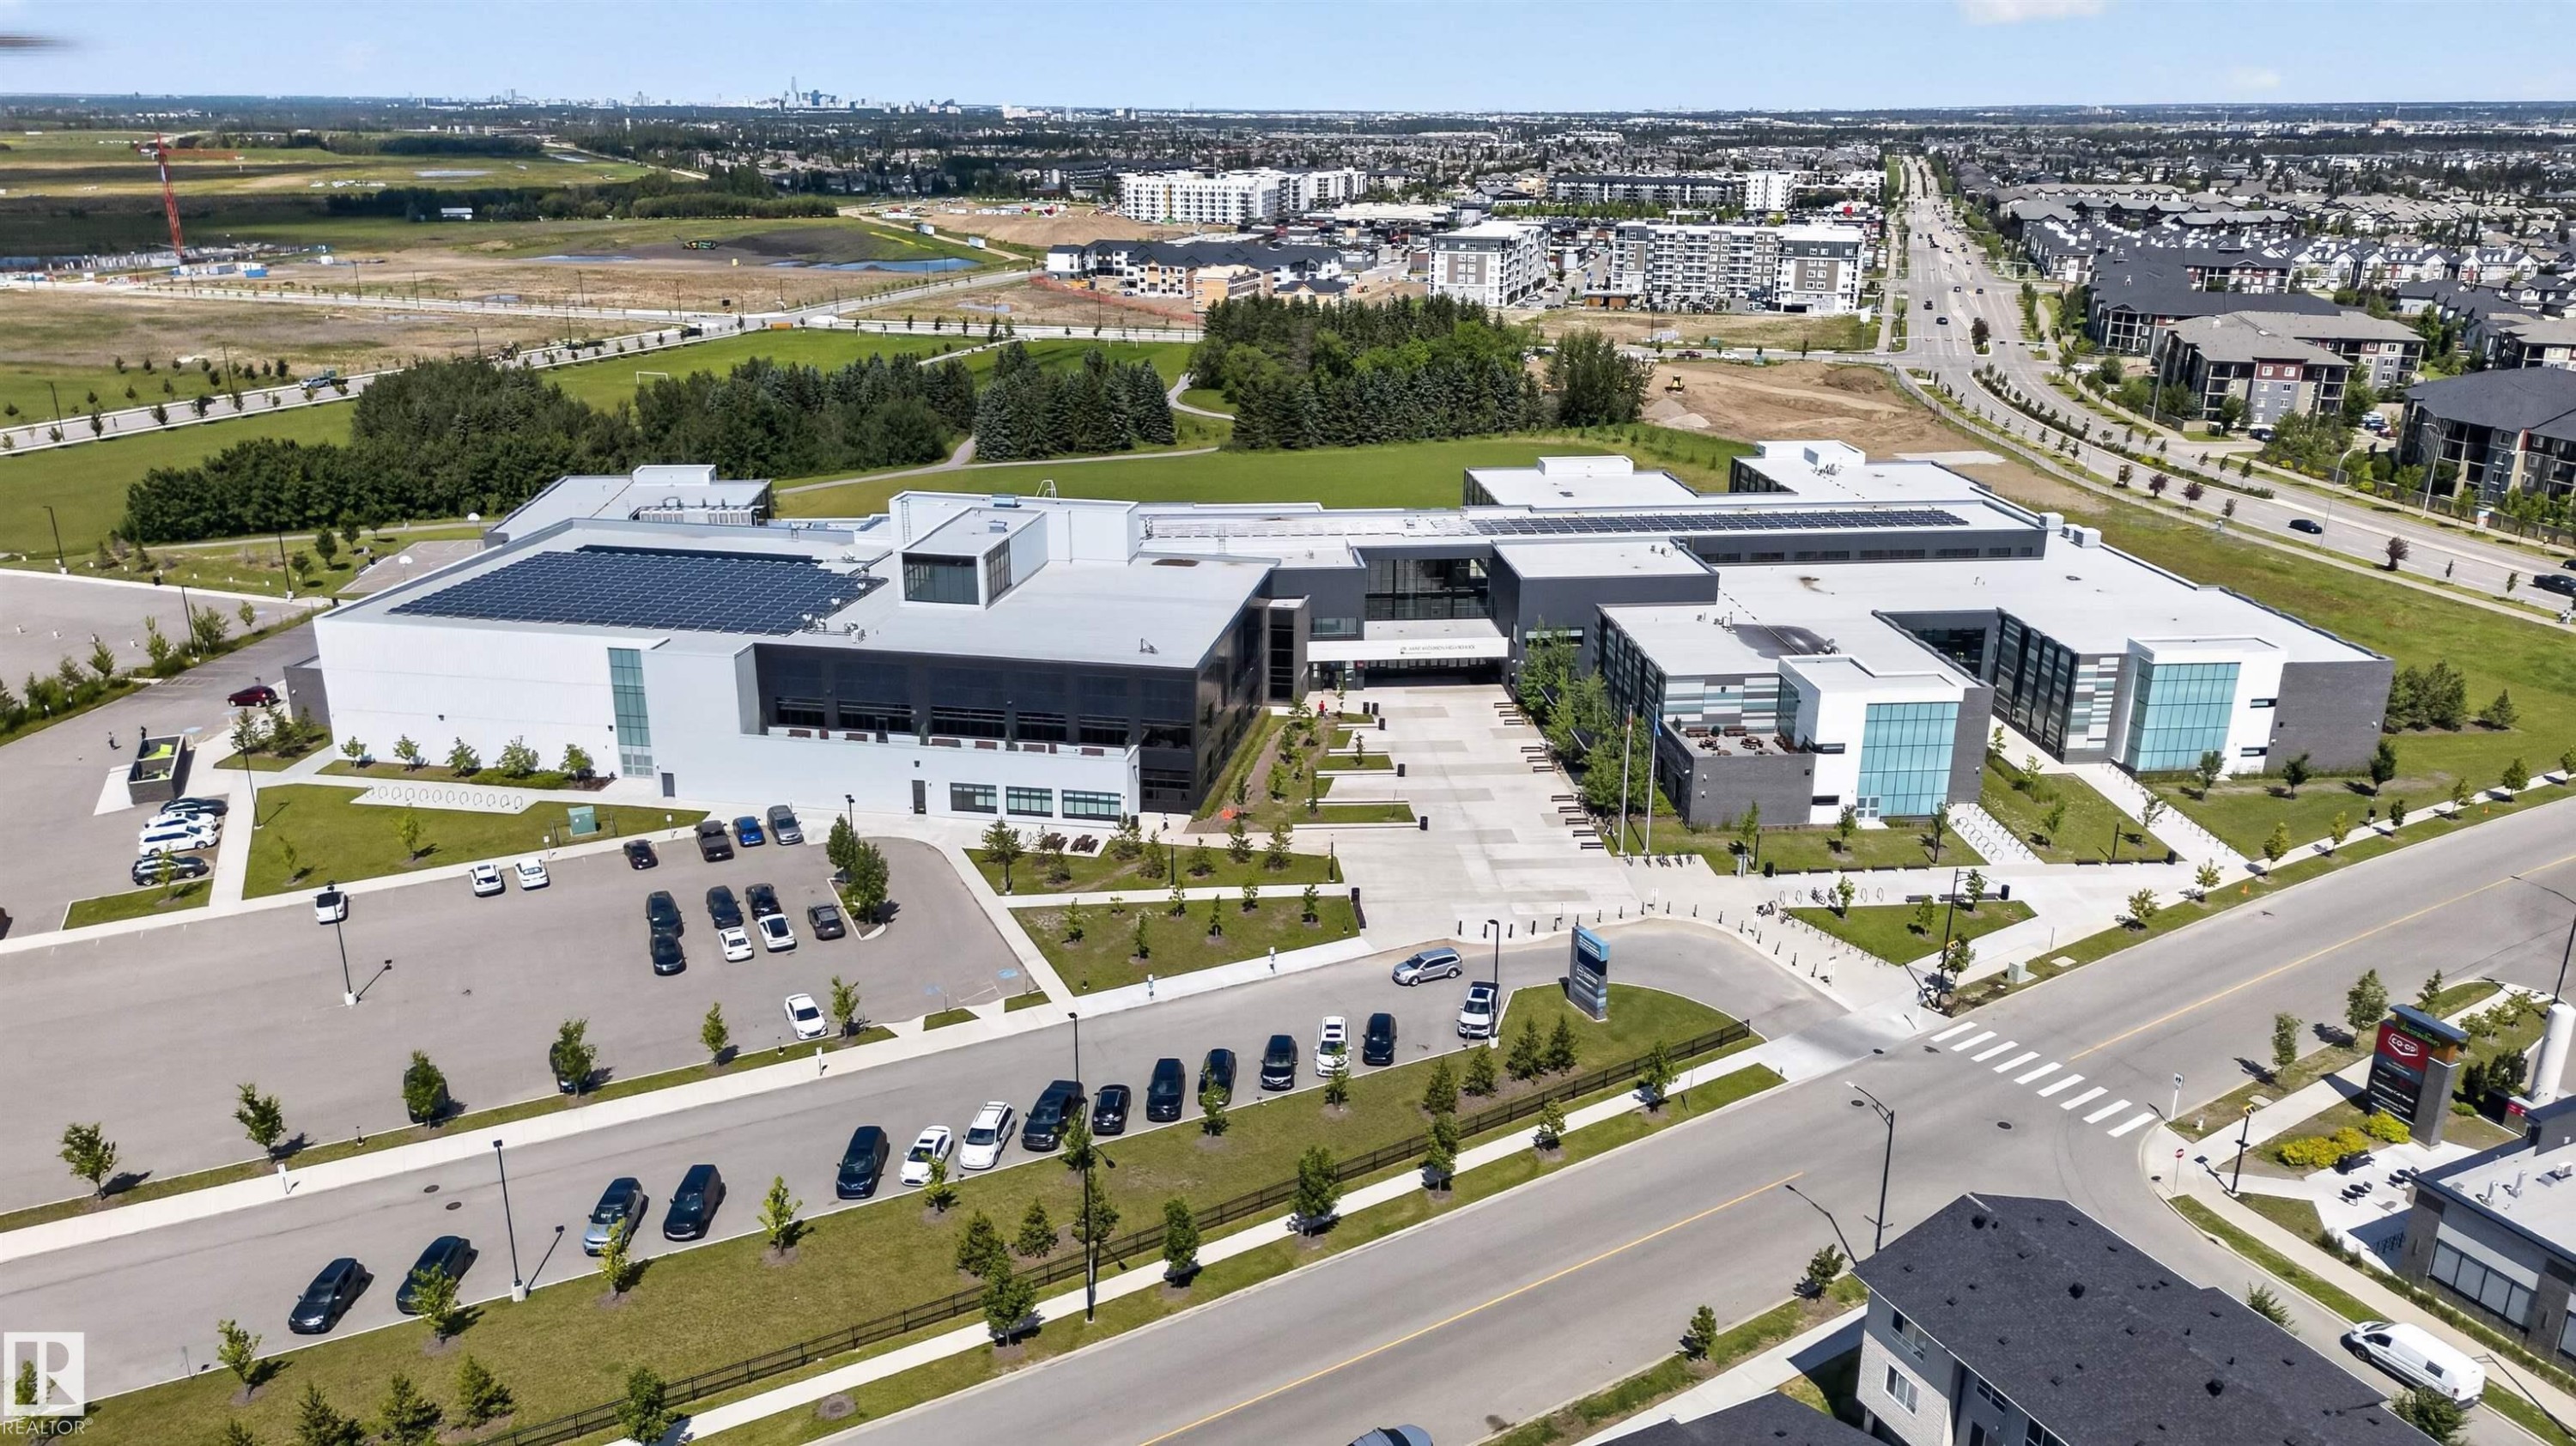
Expansive modern building with large rooftop solar panels - 319 Desrochers Boulevard Sw, Edmonton, AB
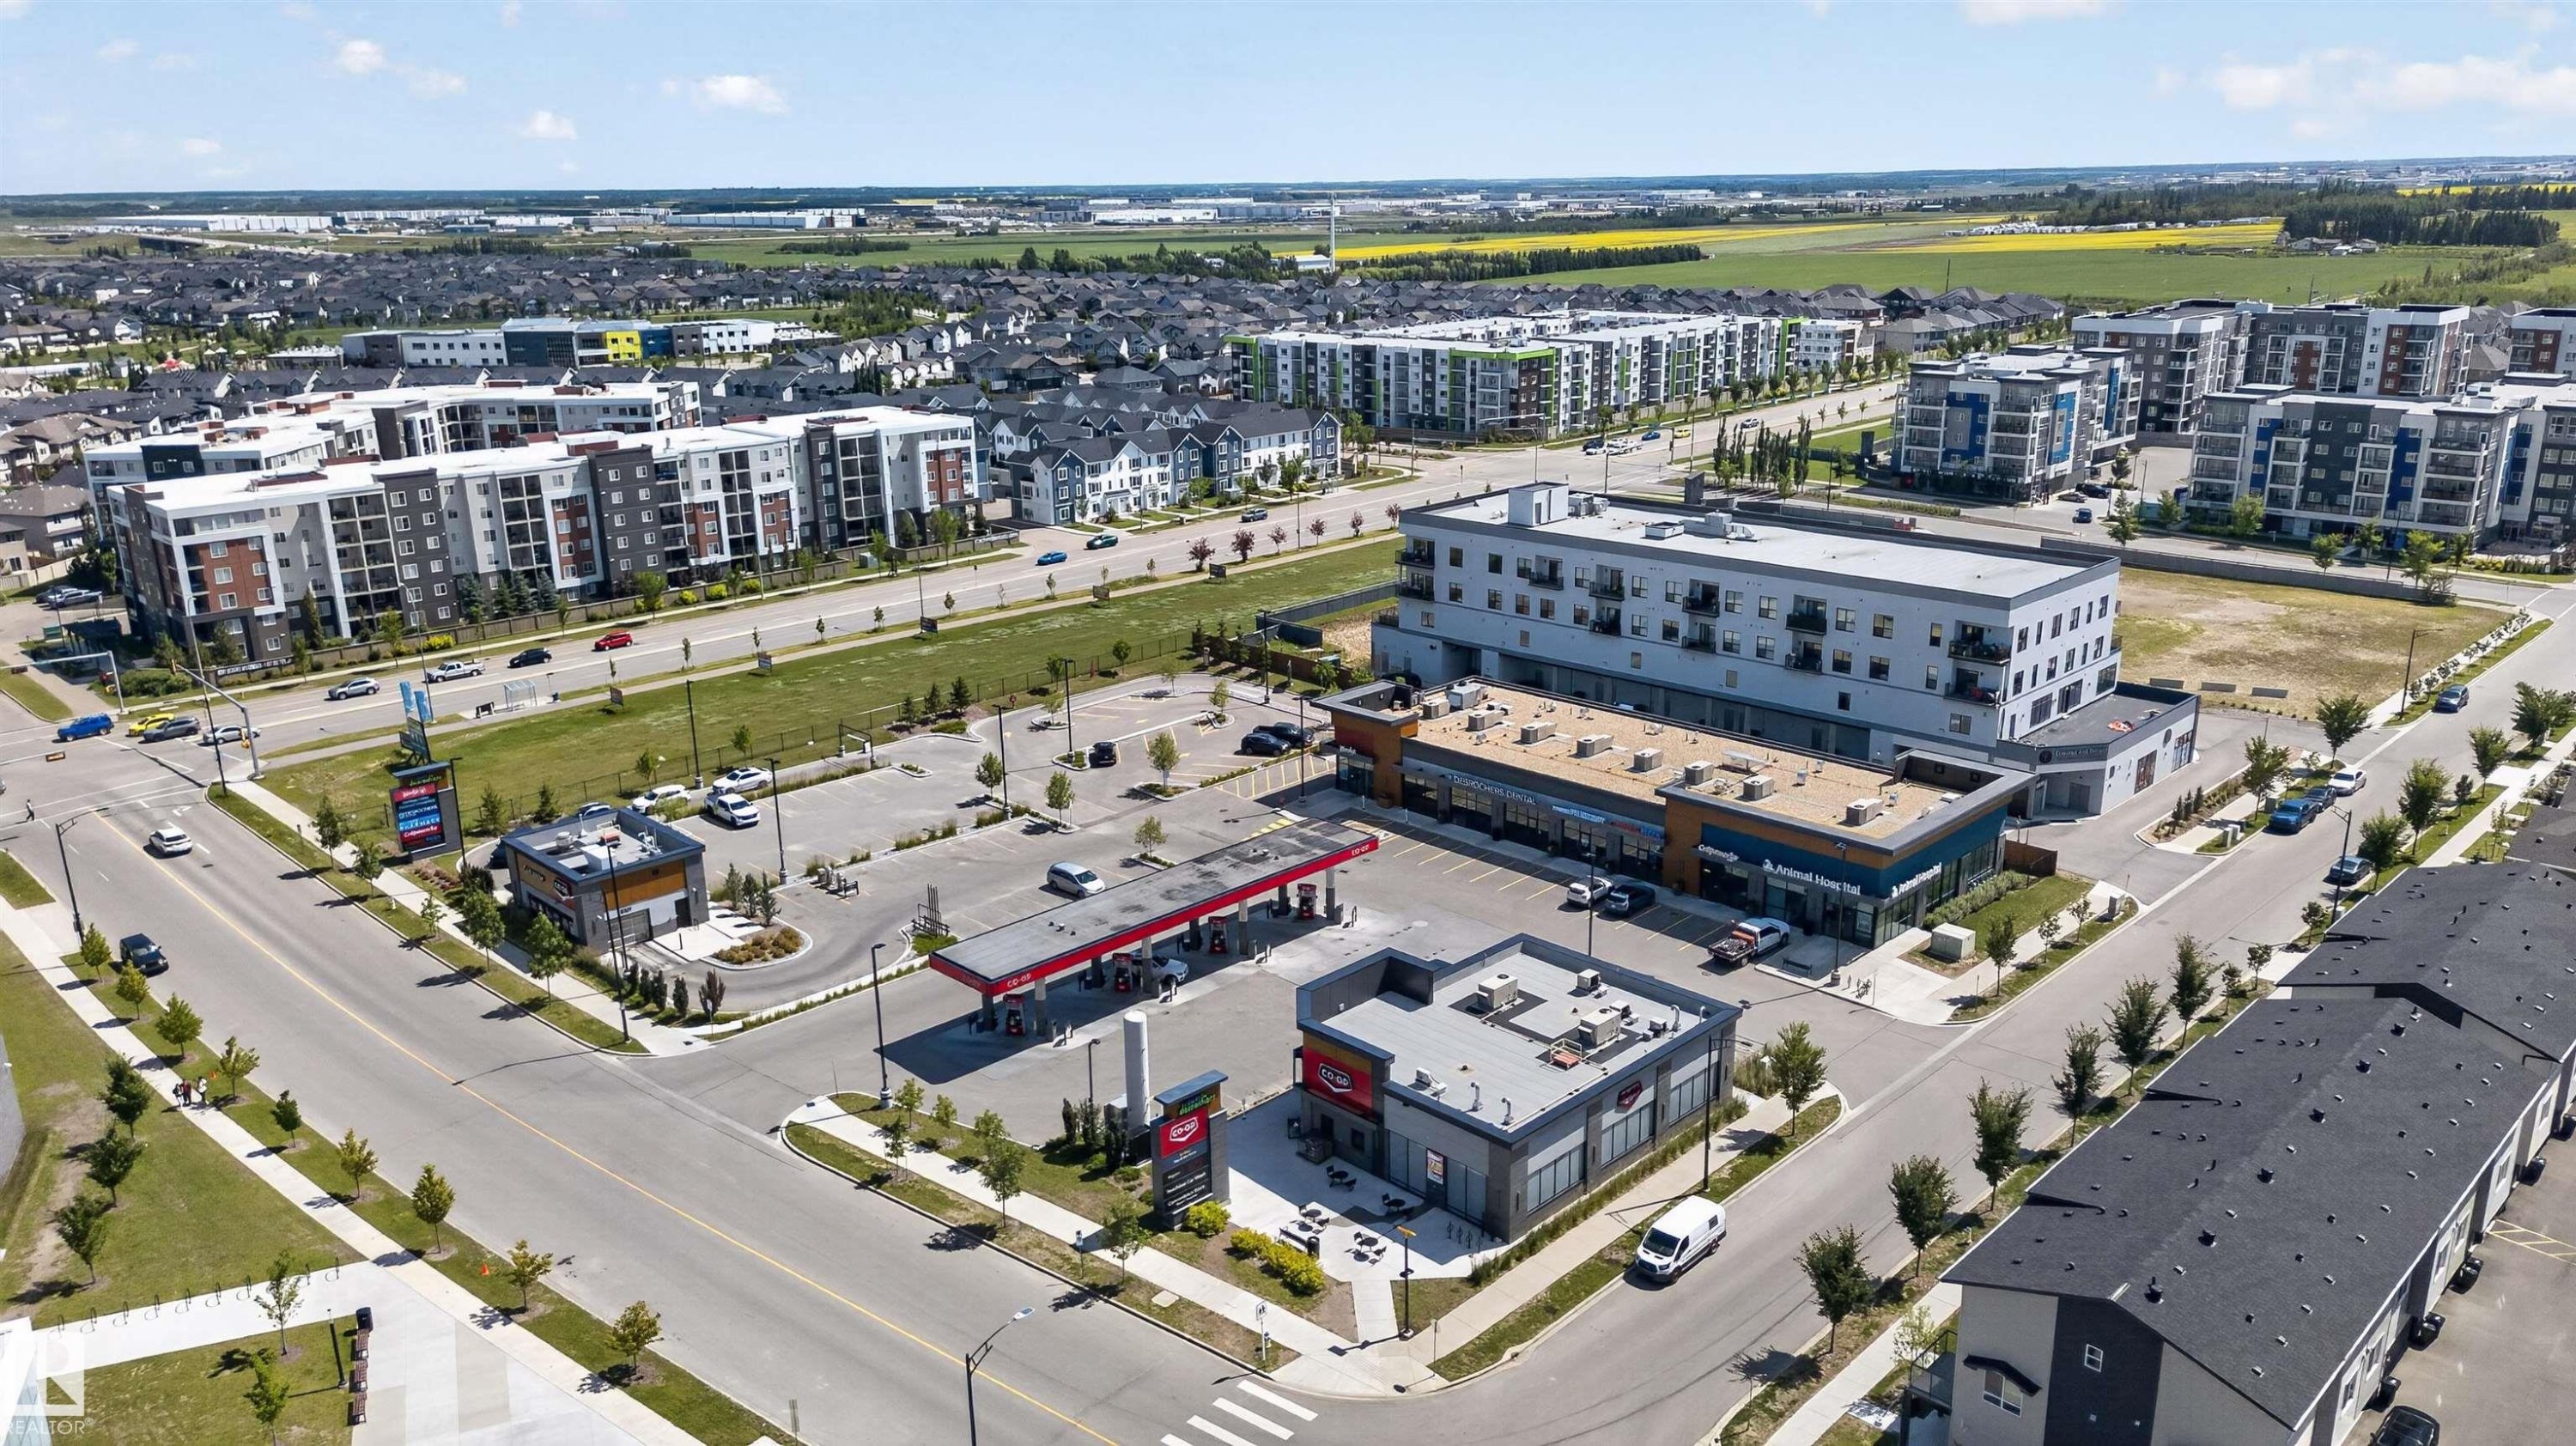
Additional content - 319 Desrochers Boulevard Sw, Edmonton, AB
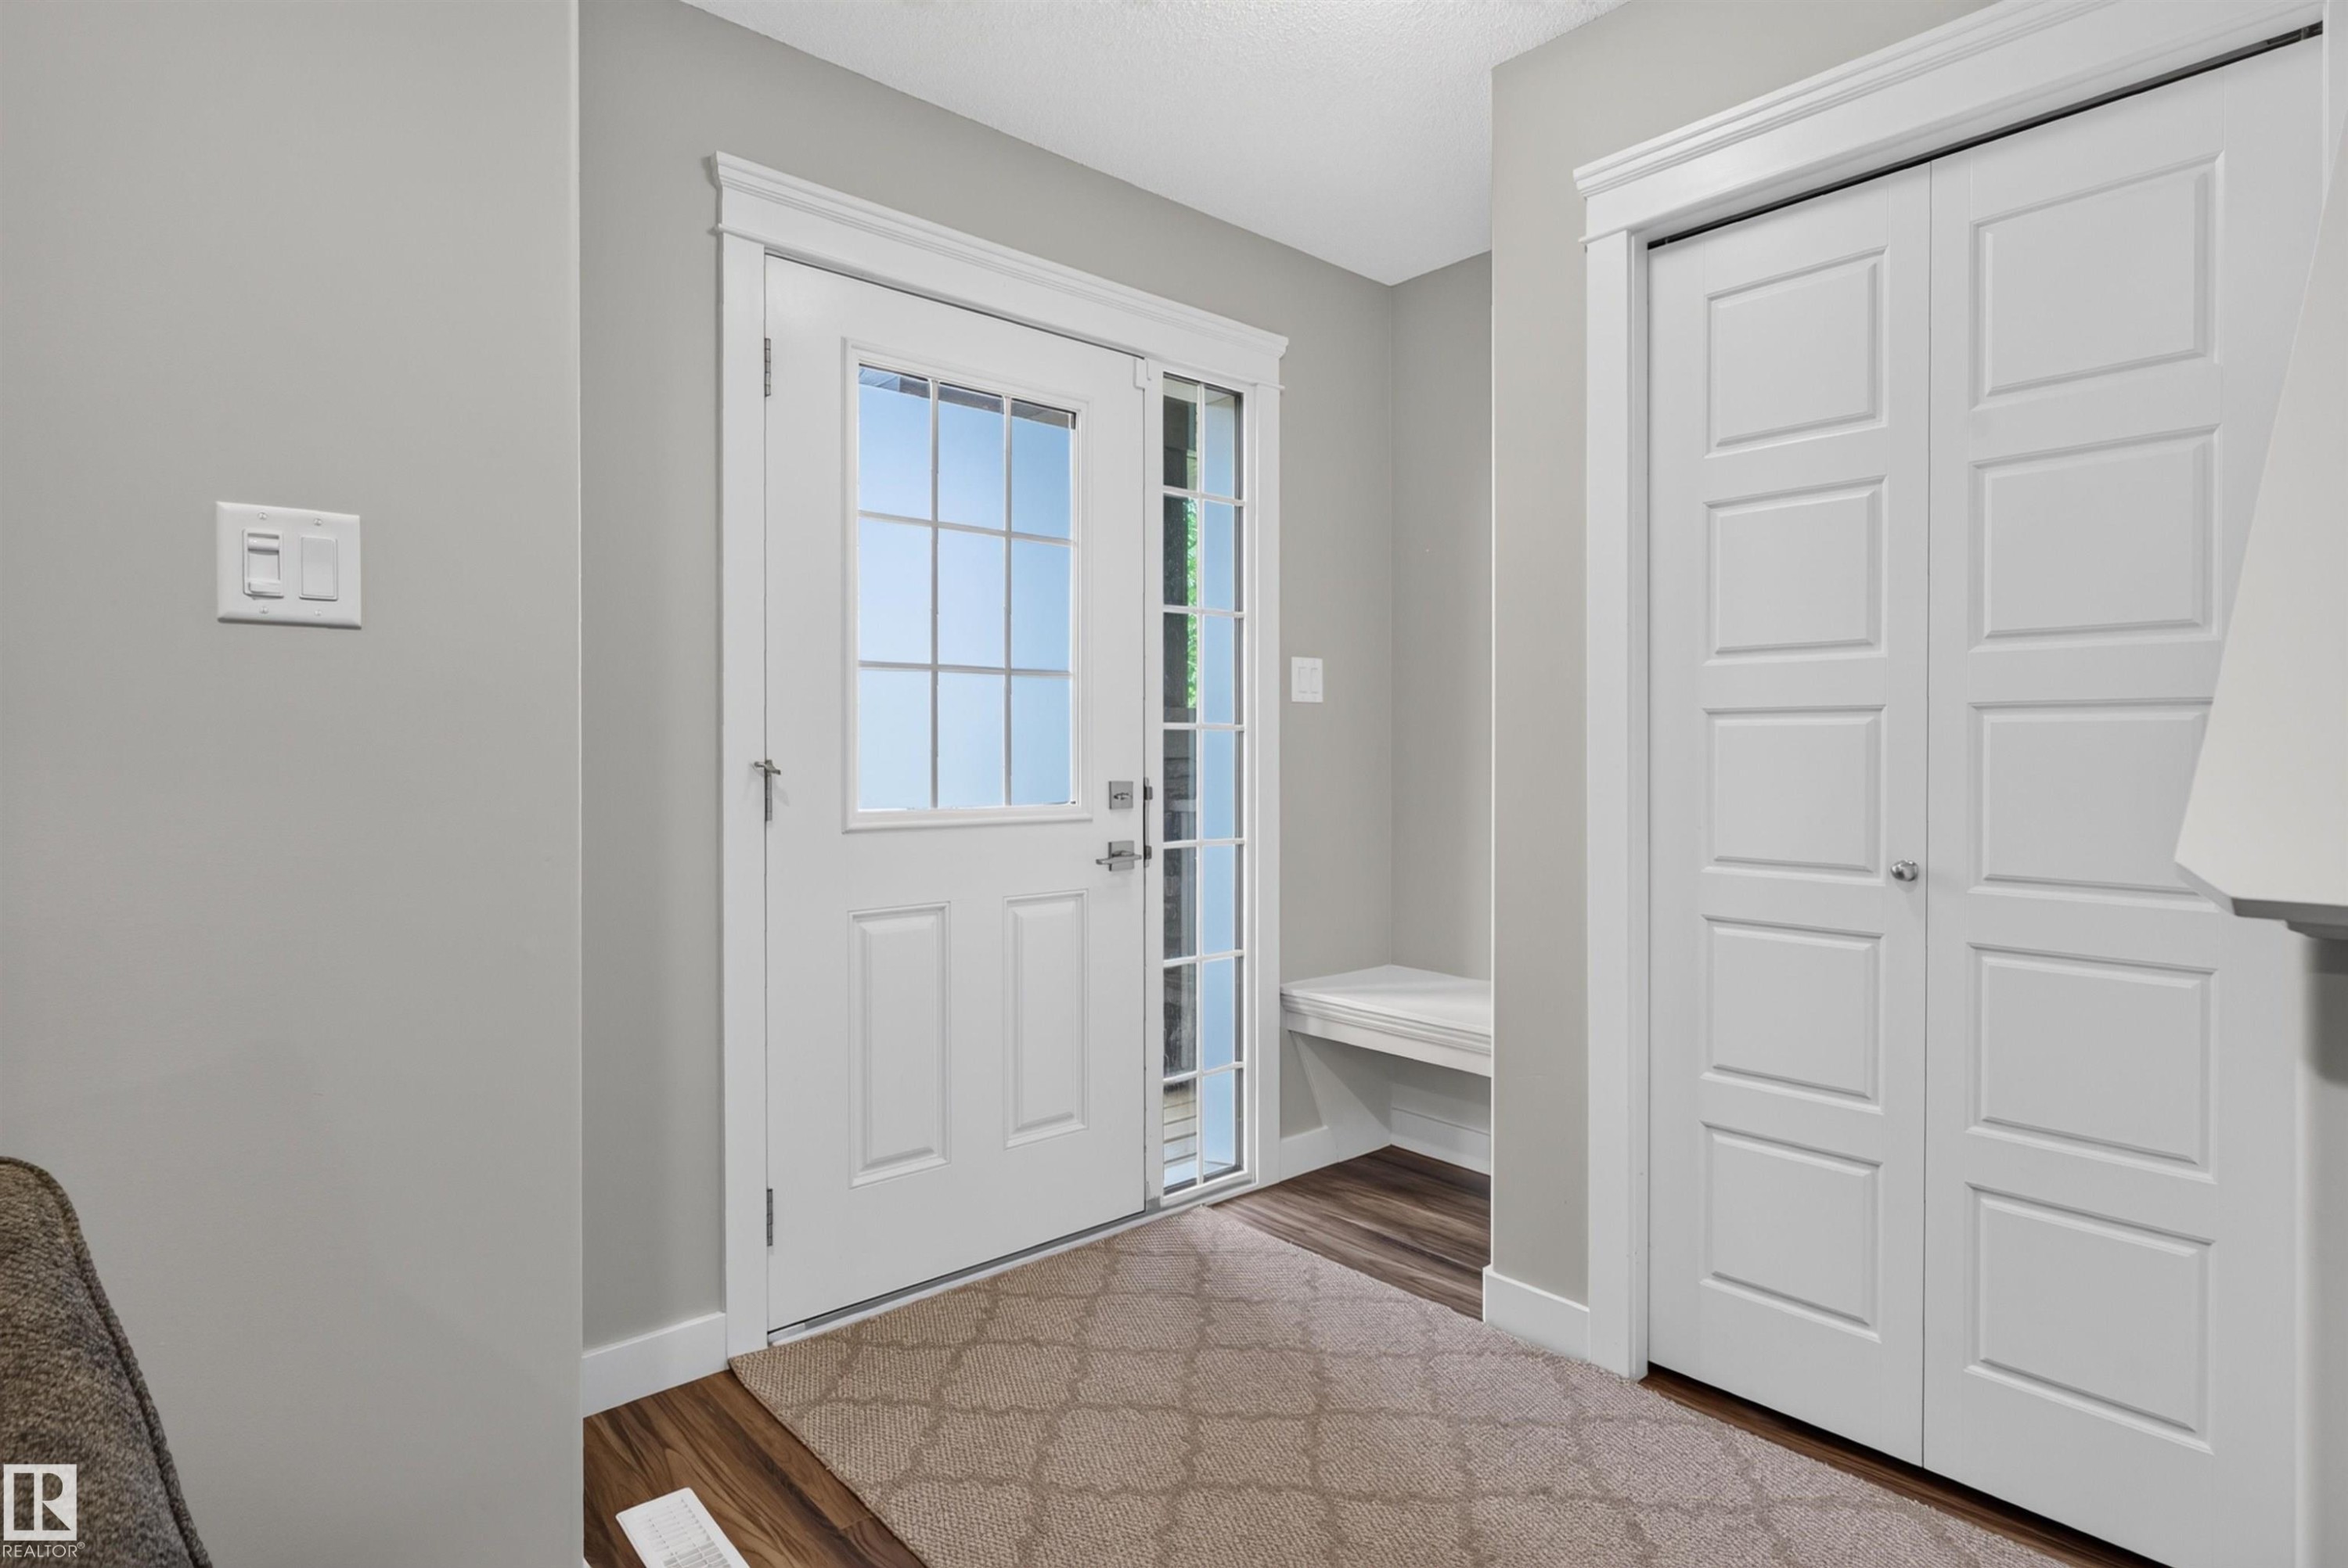
Entryway featuring a white paneled door with glass inserts, wood-finish flooring, a built-in bench, and a paneled closet with bi-fold doors - 319 Desrochers Boulevard Sw, Edmonton, AB
Visite virtuelle
Stone veneer fireplace with an electric insert, recessed lighting, wood-finish flooring, and built-in glass shelving - 319 Desrochers Boulevard Sw, Edmonton, AB
Stacked stone fireplace with a linear insert, wood-finish flooring, recessed lighting, and a multi-pane window - 319 Desrochers Boulevard Sw, Edmonton, AB
Wood-finish flooring throughout, recessed lighting, and a modern rectangular chandelier - 319 Desrochers Boulevard Sw, Edmonton, AB
Open-concept kitchen and dining area featuring wood-finish flooring, recessed lighting, and a linear chandelier - 319 Desrochers Boulevard Sw, Edmonton, AB
Contemporary kitchen featuring dark wood cabinetry, stainless steel appliances, speckled stone countertops, and wood-finish flooring - 319 Desrochers Boulevard Sw, Edmonton, AB
Kitchen featuring stainless steel appliances, wood-finish flooring, recessed lighting, white subway tile backsplash, and dark wood cabinetry - 319 Desrochers Boulevard Sw, Edmonton, AB
Pedestal sink with a wall-mounted mirror, wood-finish flooring, and a contemporary toilet - 319 Desrochers Boulevard Sw, Edmonton, AB
Wood-finish flooring throughout, complemented by a carpeted staircase with white railings - 319 Desrochers Boulevard Sw, Edmonton, AB
Recessed staircase with white railings, a minimalist chandelier, and light-toned wall finishes - 319 Desrochers Boulevard Sw, Edmonton, AB
Wall-to-wall carpeting and a window with a multi-pane design - 319 Desrochers Boulevard Sw, Edmonton, AB
Recessed lighting, light neutral wall color, window with white trim, light-toned carpet, and multiple bi-fold closet doors - 319 Desrochers Boulevard Sw, Edmonton, AB
Wood-finish vanity with a stone countertop, framed mirror, and three-light fixture - 319 Desrochers Boulevard Sw, Edmonton, AB
Glass-enclosed shower with a brushed nickel shower system, white tiled walls, and a decorative mosaic accent band - 319 Desrochers Boulevard Sw, Edmonton, AB
Neutral-toned wall paint and carpeting, natural light from a window, and a flush-mount ceiling light fixture - 319 Desrochers Boulevard Sw, Edmonton, AB
Granite countertop vanity with an undermount sink, brushed nickel faucet, and wood-finish cabinetry - 319 Desrochers Boulevard Sw, Edmonton, AB
Full-size bathtub with tiled surround featuring an accent tile band and a bronze-finish shower head - 319 Desrochers Boulevard Sw, Edmonton, AB
Additional content - 319 Desrochers Boulevard Sw, Edmonton, AB
Neutral wall color, light-toned carpeting, panel bi-fold closet doors, and a paneled interior door with modern hardware - 319 Desrochers Boulevard Sw, Edmonton, AB
Carpeted staircase with light gray wall paint and white trim - 319 Desrochers Boulevard Sw, Edmonton, AB
Built-in shelving, wall-mounted display shelves, recessed lighting, wood-finish flooring, and a large area rug - 319 Desrochers Boulevard Sw, Edmonton, AB
Recessed lighting, wood-finish flooring, two-panel interior doors, and built-in wall shelving - 319 Desrochers Boulevard Sw, Edmonton, AB
Recessed lighting, wood-finish flooring, and built-in shelving with integrated media console - 319 Desrochers Boulevard Sw, Edmonton, AB
Recessed lighting, wood-finish flooring, and a window with blinds - 319 Desrochers Boulevard Sw, Edmonton, AB
Bathtub with white textured tile surround, decorative accent tile band, recessed lighting, and a brushed nickel towel bar - 319 Desrochers Boulevard Sw, Edmonton, AB
Wood-finish vanity with a white countertop and undermount sink - 319 Desrochers Boulevard Sw, Edmonton, AB
Three attached garages with carriage-style doors, individual exterior lighting, and a concrete driveway - 319 Desrochers Boulevard Sw, Edmonton, AB
Spacious garage with exposed wood beam ceiling, concrete flooring, and a paneled garage door with upper window inserts - 319 Desrochers Boulevard Sw, Edmonton, AB
Exposed wood ceiling beams, concrete flooring, overhead garage door opener, and a white paneled garage door with upper window inserts - 319 Desrochers Boulevard Sw, Edmonton, AB
Expansive wood deck with stairs to a manicured lawn, complemented by a privacy fence and vinyl siding exterior - 319 Desrochers Boulevard Sw, Edmonton, AB
Expansive wood deck with a privacy fence, manicured lawn, and garden beds - 319 Desrochers Boulevard Sw, Edmonton, AB
Expansive wooden deck leading to a fenced backyard with a manicured lawn, stone pathway, and landscaped garden beds - 319 Desrochers Boulevard Sw, Edmonton, AB
Exposed wood beam ceiling, concrete flooring, and a white garage door with upper window inserts - 319 Desrochers Boulevard Sw, Edmonton, AB
Neutral tone wall paint, light-colored carpeting, white trim, and bi-fold closet doors - 319 Desrochers Boulevard Sw, Edmonton, AB
Light-toned carpeted flooring, neutral wall paint, and a white interior door with brushed nickel hardware - 319 Desrochers Boulevard Sw, Edmonton, AB
Two sets of bi-fold closet doors, wall-to-wall carpeting, and a window with curtain rod - 319 Desrochers Boulevard Sw, Edmonton, AB
Expansive wood deck with a partial privacy fence, leading to a manicured lawn and garden bed - 319 Desrochers Boulevard Sw, Edmonton, AB
Kitchen island with a light-toned countertop, wood-finish flooring, and white subway tile backsplash - 319 Desrochers Boulevard Sw, Edmonton, AB
Gourmet kitchen with stainless steel appliances, wood-finish flooring, subway tile backsplash, recessed lighting, and a kitchen island with seating - 319 Desrochers Boulevard Sw, Edmonton, AB
Kitchen with wood-finish flooring, stainless steel appliances, a white subway tile backsplash, and a breakfast bar with stone countertops - 319 Desrochers Boulevard Sw, Edmonton, AB
Wood-finish flooring throughout, kitchen with stainless steel appliances, granite countertops, subway tile backsplash, and a stone accent wall with a built-in fireplace - 319 Desrochers Boulevard Sw, Edmonton, AB
Private fenced backyard featuring a wooden deck, a green lawn, and a stone pathway - 319 Desrochers Boulevard Sw, Edmonton, AB
Multi-level townhouse exterior featuring horizontal siding and shake accents - 319 Desrochers Boulevard Sw, Edmonton, AB
Additional content - 319 Desrochers Boulevard Sw, Edmonton, AB
Residential community featuring a central pond with a fountain, paved walking paths, established green spaces, and mature trees - 319 Desrochers Boulevard Sw, Edmonton, AB
Expansive modern building with large rooftop solar panels - 319 Desrochers Boulevard Sw, Edmonton, AB
Additional content - 319 Desrochers Boulevard Sw, Edmonton, AB
Entryway featuring a white paneled door with glass inserts, wood-finish flooring, a built-in bench, and a paneled closet with bi-fold doors - 319 Desrochers Boulevard Sw, Edmonton, AB
  • Publicité
Louez aujourd’hui. Devenez propriétaire demain.
Découvrez Bientôt chez moiMC, notre solution conçue pour vous aider à devenir propriétaire.
319 DESROCHERS Boulevard SW, Edmonton, AB, T6W 3J1
435 000 $

4 Chambres

4 Salles de bain

Informations sur la propriété

Fully Finished, move-in ready 4-bedroom home in the vibrant community of Desrochers! No condo fees! Thoughtfully designed with modern finishes and an open-concept layout, this home is filled with natural light from oversized windows that create a warm and inviting atmosphere. The stylish kitchen features sleek cabinetry, stainless steel appliances, ample counter space, and a large island overlooking the spacious living and dining areas: perfect for everyday living and entertaining. Upstairs, you'll find generously sized bedrooms, including a relaxing primary retreat with a walk-in closet and private ensuite. The landscaped yard offers the perfect outdoor space to unwind or host family and friends. Ideally located just minutes from parks, walking trails, schools, shopping, Heritage Valley Town Centre, South Edmonton Common, and Anthony Henday Drive, this exceptional home combines modern comfort with outstanding convenience in one of southwest Edmonton's fastest-growing communities.

Particularités du bâtiment :

  • Air climatisé: Oui
  • Foyer: Oui
  • Surface utile: 127.51

Caractéristiques :

  • Accès routier: Pavé
  • Alimentation du foyer: Électrique
  • Appareils ménagers: Conditionneur d'air - central, Lave-vaisselle encastré, Sécheuse, Commandes pour garage, Télécommande de porte de garage, Ventilateur de hotte pour four à micro-ondes, Réfrigérateur, Cuisinière électrique, Laveuse, Rideaux
  • Bâti en: 2016
  • Caractéristiques de commodités: Conditionneur d'air, Détecteurs de monoxyde de carbone, Plafond 9 pieds, Range-placards, Terrasse, Détecteurs de fumée, Eau chaude au gaz naturel, Maison sans fumée, Thermostat programmable, Fenêtres en vinyle, Plafond 9 pieds - sous-sol
  • Caractéristiques de la communauté: Conditionneur d'air, Détecteurs de monoxyde de carbone, Plafond 9 pieds, Rangement de placard, Terrasse, Détecteurs de fumée, Eau chaude au gaz naturel, Maison sans fumée, Thermostat programmable, Fenêtres en vinyle, Plafond 9 pieds - sous-sol
  • Caractéristiques du stationnement: Garage double détaché
  • Caractéristiques extérieures: Ruelle, Clôturé, Site plat, Terrain nivelé, Transport public, Centre commercial à proximité
  • Chambres : 3+1
  • Chauffage: =Air pulsé-1, Gaz naturel
  • Détails de la fondation: Périmètre en béton
  • Dimensions du terrain : 213.45 Mètres carrés
  • État du sous-sol: Fini
  • Forme du lot: Rectangulaire
  • Points d'intérêt du site: Ruelle, Clôturé, Site plat, Terrain nivelé, Transport public, Centre commercial à proximité
  • Revêtement de plancher: Moquette, Planches en vinyle
  • Salle(s) de bains : 3+1
  • Sous-sol: Pleine grandeur, Fini
  • Style architectural: 2 étages
  • Superficie habitable (approx): 127.51 Mètres carrés
  • Toit: Bardeaux d'asphalte
  • Type de bâtiment: Résidence mitoyenne
  • Type de sous-sol: Pleine grandeur
  • Zonage: Zone 55

Gracieuseté de : Exp Realty

Dernière mise à jour des données le 2026-09-16 à 04:18

The data relating to real estate for sale on this web site comes in part from the Internet Data exchange (“IDX”) program of the REALTORS® Association of Edmonton. IDX information is provided exclusively for consumers' personal, non-commercial use and may not be used for any purpose other than to identify prospective properties consumers may be interested in purchasing. The data on this website is deemed reliable but is not guaranteed accurate by the REALTORS® Association of Edmonton. Information deemed reliable but not guaranteed.
Copyright 2026 by the REALTORS® Association of Edmonton. All Rights Reserved. Data is deemed reliable but is not guaranteed accurate by the REALTORS® Association of Edmonton.

ÉvaluationExpressMC Powered by RPS

Emplacement de 319 DESROCHERS Boulevard SW, Edmonton, AB, T6W 3J1

Données démographiques de 319 DESROCHERS Boulevard SW, Edmonton, AB, T6W 3J1

Étape de vie

Jeunes familles

Type d'emploi

Mixte

Revenu moyen du ménage

139 953.34 $

Nombre moyen d'enfants

1.80

Population à domicile

Structure à domicile

Âge de la population

Éducation

Niveau d'éducation

No certificate/diploma/degree

9.85 %

Diplôme d'études secondaires ou équivalent

22.3 %

Certificat ou diplôme d'apprentissage ou d'une école de métiers

4.59 %

Diplôme d'études collégiales ou d'études postsecondaires (non universitaires)

16.34 %

Certificat d'études universitaires

3.9 %

Diplômes d'études universitaires

43.02 %

Navetteur

Se rendre au travail

En auto

91.03 %

En transport en commun

4.98 %

À pied

1.0 %

À bicyclette

0.0 %

Par tout autre moyen

2.99 %

Diversité Culturelle

Connaissance des langues officielles

Langue maternelle

Données Sur Le Bâtiment

Type de bâtiment

Appartements (faible hauteur et à étages multiples)

8.19 %

Maisons

91.81 %

Achat ou location