Button CopyPathCircle CloseCircle Left ArrowArrow Down Icon GreyClosecirclecircleBurger
  • Publicité

2C 10050 118 Street, Edmonton, AB, T5K 2M8

Gracieuseté de Moe Ahmad de Sable Realty
No. MLS® E4472696
Copropriété À vendre à Oliver, Edmonton, Alberta
249 000 $ ÉvaluationExpressMC: Non disponible

2 Chambres

2 Salles de bain

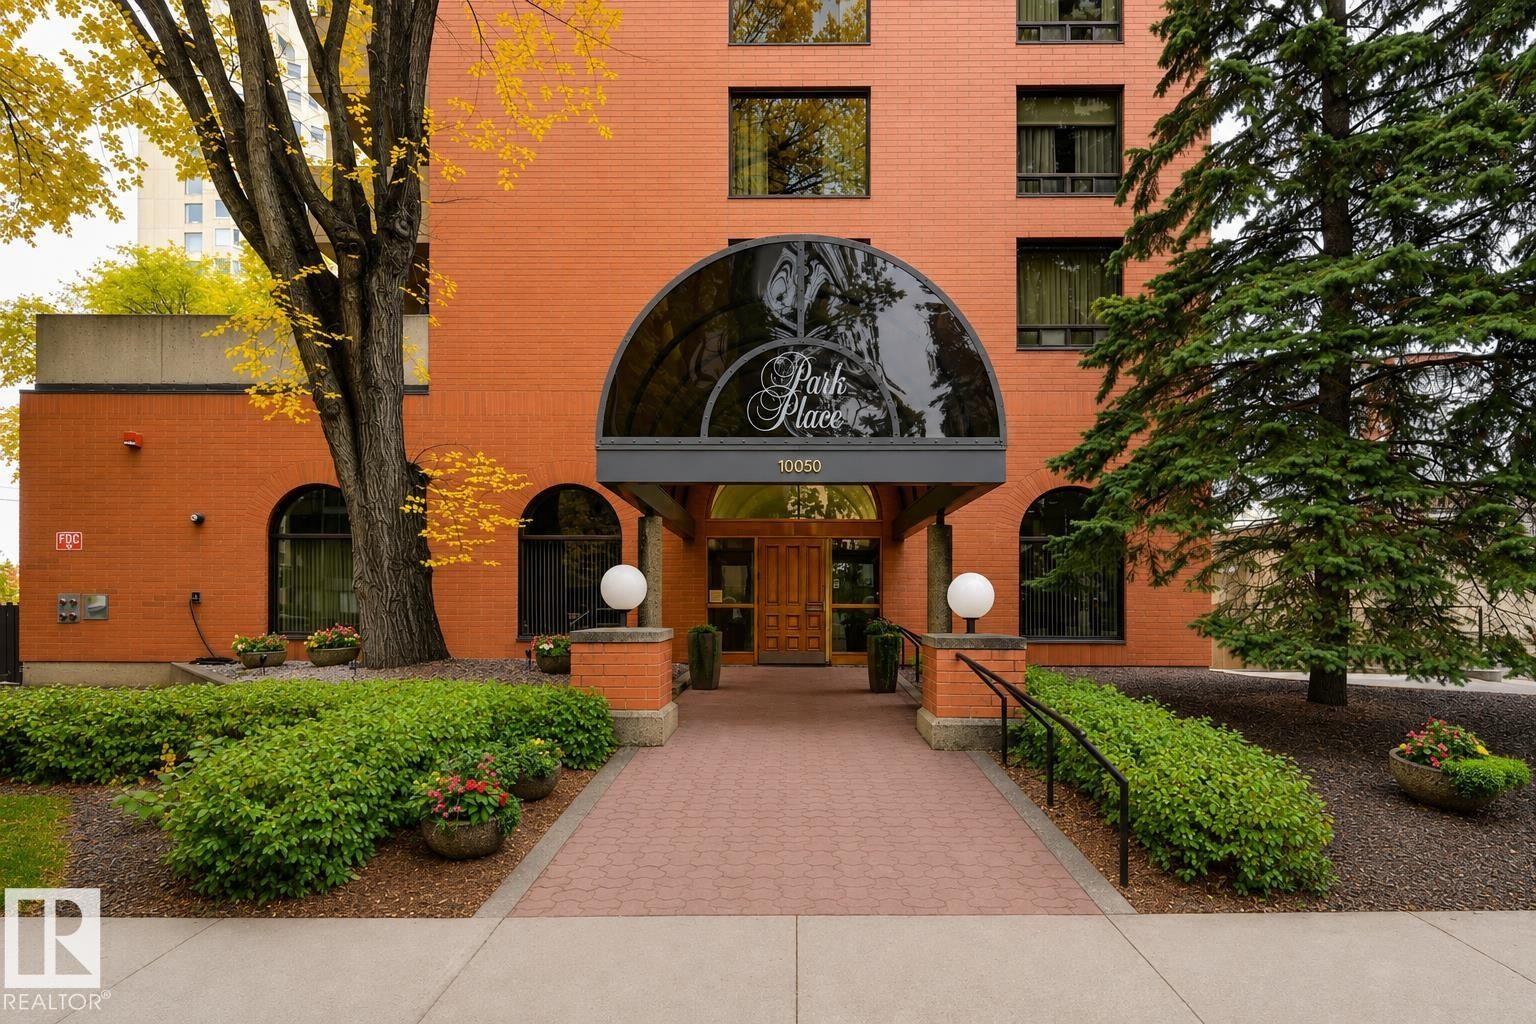
View of exterior entry featuring brick siding - 2C 10050 118 Street, Edmonton, AB - Outdoor With Balcony With Exterior
View of apartment building / complex - 2C 10050 118 Street, Edmonton, AB - Outdoor
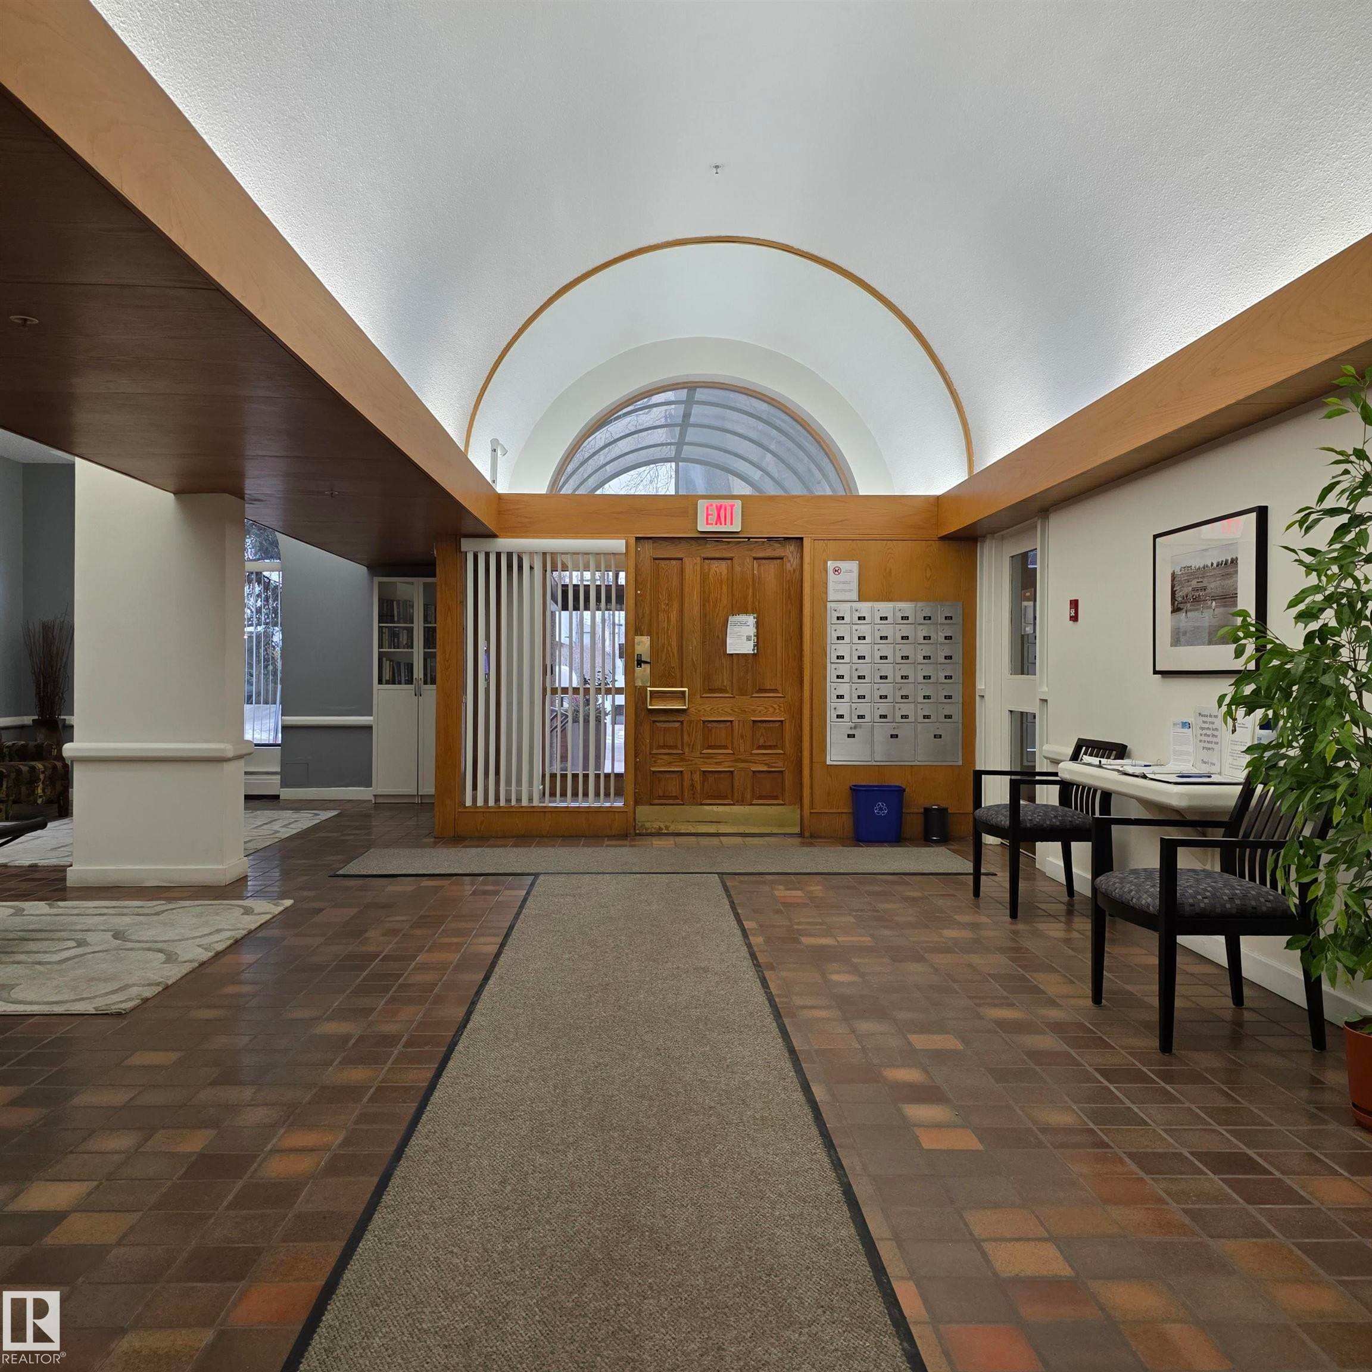
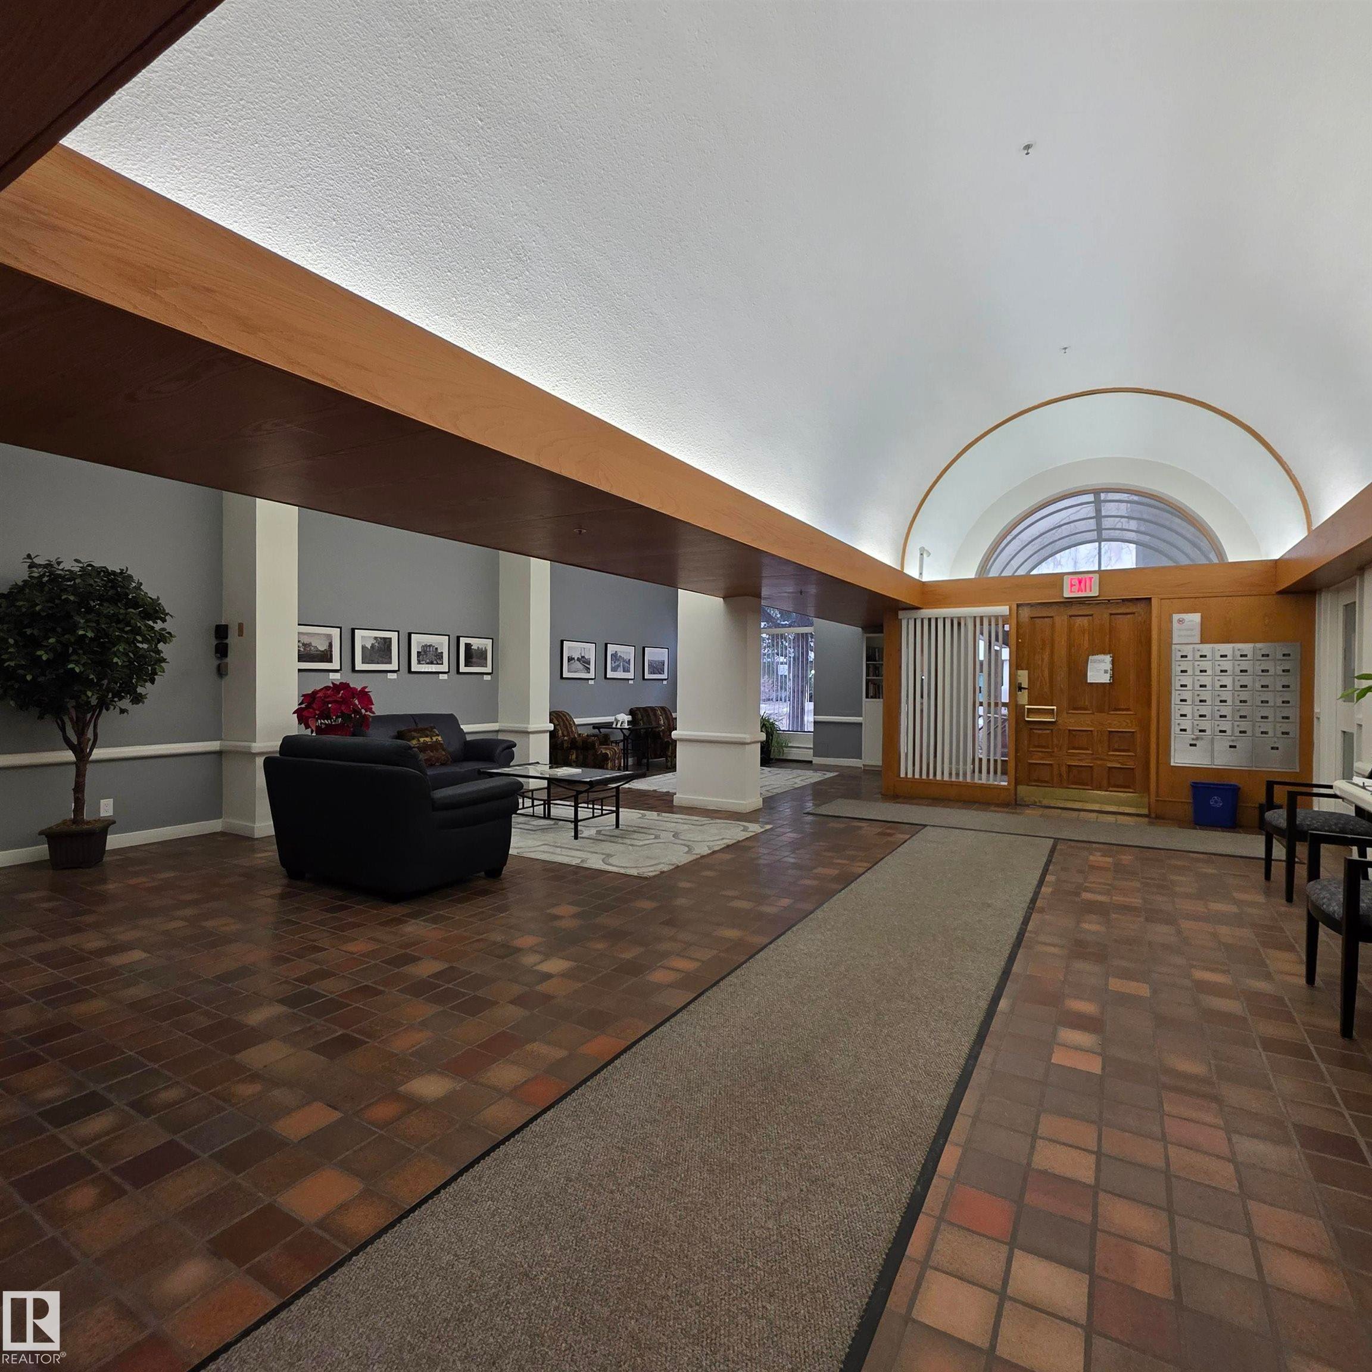
Building lobby featuring a barrel ceiling - 2C 10050 118 Street, Edmonton, AB - Indoor Photo Showing Other Room
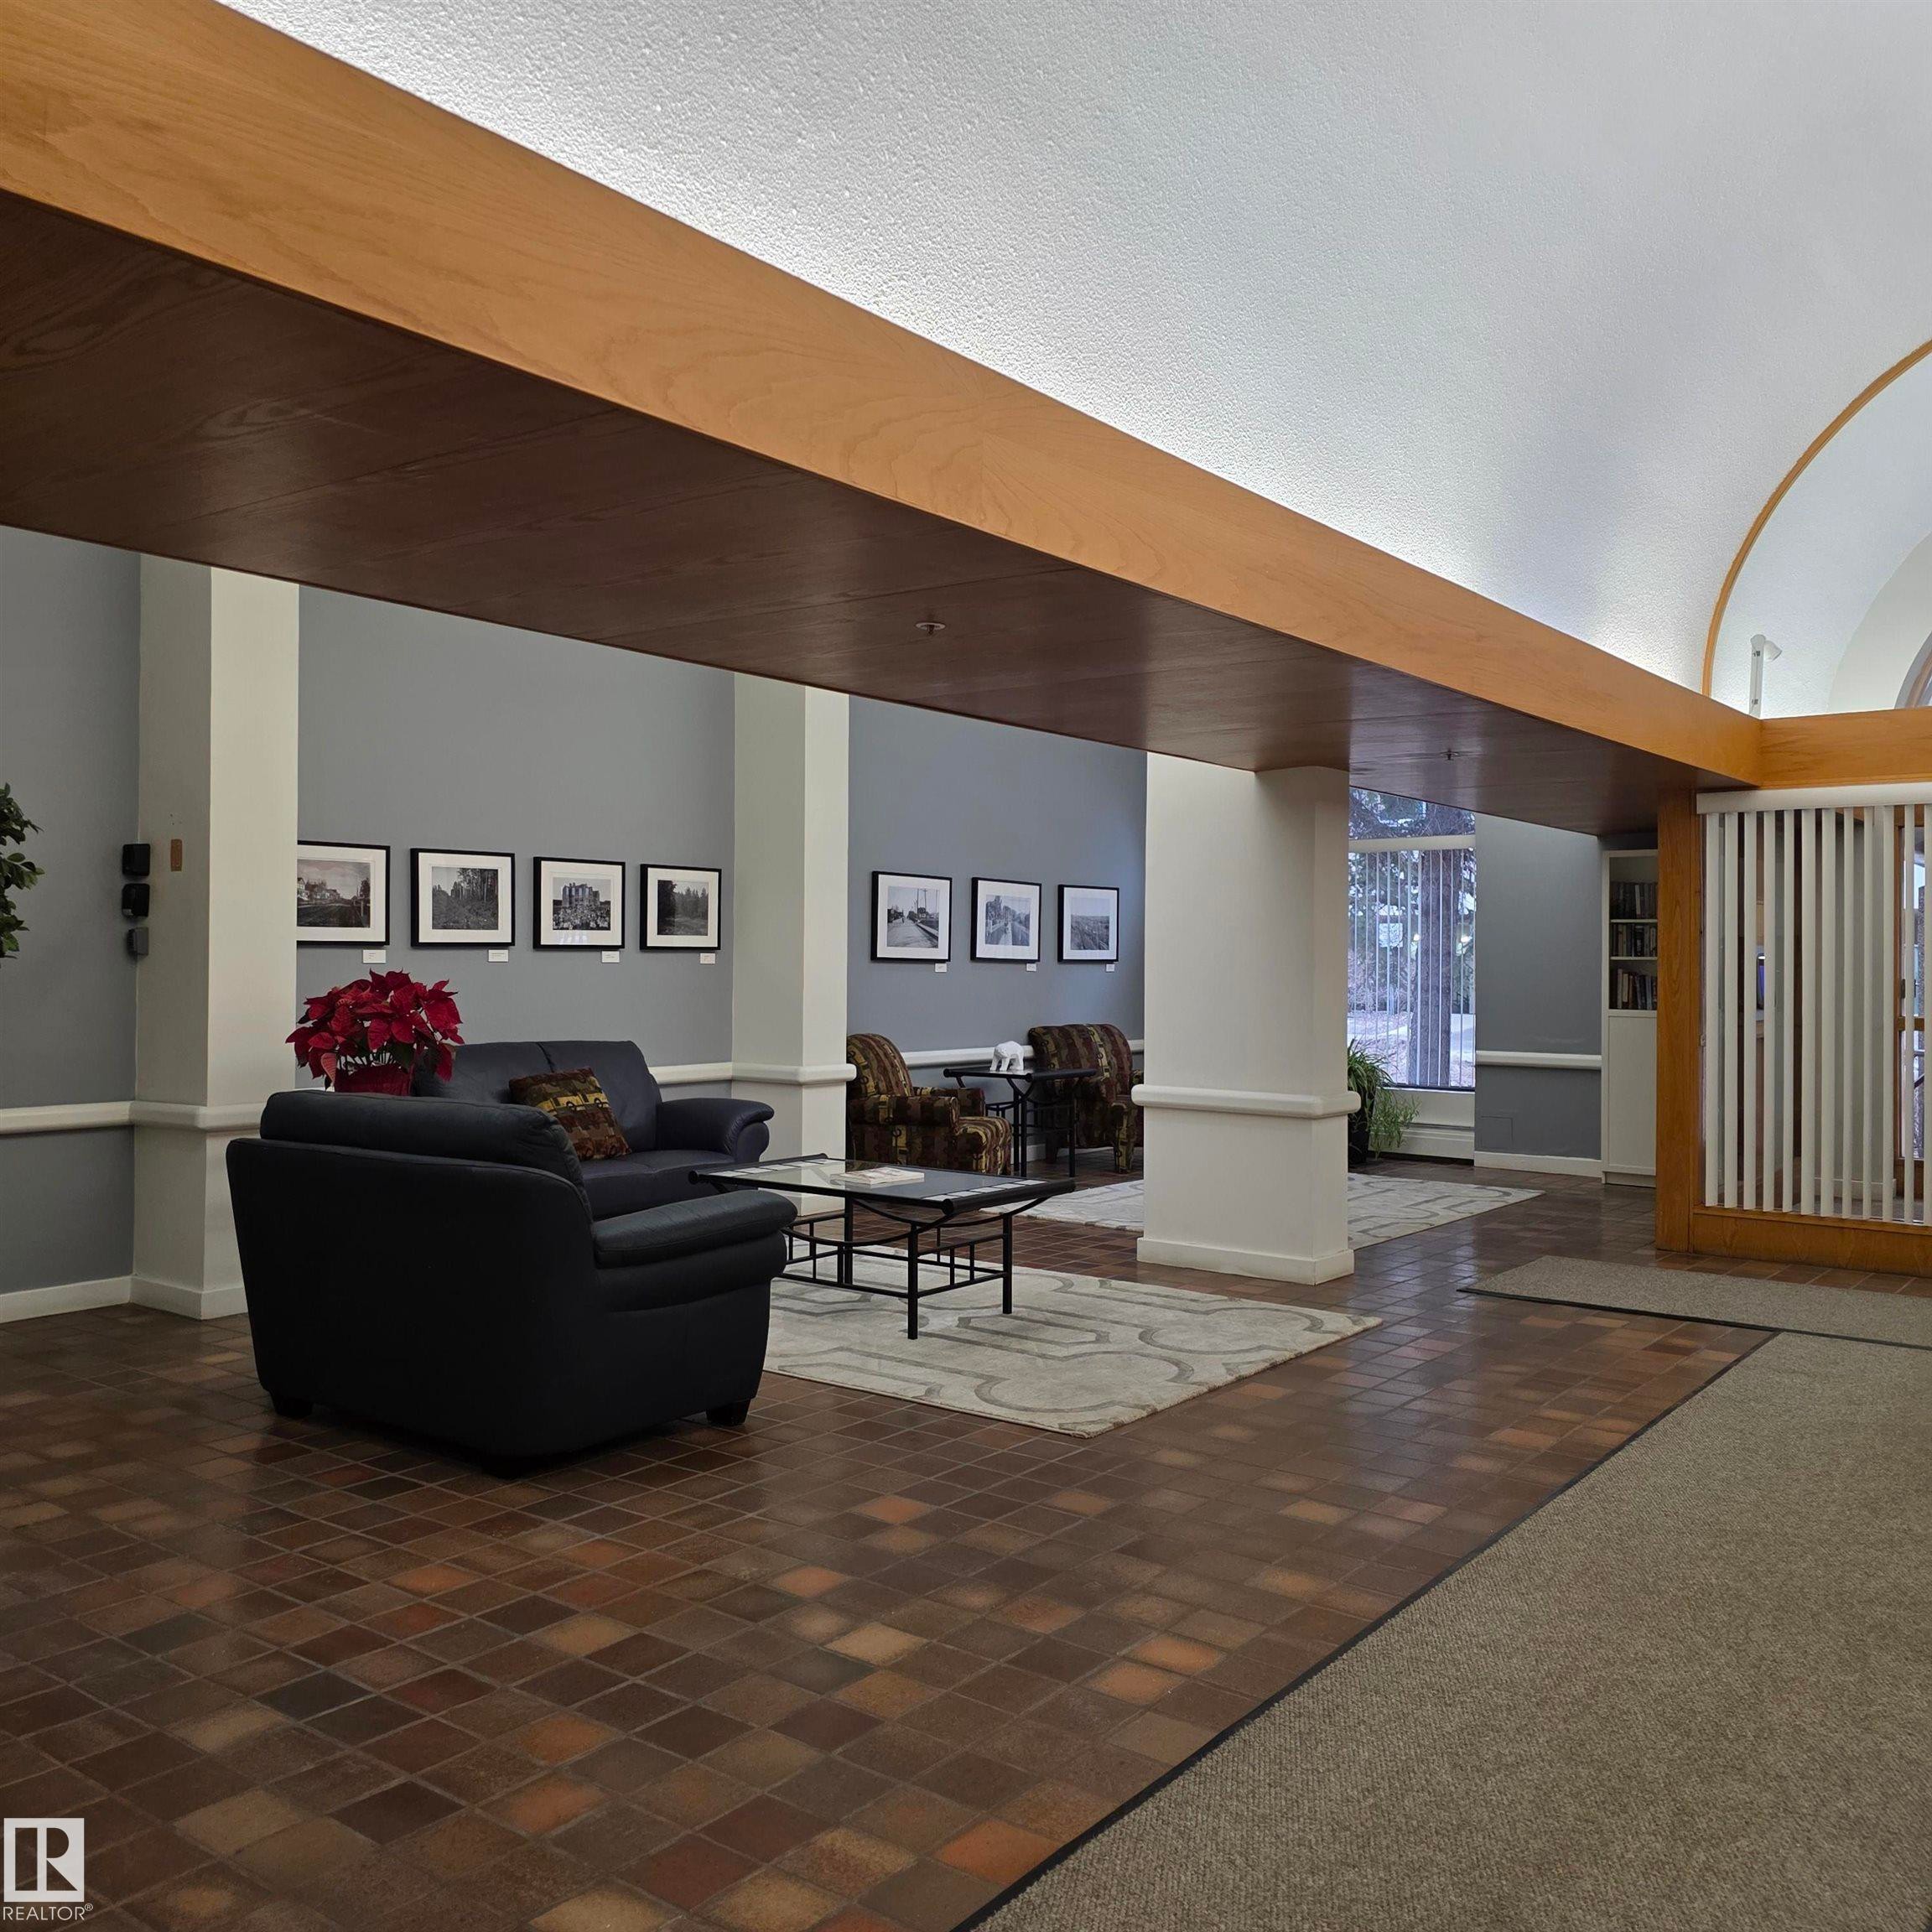
View of building lobby - 2C 10050 118 Street, Edmonton, AB - Indoor Photo Showing Other Room
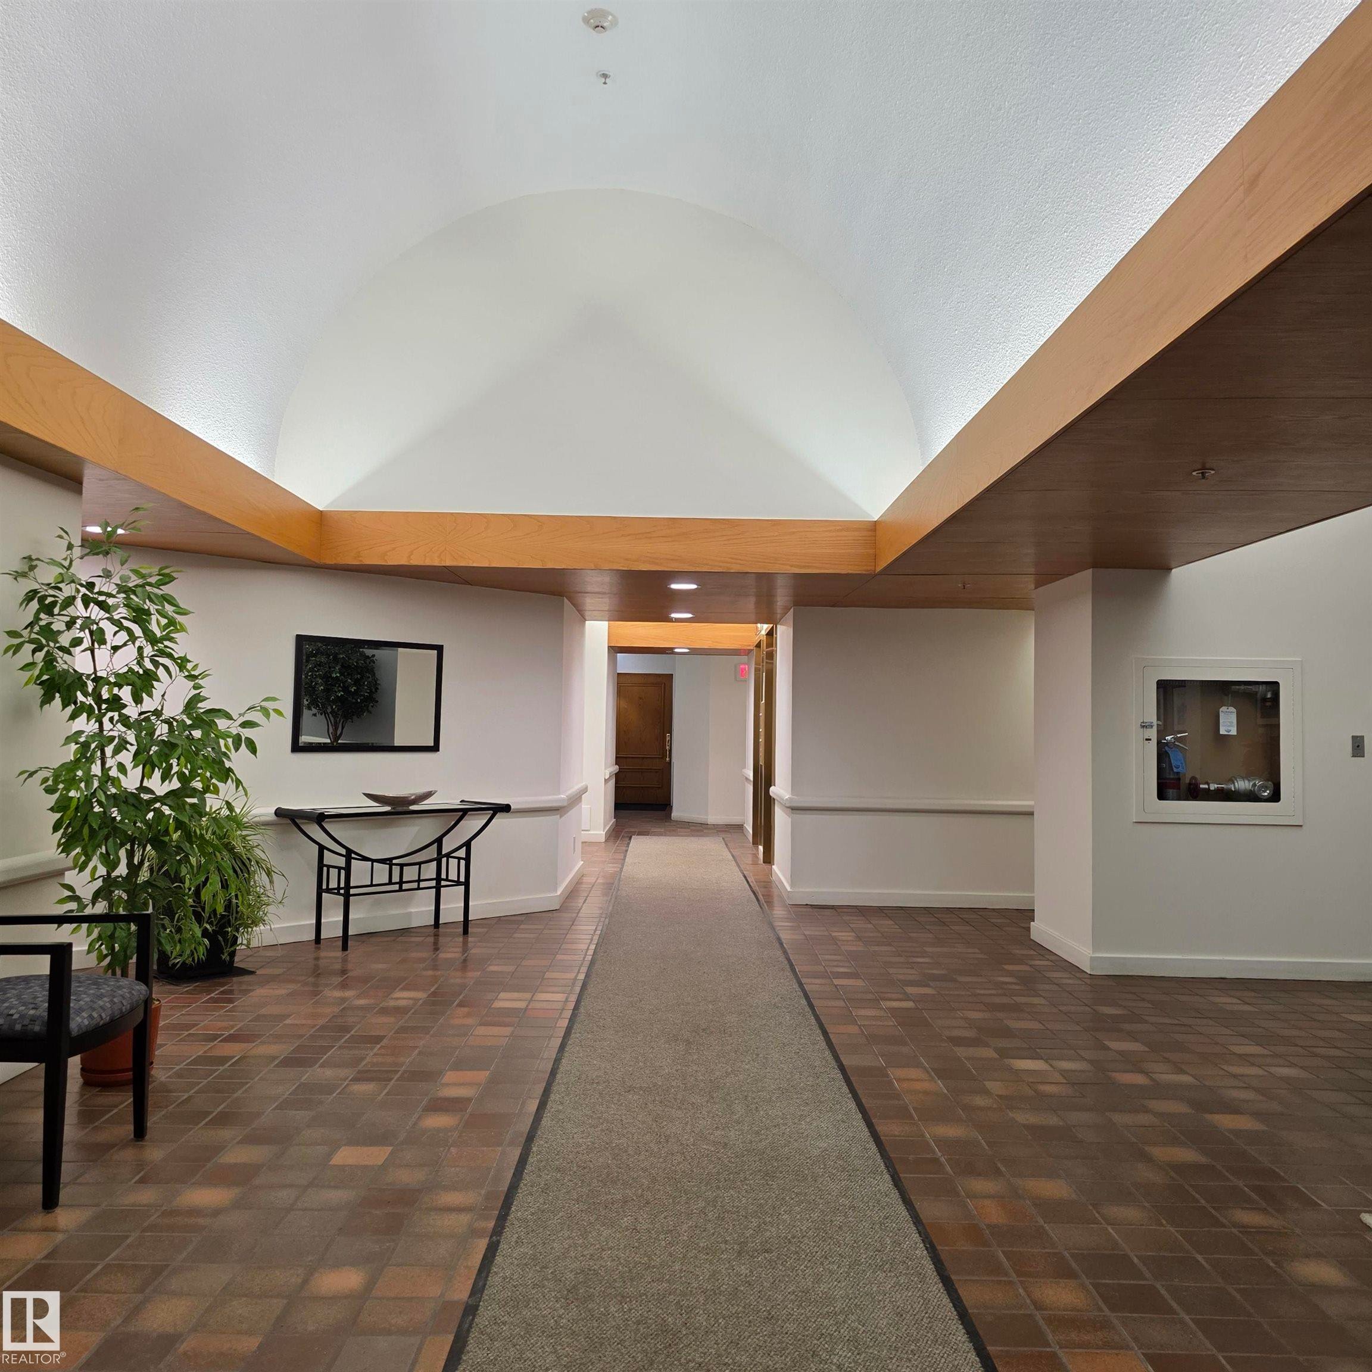
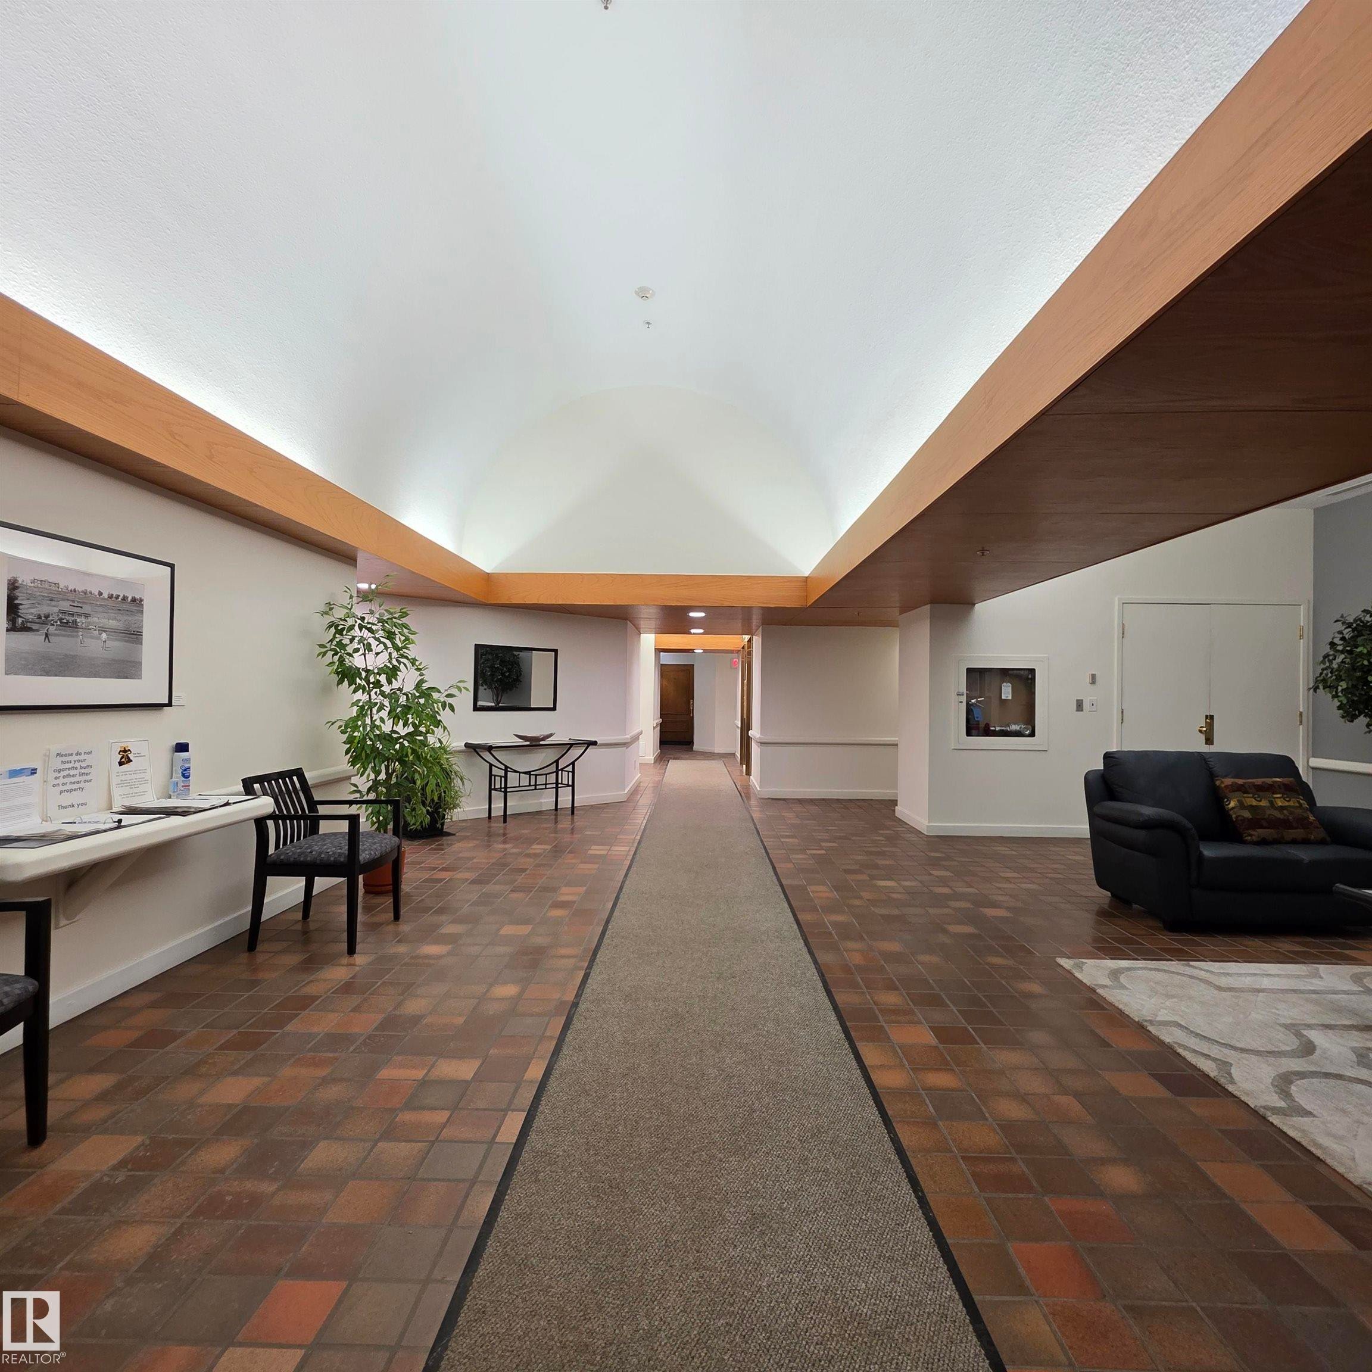
Corridor featuring baseboards and a barrel ceiling - 2C 10050 118 Street, Edmonton, AB - Indoor Photo Showing Other Room
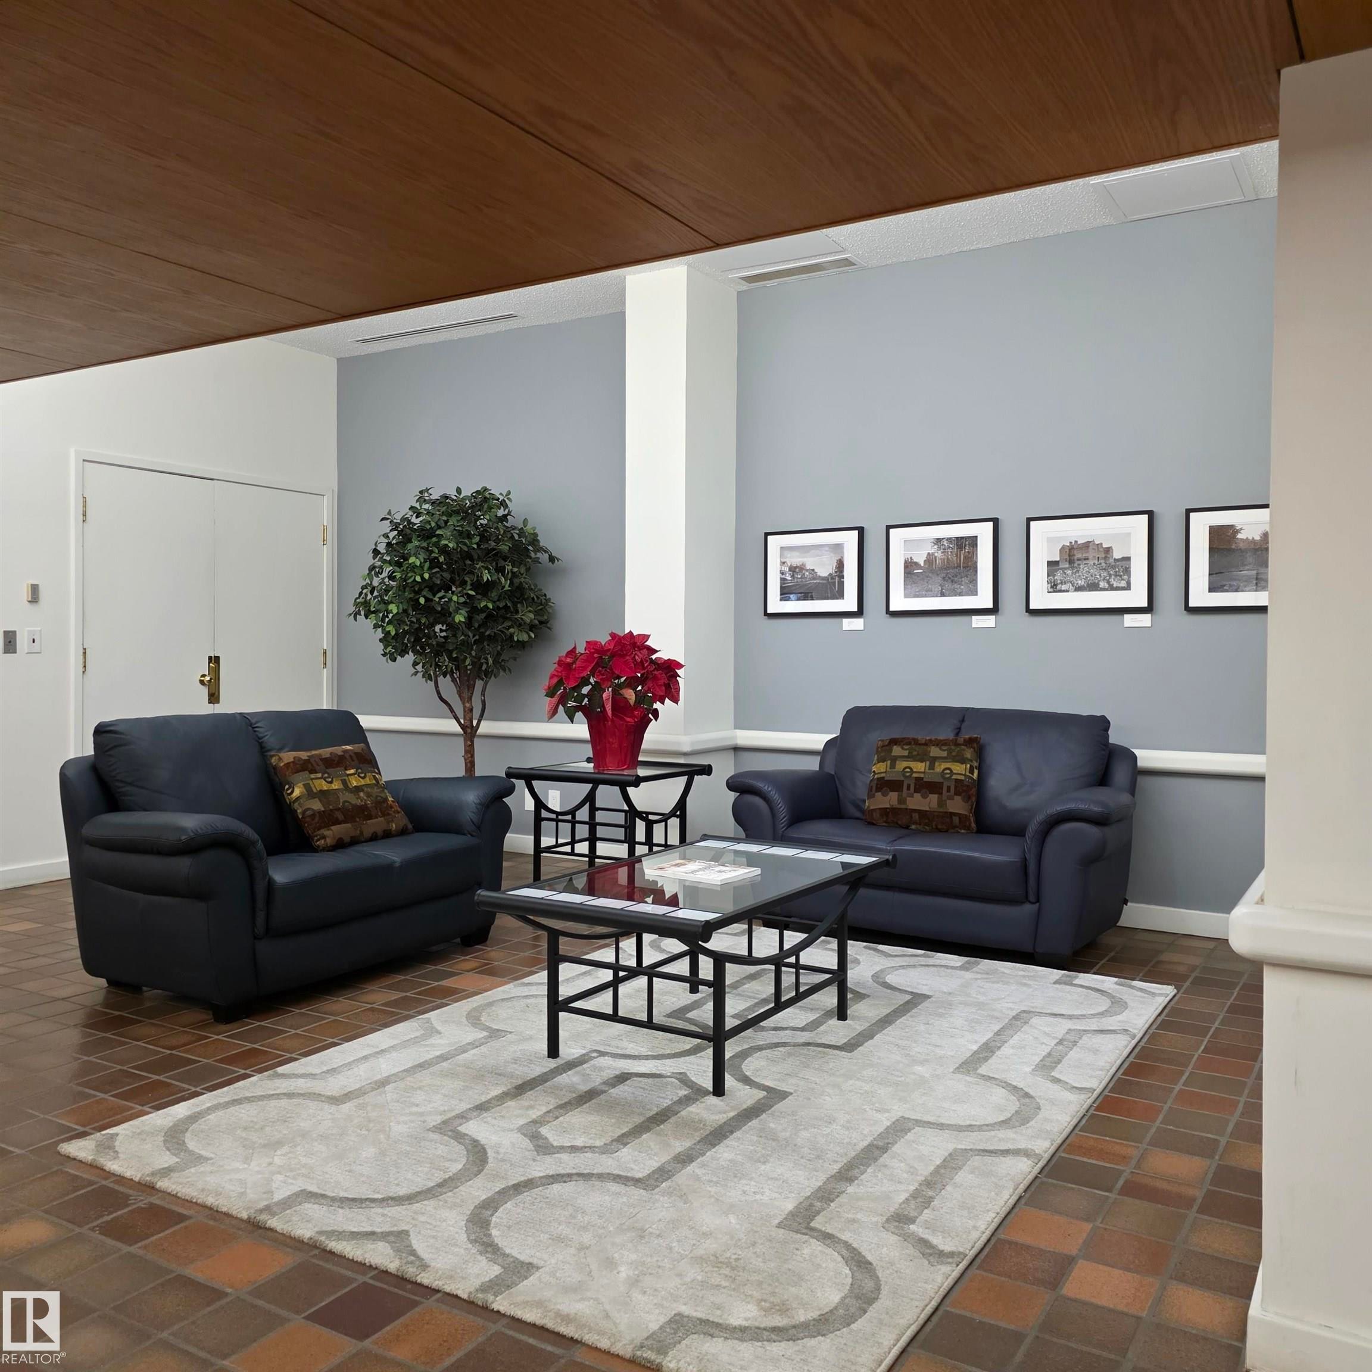
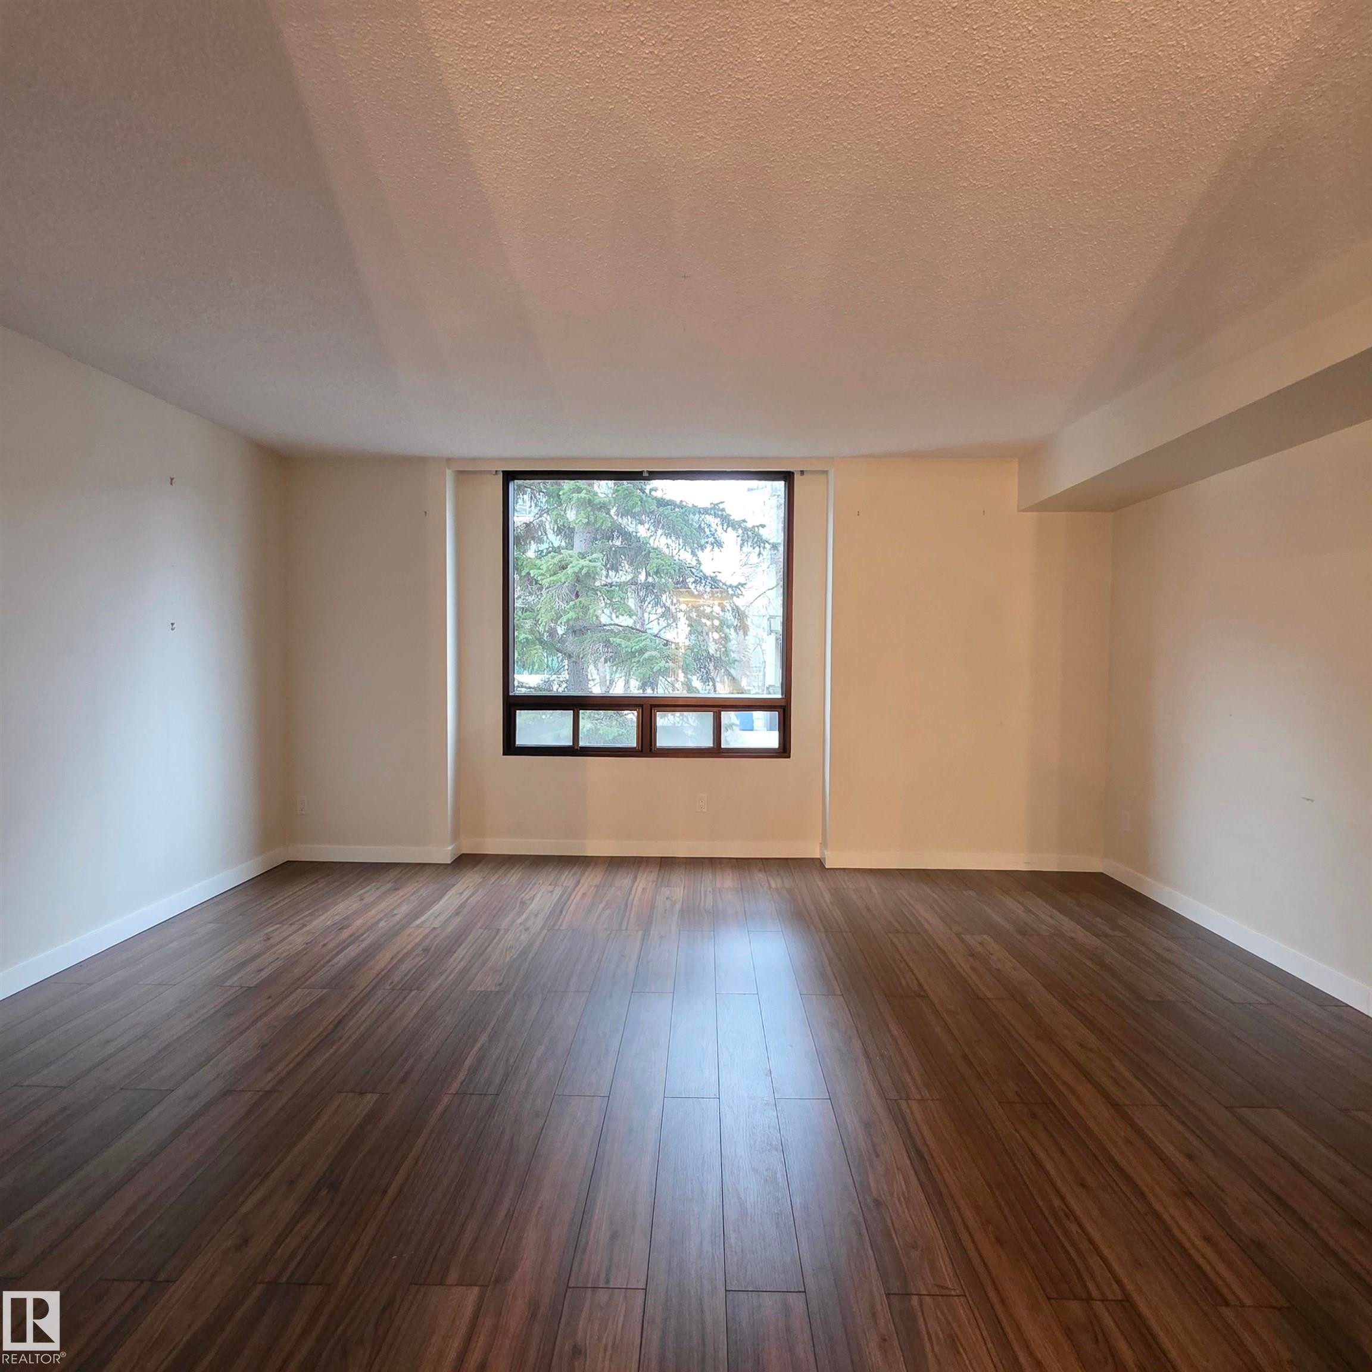
Living room featuring wood ceiling and baseboards - 2C 10050 118 Street, Edmonton, AB - Indoor Photo Showing Living Room
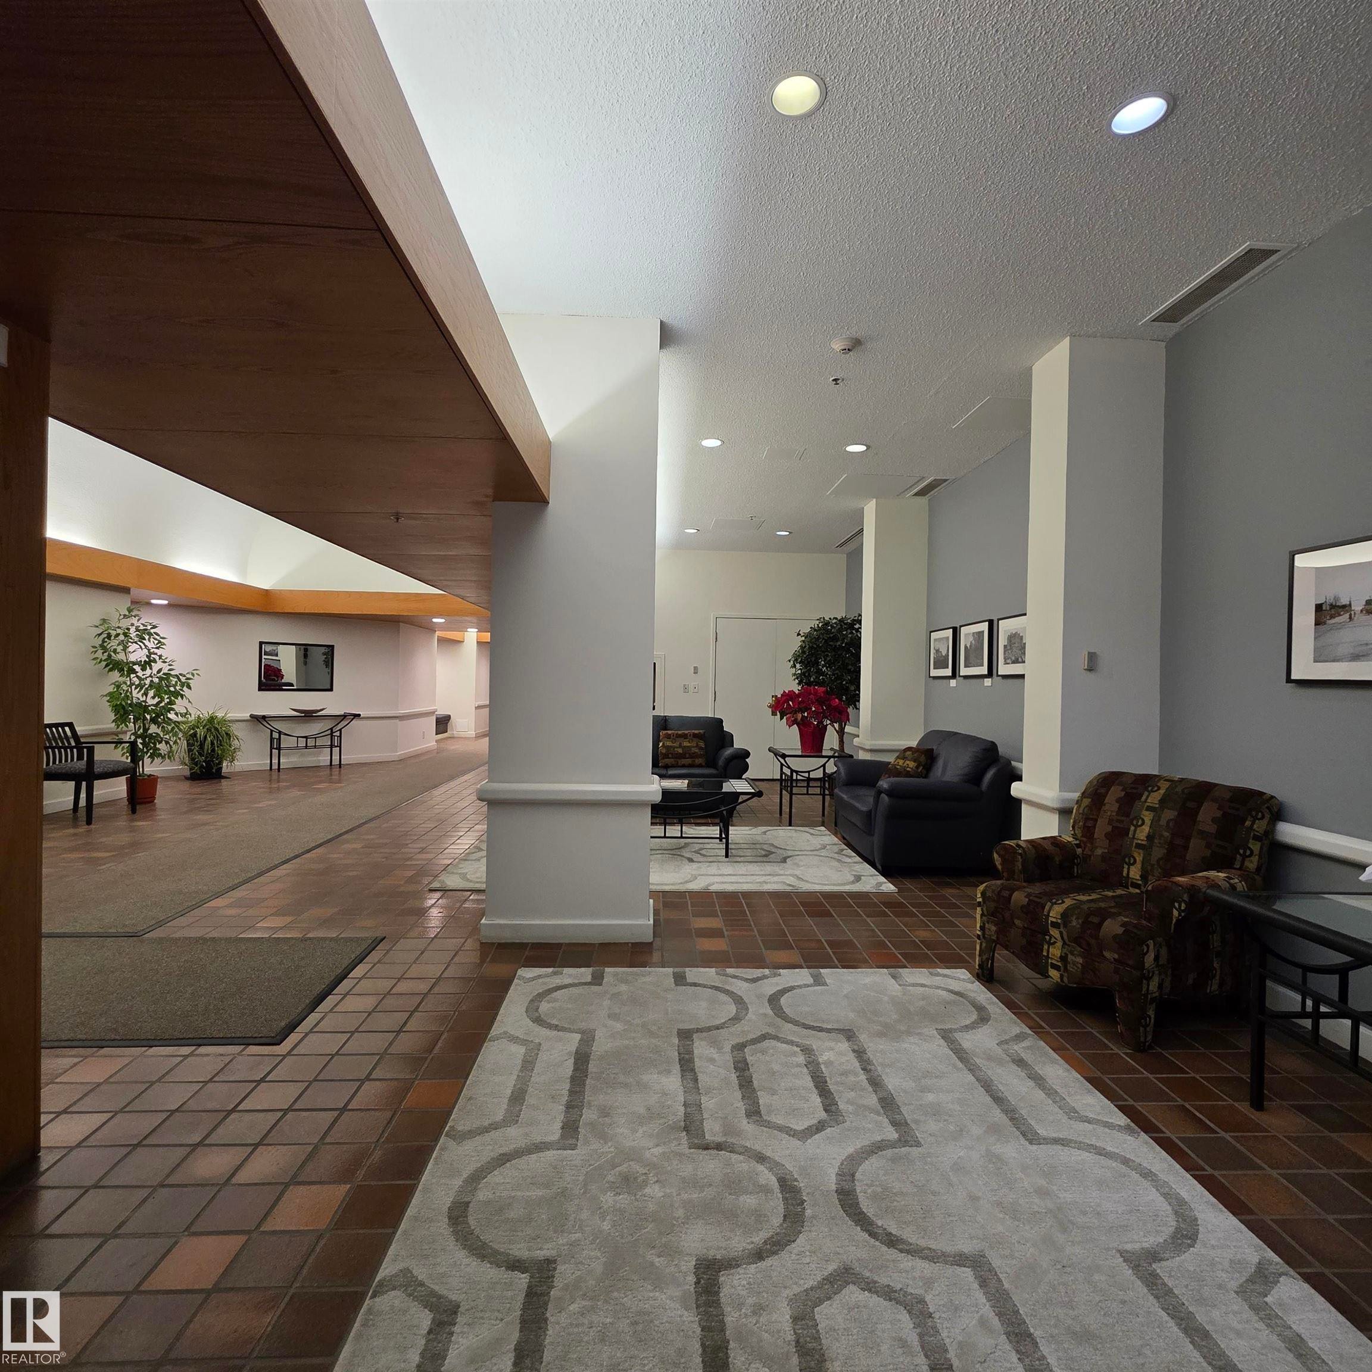
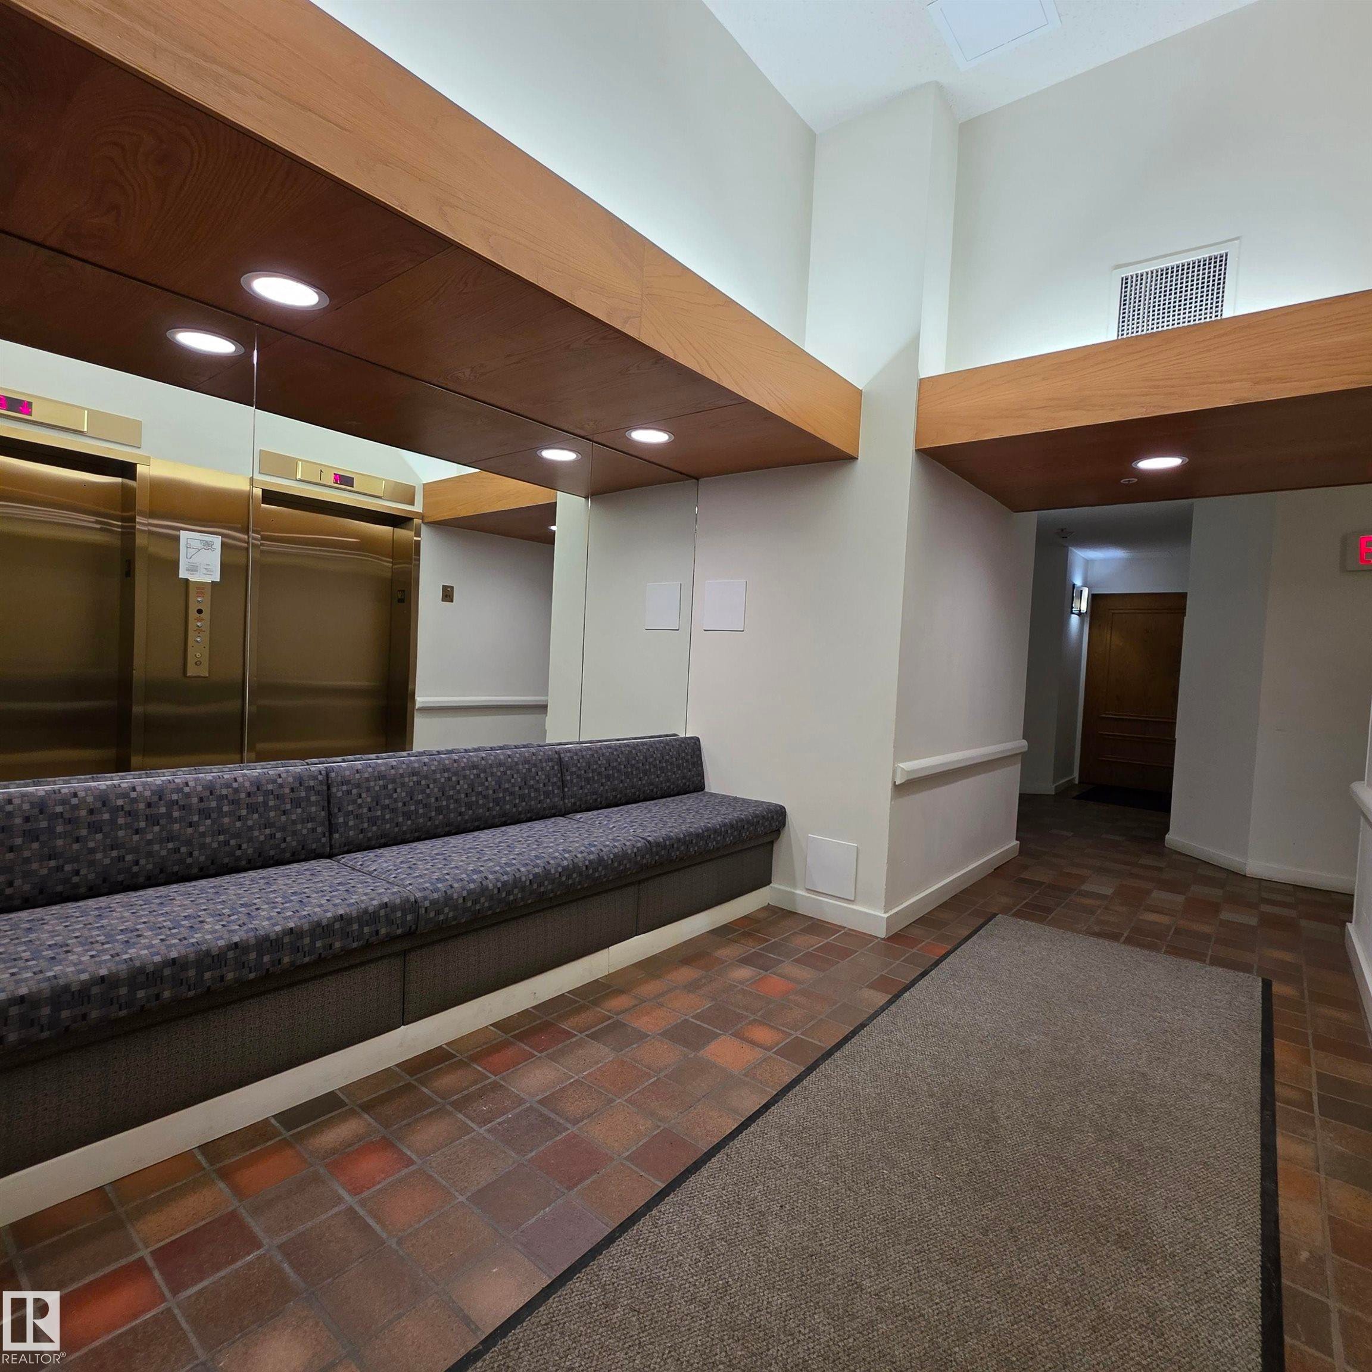
Lobby featuring recessed lighting and a textured ceiling - 2C 10050 118 Street, Edmonton, AB - Indoor
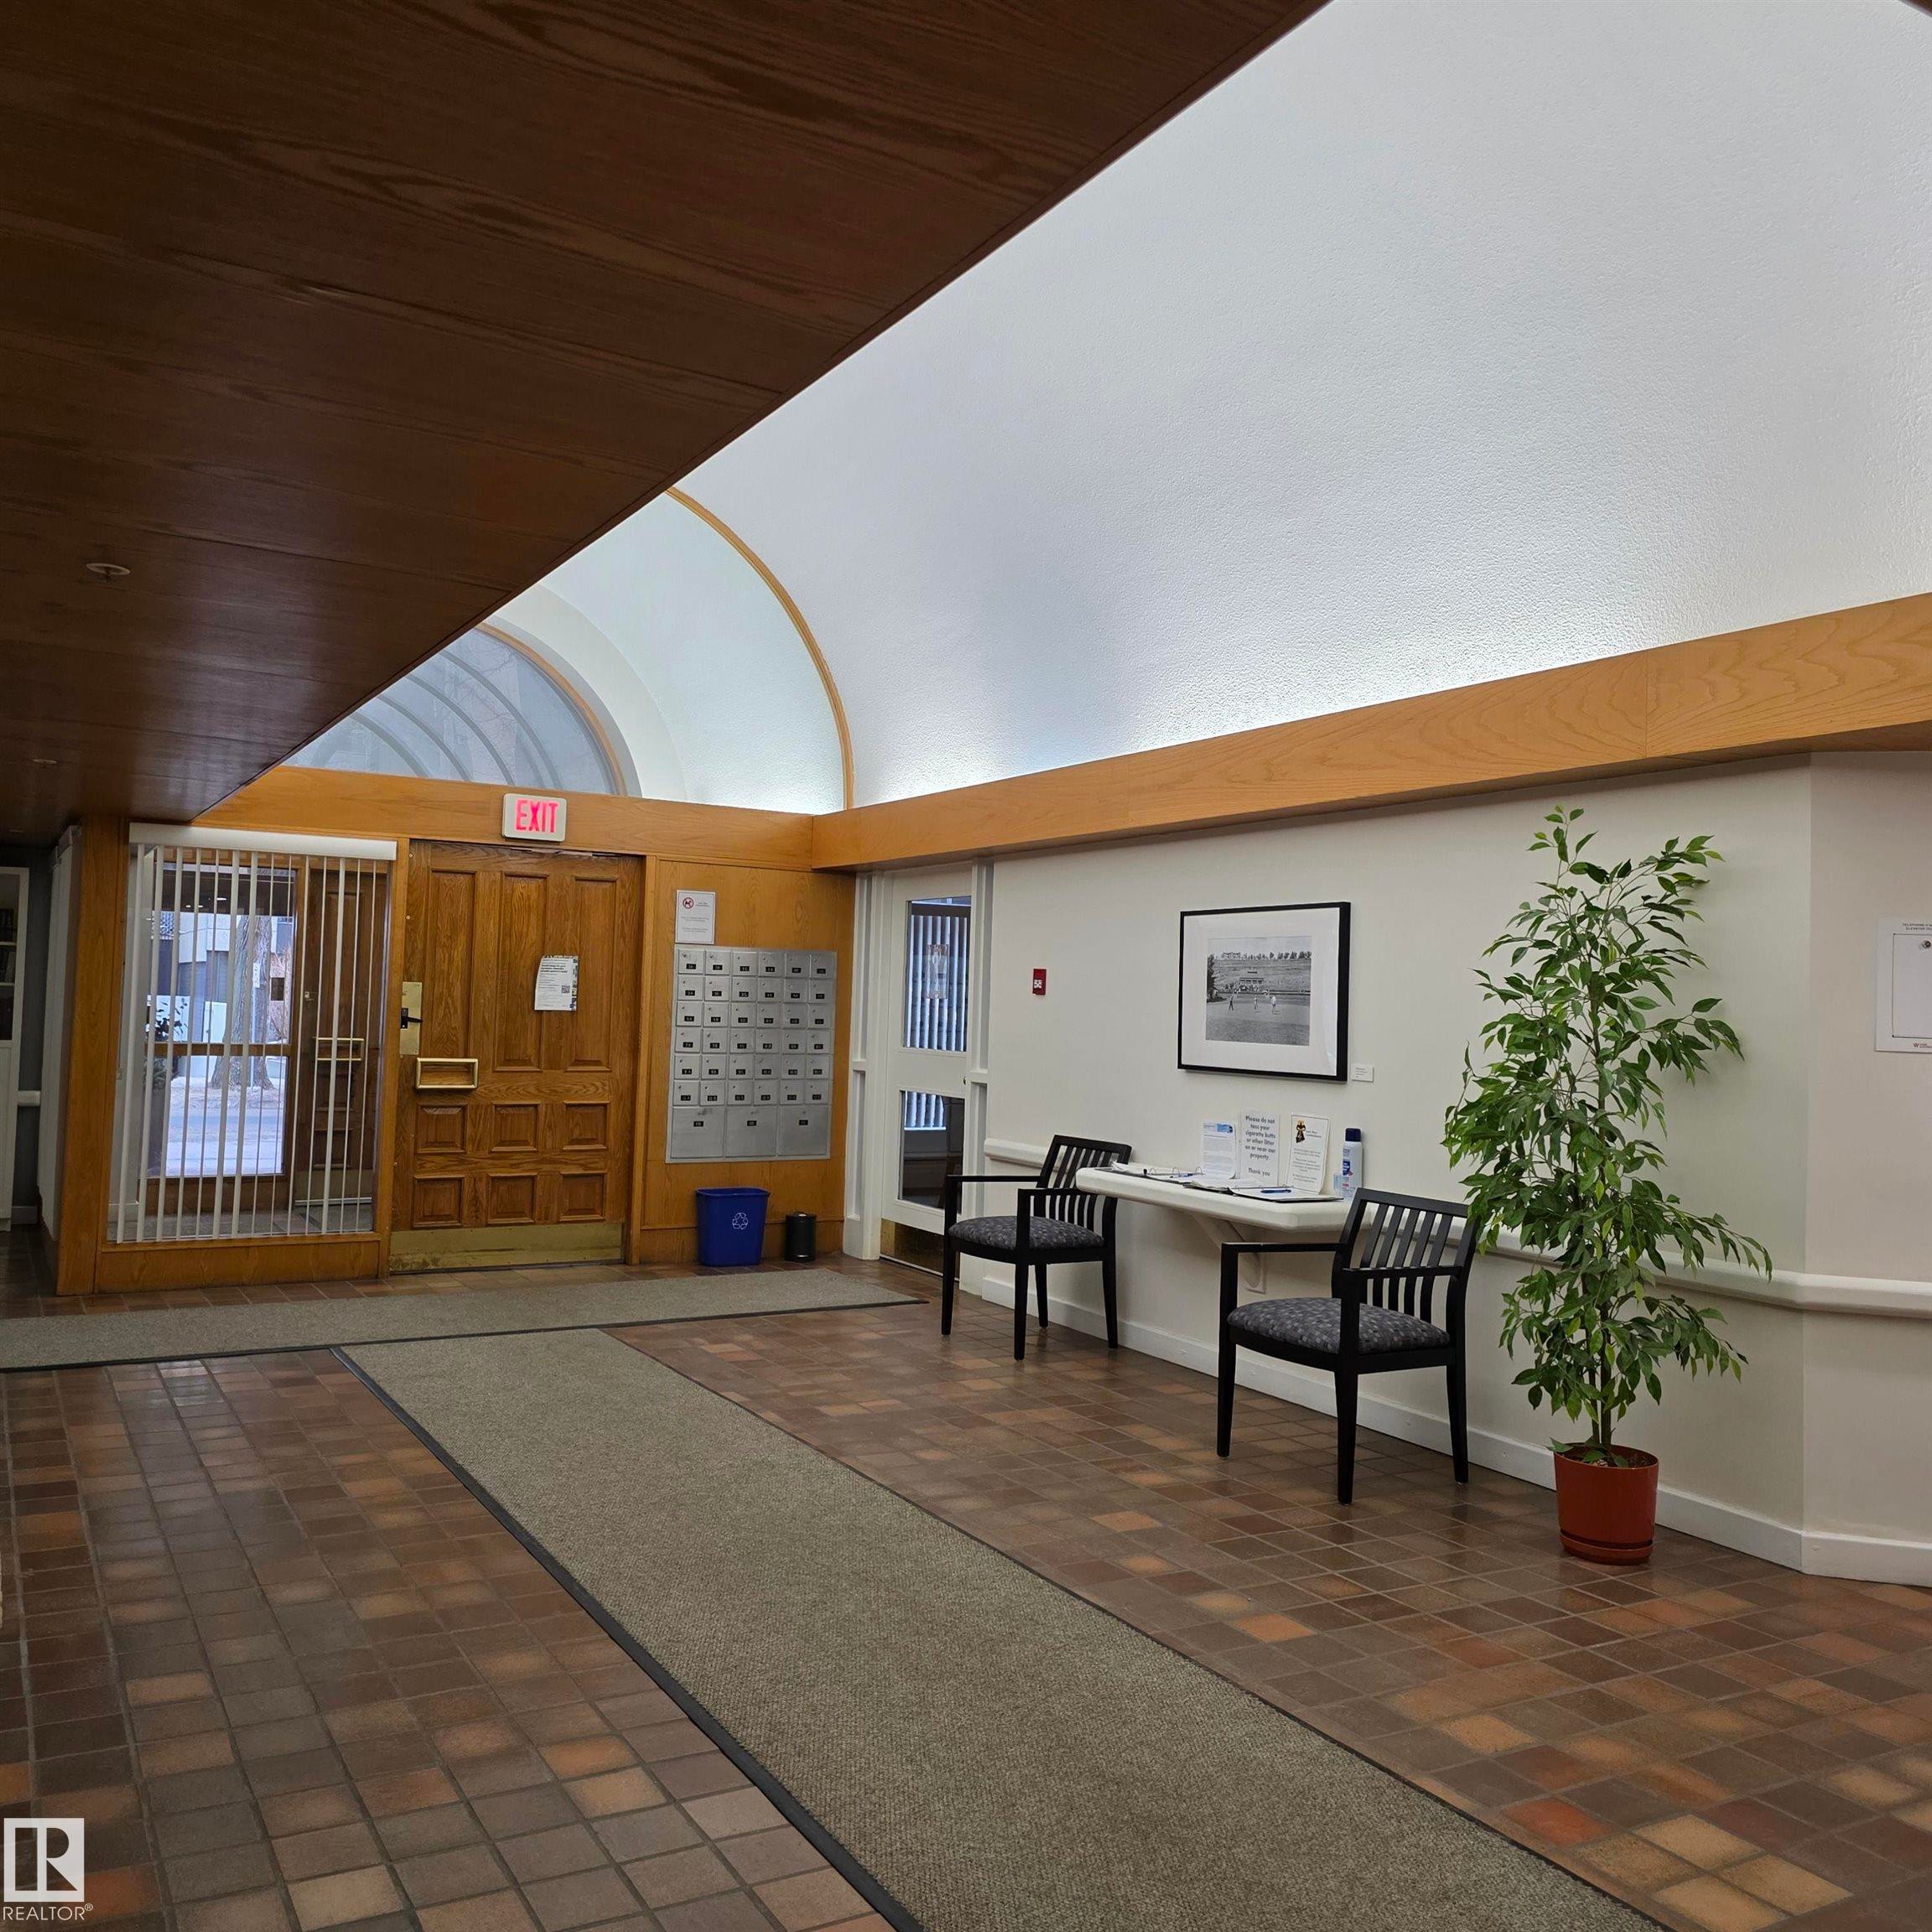
Building lobby with a barrel ceiling - 2C 10050 118 Street, Edmonton, AB - Indoor Photo Showing Other Room
Community lobby with recessed lighting and a high ceiling - 2C 10050 118 Street, Edmonton, AB - Indoor
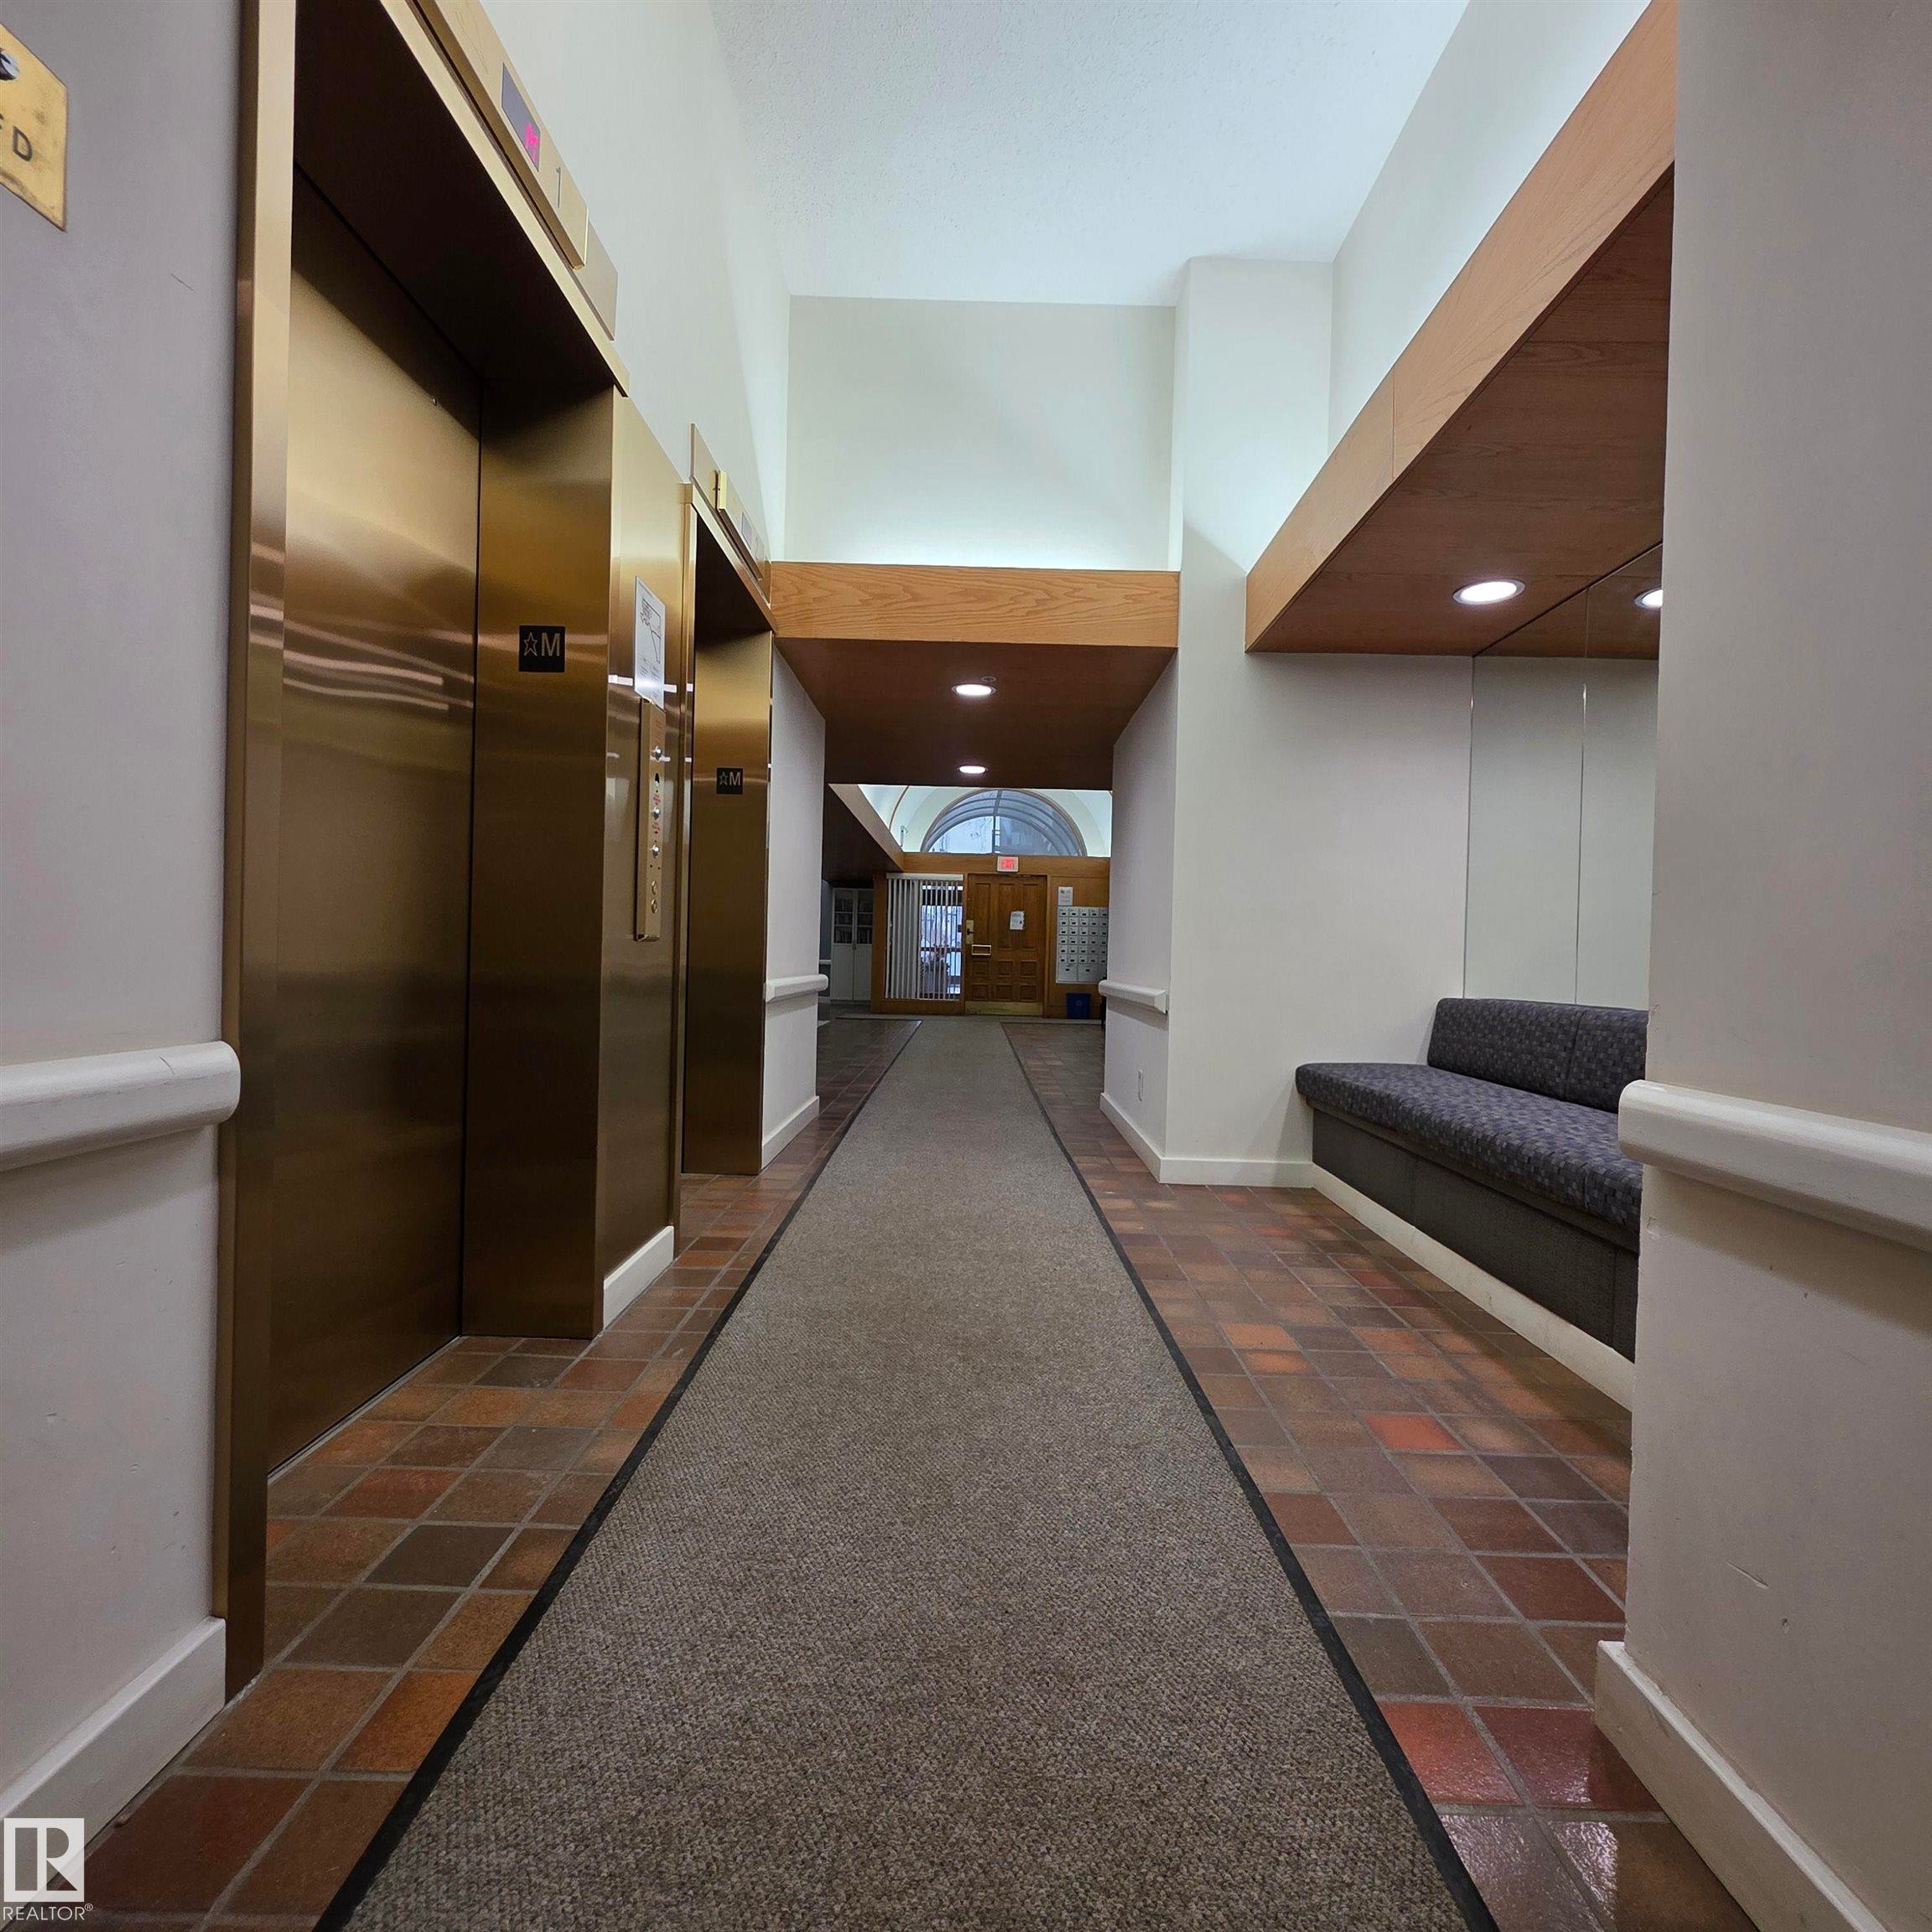
Hall with elevator, dark carpet, recessed lighting, and dark stone finish floors - 2C 10050 118 Street, Edmonton, AB - Indoor Photo Showing Other Room
Community lobby with a vaulted wood ceiling - 2C 10050 118 Street, Edmonton, AB - Indoor Photo Showing Other Room
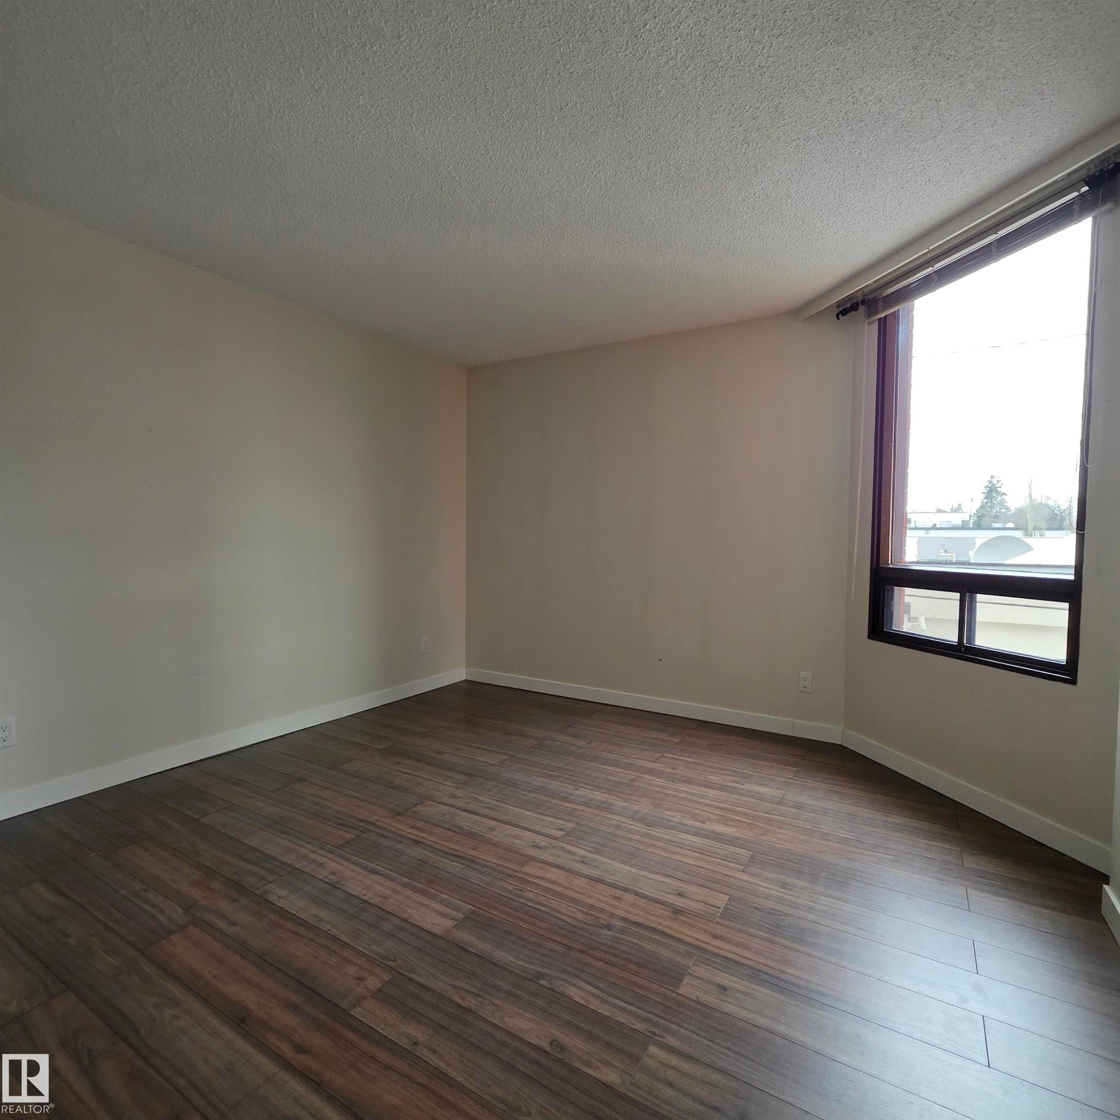
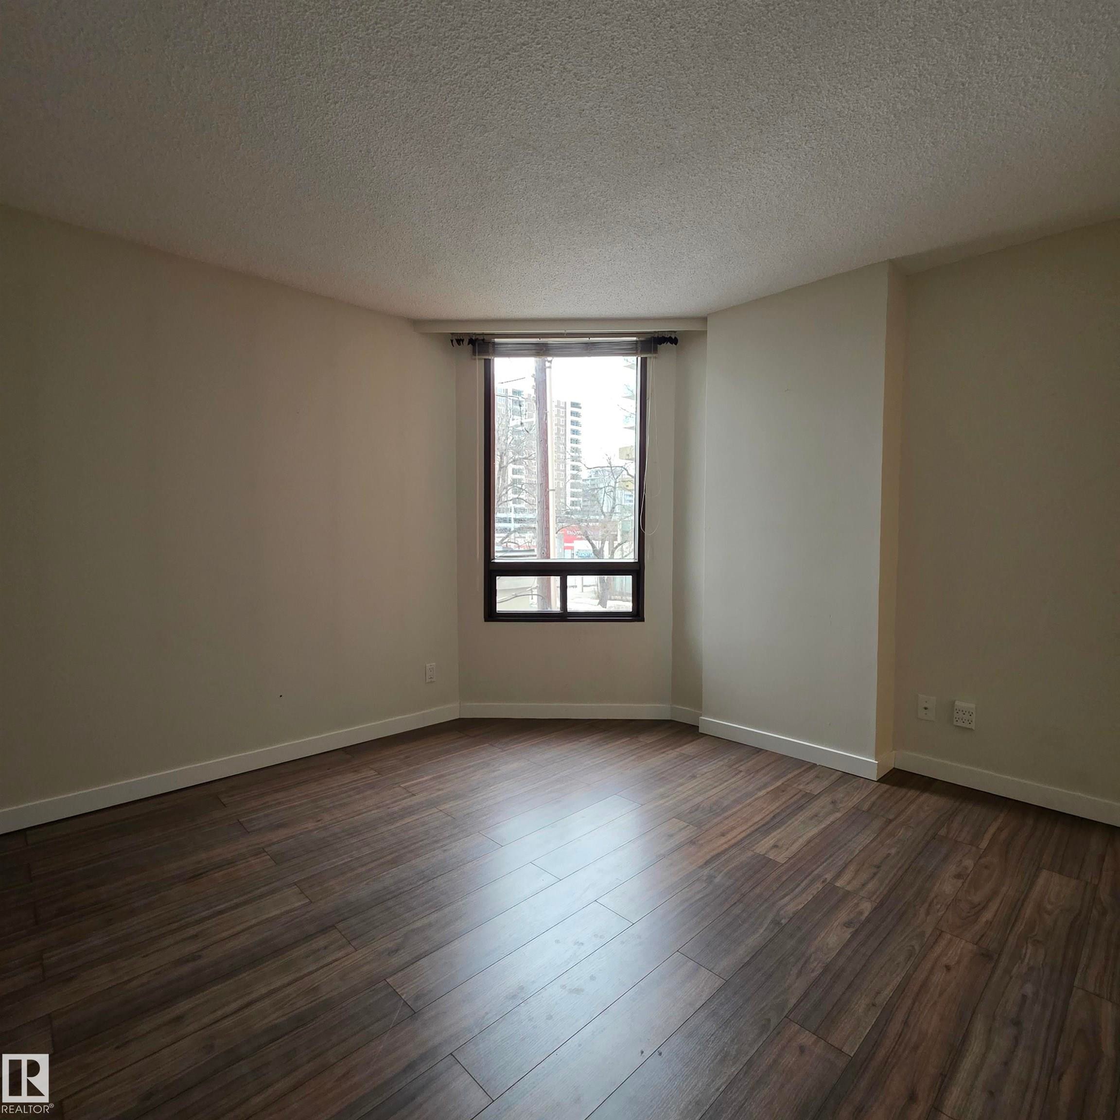
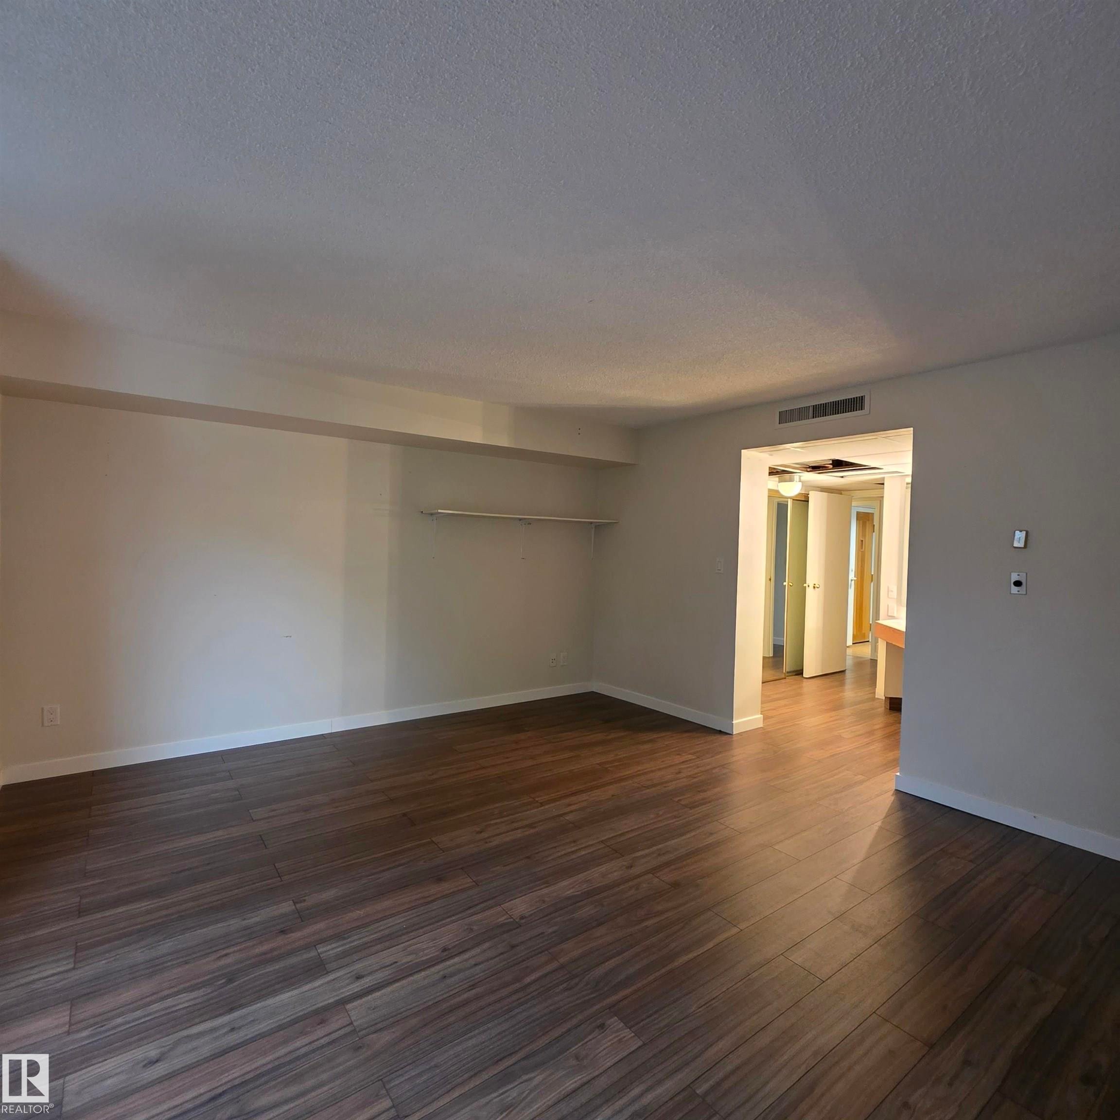
Spare room with dark wood-style floors and a textured ceiling - 2C 10050 118 Street, Edmonton, AB - Indoor Photo Showing Other Room
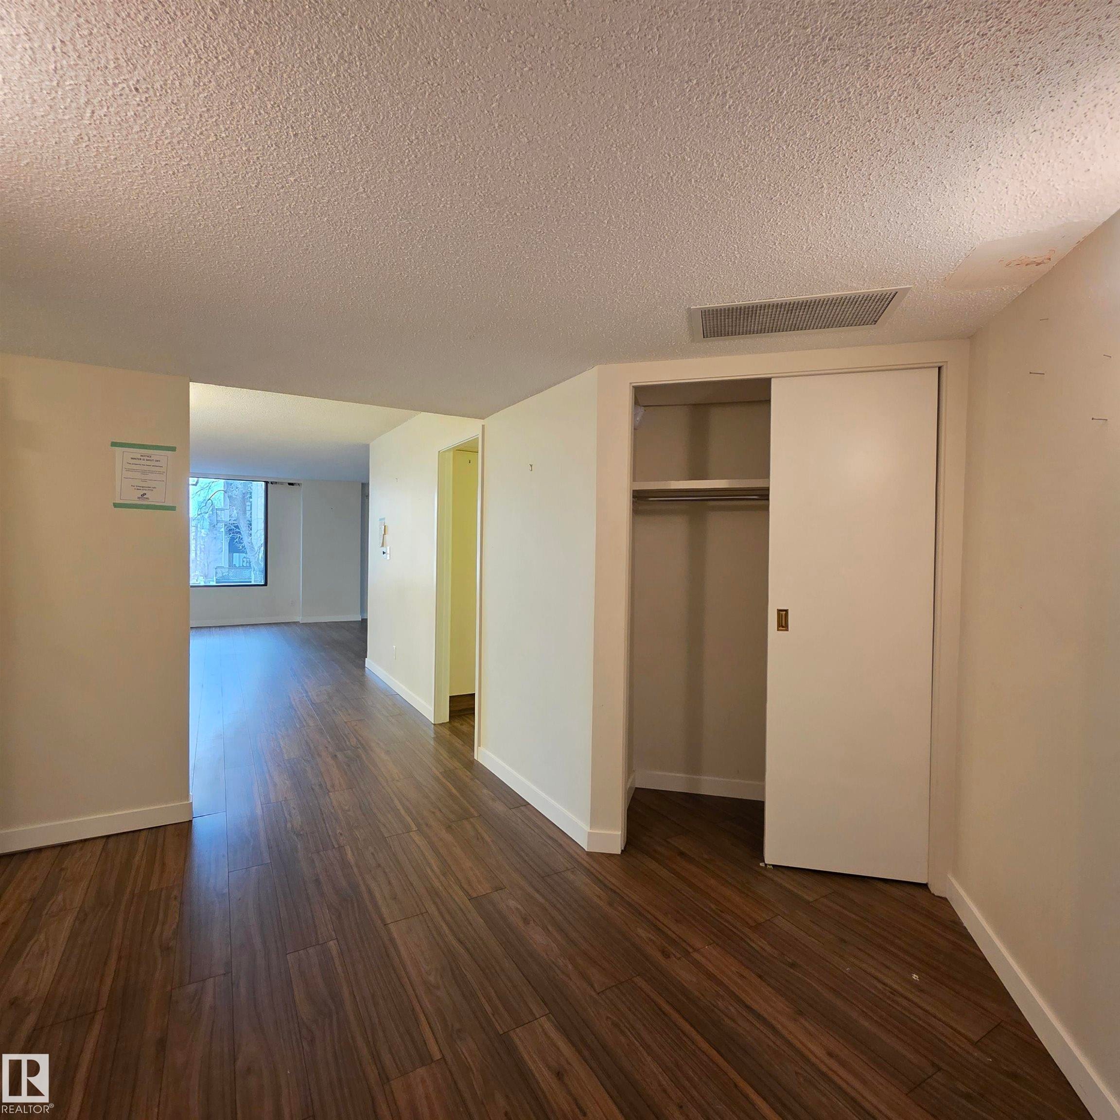
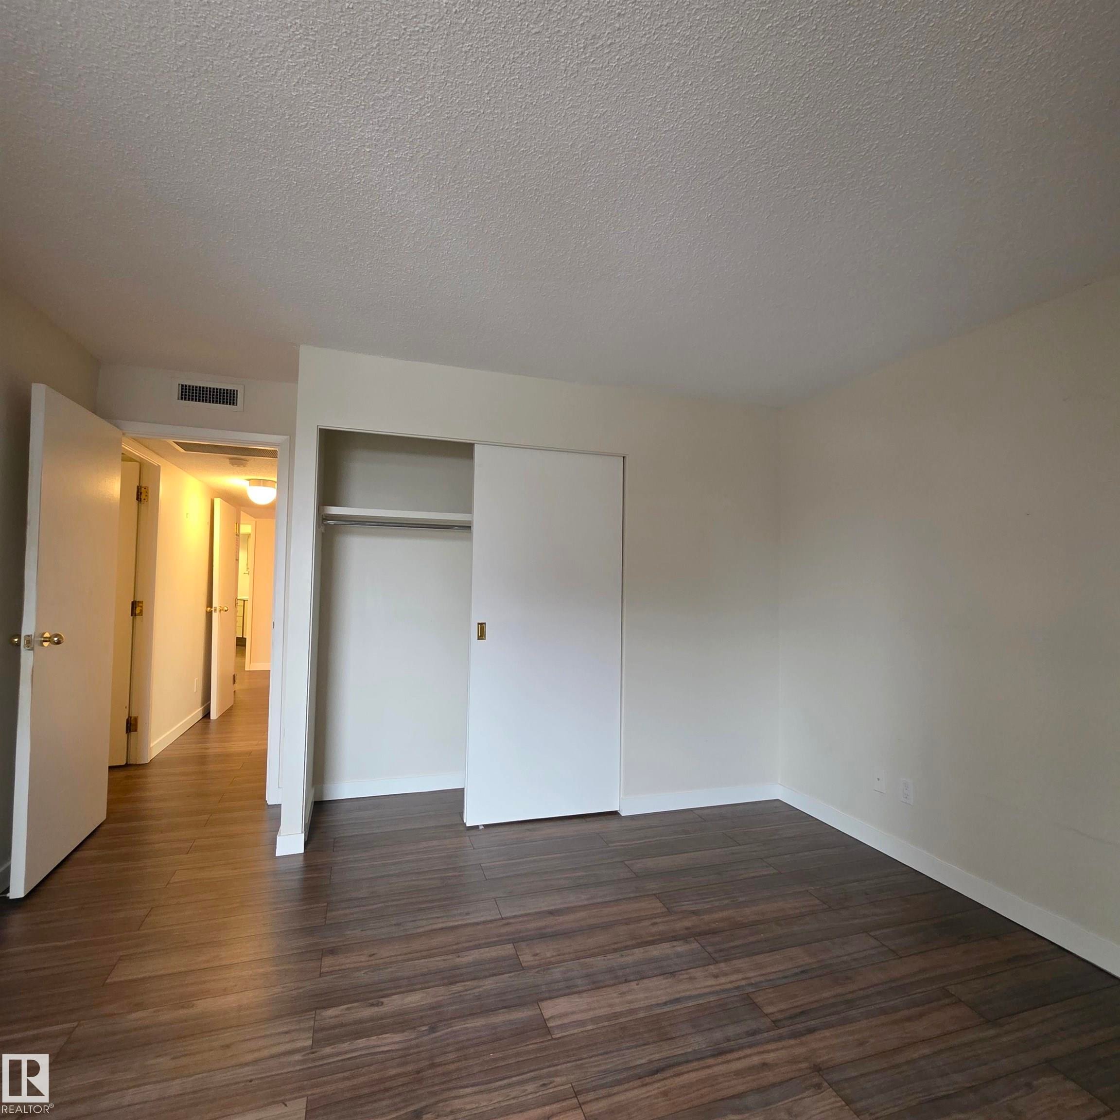
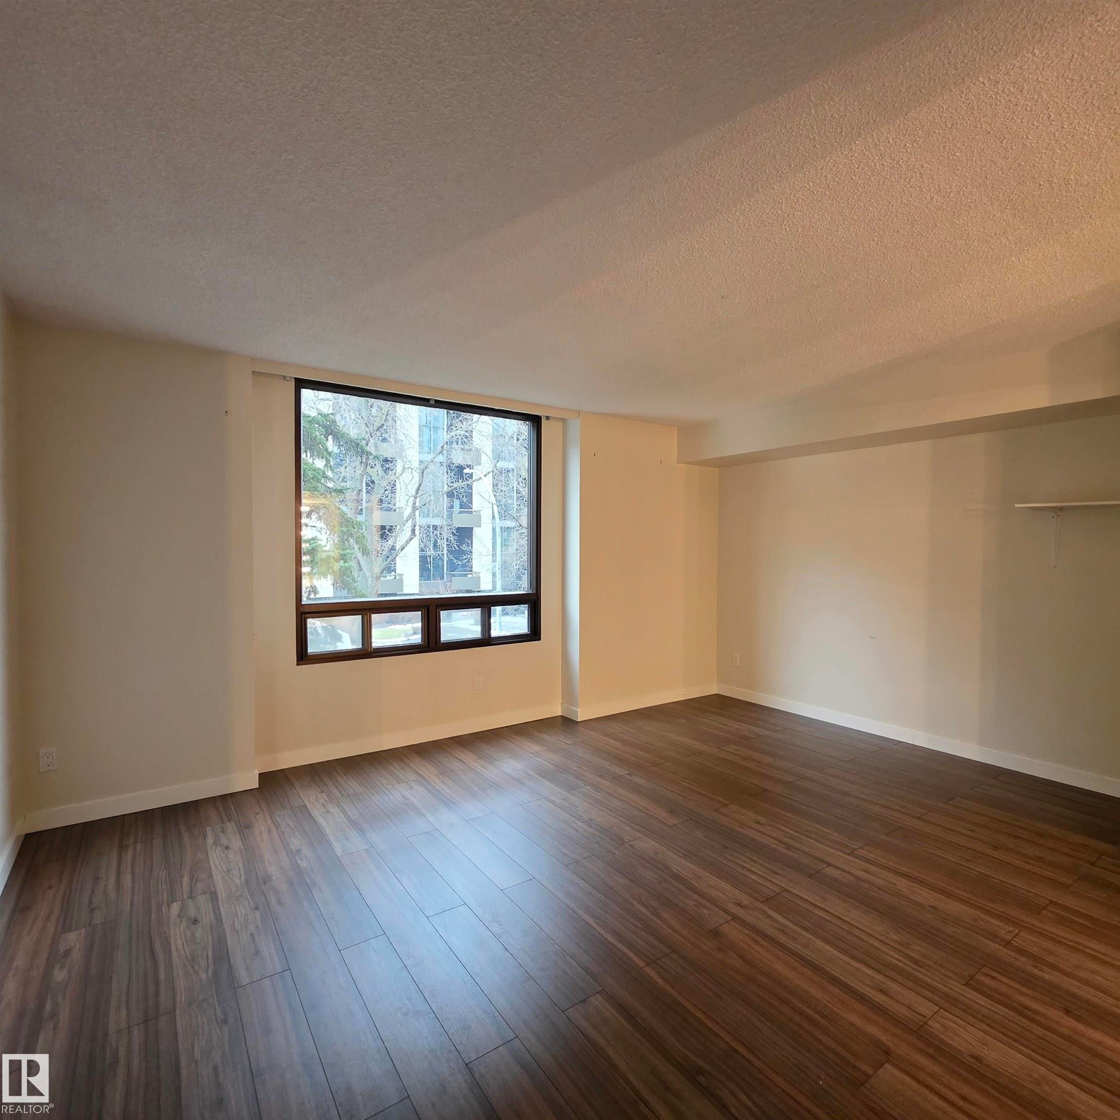
Unfurnished bedroom featuring a textured ceiling, dark wood-style flooring, and a closet - 2C 10050 118 Street, Edmonton, AB - Indoor Photo Showing Other Room
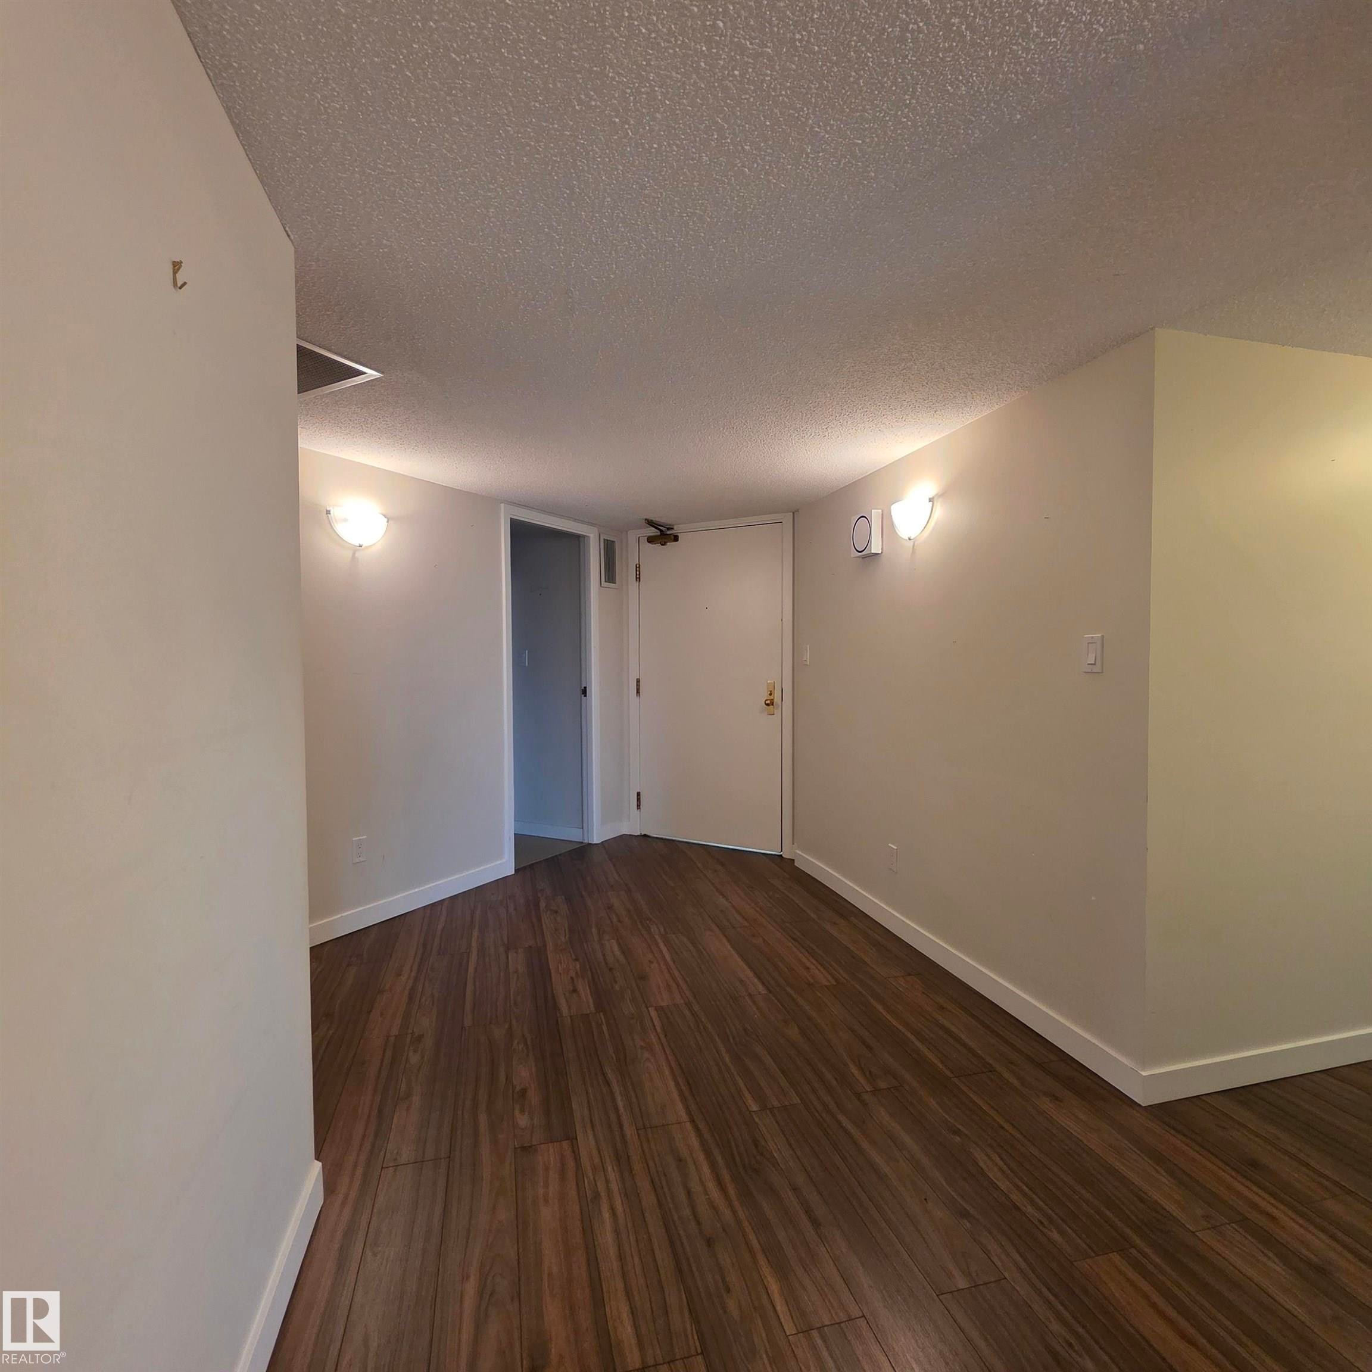
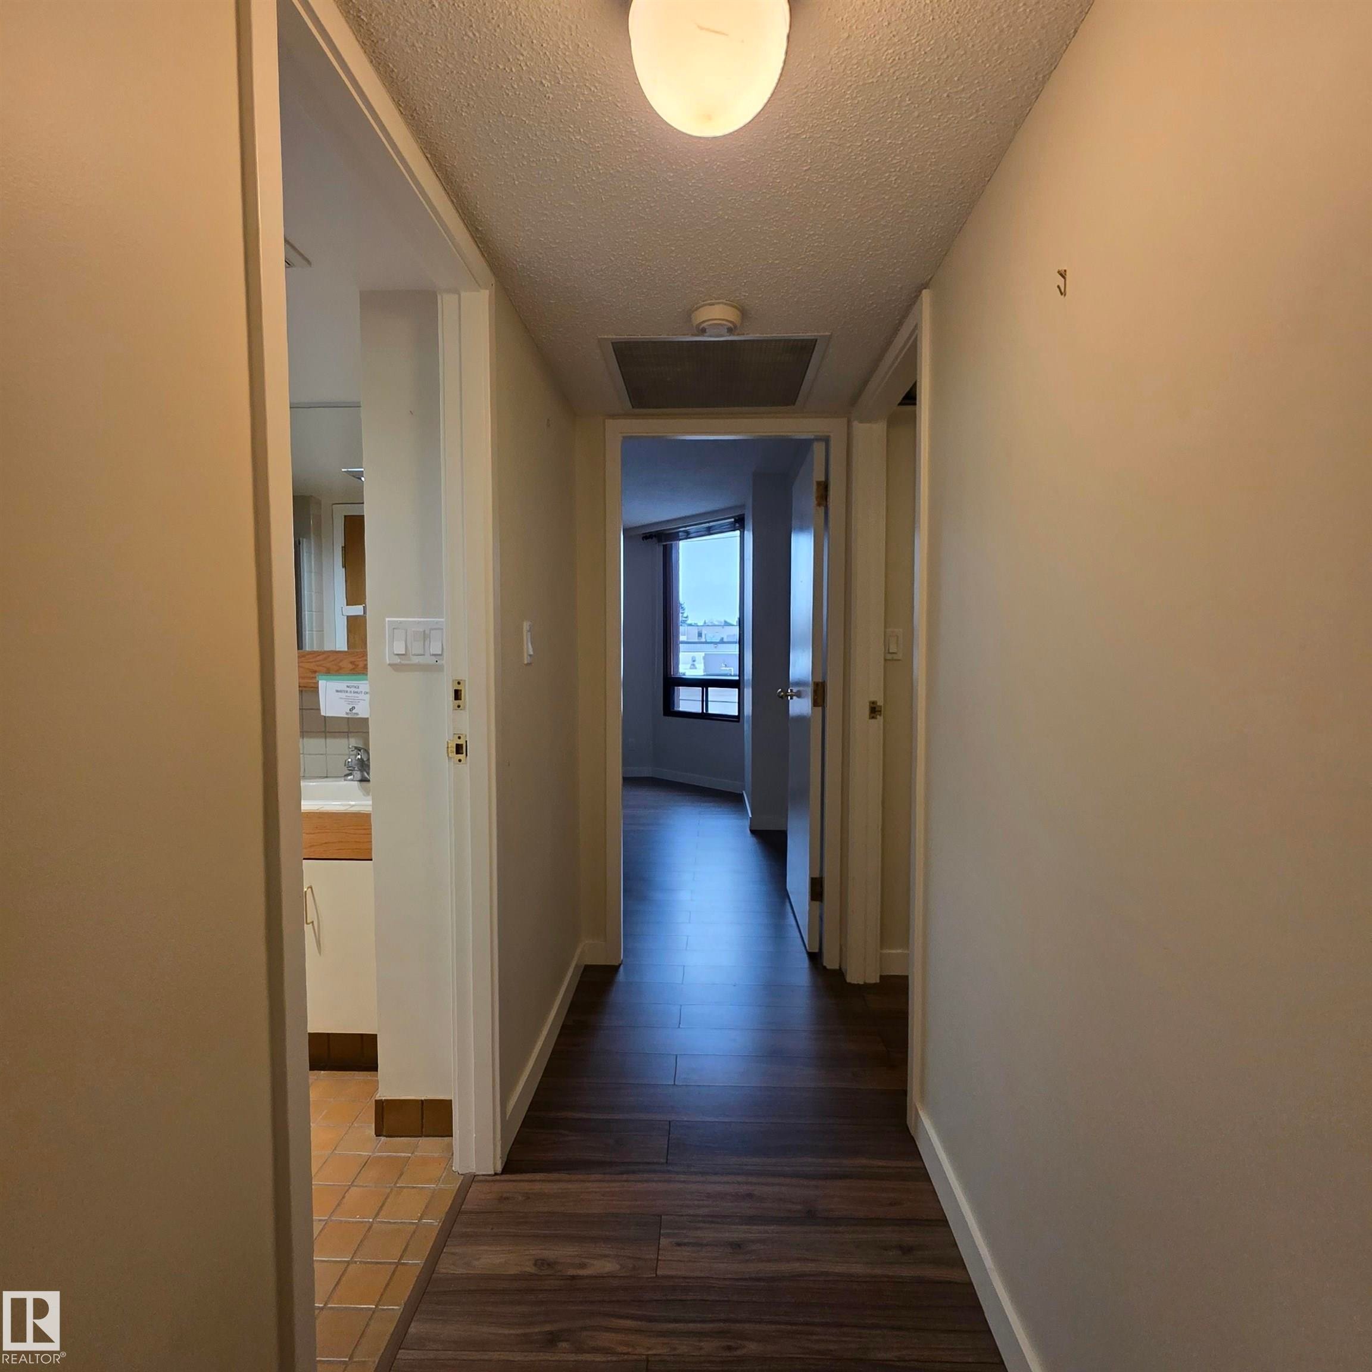
Hall with a textured ceiling and dark wood-style flooring - 2C 10050 118 Street, Edmonton, AB - Indoor Photo Showing Other Room
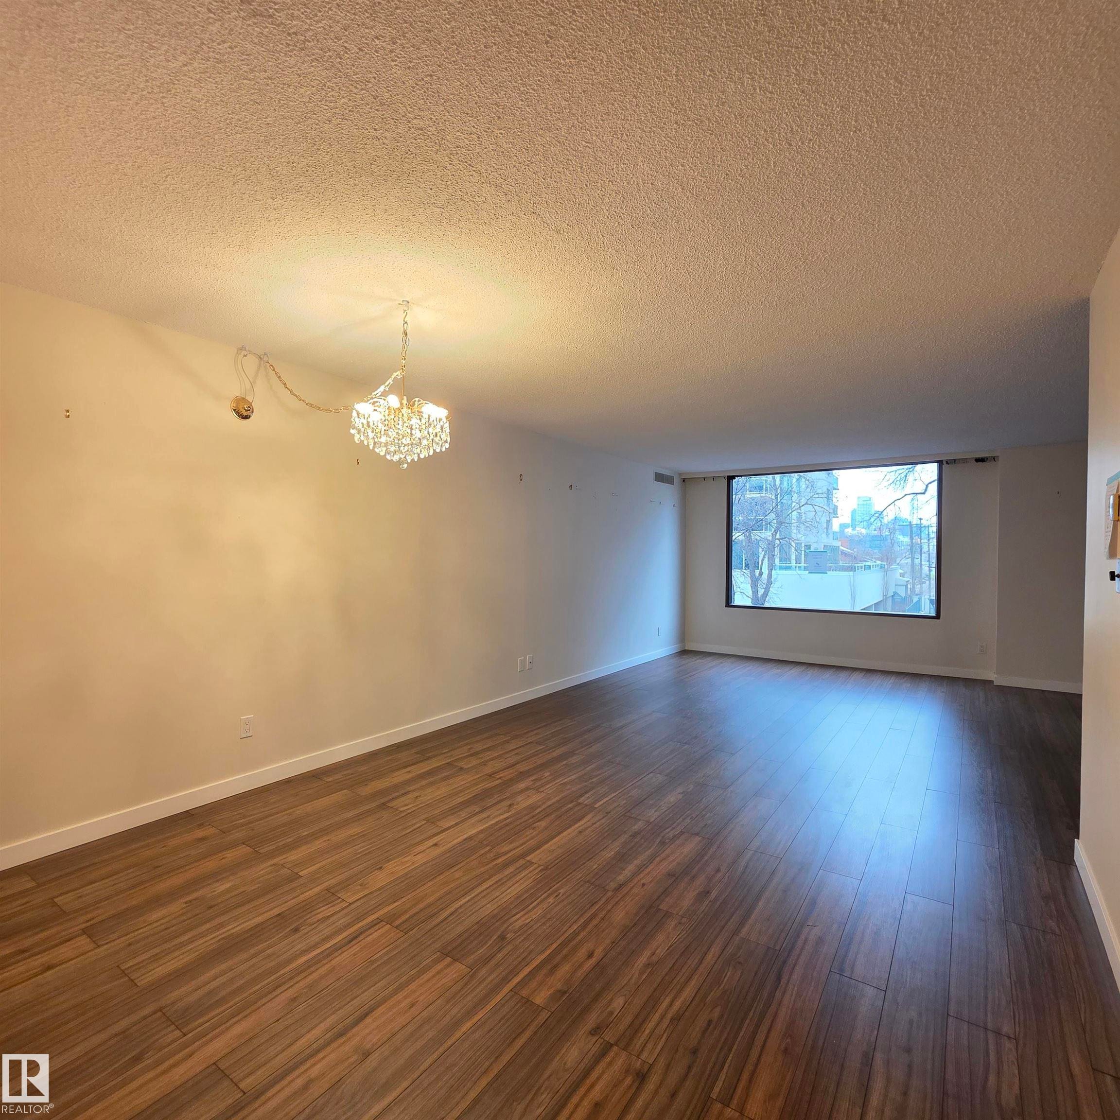
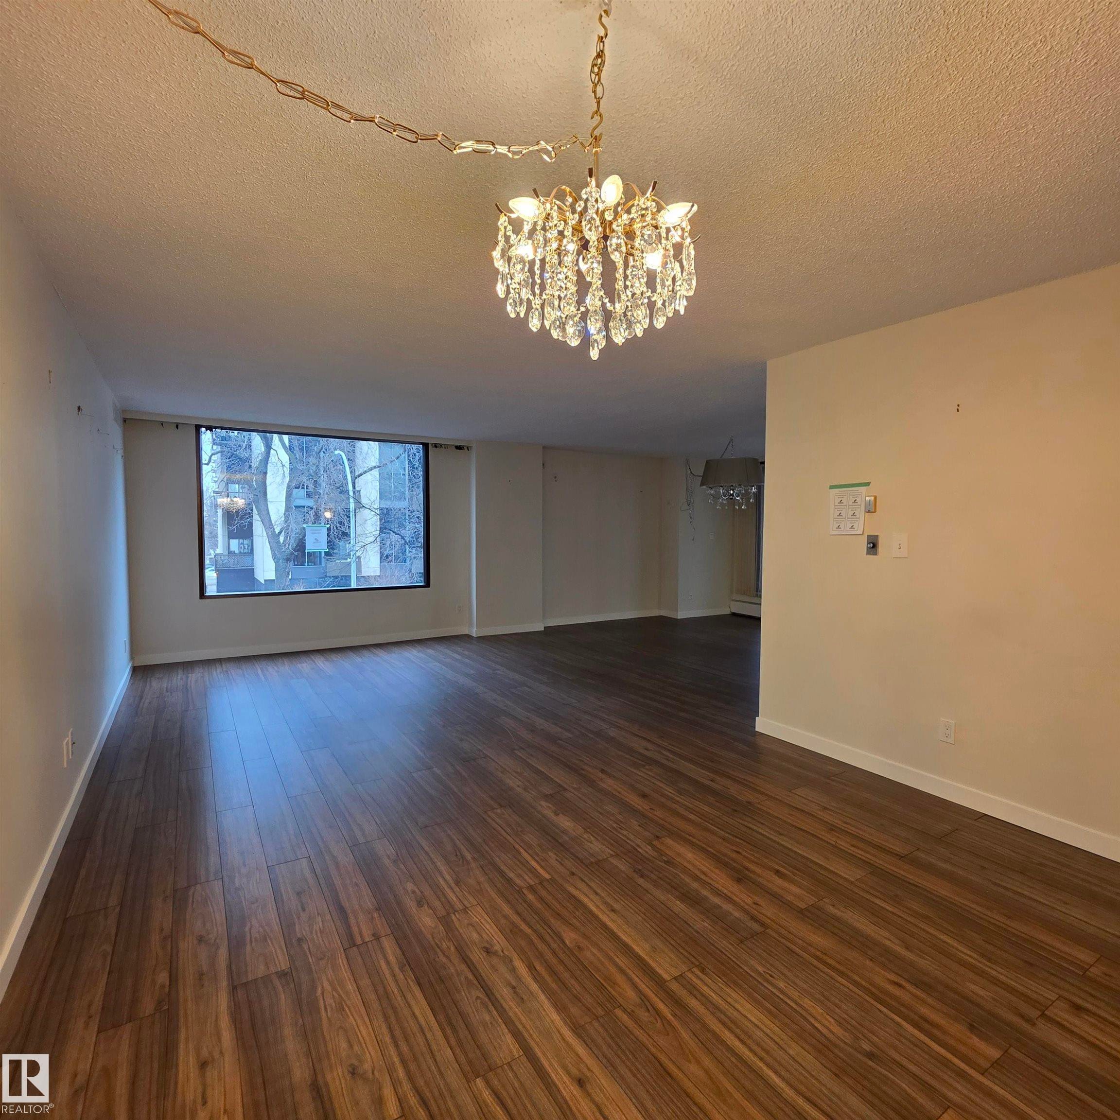
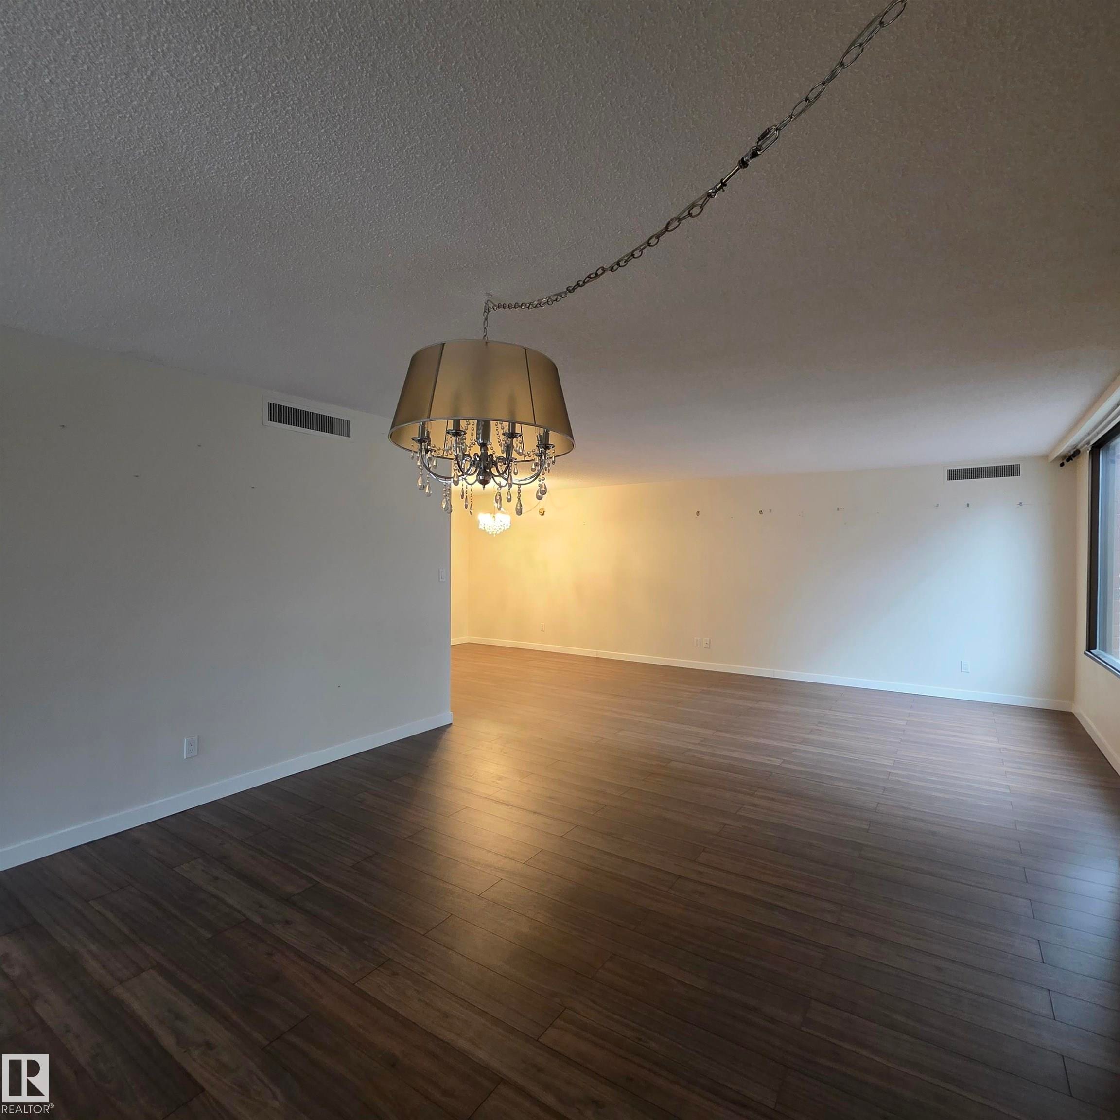
Empty room featuring a chandelier, a textured ceiling, and dark wood-type flooring - 2C 10050 118 Street, Edmonton, AB - Indoor Photo Showing Other Room
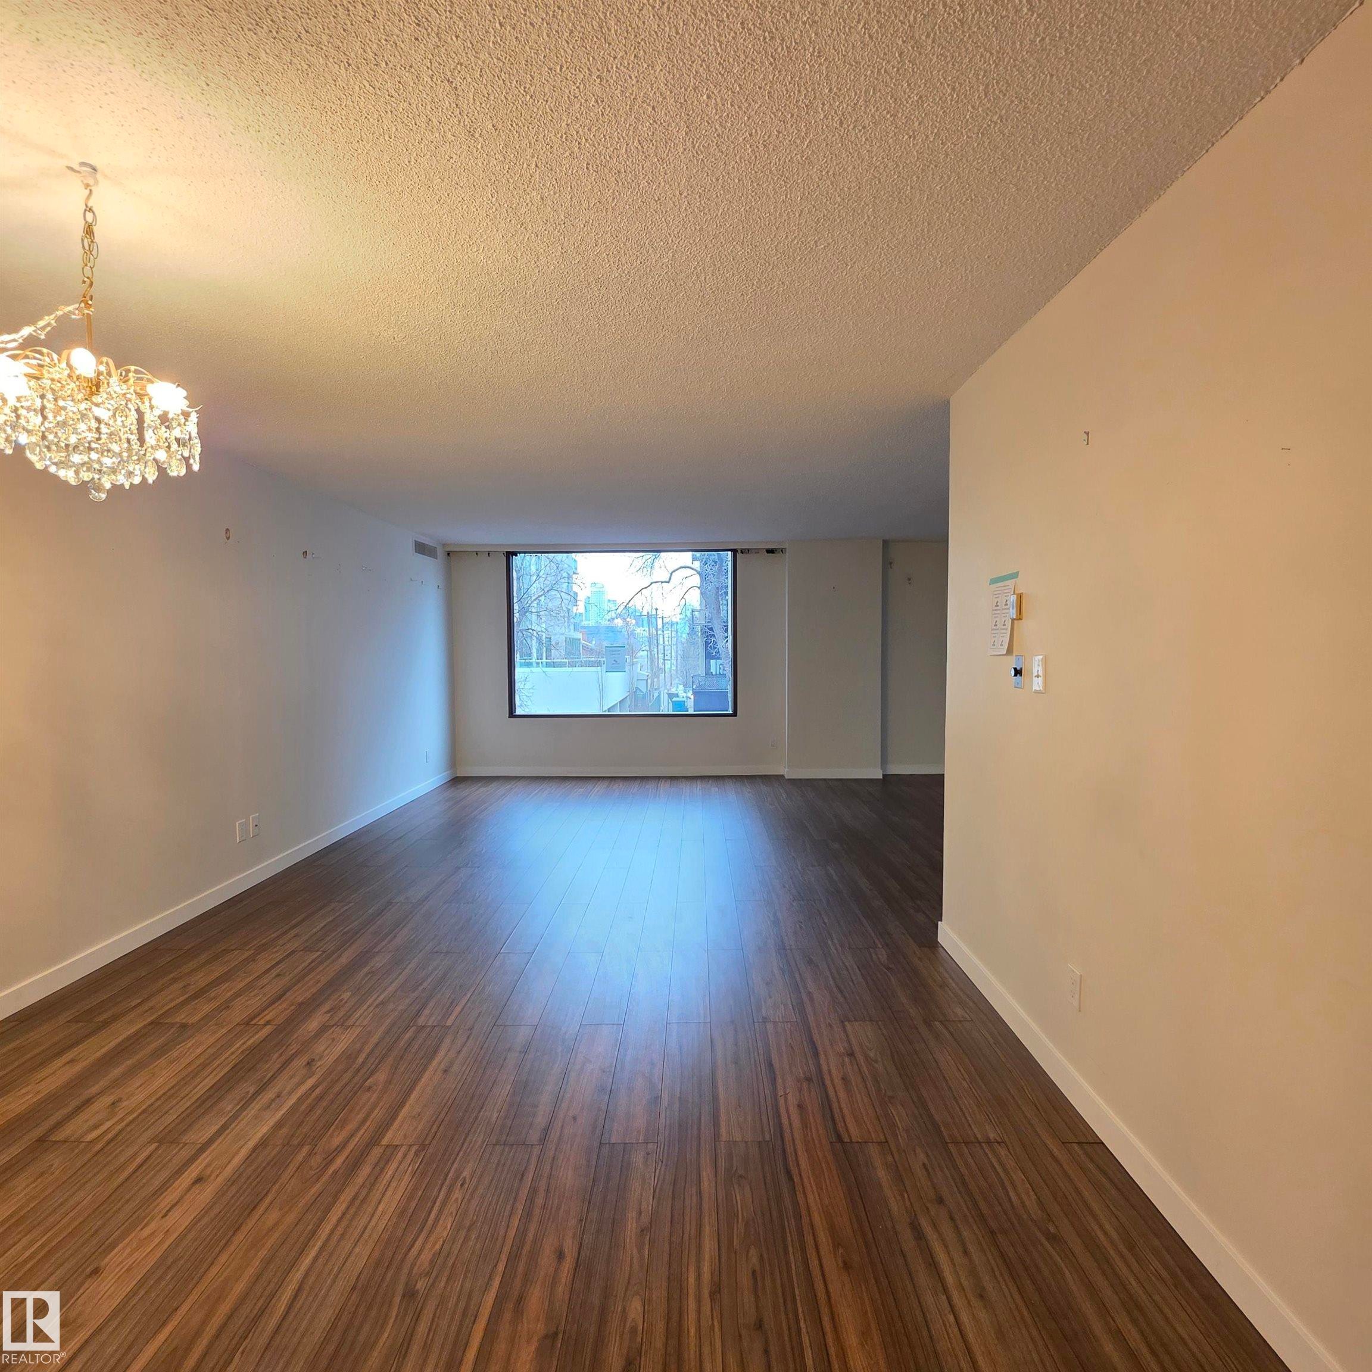
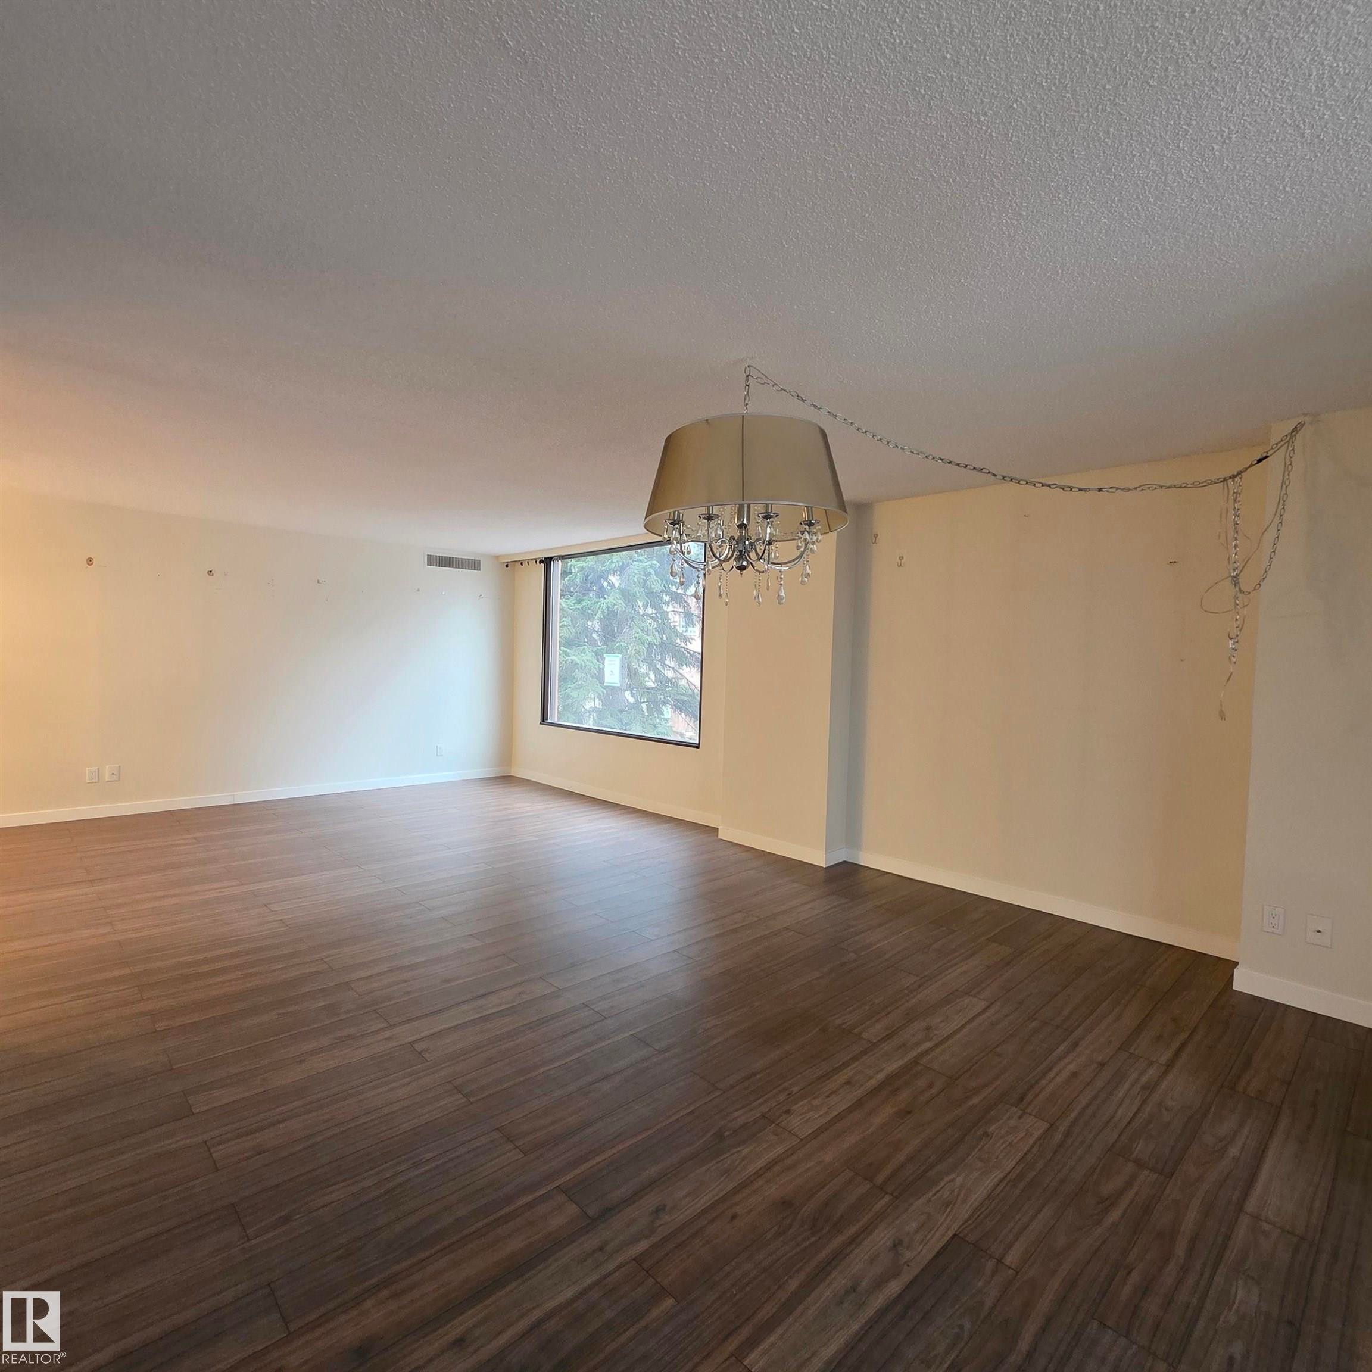
Spare room with a chandelier, a textured ceiling, and dark wood-style flooring - 2C 10050 118 Street, Edmonton, AB - Indoor Photo Showing Other Room
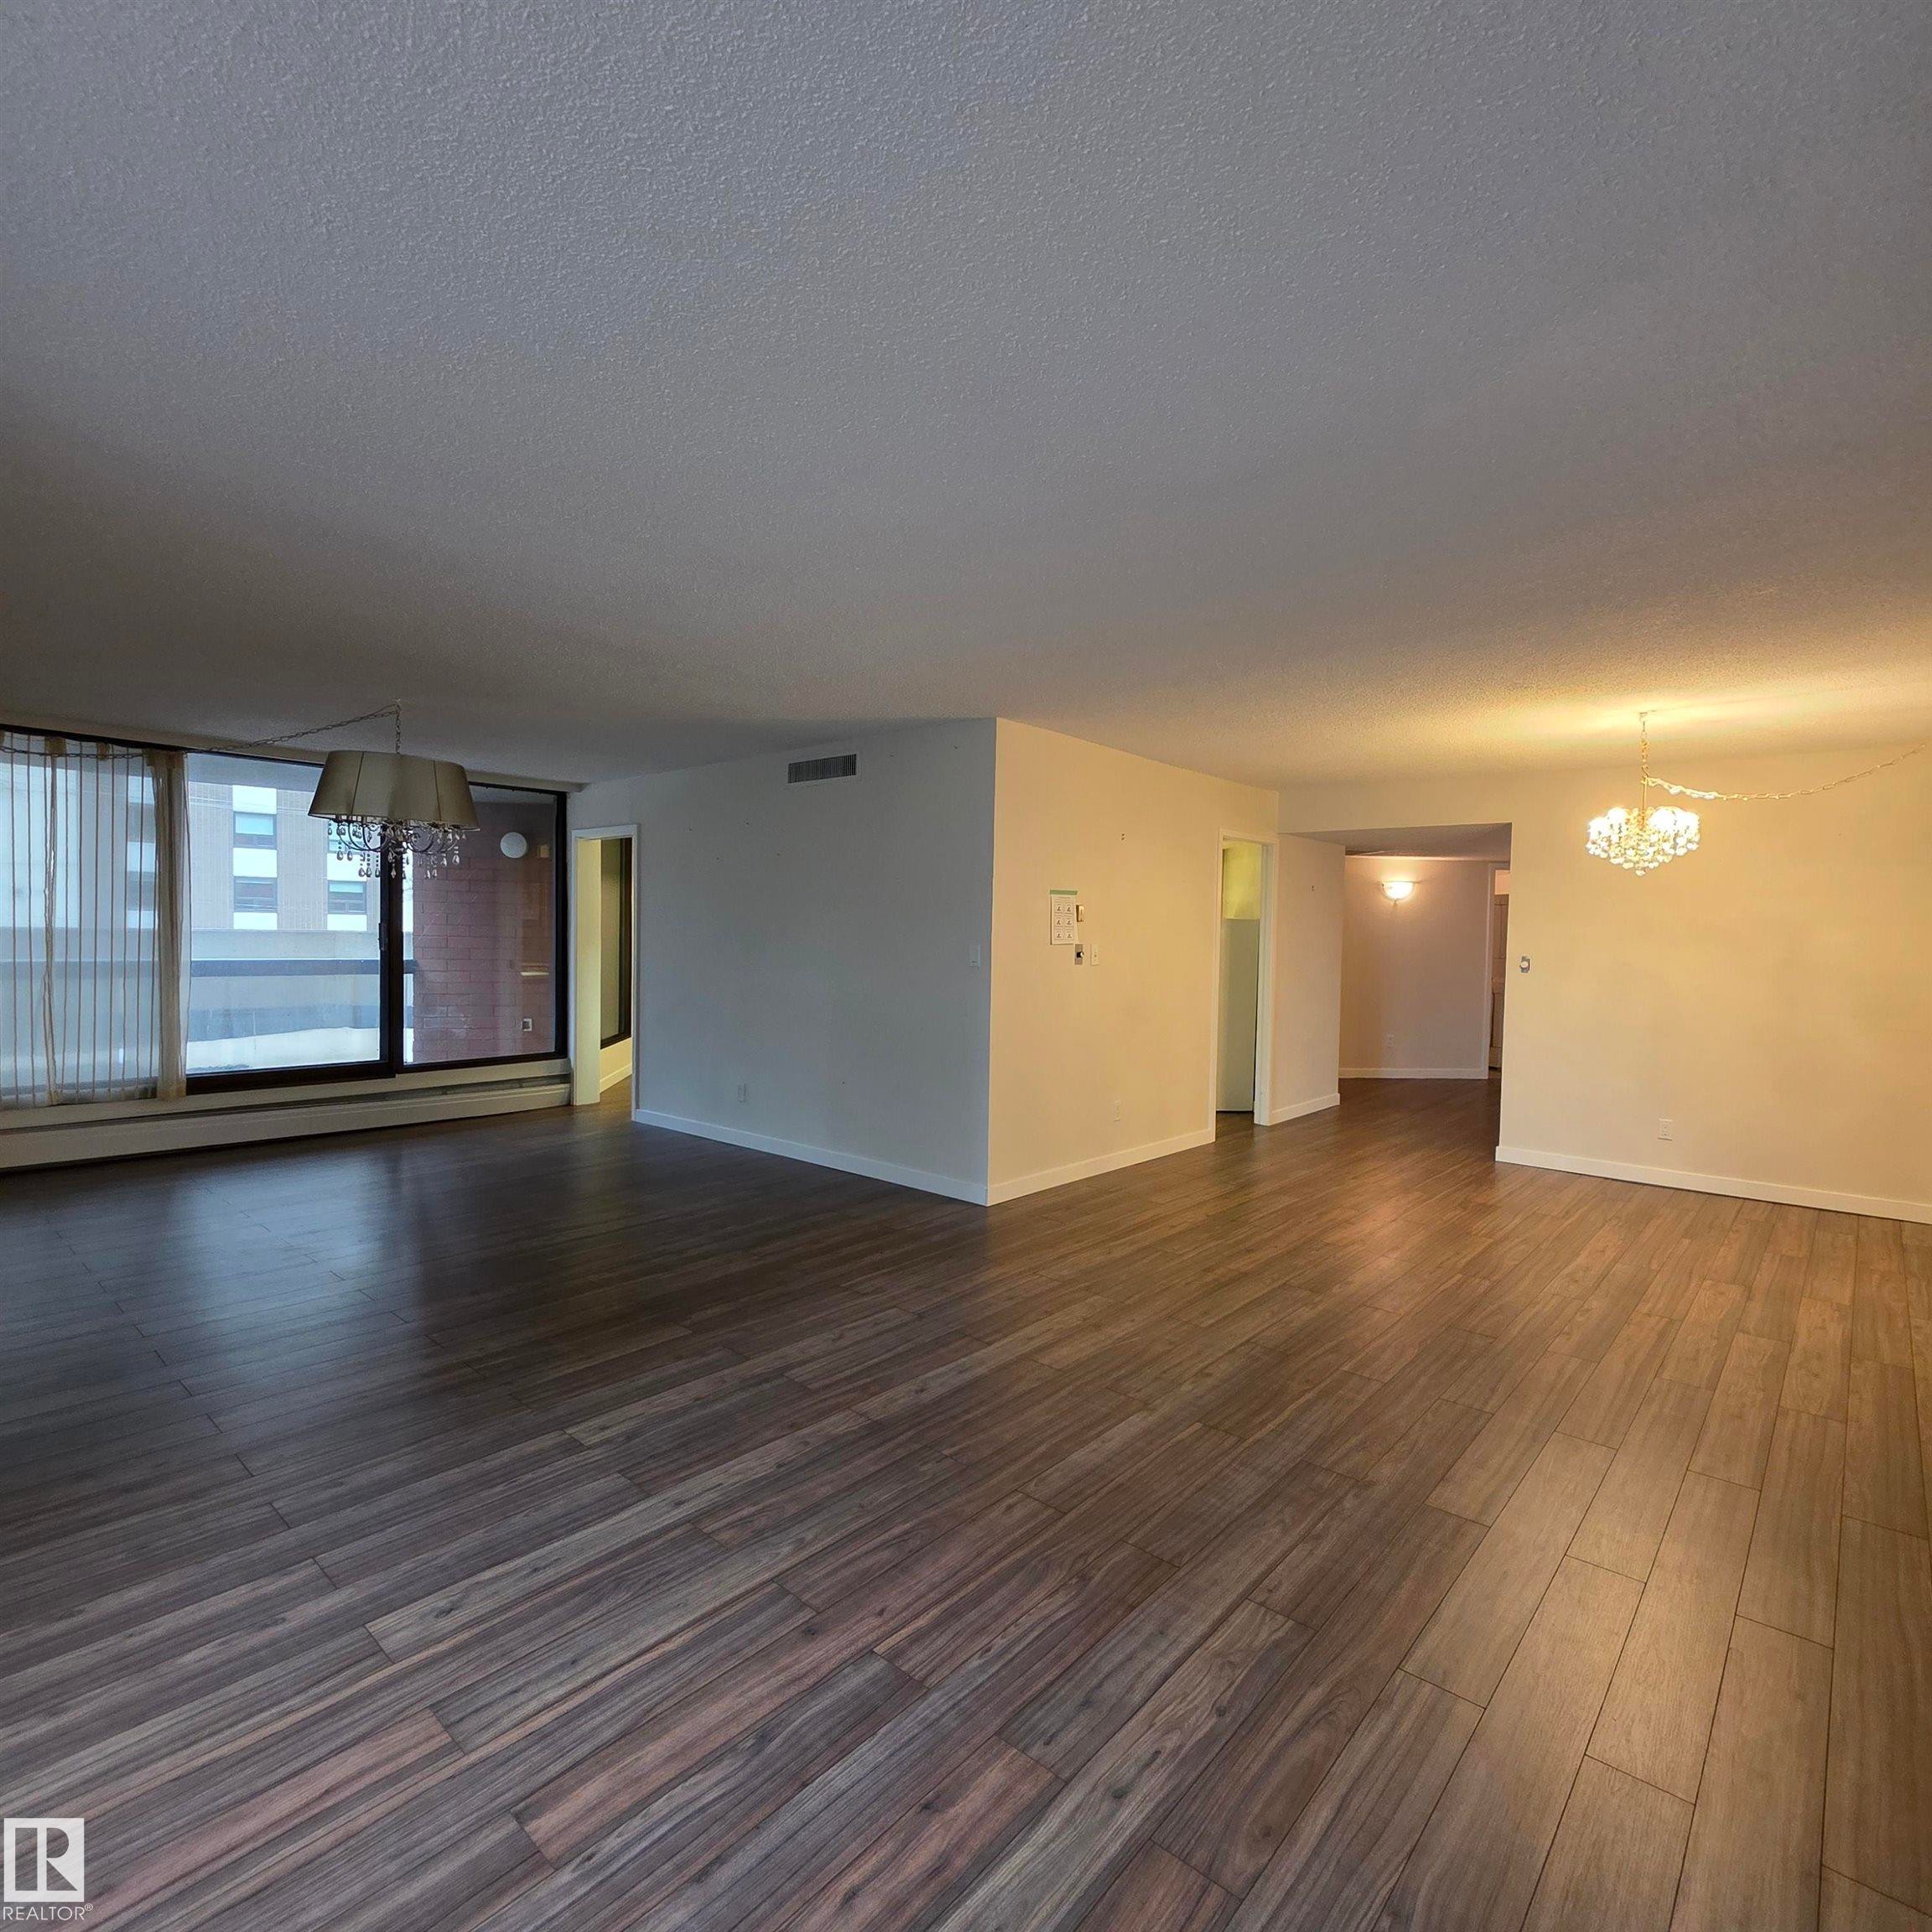
Unfurnished room with suspended lighting, dark wood-type flooring, baseboard heating, and a textured ceiling - 2C 10050 118 Street, Edmonton, AB - Indoor
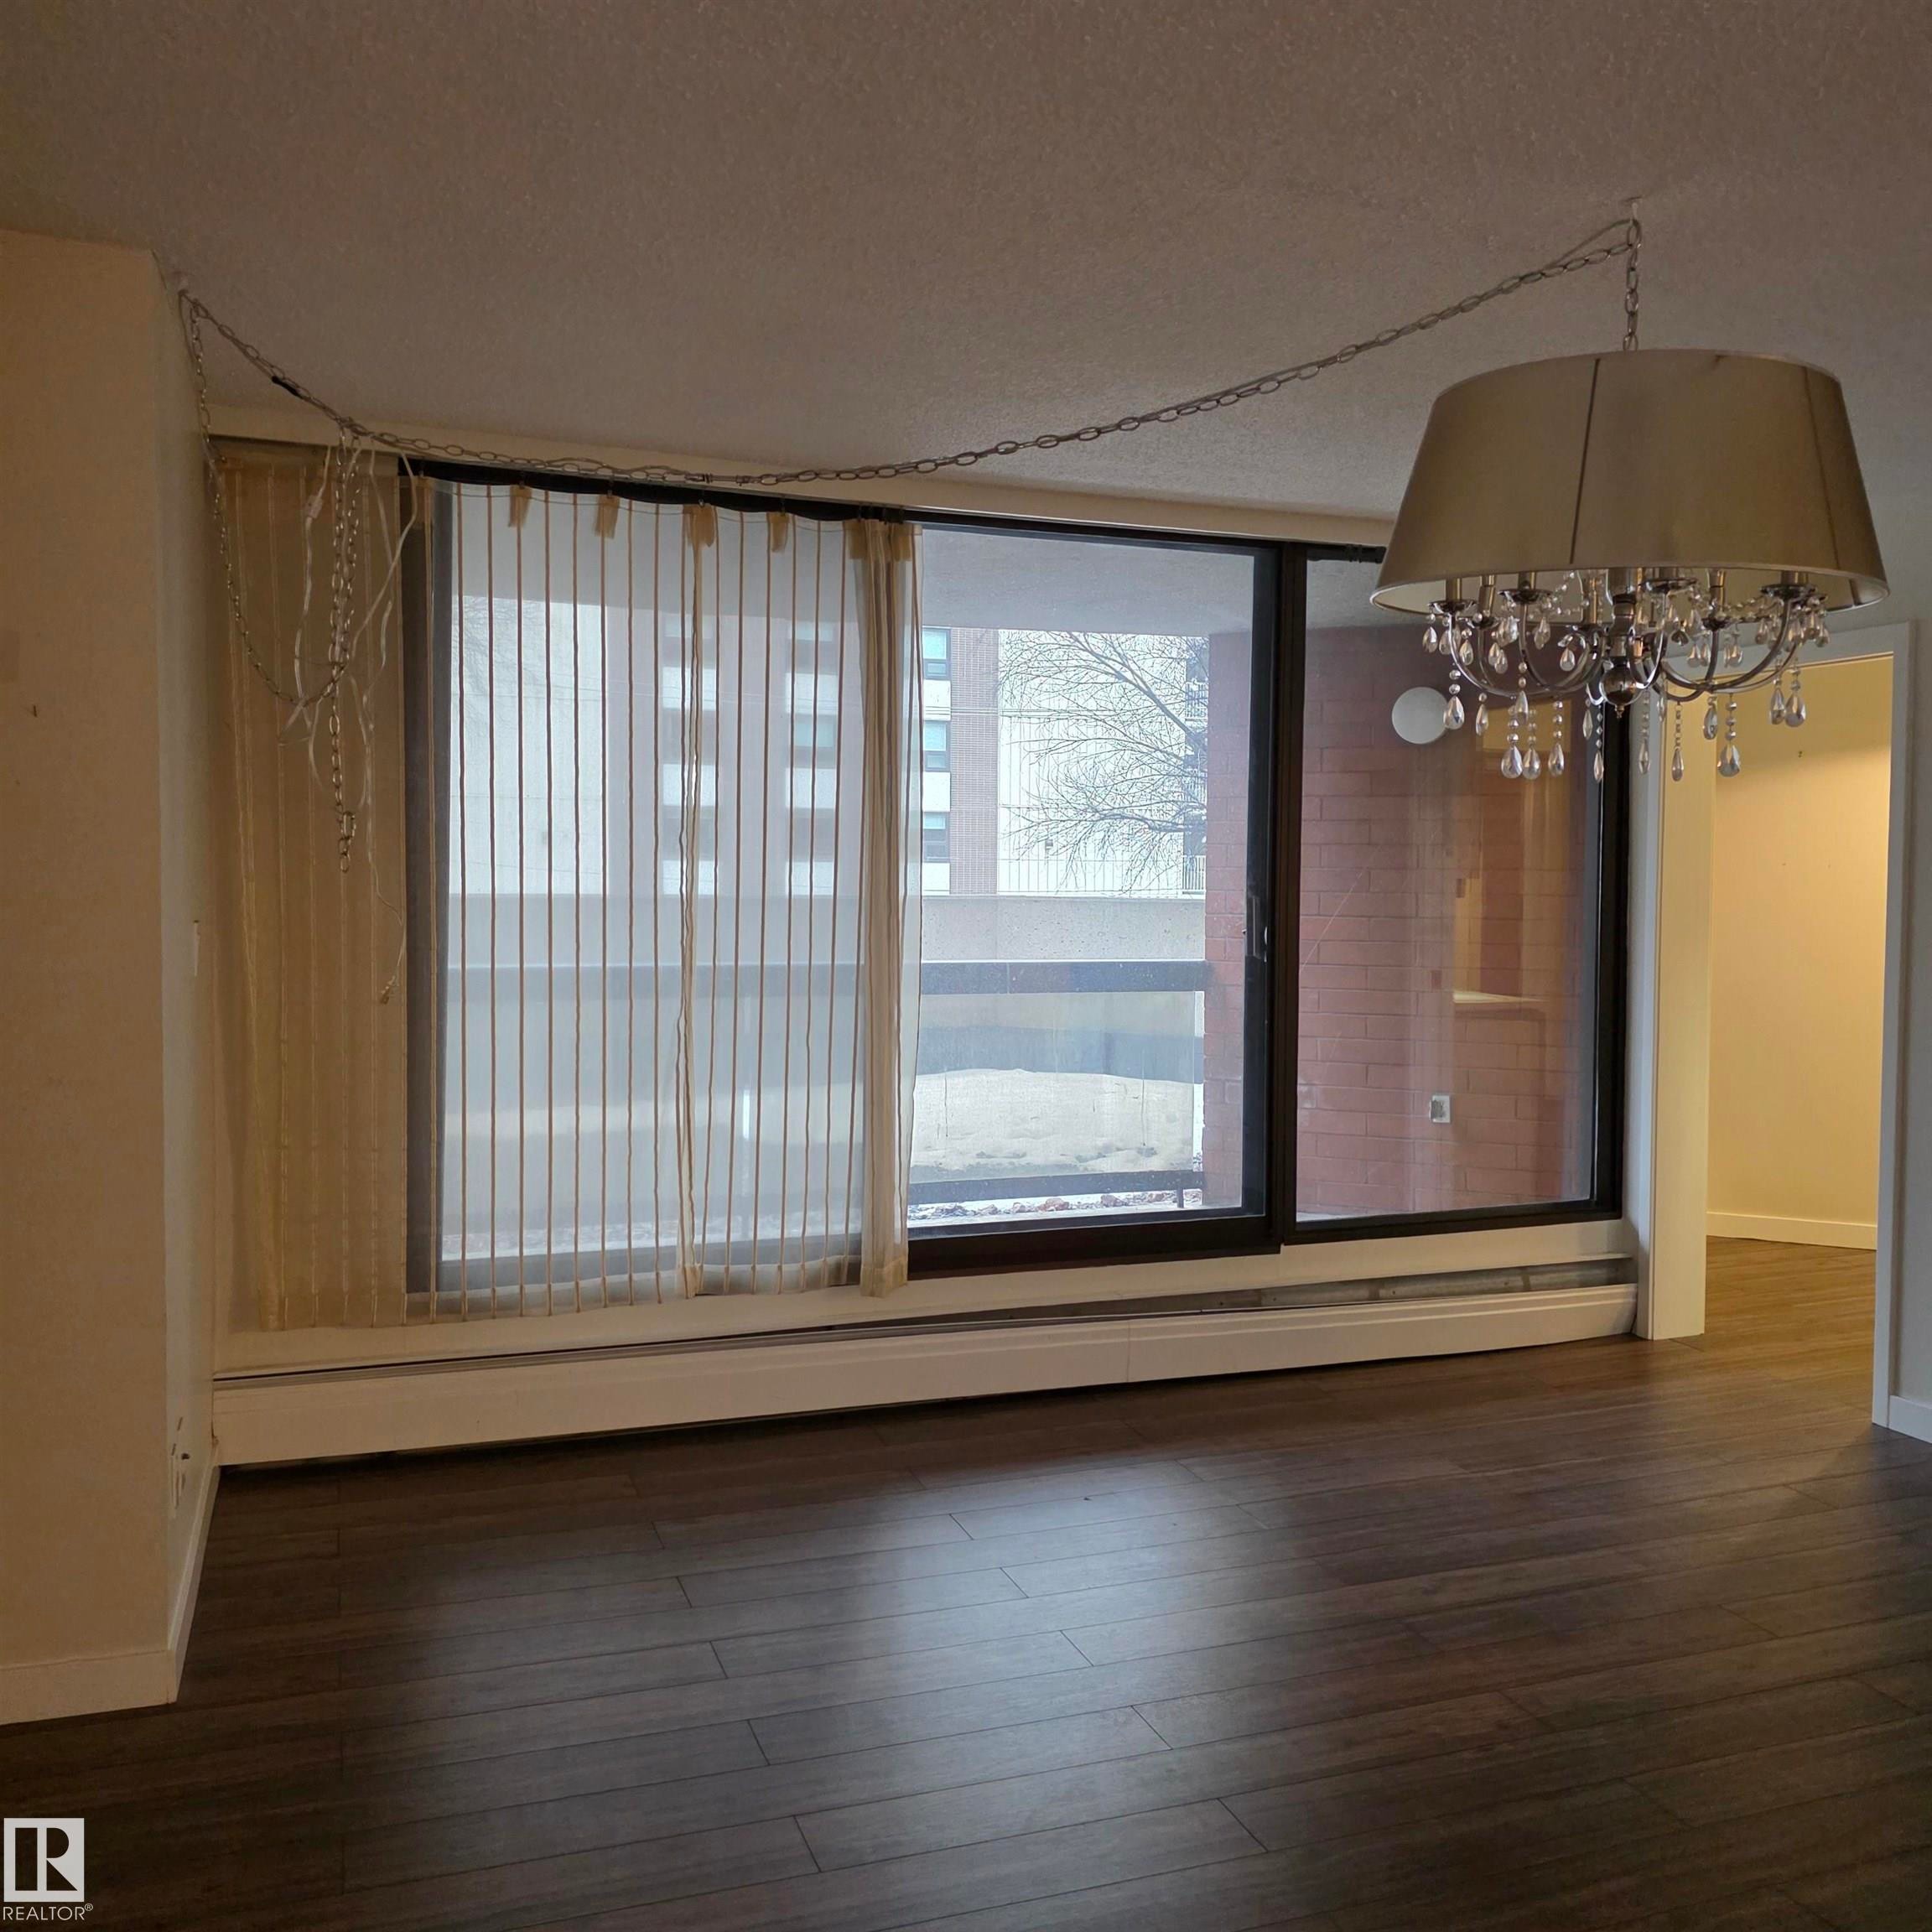
Empty room featuring expansive windows, a textured ceiling, dark wood finished floors, hanging lights, and baseboard heating - 2C 10050 118 Street, Edmonton, AB - Indoor Photo Showing Other Room
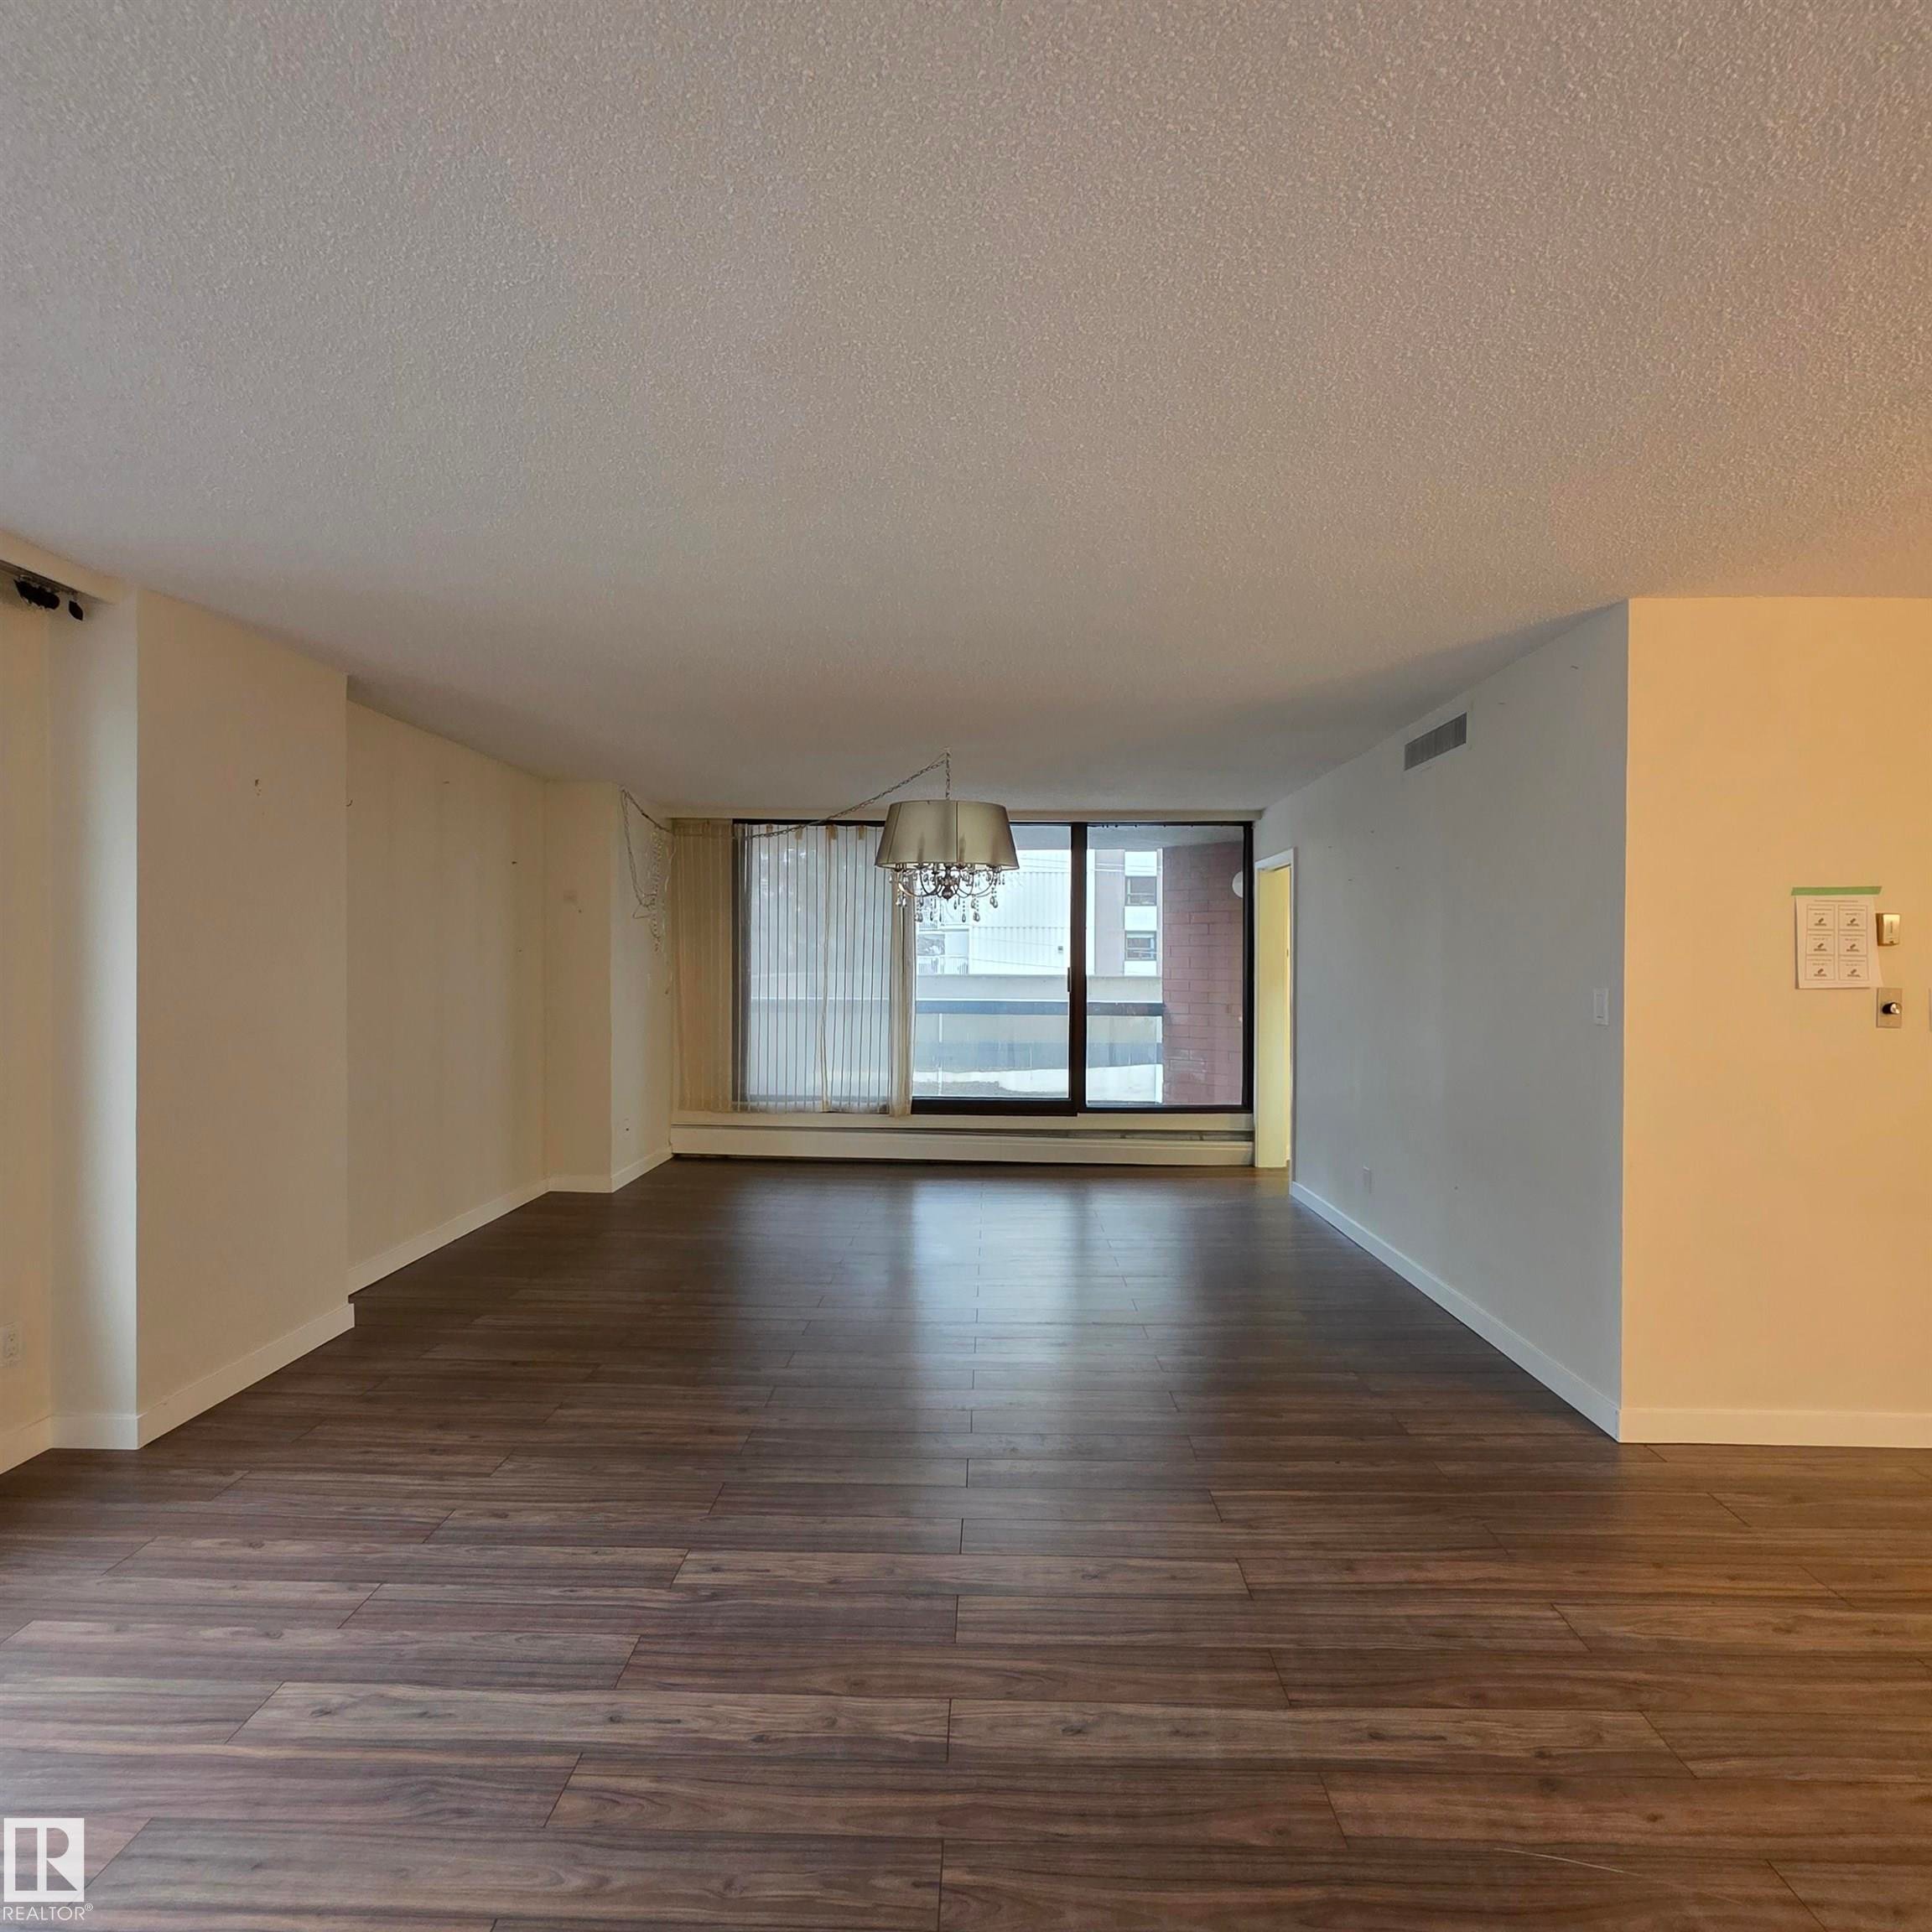
Unfurnished dining area featuring hanging lights, a textured ceiling, and dark wood-style flooring - 2C 10050 118 Street, Edmonton, AB - Indoor Photo Showing Other Room
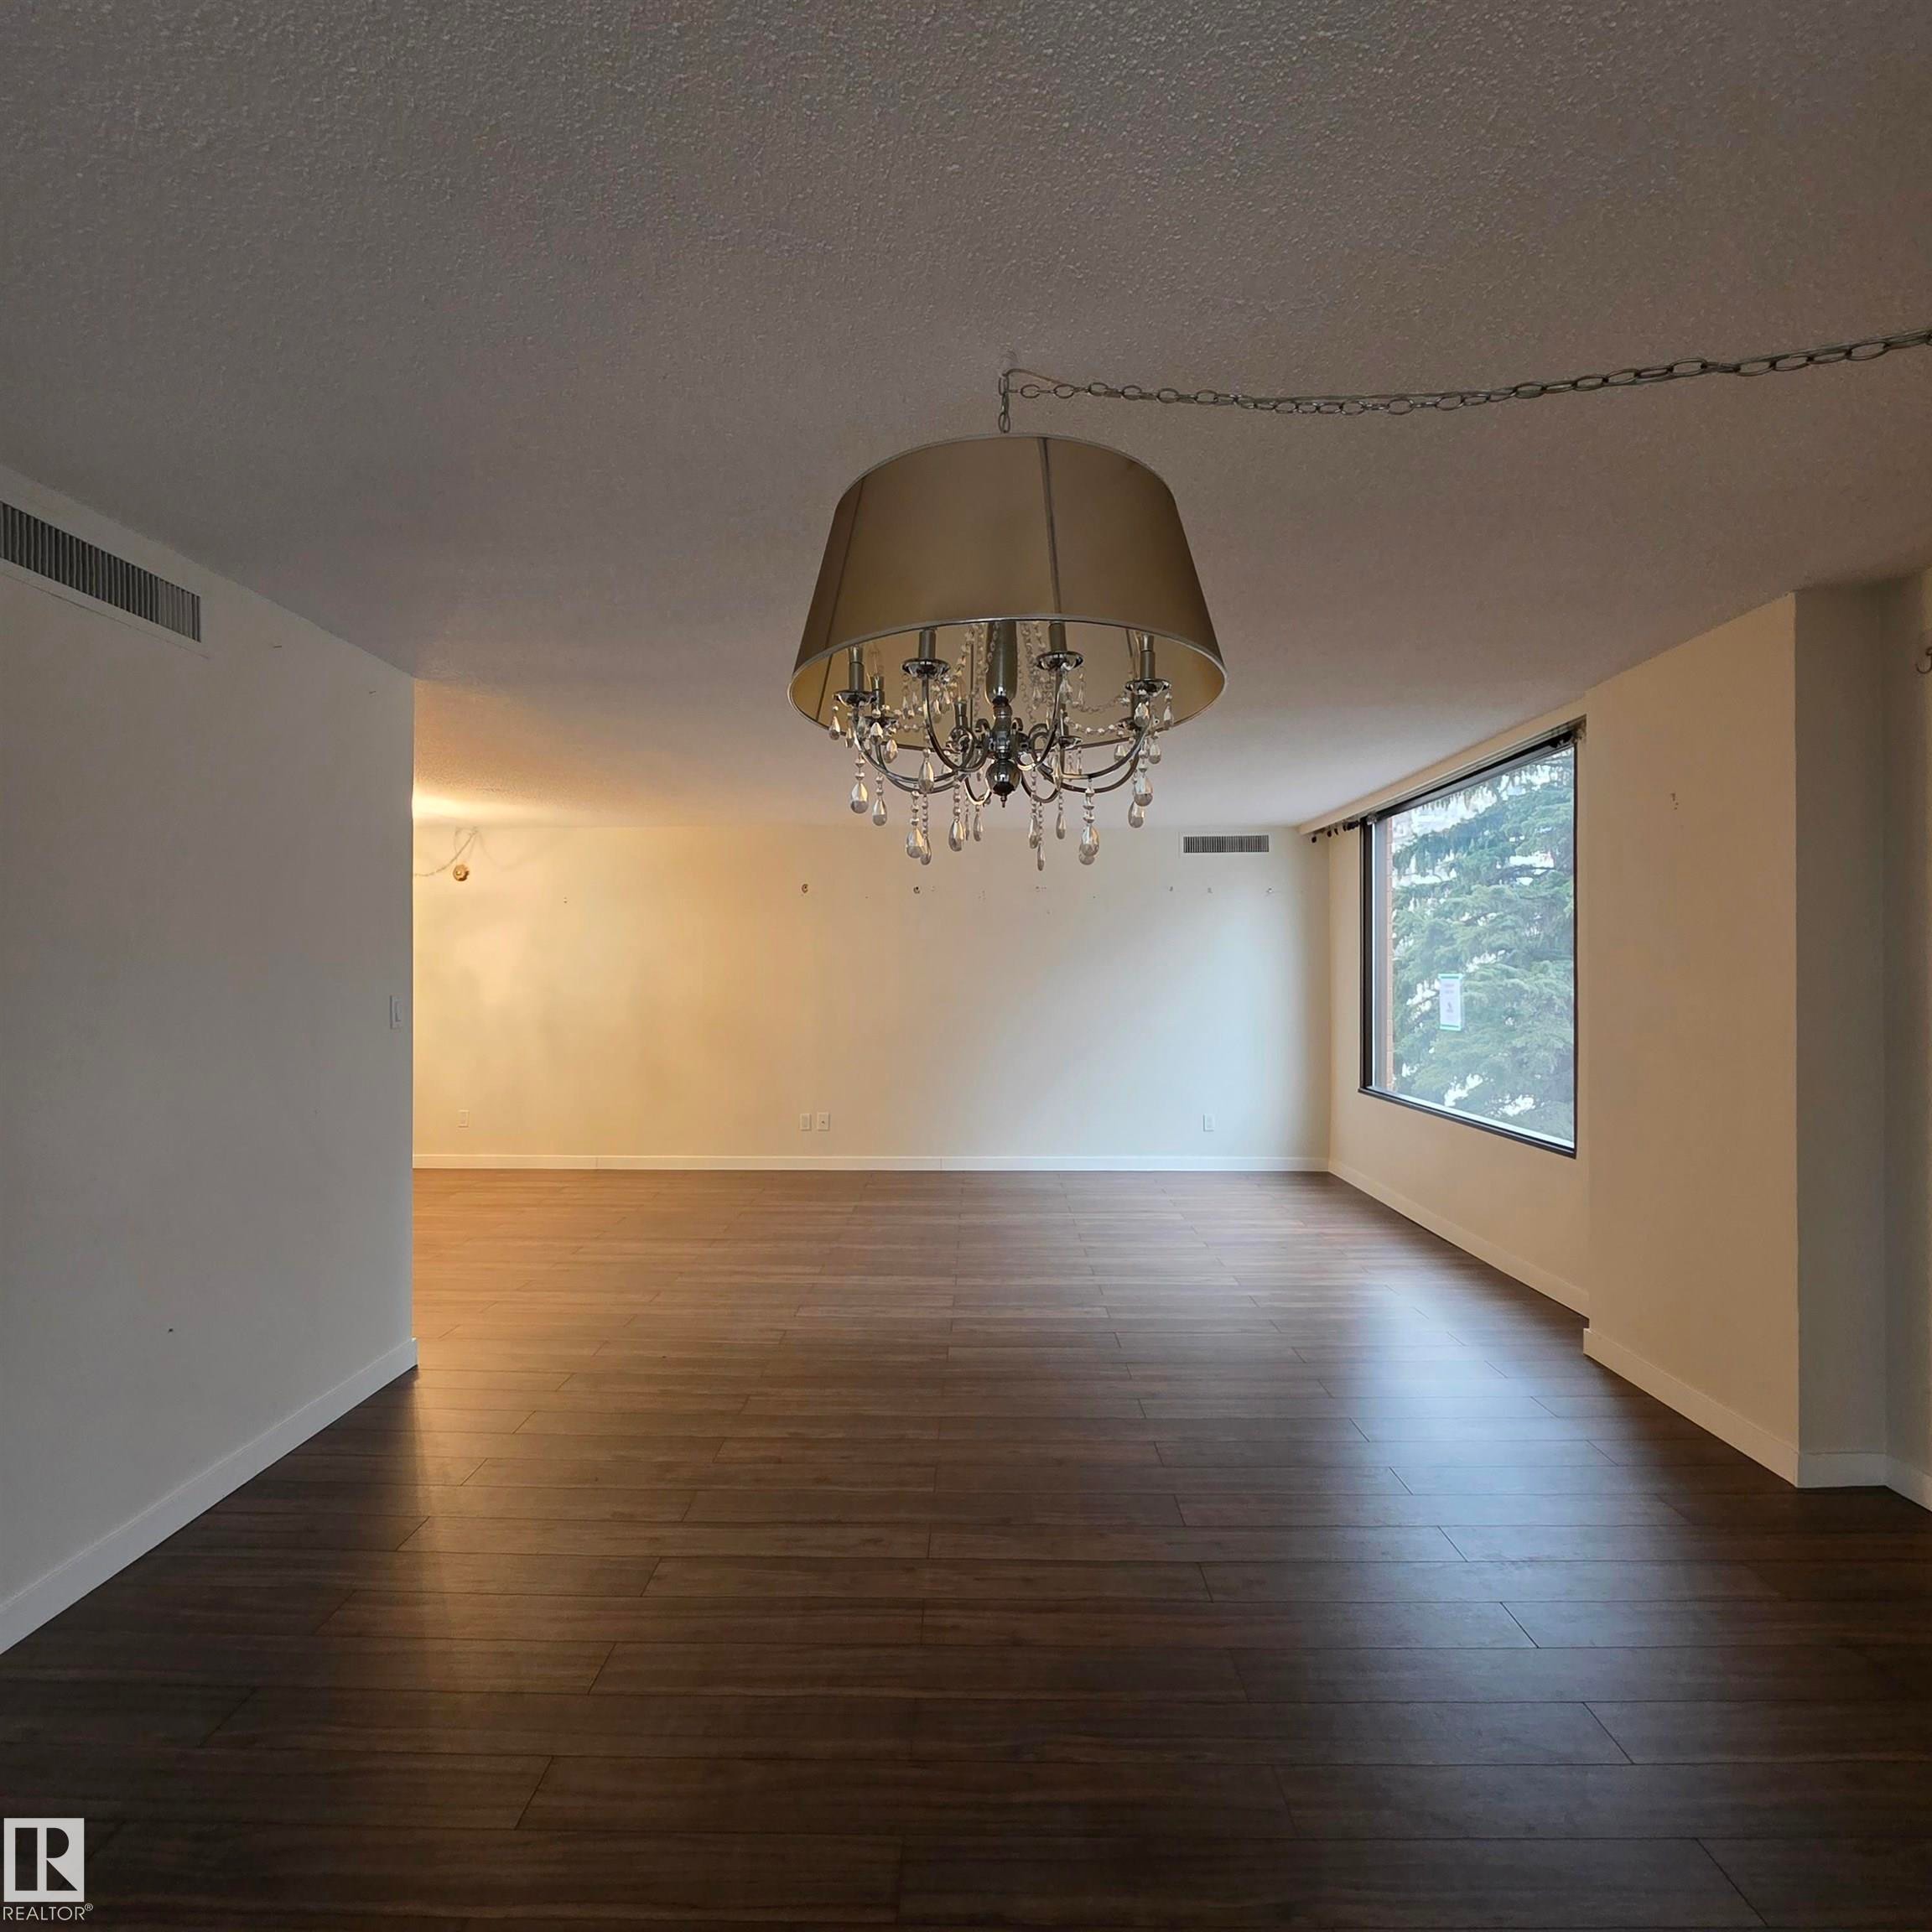
Unfurnished room with a textured ceiling, a chandelier, and dark wood-style floors - 2C 10050 118 Street, Edmonton, AB - Indoor Photo Showing Other Room
Spare room featuring hanging lights, dark wood finished floors, and a textured ceiling - 2C 10050 118 Street, Edmonton, AB - Indoor Photo Showing Other Room
Unfurnished dining area featuring a textured ceiling, dark wood-style flooring, suspended lighting, and a baseboard heating unit - 2C 10050 118 Street, Edmonton, AB - Indoor Photo Showing Other Room
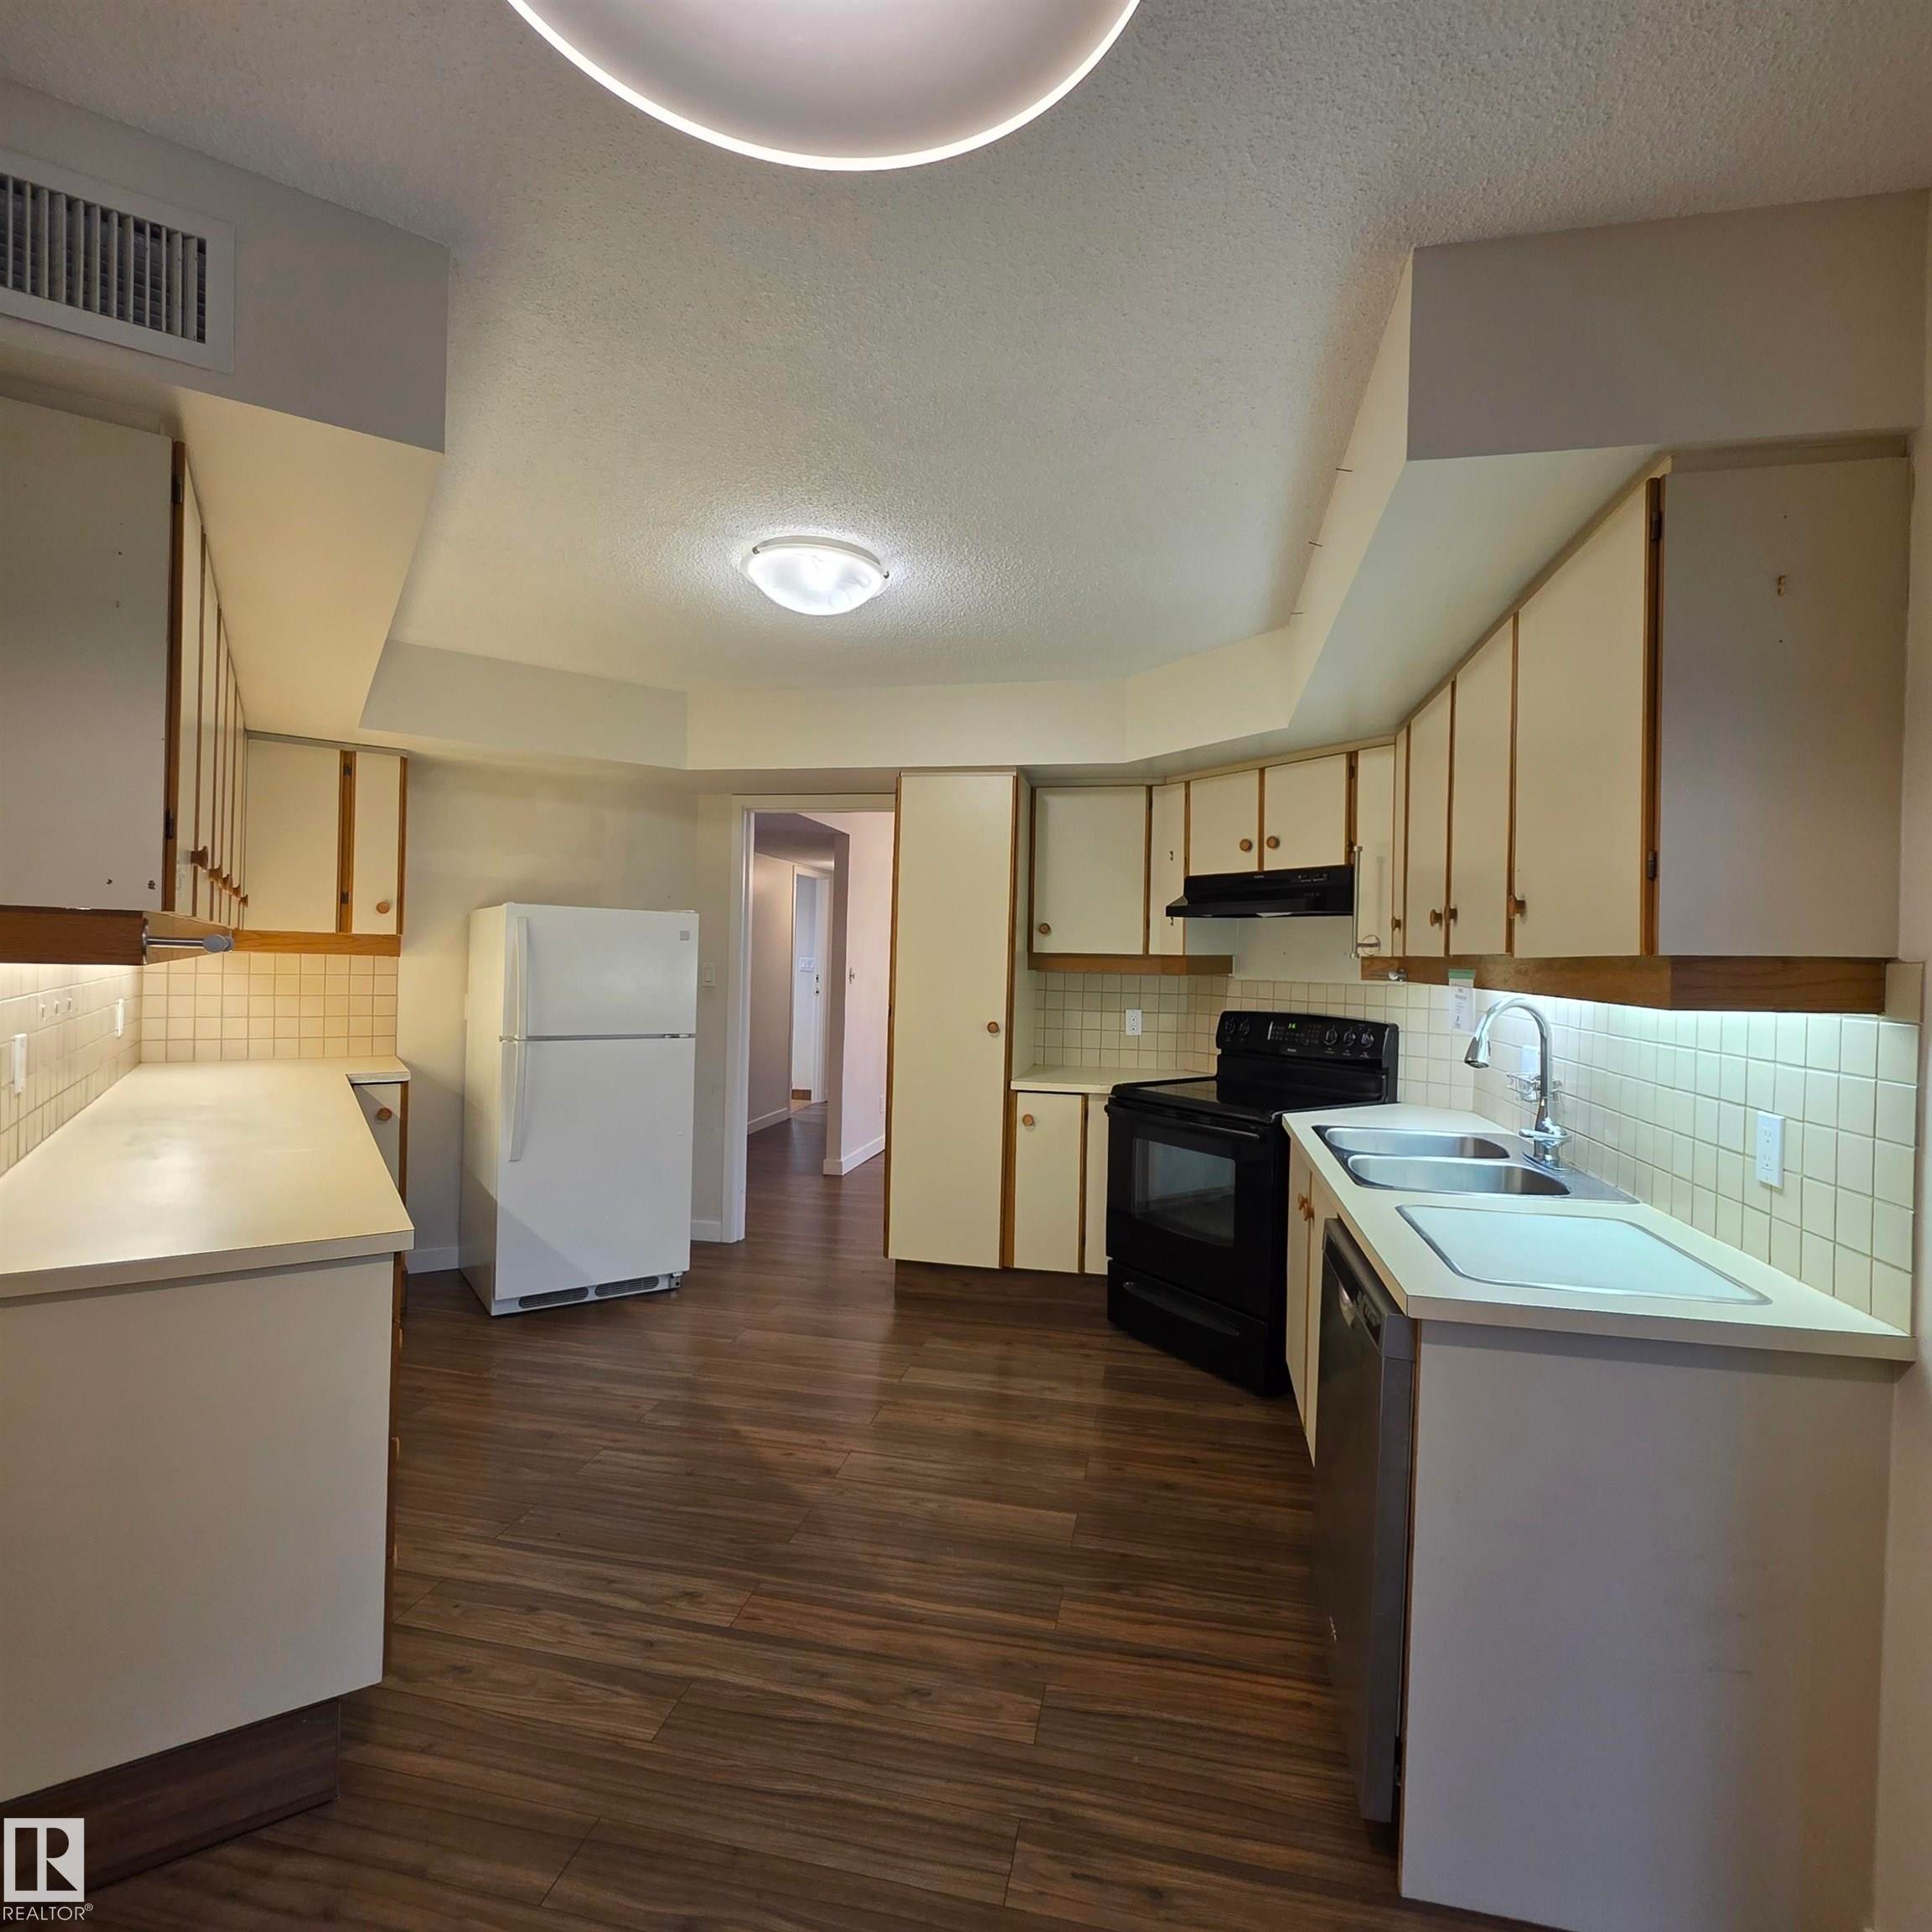
Kitchen with light countertops, tasteful backsplash, freestanding refrigerator, black electric range oven, and a textured ceiling - 2C 10050 118 Street, Edmonton, AB - Indoor Photo Showing Kitchen With Double Sink
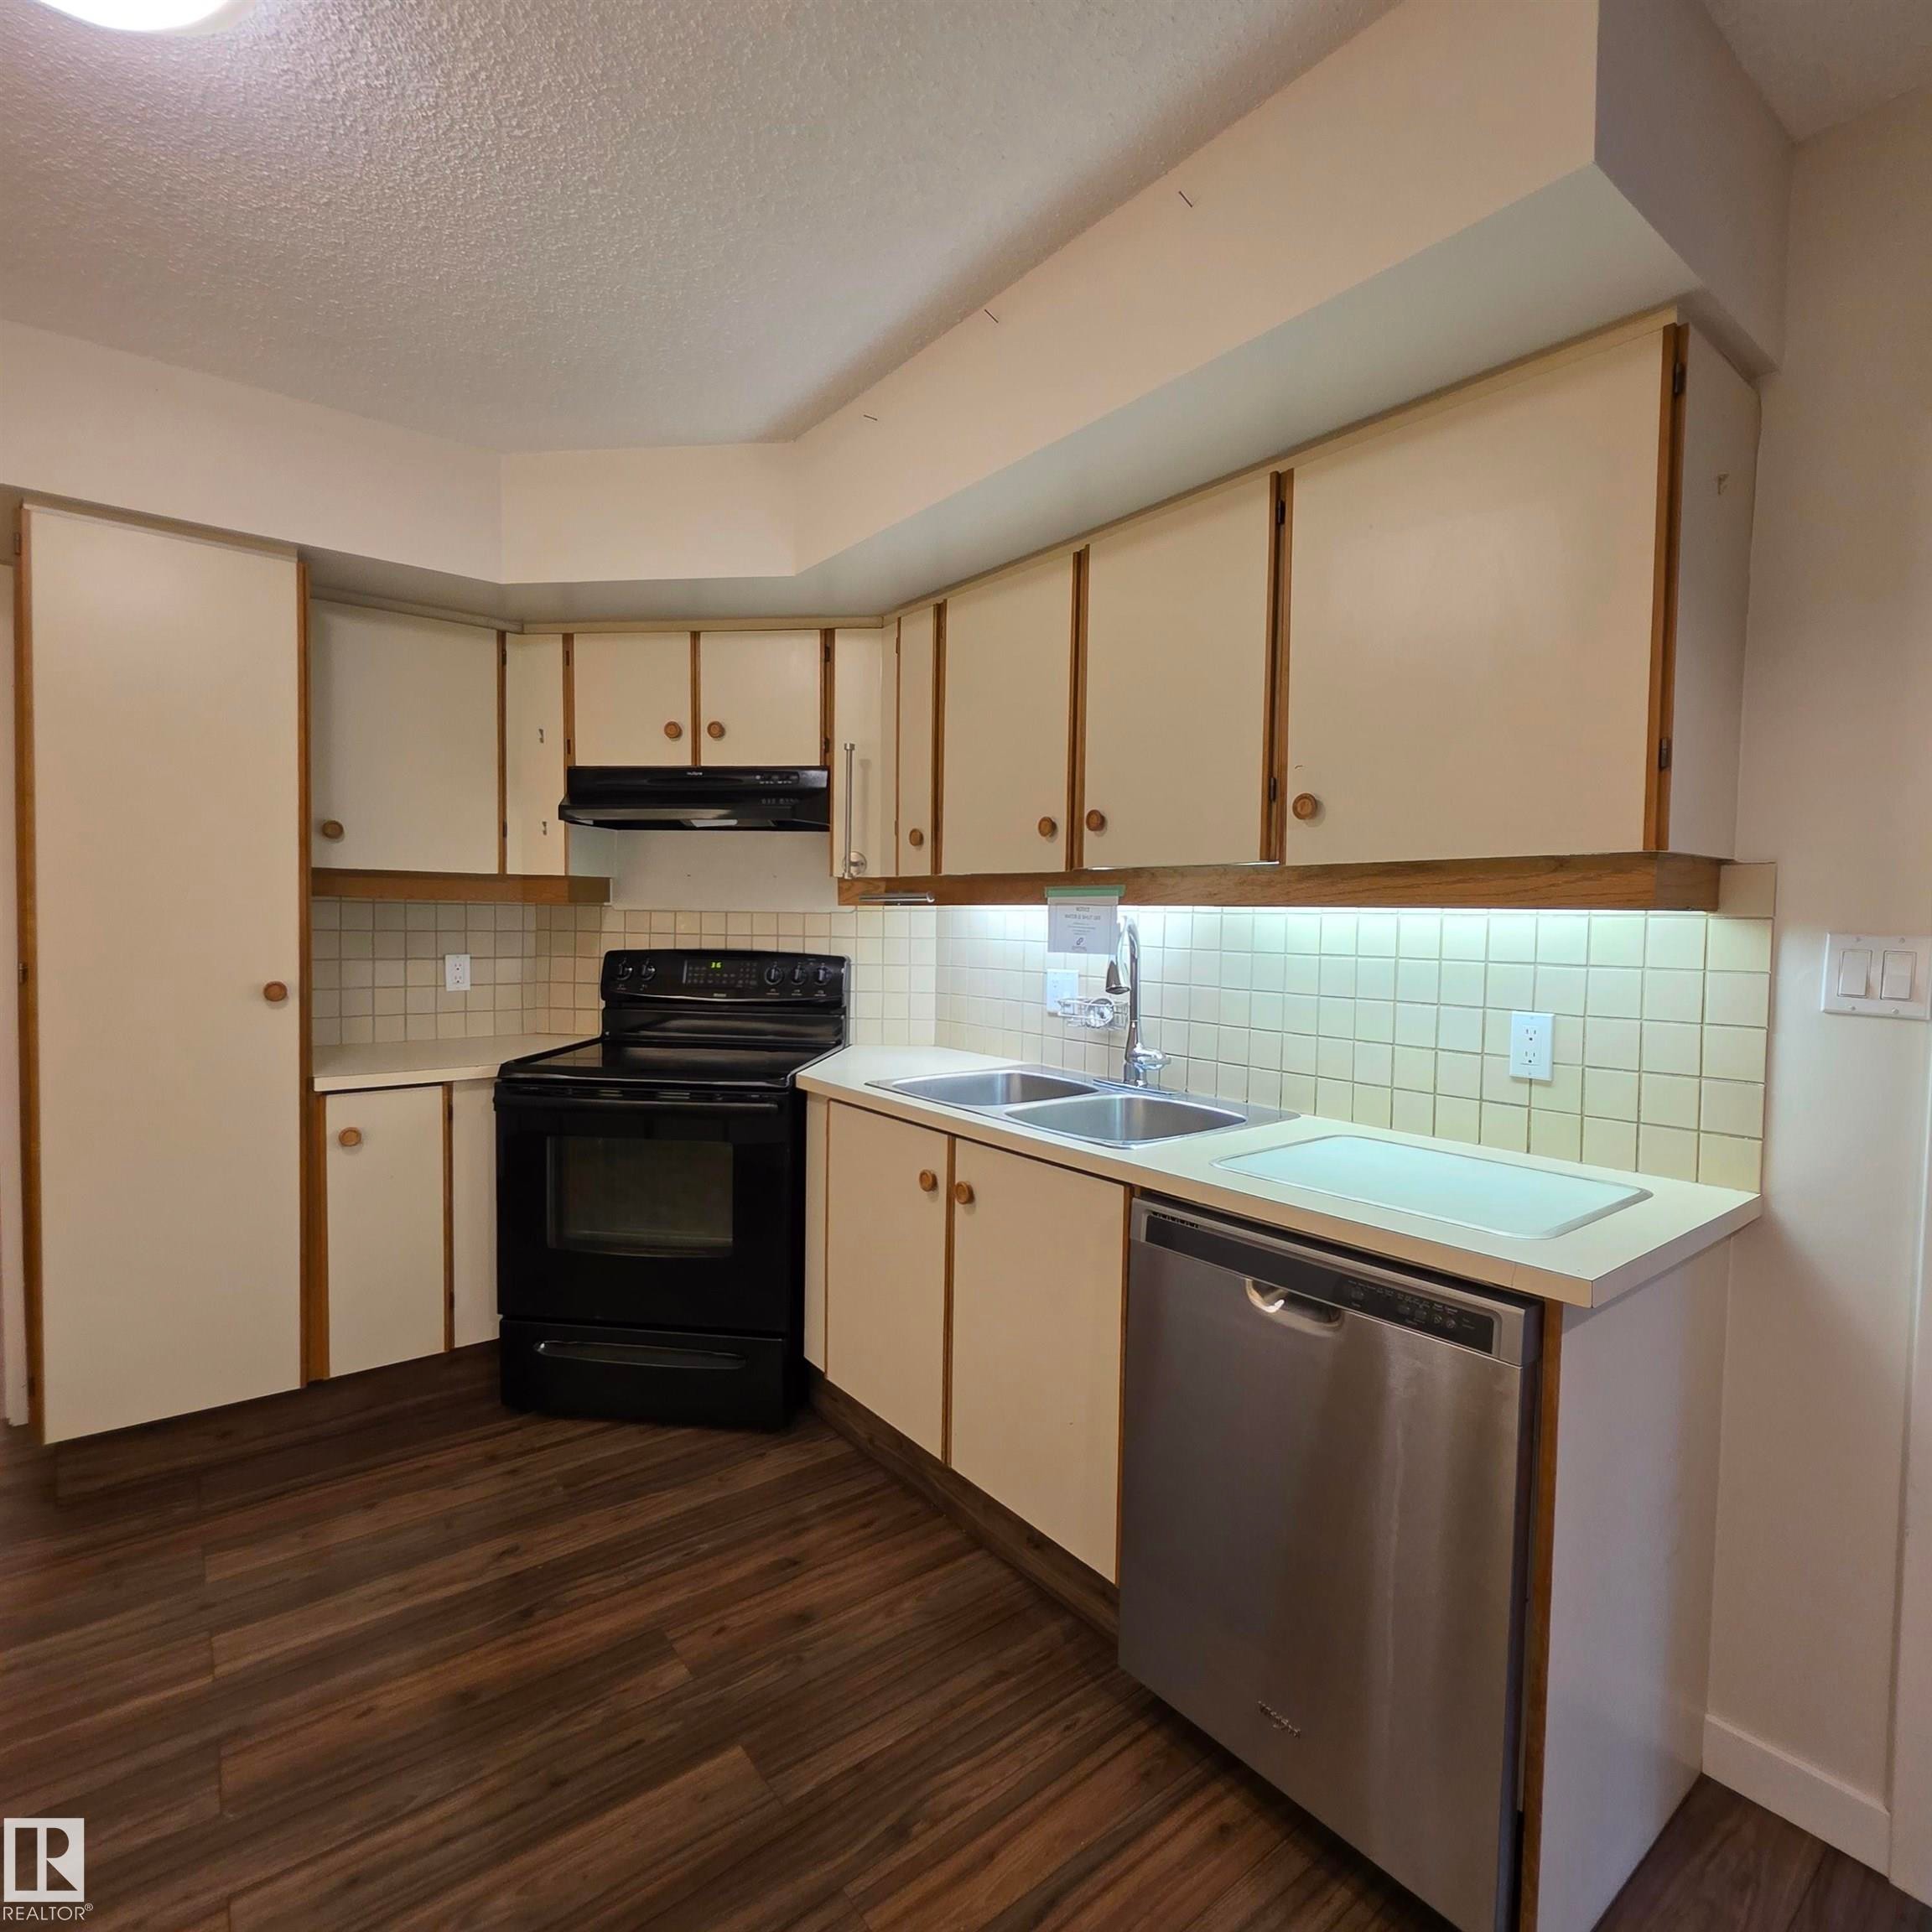
Kitchen with black range with electric stovetop, light countertops, dishwasher, dark wood-style flooring, and backsplash - 2C 10050 118 Street, Edmonton, AB - Indoor Photo Showing Kitchen With Double Sink
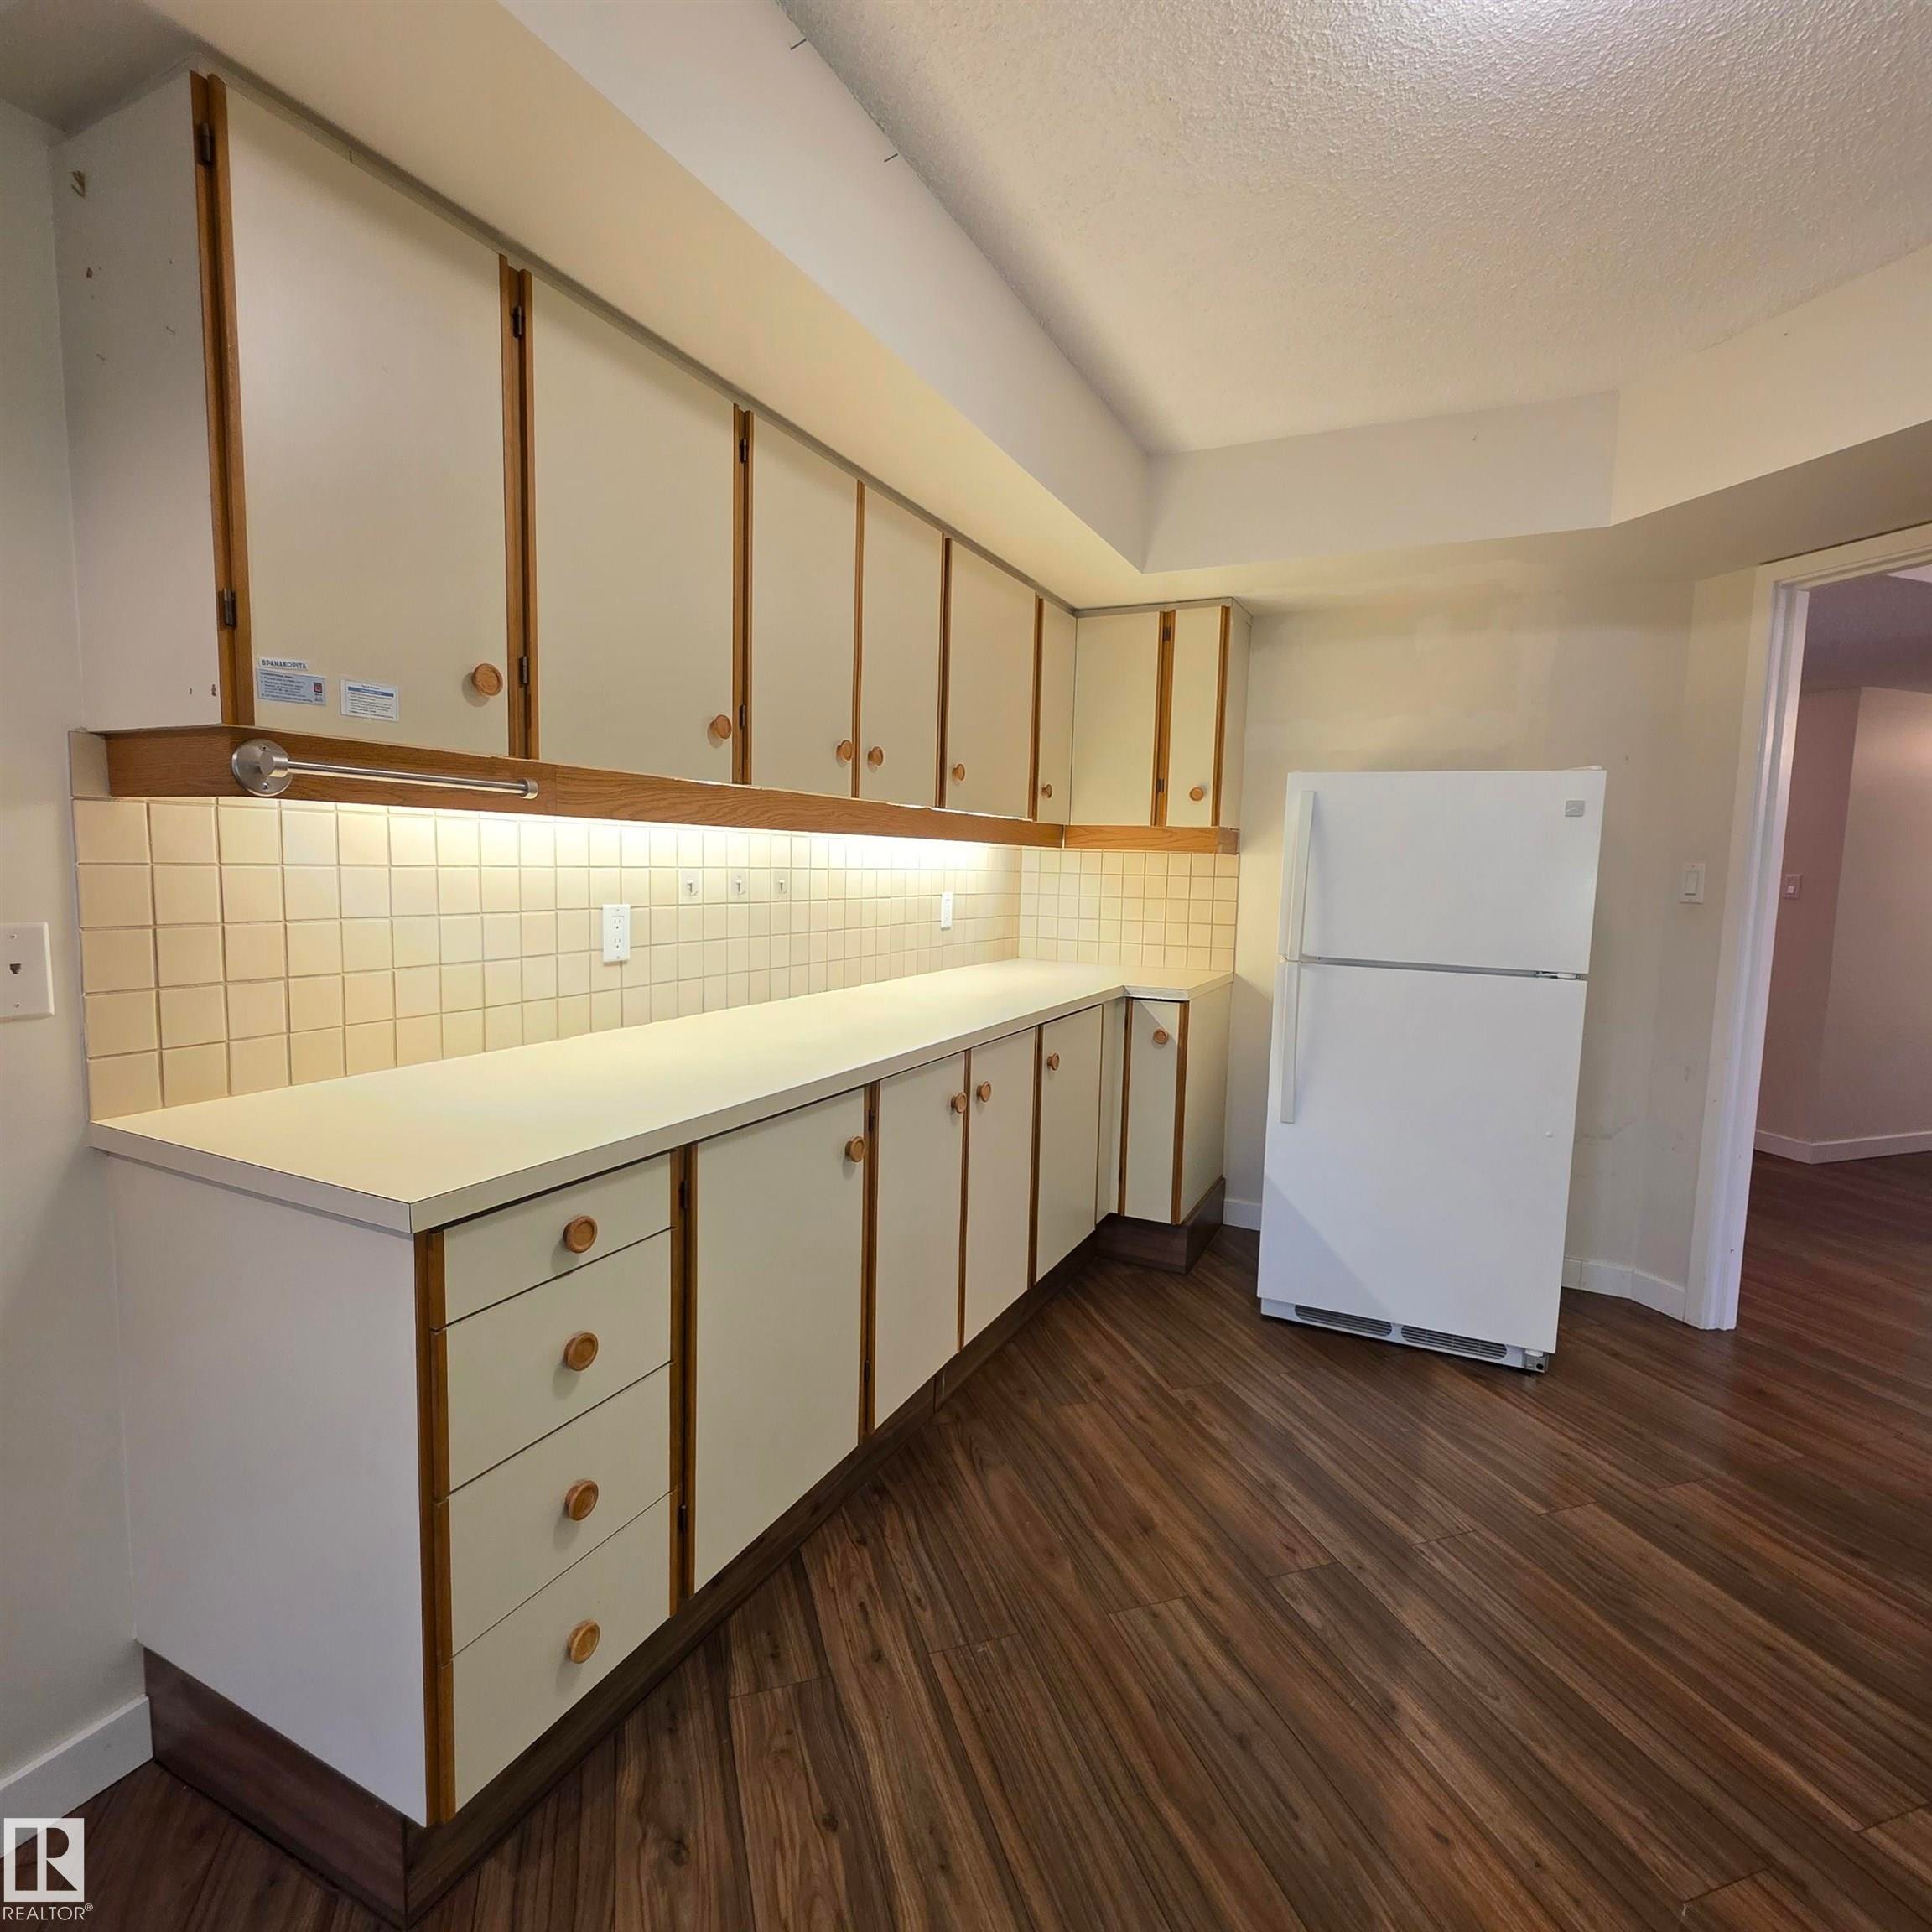
Dual tone kitchen featuring light countertops, freestanding refrigerator, tasteful backsplash, dark wood-type flooring, and dual tone cabinets - 2C 10050 118 Street, Edmonton, AB - Indoor Photo Showing Kitchen
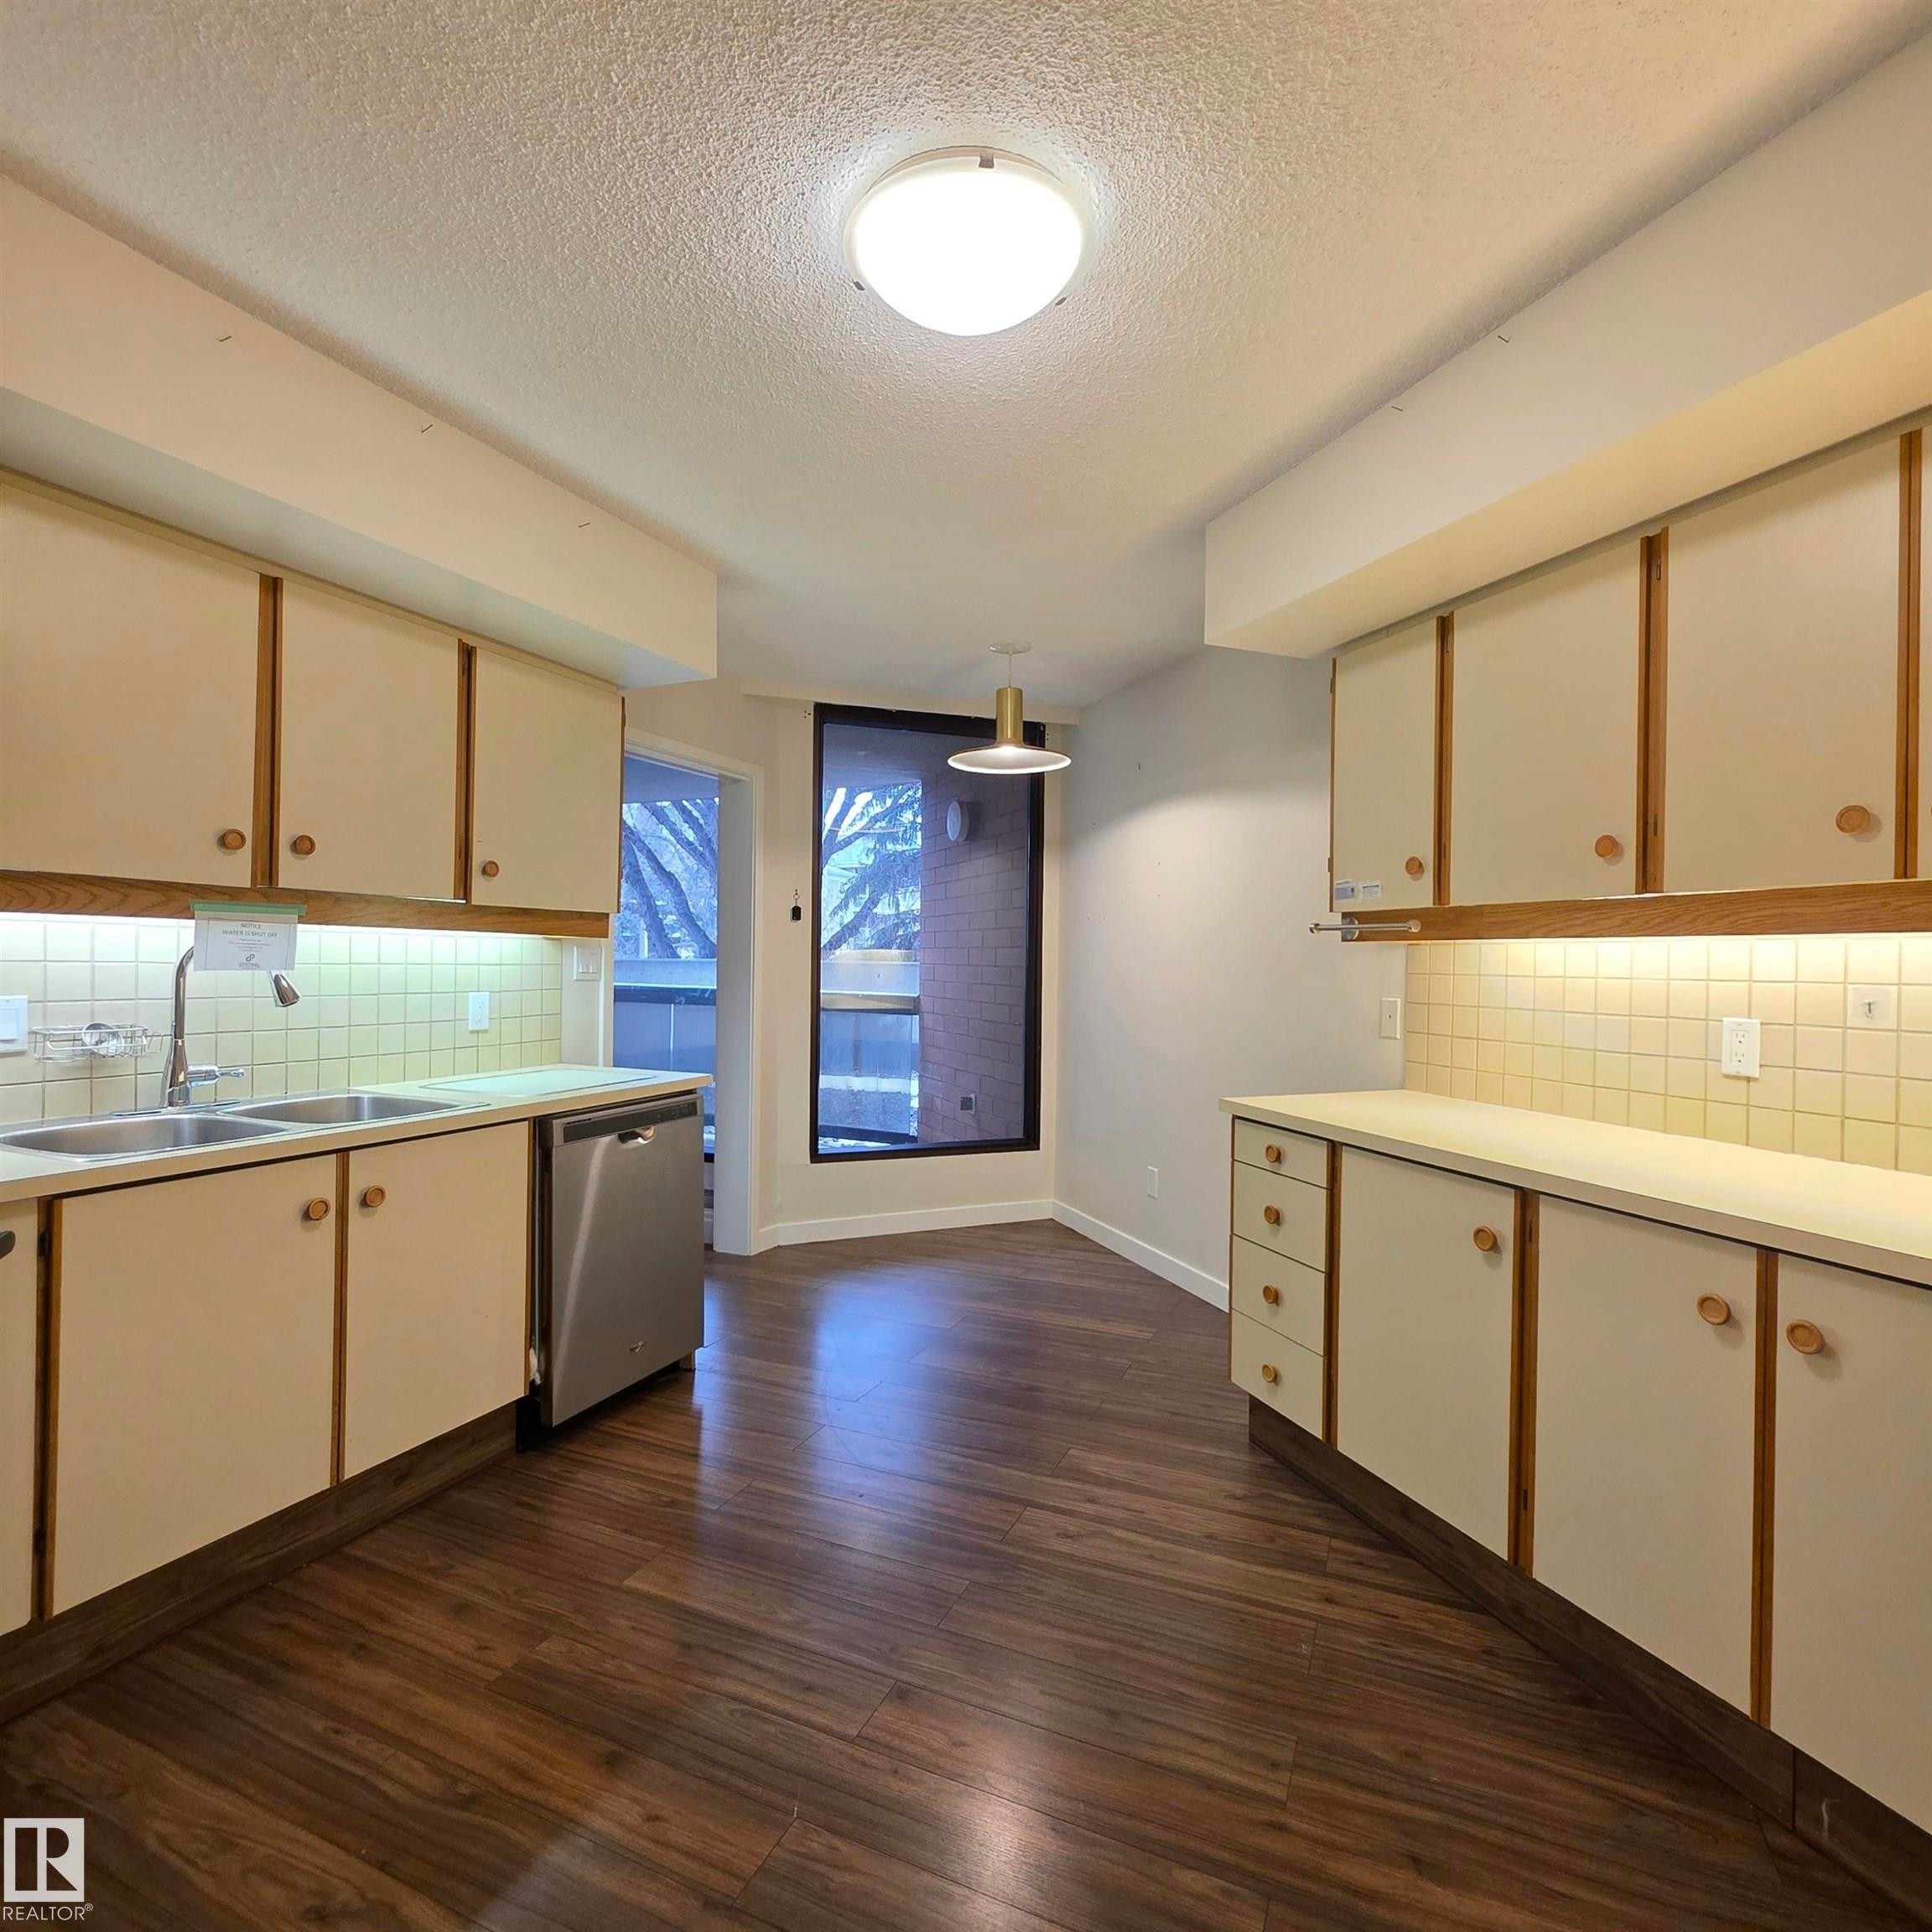
Two tone kitchen with backsplash, light countertops, dark wood-type flooring, two tone cabinetry, and stainless steel dishwasher - 2C 10050 118 Street, Edmonton, AB - Indoor Photo Showing Kitchen With Double Sink
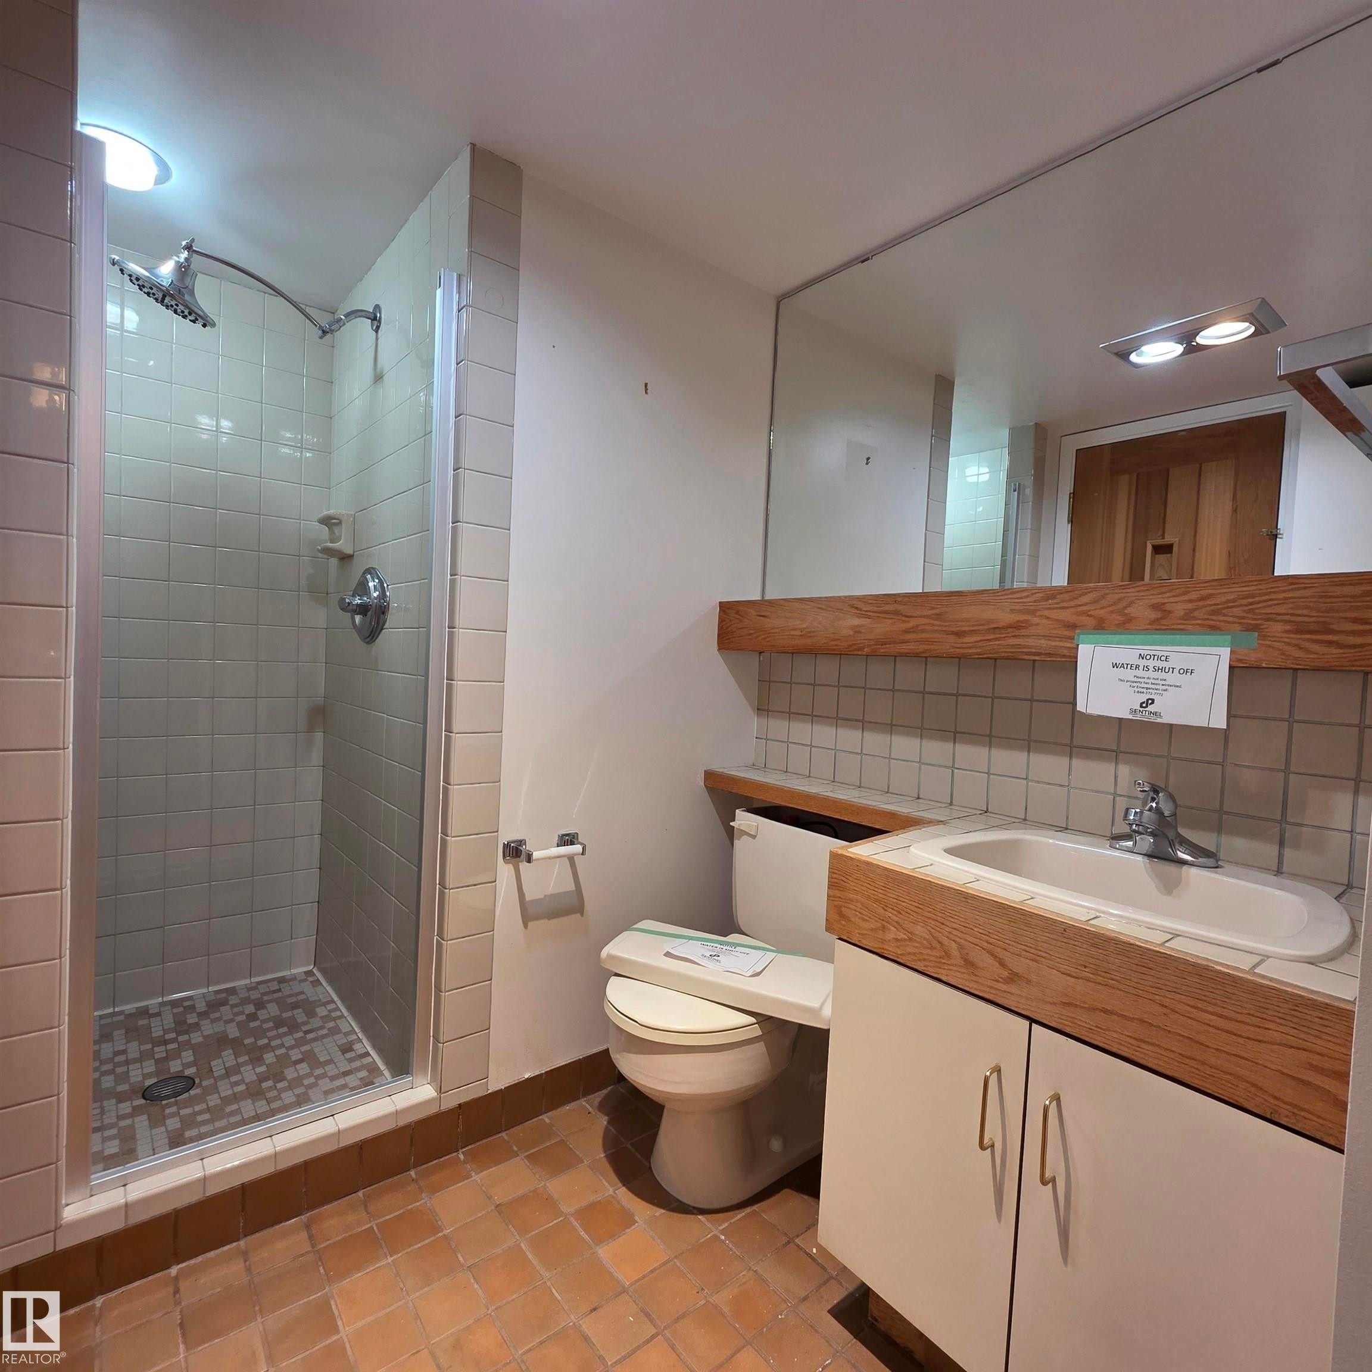
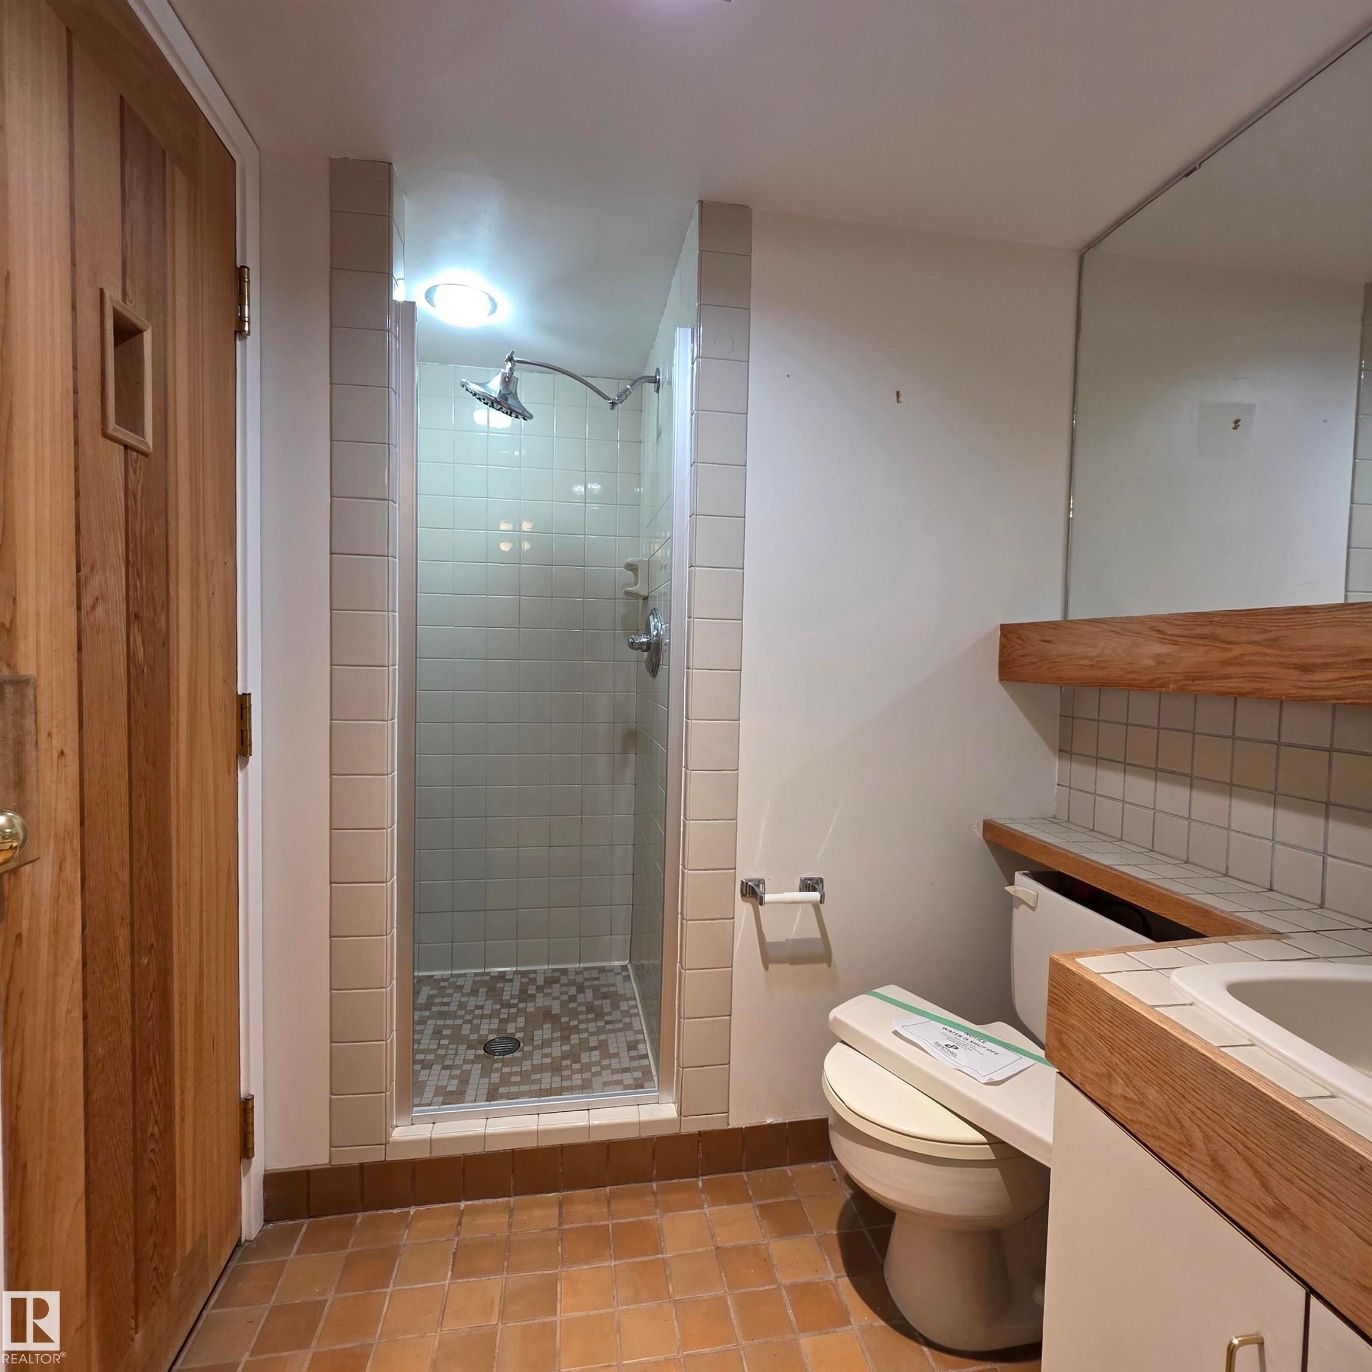
Full bath with a shower stall, decorative backsplash, vanity, and light tile patterned flooring - 2C 10050 118 Street, Edmonton, AB - Indoor Photo Showing Bathroom
Bathroom with a stall shower, vanity, light tile patterned floors, and decorative backsplash - 2C 10050 118 Street, Edmonton, AB - Indoor Photo Showing Bathroom
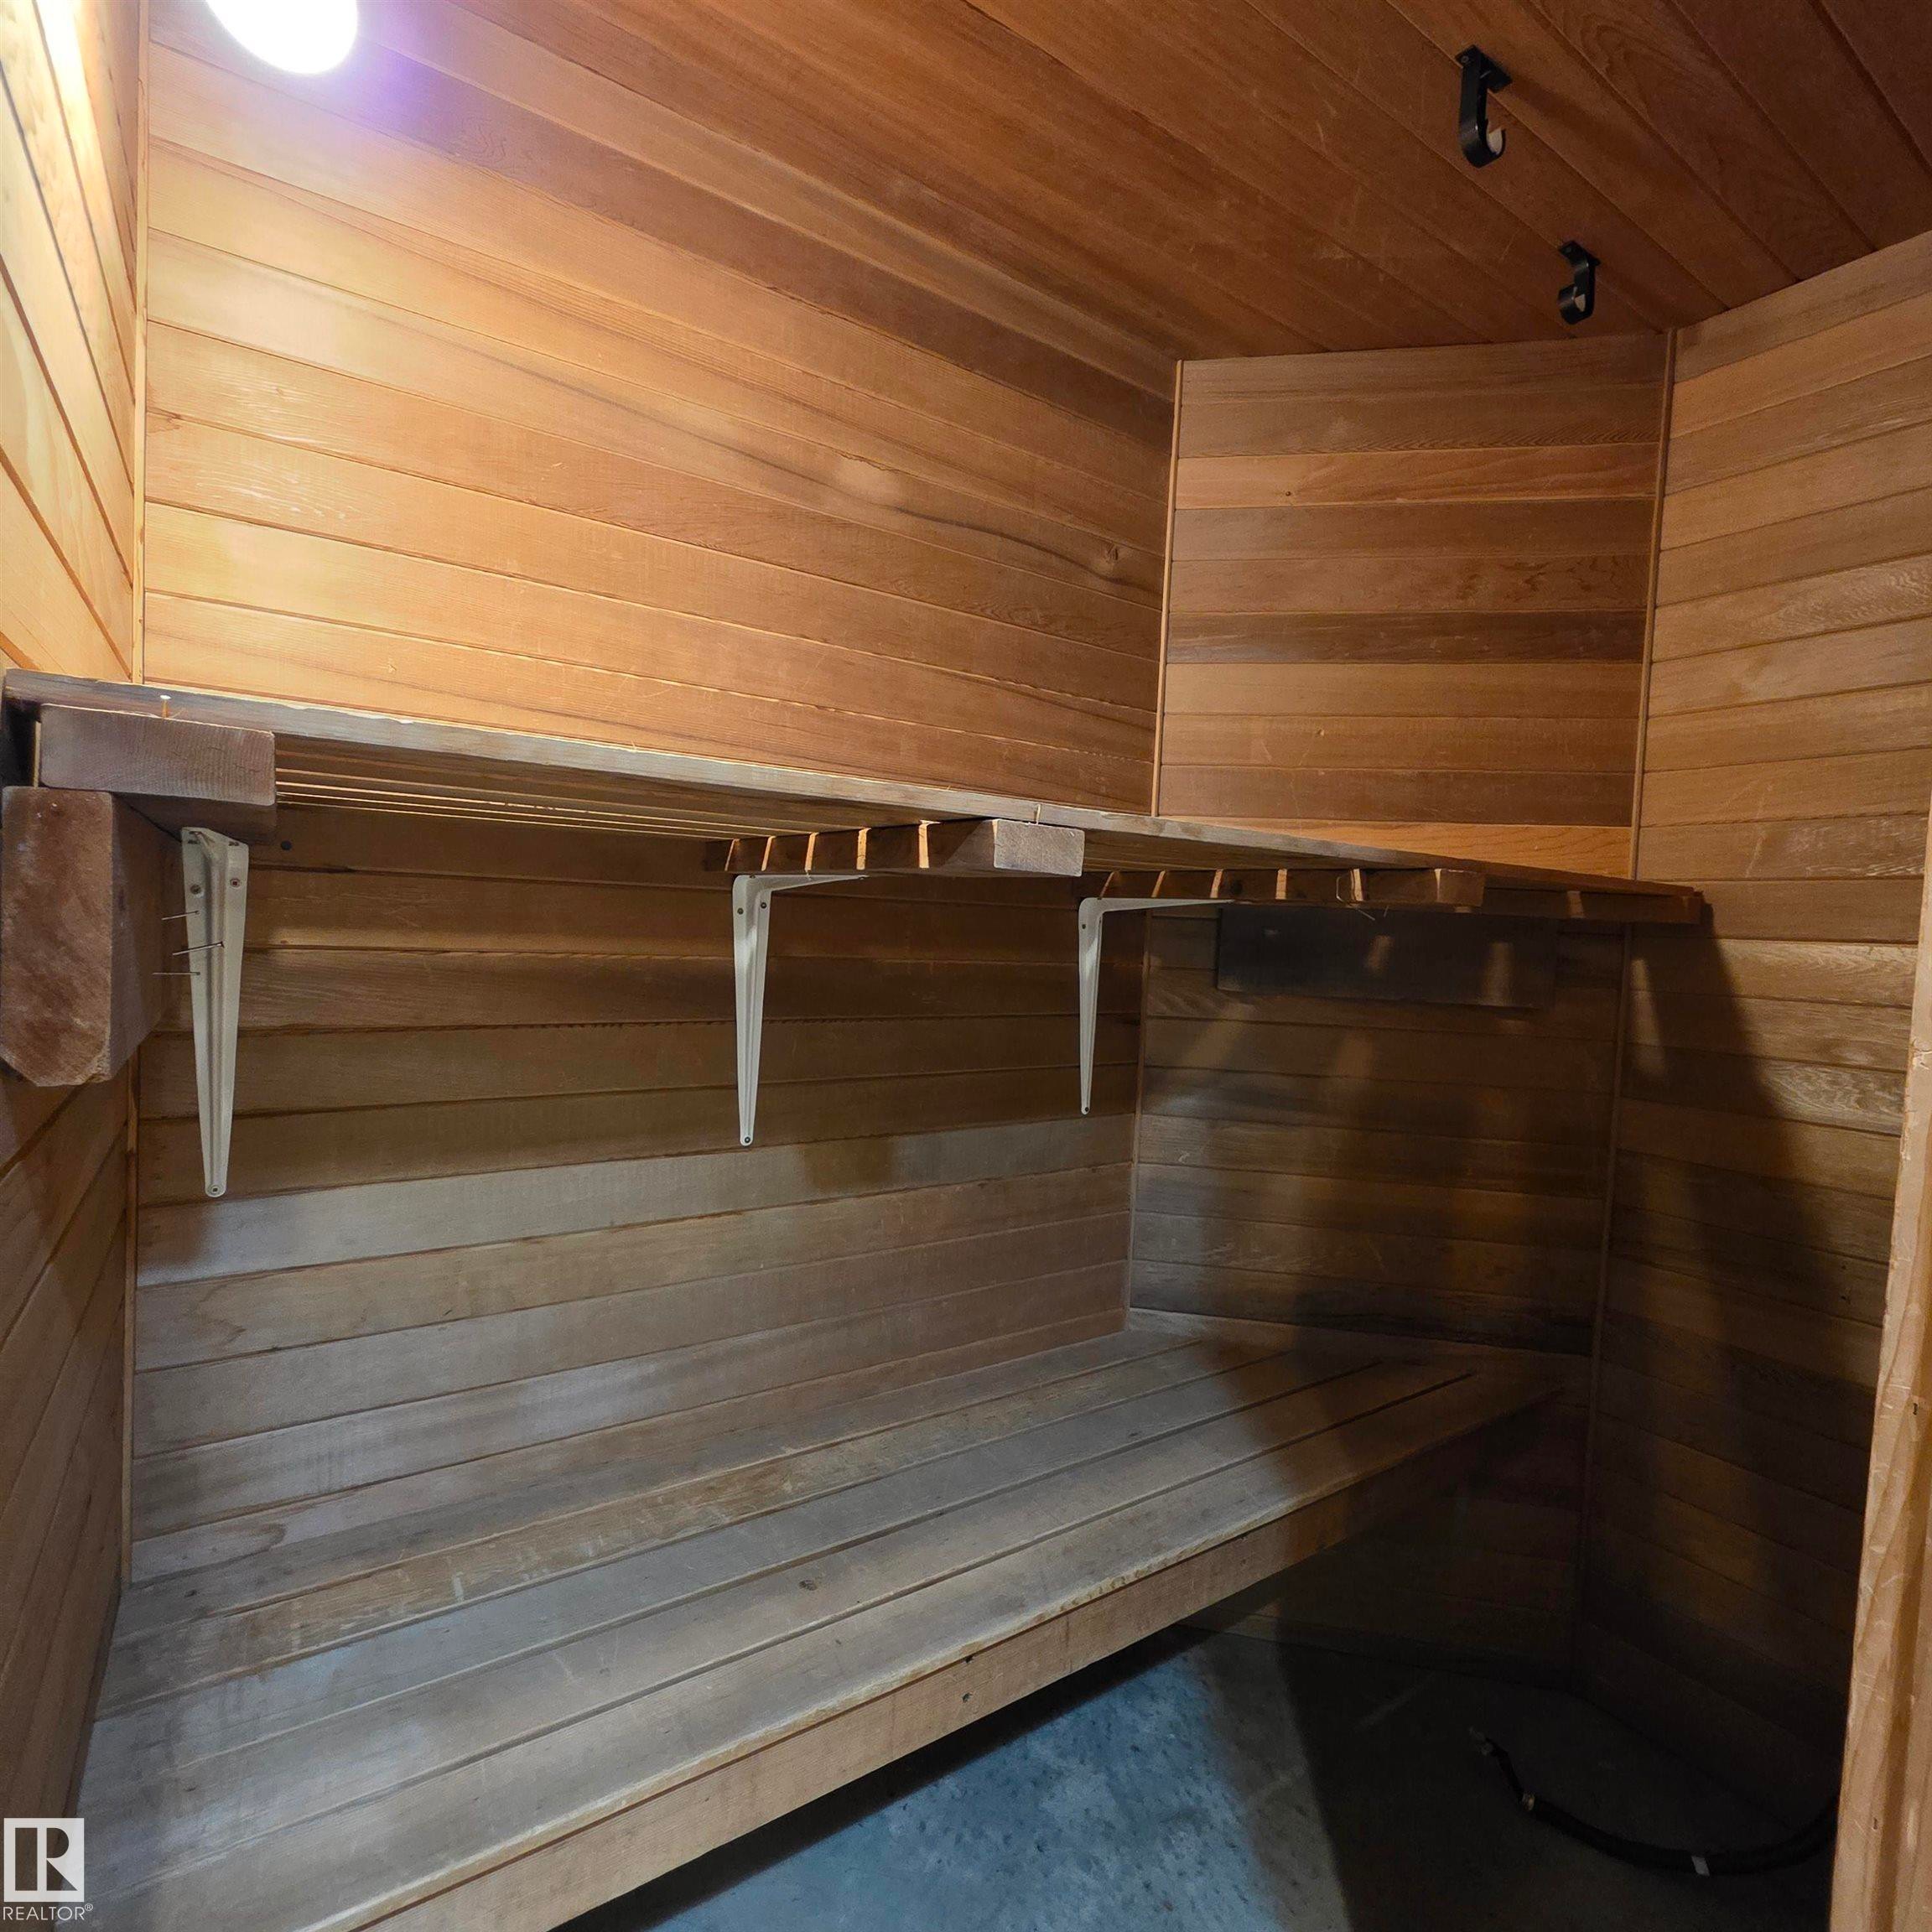
Relaxing sauna featuring wooden walls and wooden ceiling - 2C 10050 118 Street, Edmonton, AB - Indoor Photo Showing Other Room
Spare room featuring dark wood finished floors and a textured ceiling - 2C 10050 118 Street, Edmonton, AB - Indoor Photo Showing Other Room
Unfurnished bedroom with dark wood-style floors, a textured ceiling, and a closet - 2C 10050 118 Street, Edmonton, AB - Indoor Photo Showing Other Room
Unfurnished room featuring a textured ceiling and dark wood-type flooring - 2C 10050 118 Street, Edmonton, AB - Indoor Photo Showing Other Room
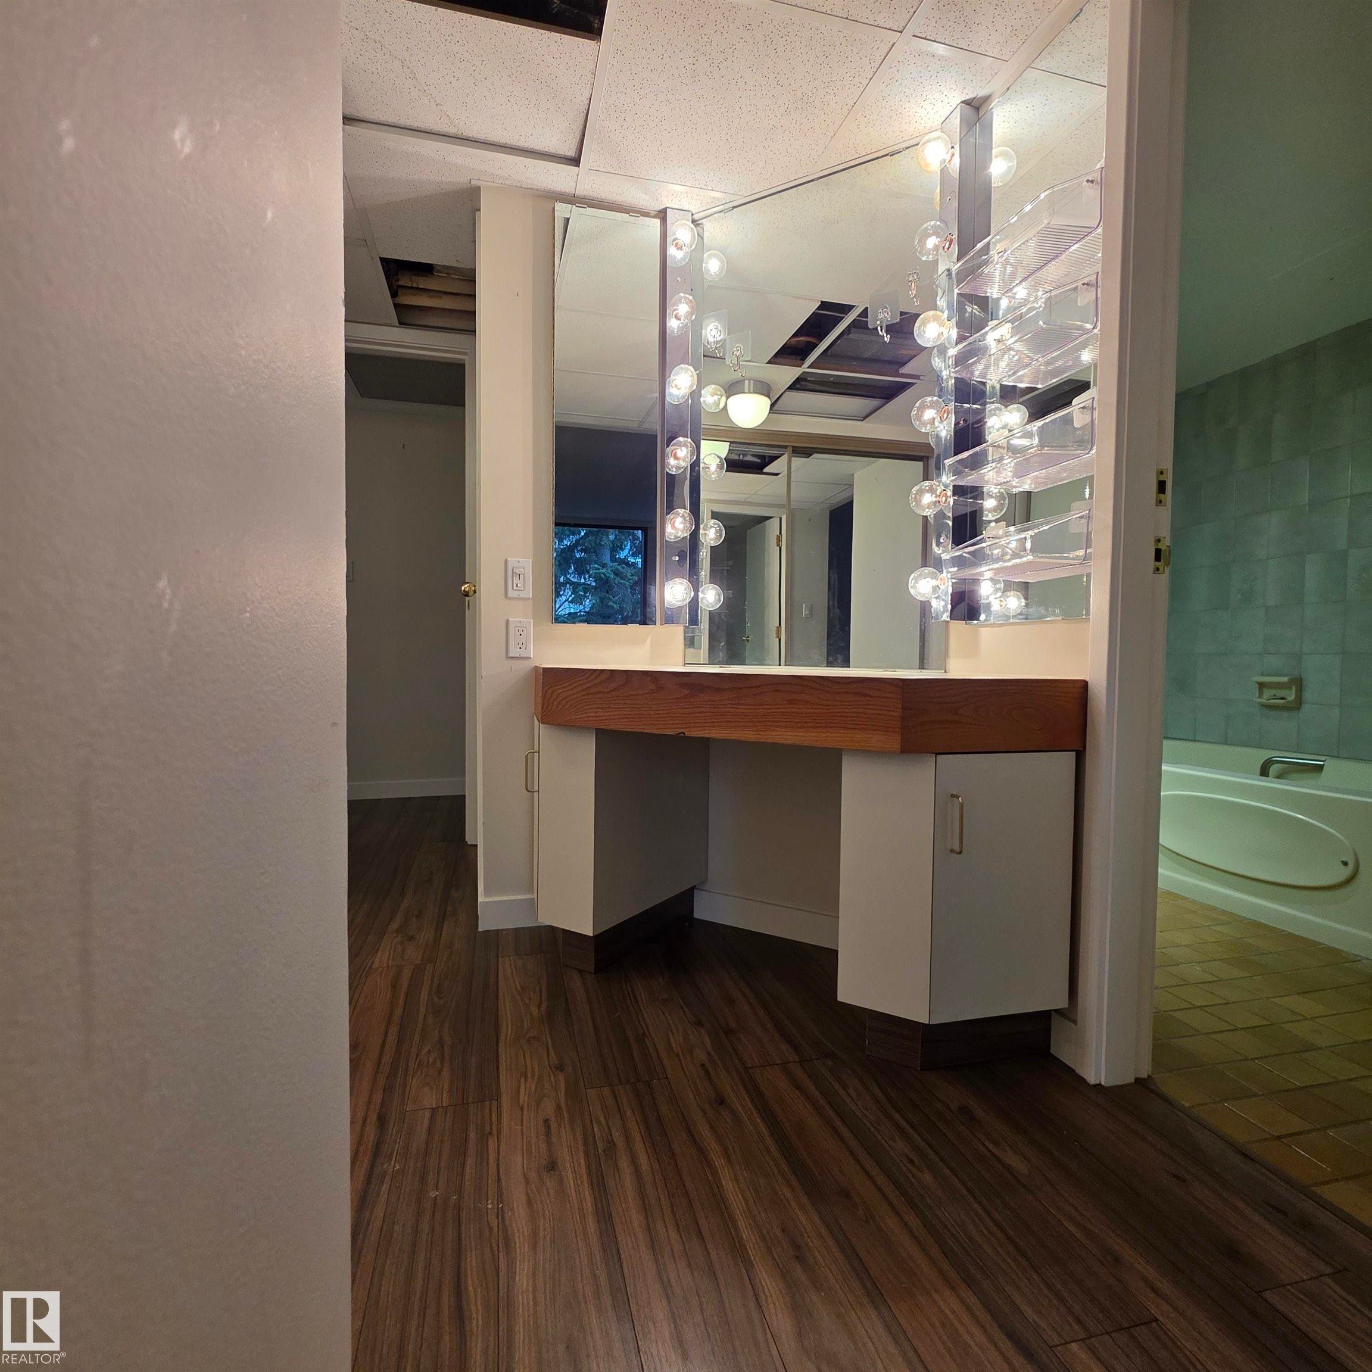
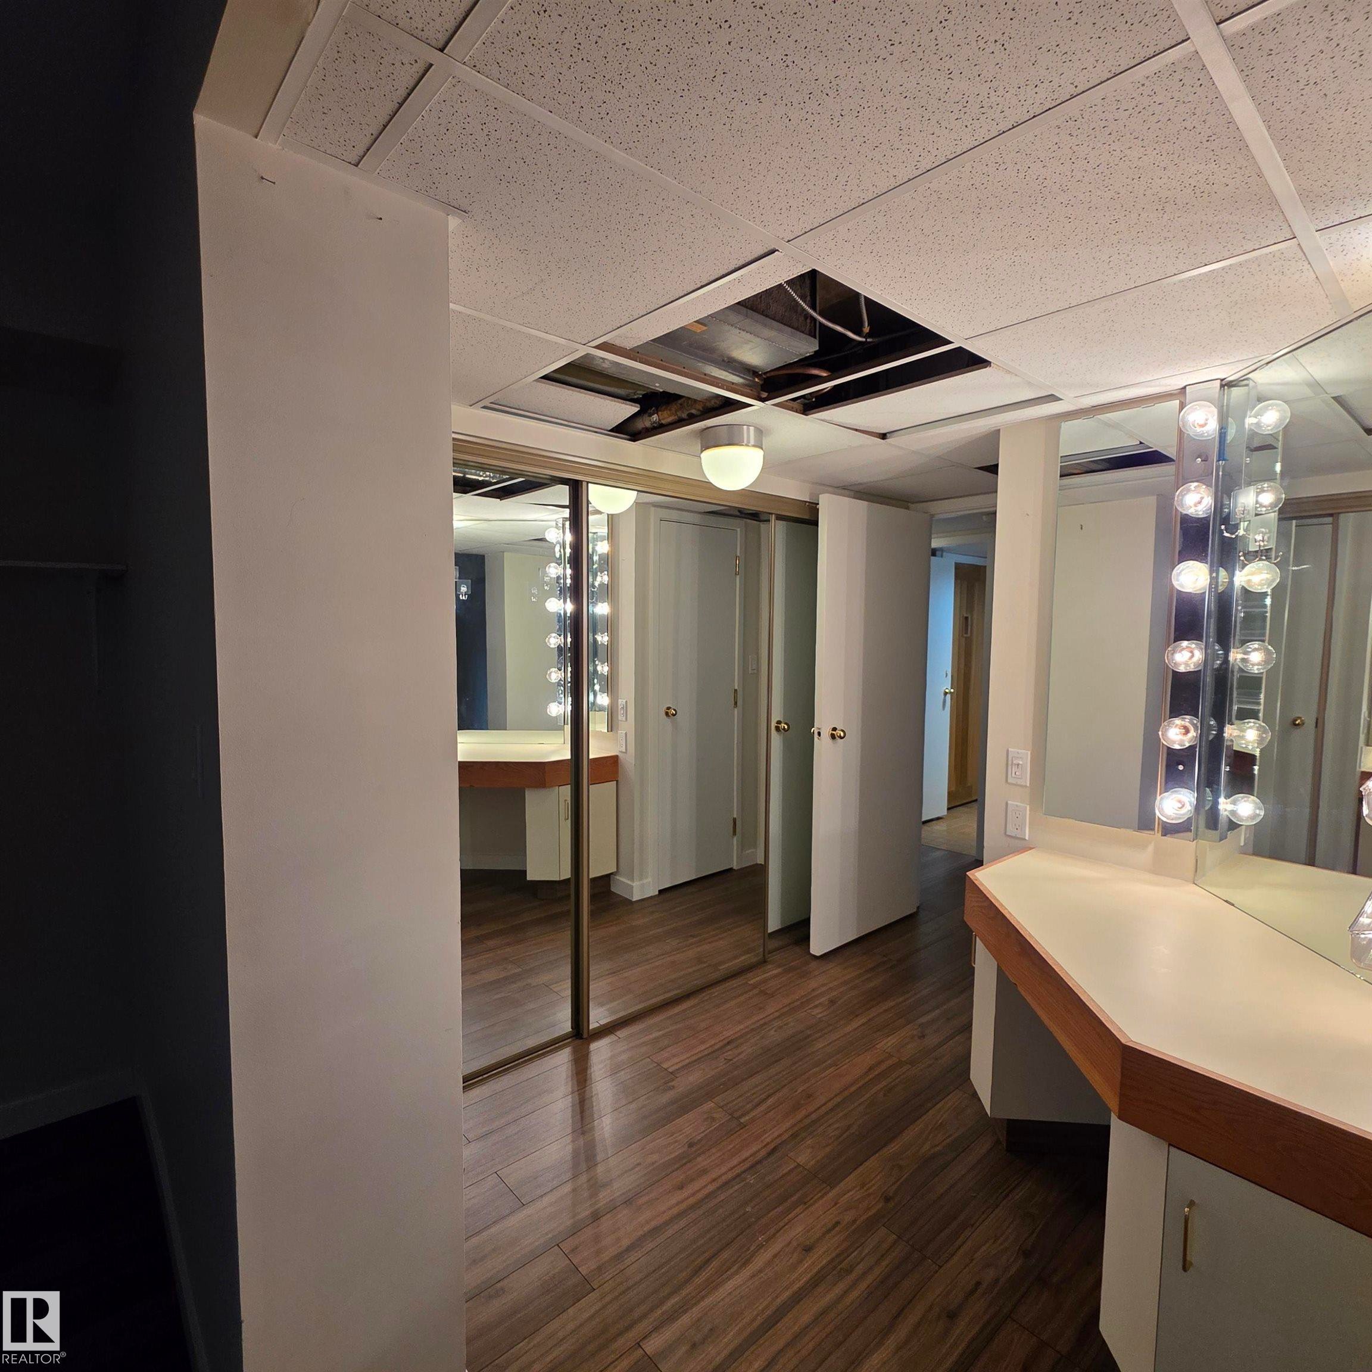
Full bathroom with dark wood finished floors, vanity, and a drop ceiling - 2C 10050 118 Street, Edmonton, AB - Indoor Photo Showing Other Room
Bathroom featuring vanity, a paneled ceiling, and dark wood-style flooring - 2C 10050 118 Street, Edmonton, AB - Indoor Photo Showing Other Room
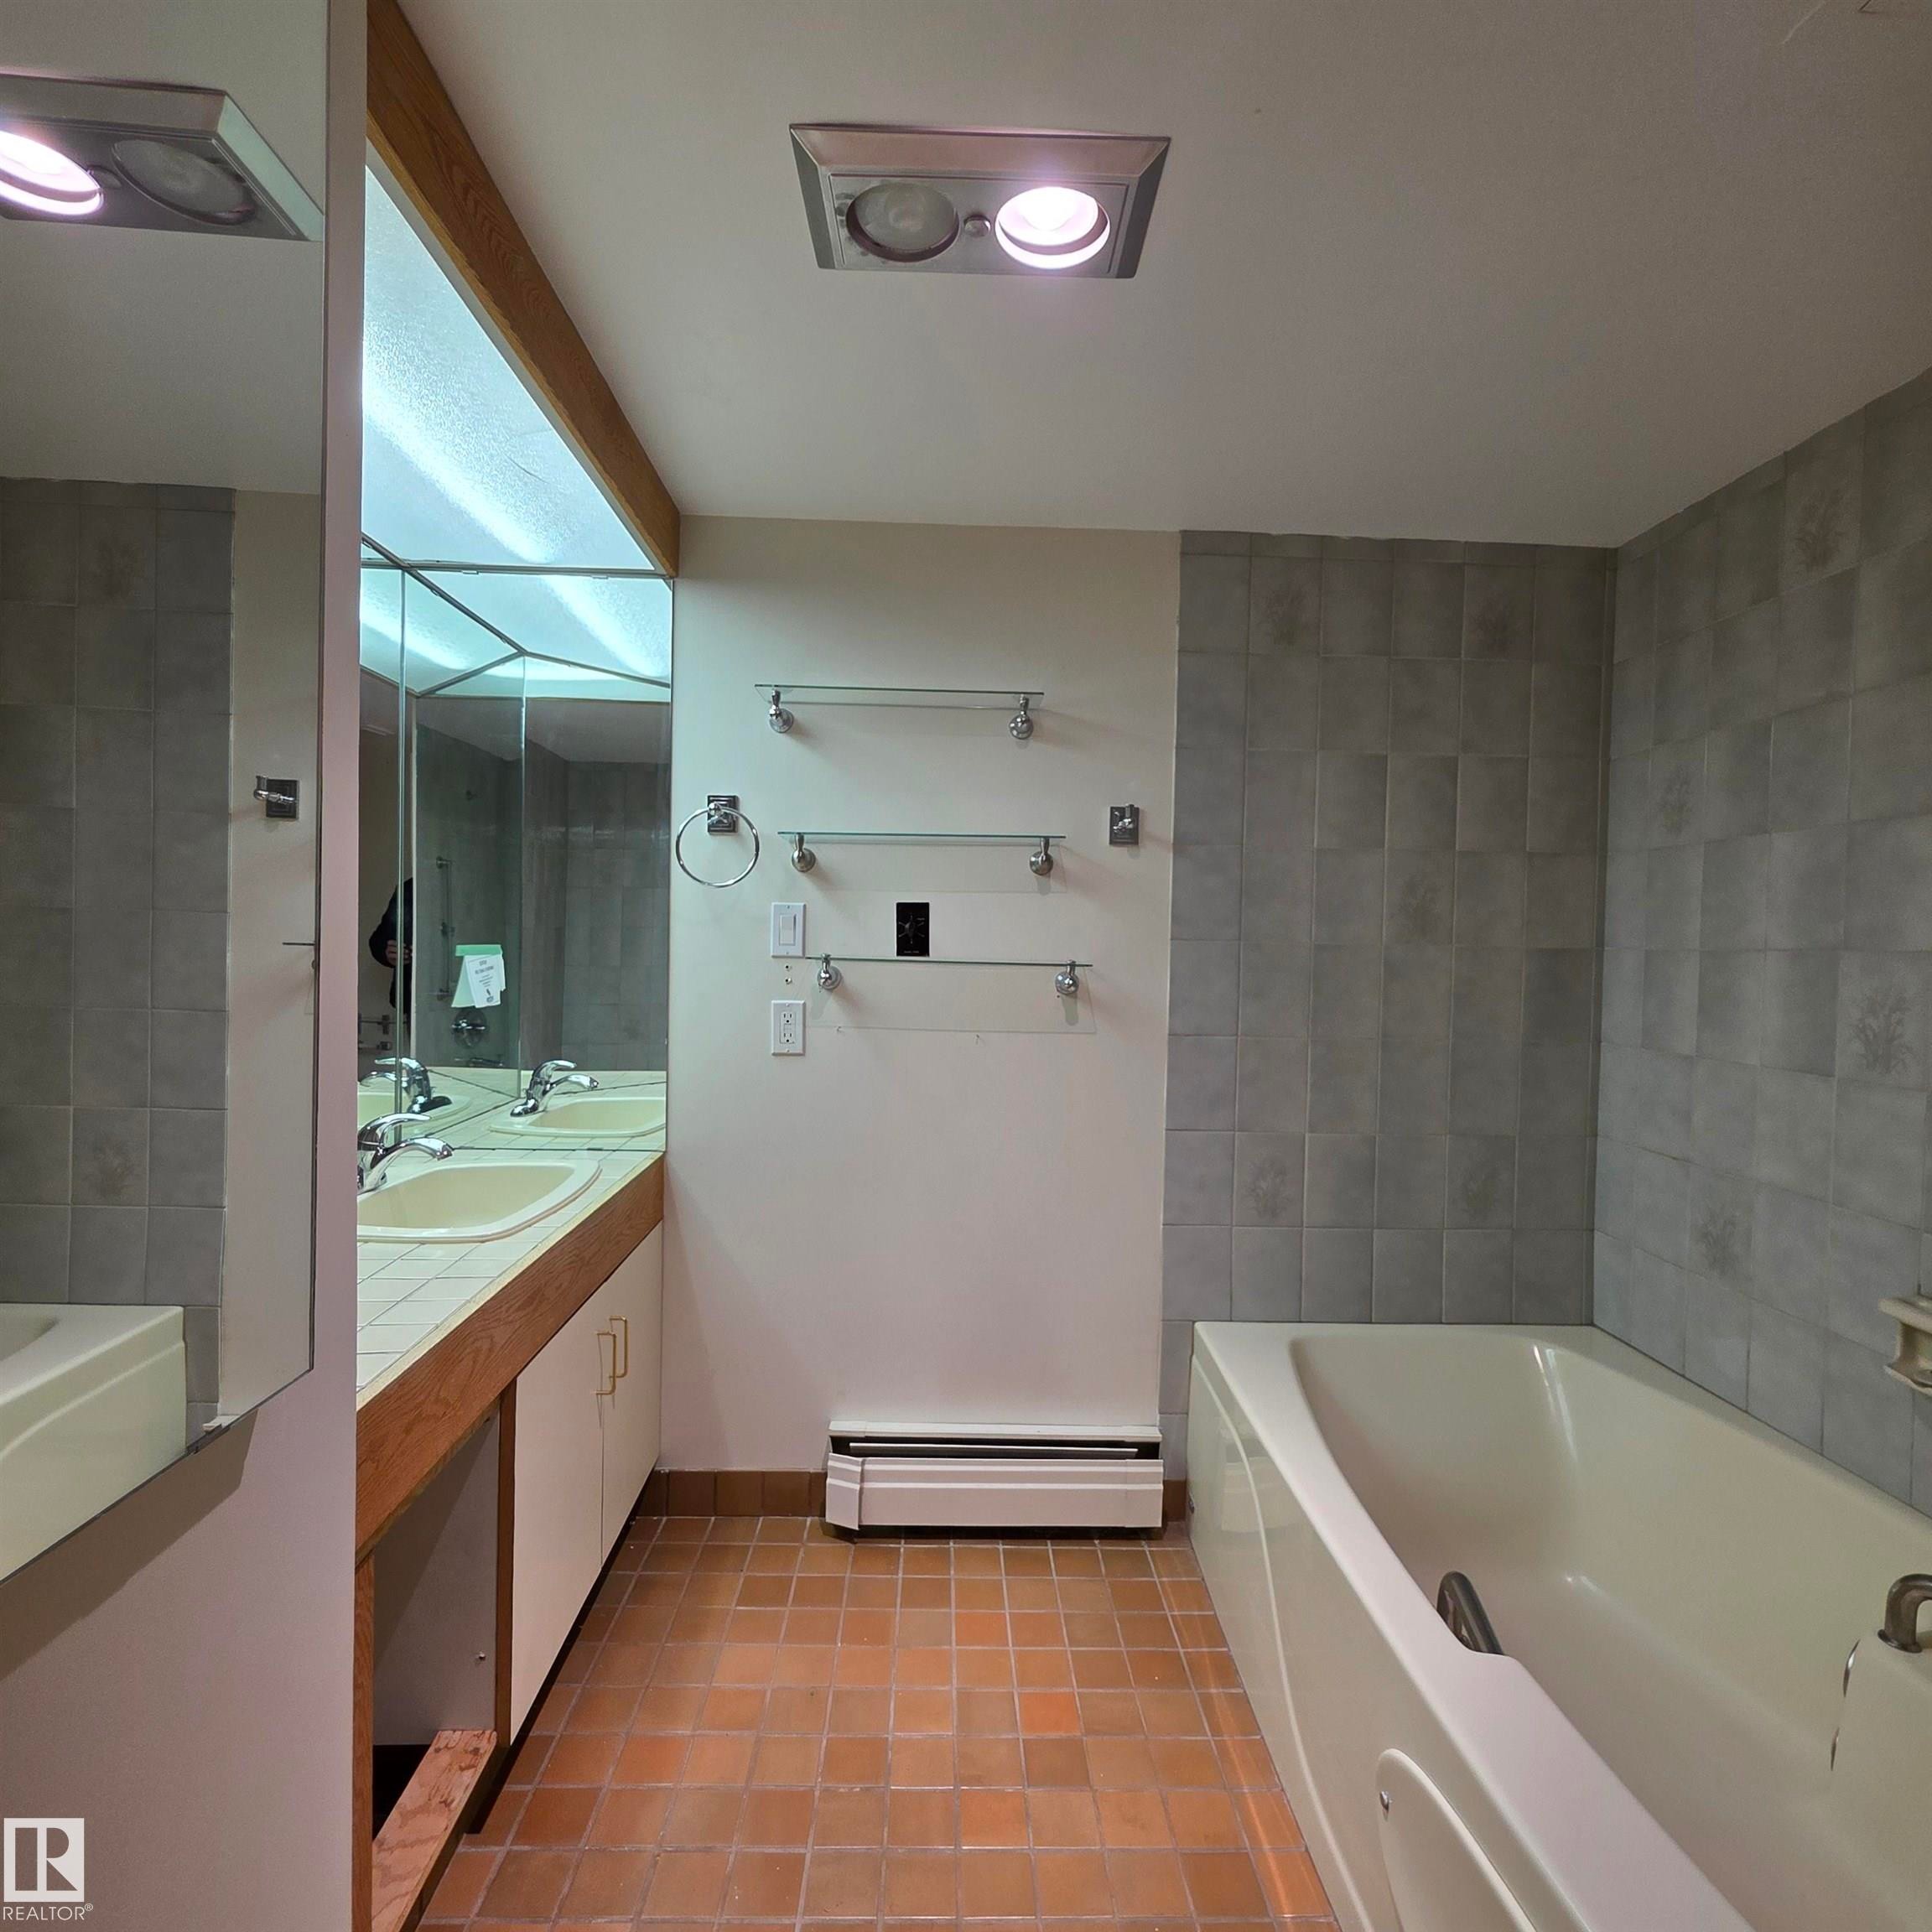
Full bathroom with a garden tub, double vanity, light tile patterned floors, and baseboard heating - 2C 10050 118 Street, Edmonton, AB - Indoor Photo Showing Bathroom
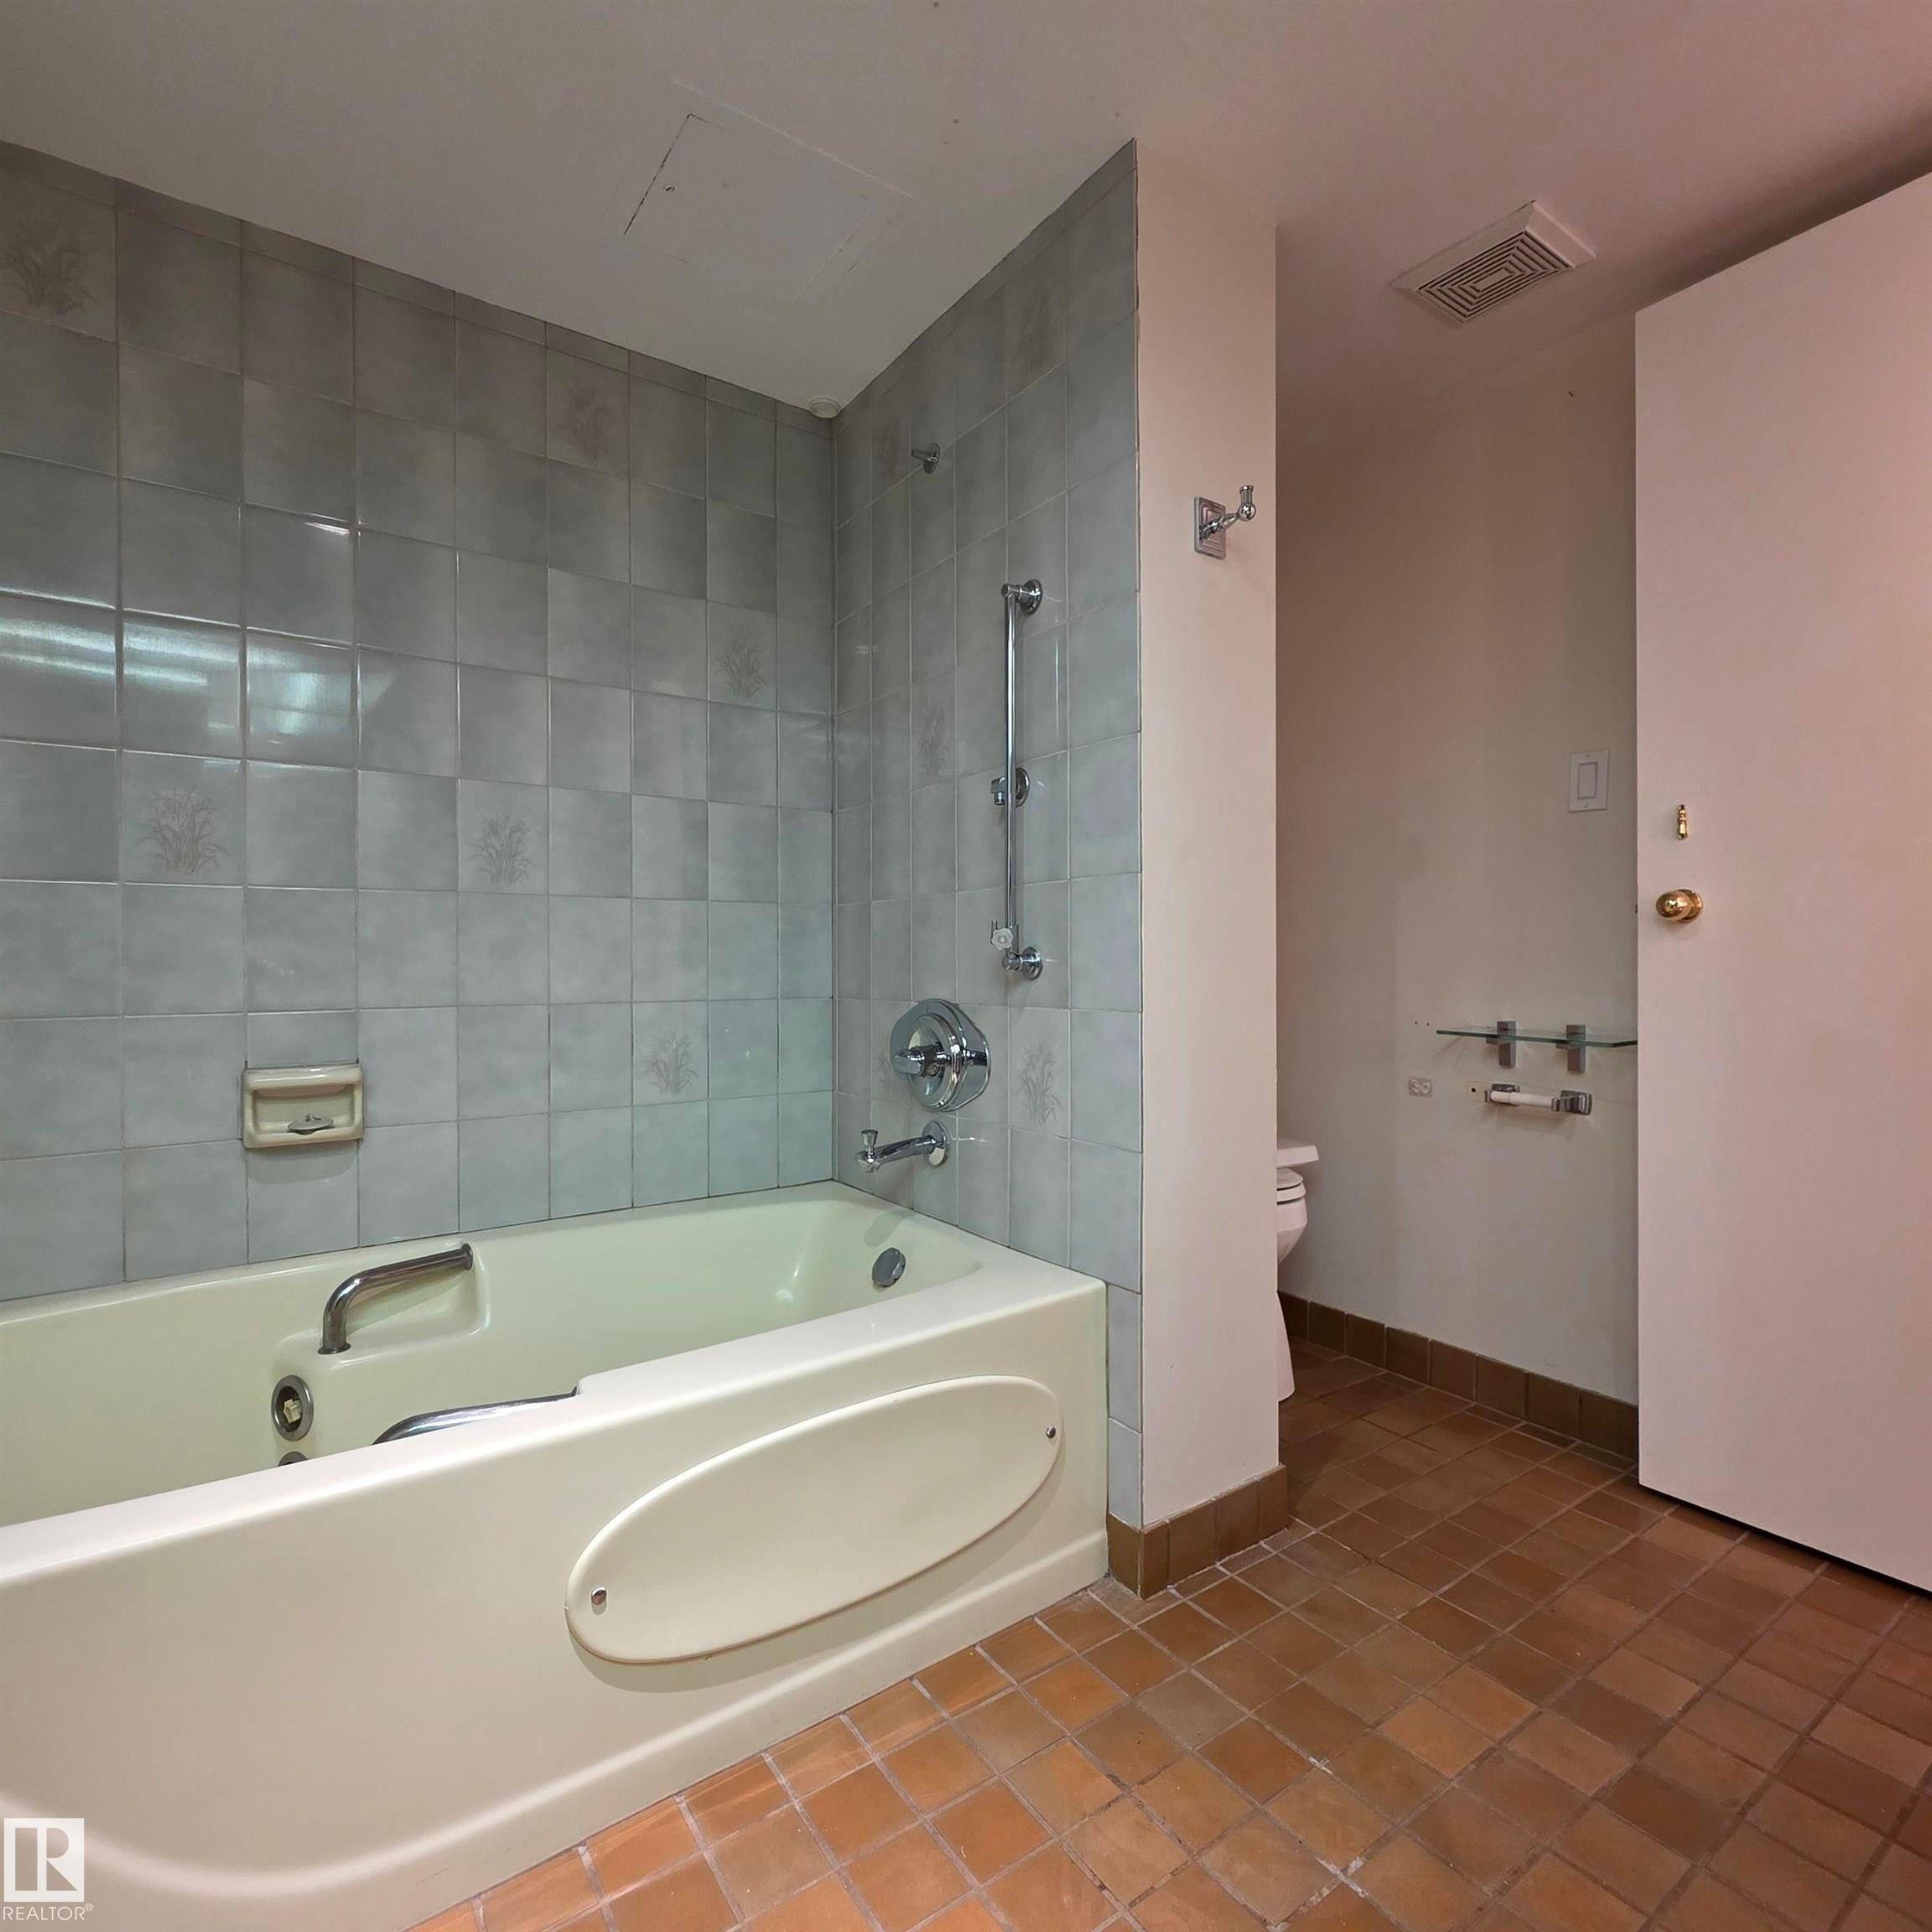
Bathroom featuring shower / bath combination and tile patterned floors - 2C 10050 118 Street, Edmonton, AB - Indoor Photo Showing Bathroom
Spare room with a textured ceiling and dark wood-style flooring - 2C 10050 118 Street, Edmonton, AB - Indoor Photo Showing Other Room
Unfurnished room with a textured ceiling and dark wood-style floors - 2C 10050 118 Street, Edmonton, AB - Indoor Photo Showing Other Room
Unfurnished room featuring dark wood finished floors and a textured ceiling - 2C 10050 118 Street, Edmonton, AB - Indoor Photo Showing Other Room
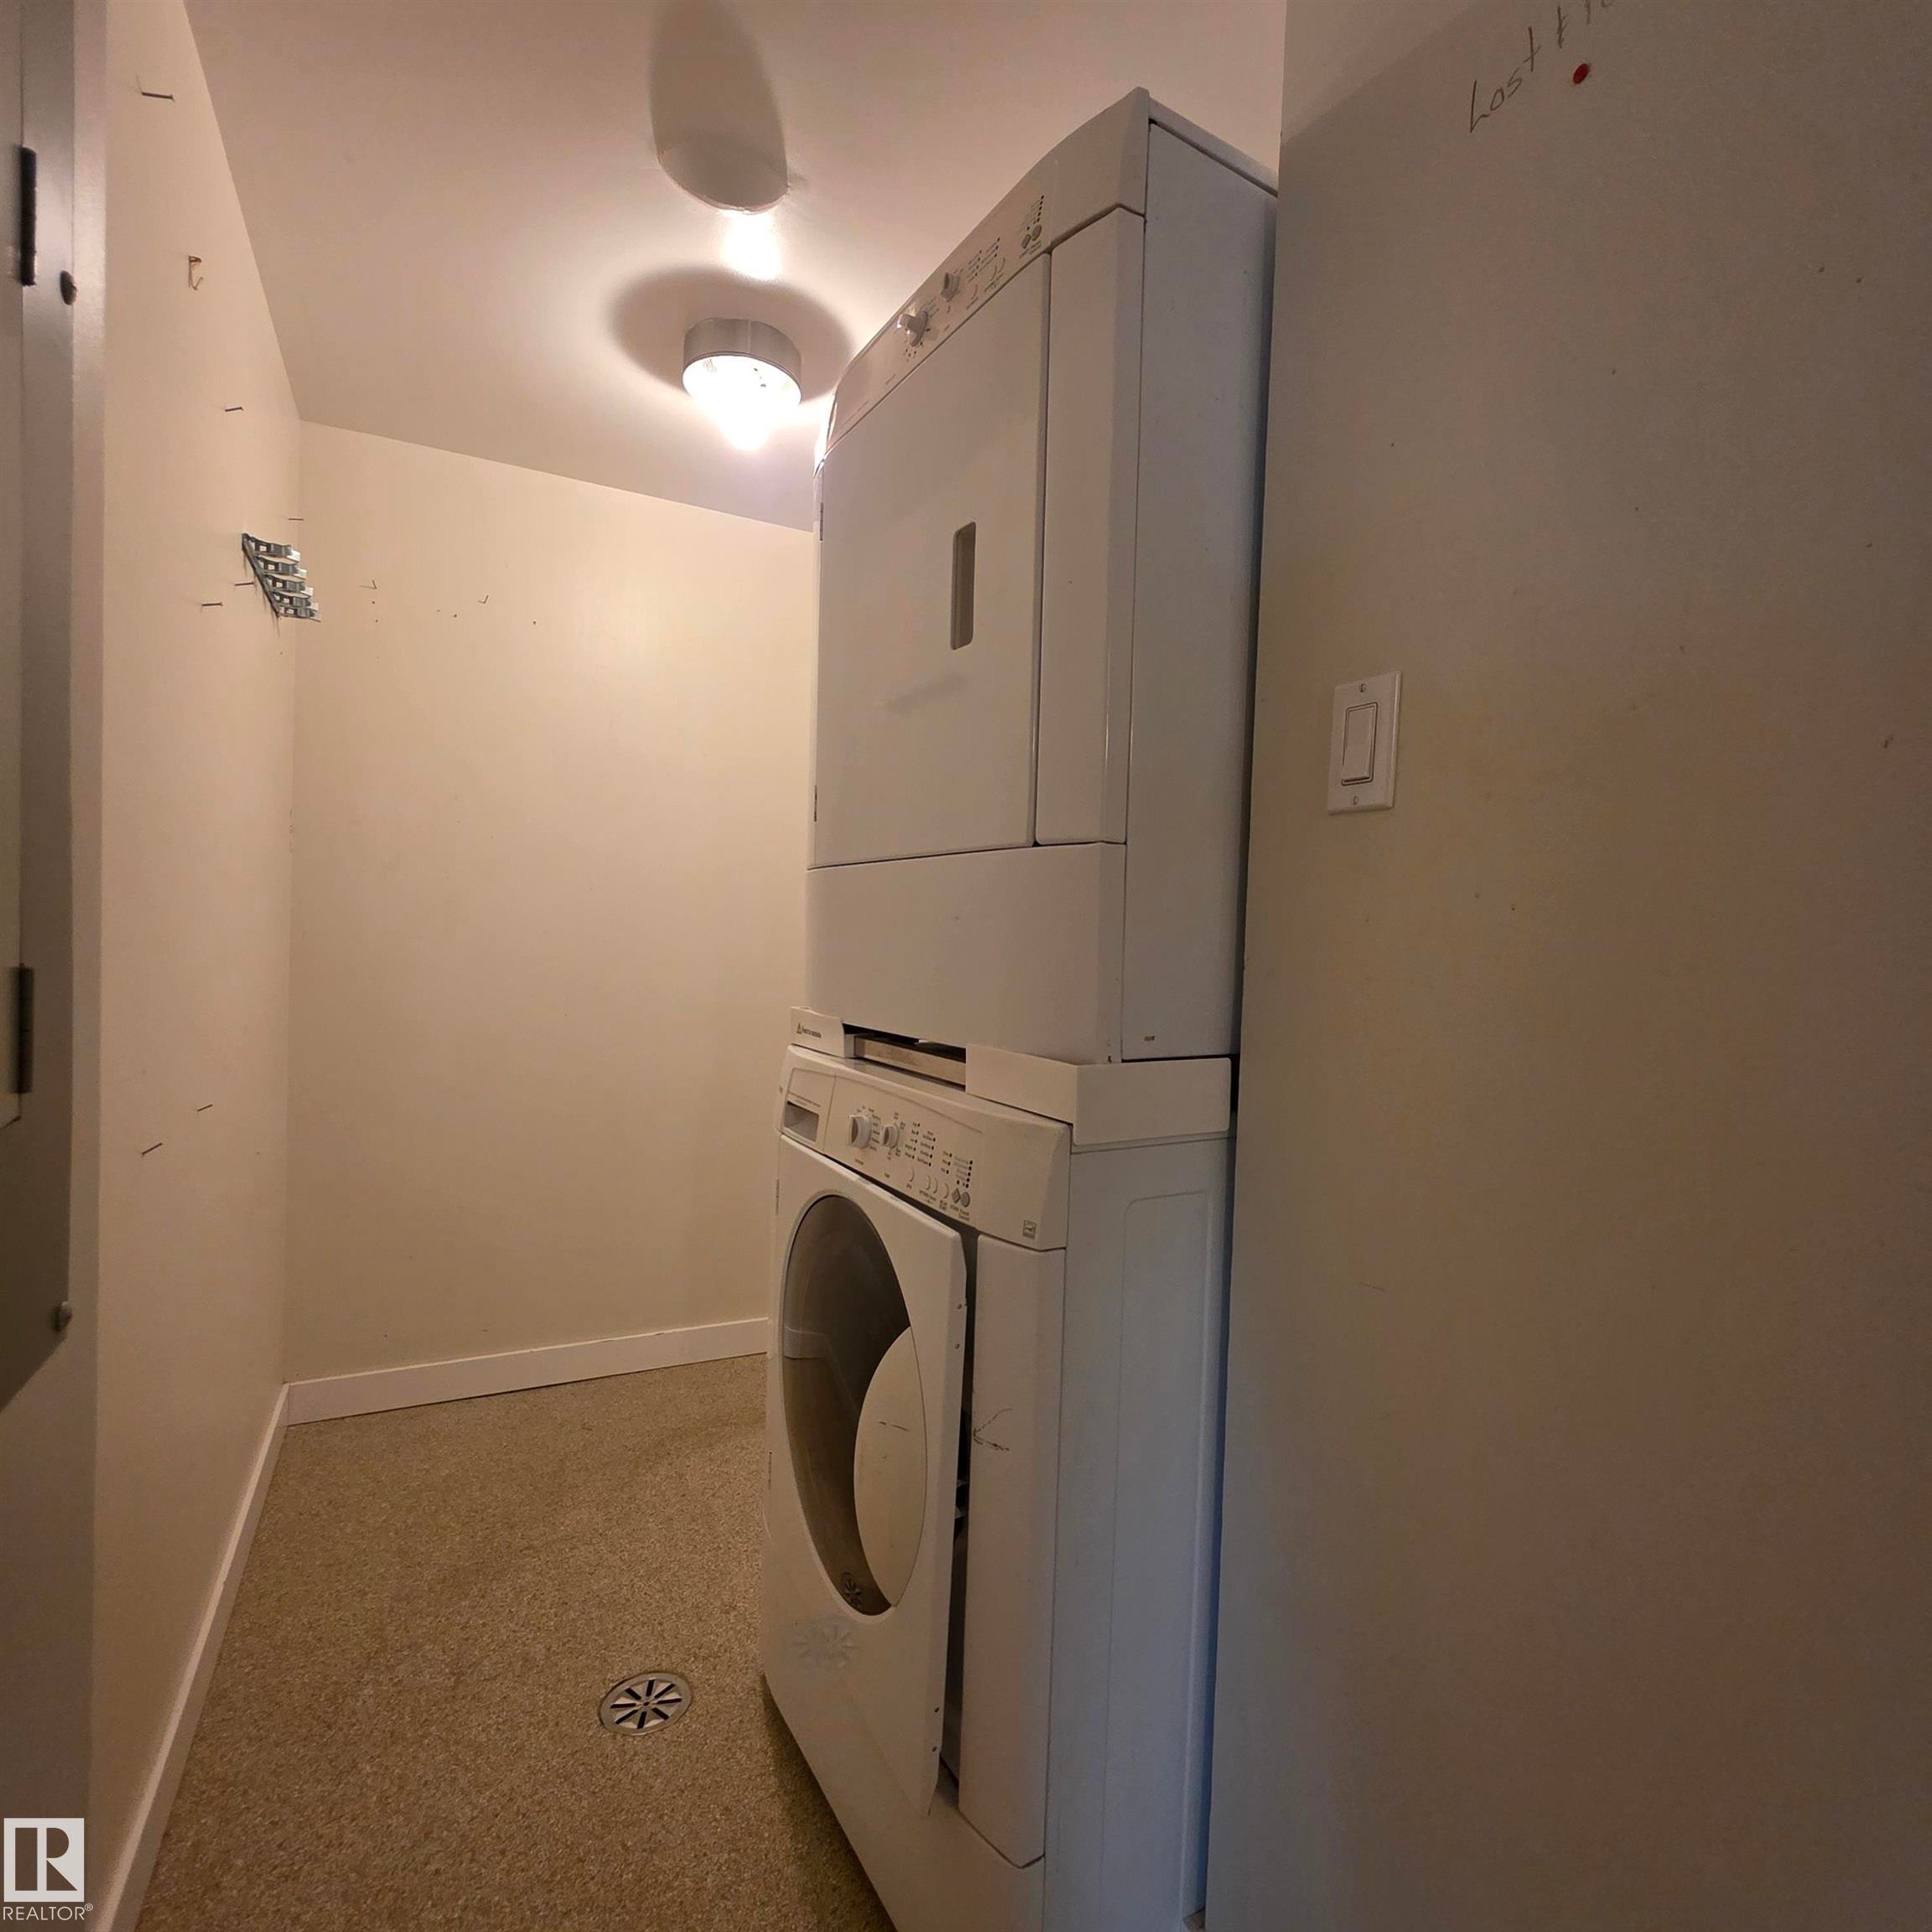
Laundry room featuring baseboards and stacked washer / dryer - 2C 10050 118 Street, Edmonton, AB - Indoor Photo Showing Laundry Room
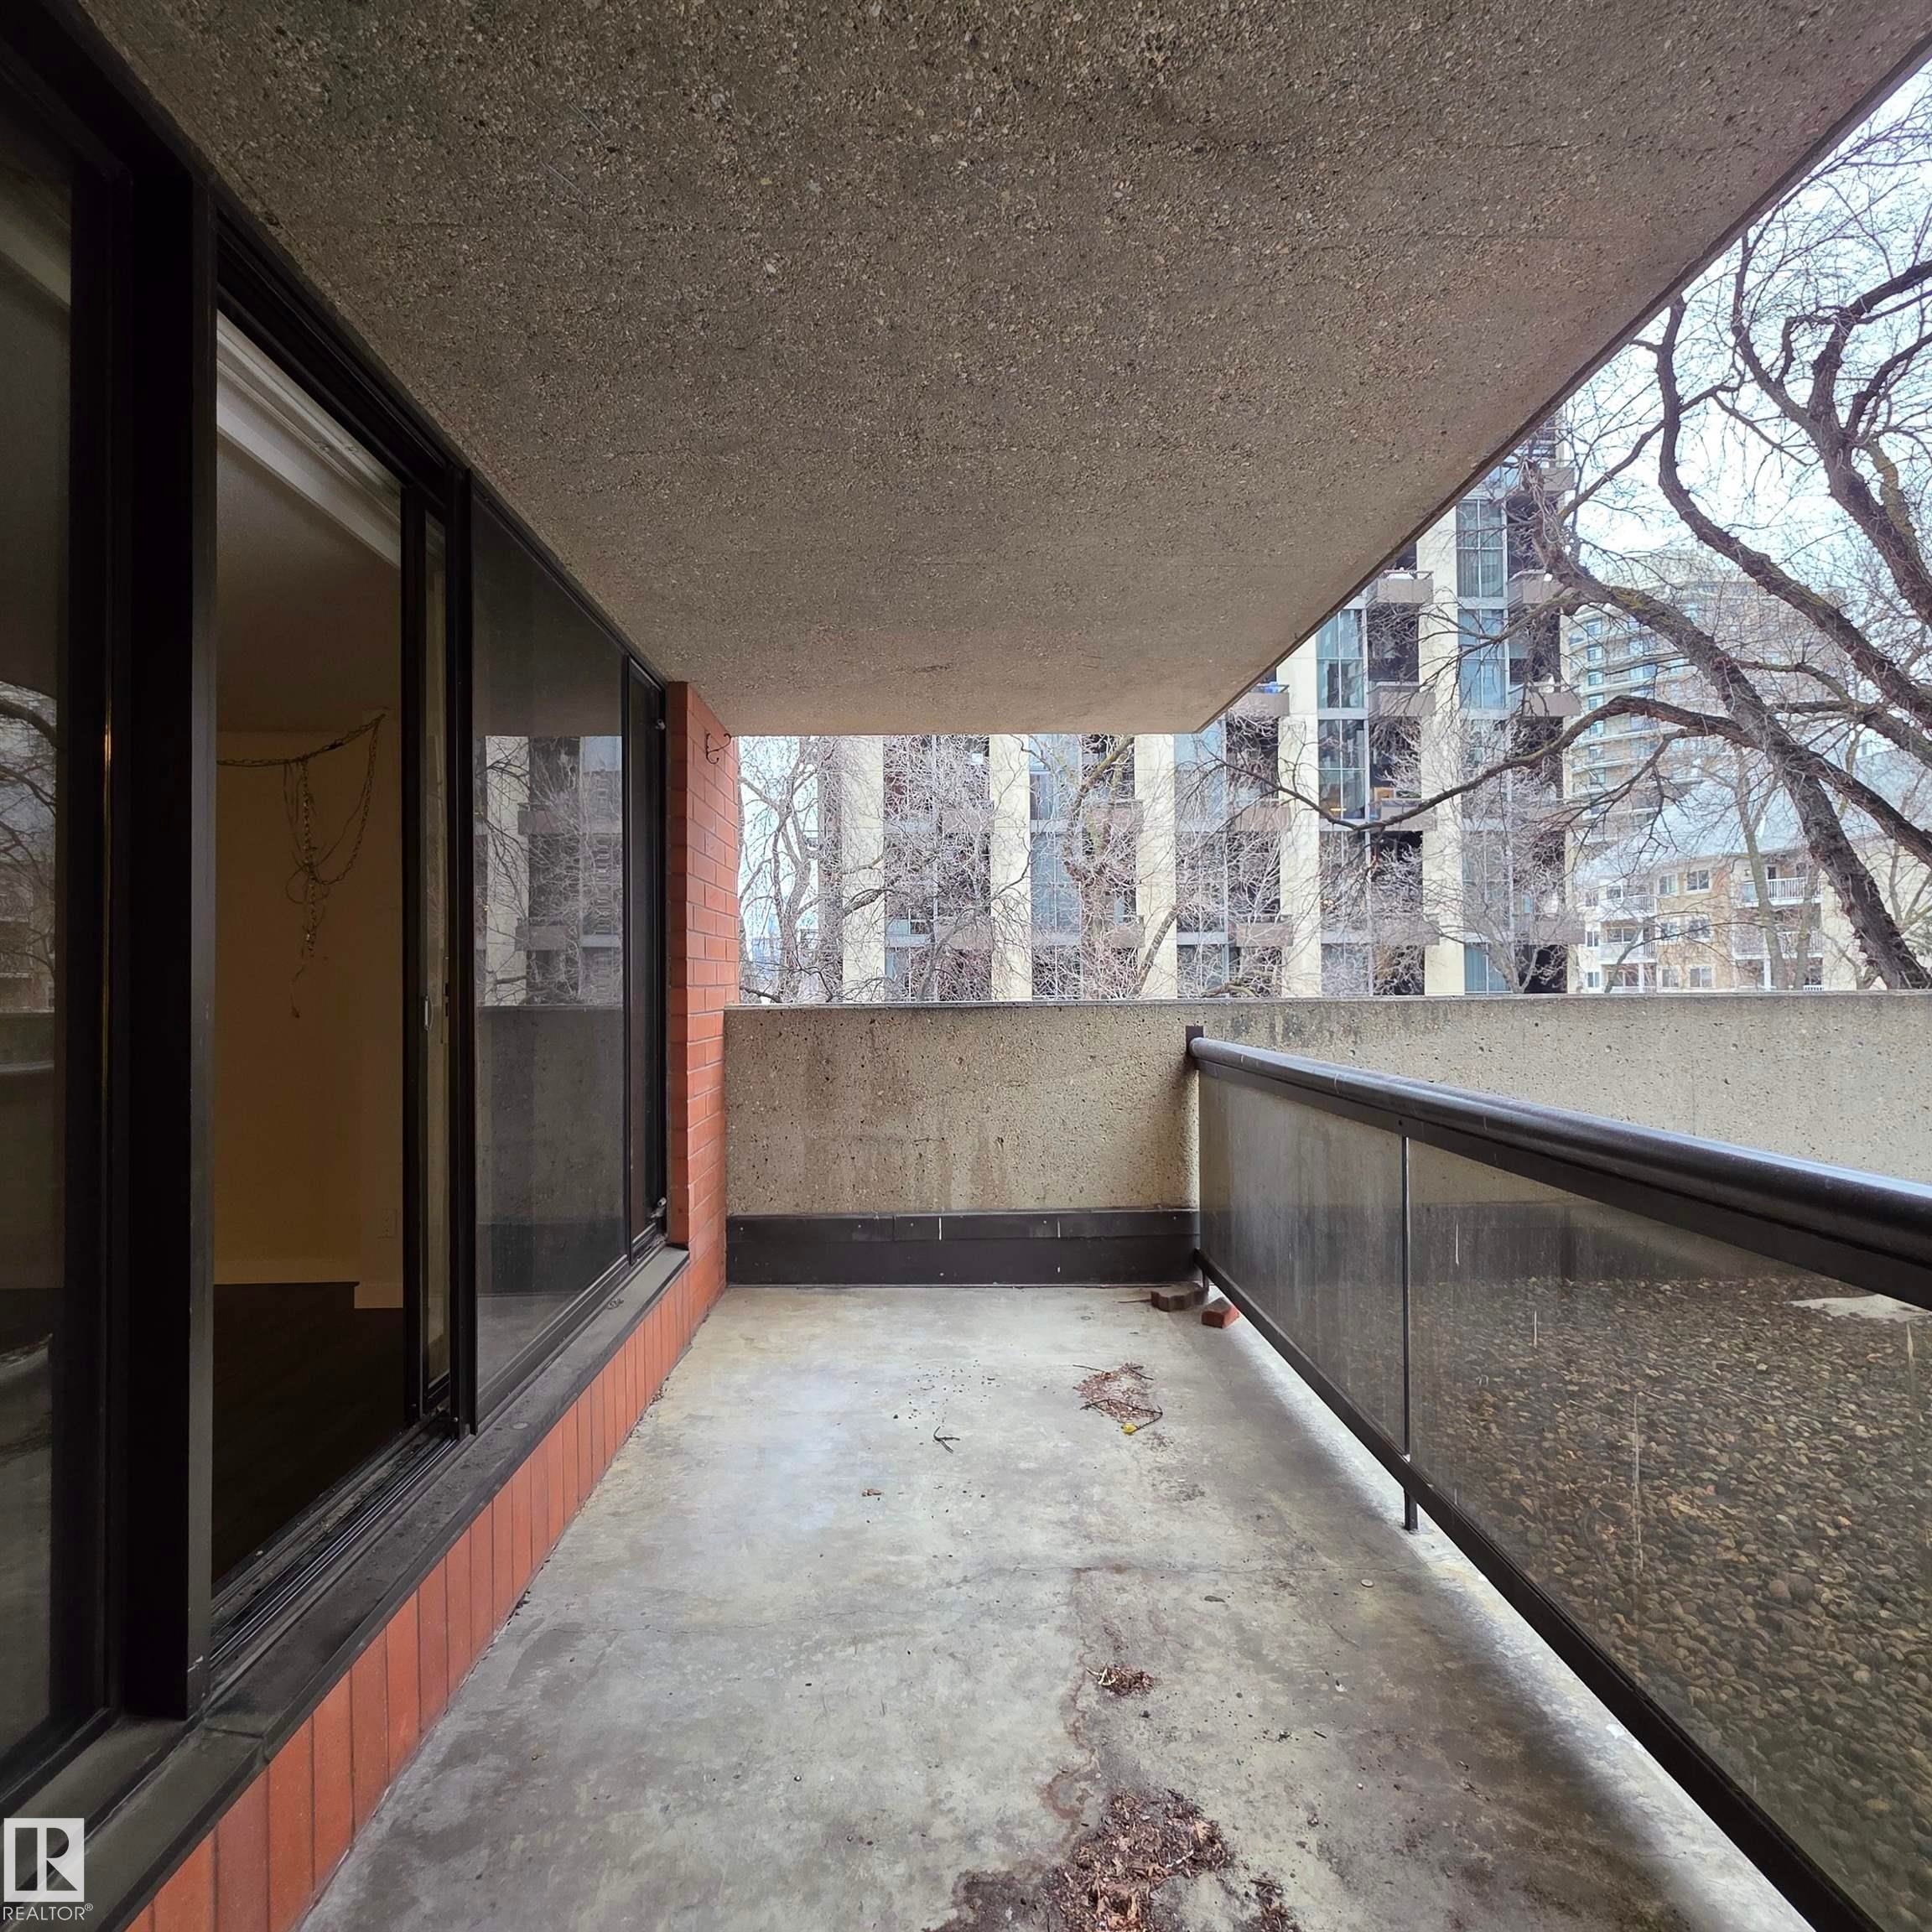
View of balcony - 2C 10050 118 Street, Edmonton, AB - Outdoor With Balcony With Exterior
View of balcony - 2C 10050 118 Street, Edmonton, AB - Outdoor
View of building exterior - 2C 10050 118 Street, Edmonton, AB - Outdoor With Facade
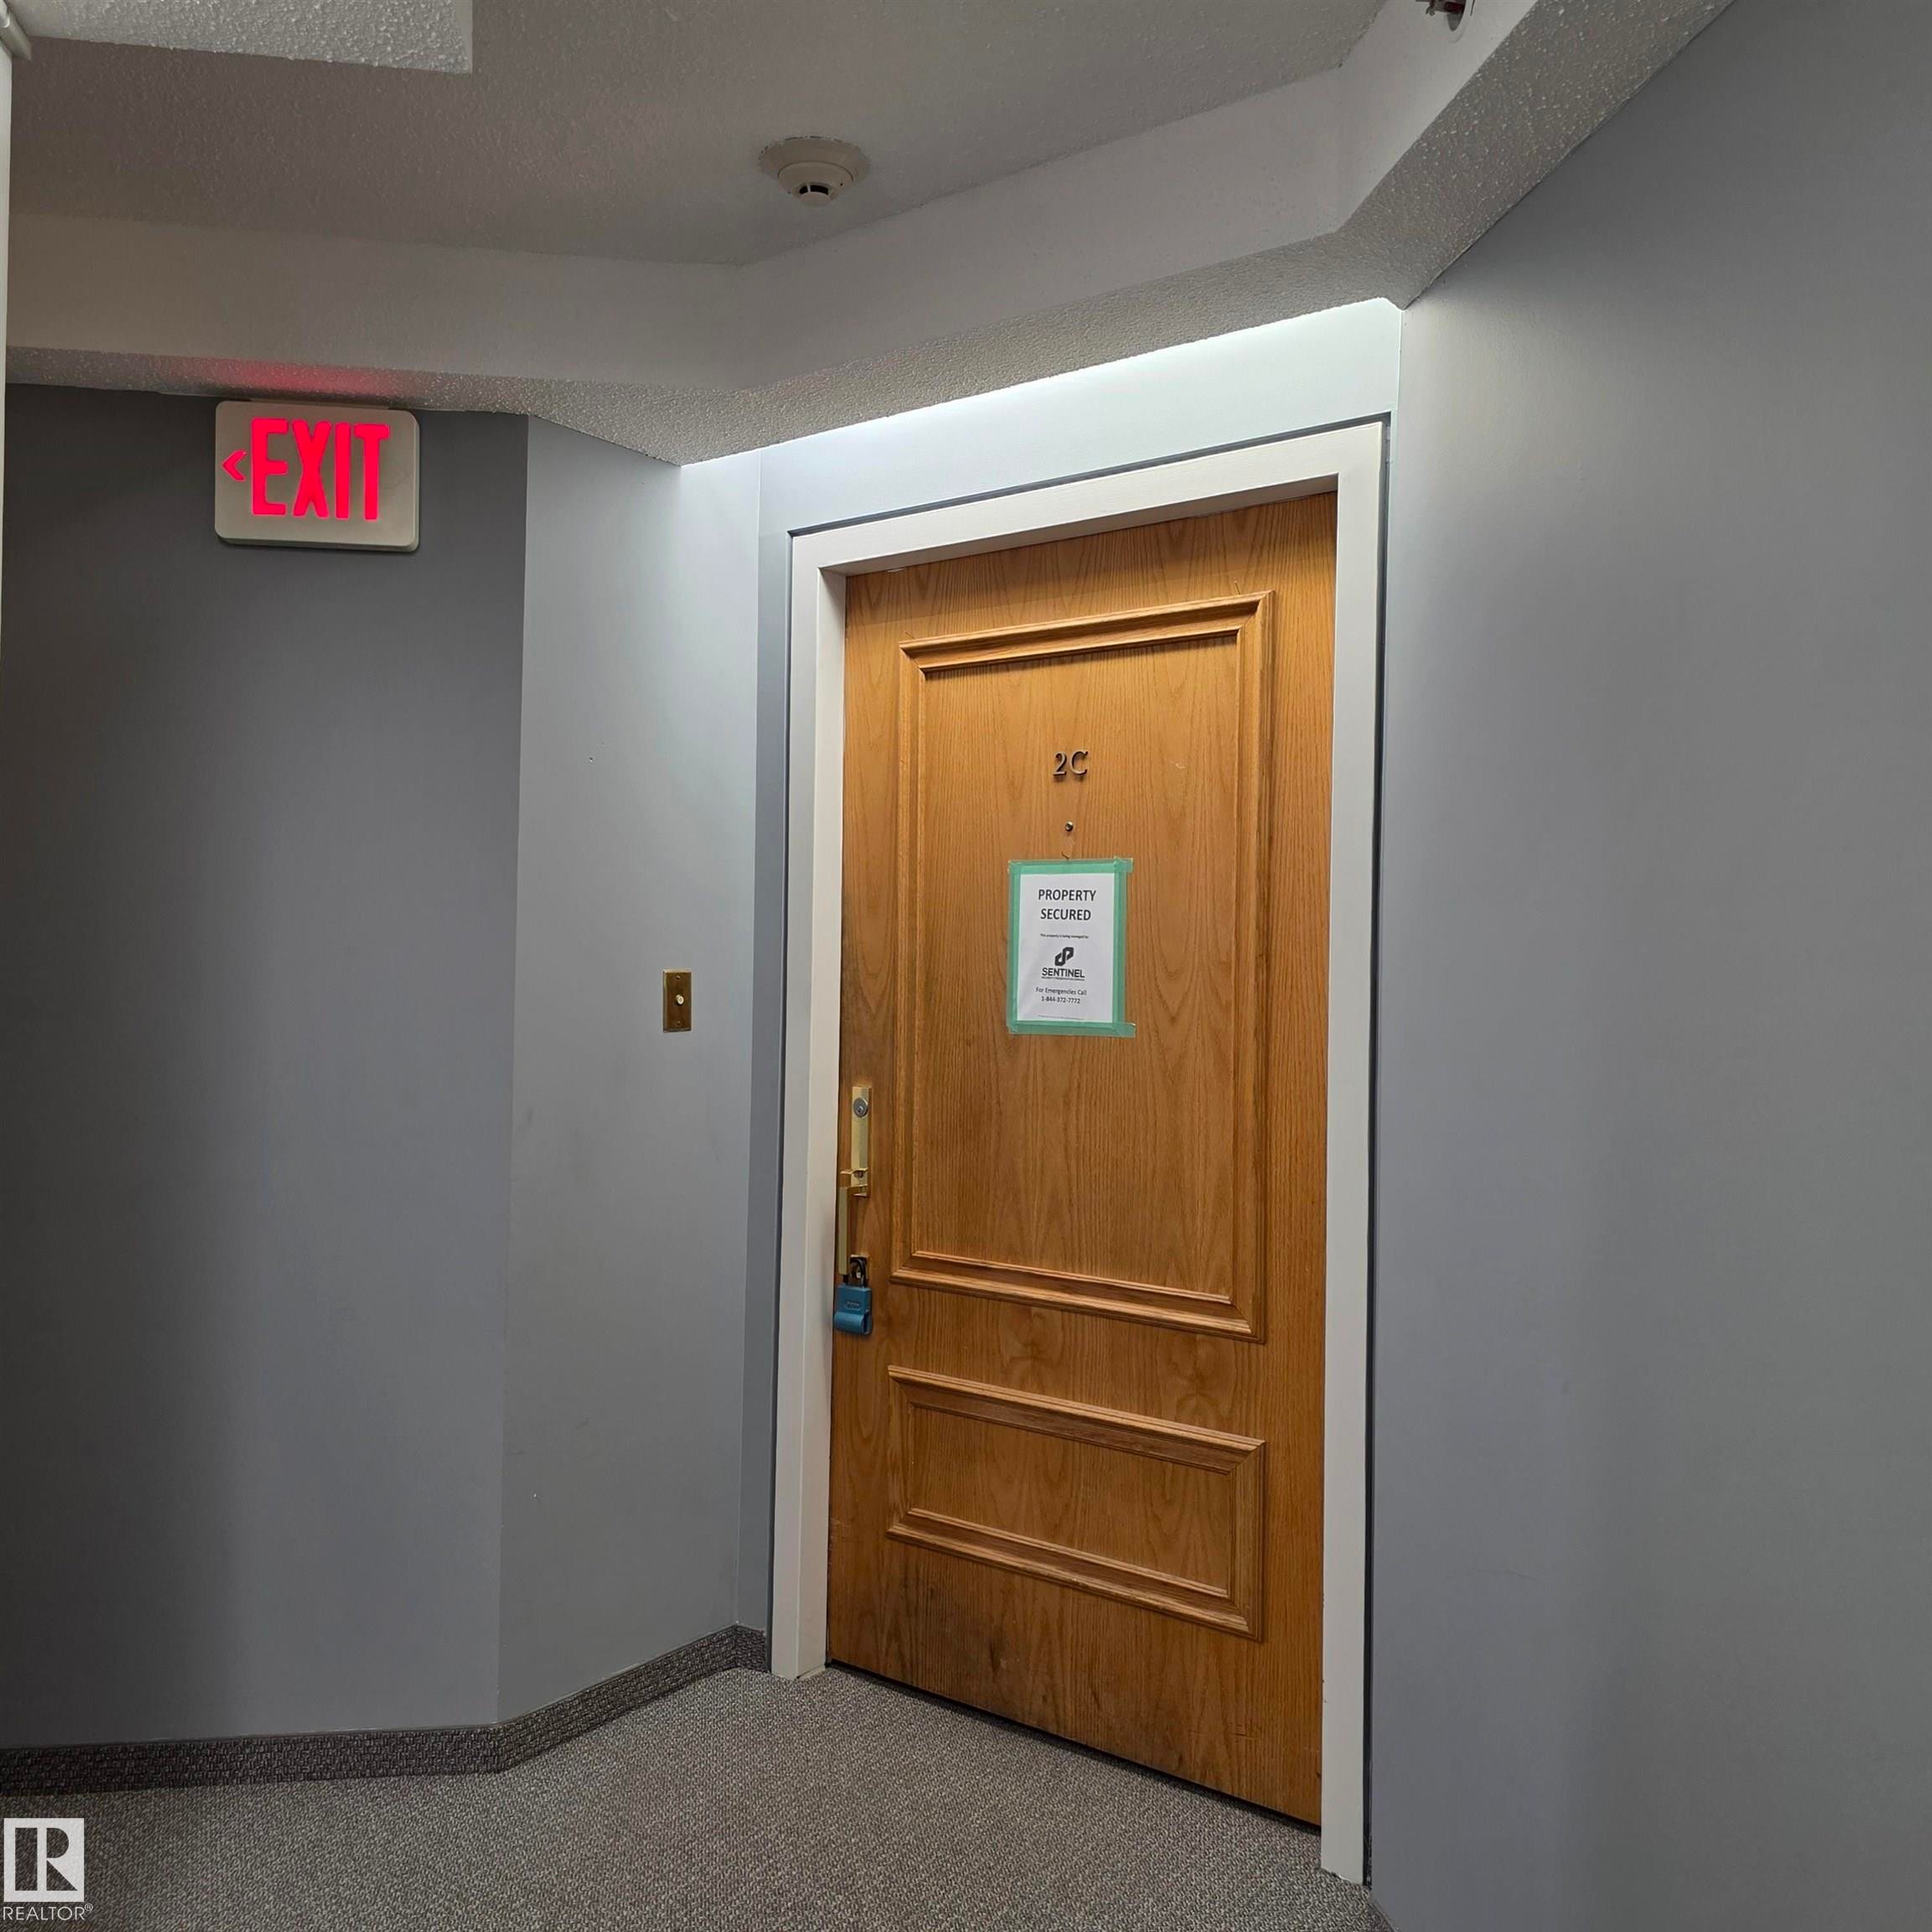
View of exterior entry - 2C 10050 118 Street, Edmonton, AB - Indoor Photo Showing Other Room
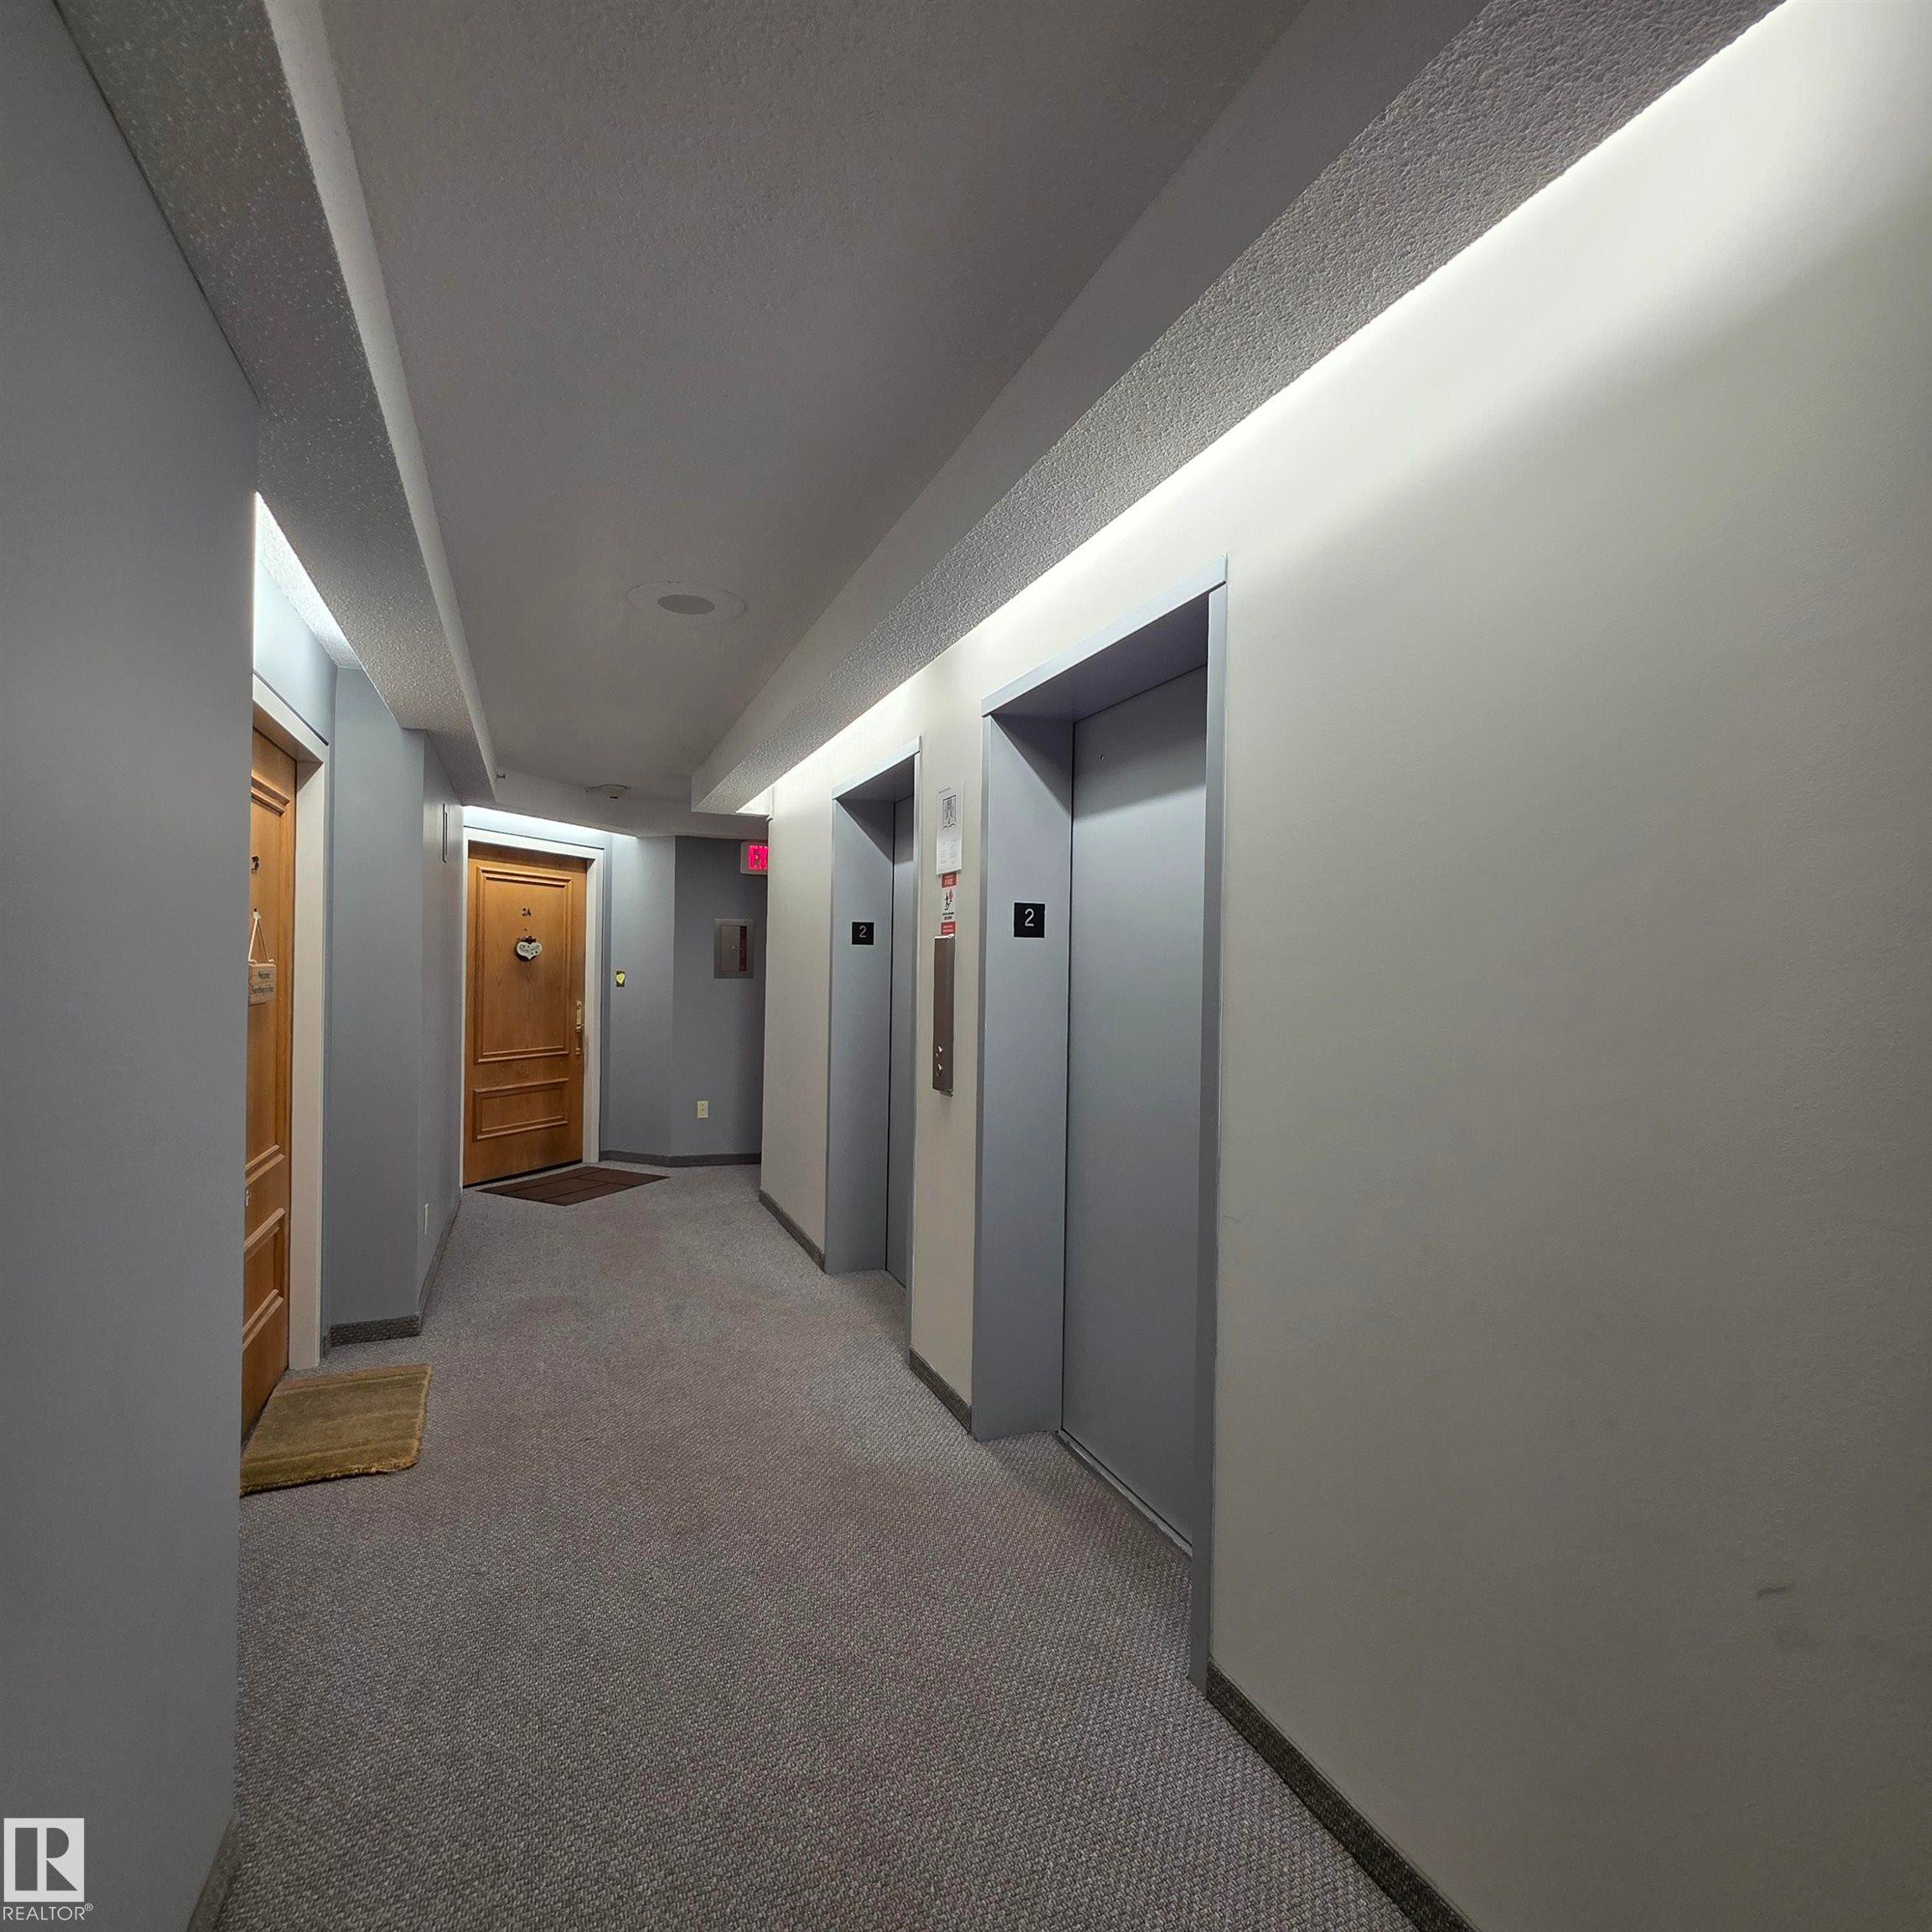
Hall featuring elevator and carpet flooring - 2C 10050 118 Street, Edmonton, AB - Indoor Photo Showing Other Room
View of exterior entry featuring brick siding - 2C 10050 118 Street, Edmonton, AB  - Outdoor With Balcony With Exterior
View of apartment building / complex - 2C 10050 118 Street, Edmonton, AB  - Outdoor
Building lobby featuring a barrel ceiling - 2C 10050 118 Street, Edmonton, AB  - Indoor Photo Showing Other Room
View of building lobby - 2C 10050 118 Street, Edmonton, AB  - Indoor Photo Showing Other Room
Corridor featuring baseboards and a barrel ceiling - 2C 10050 118 Street, Edmonton, AB - Indoor Photo Showing Other Room
Living room featuring wood ceiling and baseboards - 2C 10050 118 Street, Edmonton, AB - Indoor Photo Showing Living Room
Lobby featuring recessed lighting and a textured ceiling - 2C 10050 118 Street, Edmonton, AB - Indoor
Building lobby with a barrel ceiling - 2C 10050 118 Street, Edmonton, AB - Indoor Photo Showing Other Room
Community lobby with recessed lighting and a high ceiling - 2C 10050 118 Street, Edmonton, AB - Indoor
Hall with elevator, dark carpet, recessed lighting, and dark stone finish floors - 2C 10050 118 Street, Edmonton, AB - Indoor Photo Showing Other Room
Community lobby with a vaulted wood ceiling - 2C 10050 118 Street, Edmonton, AB - Indoor Photo Showing Other Room
Spare room with dark wood-style floors and a textured ceiling - 2C 10050 118 Street, Edmonton, AB - Indoor Photo Showing Other Room
Unfurnished bedroom featuring a textured ceiling, dark wood-style flooring, and a closet - 2C 10050 118 Street, Edmonton, AB - Indoor Photo Showing Other Room
Hall with a textured ceiling and dark wood-style flooring - 2C 10050 118 Street, Edmonton, AB - Indoor Photo Showing Other Room
Empty room featuring a chandelier, a textured ceiling, and dark wood-type flooring - 2C 10050 118 Street, Edmonton, AB - Indoor Photo Showing Other Room
Spare room with a chandelier, a textured ceiling, and dark wood-style flooring - 2C 10050 118 Street, Edmonton, AB - Indoor Photo Showing Other Room
Unfurnished room with suspended lighting, dark wood-type flooring, baseboard heating, and a textured ceiling - 2C 10050 118 Street, Edmonton, AB - Indoor
Empty room featuring expansive windows, a textured ceiling, dark wood finished floors, hanging lights, and baseboard heating - 2C 10050 118 Street, Edmonton, AB - Indoor Photo Showing Other Room
Unfurnished dining area featuring hanging lights, a textured ceiling, and dark wood-style flooring - 2C 10050 118 Street, Edmonton, AB - Indoor Photo Showing Other Room
Unfurnished room with a textured ceiling, a chandelier, and dark wood-style floors - 2C 10050 118 Street, Edmonton, AB - Indoor Photo Showing Other Room
Spare room featuring hanging lights, dark wood finished floors, and a textured ceiling - 2C 10050 118 Street, Edmonton, AB - Indoor Photo Showing Other Room
Unfurnished dining area featuring a textured ceiling, dark wood-style flooring, suspended lighting, and a baseboard heating unit - 2C 10050 118 Street, Edmonton, AB - Indoor Photo Showing Other Room
Kitchen with light countertops, tasteful backsplash, freestanding refrigerator, black electric range oven, and a textured ceiling - 2C 10050 118 Street, Edmonton, AB - Indoor Photo Showing Kitchen With Double Sink
Kitchen with black range with electric stovetop, light countertops, dishwasher, dark wood-style flooring, and backsplash - 2C 10050 118 Street, Edmonton, AB - Indoor Photo Showing Kitchen With Double Sink
Dual tone kitchen featuring light countertops, freestanding refrigerator, tasteful backsplash, dark wood-type flooring, and dual tone cabinets - 2C 10050 118 Street, Edmonton, AB - Indoor Photo Showing Kitchen
Two tone kitchen with backsplash, light countertops, dark wood-type flooring, two tone cabinetry, and stainless steel dishwasher - 2C 10050 118 Street, Edmonton, AB - Indoor Photo Showing Kitchen With Double Sink
Full bath with a shower stall, decorative backsplash, vanity, and light tile patterned flooring - 2C 10050 118 Street, Edmonton, AB - Indoor Photo Showing Bathroom
Bathroom with a stall shower, vanity, light tile patterned floors, and decorative backsplash - 2C 10050 118 Street, Edmonton, AB - Indoor Photo Showing Bathroom
Relaxing sauna featuring wooden walls and wooden ceiling - 2C 10050 118 Street, Edmonton, AB - Indoor Photo Showing Other Room
Spare room featuring dark wood finished floors and a textured ceiling - 2C 10050 118 Street, Edmonton, AB - Indoor Photo Showing Other Room
Unfurnished bedroom with dark wood-style floors, a textured ceiling, and a closet - 2C 10050 118 Street, Edmonton, AB - Indoor Photo Showing Other Room
Unfurnished room featuring a textured ceiling and dark wood-type flooring - 2C 10050 118 Street, Edmonton, AB - Indoor Photo Showing Other Room
Full bathroom with dark wood finished floors, vanity, and a drop ceiling - 2C 10050 118 Street, Edmonton, AB - Indoor Photo Showing Other Room
Bathroom featuring vanity, a paneled ceiling, and dark wood-style flooring - 2C 10050 118 Street, Edmonton, AB - Indoor Photo Showing Other Room
Full bathroom with a garden tub, double vanity, light tile patterned floors, and baseboard heating - 2C 10050 118 Street, Edmonton, AB - Indoor Photo Showing Bathroom
Bathroom featuring shower / bath combination and tile patterned floors - 2C 10050 118 Street, Edmonton, AB - Indoor Photo Showing Bathroom
Spare room with a textured ceiling and dark wood-style flooring - 2C 10050 118 Street, Edmonton, AB - Indoor Photo Showing Other Room
Unfurnished room with a textured ceiling and dark wood-style floors - 2C 10050 118 Street, Edmonton, AB - Indoor Photo Showing Other Room
Unfurnished room featuring dark wood finished floors and a textured ceiling - 2C 10050 118 Street, Edmonton, AB - Indoor Photo Showing Other Room
Laundry room featuring baseboards and stacked washer / dryer - 2C 10050 118 Street, Edmonton, AB - Indoor Photo Showing Laundry Room
View of balcony - 2C 10050 118 Street, Edmonton, AB - Outdoor With Balcony With Exterior
View of balcony - 2C 10050 118 Street, Edmonton, AB - Outdoor
View of building exterior - 2C 10050 118 Street, Edmonton, AB - Outdoor With Facade
View of exterior entry - 2C 10050 118 Street, Edmonton, AB - Indoor Photo Showing Other Room
Hall featuring elevator and carpet flooring - 2C 10050 118 Street, Edmonton, AB - Indoor Photo Showing Other Room
  • Publicité
Êtes-vous un investisseur immobilier
2C 10050 118 Street, Edmonton, AB, T5K 2M8
249 000 $

2 Chambres

2 Salles de bain

Informations sur la propriété

Experience downtown living at its finest in this prestigious Park Place condo, a rare and well-maintained gem in the heart of Edmonton. Offering over 1,500 sq ft of thoughtfully designed living space, this residence features 2 bedrooms and 2 bathrooms and is located just half a block from the Victoria Promenade with easy access to the river valley, downtown, the University of Alberta, shopping, dining, and transit. A spacious foyer welcomes you into generous living and dining areas ideal for entertaining. Enjoy morning coffee on the southeast-facing balcony overlooking a quiet, tree-lined street leading toward the river valley. The large eat-in kitchen offers ample cabinet and counter space. The primary bedroom features a walk-in closet and a 4-piece ensuite with a jacuzzi tub and makeup counter. A well-sized second bedroom is adjacent to a 3-piece bathroom with a private sauna. Additional features include in-suite laundry and heated underground parking.
Particularités du bâtiment :

  • Surface utile: 145 Mètre

Caractéristiques :

  • Accès routier: Pavé
  • Appareils ménagers: Voir remarques
  • Bâti en: 1981
  • Caractéristiques de commodités: Détecteurs de fumée, Maison sans animaux, Maison sans fumée, Stationnement surveillé, Porte de sécurité, Rangement - intégré
  • Caractéristiques de la communauté: Détecteurs de fumée, Maison sans animaux, Maison sans fumée, Stationnement sécurisé, Porte de sécurité, Rangement - intégré
  • Caractéristiques du stationnement: Souterrain
  • Caractéristiques extérieures: Ruelle, Façade sur un parc/boisé, Golf à proximité, Aménagement paysager, Près d'un terrain de jeu, Transport public, Écoles, Centre commercial à proximité, Pentes de ski à proximité, Vue sur le centre-ville
  • Chambres : 2
  • Chauffage: =Air pulsé-1, Gaz naturel
  • Détails de la fondation: Périmètre en béton
  • État du sous-sol: Aucun
  • Frais de copropriété : 981 $ Mensuel
  • Frais de copropriété inclu: Commodités fournies avec condominium, Entretien extérieur, Chauffage, Assurances pour espace commun, Espace commun pour concierge, Paysagement/déneigement, Gestion professionnelle, Contribution au fonds de réserve, Services publics pour espaces communs, Aqueduc/égouts
  • Points d'intérêt du site: Ruelle, Façade sur un parc/boisé, Golf à proximité, Aménagement nécessitant peu d'entretien, Terrain de jeux Nearby, Transport public, Écoles, Centre commercial à proximité, Pentes de ski à proximité, Vue sur le centre-ville
  • Revêtement de plancher: Carreaux de céramique, Planches en vinyle
  • Salle(s) de bains : 2
  • Sous-sol: Aucun, Pas de sous-sol
  • Style architectural: Unité à un palier
  • Superficie habitable (approx): 145 Mètres carrés
  • Toit: ereb_table_roof_tar_&_gravel*
  • Type de bâtiment: Unité dans une tour d'habitation
  • Type de sous-sol: Aucun
  • Zonage: Zone 12

Gracieuseté de : Sable Realty

Dernière mise à jour des données le 2026-06-13 à 01:45

The data relating to real estate for sale on this web site comes in part from the Internet Data exchange (“IDX”) program of the REALTORS® Association of Edmonton. IDX information is provided exclusively for consumers' personal, non-commercial use and may not be used for any purpose other than to identify prospective properties consumers may be interested in purchasing. The data on this website is deemed reliable but is not guaranteed accurate by the REALTORS® Association of Edmonton. Information deemed reliable but not guaranteed.

Copyright 2026 by the REALTORS® Association of Edmonton. All Rights Reserved. Data is deemed reliable but is not guaranteed accurate by the REALTORS® Association of Edmonton.

ÉvaluationExpressMC Powered by RPS
Vous songez à vendre?

Commencez par découvrir ce que votre maison pourrait valoir sur le marché actuel.

Emplacement de 2C 10050 118 Street, Edmonton, AB, T5K 2M8

Données démographiques de 2C 10050 118 Street, Edmonton, AB, T5K 2M8

Étape de vie

Personnes dans la force de l'âge

Type d'emploi

Industrie des services/Cols blancs

Revenu moyen du ménage

146 355.67 $

Nombre moyen d'enfants

1.32

Population à domicile

Structure à domicile

Âge de la population

Éducation

Niveau d'éducation

No certificate/diploma/degree

7.49 %

Diplôme d'études secondaires ou équivalent

23.02 %

Certificat ou diplôme d'apprentissage ou d'une école de métiers

5.48 %

Diplôme d'études collégiales ou d'études postsecondaires (non universitaires)

20.07 %

Certificat d'études universitaires

2.58 %

Diplômes d'études universitaires

41.37 %

Navetteur

Se rendre au travail

En auto

68.87 %

En transport en commun

13.02 %

À pied

11.73 %

À bicyclette

3.39 %

Par tout autre moyen

2.99 %

Diversité Culturelle

Connaissance des langues officielles

Langue maternelle

Données Sur Le Bâtiment

Type de bâtiment

Appartements (faible hauteur et à étages multiples)

99.66 %

Maisons

0.34 %

Achat ou location