Button CopyPathCircle CloseCircle Left ArrowArrow Down Icon GreyClosecirclecircleBurger
  • Publicité

2416 WARRY Place SW, Edmonton, AB, T6W 0P1

Gracieuseté de Casey Bonnett de Exp Realty, Janine Ouderkirk de Exp Realty
No. MLS® E4503600
Maison À vendre à Windermere, Edmonton, Alberta
799 900 $ ÉvaluationExpressMC: 787K $ - 995K $

3+2 Chambres

4 Salles de bain

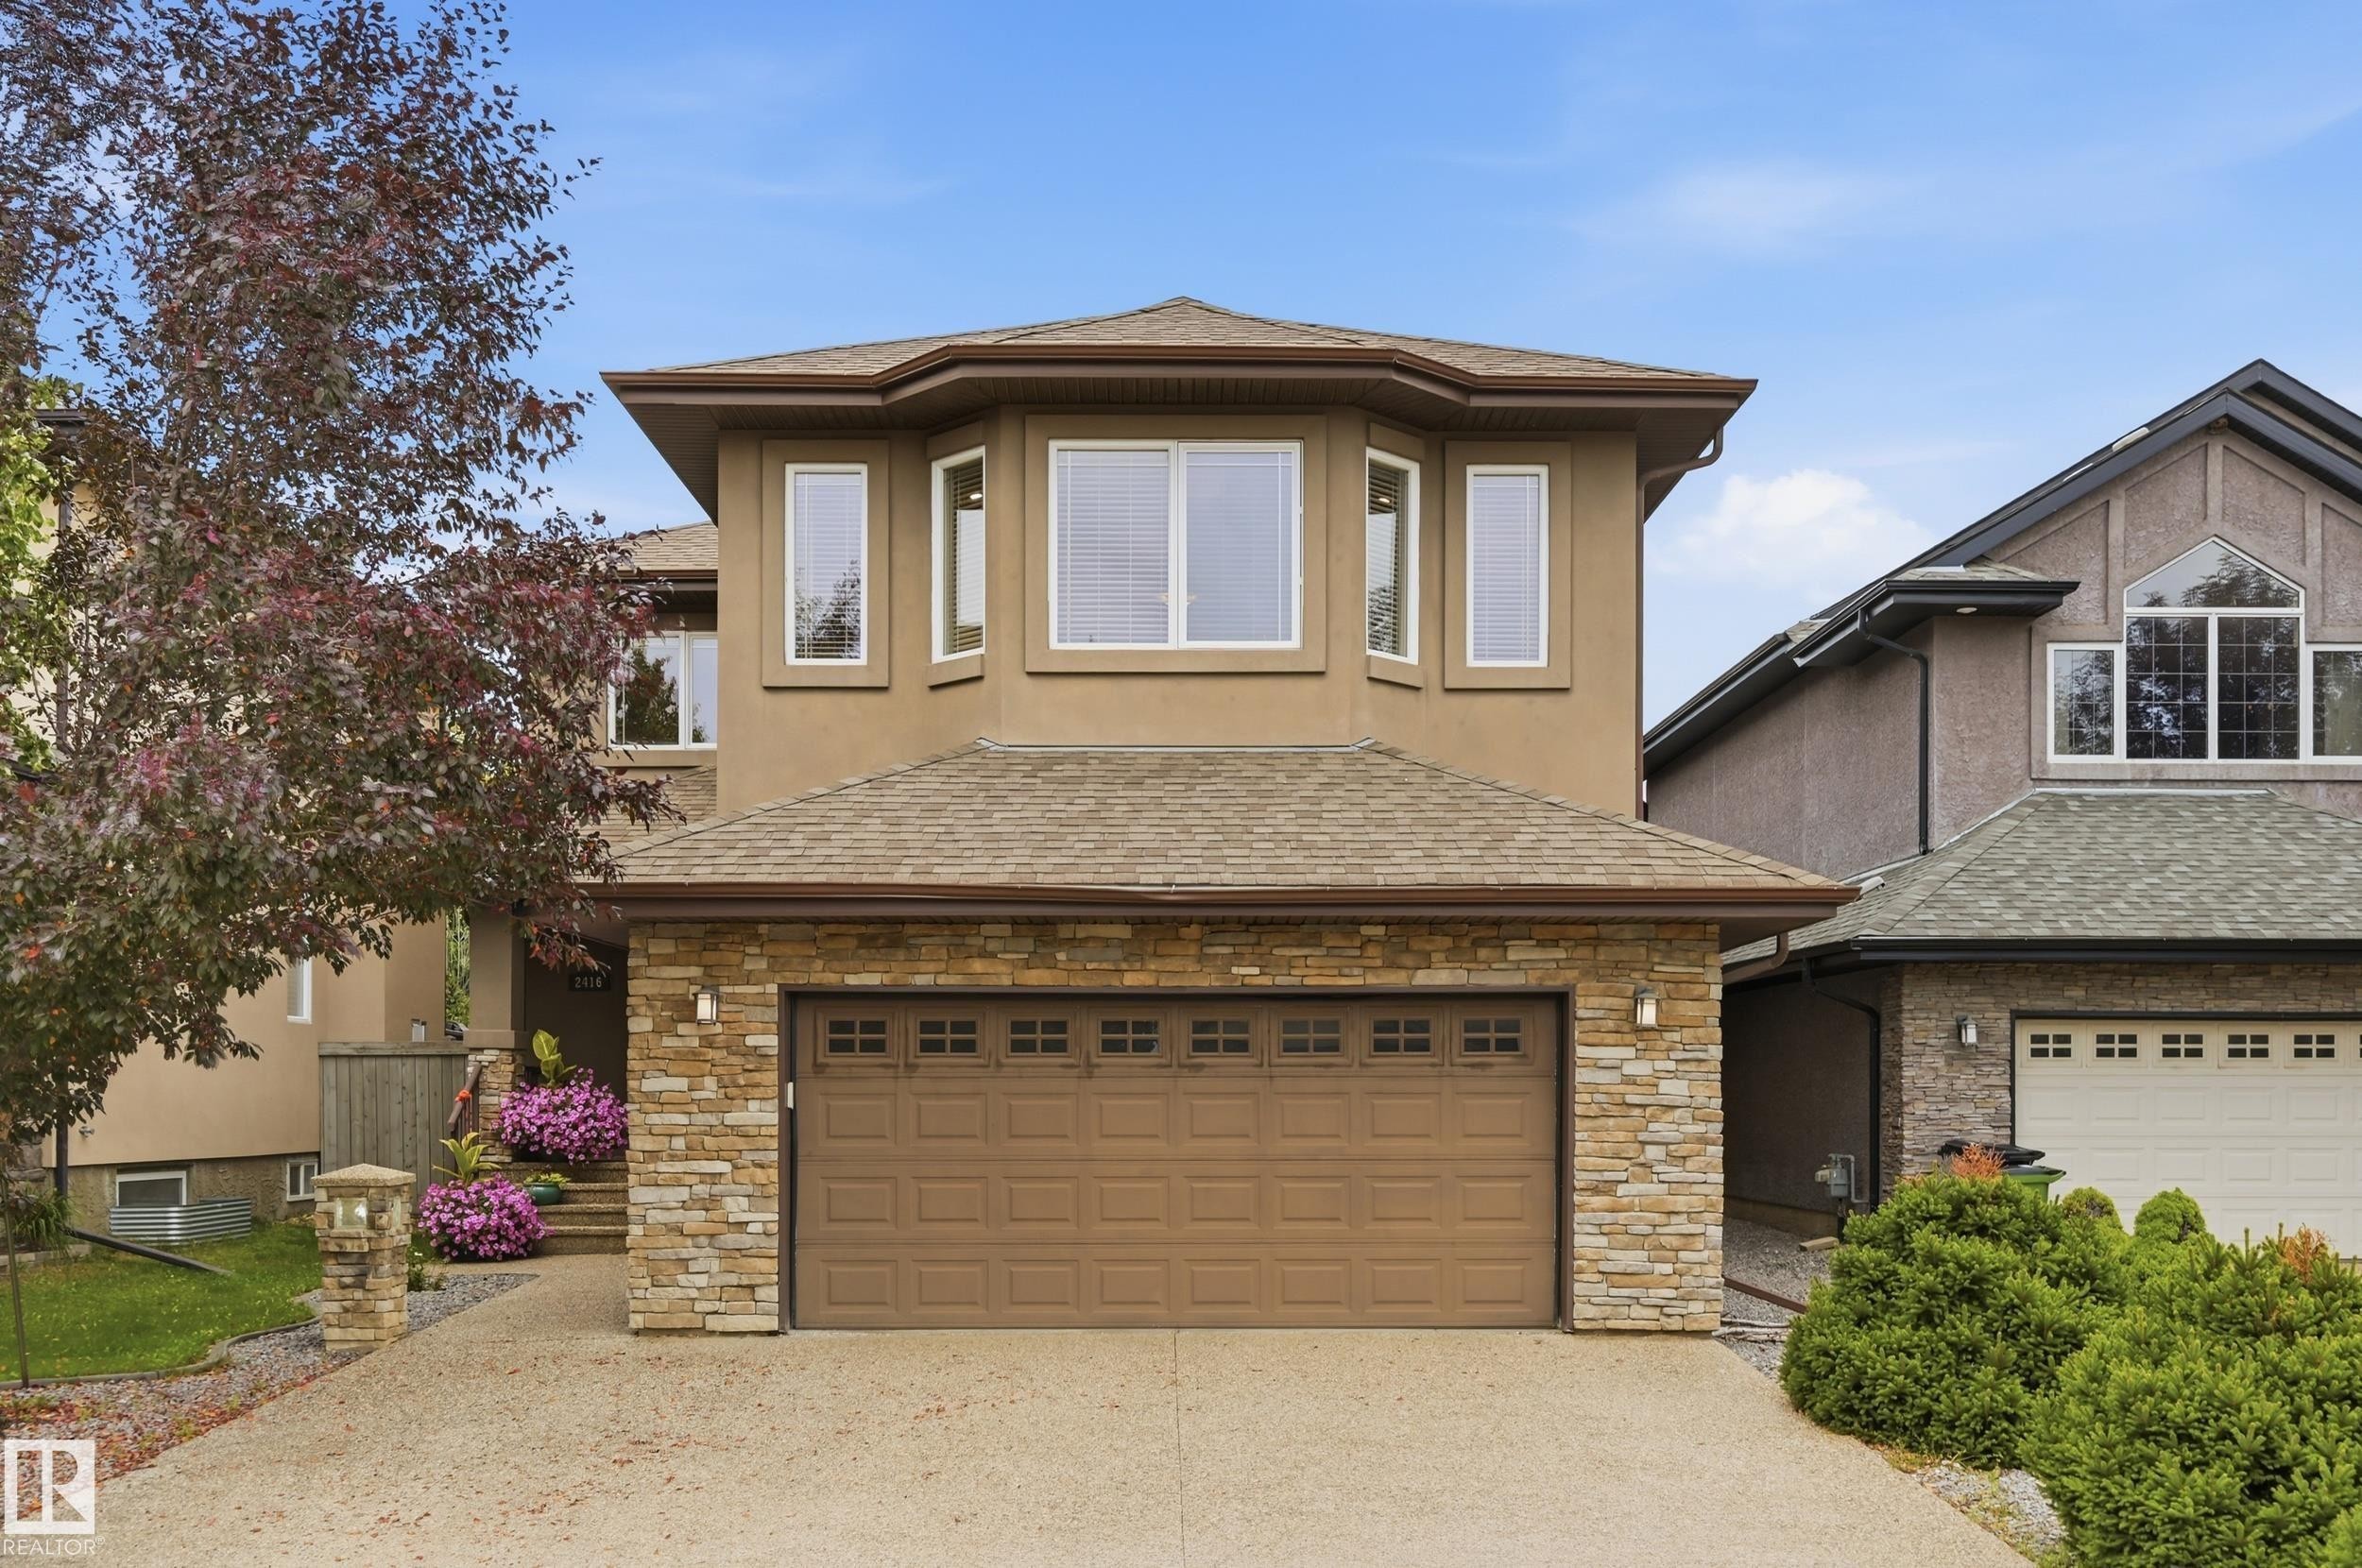
Two-story home featuring a stone and stucco exterior with a covered entry, large picture windows, and a two-car garage door with paneled detailing - 2416 Warry Place Sw, Edmonton, AB
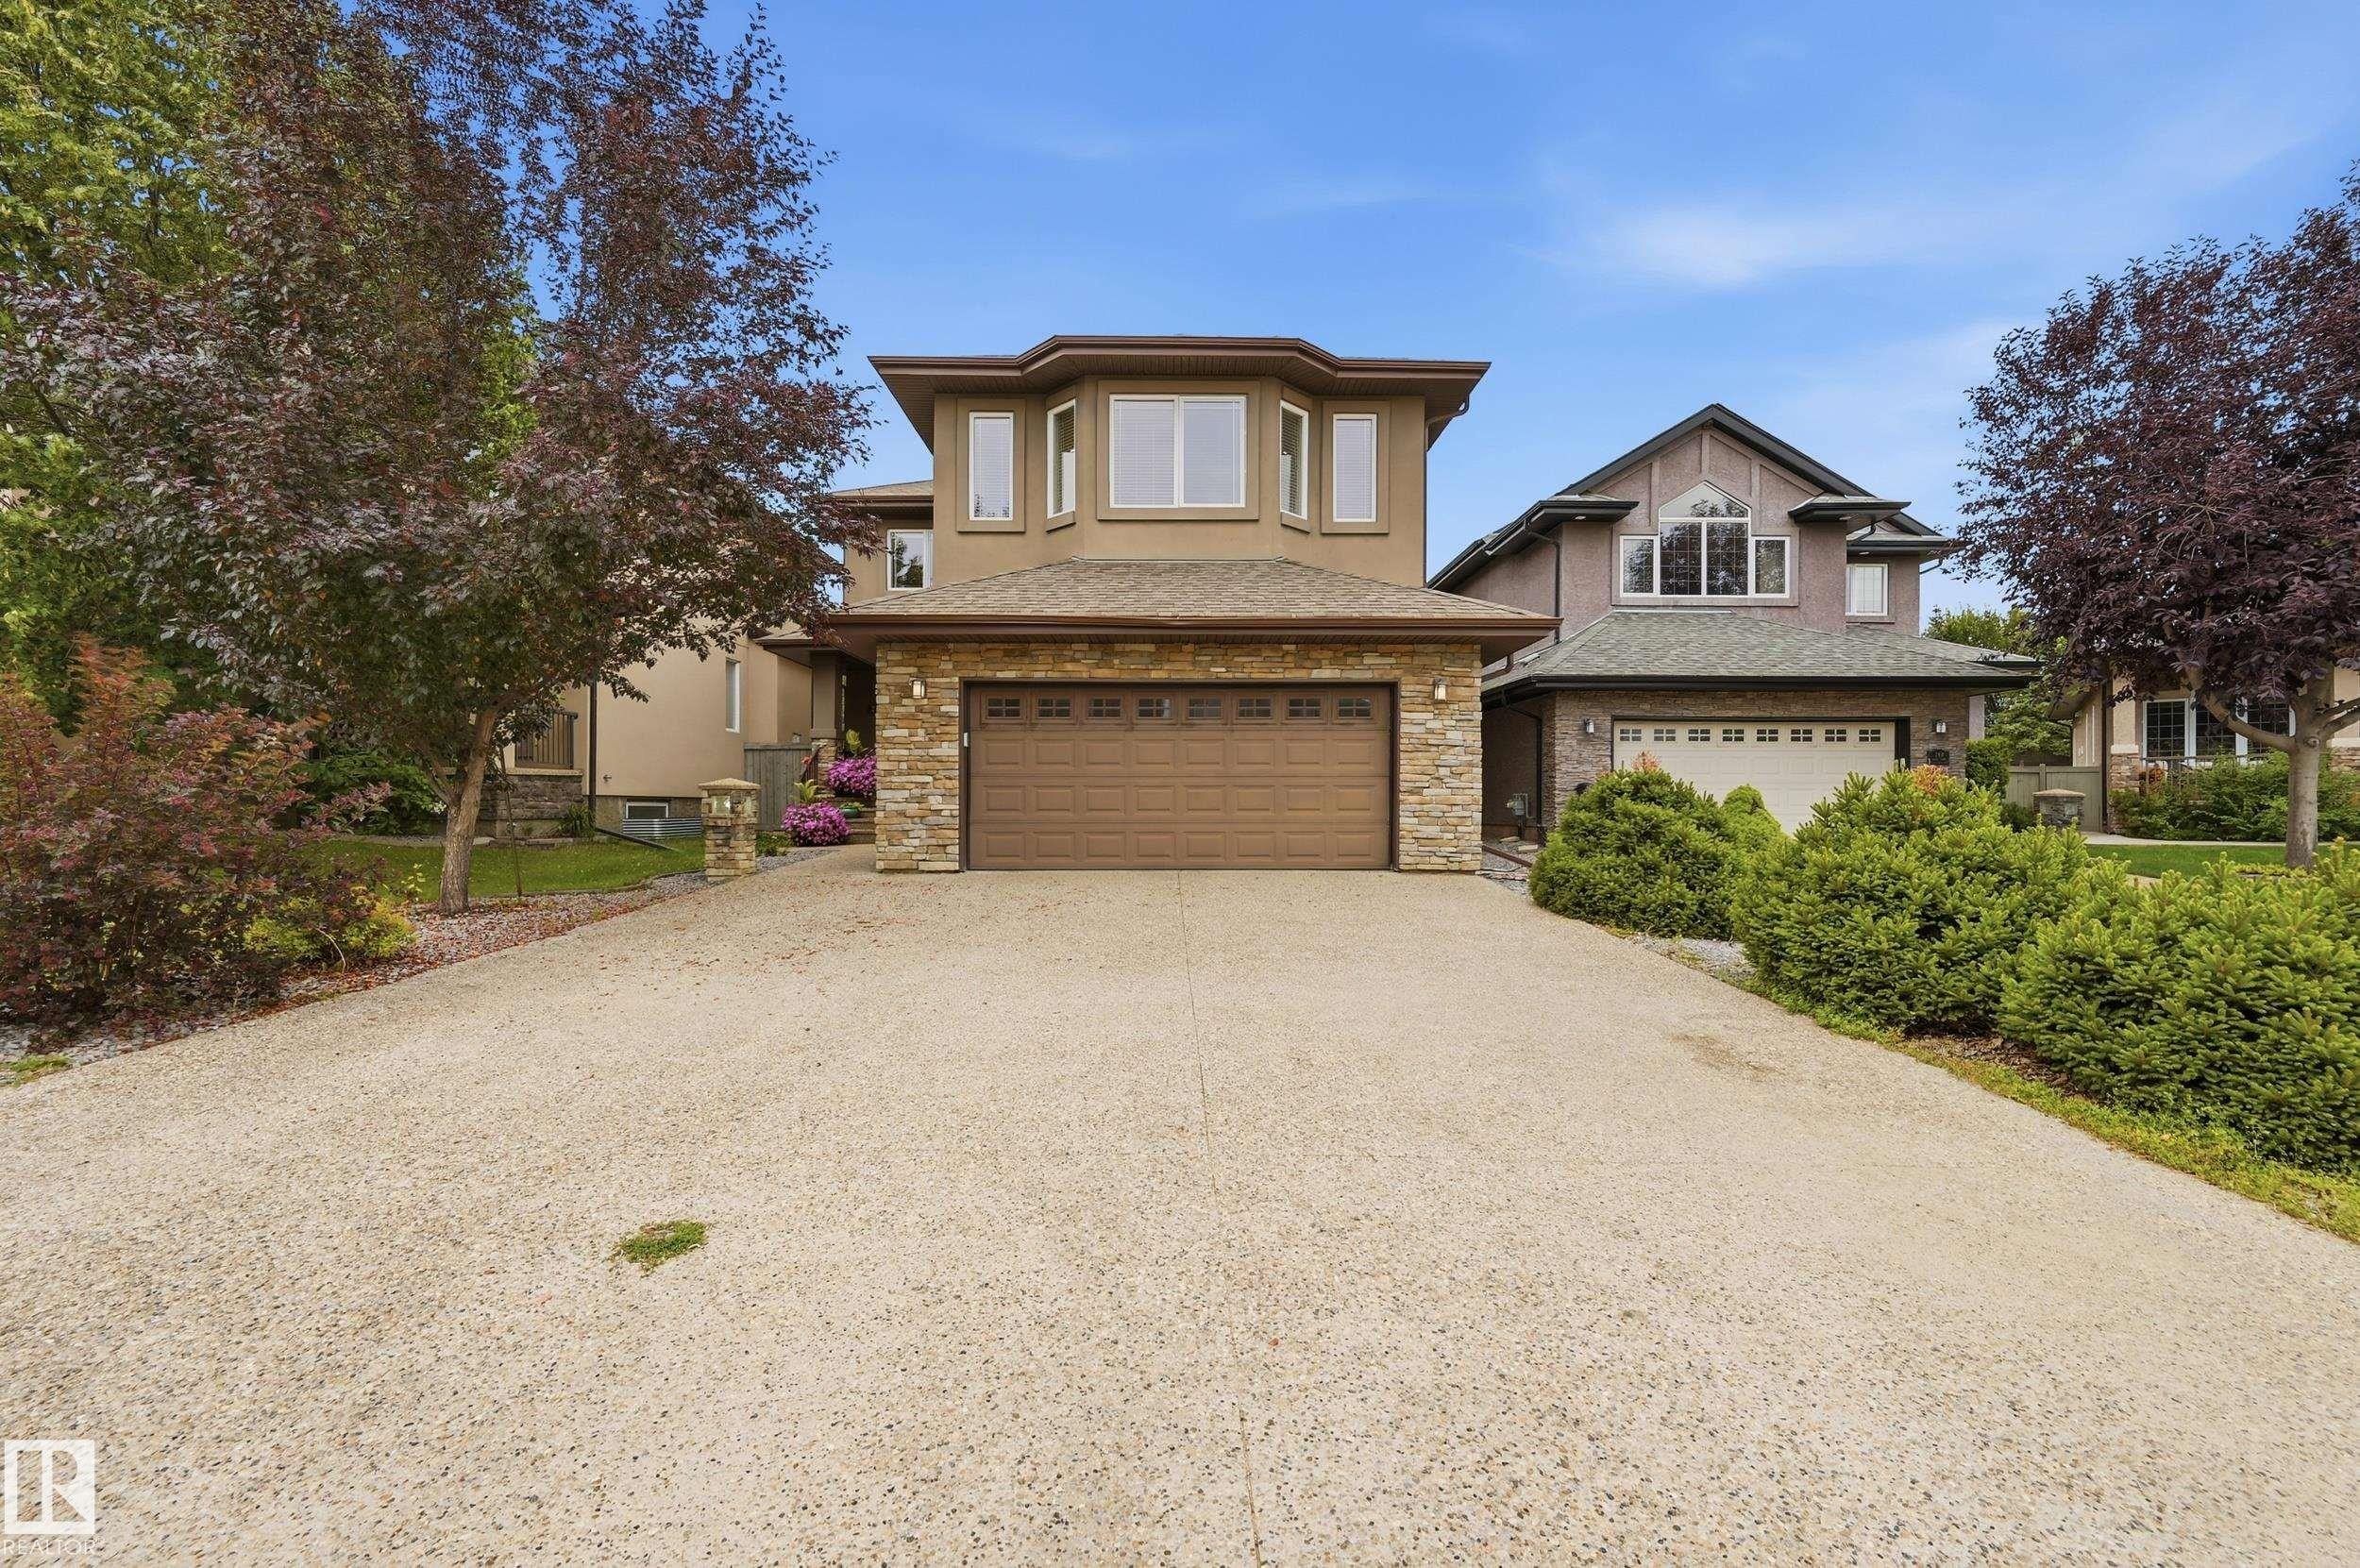
Stucco exterior with stone accents, bay window, and attached two-car garage - 2416 Warry Place Sw, Edmonton, AB
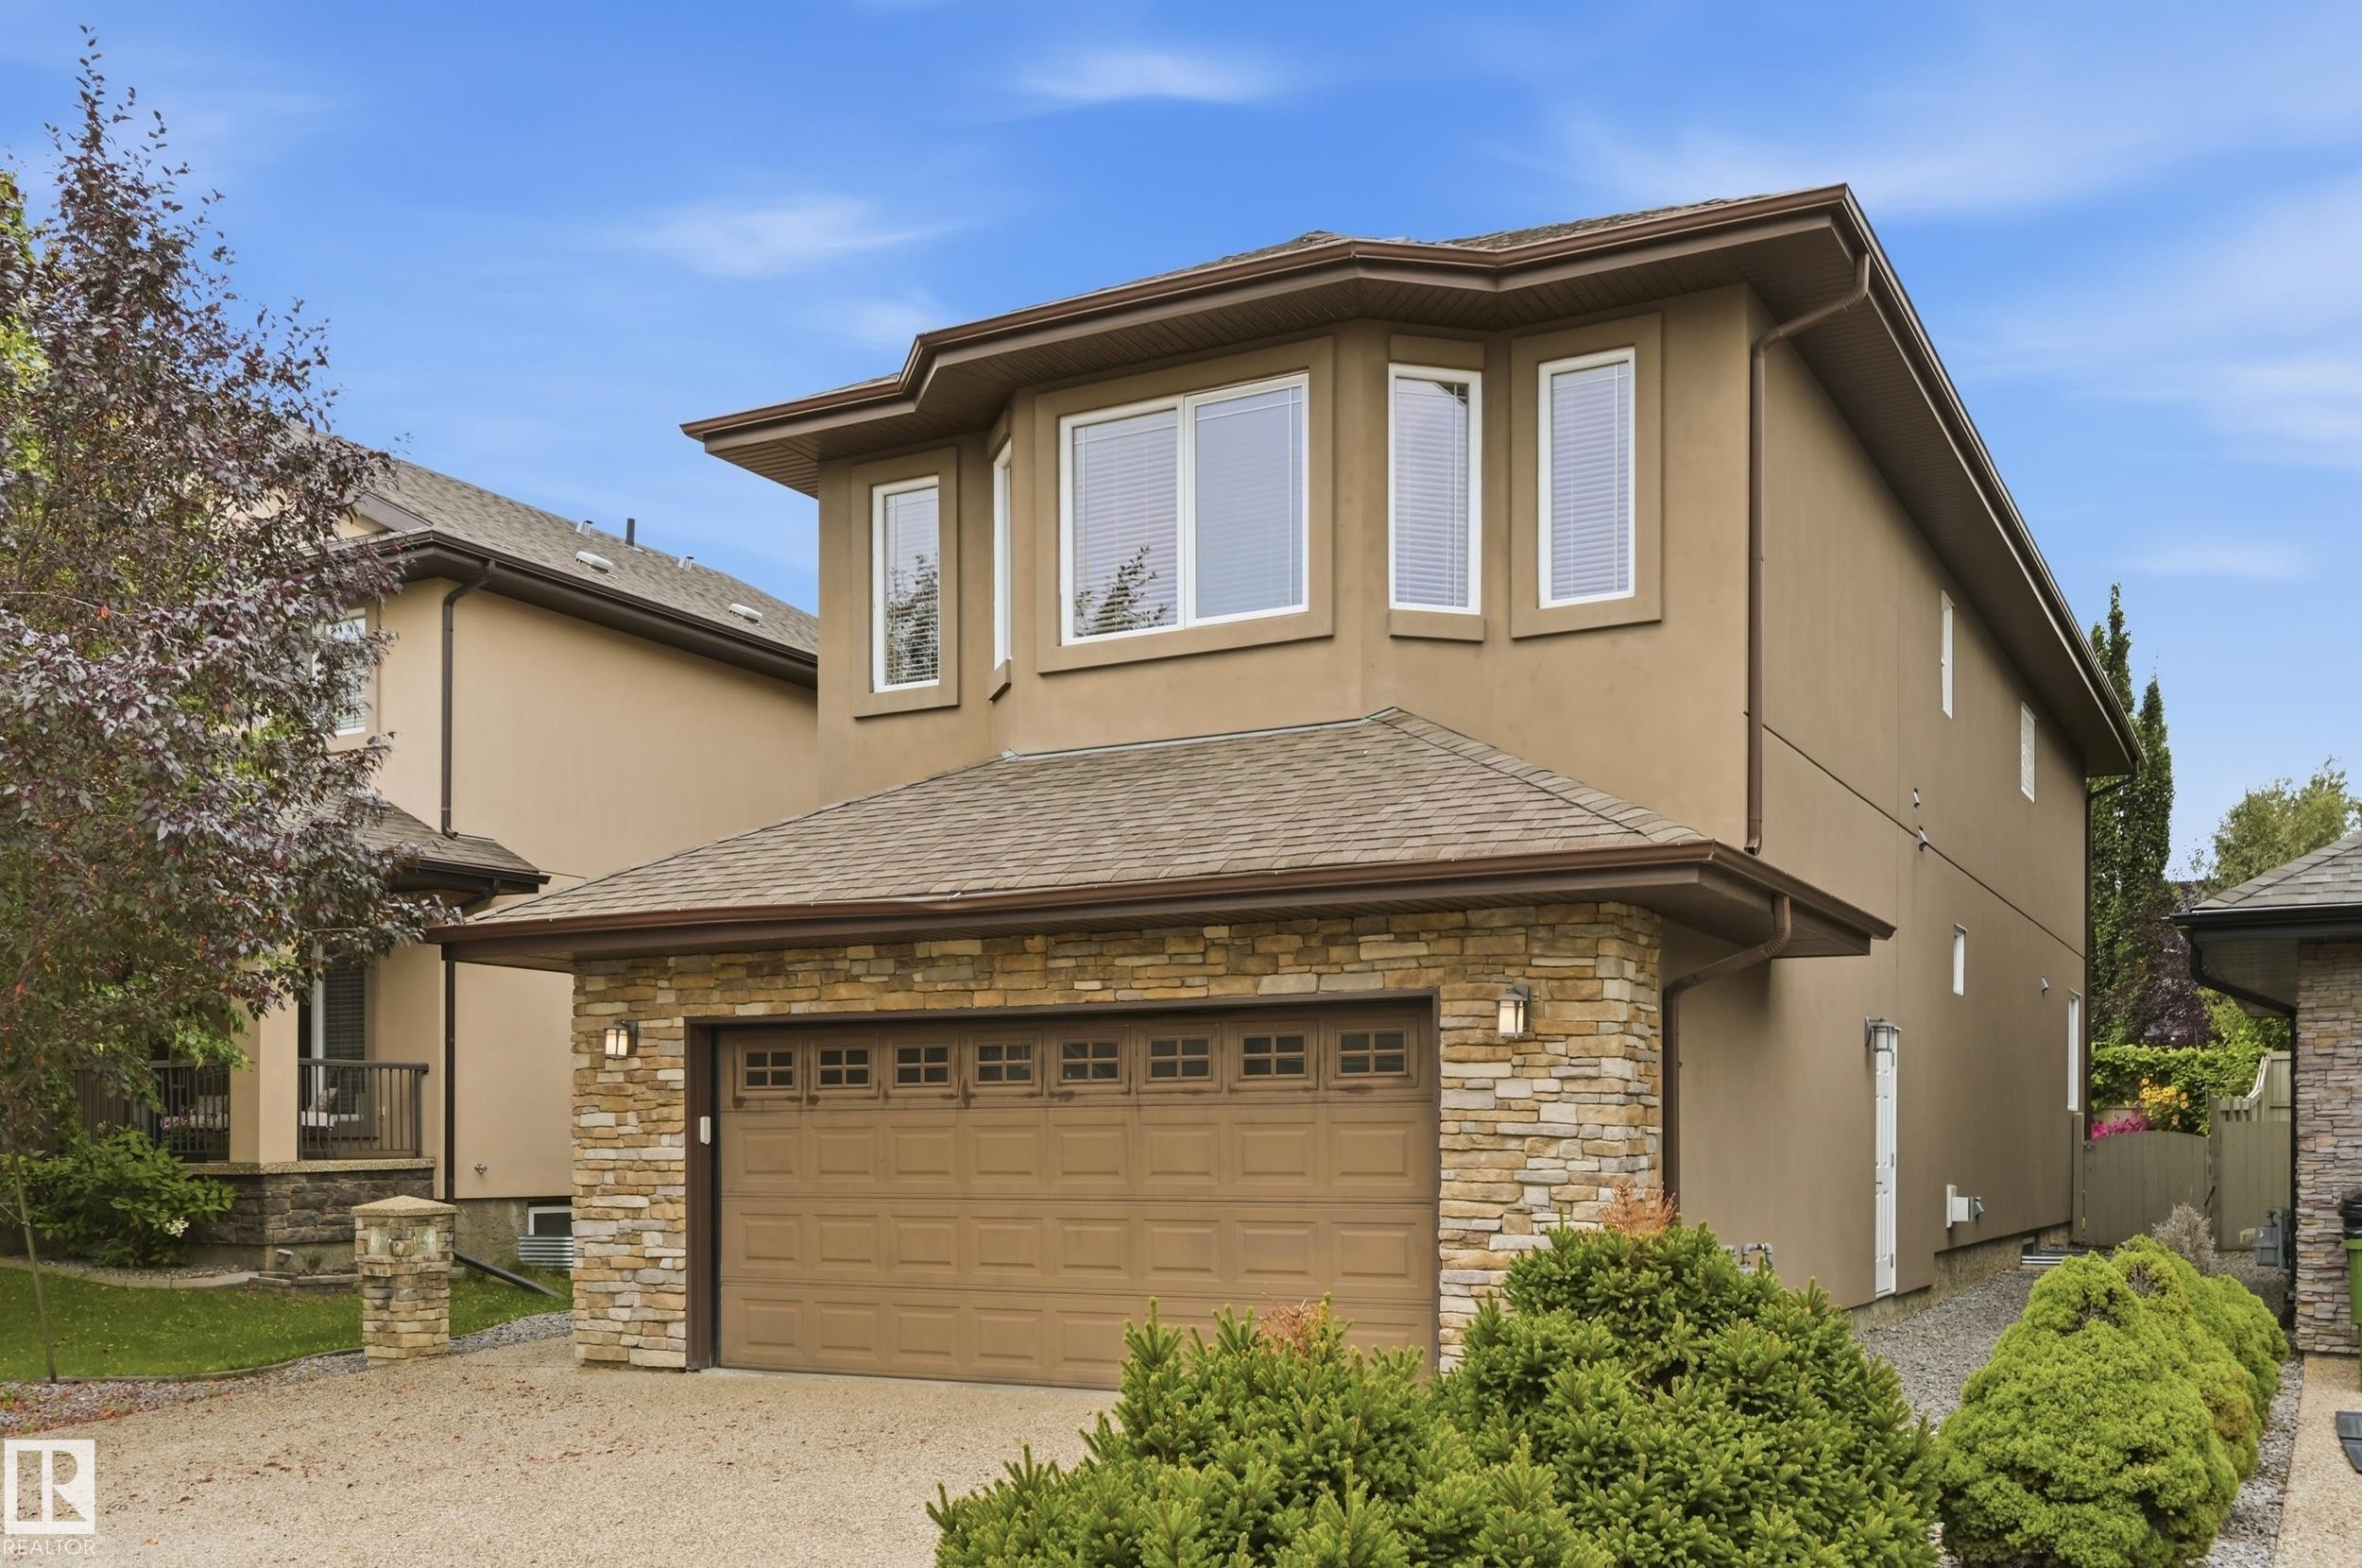
Stucco exterior with stone accents, attached two-car garage, multiple upper-level windows, and a shingled roof - 2416 Warry Place Sw, Edmonton, AB
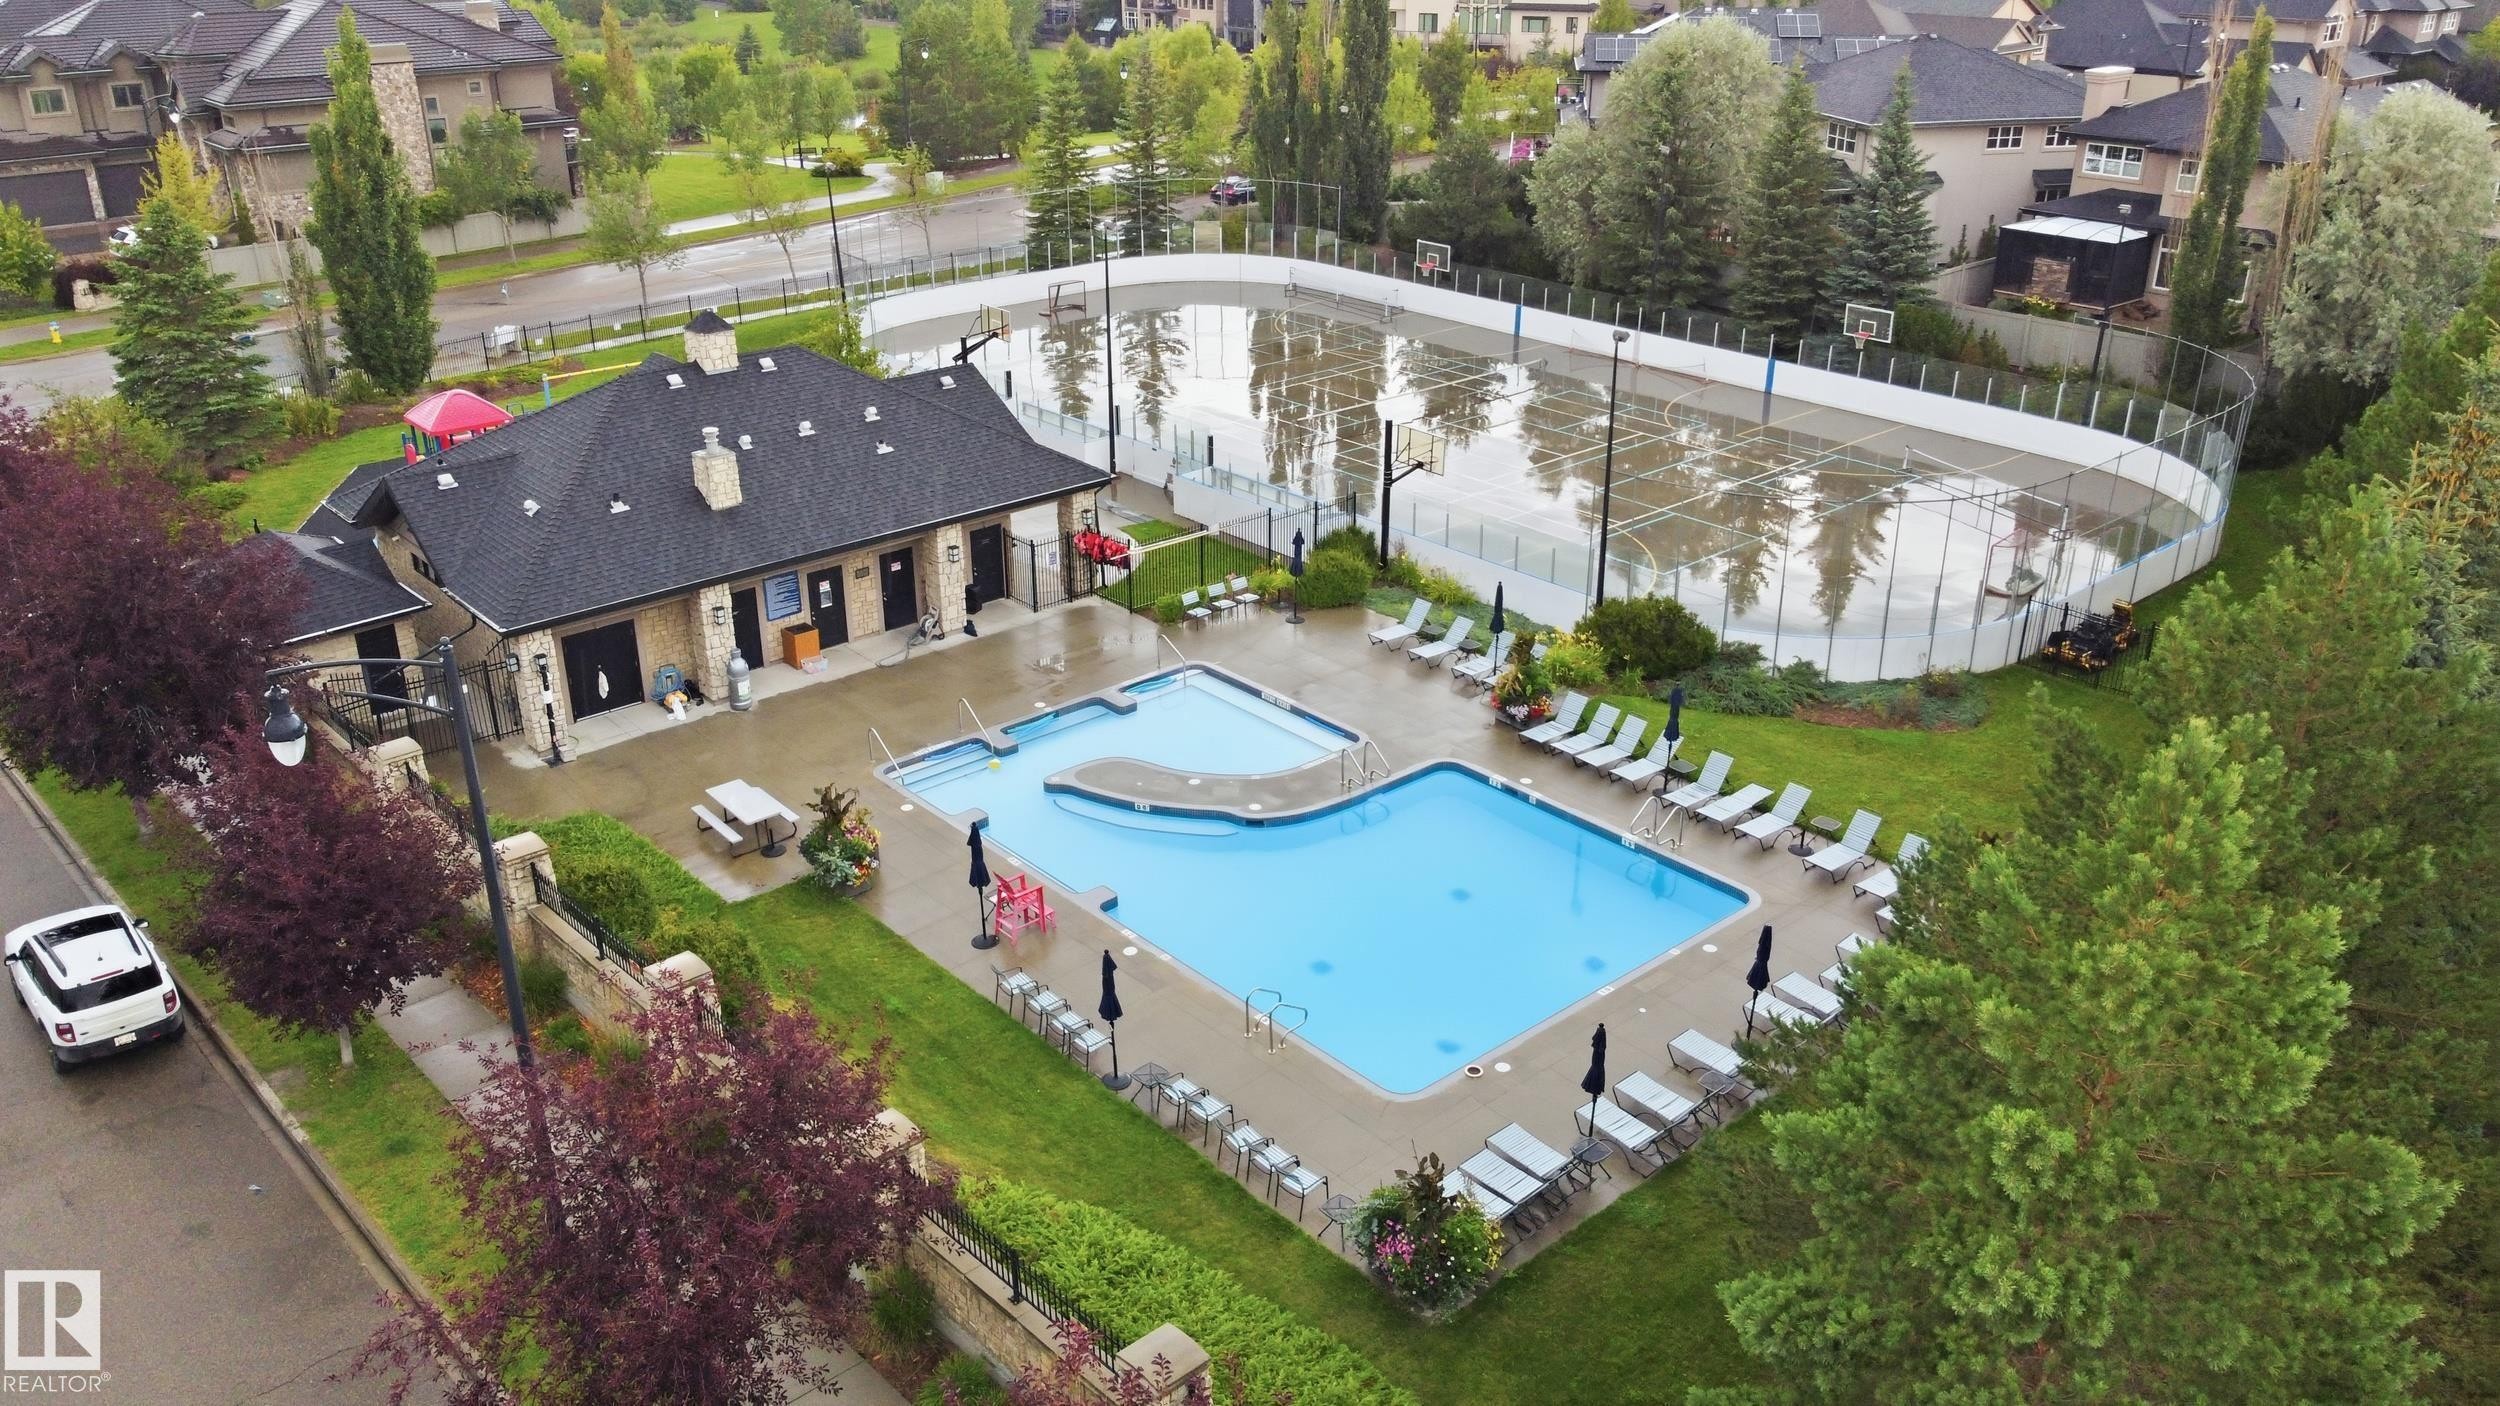
Community clubhouse building with a dark shingle roof, a large outdoor swimming pool, and an adjacent multi-sport court - 2416 Warry Place Sw, Edmonton, AB
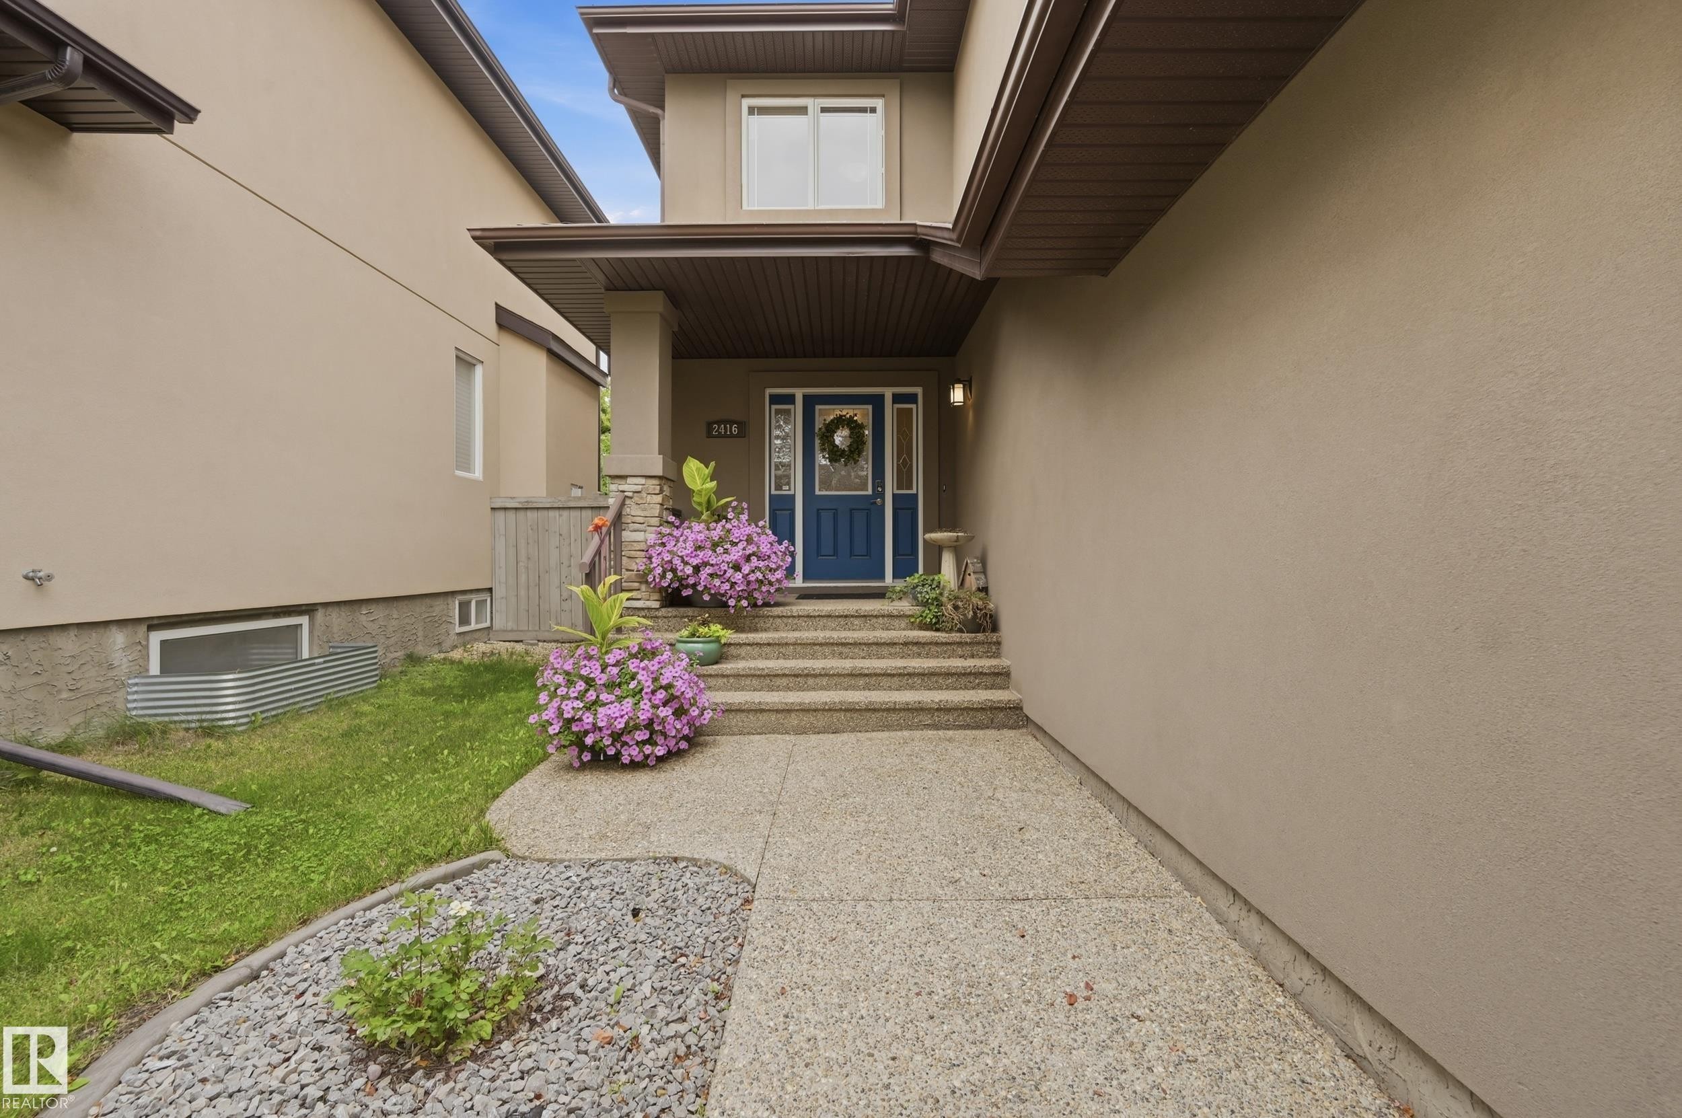
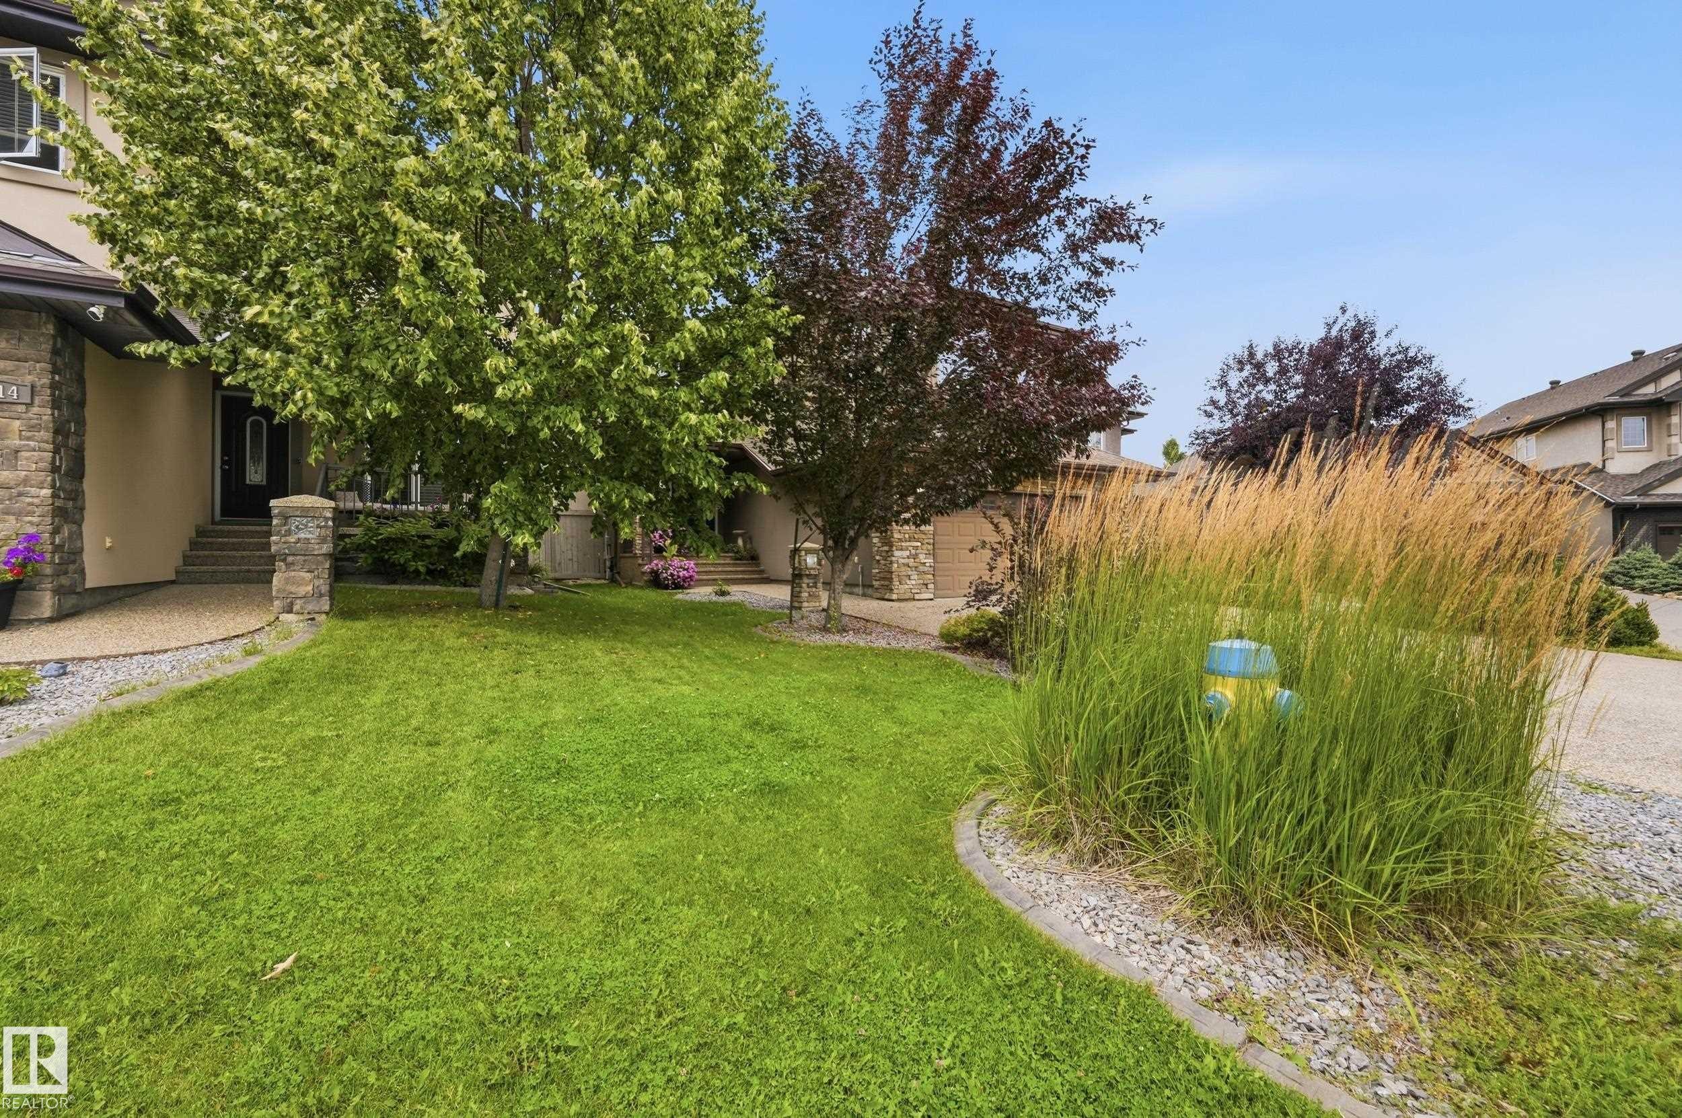
Stucco exterior with a blue entry door, concrete steps, and an exposed aggregate walkway - 2416 Warry Place Sw, Edmonton, AB
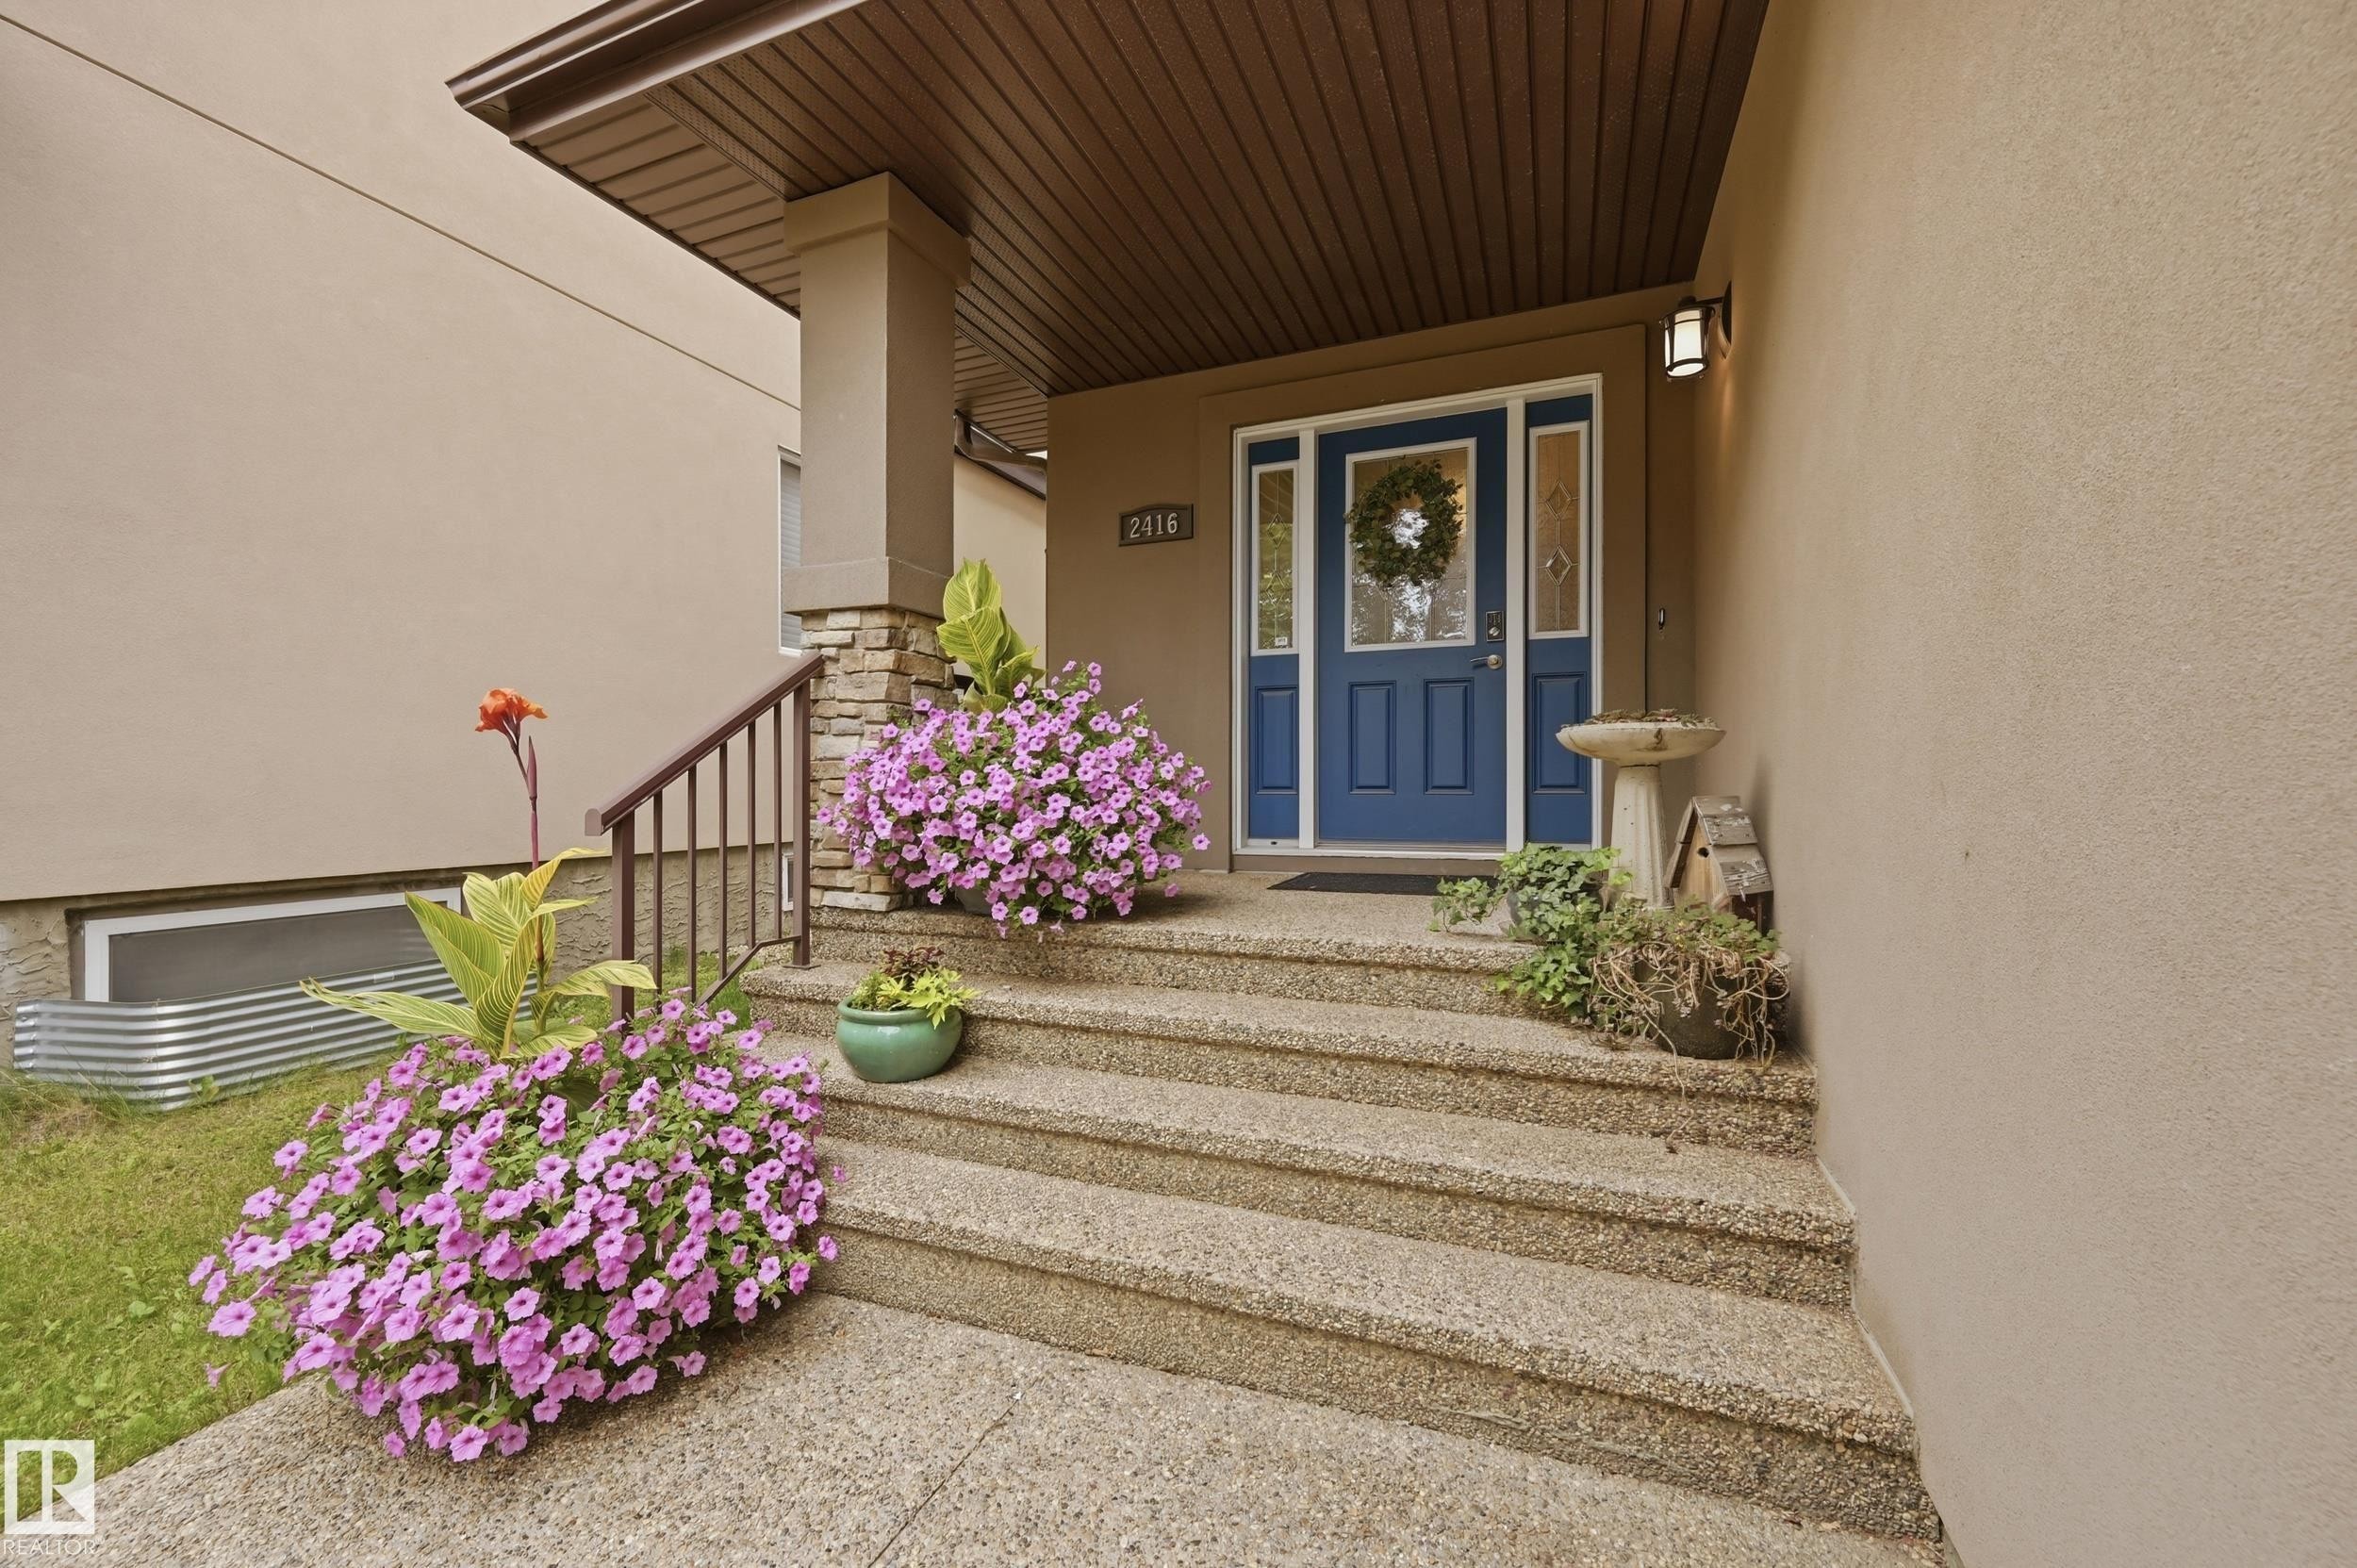
Blue entry door with side lites, exposed aggregate concrete steps, and a stone-clad porch column - 2416 Warry Place Sw, Edmonton, AB
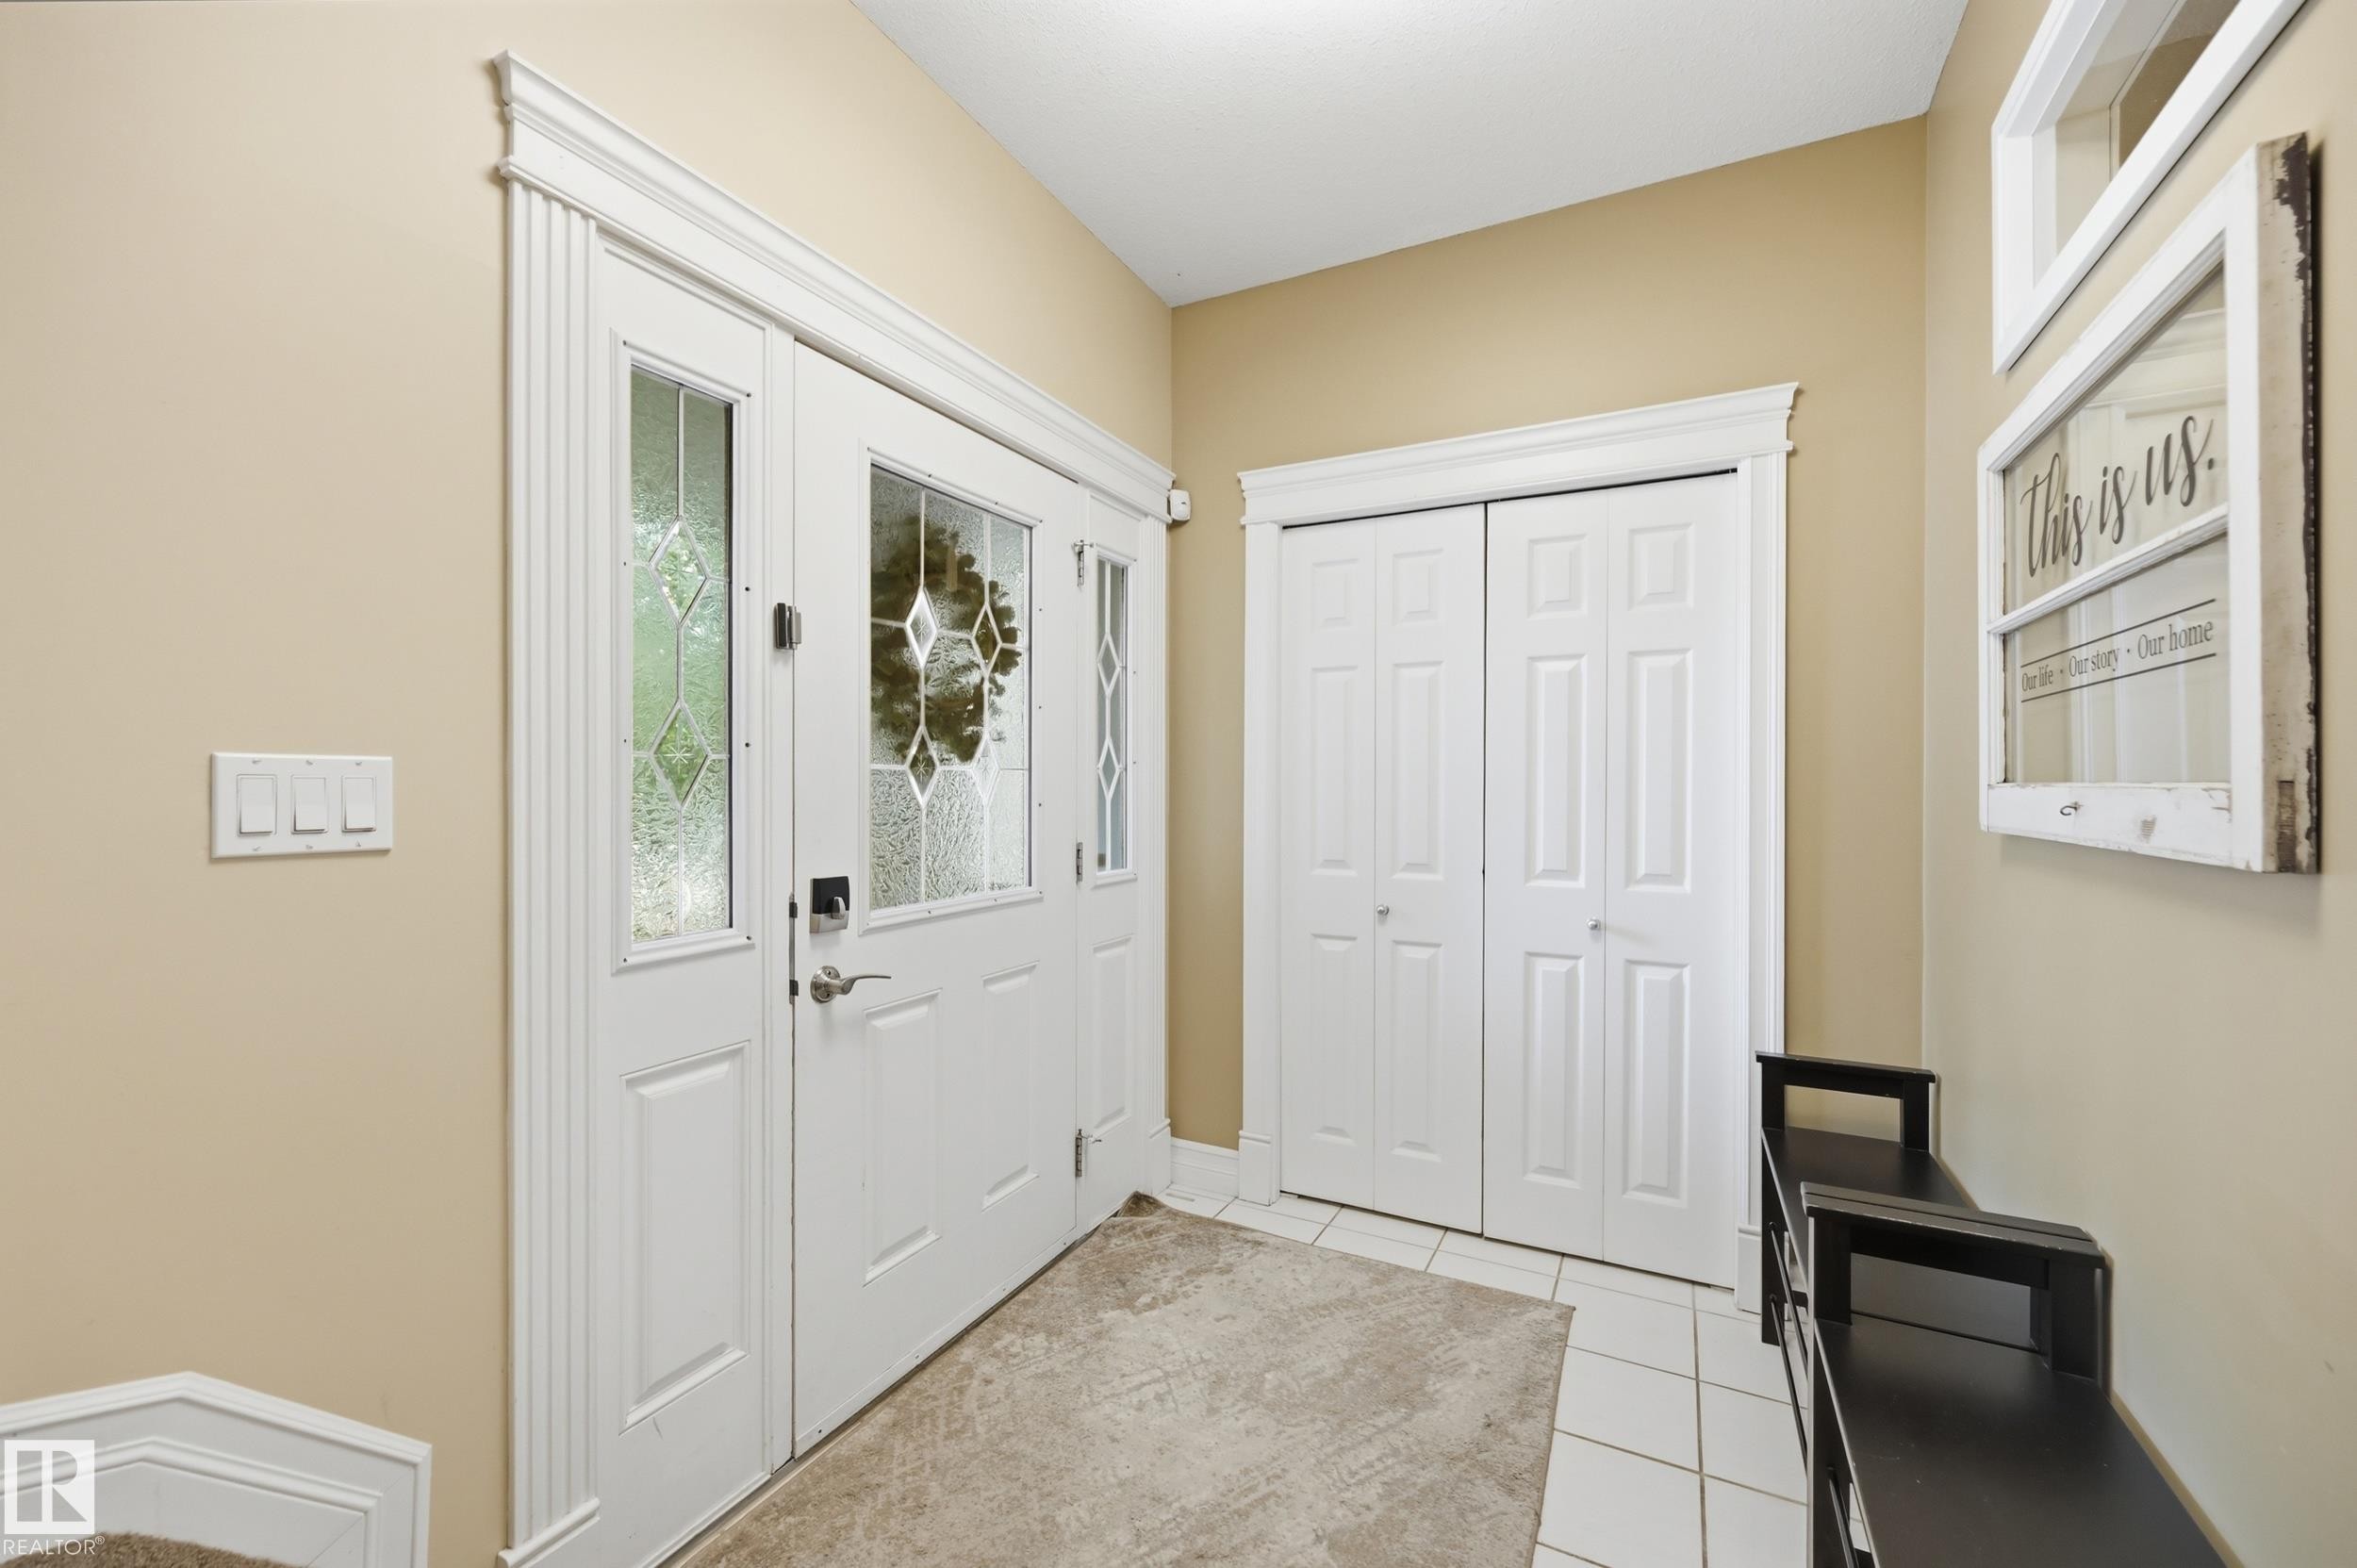
Entryway featuring a decorative glass paneled door, sidelights, and a white bi-fold closet - 2416 Warry Place Sw, Edmonton, AB
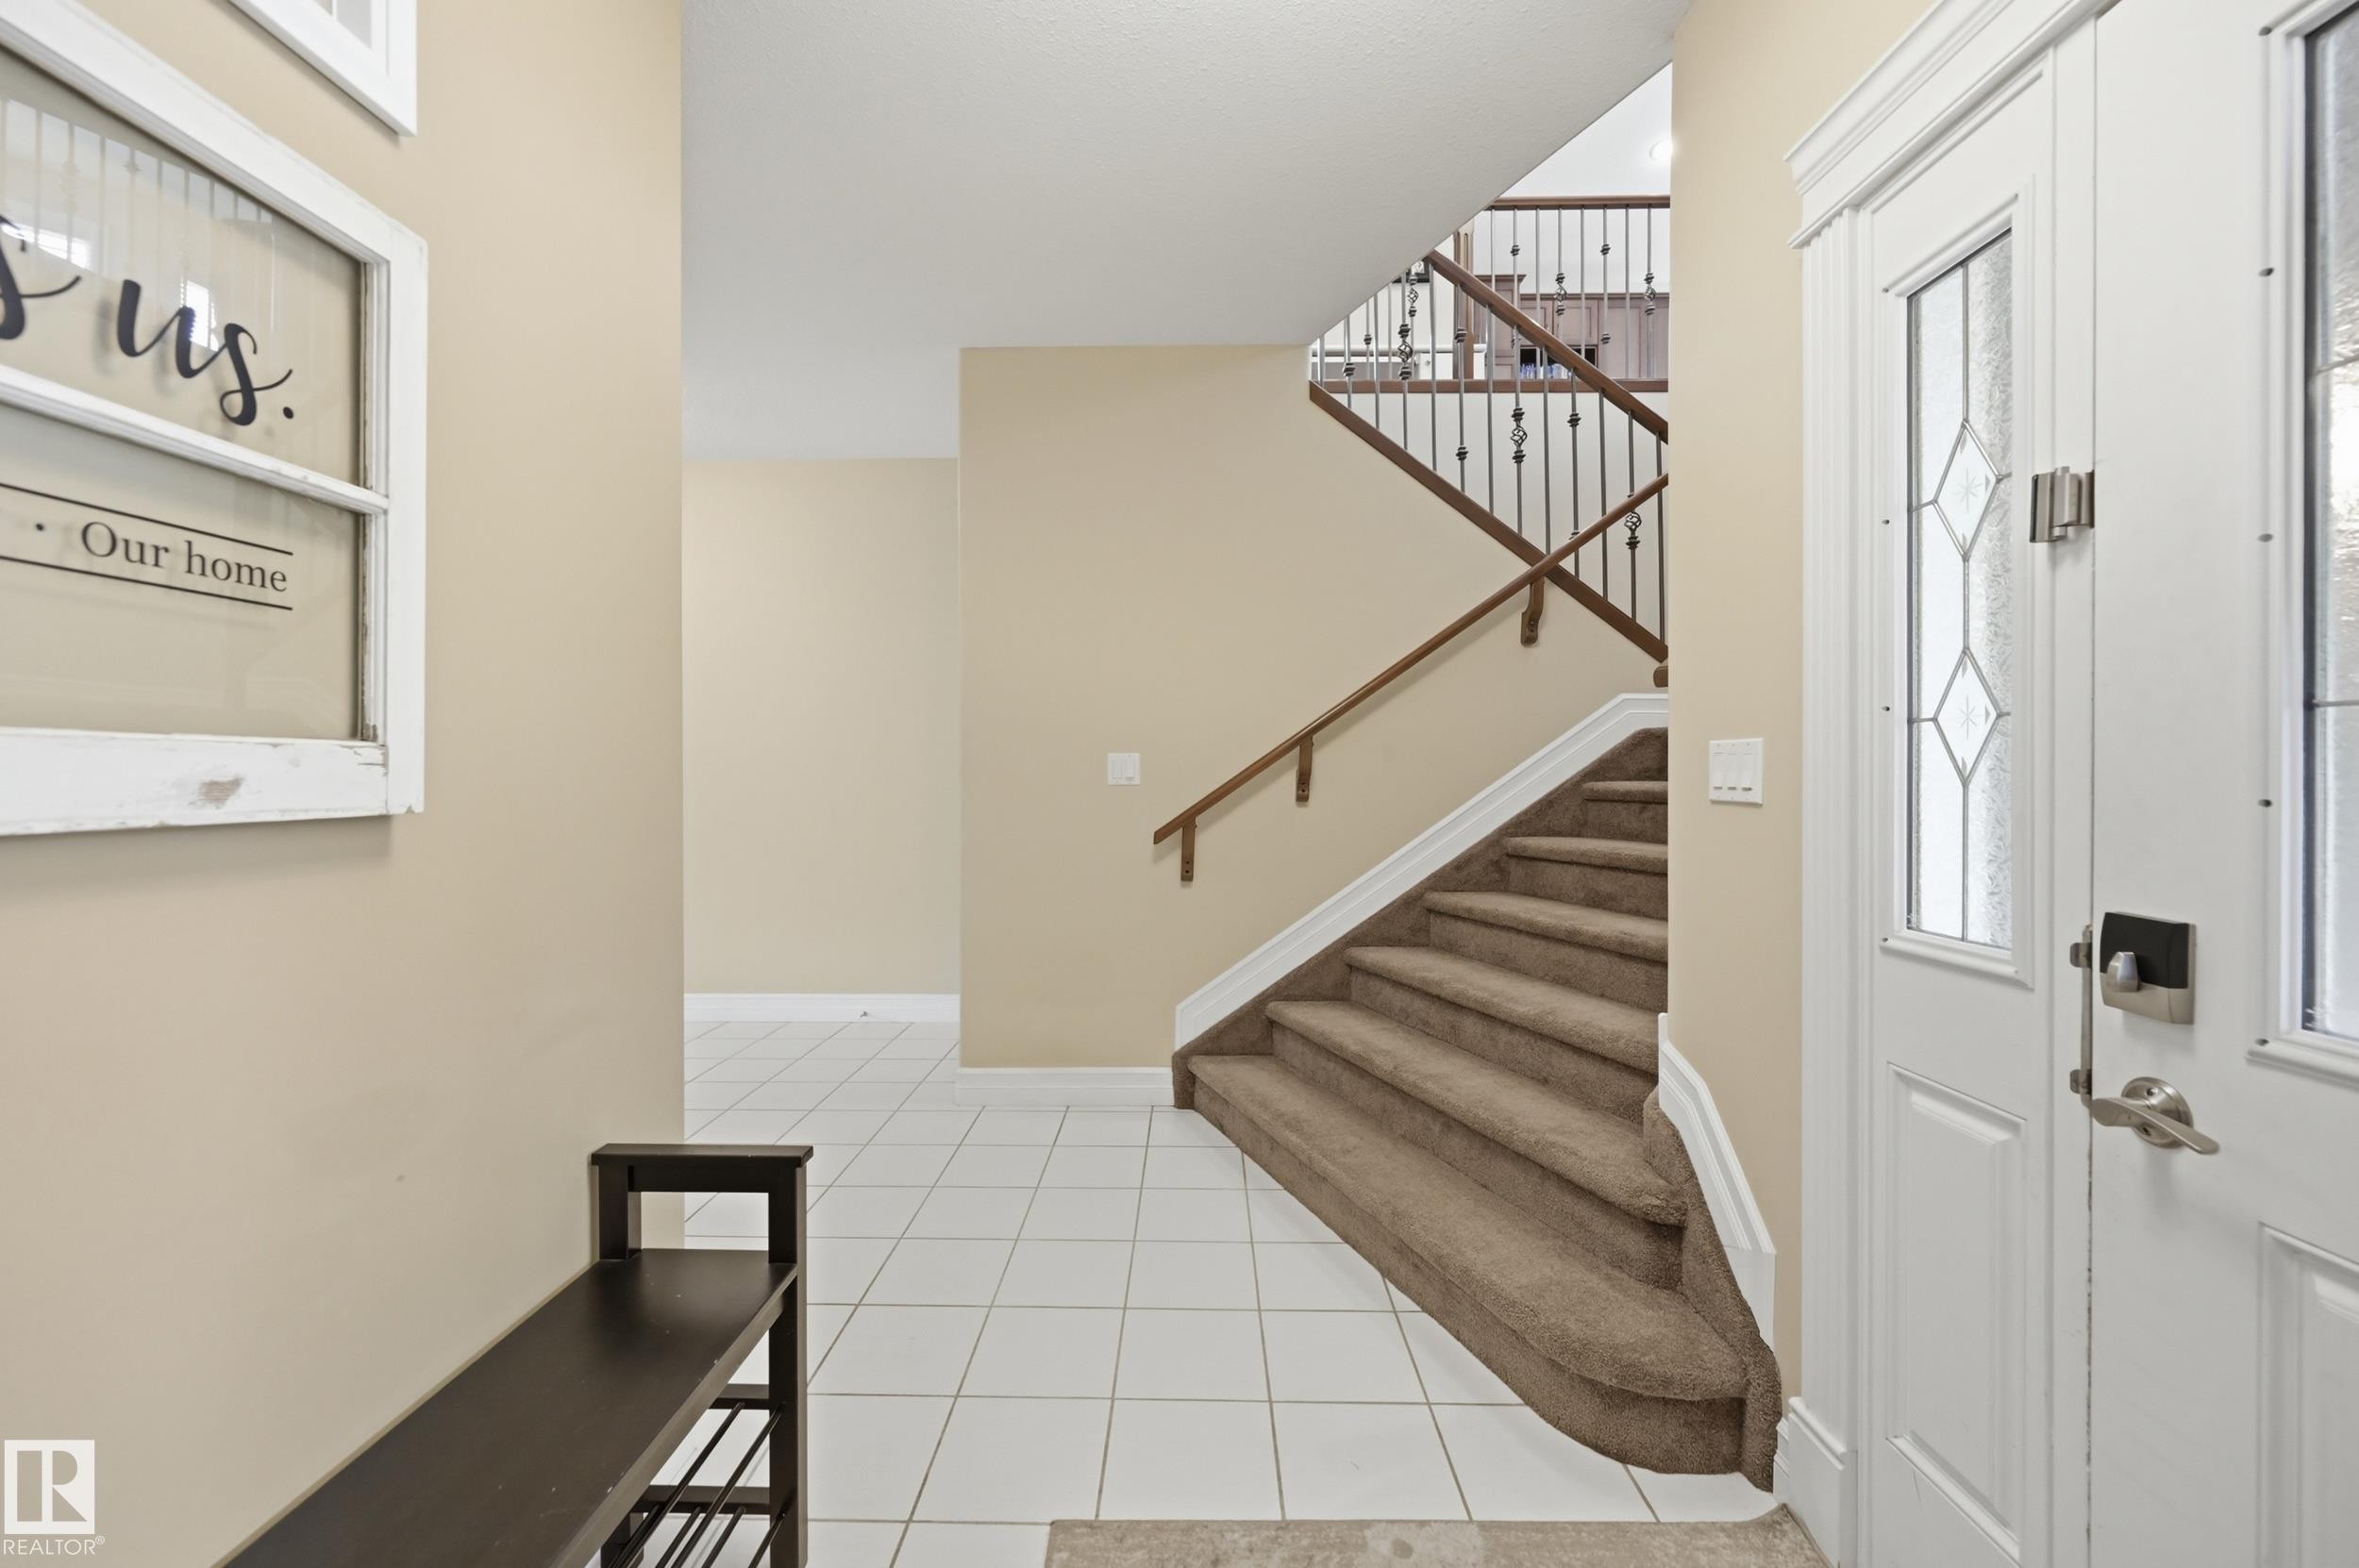
Foyer with white tile flooring, neutral wall tones, and a staircase featuring carpeted treads, wood handrails, and wrought iron balusters - 2416 Warry Place Sw, Edmonton, AB
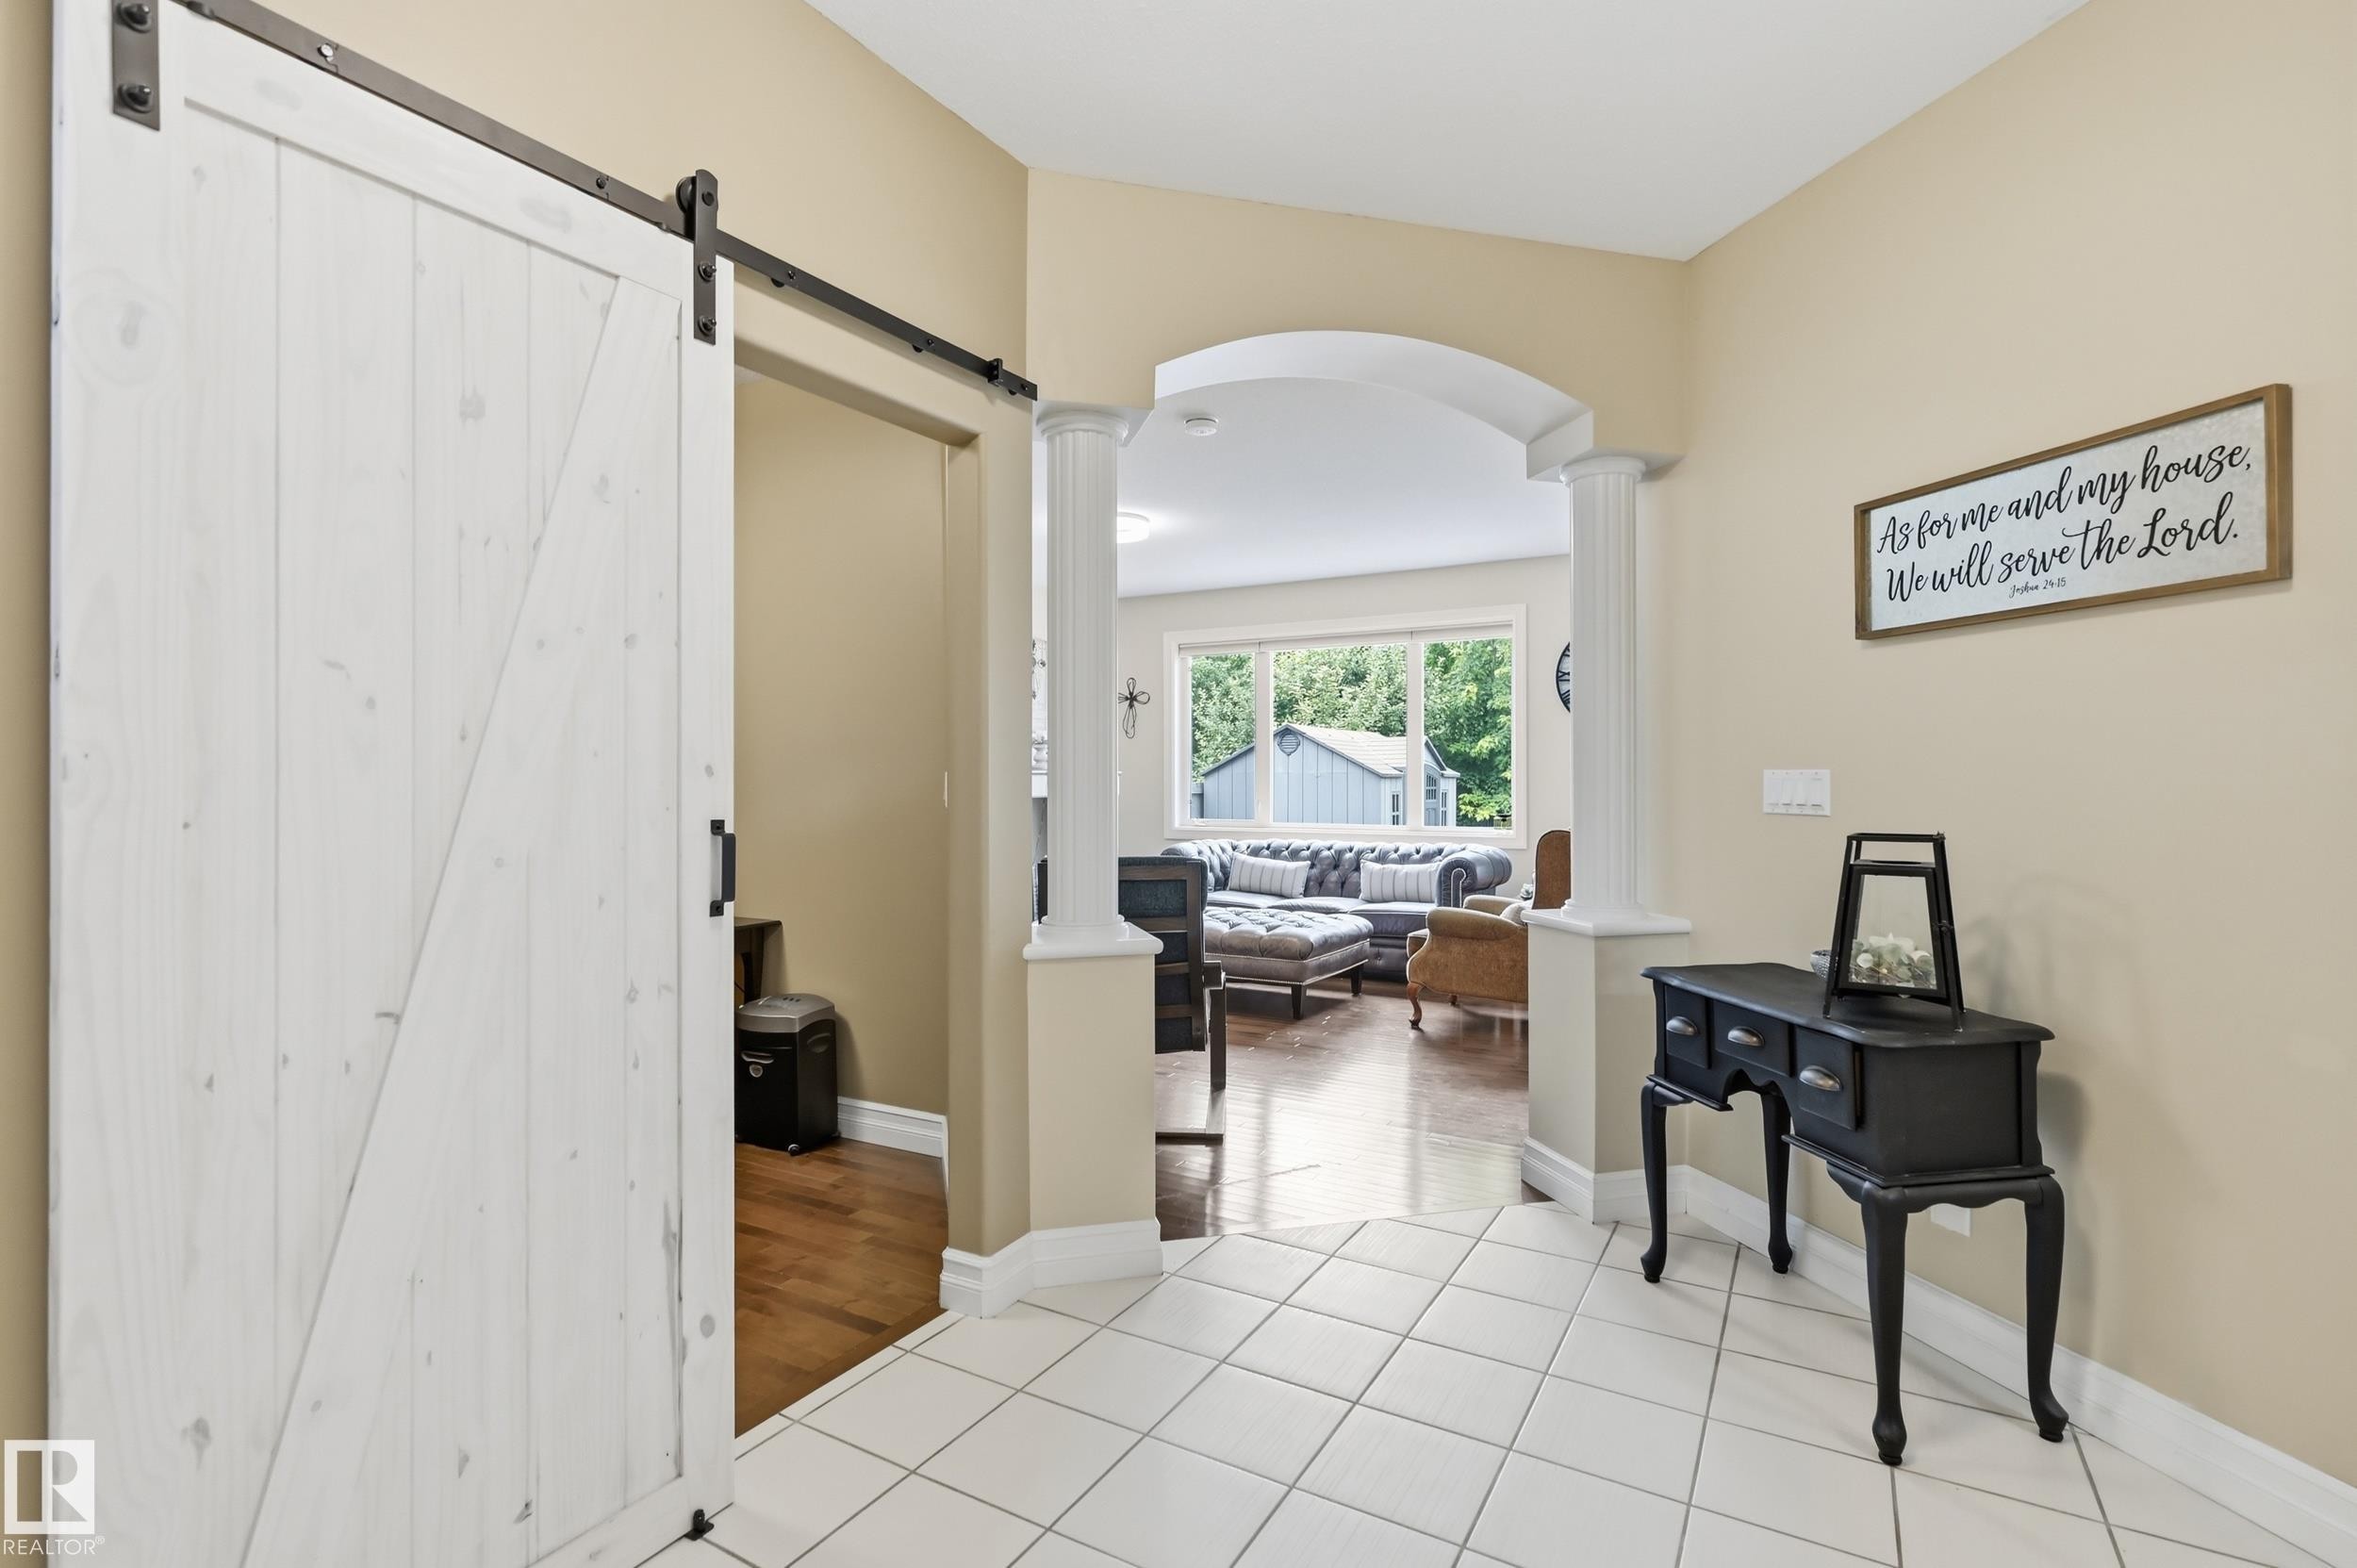
Entryway featuring a white sliding barn door with black hardware, tile flooring, and an arched doorway opening to the main living spaces - 2416 Warry Place Sw, Edmonton, AB
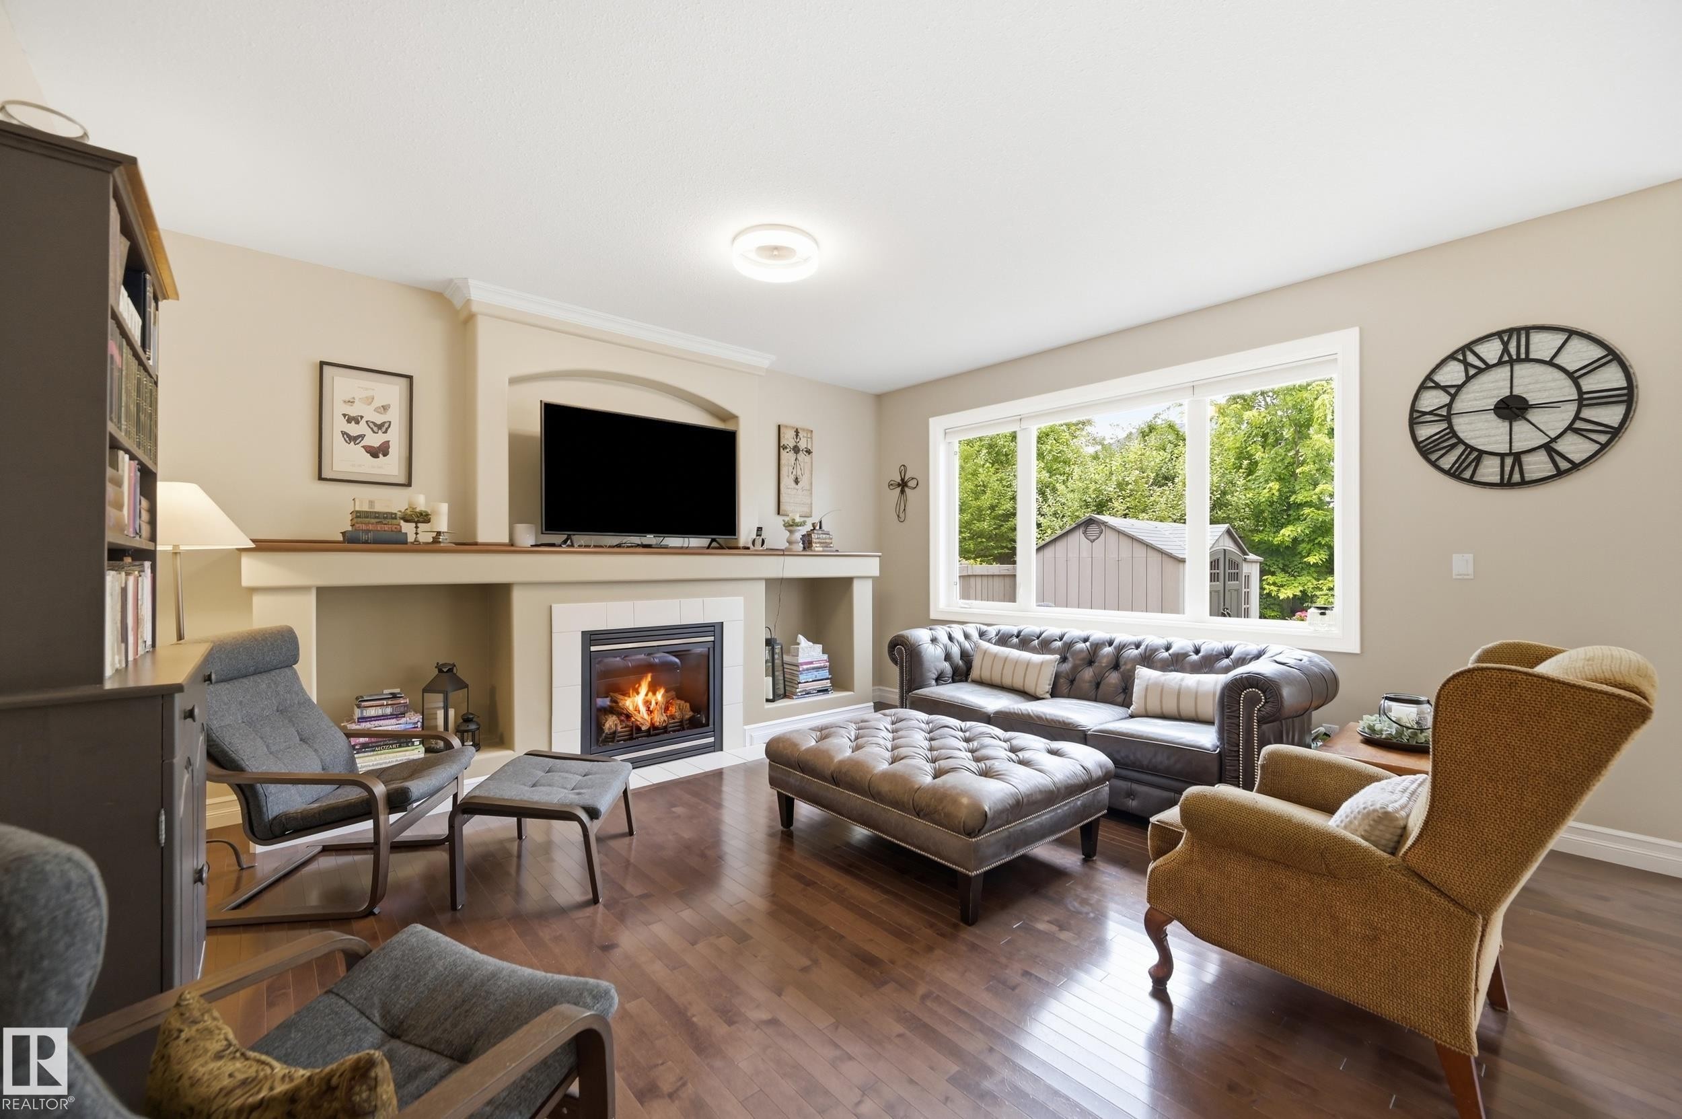
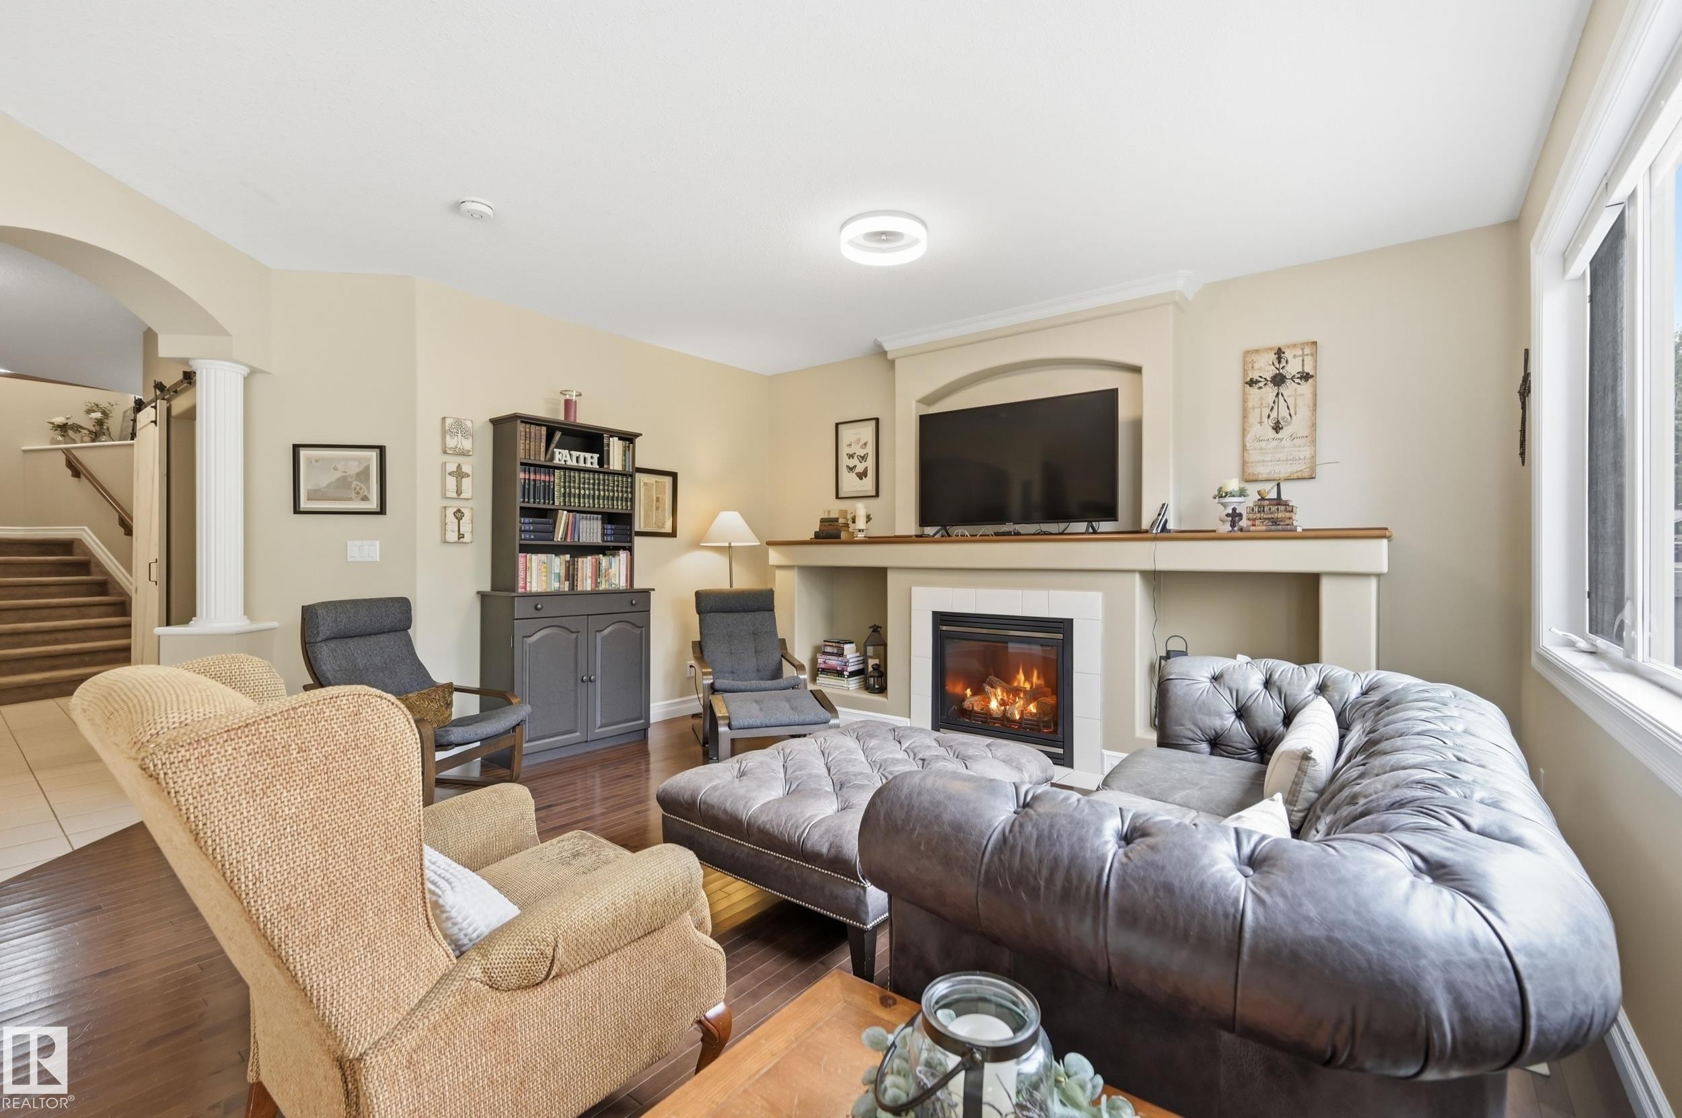
Hardwood flooring, recessed lighting, built-in fireplace, crown molding, and a large window - 2416 Warry Place Sw, Edmonton, AB
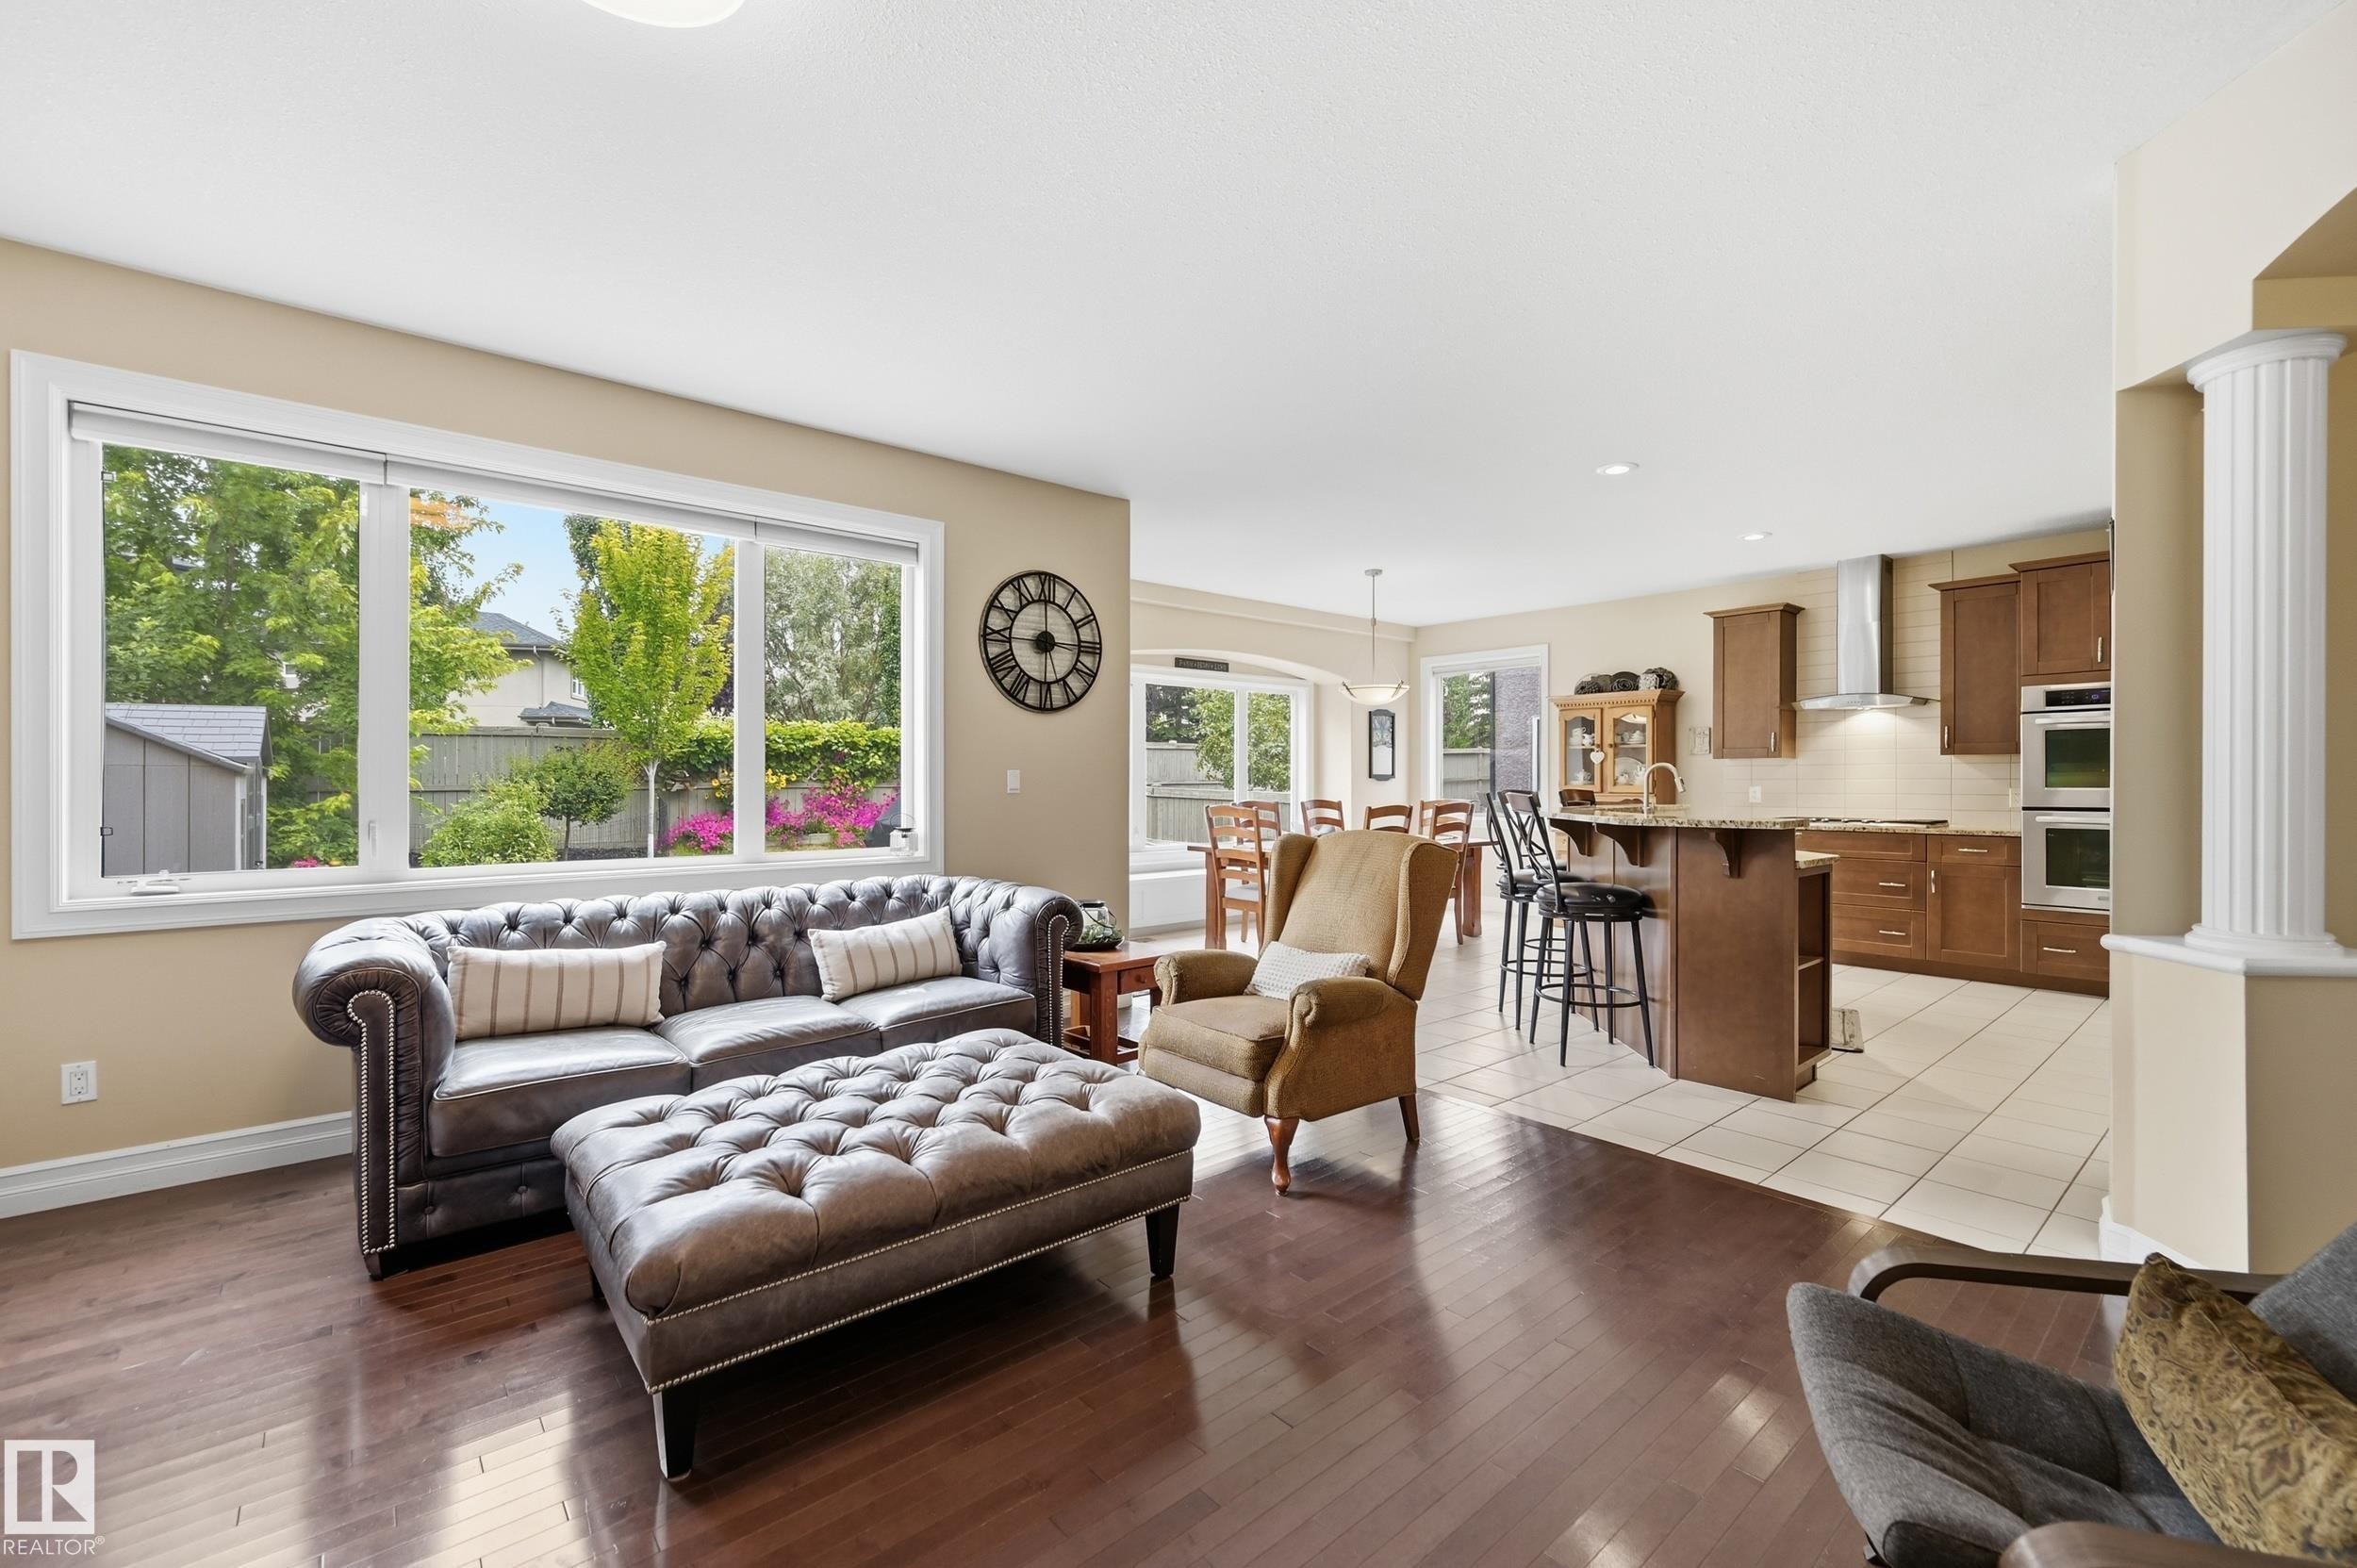
Hardwood flooring, arched doorway, recessed lighting, wood cabinetry, and a kitchen island with bar seating - 2416 Warry Place Sw, Edmonton, AB
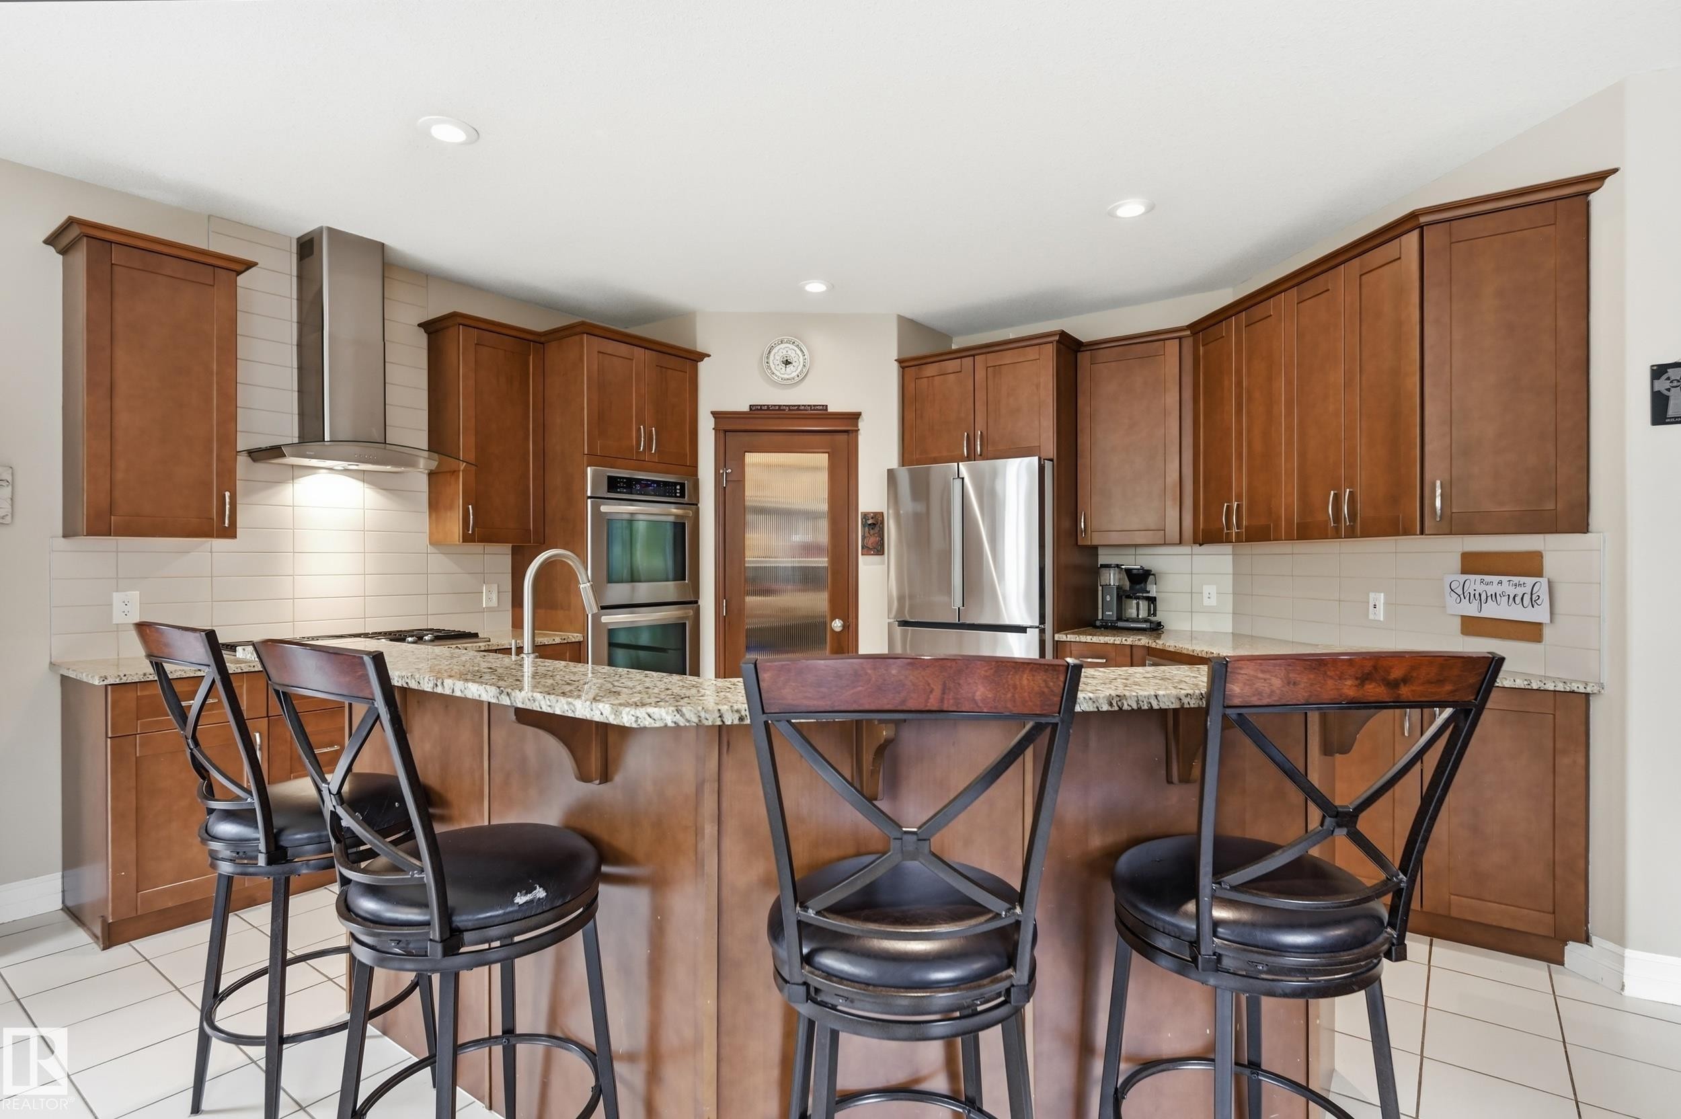
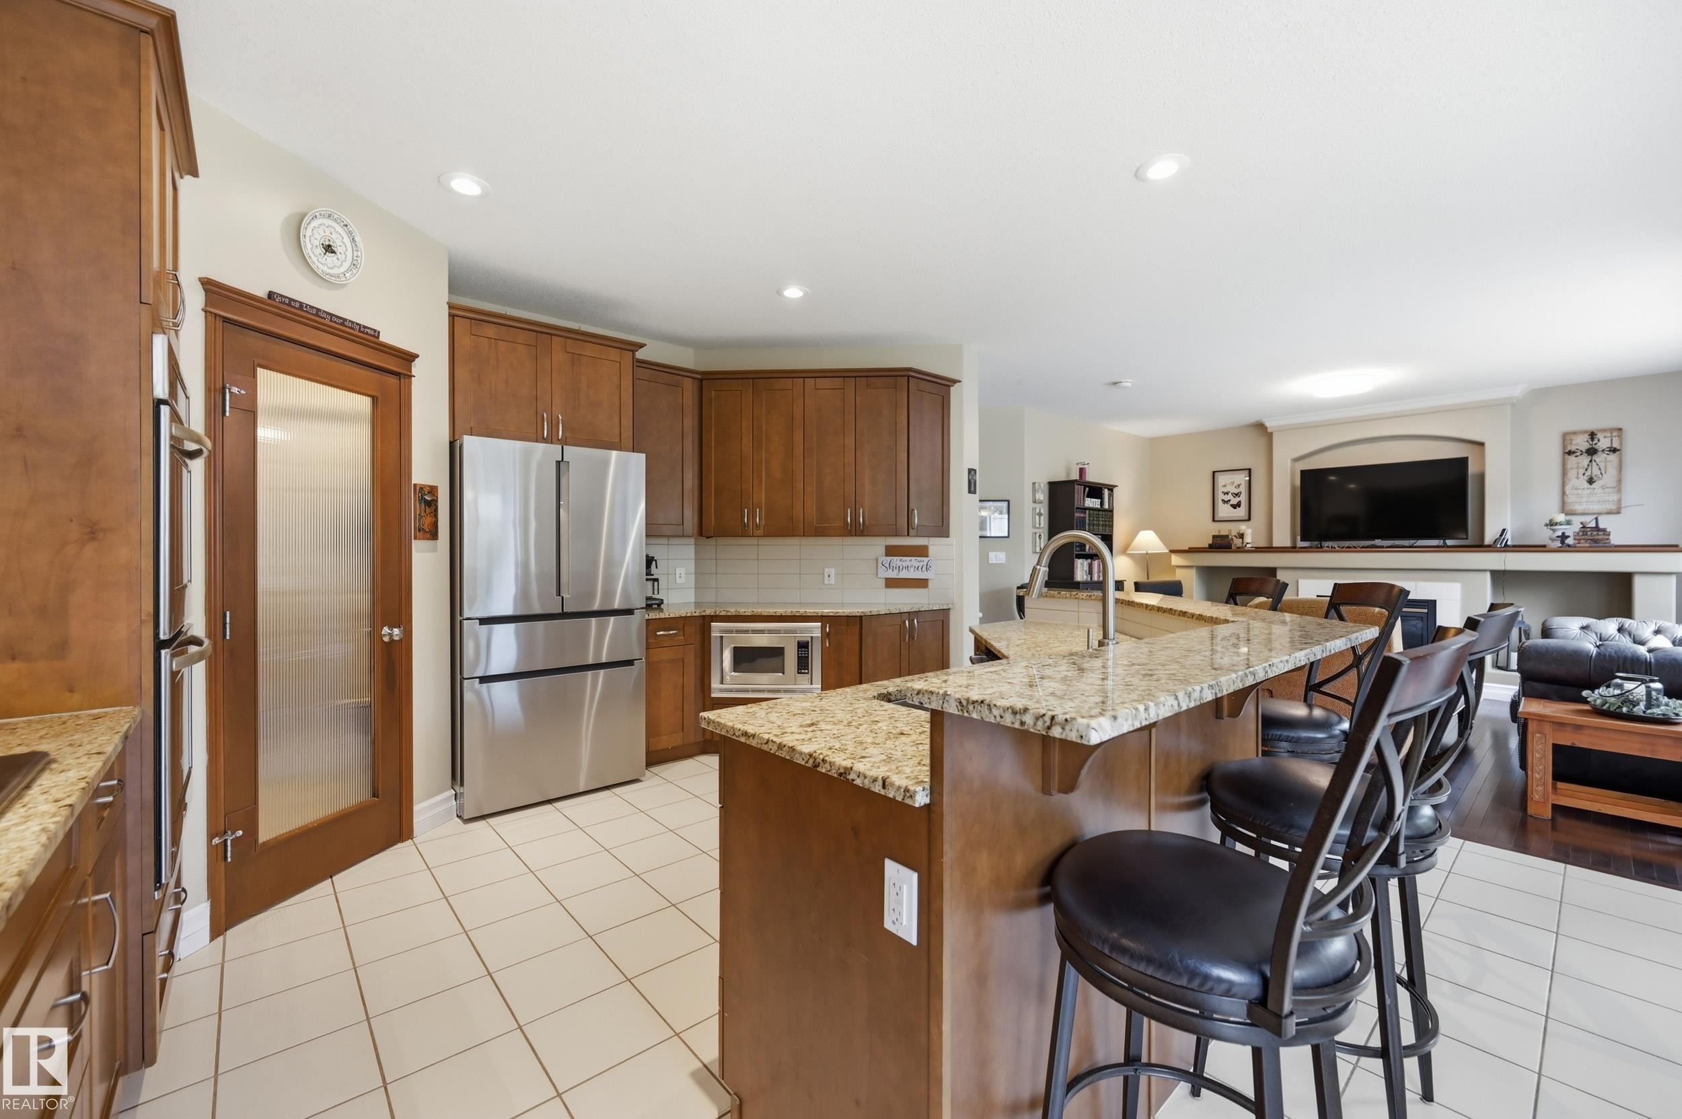
Kitchen featuring wood cabinetry, stainless steel appliances, a tiled backsplash, and an island with a stone countertop - 2416 Warry Place Sw, Edmonton, AB
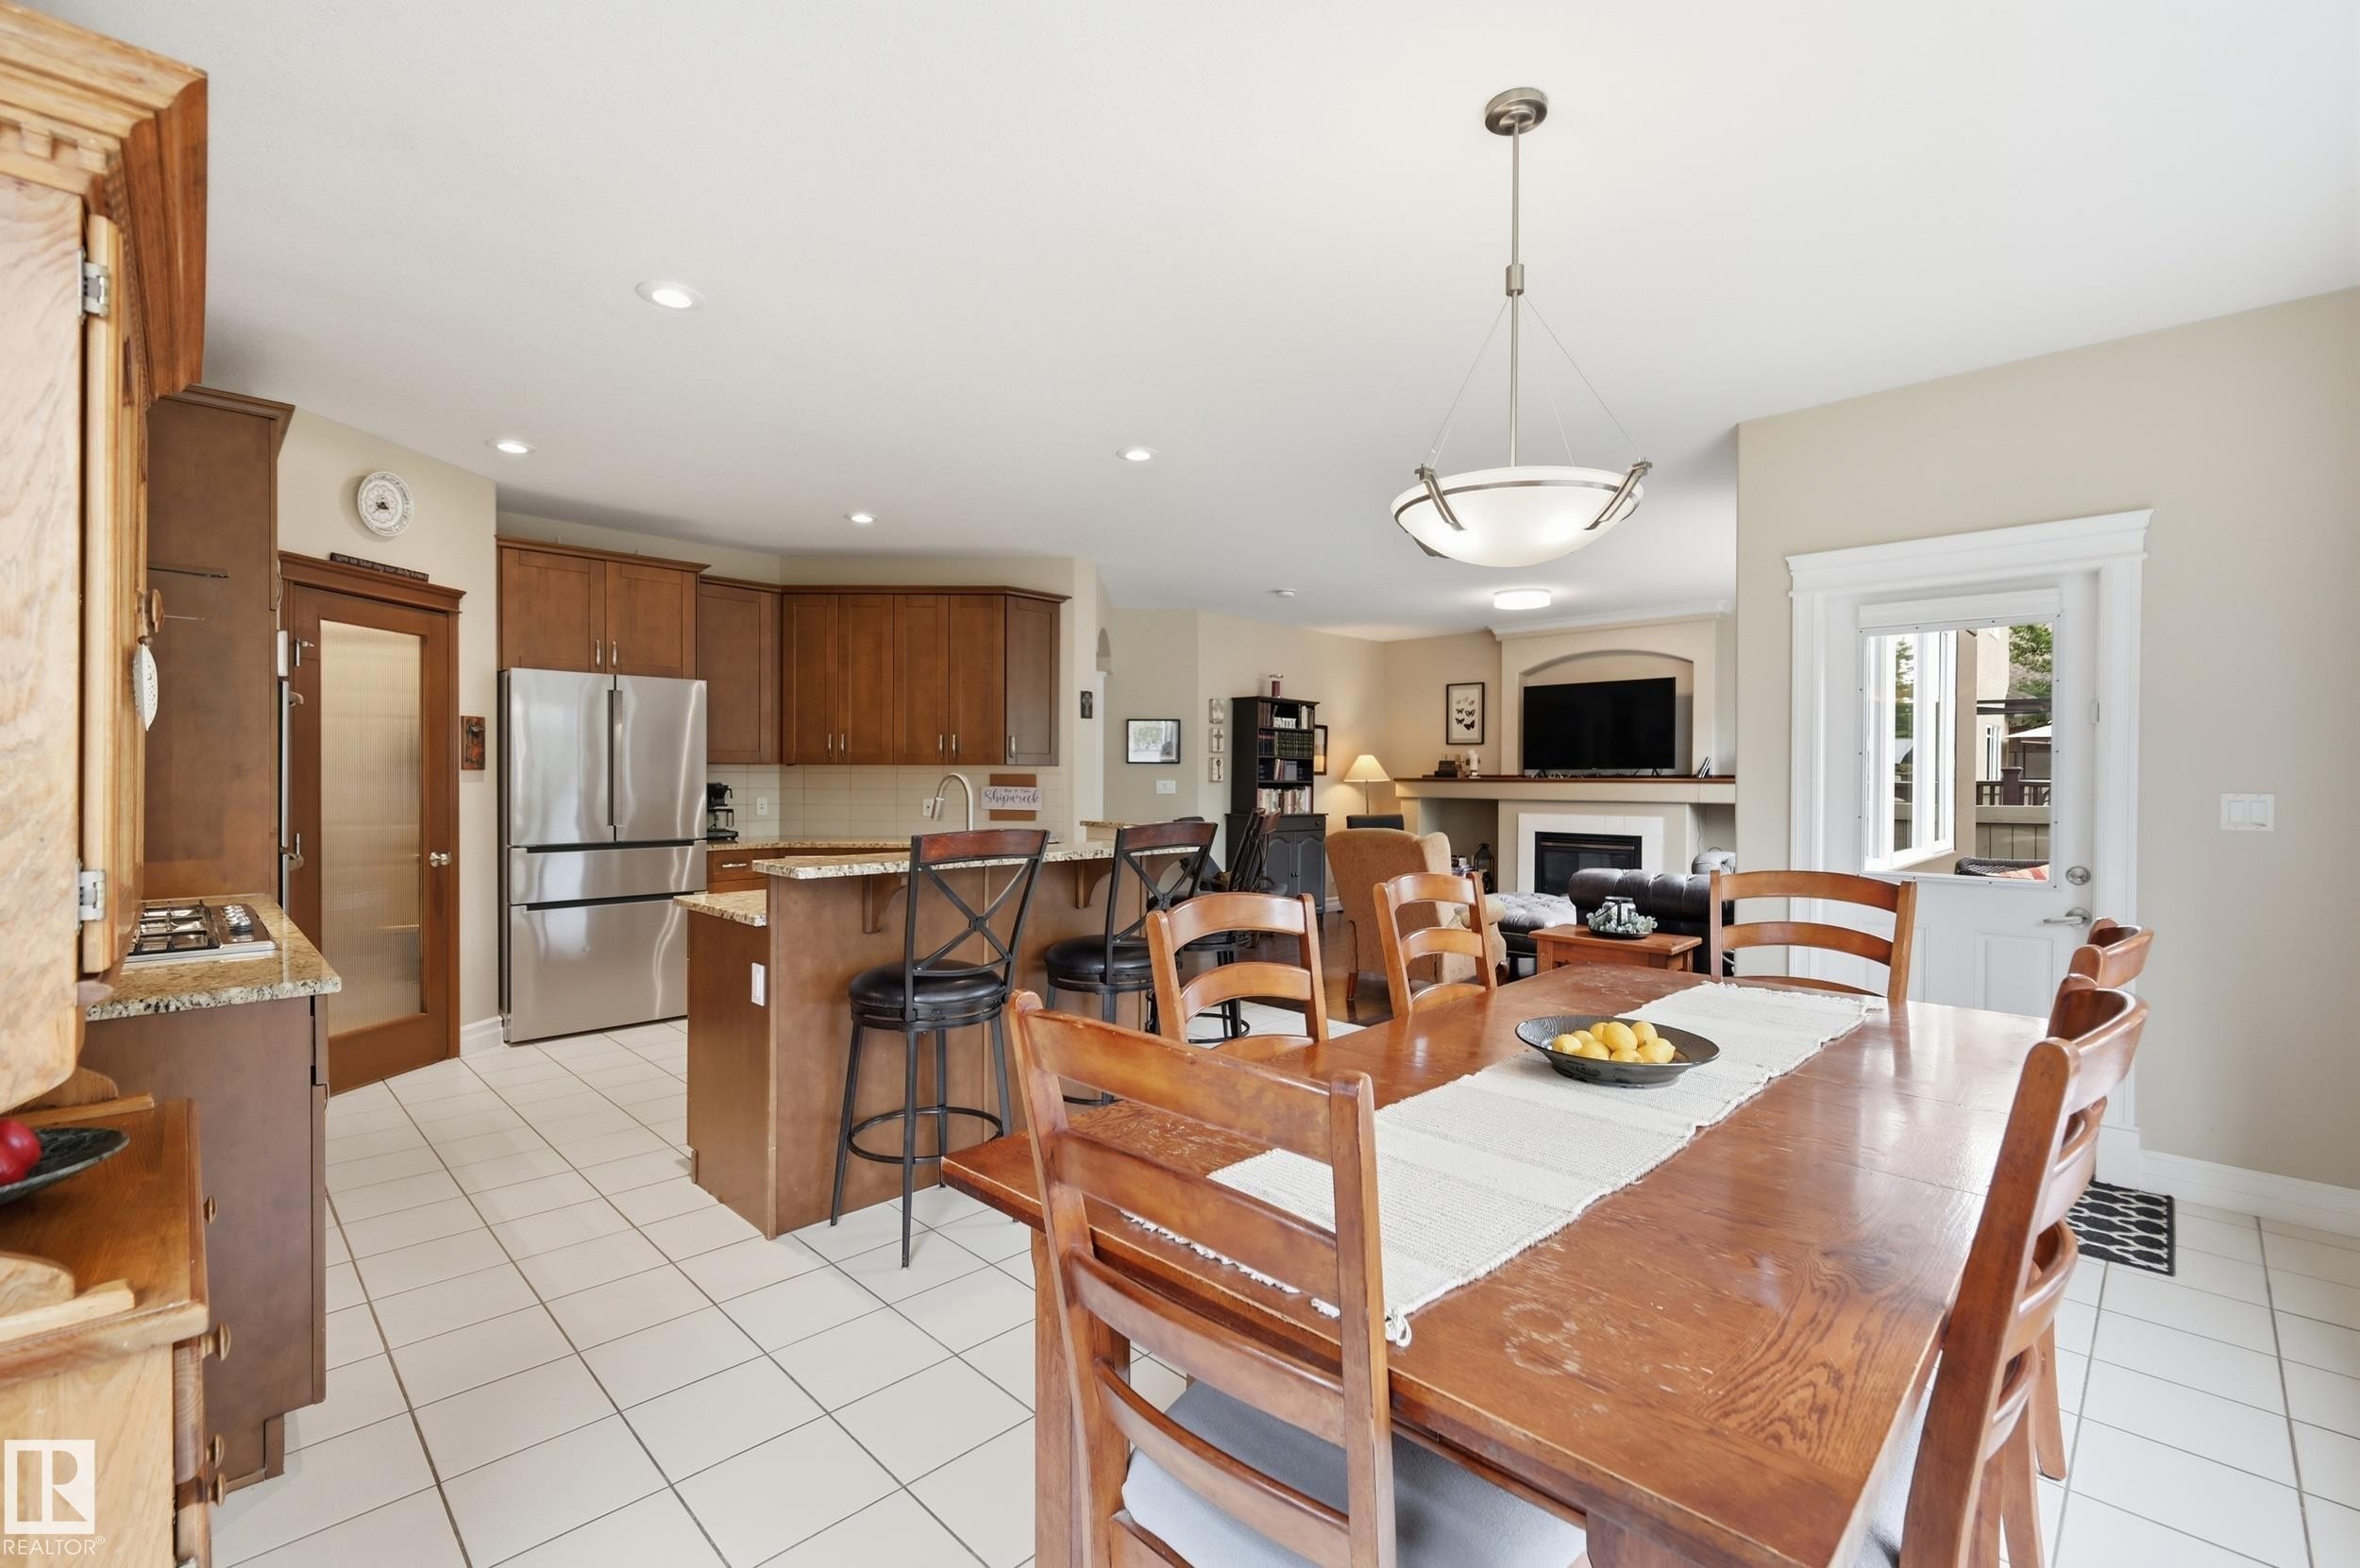
Kitchen featuring wood cabinetry, stainless steel appliances, a center island with bar seating, and recessed lighting - 2416 Warry Place Sw, Edmonton, AB
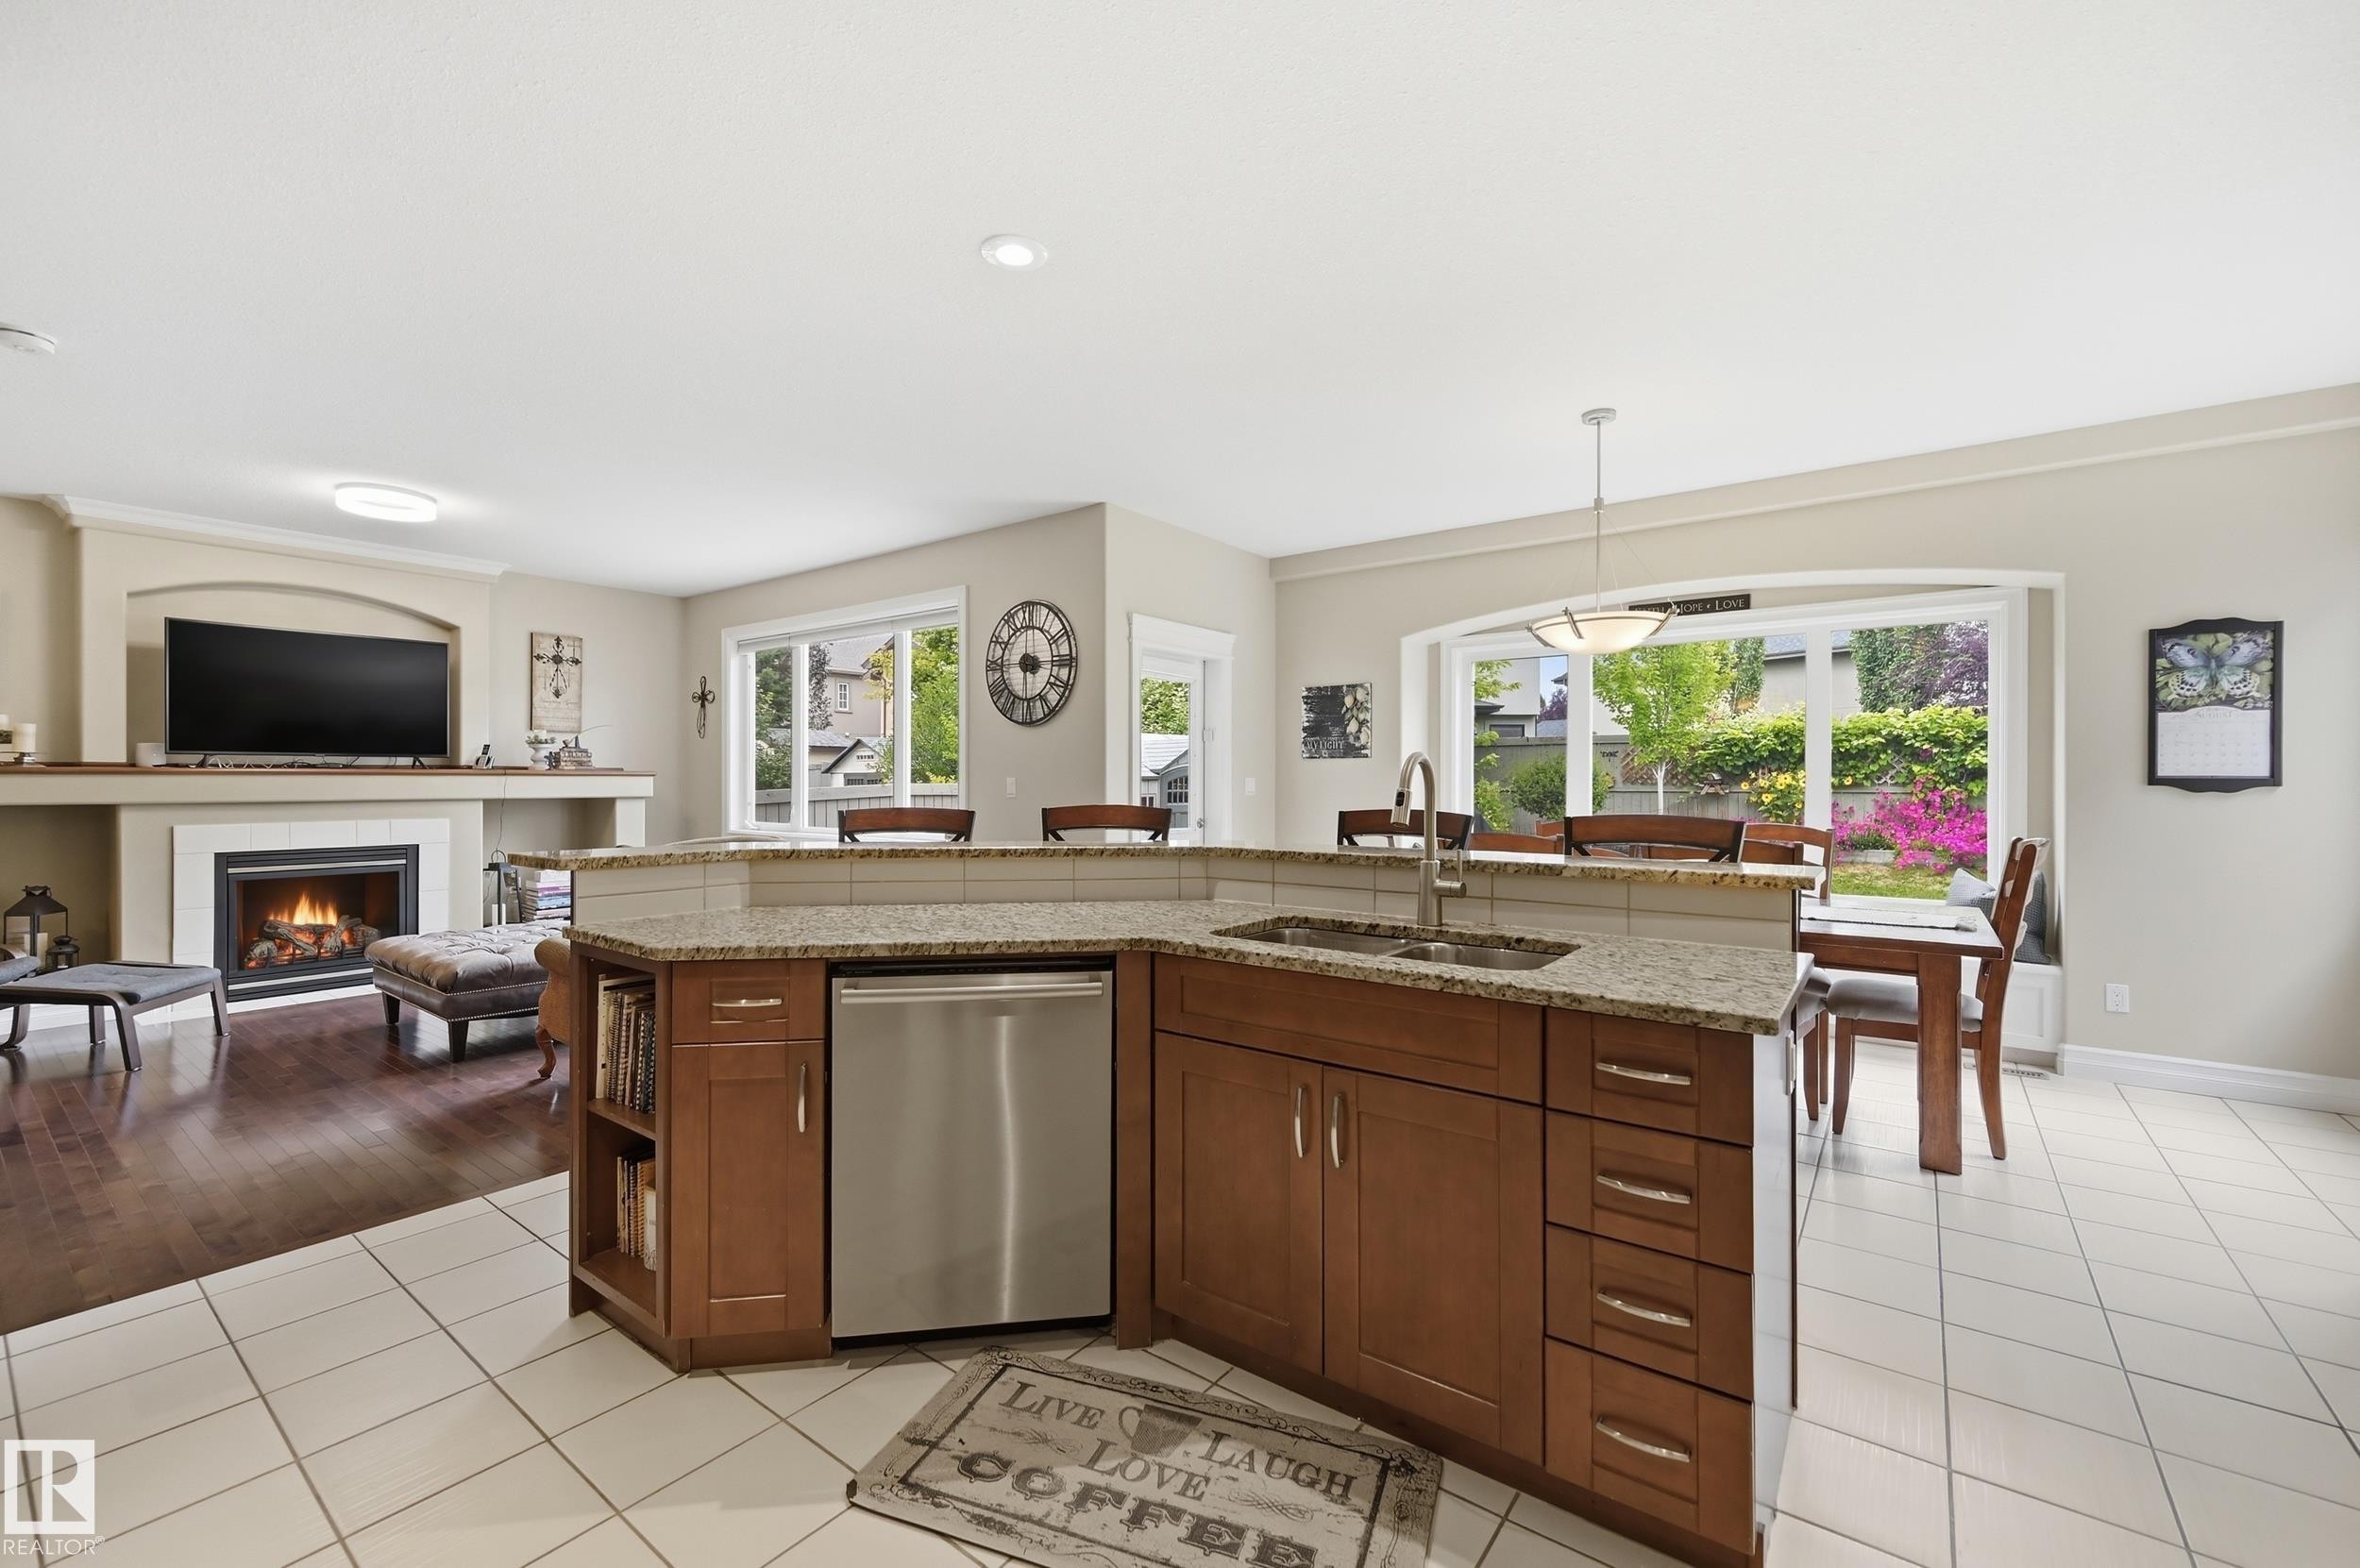
Kitchen island with granite countertop, integrated stainless steel dishwasher, and built-in shelving - 2416 Warry Place Sw, Edmonton, AB
Kitchen featuring wood cabinetry, stainless steel refrigerator, and granite countertops - 2416 Warry Place Sw, Edmonton, AB
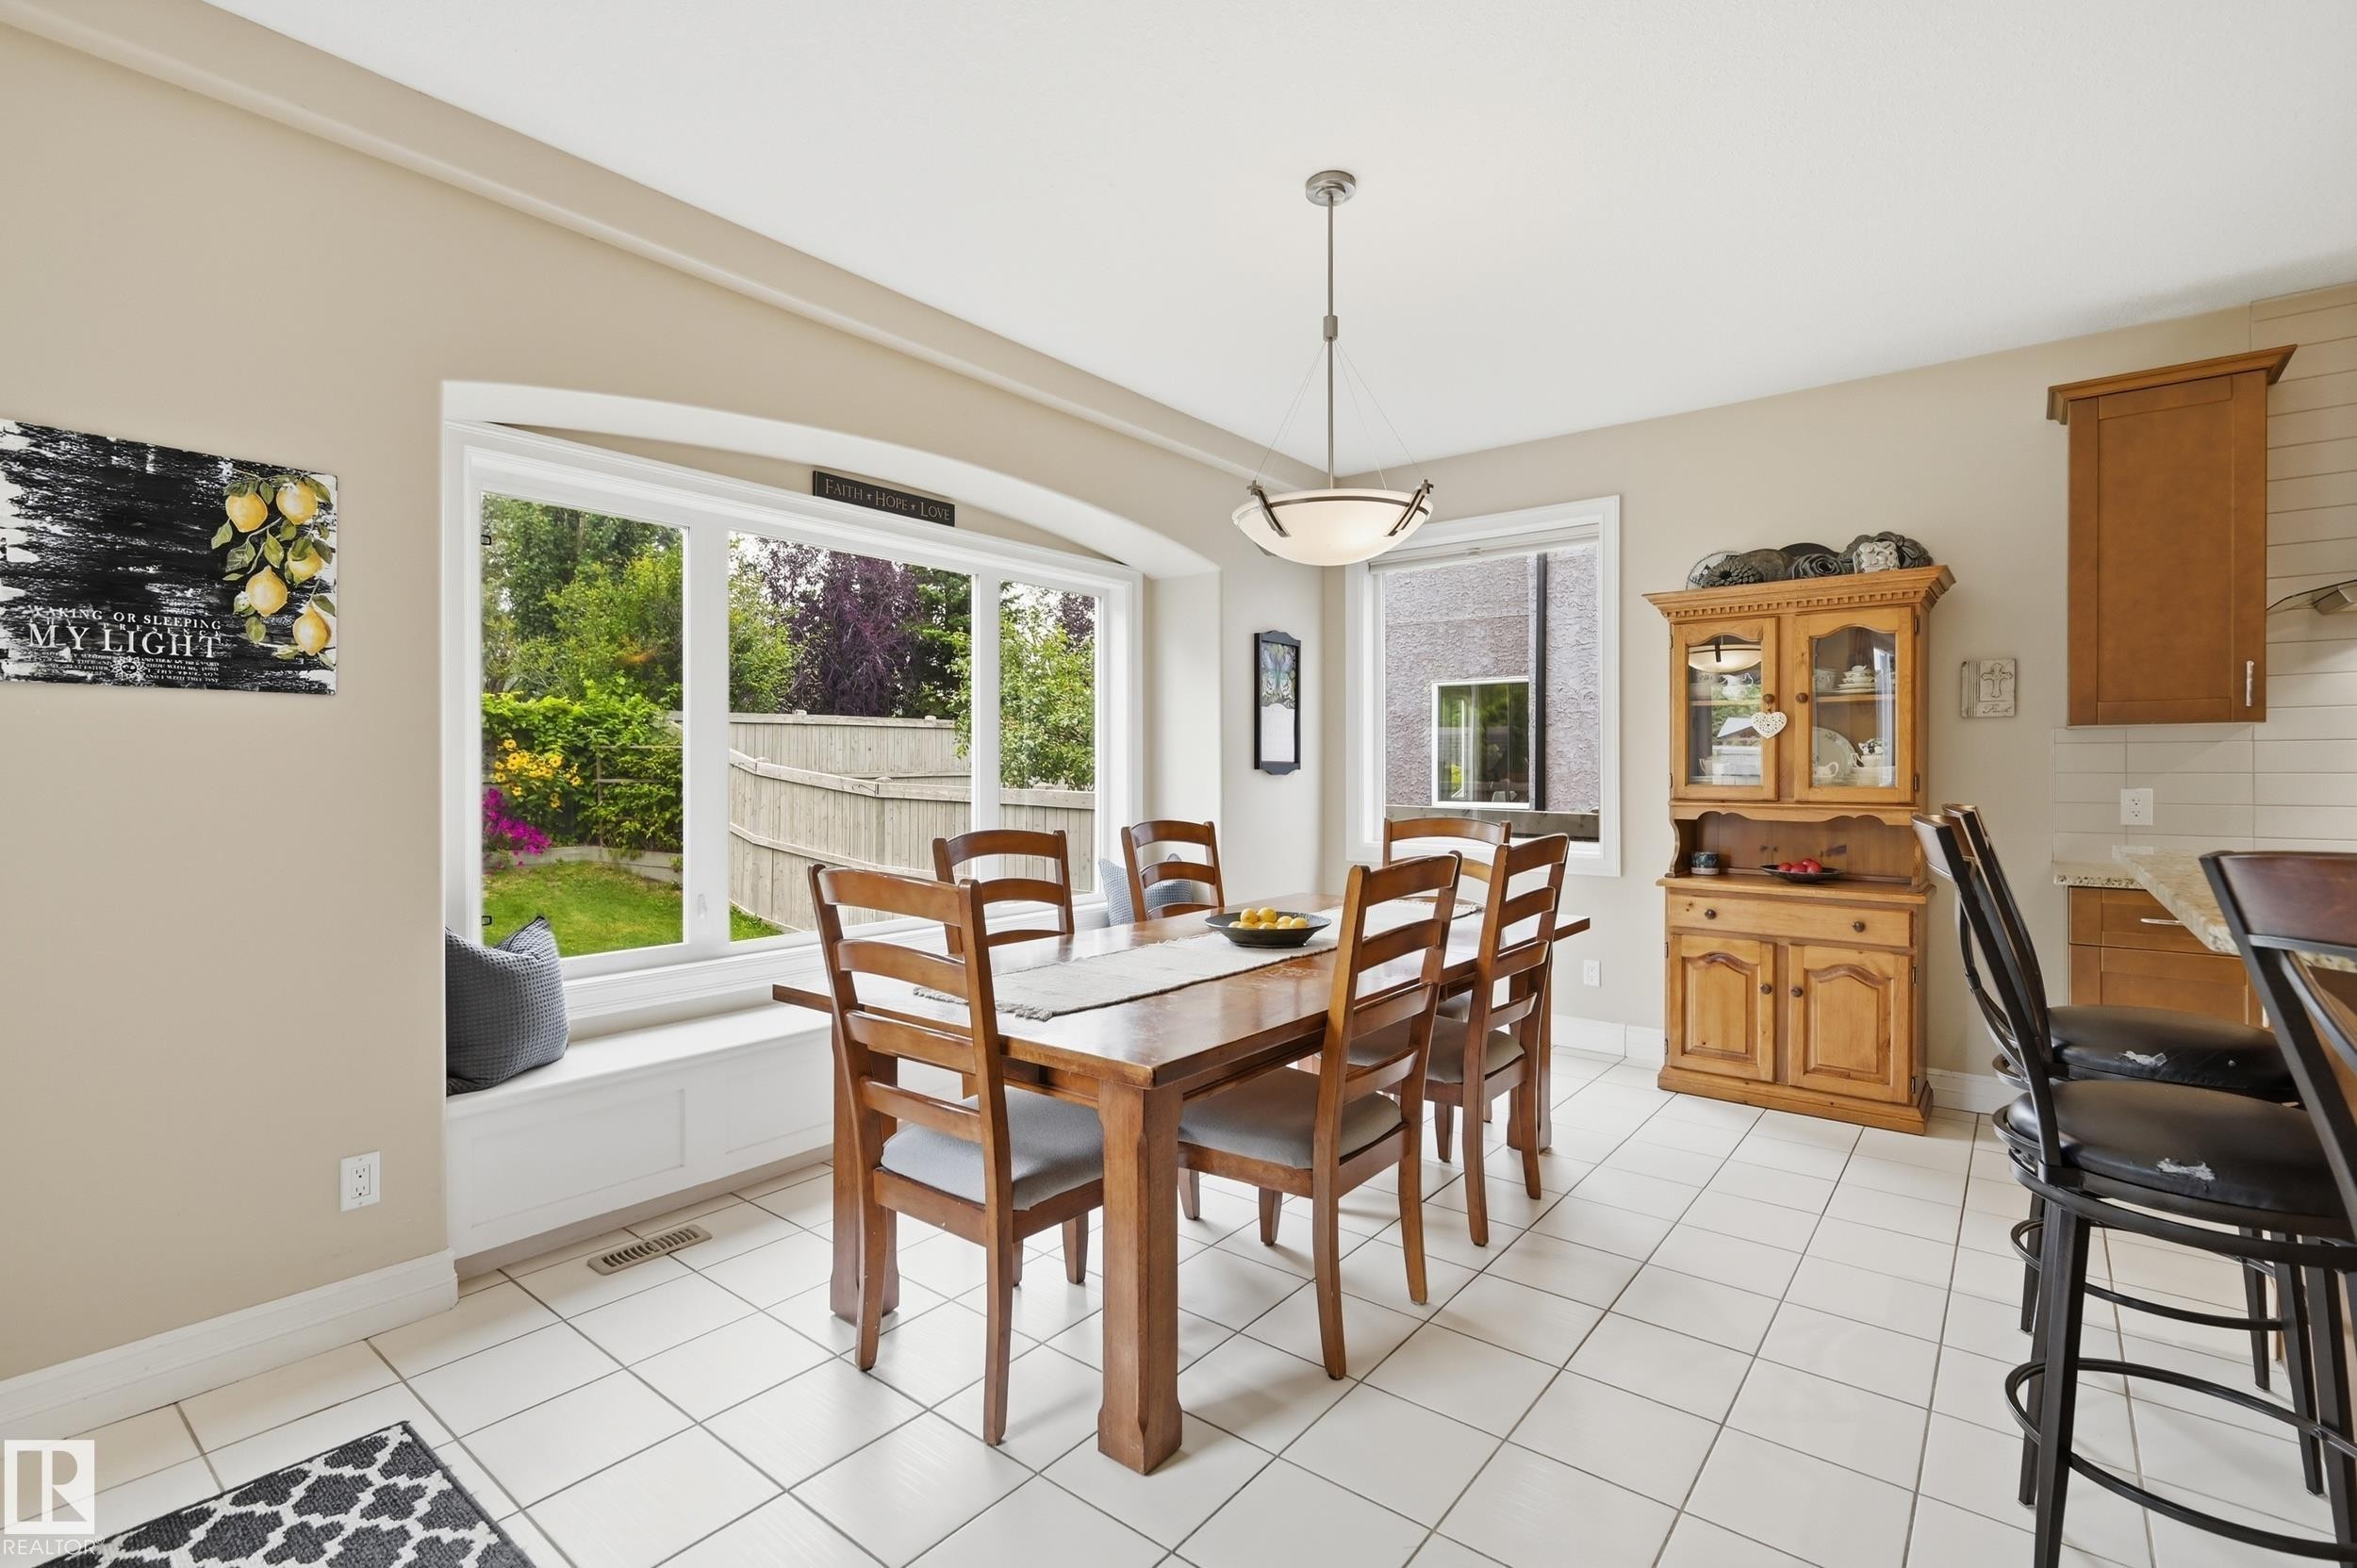
Arched picture window with a built-in window seat, white ceramic tile flooring, neutral wall tones, and a built-in wood hutch - 2416 Warry Place Sw, Edmonton, AB
Living area with a gas fireplace, built-in media niche, wood-finish flooring, and natural light from large windows - 2416 Warry Place Sw, Edmonton, AB
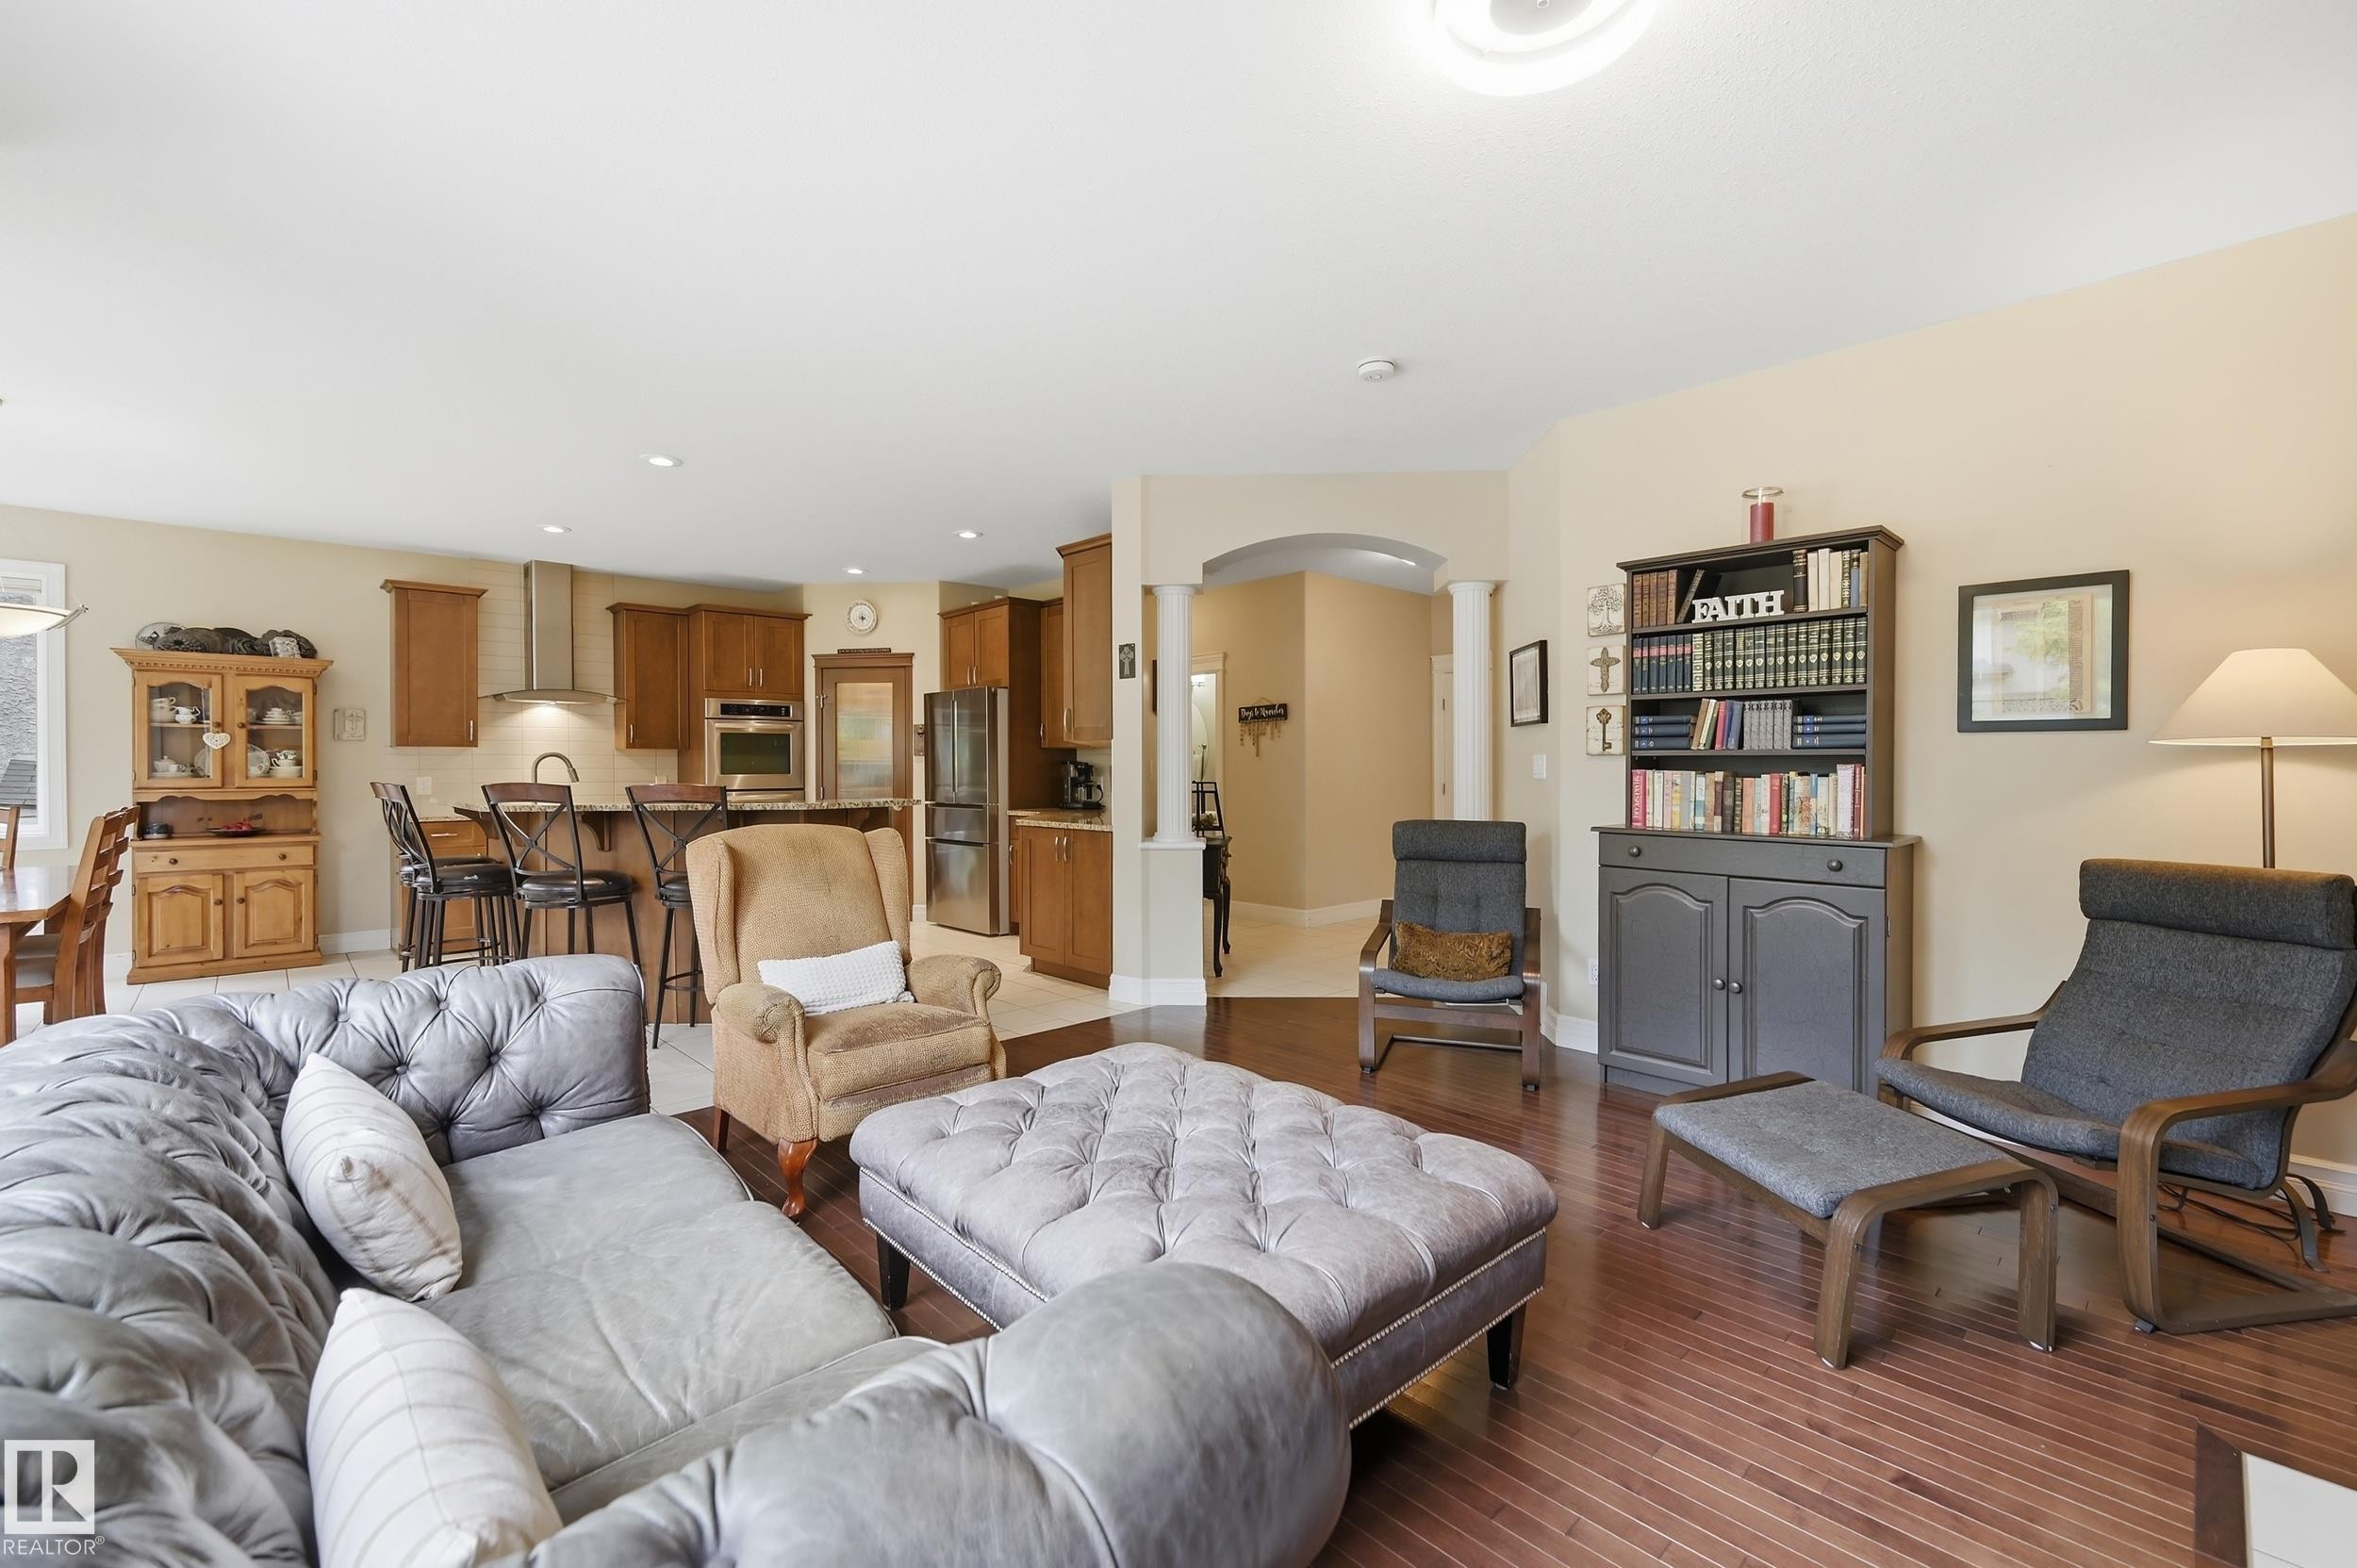
Hardwood-finish flooring throughout, large window with expansive glass panes, kitchen island with seating, stainless steel appliances, and a decorative column - 2416 Warry Place Sw, Edmonton, AB
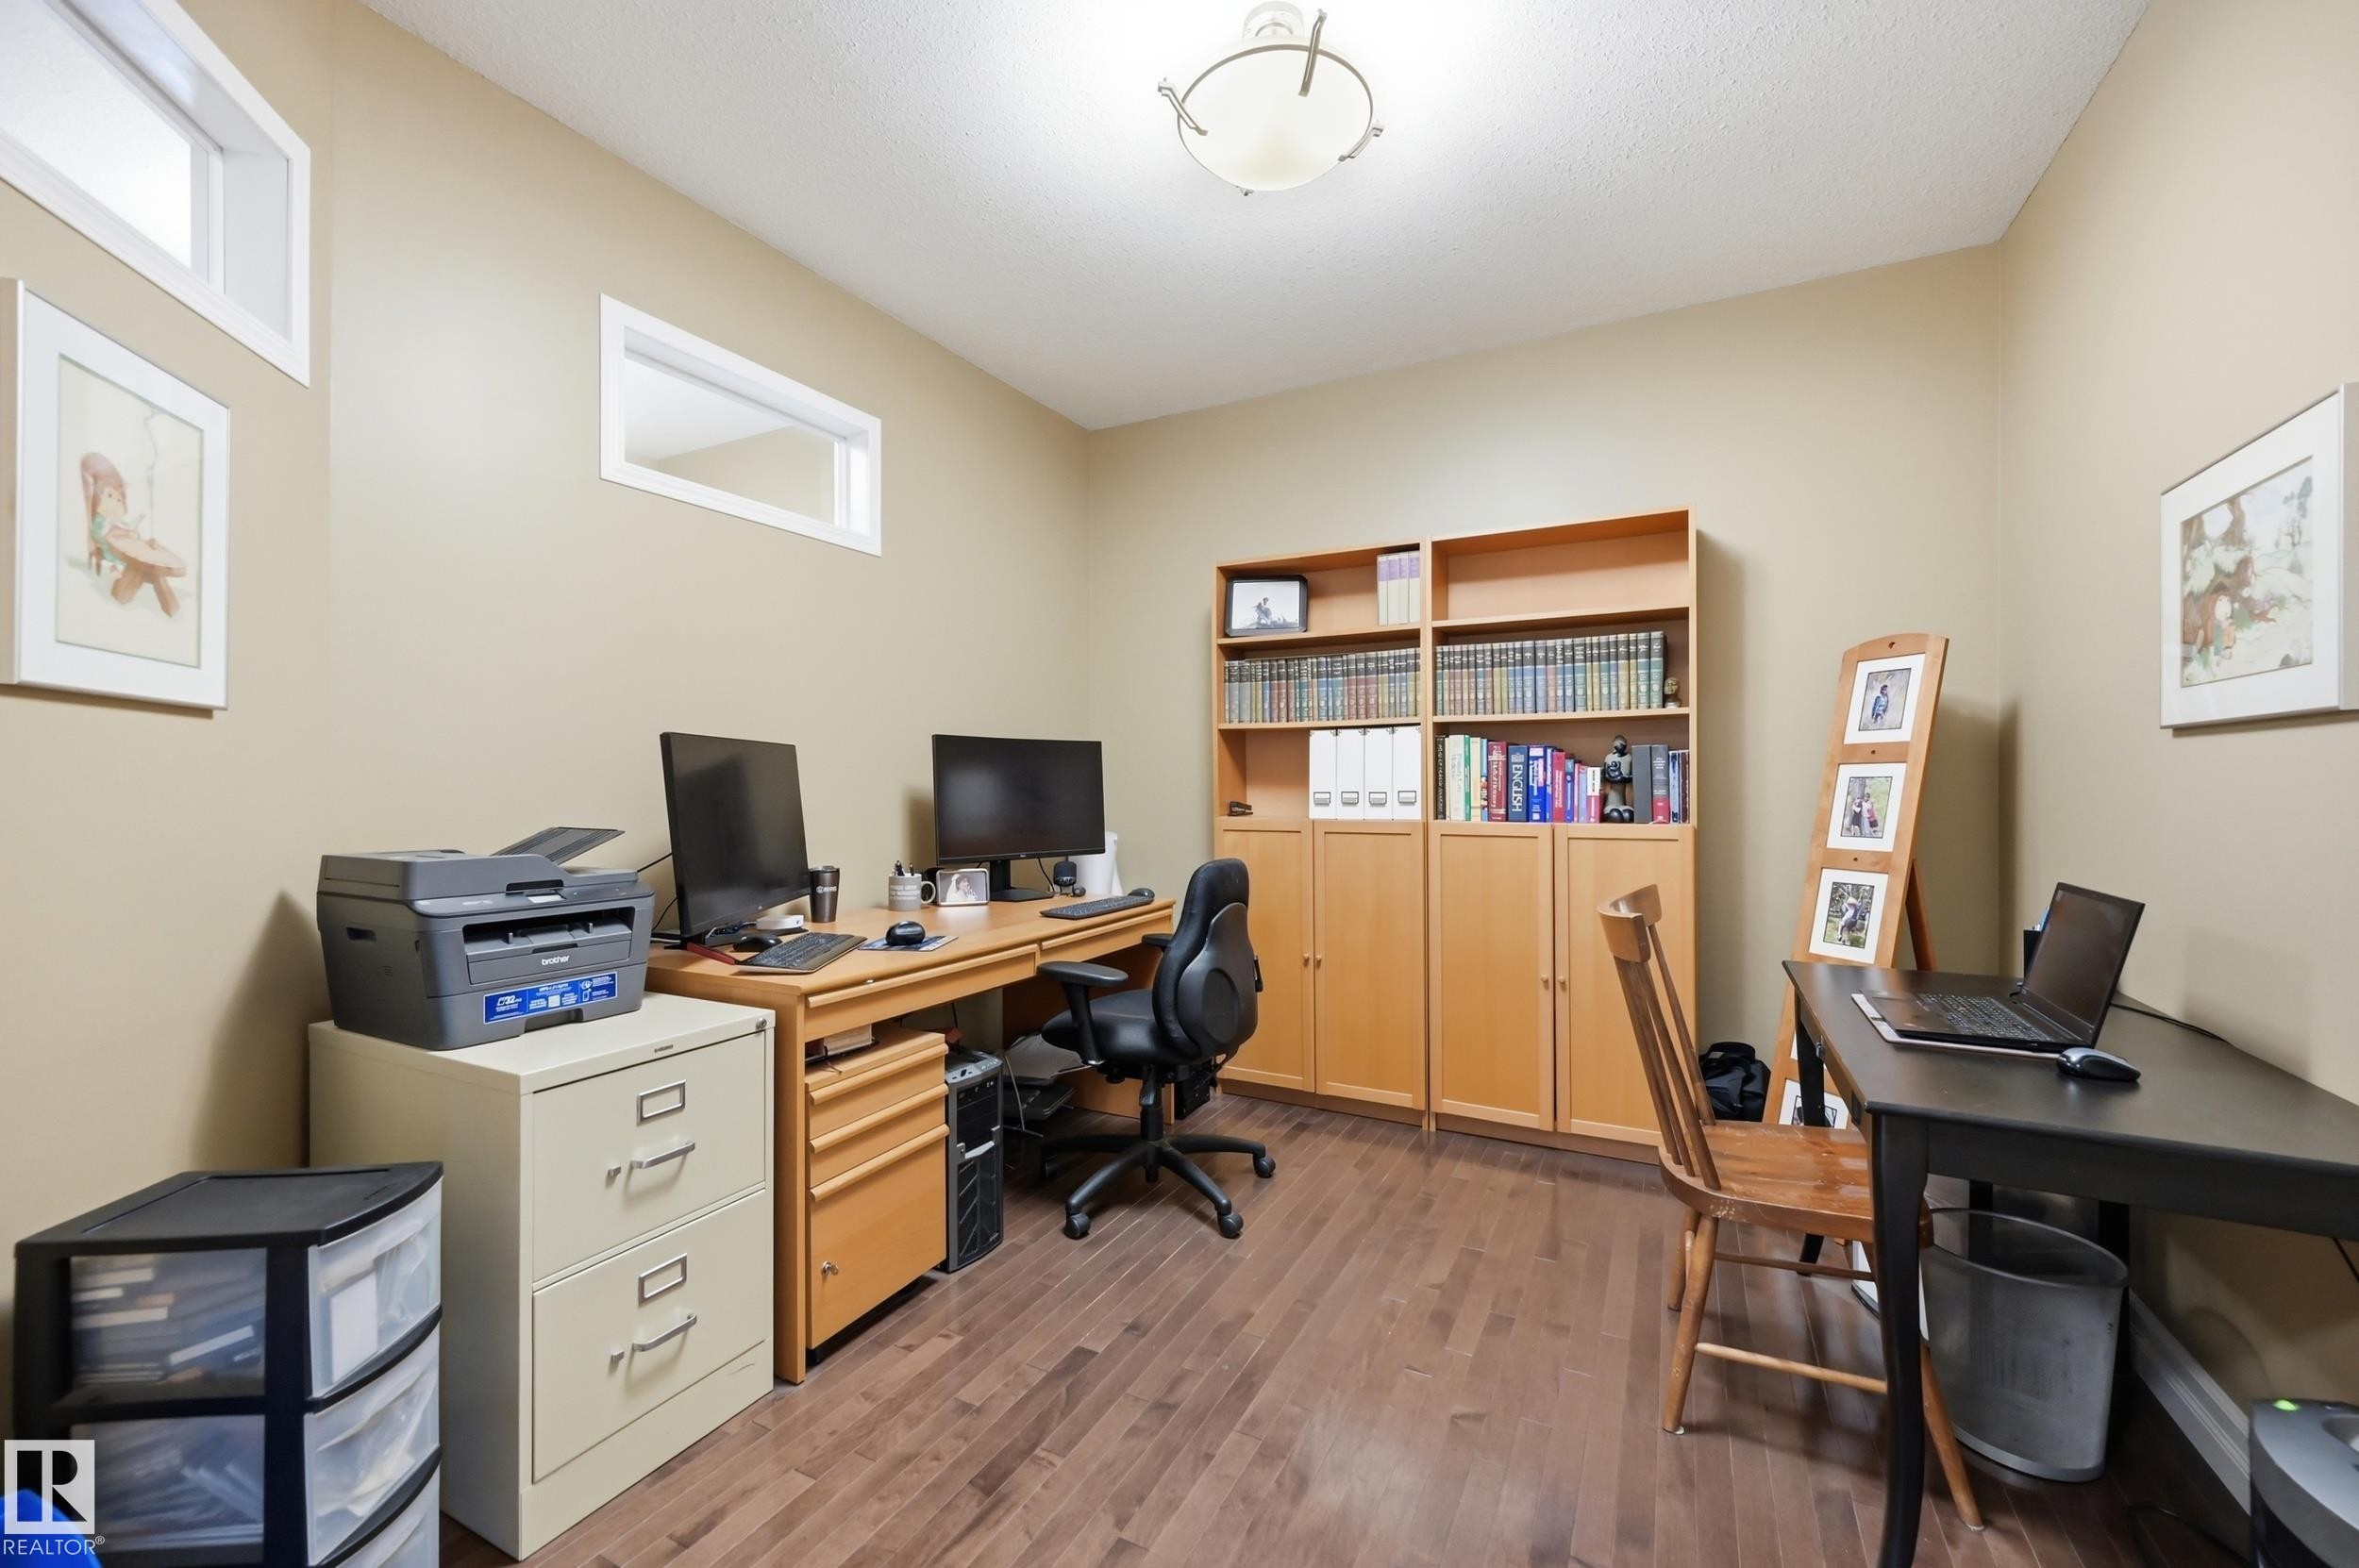
Wood-finish flooring, built-in shelving, two transom windows, and a flush mount ceiling light fixture - 2416 Warry Place Sw, Edmonton, AB
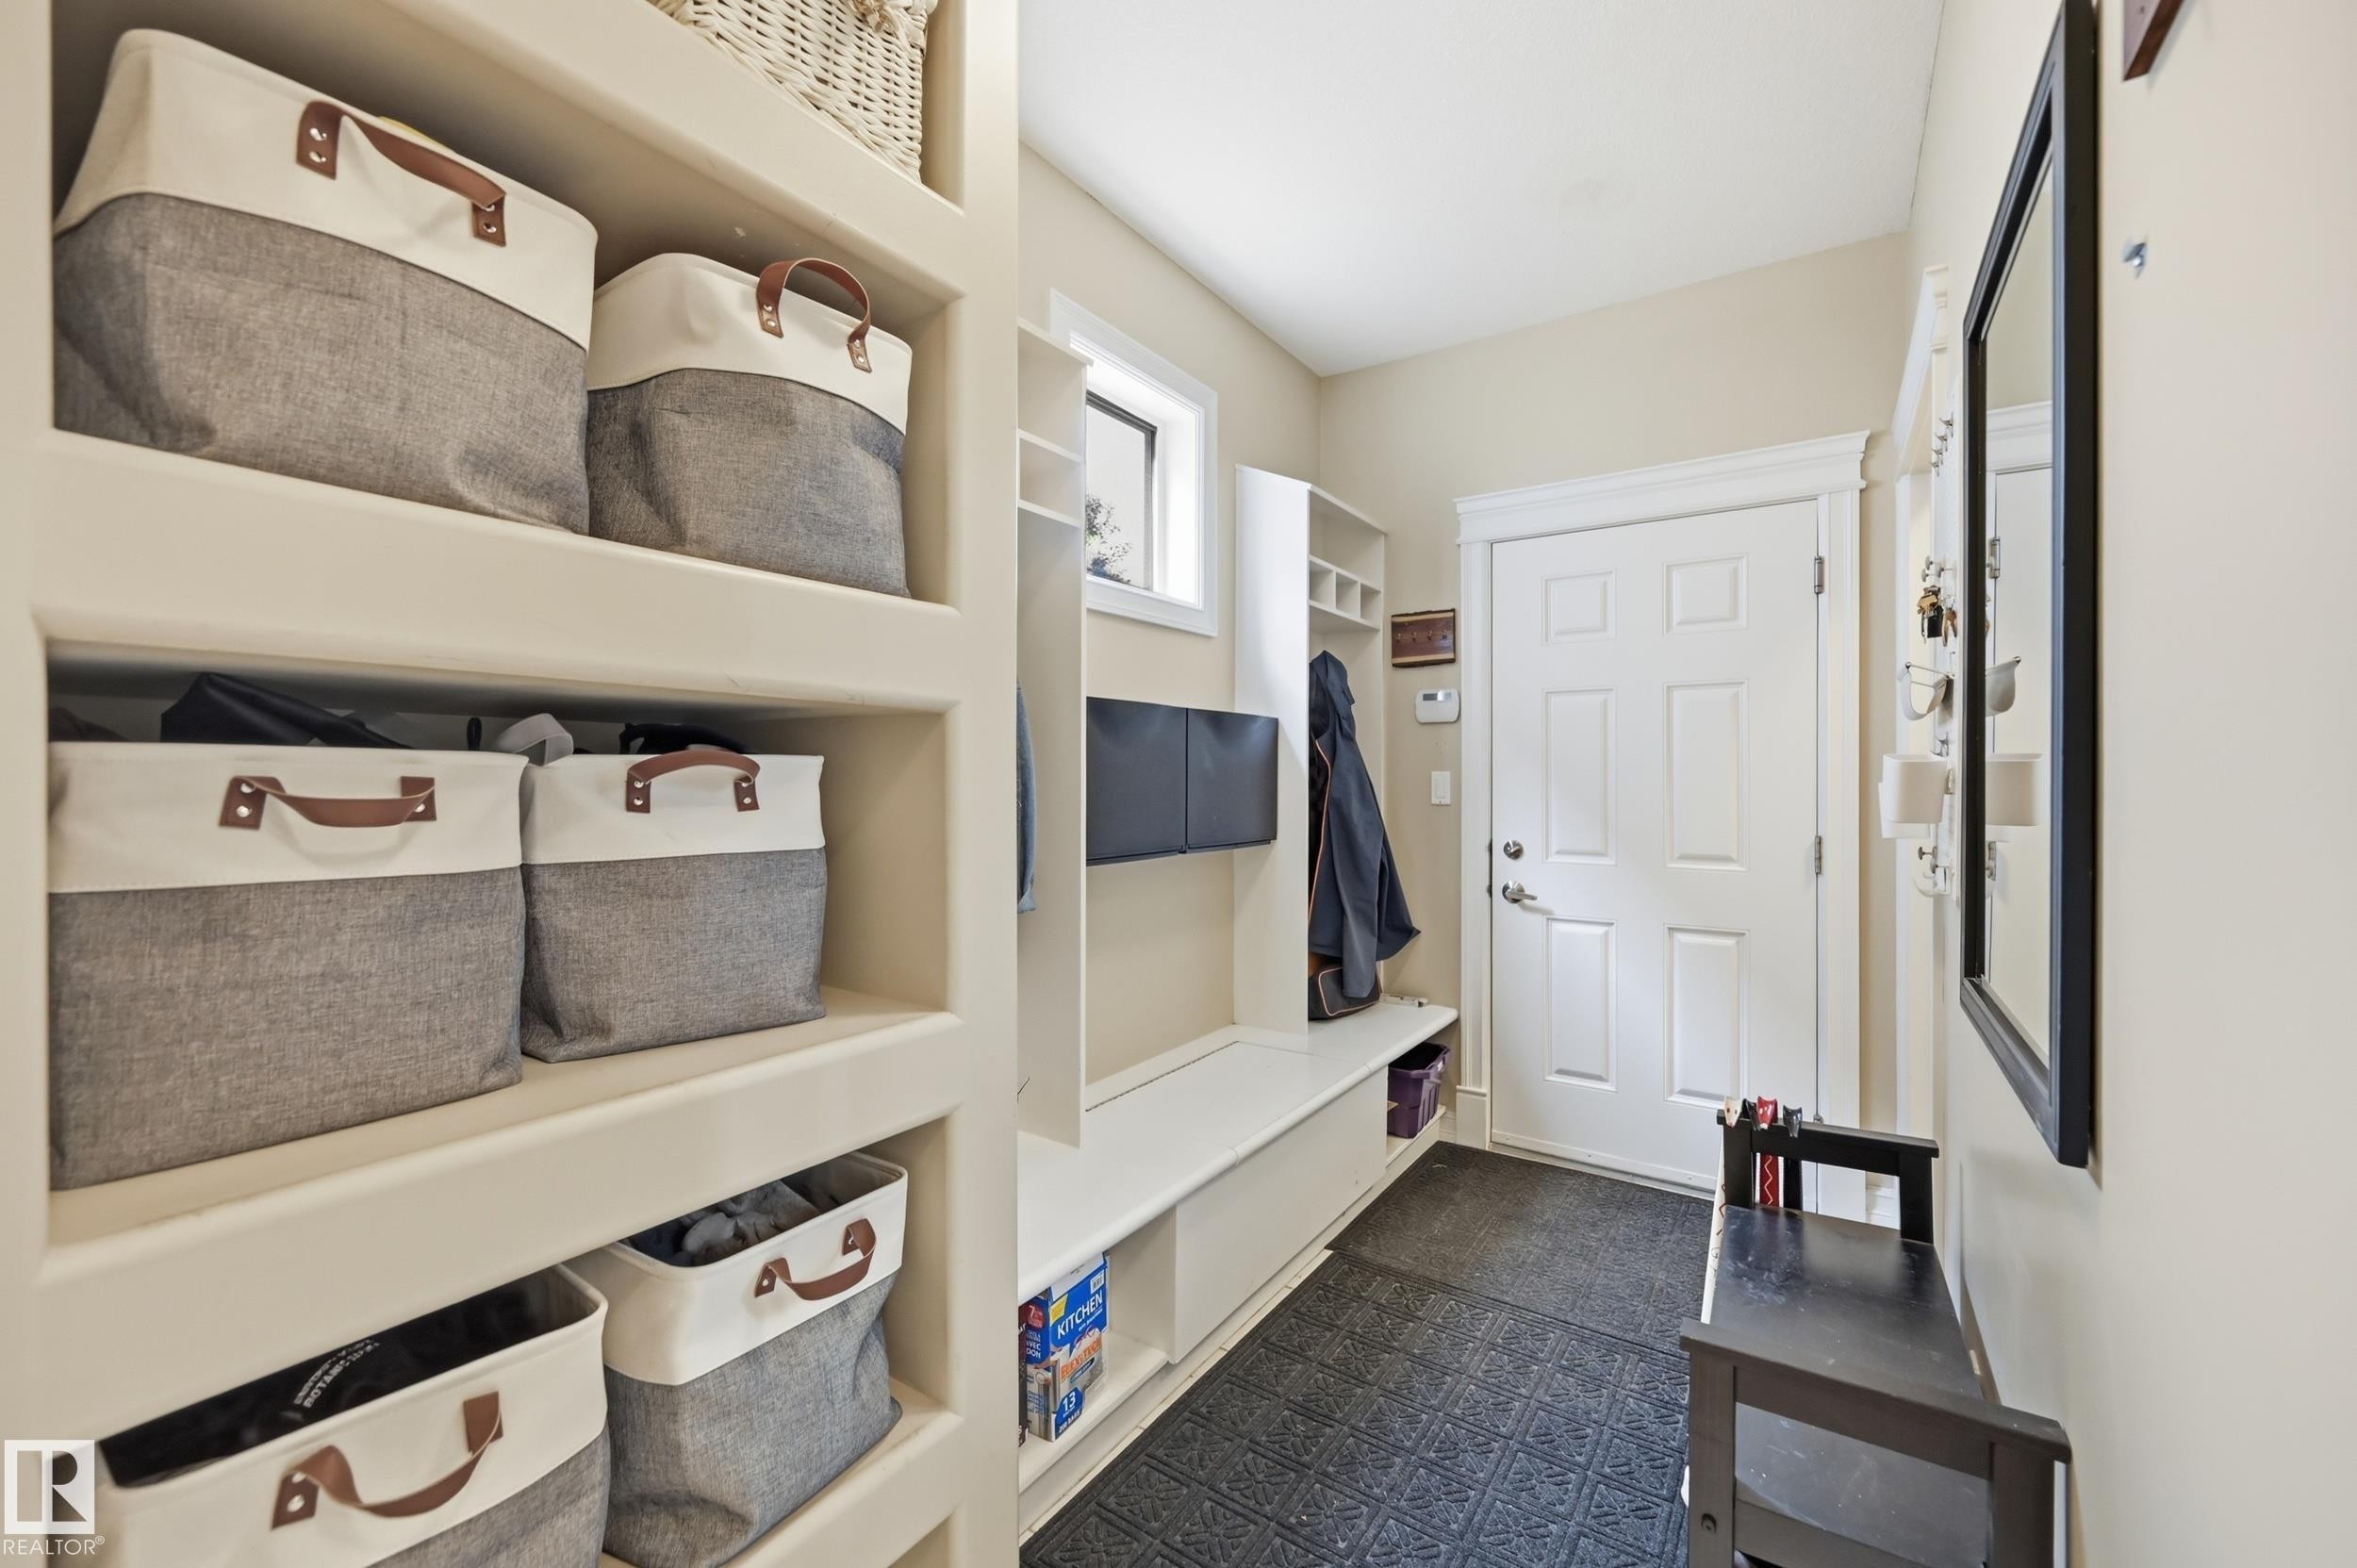
Built-in shelving, white paneled door, and built-in bench seating - 2416 Warry Place Sw, Edmonton, AB
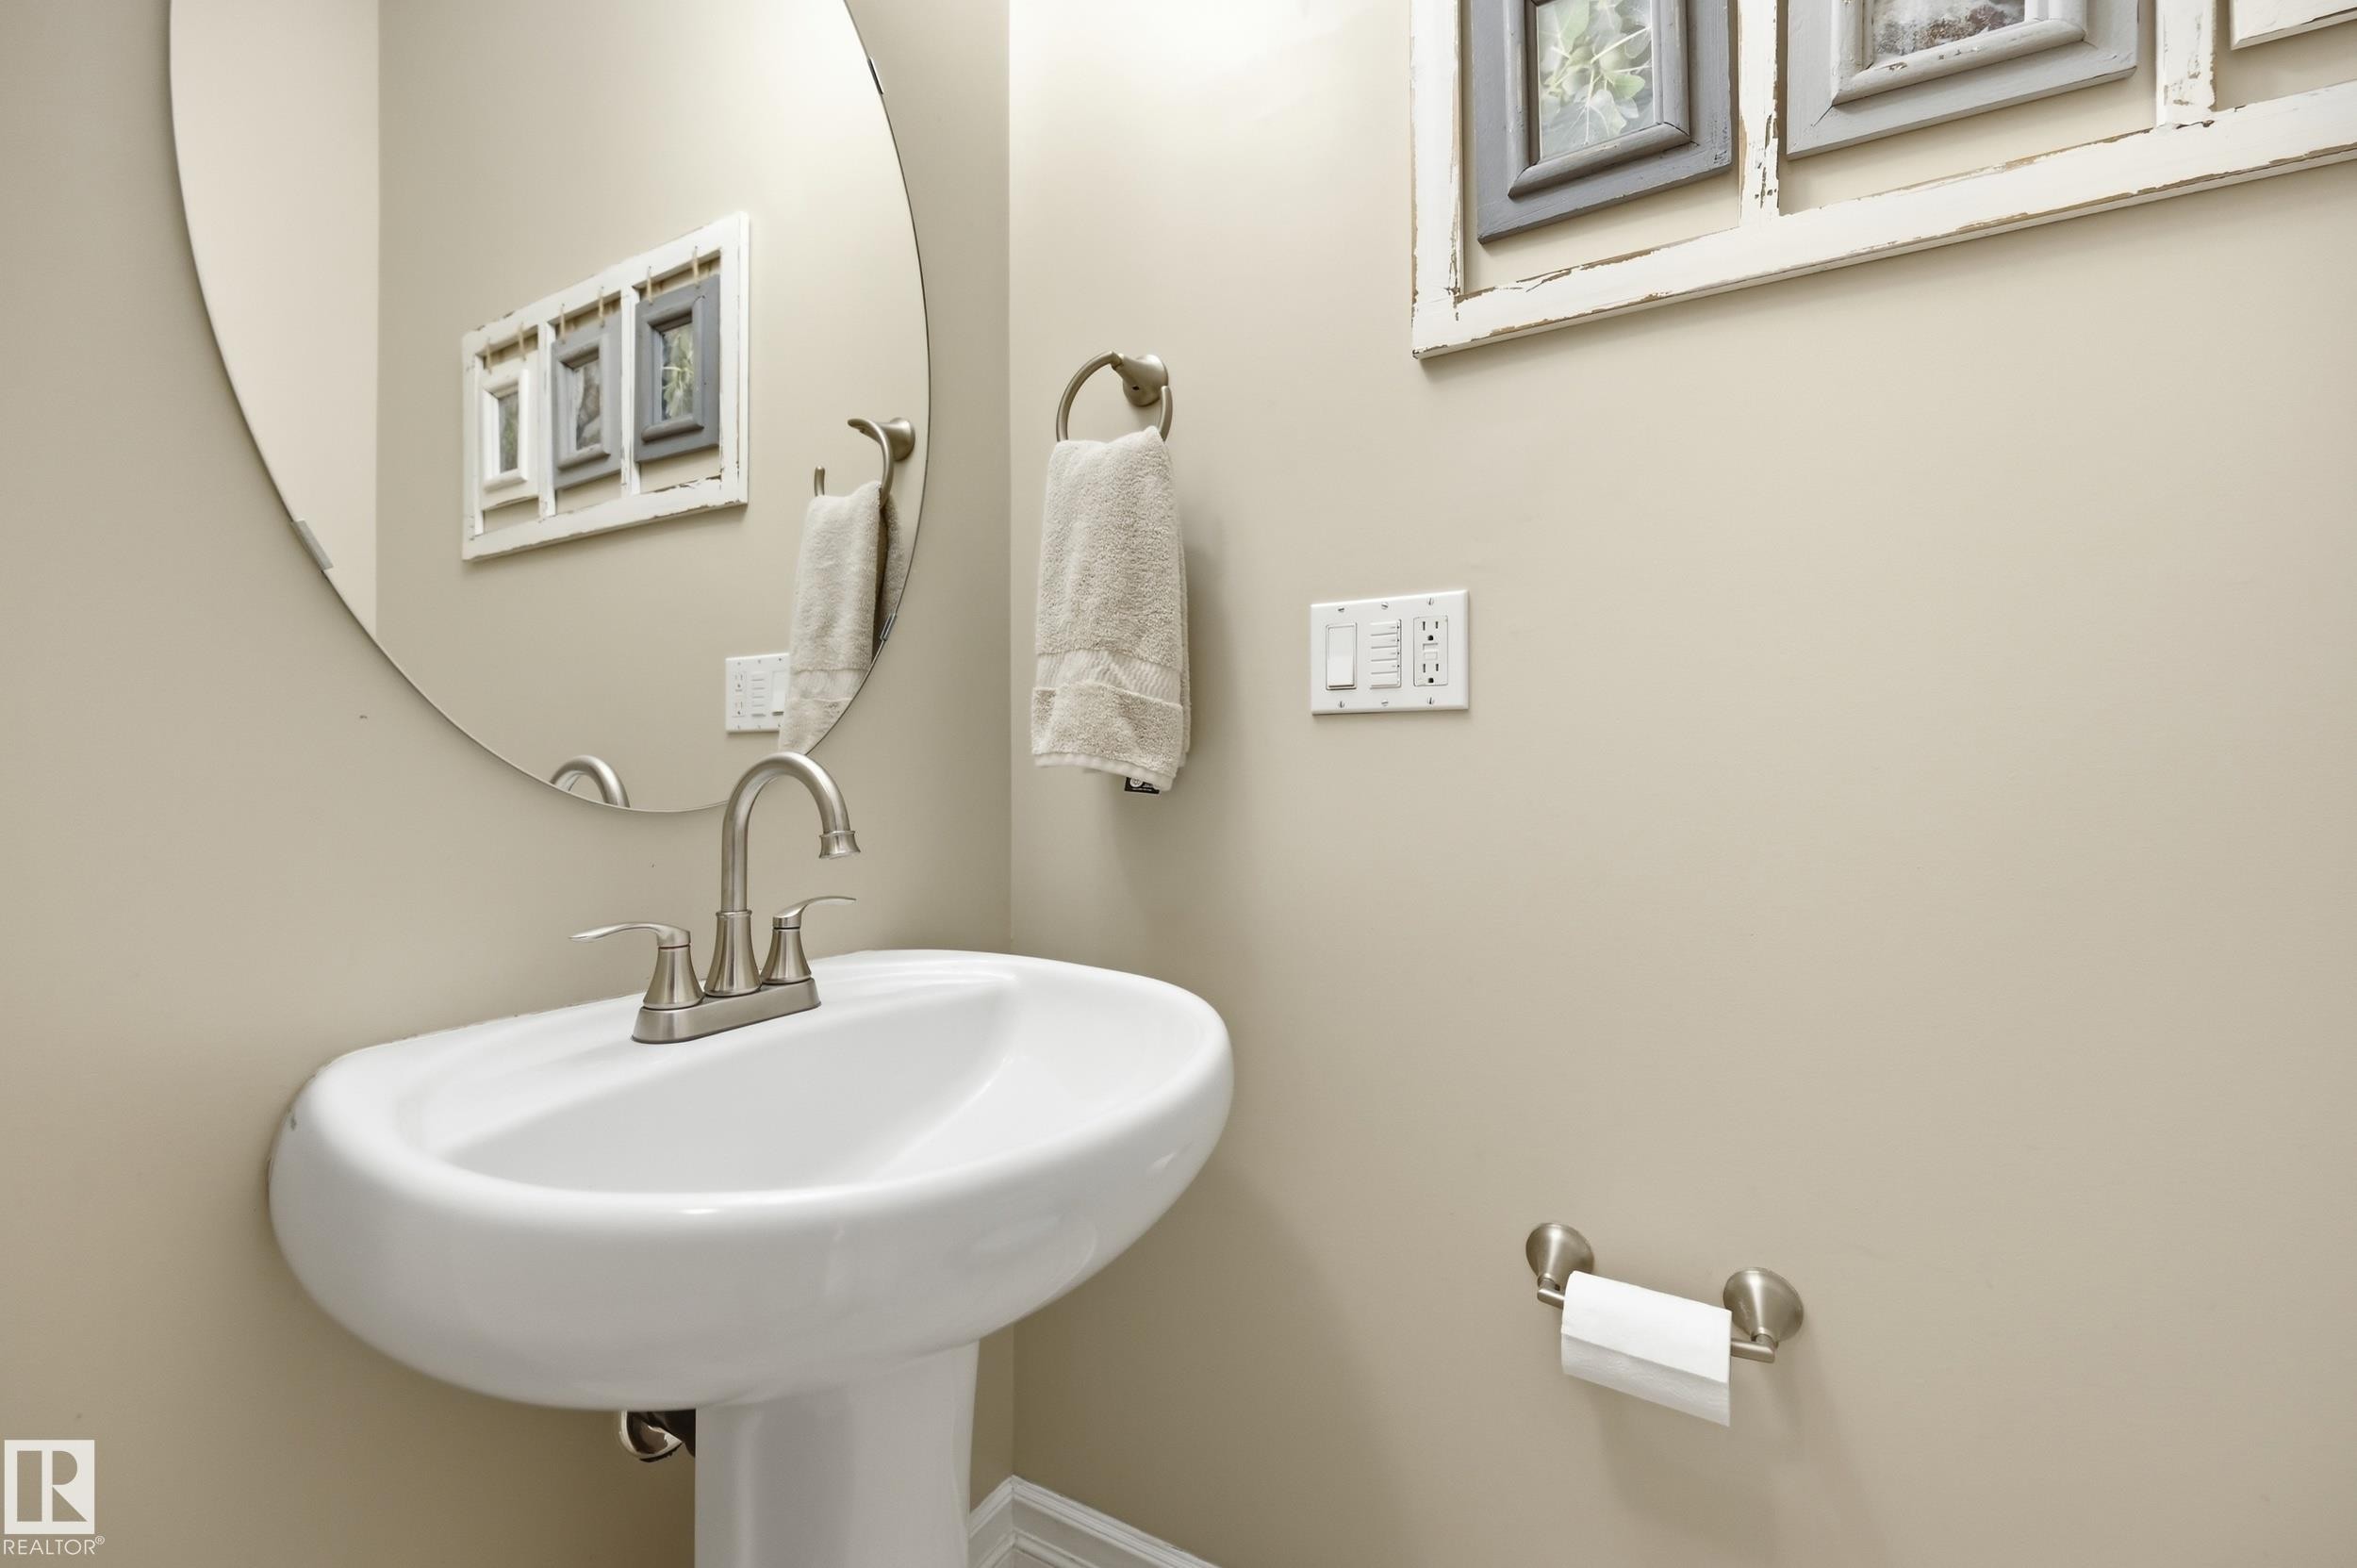
Pedestal sink with brushed nickel faucet, oval wall-mounted mirror, and neutral wall paint - 2416 Warry Place Sw, Edmonton, AB
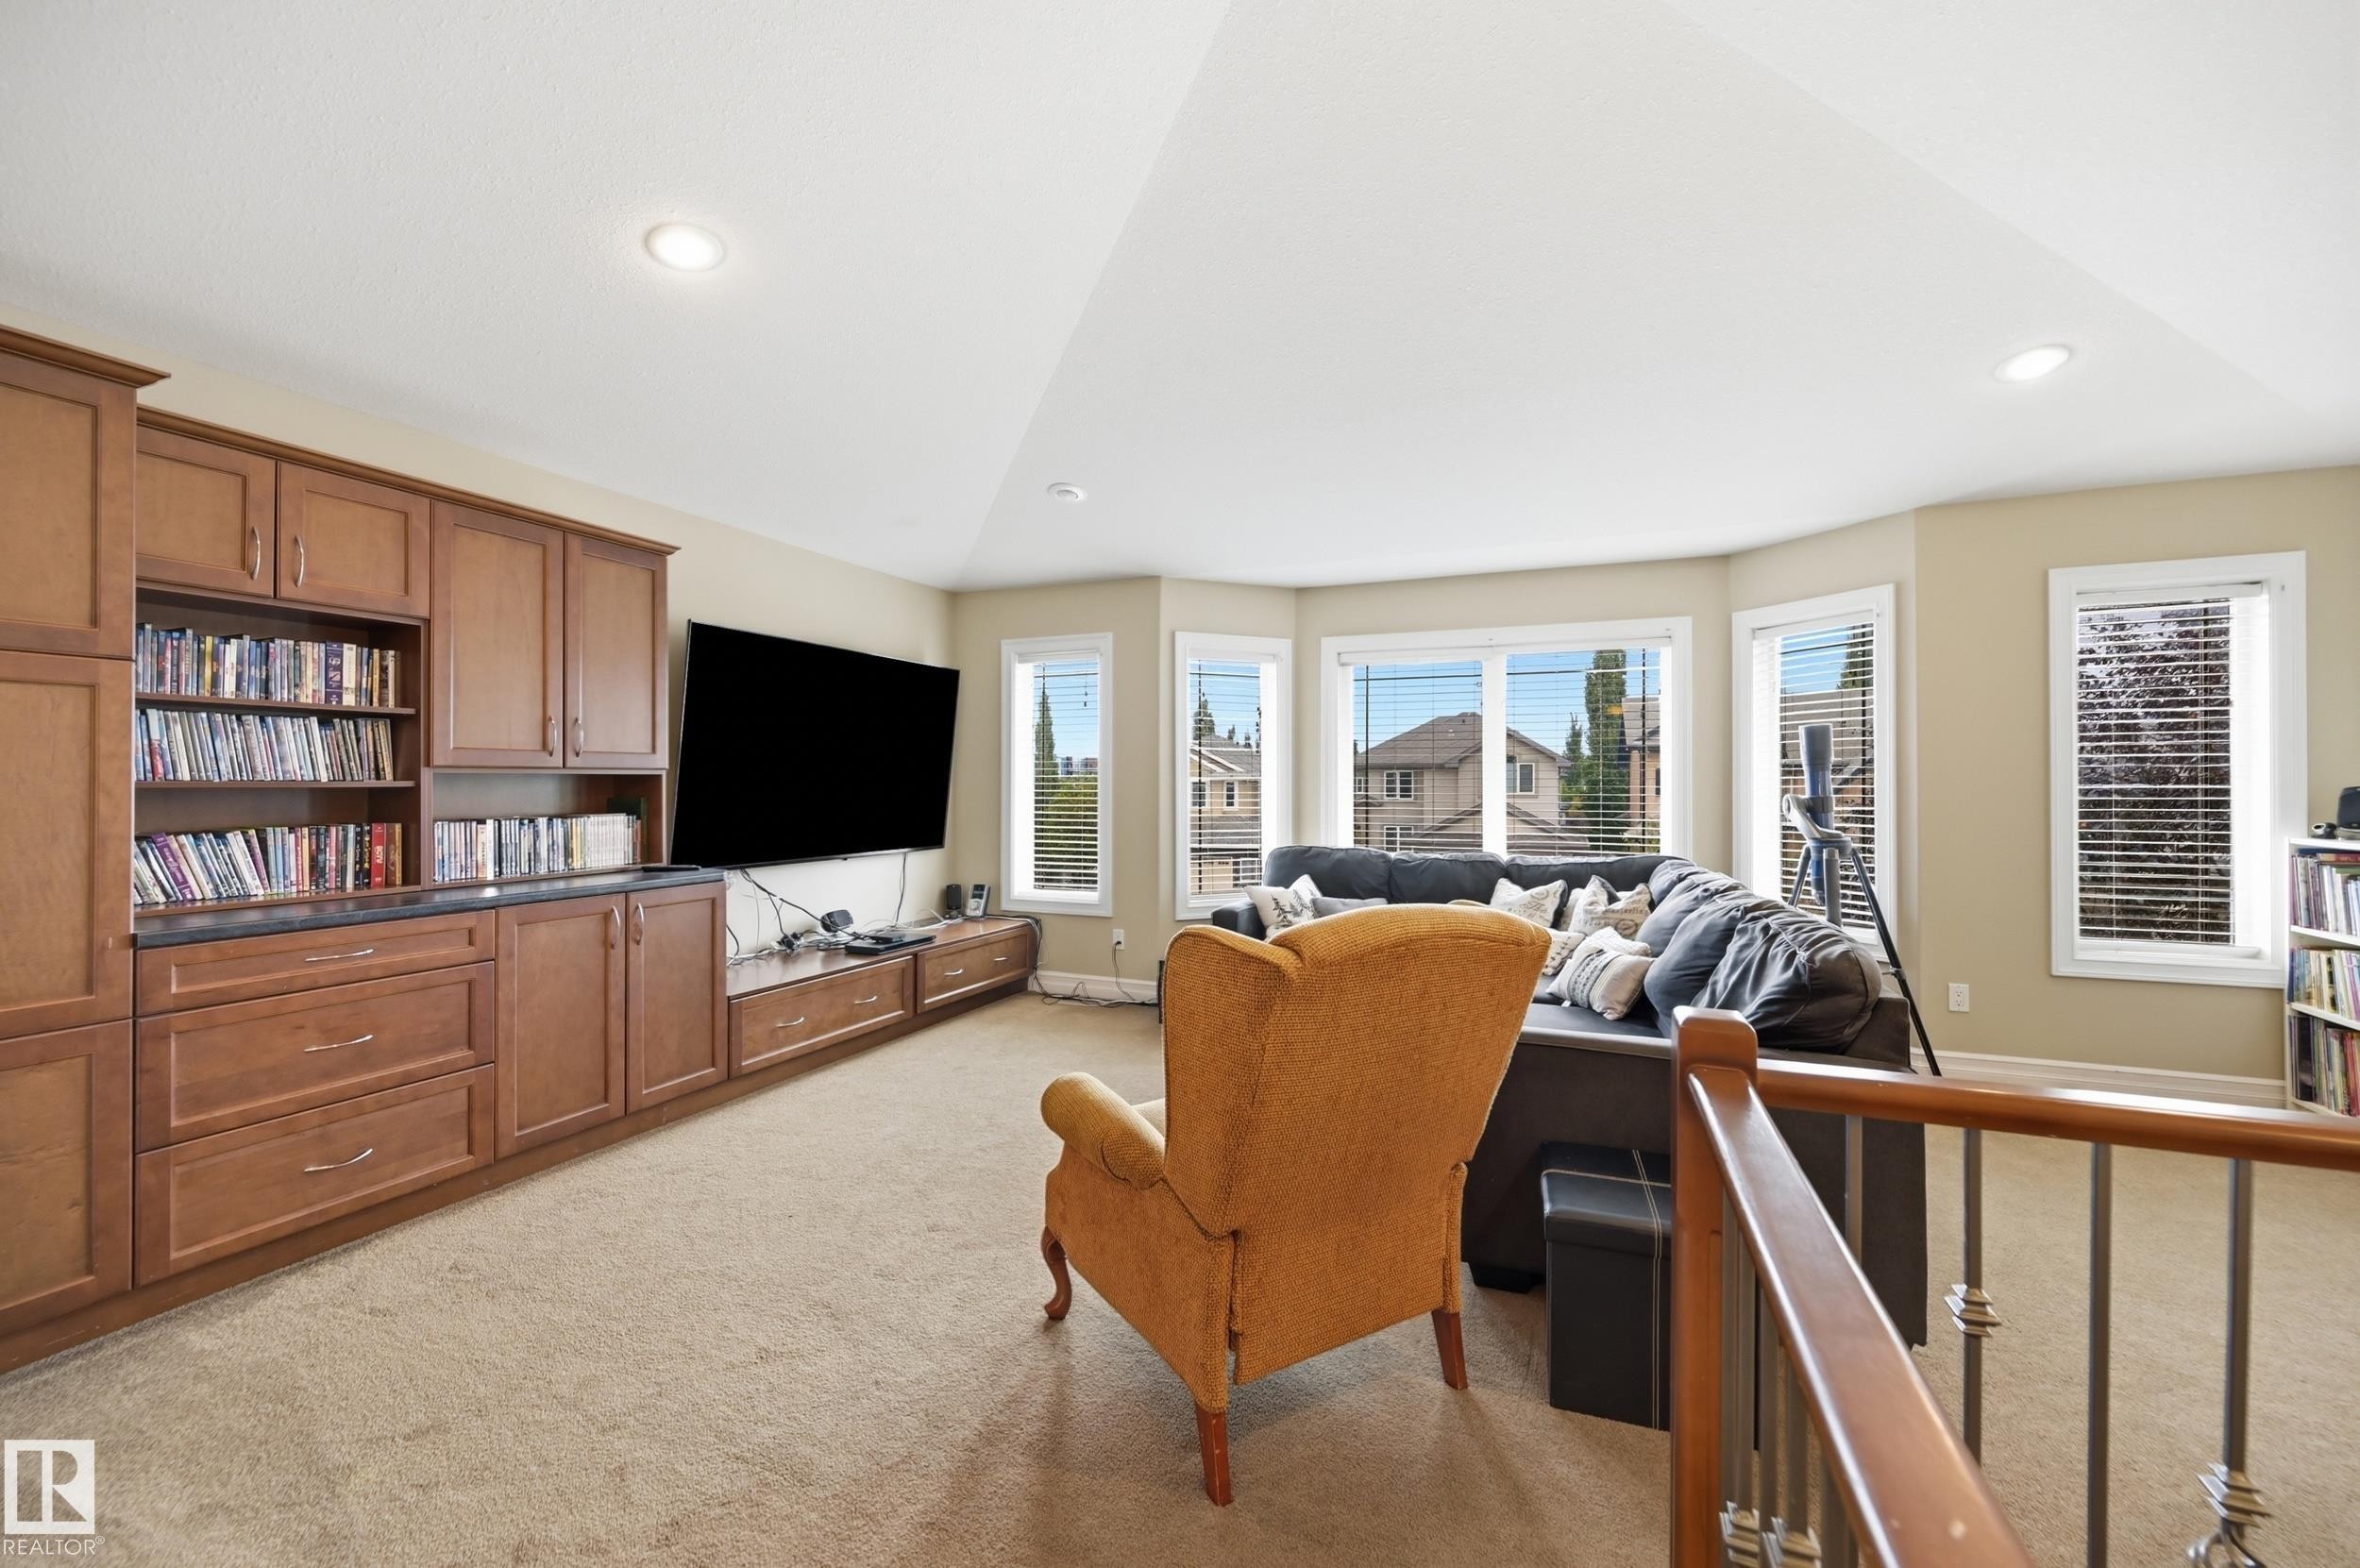
Built-in entertainment center with extensive cabinetry and shelving, bay window configuration, recessed lighting, and carpet flooring - 2416 Warry Place Sw, Edmonton, AB
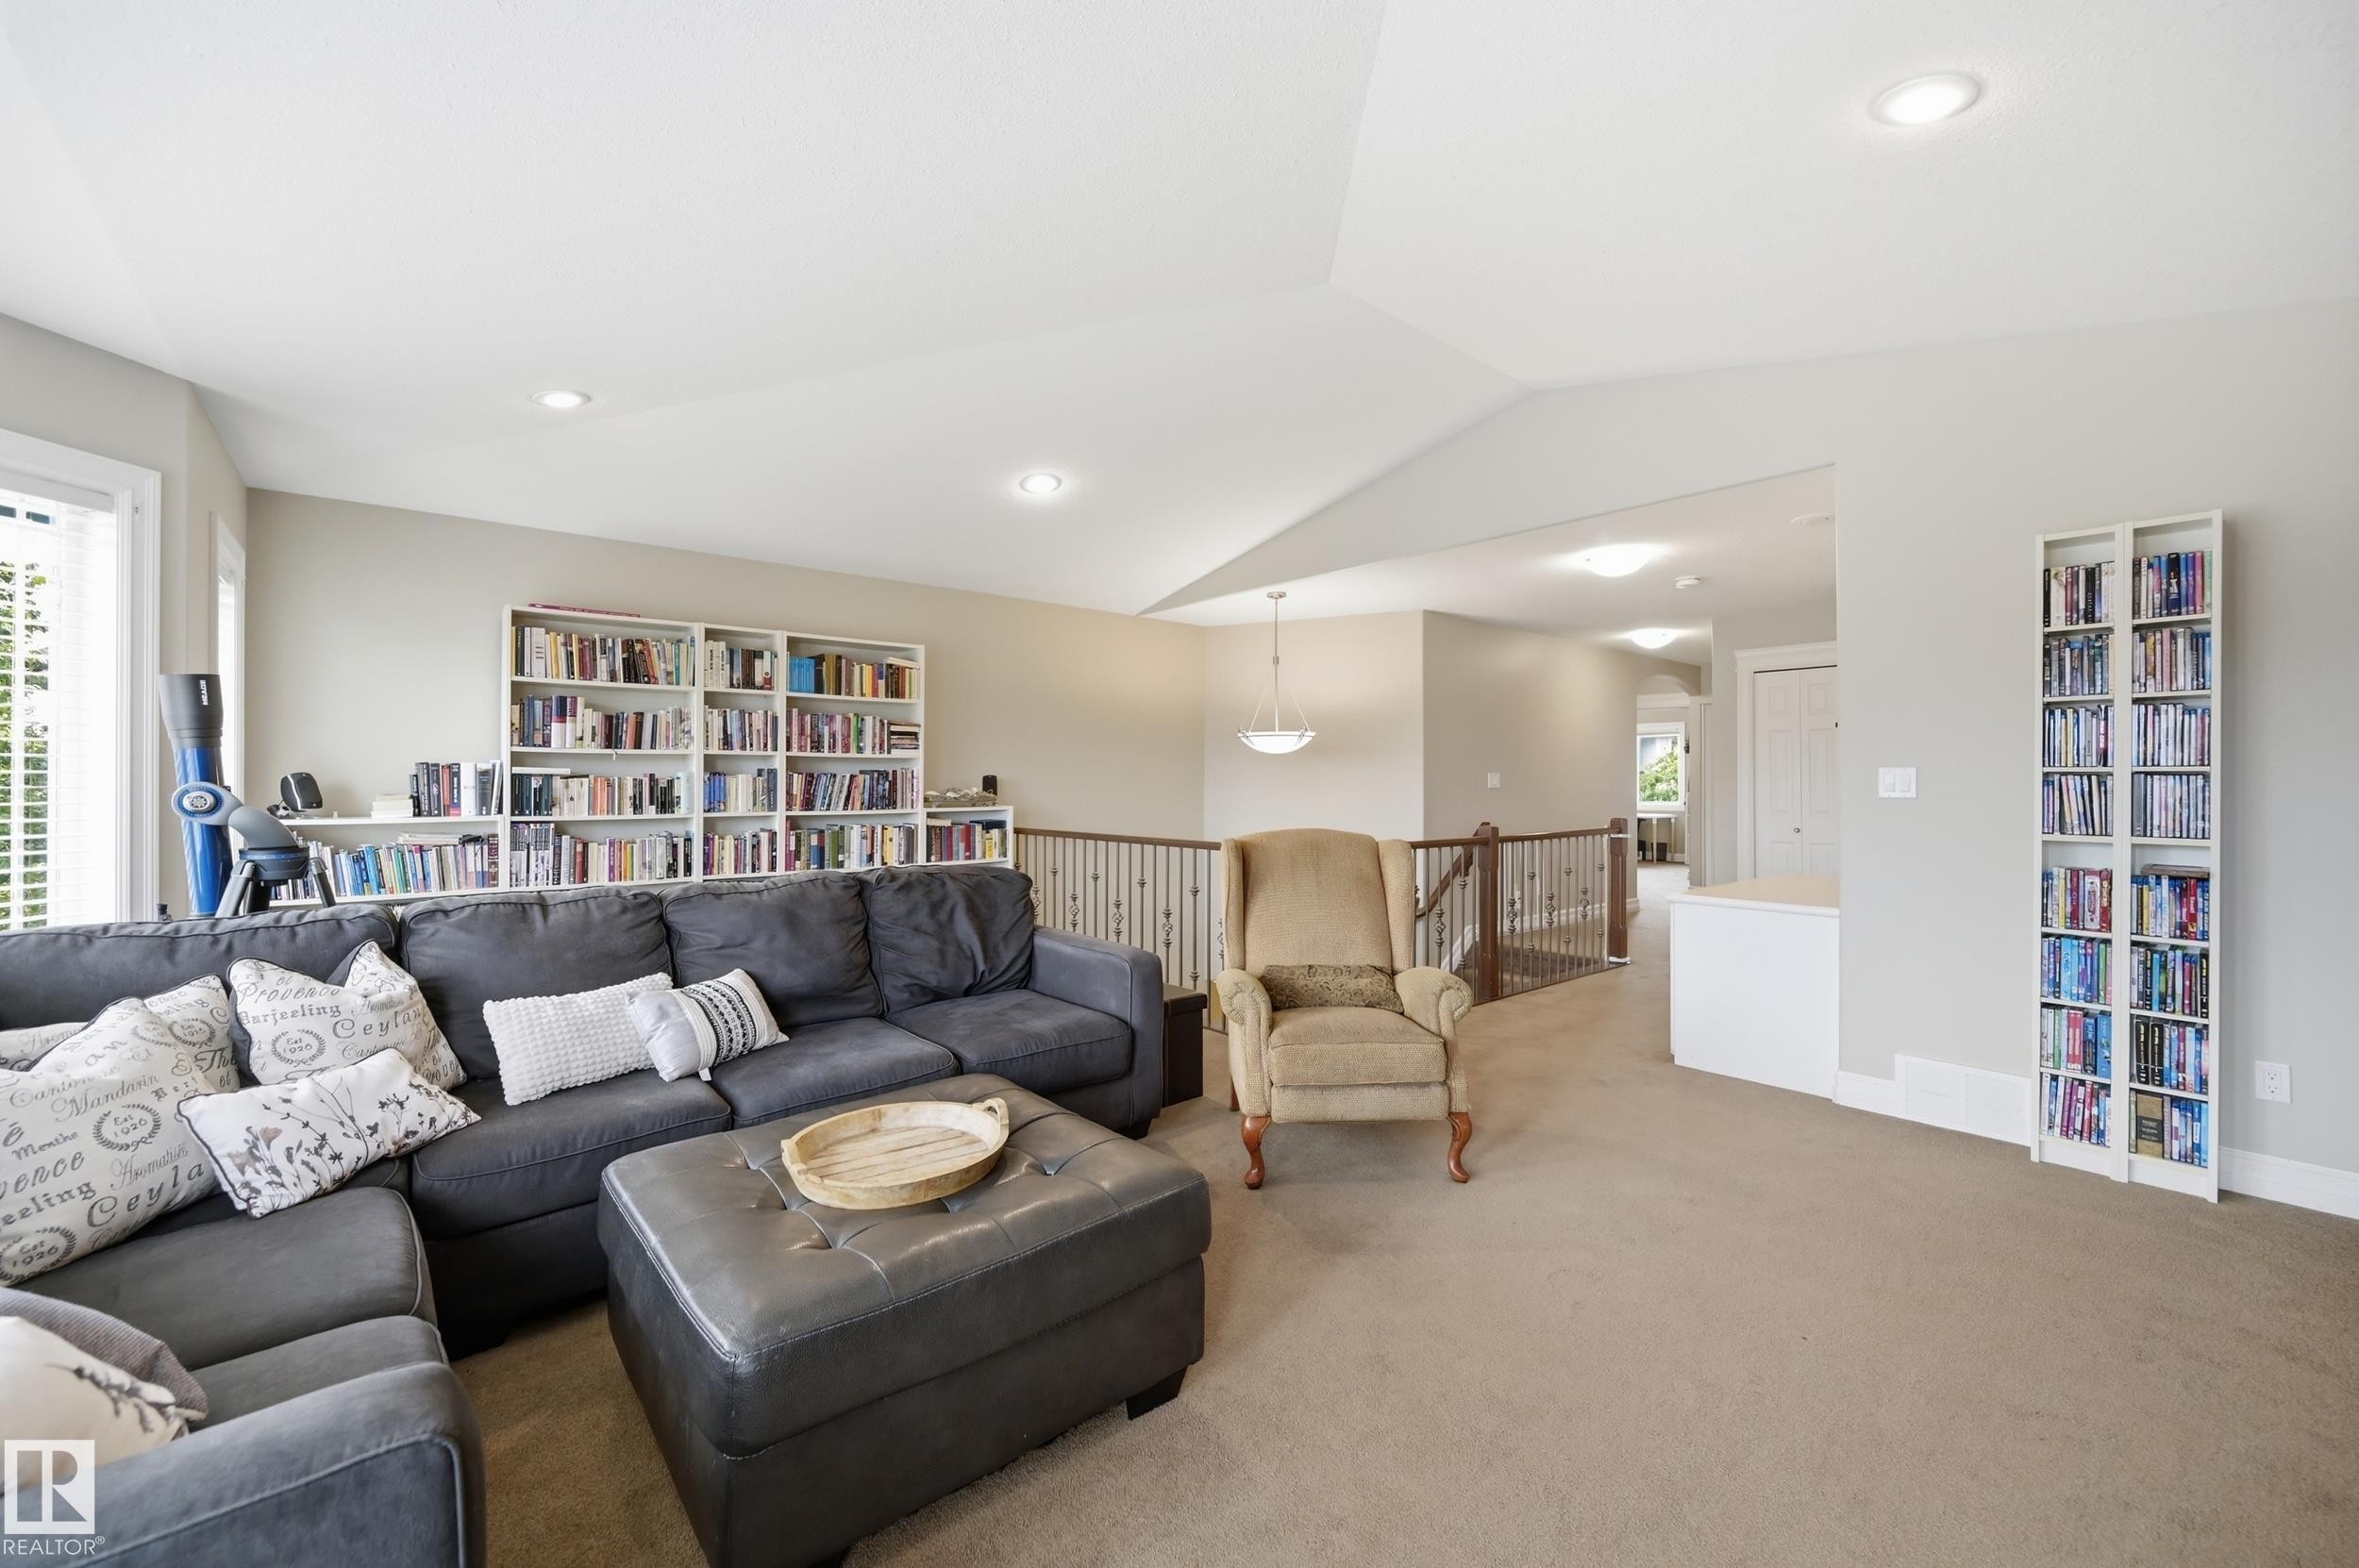
Spacious loft-style recreation room featuring soaring vaulted ceilings with recessed lighting, extensive built-in shelving throughout, neutral carpeting, and a railing-enclosed upper-level mezzanine accessible via interior staircase - 2416 Warry Place Sw, Edmonton, AB
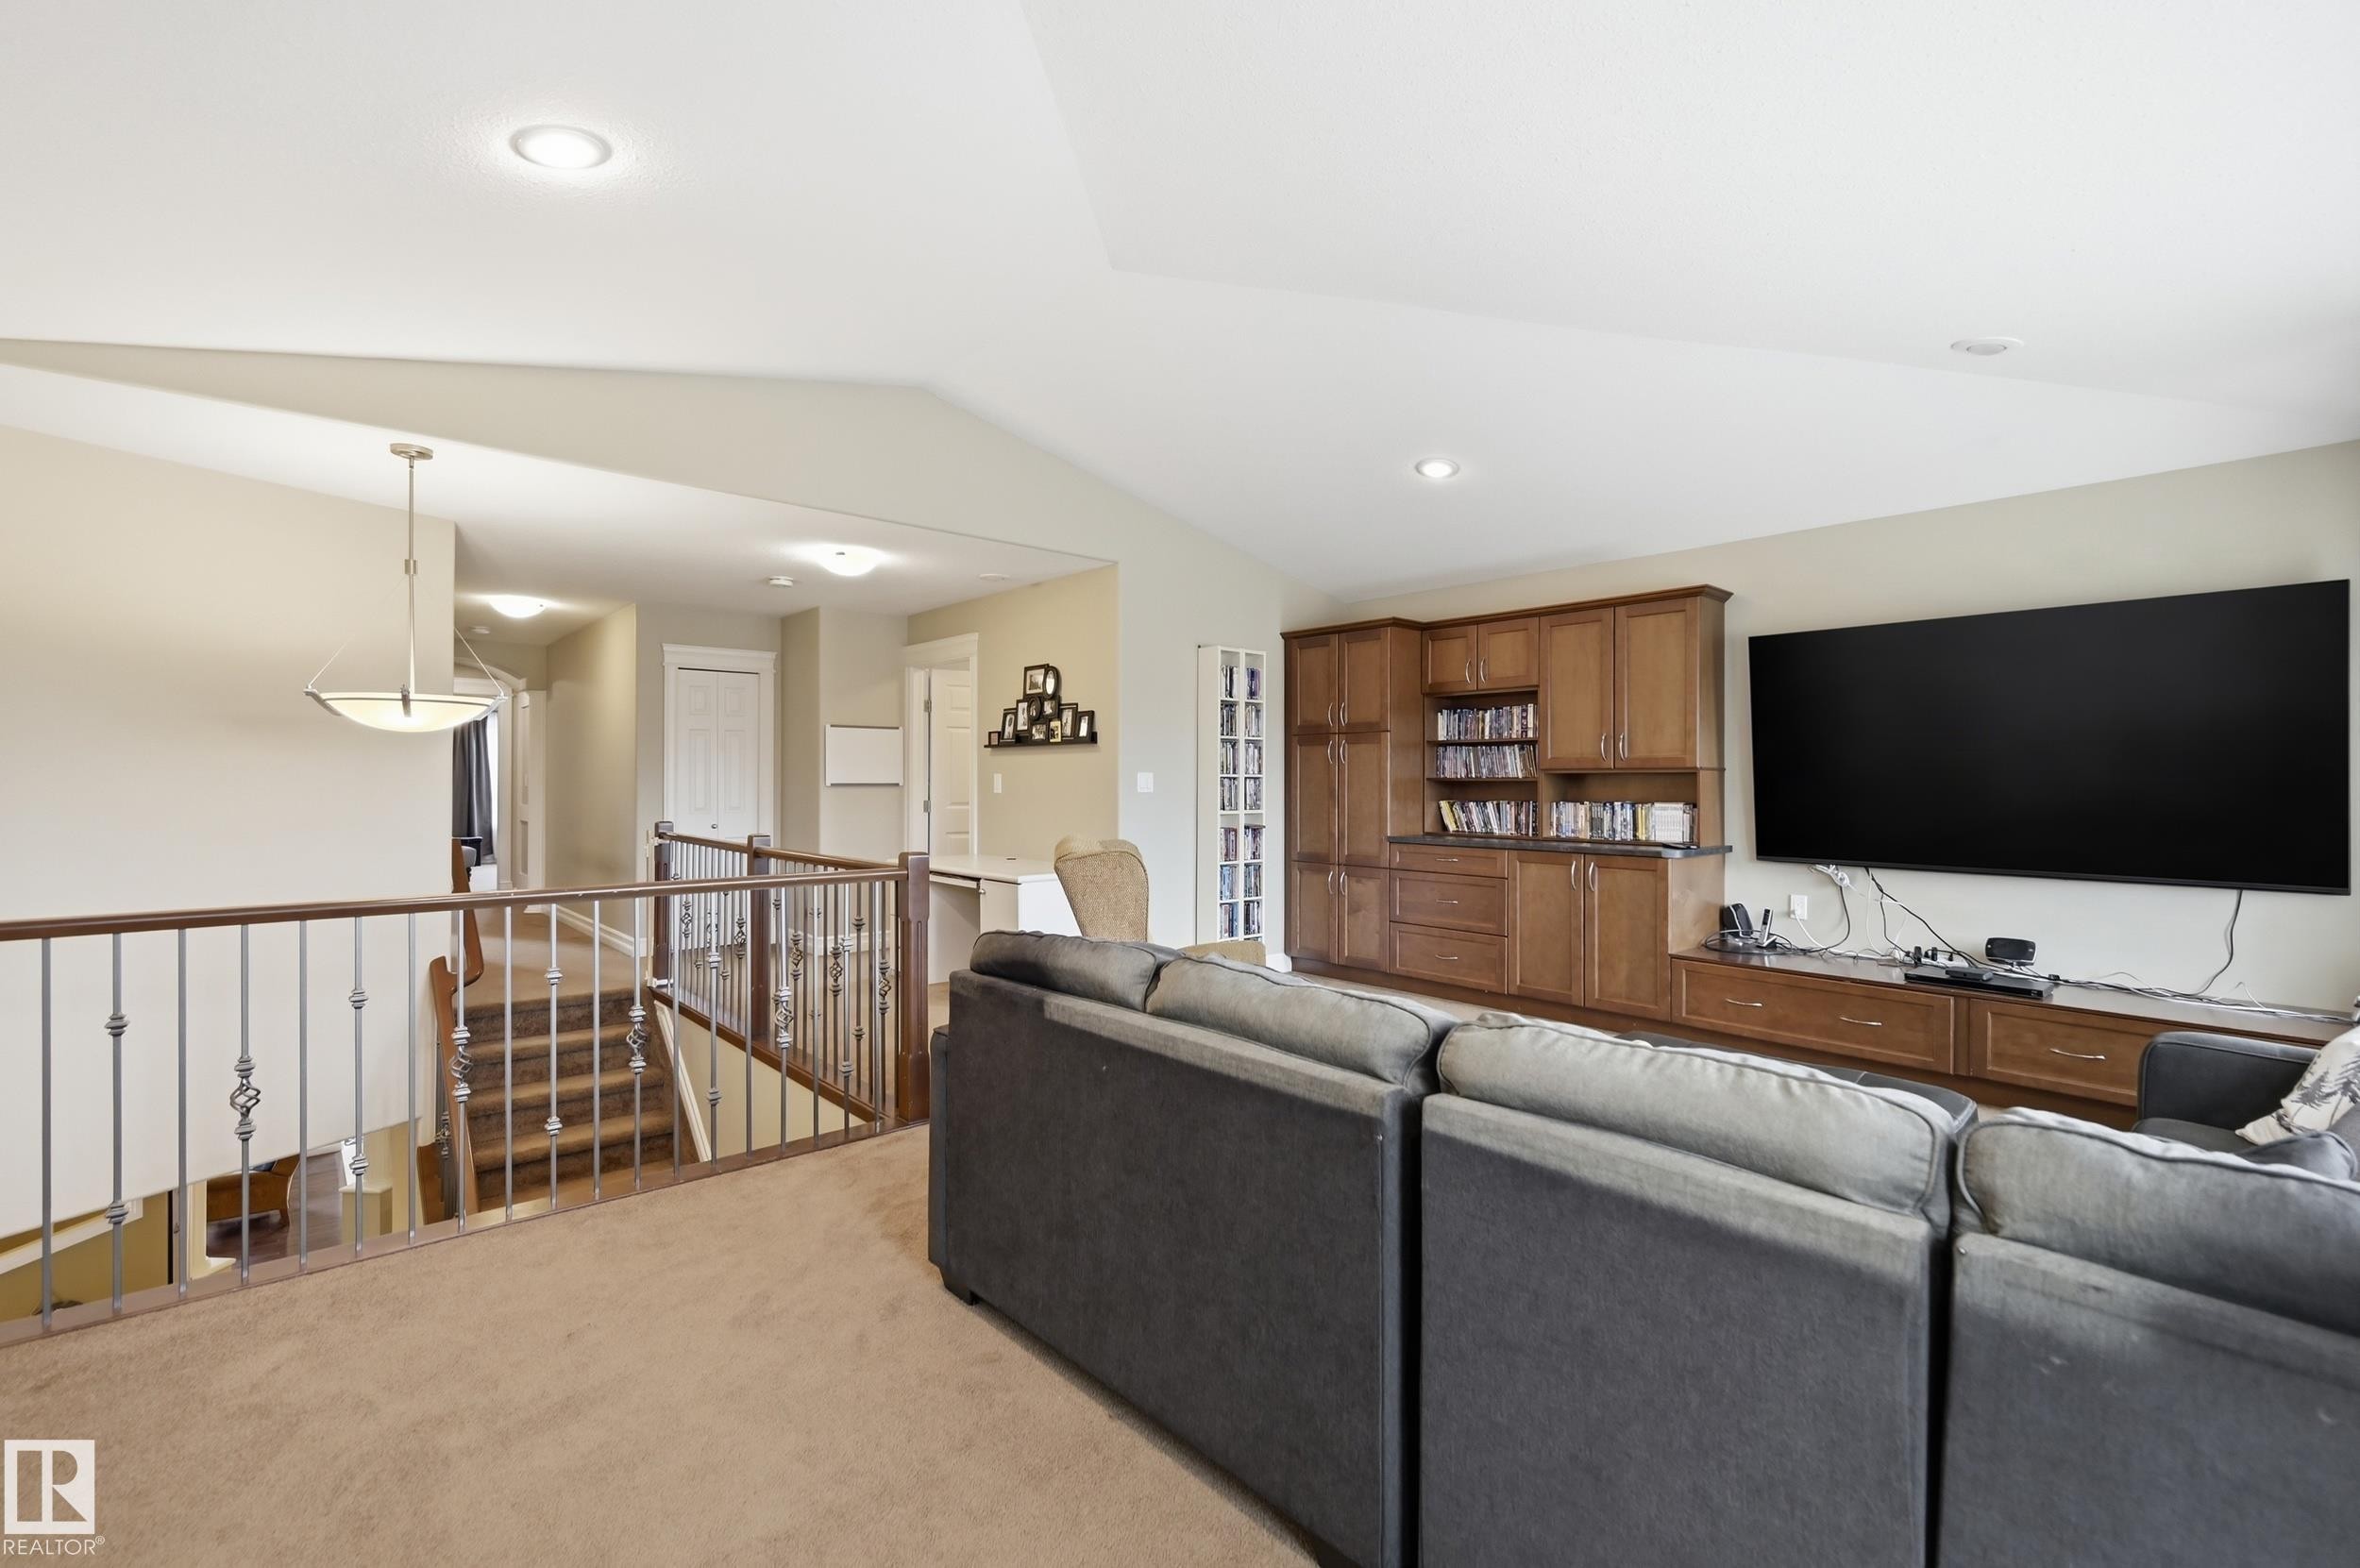
Built-in media cabinetry with wood-finish doors and drawers, recessed ceiling lighting, and a wood-finish staircase with wrought iron balusters - 2416 Warry Place Sw, Edmonton, AB
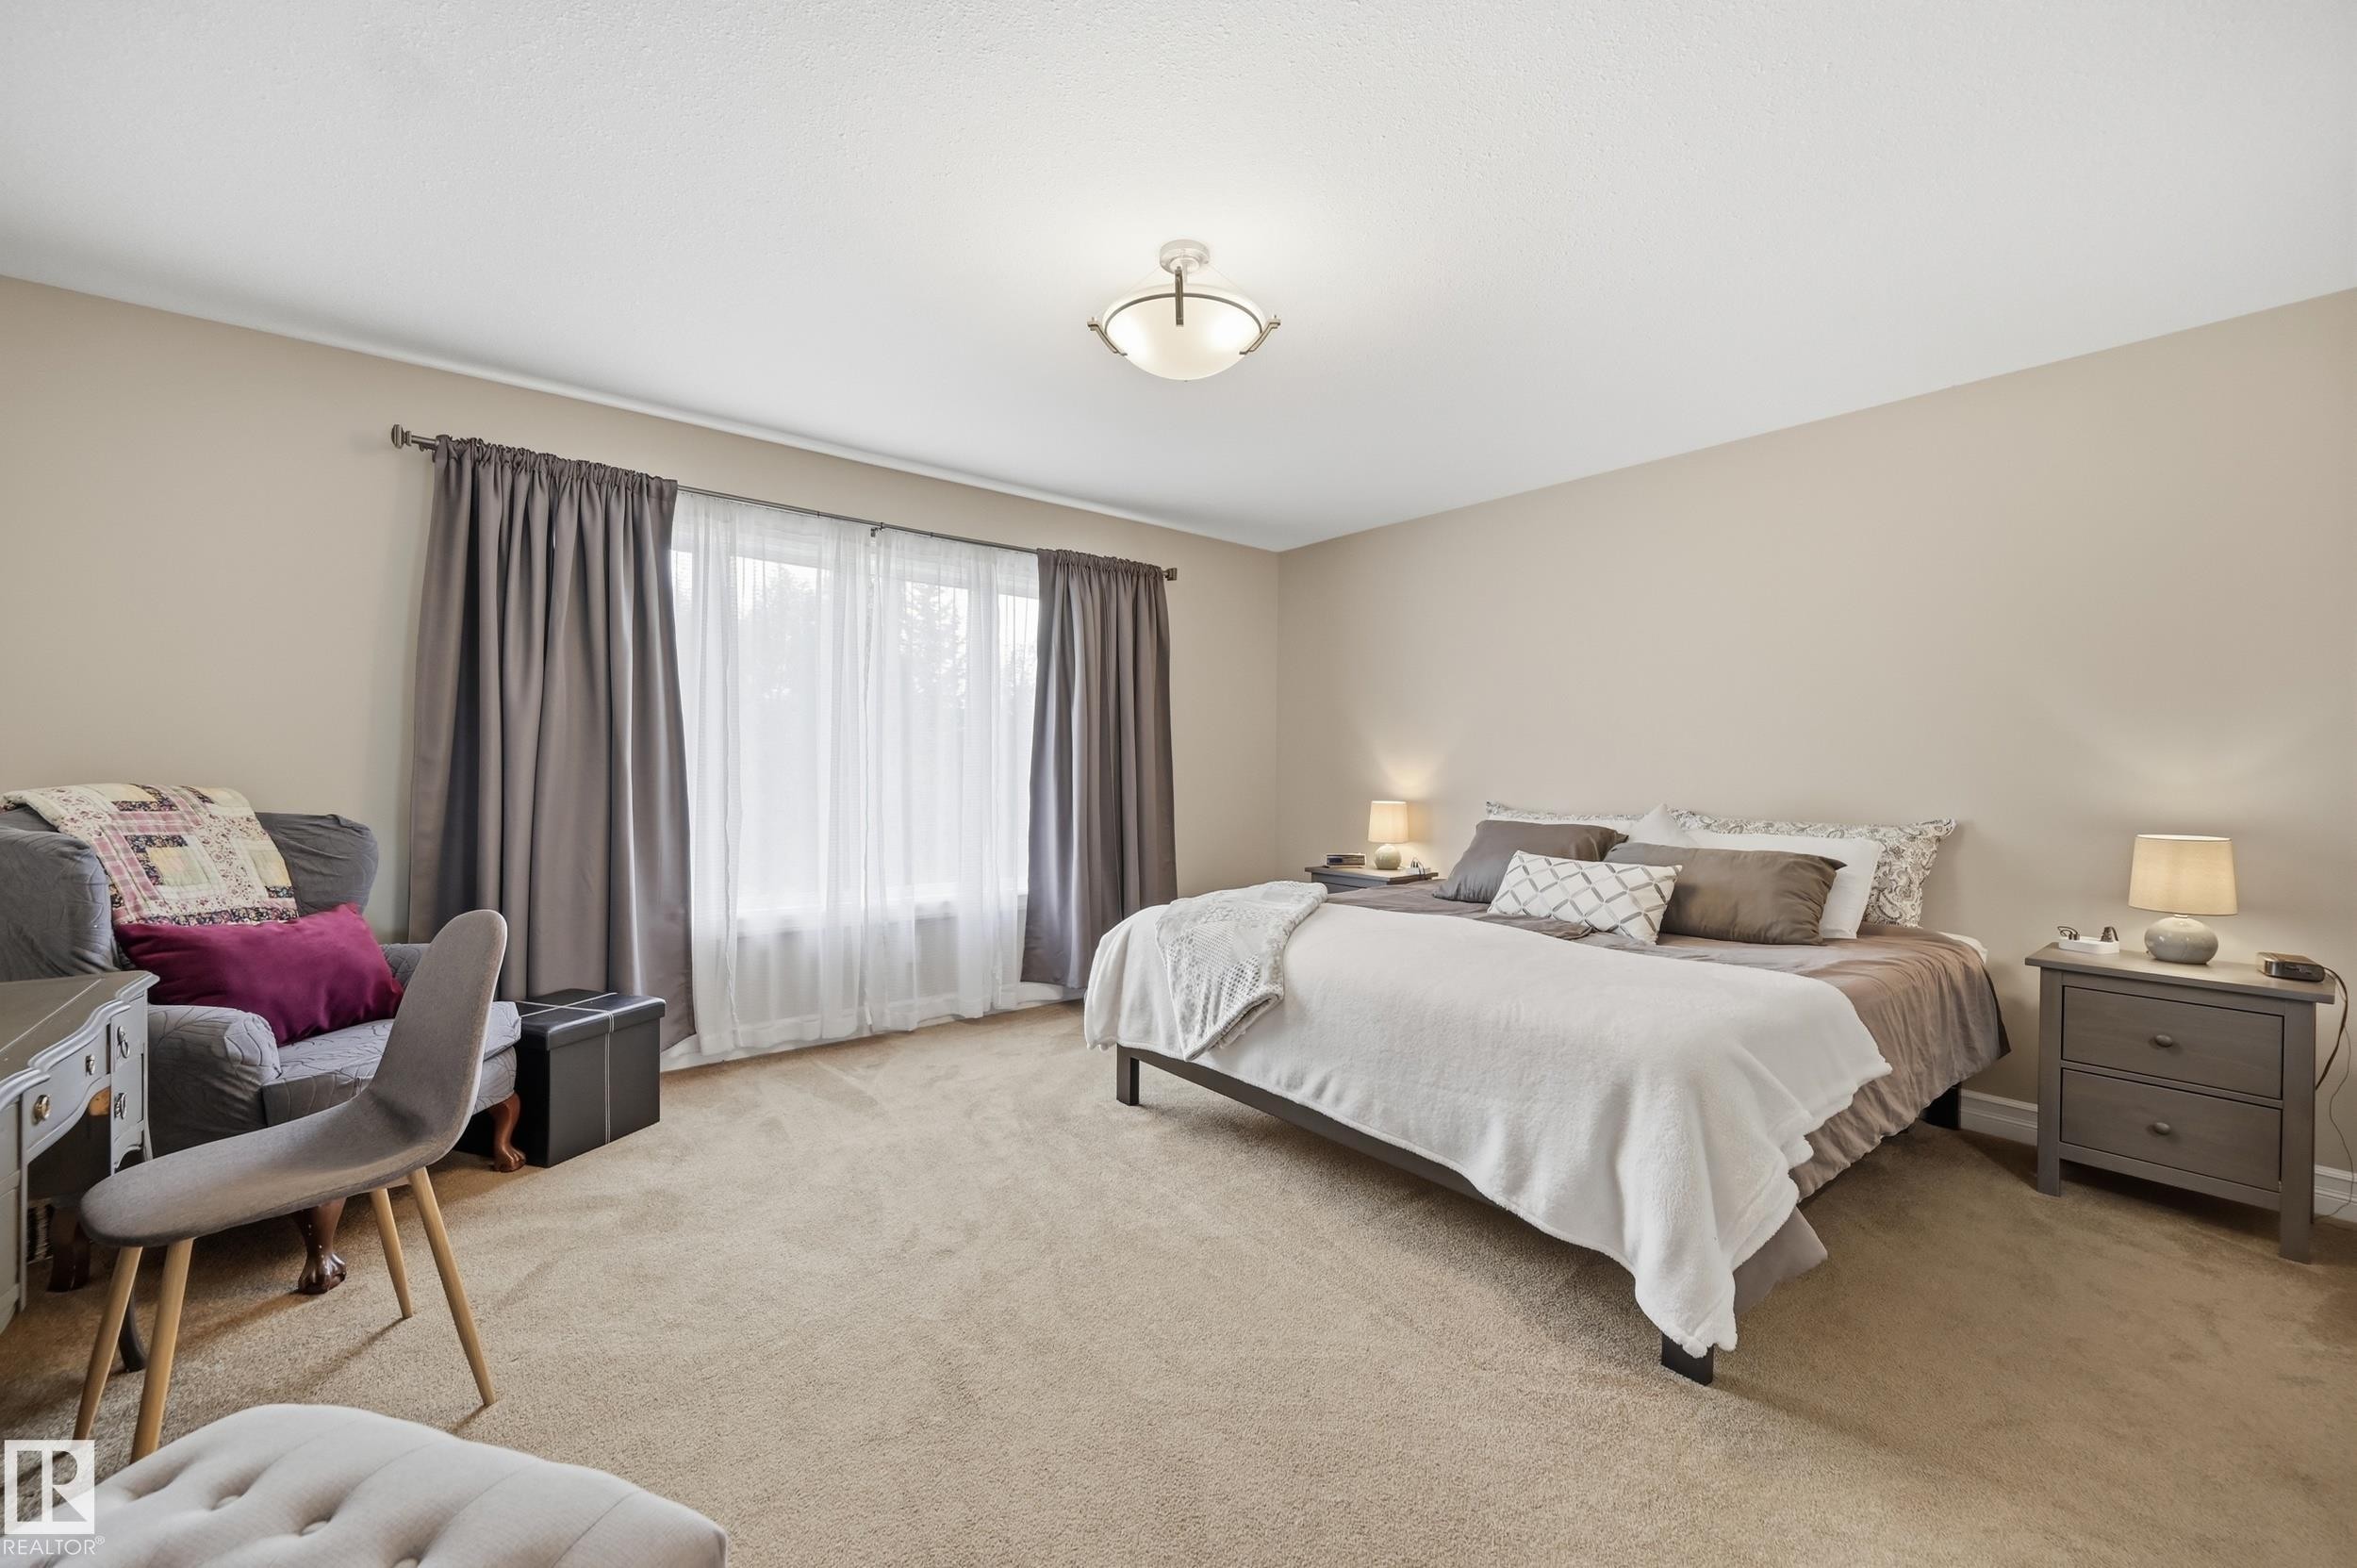
Neutral wall color, wall-to-wall carpeting, window with drapery, and a ceiling-mounted light fixture - 2416 Warry Place Sw, Edmonton, AB
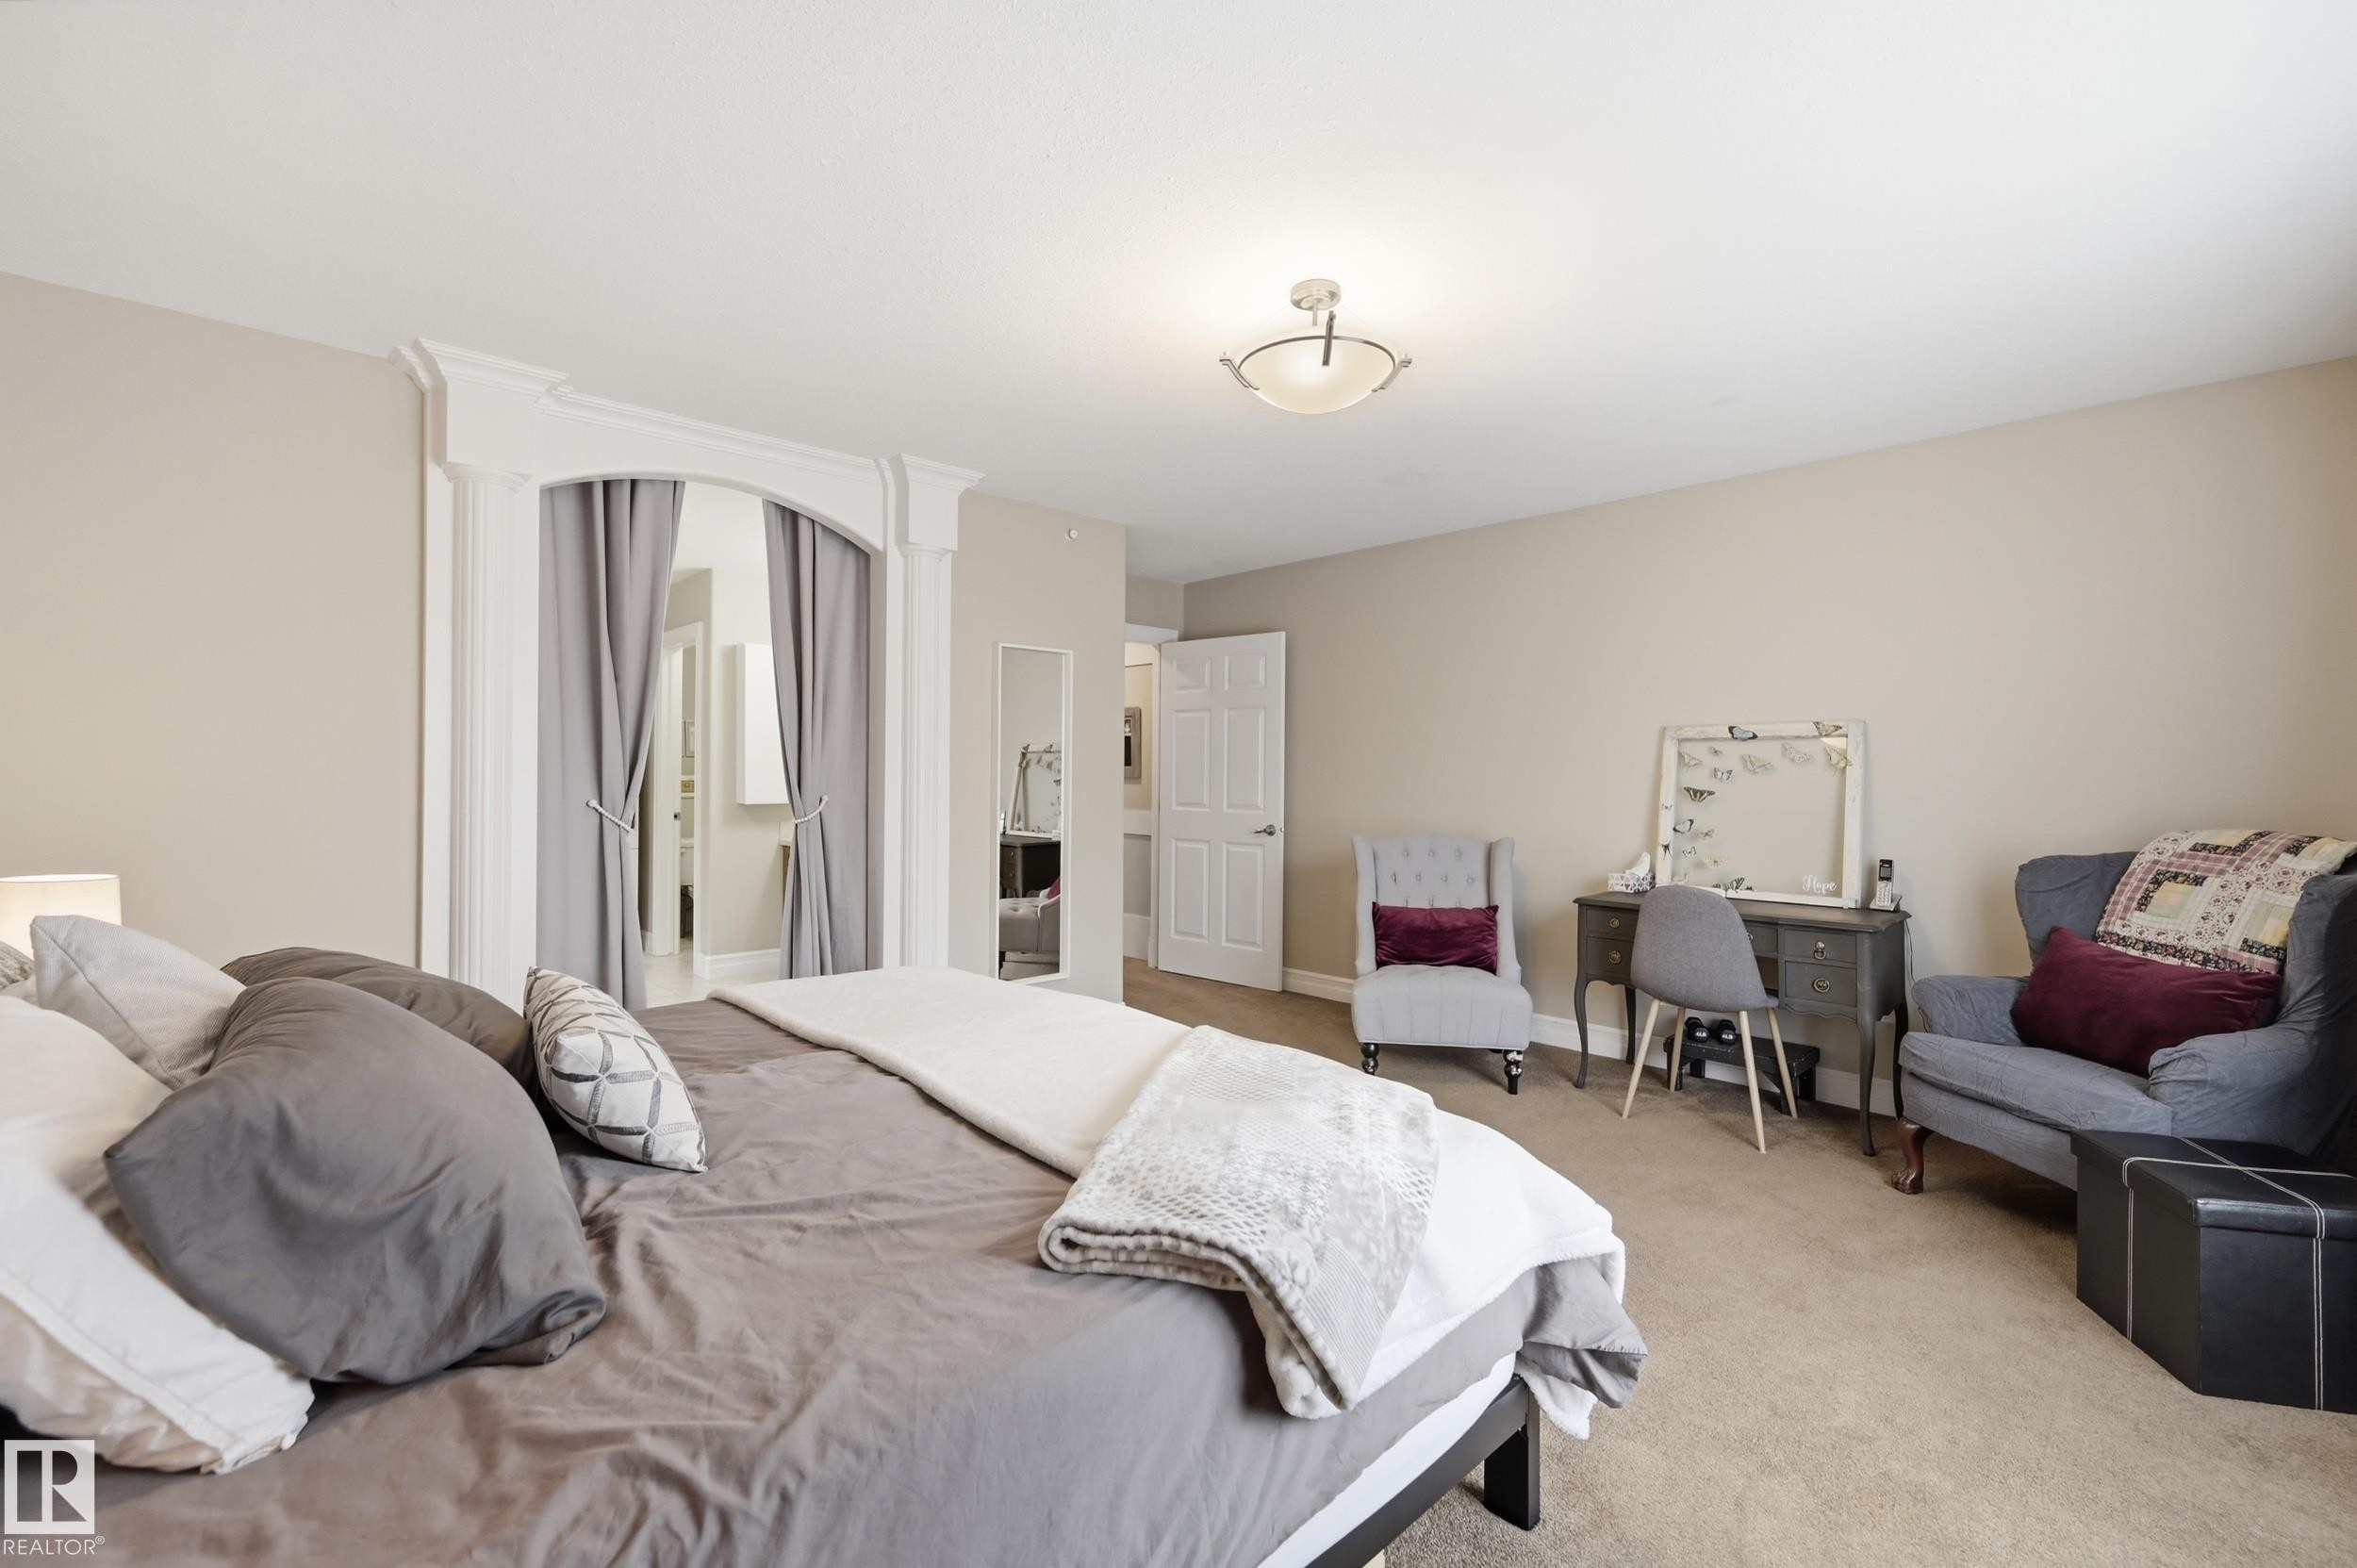
Recessed ceiling lighting, neutral wall paint, arched doorway with decorative trim, carpet flooring, and a flush mount ceiling fixture - 2416 Warry Place Sw, Edmonton, AB
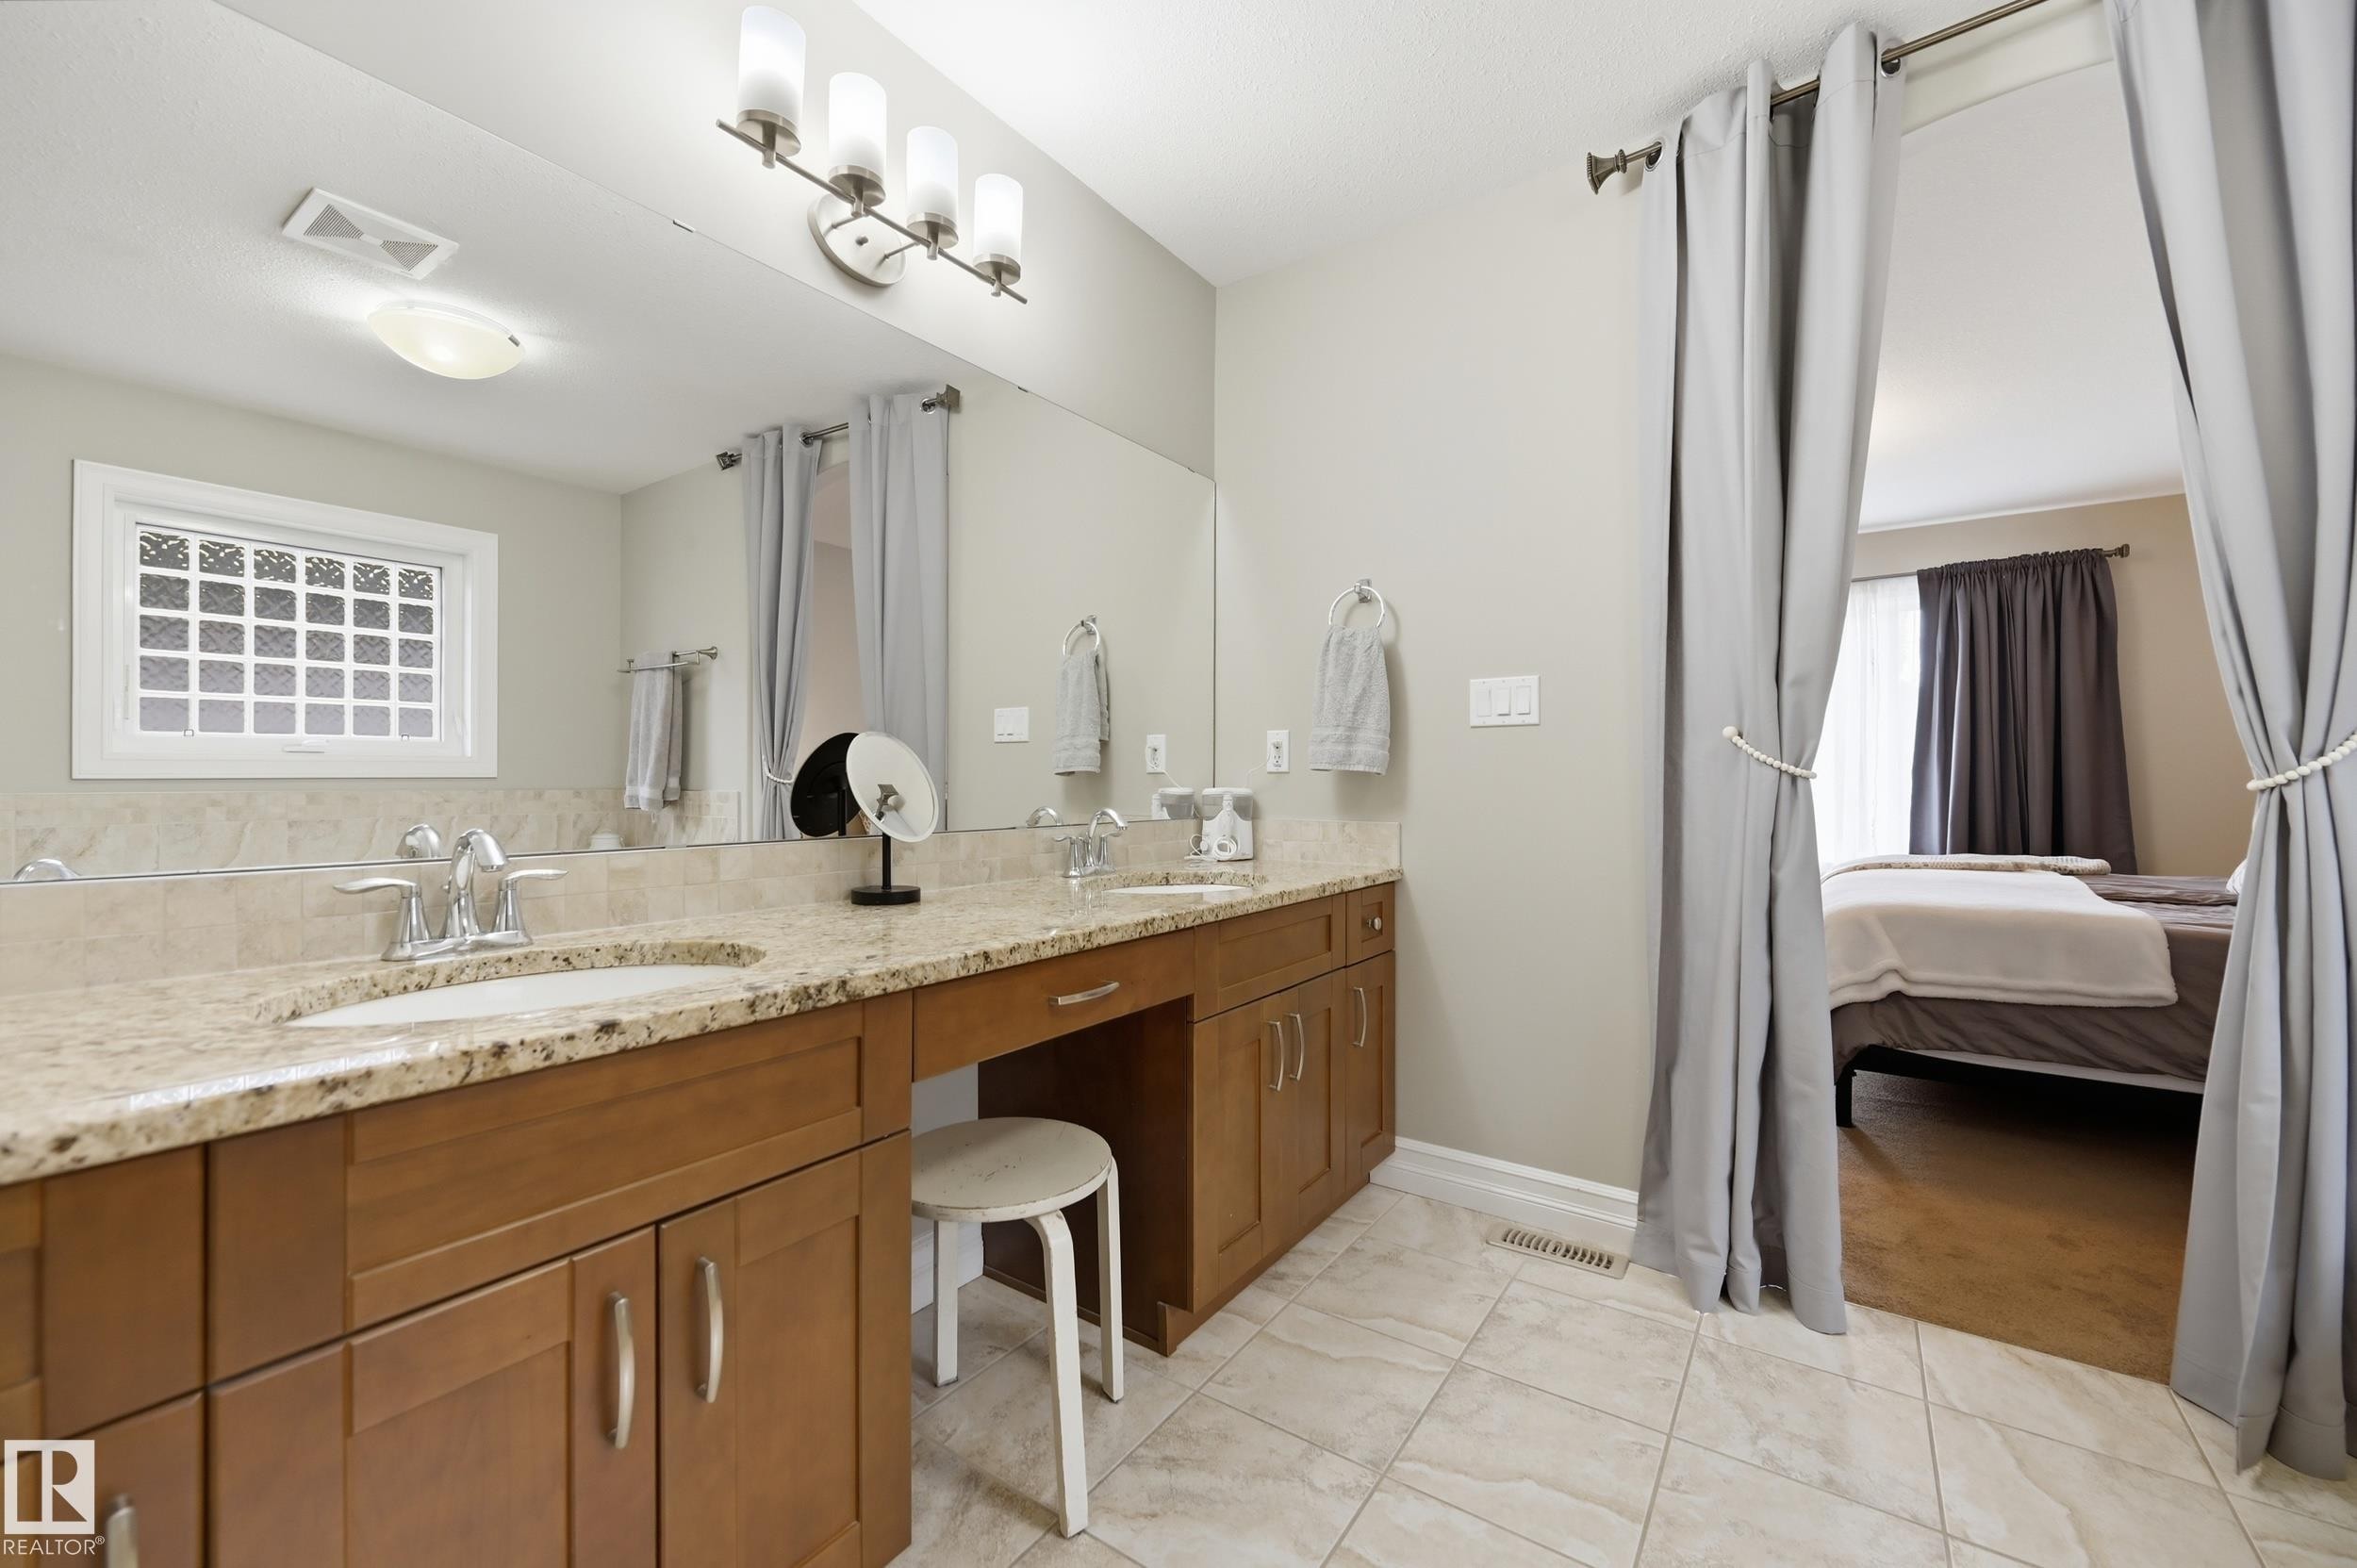
Dual vanity with undermount sinks, granite-look countertop, and wood-finish cabinetry - 2416 Warry Place Sw, Edmonton, AB
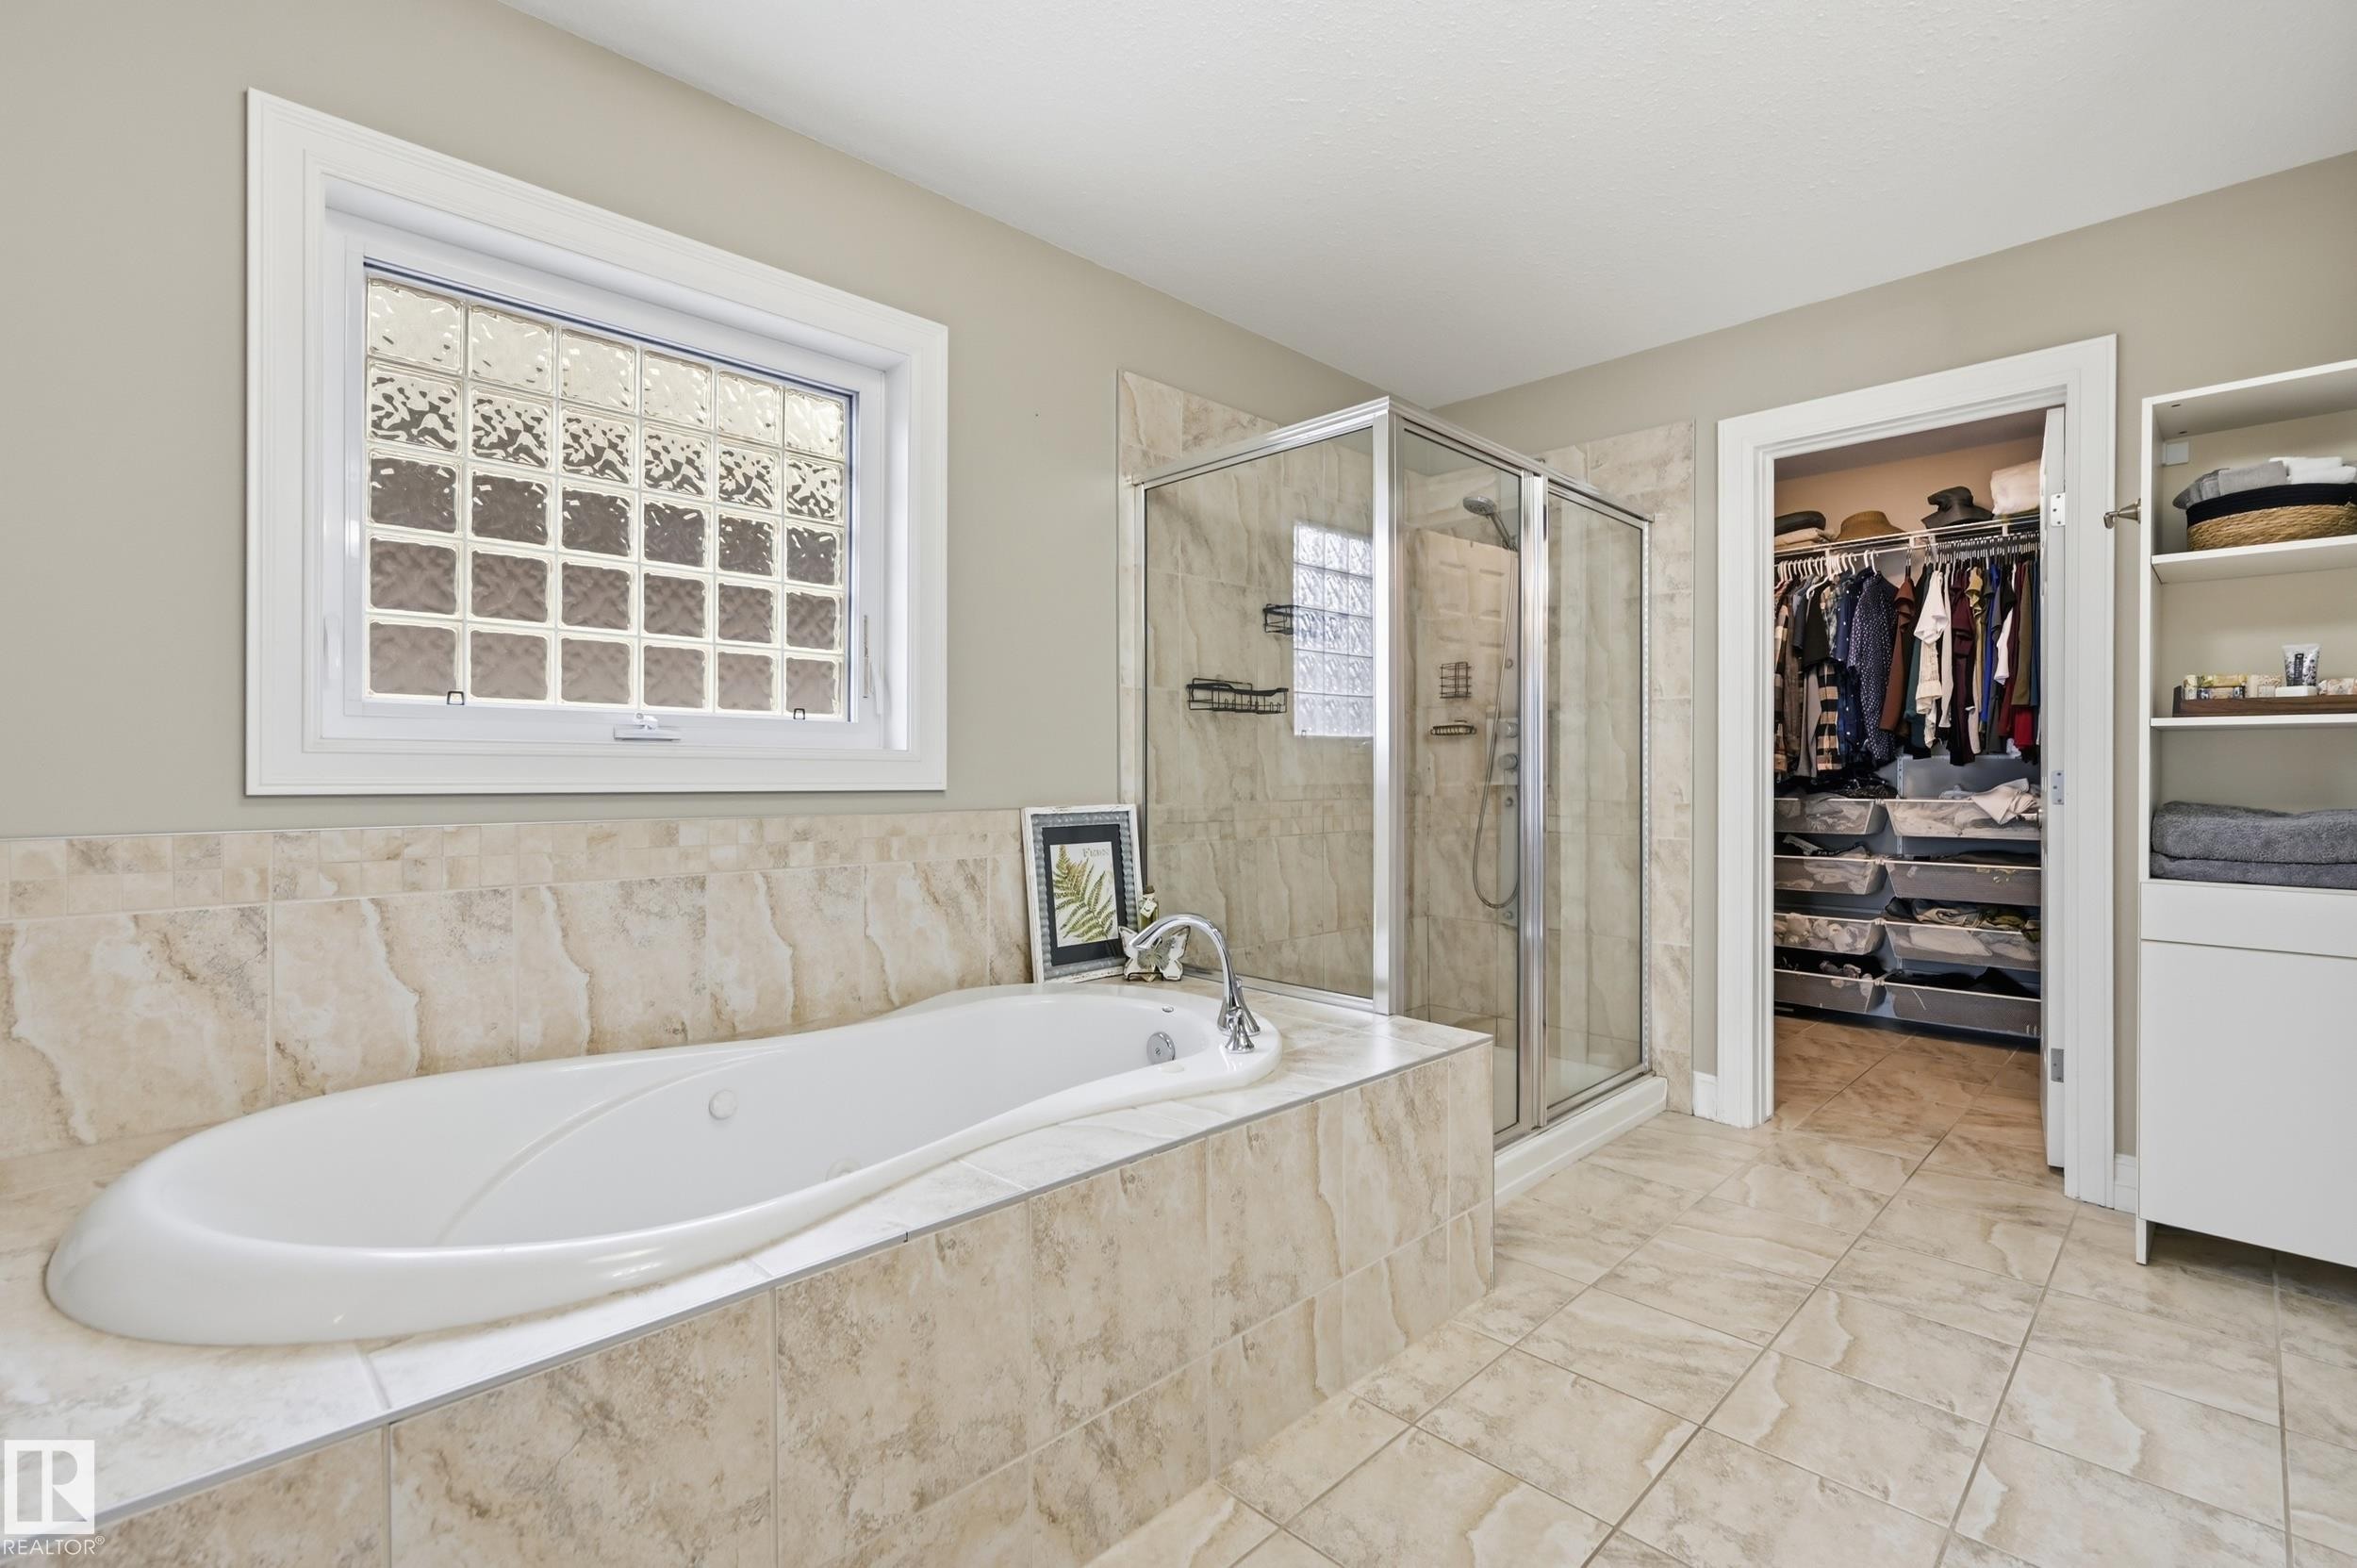
Built-in soaking tub with a tiled surround, glass block window, glass-enclosed shower, and tiled flooring - 2416 Warry Place Sw, Edmonton, AB
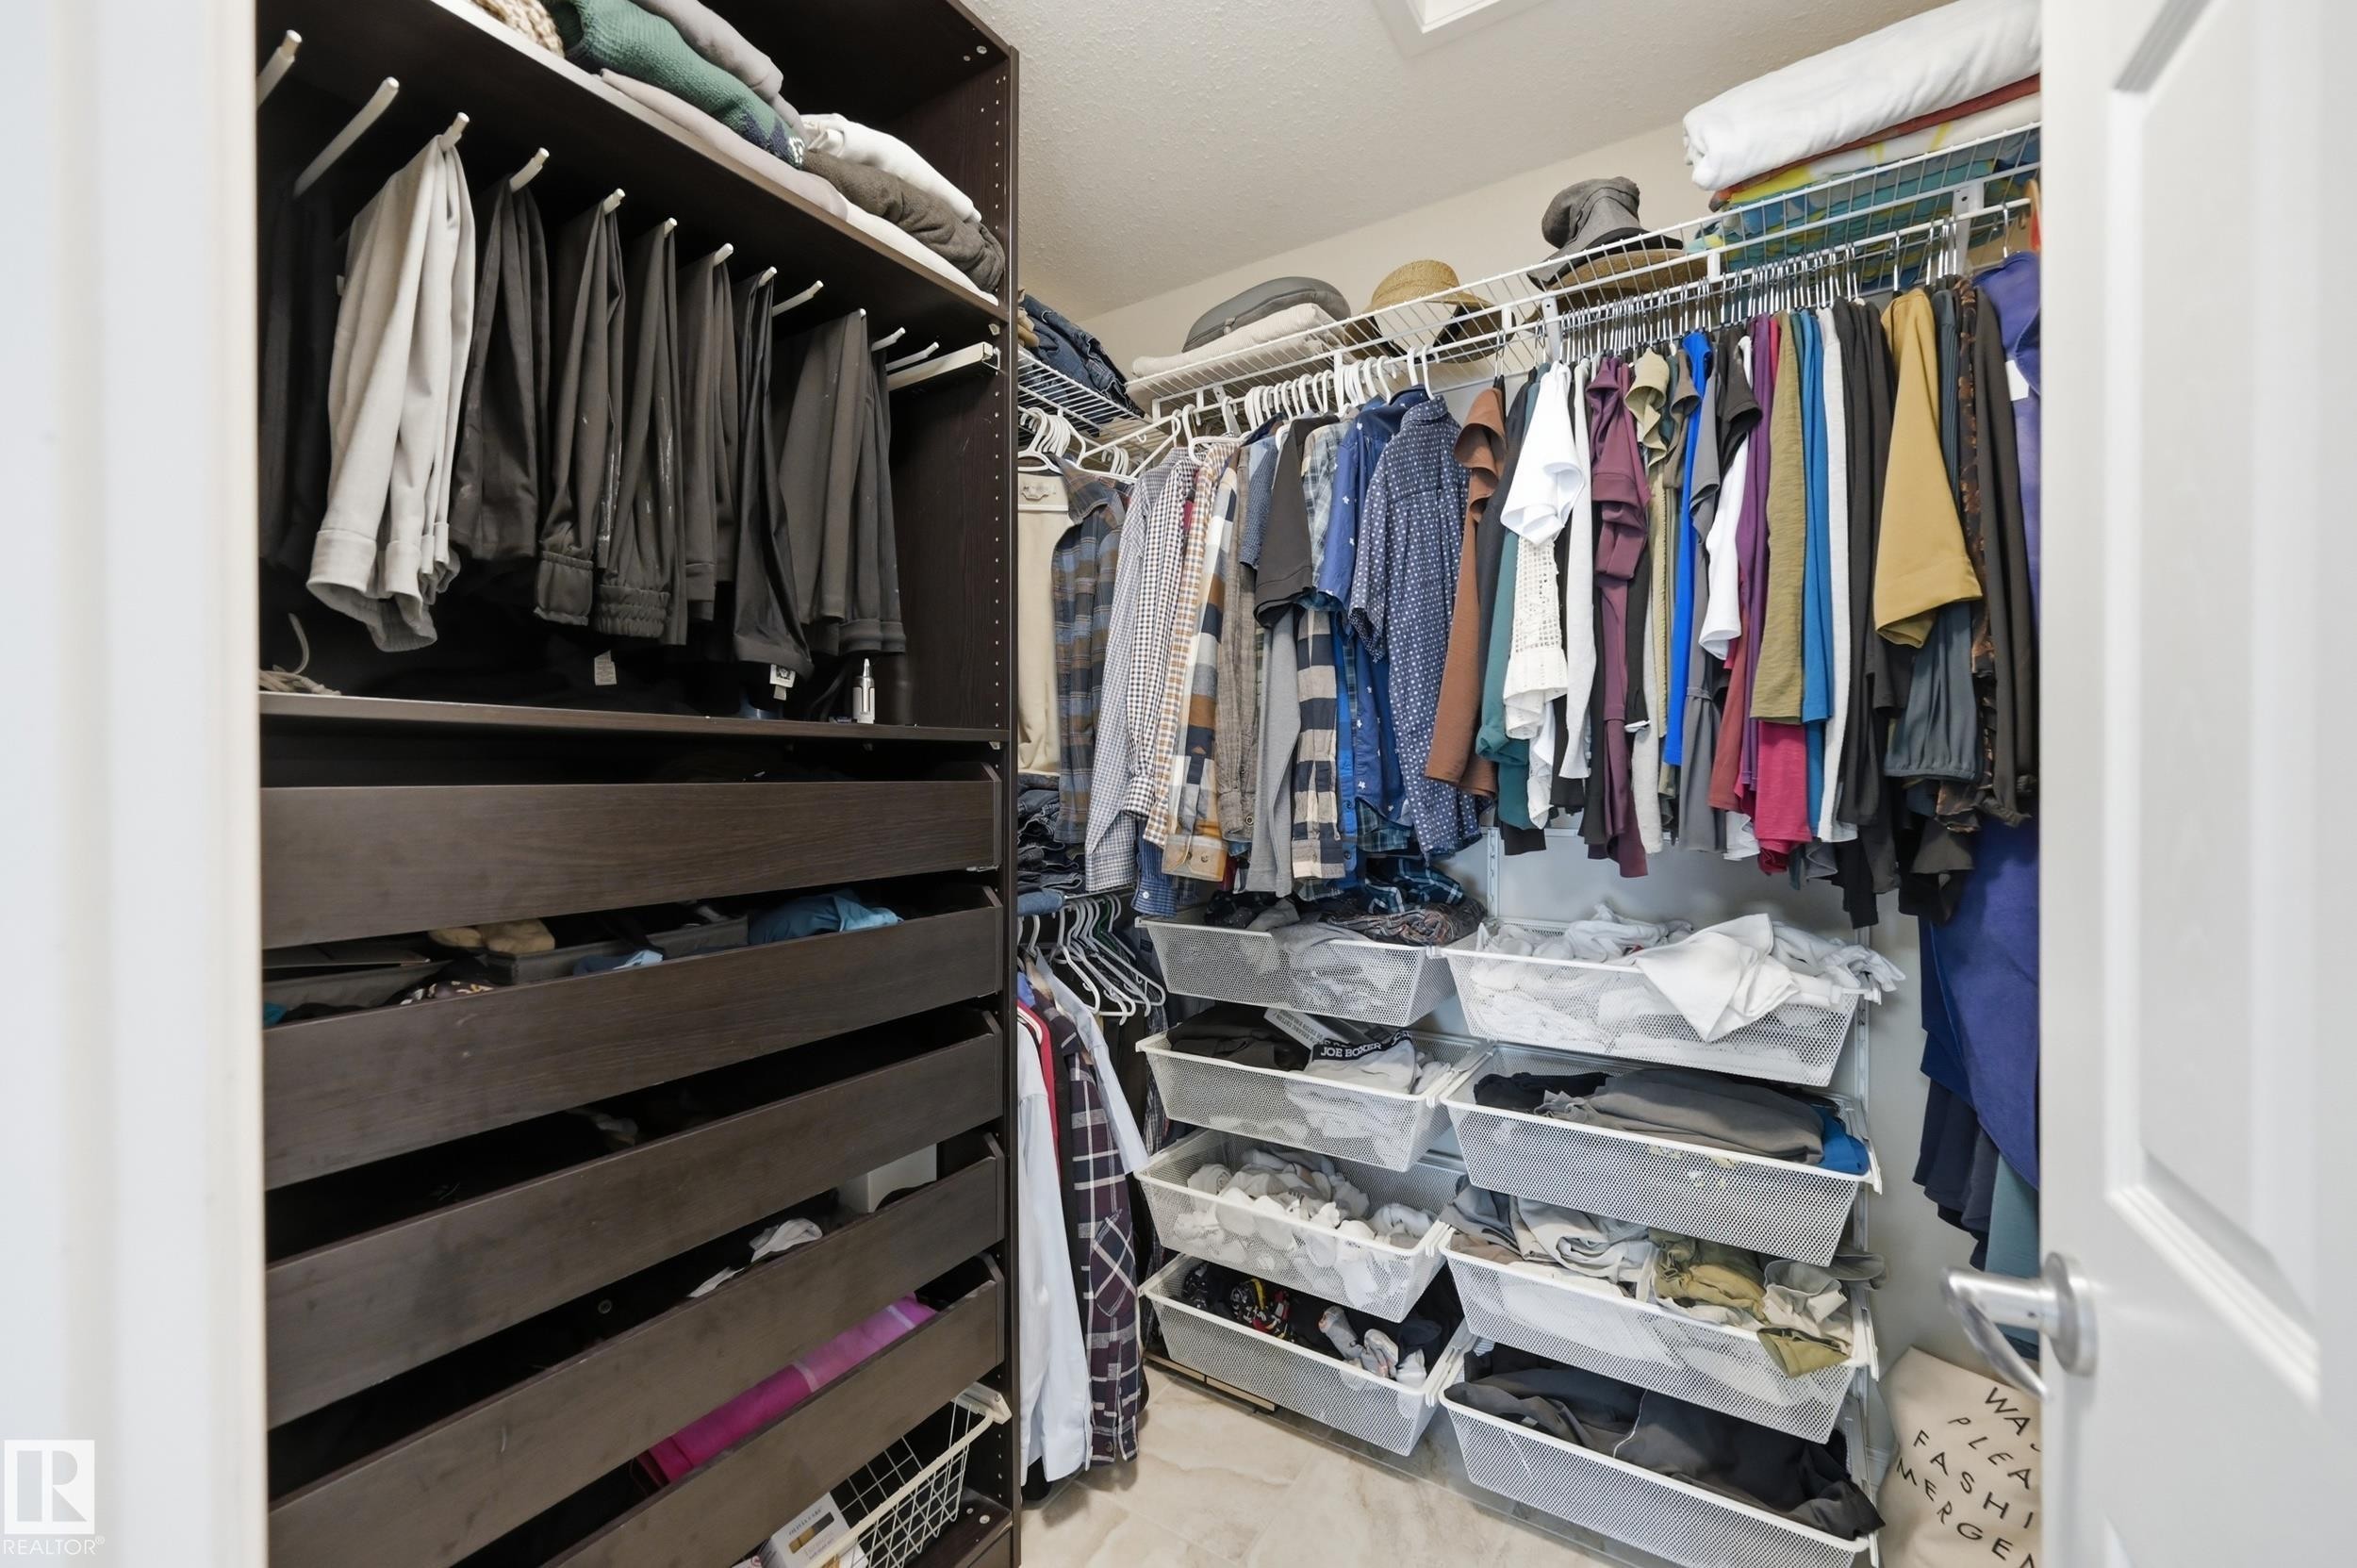
Built-in closet system with dark wood-finish drawers, white wire shelving, and overhead storage - 2416 Warry Place Sw, Edmonton, AB
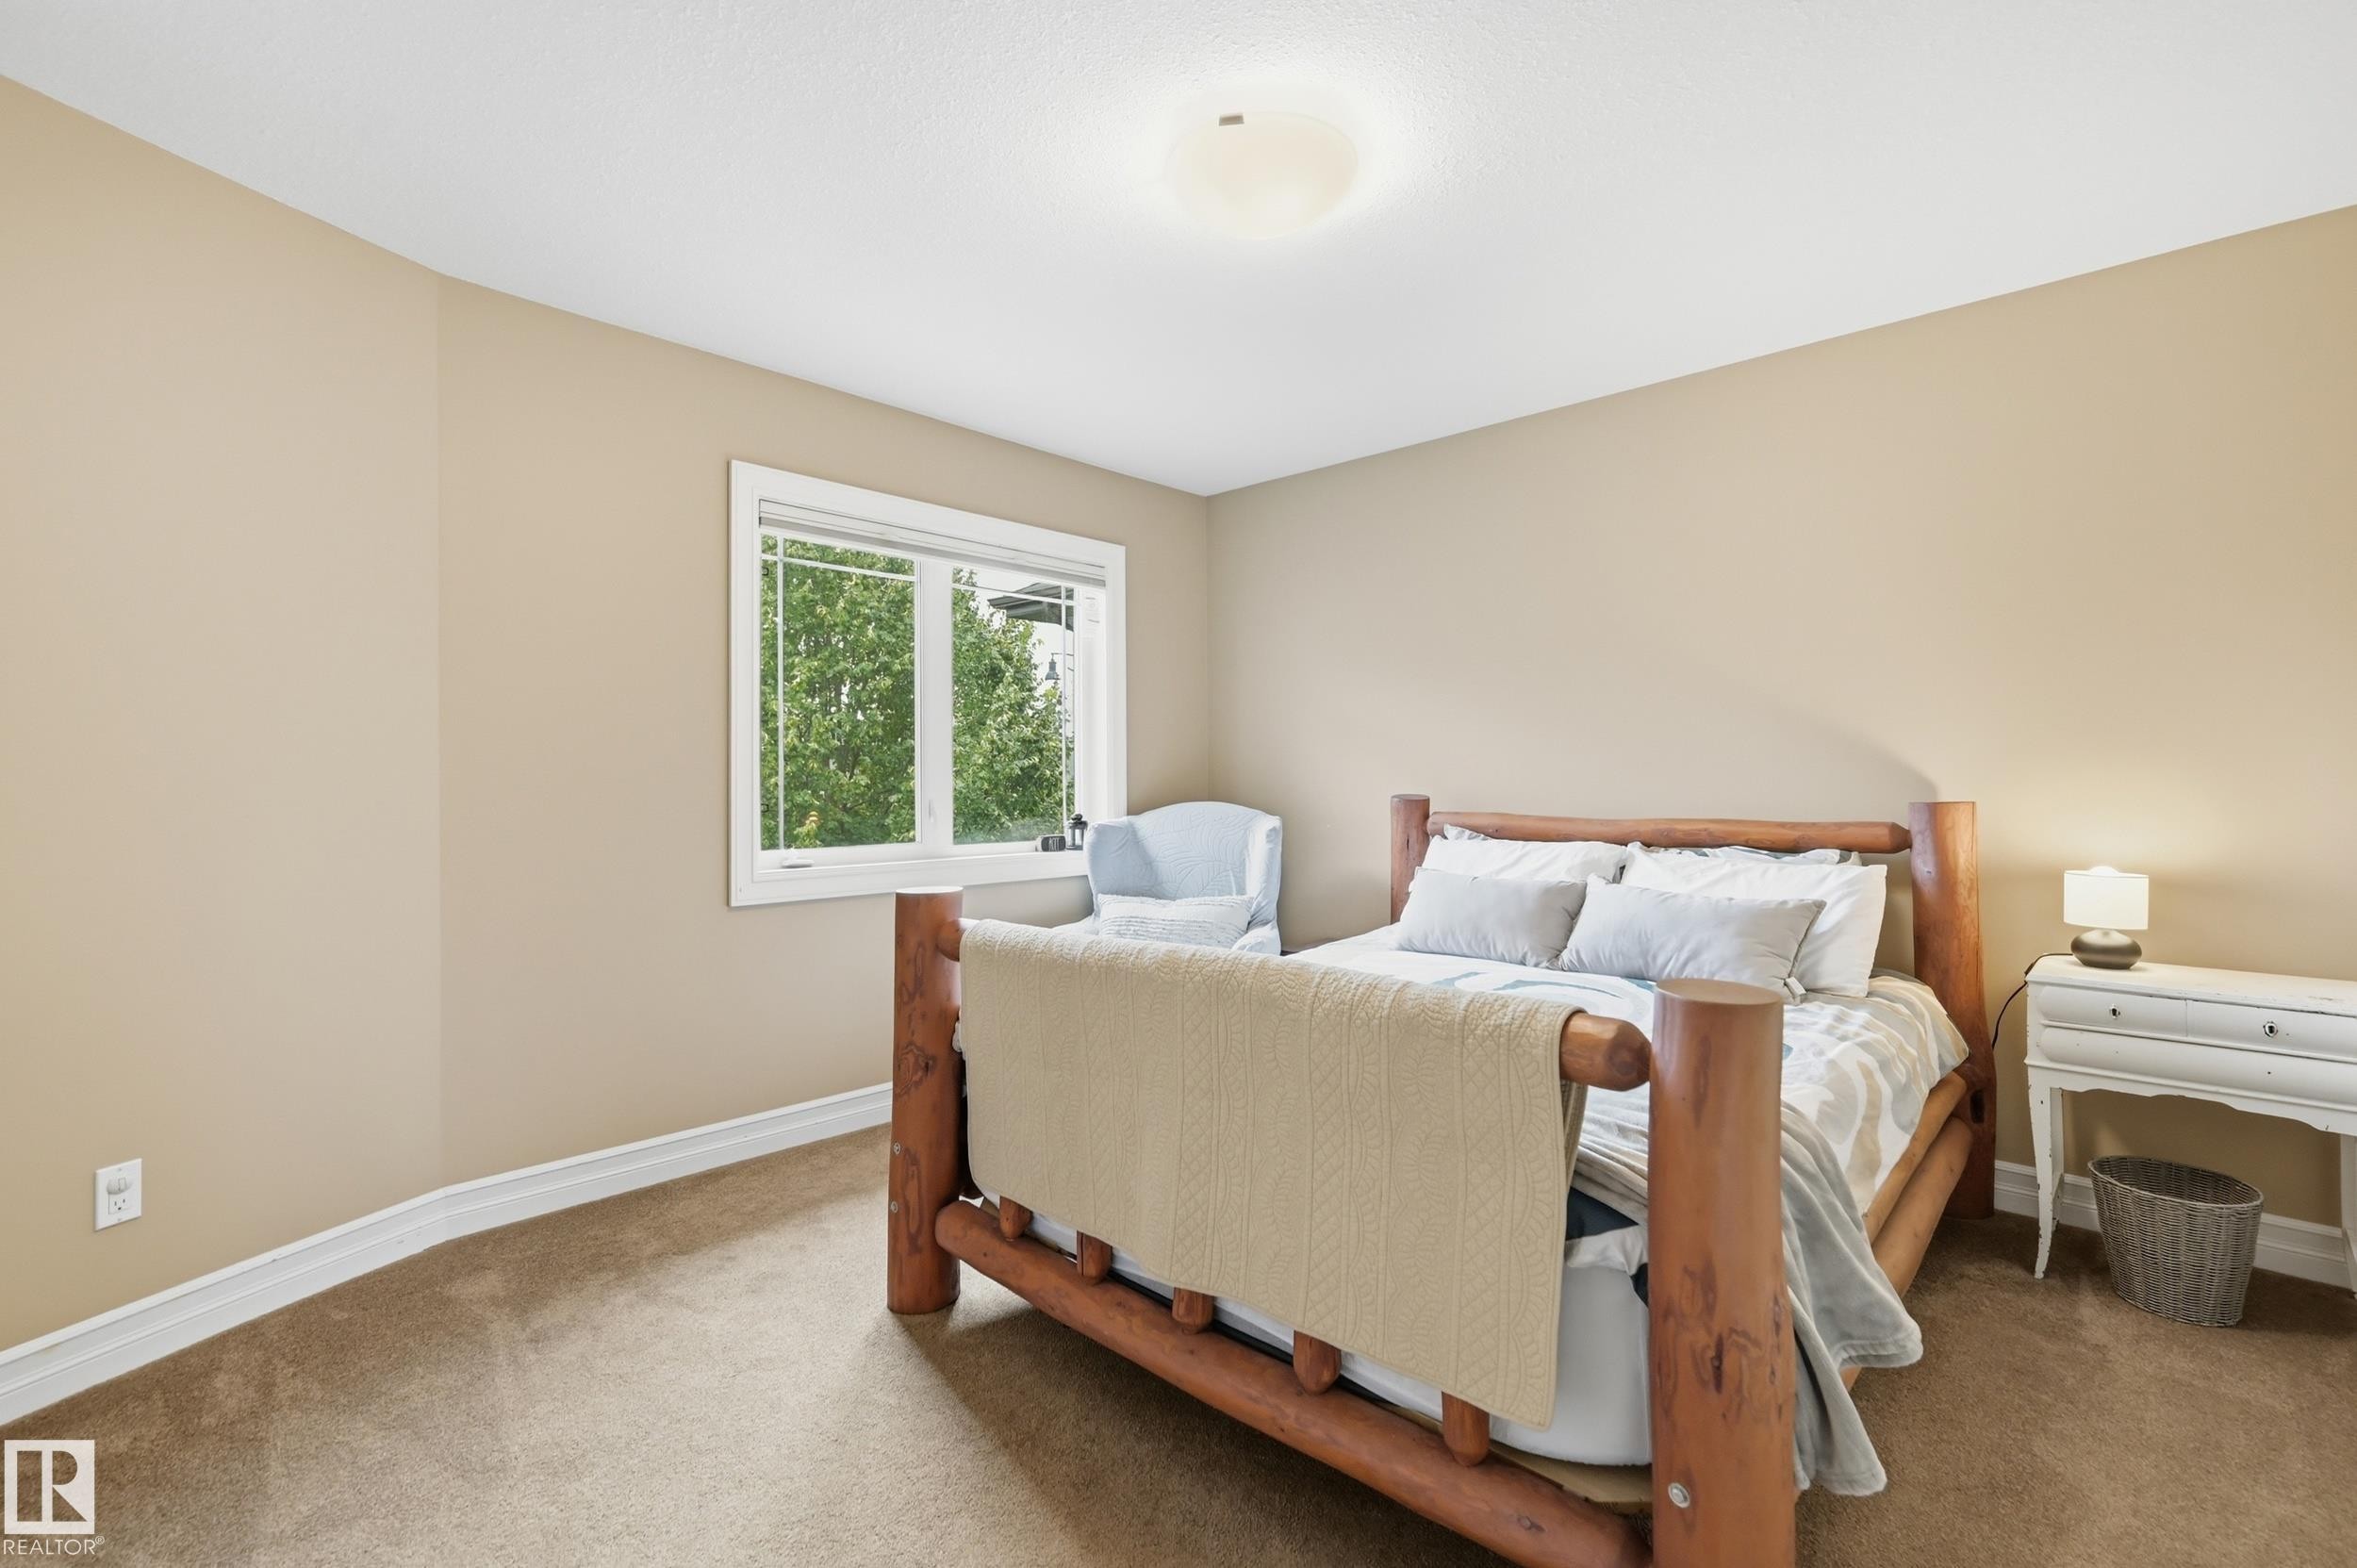
Recessed window with white trim, tan wall paint, ceiling-mounted light fixture, and textured carpeting - 2416 Warry Place Sw, Edmonton, AB
Neutral-toned walls with carpeted flooring - 2416 Warry Place Sw, Edmonton, AB
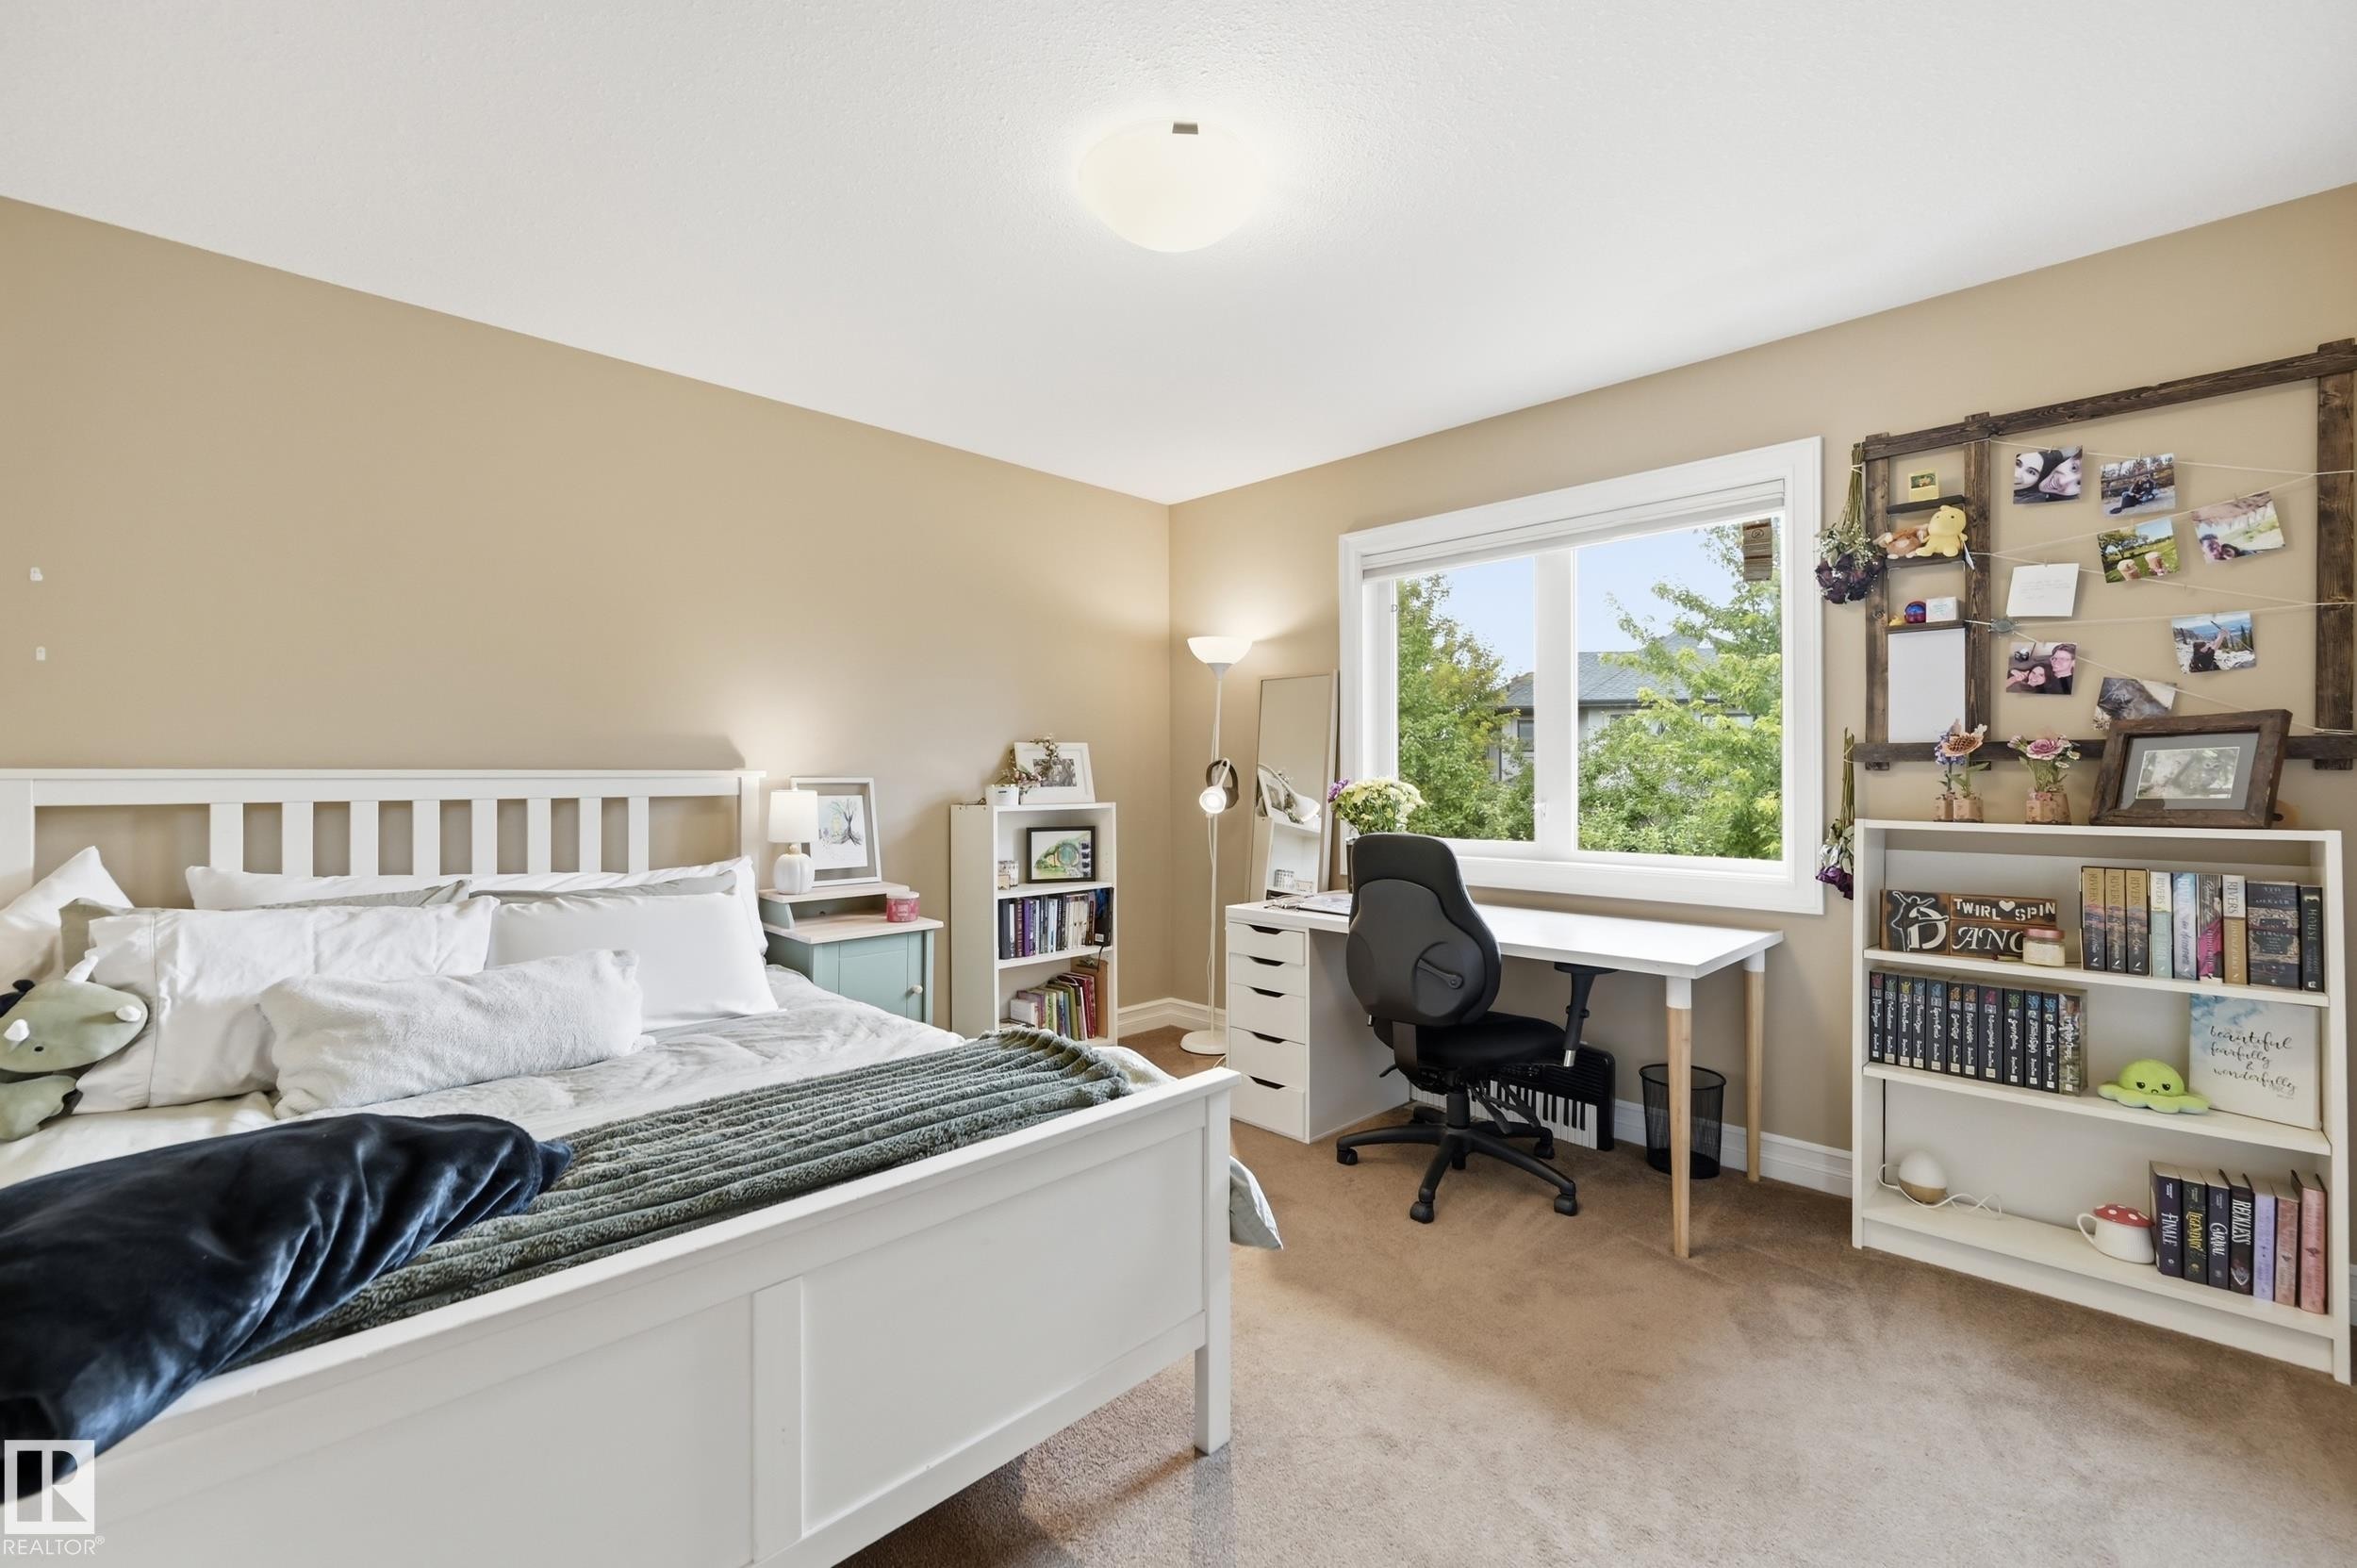
Carpeted flooring with a large window and built-in shelving - 2416 Warry Place Sw, Edmonton, AB
Neutral wall tones with carpeted flooring - 2416 Warry Place Sw, Edmonton, AB
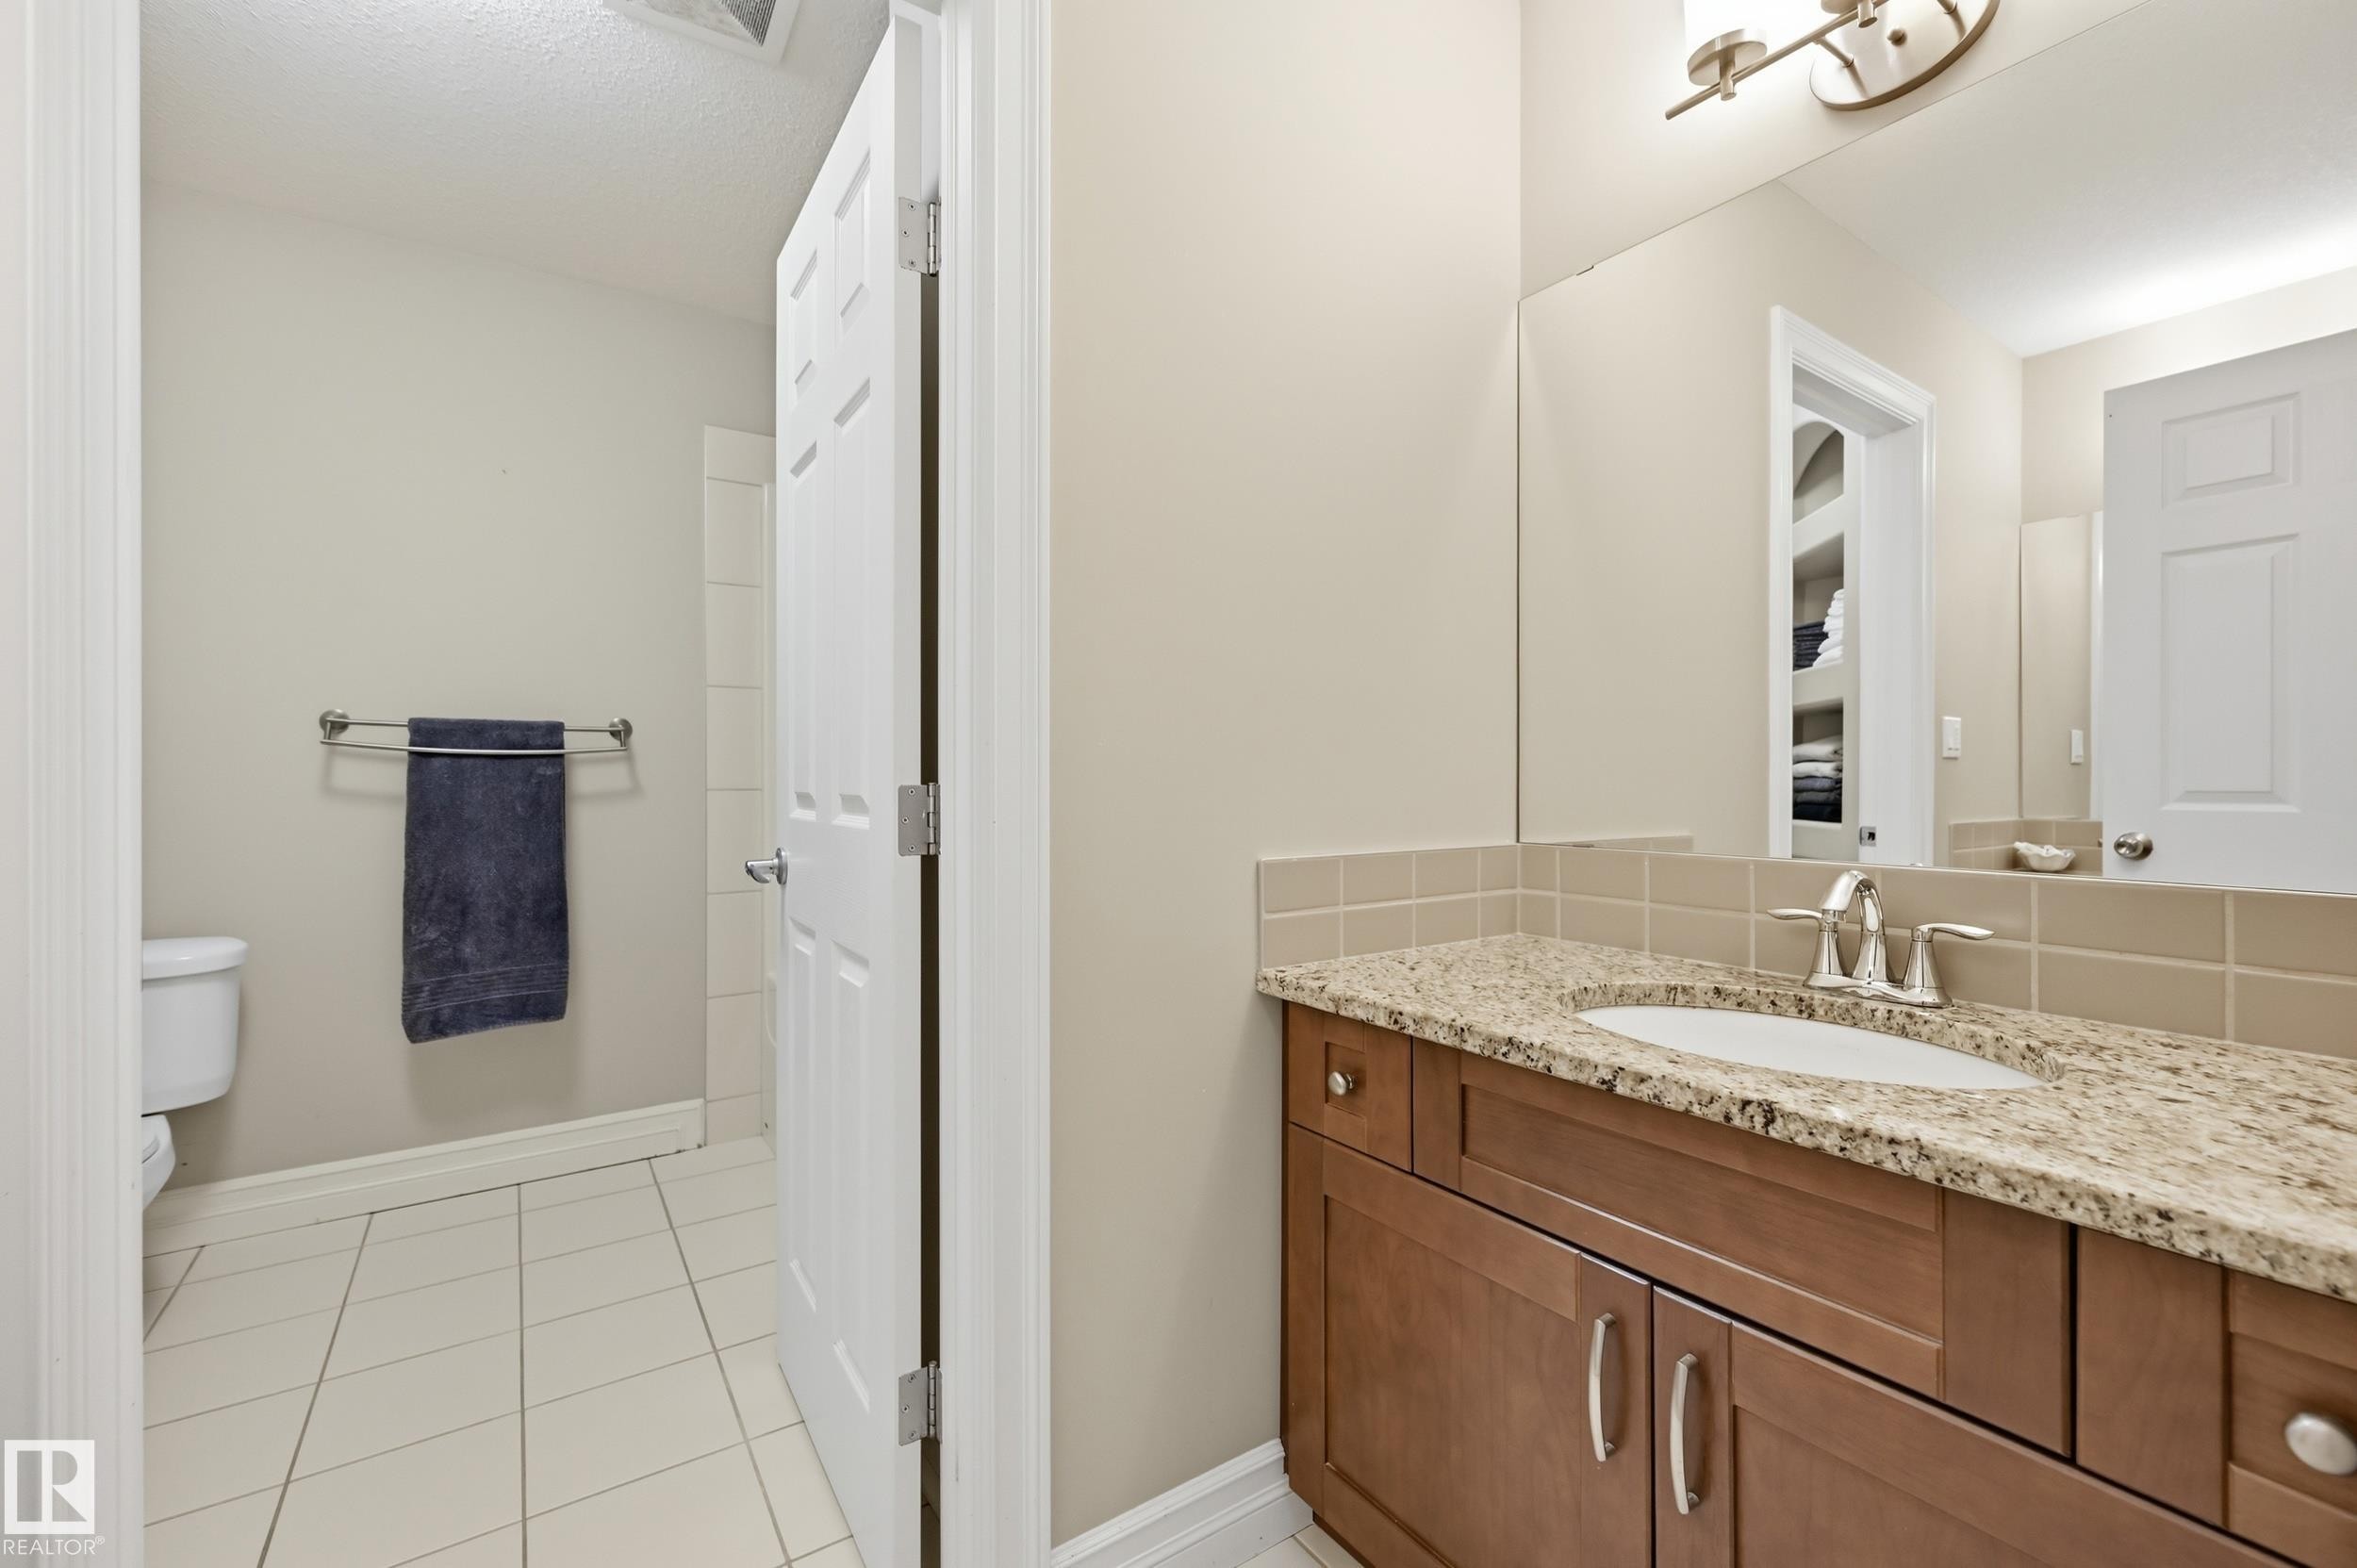
Warm-toned vanity with a granite-style countertop and an integrated sink, complemented by a large wall mirror and overhead lighting - 2416 Warry Place Sw, Edmonton, AB
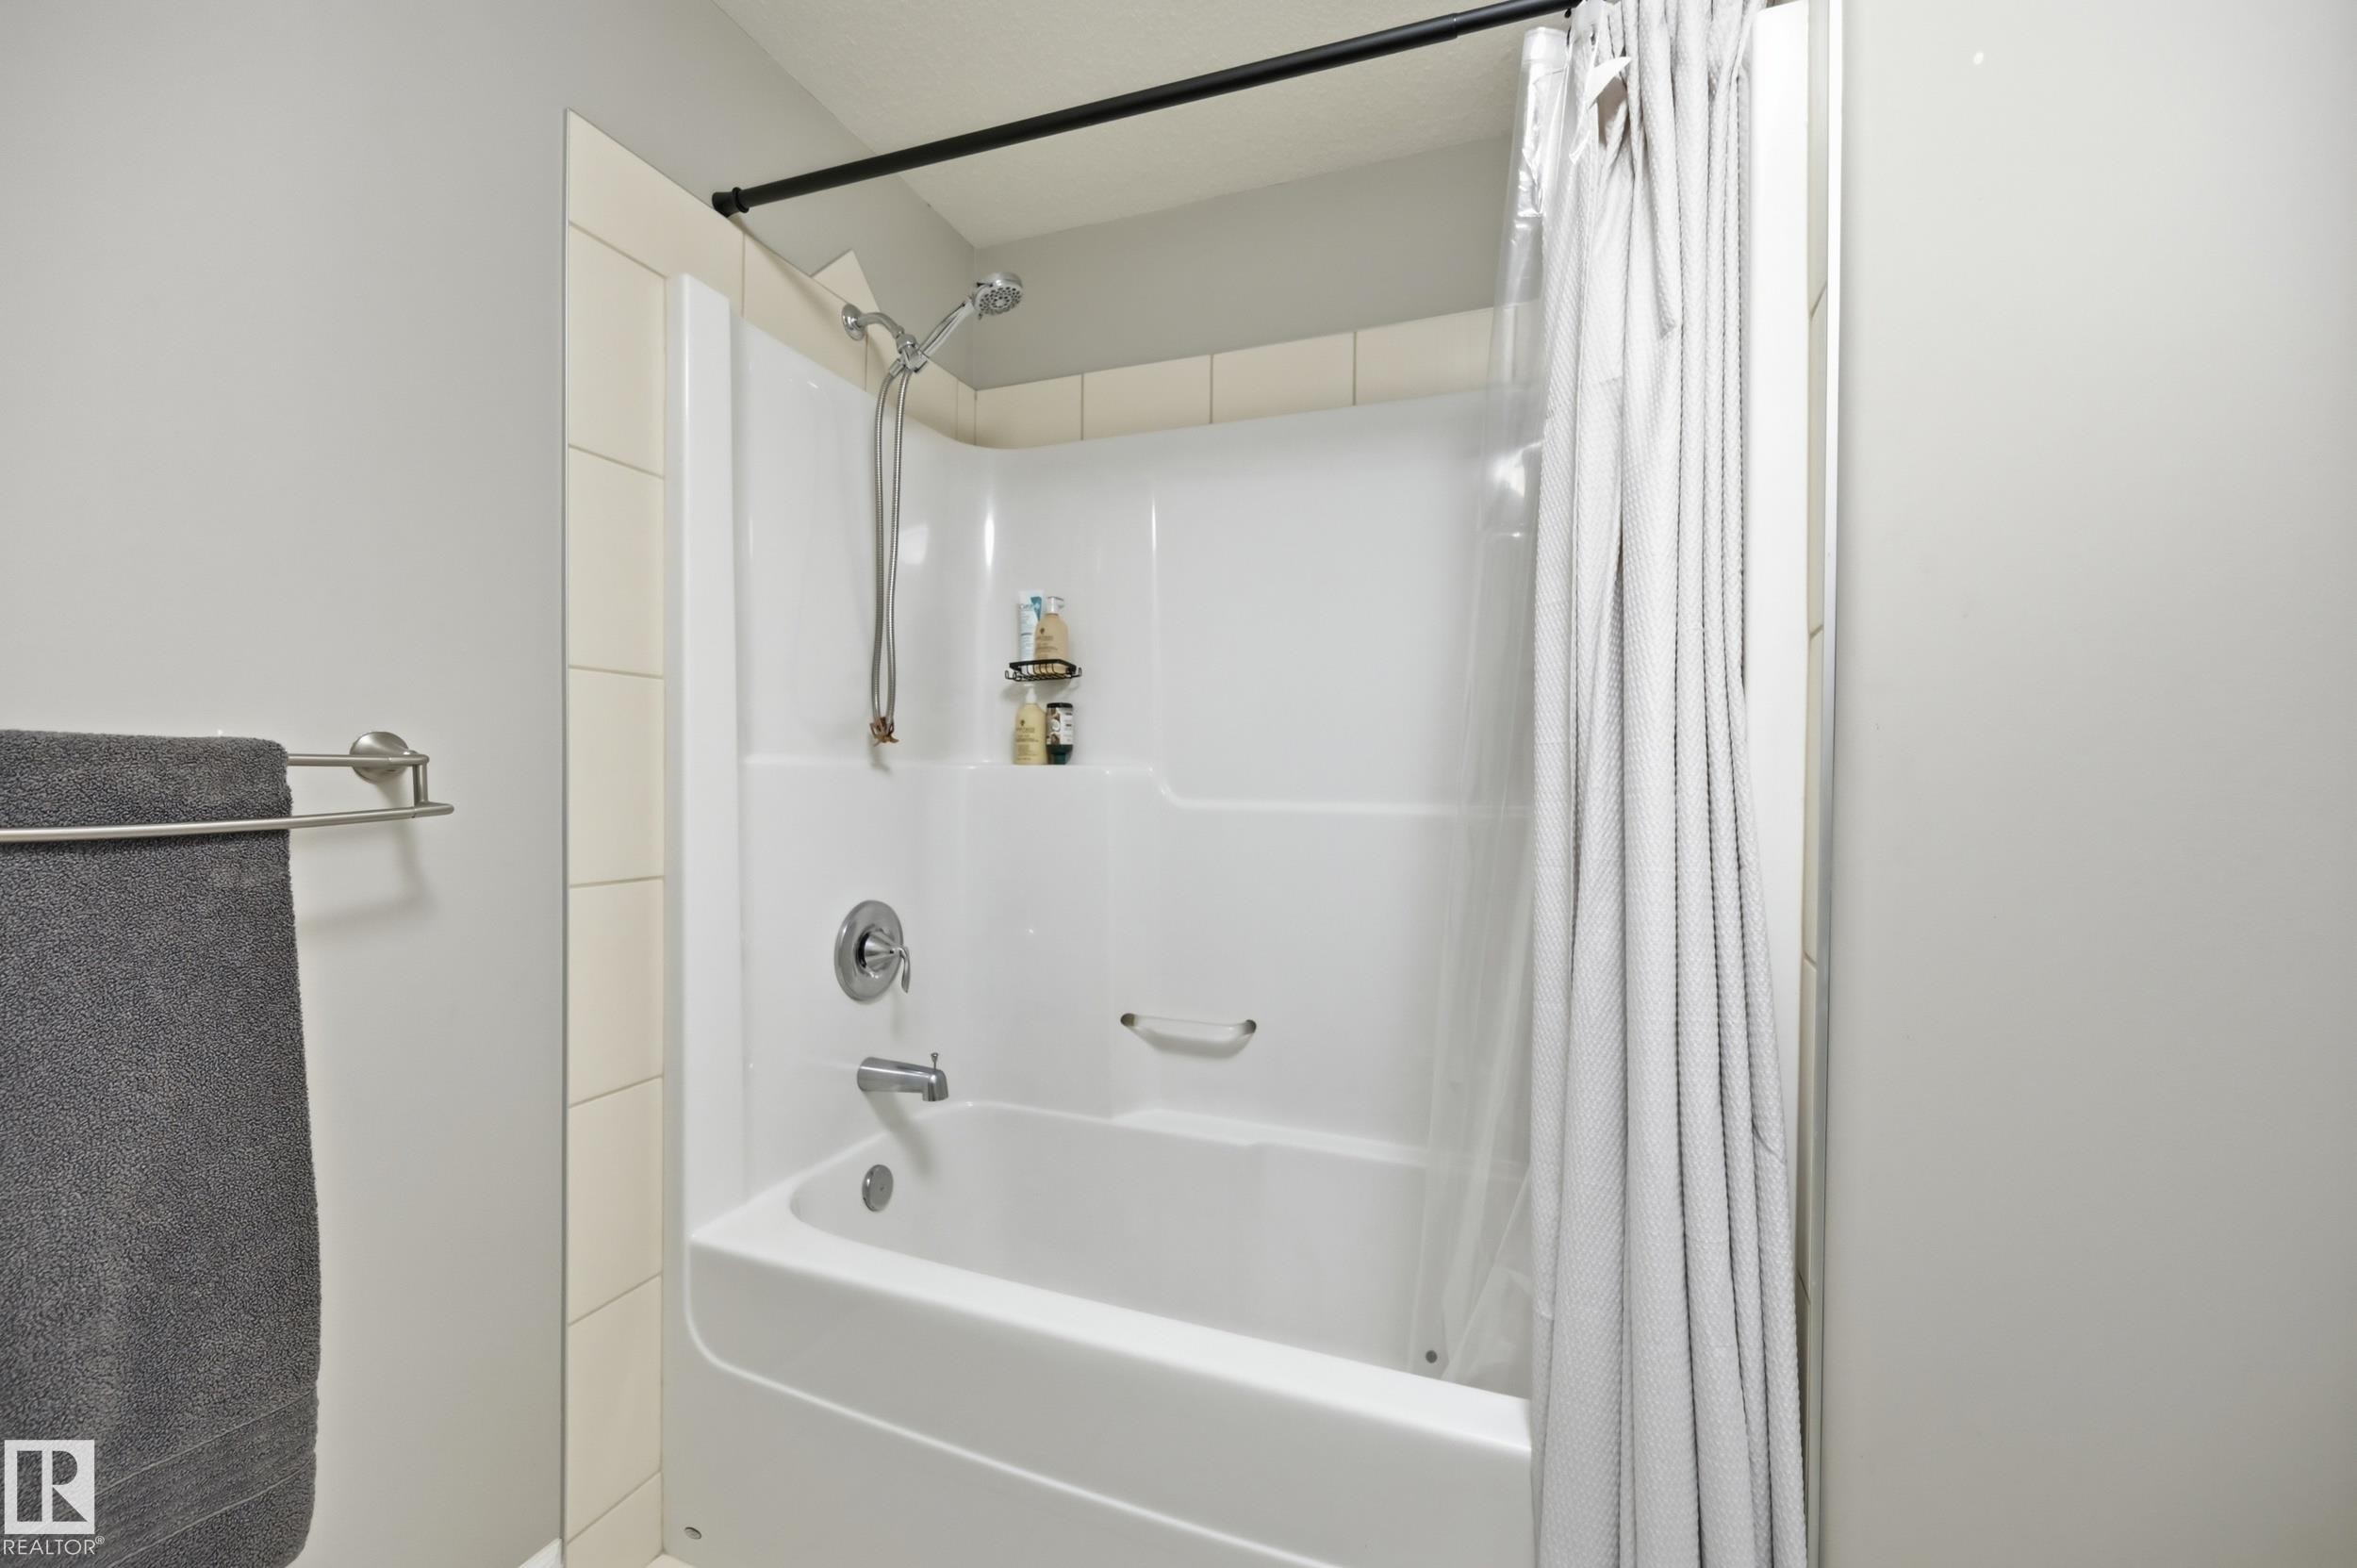
Tub and shower combination with chrome fixtures and integrated shelving - 2416 Warry Place Sw, Edmonton, AB
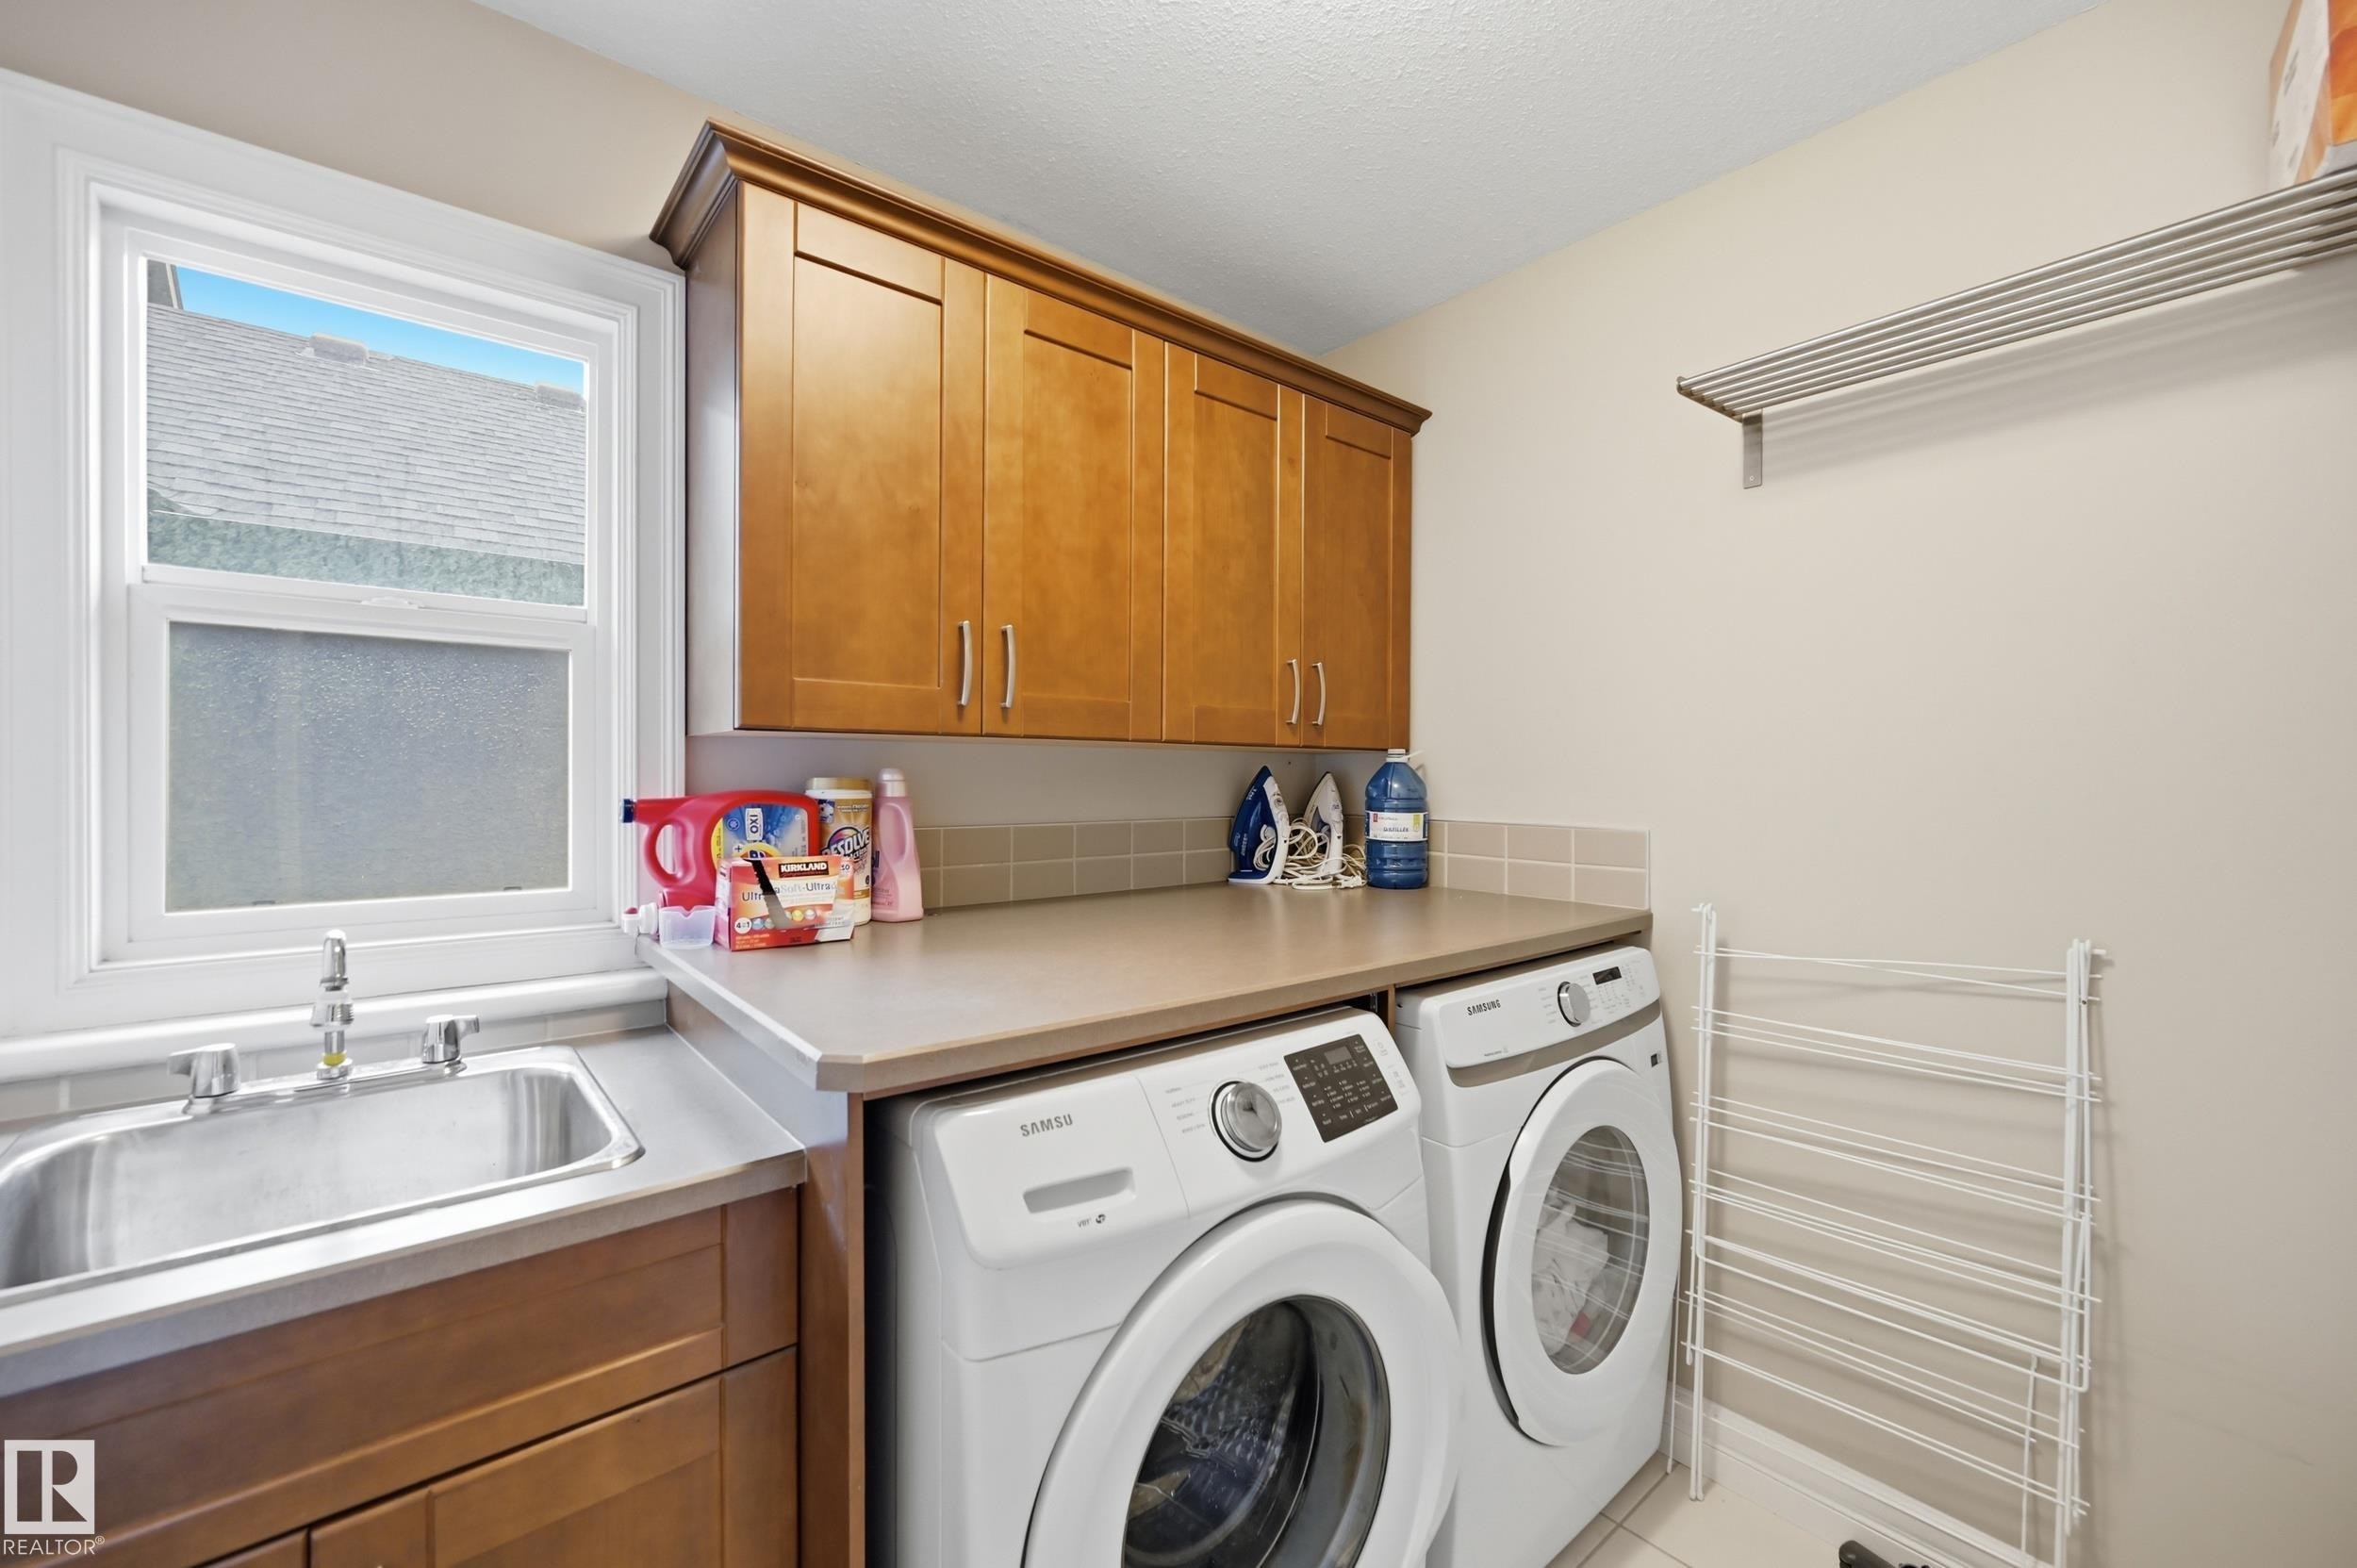
Dedicated laundry room featuring side-by-side front-load washers and dryers, wood cabinetry with ample storage, stainless steel sink with chrome faucet, quartz countertop workspace, and natural light from a double-hung window - 2416 Warry Place Sw, Edmonton, AB
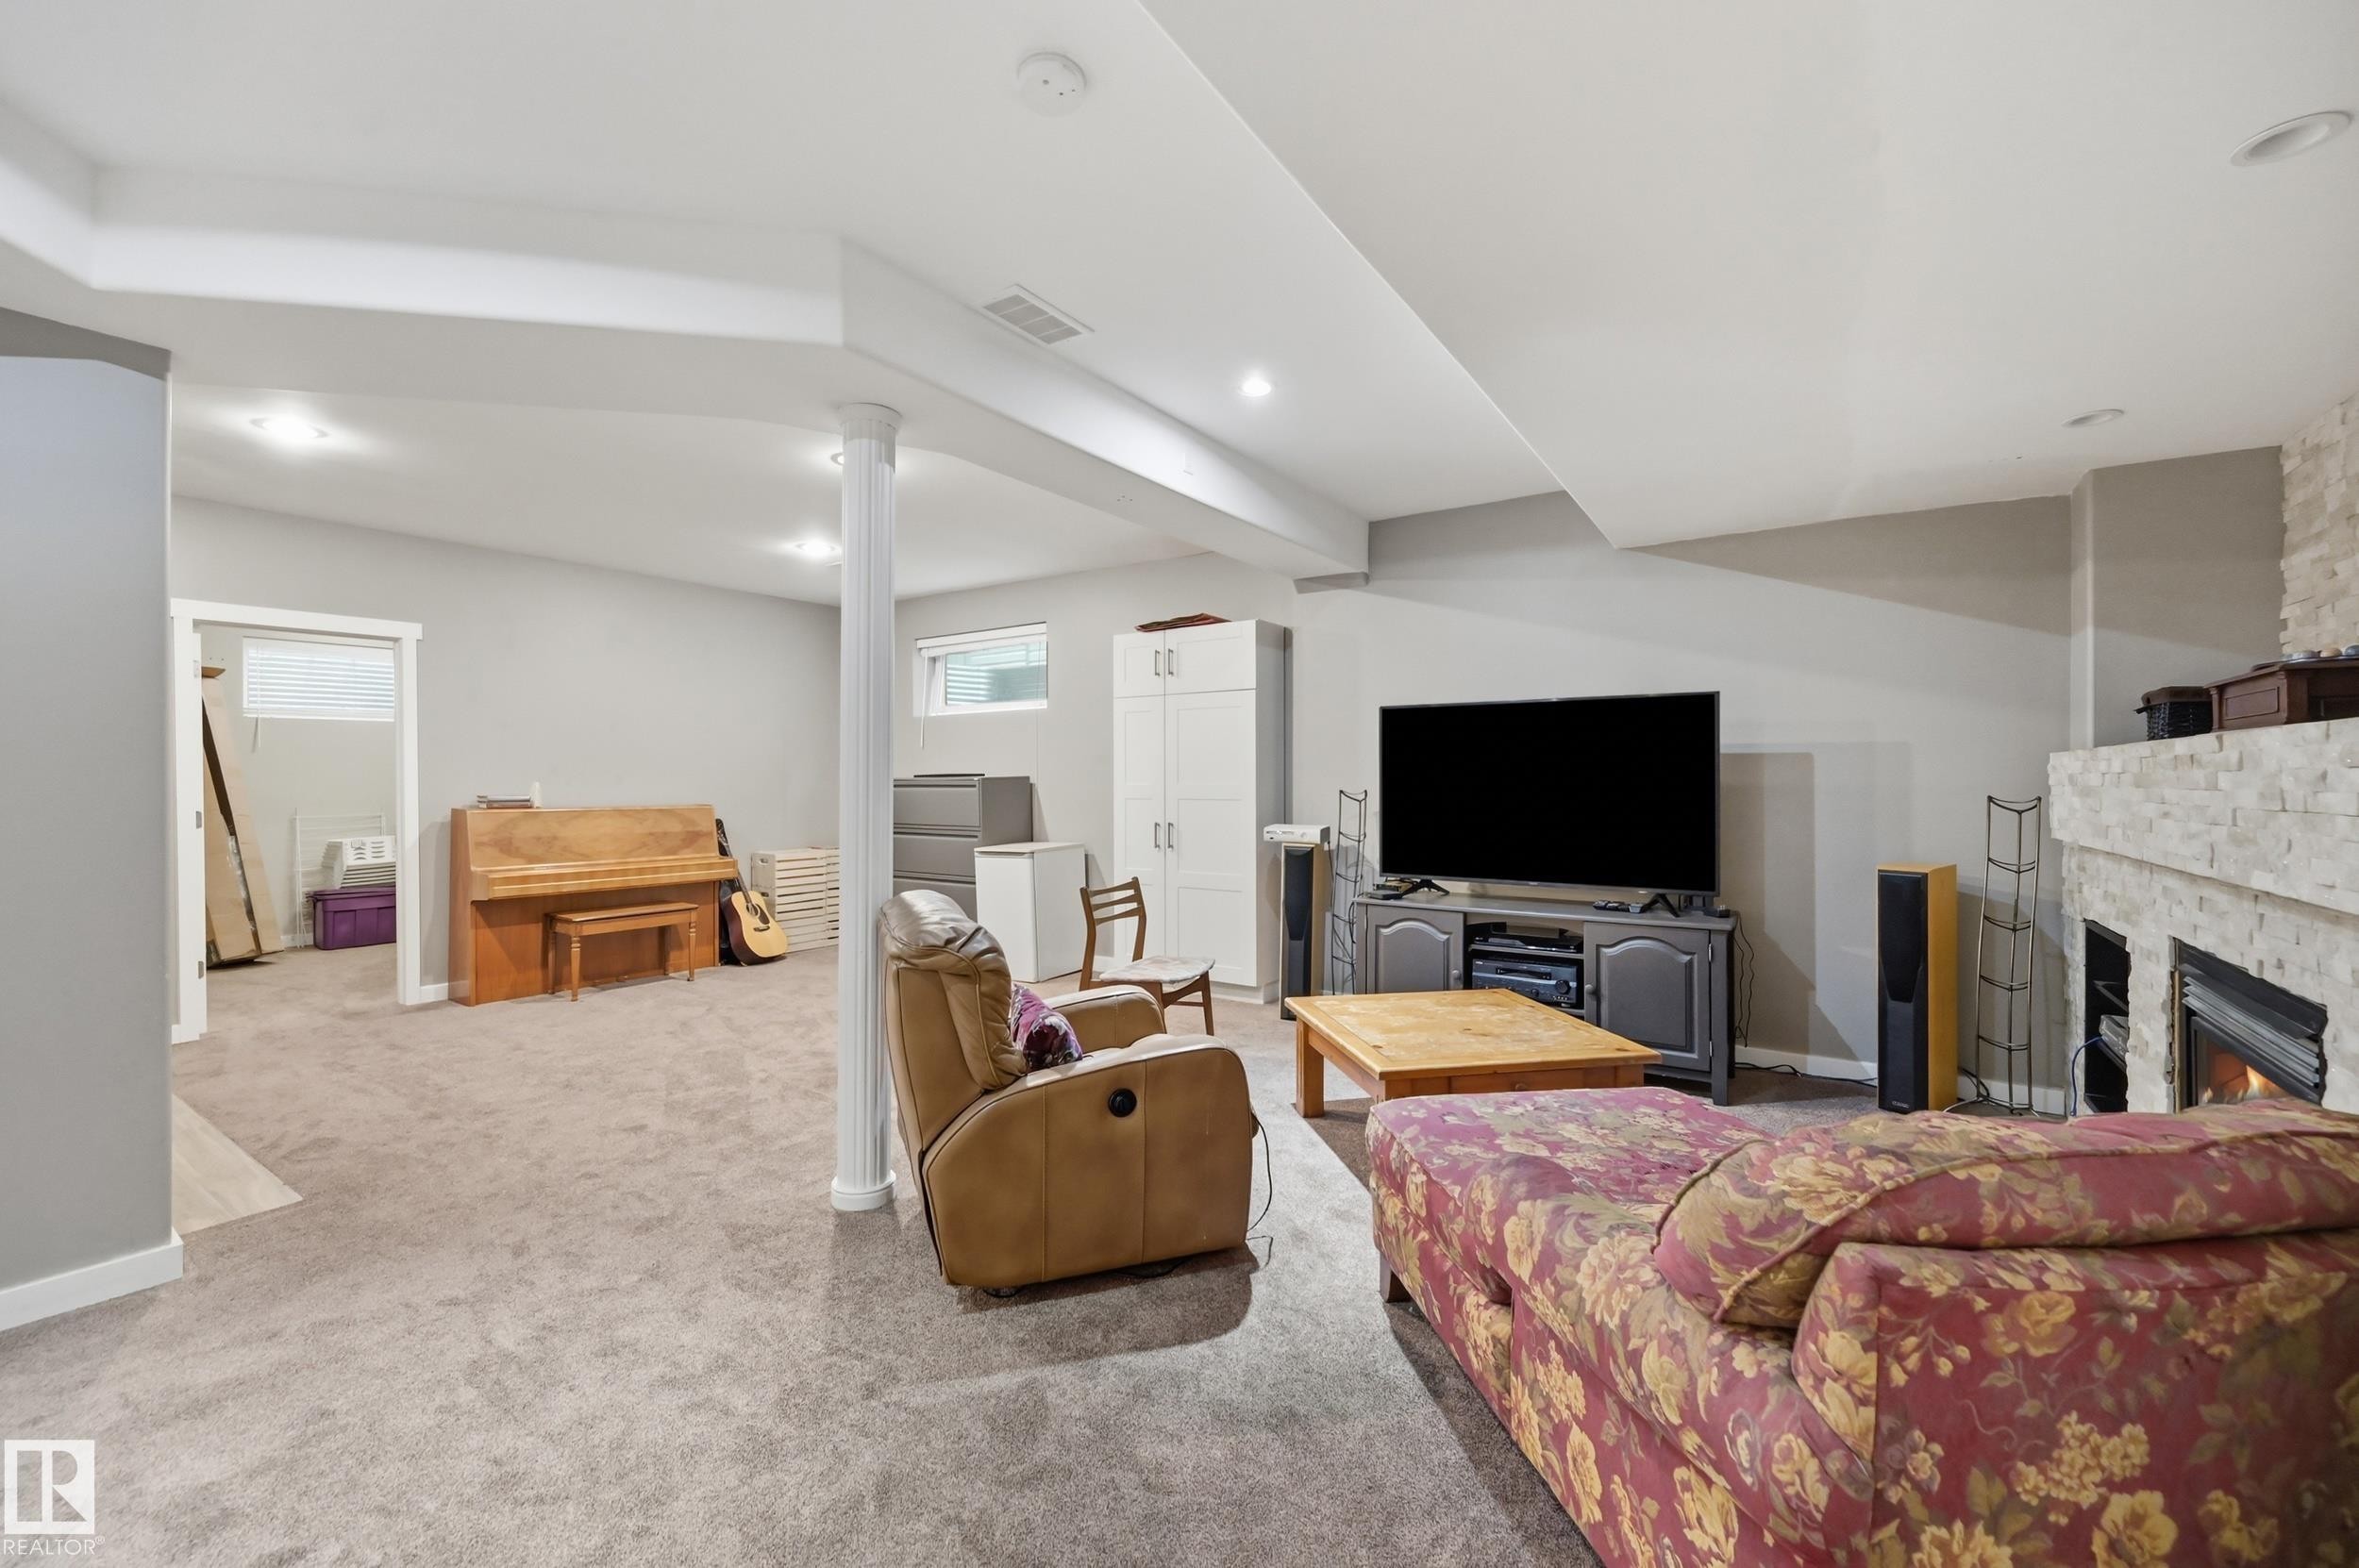
Carpeted lower level with recessed lighting, a stone-clad fireplace, and a white support column - 2416 Warry Place Sw, Edmonton, AB
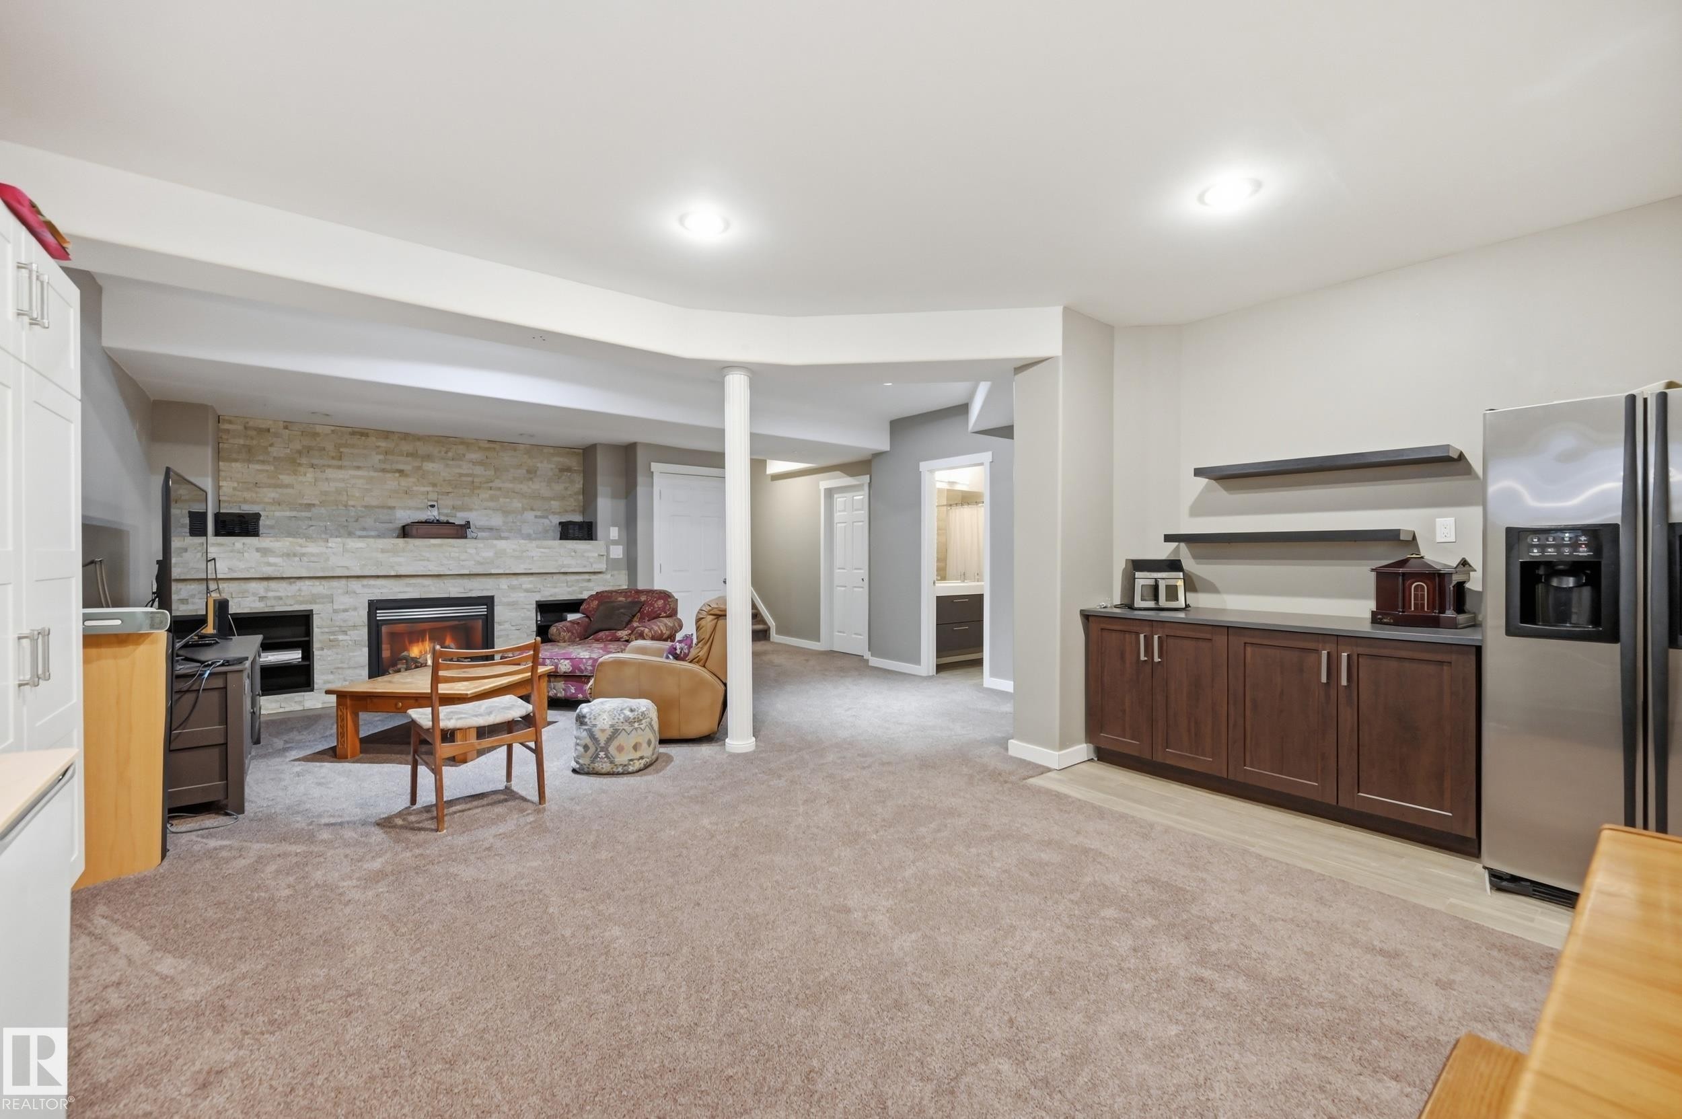
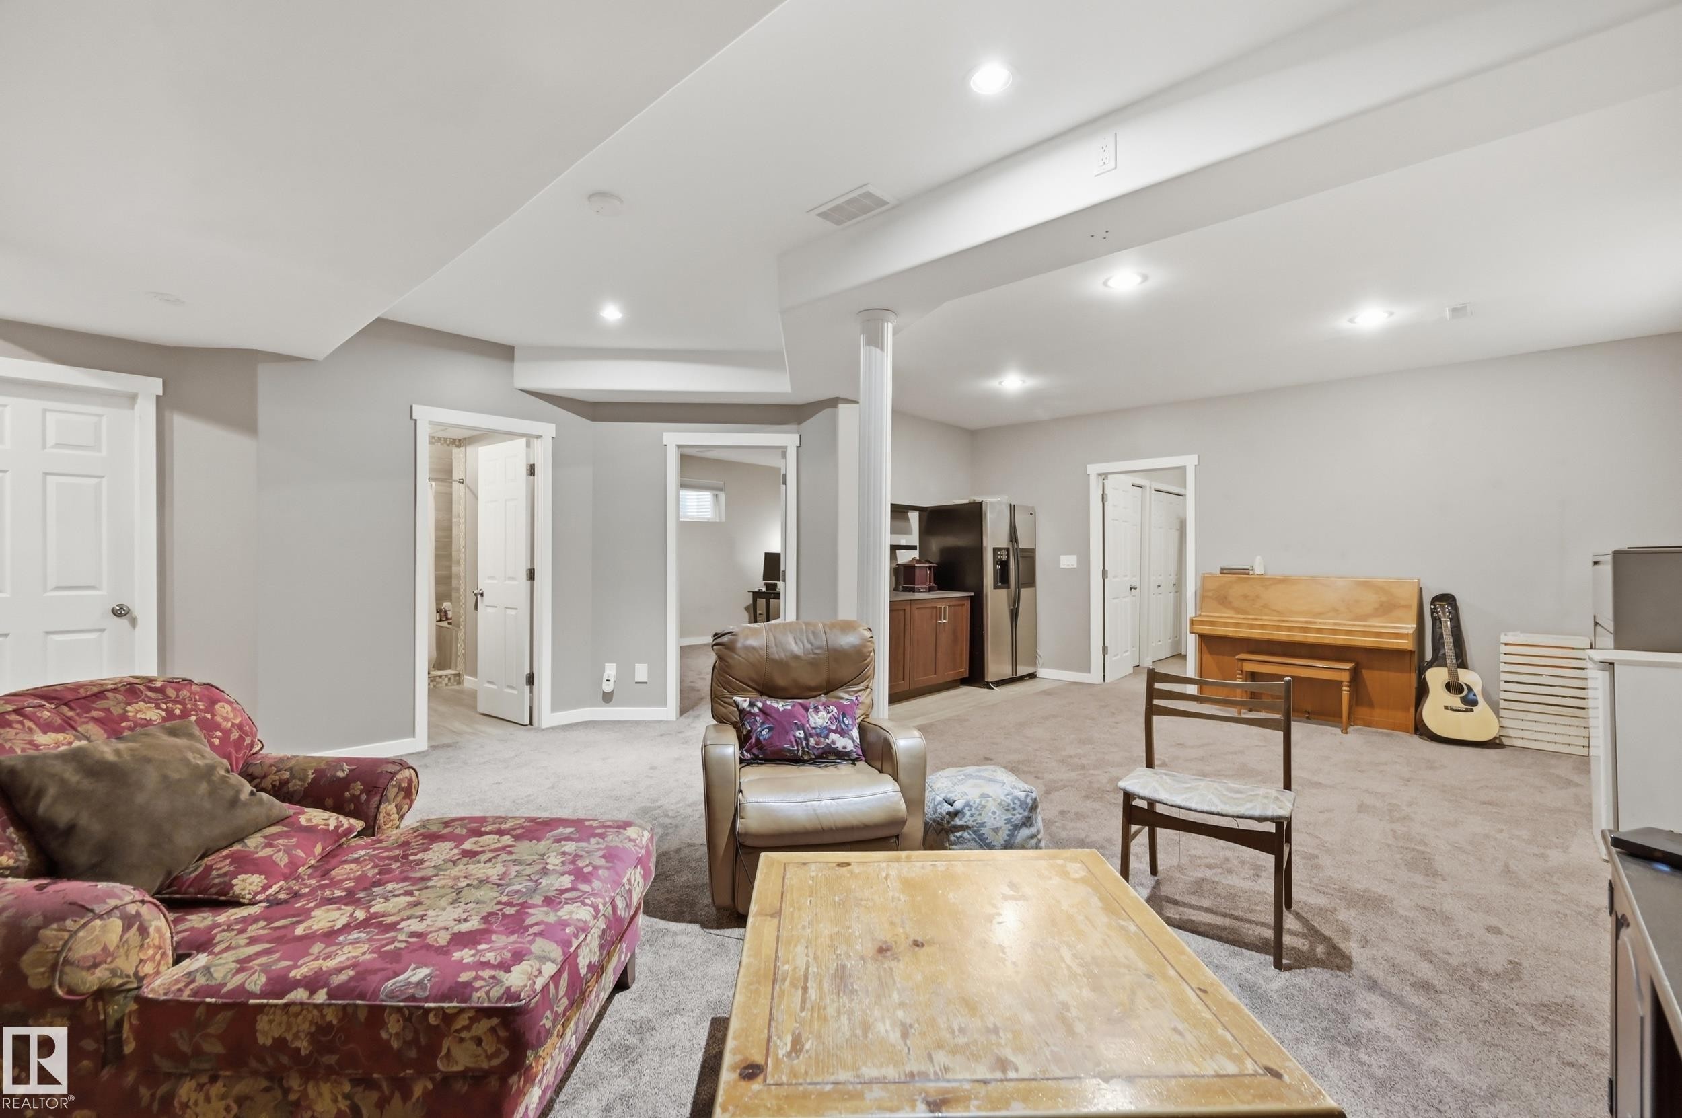
Expansive carpeted area with recessed lighting, multiple doorways, and a built-in wet bar with stainless steel appliances - 2416 Warry Place Sw, Edmonton, AB
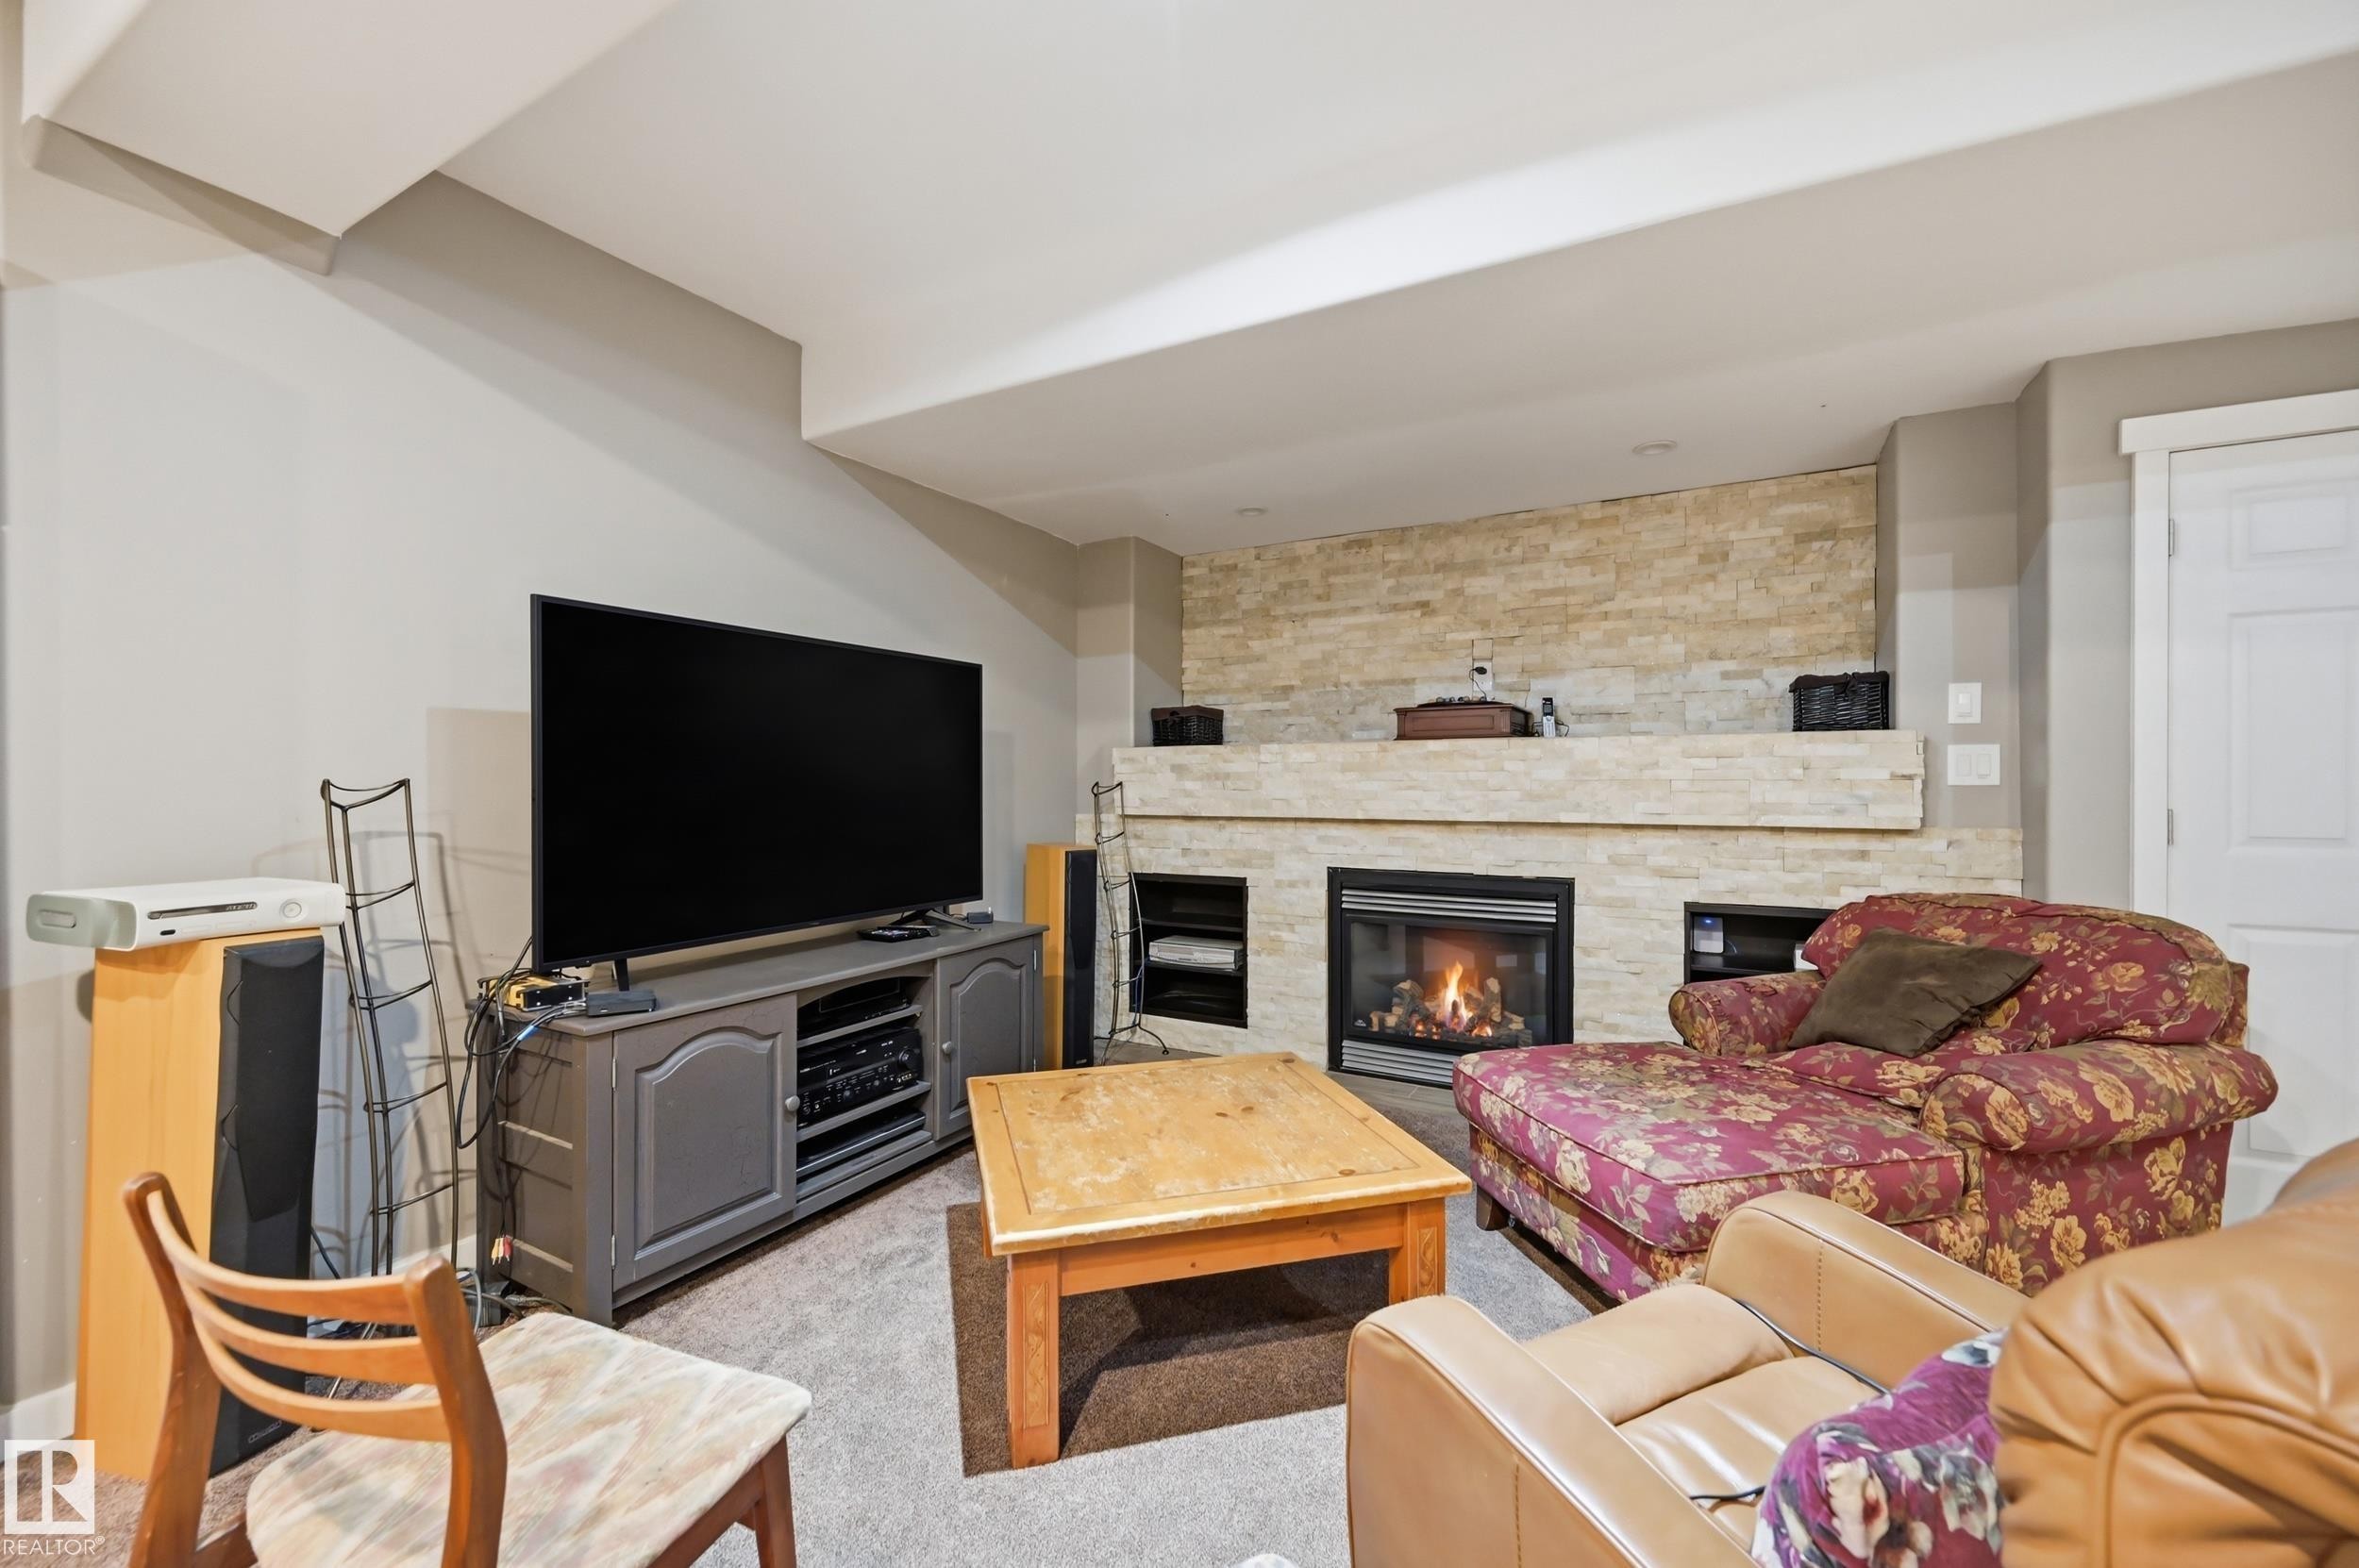
Built-in fireplace with a stone surround, integrated shelving, and carpet flooring - 2416 Warry Place Sw, Edmonton, AB
Spacious entertainment area featuring a stone-clad fireplace, carpeted flooring, built-in shelving, and a wet bar with dark wood cabinetry - 2416 Warry Place Sw, Edmonton, AB
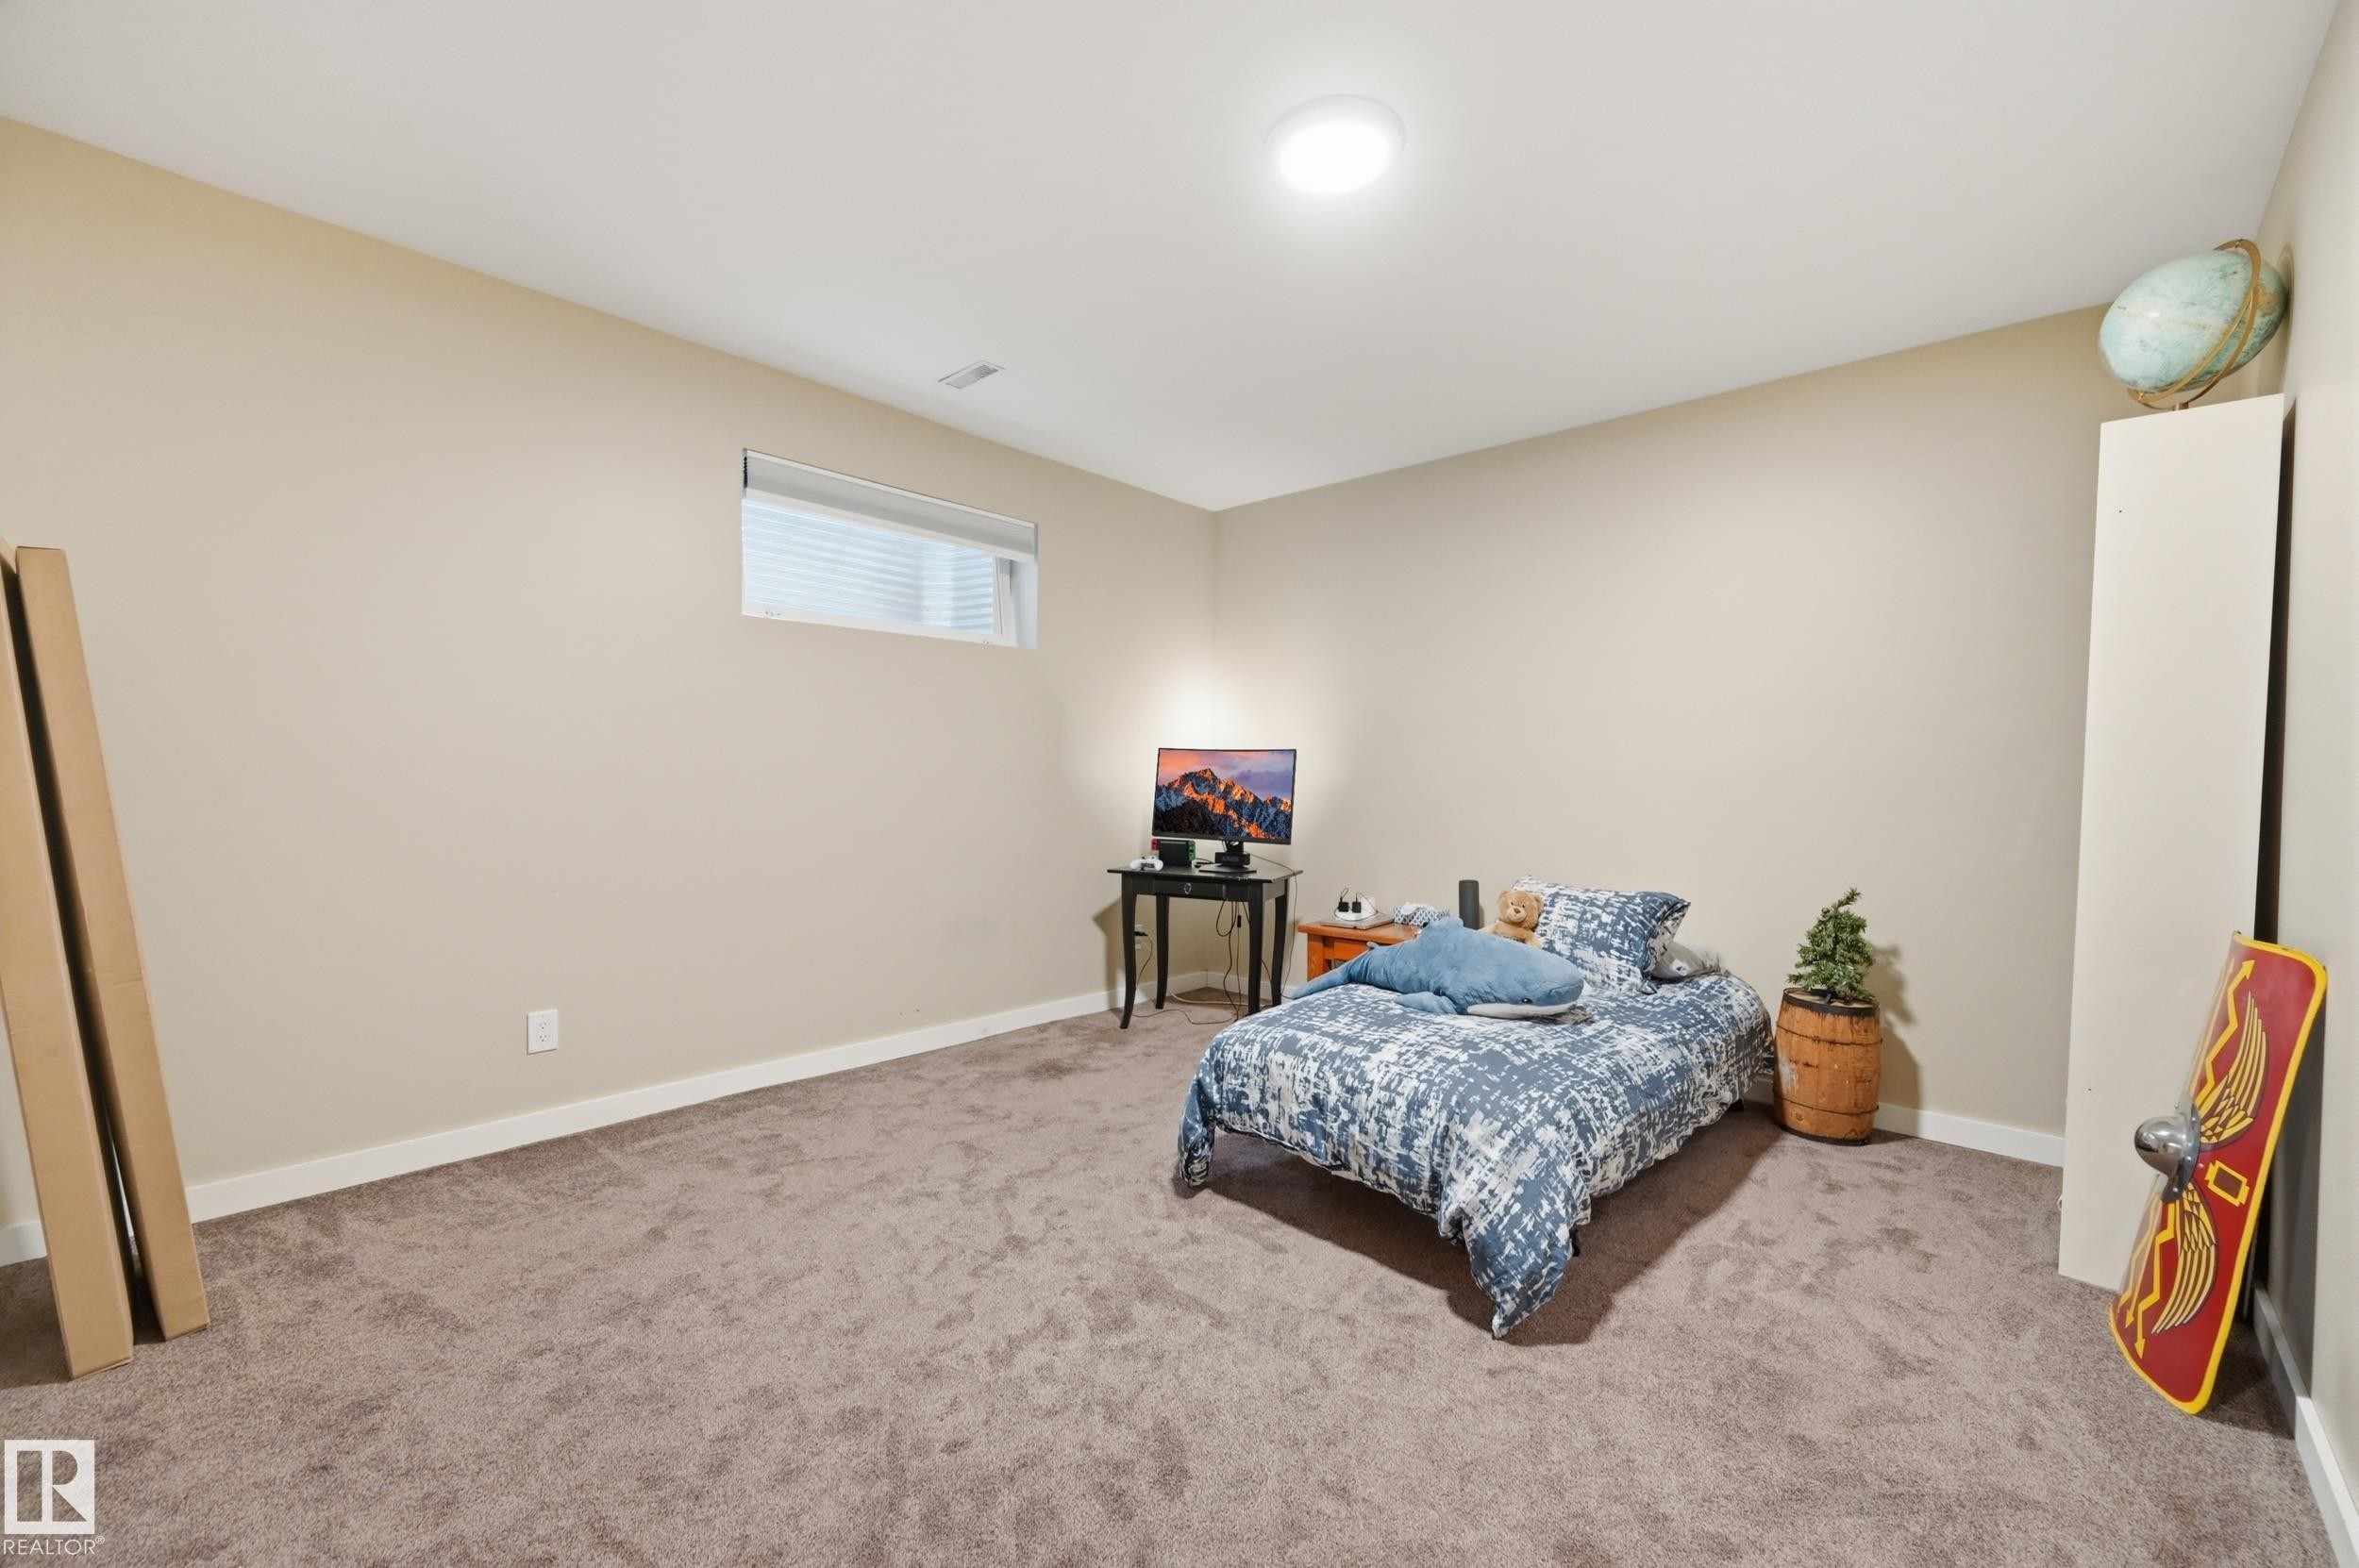
Recessed ceiling lighting illuminates a room featuring a rectangular window, light neutral wall paint, and textured carpeting - 2416 Warry Place Sw, Edmonton, AB
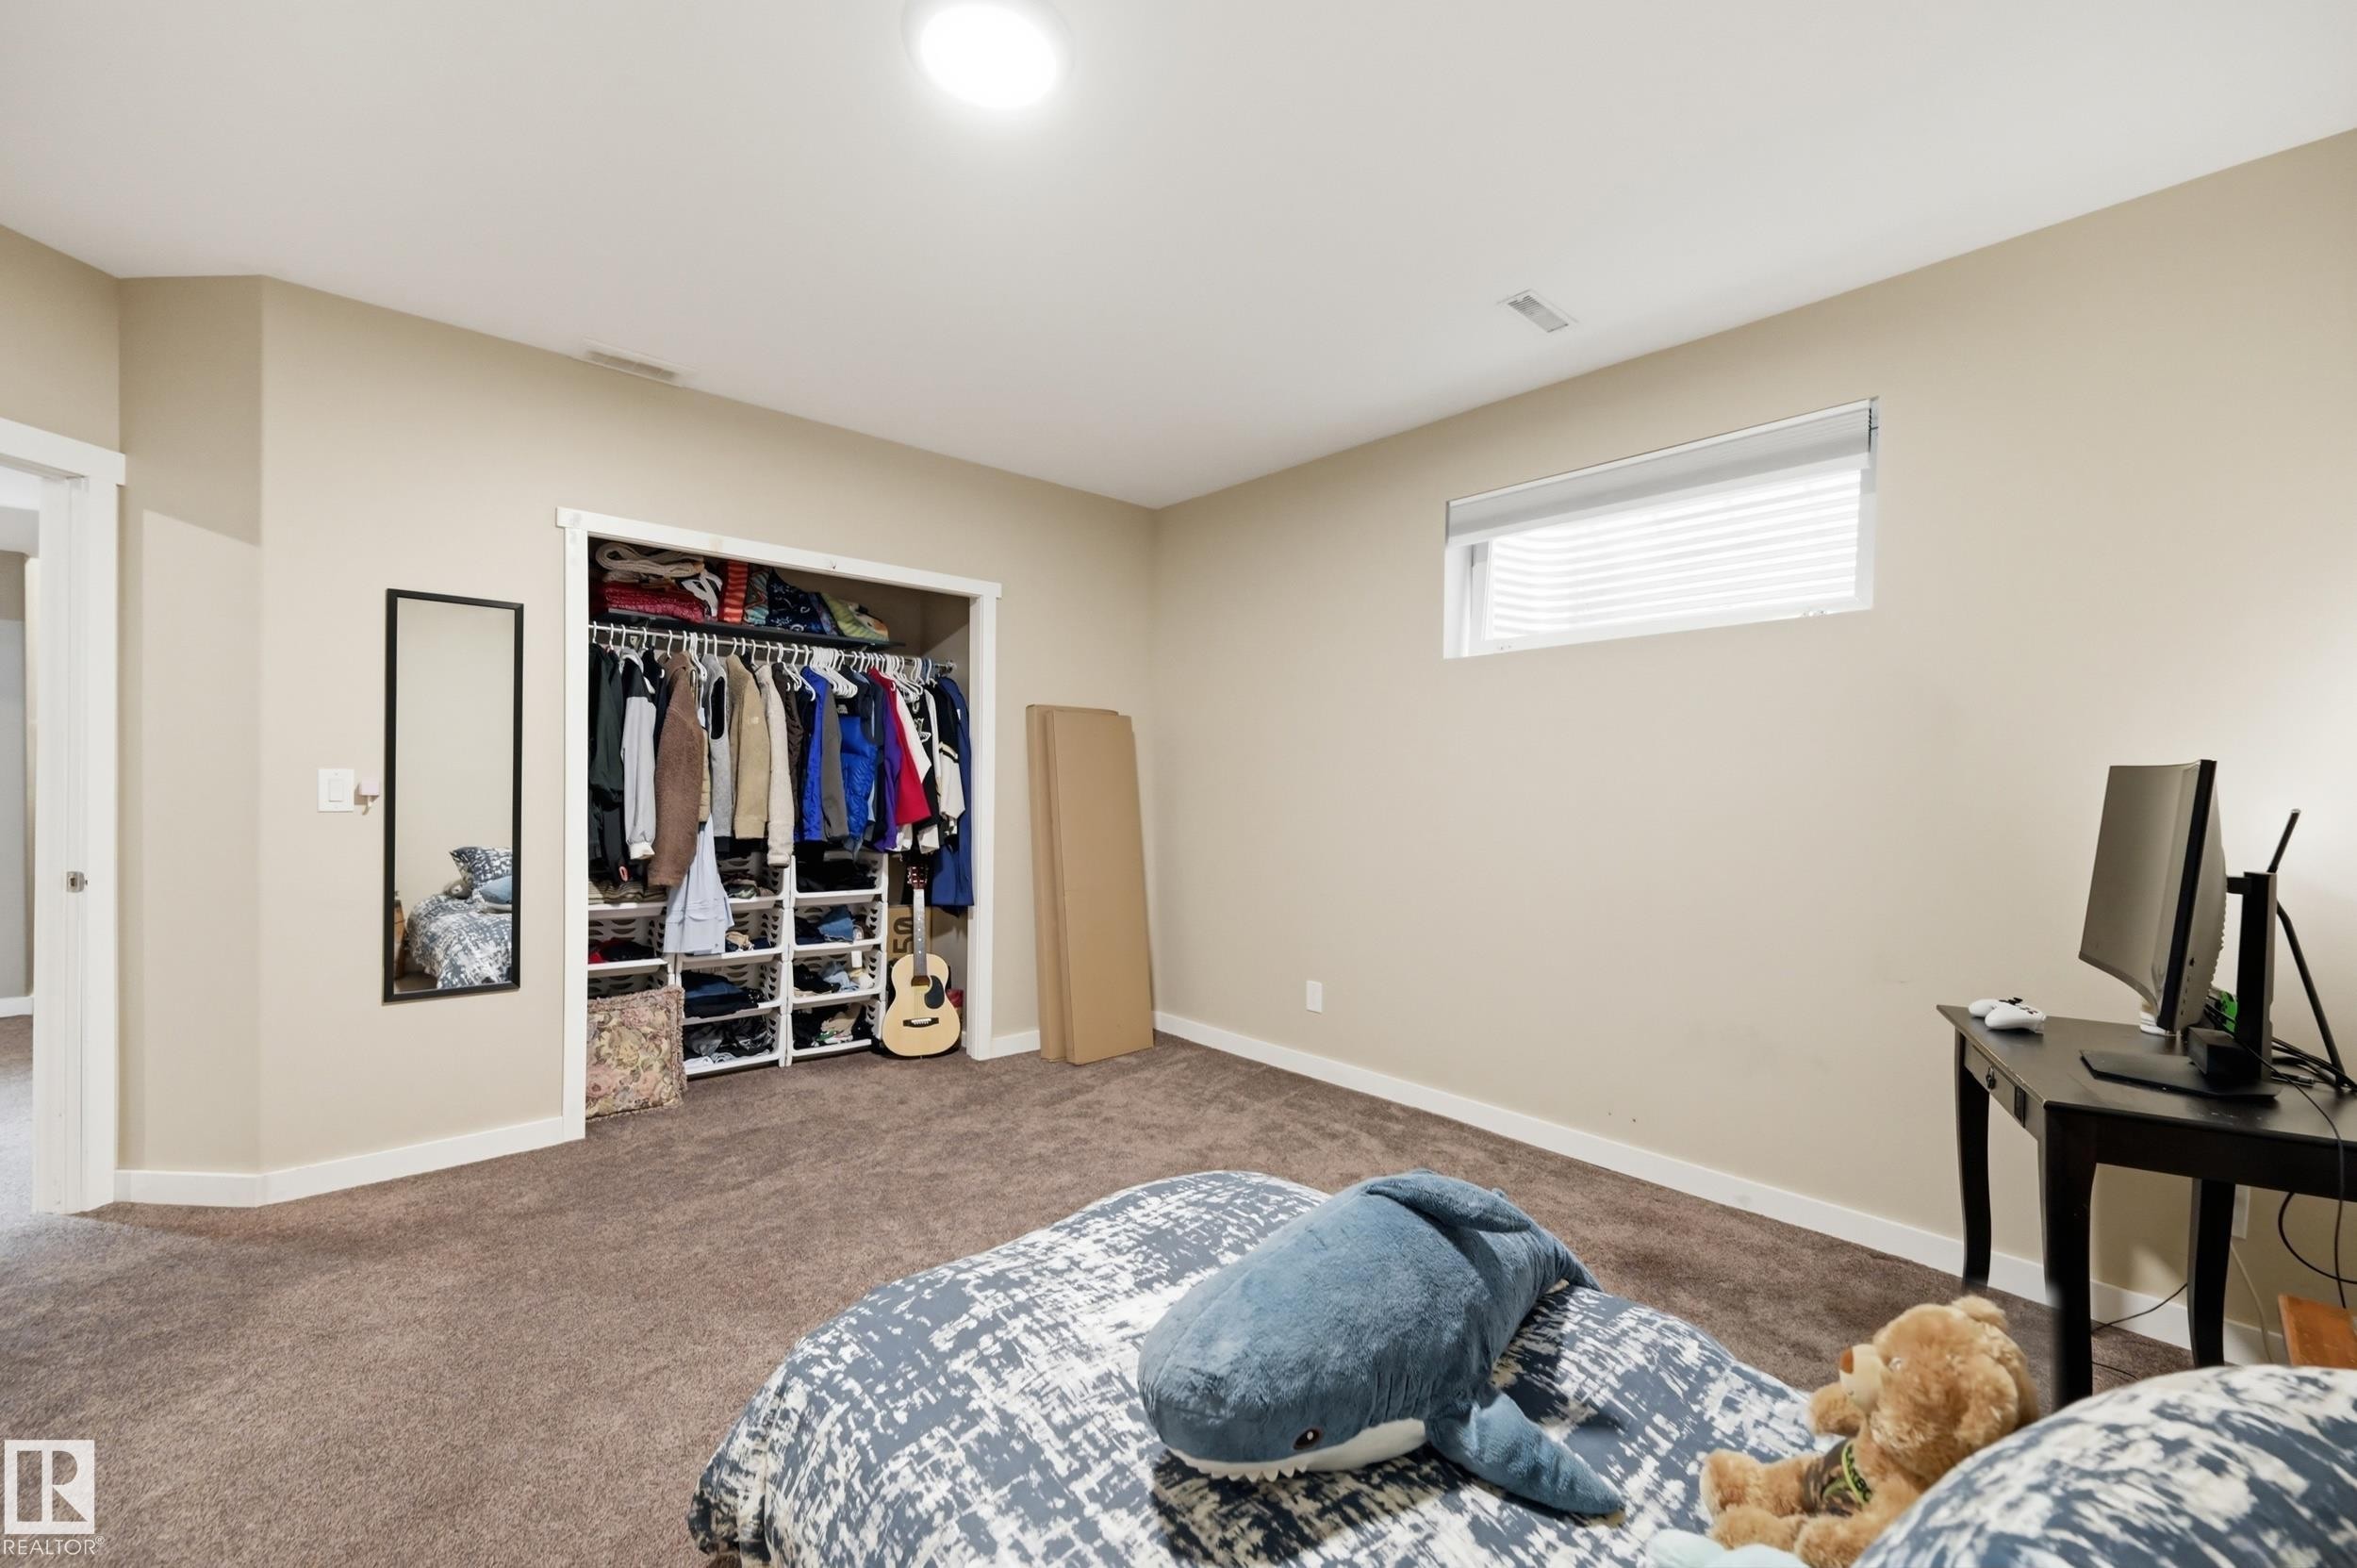
Recessed ceiling lighting, a window with horizontal blinds, and a built-in closet system with shelving and hanging rods - 2416 Warry Place Sw, Edmonton, AB
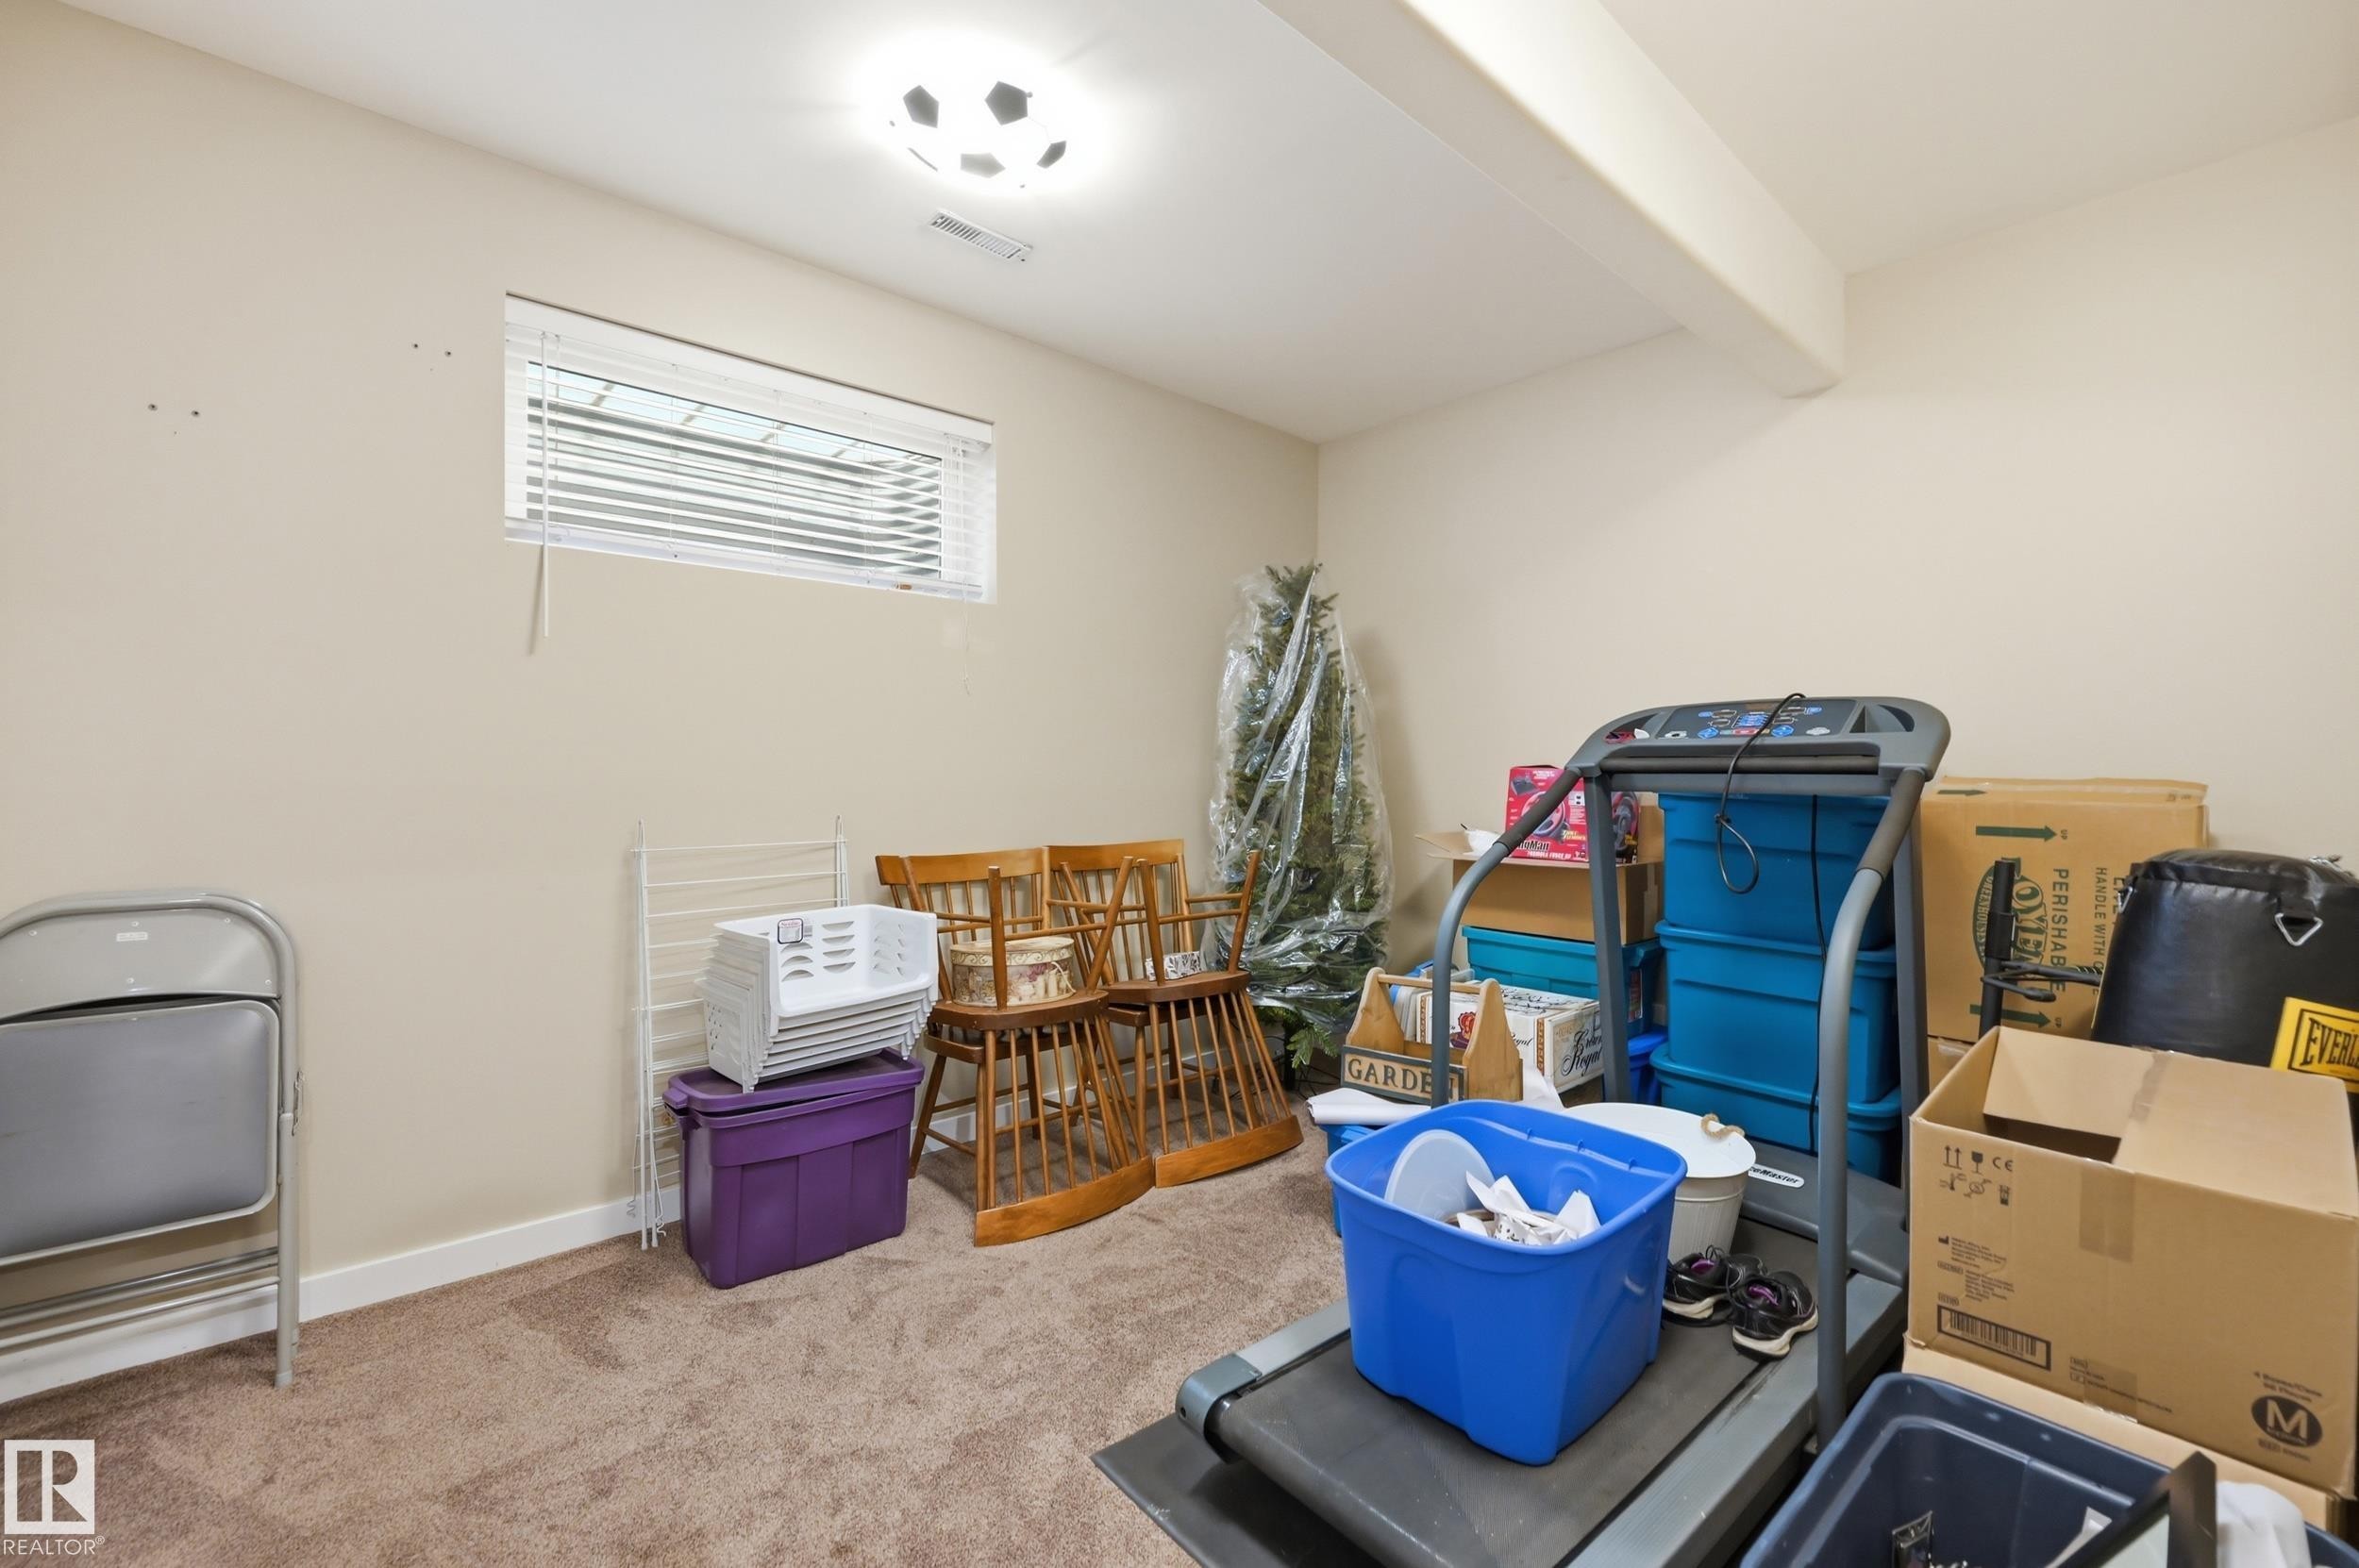
Carpeted flooring, recessed window, exposed ceiling beam, and flush-mount ceiling light - 2416 Warry Place Sw, Edmonton, AB
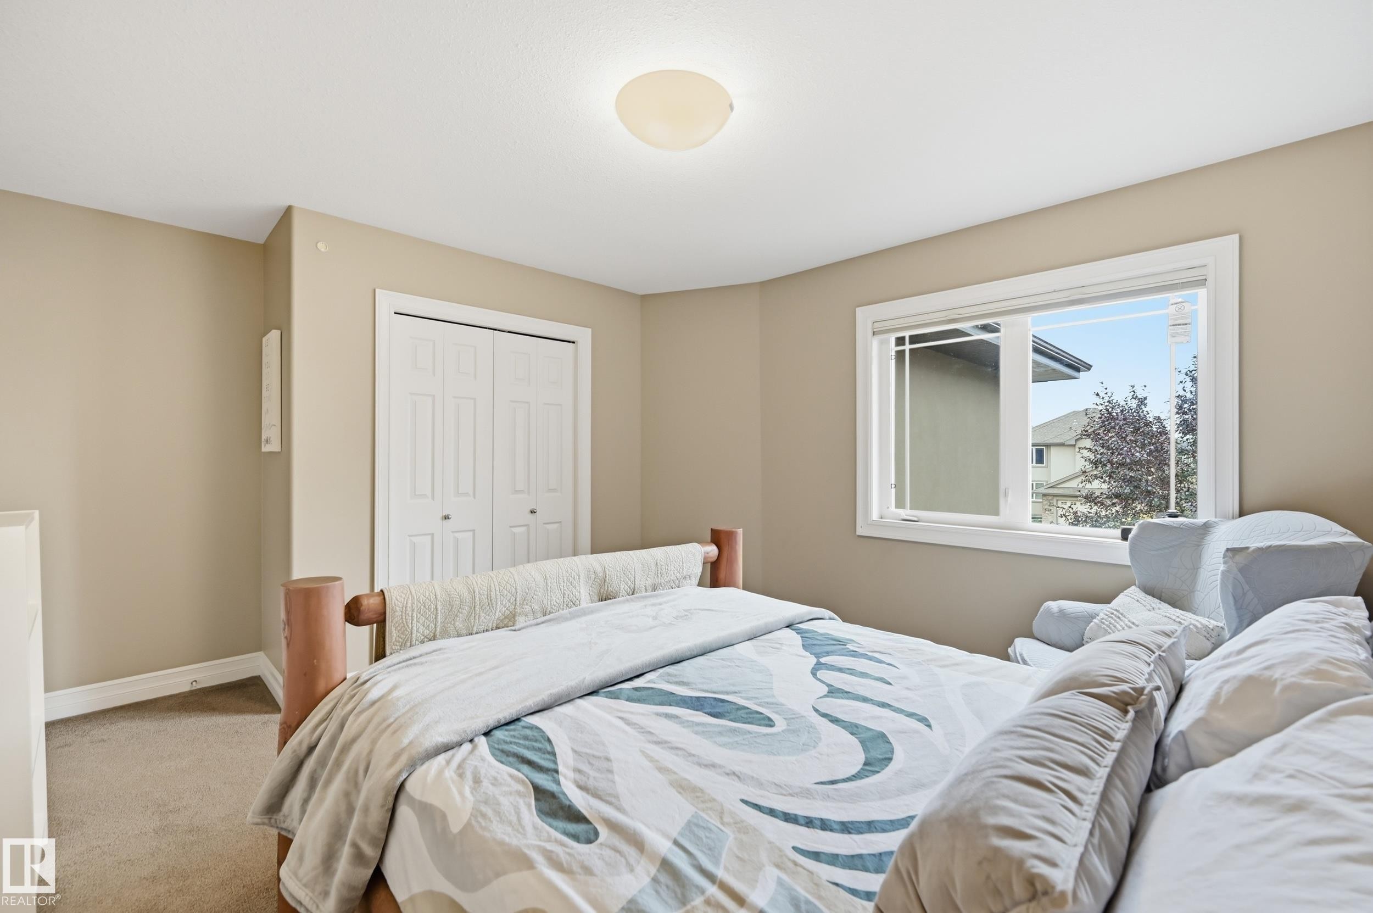
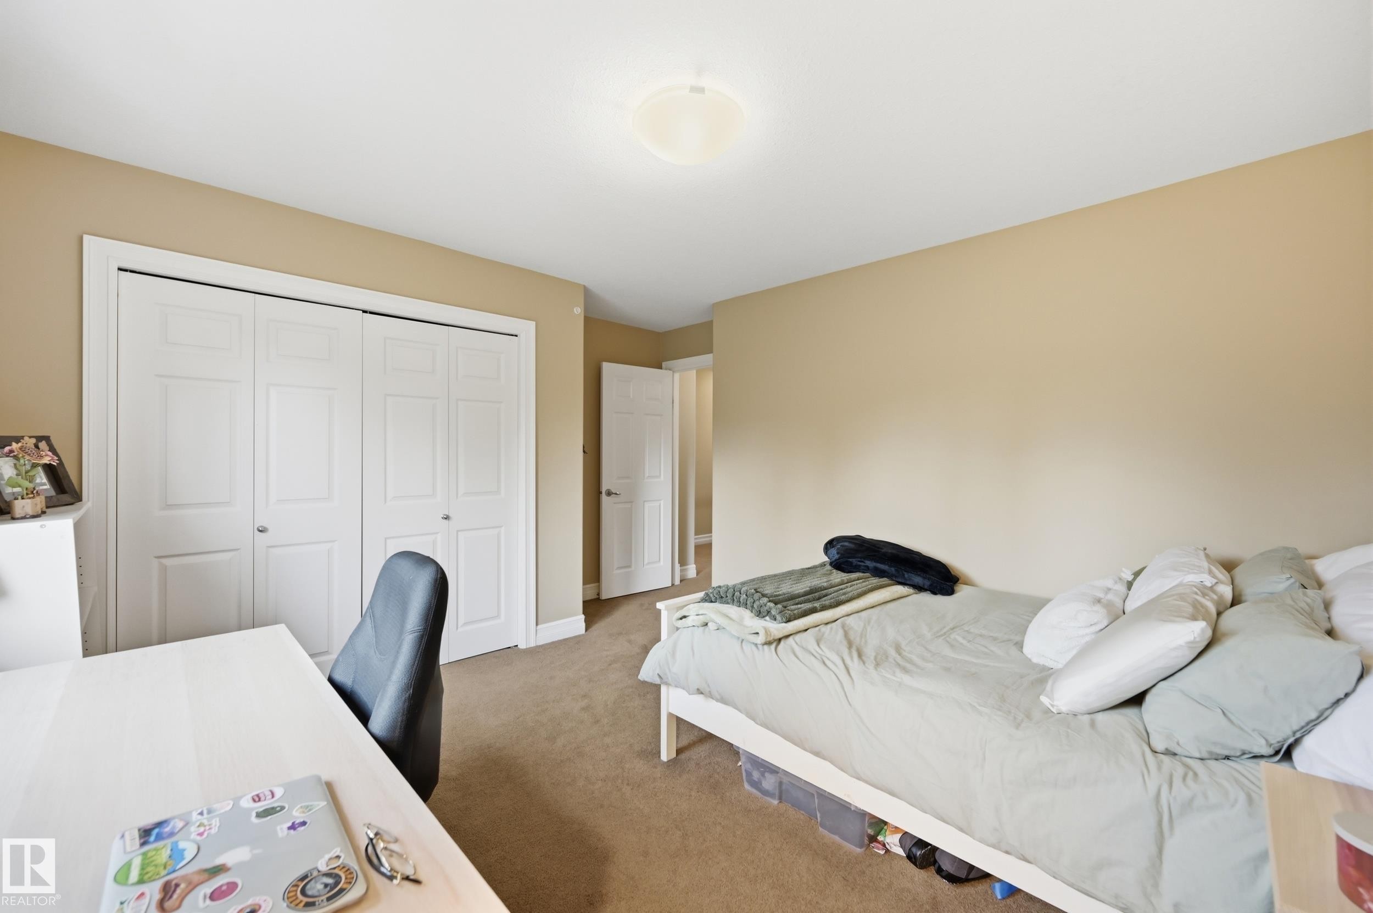
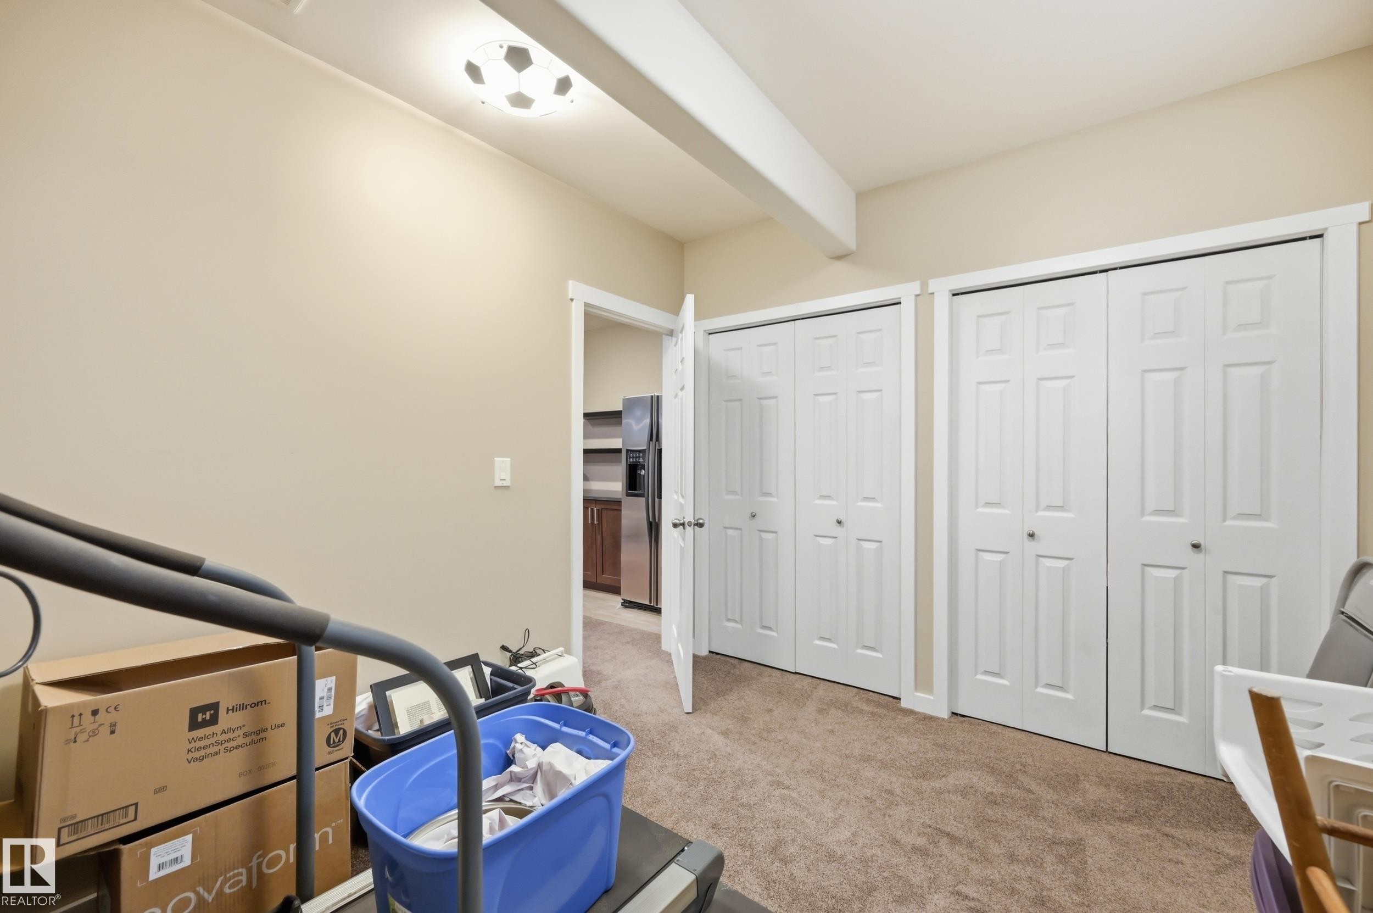
Two bi-fold closet doors, carpeted flooring, and a flush mount light fixture - 2416 Warry Place Sw, Edmonton, AB
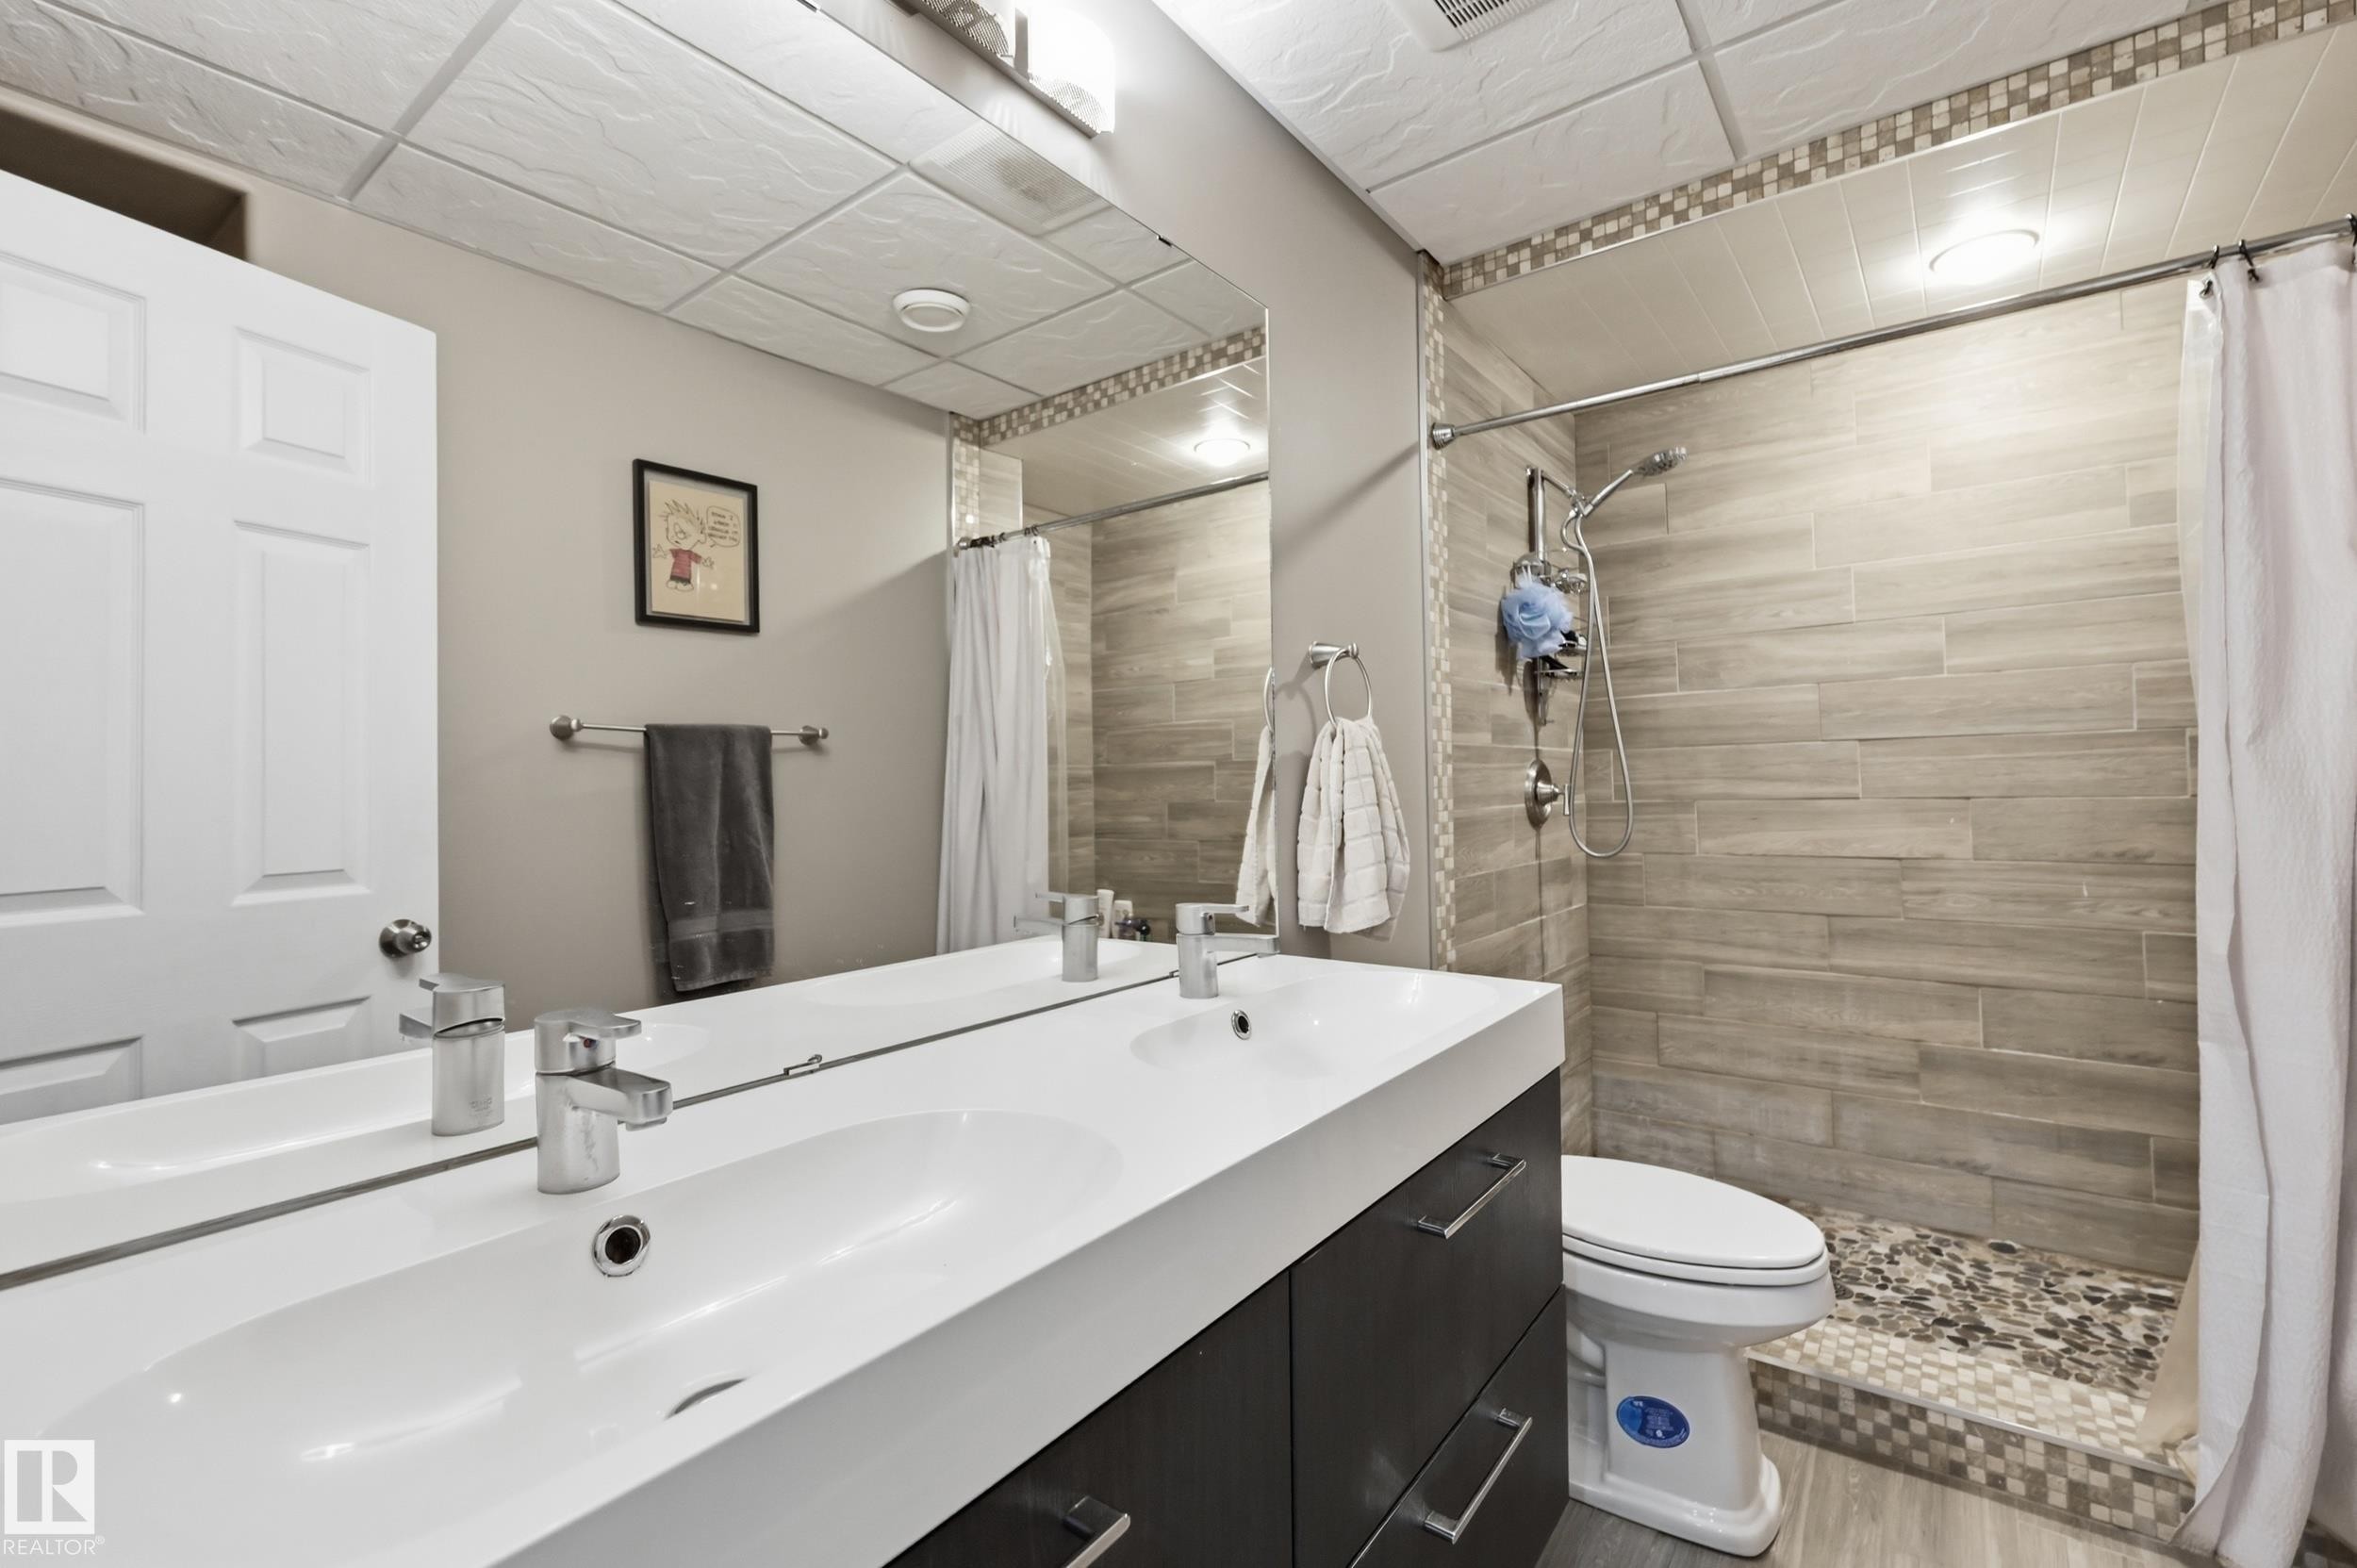
Dual vanity with integrated sinks, wood-finish flooring, tiled shower surround, pebble tile shower pan, and modern light fixtures - 2416 Warry Place Sw, Edmonton, AB
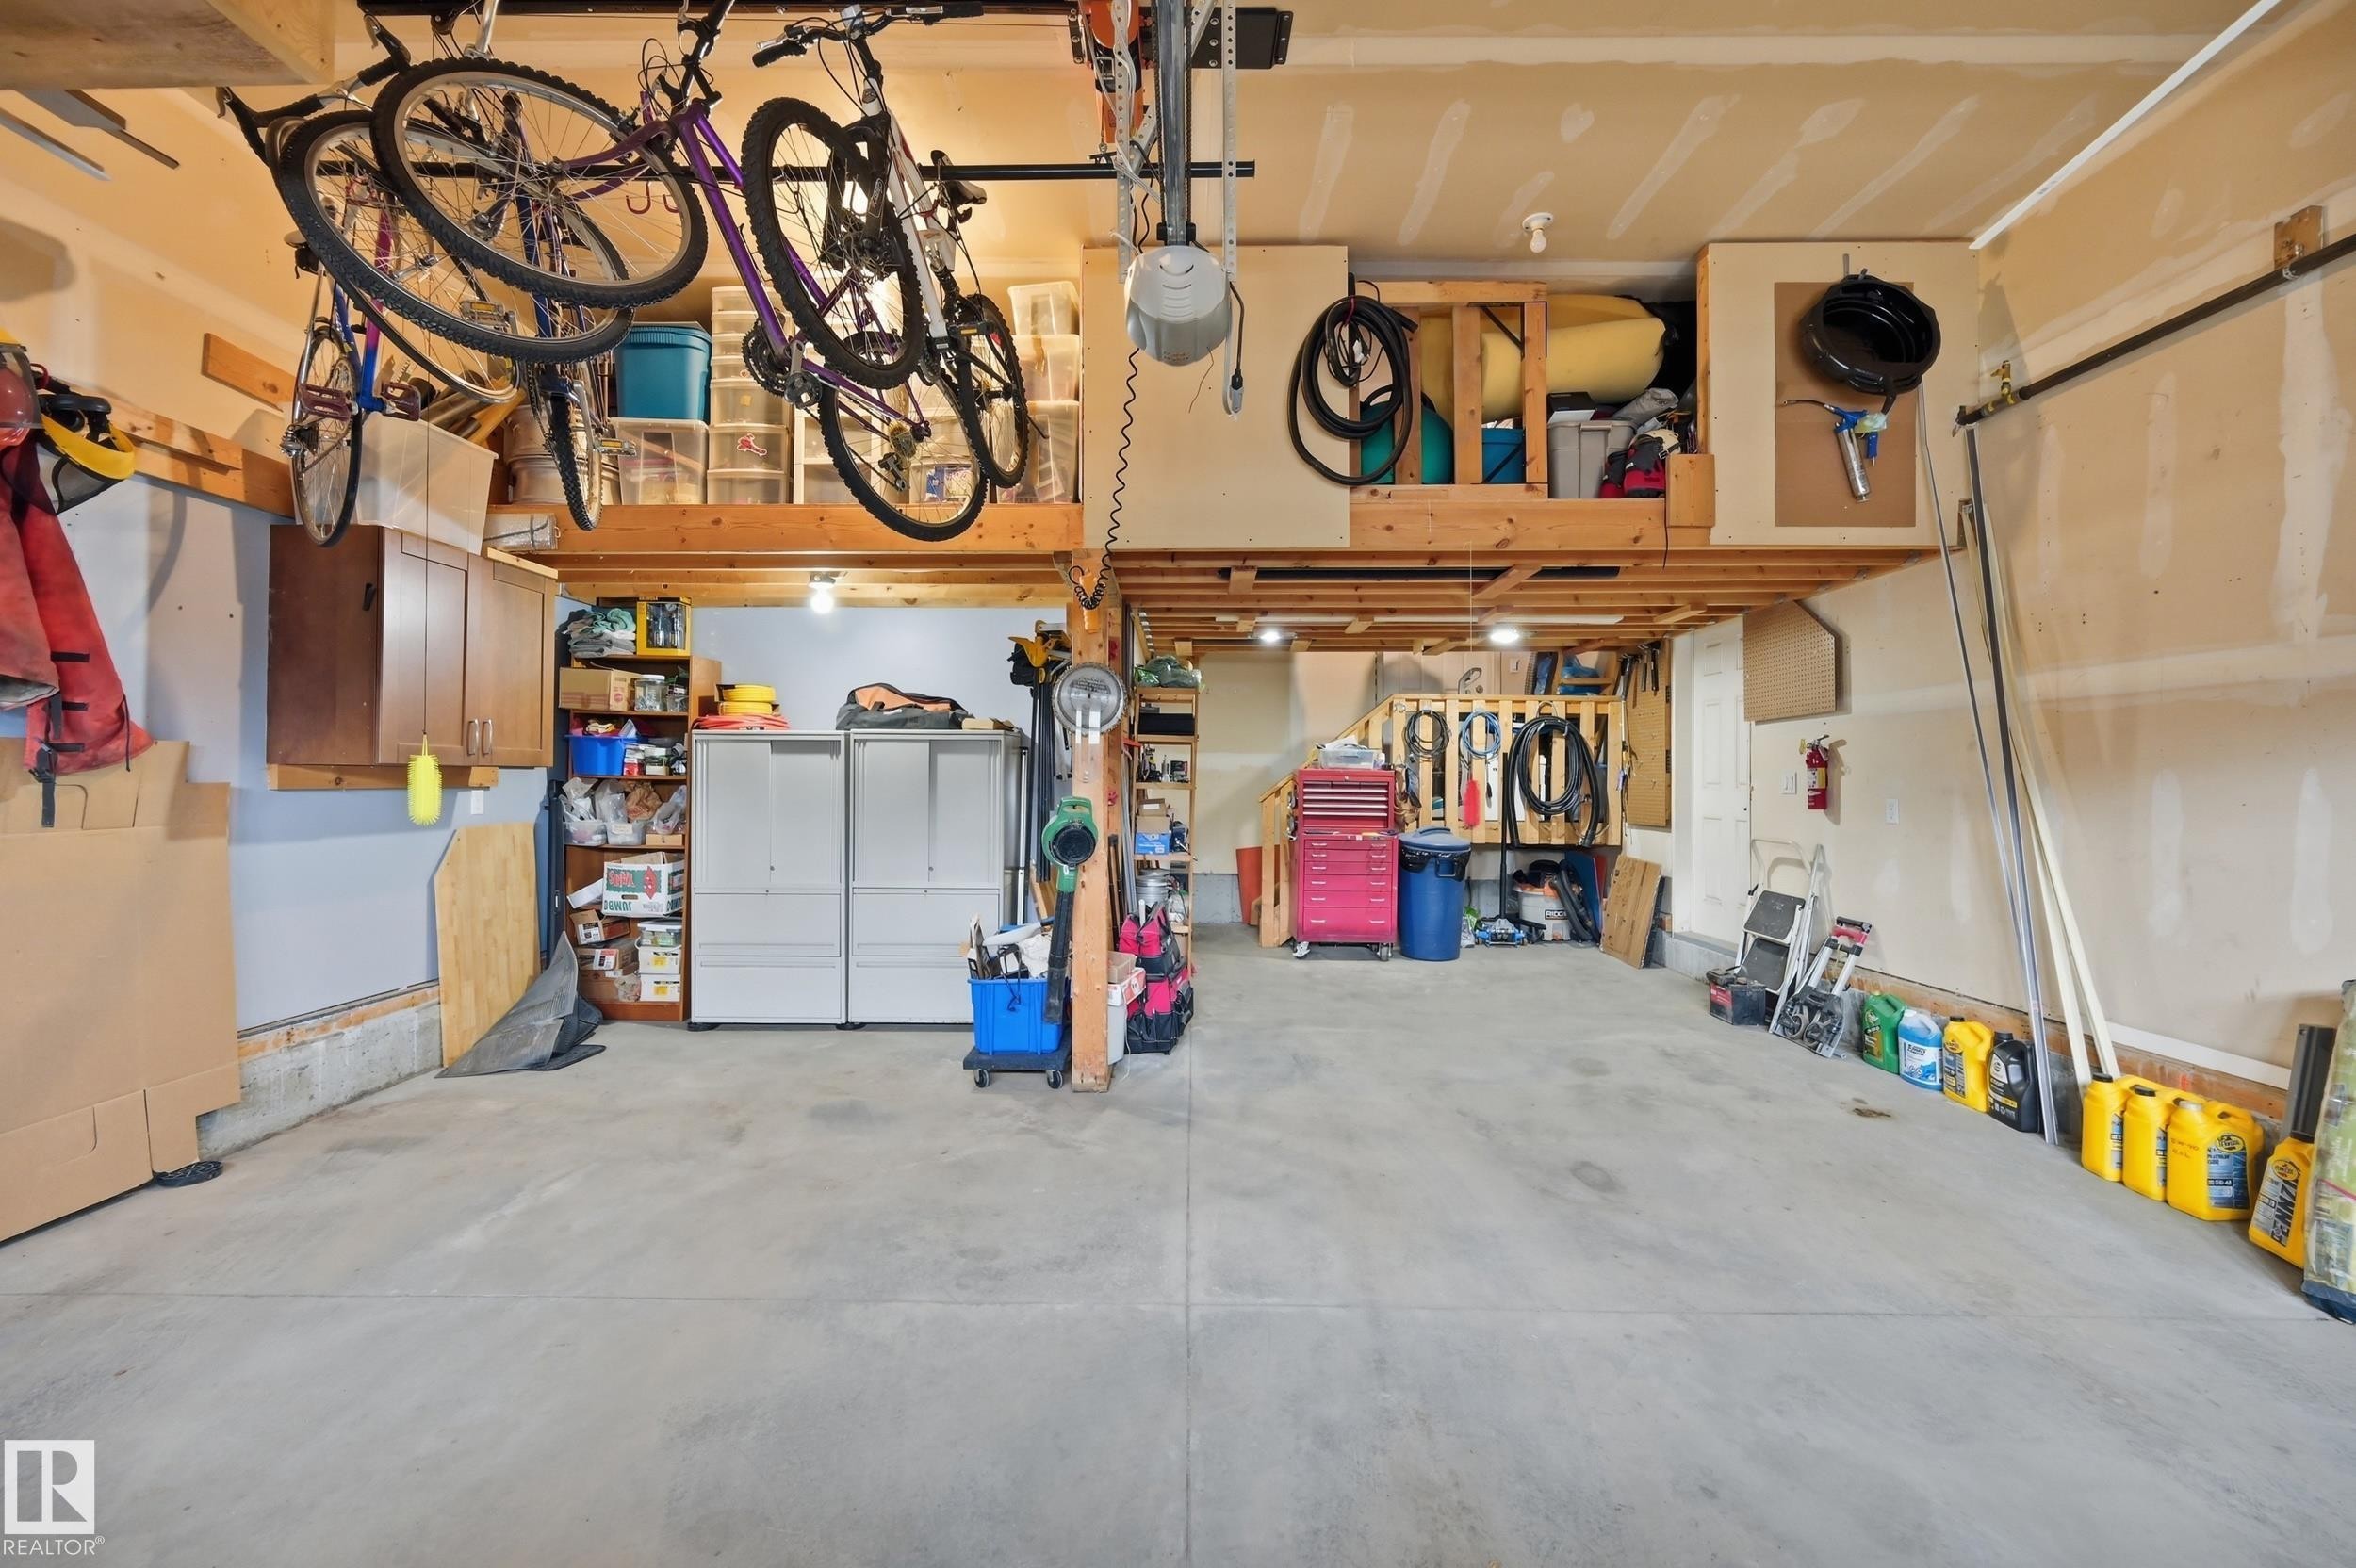
Finished concrete flooring, exposed wood beam ceiling, built-in storage shelving, and overhead storage platforms - 2416 Warry Place Sw, Edmonton, AB
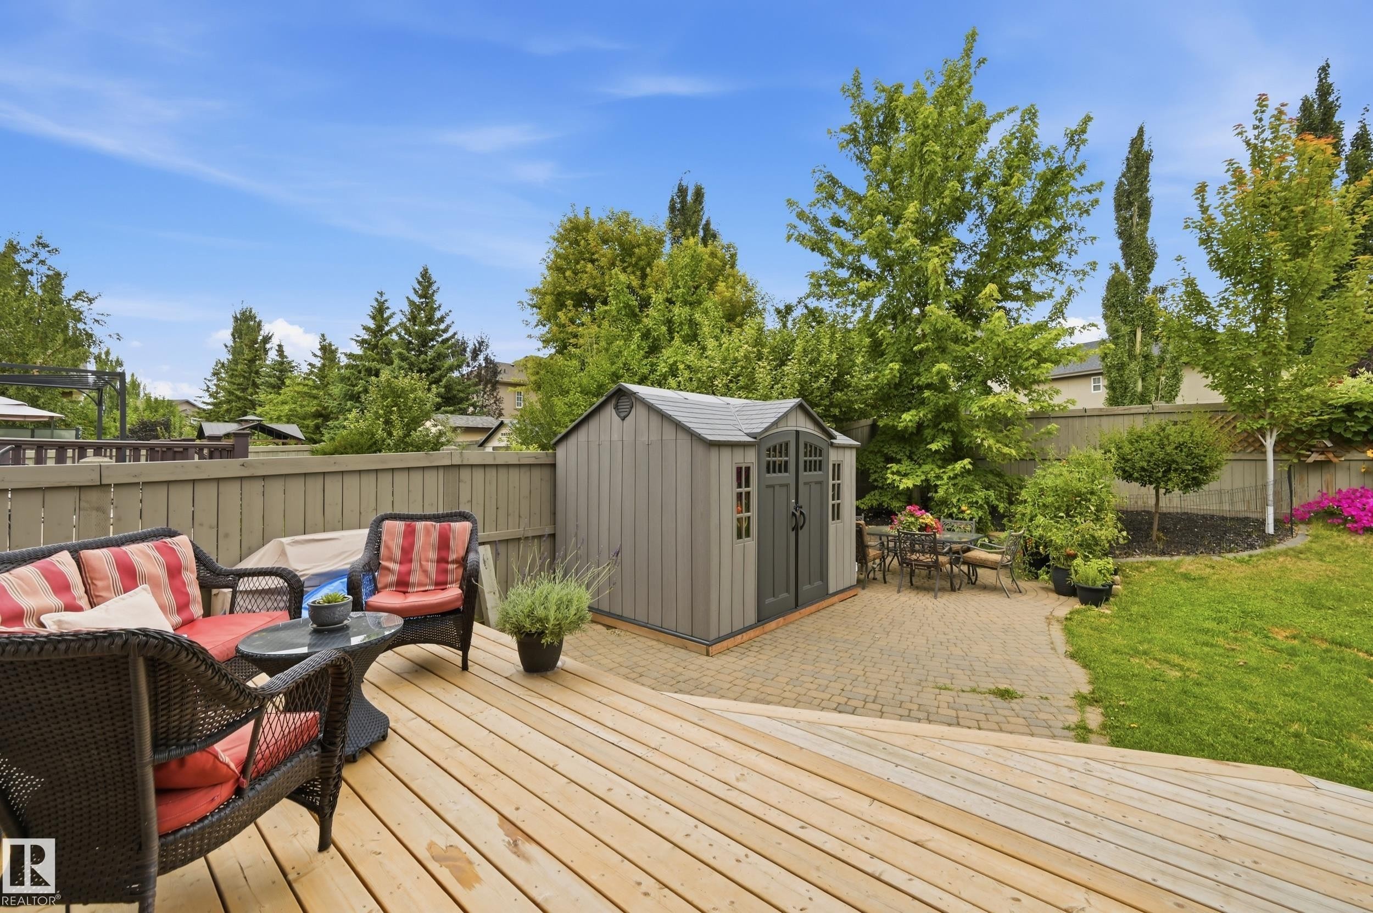
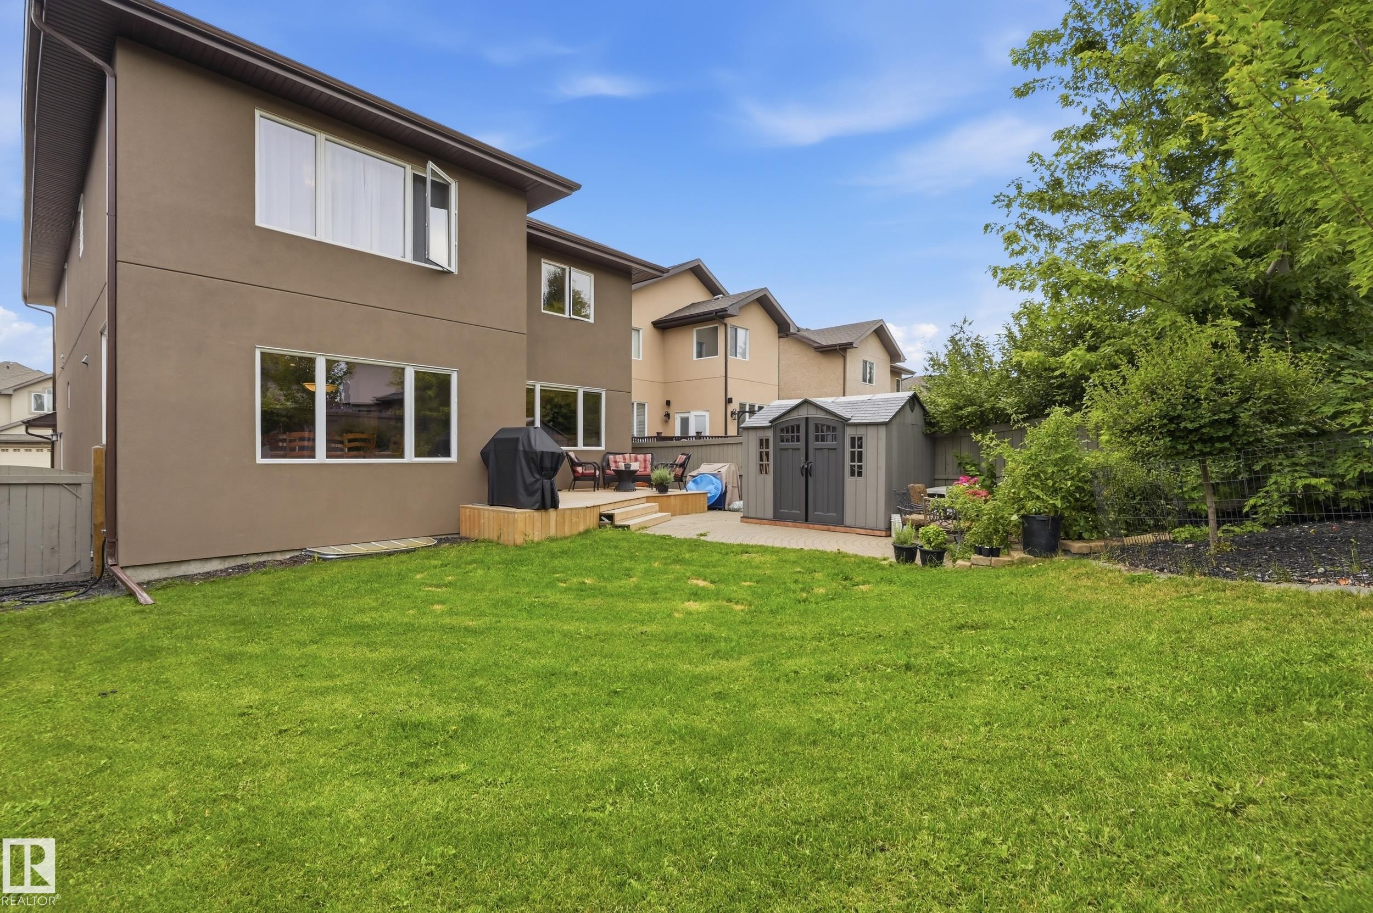
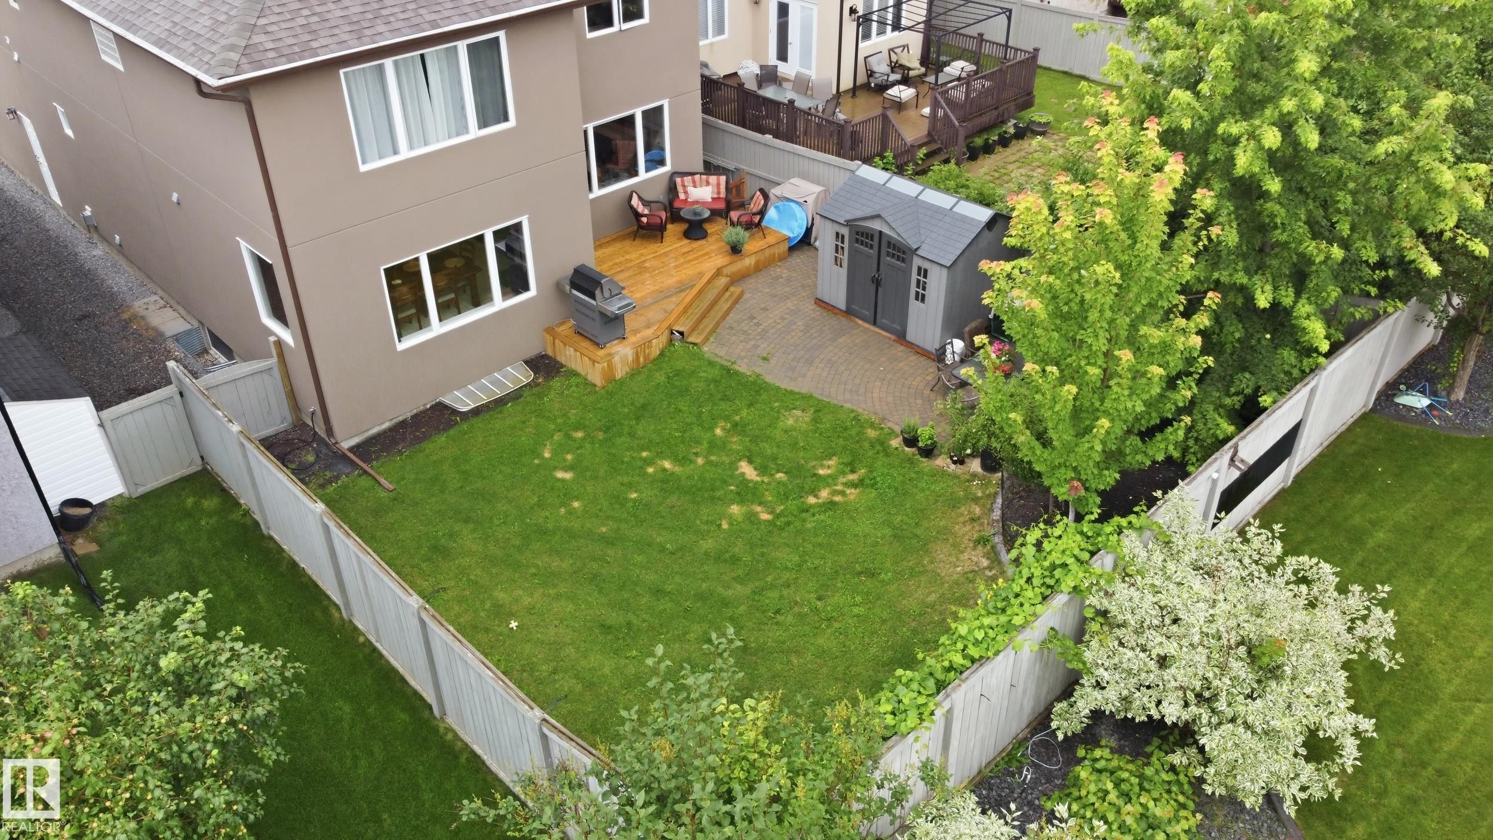
Expansive wood deck with a privacy fence, leading to a paver patio and lawn area with mature trees and a storage shed - 2416 Warry Place Sw, Edmonton, AB
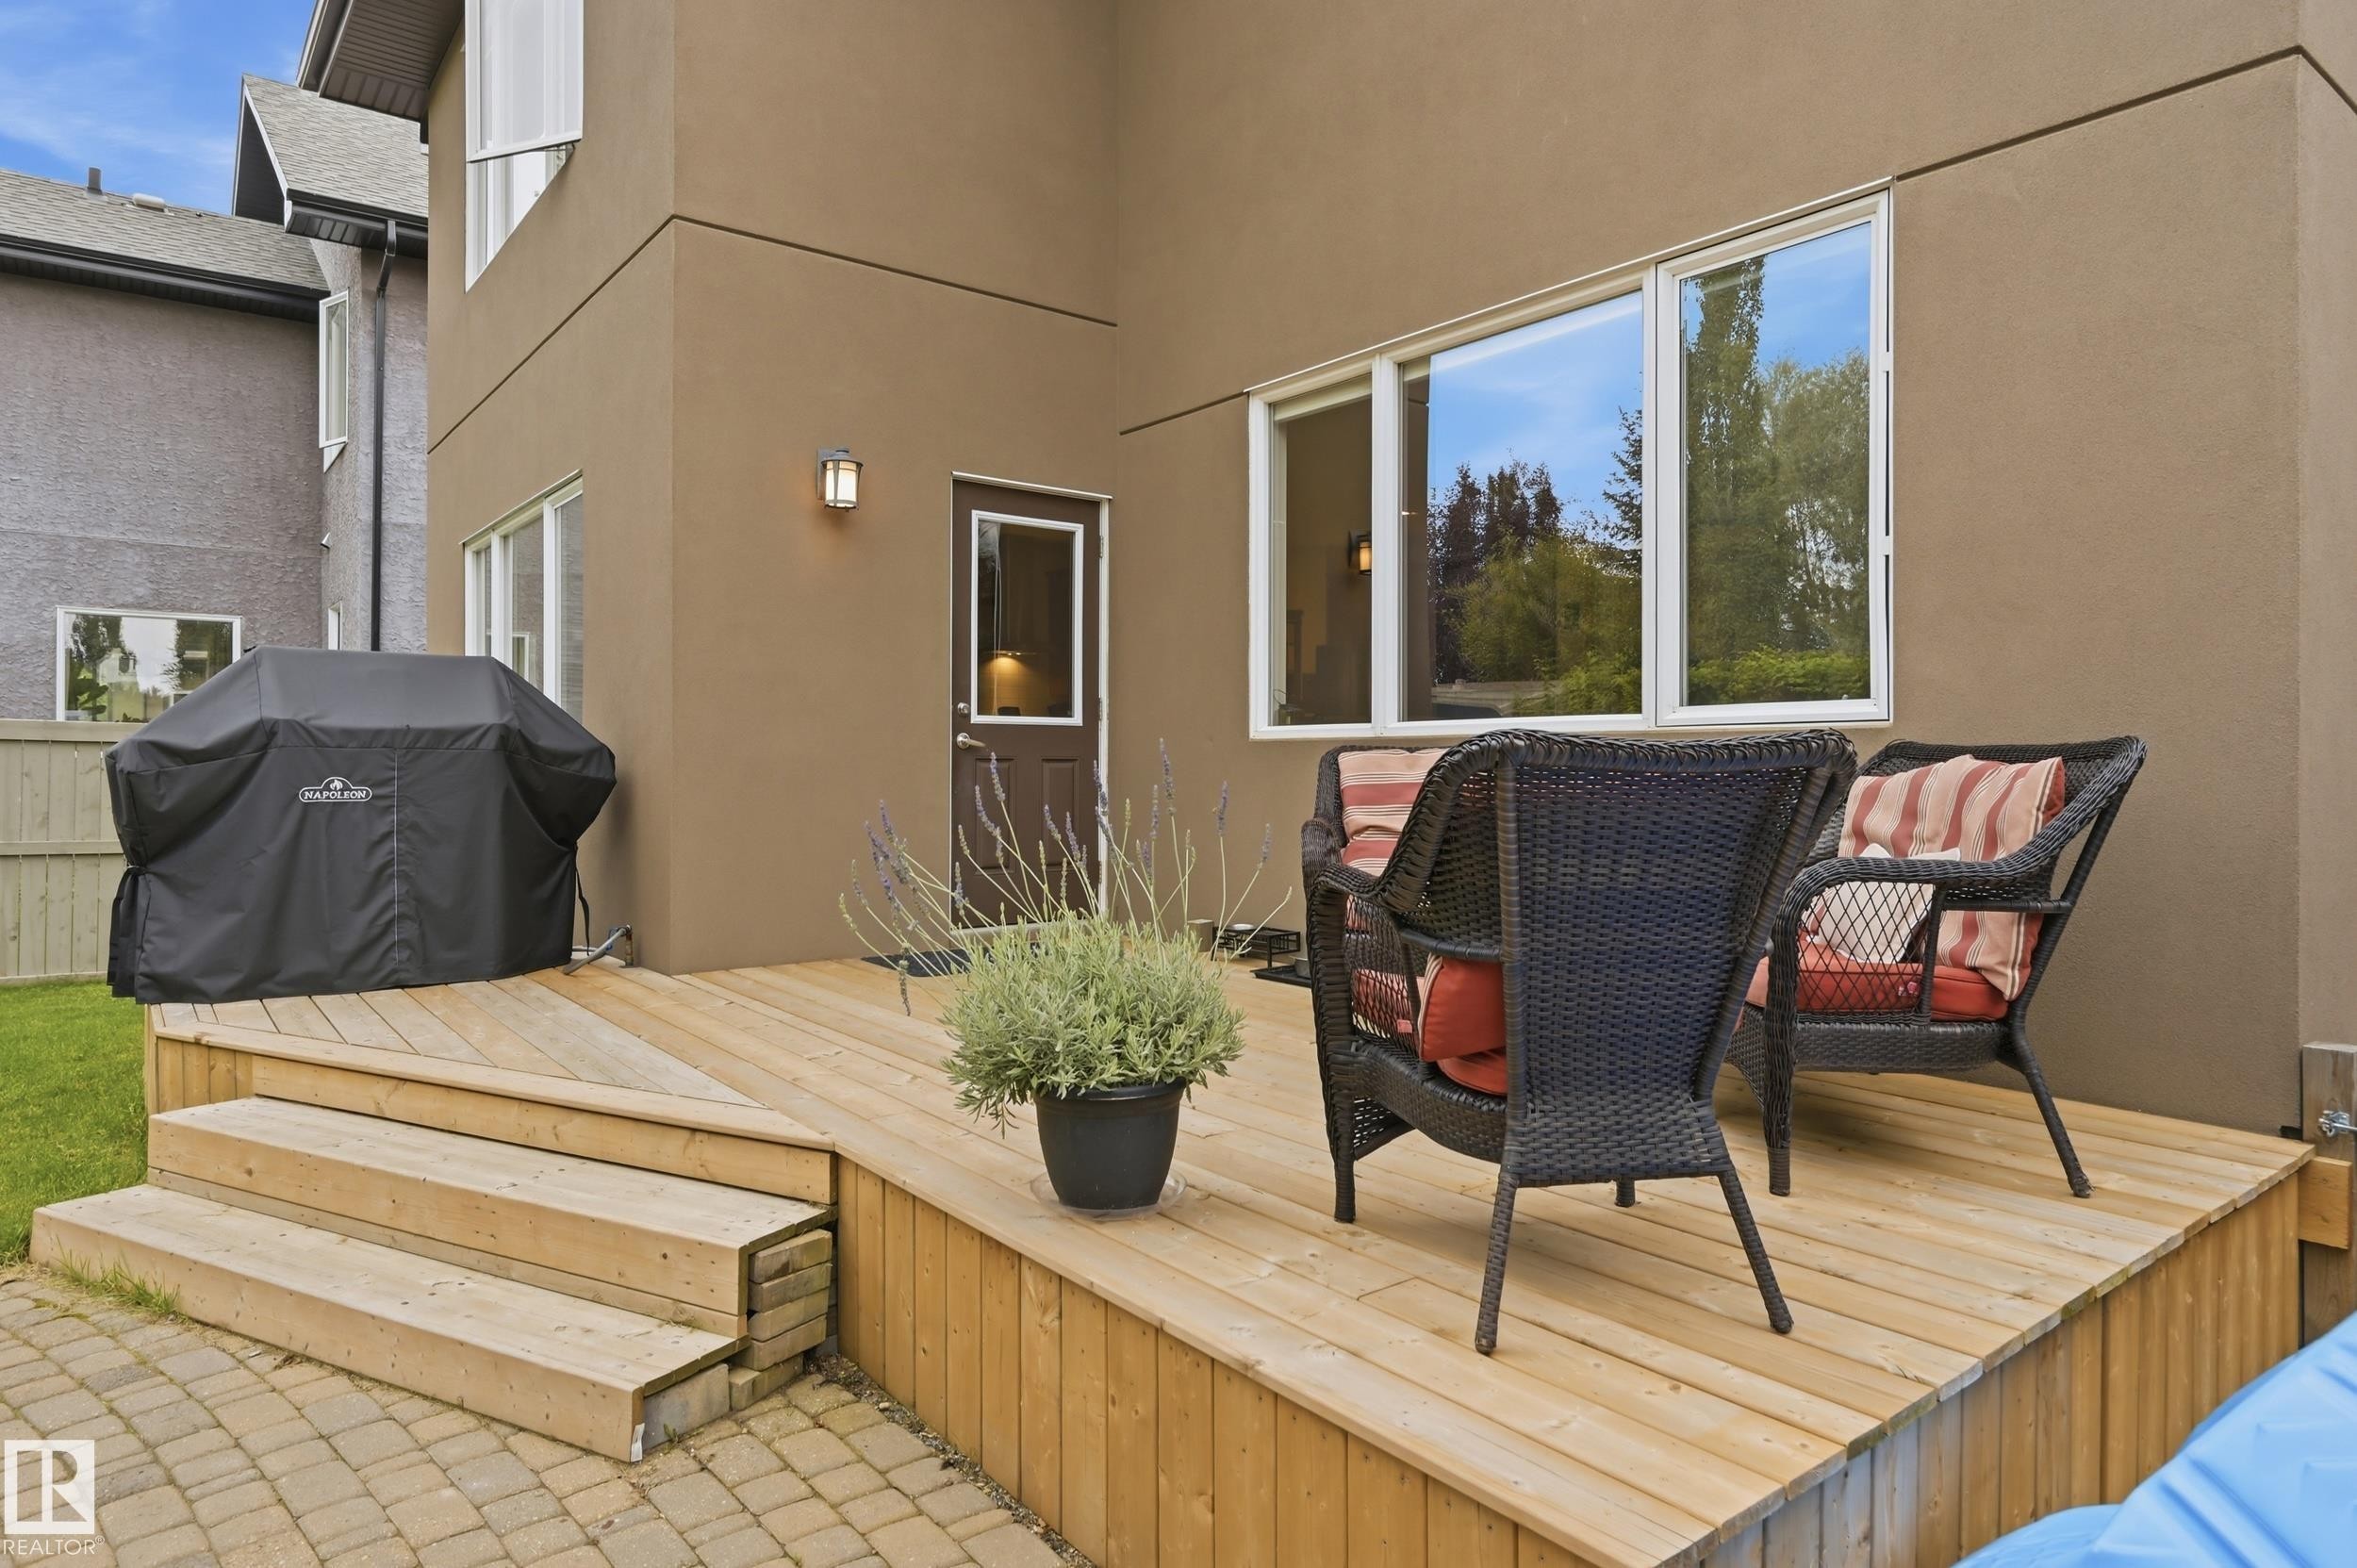
Exterior stucco finish with multiple windows - 2416 Warry Place Sw, Edmonton, AB
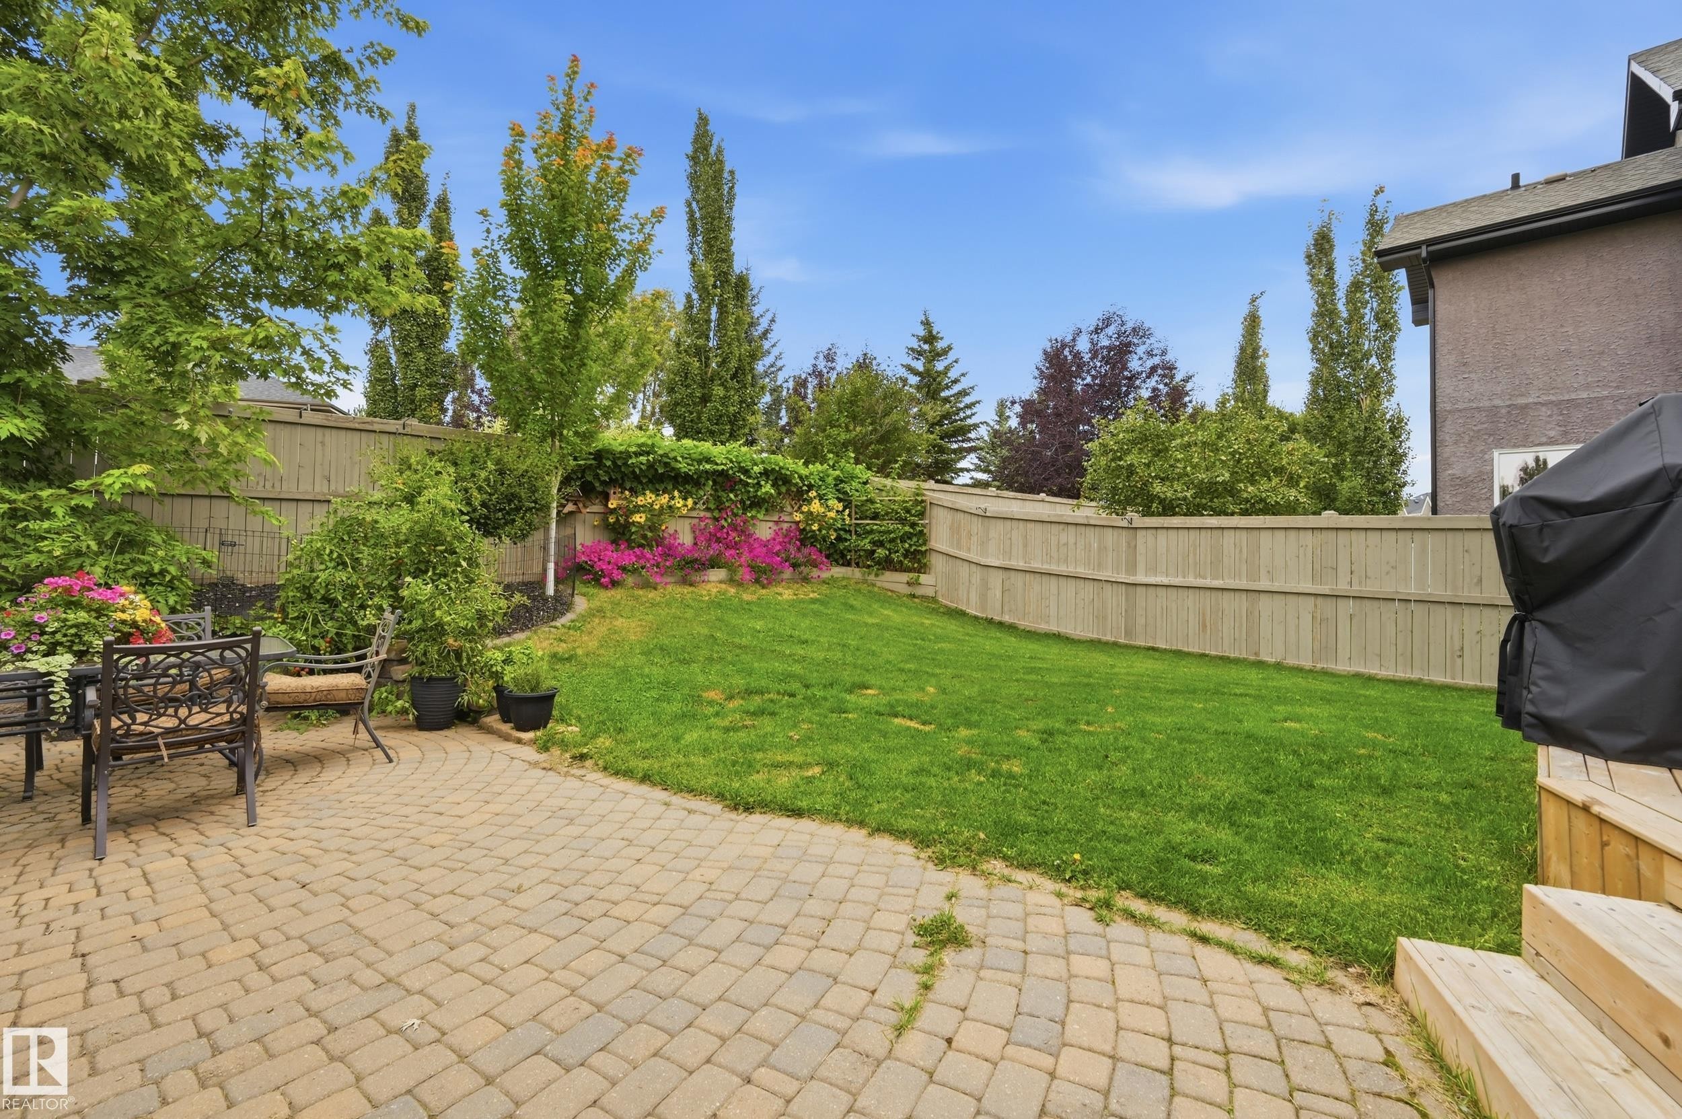
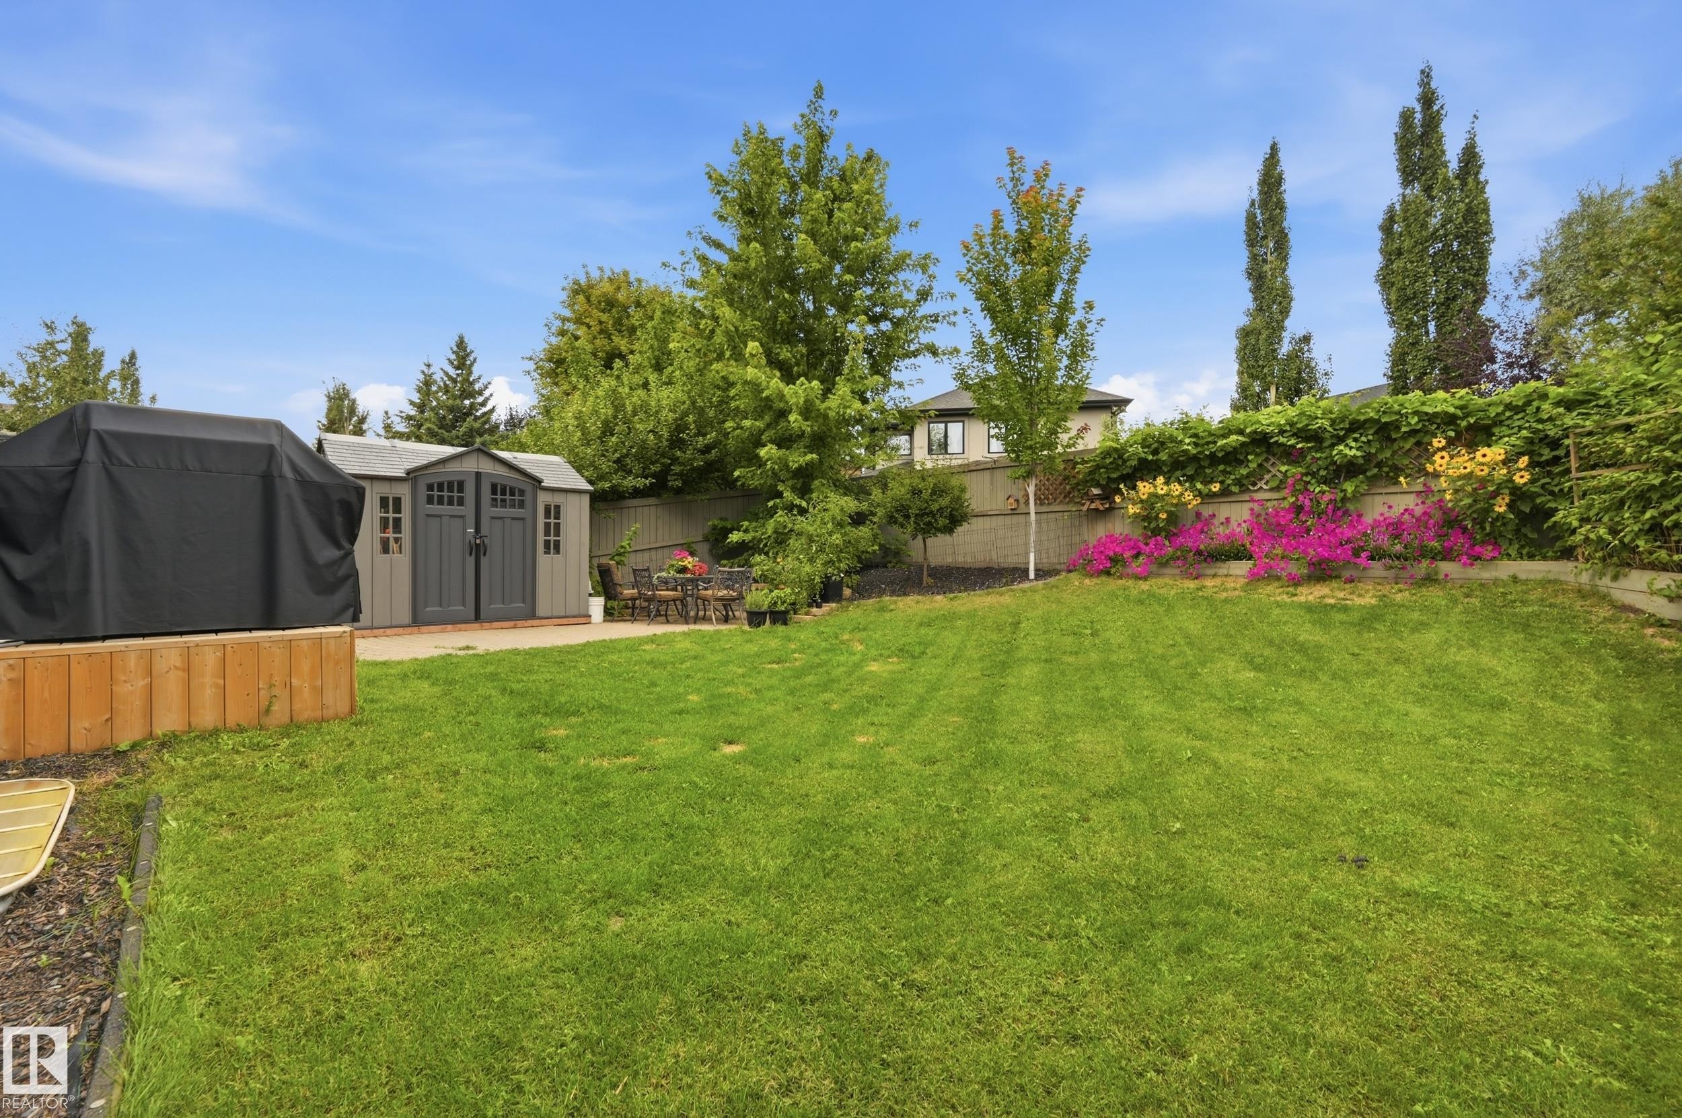
Expansive backyard featuring a paver patio, a manicured lawn, wood fencing, and mature trees - 2416 Warry Place Sw, Edmonton, AB
Expansive green lawn, multi-level wood-finish deck, paved patio area, and a grey shed - 2416 Warry Place Sw, Edmonton, AB
Expansive backyard featuring a manicured lawn, a storage shed, and a paved patio area - 2416 Warry Place Sw, Edmonton, AB
Stone exterior accents with stucco finish - 2416 Warry Place Sw, Edmonton, AB
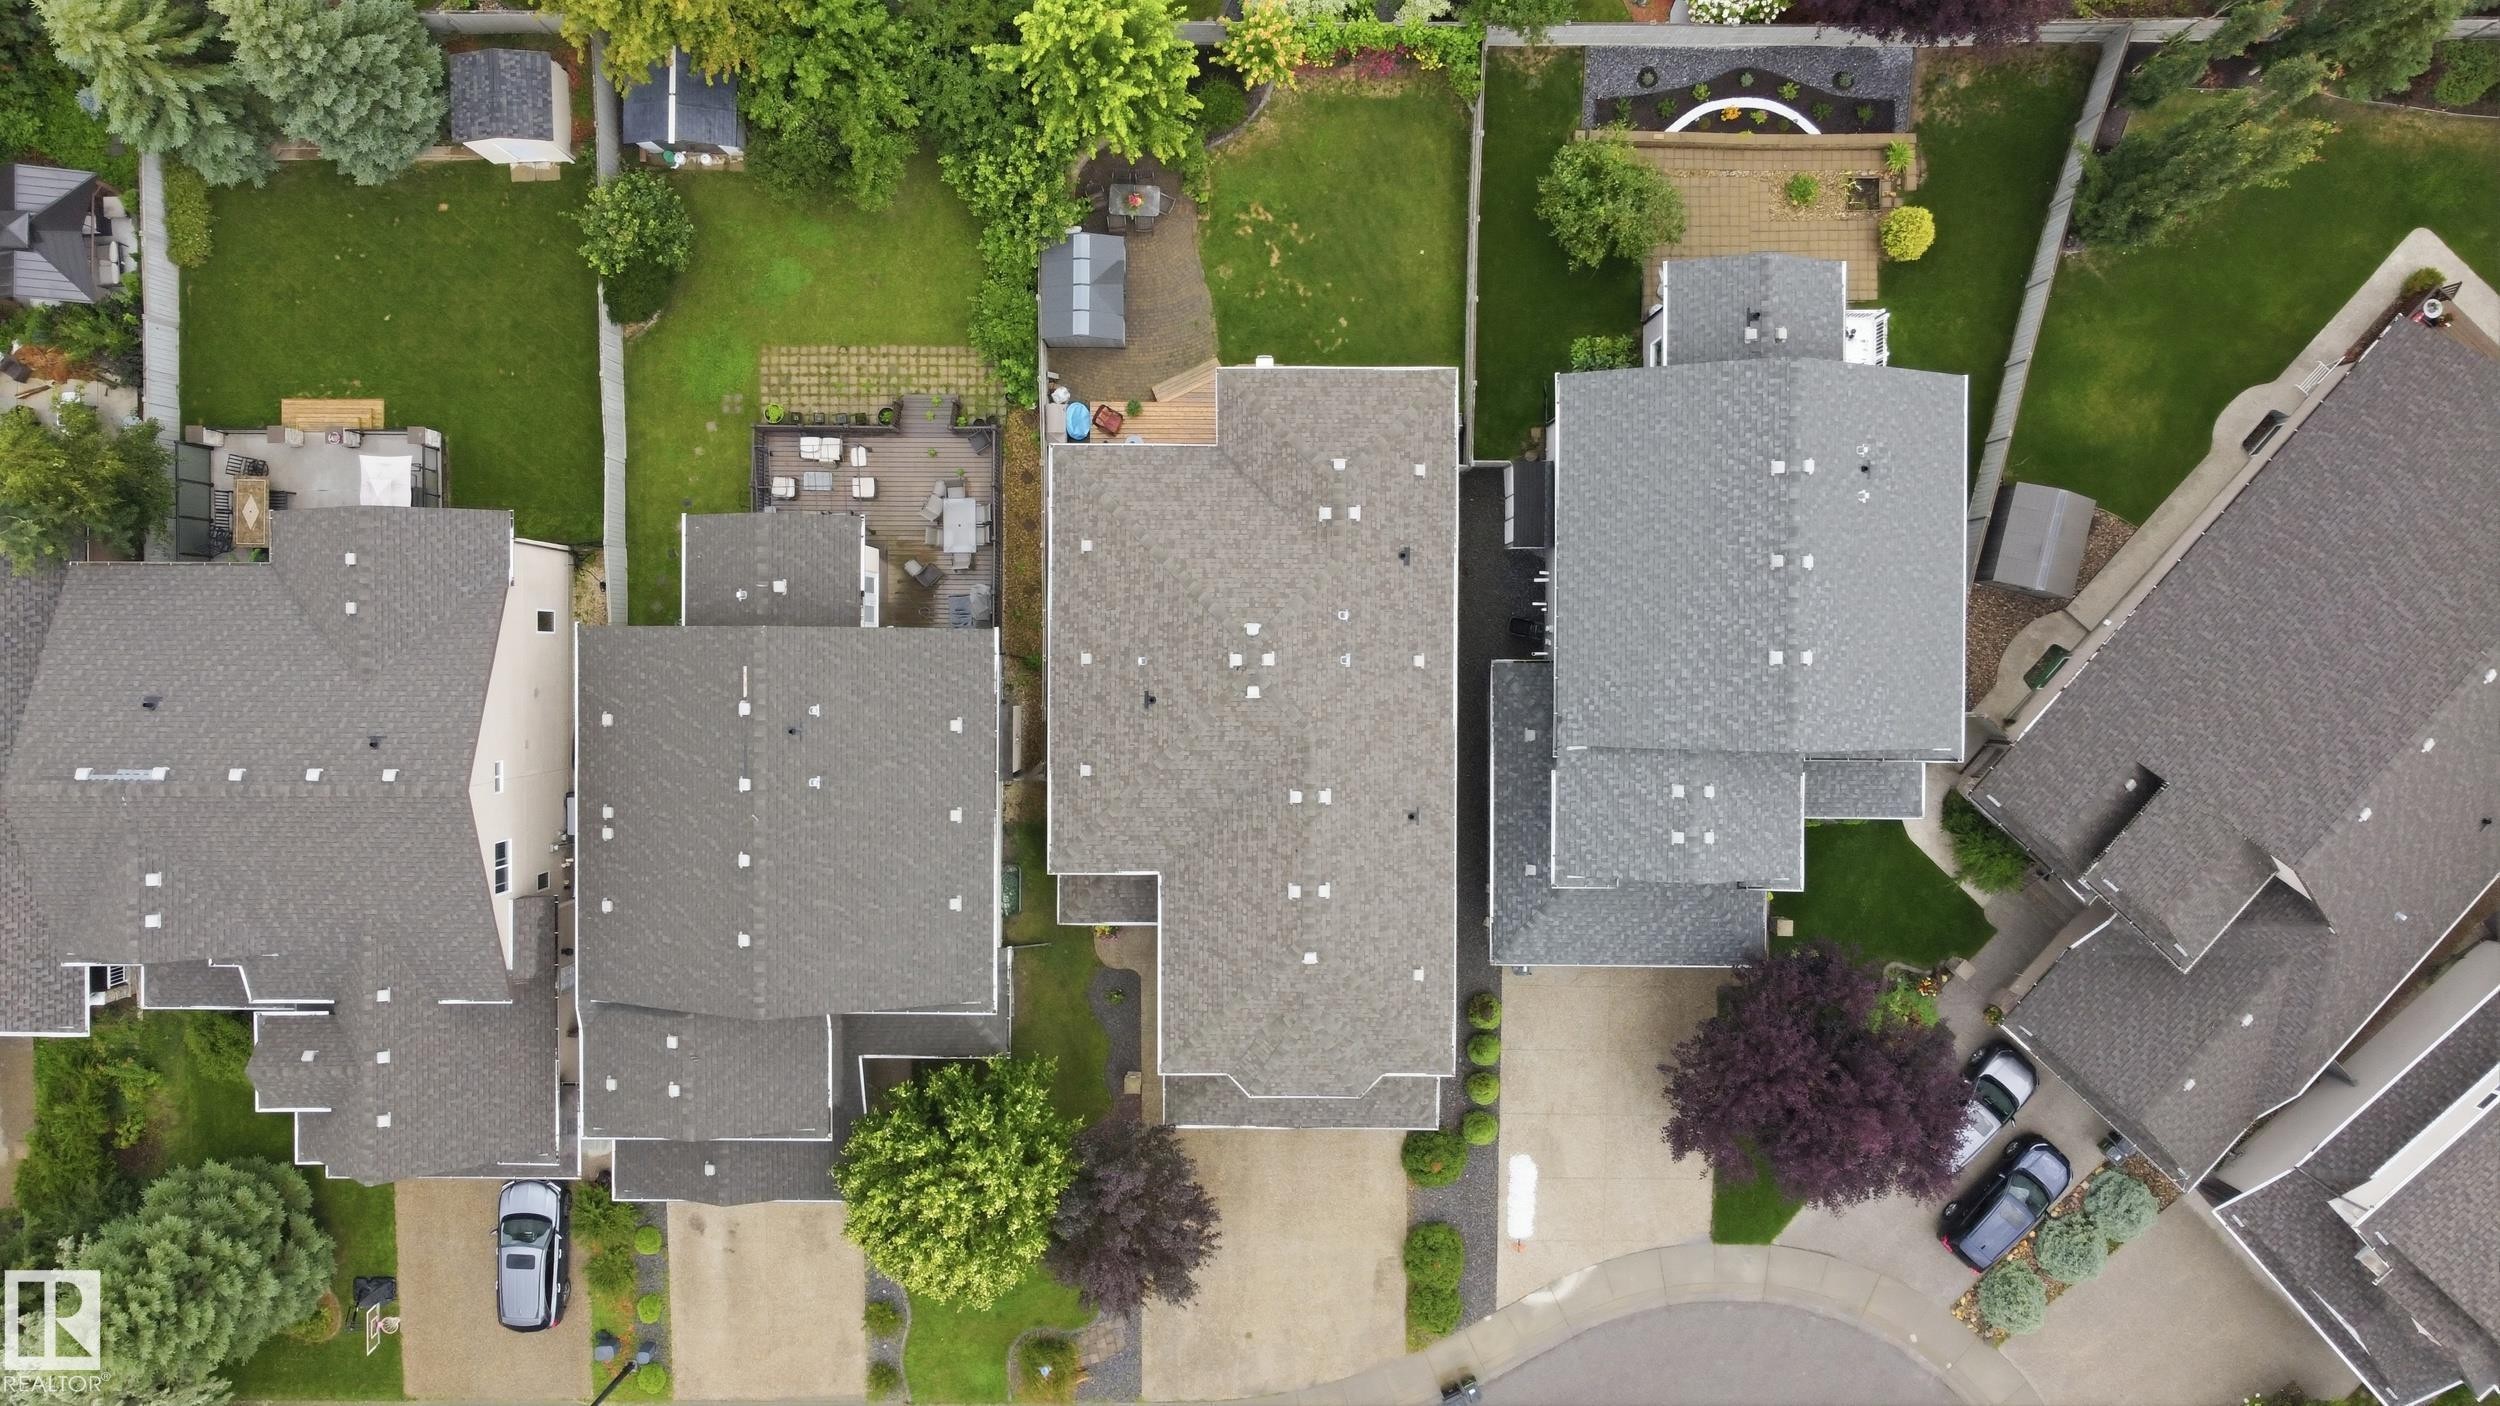
Residential neighborhood setting with varied architectural styles, mature landscaping, and private driveways - 2416 Warry Place Sw, Edmonton, AB
Additional content - 2416 Warry Place Sw, Edmonton, AB
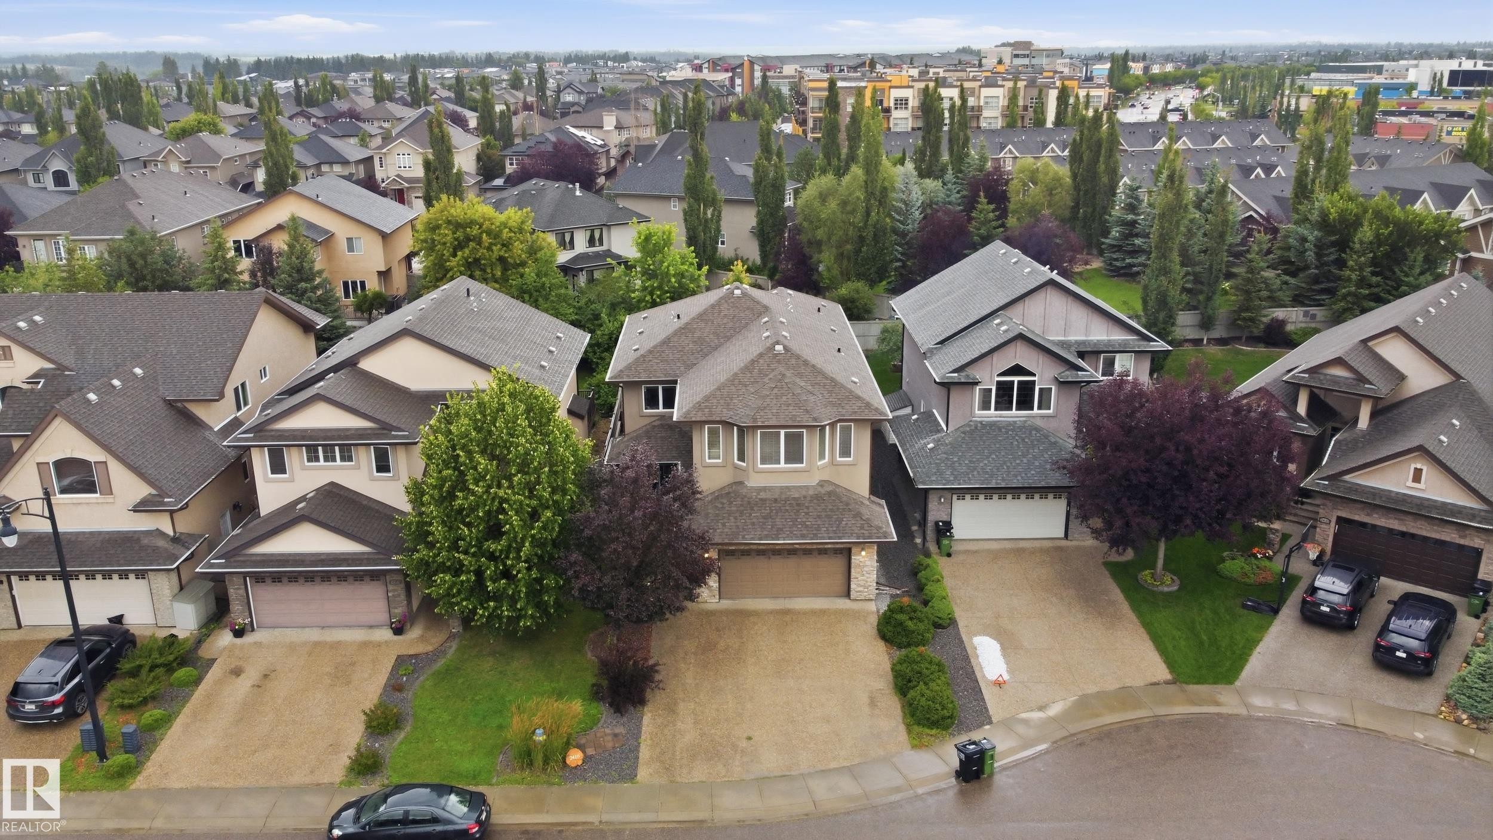
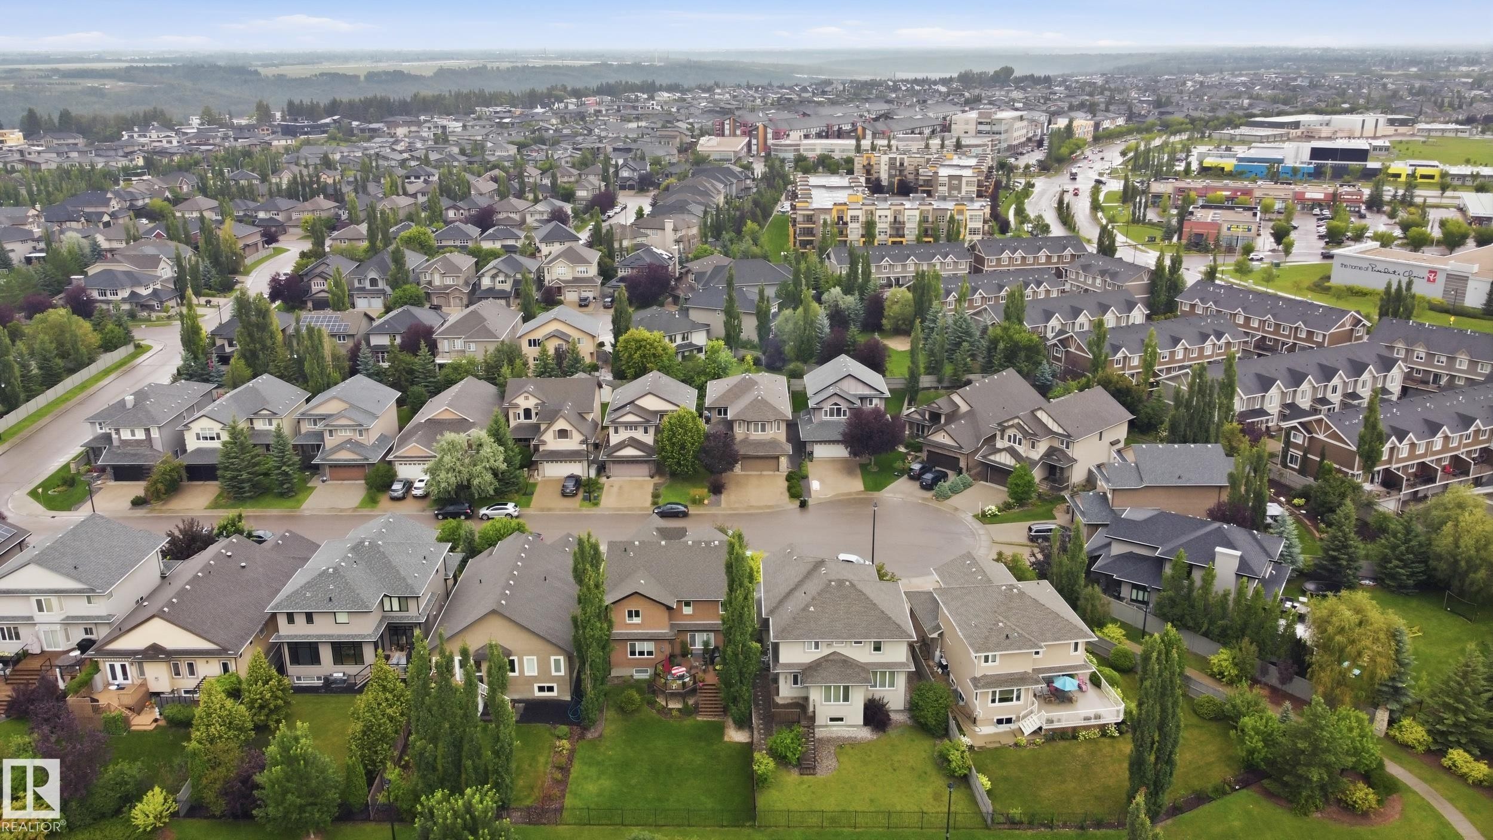
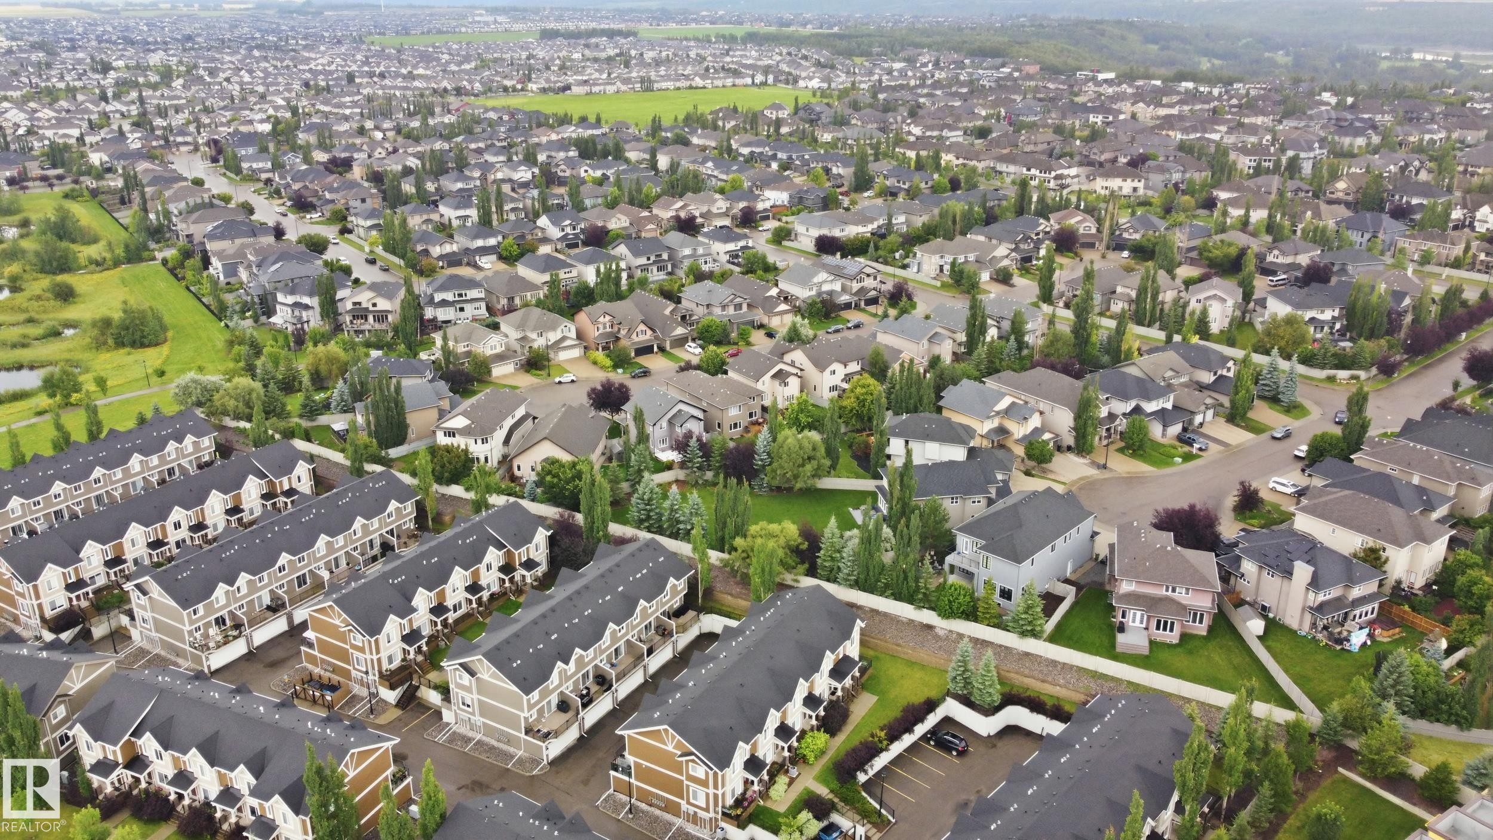
Aerial view showcasing an established residential community featuring single-family homes with varied architectural styles, mature landscaping throughout the neighborhood, and expansive green spaces - 2416 Warry Place Sw, Edmonton, AB
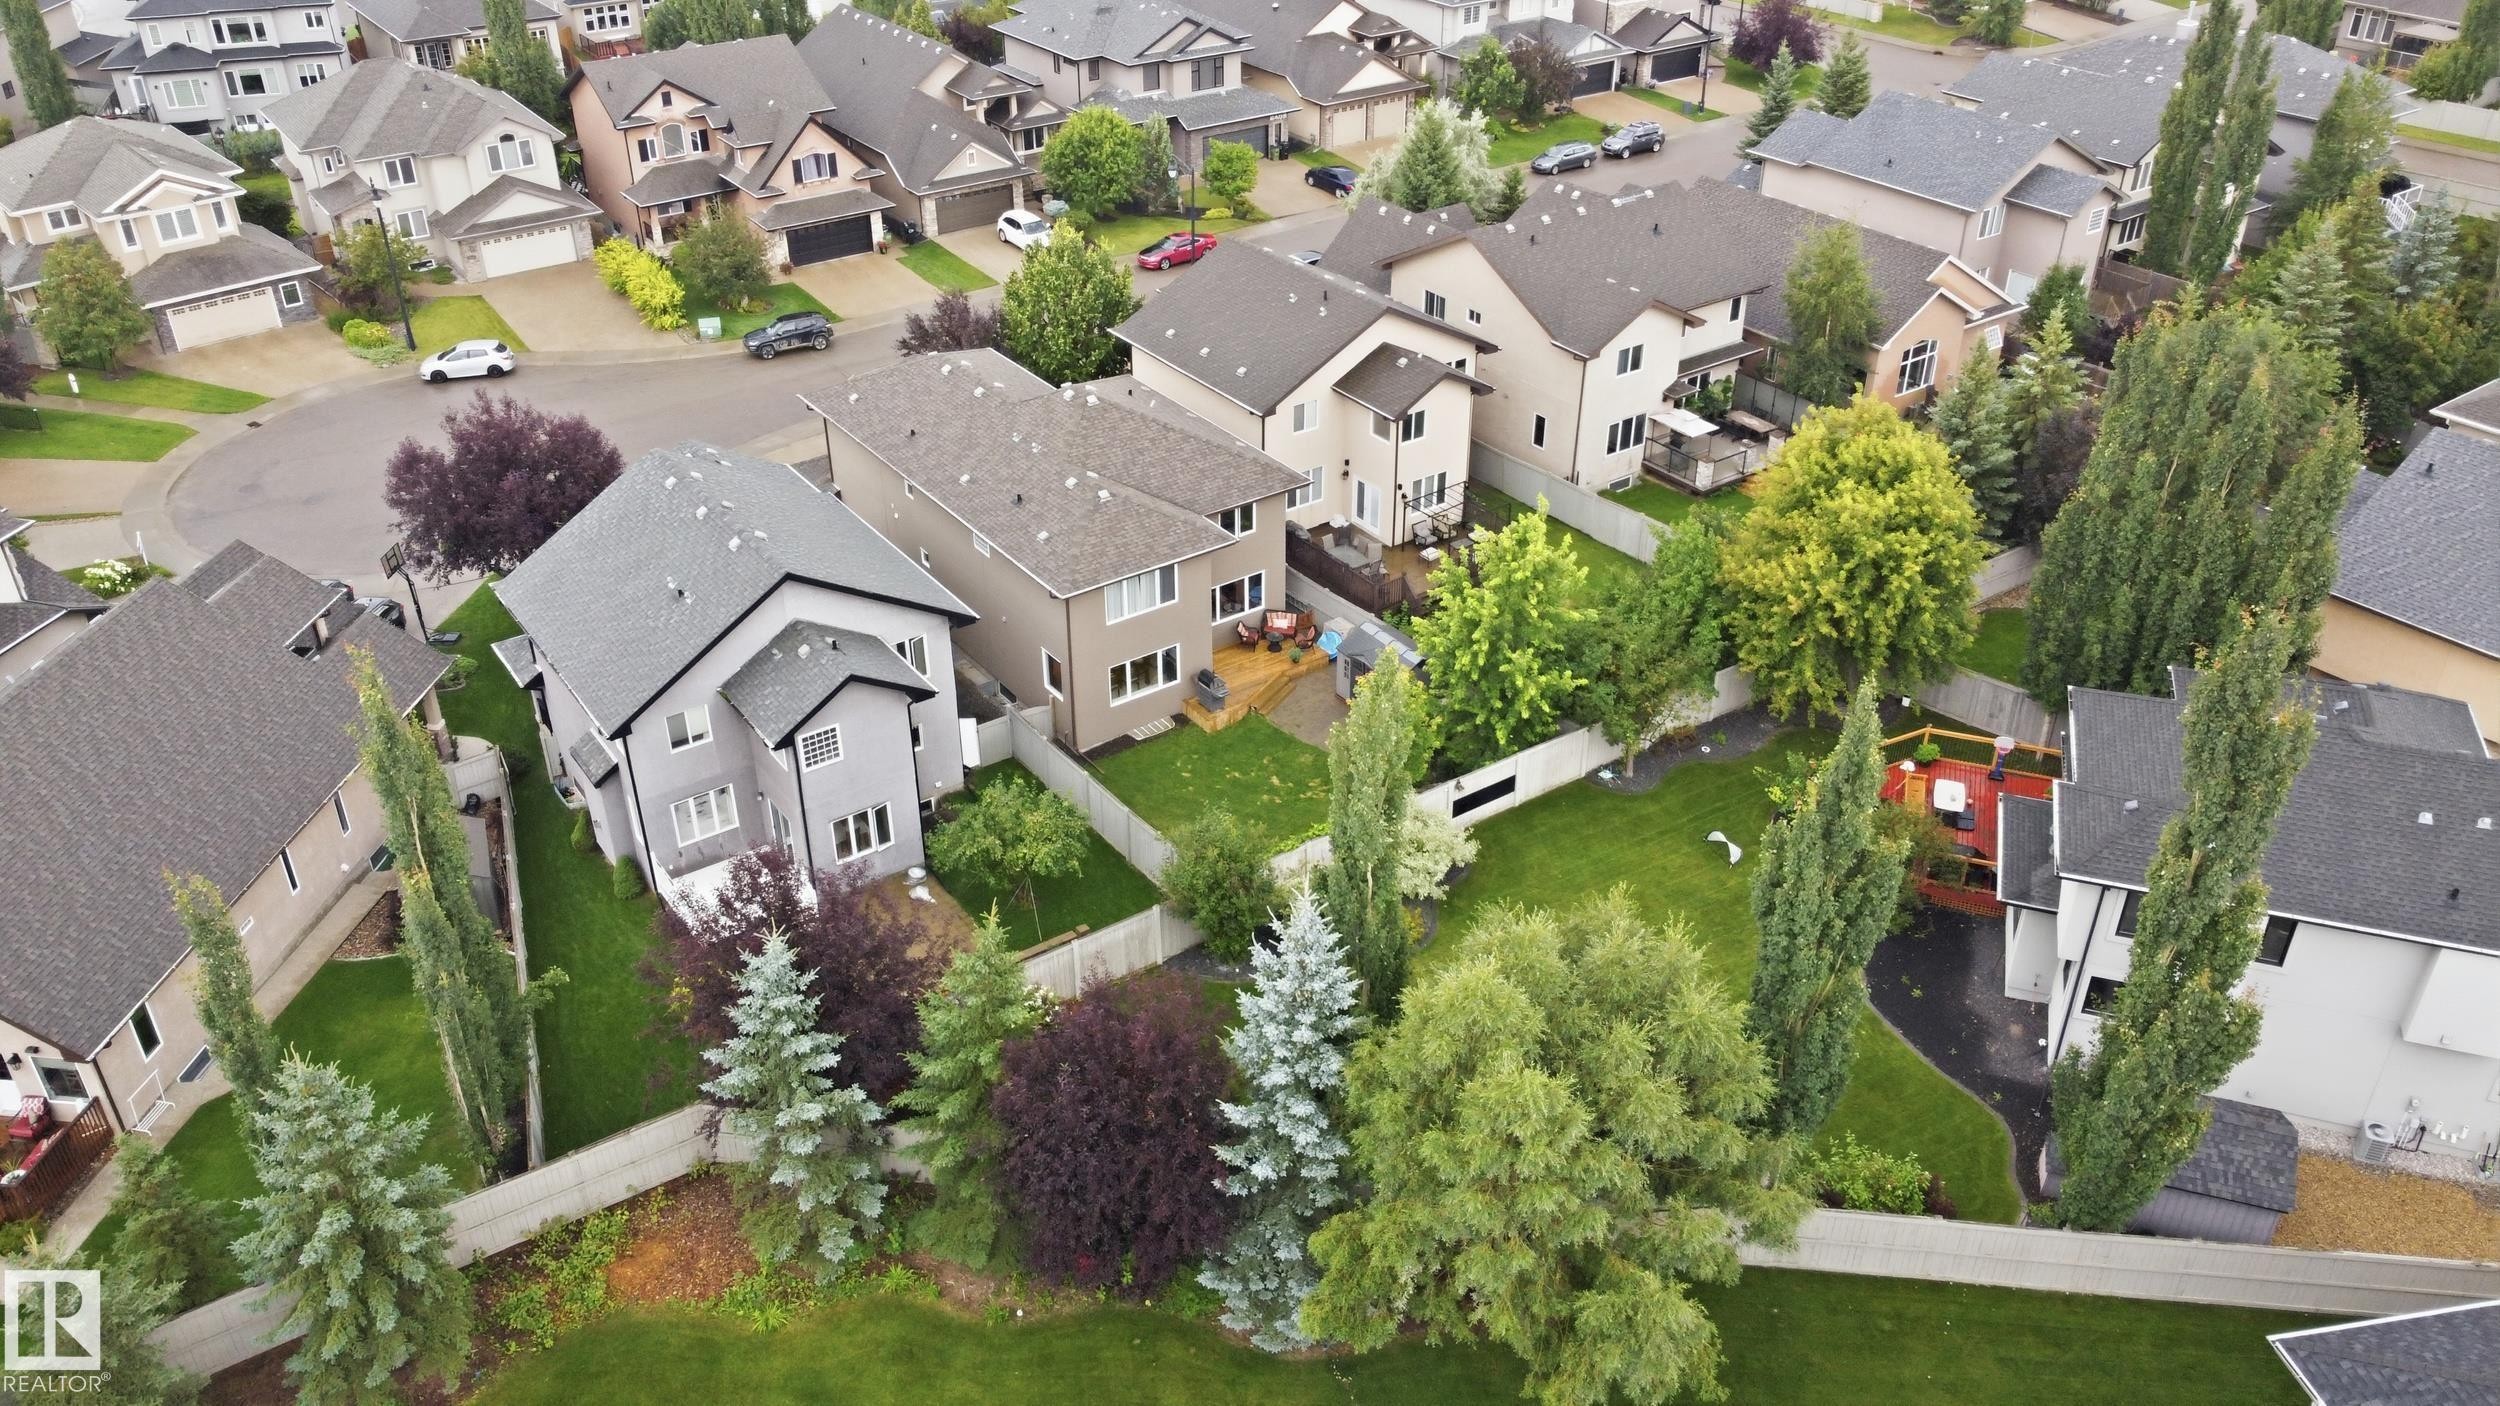
Spacious backyard oasis featuring a manicured lawn bordered by mature landscaping and privacy fencing - 2416 Warry Place Sw, Edmonton, AB
Residential property featuring a grey exterior, a dark grey shingle roof, and a private backyard with mature landscaping - 2416 Warry Place Sw, Edmonton, AB
Additional content - 2416 Warry Place Sw, Edmonton, AB
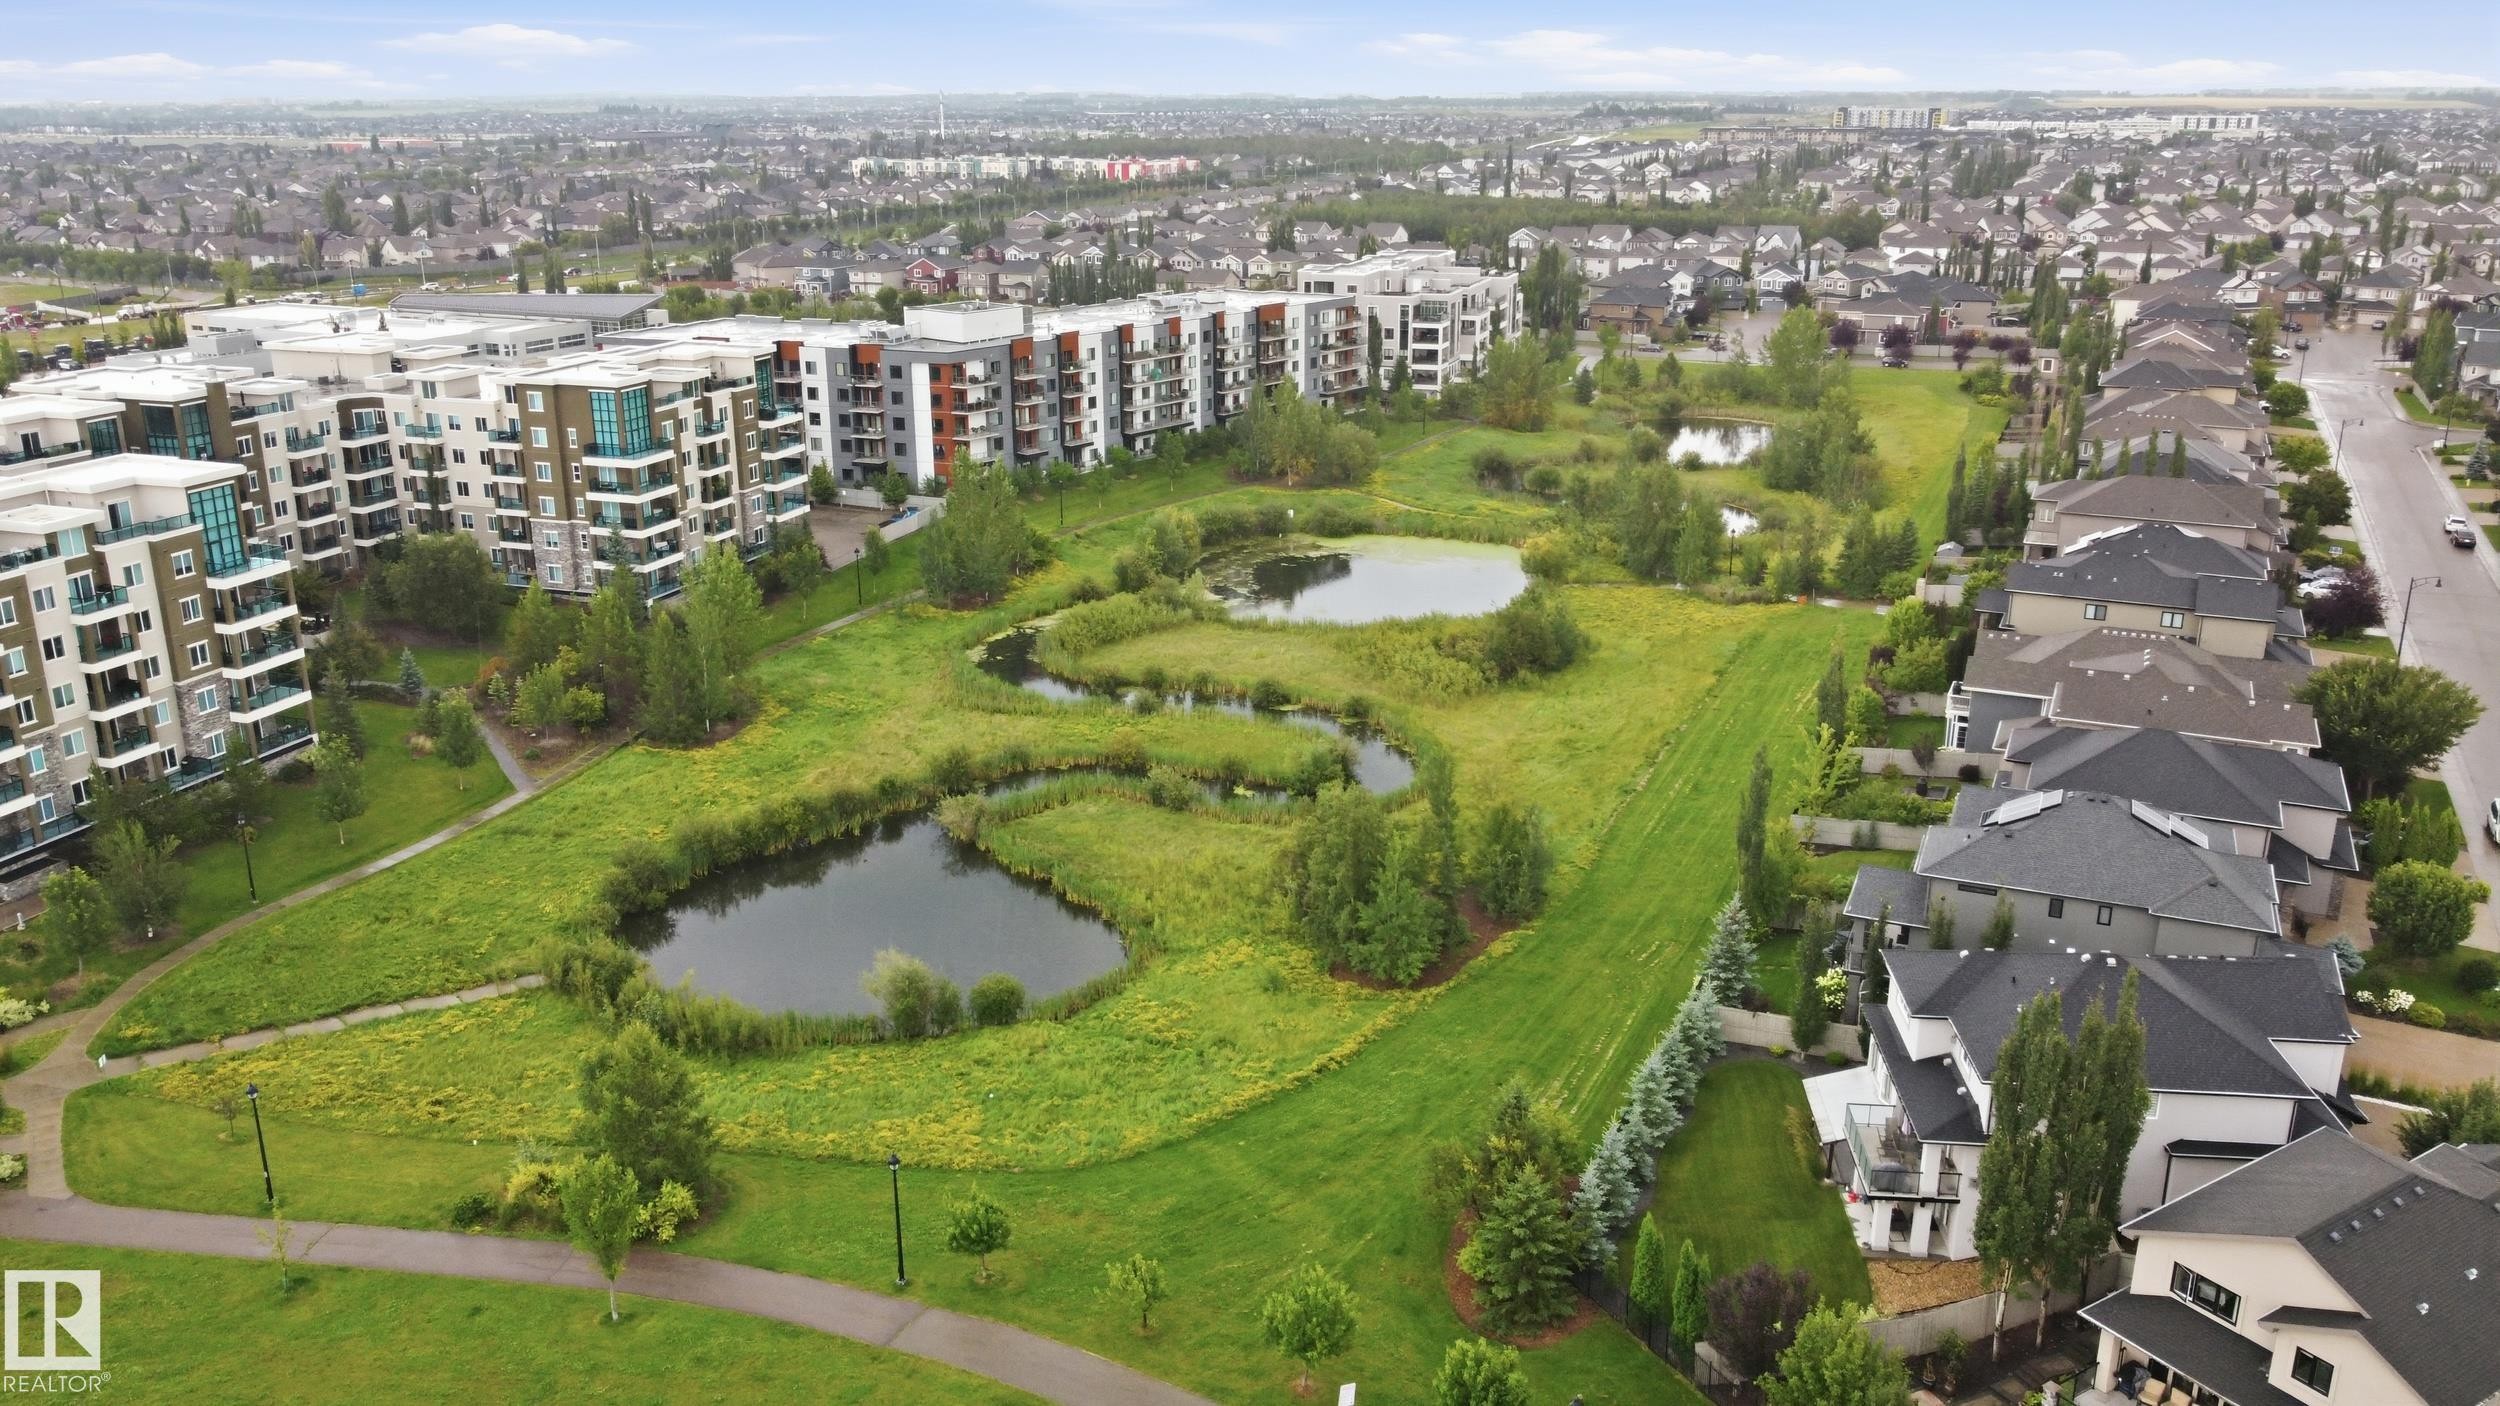
Expansive green space featuring multiple ponds, mature trees, and paved walking paths - 2416 Warry Place Sw, Edmonton, AB
Additional content - 2416 Warry Place Sw, Edmonton, AB
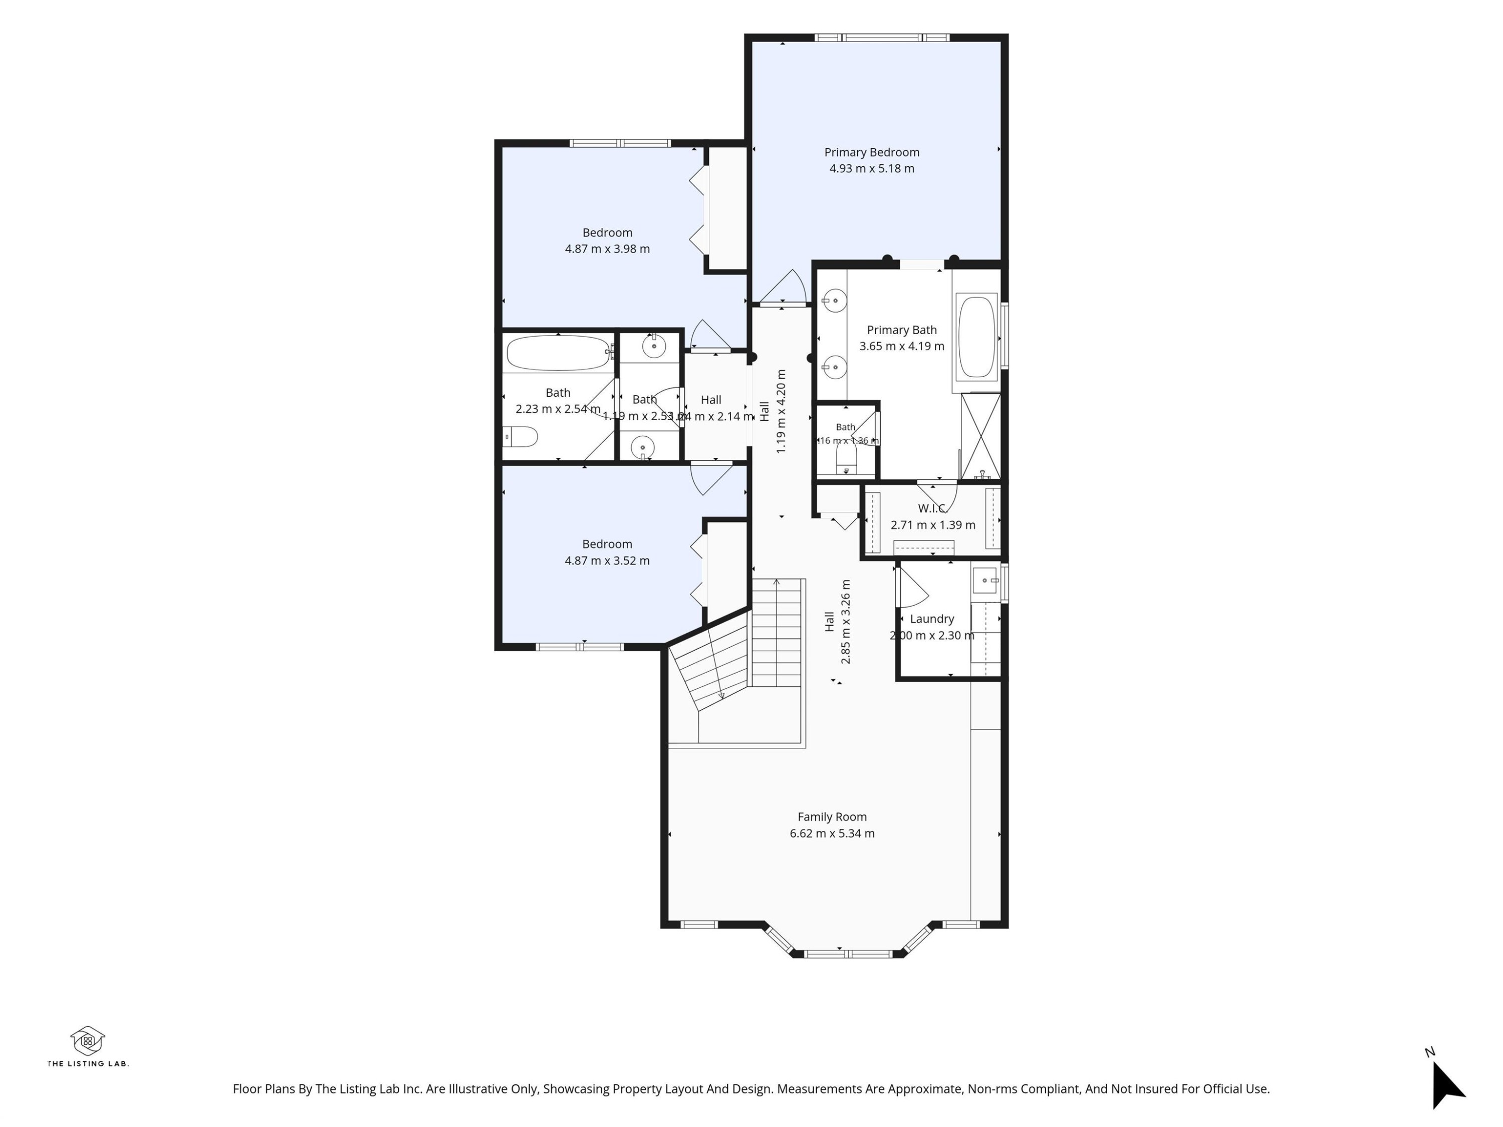
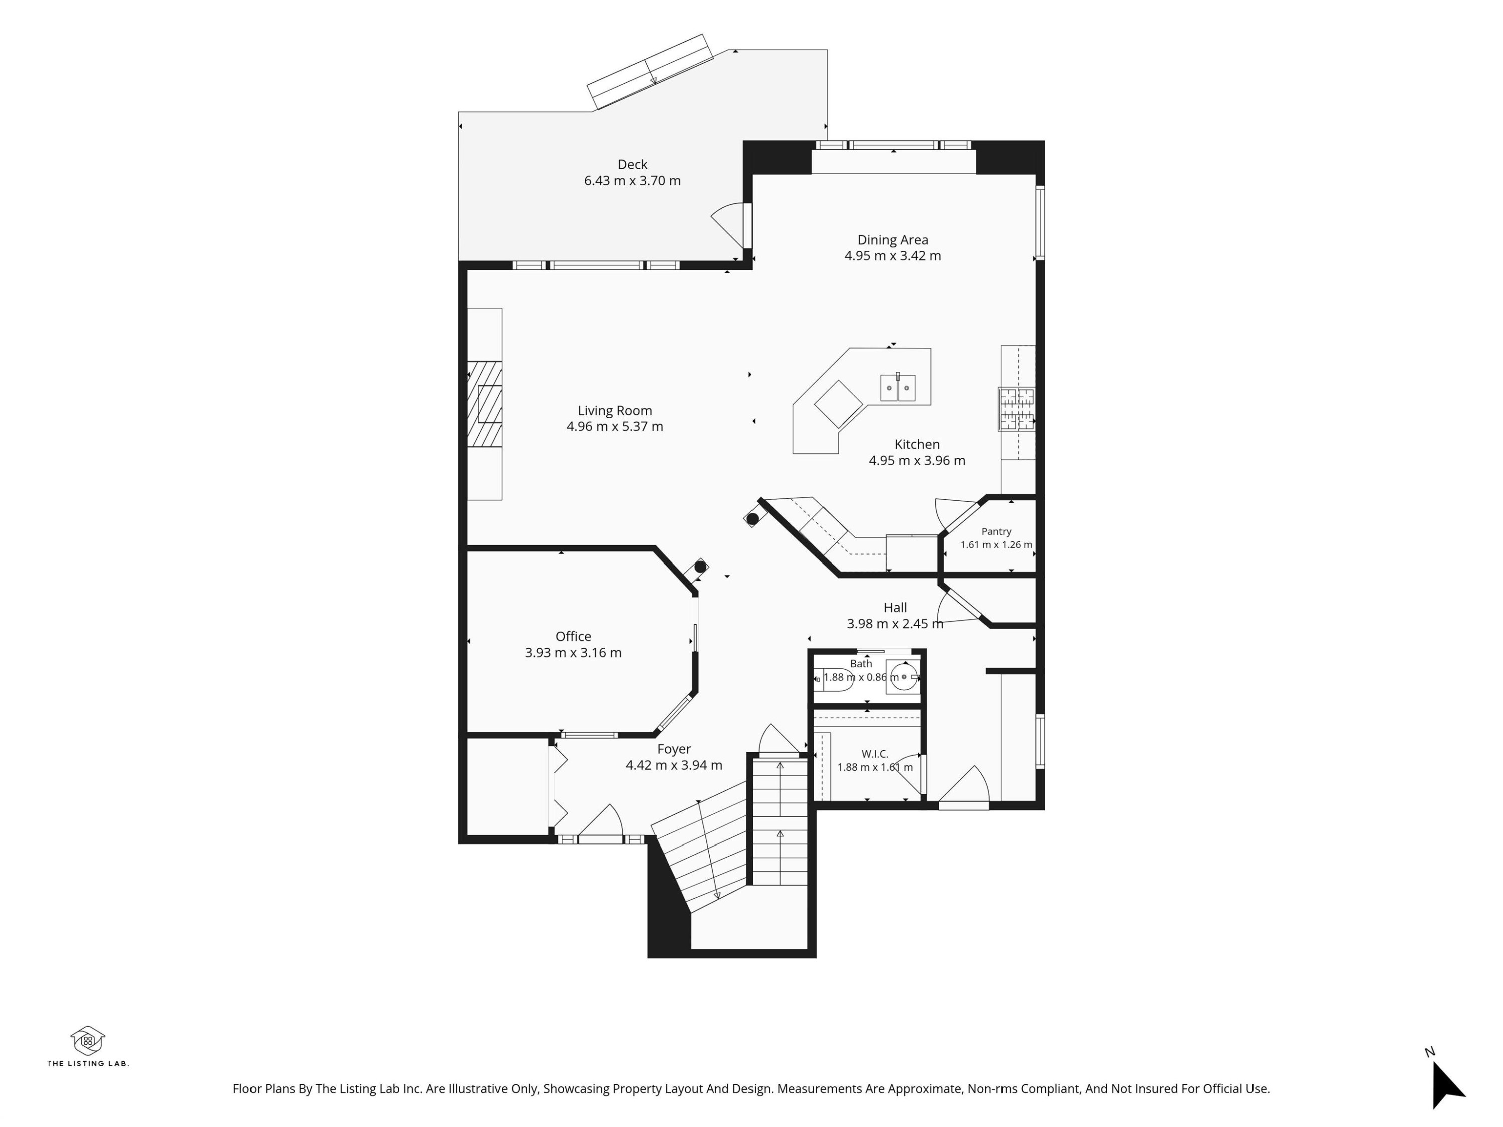
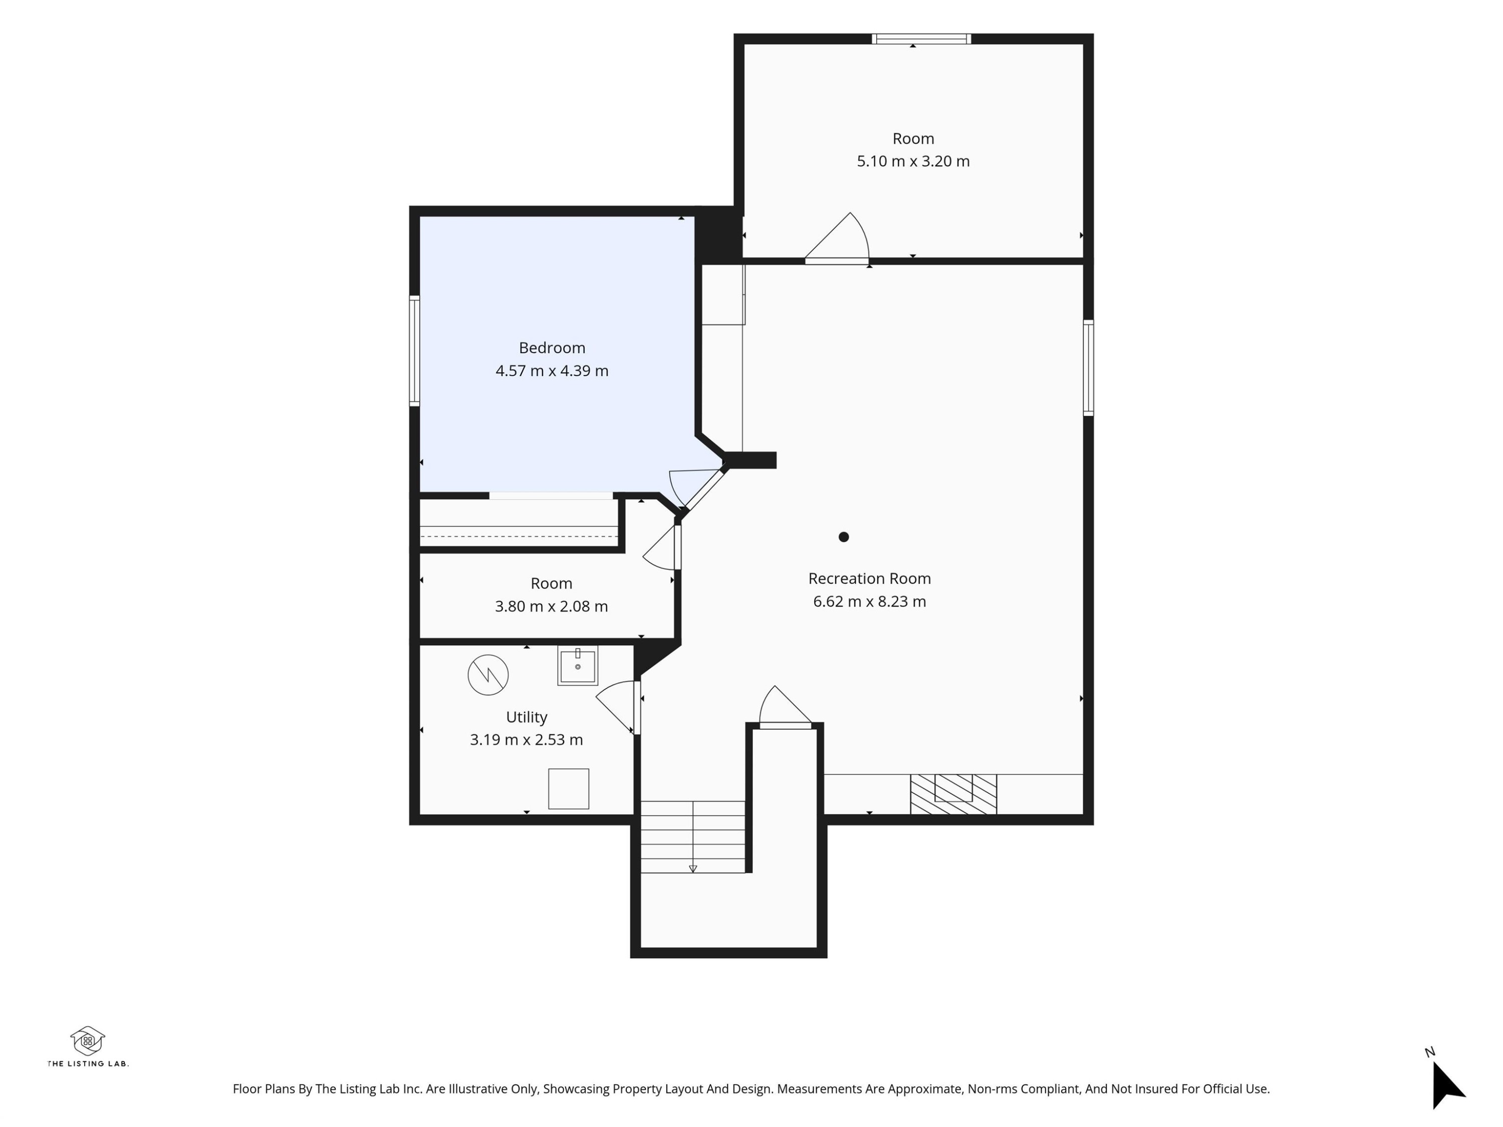
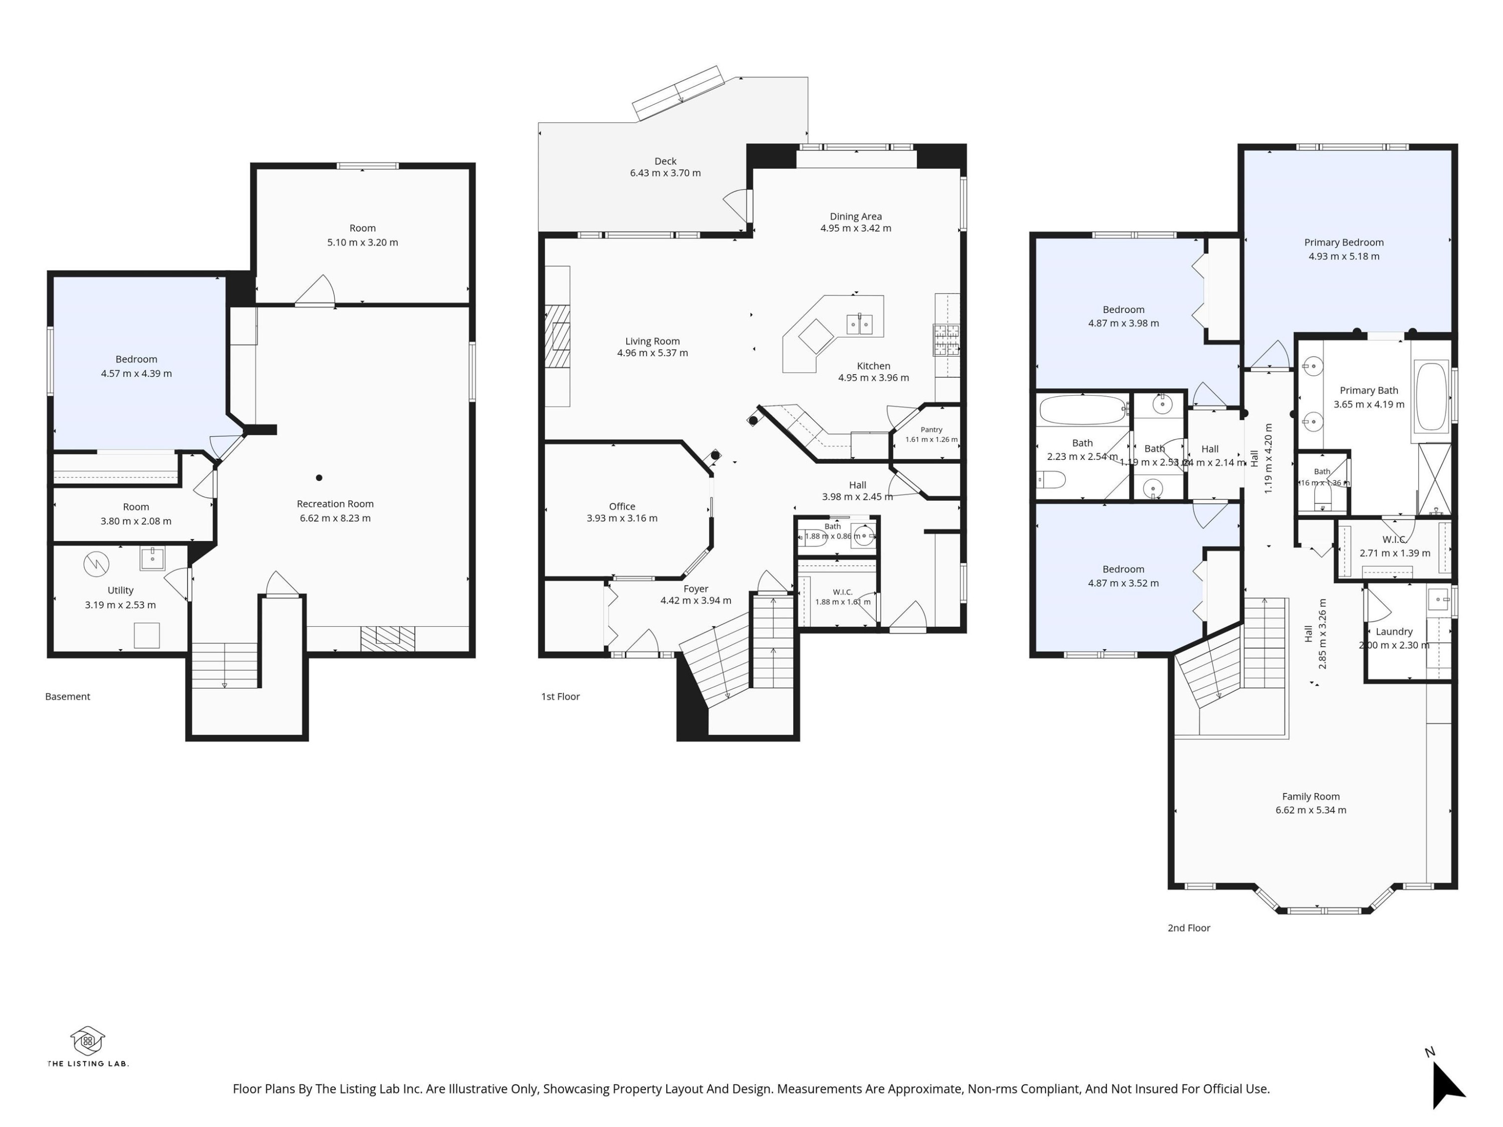
Floor plan - 2416 Warry Place Sw, Edmonton, AB
Matterport
Two-story home featuring a stone and stucco exterior with a covered entry, large picture windows, and a two-car garage door with paneled detailing - 2416 Warry Place Sw, Edmonton, AB
Stucco exterior with stone accents, bay window, and attached two-car garage - 2416 Warry Place Sw, Edmonton, AB
Stucco exterior with stone accents, attached two-car garage, multiple upper-level windows, and a shingled roof - 2416 Warry Place Sw, Edmonton, AB
Community clubhouse building with a dark shingle roof, a large outdoor swimming pool, and an adjacent multi-sport court - 2416 Warry Place Sw, Edmonton, AB
Stucco exterior with a blue entry door, concrete steps, and an exposed aggregate walkway - 2416 Warry Place Sw, Edmonton, AB
Blue entry door with side lites, exposed aggregate concrete steps, and a stone-clad porch column - 2416 Warry Place Sw, Edmonton, AB
Entryway featuring a decorative glass paneled door, sidelights, and a white bi-fold closet - 2416 Warry Place Sw, Edmonton, AB
Foyer with white tile flooring, neutral wall tones, and a staircase featuring carpeted treads, wood handrails, and wrought iron balusters - 2416 Warry Place Sw, Edmonton, AB
Entryway featuring a white sliding barn door with black hardware, tile flooring, and an arched doorway opening to the main living spaces - 2416 Warry Place Sw, Edmonton, AB
Hardwood flooring, recessed lighting, built-in fireplace, crown molding, and a large window - 2416 Warry Place Sw, Edmonton, AB
Hardwood flooring, arched doorway, recessed lighting, wood cabinetry, and a kitchen island with bar seating - 2416 Warry Place Sw, Edmonton, AB
Kitchen featuring wood cabinetry, stainless steel appliances, a tiled backsplash, and an island with a stone countertop - 2416 Warry Place Sw, Edmonton, AB
Kitchen featuring wood cabinetry, stainless steel appliances, a center island with bar seating, and recessed lighting - 2416 Warry Place Sw, Edmonton, AB
Kitchen island with granite countertop, integrated stainless steel dishwasher, and built-in shelving - 2416 Warry Place Sw, Edmonton, AB
Kitchen featuring wood cabinetry, stainless steel refrigerator, and granite countertops - 2416 Warry Place Sw, Edmonton, AB
Arched picture window with a built-in window seat, white ceramic tile flooring, neutral wall tones, and a built-in wood hutch - 2416 Warry Place Sw, Edmonton, AB
Living area with a gas fireplace, built-in media niche, wood-finish flooring, and natural light from large windows - 2416 Warry Place Sw, Edmonton, AB
Hardwood-finish flooring throughout, large window with expansive glass panes, kitchen island with seating, stainless steel appliances, and a decorative column - 2416 Warry Place Sw, Edmonton, AB
Wood-finish flooring, built-in shelving, two transom windows, and a flush mount ceiling light fixture - 2416 Warry Place Sw, Edmonton, AB
Built-in shelving, white paneled door, and built-in bench seating - 2416 Warry Place Sw, Edmonton, AB
Pedestal sink with brushed nickel faucet, oval wall-mounted mirror, and neutral wall paint - 2416 Warry Place Sw, Edmonton, AB
Built-in entertainment center with extensive cabinetry and shelving, bay window configuration, recessed lighting, and carpet flooring - 2416 Warry Place Sw, Edmonton, AB
Spacious loft-style recreation room featuring soaring vaulted ceilings with recessed lighting, extensive built-in shelving throughout, neutral carpeting, and a railing-enclosed upper-level mezzanine accessible via interior staircase - 2416 Warry Place Sw, Edmonton, AB
Built-in media cabinetry with wood-finish doors and drawers, recessed ceiling lighting, and a wood-finish staircase with wrought iron balusters - 2416 Warry Place Sw, Edmonton, AB
Neutral wall color, wall-to-wall carpeting, window with drapery, and a ceiling-mounted light fixture - 2416 Warry Place Sw, Edmonton, AB
Recessed ceiling lighting, neutral wall paint, arched doorway with decorative trim, carpet flooring, and a flush mount ceiling fixture - 2416 Warry Place Sw, Edmonton, AB
Dual vanity with undermount sinks, granite-look countertop, and wood-finish cabinetry - 2416 Warry Place Sw, Edmonton, AB
Built-in soaking tub with a tiled surround, glass block window, glass-enclosed shower, and tiled flooring - 2416 Warry Place Sw, Edmonton, AB
Built-in closet system with dark wood-finish drawers, white wire shelving, and overhead storage - 2416 Warry Place Sw, Edmonton, AB
Recessed window with white trim, tan wall paint, ceiling-mounted light fixture, and textured carpeting - 2416 Warry Place Sw, Edmonton, AB
Neutral-toned walls with carpeted flooring - 2416 Warry Place Sw, Edmonton, AB
Carpeted flooring with a large window and built-in shelving - 2416 Warry Place Sw, Edmonton, AB
Neutral wall tones with carpeted flooring - 2416 Warry Place Sw, Edmonton, AB
Warm-toned vanity with a granite-style countertop and an integrated sink, complemented by a large wall mirror and overhead lighting - 2416 Warry Place Sw, Edmonton, AB
Tub and shower combination with chrome fixtures and integrated shelving - 2416 Warry Place Sw, Edmonton, AB
Dedicated laundry room featuring side-by-side front-load washers and dryers, wood cabinetry with ample storage, stainless steel sink with chrome faucet, quartz countertop workspace, and natural light from a double-hung window - 2416 Warry Place Sw, Edmonton, AB
Carpeted lower level with recessed lighting, a stone-clad fireplace, and a white support column - 2416 Warry Place Sw, Edmonton, AB
Expansive carpeted area with recessed lighting, multiple doorways, and a built-in wet bar with stainless steel appliances - 2416 Warry Place Sw, Edmonton, AB
Built-in fireplace with a stone surround, integrated shelving, and carpet flooring - 2416 Warry Place Sw, Edmonton, AB
Spacious entertainment area featuring a stone-clad fireplace, carpeted flooring, built-in shelving, and a wet bar with dark wood cabinetry - 2416 Warry Place Sw, Edmonton, AB
Recessed ceiling lighting illuminates a room featuring a rectangular window, light neutral wall paint, and textured carpeting - 2416 Warry Place Sw, Edmonton, AB
Recessed ceiling lighting, a window with horizontal blinds, and a built-in closet system with shelving and hanging rods - 2416 Warry Place Sw, Edmonton, AB
Carpeted flooring, recessed window, exposed ceiling beam, and flush-mount ceiling light - 2416 Warry Place Sw, Edmonton, AB
Two bi-fold closet doors, carpeted flooring, and a flush mount light fixture - 2416 Warry Place Sw, Edmonton, AB
Dual vanity with integrated sinks, wood-finish flooring, tiled shower surround, pebble tile shower pan, and modern light fixtures - 2416 Warry Place Sw, Edmonton, AB
Finished concrete flooring, exposed wood beam ceiling, built-in storage shelving, and overhead storage platforms - 2416 Warry Place Sw, Edmonton, AB
Expansive wood deck with a privacy fence, leading to a paver patio and lawn area with mature trees and a storage shed - 2416 Warry Place Sw, Edmonton, AB
Exterior stucco finish with multiple windows - 2416 Warry Place Sw, Edmonton, AB
Expansive backyard featuring a paver patio, a manicured lawn, wood fencing, and mature trees - 2416 Warry Place Sw, Edmonton, AB
Expansive green lawn, multi-level wood-finish deck, paved patio area, and a grey shed - 2416 Warry Place Sw, Edmonton, AB
Expansive backyard featuring a manicured lawn, a storage shed, and a paved patio area - 2416 Warry Place Sw, Edmonton, AB
Stone exterior accents with stucco finish - 2416 Warry Place Sw, Edmonton, AB
Residential neighborhood setting with varied architectural styles, mature landscaping, and private driveways - 2416 Warry Place Sw, Edmonton, AB
Additional content - 2416 Warry Place Sw, Edmonton, AB
Aerial view showcasing an established residential community featuring single-family homes with varied architectural styles, mature landscaping throughout the neighborhood, and expansive green spaces - 2416 Warry Place Sw, Edmonton, AB
Spacious backyard oasis featuring a manicured lawn bordered by mature landscaping and privacy fencing - 2416 Warry Place Sw, Edmonton, AB
Residential property featuring a grey exterior, a dark grey shingle roof, and a private backyard with mature landscaping - 2416 Warry Place Sw, Edmonton, AB
Additional content - 2416 Warry Place Sw, Edmonton, AB
Expansive green space featuring multiple ponds, mature trees, and paved walking paths - 2416 Warry Place Sw, Edmonton, AB
Additional content - 2416 Warry Place Sw, Edmonton, AB
Floor plan - 2416 Warry Place Sw, Edmonton, AB
  • Publicité

MULTIMEDIA

Êtes-vous un investisseur immobilier
2416 WARRY Place SW, Edmonton, AB, T6W 0P1
799 900 $

5 Chambres

4 Salles de bain

Informations sur la propriété

Experience elevated living in the prestigious community of Upper Windermere. This impressive 2,855 sq ft 2-storey offers a FULLY FINISHED BASEMENT, 5 bedrooms and 3.5 baths. Step inside the grand foyer to a welcoming living room featuring a cozy GAS FIREPLACE surrounded by a built-in entertainment centre. The executive kitchen is designed for both everyday living and entertaining with a large island, raised eating bar, GAS STOVE, built-in double ovens, GRANITE countertops and convenient WALK-THROUGH PANTRY. Upstairs, a spacious BONUS ROOM accompanies 3 generous bedrooms, including the primary retreat with WALK-IN CLOSET and luxurious ensuite. The finished basement adds 2 bedrooms, a family room with STONE FIREPLACE, entertainment area and full bath. Outside, enjoy a NEW large private deck in a peaceful crescent setting. NEW FURNACE & A/C (2023). Residents enjoy exclusive access to the Upper Windermere leisure centre with basketball and tennis courts, playground, SWIMMING POOL and ice skating.

Particularités du bâtiment :

  • Air climatisé: Oui
  • Foyer: Oui
  • Piscine: Oui
  • Surface utile: 264.3

Caractéristiques :

  • Accès routier: Pavé
  • Alimentation du foyer: Gaz
  • Appareils ménagers: Conditionneur d'air - central, Lave-vaisselle encastré, Sécheuse, Commandes pour garage, Télécommande de porte de garage, Hotte, Four encastré, Four à micro-ondes, Réfrigérateur, Cuisinière au gaz avec surface de cuisson, Rideaux
  • Bâti en: 2010
  • Caractéristiques de commodités: Conditionneur d'air, Plafond 9 pieds, Terrasse, Eau chaude au gaz naturel, Fenêtres en vinyle
  • Caractéristiques de la communauté: Conditionneur d'air, Plafond 9 pieds, Terrasse, Eau chaude au gaz naturel, Fenêtres en vinyle
  • Caractéristiques du stationnement: Garage double attenant
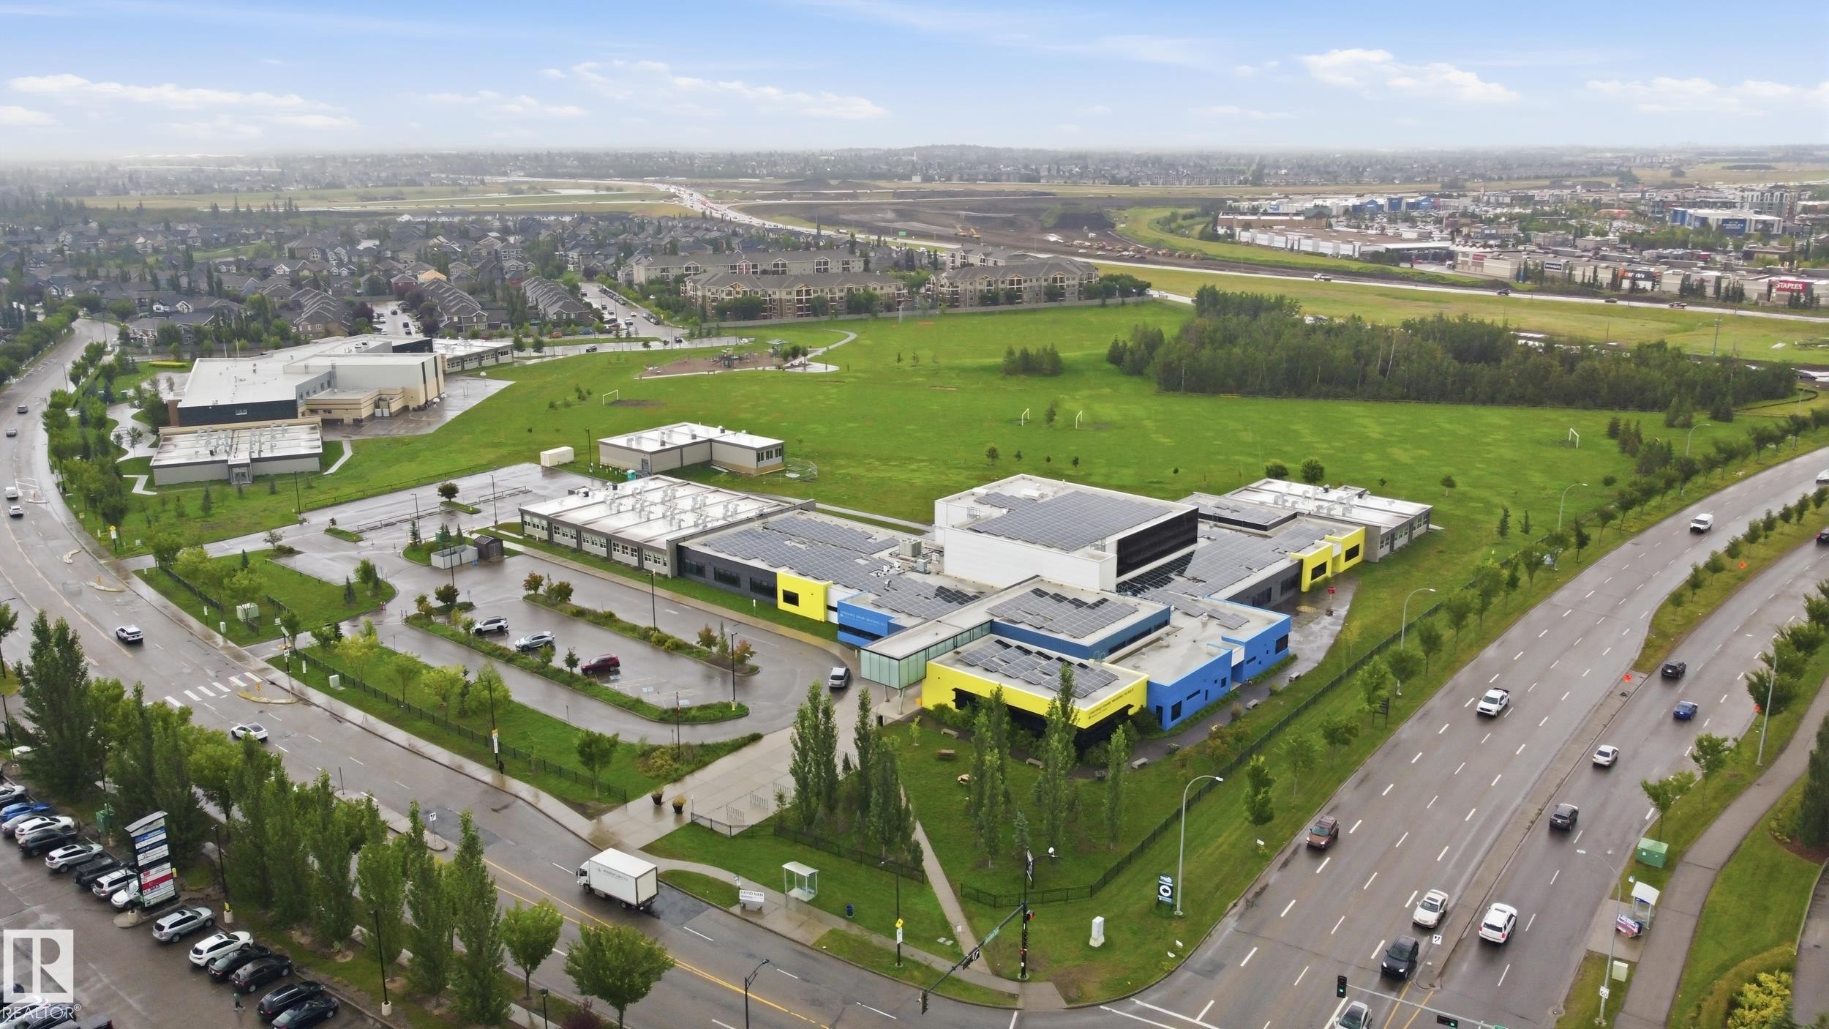
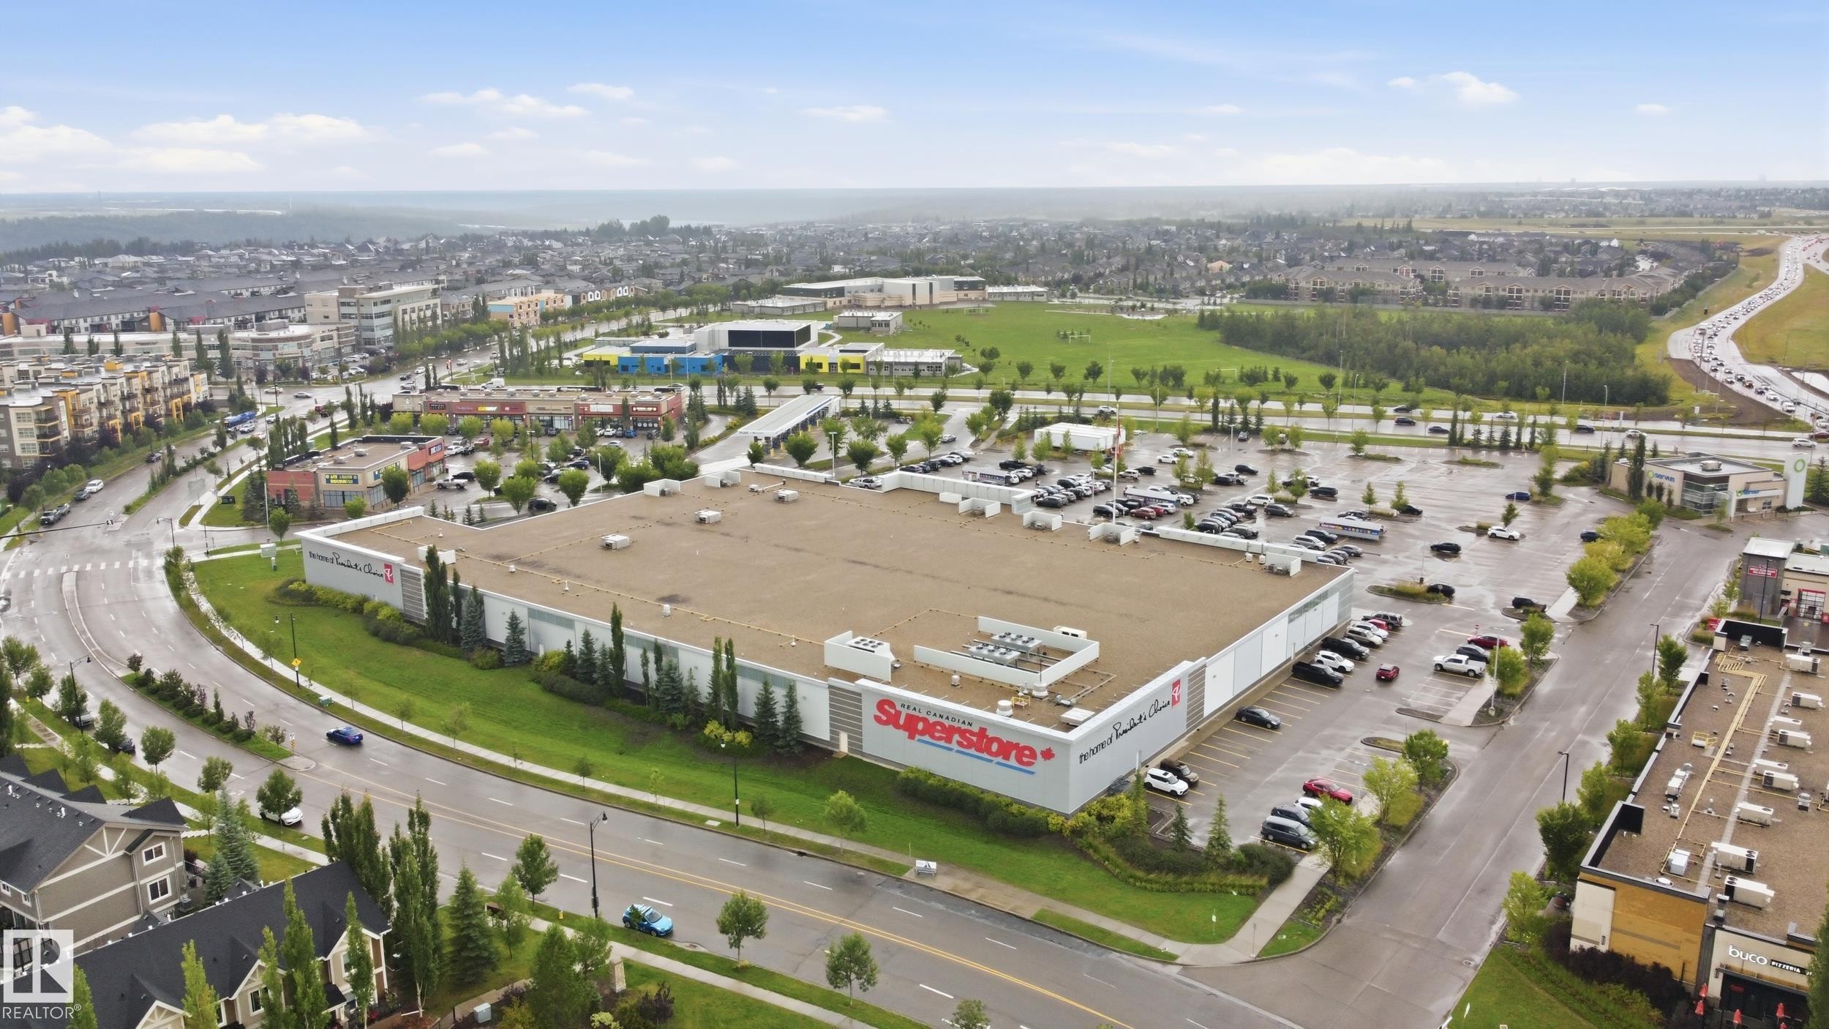
  • Caractéristiques extérieures: Clôturé, Aménagement paysager, Près d'un terrain de jeu, Piscine publique, Transport public, Utilisation récréative, Écoles, Centre commercial à proximité
  • Chambres : 3+2
  • Chauffage: =Air pulsé-1, Gaz naturel
  • Détails de la fondation: Périmètre en béton
  • Dimensions du terrain : 502.32 Mètres carrés
  • État du sous-sol: Fini
  • Forme du lot: Rectangulaire
  • Les frais d'association comprennent: Commodités avec frais de copropriété, Installation récréatif
  • Points d'intérêt du site: Clôturé, Aménagement paysager, Terrain de jeux Nearby, Piscine publique, Transport public, Utilisation récréative, Écoles, Centre commercial à proximité
  • Revêtement de plancher: Moquette, Carreaux de céramique, Bois franc
  • Salle(s) de bains : 3+1
  • Sous-sol: Pleine grandeur, Fini
  • Style architectural: 2 étages
  • Superficie habitable (approx): 264.3 Mètres carrés
  • Toit: Bardeaux d'asphalte
  • Type de bâtiment: Unifamiliale détachée
  • Type de sous-sol: Pleine grandeur
  • Zonage: Zone 56

Gracieuseté de : Exp Realty

Dernière mise à jour des données le 2026-09-16 à 13:18

The data relating to real estate for sale on this web site comes in part from the Internet Data exchange (“IDX”) program of the REALTORS® Association of Edmonton. IDX information is provided exclusively for consumers' personal, non-commercial use and may not be used for any purpose other than to identify prospective properties consumers may be interested in purchasing. The data on this website is deemed reliable but is not guaranteed accurate by the REALTORS® Association of Edmonton. Information deemed reliable but not guaranteed.
Copyright 2026 by the REALTORS® Association of Edmonton. All Rights Reserved. Data is deemed reliable but is not guaranteed accurate by the REALTORS® Association of Edmonton.

ÉvaluationExpressMC Powered by RPS

Emplacement de 2416 WARRY Place SW, Edmonton, AB, T6W 0P1

Données démographiques de 2416 WARRY Place SW, Edmonton, AB, T6W 0P1

Étape de vie

Jeunes familles

Type d'emploi

Mixte

Revenu moyen du ménage

195 528.29 $

Nombre moyen d'enfants

1.86

Population à domicile

Structure à domicile

Âge de la population

Éducation

Niveau d'éducation

No certificate/diploma/degree

8.48 %

Diplôme d'études secondaires ou équivalent

22.1 %

Certificat ou diplôme d'apprentissage ou d'une école de métiers

4.07 %

Diplôme d'études collégiales ou d'études postsecondaires (non universitaires)

14.08 %

Certificat d'études universitaires

2.93 %

Diplômes d'études universitaires

48.34 %

Navetteur

Se rendre au travail

En auto

89.7 %

En transport en commun

2.99 %

À pied

2.89 %

À bicyclette

0.0 %

Par tout autre moyen

4.42 %

Diversité Culturelle

Connaissance des langues officielles

Langue maternelle

Données Sur Le Bâtiment

Type de bâtiment

Appartements (faible hauteur et à étages multiples)

29.24 %

Maisons

70.76 %

Achat ou location