Button CopyPathCircle CloseCircle Left ArrowArrow Down Icon GreyClosecirclecircleBurger
  • Publicité

#208 16035 132 ST NW, Edmonton, AB, T6V 0B4

Gracieuseté de Ryan T Gillen de Lux Real Estate Inc
No. MLS® E4510423
Copropriété À vendre à Oxford, Edmonton, Alberta
244 400 $ ÉvaluationExpressMC: 228K $ - 306K $

3 Chambres

2 Salles de bain

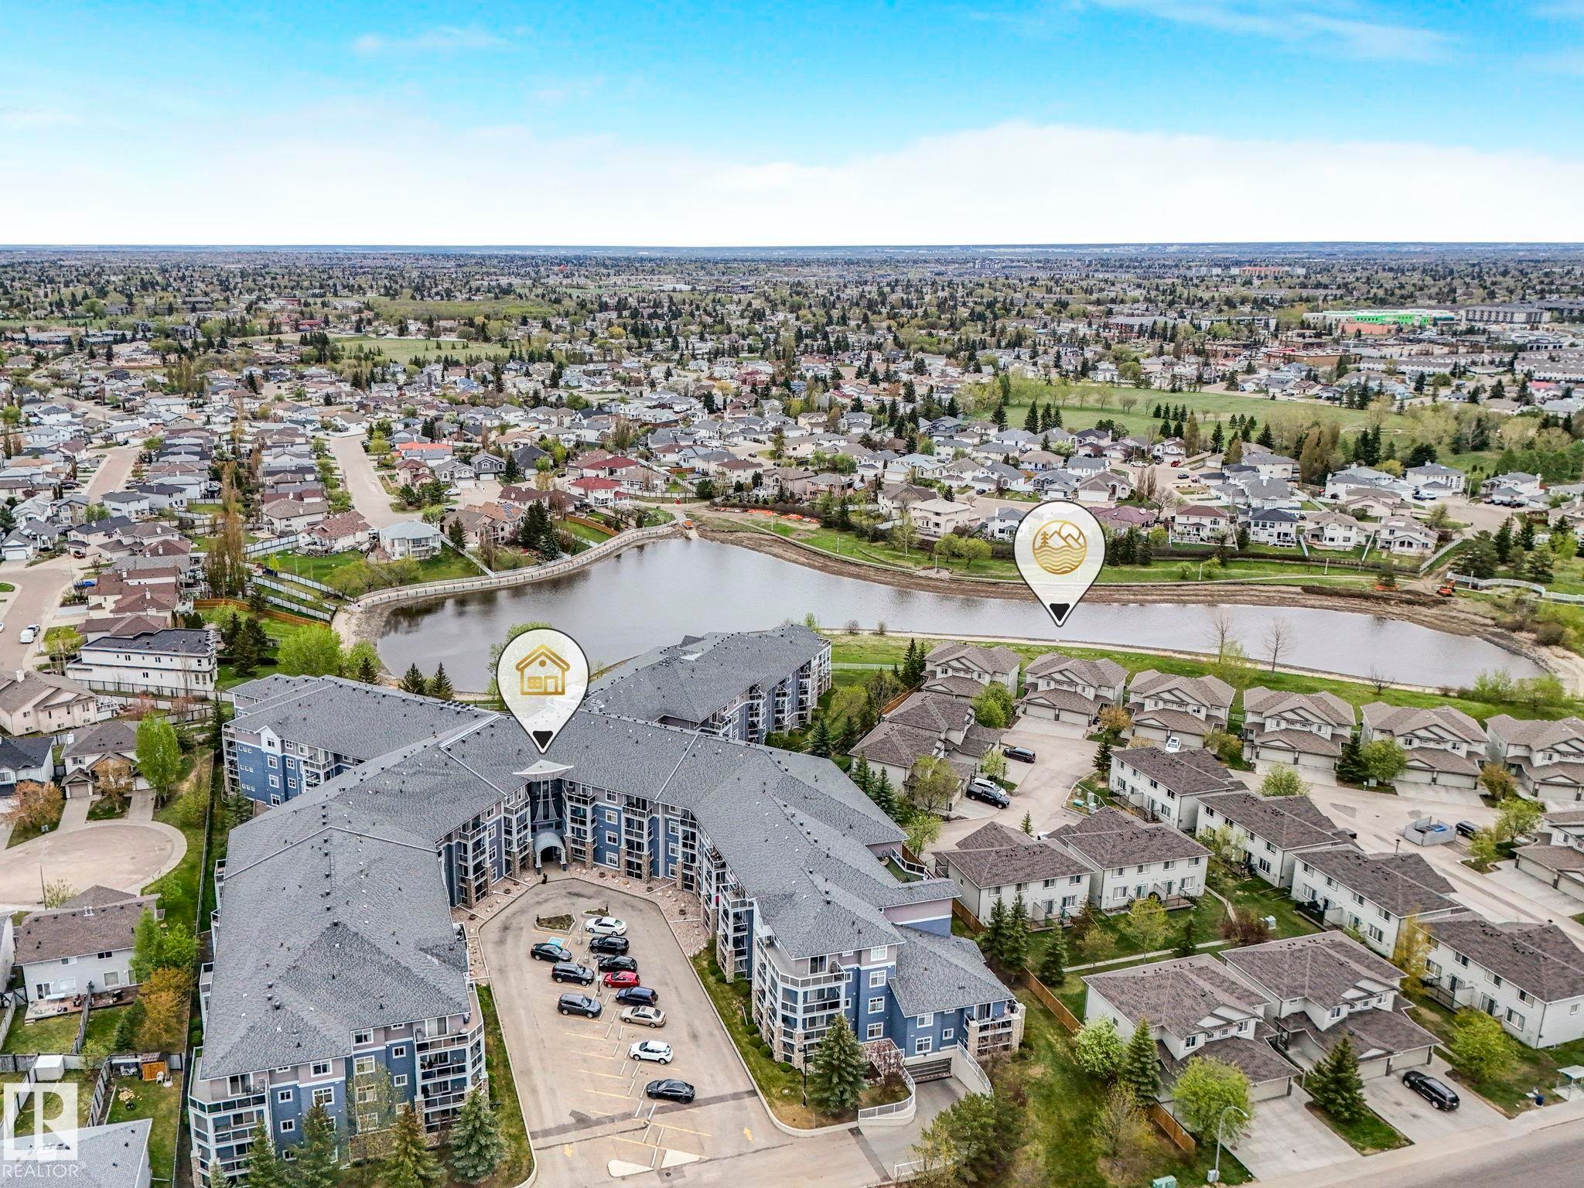
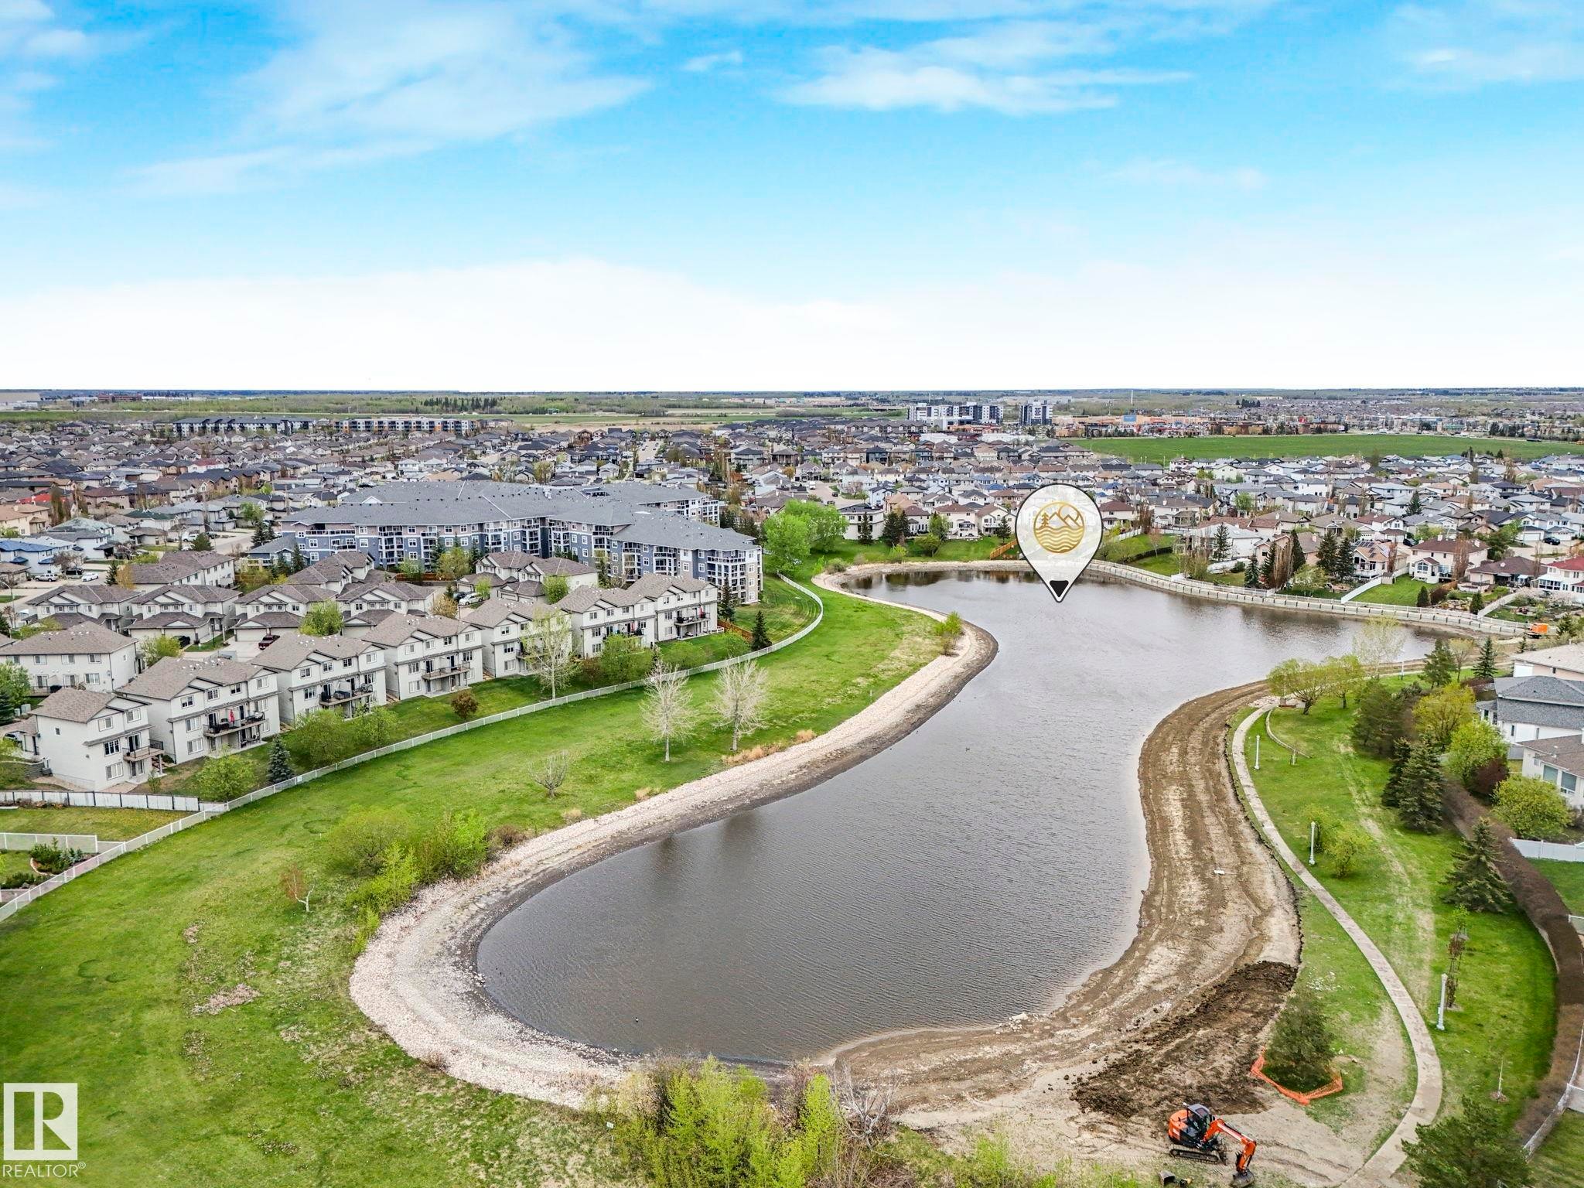
Aerial perspective of the residential complex, featuring a large parking area, multiple balconies, and an adjacent body of water - #208 16035 132 St Nw, Edmonton, AB
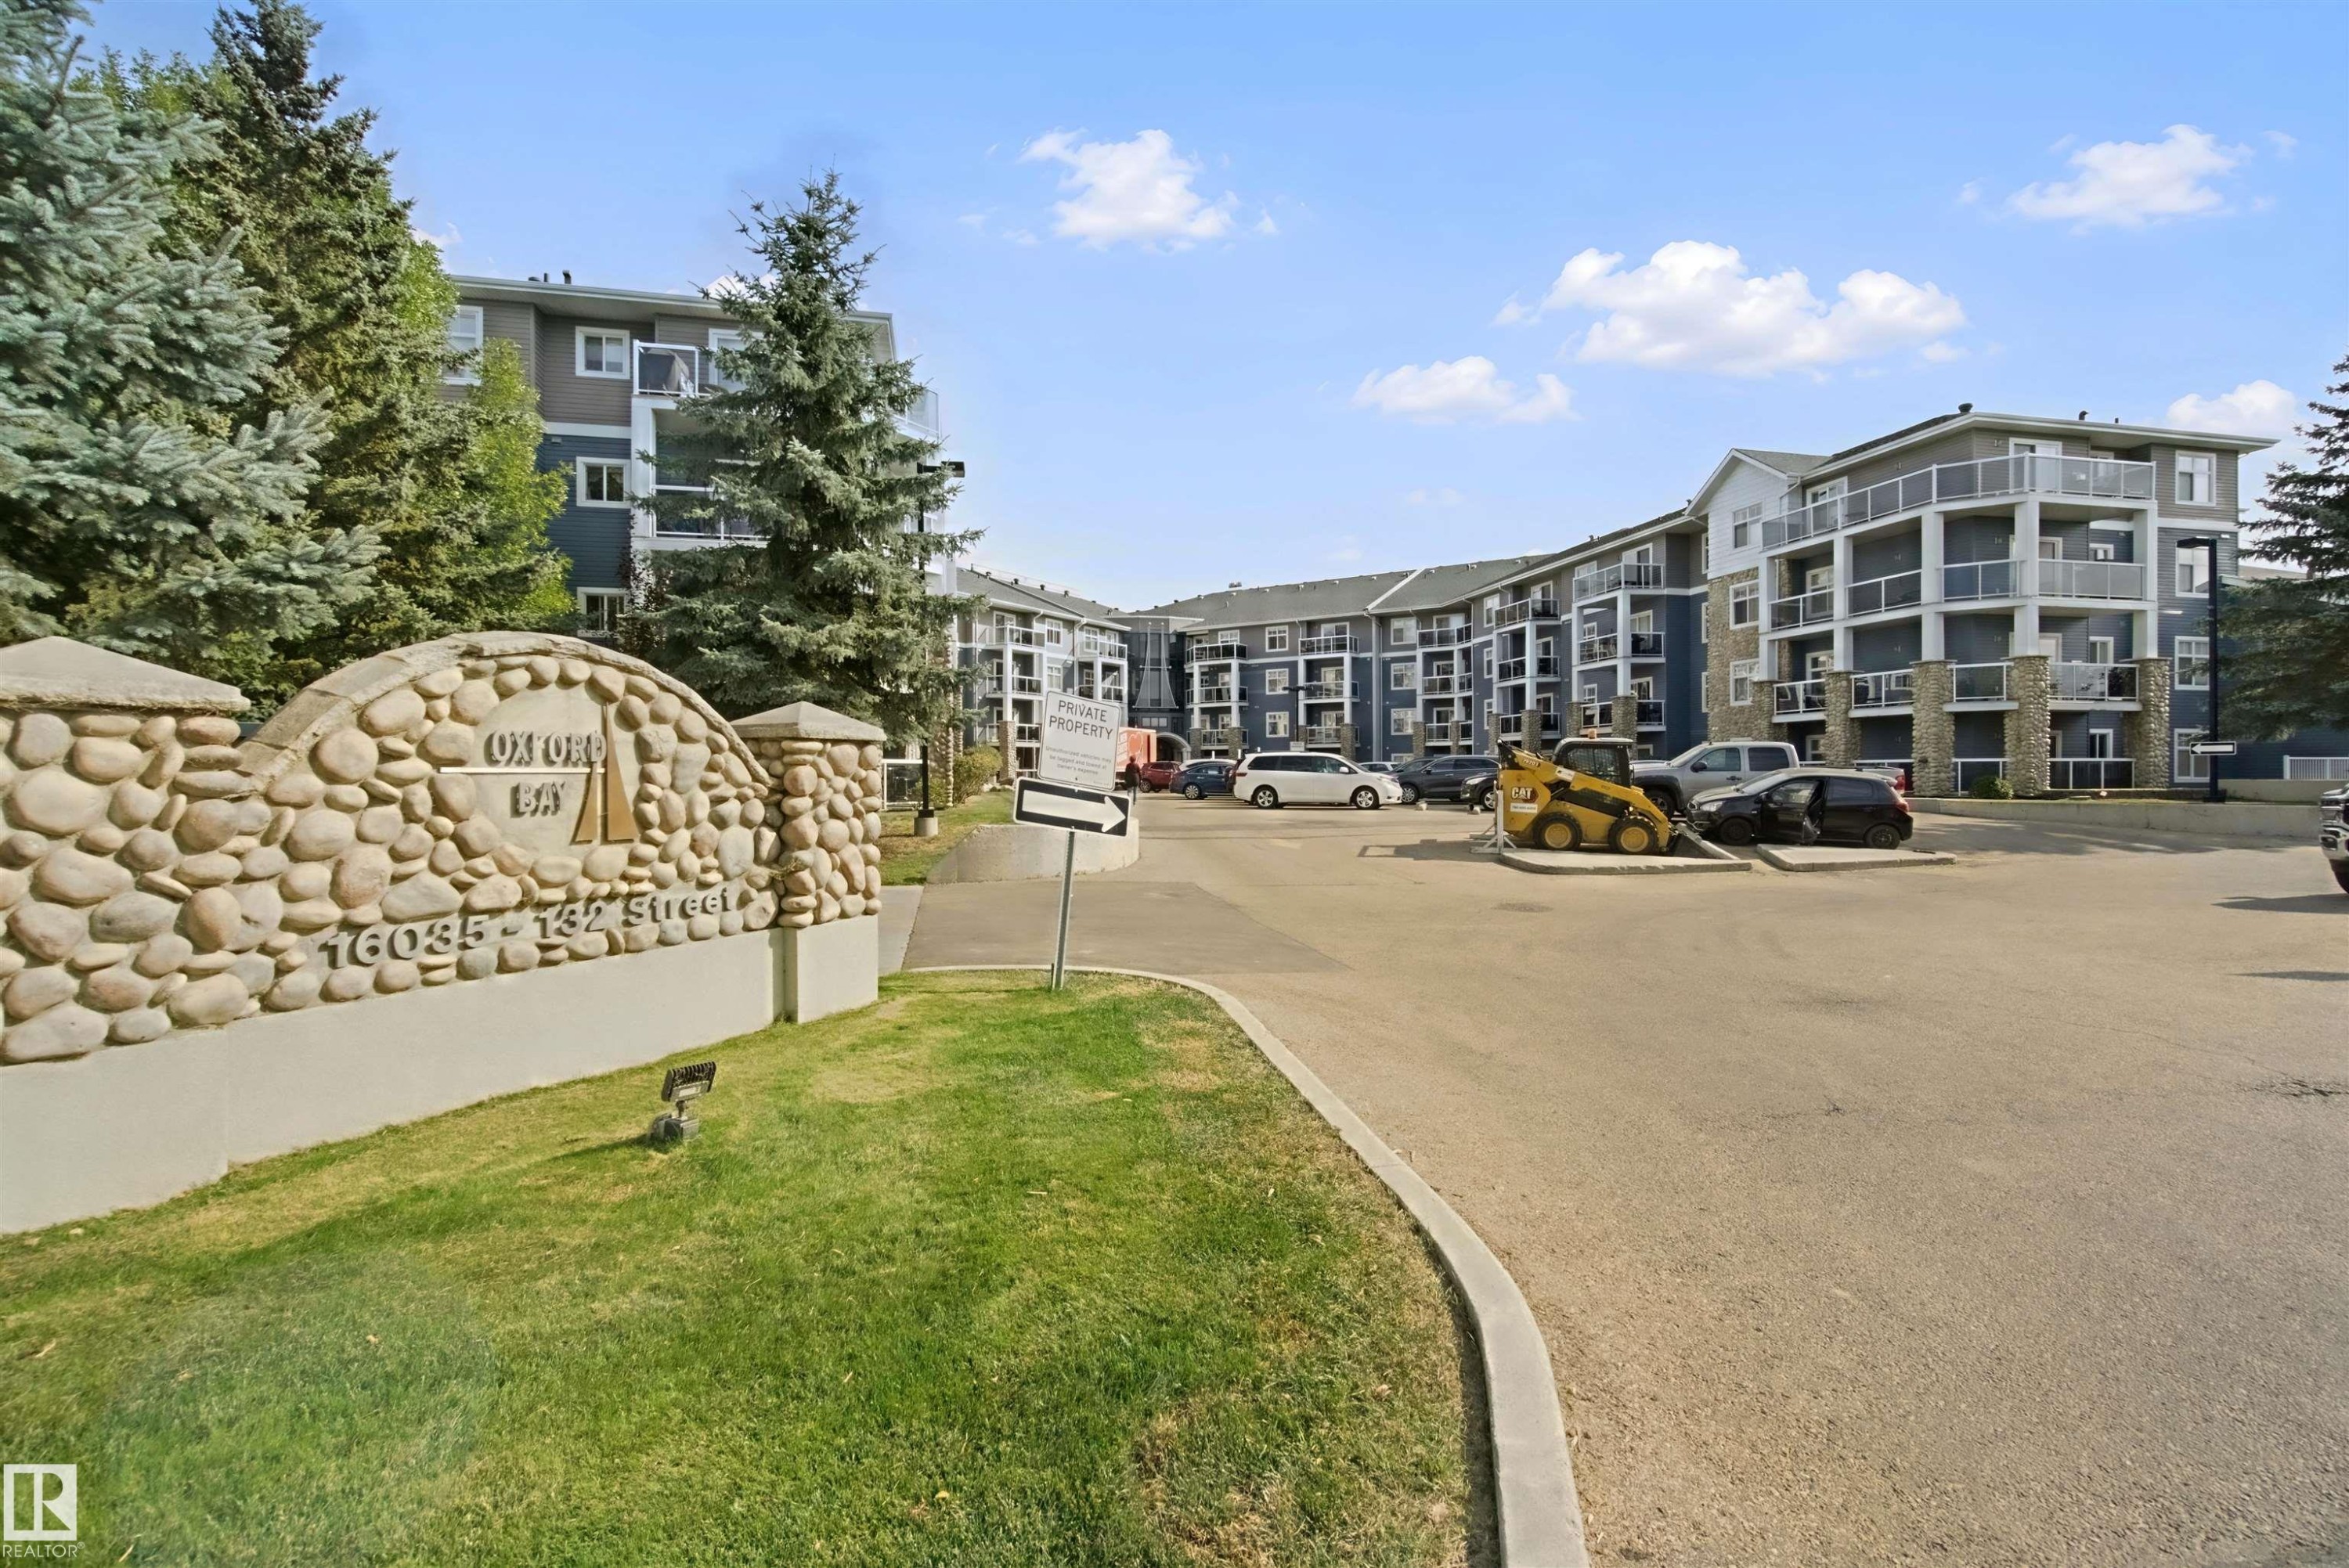
Stone-clad entry signage with address details - #208 16035 132 St Nw, Edmonton, AB
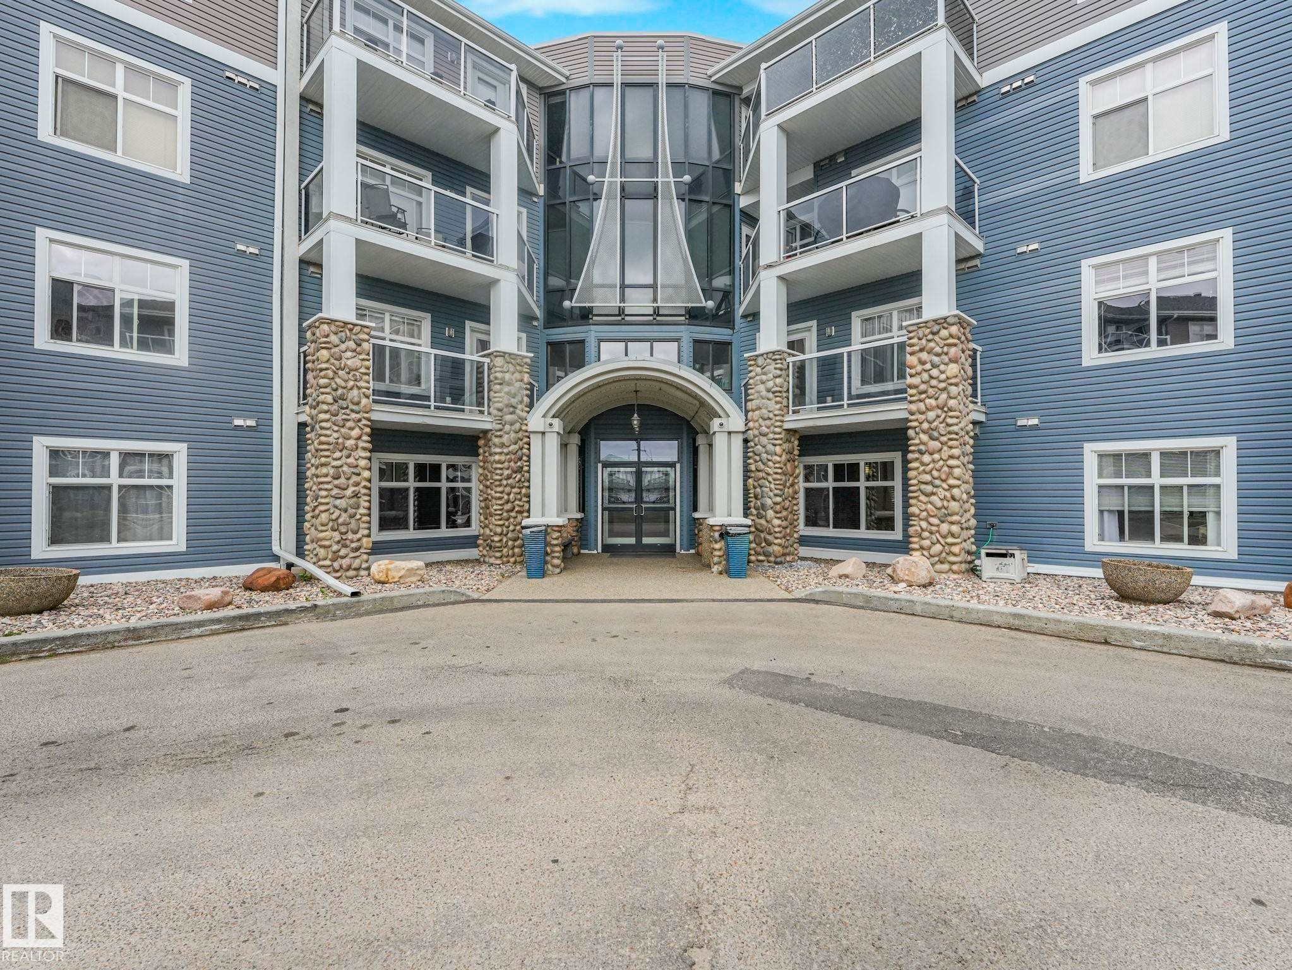
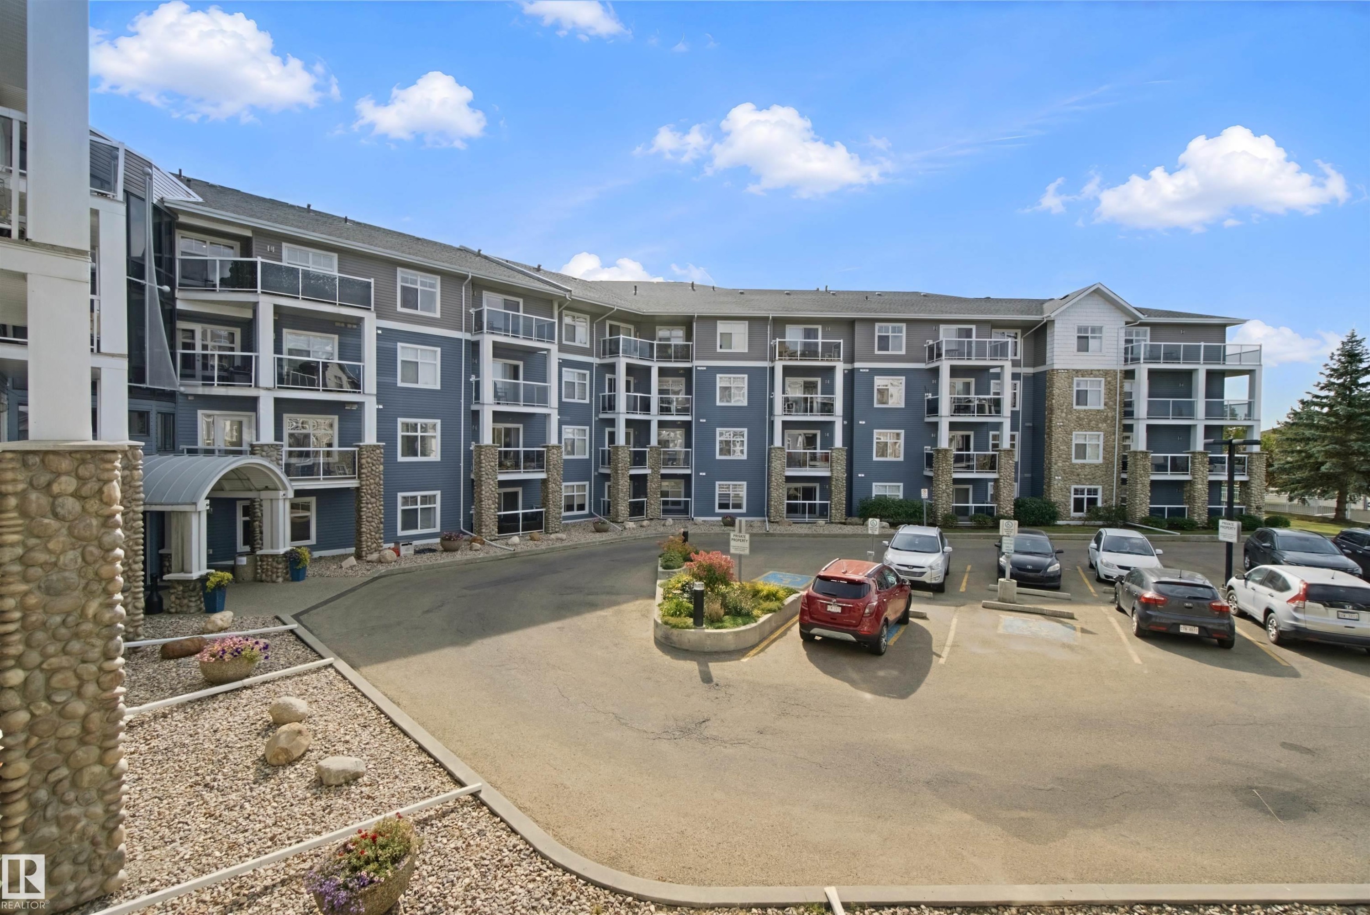
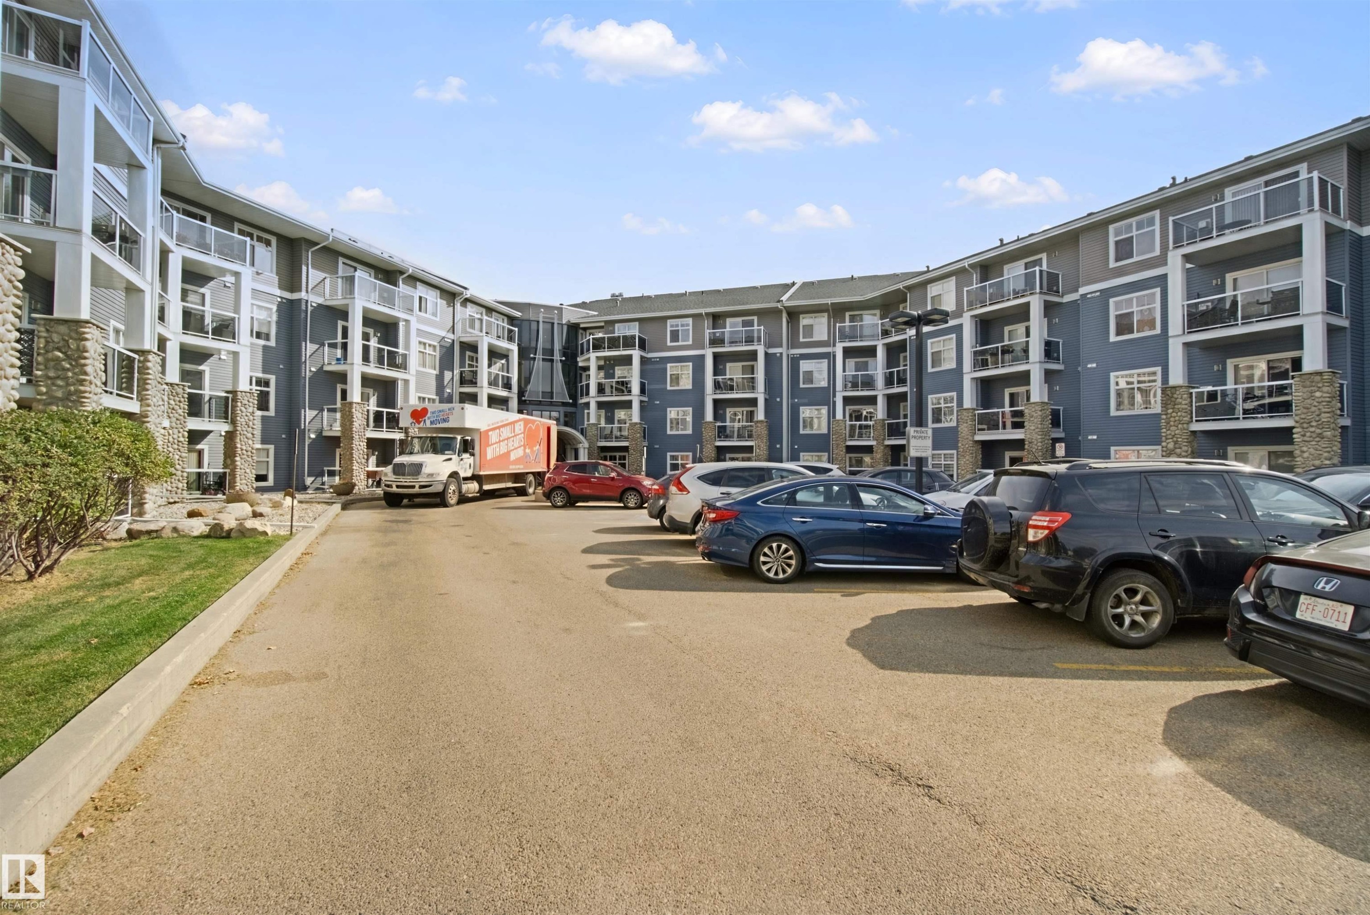
Multi-story building with blue horizontal siding, stone-clad columns, multiple balconies with glass railings, an arched entryway, and a prominent glass-enclosed central facade - #208 16035 132 St Nw, Edmonton, AB
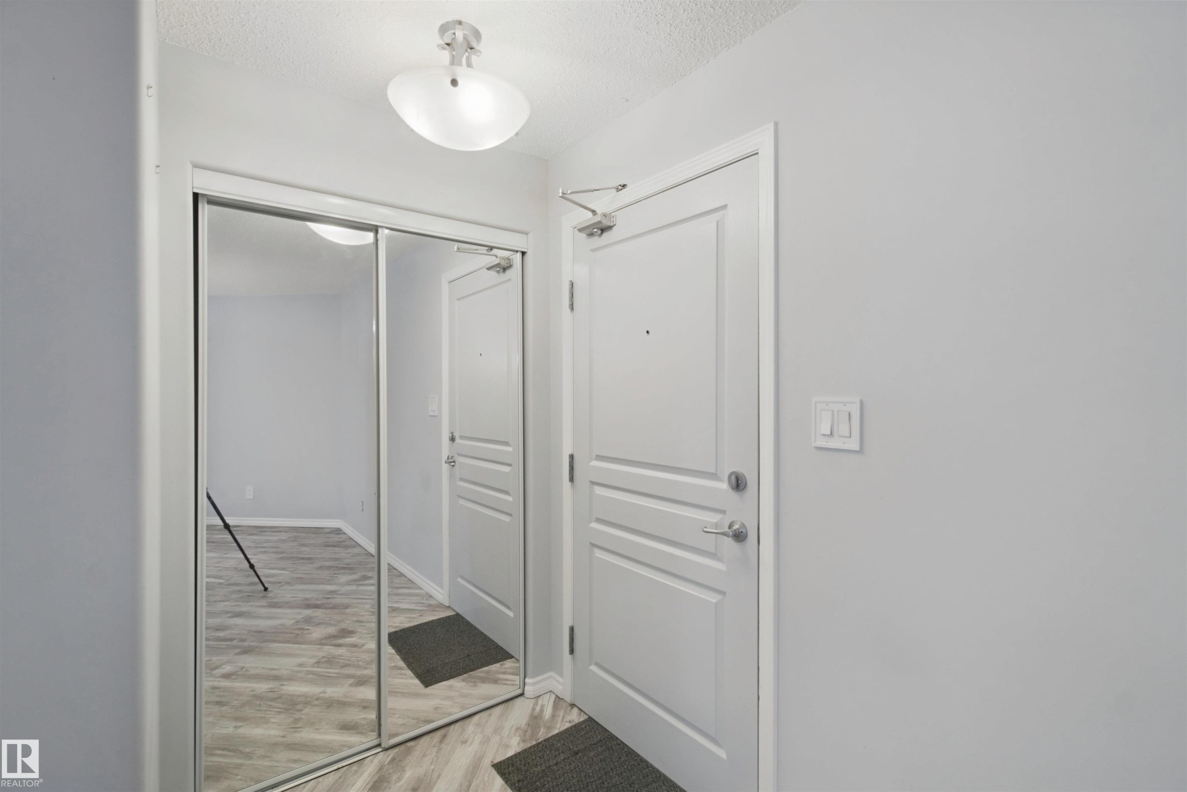
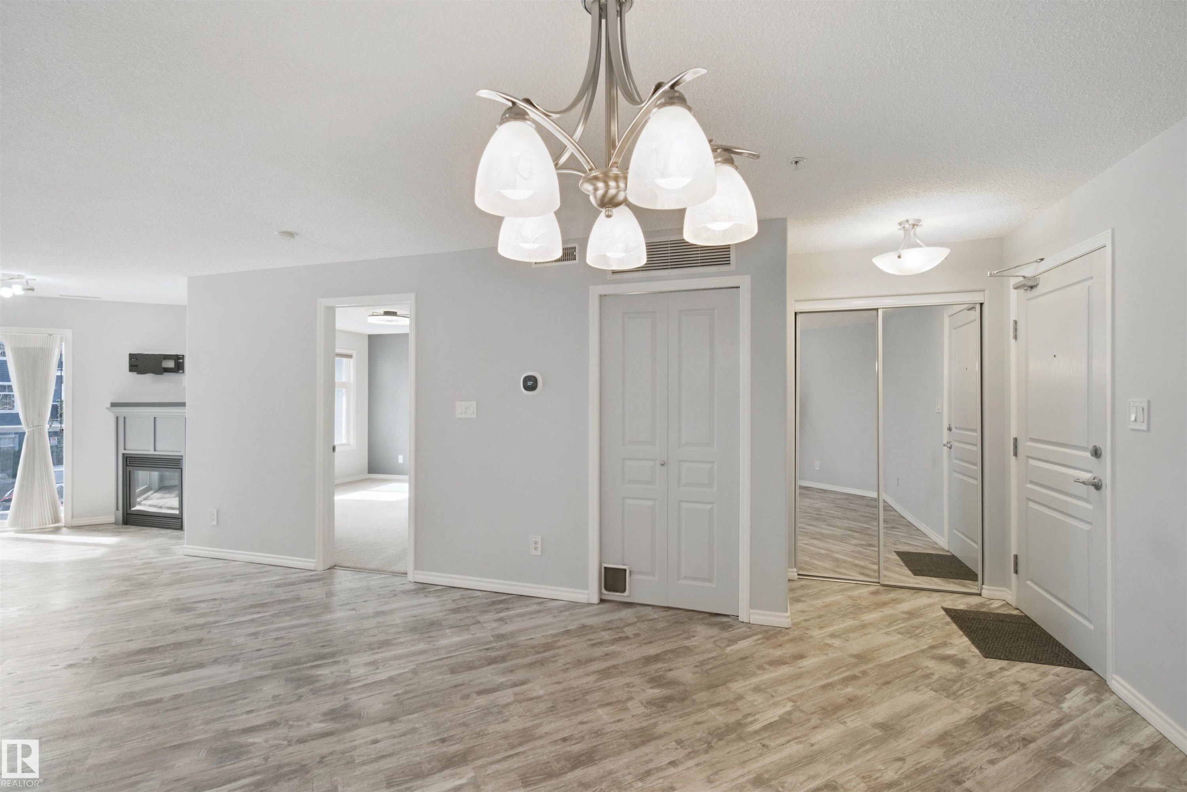
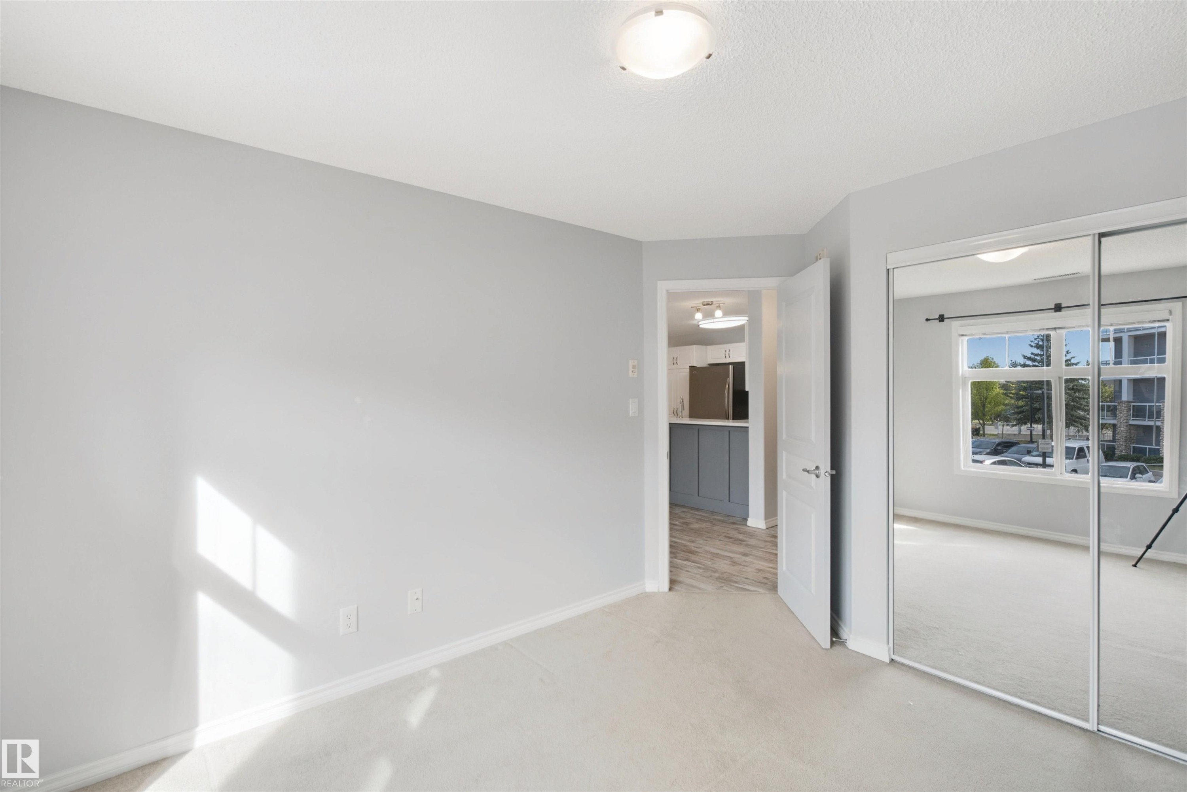
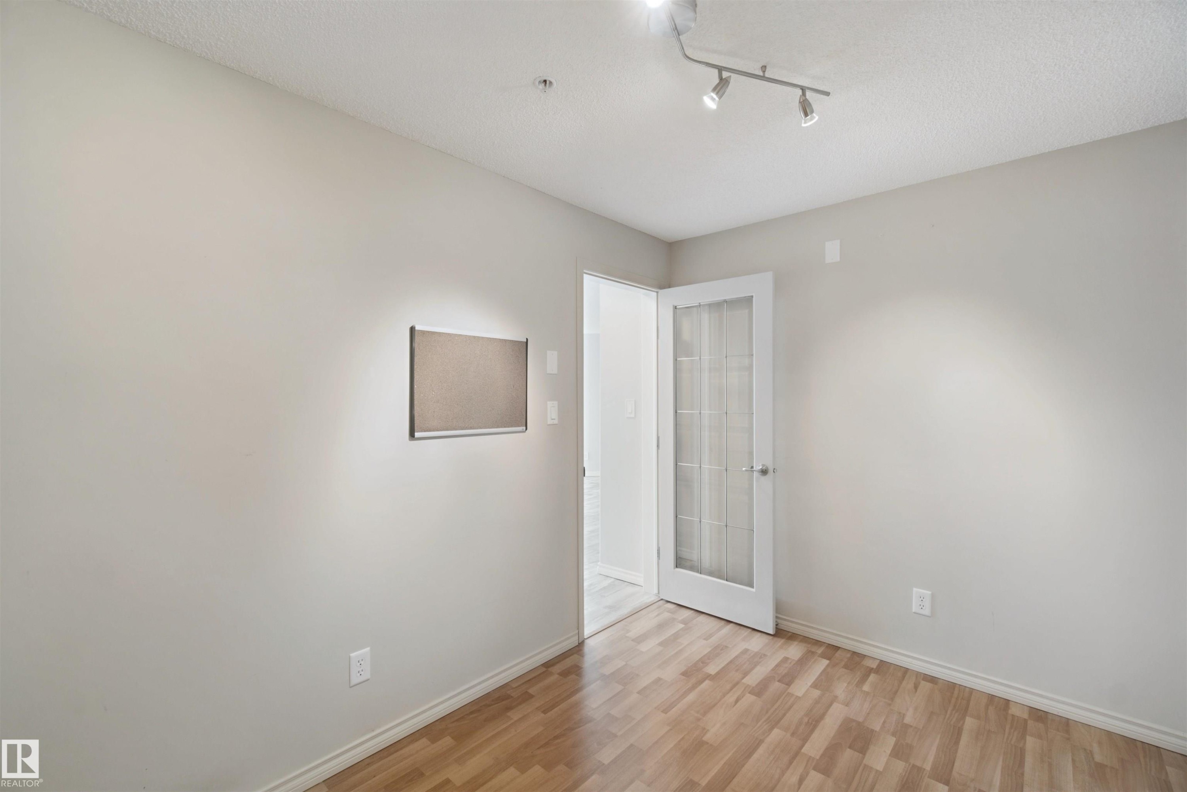
Mirrored sliding closet doors, wood-finish flooring, white paneled door, and flush-mount ceiling light - #208 16035 132 St Nw, Edmonton, AB
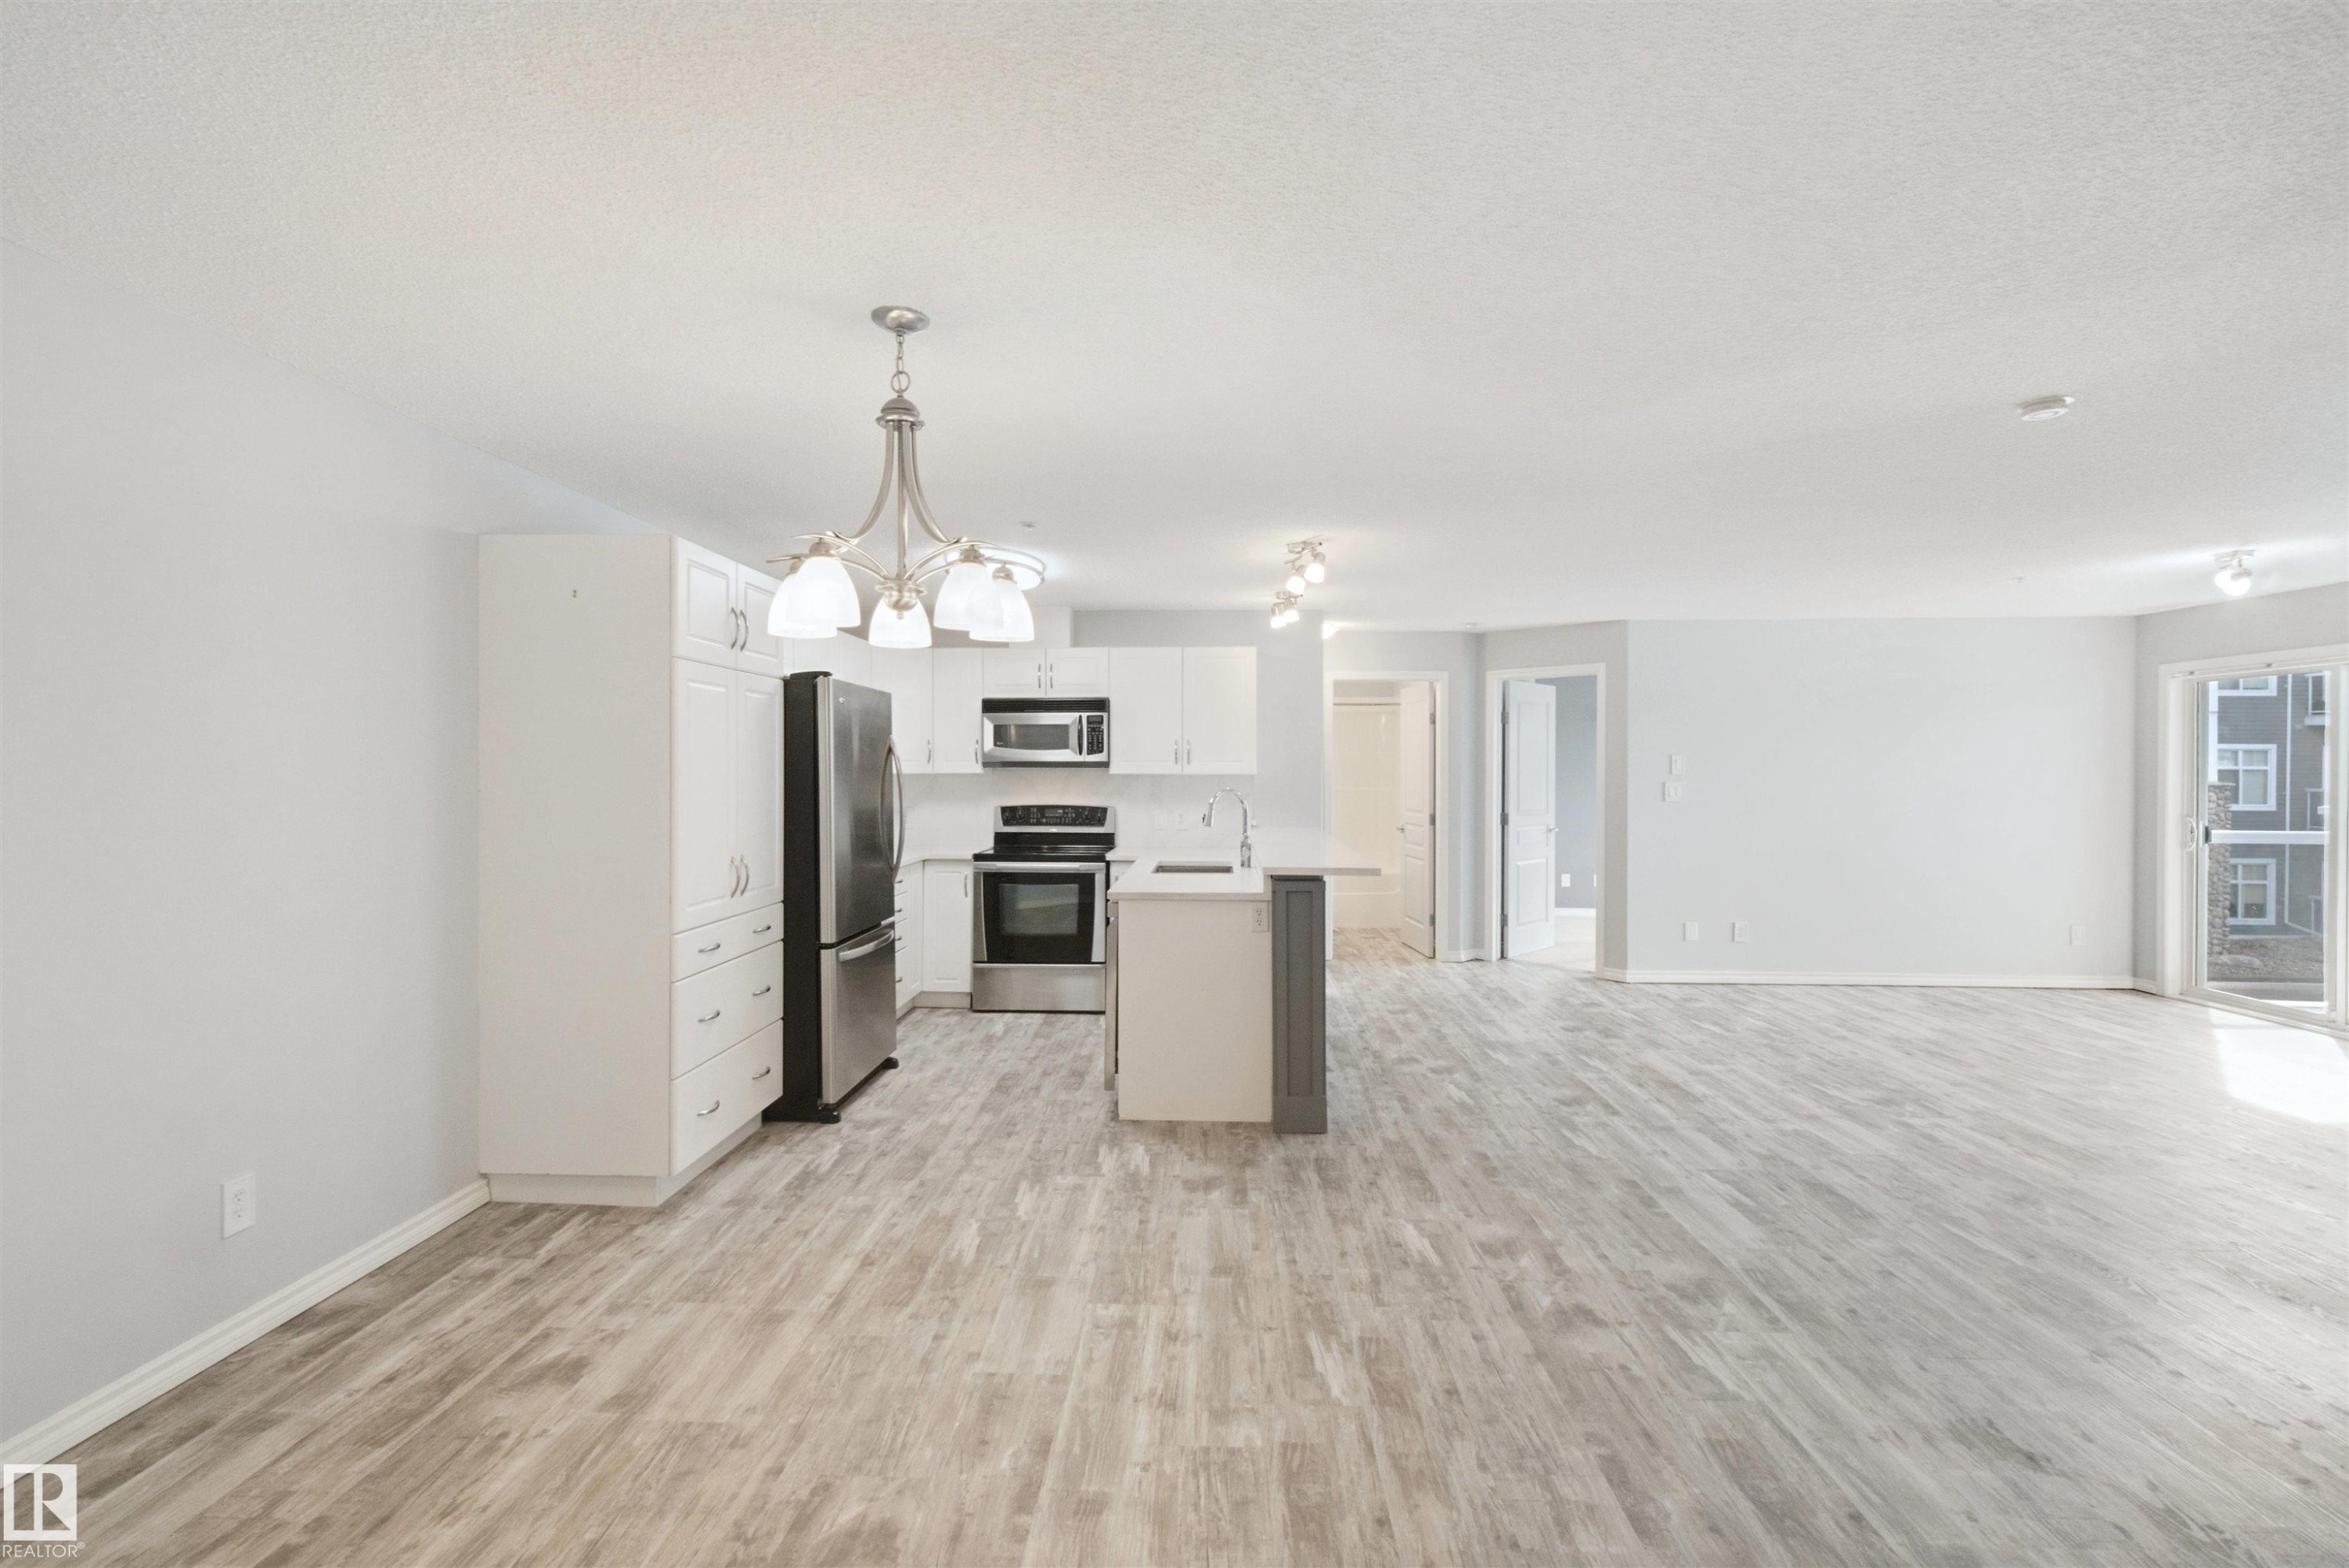
Bright open concept living area featuring wood-finish flooring, white cabinetry, stainless steel appliances, and a sliding glass patio door - #208 16035 132 St Nw, Edmonton, AB
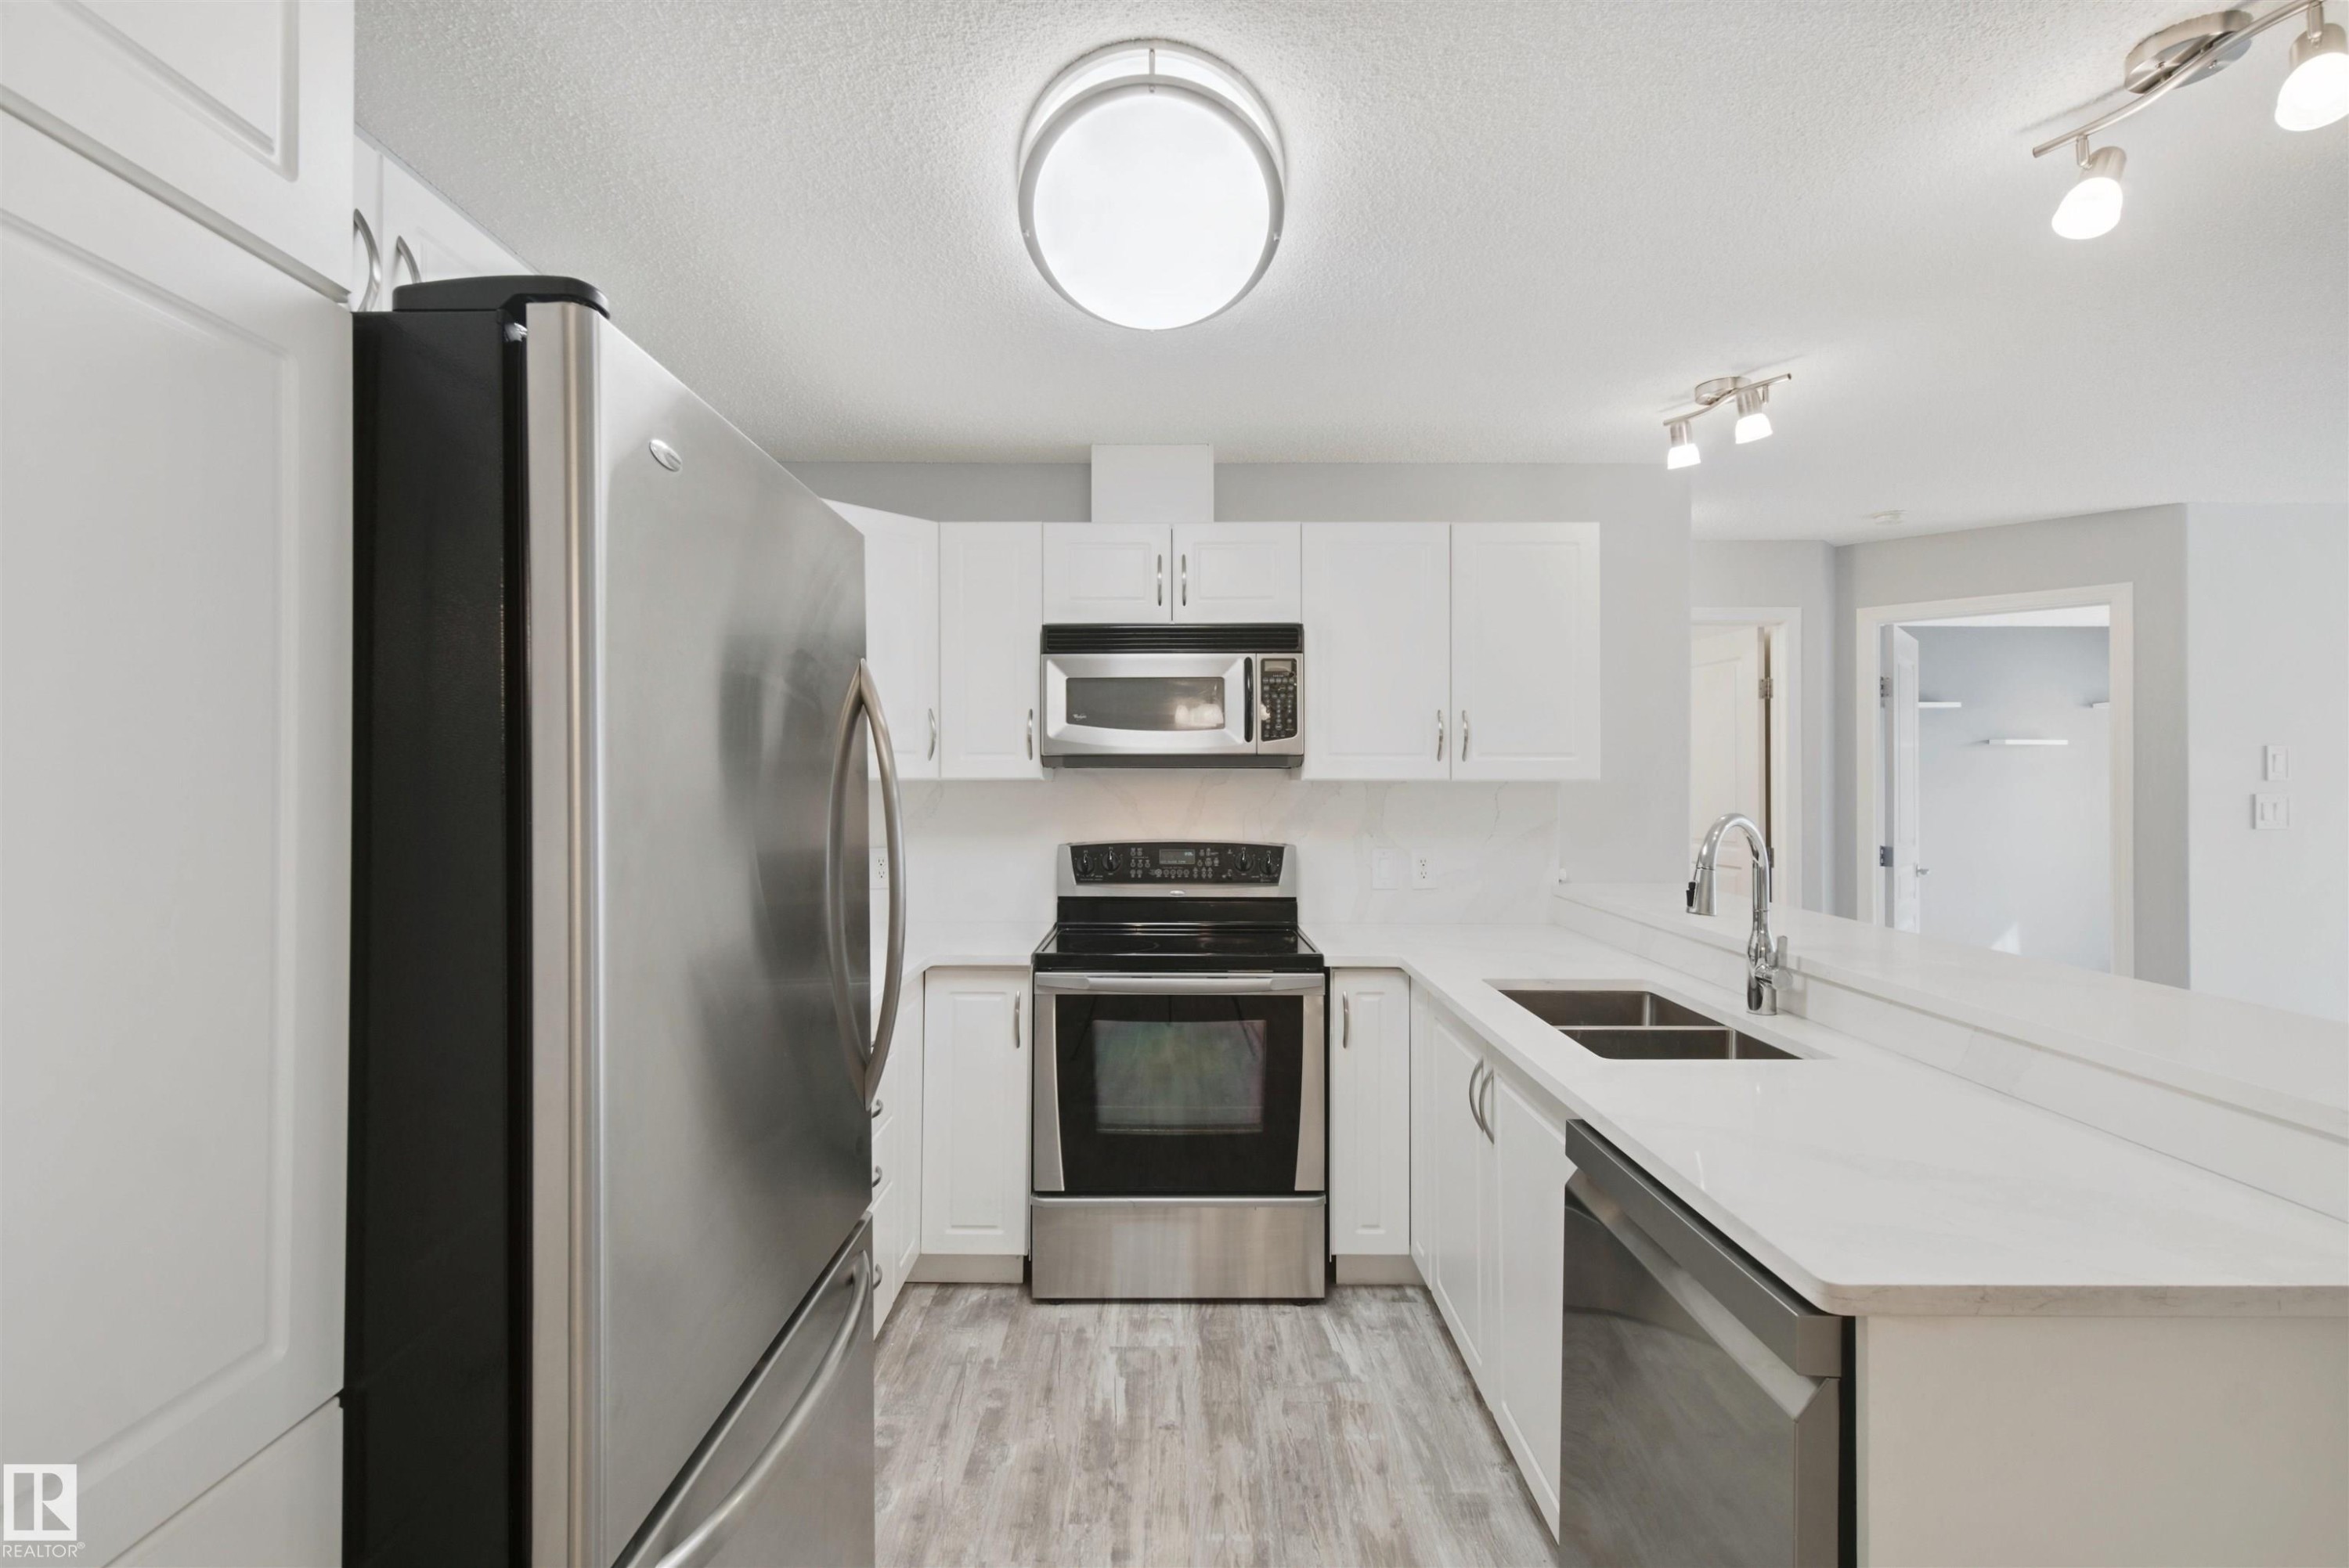
Kitchen featuring stainless steel appliances, white cabinetry, a double basin sink, and wood-finish flooring - #208 16035 132 St Nw, Edmonton, AB
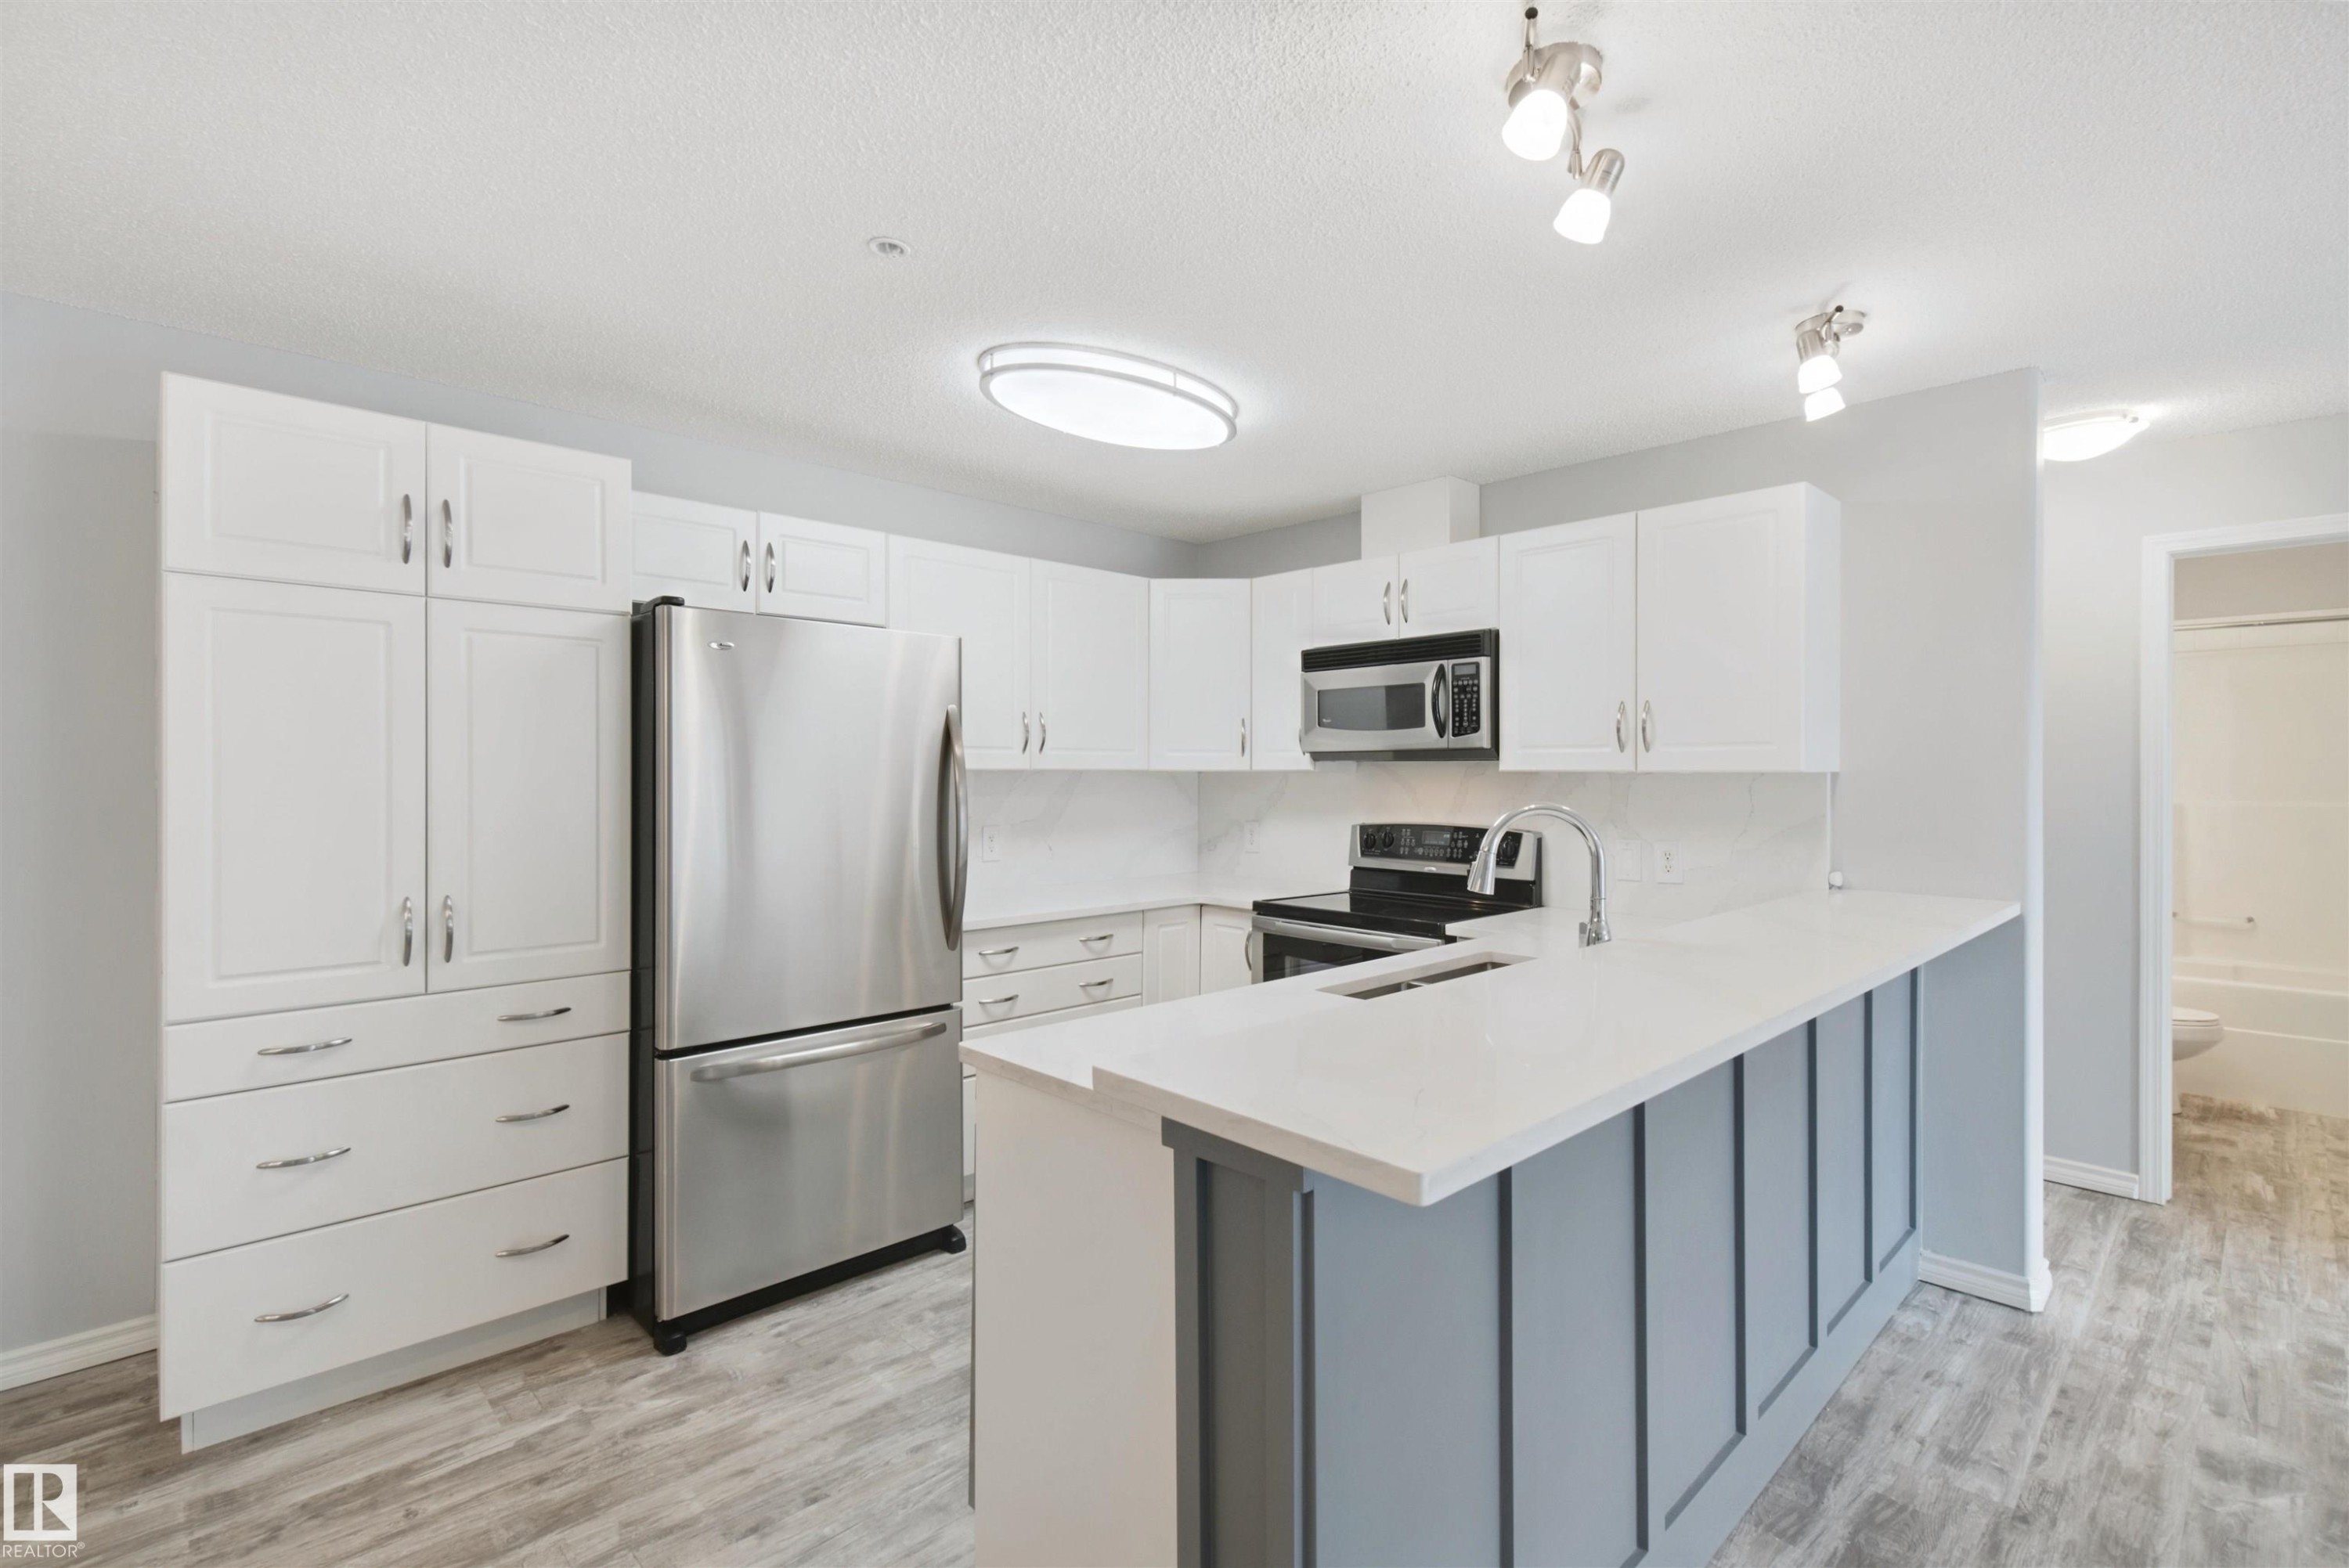
Kitchen featuring white cabinetry, stainless steel appliances, a white countertop, wood-finish flooring, and a breakfast bar - #208 16035 132 St Nw, Edmonton, AB
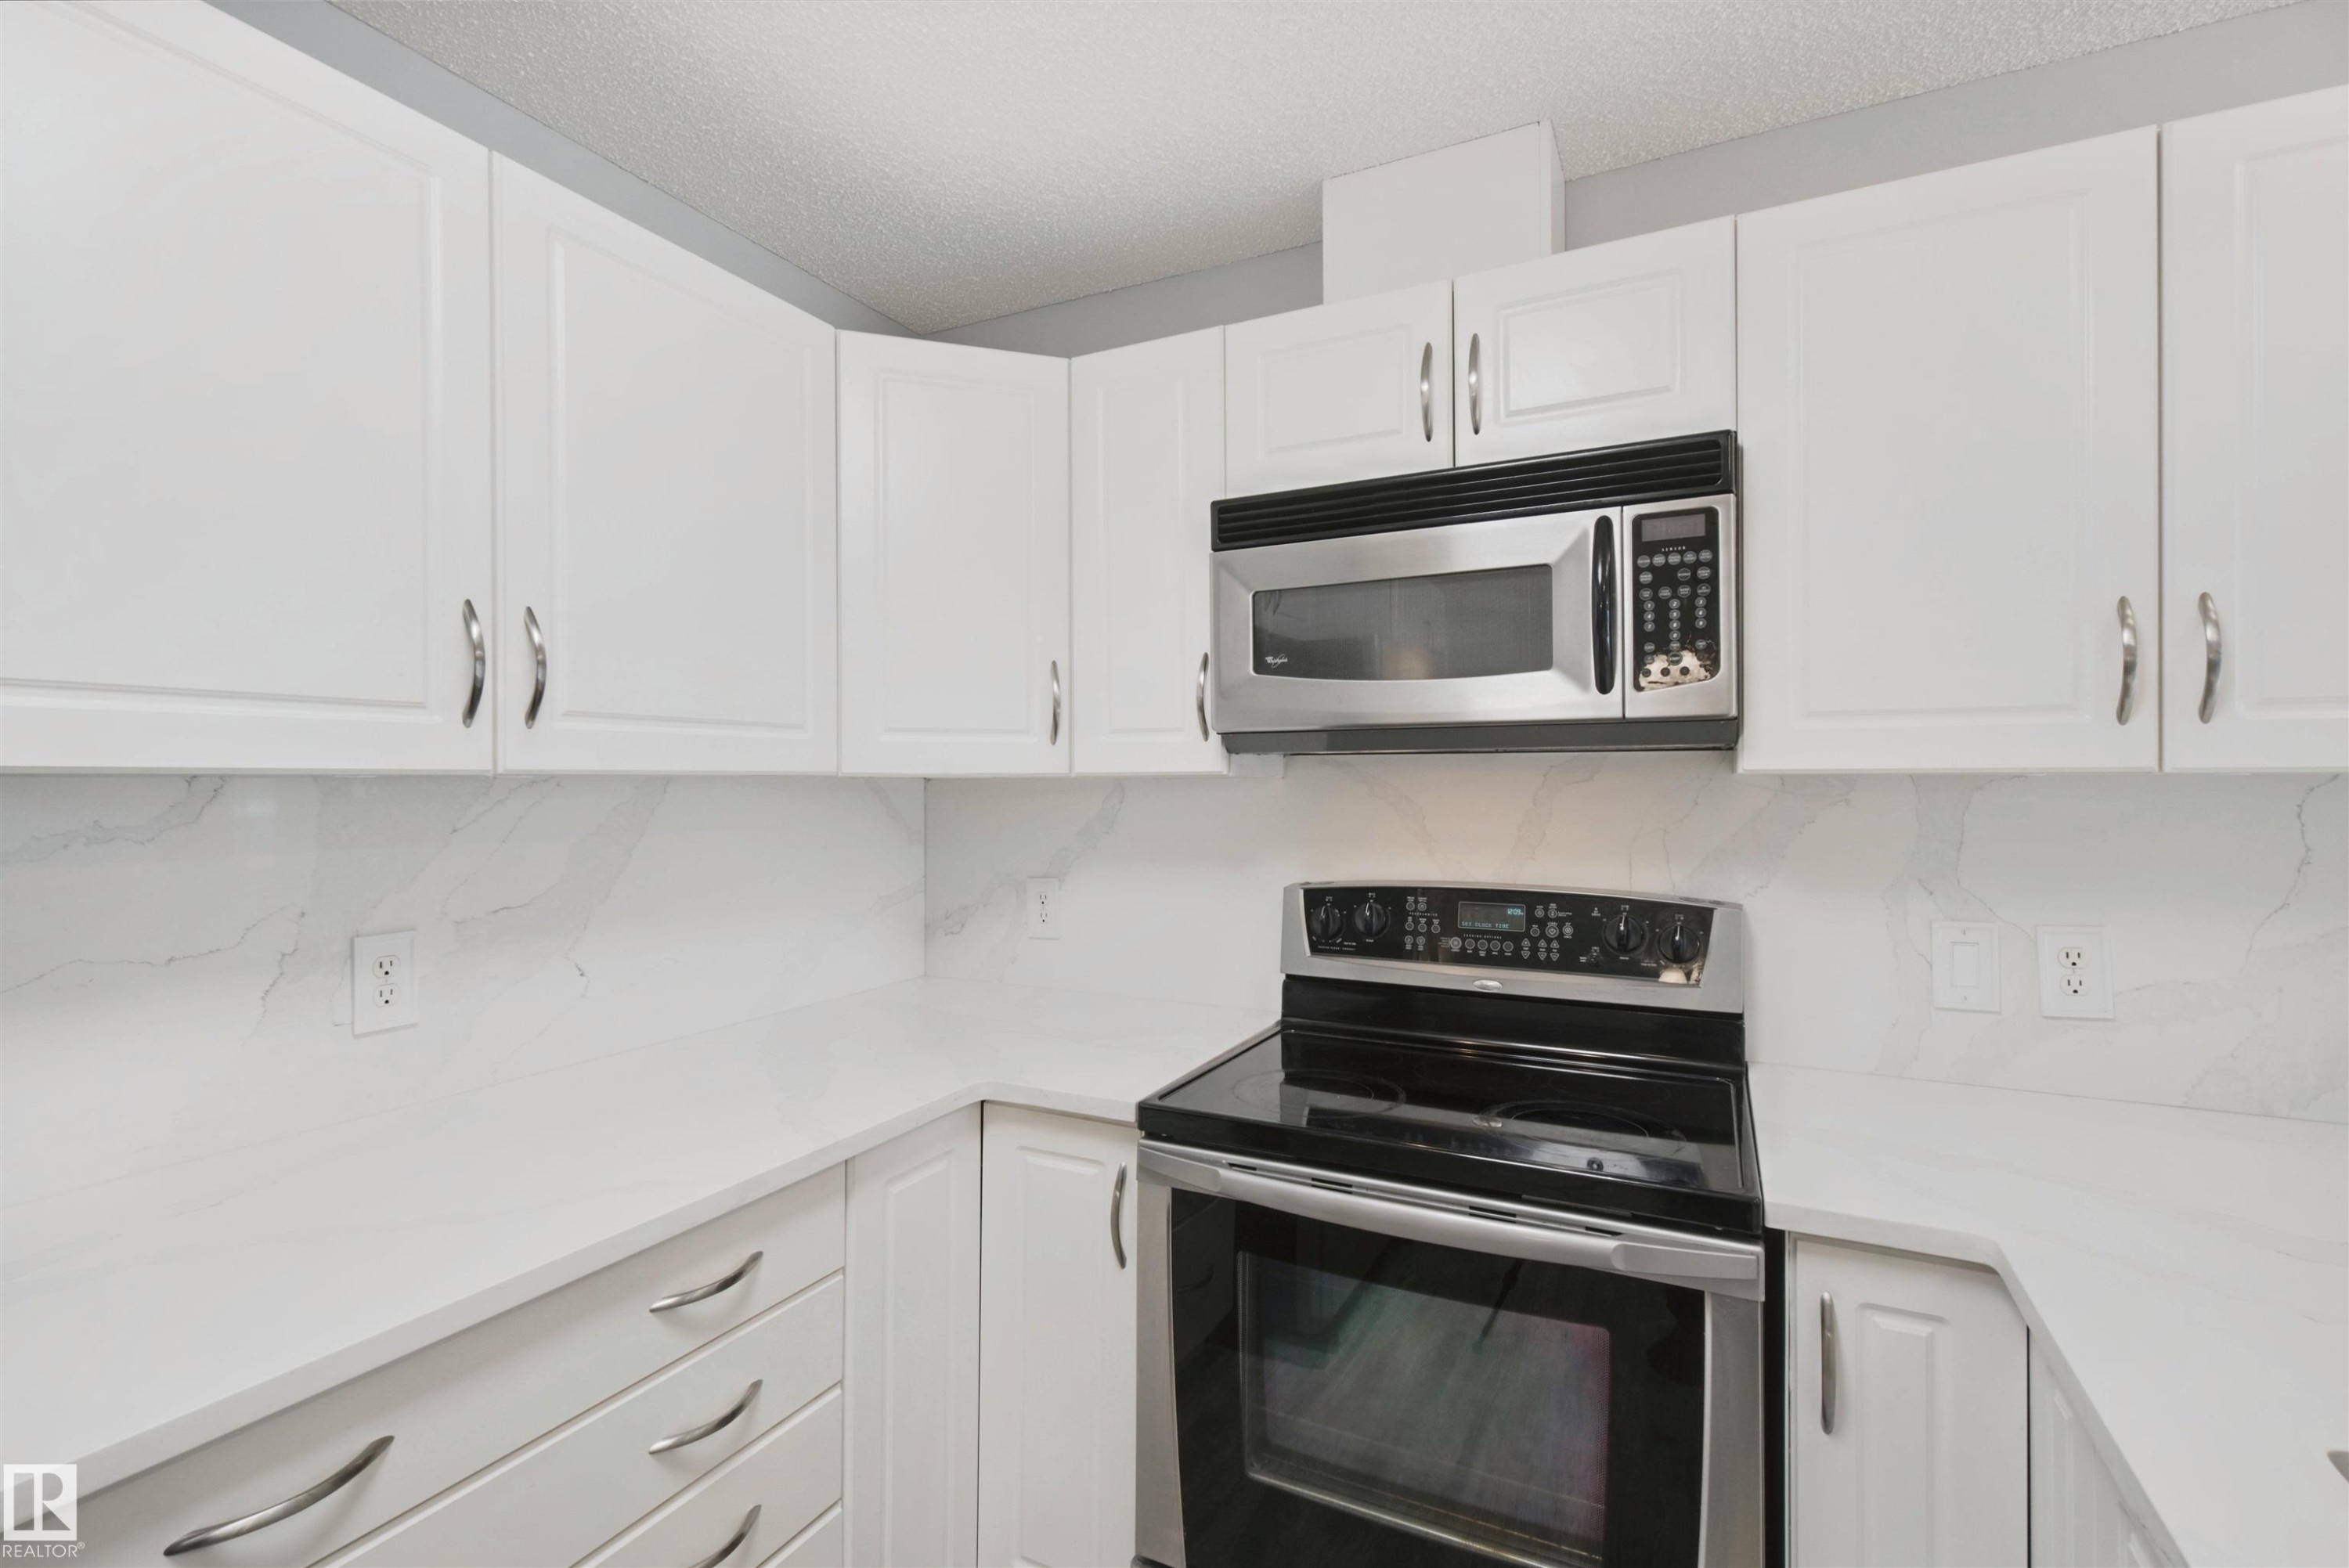
White cabinetry with chrome hardware - #208 16035 132 St Nw, Edmonton, AB
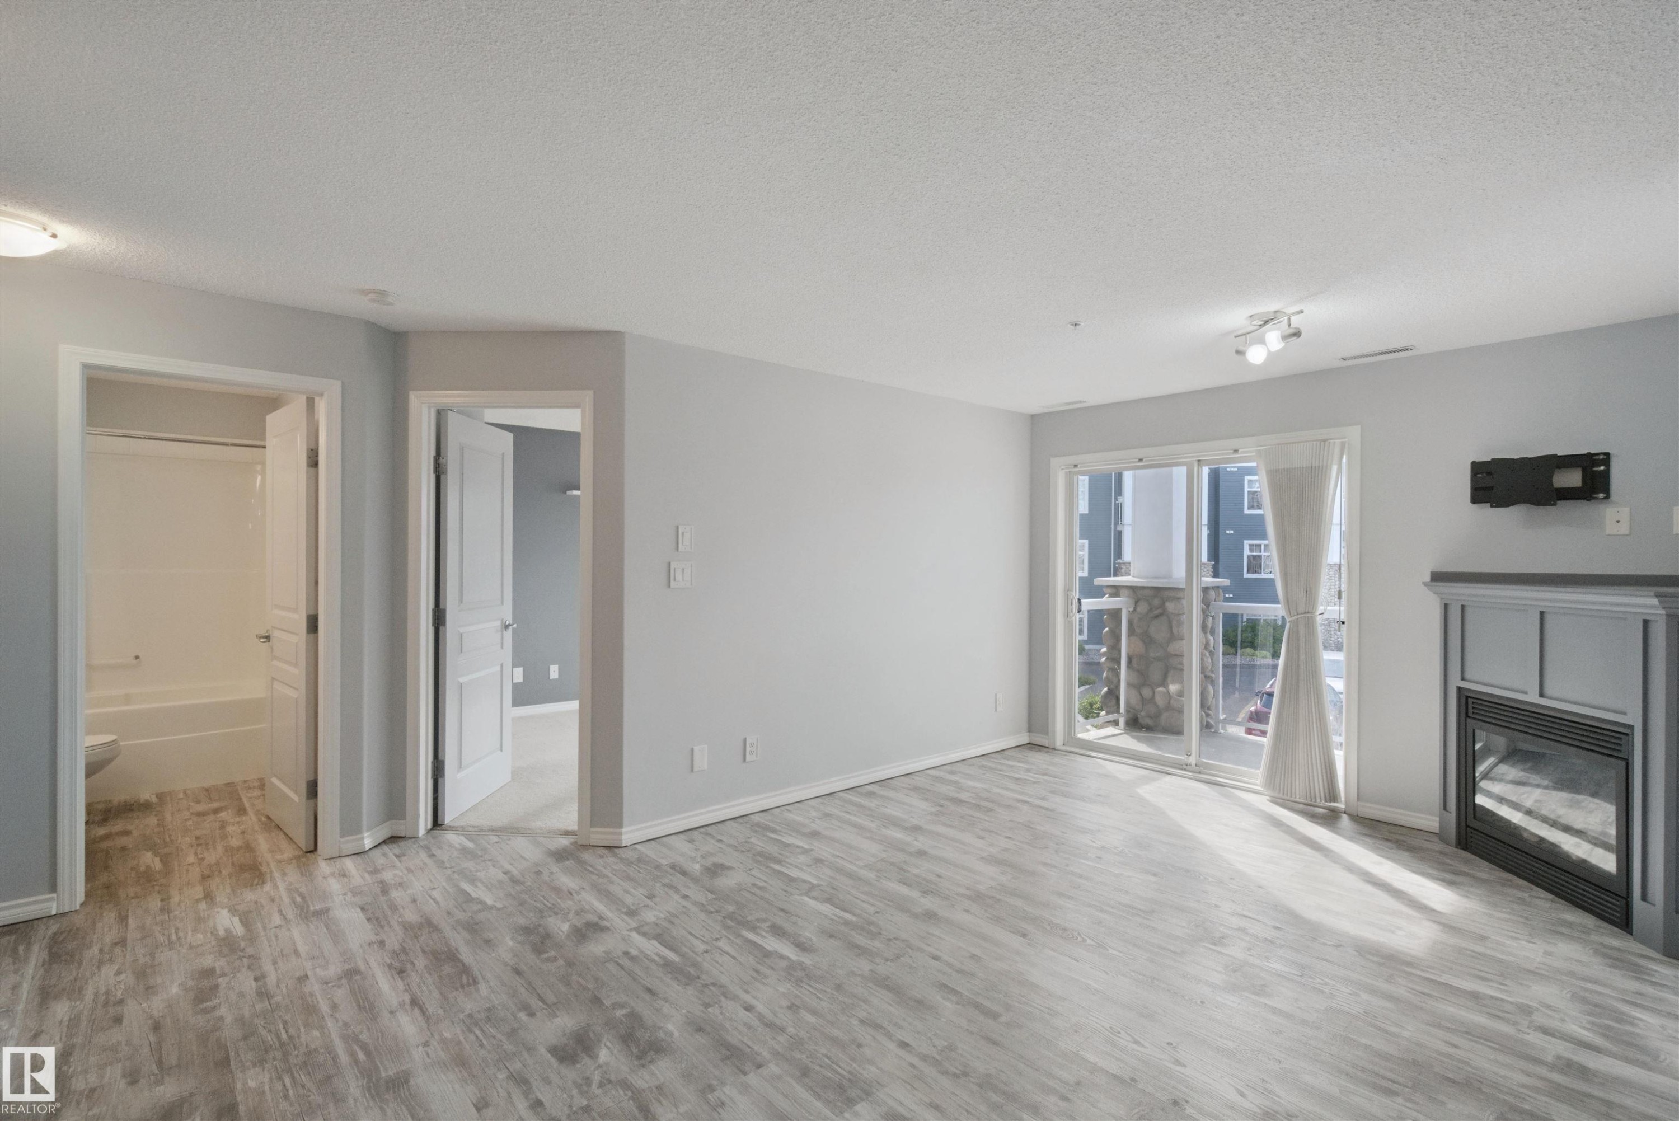
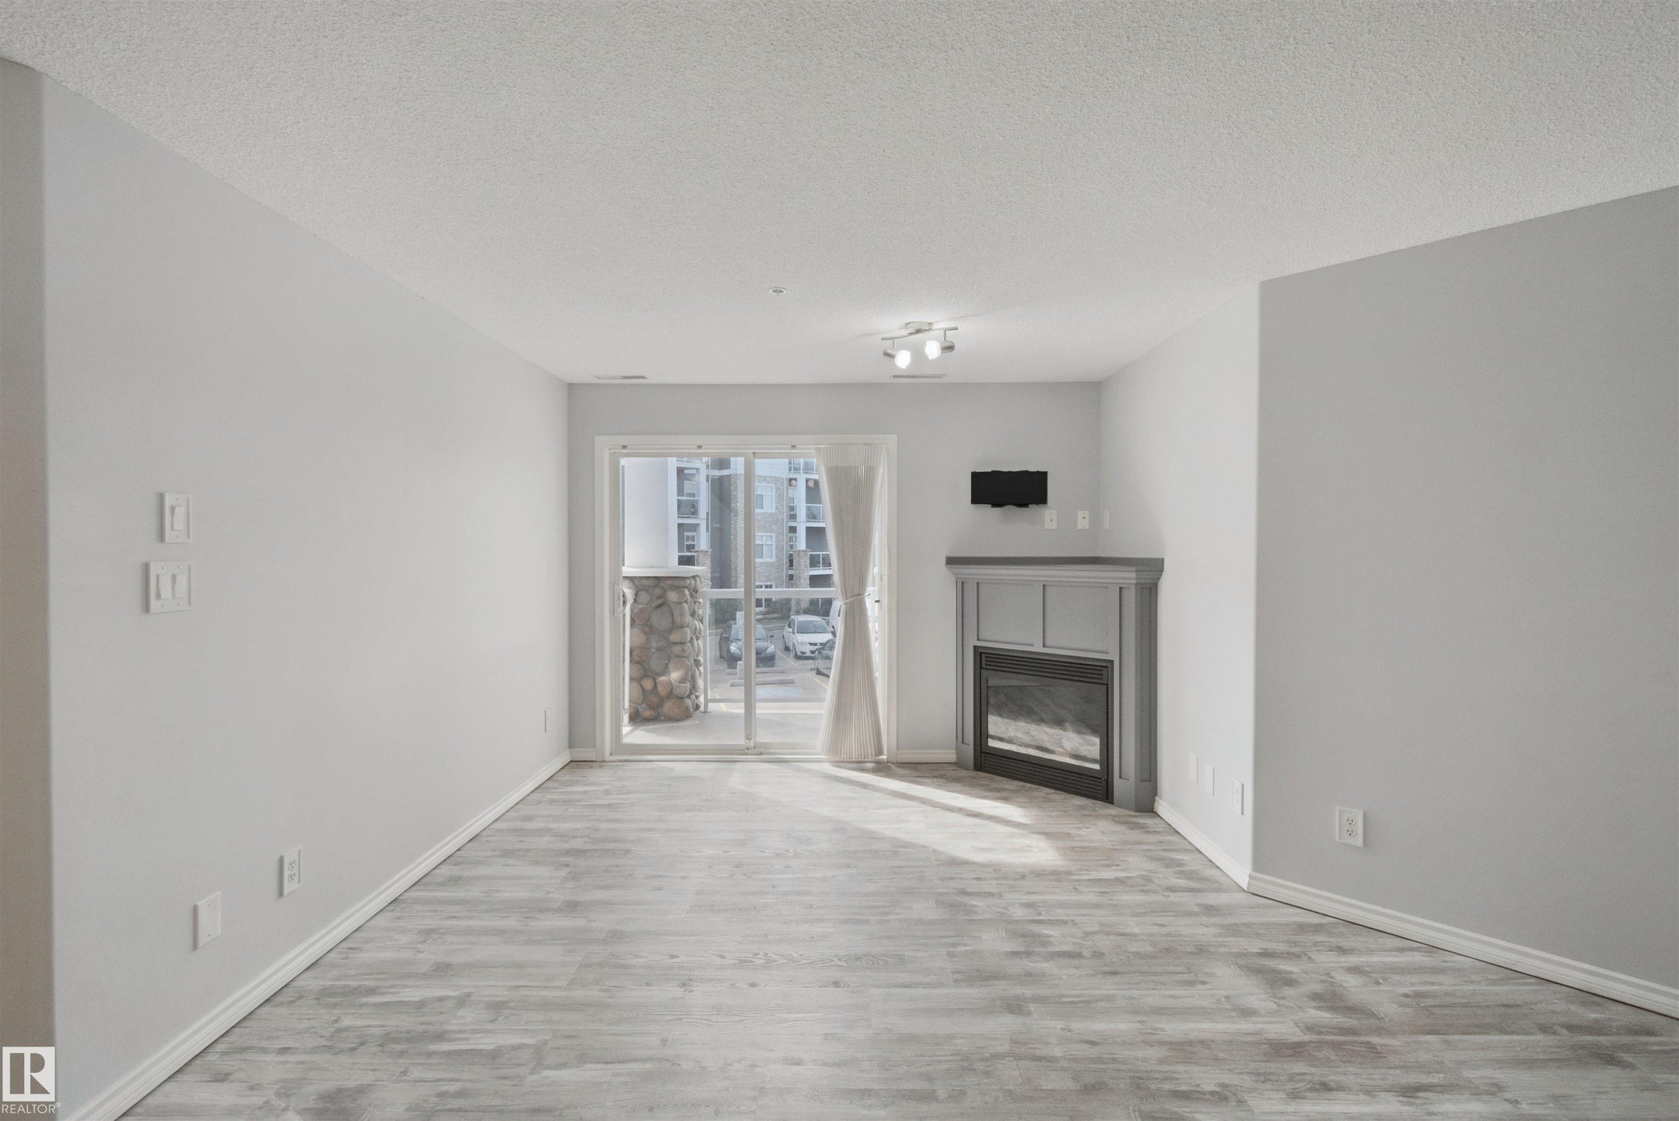
Wood-finish flooring throughout, sliding glass door leading to a balcony, modern fireplace, and recessed lighting - #208 16035 132 St Nw, Edmonton, AB
Light gray walls with wood-finish flooring - #208 16035 132 St Nw, Edmonton, AB
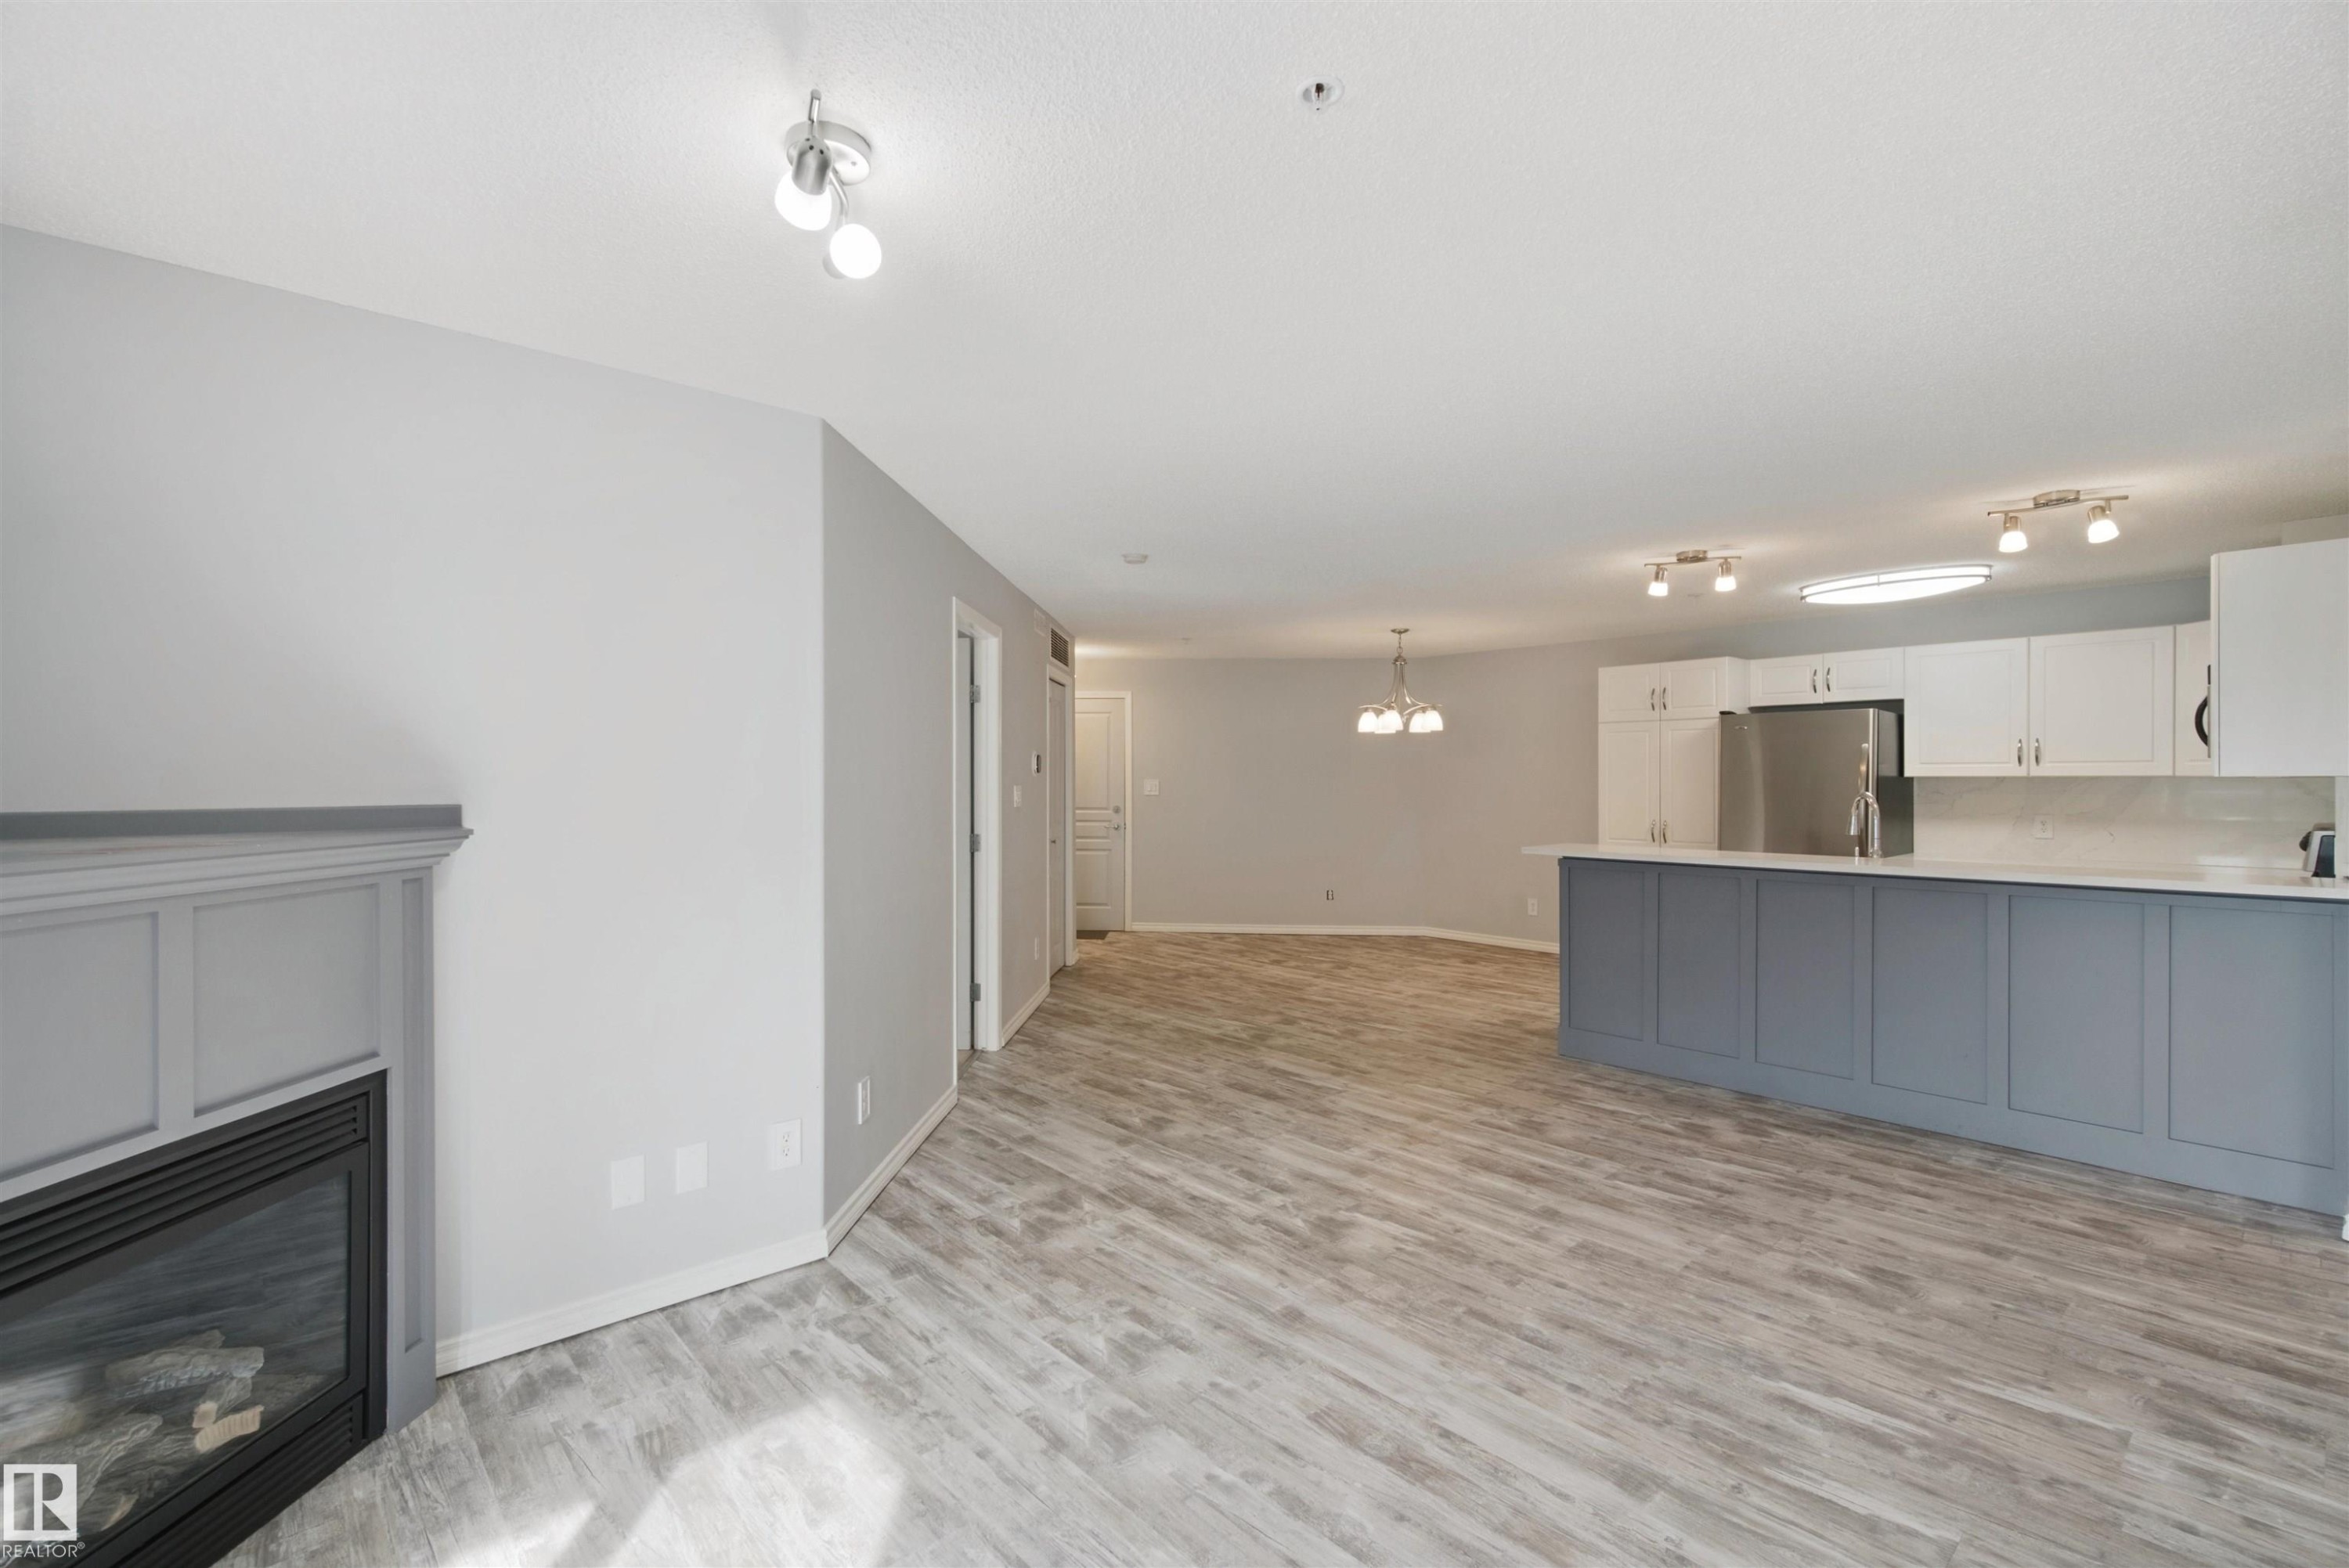
Wood-finish flooring throughout, featuring a built-in fireplace with a paneled surround, white upper cabinetry, a gray island with a countertop, and stainless steel appliances - #208 16035 132 St Nw, Edmonton, AB
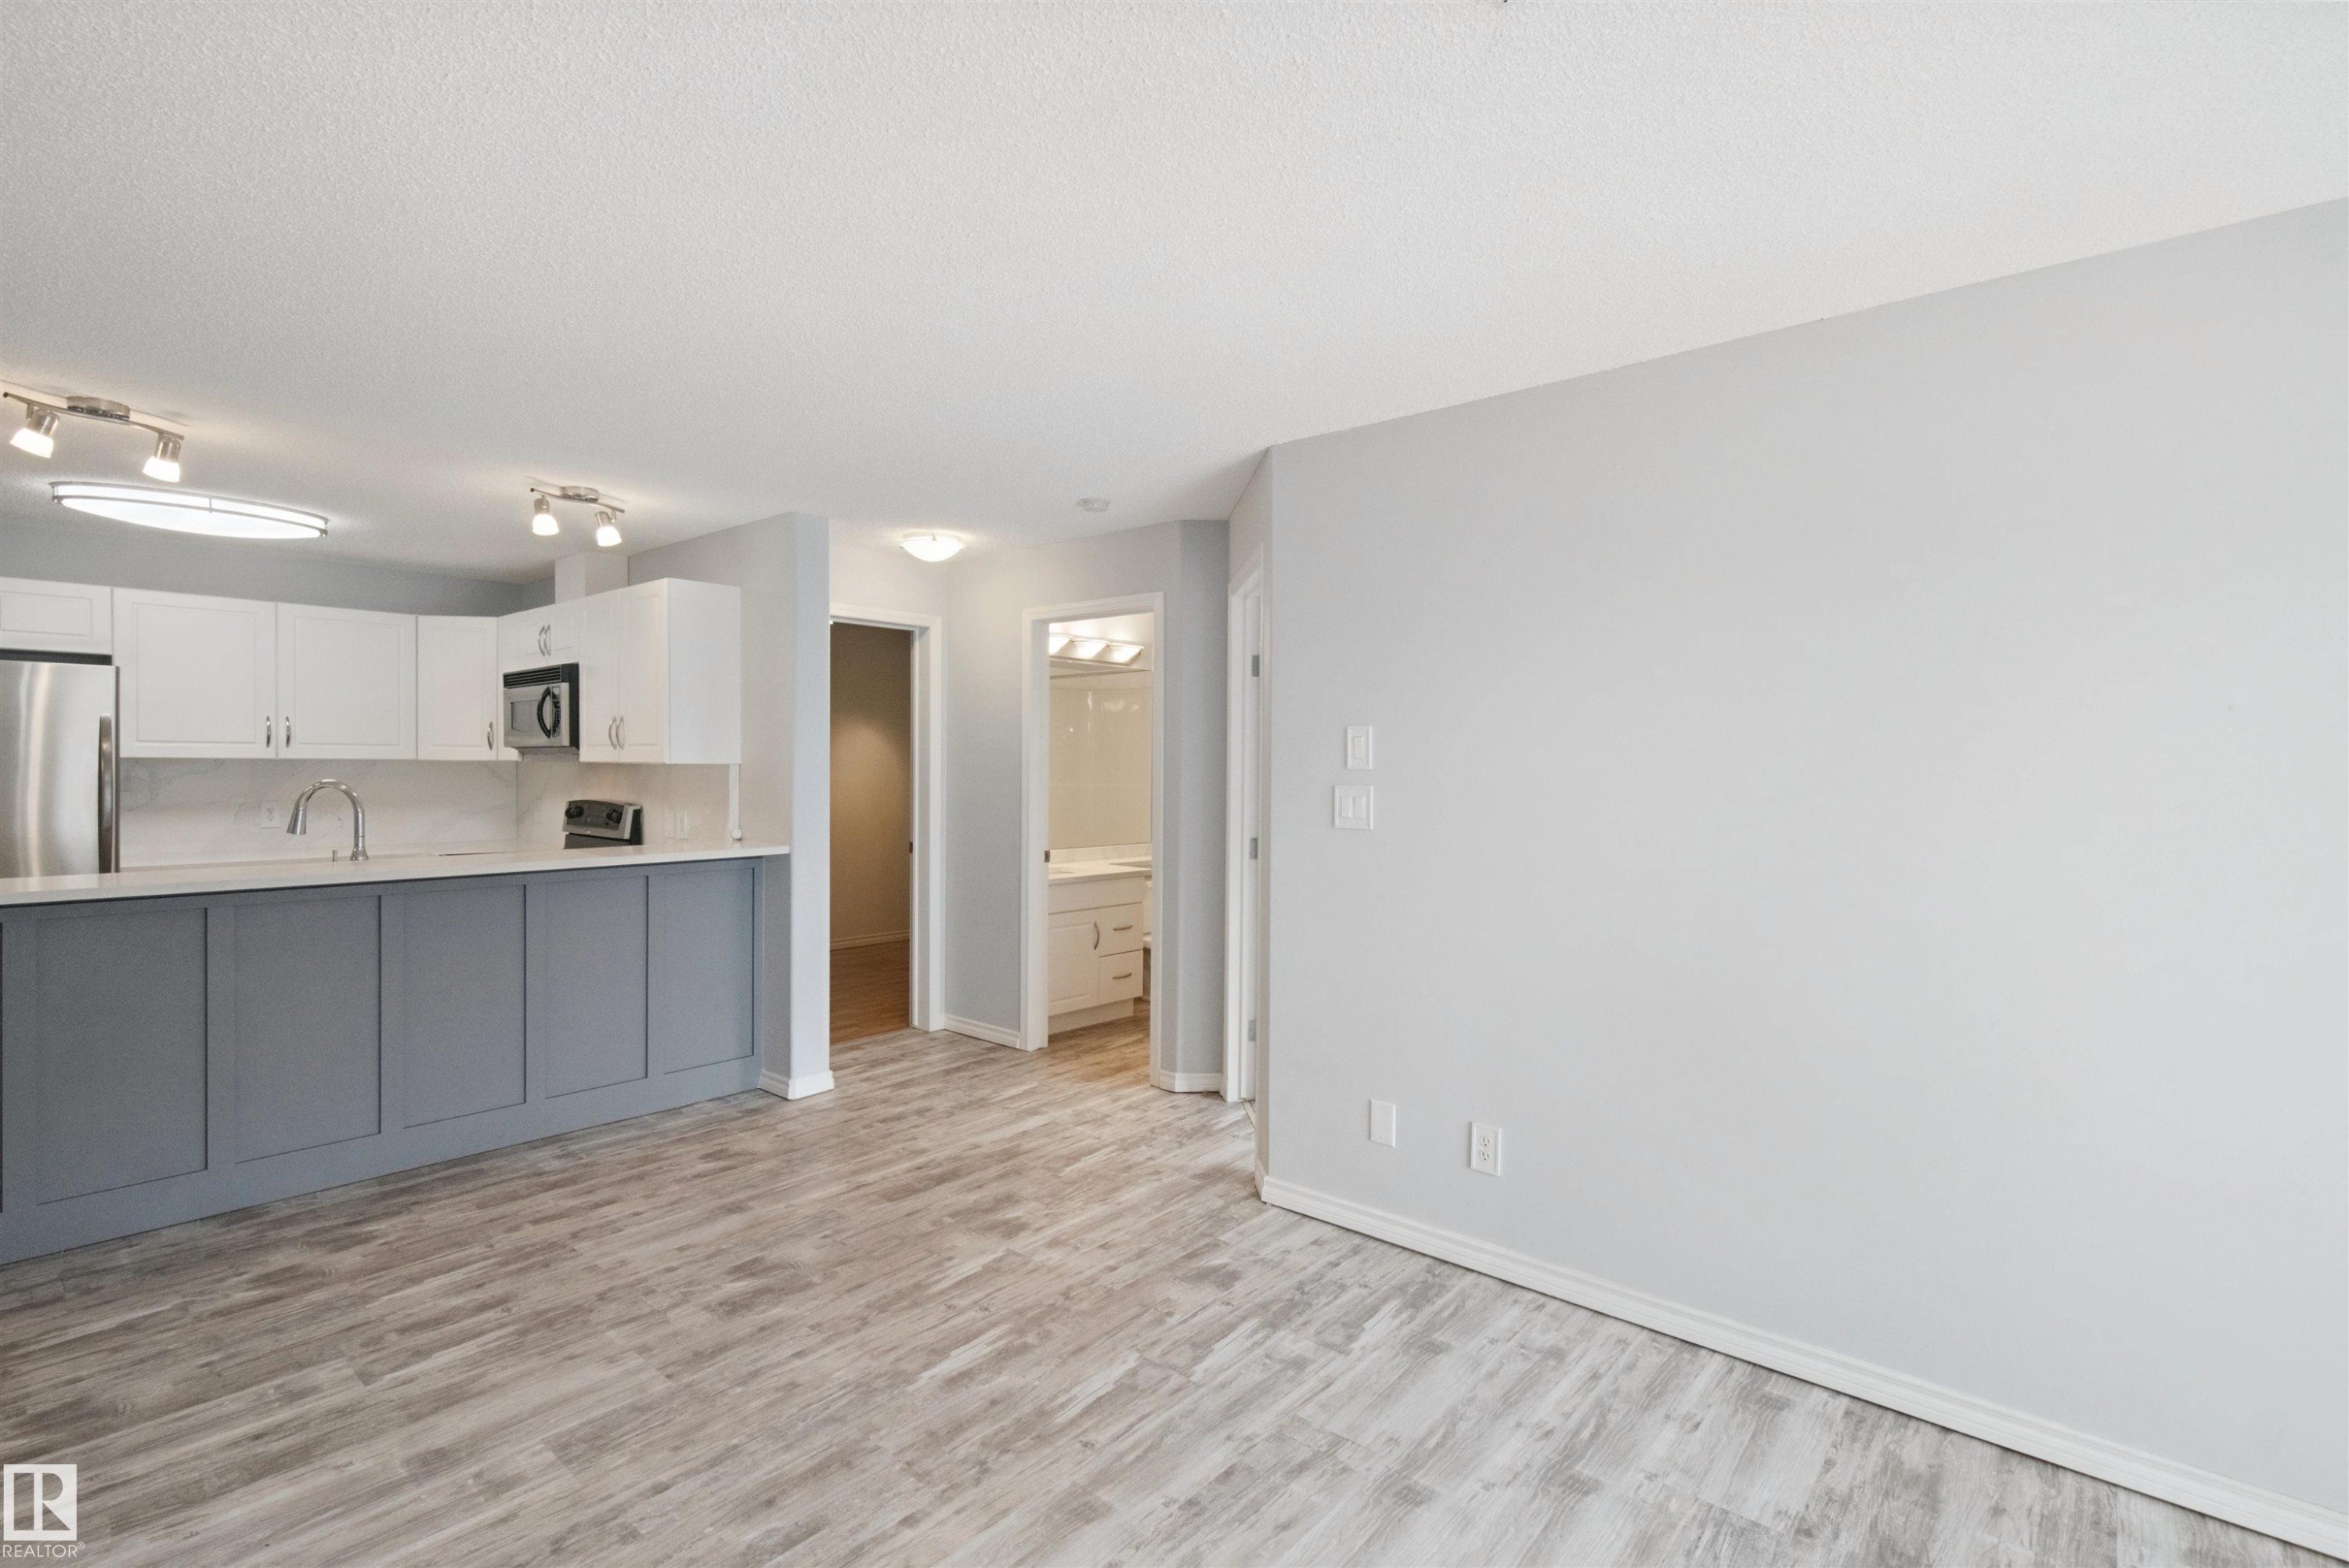
Modern kitchen featuring white upper cabinetry, grey lower cabinetry, stainless steel appliances, and track lighting - #208 16035 132 St Nw, Edmonton, AB
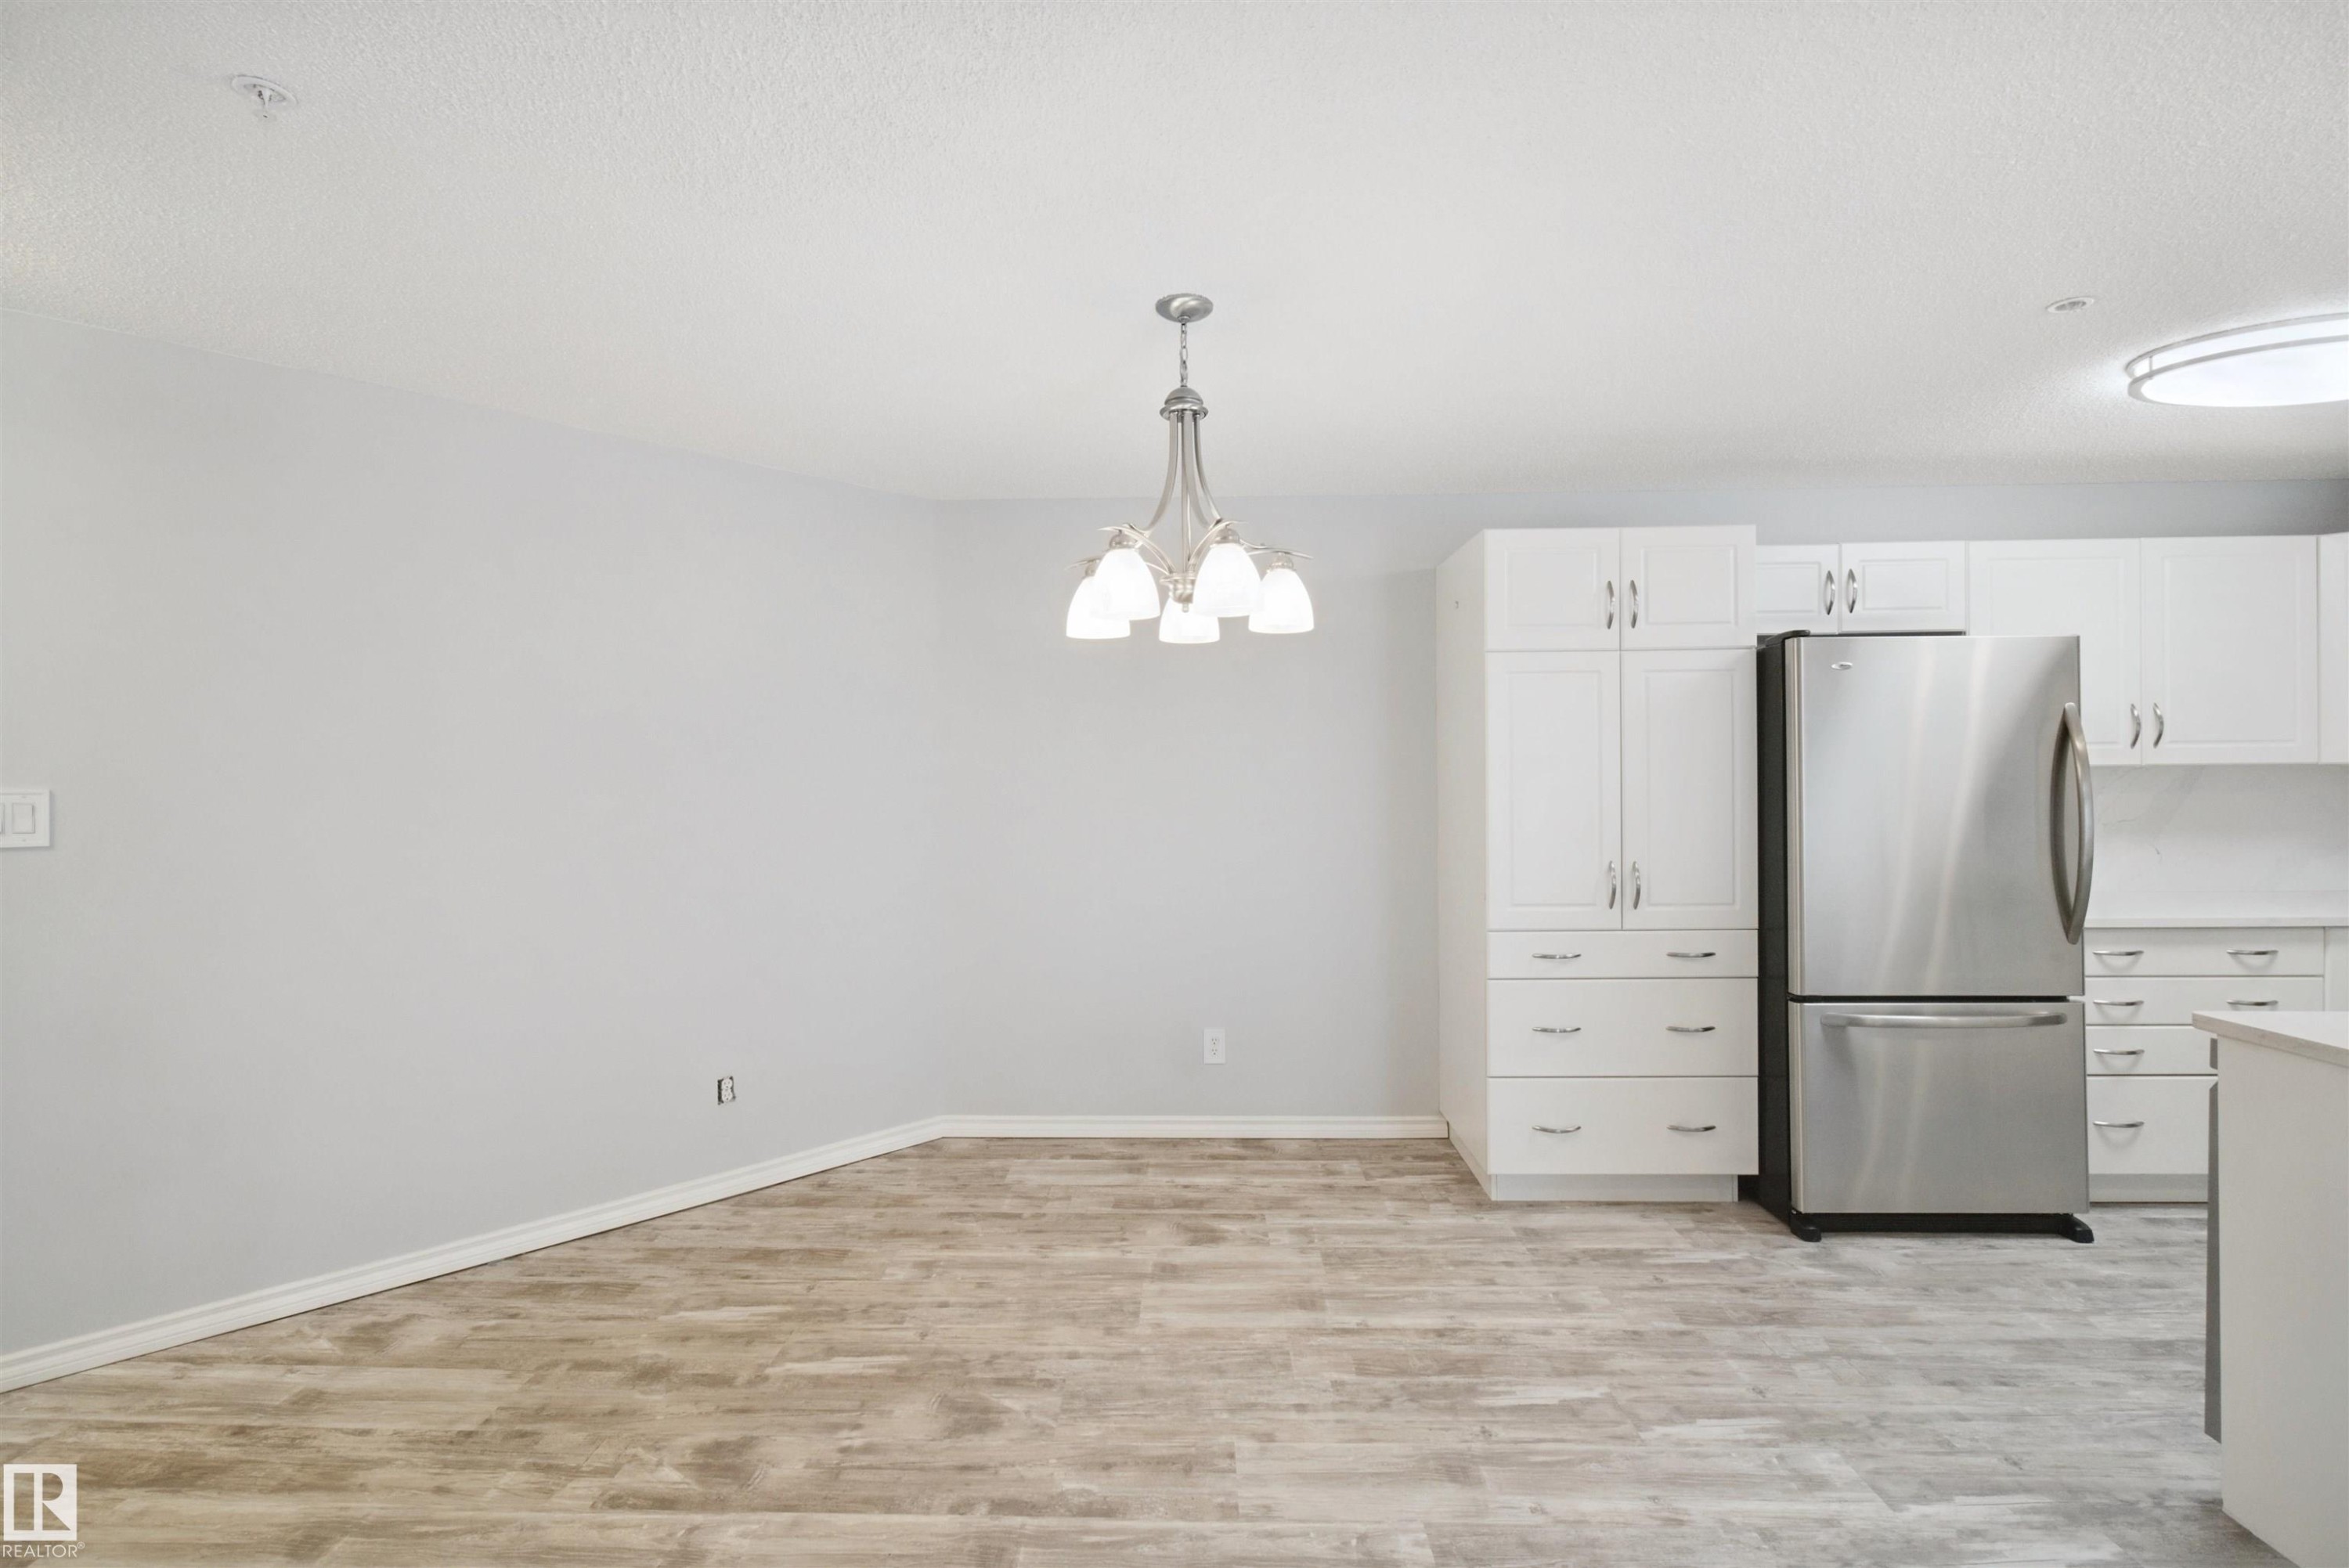
Wood-finish flooring, white cabinetry, stainless steel refrigerator, and a contemporary chandelier - #208 16035 132 St Nw, Edmonton, AB
Light wood-finish flooring throughout, modern ceiling light fixture, neutral wall color, and a built-in fireplace - #208 16035 132 St Nw, Edmonton, AB
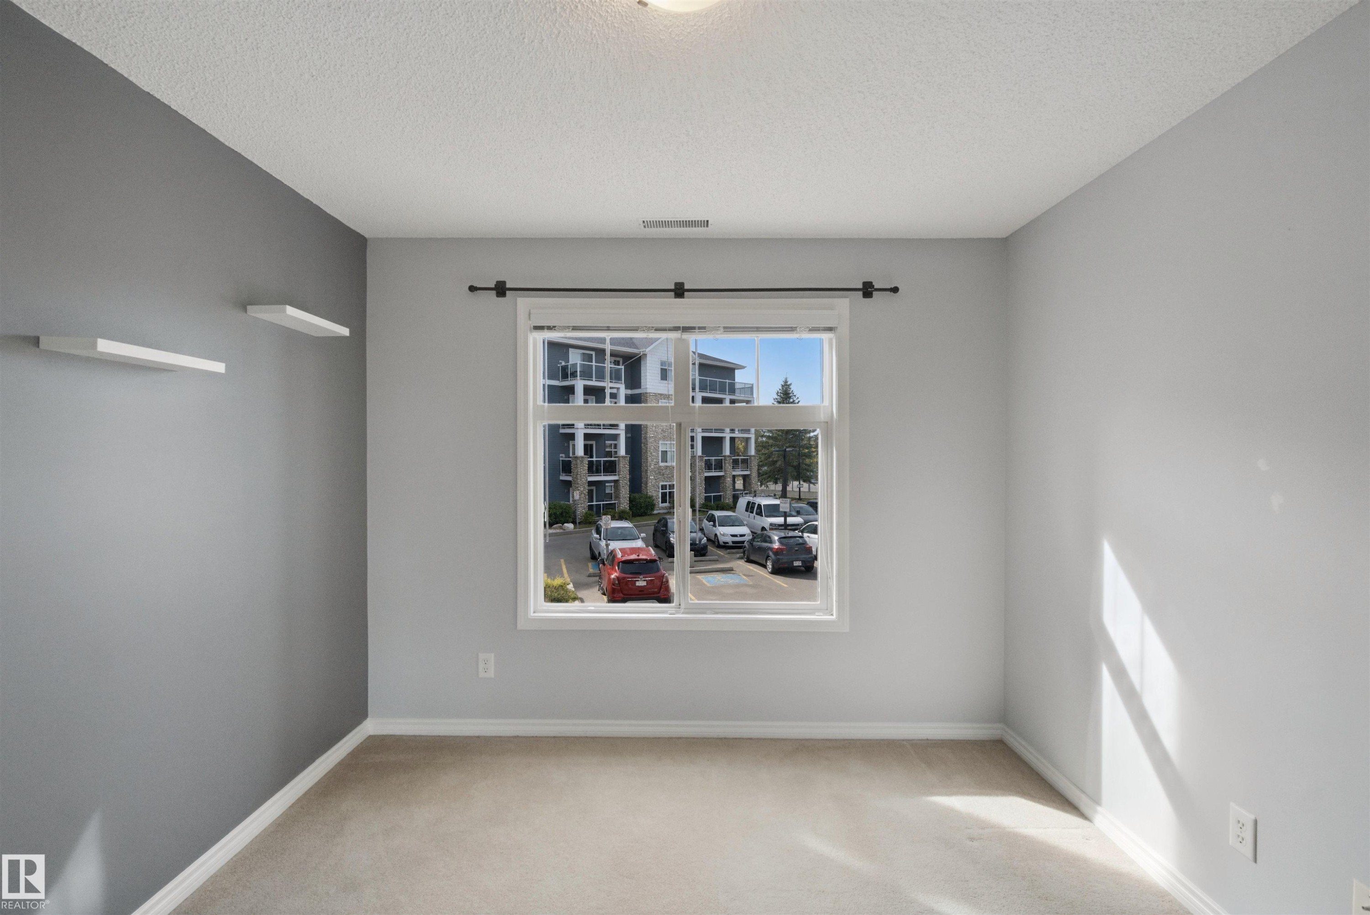
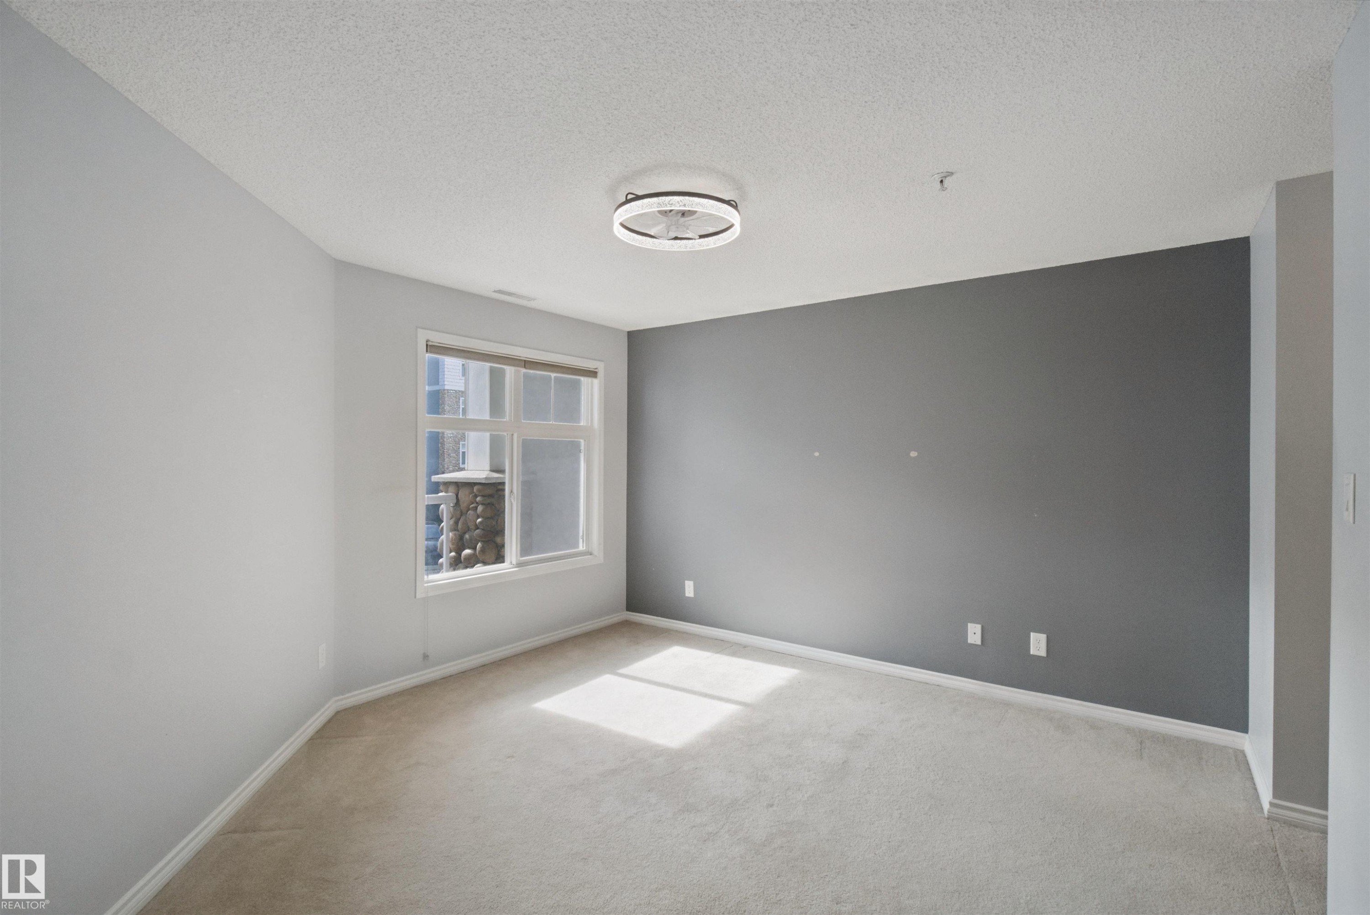
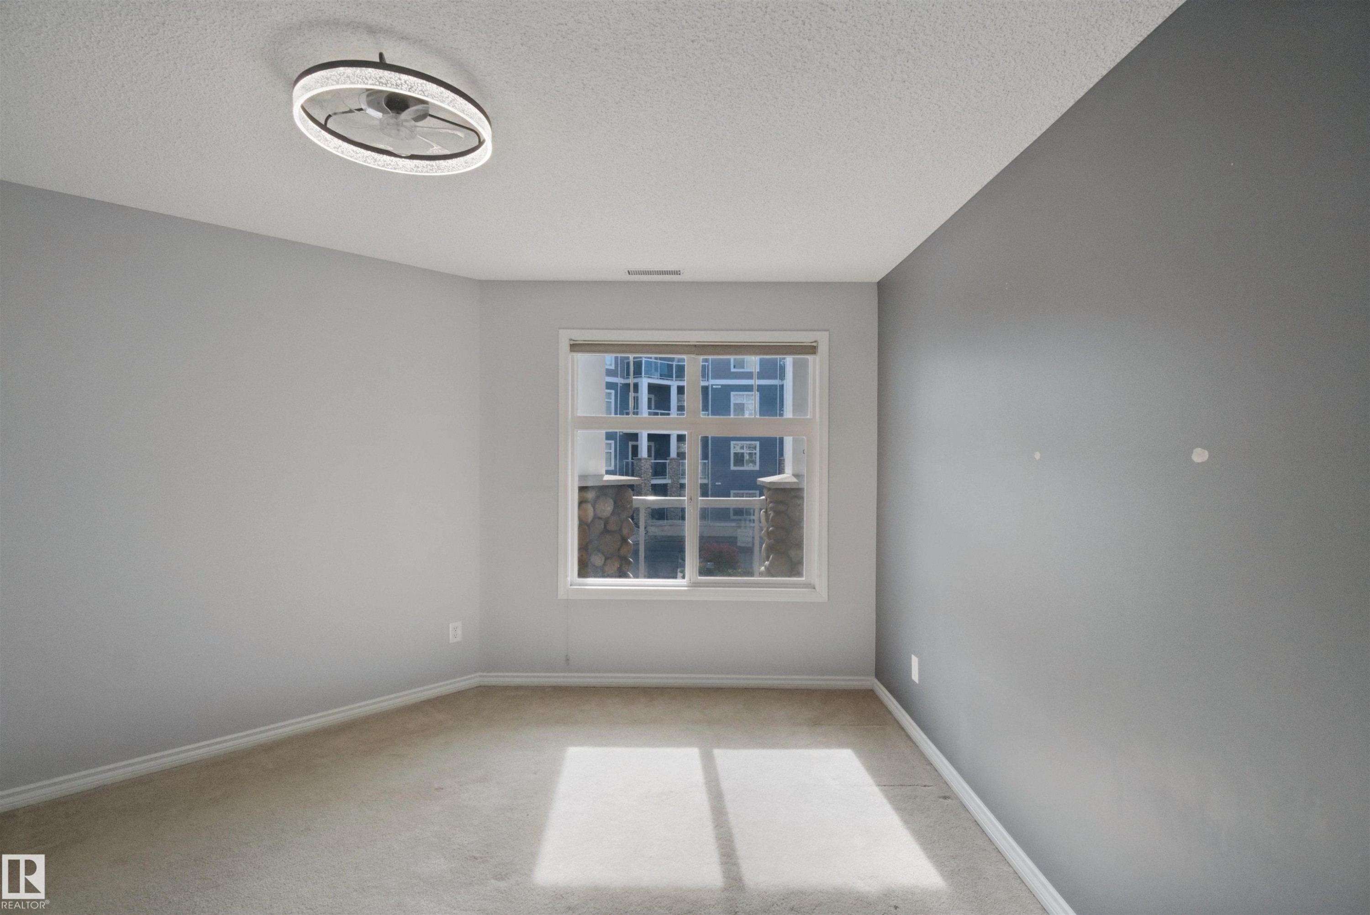
Neutral tone walls, carpet flooring, a single window, and a ceiling-mounted light fixture - #208 16035 132 St Nw, Edmonton, AB
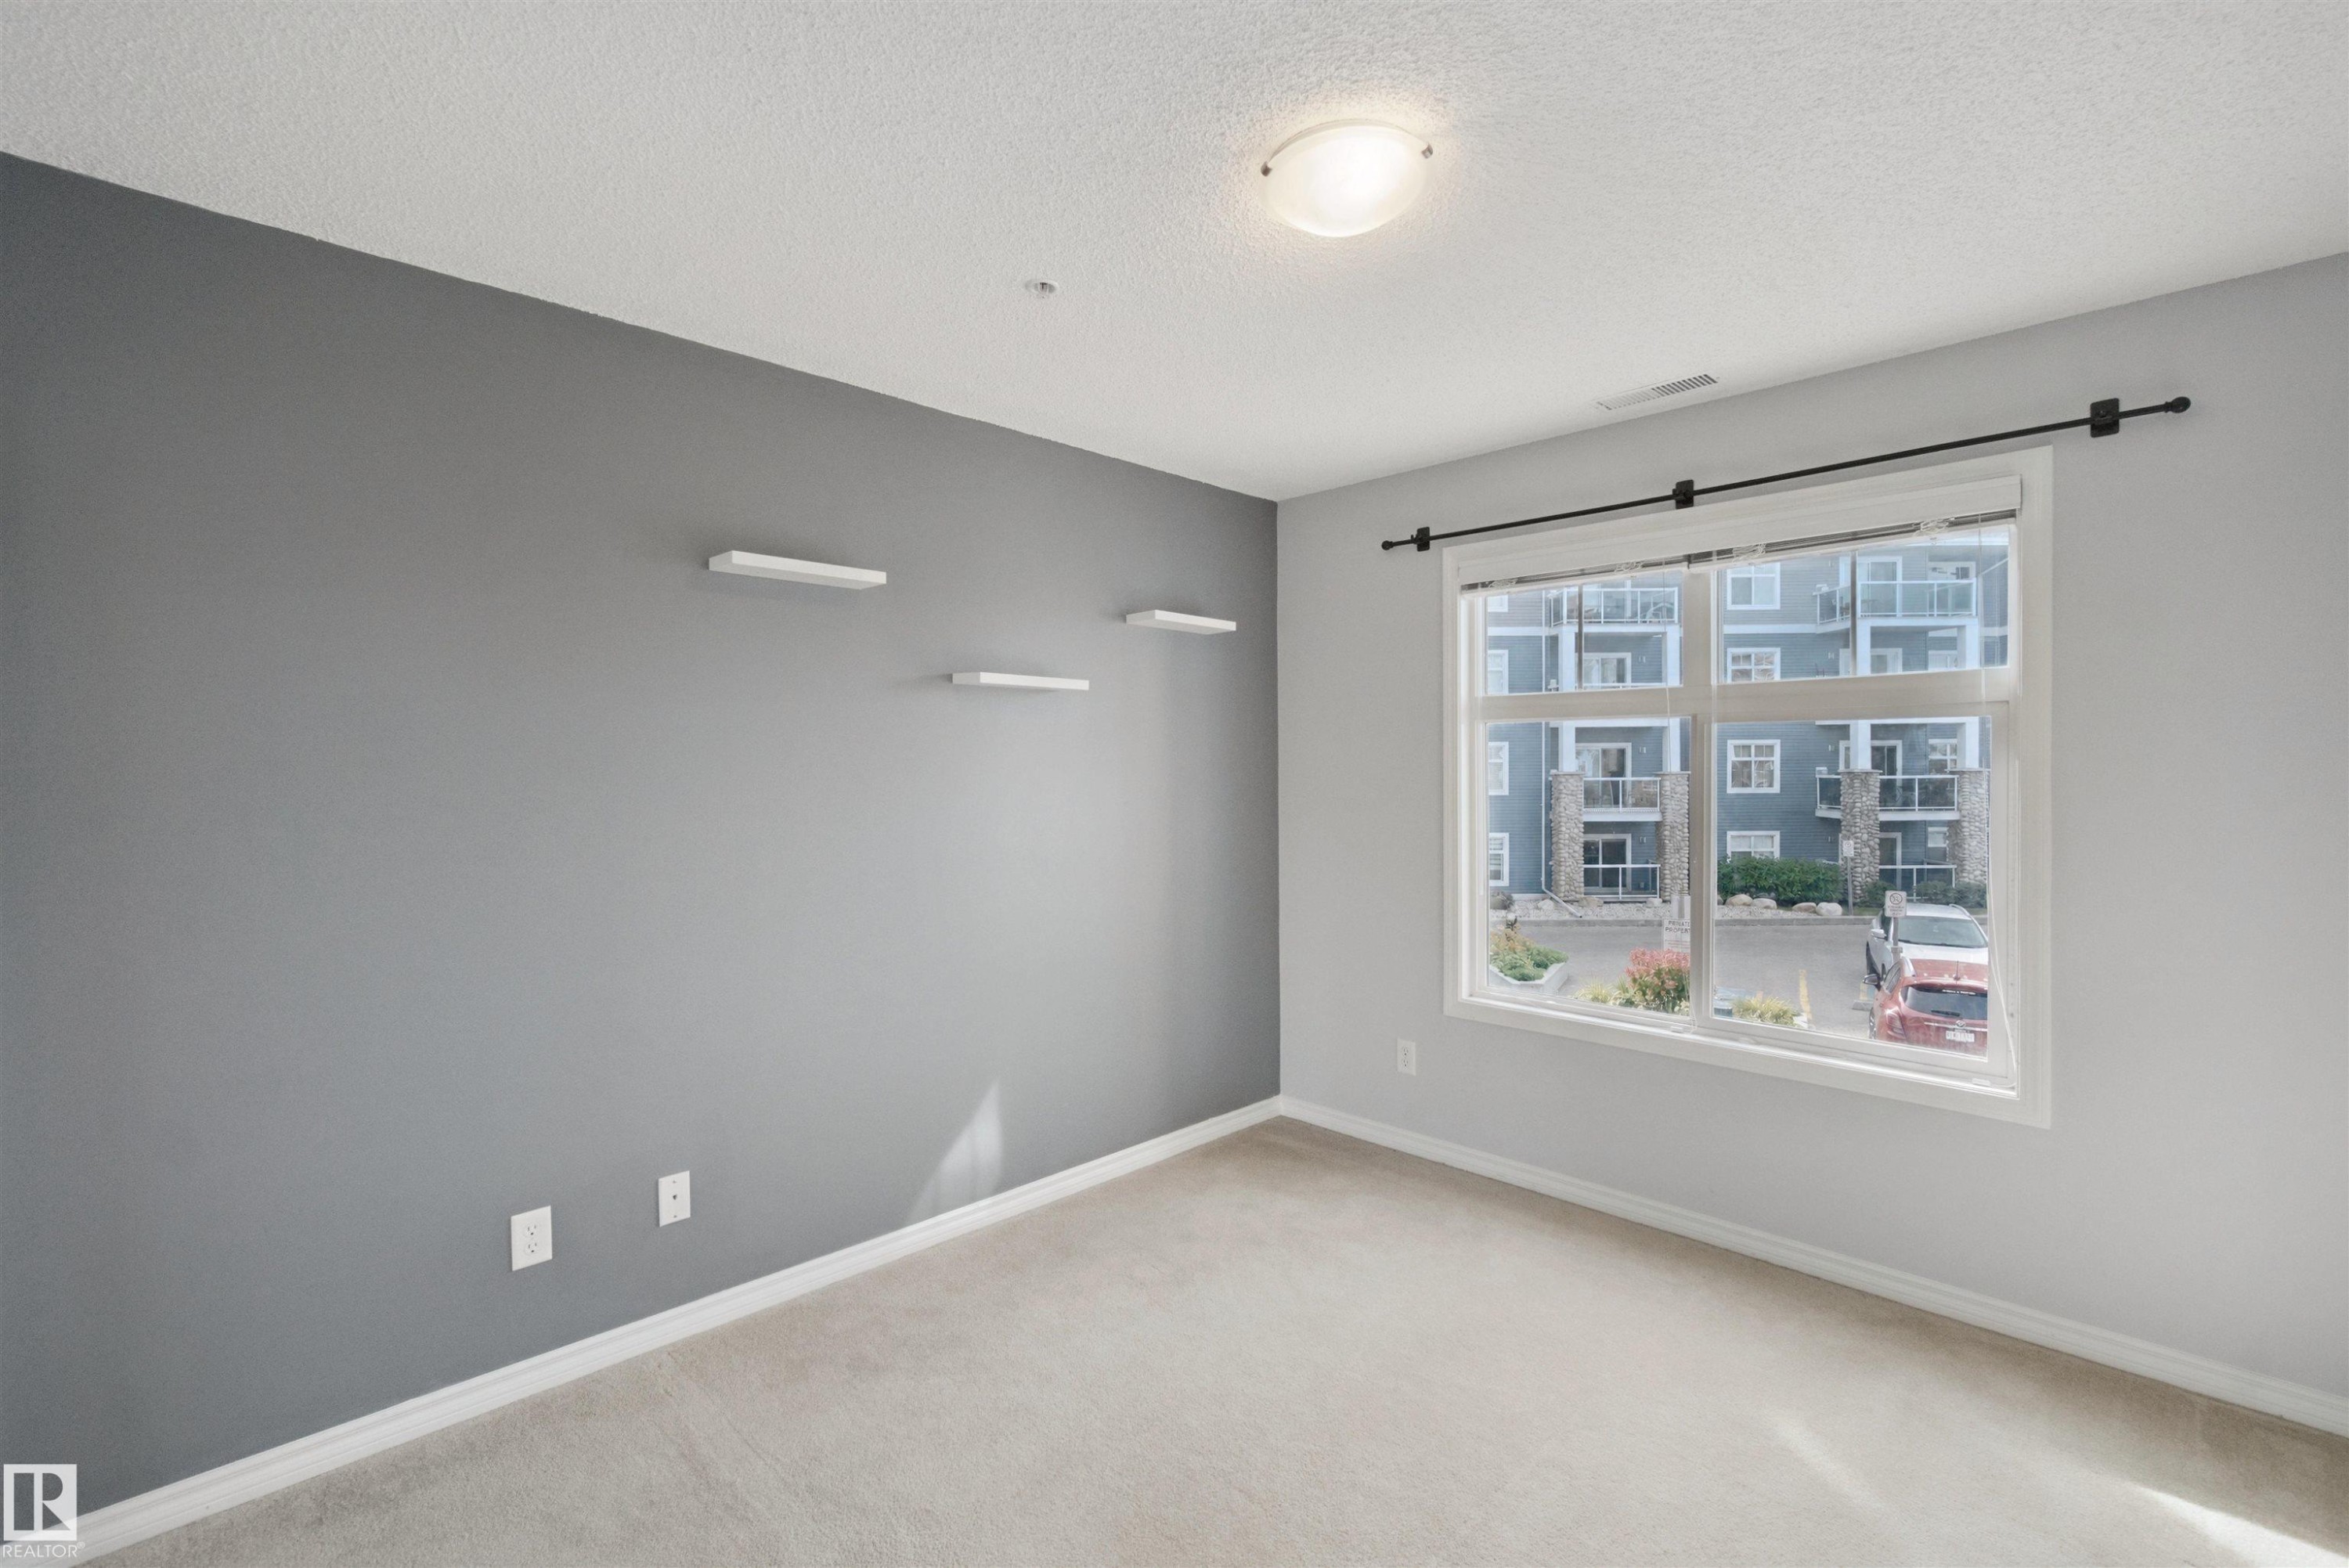
Neutral toned walls, recessed ceiling light, carpet flooring, window with white trim, and white floating shelves - #208 16035 132 St Nw, Edmonton, AB
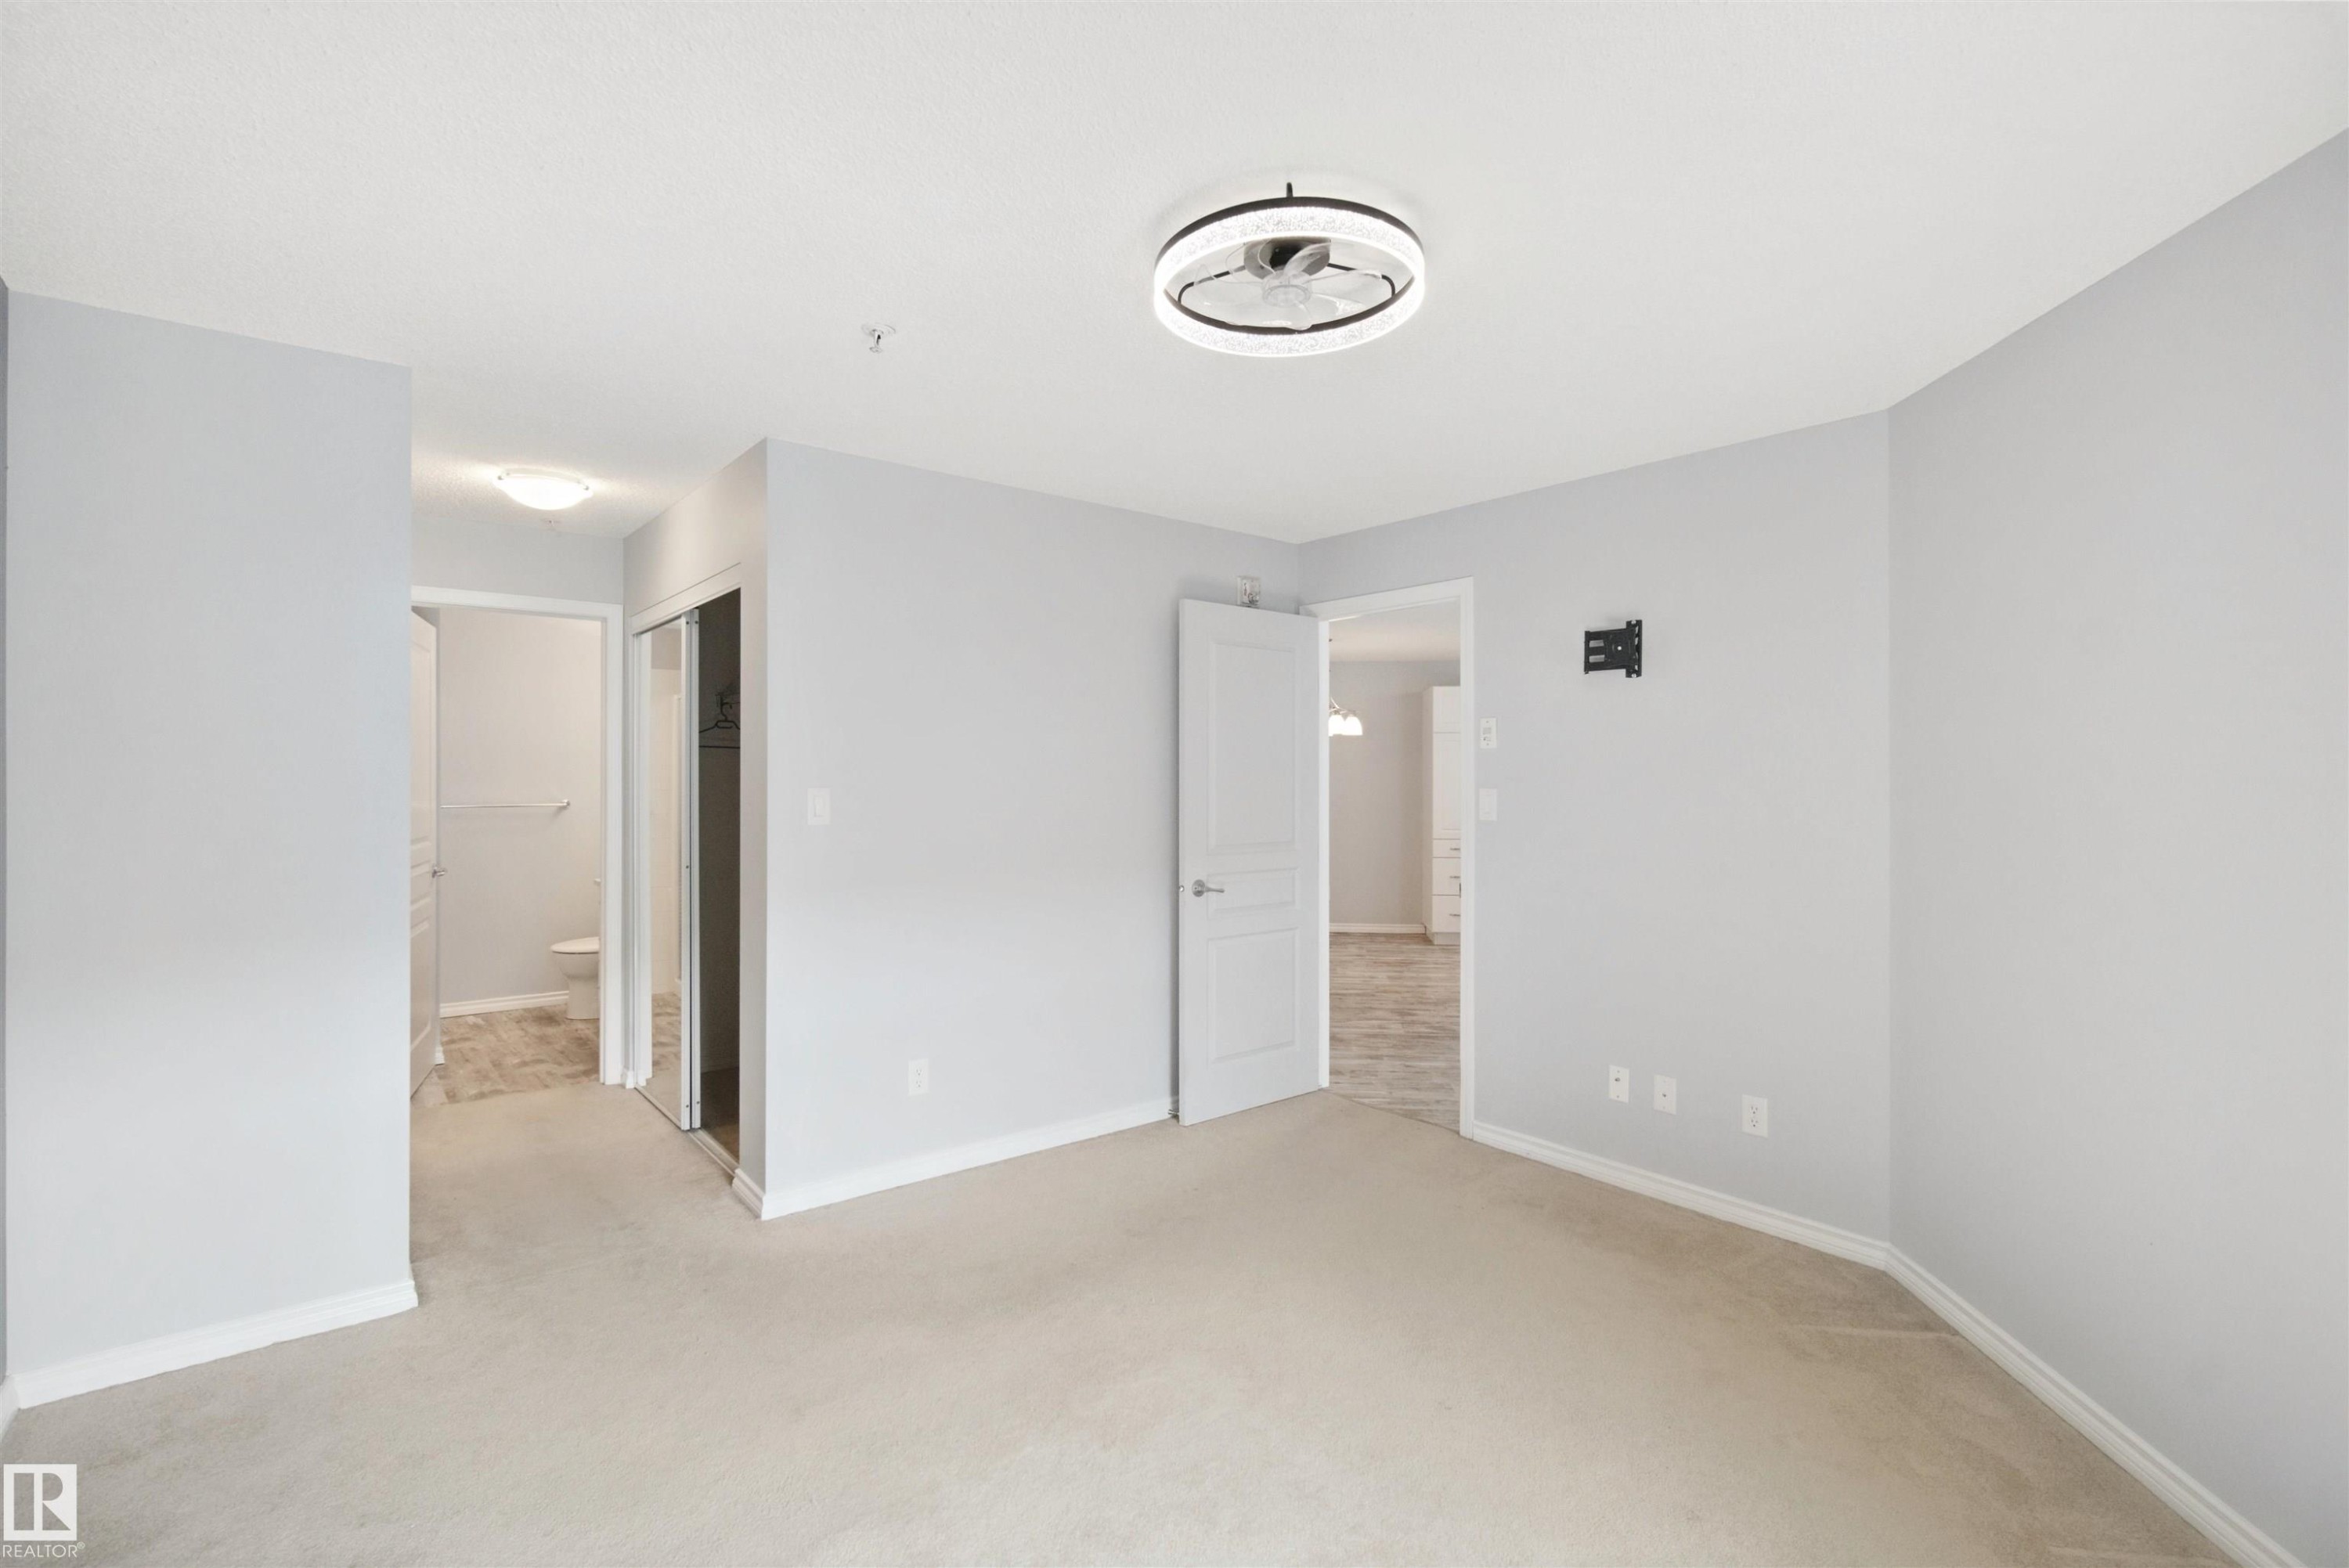
Neutral-toned walls, carpet flooring, mirrored sliding closet doors, and a flush mount ceiling light fixture - #208 16035 132 St Nw, Edmonton, AB
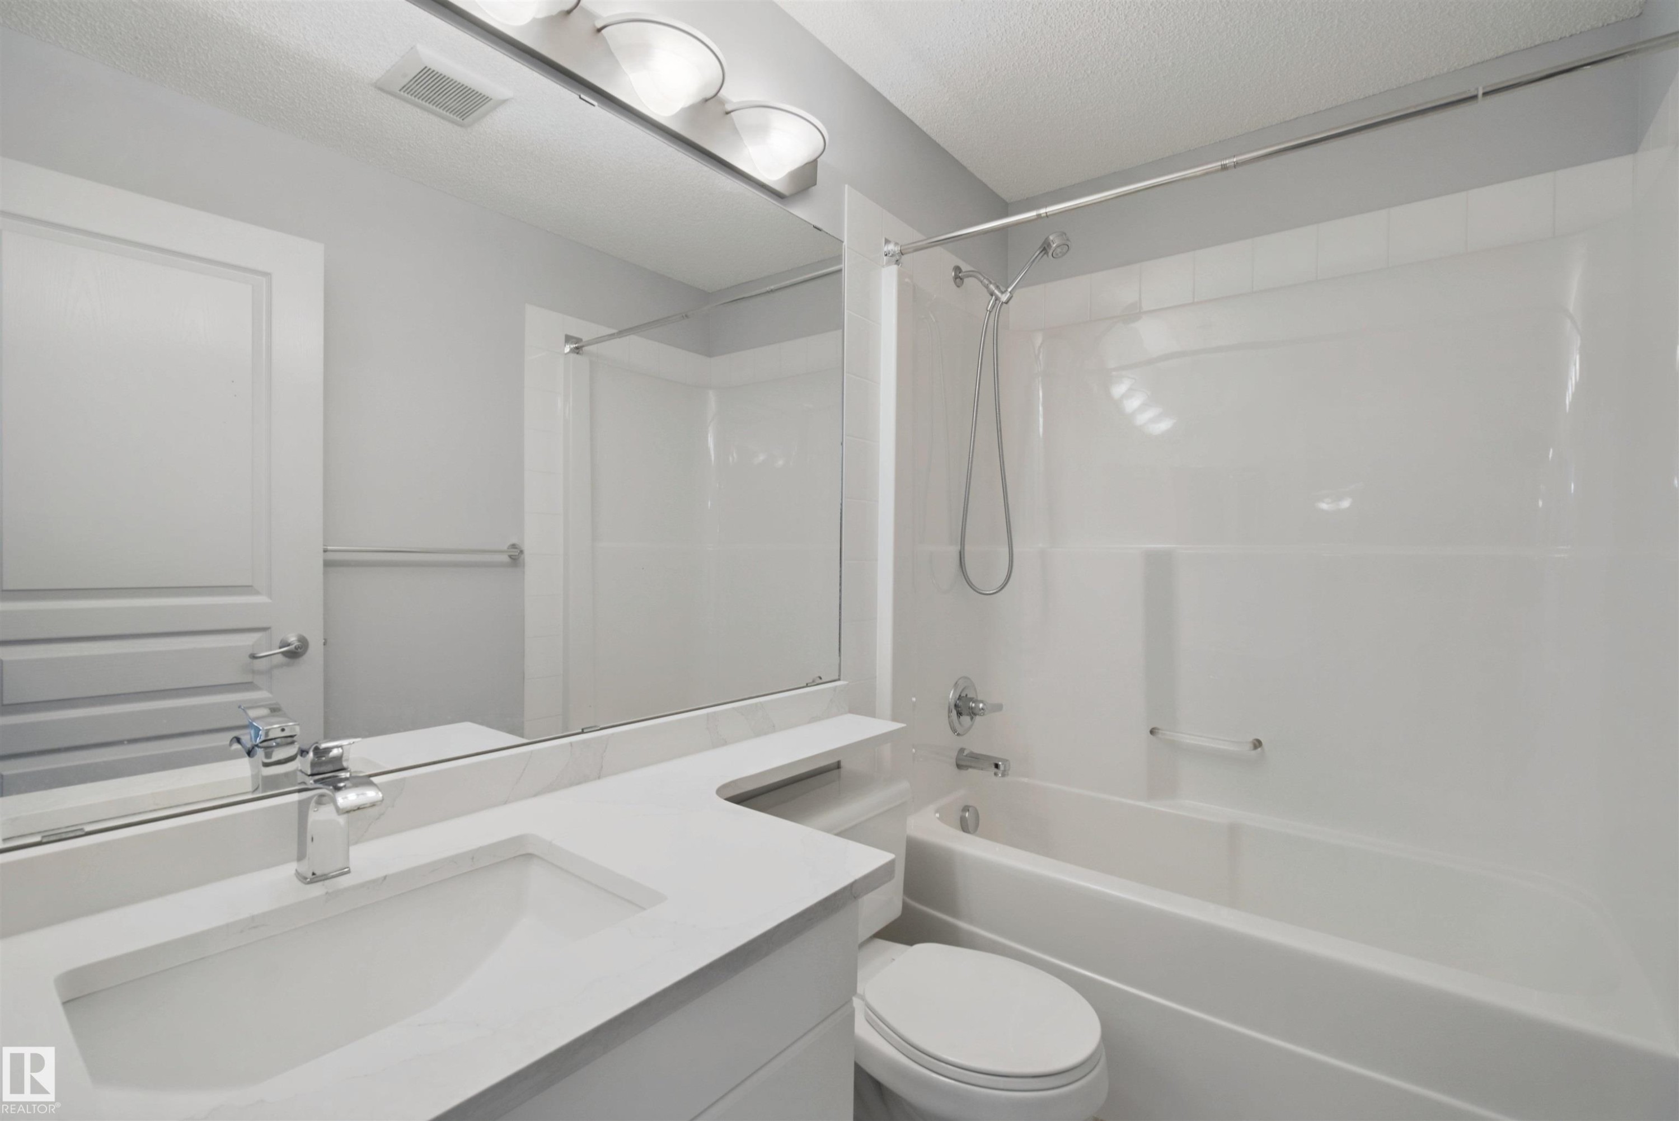
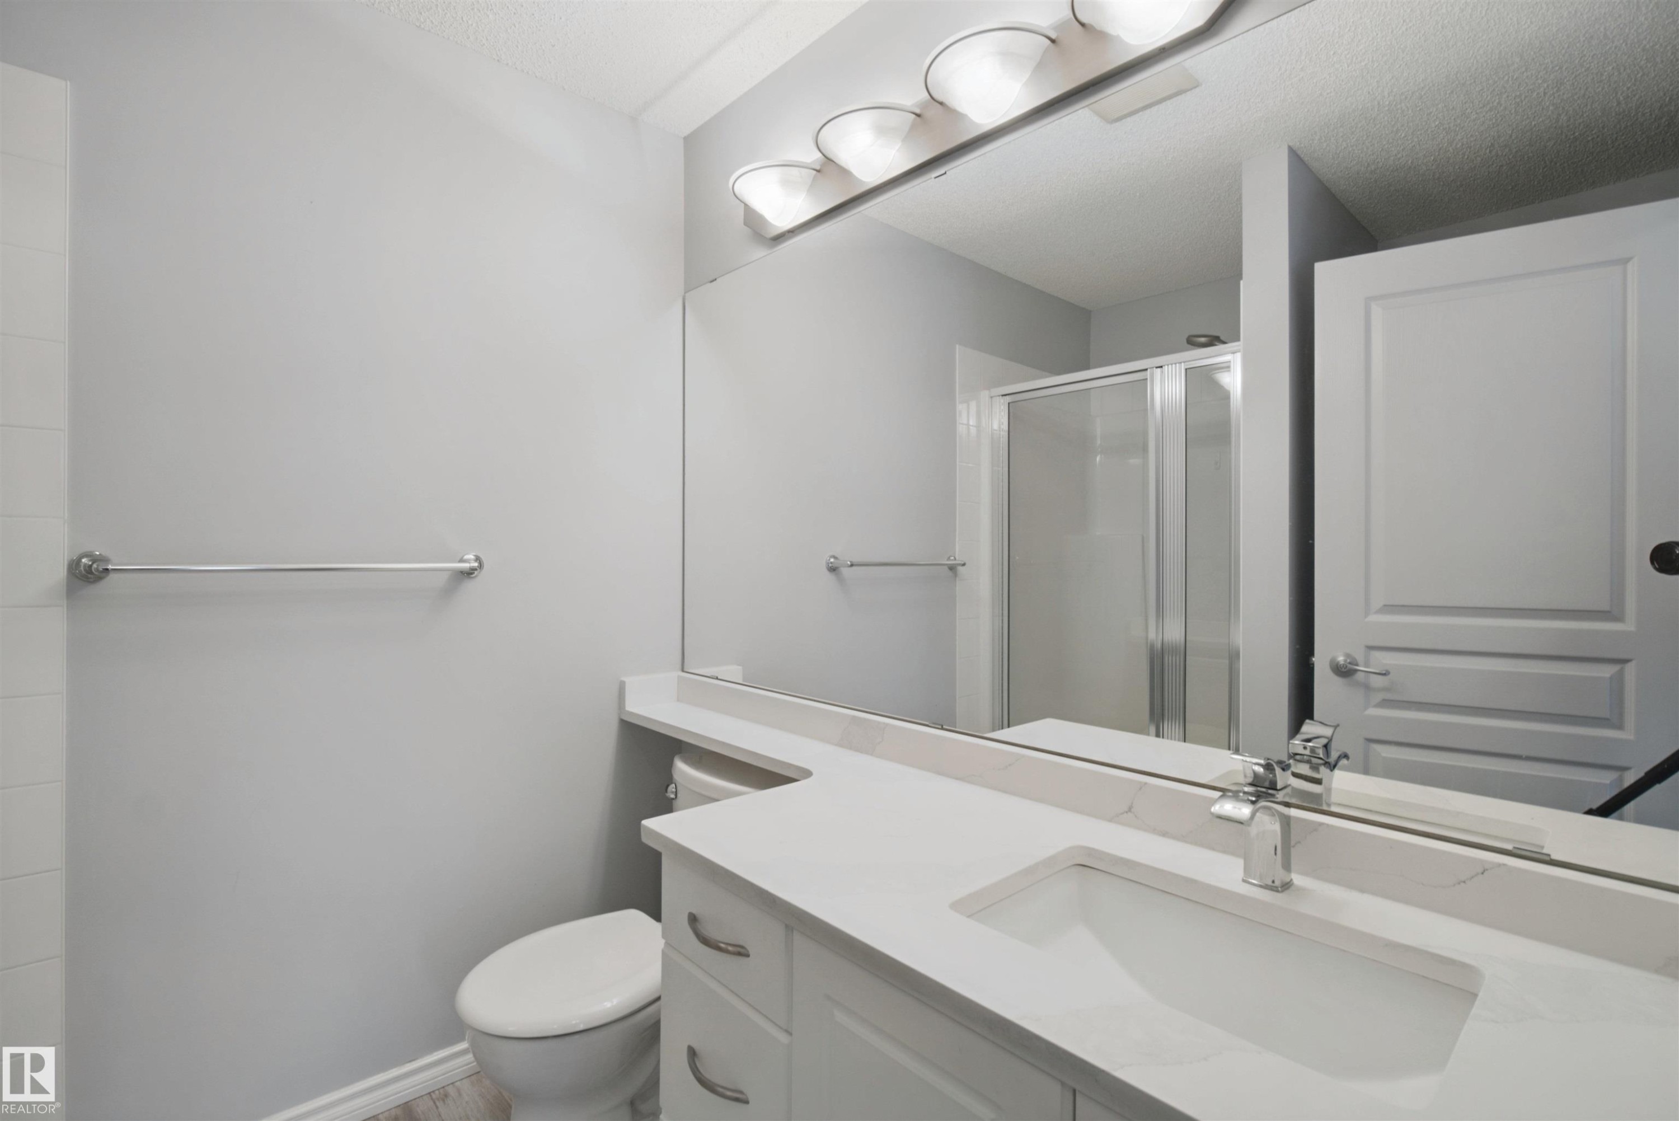
Vanity with integrated sink, chrome faucet, and expansive mirror - #208 16035 132 St Nw, Edmonton, AB
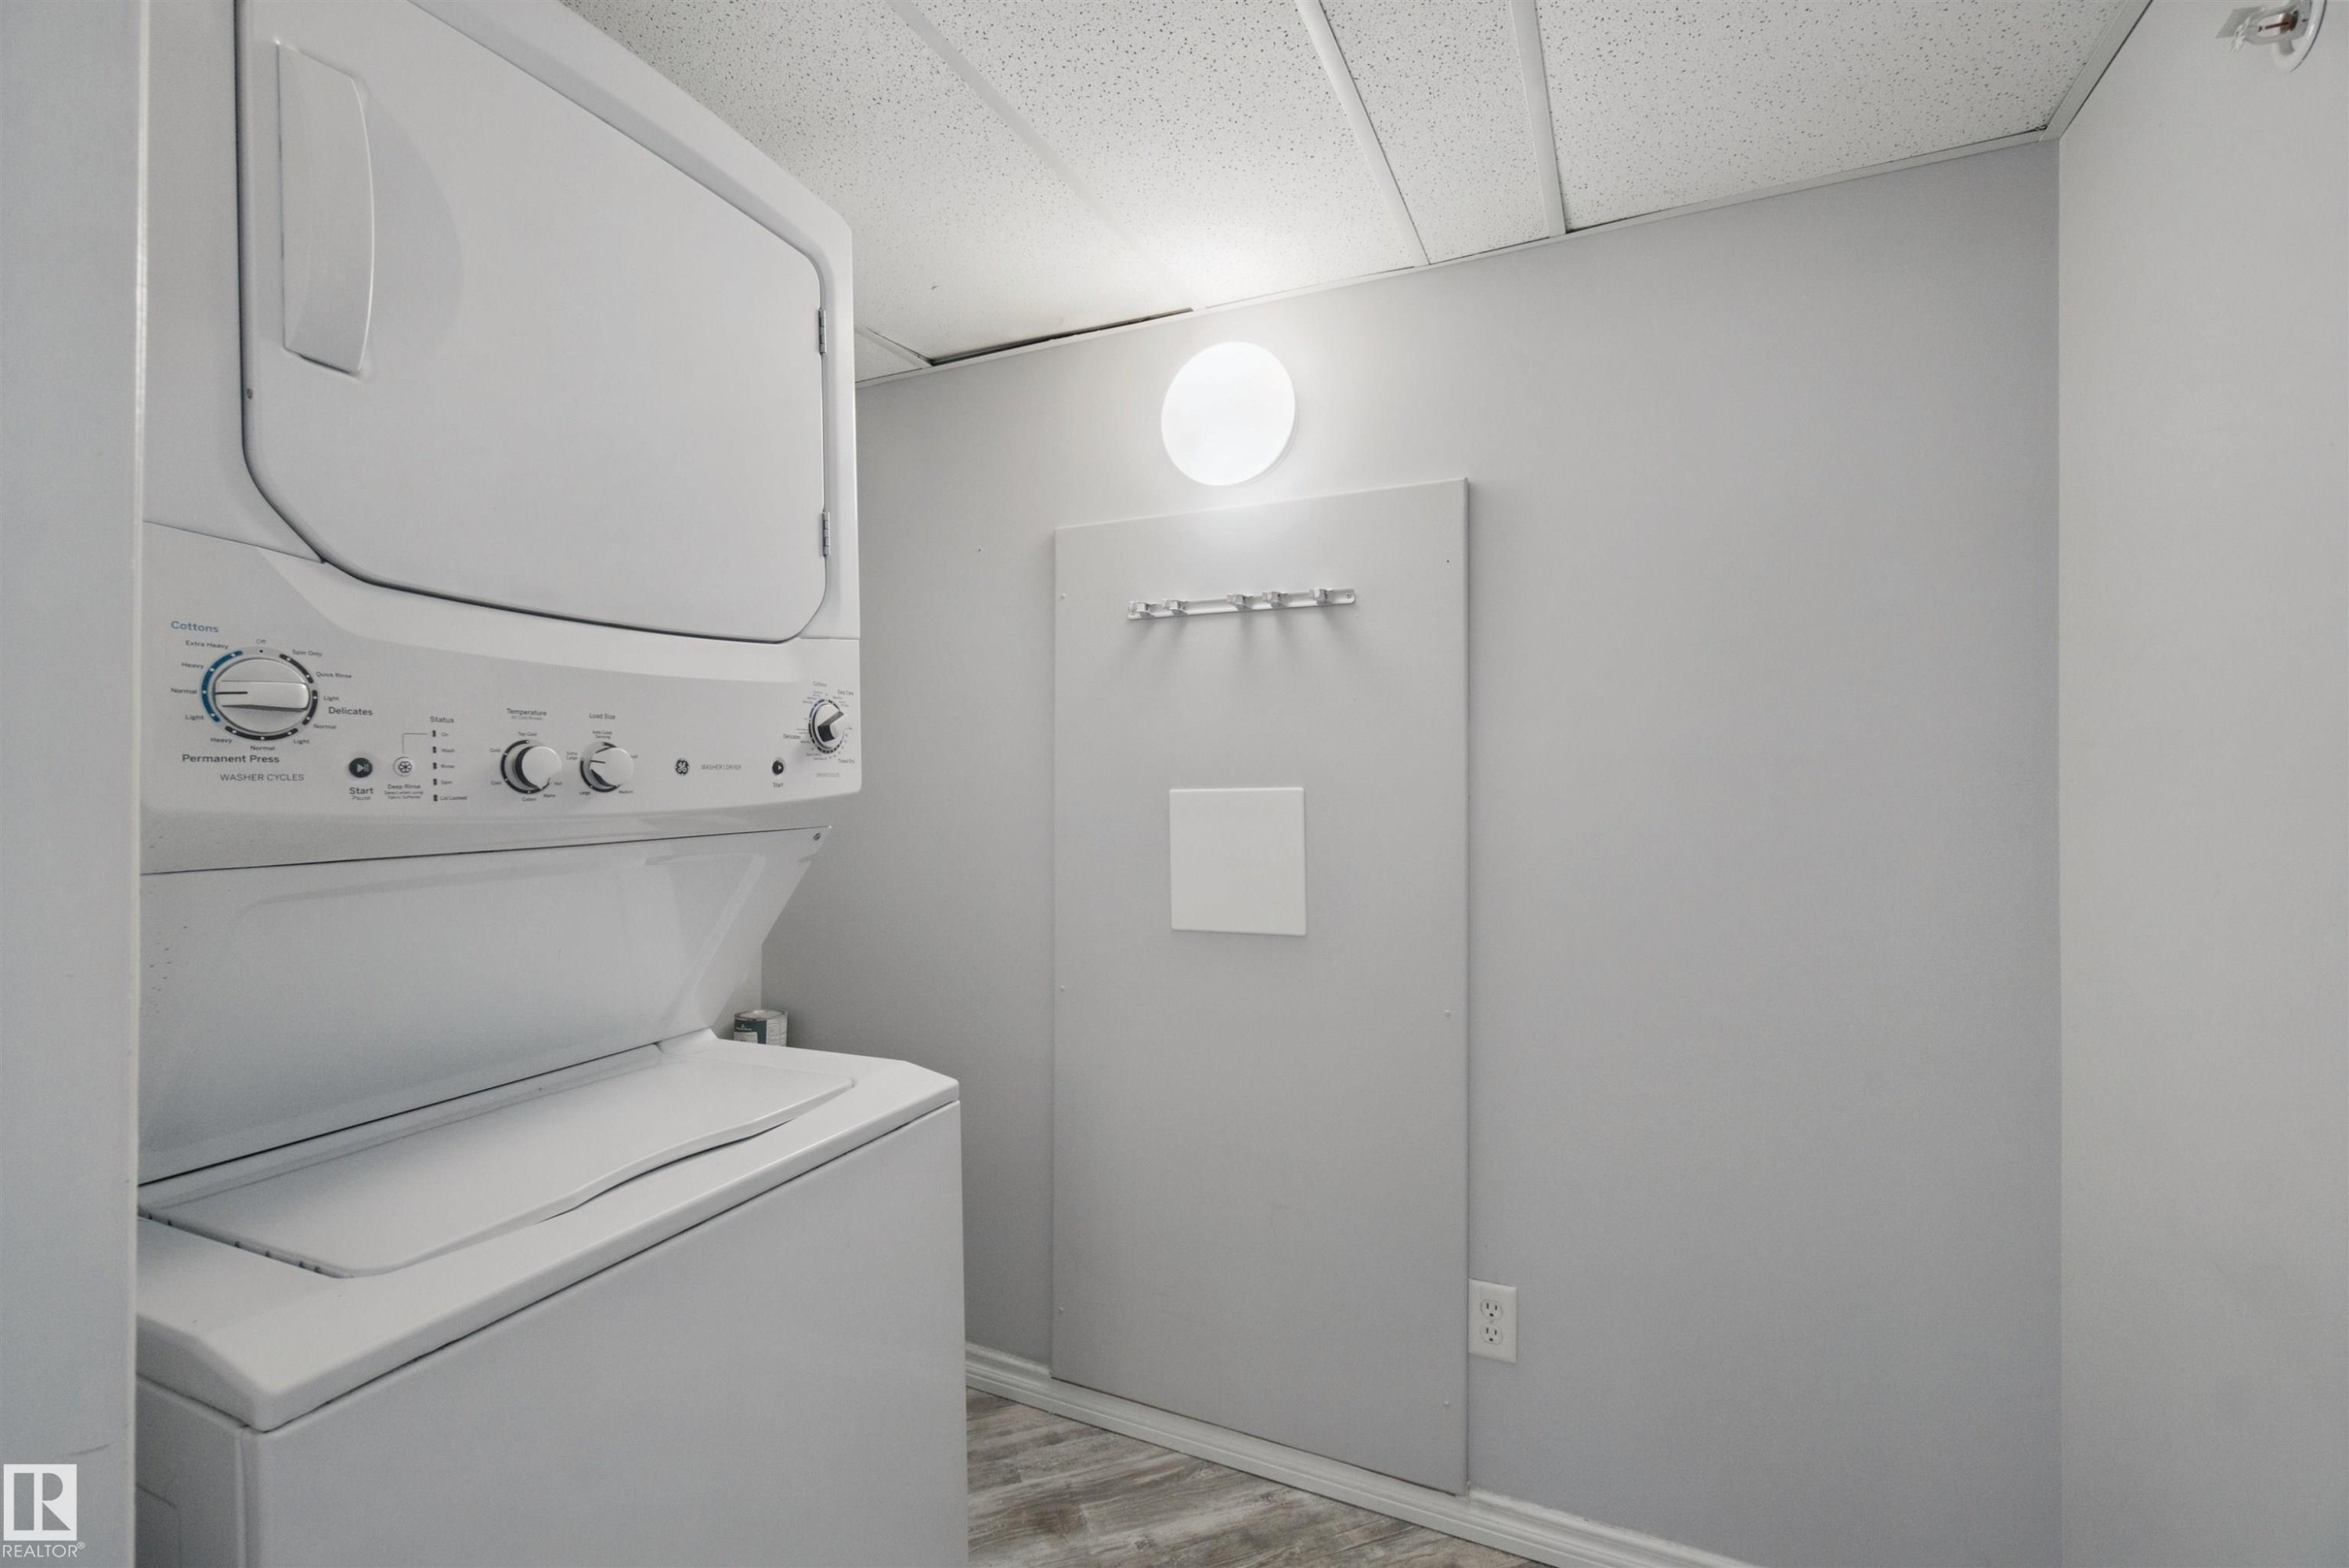
Stackable washer and dryer, light gray wall color, wood-finish flooring, and round wall-mounted light fixture - #208 16035 132 St Nw, Edmonton, AB
Recessed lighting, carpeted flooring, large window, and light-colored walls - #208 16035 132 St Nw, Edmonton, AB
Window with white trim - #208 16035 132 St Nw, Edmonton, AB
Spacious room with light-toned carpet flooring, a contemporary ceiling light fixture, and a mirrored closet door - #208 16035 132 St Nw, Edmonton, AB
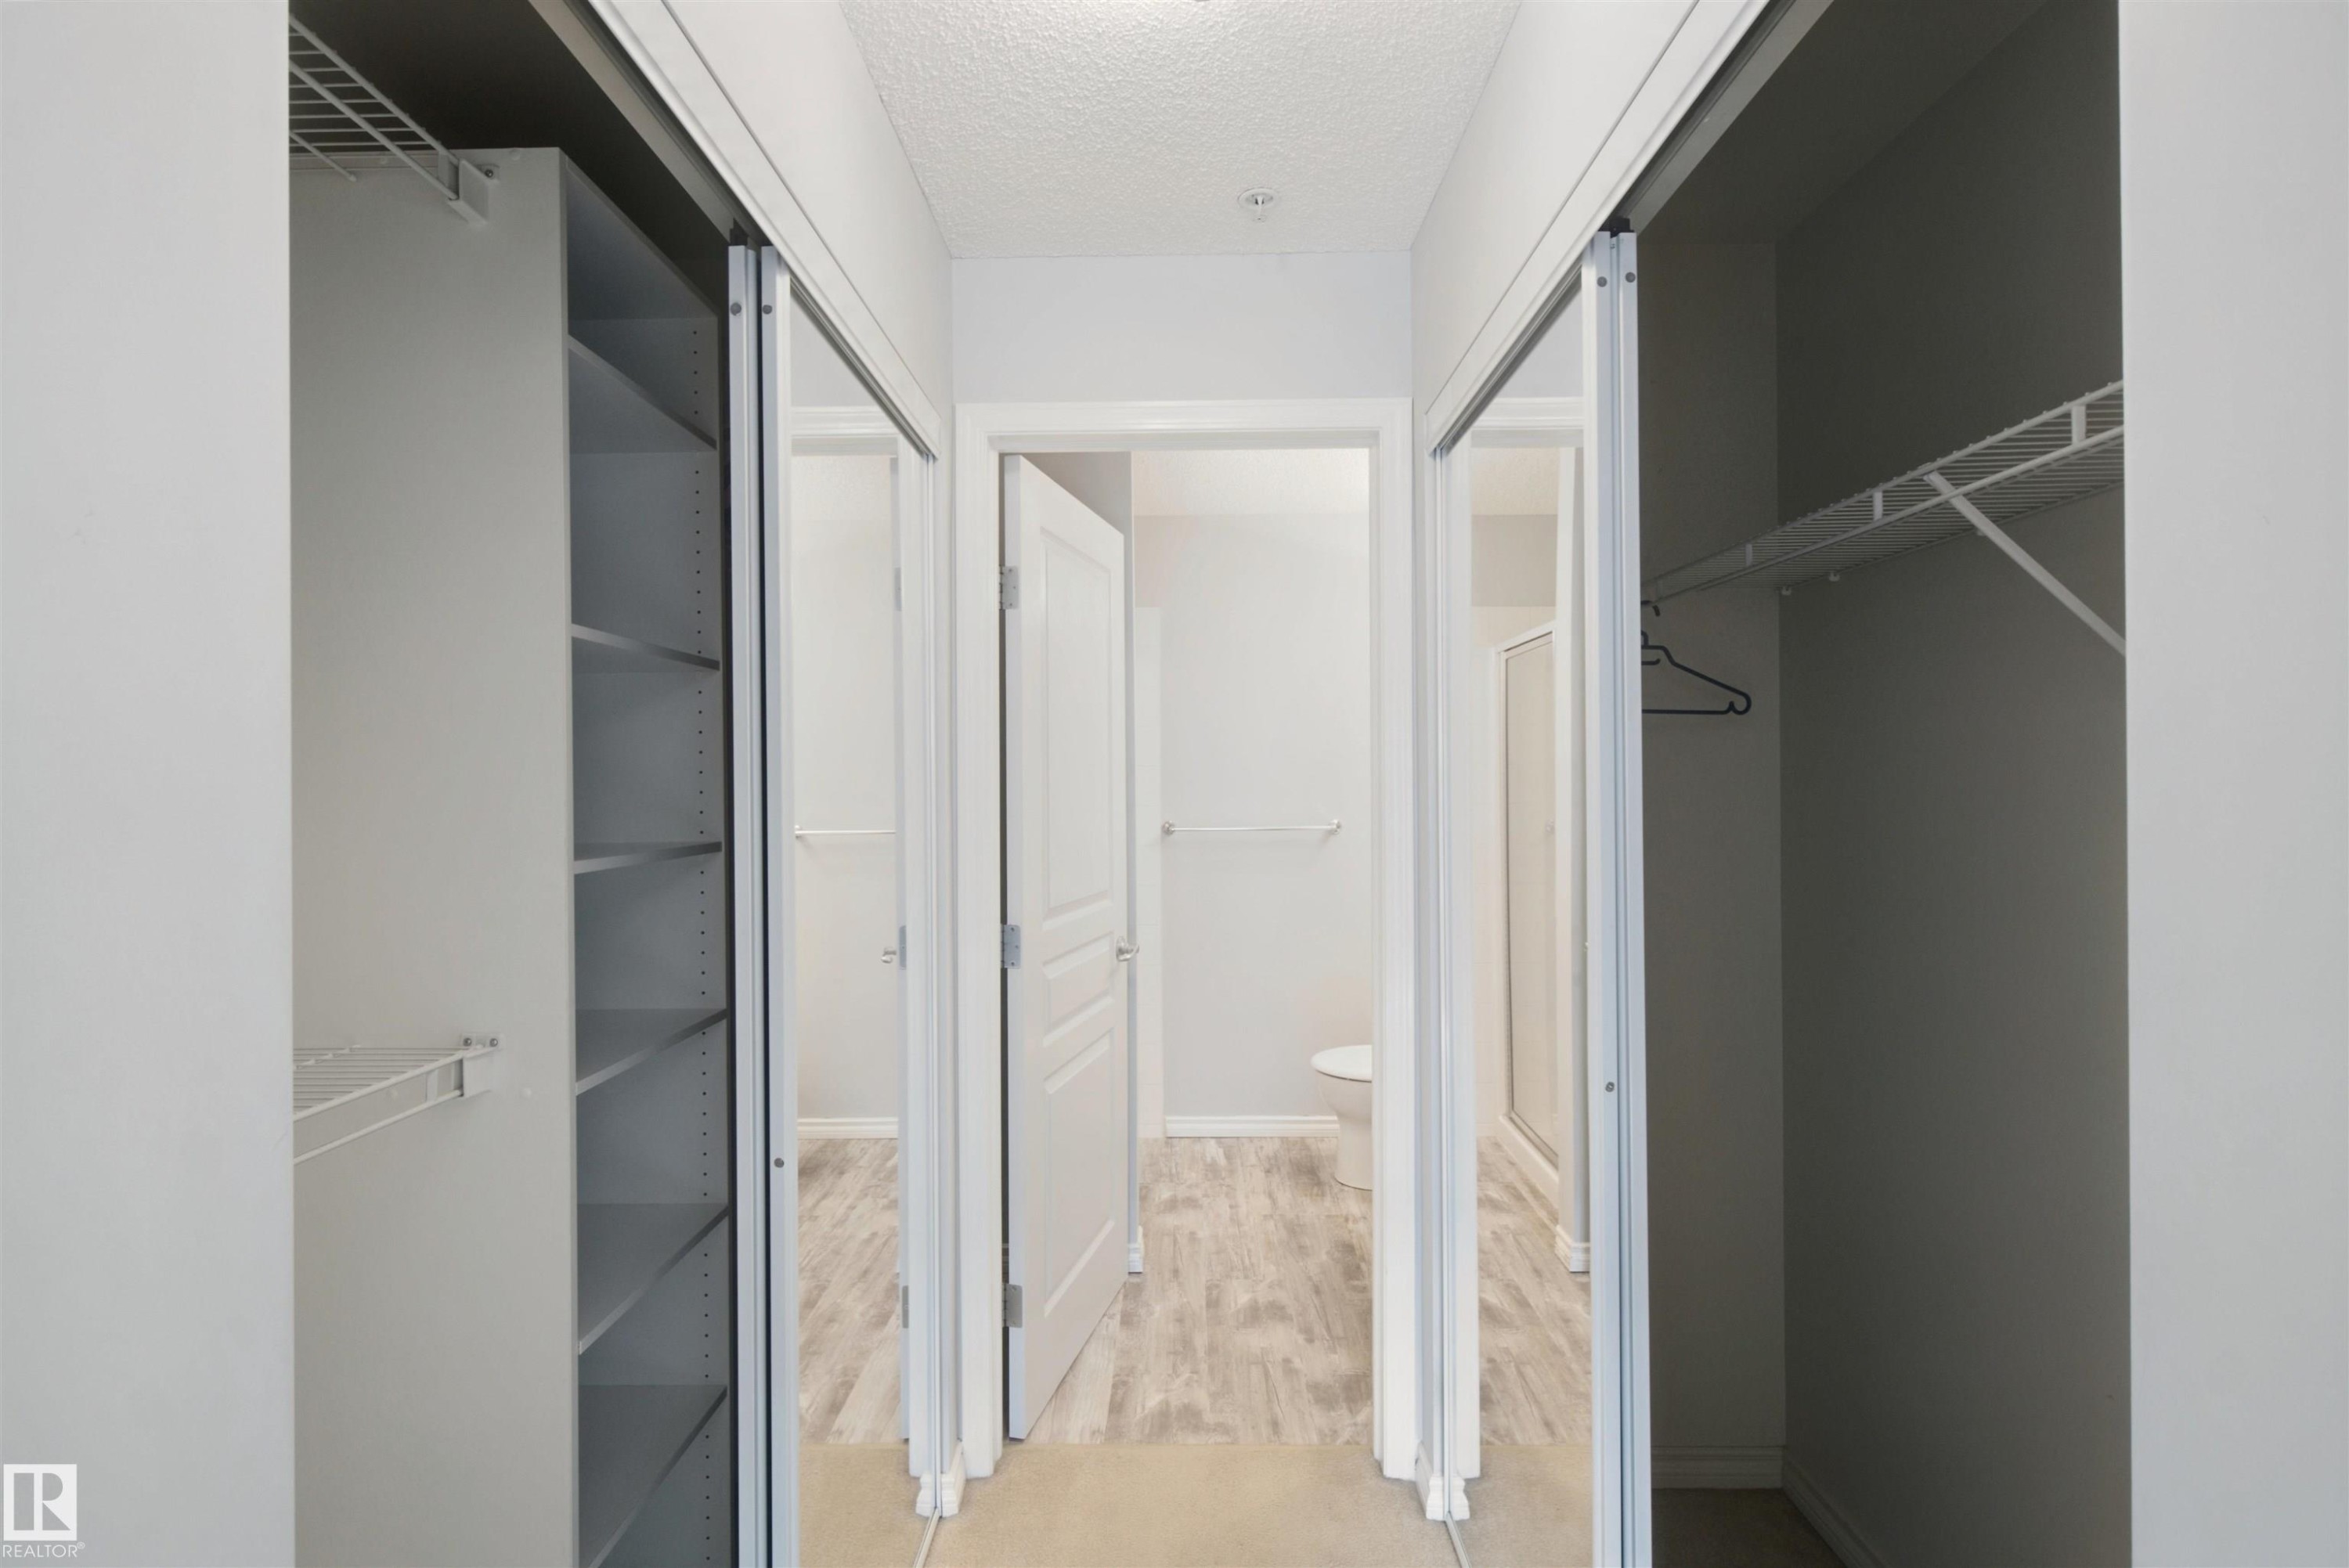
Sliding closet doors with shelving, wire rack storage, and wood-finish flooring - #208 16035 132 St Nw, Edmonton, AB
Vanity with an integrated sink, polished chrome faucet, expansive wall-mounted mirror, and overhead vanity lighting - #208 16035 132 St Nw, Edmonton, AB
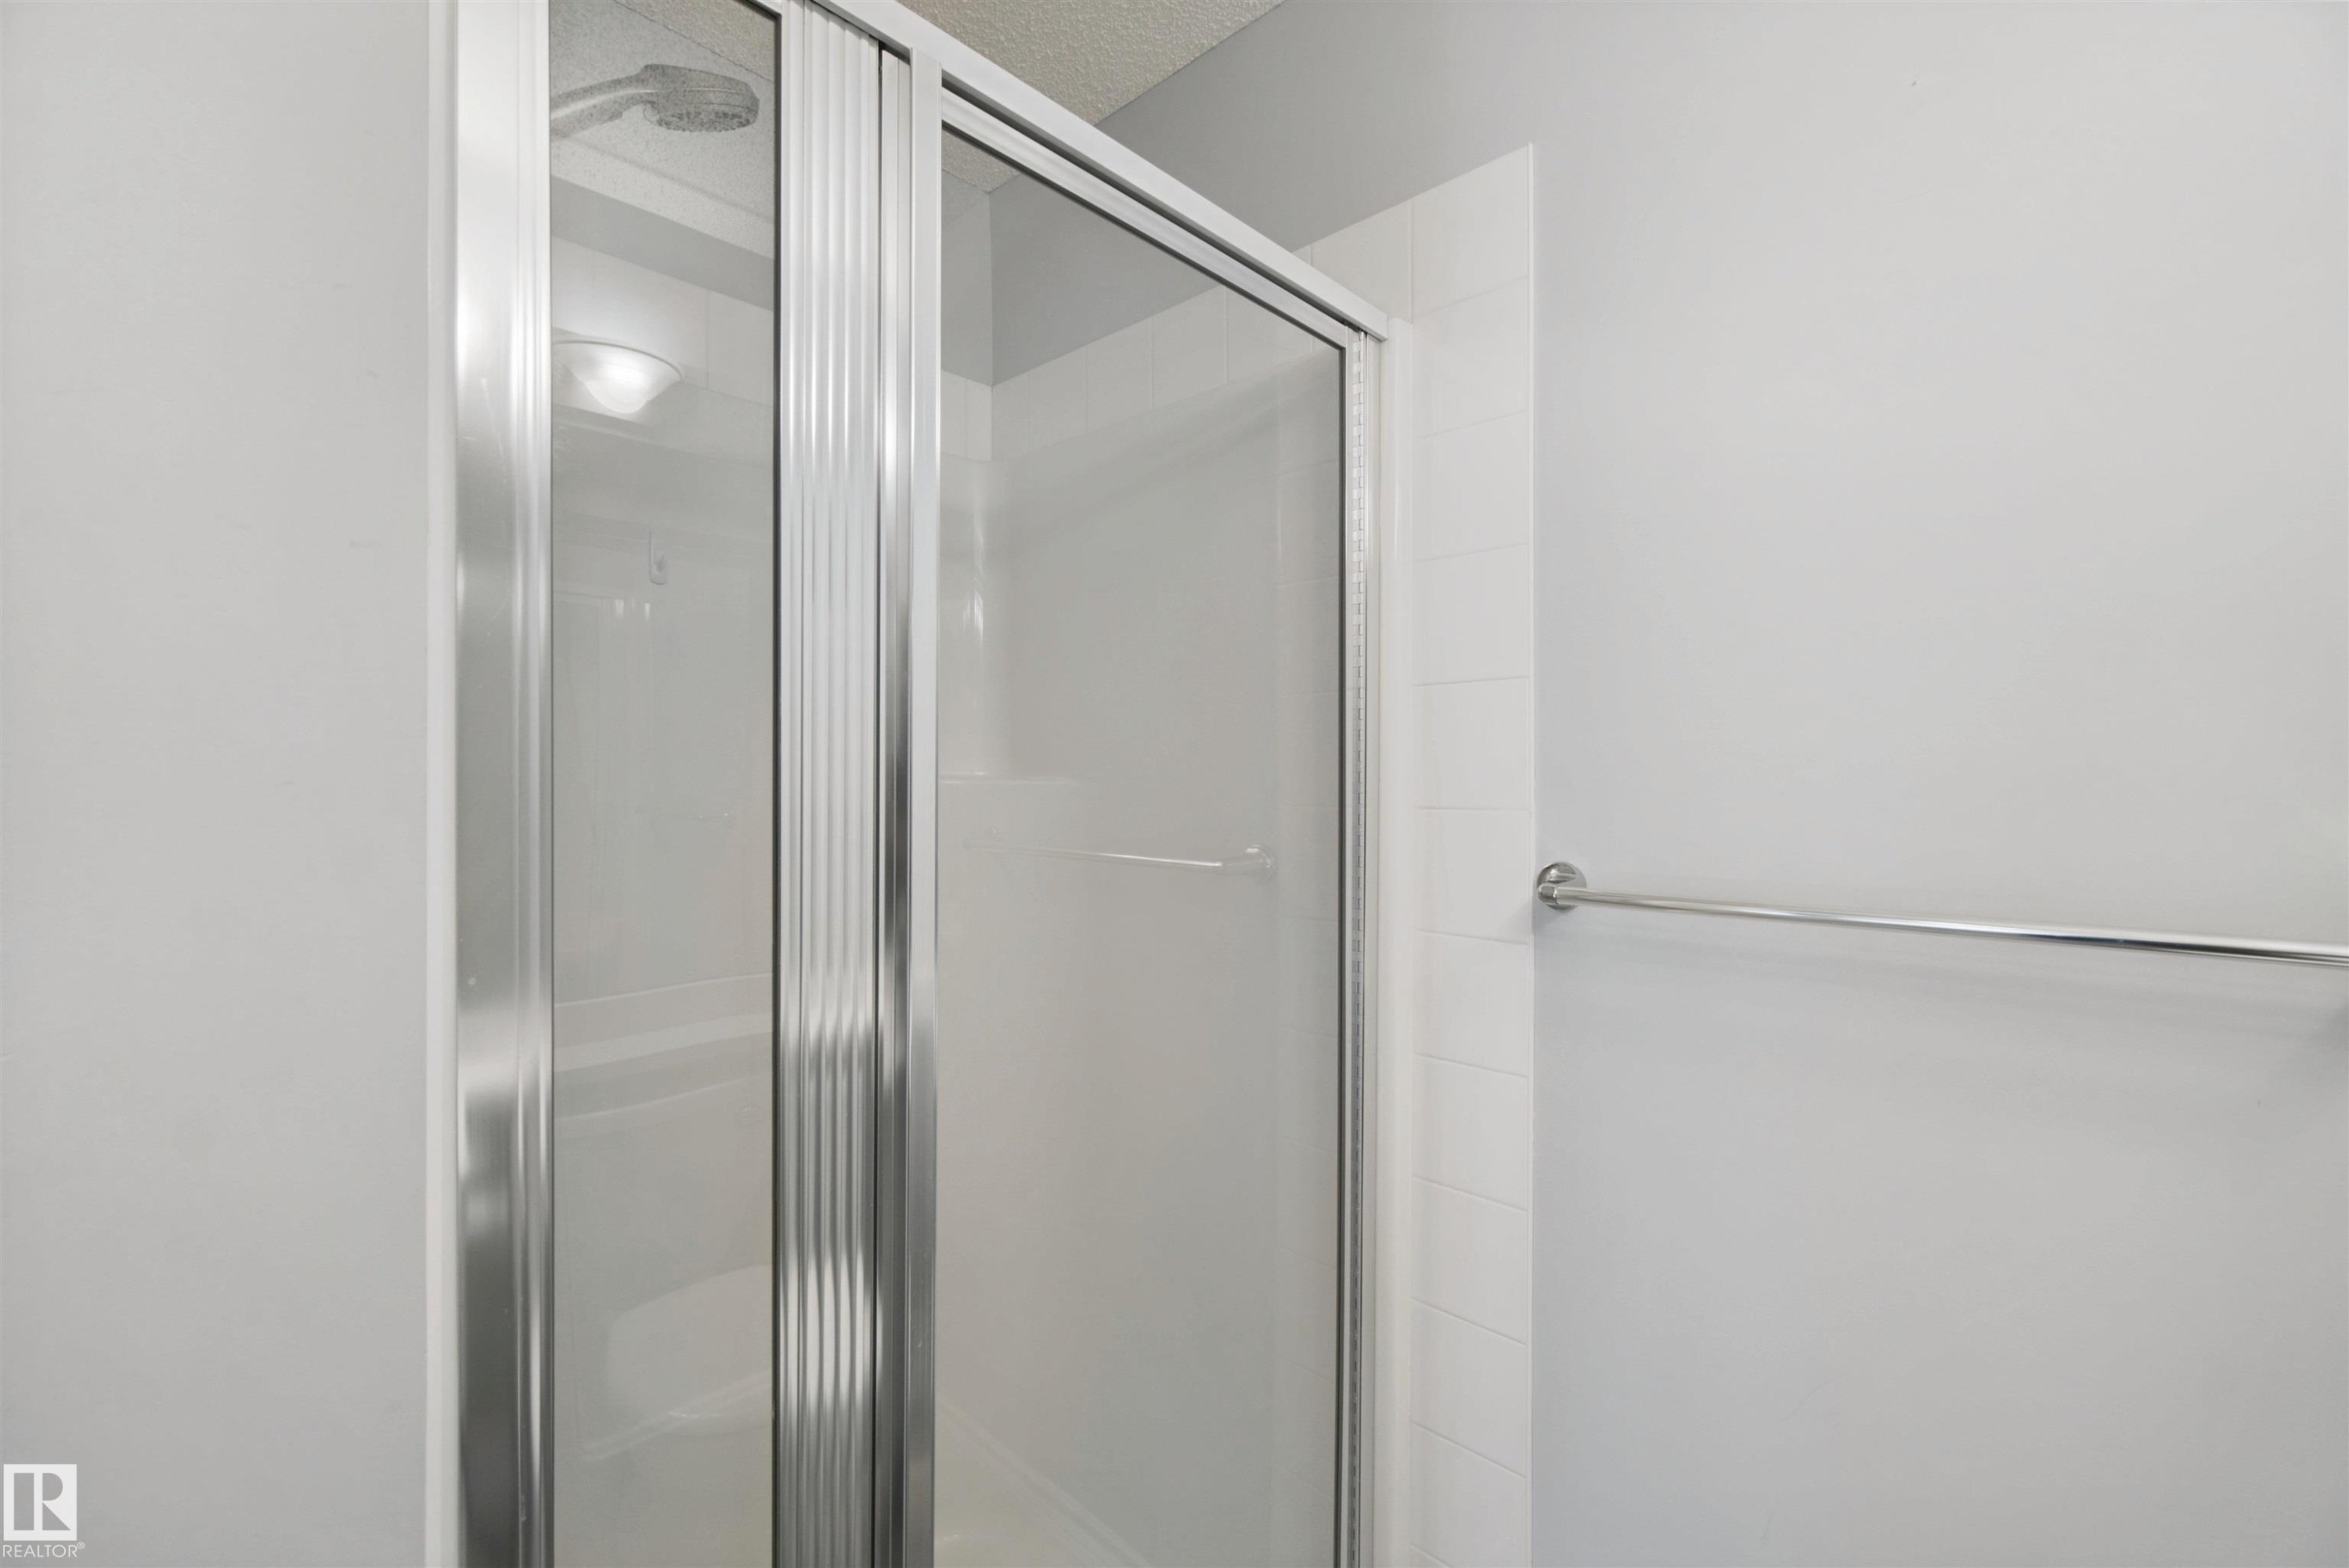
Shower enclosure with sliding glass doors, chrome hardware, and a white tiled surround - #208 16035 132 St Nw, Edmonton, AB
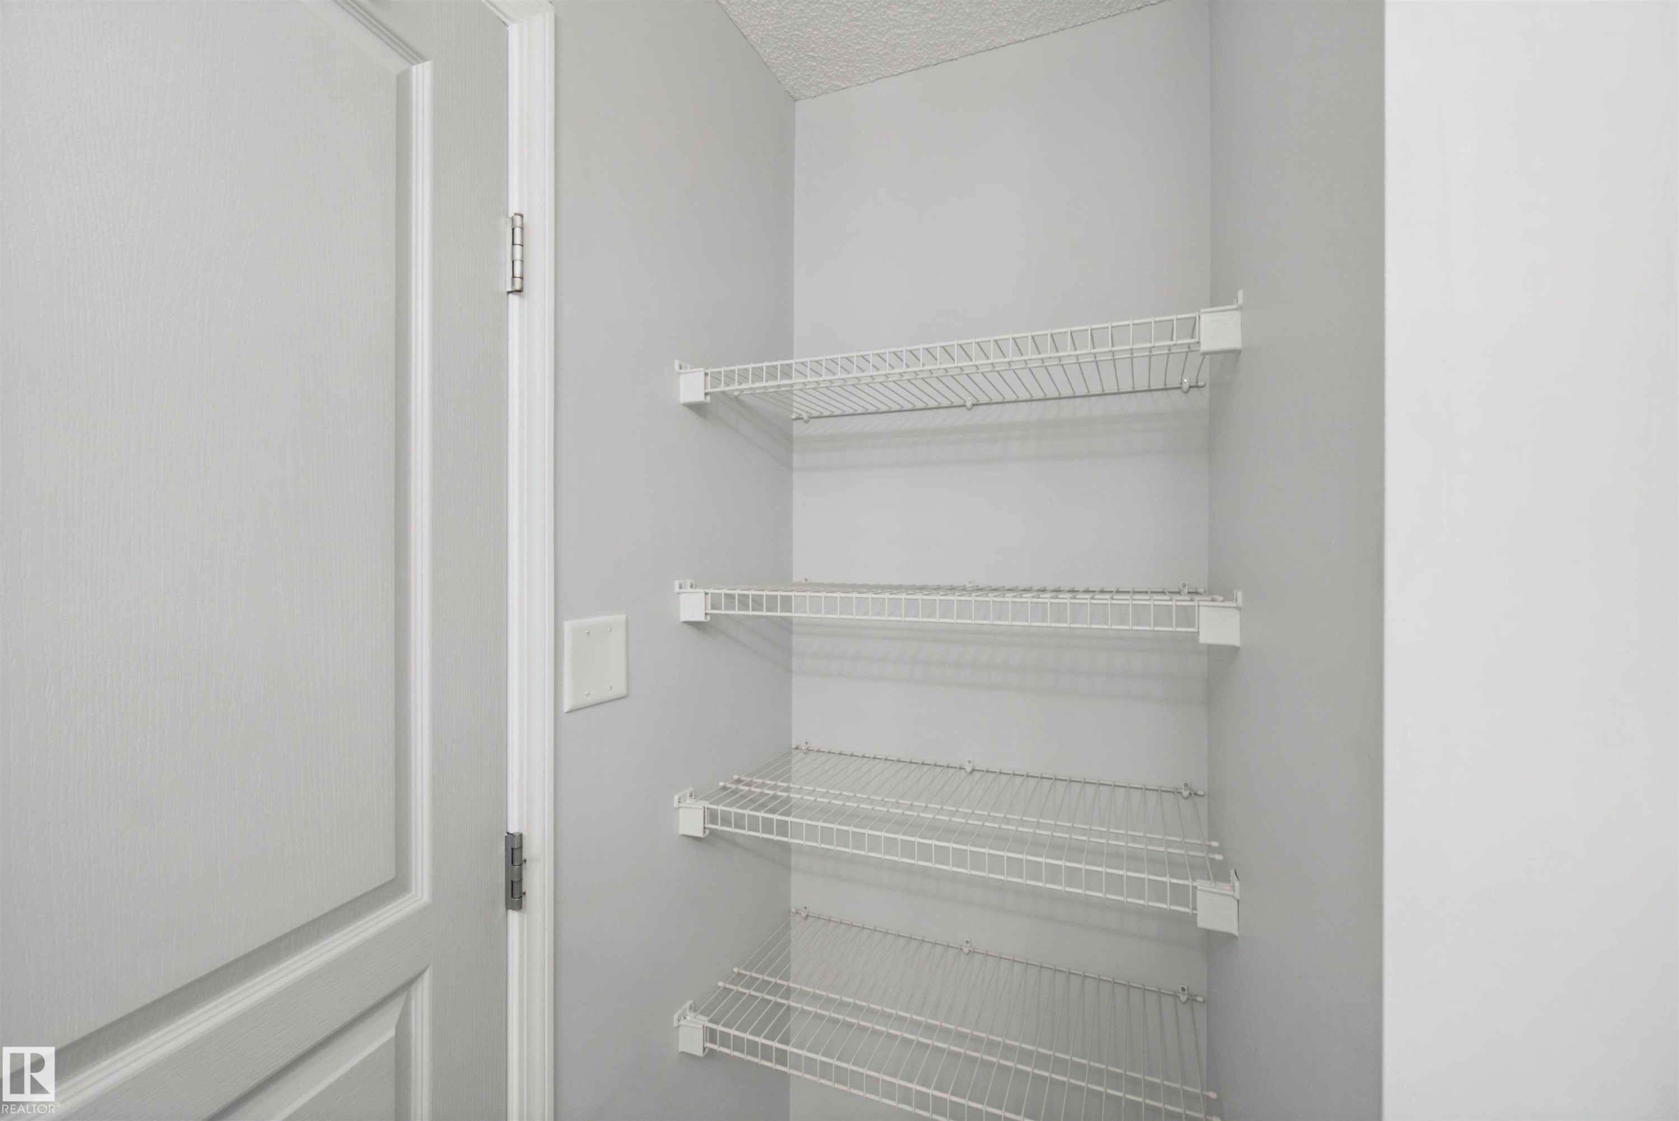
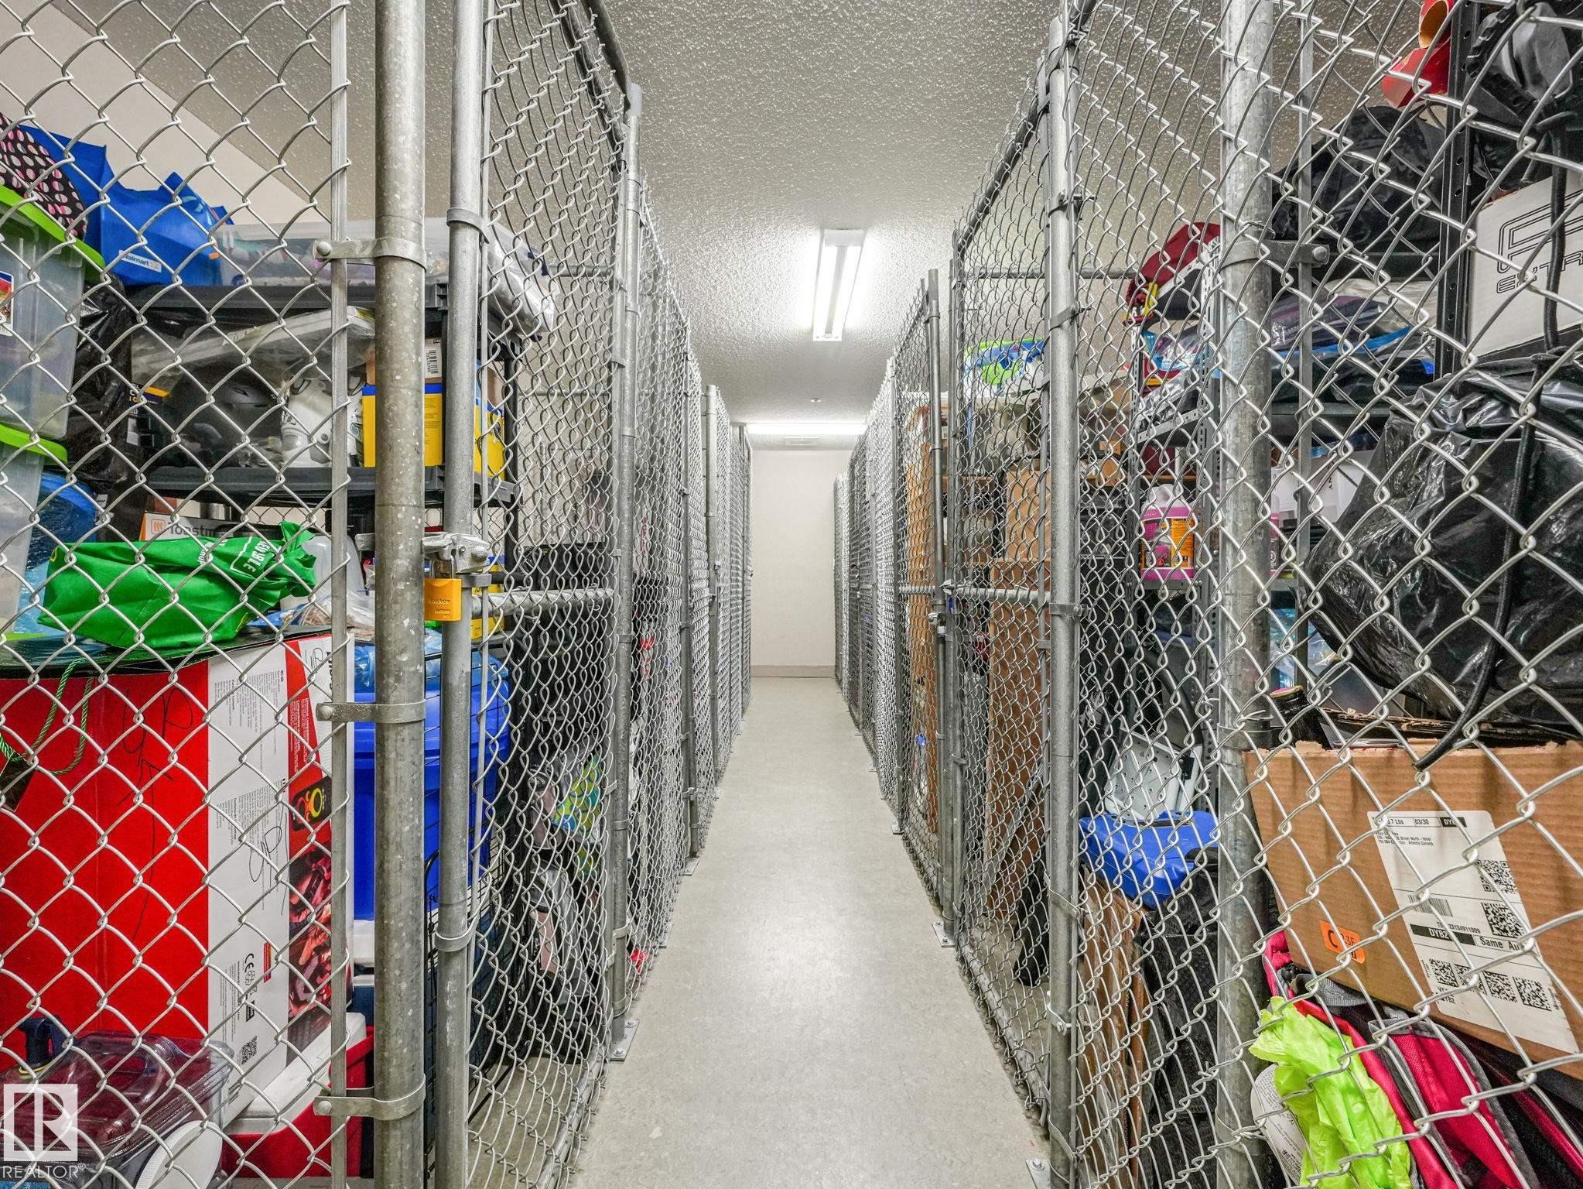
Built-in wire shelving within a storage closet, featuring light gray wall paint and white trim details - #208 16035 132 St Nw, Edmonton, AB
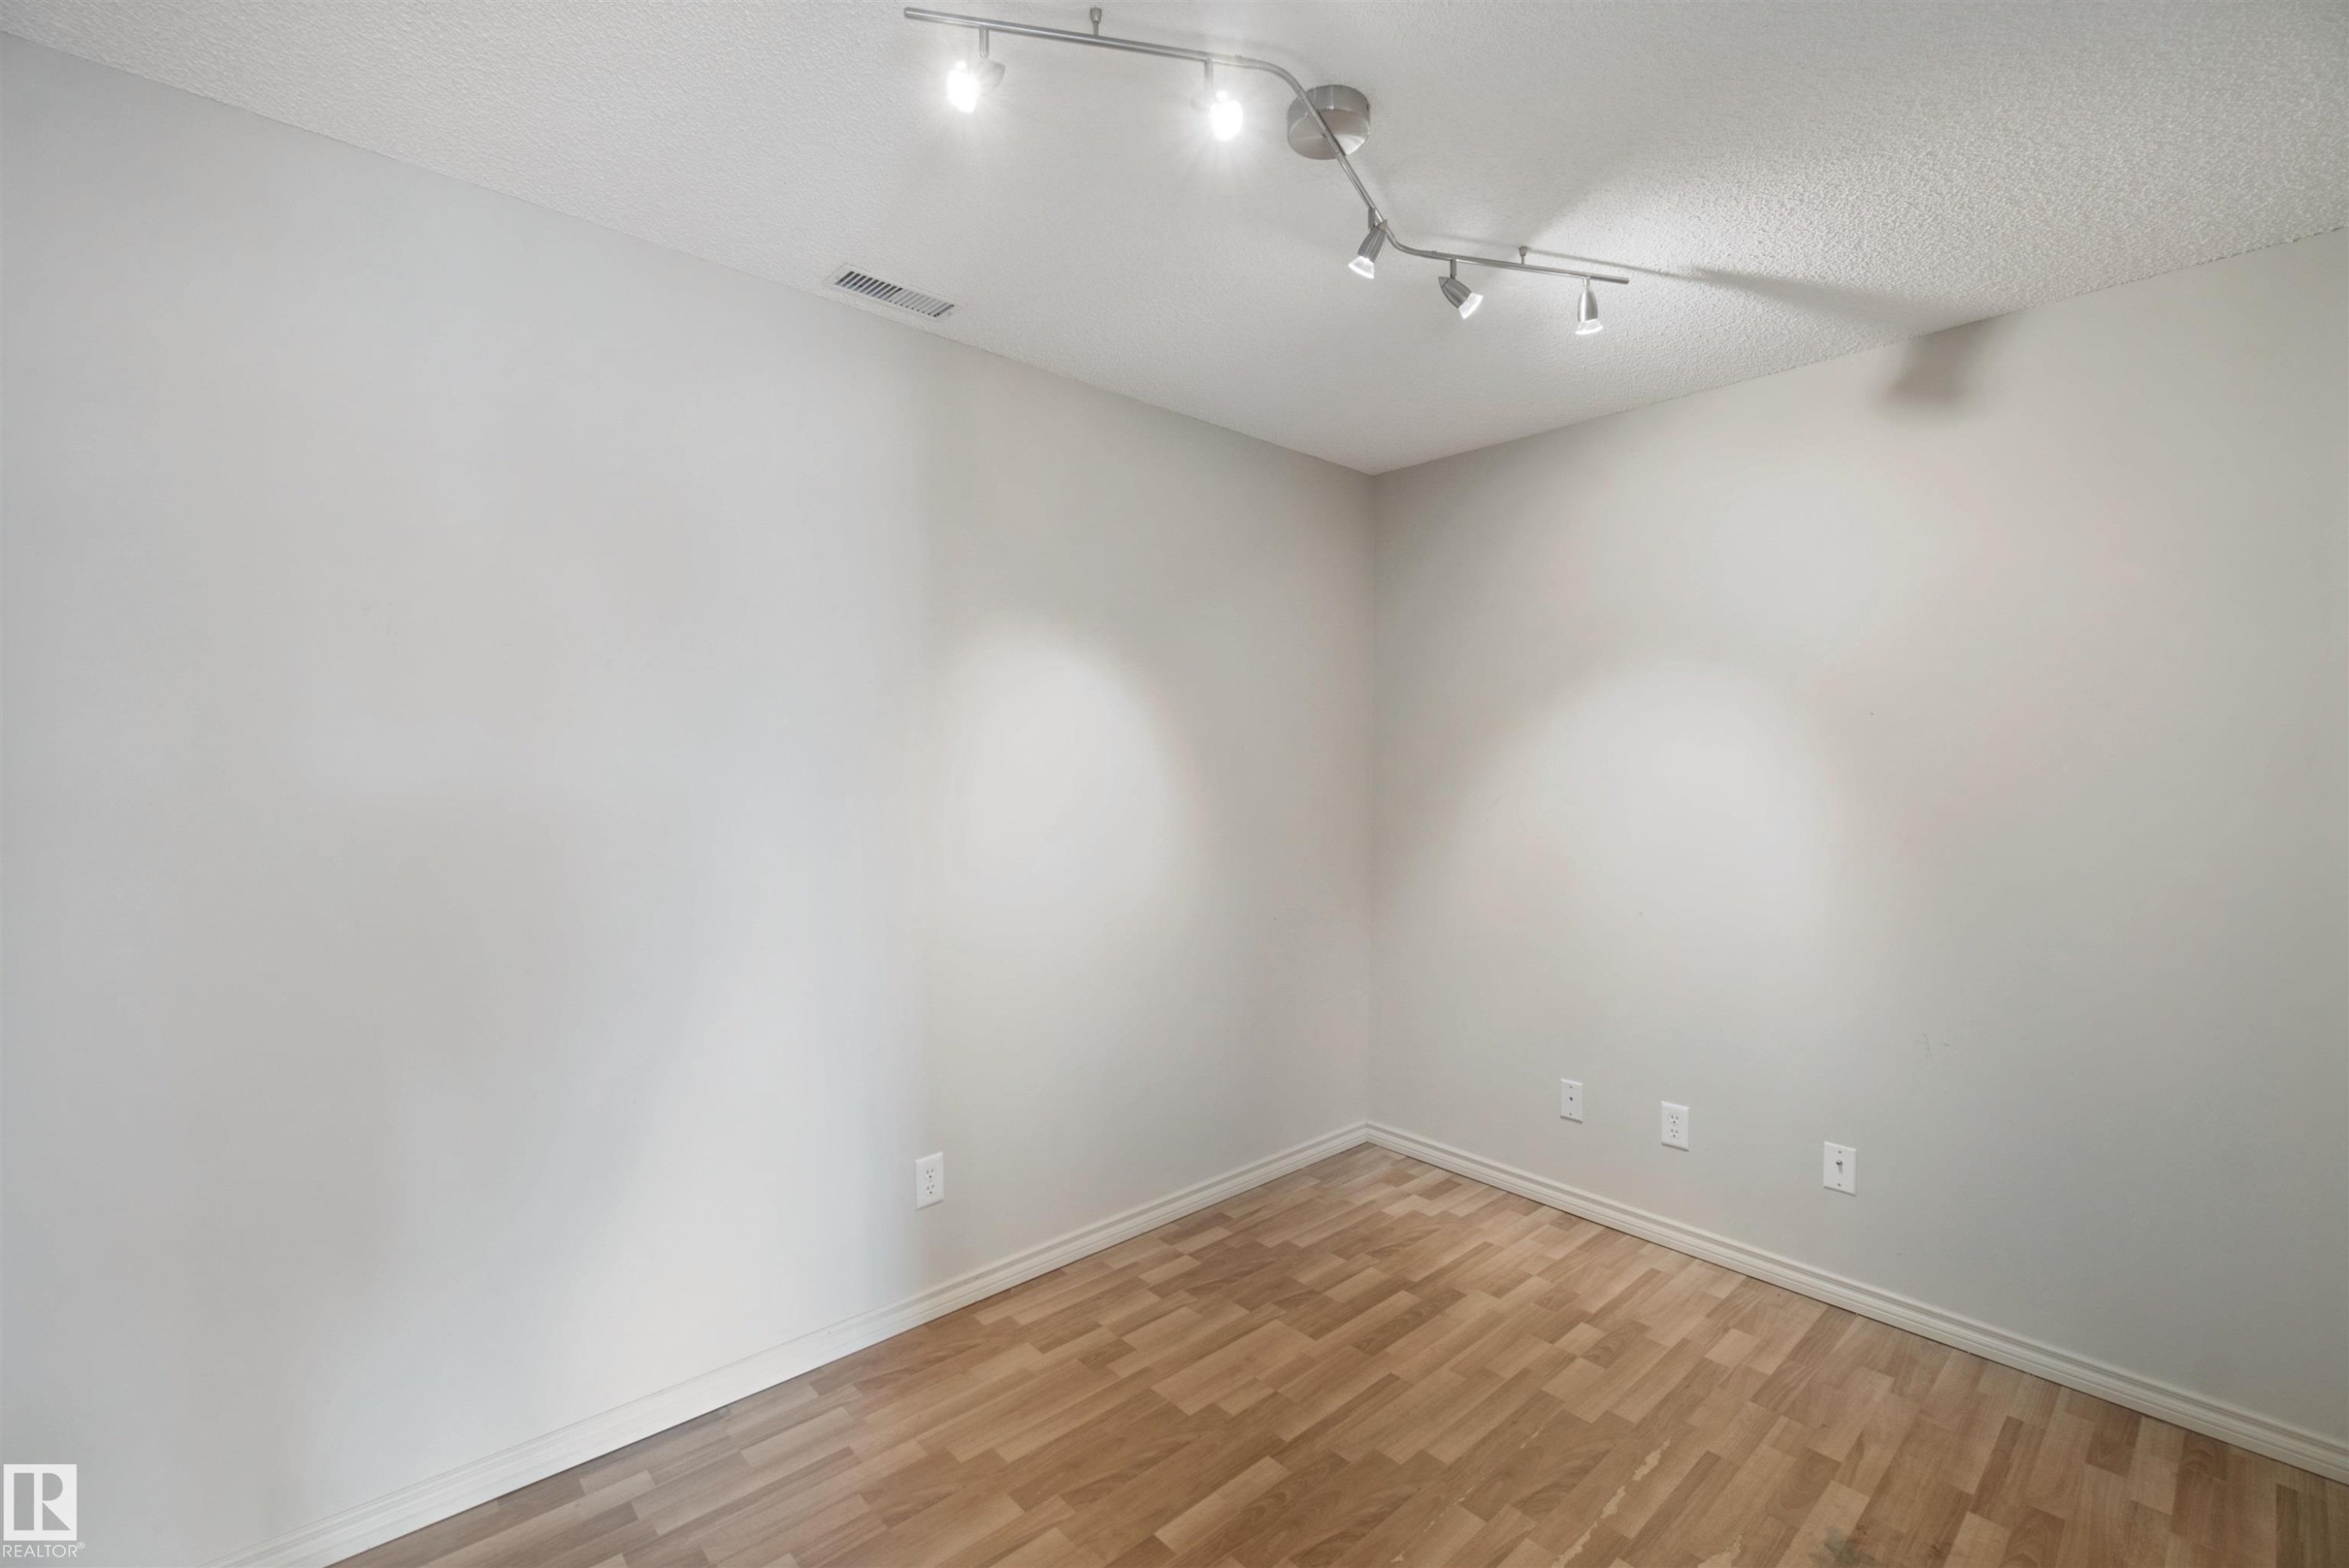
Recessed light fixture with track lighting, textured ceiling, light-toned walls, and wood-finish flooring - #208 16035 132 St Nw, Edmonton, AB
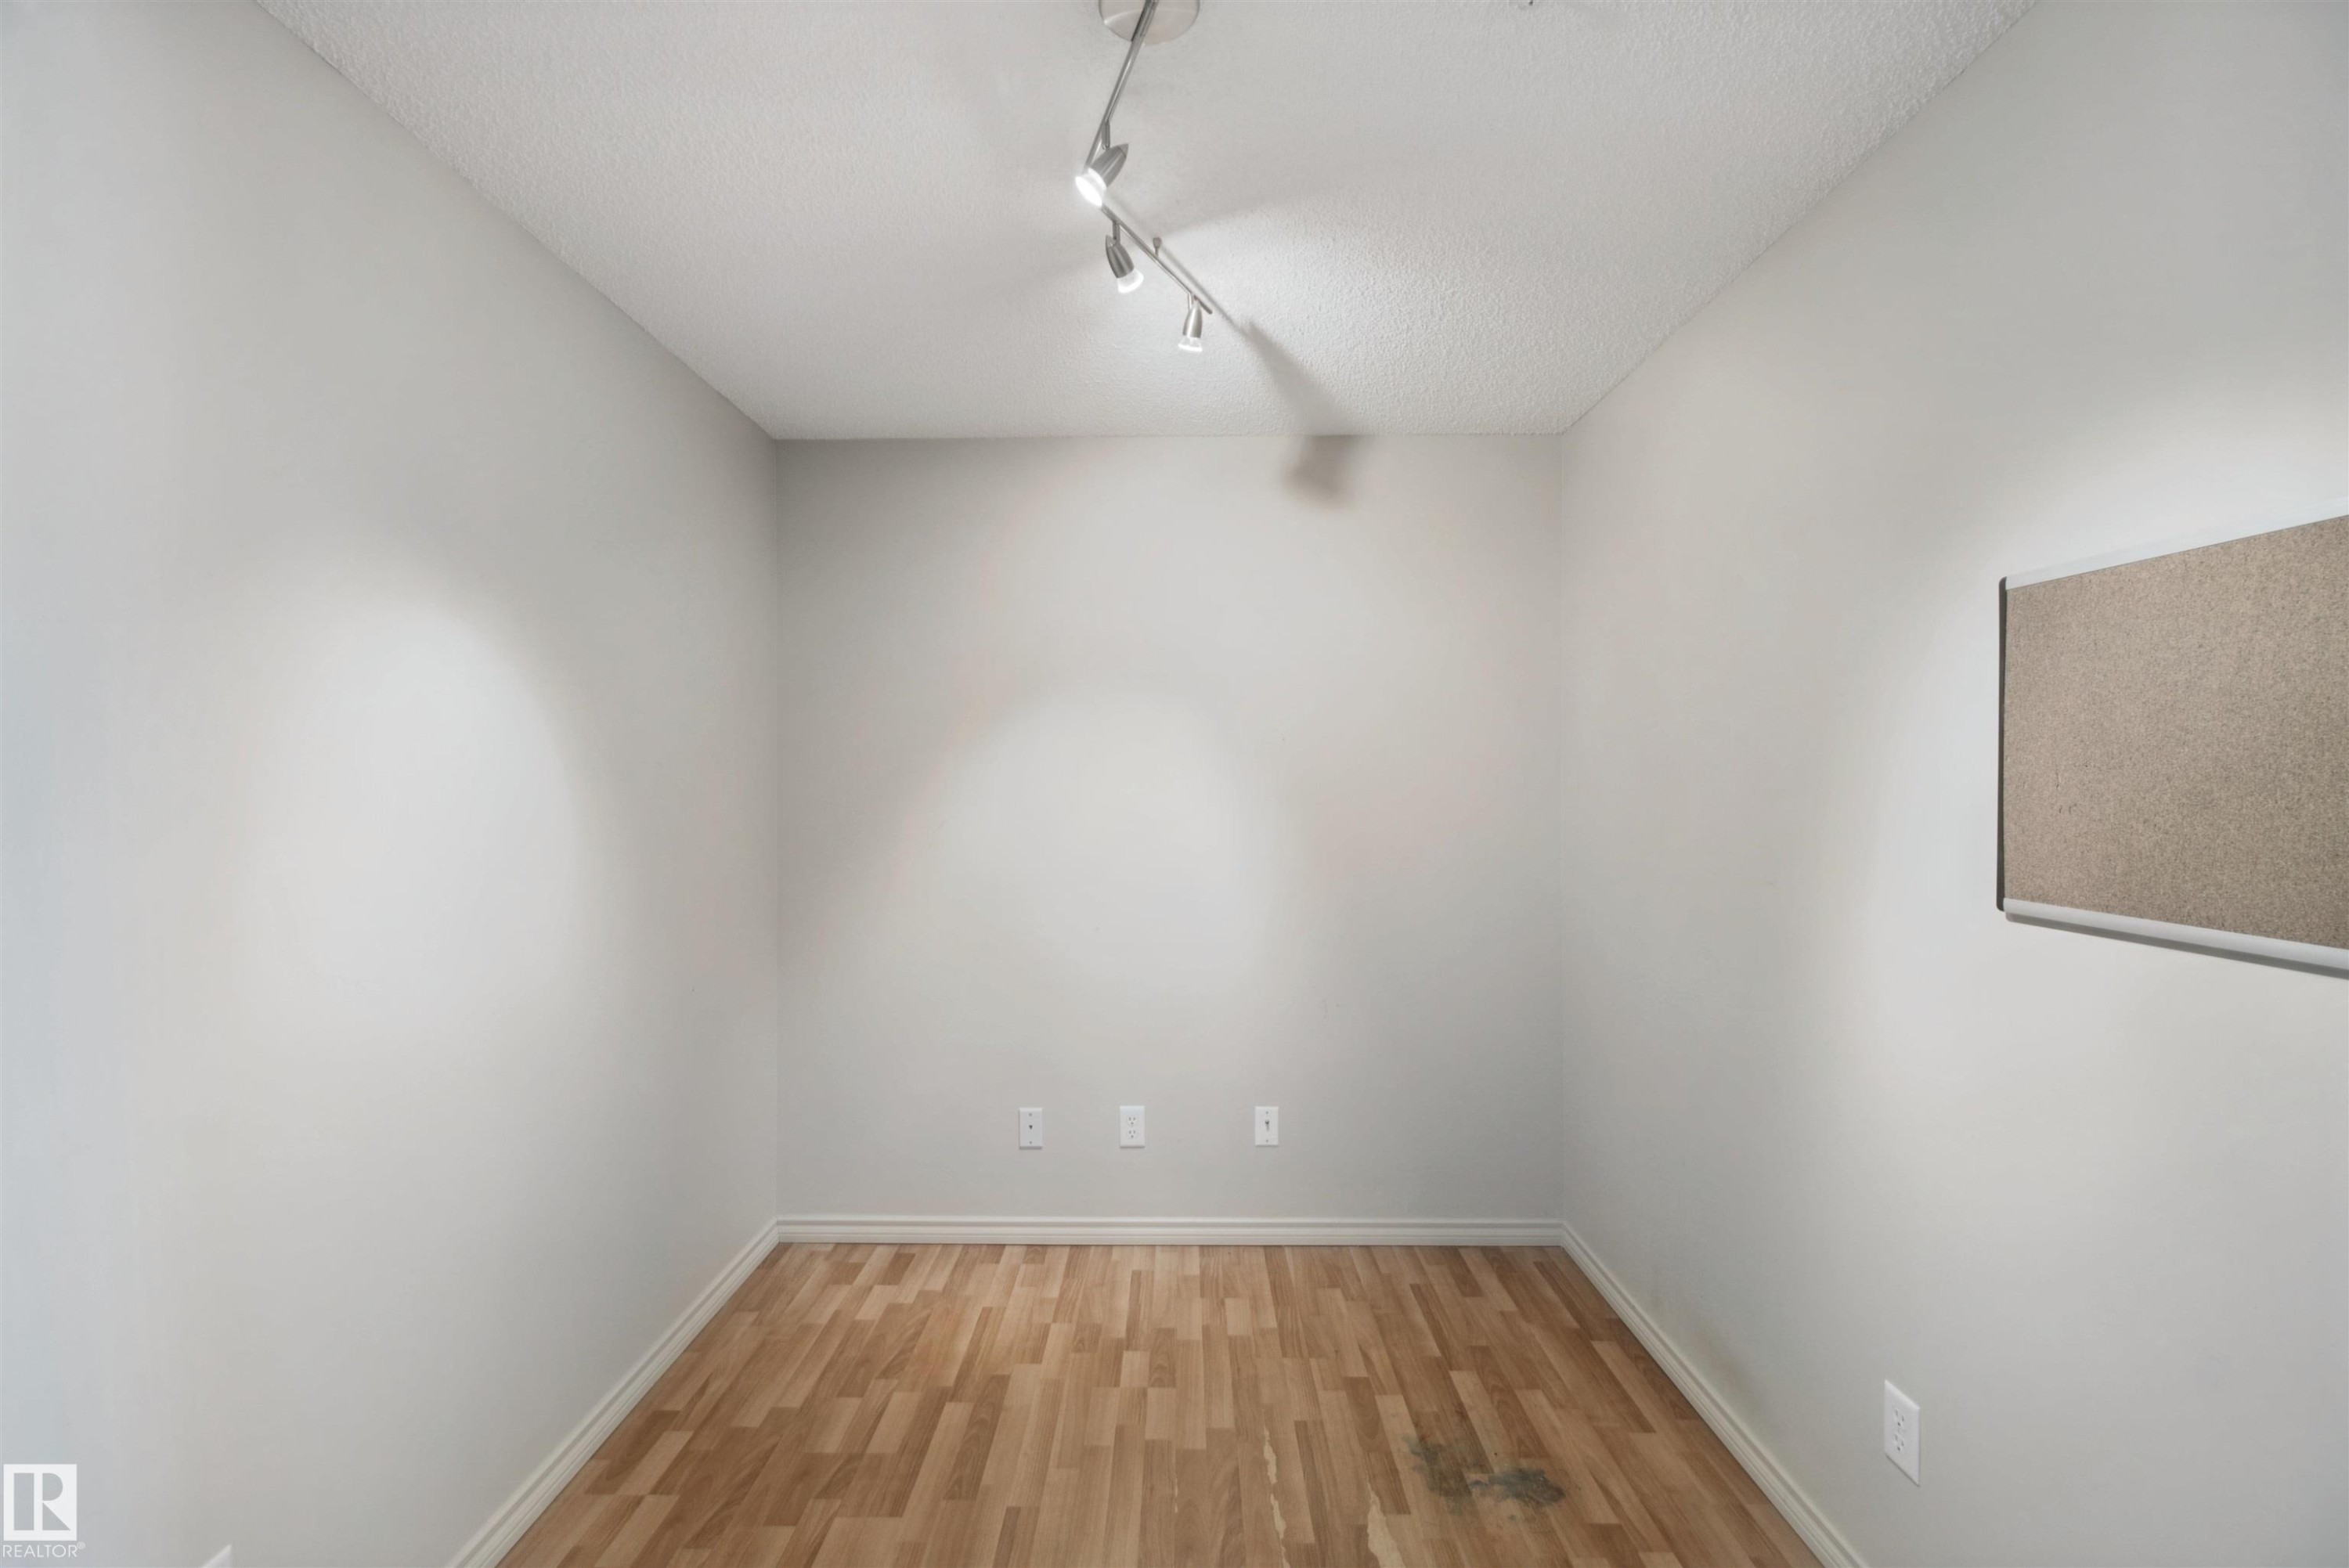
Wood-finish flooring, white walls, textured ceiling, track lighting fixture - #208 16035 132 St Nw, Edmonton, AB
Wood-finish flooring with neutral wall paint - #208 16035 132 St Nw, Edmonton, AB
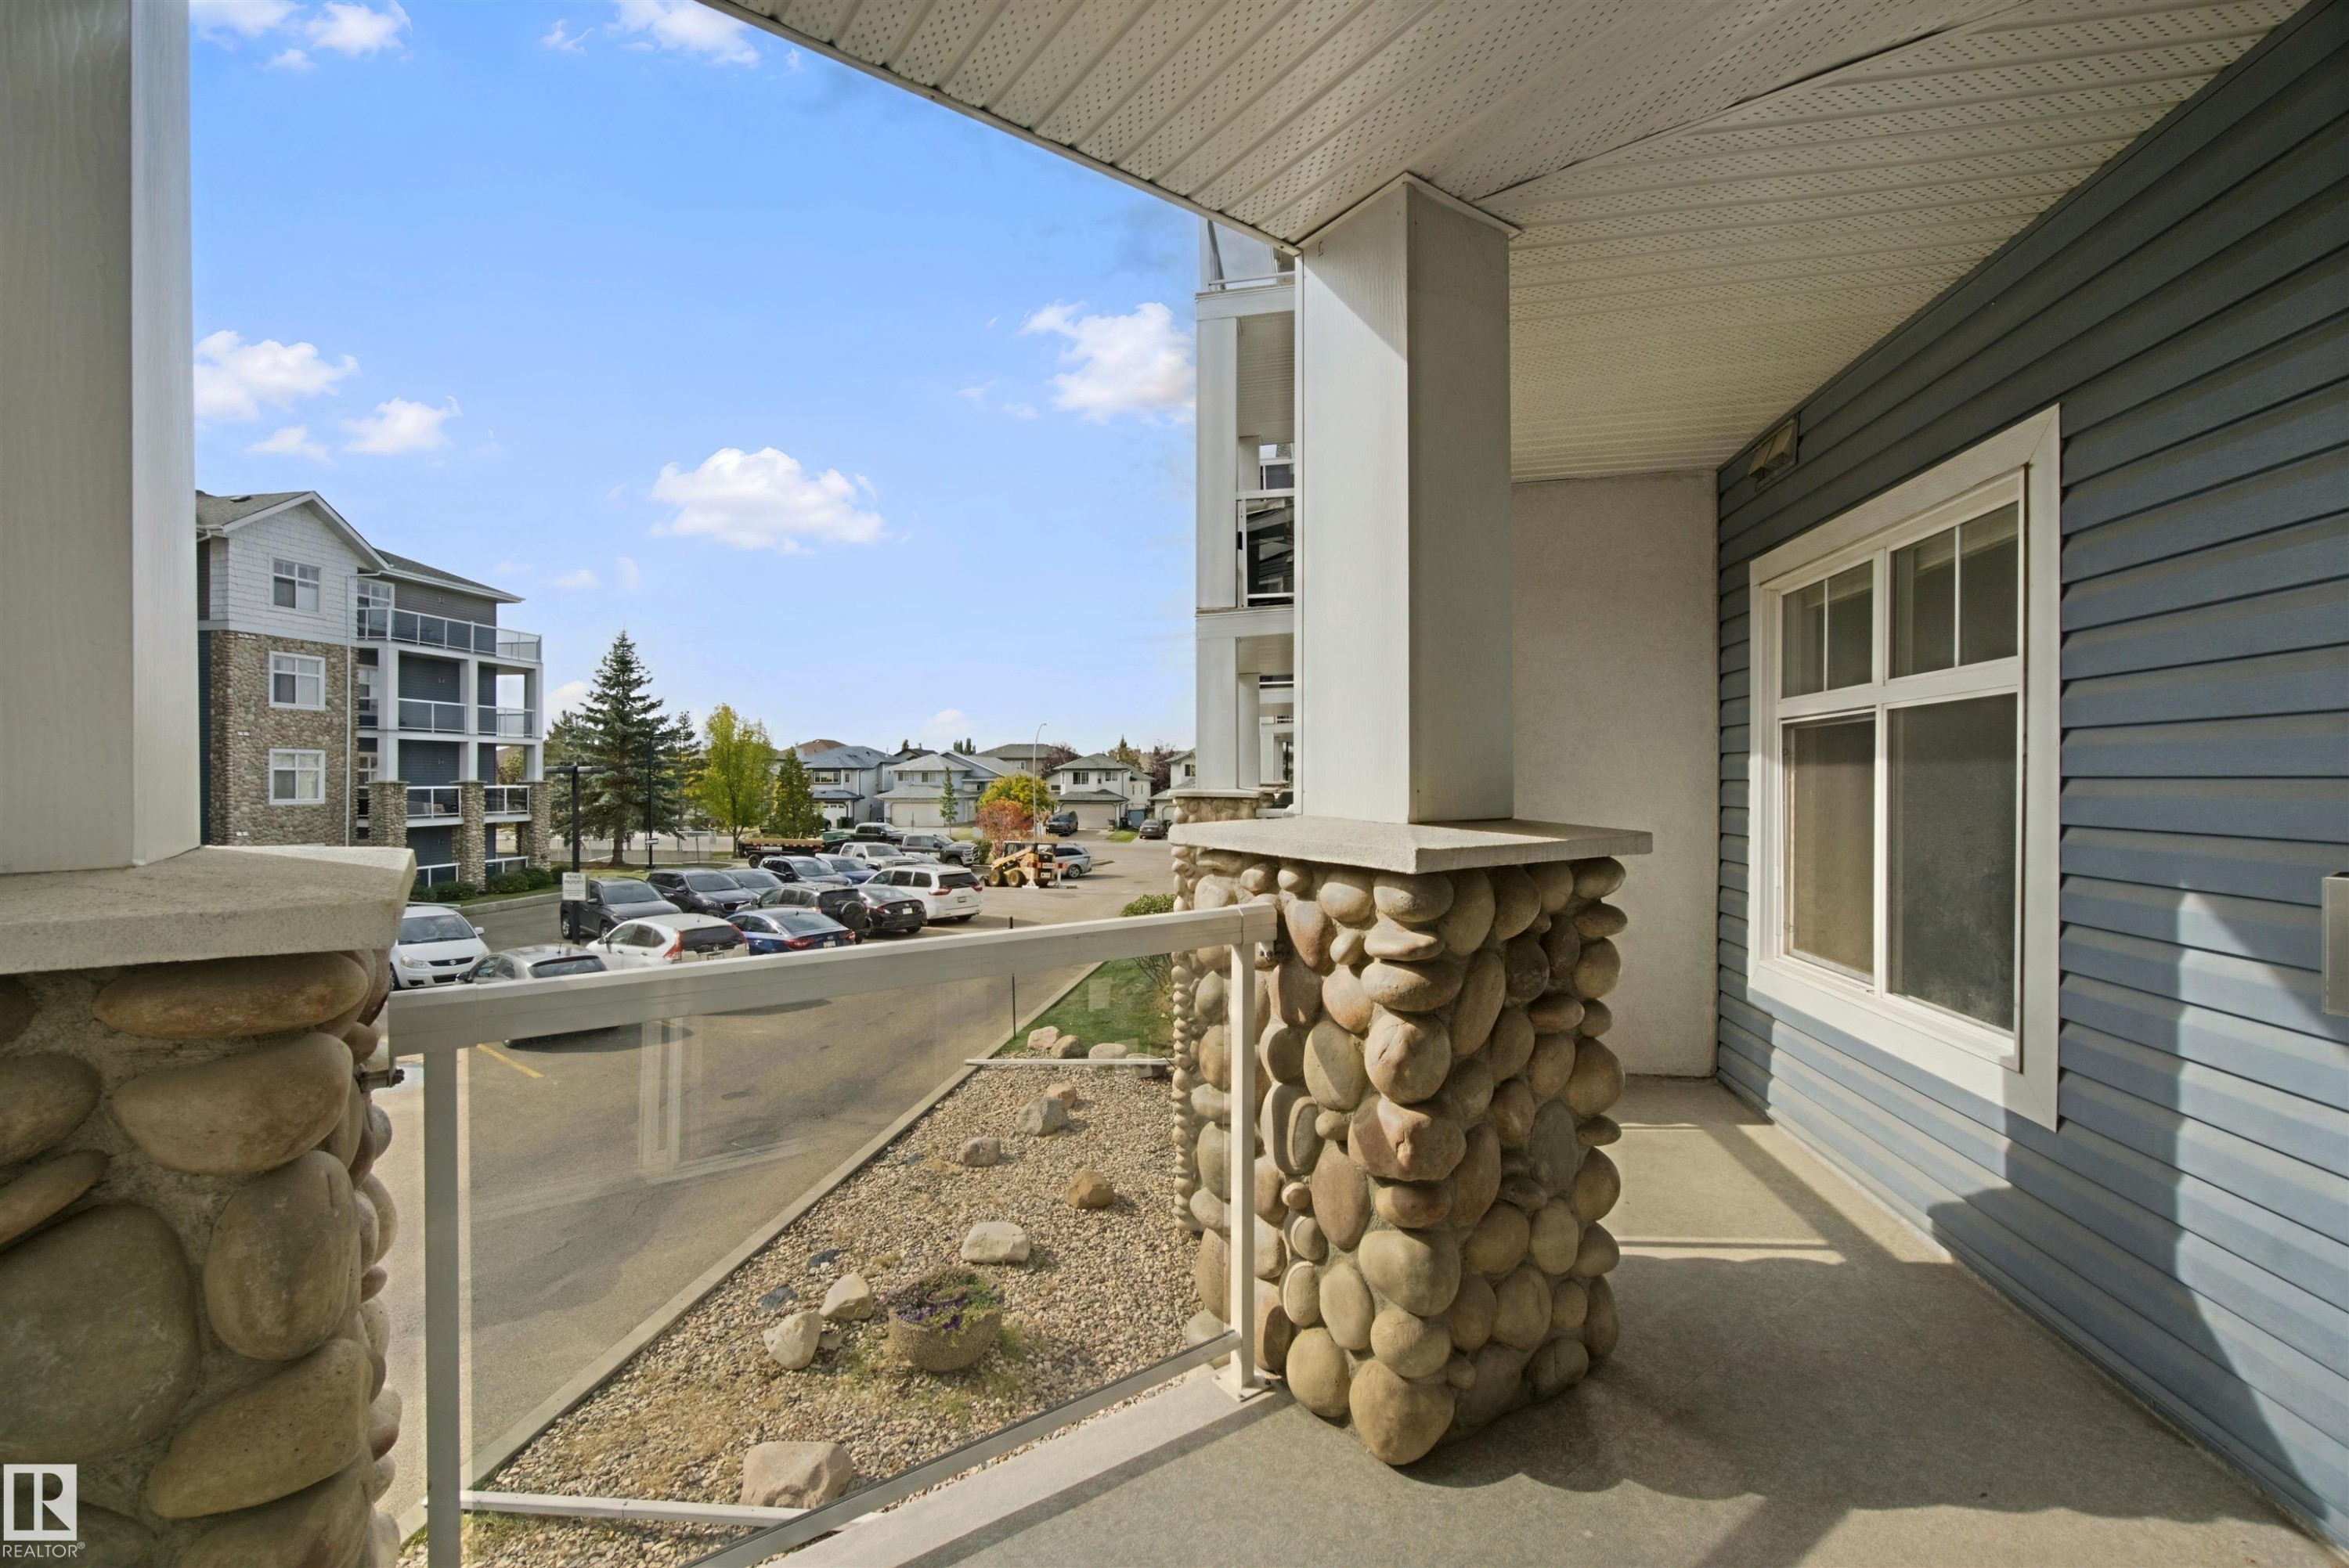
Private balcony with stone-clad columns, glass railing, and concrete flooring - #208 16035 132 St Nw, Edmonton, AB
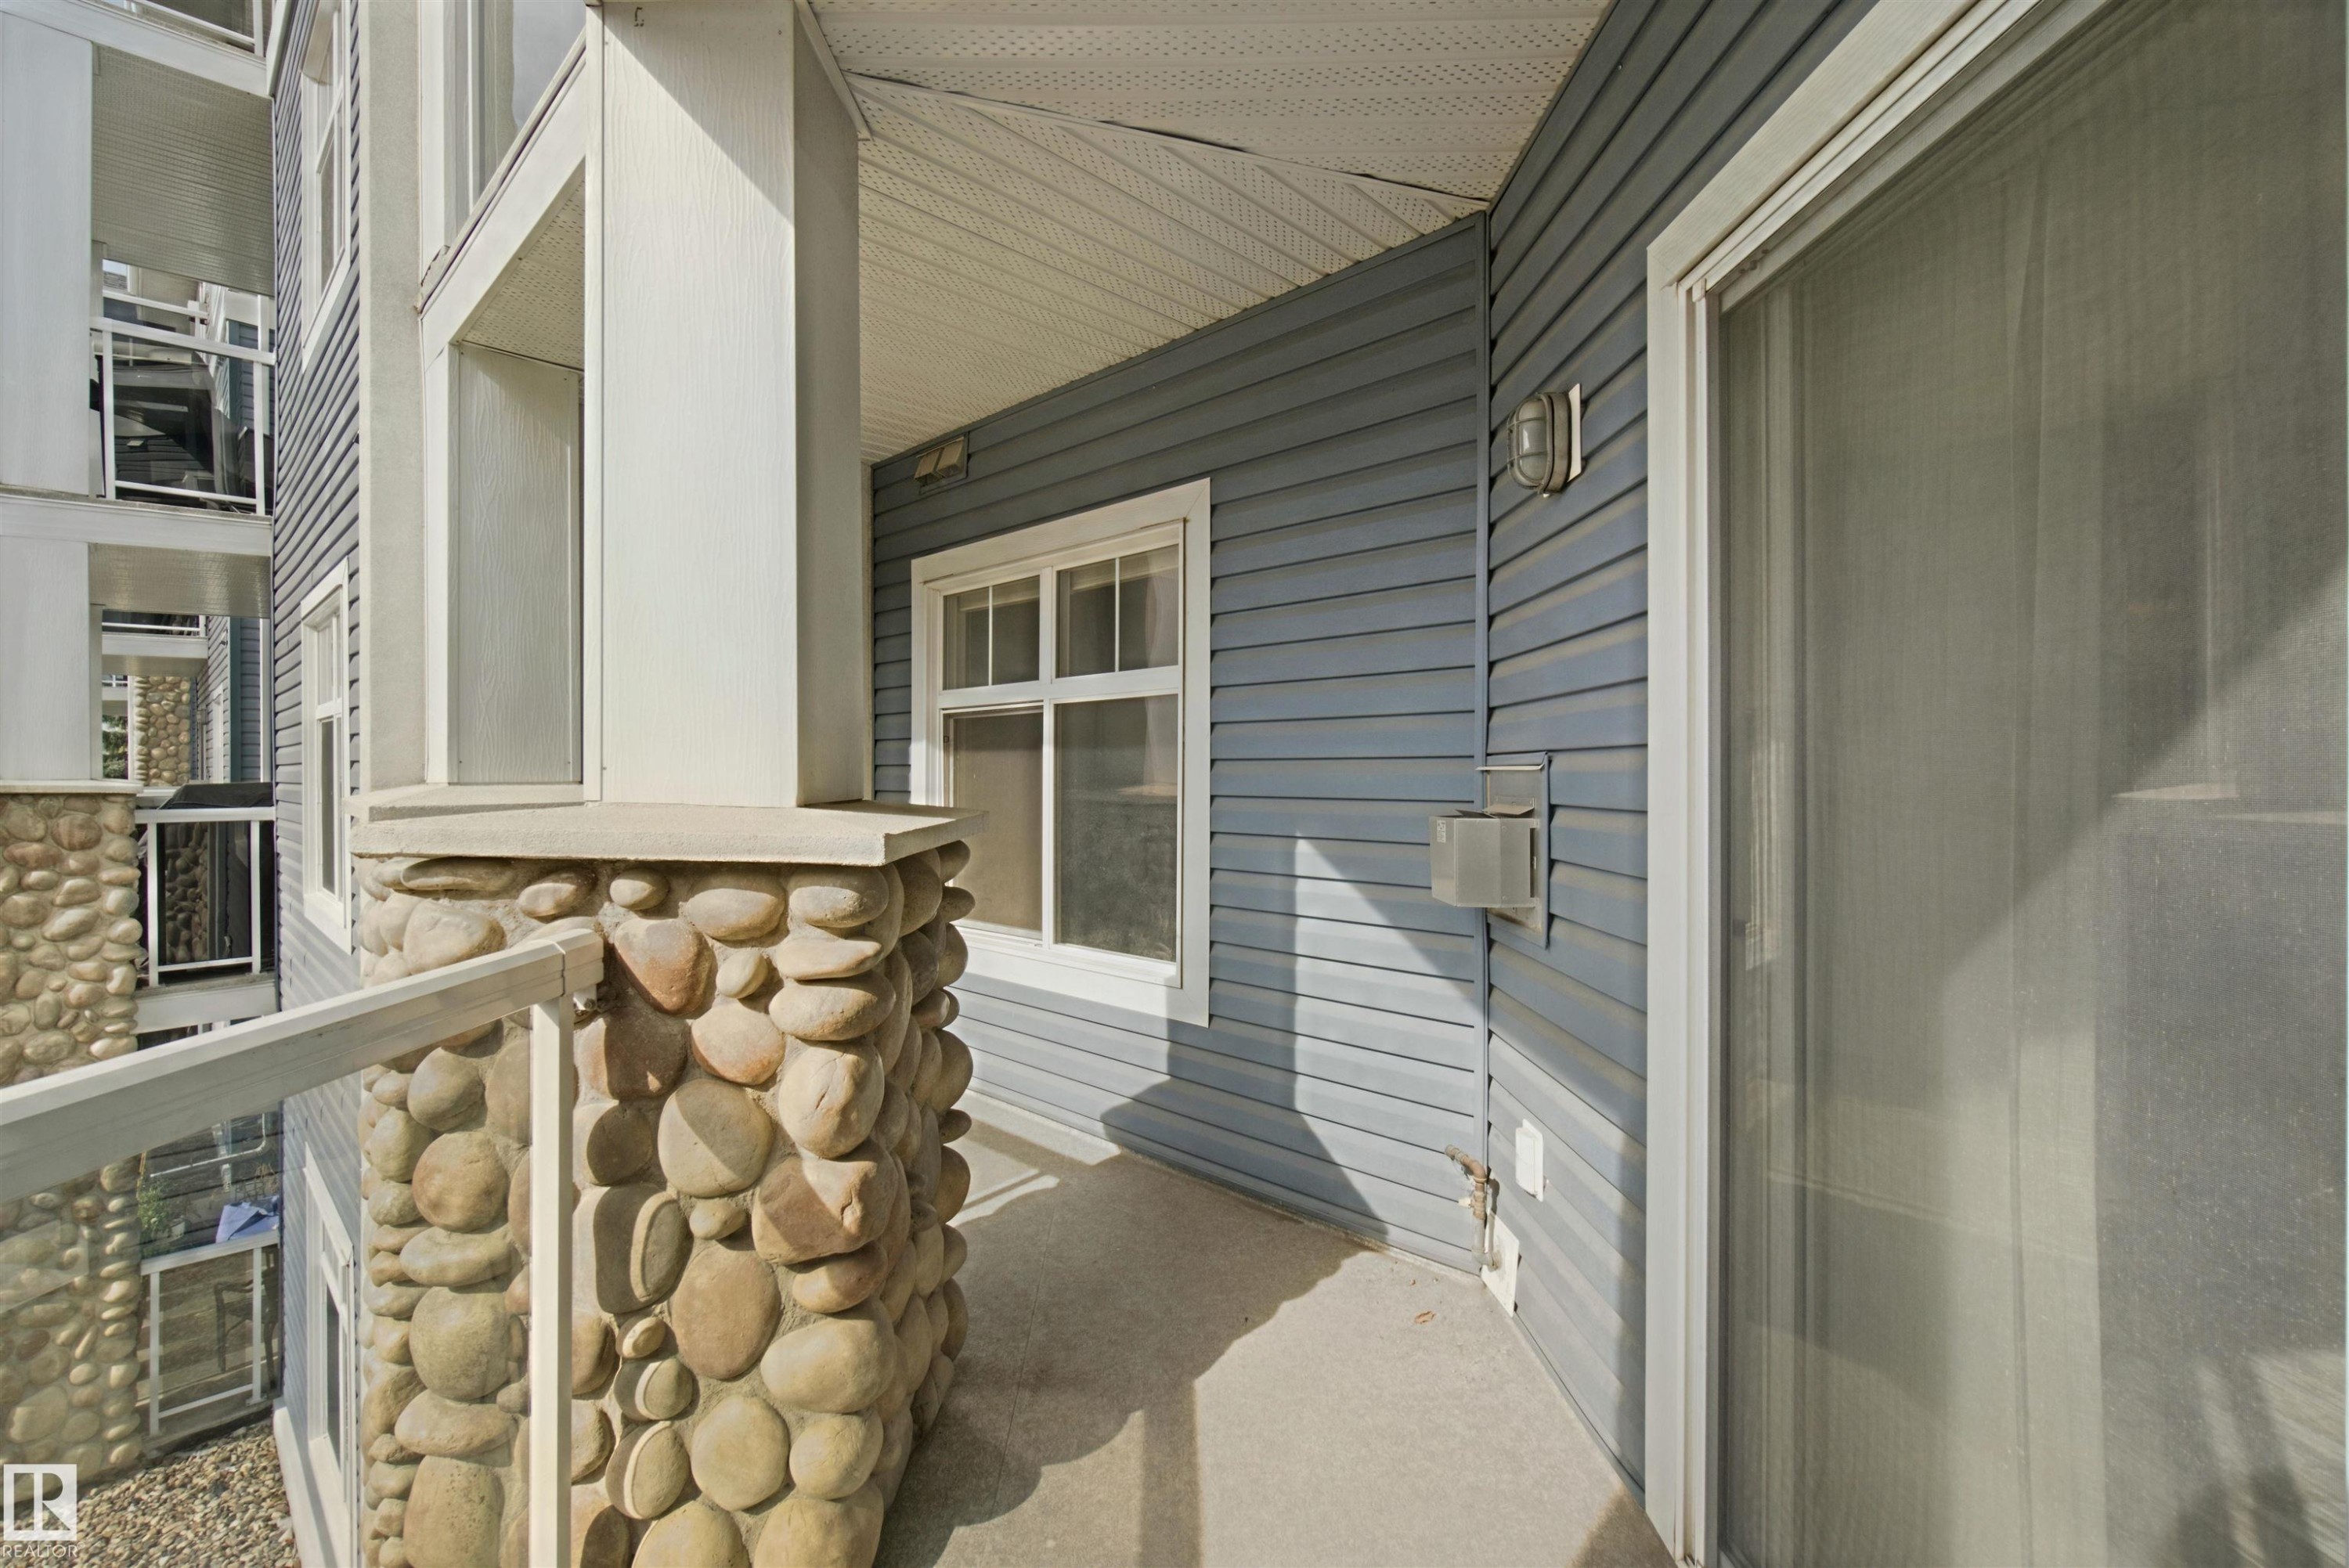
Balcony with river rock column, glass railing, concrete flooring, and sliding glass door access - #208 16035 132 St Nw, Edmonton, AB
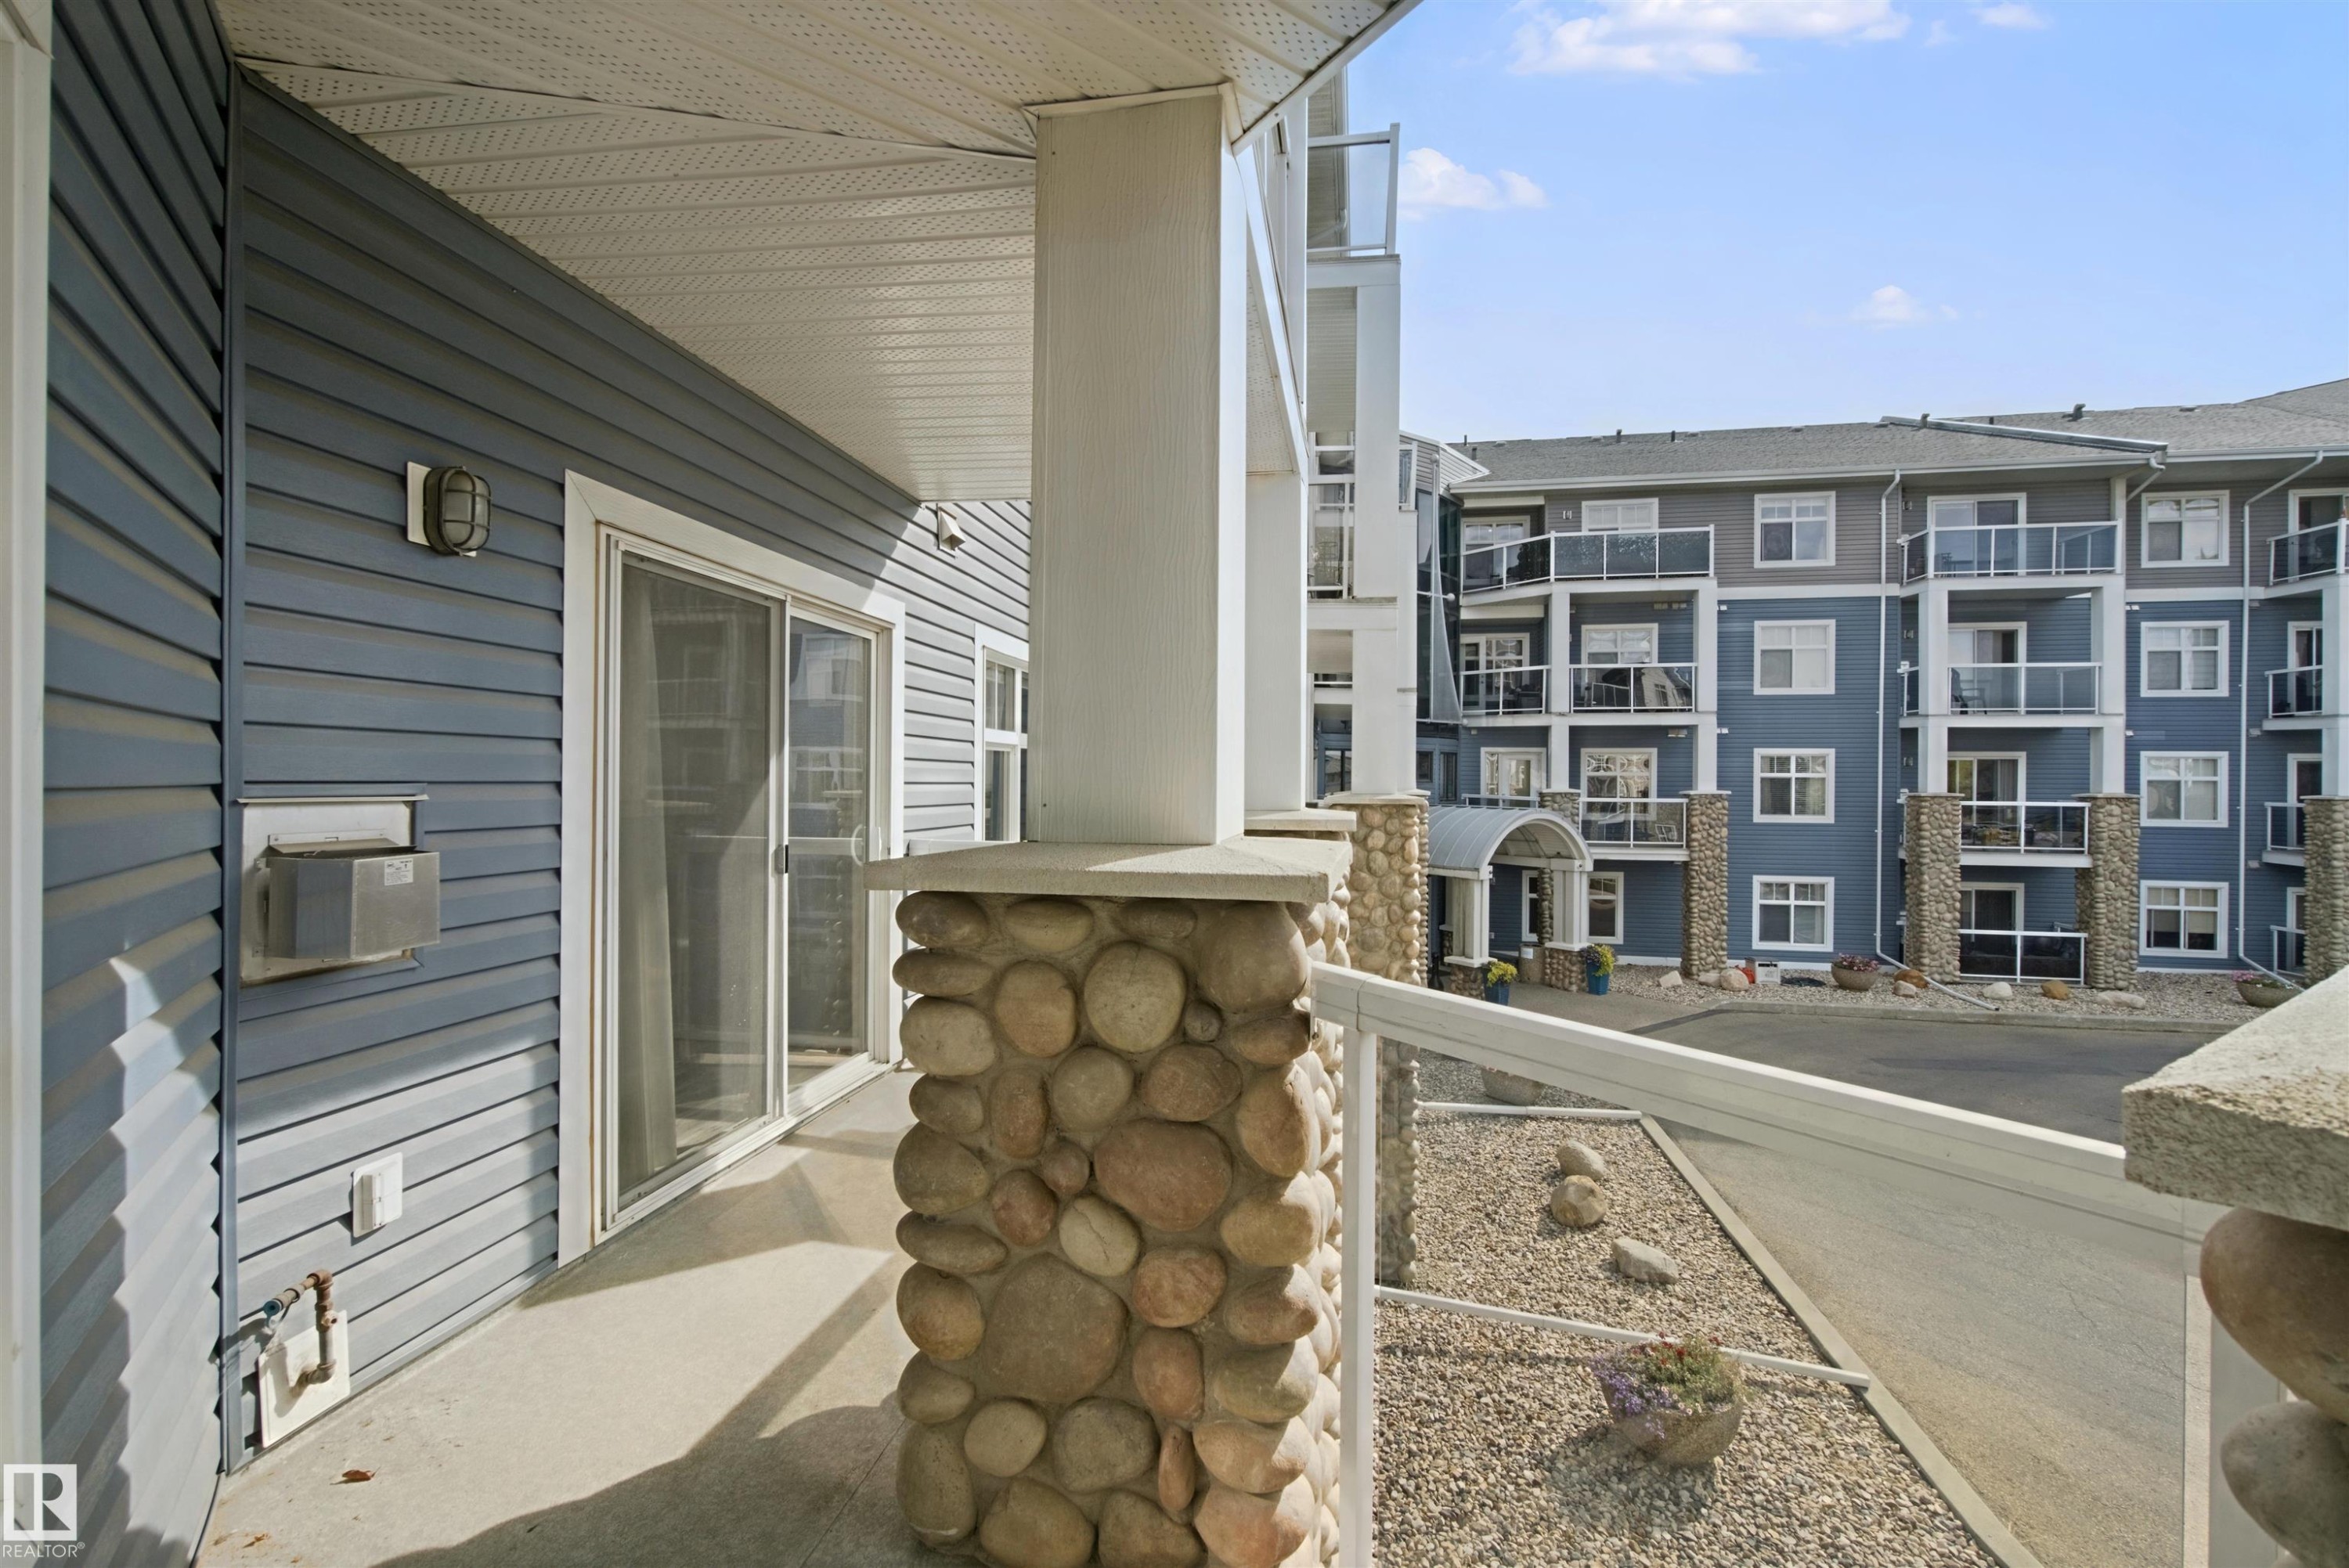
Private balcony featuring a sliding glass door, pebble stone accent columns, and a glass-paneled railing - #208 16035 132 St Nw, Edmonton, AB
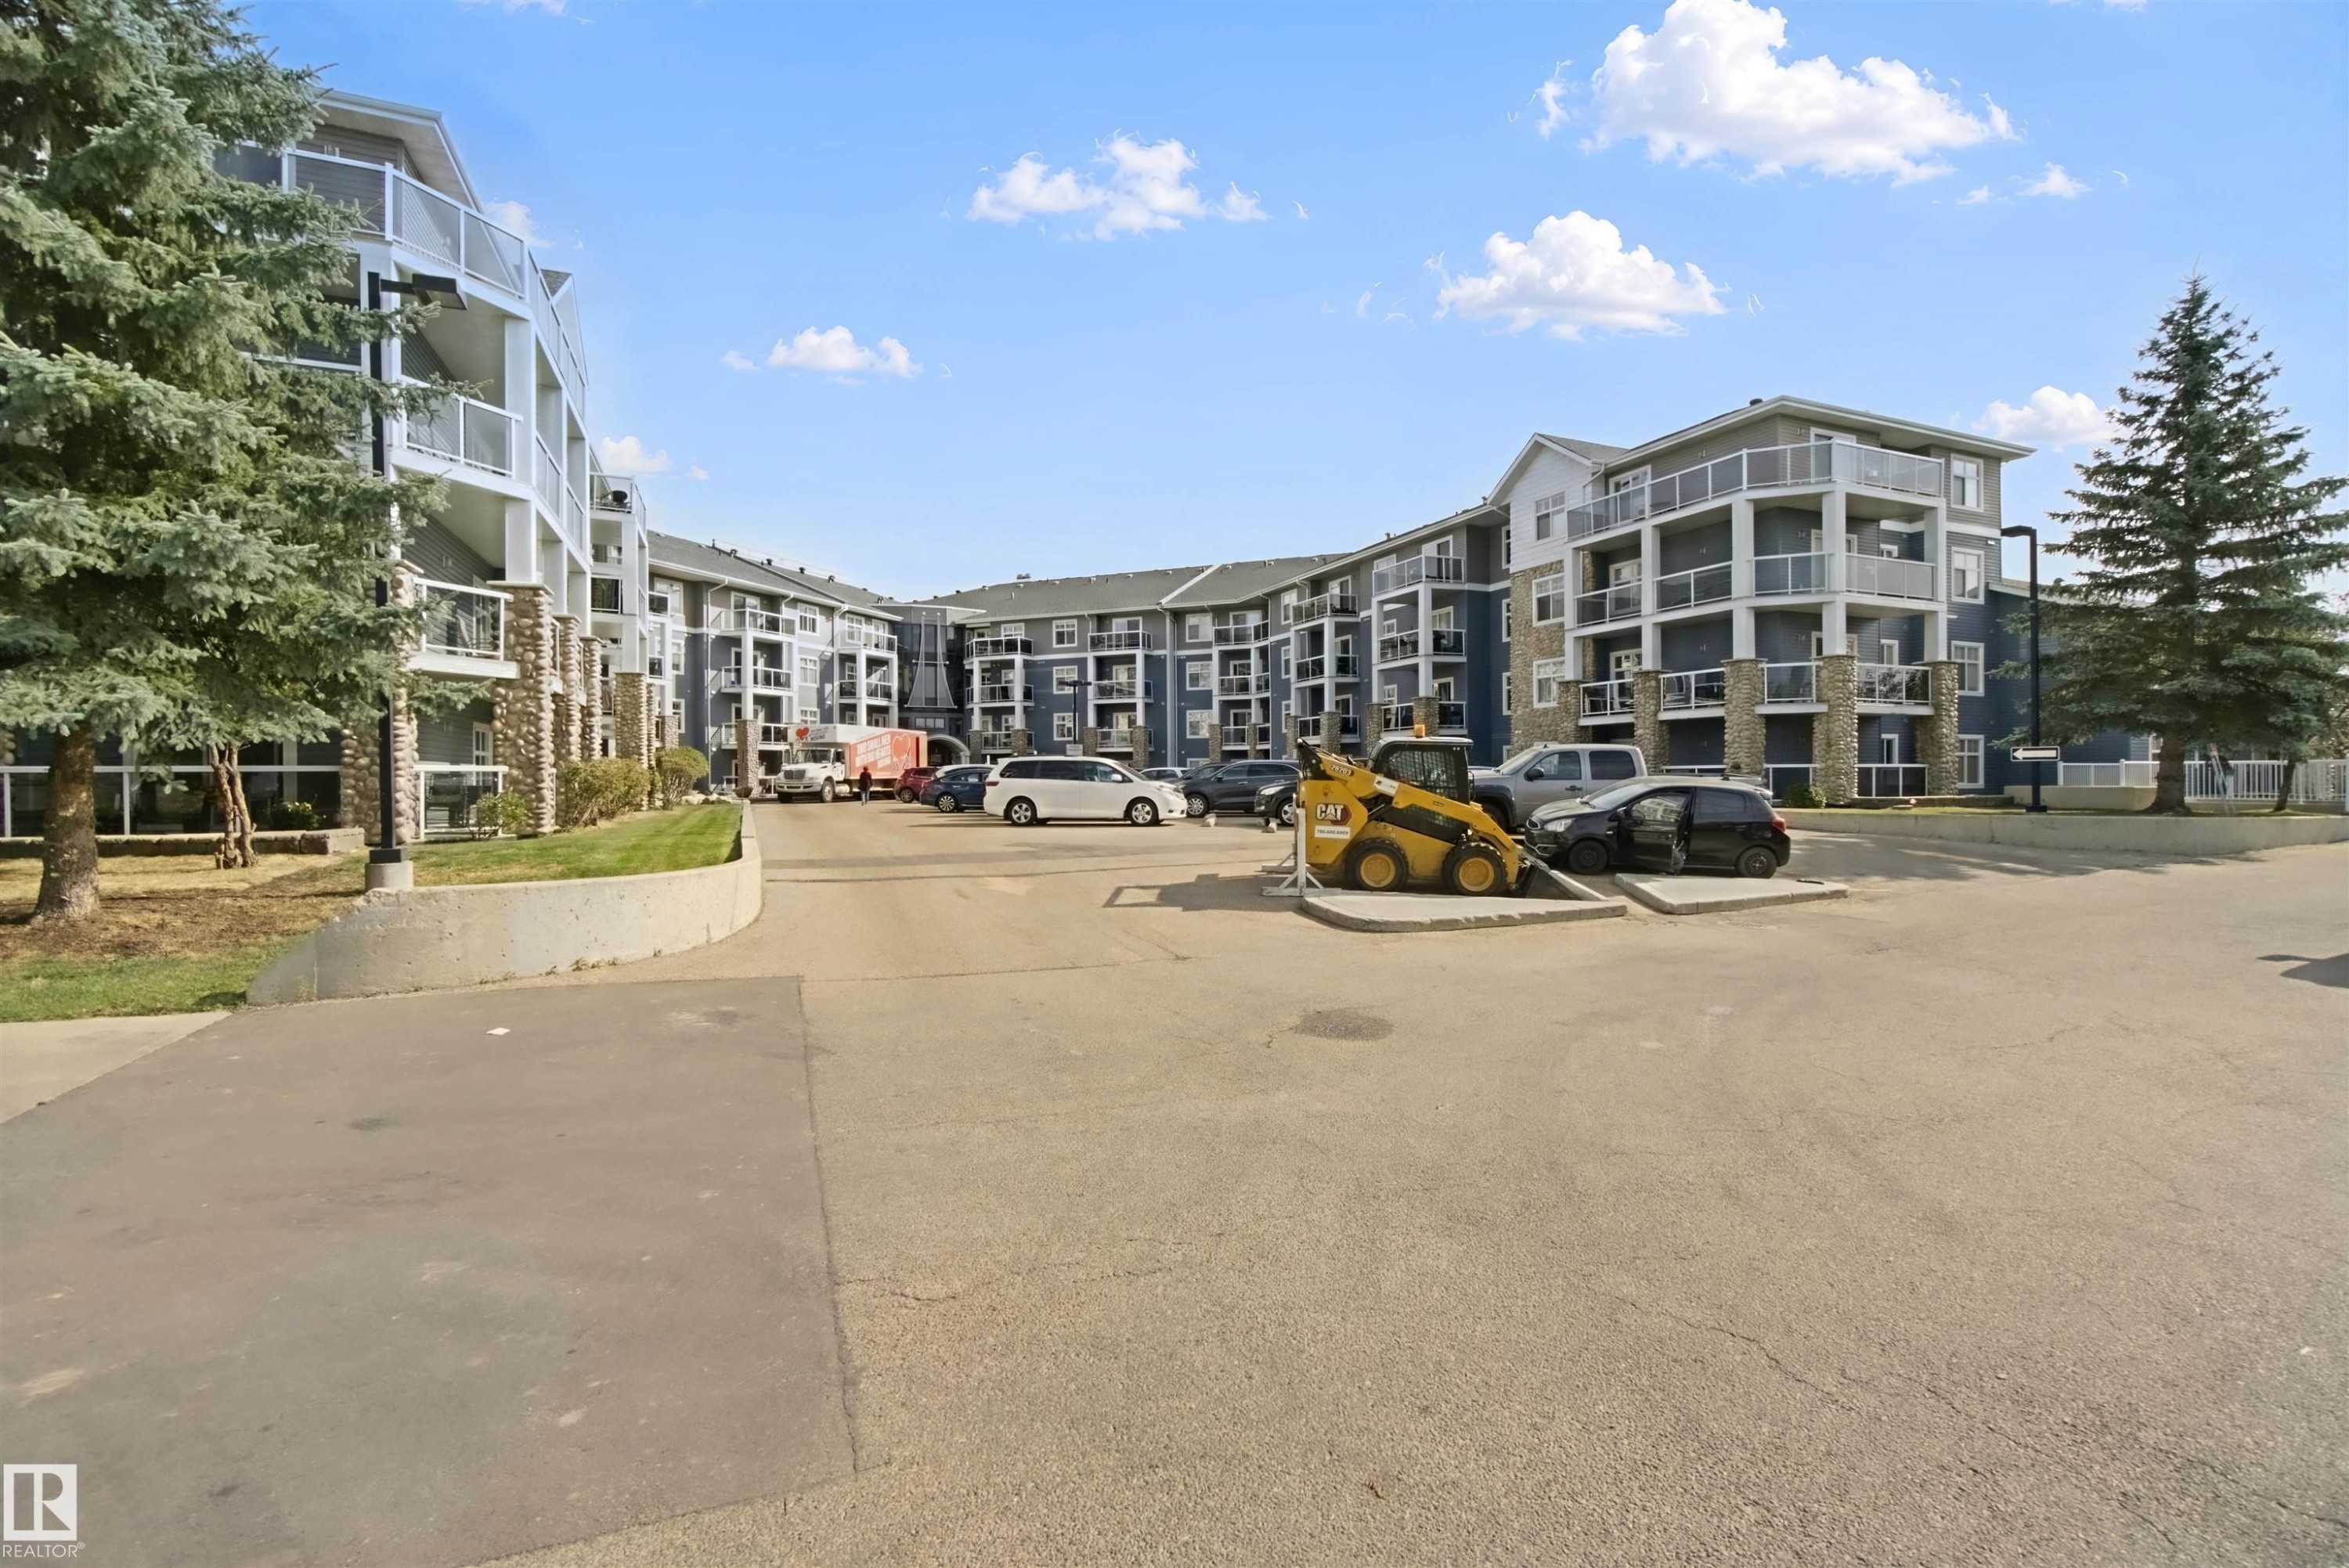
Multi-story residential building with stone and siding exterior, multiple private balconies with glass railings, covered main entrance, and an on-site parking area - #208 16035 132 St Nw, Edmonton, AB
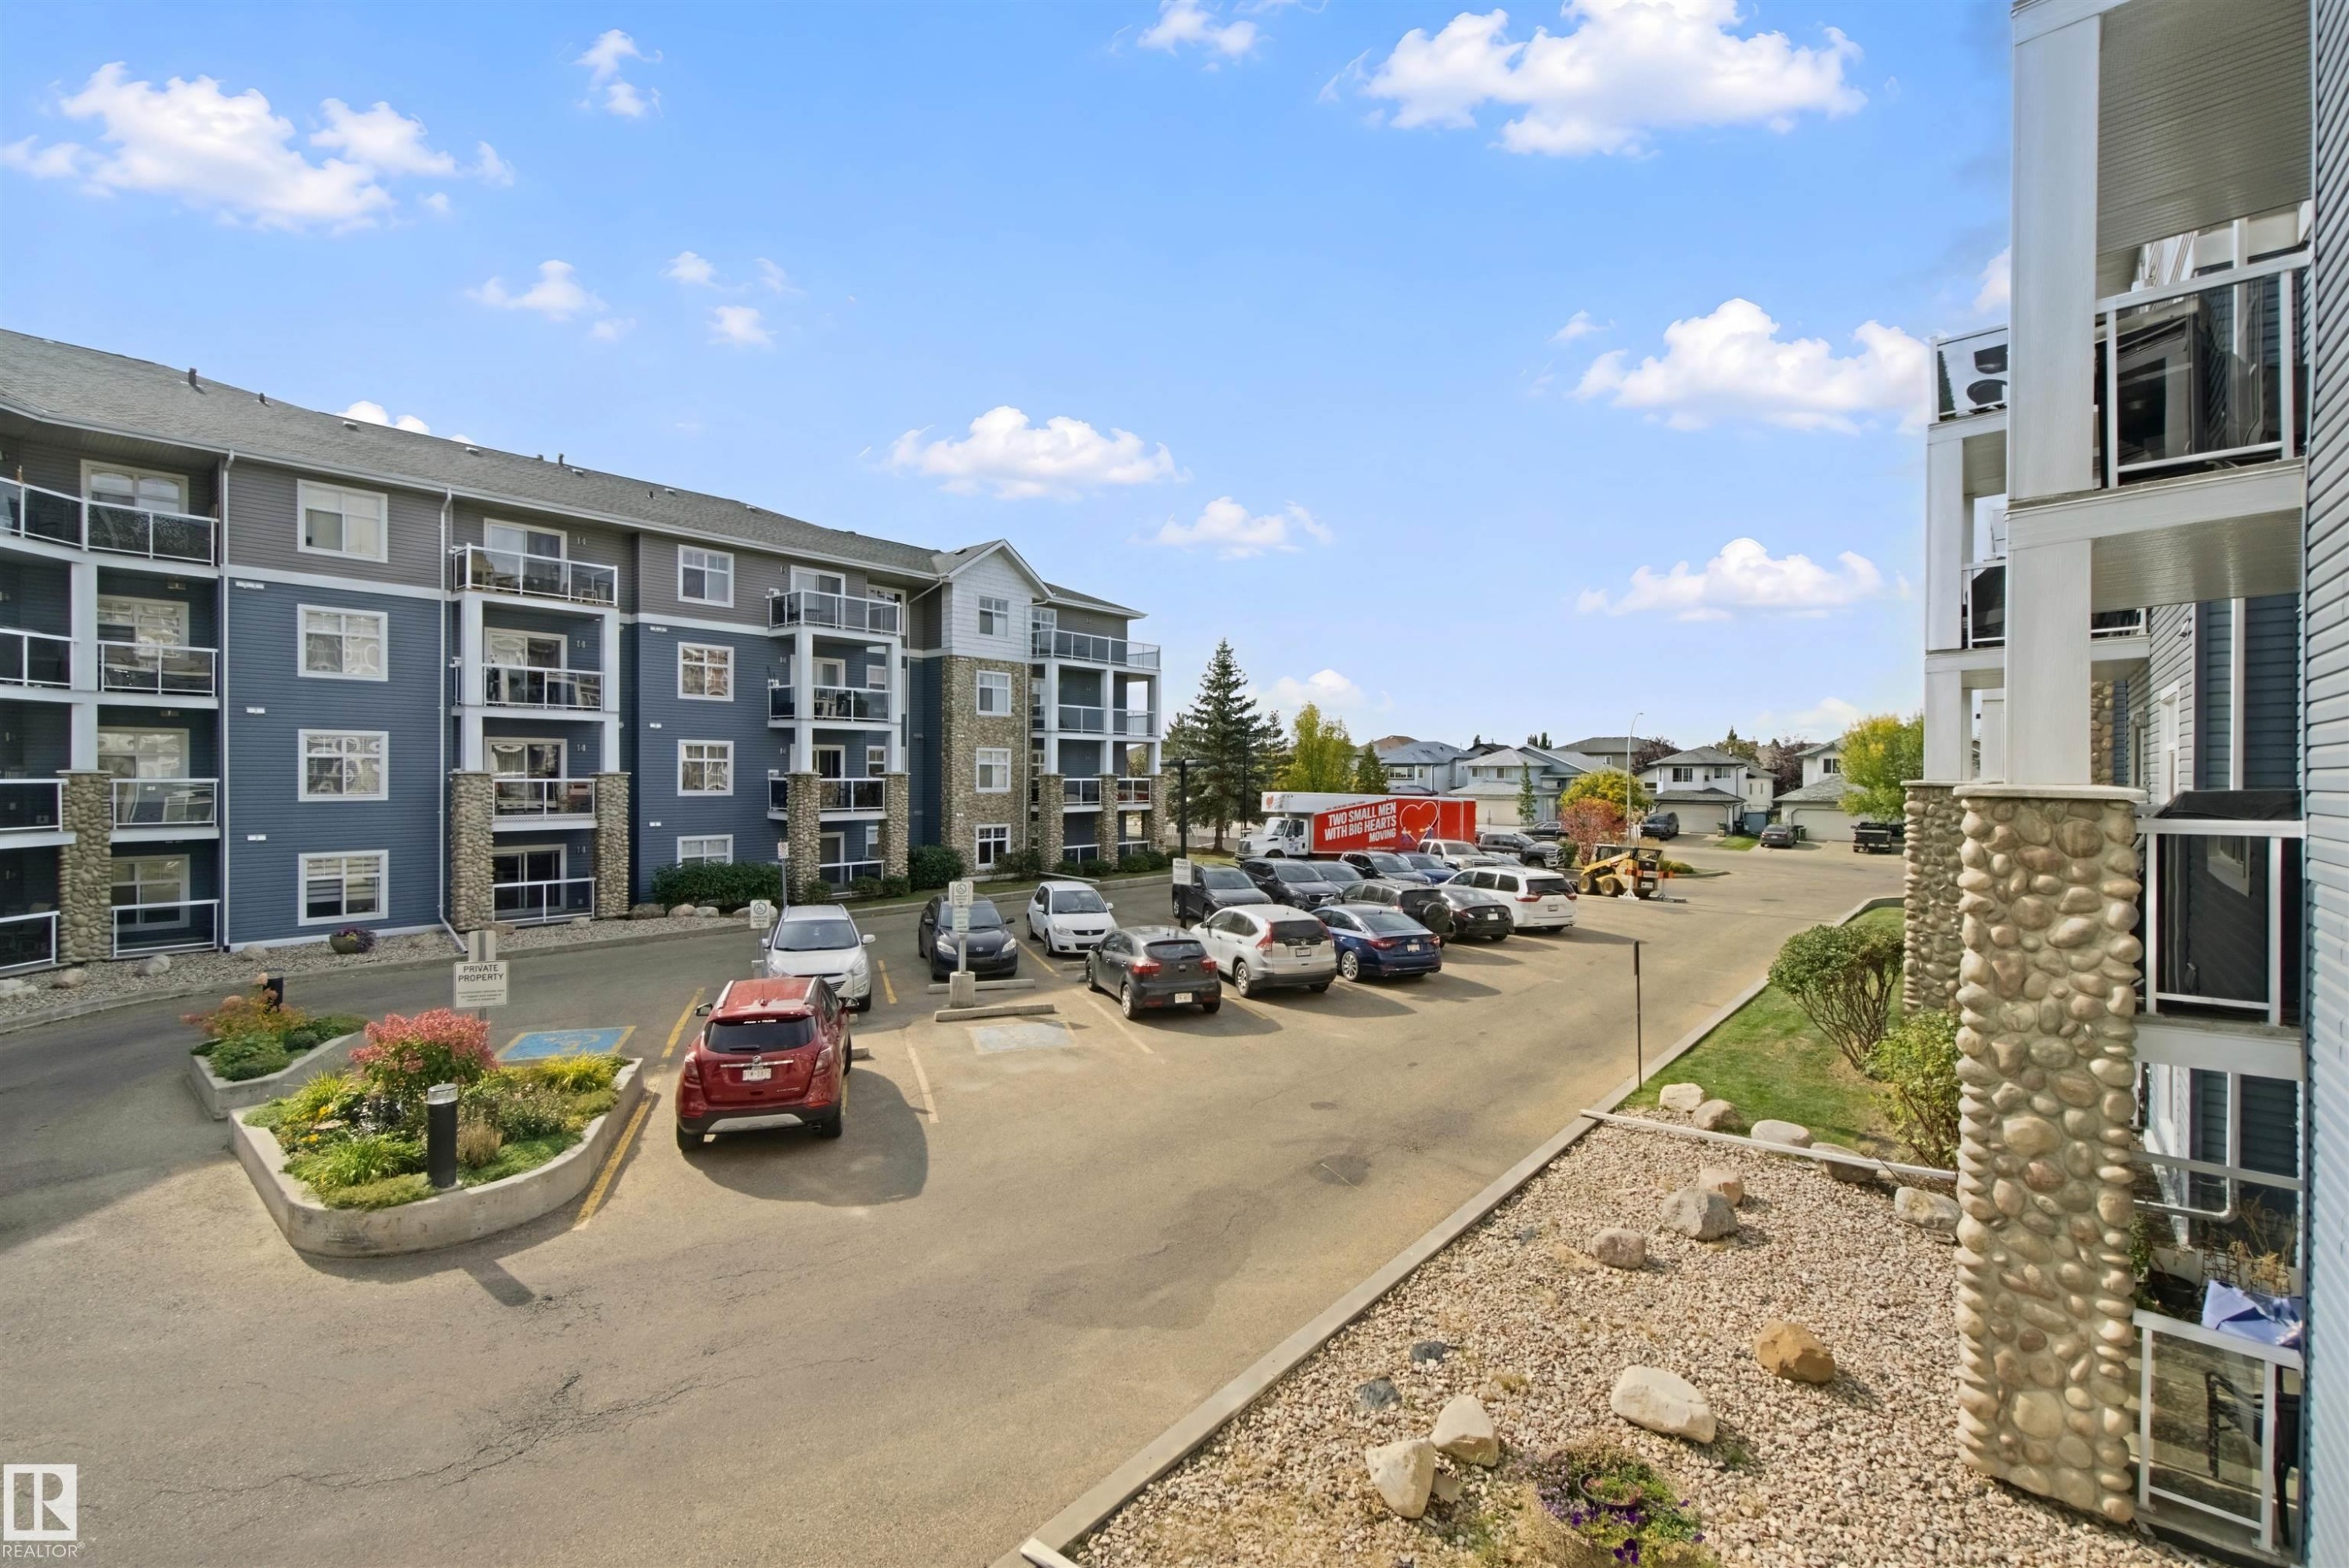
Multi-story building featuring stone accents, private balconies with glass railings, and an expansive paved parking area - #208 16035 132 St Nw, Edmonton, AB
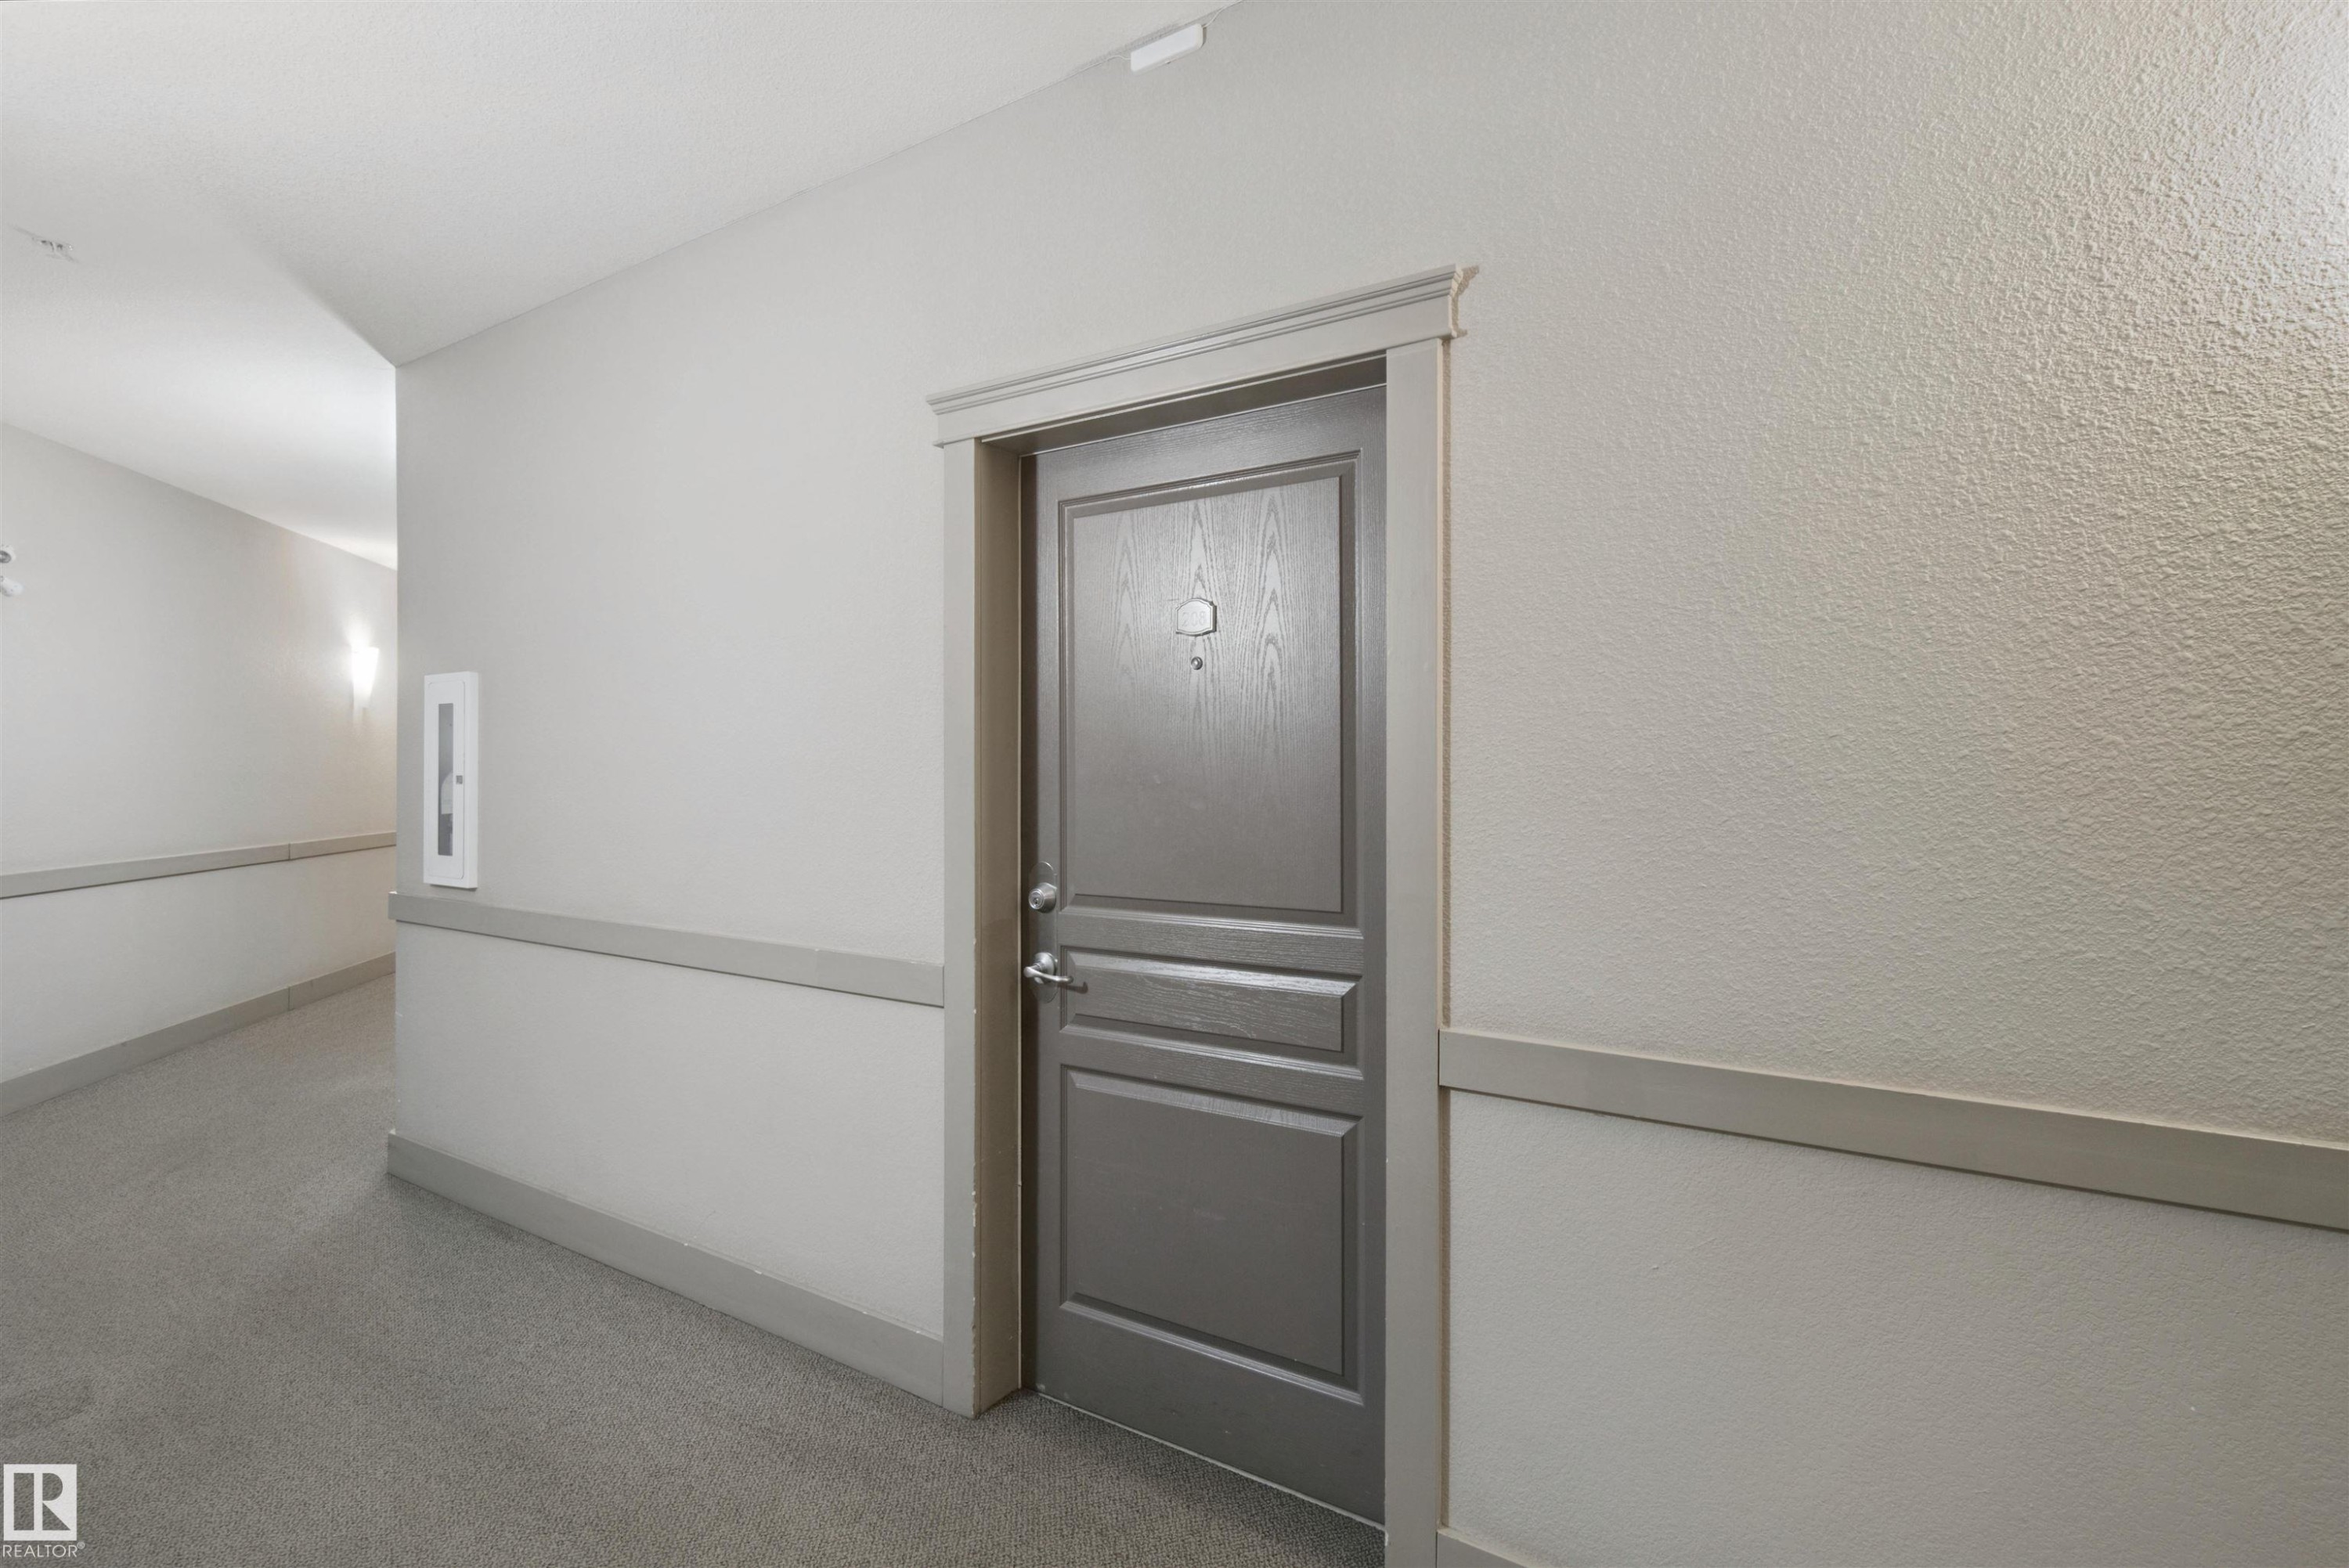
Textured wall finish, panel door with hardware, wall-mounted light fixture, fire extinguisher cabinet, and baseboard trim - #208 16035 132 St Nw, Edmonton, AB
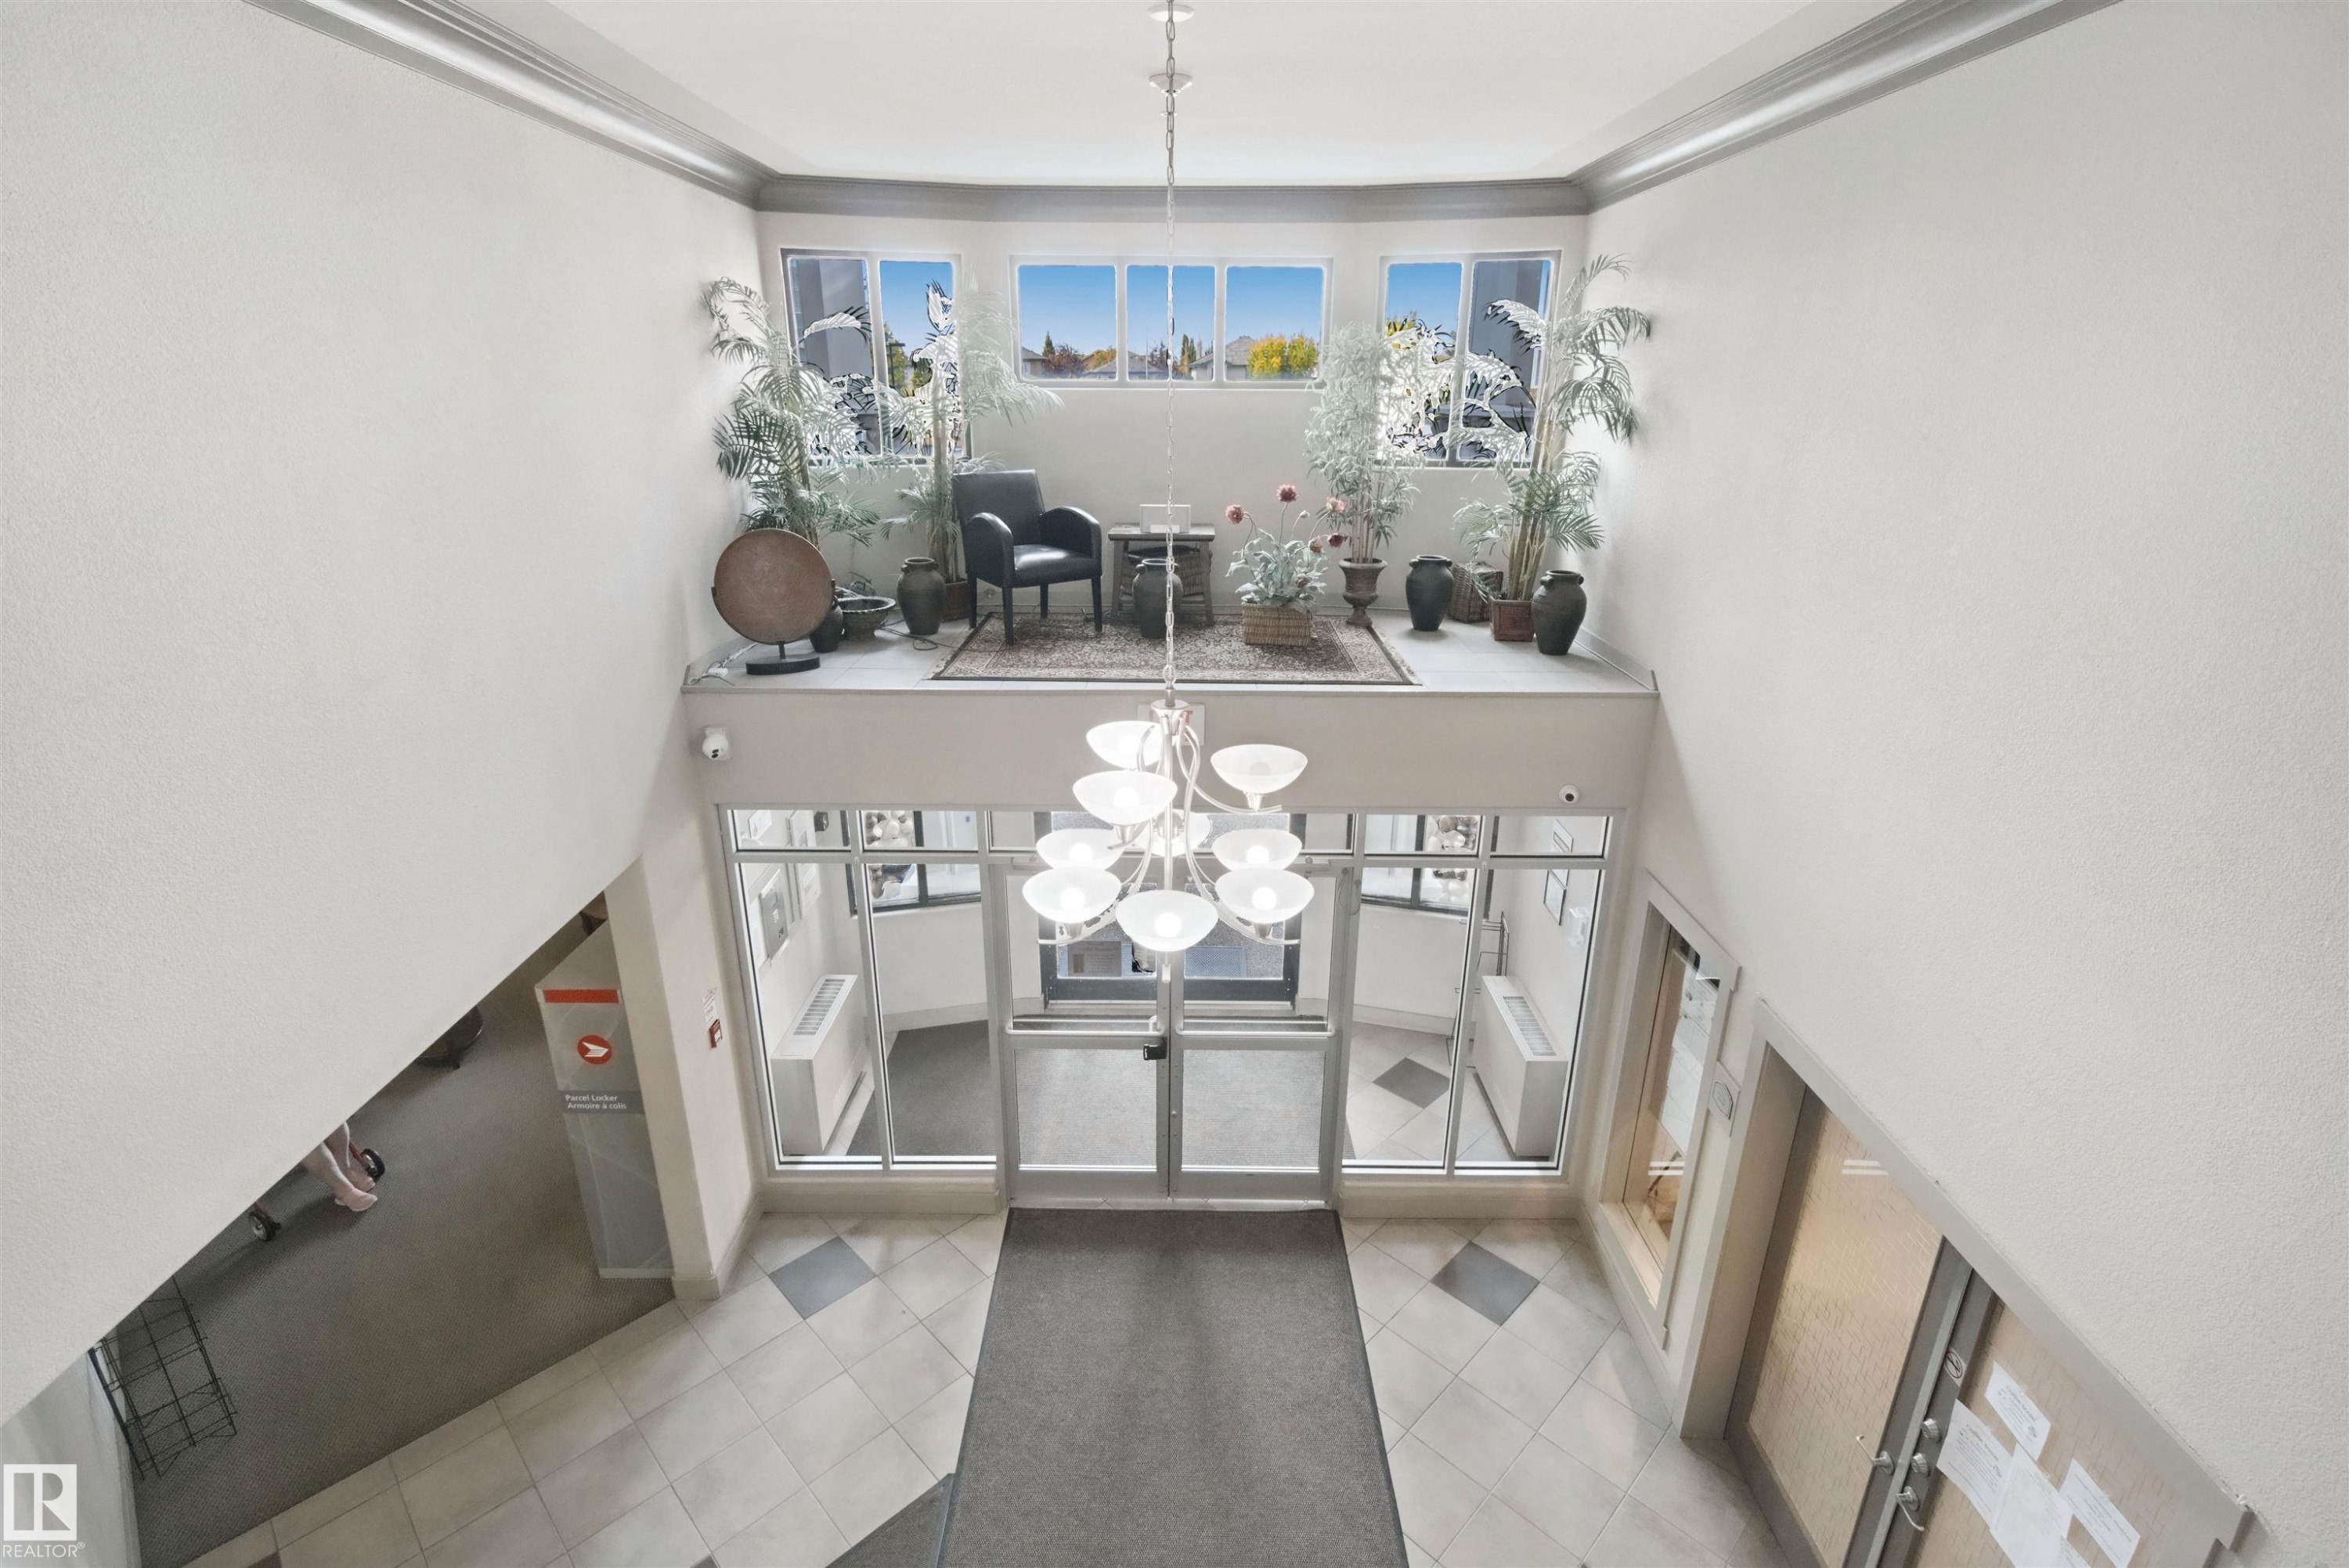
Two-story foyer featuring an overhead chandelier, a glass-paneled entry, and a second-level landing with multiple windows - #208 16035 132 St Nw, Edmonton, AB
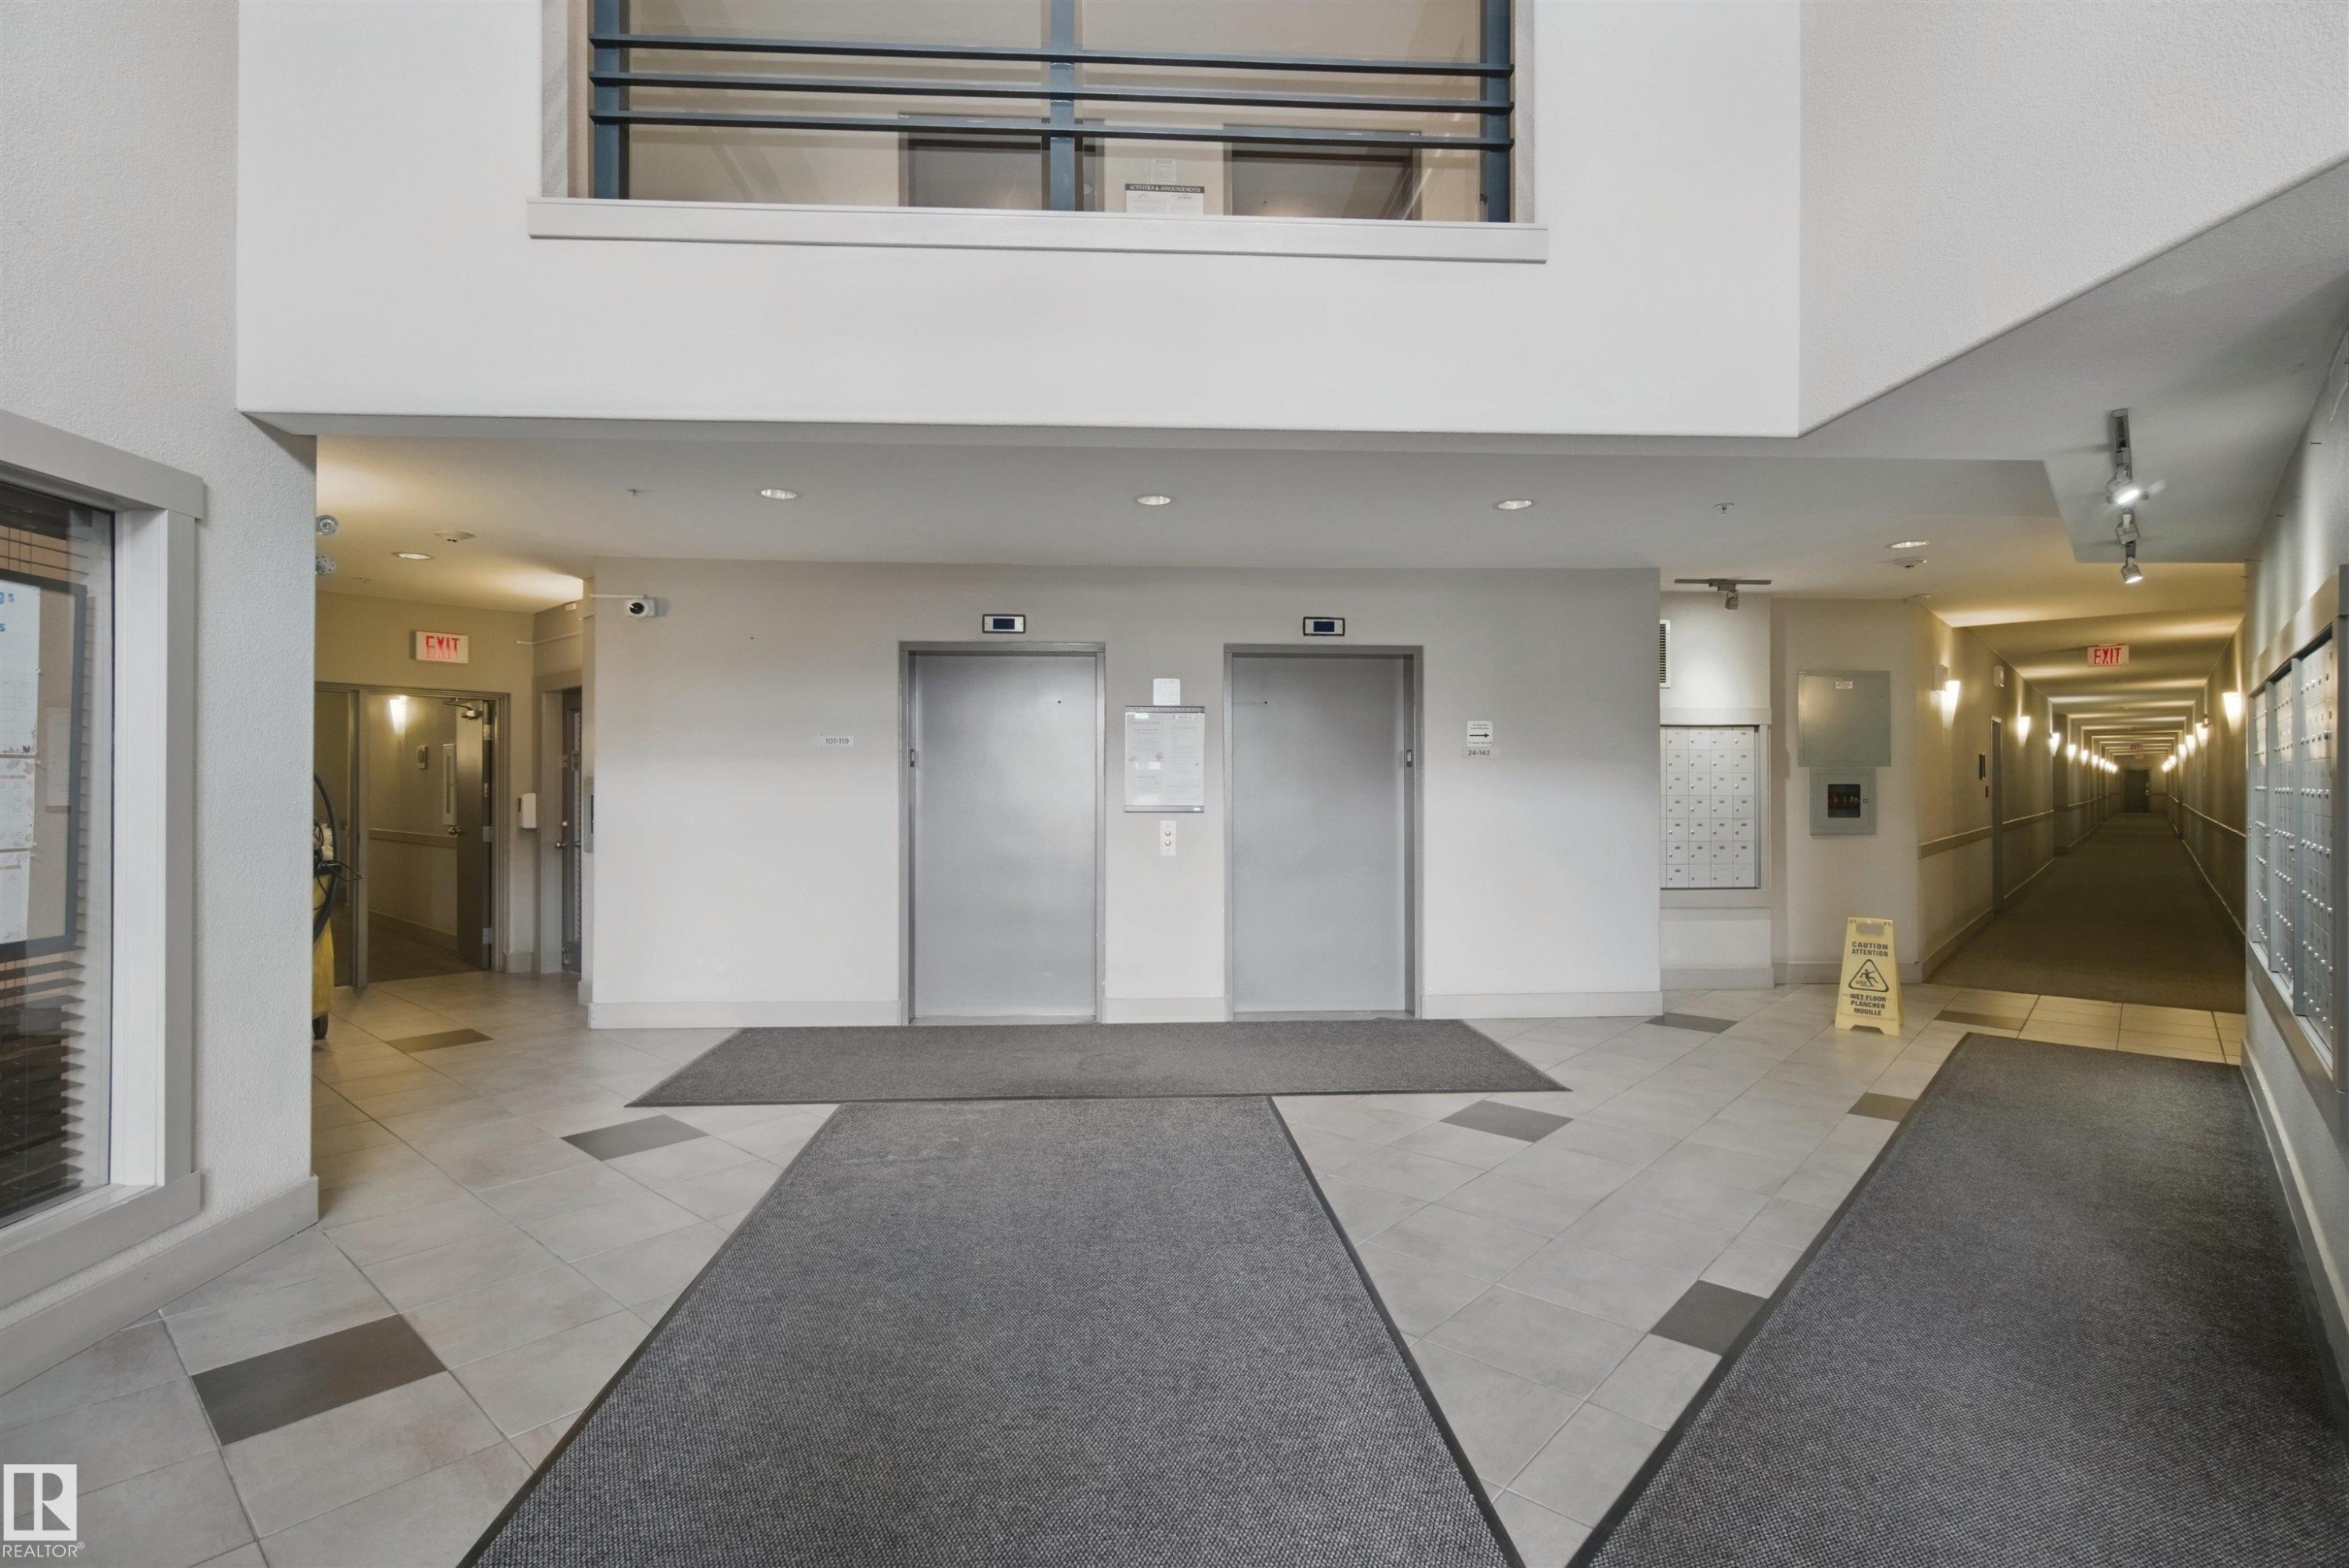
Two elevators serving the building's residents - #208 16035 132 St Nw, Edmonton, AB
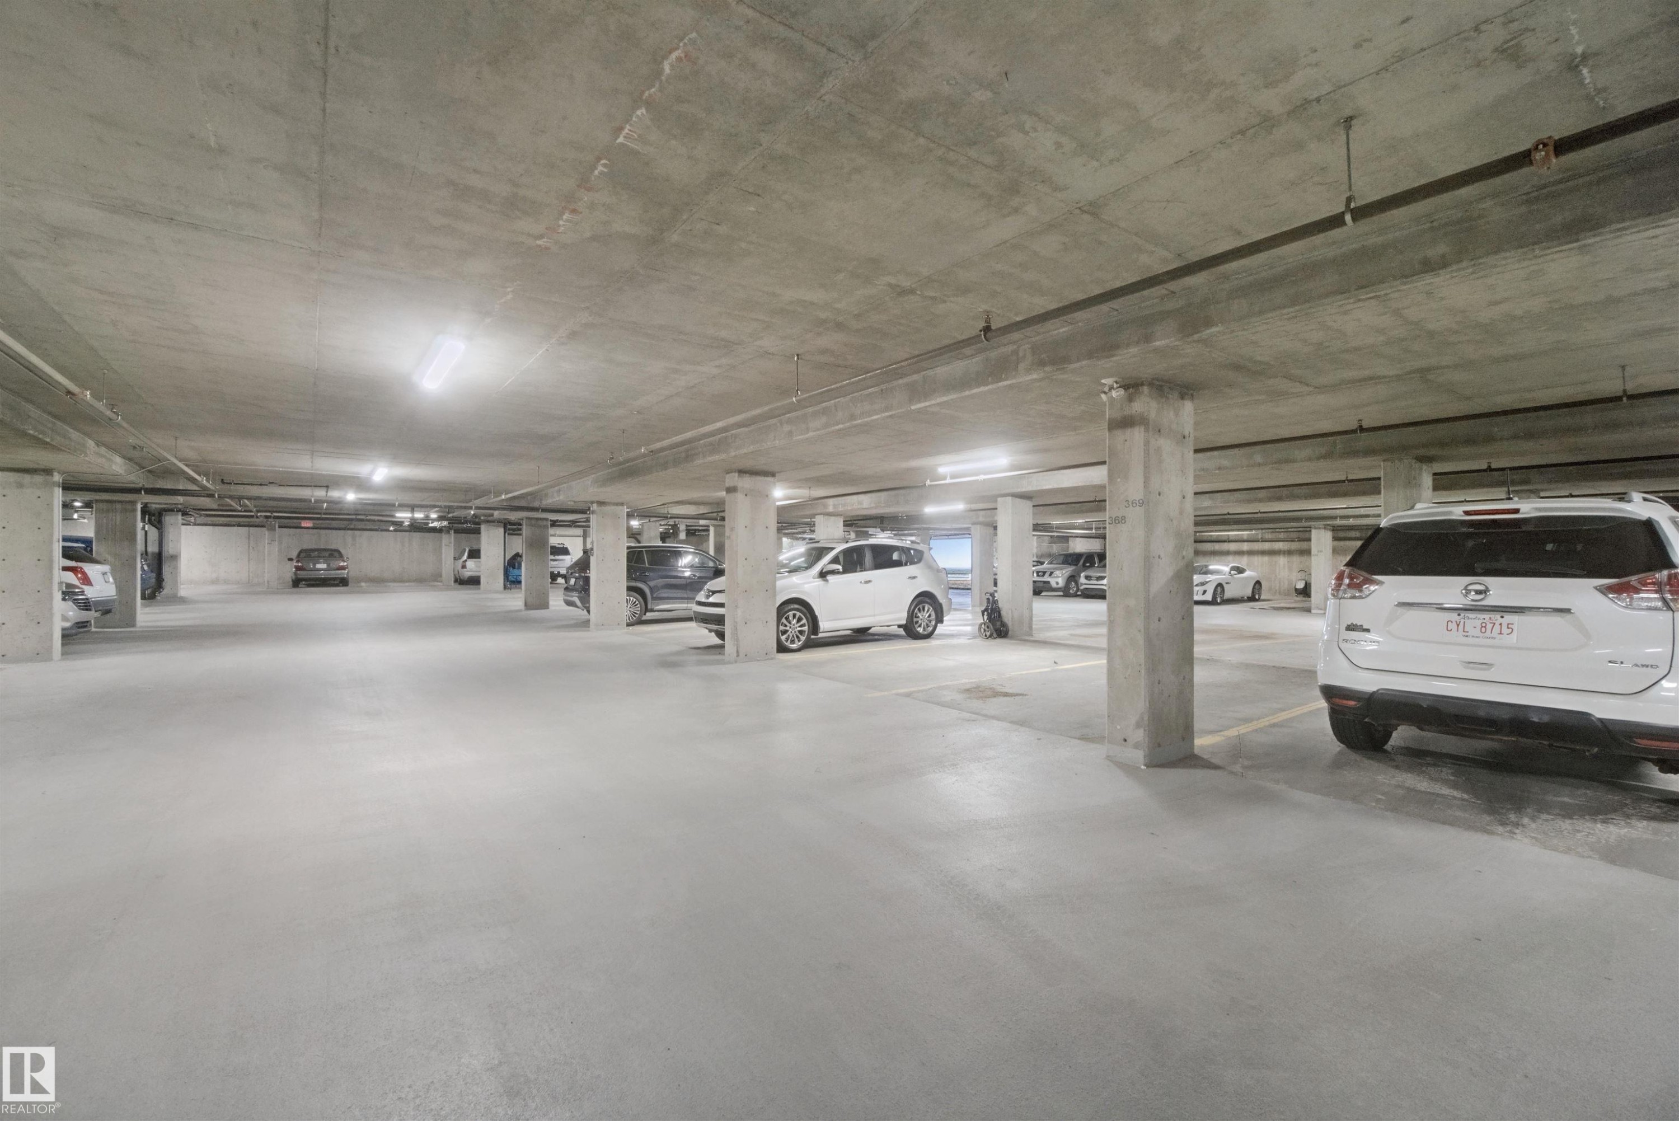
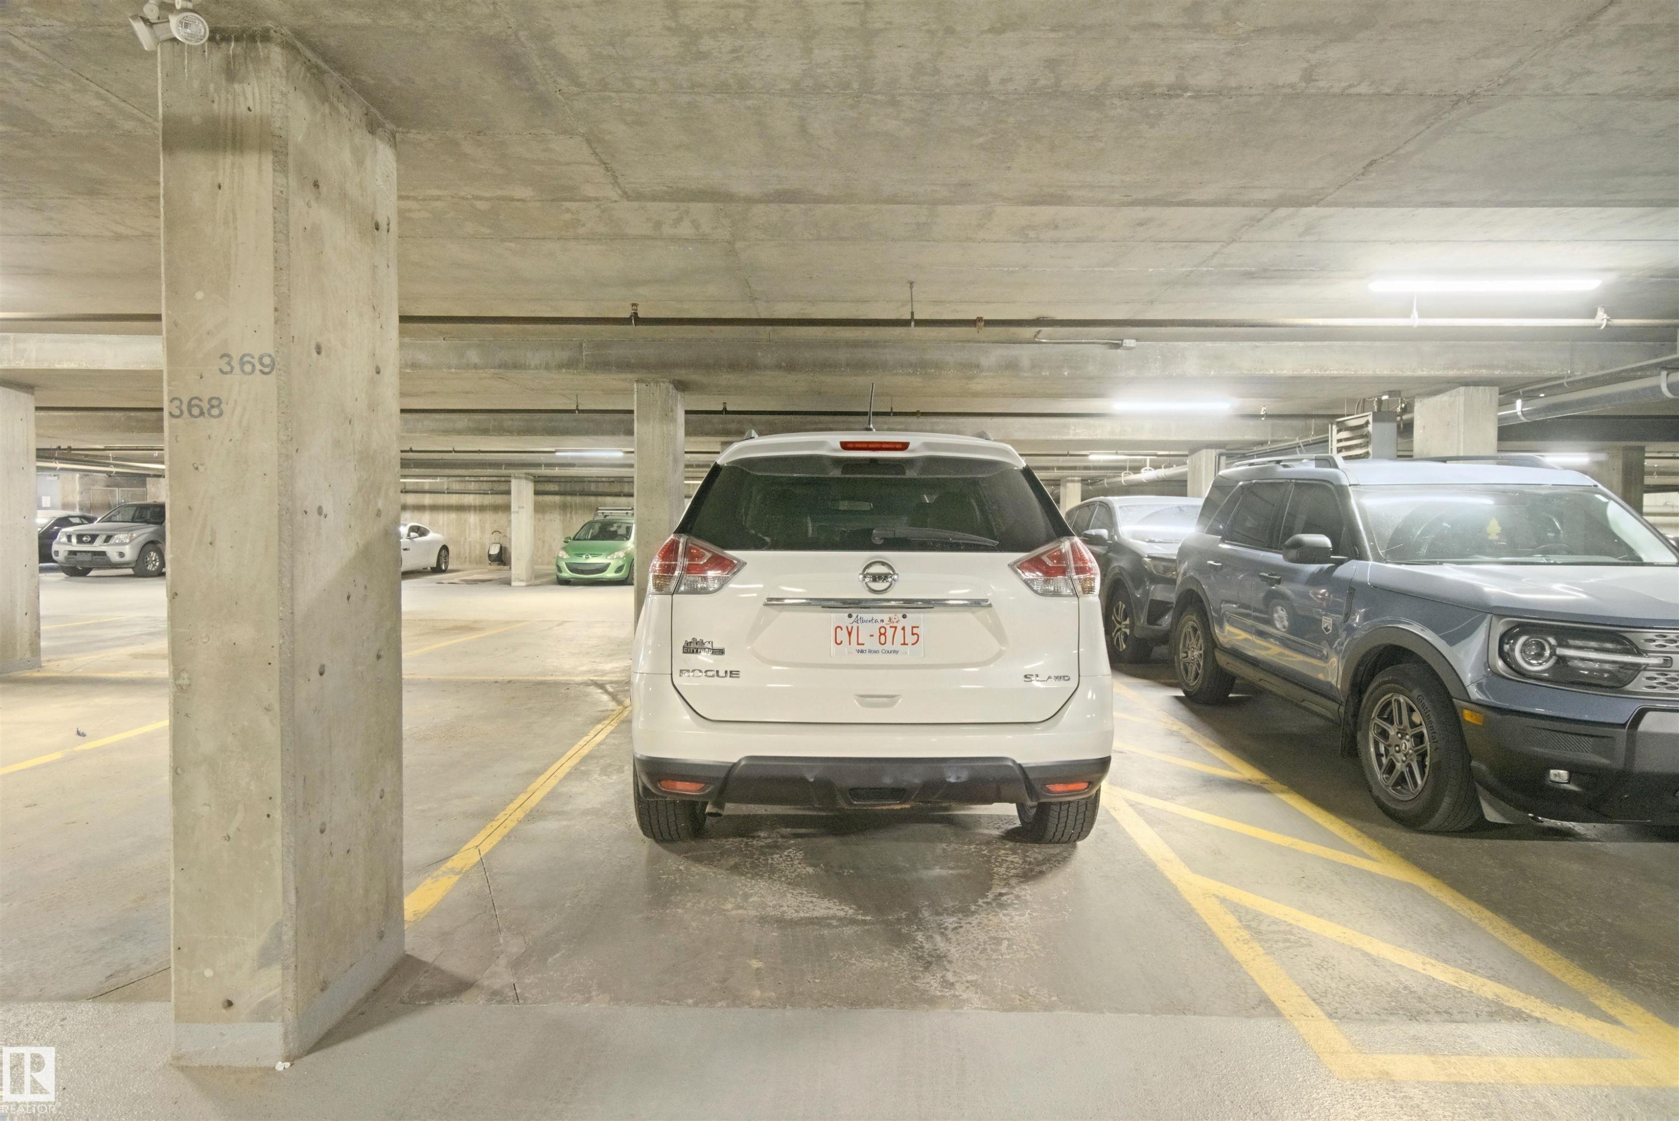
Underground concrete parking facility with designated parking spaces - #208 16035 132 St Nw, Edmonton, AB
Underground parking area featuring concrete flooring, concrete columns, concrete ceiling, and integrated lighting - #208 16035 132 St Nw, Edmonton, AB
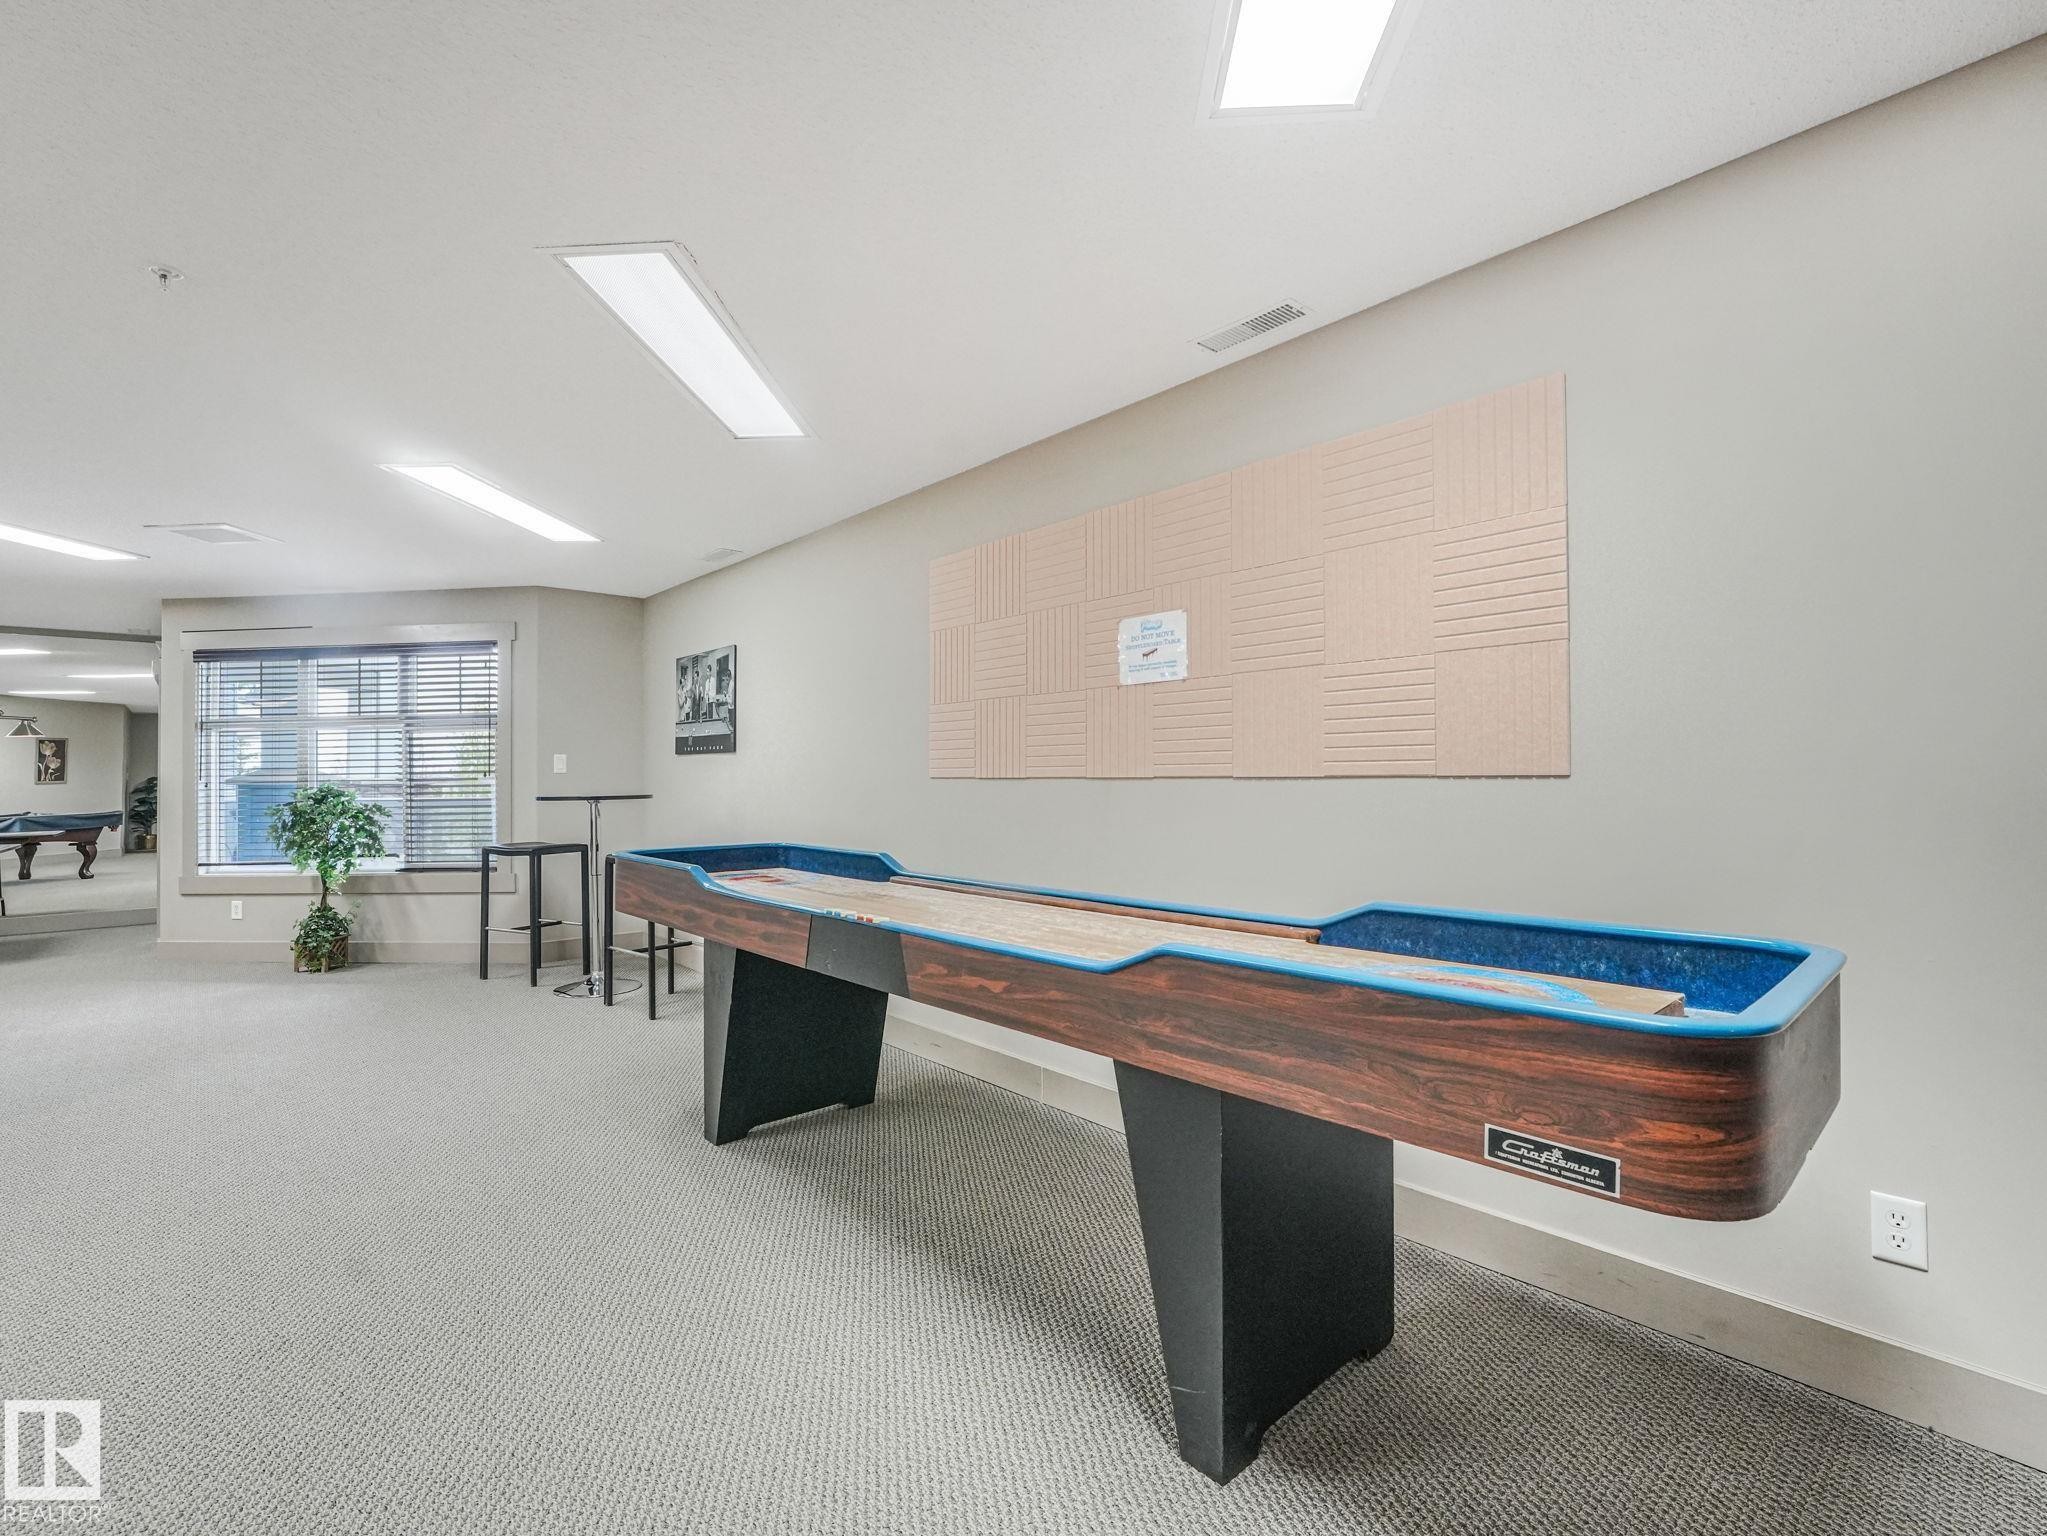
Recreational space featuring a shuffleboard table, carpeted flooring, and recessed lighting - #208 16035 132 St Nw, Edmonton, AB
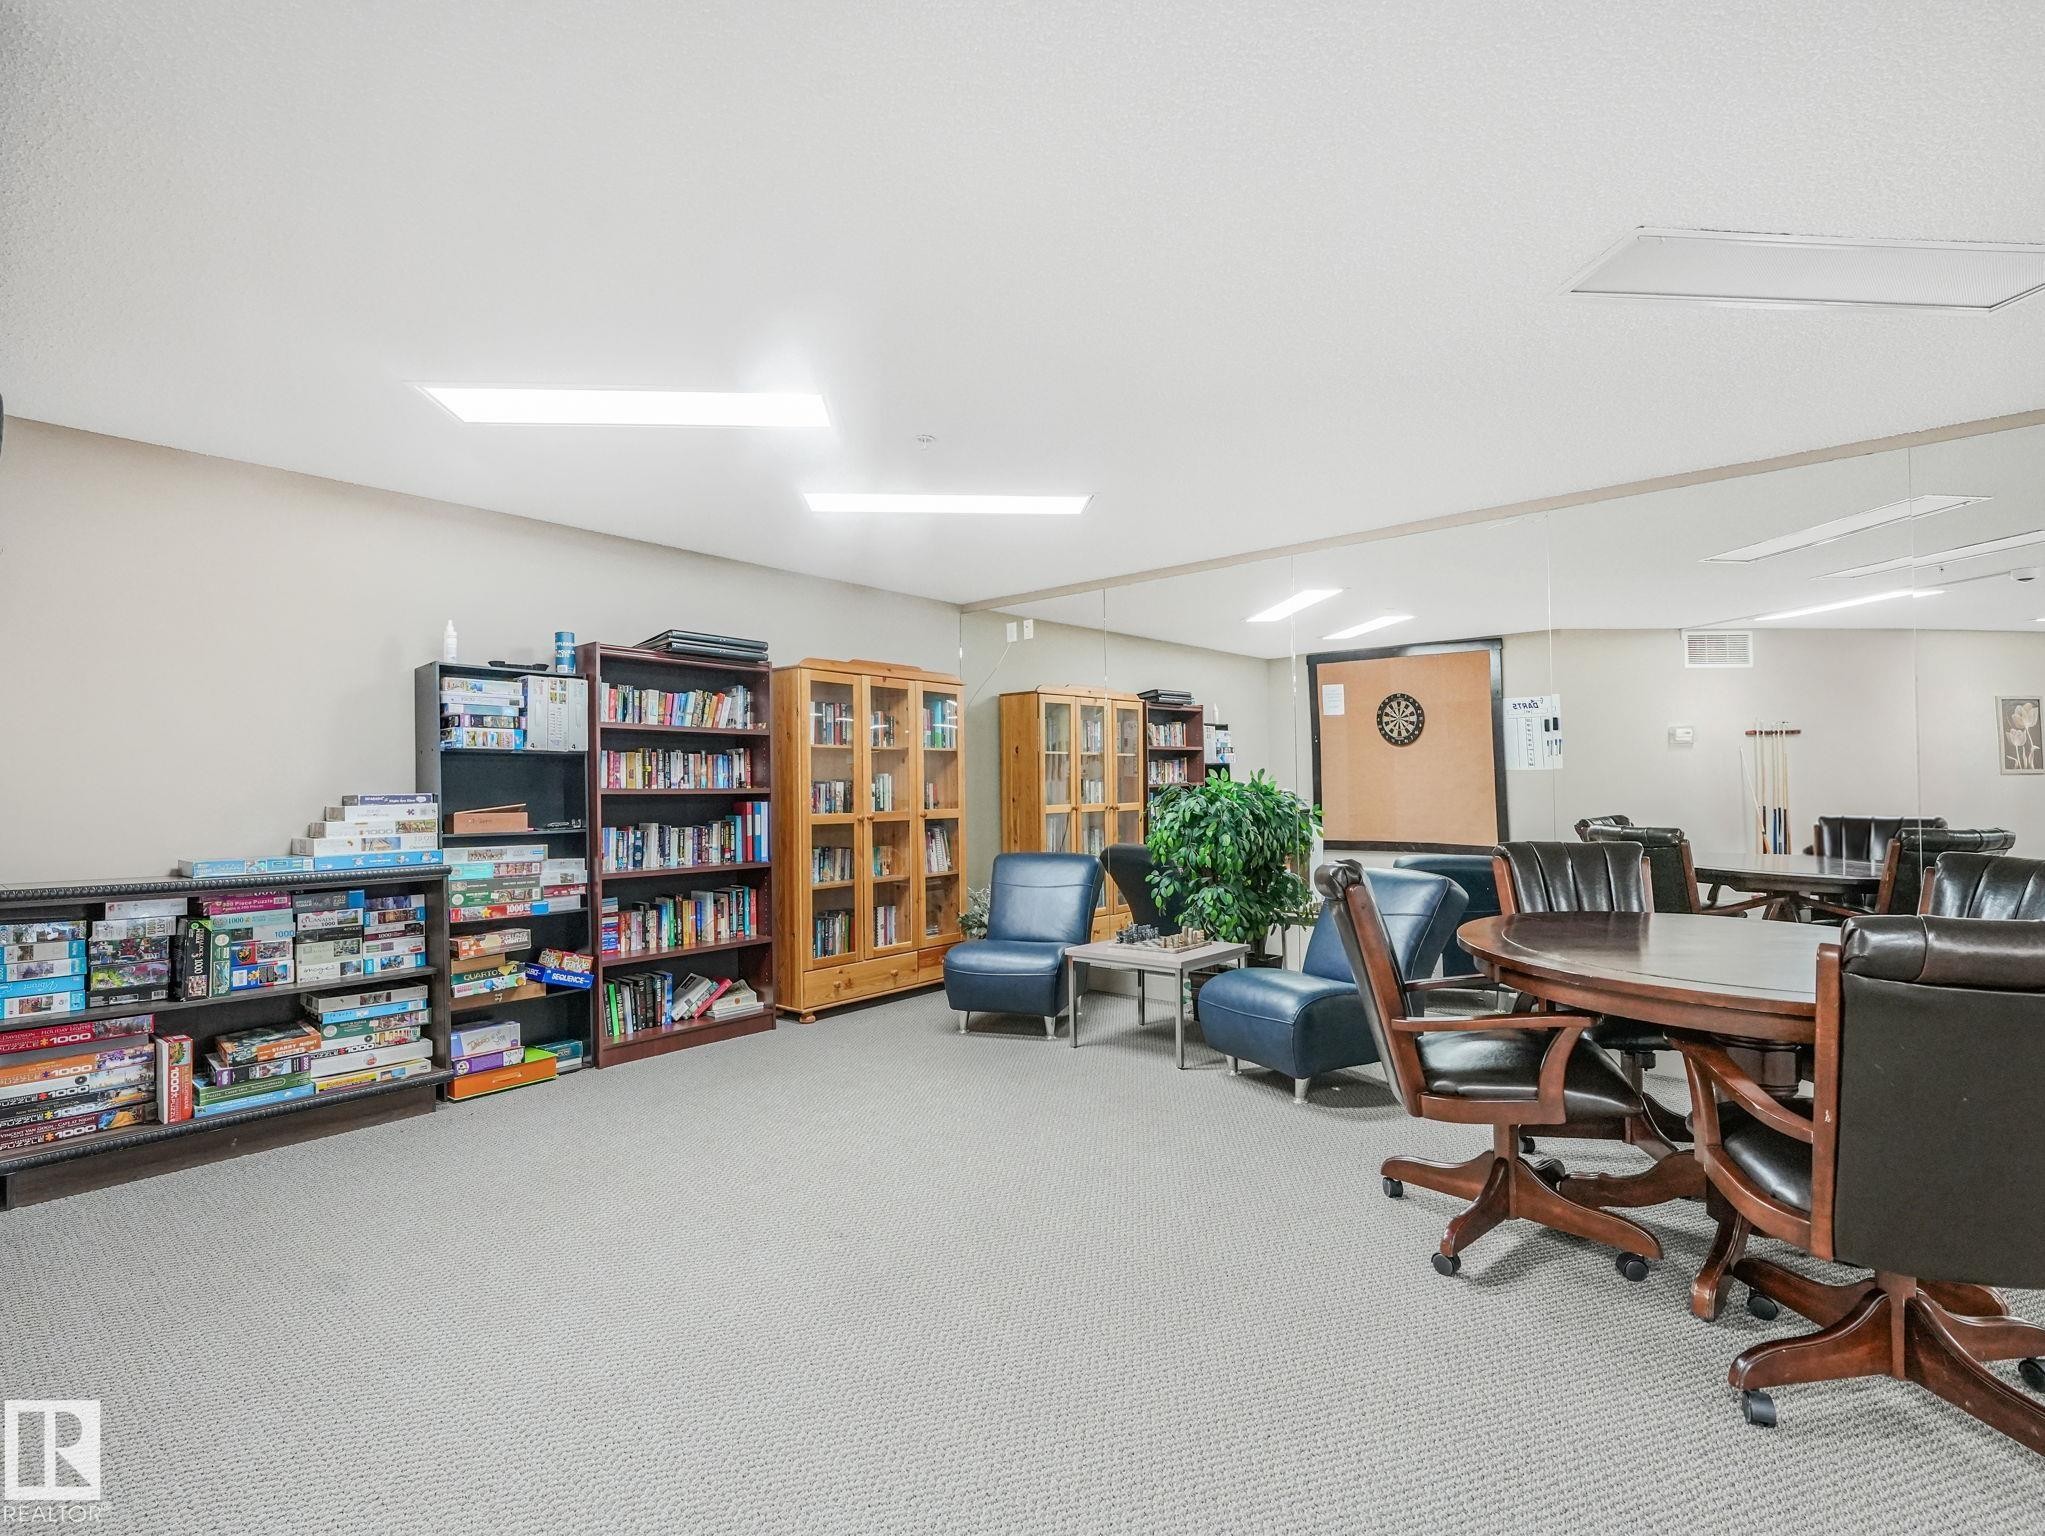
Spacious common room featuring carpet flooring, built-in shelving, recessed lighting, and a dartboard - #208 16035 132 St Nw, Edmonton, AB
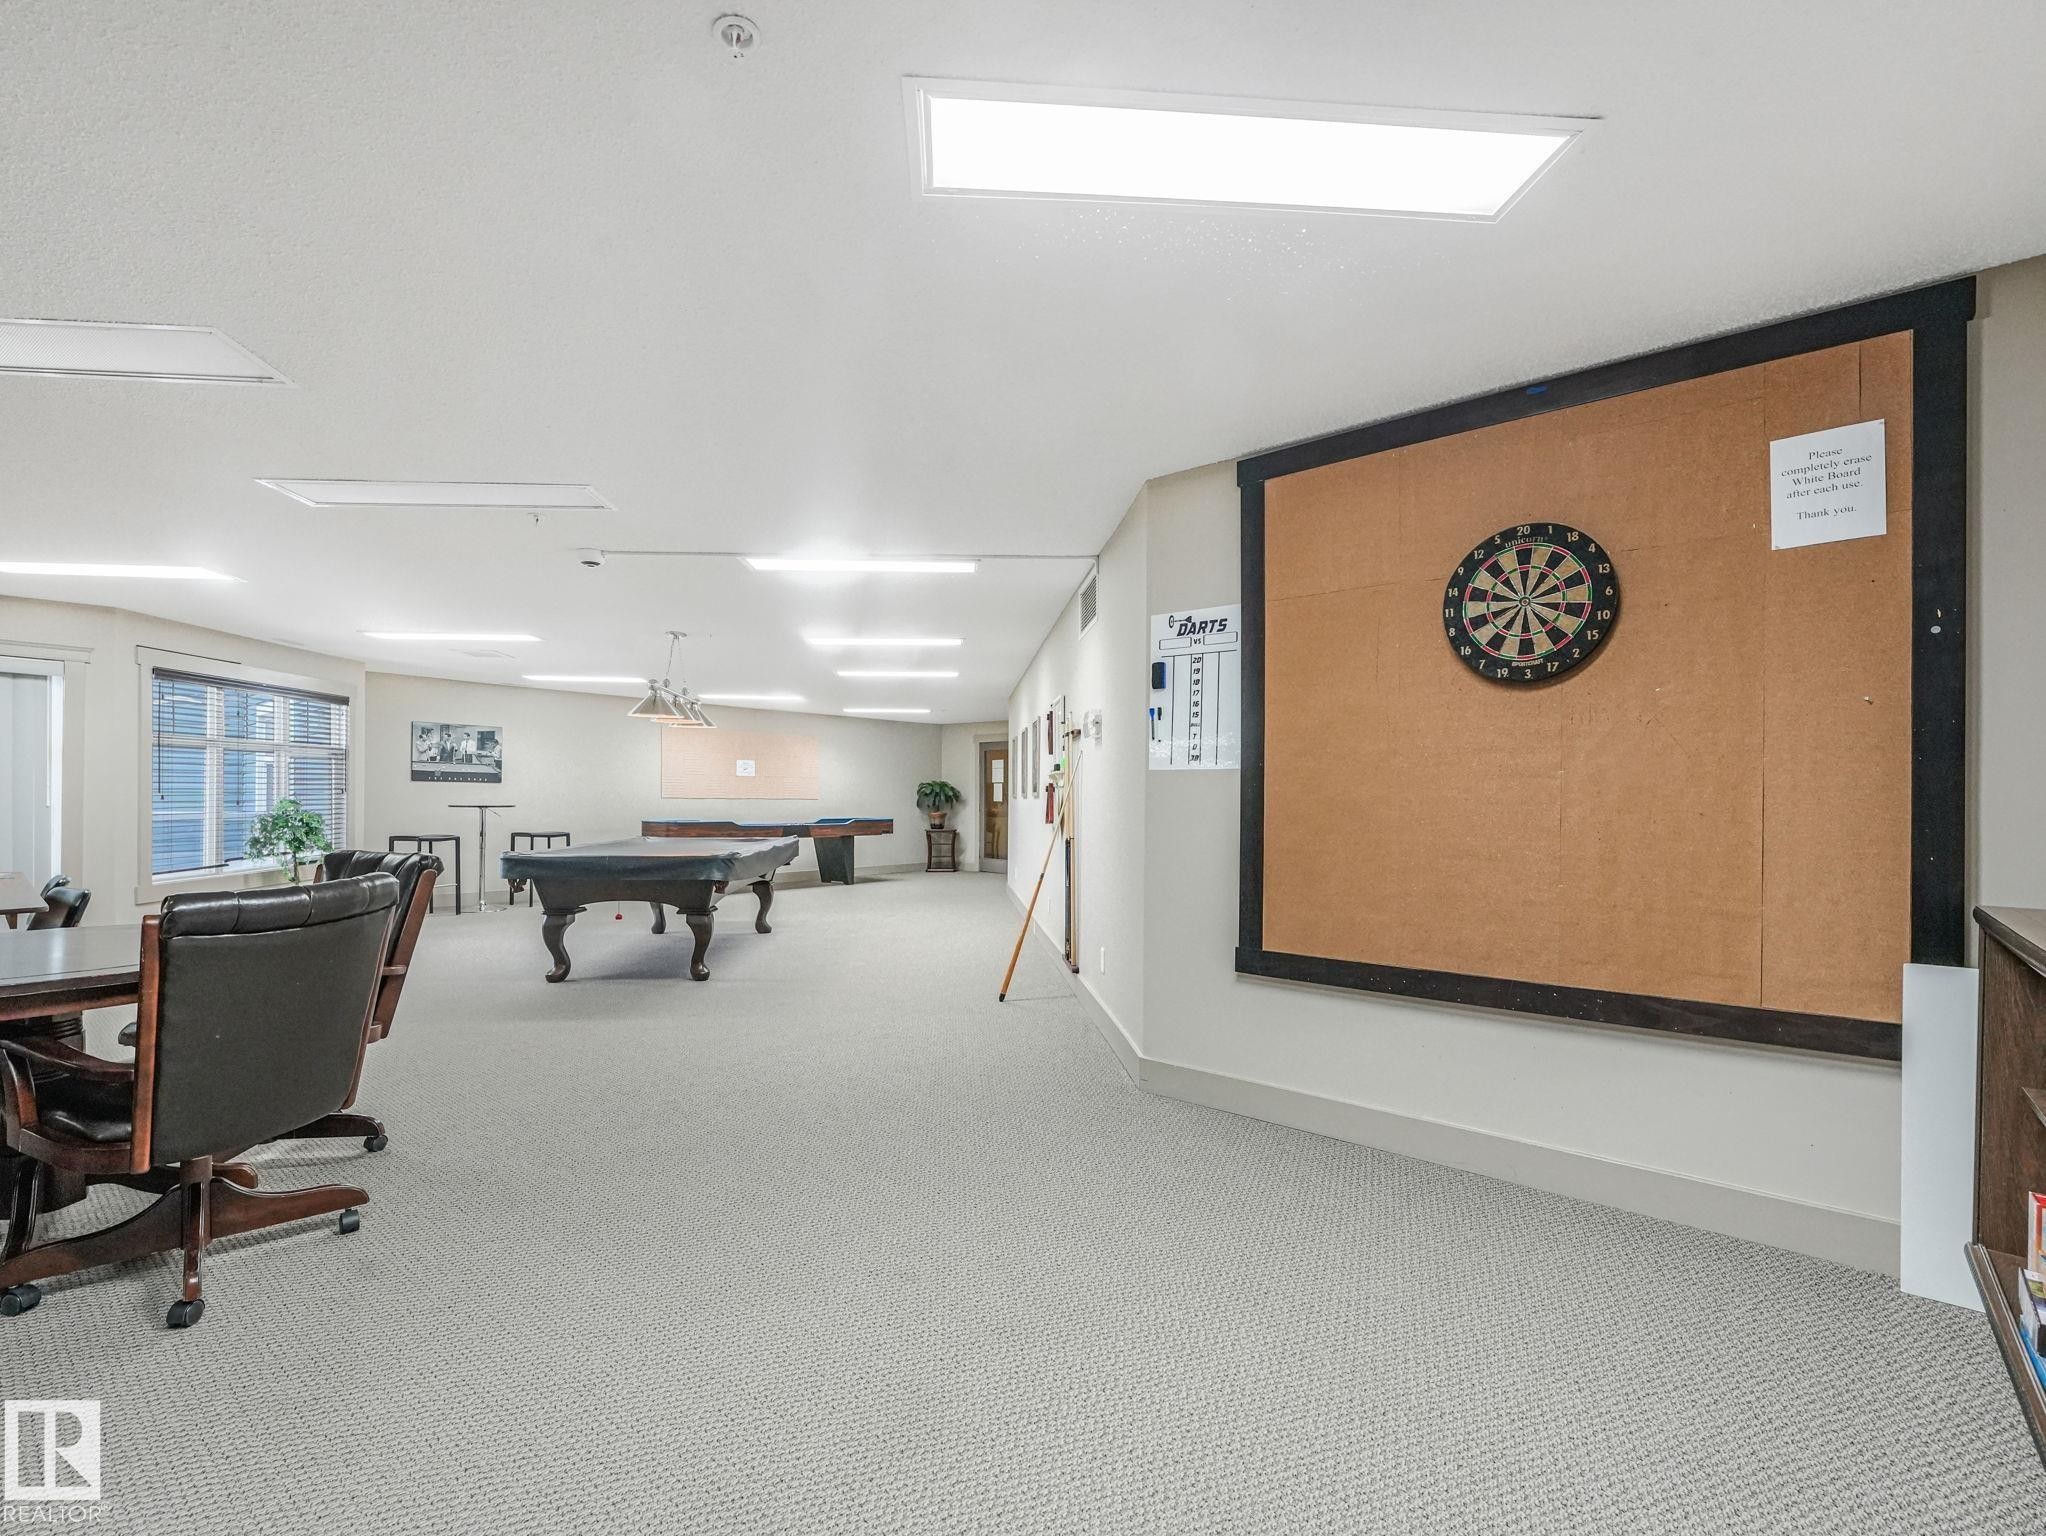
Carpeted recreational area featuring a dartboard, two billiard tables, and recessed lighting - #208 16035 132 St Nw, Edmonton, AB
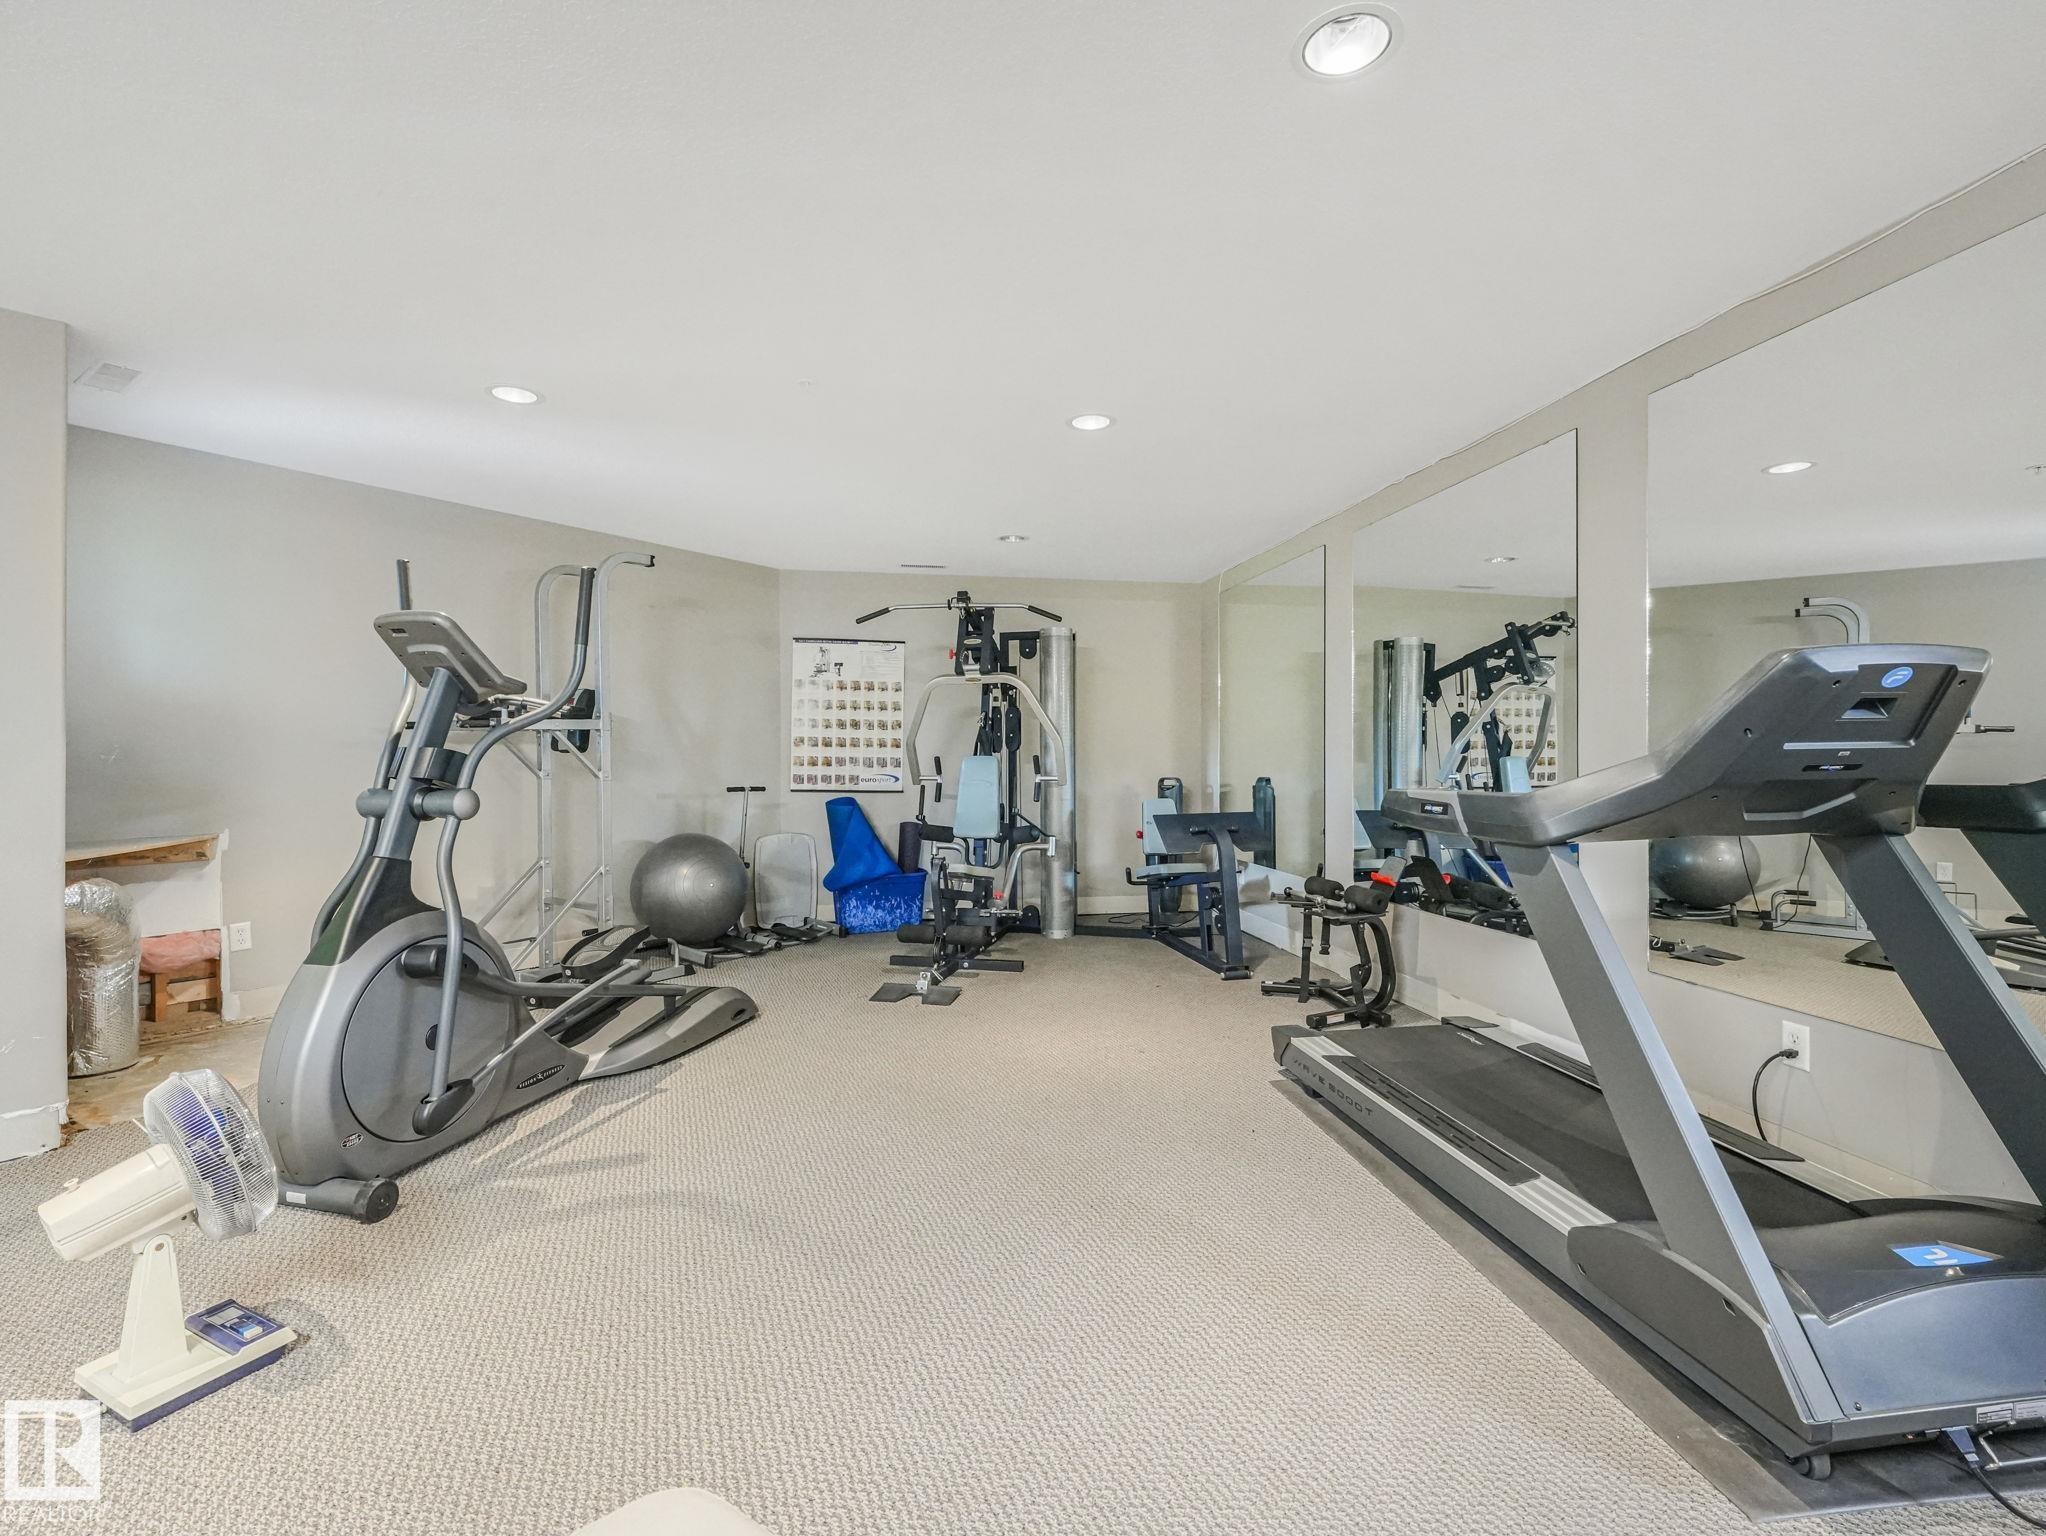
Recessed lighting, light-toned walls, and wall-mounted mirrors - #208 16035 132 St Nw, Edmonton, AB
Additional content - #208 16035 132 St Nw, Edmonton, AB
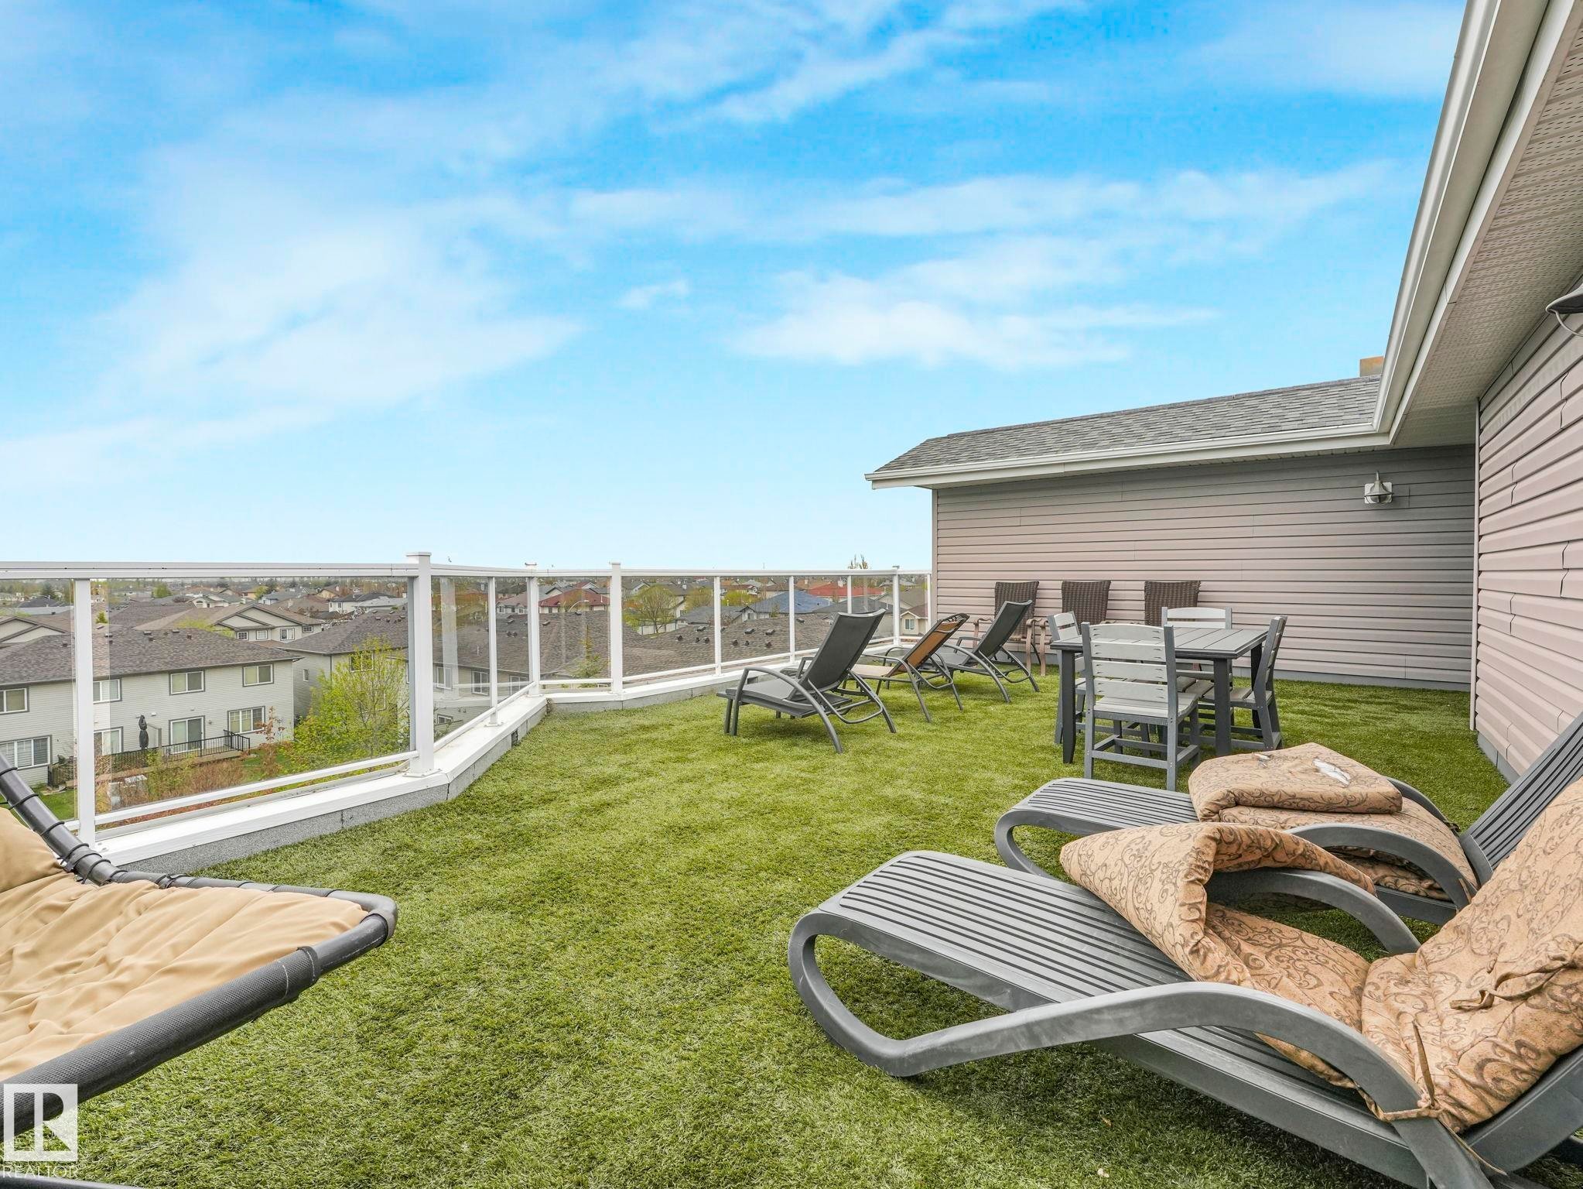
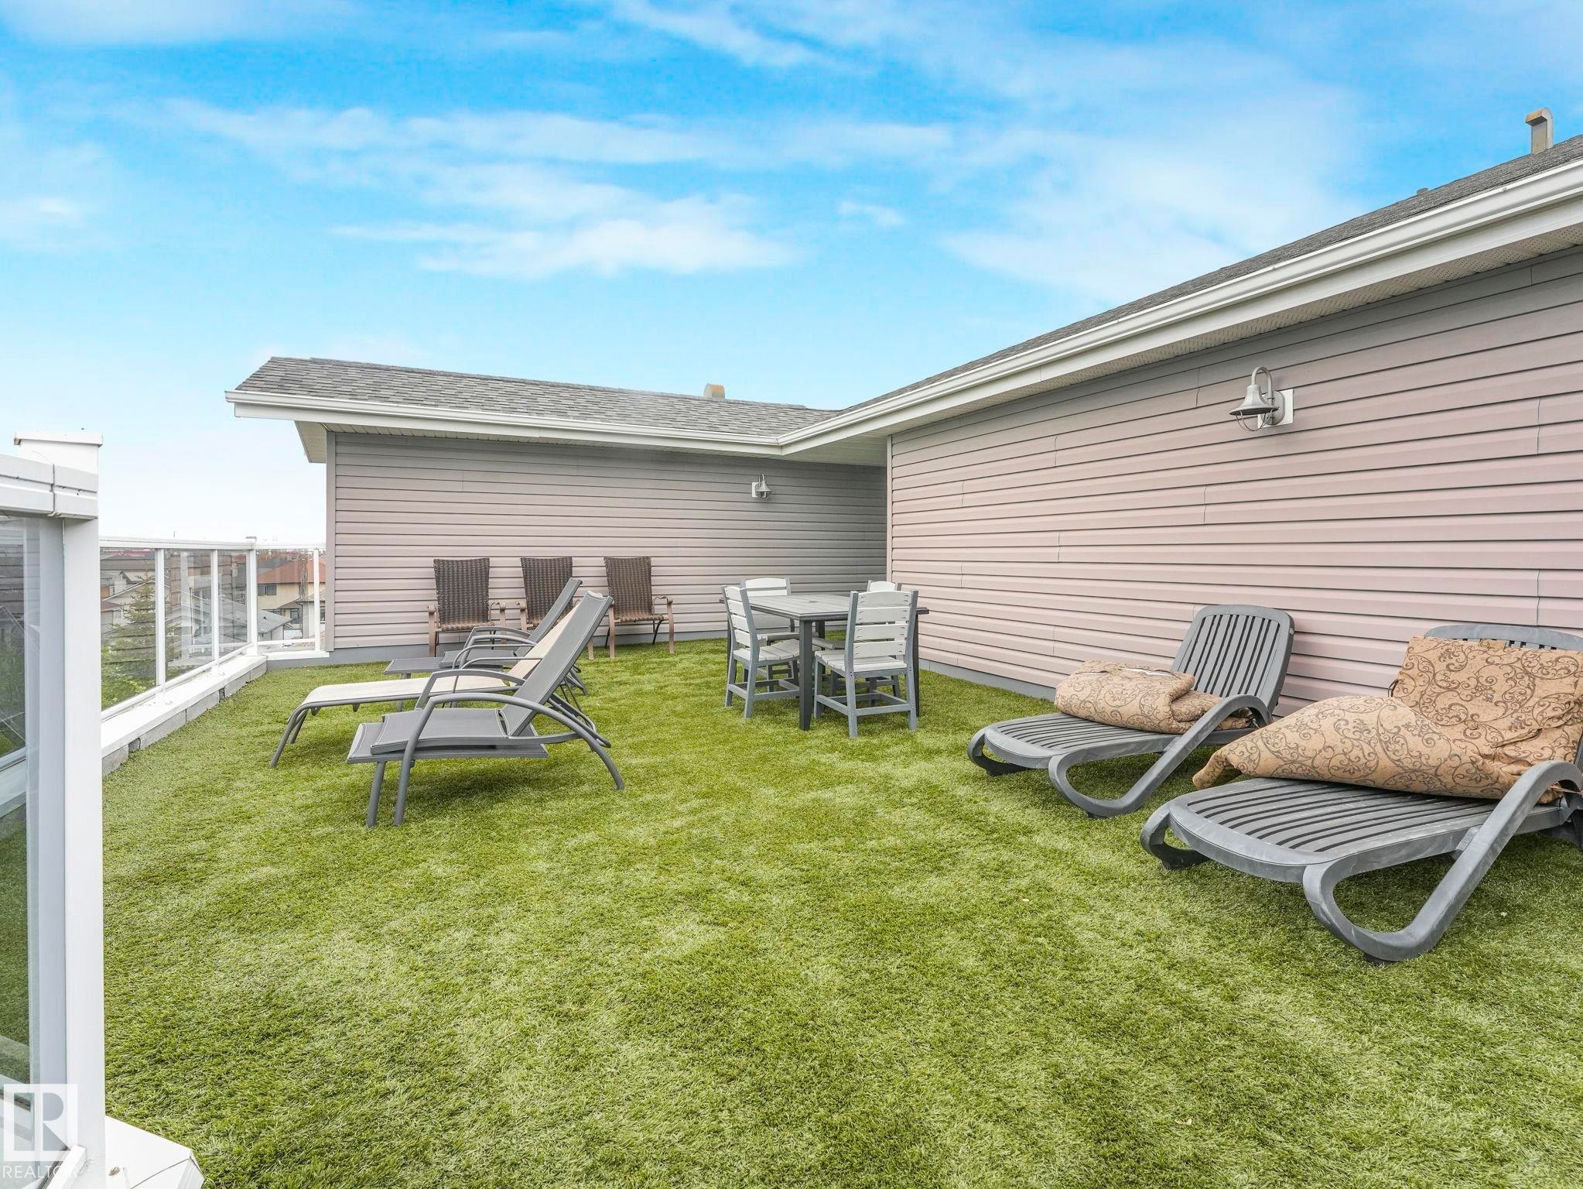
Rooftop patio with artificial turf and a glass railing - #208 16035 132 St Nw, Edmonton, AB
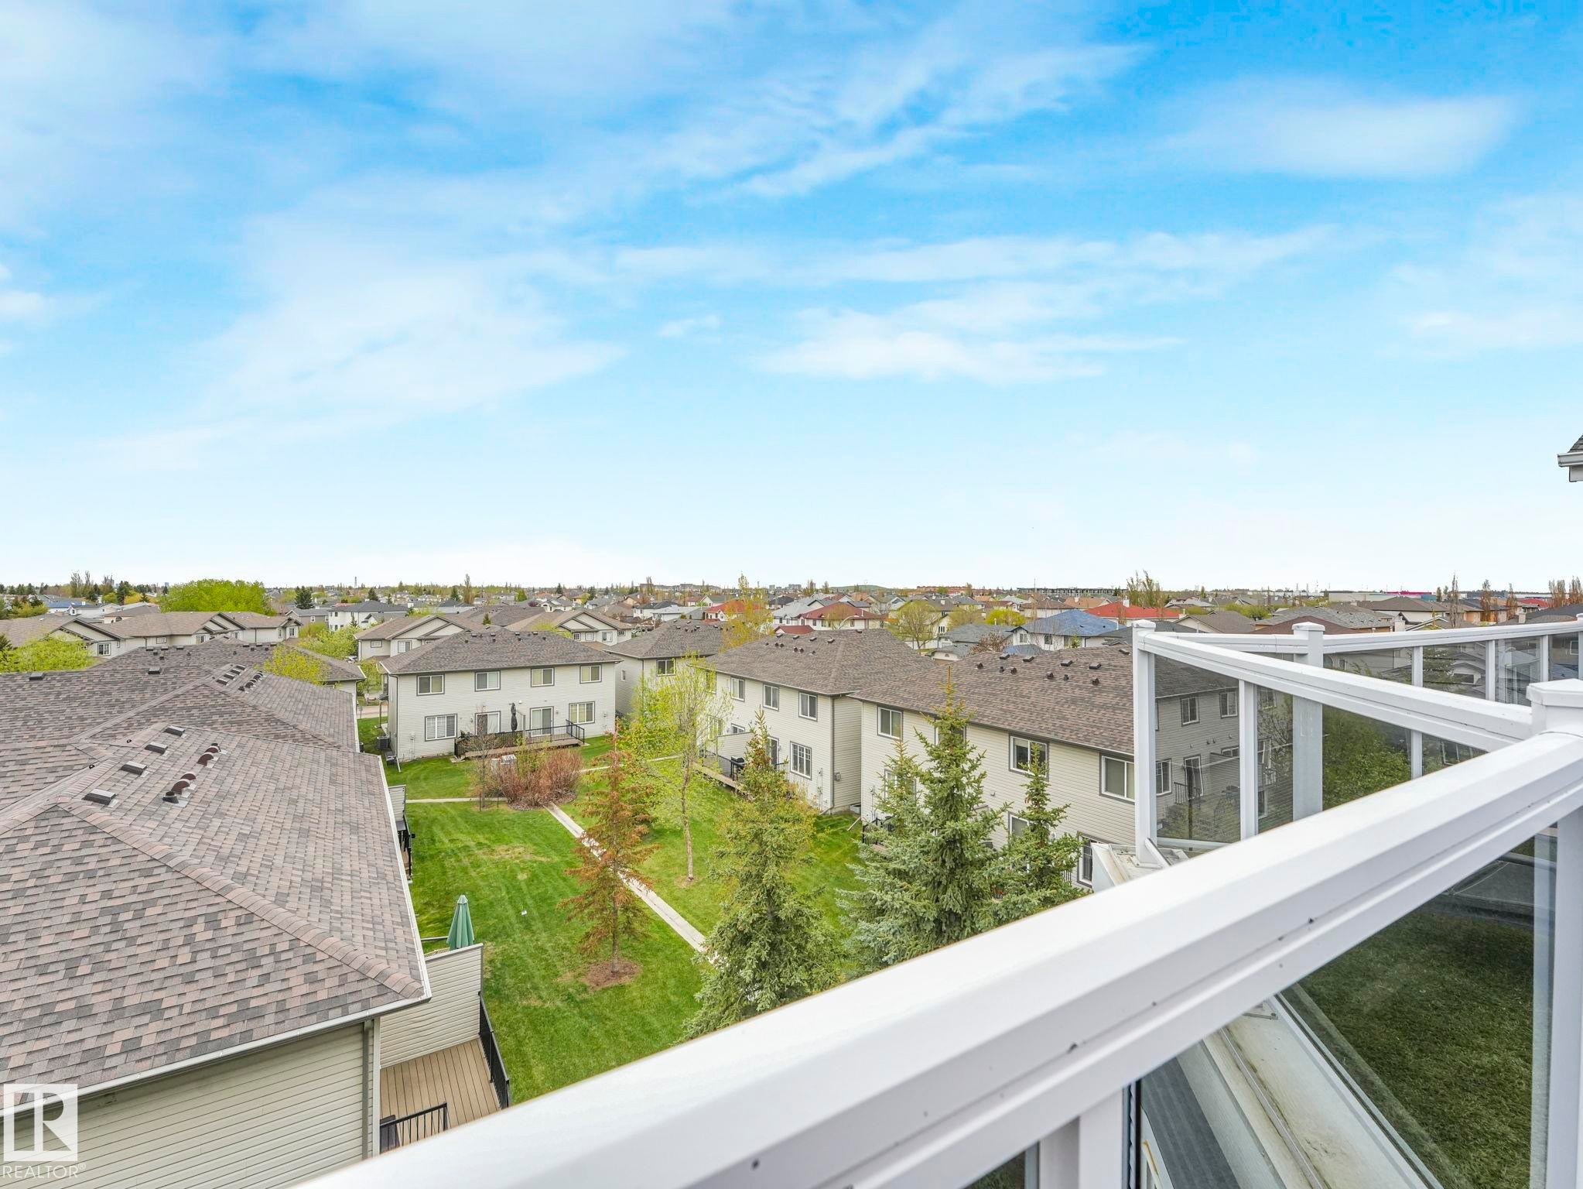
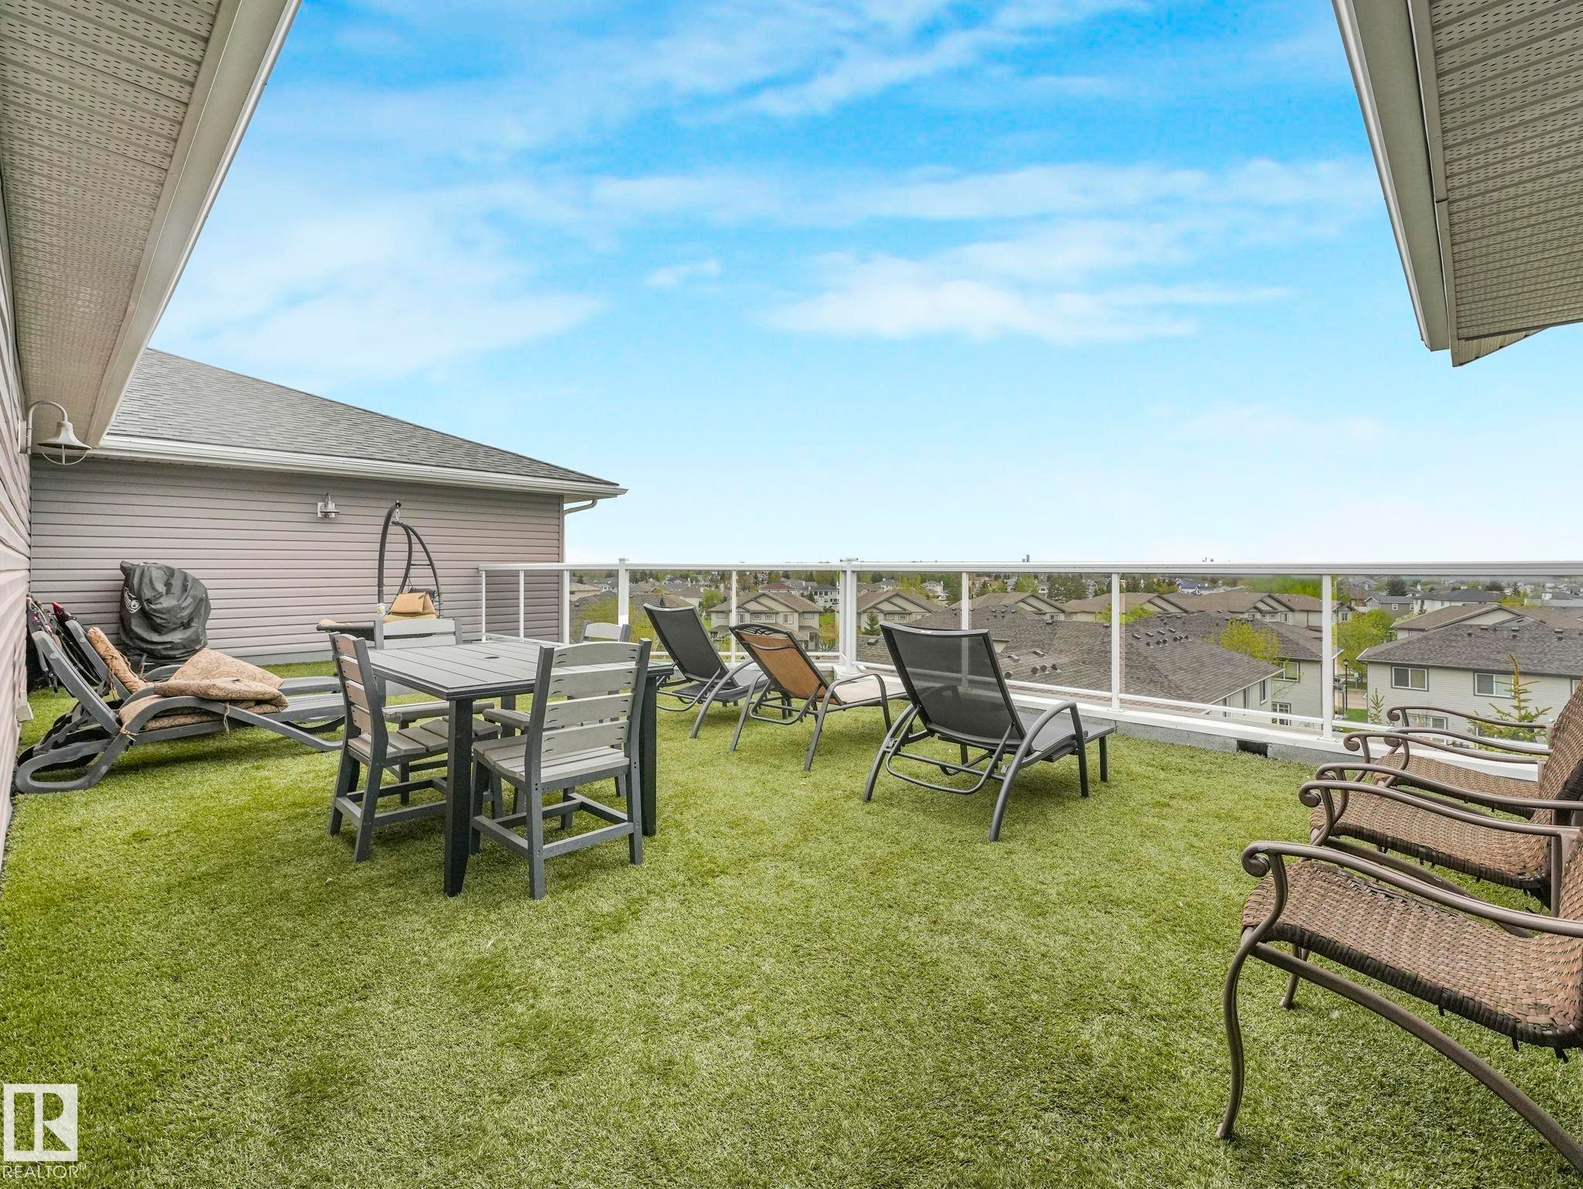
White railing with glass panels overlooking residential neighborhood roofs and green spaces - #208 16035 132 St Nw, Edmonton, AB
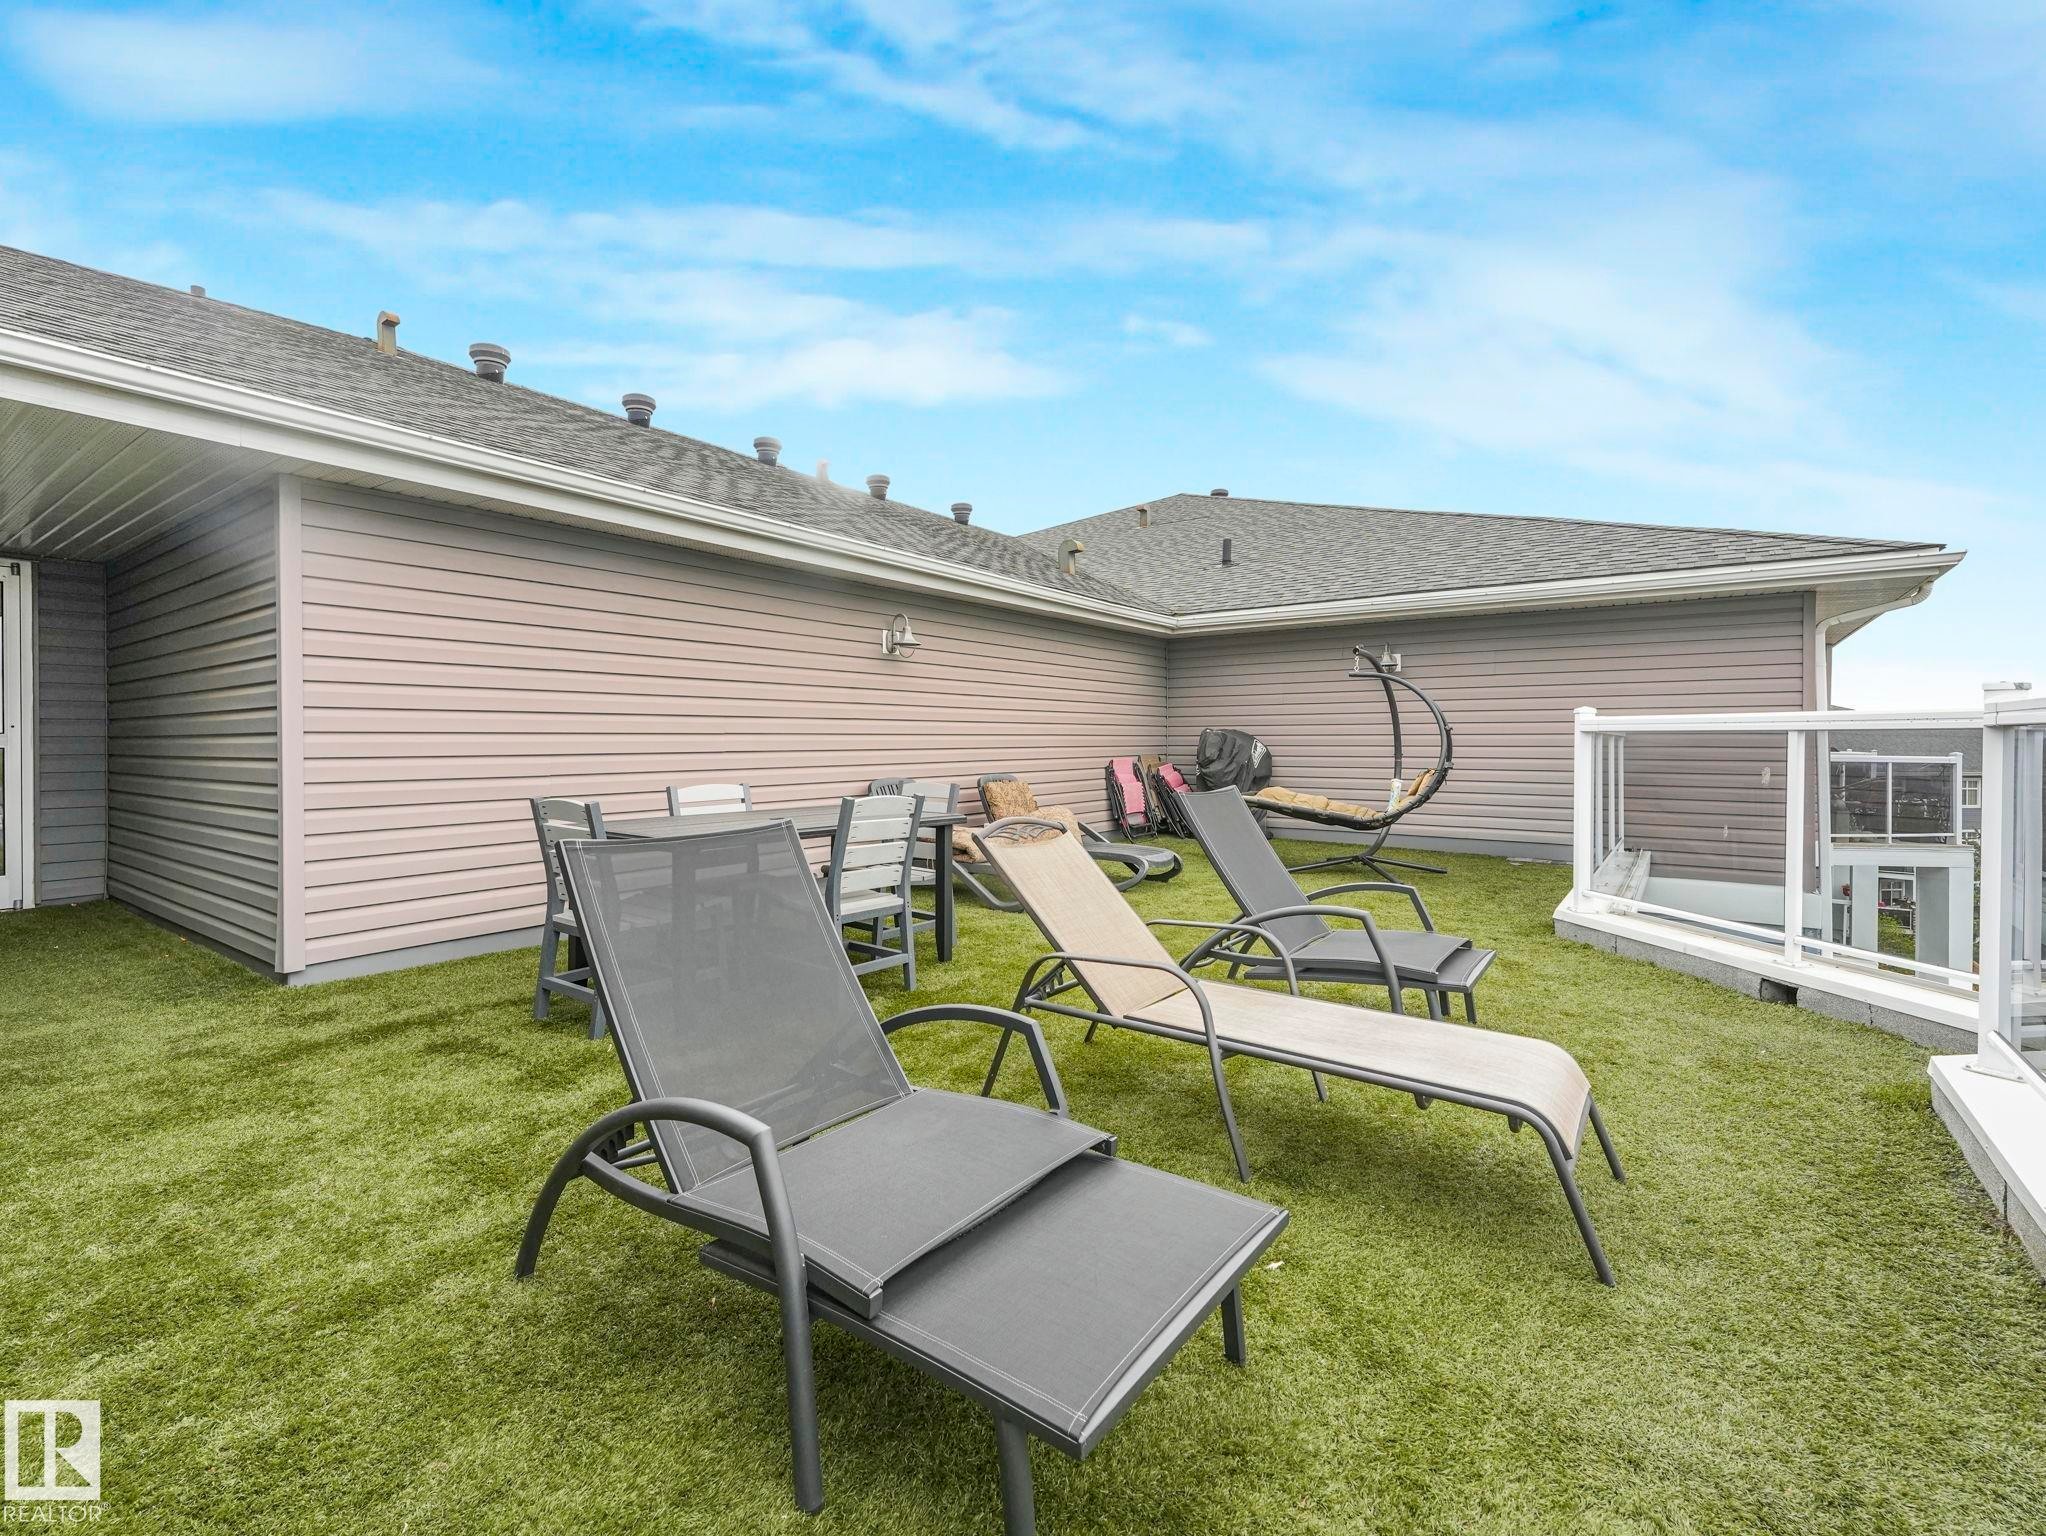
Rooftop deck featuring artificial turf, glass panel railing, and exterior wall lighting - #208 16035 132 St Nw, Edmonton, AB
Rooftop patio with artificial turf, glass panel railing, and horizontal siding on the building's exterior - #208 16035 132 St Nw, Edmonton, AB
Rooftop terrace with artificial turf, glass panel railing, and exterior wall siding - #208 16035 132 St Nw, Edmonton, AB
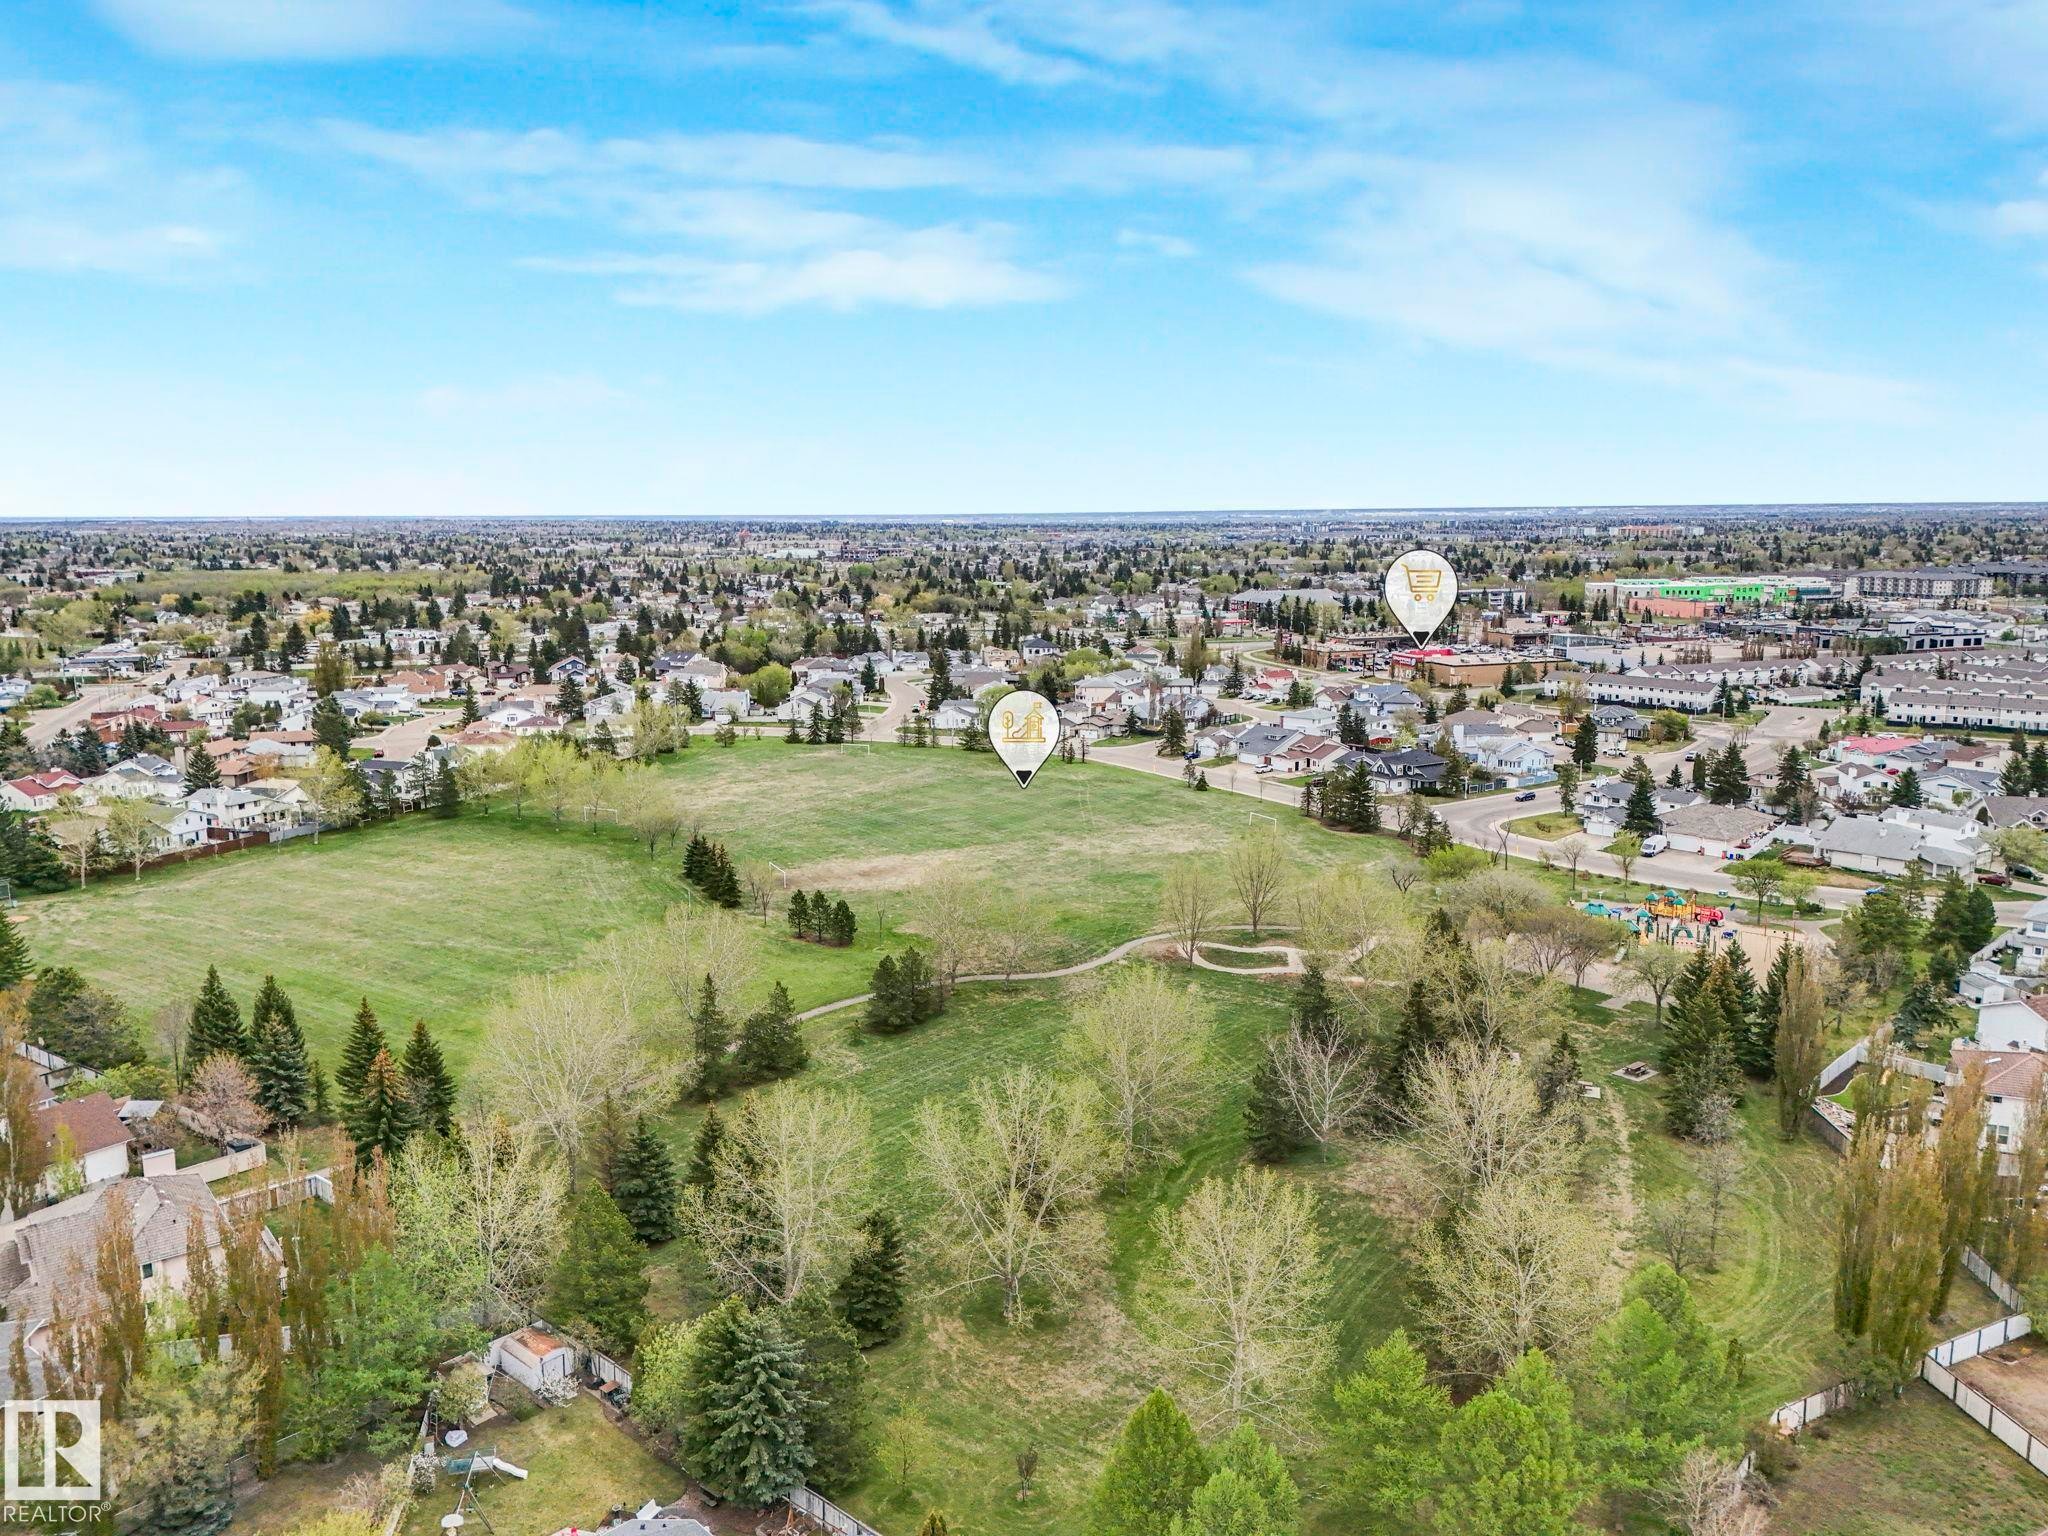
Expansive green spaces and mature trees surround residential areas - #208 16035 132 St Nw, Edmonton, AB
Additional content - #208 16035 132 St Nw, Edmonton, AB
Multi-story residential building featuring balconies with glass railings - #208 16035 132 St Nw, Edmonton, AB
Visite virtuelle
Aerial perspective of the residential complex, featuring a large parking area, multiple balconies, and an adjacent body of water - #208 16035 132 St Nw, Edmonton, AB
Stone-clad entry signage with address details - #208 16035 132 St Nw, Edmonton, AB
Multi-story building with blue horizontal siding, stone-clad columns, multiple balconies with glass railings, an arched entryway, and a prominent glass-enclosed central facade - #208 16035 132 St Nw, Edmonton, AB
Mirrored sliding closet doors, wood-finish flooring, white paneled door, and flush-mount ceiling light - #208 16035 132 St Nw, Edmonton, AB
Bright open concept living area featuring wood-finish flooring, white cabinetry, stainless steel appliances, and a sliding glass patio door - #208 16035 132 St Nw, Edmonton, AB
Kitchen featuring stainless steel appliances, white cabinetry, a double basin sink, and wood-finish flooring - #208 16035 132 St Nw, Edmonton, AB
Kitchen featuring white cabinetry, stainless steel appliances, a white countertop, wood-finish flooring, and a breakfast bar - #208 16035 132 St Nw, Edmonton, AB
White cabinetry with chrome hardware - #208 16035 132 St Nw, Edmonton, AB
Wood-finish flooring throughout, sliding glass door leading to a balcony, modern fireplace, and recessed lighting - #208 16035 132 St Nw, Edmonton, AB
Light gray walls with wood-finish flooring - #208 16035 132 St Nw, Edmonton, AB
Wood-finish flooring throughout, featuring a built-in fireplace with a paneled surround, white upper cabinetry, a gray island with a countertop, and stainless steel appliances - #208 16035 132 St Nw, Edmonton, AB
Modern kitchen featuring white upper cabinetry, grey lower cabinetry, stainless steel appliances, and track lighting - #208 16035 132 St Nw, Edmonton, AB
Wood-finish flooring, white cabinetry, stainless steel refrigerator, and a contemporary chandelier - #208 16035 132 St Nw, Edmonton, AB
Light wood-finish flooring throughout, modern ceiling light fixture, neutral wall color, and a built-in fireplace - #208 16035 132 St Nw, Edmonton, AB
Neutral tone walls, carpet flooring, a single window, and a ceiling-mounted light fixture - #208 16035 132 St Nw, Edmonton, AB
Neutral toned walls, recessed ceiling light, carpet flooring, window with white trim, and white floating shelves - #208 16035 132 St Nw, Edmonton, AB
Neutral-toned walls, carpet flooring, mirrored sliding closet doors, and a flush mount ceiling light fixture - #208 16035 132 St Nw, Edmonton, AB
Vanity with integrated sink, chrome faucet, and expansive mirror - #208 16035 132 St Nw, Edmonton, AB
Stackable washer and dryer, light gray wall color, wood-finish flooring, and round wall-mounted light fixture - #208 16035 132 St Nw, Edmonton, AB
Recessed lighting, carpeted flooring, large window, and light-colored walls - #208 16035 132 St Nw, Edmonton, AB
Window with white trim - #208 16035 132 St Nw, Edmonton, AB
Spacious room with light-toned carpet flooring, a contemporary ceiling light fixture, and a mirrored closet door - #208 16035 132 St Nw, Edmonton, AB
Sliding closet doors with shelving, wire rack storage, and wood-finish flooring - #208 16035 132 St Nw, Edmonton, AB
Vanity with an integrated sink, polished chrome faucet, expansive wall-mounted mirror, and overhead vanity lighting - #208 16035 132 St Nw, Edmonton, AB
Shower enclosure with sliding glass doors, chrome hardware, and a white tiled surround - #208 16035 132 St Nw, Edmonton, AB
Built-in wire shelving within a storage closet, featuring light gray wall paint and white trim details - #208 16035 132 St Nw, Edmonton, AB
Recessed light fixture with track lighting, textured ceiling, light-toned walls, and wood-finish flooring - #208 16035 132 St Nw, Edmonton, AB
Wood-finish flooring, white walls, textured ceiling, track lighting fixture - #208 16035 132 St Nw, Edmonton, AB
Wood-finish flooring with neutral wall paint - #208 16035 132 St Nw, Edmonton, AB
Private balcony with stone-clad columns, glass railing, and concrete flooring - #208 16035 132 St Nw, Edmonton, AB
Balcony with river rock column, glass railing, concrete flooring, and sliding glass door access - #208 16035 132 St Nw, Edmonton, AB
Private balcony featuring a sliding glass door, pebble stone accent columns, and a glass-paneled railing - #208 16035 132 St Nw, Edmonton, AB
Multi-story residential building with stone and siding exterior, multiple private balconies with glass railings, covered main entrance, and an on-site parking area - #208 16035 132 St Nw, Edmonton, AB
Multi-story building featuring stone accents, private balconies with glass railings, and an expansive paved parking area - #208 16035 132 St Nw, Edmonton, AB
Textured wall finish, panel door with hardware, wall-mounted light fixture, fire extinguisher cabinet, and baseboard trim - #208 16035 132 St Nw, Edmonton, AB
Two-story foyer featuring an overhead chandelier, a glass-paneled entry, and a second-level landing with multiple windows - #208 16035 132 St Nw, Edmonton, AB
Two elevators serving the building's residents - #208 16035 132 St Nw, Edmonton, AB
Underground concrete parking facility with designated parking spaces - #208 16035 132 St Nw, Edmonton, AB
Underground parking area featuring concrete flooring, concrete columns, concrete ceiling, and integrated lighting - #208 16035 132 St Nw, Edmonton, AB
Recreational space featuring a shuffleboard table, carpeted flooring, and recessed lighting - #208 16035 132 St Nw, Edmonton, AB
Spacious common room featuring carpet flooring, built-in shelving, recessed lighting, and a dartboard - #208 16035 132 St Nw, Edmonton, AB
Carpeted recreational area featuring a dartboard, two billiard tables, and recessed lighting - #208 16035 132 St Nw, Edmonton, AB
Recessed lighting, light-toned walls, and wall-mounted mirrors - #208 16035 132 St Nw, Edmonton, AB
Additional content - #208 16035 132 St Nw, Edmonton, AB
Rooftop patio with artificial turf and a glass railing - #208 16035 132 St Nw, Edmonton, AB
White railing with glass panels overlooking residential neighborhood roofs and green spaces - #208 16035 132 St Nw, Edmonton, AB
Rooftop deck featuring artificial turf, glass panel railing, and exterior wall lighting - #208 16035 132 St Nw, Edmonton, AB
Rooftop patio with artificial turf, glass panel railing, and horizontal siding on the building's exterior - #208 16035 132 St Nw, Edmonton, AB
Rooftop terrace with artificial turf, glass panel railing, and exterior wall siding - #208 16035 132 St Nw, Edmonton, AB
Expansive green spaces and mature trees surround residential areas - #208 16035 132 St Nw, Edmonton, AB
Additional content - #208 16035 132 St Nw, Edmonton, AB
Multi-story residential building featuring balconies with glass railings - #208 16035 132 St Nw, Edmonton, AB
  • Publicité
Êtes-vous un investisseur immobilier
#208 16035 132 ST NW, Edmonton, AB, T6V 0B4
244 400 $

3 Chambres

2 Salles de bain

Informations sur la propriété

RENOVATED TO PERFECTION, this rare PET-FRIENDLY 3-BEDROOM UNIT (2 bedrooms plus large den), west-facing residence at Oxford Bay offers refined, move-in-ready luxury. Freshly painted throughout, the light-filled open floor plan features durable LUXURY VINYL PLANK FLOORING. The UPDATED KITCHEN boasts sleek new cabinetry, QUARTZ COUNTERTOPS, an undermount sink, matching quartz backsplash, and STAINLESS STEEL APPLIANCES. The living room opens to a SECLUDED BALCONY—an intimate oasis for morning coffee or evening sunsets. Both bathrooms feature NEW VANITIES AND QUARTZ COUNTERTOPS, while the primary suite offers a PRIVATE ENSUITE and expansive closets. Complete with TITLED UNDERGROUND PARKING and a SAME-FLOOR STORAGE UNIT, residents enjoy exclusive PREMIER AMENITIES: a rooftop patio, fitness center, social lounge, theatre, and games room. Prime location moments from TOP SHOPPING, TRANSIT, AND LAKESIDE TRAILS.
Particularités du bâtiment :

  • Air climatisé: Oui
  • Foyer: Oui
  • Stationnement: Oui
  • Surface utile: 99.79

Caractéristiques :

  • Accès routier: Pavé
  • Alimentation du foyer: Gaz
  • Appareils ménagers: Lave-vaisselle encastré, Ventilateur de hotte pour four à micro-ondes, Réfrigérateur, Laveuse/sécheuse superposées, Cuisinière électrique, Rideaux
  • Bâti en: 2005
  • Caractéristiques de commodités: Conditionneur d'air, Terrasse, Salle d'exercice, Belvédère, Interphone, Stationnement - visiteurs, Salle de réception, Salle/centre récréatif, Rangement - armoire-vestiaire, Fenêtres en vinyle, Raccordement extérieur pour gaz naturel barbecue, Patio/terrasse sur le toit
  • Caractéristiques de la communauté: Conditionneur d'air, Terrasse, Salle d'exercice, Belvédère, Interphone, Stationnement - visiteurs, Salle de réception, Salle/centre récréatif, Rangement - armoire-vestiaire, Fenêtres en vinyle, Raccordement extérieur pour gaz naturel (barbecue), Patio/terrasse sur le toit
  • Caractéristiques du stationnement: Souterrain
  • Caractéristiques extérieures: Propriété avec accès au lac, Près d'un terrain de jeu, Transport public, Écoles, Centre commercial à proximité, Vue sur la ville
  • Chambres : 3
  • Chauffage: Ventilo-convecteur, Gaz naturel
  • Détails de la fondation: Périmètre en béton
  • État du sous-sol: Aucun
  • Frais de copropriété : 725 $ Mensuel
  • Frais de copropriété inclu: Commodités fournies avec condominium, Concierge, Entretien extérieur, Chauffage, Assurances pour espace commun, Espace commun pour concierge, Paysagement/déneigement, Stationnement, Gestion professionnelle, Centre récréatif, Contribution au fonds de réserve, Services publics pour espaces communs, Aqueduc/égouts, Terrain/déneigement commun
  • Points d'intérêt du site: Propriété avec accès au lac, Terrain de jeux Nearby, Transport public, Écoles, Centre commercial à proximité, Vue sur la ville
  • Revêtement de plancher: Moquette, Planches en vinyle
  • Salle(s) de bains : 2
  • Sous-sol: Aucun, Pas de sous-sol
  • Style architectural: Unité à un palier
  • Superficie habitable (approx): 99.79 Mètres carrés
  • Toit: Bardeaux d'asphalte
  • Type de bâtiment: Unité dans un immeuble de faible hauteur
  • Type de sous-sol: Aucun
  • Zonage: Zone 27
  • Nbre d'espaces de stationnement: 1

Gracieuseté de : Lux Real Estate Inc

Dernière mise à jour des données le 2026-09-25 à 15:10

The data relating to real estate for sale on this web site comes in part from the Internet Data exchange (“IDX”) program of the REALTORS® Association of Edmonton. IDX information is provided exclusively for consumers' personal, non-commercial use and may not be used for any purpose other than to identify prospective properties consumers may be interested in purchasing. The data on this website is deemed reliable but is not guaranteed accurate by the REALTORS® Association of Edmonton. Information deemed reliable but not guaranteed.

Copyright 2026 by the REALTORS® Association of Edmonton. All Rights Reserved. Data is deemed reliable but is not guaranteed accurate by the REALTORS® Association of Edmonton.

ÉvaluationExpressMC Powered by RPS

Emplacement de #208 16035 132 ST NW, Edmonton, AB, T6V 0B4

Données démographiques de #208 16035 132 ST NW, Edmonton, AB, T6V 0B4

Étape de vie

Jeunes familles

Type d'emploi

Mixte

Revenu moyen du ménage

141 254.45 $

Nombre moyen d'enfants

1.91

Population à domicile

Structure à domicile

Âge de la population

Éducation

Niveau d'éducation

No certificate/diploma/degree

14.14 %

Diplôme d'études secondaires ou équivalent

32.11 %

Certificat ou diplôme d'apprentissage ou d'une école de métiers

9.07 %

Diplôme d'études collégiales ou d'études postsecondaires (non universitaires)

21.21 %

Certificat d'études universitaires

1.05 %

Diplômes d'études universitaires

22.41 %

Navetteur

Se rendre au travail

En auto

89.75 %

En transport en commun

8.47 %

À pied

0.0 %

À bicyclette

0.0 %

Par tout autre moyen

1.78 %

Diversité Culturelle

Connaissance des langues officielles

Langue maternelle

Données Sur Le Bâtiment

Type de bâtiment

Appartements (faible hauteur et à étages multiples)

24.44 %

Maisons

75.56 %

Achat ou location