Button CopyPathCircle CloseCircle Left ArrowArrow Down Icon GreyClosecirclecircleBurger
  • Publicité

#202 10615 156 ST NW, Edmonton, AB, T5P 2S2

Gracieuseté de Osman Moumand de MaxWell Polaris
No. MLS® E4510549
Copropriété À vendre à Canora, Edmonton, Alberta
119 000 $ ÉvaluationExpressMC: 112K $ - 136K $

2 Chambres

1 Salle de bain

Additional content - #202 10615 156 St Nw, Edmonton, AB
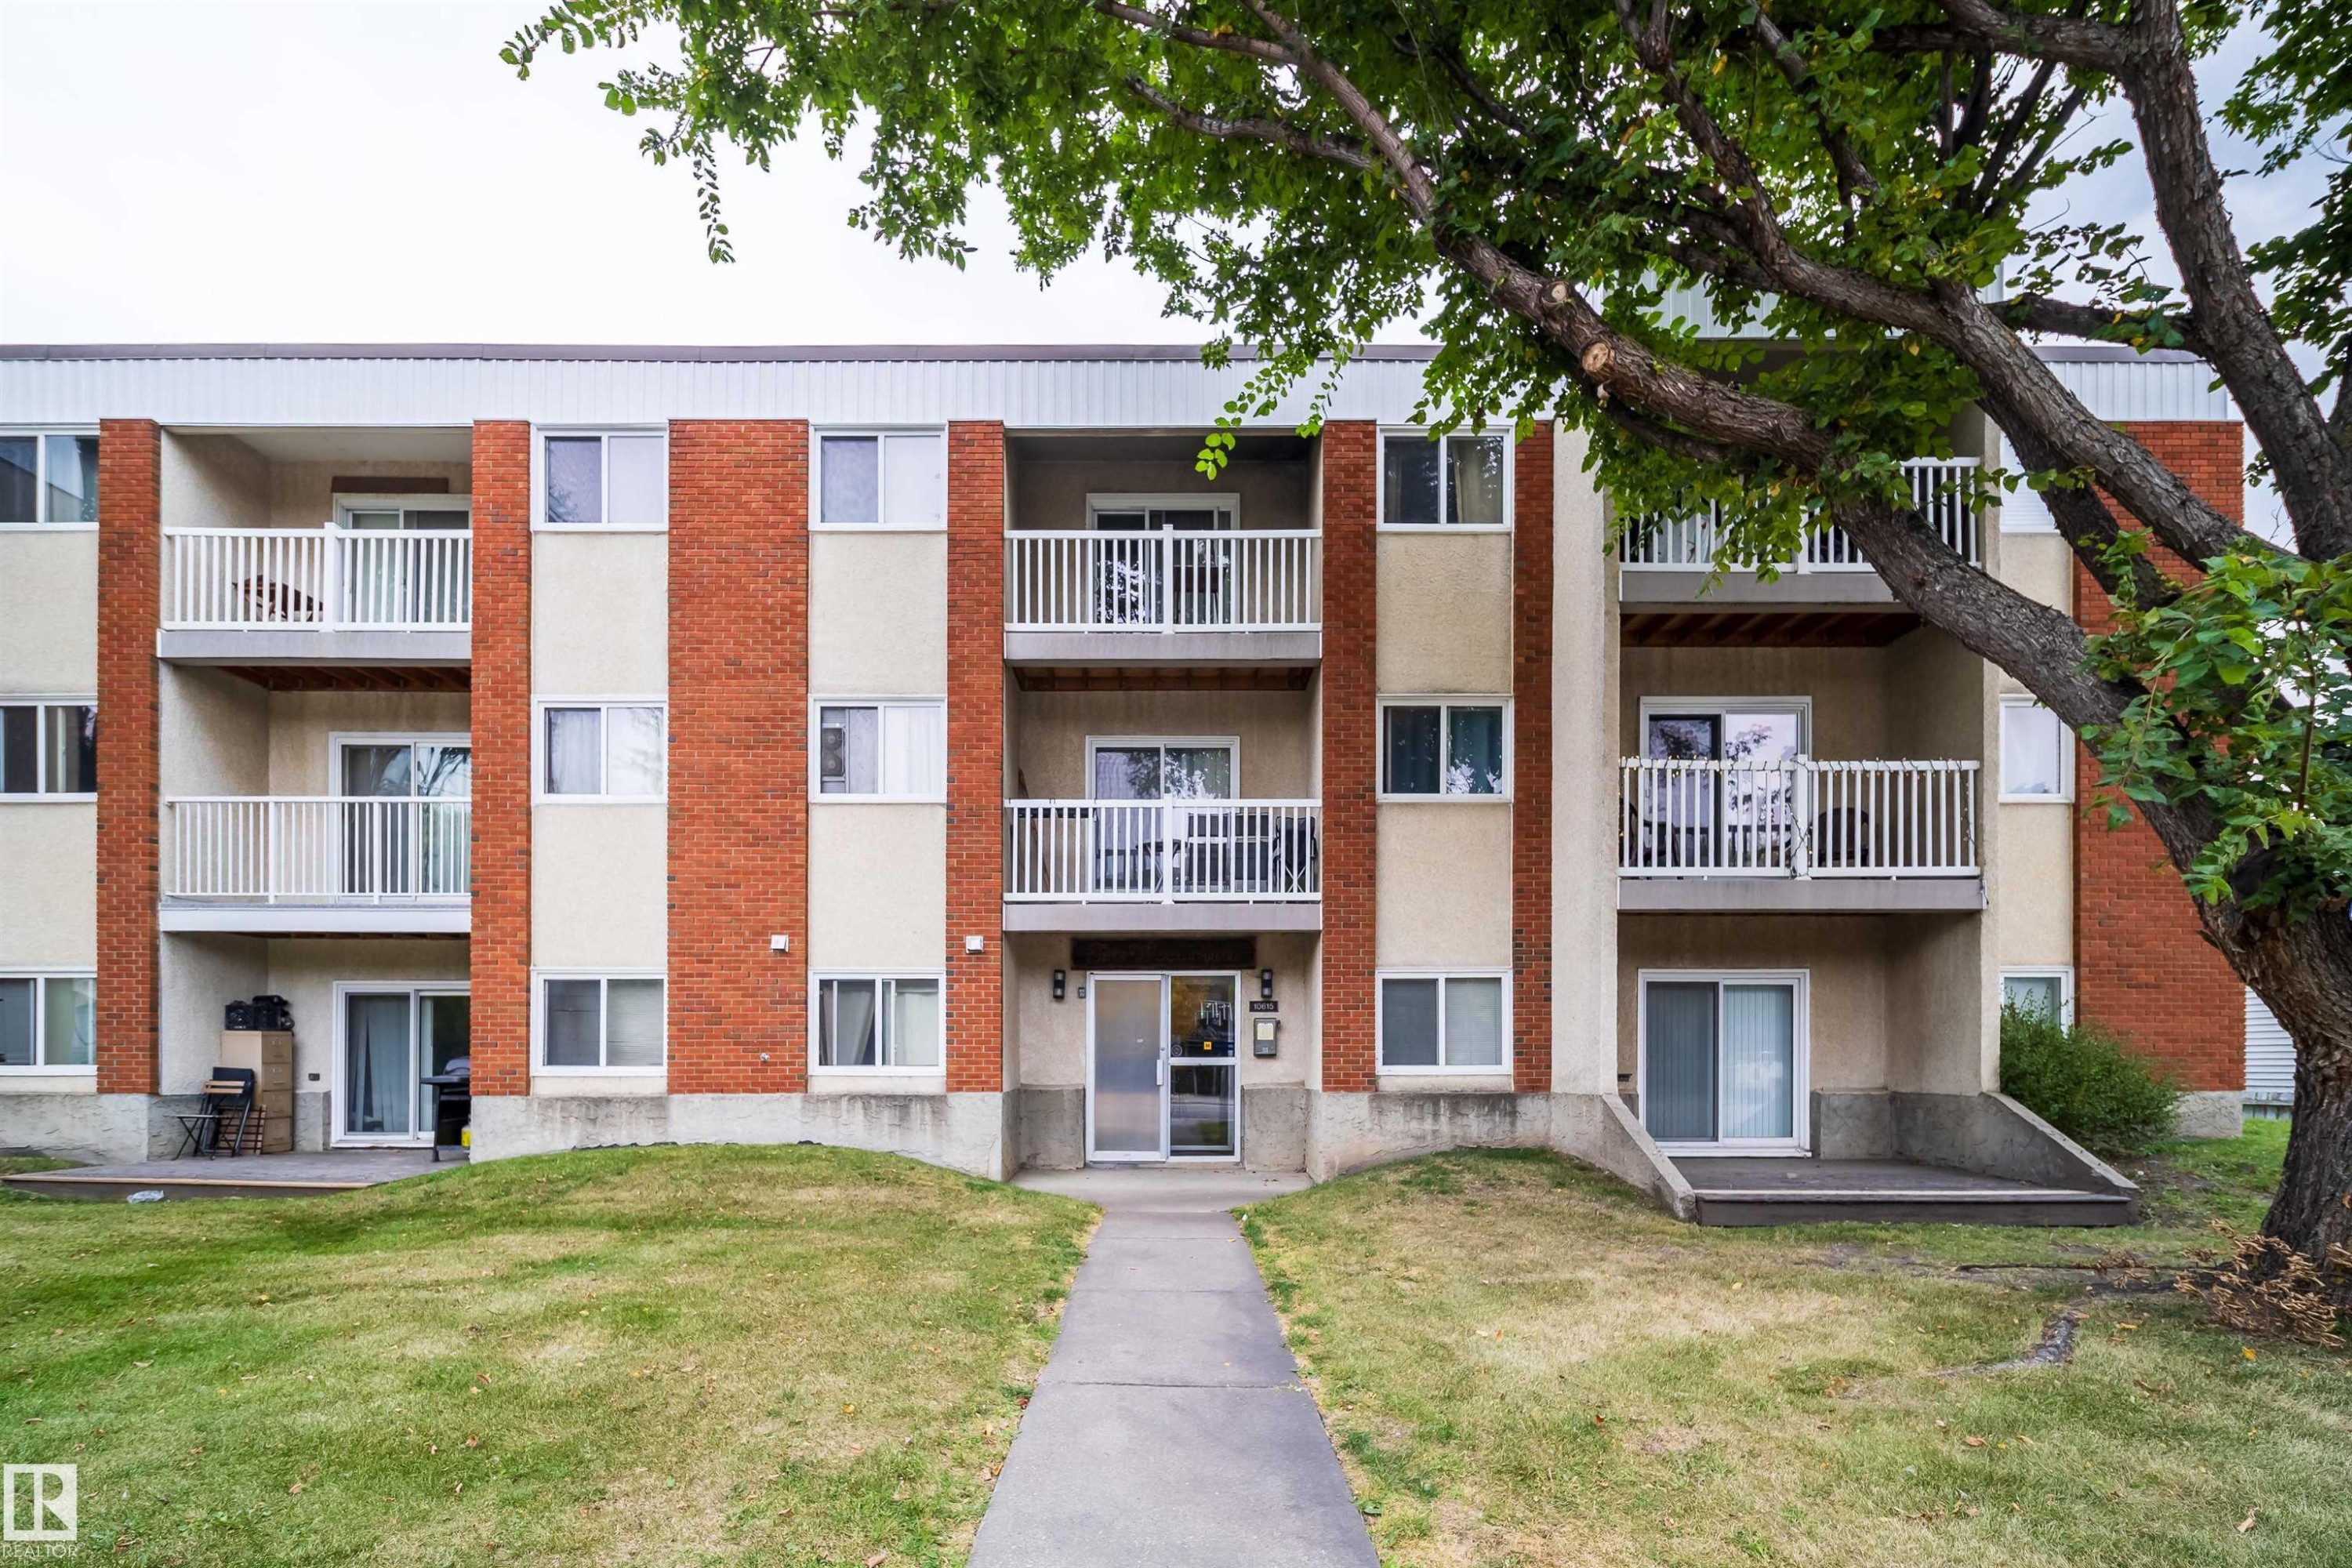
Multi-story building with brick accents and individual balconies - #202 10615 156 St Nw, Edmonton, AB
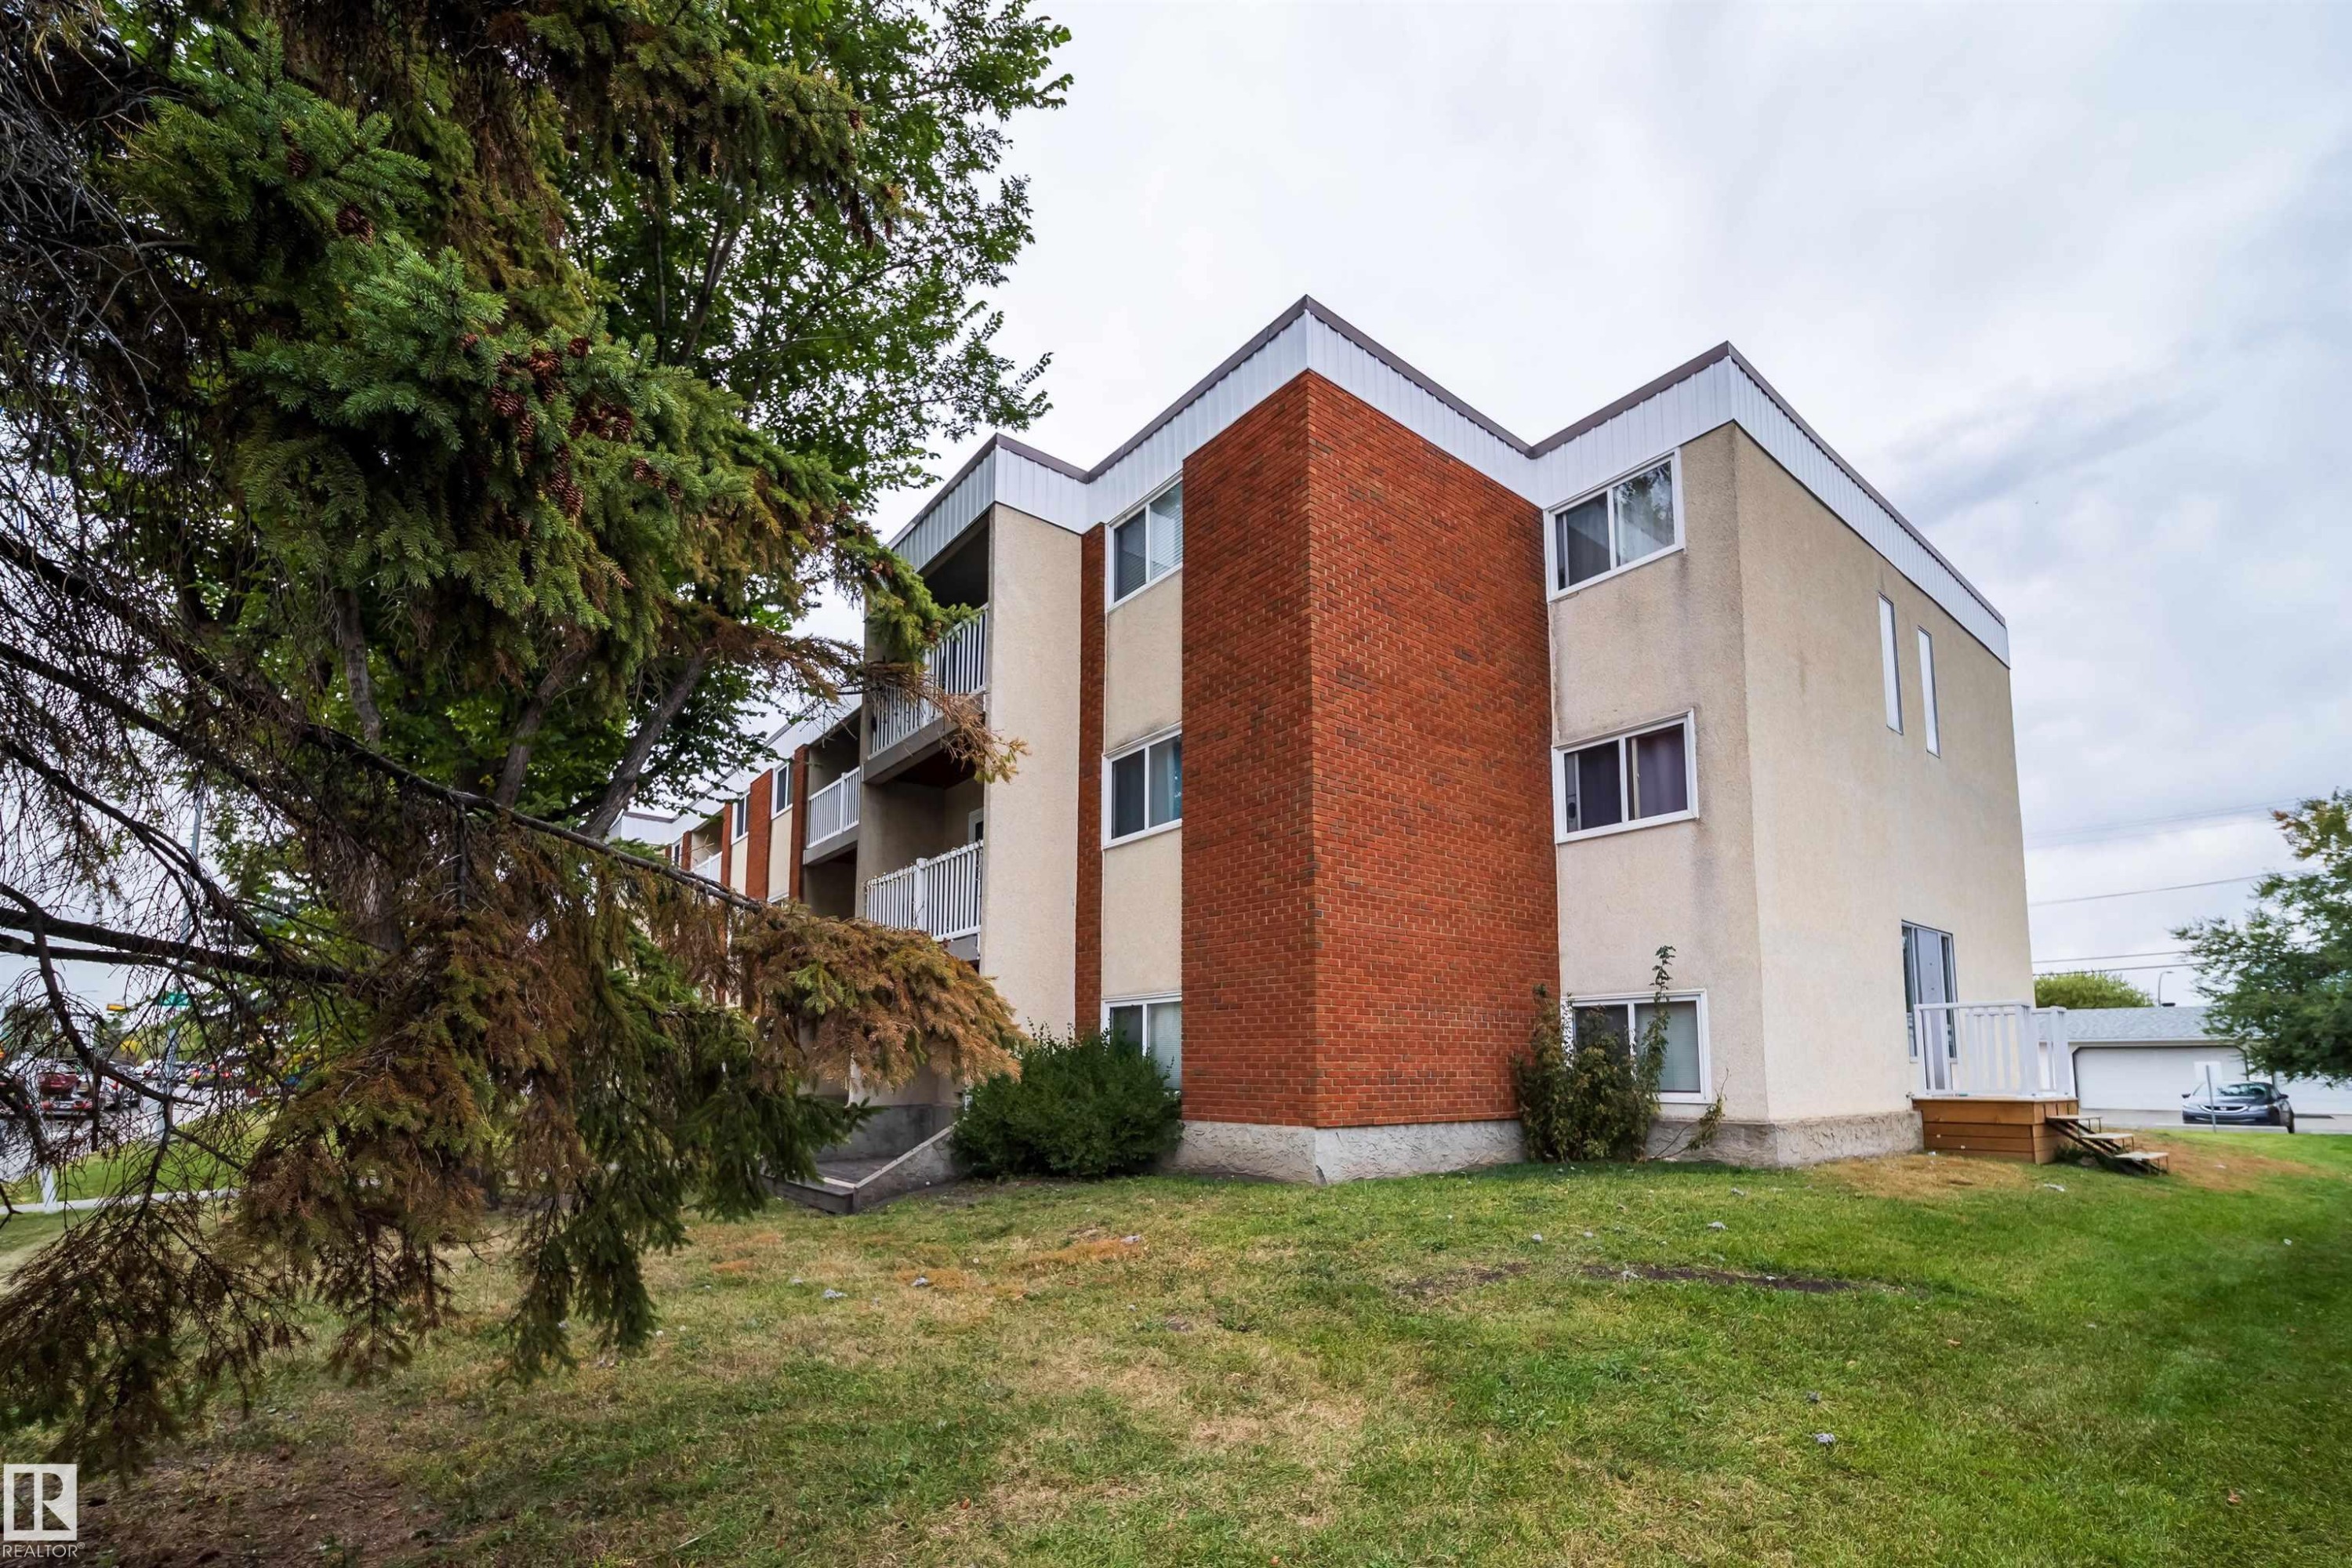
Multi-level building with brick and stucco exterior, white trim, and multiple balconies with white railings - #202 10615 156 St Nw, Edmonton, AB
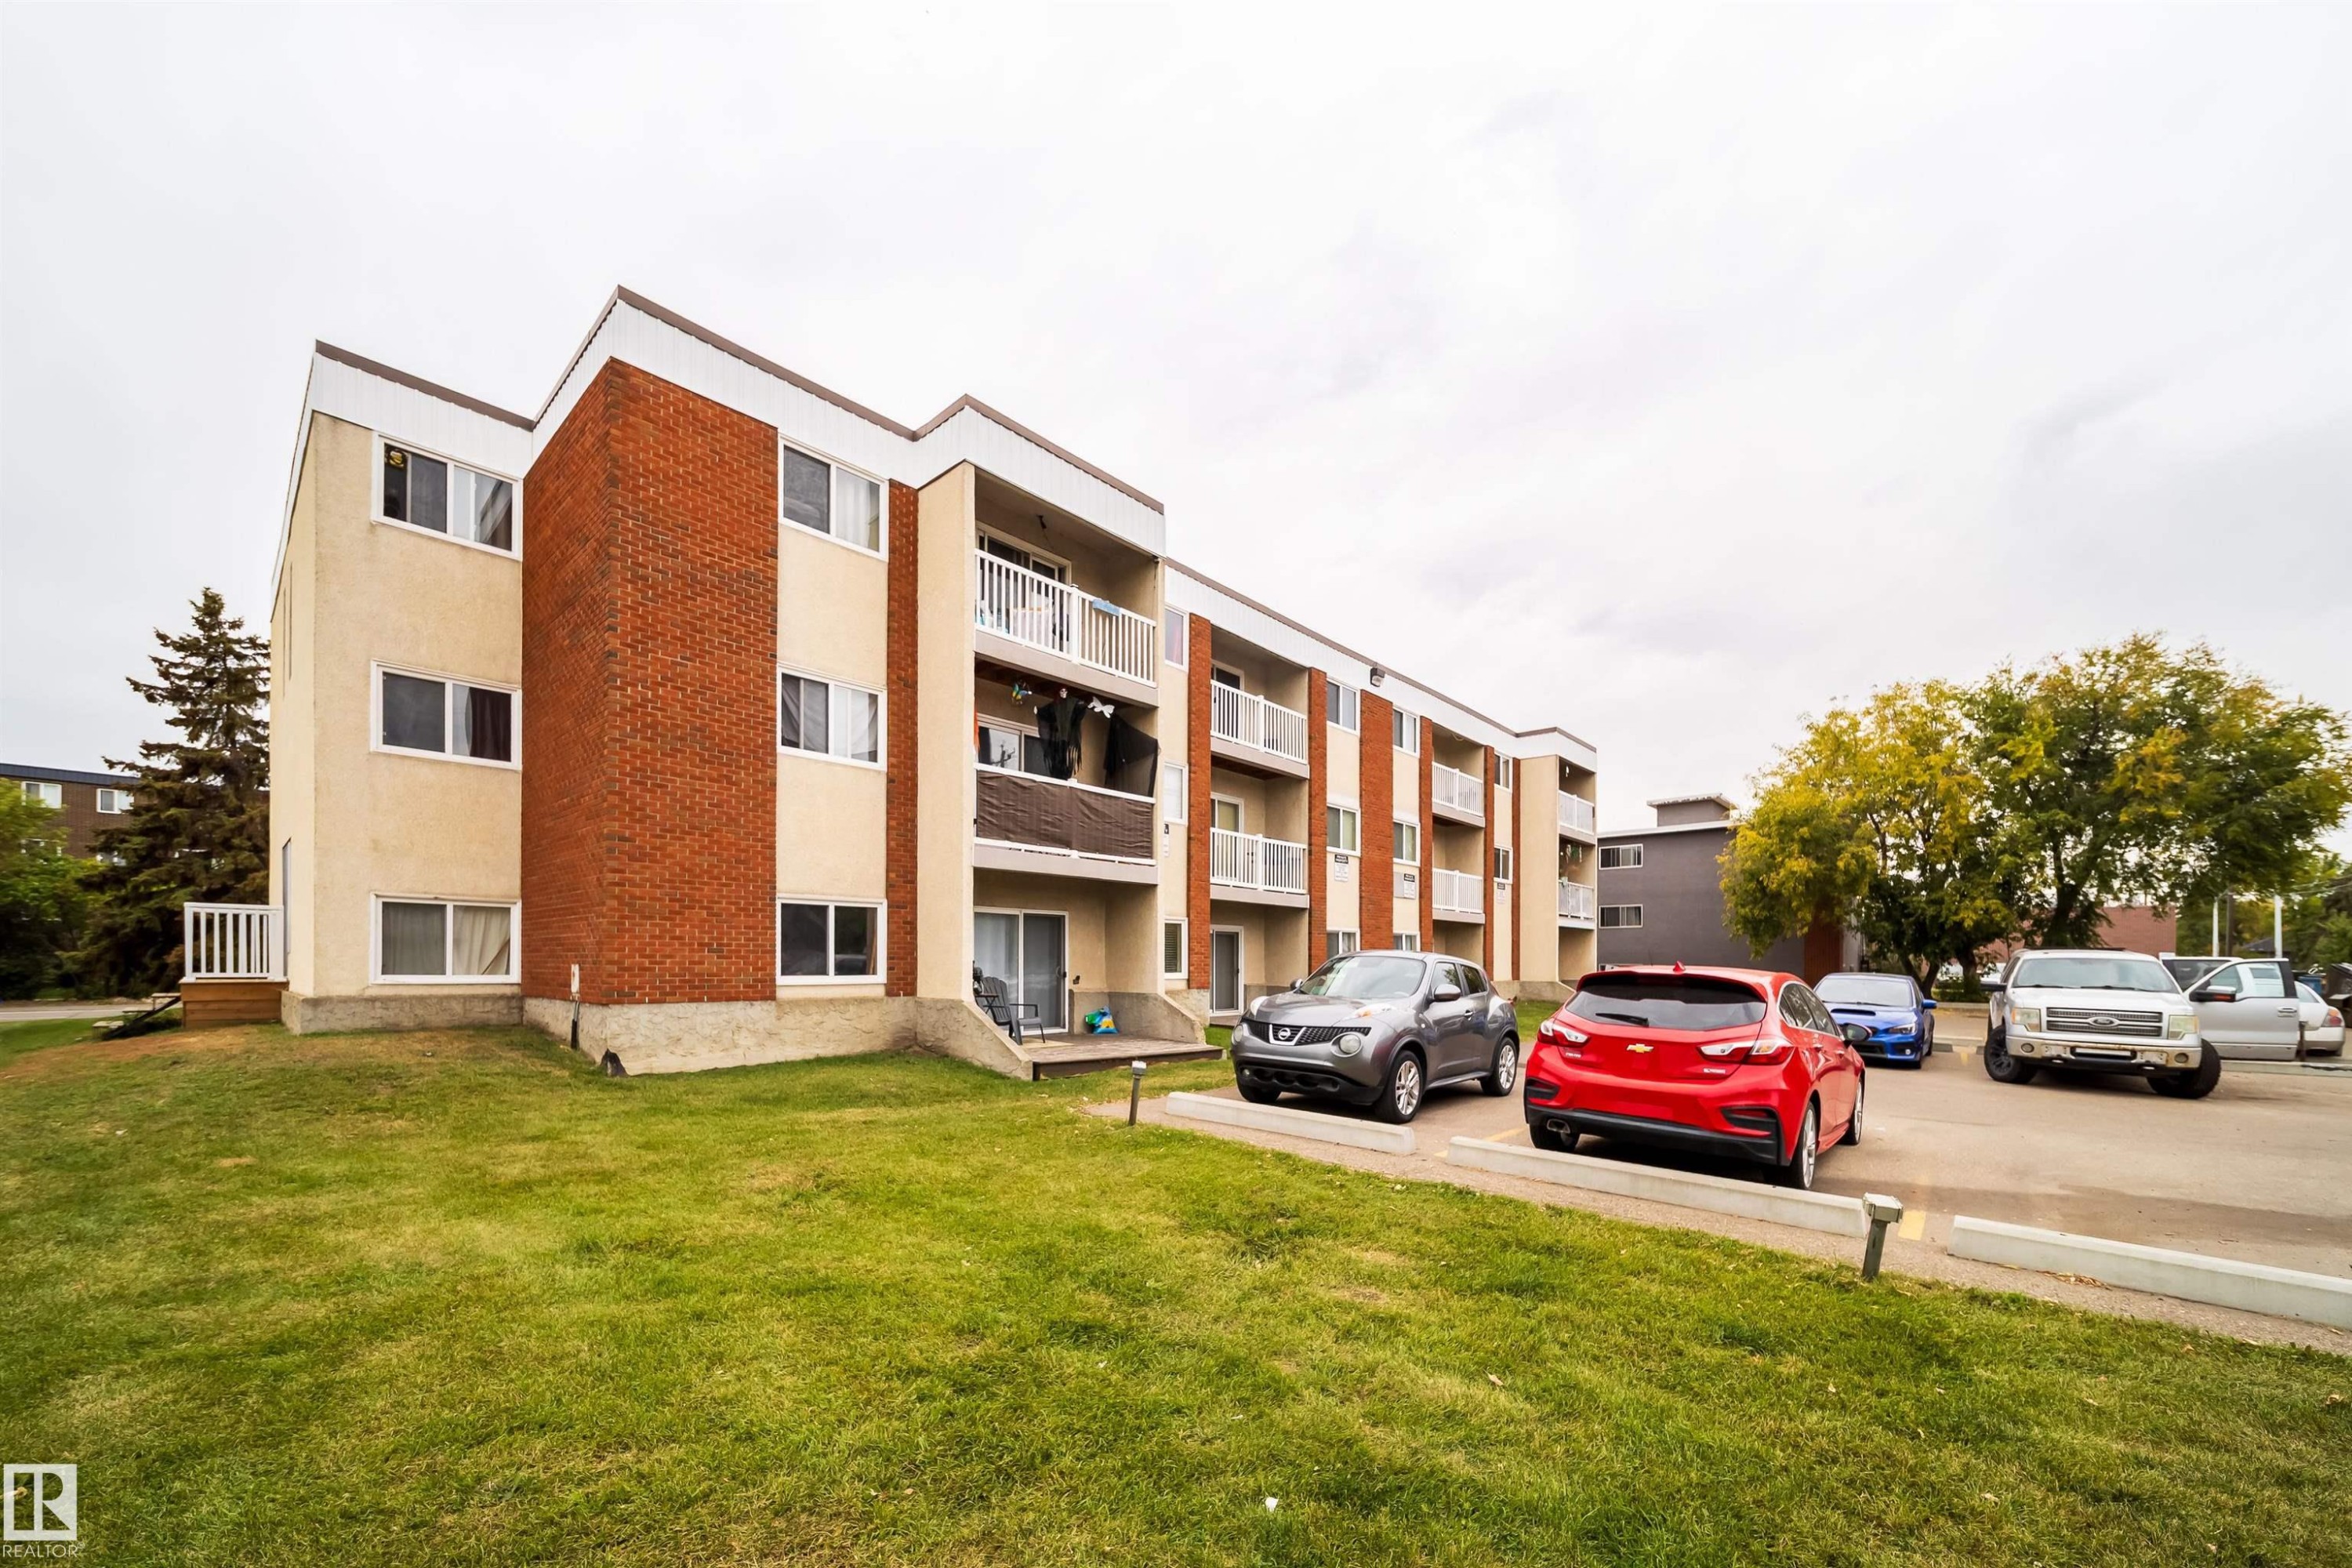
Multi-story building featuring brick and stucco exterior, multiple balconies with white railings, ground-level patios, and an asphalt parking area with designated spaces - #202 10615 156 St Nw, Edmonton, AB
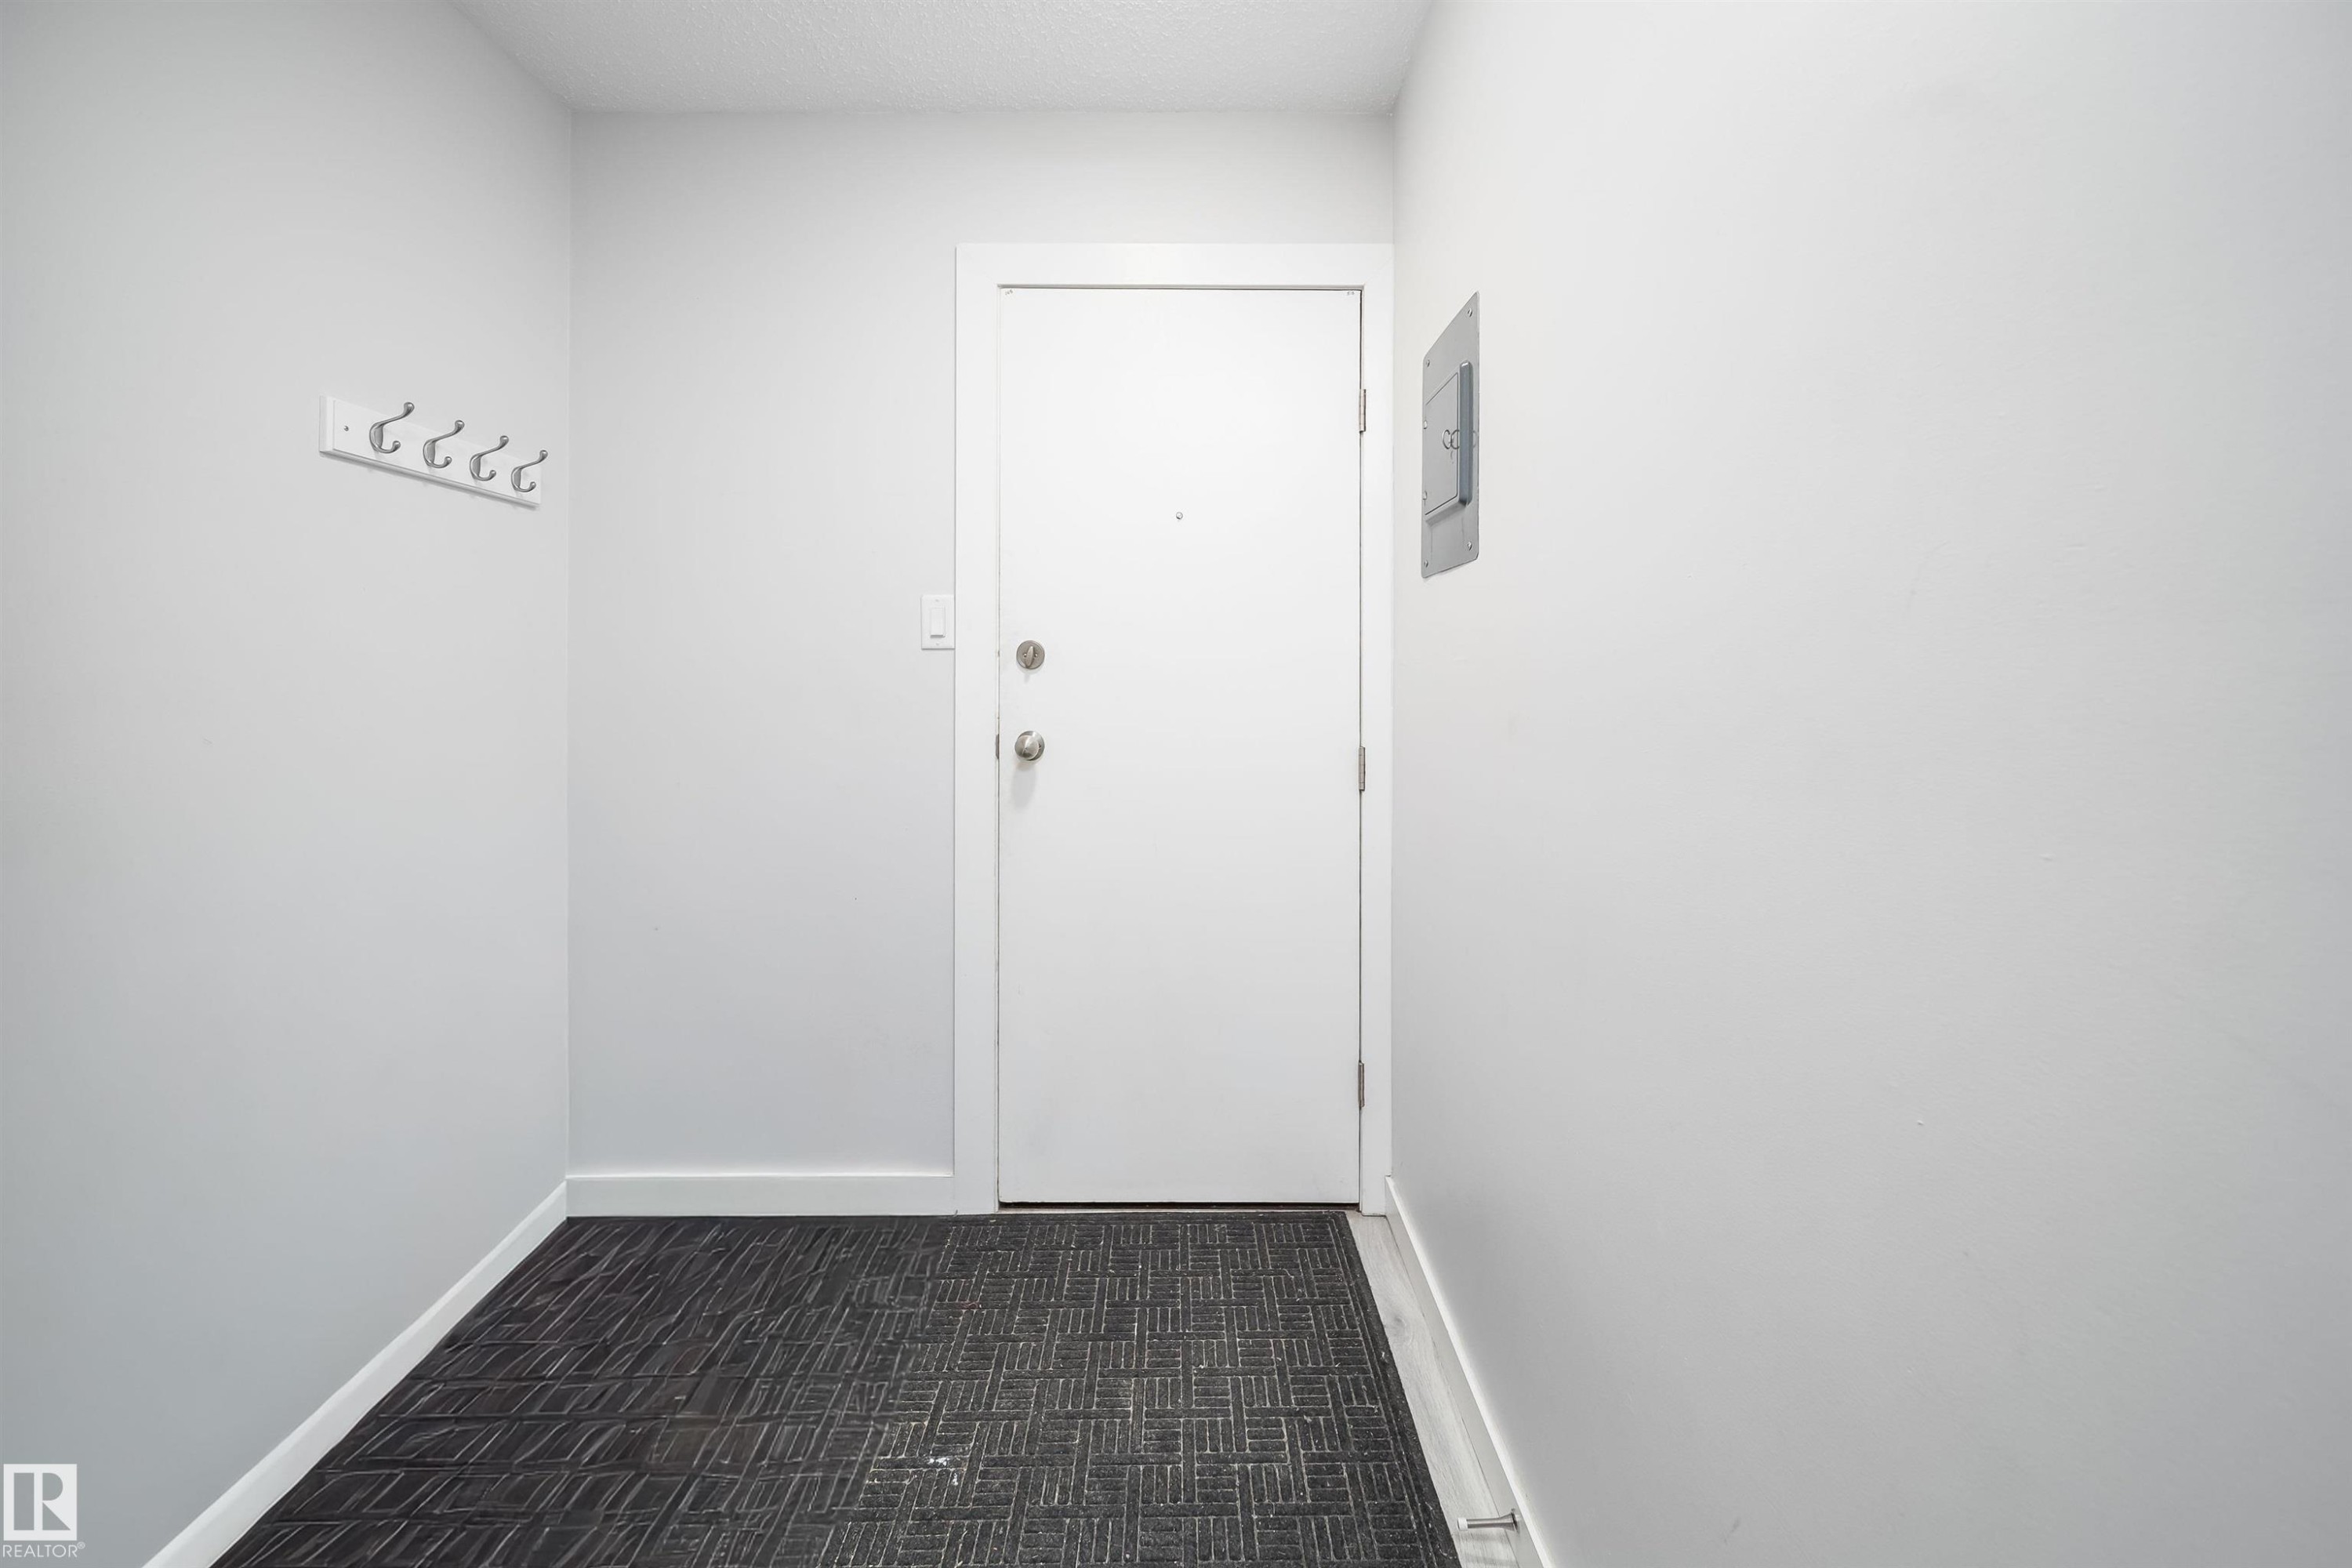
Entryway featuring white painted walls and patterned floor covering - #202 10615 156 St Nw, Edmonton, AB
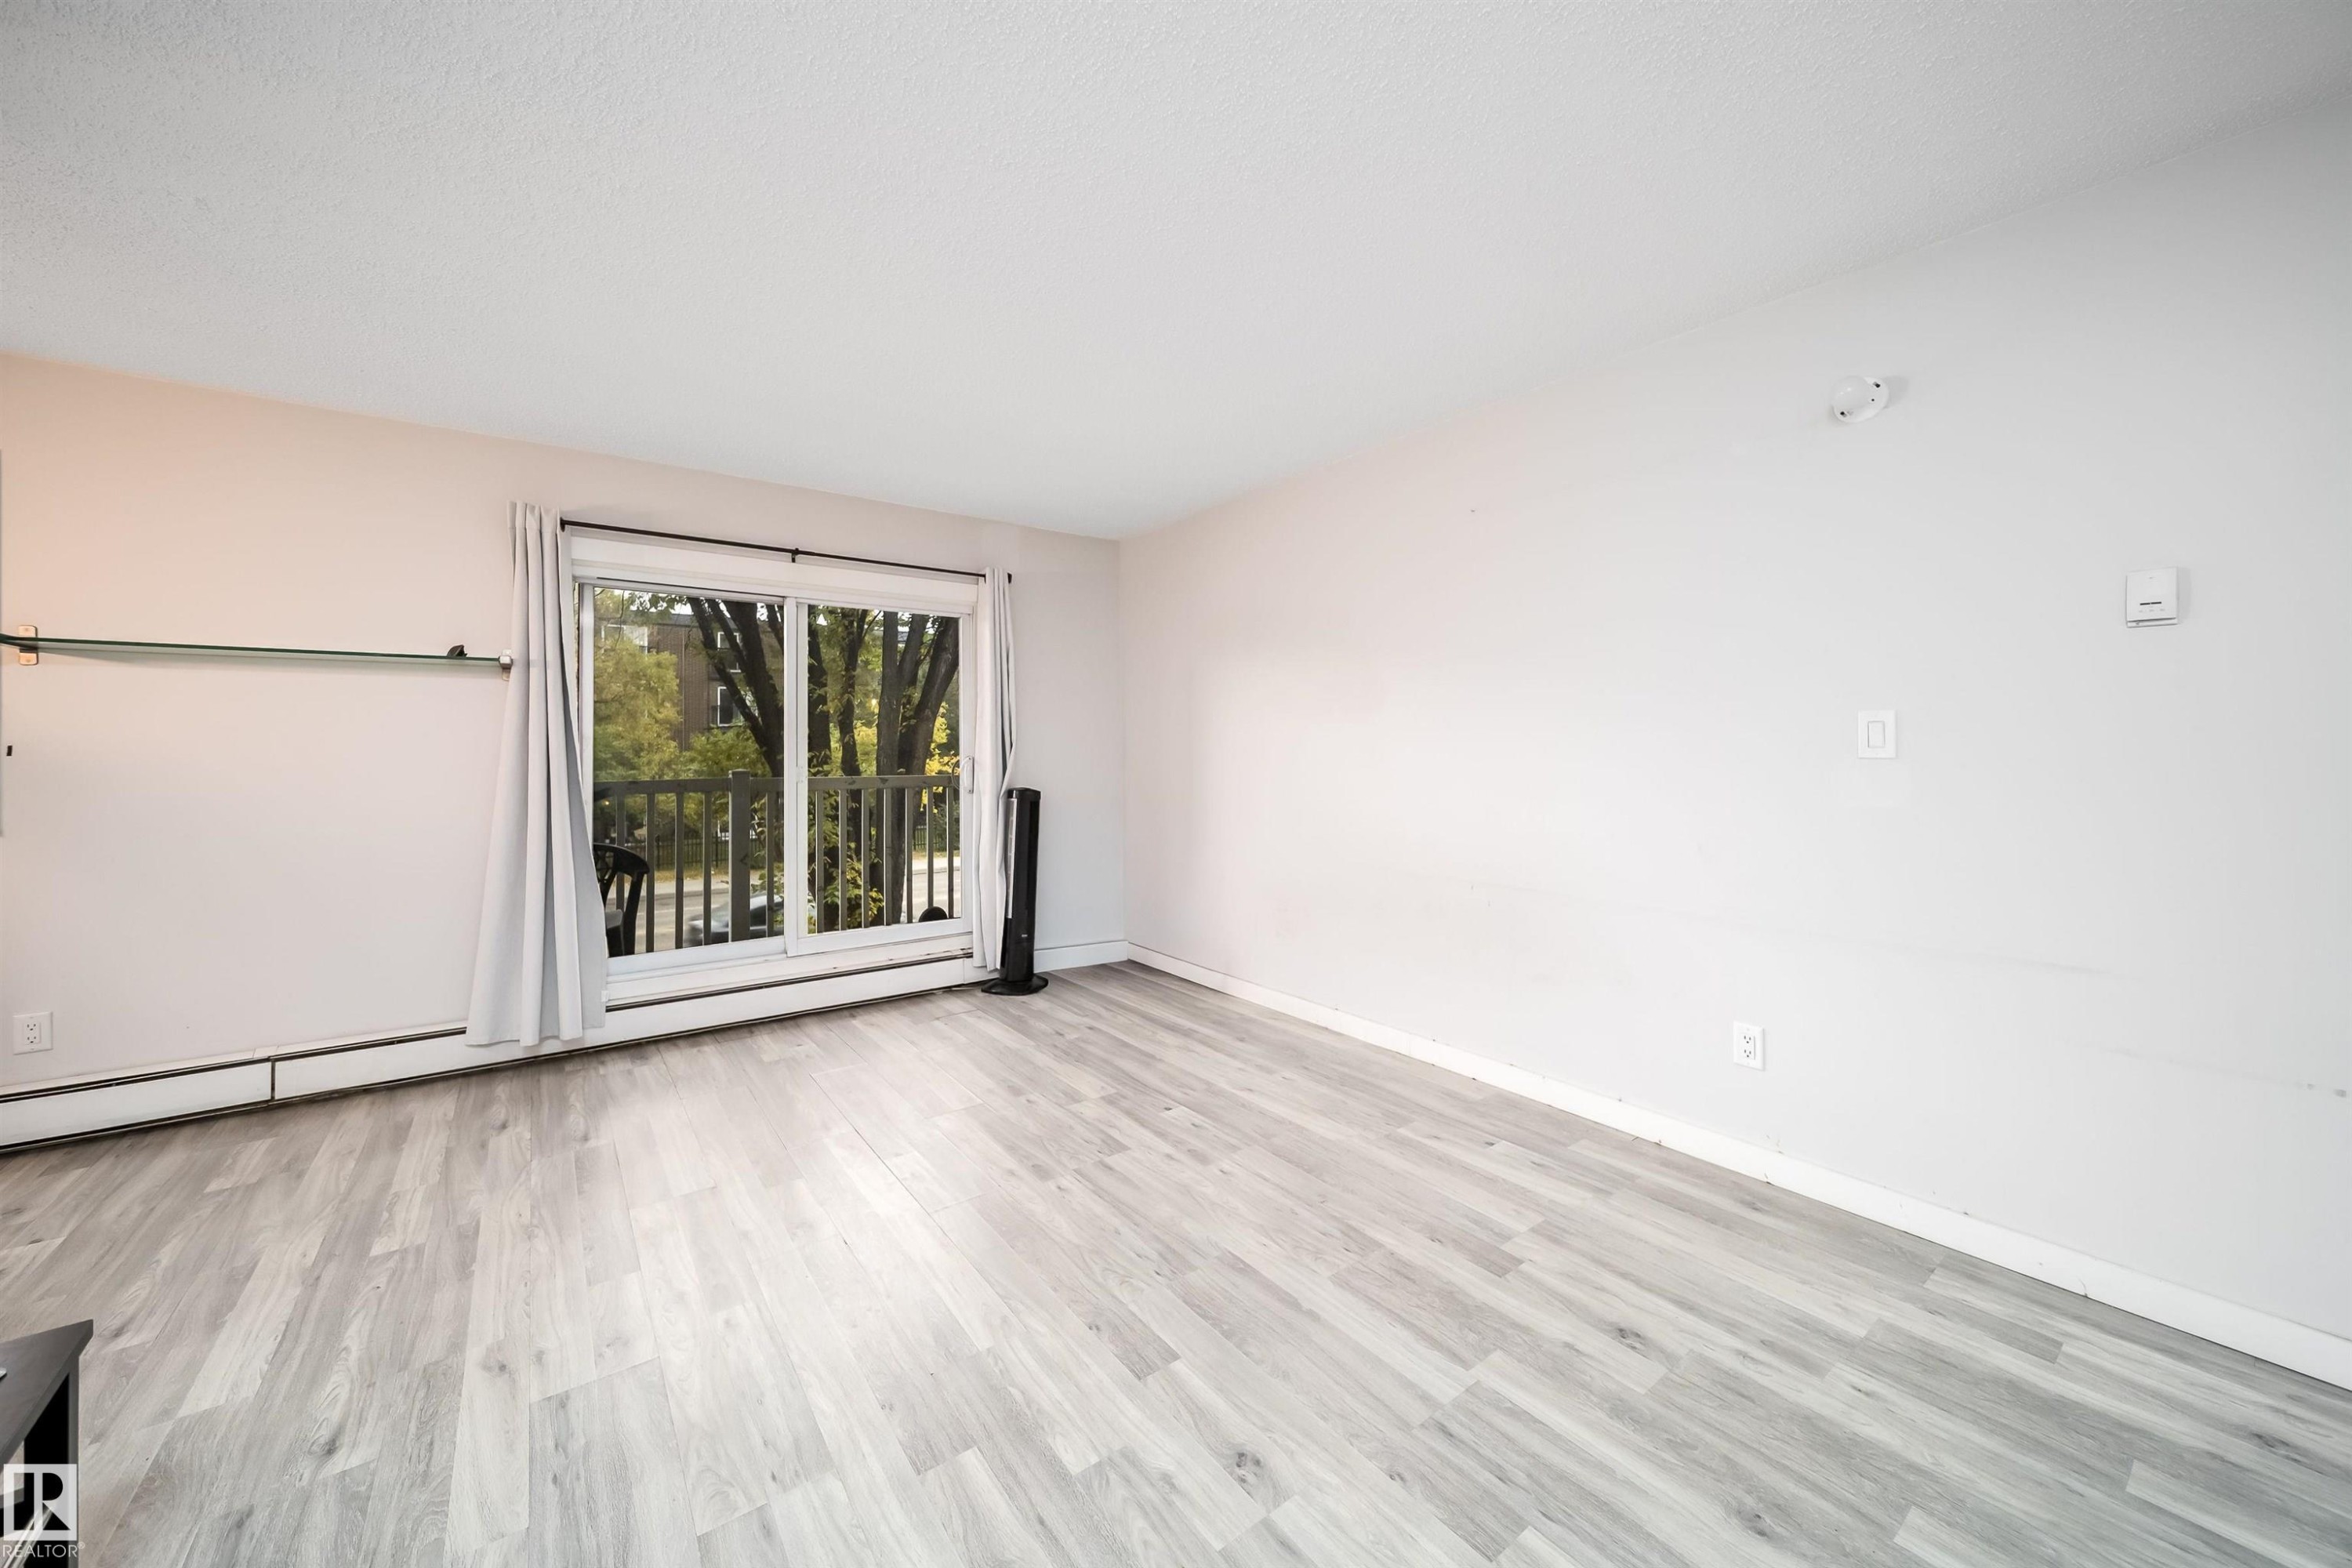
Light-toned wood-finish flooring complements the neutral wall color - #202 10615 156 St Nw, Edmonton, AB
Expansive room featuring light wood-finish flooring, a sliding glass door leading to a balcony, and a prominent window - #202 10615 156 St Nw, Edmonton, AB
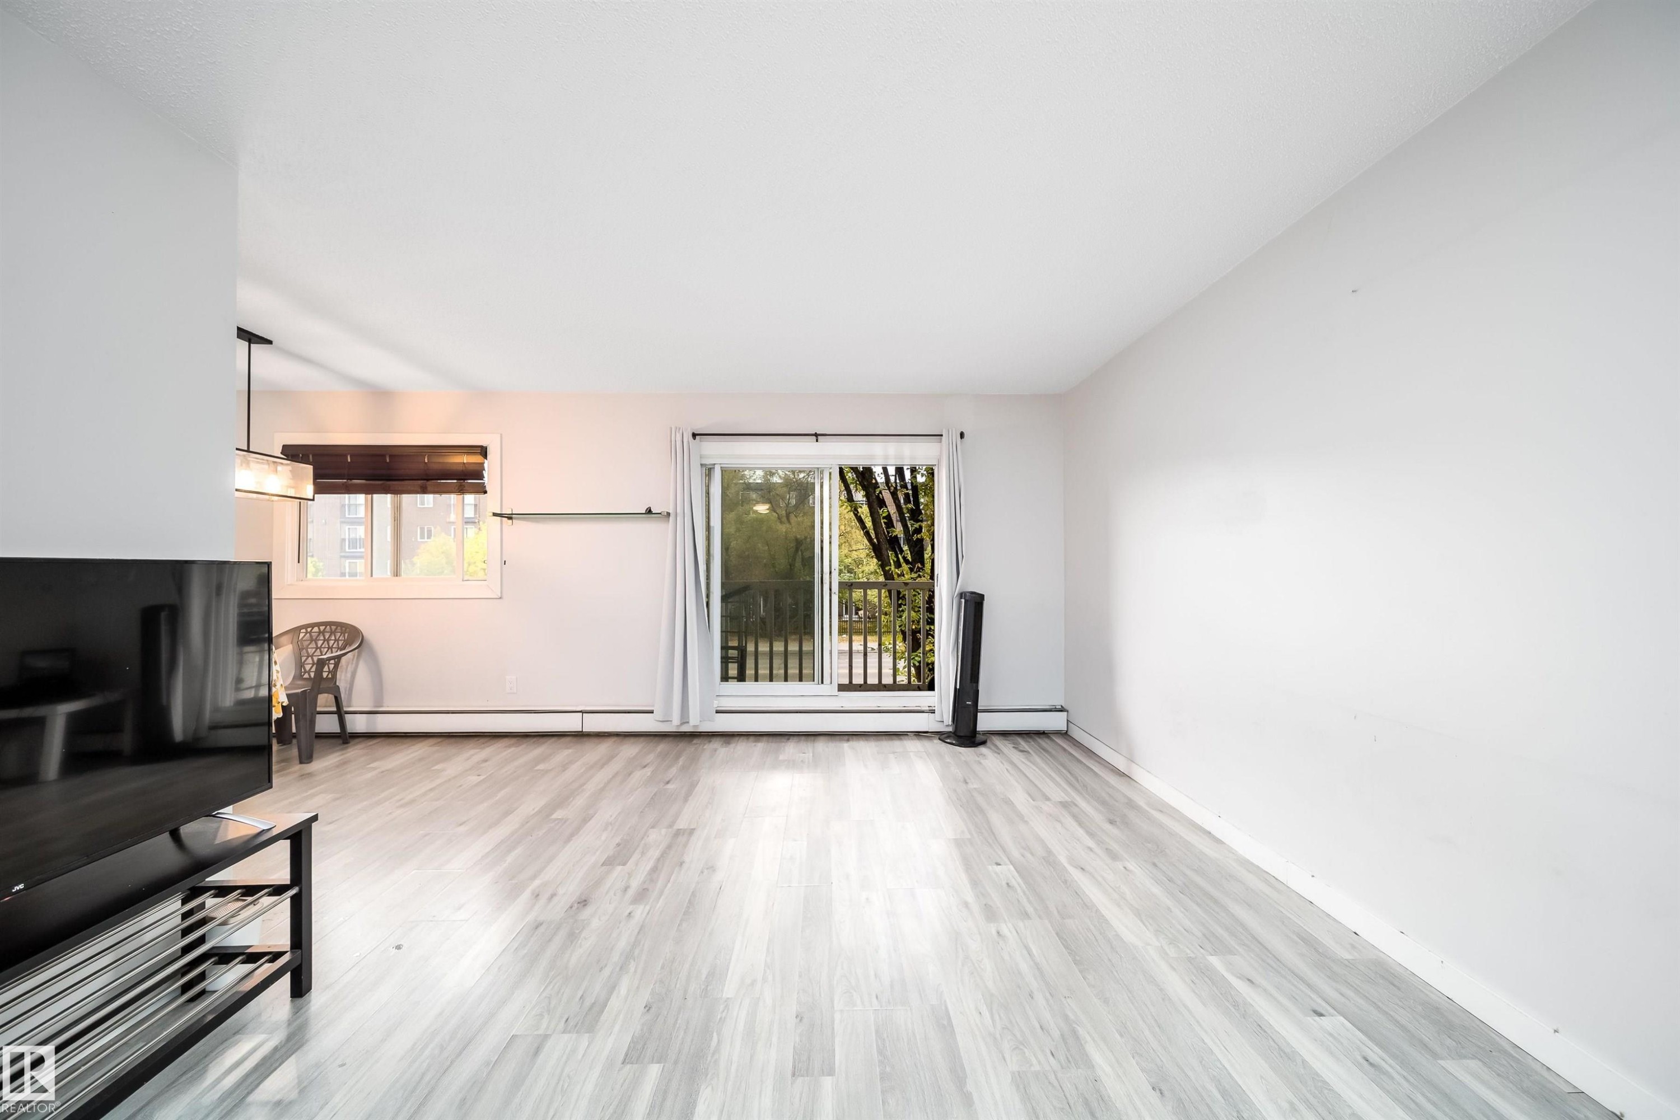
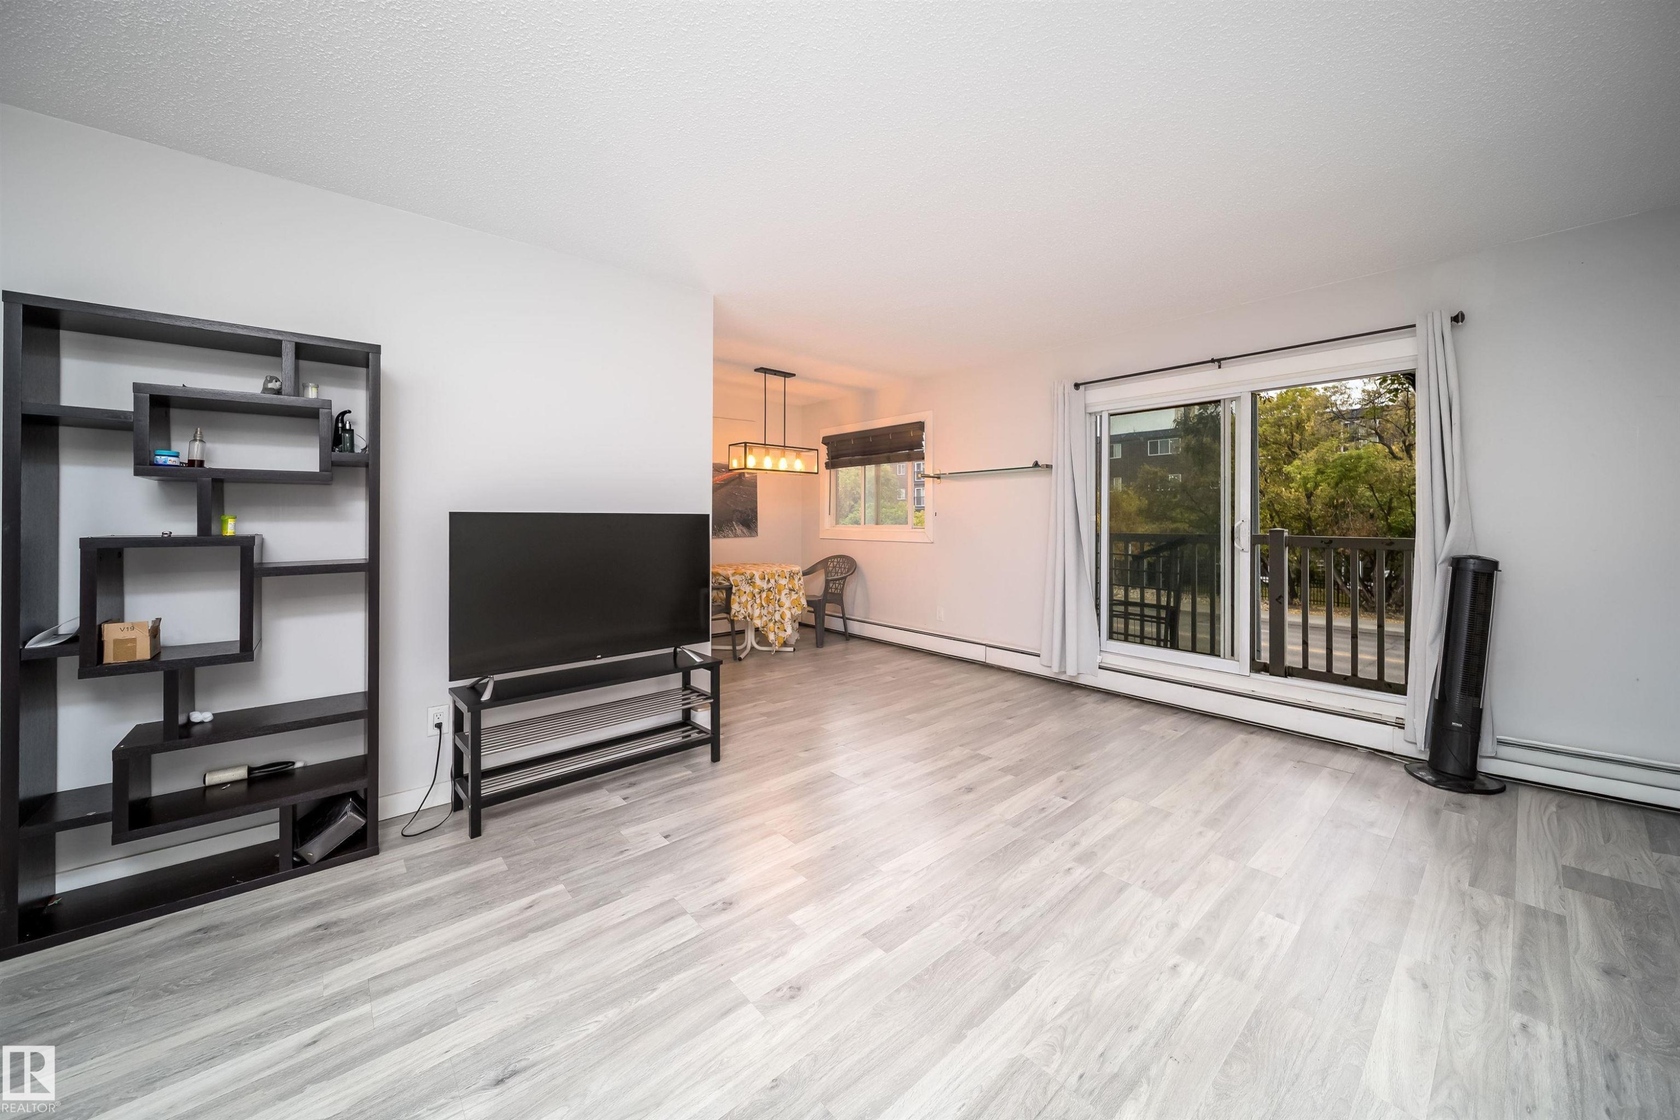
Light grey wood-finish flooring, white walls, and a sliding glass door leading to an exterior balcony with dark railings - #202 10615 156 St Nw, Edmonton, AB
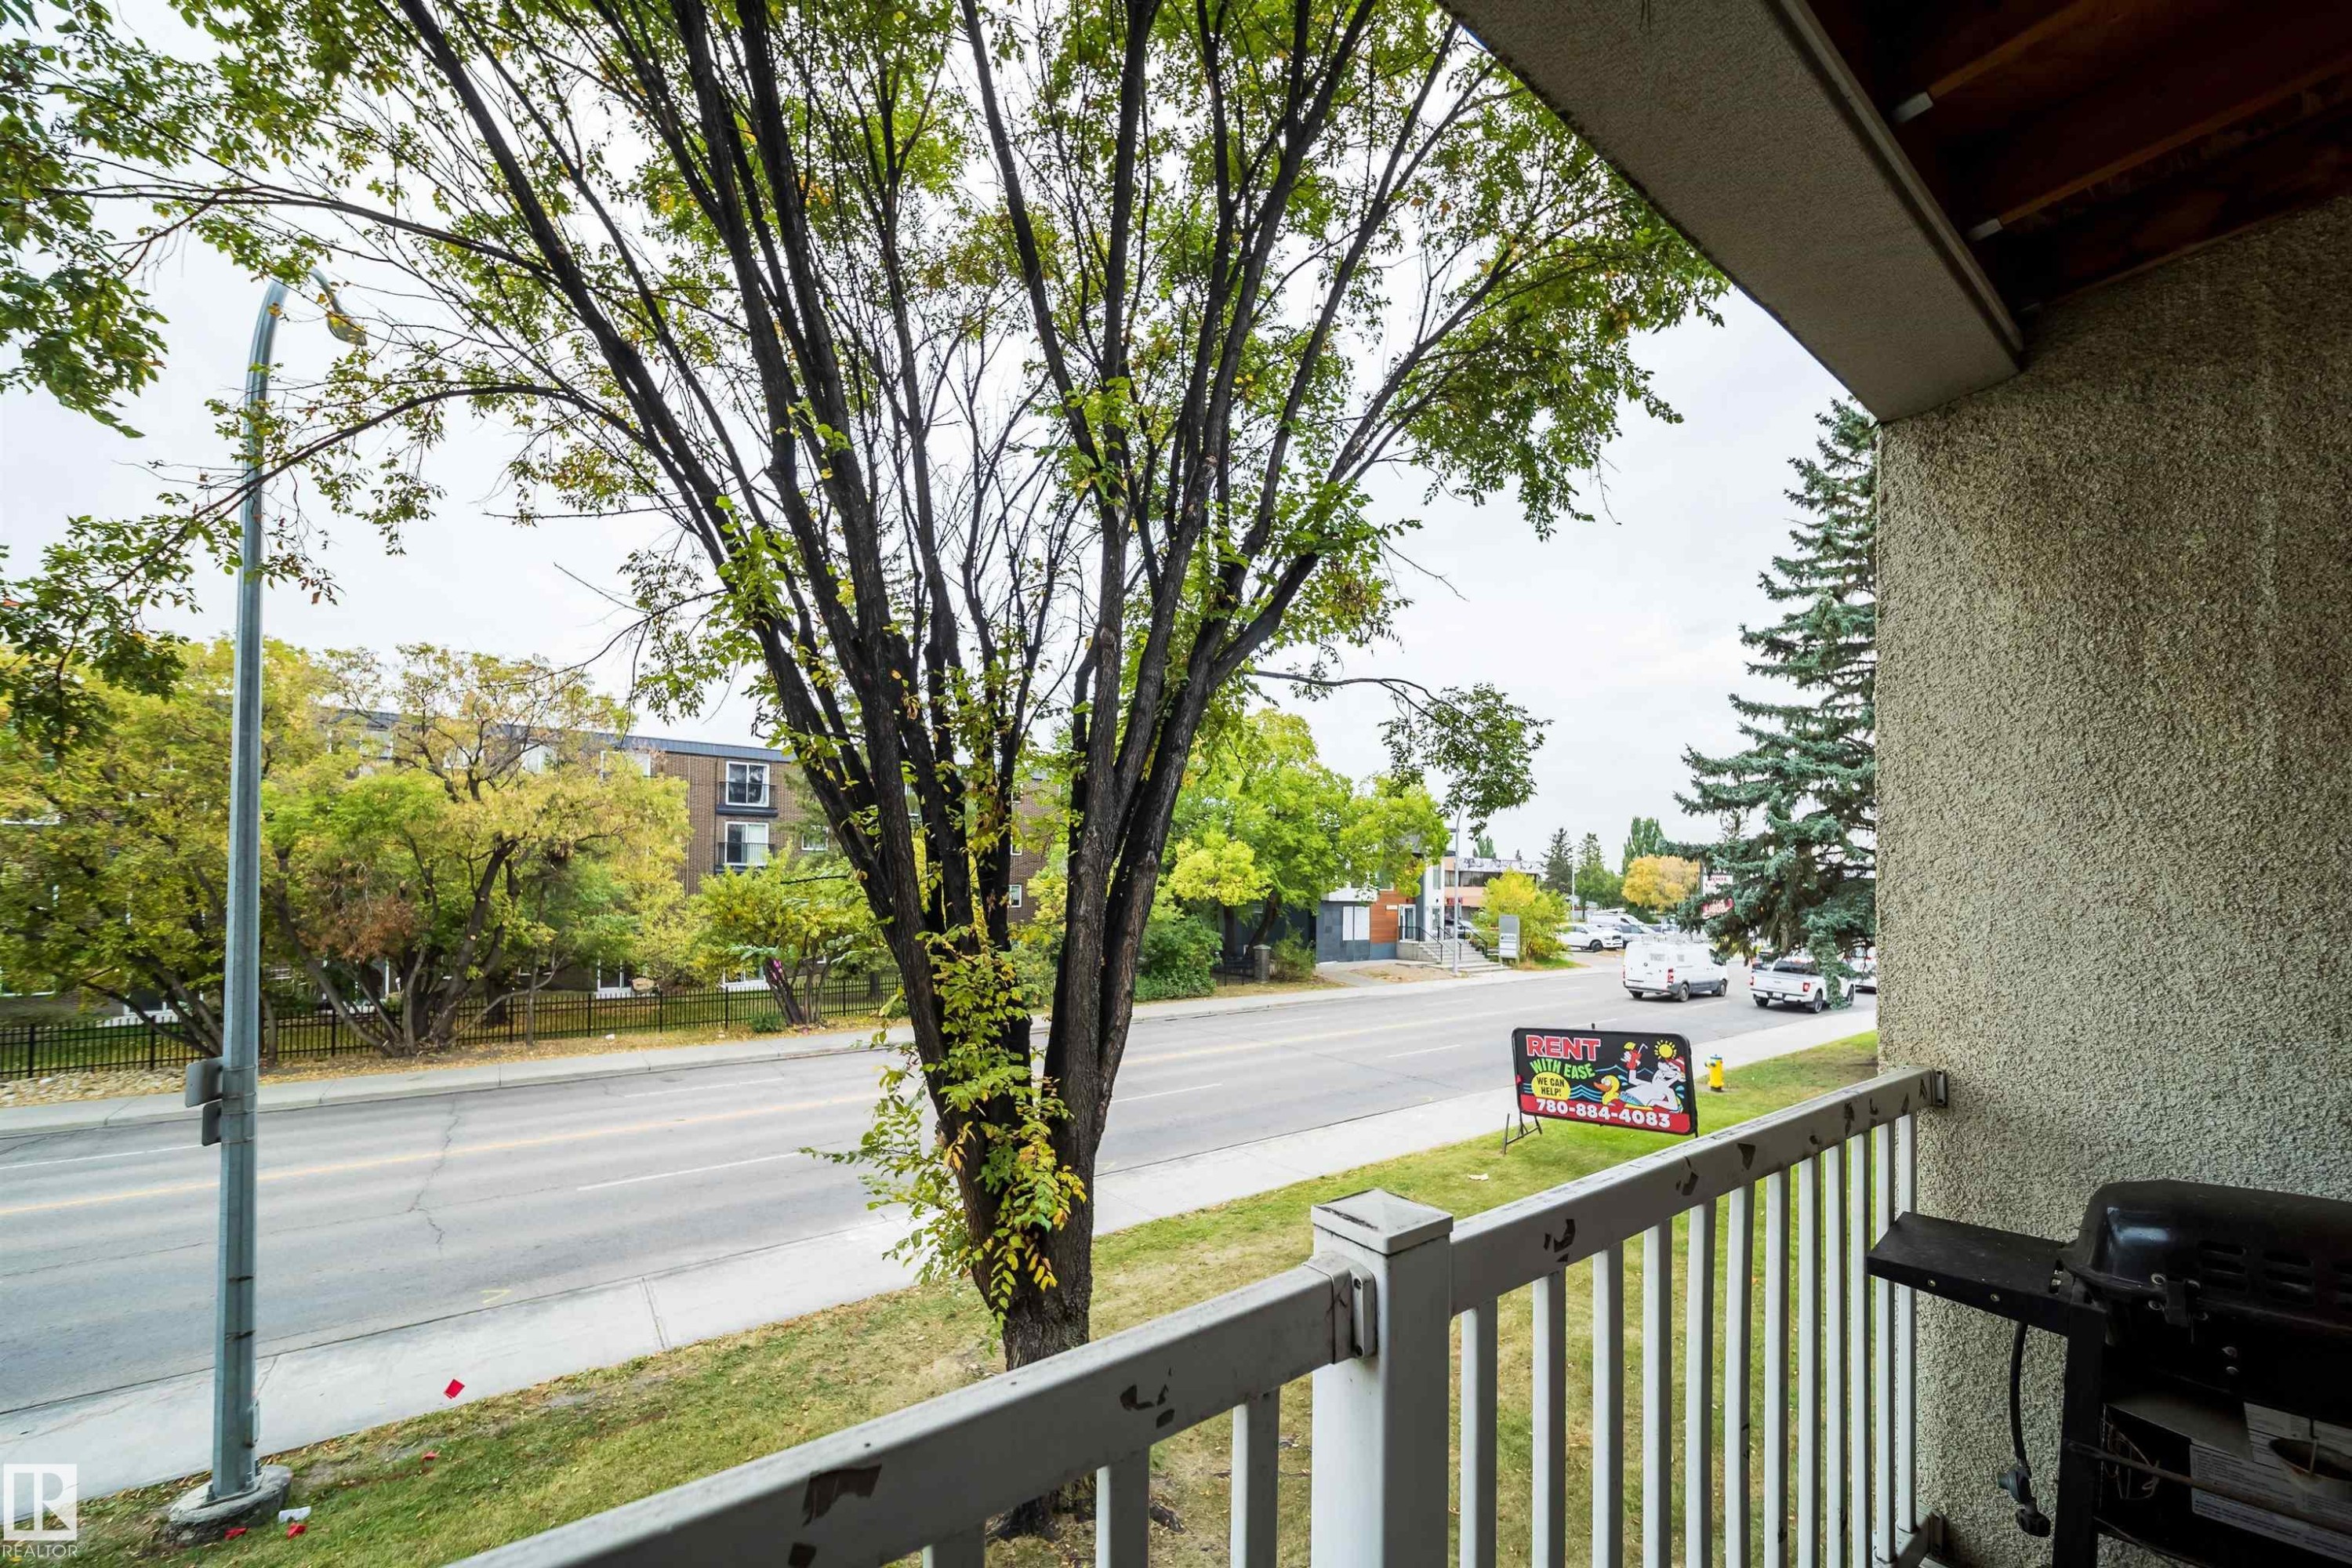
Balcony with textured exterior wall, white railing, and tree-lined streetscape - #202 10615 156 St Nw, Edmonton, AB
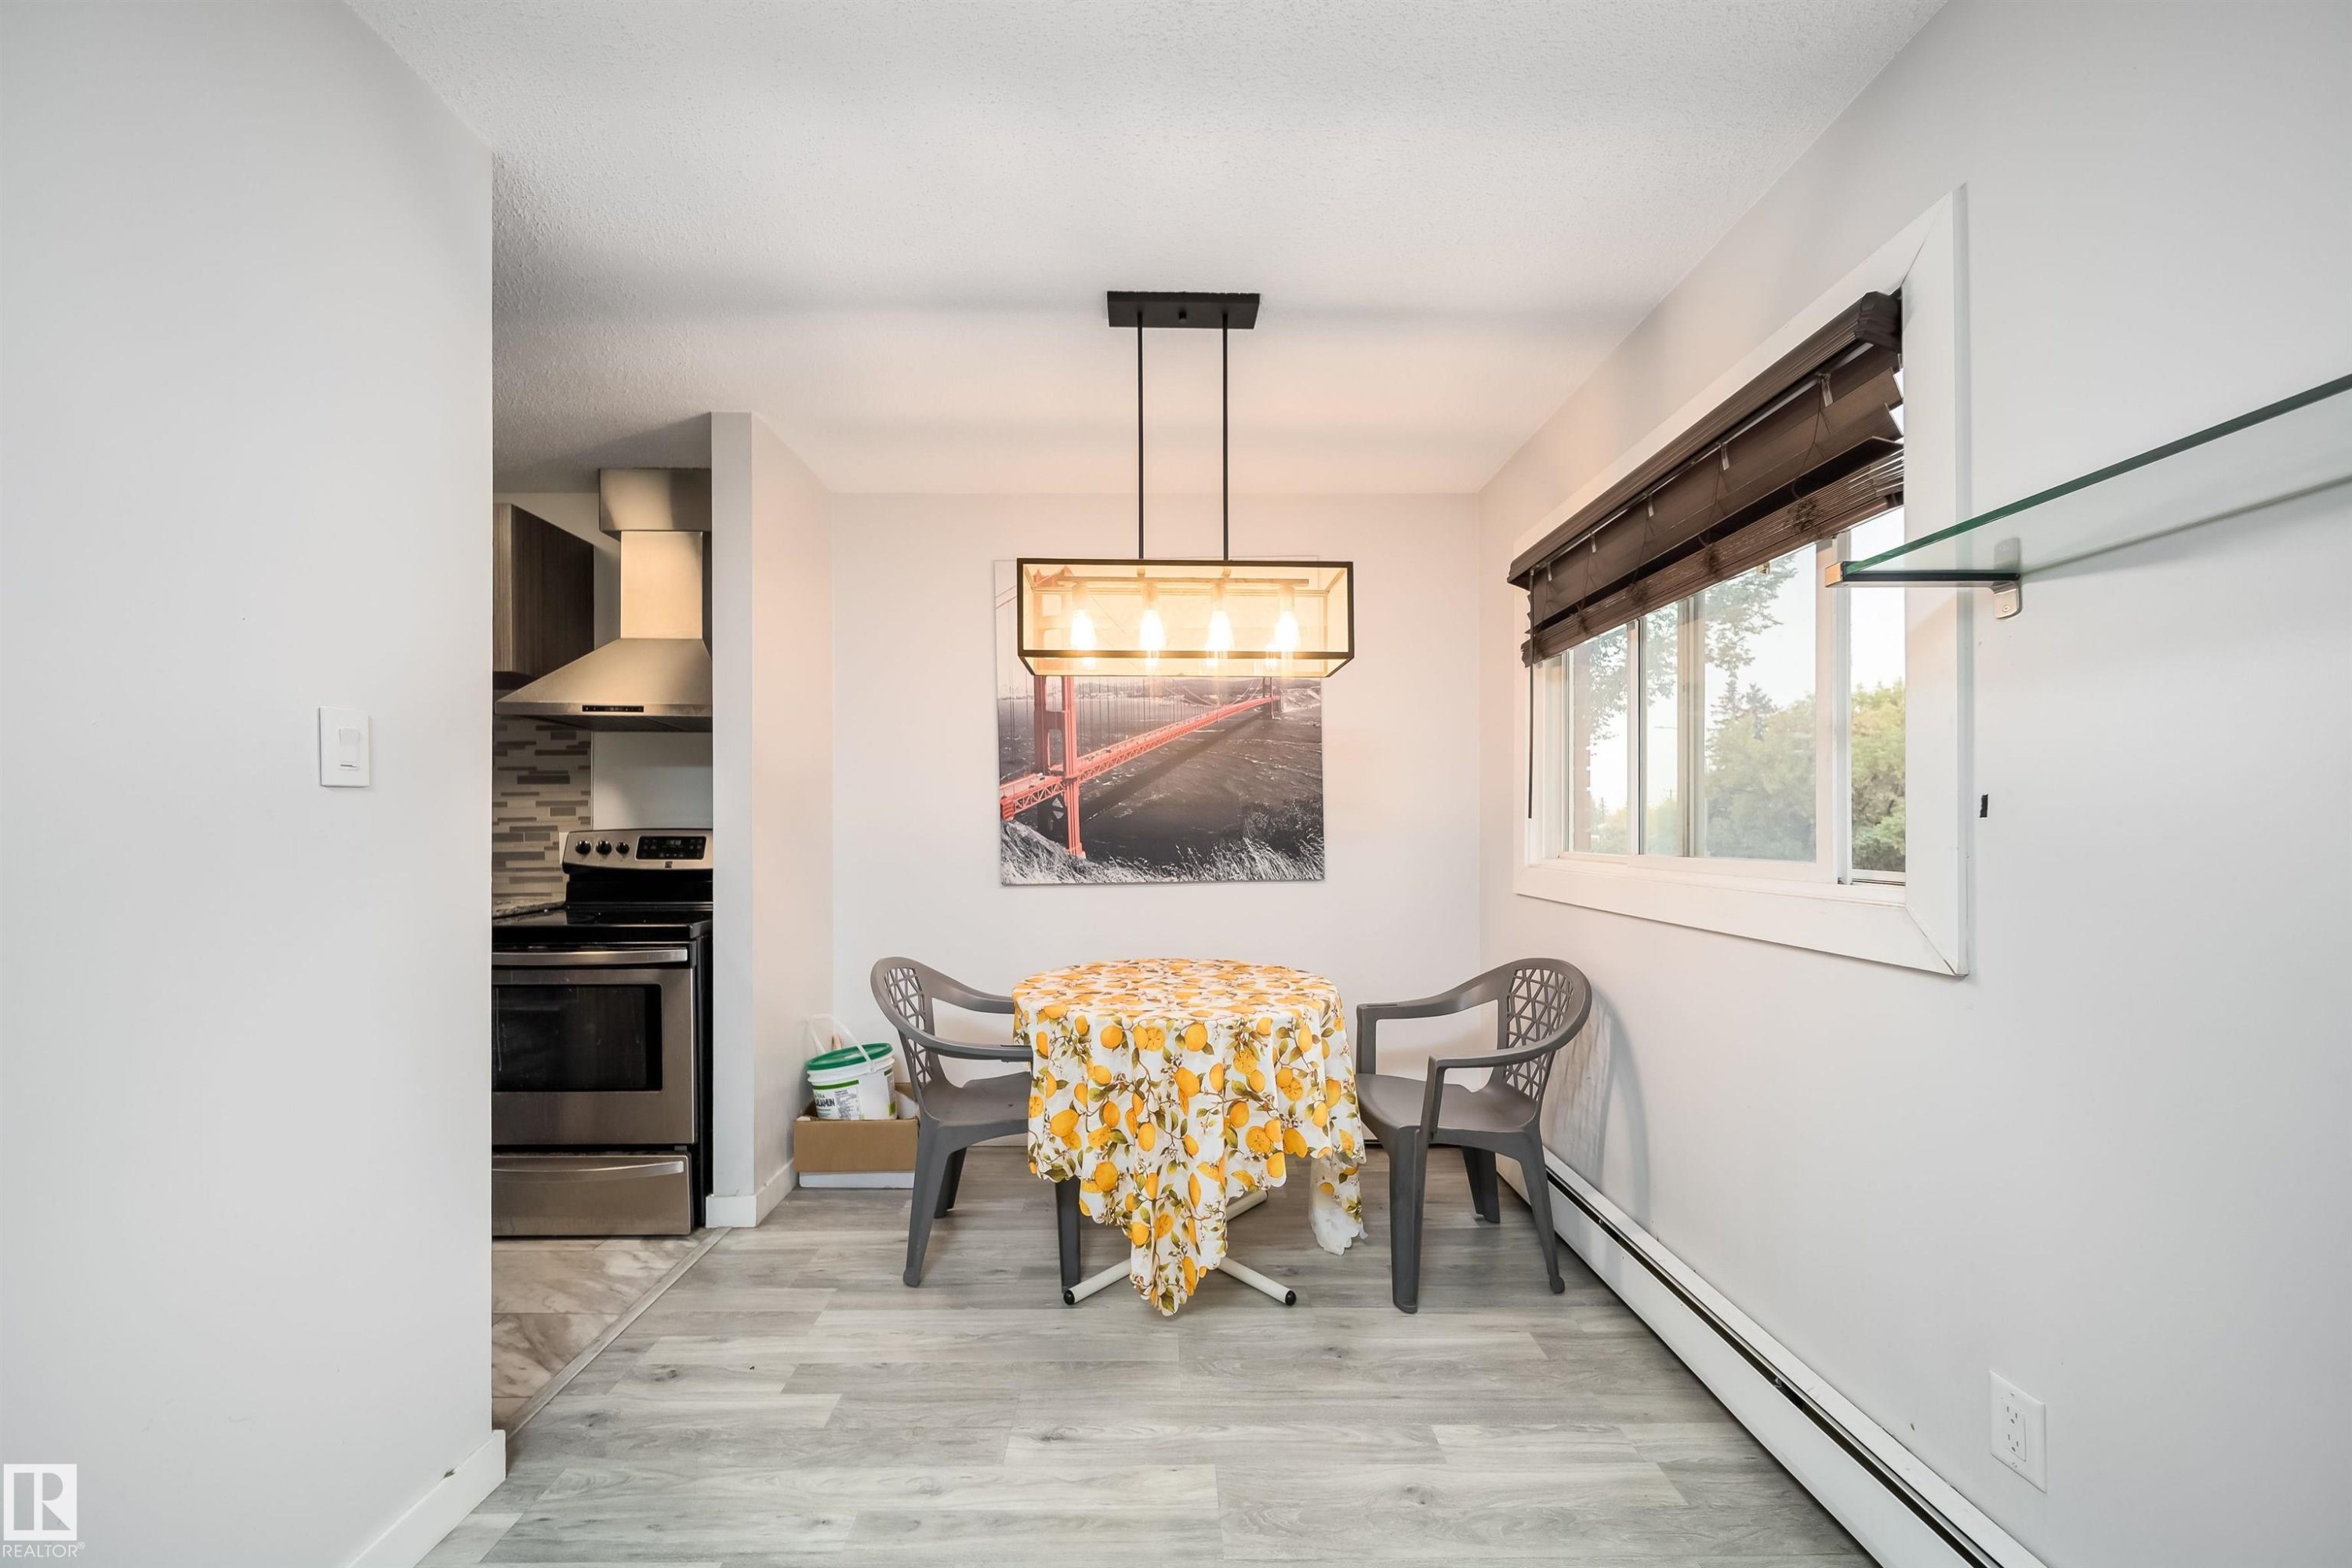
Wood-finish flooring, contemporary chandelier, bright window with blinds, and glass shelving - #202 10615 156 St Nw, Edmonton, AB
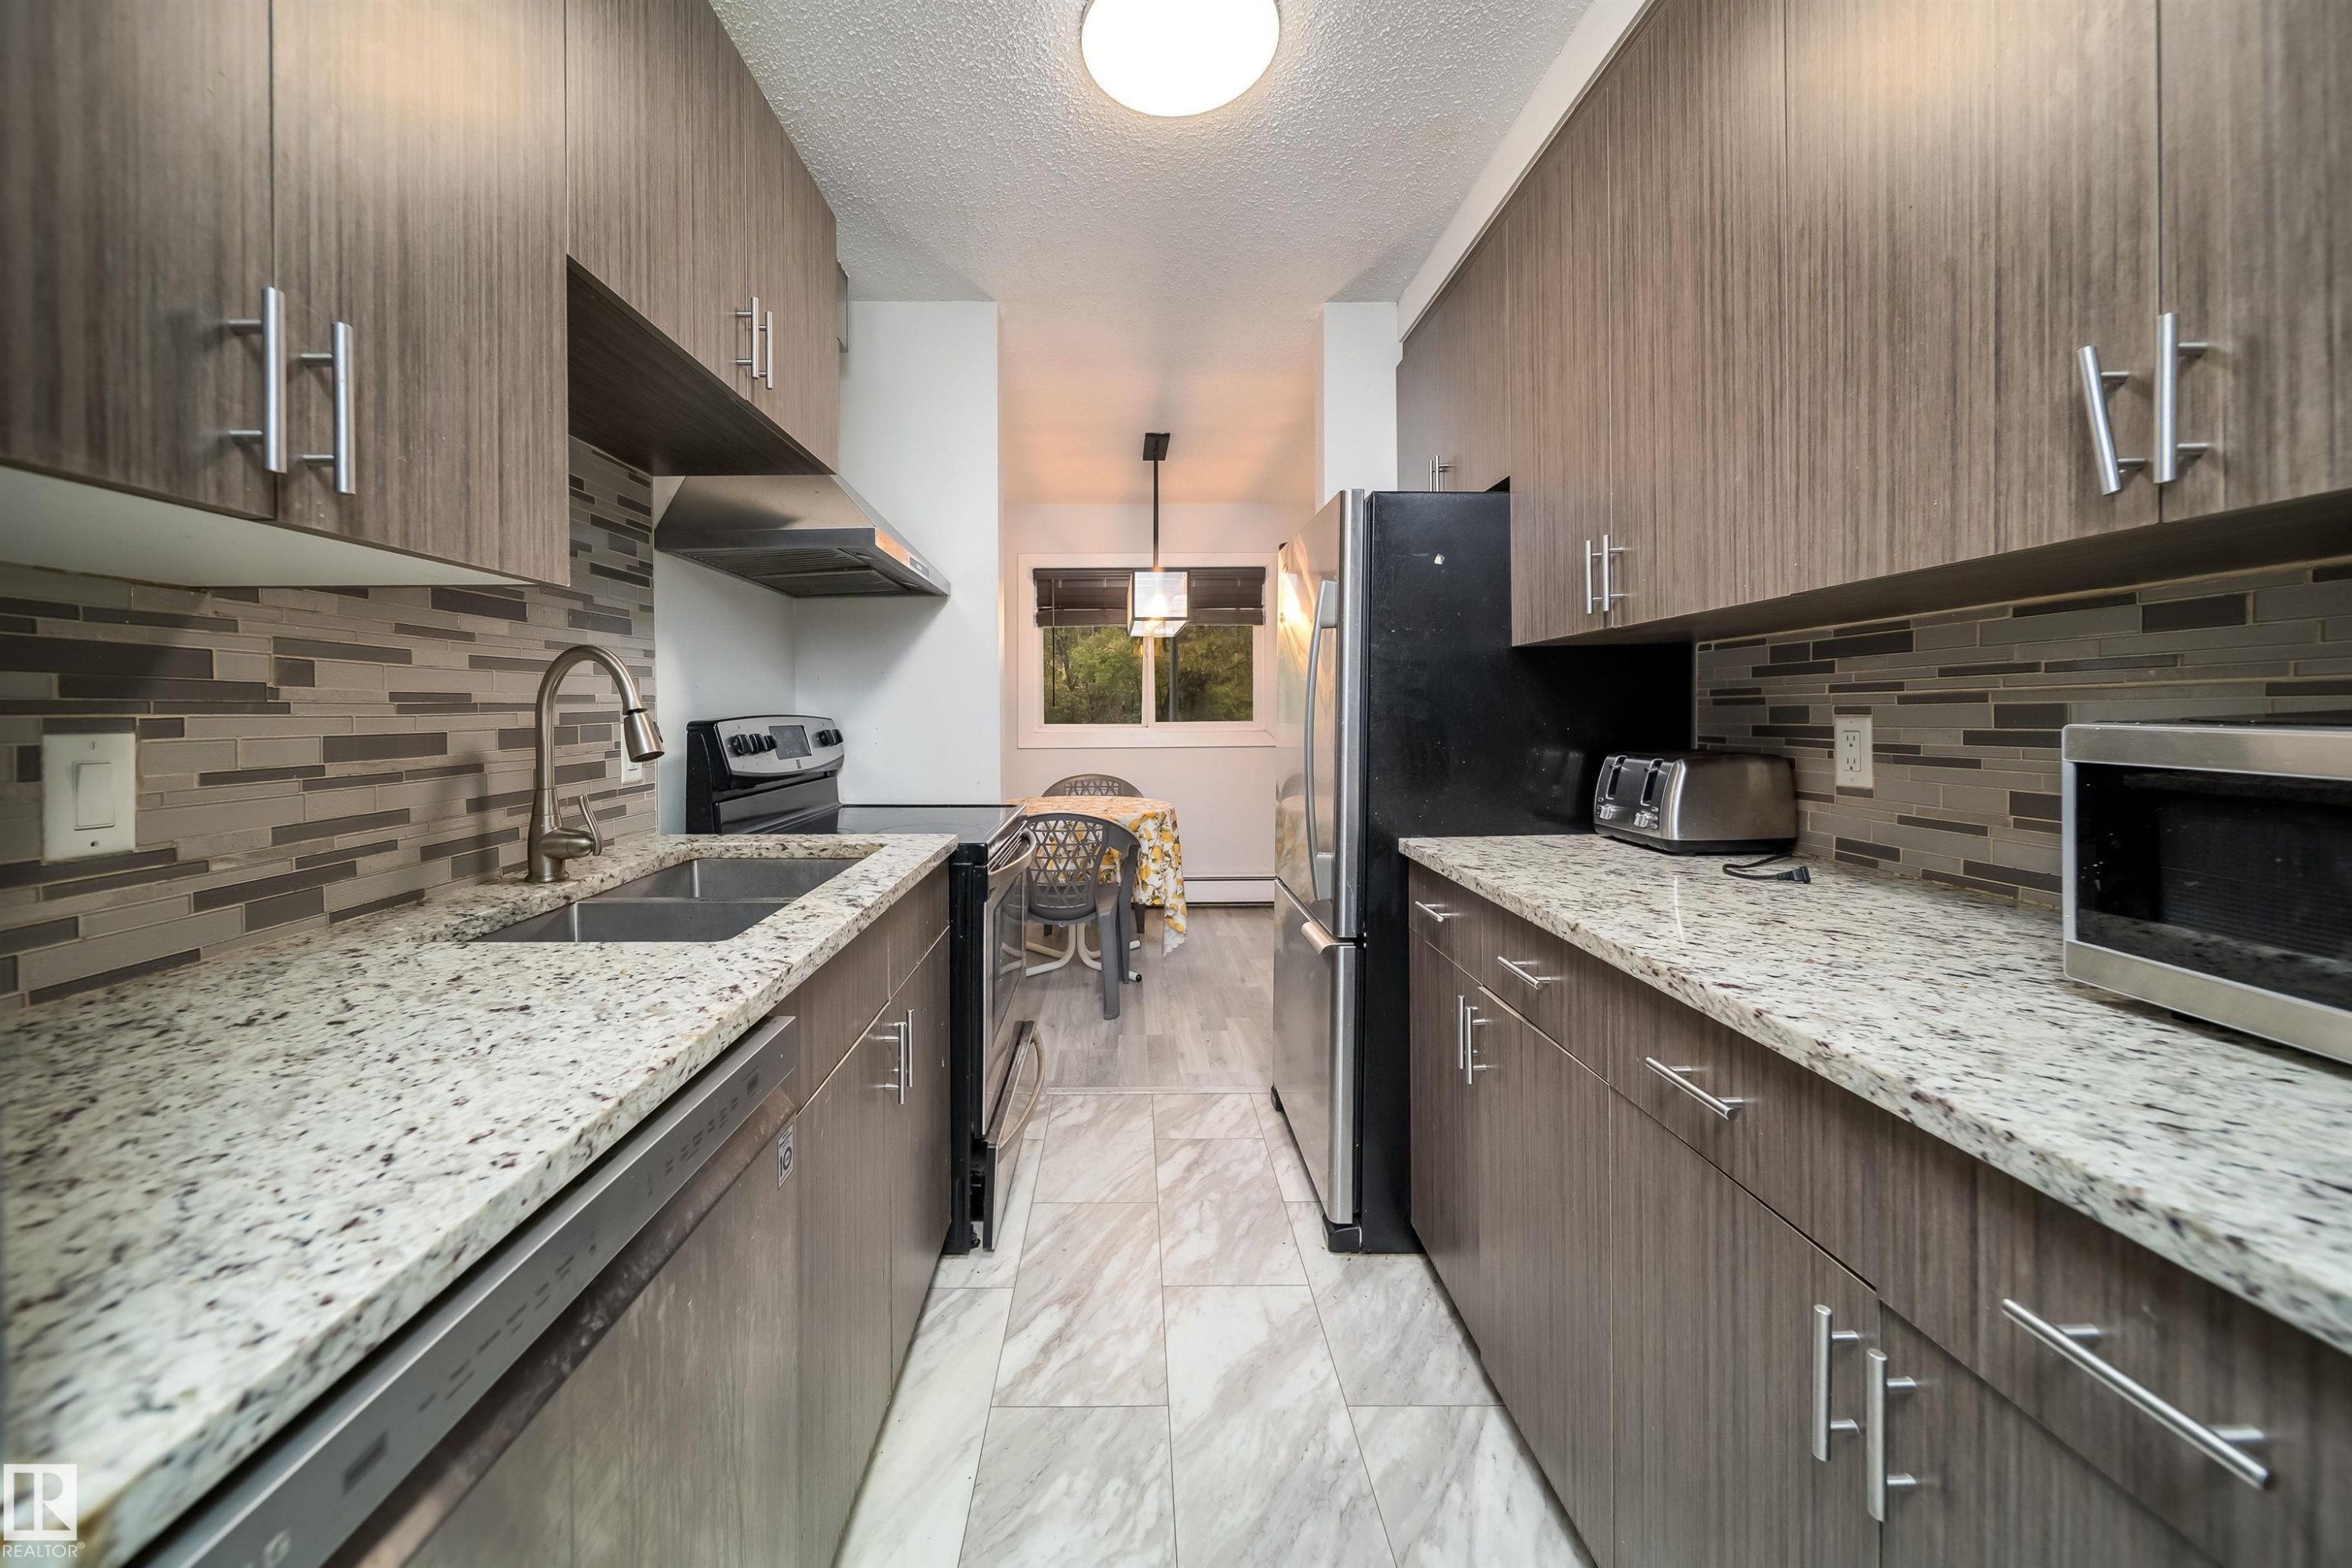
Galley kitchen featuring wood-look cabinetry, granite-style countertops, and a full-height tile backsplash - #202 10615 156 St Nw, Edmonton, AB
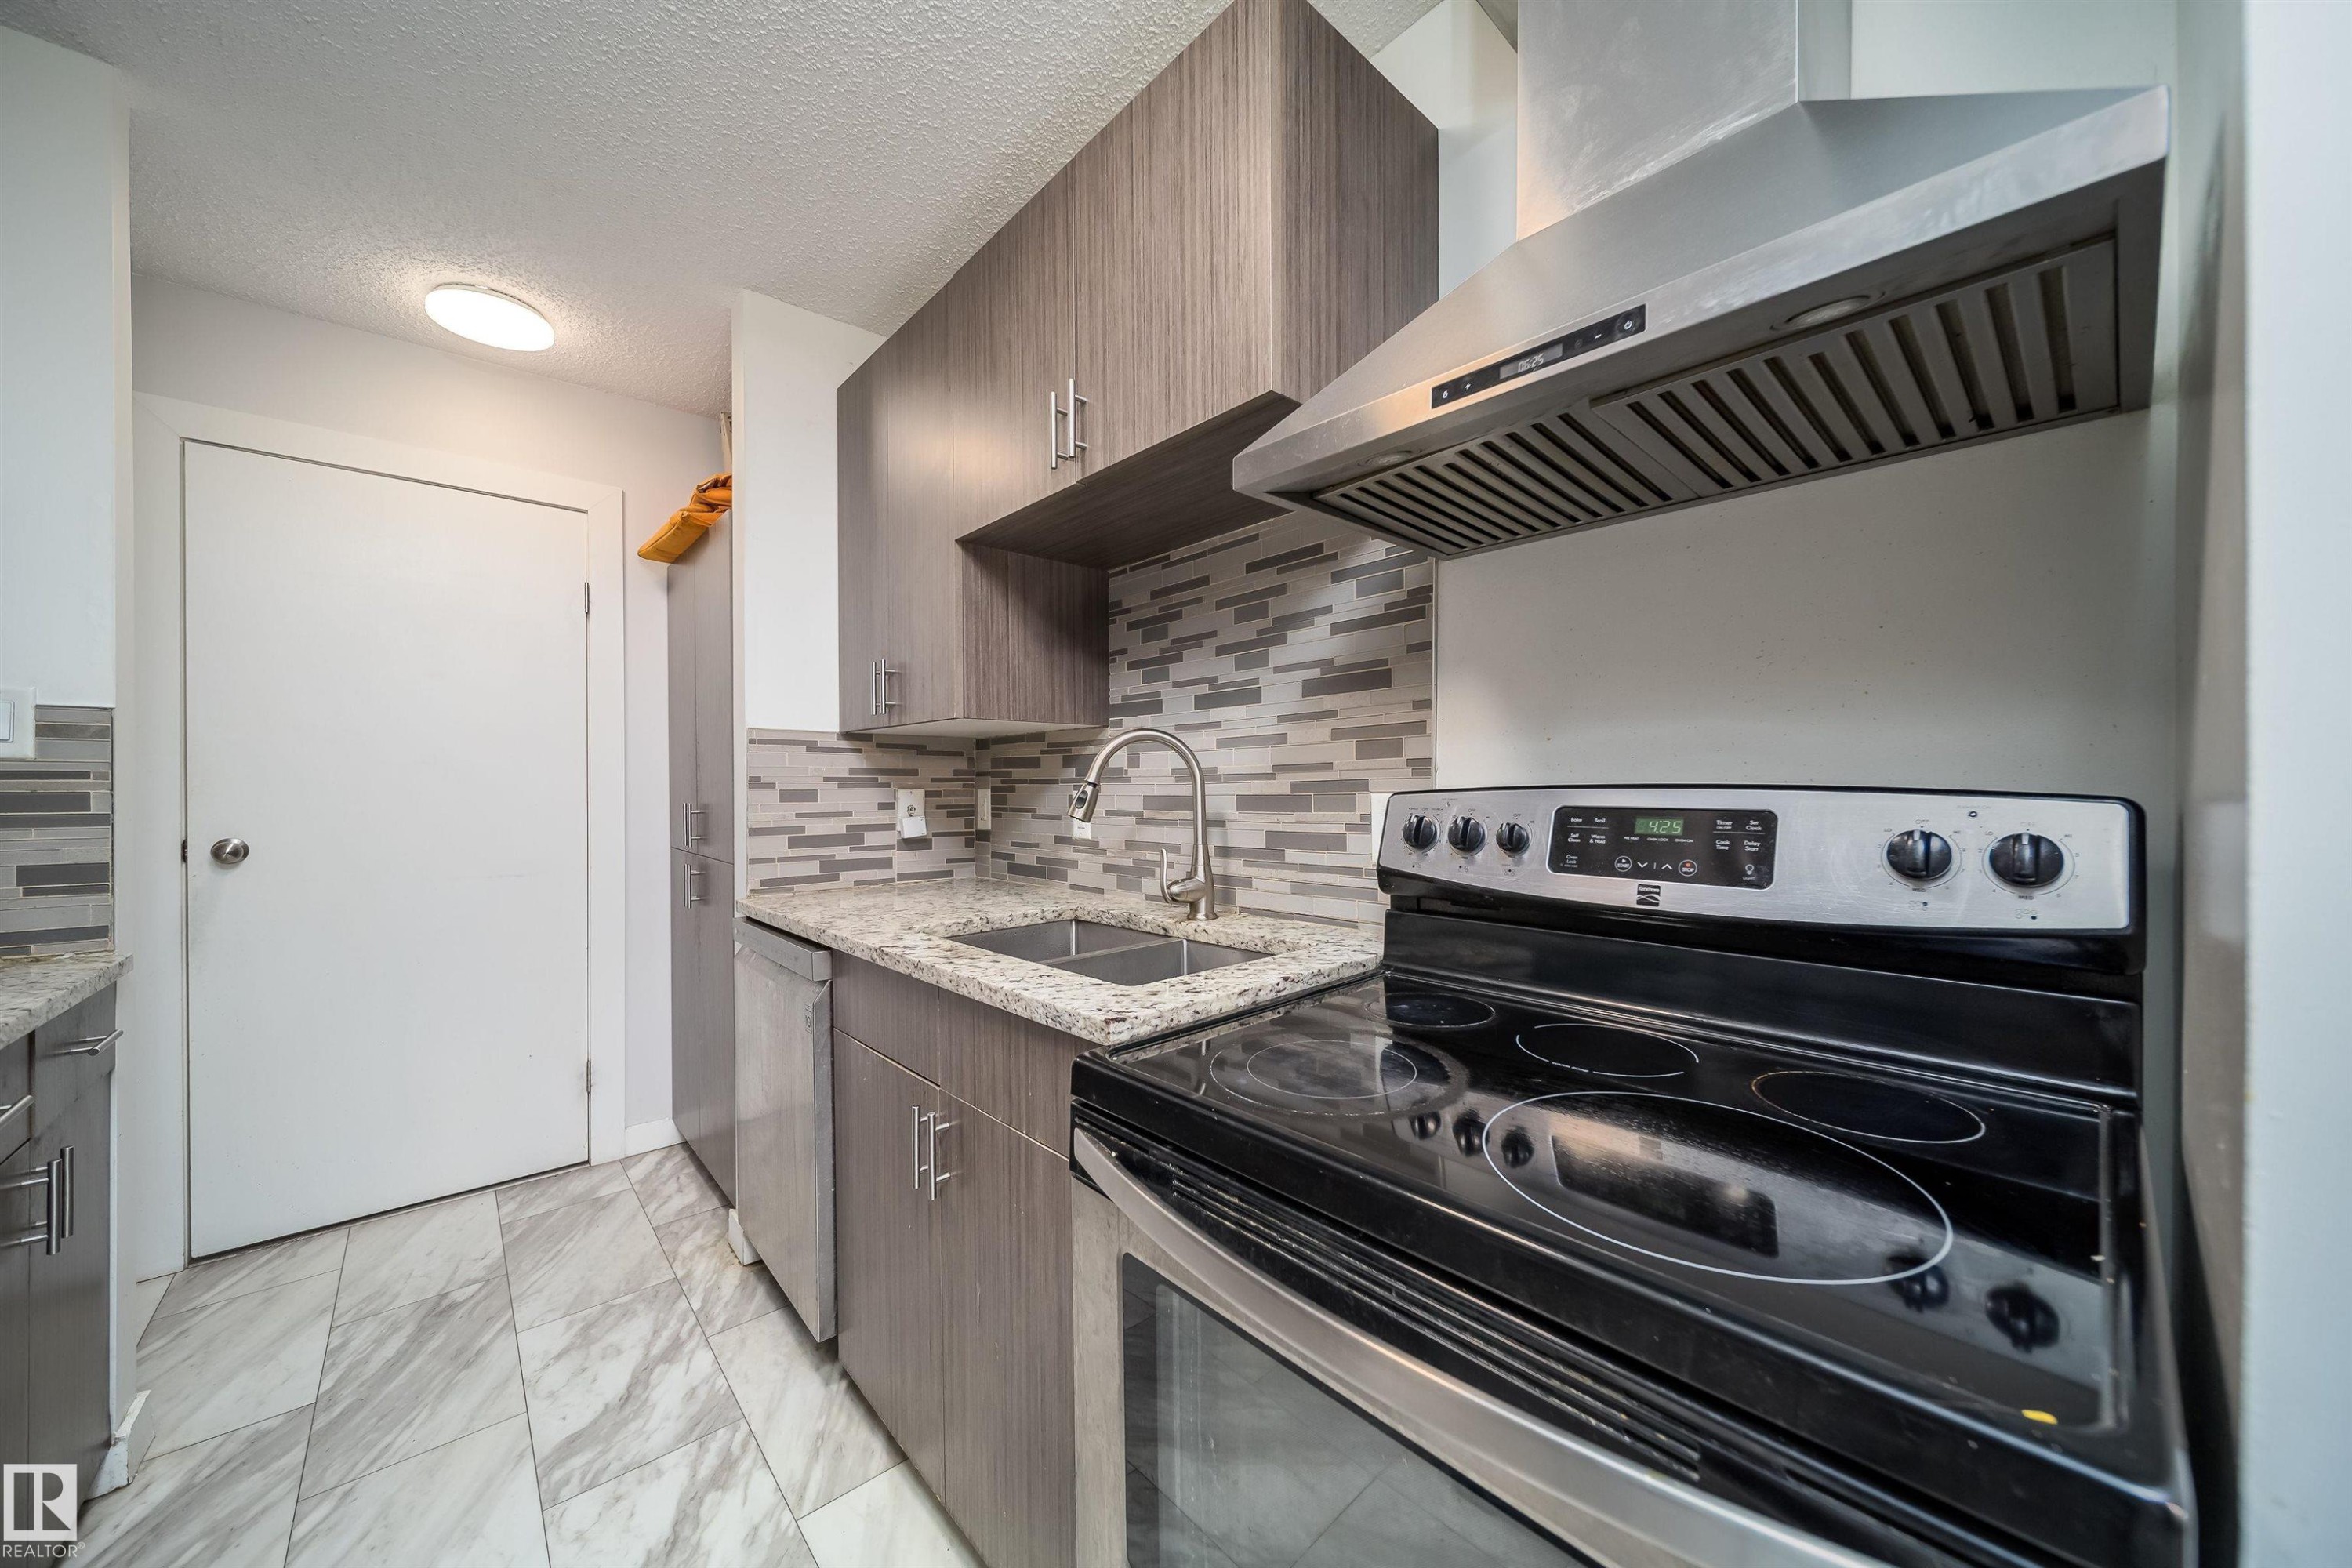
Kitchen featuring wood-finish cabinetry, speckled countertops, stainless steel range hood, glass-top electric range, and a mosaic tile backsplash - #202 10615 156 St Nw, Edmonton, AB
Additional content - #202 10615 156 St Nw, Edmonton, AB
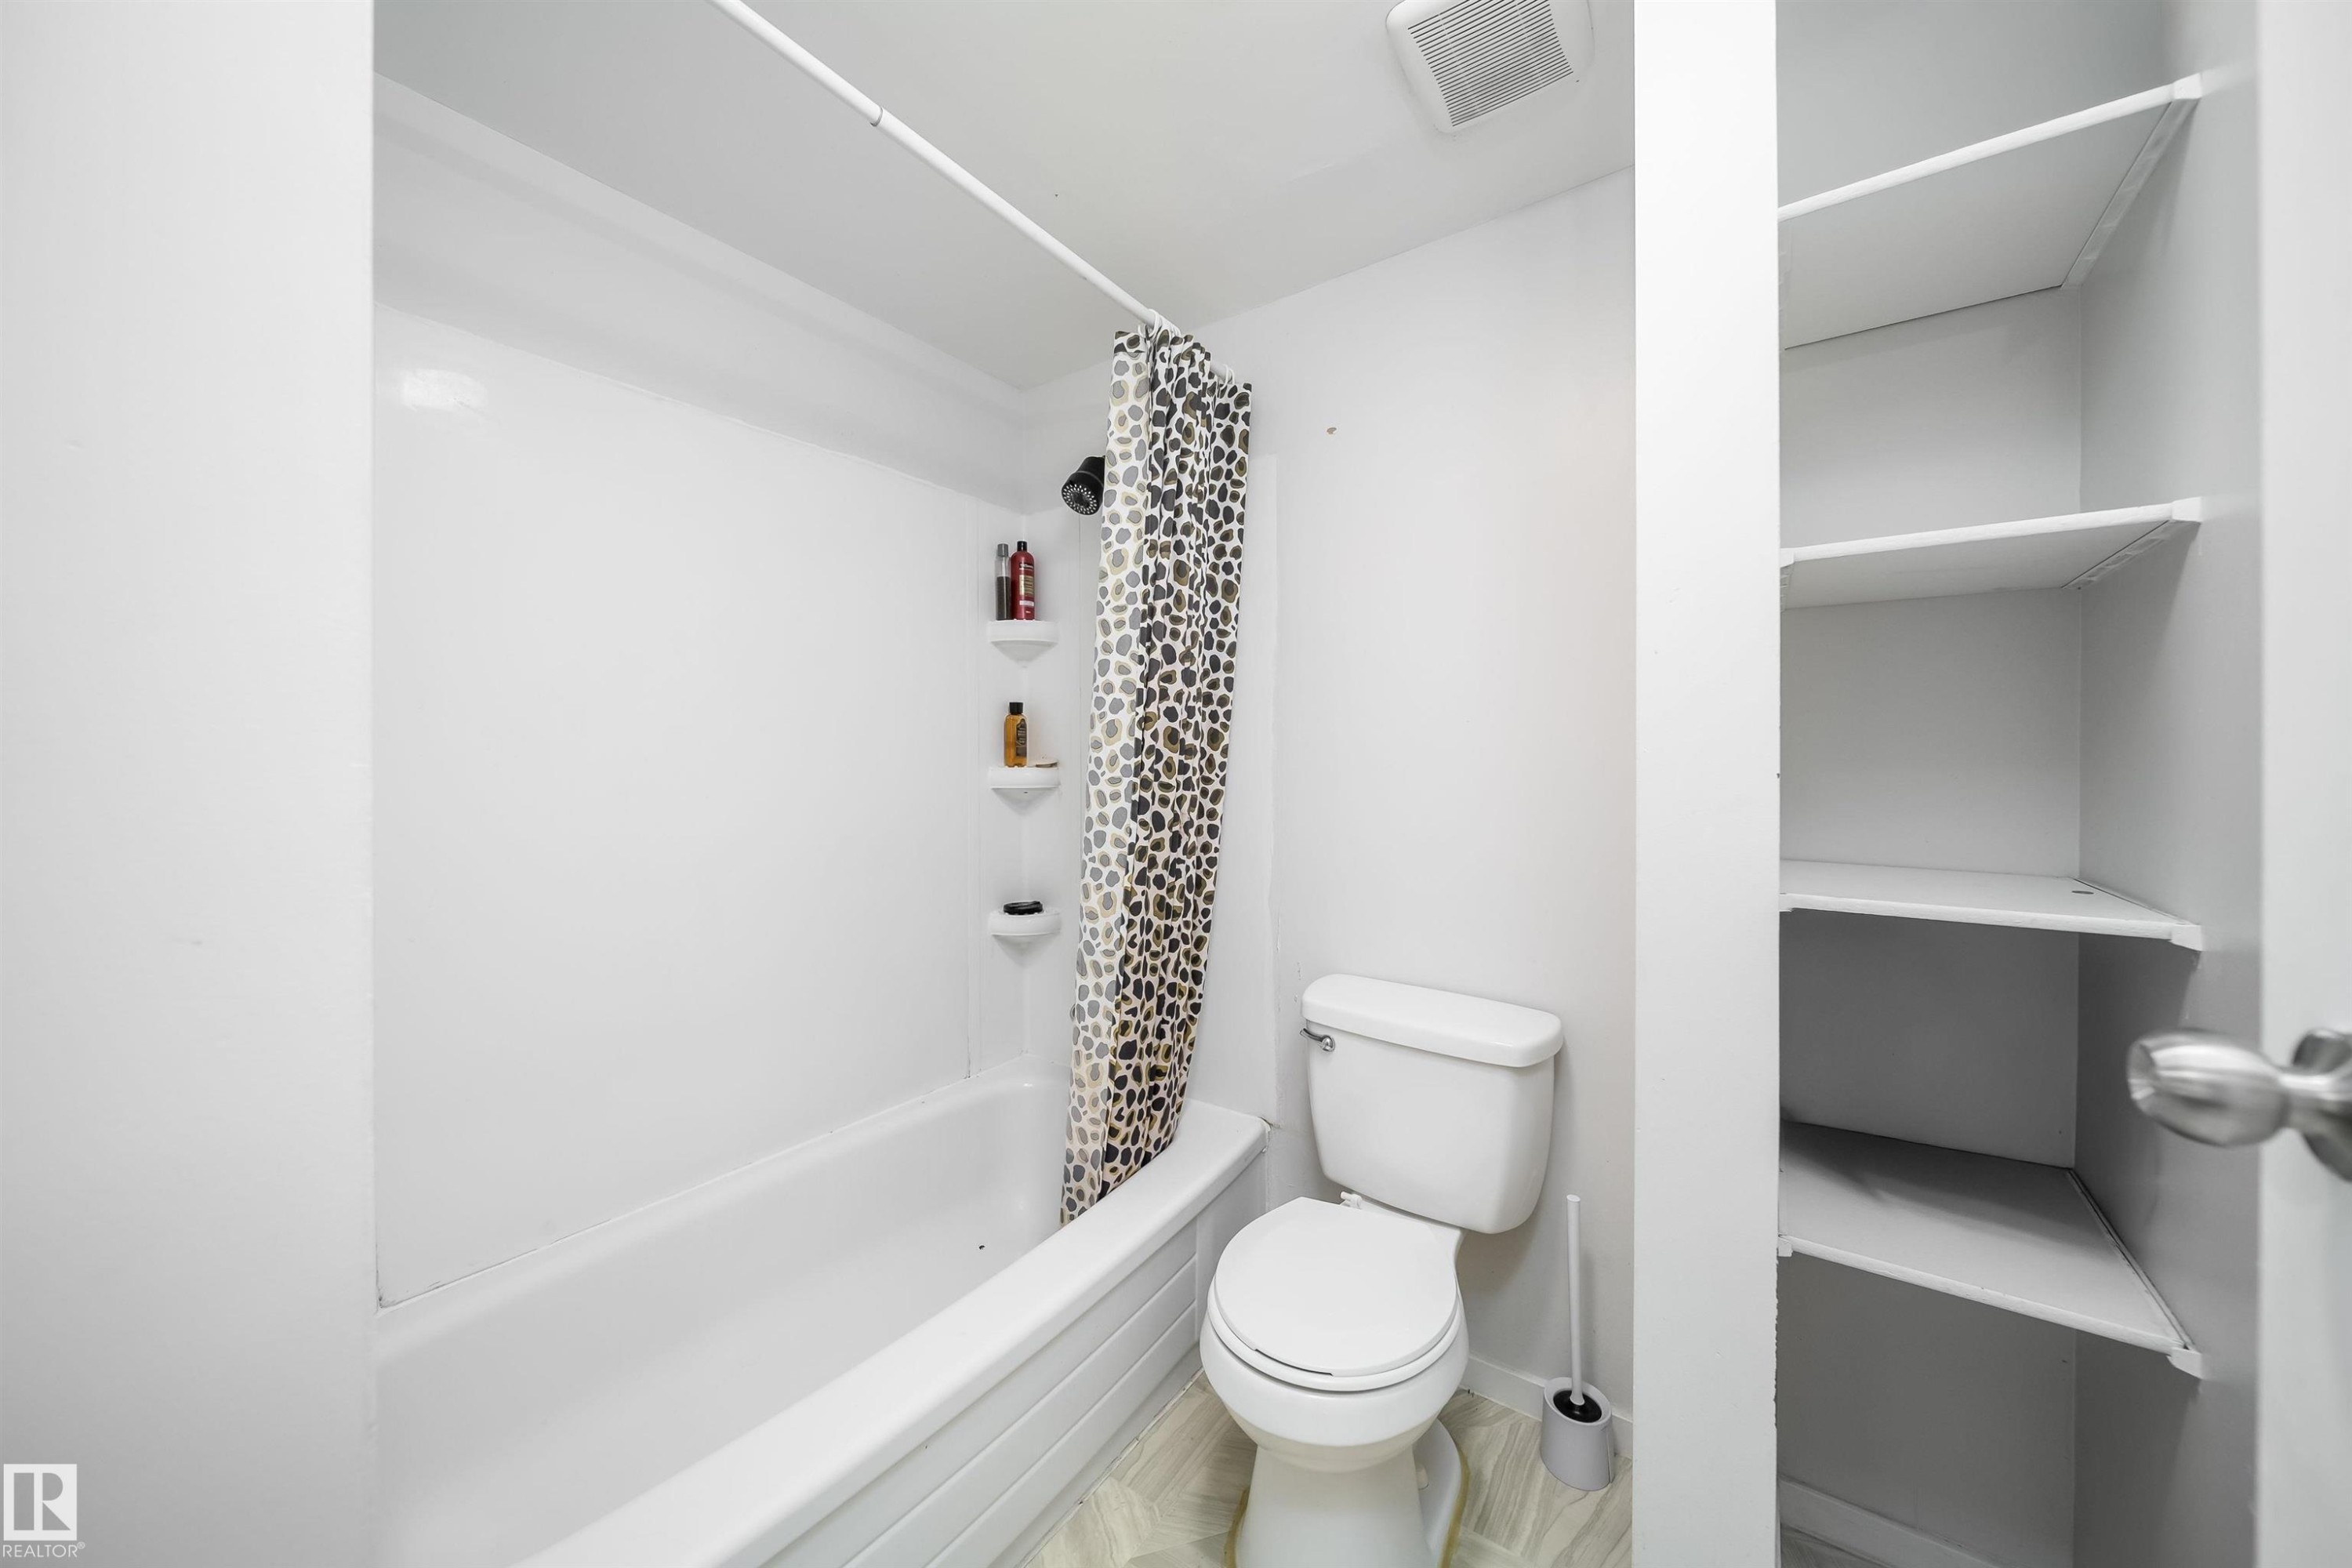
White bathtub with integrated shower, white toilet, and built-in shelving - #202 10615 156 St Nw, Edmonton, AB
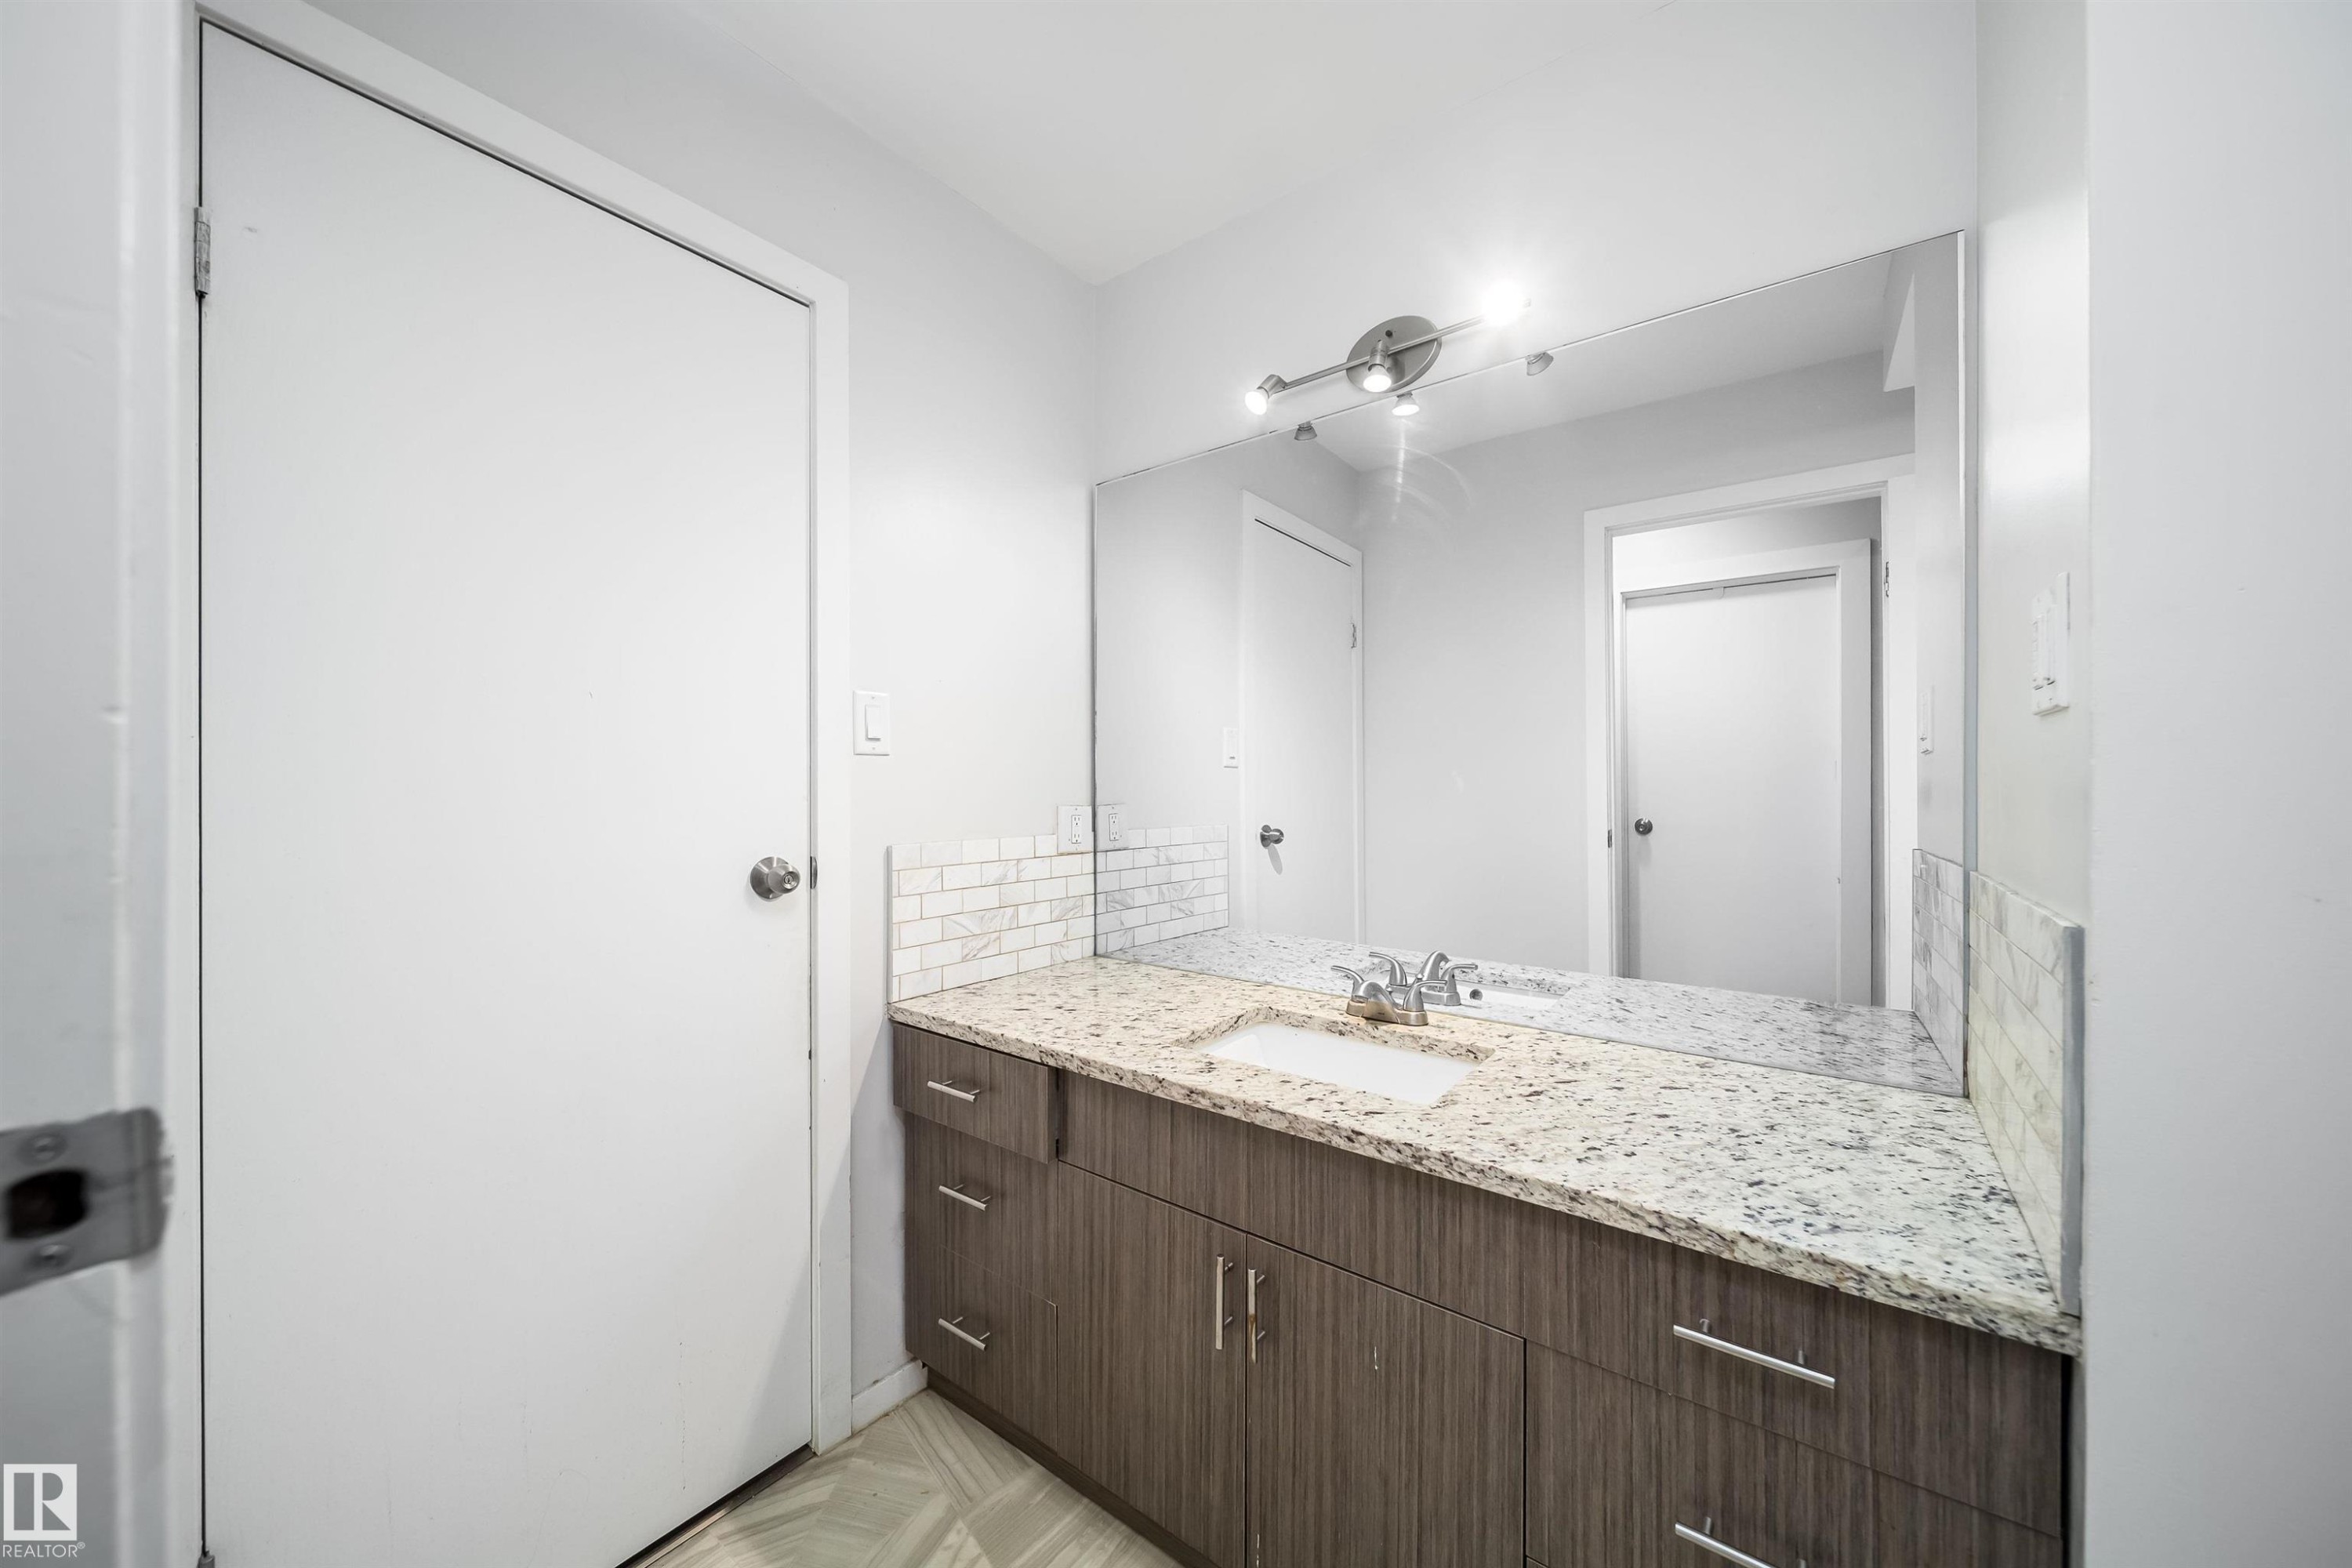
Vanity with wood-finish cabinetry, granite-style countertop, and subway tile backsplash - #202 10615 156 St Nw, Edmonton, AB
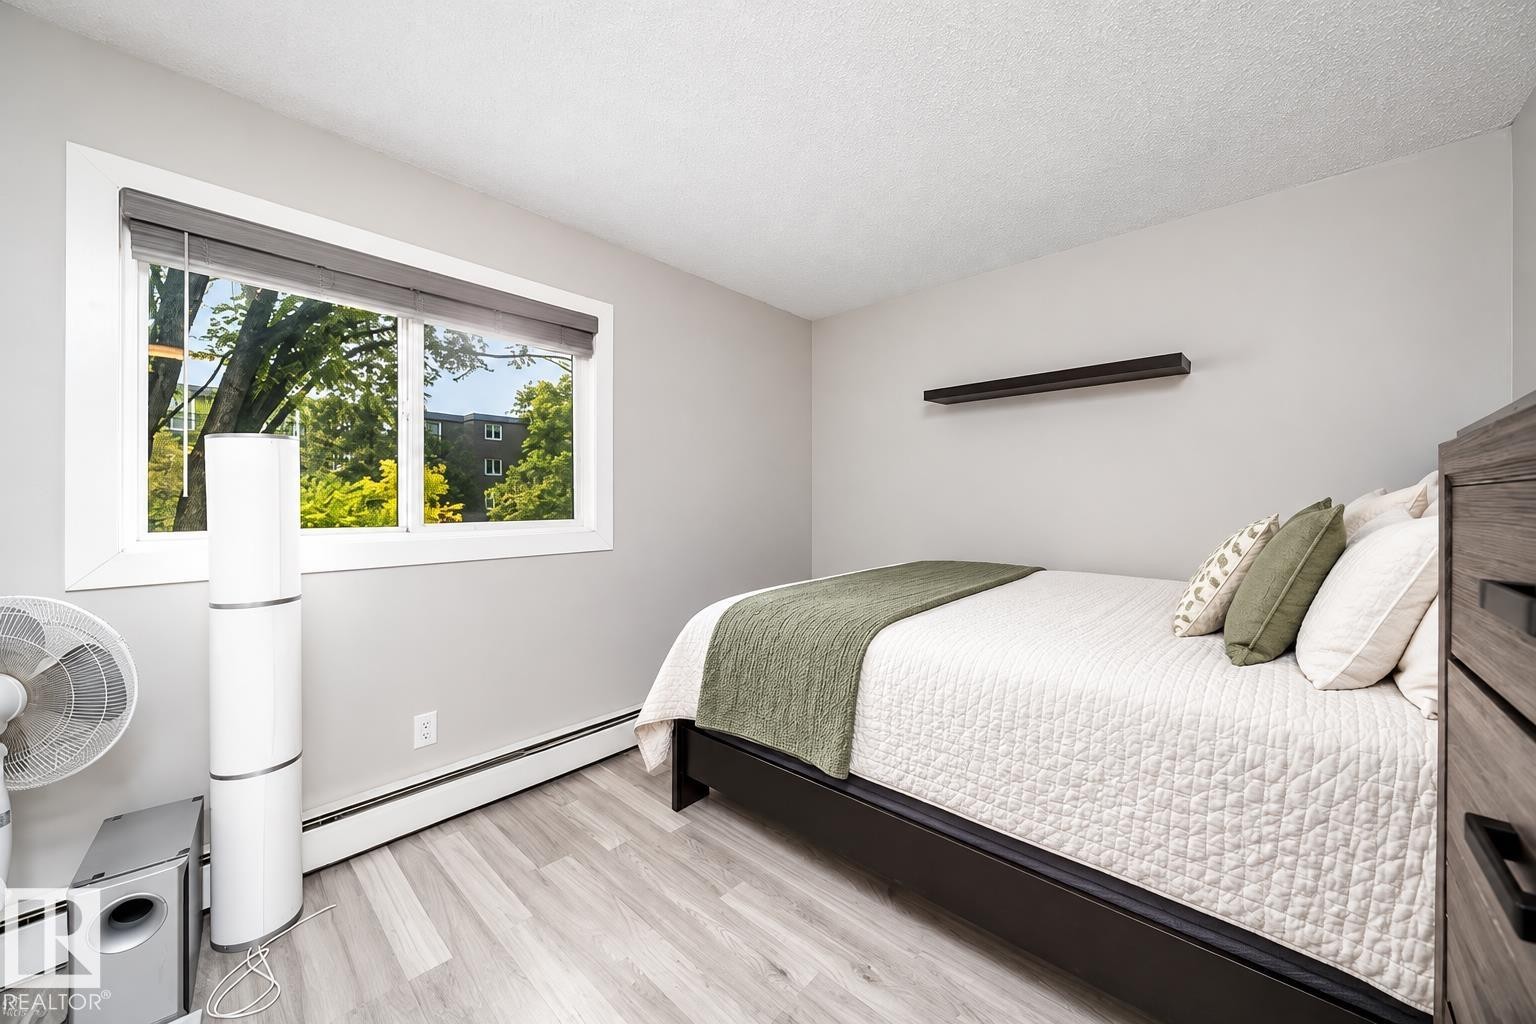
Light gray walls, wood-finish flooring, and a window with blinds - #202 10615 156 St Nw, Edmonton, AB
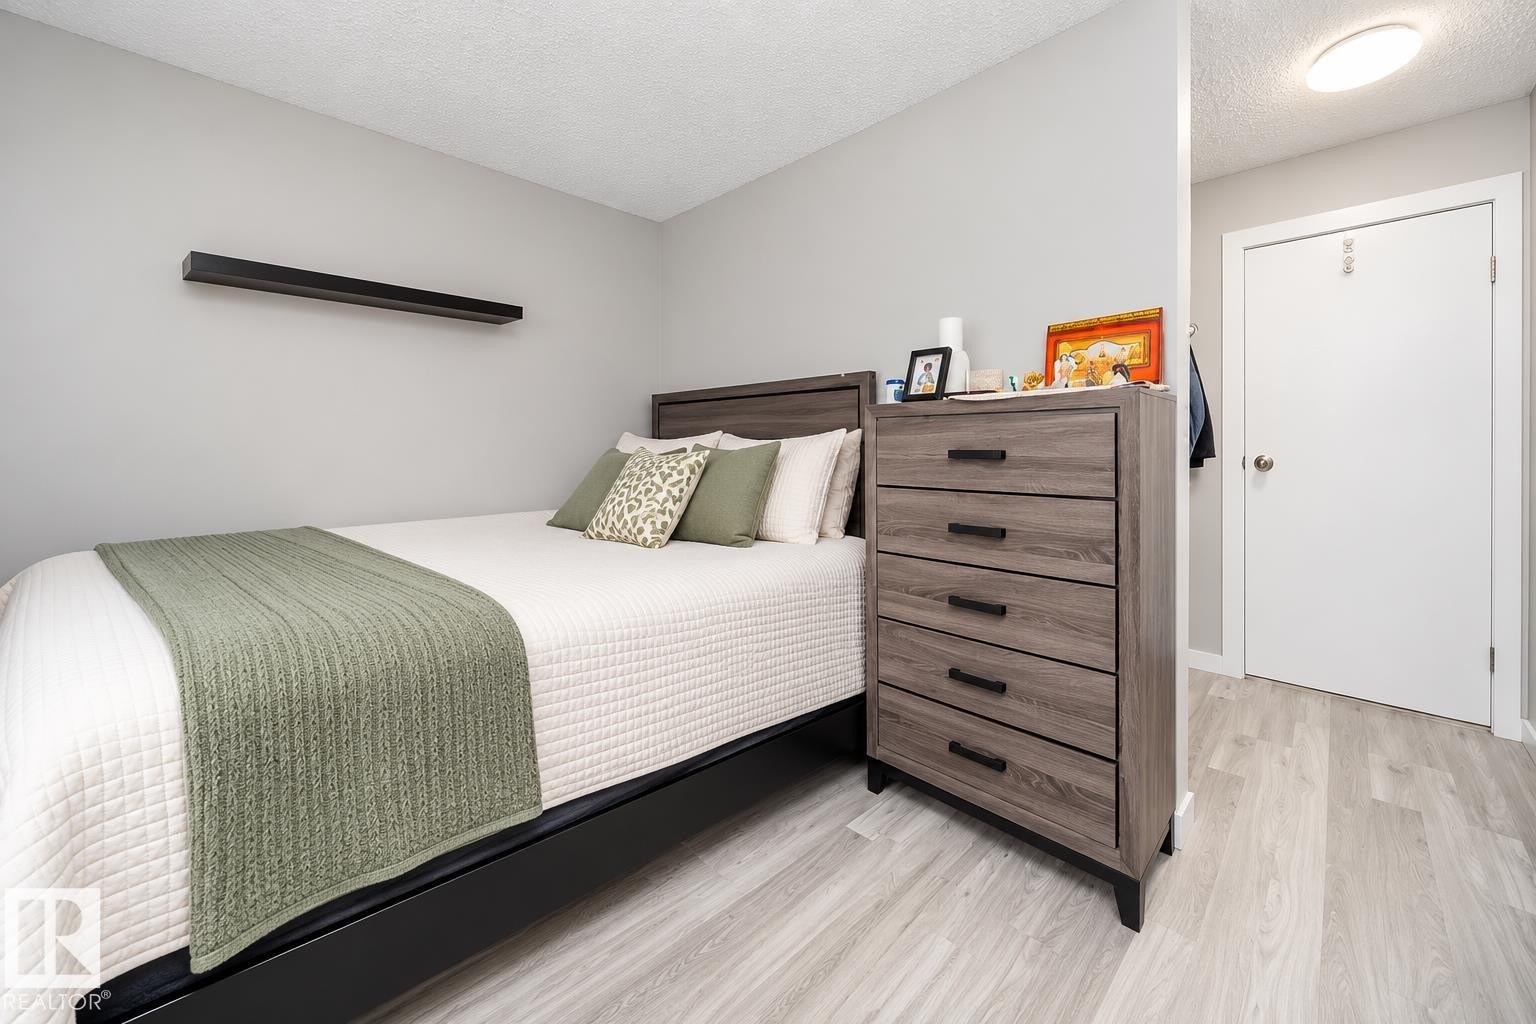
Light-toned wood-finish flooring, a contemporary floating shelf, and a built-in overhead light fixture - #202 10615 156 St Nw, Edmonton, AB
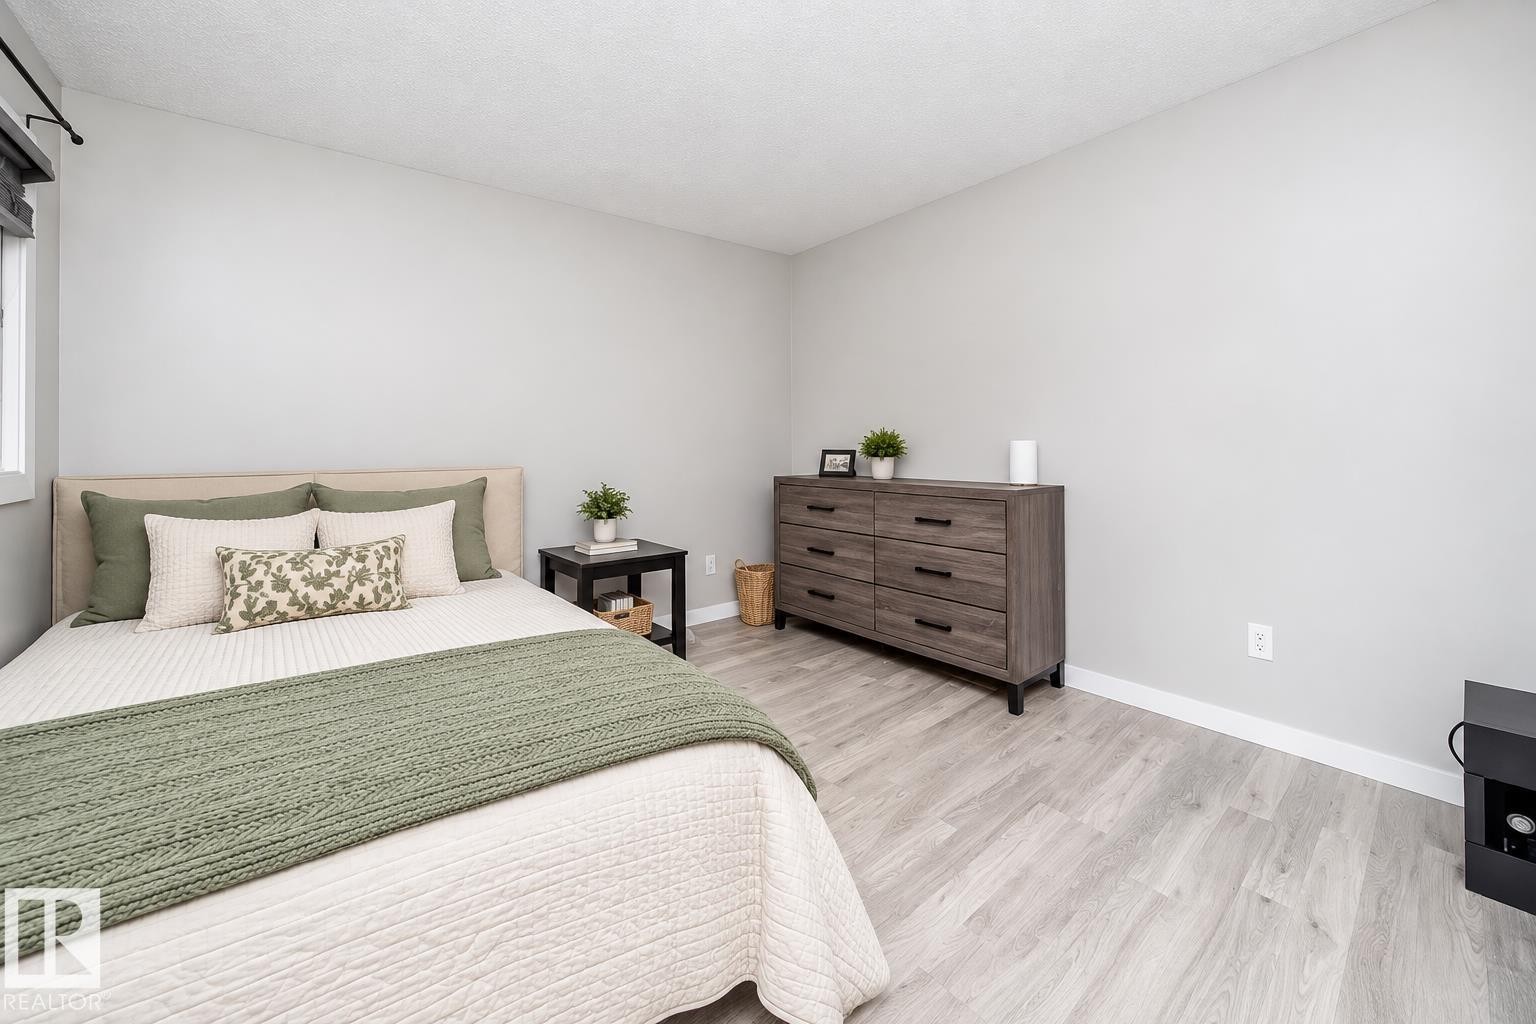
Light-toned wood-finish flooring, neutral wall tones, and a window with roller shades - #202 10615 156 St Nw, Edmonton, AB
Additional content - #202 10615 156 St Nw, Edmonton, AB
Multi-story building with brick accents and individual balconies - #202 10615 156 St Nw, Edmonton, AB
Multi-level building with brick and stucco exterior, white trim, and multiple balconies with white railings - #202 10615 156 St Nw, Edmonton, AB
Multi-story building featuring brick and stucco exterior, multiple balconies with white railings, ground-level patios, and an asphalt parking area with designated spaces - #202 10615 156 St Nw, Edmonton, AB
Entryway featuring white painted walls and patterned floor covering - #202 10615 156 St Nw, Edmonton, AB
Light-toned wood-finish flooring complements the neutral wall color - #202 10615 156 St Nw, Edmonton, AB
Expansive room featuring light wood-finish flooring, a sliding glass door leading to a balcony, and a prominent window - #202 10615 156 St Nw, Edmonton, AB
Light grey wood-finish flooring, white walls, and a sliding glass door leading to an exterior balcony with dark railings - #202 10615 156 St Nw, Edmonton, AB
Balcony with textured exterior wall, white railing, and tree-lined streetscape - #202 10615 156 St Nw, Edmonton, AB
Wood-finish flooring, contemporary chandelier, bright window with blinds, and glass shelving - #202 10615 156 St Nw, Edmonton, AB
Galley kitchen featuring wood-look cabinetry, granite-style countertops, and a full-height tile backsplash - #202 10615 156 St Nw, Edmonton, AB
Kitchen featuring wood-finish cabinetry, speckled countertops, stainless steel range hood, glass-top electric range, and a mosaic tile backsplash - #202 10615 156 St Nw, Edmonton, AB
Additional content - #202 10615 156 St Nw, Edmonton, AB
White bathtub with integrated shower, white toilet, and built-in shelving - #202 10615 156 St Nw, Edmonton, AB
Vanity with wood-finish cabinetry, granite-style countertop, and subway tile backsplash - #202 10615 156 St Nw, Edmonton, AB
Light gray walls, wood-finish flooring, and a window with blinds - #202 10615 156 St Nw, Edmonton, AB
Light-toned wood-finish flooring, a contemporary floating shelf, and a built-in overhead light fixture - #202 10615 156 St Nw, Edmonton, AB
Light-toned wood-finish flooring, neutral wall tones, and a window with roller shades - #202 10615 156 St Nw, Edmonton, AB
  • Publicité
Êtes-vous un investisseur immobilier
#202 10615 156 ST NW, Edmonton, AB, T5P 2S2
119 000 $

2 Chambres

1 Salle de bain

Informations sur la propriété

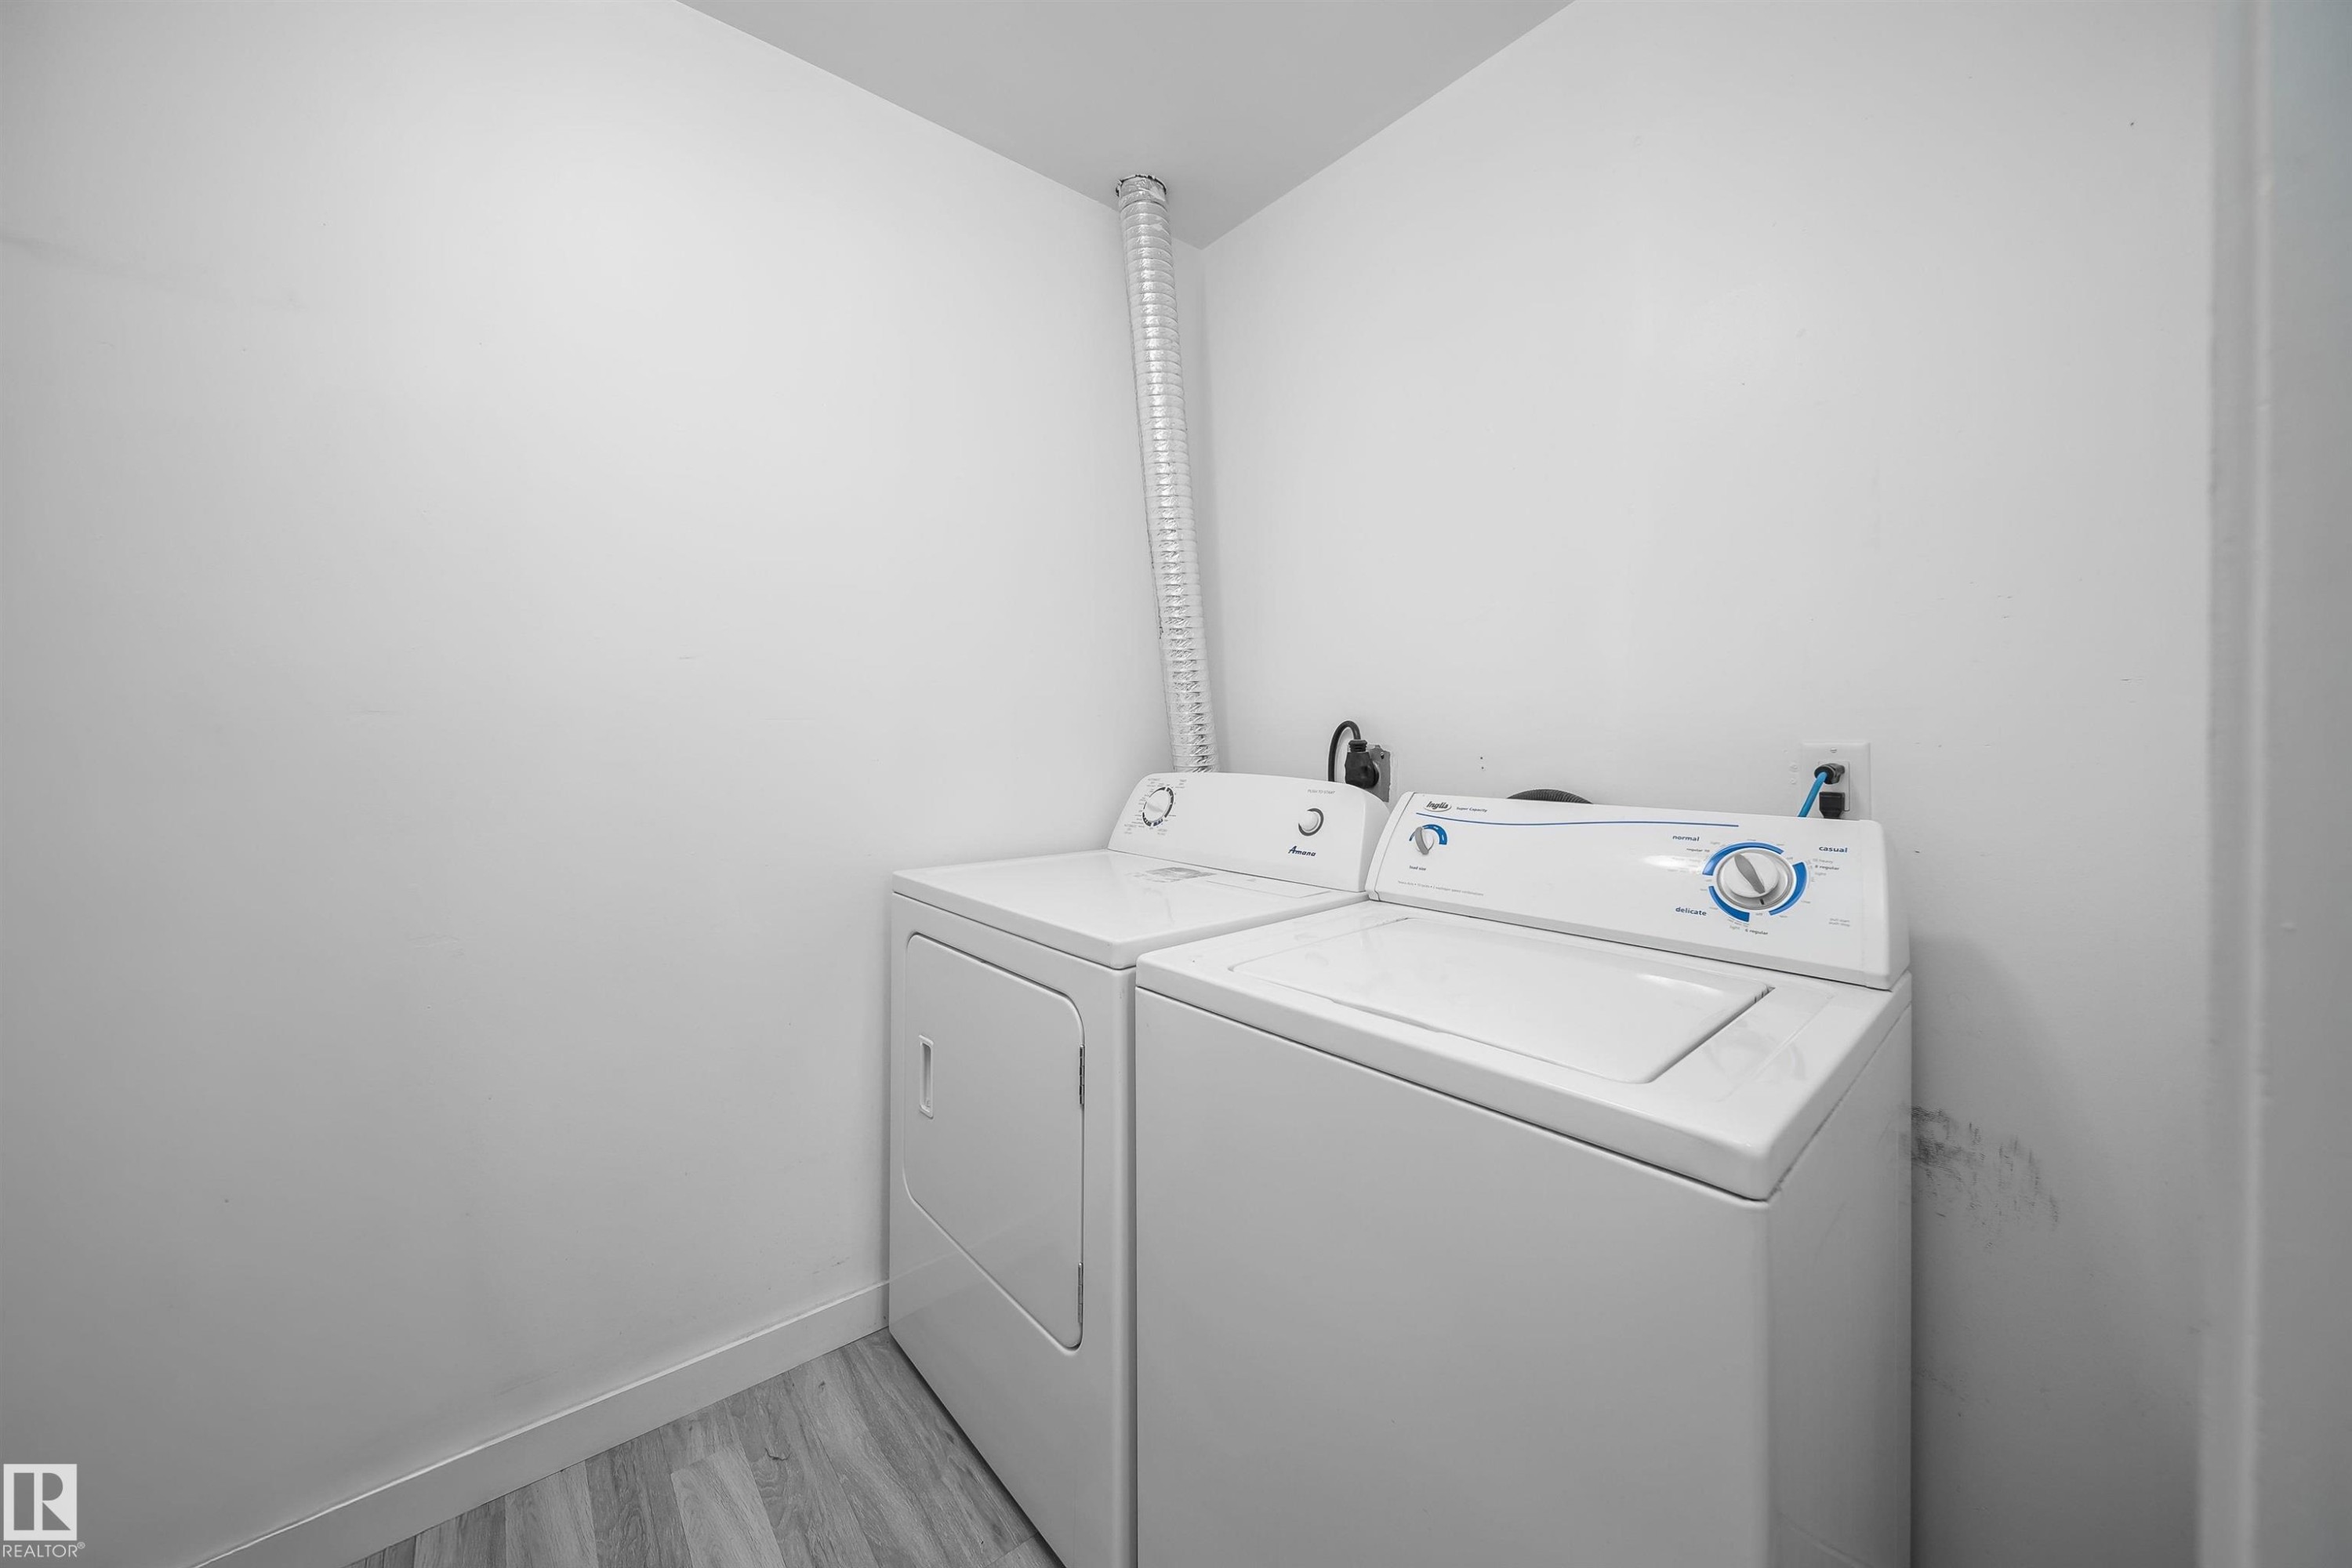
Discover this beautifully updated 2-bedroom condo offering modern finishes, comfortable living, and excellent investment potential. The bright, spacious living room features contemporary vinyl plank flooring and patio doors leading to a private balcony. The renovated kitchen showcases stylish cabinetry, granite countertops, a modern backsplash, and stainless steel appliances, complemented by a dedicated dining area. Both bedrooms offer generous space, while the updated bathroom features a modern vanity and additional storage. Enjoy the convenience of in-suite laundry, an assigned parking stall, and visitor parking. Both bedrooms are furnished, with select living room furniture negotiable. Conveniently located near public transit, shopping, schools, and West Edmonton Mall, with easy access to major roadways. Whether you're looking for your first home or an income-generating investment property, this move-in-ready condo offers comfort, convenience, and value!

Particularités du bâtiment :

  • Stationnement: Oui
  • Surface utile: 78.5

Caractéristiques :

  • Accès routier: Pavé
  • Appareils ménagers: Lave-vaisselle encastré, Sécheuse, Meubles compris, Hotte, Réfrigérateur, Cuisinière électrique, Laveuse
  • Bâti en: 1978
  • Caractéristiques de commodités: Stationnement - visiteurs, Fenêtres en vinyle
  • Caractéristiques de la communauté: Stationnement - visiteurs, Fenêtres en vinyle
  • Caractéristiques du stationnement: Compartiment
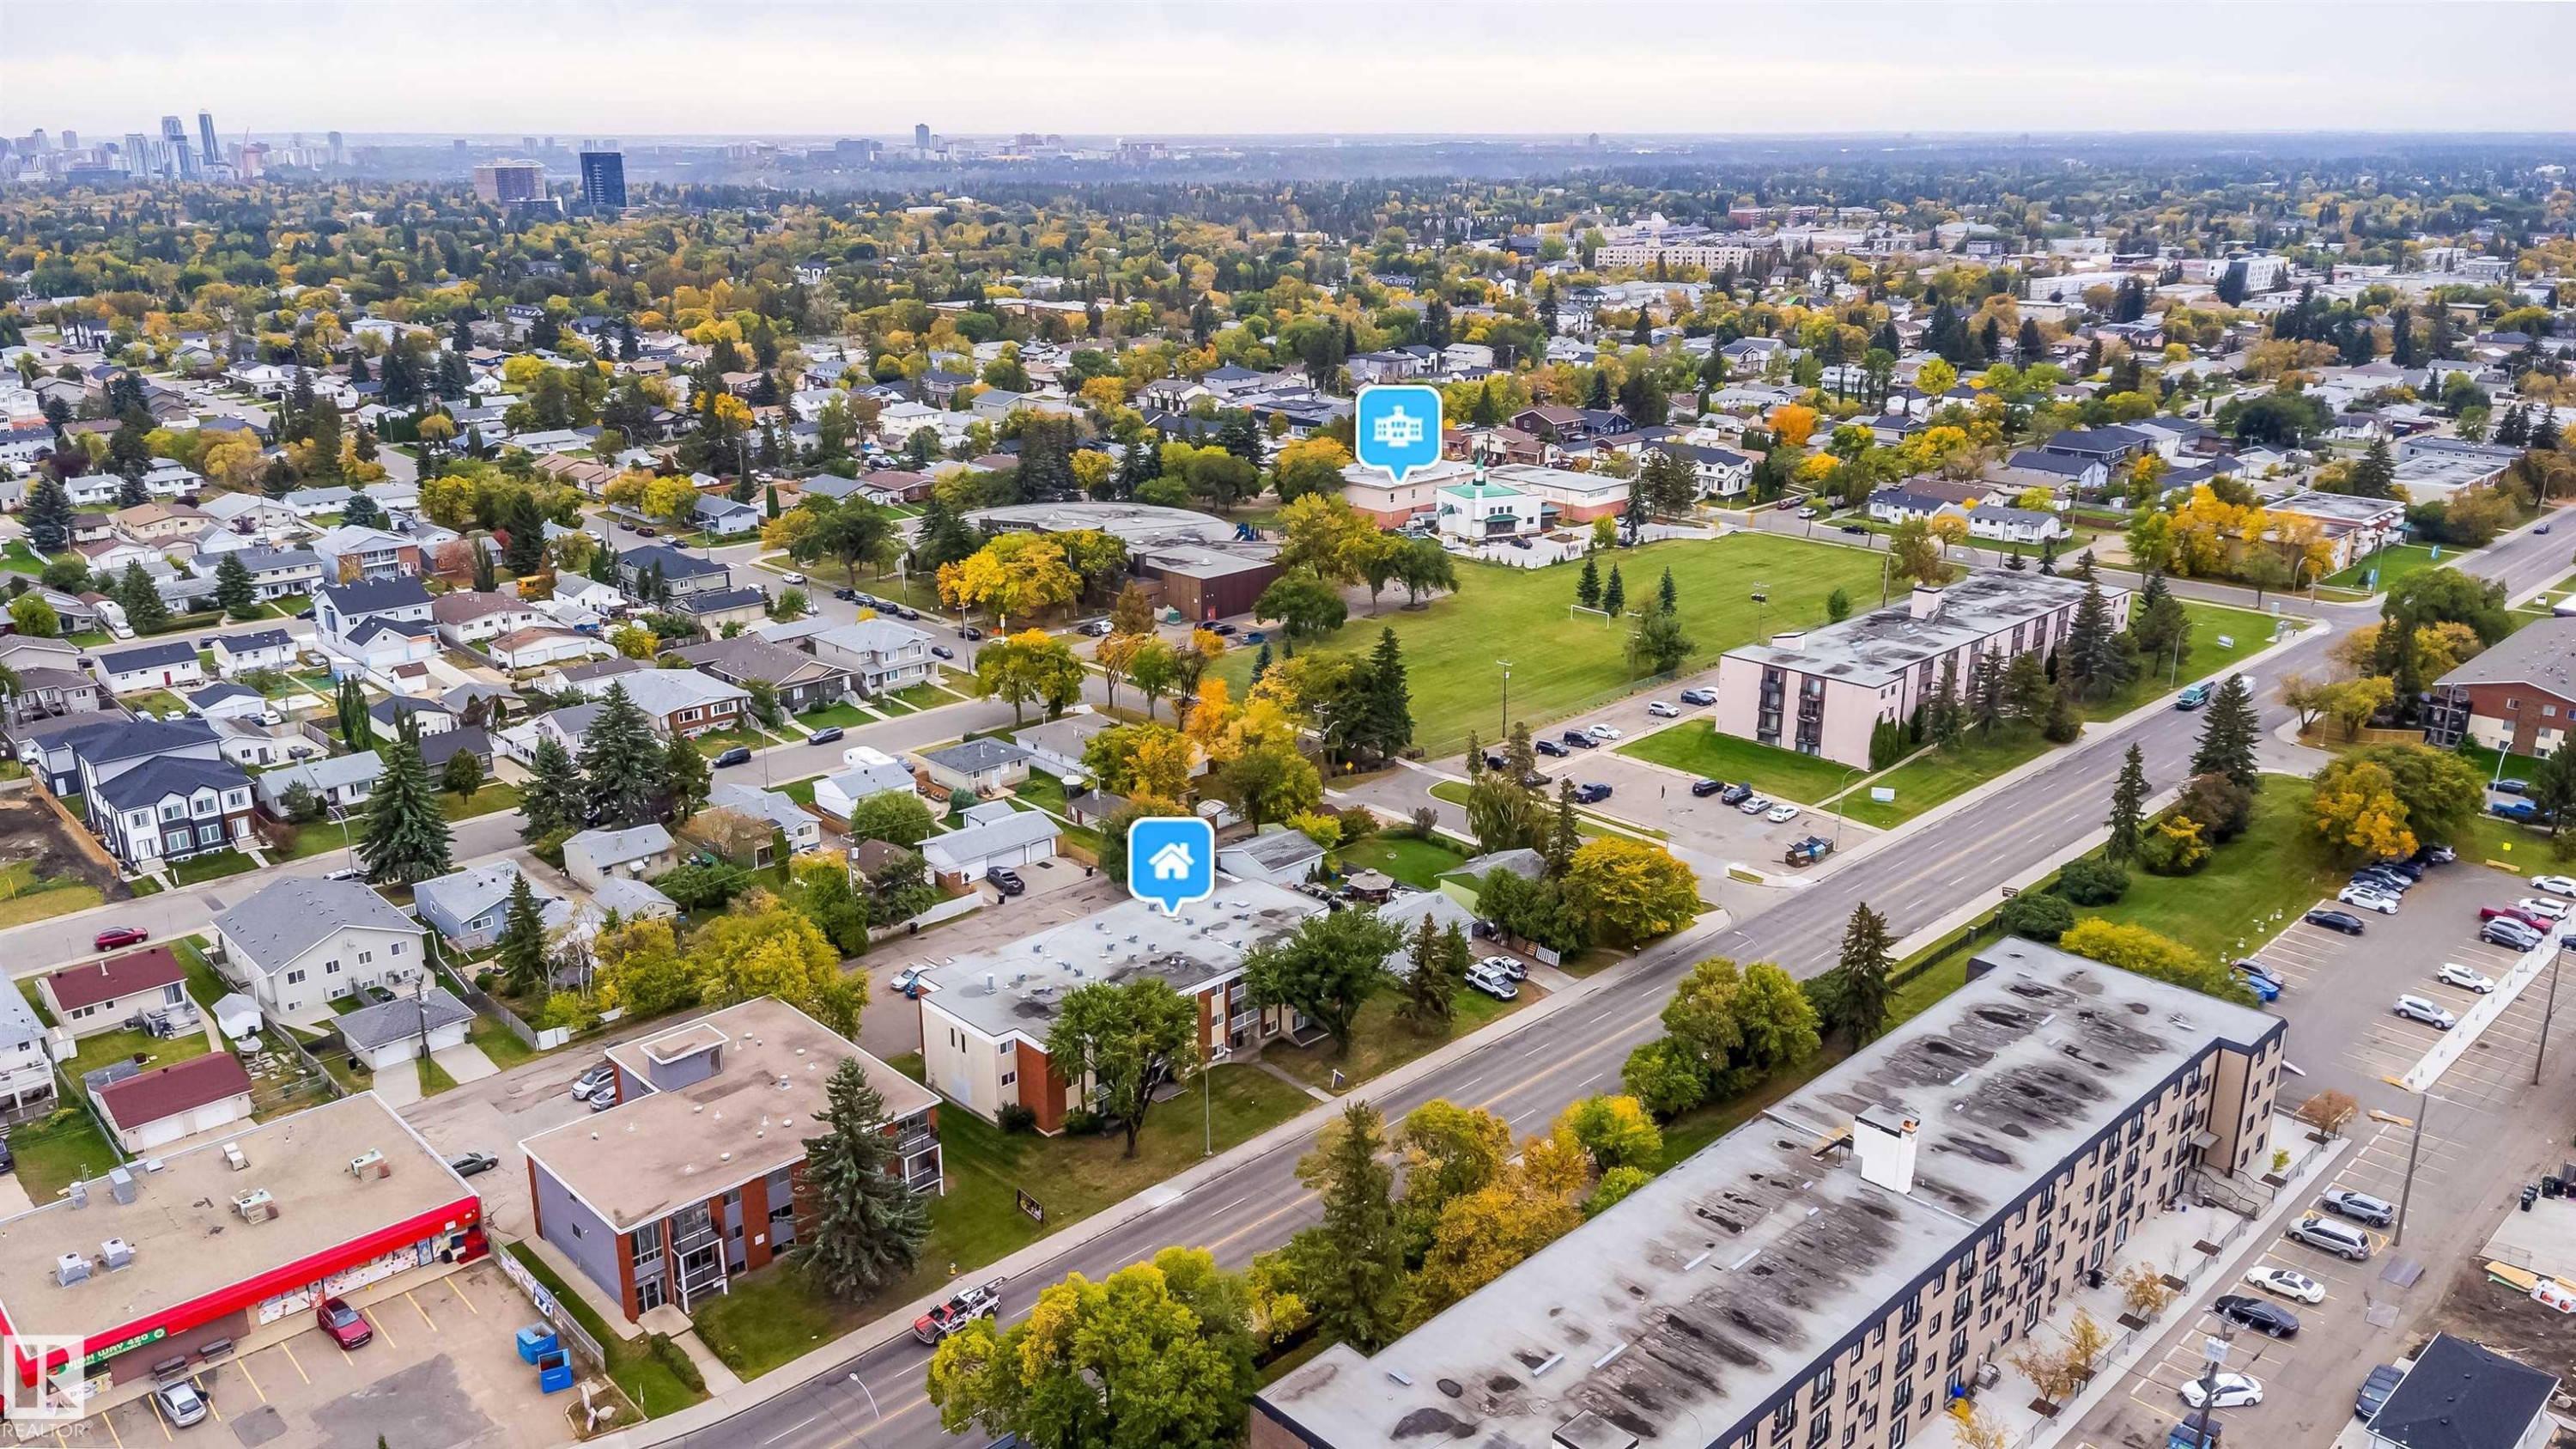
  • Caractéristiques extérieures: Ruelle, Près d'un terrain de jeu, Transport public, Écoles, Centre commercial à proximité
  • Chambres : 2
  • Chauffage: Eau chaude, Eau
  • Détails de la fondation: Périmètre en béton
  • Dimensions du terrain : 114.42 Mètres carrés
  • État du sous-sol: Aucun
  • Frais de copropriété : 603 $ Mensuel
  • Frais de copropriété inclu: Chauffage, Assurances pour espace commun, Paysagement/déneigement, Stationnement, Gestion professionnelle, Contribution au fonds de réserve, Services publics pour espaces communs, Aqueduc/égouts, Terrain/déneigement commun
  • Points d'intérêt du site: Ruelle, Terrain de jeux Nearby, Transport public, Écoles, Centre commercial à proximité
  • Revêtement de plancher: Plancher stratifié
  • Salle(s) de bains : 1
  • Sous-sol: Aucun, Pas de sous-sol
  • Style architectural: Unité à un palier
  • Superficie habitable (approx): 78.5 Mètres carrés
  • Toit: Inconnu
  • Type de bâtiment: Unité dans un immeuble de faible hauteur
  • Type de sous-sol: Aucun
  • Zonage: Zone 21

Gracieuseté de : MaxWell Polaris

Dernière mise à jour des données le 2026-09-26 à 14:55

The data relating to real estate for sale on this web site comes in part from the Internet Data exchange (“IDX”) program of the REALTORS® Association of Edmonton. IDX information is provided exclusively for consumers' personal, non-commercial use and may not be used for any purpose other than to identify prospective properties consumers may be interested in purchasing. The data on this website is deemed reliable but is not guaranteed accurate by the REALTORS® Association of Edmonton. Information deemed reliable but not guaranteed.

Copyright 2026 by the REALTORS® Association of Edmonton. All Rights Reserved. Data is deemed reliable but is not guaranteed accurate by the REALTORS® Association of Edmonton.

ÉvaluationExpressMC Powered by RPS

Emplacement de #202 10615 156 ST NW, Edmonton, AB, T5P 2S2

Données démographiques de #202 10615 156 ST NW, Edmonton, AB, T5P 2S2

Étape de vie

Jeunes couples

Type d'emploi

Cols bleus/Primaire, Cols bleus/Industrie des services

Revenu moyen du ménage

104 918.37 $

Nombre moyen d'enfants

1.72

Population à domicile

Structure à domicile

Âge de la population

Éducation

Niveau d'éducation

No certificate/diploma/degree

20.18 %

Diplôme d'études secondaires ou équivalent

36.2 %

Certificat ou diplôme d'apprentissage ou d'une école de métiers

10.88 %

Diplôme d'études collégiales ou d'études postsecondaires (non universitaires)

18.2 %

Certificat d'études universitaires

0.82 %

Diplômes d'études universitaires

13.71 %

Navetteur

Se rendre au travail

En auto

86.58 %

En transport en commun

5.08 %

À pied

2.46 %

À bicyclette

0.0 %

Par tout autre moyen

5.88 %

Diversité Culturelle

Connaissance des langues officielles

Langue maternelle

Données Sur Le Bâtiment

Type de bâtiment

Appartements (faible hauteur et à étages multiples)

34.72 %

Maisons

65.28 %

Achat ou location