Button CopyPathCircle CloseCircle Left ArrowArrow Down Icon GreyClosecirclecircleBurger
  • Publicité

#201 1070 MCCONACHIE BV NW, Edmonton, AB, T5Y 0X1

Gracieuseté de Cindy L Gannon de RE/MAX Real Estate
No. MLS® E4508091
Copropriété À vendre à Edmonton, Alberta
230 000 $ ÉvaluationExpressMC: 185K $ - 235K $

2 Chambres

2 Salles de bain

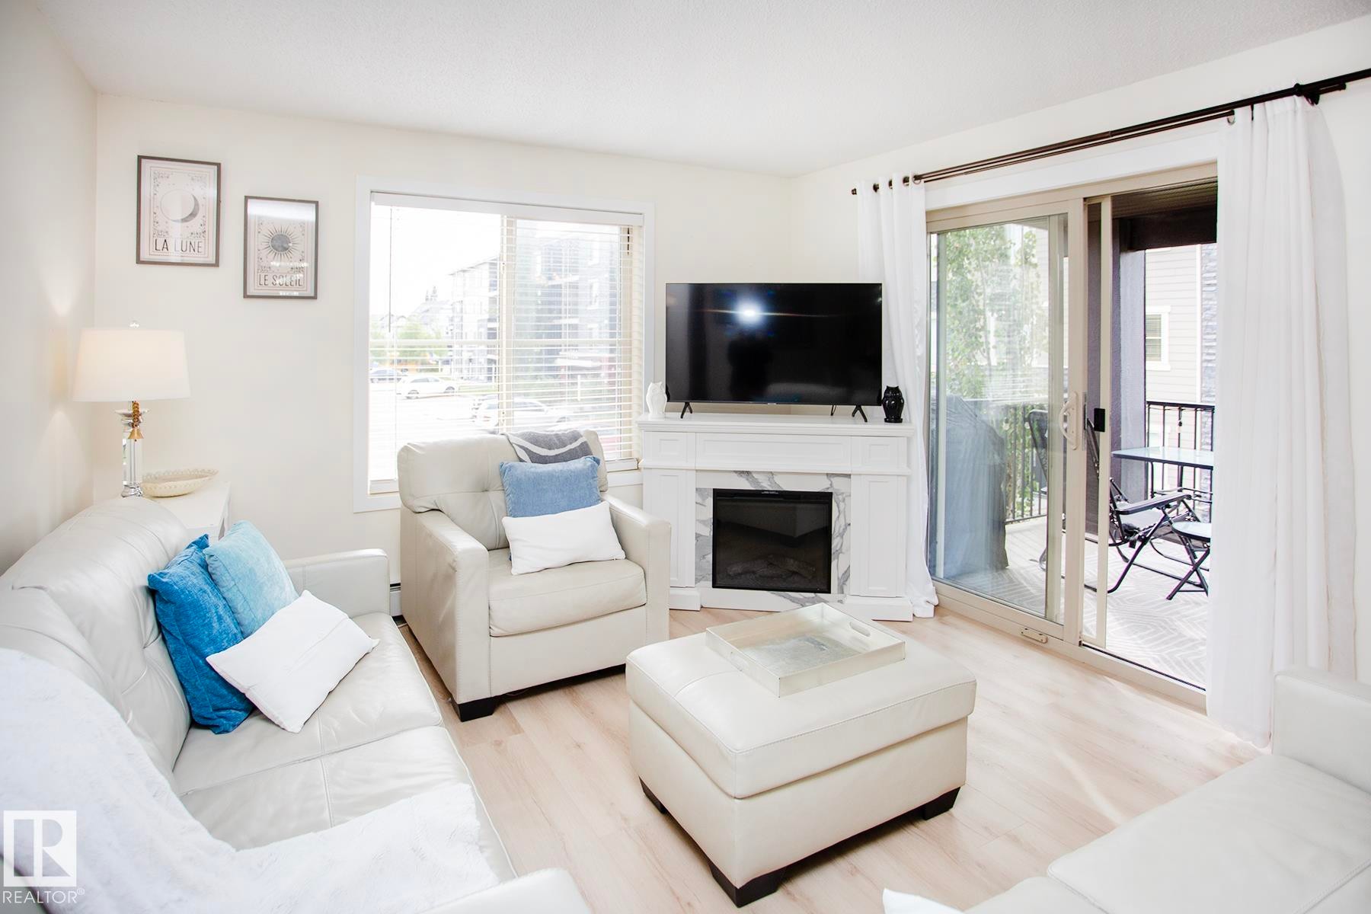
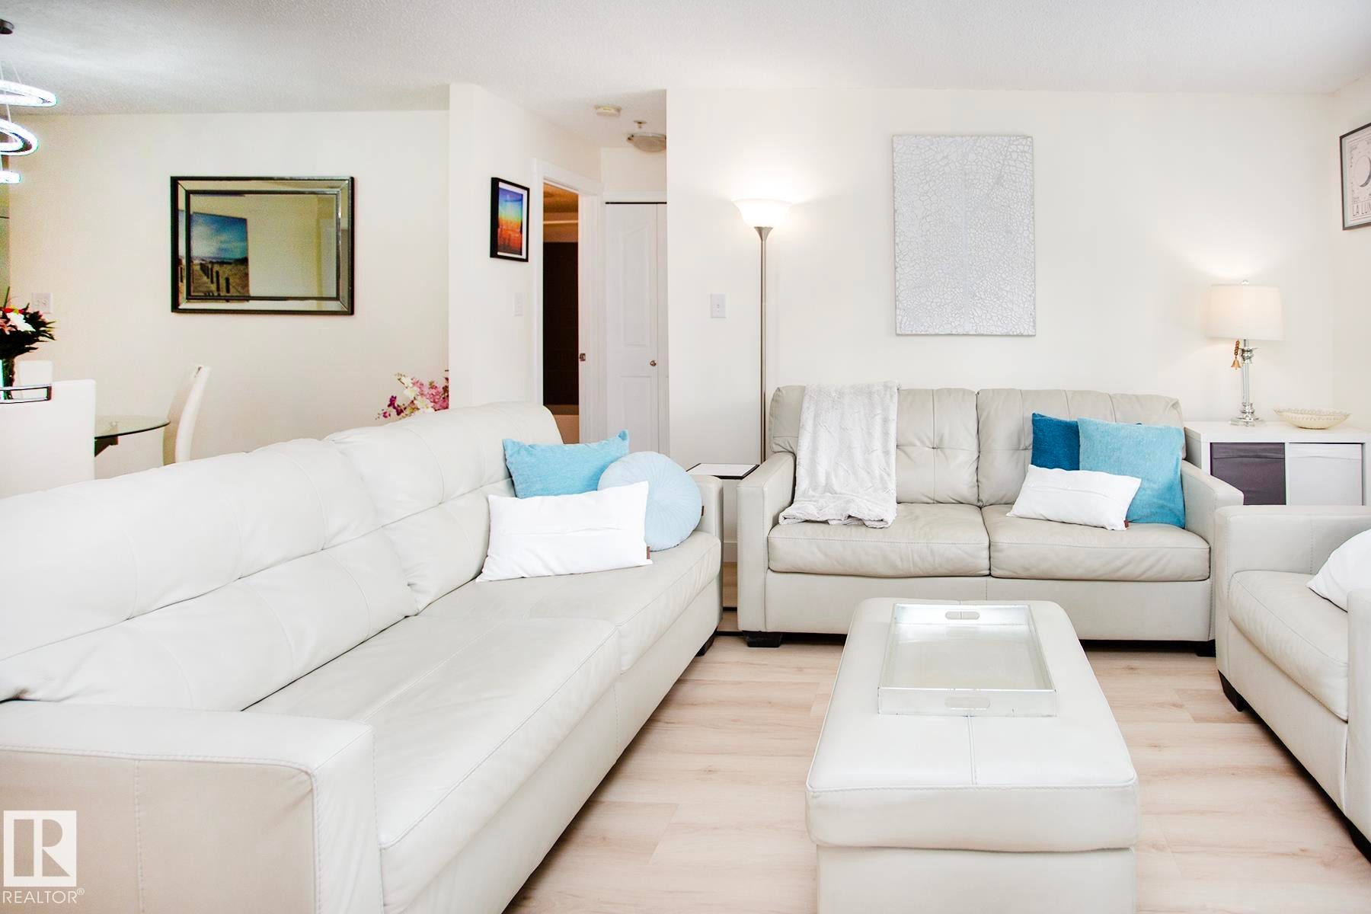
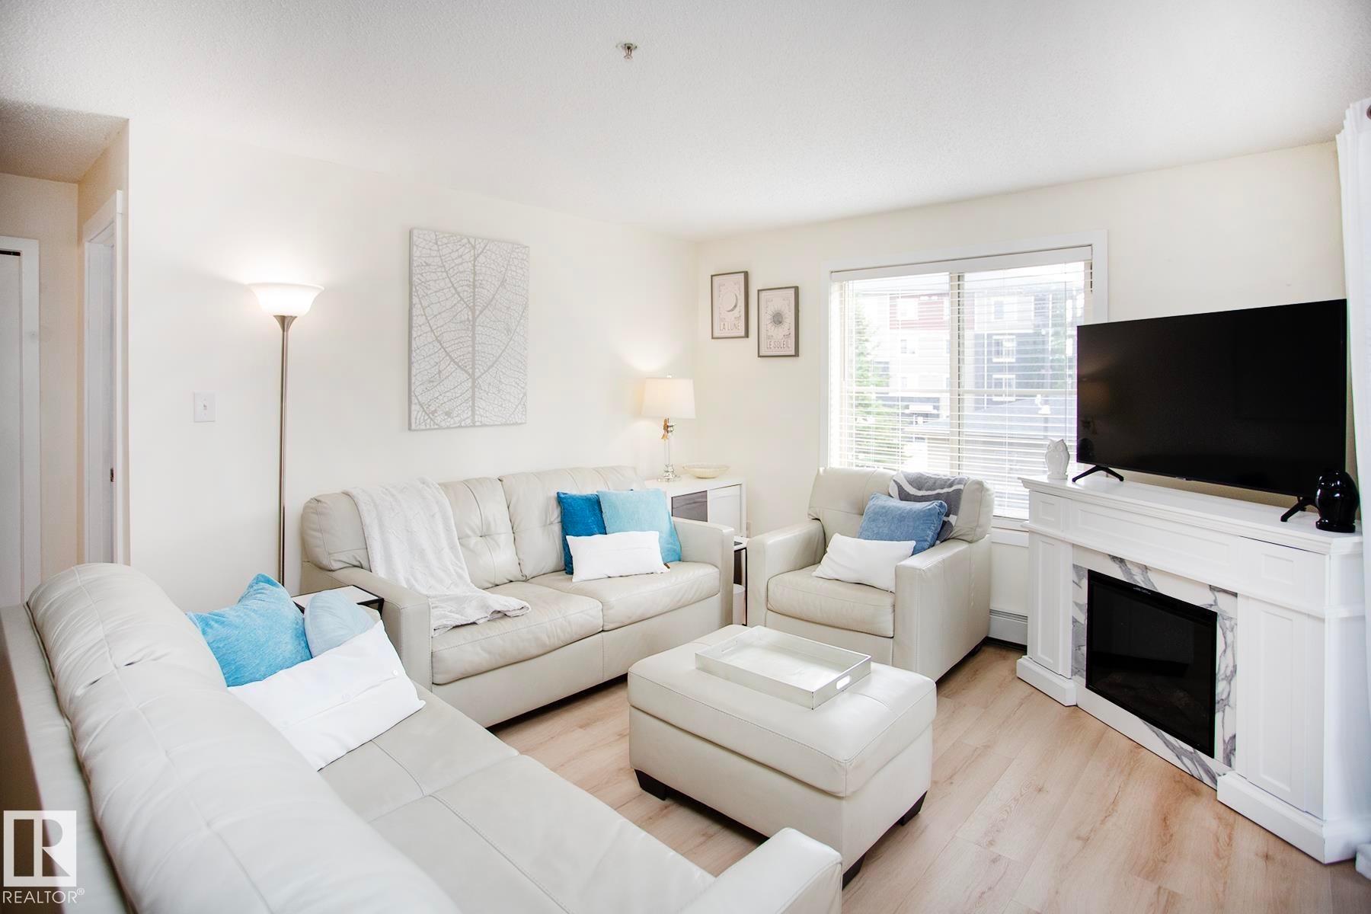
Bright living area featuring wood-finish flooring, a white mantel with a faux fireplace insert, and a sliding glass door opening to an outdoor balcony - #201 1070 Mcconachie Bv Nw, Edmonton, AB
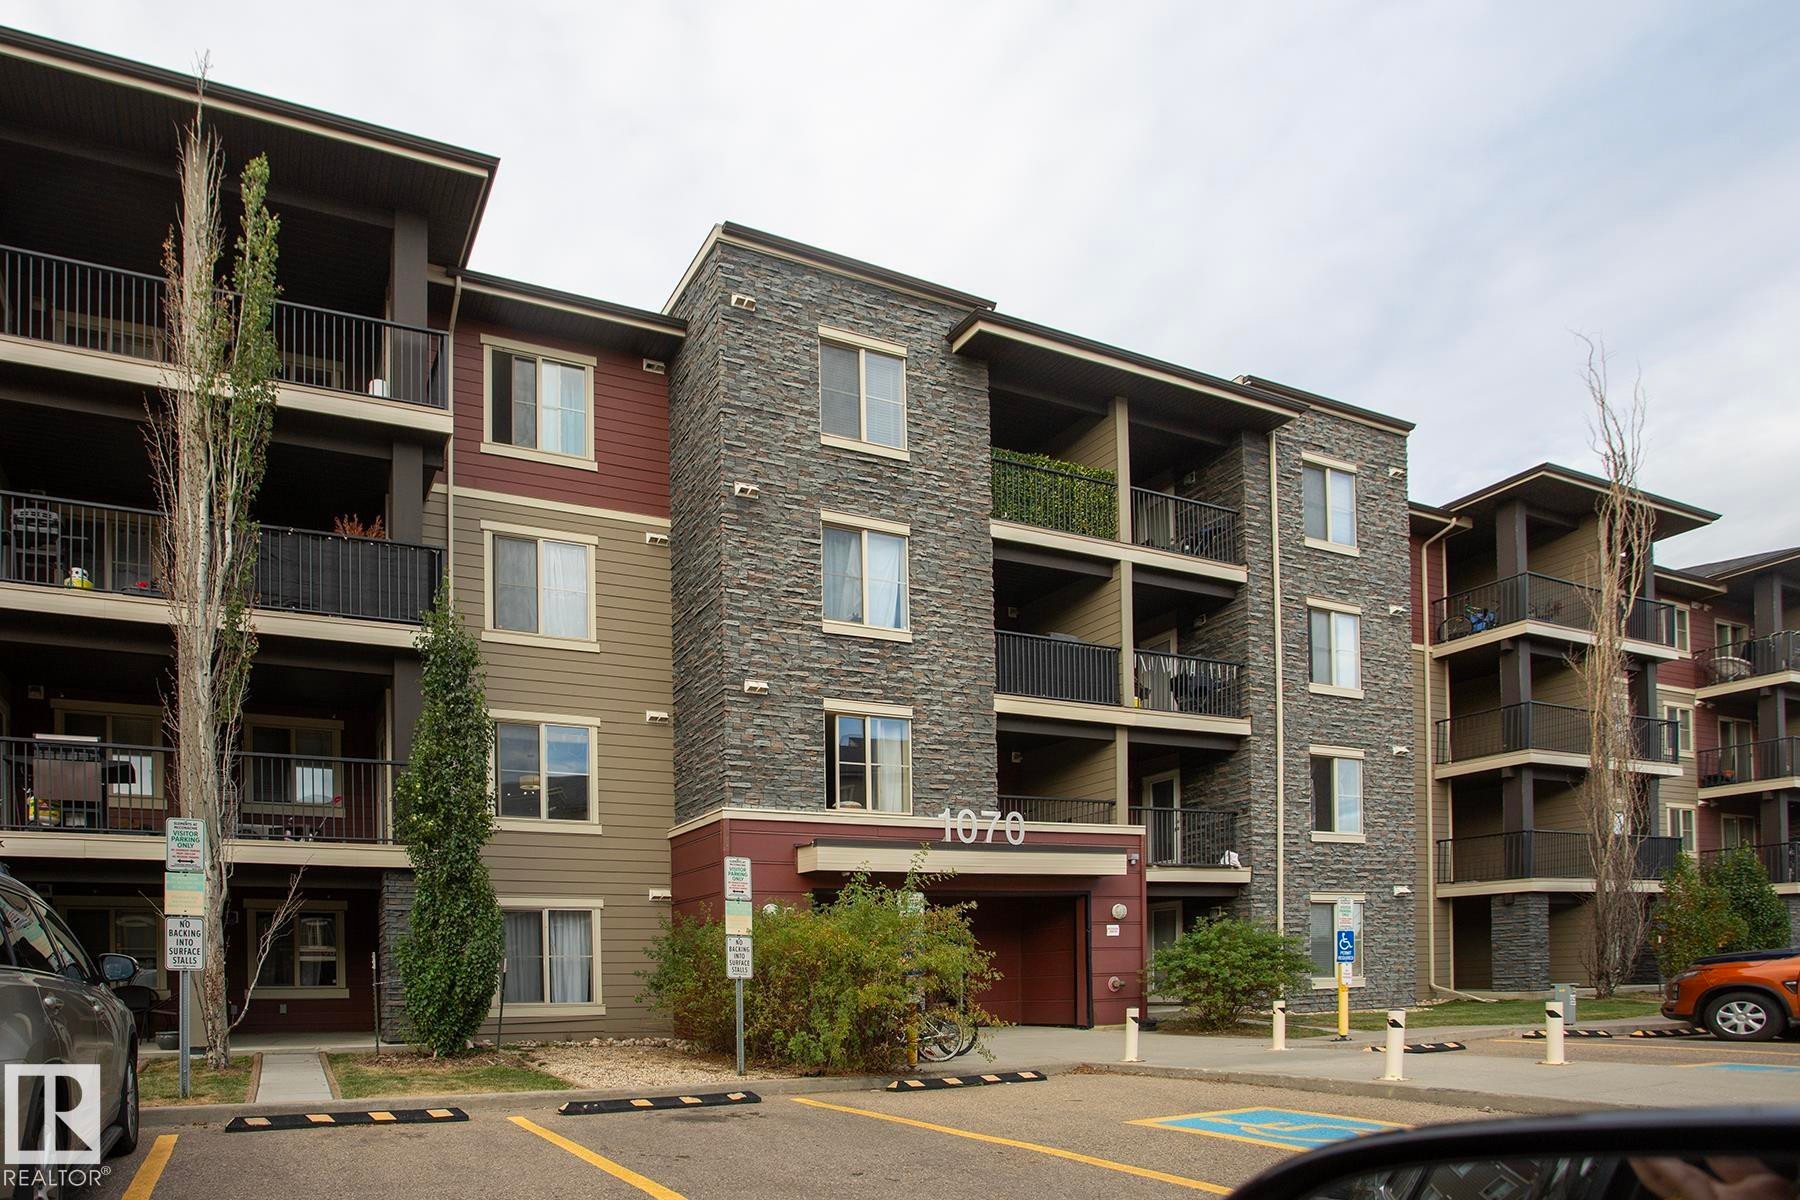
Multi-story residential building featuring stone veneer accents, multiple balconies with black railings, and a distinct entry canopy - #201 1070 Mcconachie Bv Nw, Edmonton, AB
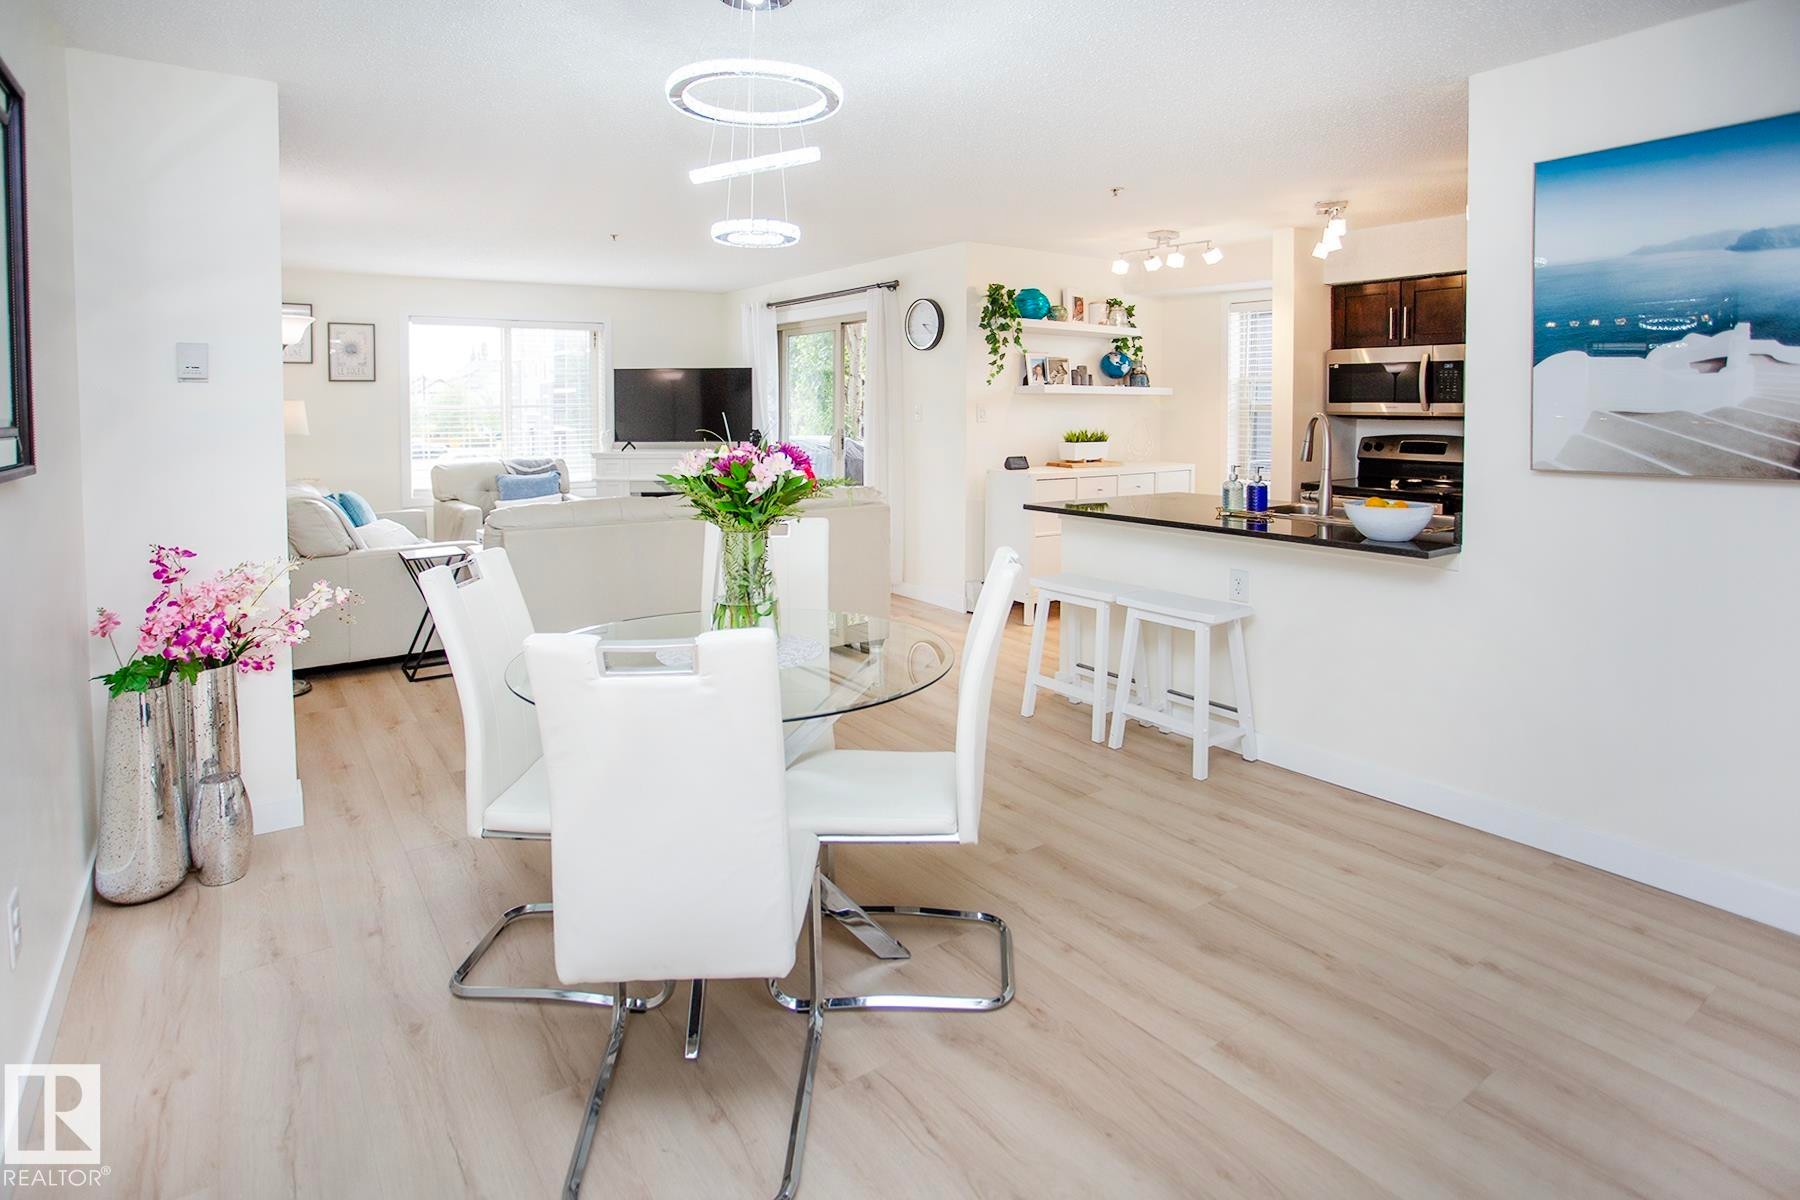
Wood-finish flooring throughout, modern circular pendant lighting, built-in kitchen cabinetry with stainless steel appliances, and a kitchen island with a black countertop - #201 1070 Mcconachie Bv Nw, Edmonton, AB
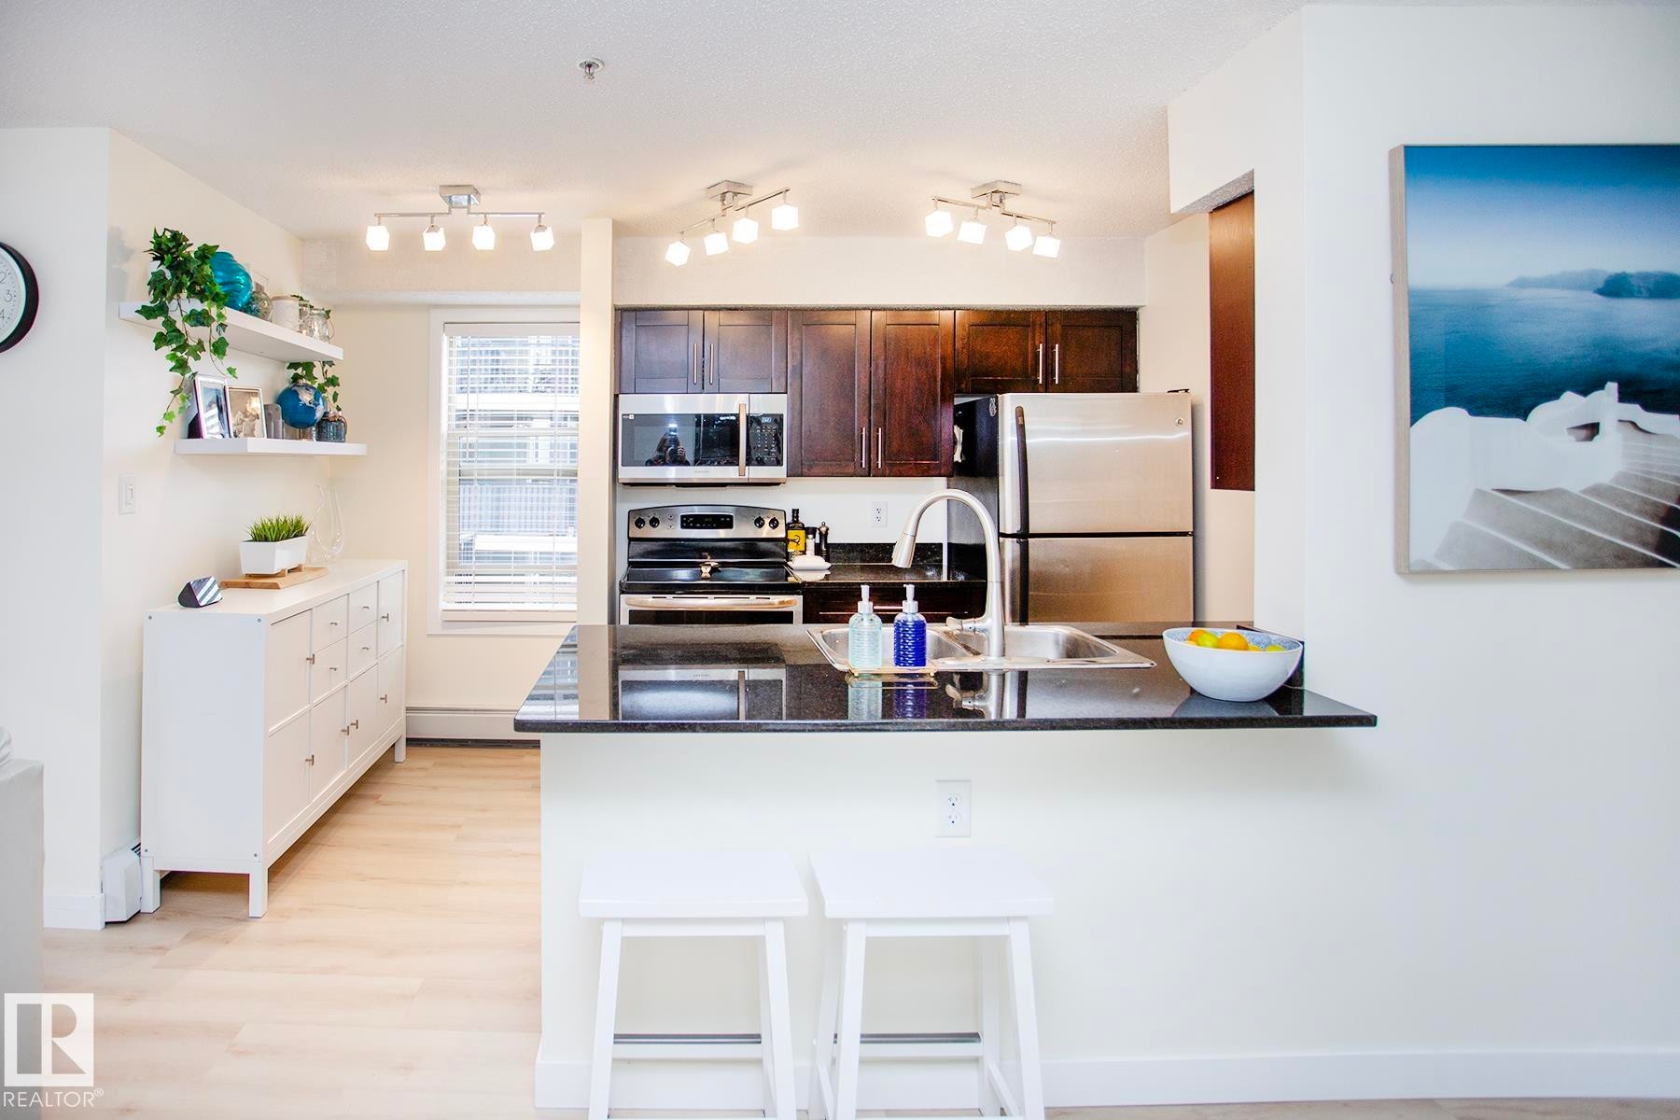
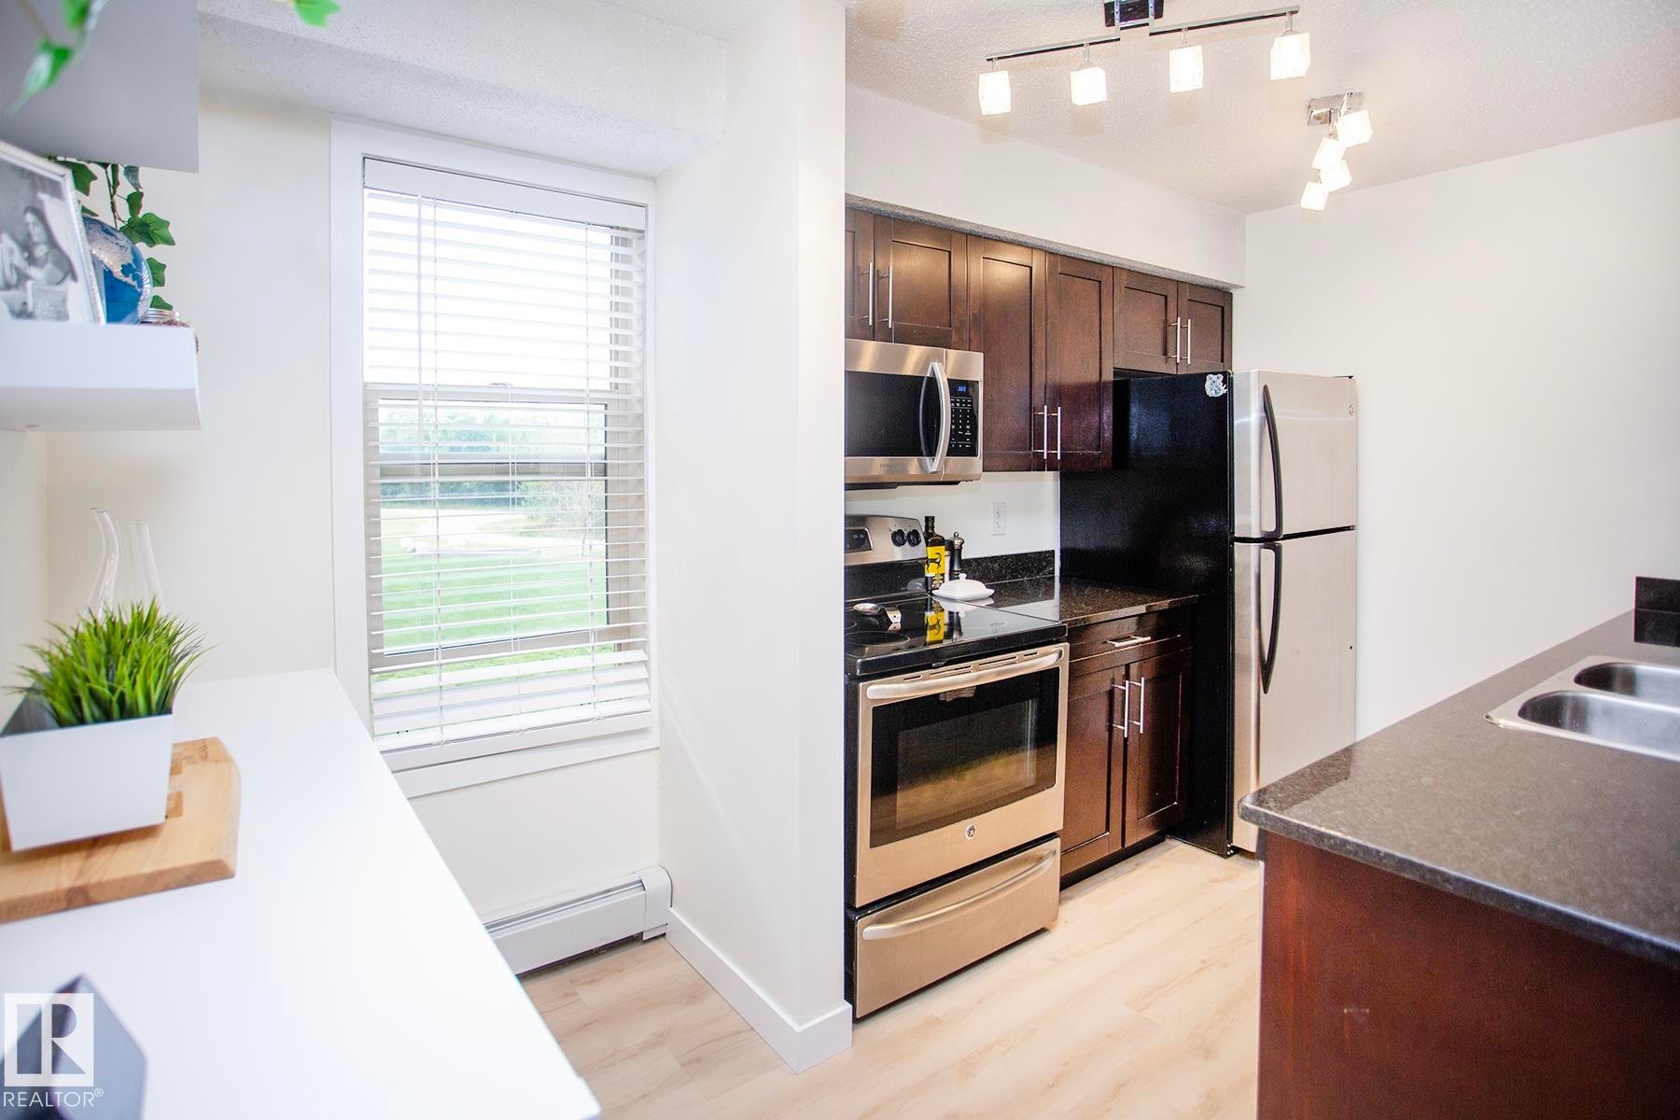
Kitchen featuring dark wood cabinetry, stainless steel appliances, a black countertop breakfast bar, and track lighting - #201 1070 Mcconachie Bv Nw, Edmonton, AB
Recessed wall with light wood-finish flooring - #201 1070 Mcconachie Bv Nw, Edmonton, AB
Light-toned walls, wood-finish flooring, and white doors - #201 1070 Mcconachie Bv Nw, Edmonton, AB
Wood-finish flooring, white paneled doors, ceiling fan, and recessed lighting - #201 1070 Mcconachie Bv Nw, Edmonton, AB
Light wood-finish flooring throughout, complemented by a ceiling fan with integrated lighting - #201 1070 Mcconachie Bv Nw, Edmonton, AB
Wood-finish flooring throughout, white walls, and recessed lighting - #201 1070 Mcconachie Bv Nw, Edmonton, AB
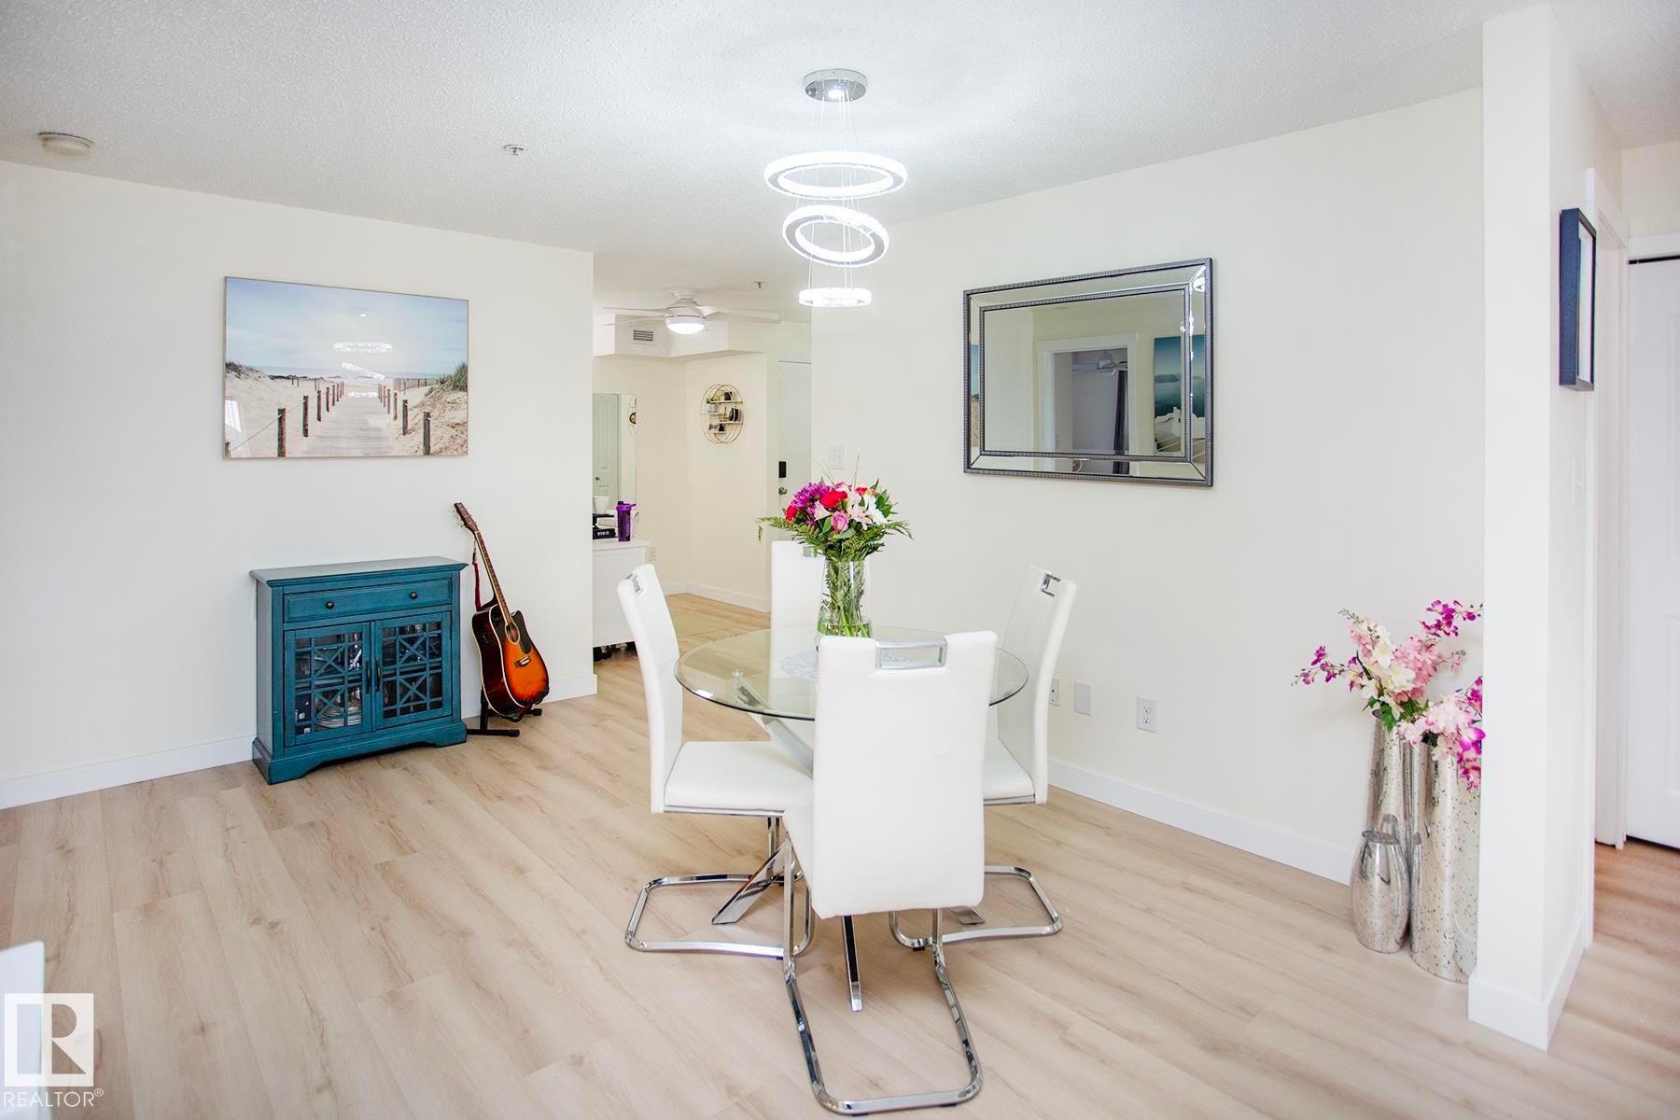
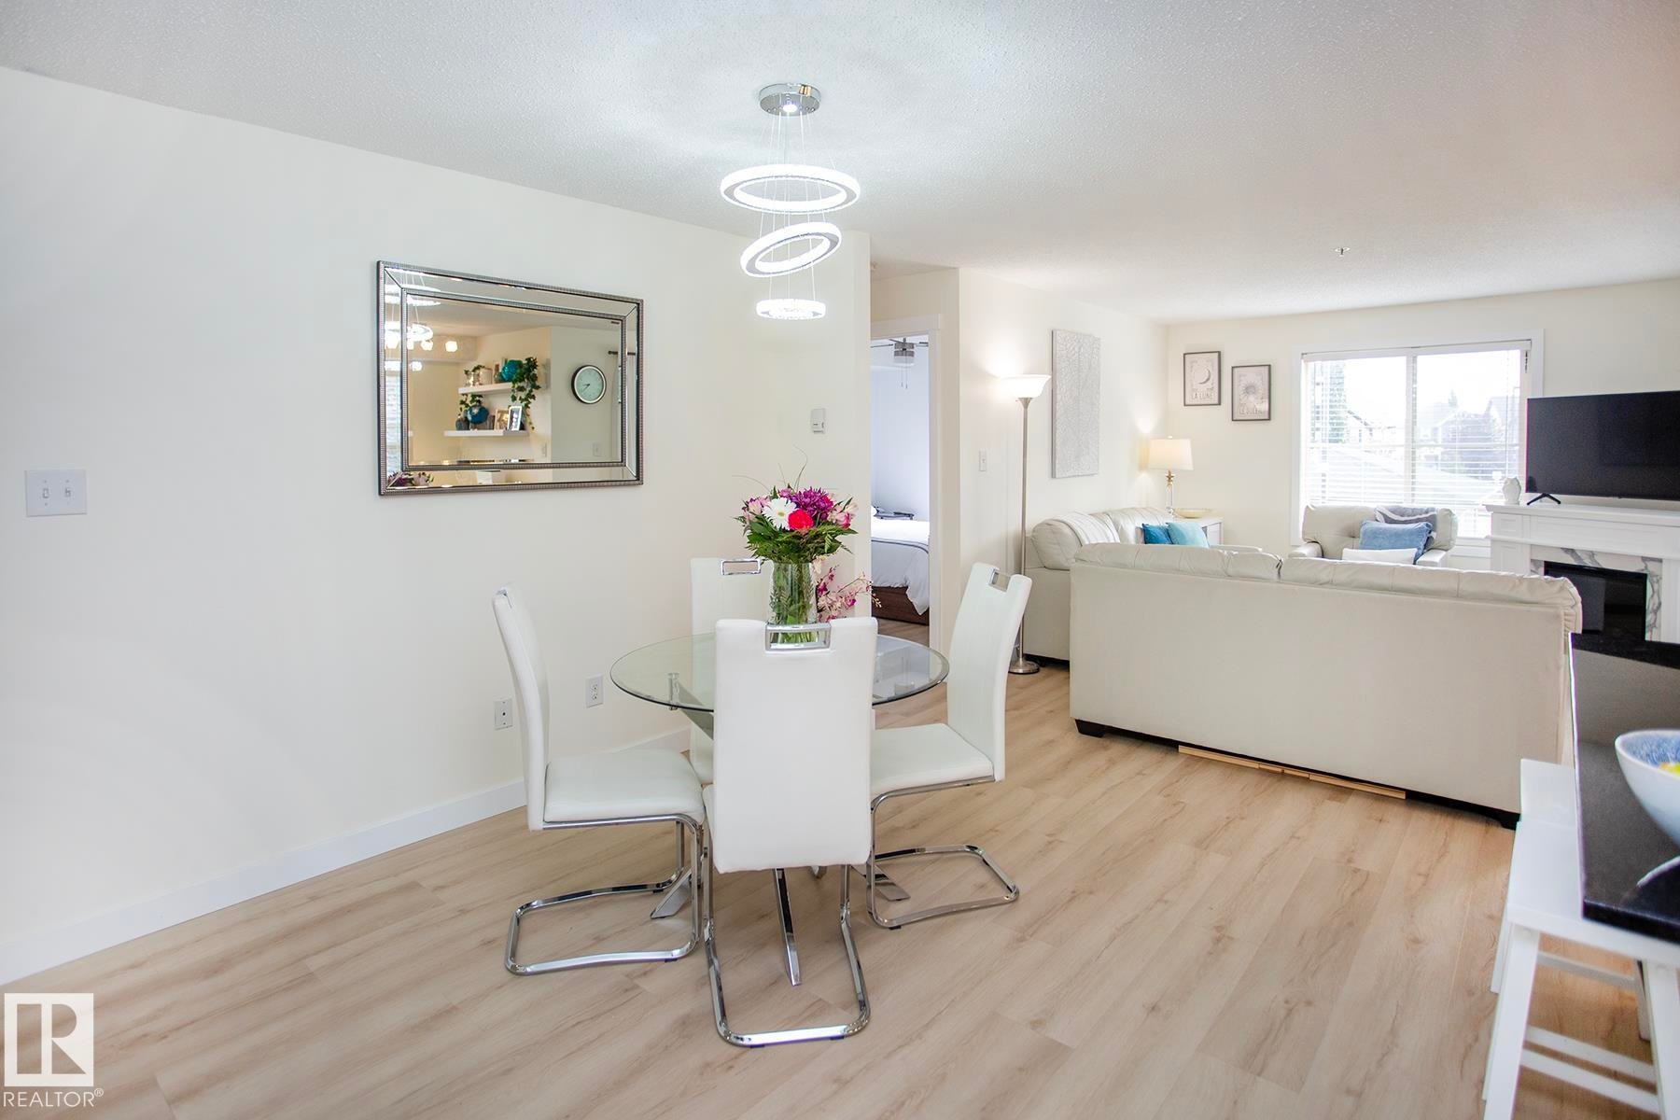
Light wood-finish flooring, recessed lighting, and a modern chandelier with circular rings - #201 1070 Mcconachie Bv Nw, Edmonton, AB
Light wood-finish flooring throughout - #201 1070 Mcconachie Bv Nw, Edmonton, AB
Light wood-finish flooring, white walls, and a large window with blinds - #201 1070 Mcconachie Bv Nw, Edmonton, AB
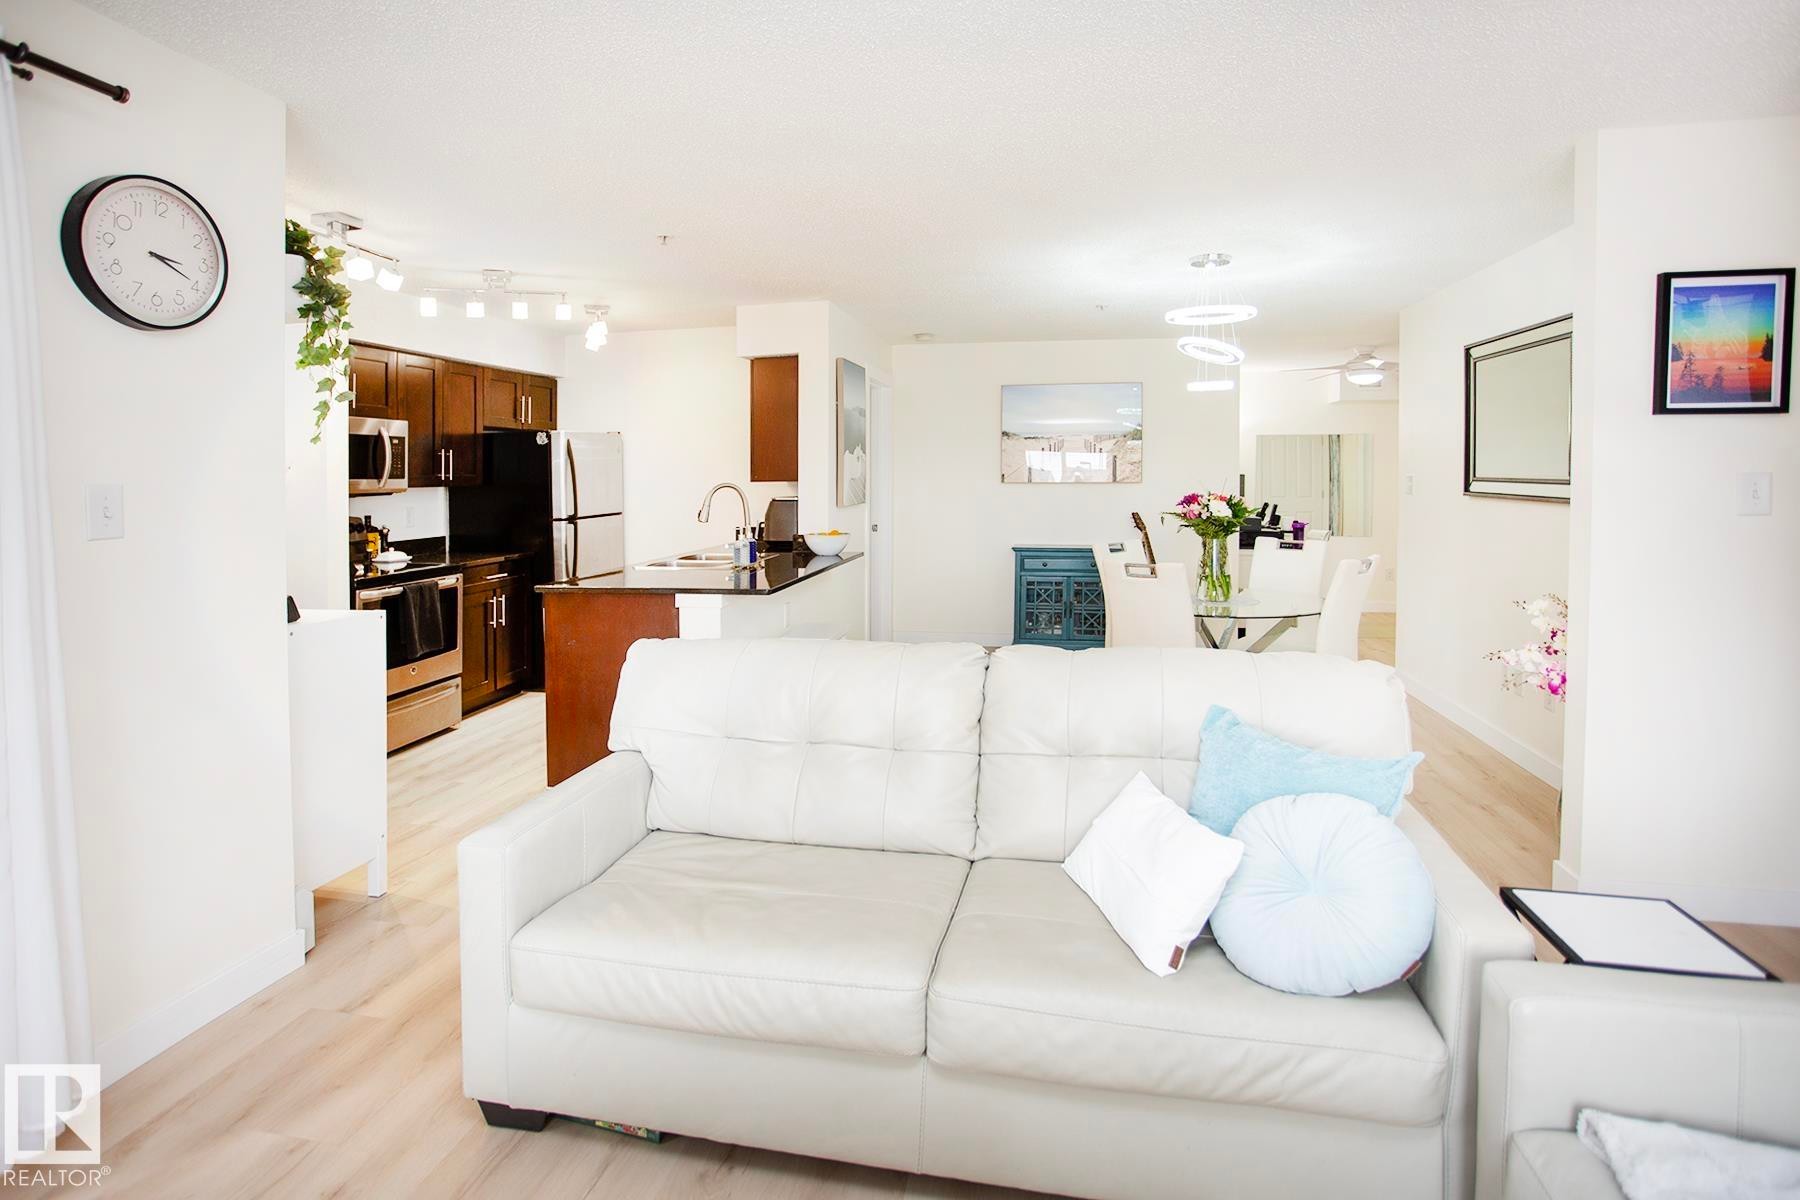
Open-concept living area with wood-finish flooring, recessed lighting, track lighting, and a modern kitchen featuring stainless steel appliances and dark wood cabinetry - #201 1070 Mcconachie Bv Nw, Edmonton, AB
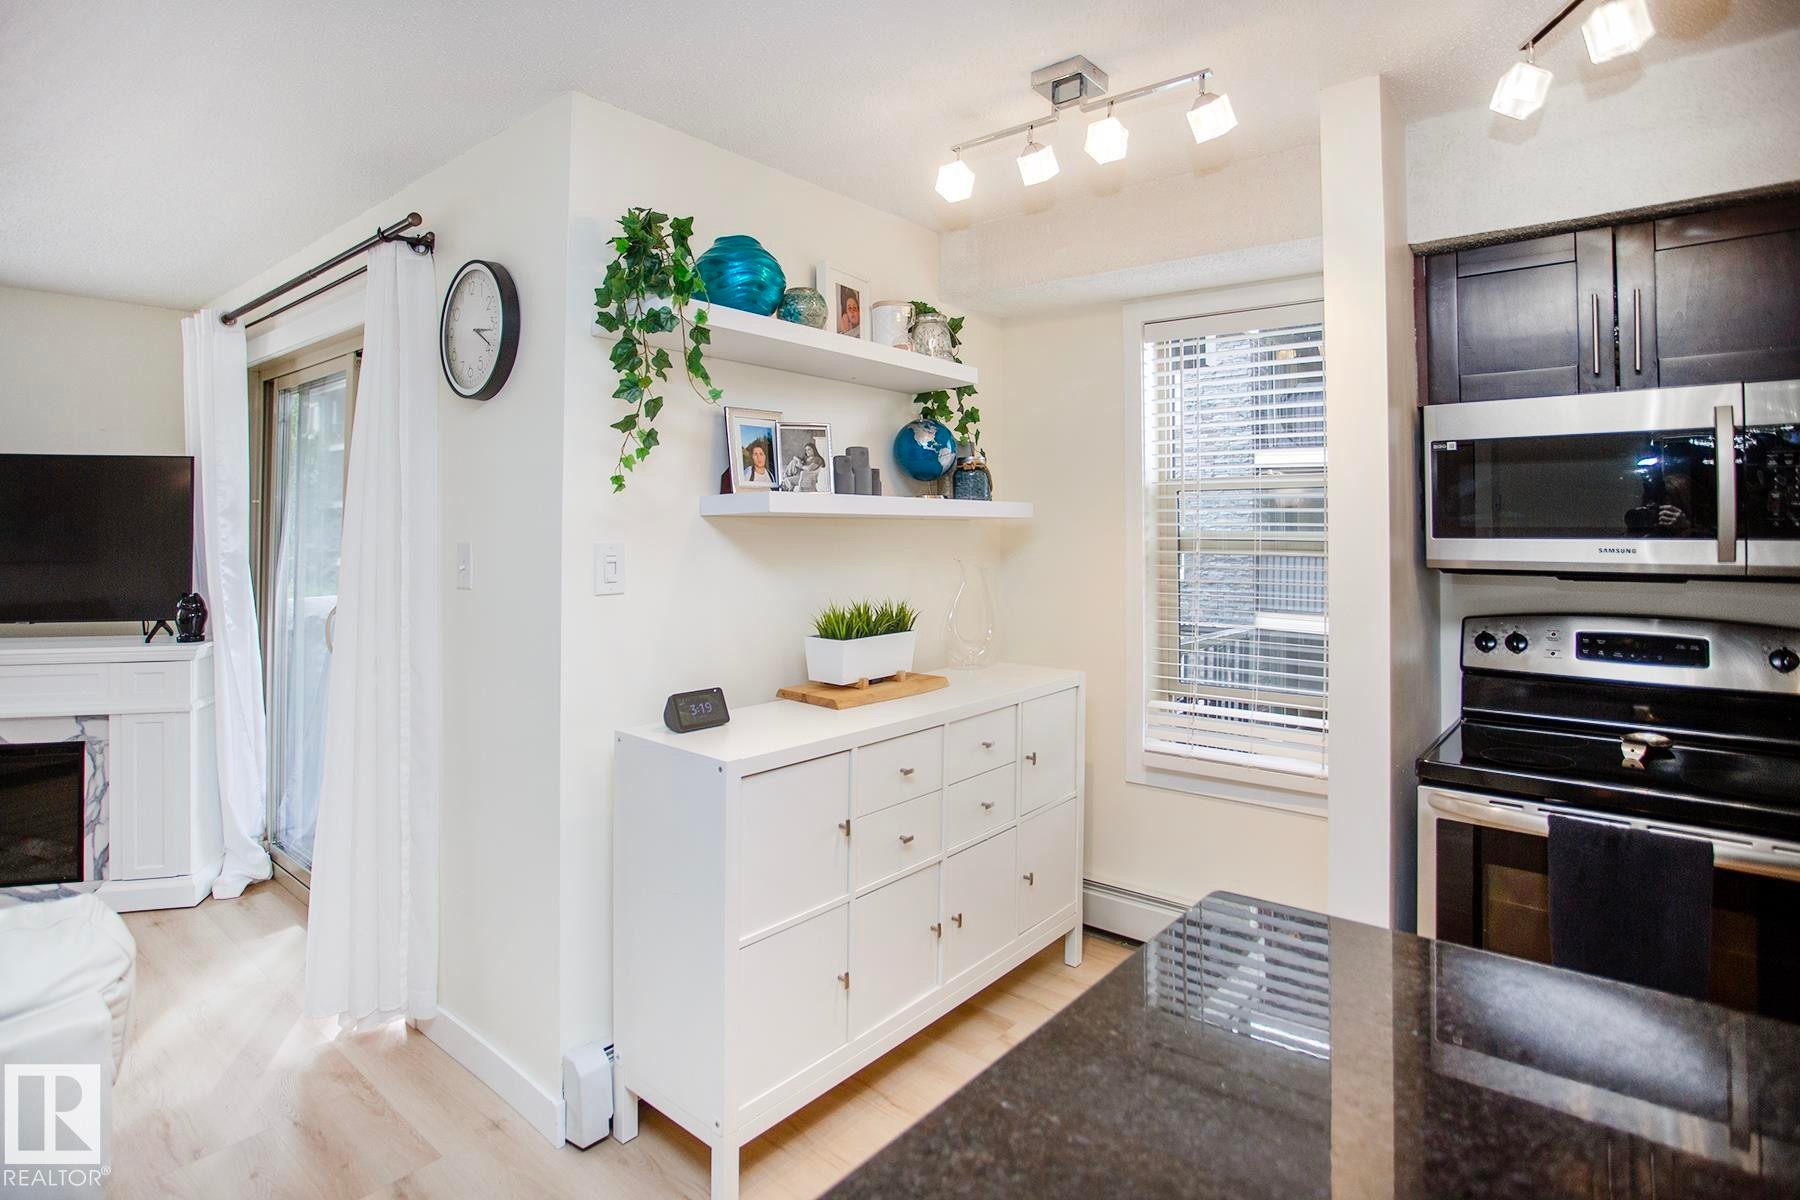
Kitchen space with dark wood-finish cabinetry, stainless steel appliances, and a window with blinds - #201 1070 Mcconachie Bv Nw, Edmonton, AB
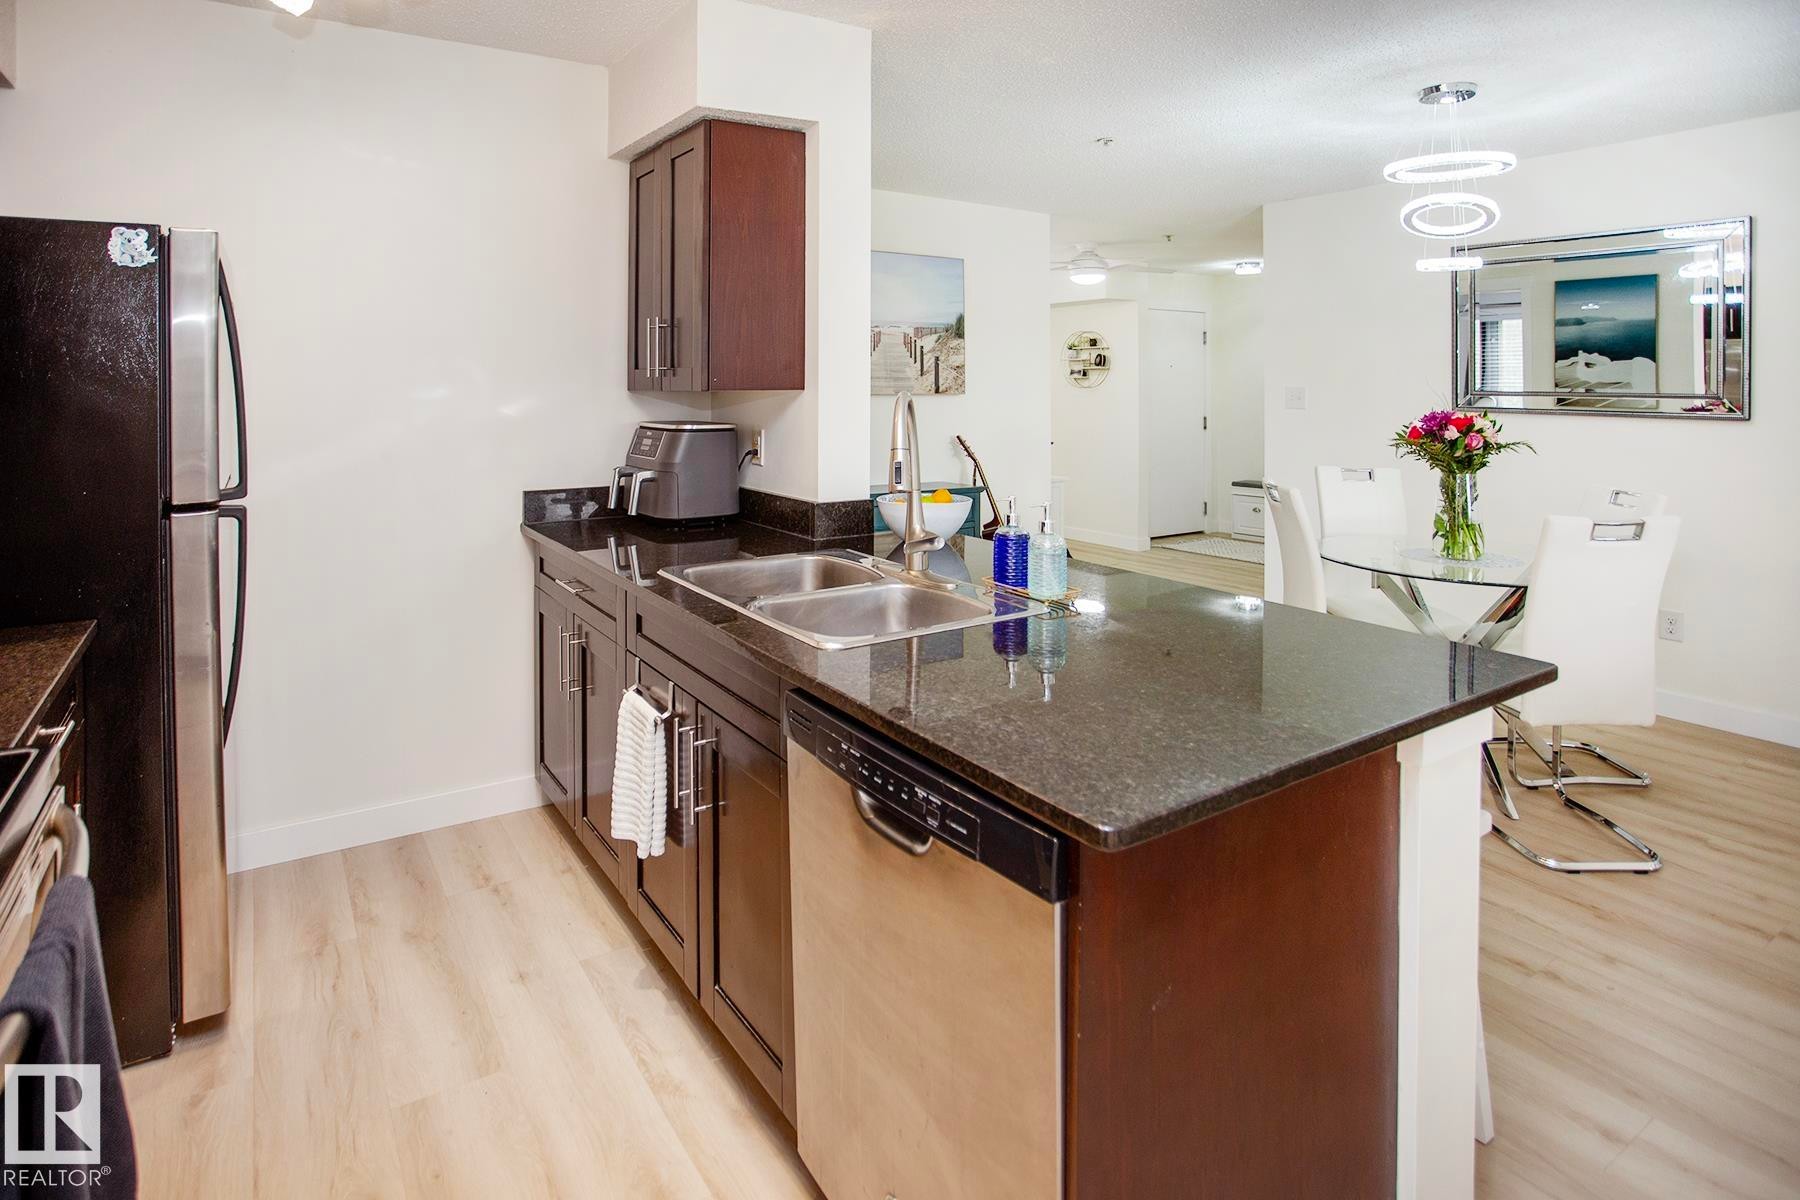
Kitchen featuring dark wood cabinetry, stainless steel appliances, a double basin sink, and wood-finish flooring - #201 1070 Mcconachie Bv Nw, Edmonton, AB
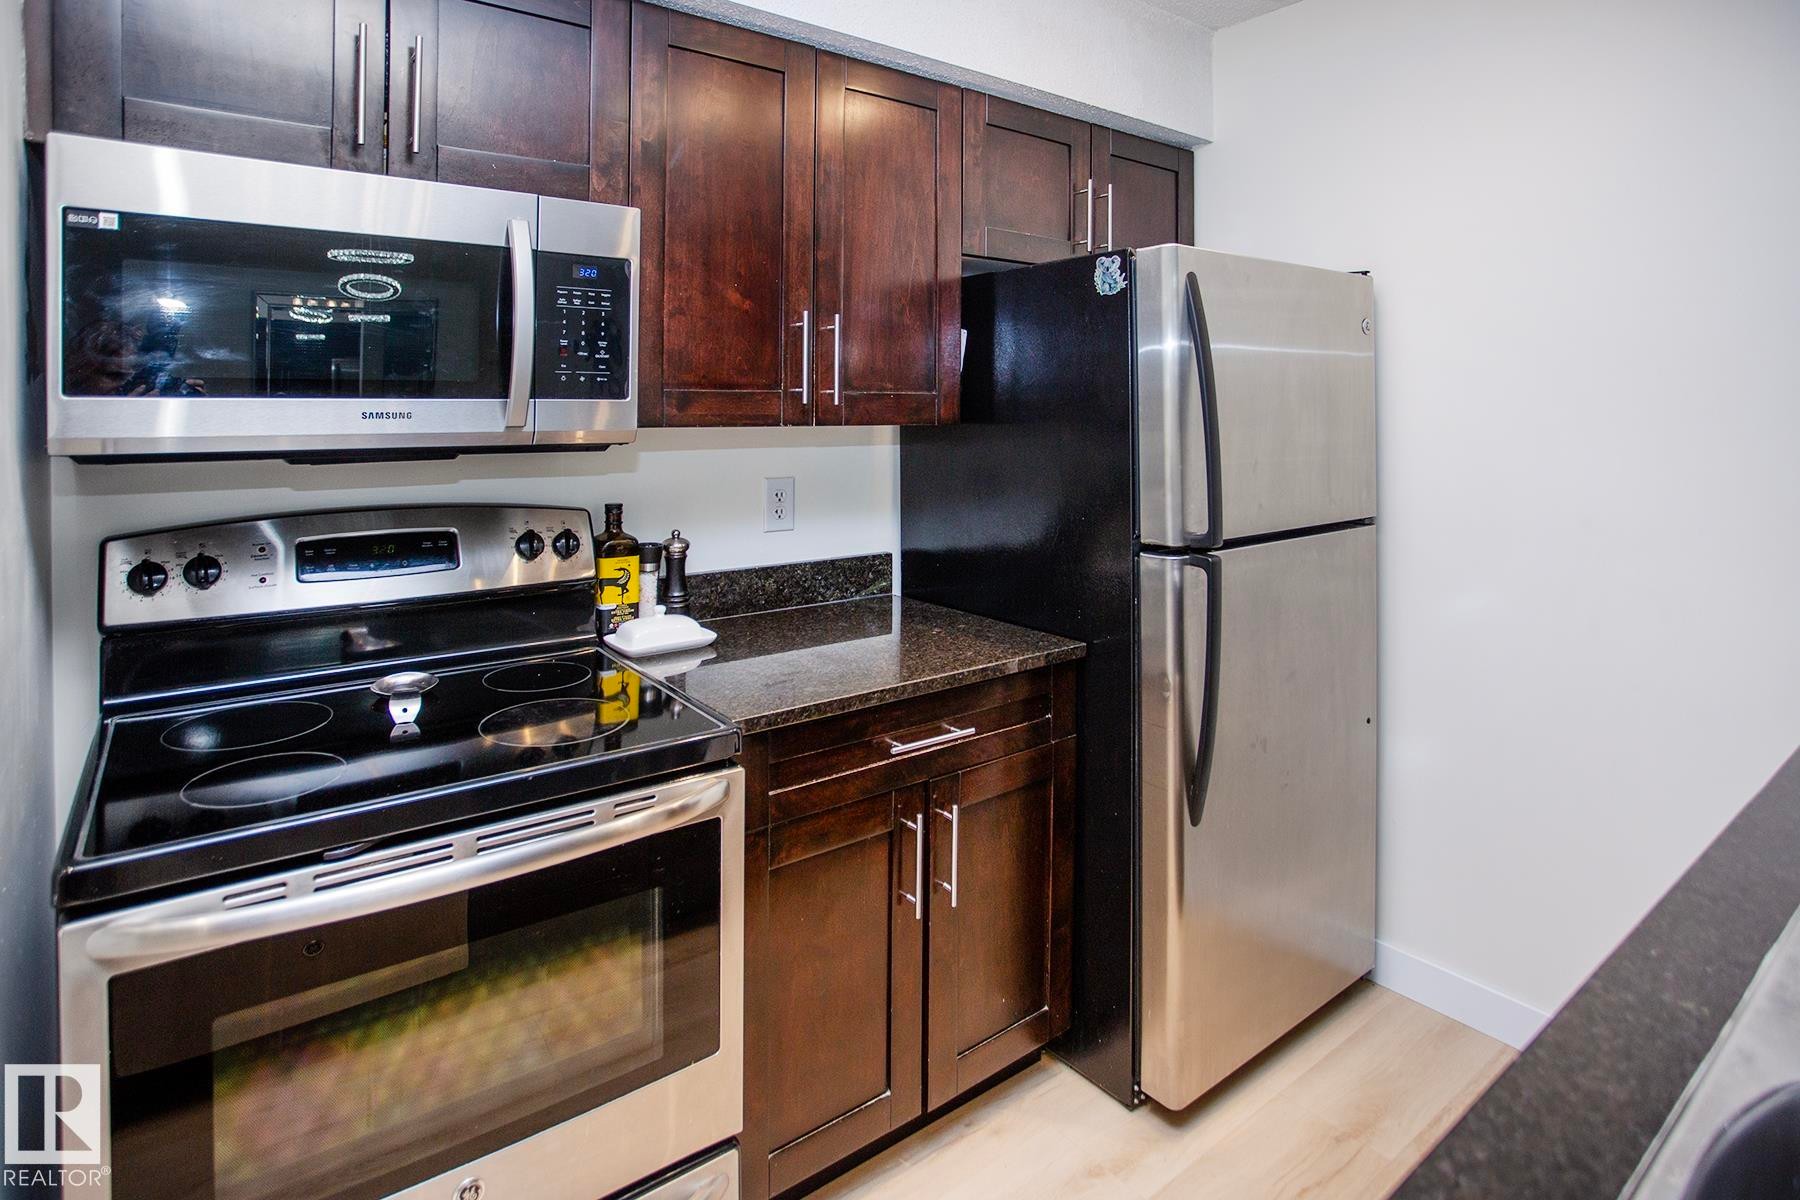
Stainless steel appliances, wood-finish cabinetry, dark countertops, built-in microwave, and wood-finish flooring - #201 1070 Mcconachie Bv Nw, Edmonton, AB
Kitchen featuring stainless steel appliances, dark wood-finish cabinetry, track lighting, and a dual basin sink - #201 1070 Mcconachie Bv Nw, Edmonton, AB
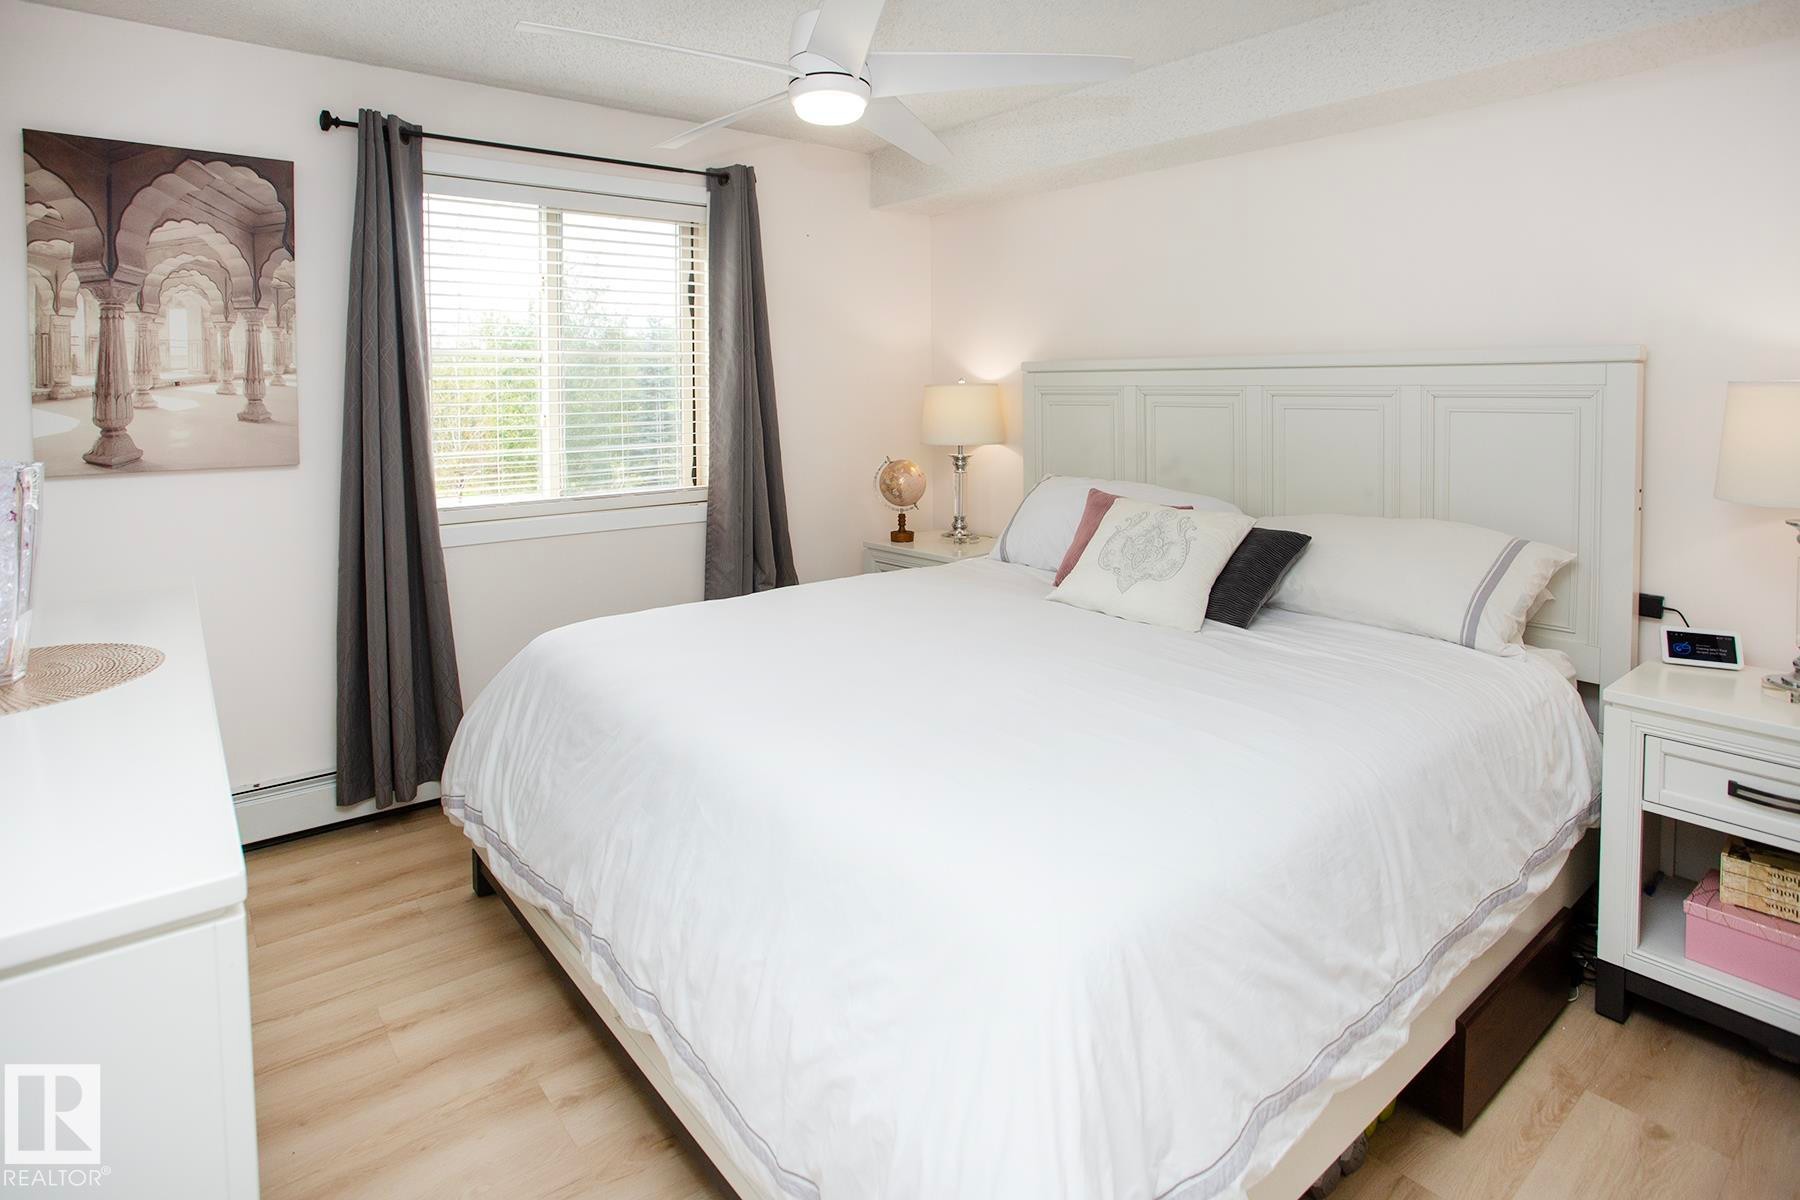
Recessed lighting, wood-finish flooring, white paneled headboard, white window blinds, and a white ceiling fan - #201 1070 Mcconachie Bv Nw, Edmonton, AB
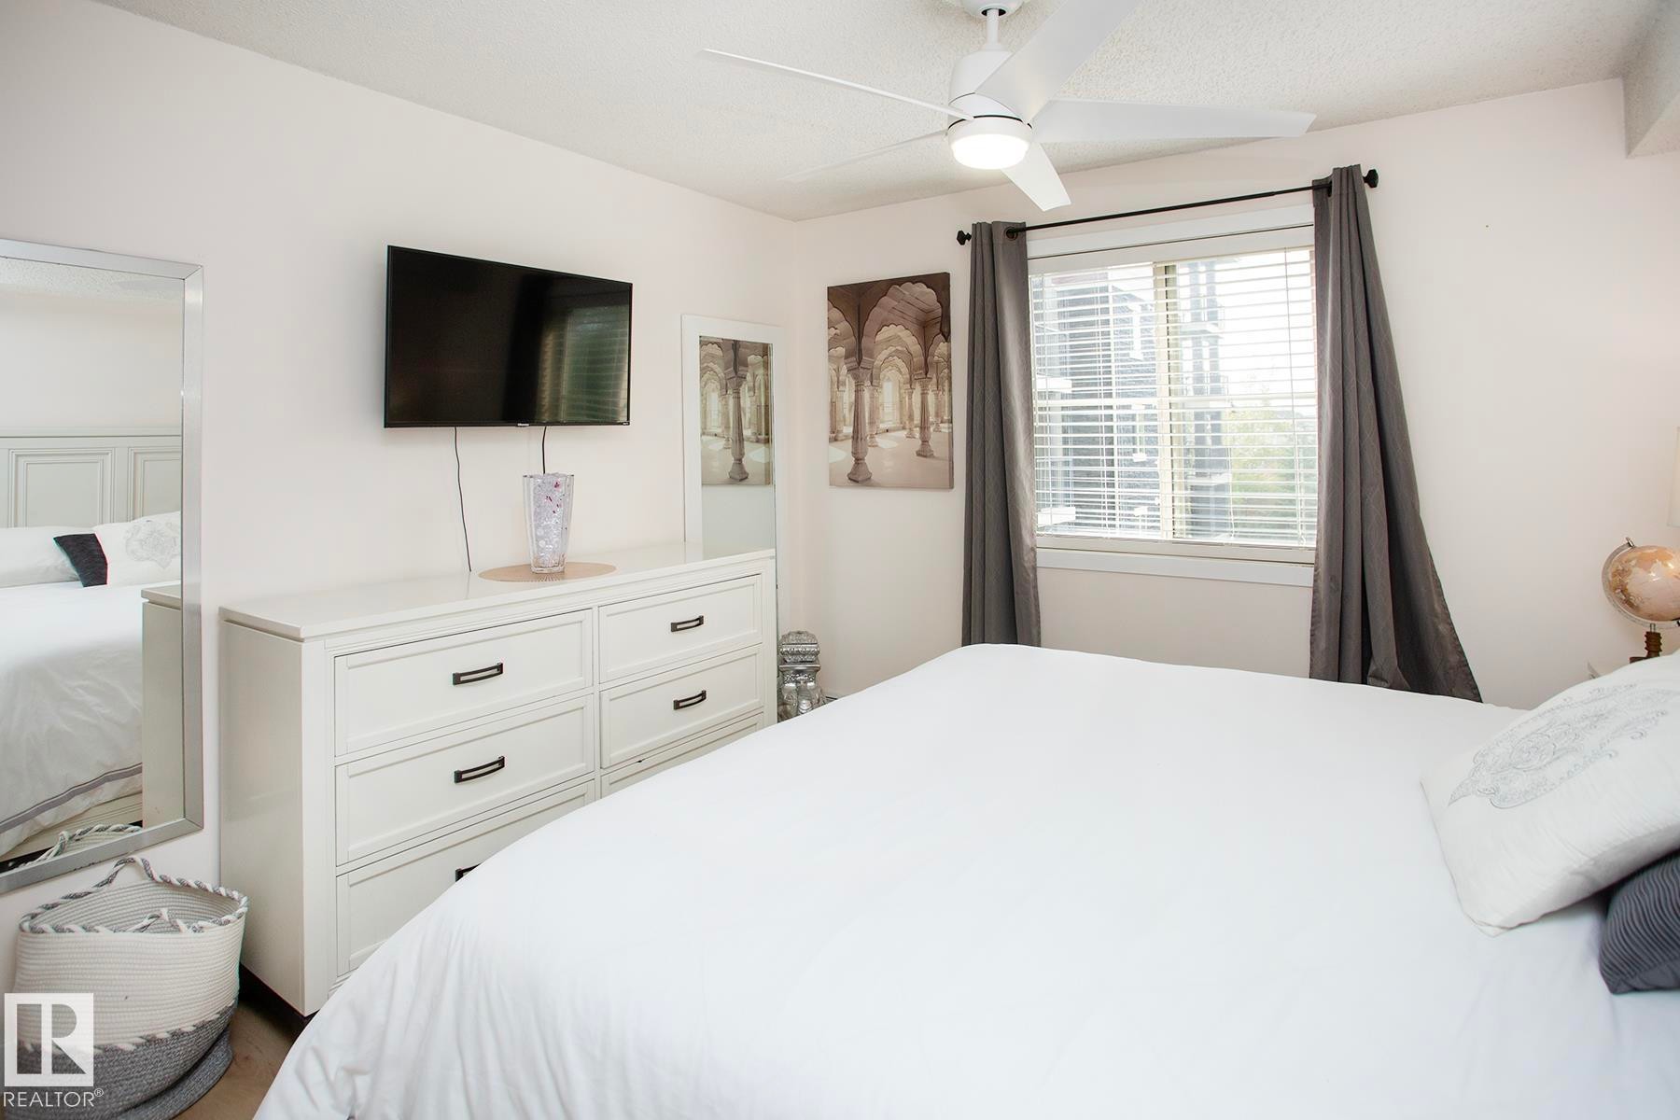
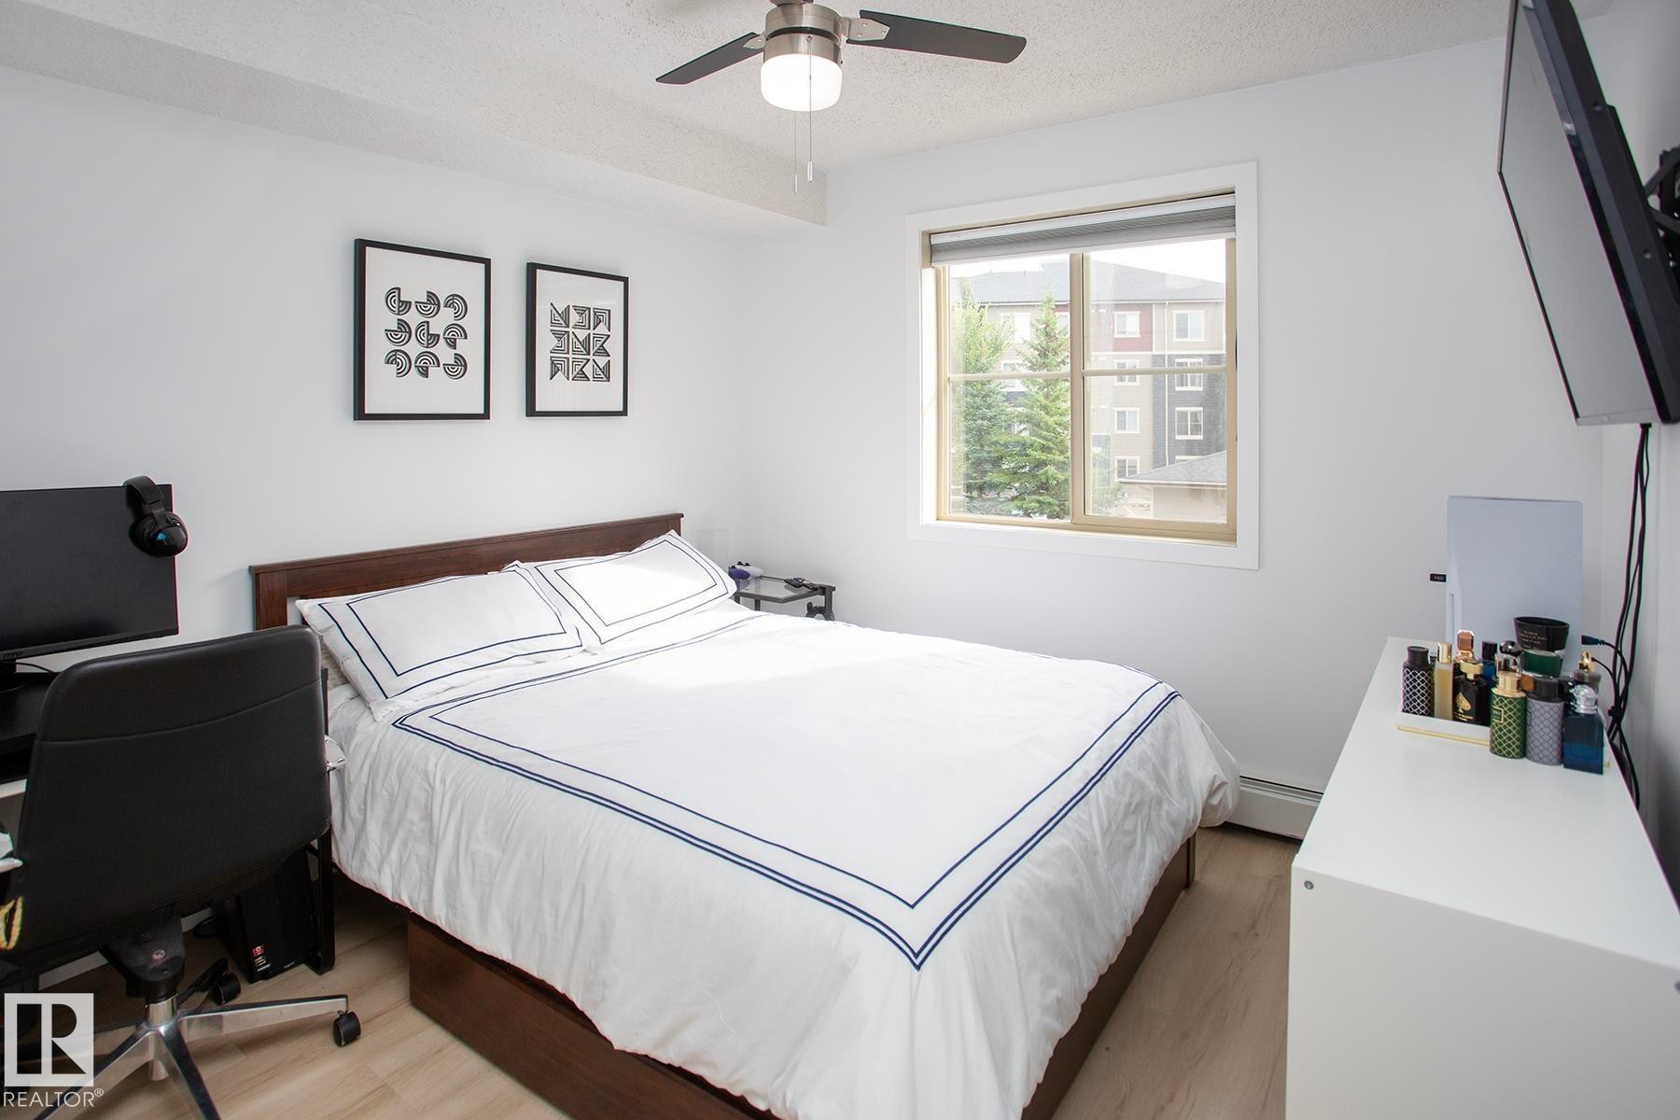
Recessed window with blinds, ceiling fan with integrated lighting, wall-mounted television, and wood-finish flooring - #201 1070 Mcconachie Bv Nw, Edmonton, AB
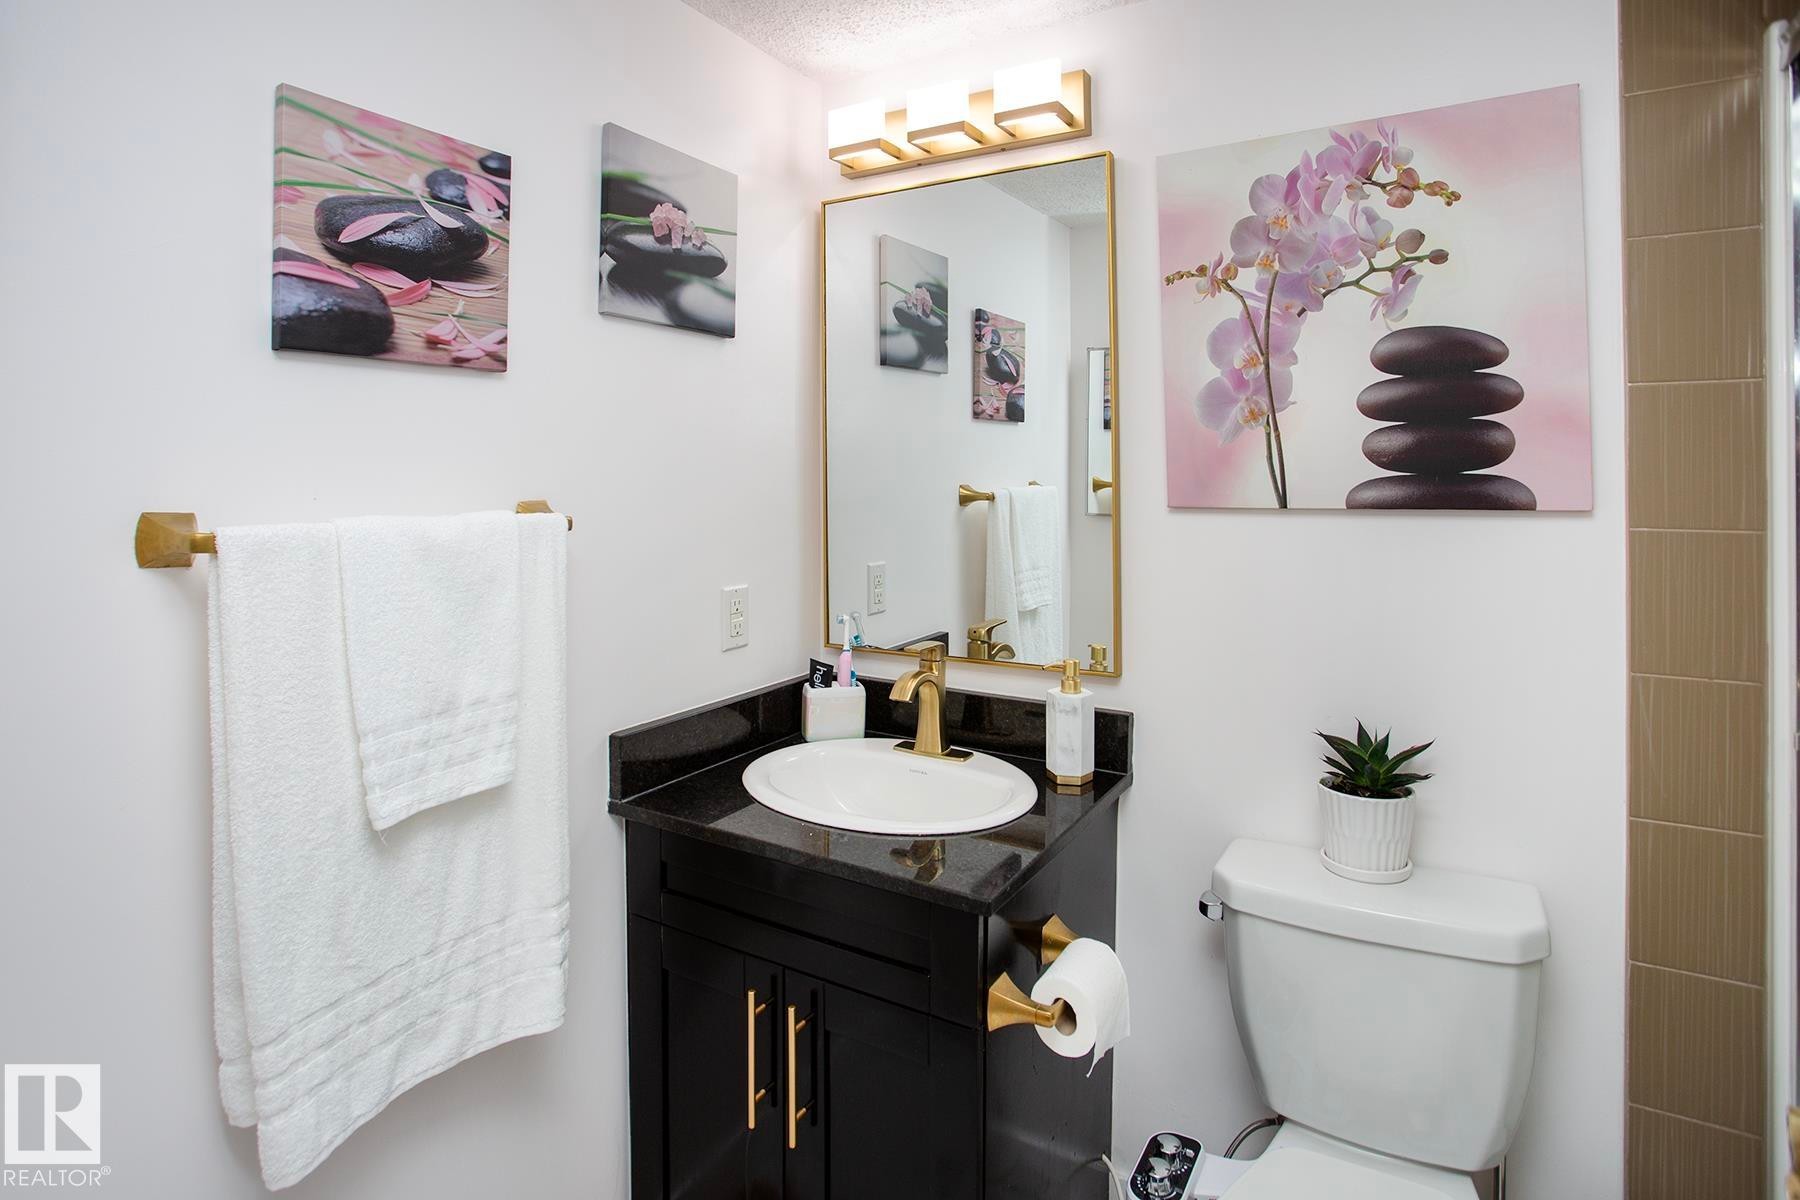
Vanity with dark countertop and gold-finish faucet, framed mirror, and coordinated wall-mounted lighting - #201 1070 Mcconachie Bv Nw, Edmonton, AB
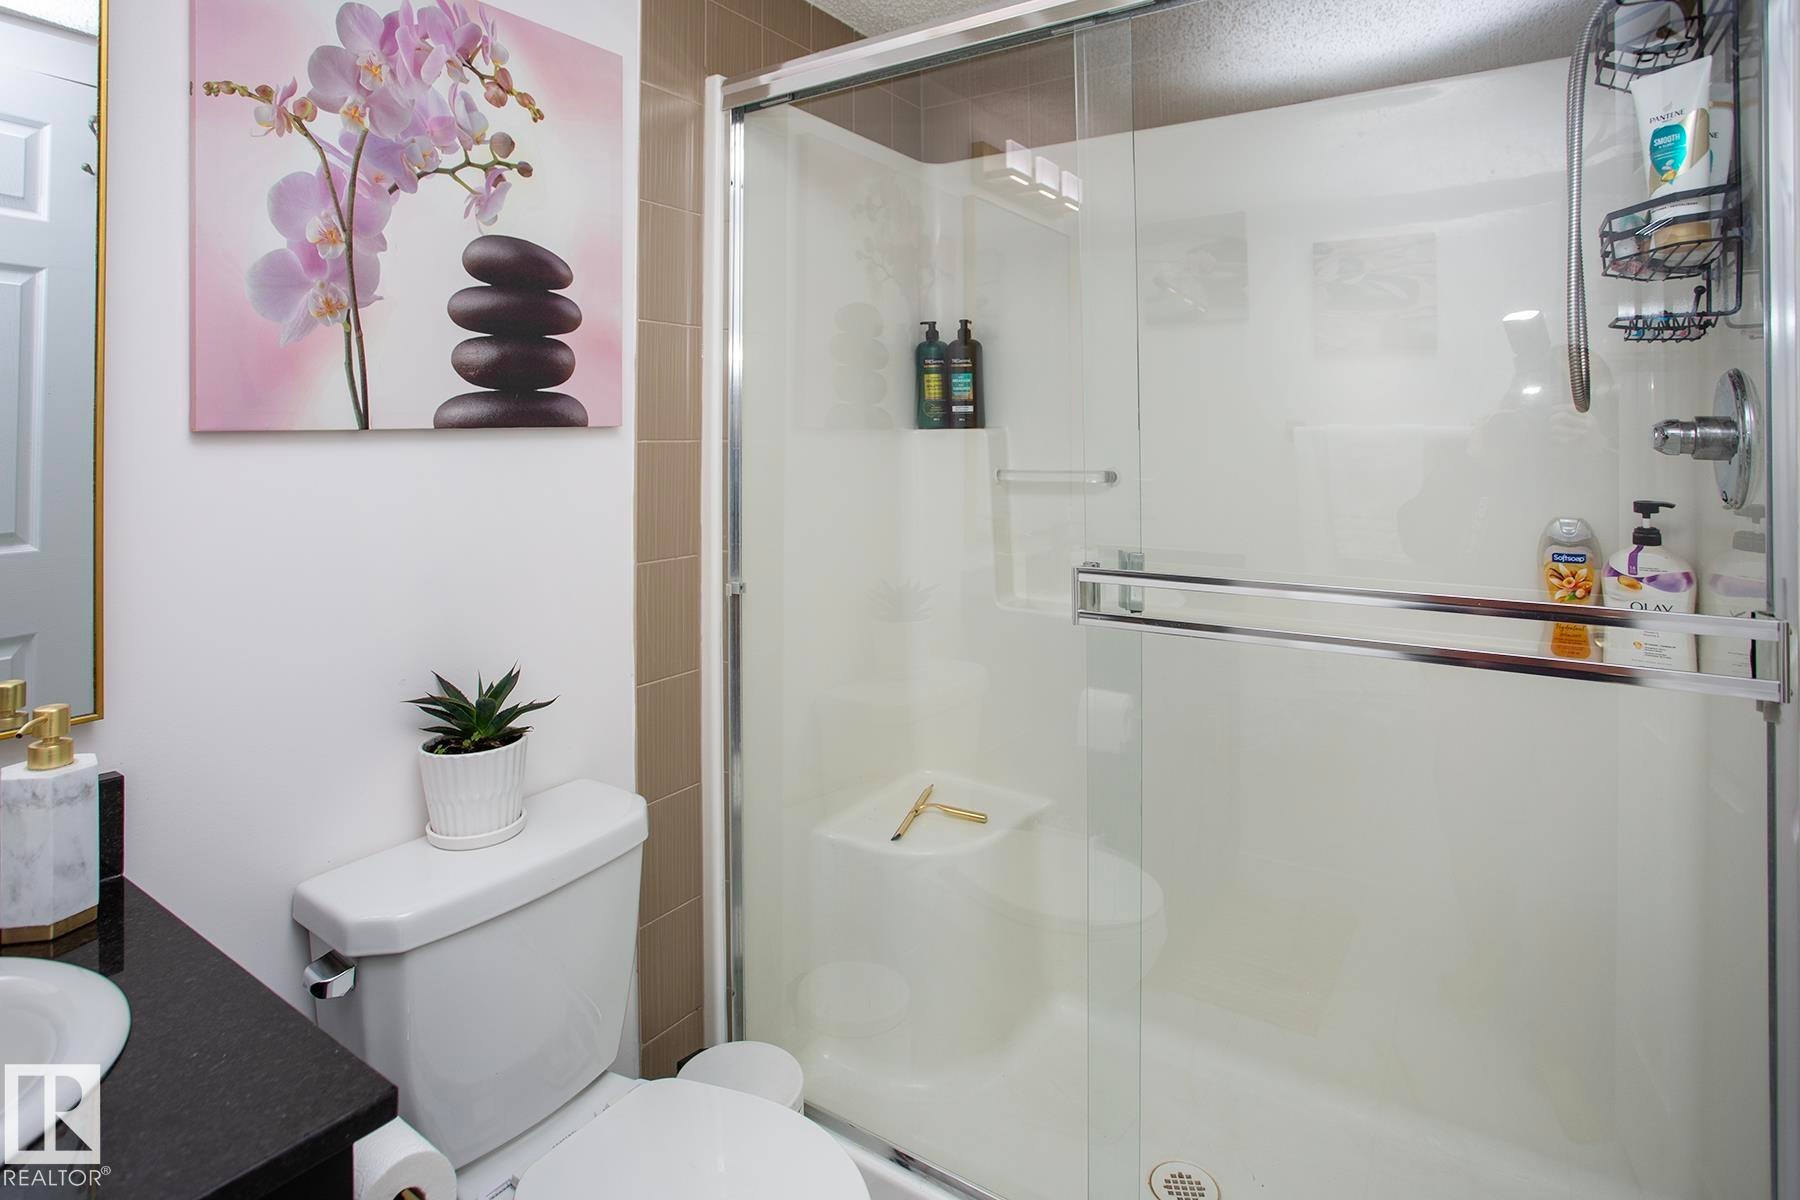
Walk-in shower with a glass enclosure, white shower base, and integrated shelving - #201 1070 Mcconachie Bv Nw, Edmonton, AB
Ceiling fan with integrated lighting, window with light-colored framing, wood-finish flooring, white walls, and a wall-mounted radiator - #201 1070 Mcconachie Bv Nw, Edmonton, AB
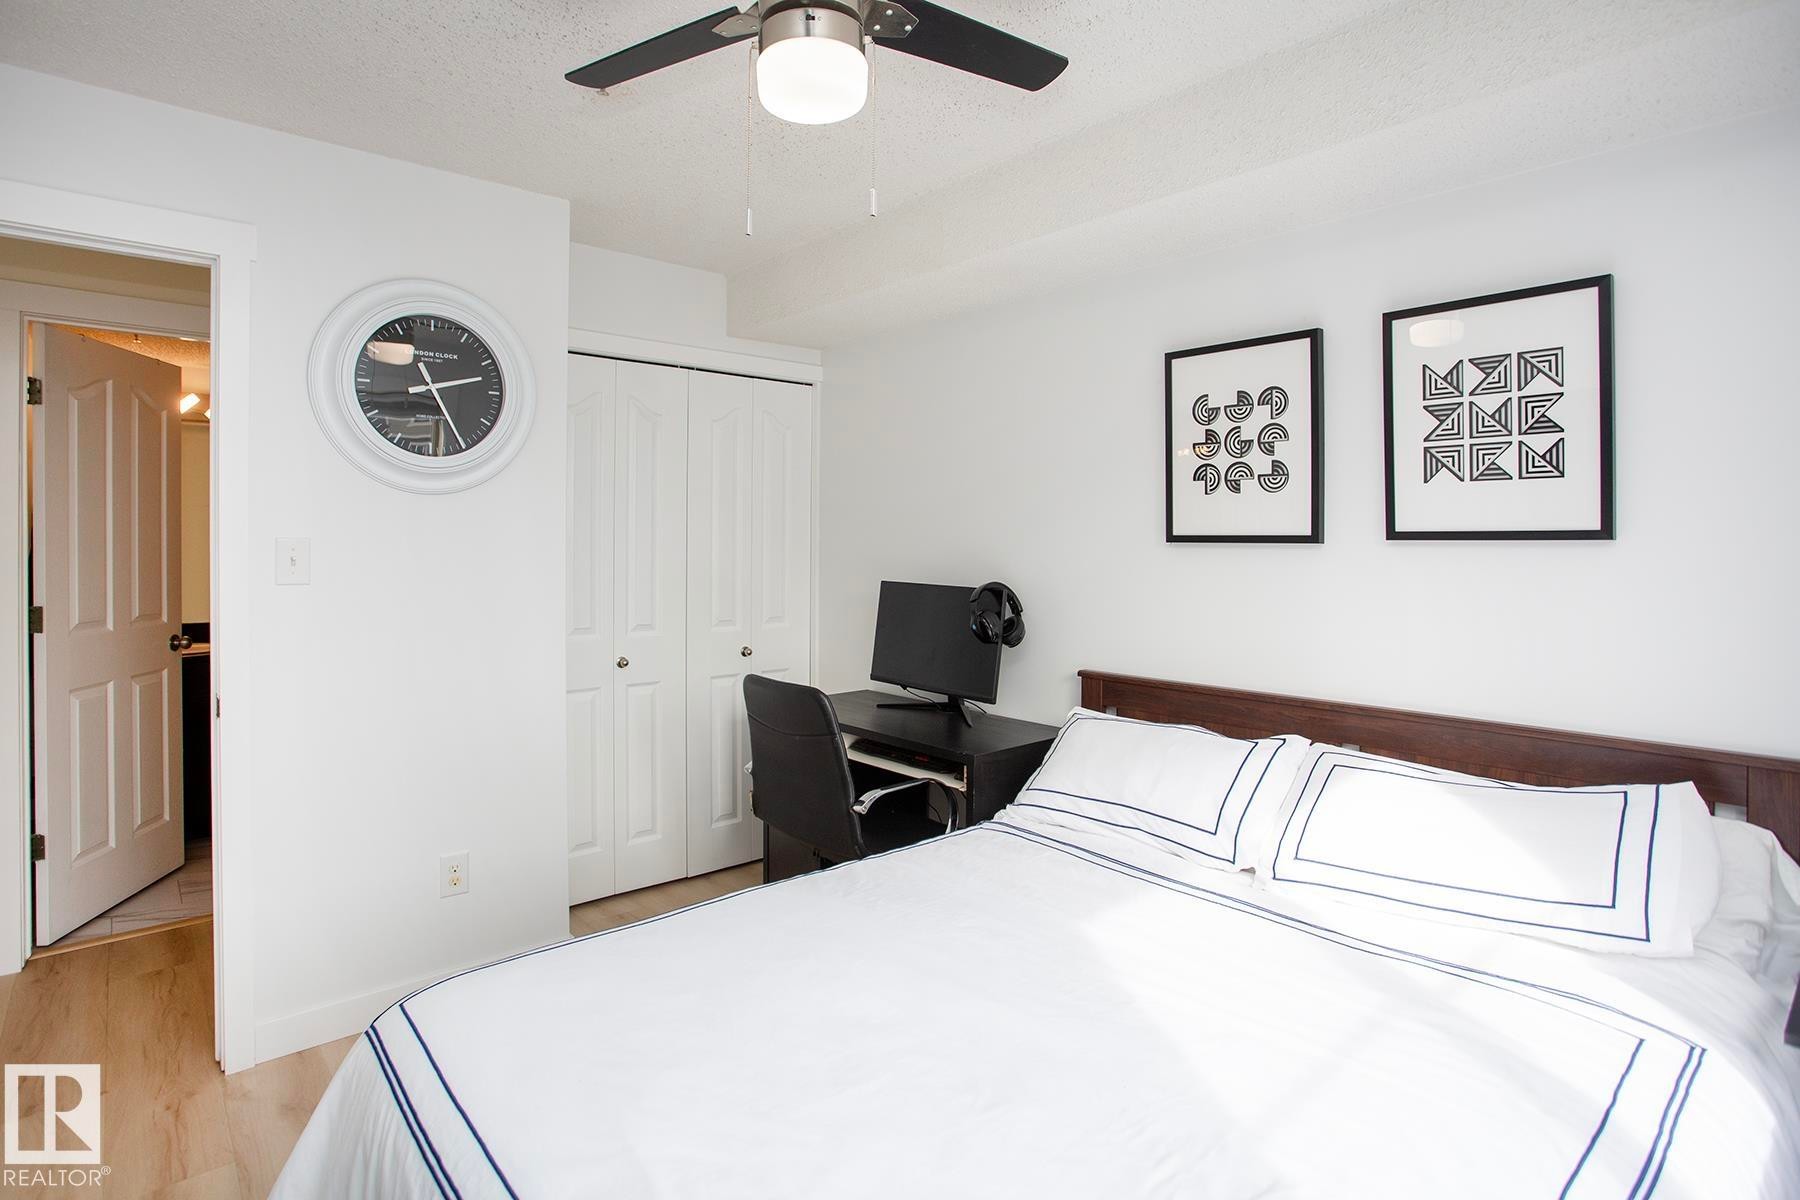
Wood-finish flooring, ceiling fan, white bi-fold closet doors, and a wood headboard - #201 1070 Mcconachie Bv Nw, Edmonton, AB
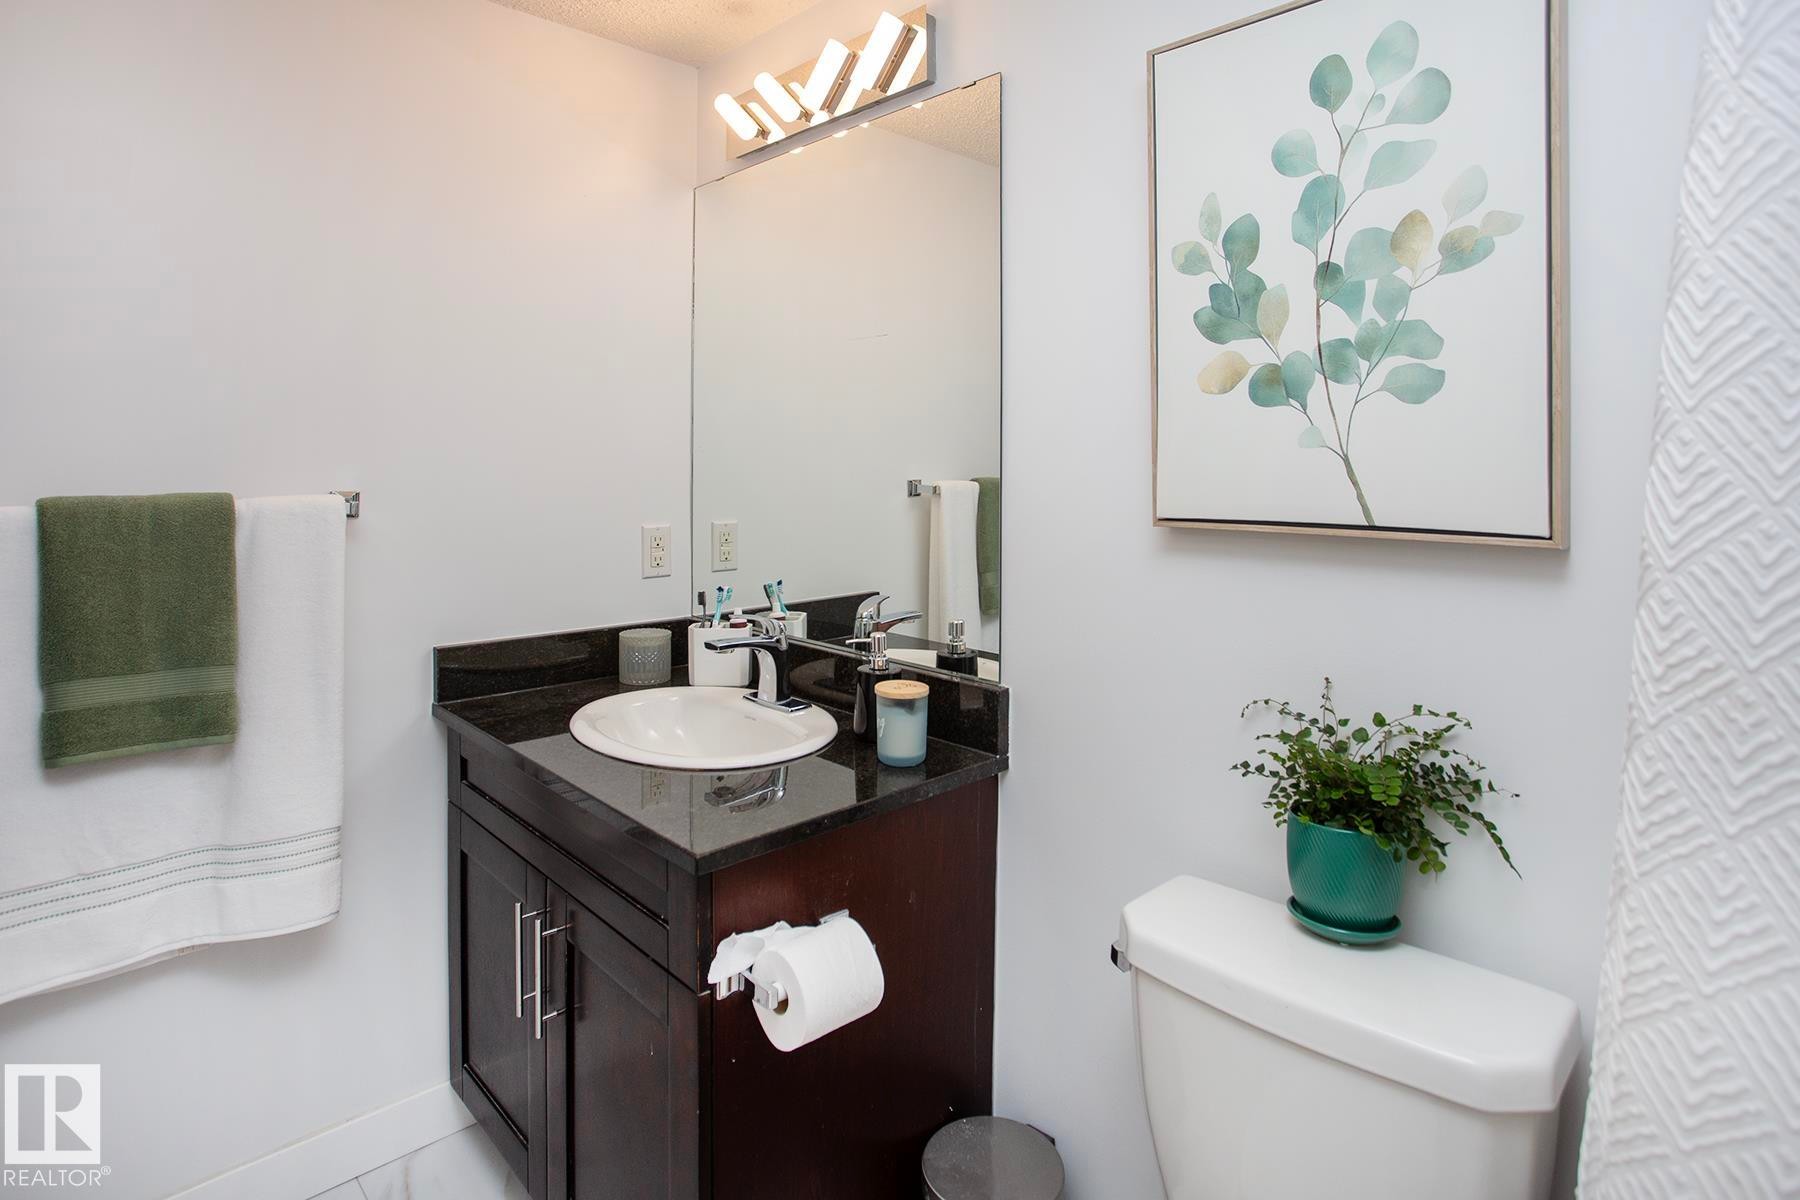
Vanity with a dark countertop and undermount sink, large wall-mounted mirror, and contemporary light fixture - #201 1070 Mcconachie Bv Nw, Edmonton, AB
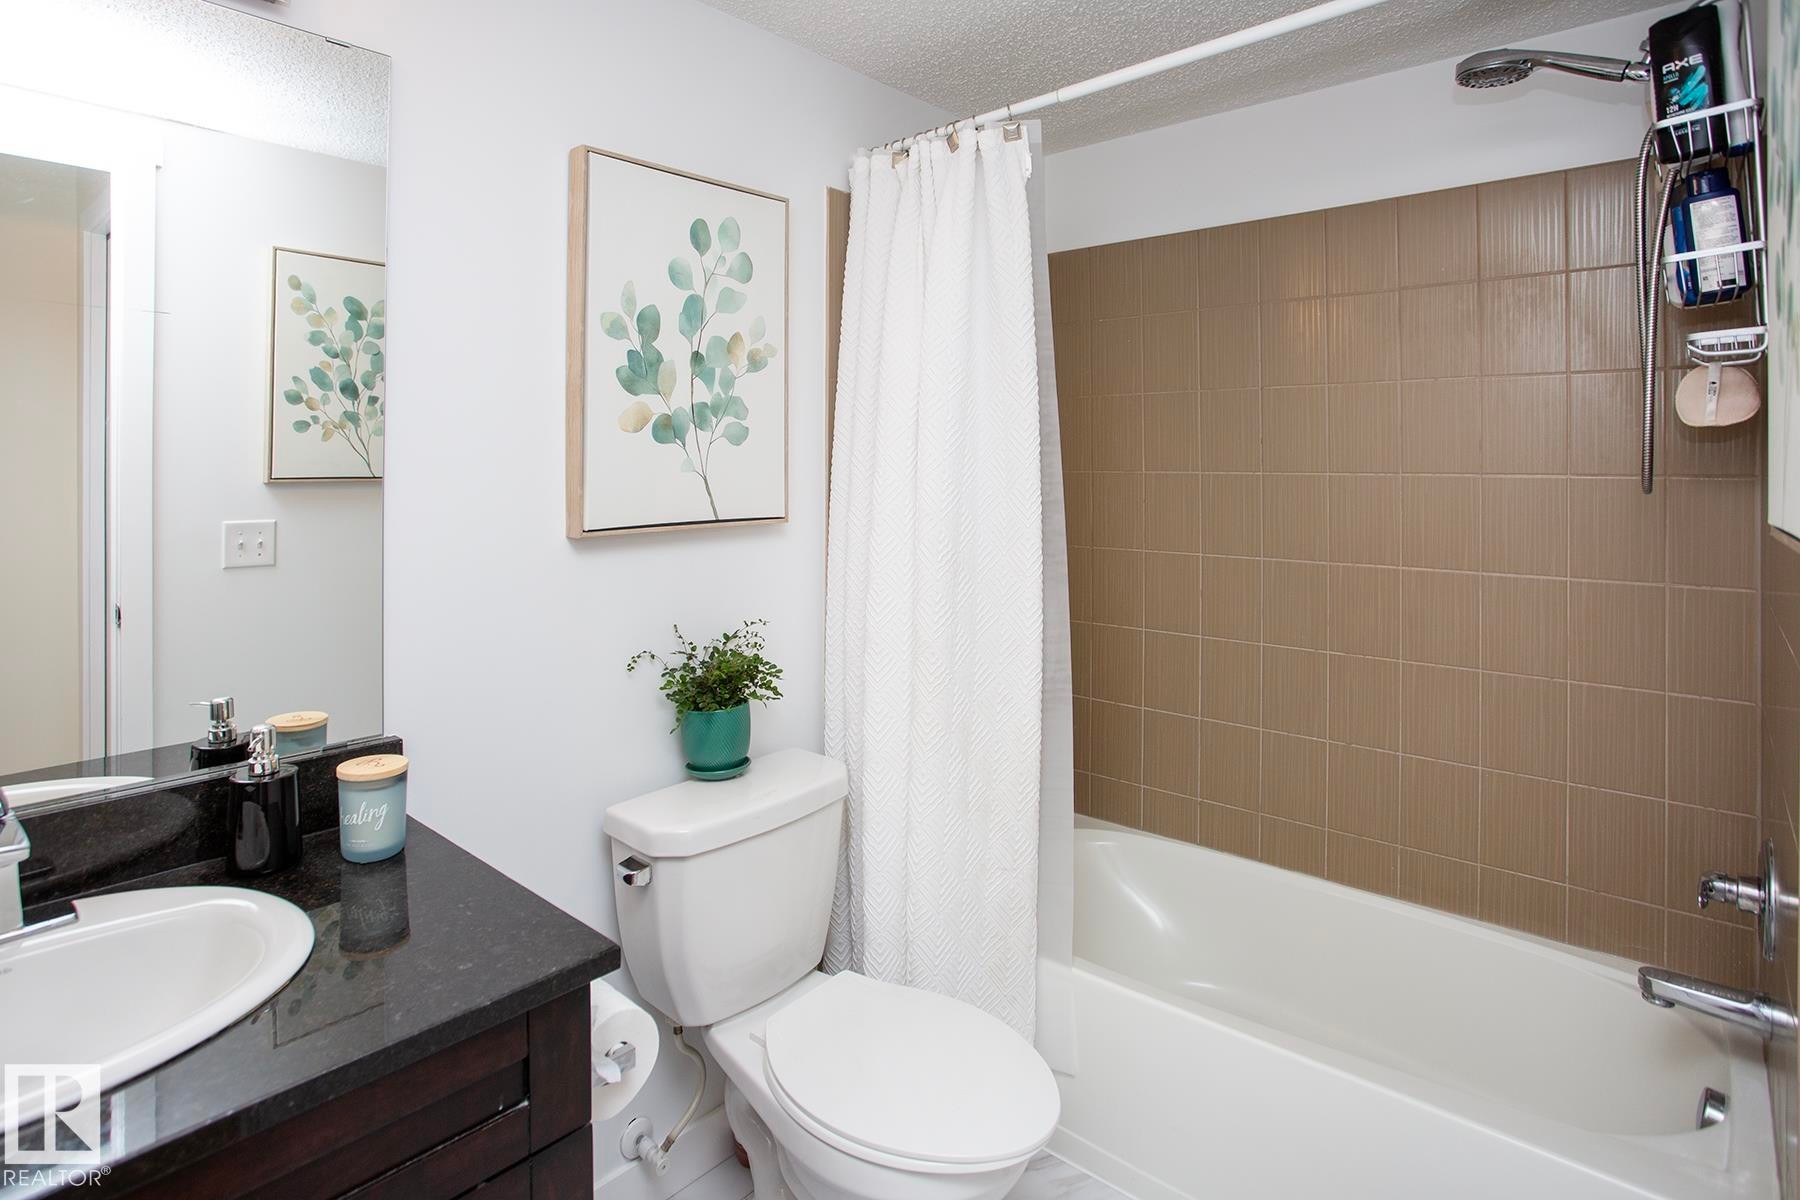
Built-in bathtub with subway tile surround, chrome fixtures, and a shower head - #201 1070 Mcconachie Bv Nw, Edmonton, AB
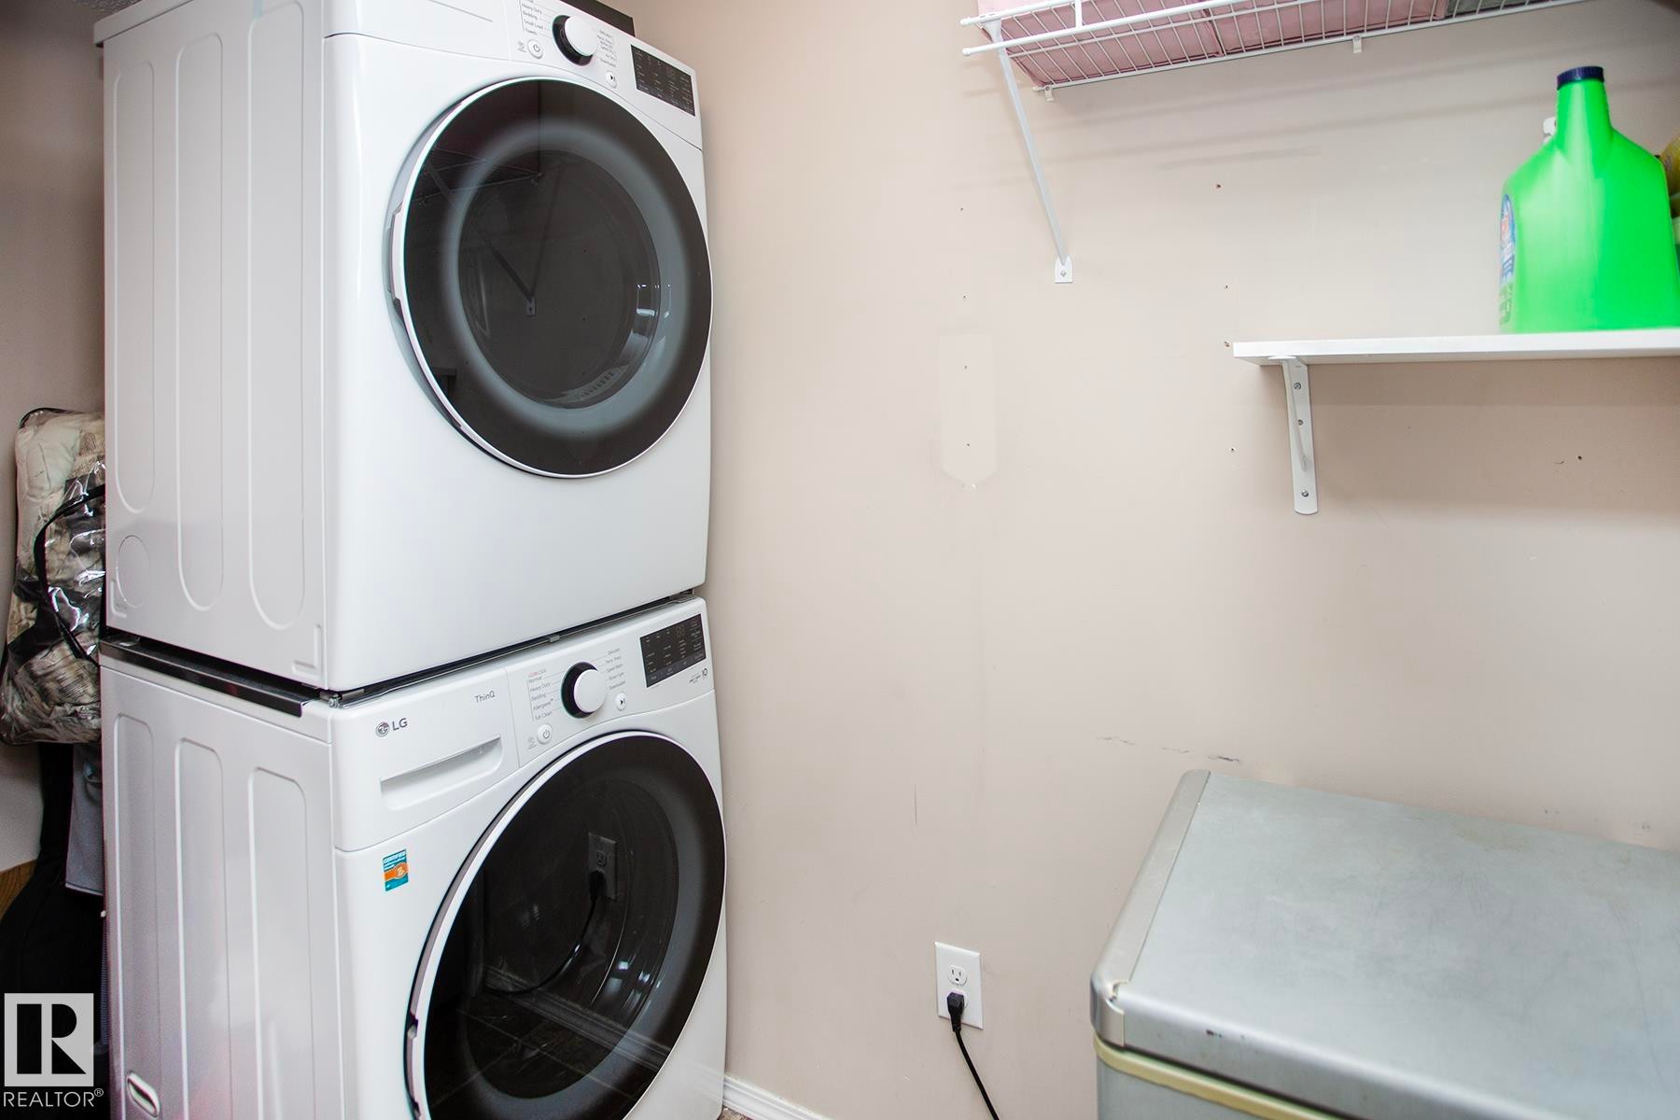
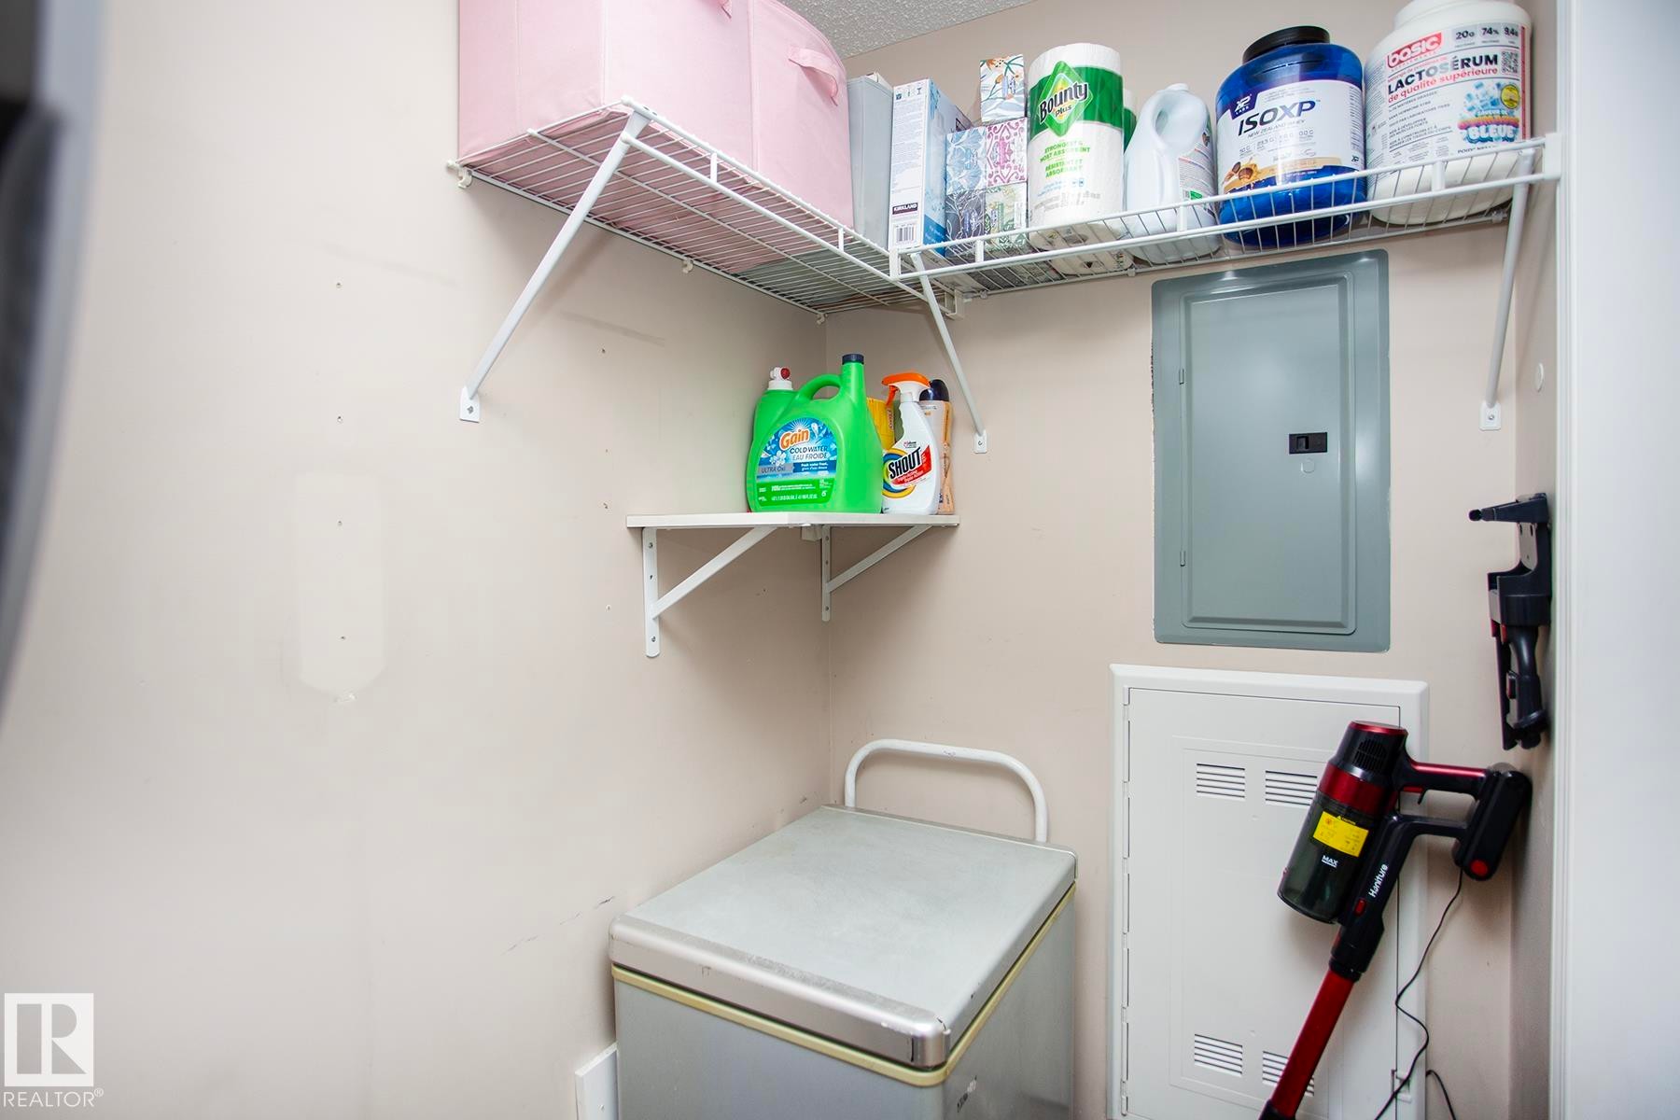
Stackable washer and dryer appliances, wall-mounted shelving - #201 1070 Mcconachie Bv Nw, Edmonton, AB
Additional content - #201 1070 Mcconachie Bv Nw, Edmonton, AB
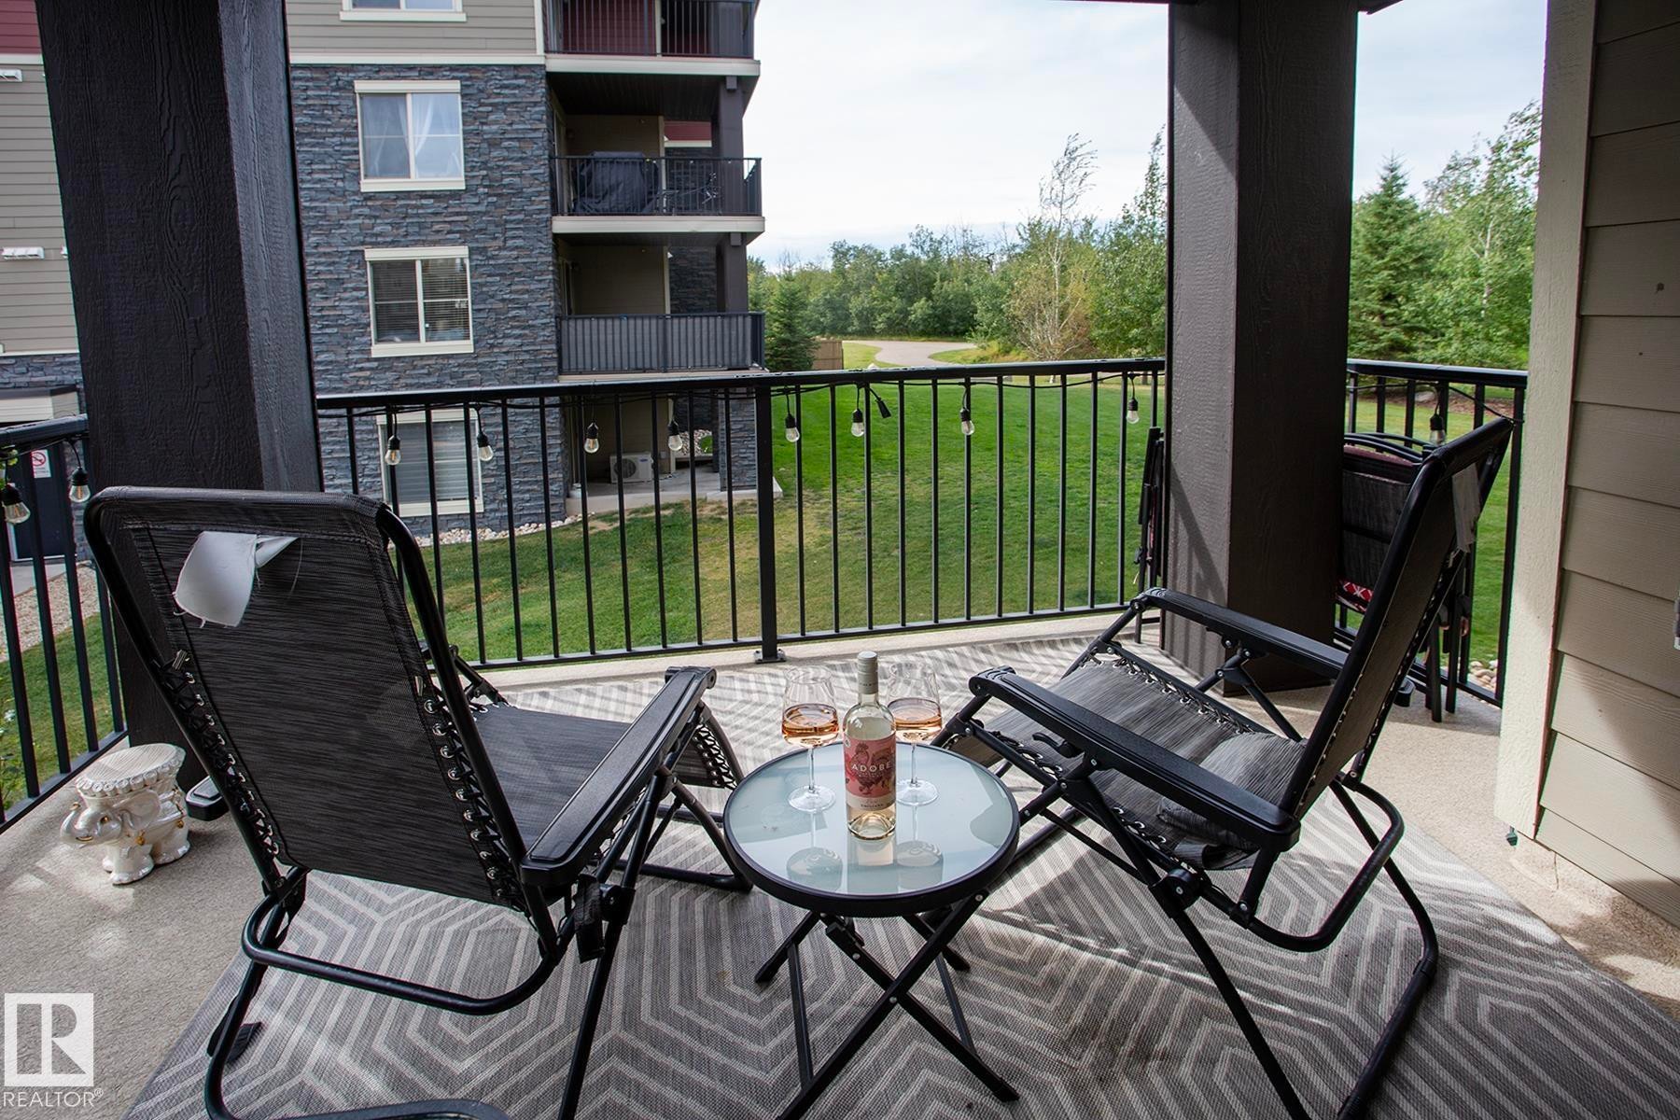
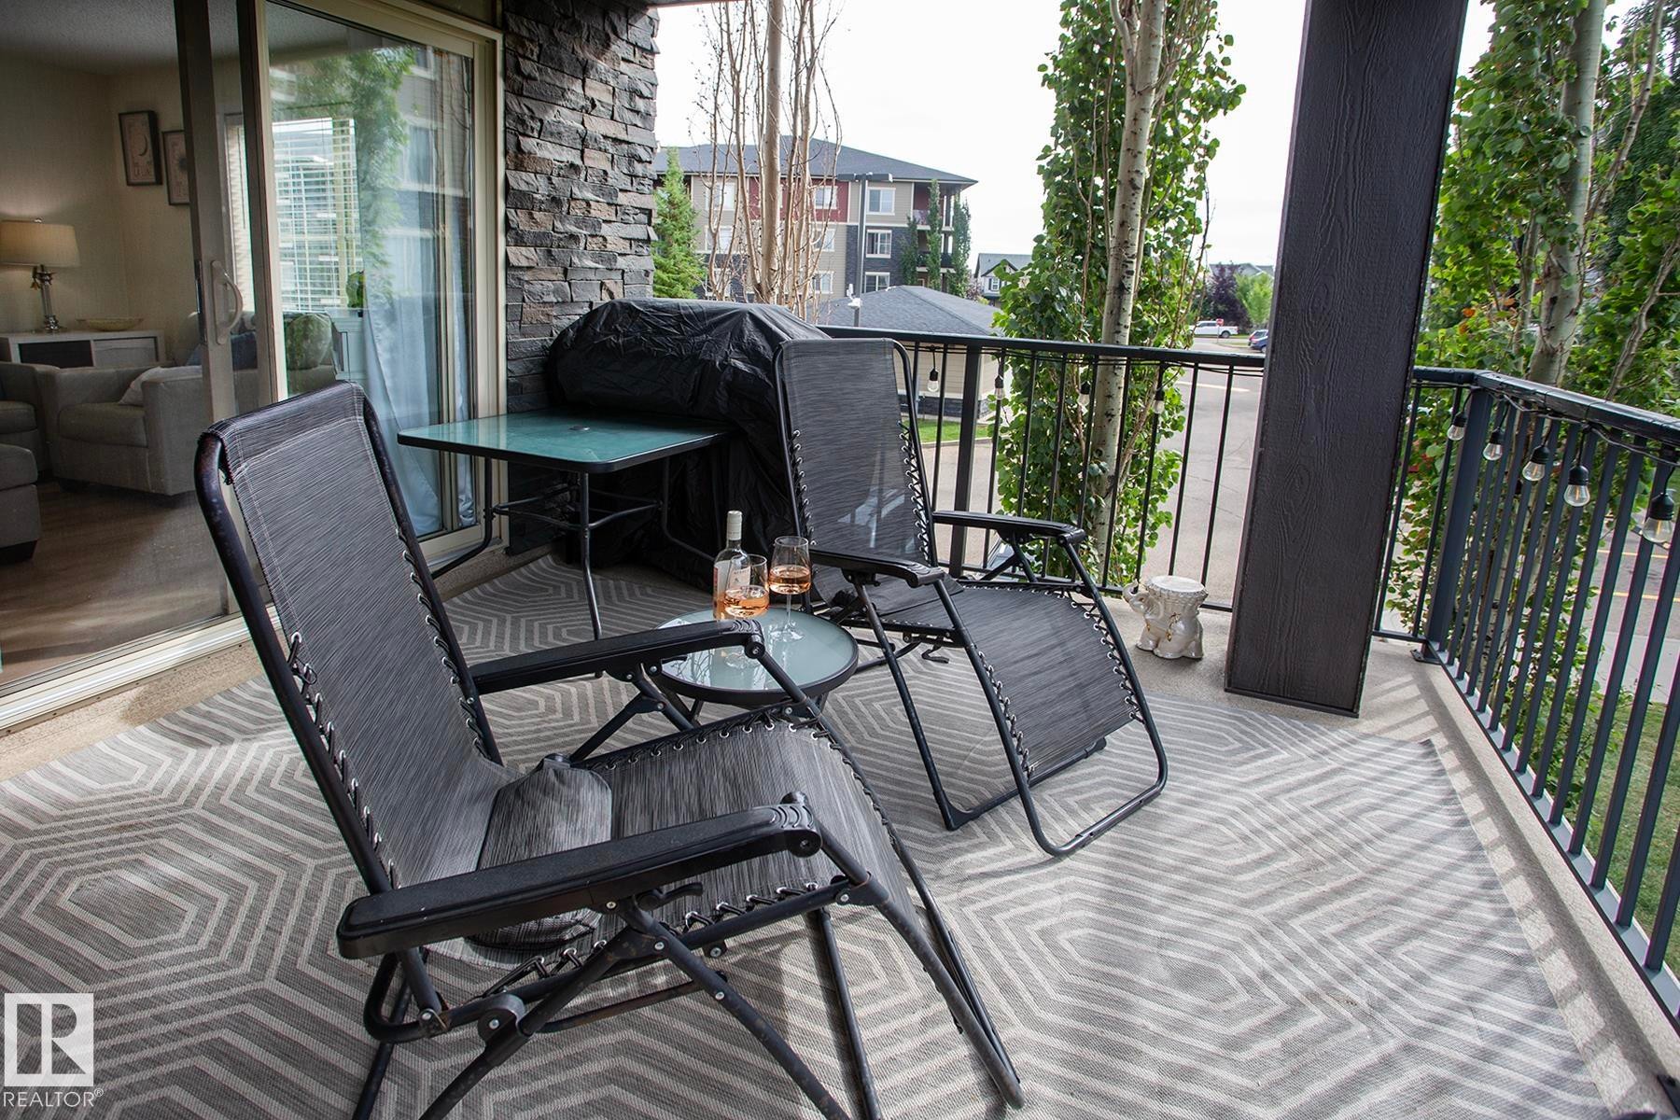
Covered outdoor patio with a concrete surface, black metal railings, and a green landscape beyond - #201 1070 Mcconachie Bv Nw, Edmonton, AB
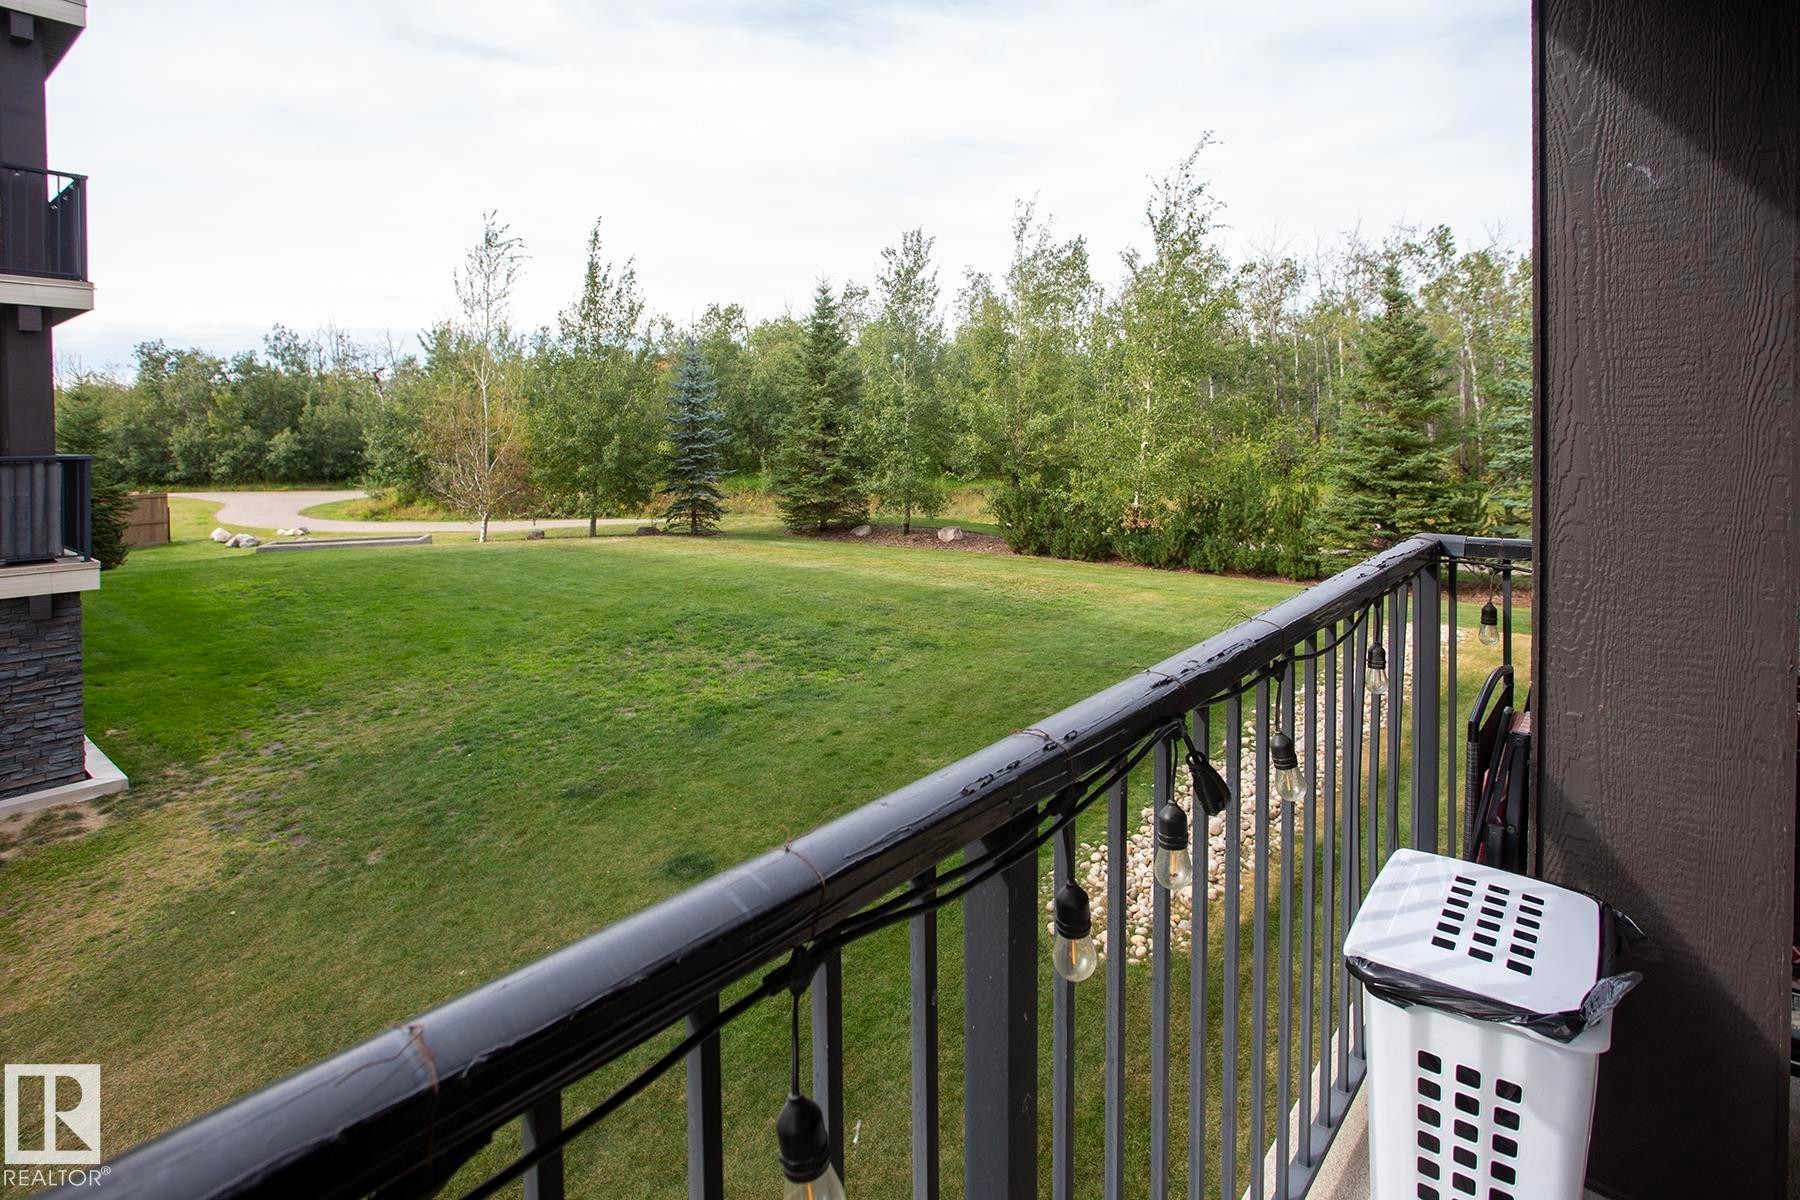
Private balcony with dark metal railings, stone accent wall, and sliding glass doors - #201 1070 Mcconachie Bv Nw, Edmonton, AB
Balcony featuring a metal railing and a partial stone facade - #201 1070 Mcconachie Bv Nw, Edmonton, AB
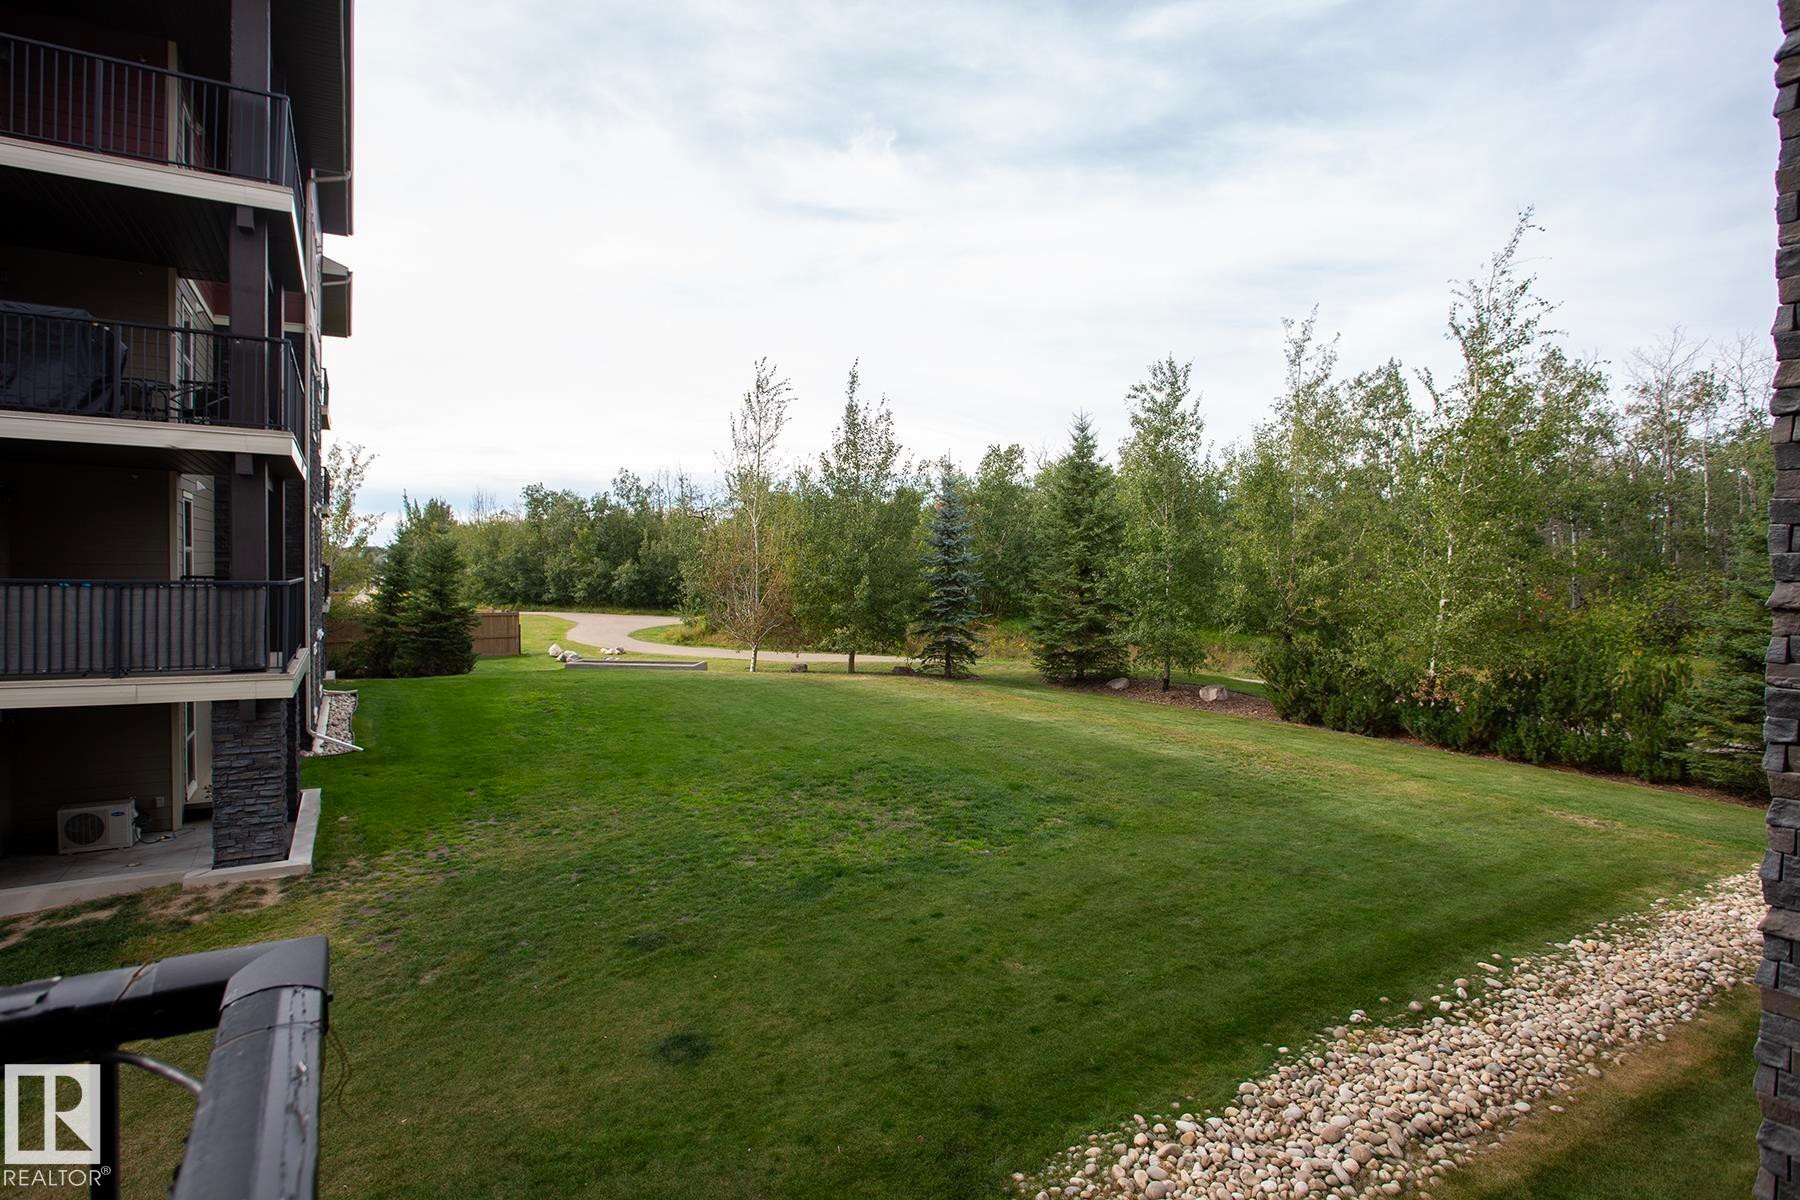
Expansive green space with mature trees, gravel landscaping, and a paved pathway - #201 1070 Mcconachie Bv Nw, Edmonton, AB
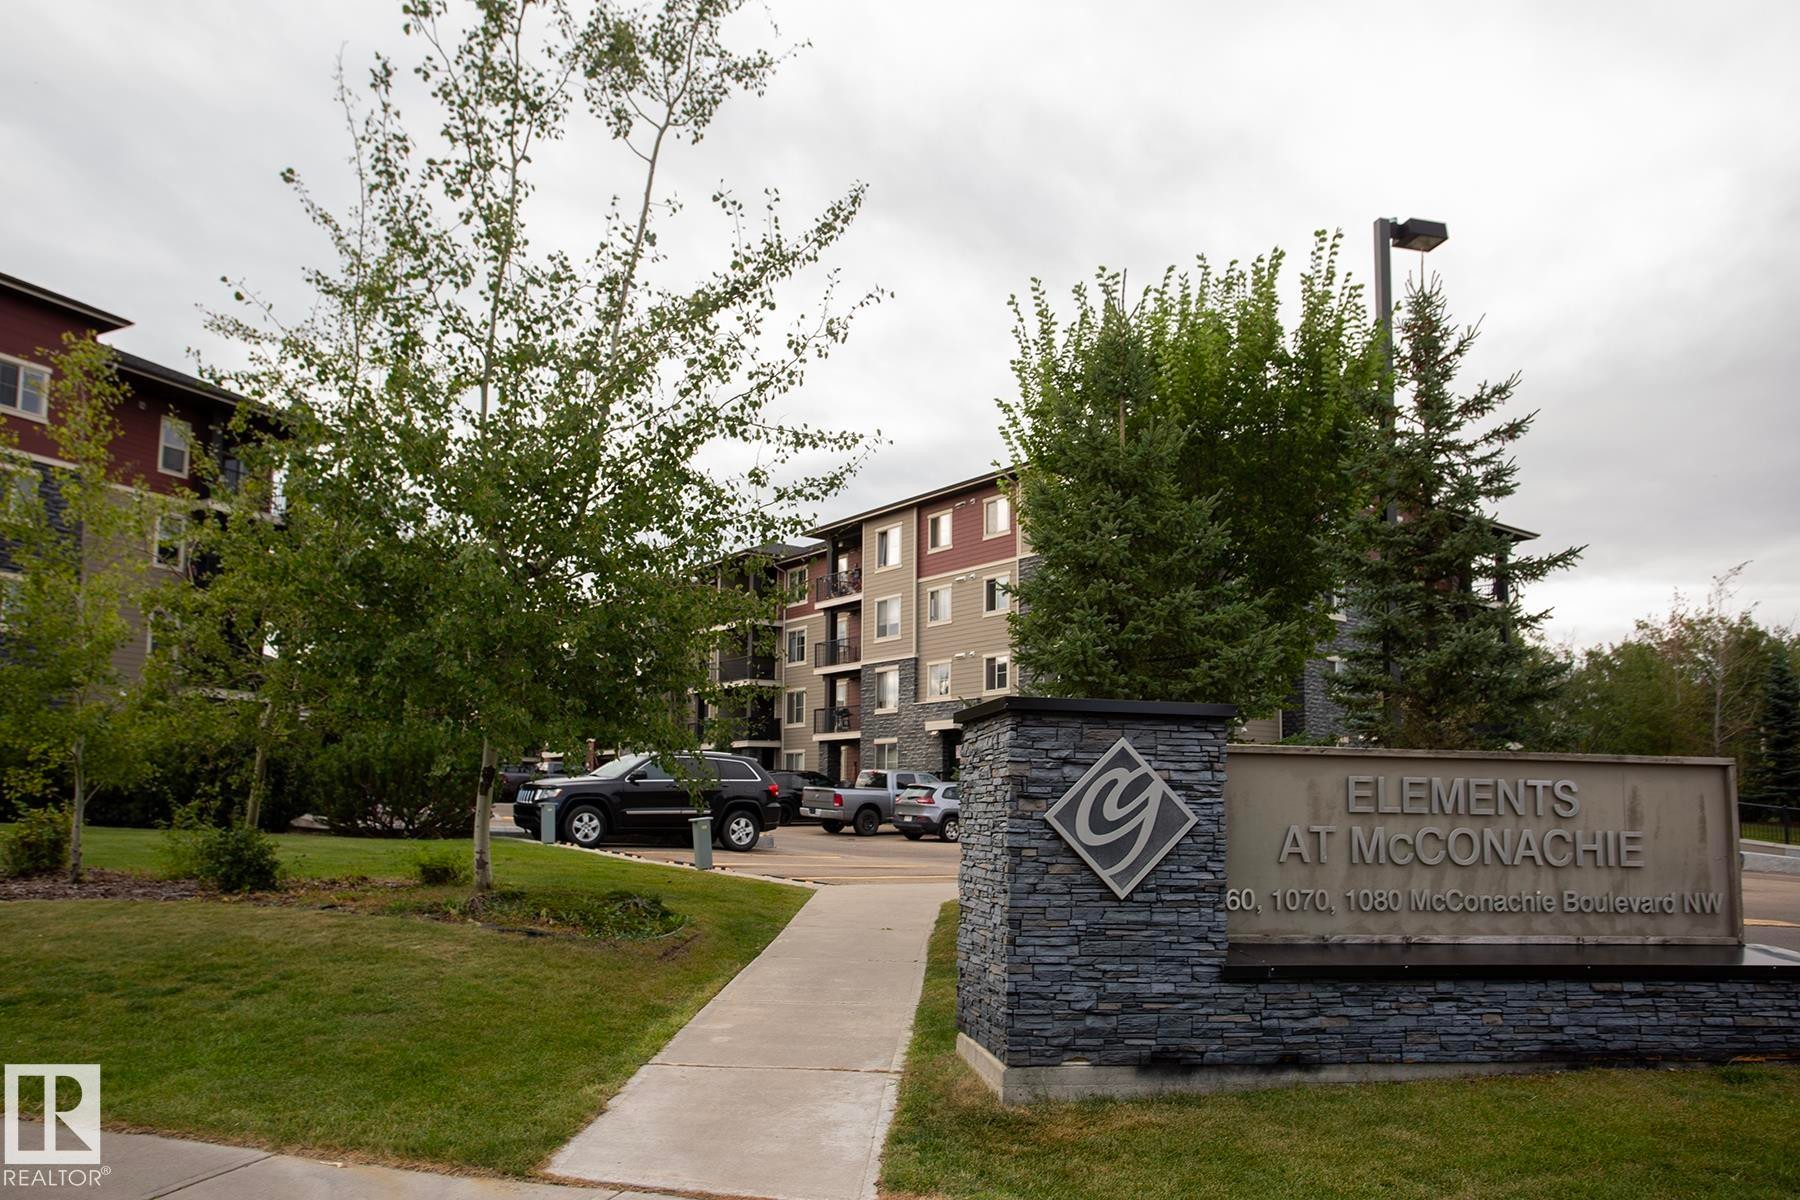
Building exterior featuring a stone-clad monument sign, mature trees, and a paved walkway - #201 1070 Mcconachie Bv Nw, Edmonton, AB
Additional content - #201 1070 Mcconachie Bv Nw, Edmonton, AB
Bright living area featuring wood-finish flooring, a white mantel with a faux fireplace insert, and a sliding glass door opening to an outdoor balcony - #201 1070 Mcconachie Bv Nw, Edmonton, AB
Multi-story residential building featuring stone veneer accents, multiple balconies with black railings, and a distinct entry canopy - #201 1070 Mcconachie Bv Nw, Edmonton, AB
Wood-finish flooring throughout, modern circular pendant lighting, built-in kitchen cabinetry with stainless steel appliances, and a kitchen island with a black countertop - #201 1070 Mcconachie Bv Nw, Edmonton, AB
Kitchen featuring dark wood cabinetry, stainless steel appliances, a black countertop breakfast bar, and track lighting - #201 1070 Mcconachie Bv Nw, Edmonton, AB
Recessed wall with light wood-finish flooring - #201 1070 Mcconachie Bv Nw, Edmonton, AB
Light-toned walls, wood-finish flooring, and white doors - #201 1070 Mcconachie Bv Nw, Edmonton, AB
Wood-finish flooring, white paneled doors, ceiling fan, and recessed lighting - #201 1070 Mcconachie Bv Nw, Edmonton, AB
Light wood-finish flooring throughout, complemented by a ceiling fan with integrated lighting - #201 1070 Mcconachie Bv Nw, Edmonton, AB
Wood-finish flooring throughout, white walls, and recessed lighting - #201 1070 Mcconachie Bv Nw, Edmonton, AB
Light wood-finish flooring, recessed lighting, and a modern chandelier with circular rings - #201 1070 Mcconachie Bv Nw, Edmonton, AB
Light wood-finish flooring throughout - #201 1070 Mcconachie Bv Nw, Edmonton, AB
Light wood-finish flooring, white walls, and a large window with blinds - #201 1070 Mcconachie Bv Nw, Edmonton, AB
Open-concept living area with wood-finish flooring, recessed lighting, track lighting, and a modern kitchen featuring stainless steel appliances and dark wood cabinetry - #201 1070 Mcconachie Bv Nw, Edmonton, AB
Kitchen space with dark wood-finish cabinetry, stainless steel appliances, and a window with blinds - #201 1070 Mcconachie Bv Nw, Edmonton, AB
Kitchen featuring dark wood cabinetry, stainless steel appliances, a double basin sink, and wood-finish flooring - #201 1070 Mcconachie Bv Nw, Edmonton, AB
Stainless steel appliances, wood-finish cabinetry, dark countertops, built-in microwave, and wood-finish flooring - #201 1070 Mcconachie Bv Nw, Edmonton, AB
Kitchen featuring stainless steel appliances, dark wood-finish cabinetry, track lighting, and a dual basin sink - #201 1070 Mcconachie Bv Nw, Edmonton, AB
Recessed lighting, wood-finish flooring, white paneled headboard, white window blinds, and a white ceiling fan - #201 1070 Mcconachie Bv Nw, Edmonton, AB
Recessed window with blinds, ceiling fan with integrated lighting, wall-mounted television, and wood-finish flooring - #201 1070 Mcconachie Bv Nw, Edmonton, AB
Vanity with dark countertop and gold-finish faucet, framed mirror, and coordinated wall-mounted lighting - #201 1070 Mcconachie Bv Nw, Edmonton, AB
Walk-in shower with a glass enclosure, white shower base, and integrated shelving - #201 1070 Mcconachie Bv Nw, Edmonton, AB
Ceiling fan with integrated lighting, window with light-colored framing, wood-finish flooring, white walls, and a wall-mounted radiator - #201 1070 Mcconachie Bv Nw, Edmonton, AB
Wood-finish flooring, ceiling fan, white bi-fold closet doors, and a wood headboard - #201 1070 Mcconachie Bv Nw, Edmonton, AB
Vanity with a dark countertop and undermount sink, large wall-mounted mirror, and contemporary light fixture - #201 1070 Mcconachie Bv Nw, Edmonton, AB
Built-in bathtub with subway tile surround, chrome fixtures, and a shower head - #201 1070 Mcconachie Bv Nw, Edmonton, AB
Stackable washer and dryer appliances, wall-mounted shelving - #201 1070 Mcconachie Bv Nw, Edmonton, AB
Additional content - #201 1070 Mcconachie Bv Nw, Edmonton, AB
Covered outdoor patio with a concrete surface, black metal railings, and a green landscape beyond - #201 1070 Mcconachie Bv Nw, Edmonton, AB
Private balcony with dark metal railings, stone accent wall, and sliding glass doors - #201 1070 Mcconachie Bv Nw, Edmonton, AB
Balcony featuring a metal railing and a partial stone facade - #201 1070 Mcconachie Bv Nw, Edmonton, AB
Expansive green space with mature trees, gravel landscaping, and a paved pathway - #201 1070 Mcconachie Bv Nw, Edmonton, AB
Building exterior featuring a stone-clad monument sign, mature trees, and a paved walkway - #201 1070 Mcconachie Bv Nw, Edmonton, AB
Additional content - #201 1070 Mcconachie Bv Nw, Edmonton, AB
  • Publicité
Êtes-vous un investisseur immobilier
#201 1070 MCCONACHIE BV NW, Edmonton, AB, T5Y 0X1
230 000 $

2 Chambres

2 Salles de bain

Informations sur la propriété

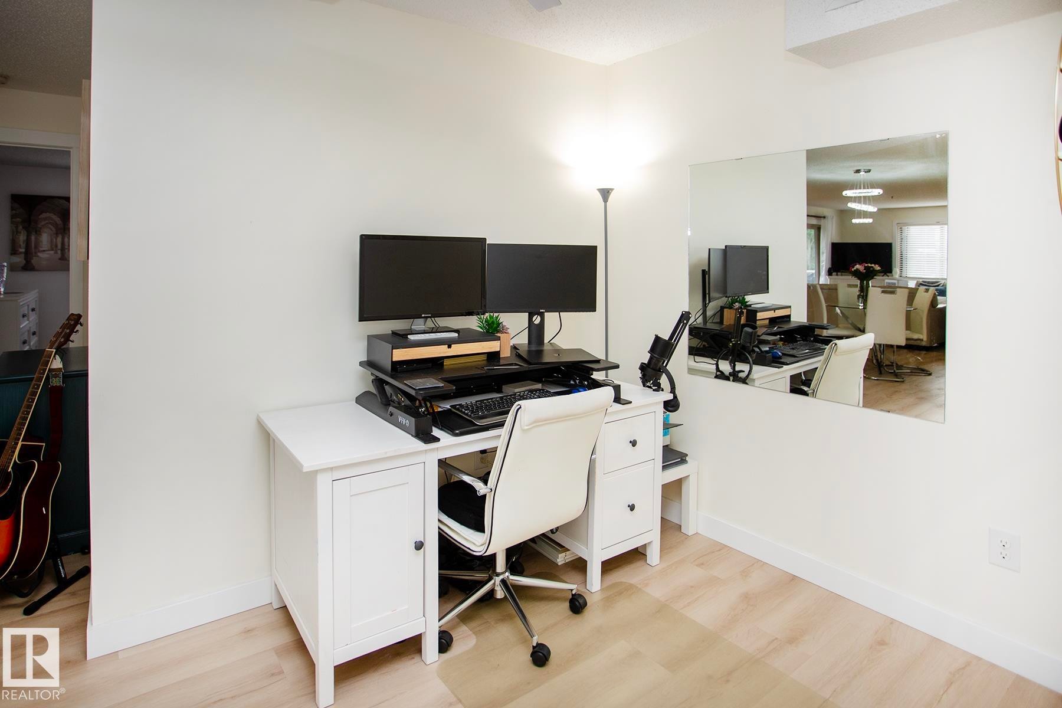
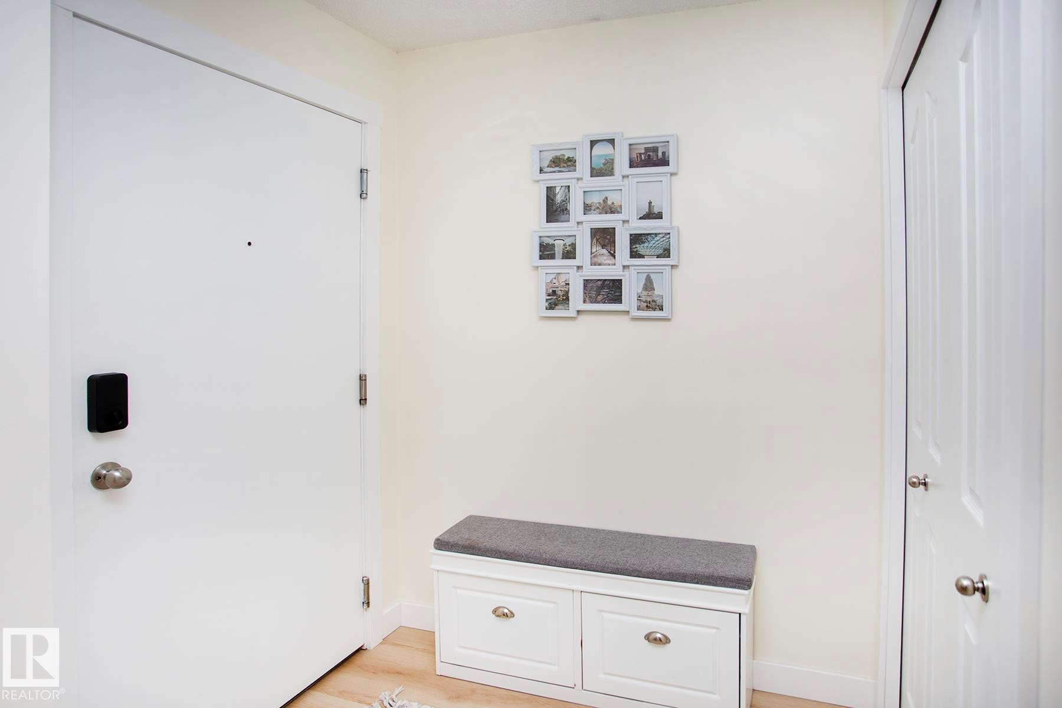
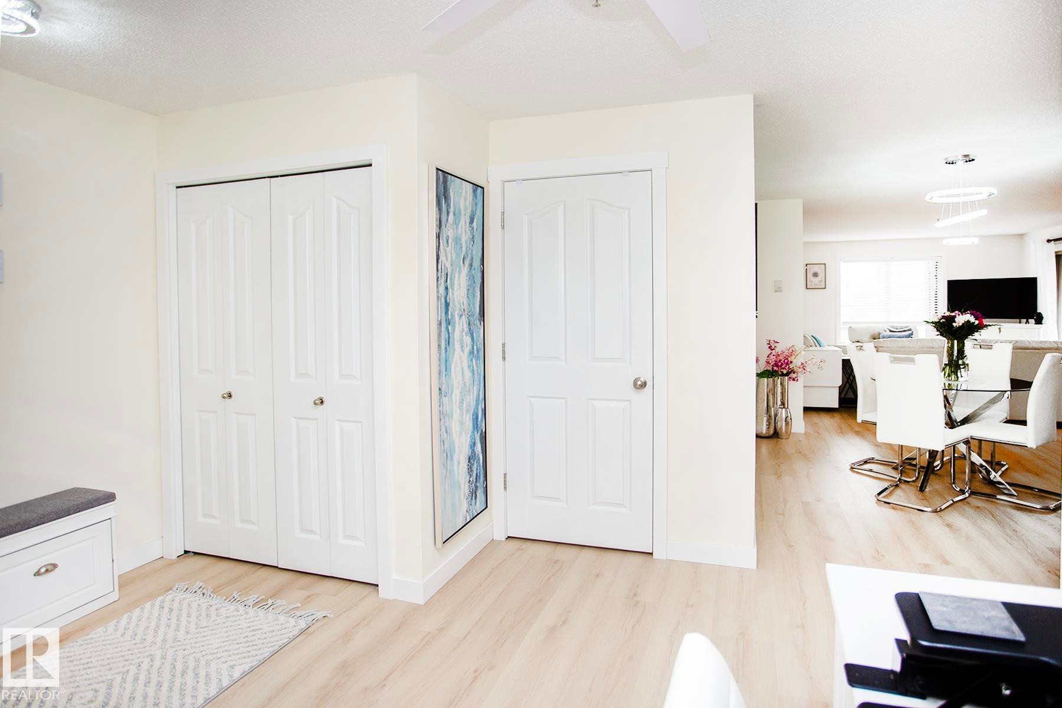
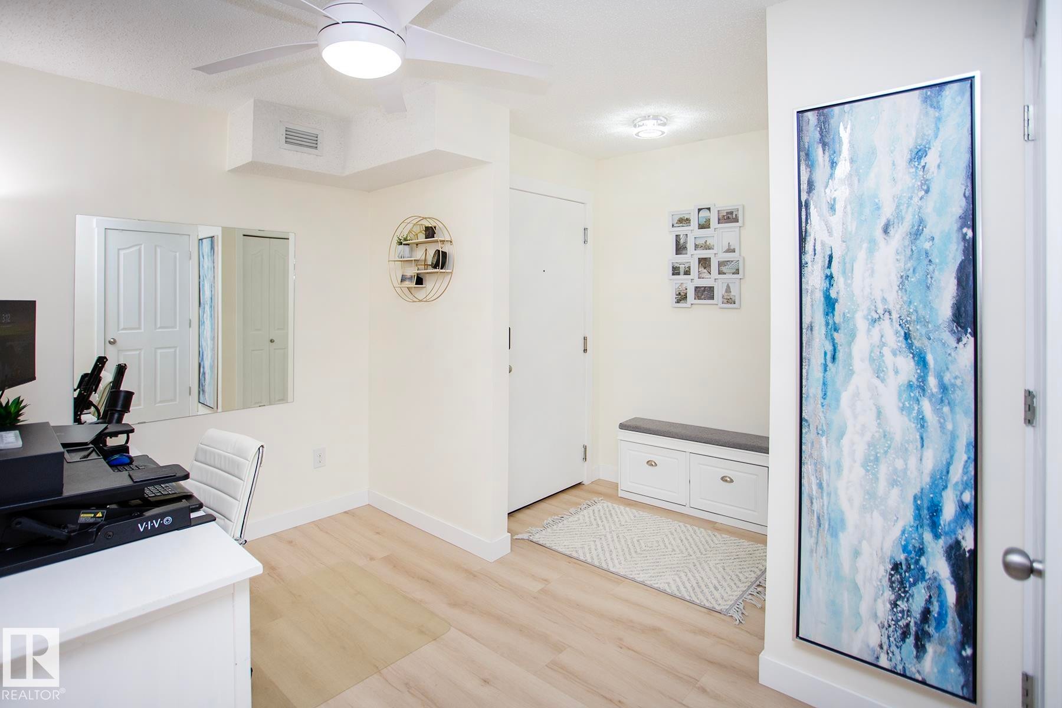
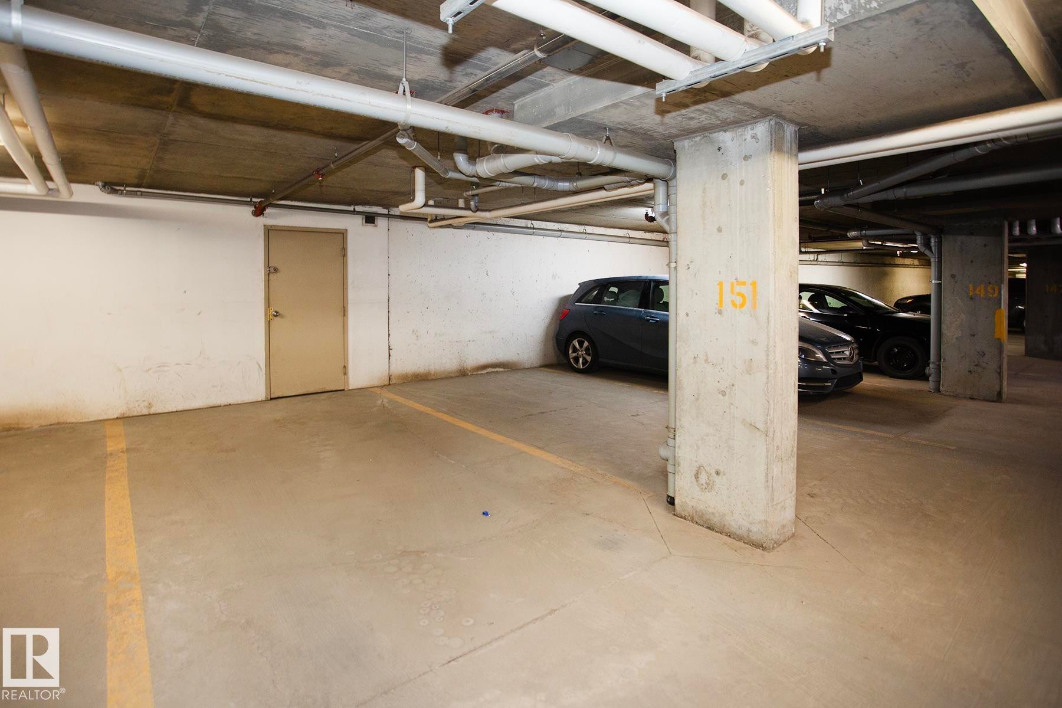
Life here starts with less work and more time for yourself. Set in a quiet neighbourhood, this 2 bed, 2 bath + den condo offers an open layout for a first-time buyer, downsizer. The corner unit provides huge windows and lots of light - watch the sunset from the private deck. The interior has been thoughtfully renovated with new luxury vinyl plank flooring, fresh paint throughout, updated light fixtures, new baseboards and trim. Select plumbing fixtures have also been replaced, the new washer and dryer make everyday routines easier. The spacious layout provides flexibility for a roommate, overnight guests. Plus there is space for a dedicated home office. Kitchen has maple cabinets, granite countertops and stainless appliances. Everything feels clean, current and ready to move into, so you can unpack, settle in and start enjoying your new home. 2 parking stalls included (1 underground and 1 surface). Great access to the Henday and shopping and restaurants.

Particularités du bâtiment :

  • Stationnement: Oui
  • Surface utile: 90.18

Caractéristiques :

  • Accès routier: Pavé
  • Appareils ménagers: Lave-vaisselle encastré, Sécheuse, Ventilateur de hotte pour four à micro-ondes, Réfrigérateur, Cuisinière électrique, Laveuse
  • Bâti en: 2013
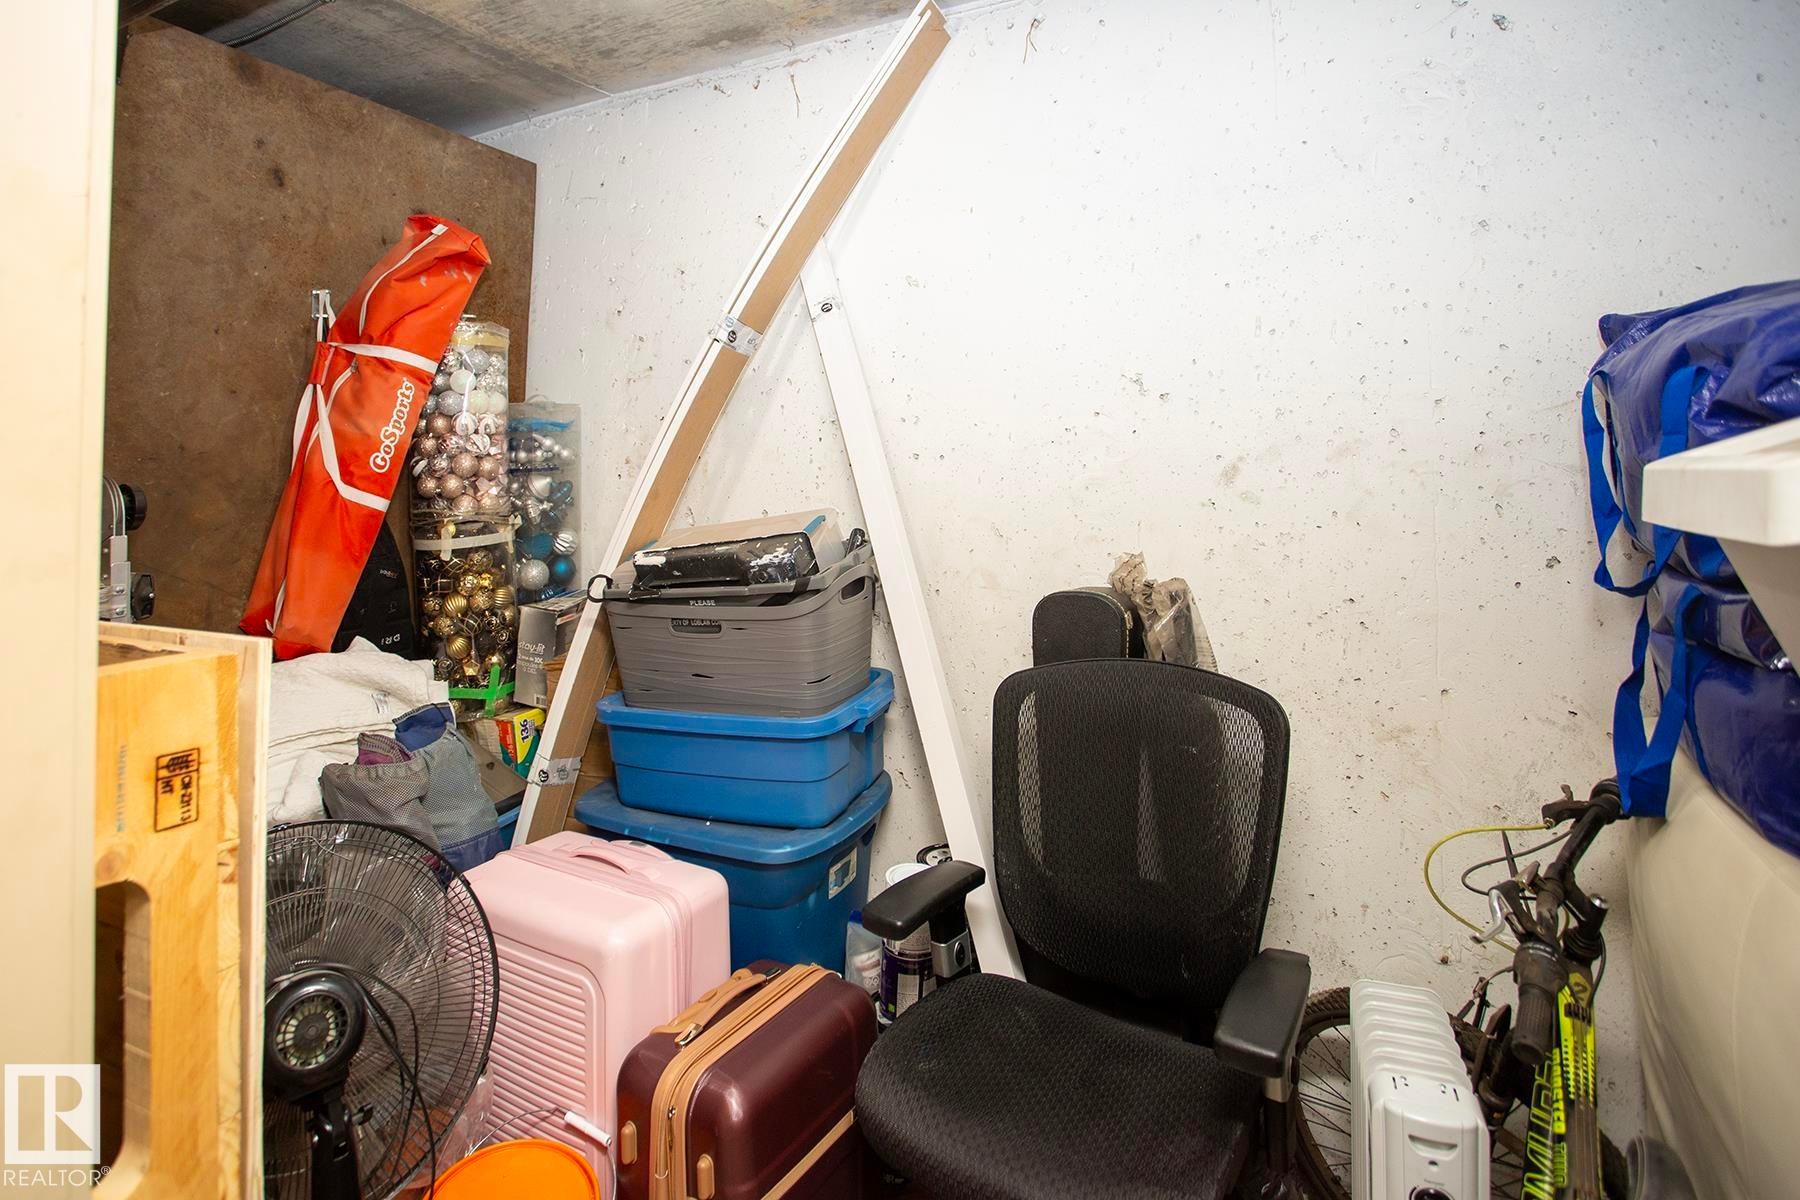
  • Caractéristiques de commodités: Terrasse, Détecteurs de fumée, Murs extérieurs 2 po x 6 po, Stationnement - visiteurs, Stationnement surveillé, Système de gicleurs, Fenêtres en vinyle, Cages de rangement
  • Caractéristiques de la communauté: Terrasse, Détecteurs de fumée, Murs extérieurs 2 po x 6 po, Stationnement - visiteurs, Stationnement sécurisé, Système de gicleurs, Fenêtres en vinyle, Cages de rangement
  • Caractéristiques du stationnement: Souterrain
  • Caractéristiques extérieures: Façade sur un parc/boisé, Site plat, Aménagement paysager, Aucune ruelle, Près d'un terrain de jeu, Transport public, Écoles, Centre commercial à proximité
  • Chambres : 2
  • Chauffage: Plinthes, Gaz naturel
  • Détails de la fondation: Périmètre en béton
  • Dimensions du terrain : 96.31 Mètres carrés
  • État du sous-sol: Aucun
  • Frais de copropriété : 598 $ Mensuel
  • Frais de copropriété inclu: Entretien extérieur, Chauffage, Assurances pour espace commun, Espace commun pour concierge, Paysagement/déneigement, Stationnement, Gestion professionnelle, Contribution au fonds de réserve, Aqueduc/égouts
  • Points d'intérêt du site: Façade sur un parc/boisé, Site plat, Aménagement nécessitant peu d'entretien, Aucune ruelle, Terrain de jeux Nearby, Transport public, Écoles, Centre commercial à proximité
  • Revêtement de plancher: Carreaux de céramique, Planches en vinyle
  • Salle(s) de bains : 2
  • Sous-sol: Aucun, Pas de sous-sol
  • Style architectural: Unité à un palier
  • Superficie habitable (approx): 90.18 Mètres carrés
  • Toit: Bardeaux d'asphalte
  • Type de bâtiment: Unité dans un immeuble de faible hauteur
  • Type de sous-sol: Aucun
  • Zonage: Zone 03
  • Nbre d'espaces de stationnement: 2

Gracieuseté de : RE/MAX Real Estate

Dernière mise à jour des données le 2026-09-15 à 06:23

The data relating to real estate for sale on this web site comes in part from the Internet Data exchange (“IDX”) program of the REALTORS® Association of Edmonton. IDX information is provided exclusively for consumers' personal, non-commercial use and may not be used for any purpose other than to identify prospective properties consumers may be interested in purchasing. The data on this website is deemed reliable but is not guaranteed accurate by the REALTORS® Association of Edmonton. Information deemed reliable but not guaranteed.

Copyright 2026 by the REALTORS® Association of Edmonton. All Rights Reserved. Data is deemed reliable but is not guaranteed accurate by the REALTORS® Association of Edmonton.

ÉvaluationExpressMC Powered by RPS

Emplacement de #201 1070 MCCONACHIE BV NW, Edmonton, AB, T5Y 0X1

Données démographiques de #201 1070 MCCONACHIE BV NW, Edmonton, AB, T5Y 0X1

Étape de vie

Jeunes familles

Type d'emploi

Mixte

Revenu moyen du ménage

132 822.44 $

Nombre moyen d'enfants

2.00

Population à domicile

Structure à domicile

Âge de la population

Éducation

Niveau d'éducation

No certificate/diploma/degree

17.03 %

Diplôme d'études secondaires ou équivalent

30.32 %

Certificat ou diplôme d'apprentissage ou d'une école de métiers

7.61 %

Diplôme d'études collégiales ou d'études postsecondaires (non universitaires)

16.39 %

Certificat d'études universitaires

2.48 %

Diplômes d'études universitaires

26.17 %

Navetteur

Se rendre au travail

En auto

89.48 %

En transport en commun

7.07 %

À pied

2.0 %

À bicyclette

0.0 %

Par tout autre moyen

1.45 %

Diversité Culturelle

Connaissance des langues officielles

Langue maternelle

Données Sur Le Bâtiment

Type de bâtiment

Appartements (faible hauteur et à étages multiples)

29.94 %

Maisons

70.06 %

Achat ou location