Button CopyPathCircle CloseCircle Left ArrowArrow Down Icon GreyClosecirclecircleBurger
  • Publicité

17749 95 Street NW, Edmonton, AB, T5Z 2E2

Gracieuseté de Dylan Pelletier de Black Sheep Realty
No. MLS® E4508194
Maison en rangée À vendre à Lago Lindo, Edmonton, Alberta
180 000 $ ÉvaluationExpressMC: 193K $ - 235K $

2 Chambres

1 Salle de bain

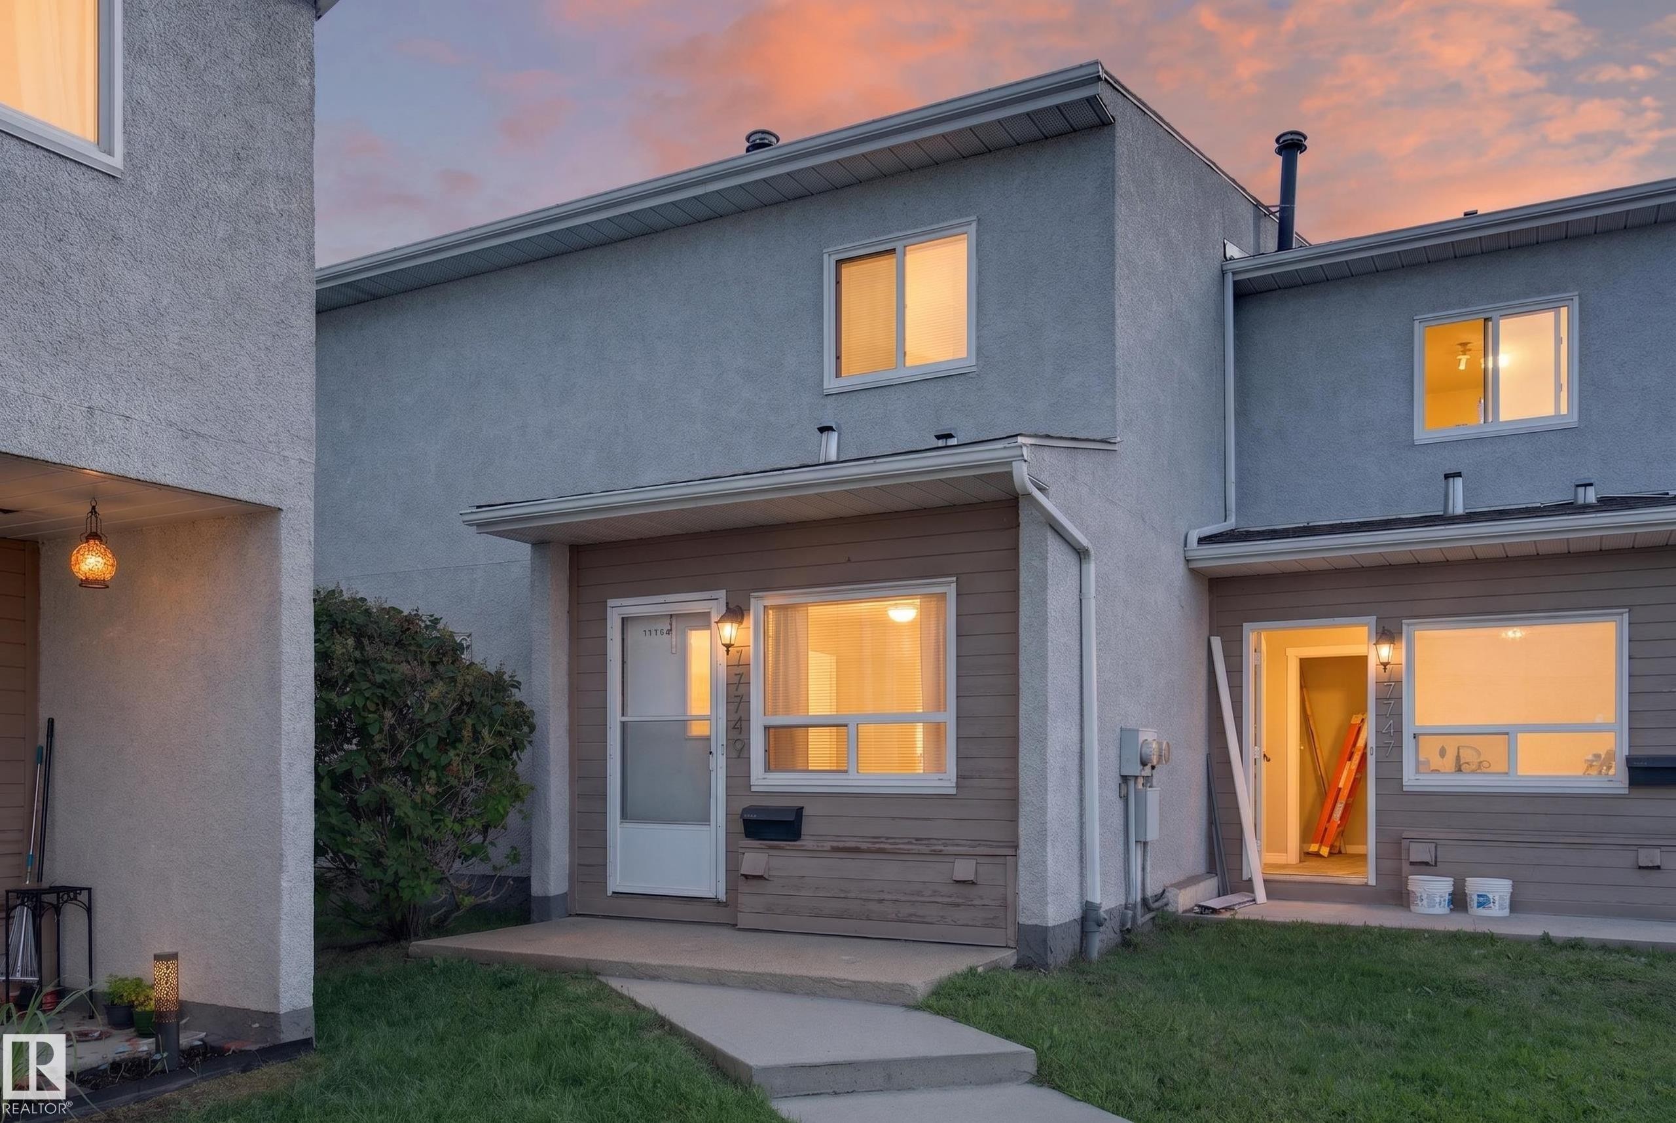
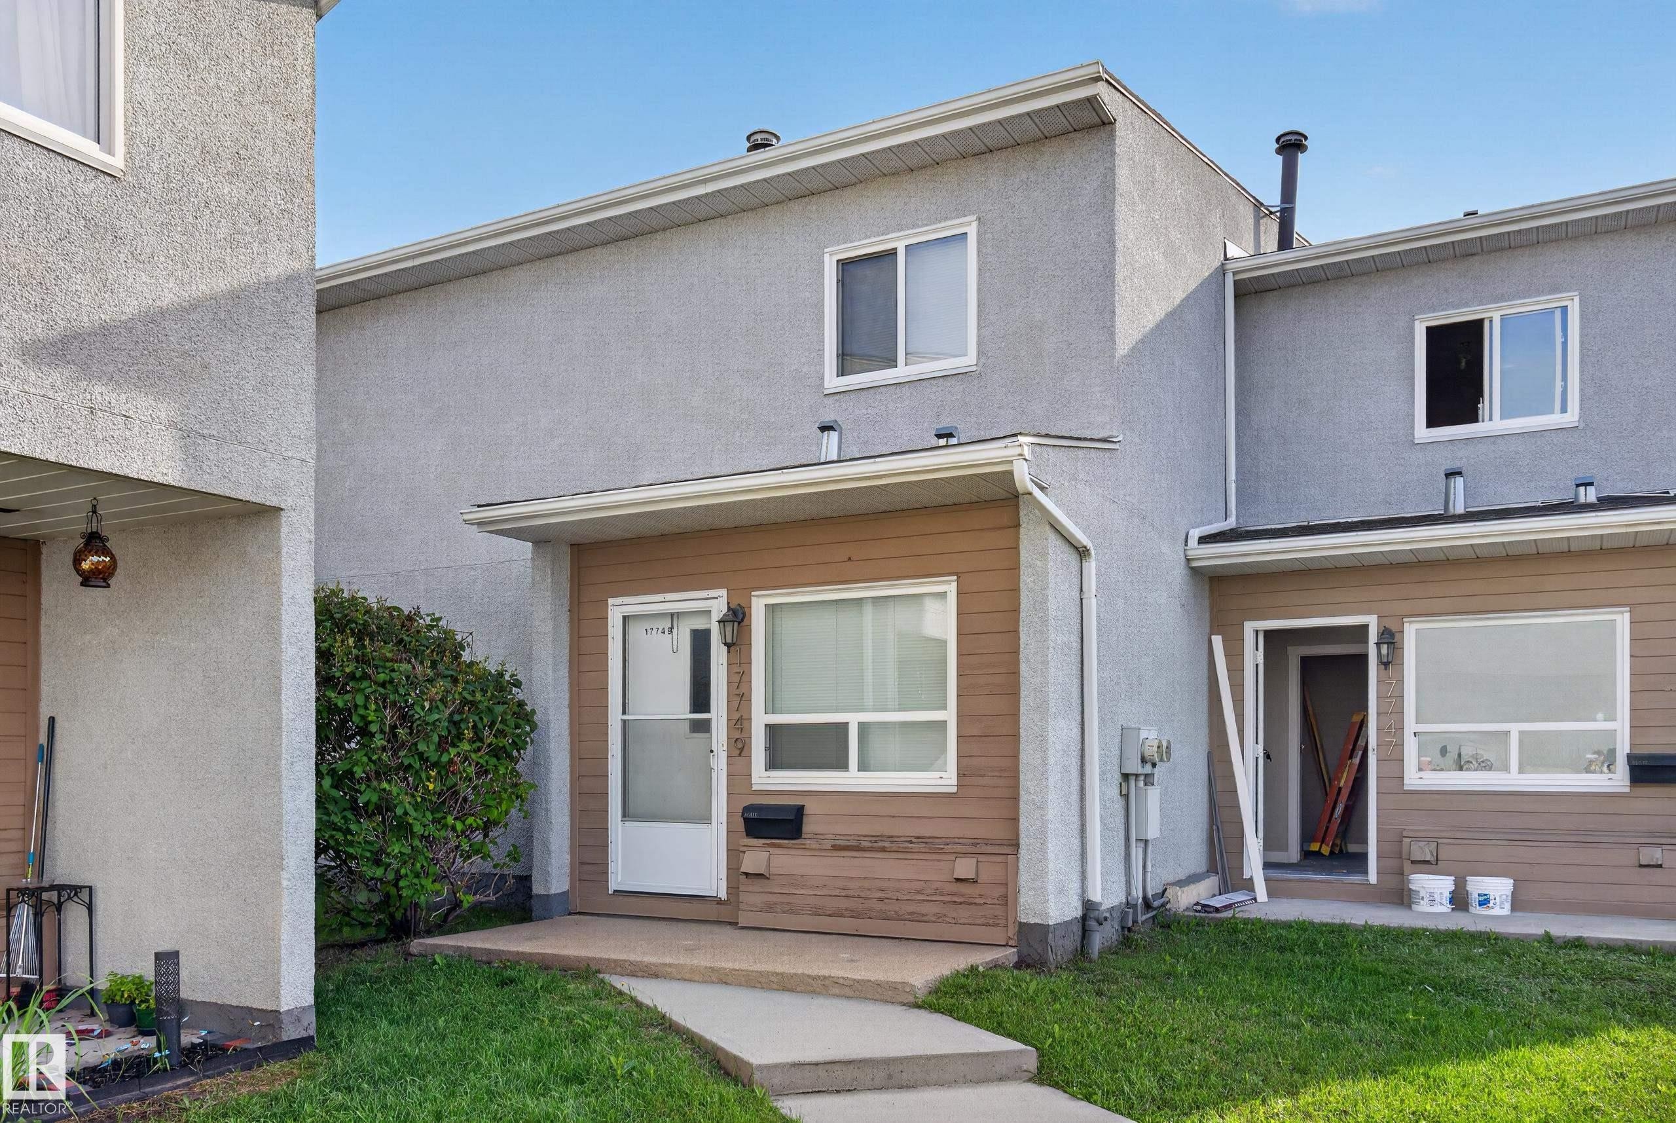
Multi-story townhouse exterior featuring a stucco and siding facade, white window frames, and a concrete walkway - 17749 95 Street Nw, Edmonton, AB
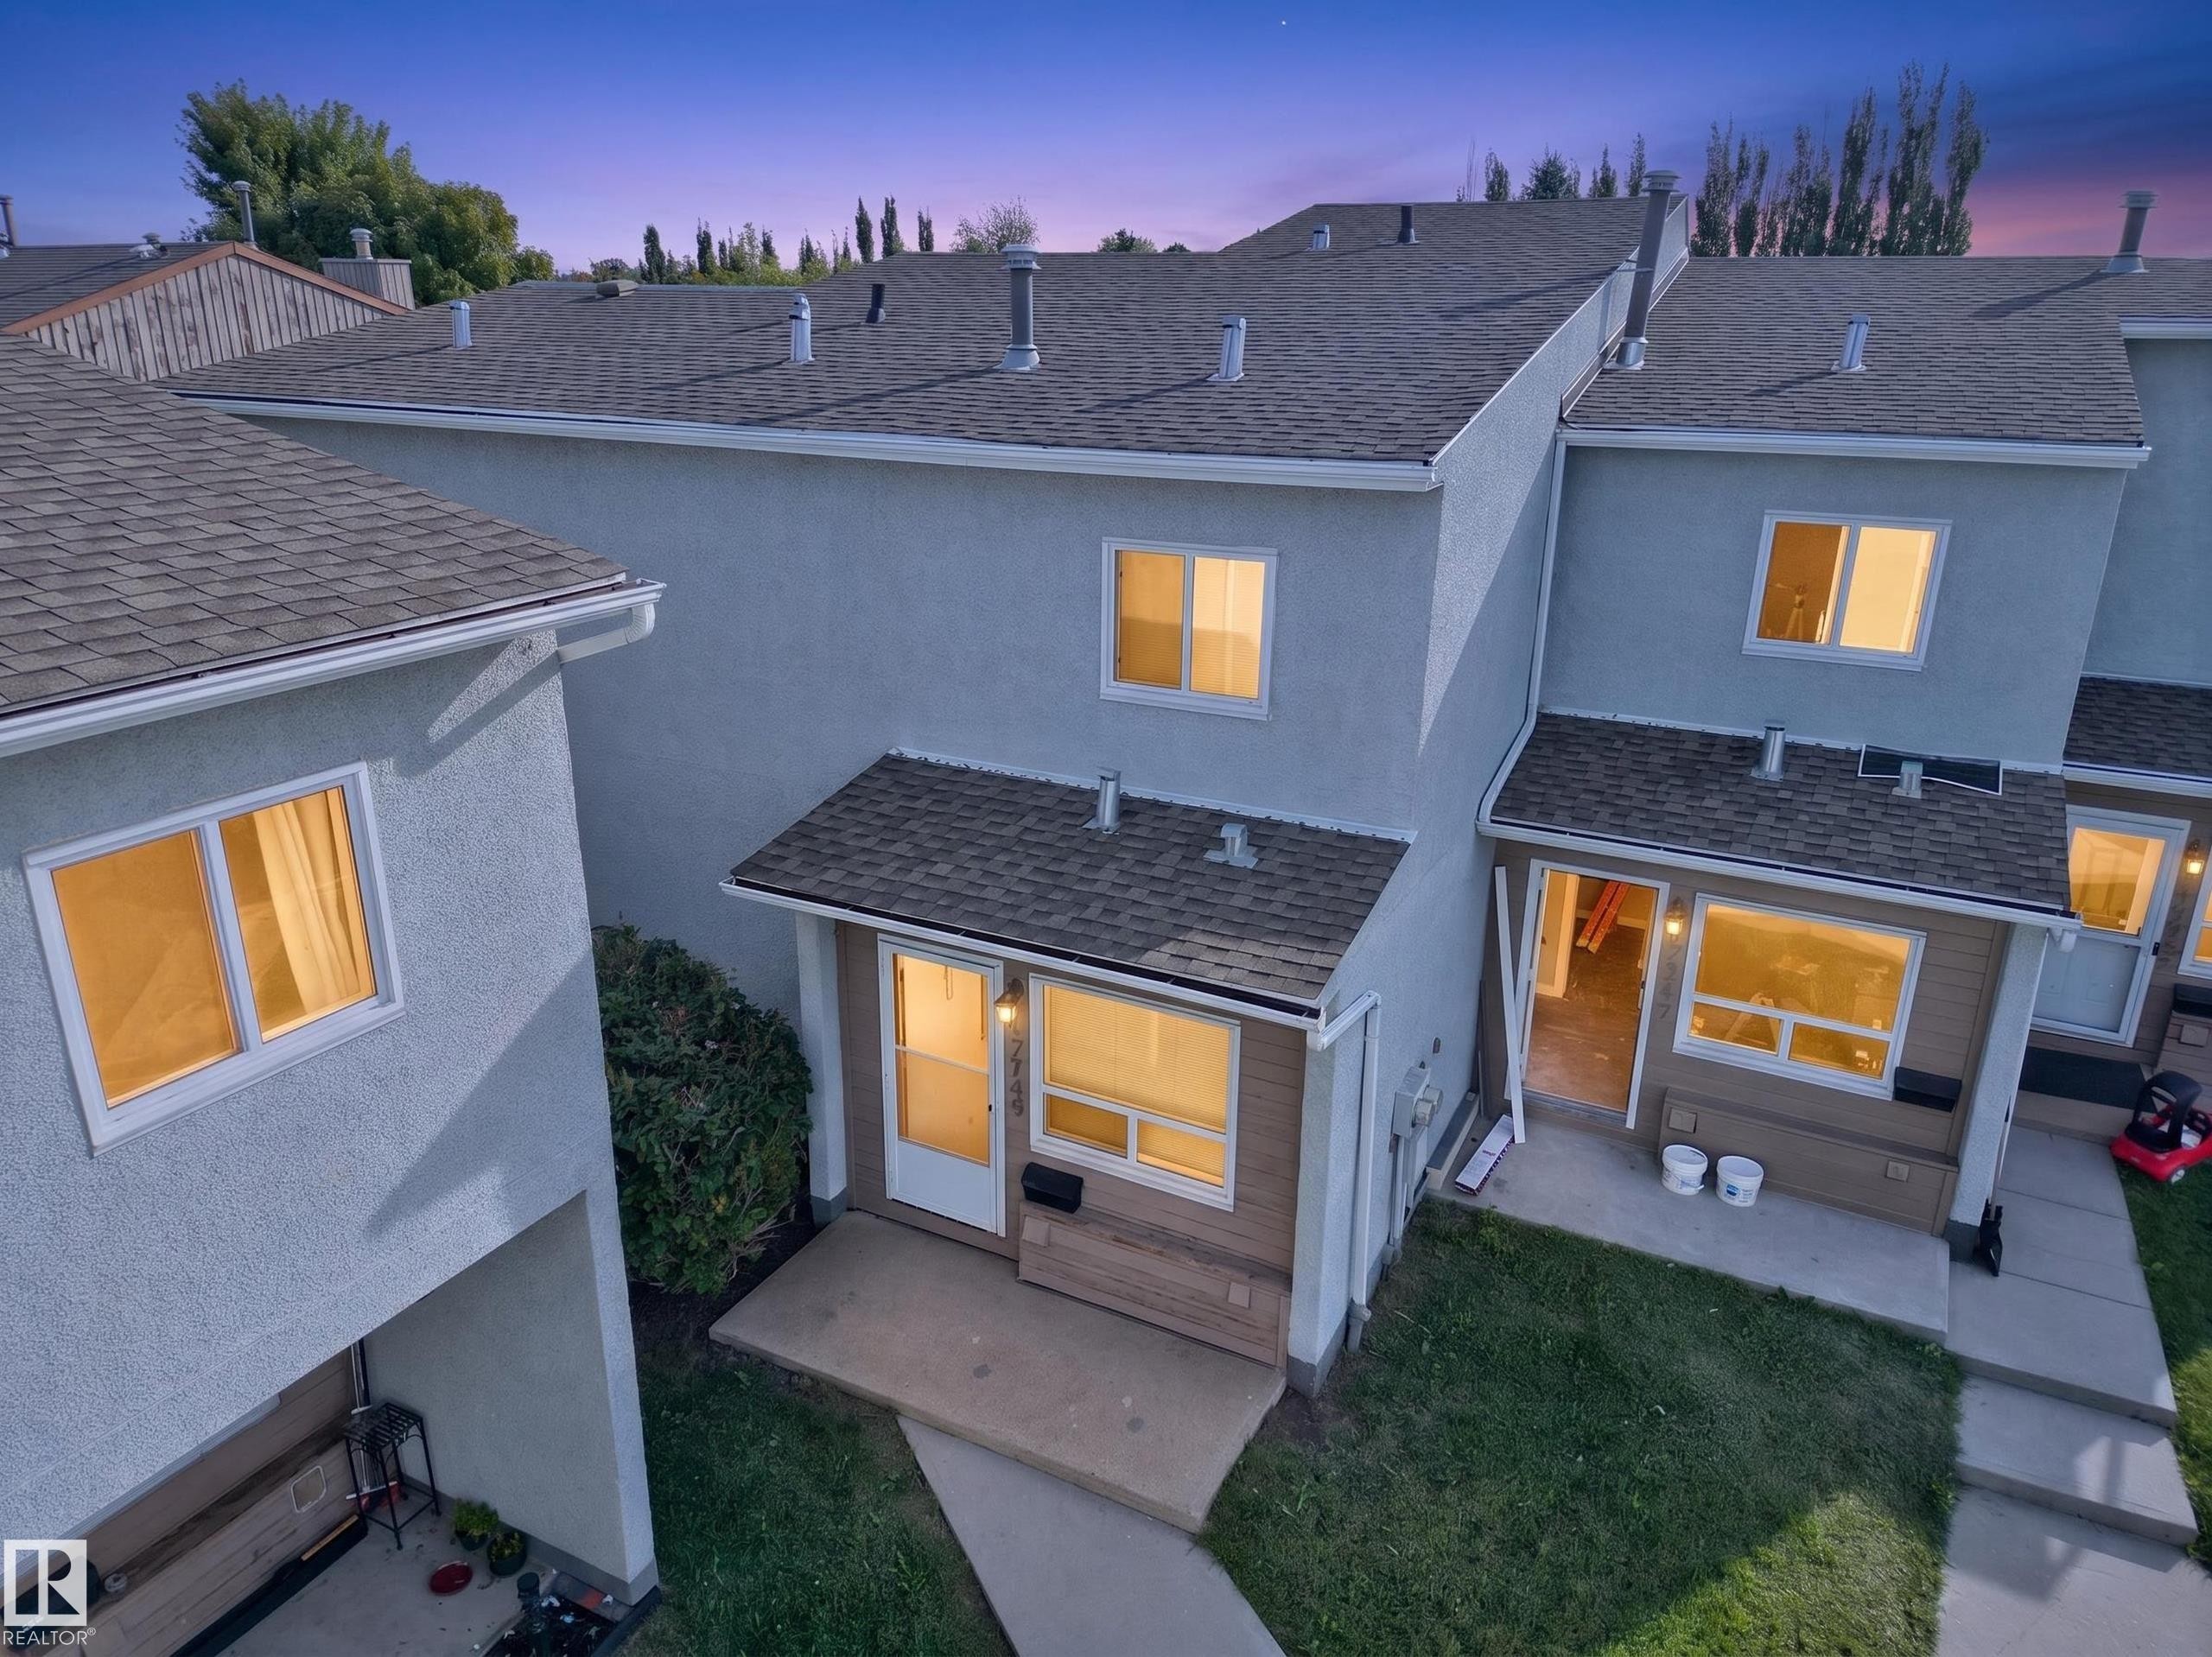
Stucco exterior with asphalt shingle roofing - 17749 95 Street Nw, Edmonton, AB
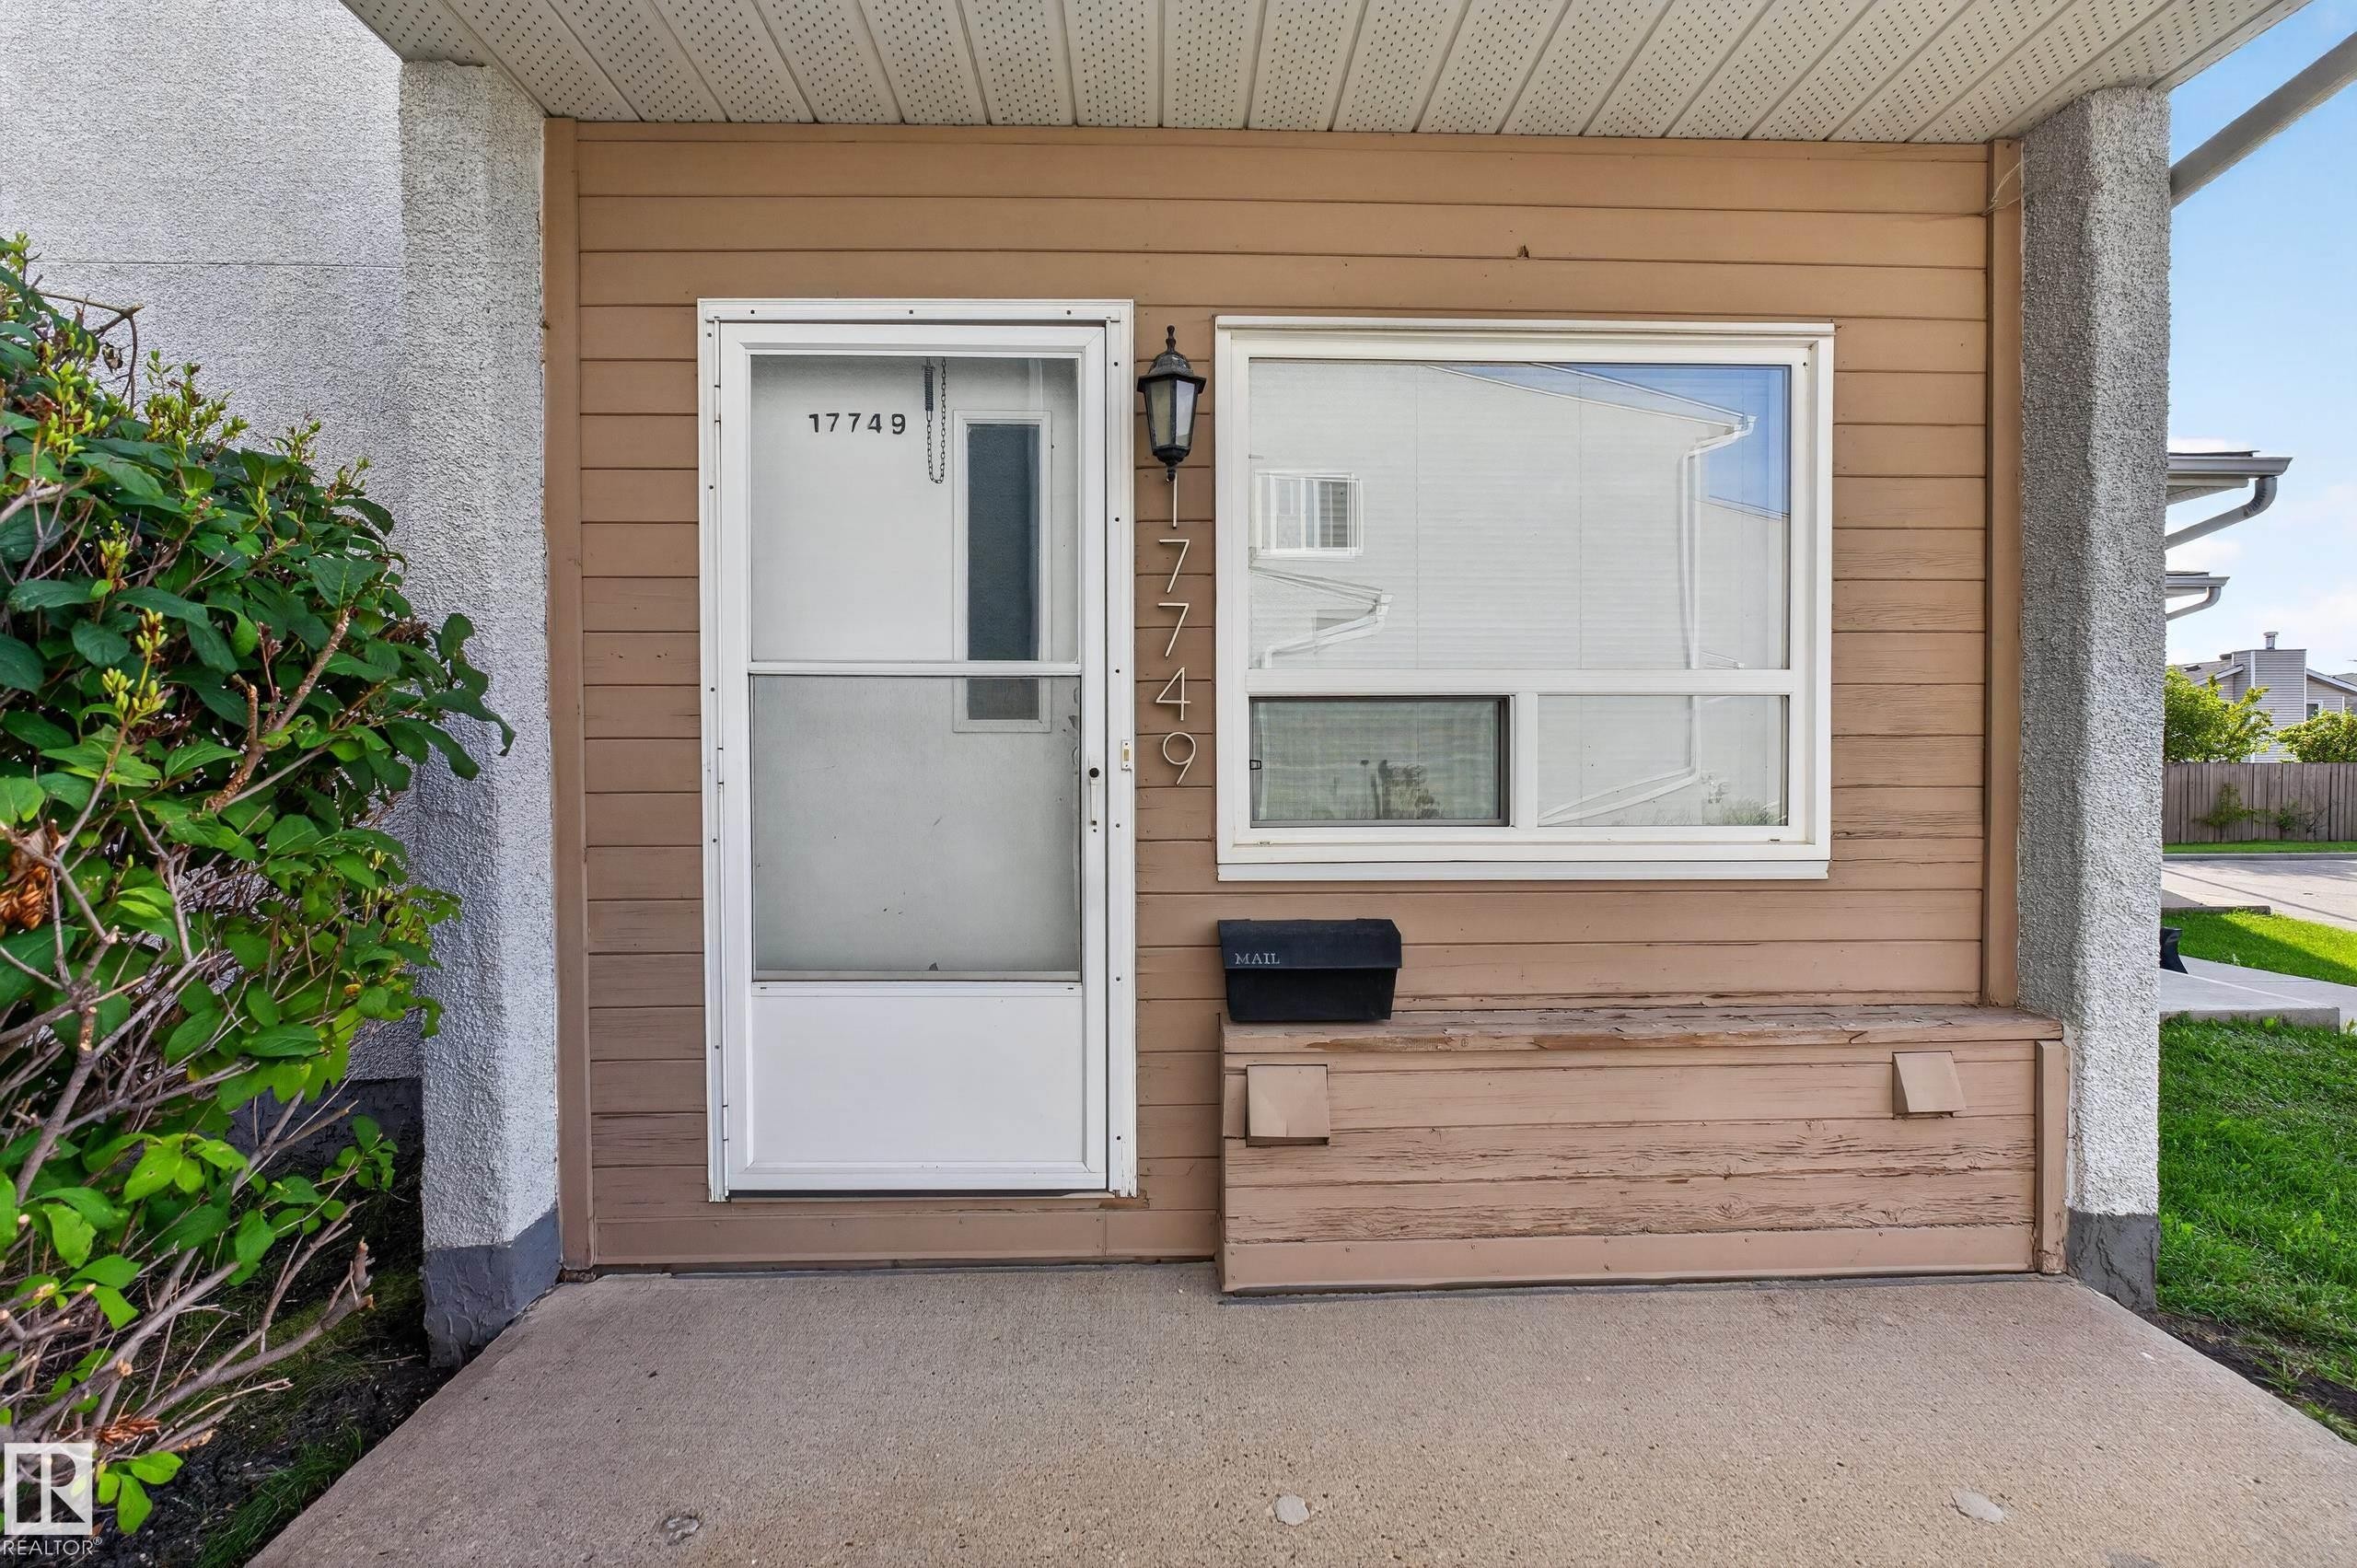
Covered entry with concrete flooring, side paneling, and an overhead light fixture - 17749 95 Street Nw, Edmonton, AB
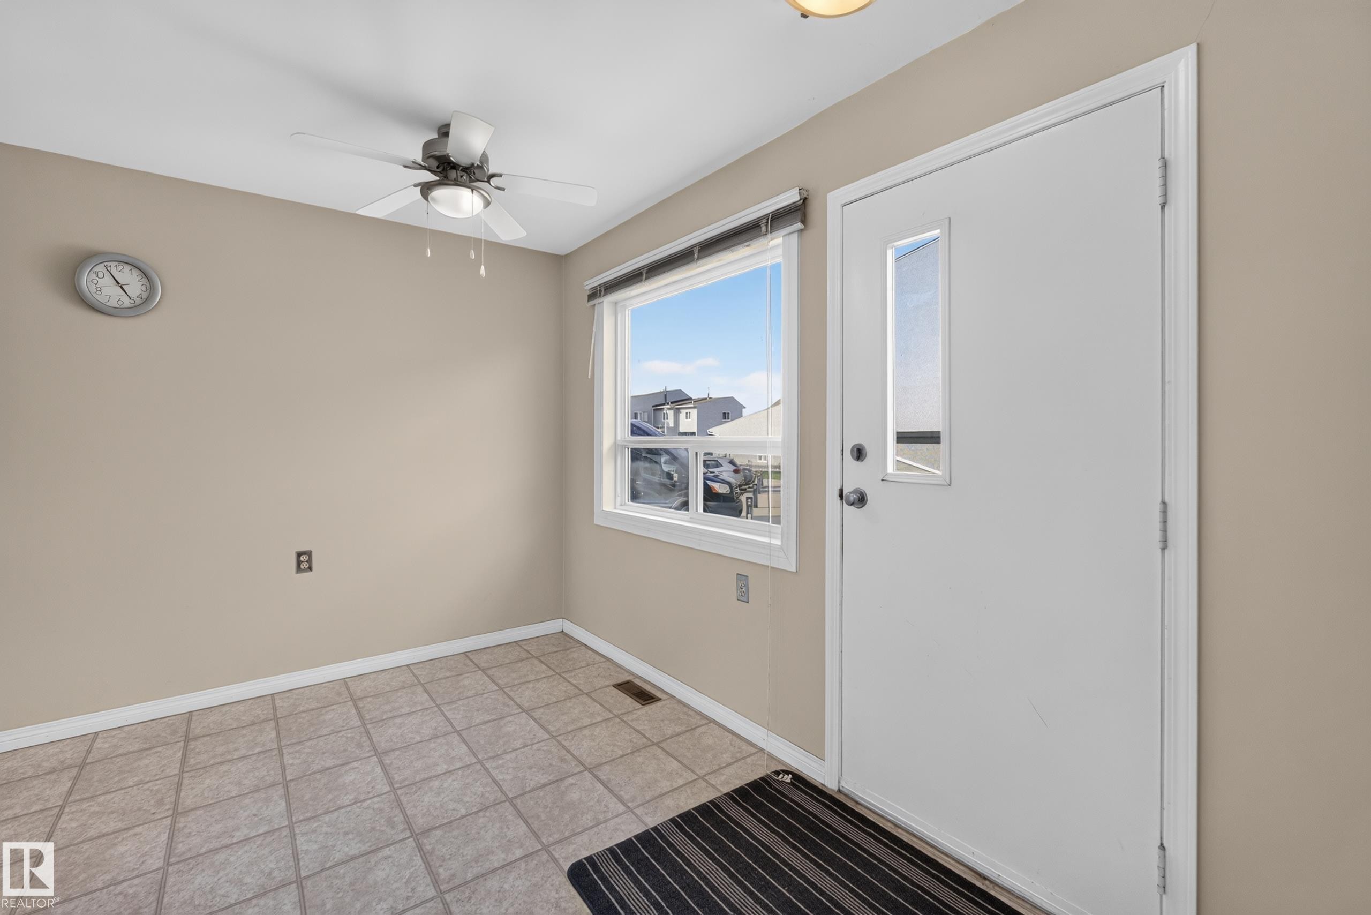
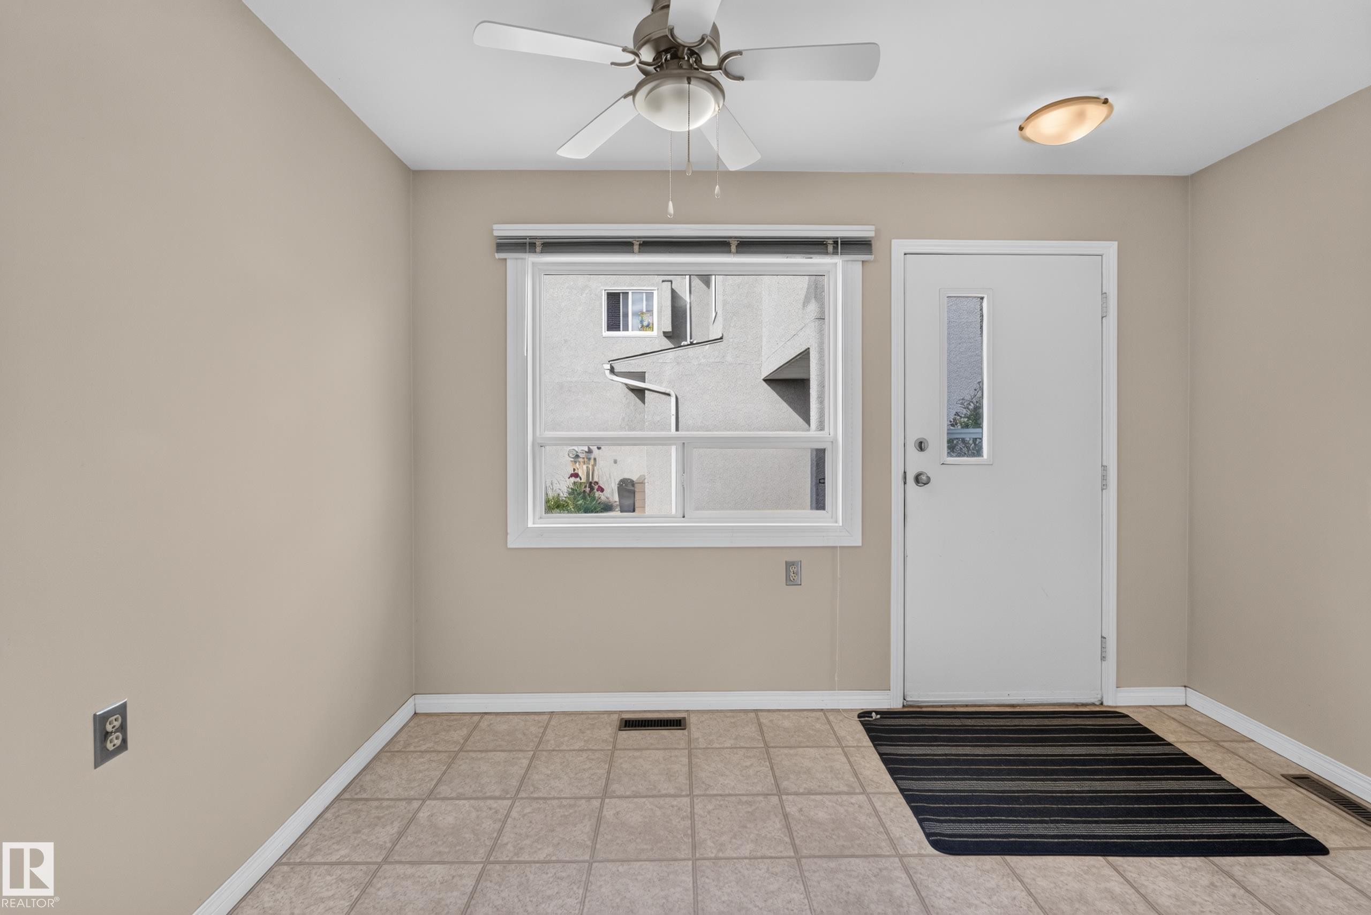
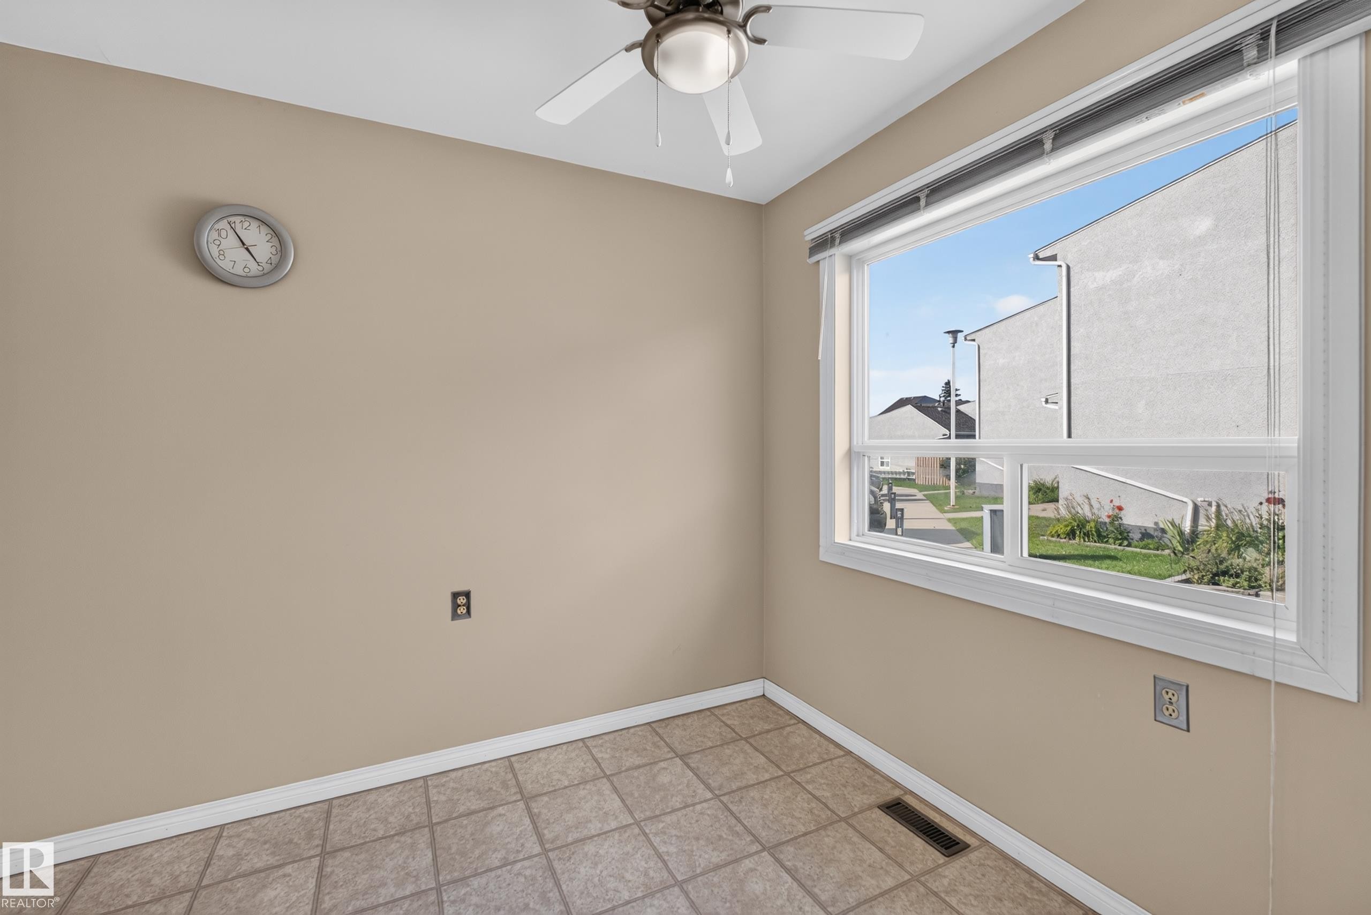
Tile flooring, neutral wall paint, white trim, ceiling fan, and a window with a roller blind - 17749 95 Street Nw, Edmonton, AB
Tiled flooring, white trim, recessed window with blinds, ceiling fan, and flush-mount ceiling light fixture - 17749 95 Street Nw, Edmonton, AB
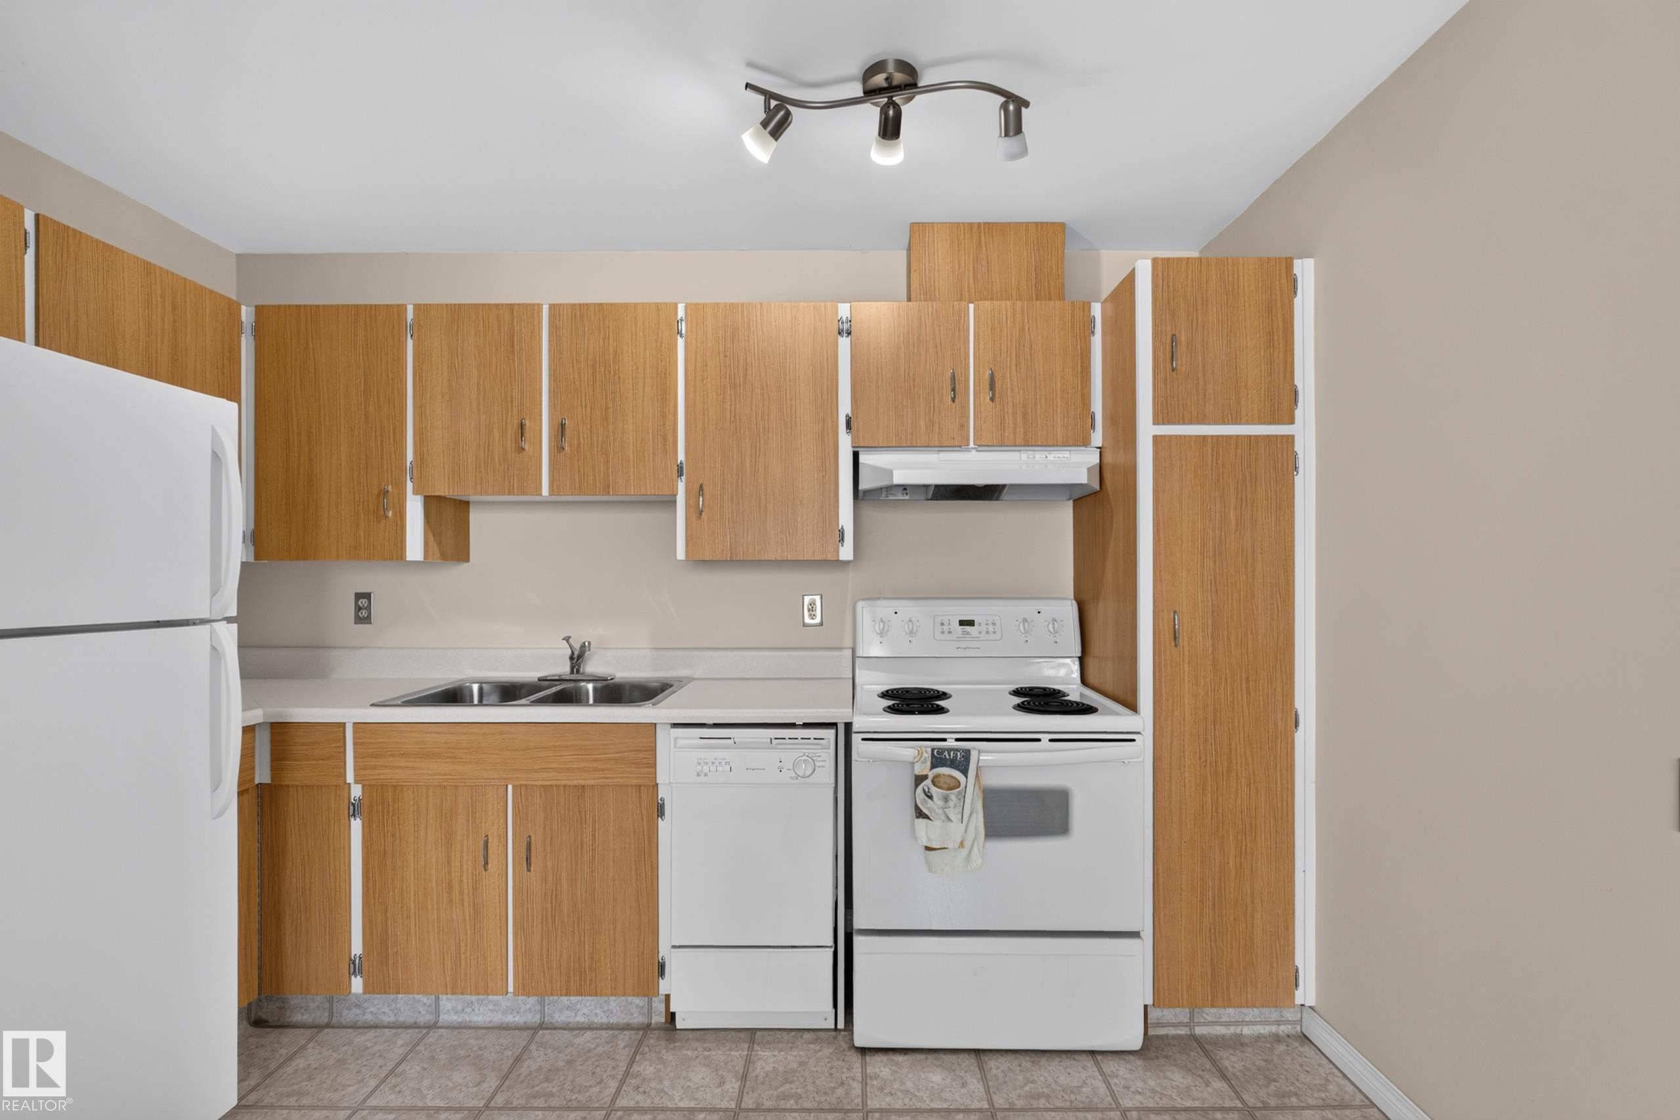
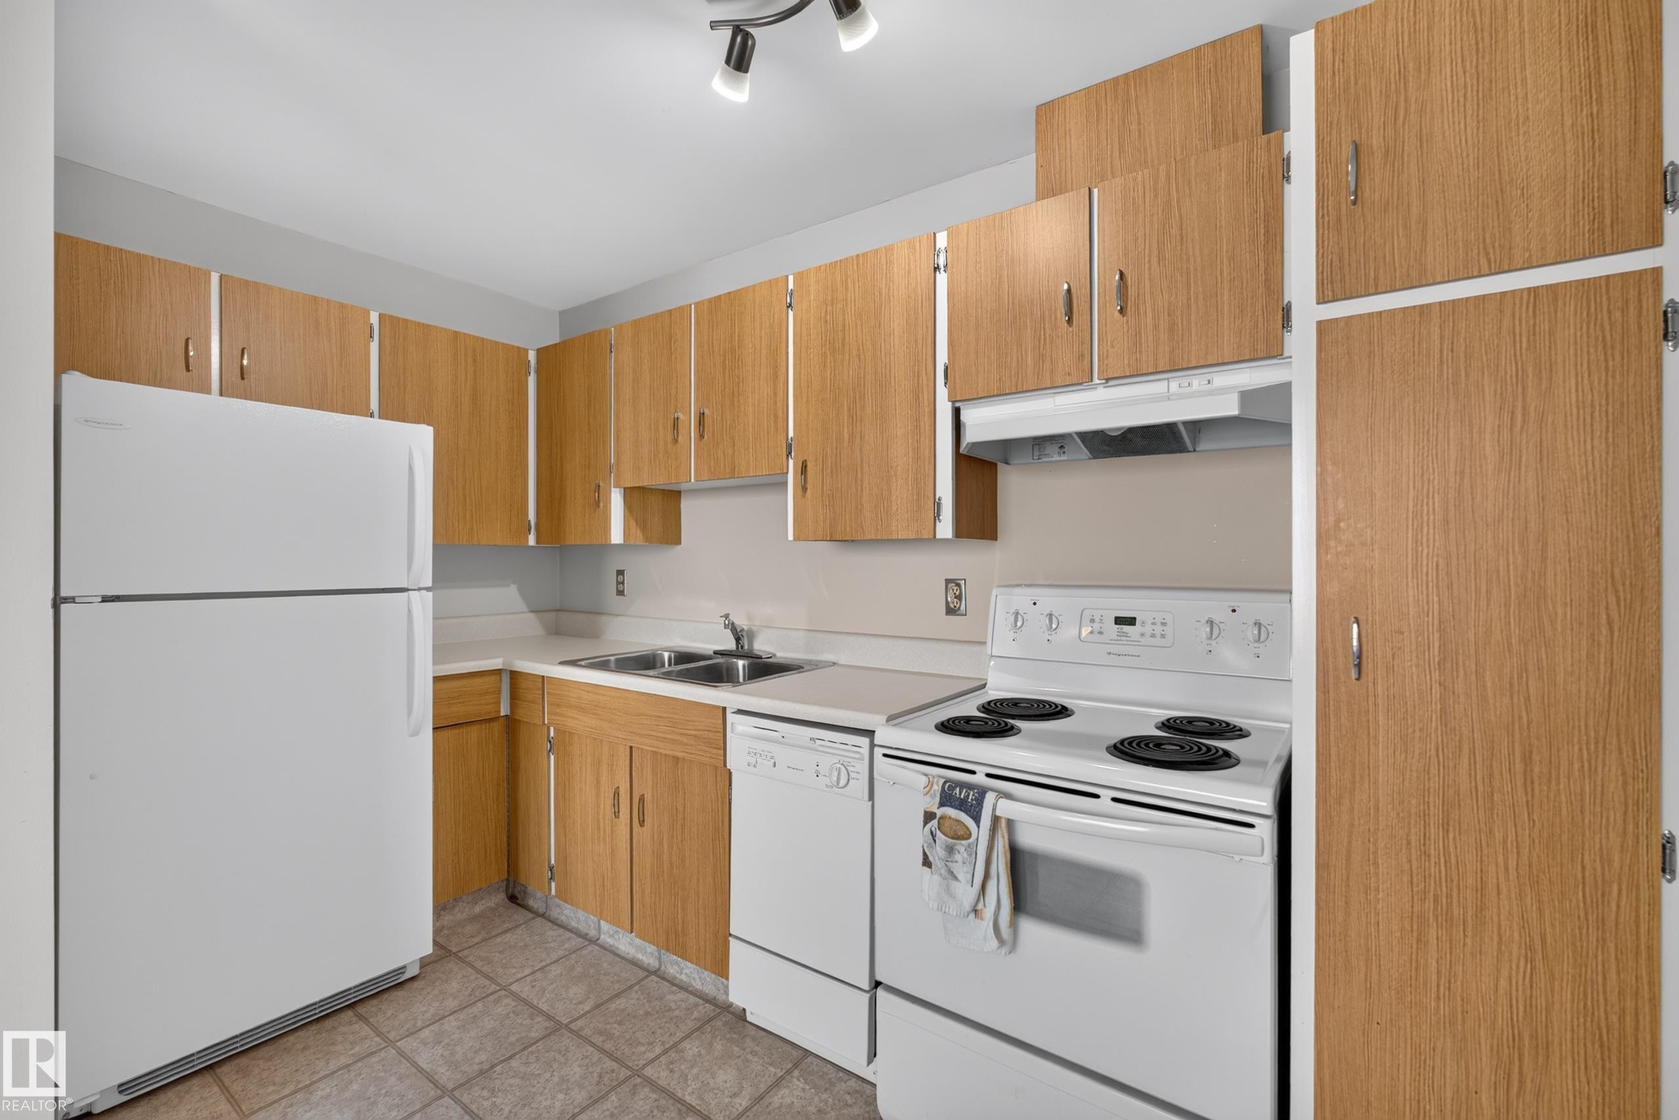
Kitchen featuring wood-finish cabinetry, white appliances, dual stainless steel sink, and track lighting - 17749 95 Street Nw, Edmonton, AB
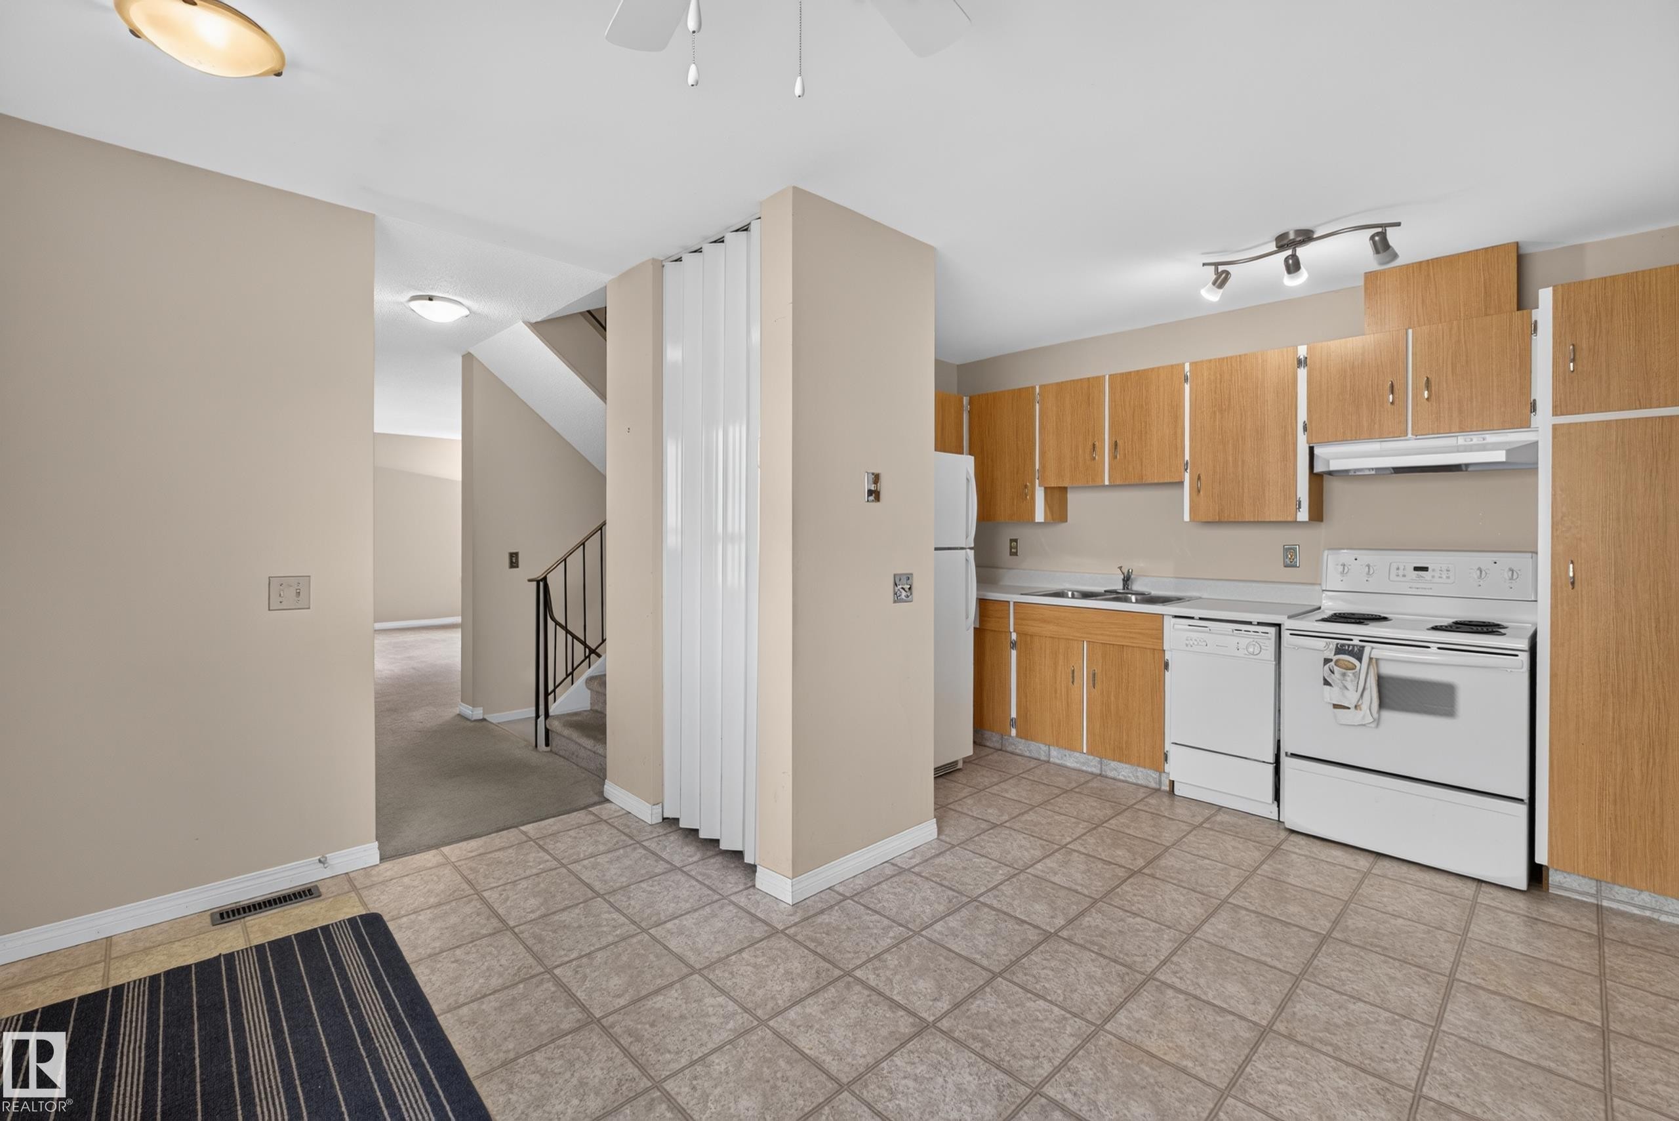
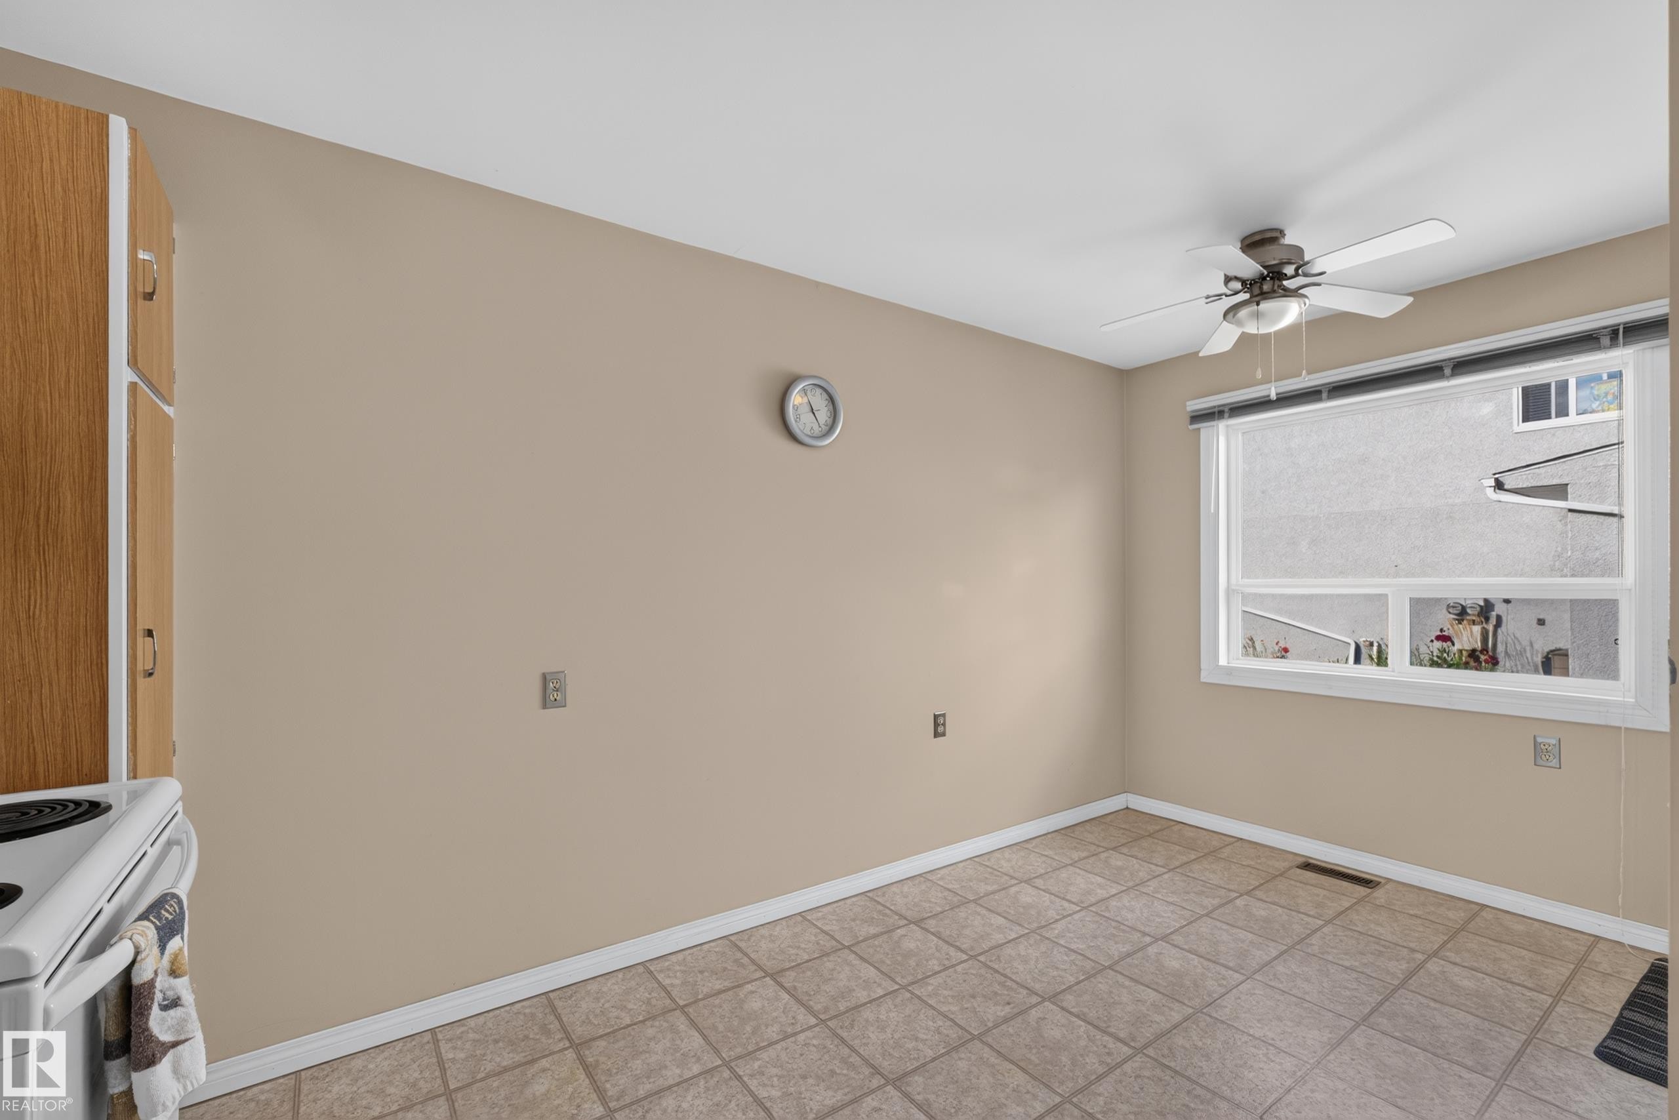
Kitchen featuring wood-finish cabinetry, white appliances, and tiled flooring - 17749 95 Street Nw, Edmonton, AB
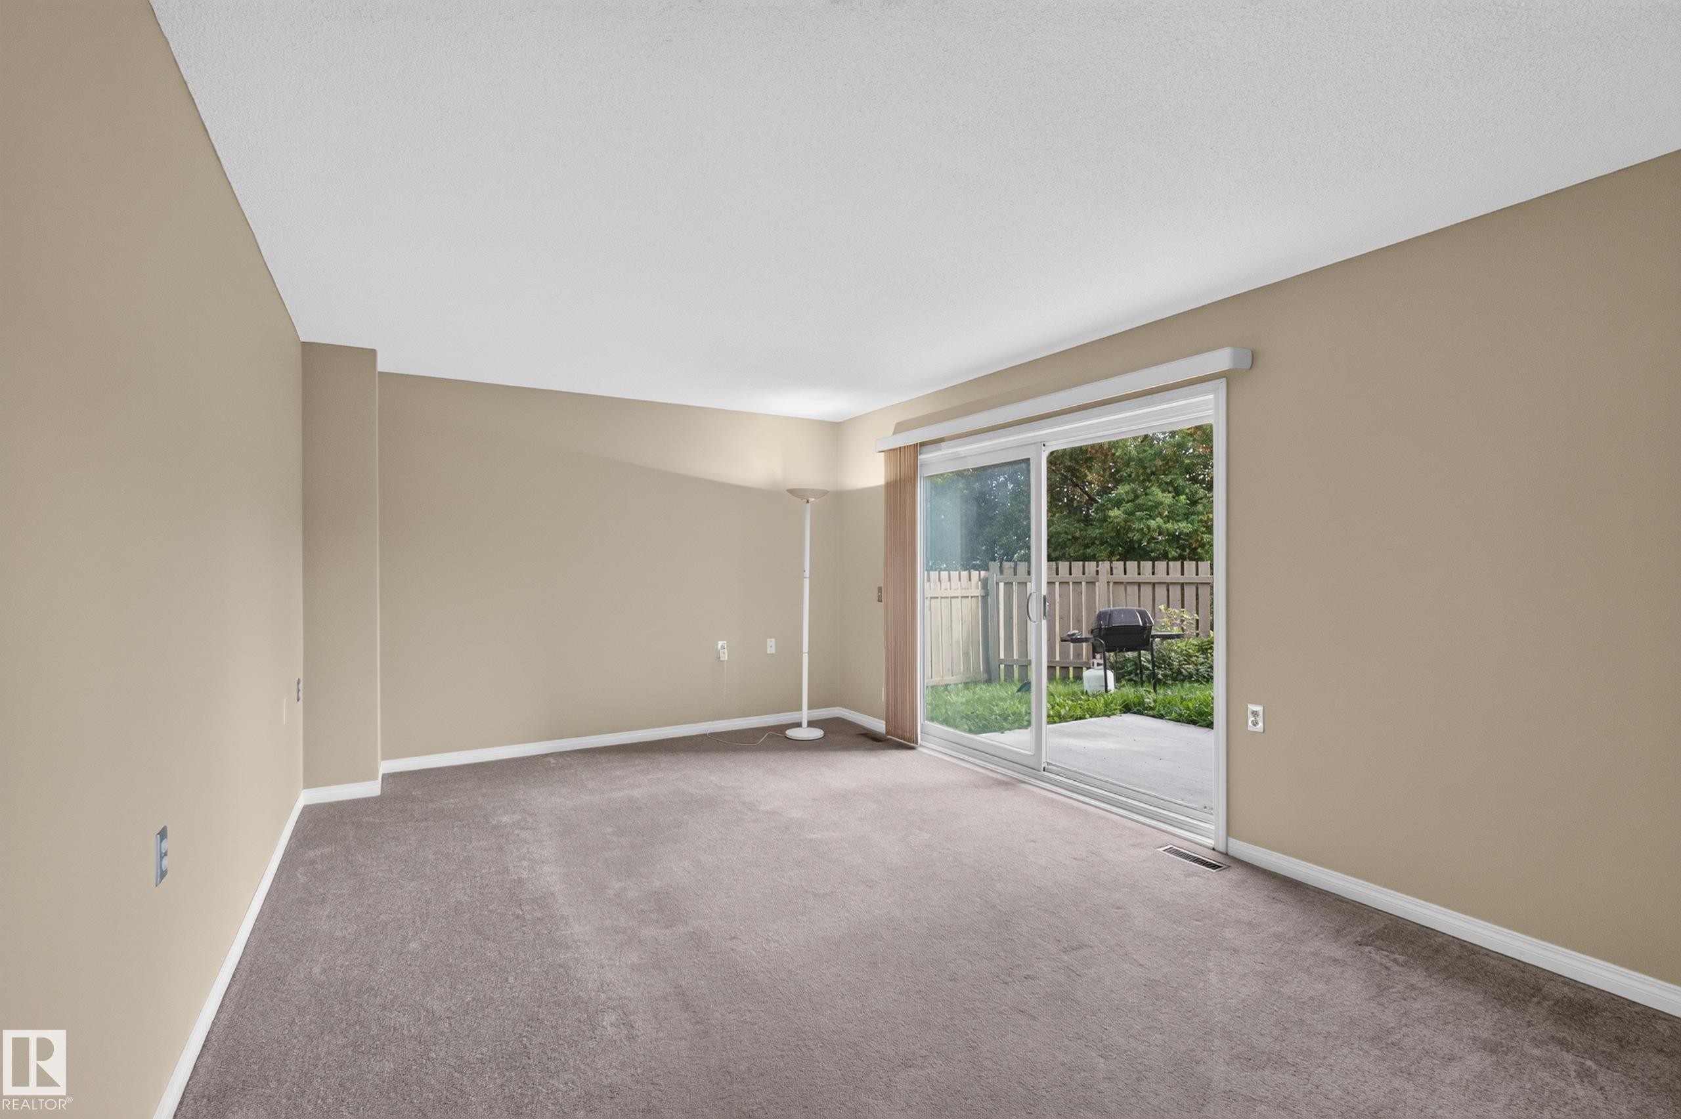
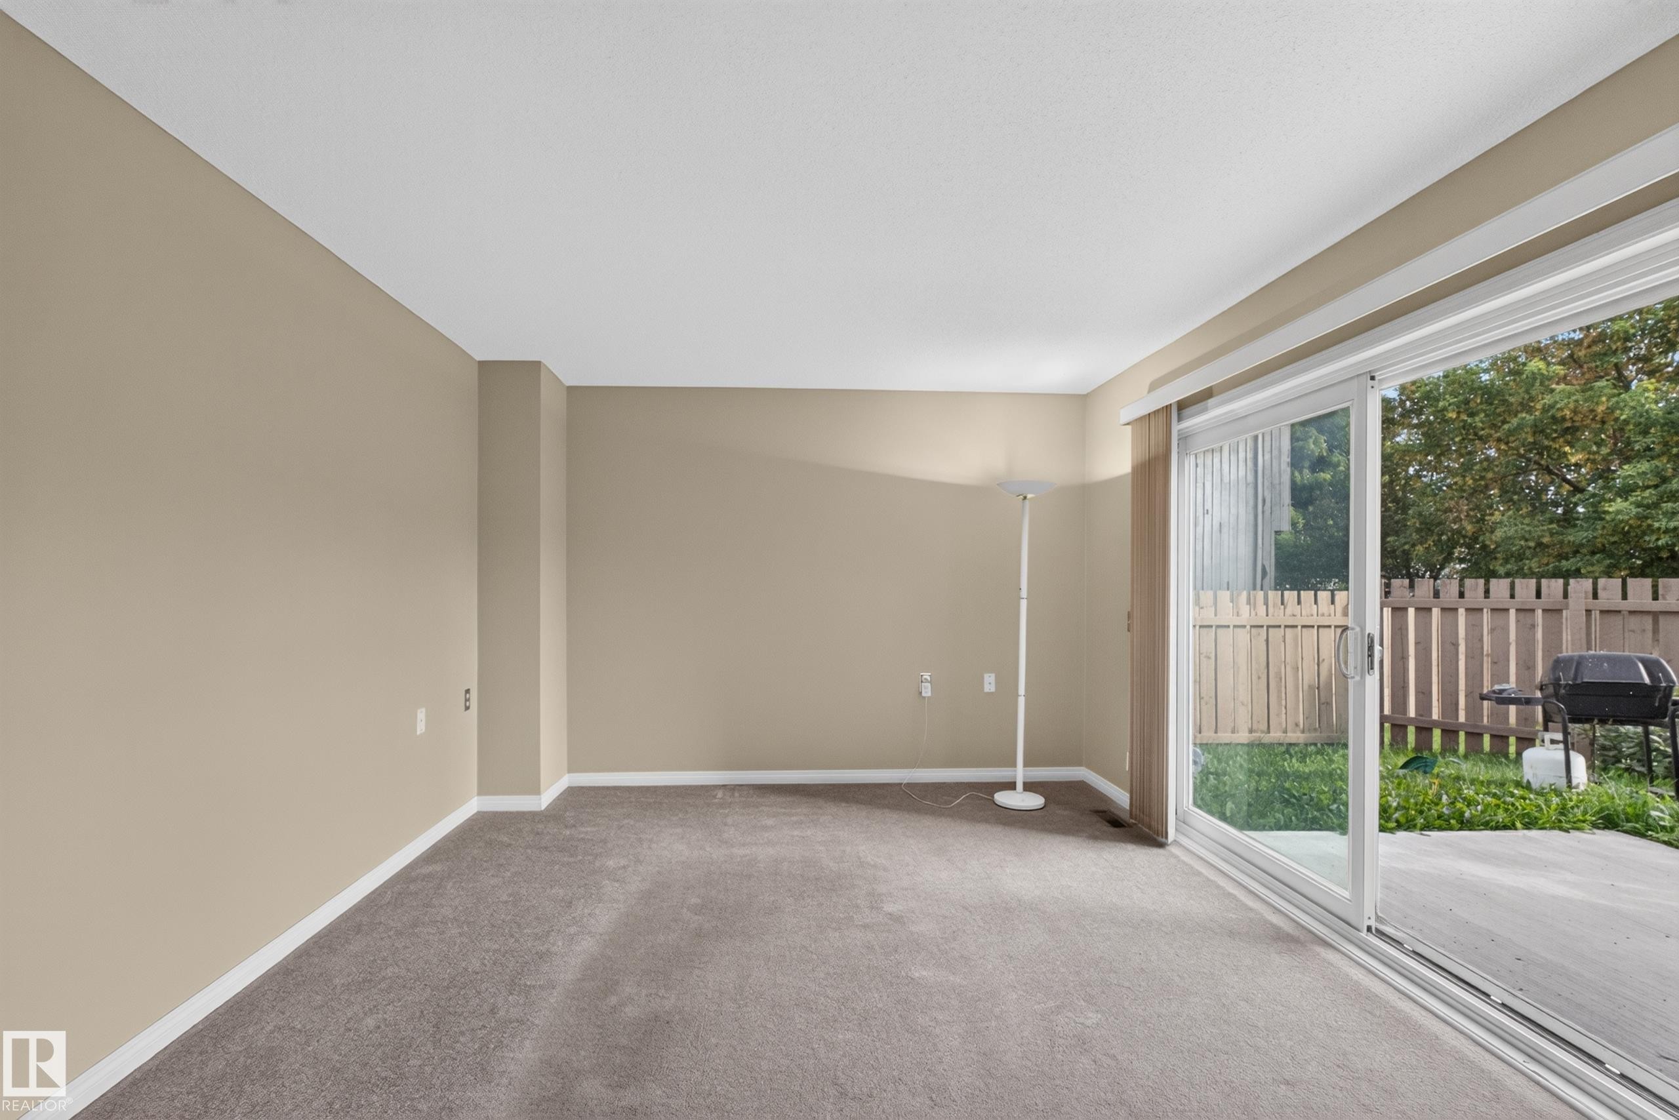
Sliding glass door leading to a concrete patio, wood privacy fence, and a green space - 17749 95 Street Nw, Edmonton, AB
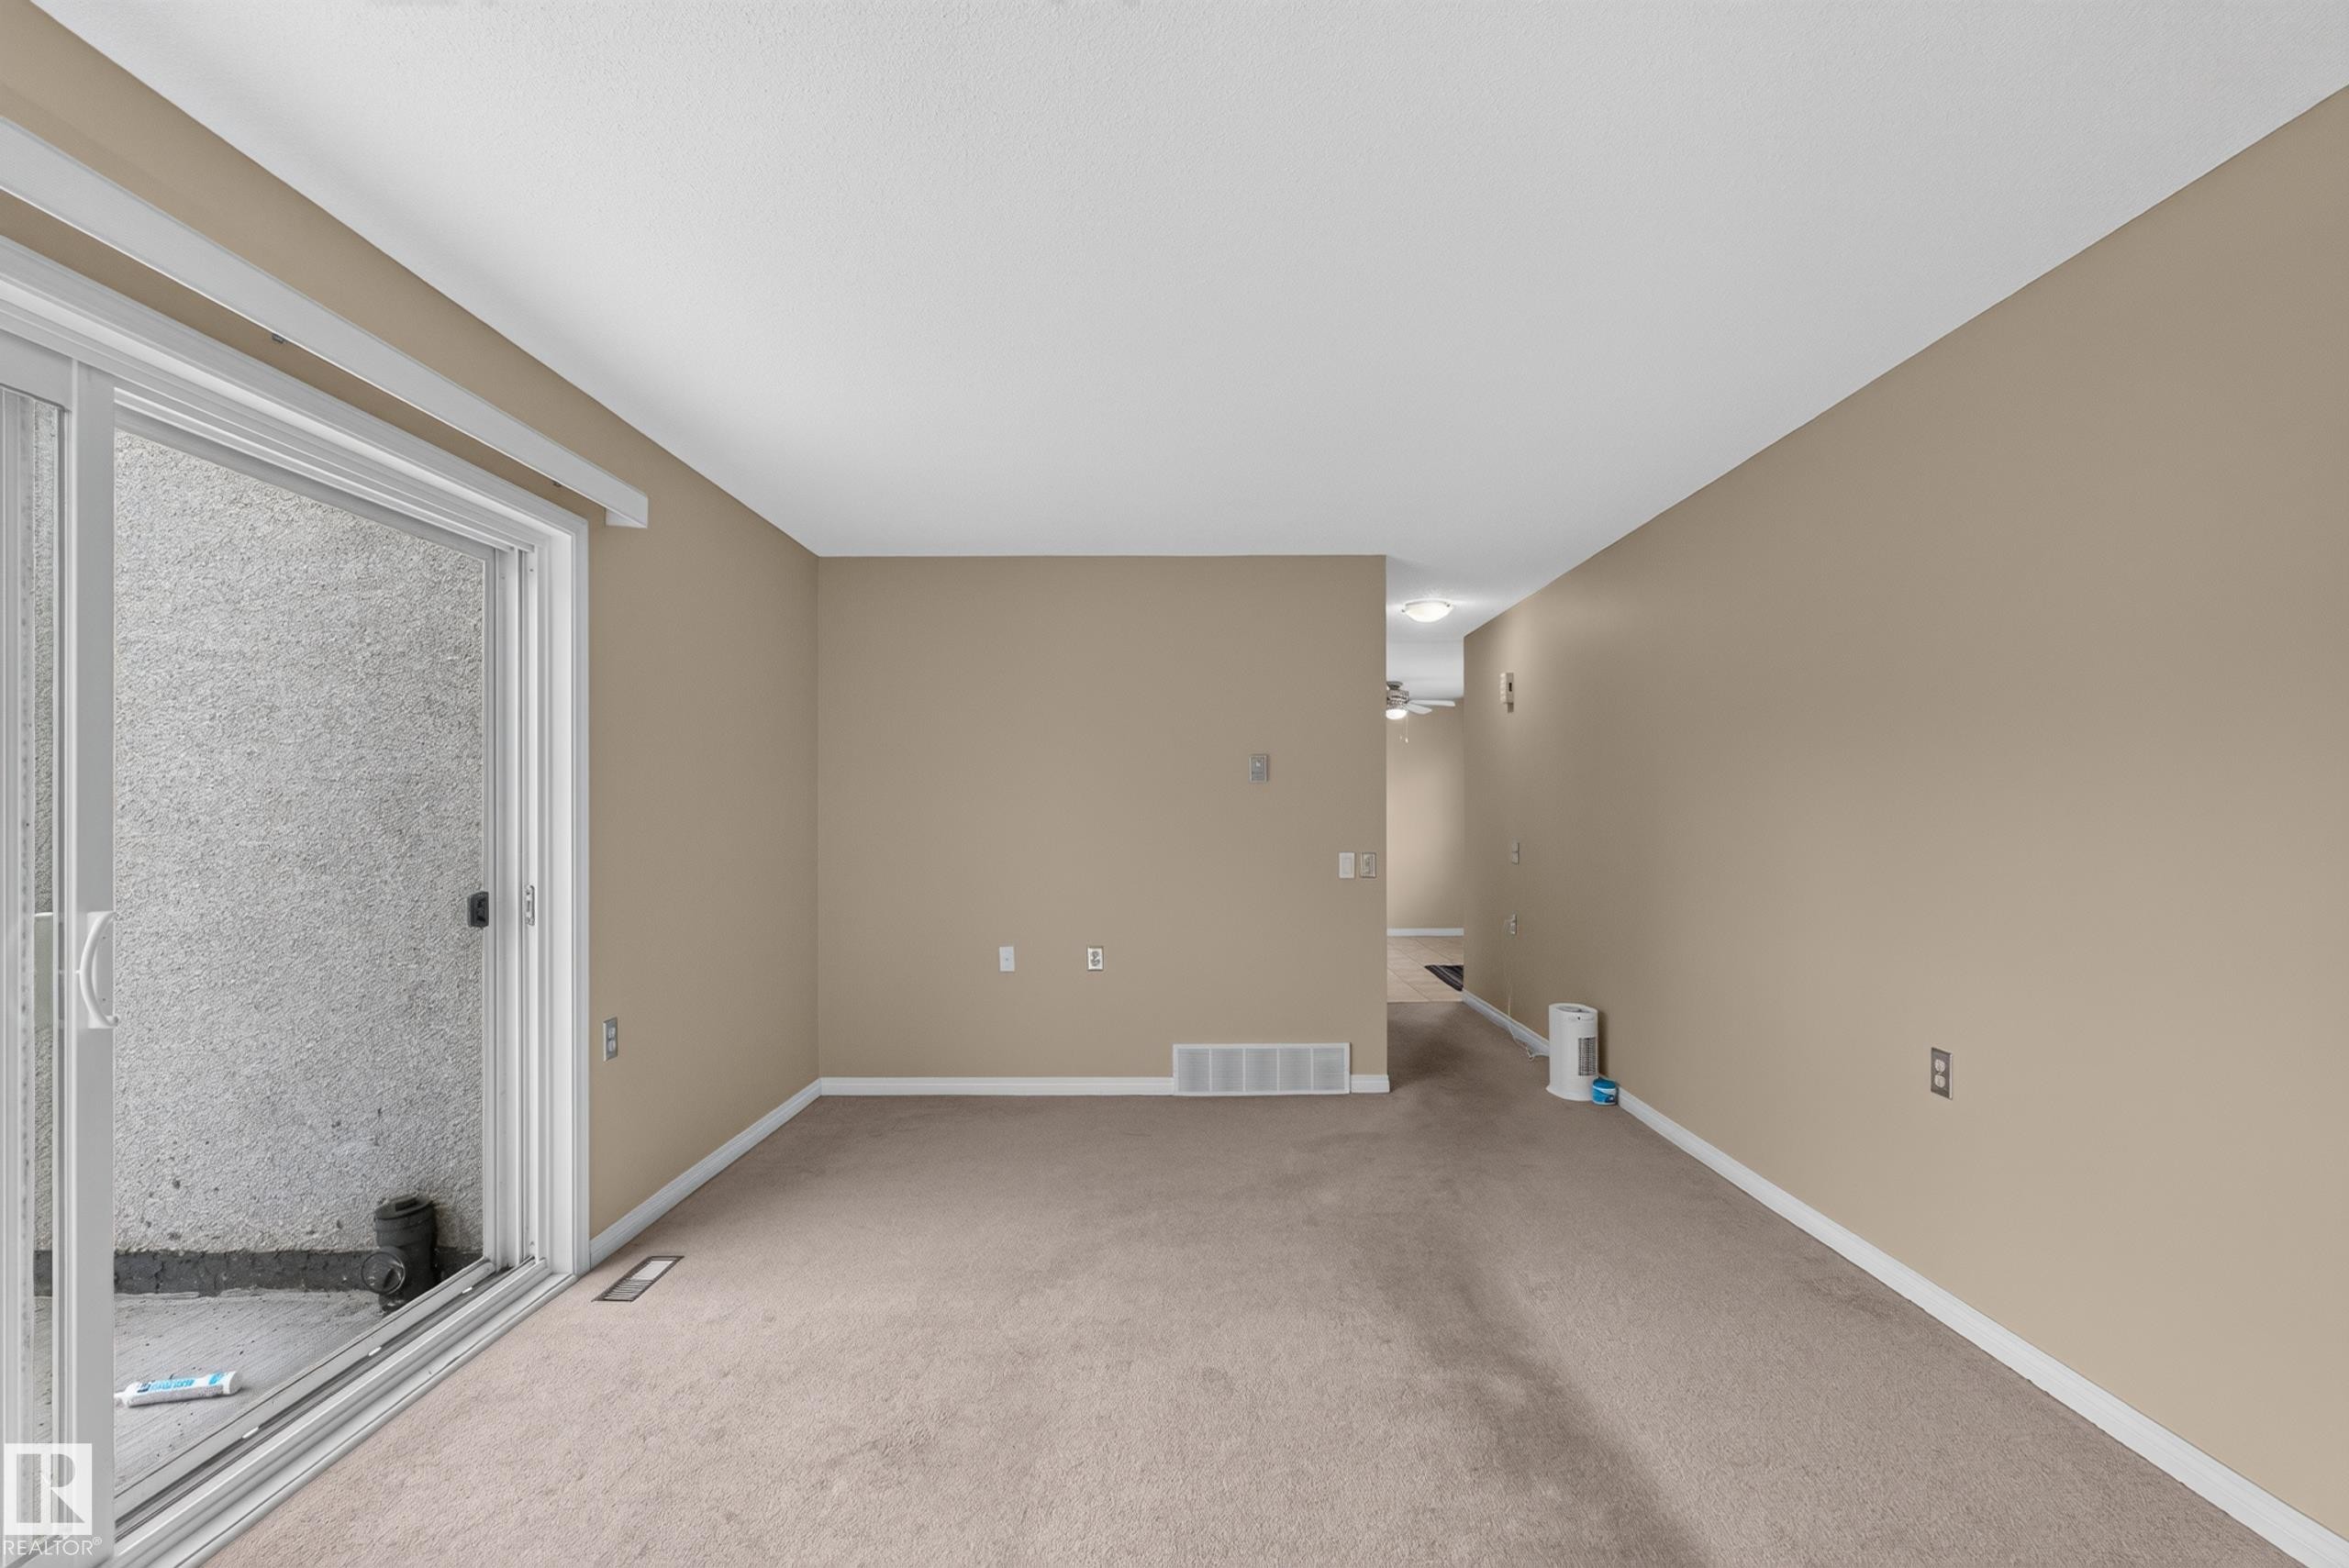
Neutral wall color, carpet flooring, sliding glass door, white trim, recessed lighting - 17749 95 Street Nw, Edmonton, AB
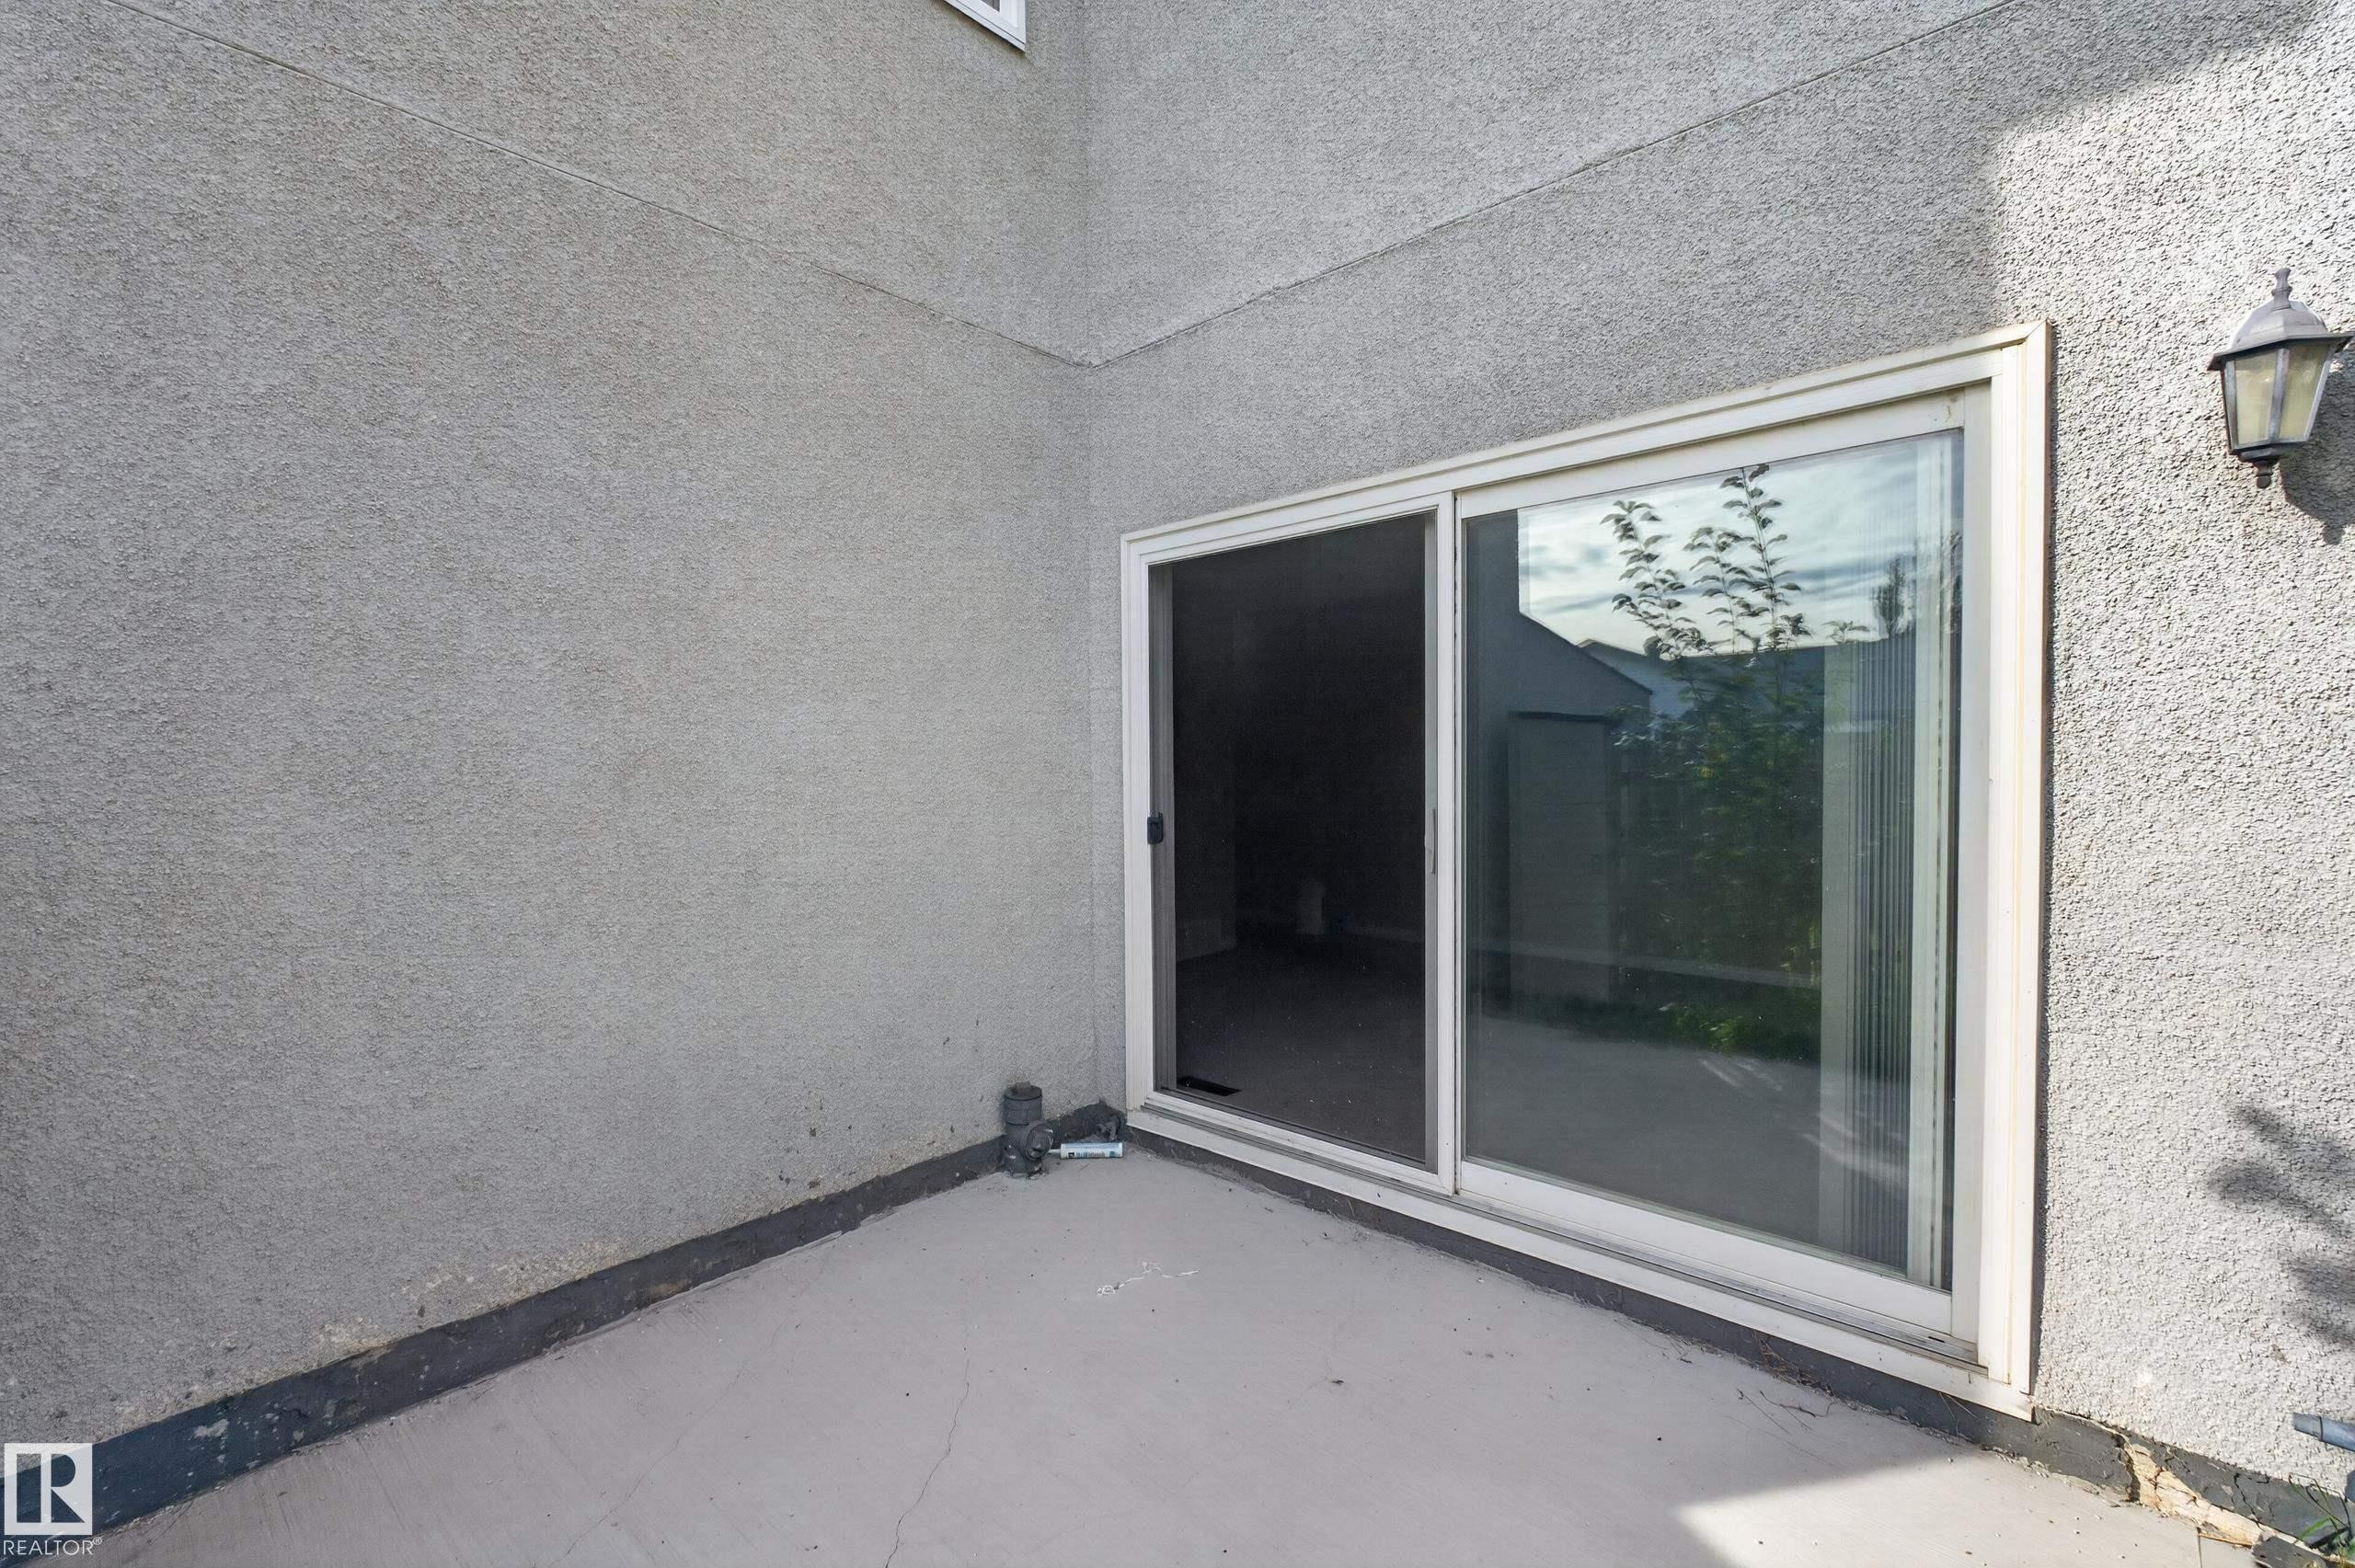
Concrete patio with a stucco exterior, featuring a sliding glass door and an exterior wall lantern - 17749 95 Street Nw, Edmonton, AB
Defined patio area with concrete surfacing - 17749 95 Street Nw, Edmonton, AB
Paved patio space with a sliding glass door and exterior lighting - 17749 95 Street Nw, Edmonton, AB
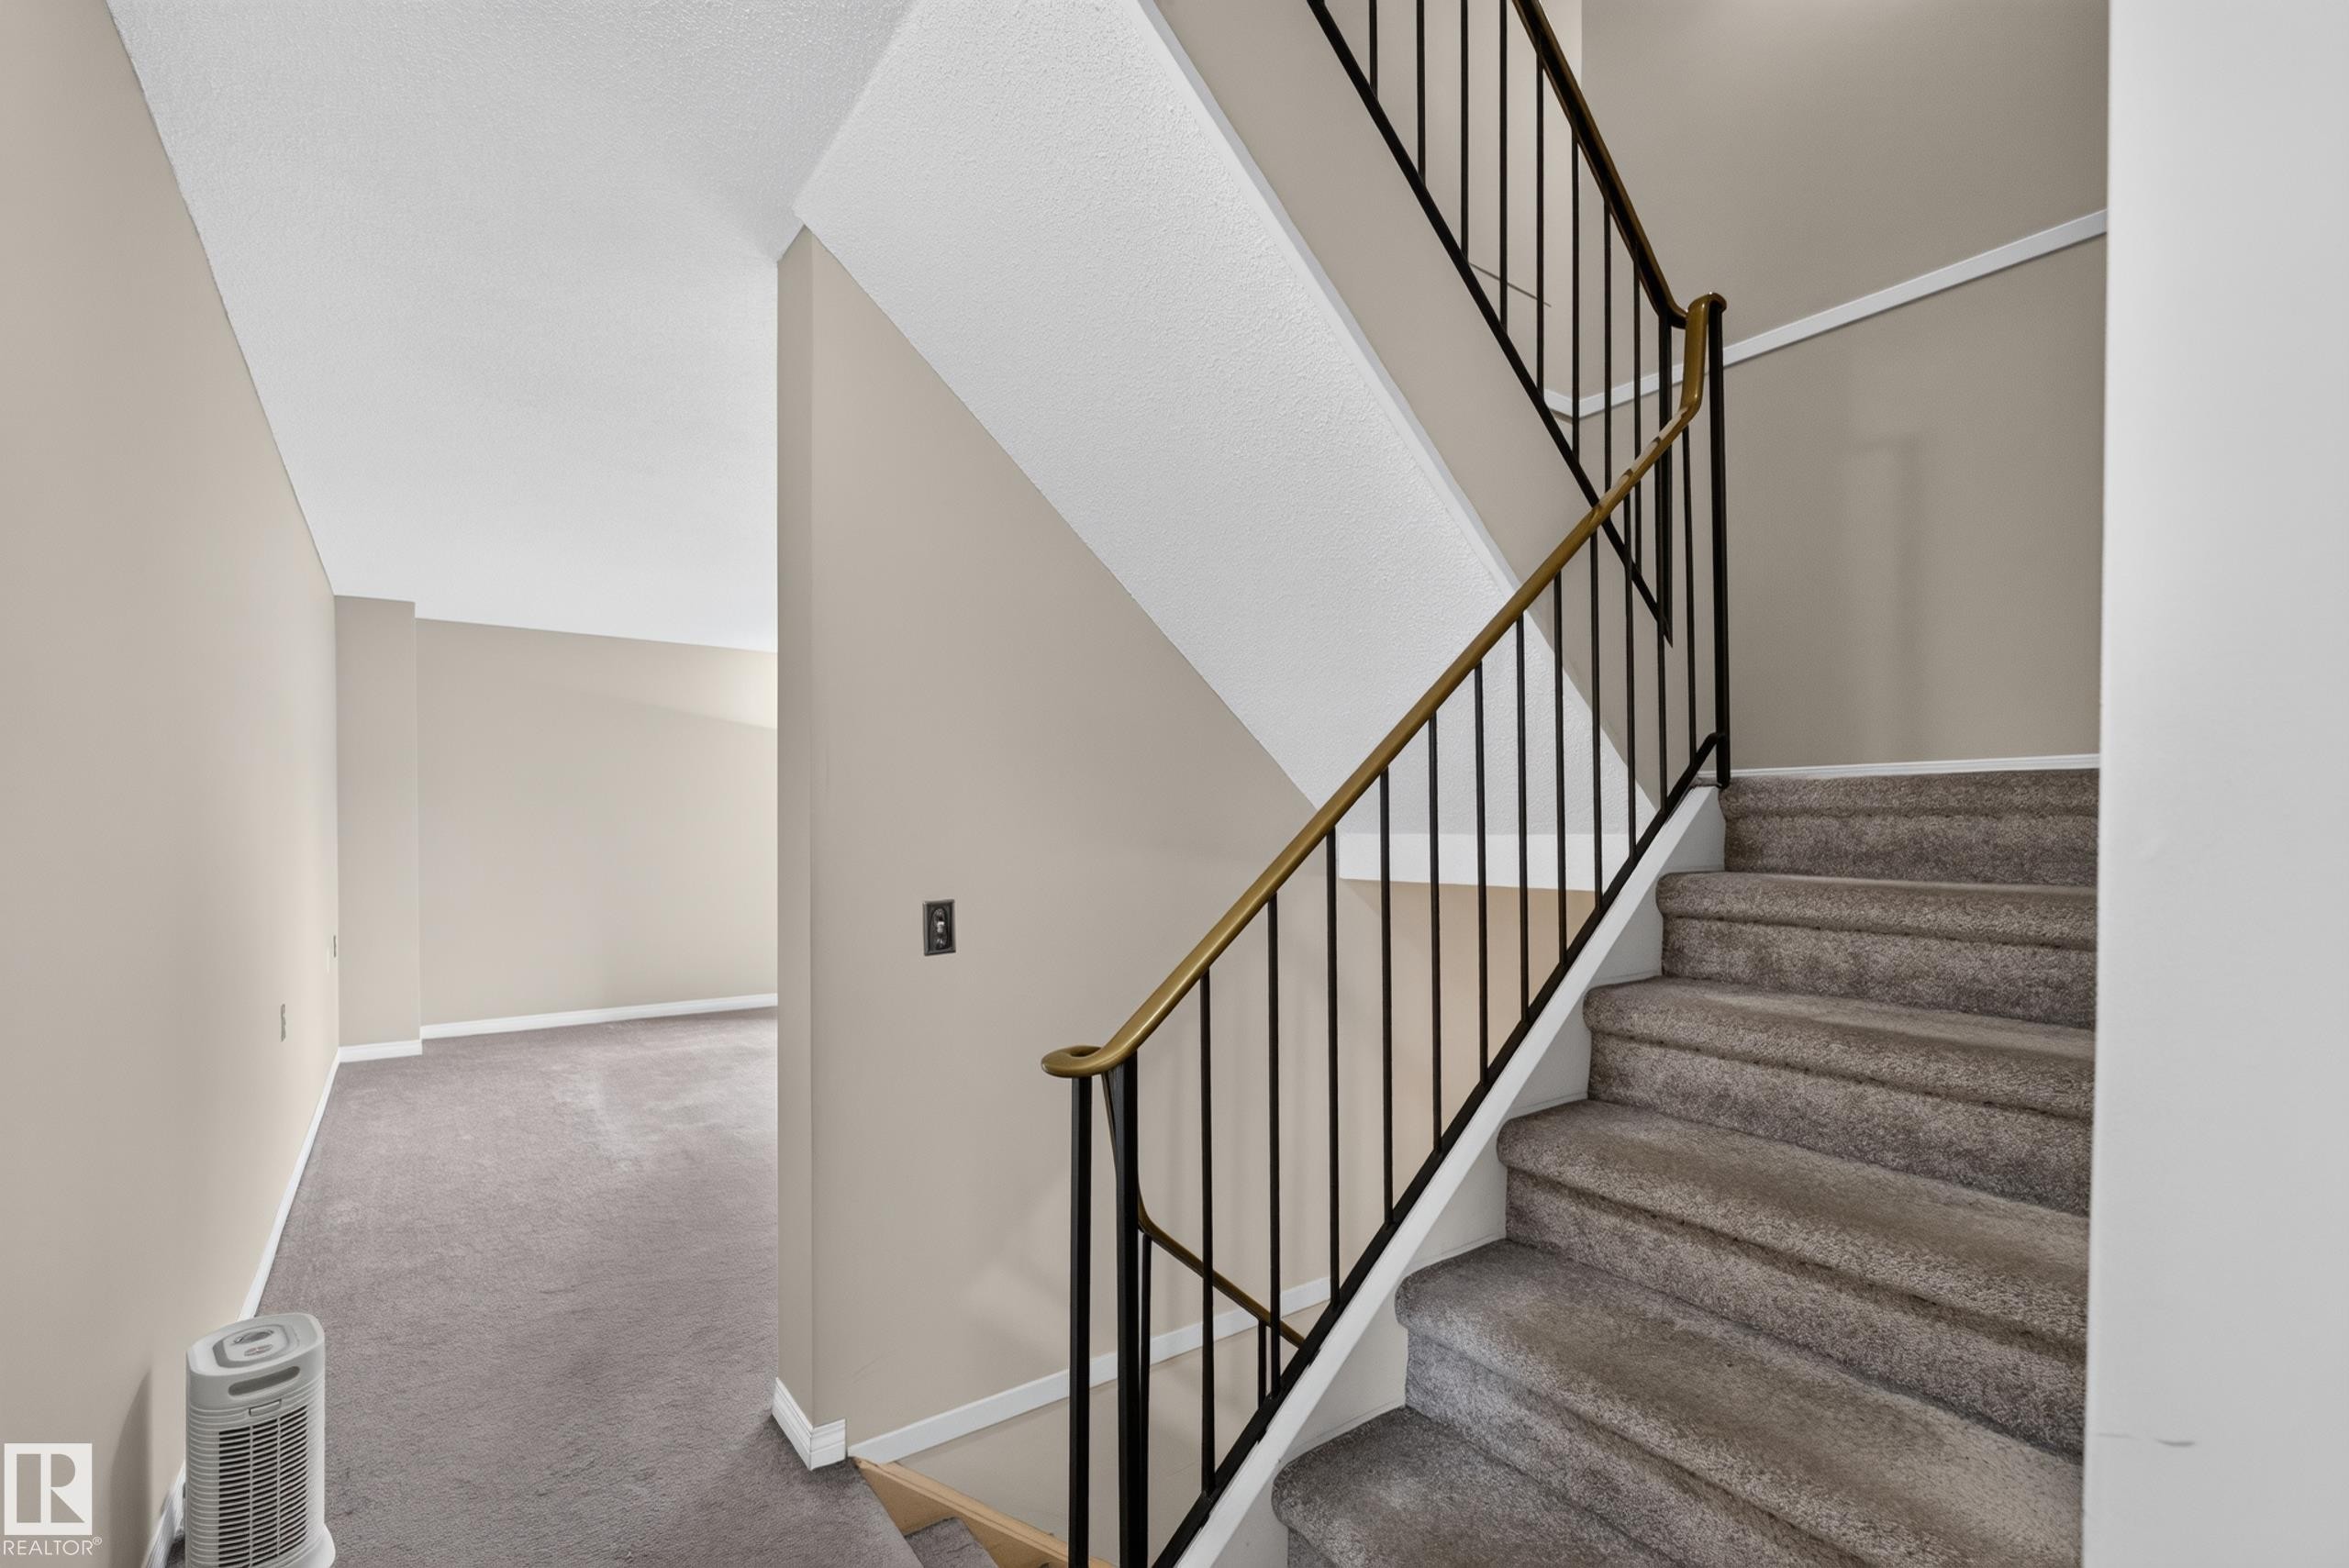
Carpeted staircase with black metal balusters and a brass handrail - 17749 95 Street Nw, Edmonton, AB
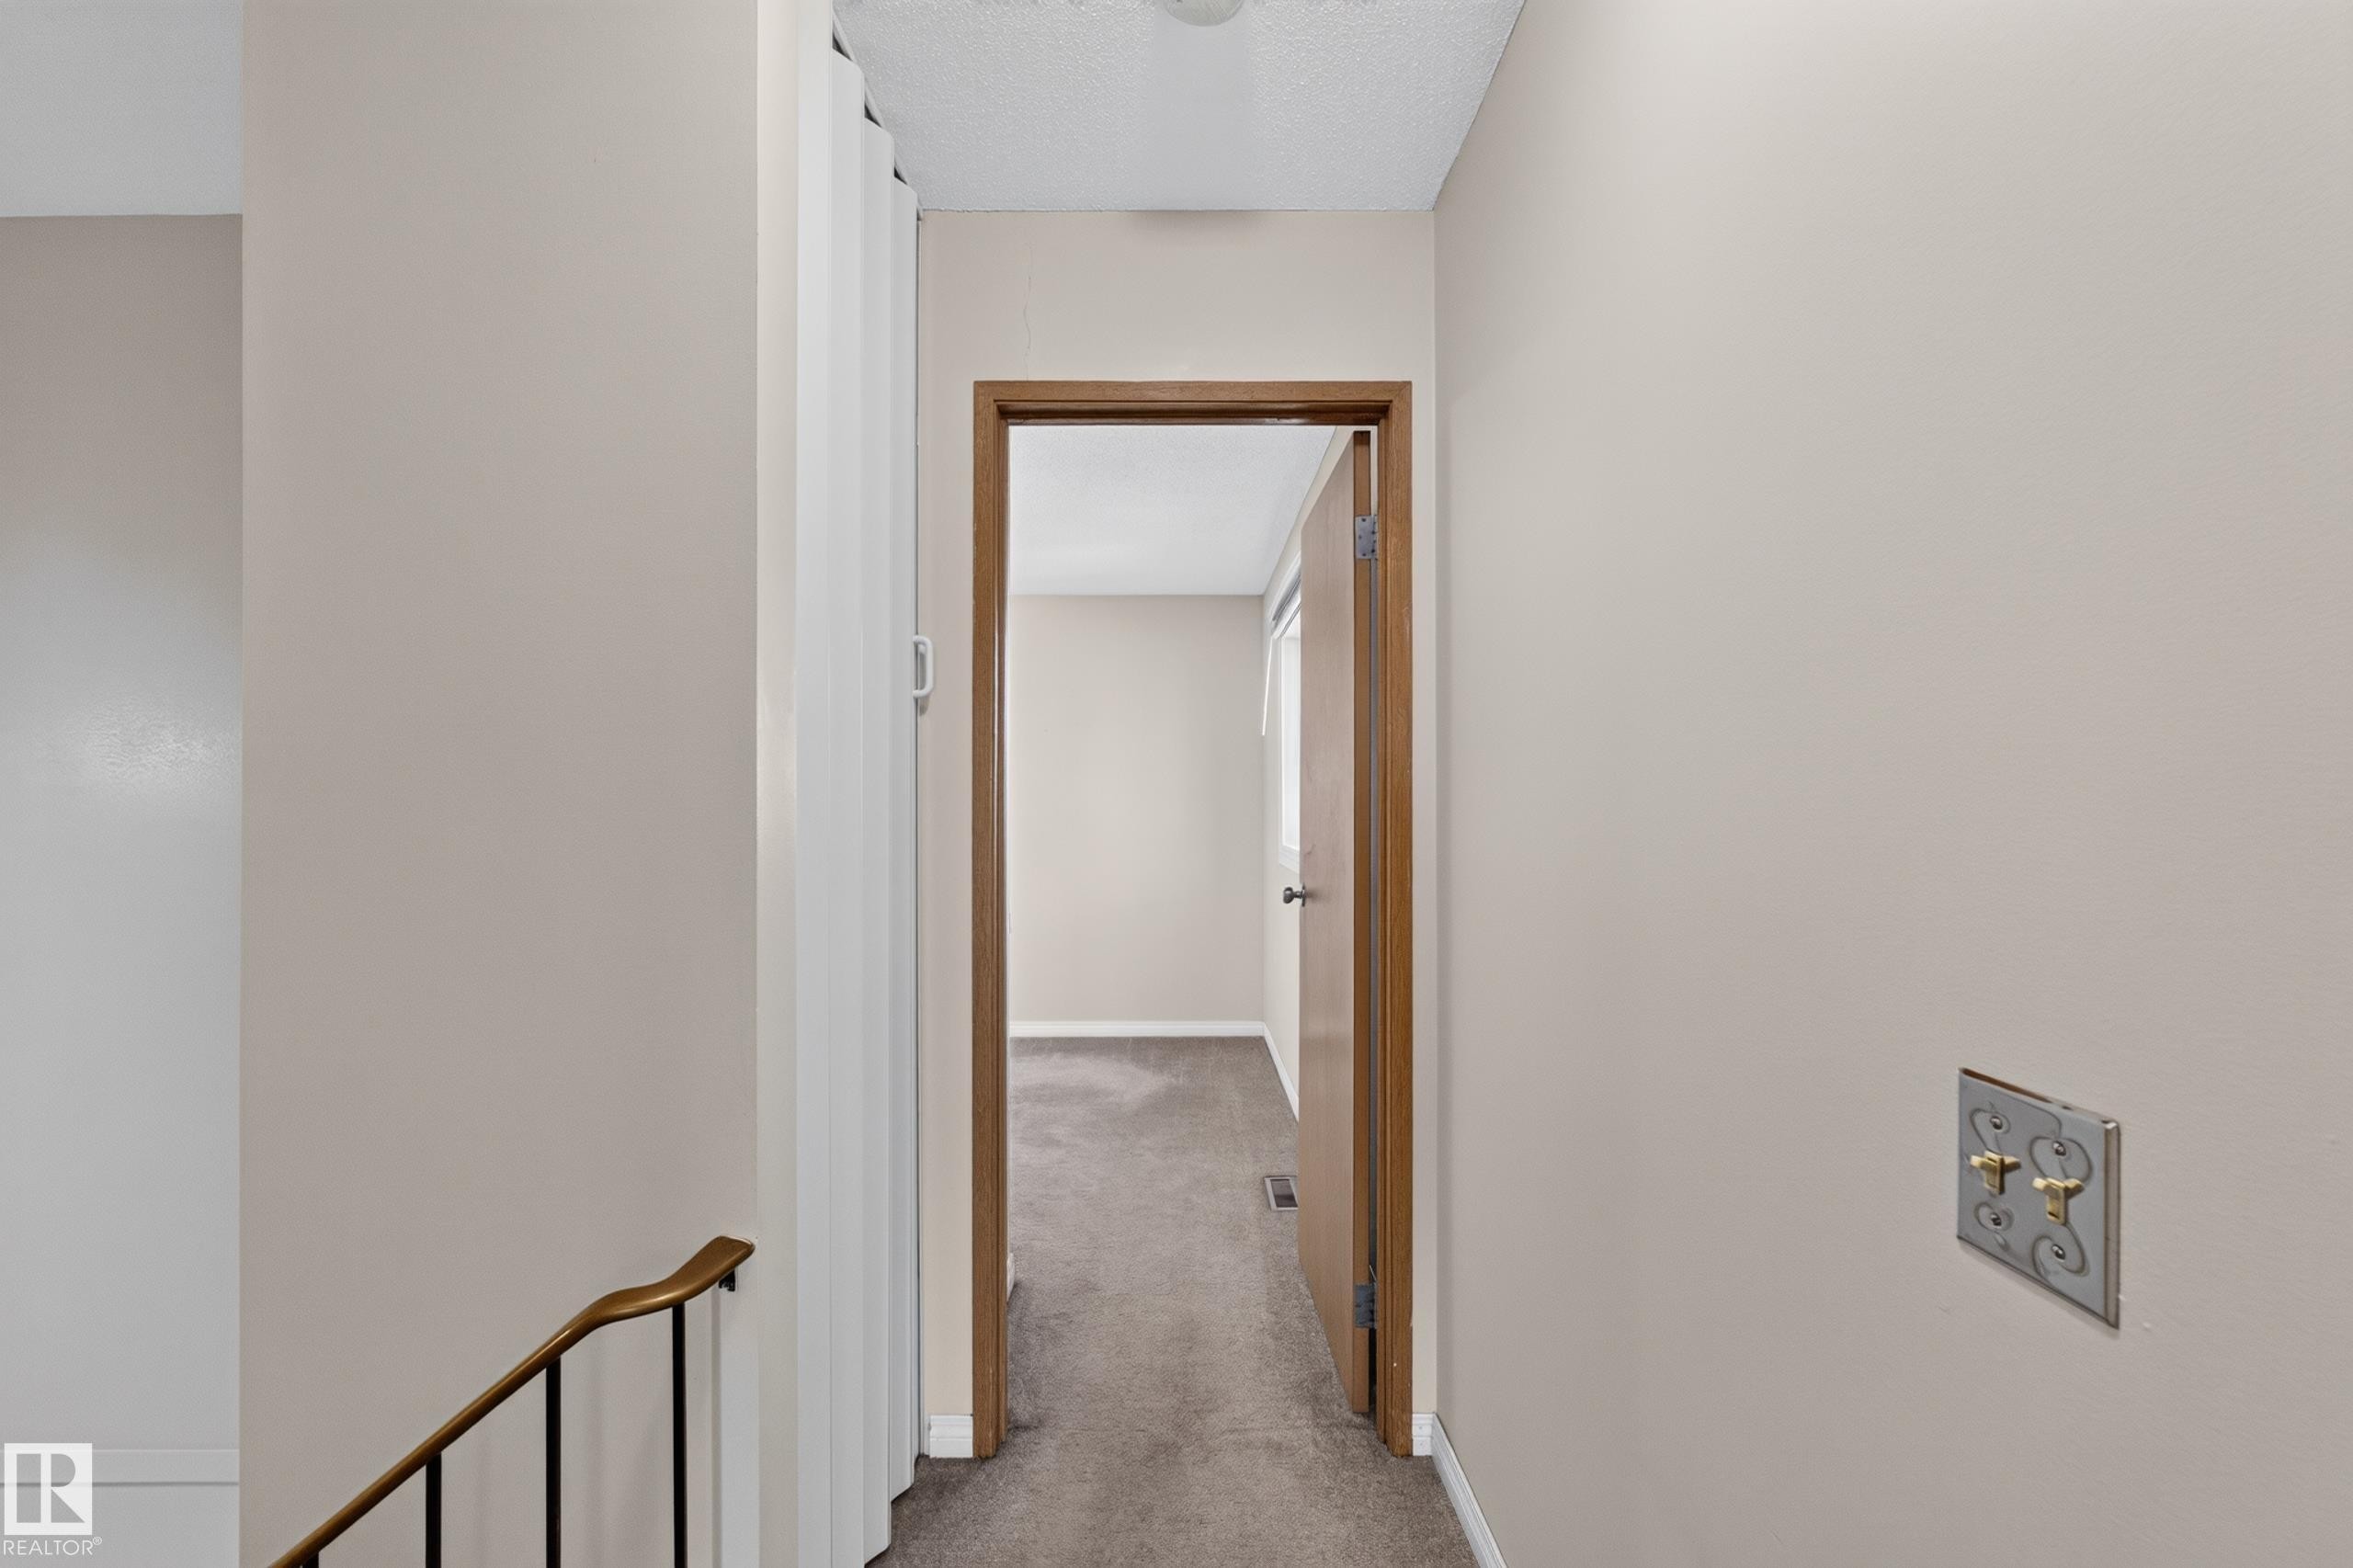
Hallway with neutral wall paint, wood-finish door frames, and textured ceiling - 17749 95 Street Nw, Edmonton, AB
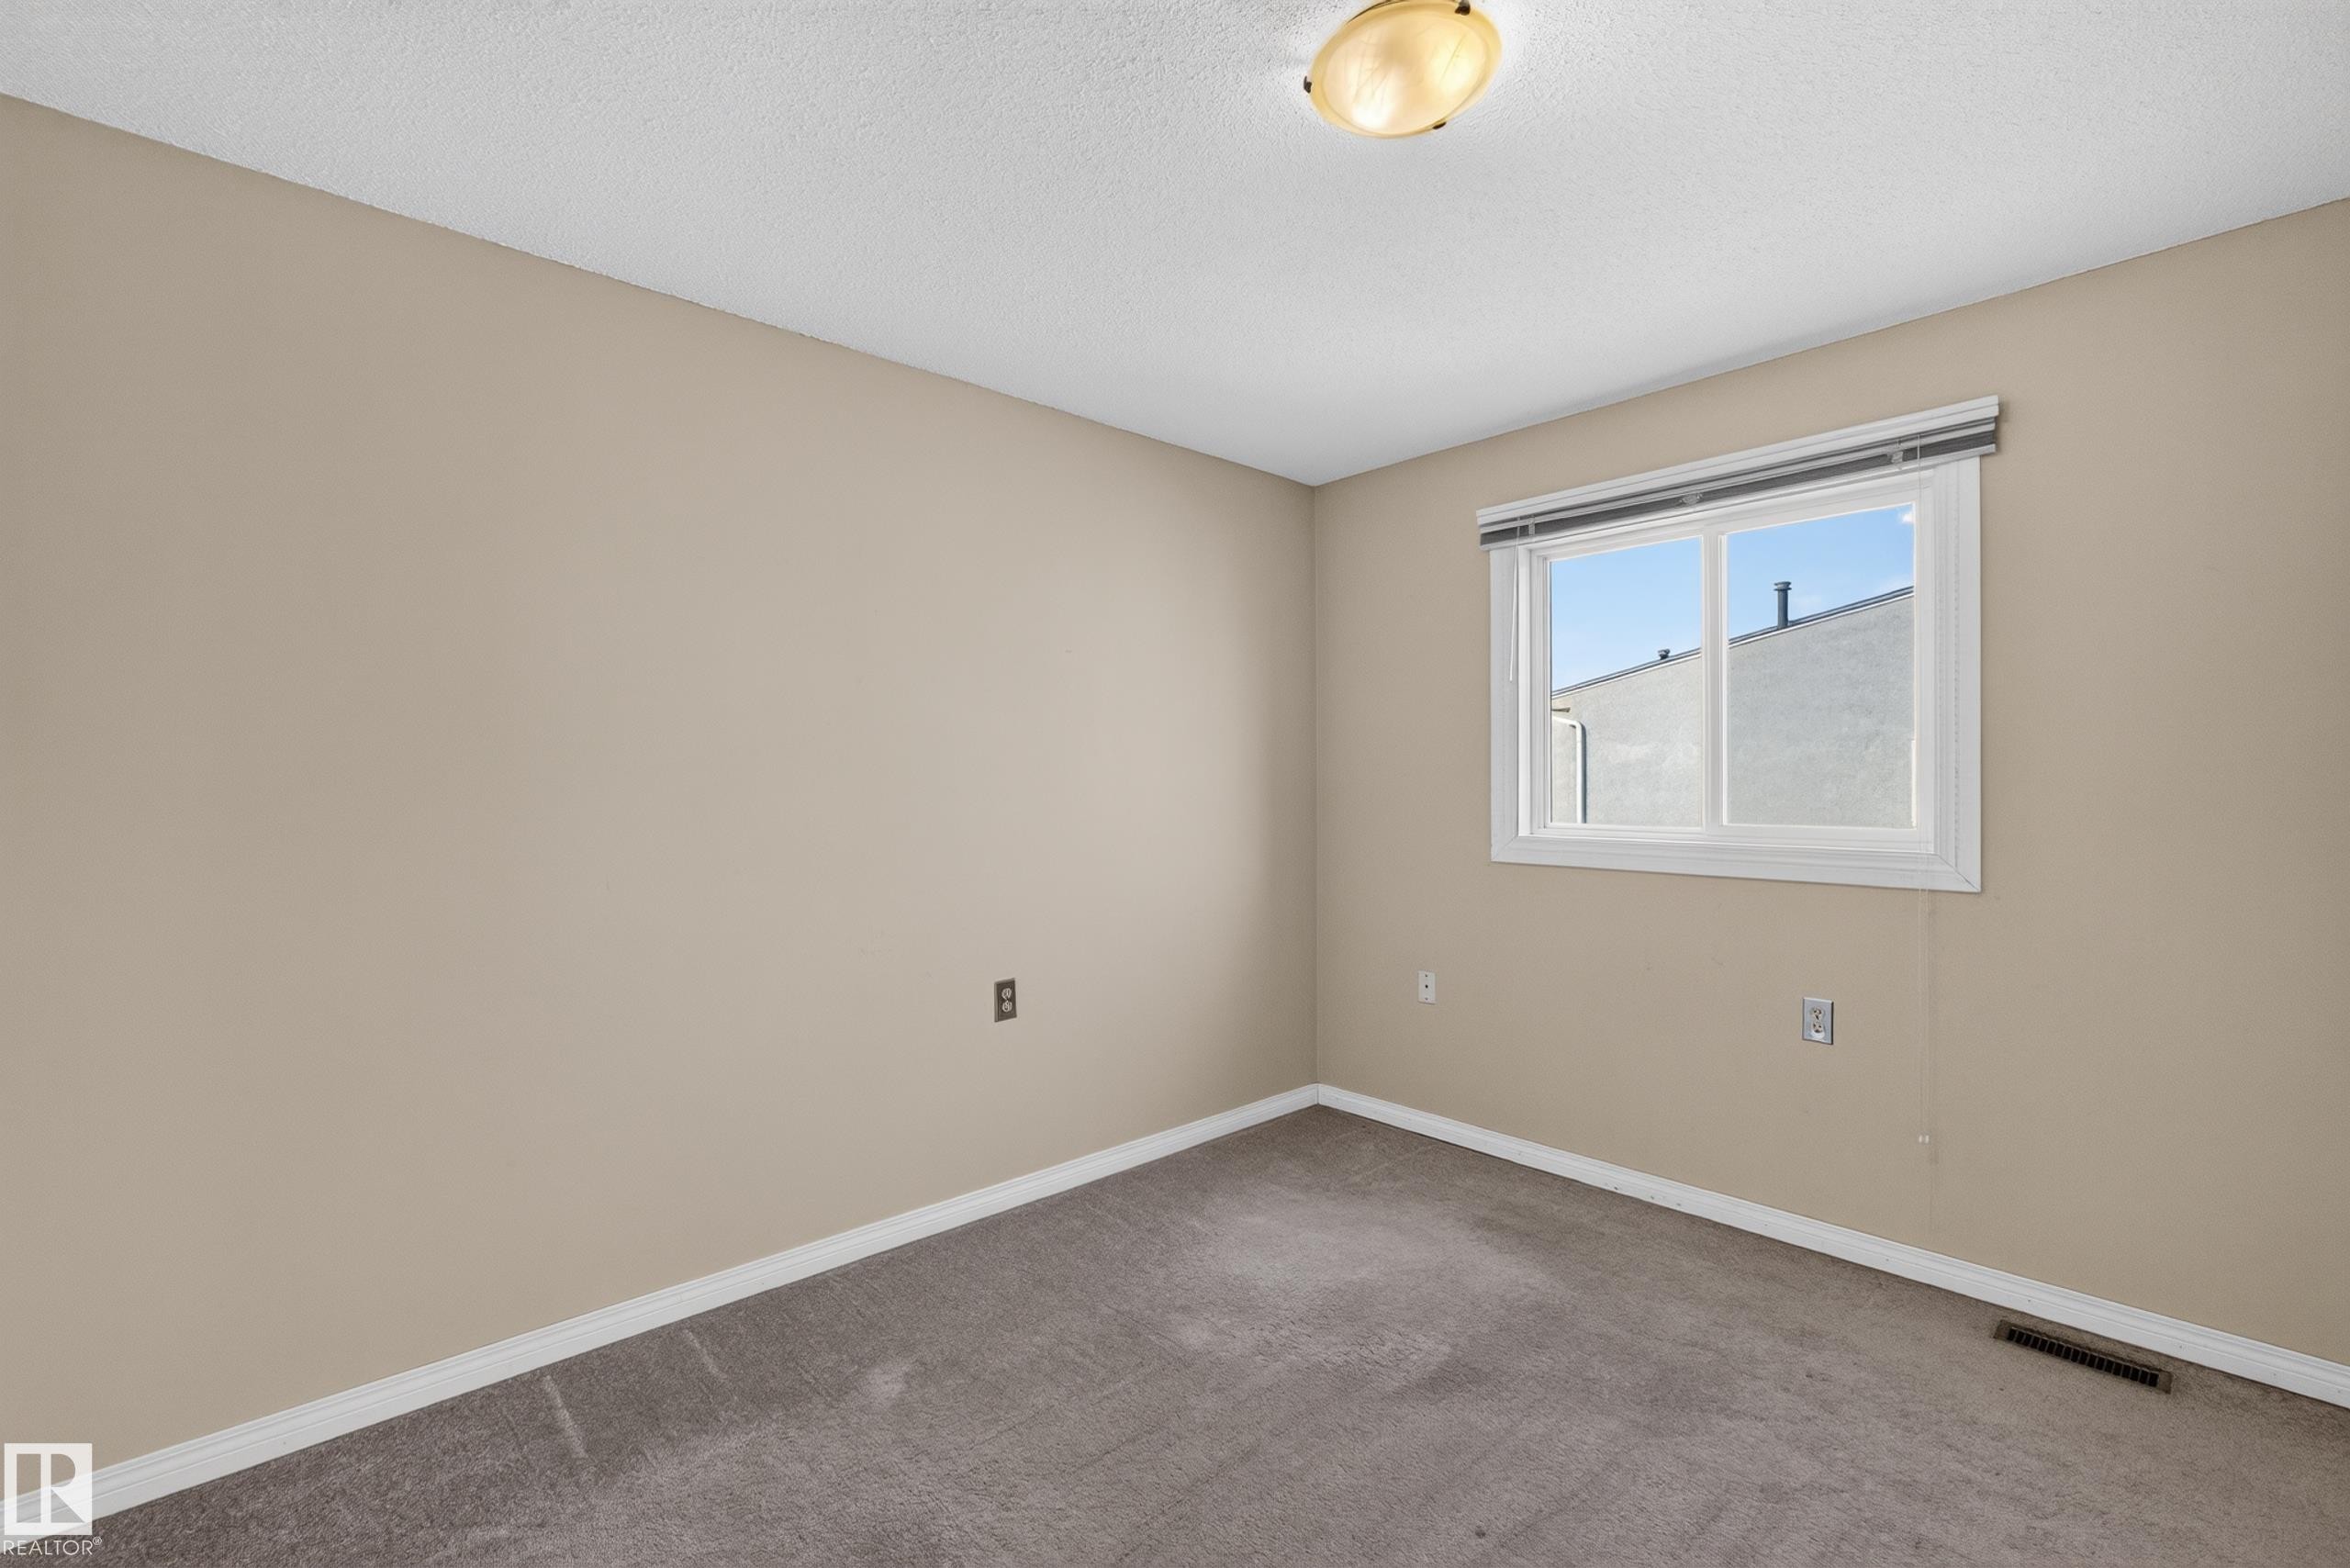
Neutral wall color, wall-to-wall carpeting, single window, flush mount lighting, and white trim - 17749 95 Street Nw, Edmonton, AB
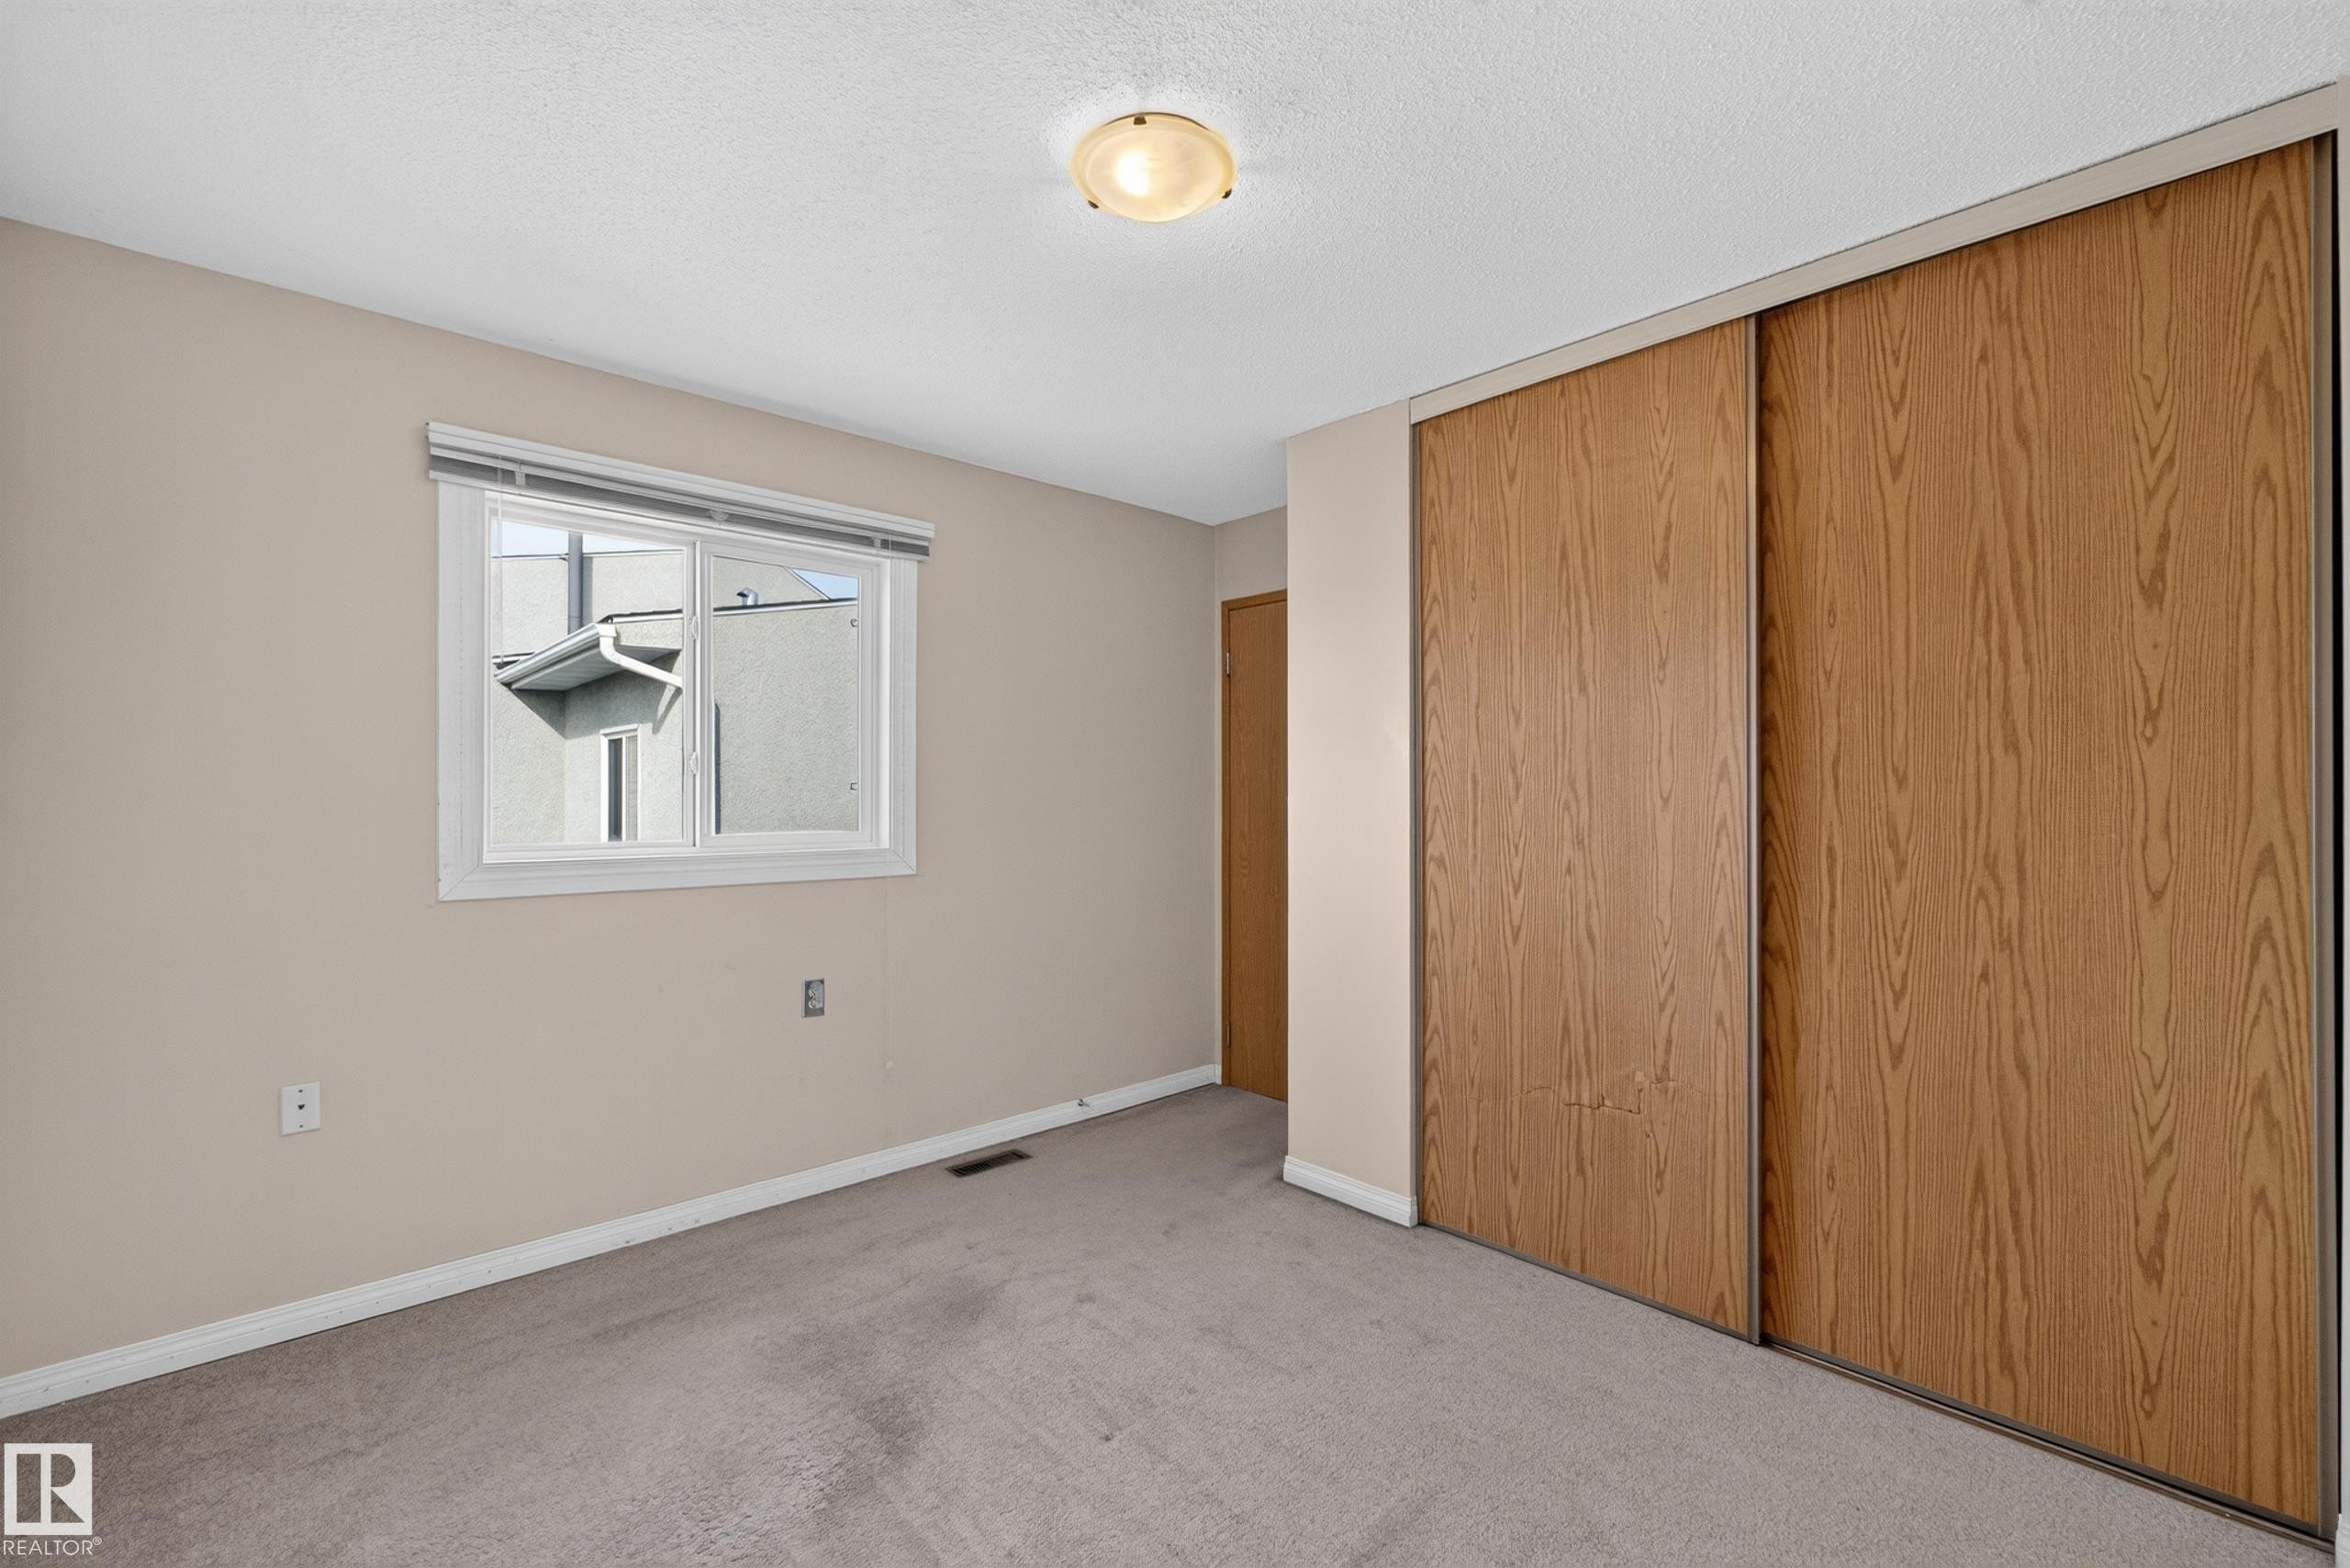
Neutral wall color, carpet flooring, window with blinds, wood-finish sliding doors, and ceiling-mounted light fixture - 17749 95 Street Nw, Edmonton, AB
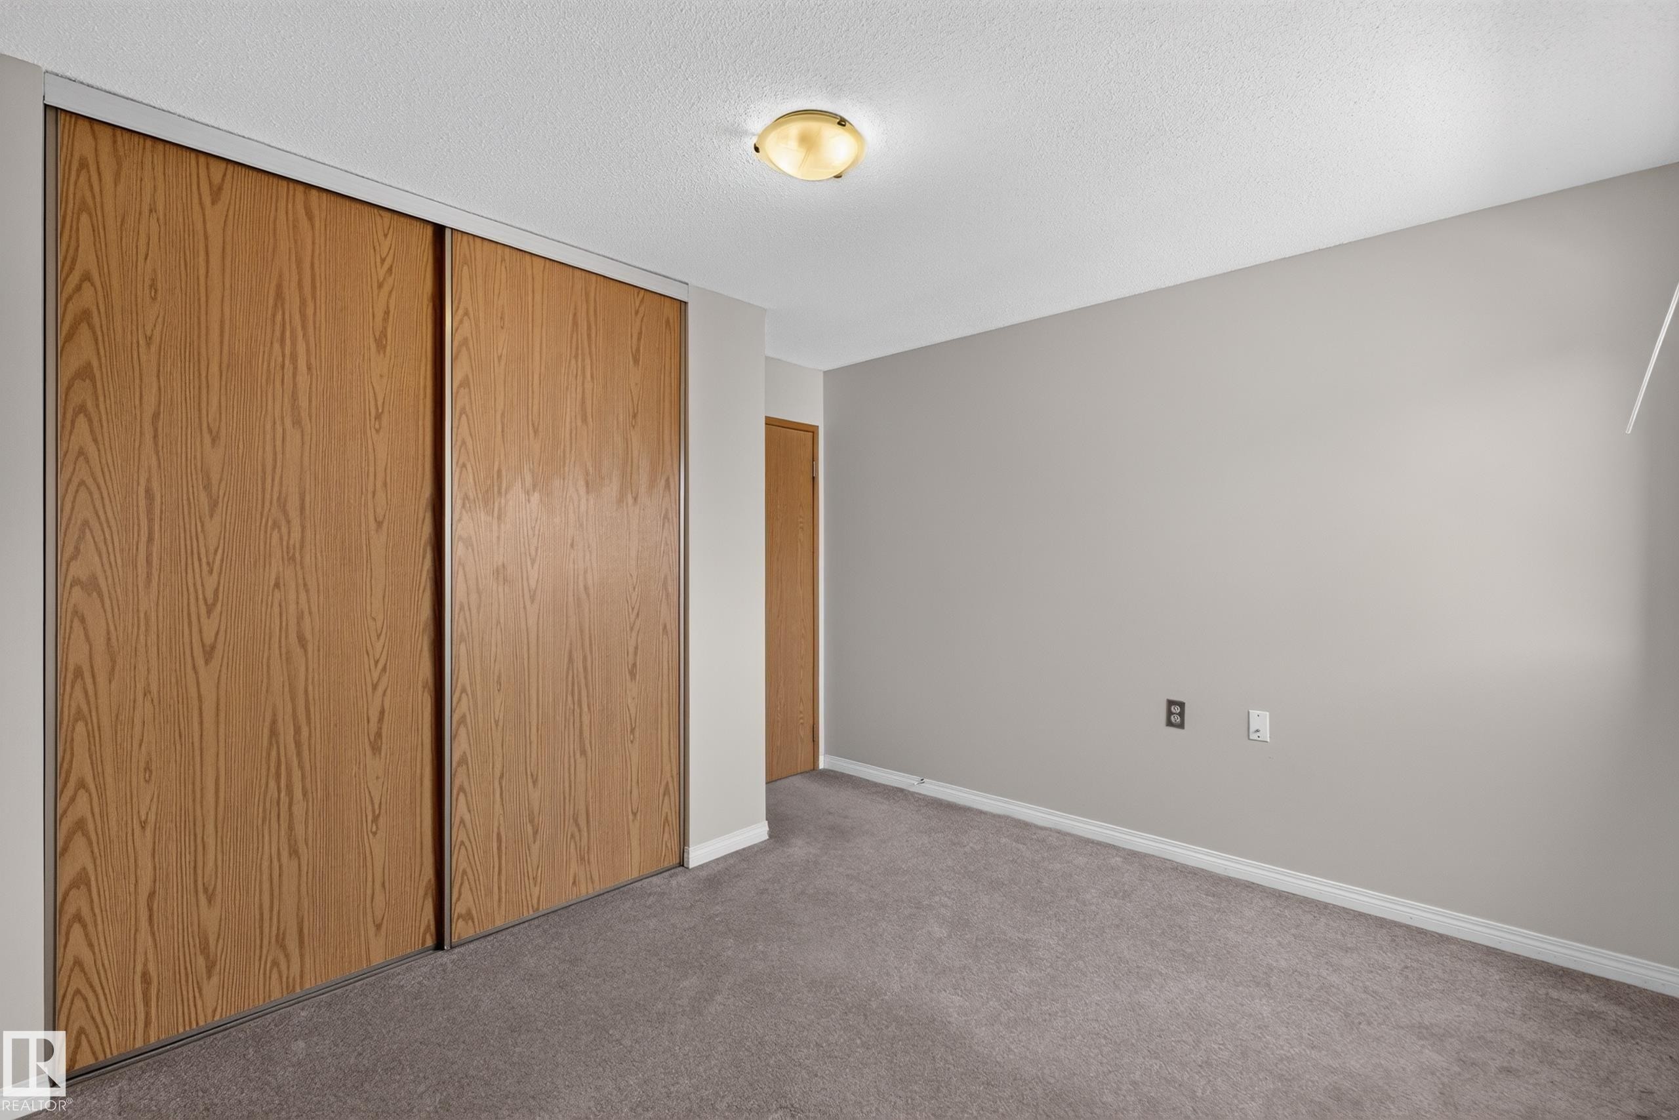
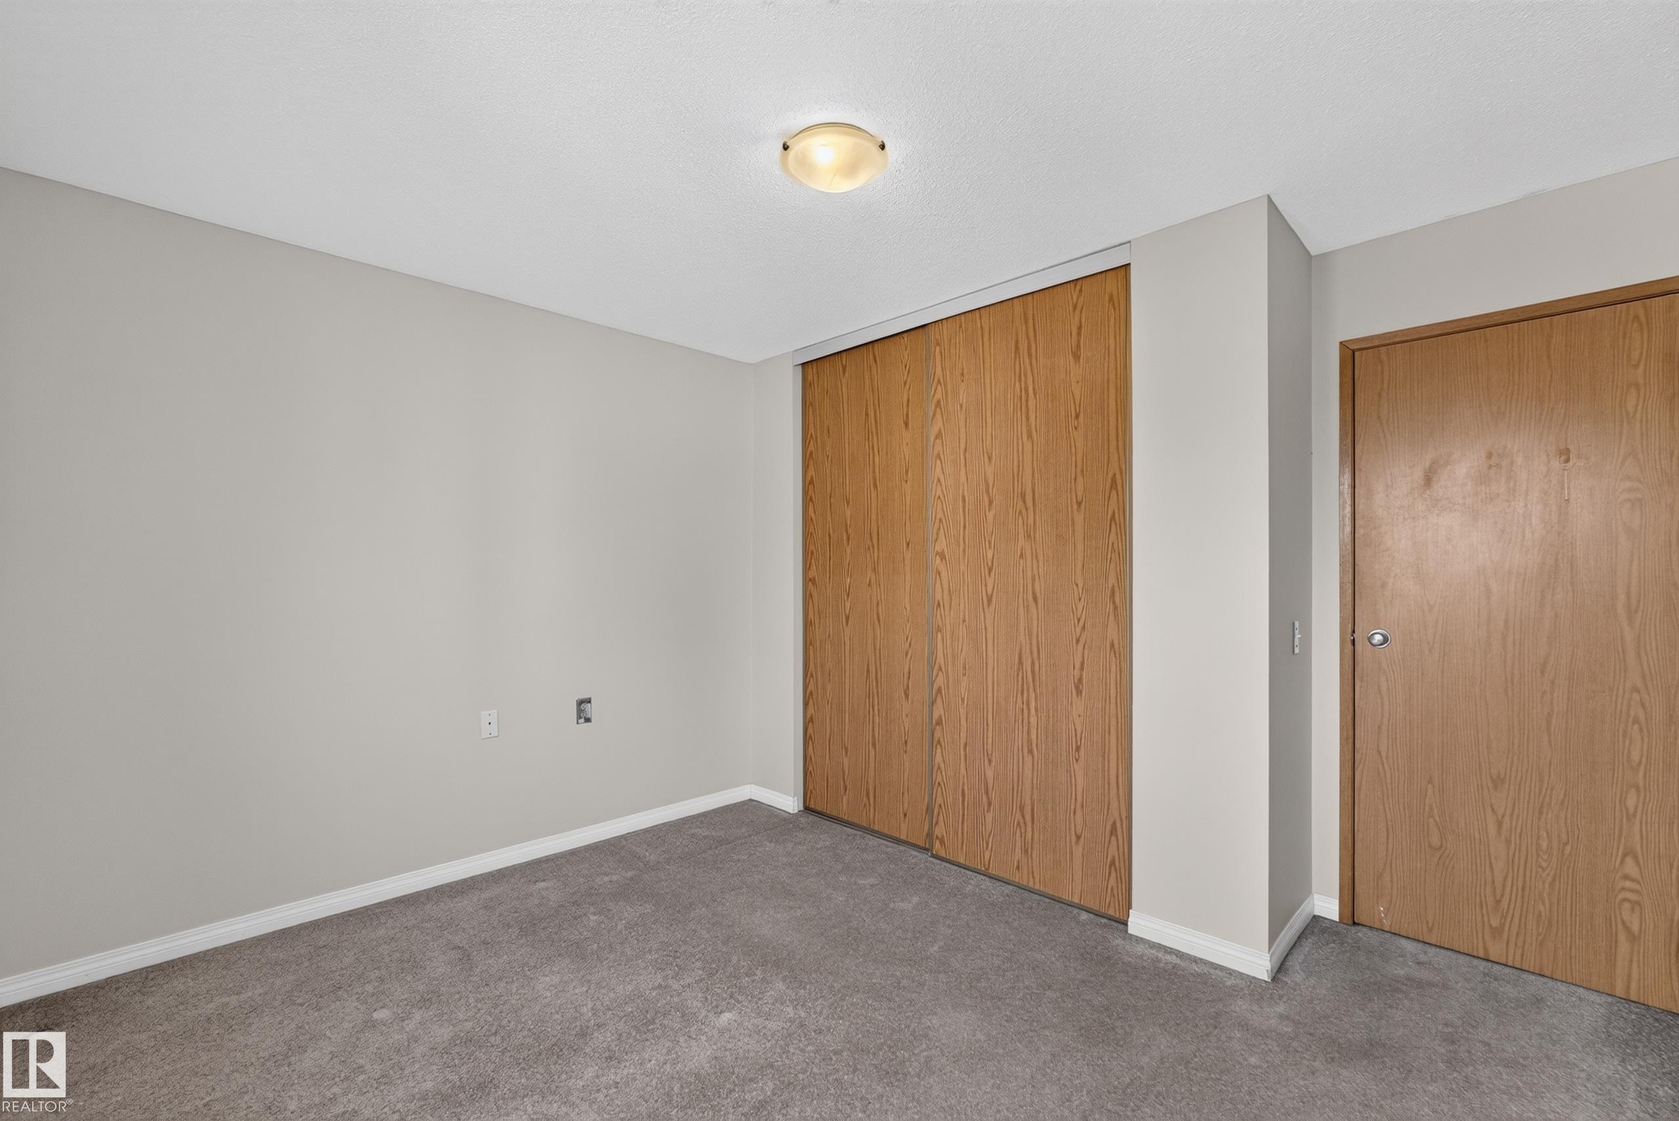
Wood-finish sliding closet doors, wall-to-wall carpeting, light neutral wall paint, and a flush mount ceiling light - 17749 95 Street Nw, Edmonton, AB
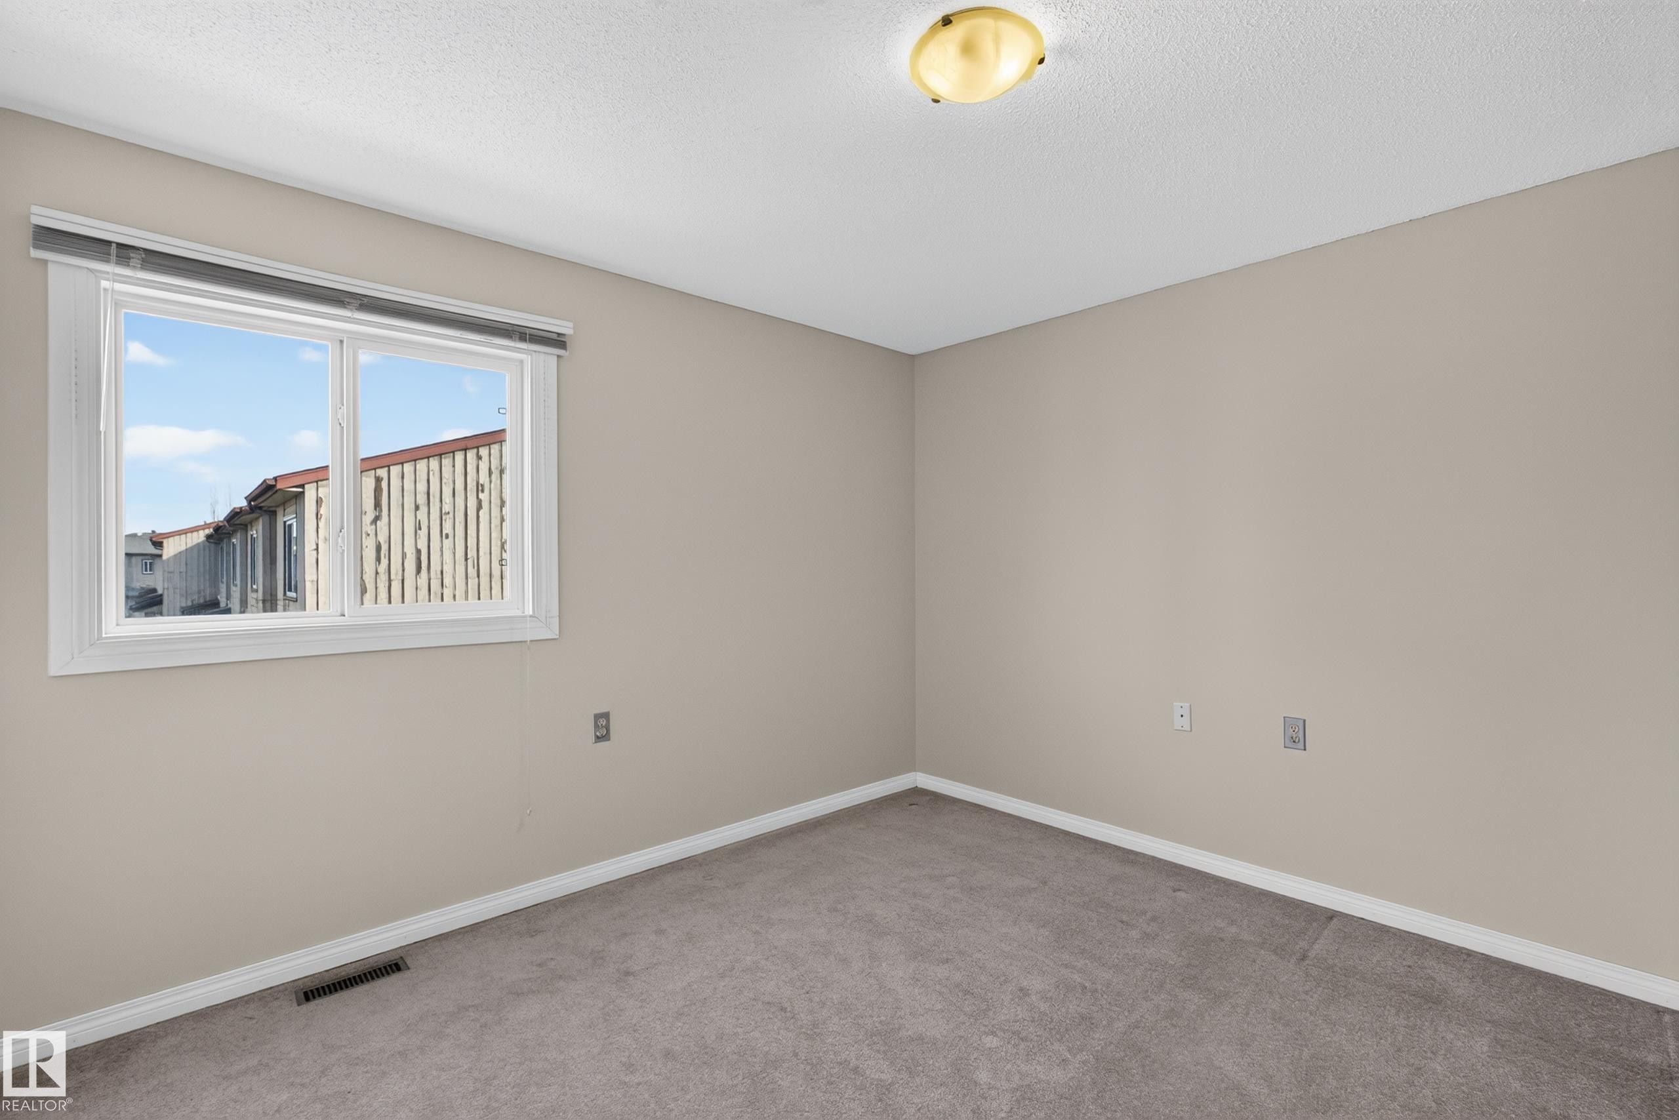
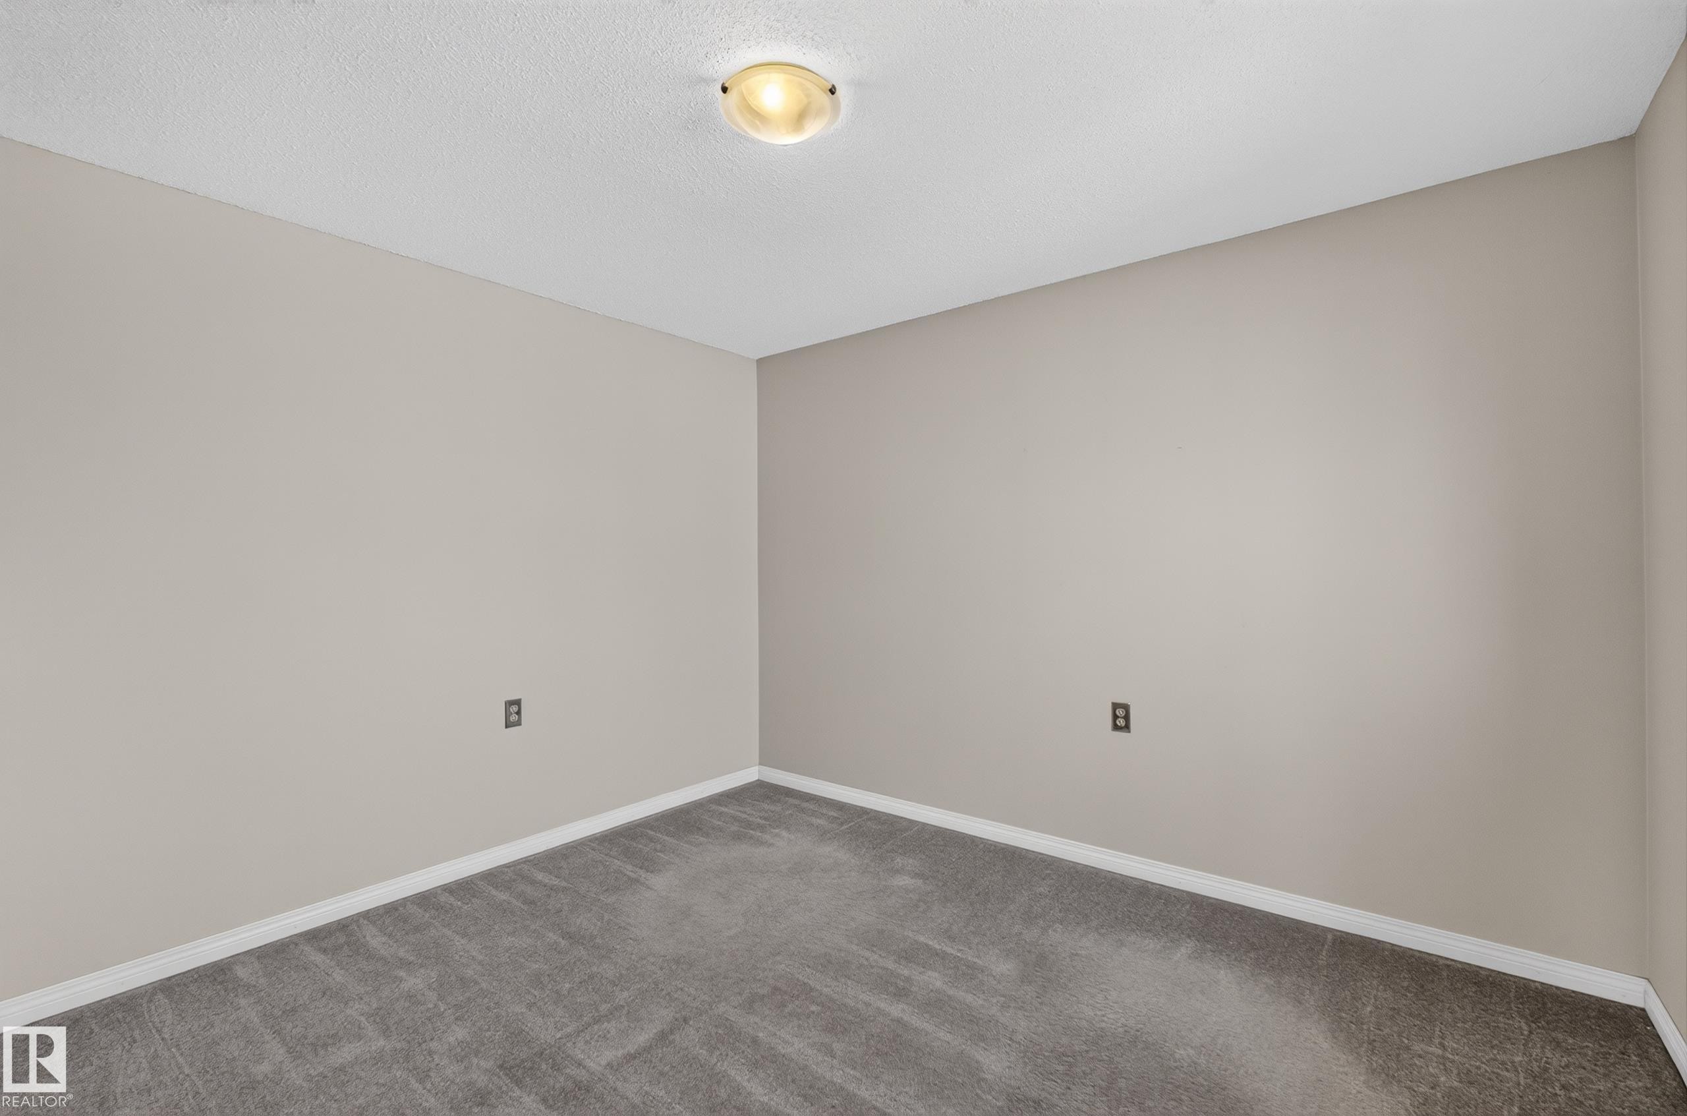
Neutral wall paint, textured ceiling, flush mount light fixture, carpet flooring, and a single window - 17749 95 Street Nw, Edmonton, AB
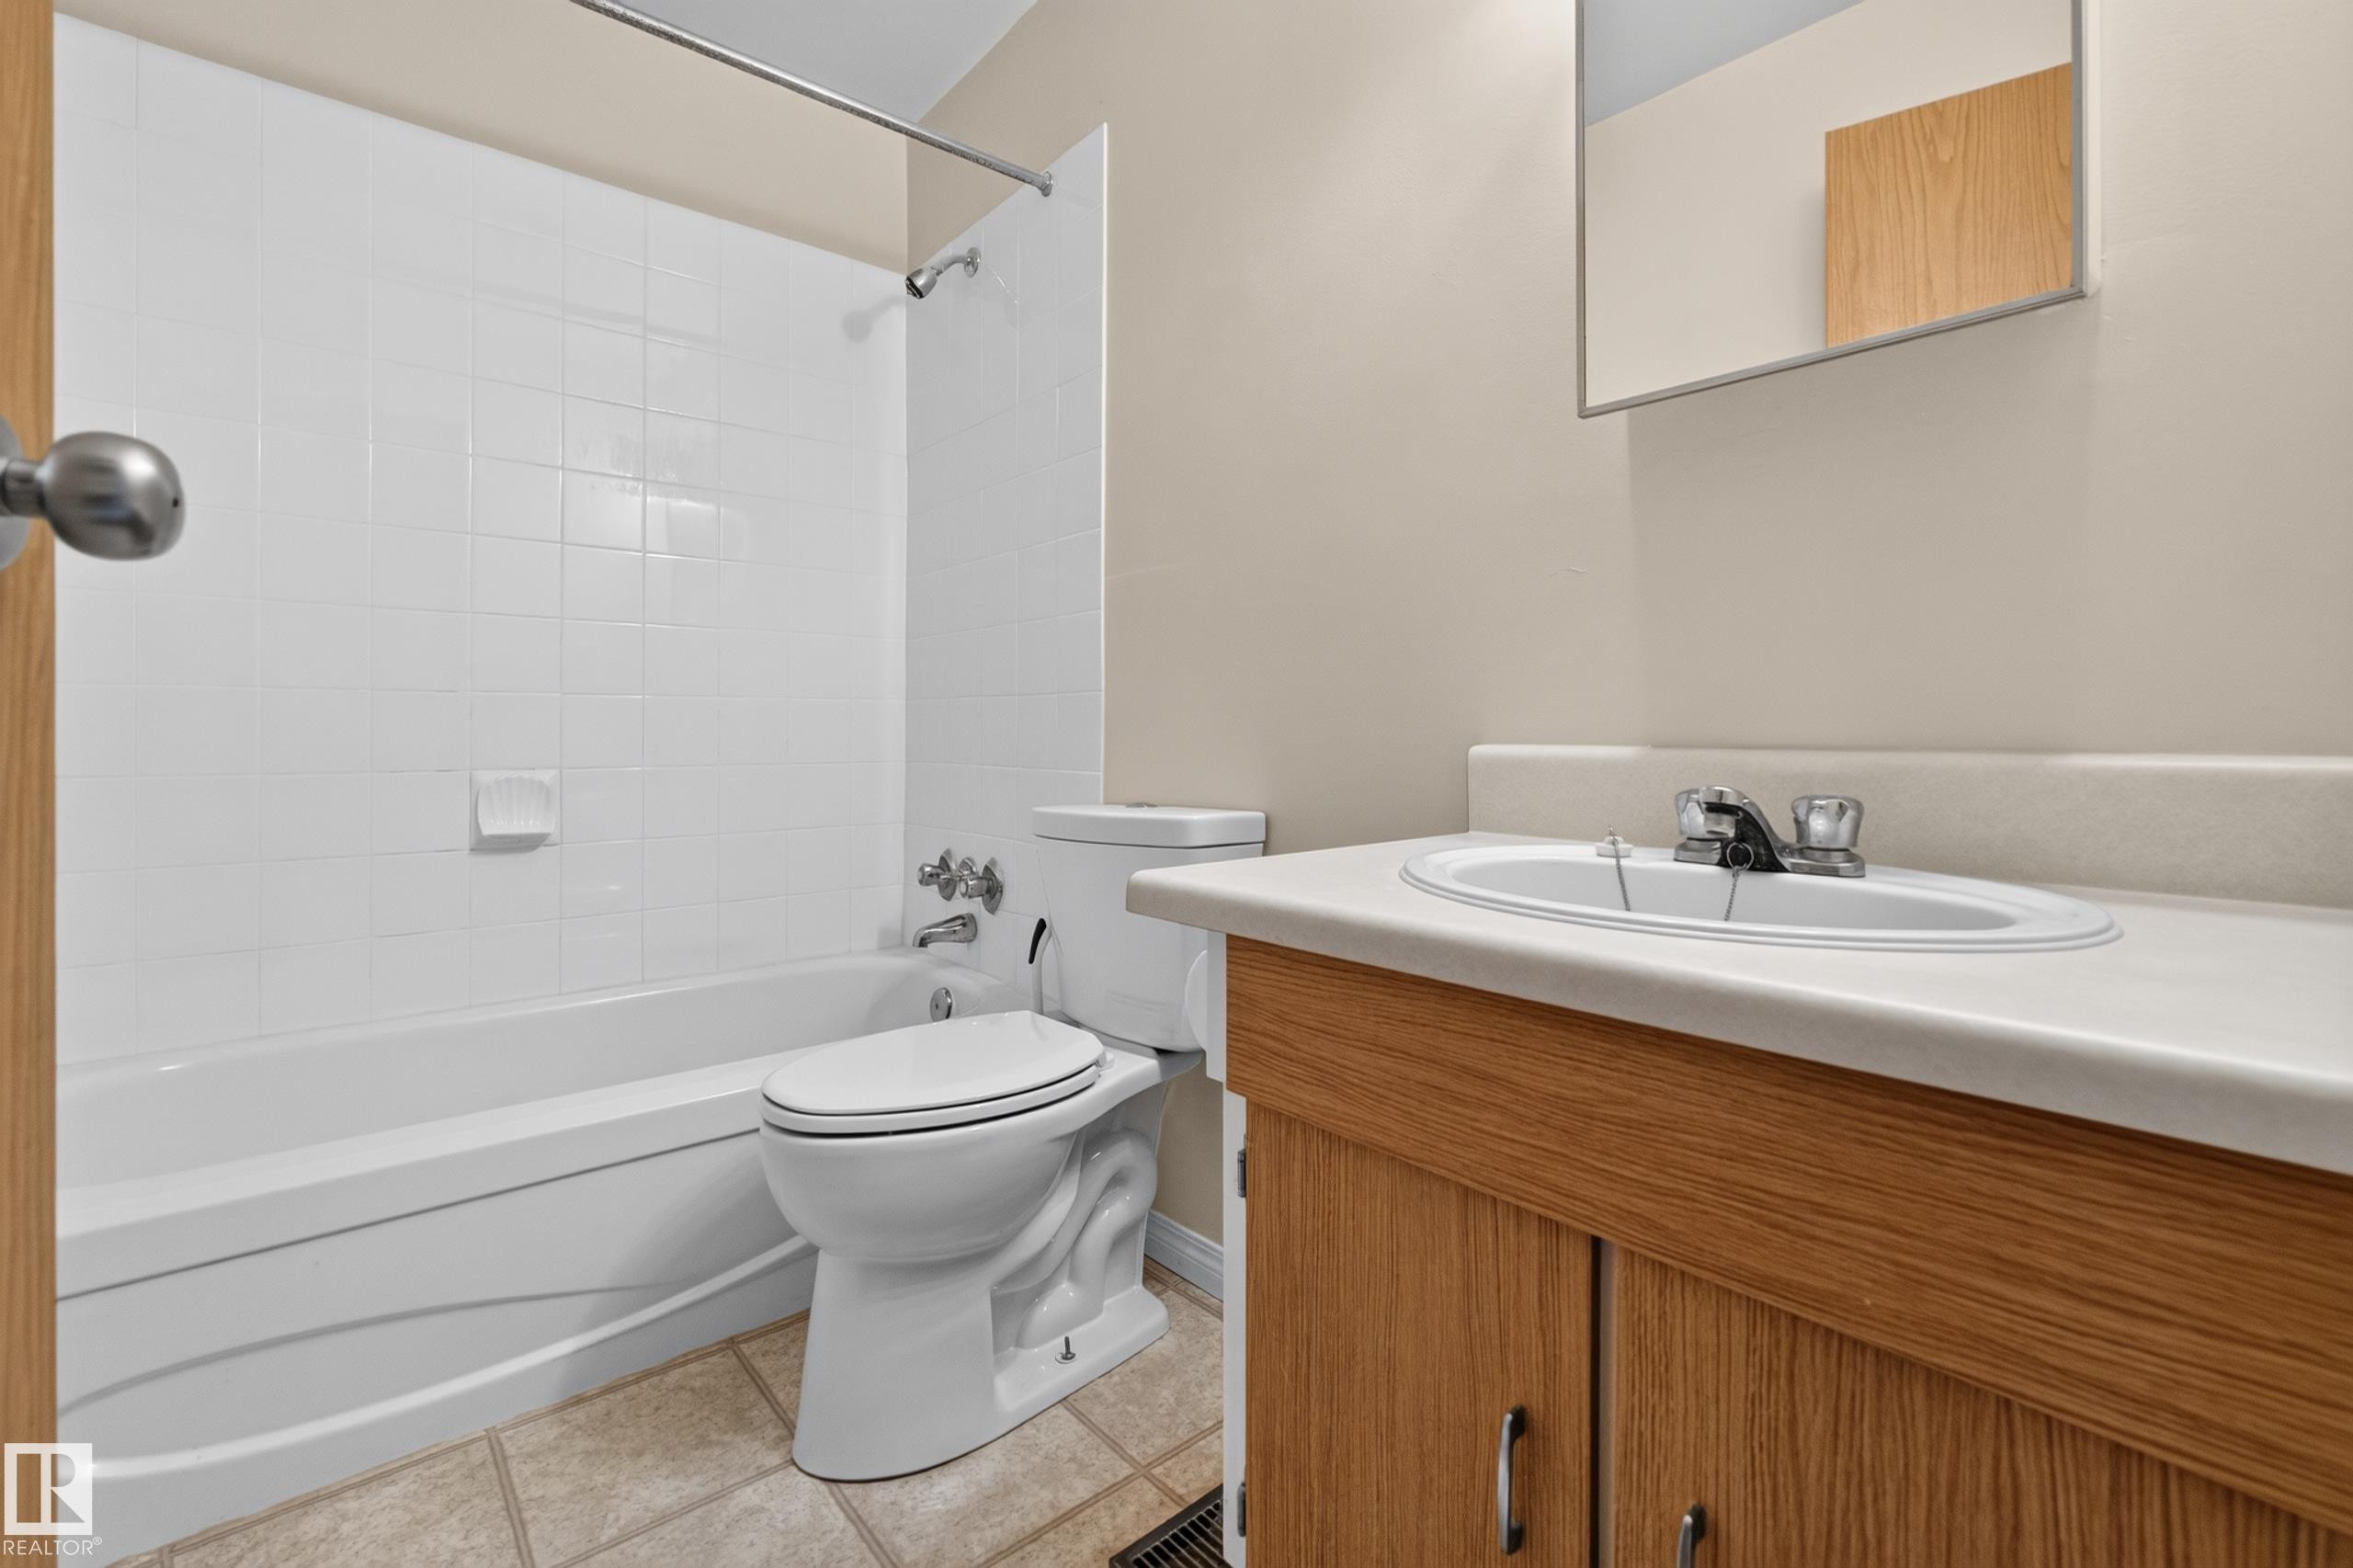
White tiled shower surround, integrated tub, light wood-finish vanity, integrated sink, and wall-mounted mirror - 17749 95 Street Nw, Edmonton, AB
Carpeted staircase with black metal balusters and a brass-tone handrail - 17749 95 Street Nw, Edmonton, AB
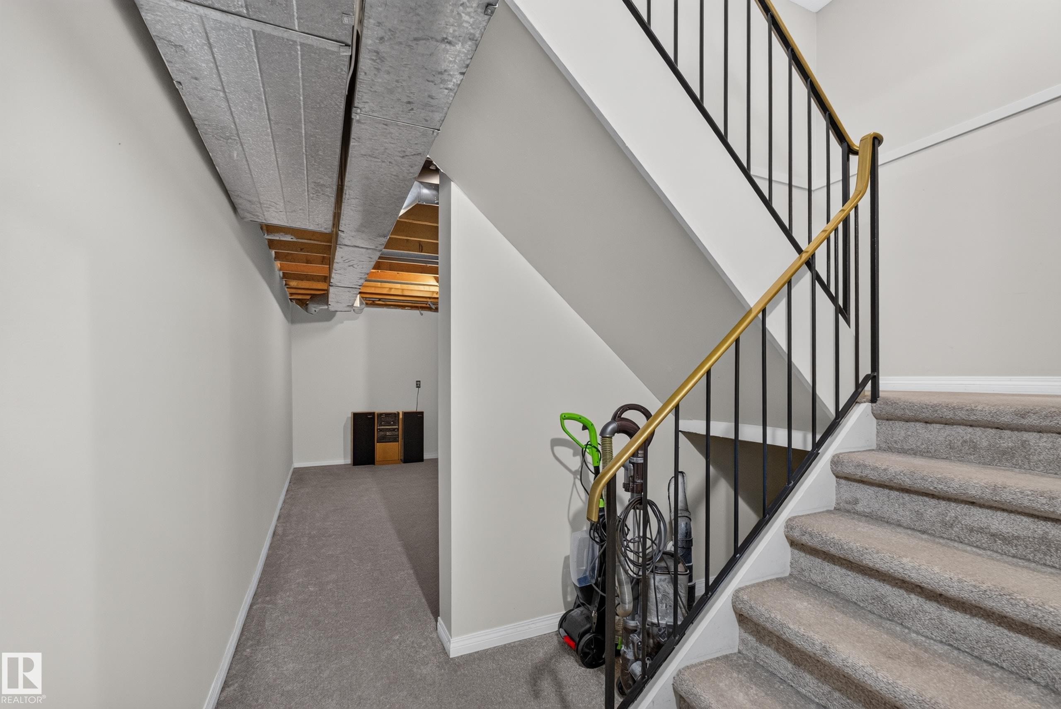
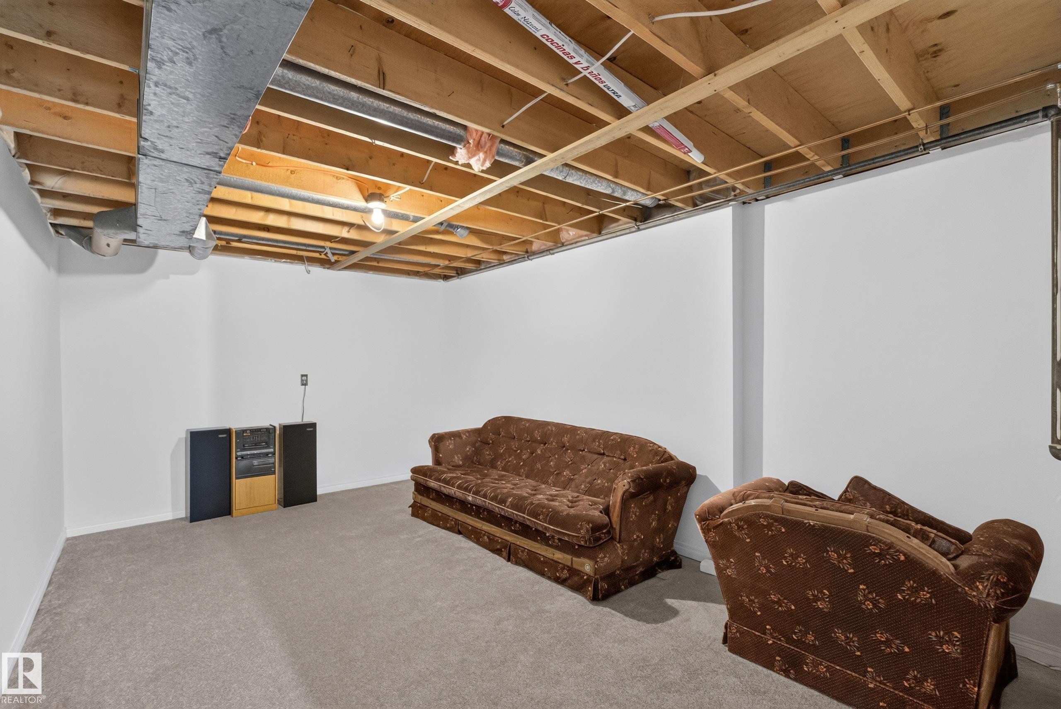
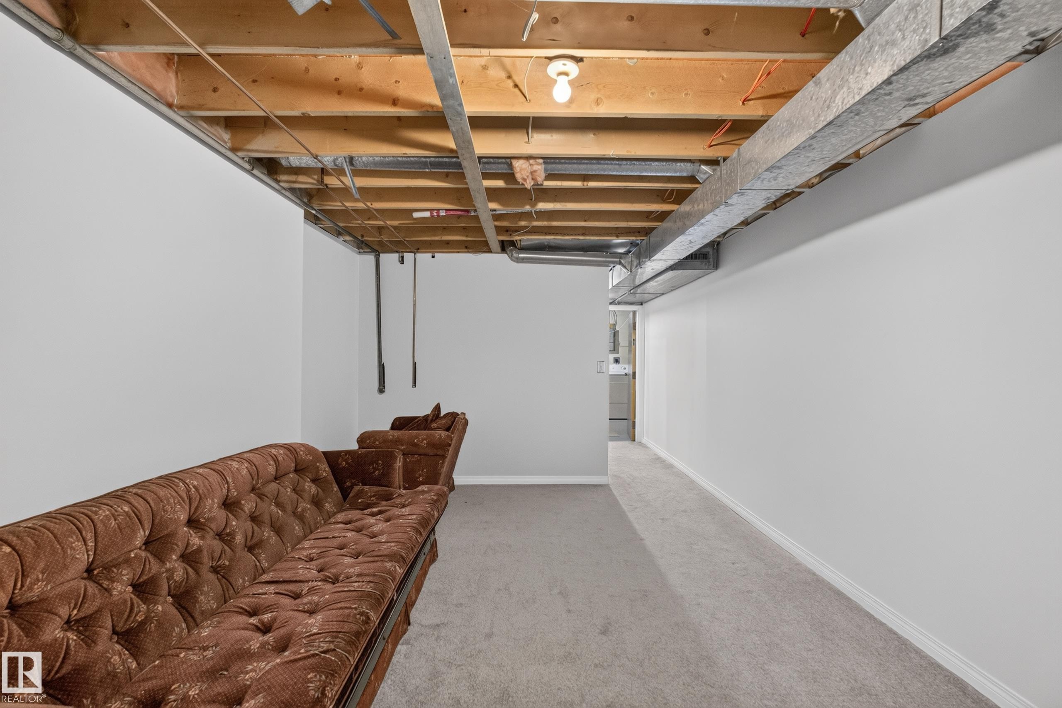
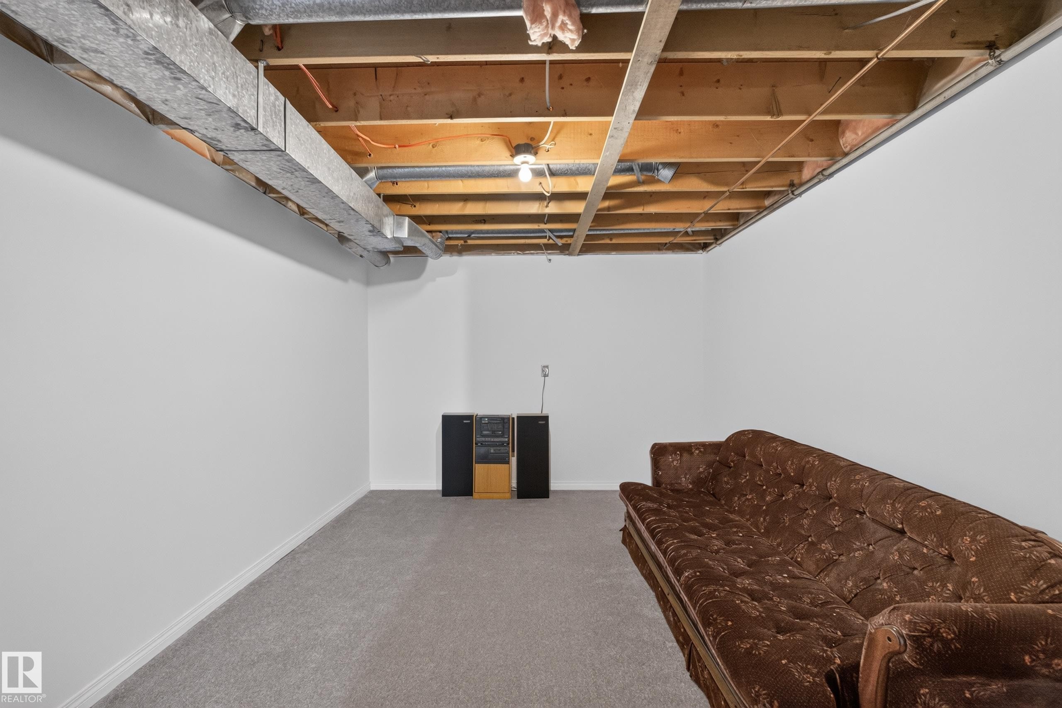
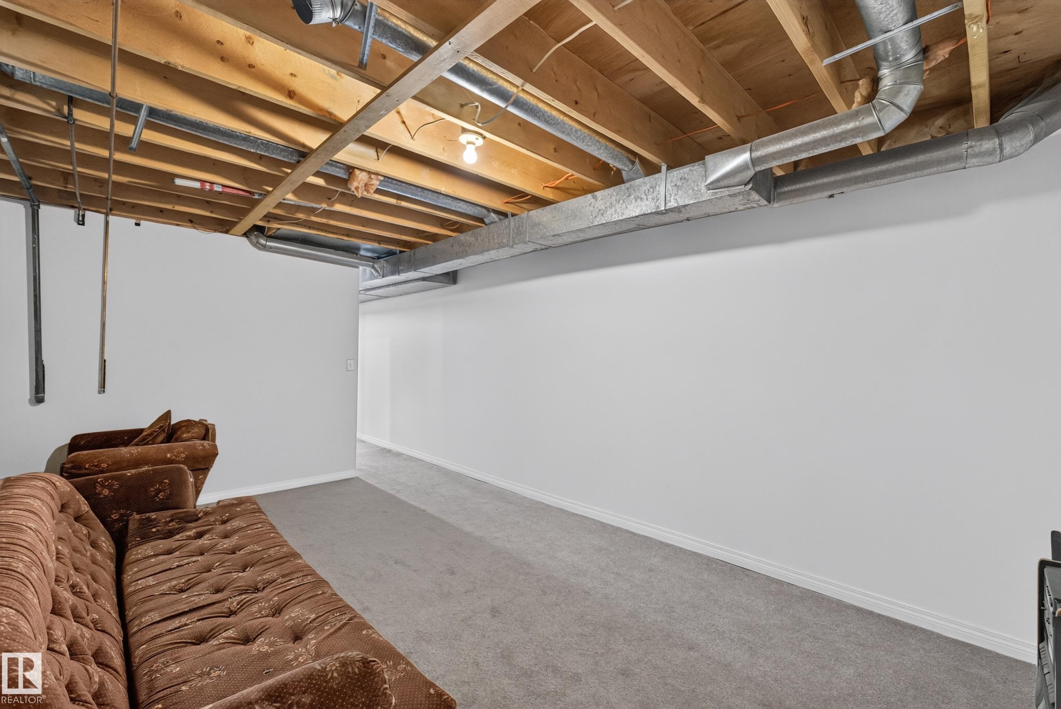
Carpeted floor with exposed ceiling joists and ductwork, featuring white painted walls and a structural column - 17749 95 Street Nw, Edmonton, AB
Additional content - 17749 95 Street Nw, Edmonton, AB
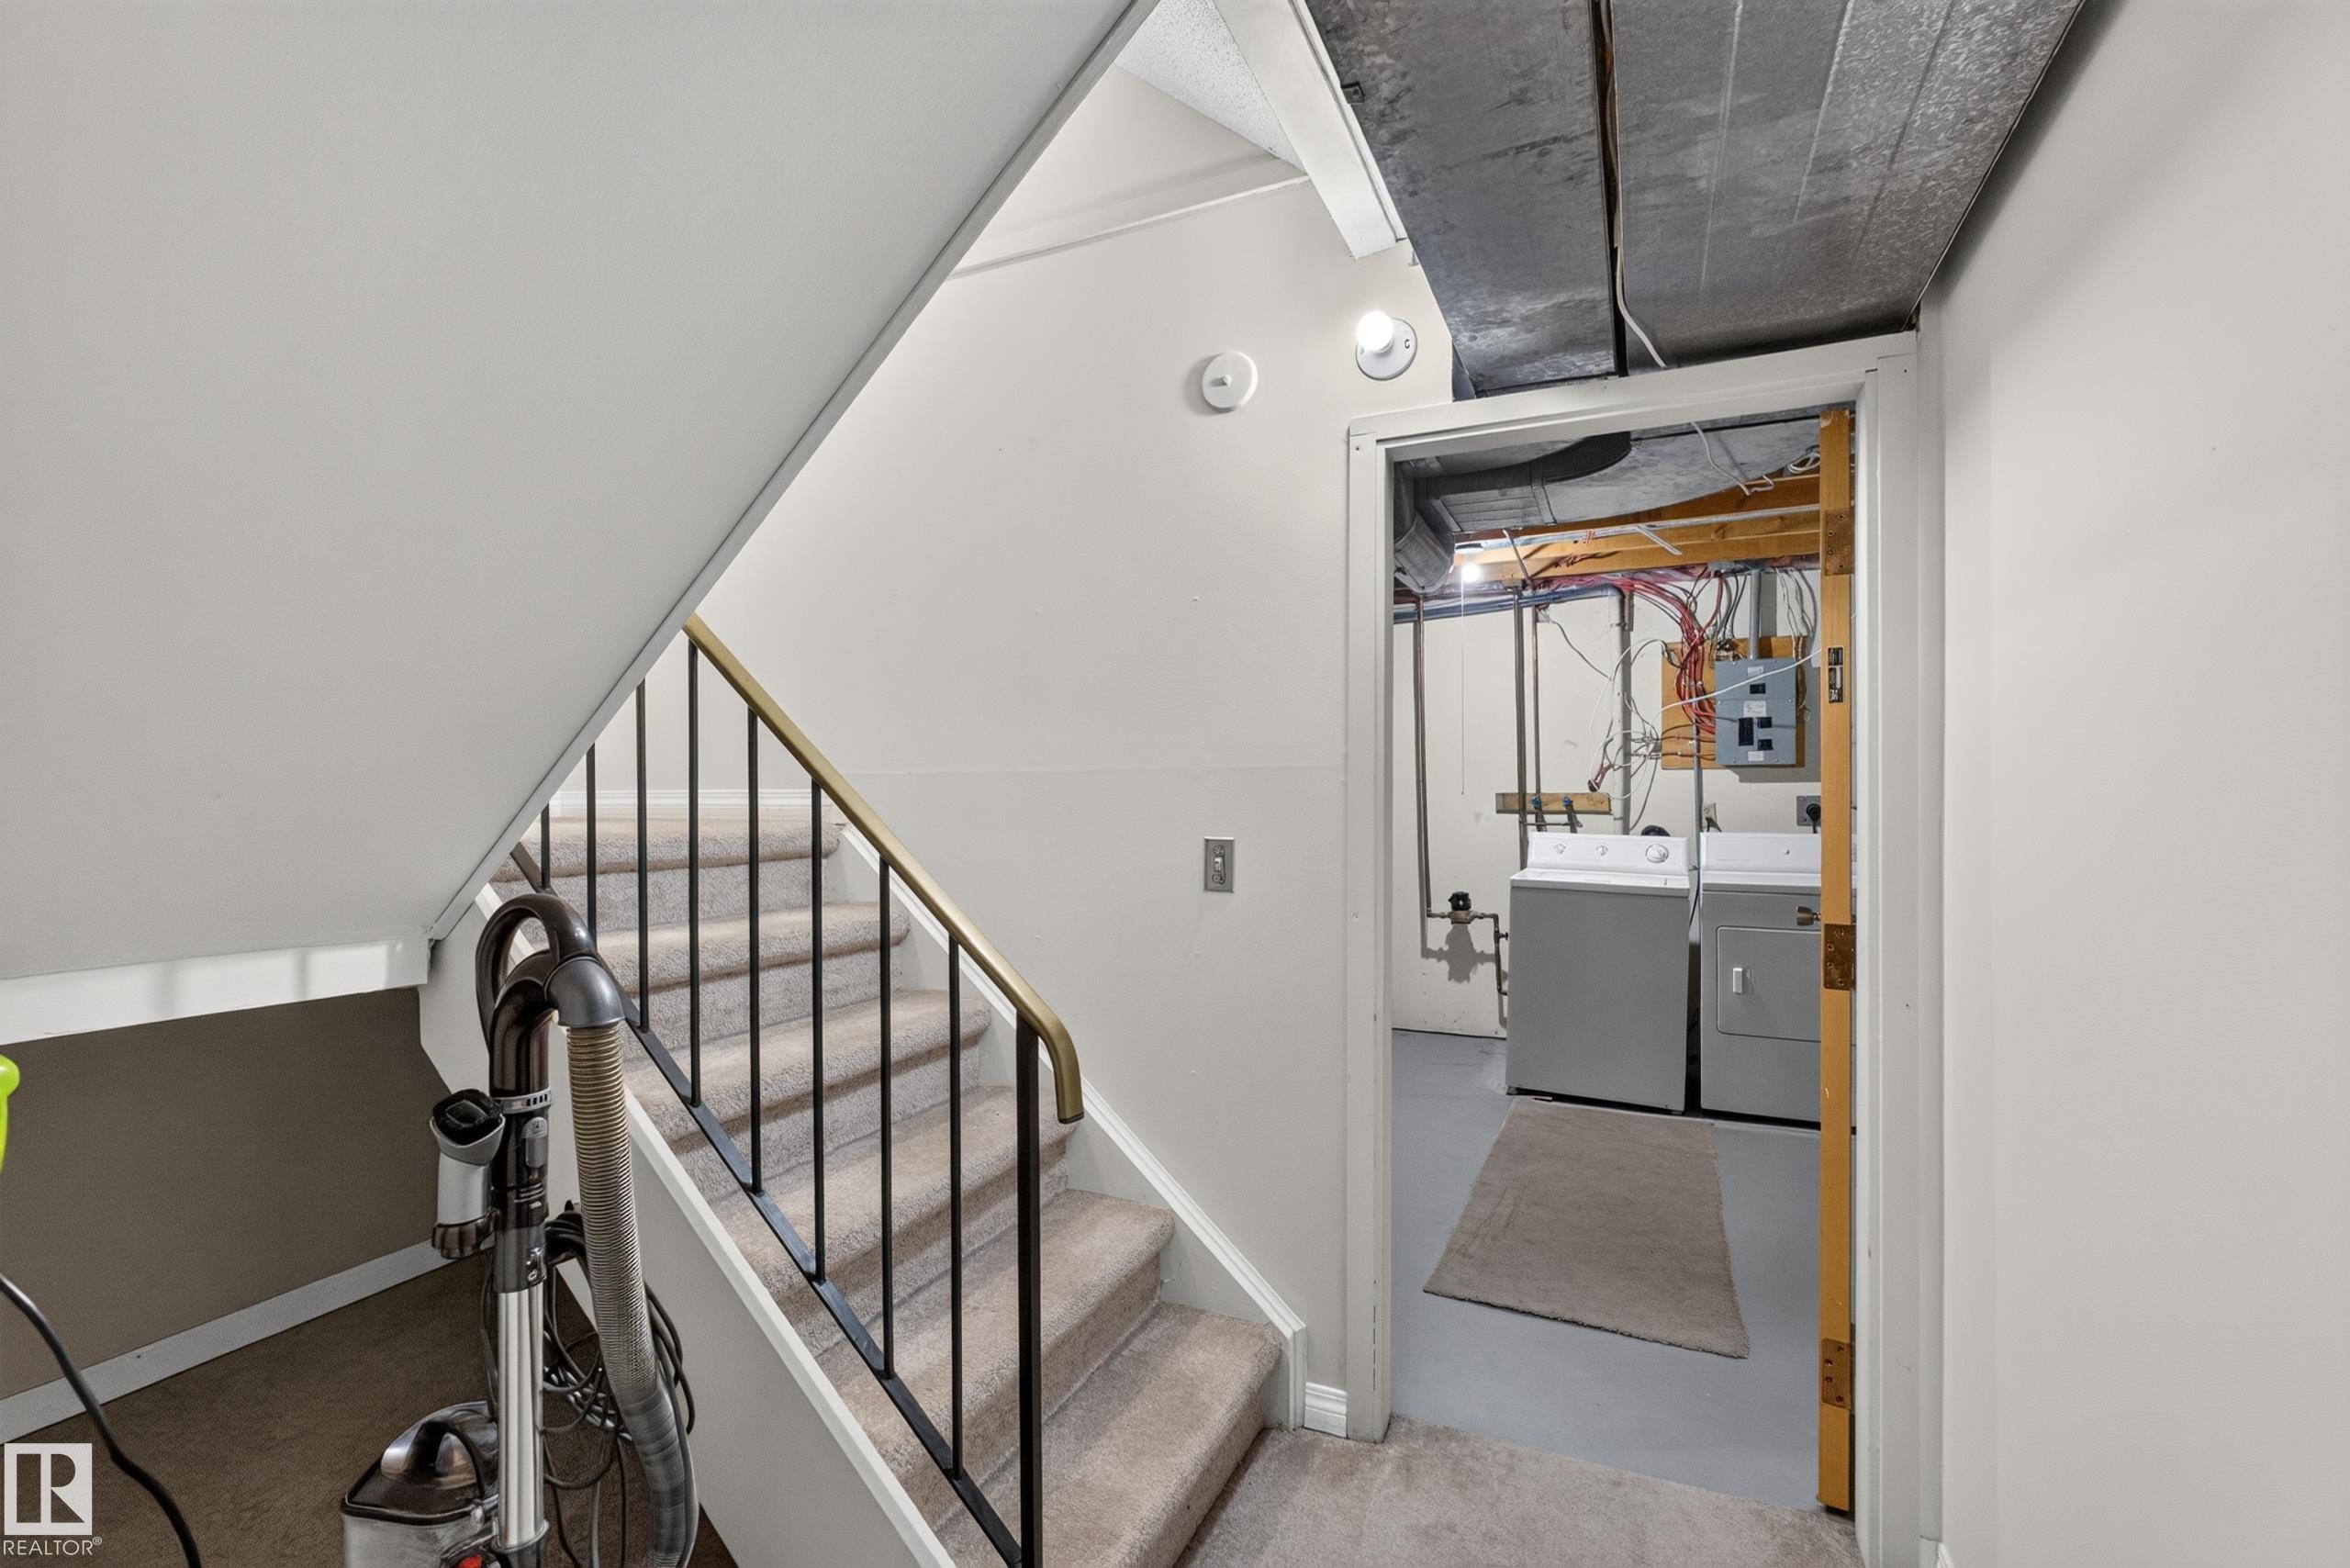
Carpeted staircase with black metal balusters and a brass-tone handrail - 17749 95 Street Nw, Edmonton, AB
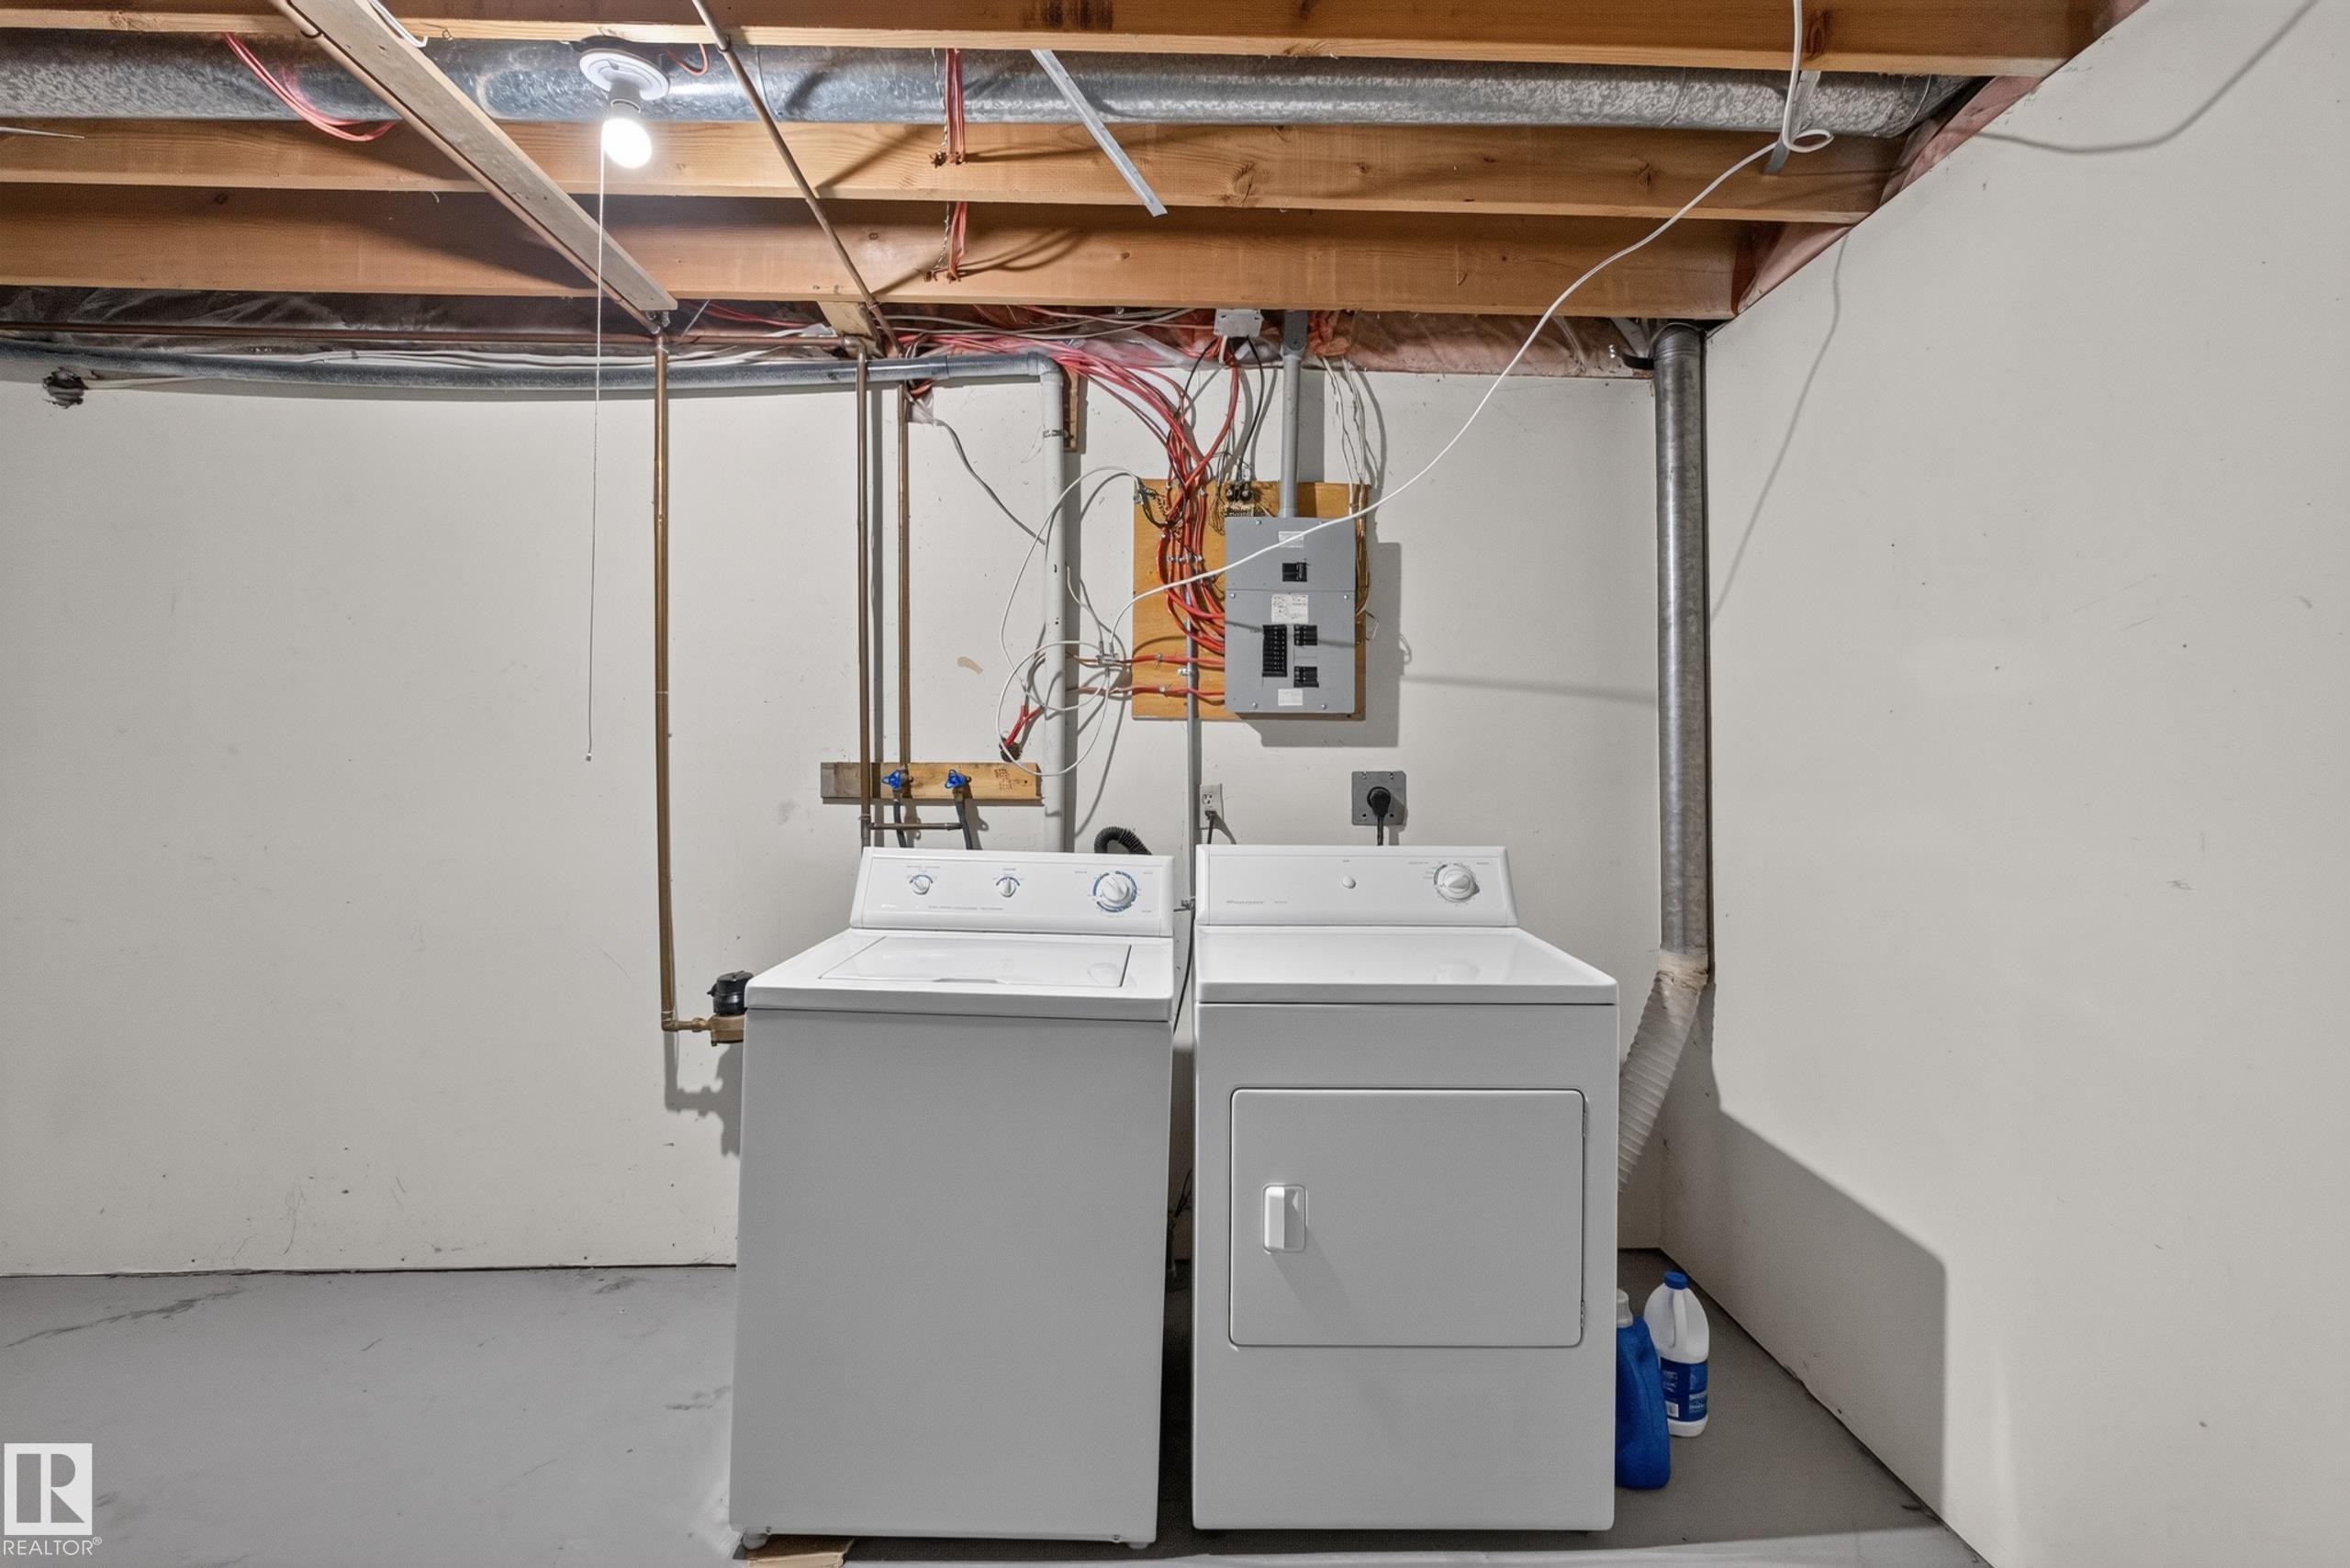
Painted concrete flooring and exposed ceiling joists - 17749 95 Street Nw, Edmonton, AB
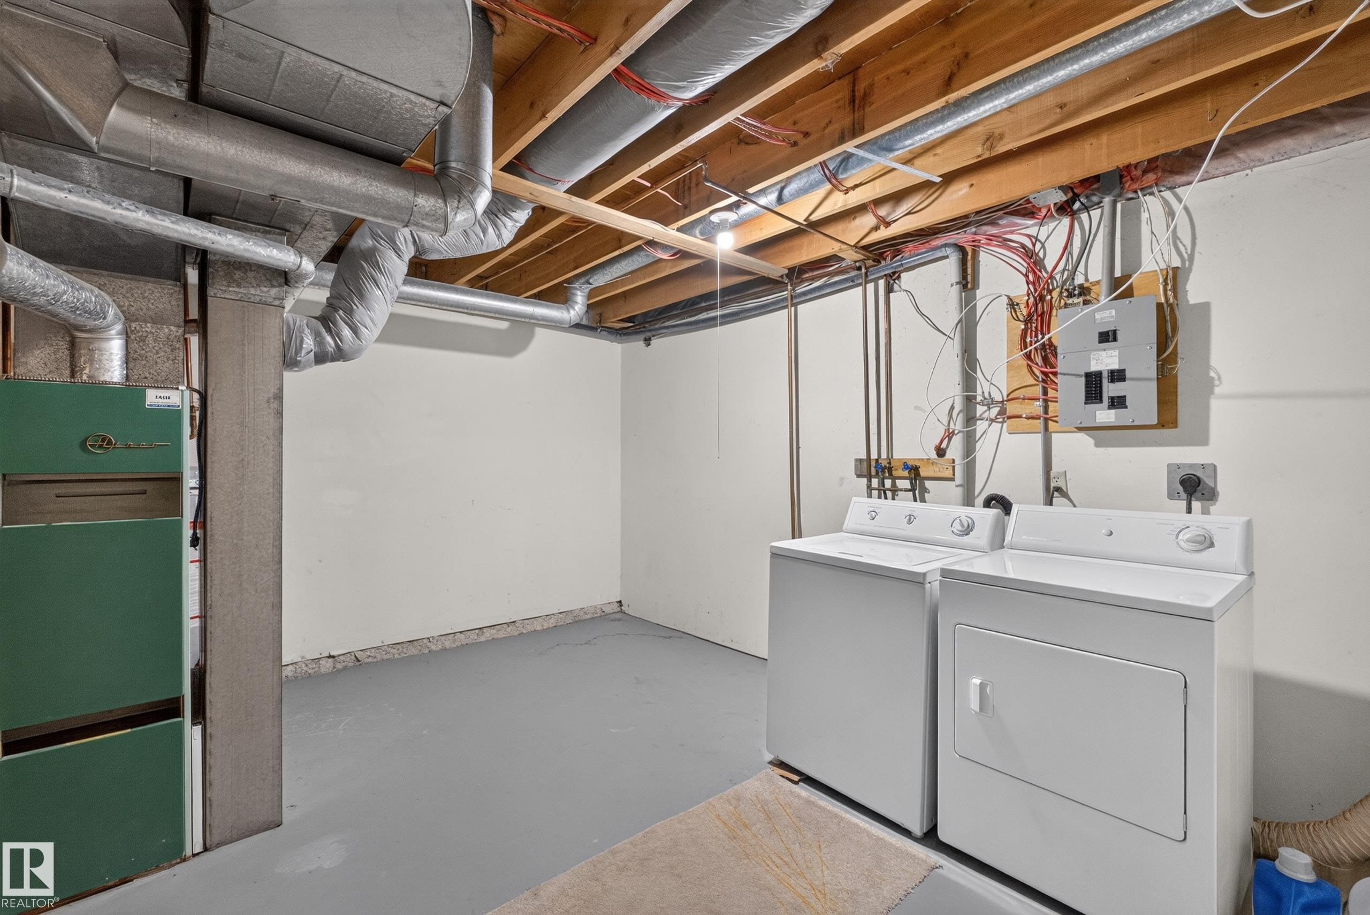
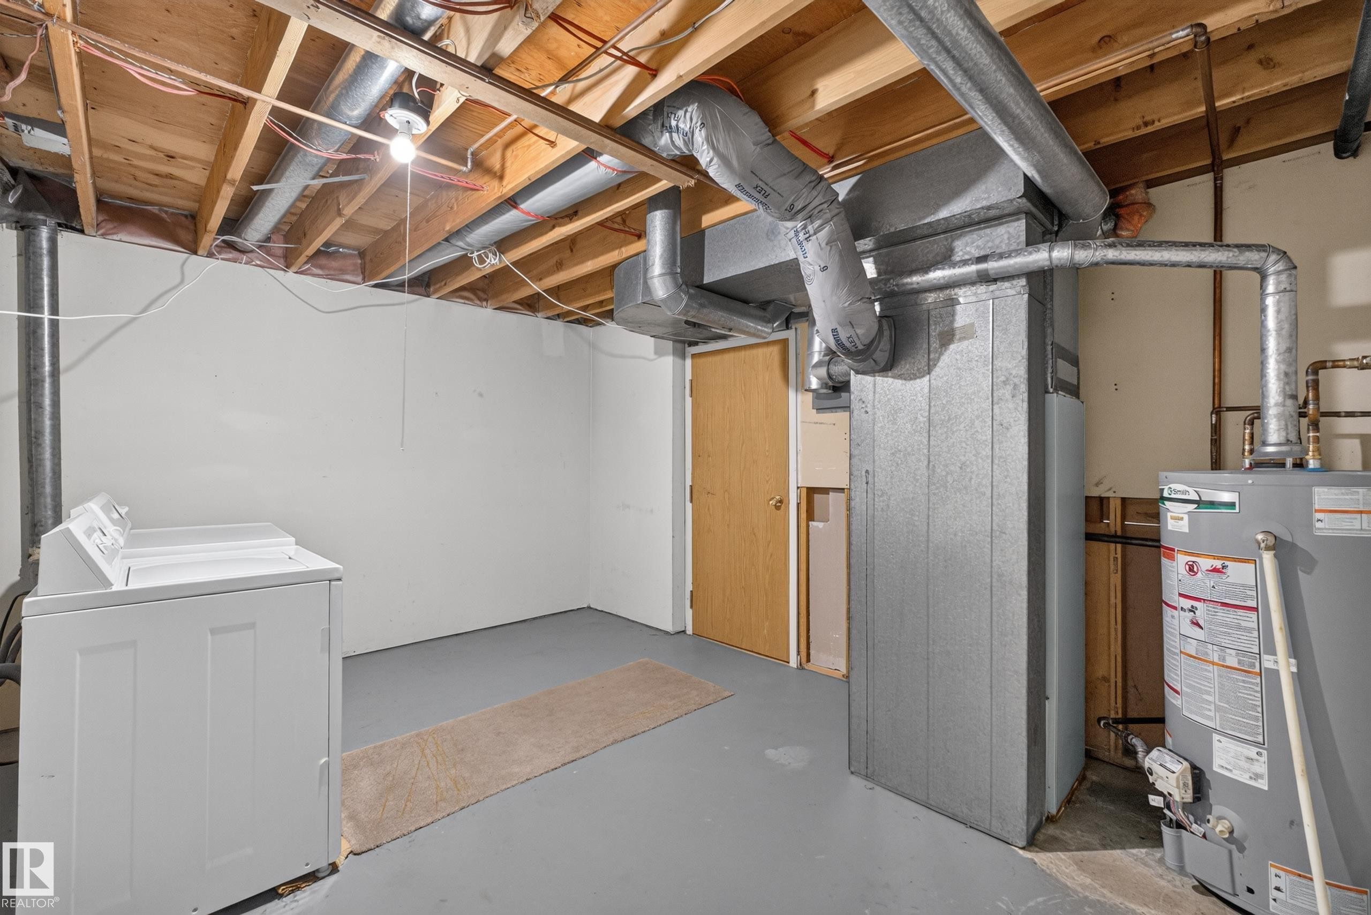
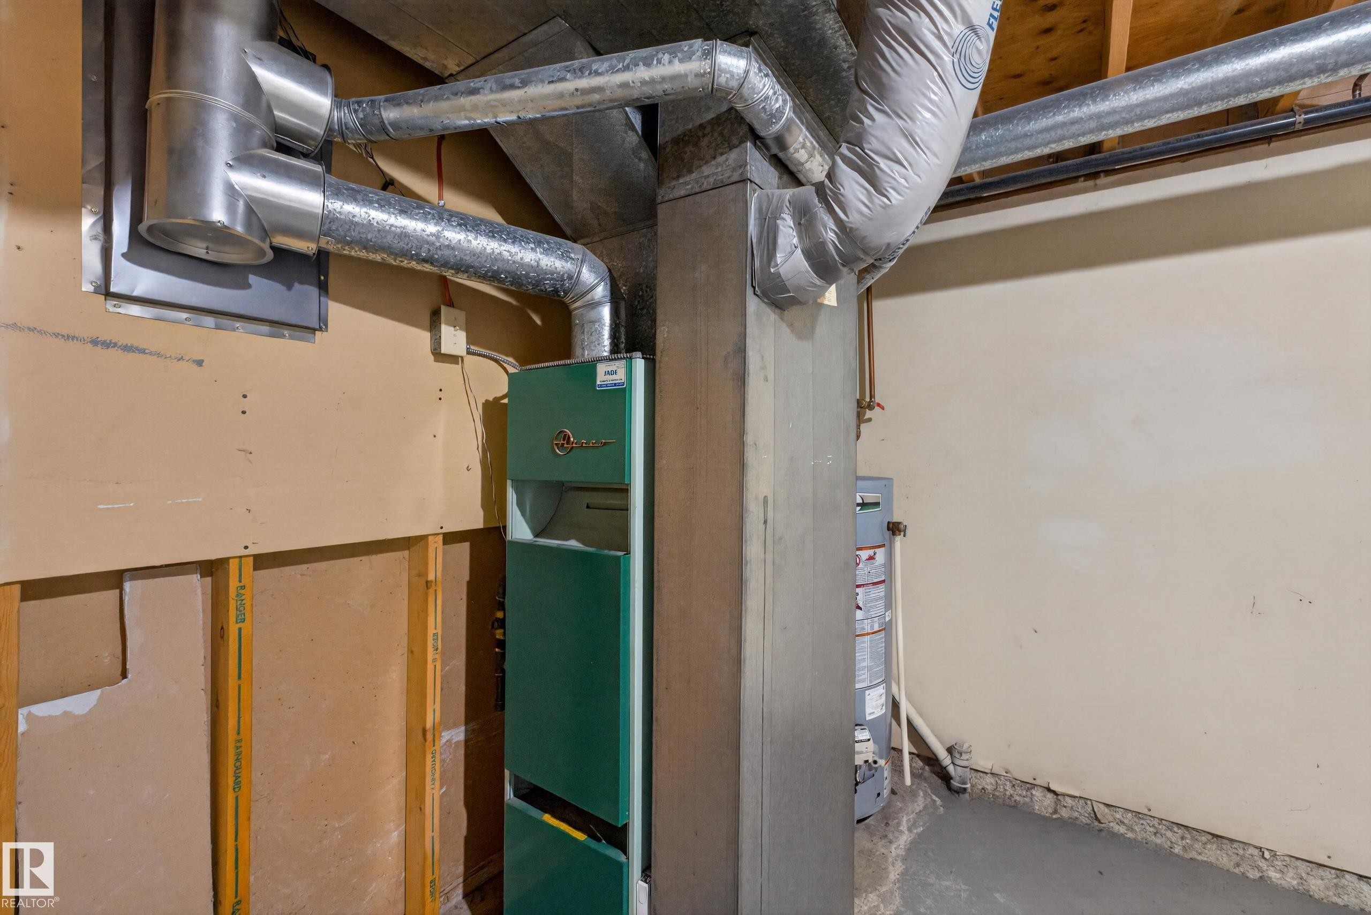
Unfinished basement with exposed ceiling joists, painted concrete flooring, and a water heater - 17749 95 Street Nw, Edmonton, AB
Stucco exterior with brown siding accents - 17749 95 Street Nw, Edmonton, AB
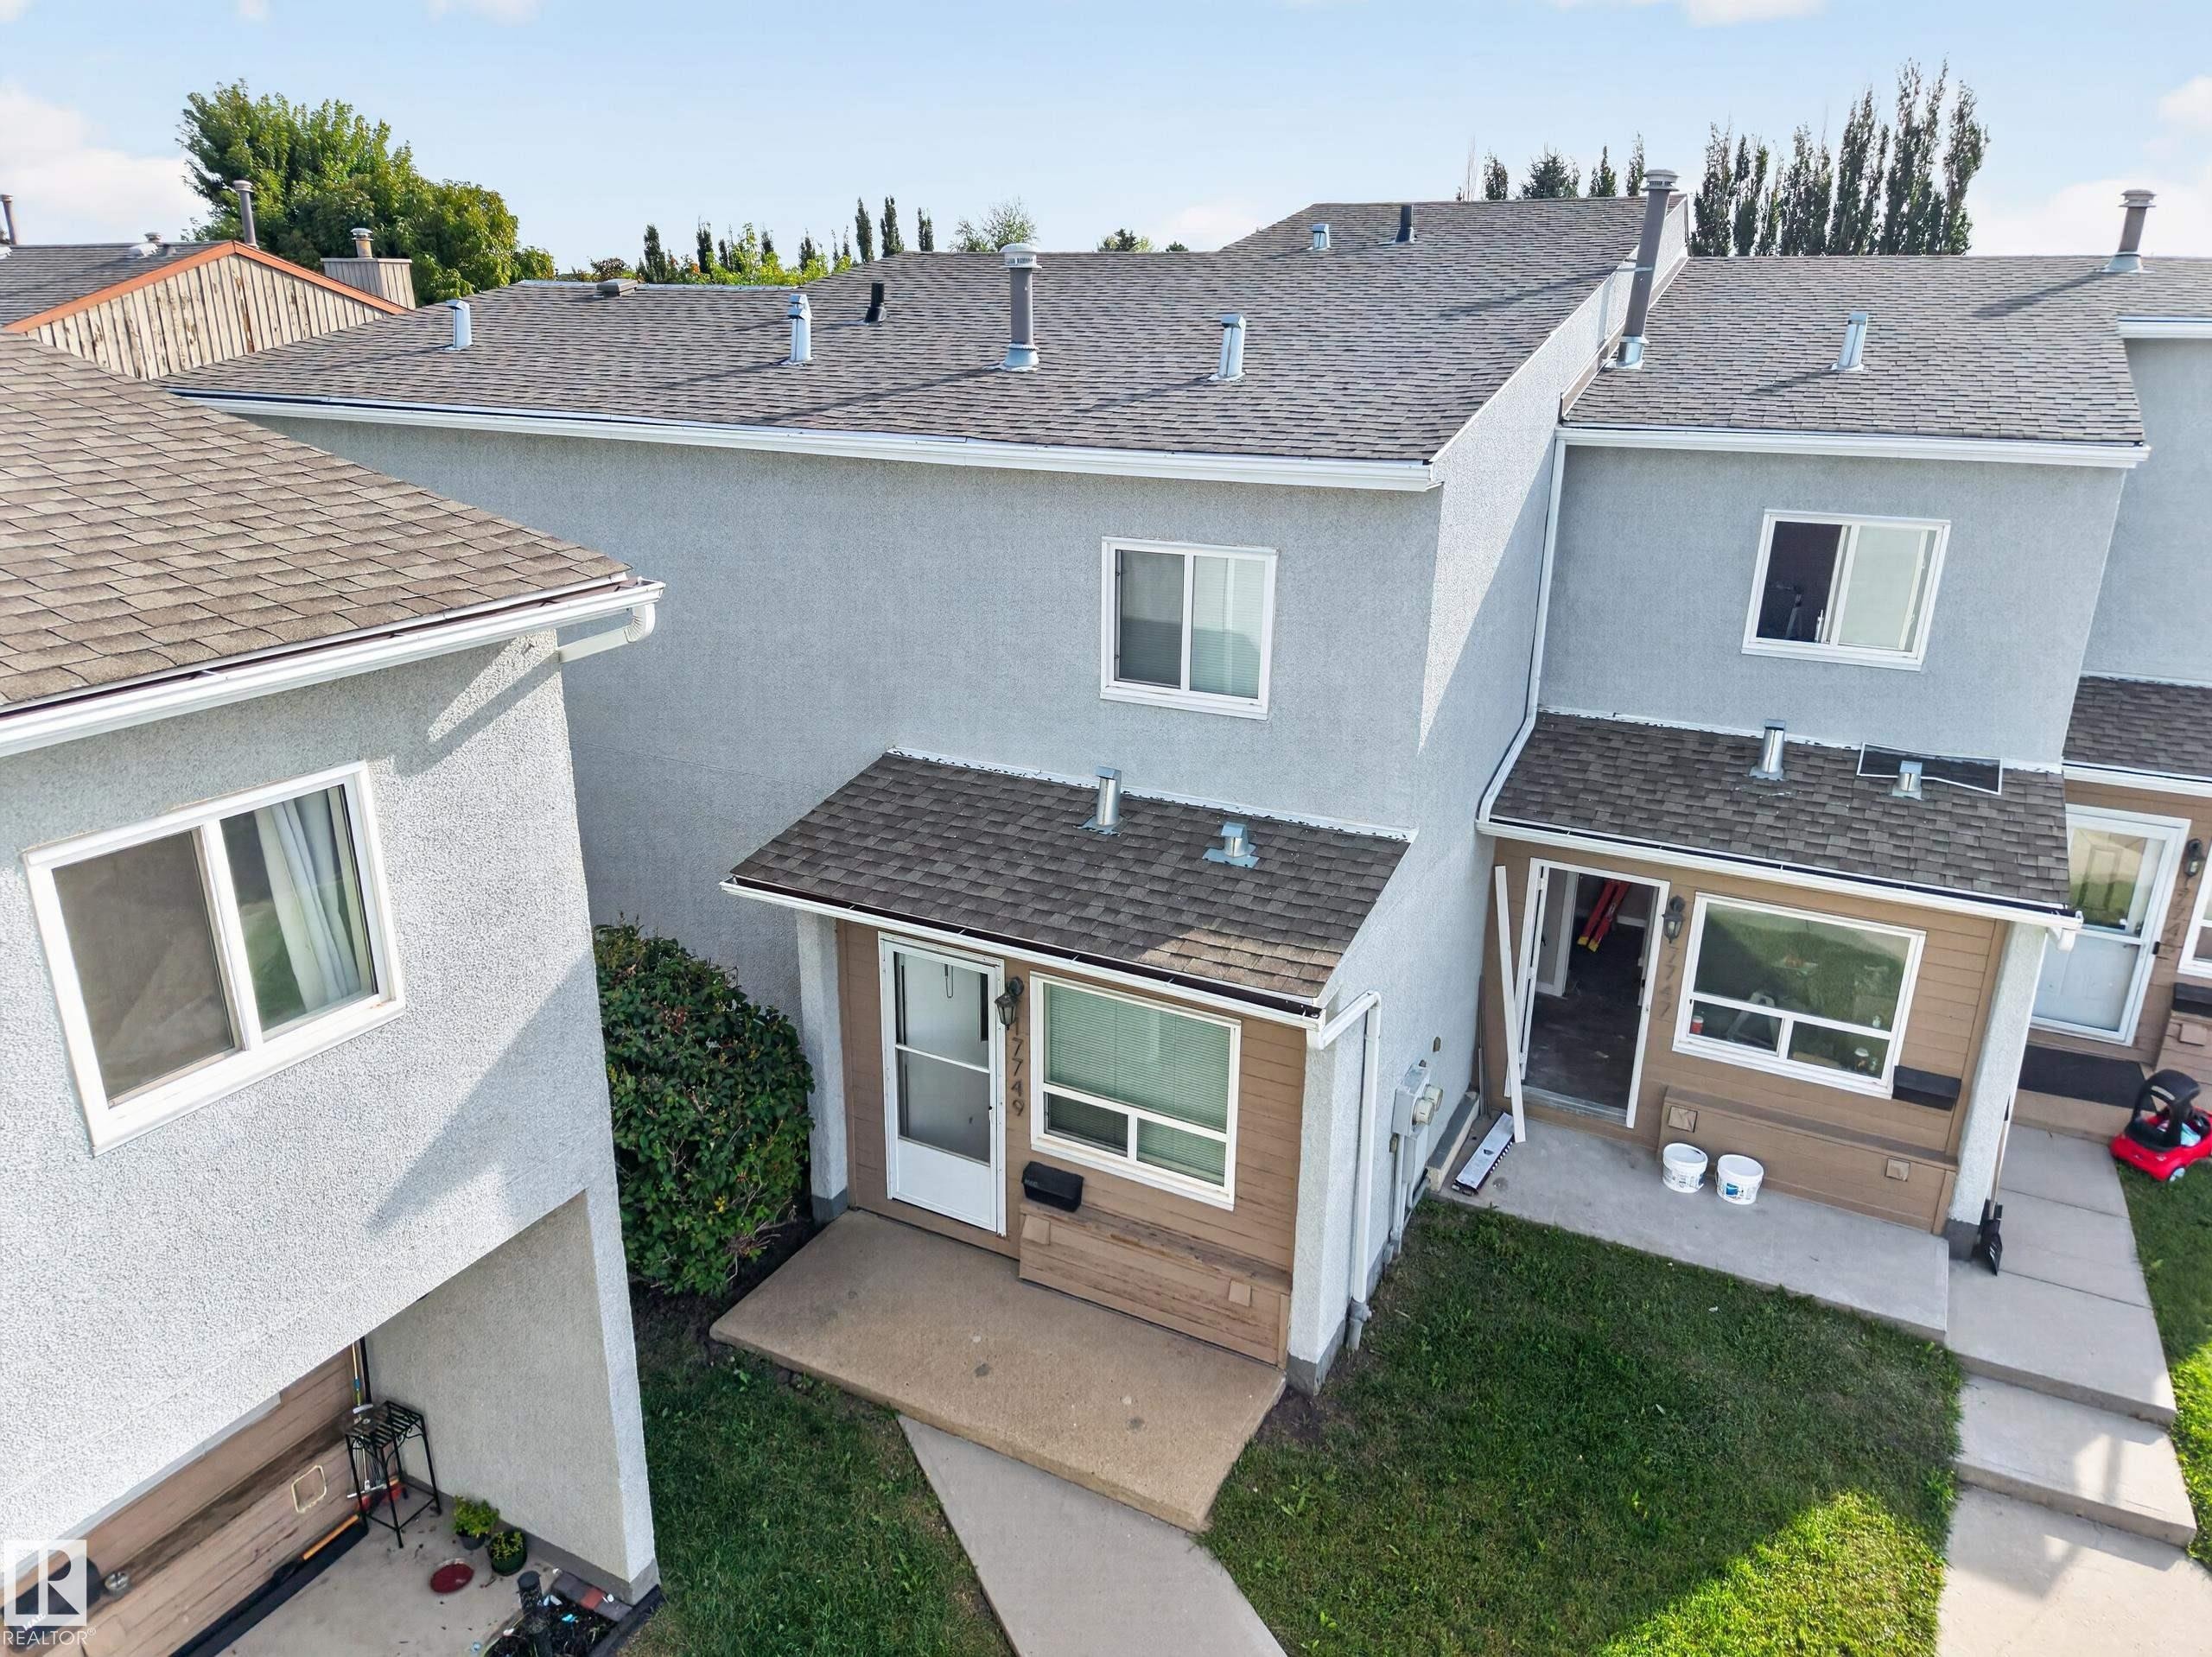
Multi-level exterior with stucco finish and asphalt shingle roof - 17749 95 Street Nw, Edmonton, AB
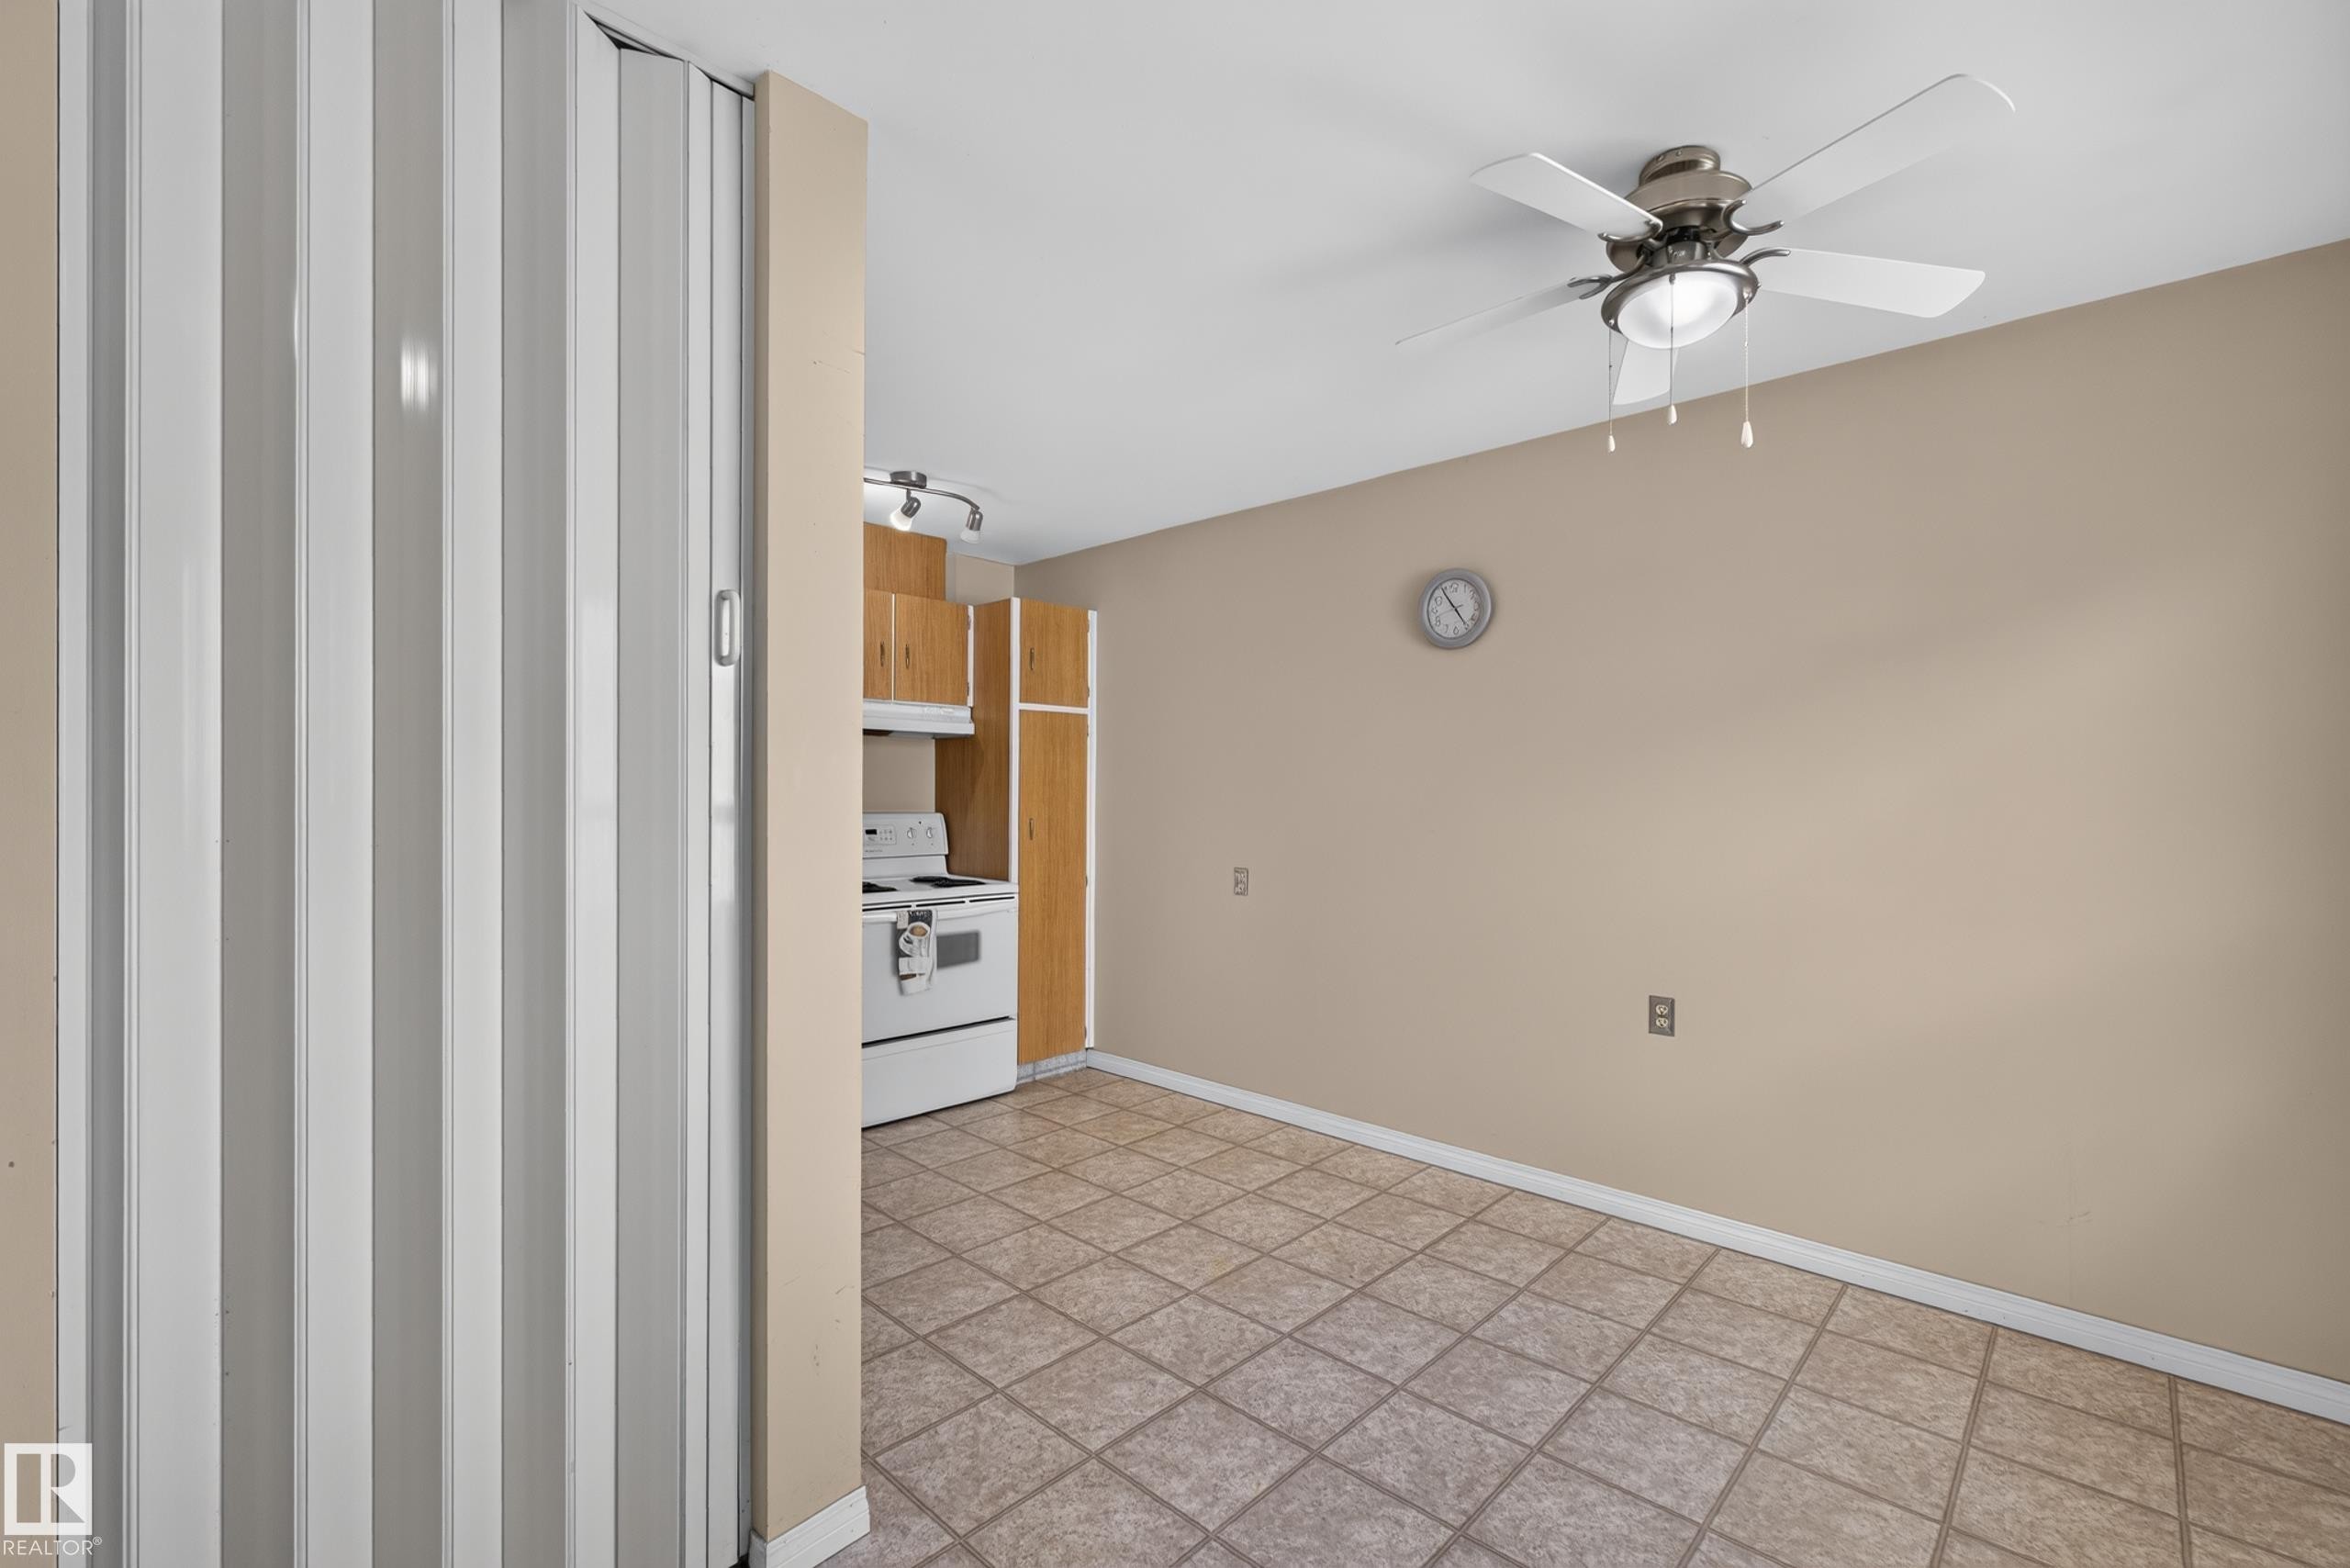
Neutral-toned walls, tile flooring, and a ceiling fan with integrated lighting - 17749 95 Street Nw, Edmonton, AB
Expansive window with roller shades, tiled flooring, and a ceiling fan - 17749 95 Street Nw, Edmonton, AB
Kitchen featuring wood-finish cabinetry, white appliances, and track lighting - 17749 95 Street Nw, Edmonton, AB
Recessed lighting with a ceiling fan, window with horizontal blinds, and wood-finish cabinetry - 17749 95 Street Nw, Edmonton, AB
Carpeted interior space with neutral wall tones - 17749 95 Street Nw, Edmonton, AB
Additional content - 17749 95 Street Nw, Edmonton, AB
Recessed ceiling light fixture, neutral wall paint, white trim, and gray carpeting - 17749 95 Street Nw, Edmonton, AB
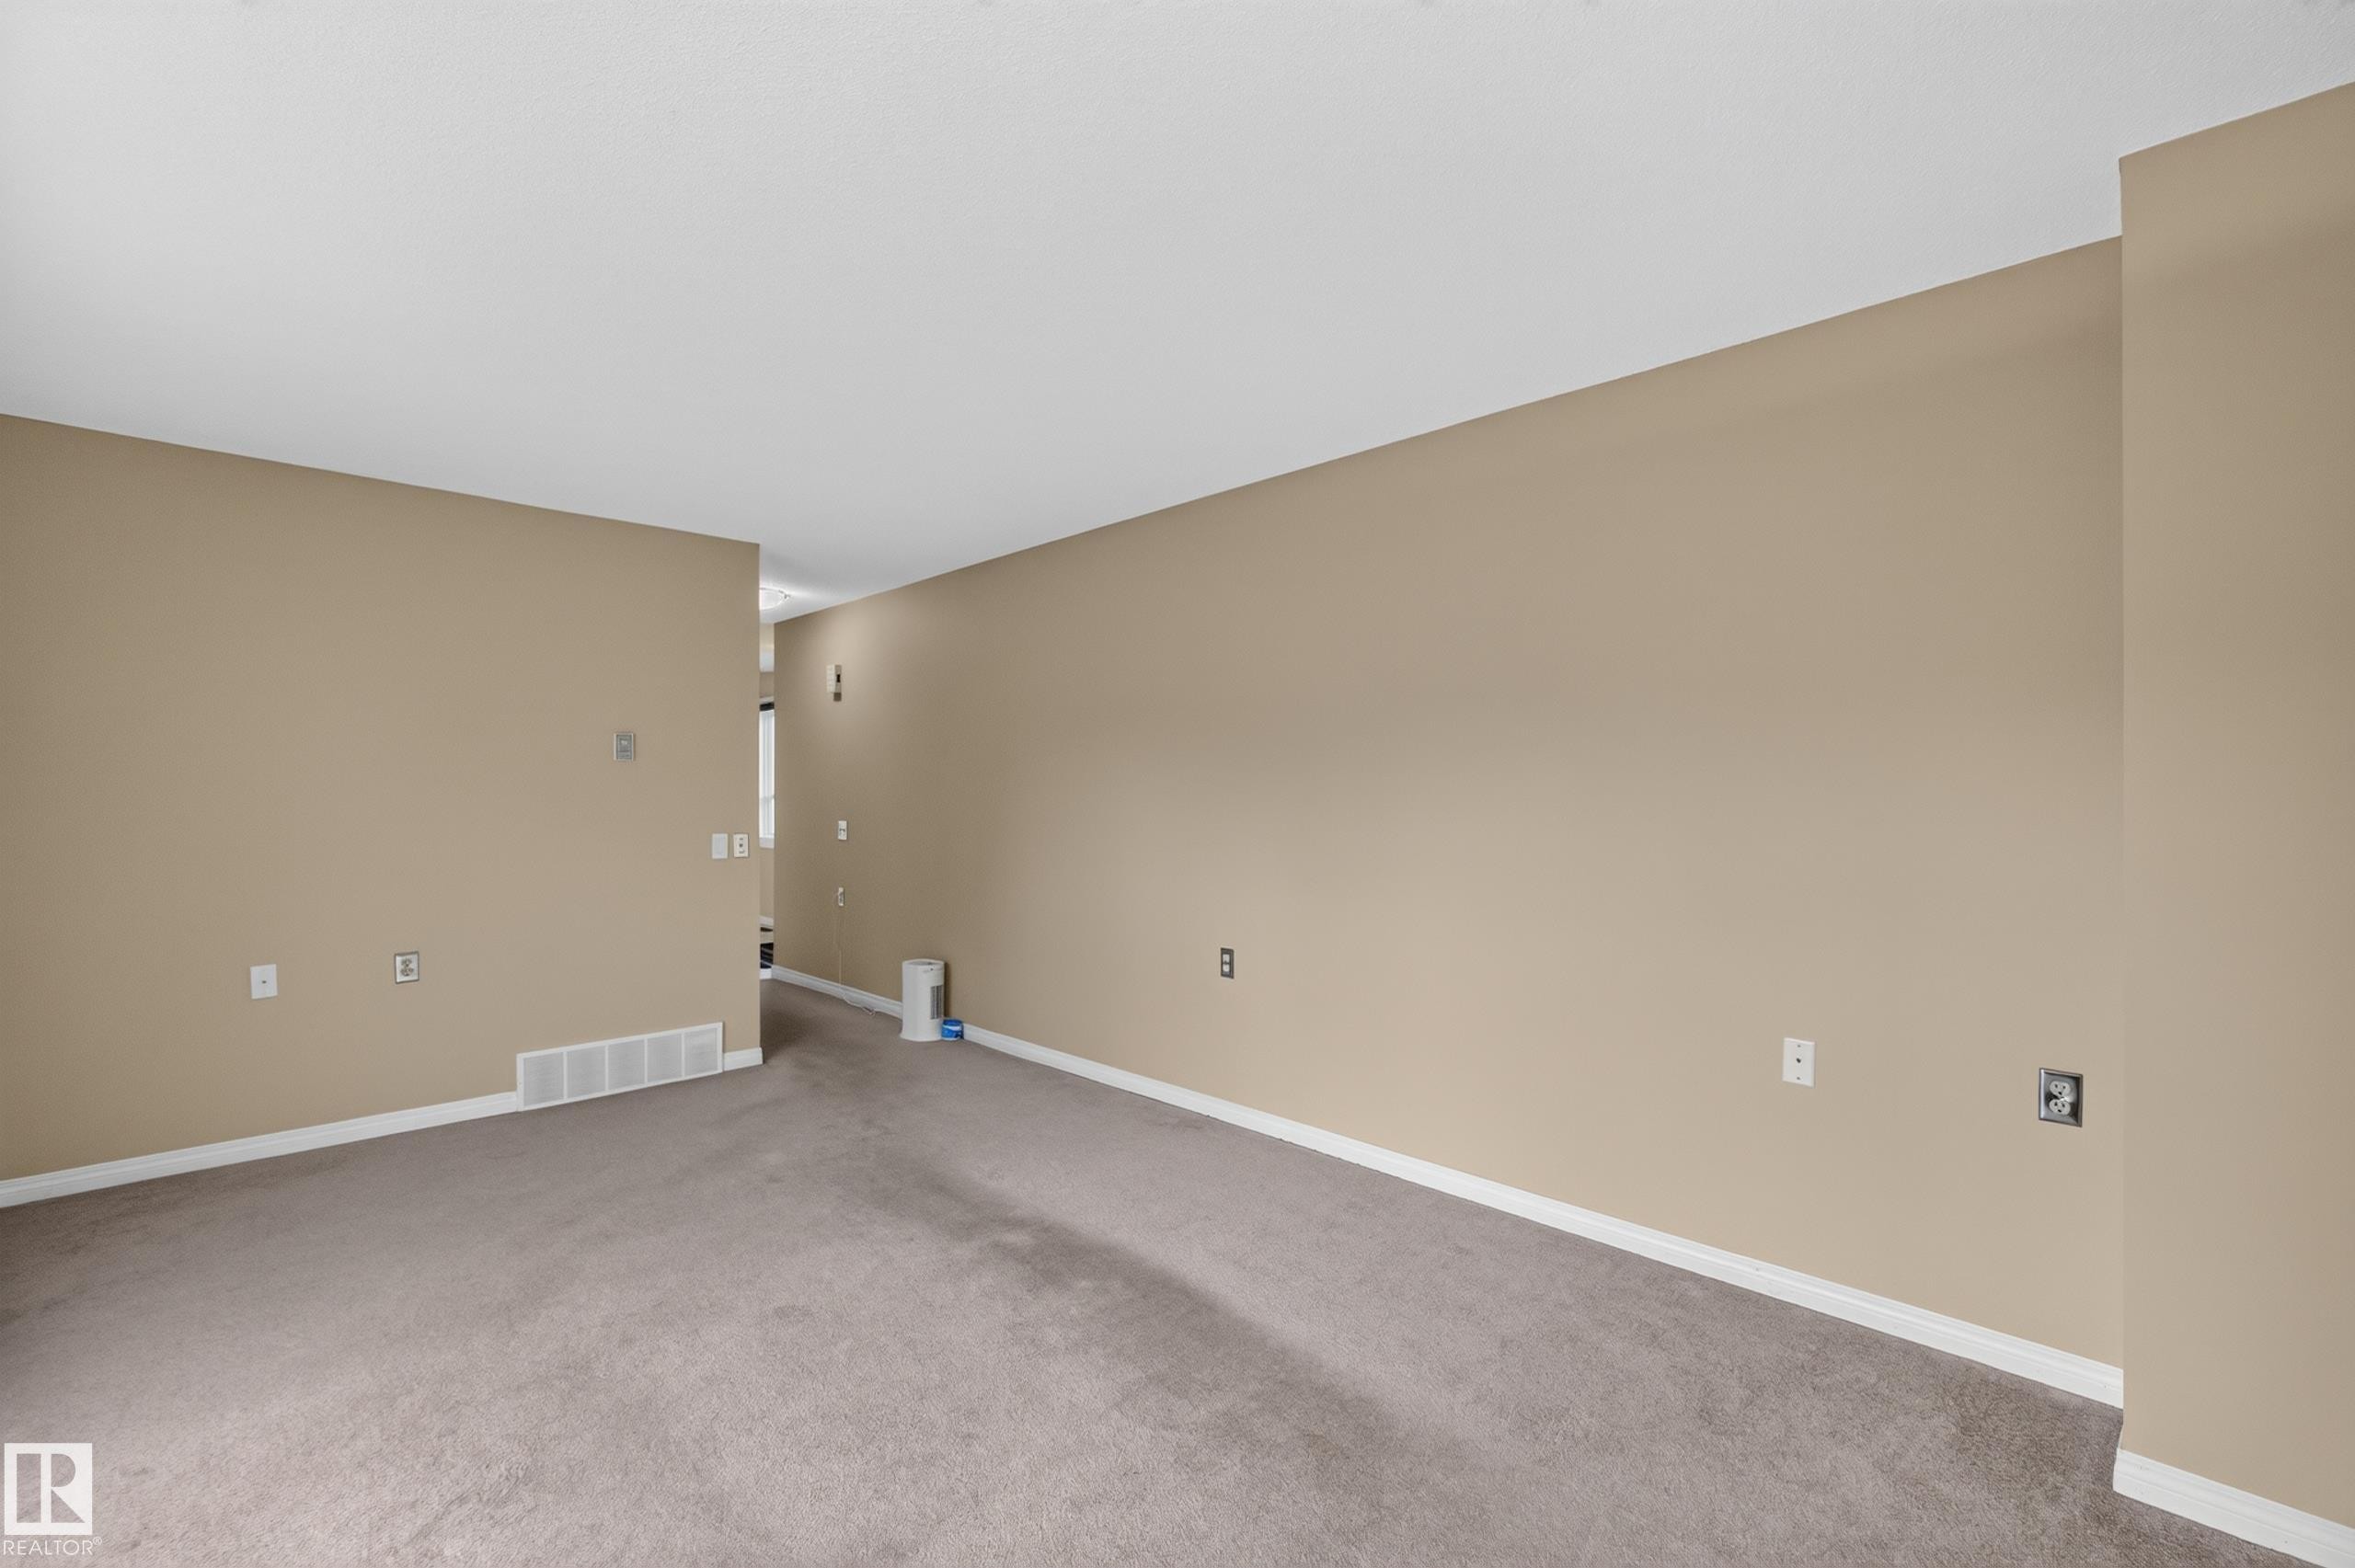
Wall-to-wall carpeting and neutral wall finishes - 17749 95 Street Nw, Edmonton, AB
Additional content - 17749 95 Street Nw, Edmonton, AB
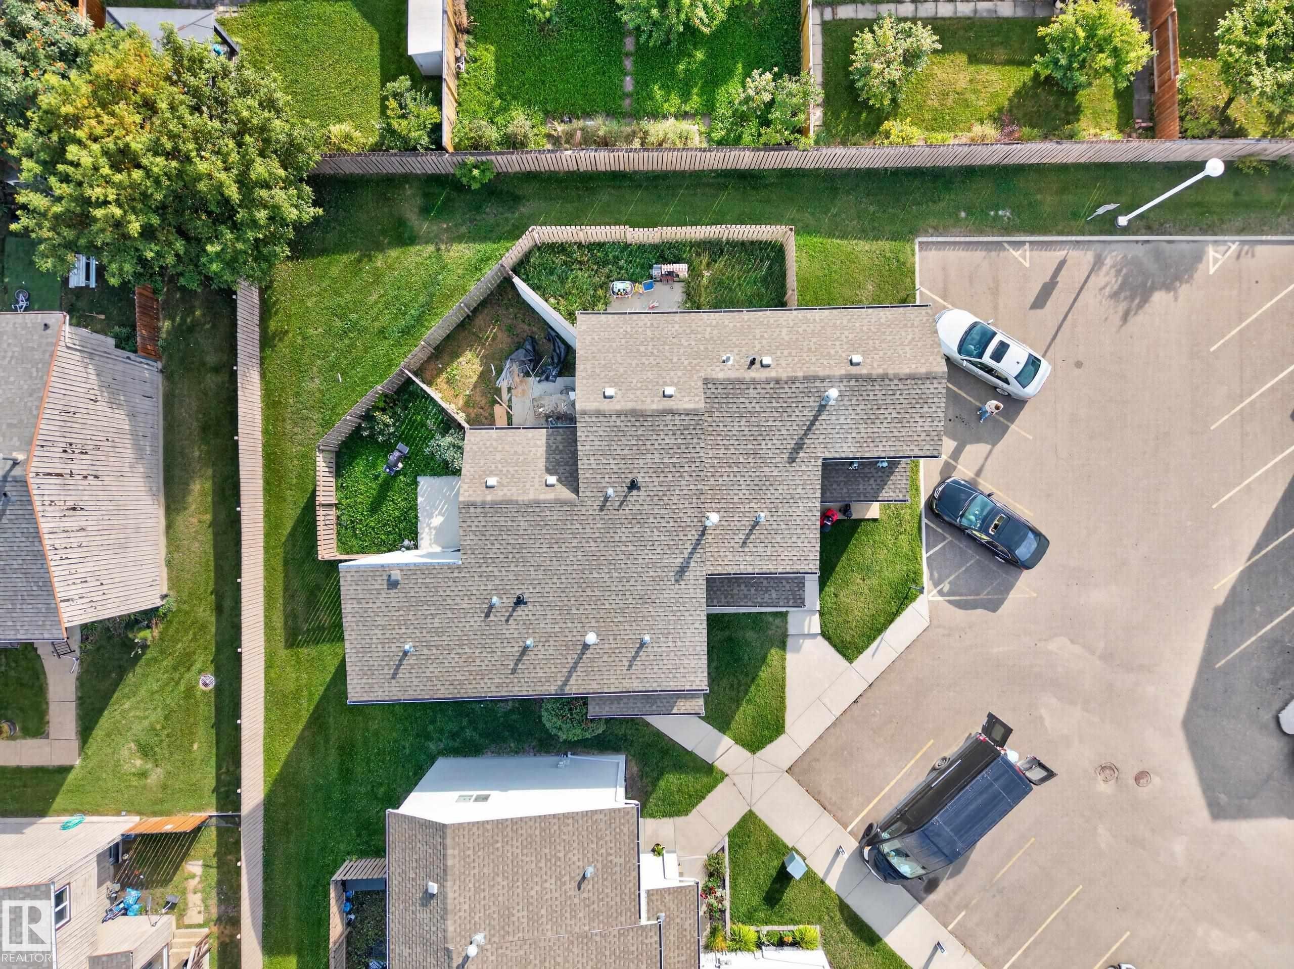
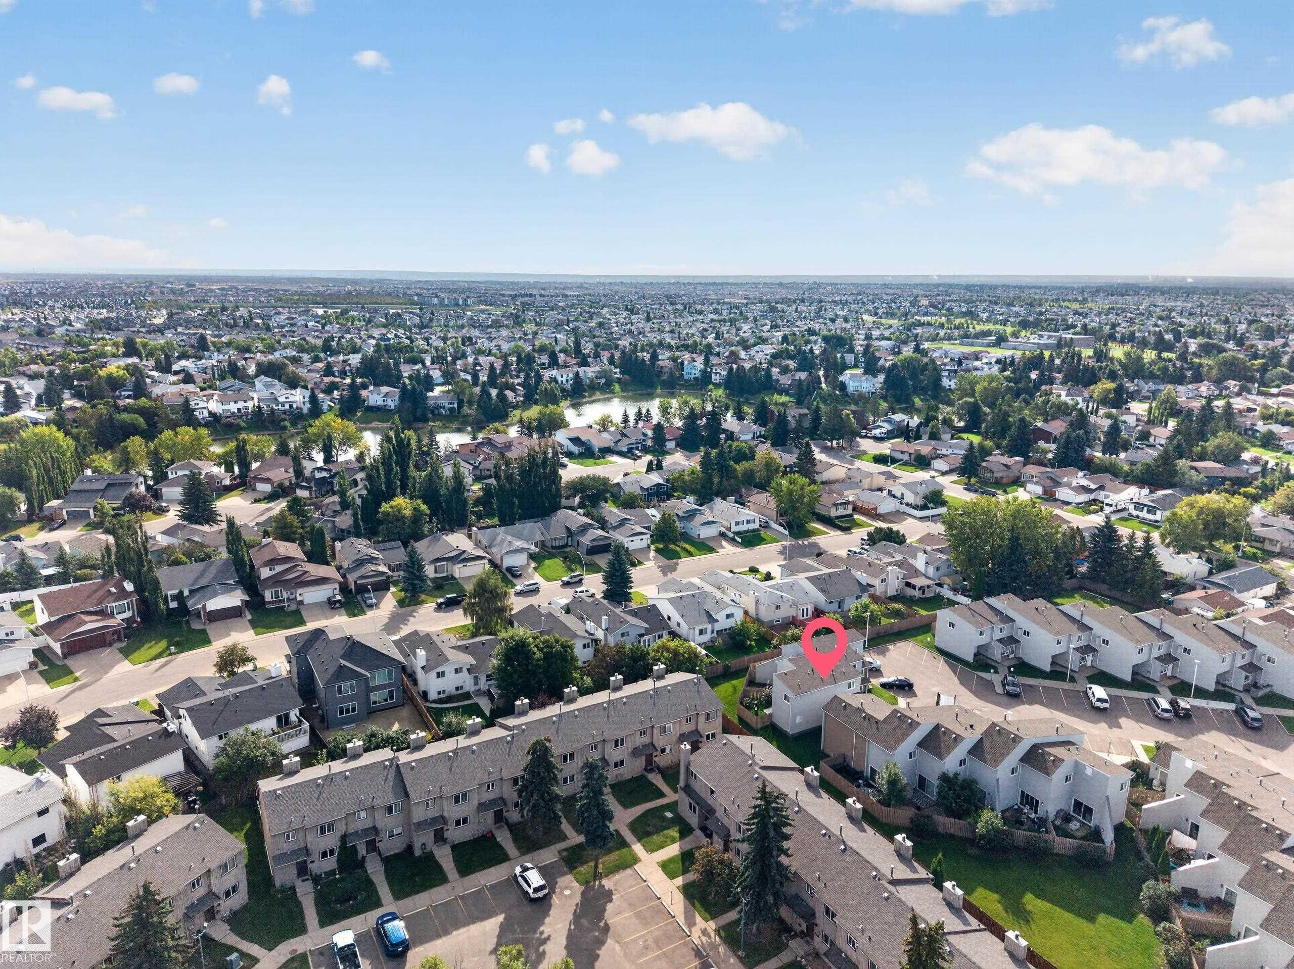
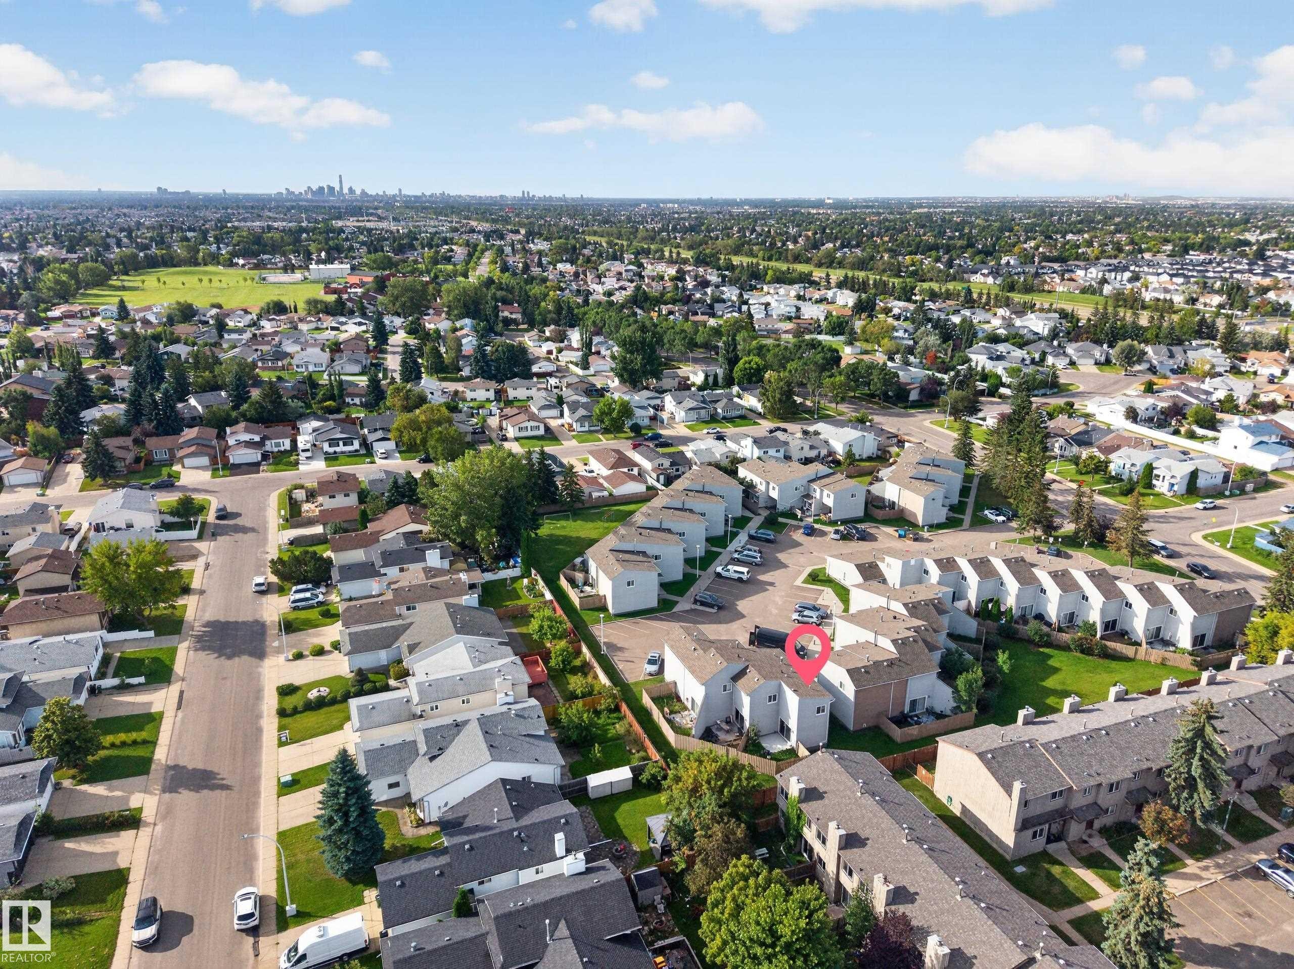
Multi-unit building featuring a shingled roof and surrounding green space - 17749 95 Street Nw, Edmonton, AB
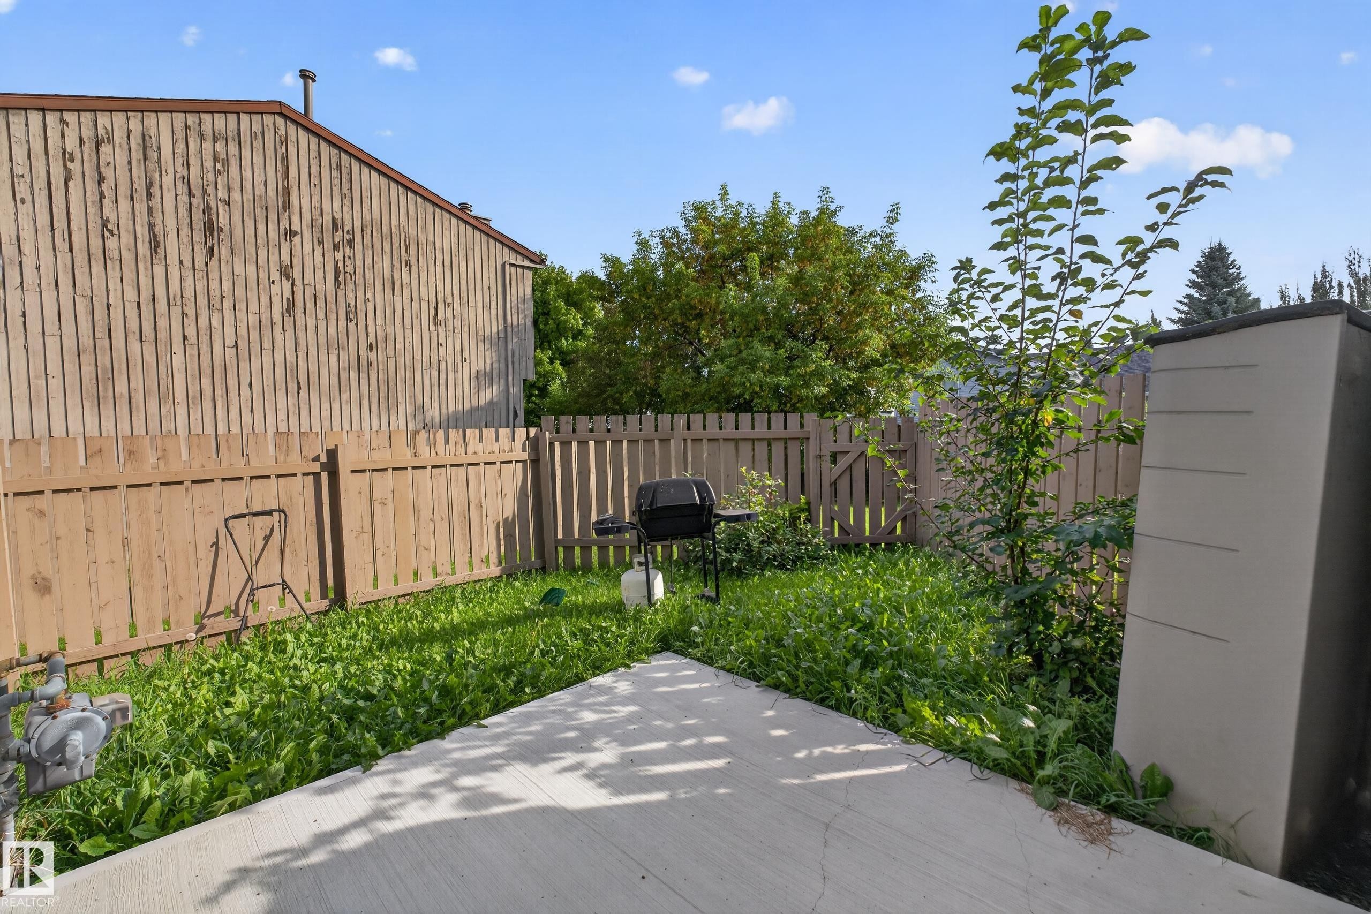
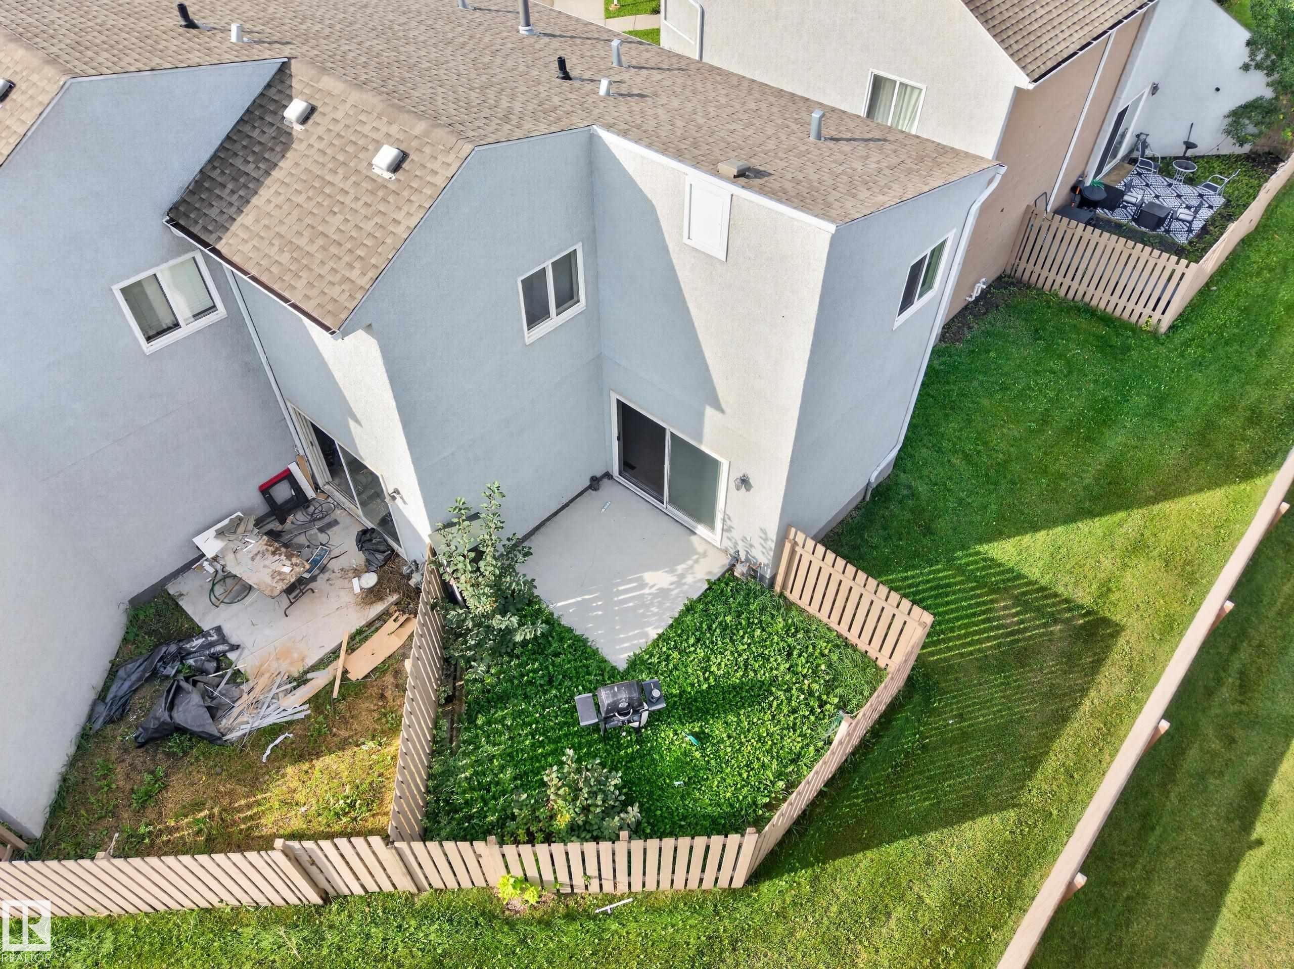
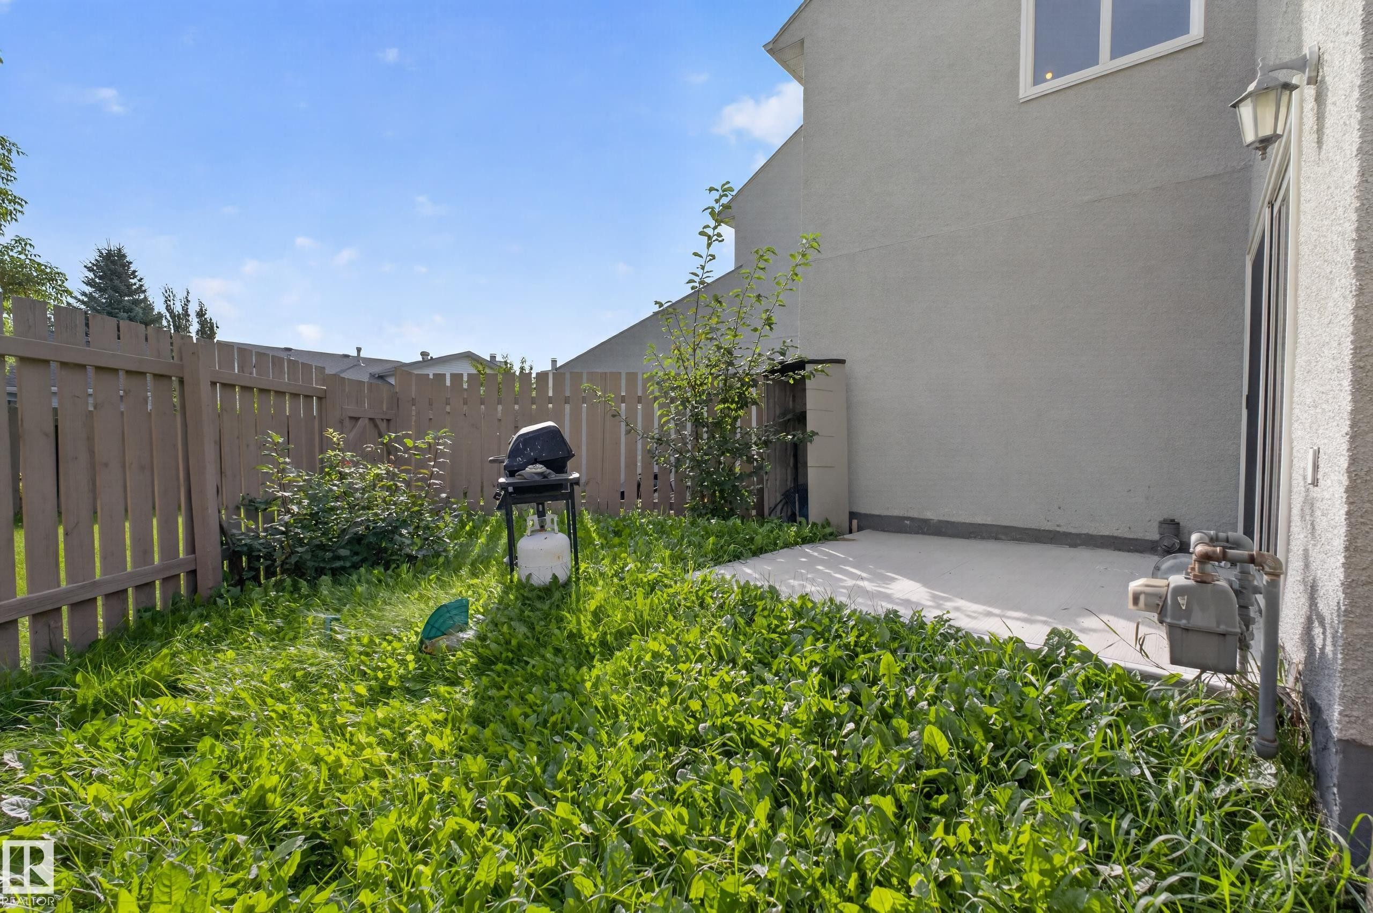
Private fenced yard featuring a concrete patio and green space - 17749 95 Street Nw, Edmonton, AB
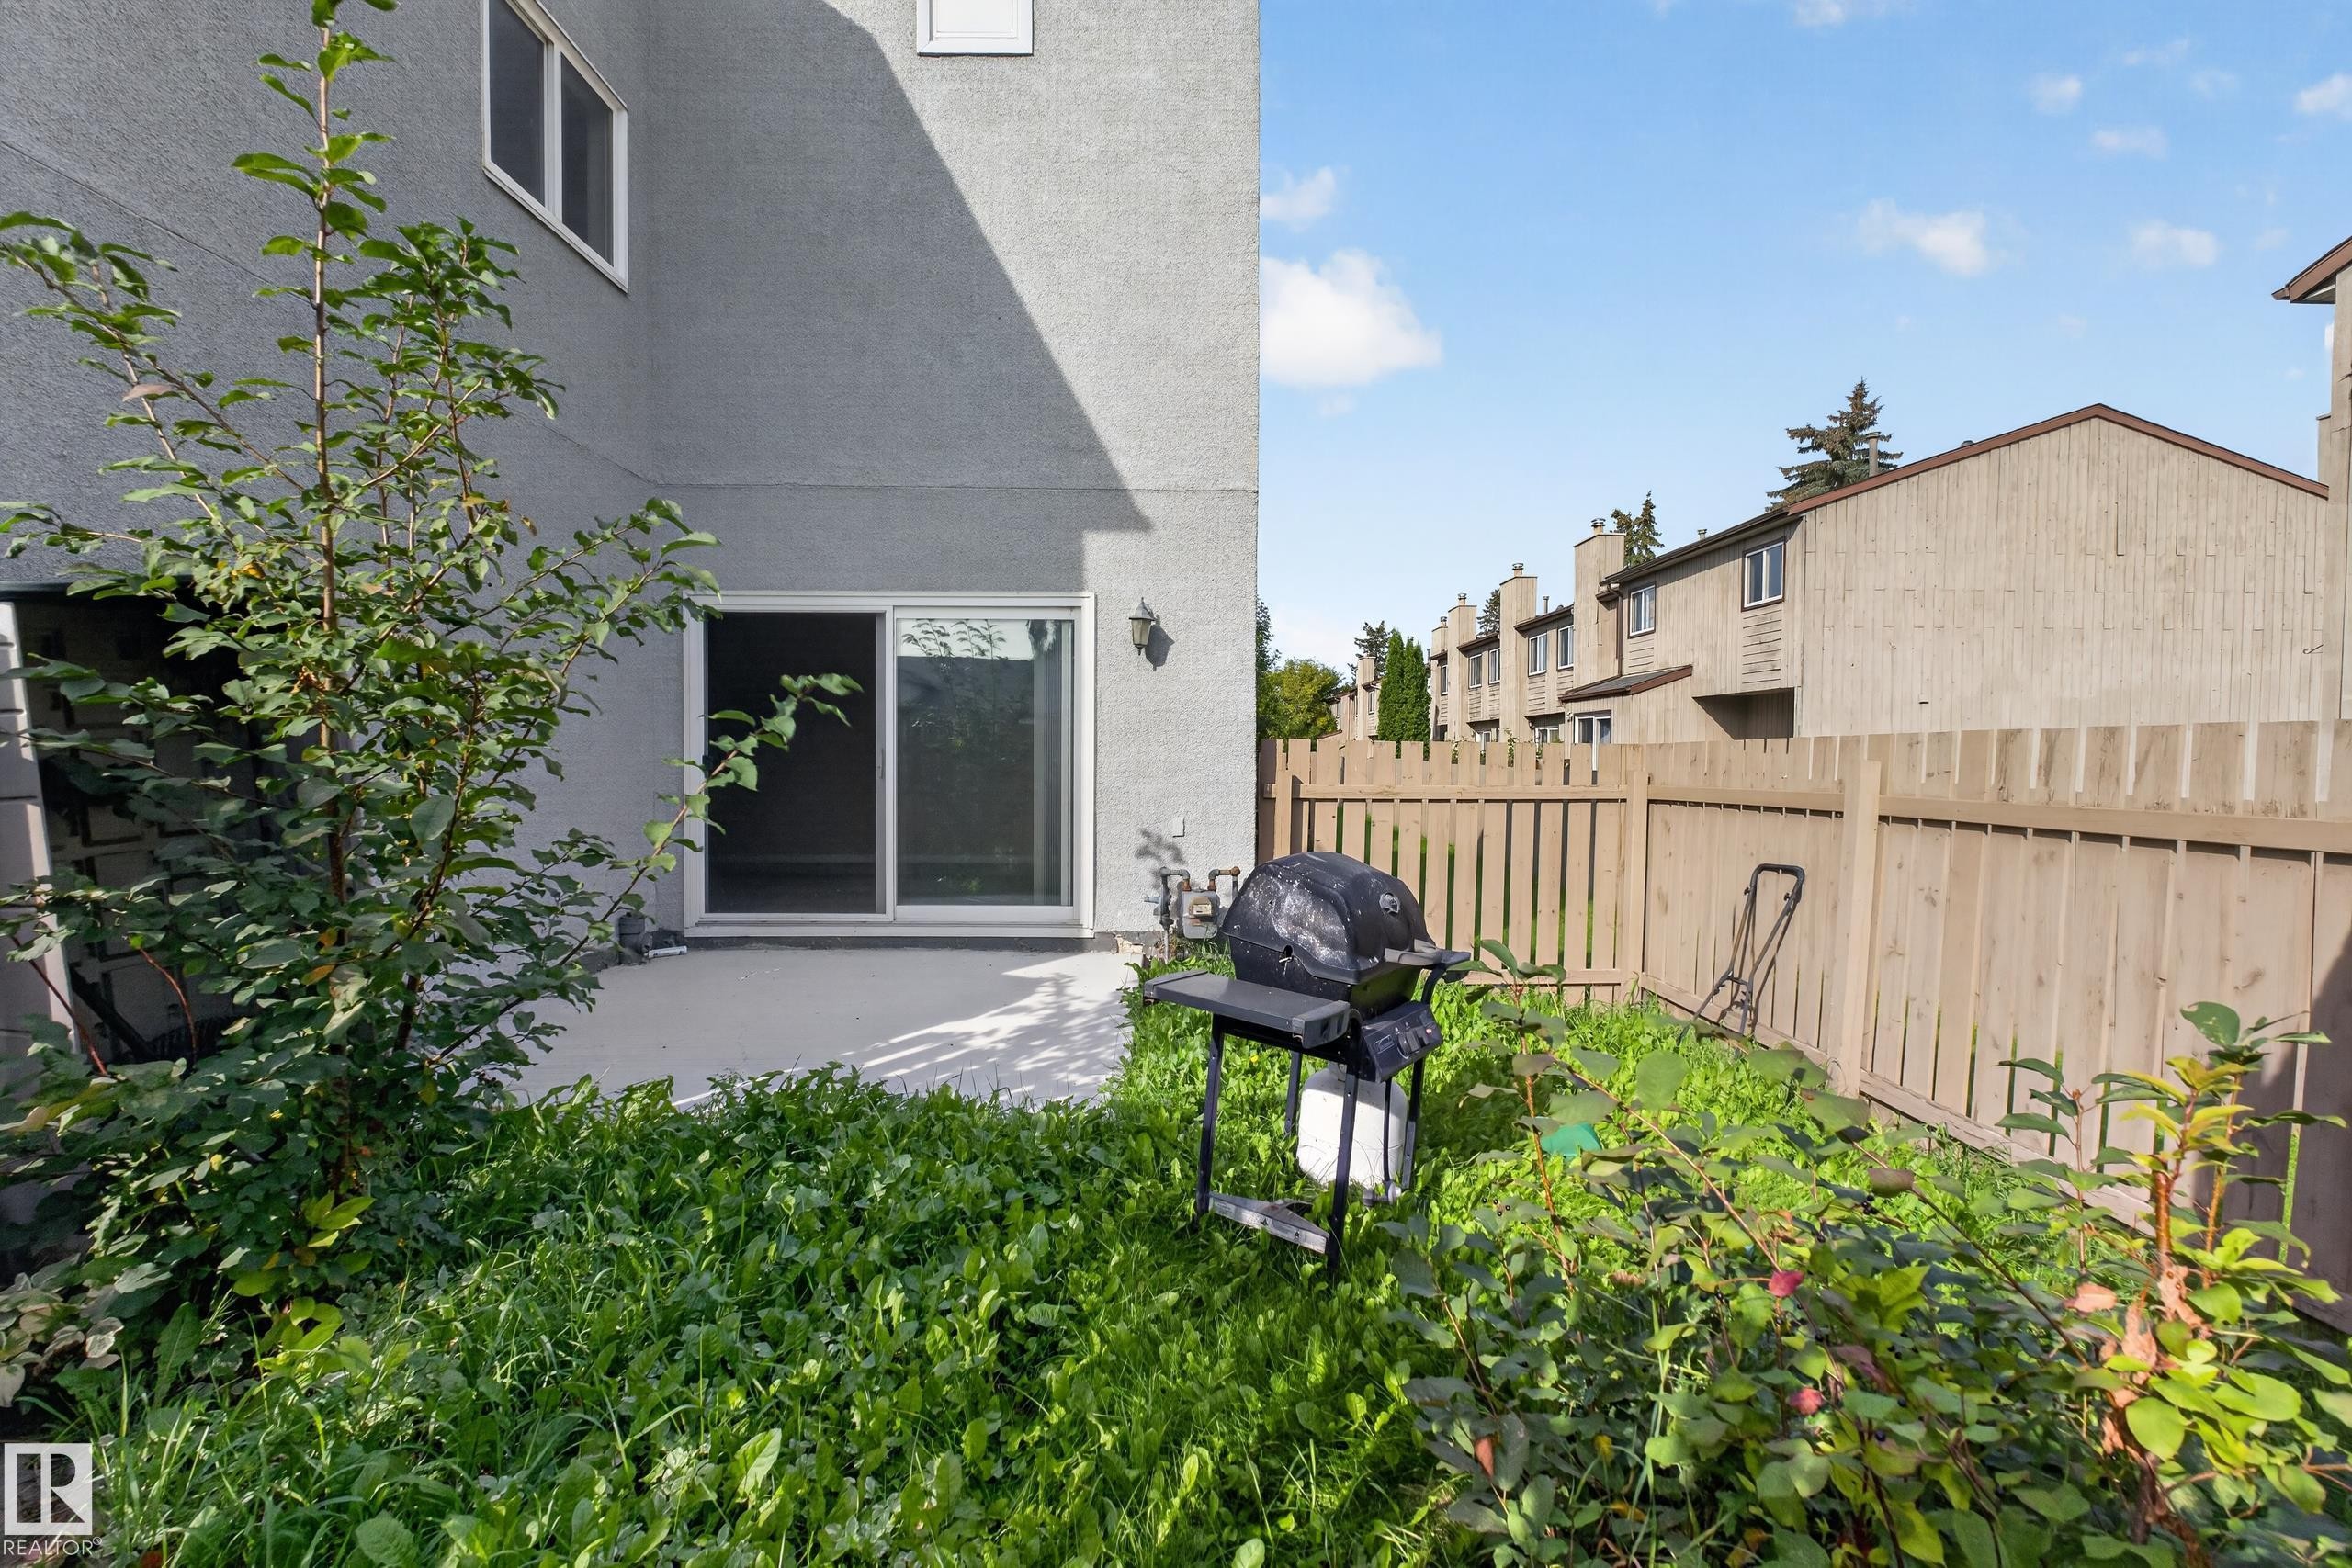
Backyard patio with concrete surface, privacy fencing, and exterior wall with a window - 17749 95 Street Nw, Edmonton, AB
Additional content - 17749 95 Street Nw, Edmonton, AB
Residential neighborhood with varied housing styles, mature trees, and visible green spaces - 17749 95 Street Nw, Edmonton, AB
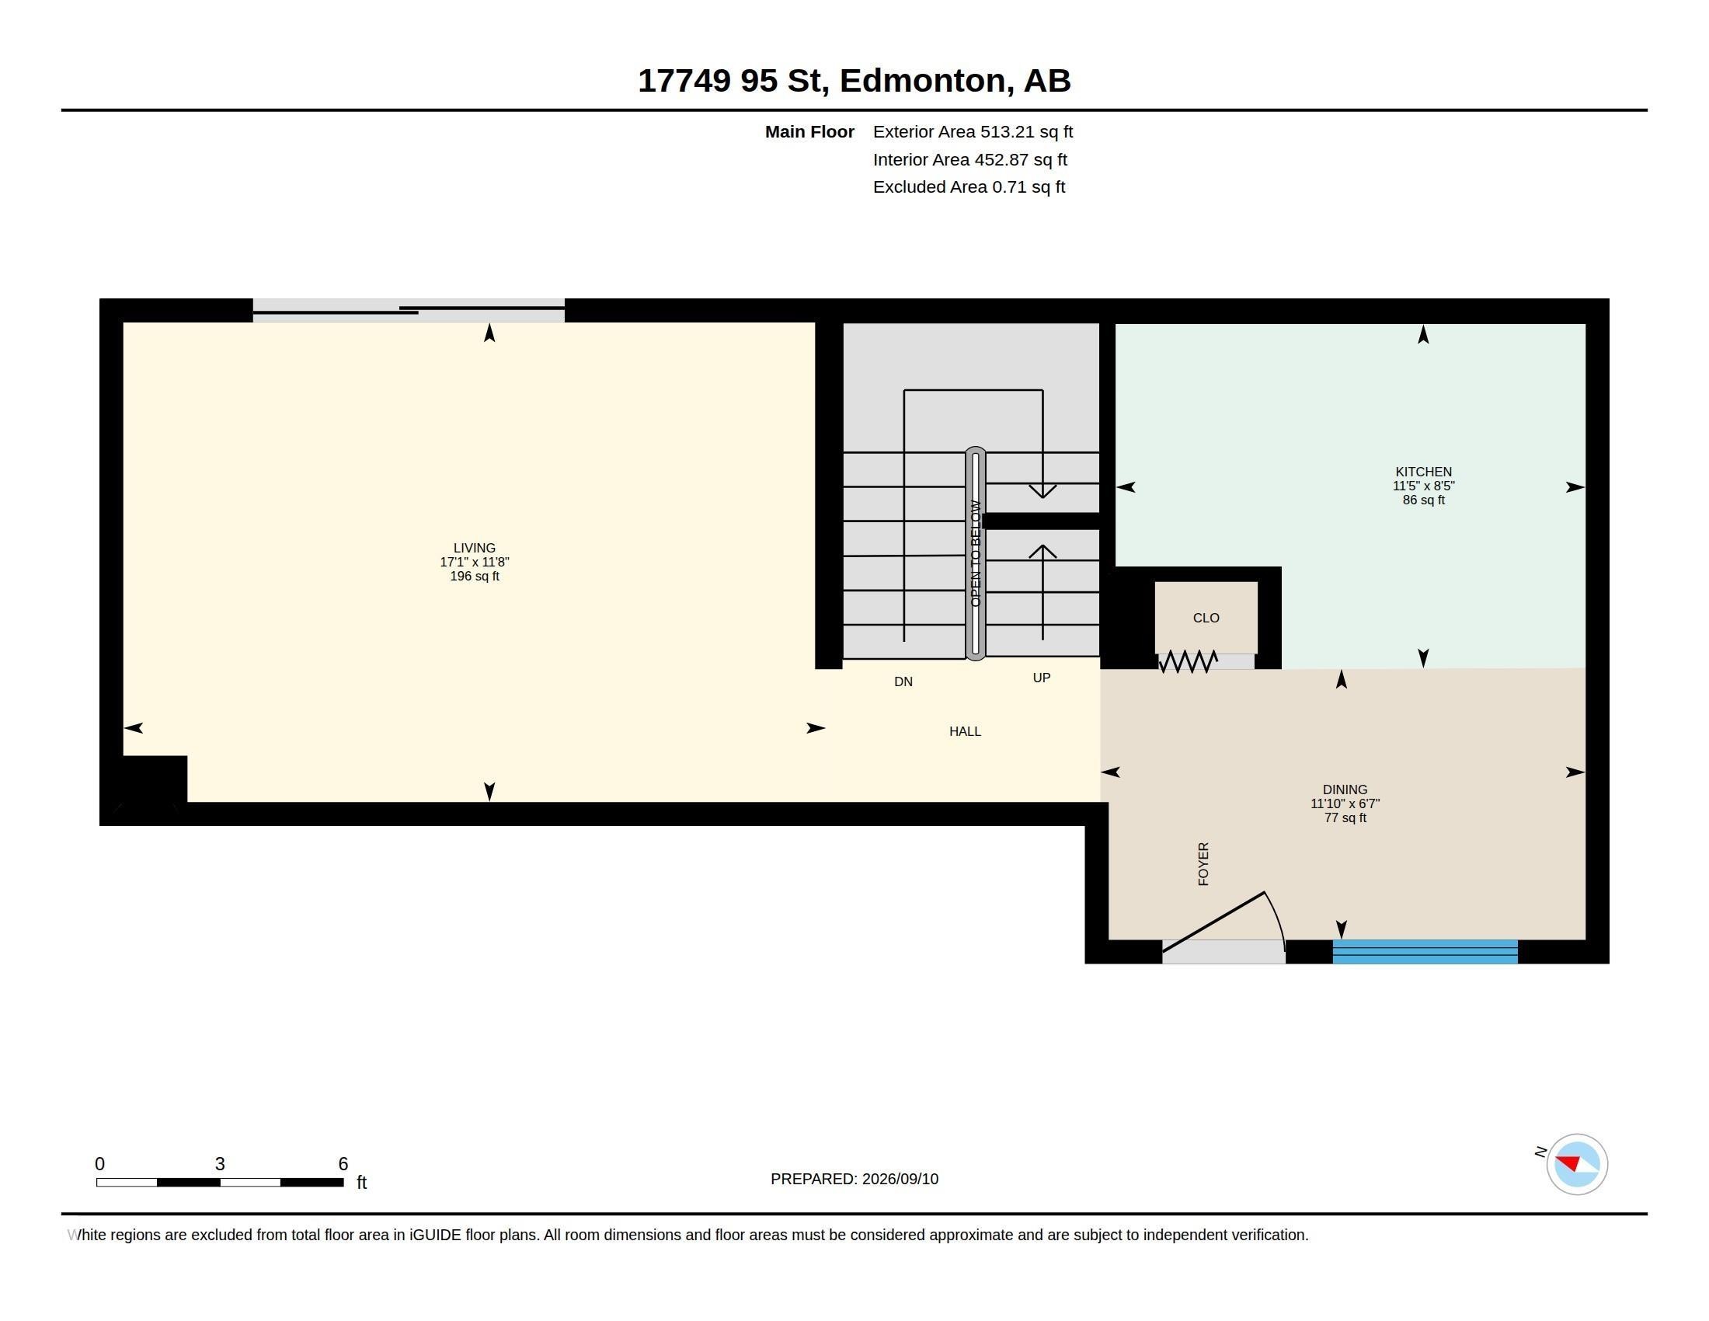
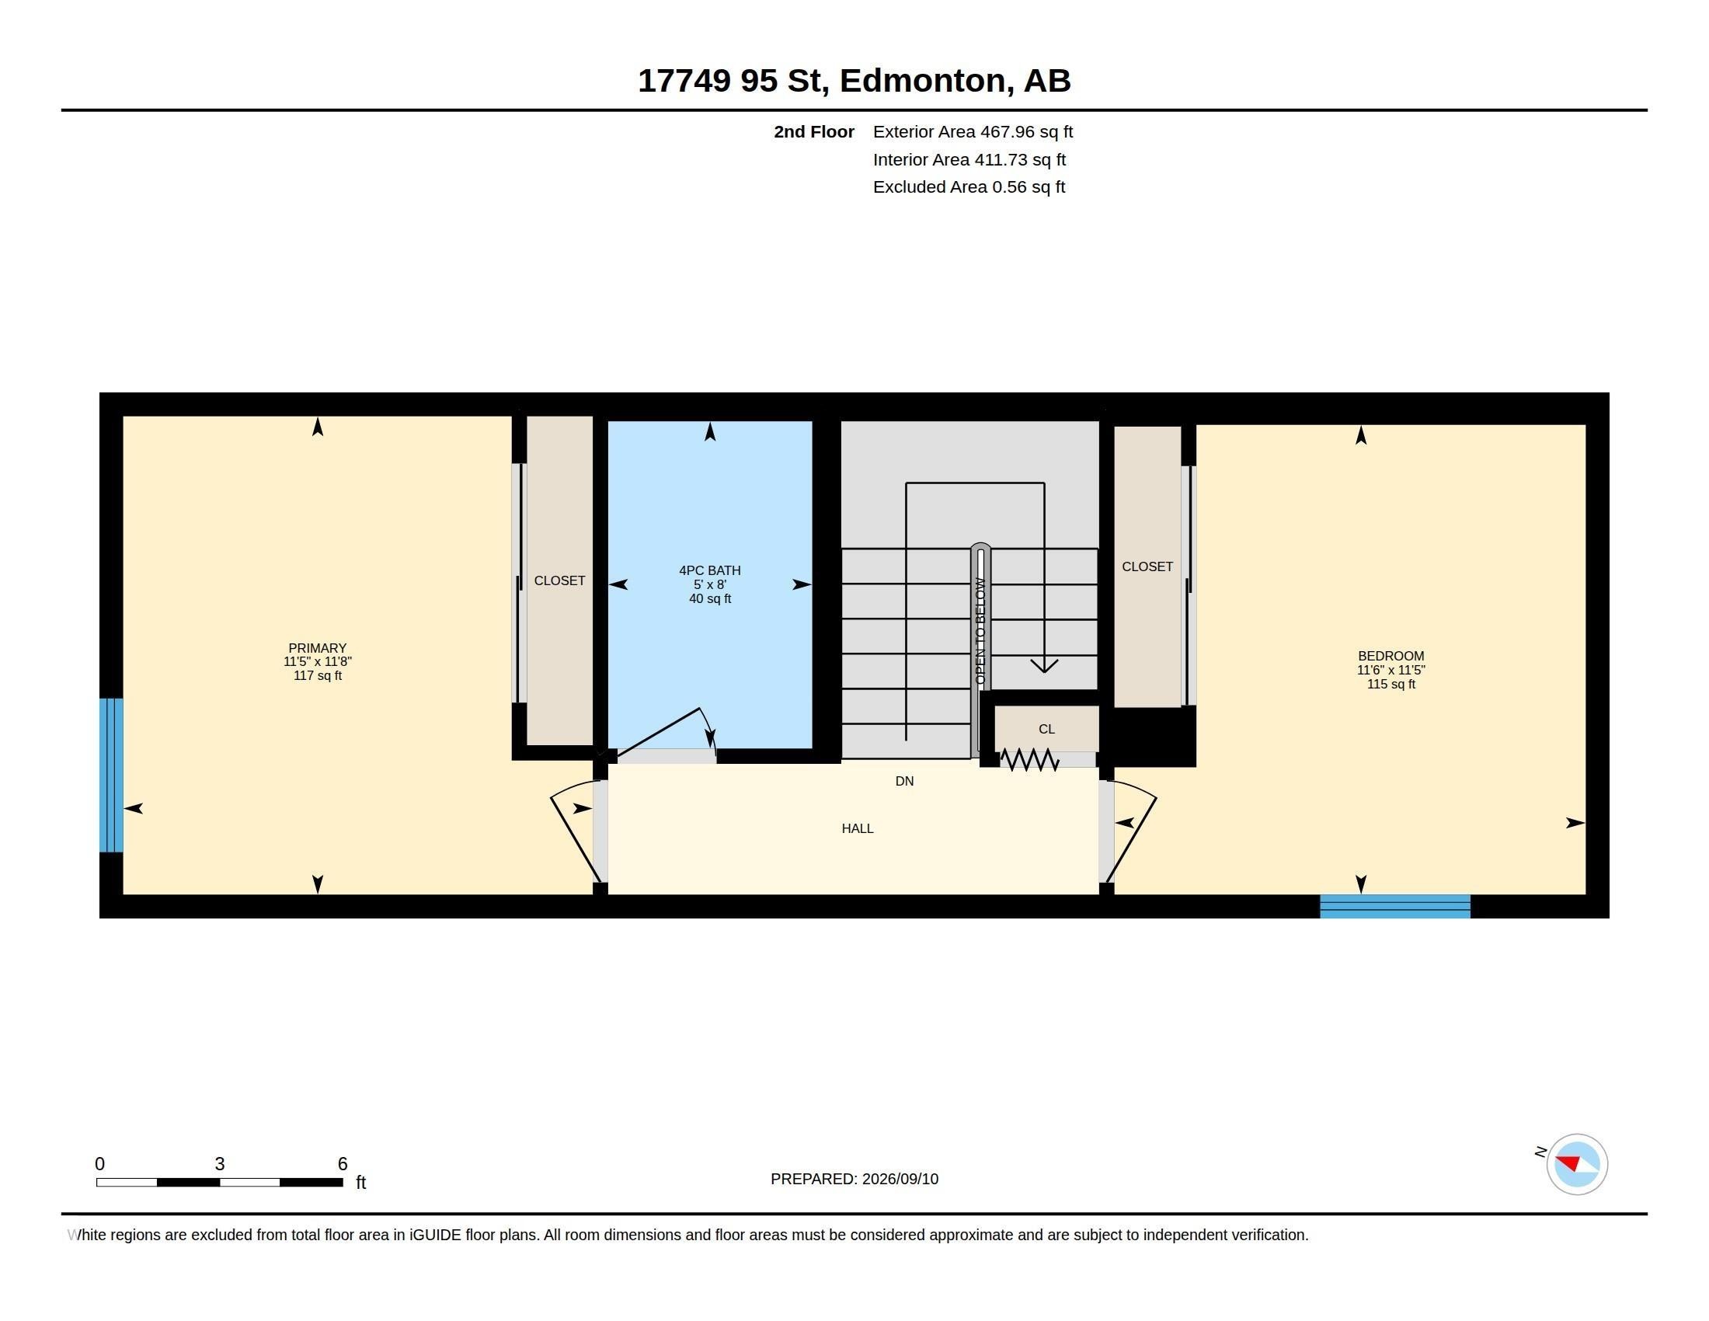
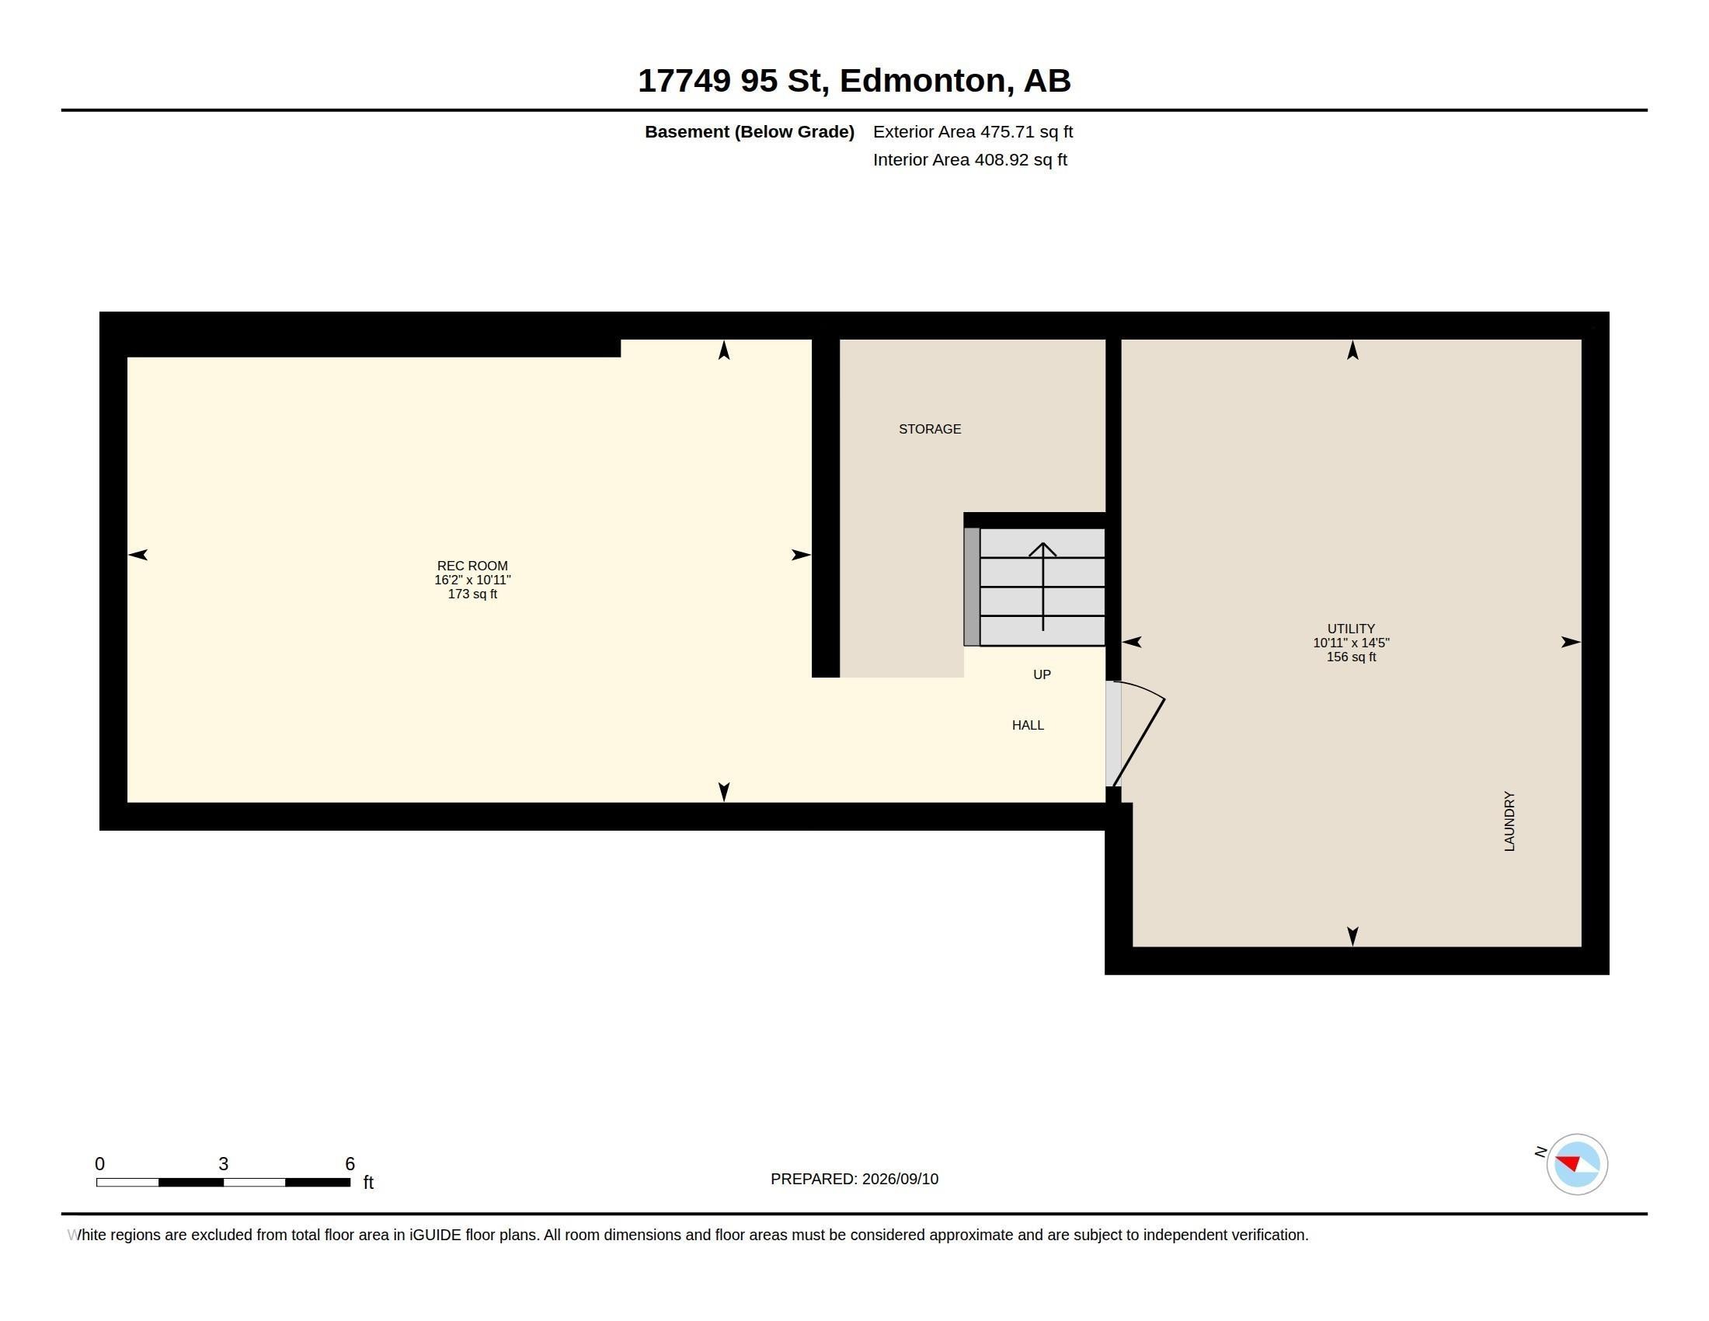
Floor plan - 17749 95 Street Nw, Edmonton, AB
Visite virtuelle
Multi-story townhouse exterior featuring a stucco and siding facade, white window frames, and a concrete walkway - 17749 95 Street Nw, Edmonton, AB
Stucco exterior with asphalt shingle roofing - 17749 95 Street Nw, Edmonton, AB
Covered entry with concrete flooring, side paneling, and an overhead light fixture - 17749 95 Street Nw, Edmonton, AB
Tile flooring, neutral wall paint, white trim, ceiling fan, and a window with a roller blind - 17749 95 Street Nw, Edmonton, AB
Tiled flooring, white trim, recessed window with blinds, ceiling fan, and flush-mount ceiling light fixture - 17749 95 Street Nw, Edmonton, AB
Kitchen featuring wood-finish cabinetry, white appliances, dual stainless steel sink, and track lighting - 17749 95 Street Nw, Edmonton, AB
Kitchen featuring wood-finish cabinetry, white appliances, and tiled flooring - 17749 95 Street Nw, Edmonton, AB
Sliding glass door leading to a concrete patio, wood privacy fence, and a green space - 17749 95 Street Nw, Edmonton, AB
Neutral wall color, carpet flooring, sliding glass door, white trim, recessed lighting - 17749 95 Street Nw, Edmonton, AB
Concrete patio with a stucco exterior, featuring a sliding glass door and an exterior wall lantern - 17749 95 Street Nw, Edmonton, AB
Defined patio area with concrete surfacing - 17749 95 Street Nw, Edmonton, AB
Paved patio space with a sliding glass door and exterior lighting - 17749 95 Street Nw, Edmonton, AB
Carpeted staircase with black metal balusters and a brass handrail - 17749 95 Street Nw, Edmonton, AB
Hallway with neutral wall paint, wood-finish door frames, and textured ceiling - 17749 95 Street Nw, Edmonton, AB
Neutral wall color, wall-to-wall carpeting, single window, flush mount lighting, and white trim - 17749 95 Street Nw, Edmonton, AB
Neutral wall color, carpet flooring, window with blinds, wood-finish sliding doors, and ceiling-mounted light fixture - 17749 95 Street Nw, Edmonton, AB
Wood-finish sliding closet doors, wall-to-wall carpeting, light neutral wall paint, and a flush mount ceiling light - 17749 95 Street Nw, Edmonton, AB
Neutral wall paint, textured ceiling, flush mount light fixture, carpet flooring, and a single window - 17749 95 Street Nw, Edmonton, AB
White tiled shower surround, integrated tub, light wood-finish vanity, integrated sink, and wall-mounted mirror - 17749 95 Street Nw, Edmonton, AB
Carpeted staircase with black metal balusters and a brass-tone handrail - 17749 95 Street Nw, Edmonton, AB
Carpeted floor with exposed ceiling joists and ductwork, featuring white painted walls and a structural column - 17749 95 Street Nw, Edmonton, AB
Additional content - 17749 95 Street Nw, Edmonton, AB
Carpeted staircase with black metal balusters and a brass-tone handrail - 17749 95 Street Nw, Edmonton, AB
Painted concrete flooring and exposed ceiling joists - 17749 95 Street Nw, Edmonton, AB
Unfinished basement with exposed ceiling joists, painted concrete flooring, and a water heater - 17749 95 Street Nw, Edmonton, AB
Stucco exterior with brown siding accents - 17749 95 Street Nw, Edmonton, AB
Multi-level exterior with stucco finish and asphalt shingle roof - 17749 95 Street Nw, Edmonton, AB
Neutral-toned walls, tile flooring, and a ceiling fan with integrated lighting - 17749 95 Street Nw, Edmonton, AB
Expansive window with roller shades, tiled flooring, and a ceiling fan - 17749 95 Street Nw, Edmonton, AB
Kitchen featuring wood-finish cabinetry, white appliances, and track lighting - 17749 95 Street Nw, Edmonton, AB
Recessed lighting with a ceiling fan, window with horizontal blinds, and wood-finish cabinetry - 17749 95 Street Nw, Edmonton, AB
Carpeted interior space with neutral wall tones - 17749 95 Street Nw, Edmonton, AB
Additional content - 17749 95 Street Nw, Edmonton, AB
Recessed ceiling light fixture, neutral wall paint, white trim, and gray carpeting - 17749 95 Street Nw, Edmonton, AB
Wall-to-wall carpeting and neutral wall finishes - 17749 95 Street Nw, Edmonton, AB
Additional content - 17749 95 Street Nw, Edmonton, AB
Multi-unit building featuring a shingled roof and surrounding green space - 17749 95 Street Nw, Edmonton, AB
Private fenced yard featuring a concrete patio and green space - 17749 95 Street Nw, Edmonton, AB
Backyard patio with concrete surface, privacy fencing, and exterior wall with a window - 17749 95 Street Nw, Edmonton, AB
Additional content - 17749 95 Street Nw, Edmonton, AB
Residential neighborhood with varied housing styles, mature trees, and visible green spaces - 17749 95 Street Nw, Edmonton, AB
Floor plan - 17749 95 Street Nw, Edmonton, AB
  • Publicité
Êtes-vous un investisseur immobilier
17749 95 Street NW, Edmonton, AB, T5Z 2E2
180 000 $

2 Chambres

1 Salle de bain

Informations sur la propriété

Located in the established, family-oriented community of Lago Lindo, this 2-bedroom, 1-bath townhouse offers approximately 1,457 sq. ft. of total living space across three levels, including the basement. Move-in ready today with exciting potential to remodel, this home is an excellent opportunity for first-time buyers, investors, or anyone looking to make a space their own. Enjoy low condo fees of just $311.45/month, a private fenced yard, and an assigned parking stall. The neighbourhood offers a welcoming residential setting with two nearby schools, parks, walking paths, and plenty of green space. With generous living space, added basement flexibility, and excellent potential for future upgrades, this is an affordable opportunity to own in a convenient North Edmonton location.
Particularités du bâtiment :

  • Stationnement: Oui
  • Surface utile: 91.15

Caractéristiques :

  • Accès routier: Pavé
  • Appareils ménagers: Lave-vaisselle encastré, Sécheuse, Ventilateur de hotte pour four à micro-ondes, Réfrigérateur, Cuisinière électrique, Laveuse
  • Bâti en: 1983
  • Caractéristiques de commodités: Stationnement - visiteurs
  • Caractéristiques de la communauté: Stationnement - visiteurs
  • Caractéristiques du stationnement: Compartiment
  • Caractéristiques extérieures: Clôturé, Aménagement paysager
  • Chambres : 2
  • Chauffage: =Air pulsé-1, Gaz naturel
  • Détails de la fondation: Périmètre en béton
  • Dimensions du terrain : 223.59 Mètres carrés
  • État du sous-sol: Partiellement fini
  • Frais de copropriété : 311 $ Mensuel
  • Frais de copropriété inclu: Entretien extérieur, Gestion professionnelle, Contribution au fonds de réserve, Terrain/déneigement commun
  • Points d'intérêt du site: Clôturé, Aménagement nécessitant peu d'entretien
  • Revêtement de plancher: Moquette, Linoléum
  • Salle(s) de bains : 1
  • Sous-sol: Pleine grandeur, Semi-fini
  • Style architectural: 2 étages
  • Superficie habitable (approx): 91.15 Mètres carrés
  • Toit: Bardeaux d'asphalte
  • Type de bâtiment: Maison de ville
  • Type de sous-sol: Pleine grandeur
  • Zonage: Zone 28

Gracieuseté de : Black Sheep Realty

Dernière mise à jour des données le 2026-09-17 à 23:26

The data relating to real estate for sale on this web site comes in part from the Internet Data exchange (“IDX”) program of the REALTORS® Association of Edmonton. IDX information is provided exclusively for consumers' personal, non-commercial use and may not be used for any purpose other than to identify prospective properties consumers may be interested in purchasing. The data on this website is deemed reliable but is not guaranteed accurate by the REALTORS® Association of Edmonton. Information deemed reliable but not guaranteed.

Copyright 2026 by the REALTORS® Association of Edmonton. All Rights Reserved. Data is deemed reliable but is not guaranteed accurate by the REALTORS® Association of Edmonton.

ÉvaluationExpressMC Powered by RPS

Emplacement de 17749 95 Street NW, Edmonton, AB, T5Z 2E2

Données démographiques de 17749 95 Street NW, Edmonton, AB, T5Z 2E2

Étape de vie

Familles avec parents dans la cinquantaine

Type d'emploi

Cols bleus/Primaire, Cols bleus/Industrie des services

Revenu moyen du ménage

131 694.07 $

Nombre moyen d'enfants

1.82

Population à domicile

Structure à domicile

Âge de la population

Éducation

Niveau d'éducation

No certificate/diploma/degree

17.78 %

Diplôme d'études secondaires ou équivalent

32.53 %

Certificat ou diplôme d'apprentissage ou d'une école de métiers

9.8 %

Diplôme d'études collégiales ou d'études postsecondaires (non universitaires)

22.49 %

Certificat d'études universitaires

0.84 %

Diplômes d'études universitaires

16.58 %

Navetteur

Se rendre au travail

En auto

90.46 %

En transport en commun

4.55 %

À pied

0.0 %

À bicyclette

0.0 %

Par tout autre moyen

4.99 %

Diversité Culturelle

Connaissance des langues officielles

Langue maternelle

Données Sur Le Bâtiment

Type de bâtiment

Appartements (faible hauteur et à étages multiples)

Maisons

100.0 %

Achat ou location