Button CopyPathCircle CloseCircle Left ArrowArrow Down Icon GreyClosecirclecircleBurger
  • Publicité

16315 99 Street NW, Edmonton, AB, T5X 5J1

Gracieuseté de Brent MacIntosh de REMAX River City, Stephen A Koehn de REMAX River City
No. MLS® E4495623
Maison À vendre à Lorelei, Edmonton, Alberta
730 000 $ ÉvaluationExpressMC: Non disponible

3+2 Chambres

3 Salles de bain

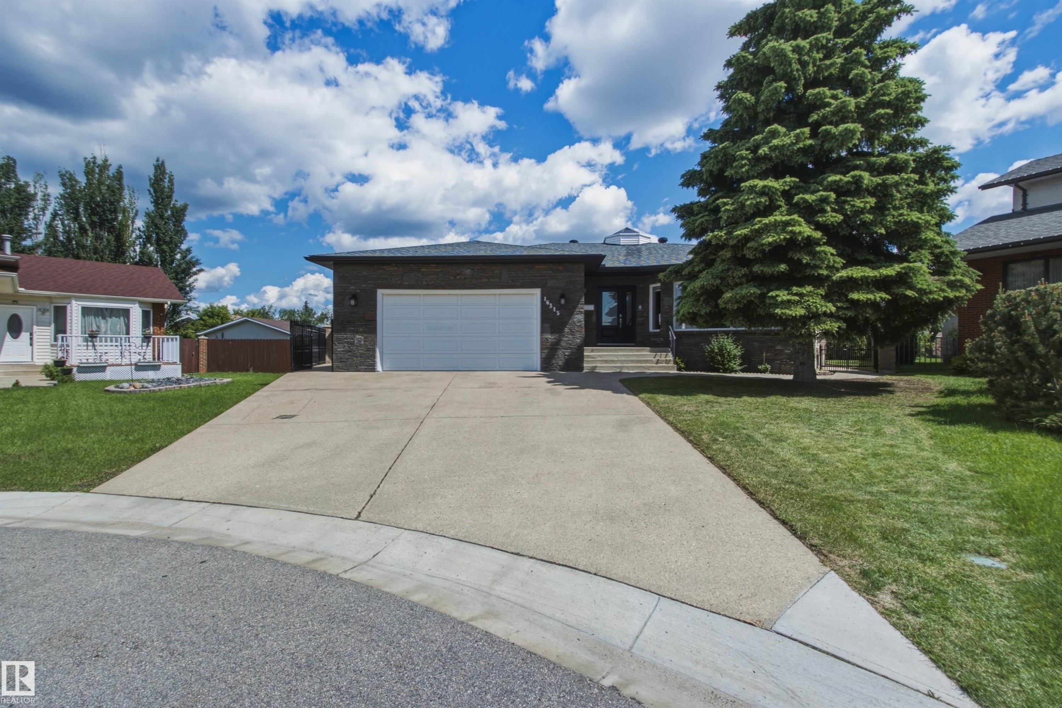
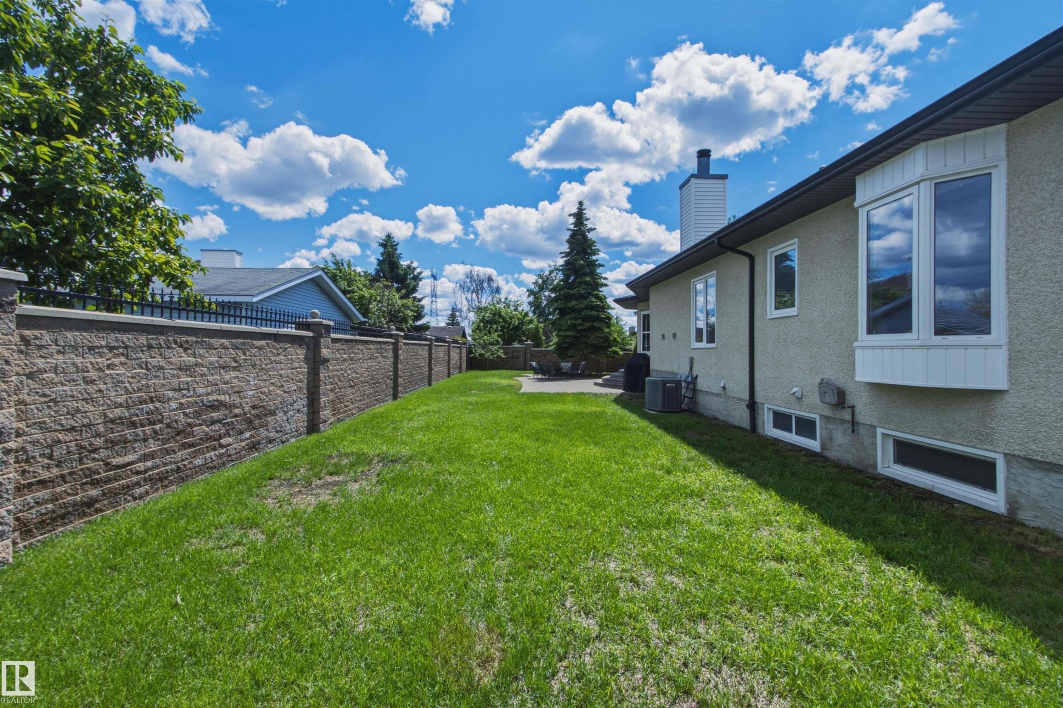
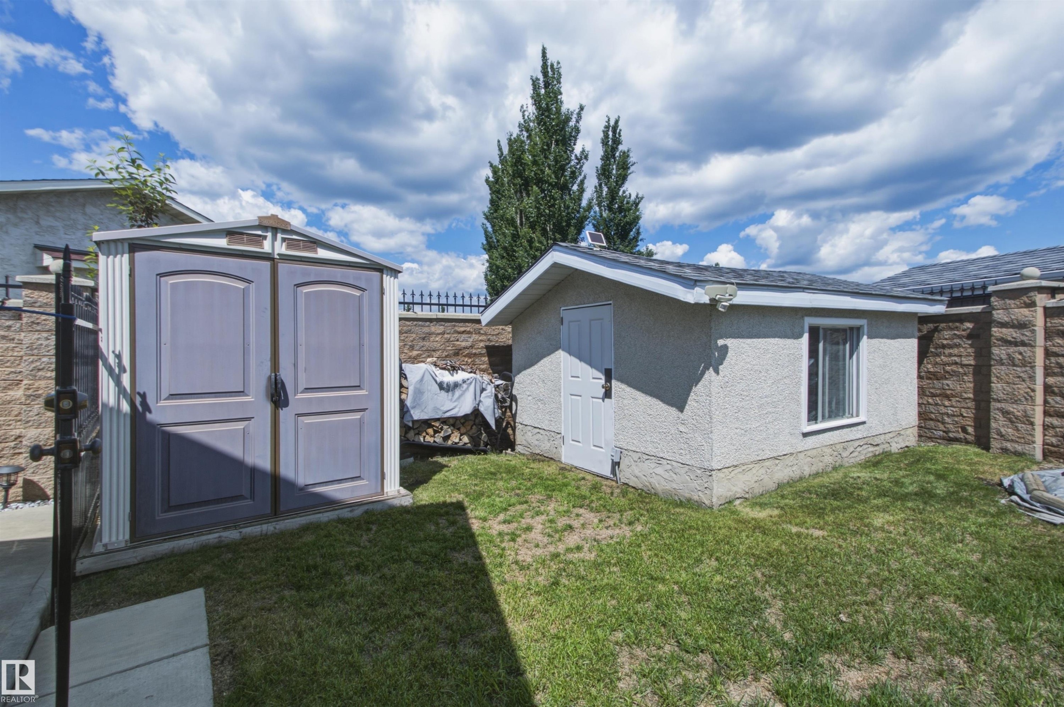
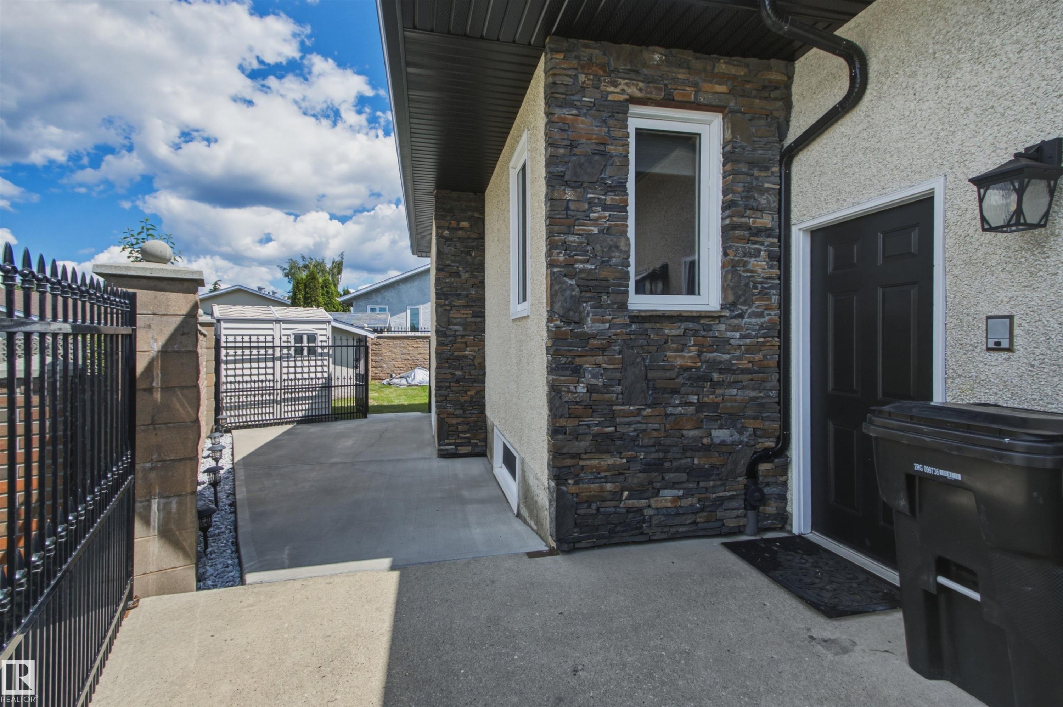
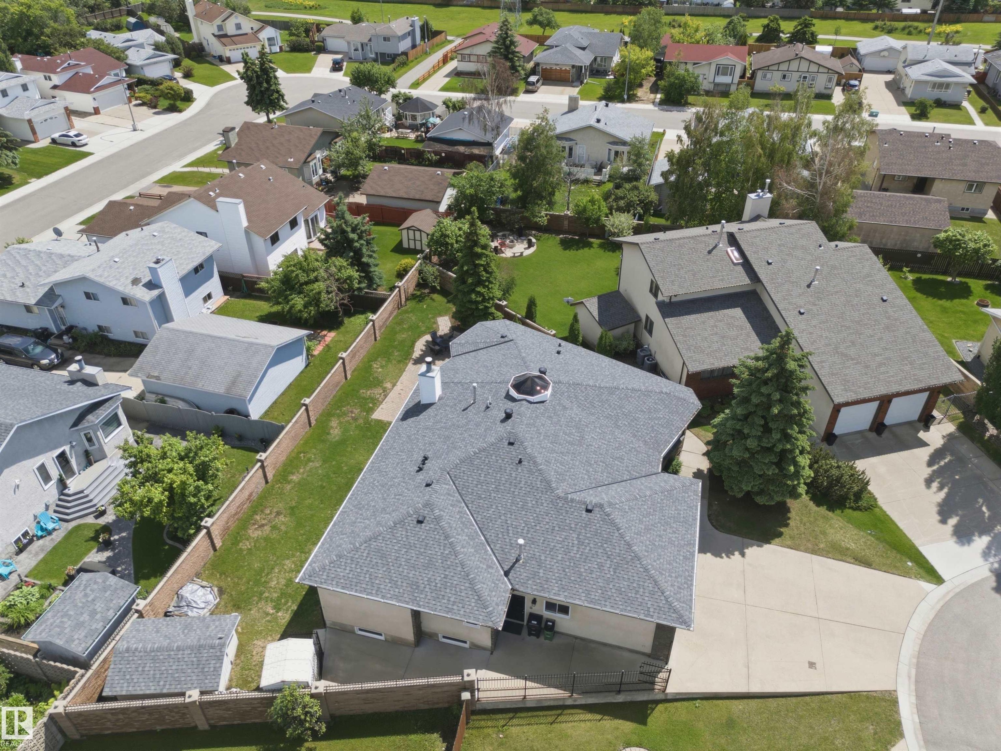
16315 99 Street Nw, Edmonton, AB - Outdoor
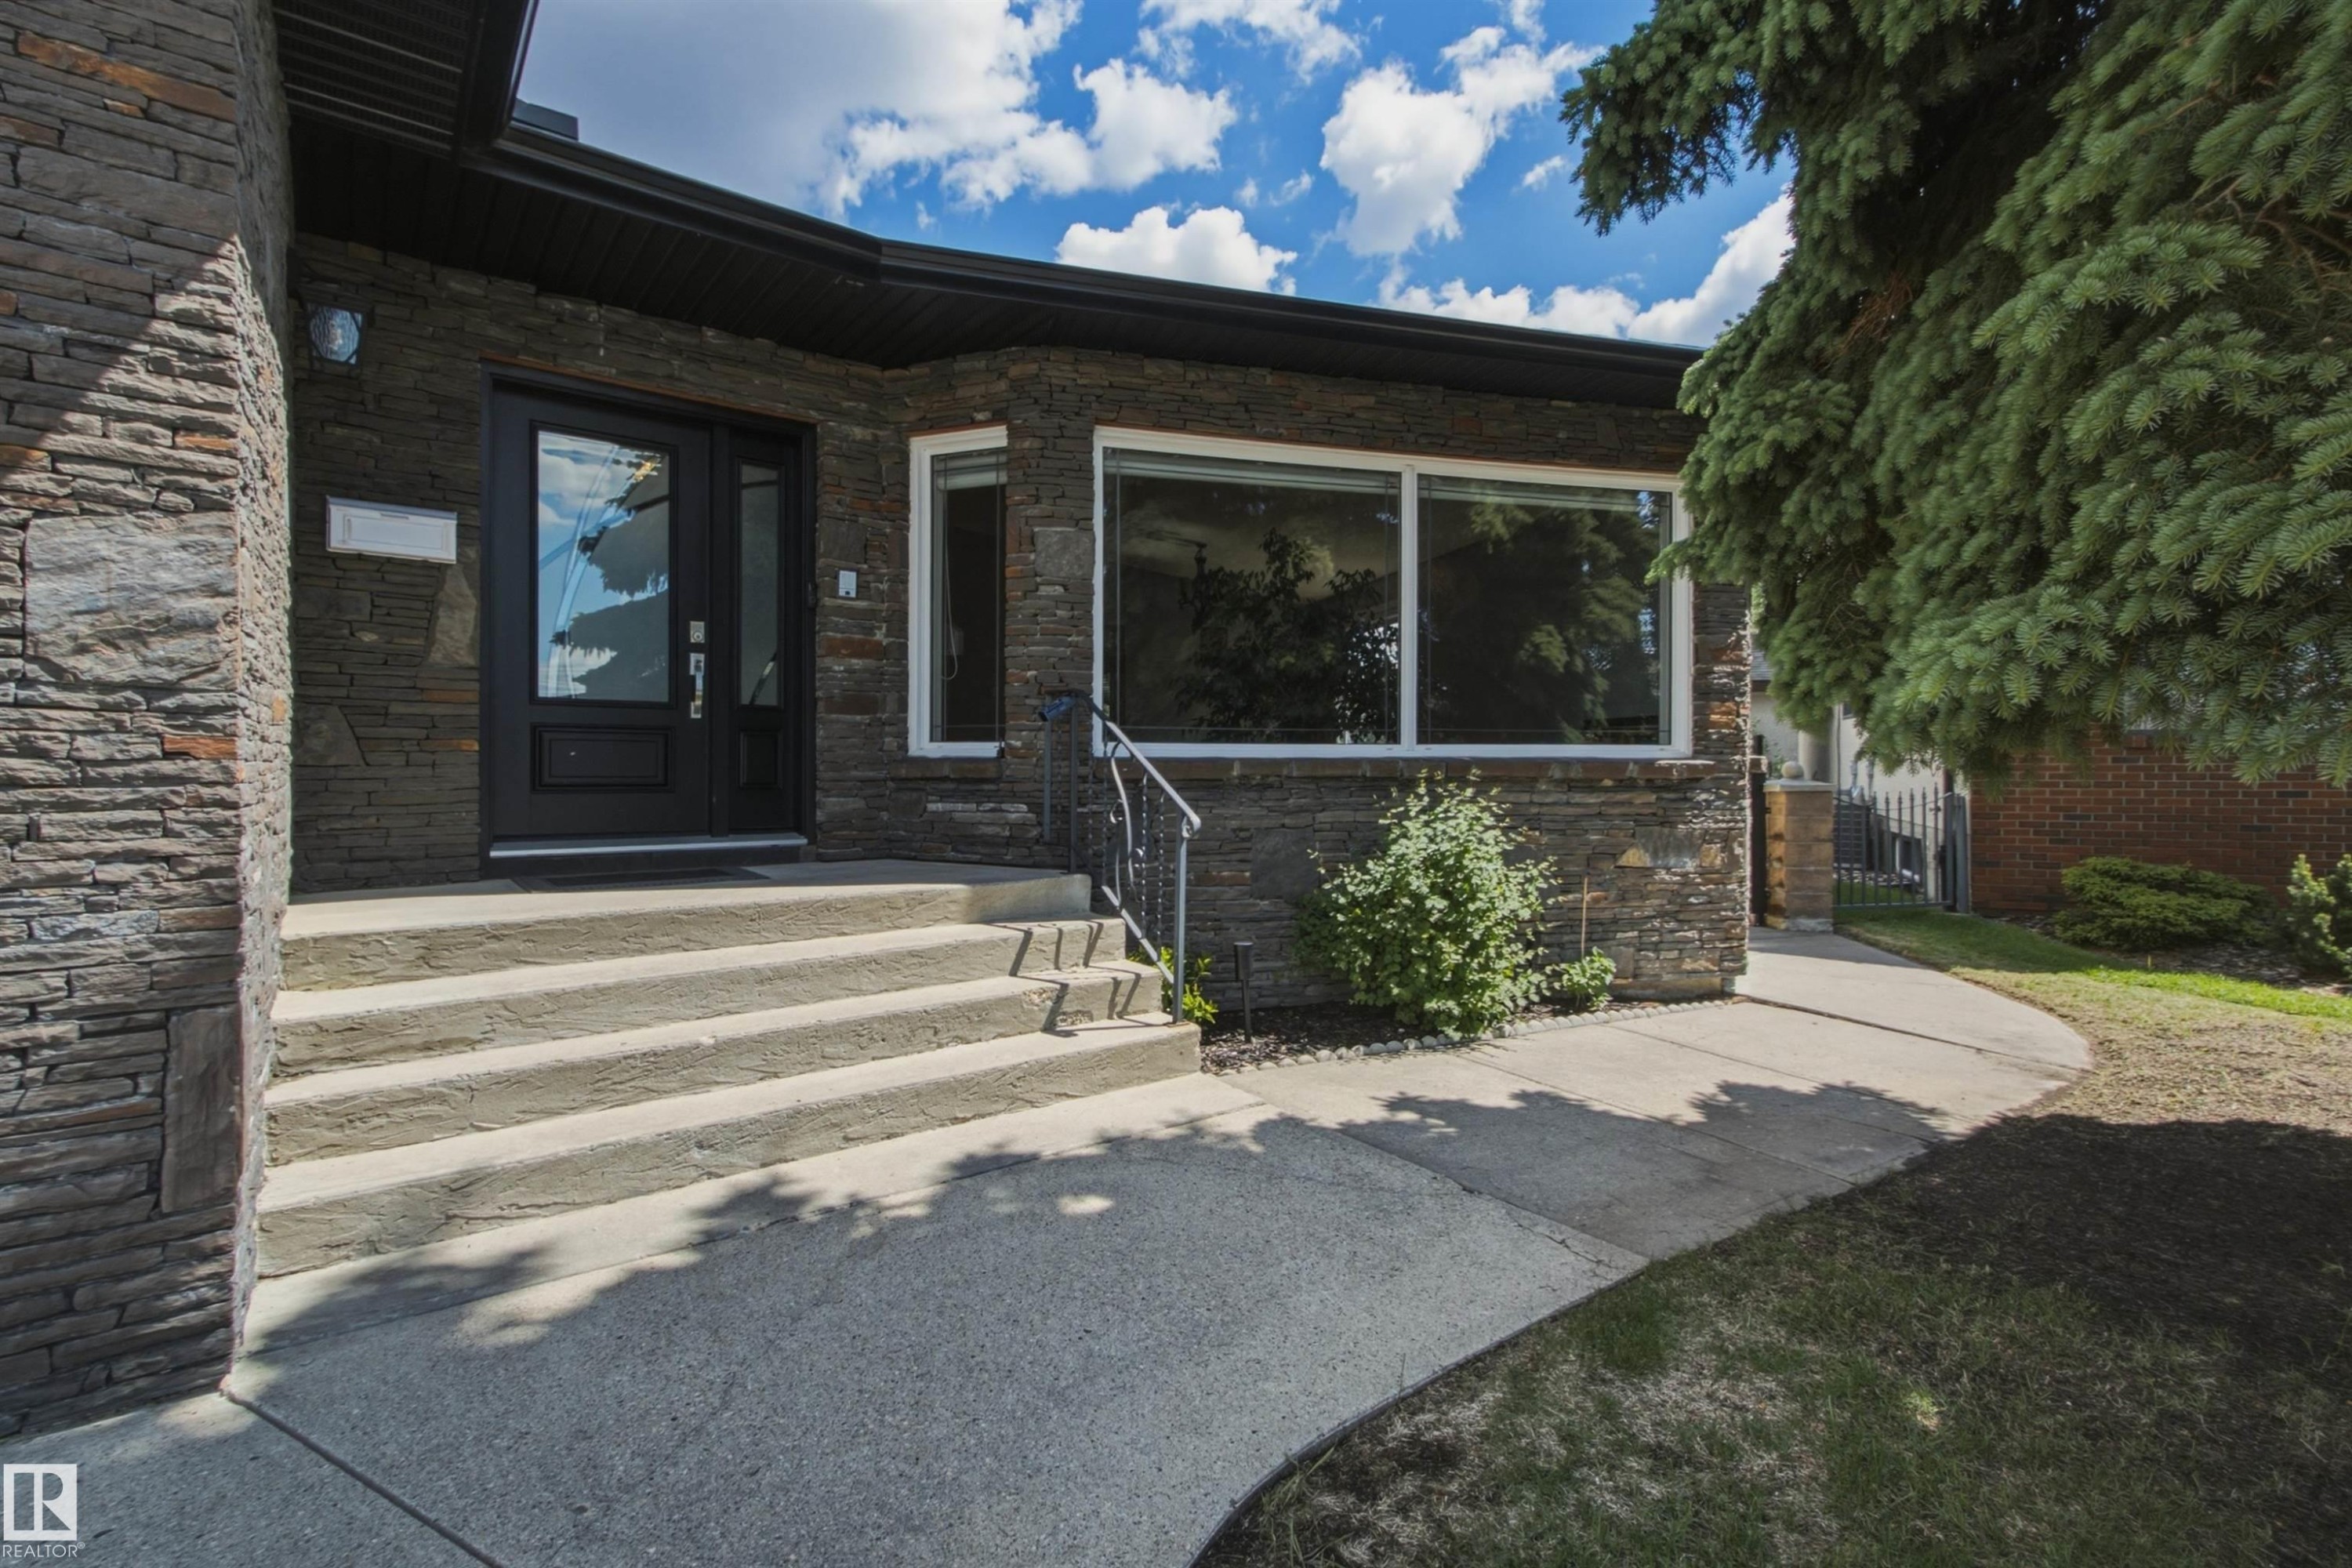
16315 99 Street Nw, Edmonton, AB - Outdoor With Facade
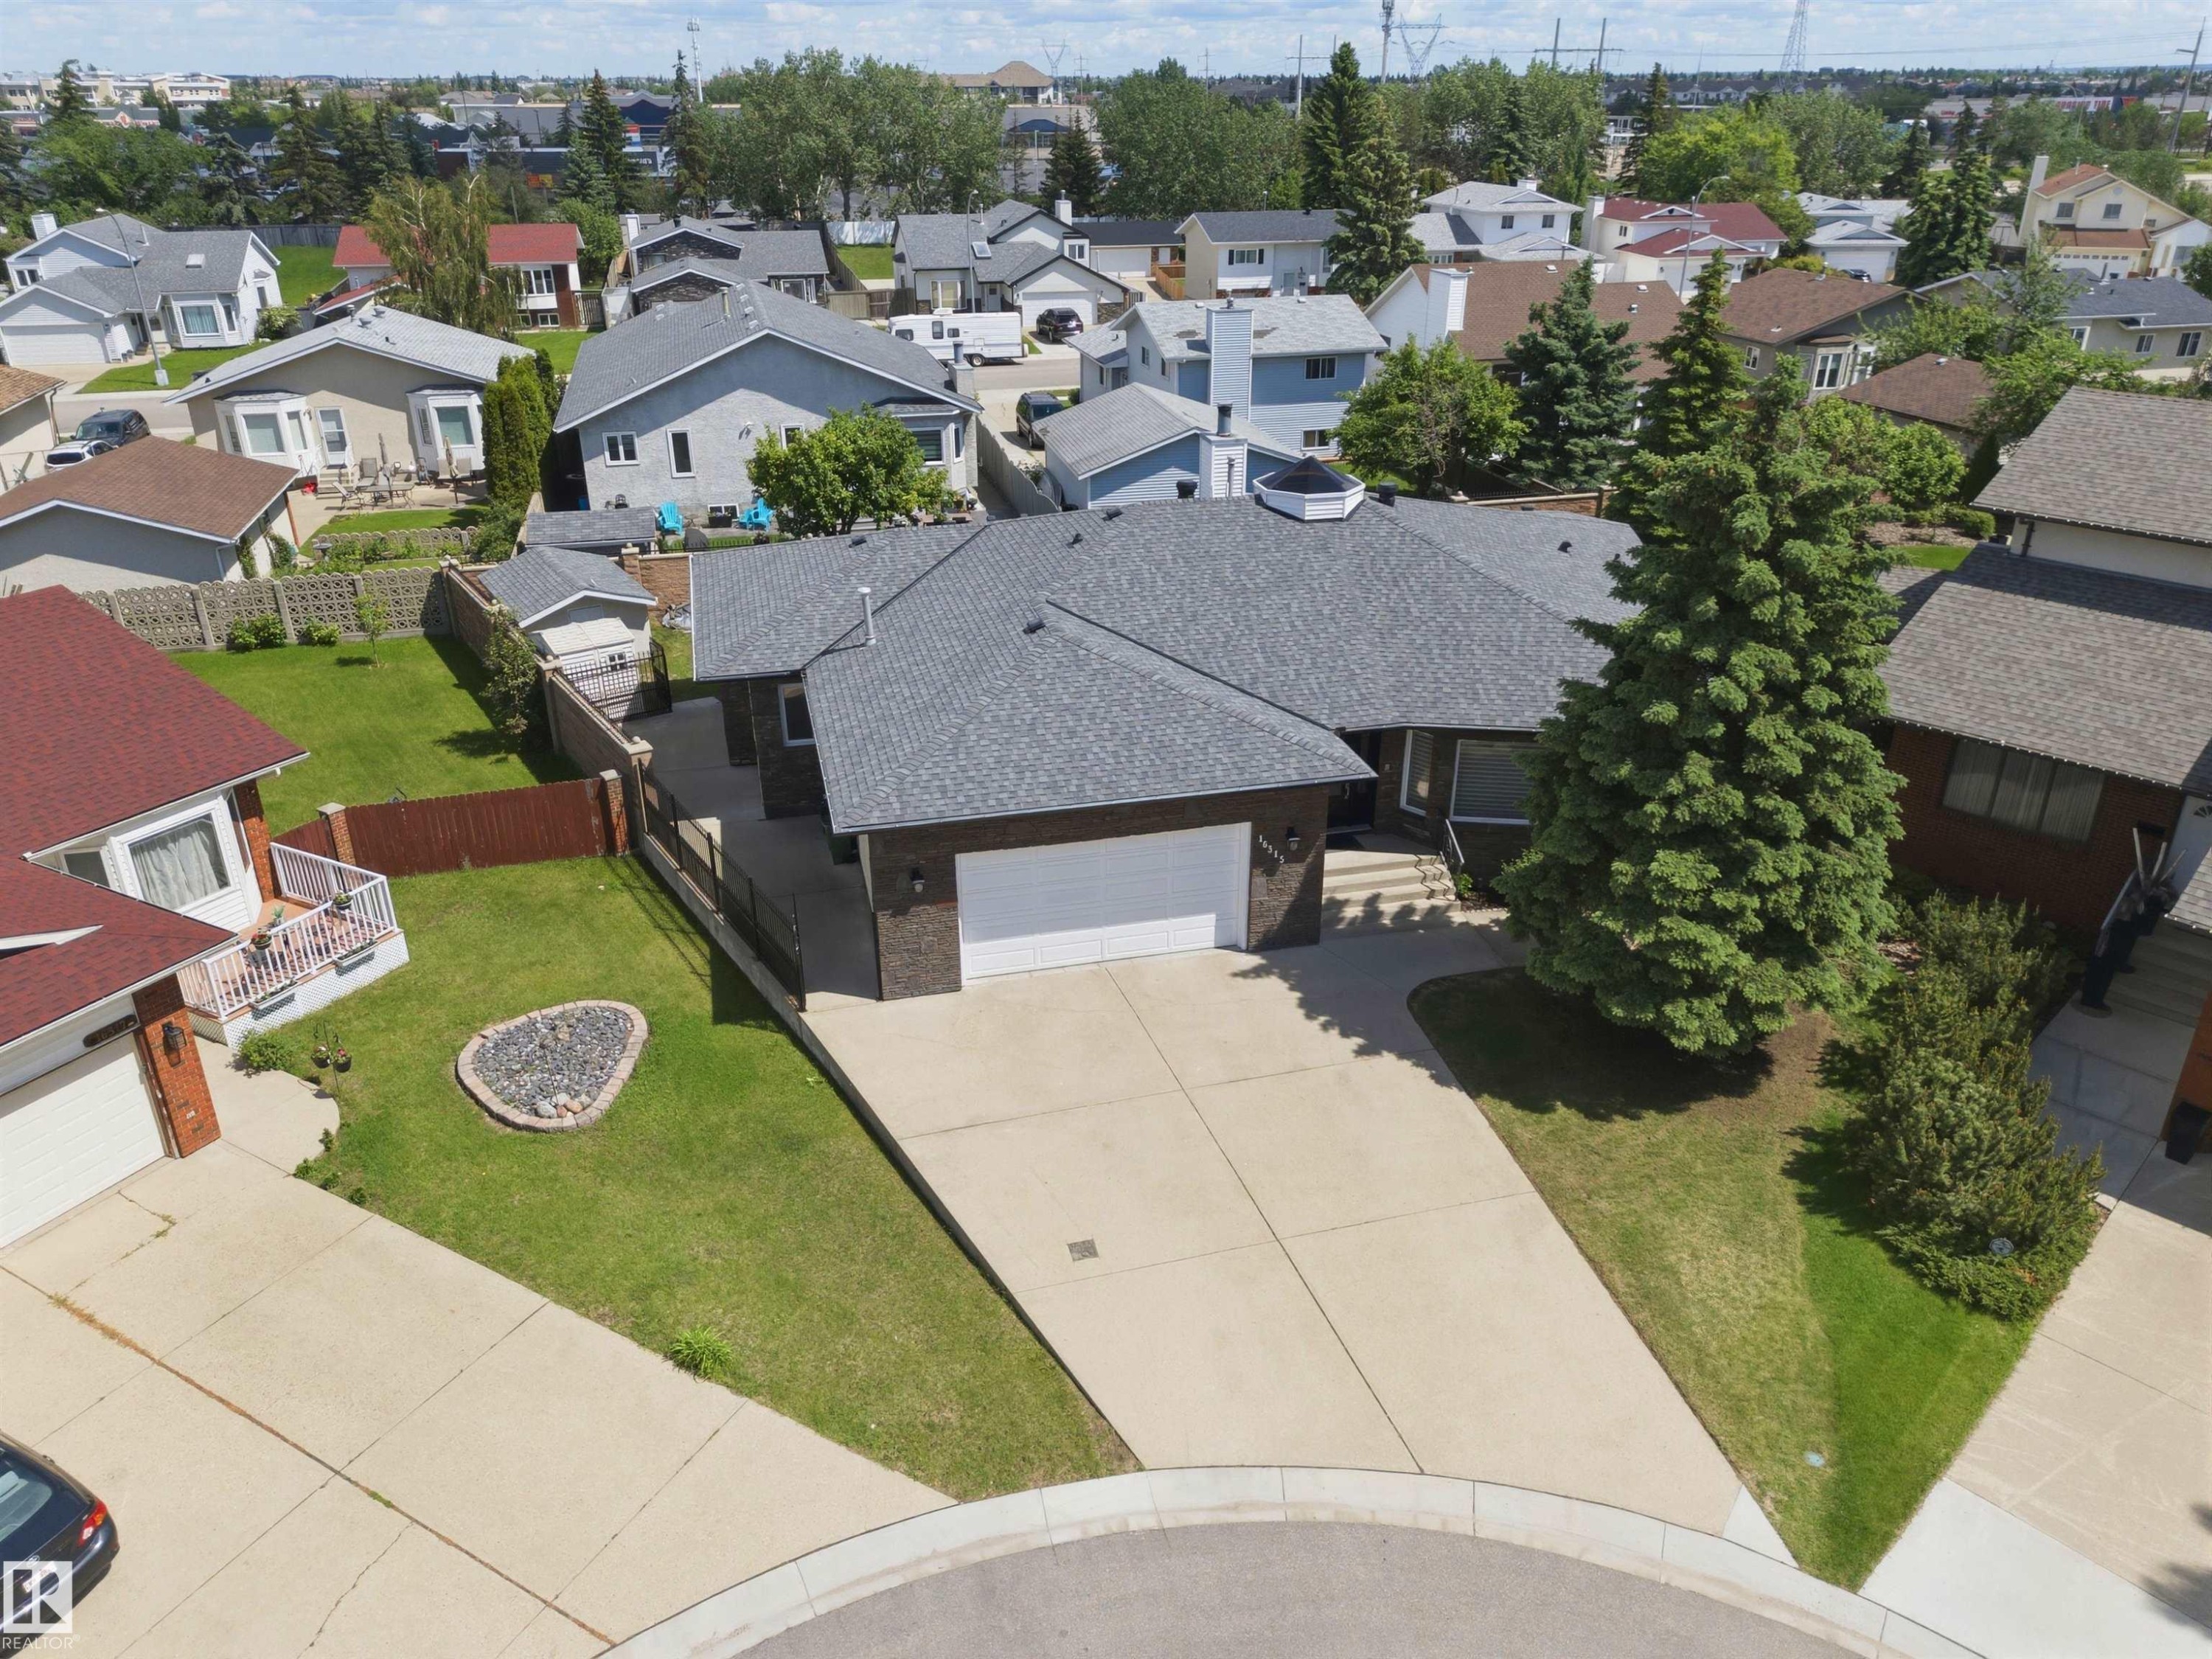
16315 99 Street Nw, Edmonton, AB - Outdoor
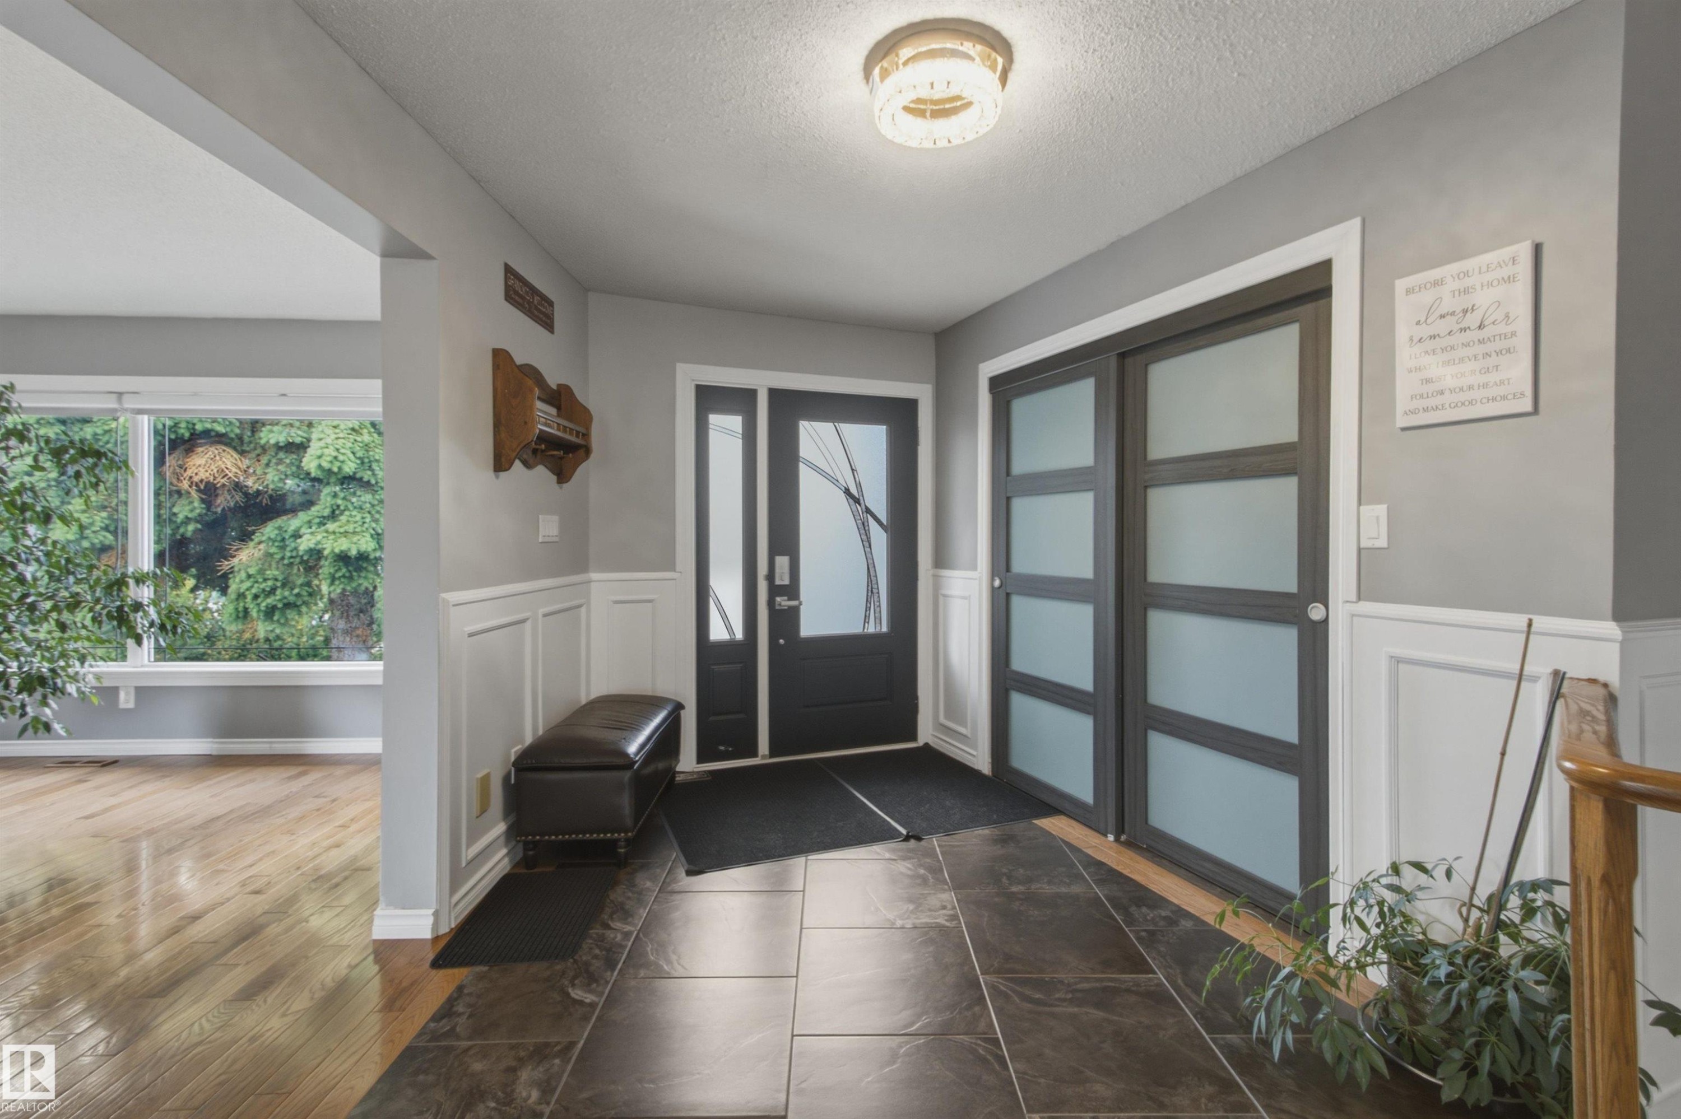
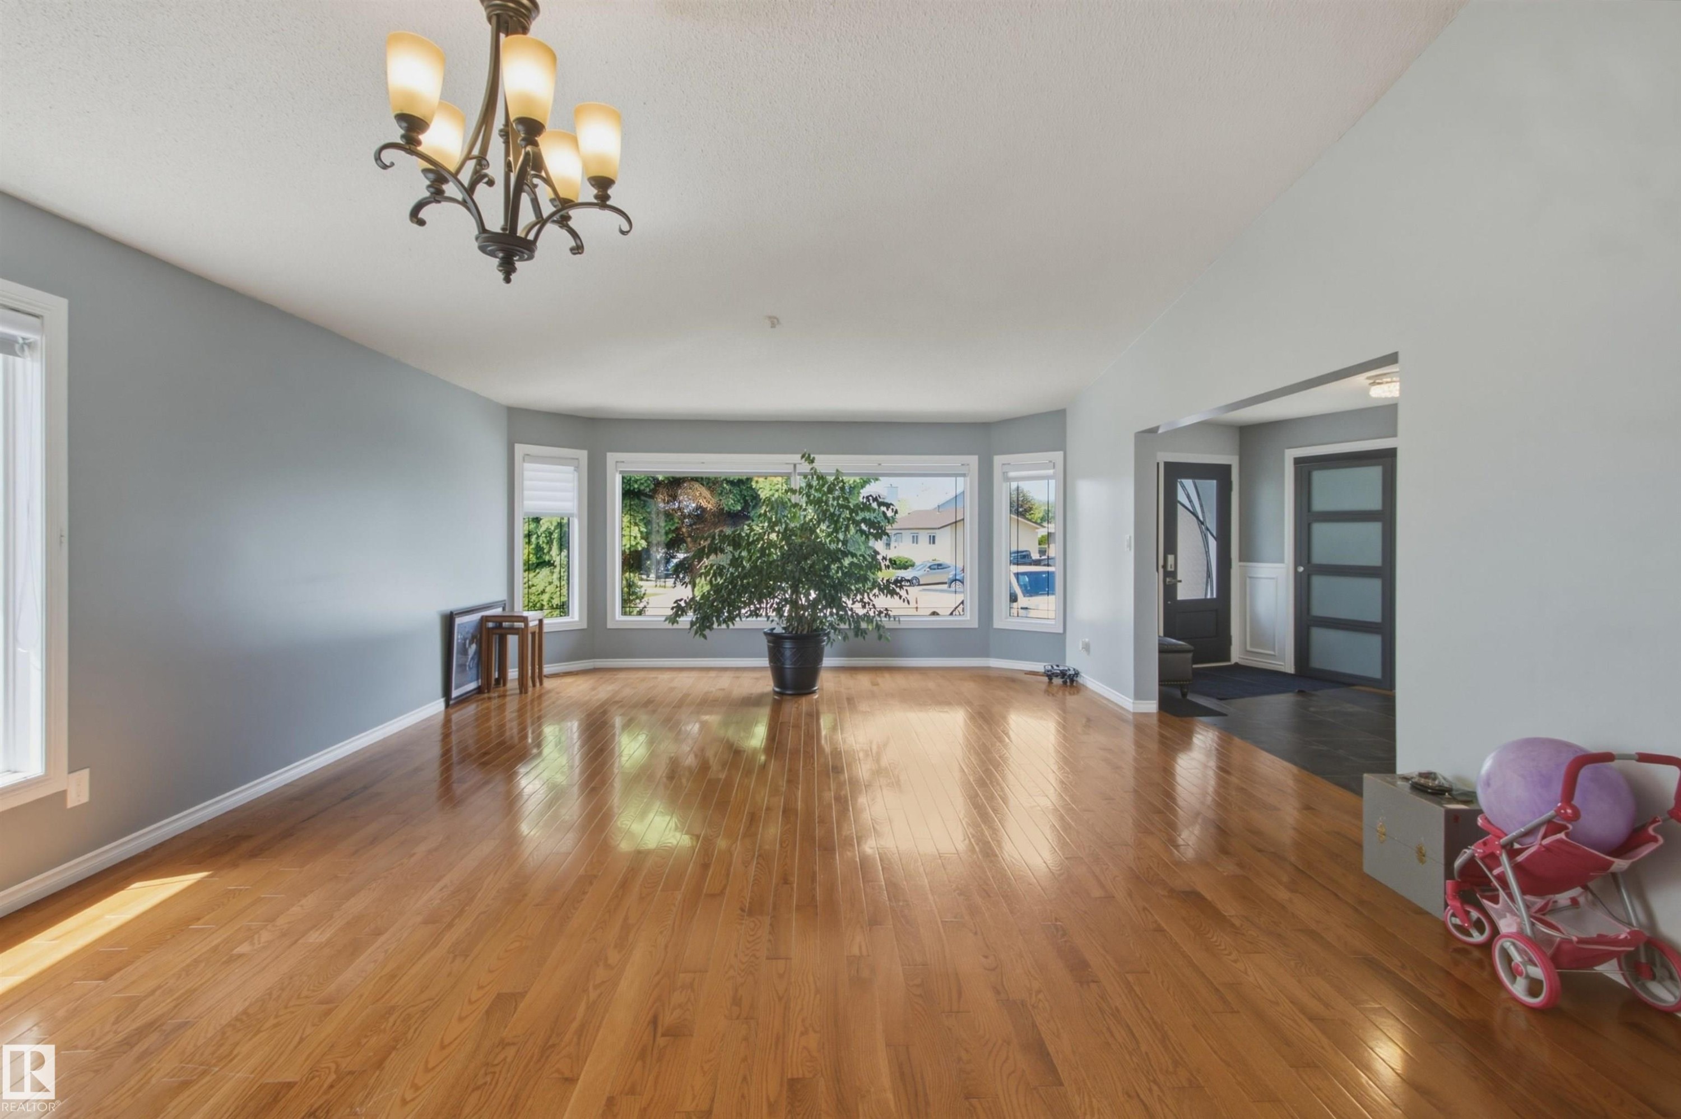
16315 99 Street Nw, Edmonton, AB - Indoor Photo Showing Other Room
16315 99 Street Nw, Edmonton, AB - Indoor
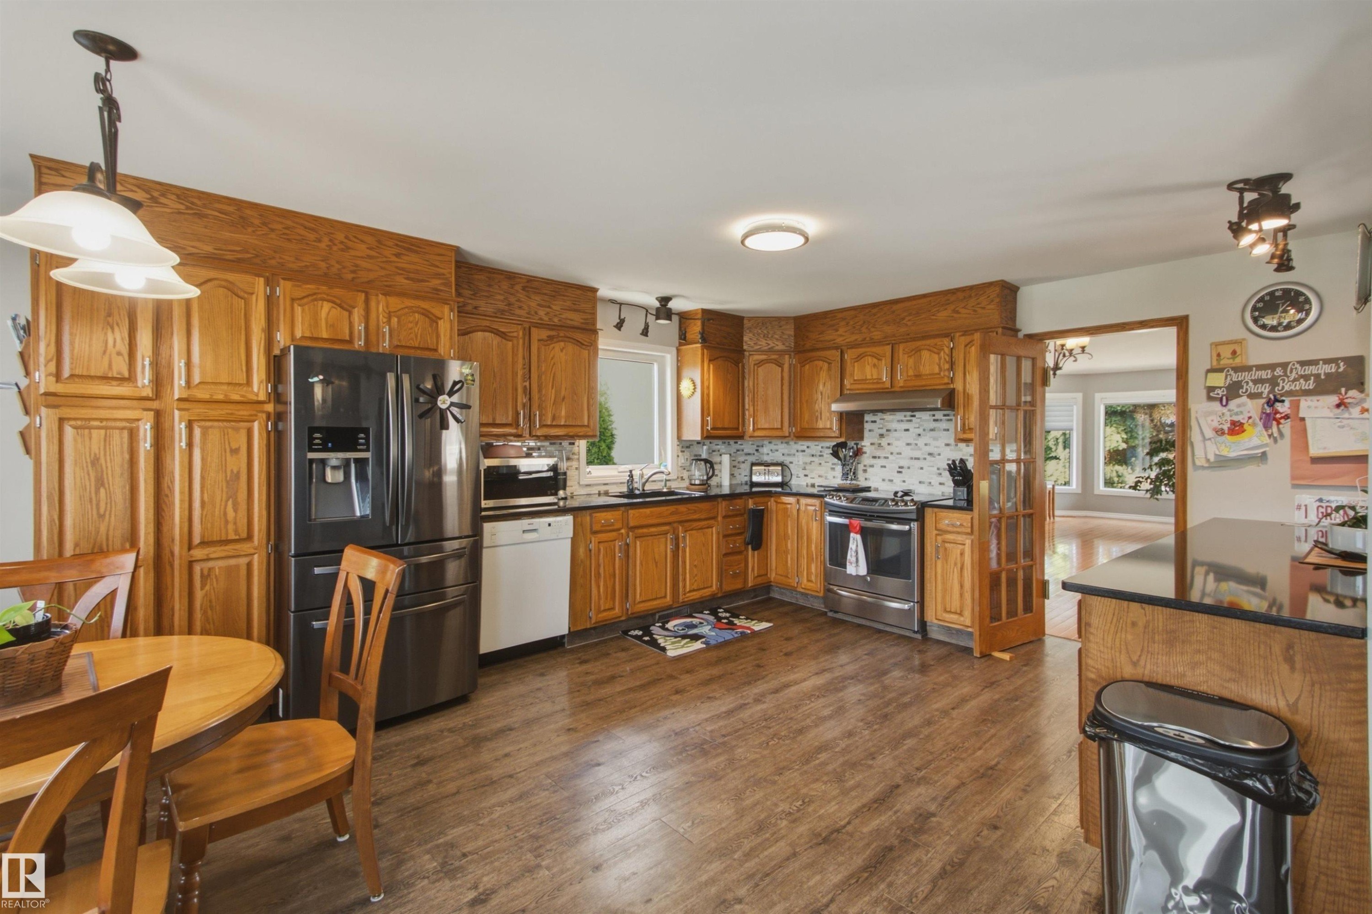
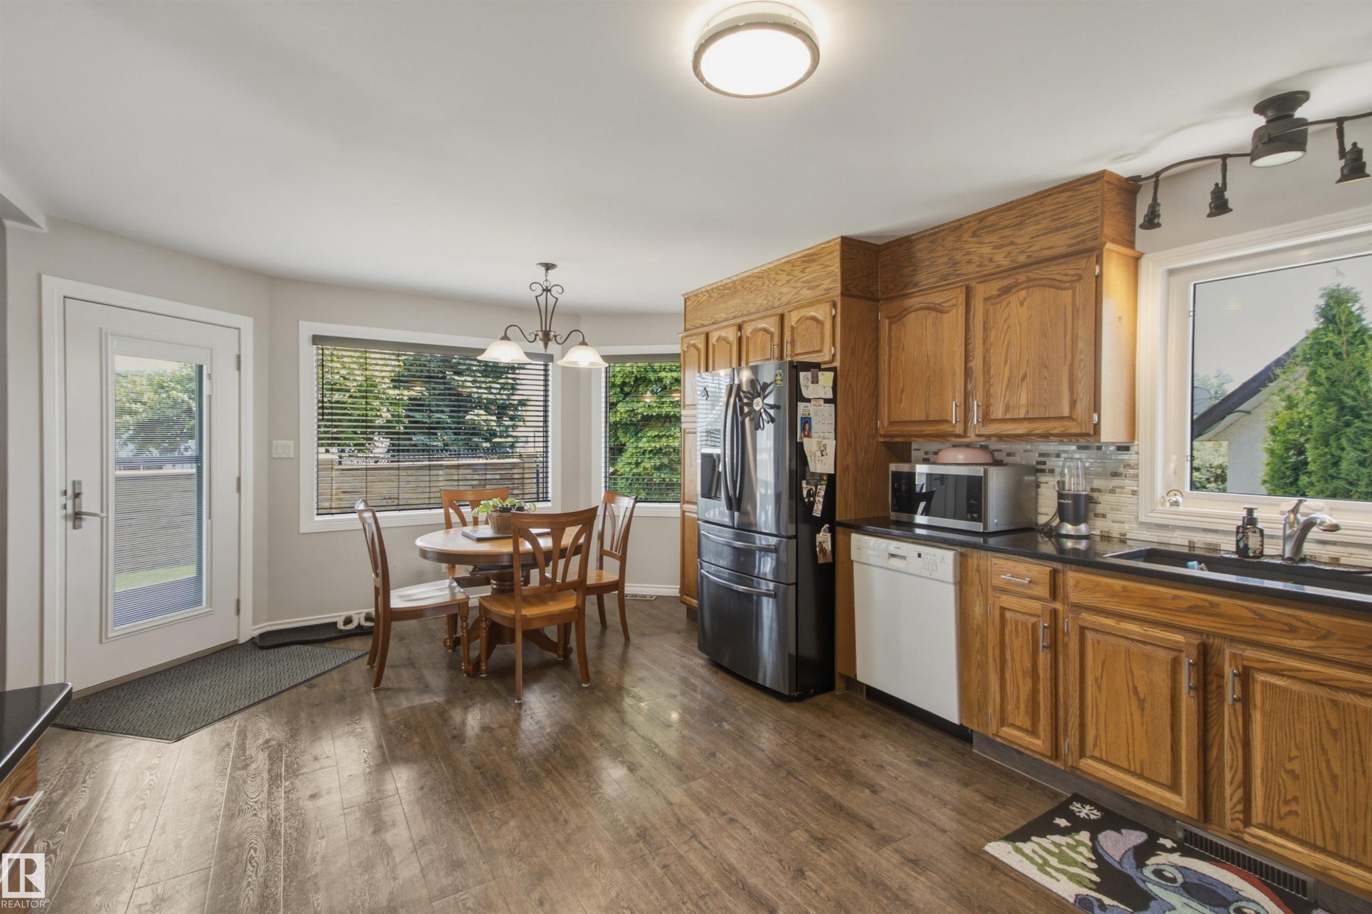
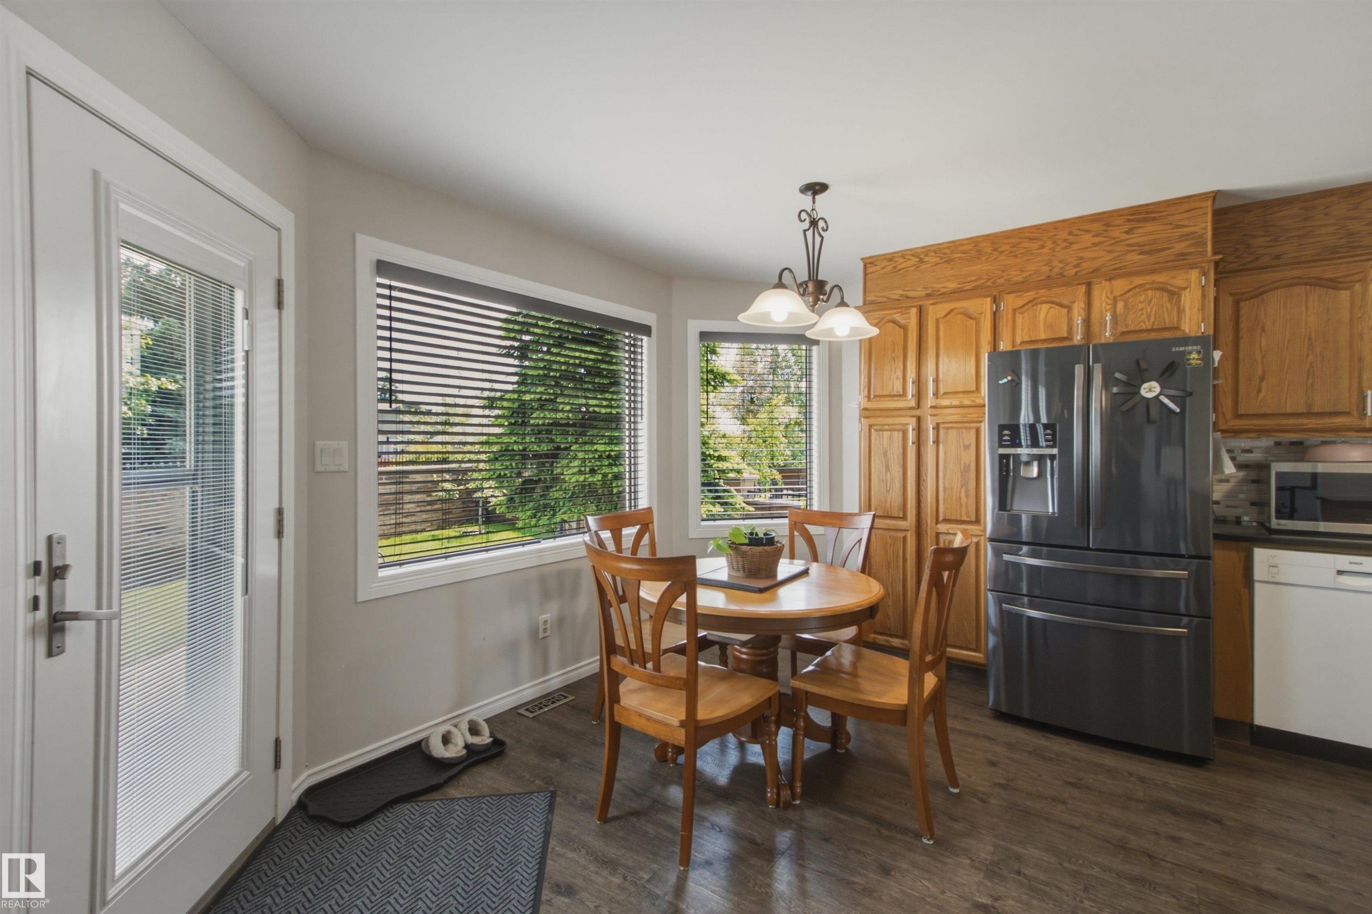
16315 99 Street Nw, Edmonton, AB - Indoor Photo Showing Kitchen
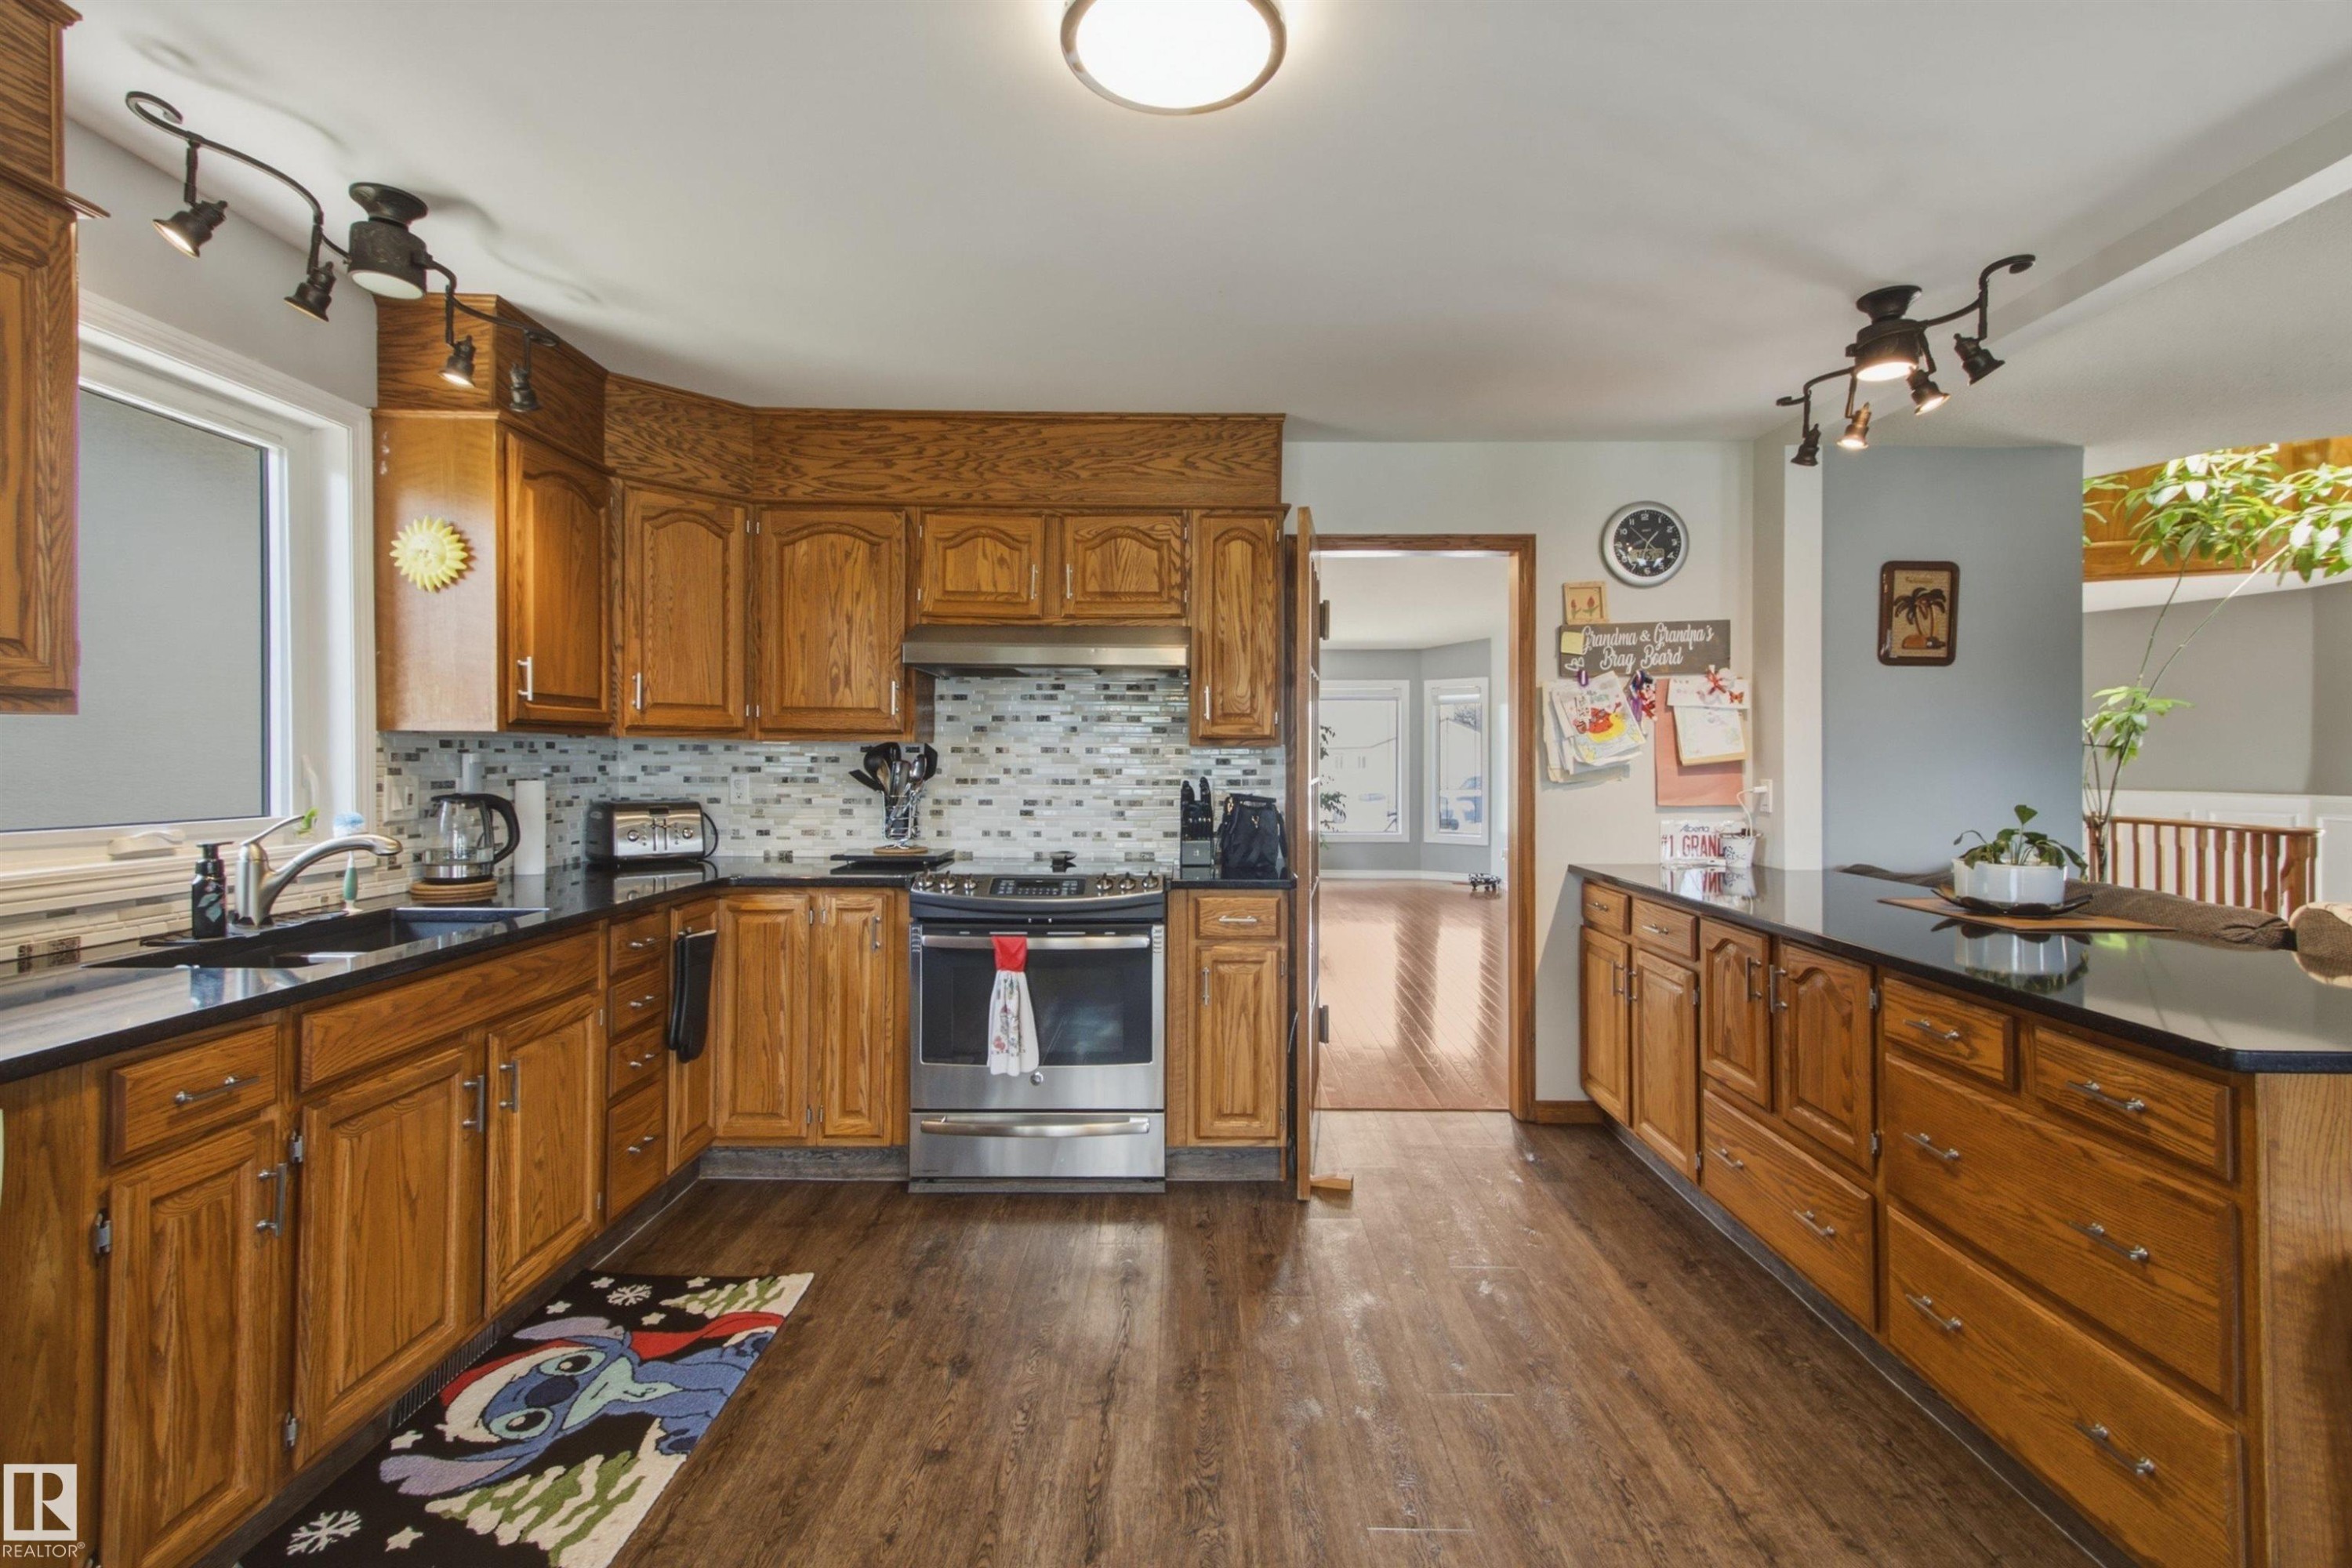
16315 99 Street Nw, Edmonton, AB - Indoor Photo Showing Kitchen With Double Sink
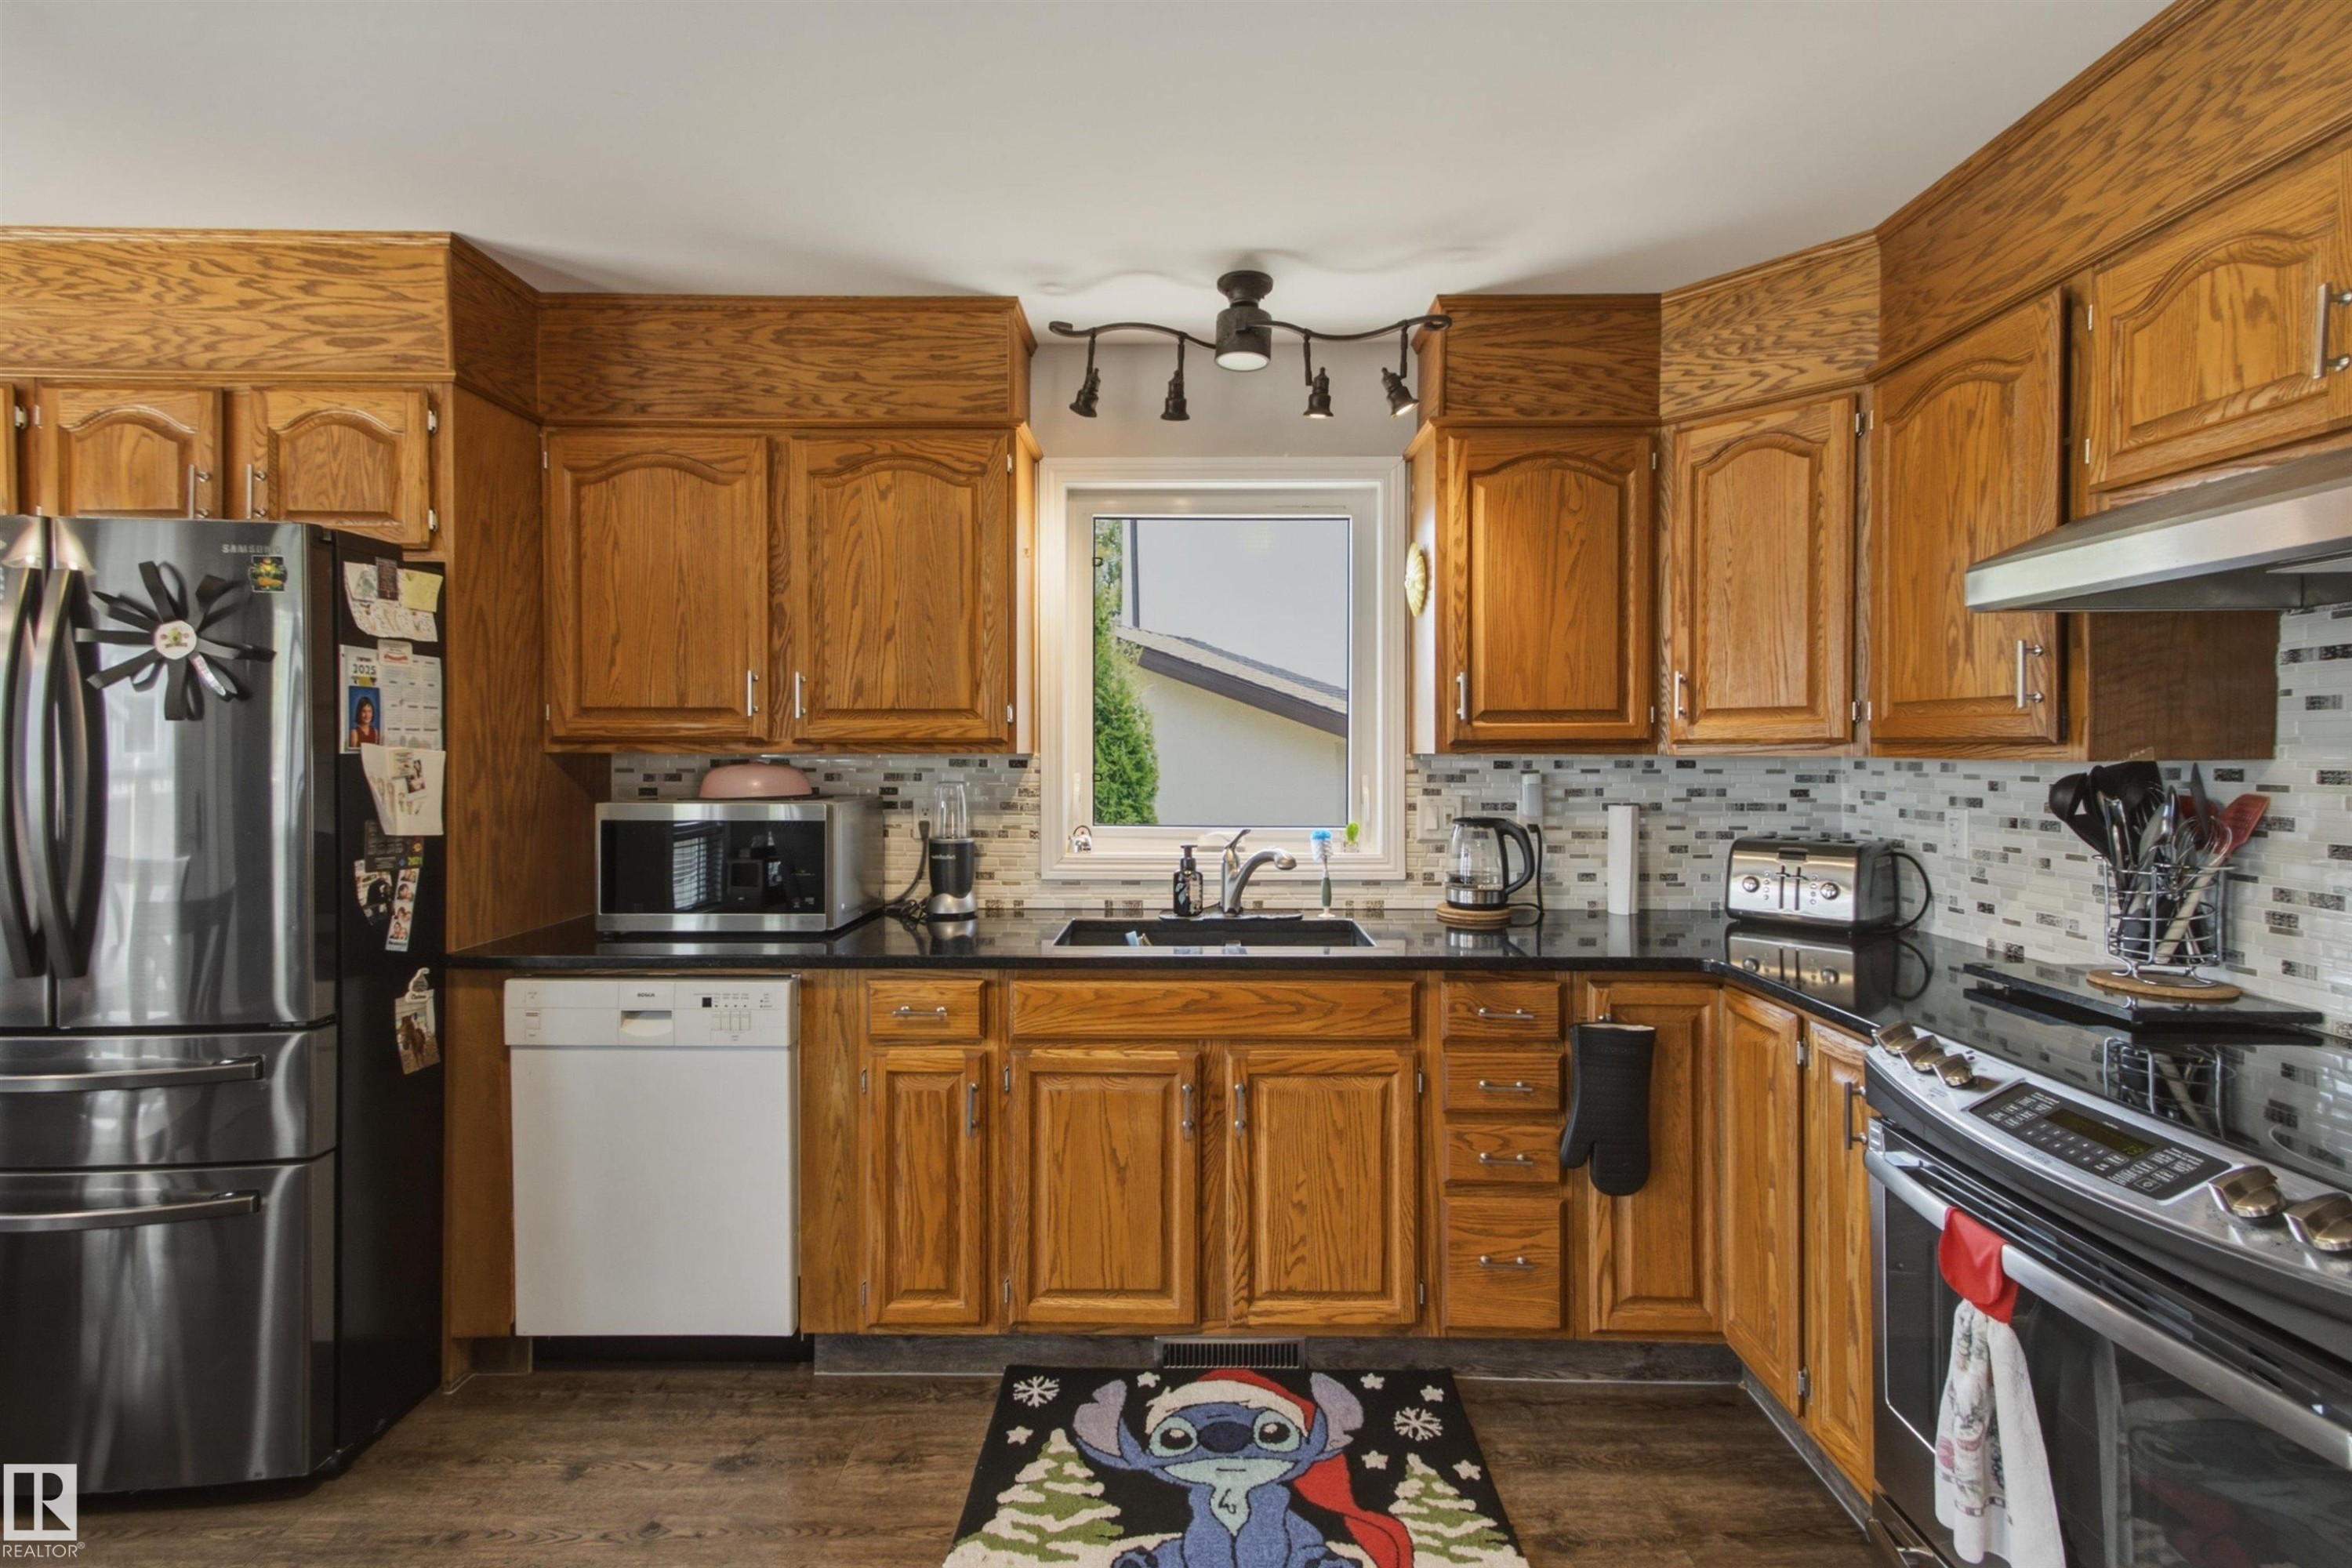
16315 99 Street Nw, Edmonton, AB - Indoor Photo Showing Kitchen
16315 99 Street Nw, Edmonton, AB - Indoor Photo Showing Kitchen With Double Sink
16315 99 Street Nw, Edmonton, AB - Indoor
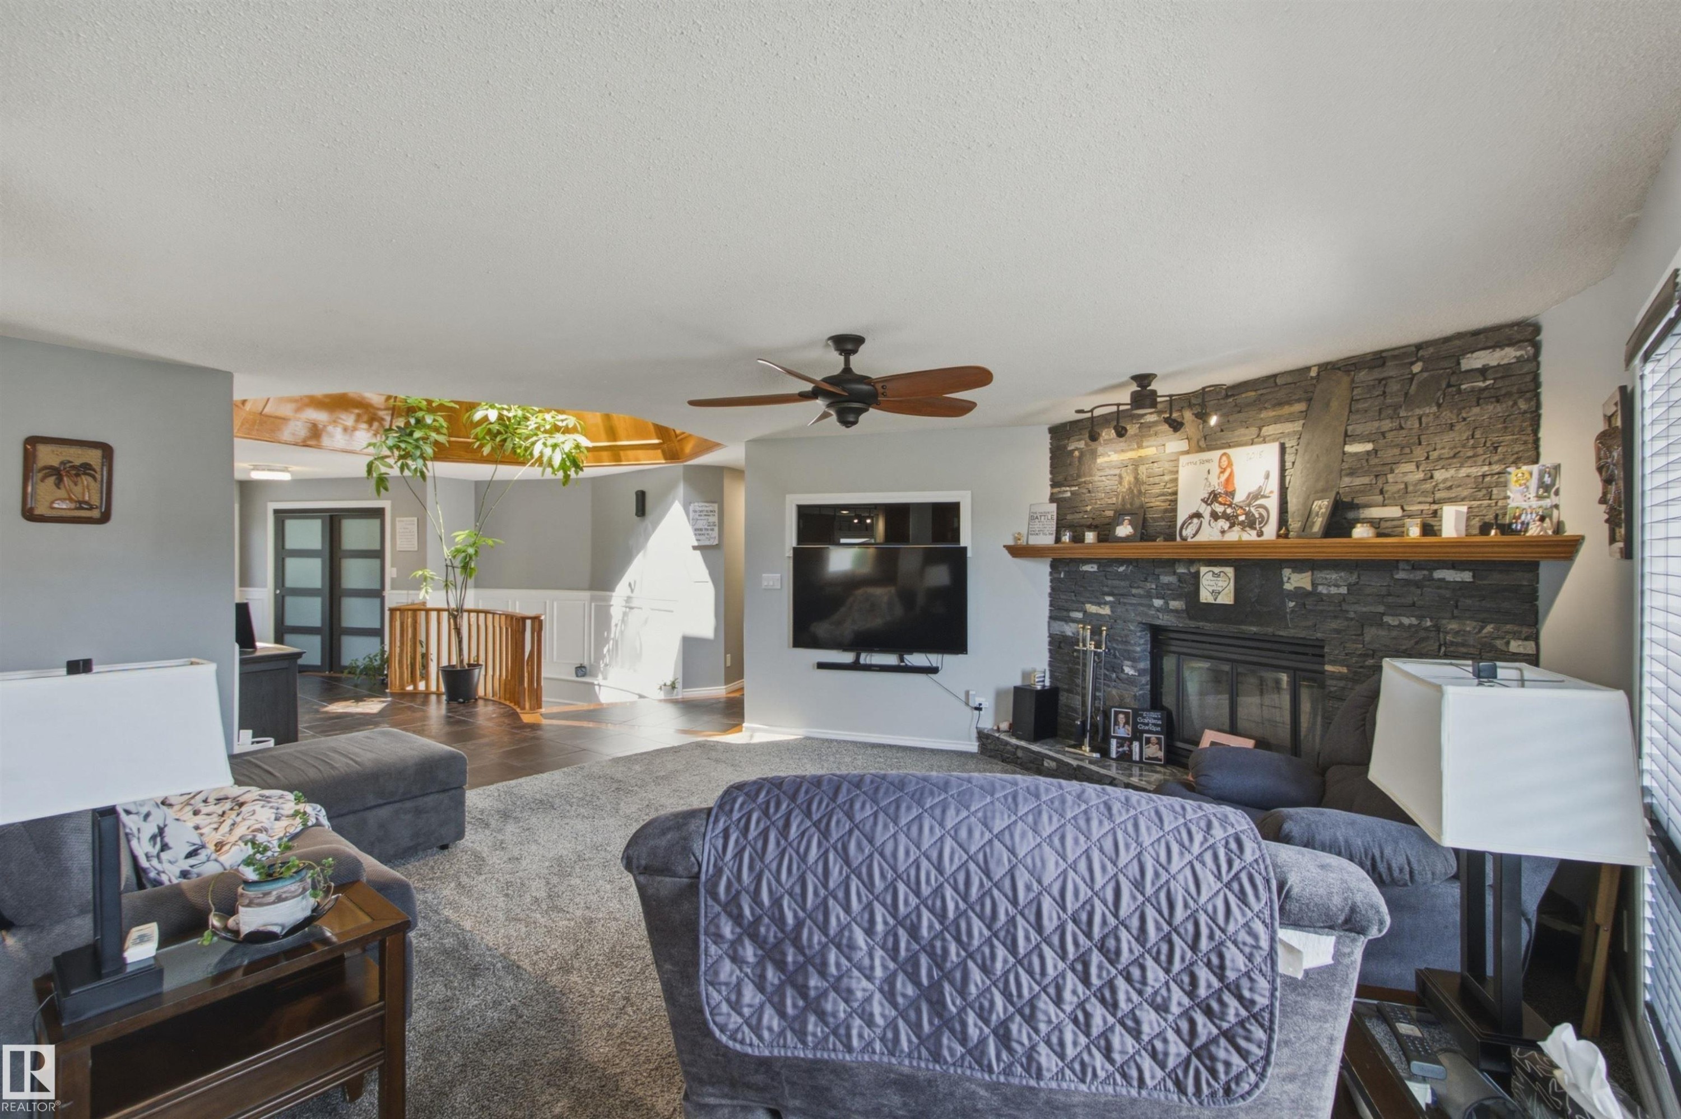
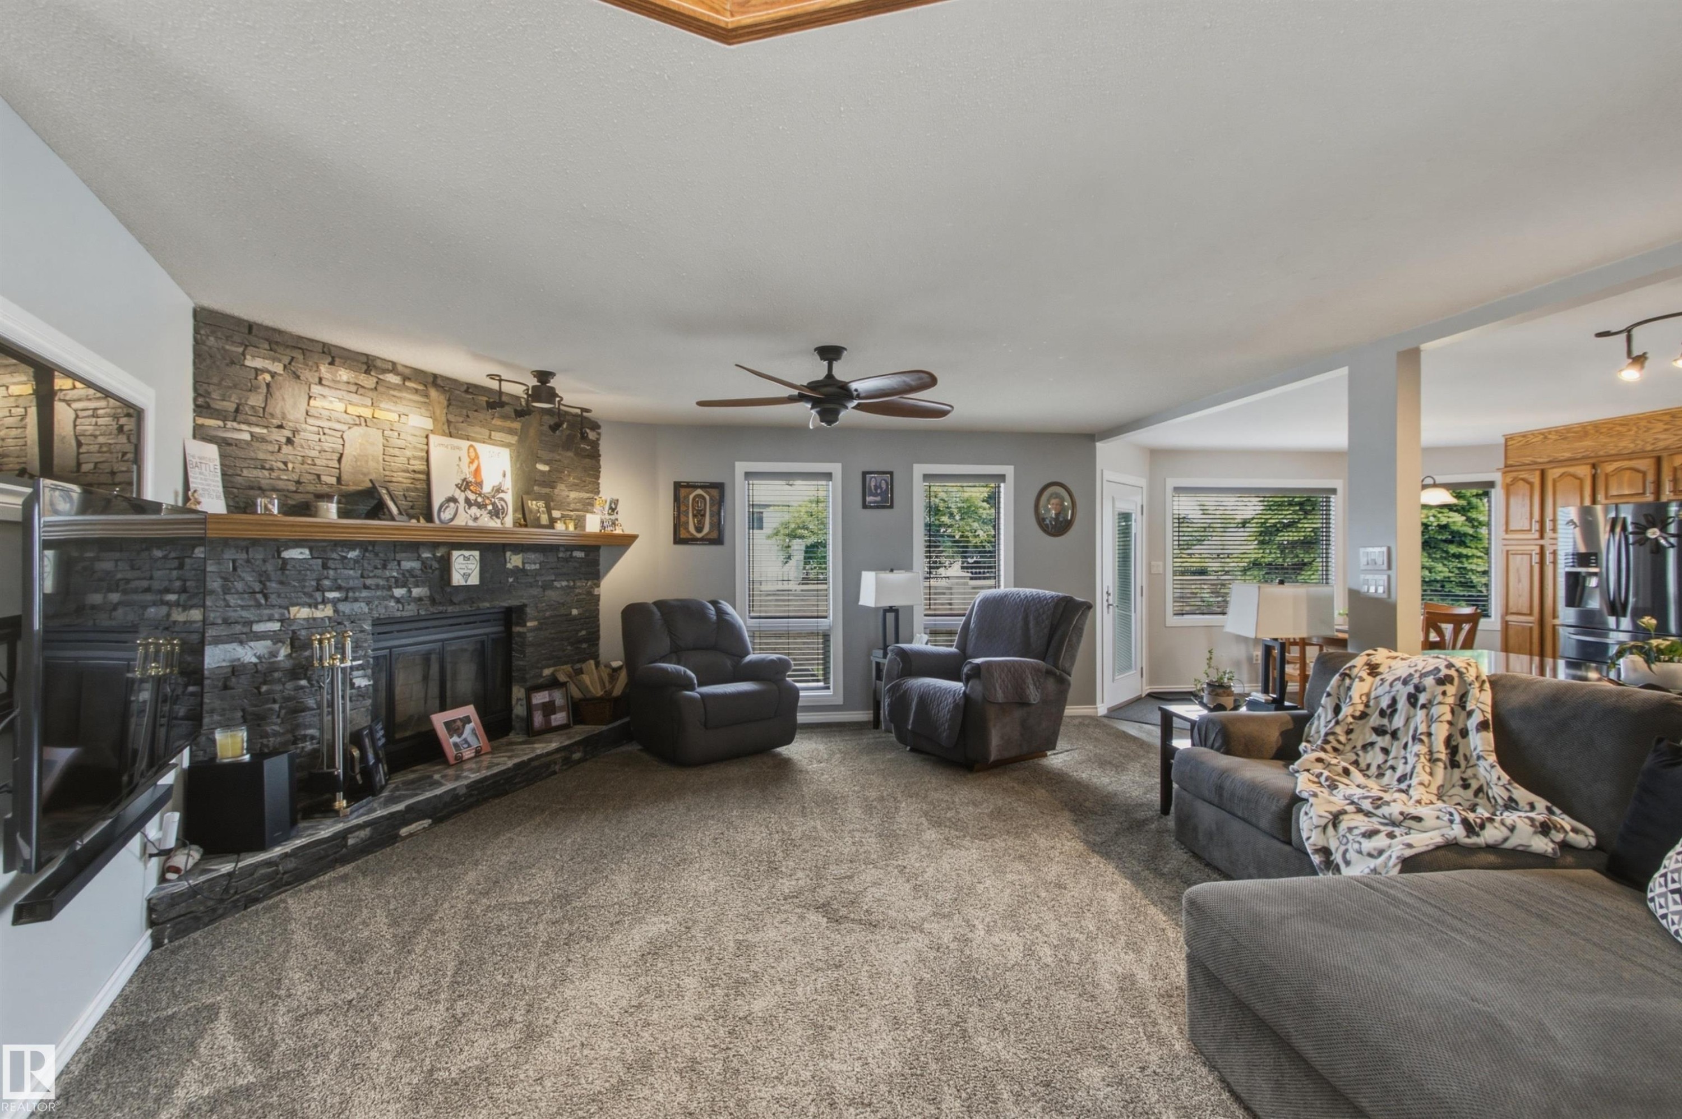
16315 99 Street Nw, Edmonton, AB - Indoor Photo Showing Living Room With Fireplace
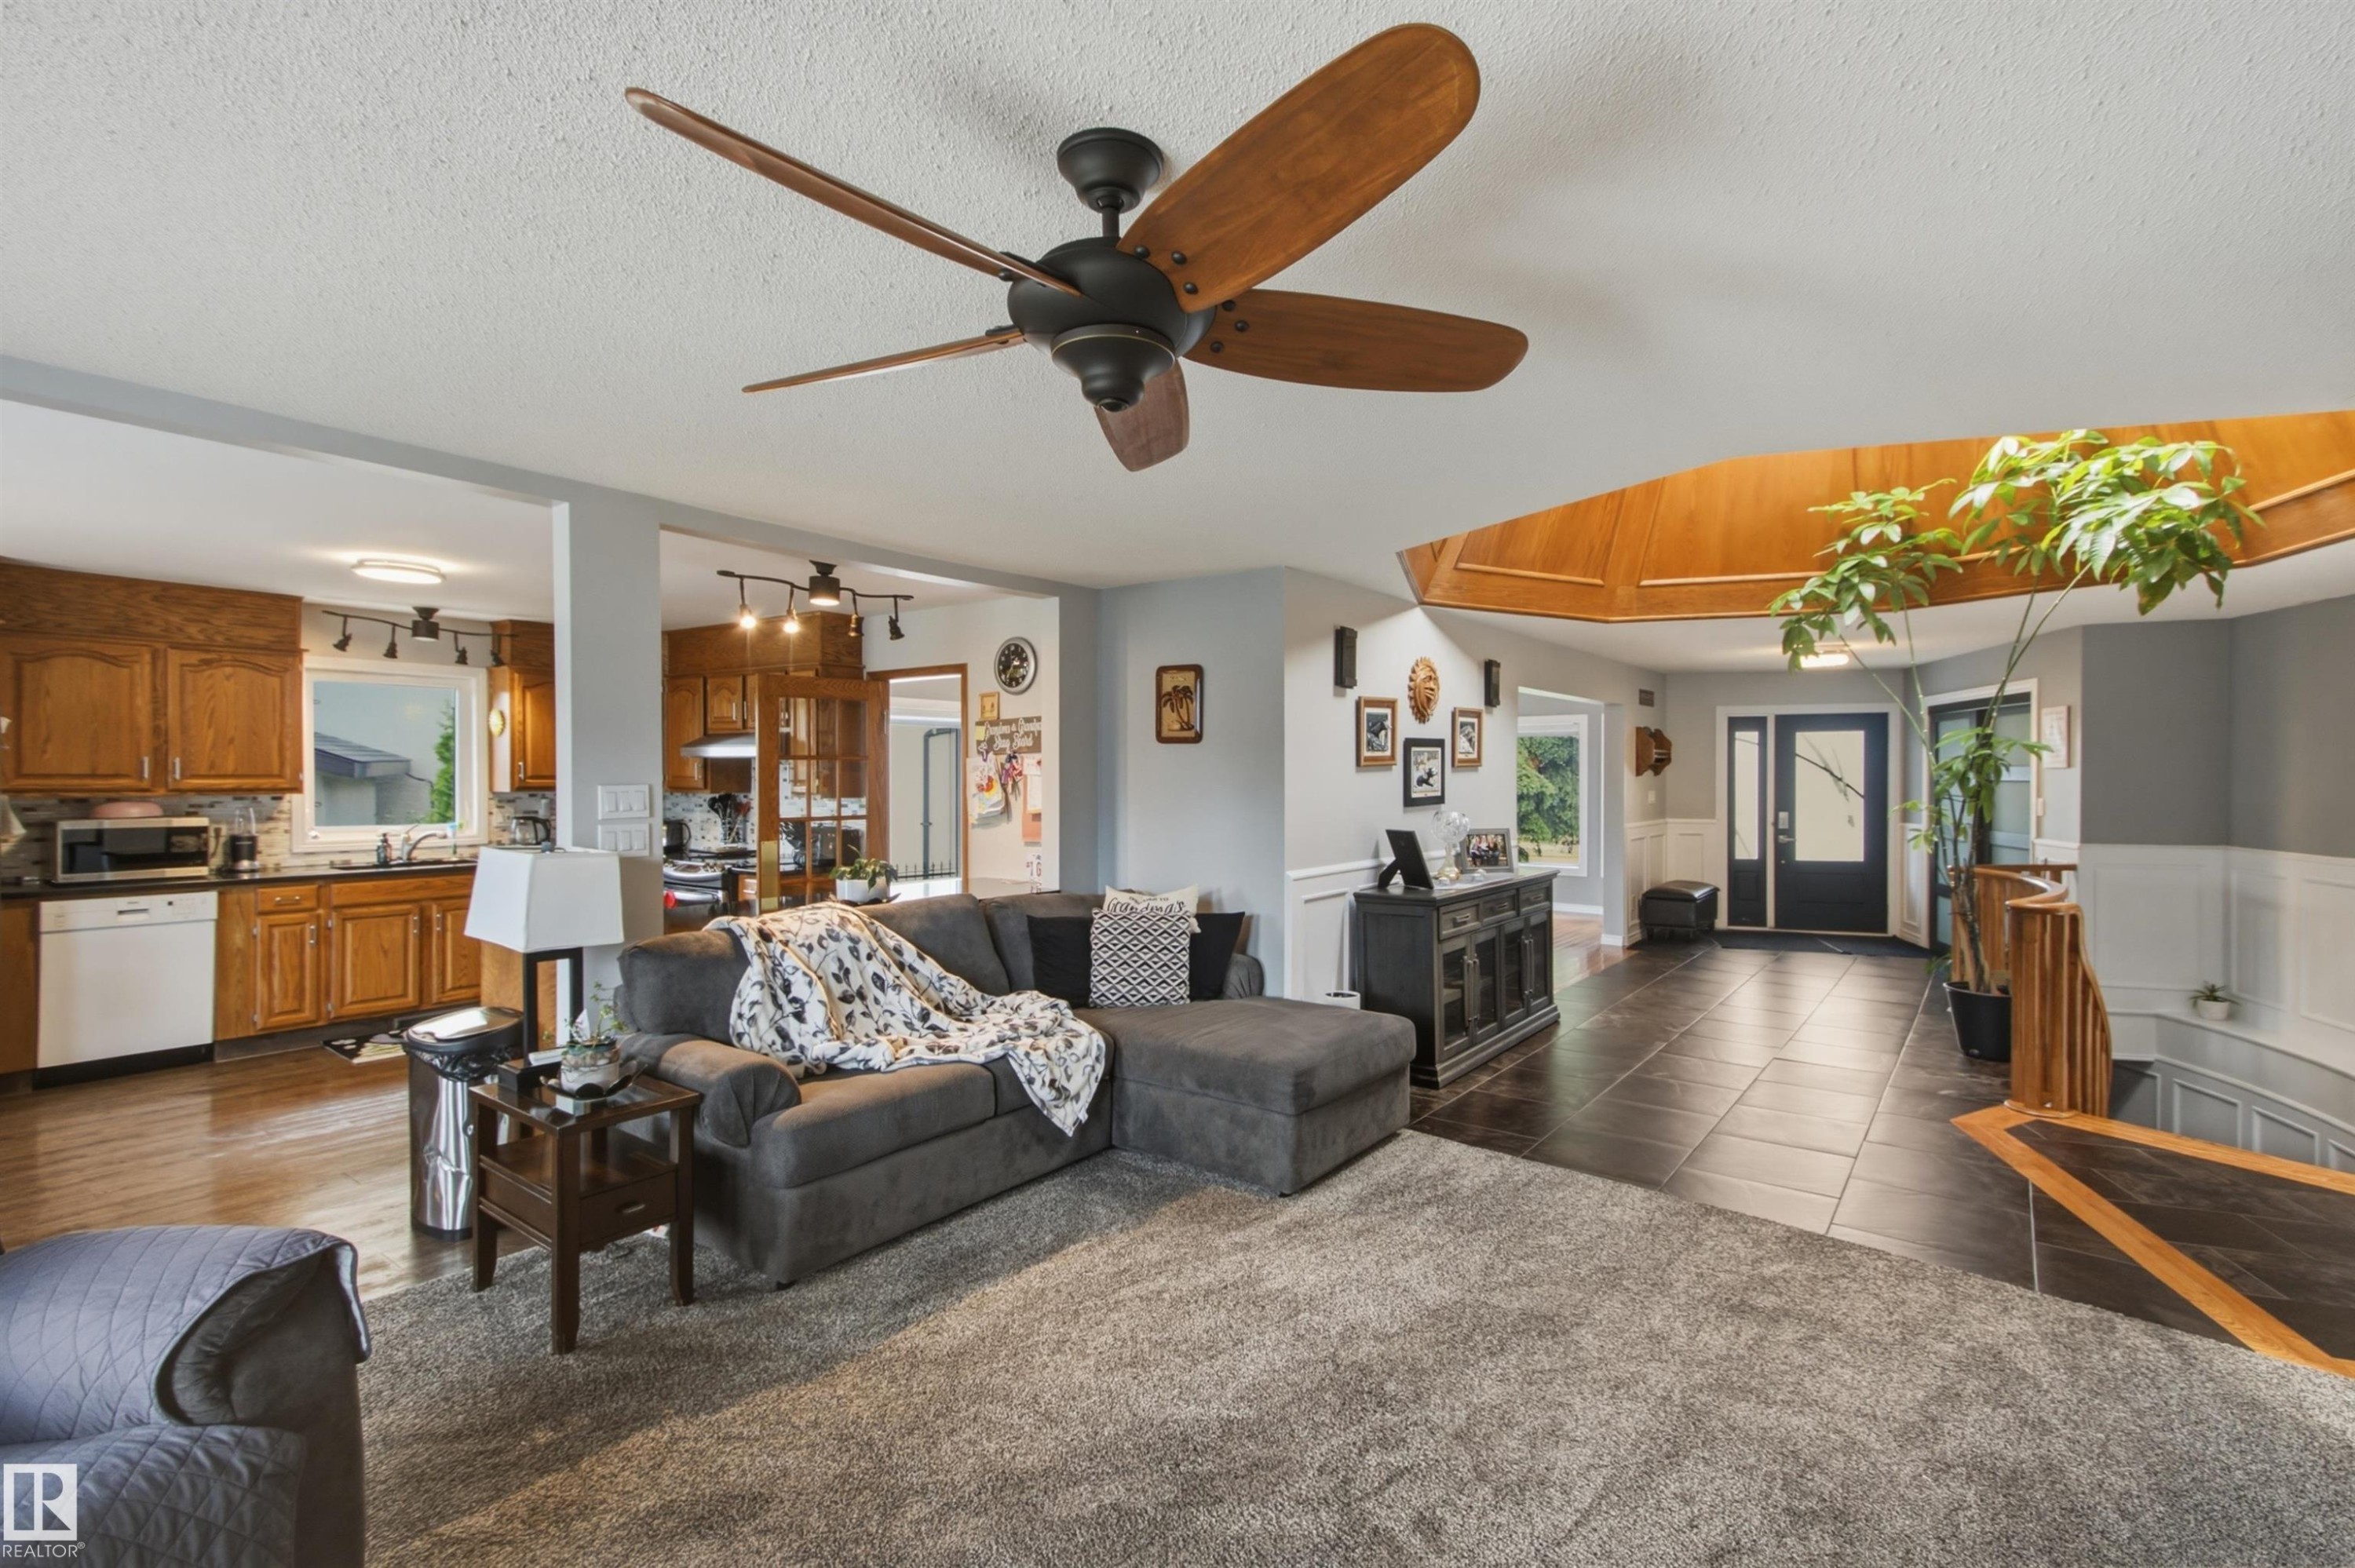
16315 99 Street Nw, Edmonton, AB - Indoor Photo Showing Living Room
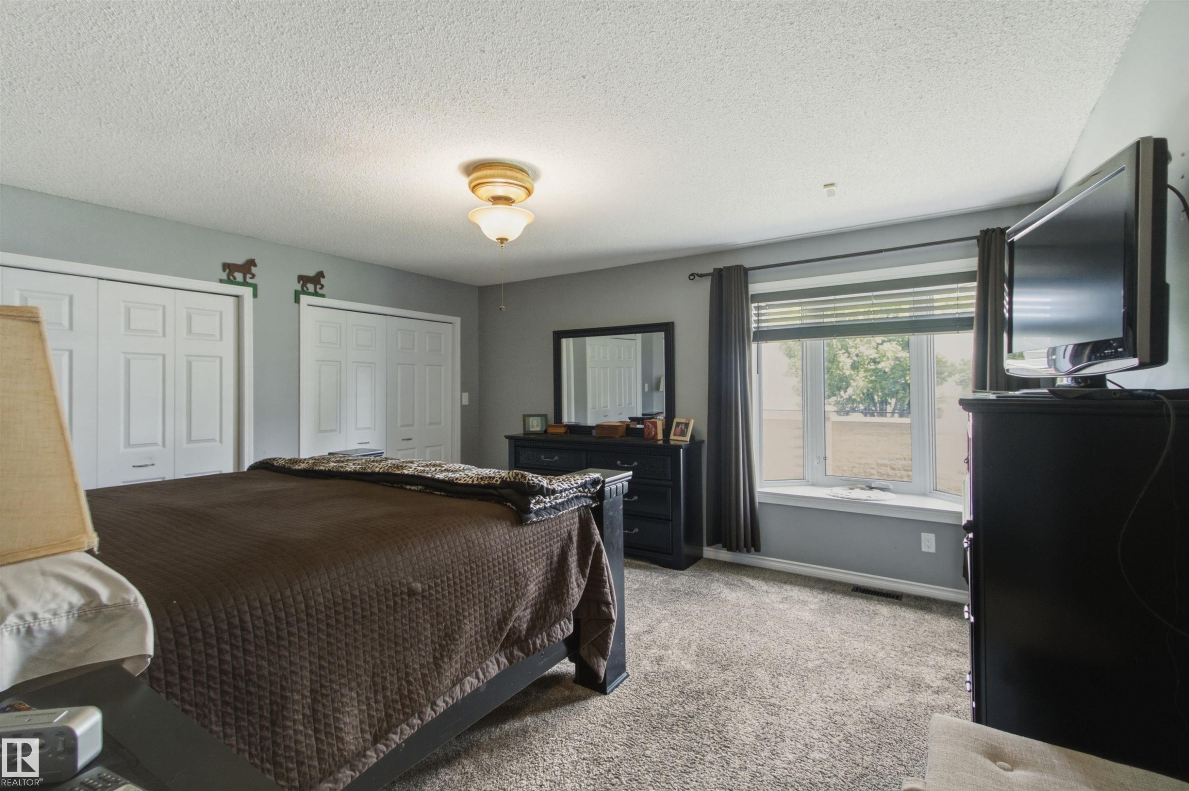
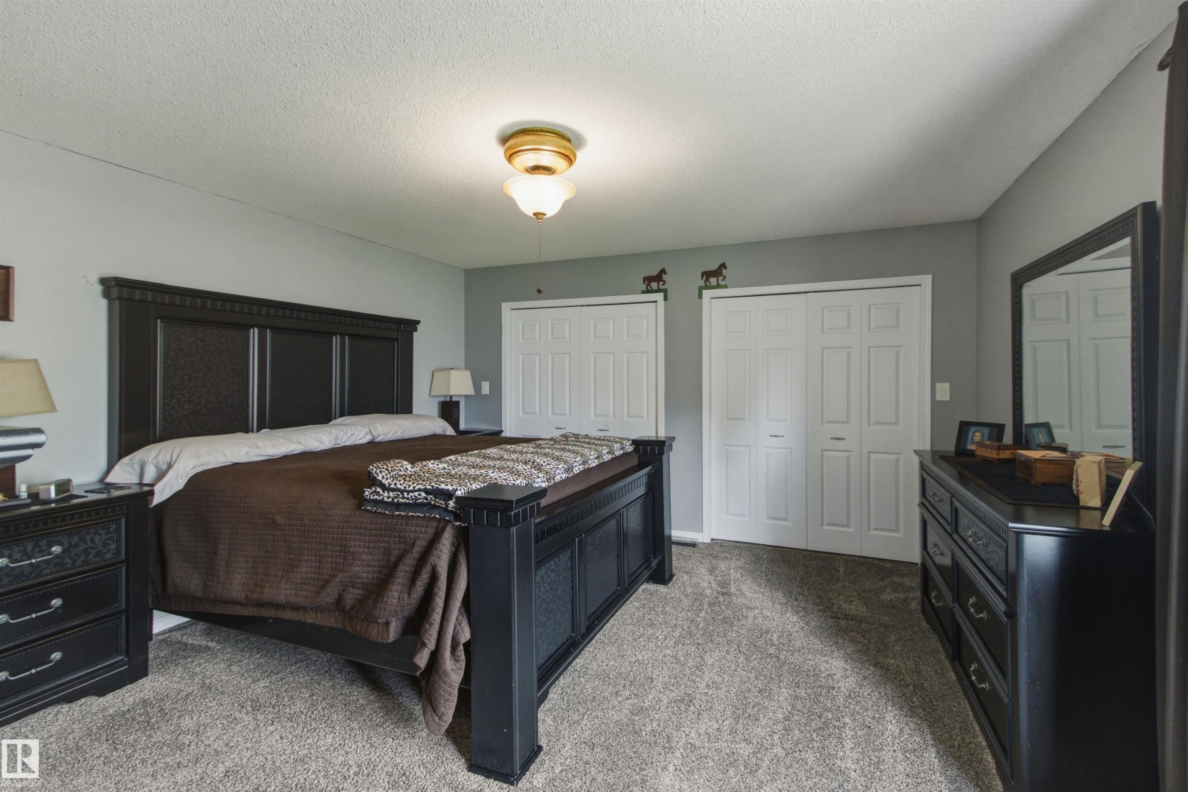
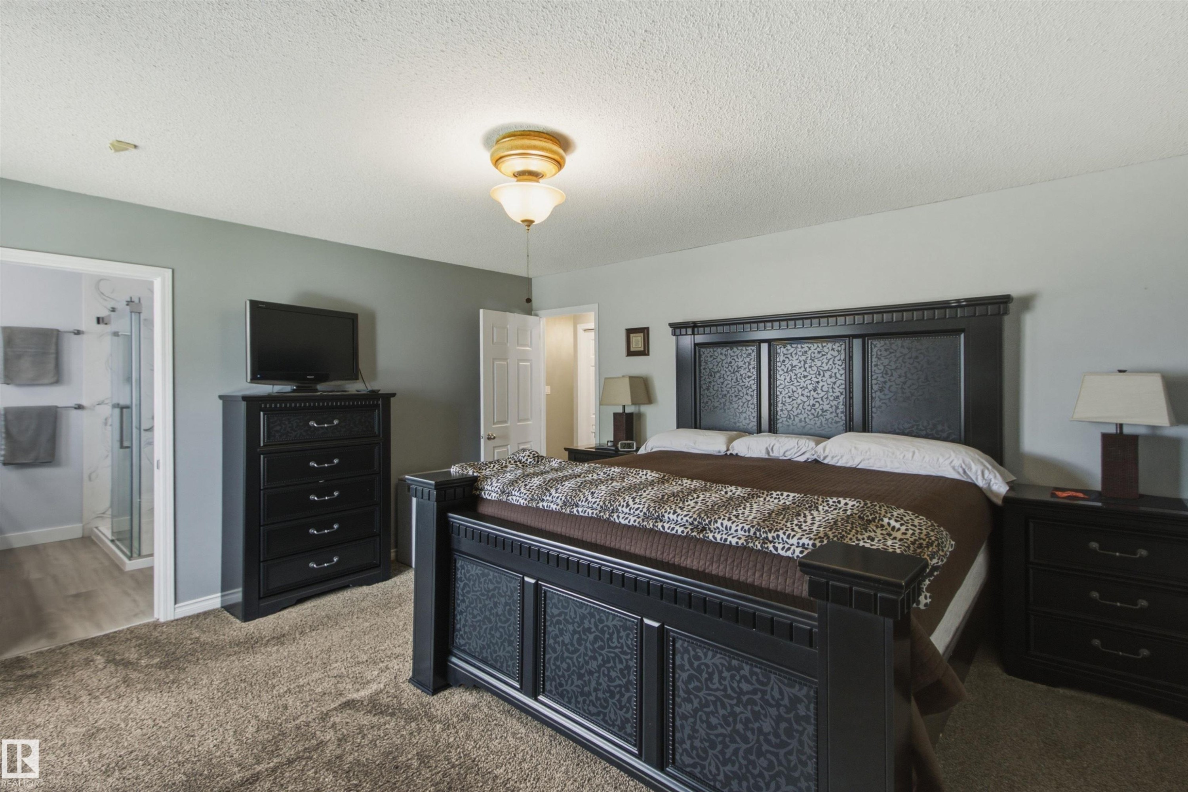
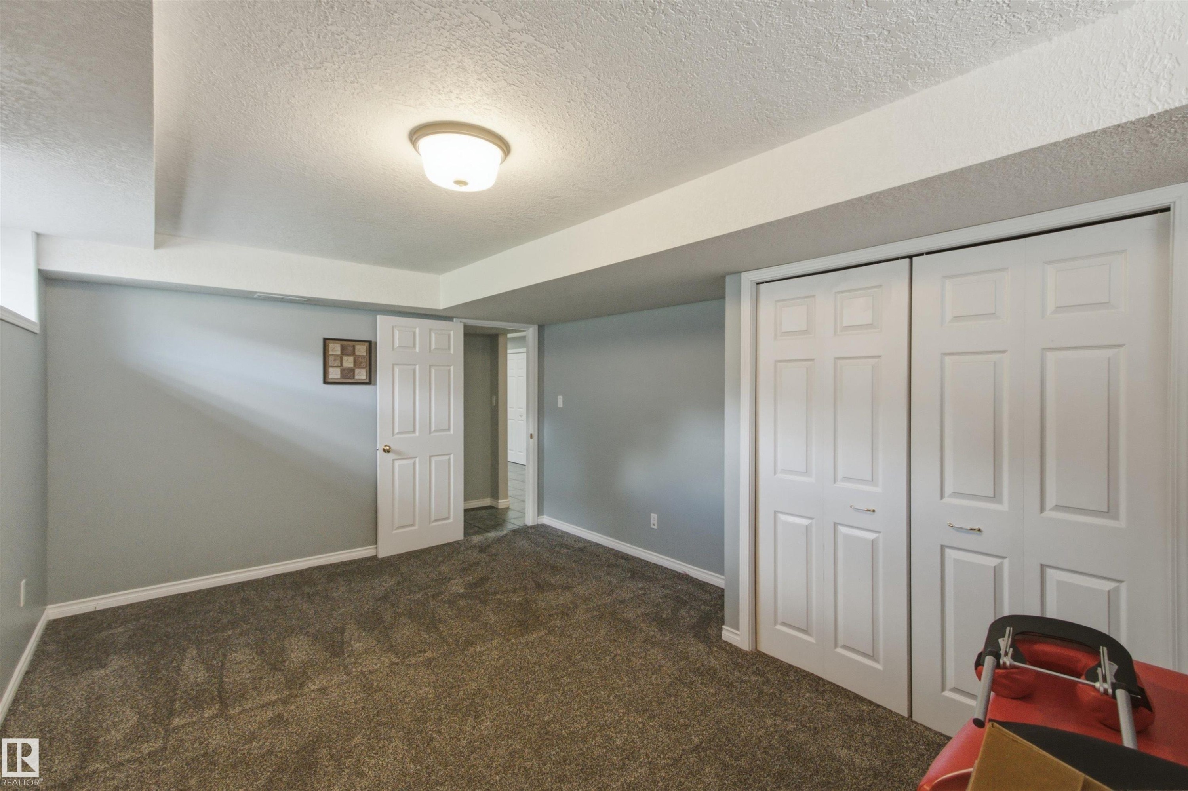
16315 99 Street Nw, Edmonton, AB - Indoor Photo Showing Bedroom
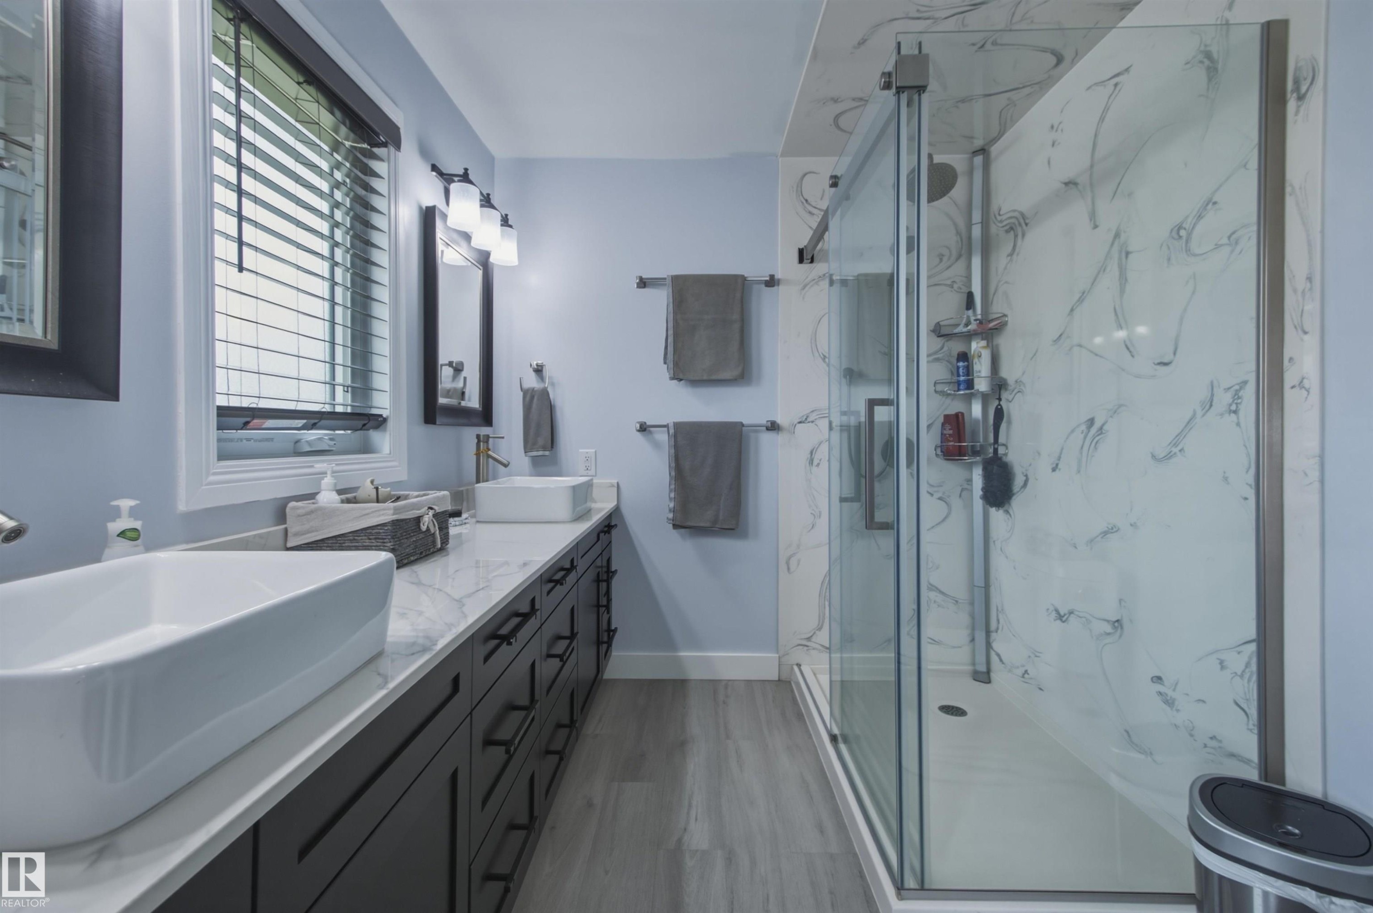
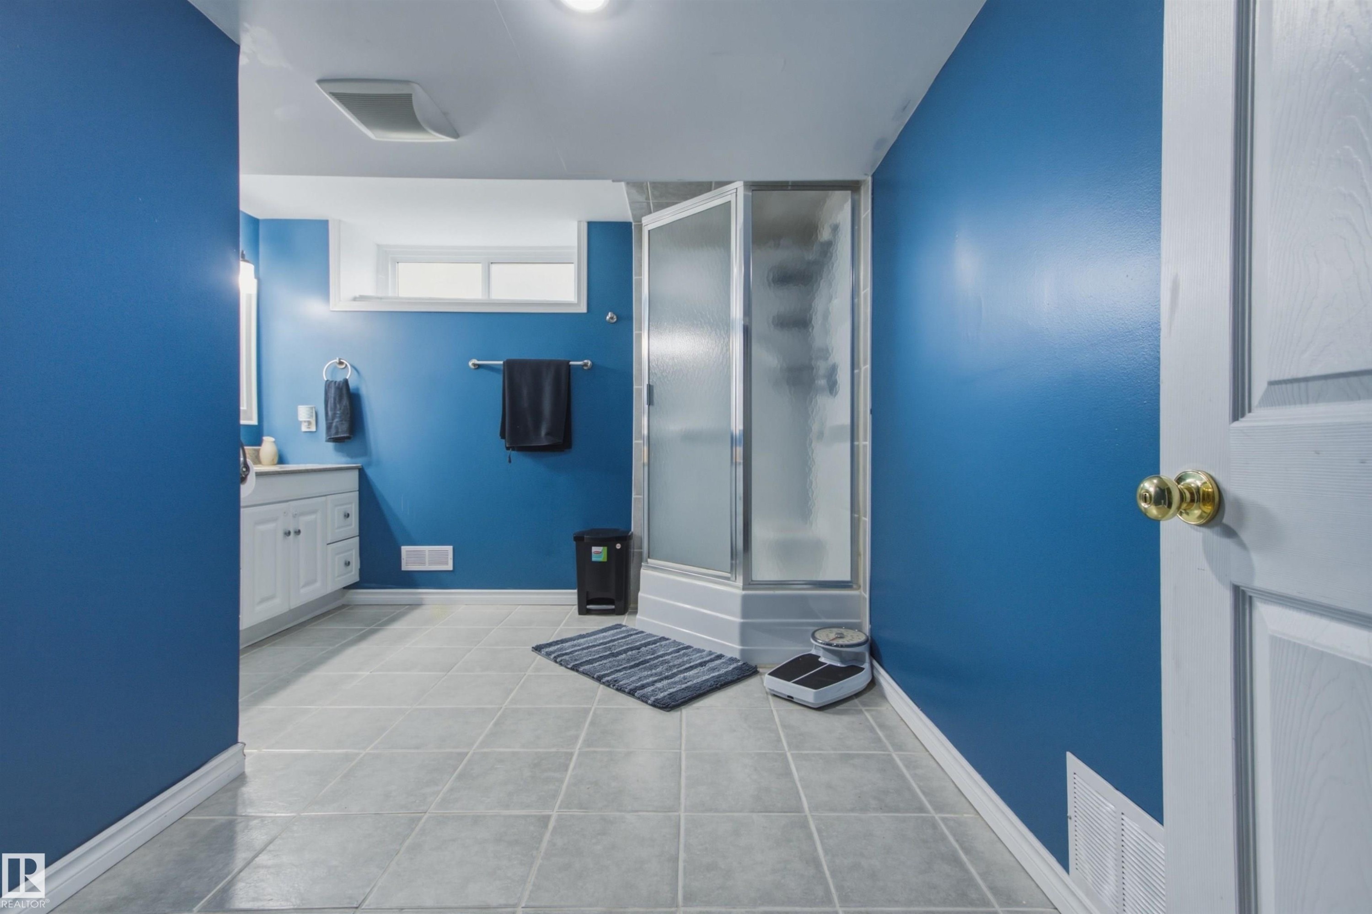
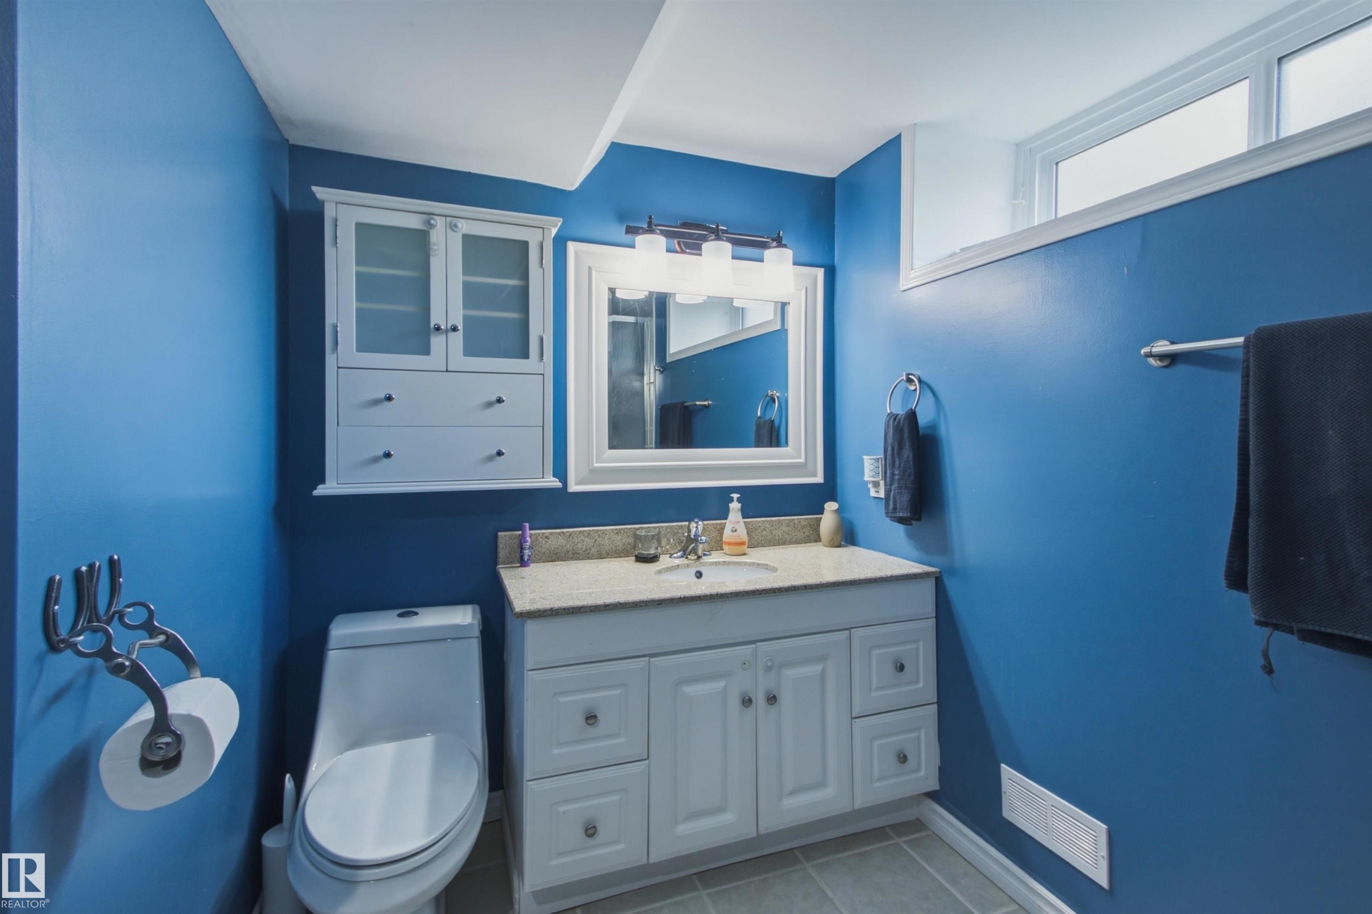
16315 99 Street Nw, Edmonton, AB - Indoor Photo Showing Bathroom
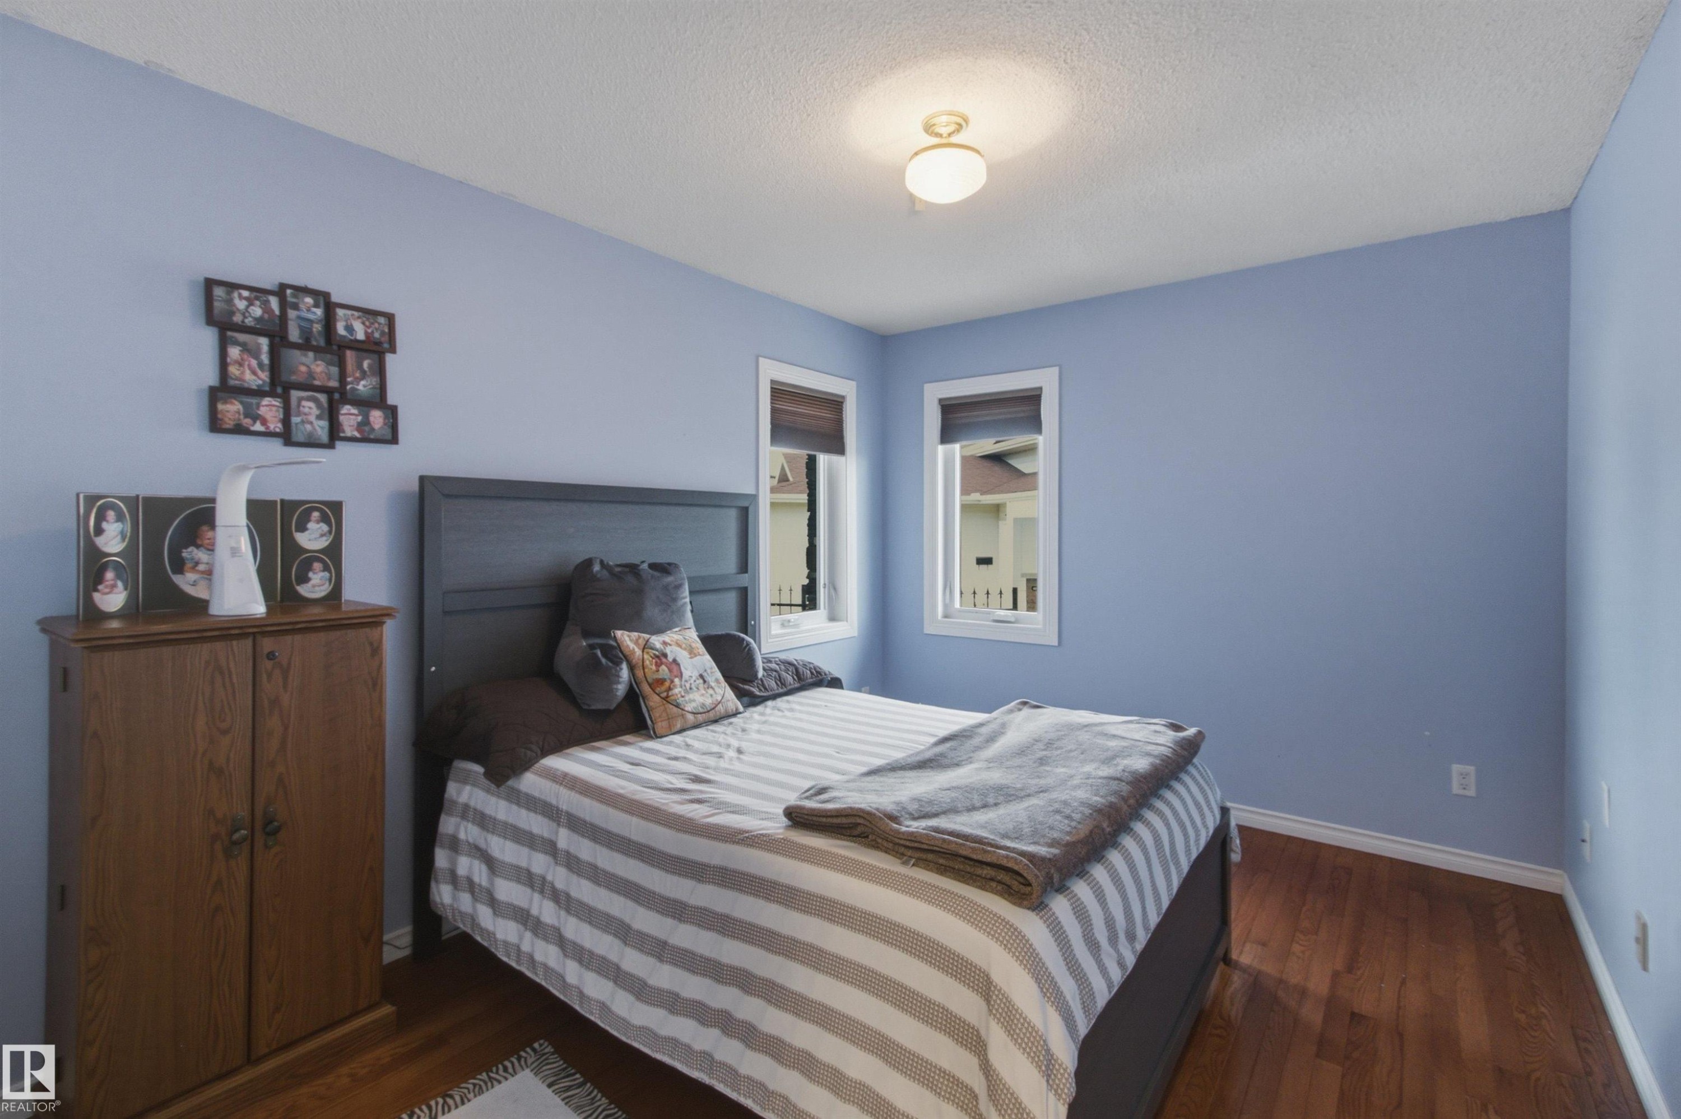
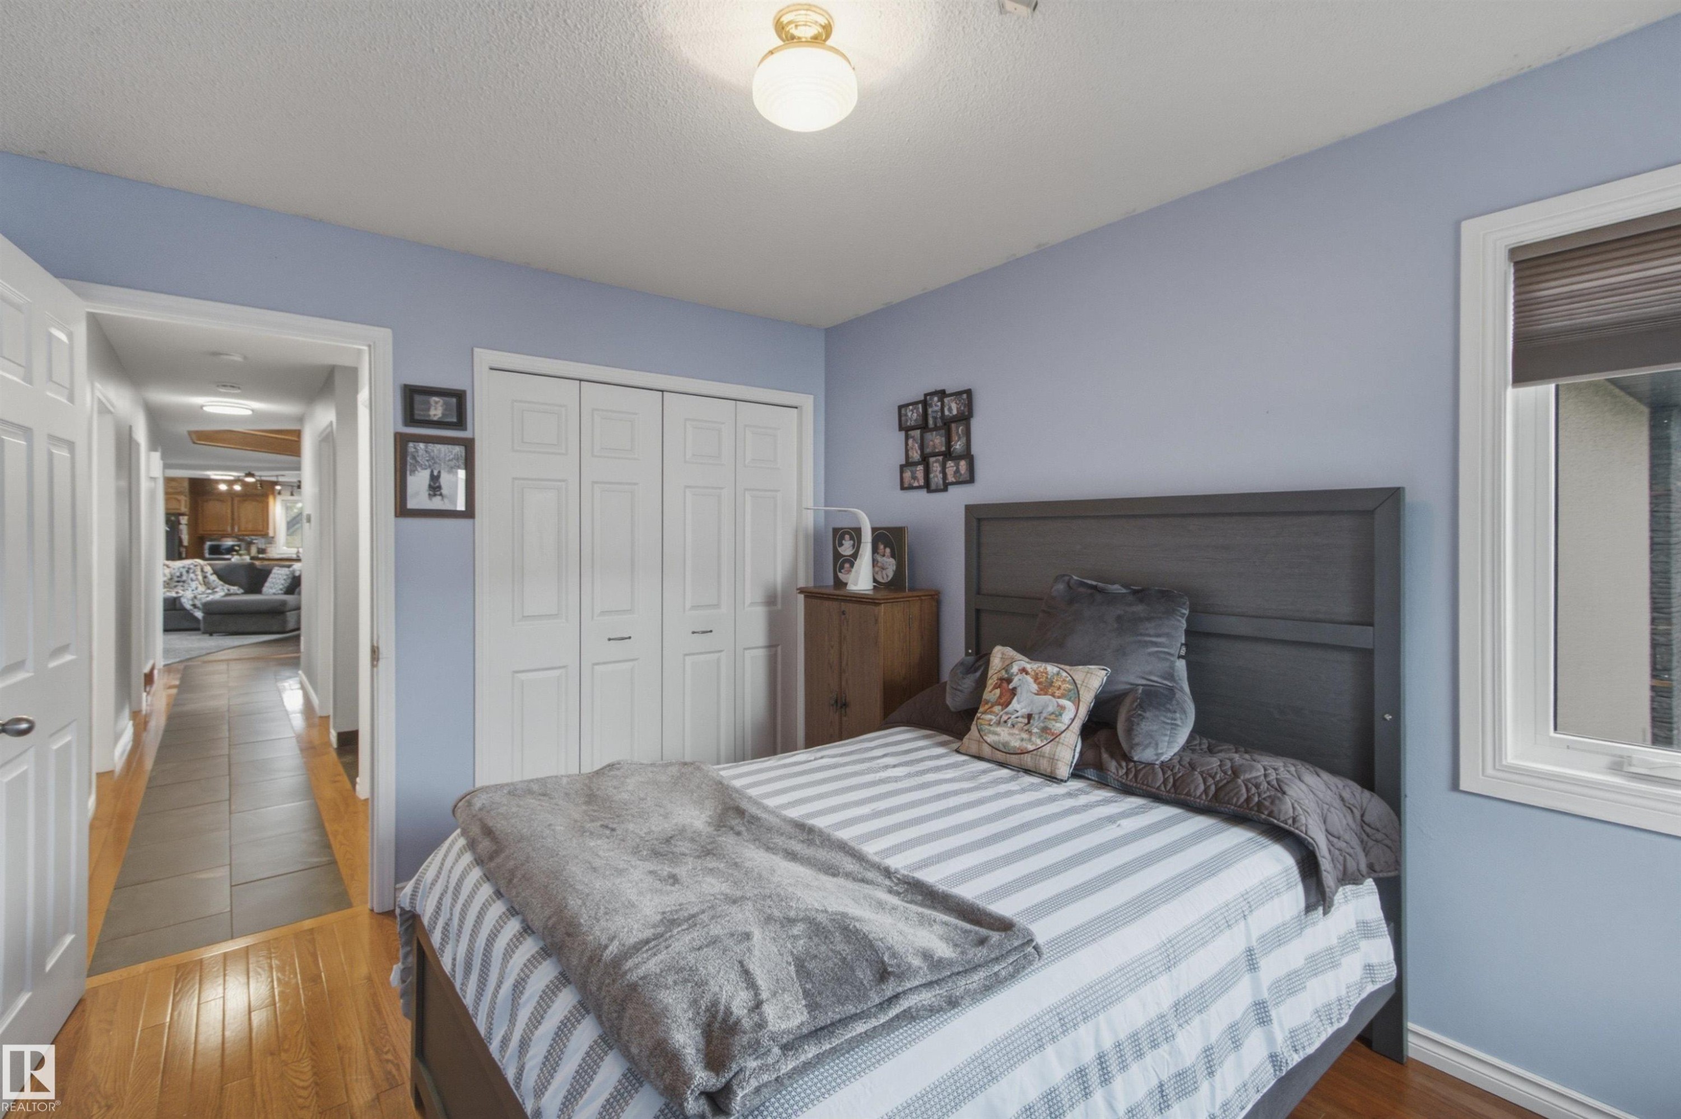
Bedroom featuring wood-finish flooring, light blue walls, and a recessed ceiling light fixture - 16315 99 Street Nw, Edmonton, AB - Indoor Photo Showing Bedroom
Room featuring hardwood flooring and light blue walls - 16315 99 Street Nw, Edmonton, AB - Indoor Photo Showing Bedroom
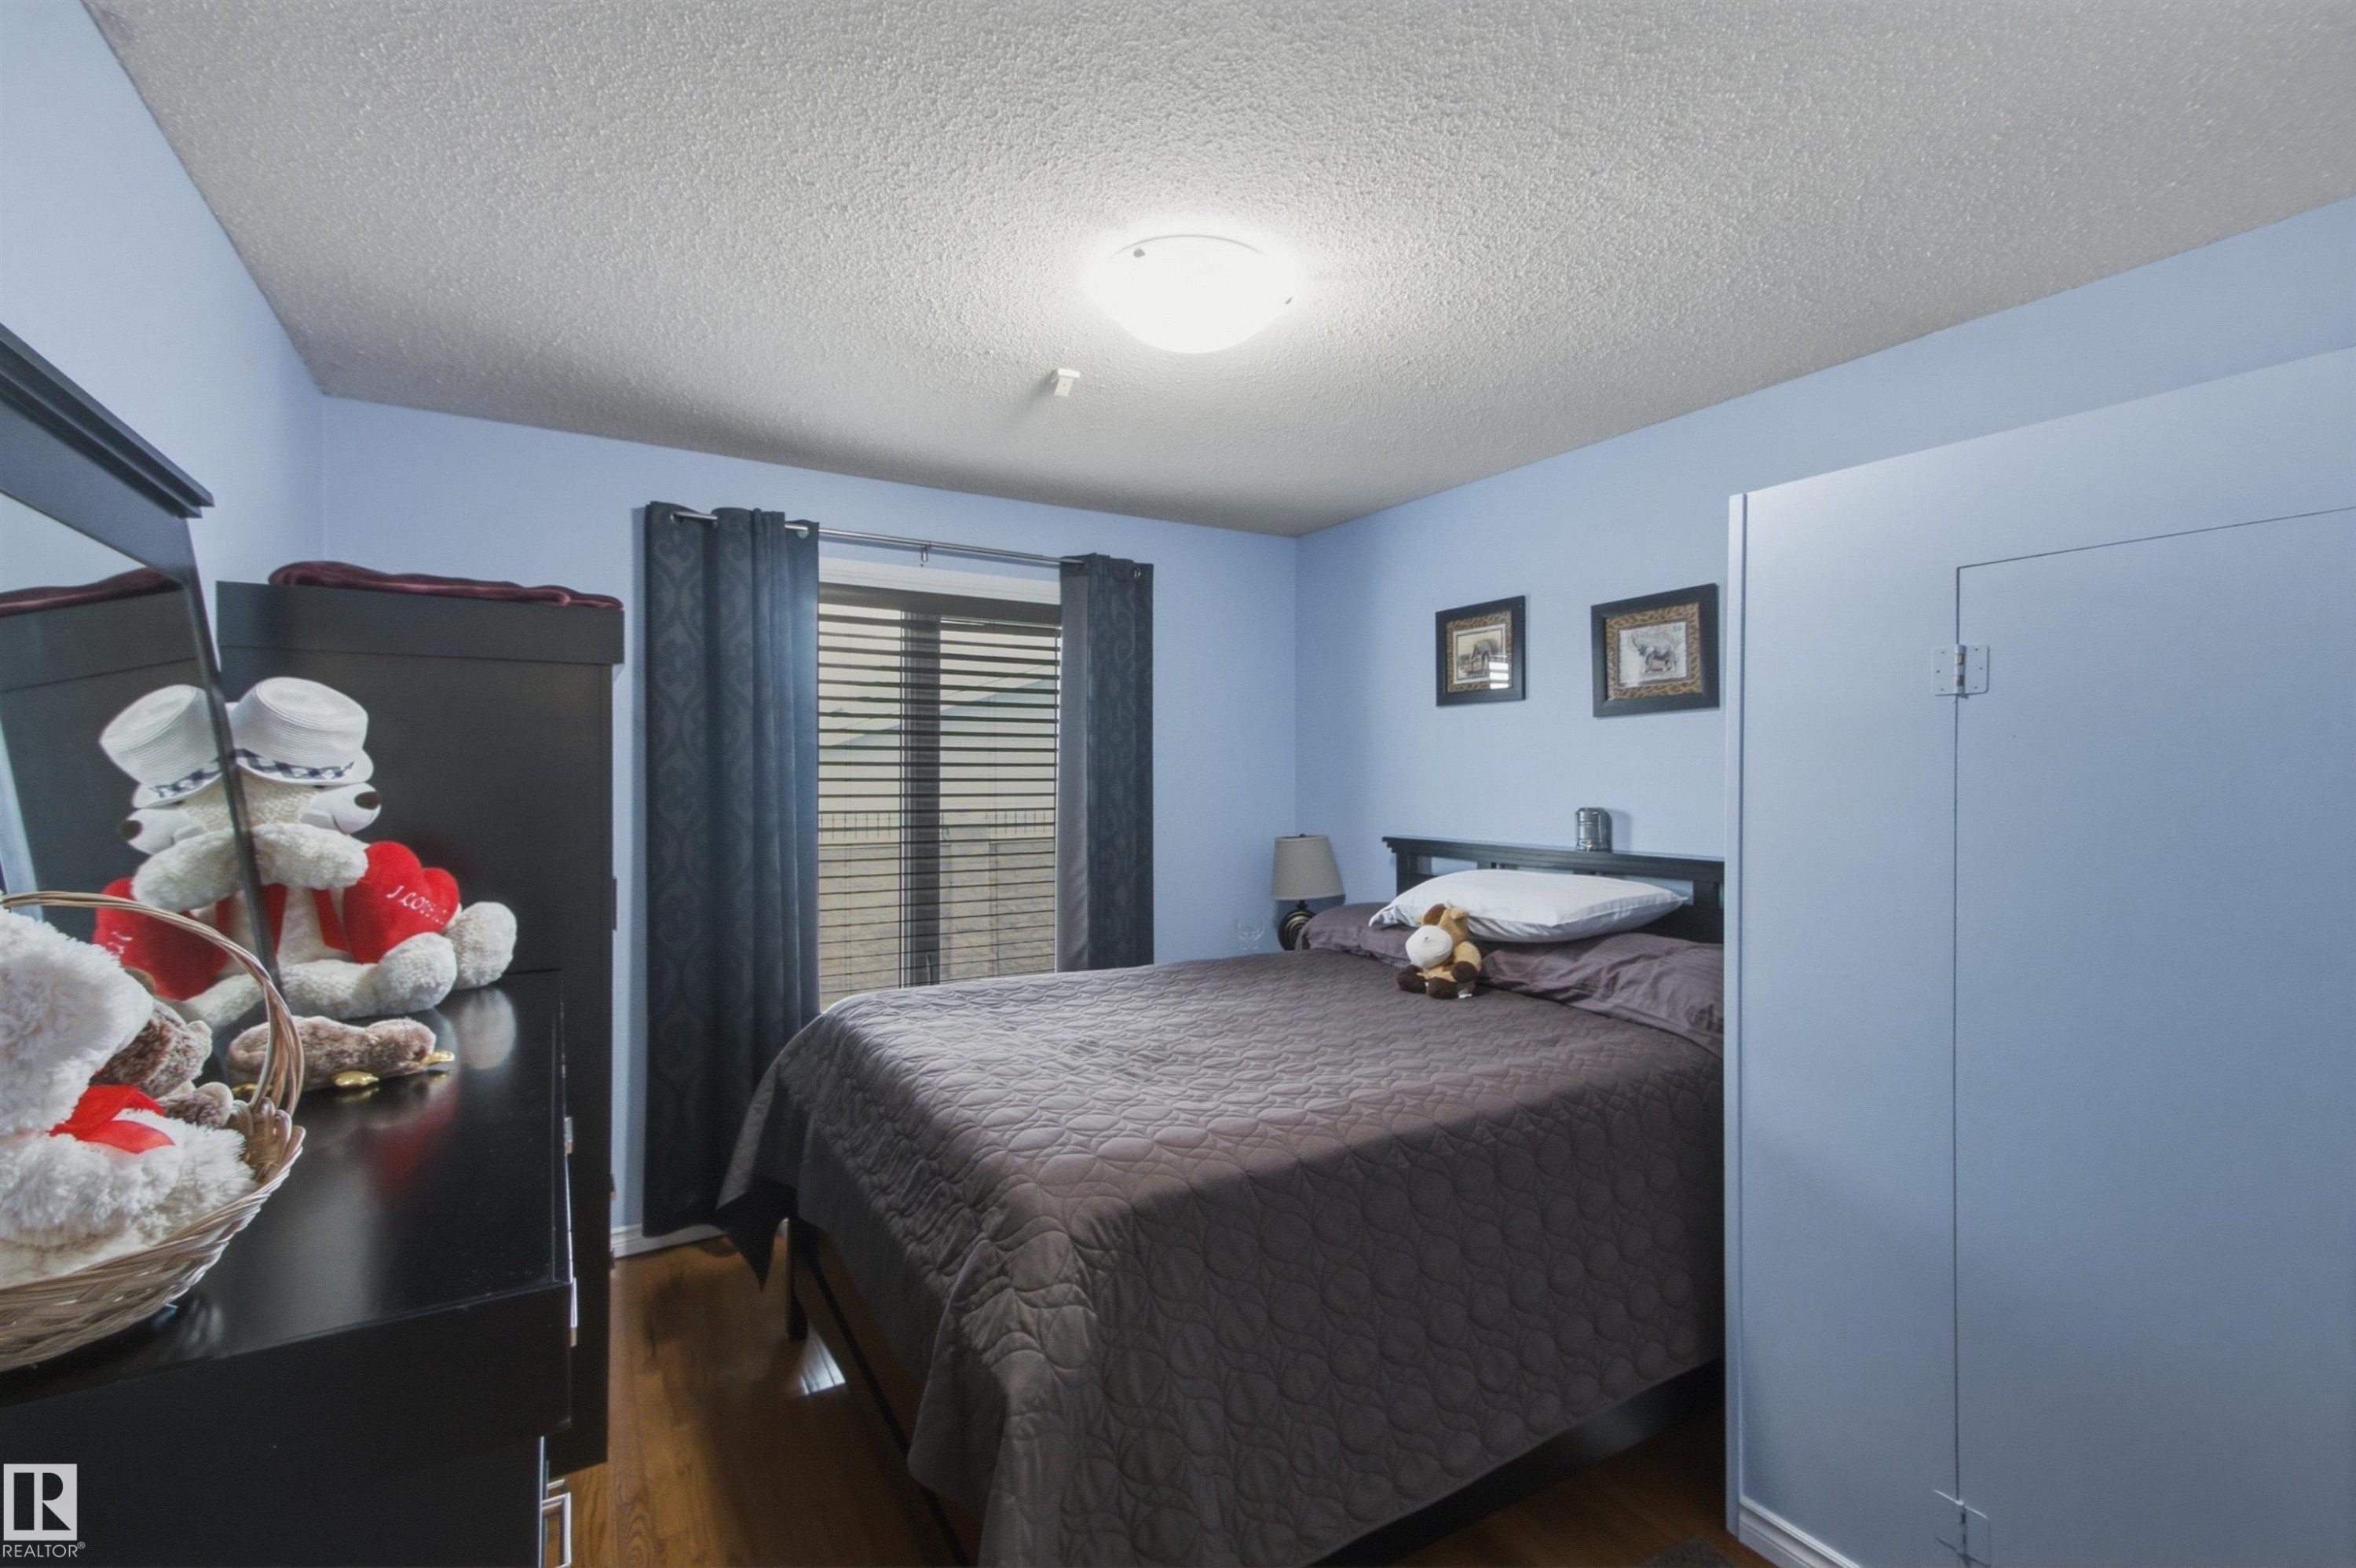
Bedroom featuring wood-finish flooring, a window with horizontal blinds, and a built-in closet - 16315 99 Street Nw, Edmonton, AB - Indoor Photo Showing Bedroom
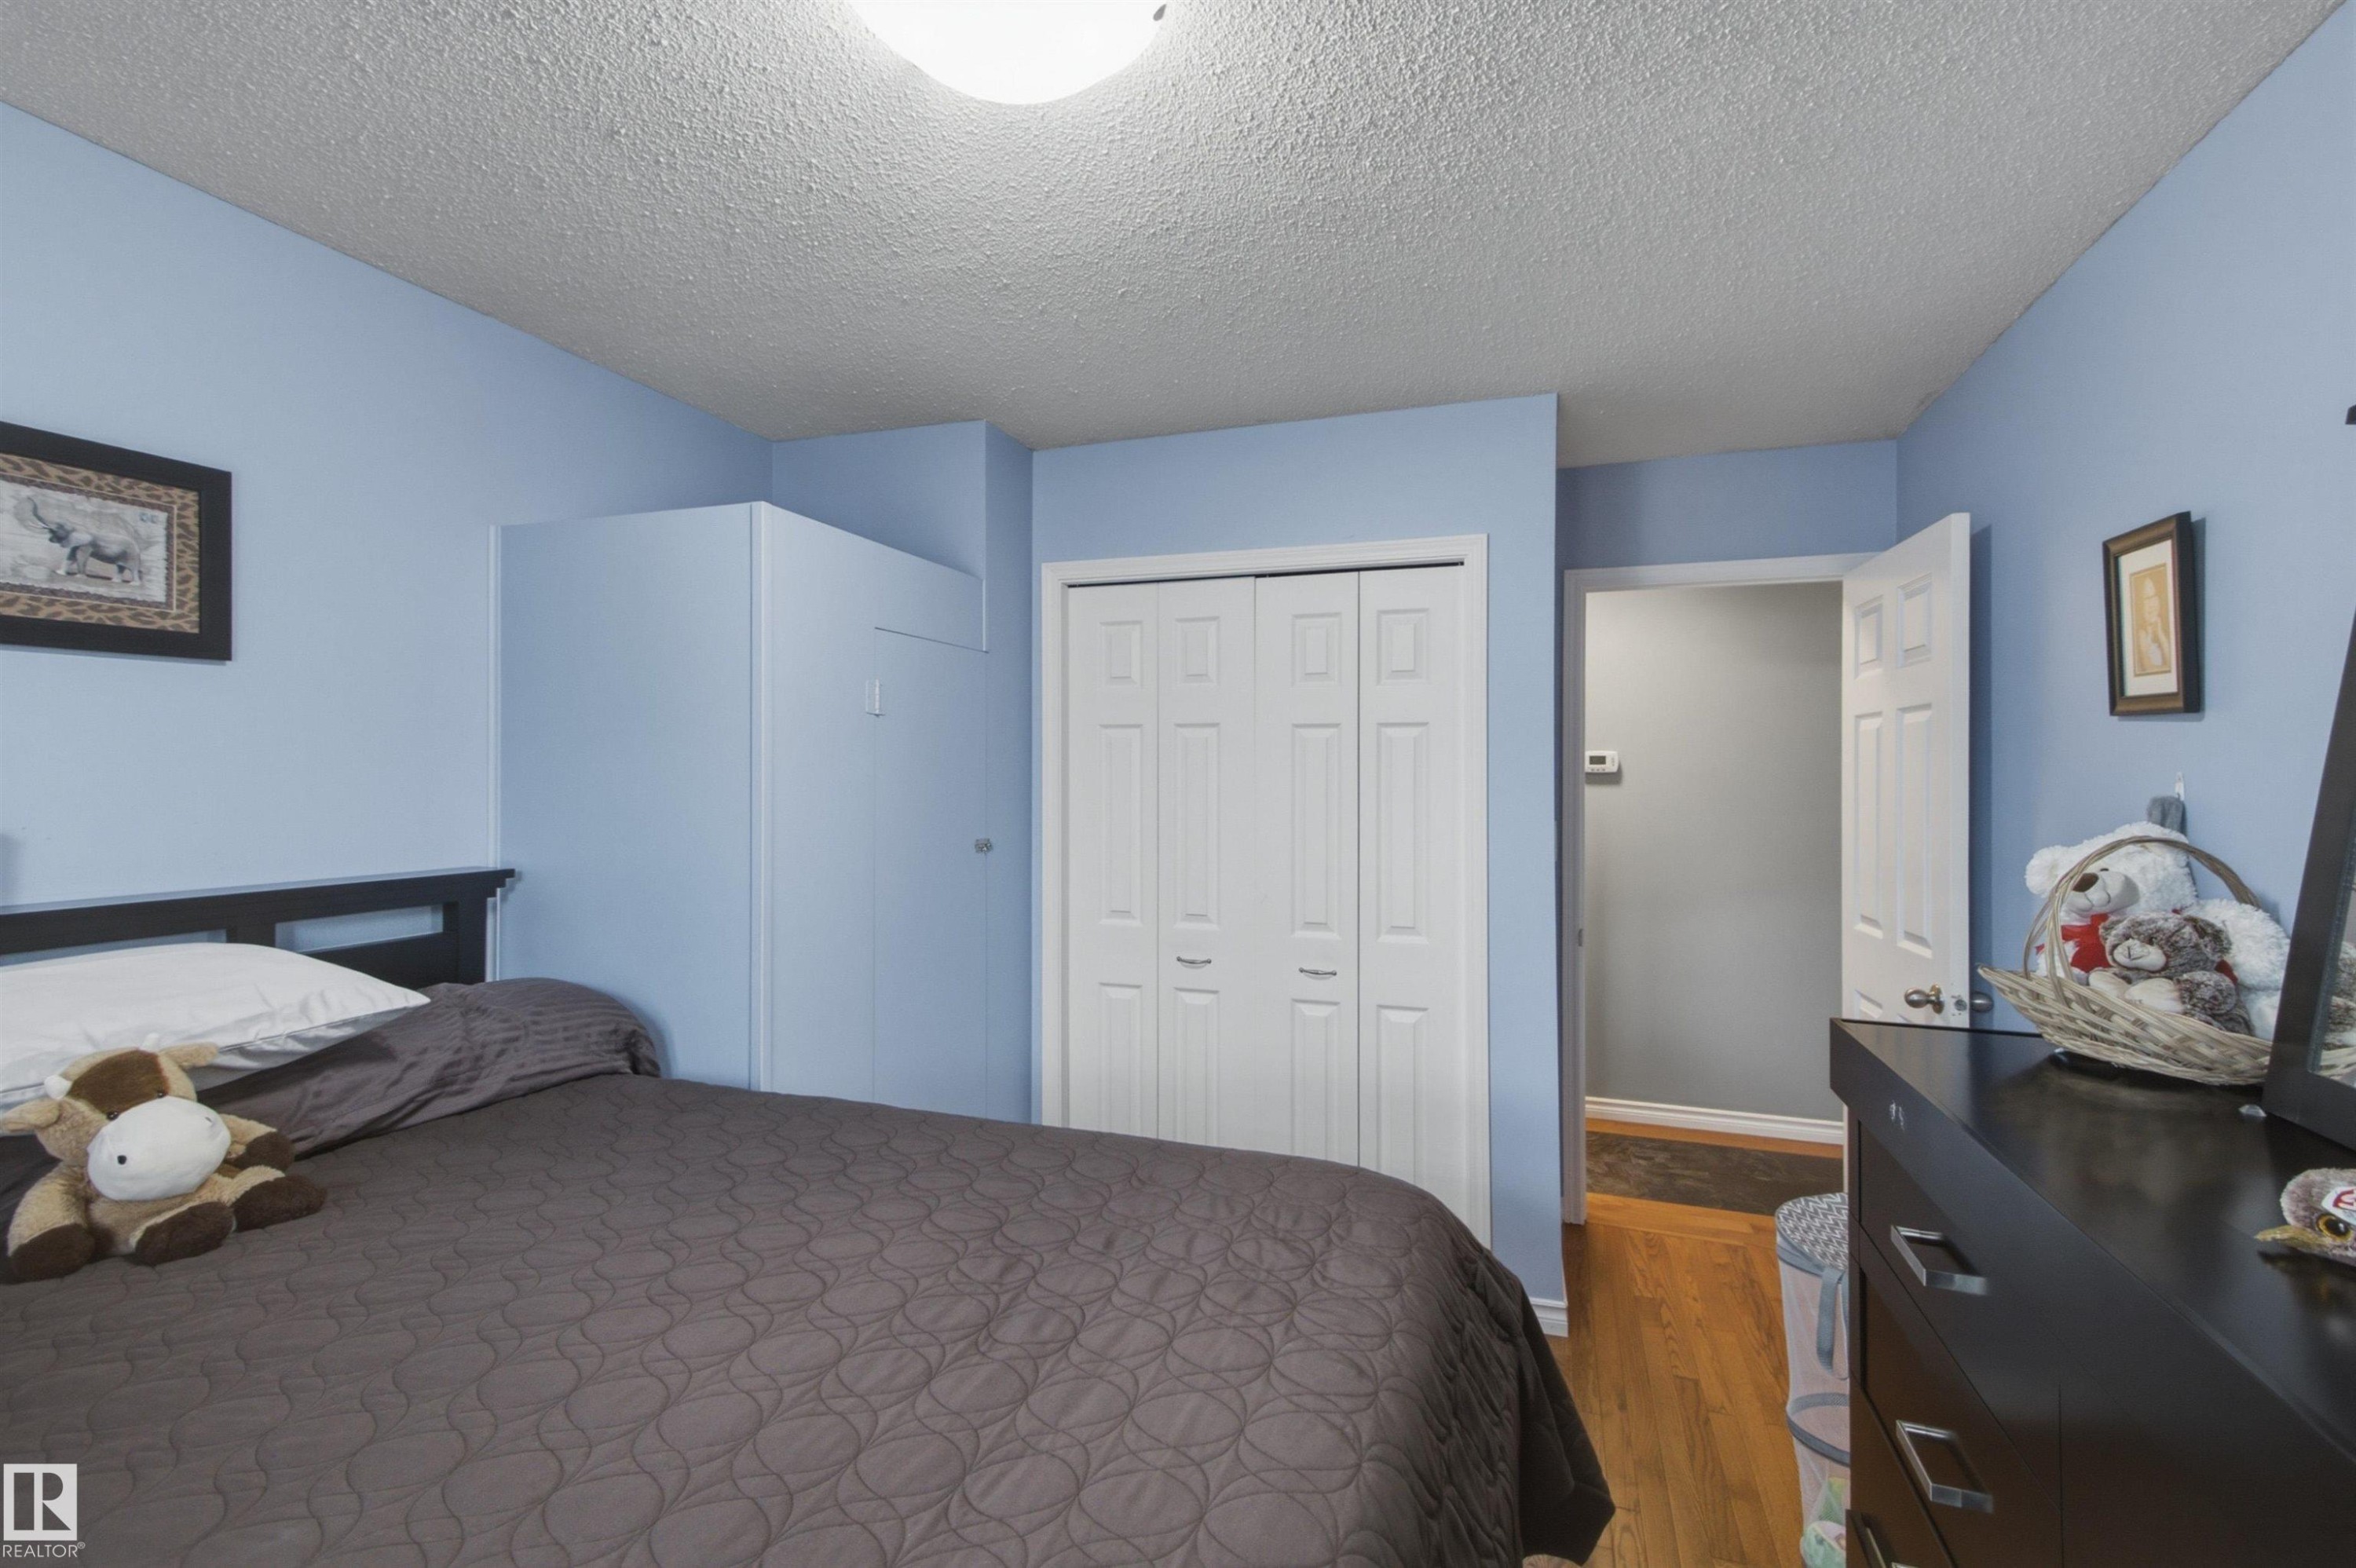
Bedroom featuring wood-finish flooring, a bi-fold closet door, and light blue wall paint - 16315 99 Street Nw, Edmonton, AB - Indoor Photo Showing Bedroom
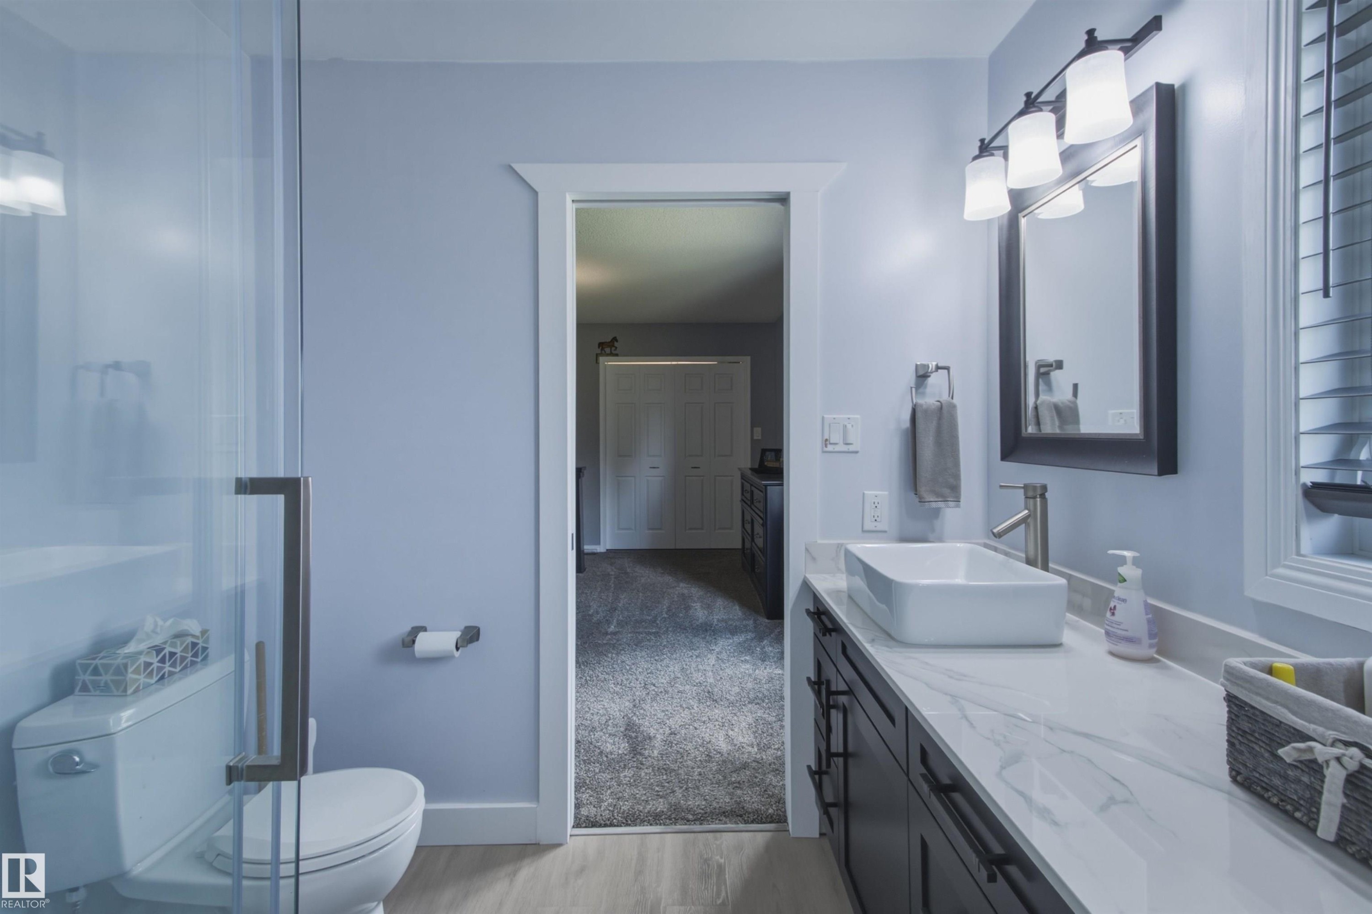
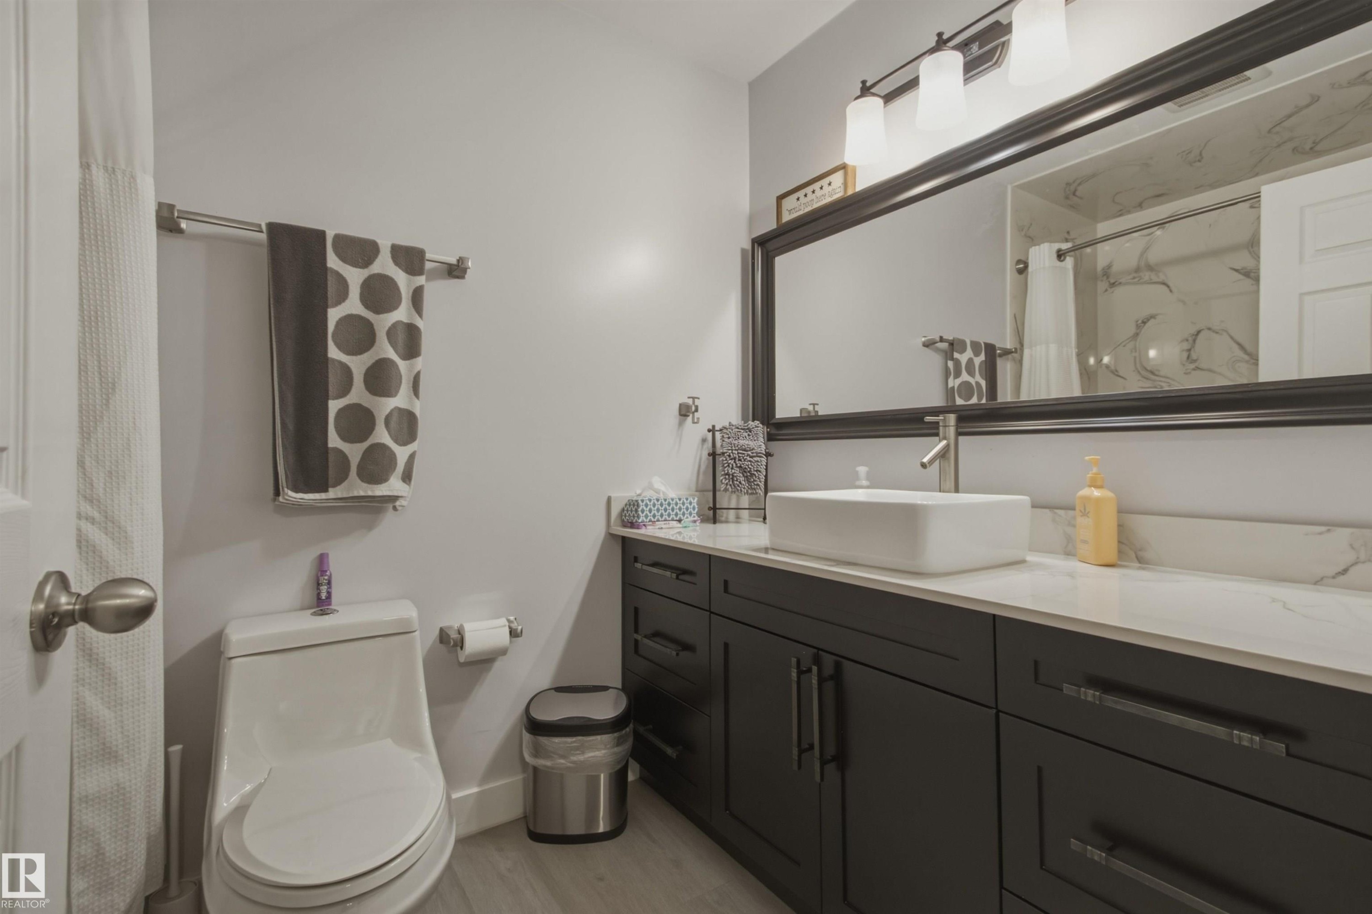
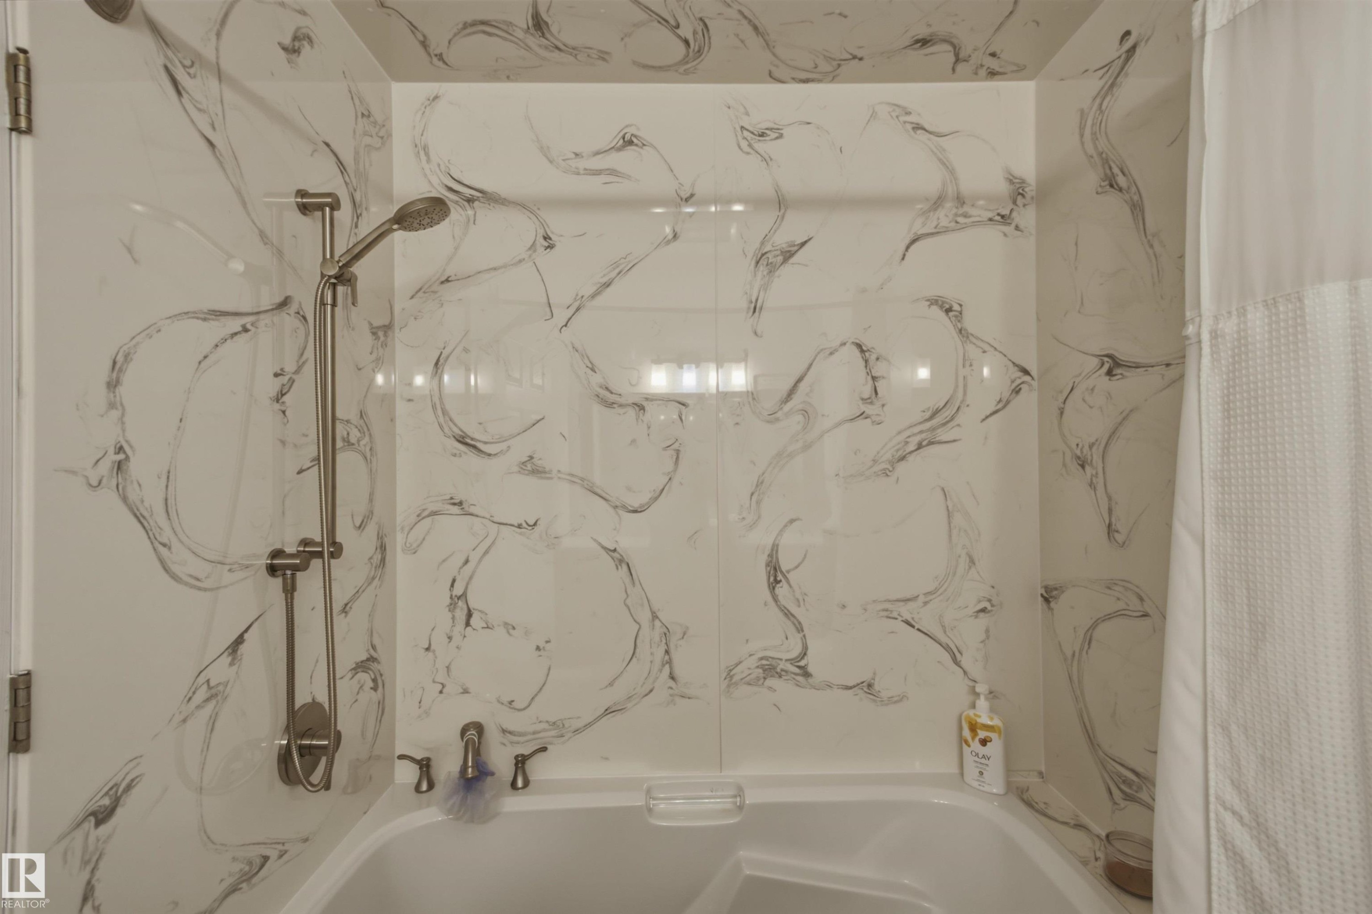
16315 99 Street Nw, Edmonton, AB - Indoor Photo Showing Bathroom
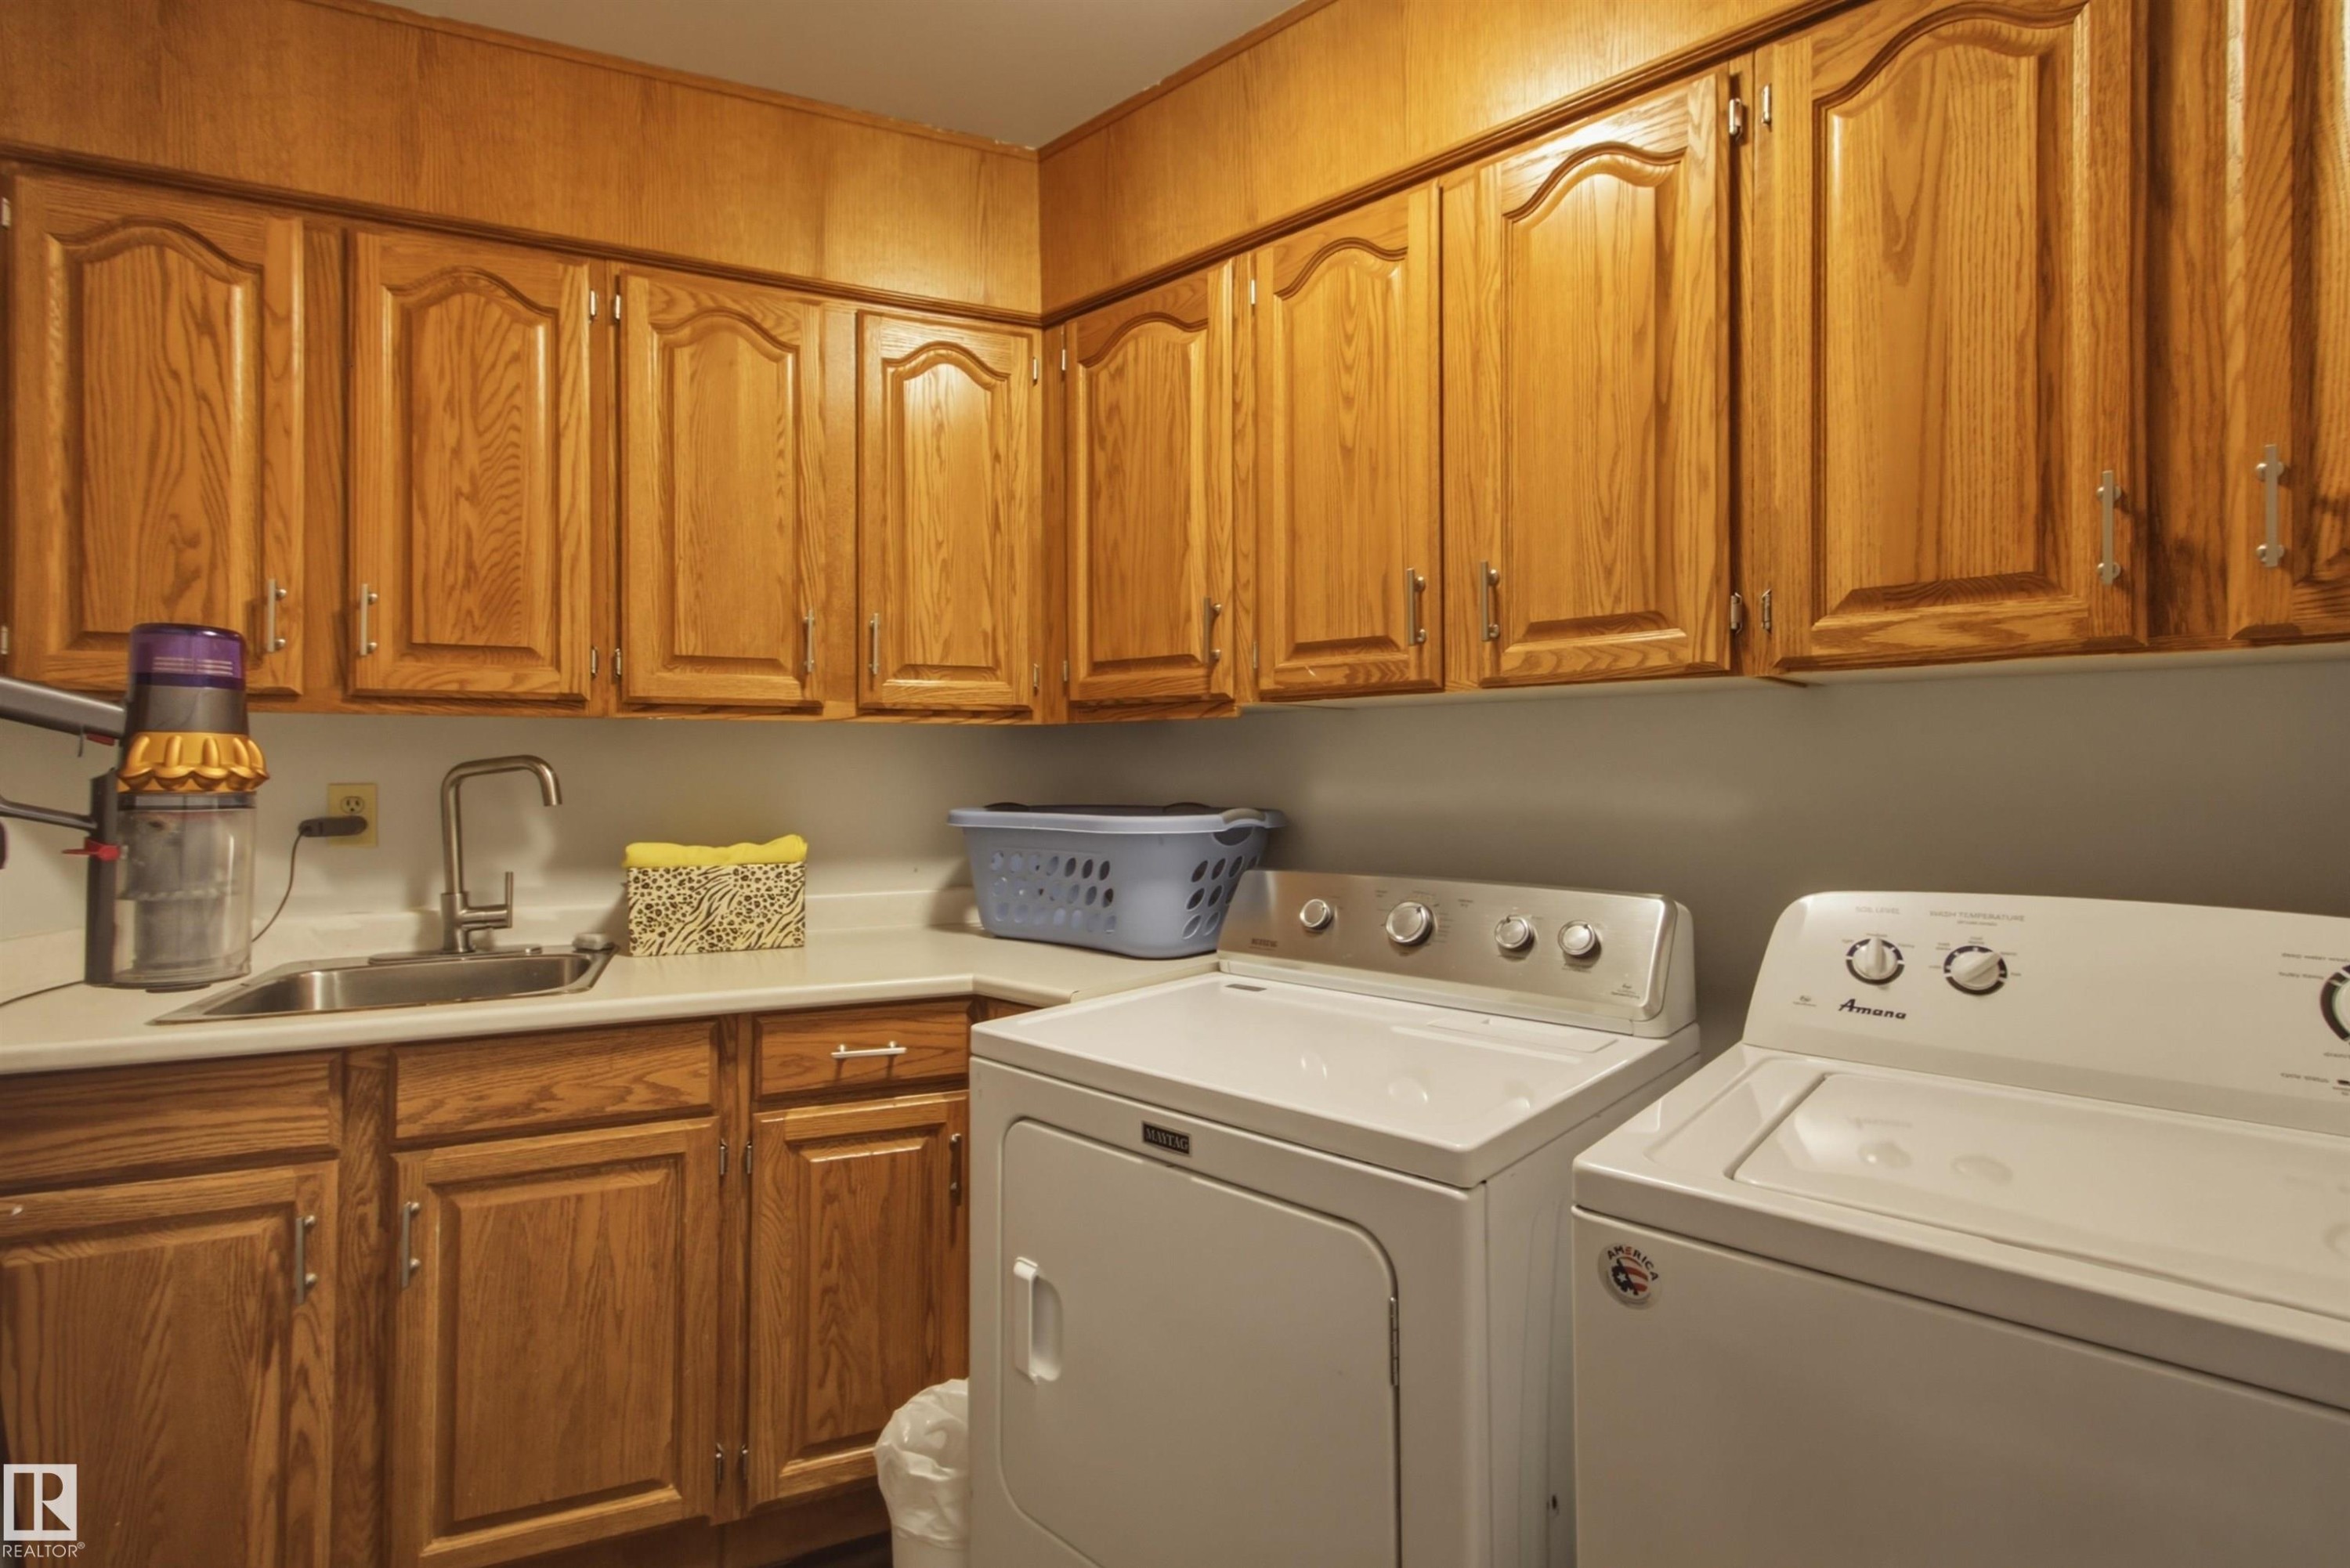
16315 99 Street Nw, Edmonton, AB - Indoor Photo Showing Laundry Room
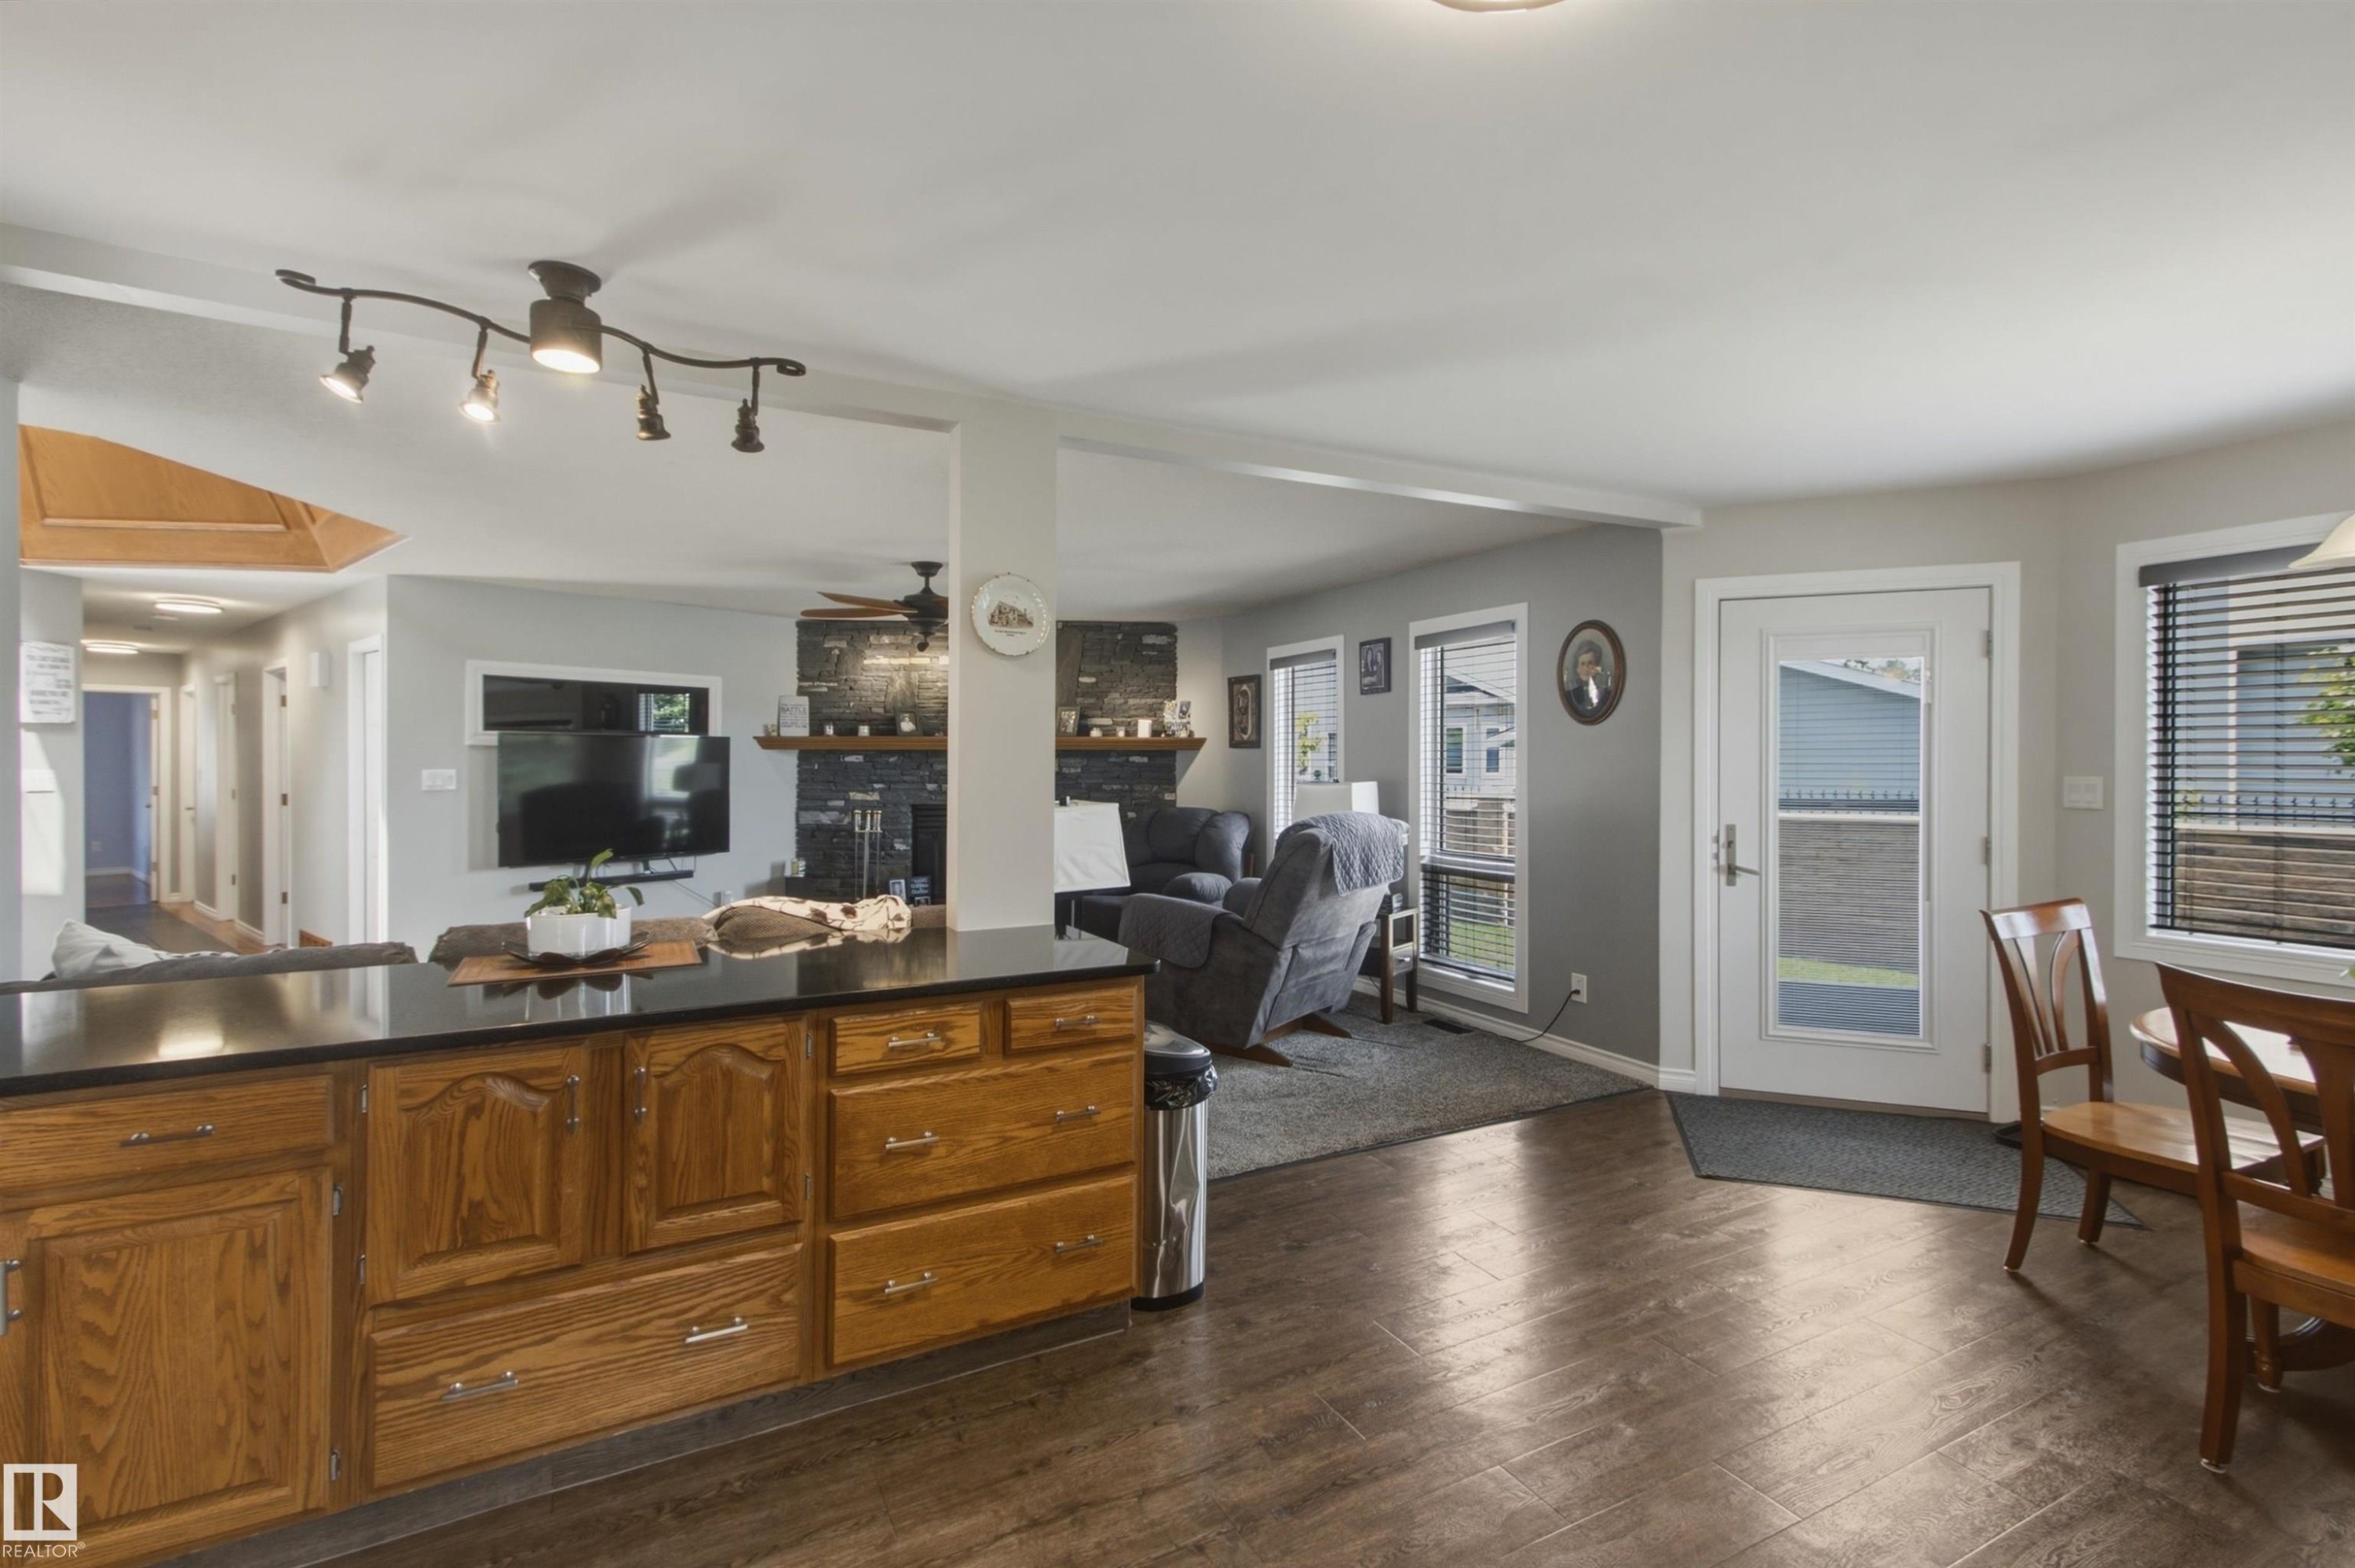
Curved staircase with wood railing, recessed lighting, gray carpeting, wood-finish support beams, and a kitchen area with dark cabinetry - 16315 99 Street Nw, Edmonton, AB - Indoor Photo Showing Other Room
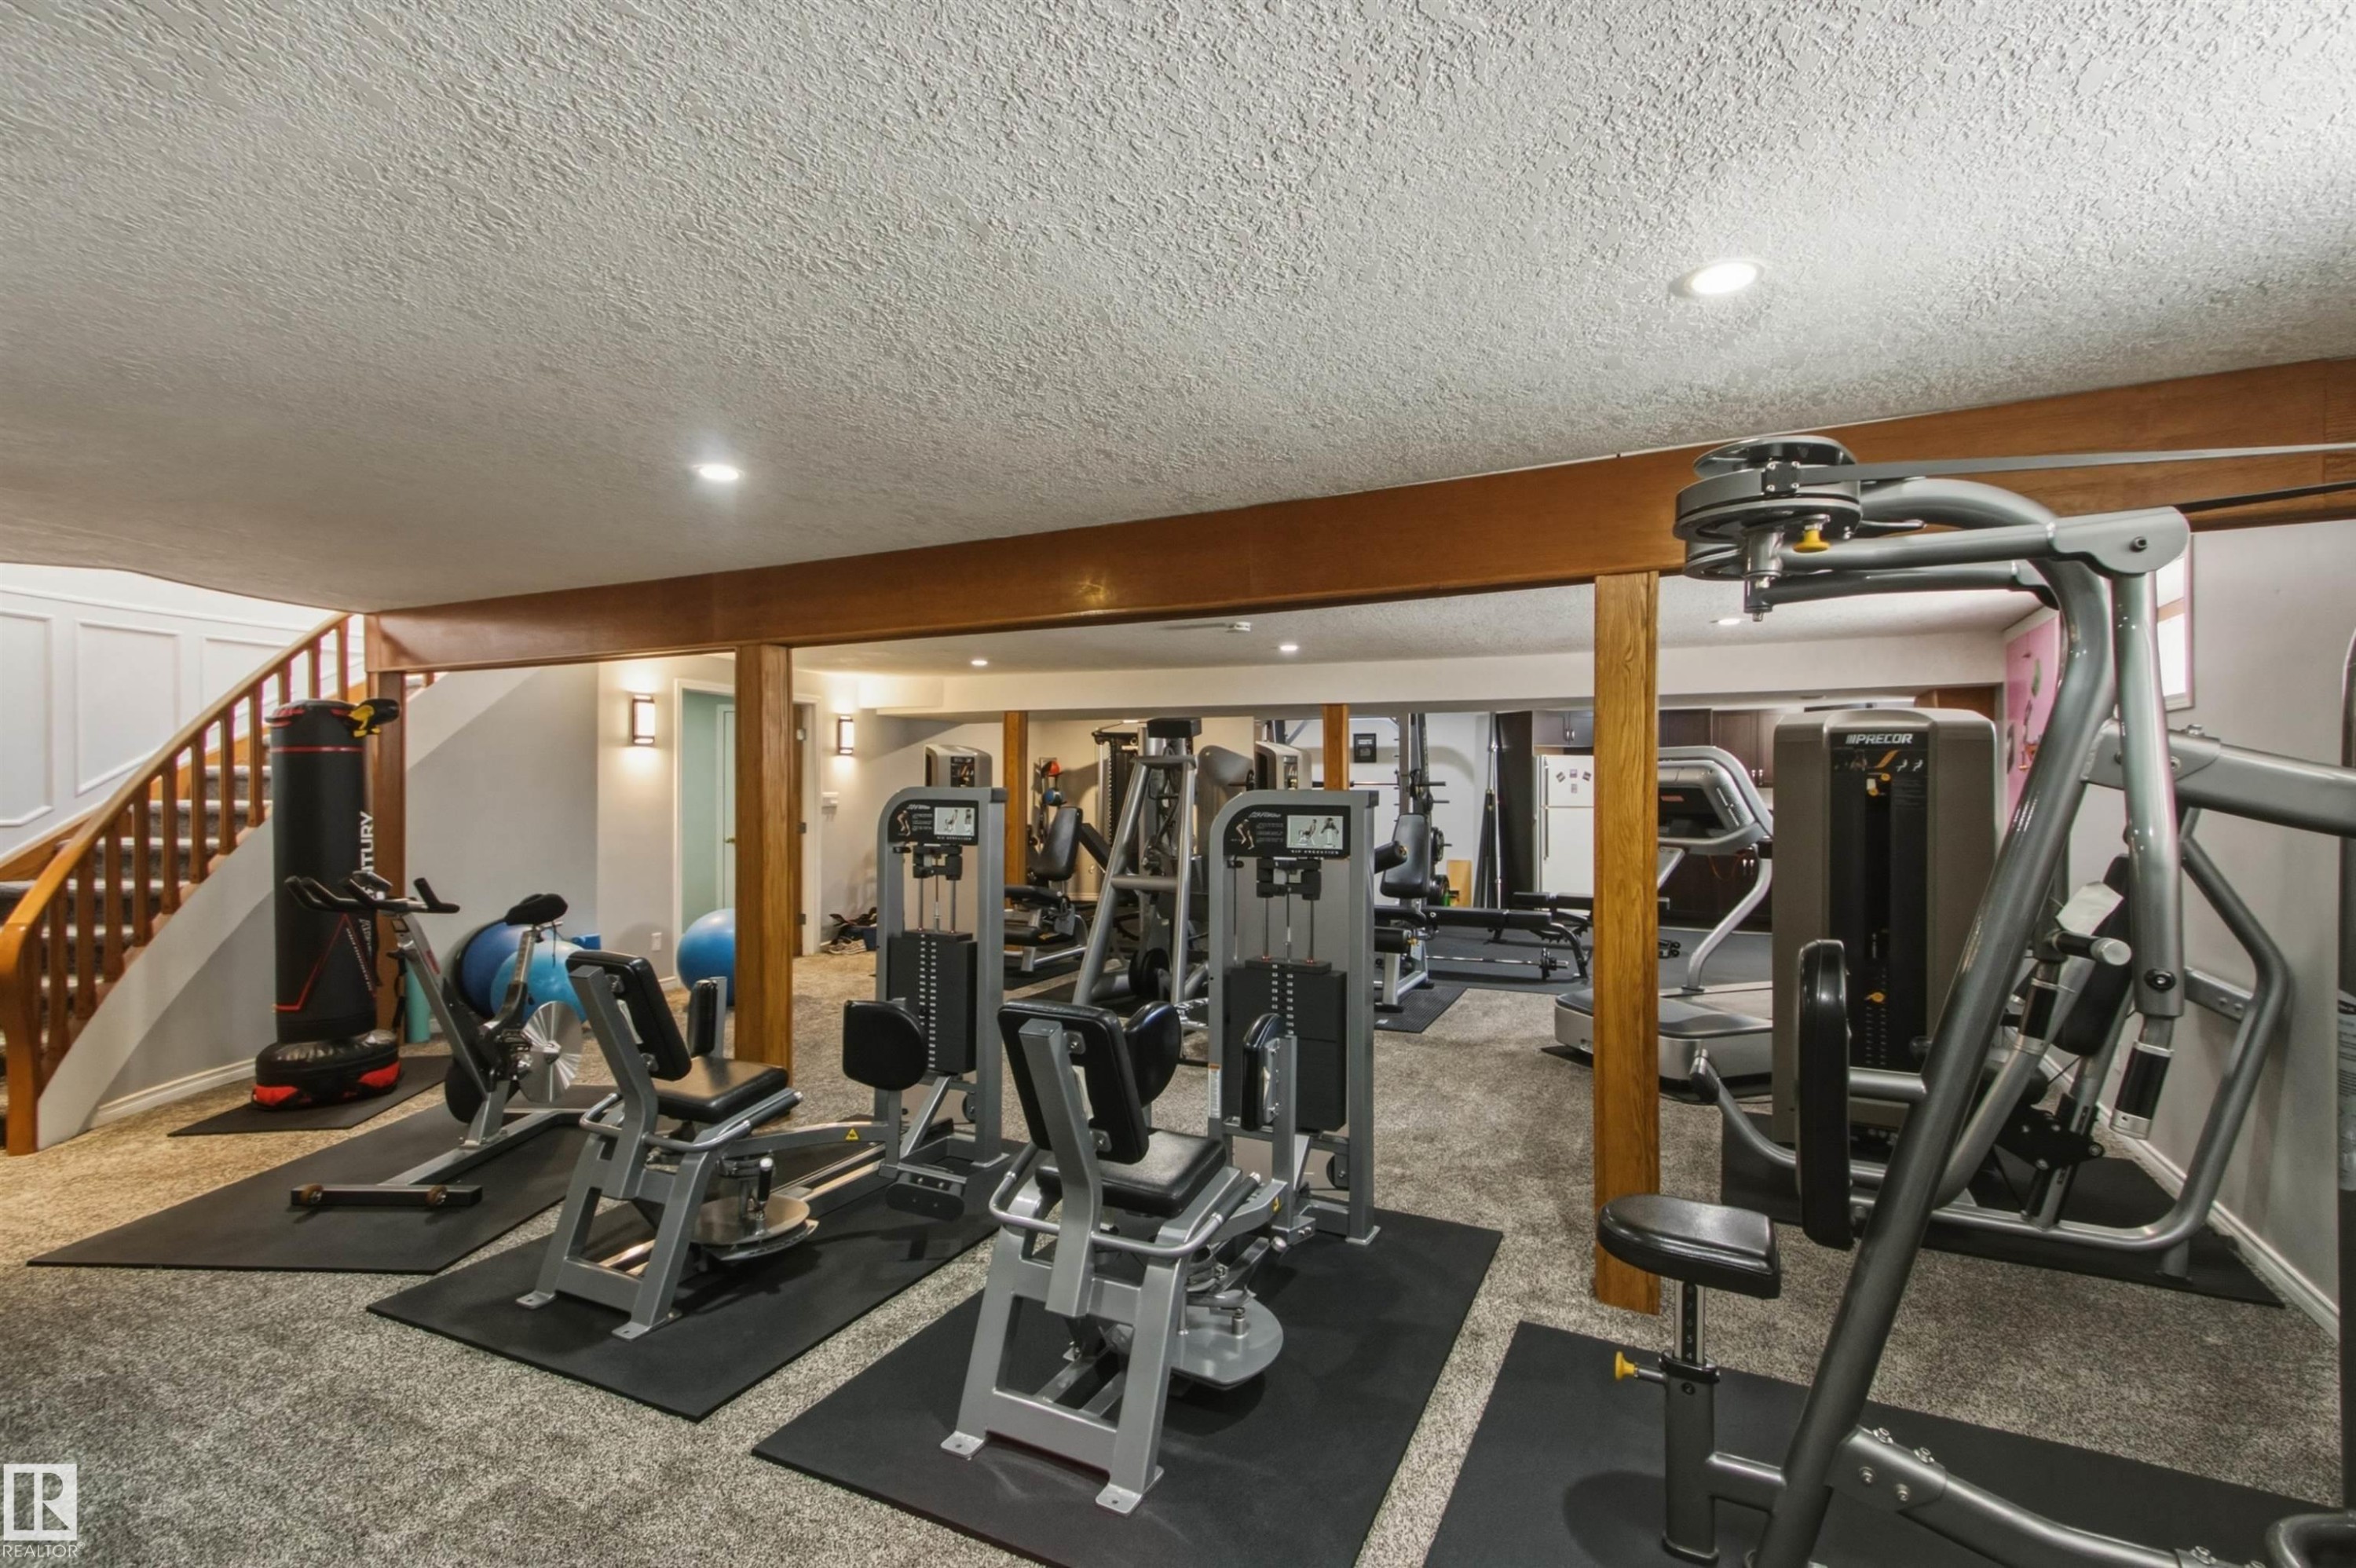
Expansive carpeted area featuring recessed lighting, a finished staircase with dark wood banister, and exposed wood support beams - 16315 99 Street Nw, Edmonton, AB - Indoor
Expansive carpeted area featuring a tiled fireplace with hearth, recessed lighting, and a staircase with wood railings - 16315 99 Street Nw, Edmonton, AB - Indoor With Fireplace
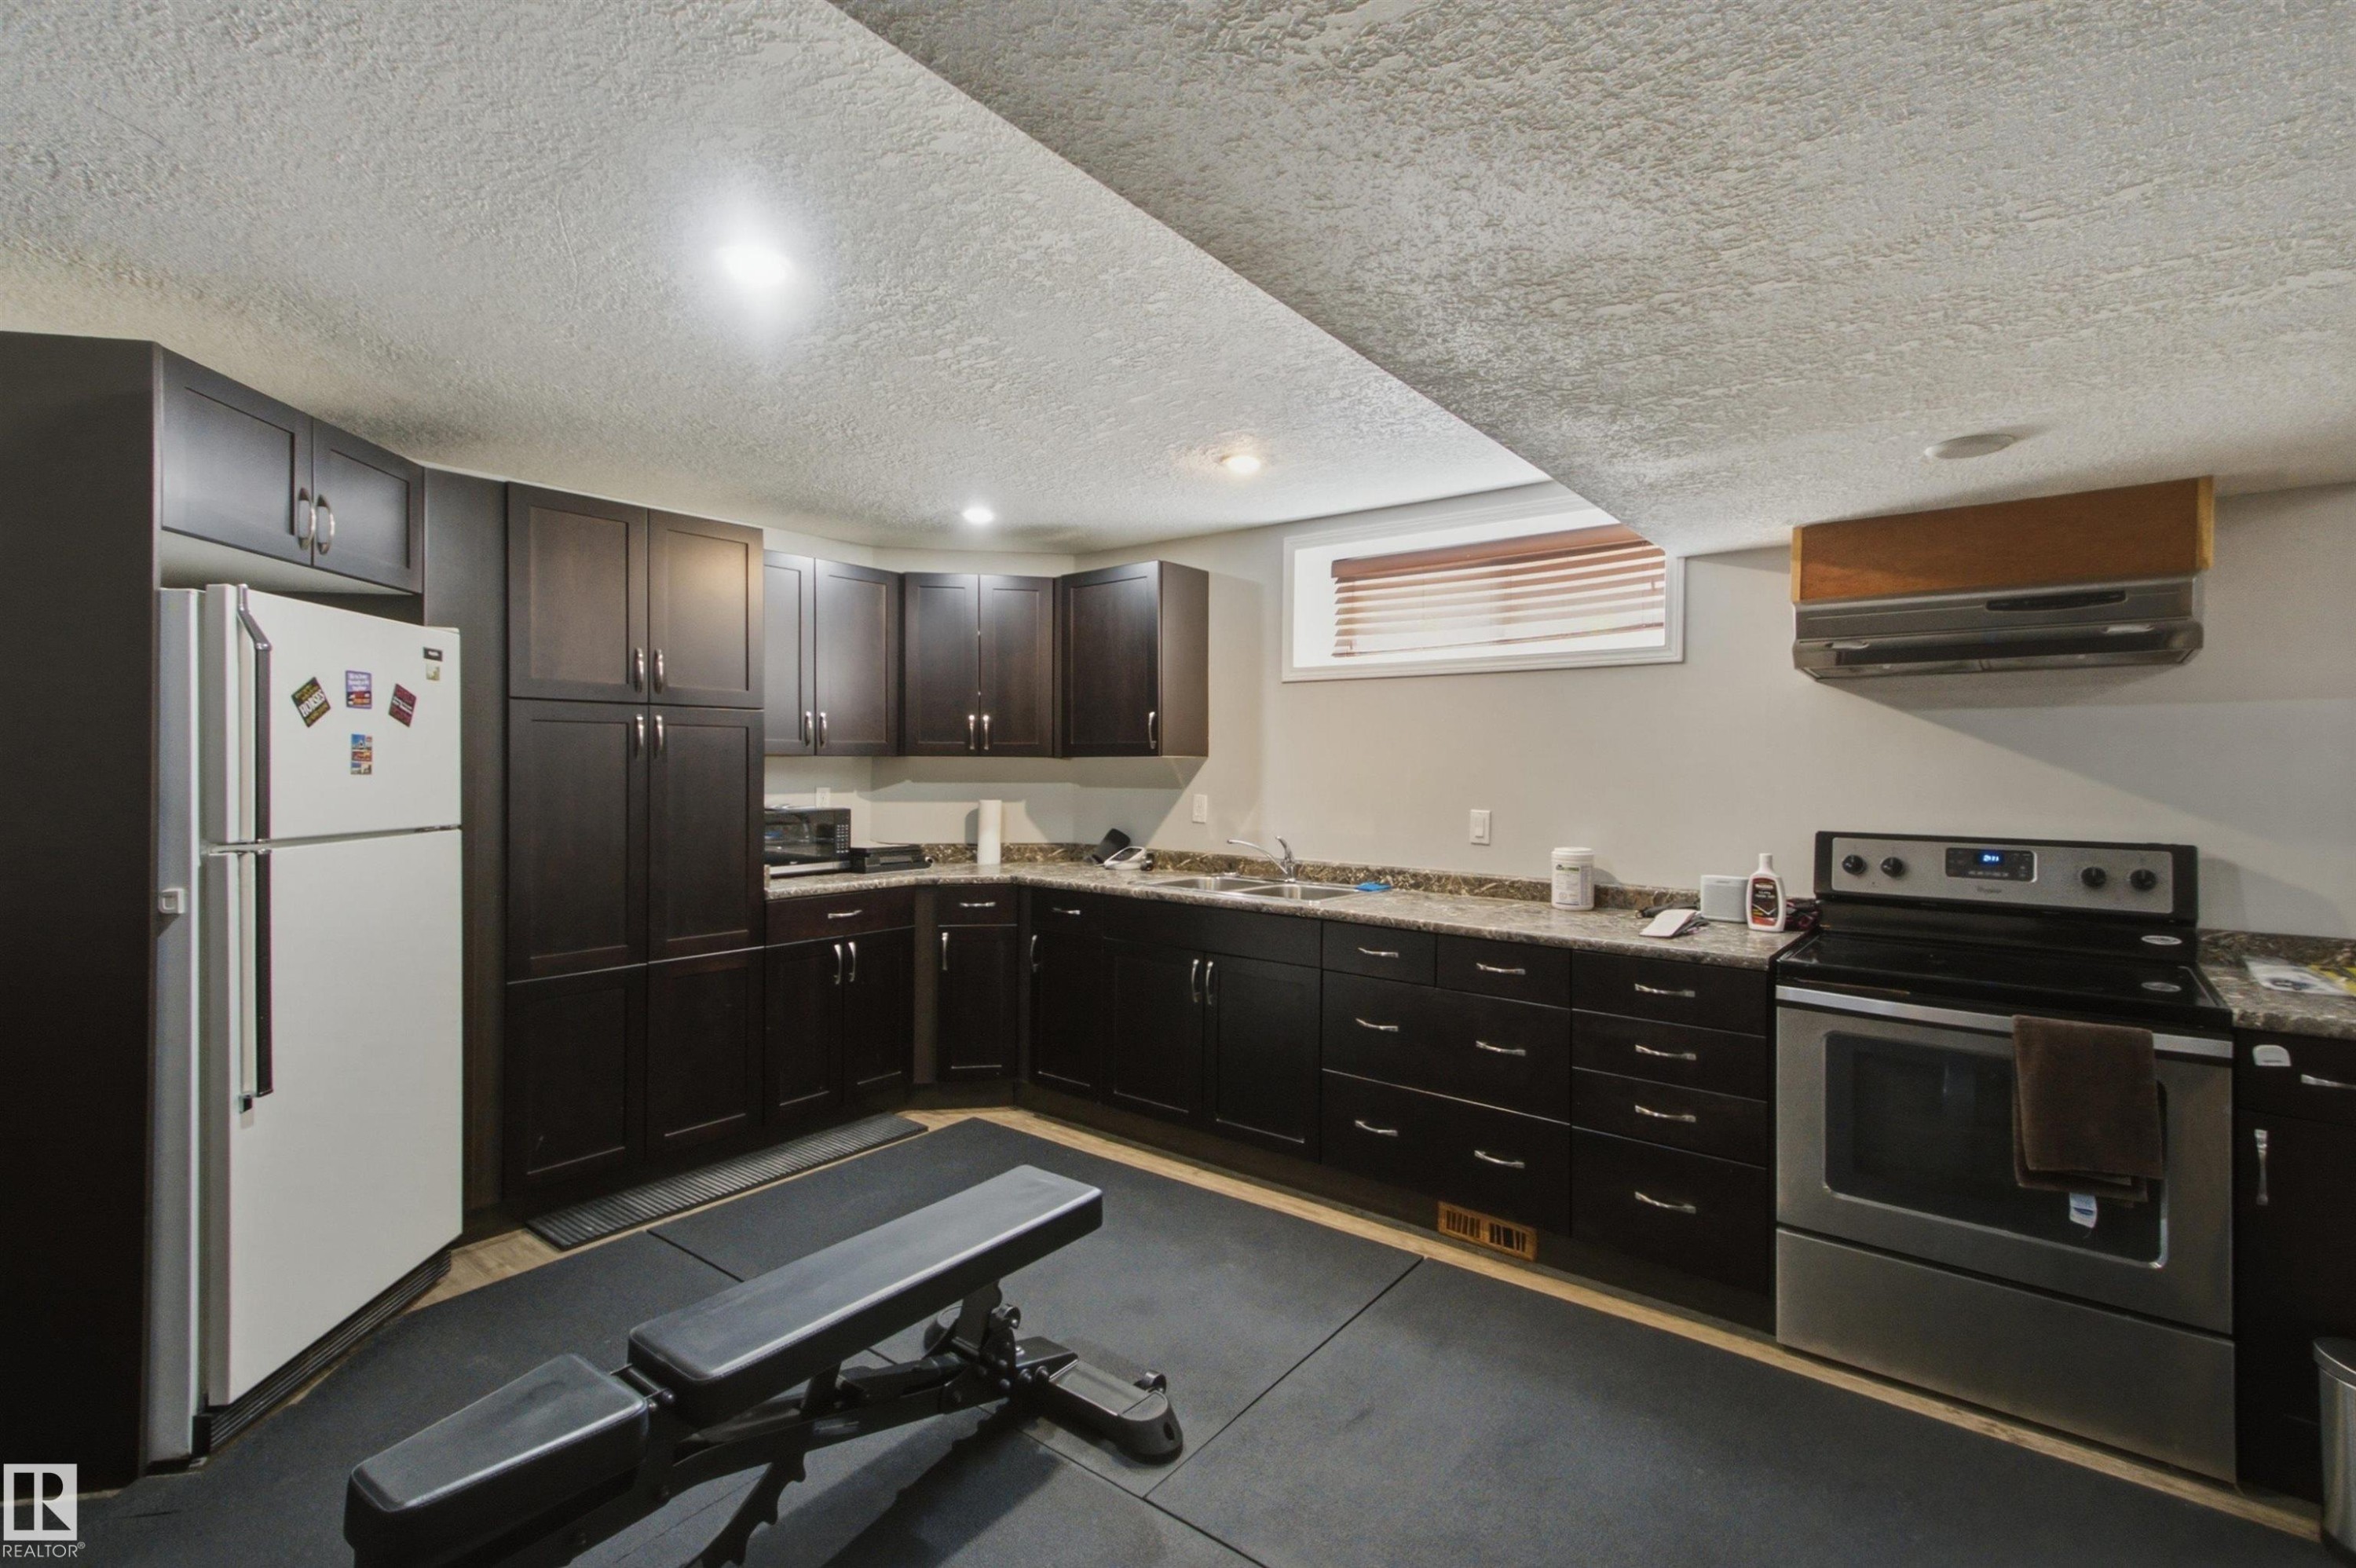
Kitchen featuring wood-finish flooring, dark wood-tone cabinetry, stainless steel appliances, and a light-colored countertop - 16315 99 Street Nw, Edmonton, AB - Indoor Photo Showing Kitchen
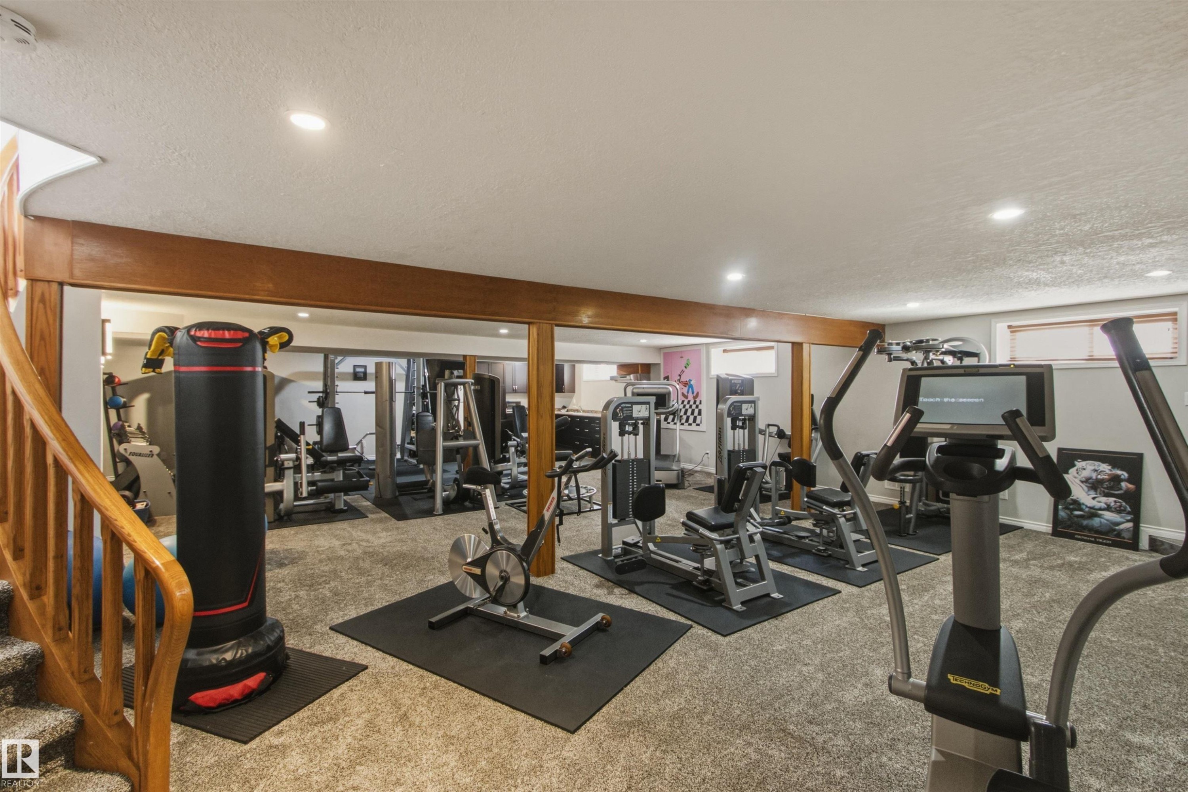
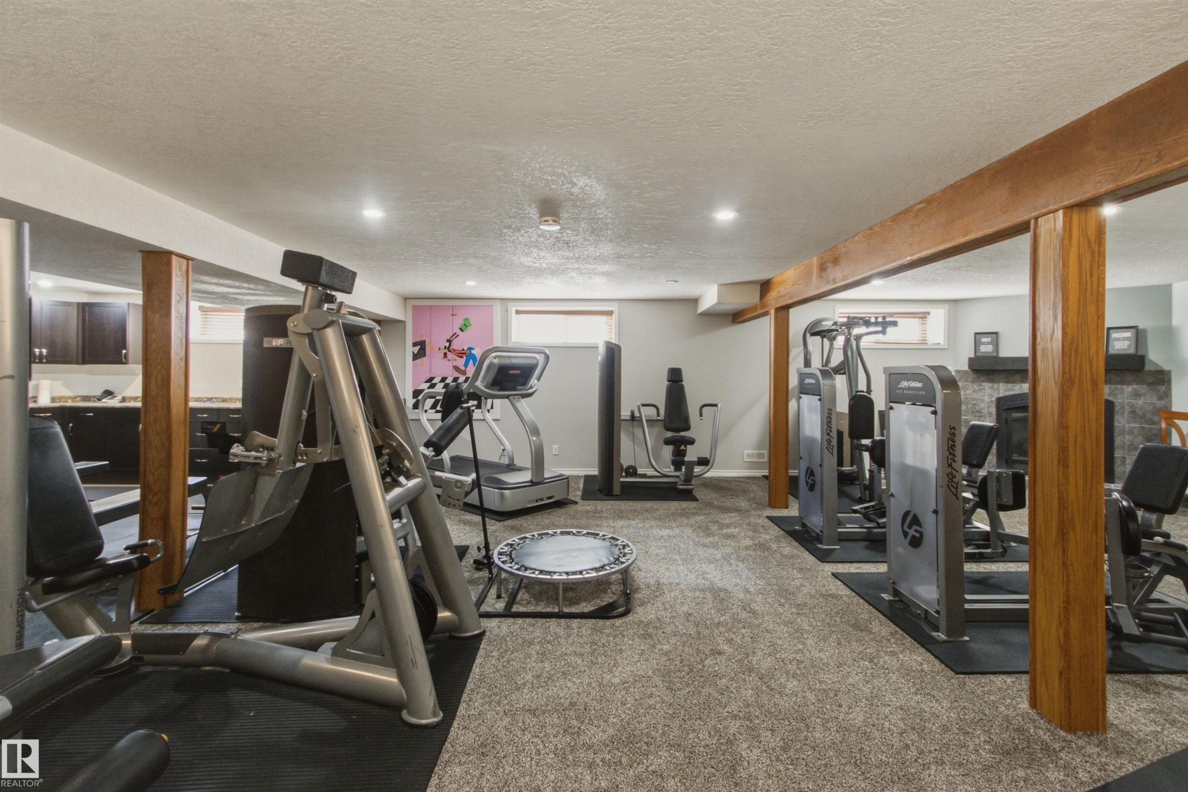
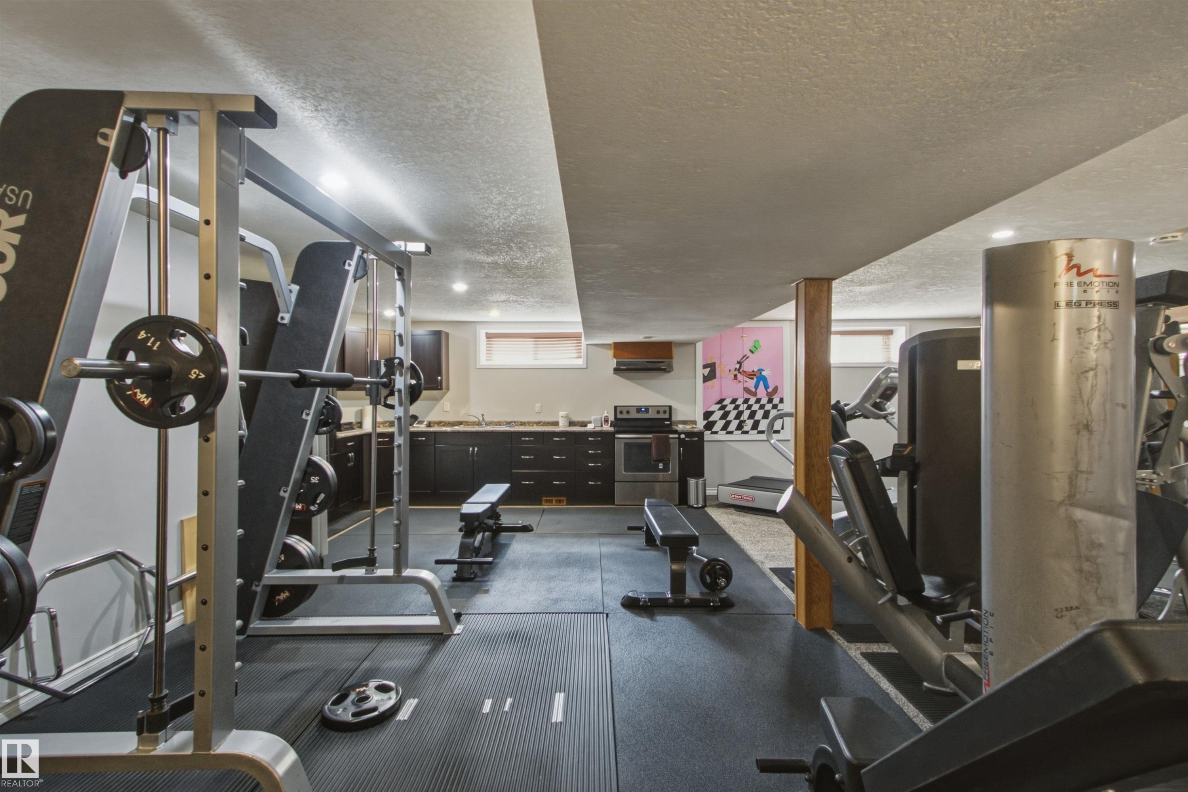
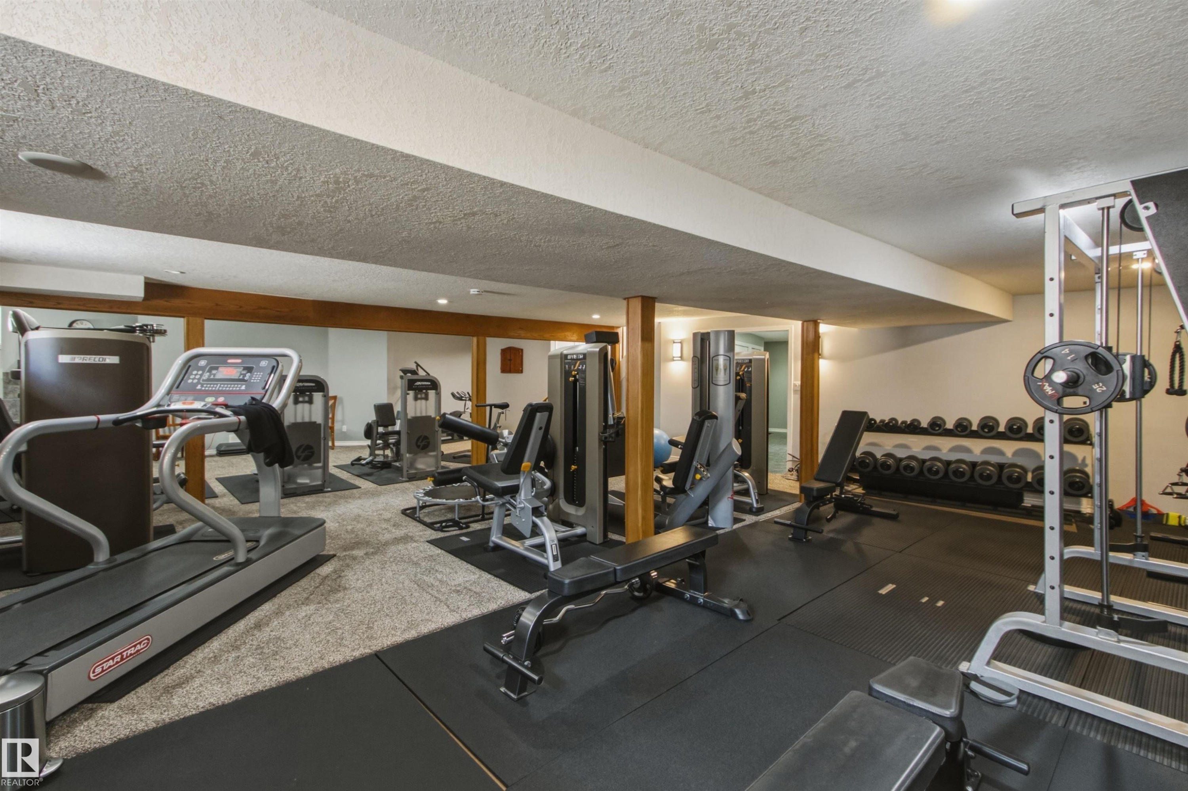
Recessed lighting, wood-finish flooring, and carpeted areas define this space - 16315 99 Street Nw, Edmonton, AB - Indoor Photo Showing Gym Room
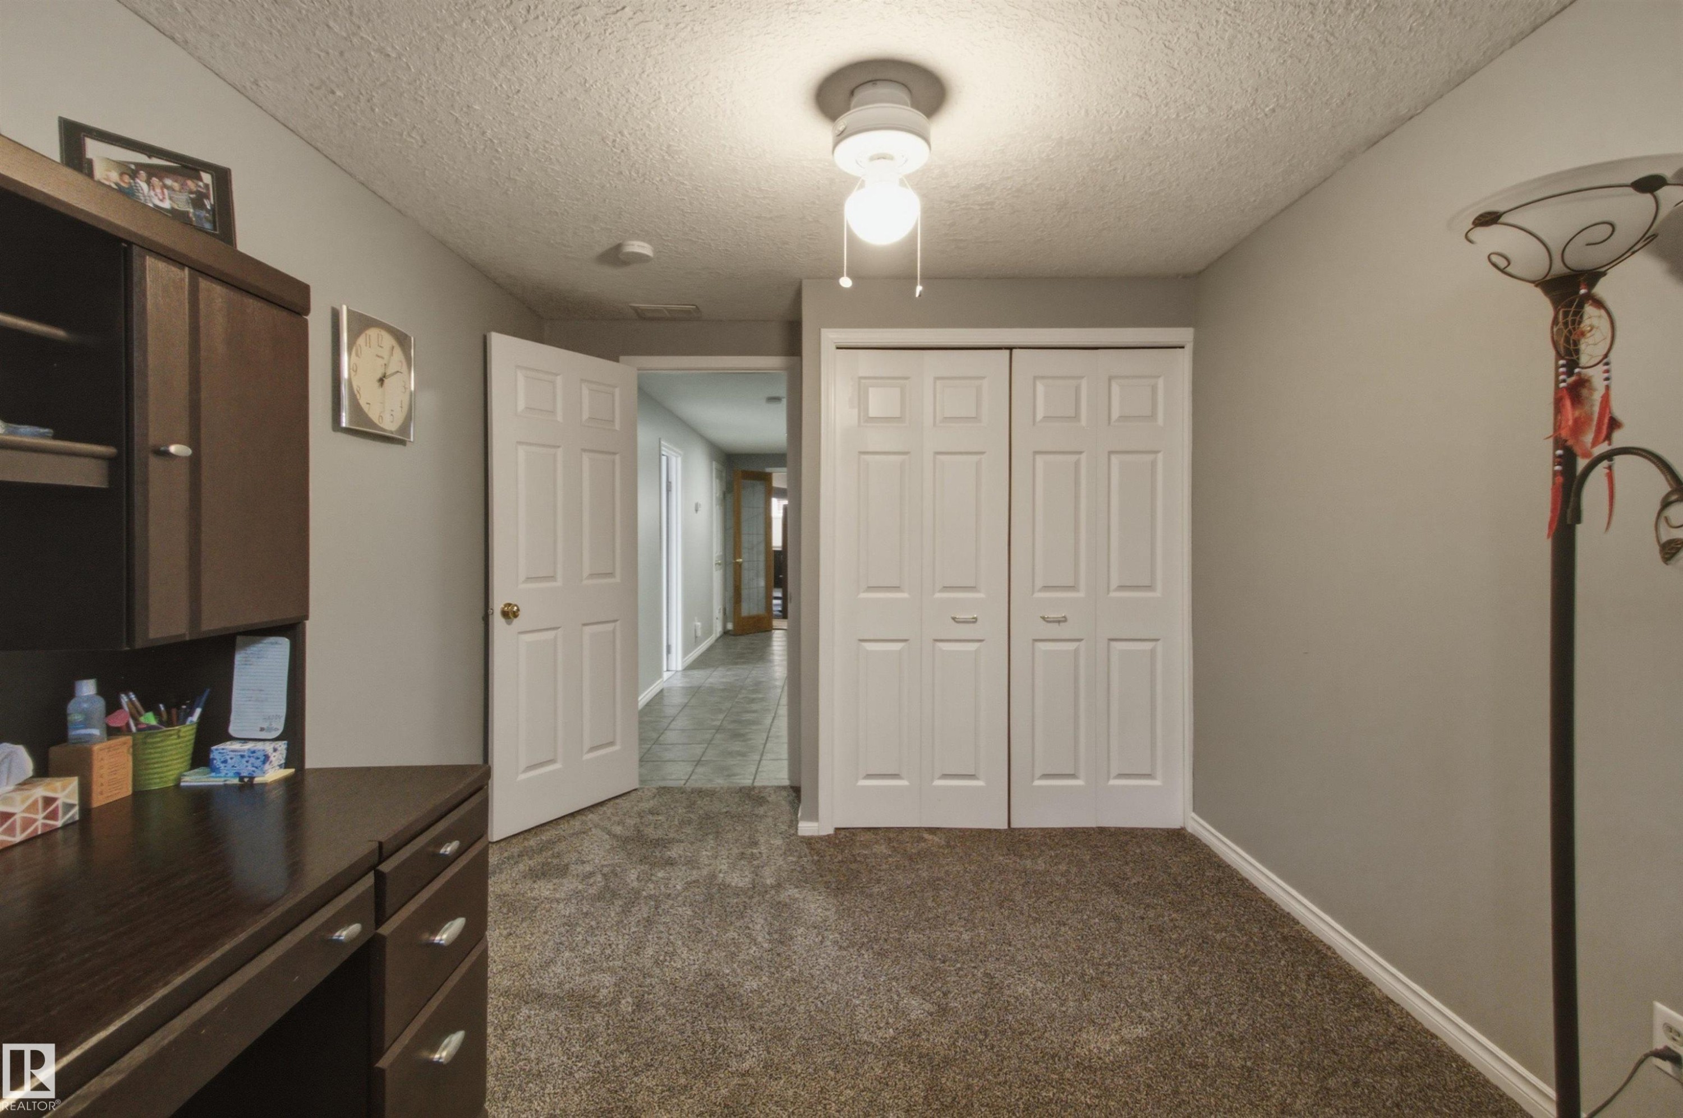
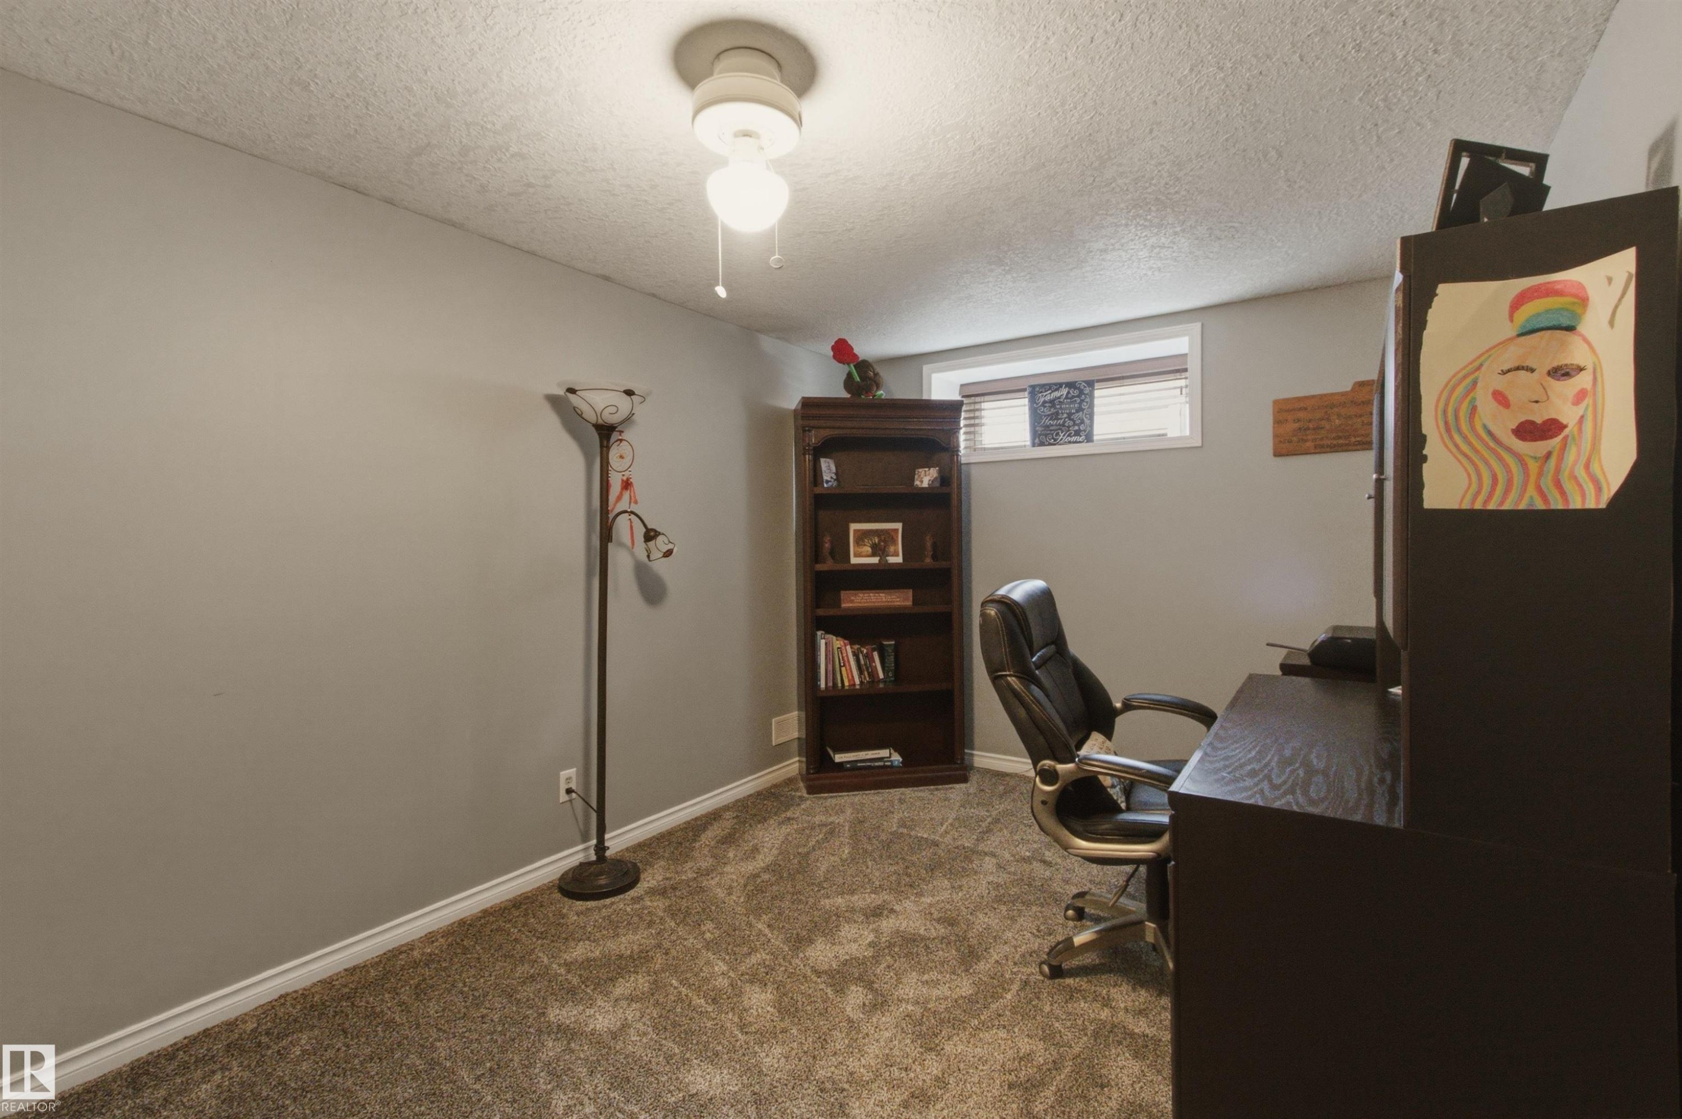
16315 99 Street Nw, Edmonton, AB - Indoor Photo Showing Office
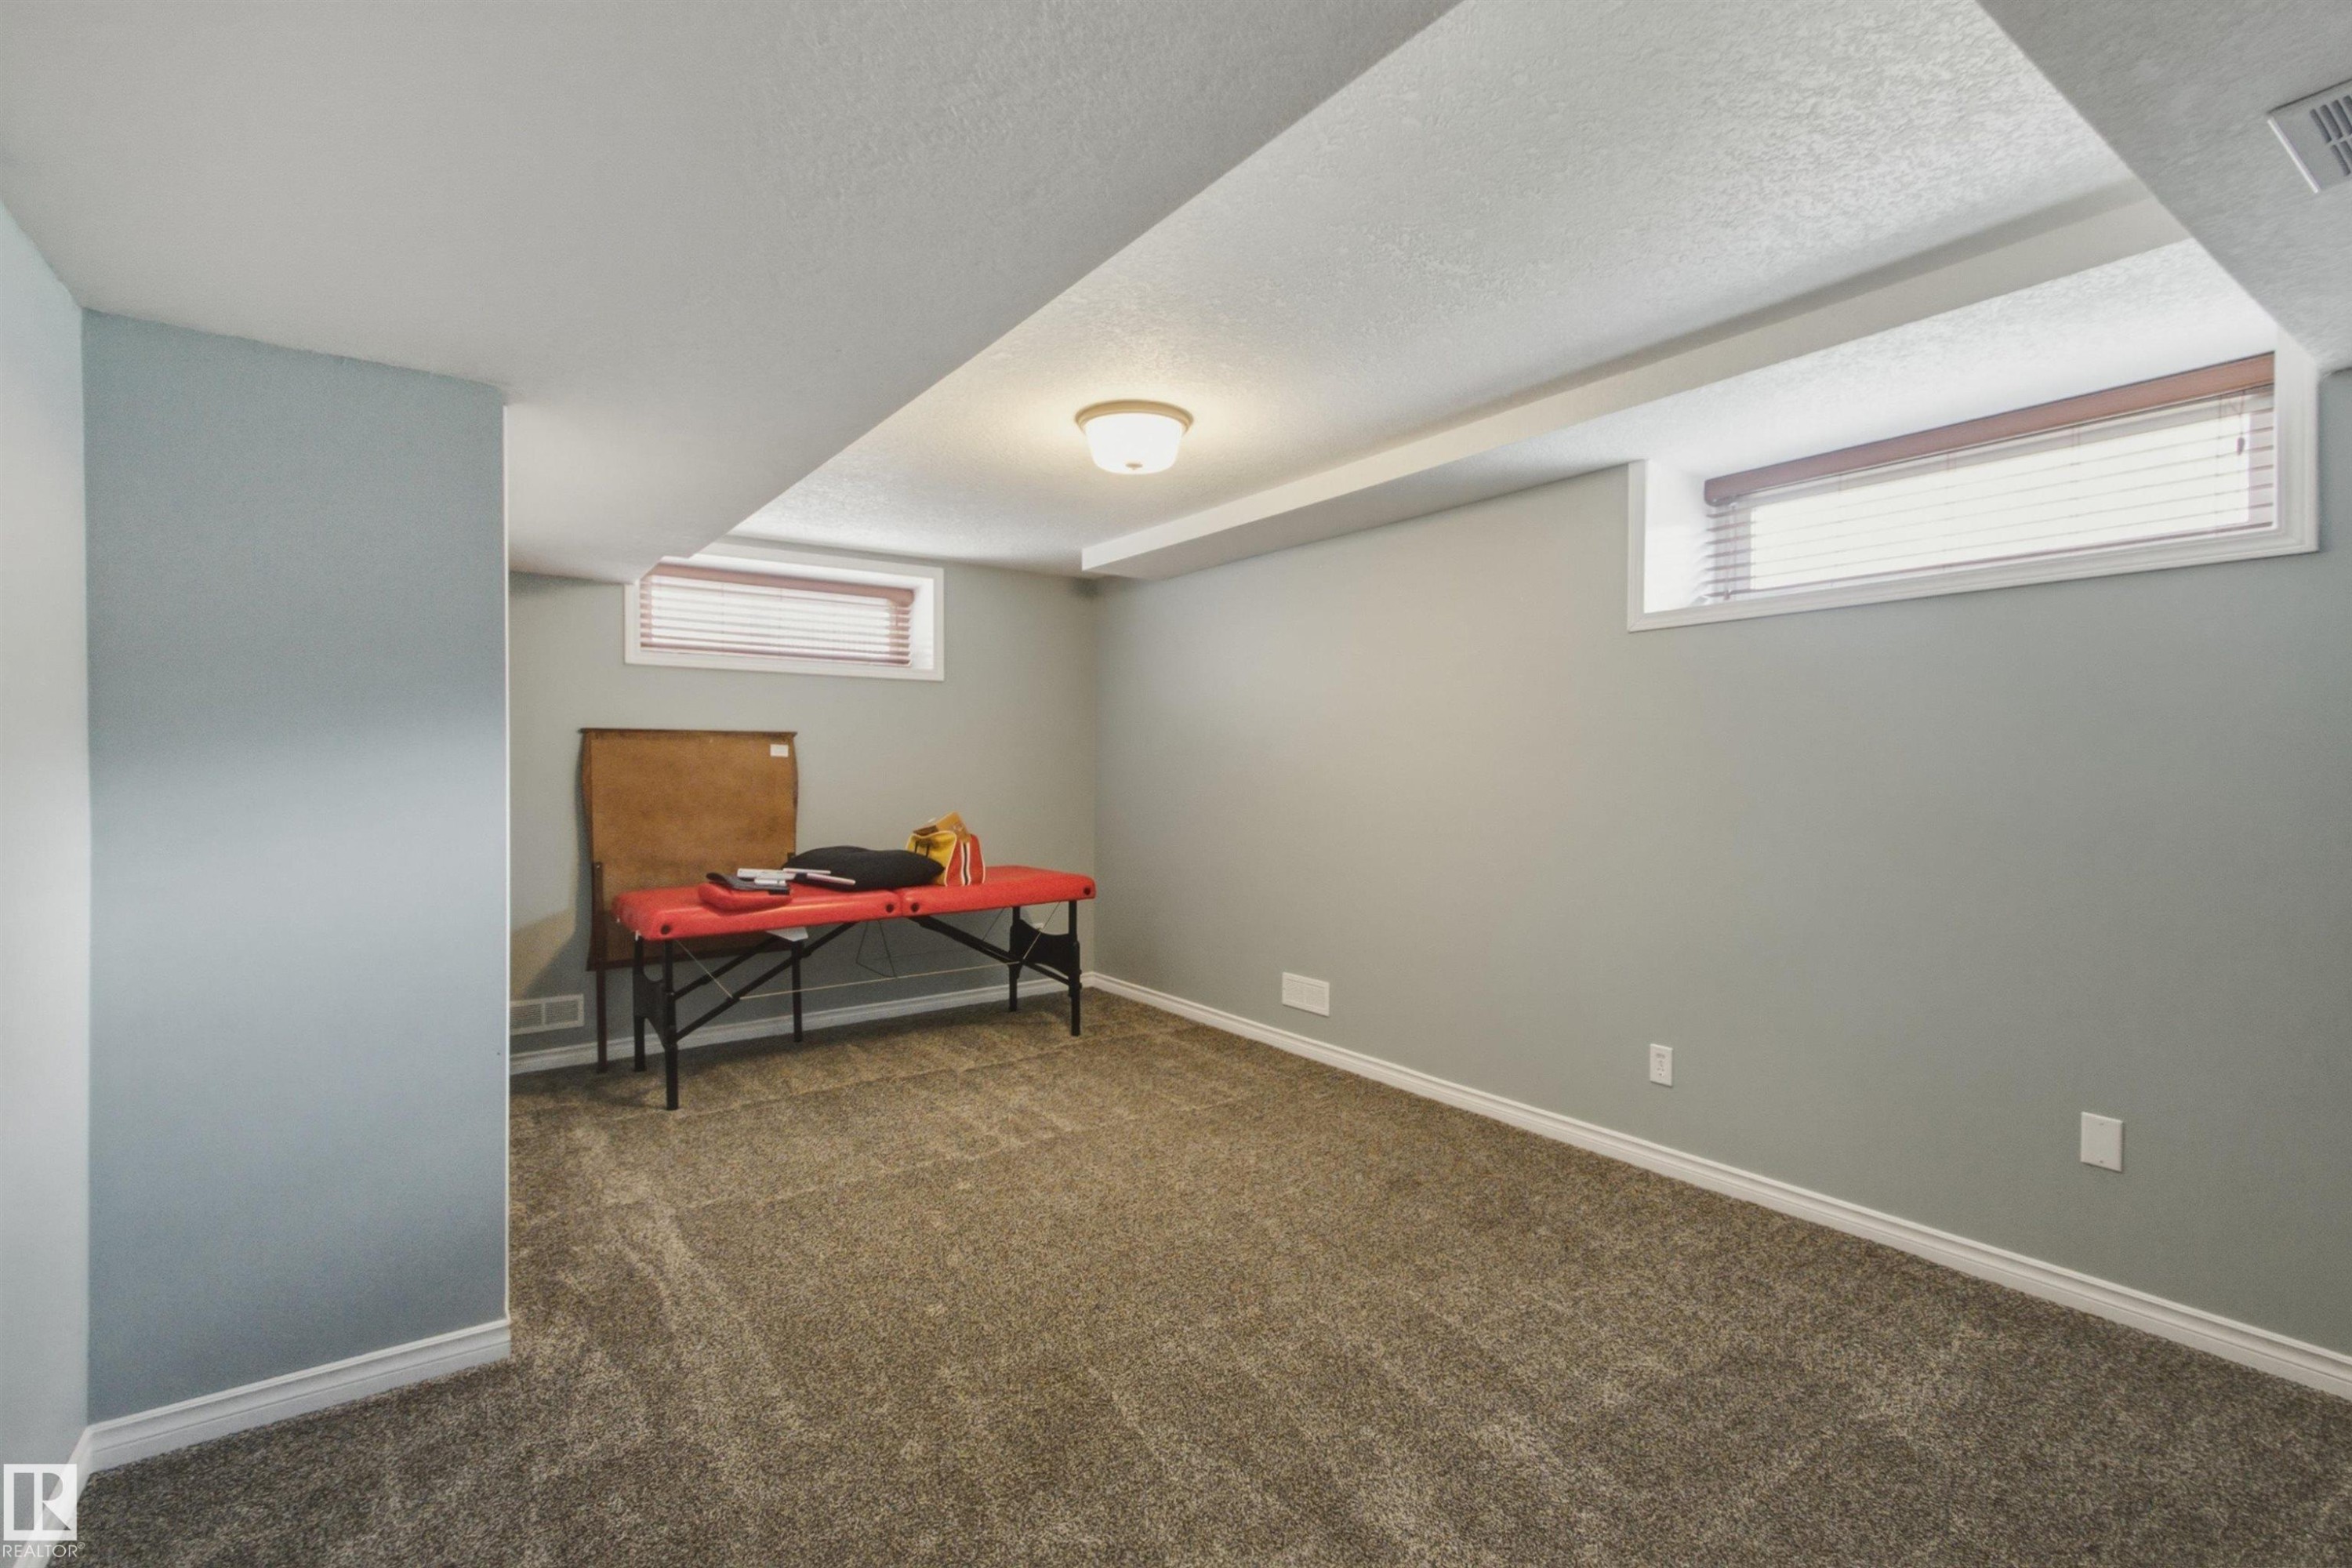
16315 99 Street Nw, Edmonton, AB - Indoor Photo Showing Other Room
16315 99 Street Nw, Edmonton, AB - Indoor
16315 99 Street Nw, Edmonton, AB - Indoor Photo Showing Other Room
16315 99 Street Nw, Edmonton, AB - Indoor Photo Showing Bathroom
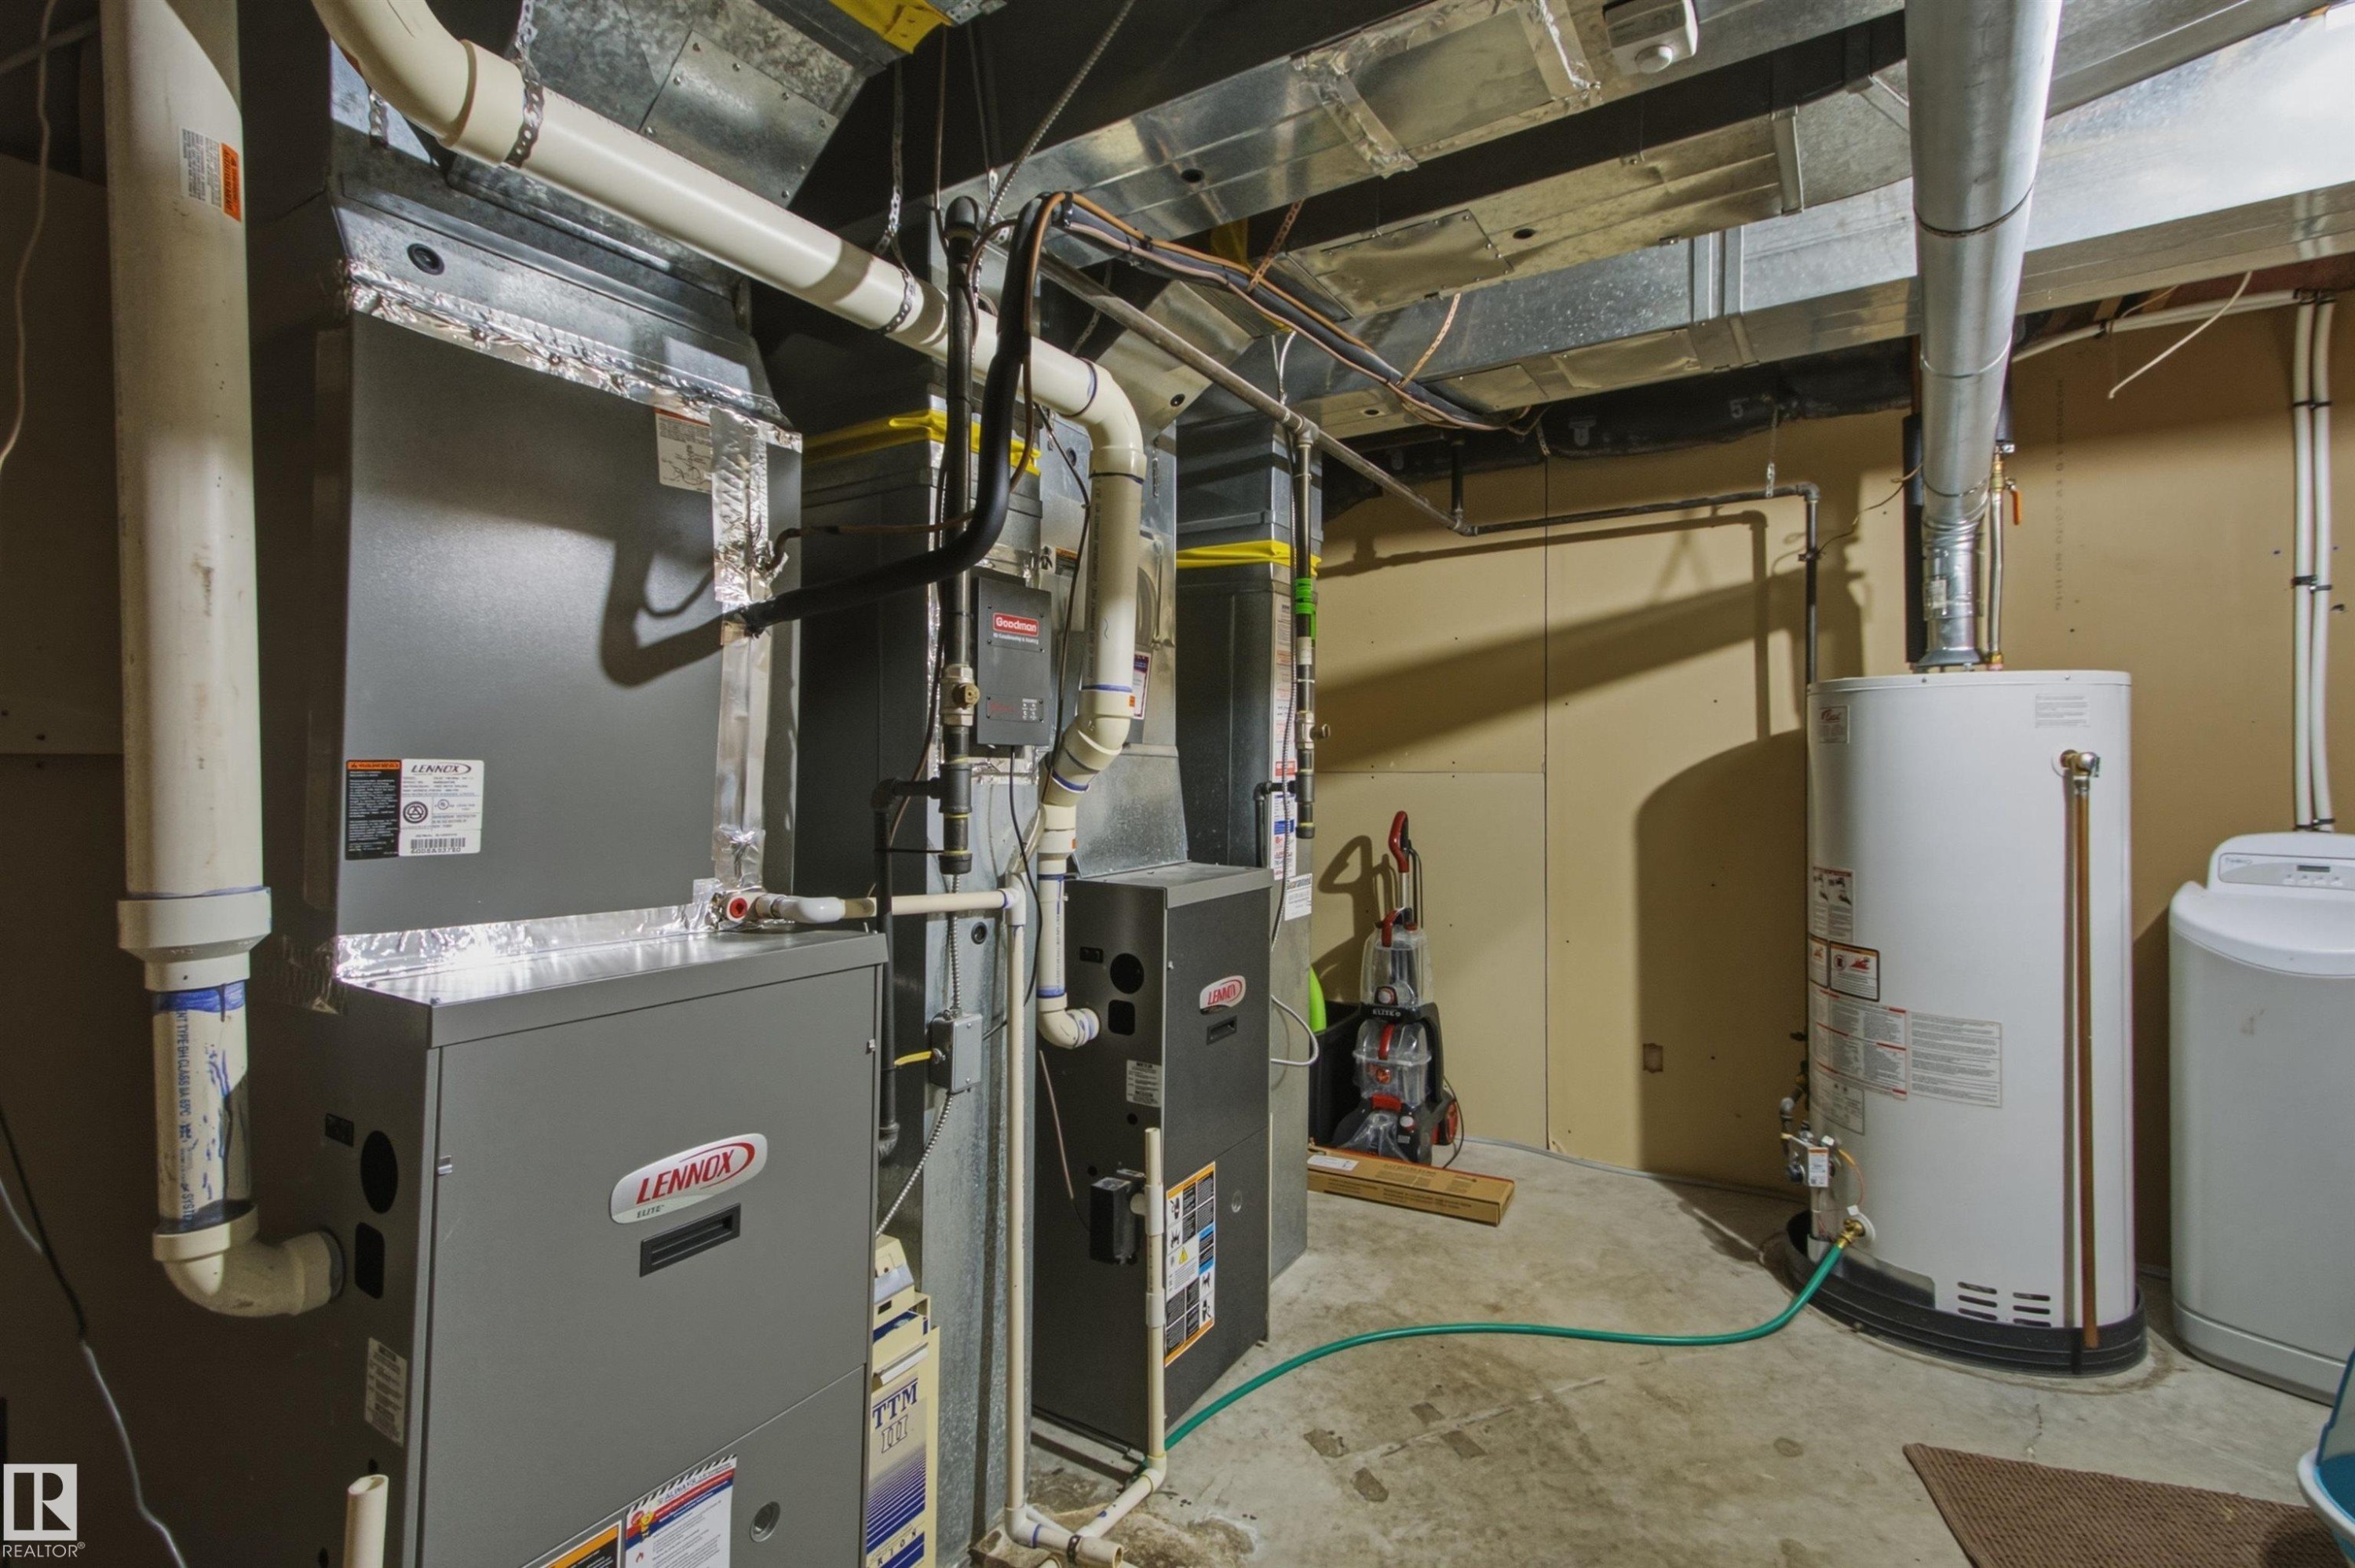
16315 99 Street Nw, Edmonton, AB - Indoor Photo Showing Basement
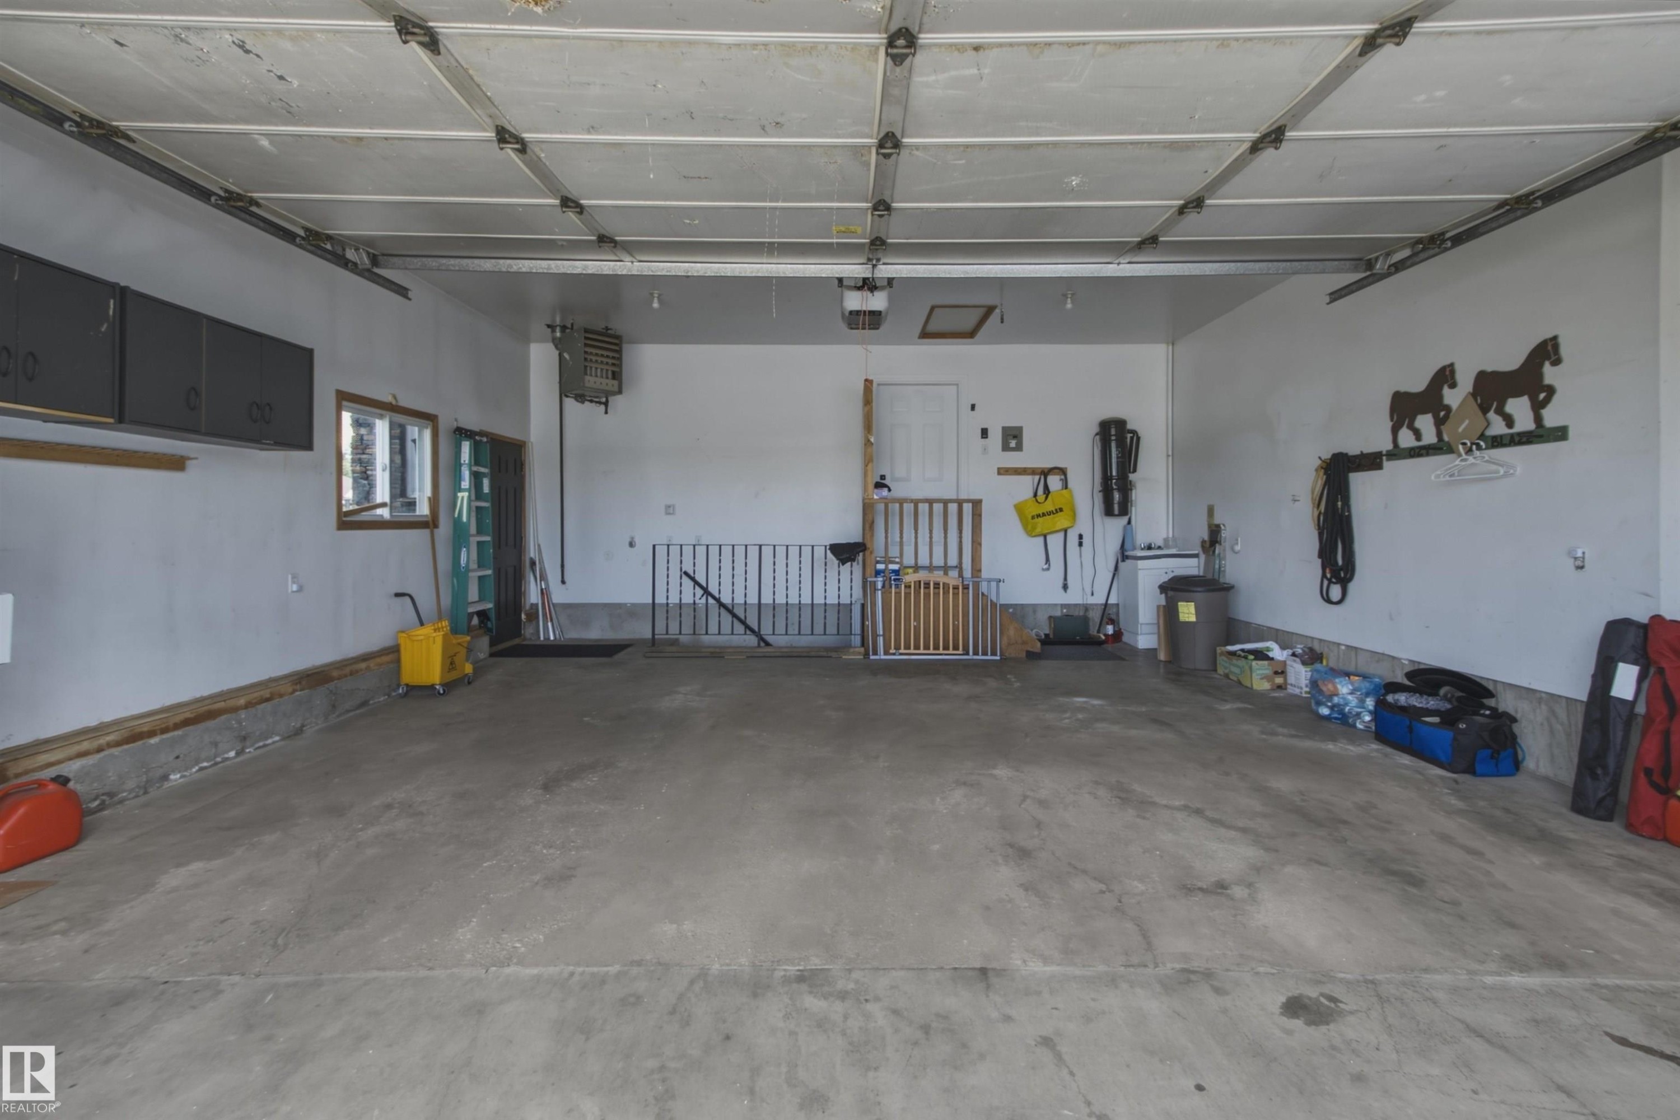
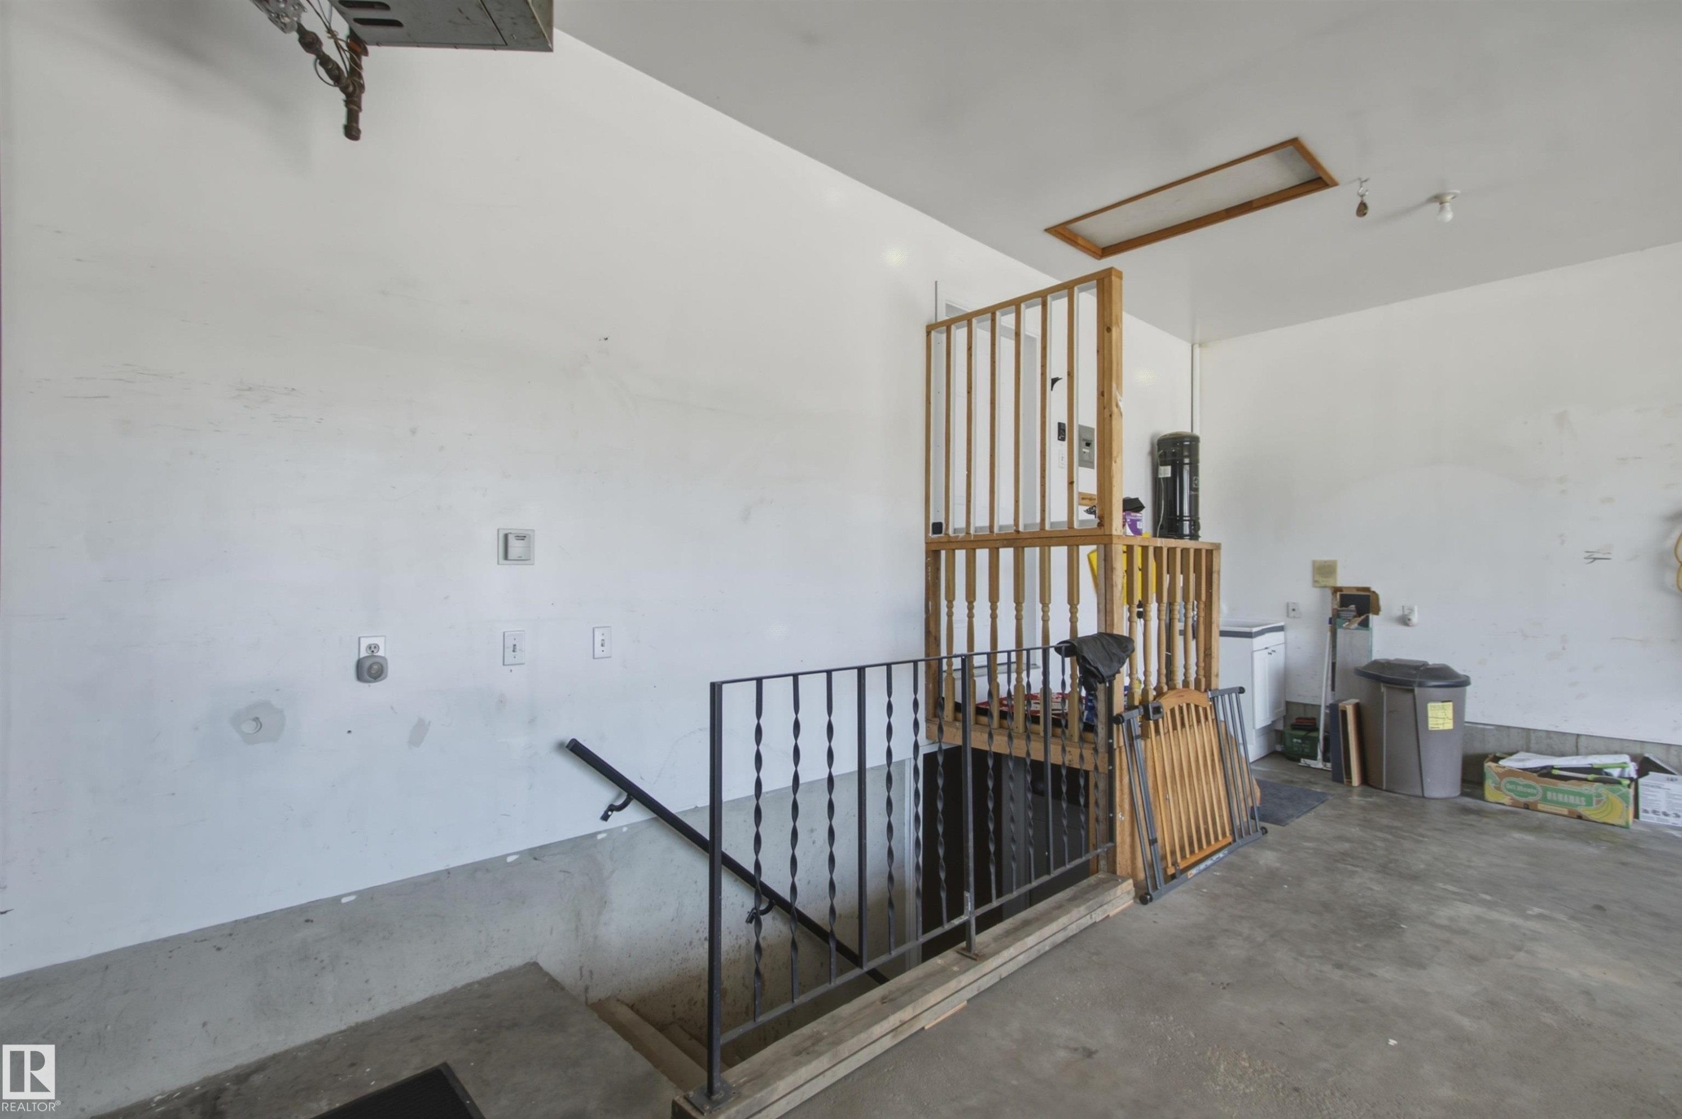
16315 99 Street Nw, Edmonton, AB - Indoor Photo Showing Garage
16315 99 Street Nw, Edmonton, AB - Indoor Photo Showing Other Room
16315 99 Street Nw, Edmonton, AB - Outdoor
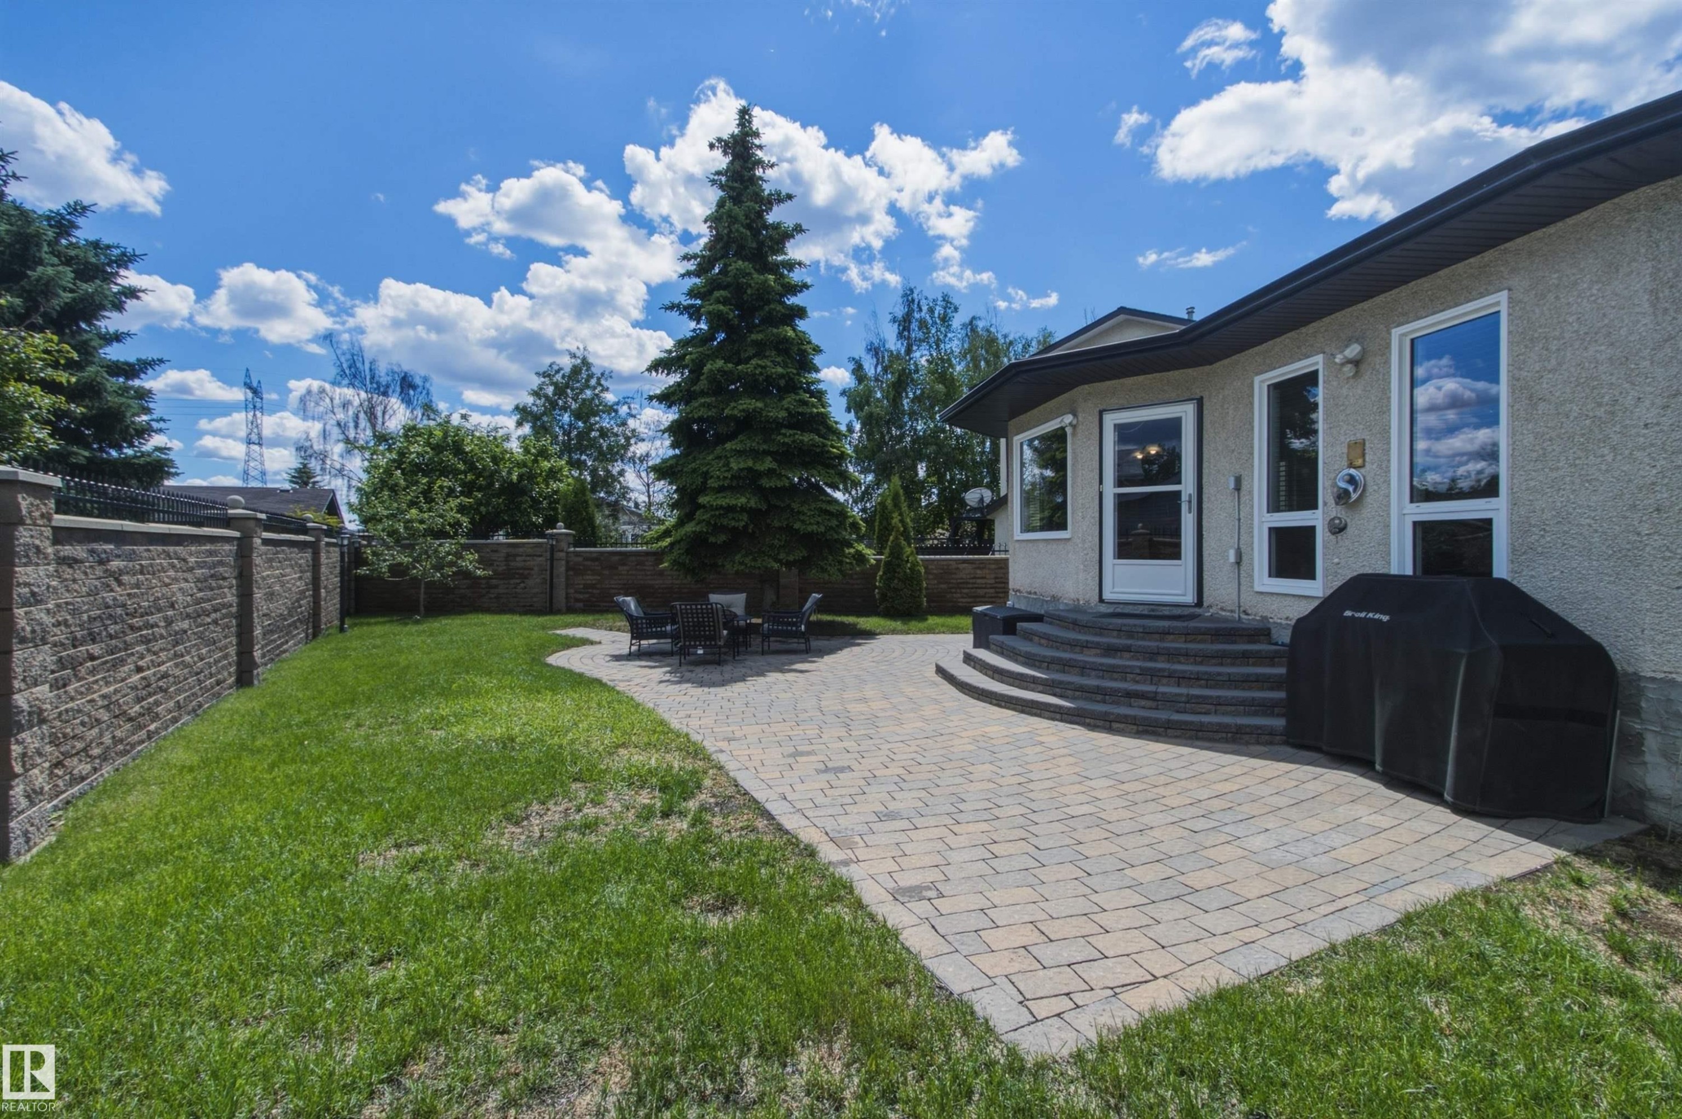
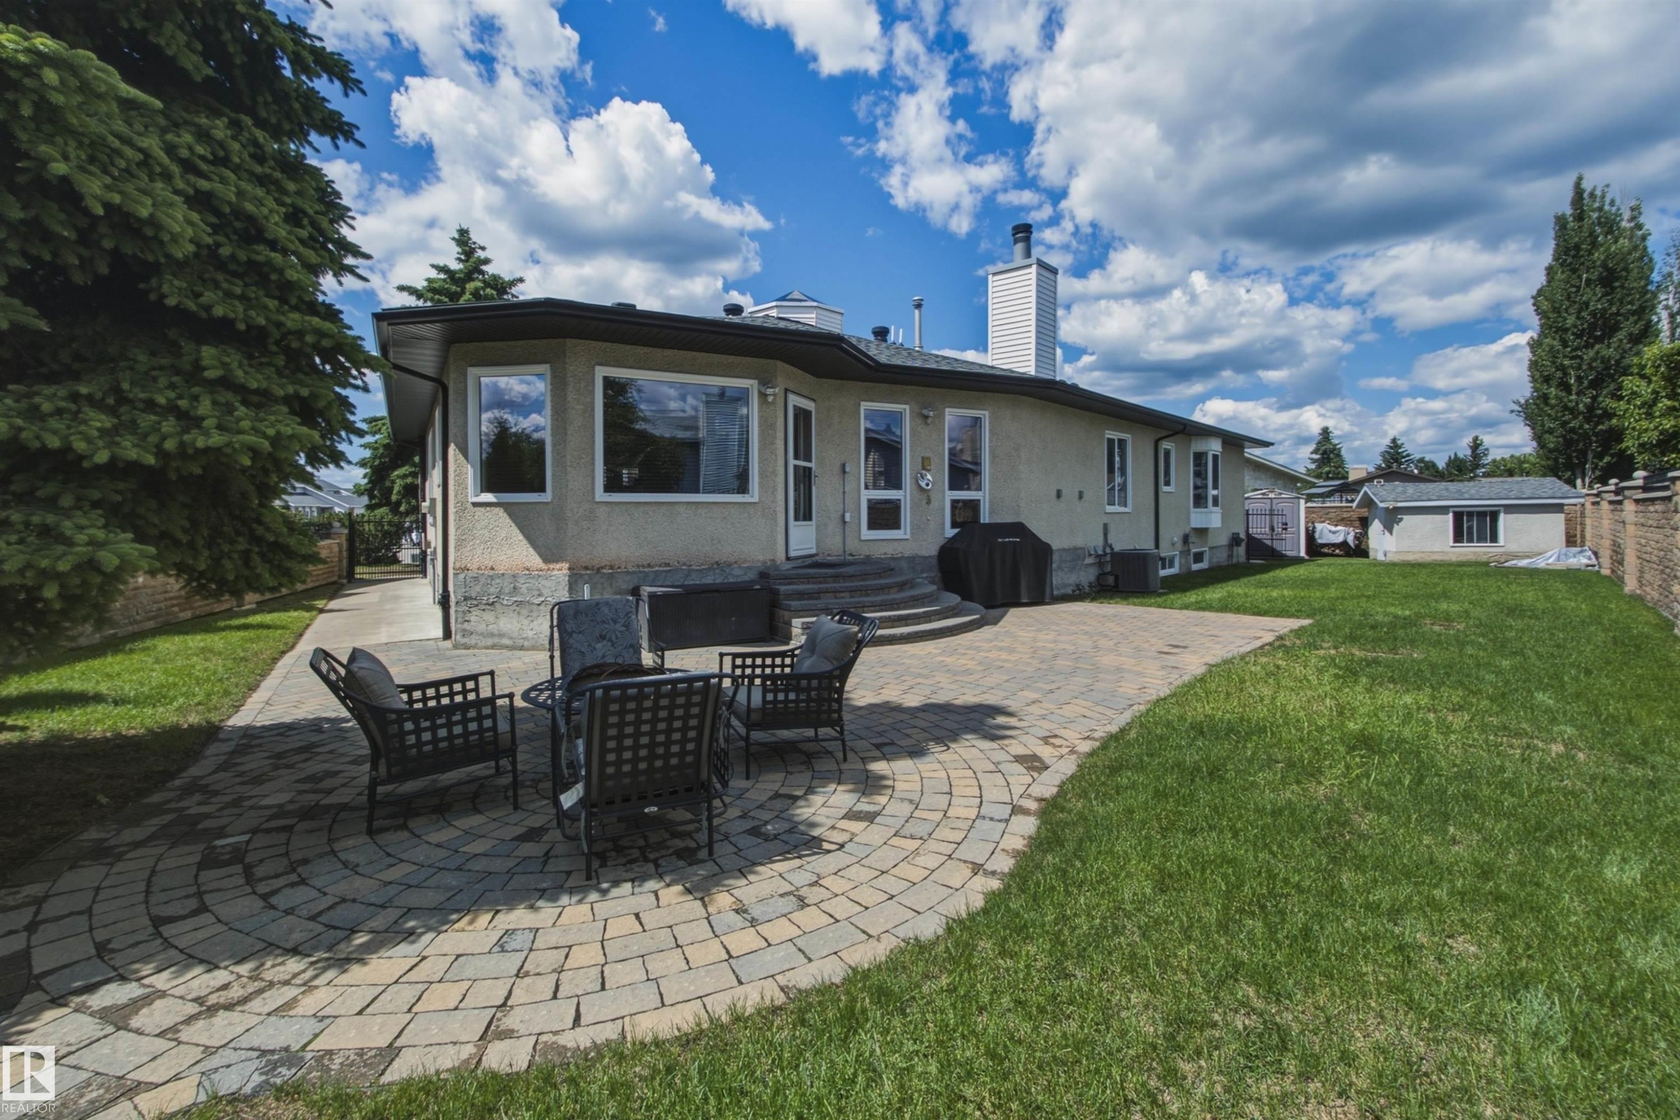
16315 99 Street Nw, Edmonton, AB - Outdoor With Deck Patio Veranda
16315 99 Street Nw, Edmonton, AB - Outdoor
16315 99 Street Nw, Edmonton, AB - Outdoor With Exterior
16315 99 Street Nw, Edmonton, AB - Outdoor With View
16315 99 Street Nw, Edmonton, AB -  With View
16315 99 Street Nw, Edmonton, AB  - Outdoor
16315 99 Street Nw, Edmonton, AB  - Outdoor With Facade
16315 99 Street Nw, Edmonton, AB  - Outdoor
16315 99 Street Nw, Edmonton, AB - Indoor Photo Showing Other Room
16315 99 Street Nw, Edmonton, AB - Indoor
16315 99 Street Nw, Edmonton, AB - Indoor Photo Showing Kitchen
16315 99 Street Nw, Edmonton, AB - Indoor Photo Showing Kitchen With Double Sink
16315 99 Street Nw, Edmonton, AB - Indoor Photo Showing Kitchen
16315 99 Street Nw, Edmonton, AB - Indoor Photo Showing Kitchen With Double Sink
16315 99 Street Nw, Edmonton, AB - Indoor
16315 99 Street Nw, Edmonton, AB - Indoor Photo Showing Living Room With Fireplace
16315 99 Street Nw, Edmonton, AB - Indoor Photo Showing Living Room
16315 99 Street Nw, Edmonton, AB - Indoor Photo Showing Bedroom
16315 99 Street Nw, Edmonton, AB - Indoor Photo Showing Bathroom
Bedroom featuring wood-finish flooring, light blue walls, and a recessed ceiling light fixture - 16315 99 Street Nw, Edmonton, AB - Indoor Photo Showing Bedroom
Room featuring hardwood flooring and light blue walls - 16315 99 Street Nw, Edmonton, AB - Indoor Photo Showing Bedroom
Bedroom featuring wood-finish flooring, a window with horizontal blinds, and a built-in closet - 16315 99 Street Nw, Edmonton, AB - Indoor Photo Showing Bedroom
Bedroom featuring wood-finish flooring, a bi-fold closet door, and light blue wall paint - 16315 99 Street Nw, Edmonton, AB - Indoor Photo Showing Bedroom
16315 99 Street Nw, Edmonton, AB - Indoor Photo Showing Bathroom
16315 99 Street Nw, Edmonton, AB - Indoor Photo Showing Laundry Room
Curved staircase with wood railing, recessed lighting, gray carpeting, wood-finish support beams, and a kitchen area with dark cabinetry - 16315 99 Street Nw, Edmonton, AB - Indoor Photo Showing Other Room
Expansive carpeted area featuring recessed lighting, a finished staircase with dark wood banister, and exposed wood support beams - 16315 99 Street Nw, Edmonton, AB - Indoor
Expansive carpeted area featuring a tiled fireplace with hearth, recessed lighting, and a staircase with wood railings - 16315 99 Street Nw, Edmonton, AB - Indoor With Fireplace
Kitchen featuring wood-finish flooring, dark wood-tone cabinetry, stainless steel appliances, and a light-colored countertop - 16315 99 Street Nw, Edmonton, AB - Indoor Photo Showing Kitchen
Recessed lighting, wood-finish flooring, and carpeted areas define this space - 16315 99 Street Nw, Edmonton, AB - Indoor Photo Showing Gym Room
16315 99 Street Nw, Edmonton, AB - Indoor Photo Showing Office
16315 99 Street Nw, Edmonton, AB - Indoor Photo Showing Other Room
16315 99 Street Nw, Edmonton, AB - Indoor
16315 99 Street Nw, Edmonton, AB - Indoor Photo Showing Other Room
16315 99 Street Nw, Edmonton, AB - Indoor Photo Showing Bathroom
16315 99 Street Nw, Edmonton, AB - Indoor Photo Showing Basement
16315 99 Street Nw, Edmonton, AB - Indoor Photo Showing Garage
16315 99 Street Nw, Edmonton, AB - Indoor Photo Showing Other Room
16315 99 Street Nw, Edmonton, AB - Outdoor
16315 99 Street Nw, Edmonton, AB - Outdoor With Deck Patio Veranda
16315 99 Street Nw, Edmonton, AB - Outdoor
16315 99 Street Nw, Edmonton, AB - Outdoor With Exterior
16315 99 Street Nw, Edmonton, AB - Outdoor With View
16315 99 Street Nw, Edmonton, AB -  With View
  • Publicité
Êtes-vous un investisseur immobilier
16315 99 Street NW, Edmonton, AB, T5X 5J1
730 000 $

5 Chambres

3 Salles de bain

Informations sur la propriété

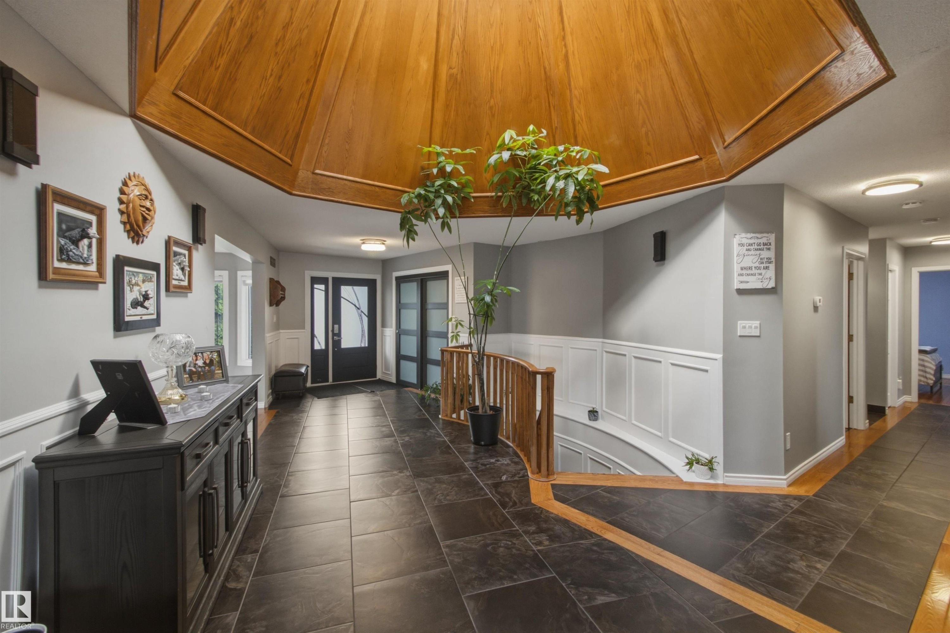
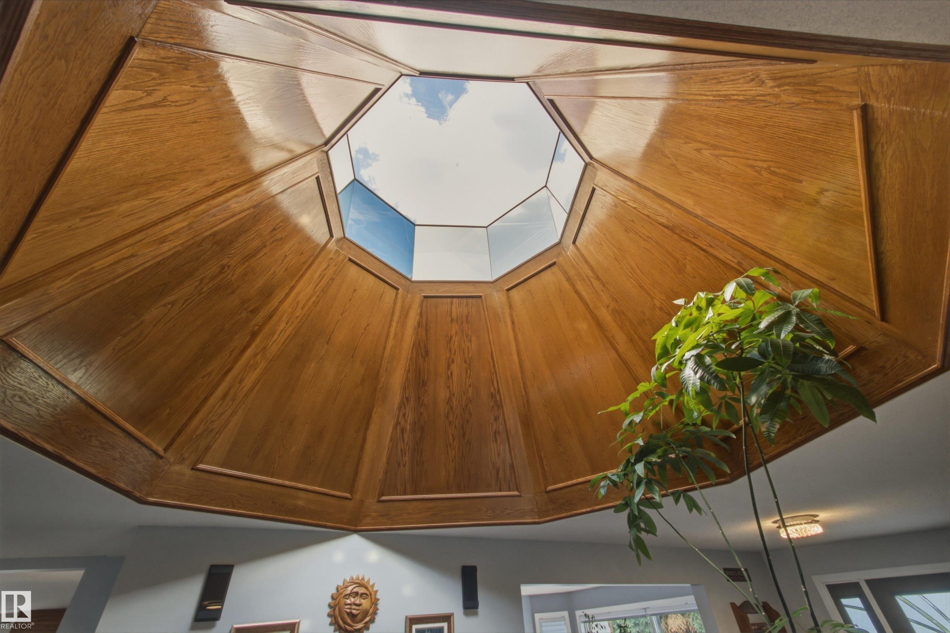
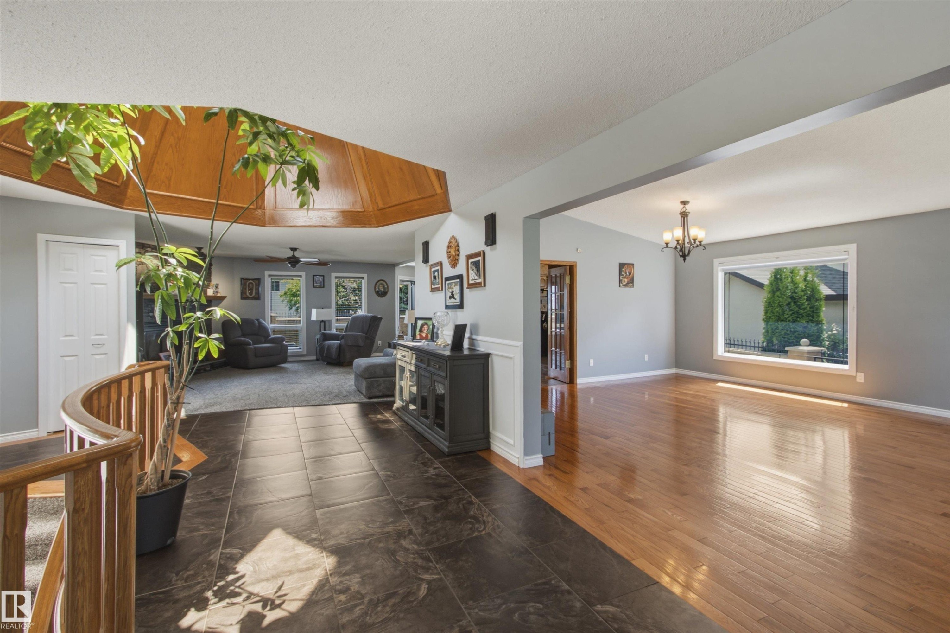
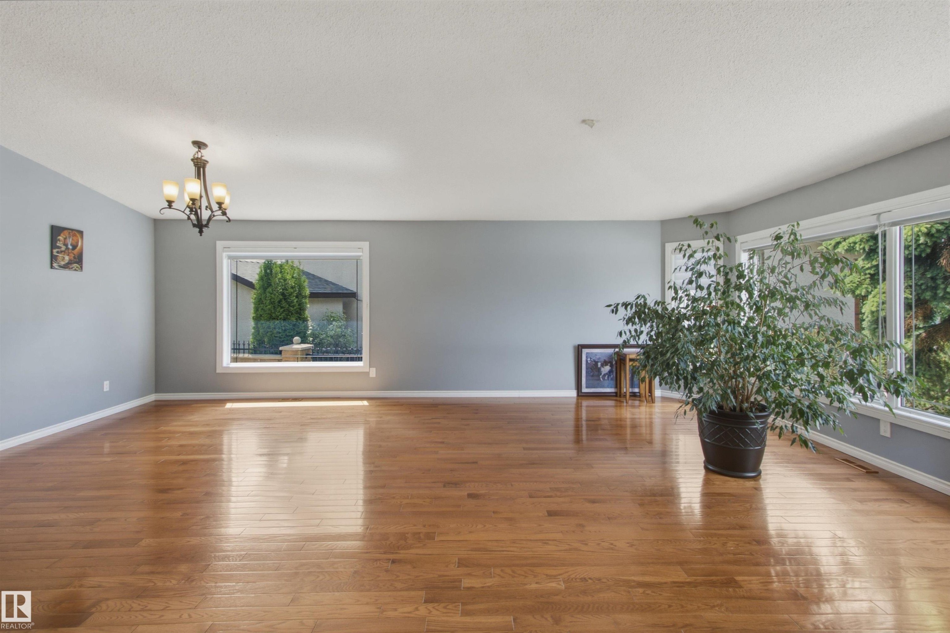
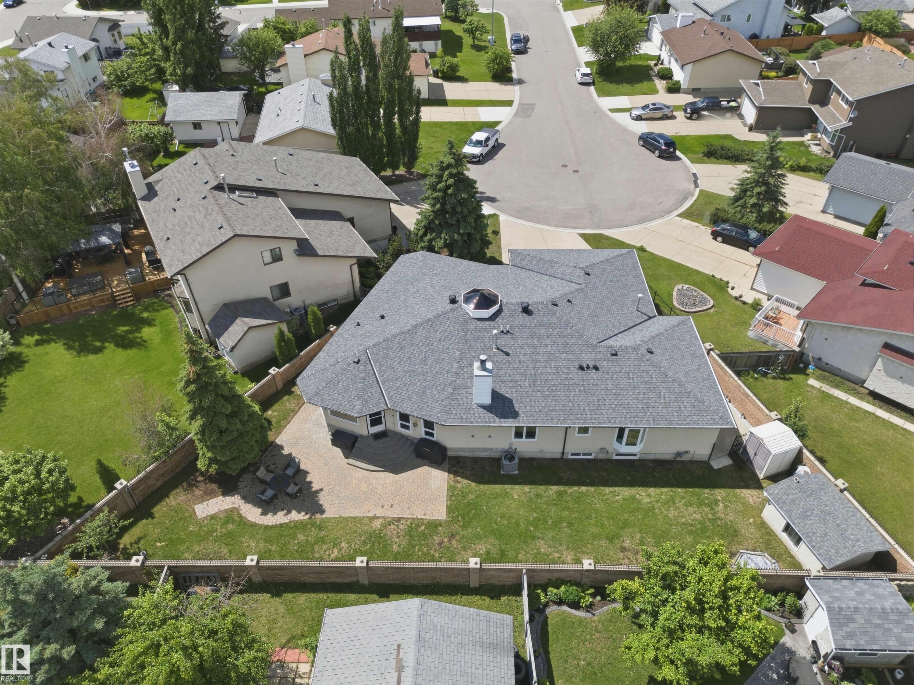
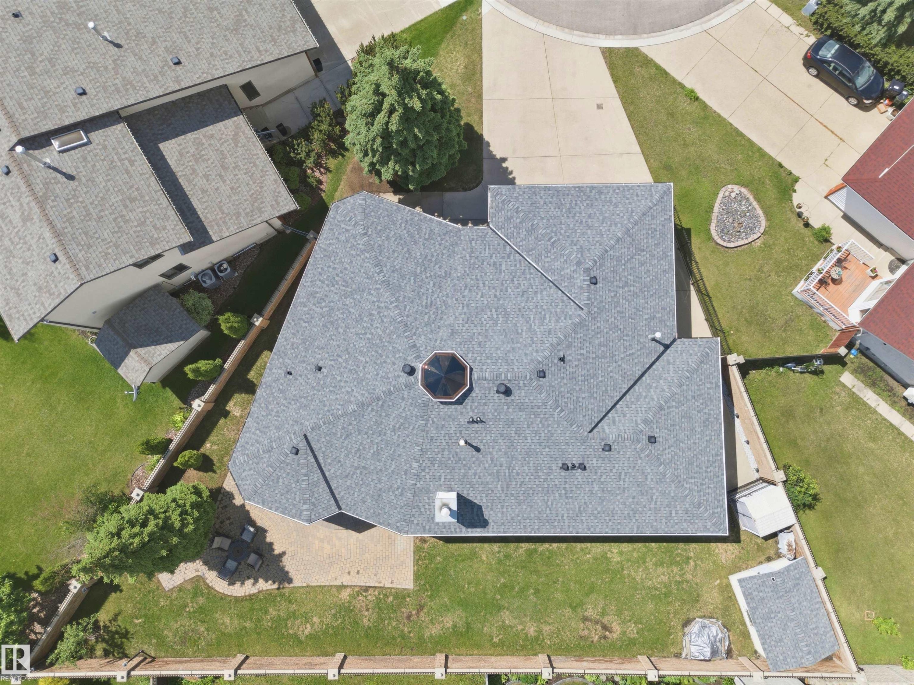
Welcome to this beautifully maintained 2,200+ sq. ft. bungalow in family-friendly Lorelei, featuring a unique central skylight that fills the home with natural light. Updates include stone siding, new shingles, soffits and eaves (2021), windows (2016), renovated bathrooms (2022), dual high-efficiency furnaces and A/C. The spacious layout offers 5 bedrooms, 3 full bathrooms, 2 kitchens, vaulted living/dining rooms, an eat-in kitchen open to the family room, main-floor laundry, and two fireplaces. A separate basement entrance through the garage offers excellent multi-generational or investment potential. Enjoy the 8,255 sq. ft. pie lot with 124+ ft. of backyard width, stone and wrought-iron fencing, brick patio and firepit. An oversized heated double attached garage with an 8-ft. door and hot/cold water taps completes this exceptional home, steps from trails and schools.
Particularités du bâtiment :

  • Air climatisé: Oui
  • Foyer: Oui
  • Surface utile: 206.32

Caractéristiques :

  • Accès routier: Pavé
  • Alimentation du foyer: Gaz, Bois
  • Appareils ménagers: Sécheuse, Hotte, Remise, Accessoires de système d'aspirateur, Systèmes d'aspirateur, Laveuse, Adoucisseur d'eau, Réfrigérateur - deux, Cuisinières - deux
  • Bâti en: 1988
  • Caractéristiques de commodités: Conditionneur d'air, Maison sans fumée, Patio, Plafond voûté, Fenêtres en vinyle, Sous-sol descendant
  • Caractéristiques de la communauté: Conditionneur d'air, Maison sans fumée, Patio, Plafond voûté, Fenêtres en vinyle, Sous-sol descendant
  • Caractéristiques du stationnement: Garage double attenant
  • Caractéristiques extérieures: Cul-de-sac, Clôturé, Voir remarques
  • Chambres : 3+2
  • Chauffage: =Air pulsé-2, Gaz naturel
  • Détails de la fondation: Périmètre en béton
  • Dimensions du terrain : 766.63 Mètres carrés
  • État du sous-sol: Fini
  • Forme du lot: En pointe
  • Points d'intérêt du site: Cul-De-Sac, Clôturé, Voir remarques
  • Revêtement de plancher: Moquette, Carreaux de céramique, Bois franc
  • Salle(s) de bains : 3
  • Sous-sol: Pleine grandeur, Fini
  • Style architectural: Plain pied
  • Superficie habitable (approx): 206.32 Mètres carrés
  • Toit: Bardeaux d'asphalte
  • Type de bâtiment: Unifamiliale détachée
  • Type de sous-sol: Pleine grandeur
  • Zonage: Zone 27

Gracieuseté de : REMAX River City

Dernière mise à jour des données le 2026-08-25 à 16:16

The data relating to real estate for sale on this web site comes in part from the Internet Data exchange (“IDX”) program of the REALTORS® Association of Edmonton. IDX information is provided exclusively for consumers' personal, non-commercial use and may not be used for any purpose other than to identify prospective properties consumers may be interested in purchasing. The data on this website is deemed reliable but is not guaranteed accurate by the REALTORS® Association of Edmonton. Information deemed reliable but not guaranteed.
Copyright 2026 by the REALTORS® Association of Edmonton. All Rights Reserved. Data is deemed reliable but is not guaranteed accurate by the REALTORS® Association of Edmonton.

ÉvaluationExpressMC Powered by RPS
Vous songez à vendre?

Commencez par découvrir ce que votre maison pourrait valoir sur le marché actuel.

Emplacement de 16315 99 Street NW, Edmonton, AB, T5X 5J1

Données démographiques de 16315 99 Street NW, Edmonton, AB, T5X 5J1

Étape de vie

Familles avec parents dans la cinquantaine

Type d'emploi

Cols bleus/Primaire, Cols bleus/Industrie des services

Revenu moyen du ménage

109 487.18 $

Nombre moyen d'enfants

1.93

Population à domicile

Structure à domicile

Âge de la population

Éducation

Niveau d'éducation

No certificate/diploma/degree

20.1 %

Diplôme d'études secondaires ou équivalent

38.01 %

Certificat ou diplôme d'apprentissage ou d'une école de métiers

8.13 %

Diplôme d'études collégiales ou d'études postsecondaires (non universitaires)

17.24 %

Certificat d'études universitaires

0.28 %

Diplômes d'études universitaires

16.23 %

Navetteur

Se rendre au travail

En auto

88.27 %

En transport en commun

7.6 %

À pied

0.74 %

À bicyclette

0.0 %

Par tout autre moyen

3.39 %

Diversité Culturelle

Connaissance des langues officielles

Langue maternelle

Données Sur Le Bâtiment

Type de bâtiment

Appartements (faible hauteur et à étages multiples)

19.64 %

Maisons

80.36 %

Achat ou location