Button CopyPathCircle CloseCircle Left ArrowArrow Down Icon GreyClosecirclecircleBurger
  • Publicité

13833 24 Street NW, Edmonton, AB, T5Y 1B6

Gracieuseté de Casey Tanner de RE/MAX Elite, Ayat Al-Mustapha de RE/MAX Elite
No. MLS® E4488841
Maison en rangée À vendre à Bannerman, Edmonton, Alberta
219 000 $ ÉvaluationExpressMC: 216K $ - 370K $

3 Chambres

2 Salles de bain

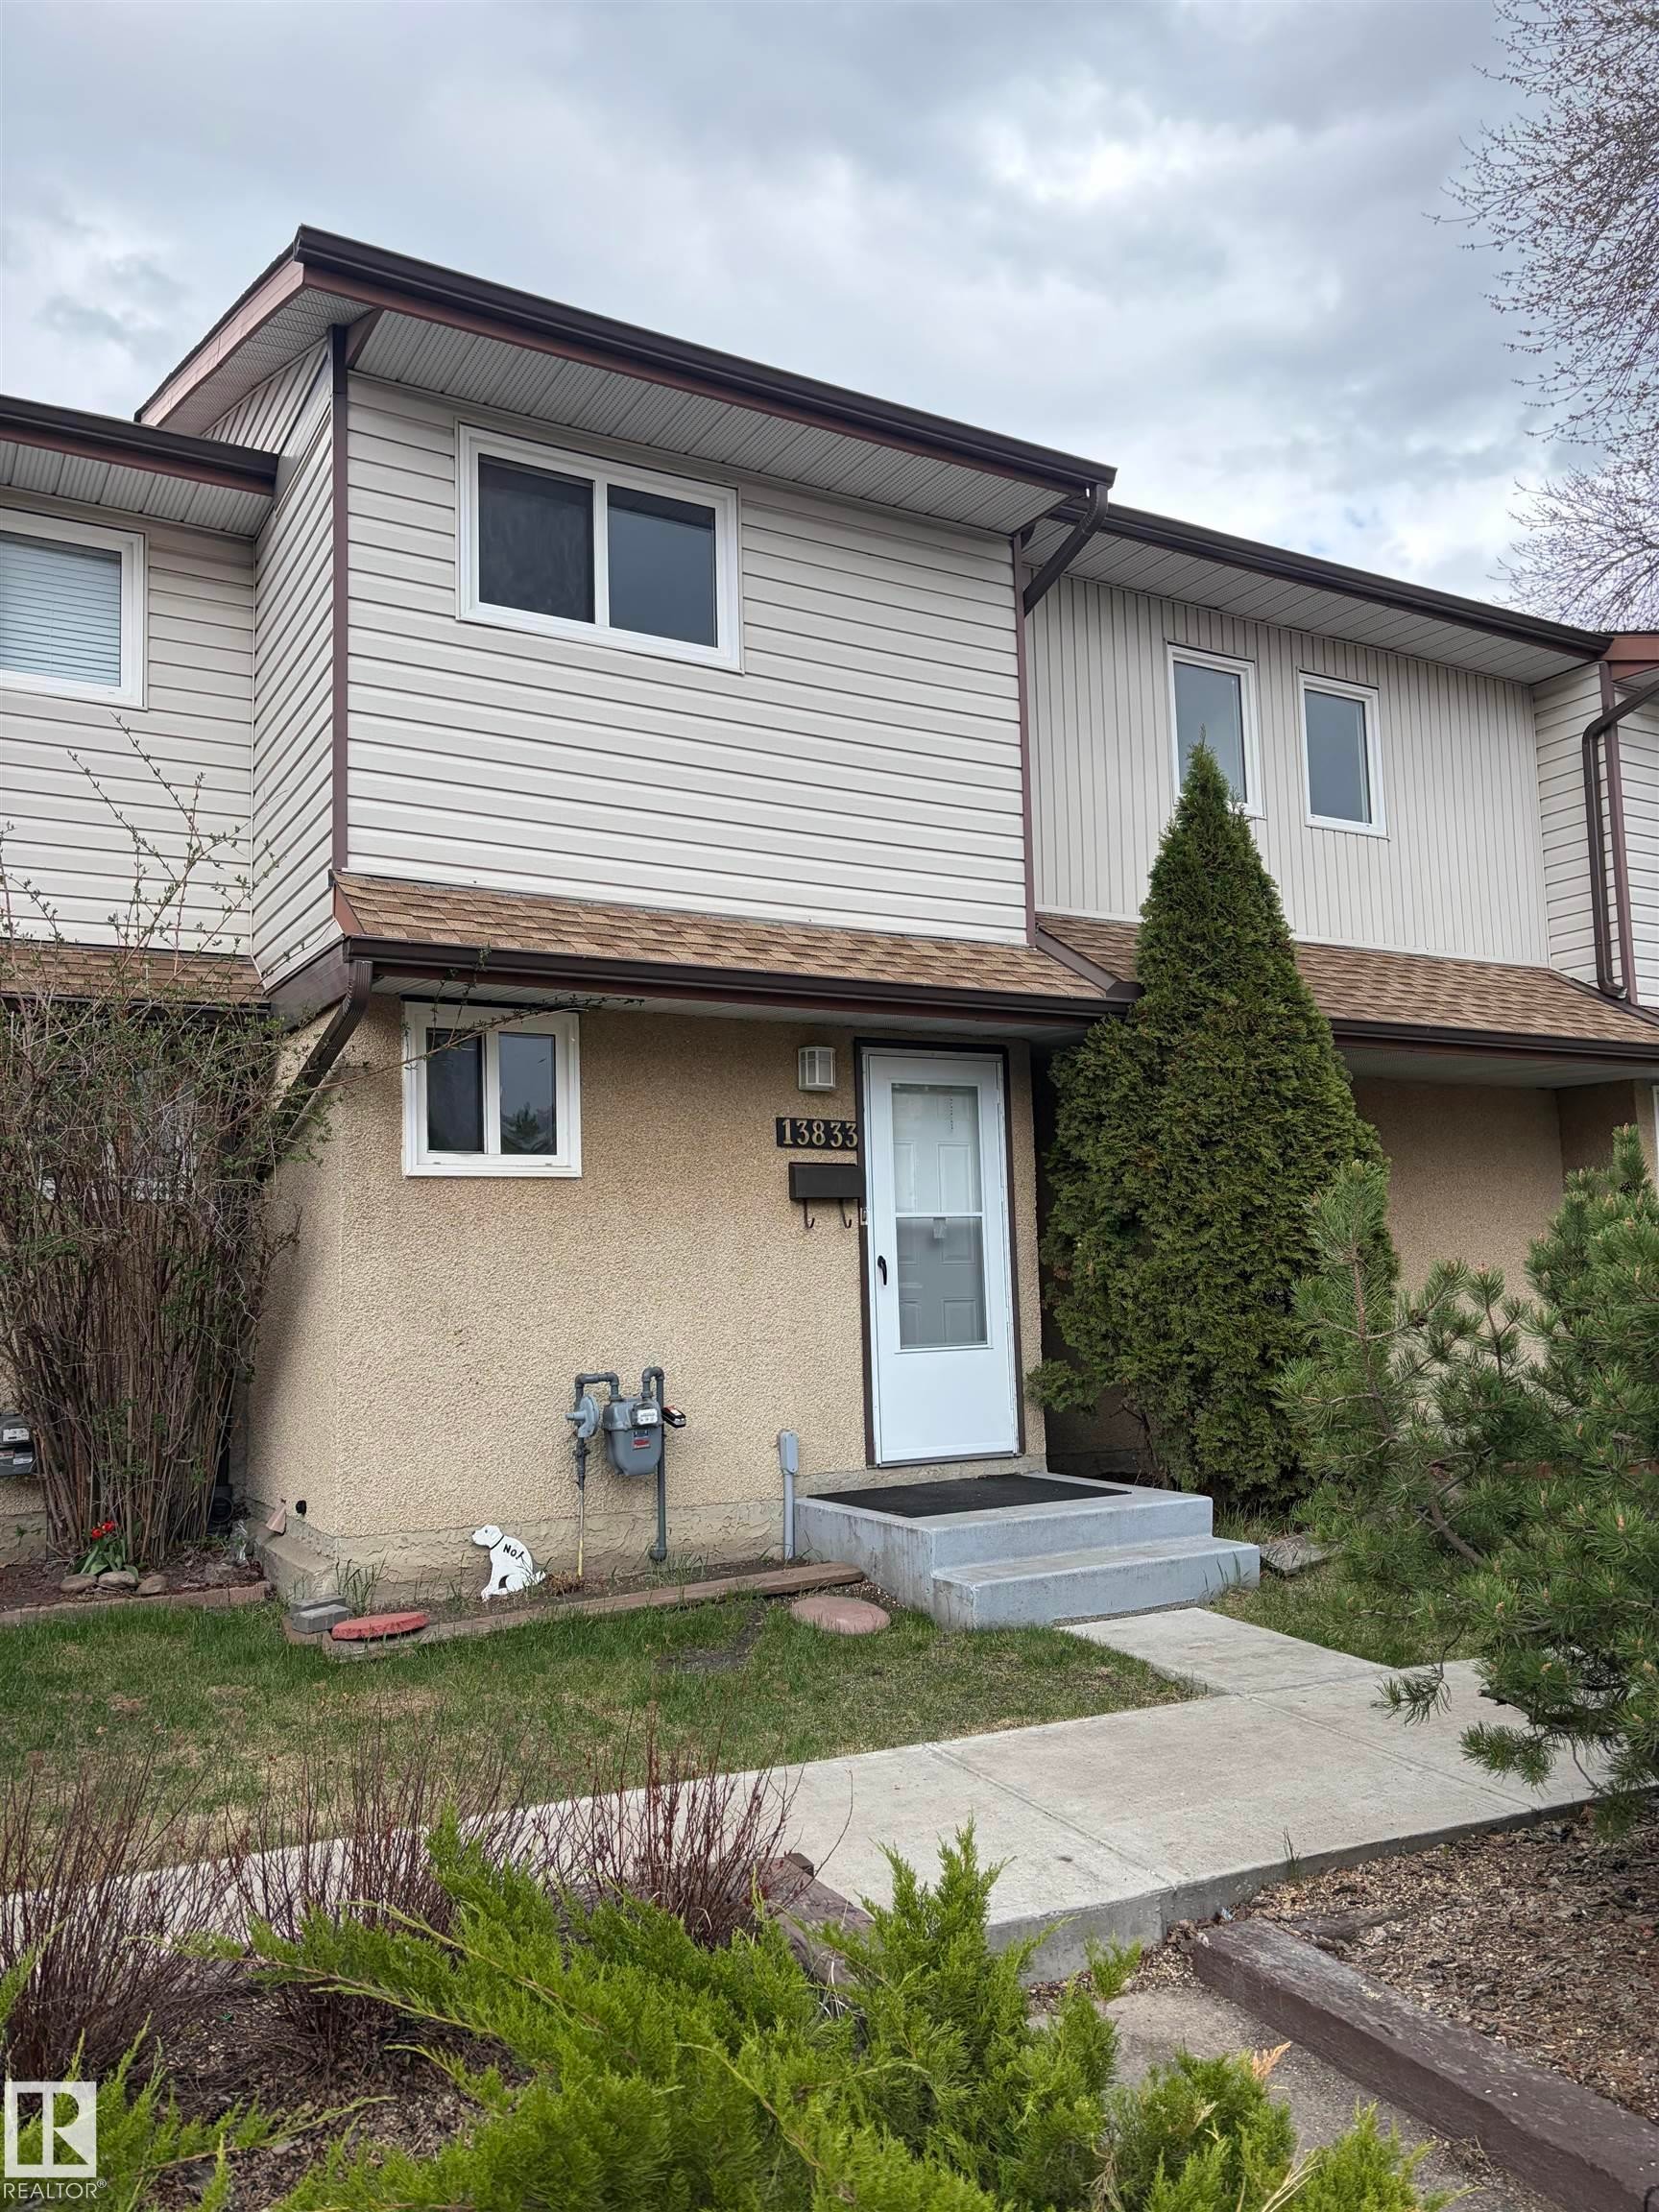
Two-story townhome exterior featuring beige siding and brown trim - 13833 24 Street Nw, Edmonton, AB - Outdoor
Wood-finish flooring throughout, featuring a slatted wood accent wall and recessed ceiling lighting - 13833 24 Street Nw, Edmonton, AB - Indoor Photo Showing Bathroom
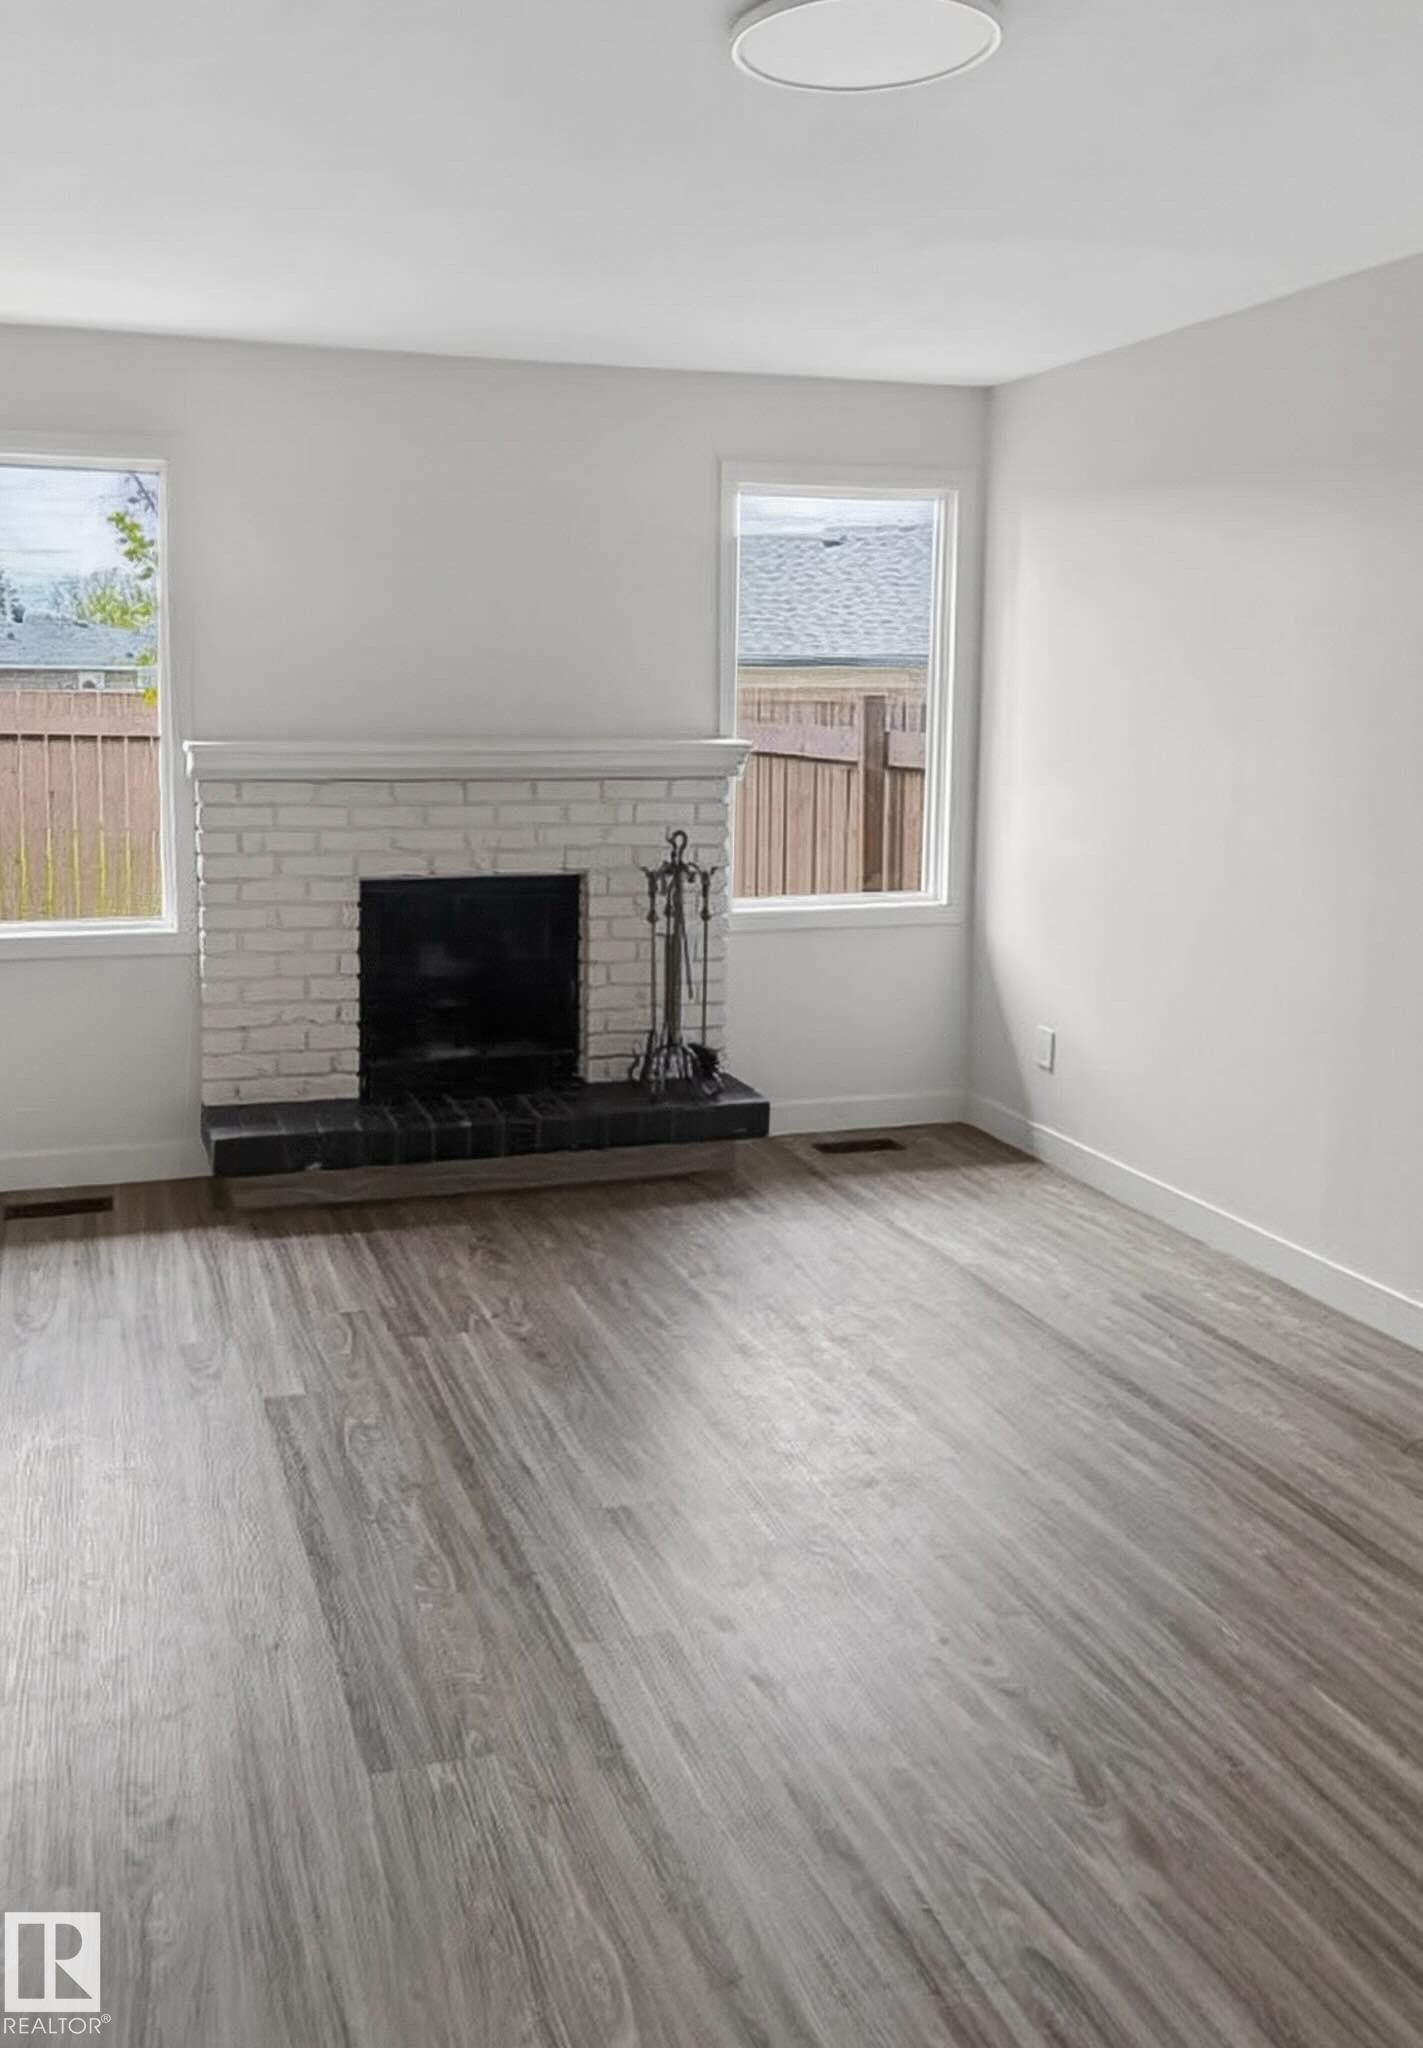
Wood-finish flooring throughout, white brick fireplace with a black hearth, wood-paneled partition with a black countertop, and recessed lighting - 13833 24 Street Nw, Edmonton, AB - Indoor With Fireplace
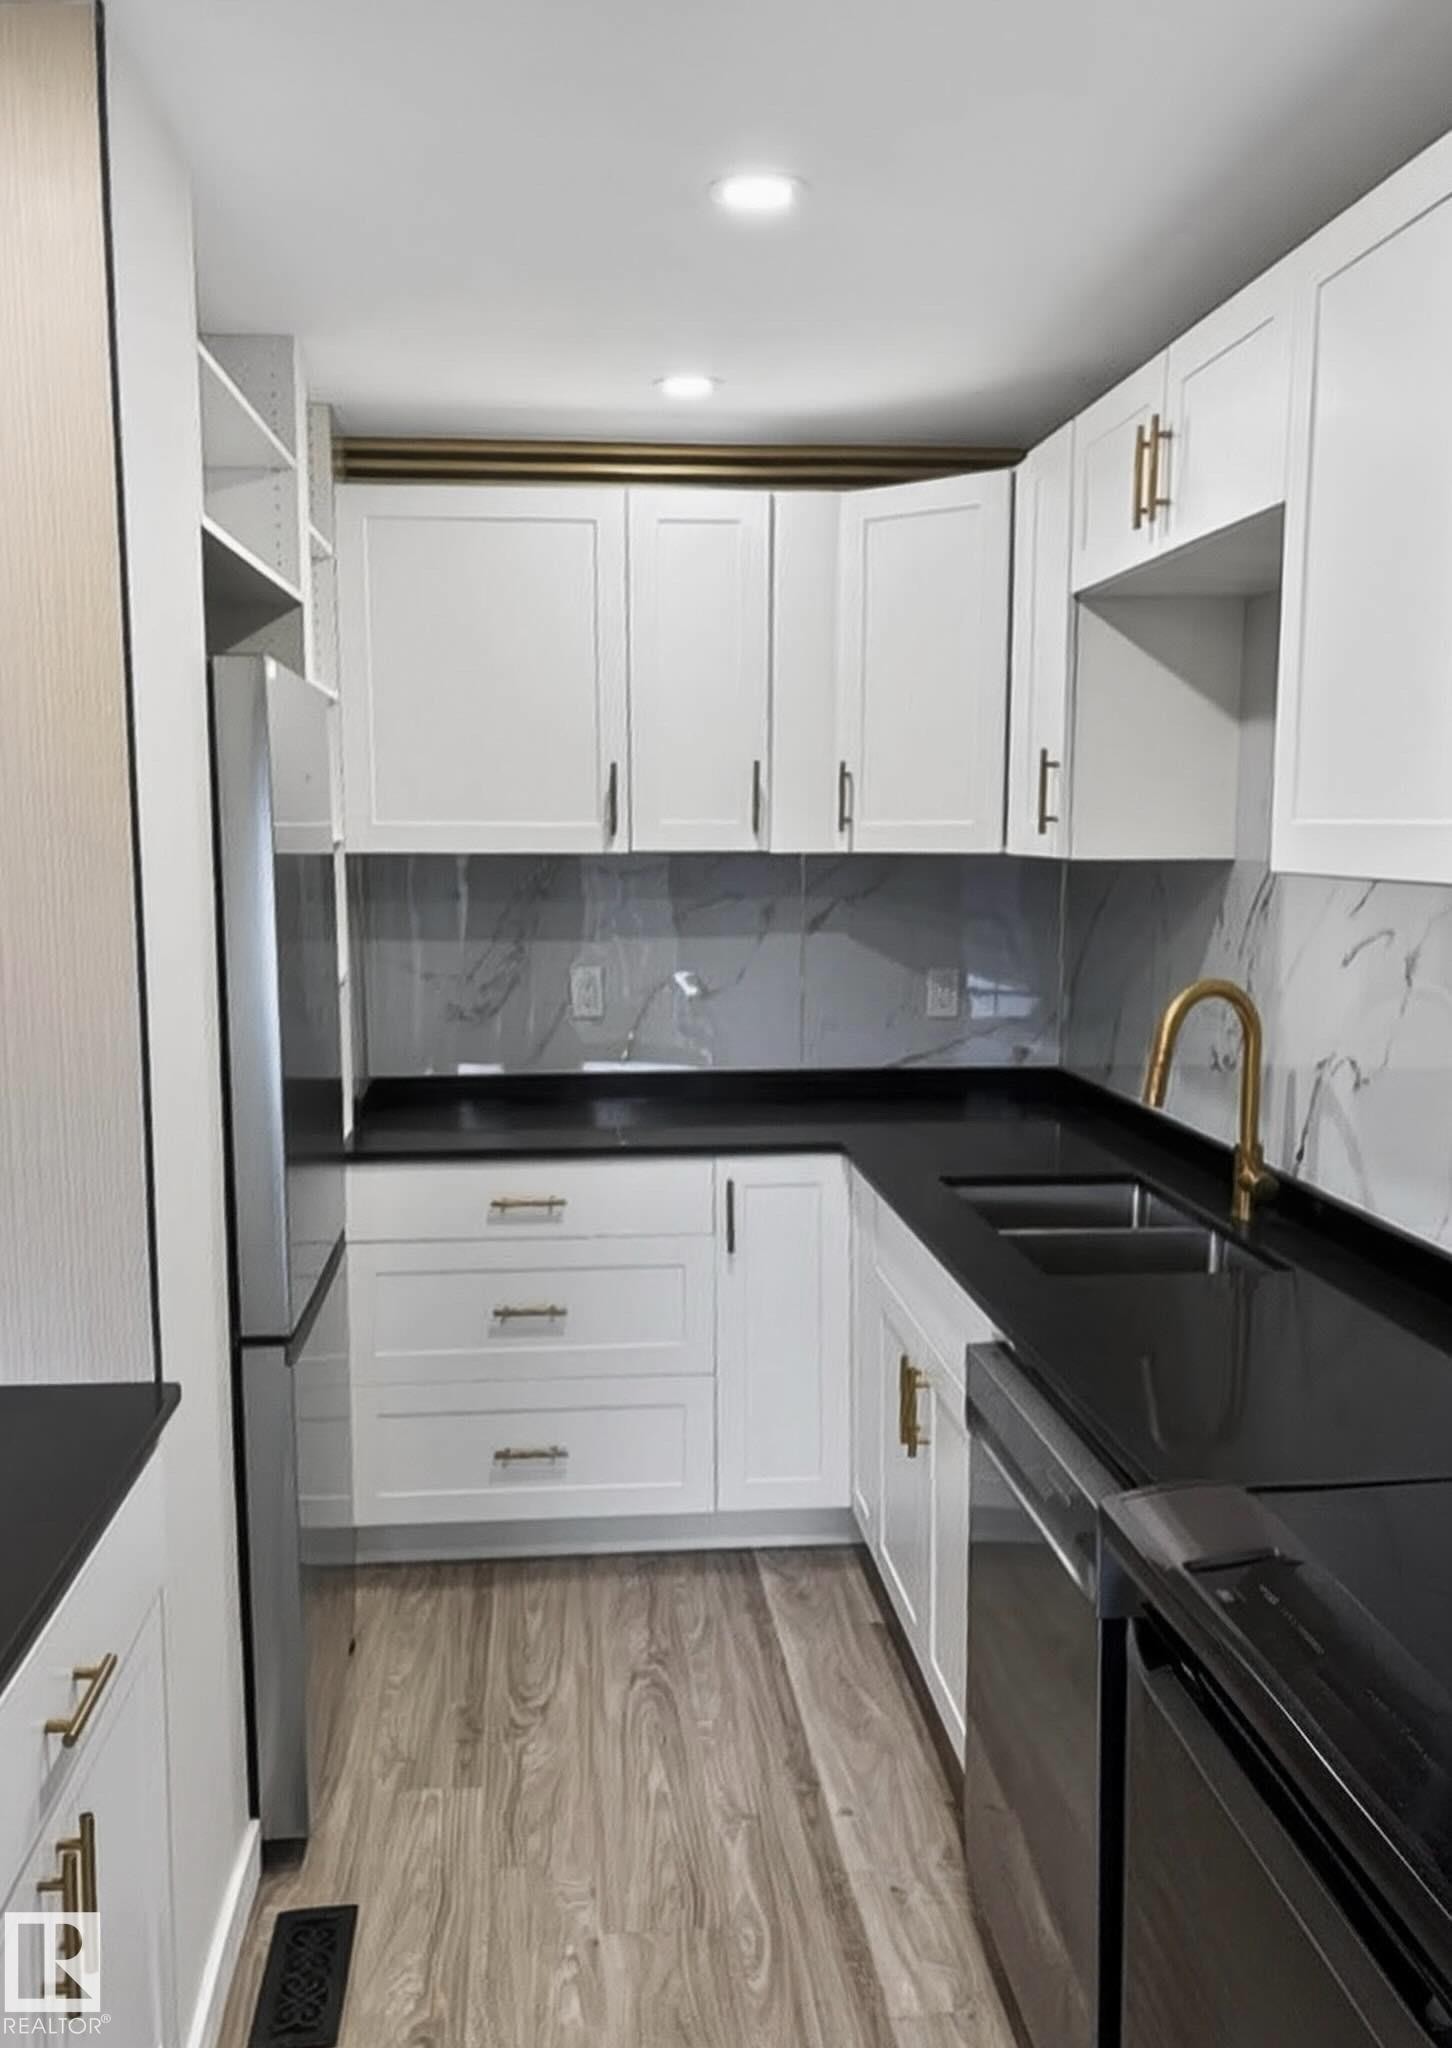
White shaker cabinetry with brass hardware, black countertops, undermount double basin sink with brass faucet, stainless steel dishwasher, and a marble-finish backsplash - 13833 24 Street Nw, Edmonton, AB - Indoor Photo Showing Kitchen With Double Sink
Contemporary kitchen featuring white cabinetry with gold-finish hardware, black countertops, and a full suite of stainless steel appliances - 13833 24 Street Nw, Edmonton, AB - Indoor Photo Showing Kitchen
Stainless steel refrigerator, white shaker-style cabinetry, matte black countertops, white and gold veined backsplash, and wood-finish flooring - 13833 24 Street Nw, Edmonton, AB - Indoor
Wood-finish flooring throughout, with a fluted wood-panelled island featuring a black countertop - 13833 24 Street Nw, Edmonton, AB - Indoor Photo Showing Kitchen
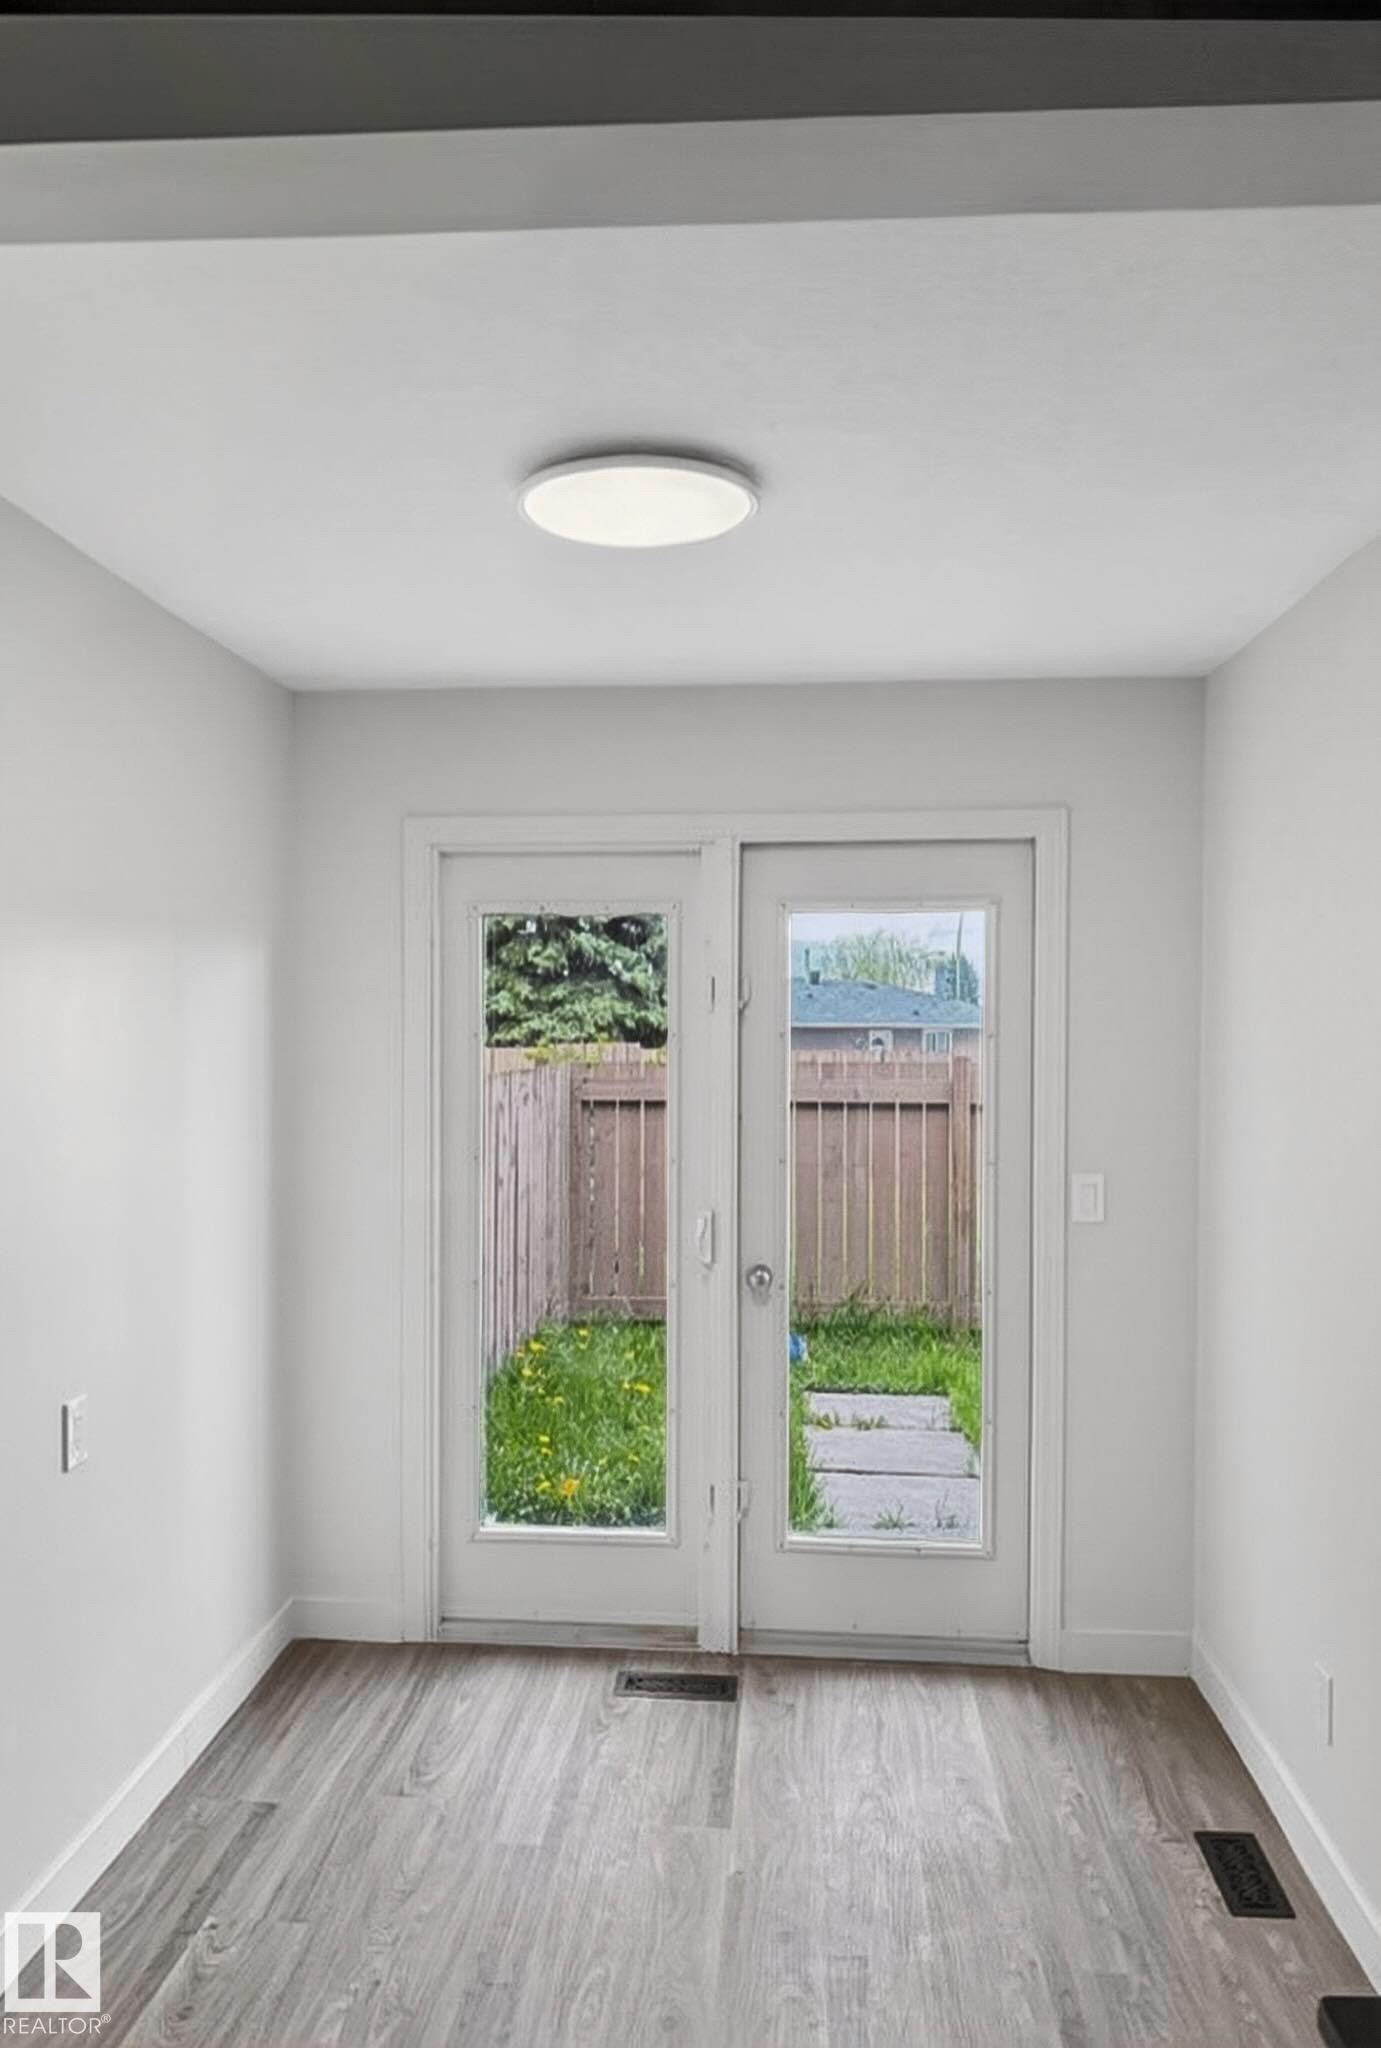
Wood-finish flooring with white baseboards - 13833 24 Street Nw, Edmonton, AB - Indoor Photo Showing Other Room
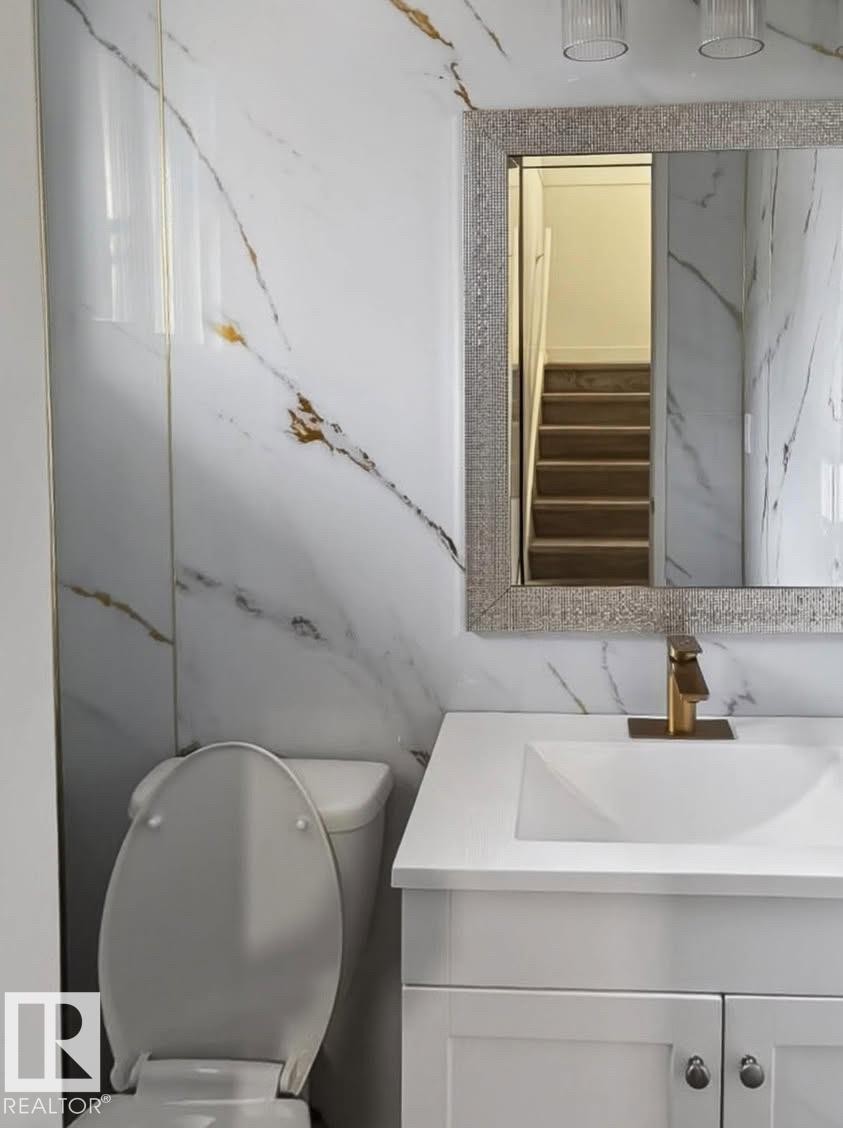
White vanity with gold hardware, integrated sink, and gold-finish faucet - 13833 24 Street Nw, Edmonton, AB - Indoor Photo Showing Bathroom
Recessed lighting, wood-finish flooring, white paneled doors, and neutral wall finishes - 13833 24 Street Nw, Edmonton, AB - Indoor Photo Showing Other Room
Wood-finish flooring, white paneled doors, and a flush-mount ceiling light fixture - 13833 24 Street Nw, Edmonton, AB - Indoor Photo Showing Other Room
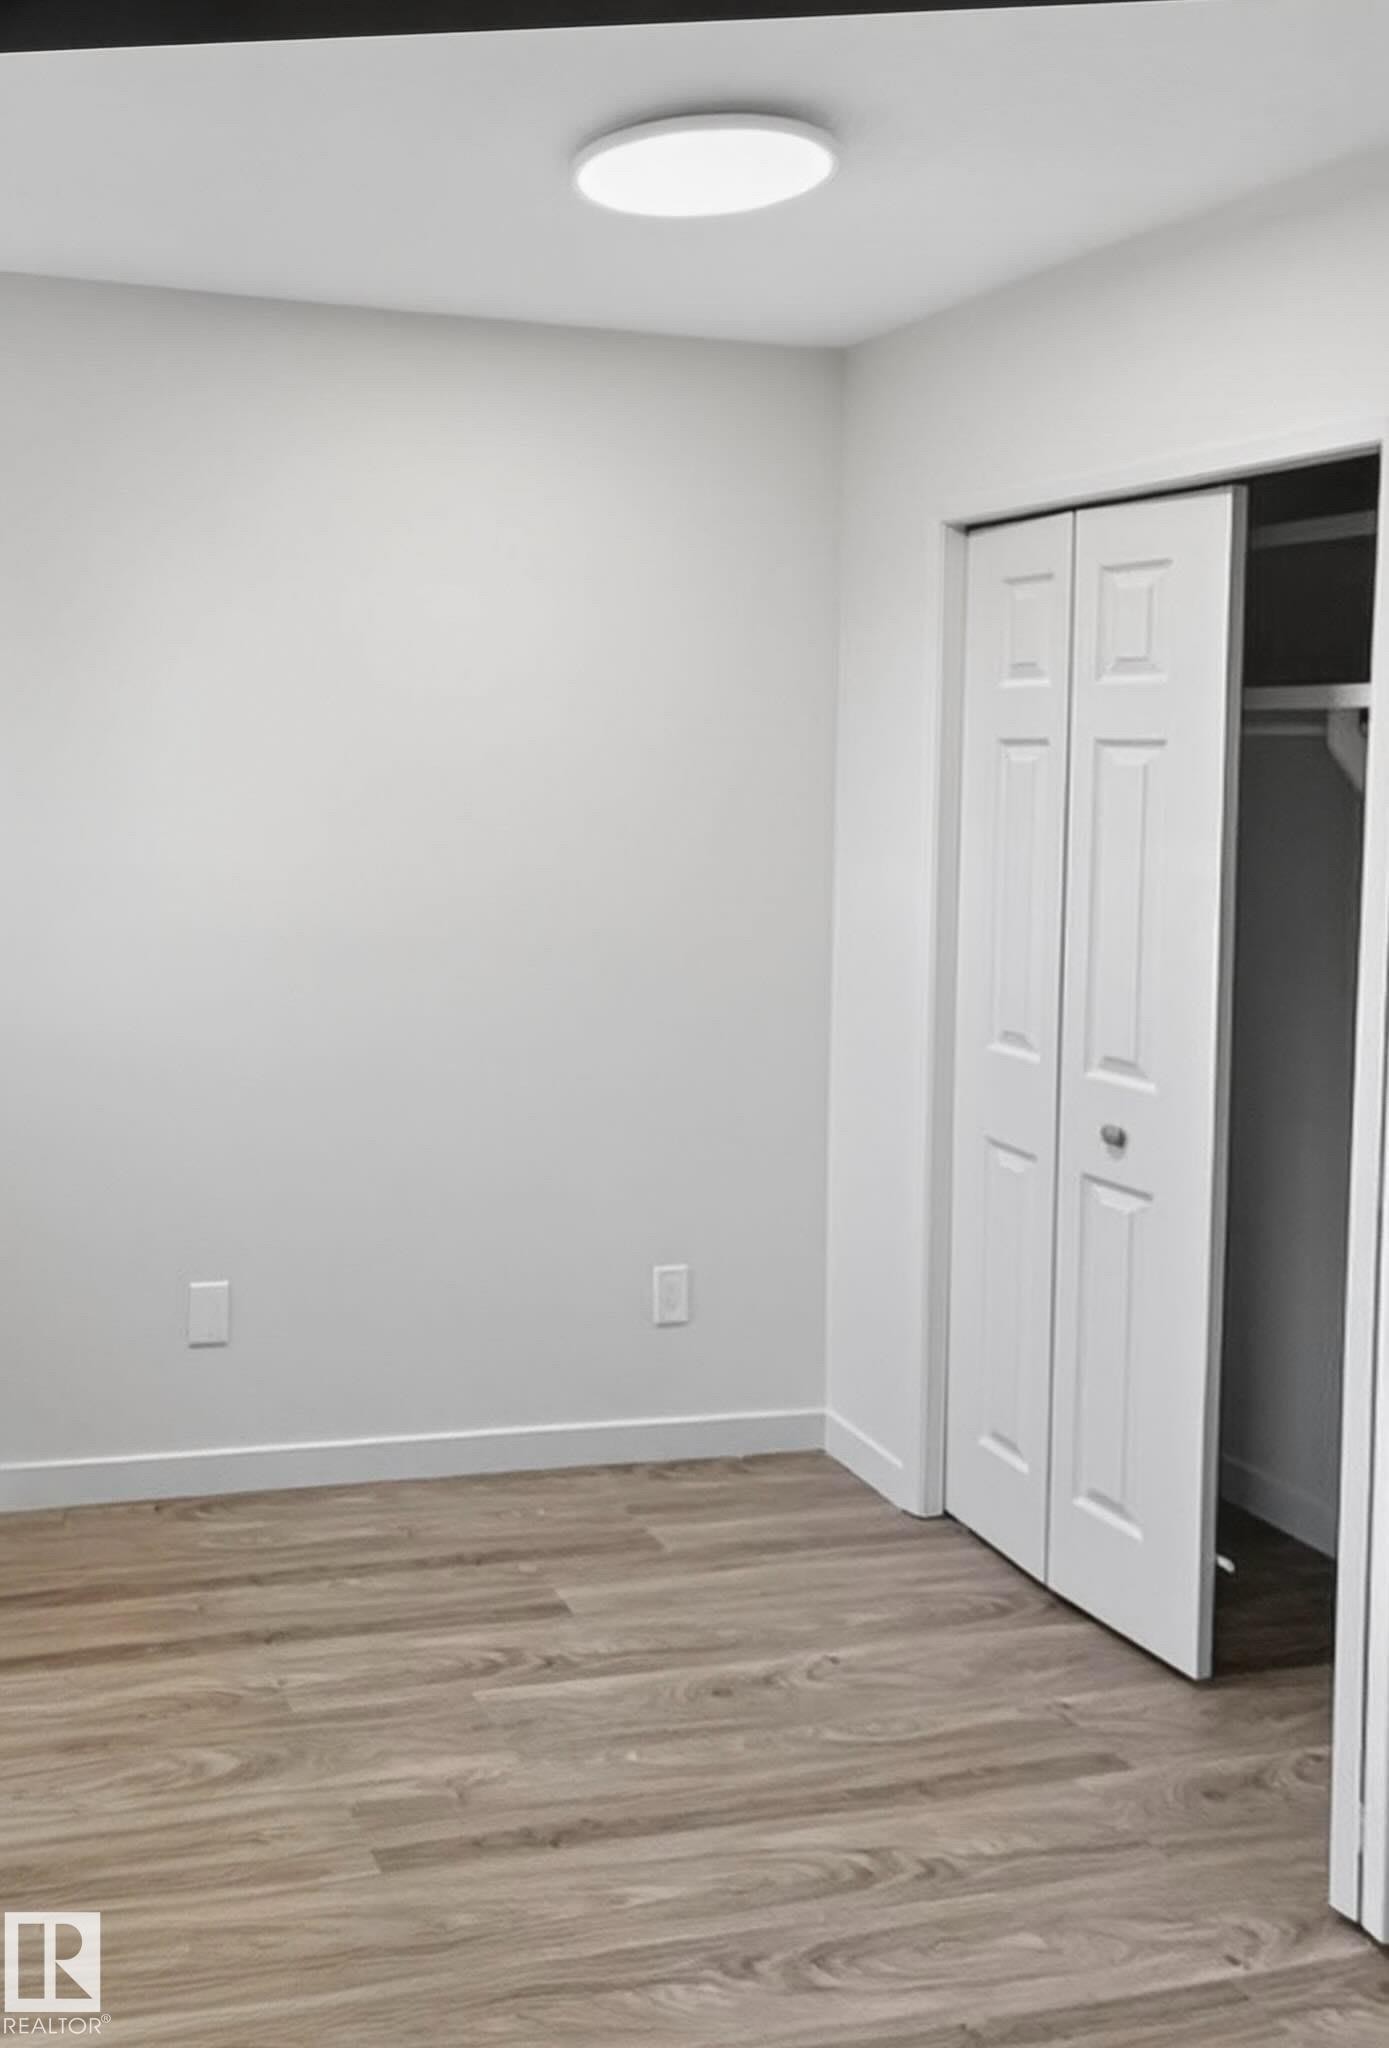
Light wood-finish flooring with crisp white baseboards and a ceiling-mounted light fixture - 13833 24 Street Nw, Edmonton, AB - Indoor Photo Showing Other Room
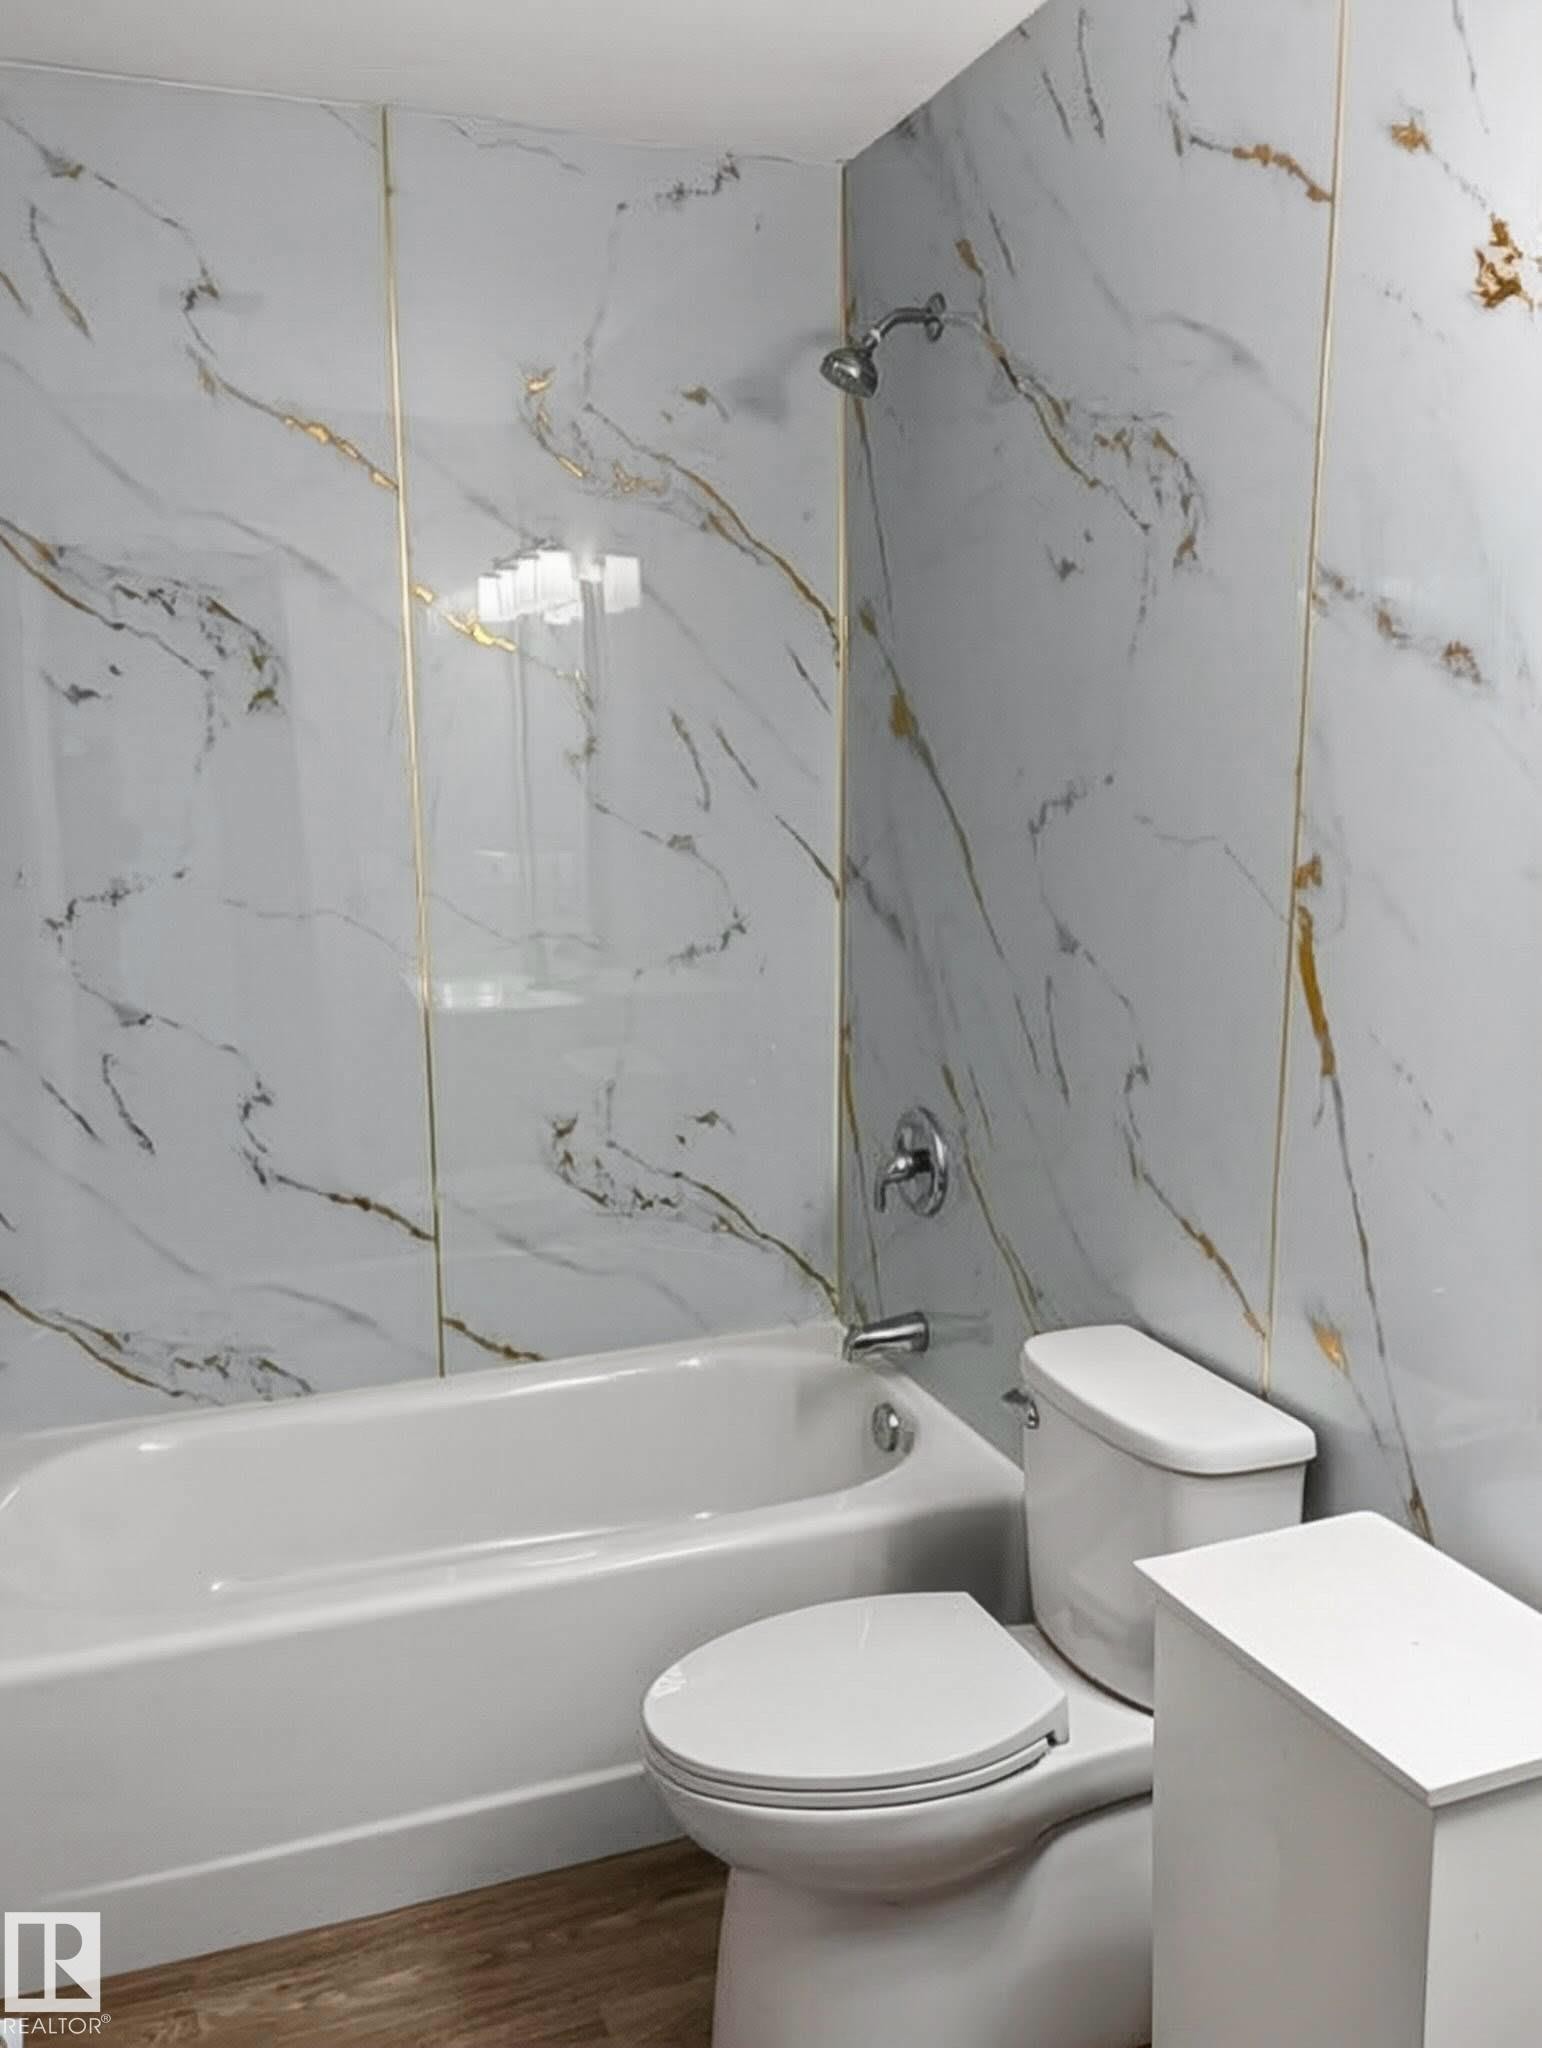
White vanity with gold-tone hardware and single-hole faucet - 13833 24 Street Nw, Edmonton, AB - Indoor Photo Showing Bathroom
Additional content - 13833 24 Street Nw, Edmonton, AB - Indoor Photo Showing Laundry Room
Additional content - 13833 24 Street Nw, Edmonton, AB - Indoor Photo Showing Basement
Additional content - 13833 24 Street Nw, Edmonton, AB - Other
Two-story townhome exterior featuring beige siding and brown trim - 13833 24 Street Nw, Edmonton, AB  - Outdoor
Wood-finish flooring throughout, featuring a slatted wood accent wall and recessed ceiling lighting - 13833 24 Street Nw, Edmonton, AB  - Indoor Photo Showing Bathroom
Wood-finish flooring throughout, white brick fireplace with a black hearth, wood-paneled partition with a black countertop, and recessed lighting - 13833 24 Street Nw, Edmonton, AB  - Indoor With Fireplace
White shaker cabinetry with brass hardware, black countertops, undermount double basin sink with brass faucet, stainless steel dishwasher, and a marble-finish backsplash - 13833 24 Street Nw, Edmonton, AB  - Indoor Photo Showing Kitchen With Double Sink
Contemporary kitchen featuring white cabinetry with gold-finish hardware, black countertops, and a full suite of stainless steel appliances - 13833 24 Street Nw, Edmonton, AB - Indoor Photo Showing Kitchen
Stainless steel refrigerator, white shaker-style cabinetry, matte black countertops, white and gold veined backsplash, and wood-finish flooring - 13833 24 Street Nw, Edmonton, AB - Indoor
Wood-finish flooring throughout, with a fluted wood-panelled island featuring a black countertop - 13833 24 Street Nw, Edmonton, AB - Indoor Photo Showing Kitchen
Wood-finish flooring with white baseboards - 13833 24 Street Nw, Edmonton, AB - Indoor Photo Showing Other Room
White vanity with gold hardware, integrated sink, and gold-finish faucet - 13833 24 Street Nw, Edmonton, AB - Indoor Photo Showing Bathroom
Recessed lighting, wood-finish flooring, white paneled doors, and neutral wall finishes - 13833 24 Street Nw, Edmonton, AB - Indoor Photo Showing Other Room
Wood-finish flooring, white paneled doors, and a flush-mount ceiling light fixture - 13833 24 Street Nw, Edmonton, AB - Indoor Photo Showing Other Room
Light wood-finish flooring with crisp white baseboards and a ceiling-mounted light fixture - 13833 24 Street Nw, Edmonton, AB - Indoor Photo Showing Other Room
White vanity with gold-tone hardware and single-hole faucet - 13833 24 Street Nw, Edmonton, AB - Indoor Photo Showing Bathroom
Additional content - 13833 24 Street Nw, Edmonton, AB - Indoor Photo Showing Laundry Room
Additional content - 13833 24 Street Nw, Edmonton, AB - Indoor Photo Showing Basement
Additional content - 13833 24 Street Nw, Edmonton, AB - Other
  • Publicité
Êtes-vous un investisseur immobilier
13833 24 Street NW, Edmonton, AB, T5Y 1B6
219 000 $

3 Chambres

2 Salles de bain

Informations sur la propriété

Extensively renovated 3-bedroom condo 2 bath. Kitchen has new stainless steel appliances and all corian made counter tops, new lighting and fully fenced backyard. Totally redone bathroom. Luxury vinal plank flooring throughout. Just move in without spending money for improvements.

Particularités du bâtiment :

  • Stationnement: Oui
  • Surface utile: 89.25

Caractéristiques :

  • Accès routier: Pavé
  • Appareils ménagers: Lave-vaisselle encastré, Sécheuse, Réfrigérateur, Cuisinière électrique avec surface de cuisson, Laveuse
  • Bâti en: 1978
  • Caractéristiques de commodités: Stationnement - avec branchement, Stationnement - visiteurs
  • Caractéristiques de la communauté: Stationnement - avec branchement, Stationnement - visiteurs
  • Caractéristiques du stationnement: Compartiment
  • Caractéristiques extérieures: Clôturé, Transport public, Écoles
  • Chambres : 3
  • Chauffage: =Air pulsé-1, Gaz naturel
  • Détails de la fondation: Périmètre en béton
  • État du sous-sol: Non fini
  • Frais de copropriété : 270 $ Mensuel
  • Frais de copropriété inclu: Entretien extérieur, Paysagement/déneigement, Stationnement, Gestion professionnelle
  • Points d'intérêt du site: Clôturé, Transport public, Écoles
  • Revêtement de plancher: Moquette, Planches en vinyle
  • Salle(s) de bains : 1+1
  • Sous-sol: Pleine grandeur, Non fini
  • Style architectural: 2 étages
  • Superficie habitable (approx): 89.25 Mètres carrés
  • Toit: Bardeaux d'asphalte
  • Type de bâtiment: Maison de ville
  • Type de sous-sol: Pleine grandeur
  • Zonage: Zone 35

Gracieuseté de : RE/MAX Elite

Dernière mise à jour des données le 2026-09-15 à 21:12

The data relating to real estate for sale on this web site comes in part from the Internet Data exchange (“IDX”) program of the REALTORS® Association of Edmonton. IDX information is provided exclusively for consumers' personal, non-commercial use and may not be used for any purpose other than to identify prospective properties consumers may be interested in purchasing. The data on this website is deemed reliable but is not guaranteed accurate by the REALTORS® Association of Edmonton. Information deemed reliable but not guaranteed.

Copyright 2026 by the REALTORS® Association of Edmonton. All Rights Reserved. Data is deemed reliable but is not guaranteed accurate by the REALTORS® Association of Edmonton.

ÉvaluationExpressMC Powered by RPS

Emplacement de 13833 24 Street NW, Edmonton, AB, T5Y 1B6

Données démographiques de 13833 24 Street NW, Edmonton, AB, T5Y 1B6

Étape de vie

Familles avec parents dans la cinquantaine

Type d'emploi

Cols bleus/Primaire, Cols bleus/Industrie des services

Revenu moyen du ménage

103 188.13 $

Nombre moyen d'enfants

1.79

Population à domicile

Structure à domicile

Âge de la population

Éducation

Niveau d'éducation

No certificate/diploma/degree

21.93 %

Diplôme d'études secondaires ou équivalent

37.38 %

Certificat ou diplôme d'apprentissage ou d'une école de métiers

10.1 %

Diplôme d'études collégiales ou d'études postsecondaires (non universitaires)

19.44 %

Certificat d'études universitaires

0.98 %

Diplômes d'études universitaires

10.16 %

Navetteur

Se rendre au travail

En auto

79.15 %

En transport en commun

12.55 %

À pied

1.61 %

À bicyclette

0.77 %

Par tout autre moyen

5.92 %

Diversité Culturelle

Connaissance des langues officielles

Langue maternelle

Données Sur Le Bâtiment

Type de bâtiment

Appartements (faible hauteur et à étages multiples)

21.36 %

Maisons

78.64 %

Achat ou location