Button CopyPathCircle CloseCircle Left ArrowArrow Down Icon GreyClosecirclecircleBurger
  • Publicité

13803 130A Avenue NW, Edmonton, AB, T5L 5B8

Gracieuseté de Christopher R Mooney de Century 21 All Stars Realty Ltd, Jim Sidhu de Century 21 All Stars Realty Ltd
No. MLS® E4506015
Maison À vendre à Athlone, Edmonton, Alberta
504 900 $ ÉvaluationExpressMC: 418K $ - 509K $

3+2 Chambres

3 Salles de bain

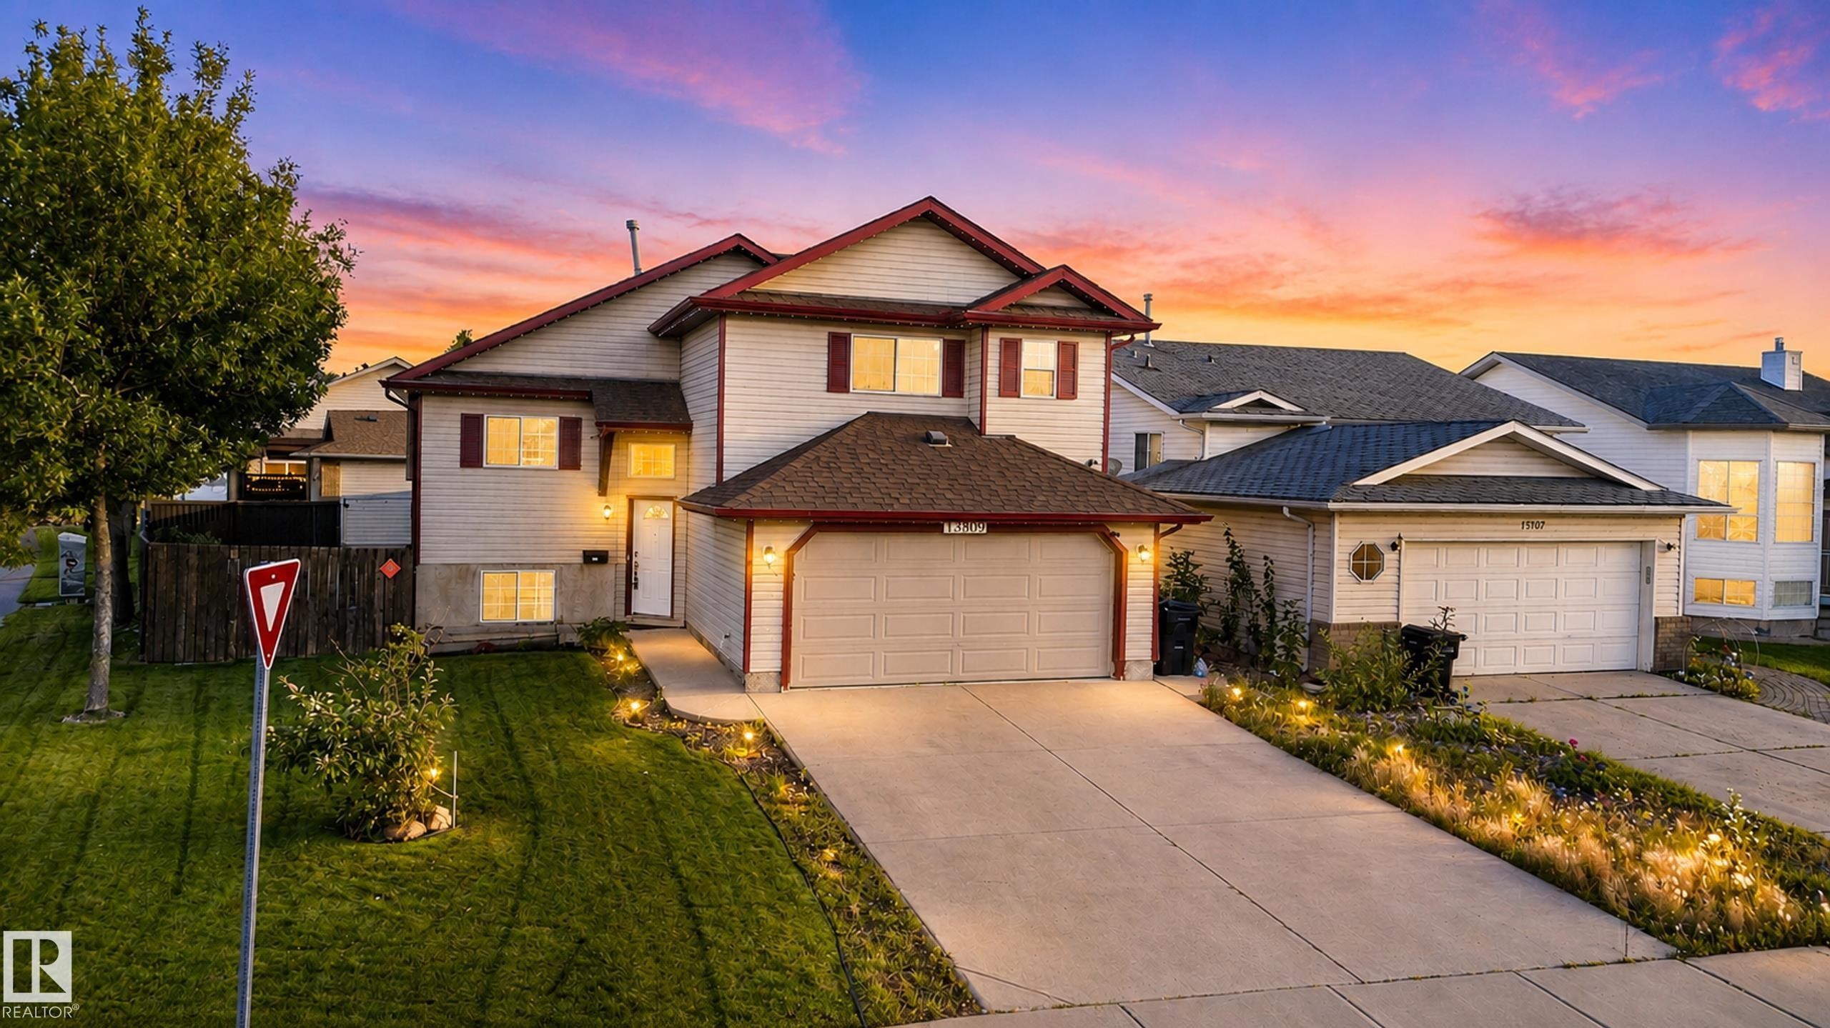
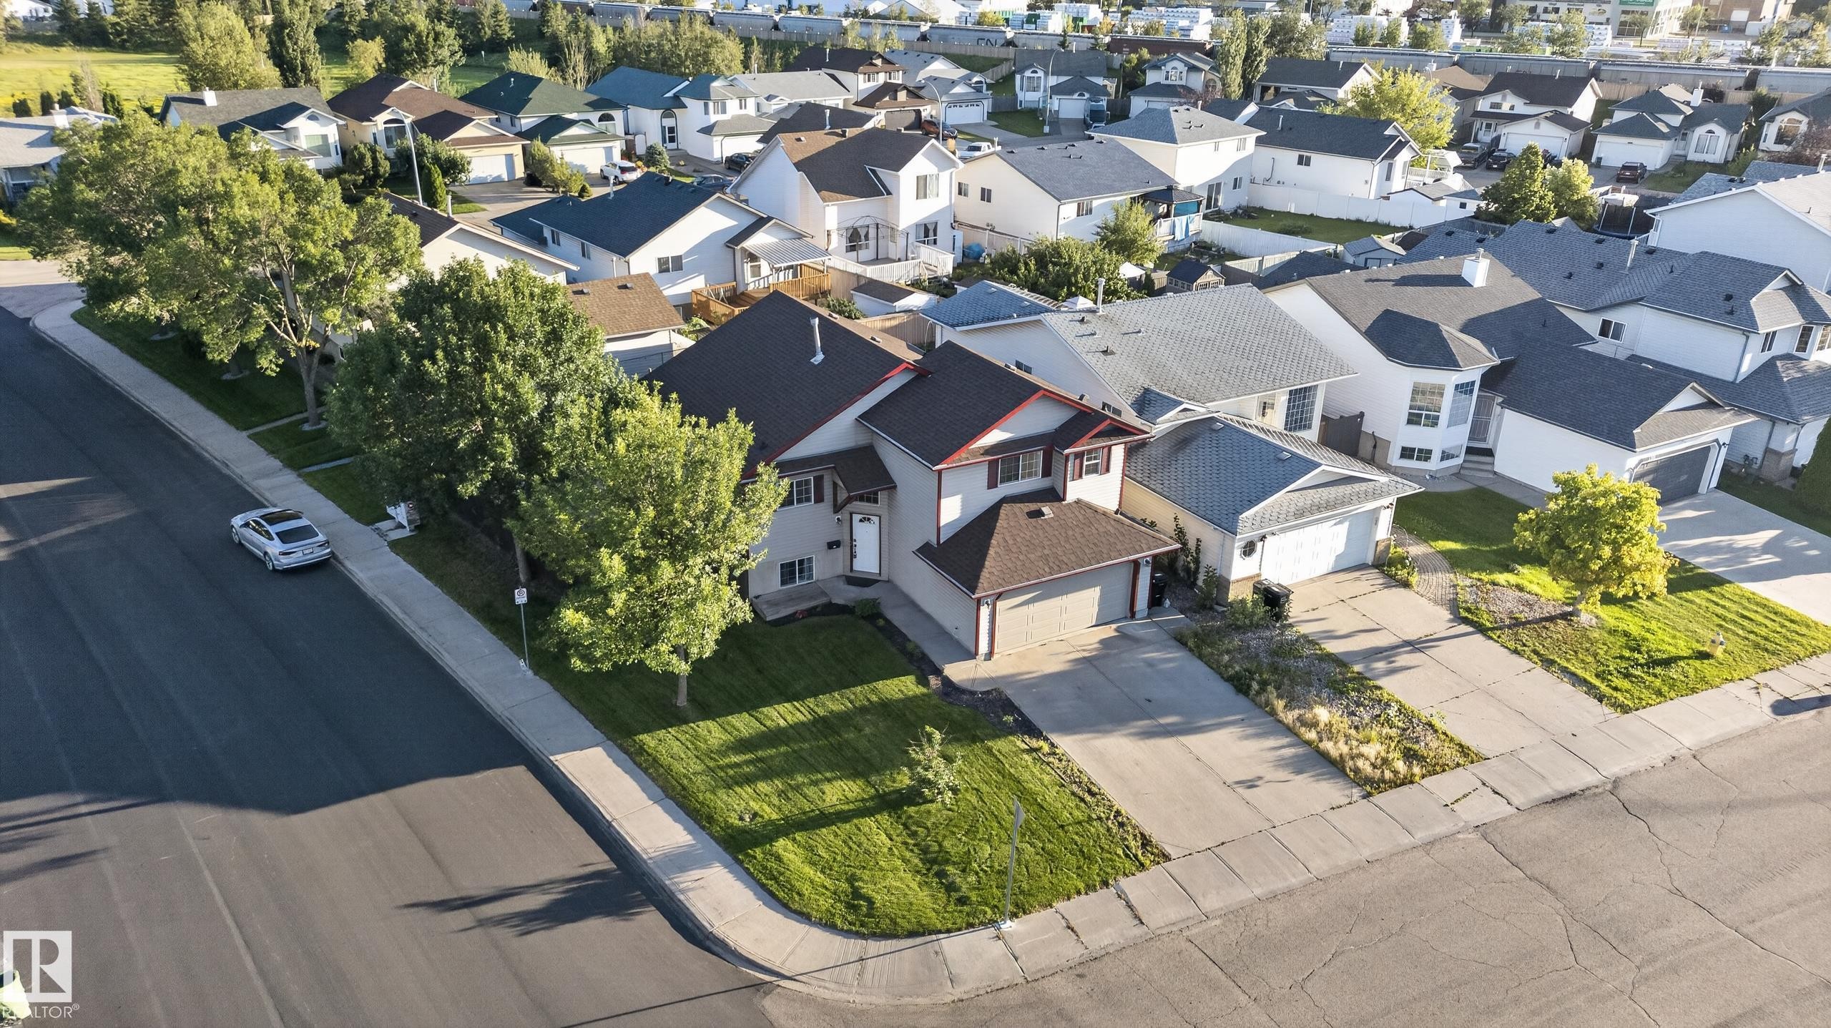
Two-story residence with a two-car garage, concrete driveway, and established landscaping - 13803 130A Avenue Nw, Edmonton, AB
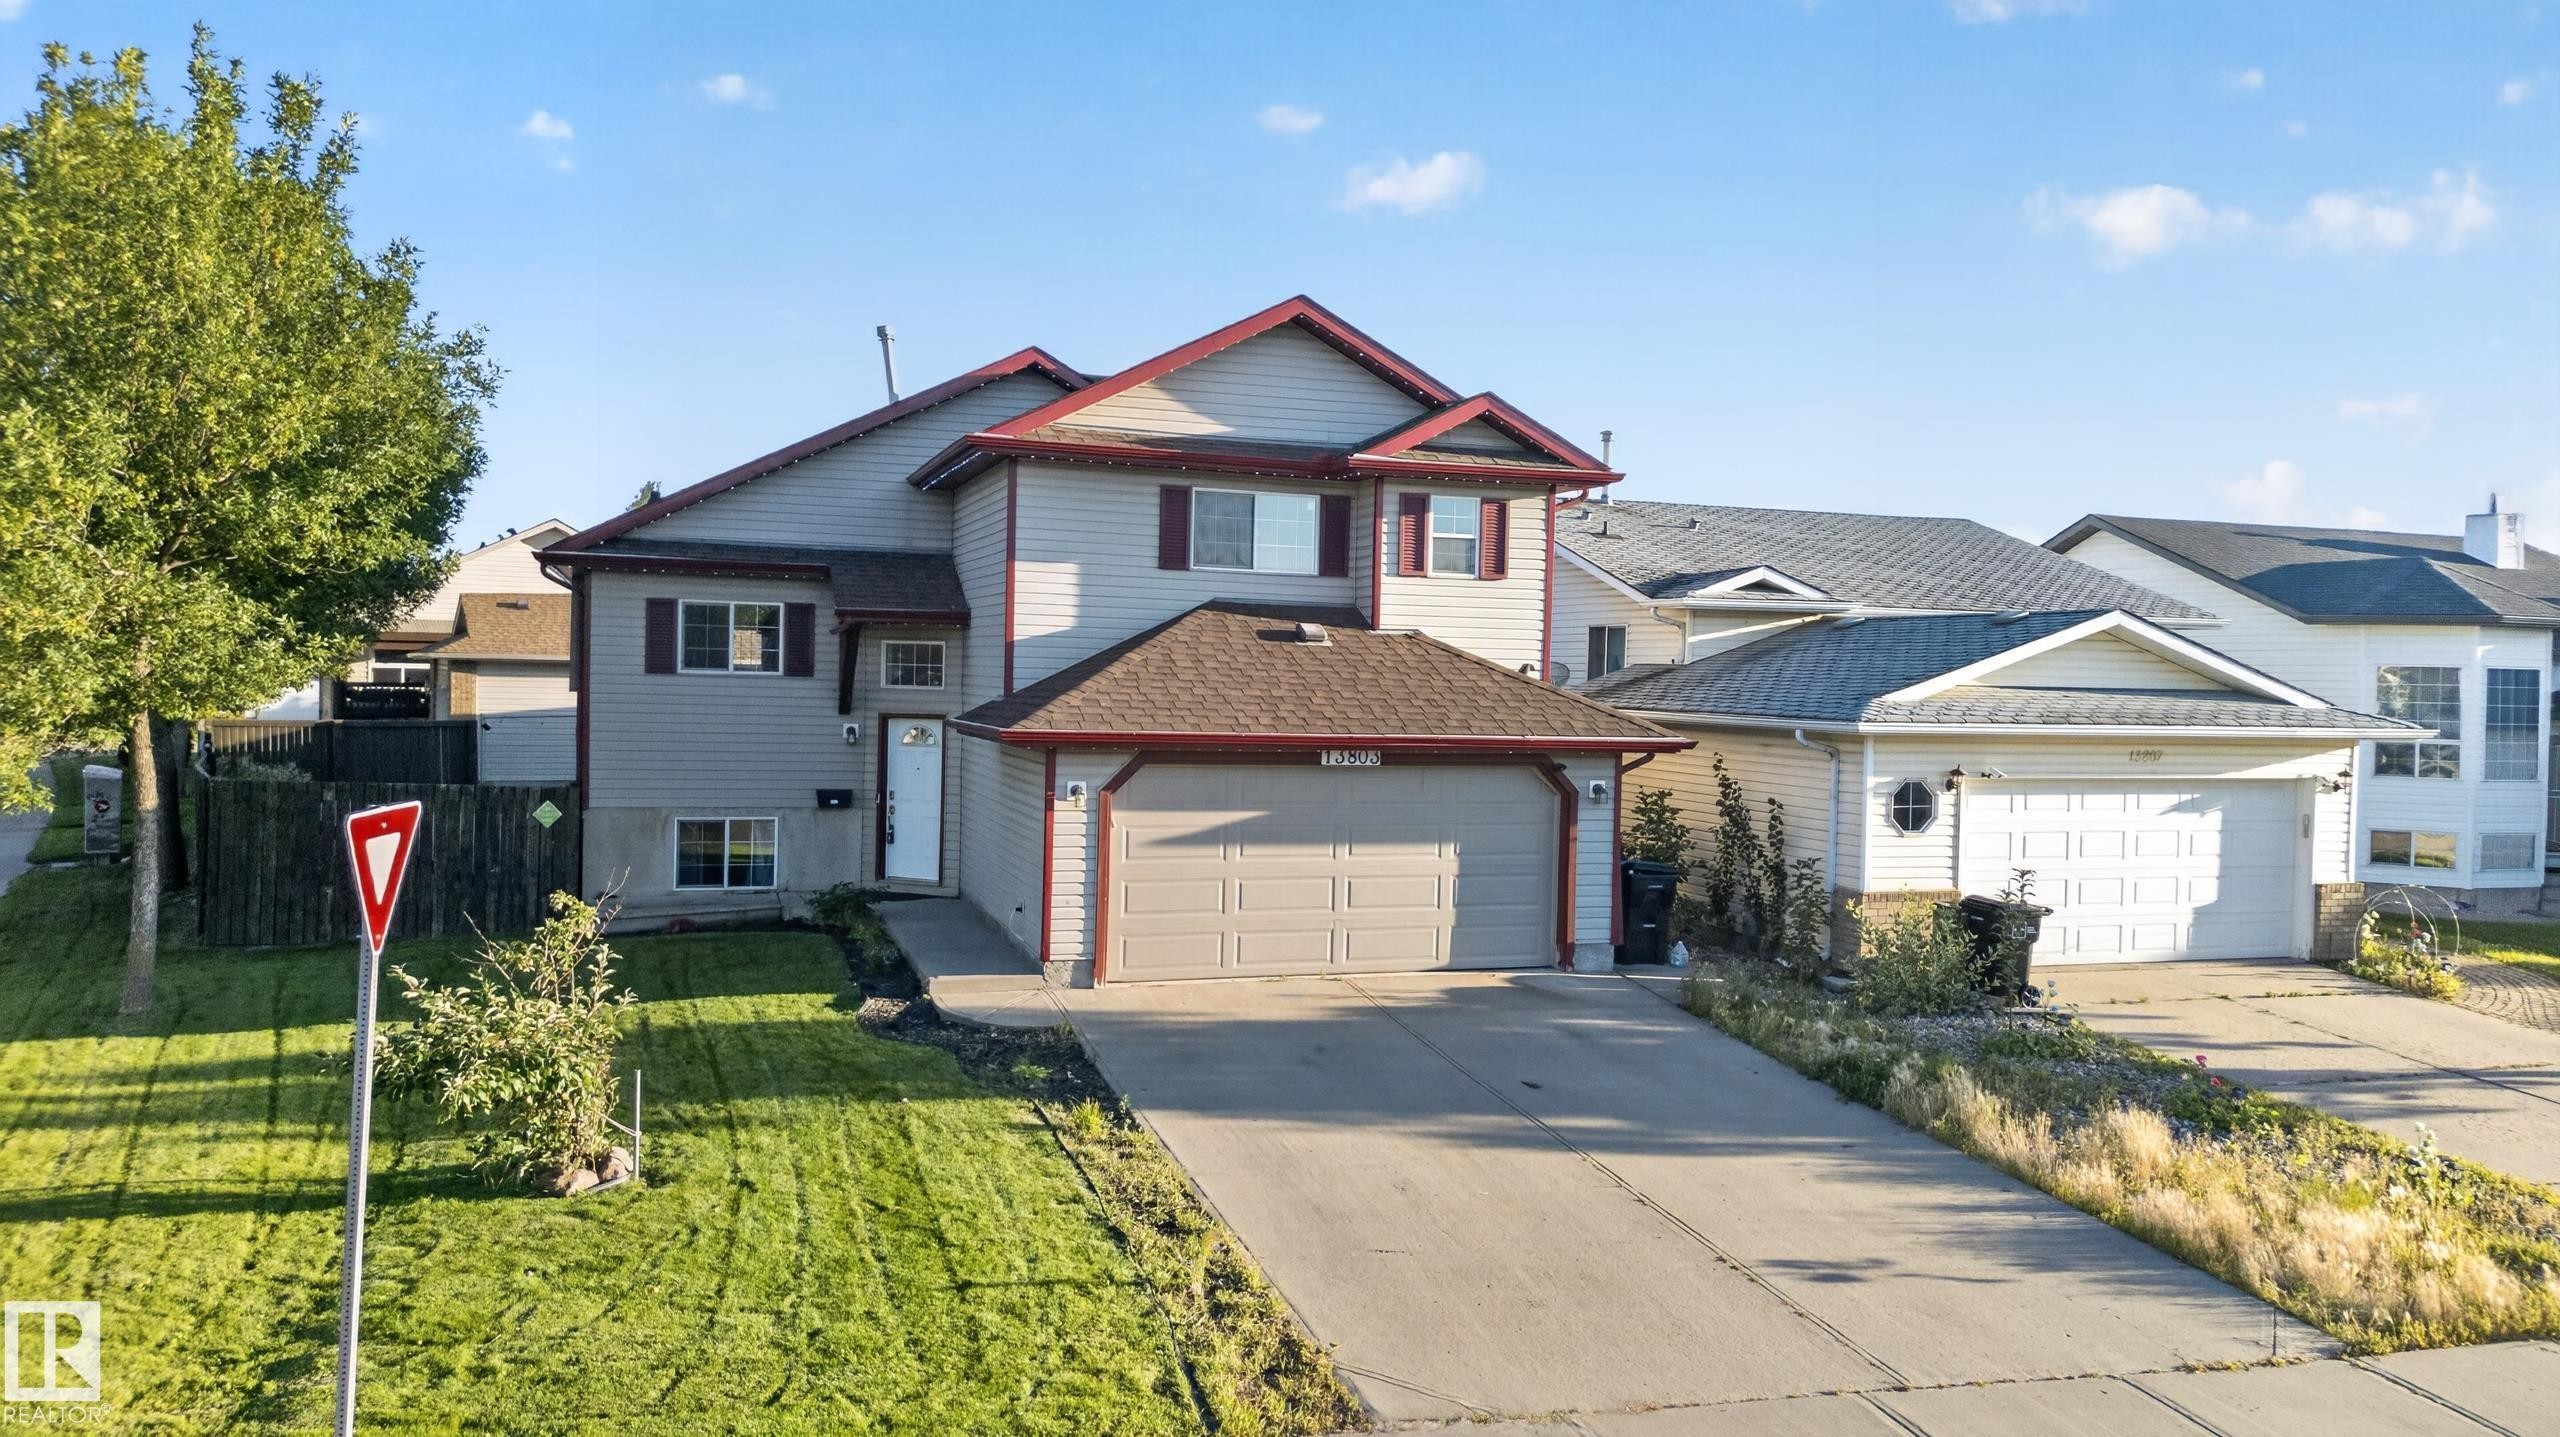
Two-story residence featuring light gray siding with dark trim accents, an attached garage, a paved driveway, and a front yard with manicured lawn - 13803 130A Avenue Nw, Edmonton, AB
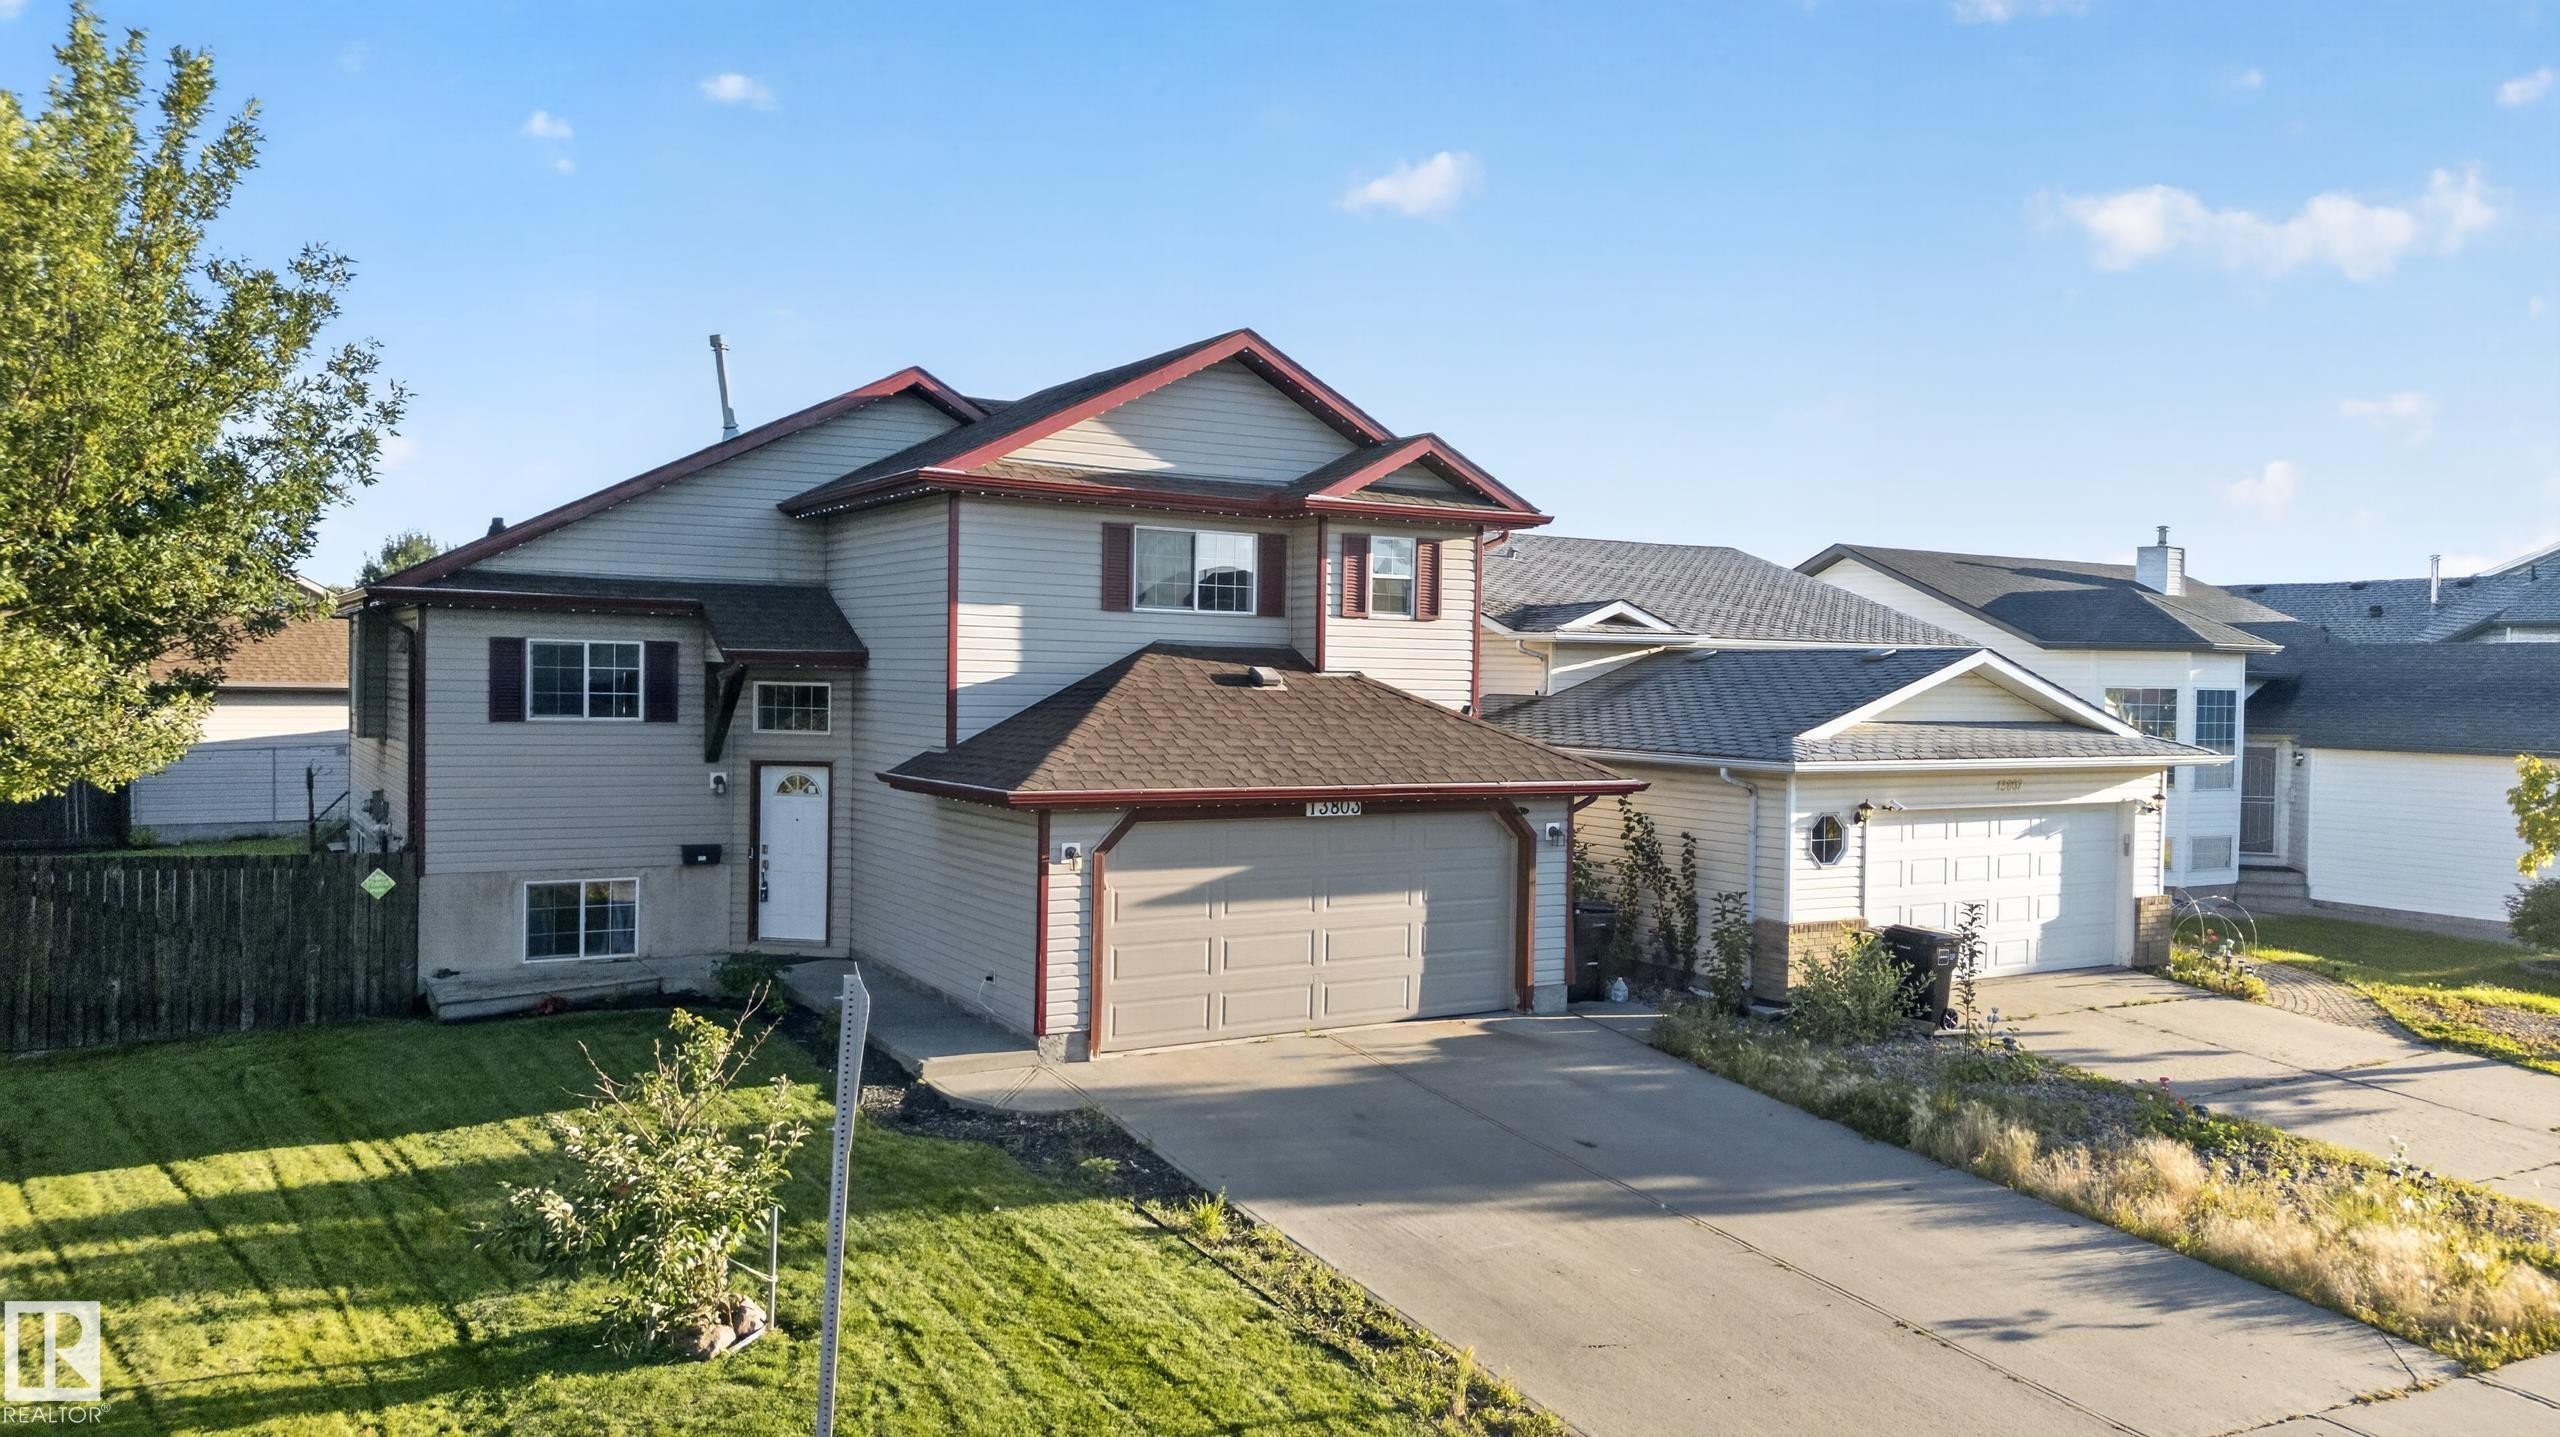
Two-story residence featuring light-colored siding, a two-car garage, and a sloped driveway - 13803 130A Avenue Nw, Edmonton, AB
Two-story exterior with a two-car garage, front lawn, and mature trees - 13803 130A Avenue Nw, Edmonton, AB
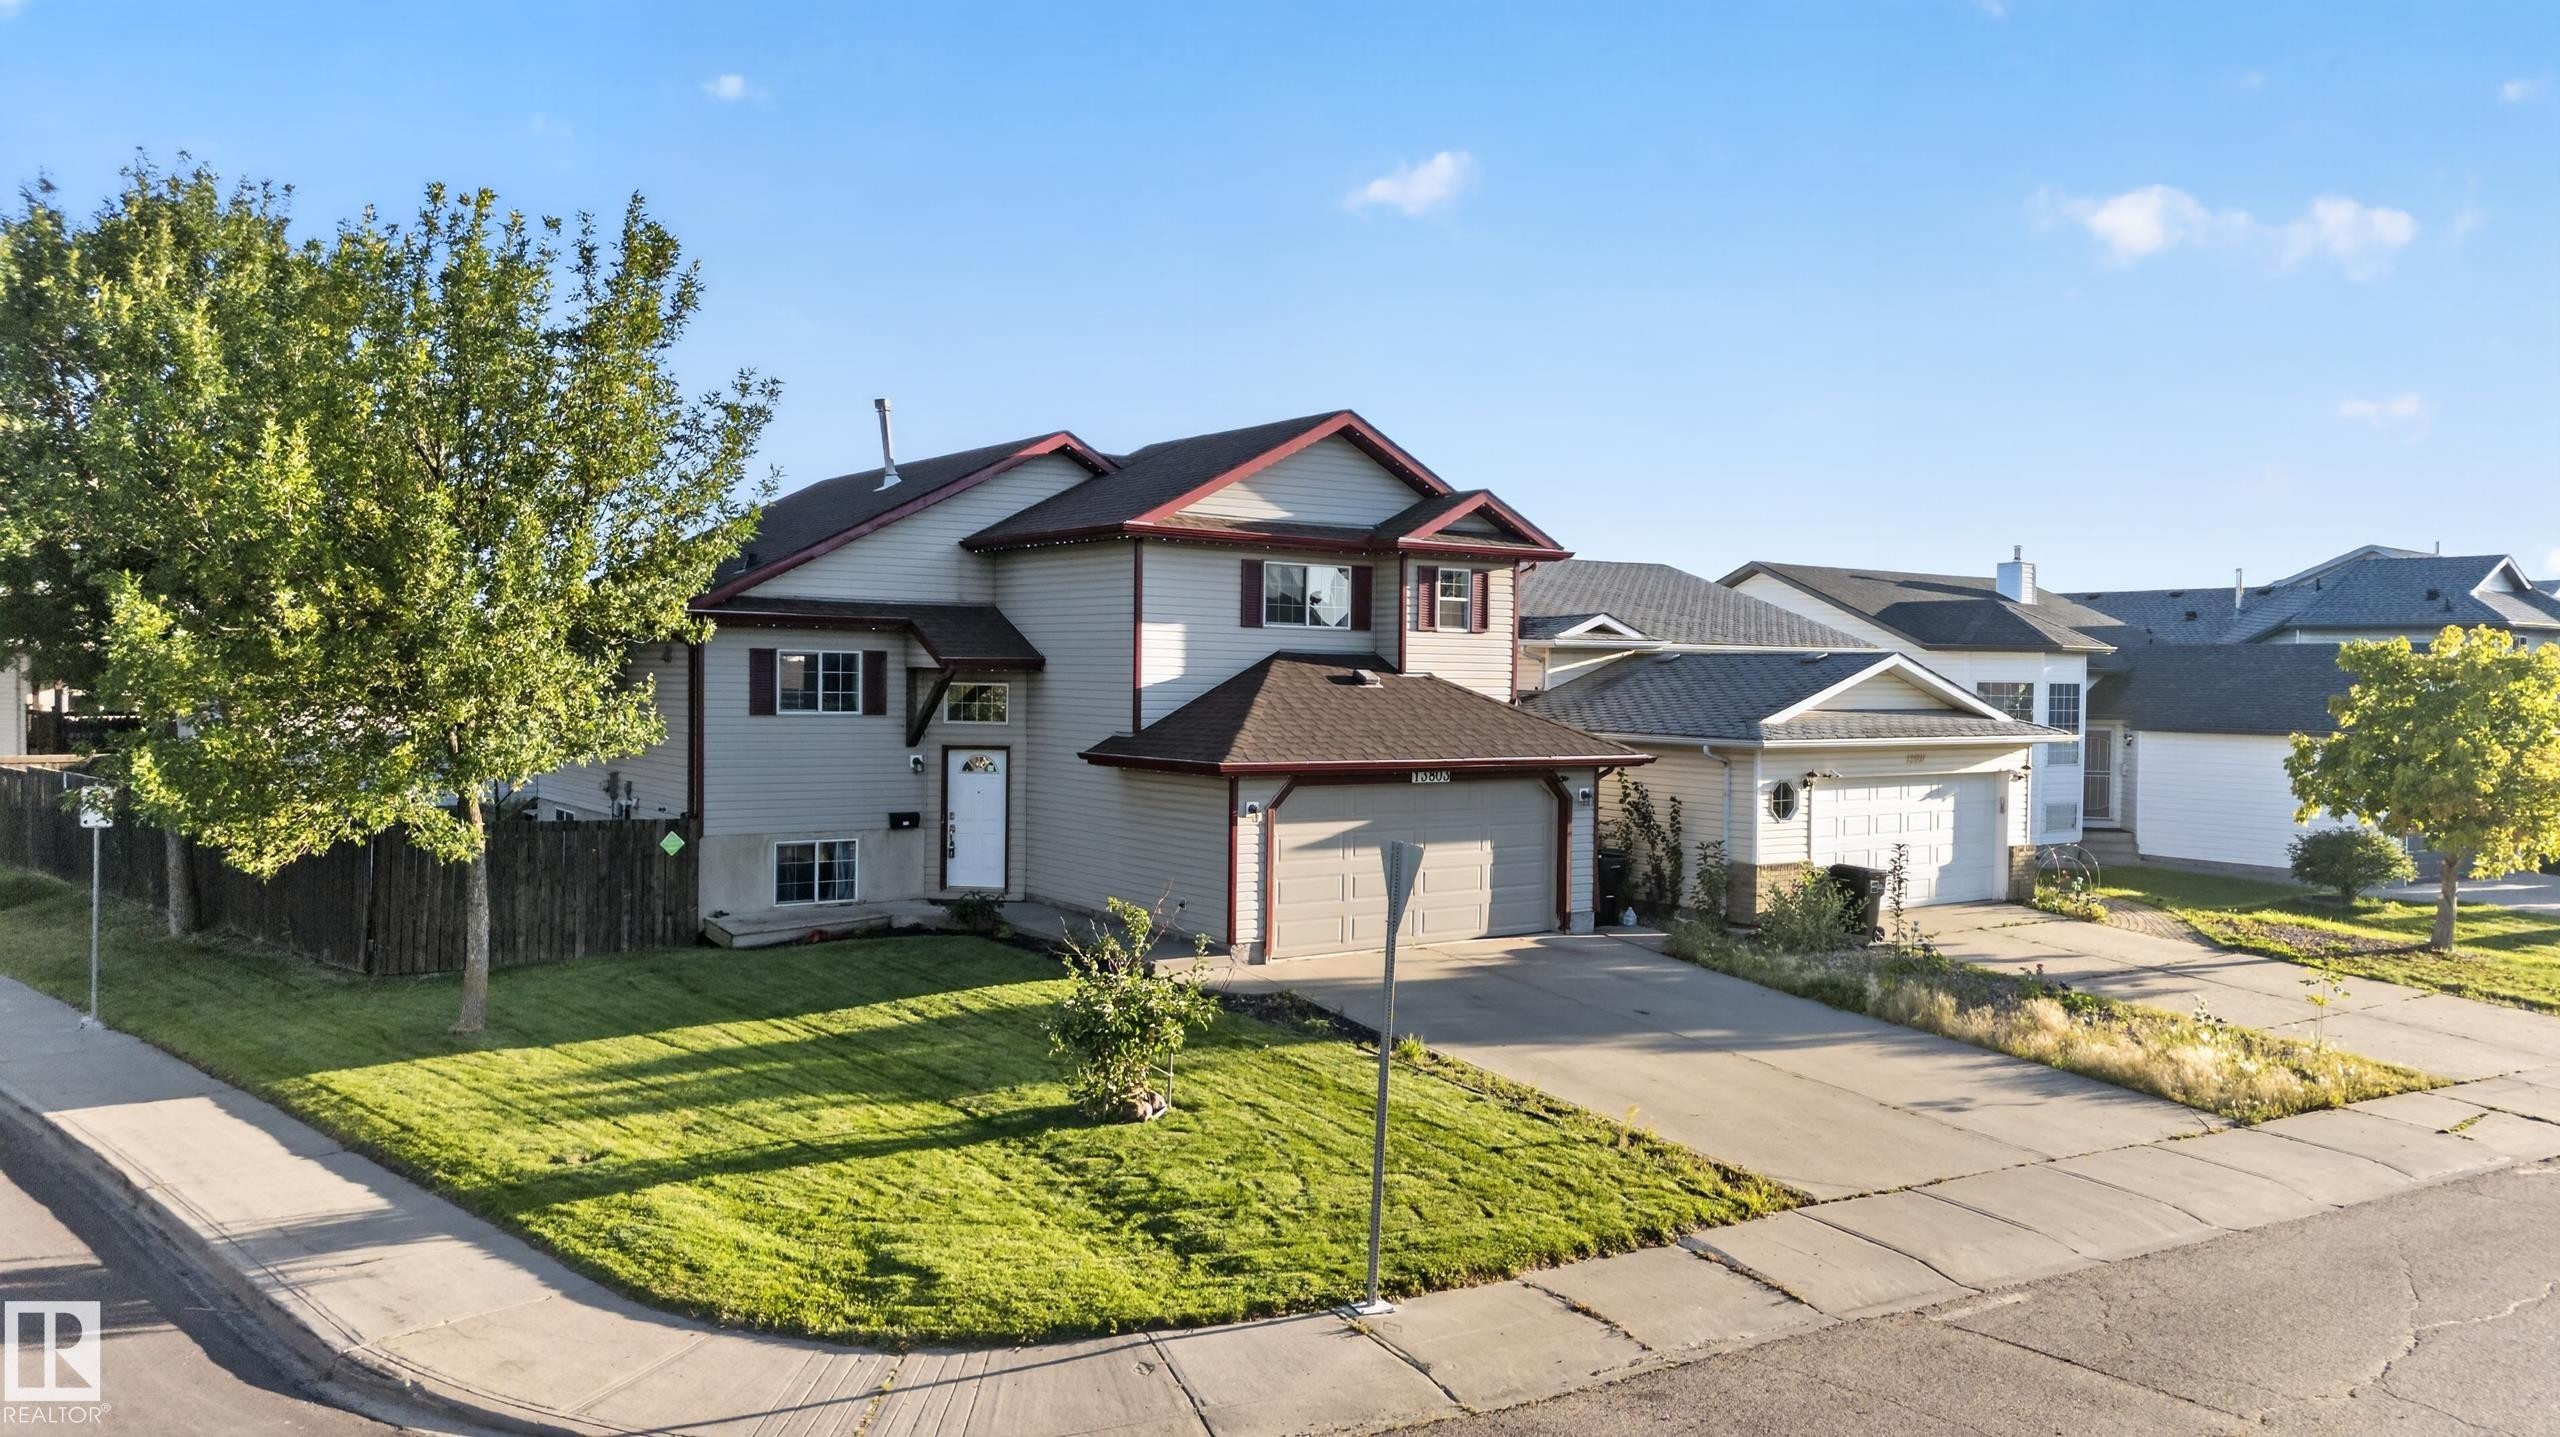
Corner lot residence featuring a two-car garage, concrete driveway, and mature landscaping - 13803 130A Avenue Nw, Edmonton, AB
Additional content - 13803 130A Avenue Nw, Edmonton, AB
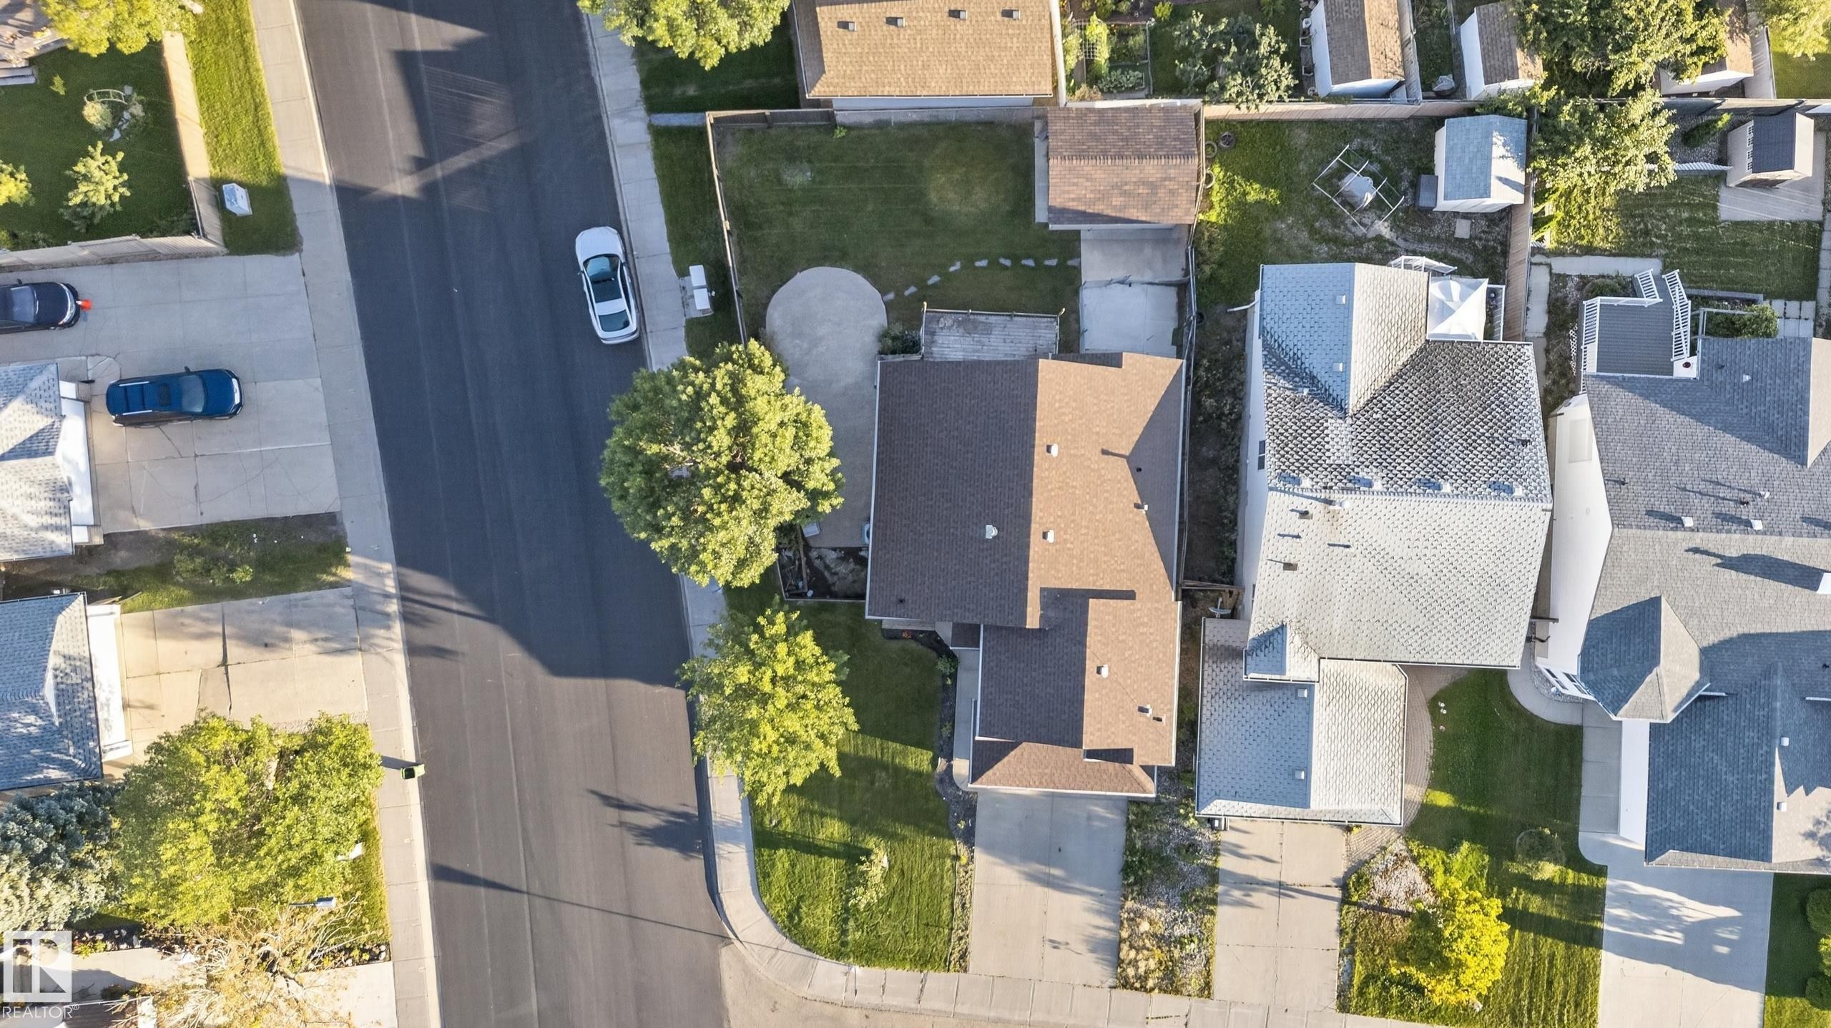
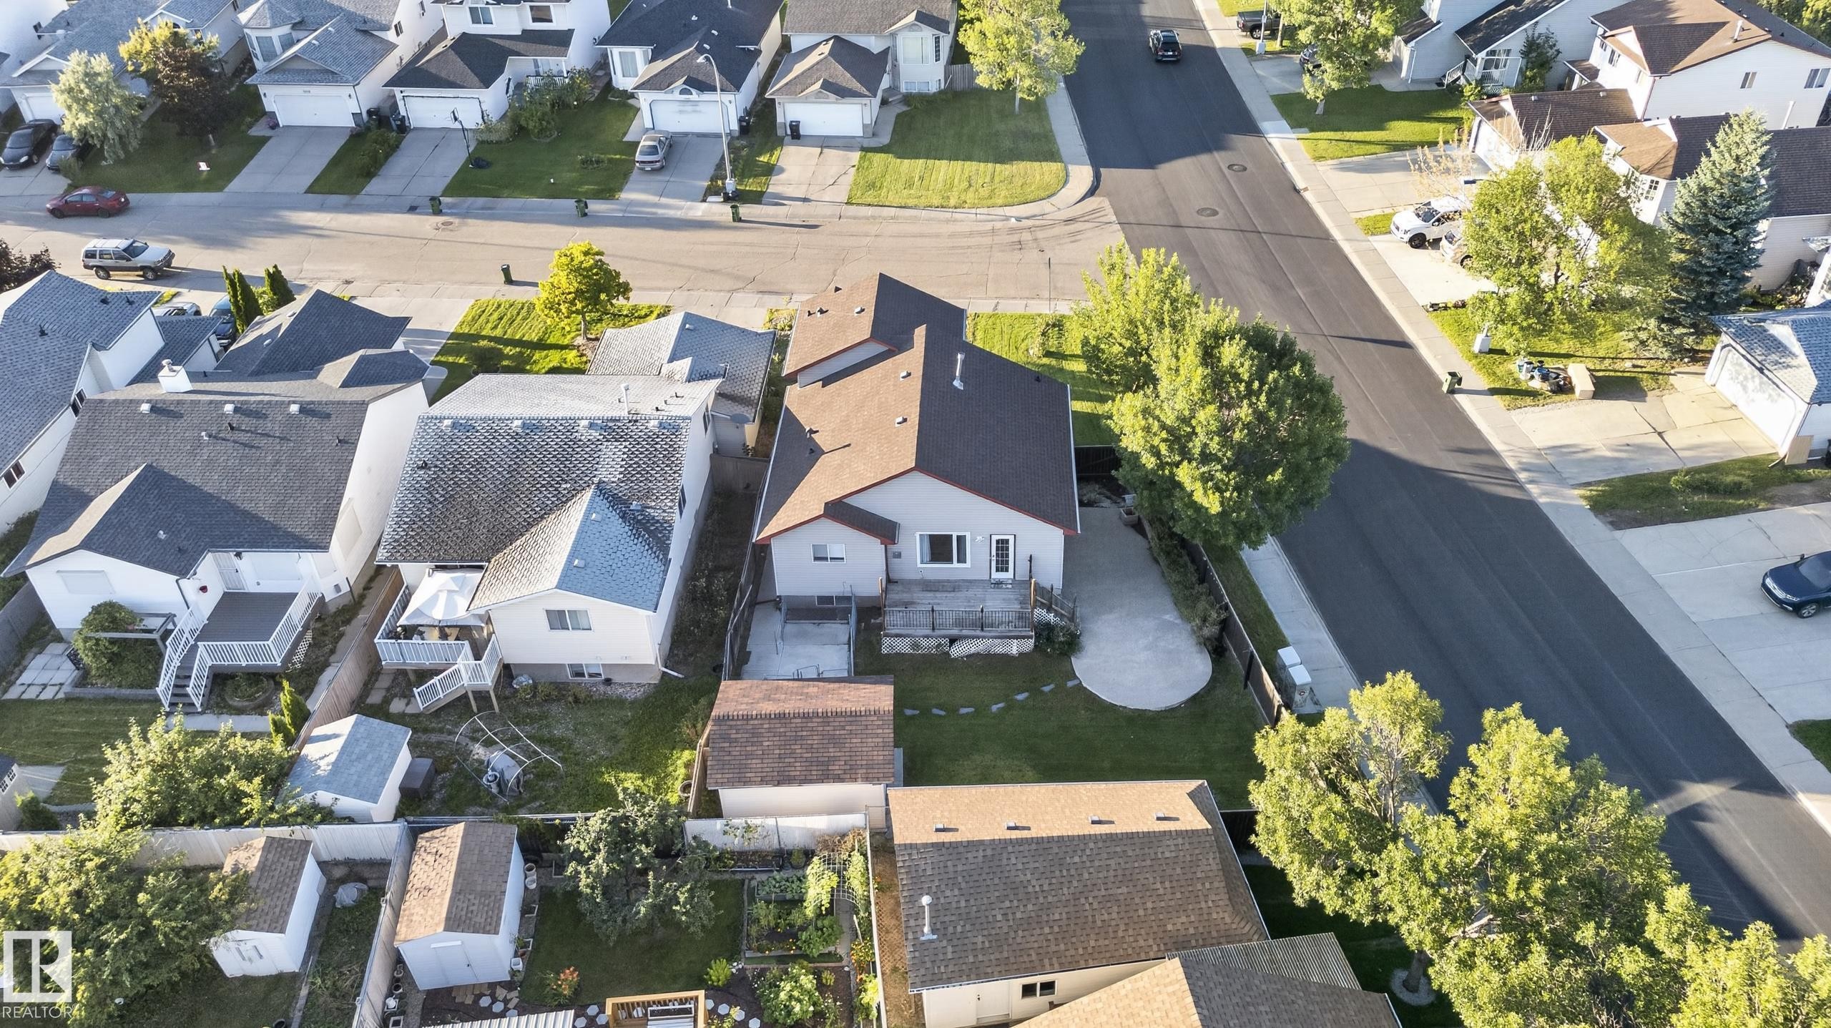
Aerial perspective of a residential property featuring a brown shingle roof, a rear deck, and a concrete patio - 13803 130A Avenue Nw, Edmonton, AB
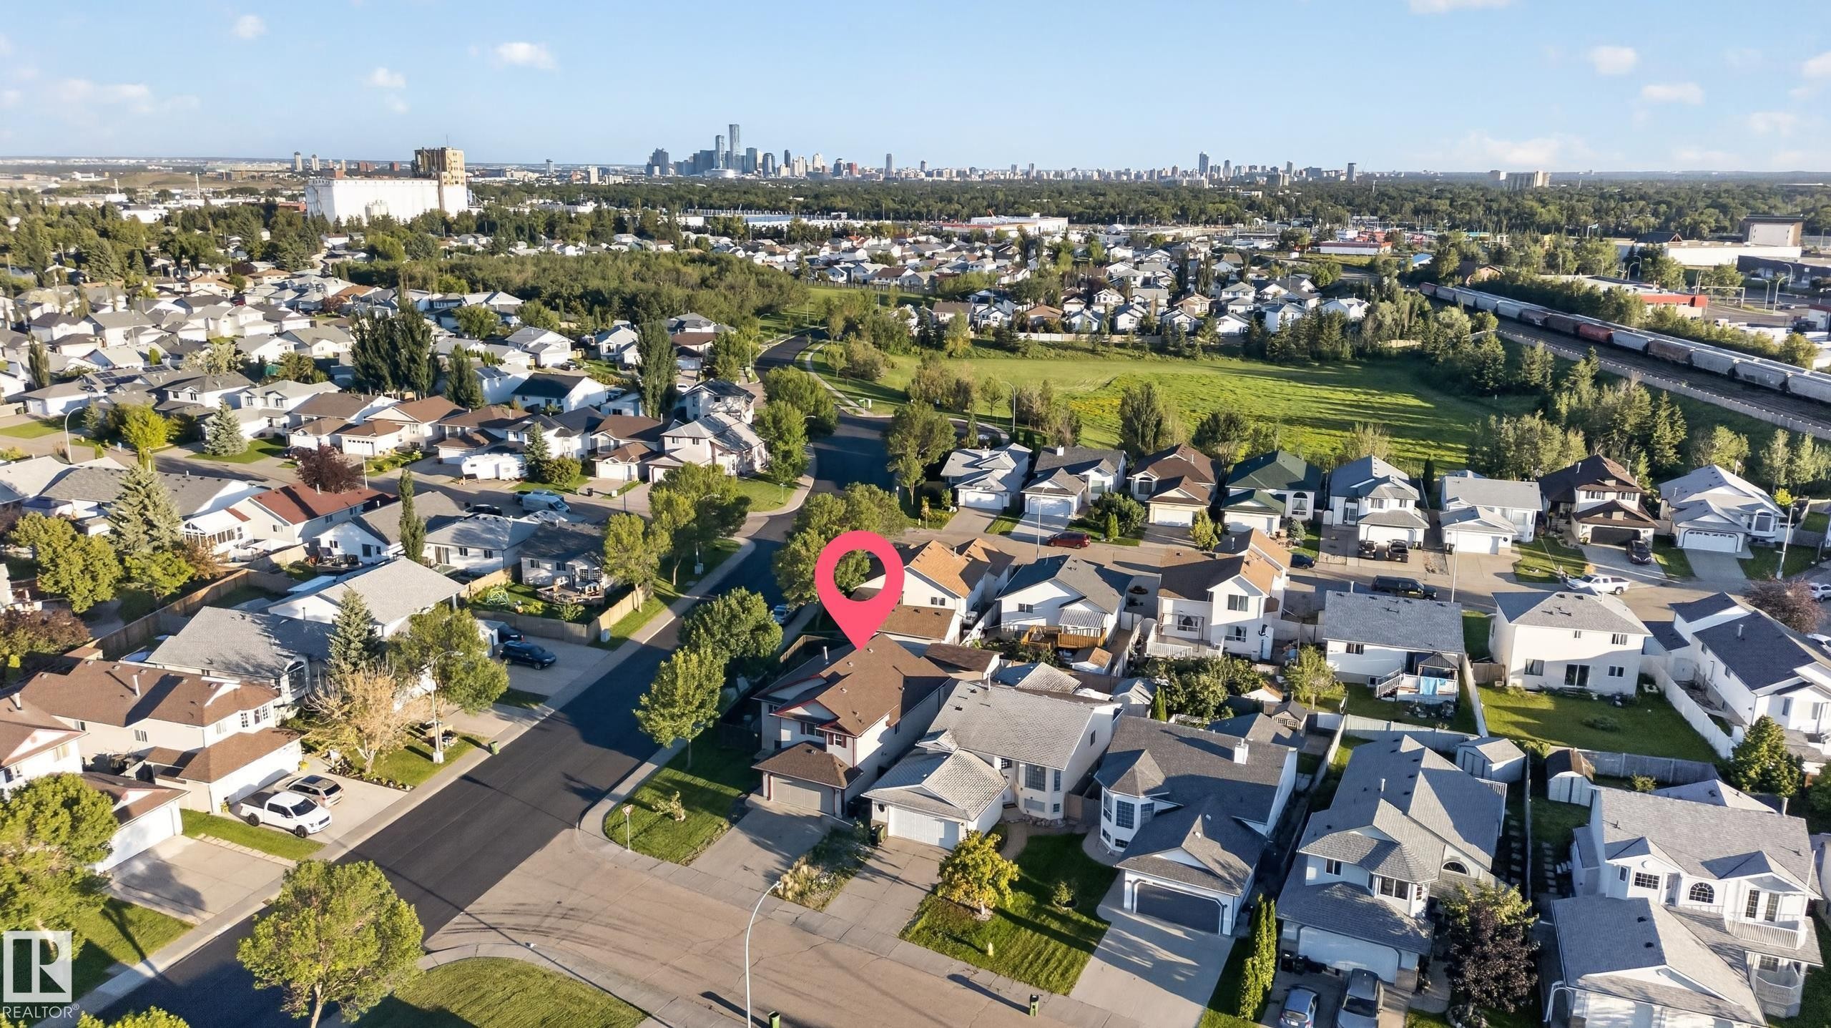
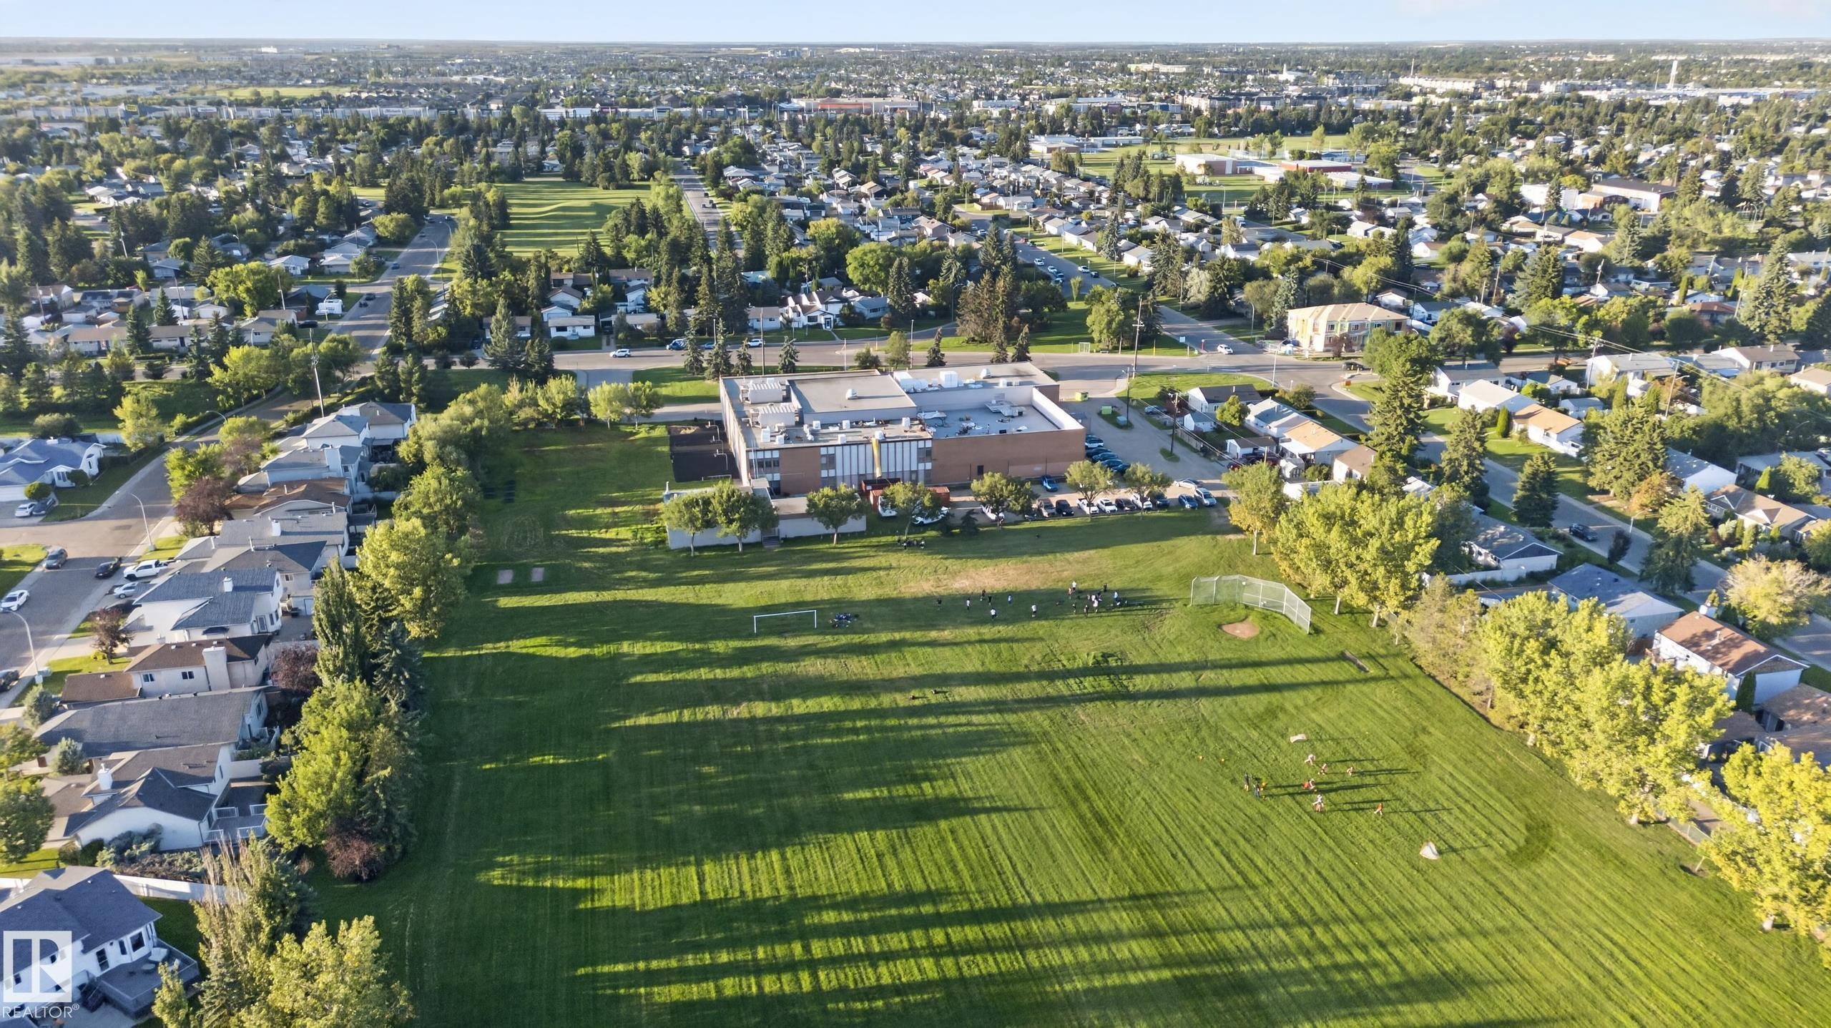
Residential neighborhood with varied architectural styles and mature trees - 13803 130A Avenue Nw, Edmonton, AB
Expansive green space featuring a large field, adjacent community building, and surrounding residential areas - 13803 130A Avenue Nw, Edmonton, AB
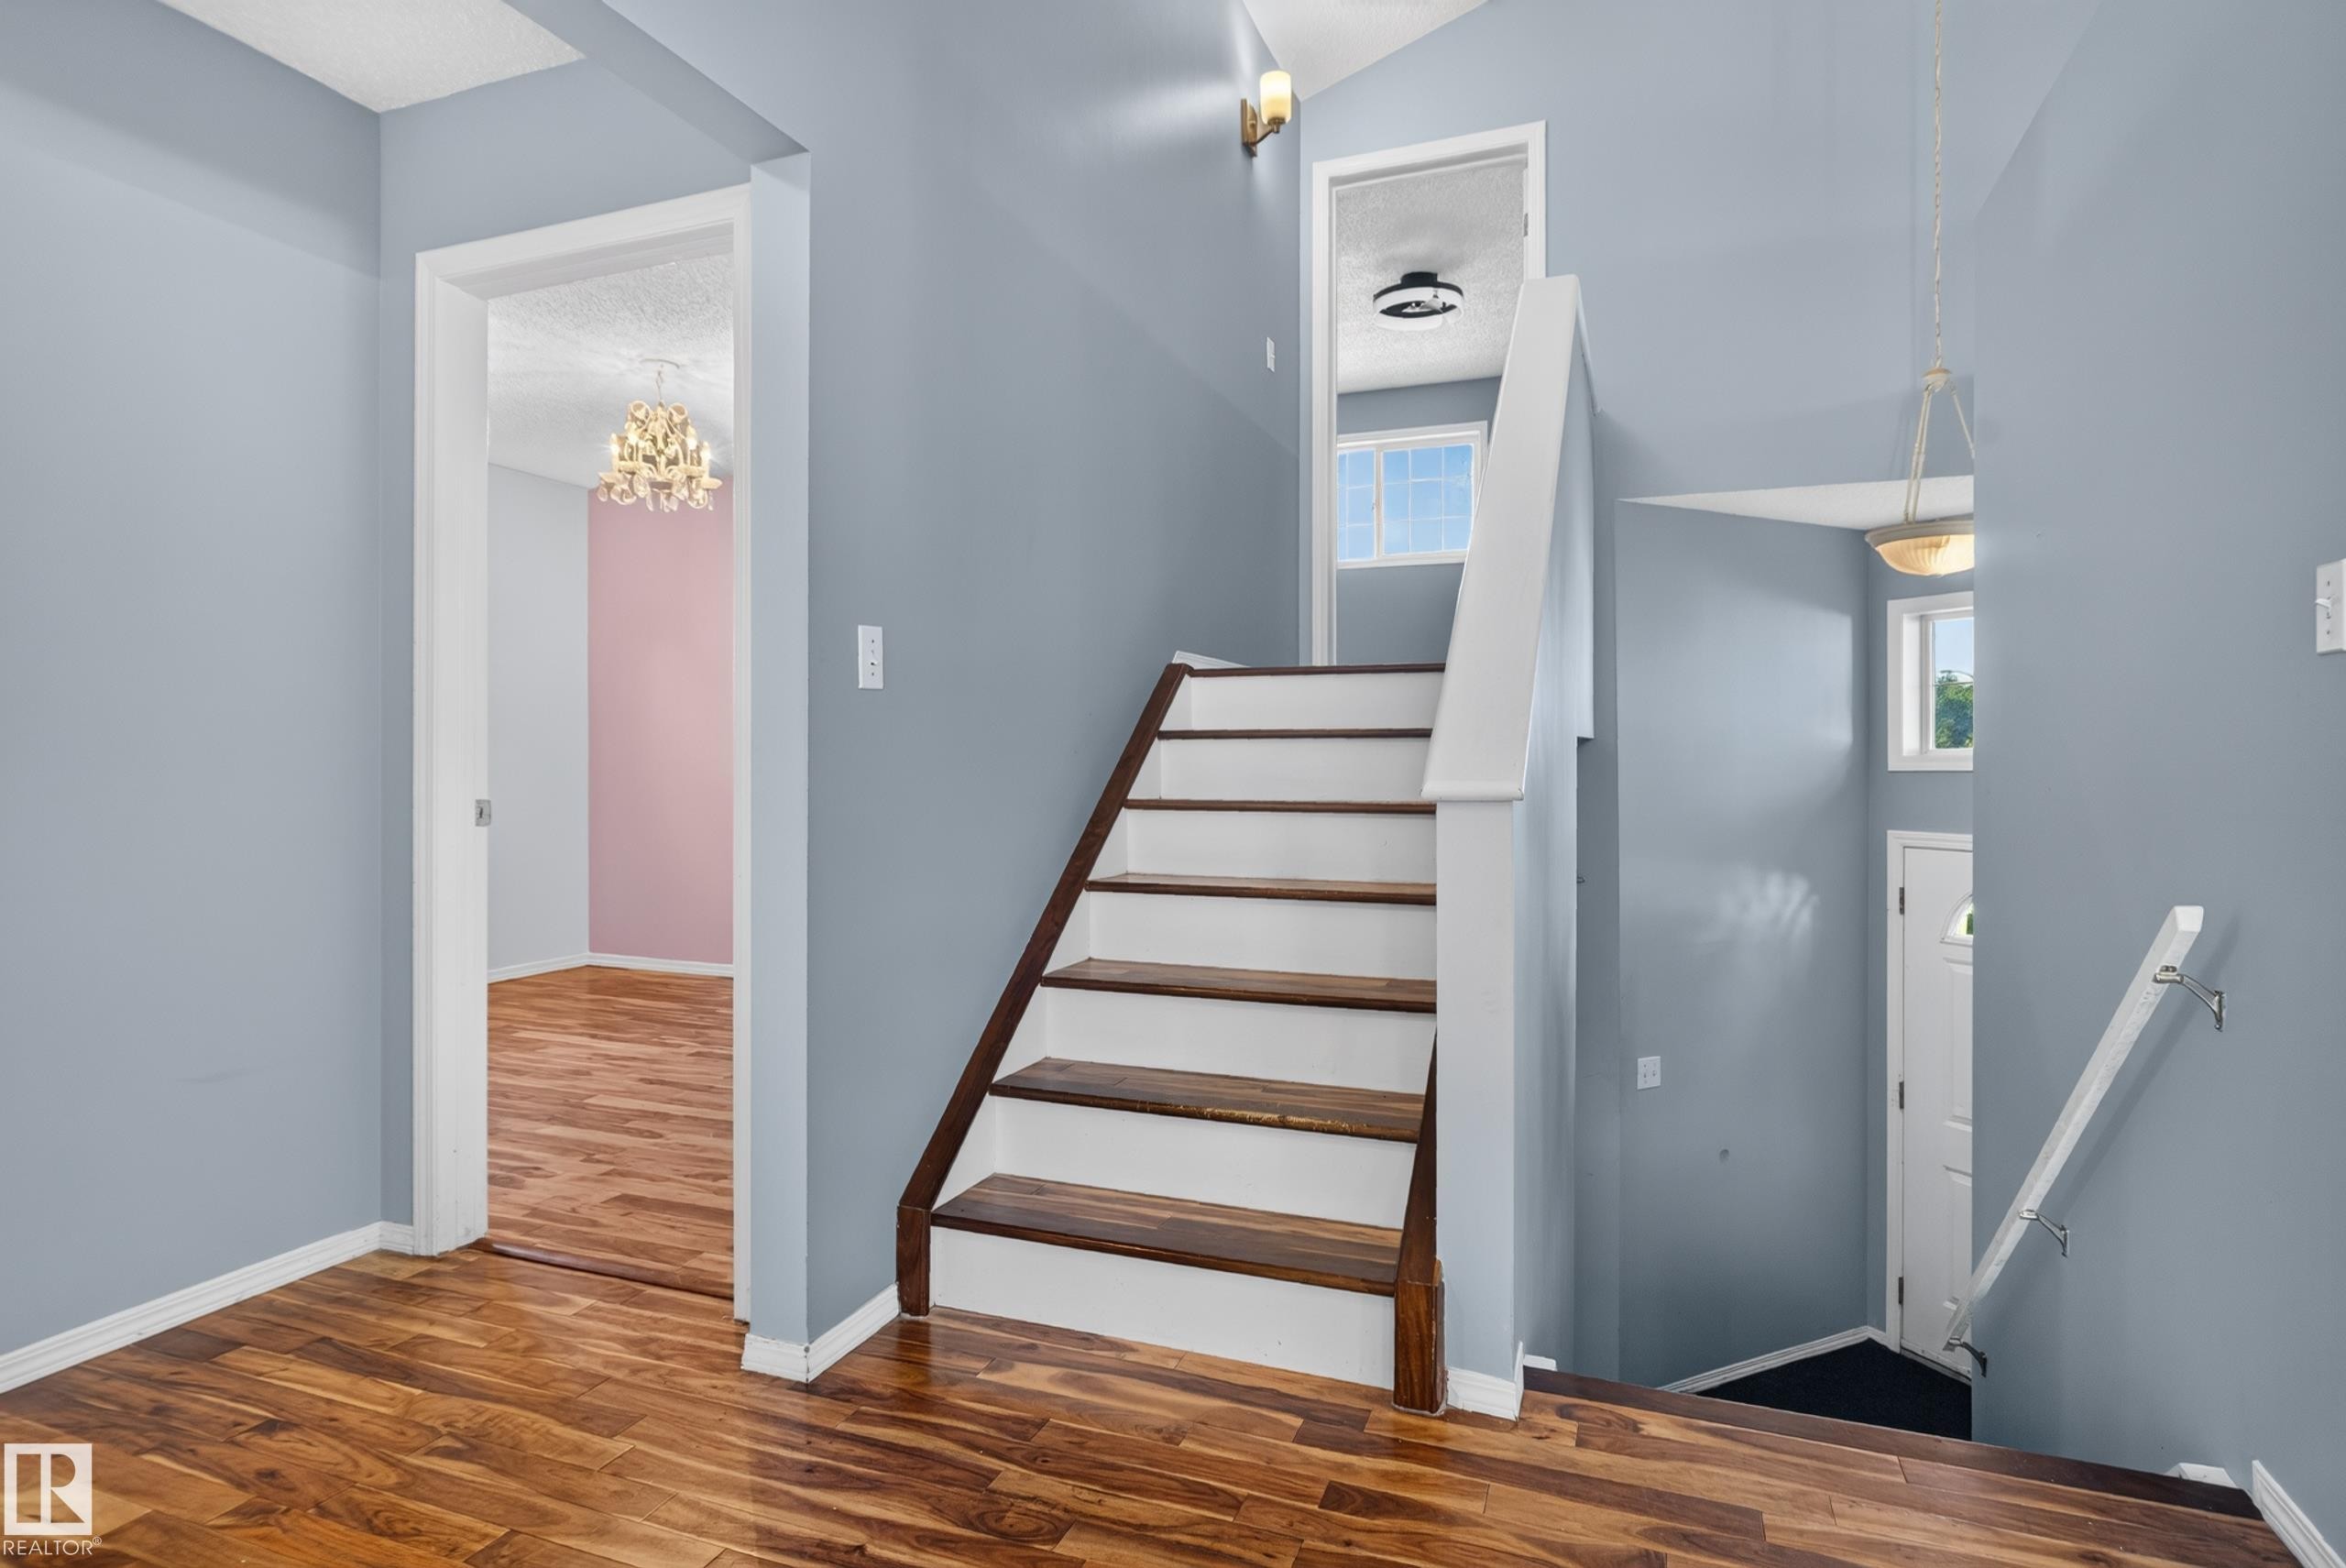
Wood-finish flooring throughout, a two-tone staircase with wood treads and white risers, and a prominent chandelier - 13803 130A Avenue Nw, Edmonton, AB
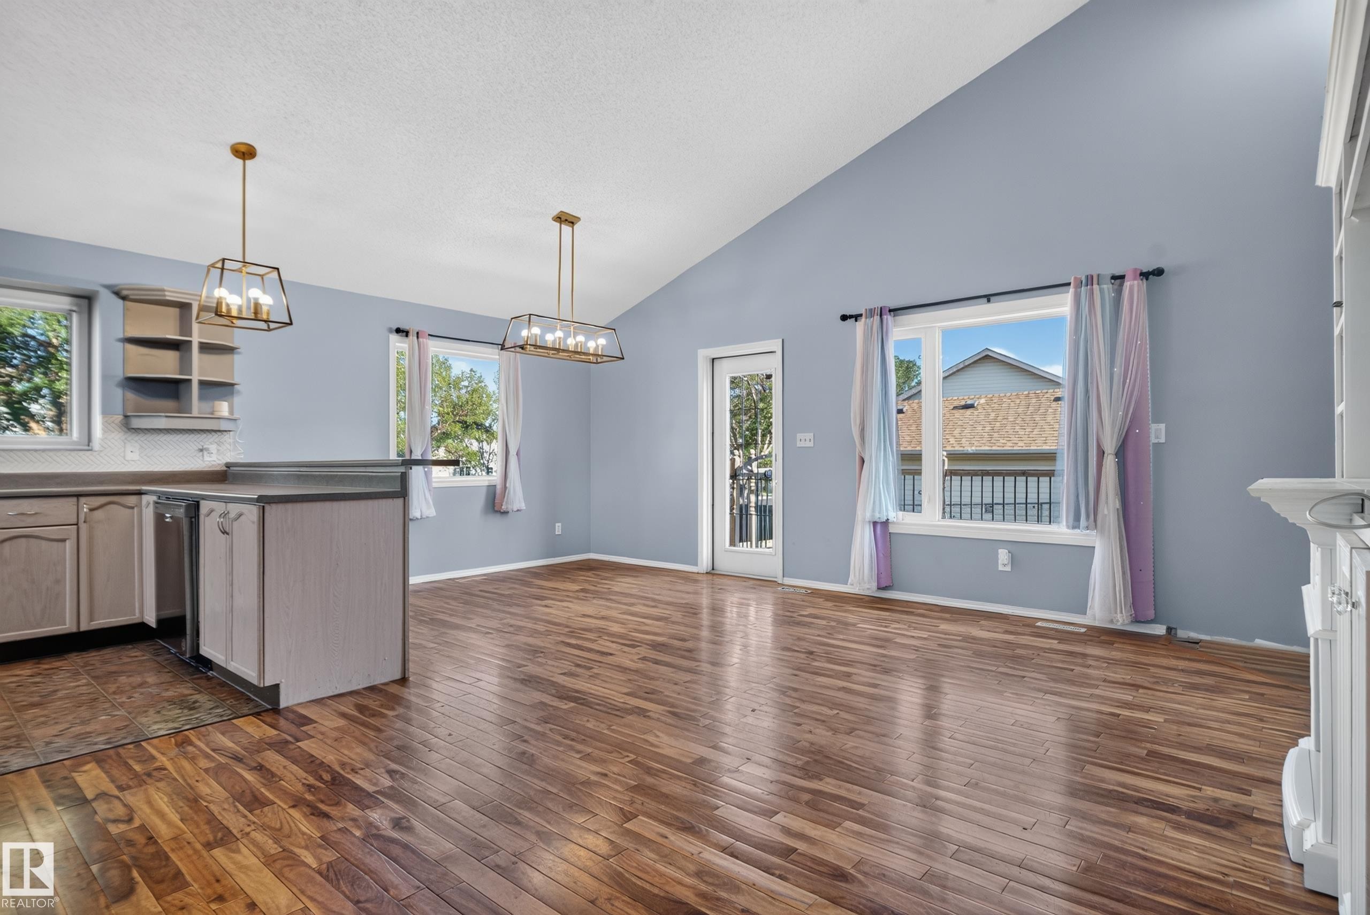
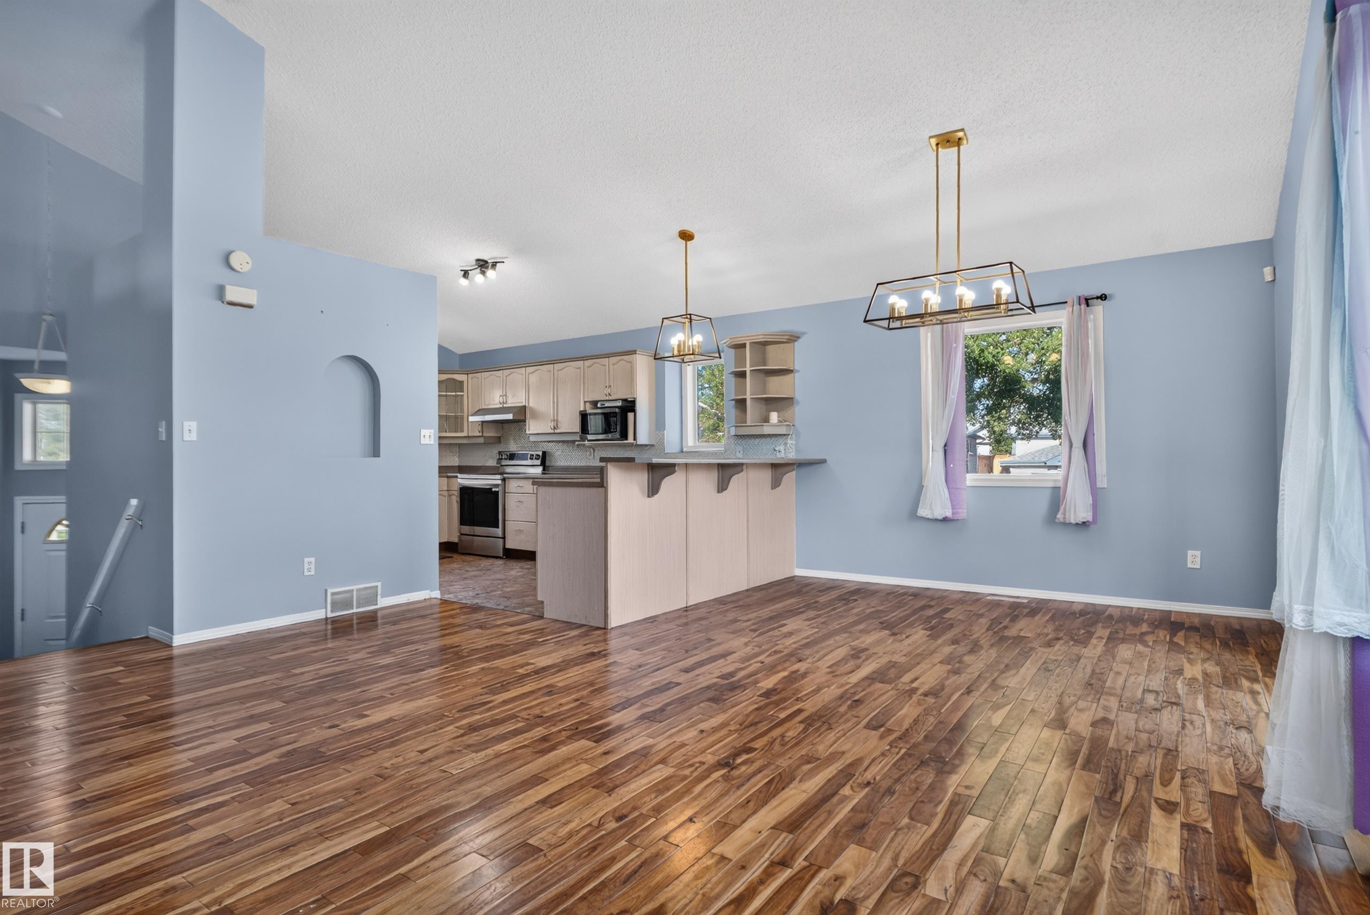
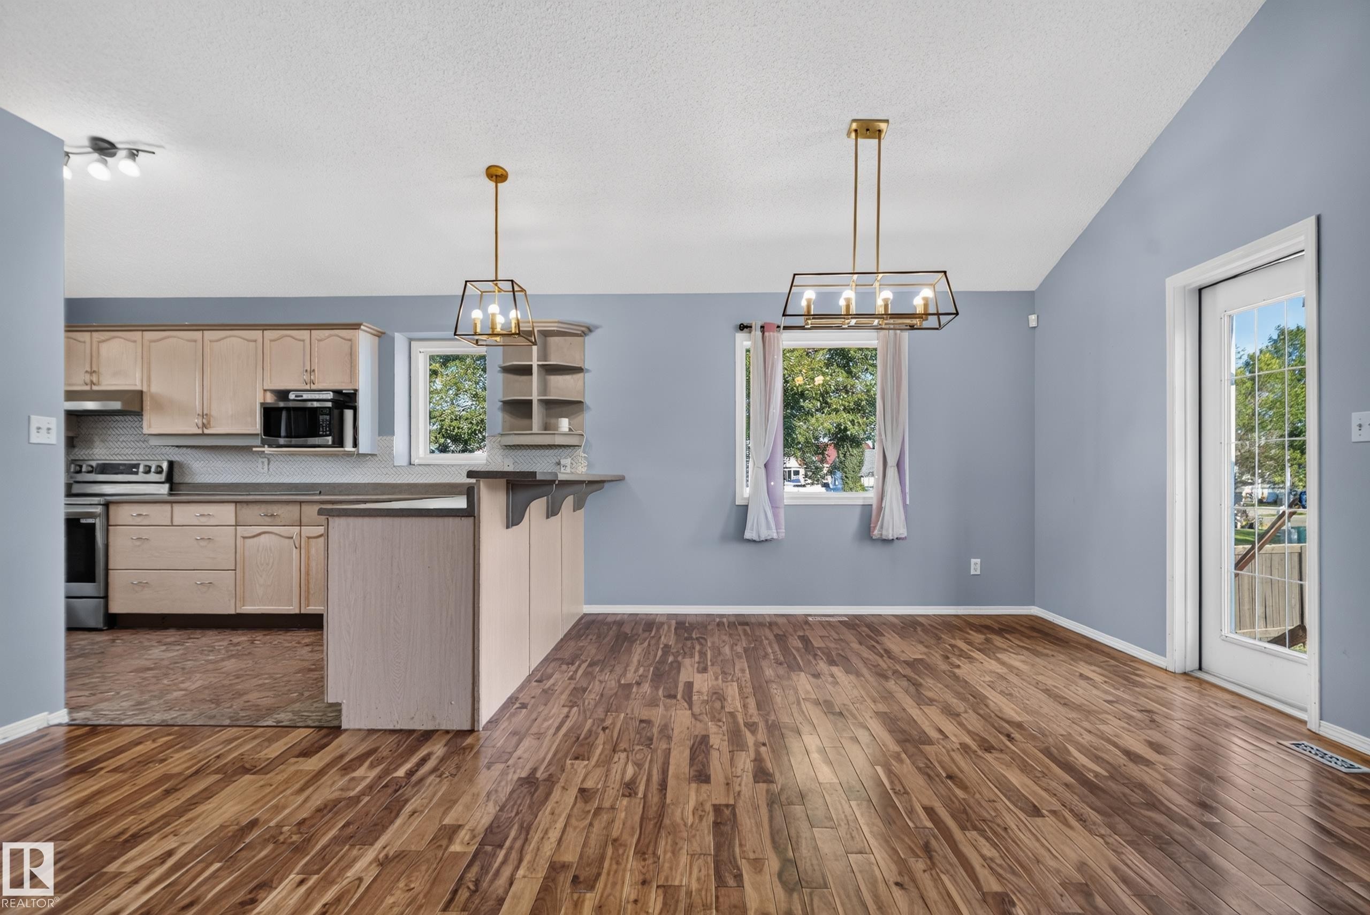
Vaulted ceiling, wood-finish flooring, two large windows, a built-in kitchen island, and gold-finish light fixtures - 13803 130A Avenue Nw, Edmonton, AB
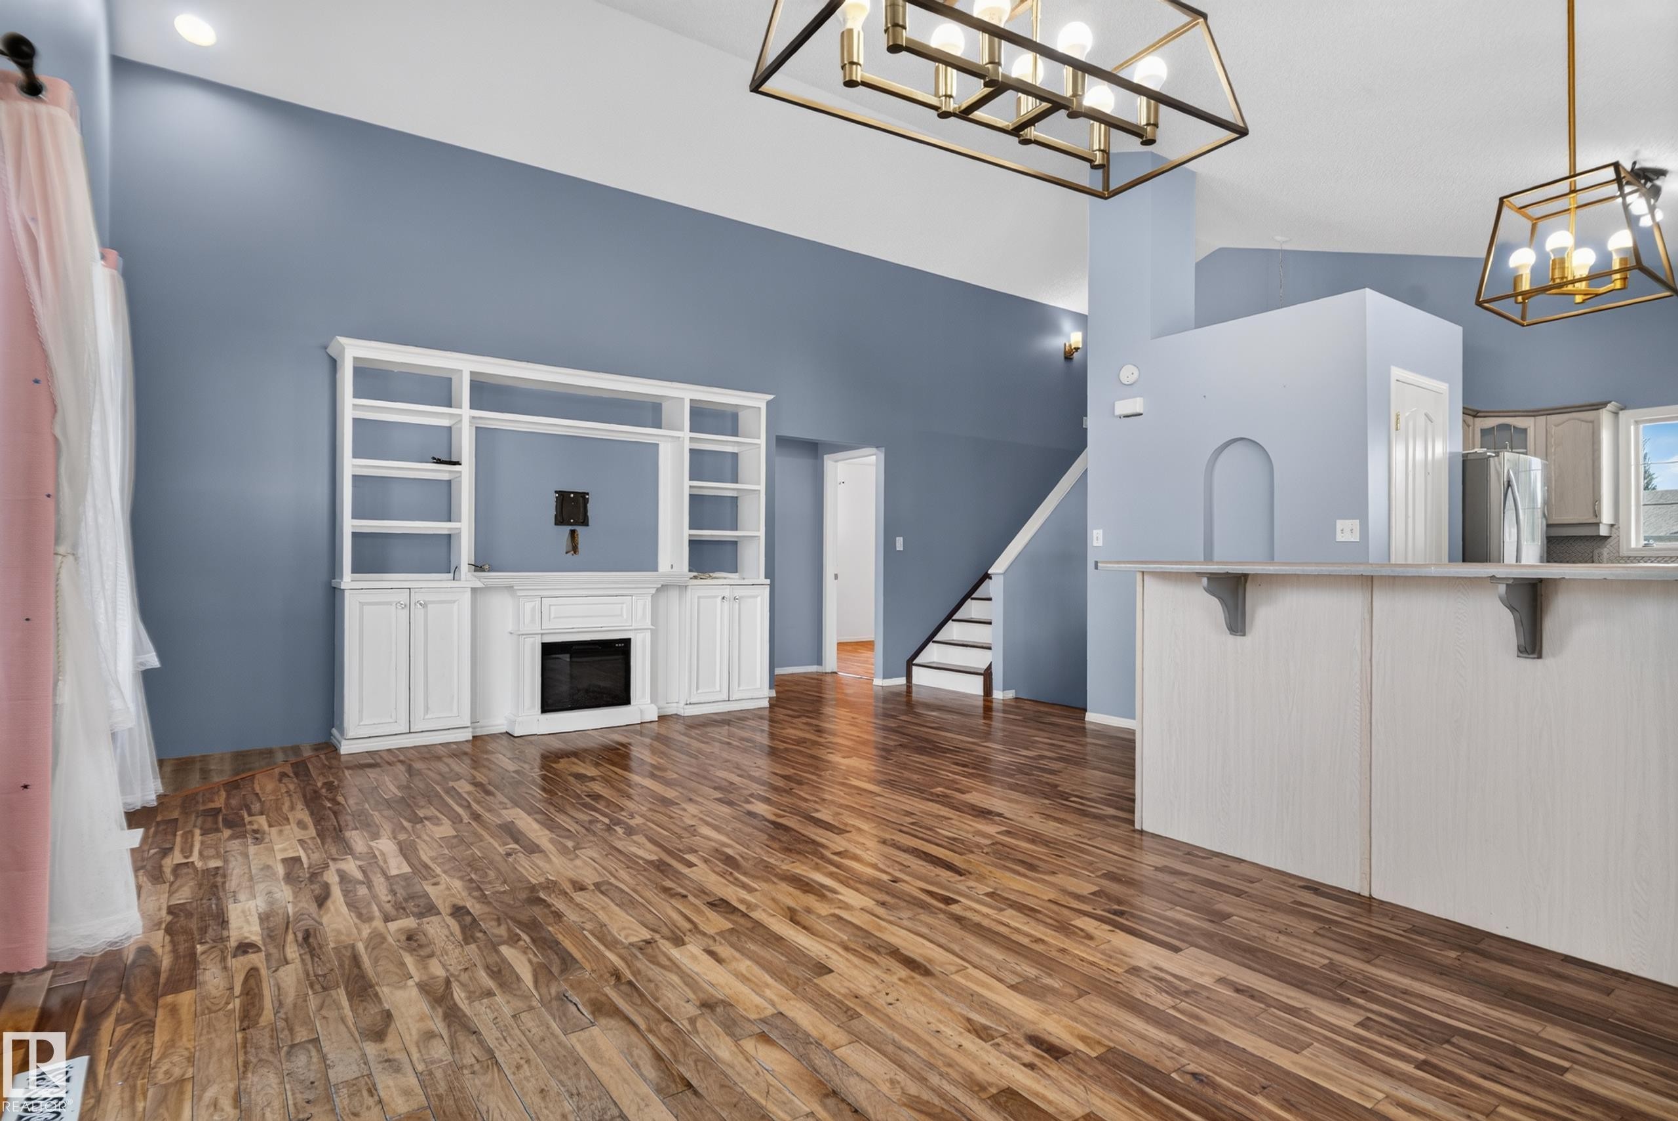
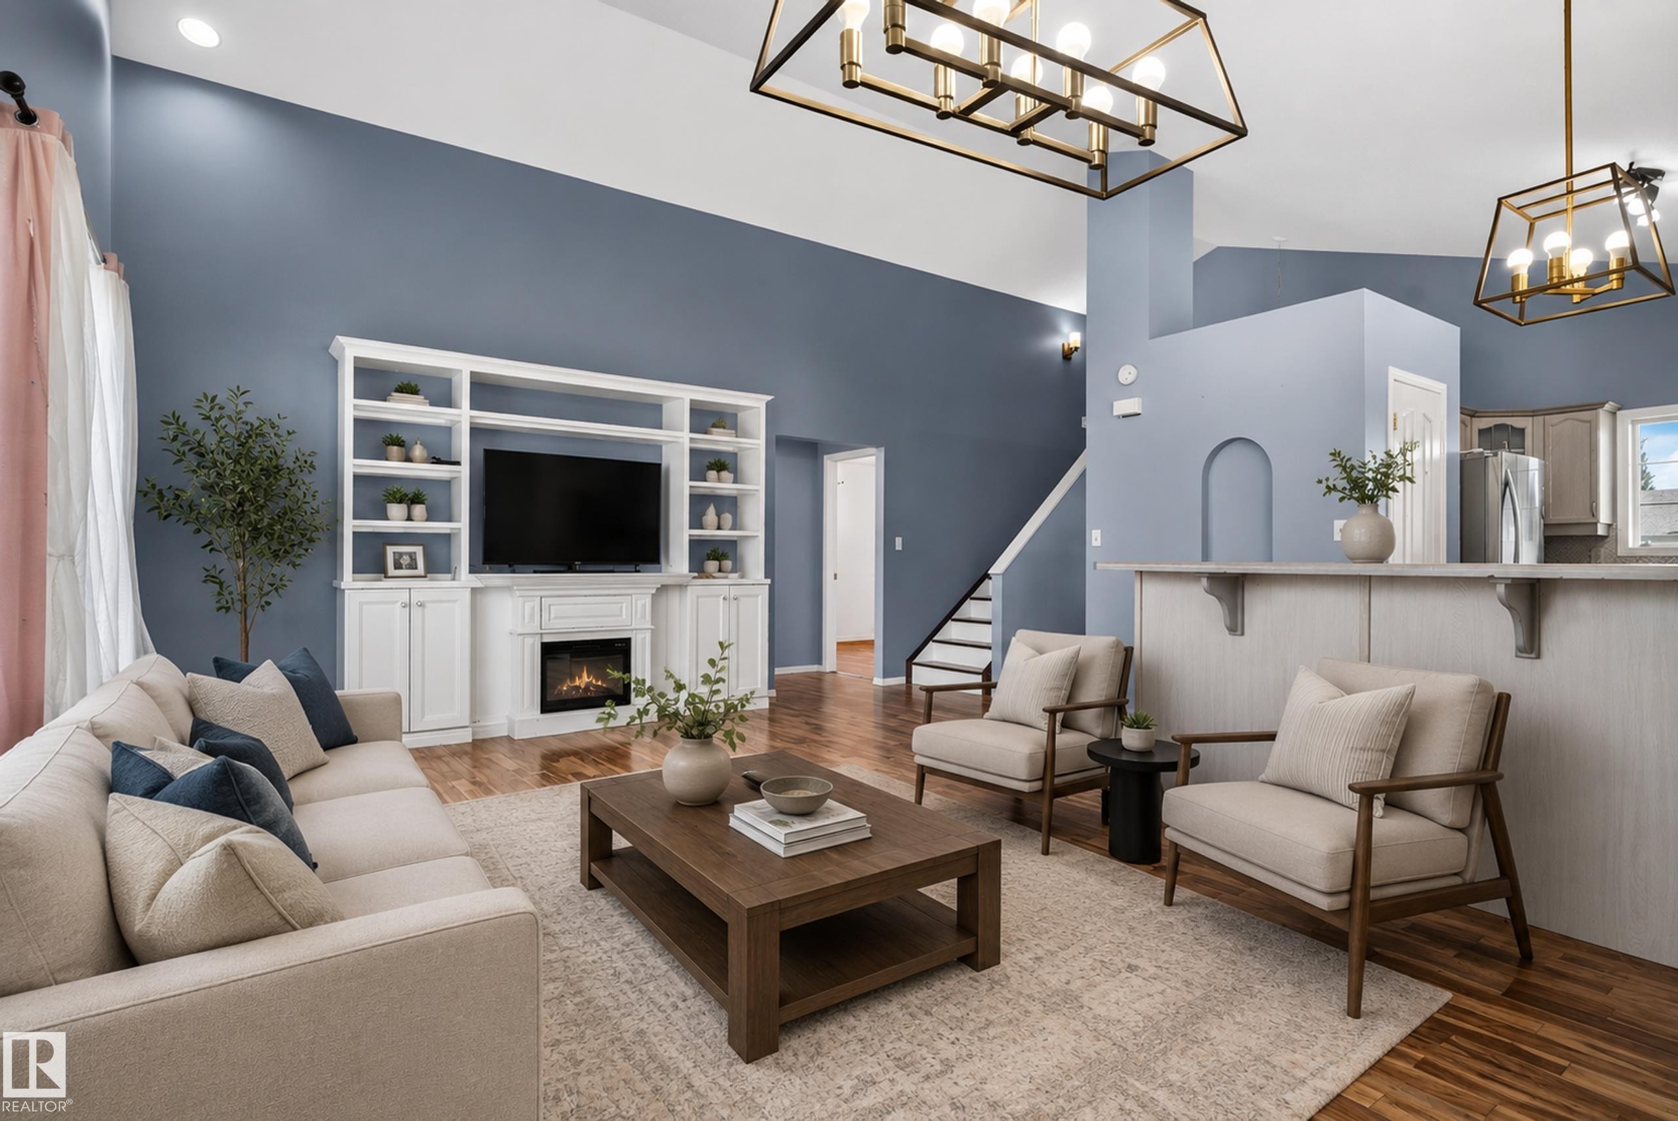
Vaulted ceilings with a decorative chandelier, wood-finish flooring, built-in entertainment center with a fireplace, and a kitchen island with a counter overhang - 13803 130A Avenue Nw, Edmonton, AB
Vaulted ceilings, wood-finish flooring, built-in media center with fireplace, staircase with white risers, and decorative arched wall niche - 13803 130A Avenue Nw, Edmonton, AB
Wood-finish flooring throughout, with a kitchen featuring light cabinetry and stainless steel appliances - 13803 130A Avenue Nw, Edmonton, AB
Wood-finish flooring throughout, vaulted ceiling, kitchen featuring light wood cabinetry, stainless steel appliances, and a breakfast bar - 13803 130A Avenue Nw, Edmonton, AB
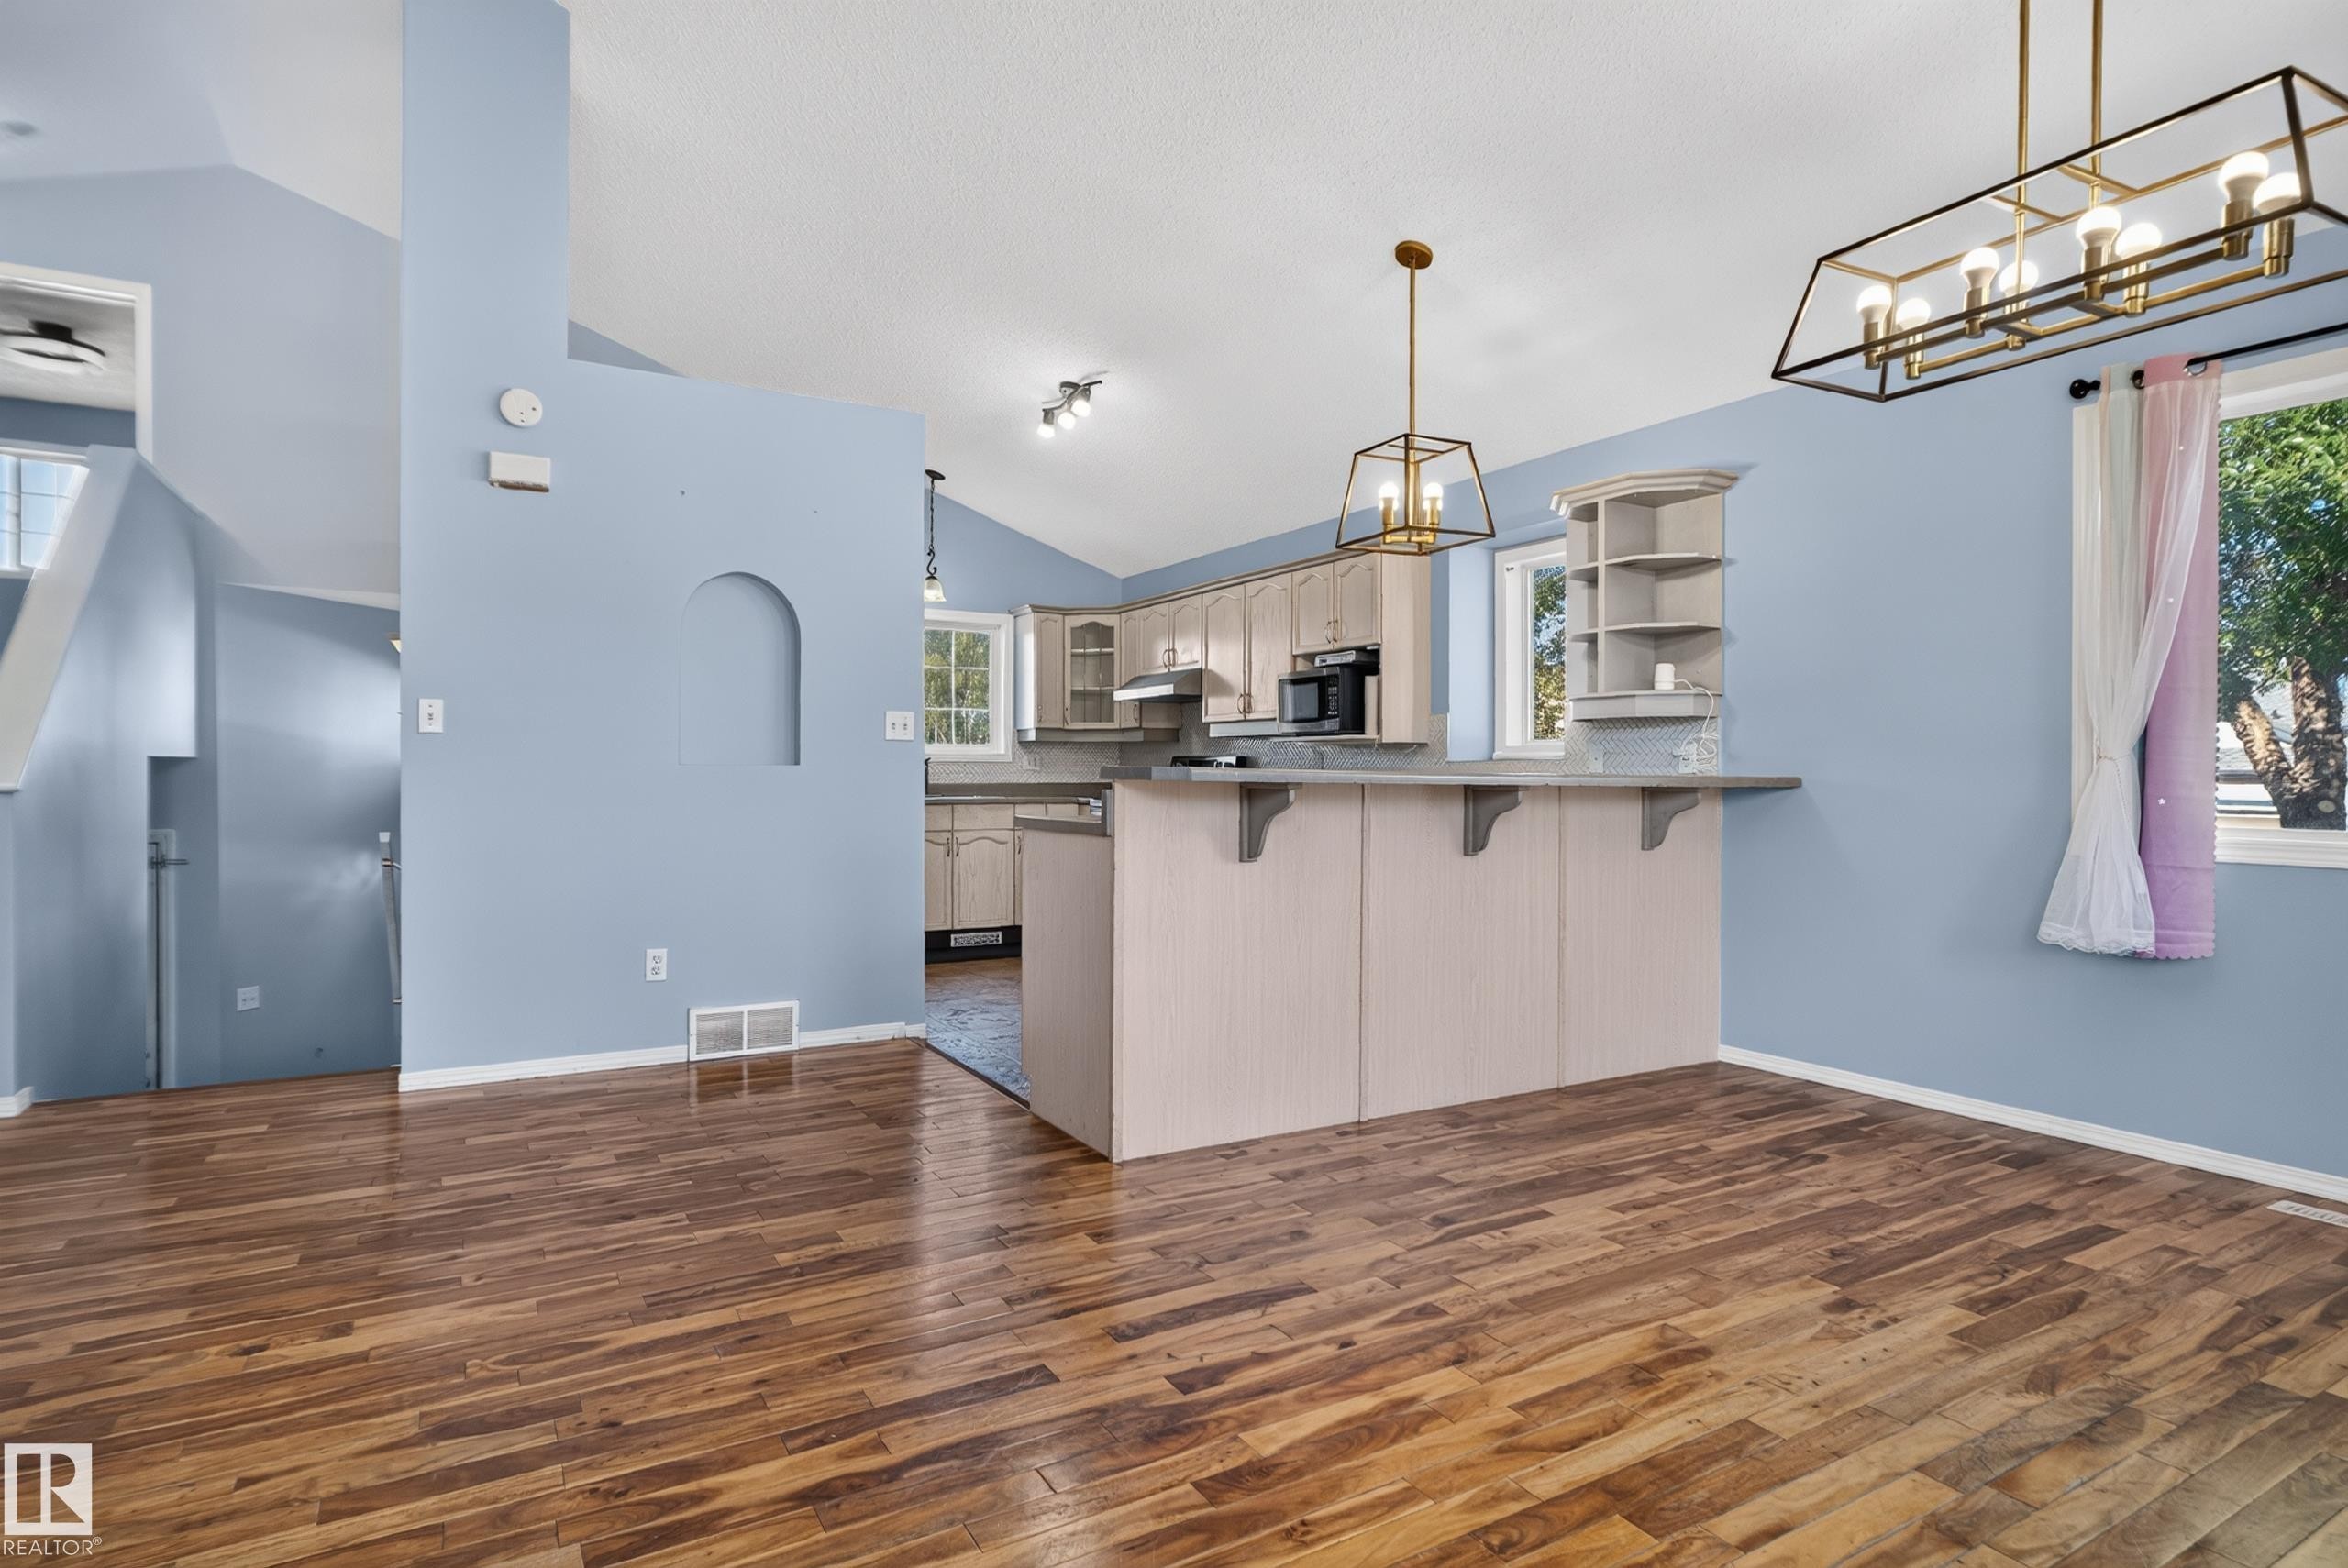
Vaulted ceilings with recessed lighting, wood-finish flooring, kitchen island with integrated shelving, and bronze-finish light fixtures - 13803 130A Avenue Nw, Edmonton, AB
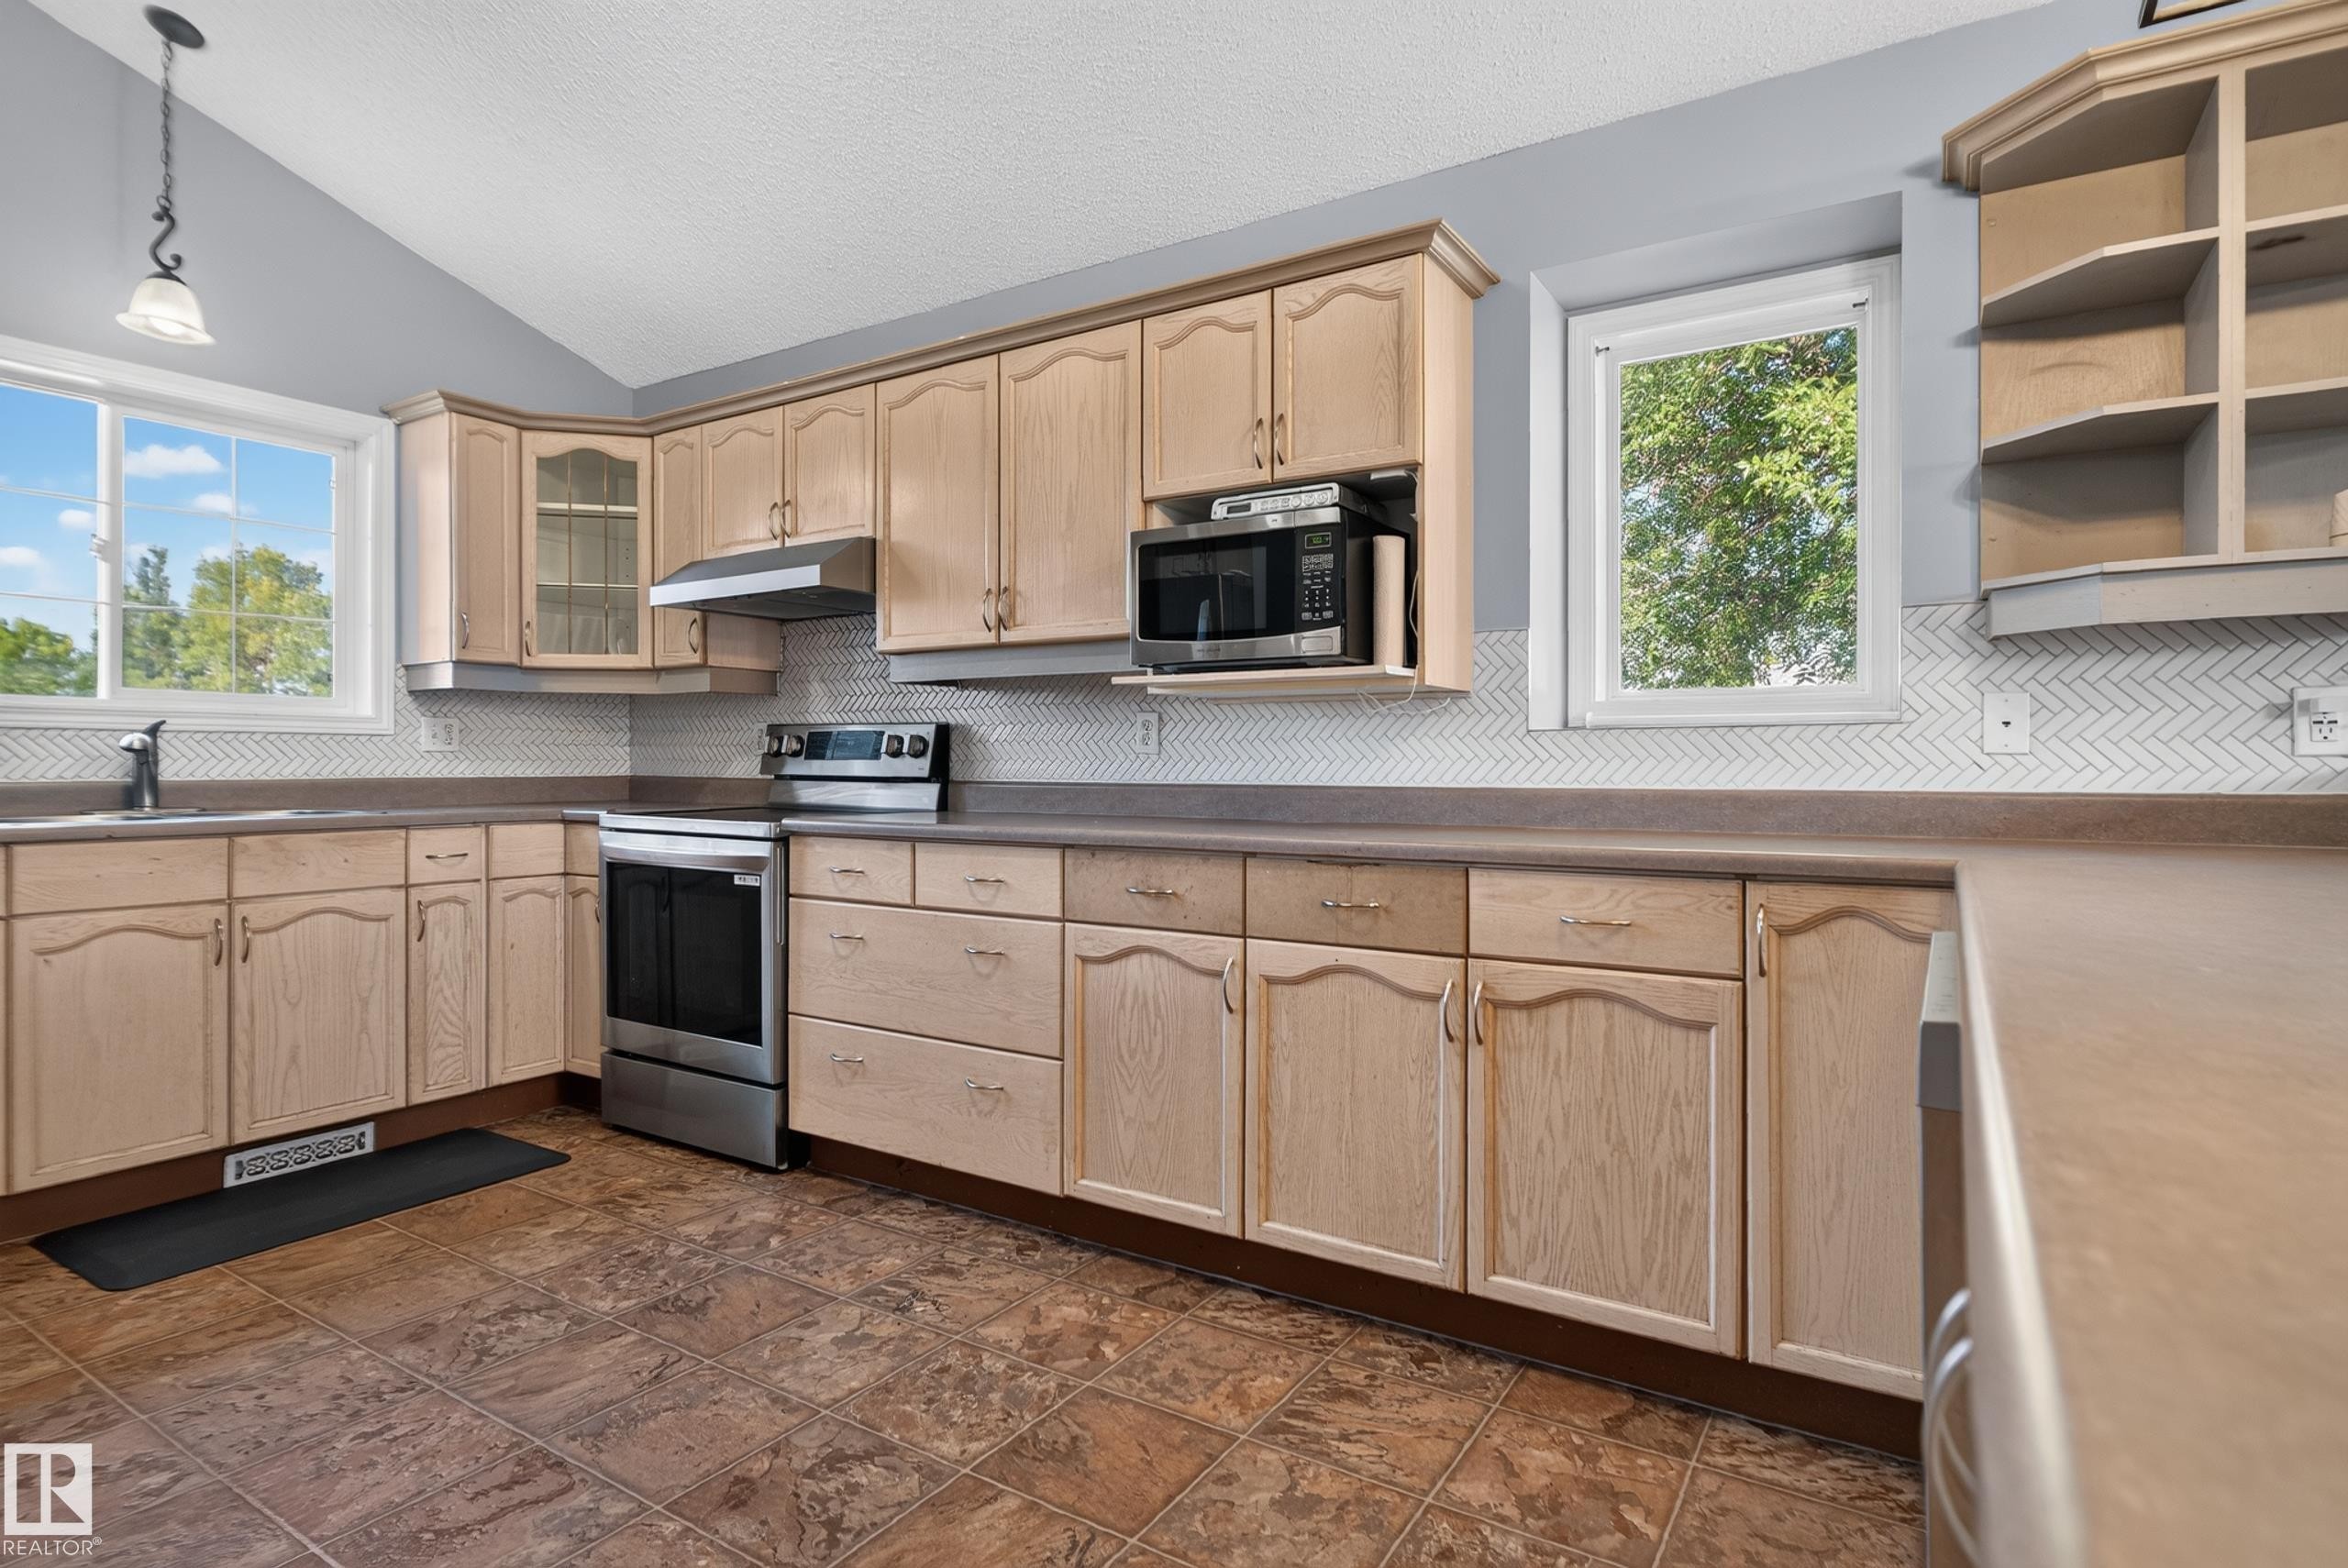
Kitchen featuring extensive wood-finish cabinetry, stainless steel appliances, a herringbone tile backsplash, and a vaulted ceiling - 13803 130A Avenue Nw, Edmonton, AB
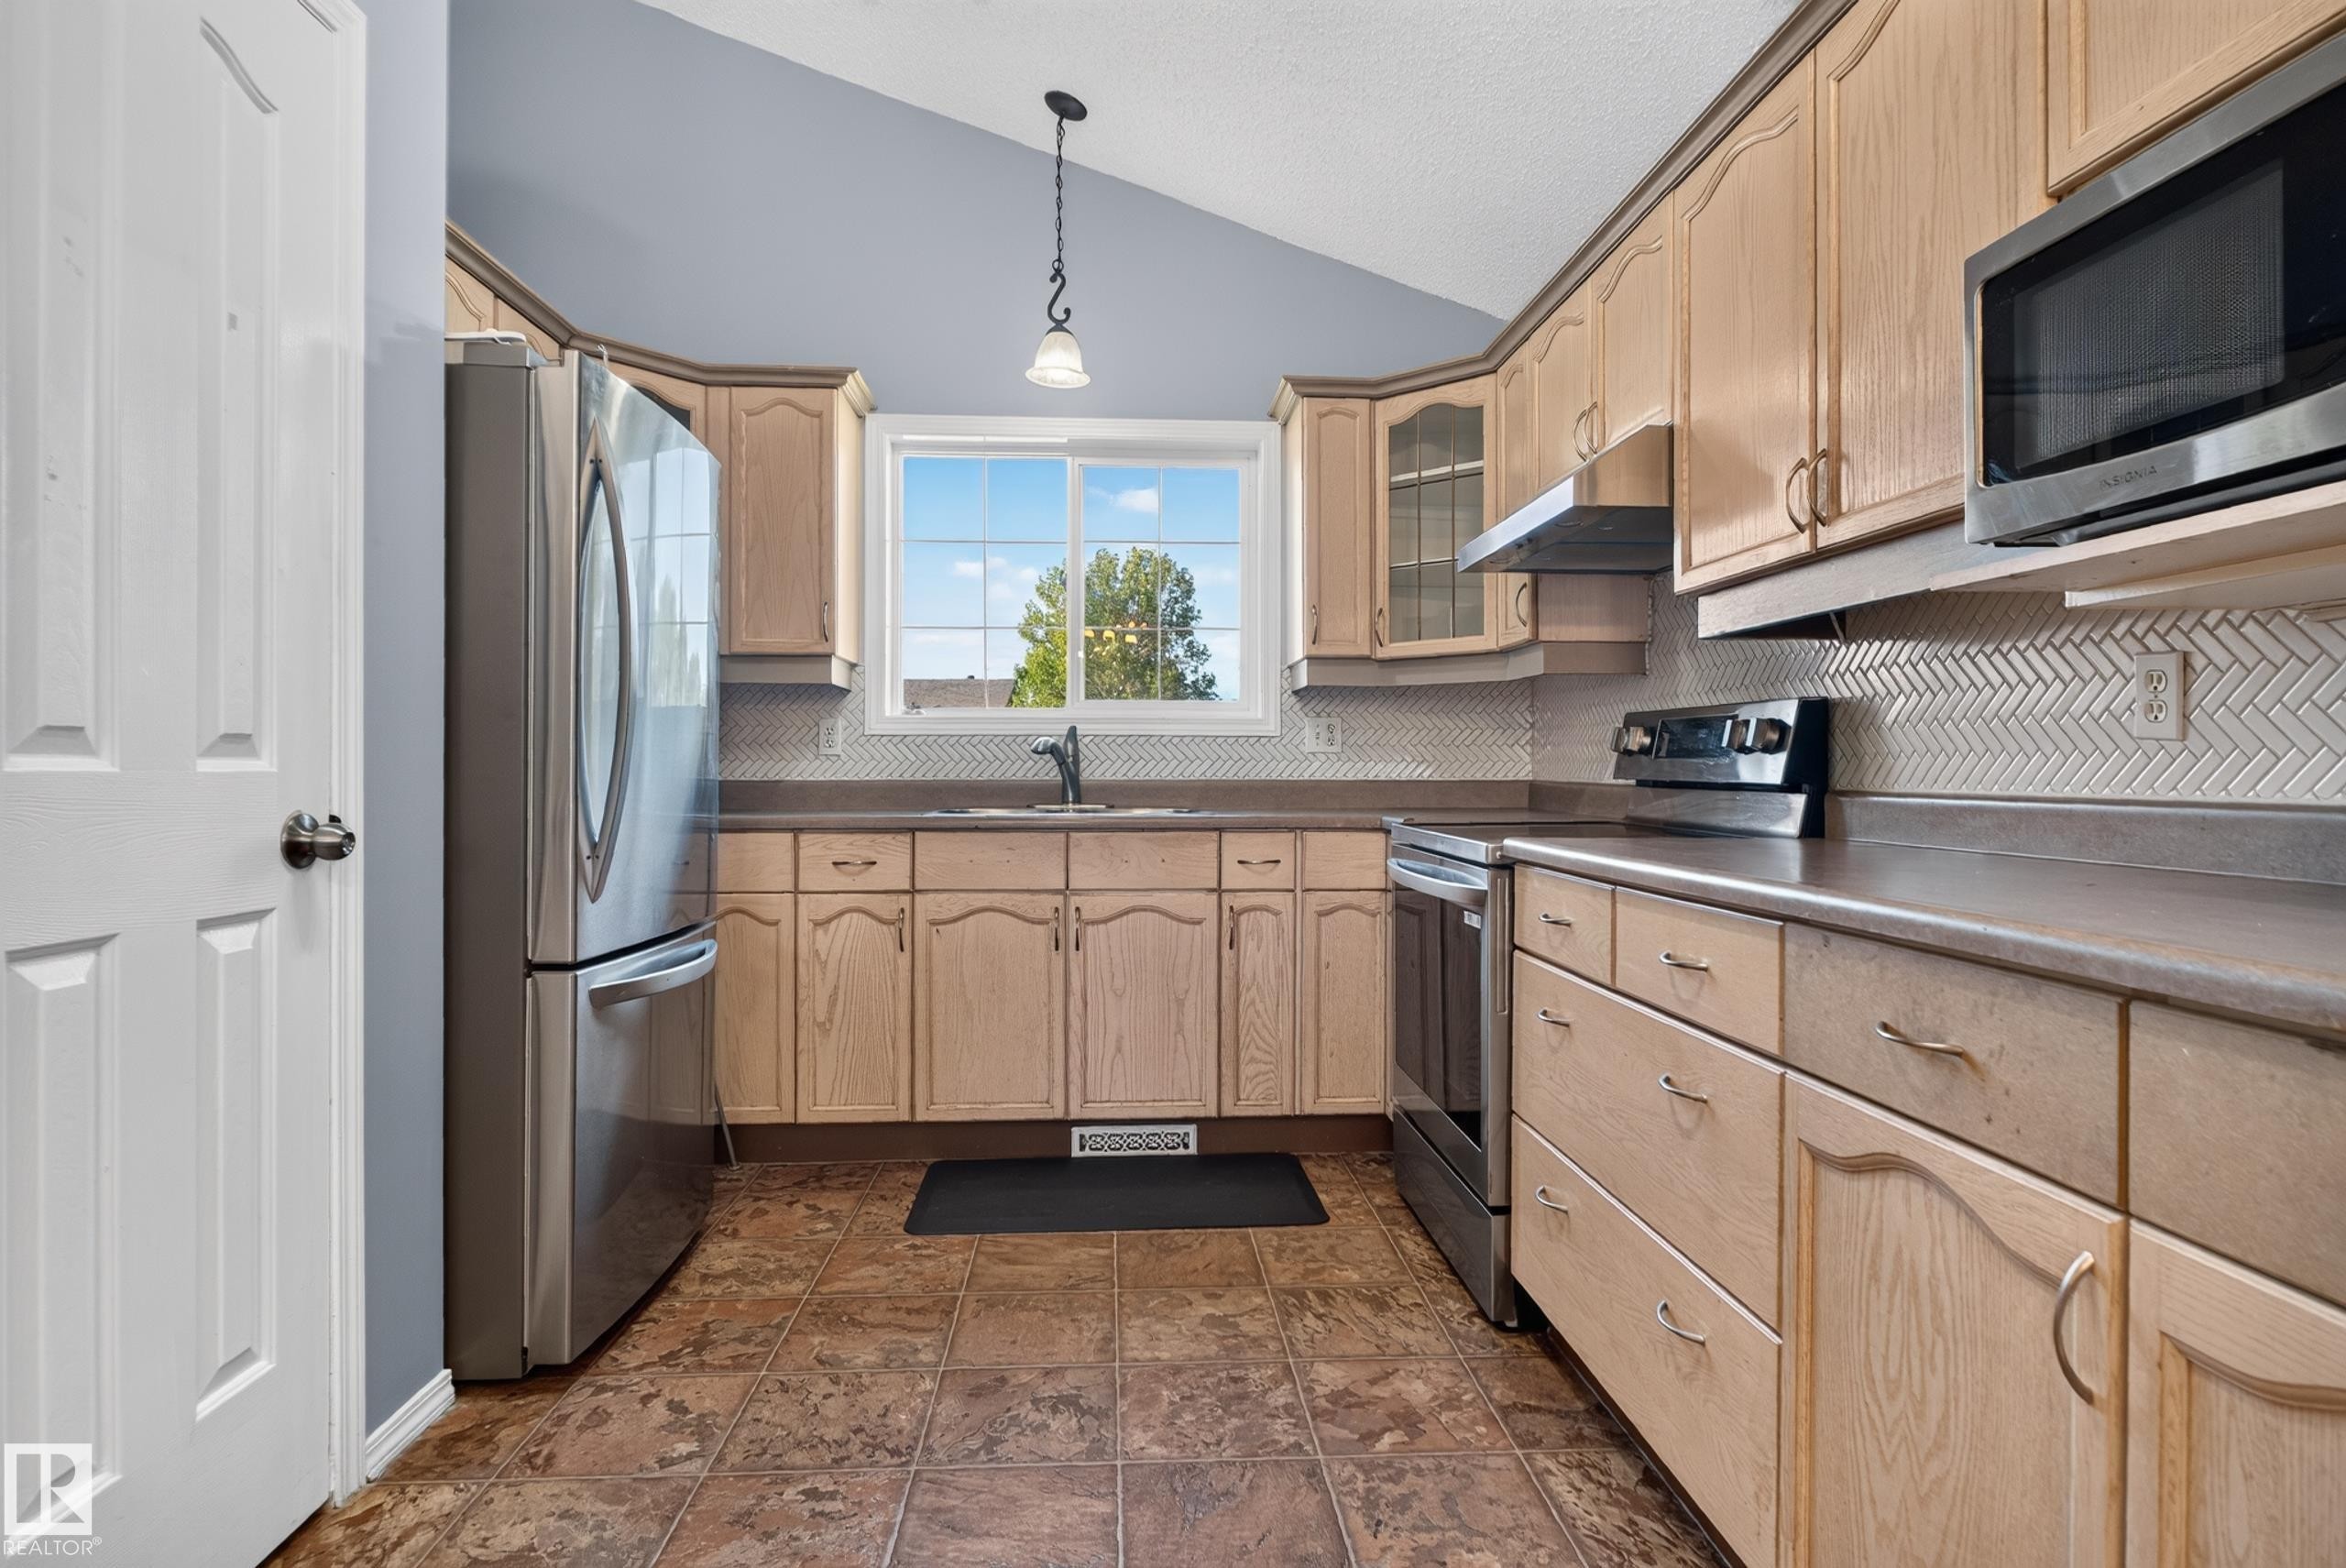
Kitchen featuring a vaulted ceiling, wood-finish cabinetry, stainless steel appliances, herringbone tile backsplash, and a window above the sink - 13803 130A Avenue Nw, Edmonton, AB
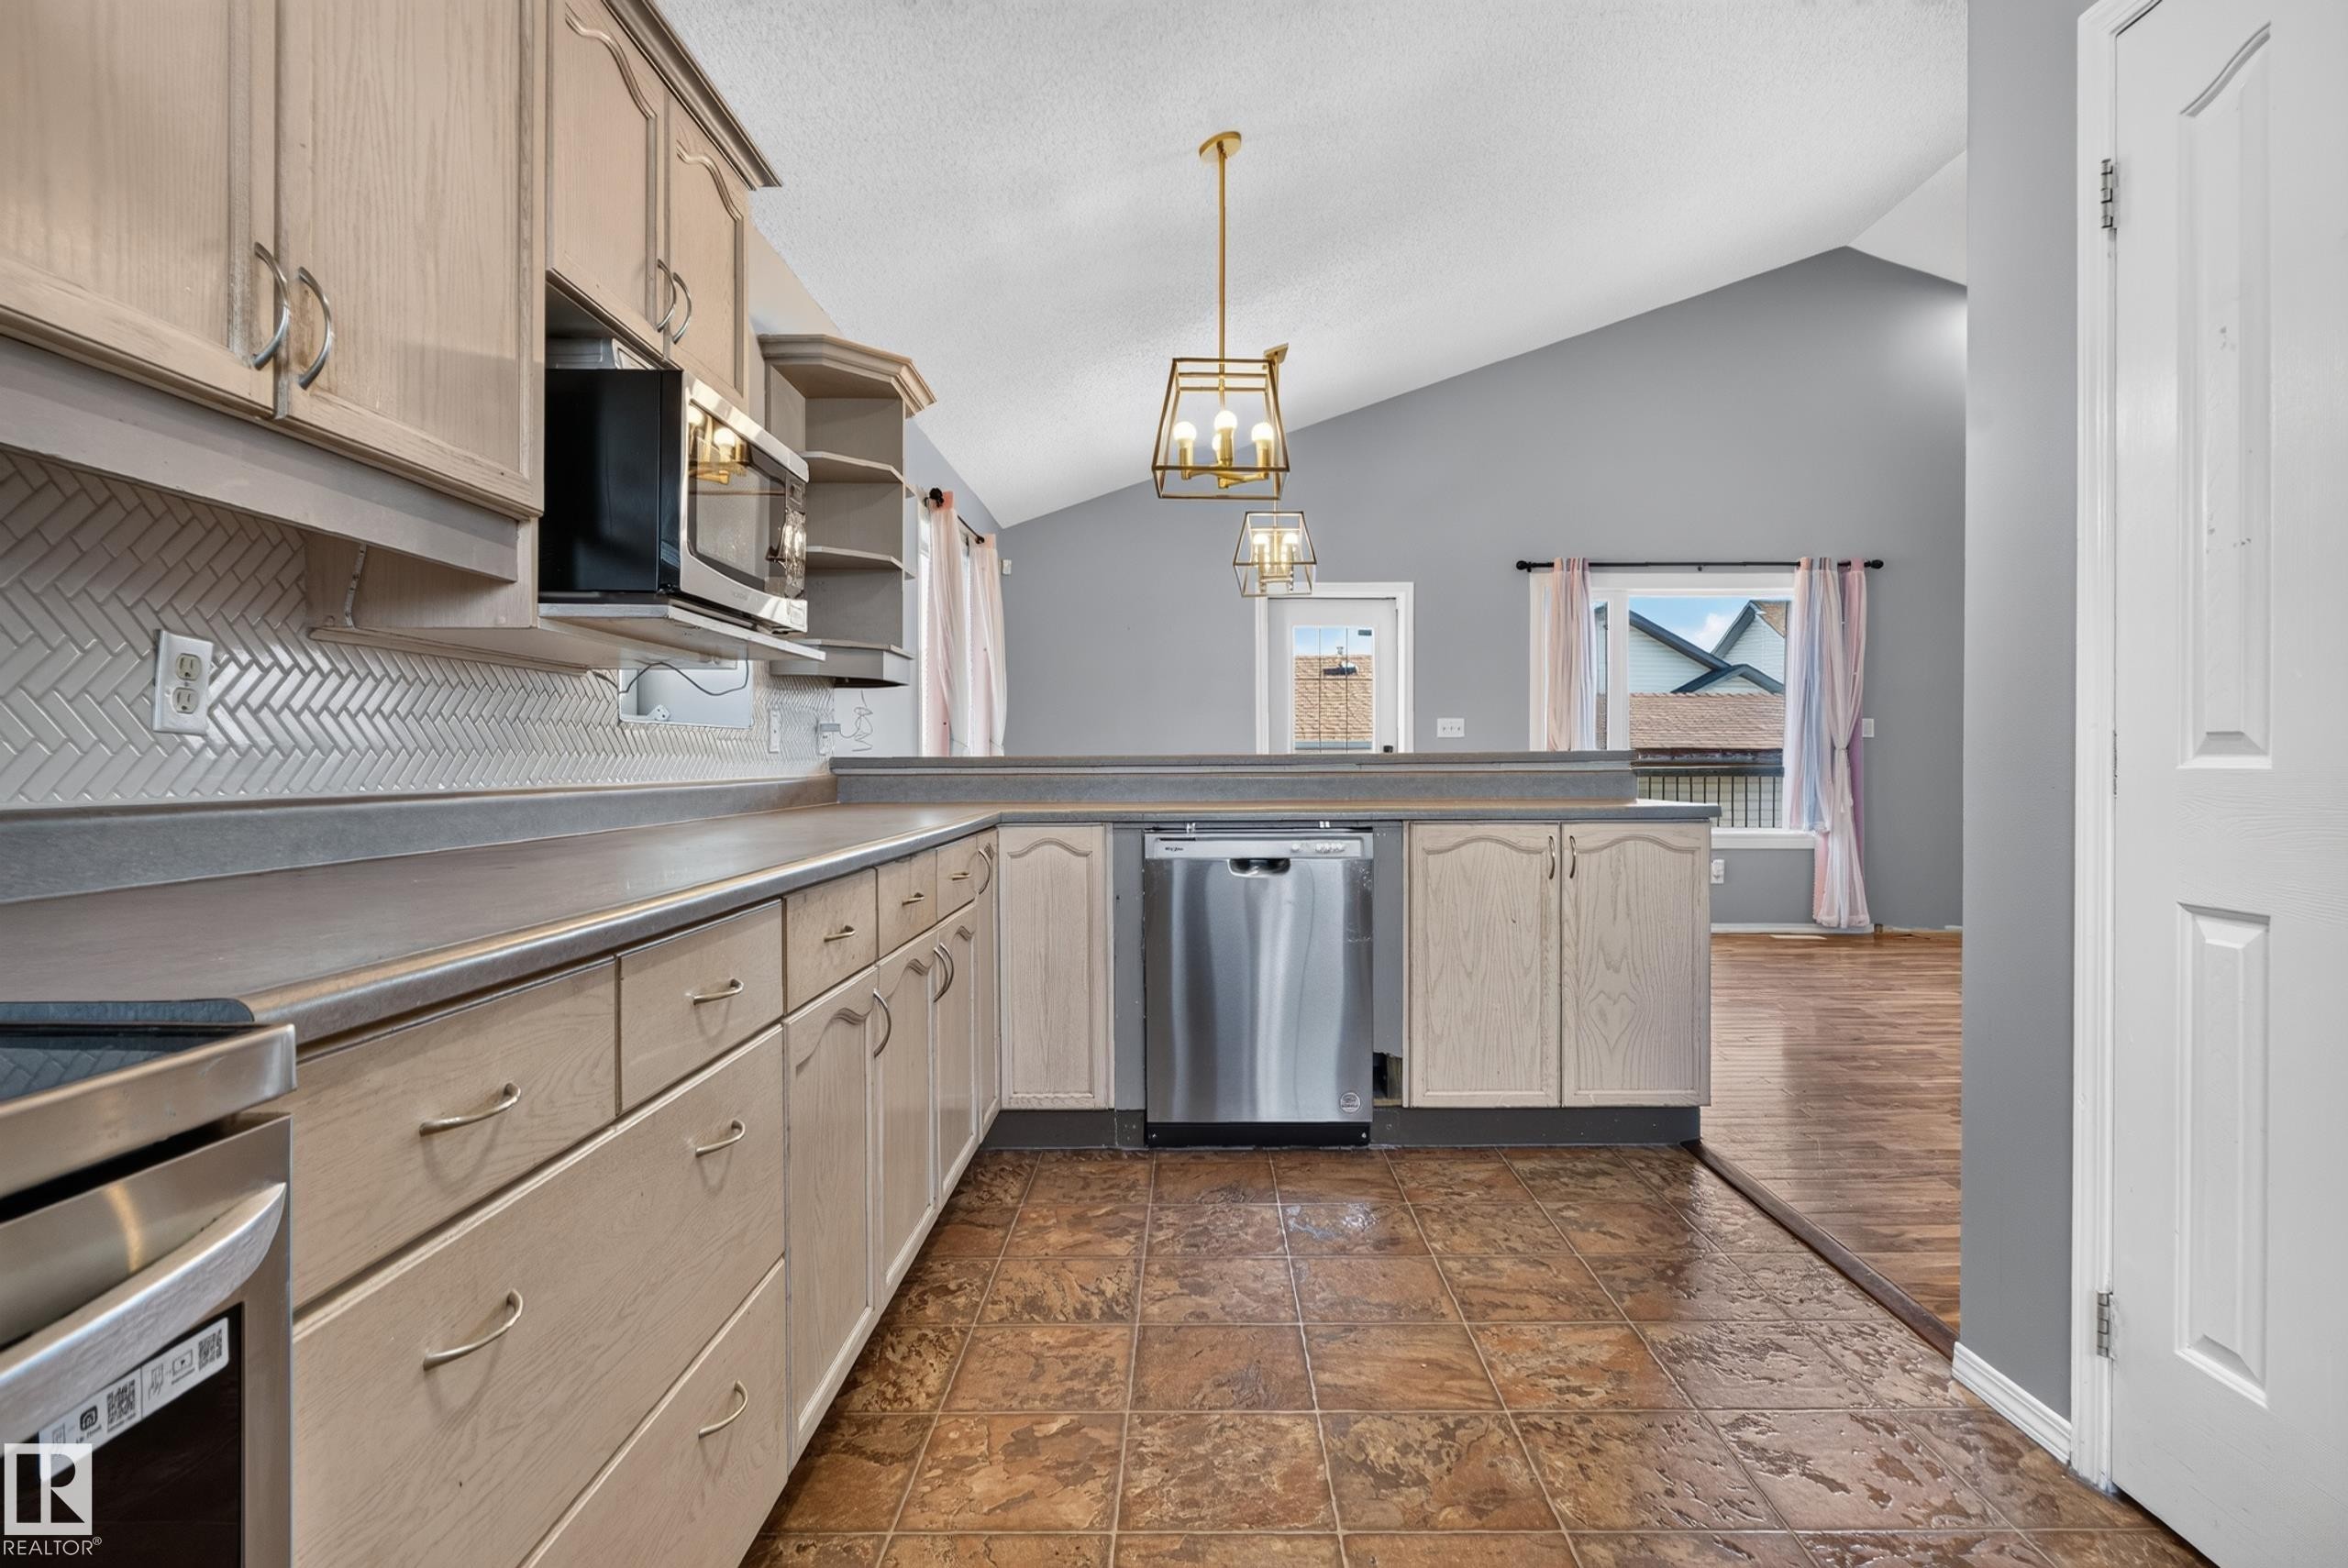
Kitchen featuring stainless steel appliances, herringbone tile backsplash, extensive cabinetry, and a vaulted ceiling - 13803 130A Avenue Nw, Edmonton, AB
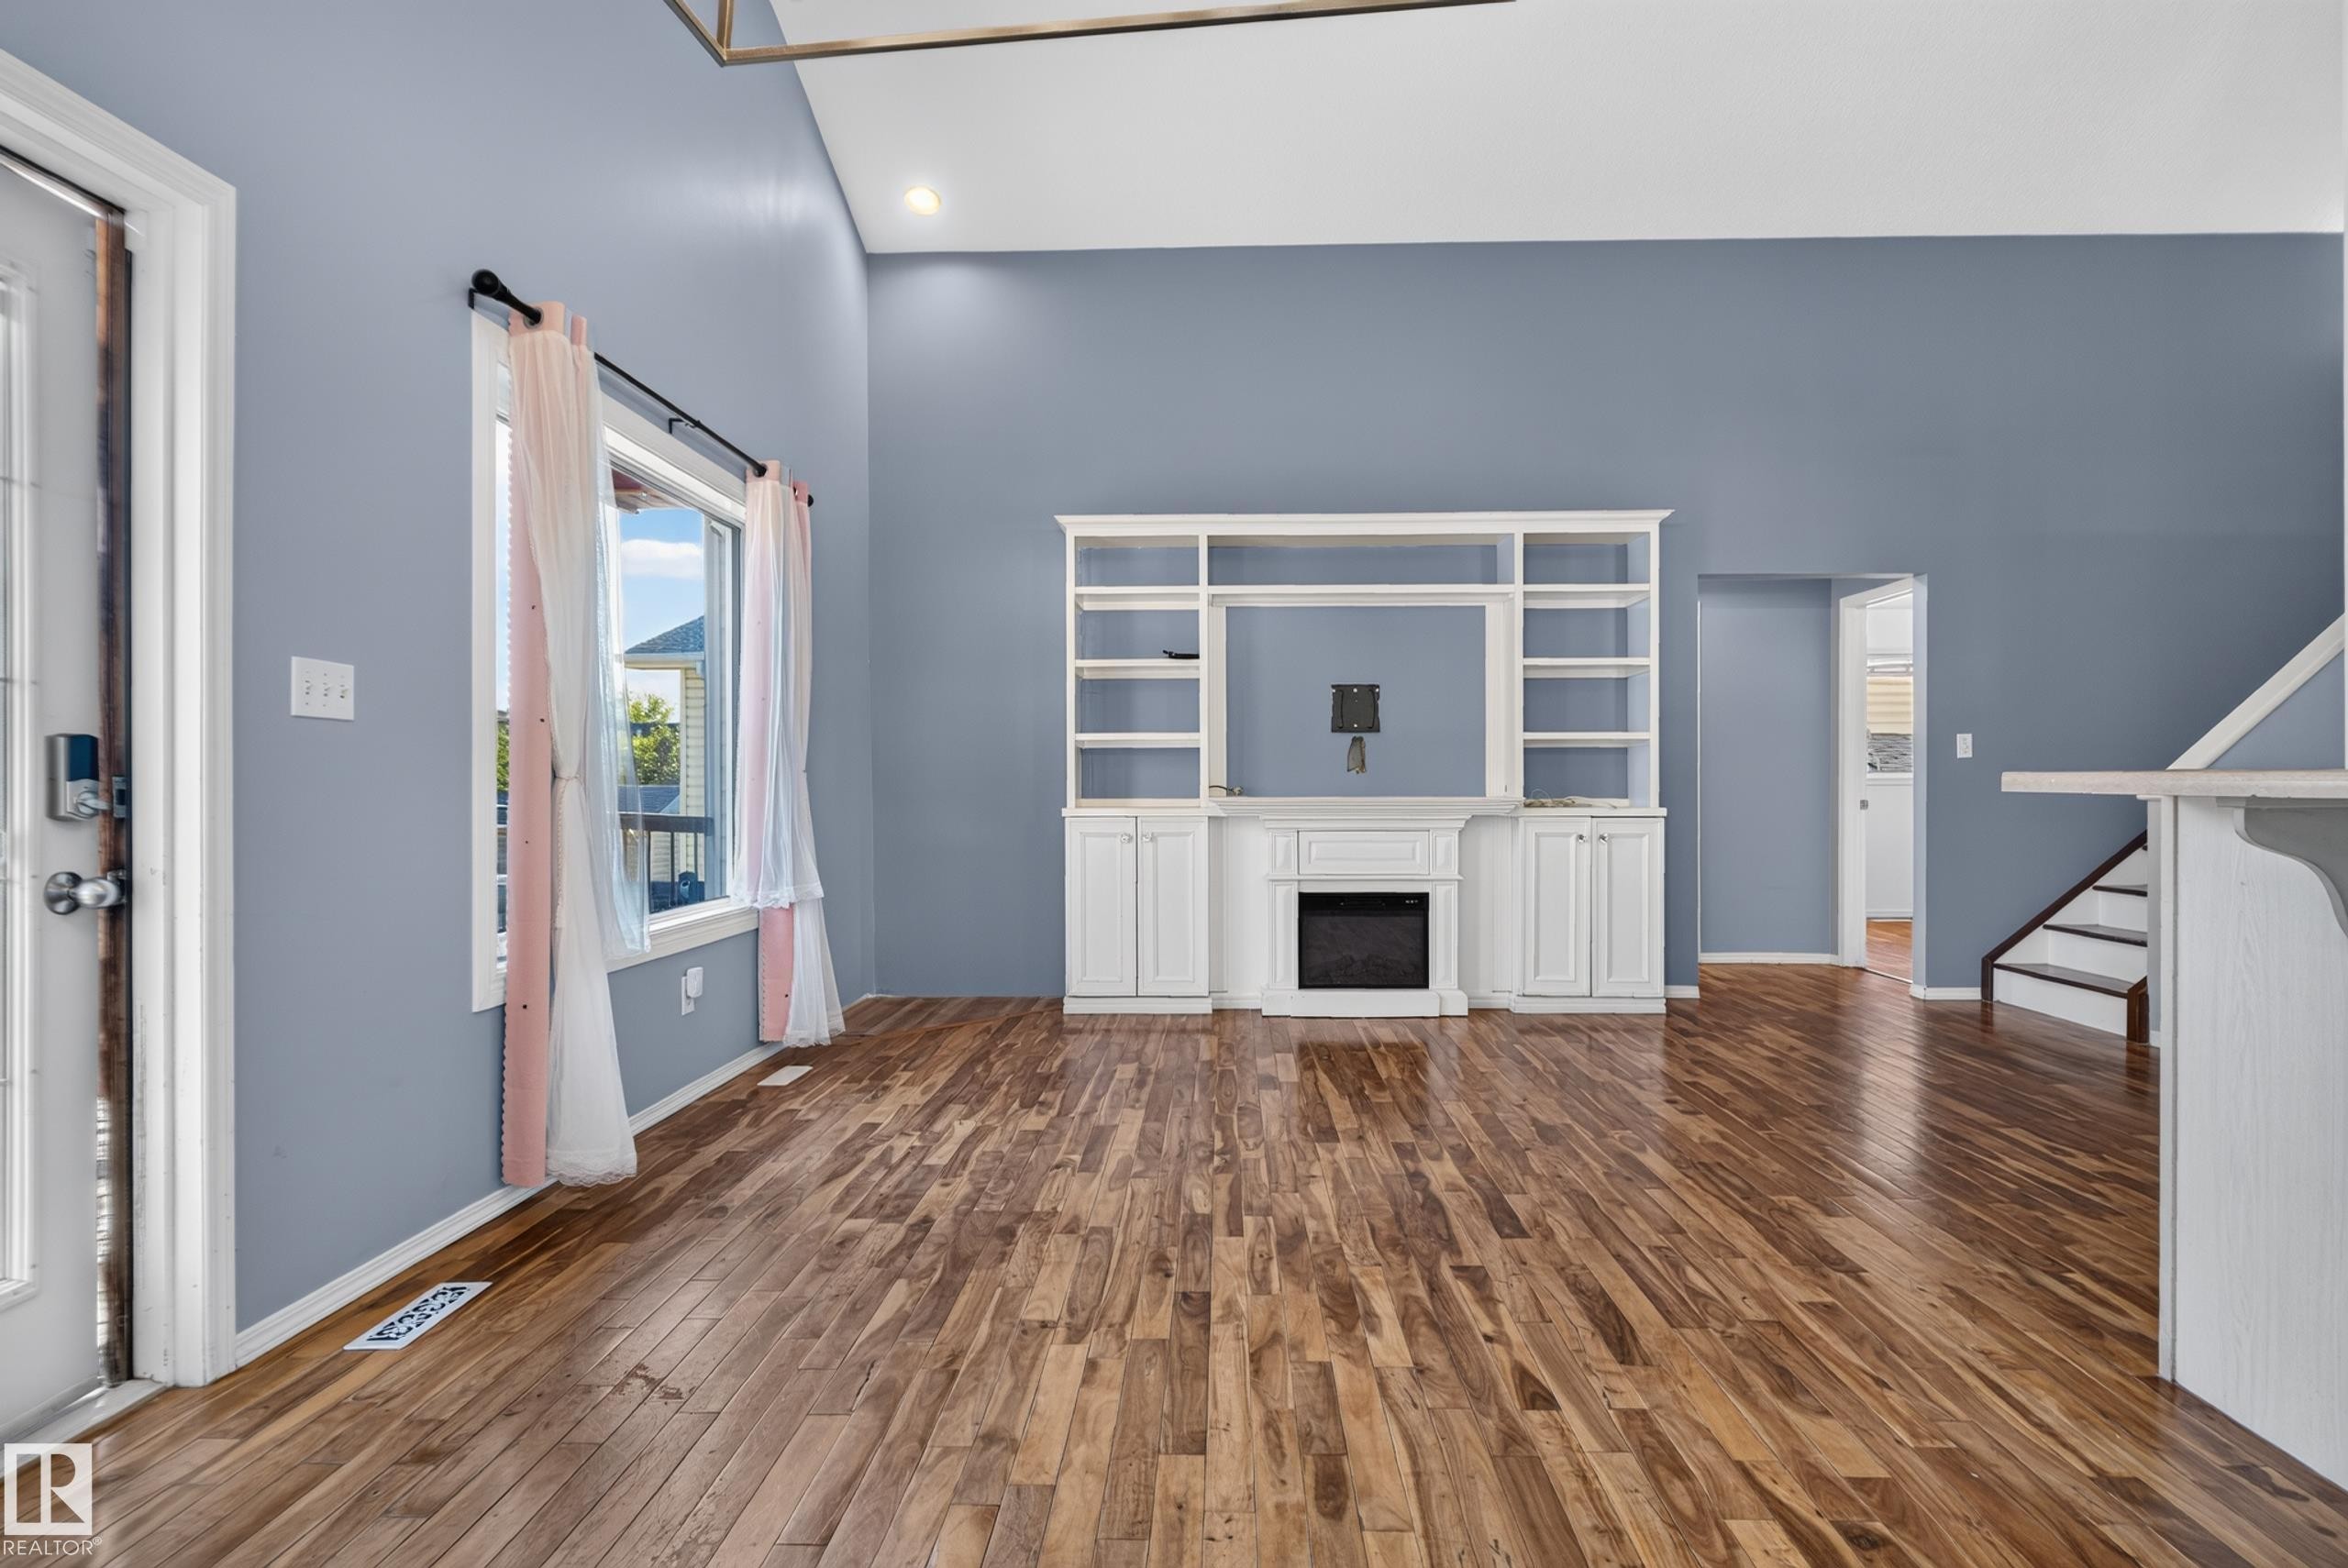
Wood-finish flooring, vaulted ceiling, built-in entertainment center, electric fireplace, and a large window - 13803 130A Avenue Nw, Edmonton, AB
Wood-finish flooring, white trim, a crystal chandelier, and a window with blinds - 13803 130A Avenue Nw, Edmonton, AB
Wood-finish flooring throughout, bright window with blinds, and an overhead chandelier light fixture - 13803 130A Avenue Nw, Edmonton, AB
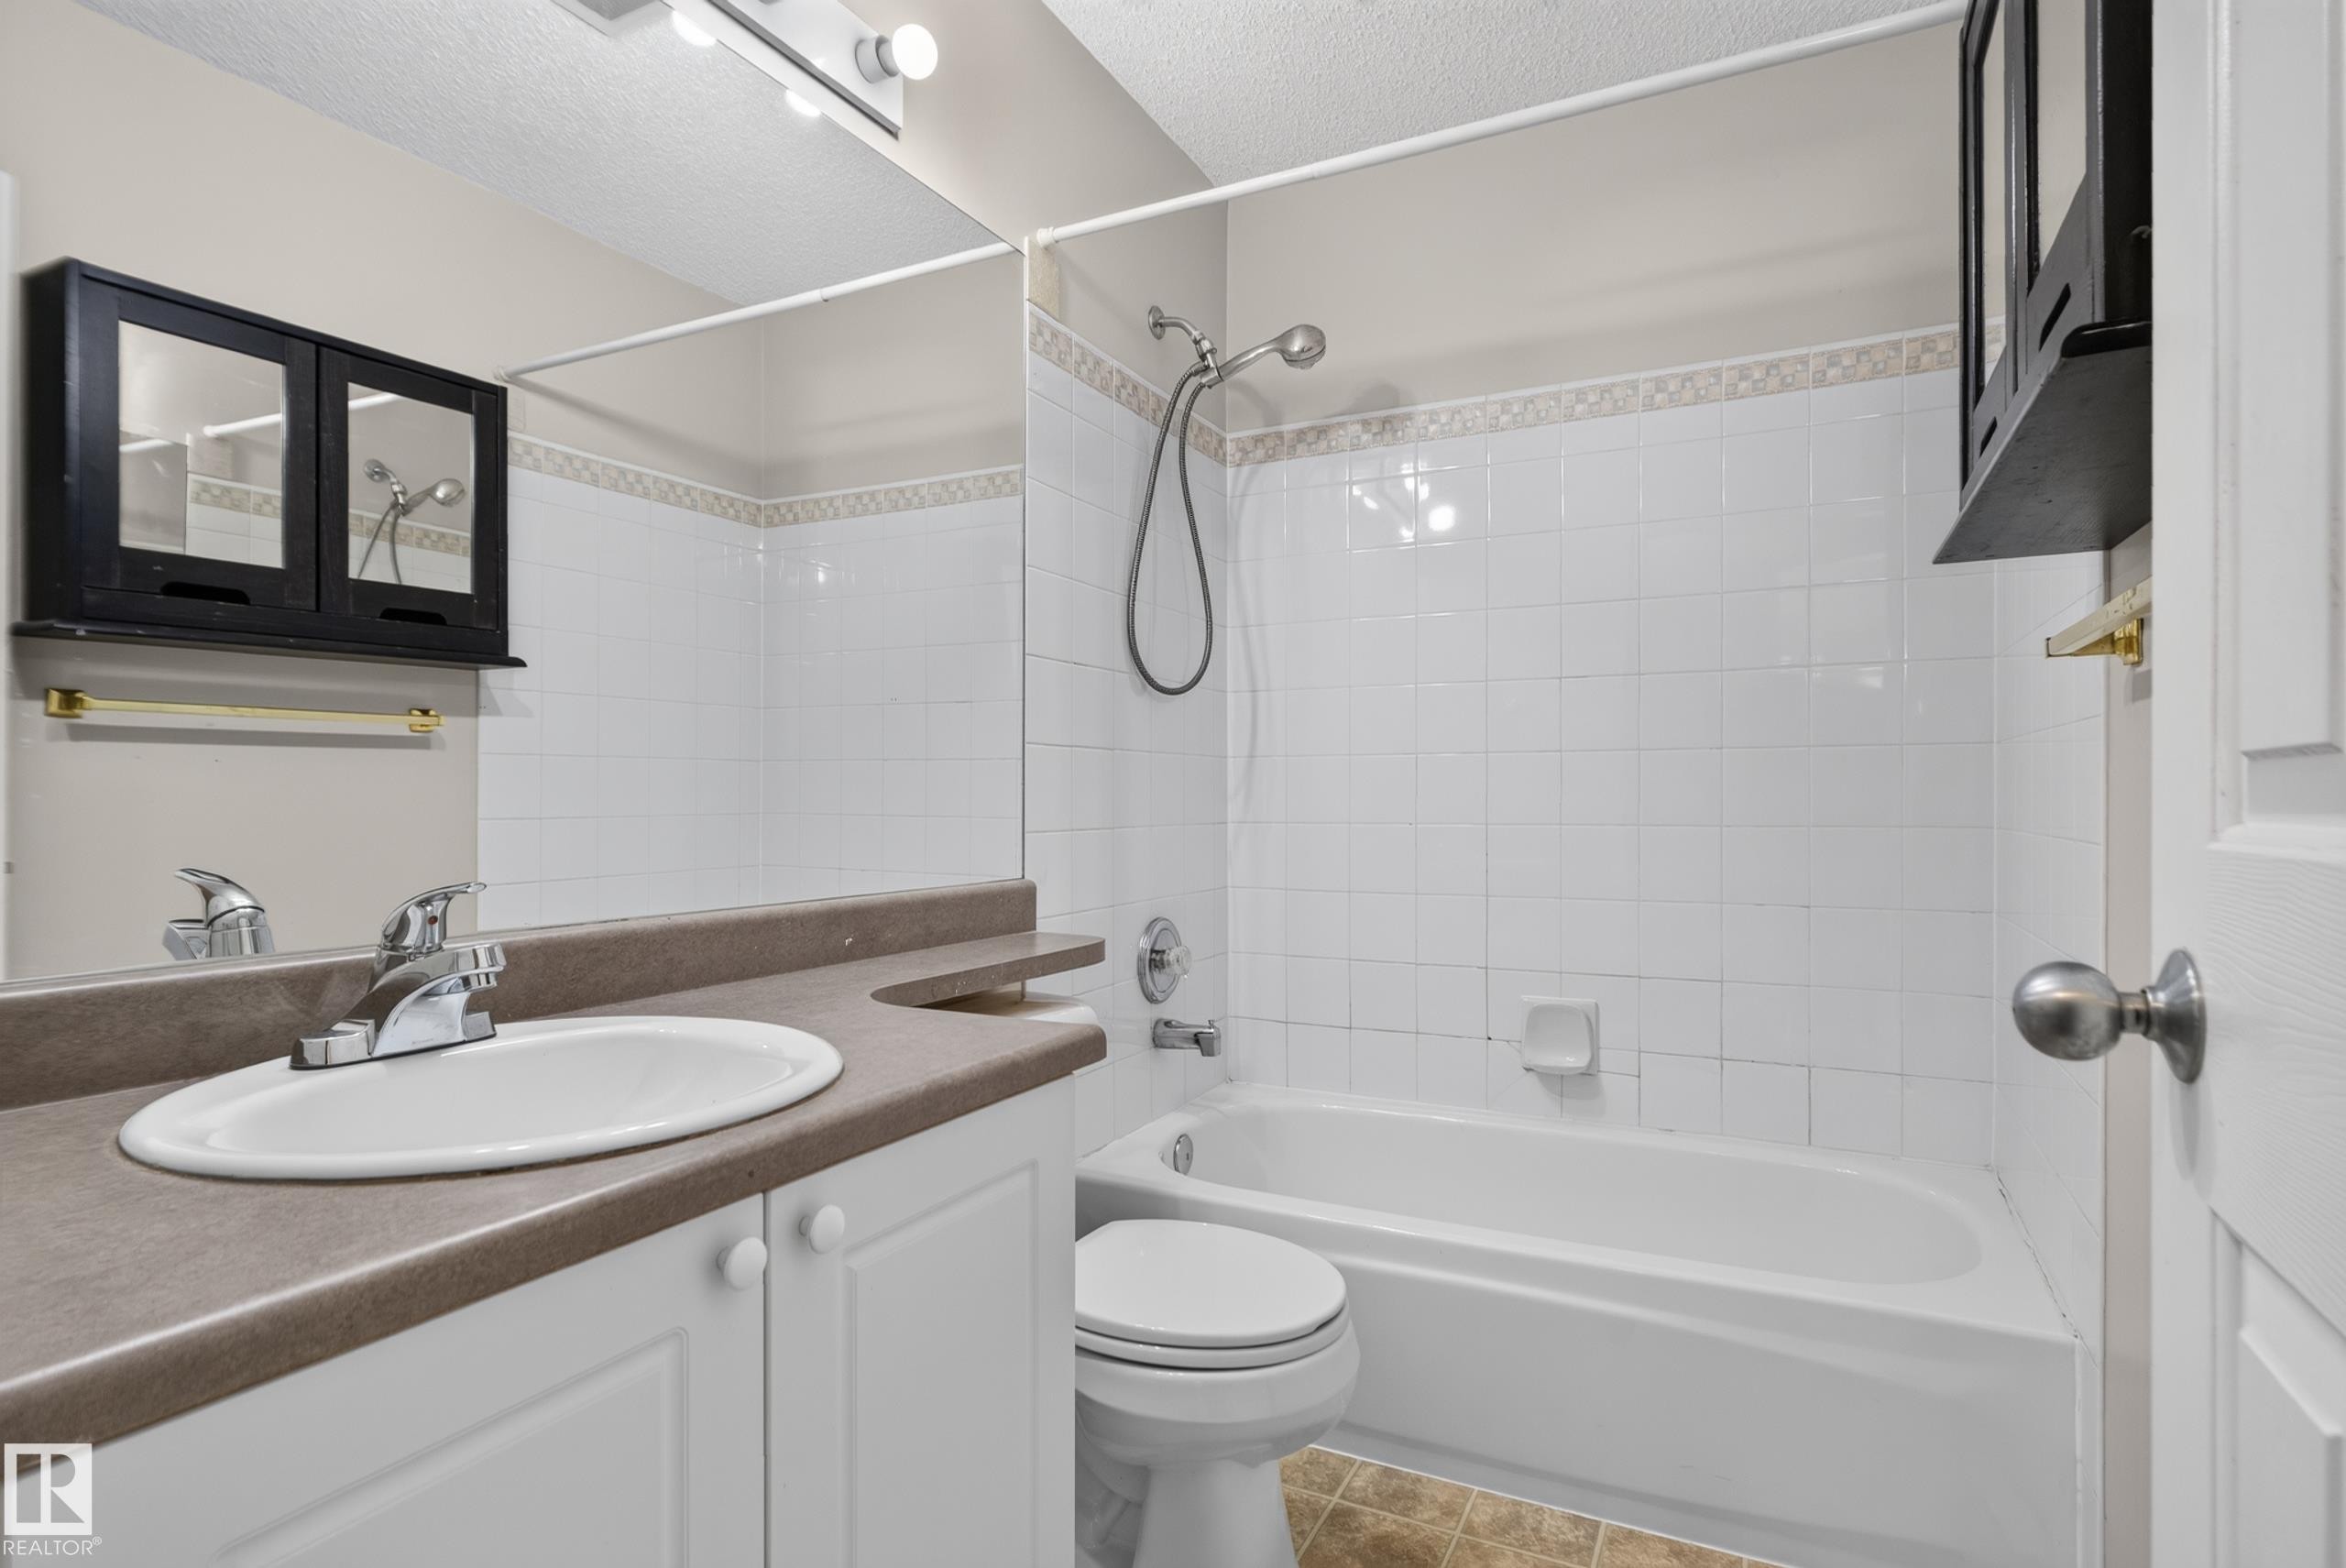
White tiled shower/tub combination, vanity with integrated sink, white cabinetry, and wall-mounted storage - 13803 130A Avenue Nw, Edmonton, AB
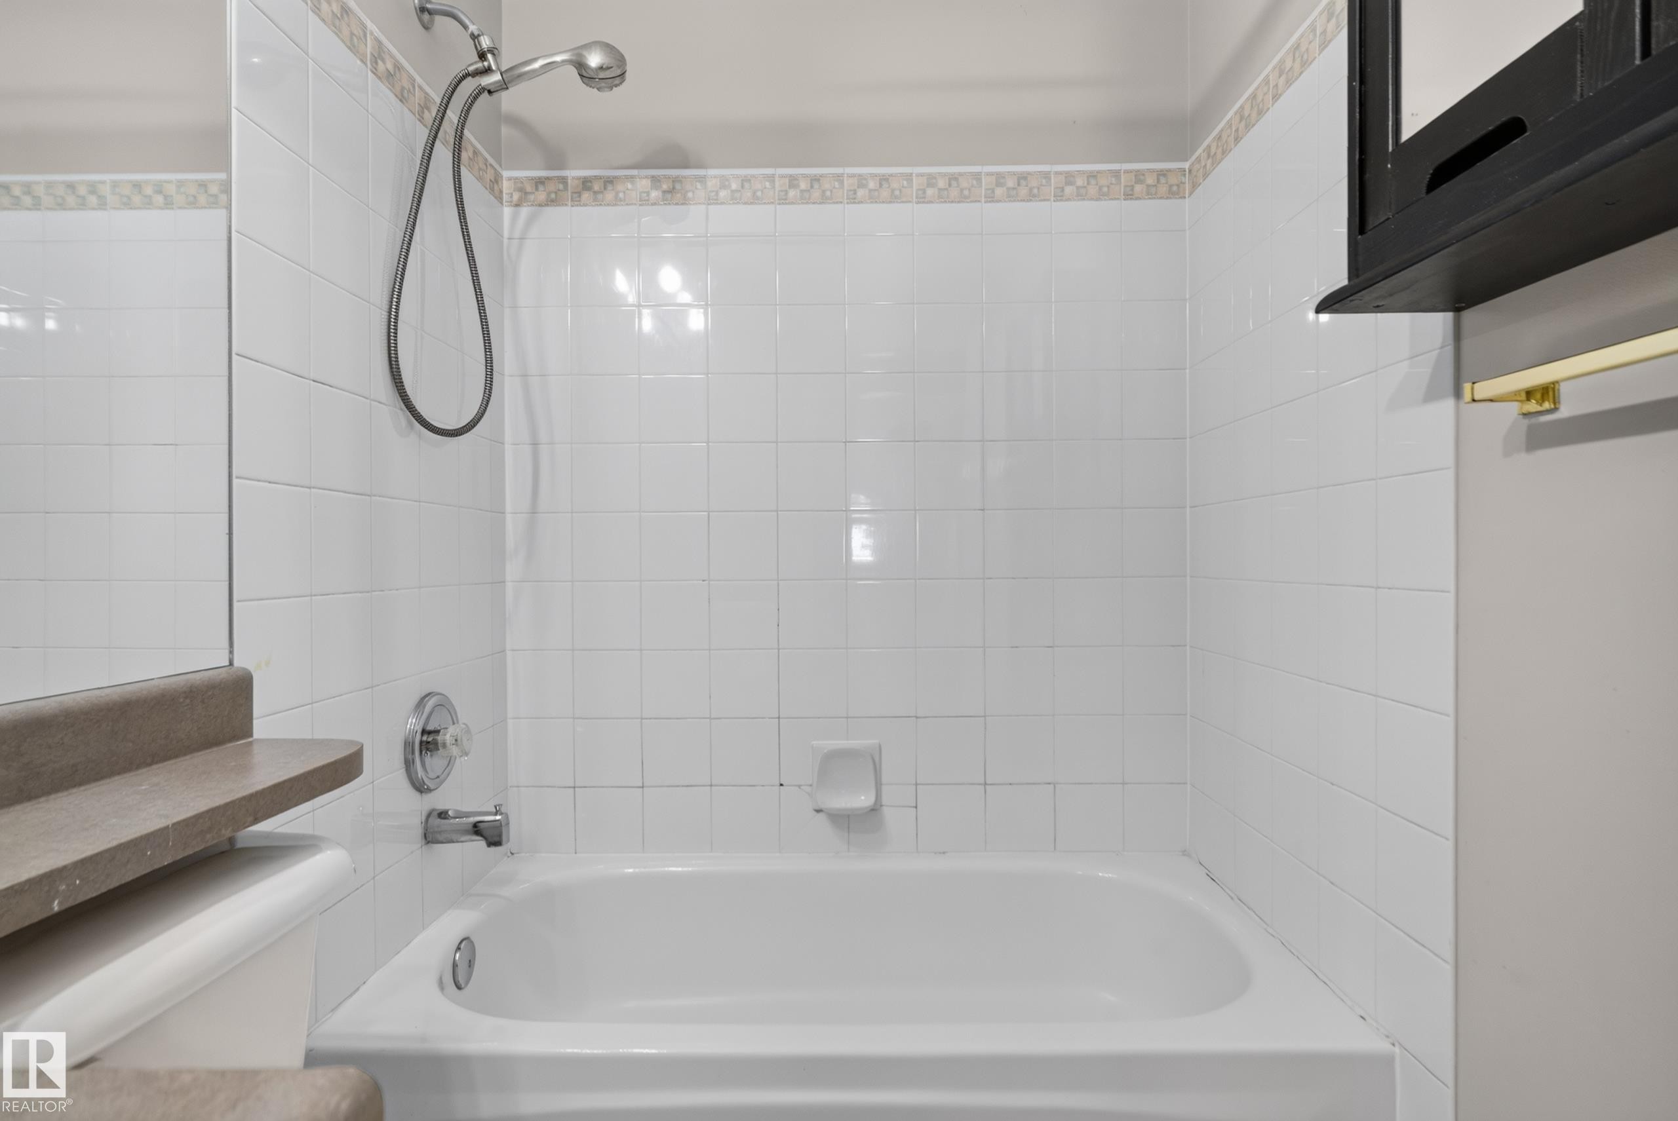
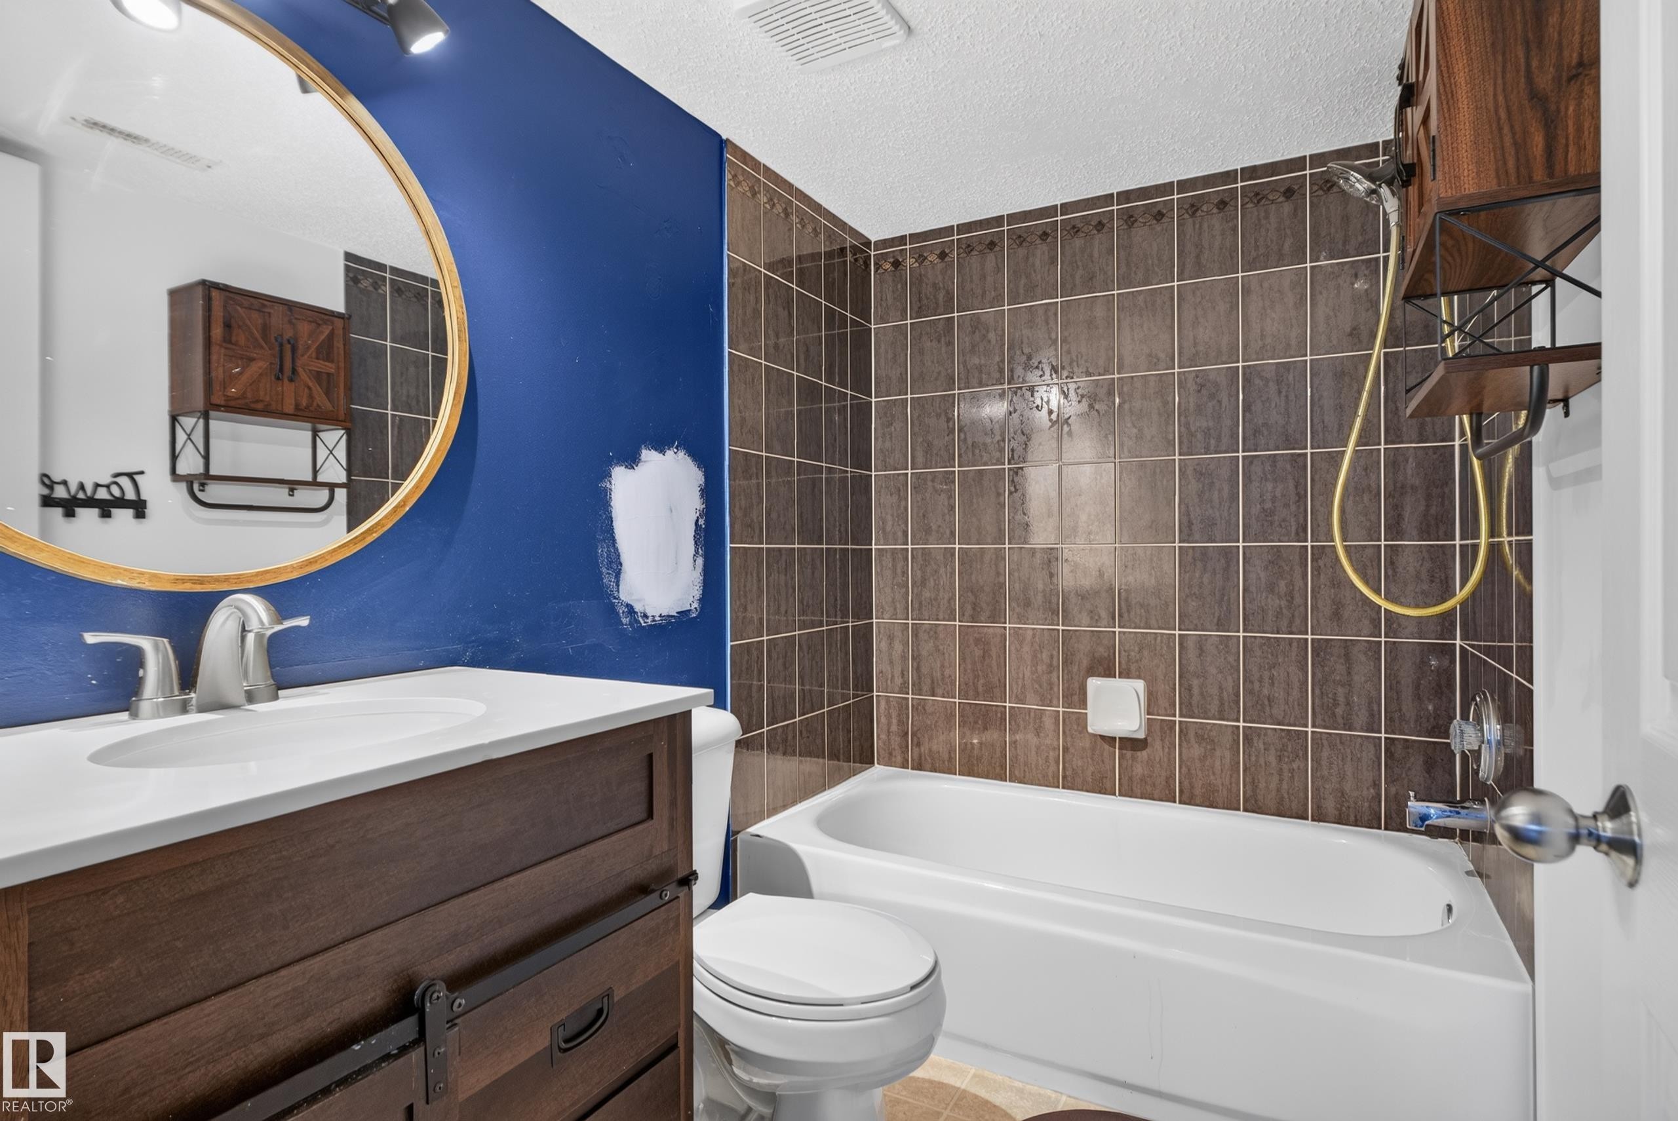
White tiled shower and bathtub combination with a decorative tile border, featuring a chrome shower head and faucet - 13803 130A Avenue Nw, Edmonton, AB
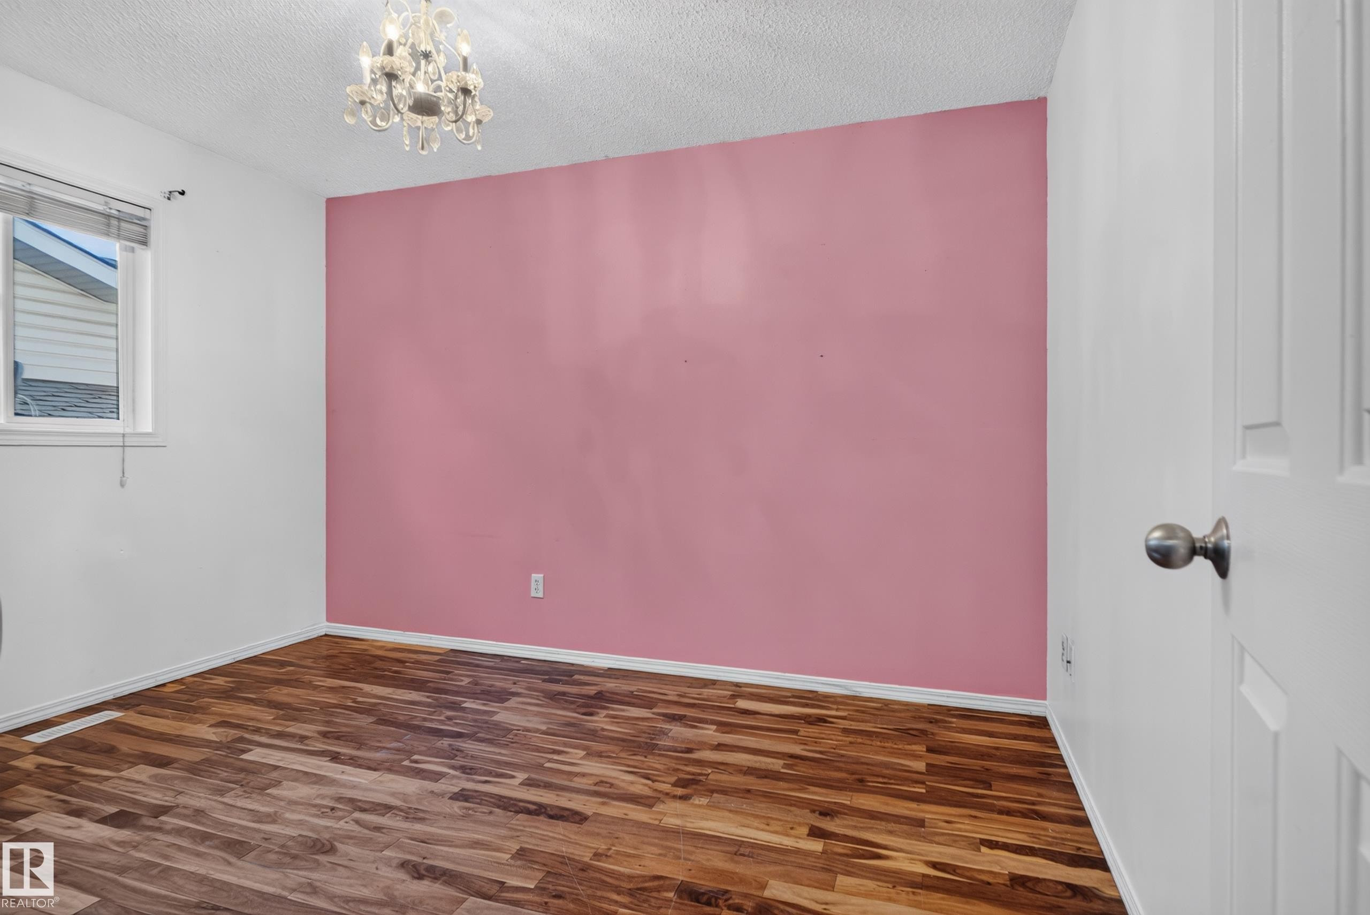
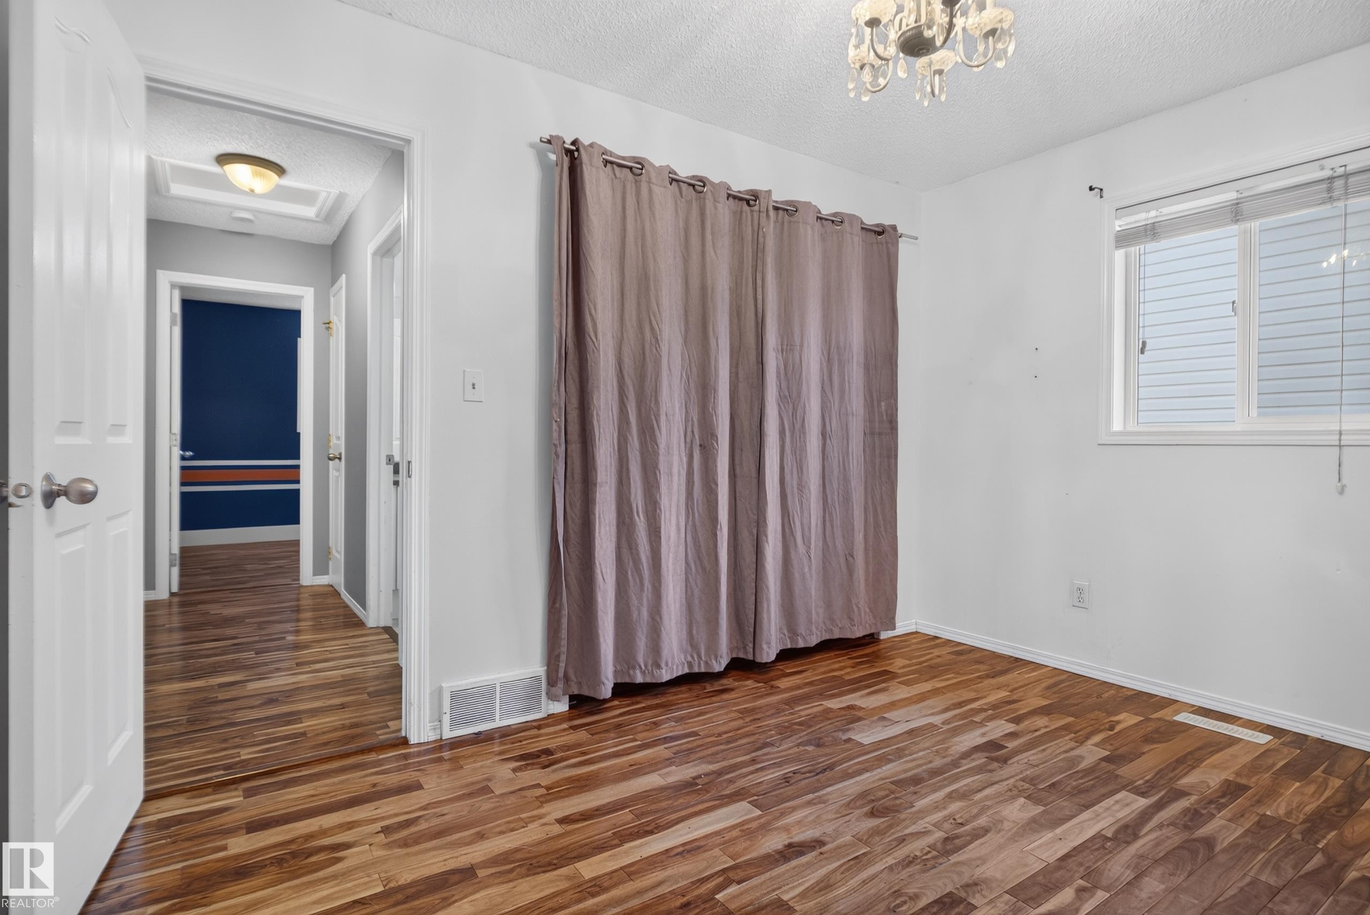
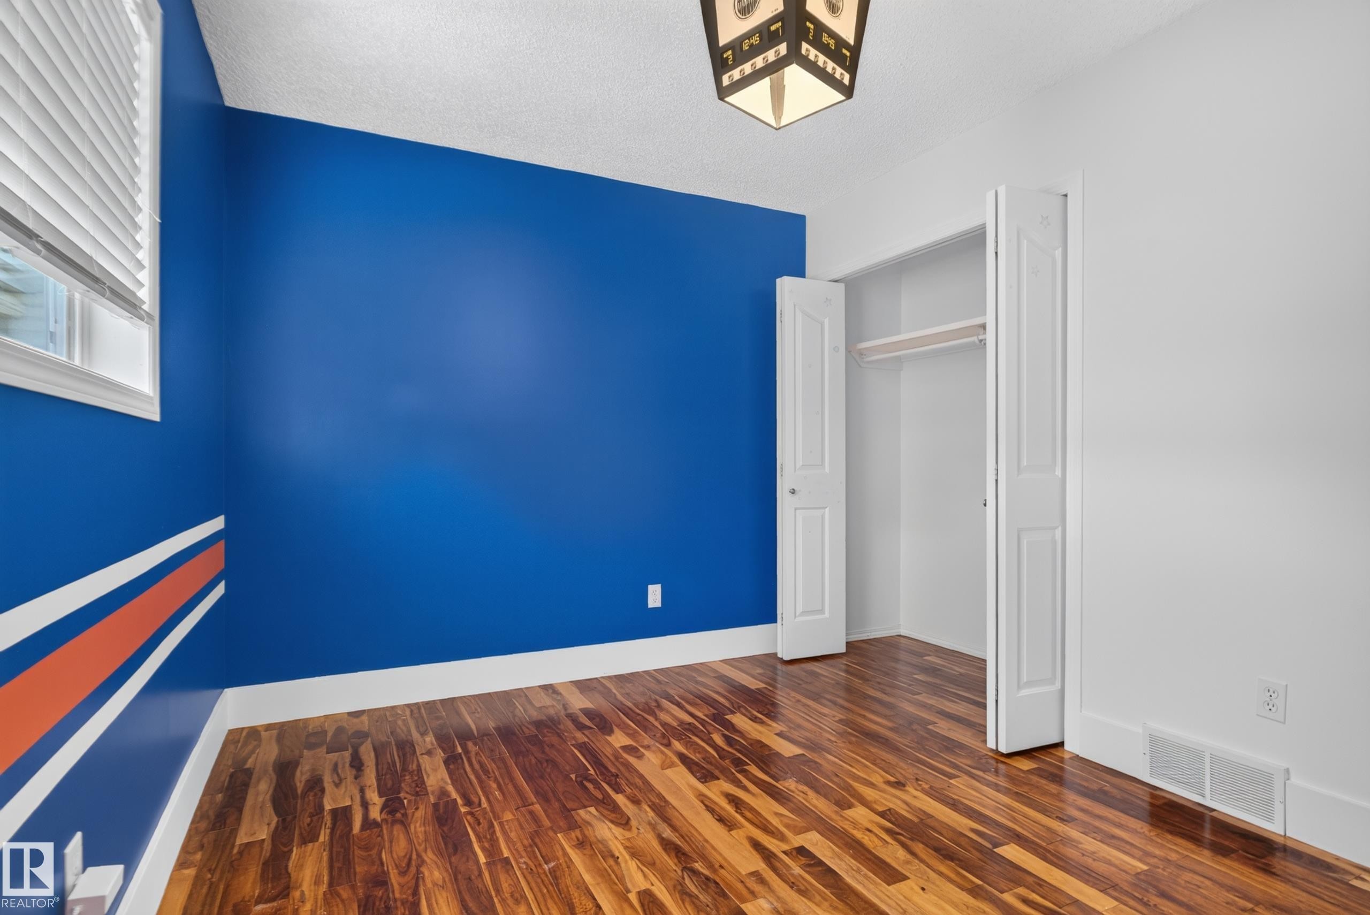
Hardwood flooring, painted accent wall, window with blinds, and a built-in closet with bi-fold doors - 13803 130A Avenue Nw, Edmonton, AB
Wood-finish stairs with a light-toned handrail - 13803 130A Avenue Nw, Edmonton, AB
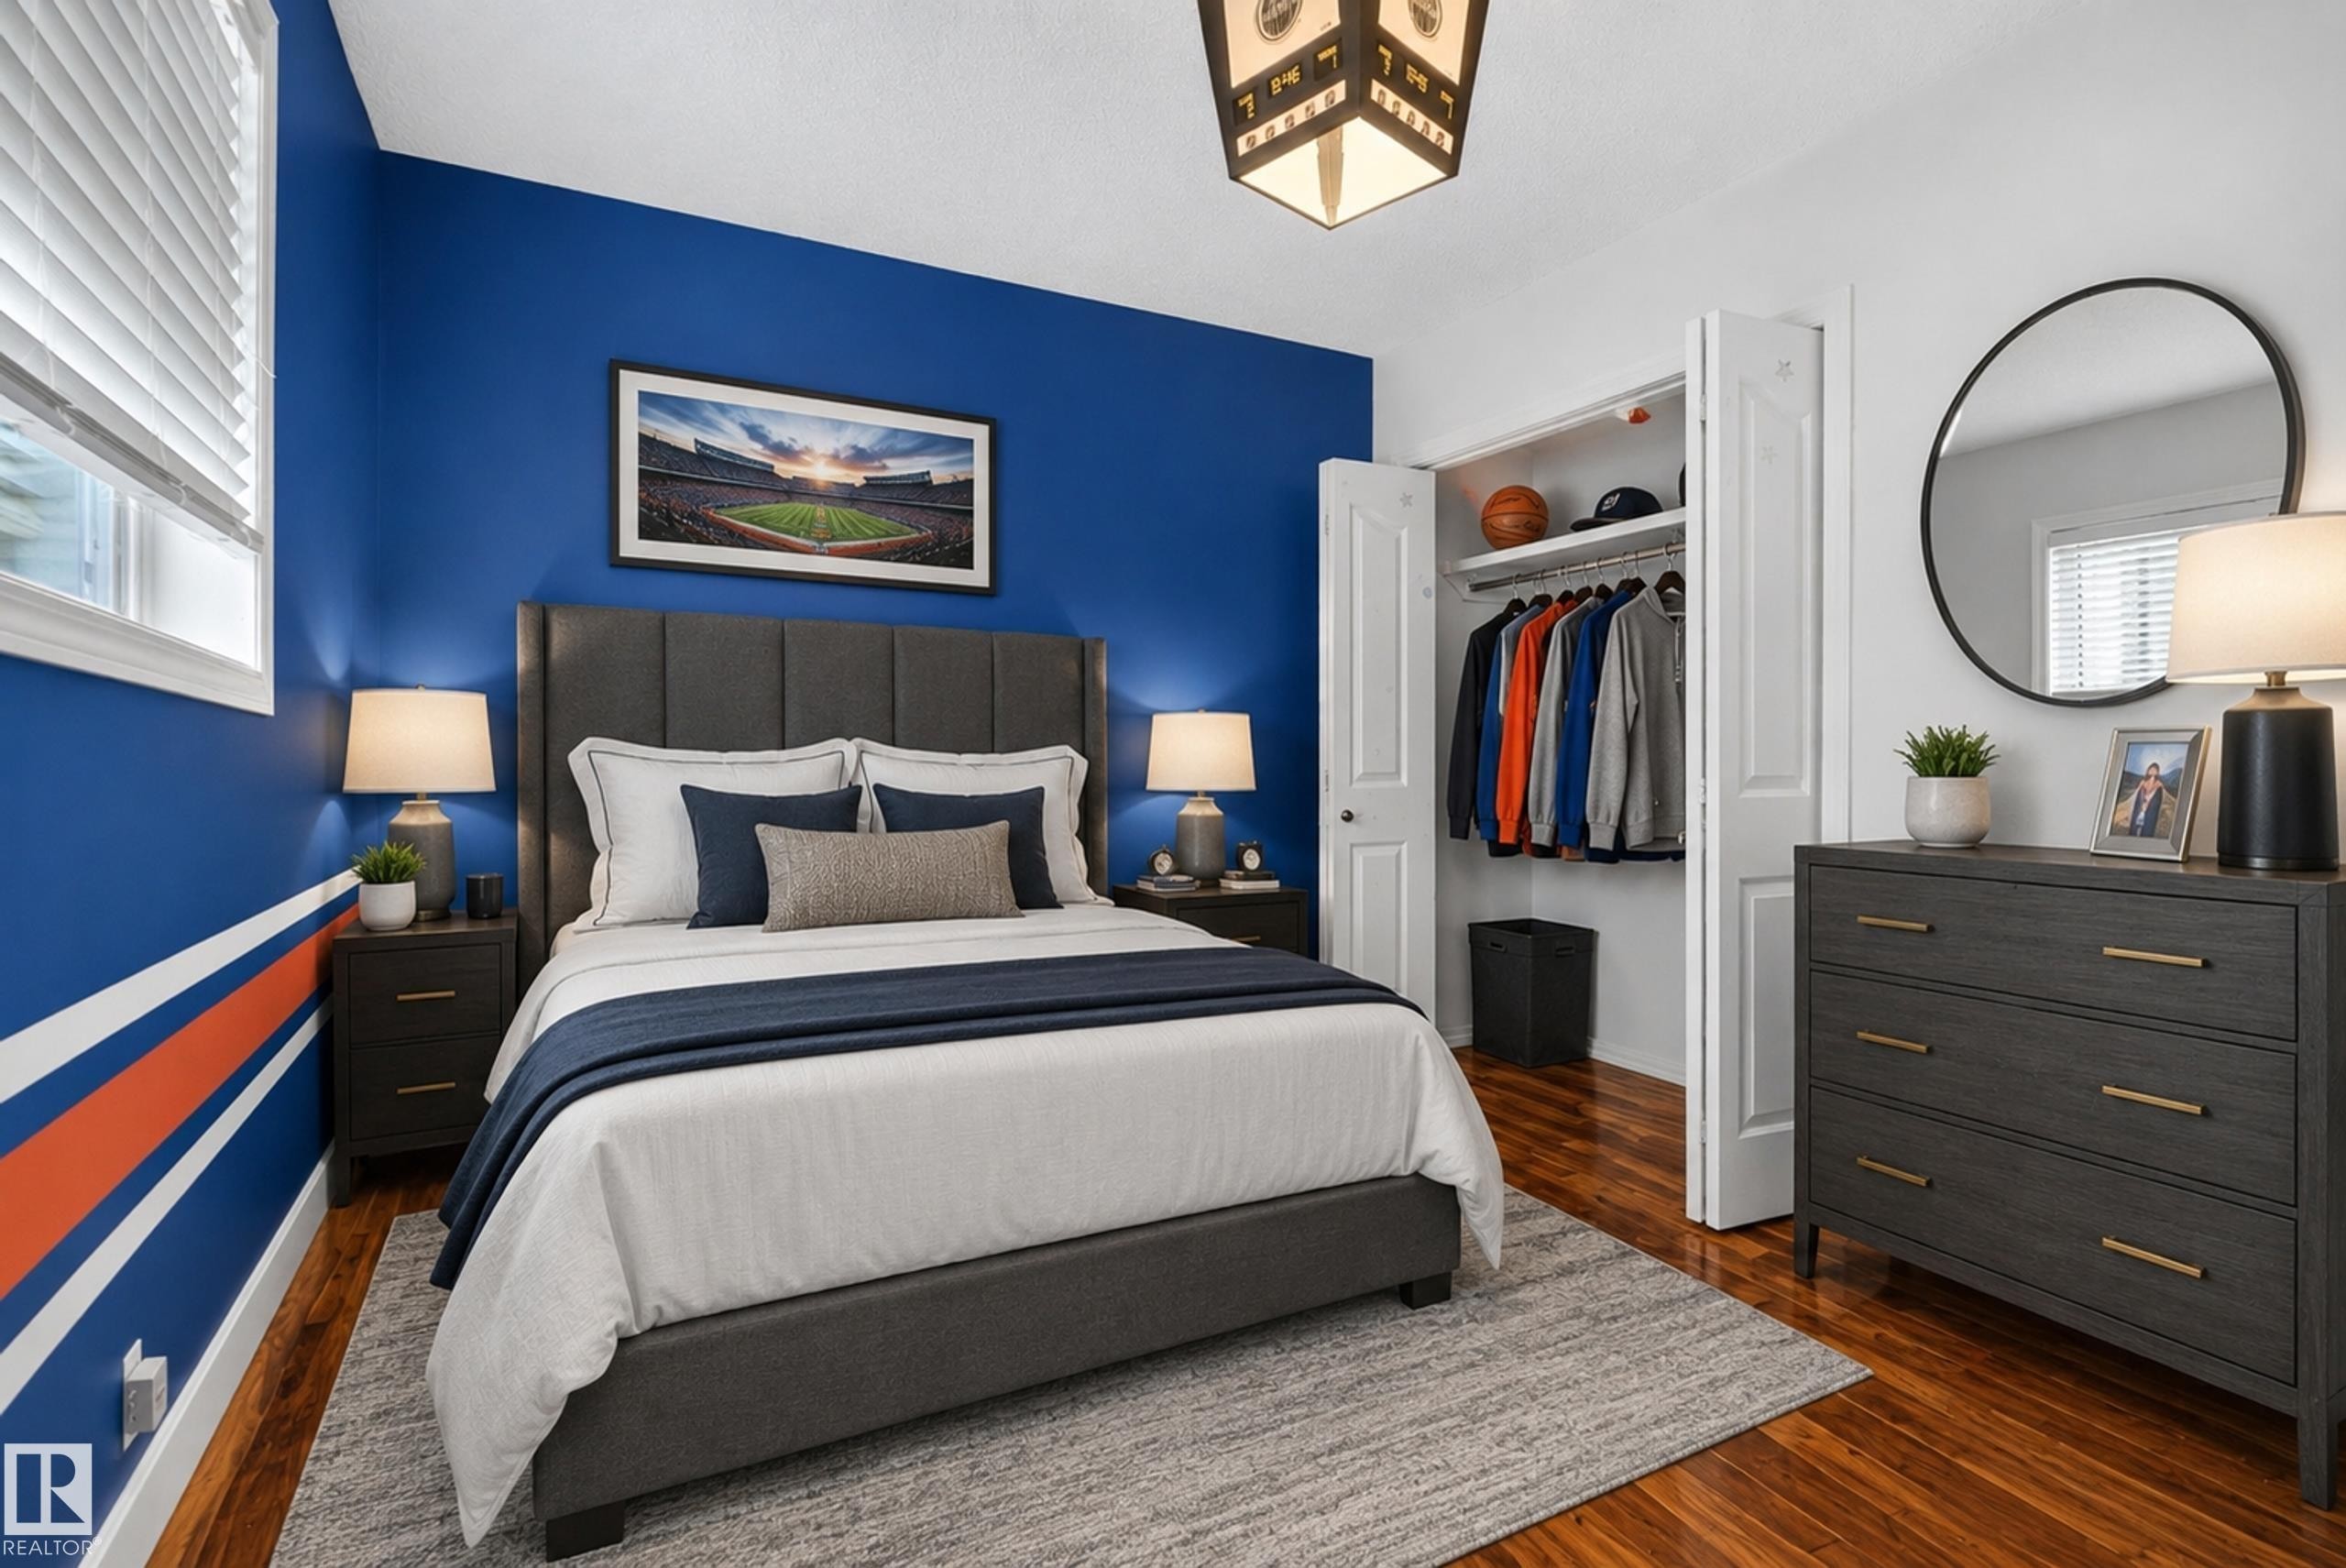
Wood-finish flooring with a textured area rug - 13803 130A Avenue Nw, Edmonton, AB
Wood-finish flooring with white trim - 13803 130A Avenue Nw, Edmonton, AB
Wood-finish flooring, white window trim, white baseboards, and a ceiling-mounted light fixture - 13803 130A Avenue Nw, Edmonton, AB
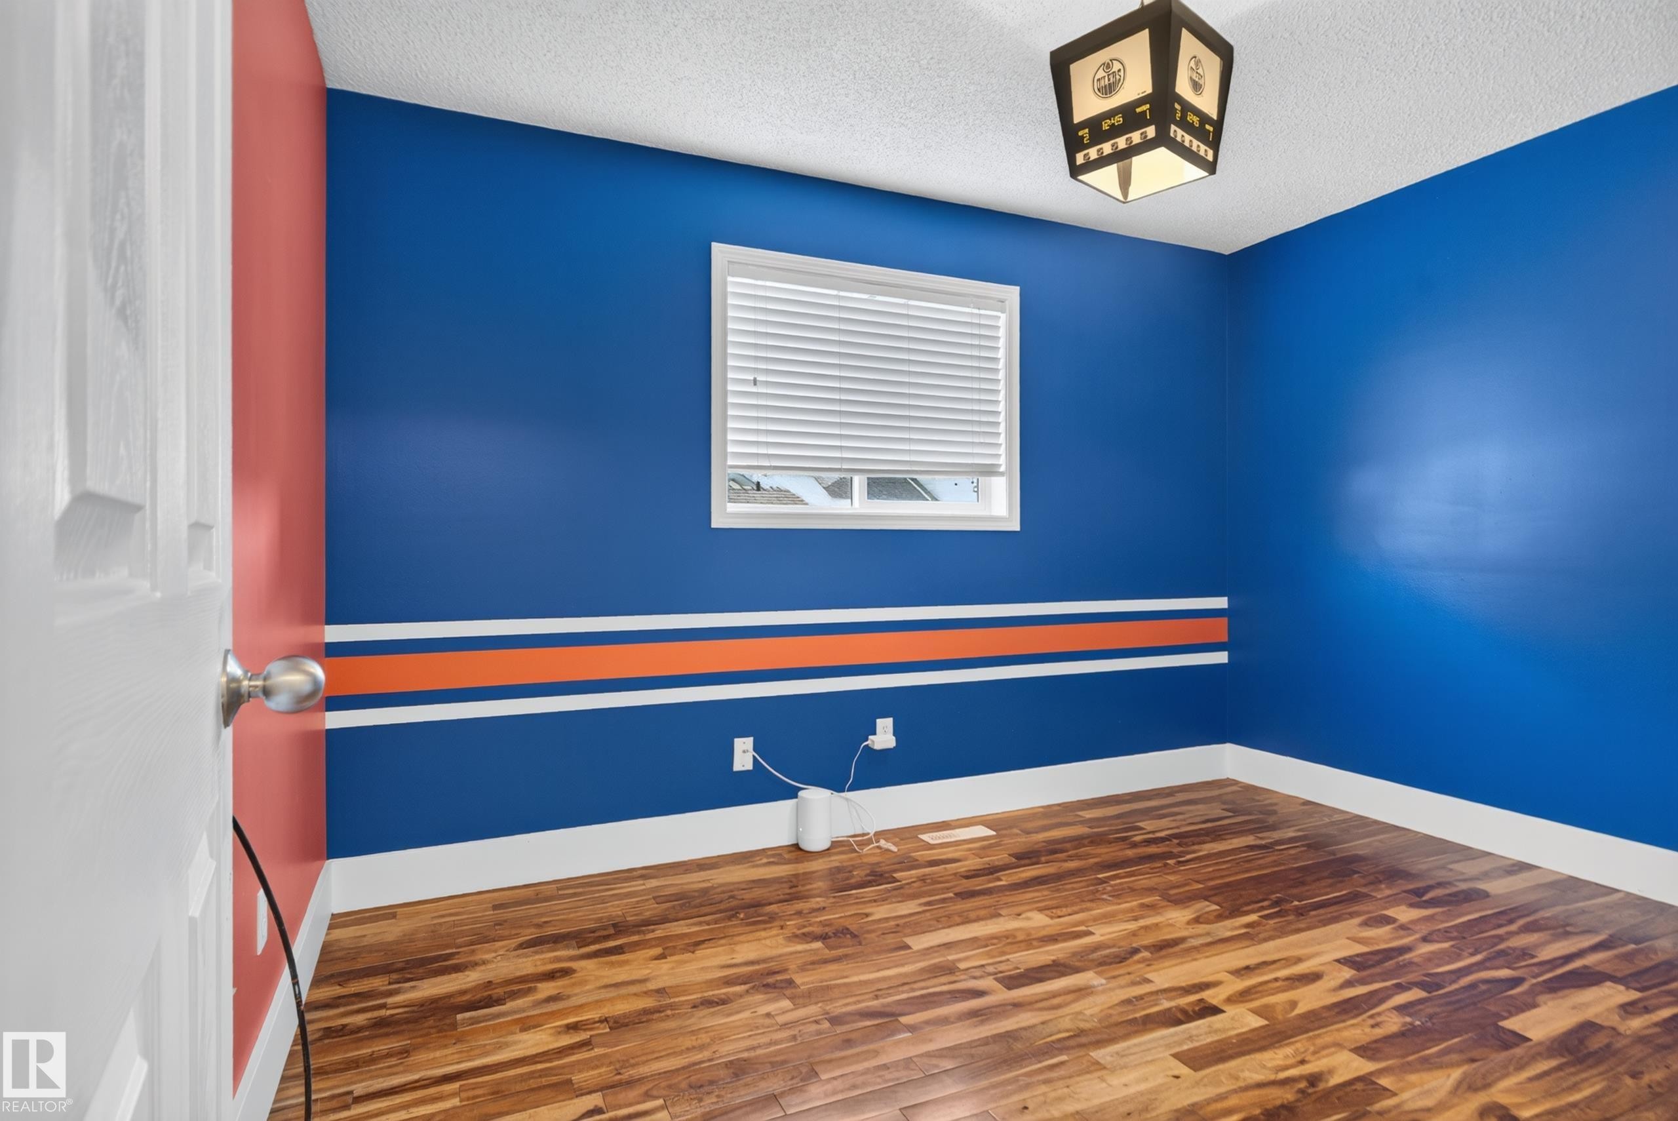
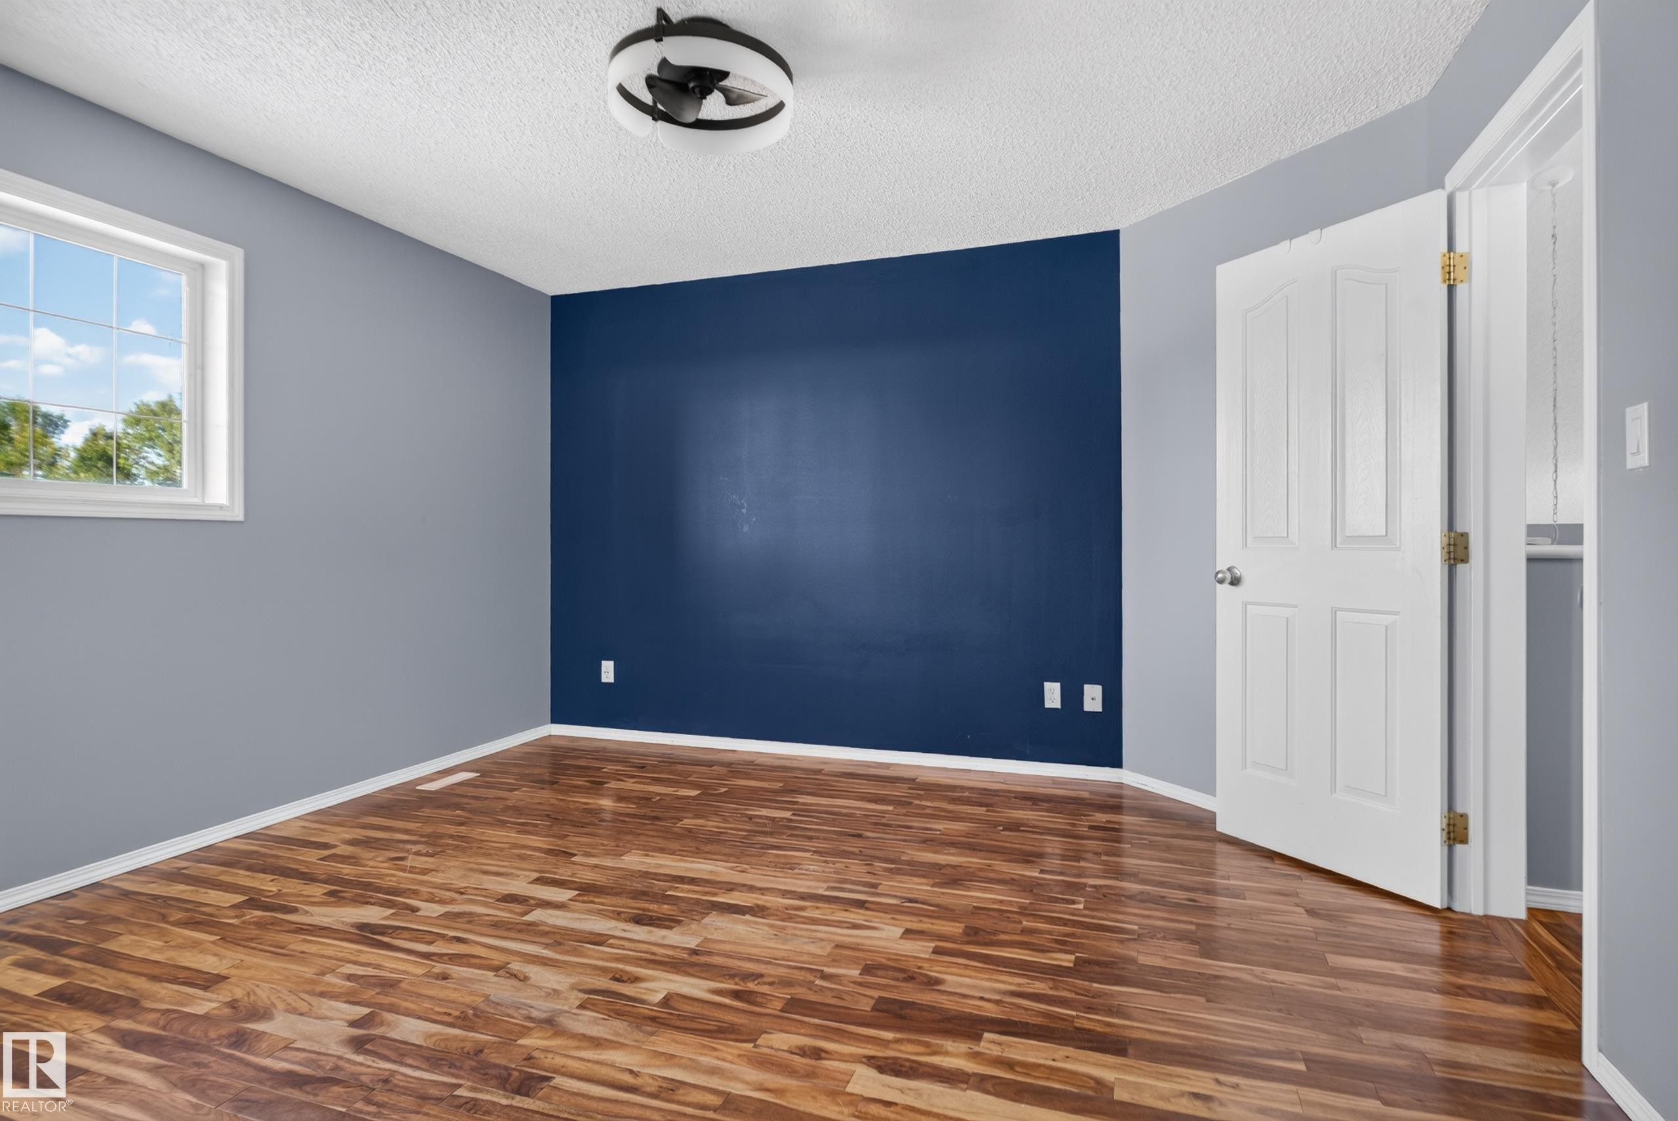
Wood-finish flooring, accent wall, white trim, window, and ceiling light fixture - 13803 130A Avenue Nw, Edmonton, AB
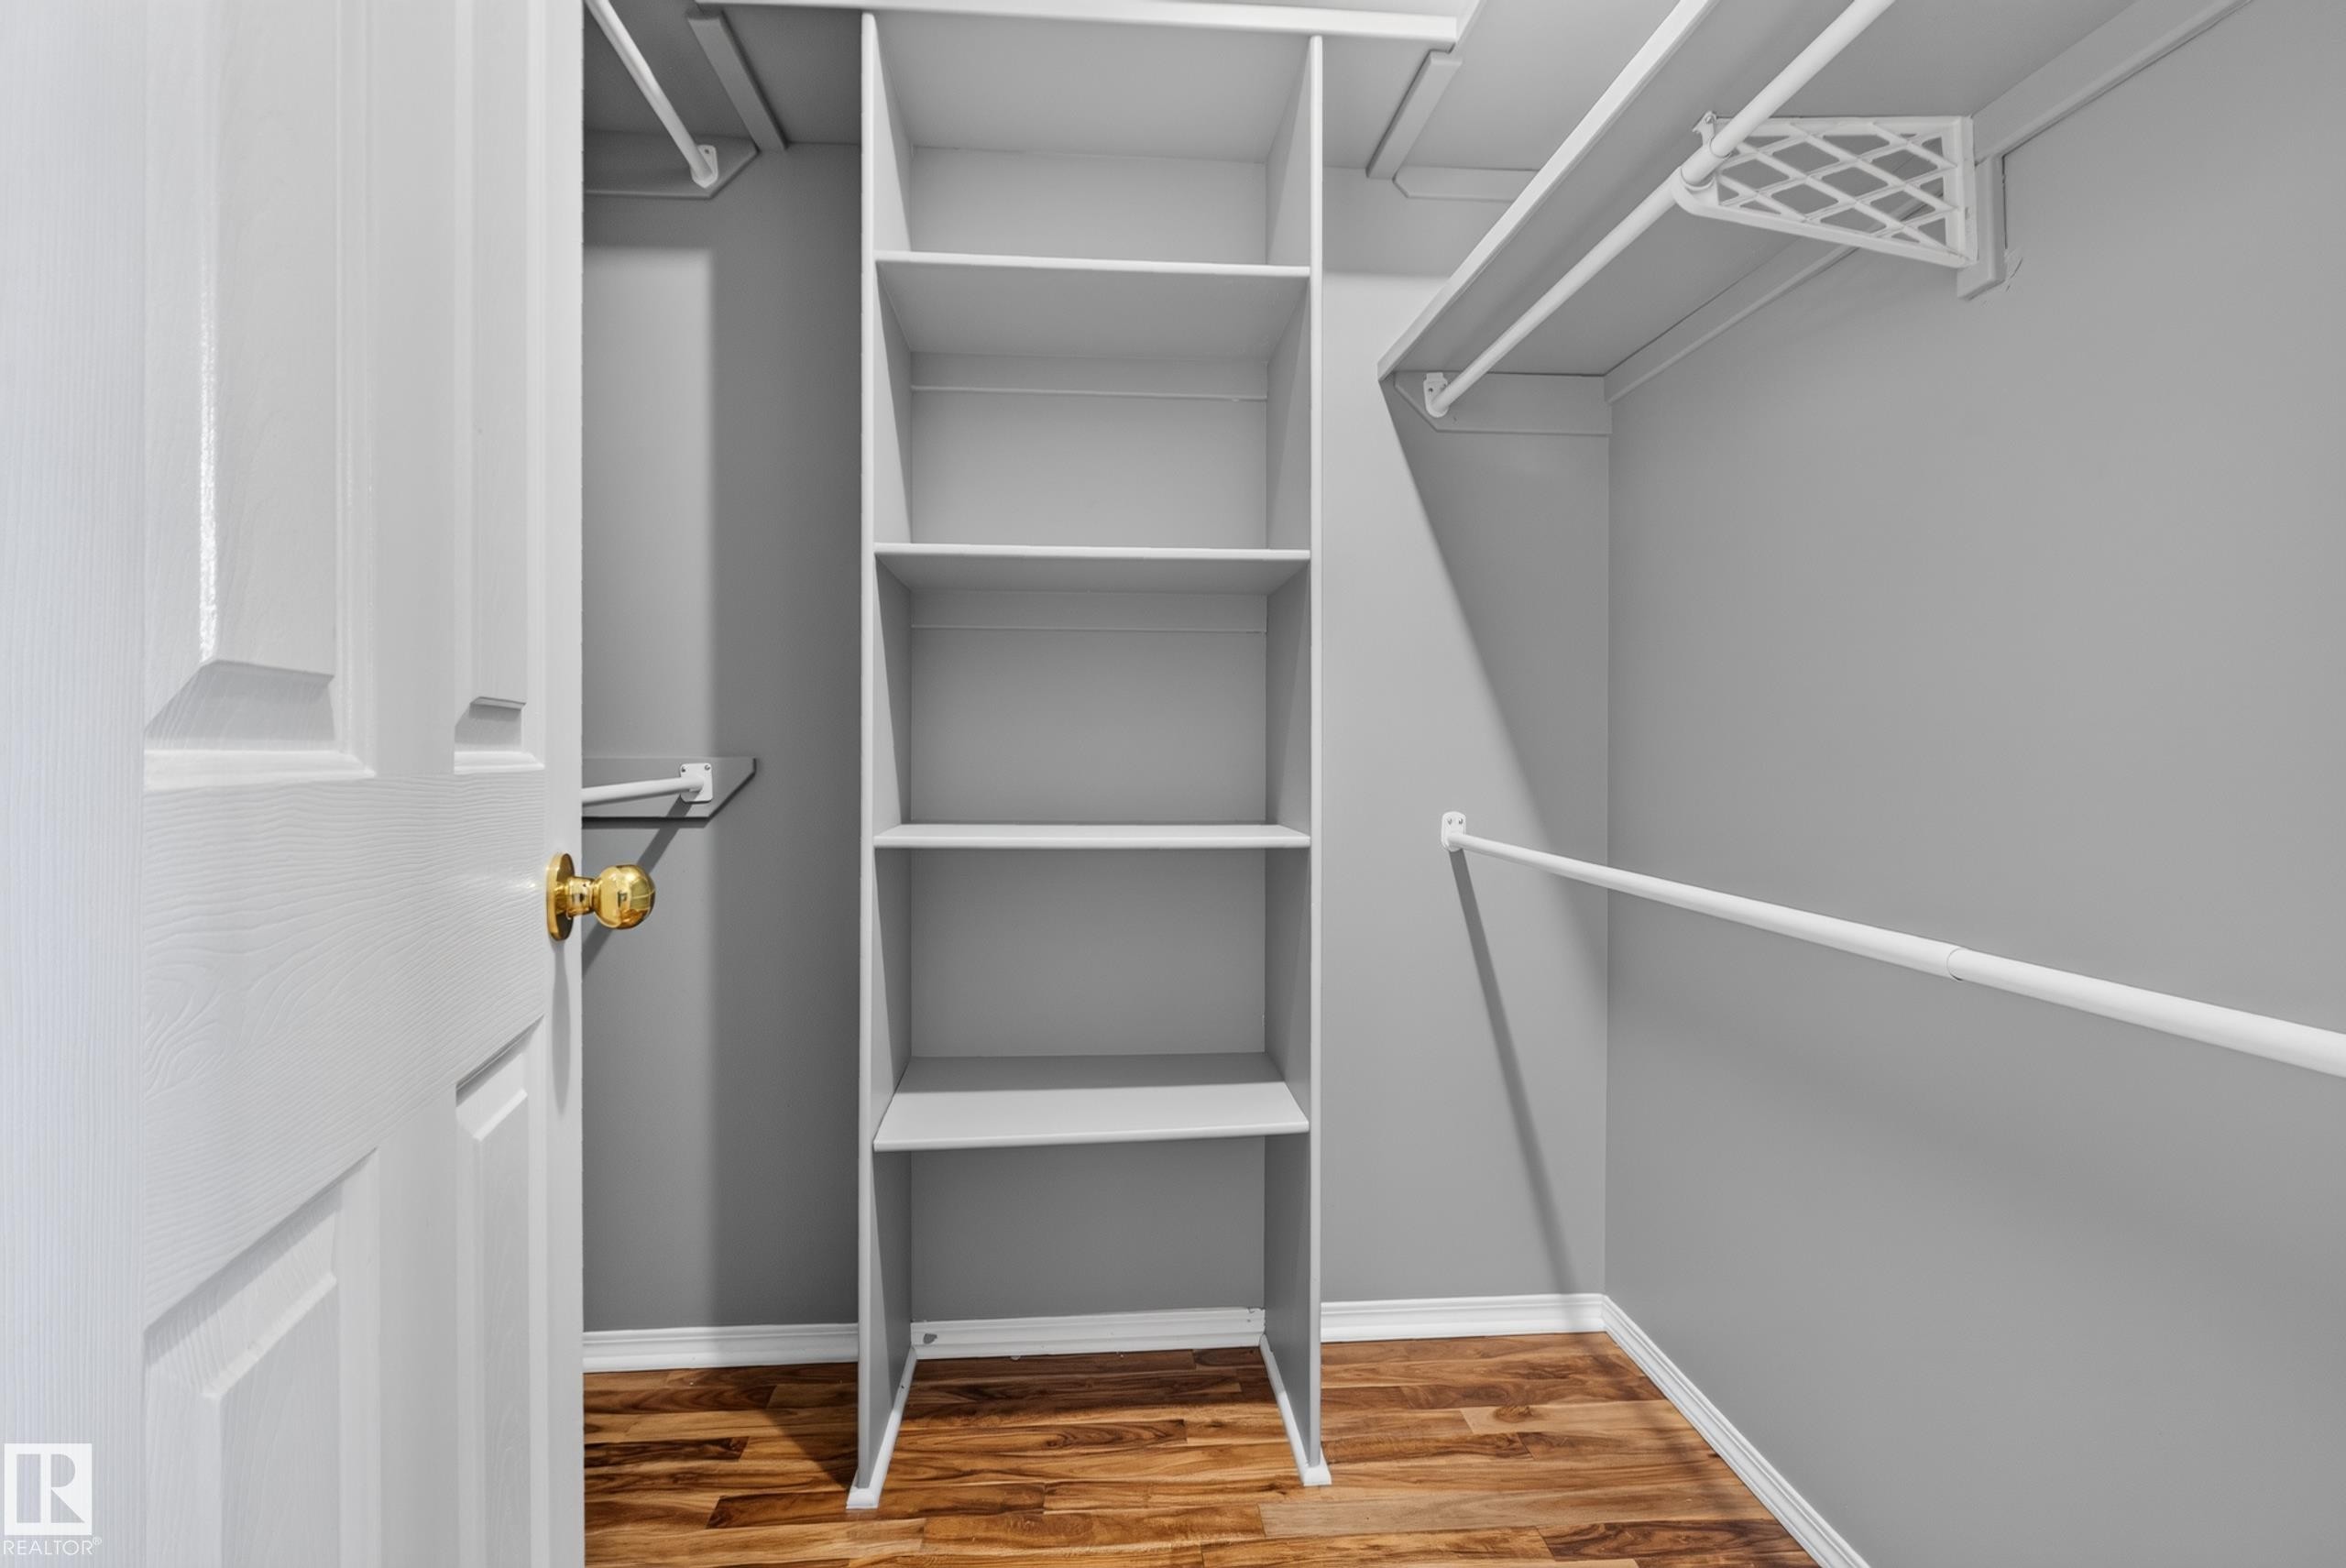
Built-in shelving unit providing storage, multiple clothing rods, and wood-finish flooring - 13803 130A Avenue Nw, Edmonton, AB
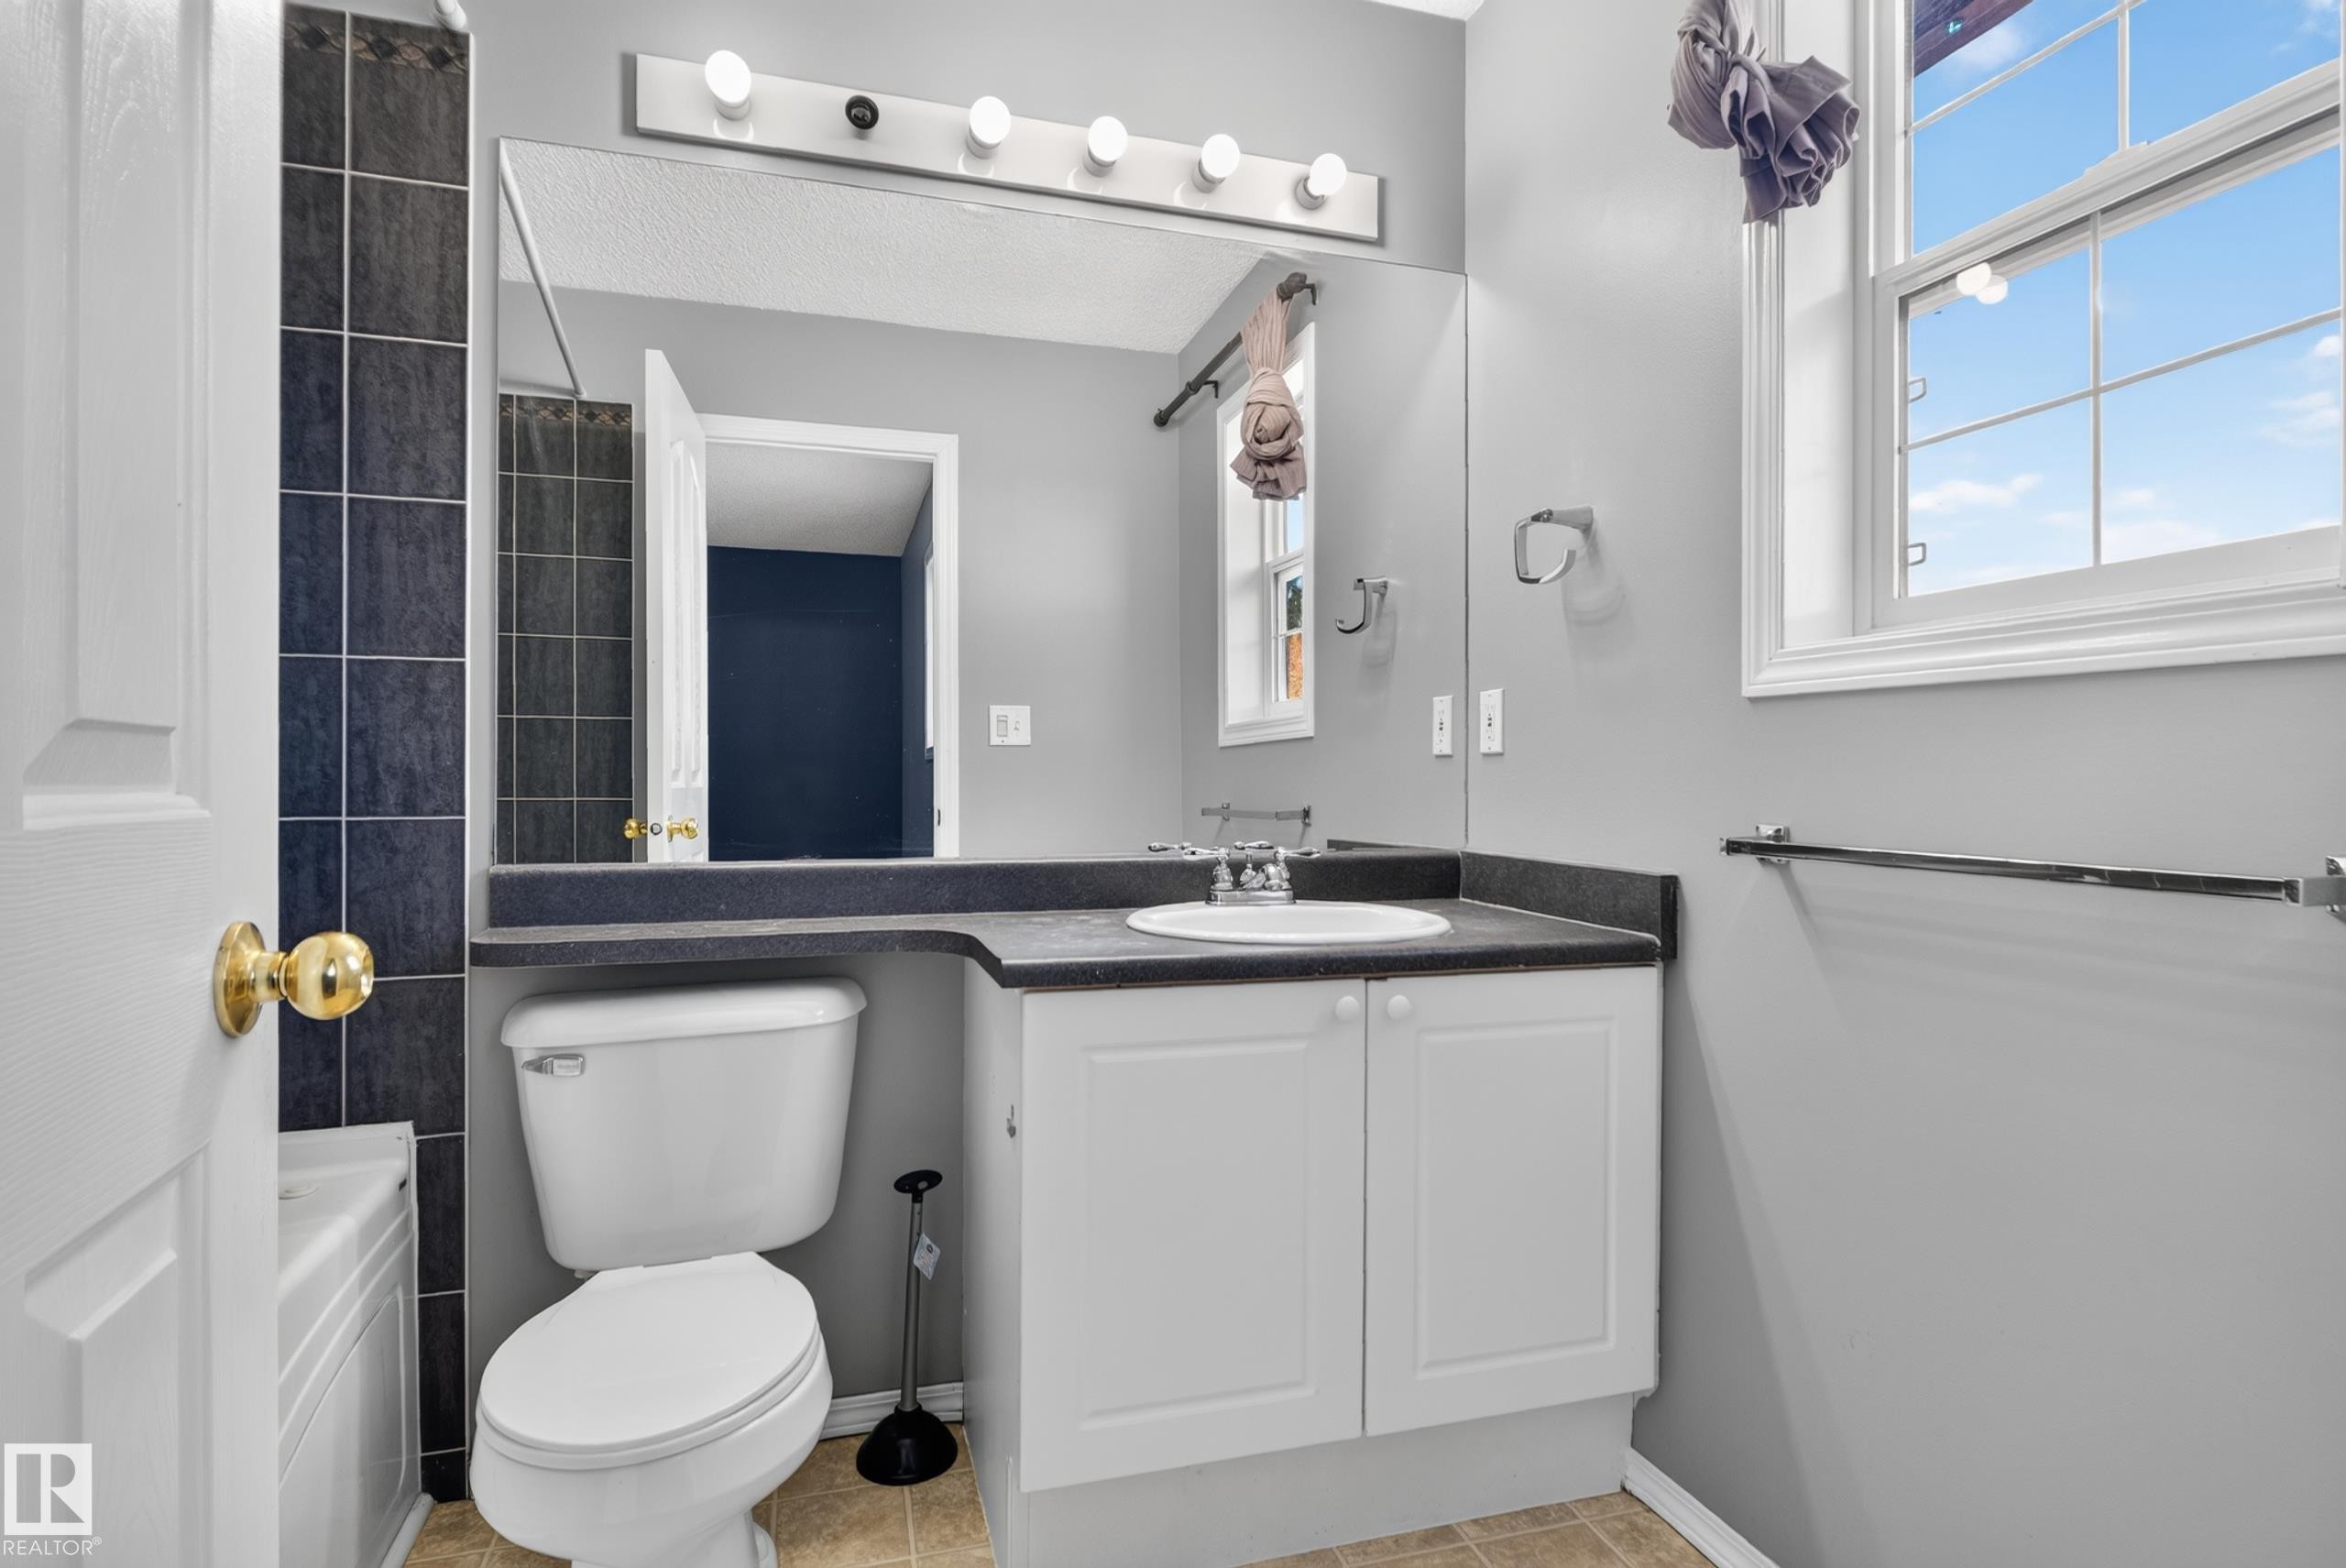
White vanity with cabinet storage, dark countertop, and integrated sink - 13803 130A Avenue Nw, Edmonton, AB
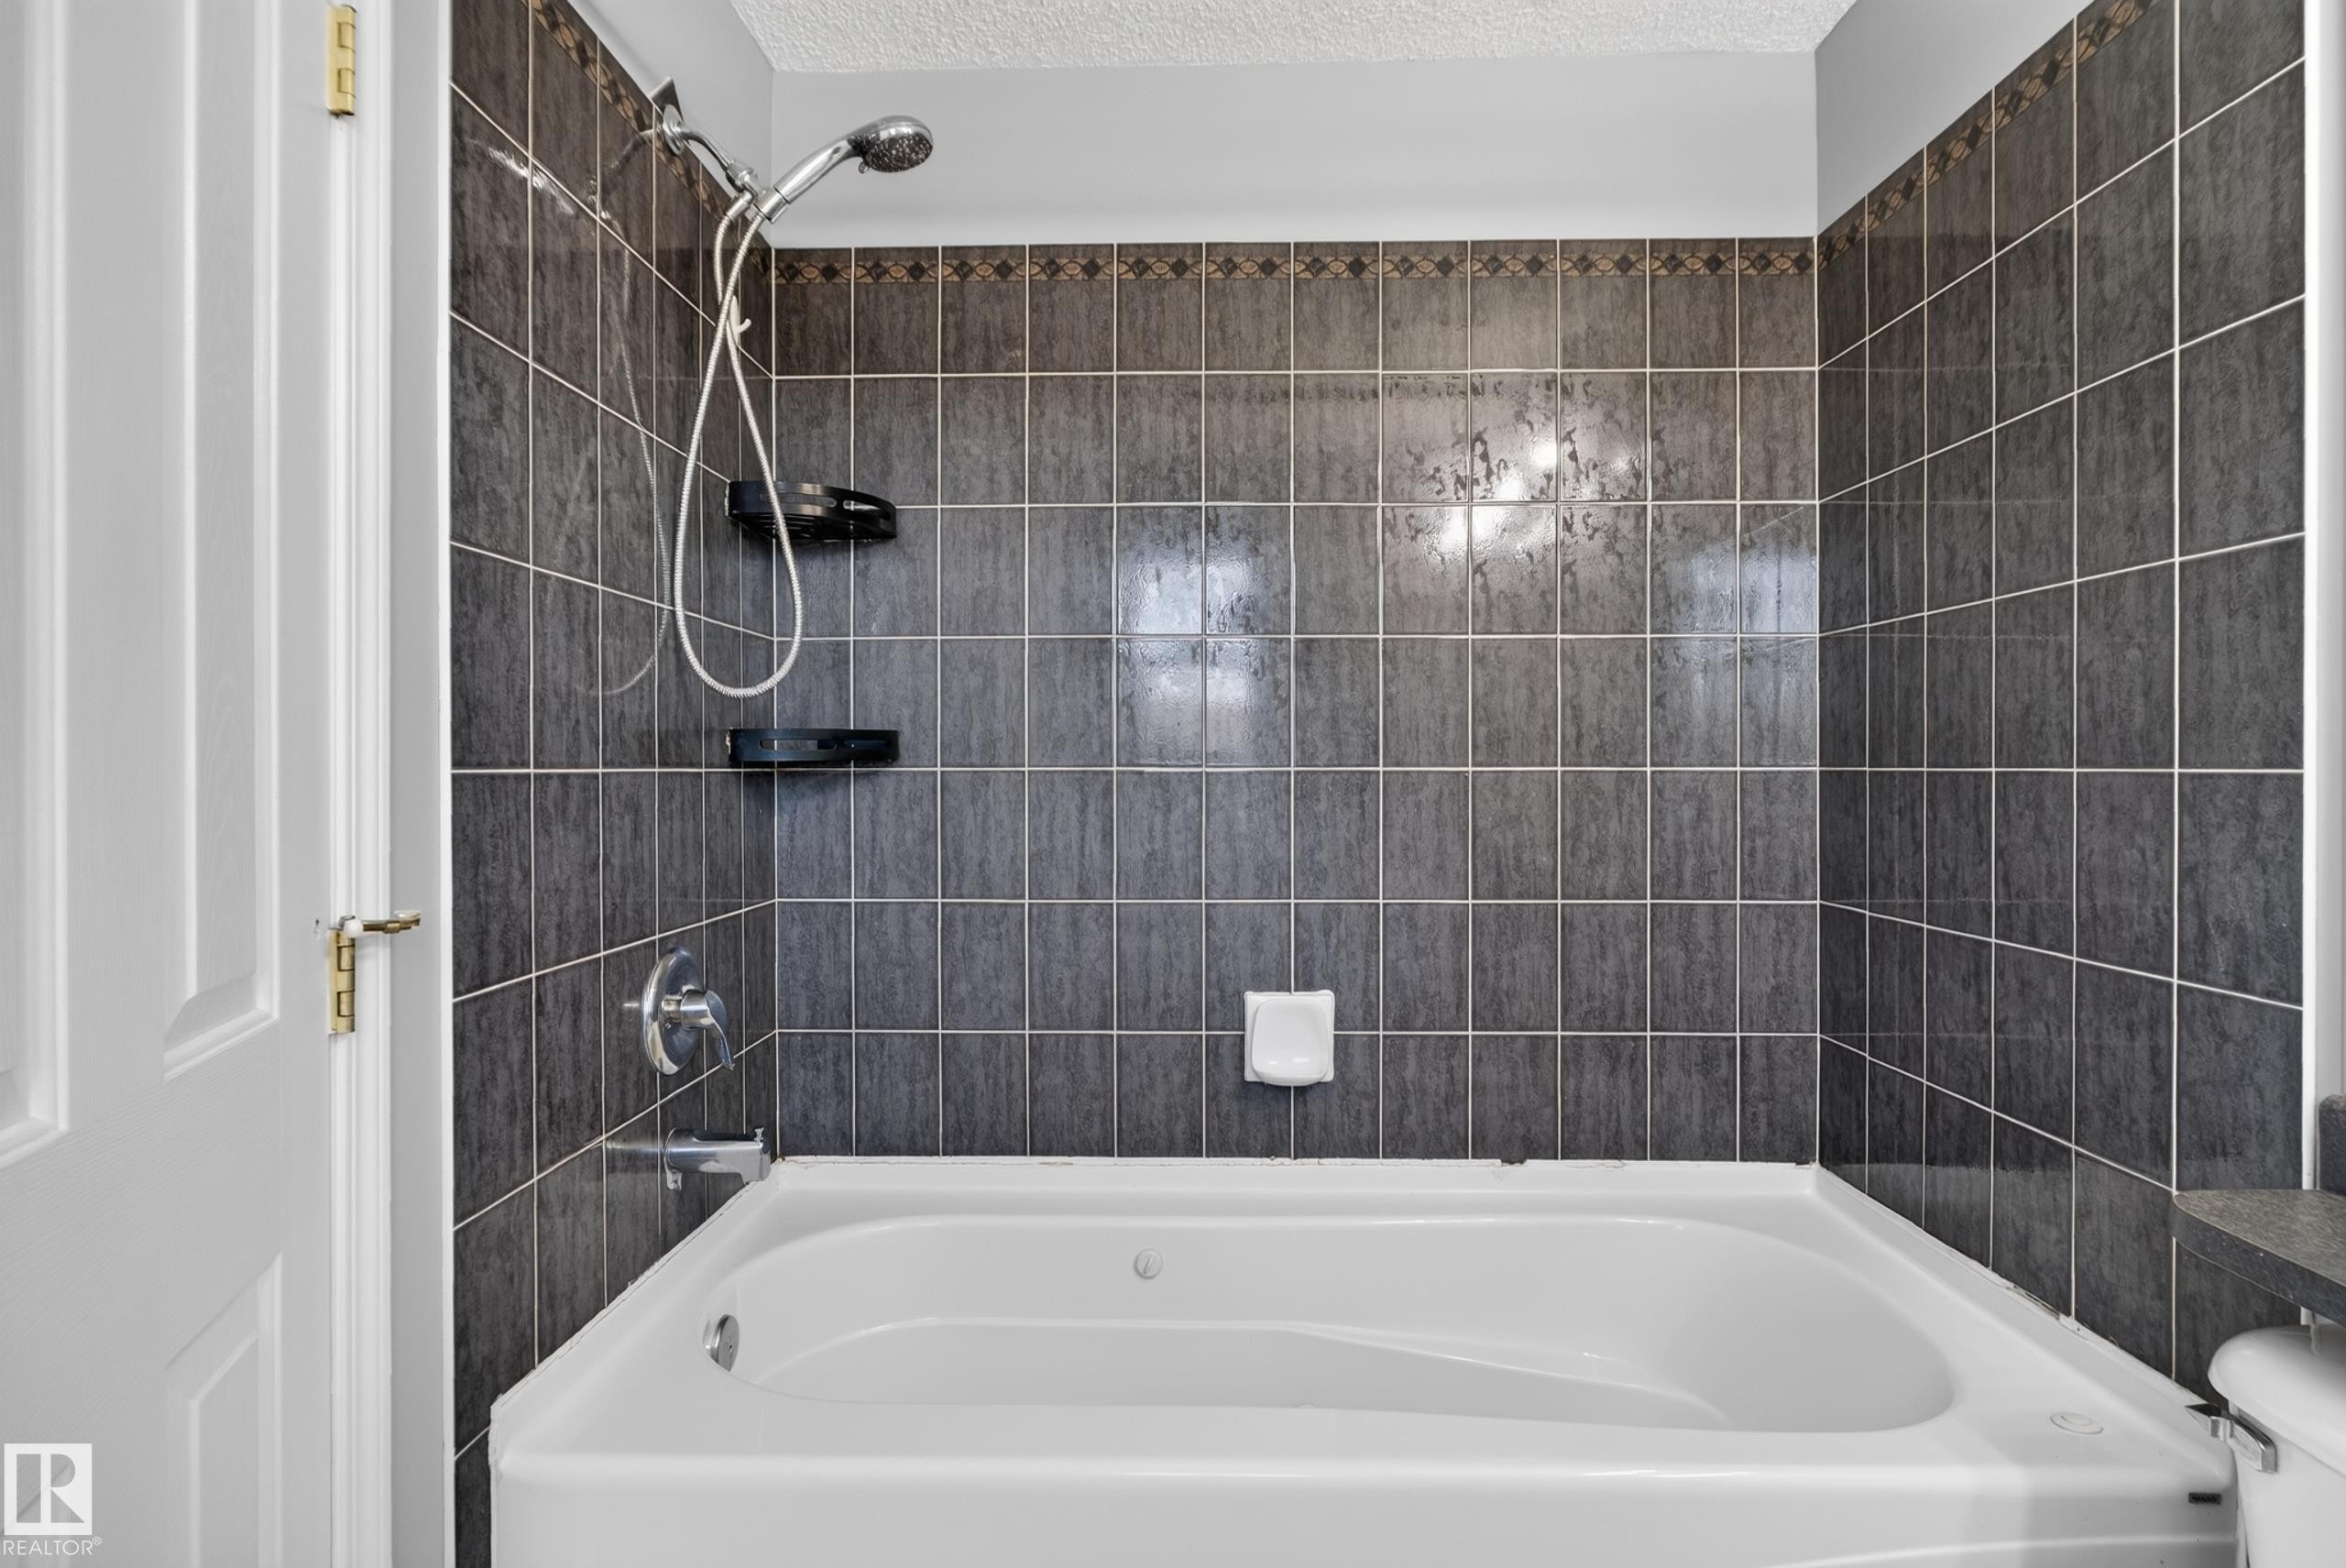
White soaking tub with integrated jets, dark gray tile surround, decorative tile accent band, and chrome shower fixtures - 13803 130A Avenue Nw, Edmonton, AB
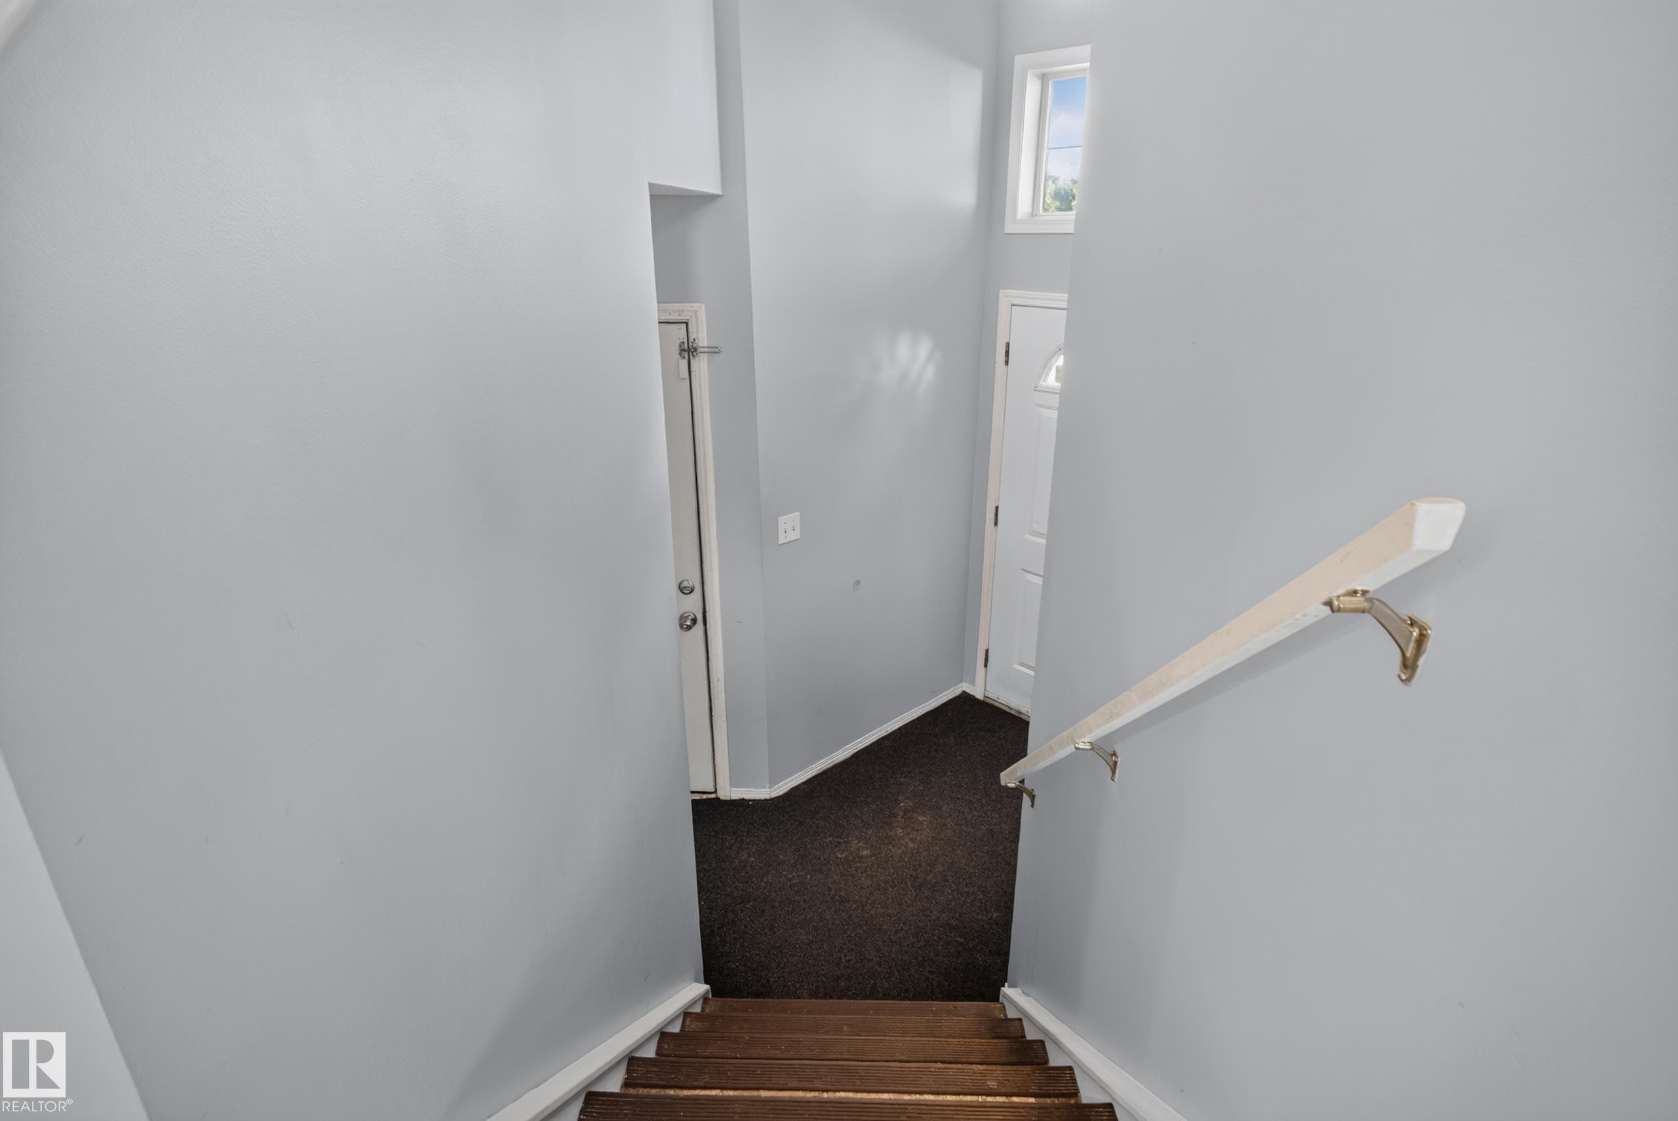
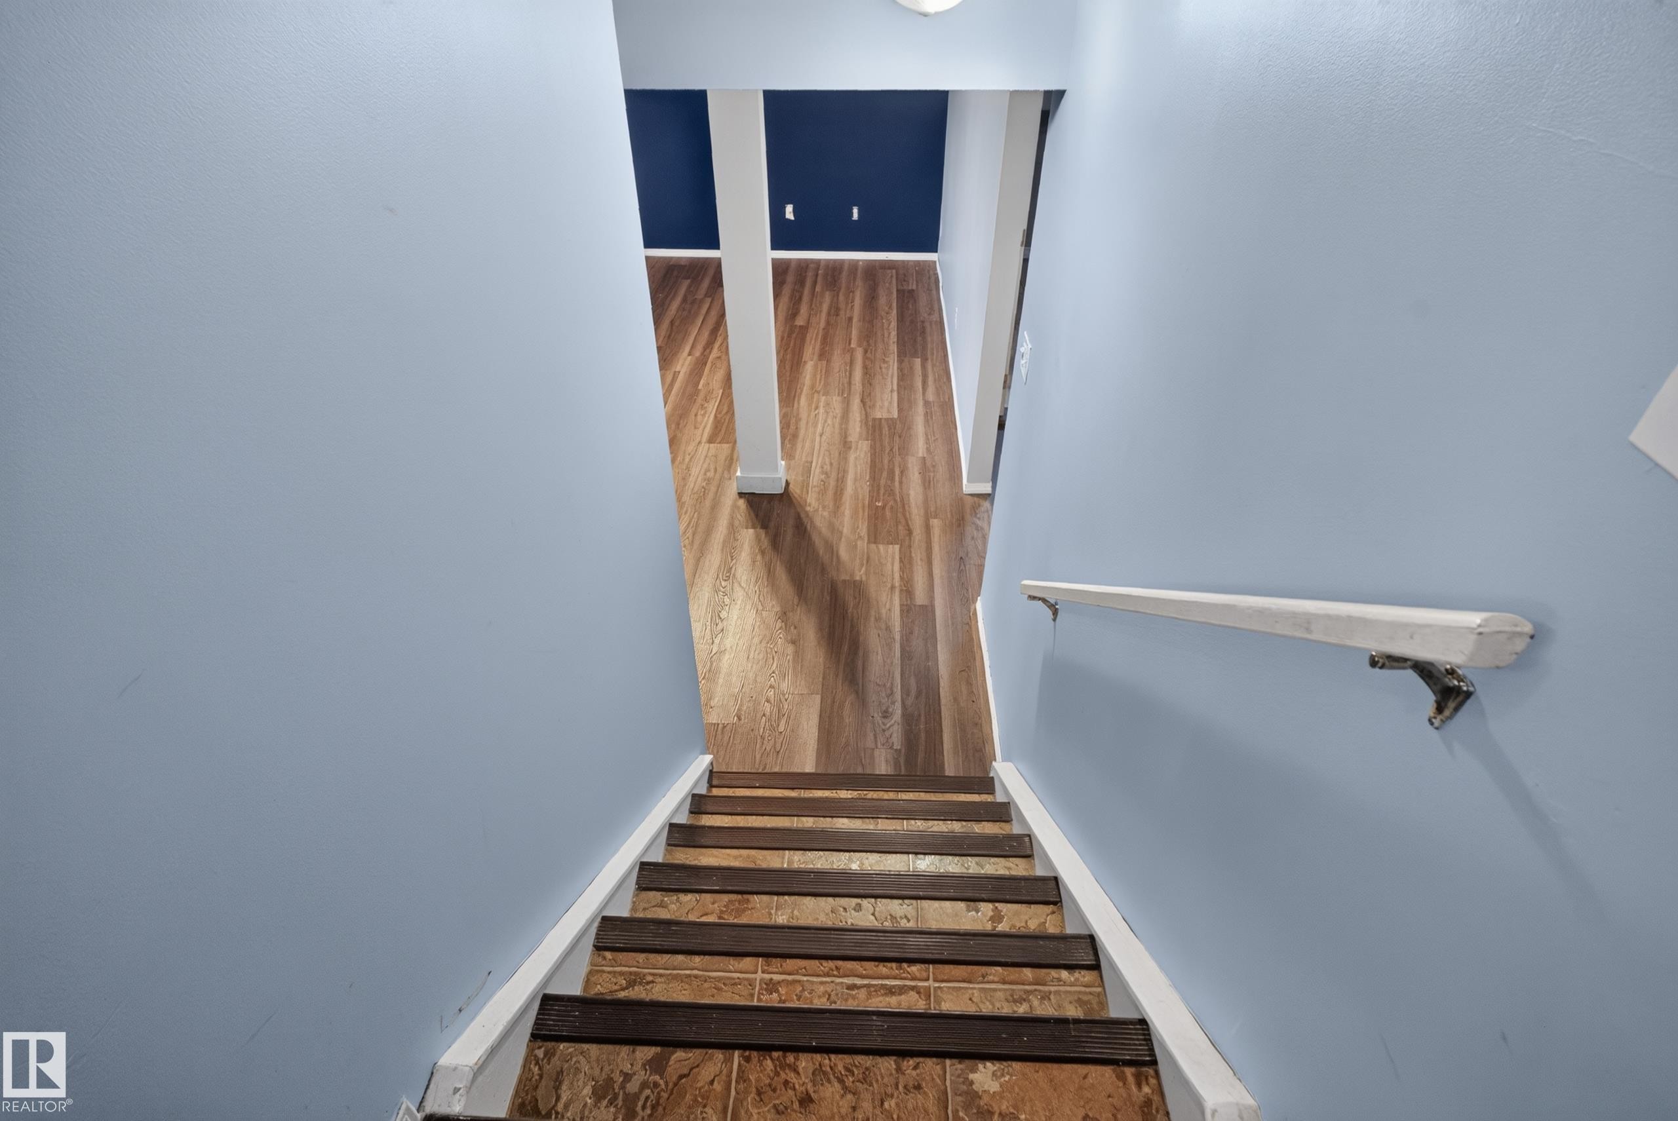
Staircase with wood-finish treads and risers, light blue painted walls, and a white handrail - 13803 130A Avenue Nw, Edmonton, AB
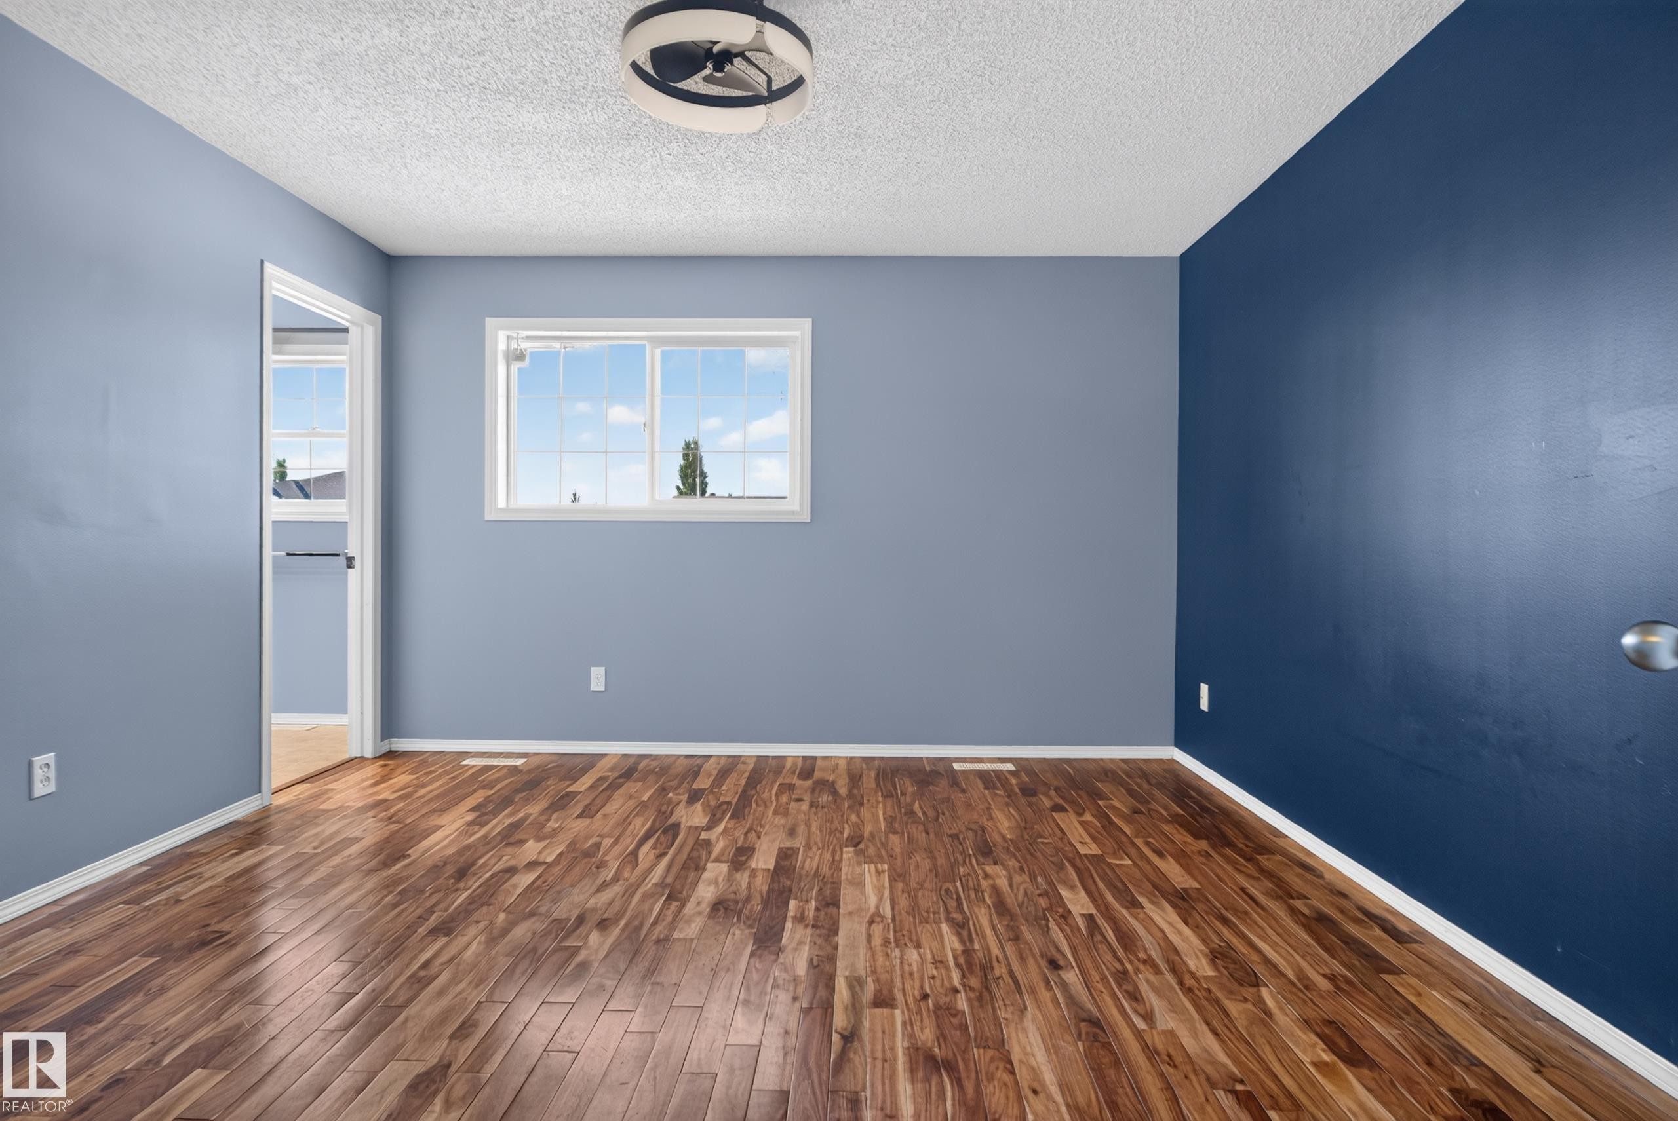
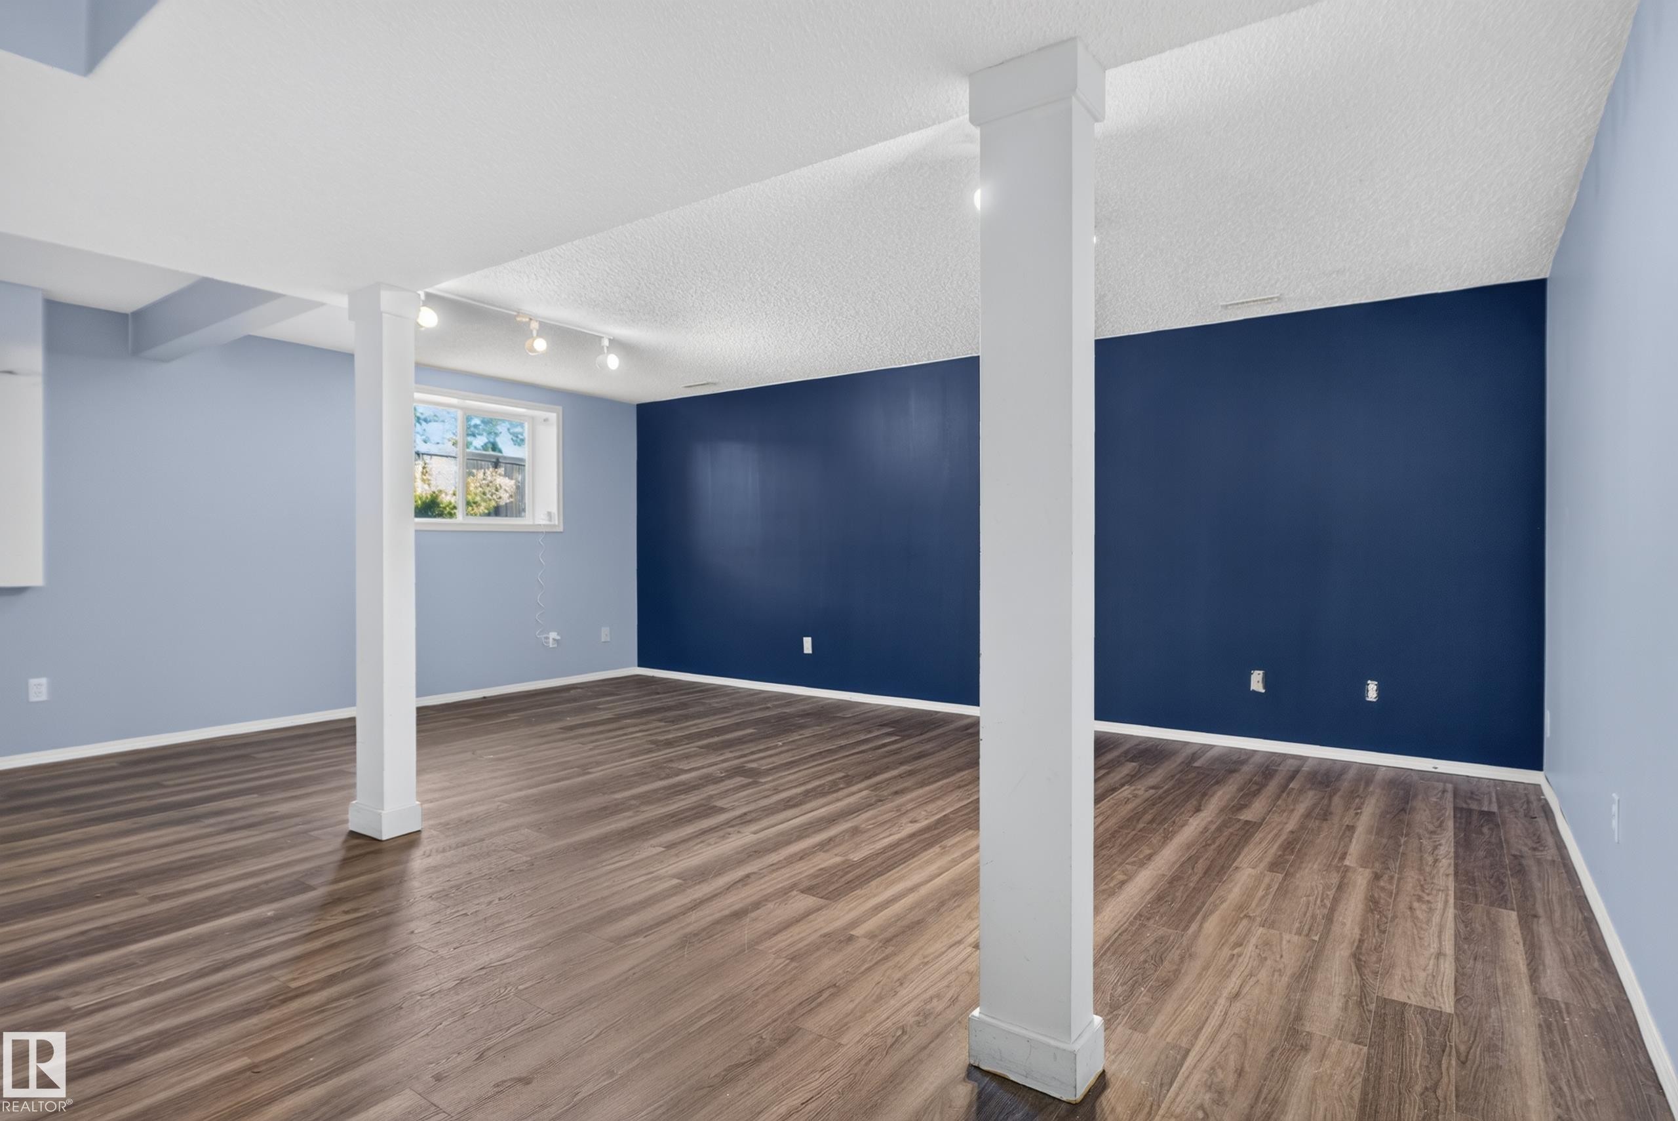
Spacious room featuring wood-finish flooring, light blue and dark blue painted walls, and track lighting - 13803 130A Avenue Nw, Edmonton, AB
Spacious room featuring wood-finish flooring, a track lighting system, and a distinct accent wall - 13803 130A Avenue Nw, Edmonton, AB
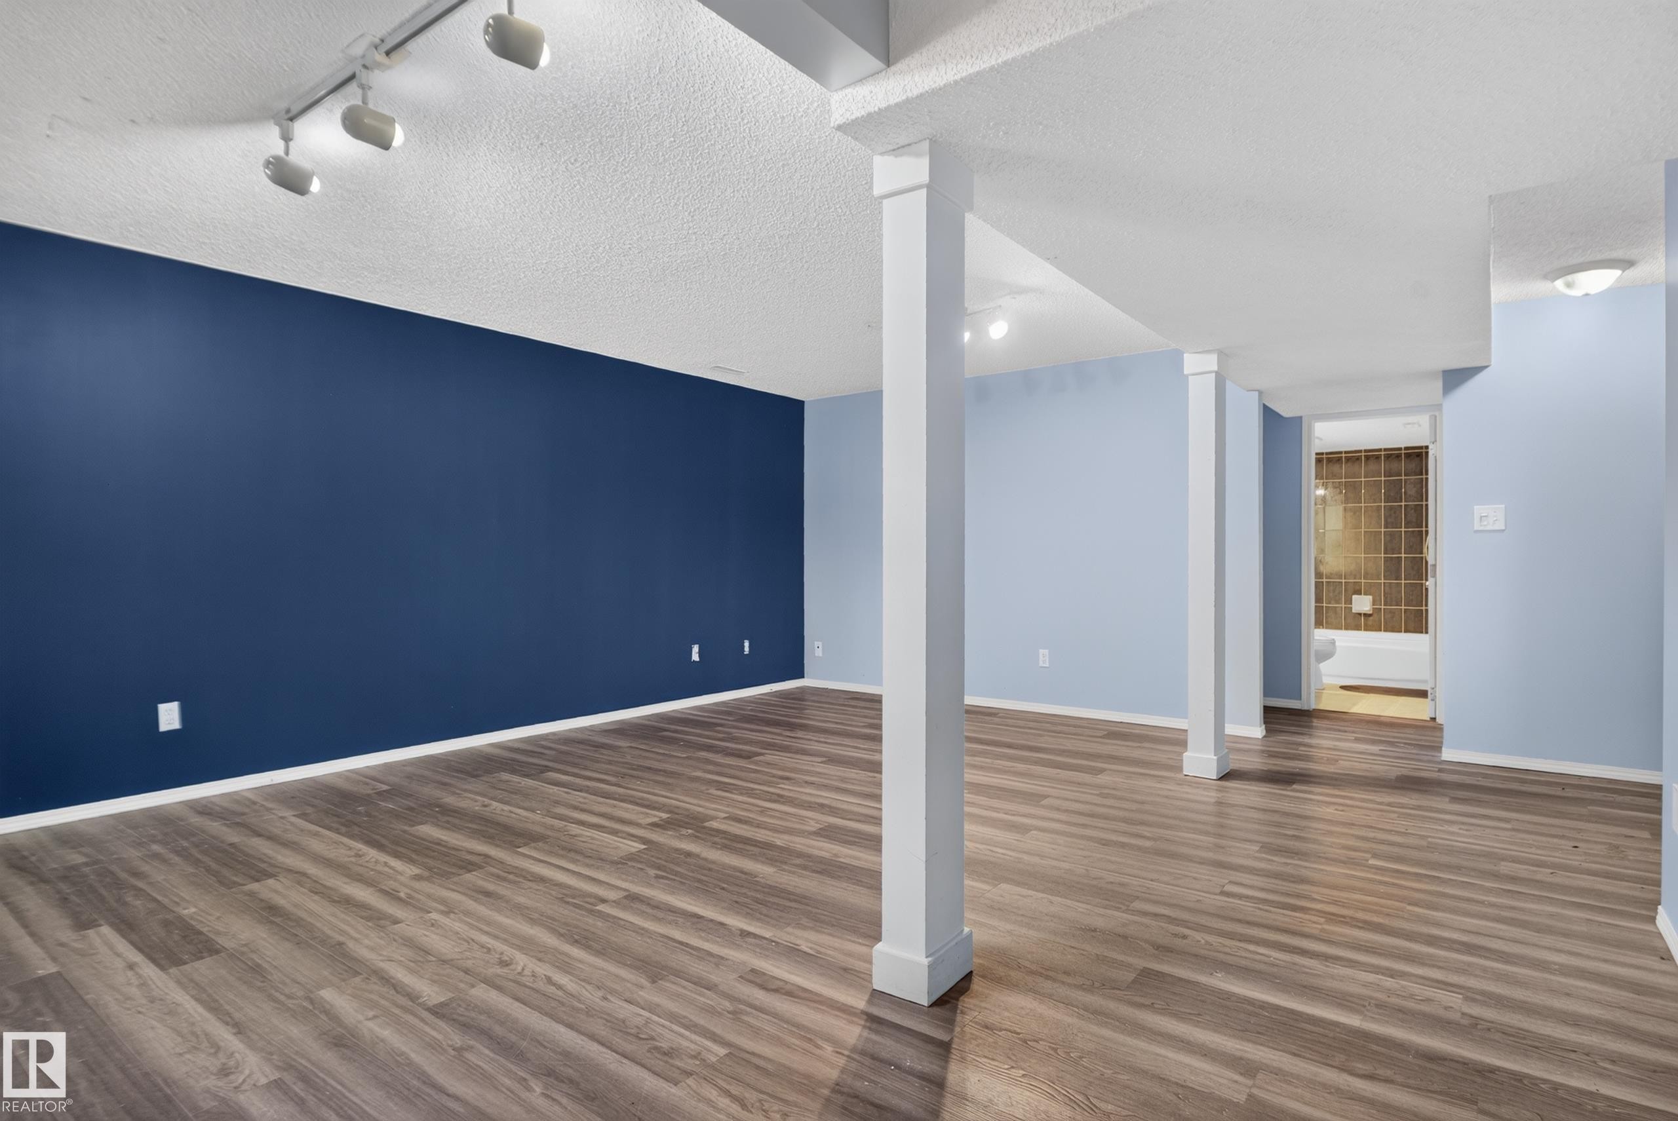
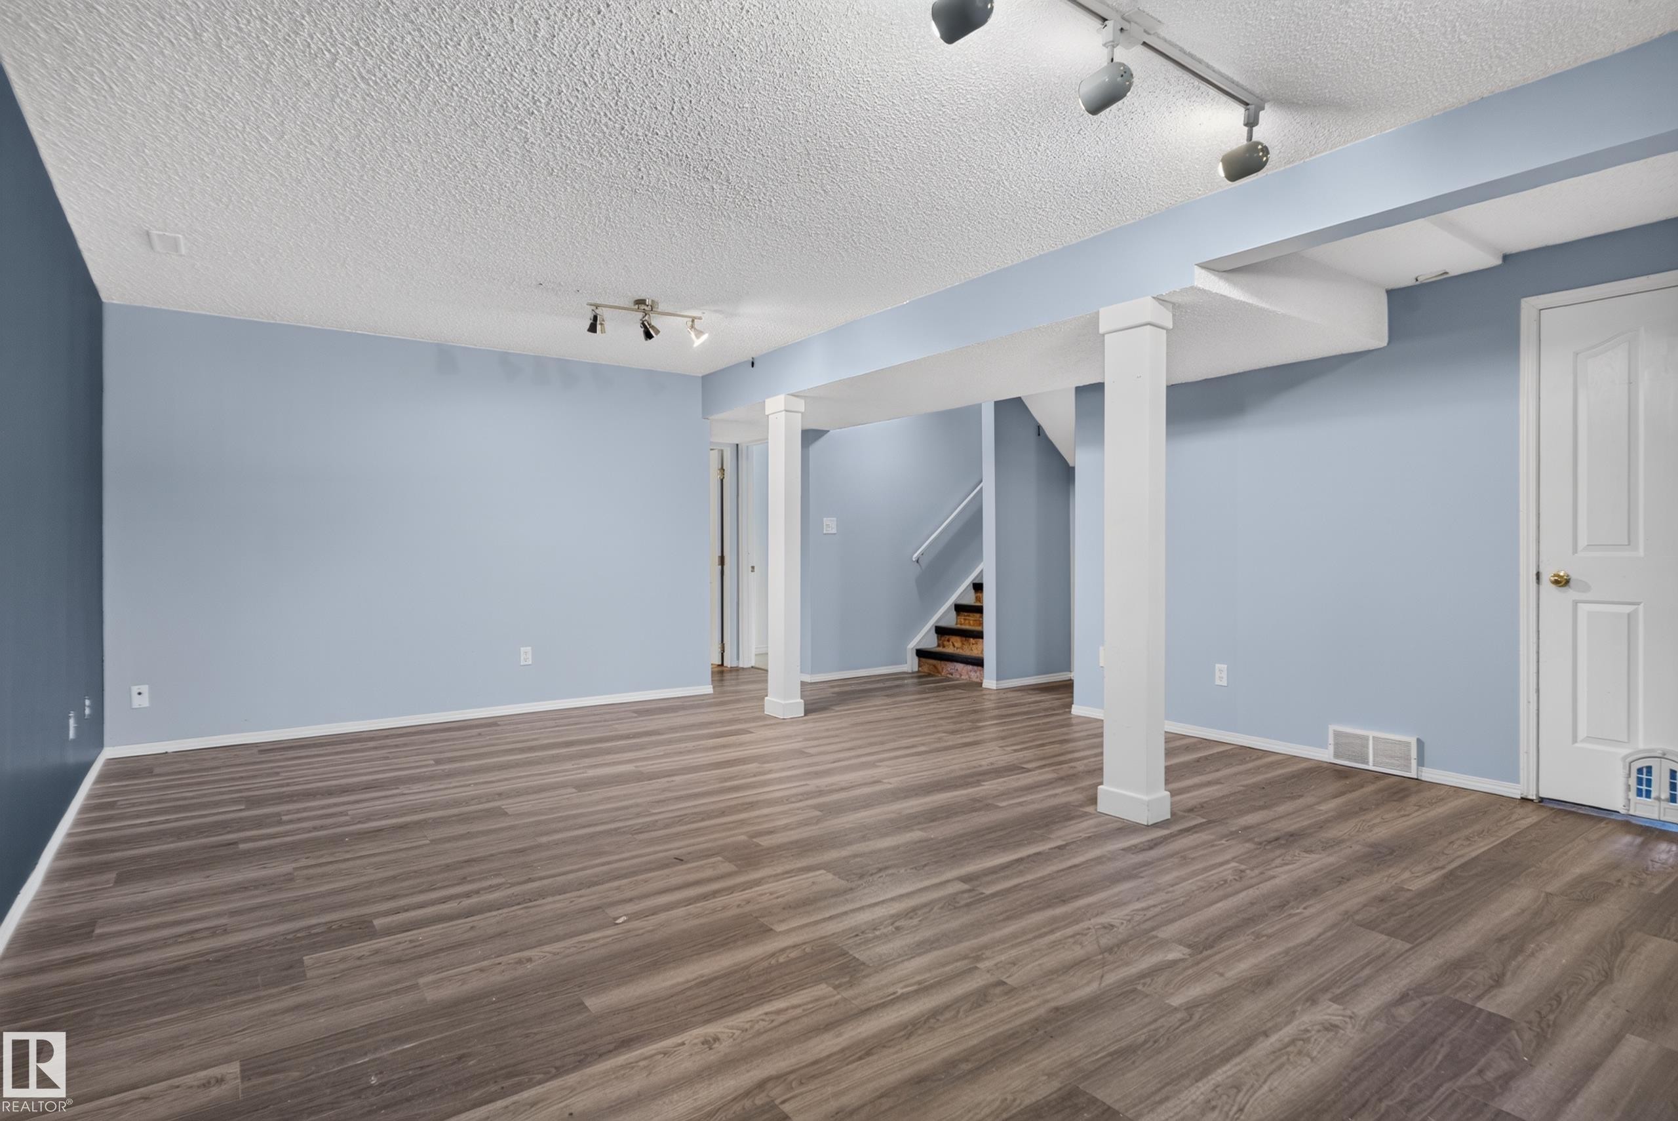
Expansive room featuring wood-finish flooring, light blue walls, exposed structural beams, white trim, and track lighting - 13803 130A Avenue Nw, Edmonton, AB
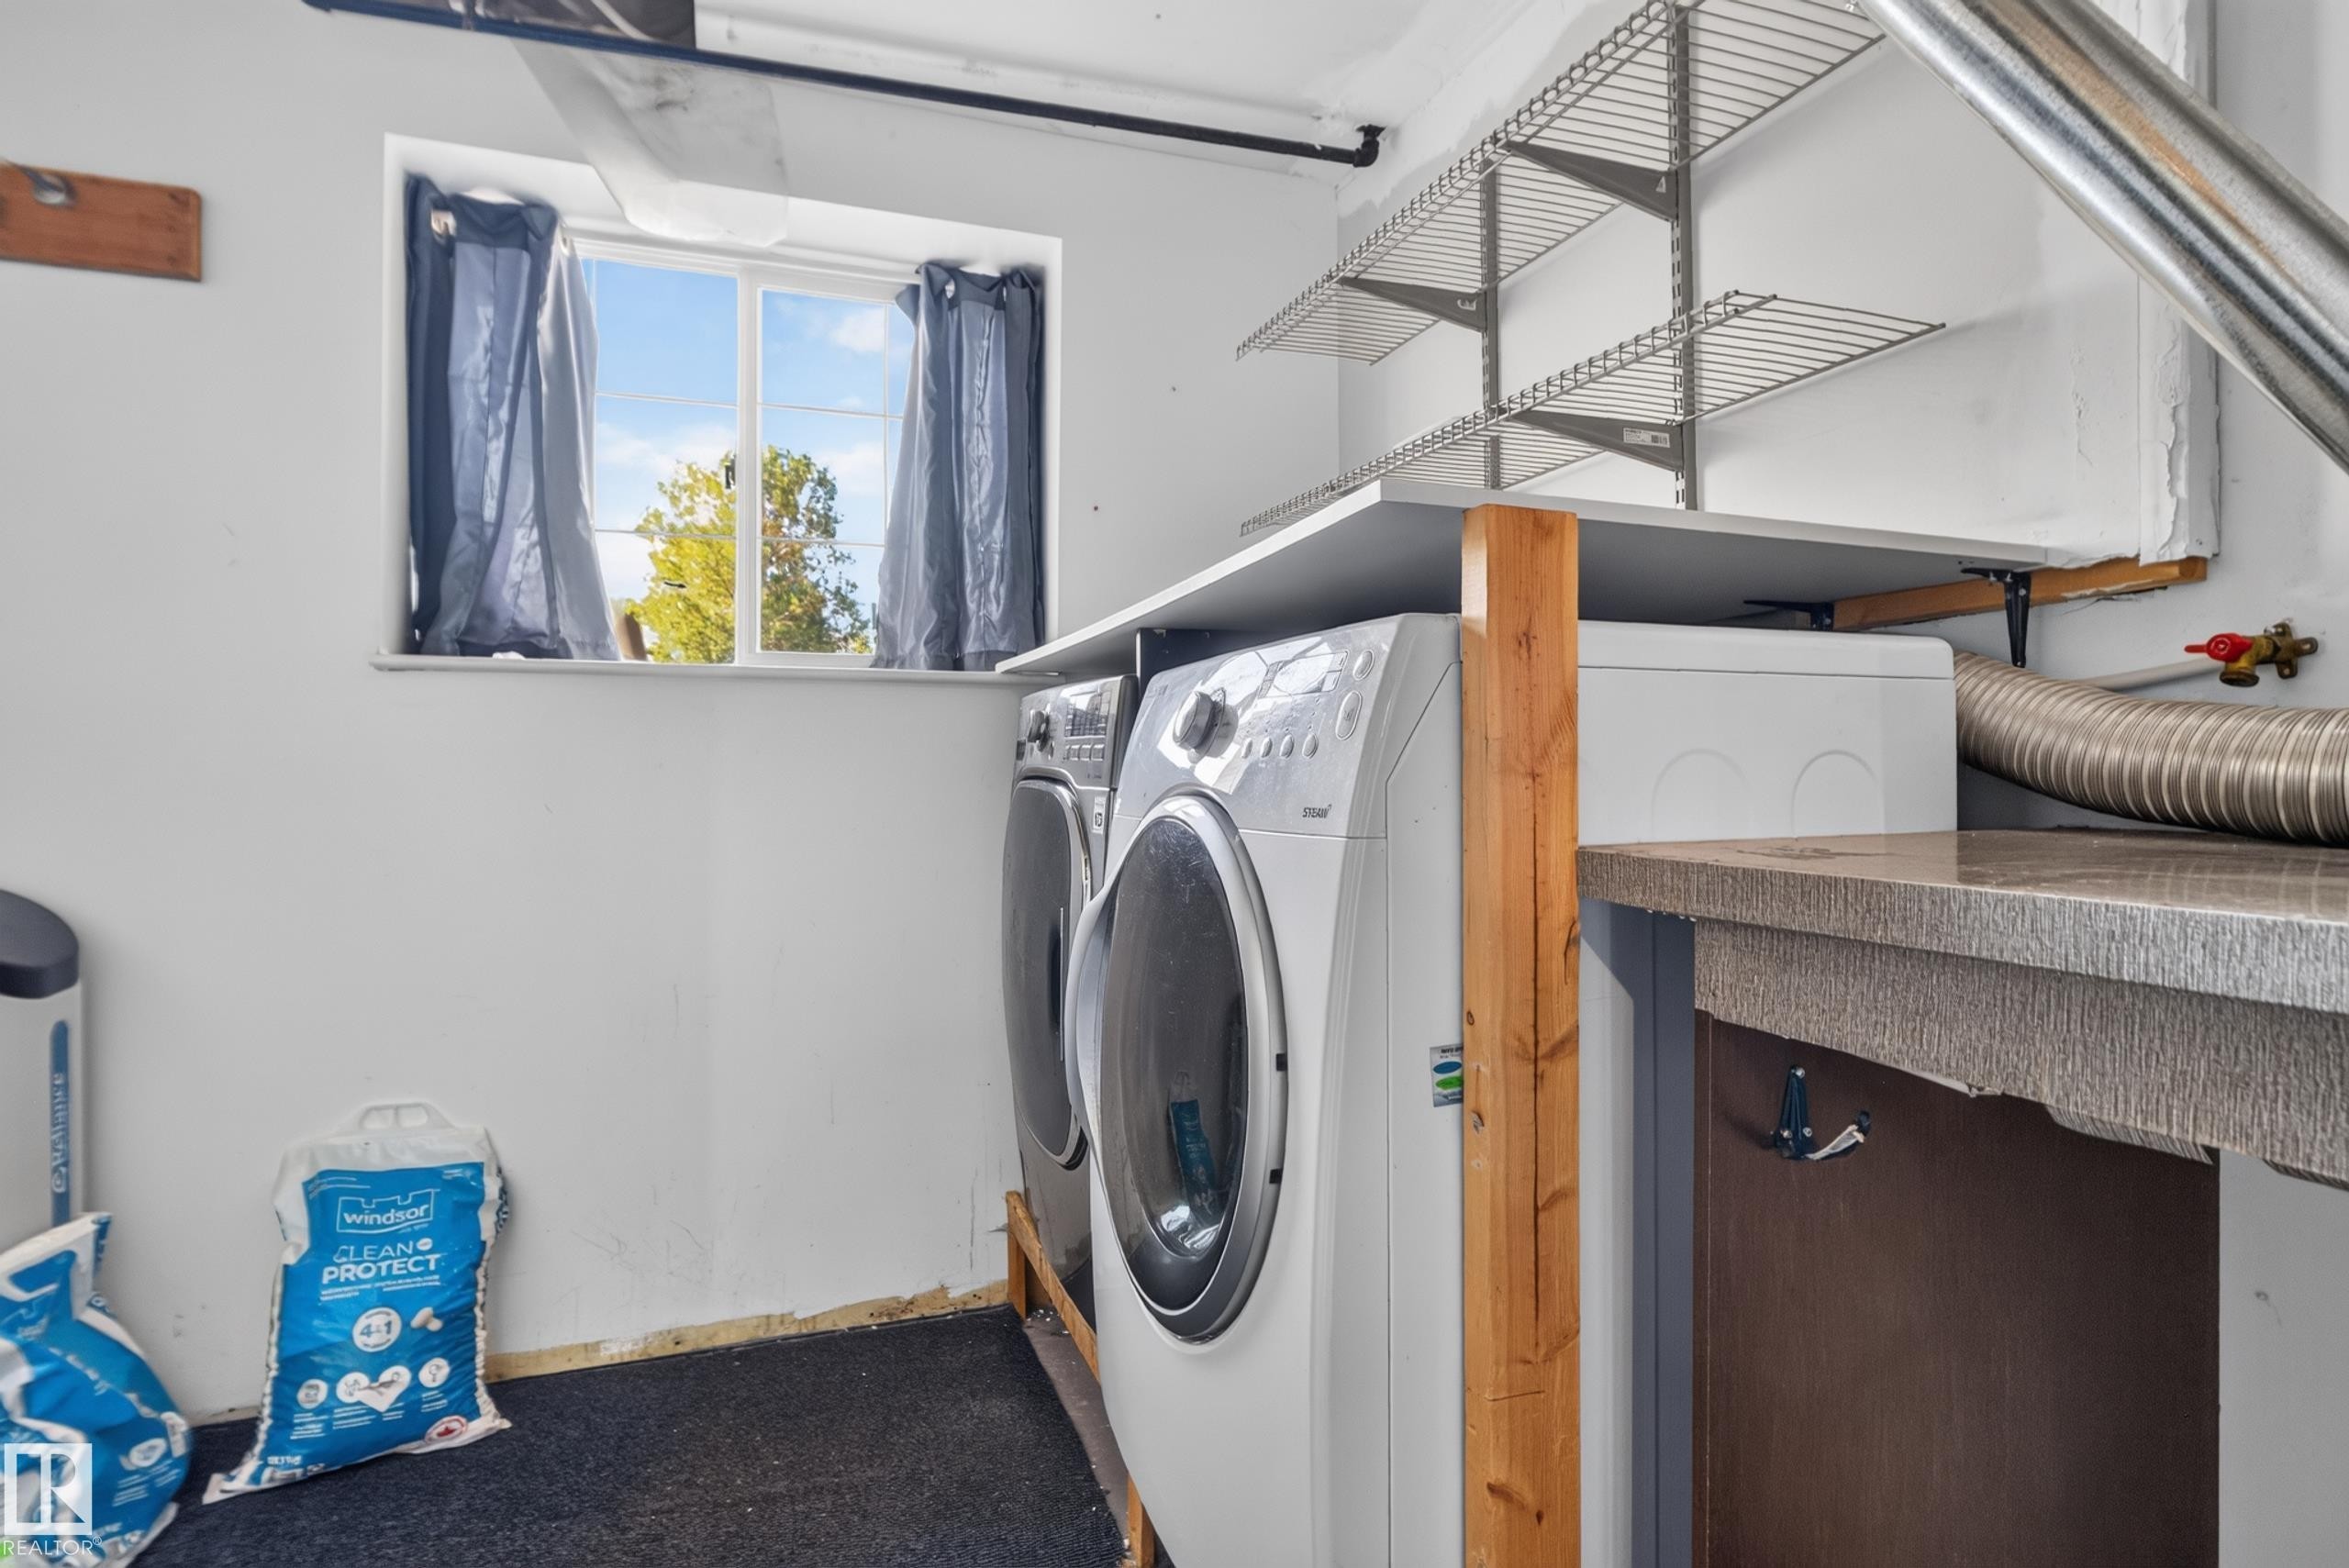
Utility space featuring a window, built-in countertop, shelving, and installed laundry appliances - 13803 130A Avenue Nw, Edmonton, AB
Additional content - 13803 130A Avenue Nw, Edmonton, AB
Dark wood-finish vanity with a white countertop and undermount sink - 13803 130A Avenue Nw, Edmonton, AB
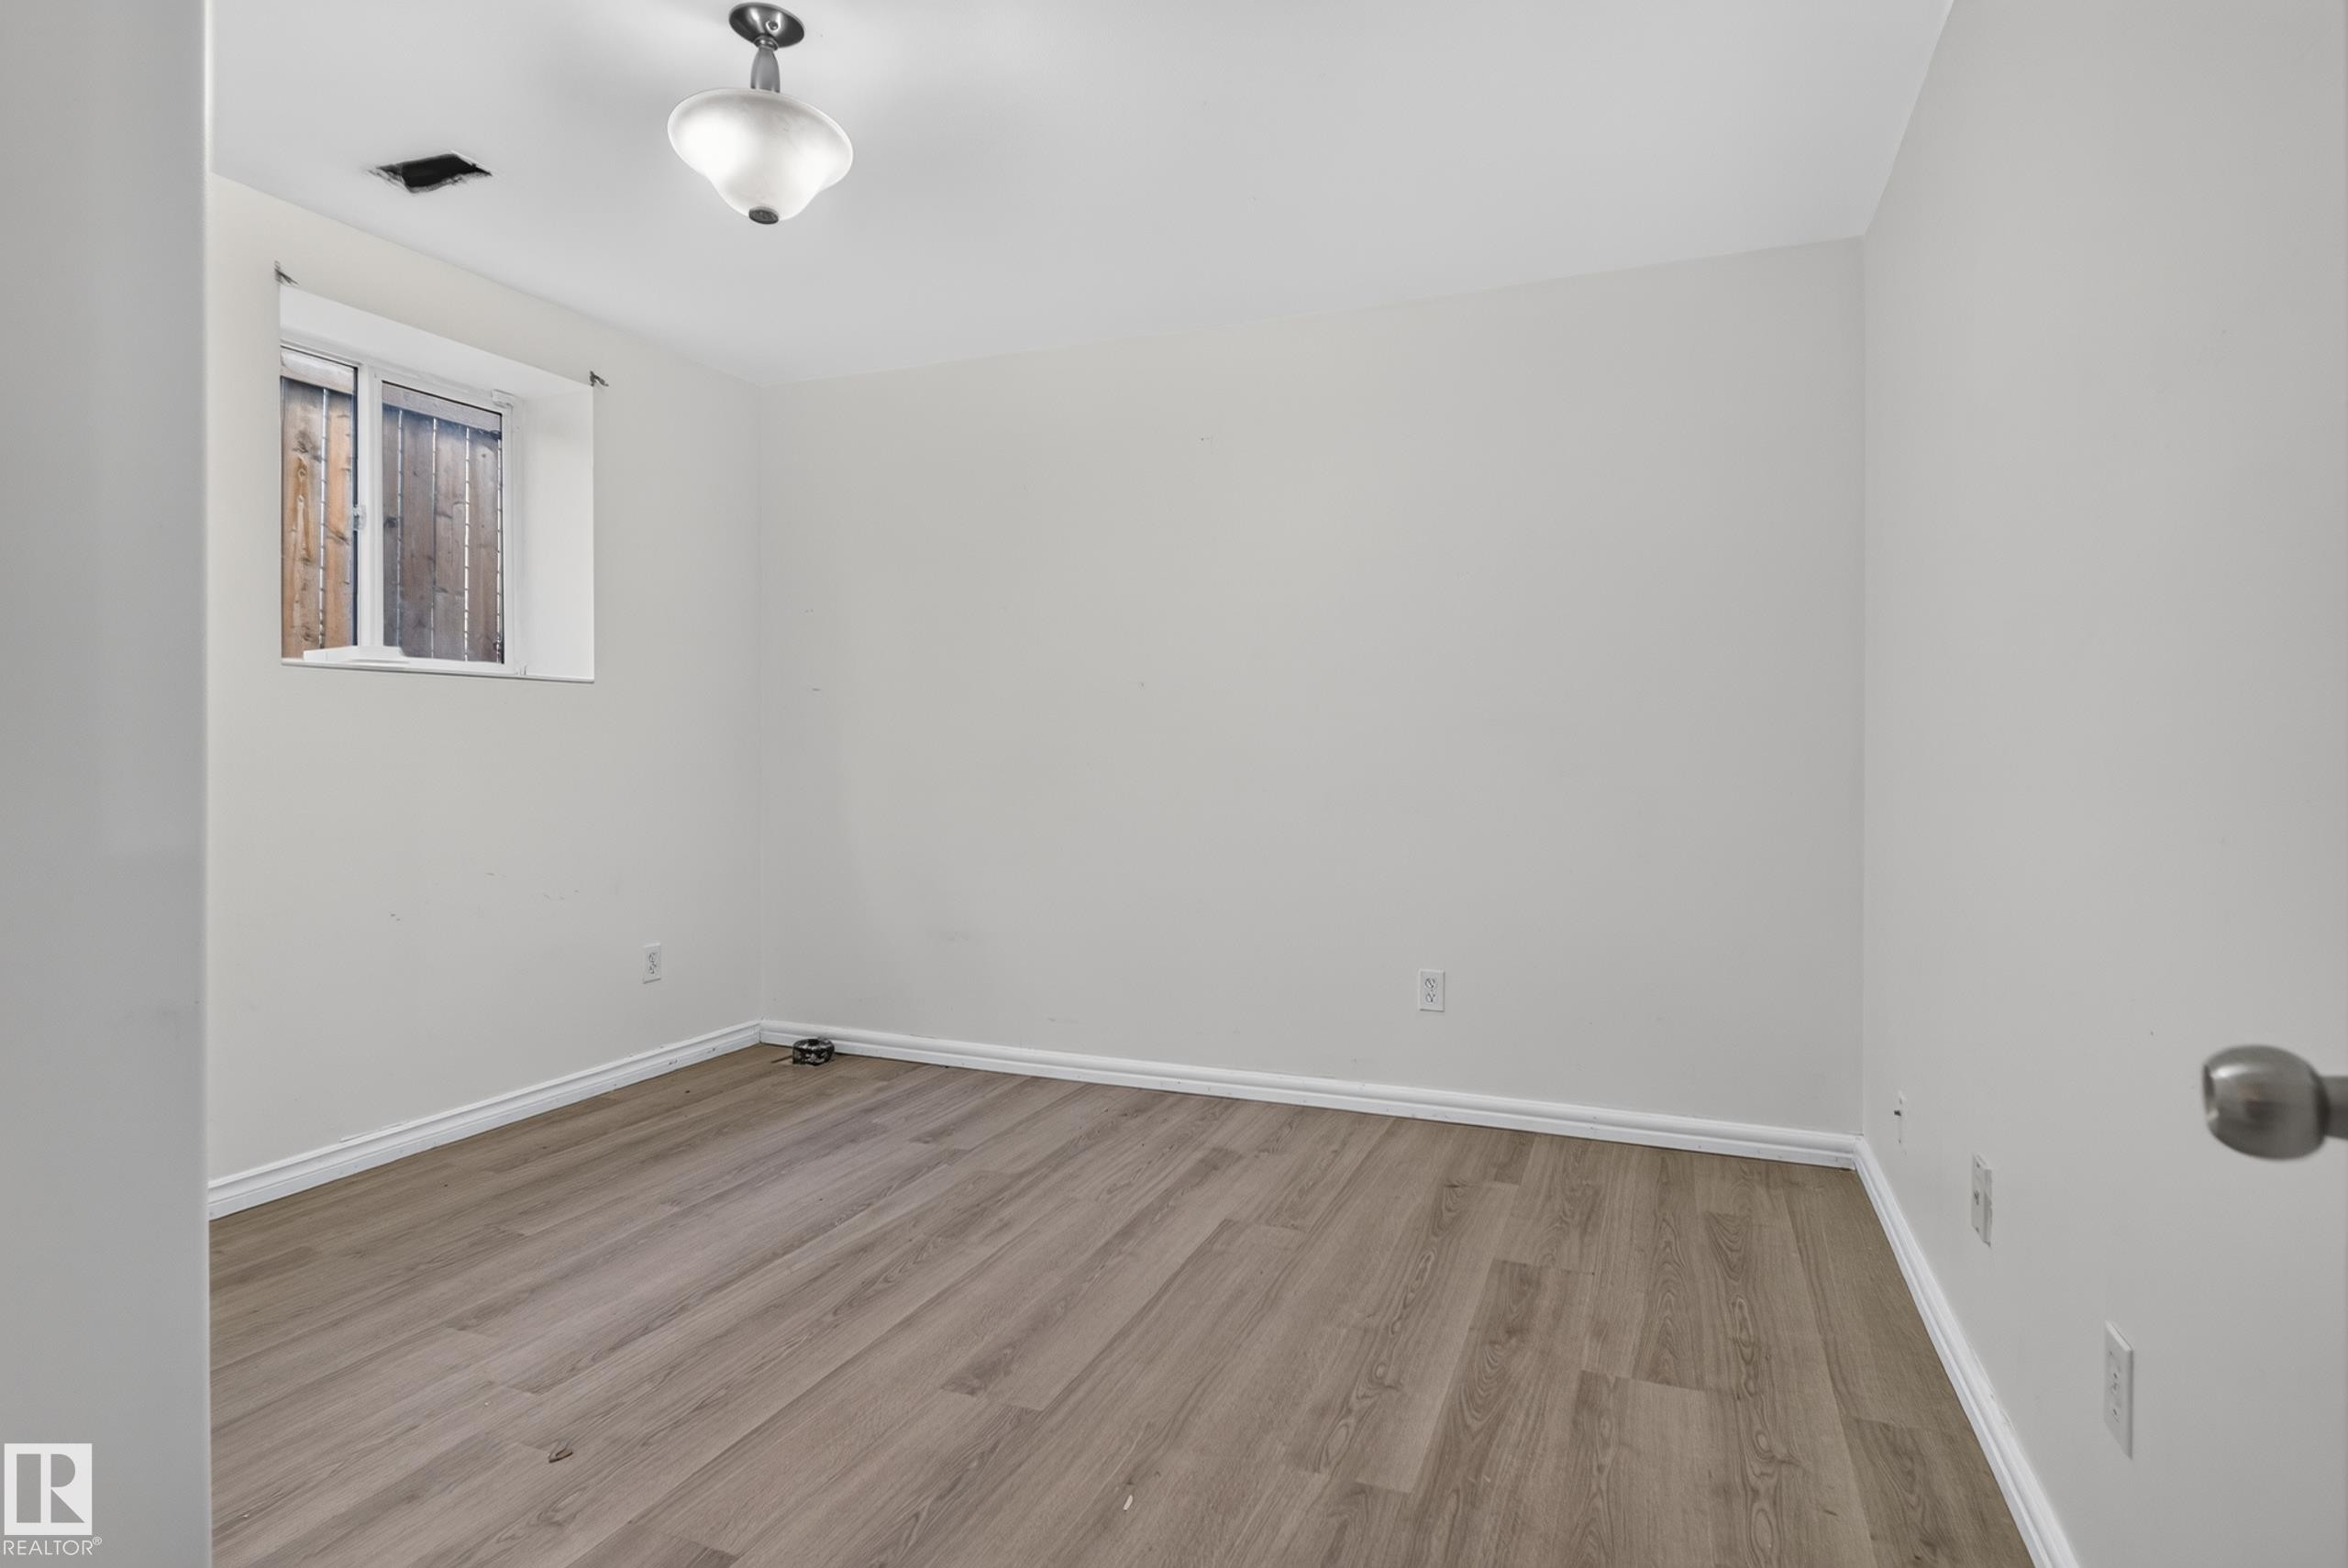
Wood-finish flooring with white baseboards, recessed window, and flush mount lighting - 13803 130A Avenue Nw, Edmonton, AB
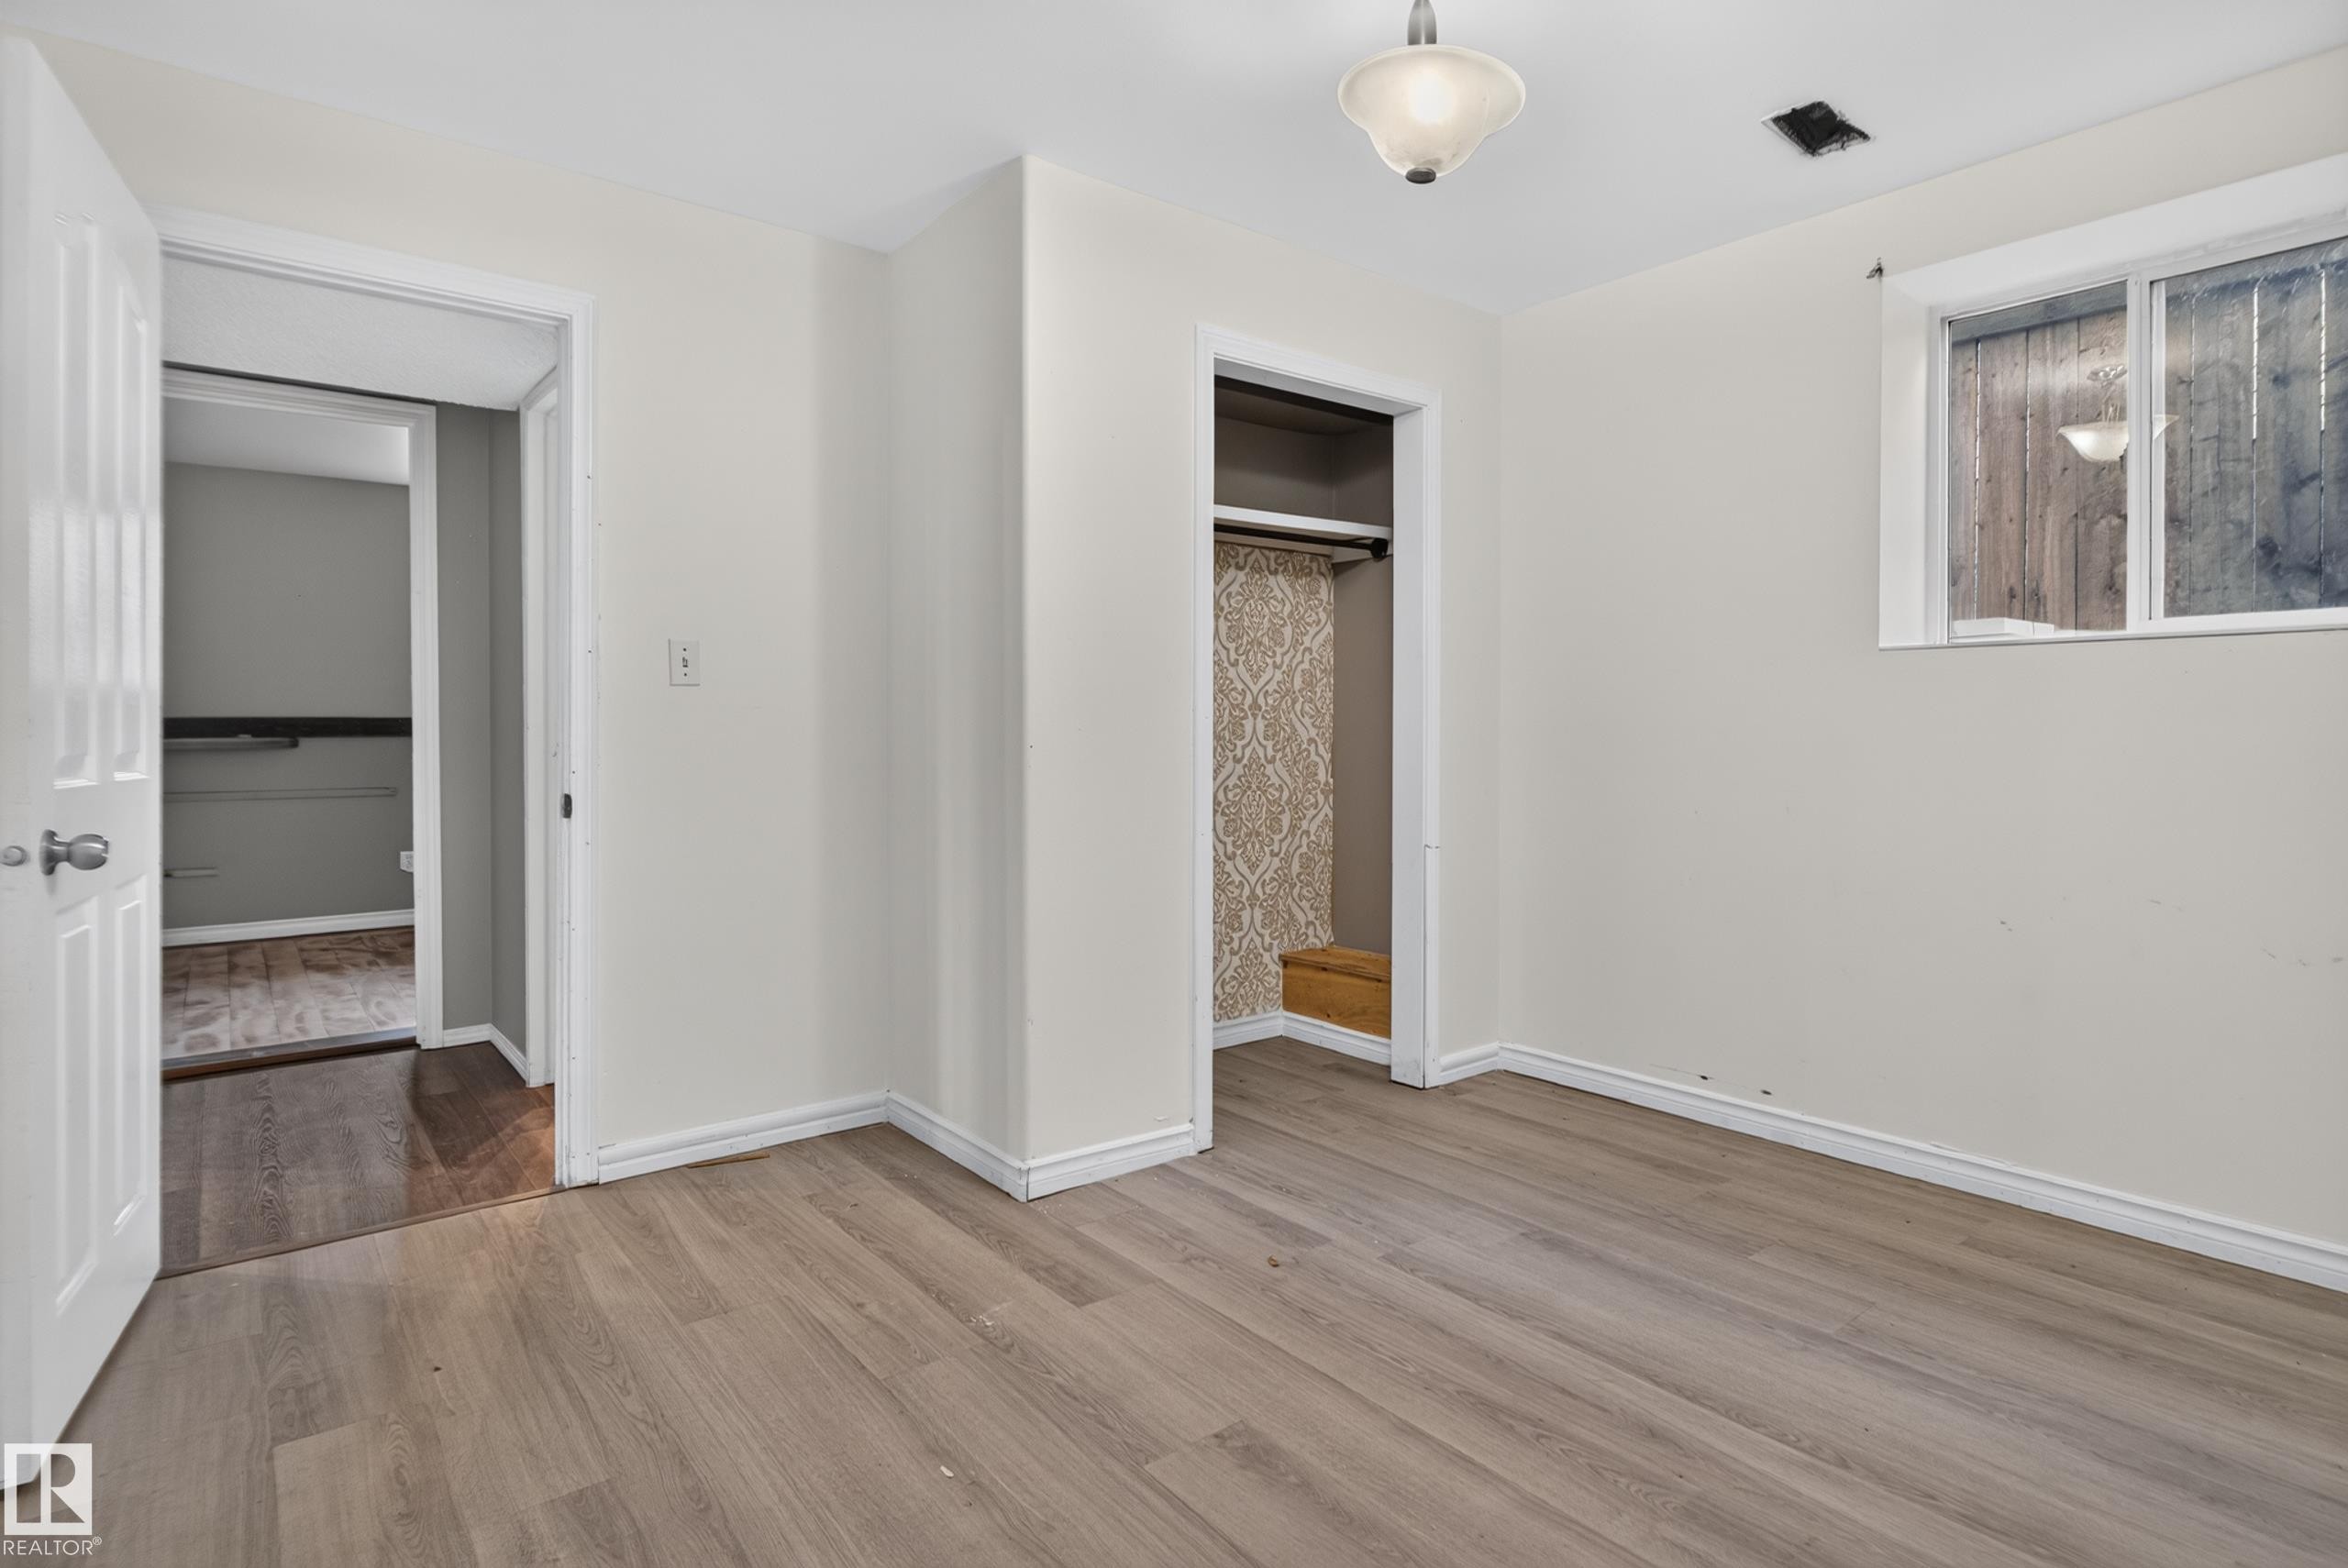
Wood-finish flooring, white trim, recessed closet, and an overhead light fixture - 13803 130A Avenue Nw, Edmonton, AB
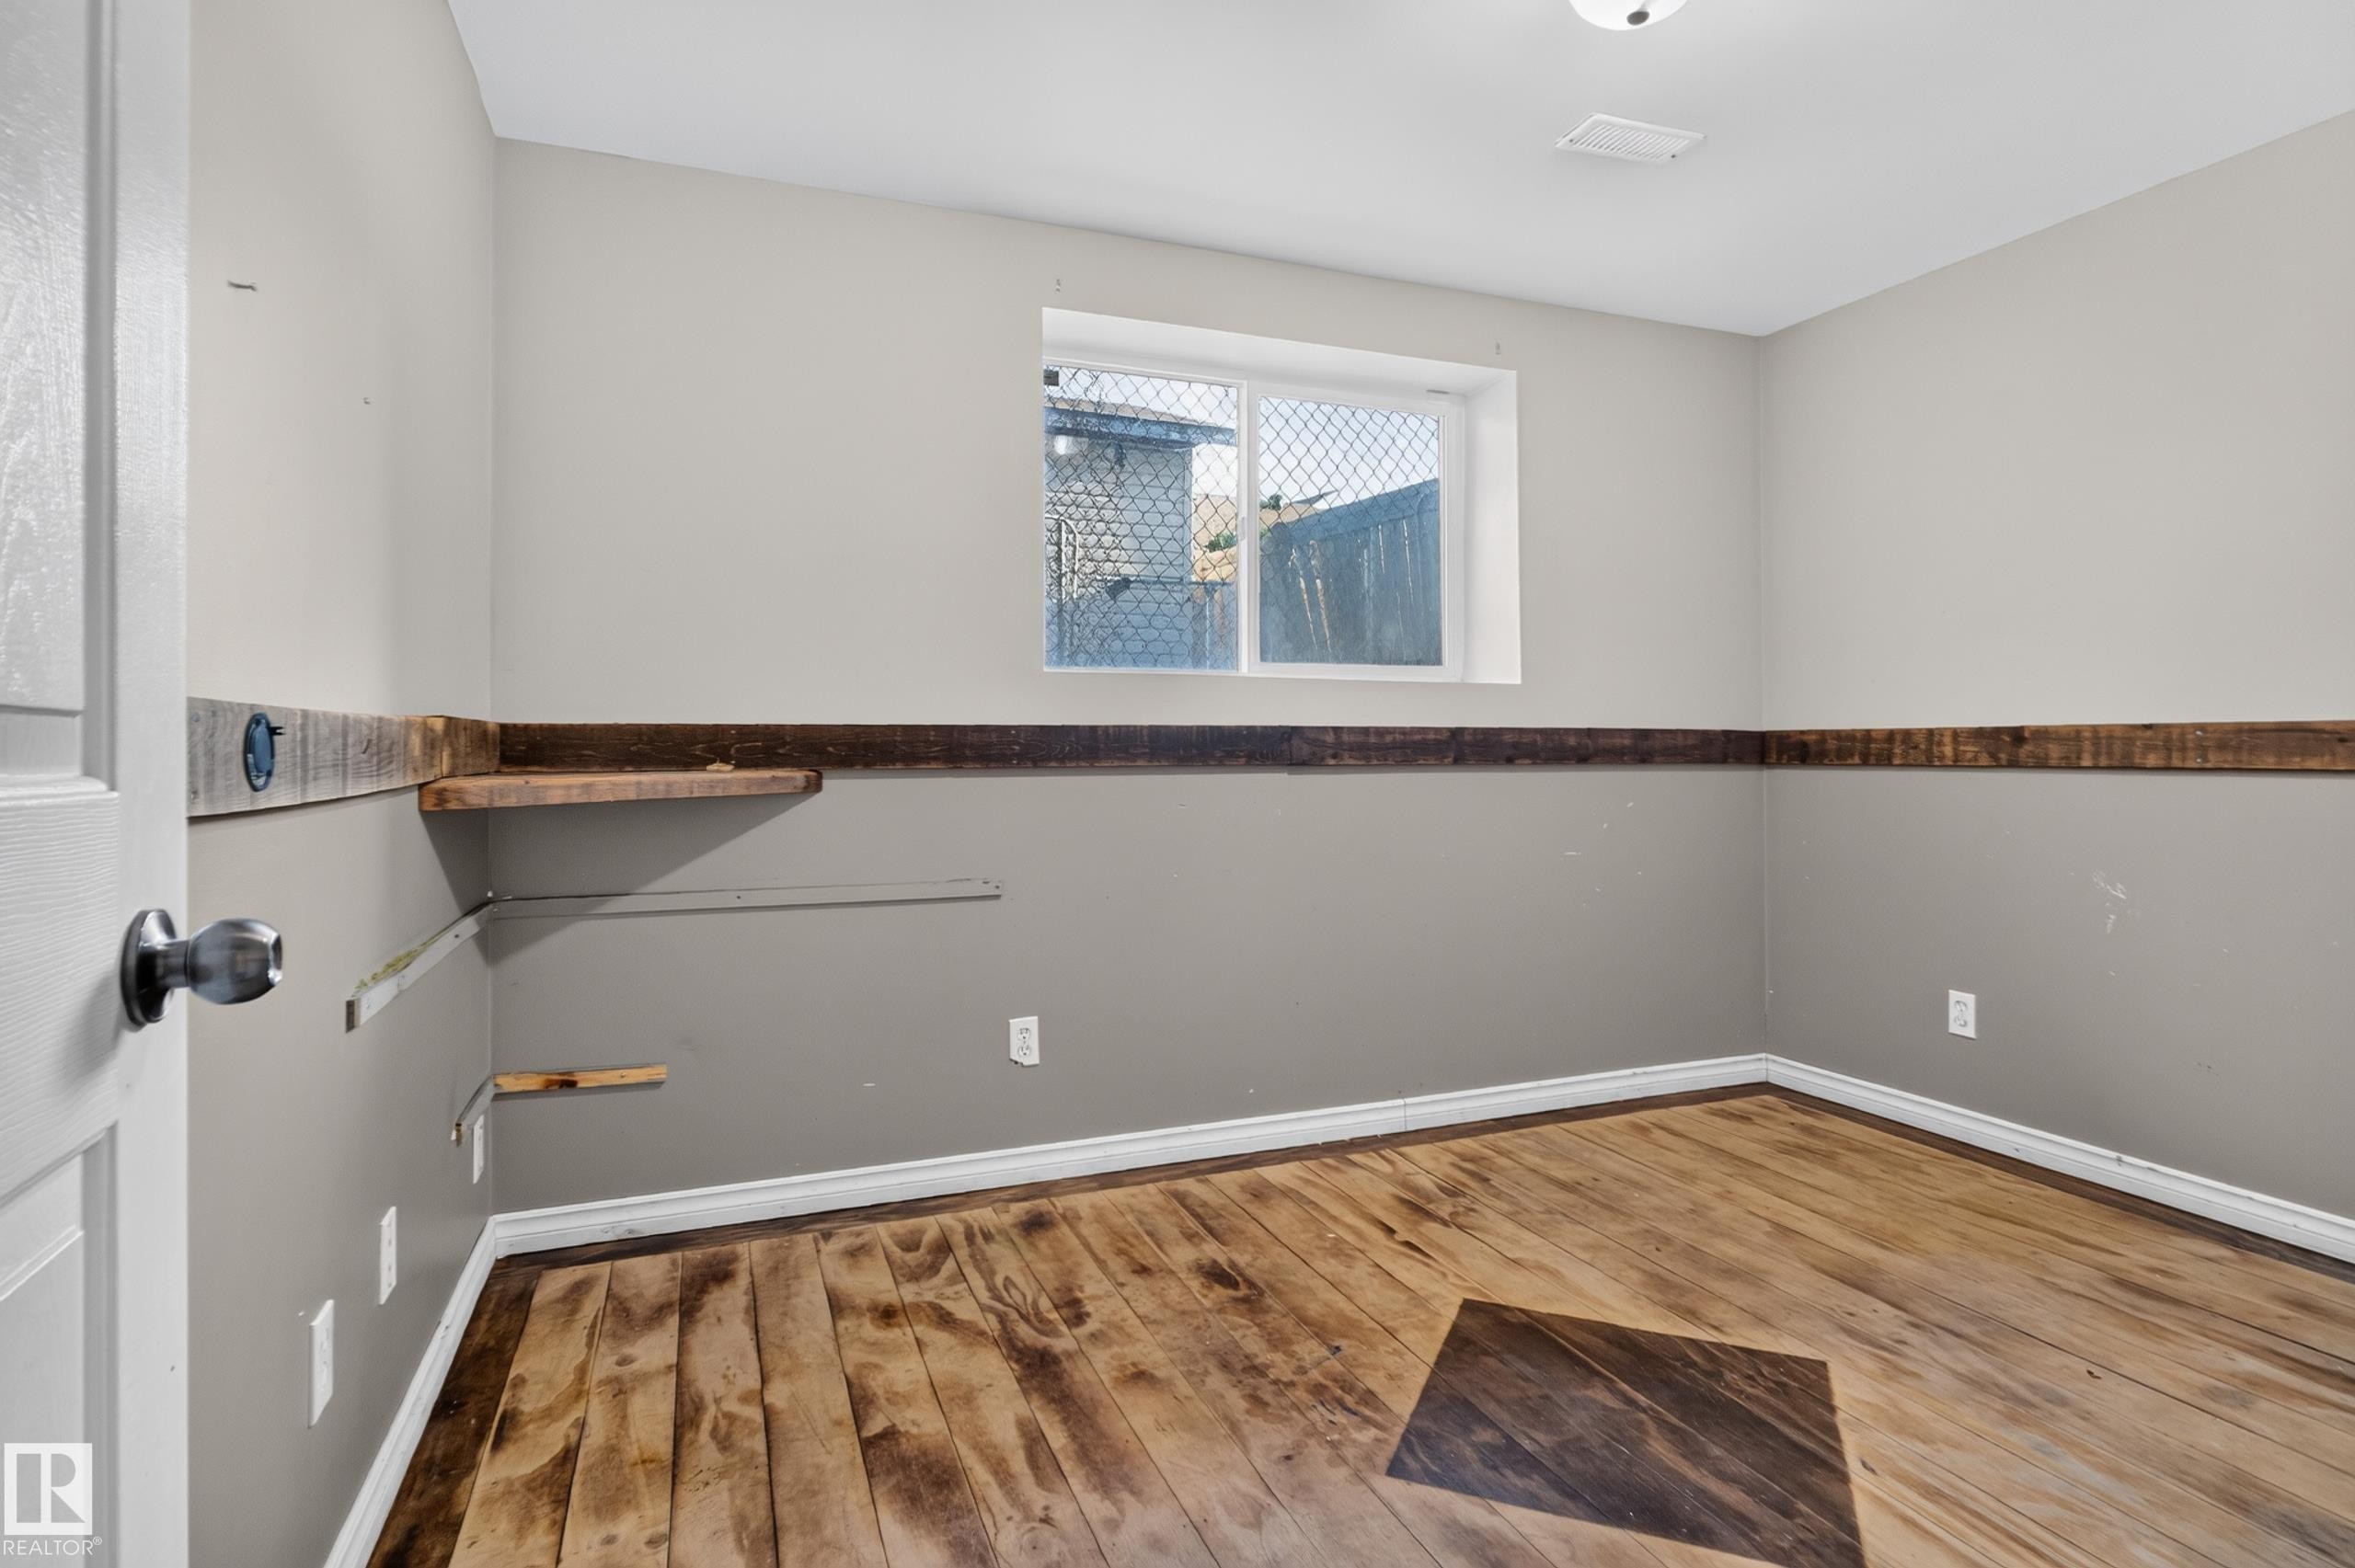
Wood-finish flooring with an accent inlay, complete with a window and a built-in shelf - 13803 130A Avenue Nw, Edmonton, AB
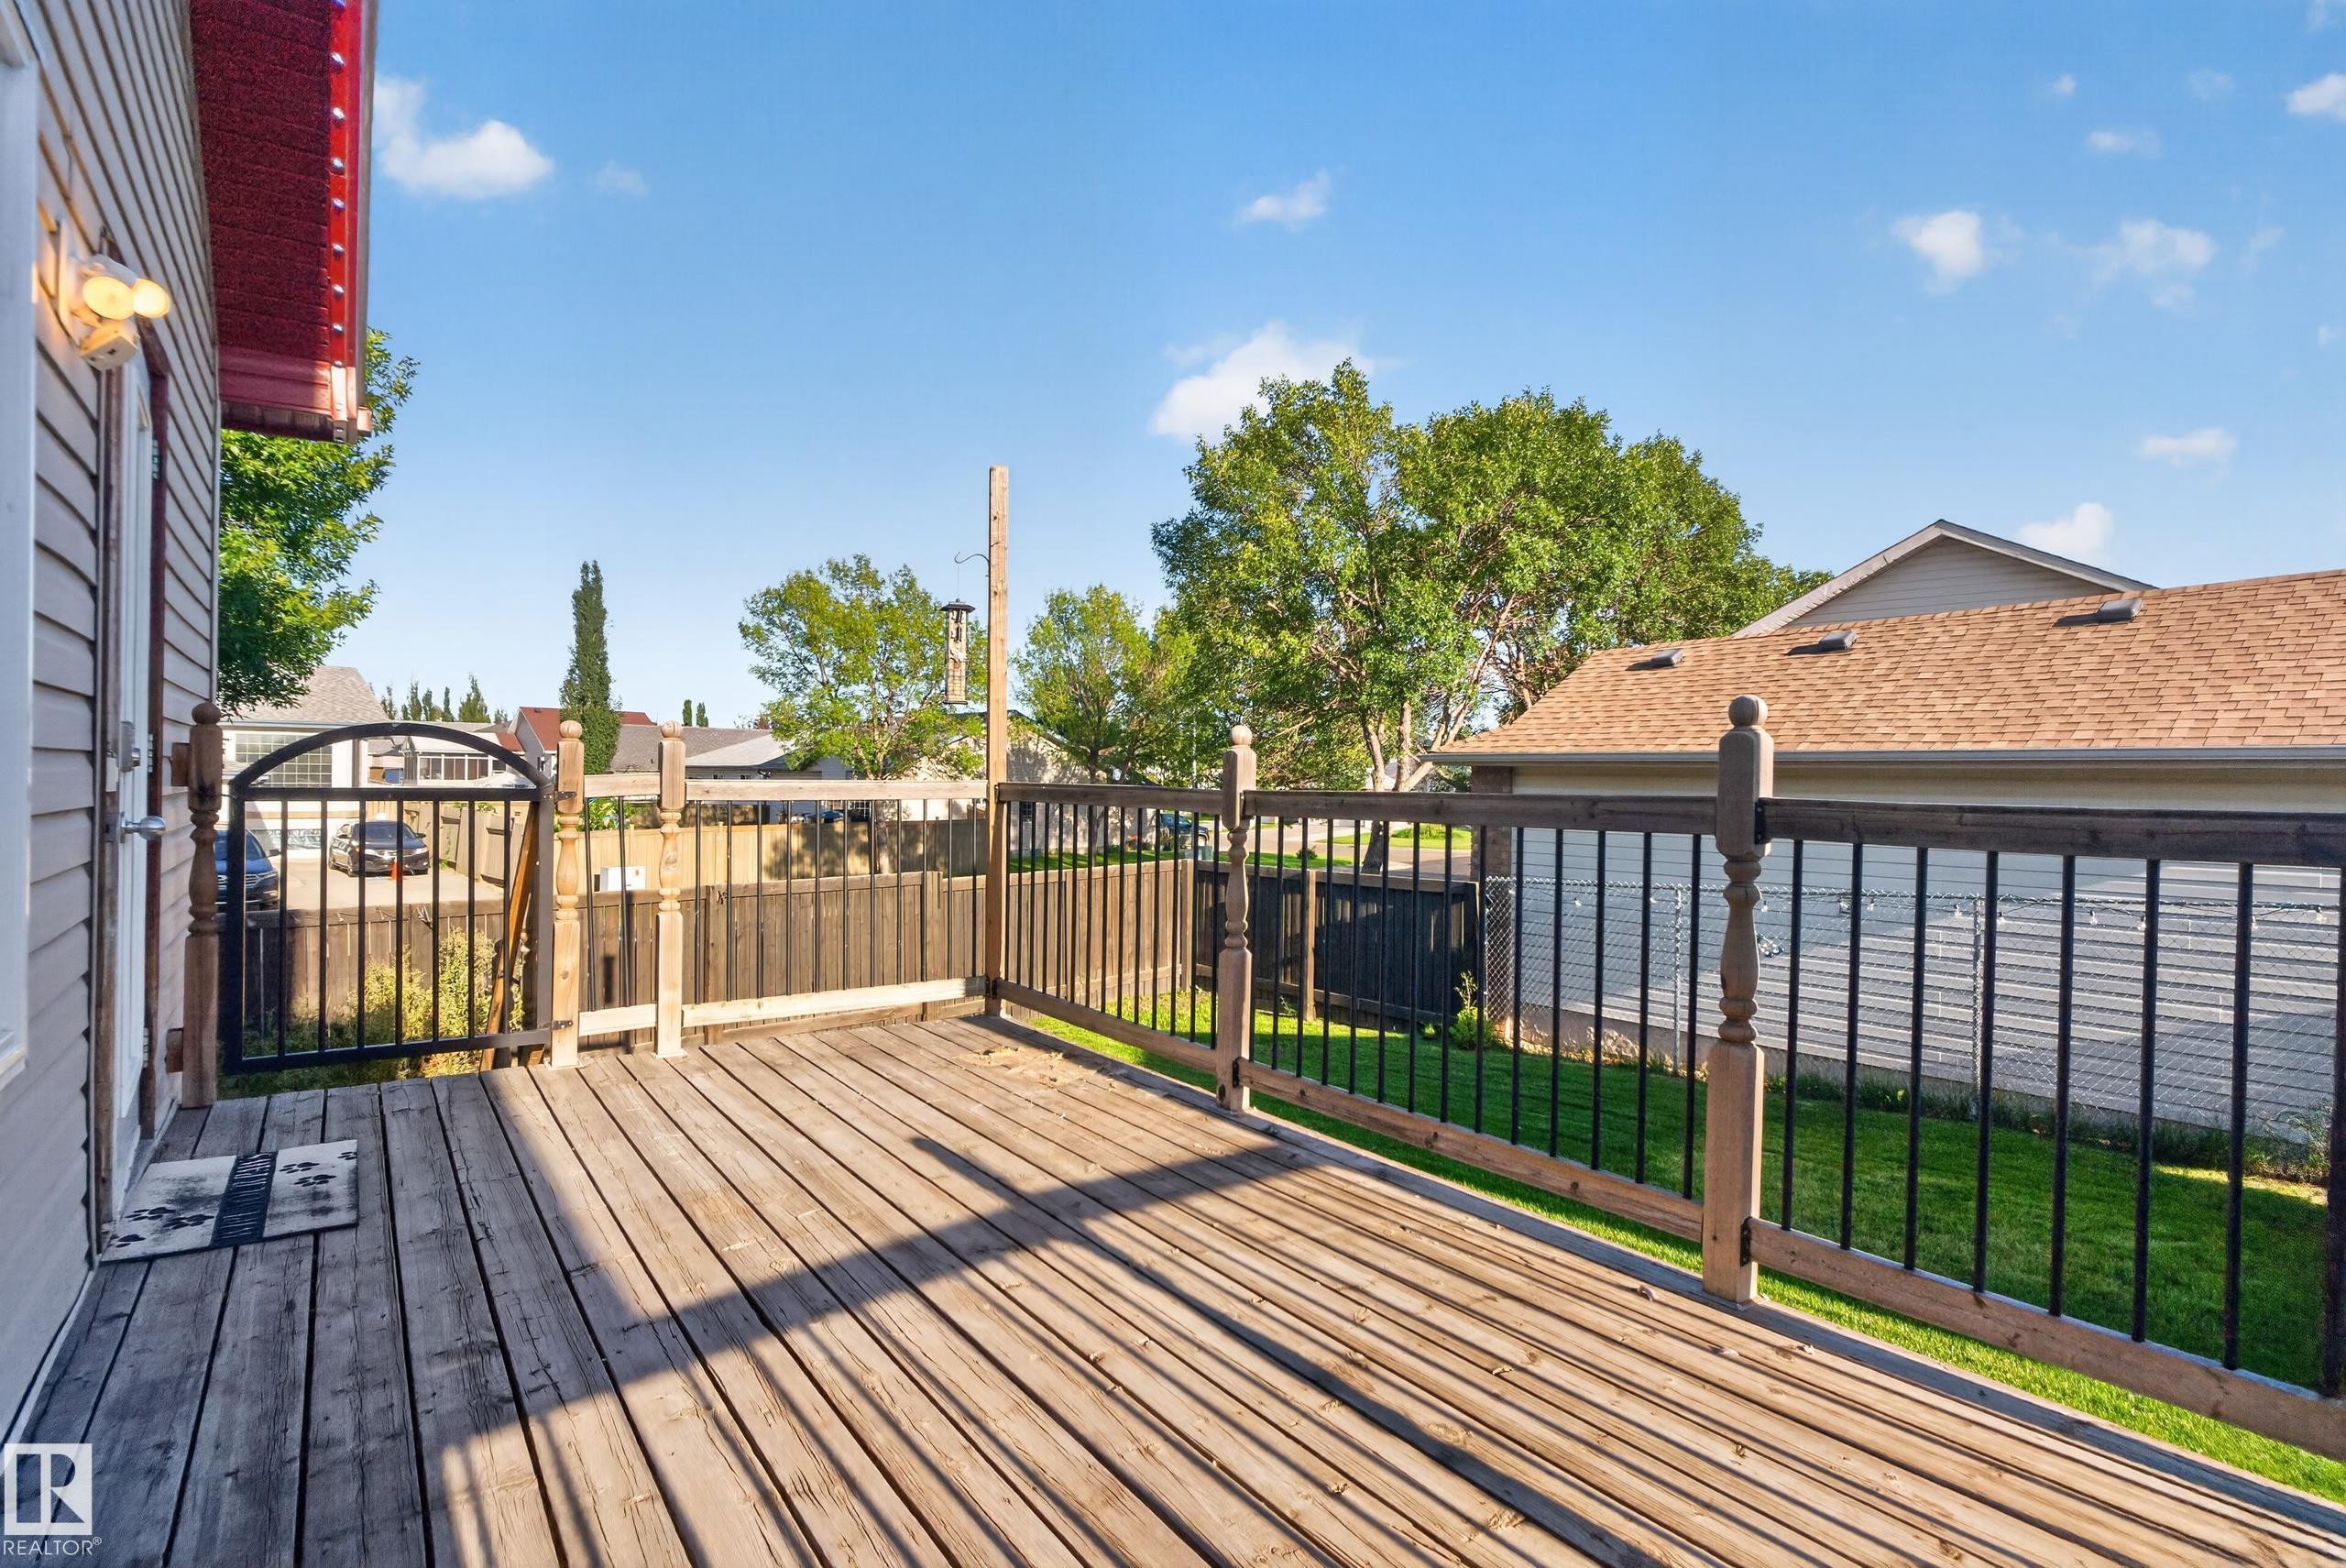
Wood-finish deck with a black metal and wood railing, featuring a black metal gate and a light fixture on the exterior wall - 13803 130A Avenue Nw, Edmonton, AB
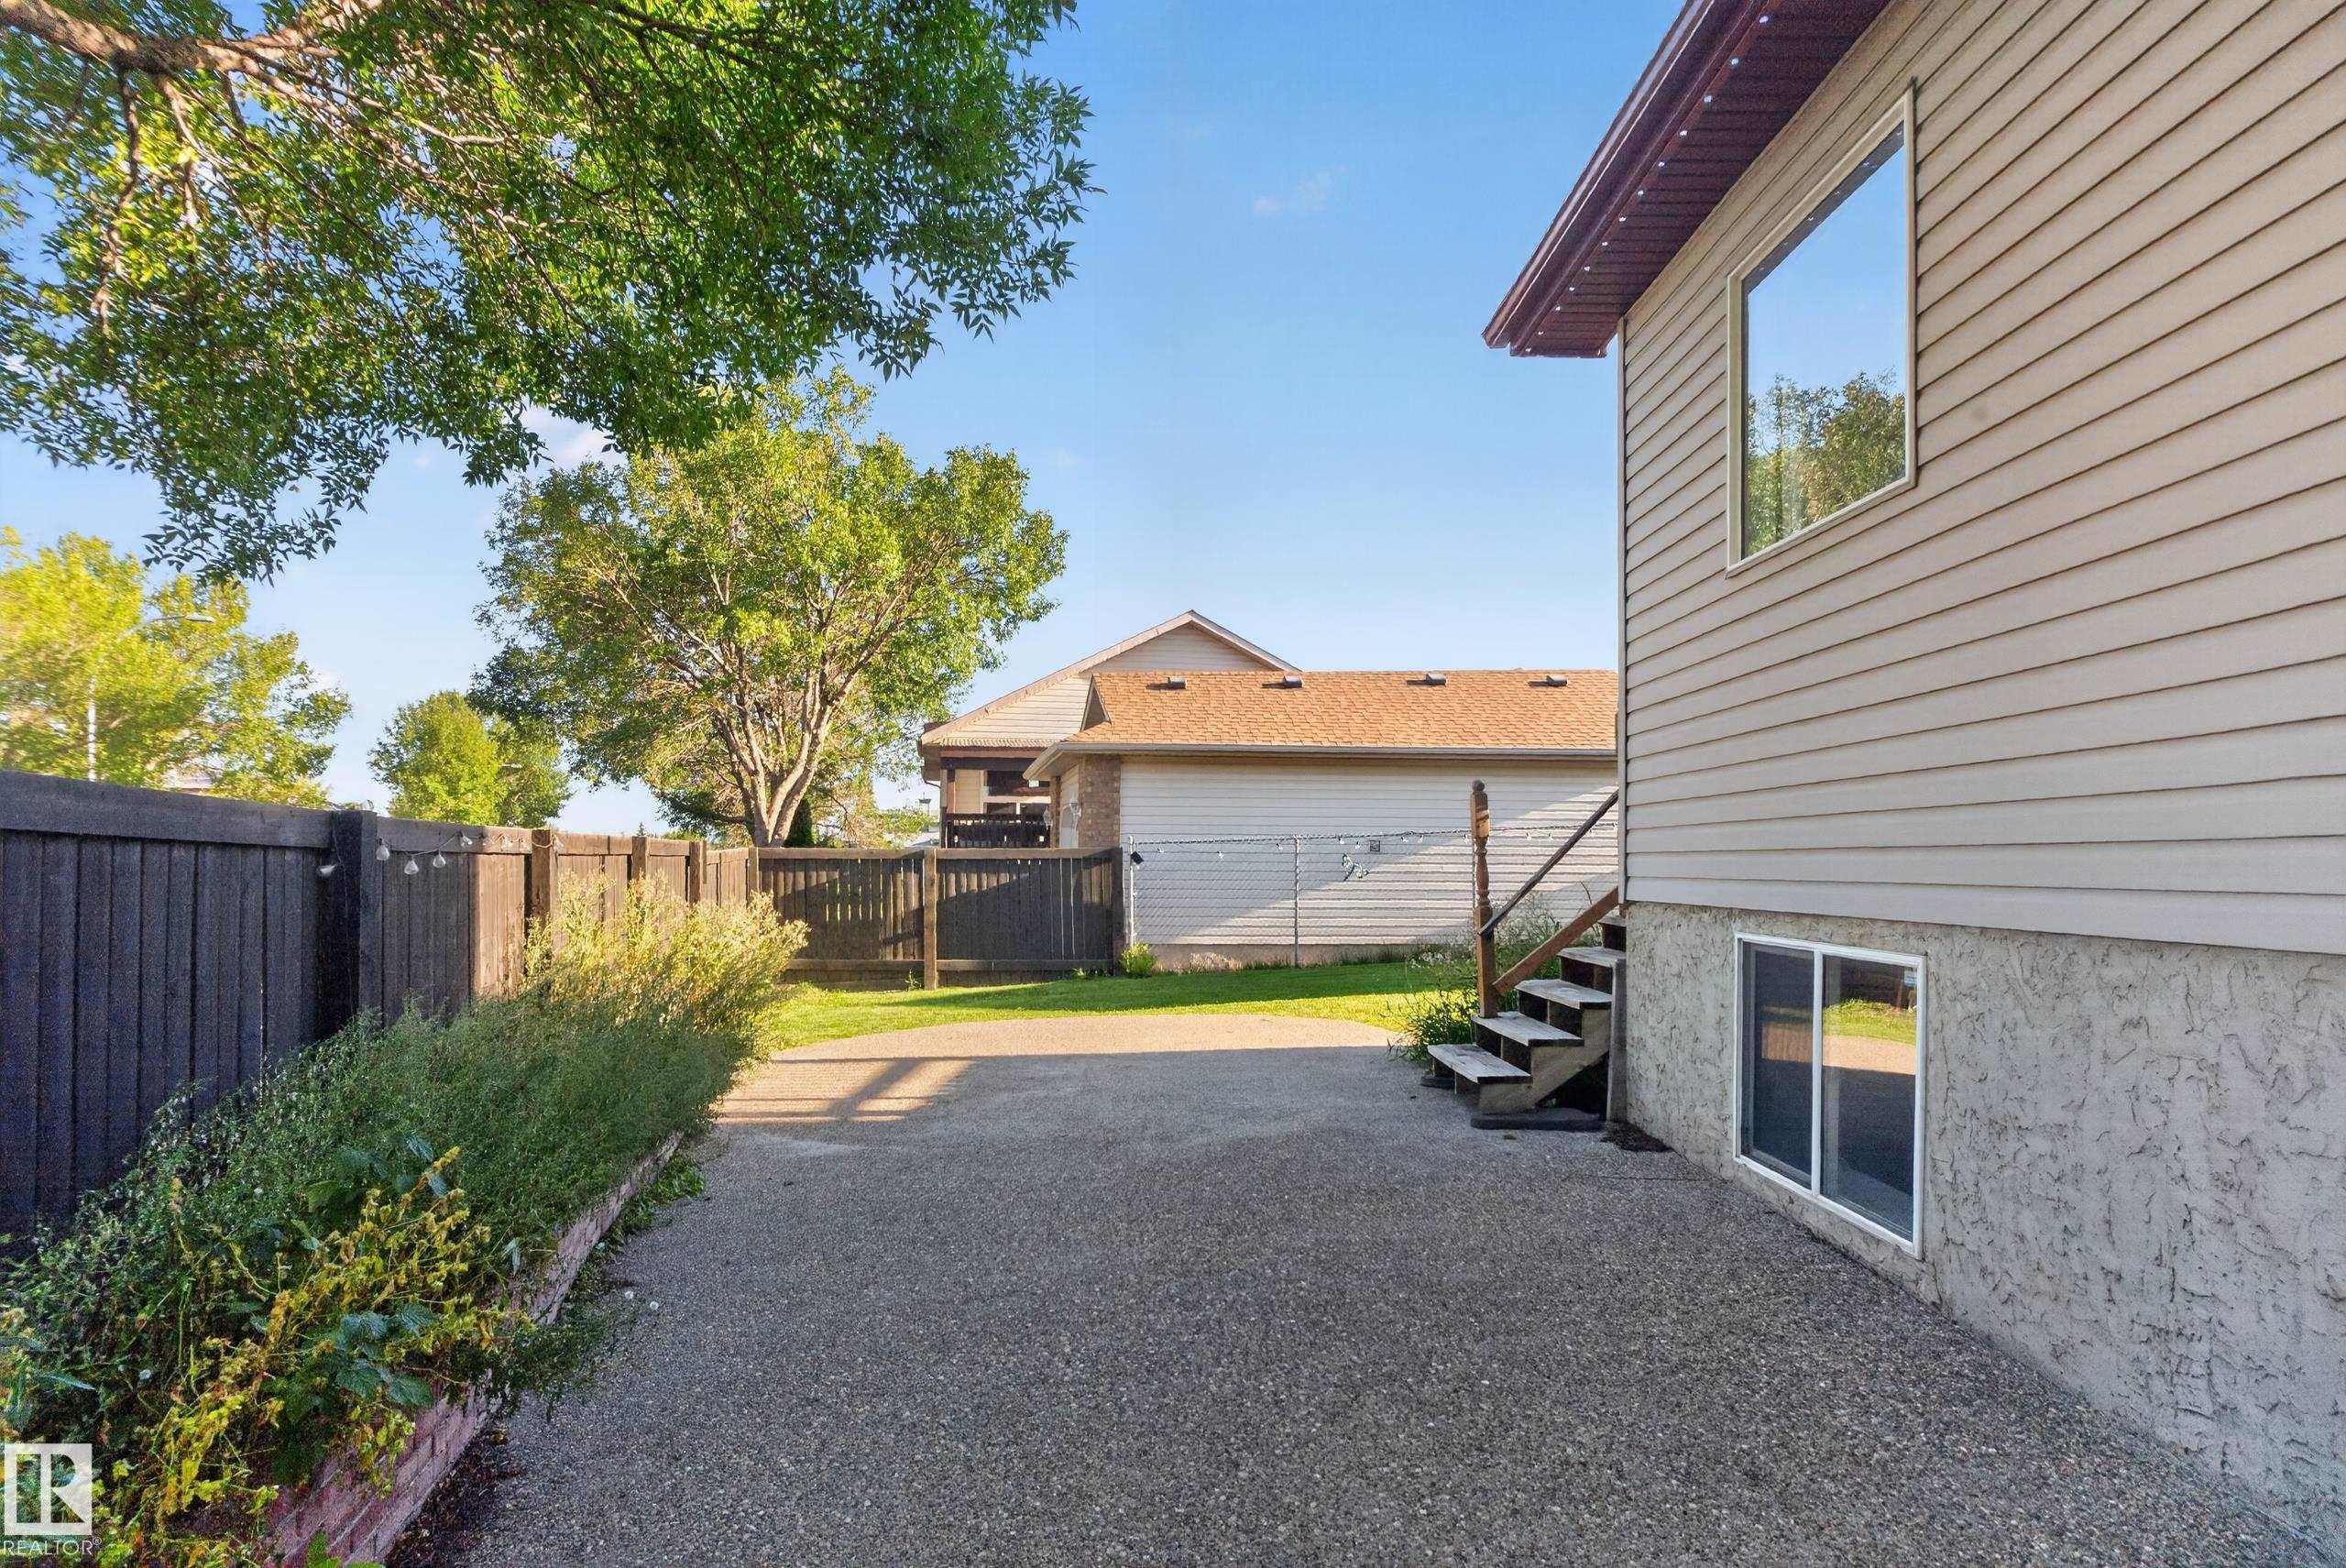
Siding exterior with multiple windows, leading to a fenced yard with mature trees and a gravel surface - 13803 130A Avenue Nw, Edmonton, AB
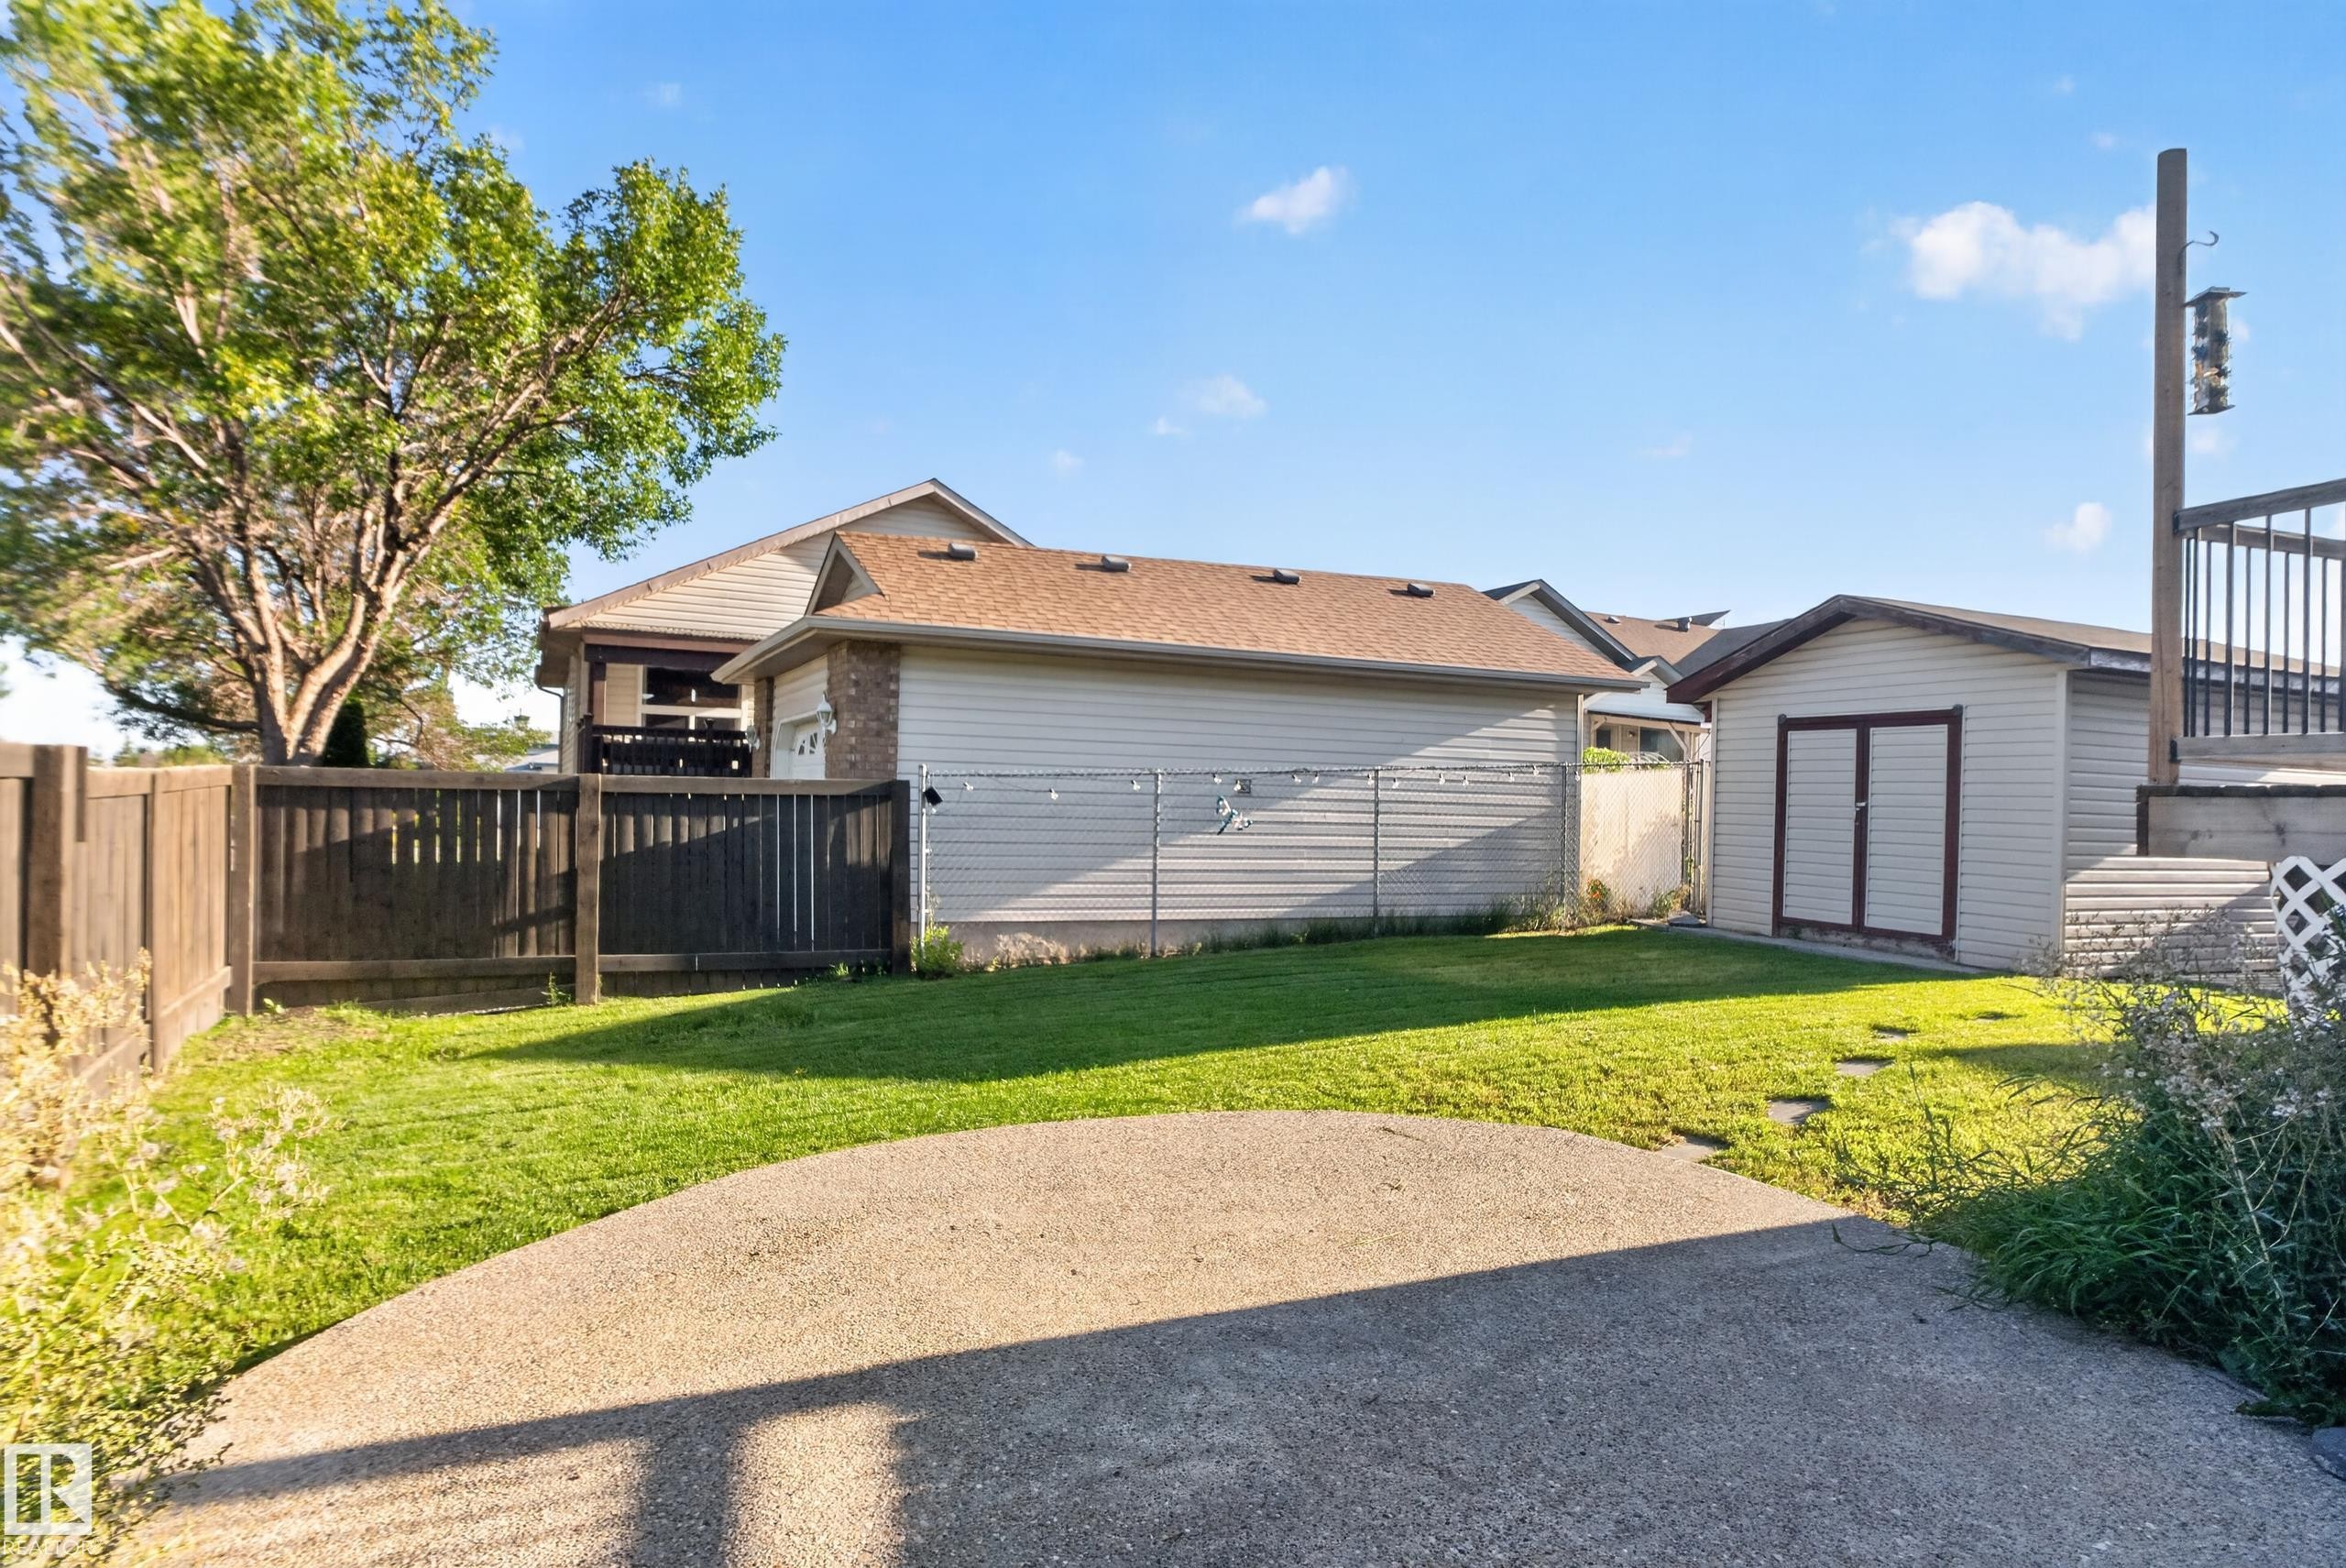
Expansive backyard featuring a concrete patio, manicured lawn, wood fencing, and a detached storage shed - 13803 130A Avenue Nw, Edmonton, AB
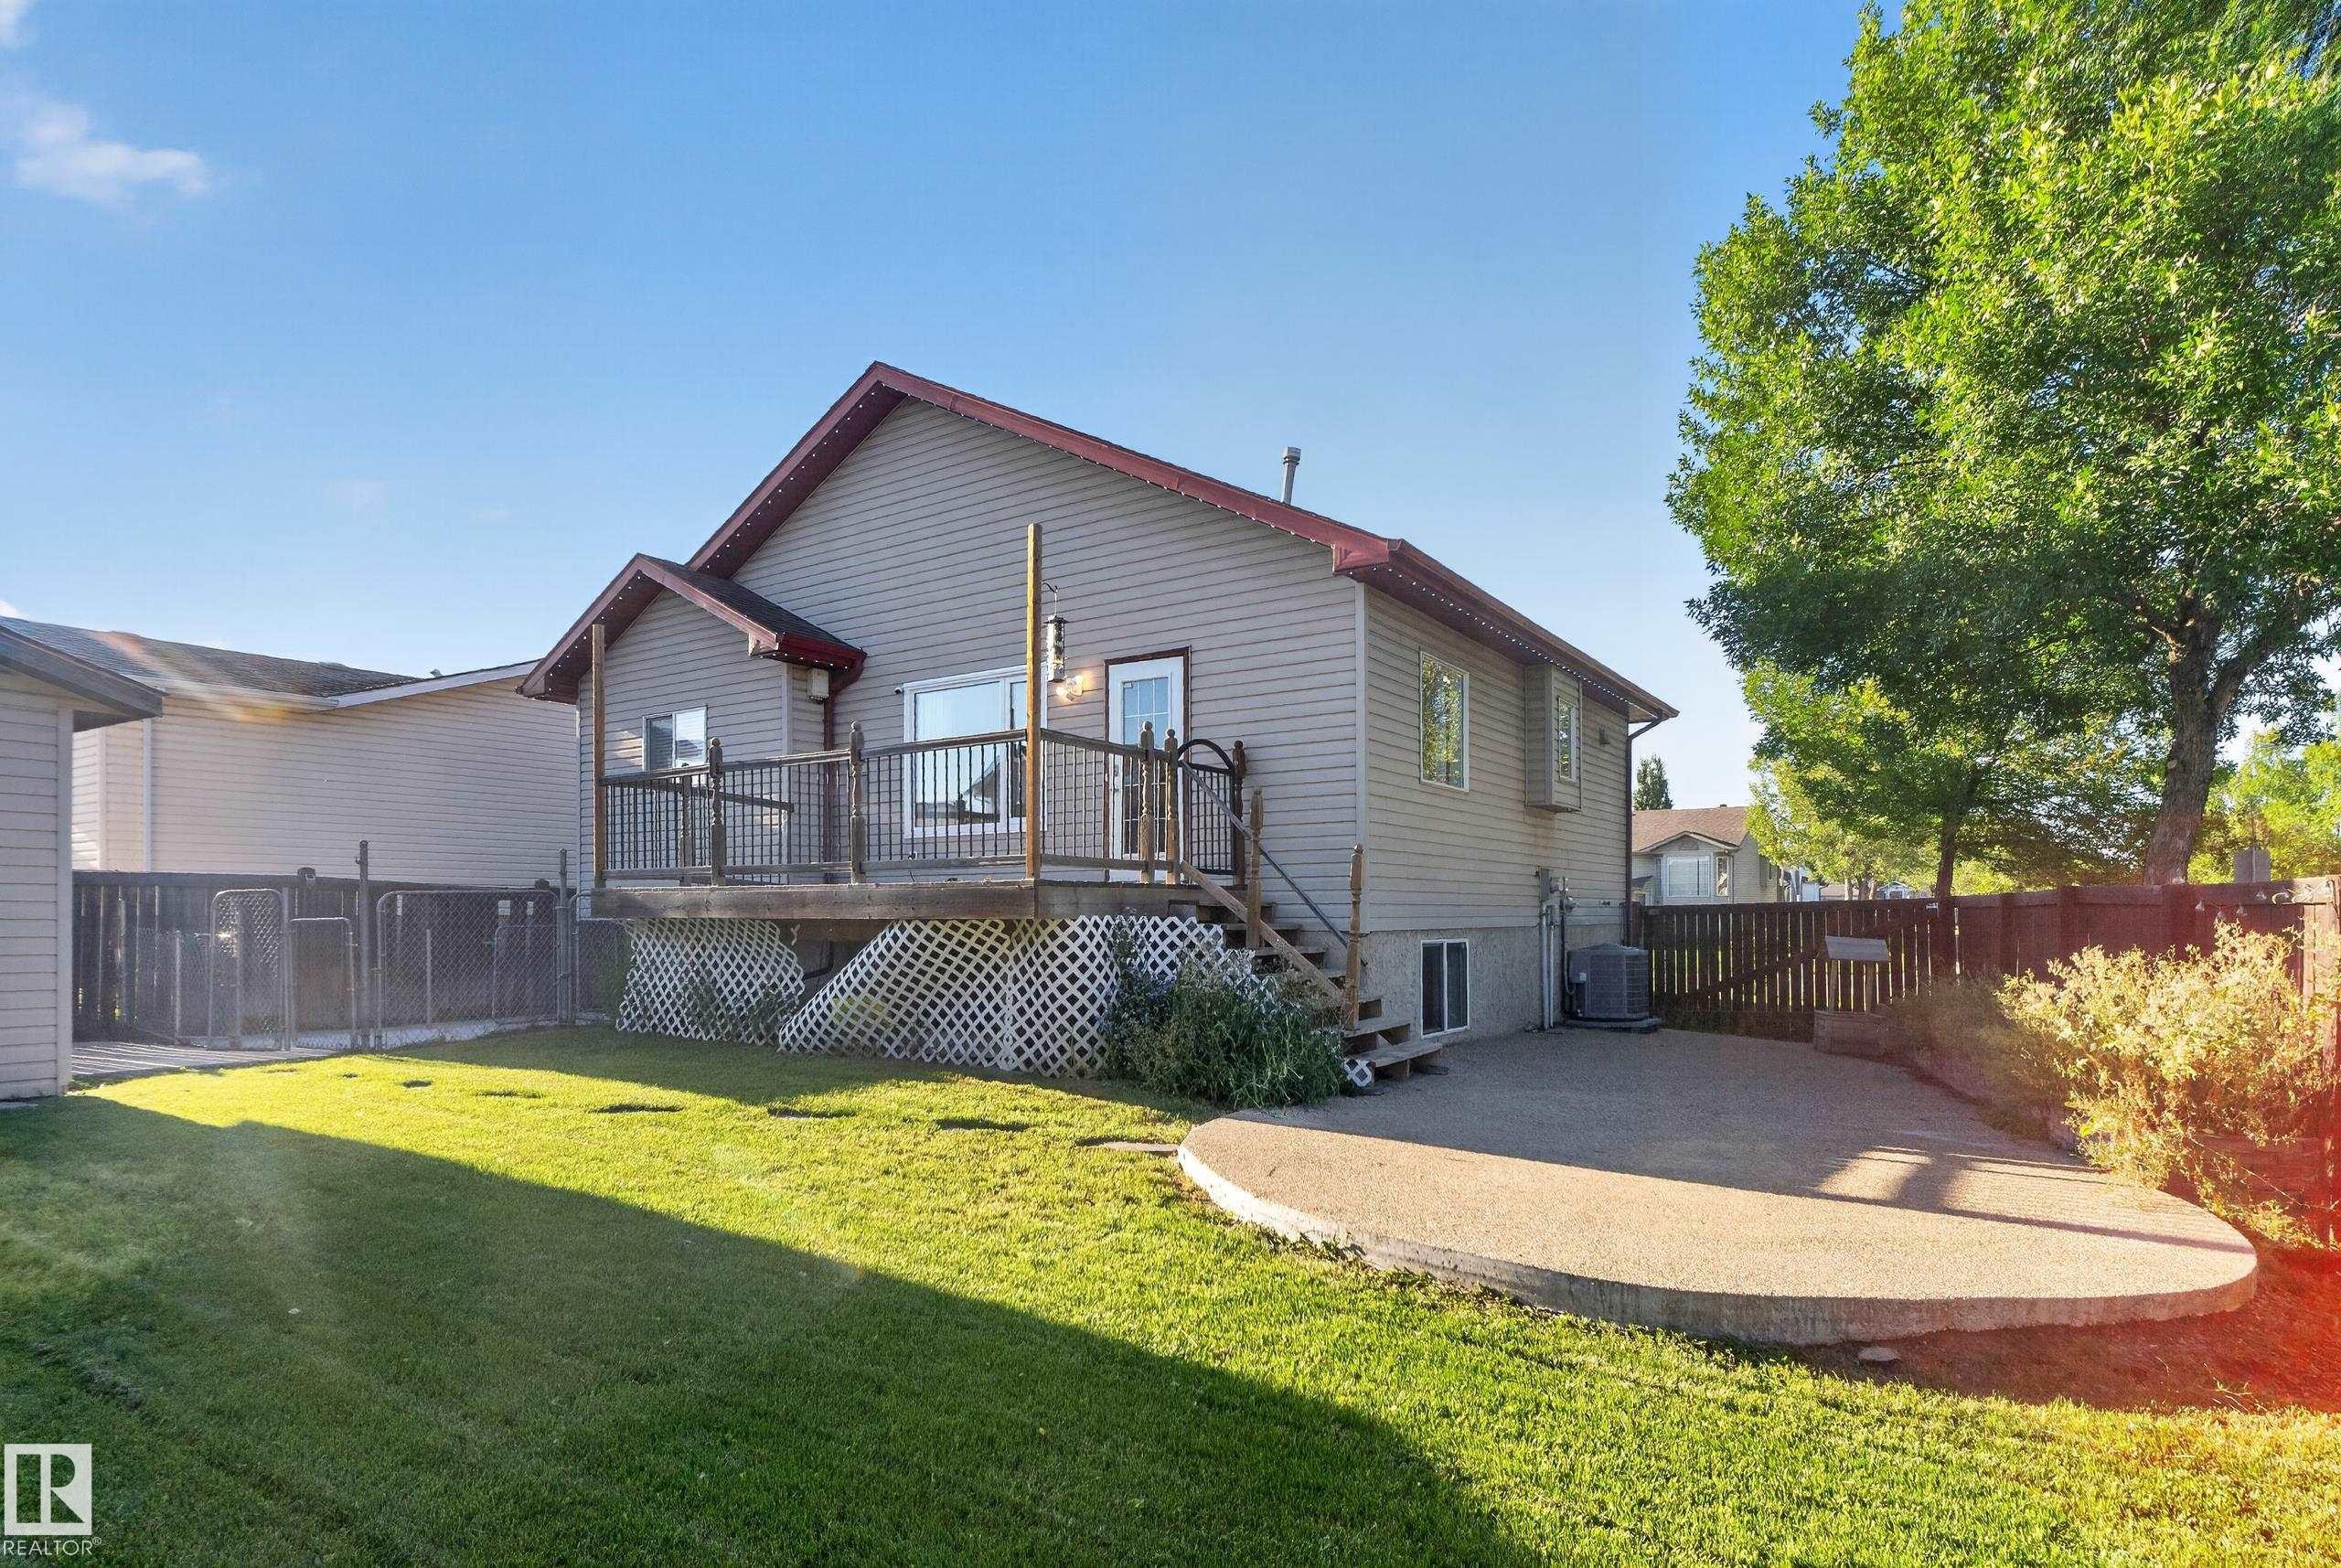
Elevated wood deck with lattice skirting, expansive green lawn, mature trees, and a curved concrete patio - 13803 130A Avenue Nw, Edmonton, AB
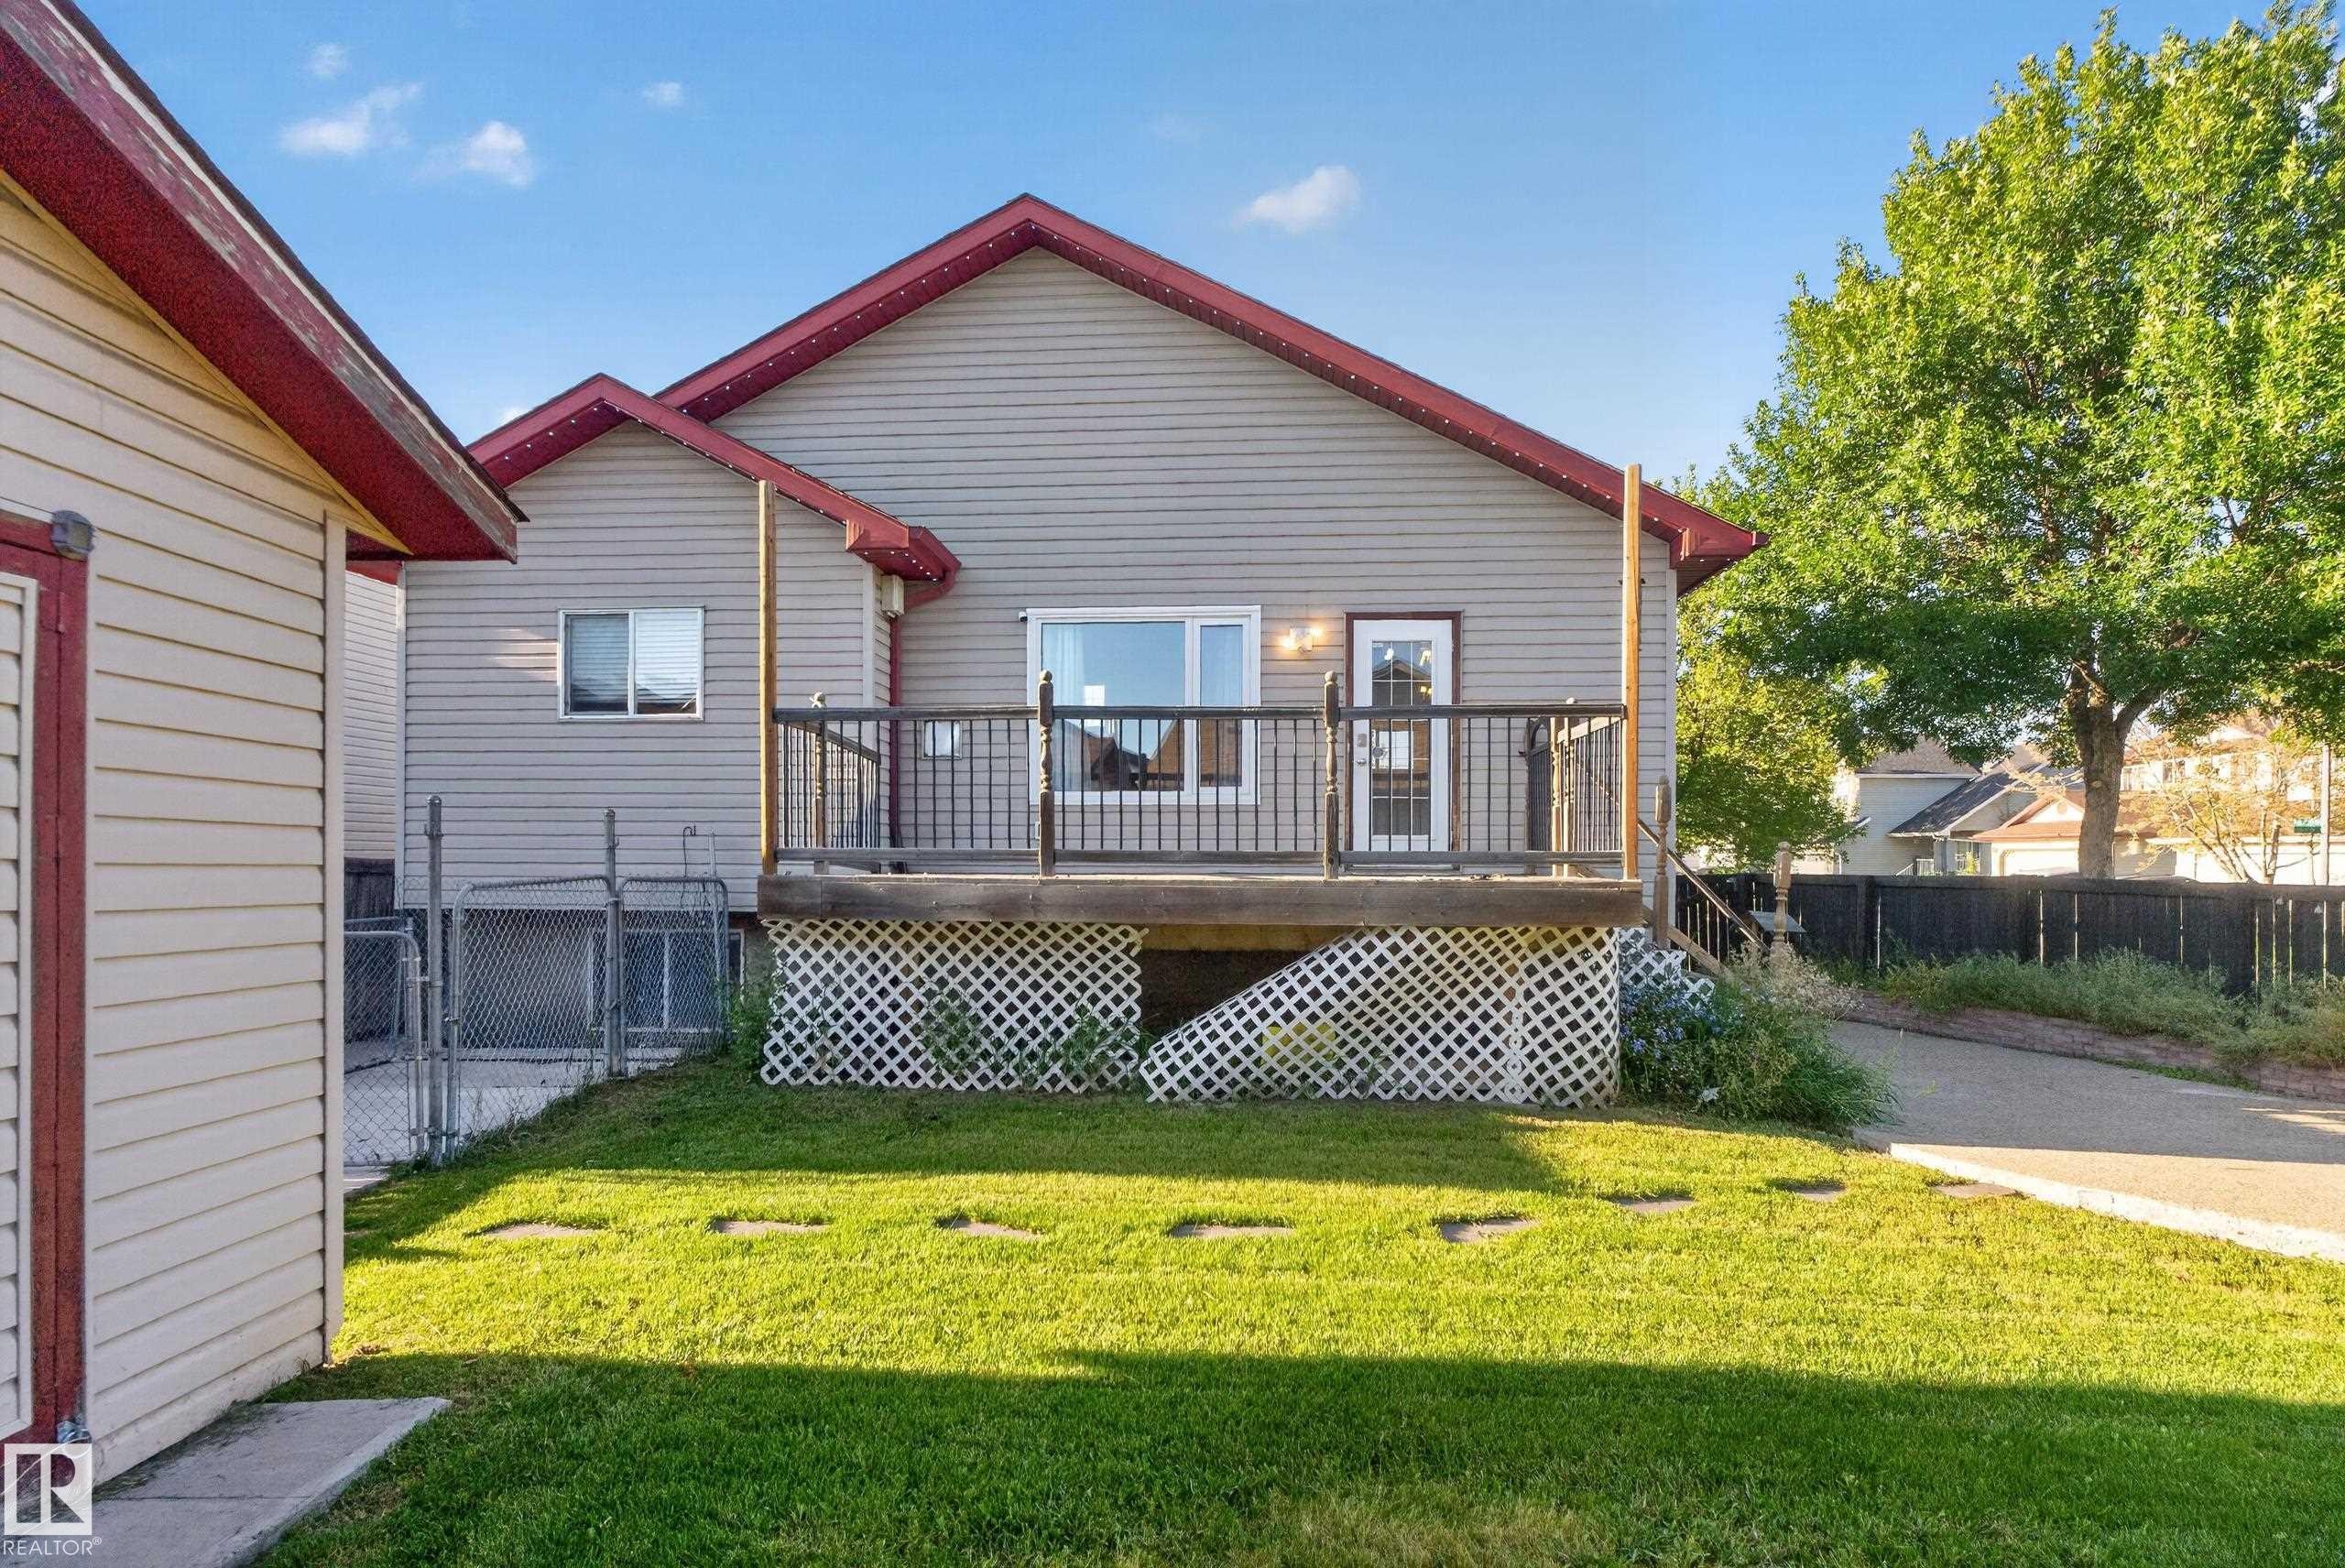
Rear exterior featuring a wooden deck with dark railings, horizontal siding, and a gabled roofline - 13803 130A Avenue Nw, Edmonton, AB
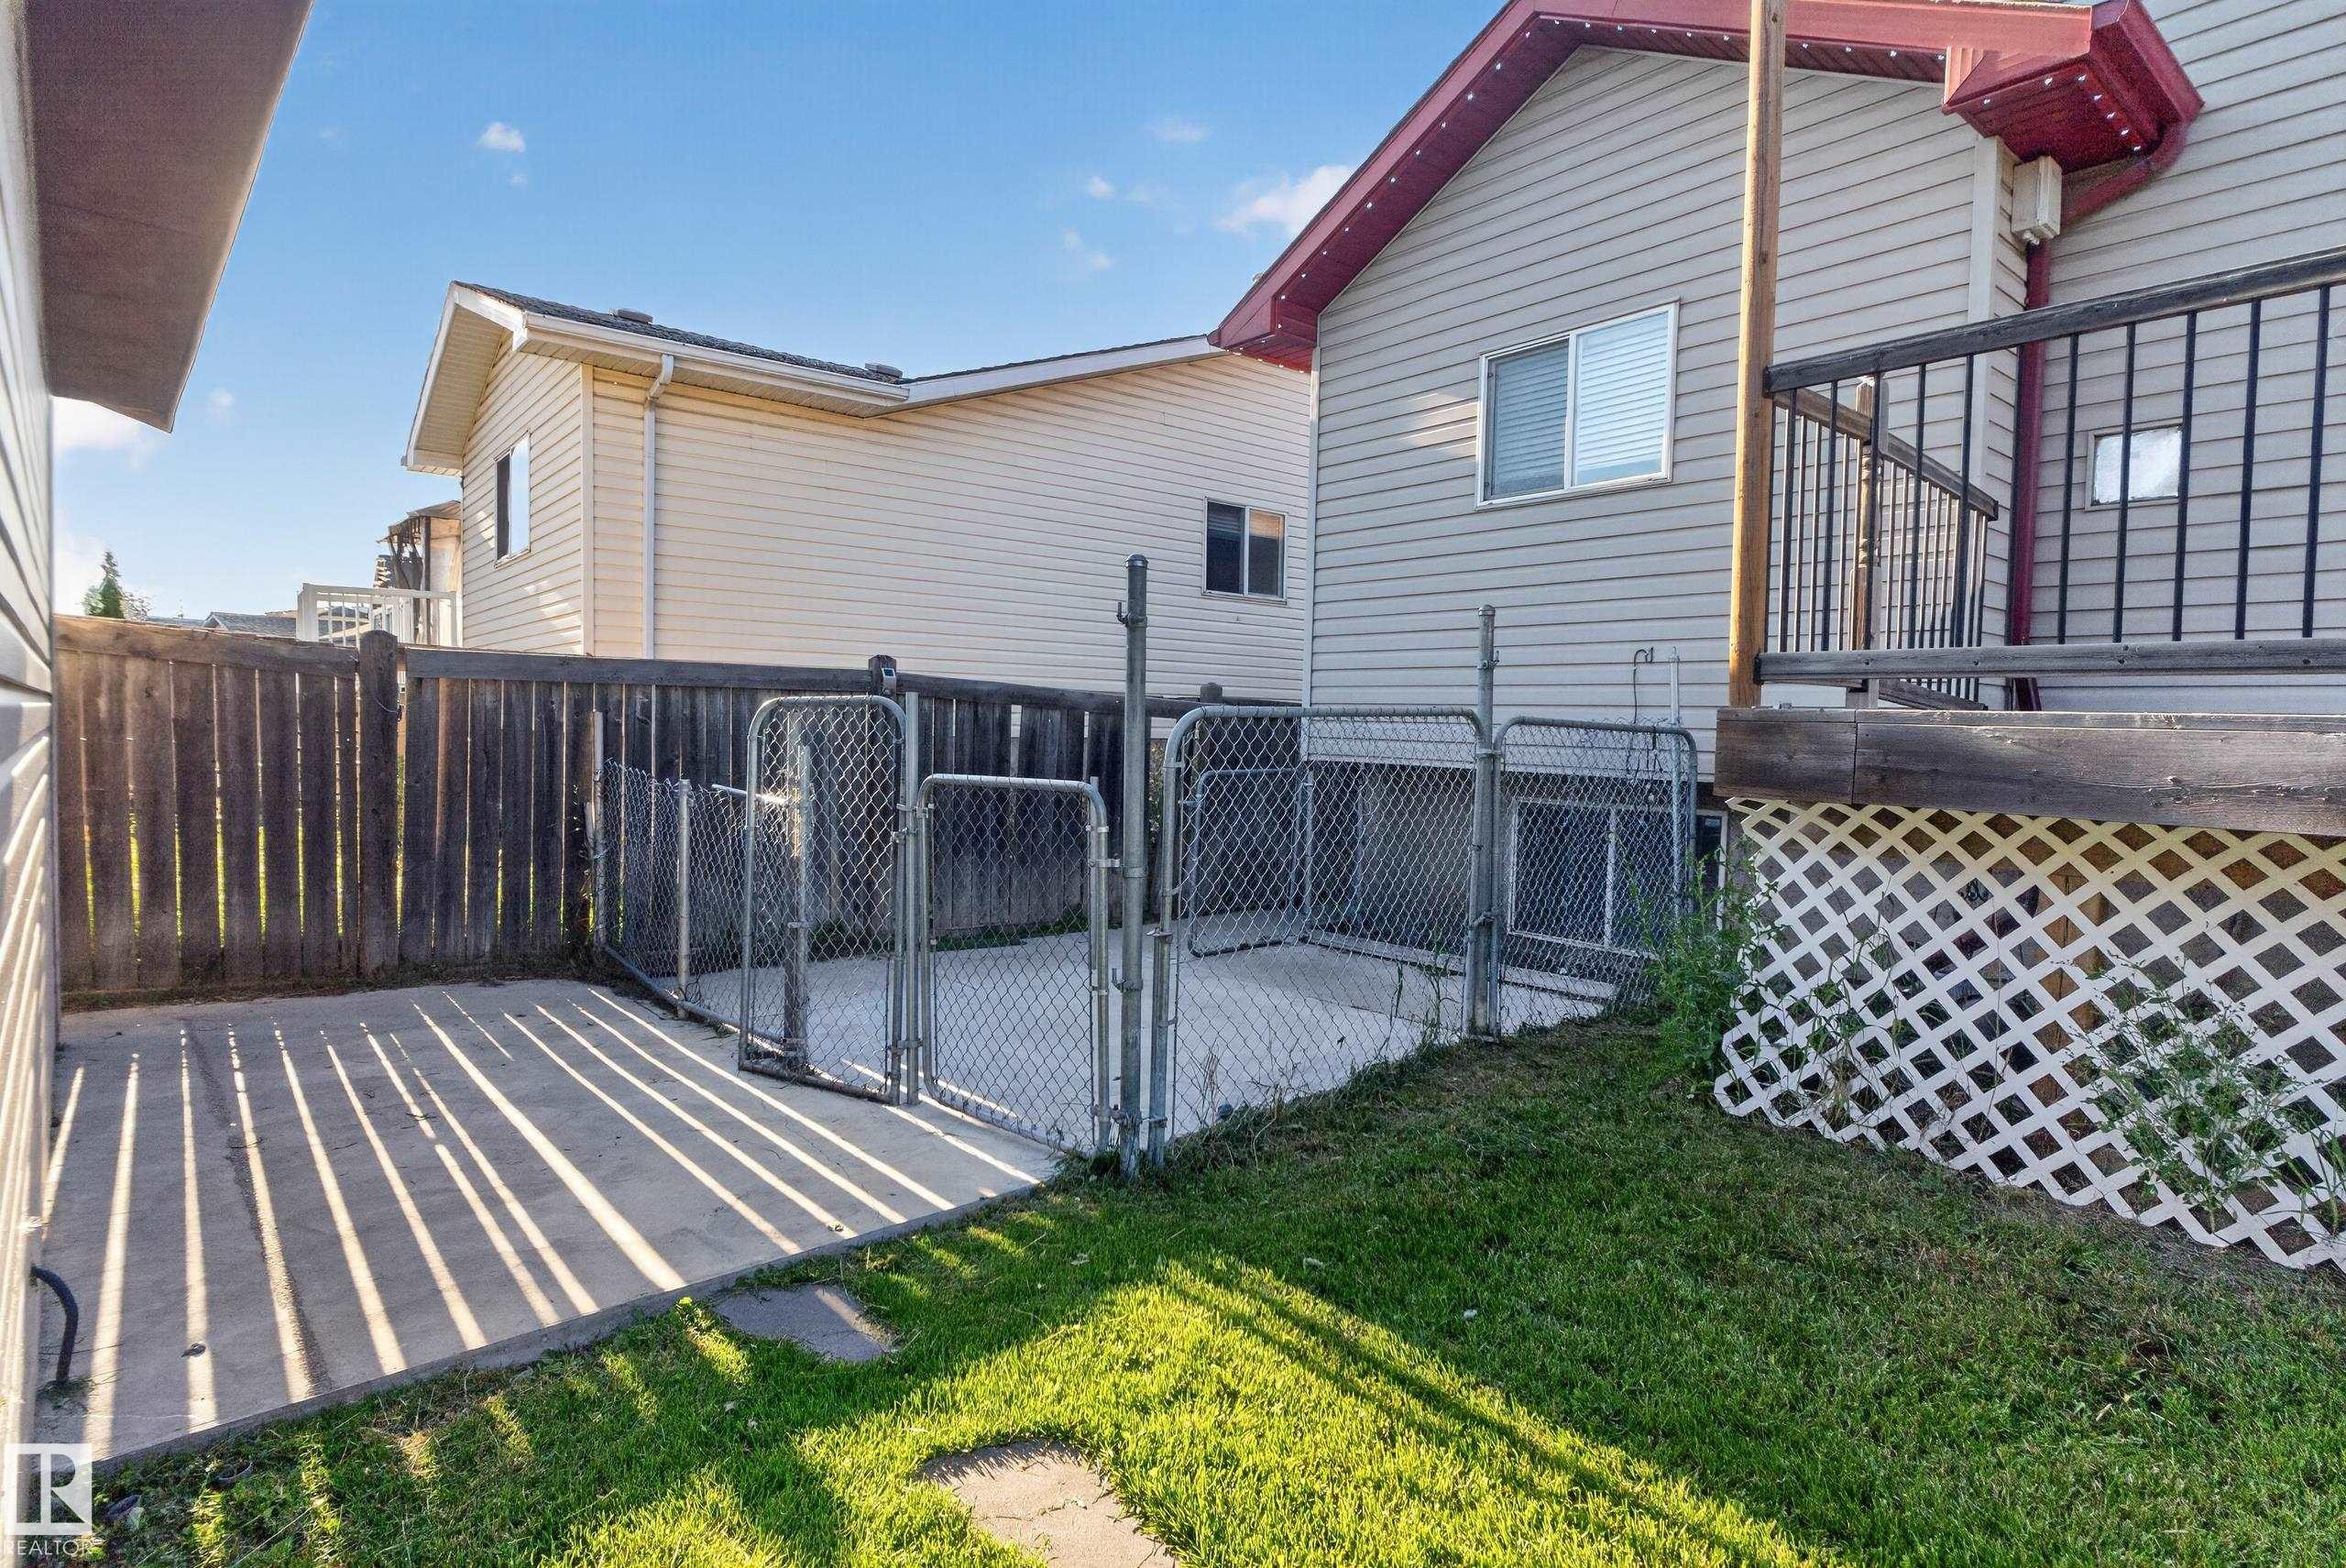
Fenced-in concrete patio with chain-link gates, wood fencing, and a grassy area - 13803 130A Avenue Nw, Edmonton, AB
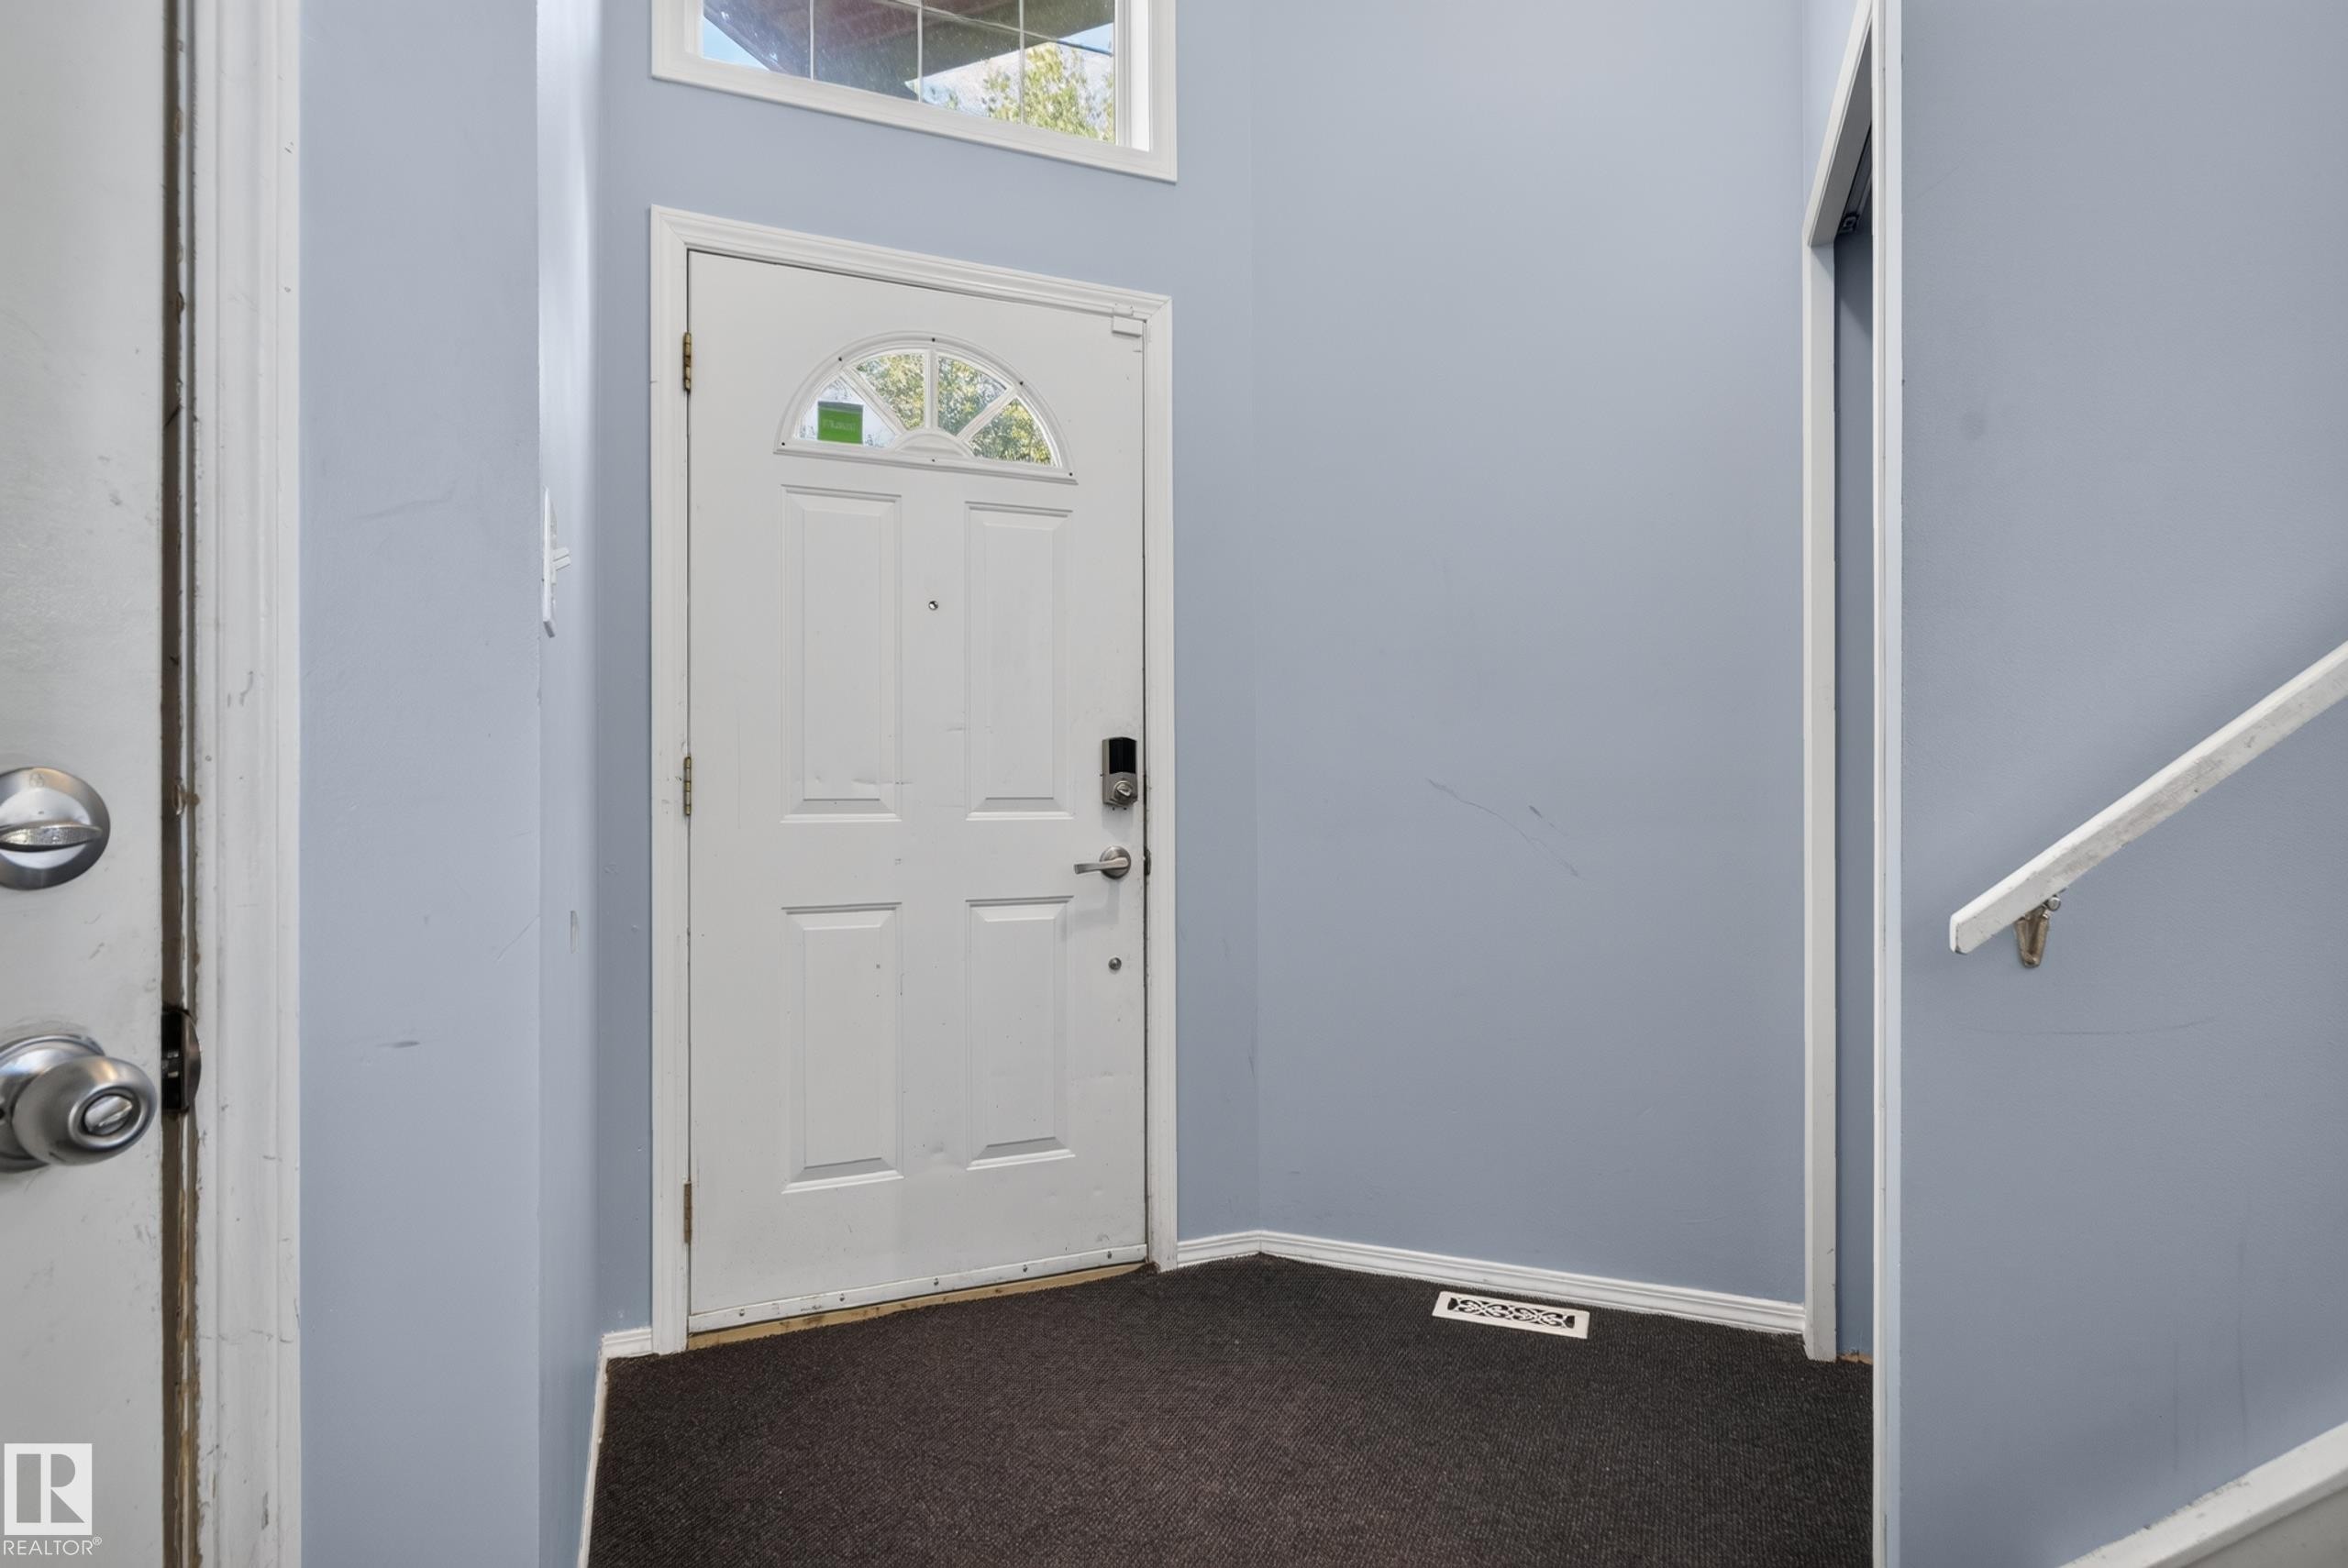
Entryway featuring a white paneled door with an arched glass insert, smart lock hardware, upper transom window, and carpeted flooring - 13803 130A Avenue Nw, Edmonton, AB
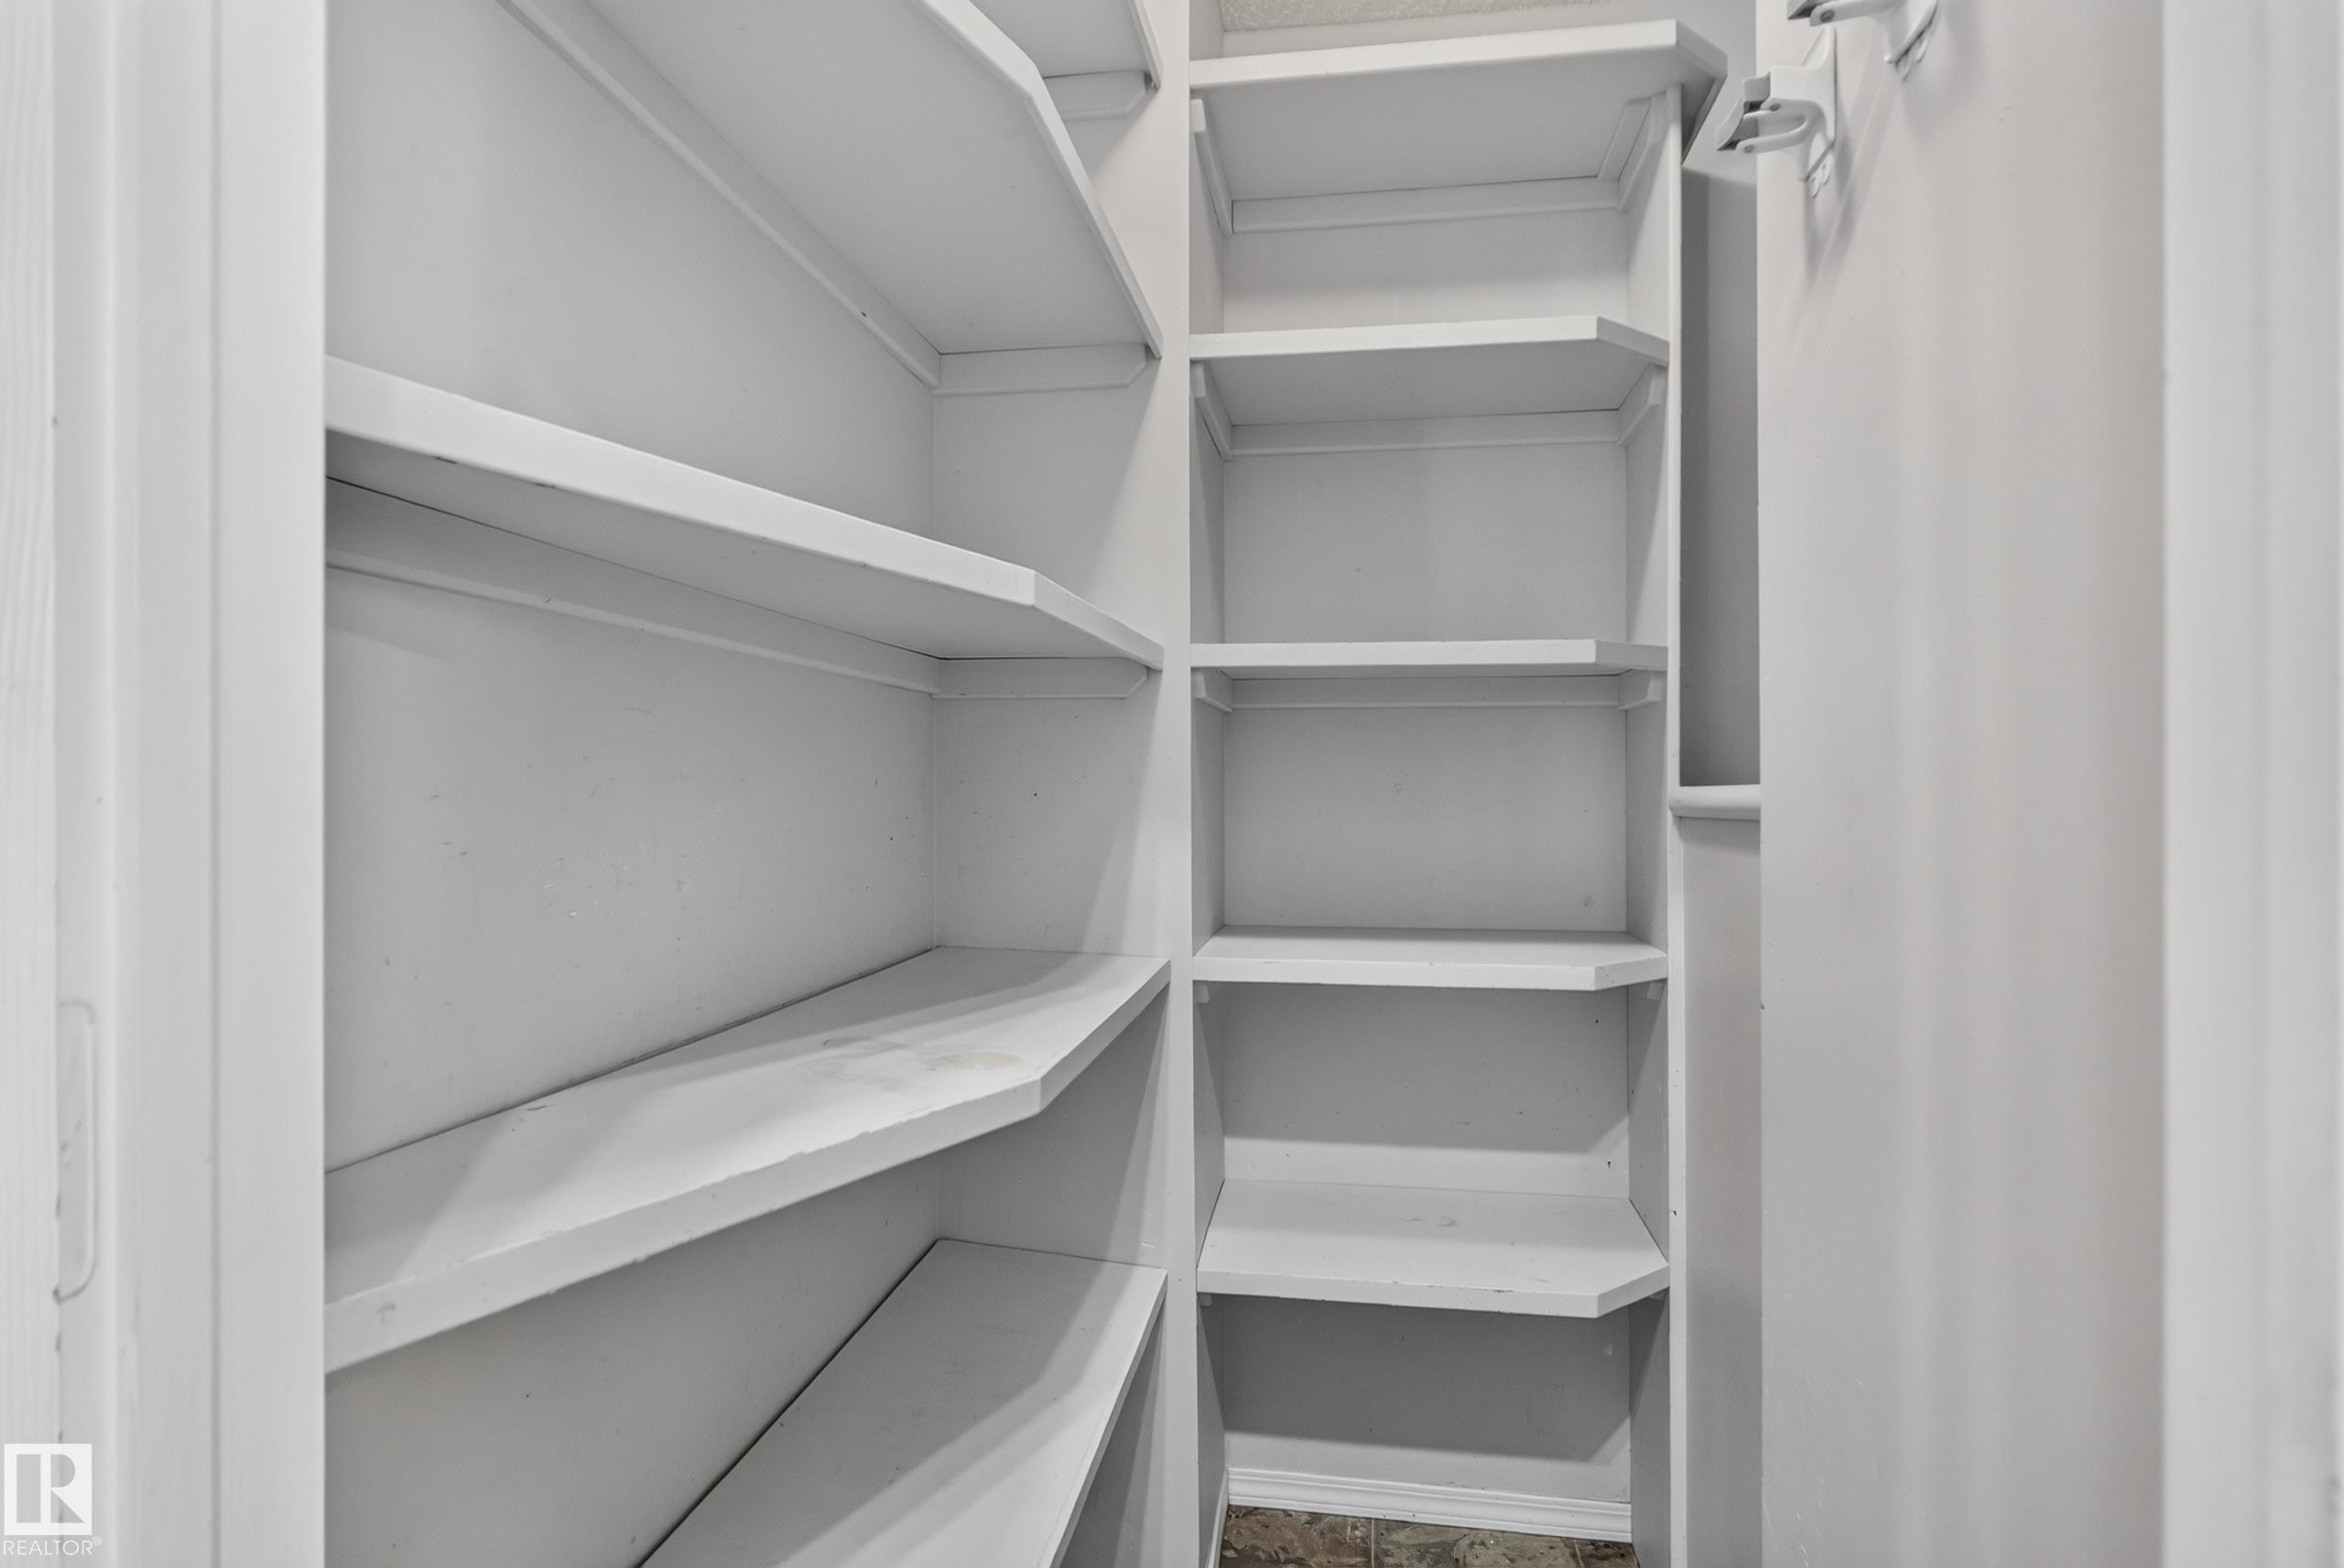
Built-in shelving with multiple levels, painted white finishes, and a corner configuration - 13803 130A Avenue Nw, Edmonton, AB
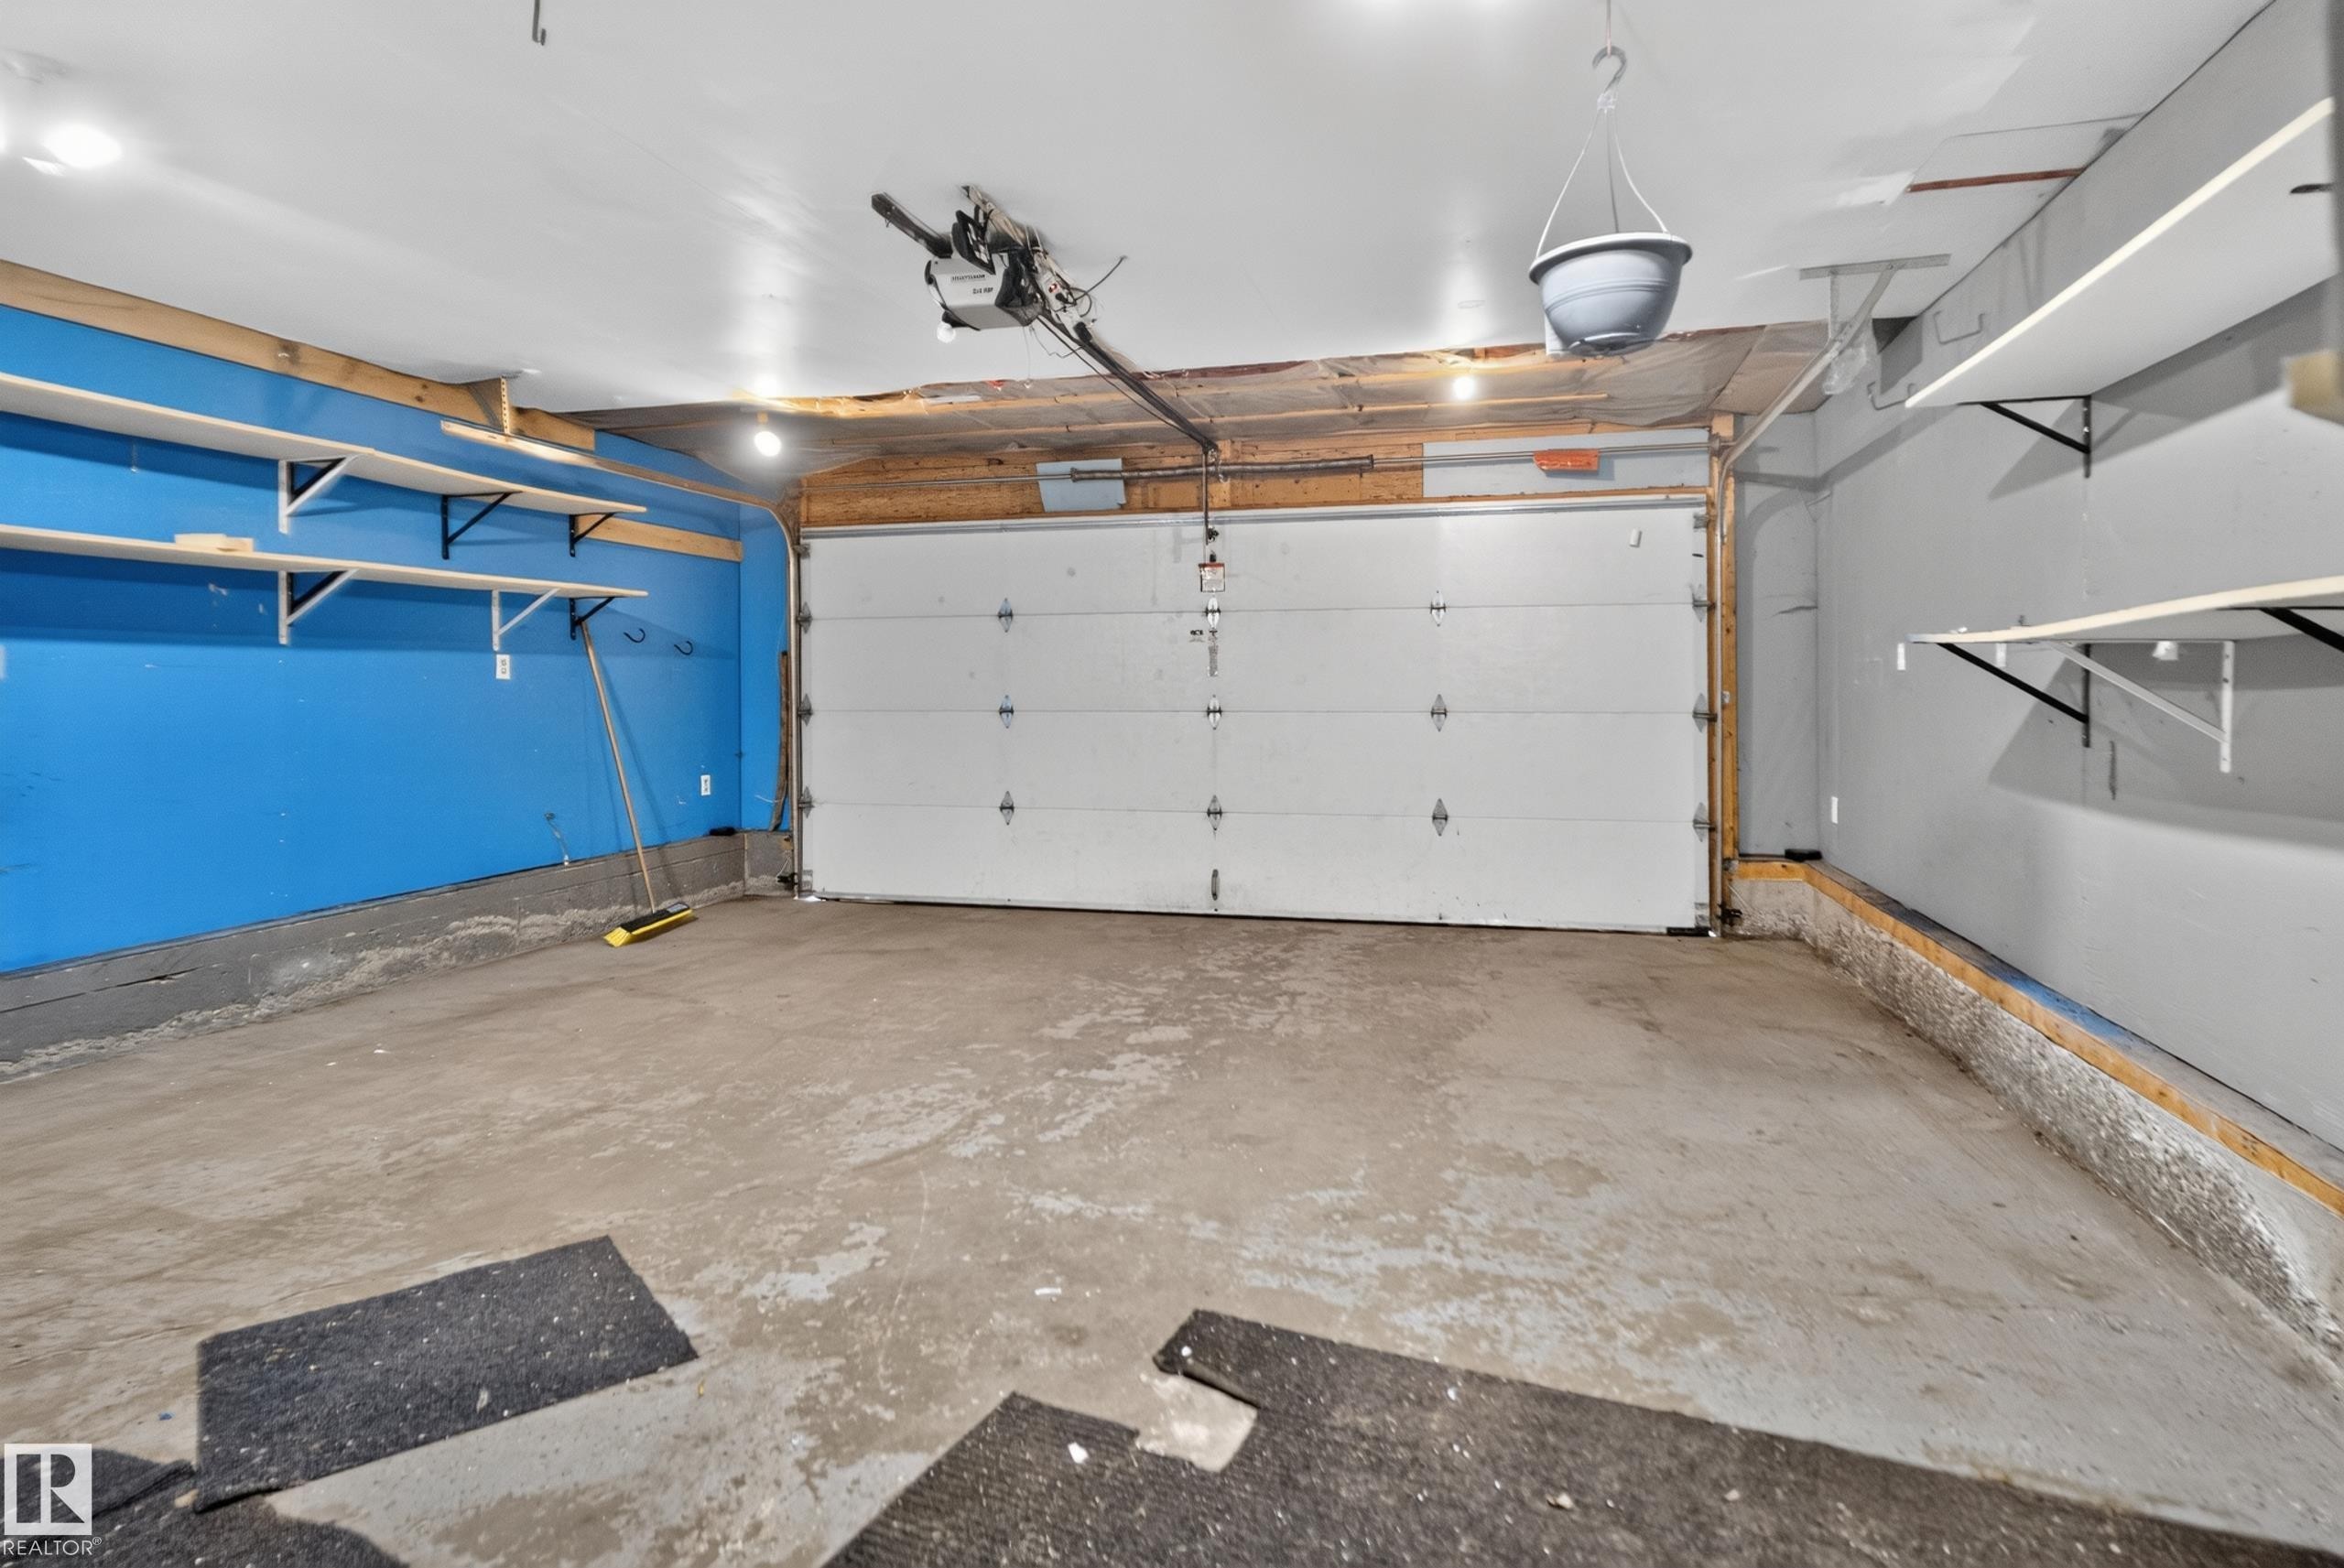
Garage with concrete flooring, overhead lighting, and built-in shelving - 13803 130A Avenue Nw, Edmonton, AB
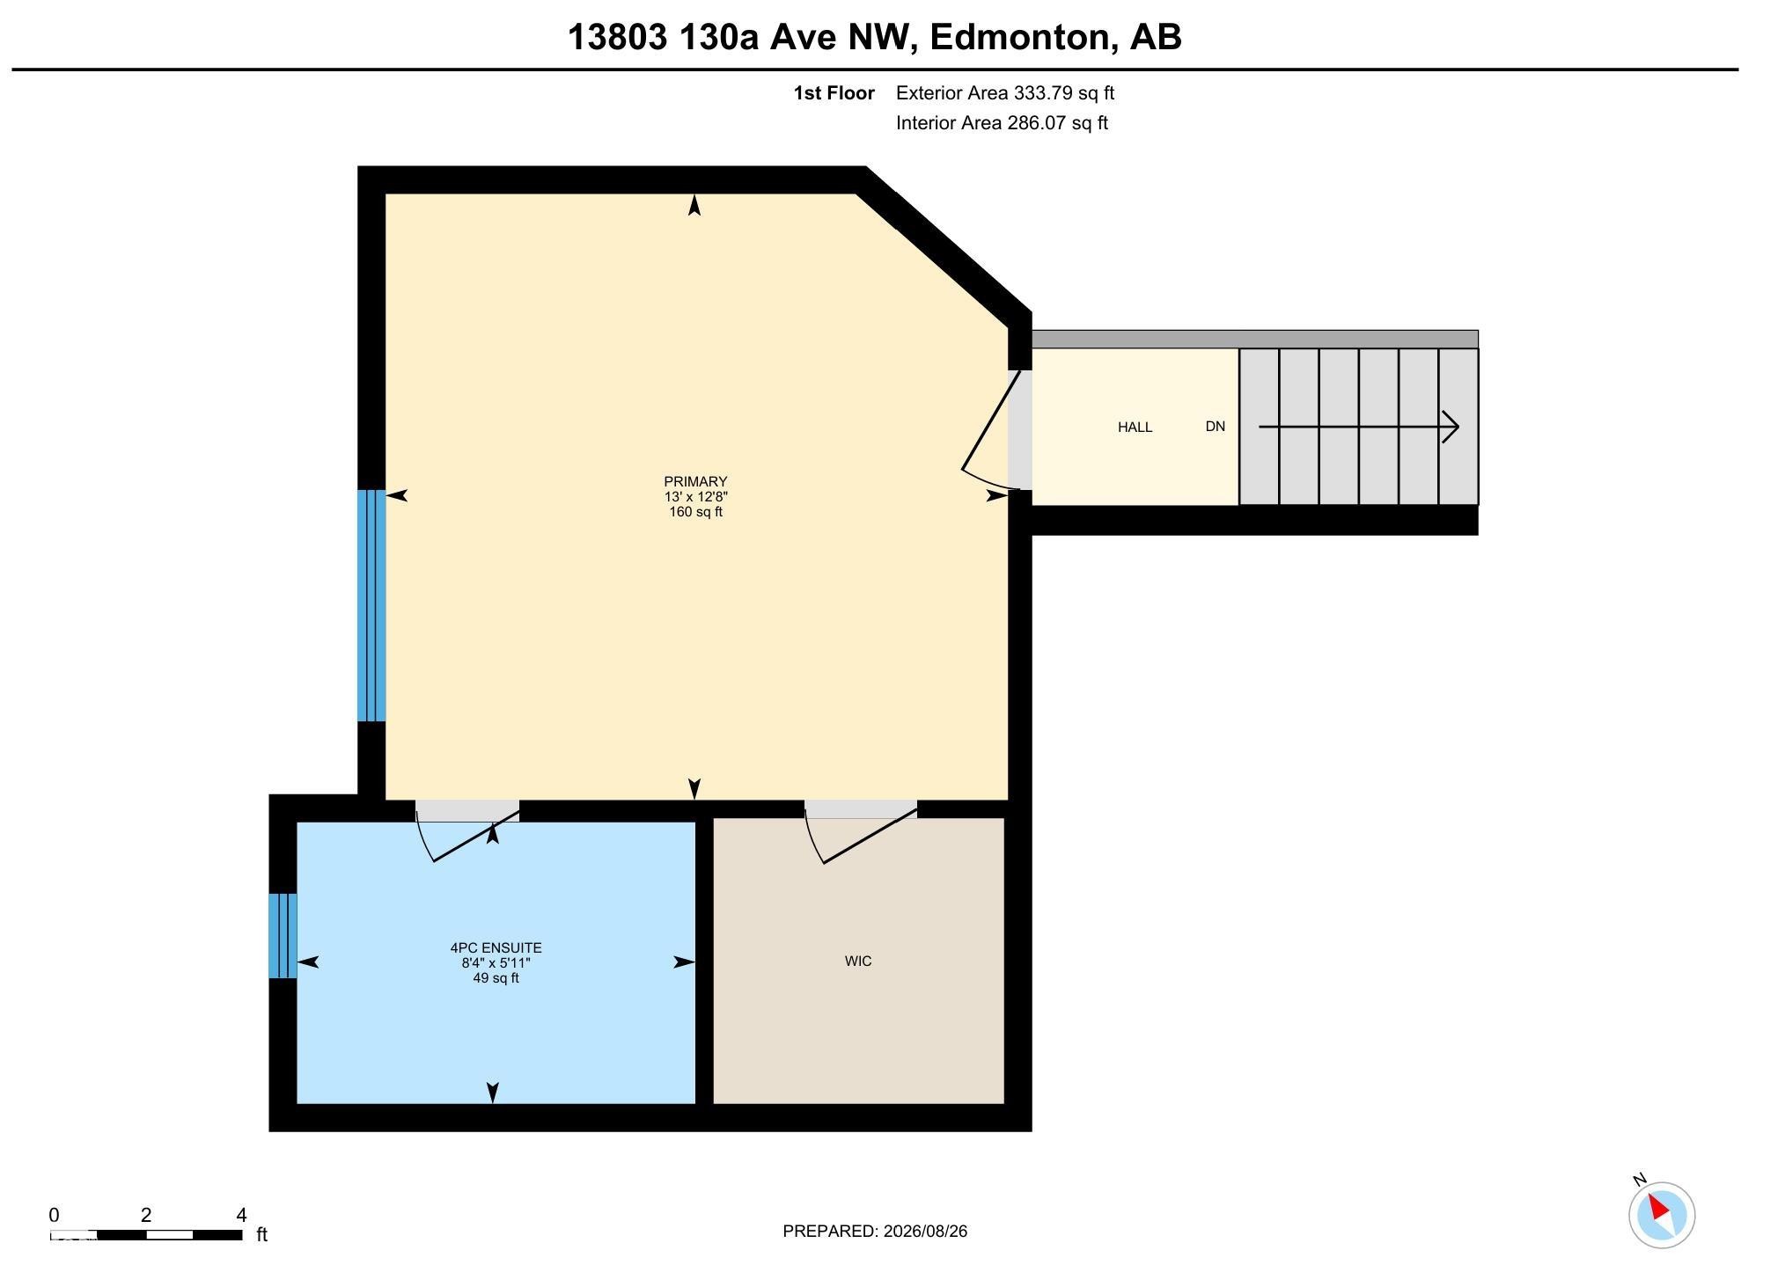
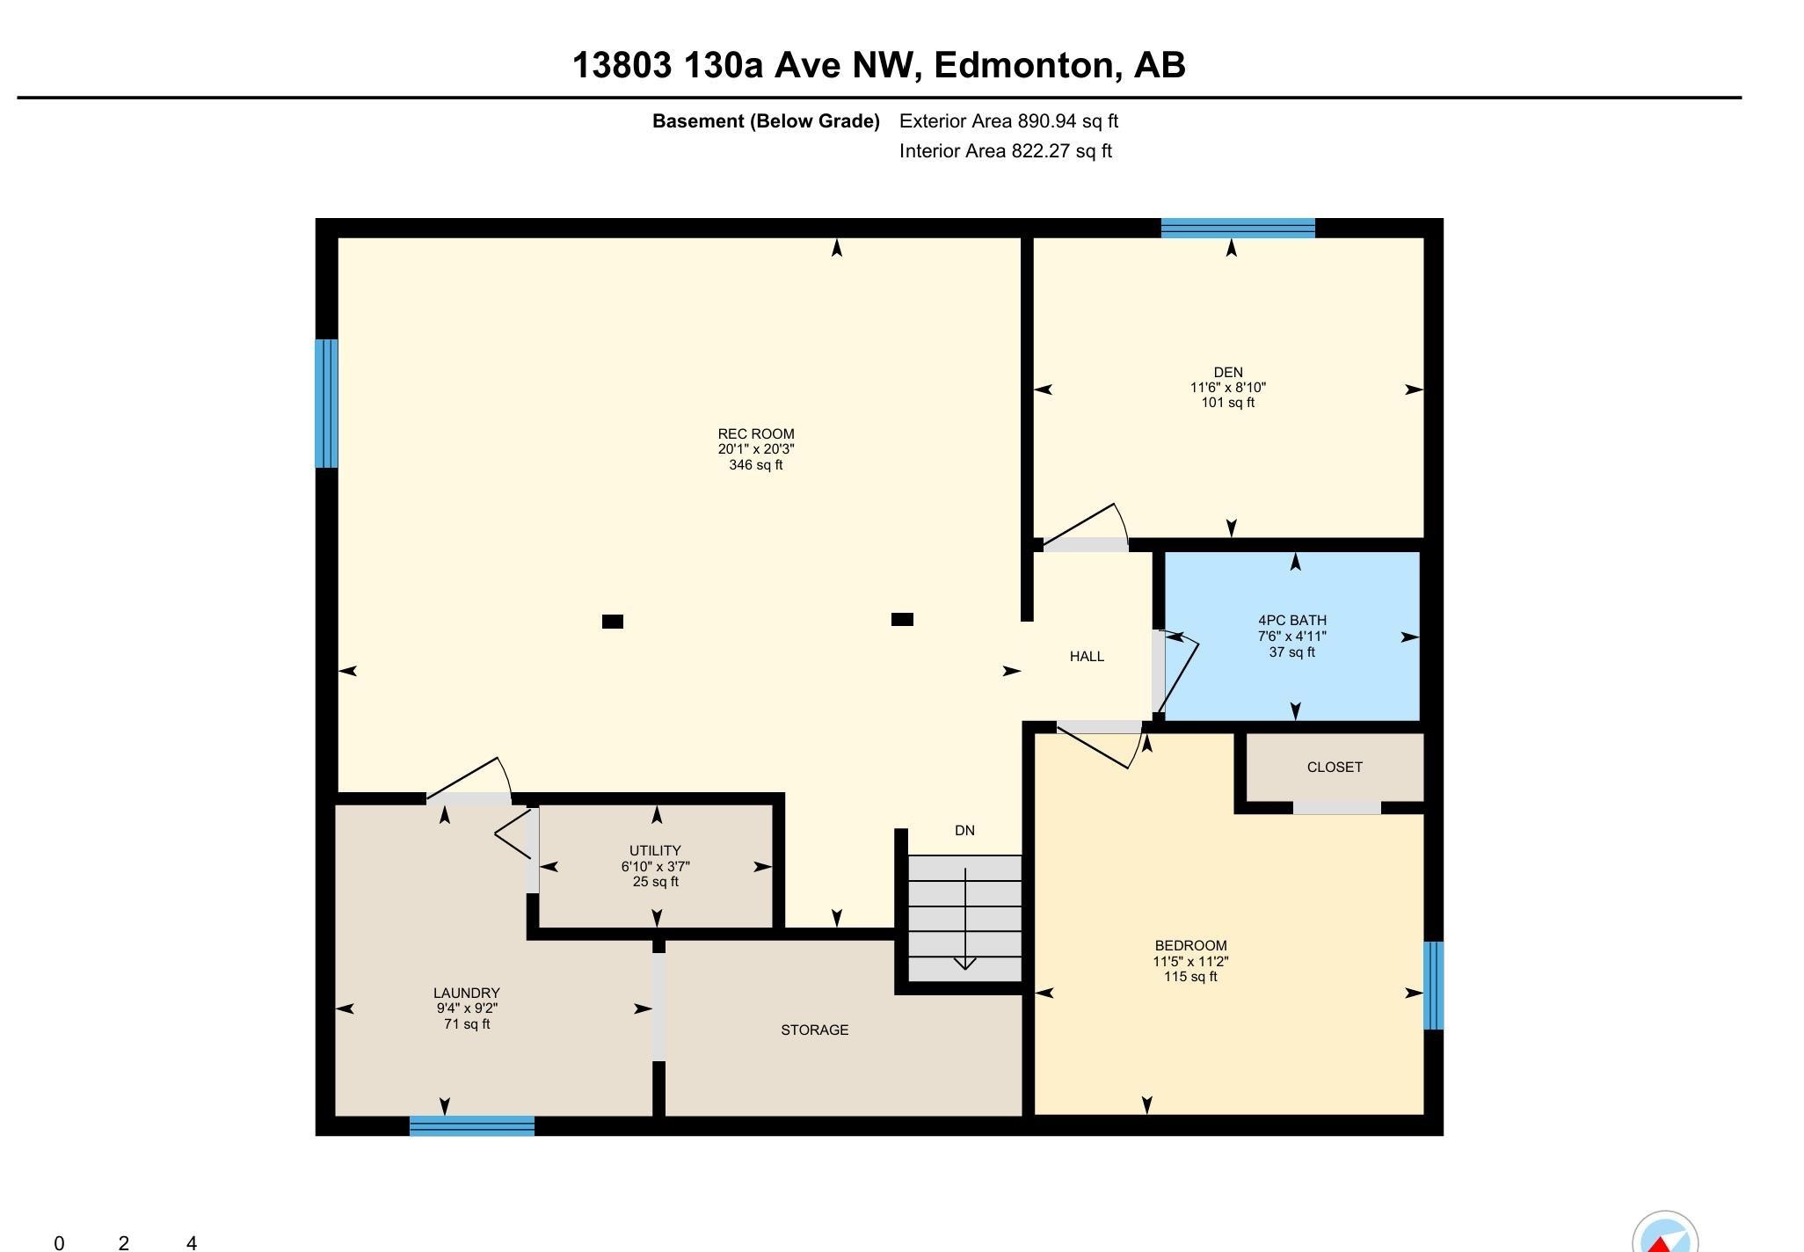
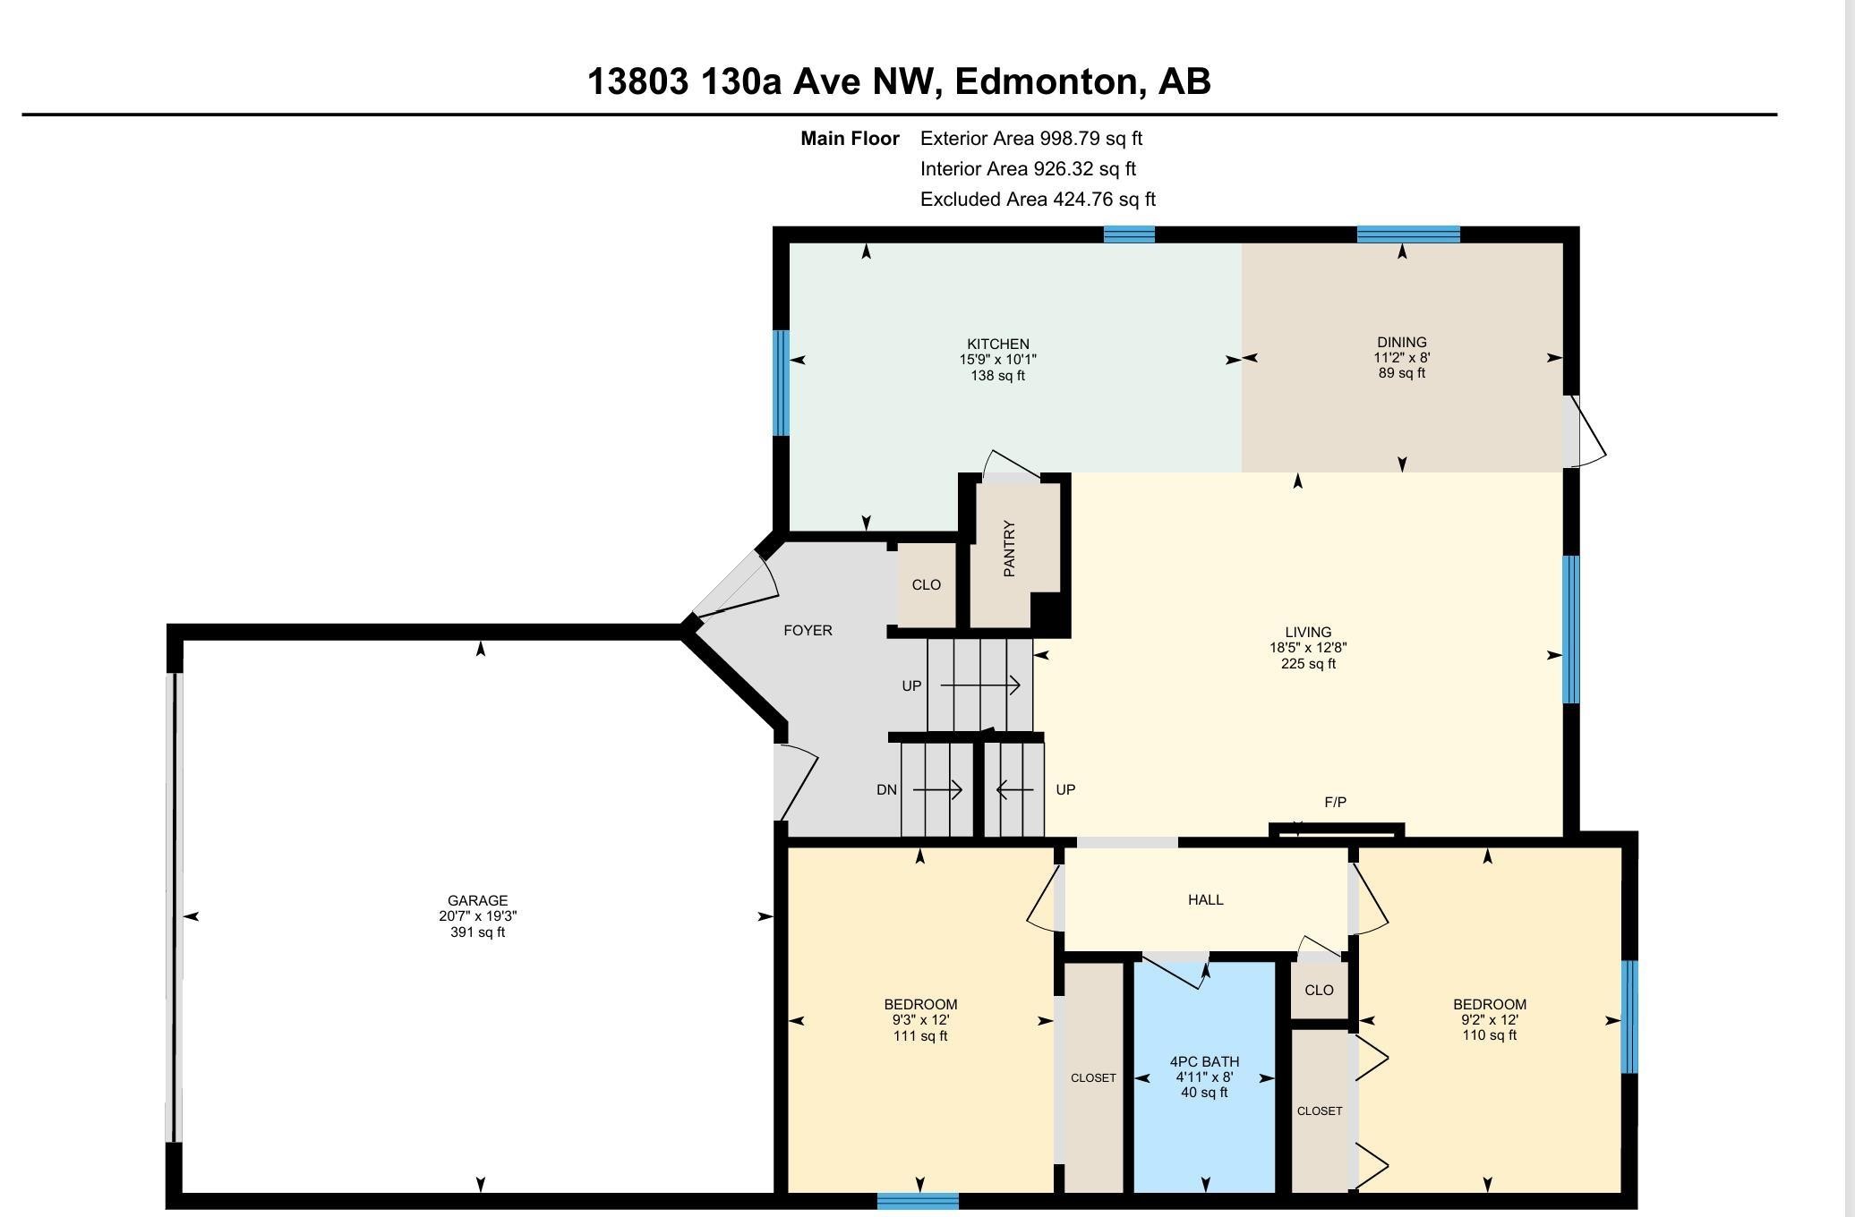
Floor plan - 13803 130A Avenue Nw, Edmonton, AB
Visite virtuelle
Two-story residence with a two-car garage, concrete driveway, and established landscaping - 13803 130A Avenue Nw, Edmonton, AB
Two-story residence featuring light gray siding with dark trim accents, an attached garage, a paved driveway, and a front yard with manicured lawn - 13803 130A Avenue Nw, Edmonton, AB
Two-story residence featuring light-colored siding, a two-car garage, and a sloped driveway - 13803 130A Avenue Nw, Edmonton, AB
Two-story exterior with a two-car garage, front lawn, and mature trees - 13803 130A Avenue Nw, Edmonton, AB
Corner lot residence featuring a two-car garage, concrete driveway, and mature landscaping - 13803 130A Avenue Nw, Edmonton, AB
Additional content - 13803 130A Avenue Nw, Edmonton, AB
Aerial perspective of a residential property featuring a brown shingle roof, a rear deck, and a concrete patio - 13803 130A Avenue Nw, Edmonton, AB
Residential neighborhood with varied architectural styles and mature trees - 13803 130A Avenue Nw, Edmonton, AB
Expansive green space featuring a large field, adjacent community building, and surrounding residential areas - 13803 130A Avenue Nw, Edmonton, AB
Wood-finish flooring throughout, a two-tone staircase with wood treads and white risers, and a prominent chandelier - 13803 130A Avenue Nw, Edmonton, AB
Vaulted ceiling, wood-finish flooring, two large windows, a built-in kitchen island, and gold-finish light fixtures - 13803 130A Avenue Nw, Edmonton, AB
Vaulted ceilings with a decorative chandelier, wood-finish flooring, built-in entertainment center with a fireplace, and a kitchen island with a counter overhang - 13803 130A Avenue Nw, Edmonton, AB
Vaulted ceilings, wood-finish flooring, built-in media center with fireplace, staircase with white risers, and decorative arched wall niche - 13803 130A Avenue Nw, Edmonton, AB
Wood-finish flooring throughout, with a kitchen featuring light cabinetry and stainless steel appliances - 13803 130A Avenue Nw, Edmonton, AB
Wood-finish flooring throughout, vaulted ceiling, kitchen featuring light wood cabinetry, stainless steel appliances, and a breakfast bar - 13803 130A Avenue Nw, Edmonton, AB
Vaulted ceilings with recessed lighting, wood-finish flooring, kitchen island with integrated shelving, and bronze-finish light fixtures - 13803 130A Avenue Nw, Edmonton, AB
Kitchen featuring extensive wood-finish cabinetry, stainless steel appliances, a herringbone tile backsplash, and a vaulted ceiling - 13803 130A Avenue Nw, Edmonton, AB
Kitchen featuring a vaulted ceiling, wood-finish cabinetry, stainless steel appliances, herringbone tile backsplash, and a window above the sink - 13803 130A Avenue Nw, Edmonton, AB
Kitchen featuring stainless steel appliances, herringbone tile backsplash, extensive cabinetry, and a vaulted ceiling - 13803 130A Avenue Nw, Edmonton, AB
Wood-finish flooring, vaulted ceiling, built-in entertainment center, electric fireplace, and a large window - 13803 130A Avenue Nw, Edmonton, AB
Wood-finish flooring, white trim, a crystal chandelier, and a window with blinds - 13803 130A Avenue Nw, Edmonton, AB
Wood-finish flooring throughout, bright window with blinds, and an overhead chandelier light fixture - 13803 130A Avenue Nw, Edmonton, AB
White tiled shower/tub combination, vanity with integrated sink, white cabinetry, and wall-mounted storage - 13803 130A Avenue Nw, Edmonton, AB
White tiled shower and bathtub combination with a decorative tile border, featuring a chrome shower head and faucet - 13803 130A Avenue Nw, Edmonton, AB
Hardwood flooring, painted accent wall, window with blinds, and a built-in closet with bi-fold doors - 13803 130A Avenue Nw, Edmonton, AB
Wood-finish stairs with a light-toned handrail - 13803 130A Avenue Nw, Edmonton, AB
Wood-finish flooring with a textured area rug - 13803 130A Avenue Nw, Edmonton, AB
Wood-finish flooring with white trim - 13803 130A Avenue Nw, Edmonton, AB
Wood-finish flooring, white window trim, white baseboards, and a ceiling-mounted light fixture - 13803 130A Avenue Nw, Edmonton, AB
Wood-finish flooring, accent wall, white trim, window, and ceiling light fixture - 13803 130A Avenue Nw, Edmonton, AB
Built-in shelving unit providing storage, multiple clothing rods, and wood-finish flooring - 13803 130A Avenue Nw, Edmonton, AB
White vanity with cabinet storage, dark countertop, and integrated sink - 13803 130A Avenue Nw, Edmonton, AB
White soaking tub with integrated jets, dark gray tile surround, decorative tile accent band, and chrome shower fixtures - 13803 130A Avenue Nw, Edmonton, AB
Staircase with wood-finish treads and risers, light blue painted walls, and a white handrail - 13803 130A Avenue Nw, Edmonton, AB
Spacious room featuring wood-finish flooring, light blue and dark blue painted walls, and track lighting - 13803 130A Avenue Nw, Edmonton, AB
Spacious room featuring wood-finish flooring, a track lighting system, and a distinct accent wall - 13803 130A Avenue Nw, Edmonton, AB
Expansive room featuring wood-finish flooring, light blue walls, exposed structural beams, white trim, and track lighting - 13803 130A Avenue Nw, Edmonton, AB
Utility space featuring a window, built-in countertop, shelving, and installed laundry appliances - 13803 130A Avenue Nw, Edmonton, AB
Additional content - 13803 130A Avenue Nw, Edmonton, AB
Dark wood-finish vanity with a white countertop and undermount sink - 13803 130A Avenue Nw, Edmonton, AB
Wood-finish flooring with white baseboards, recessed window, and flush mount lighting - 13803 130A Avenue Nw, Edmonton, AB
Wood-finish flooring, white trim, recessed closet, and an overhead light fixture - 13803 130A Avenue Nw, Edmonton, AB
Wood-finish flooring with an accent inlay, complete with a window and a built-in shelf - 13803 130A Avenue Nw, Edmonton, AB
Wood-finish deck with a black metal and wood railing, featuring a black metal gate and a light fixture on the exterior wall - 13803 130A Avenue Nw, Edmonton, AB
Siding exterior with multiple windows, leading to a fenced yard with mature trees and a gravel surface - 13803 130A Avenue Nw, Edmonton, AB
Expansive backyard featuring a concrete patio, manicured lawn, wood fencing, and a detached storage shed - 13803 130A Avenue Nw, Edmonton, AB
Elevated wood deck with lattice skirting, expansive green lawn, mature trees, and a curved concrete patio - 13803 130A Avenue Nw, Edmonton, AB
Rear exterior featuring a wooden deck with dark railings, horizontal siding, and a gabled roofline - 13803 130A Avenue Nw, Edmonton, AB
Fenced-in concrete patio with chain-link gates, wood fencing, and a grassy area - 13803 130A Avenue Nw, Edmonton, AB
Entryway featuring a white paneled door with an arched glass insert, smart lock hardware, upper transom window, and carpeted flooring - 13803 130A Avenue Nw, Edmonton, AB
Built-in shelving with multiple levels, painted white finishes, and a corner configuration - 13803 130A Avenue Nw, Edmonton, AB
Garage with concrete flooring, overhead lighting, and built-in shelving - 13803 130A Avenue Nw, Edmonton, AB
Floor plan - 13803 130A Avenue Nw, Edmonton, AB
  • Publicité
Louez aujourd’hui. Devenez propriétaire demain.
Découvrez Bientôt chez moiMC, notre solution conçue pour vous aider à devenir propriétaire.
13803 130A Avenue NW, Edmonton, AB, T5L 5B8
504 900 $

5 Chambres

3 Salles de bain

Informations sur la propriété

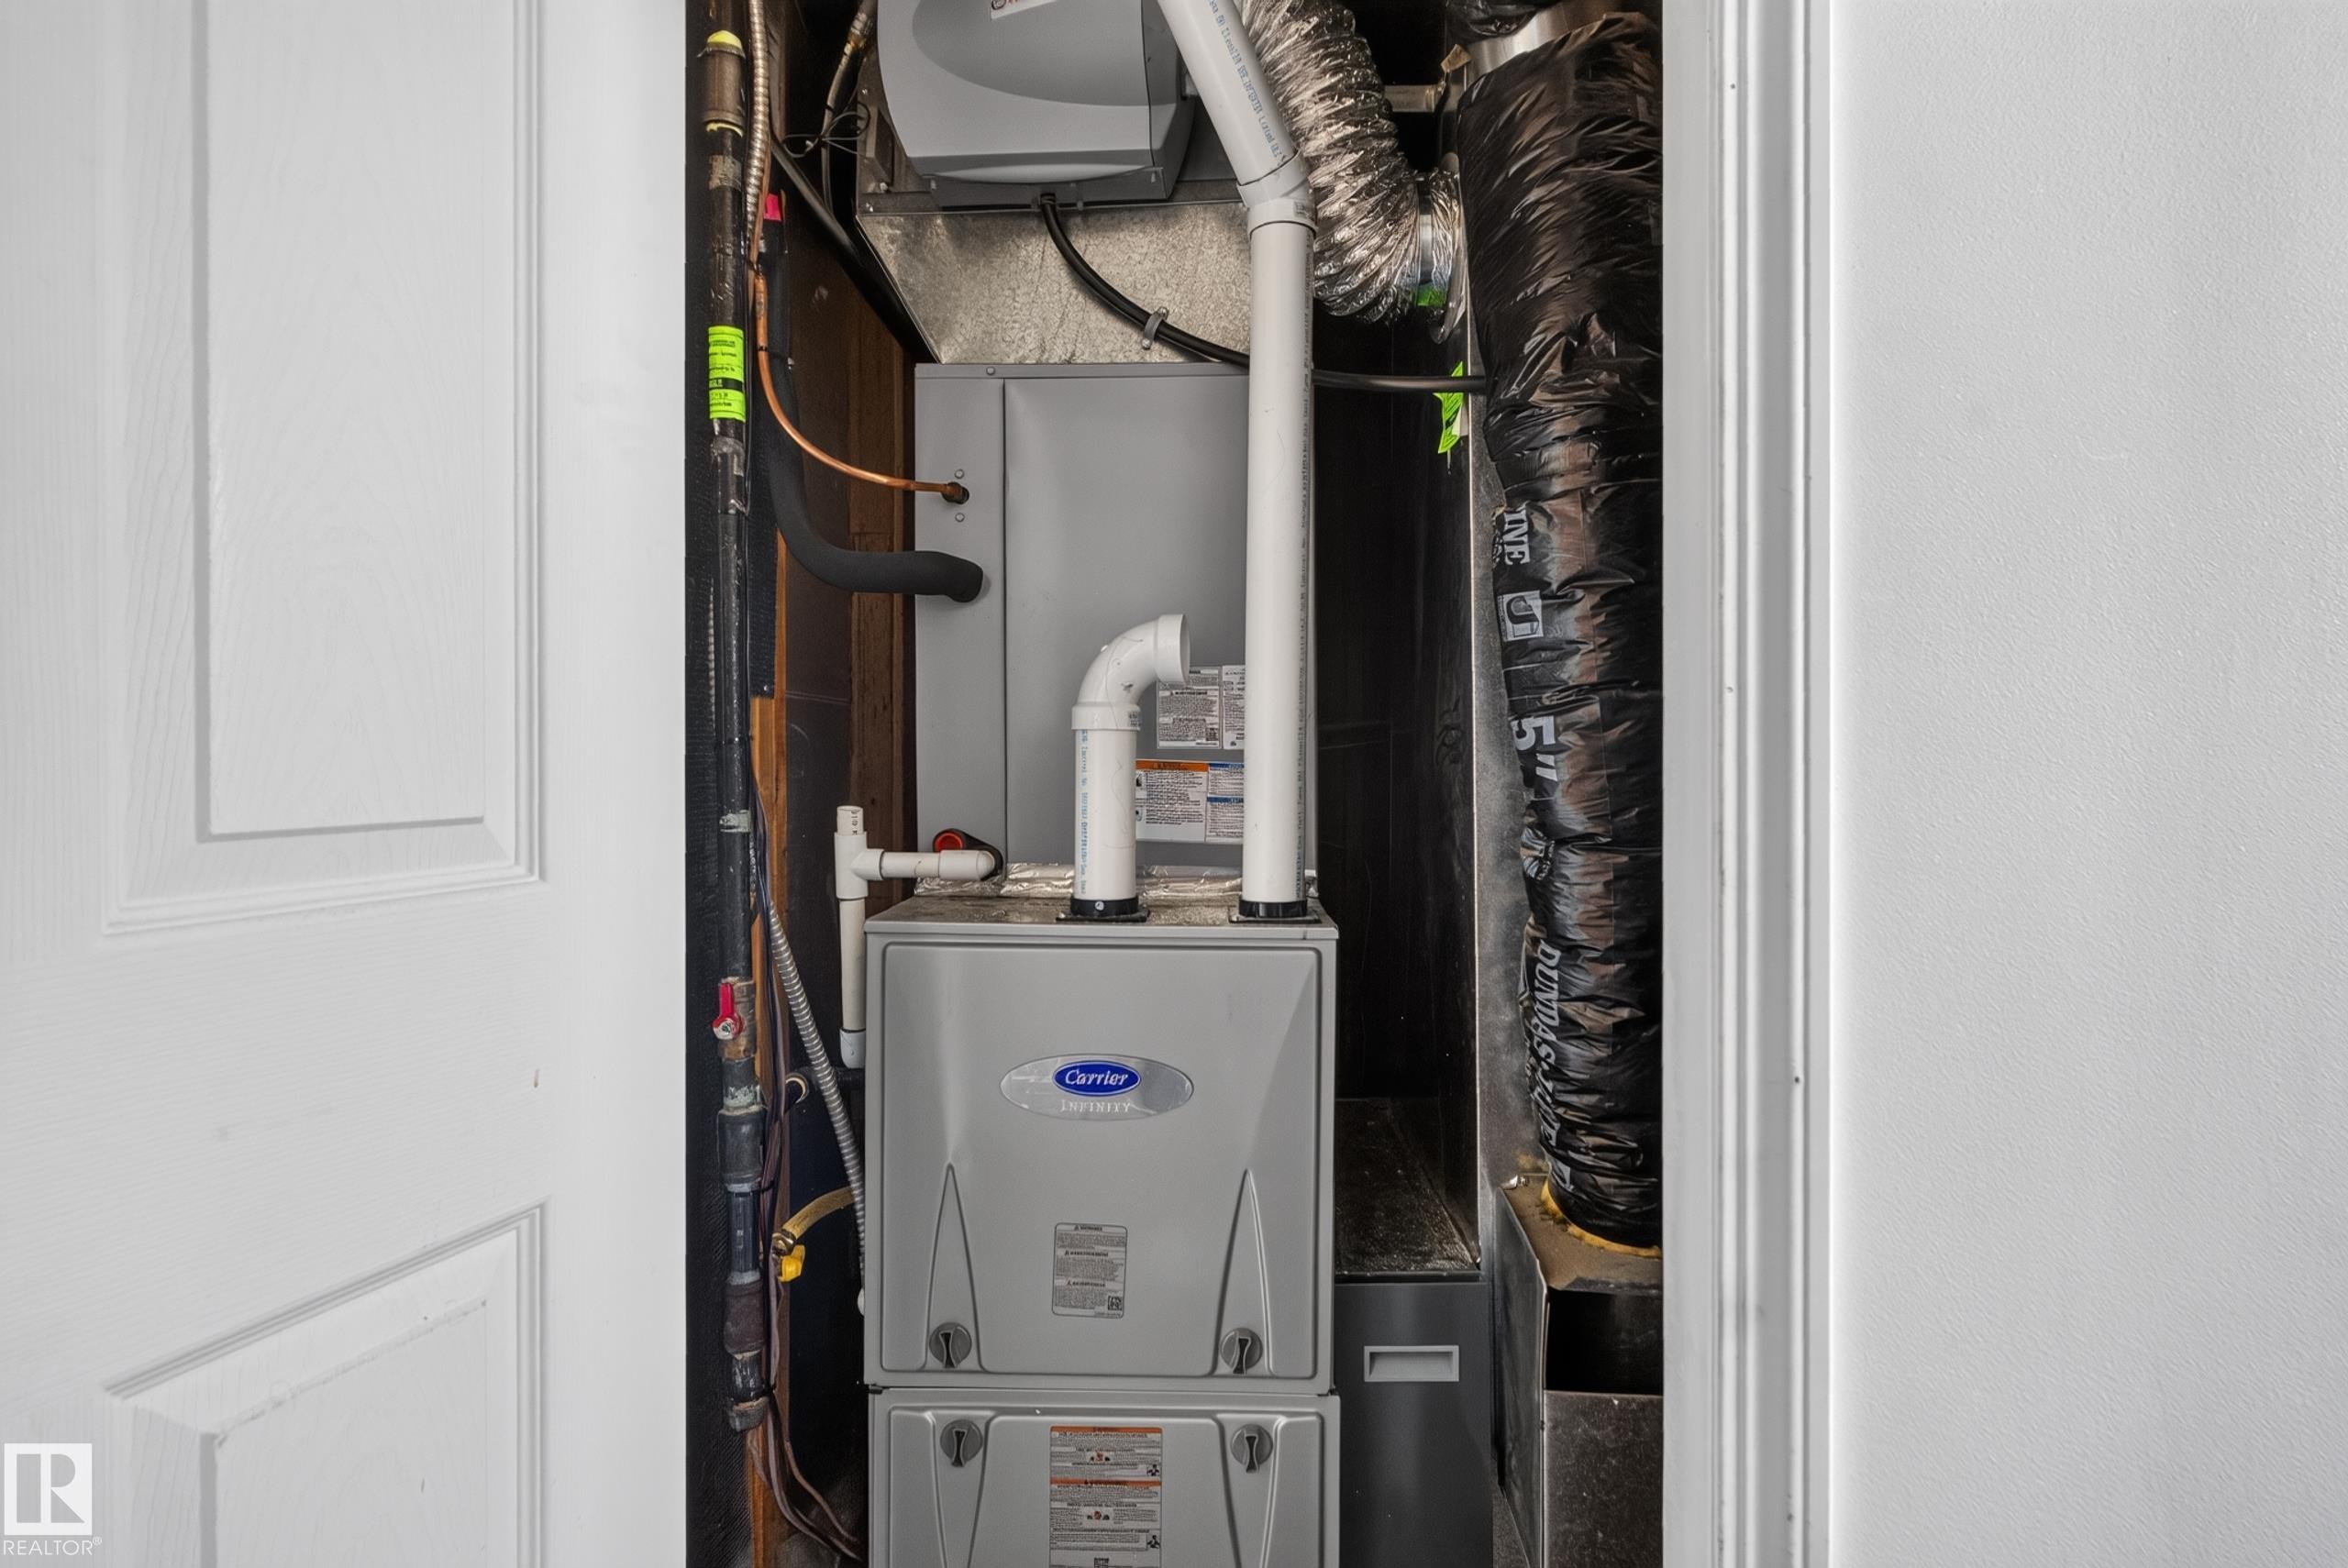
Nestled in the heart of Dunvegan Park, This beautifully updated 1,383 sq. ft. bi-level sits on an expansive corner lot in the heart of Dunvegan Park, one of Athlone's most sought-after, family-friendly pockets. With 5 spacious bedrooms and 3 full bathrooms, there's room for everyone — plus soaring vaulted ceilings that fill the home with light and space. Recent upgrades bring real peace of mind: a 2026 furnace, 2026 air conditioning, 2026 water tank, and 2026 water softener, along with new (2026) appliances throughout the kitchen. Move in knowing the big-ticket items are already done. The double attached garage and oversized corner lot offer abundant parking and outdoor space, ideal for growing families or weekend entertaining. Step outside to a finished deck overlooking meticulously landscaped grounds — your own private retreat.

Particularités du bâtiment :

  • Air climatisé: Oui
  • Surface utile: 123.8

Caractéristiques :

  • Accès routier: Pavé, Entrée pavée vers la maison
  • Appareils ménagers: Conditionneur d'air - central, Lave-vaisselle encastré, Sécheuse, Commandes pour garage, Télécommande de porte de garage, Hotte, Four encastré, Réfrigérateur, Remise, Laveuse, Adoucisseur d'eau
  • Bâti en: 1998
  • Caractéristiques de commodités: Voir remarques
  • Caractéristiques de la communauté: Voir remarques
  • Caractéristiques du stationnement: Garage double attenant
  • Caractéristiques extérieures: Voir remarques
  • Chambres : 3+2
  • Chauffage: =Air pulsé-1, Gaz naturel
  • Détails de la fondation: Dalle de béton
  • État du sous-sol: Fini
  • Forme du lot: Rectangulaire
  • Points d'intérêt du site: Voir remarques
  • Revêtement de plancher: Moquette, Linoléum, Planches en vinyle
  • Salle(s) de bains : 3
  • Sous-sol: Pleine grandeur, Fini
  • Style architectural: Deux niveaux
  • Superficie habitable (approx): 123.8 Mètres carrés
  • Toit: Bardeaux d'asphalte
  • Type de bâtiment: Unifamiliale détachée
  • Type de sous-sol: Pleine grandeur
  • Zonage: Zone 01

Gracieuseté de : Century 21 All Stars Realty Ltd

Dernière mise à jour des données le 2026-09-16 à 15:02

The data relating to real estate for sale on this web site comes in part from the Internet Data exchange (“IDX”) program of the REALTORS® Association of Edmonton. IDX information is provided exclusively for consumers' personal, non-commercial use and may not be used for any purpose other than to identify prospective properties consumers may be interested in purchasing. The data on this website is deemed reliable but is not guaranteed accurate by the REALTORS® Association of Edmonton. Information deemed reliable but not guaranteed.

Copyright 2026 by the REALTORS® Association of Edmonton. All Rights Reserved. Data is deemed reliable but is not guaranteed accurate by the REALTORS® Association of Edmonton.

ÉvaluationExpressMC Powered by RPS

Emplacement de 13803 130A Avenue NW, Edmonton, AB, T5L 5B8

Données démographiques de 13803 130A Avenue NW, Edmonton, AB, T5L 5B8

Étape de vie

Personnes presque retraitées

Type d'emploi

Mixte

Revenu moyen du ménage

121 779.13 $

Nombre moyen d'enfants

1.77

Population à domicile

Structure à domicile

Âge de la population

Éducation

Niveau d'éducation

No certificate/diploma/degree

23.71 %

Diplôme d'études secondaires ou équivalent

33.97 %

Certificat ou diplôme d'apprentissage ou d'une école de métiers

9.0 %

Diplôme d'études collégiales ou d'études postsecondaires (non universitaires)

15.28 %

Certificat d'études universitaires

1.49 %

Diplômes d'études universitaires

16.54 %

Navetteur

Se rendre au travail

En auto

89.01 %

En transport en commun

7.66 %

À pied

0.0 %

À bicyclette

0.0 %

Par tout autre moyen

3.33 %

Diversité Culturelle

Connaissance des langues officielles

Langue maternelle

Données Sur Le Bâtiment

Type de bâtiment

Appartements (faible hauteur et à étages multiples)

Maisons

100.0 %

Achat ou location