Button CopyPathCircle CloseCircle Left ArrowArrow Down Icon GreyClosecirclecircleBurger
  • Publicité

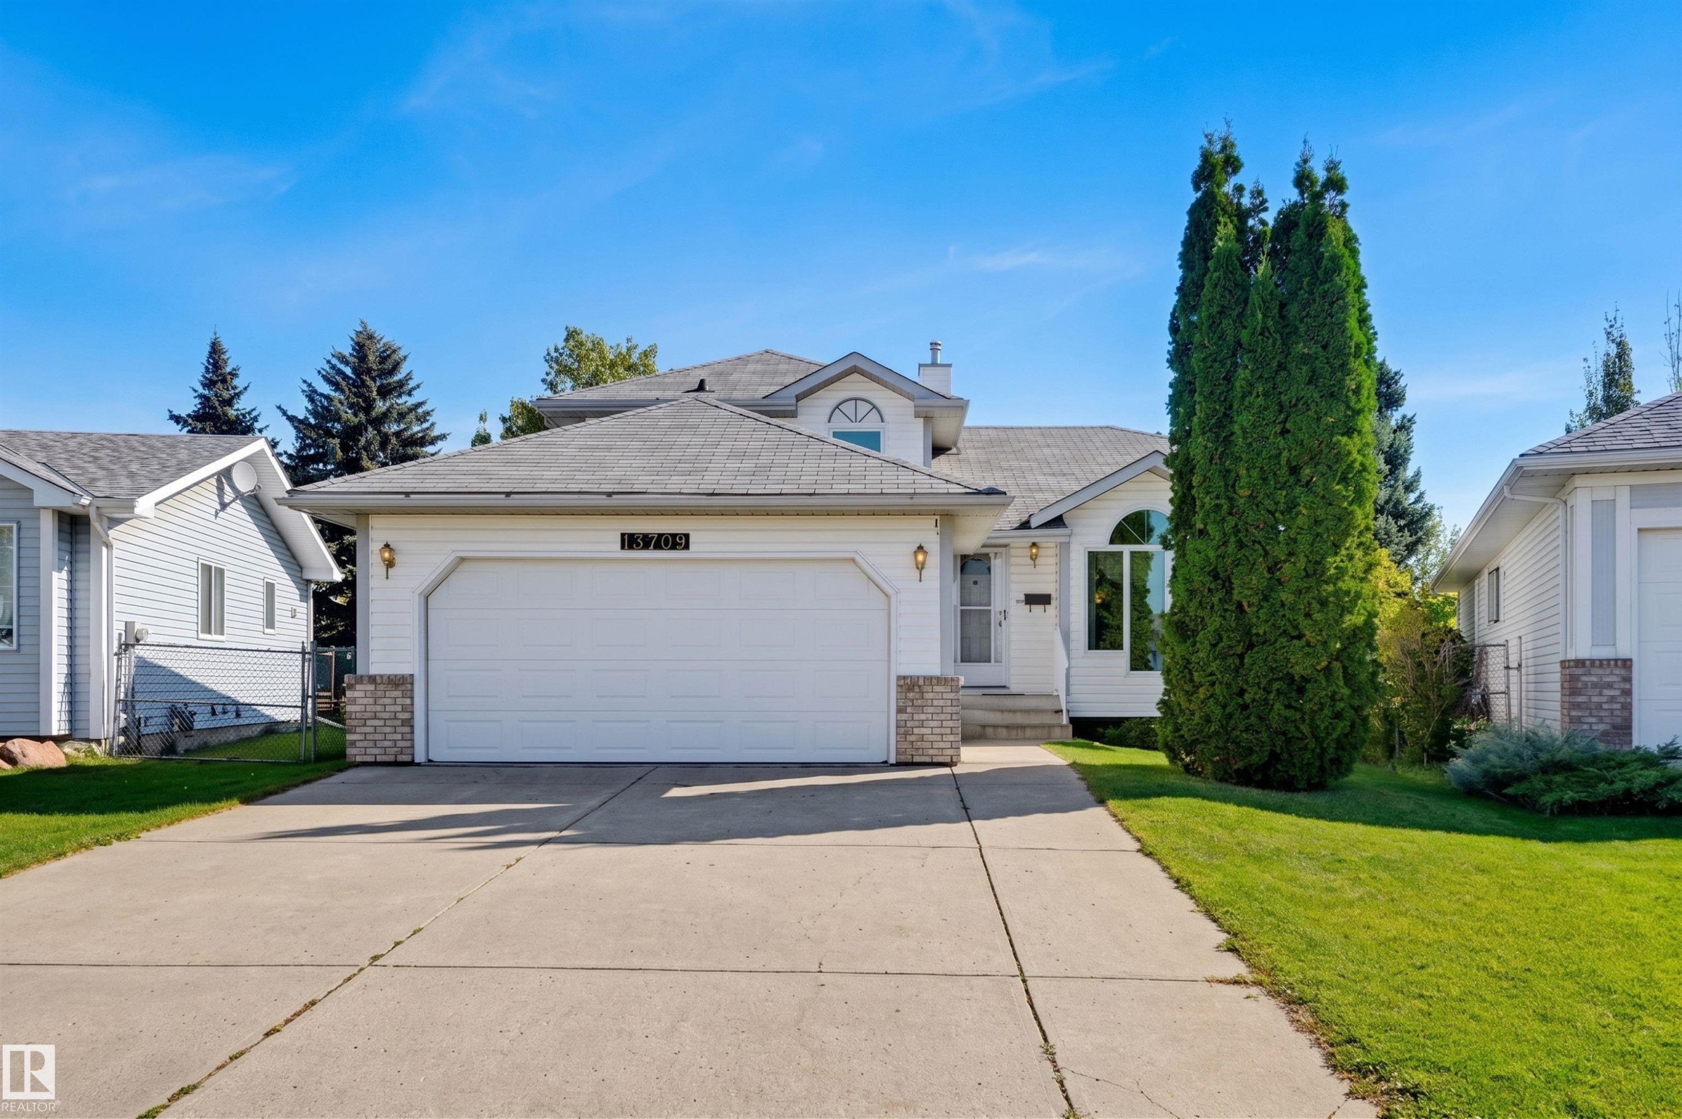
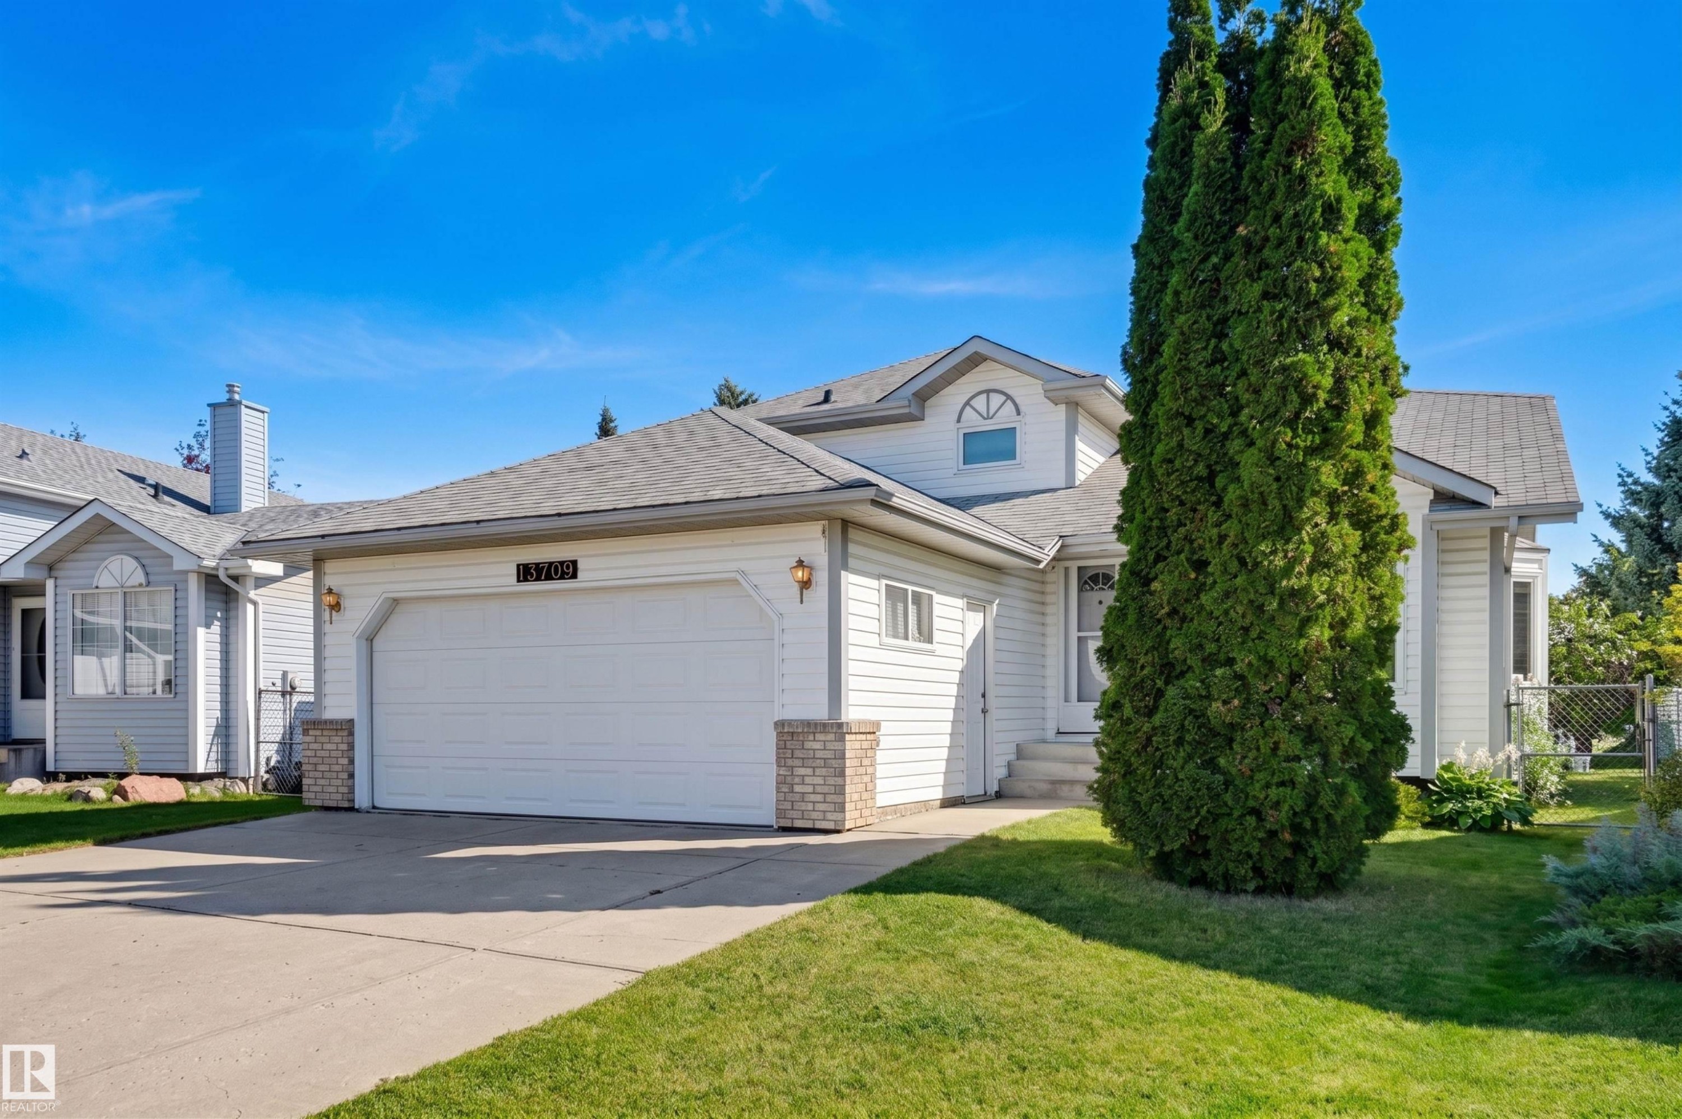
13709 131 Avenue NW, Edmonton, AB, T5L 5A3

Gracieuseté de Clare Packer de RE/MAX Excellence
No. MLS® E4509450
Maison À vendre à Athlone, Edmonton, Alberta
458 000 $ ÉvaluationExpressMC: 427K $ - 510K $

3 Chambres

3 Salles de bain

13709 131 Avenue Nw, Edmonton, AB
  • Publicité
Louez aujourd’hui. Devenez propriétaire demain.
Découvrez Bientôt chez moiMC, notre solution conçue pour vous aider à devenir propriétaire.
13709 131 Avenue NW, Edmonton, AB, T5L 5A3
458 000 $

3 Chambres

3 Salles de bain

Informations sur la propriété

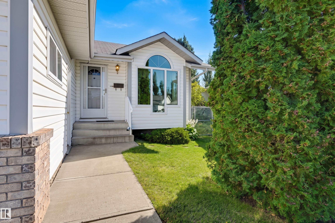
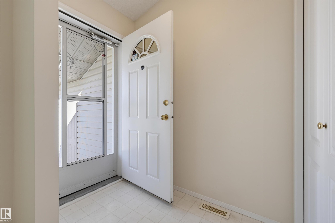
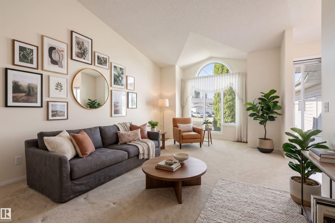
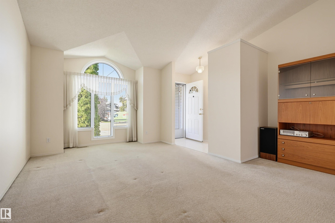
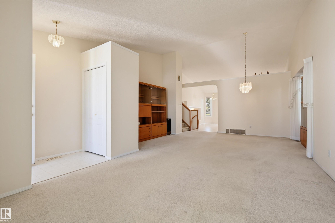
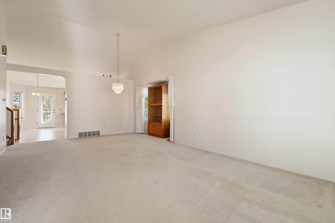
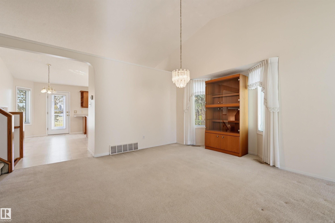
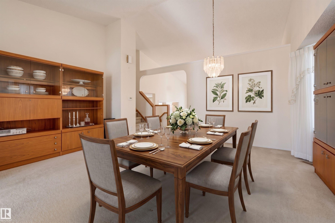
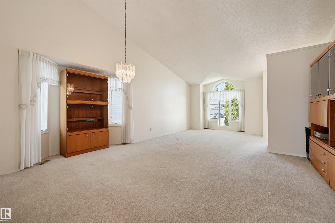
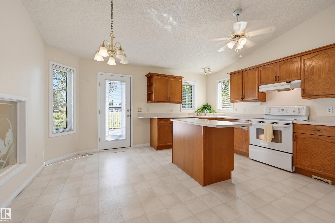
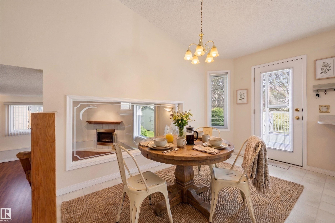
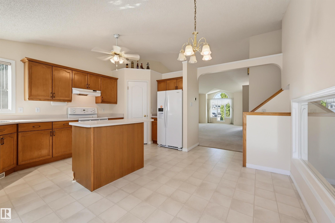
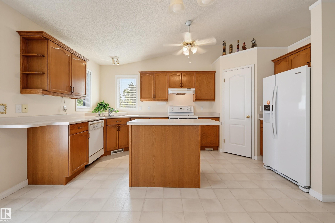
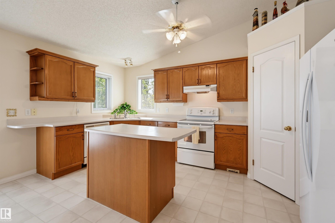
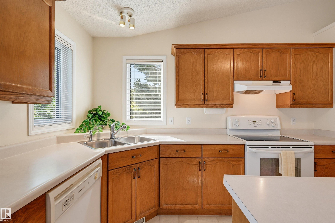
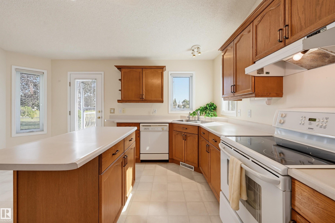
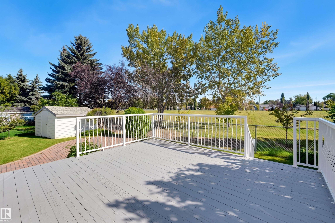
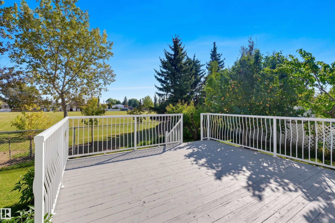
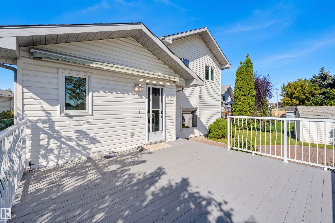
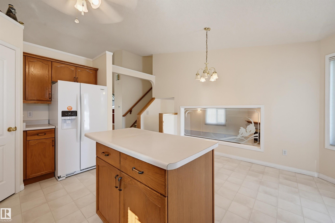
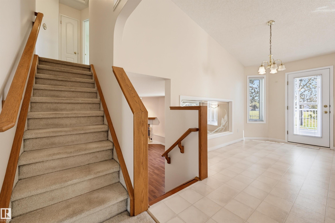
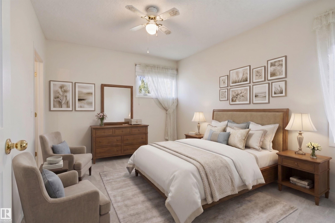
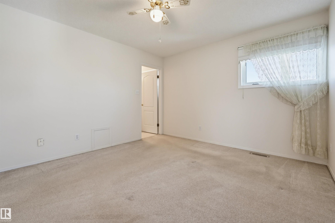
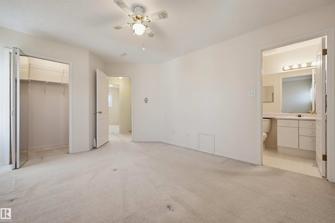
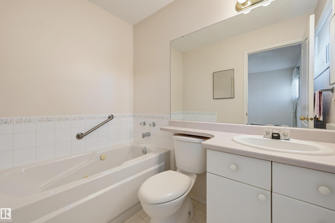
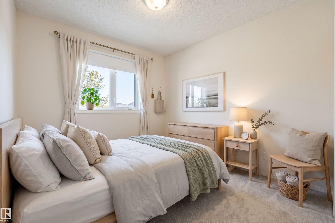
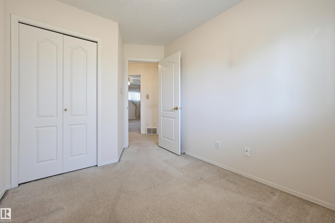
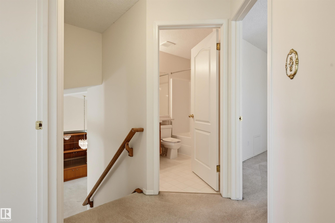
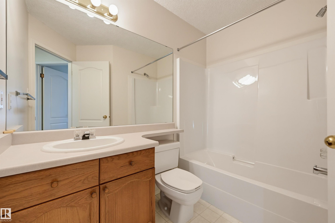
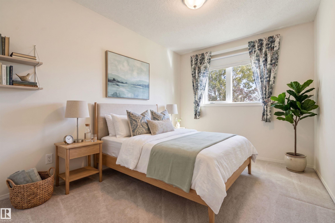
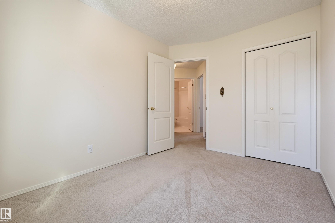
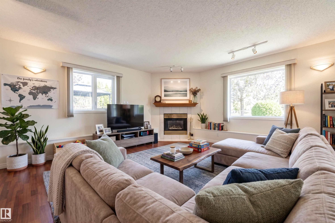
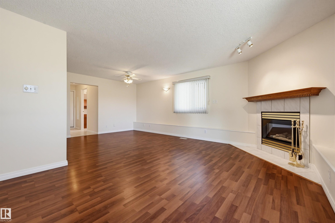
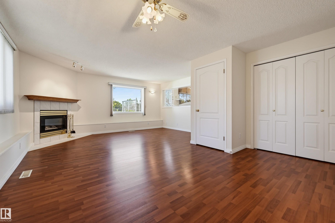
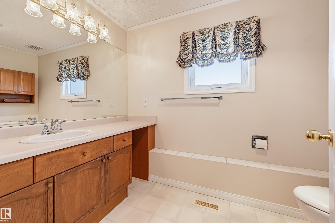
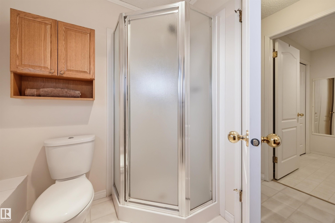
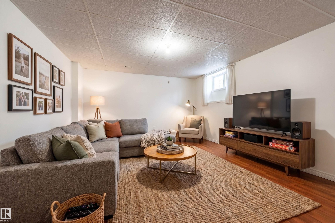
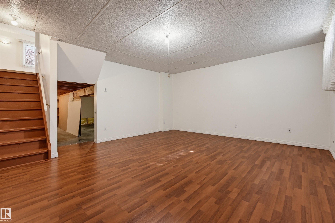
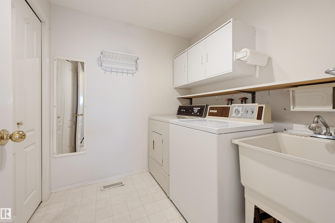
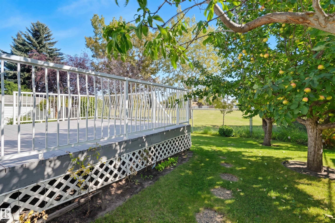
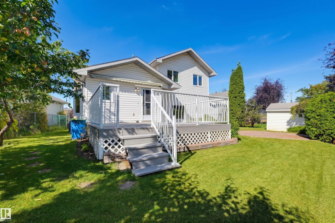
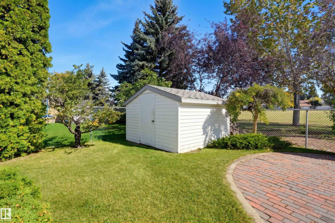
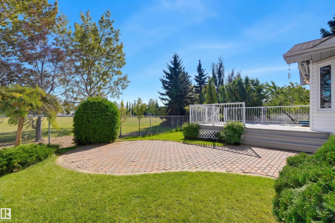
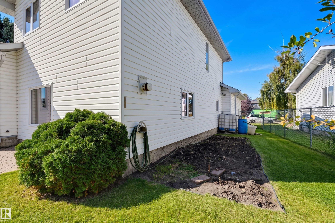
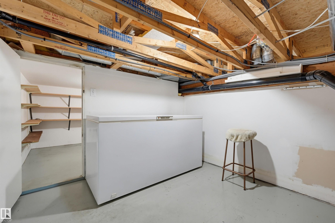
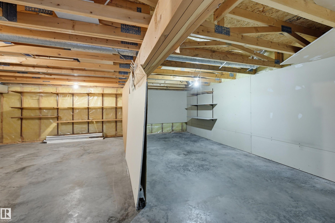
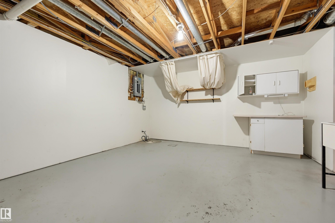
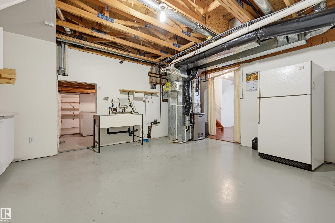
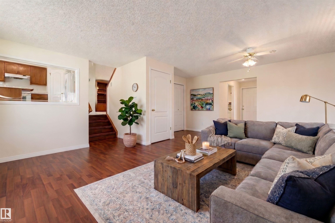
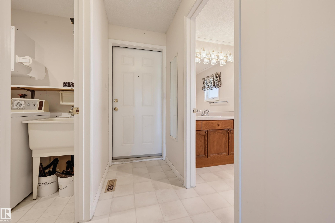
Set in a private location backing green space, this beautifully maintained 4-level split in Athlone offers a thoughtful blend of comfort, function & outdoor living. Vaulted ceilings & large windows illuminate the open-concept living & dining rooms, flowing into the inviting kitchen with rich cabinetry, island, corner pantry & sunny breakfast nook. A garden door opens to a spacious deck with gas line, retractable awning & mature landscaping, including apple, cherry & apricot trees, stone patio, shed & grassed area, all overlooking the green space. Upstairs, the primary suite features ample closet space & a 3-pc ensuite, alongside two additional bedrooms, & 4-pc bath. The lower level offers a family room with corner gas fireplace, laundry & a 3-pc bath, while the basement provides a versatile rec room, & storage. Features include newer windows (2024), newer HWT, high-efficiency furnace, sump pump & heated double attached garage with hose bib, drain & 220V. Some photos are virtually staged.
Particularités du bâtiment :

  • Air climatisé: Oui
  • Foyer: Oui
  • Stationnement: Oui
  • Surface utile: 169.1

Caractéristiques :

  • Accès routier: Pavé
  • Alimentation du foyer: Gaz
  • Appareils ménagers: Conditionneur d'air - central, Lave-vaisselle encastré, Sécheuse, Congélateur, Commandes pour garage, Télécommande de porte de garage, Hotte, Cuisinière électrique, Accessoires de système d'aspirateur, Systèmes d'aspirateur, Laveuse, Rideaux, Réfrigérateur - deux, Chauffage de garage
  • Bâti en: 1993
  • Caractéristiques de commodités: Conditionneur d'air, Range-placards, Terrasse, Patio, Plafond voûté, Fenêtres en vinyle, Voir remarques
  • Caractéristiques de la communauté: Conditionneur d'air, Rangement de placard, Terrasse, Patio, Plafond voûté, Fenêtres en vinyle, Voir remarques
  • Caractéristiques du stationnement: Garage double attenant, Chauffé
  • Caractéristiques extérieures: Façade sur un parc/boisé, Clôturé, Site plat, Arbres/arbustes fruitiers, Aménagement paysager, Parc/réserve, Près d'un terrain de jeu, Cadre privé, Transport public, Écoles, Centre commercial à proximité, Voir remarques
  • Chambres : 3
  • Chauffage: =Air pulsé-1, Gaz naturel
  • Détails de la fondation: Périmètre en béton
  • Dimensions du terrain : 533.06 Mètres carrés
  • État du sous-sol: Partiellement fini
  • Forme du lot: En pointe
  • Points d'intérêt du site: Façade sur un parc/boisé, Clôturé, Site plat, Arbres/arbustes fruitiers, Aménagement paysager, Parc/réserve, Terrain de jeux Nearby, Cadre privé, Transport public, Écoles, Centre commercial à proximité, Voir remarques
  • Revêtement de plancher: Moquette, Plancher stratifié, Linoléum
  • Salle(s) de bains : 3
  • Sous-sol: Pleine grandeur, Semi-fini
  • Style architectural: 4 niveaux à paliers
  • Superficie habitable (approx): 169.1 Mètres carrés
  • Toit: Bardeaux d'asphalte
  • Type de bâtiment: Unifamiliale détachée
  • Type de sous-sol: Pleine grandeur
  • Zonage: Zone 01
  • Nbre d'espaces de stationnement: 4

Gracieuseté de : RE/MAX Excellence

Dernière mise à jour des données le 2026-09-18 à 19:56

The data relating to real estate for sale on this web site comes in part from the Internet Data exchange (“IDX”) program of the REALTORS® Association of Edmonton. IDX information is provided exclusively for consumers' personal, non-commercial use and may not be used for any purpose other than to identify prospective properties consumers may be interested in purchasing. The data on this website is deemed reliable but is not guaranteed accurate by the REALTORS® Association of Edmonton. Information deemed reliable but not guaranteed.

Copyright 2026 by the REALTORS® Association of Edmonton. All Rights Reserved. Data is deemed reliable but is not guaranteed accurate by the REALTORS® Association of Edmonton.

ÉvaluationExpressMC Powered by RPS

Emplacement de 13709 131 Avenue NW, Edmonton, AB, T5L 5A3

Données démographiques de 13709 131 Avenue NW, Edmonton, AB, T5L 5A3

Étape de vie

Personnes presque retraitées

Type d'emploi

Mixte

Revenu moyen du ménage

121 779.13 $

Nombre moyen d'enfants

1.77

Population à domicile

Structure à domicile

Âge de la population

Éducation

Niveau d'éducation

No certificate/diploma/degree

23.71 %

Diplôme d'études secondaires ou équivalent

33.97 %

Certificat ou diplôme d'apprentissage ou d'une école de métiers

9.0 %

Diplôme d'études collégiales ou d'études postsecondaires (non universitaires)

15.28 %

Certificat d'études universitaires

1.49 %

Diplômes d'études universitaires

16.54 %

Navetteur

Se rendre au travail

En auto

89.01 %

En transport en commun

7.66 %

À pied

0.0 %

À bicyclette

0.0 %

Par tout autre moyen

3.33 %

Diversité Culturelle

Connaissance des langues officielles

Langue maternelle

Données Sur Le Bâtiment

Type de bâtiment

Appartements (faible hauteur et à étages multiples)

Maisons

100.0 %

Achat ou location