Button CopyPathCircle CloseCircle Left ArrowArrow Down Icon GreyClosecirclecircleBurger
  • Publicité

126 Woodstock NW, Edmonton, AB, T5T 0H6

Gracieuseté de Nateeva Sewell de Sterling Real Estate
No. MLS® E4504303
Duplex À vendre à Callingwood North, Edmonton, Alberta
279 000 $ ÉvaluationExpressMC: Non disponible

3 Chambres

2 Salles de bain

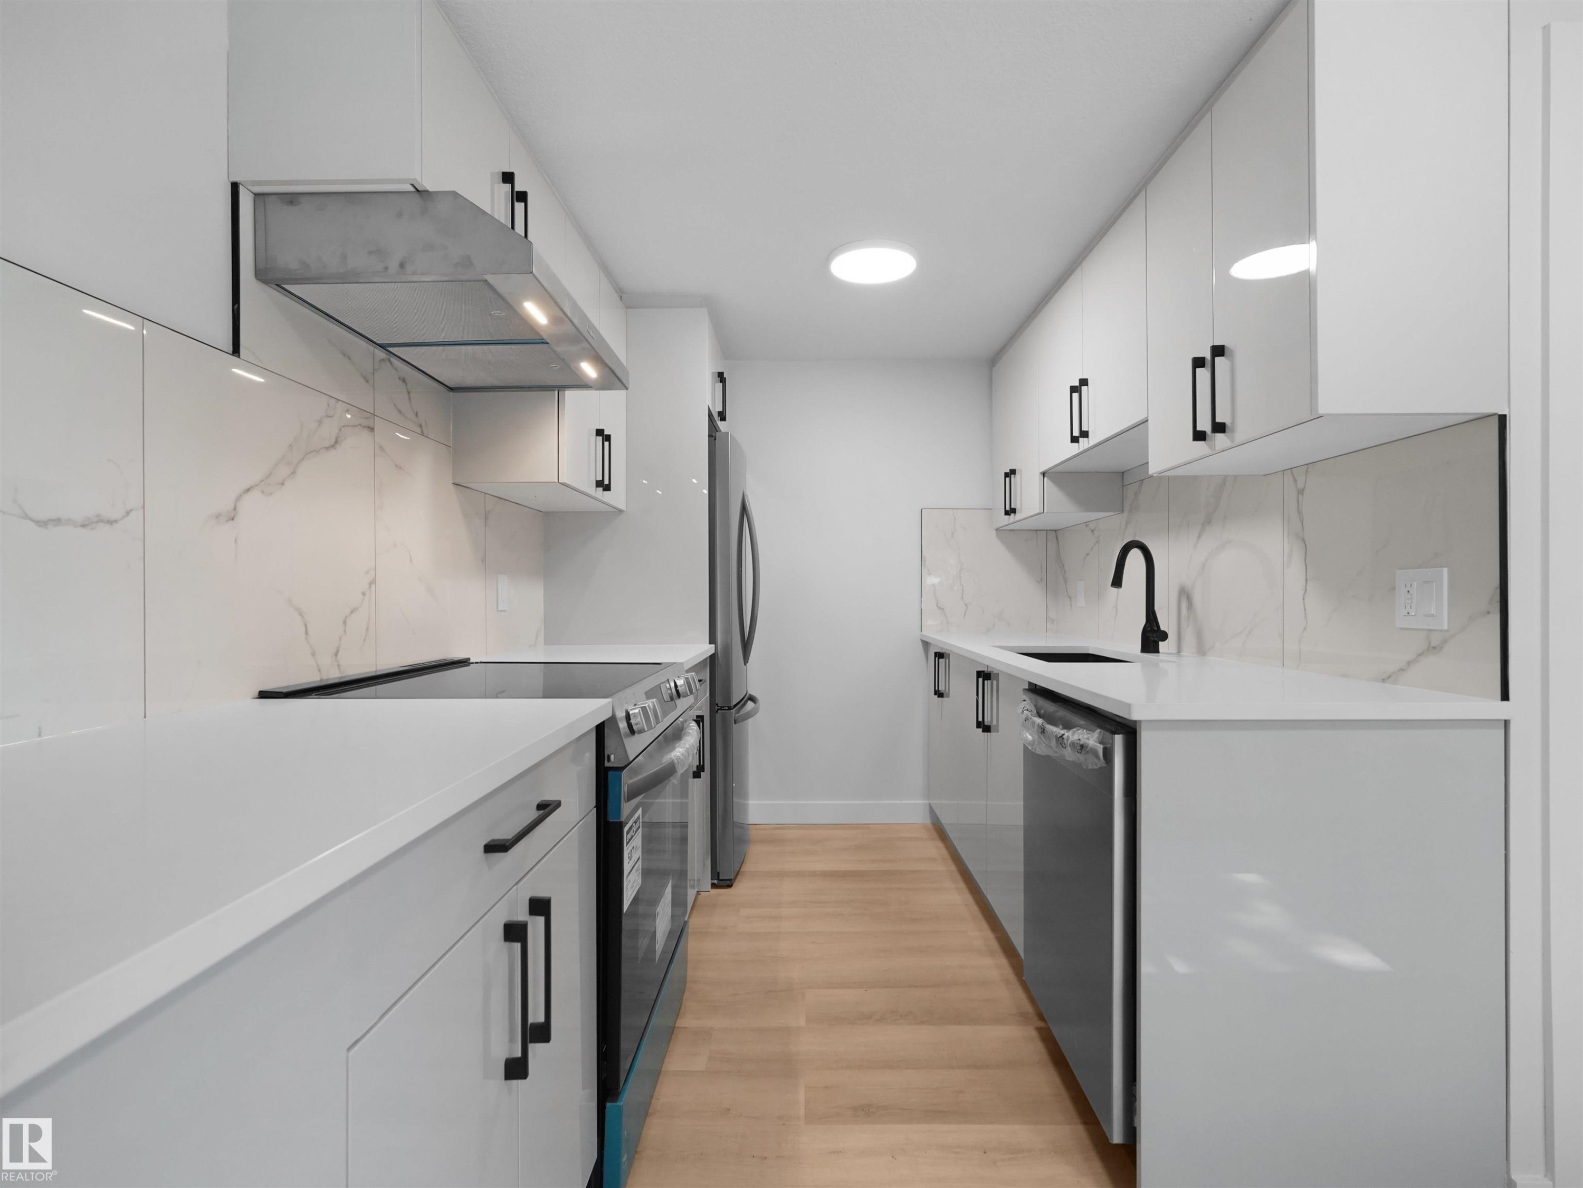
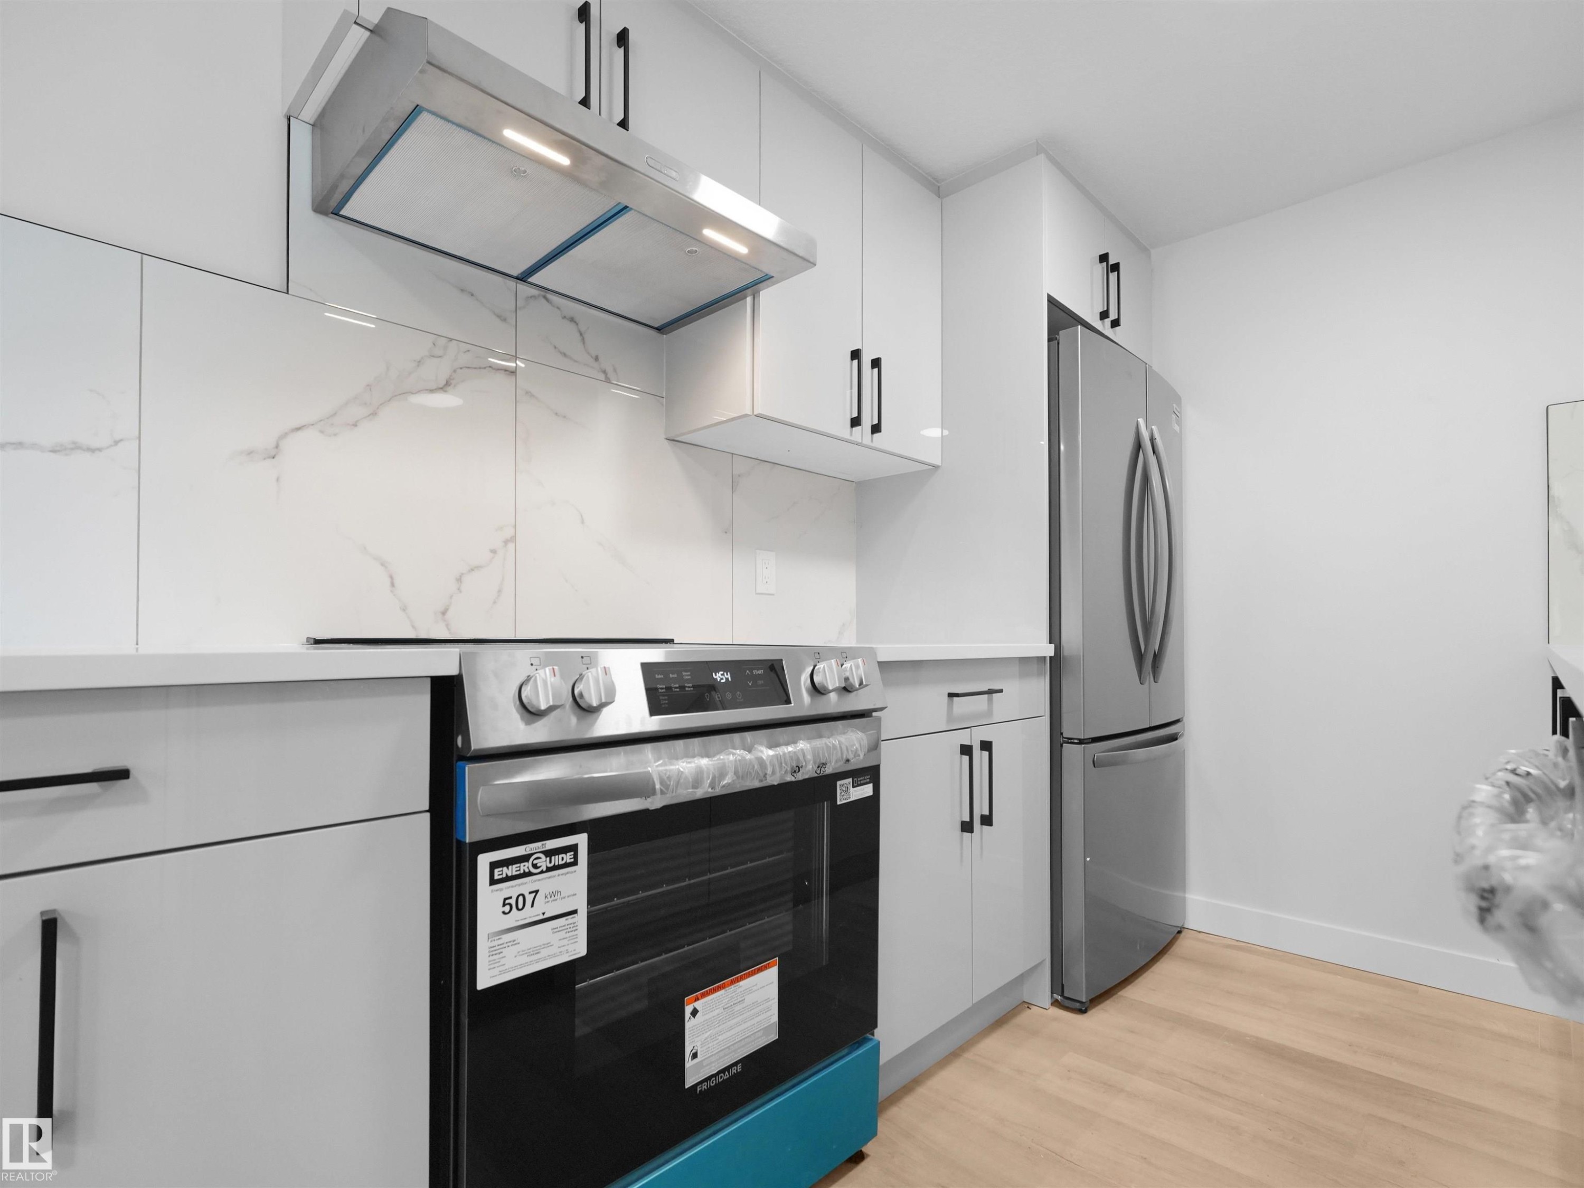
Stainless steel range with sleek vent hood, white upper cabinetry, light wood-finish flooring, and a stone-look backsplash - 126 Woodstock Nw, Edmonton, AB - Outdoor
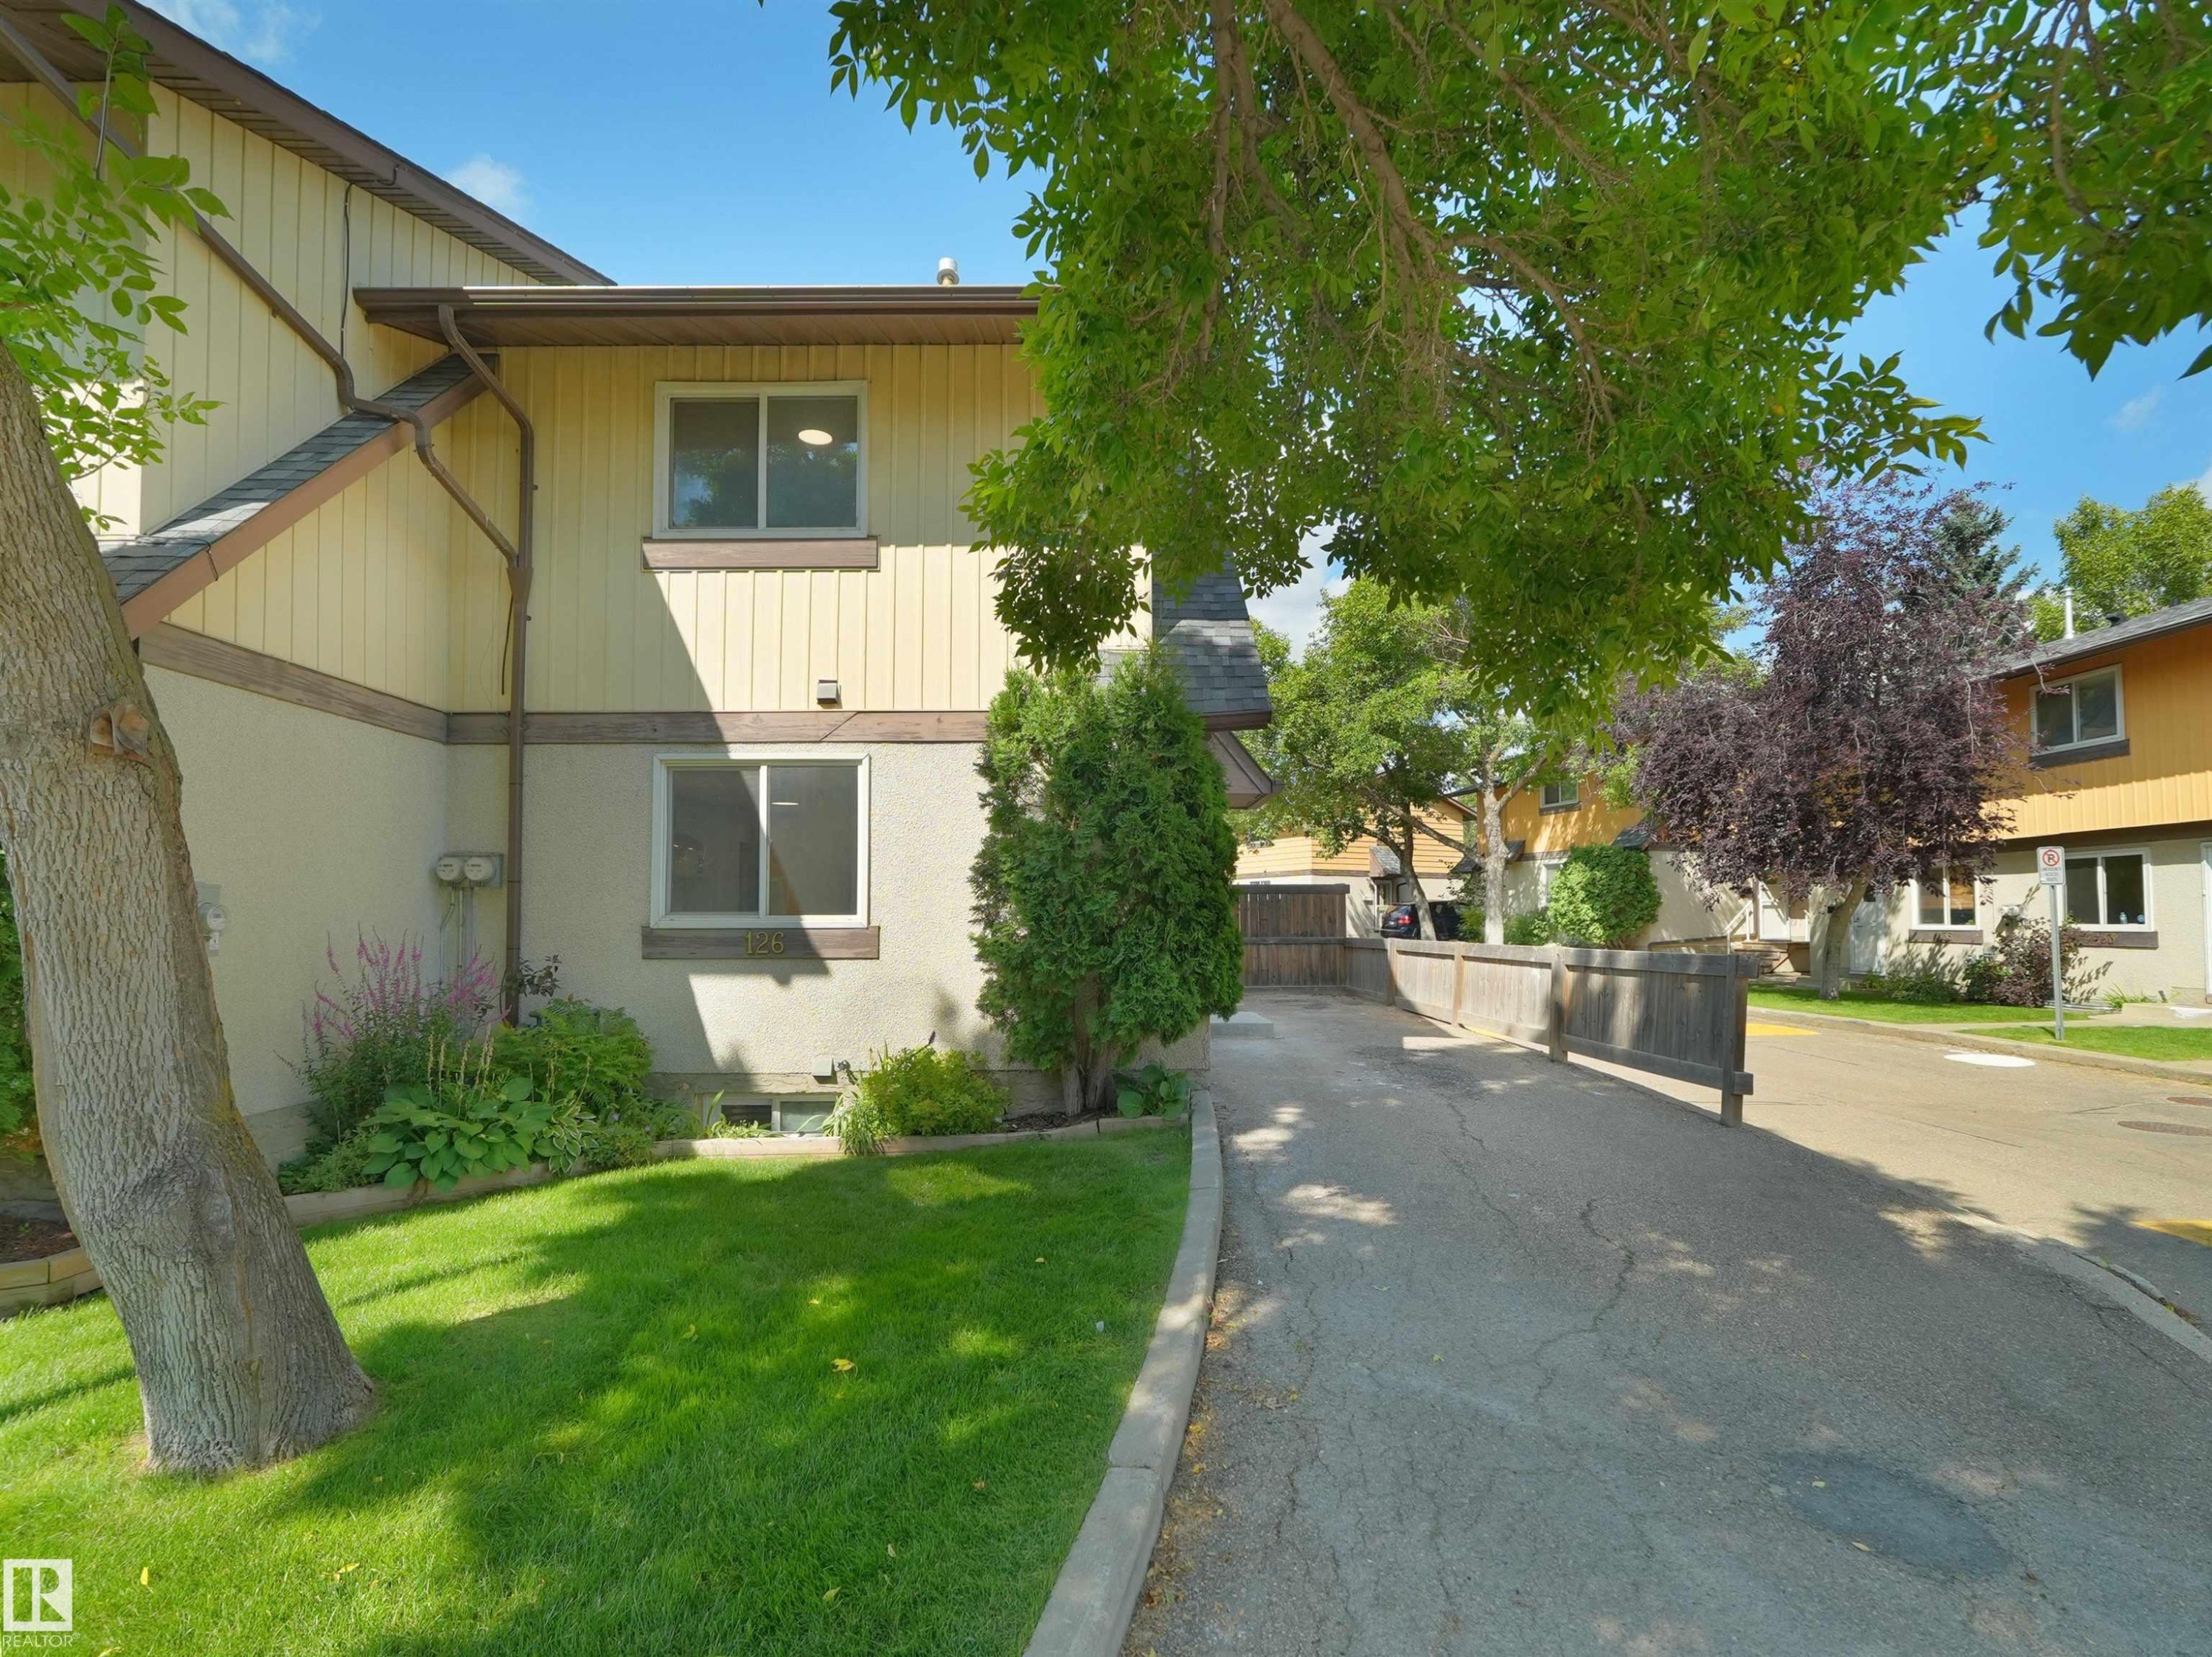
Two-story exterior with light-colored siding and stucco accents - 126 Woodstock Nw, Edmonton, AB - Indoor Photo Showing Other Room
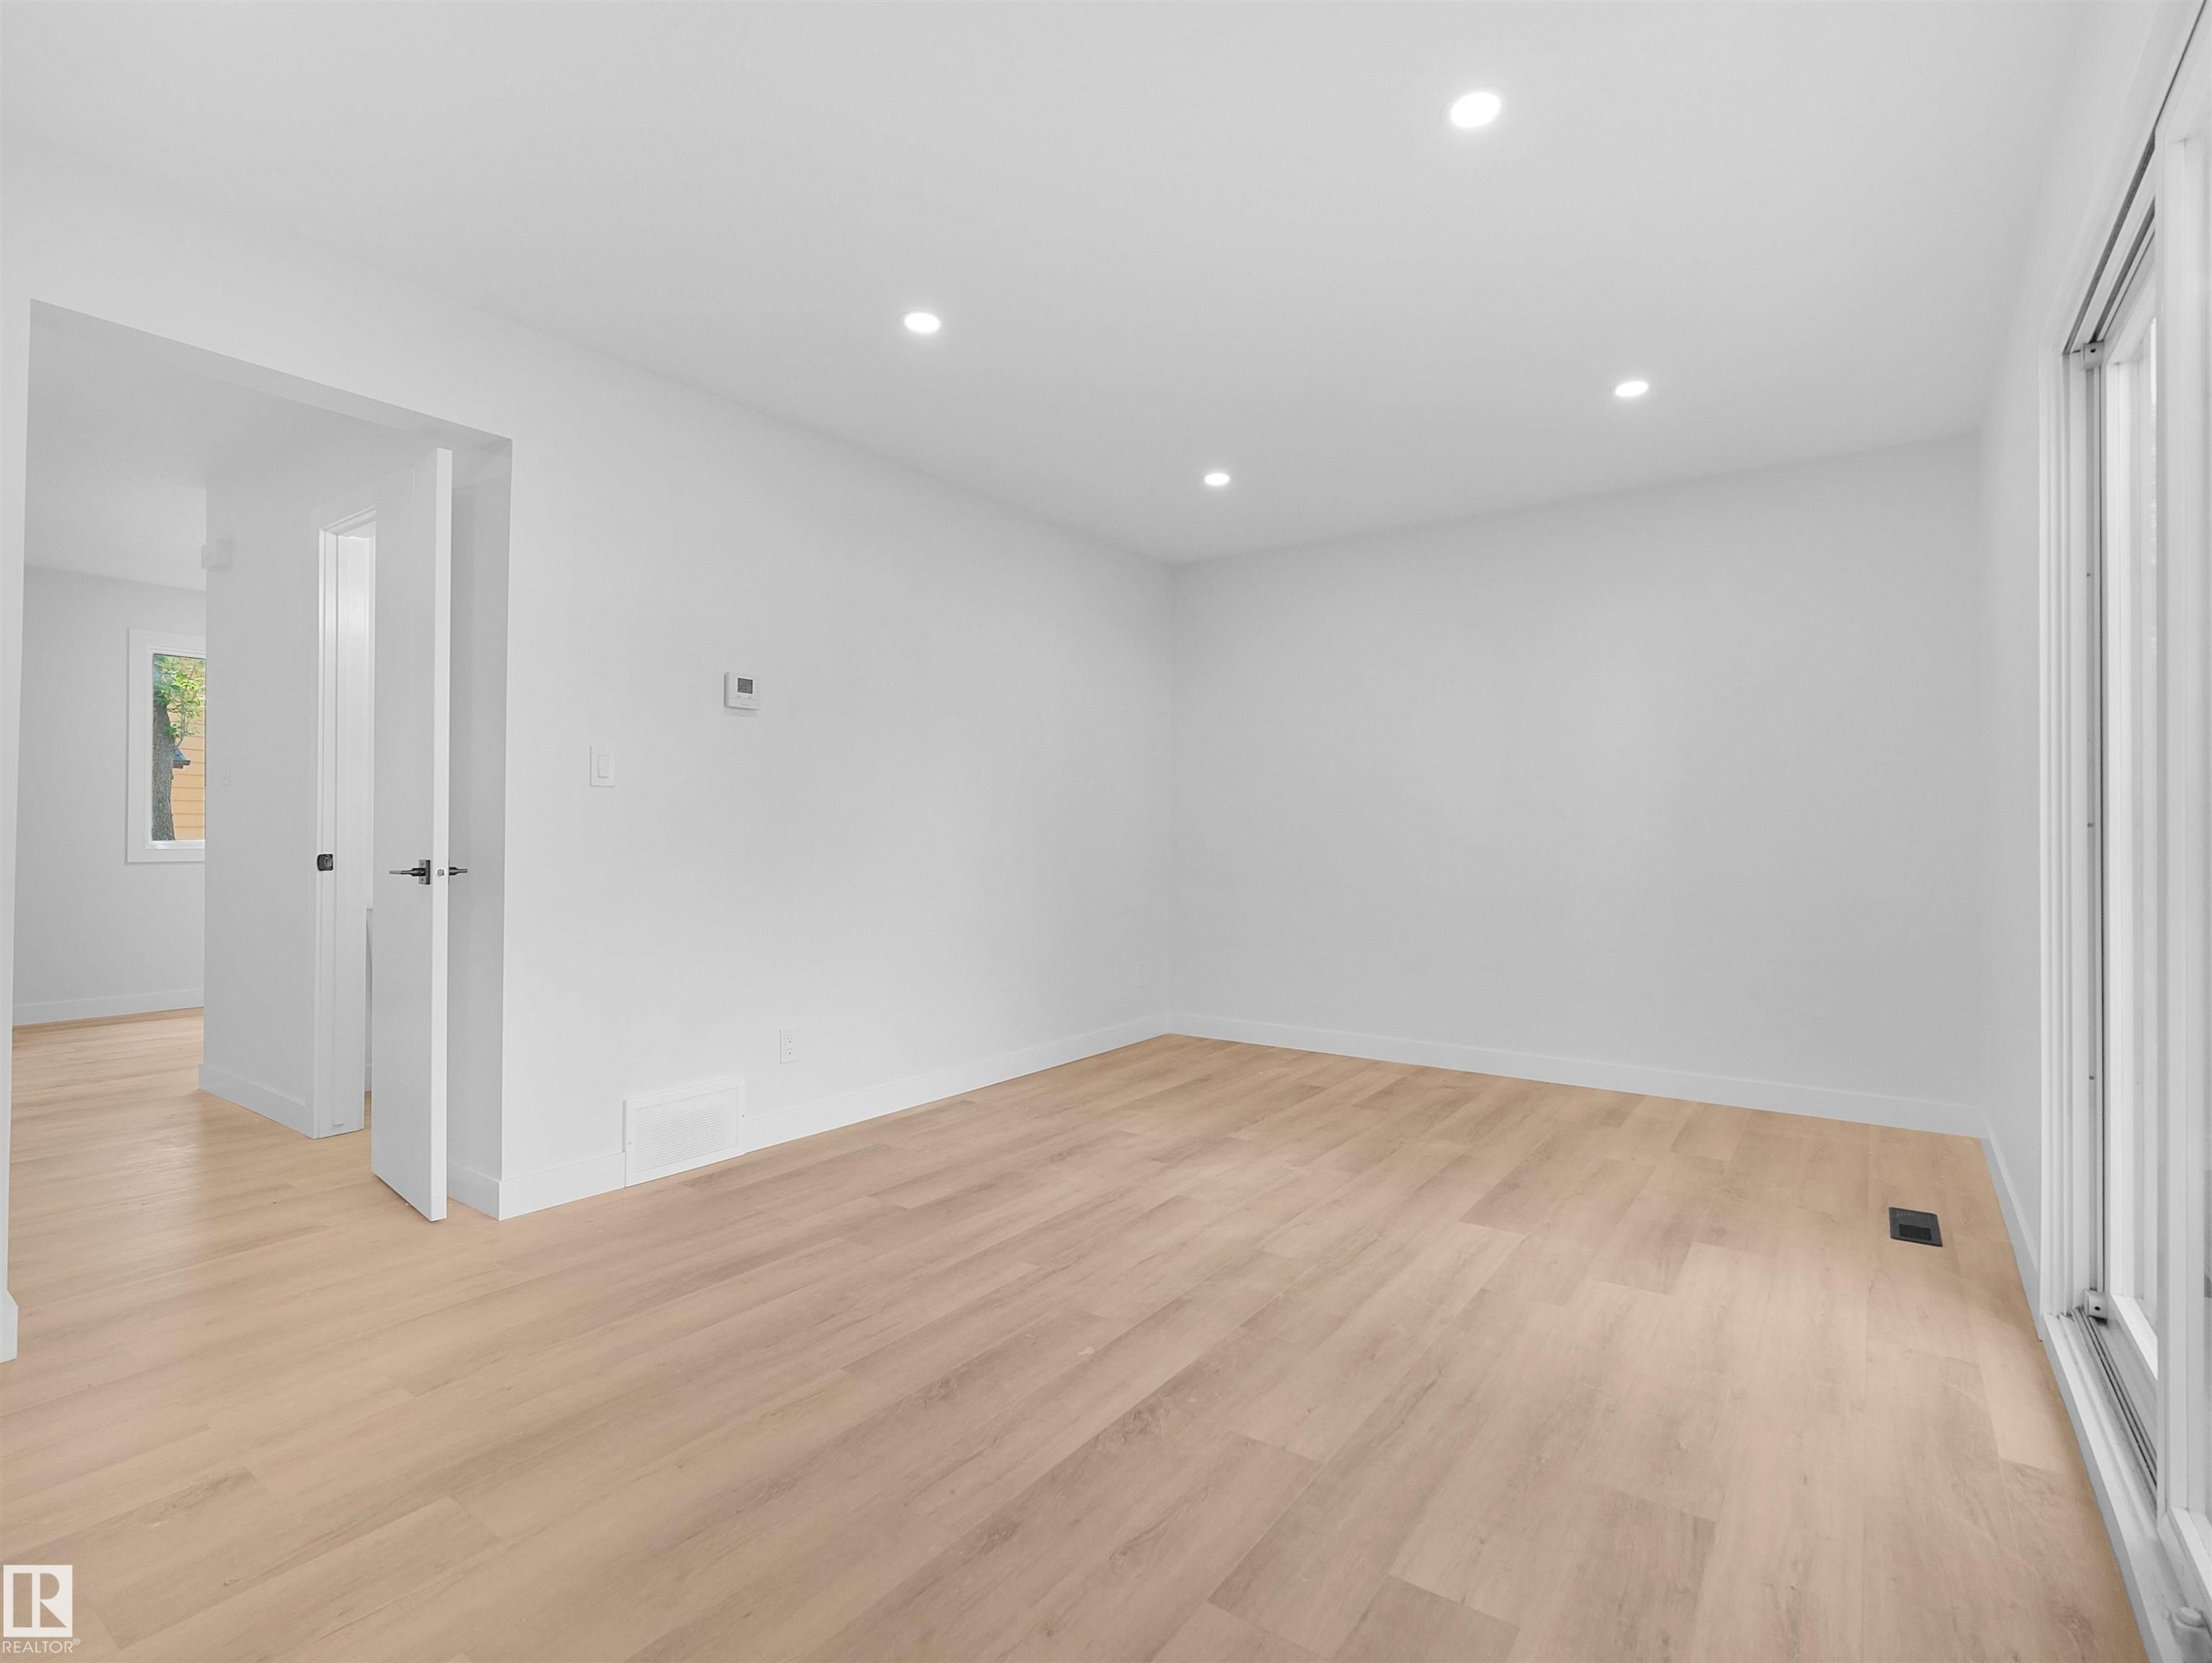
Recessed lighting, wood-finish flooring, built-in bench, and black door hardware - 126 Woodstock Nw, Edmonton, AB - Indoor With Fireplace
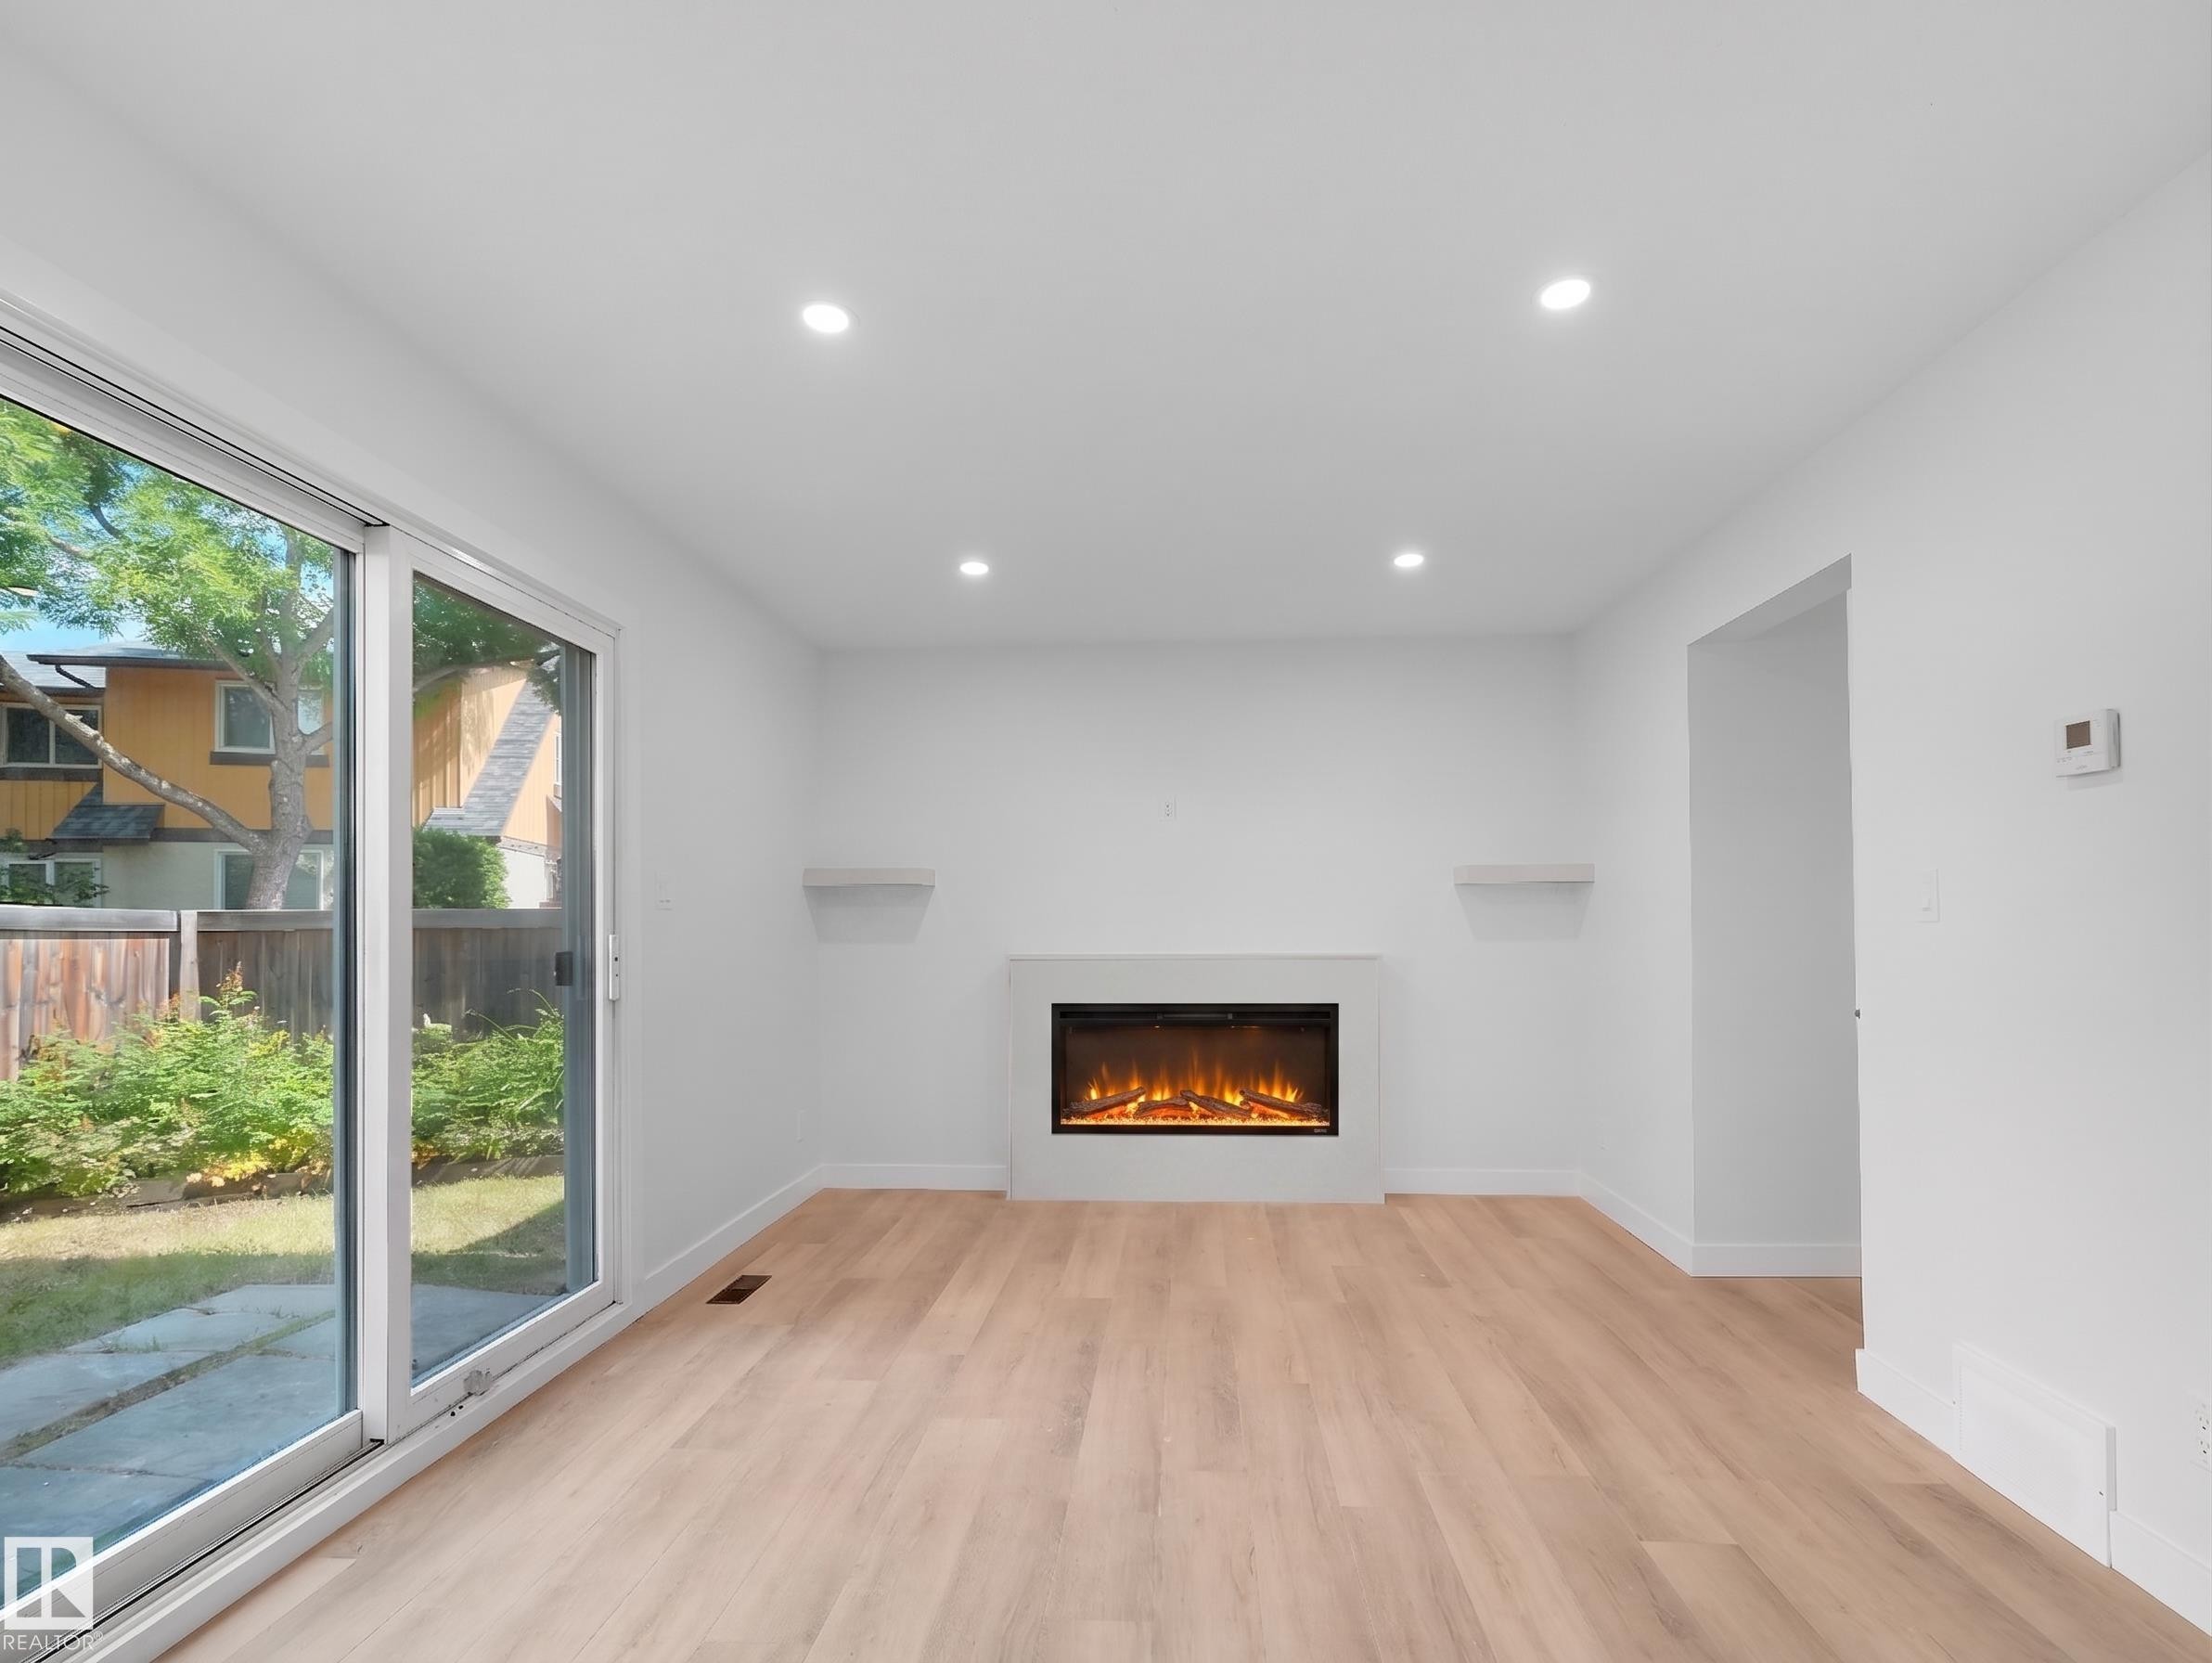
Recessed lighting illuminates wood-finish flooring - 126 Woodstock Nw, Edmonton, AB - Indoor Photo Showing Other Room With Fireplace
Light wood-finish flooring, recessed ceiling lighting, sliding glass door, and a built-in fireplace feature with a mantel - 126 Woodstock Nw, Edmonton, AB - Indoor Photo Showing Other Room
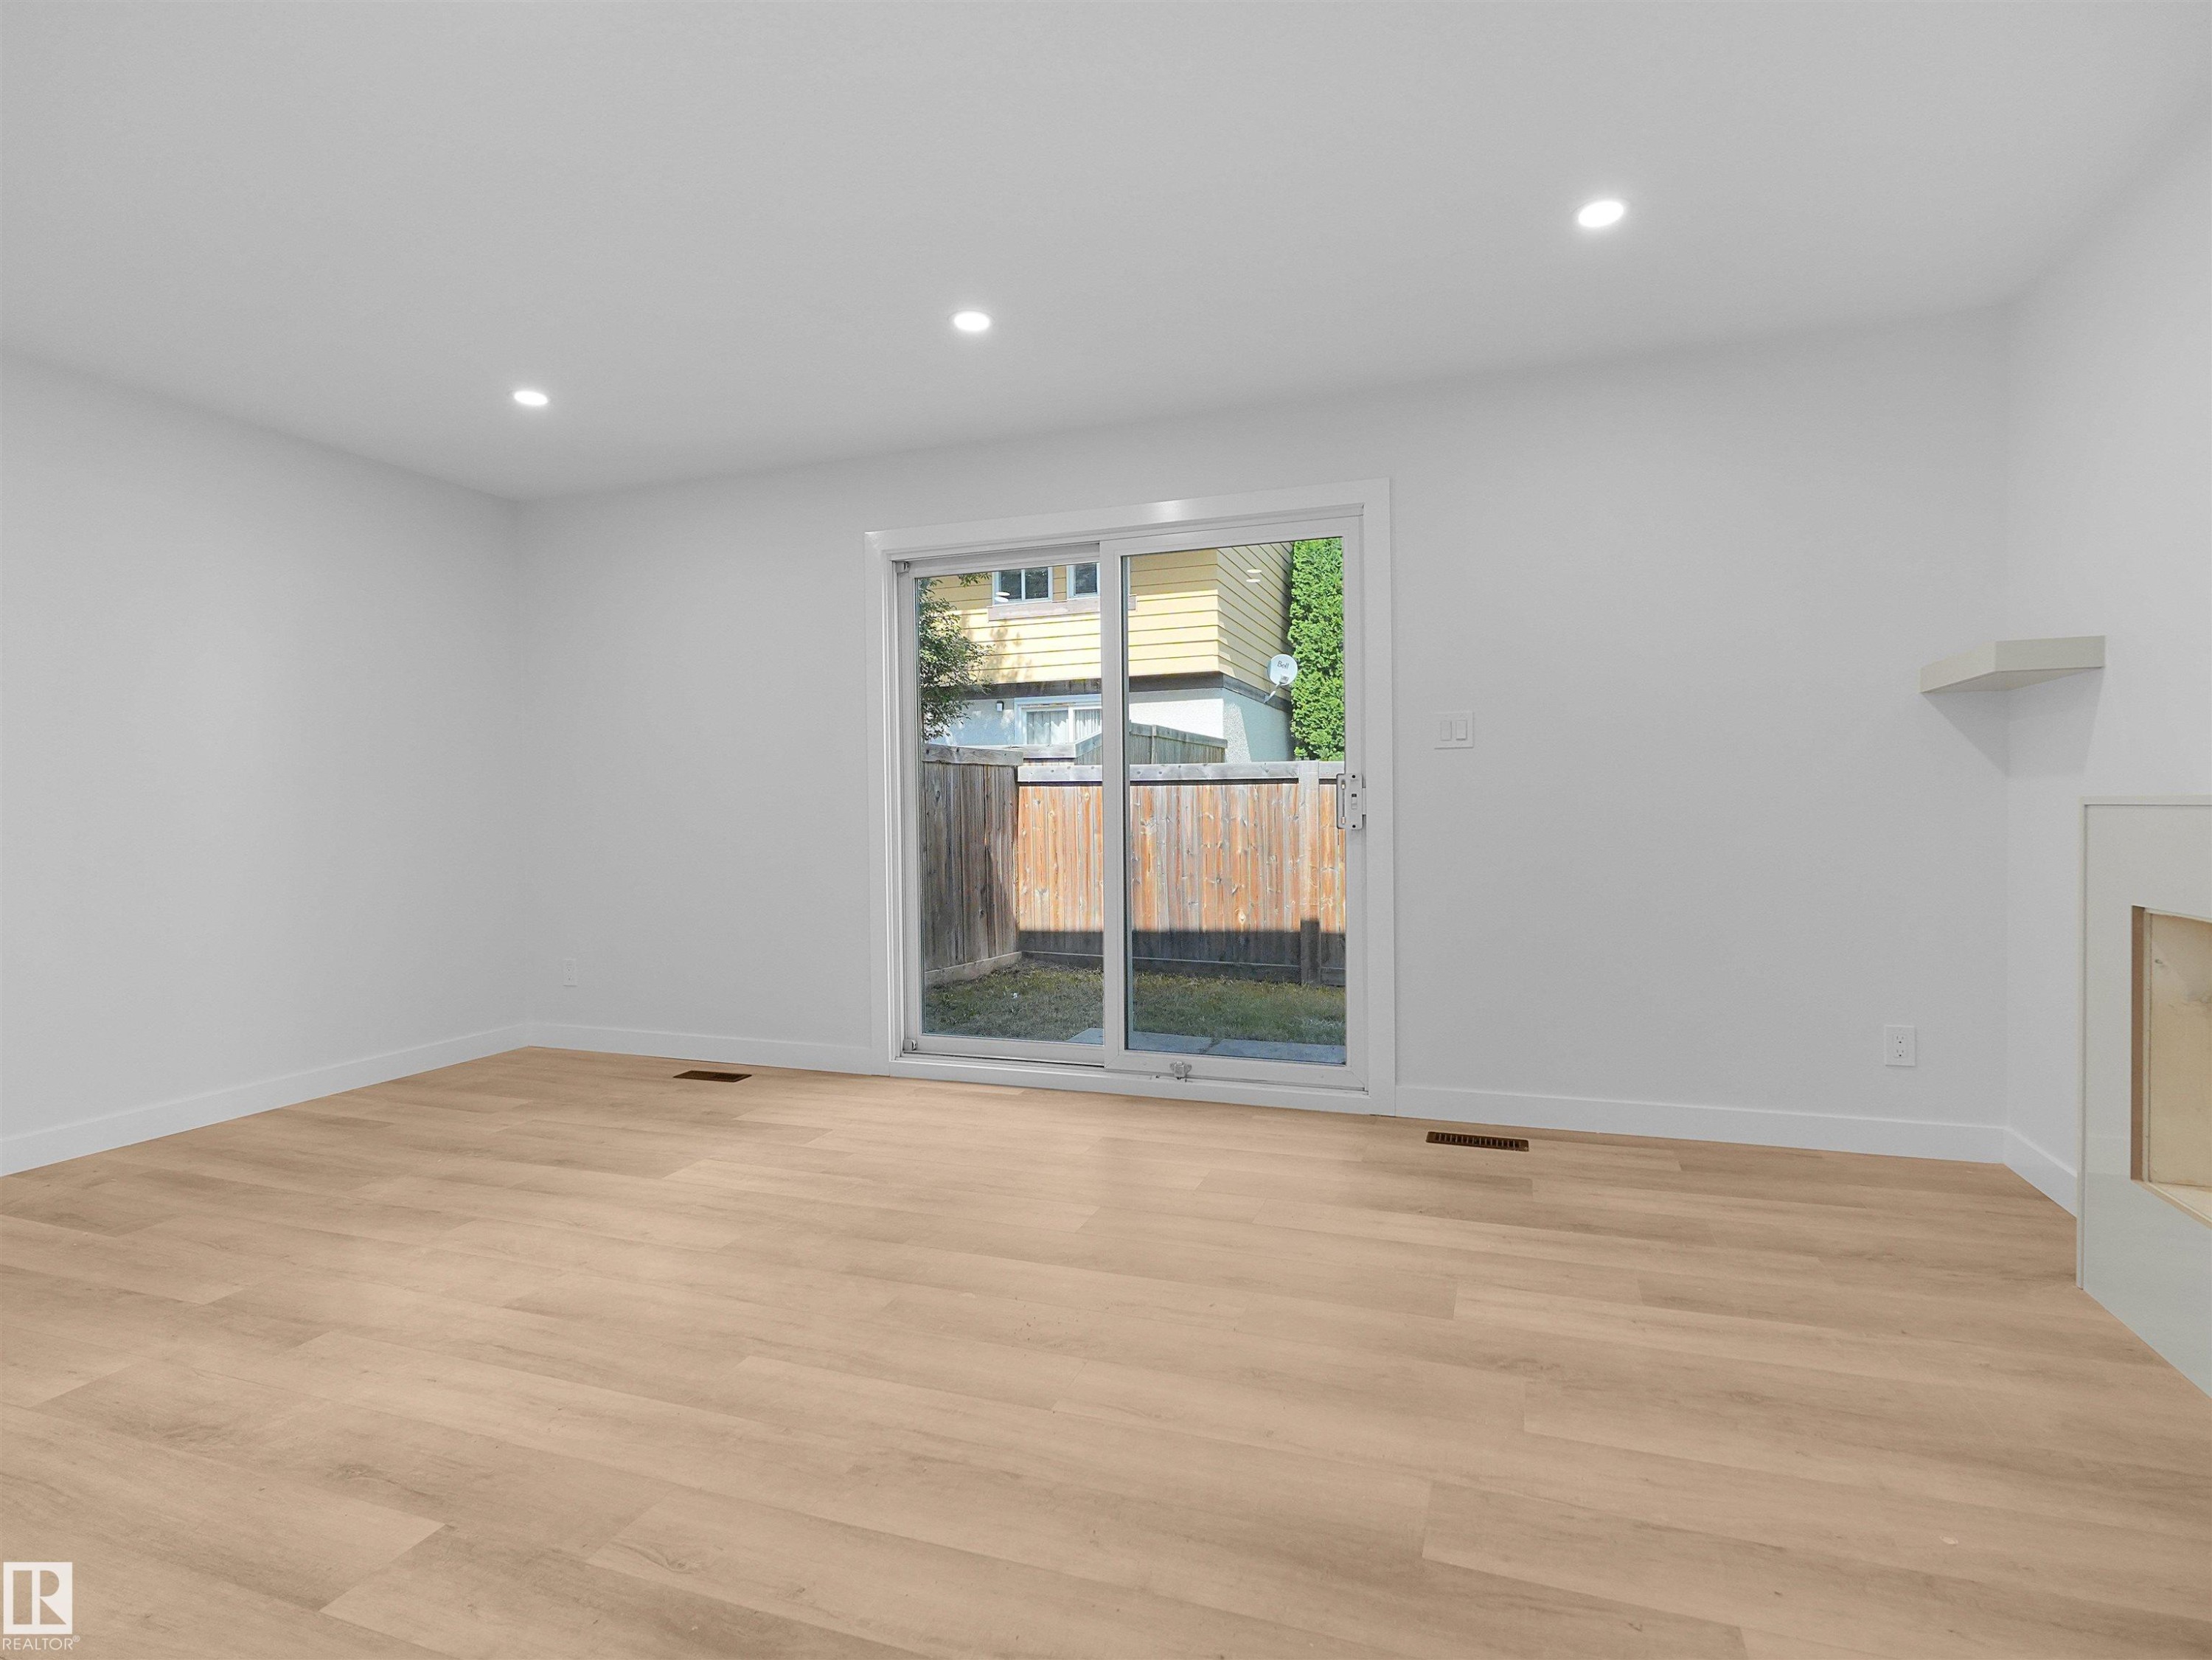
Recessed lighting, light wood-finish flooring, white walls, and a sliding glass door - 126 Woodstock Nw, Edmonton, AB - Indoor Photo Showing Bathroom
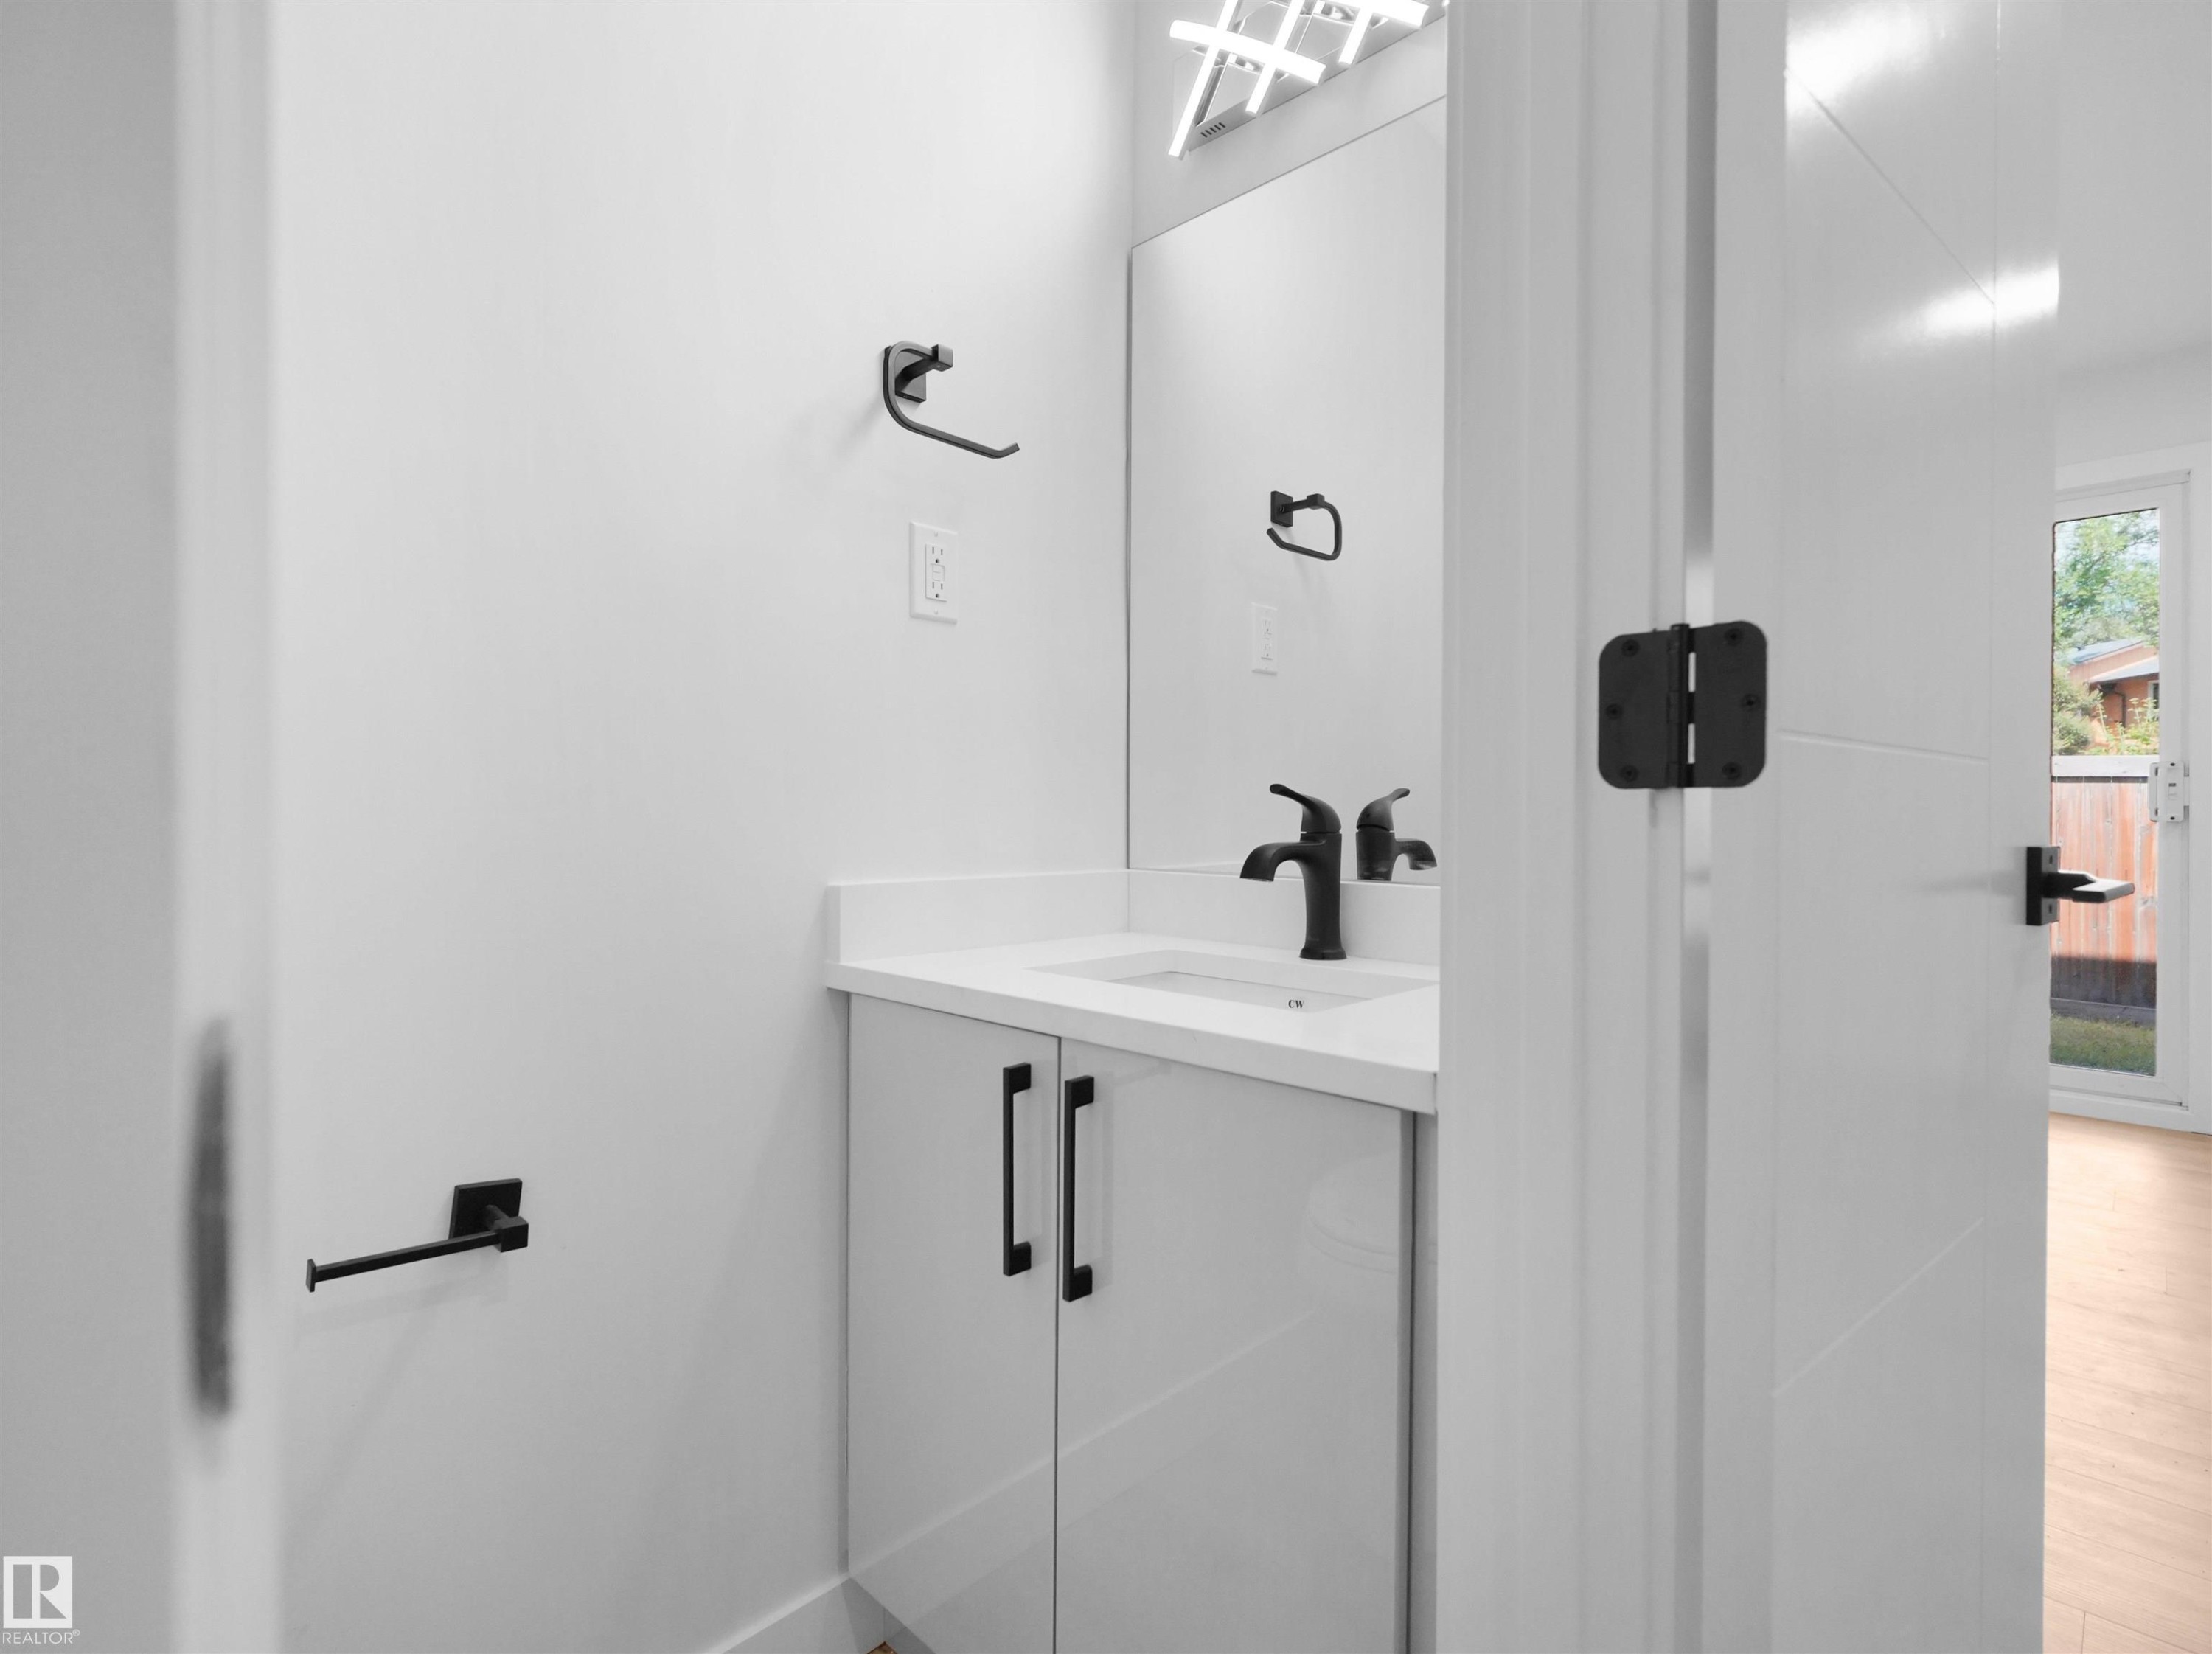
Vanity with a white countertop and integrated sink, matte black faucet, and white cabinetry with black pulls - 126 Woodstock Nw, Edmonton, AB - Indoor Photo Showing Other Room
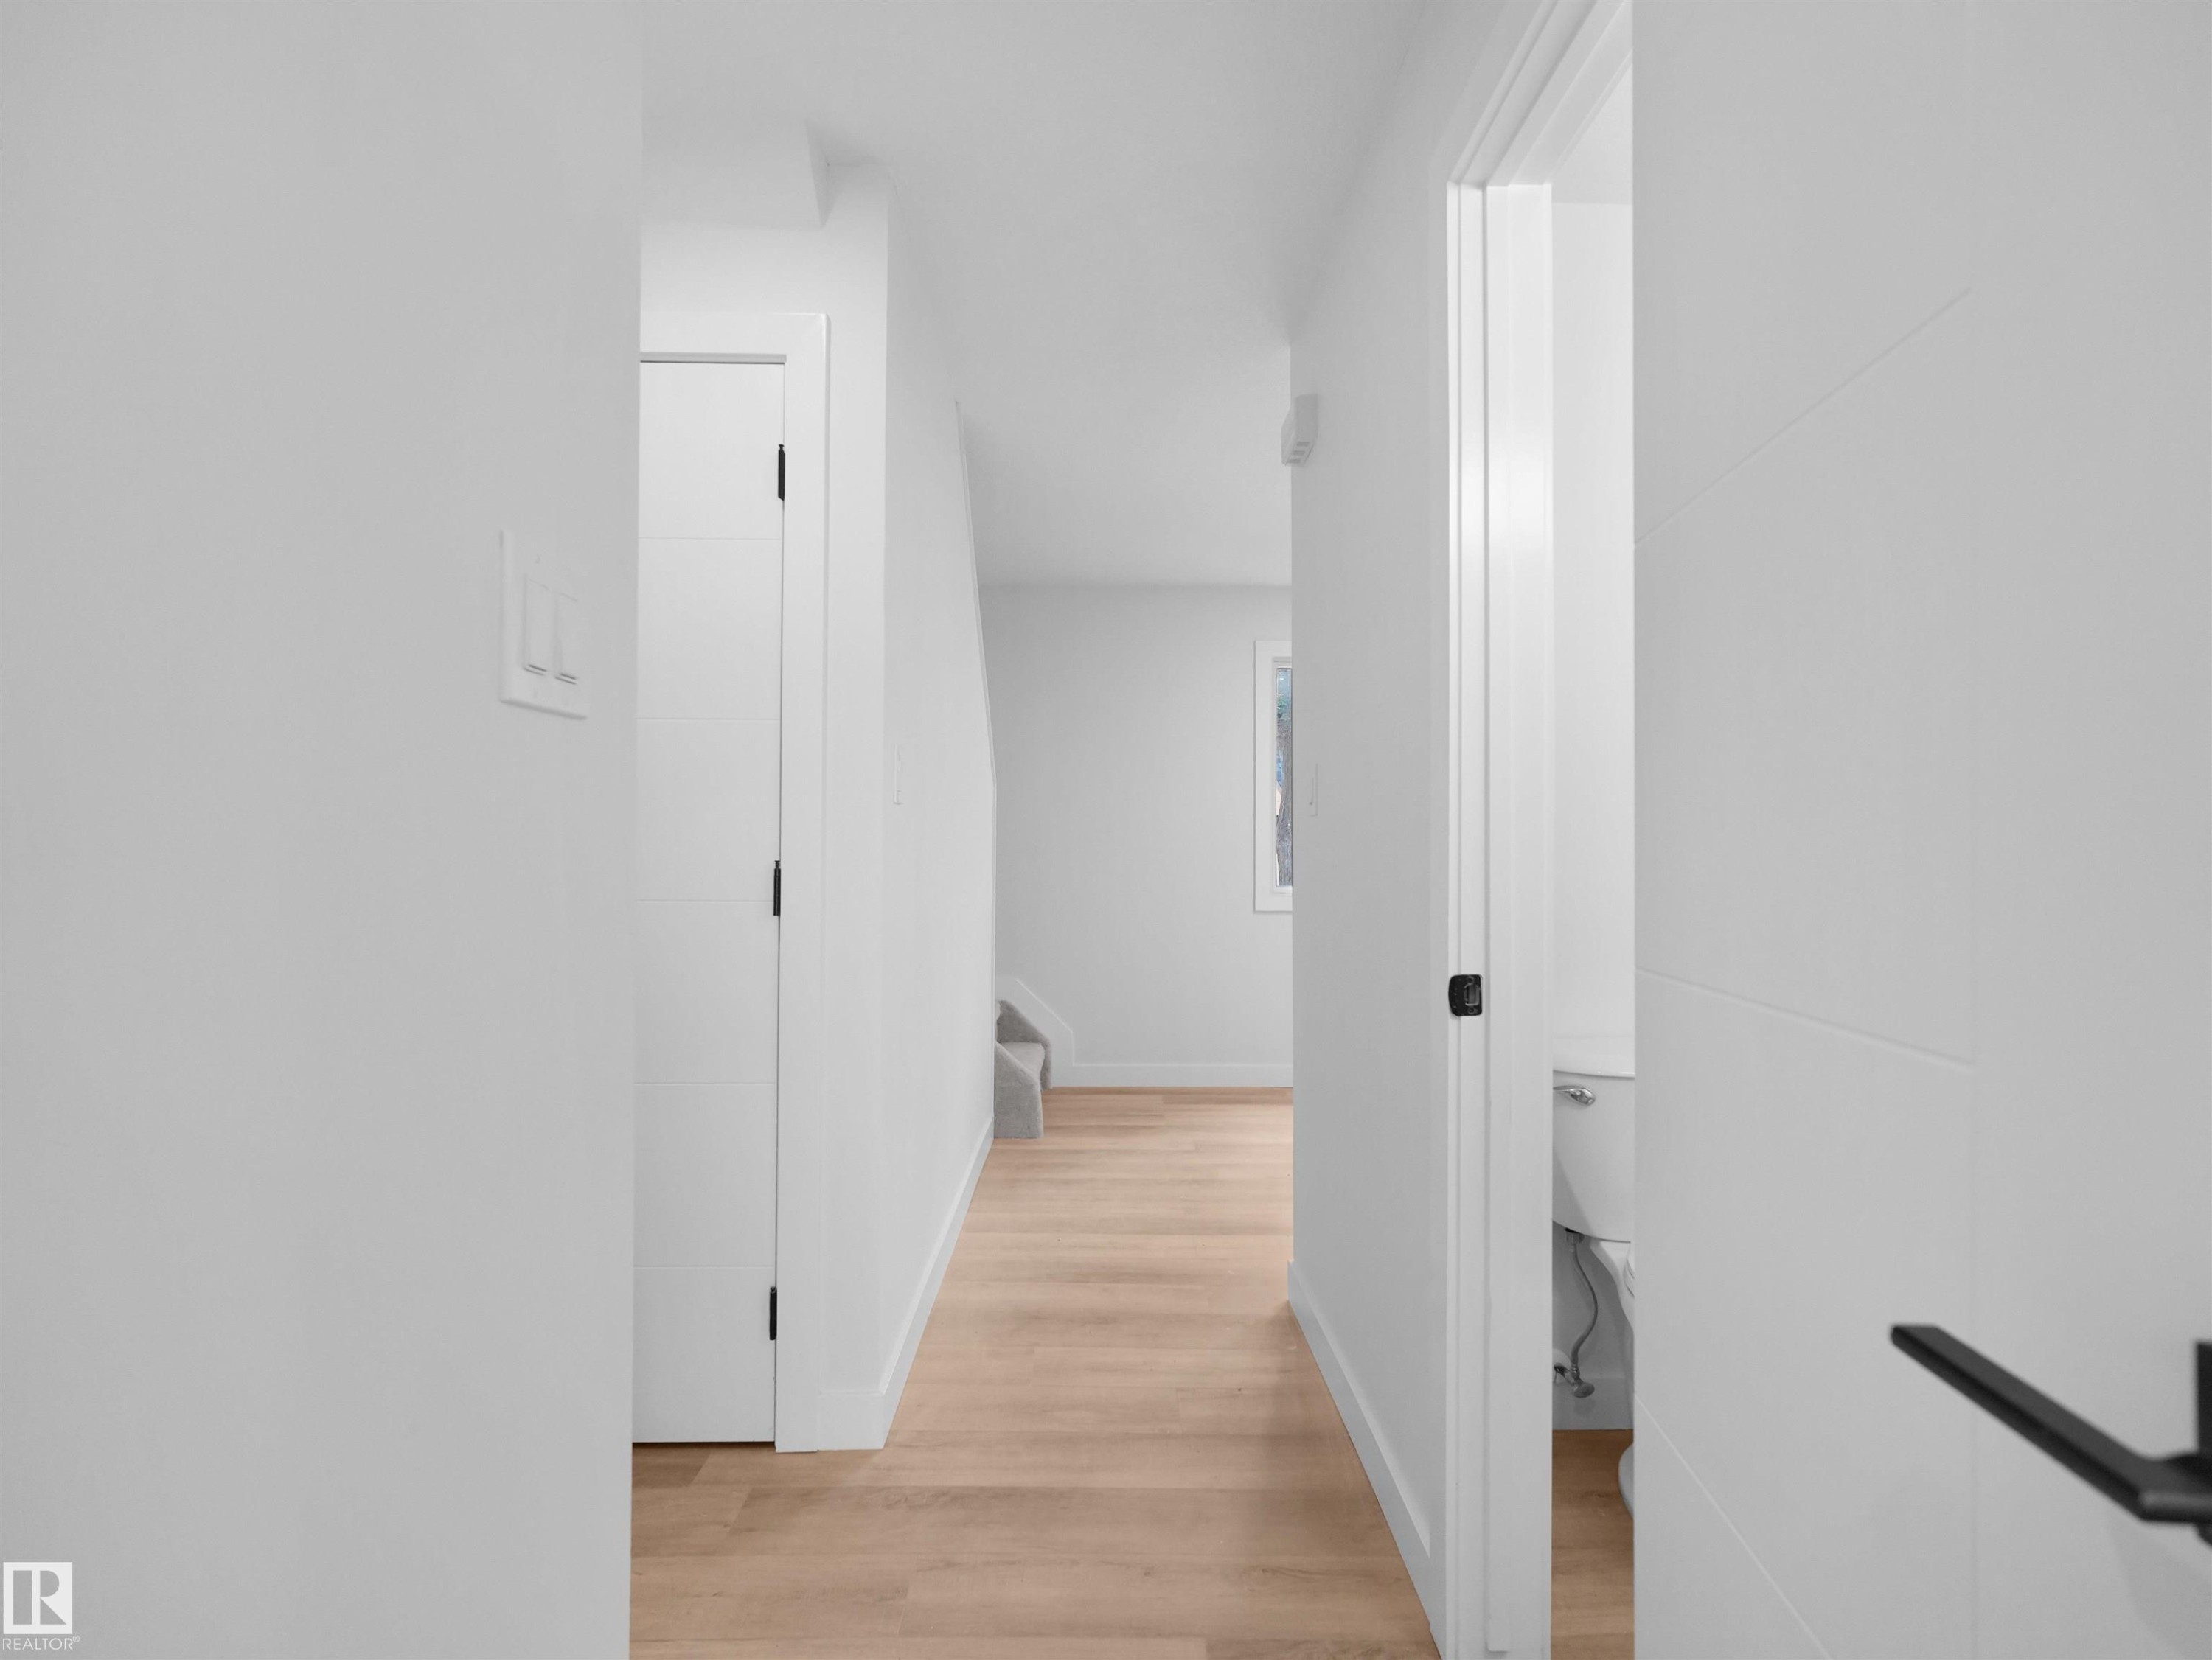
Light wood-finish flooring, white walls, modern interior doors with matte black hardware, and a visible toilet in an adjacent room - 126 Woodstock Nw, Edmonton, AB - Indoor Photo Showing Kitchen
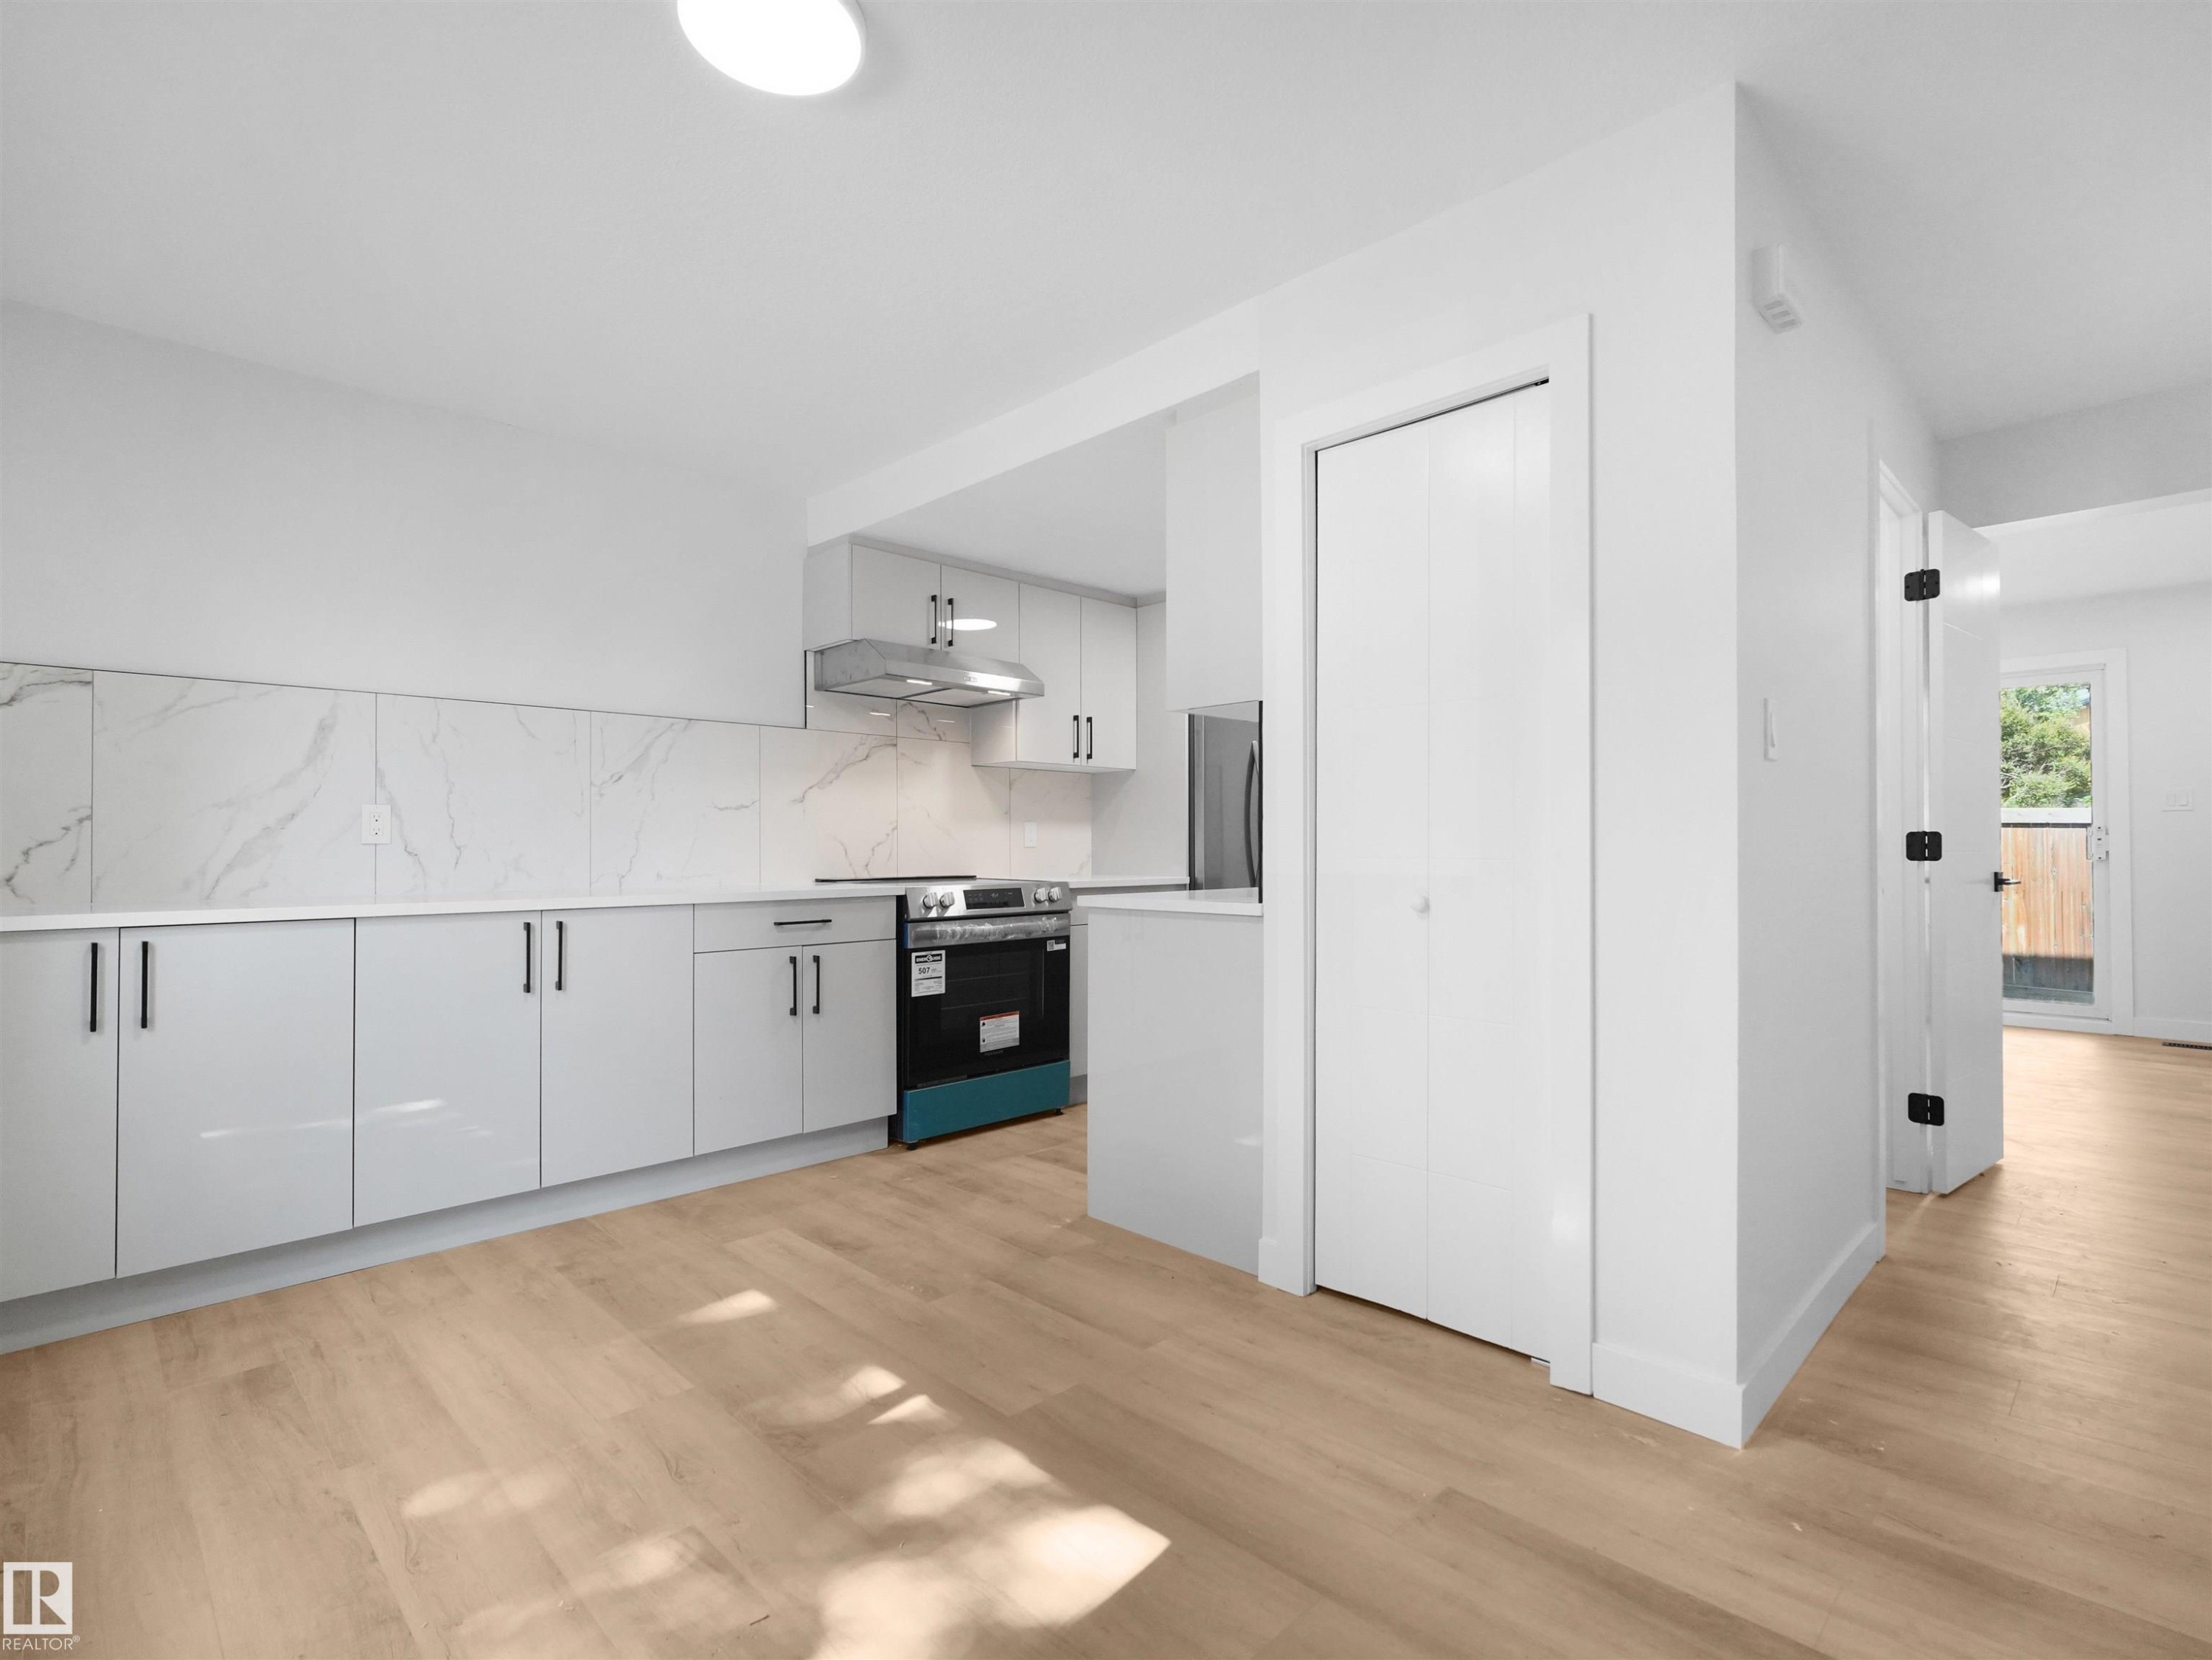
Light wood-finish flooring throughout, modern kitchen with white cabinetry, stainless steel range hood, and marble-look backsplash - 126 Woodstock Nw, Edmonton, AB - Indoor Photo Showing Kitchen
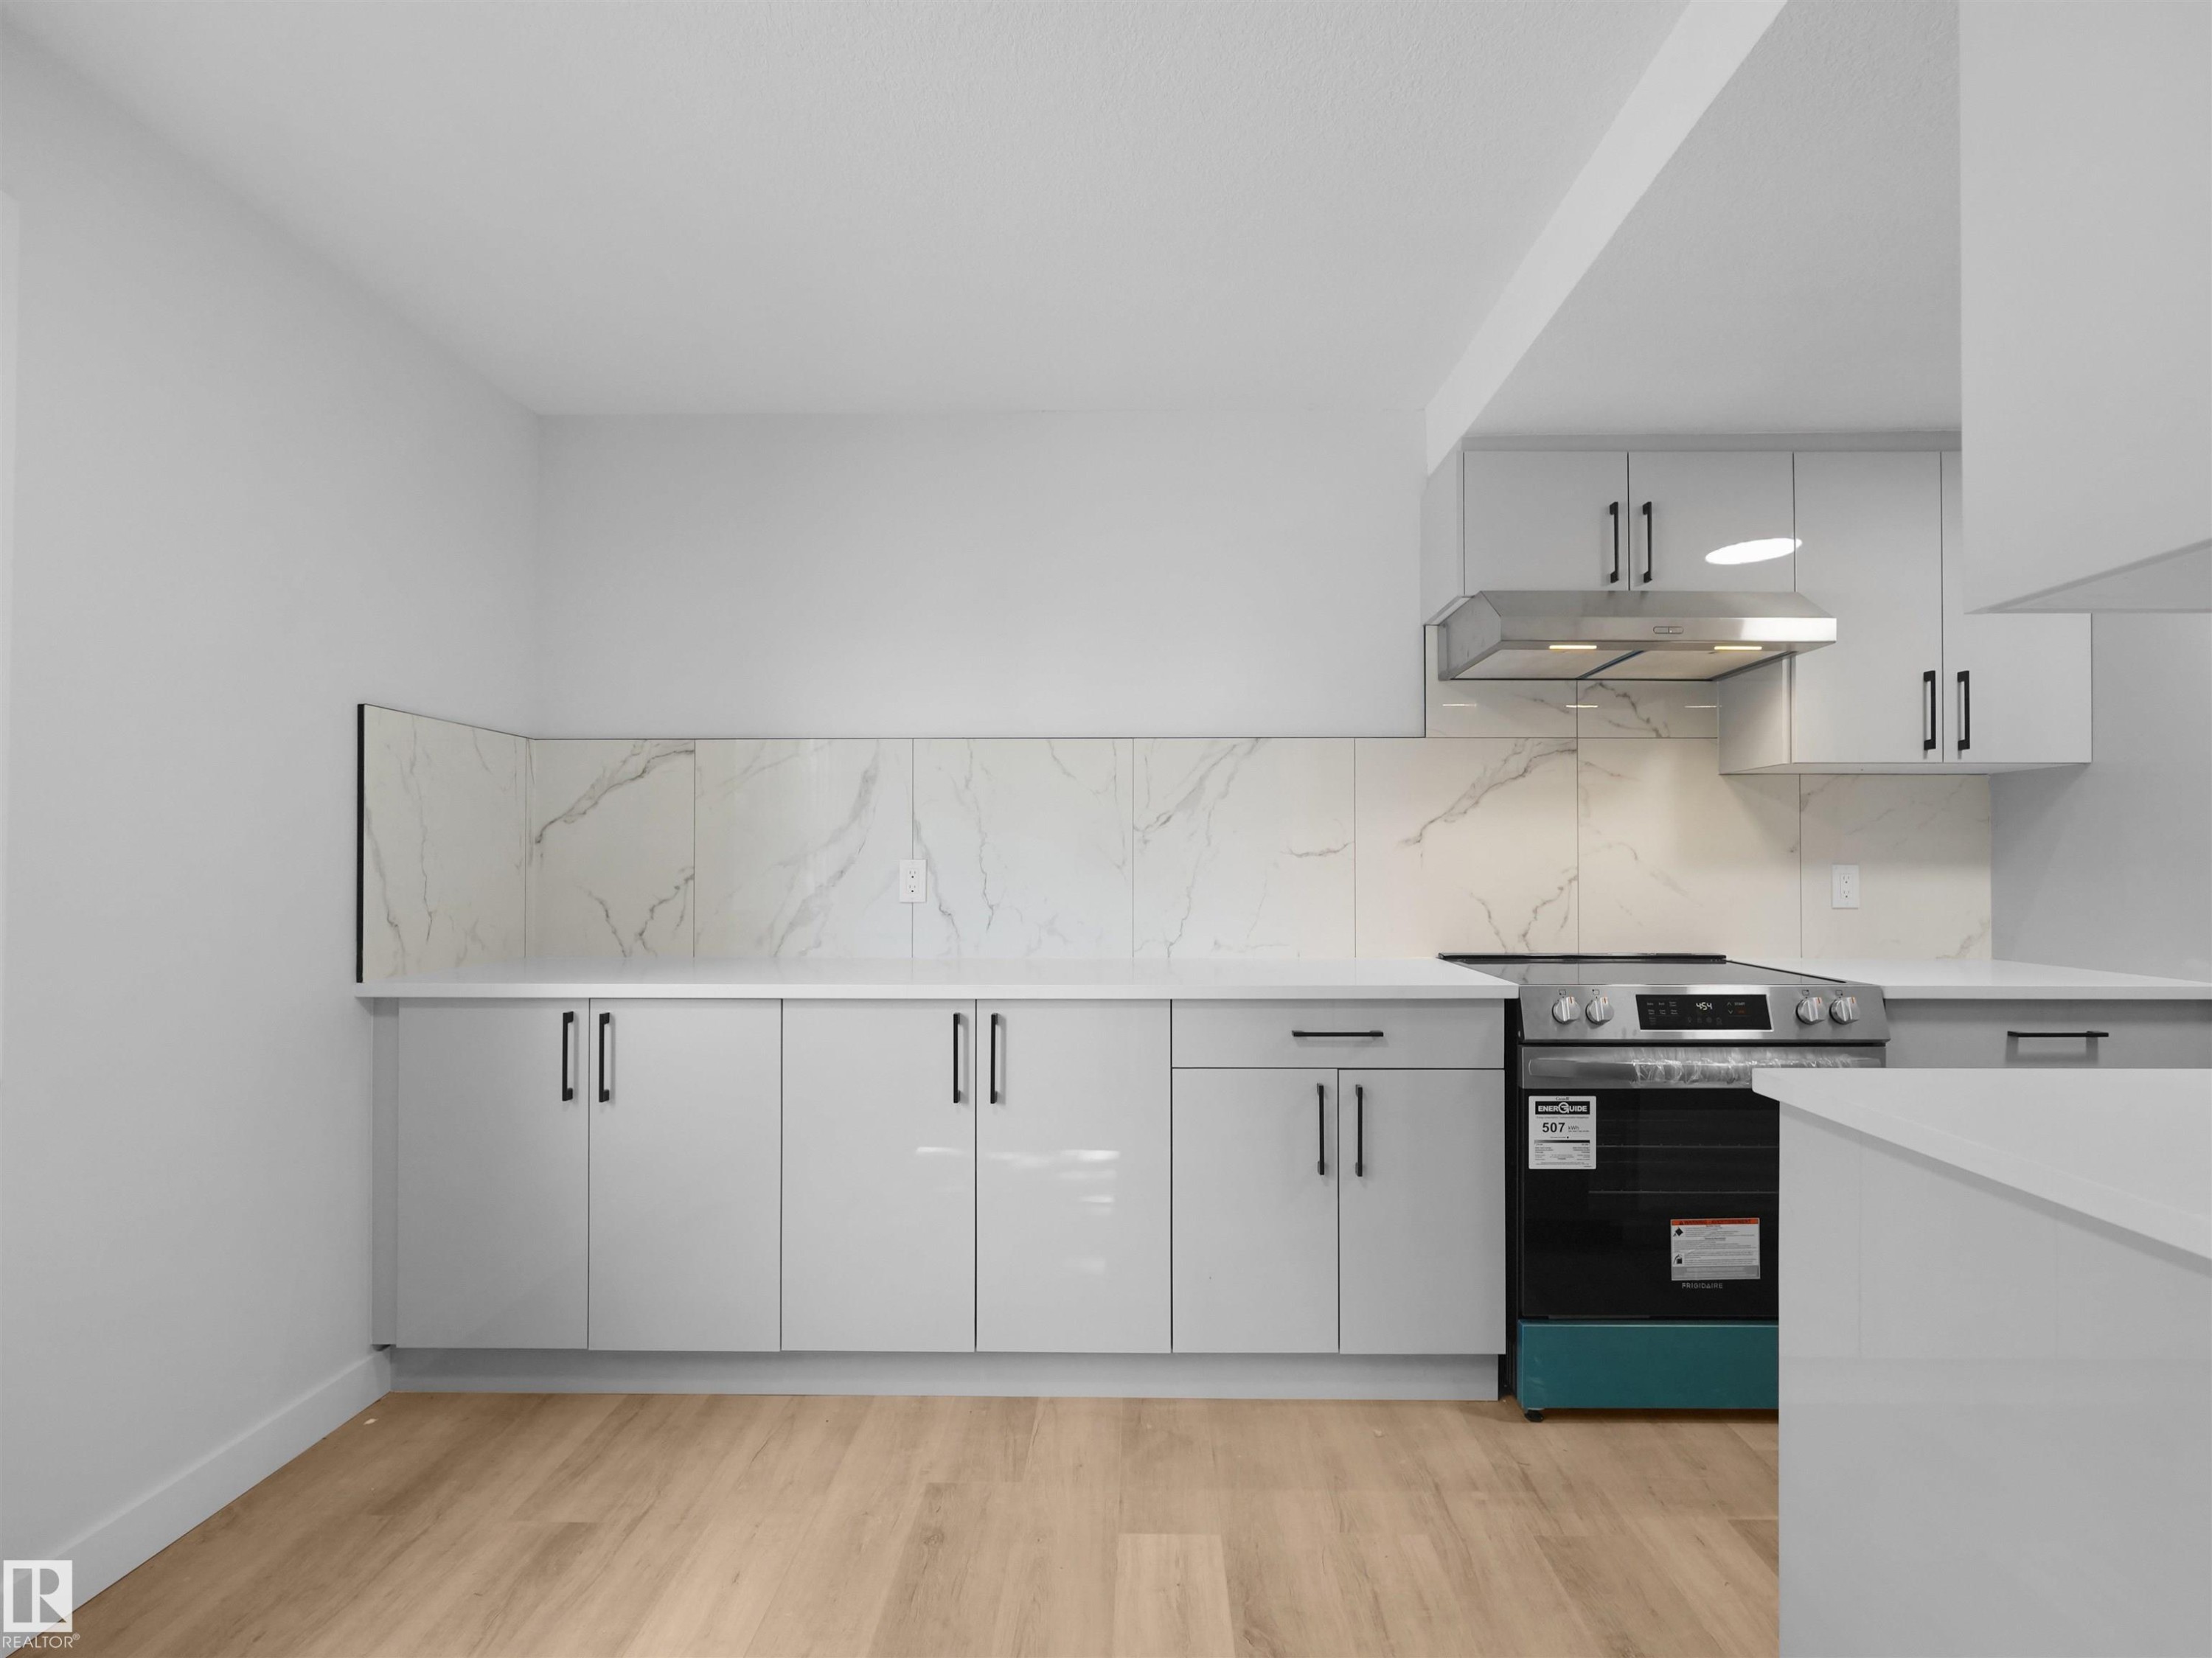
Kitchen featuring wood-finish flooring, white cabinetry, a tile backsplash, and a stainless steel range with an overhead hood - 126 Woodstock Nw, Edmonton, AB - Indoor Photo Showing Kitchen With Upgraded Kitchen
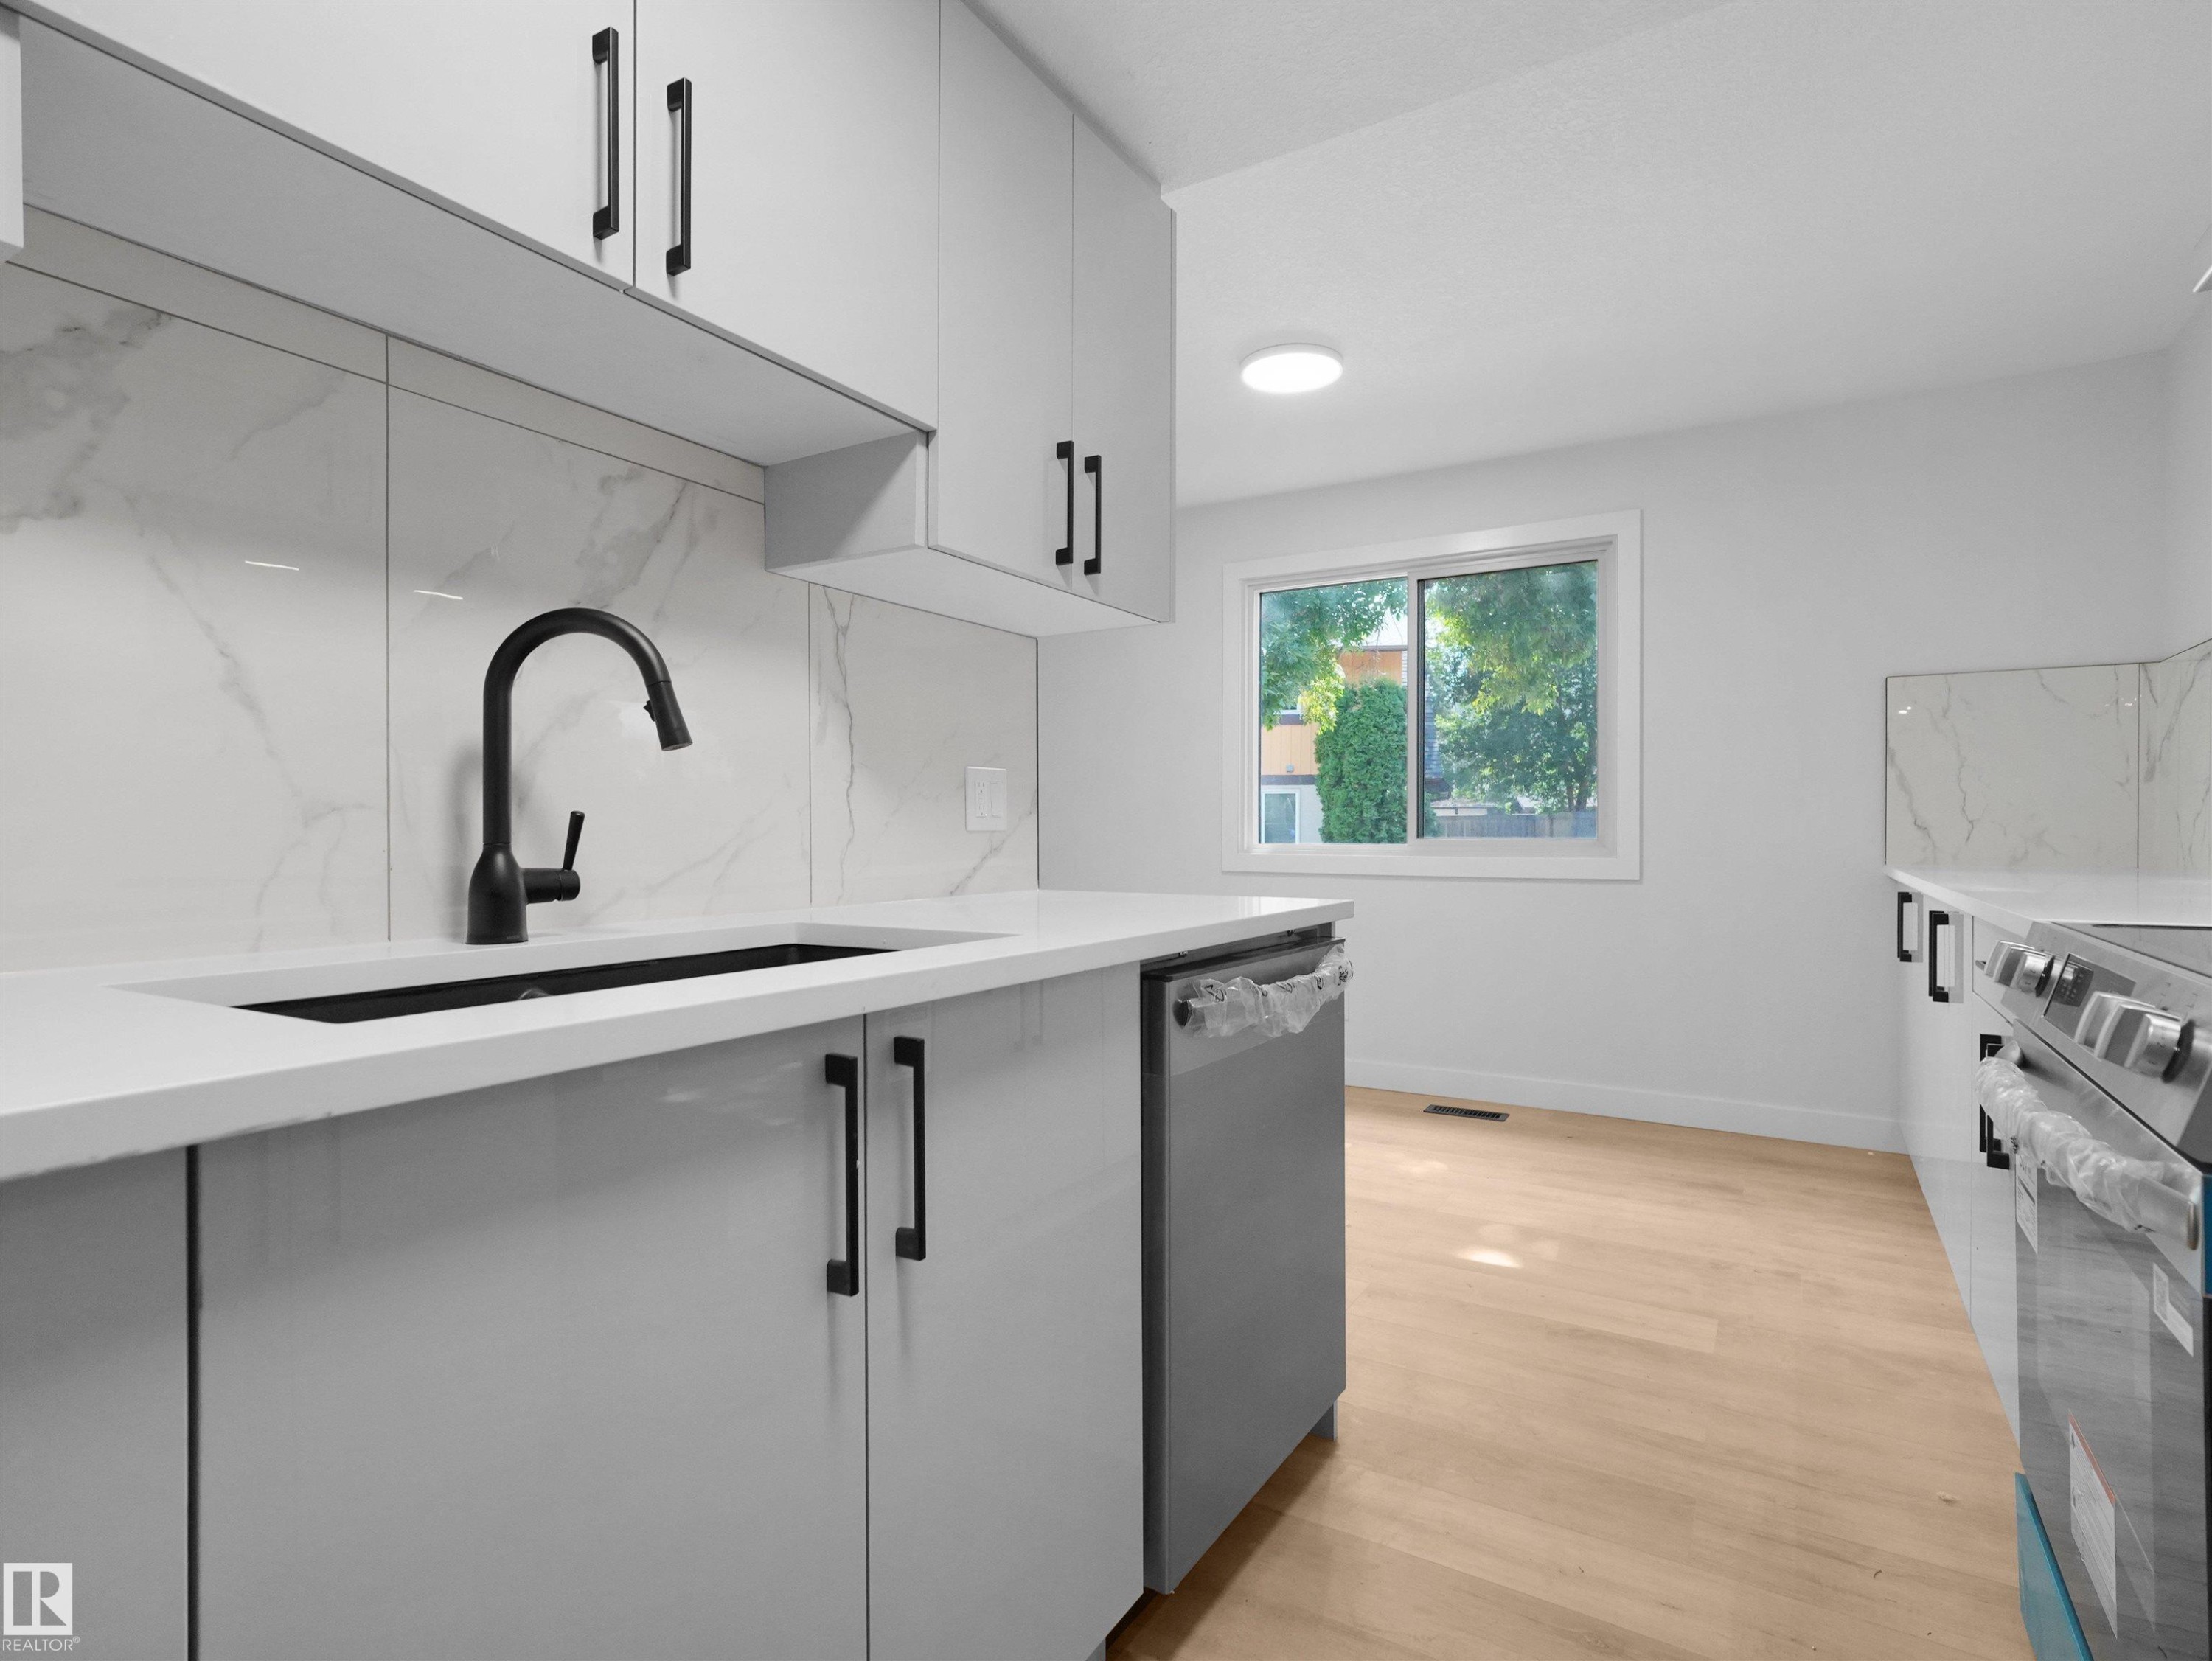
Contemporary kitchen featuring white cabinetry, quartz countertops, a stone-finish backsplash, and stainless steel appliances - 126 Woodstock Nw, Edmonton, AB - Indoor Photo Showing Kitchen
White cabinetry with black hardware, stone-look backsplash, light wood-finish flooring, and a stainless steel dishwasher - 126 Woodstock Nw, Edmonton, AB - Indoor Photo Showing Kitchen
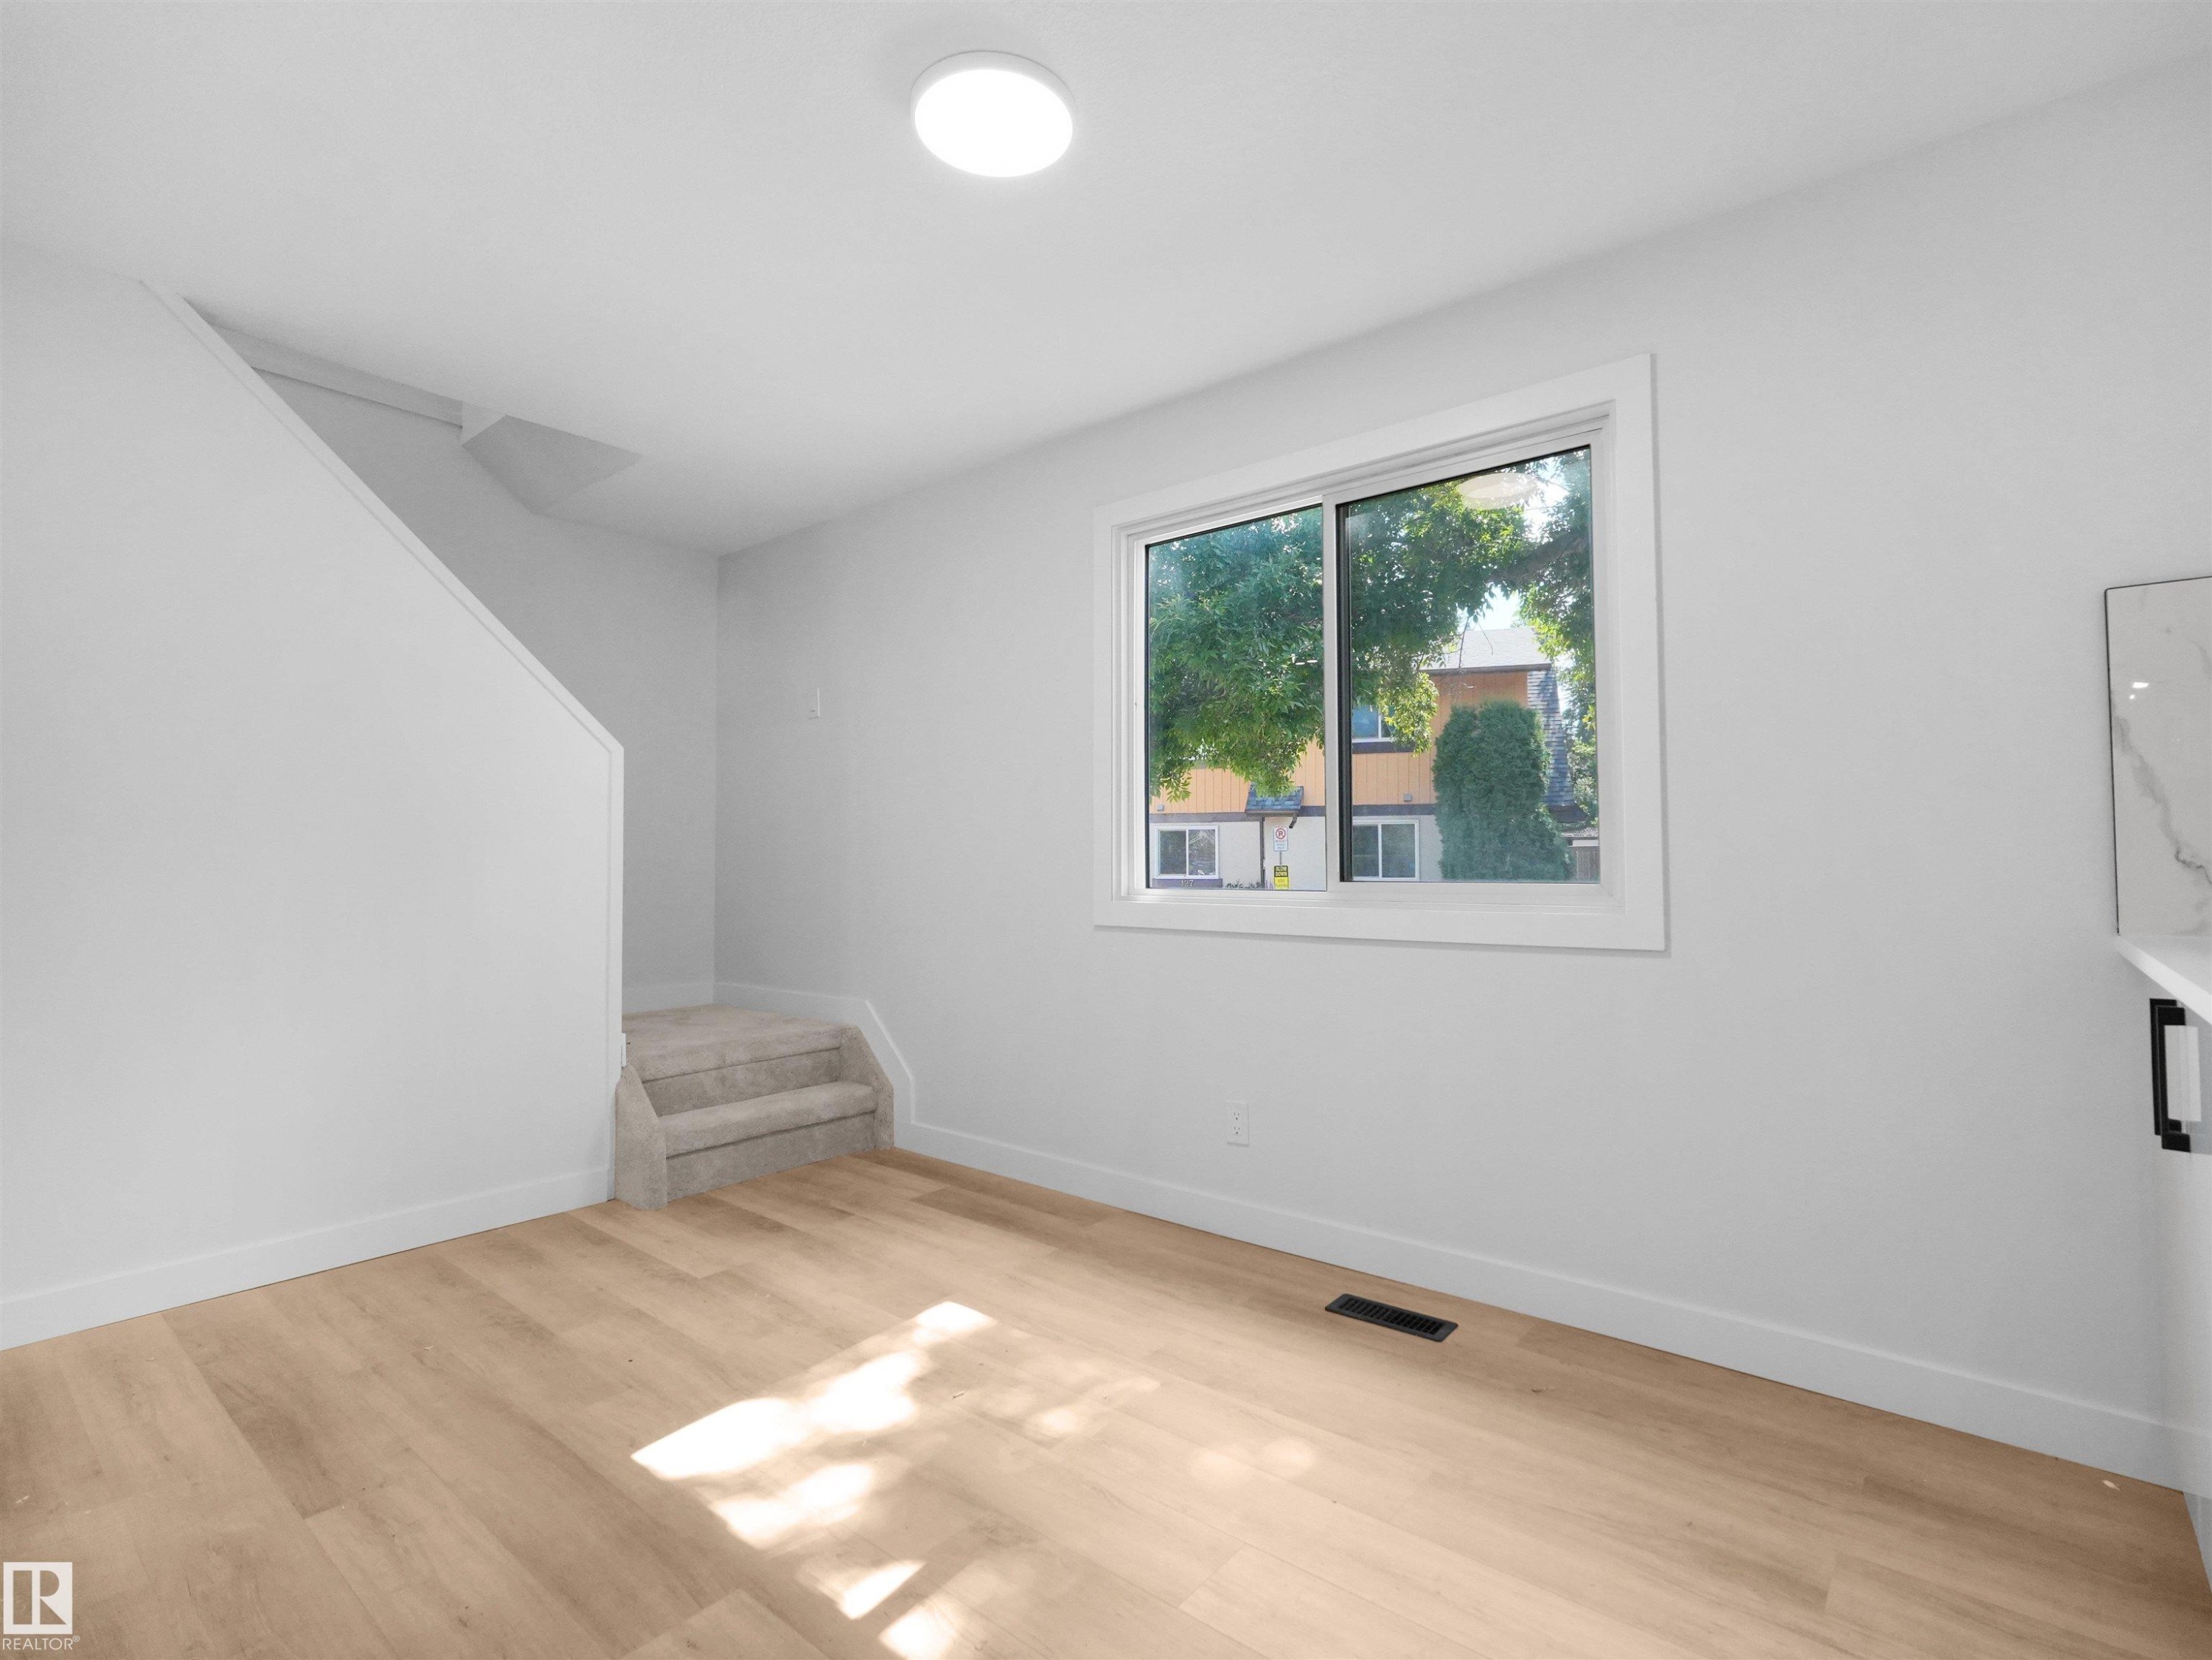
Recessed ceiling lighting, wood-finish flooring, white walls, and a large window with white trim - 126 Woodstock Nw, Edmonton, AB - Indoor Photo Showing Other Room
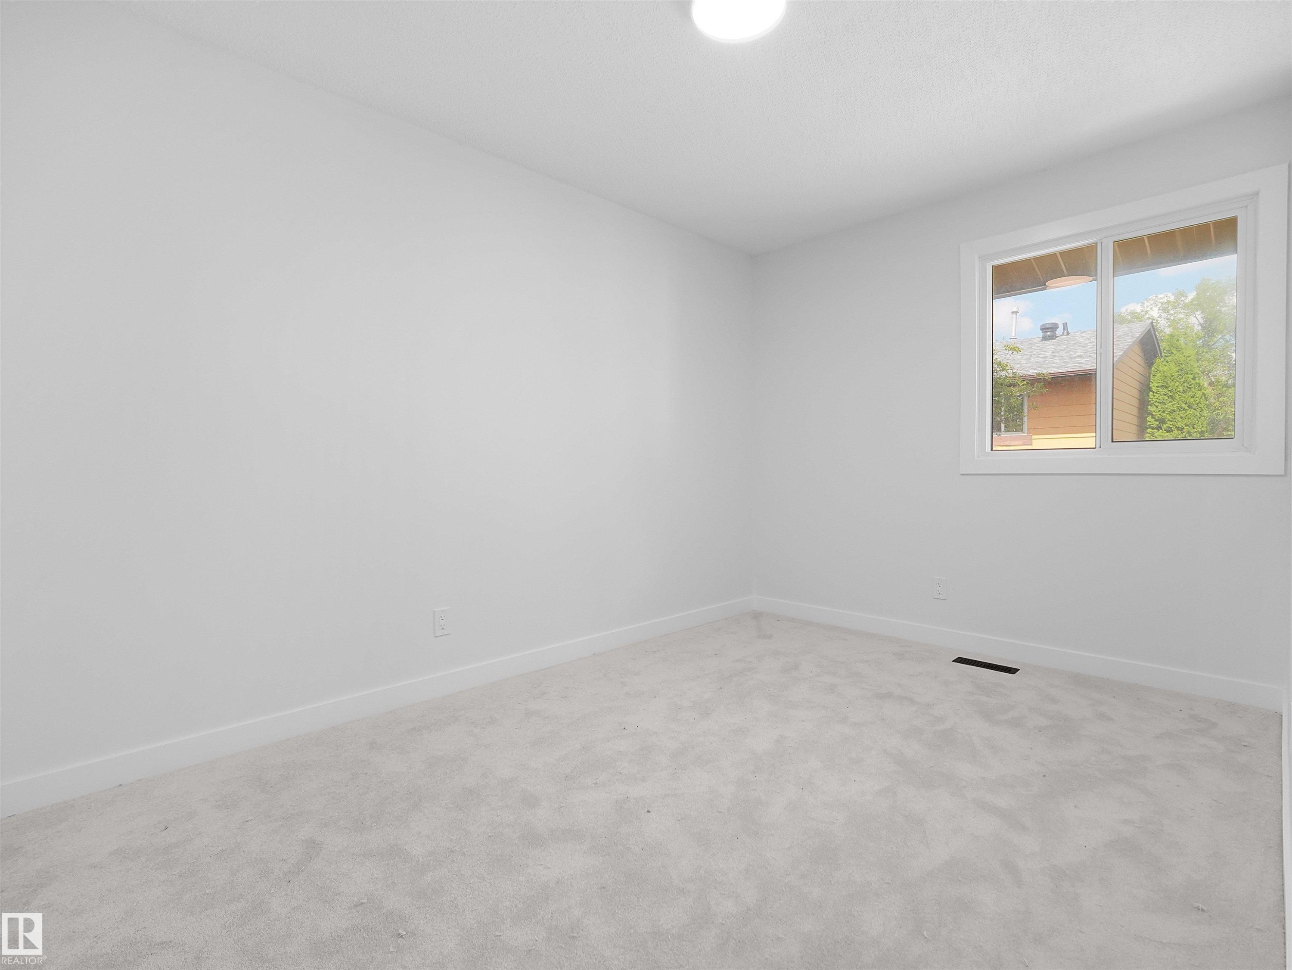
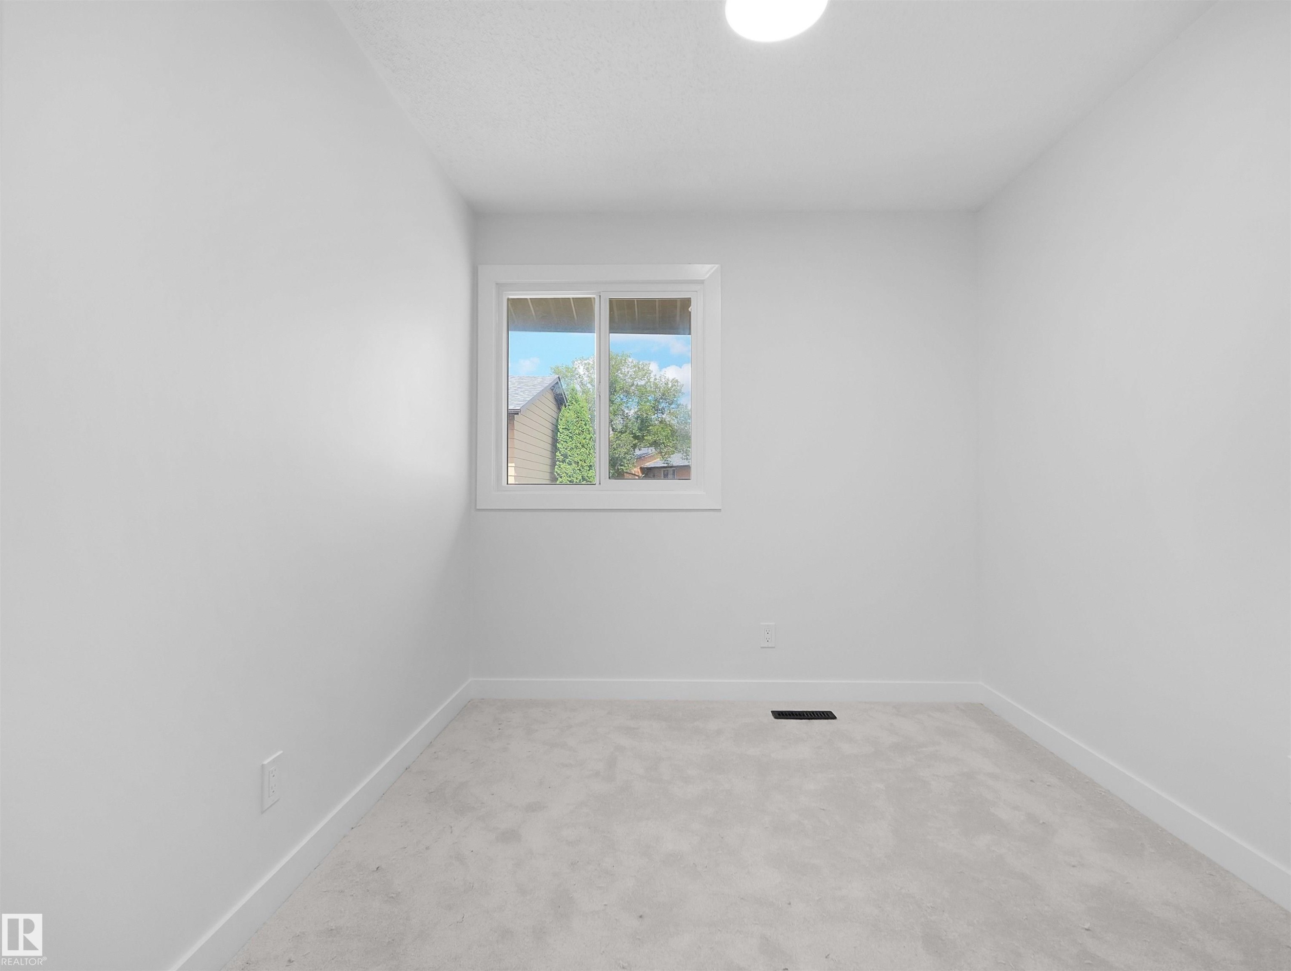
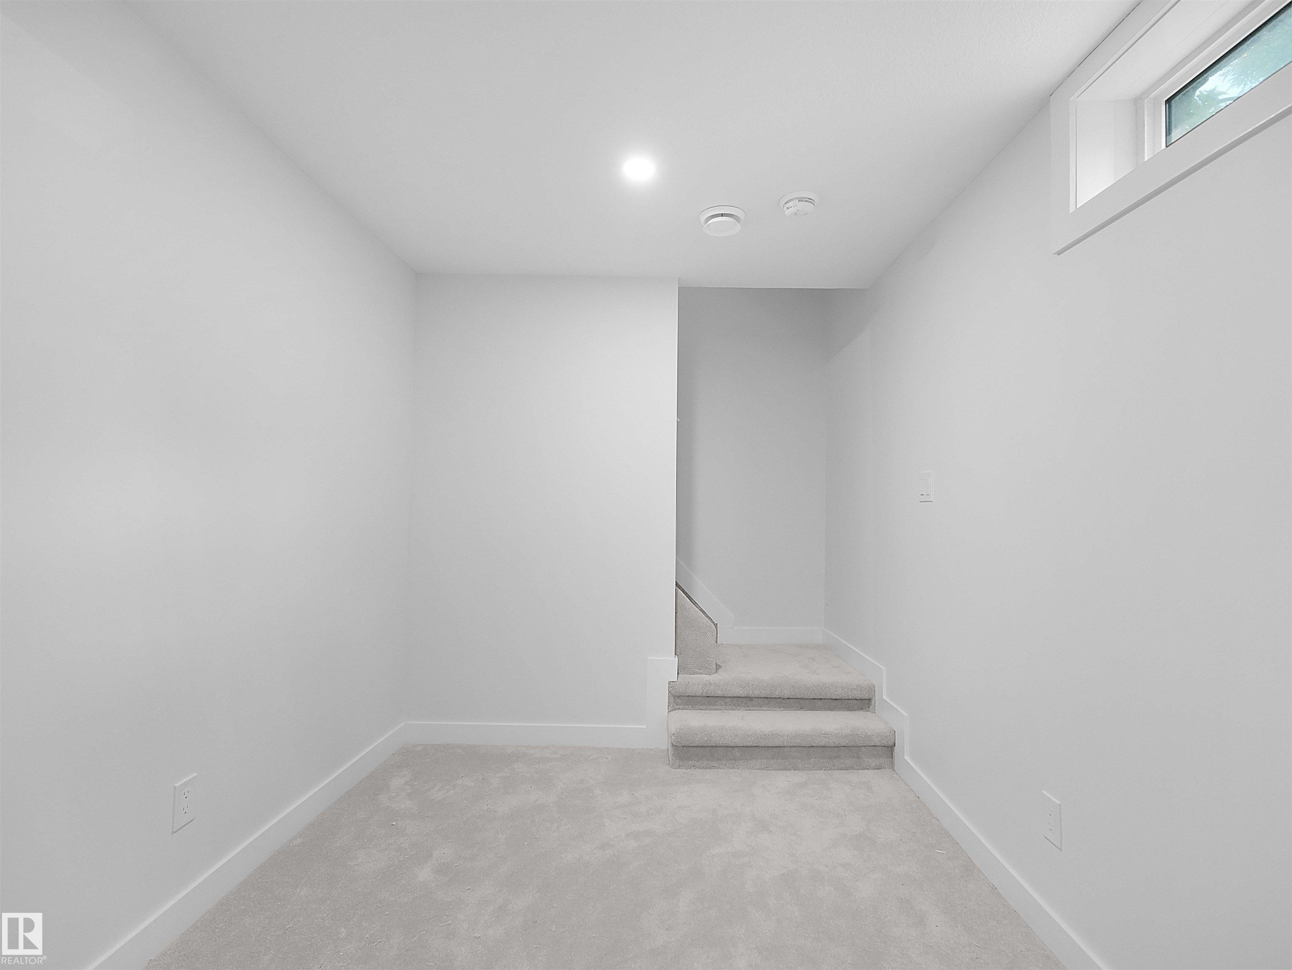
White walls and light grey carpeting, featuring a single window with white trim, and a flush-mount ceiling light - 126 Woodstock Nw, Edmonton, AB - Indoor Photo Showing Other Room
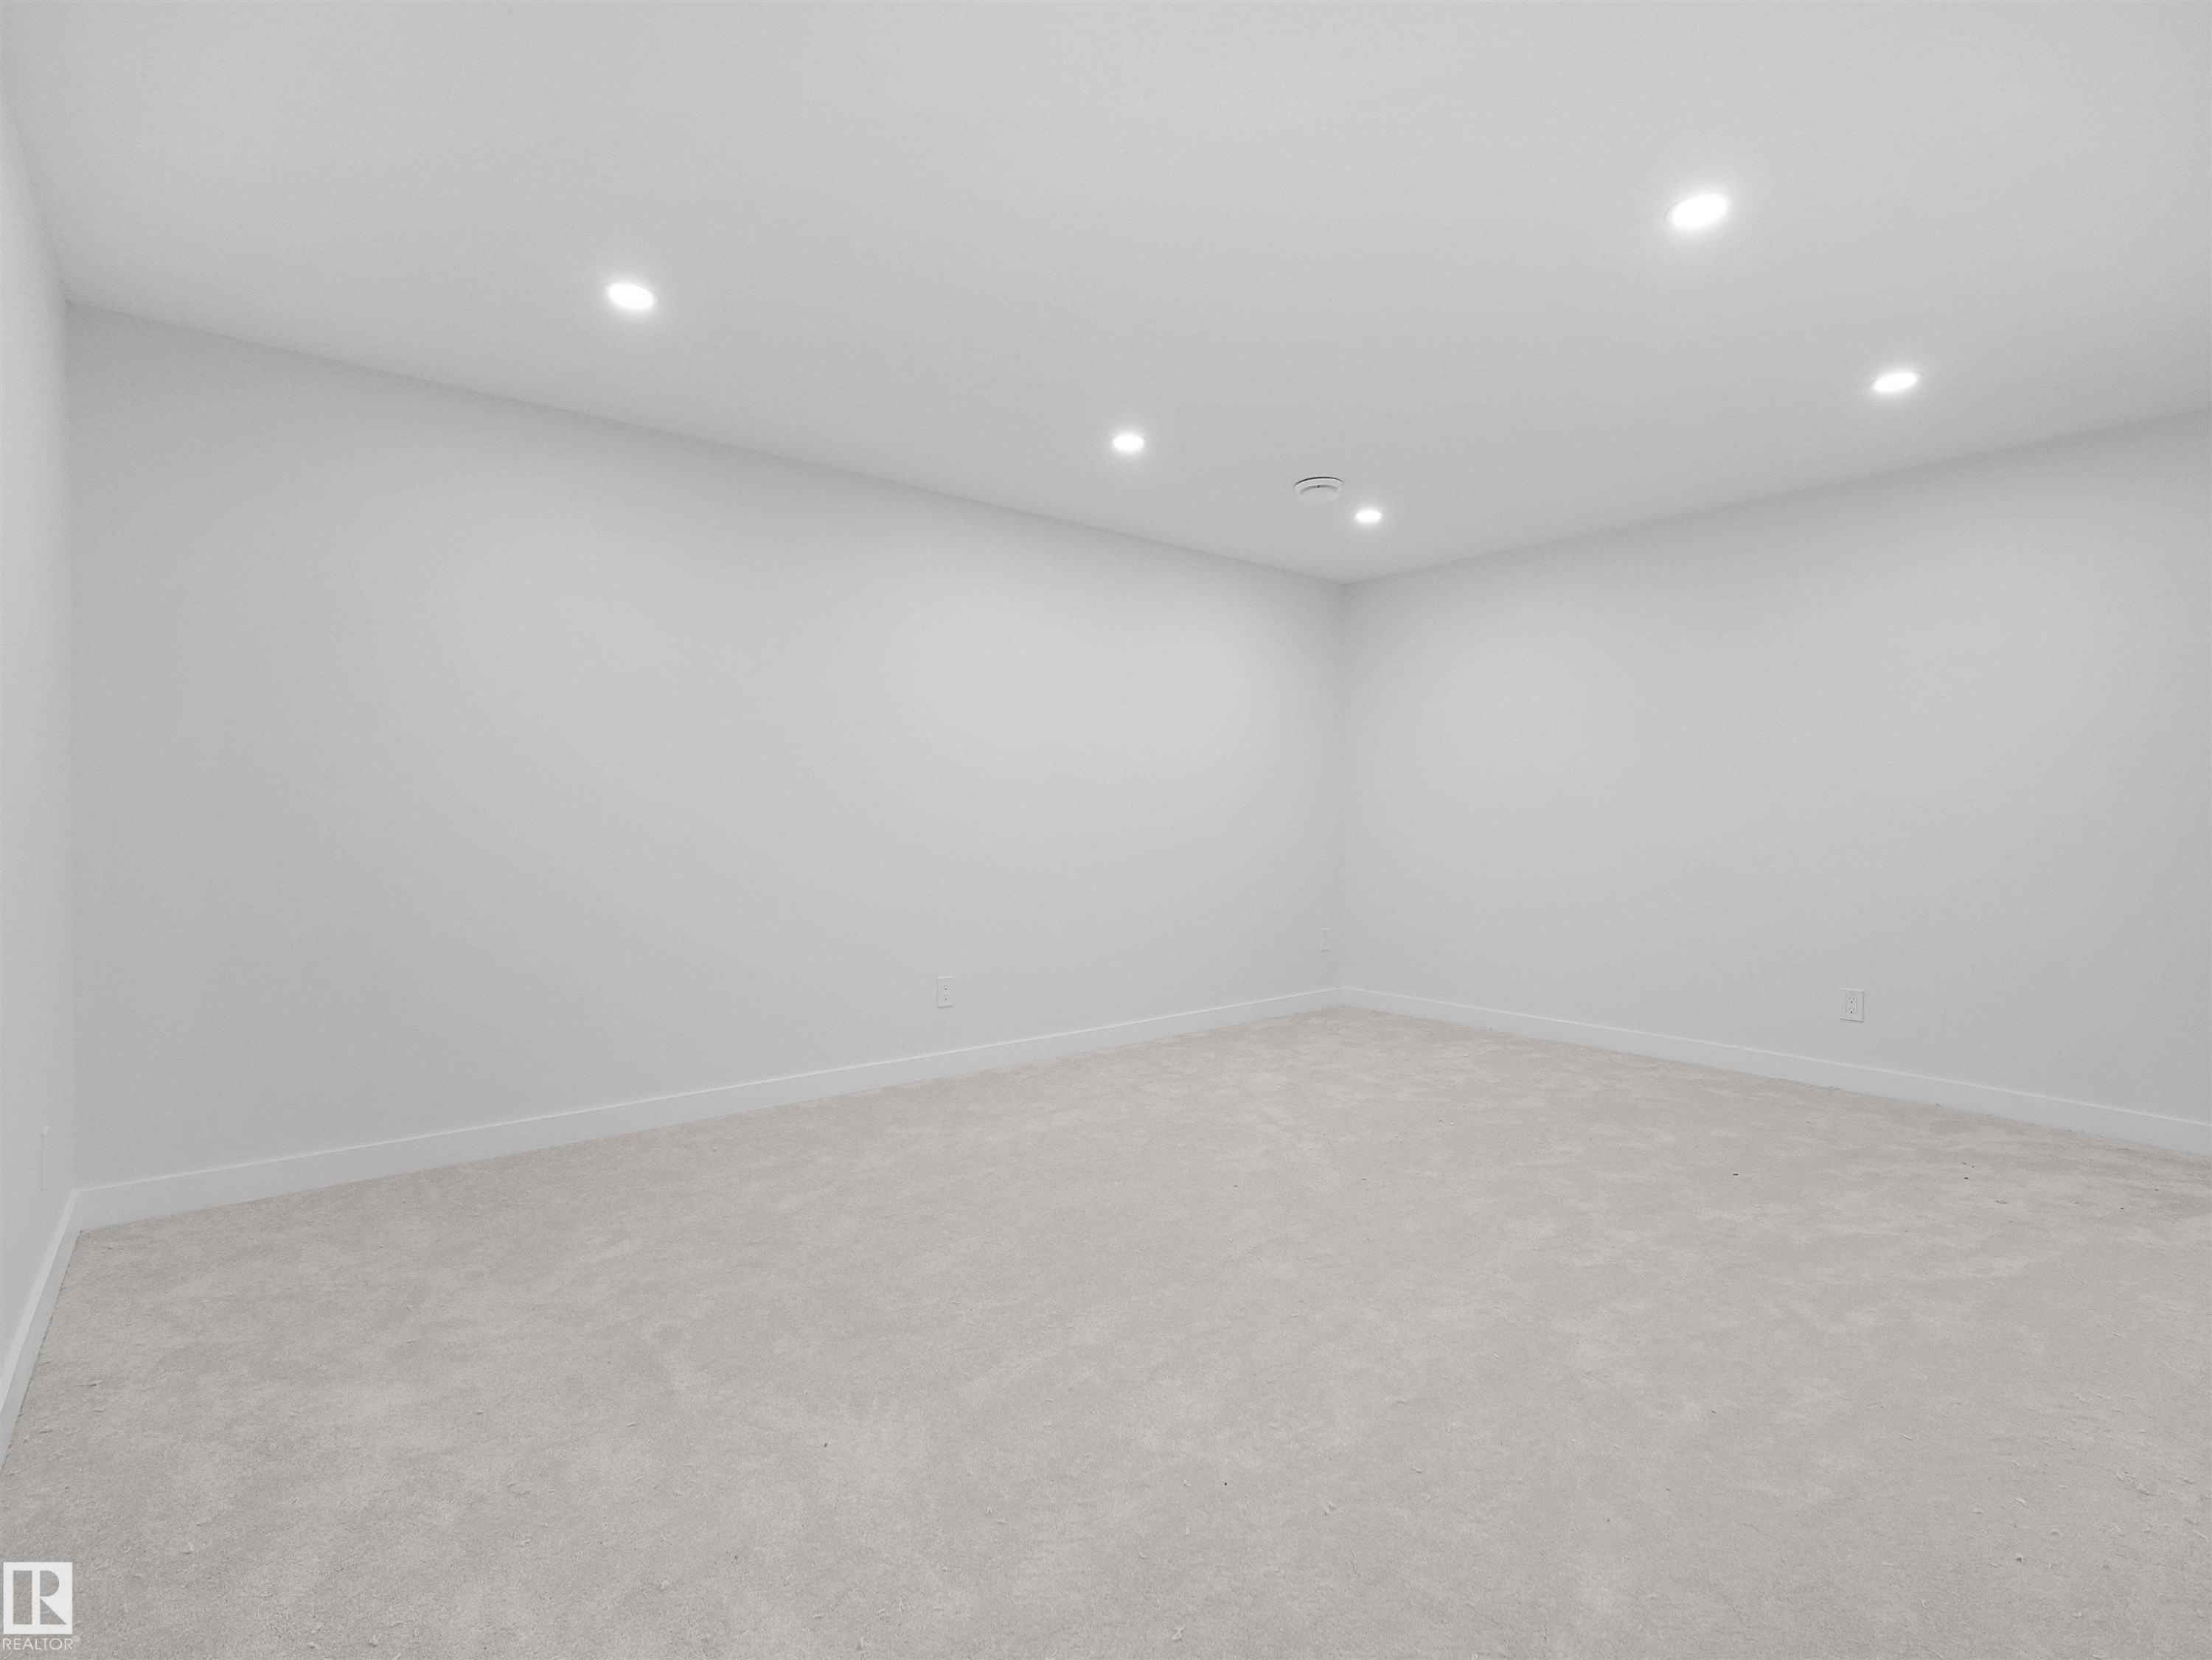
Light-toned carpeting and white walls - 126 Woodstock Nw, Edmonton, AB - Indoor Photo Showing Other Room
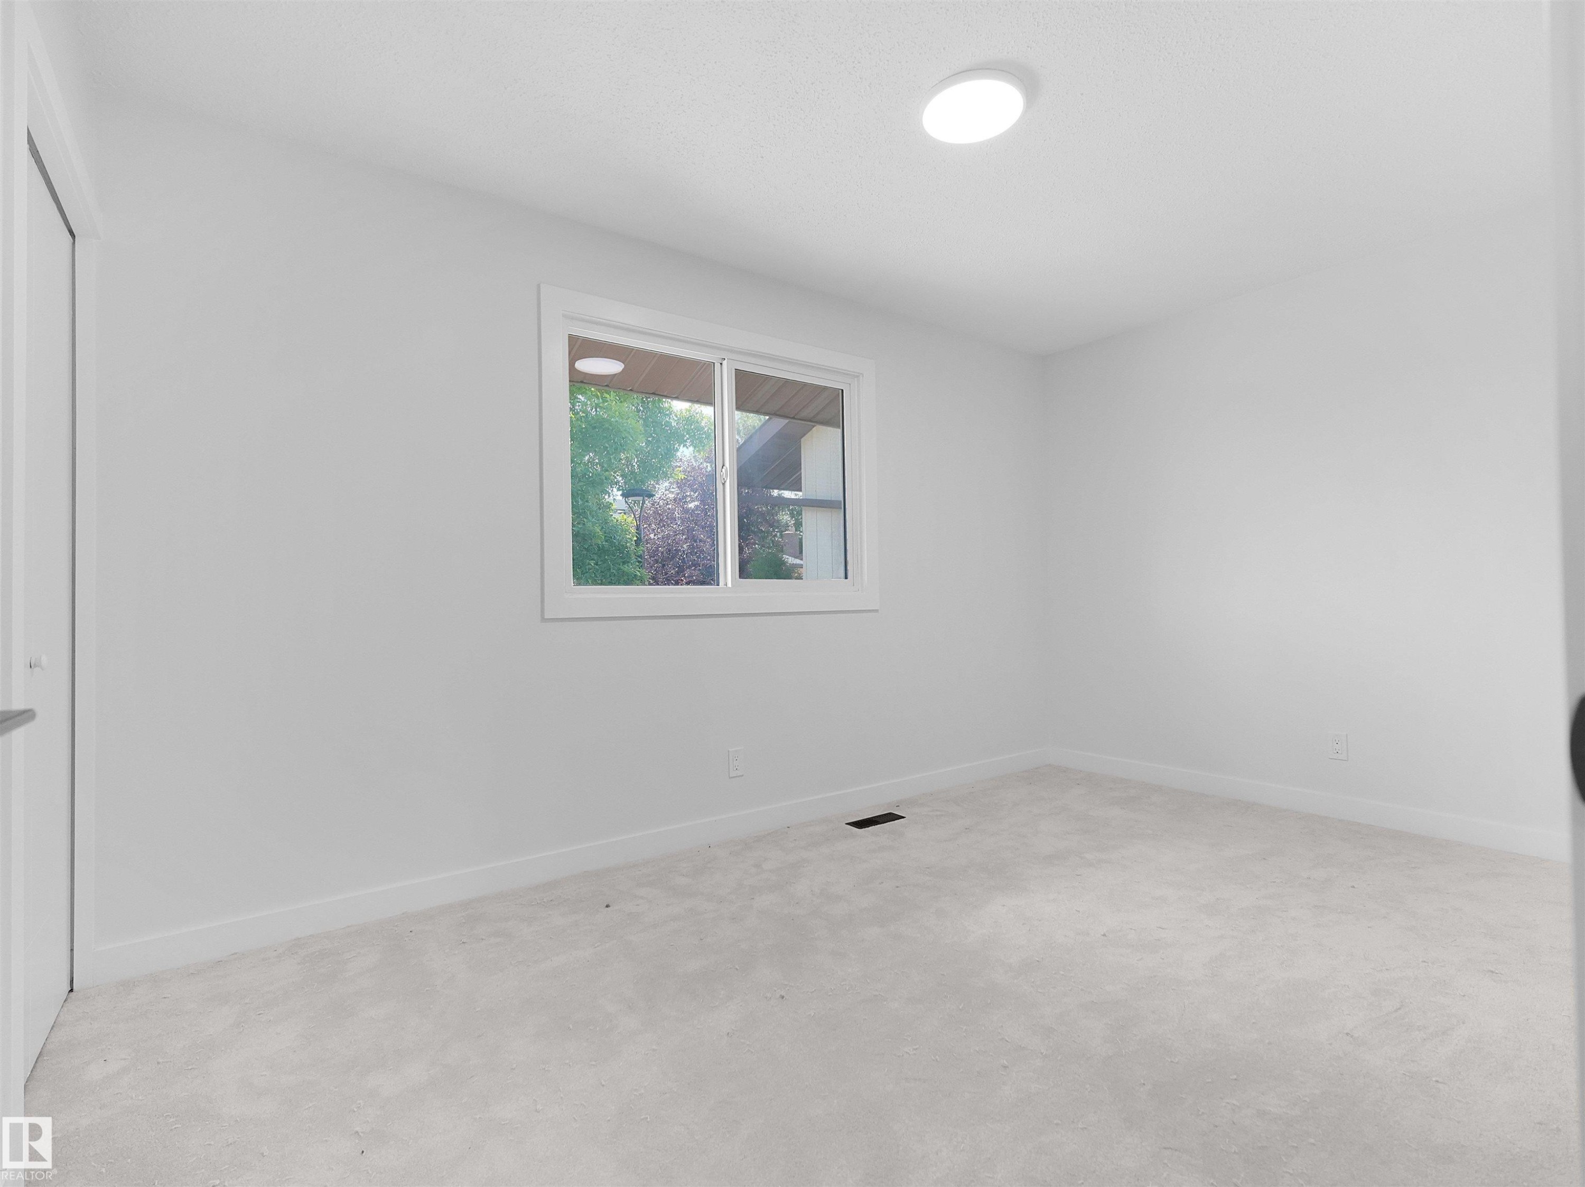
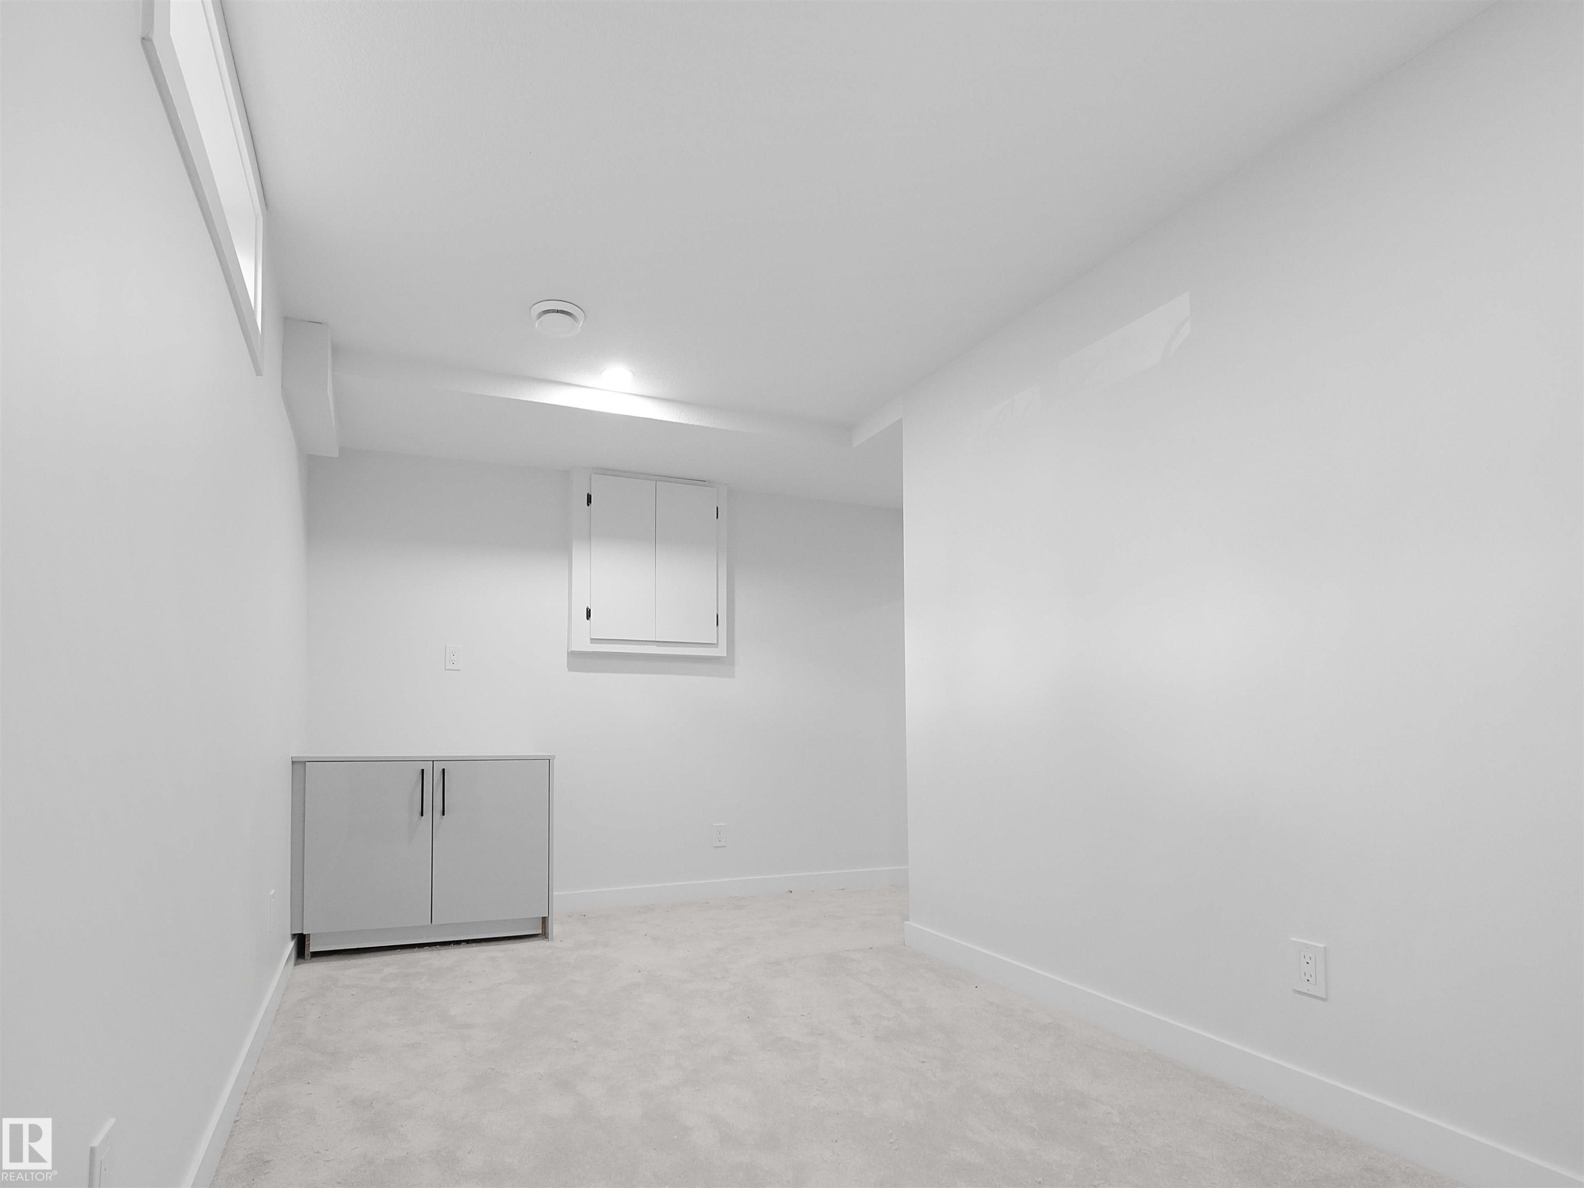
Light-colored carpeting, white painted walls, and a single window with white trim - 126 Woodstock Nw, Edmonton, AB - Indoor Photo Showing Other Room
Neutral tone carpeting, white walls, and a flush-mount ceiling light - 126 Woodstock Nw, Edmonton, AB - Indoor Photo Showing Other Room
Recessed ceiling light fixture, white walls, white window trim, light grey carpeting, and white baseboards - 126 Woodstock Nw, Edmonton, AB - Indoor Photo Showing Other Room
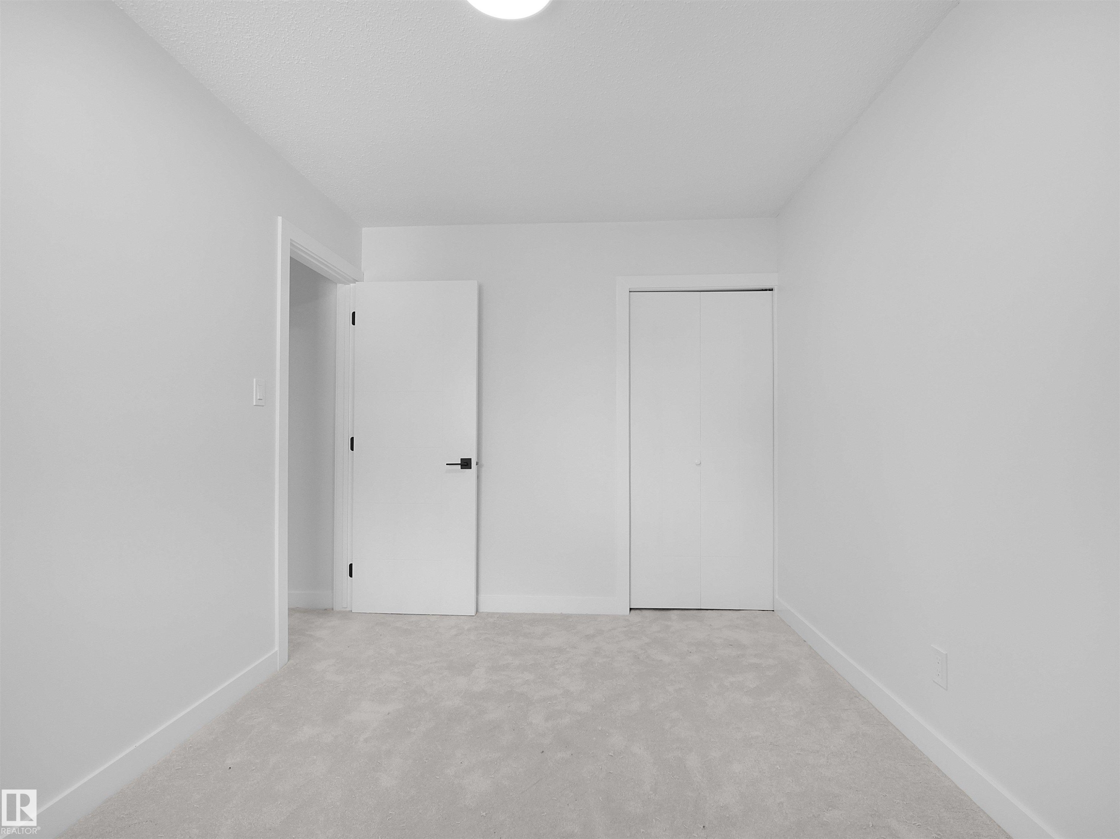
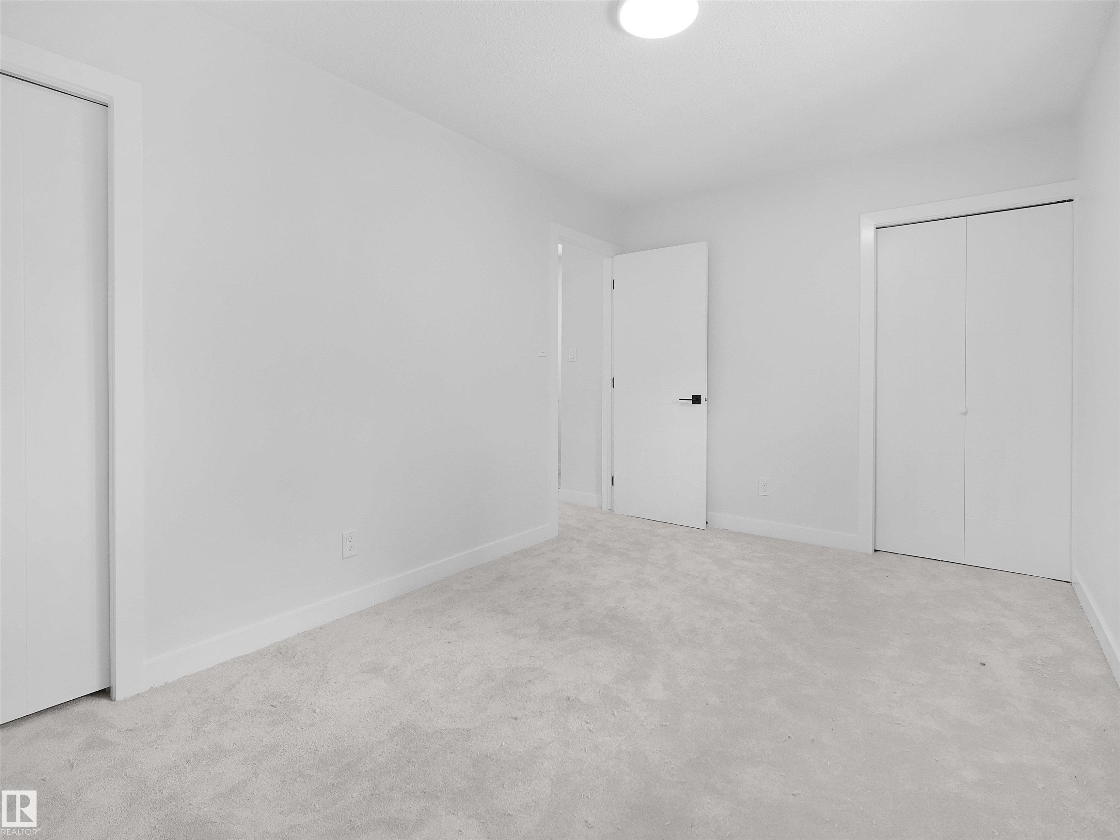
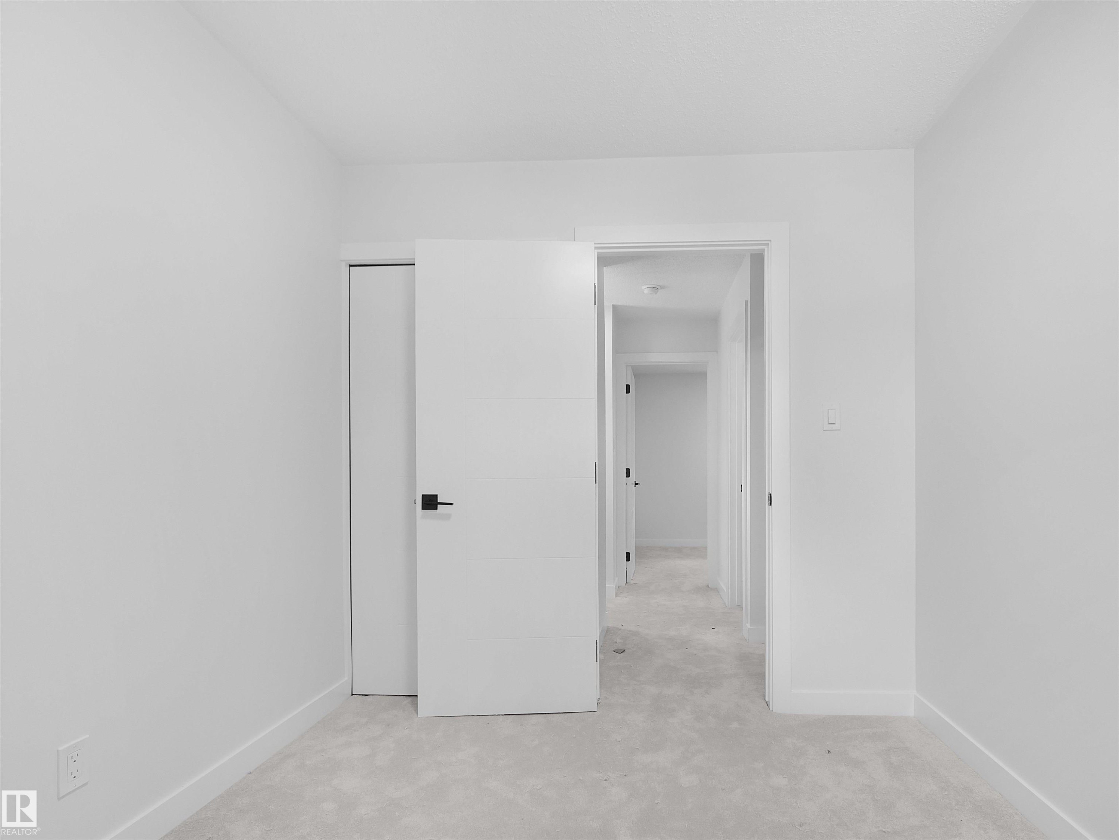
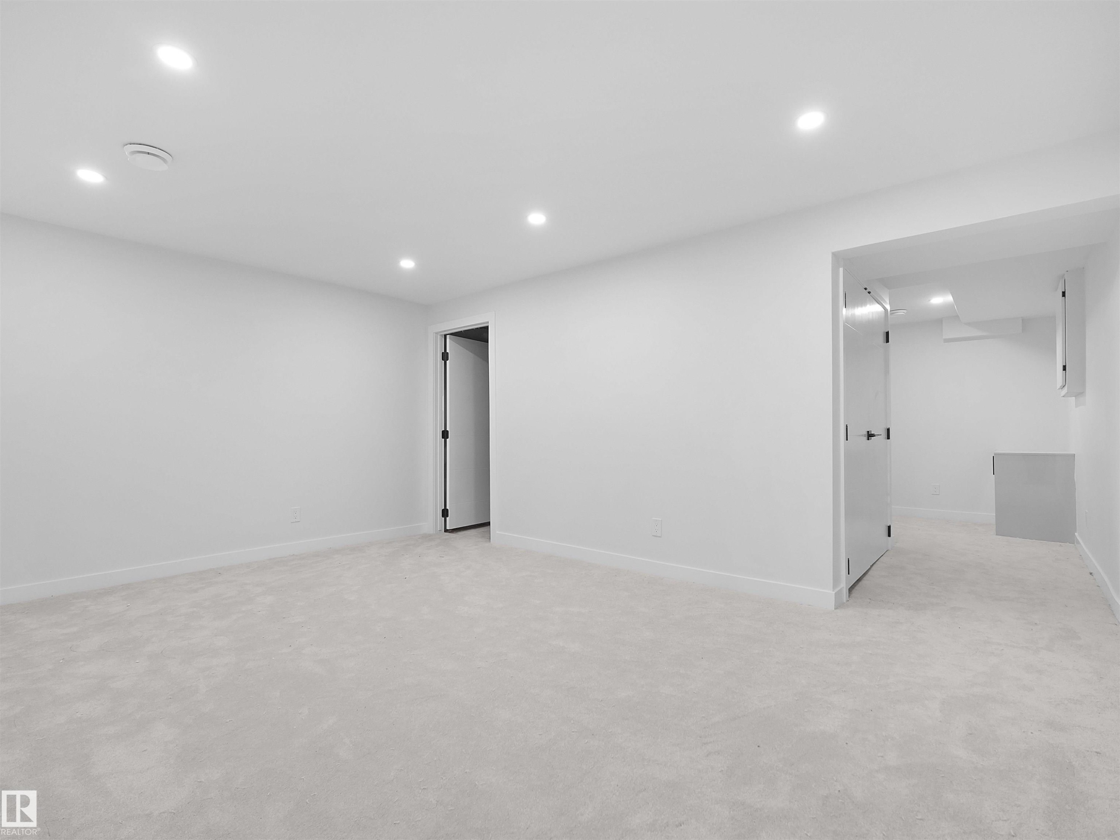
Neutral carpeted flooring, white walls, and a flat-panel door with matte black hardware - 126 Woodstock Nw, Edmonton, AB - Indoor Photo Showing Other Room
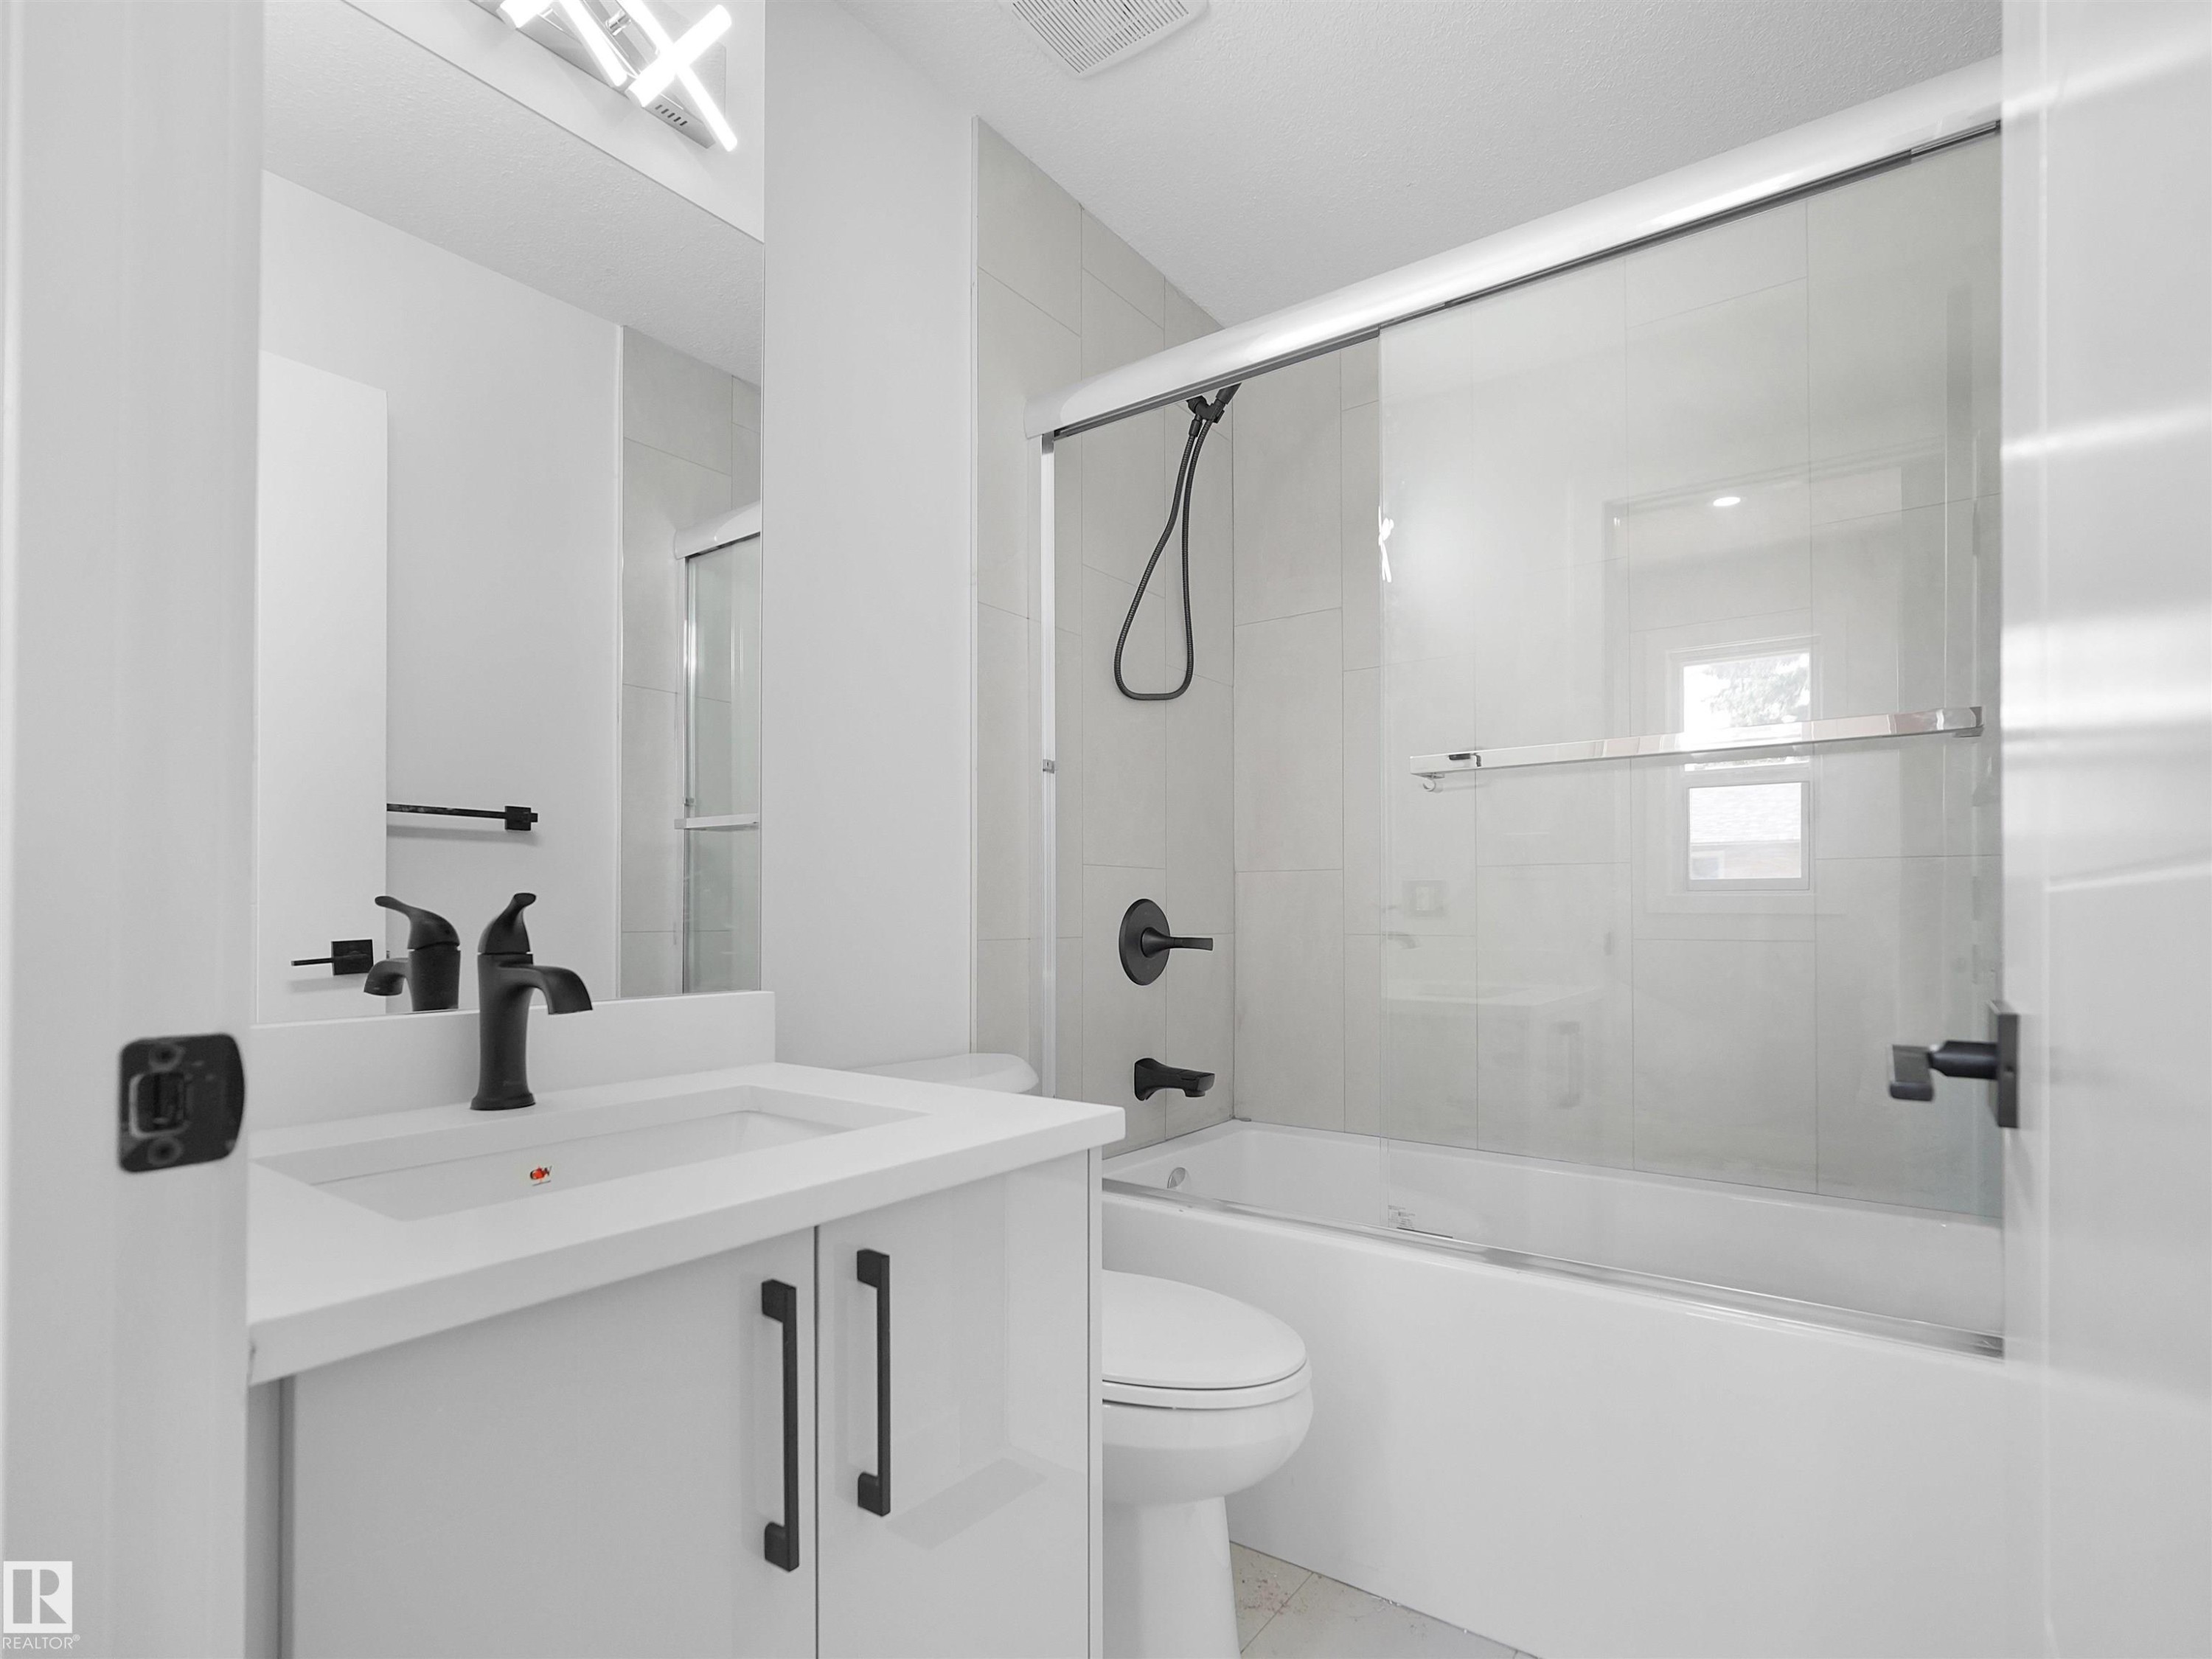
Bathroom featuring a white vanity with integrated sink, matte black fixtures, an illuminated mirror, a toilet, and a bathtub with a clear glass sliding door - 126 Woodstock Nw, Edmonton, AB - Indoor Photo Showing Bathroom
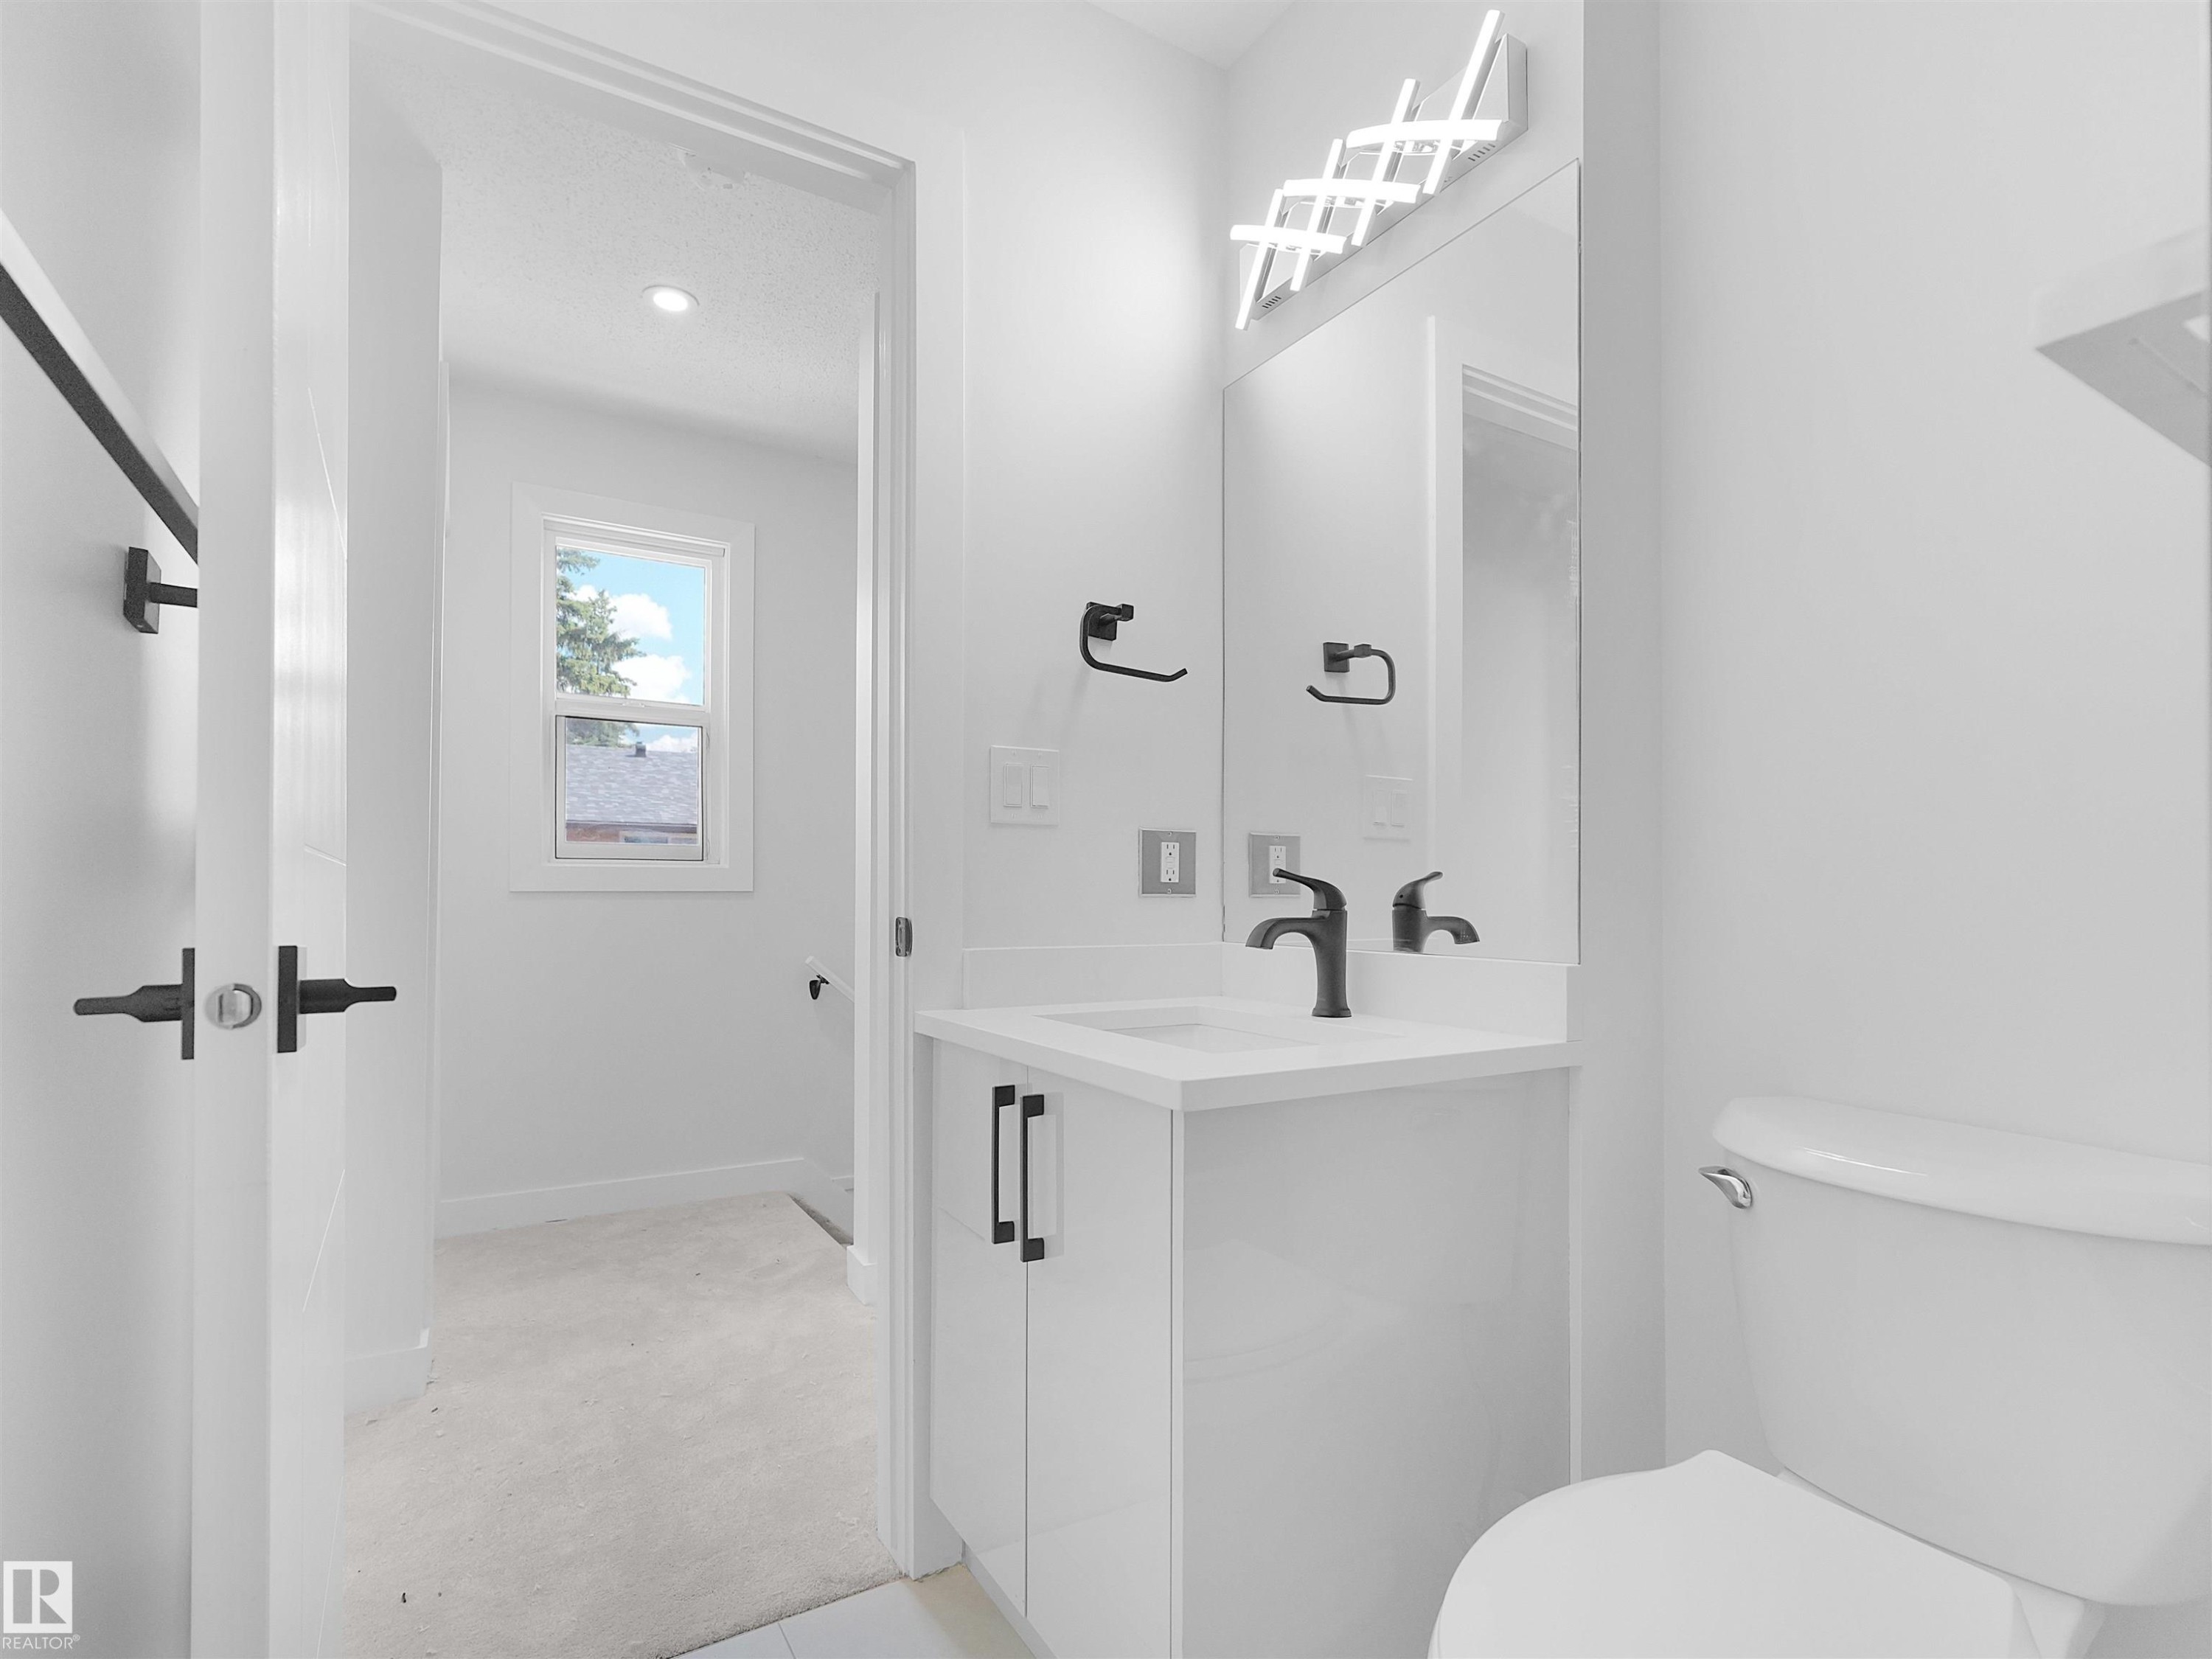
White vanity with a solid surface countertop and matte black fixtures - 126 Woodstock Nw, Edmonton, AB - Indoor Photo Showing Bathroom
Recessed lighting, light gray carpeting, neutral wall color, and a window providing natural illumination - 126 Woodstock Nw, Edmonton, AB - Indoor Photo Showing Other Room
Recessed lighting illuminates the space, featuring light gray carpeting and a built-in window - 126 Woodstock Nw, Edmonton, AB - Indoor Photo Showing Other Room
Recessed lighting, light gray carpet, and white walls - 126 Woodstock Nw, Edmonton, AB - Indoor
Recessed lighting illuminates this bright room featuring light-toned carpeting and white wall finishes - 126 Woodstock Nw, Edmonton, AB - Indoor
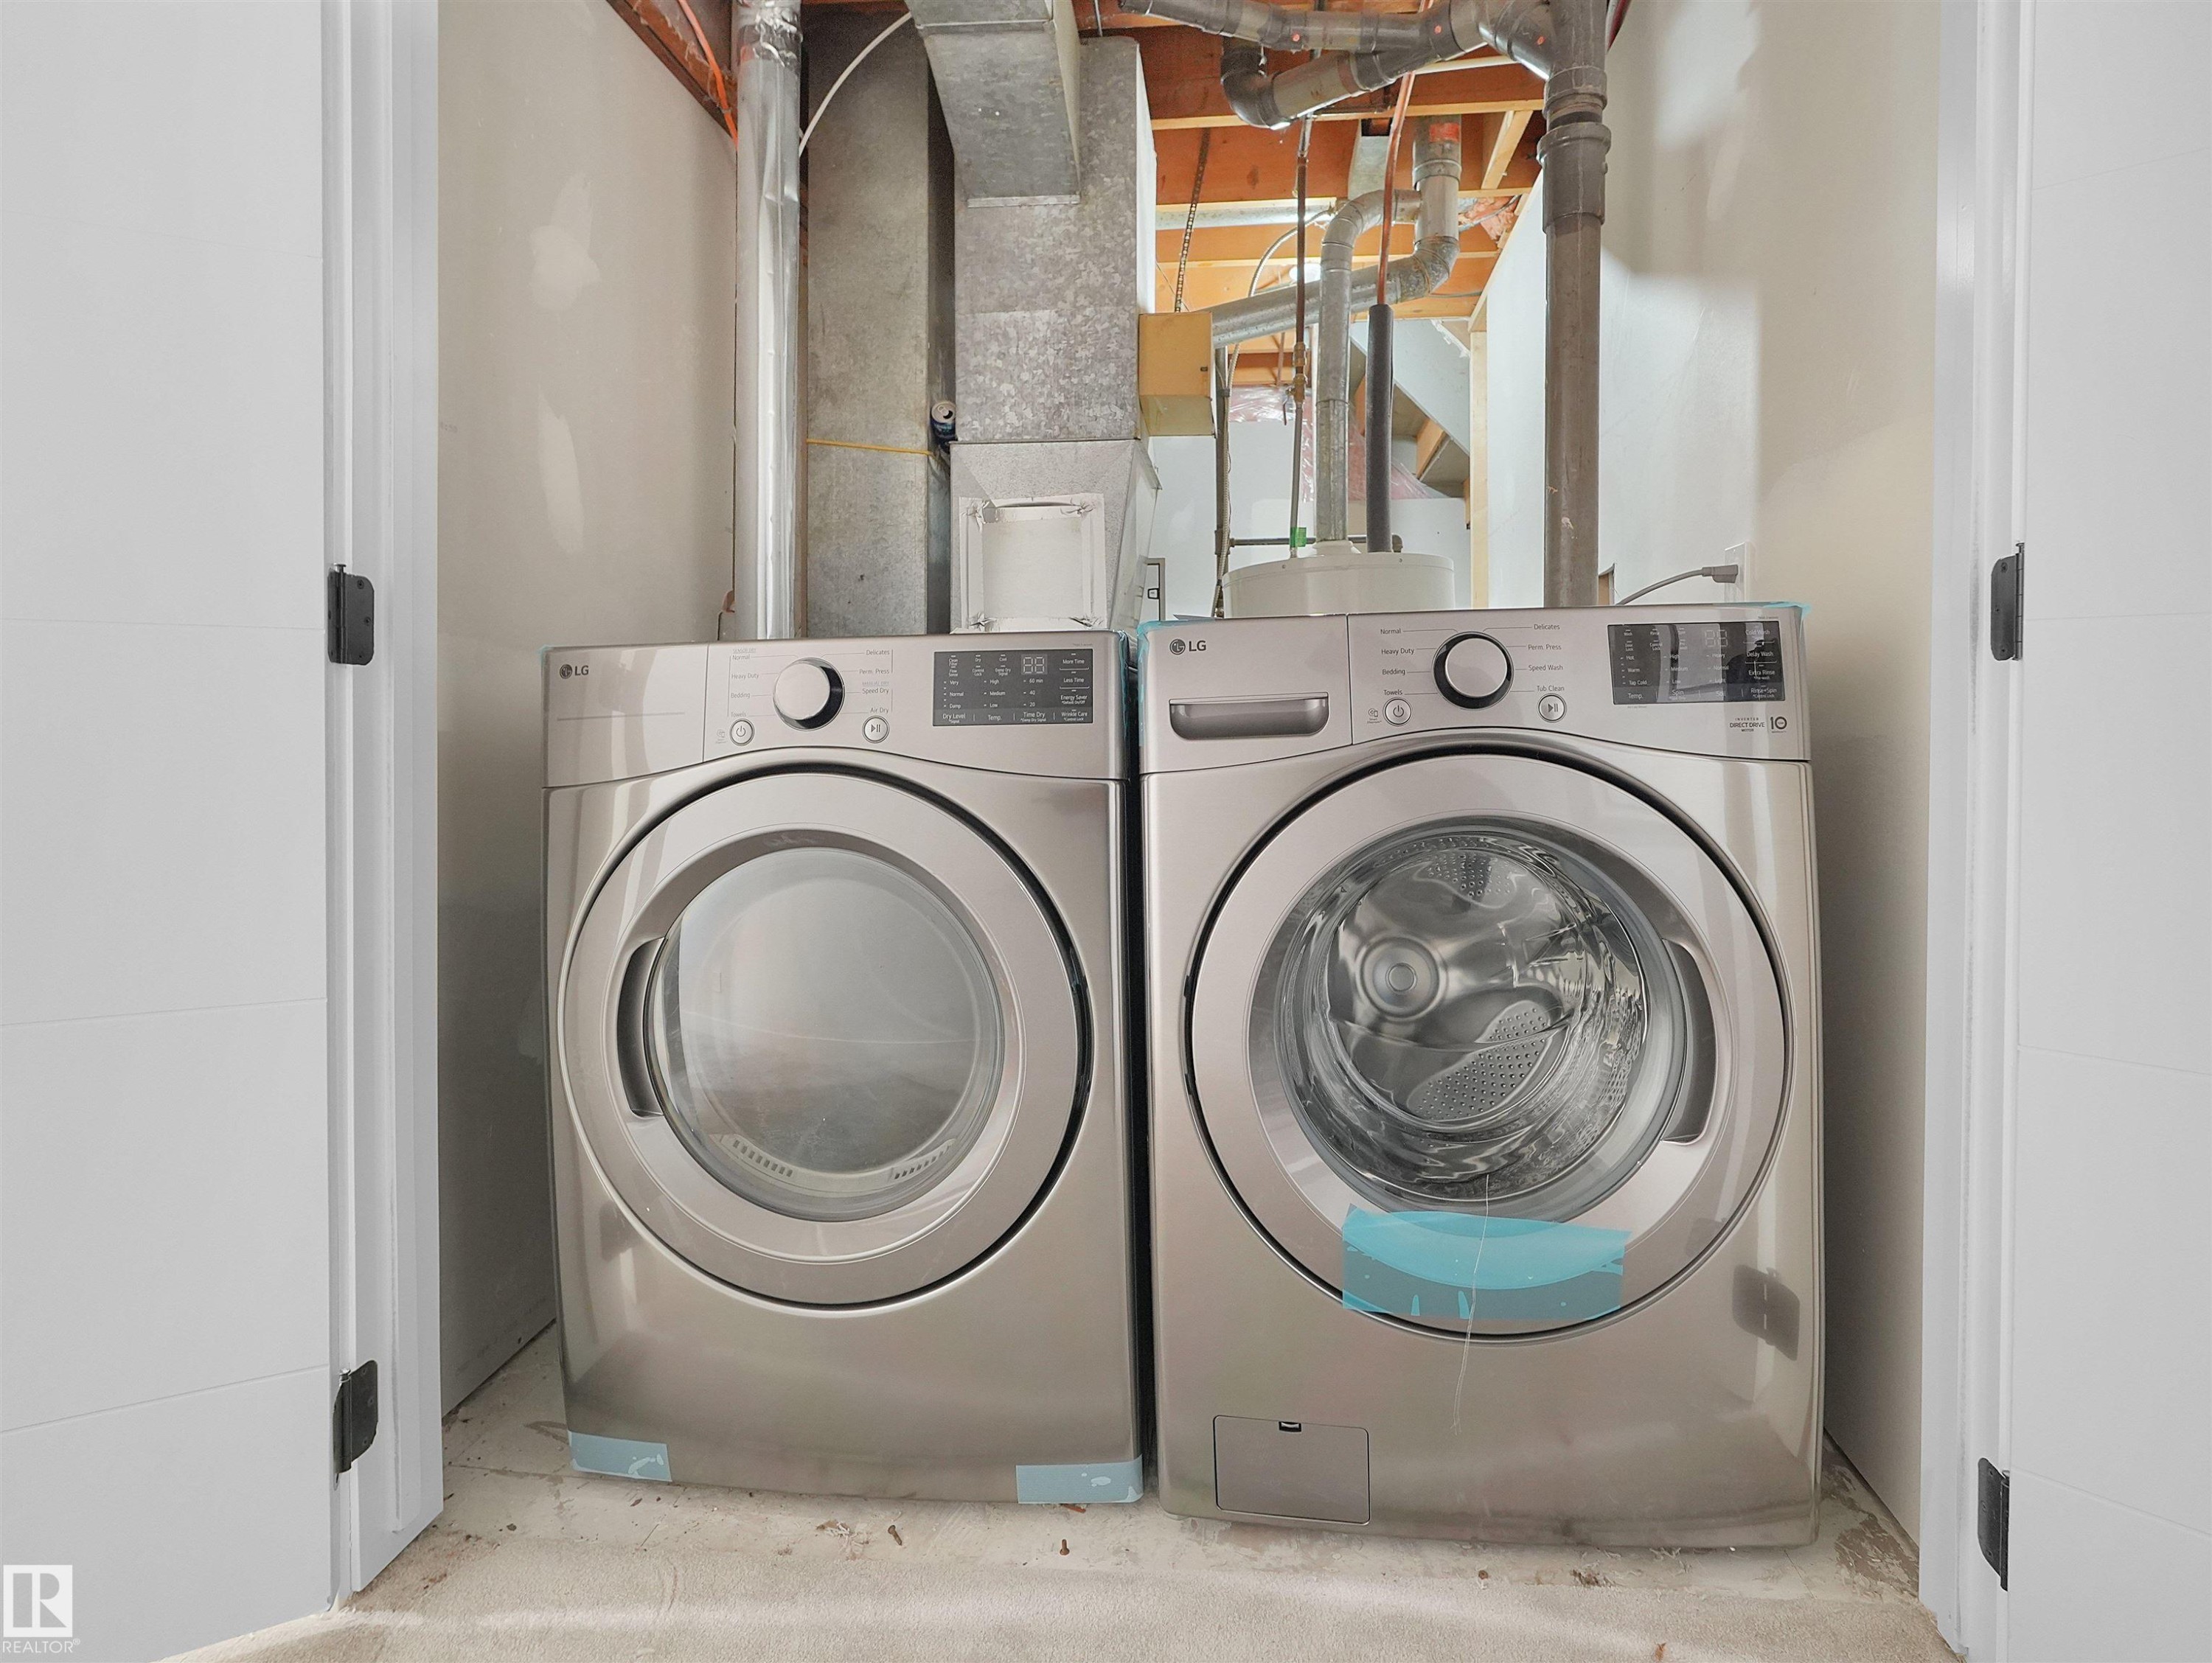
Laundry area featuring a front-loading washer and dryer set, neutral wall paint, and exposed ductwork - 126 Woodstock Nw, Edmonton, AB - Indoor Photo Showing Laundry Room
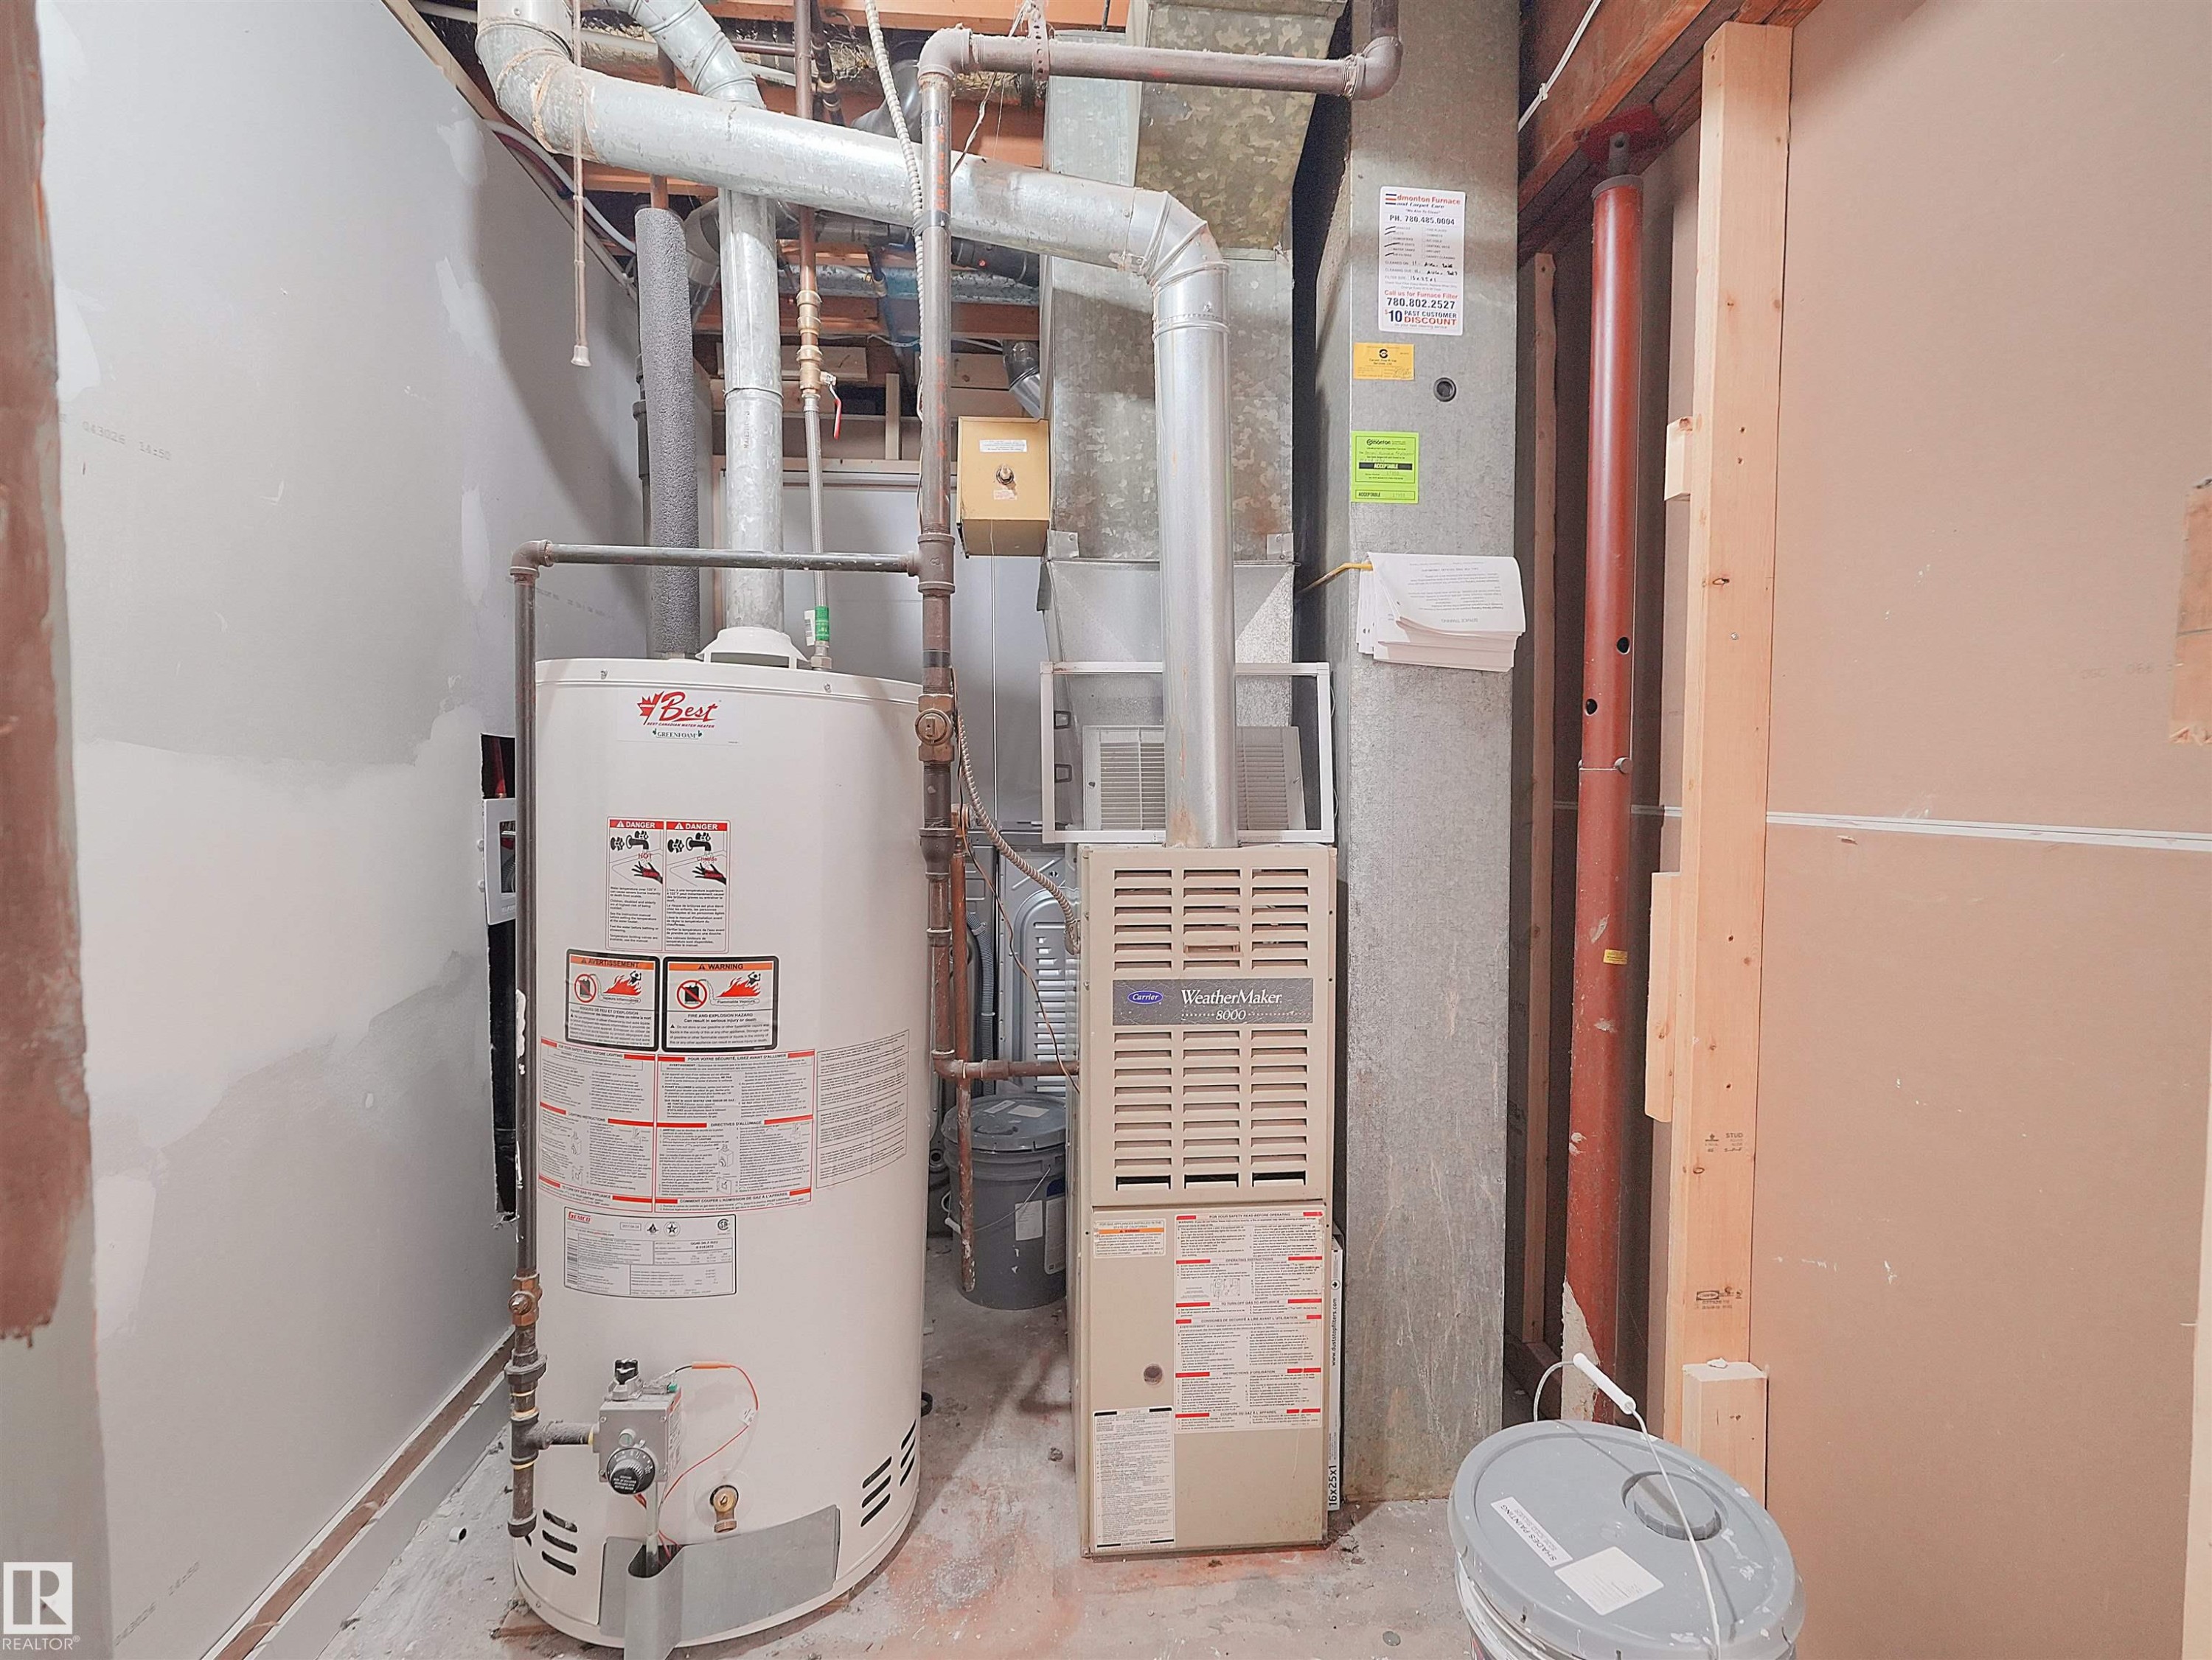
Additional content - 126 Woodstock Nw, Edmonton, AB - Indoor Photo Showing Basement
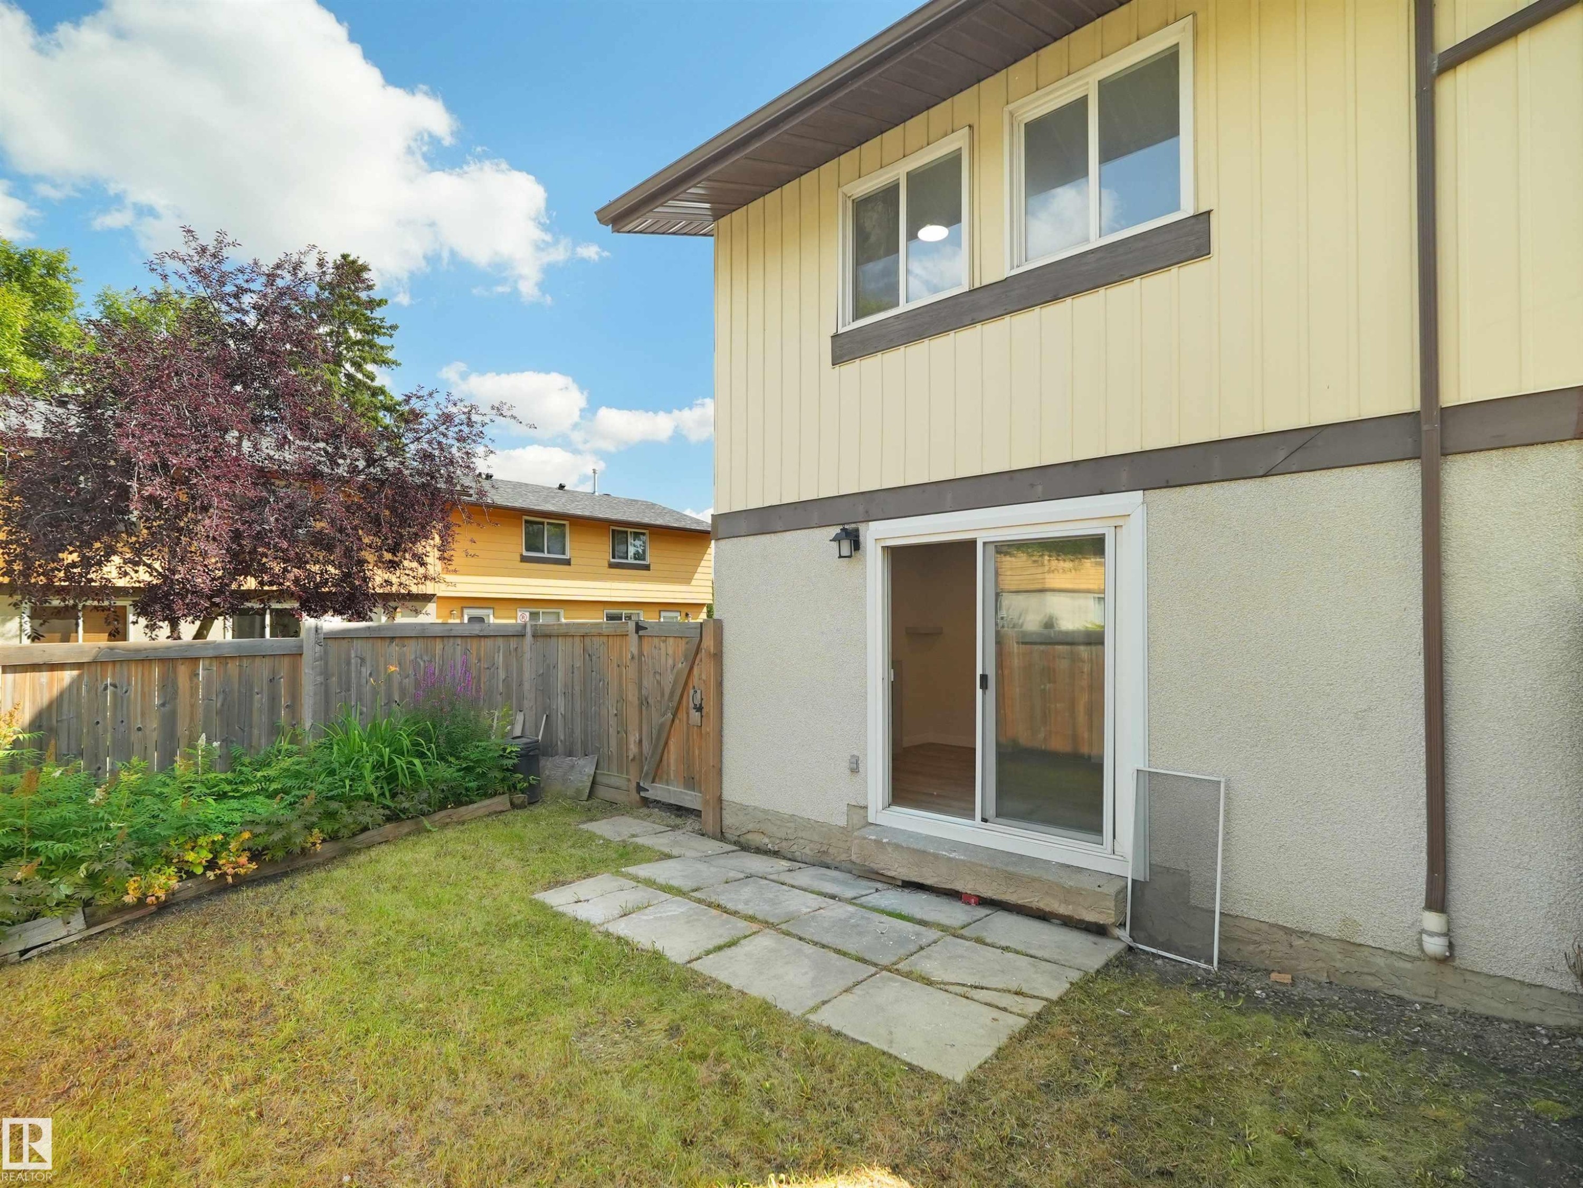
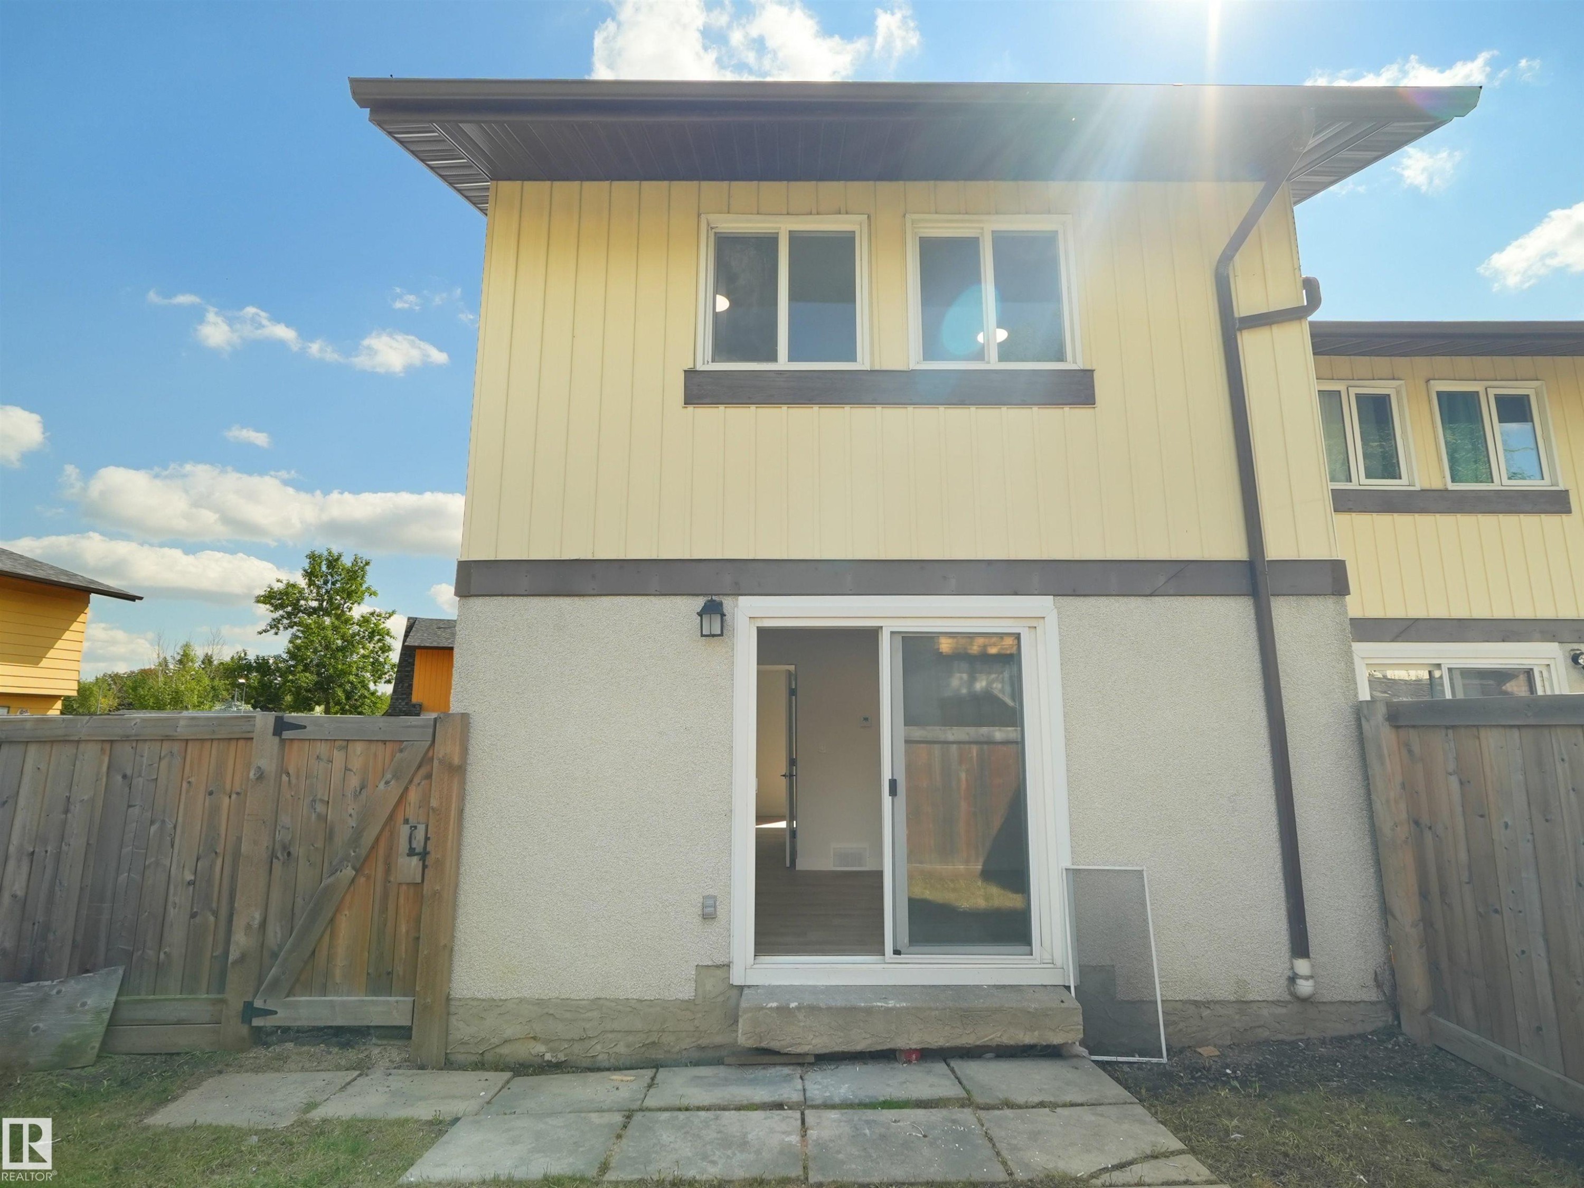
Rear exterior with sliding glass door, patio pavers, and wood privacy fencing - 126 Woodstock Nw, Edmonton, AB - Outdoor With Exterior
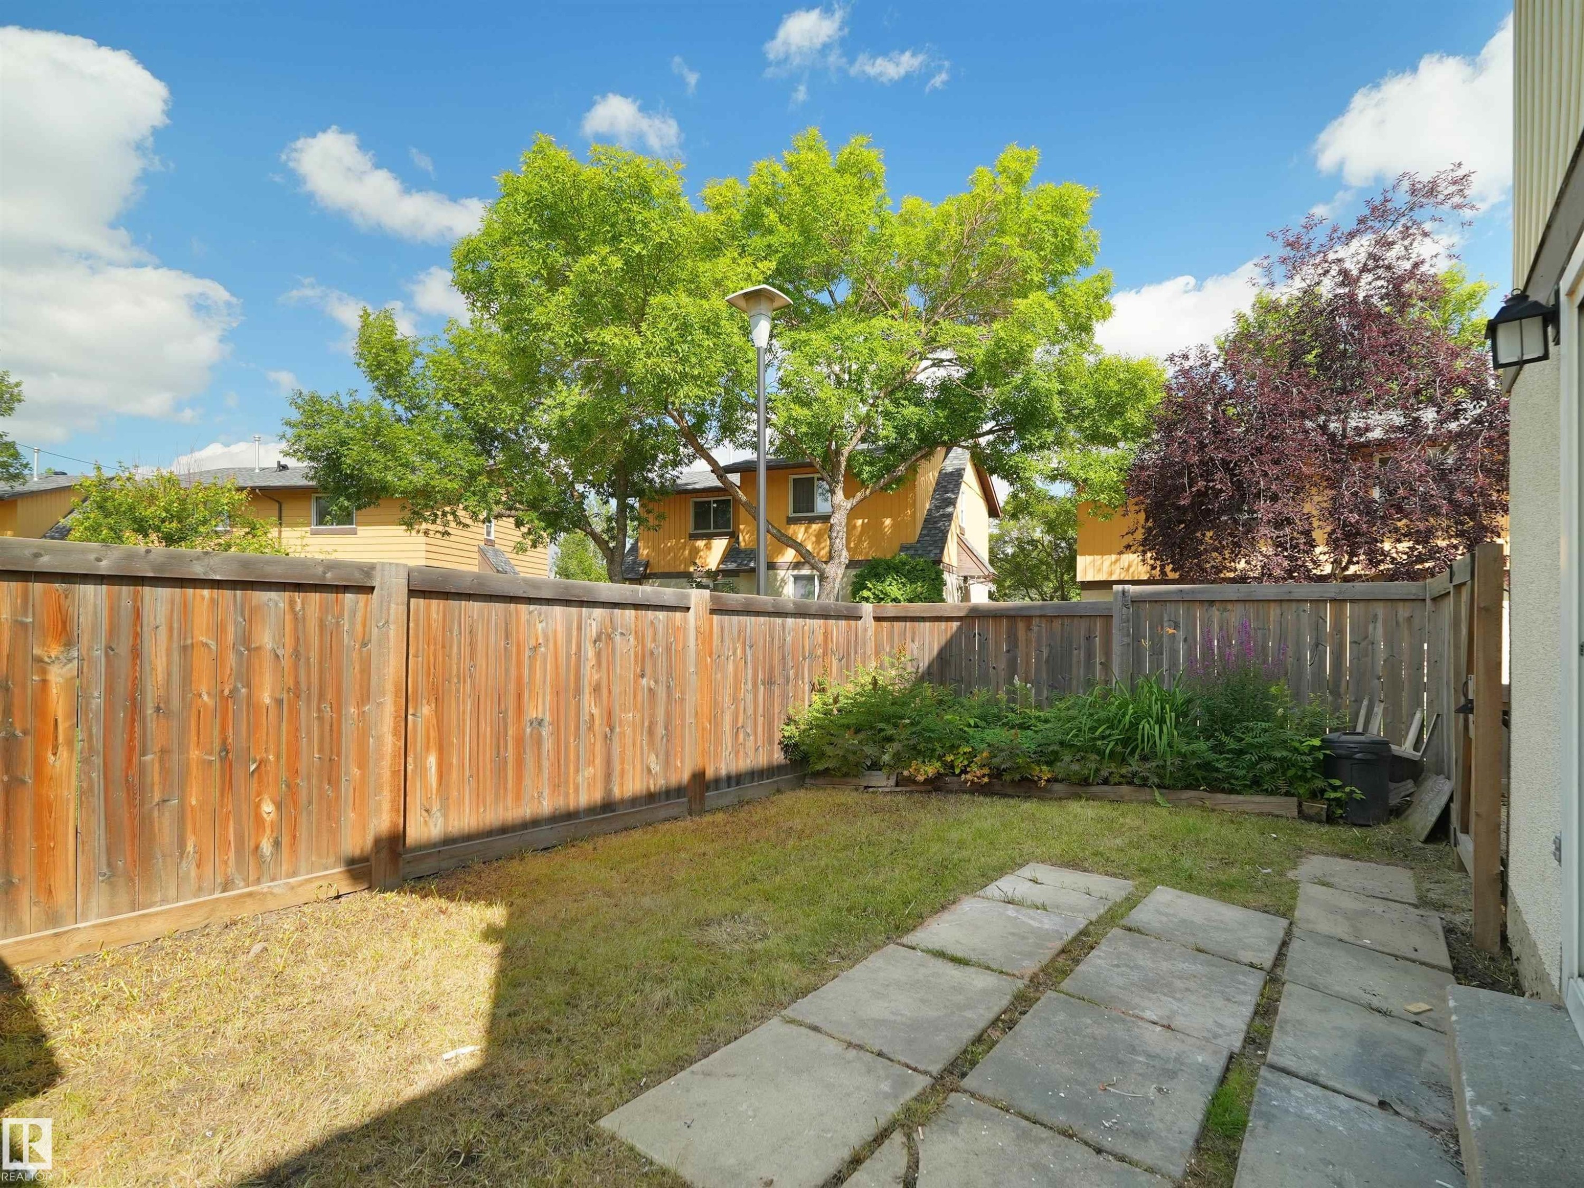
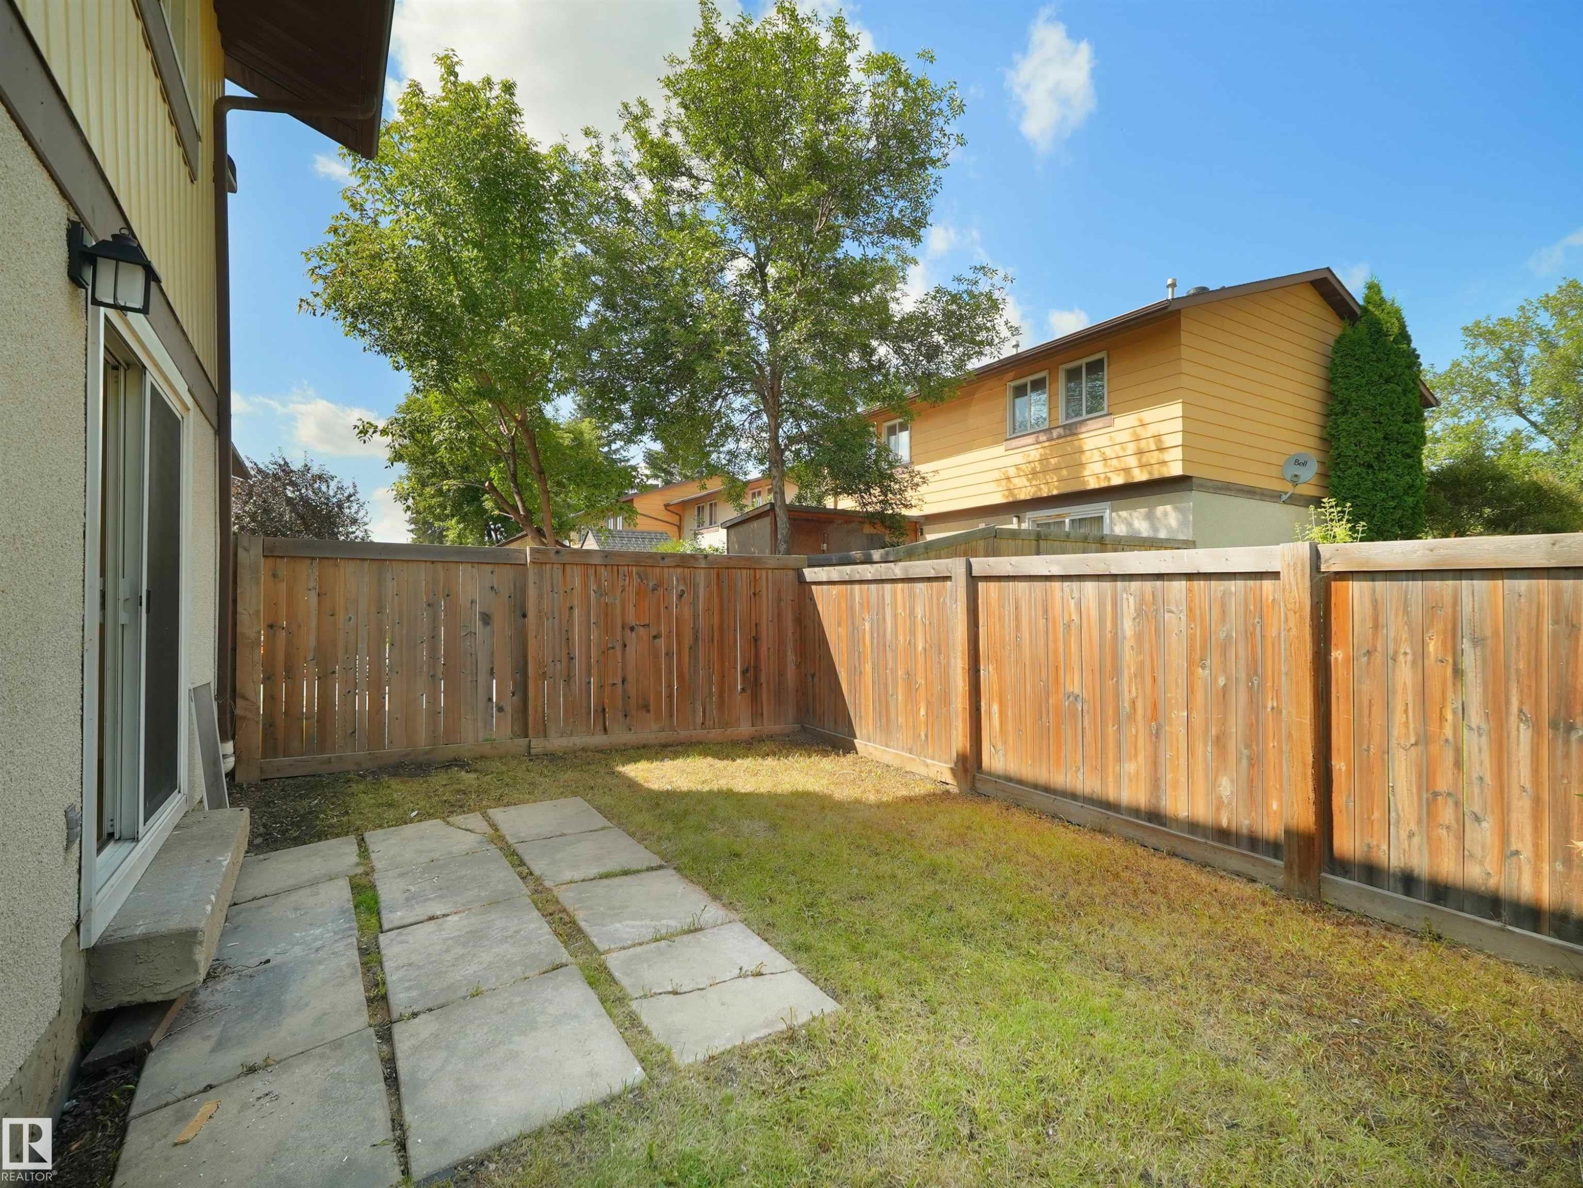
Private fenced yard with established landscaping and paver stone patio - 126 Woodstock Nw, Edmonton, AB - Outdoor With Backyard
Enclosed backyard featuring a wood fence, a section of concrete pavers, and a sliding glass door - 126 Woodstock Nw, Edmonton, AB - Outdoor
Yellow vertical siding exterior with white window frames - 126 Woodstock Nw, Edmonton, AB - Outdoor
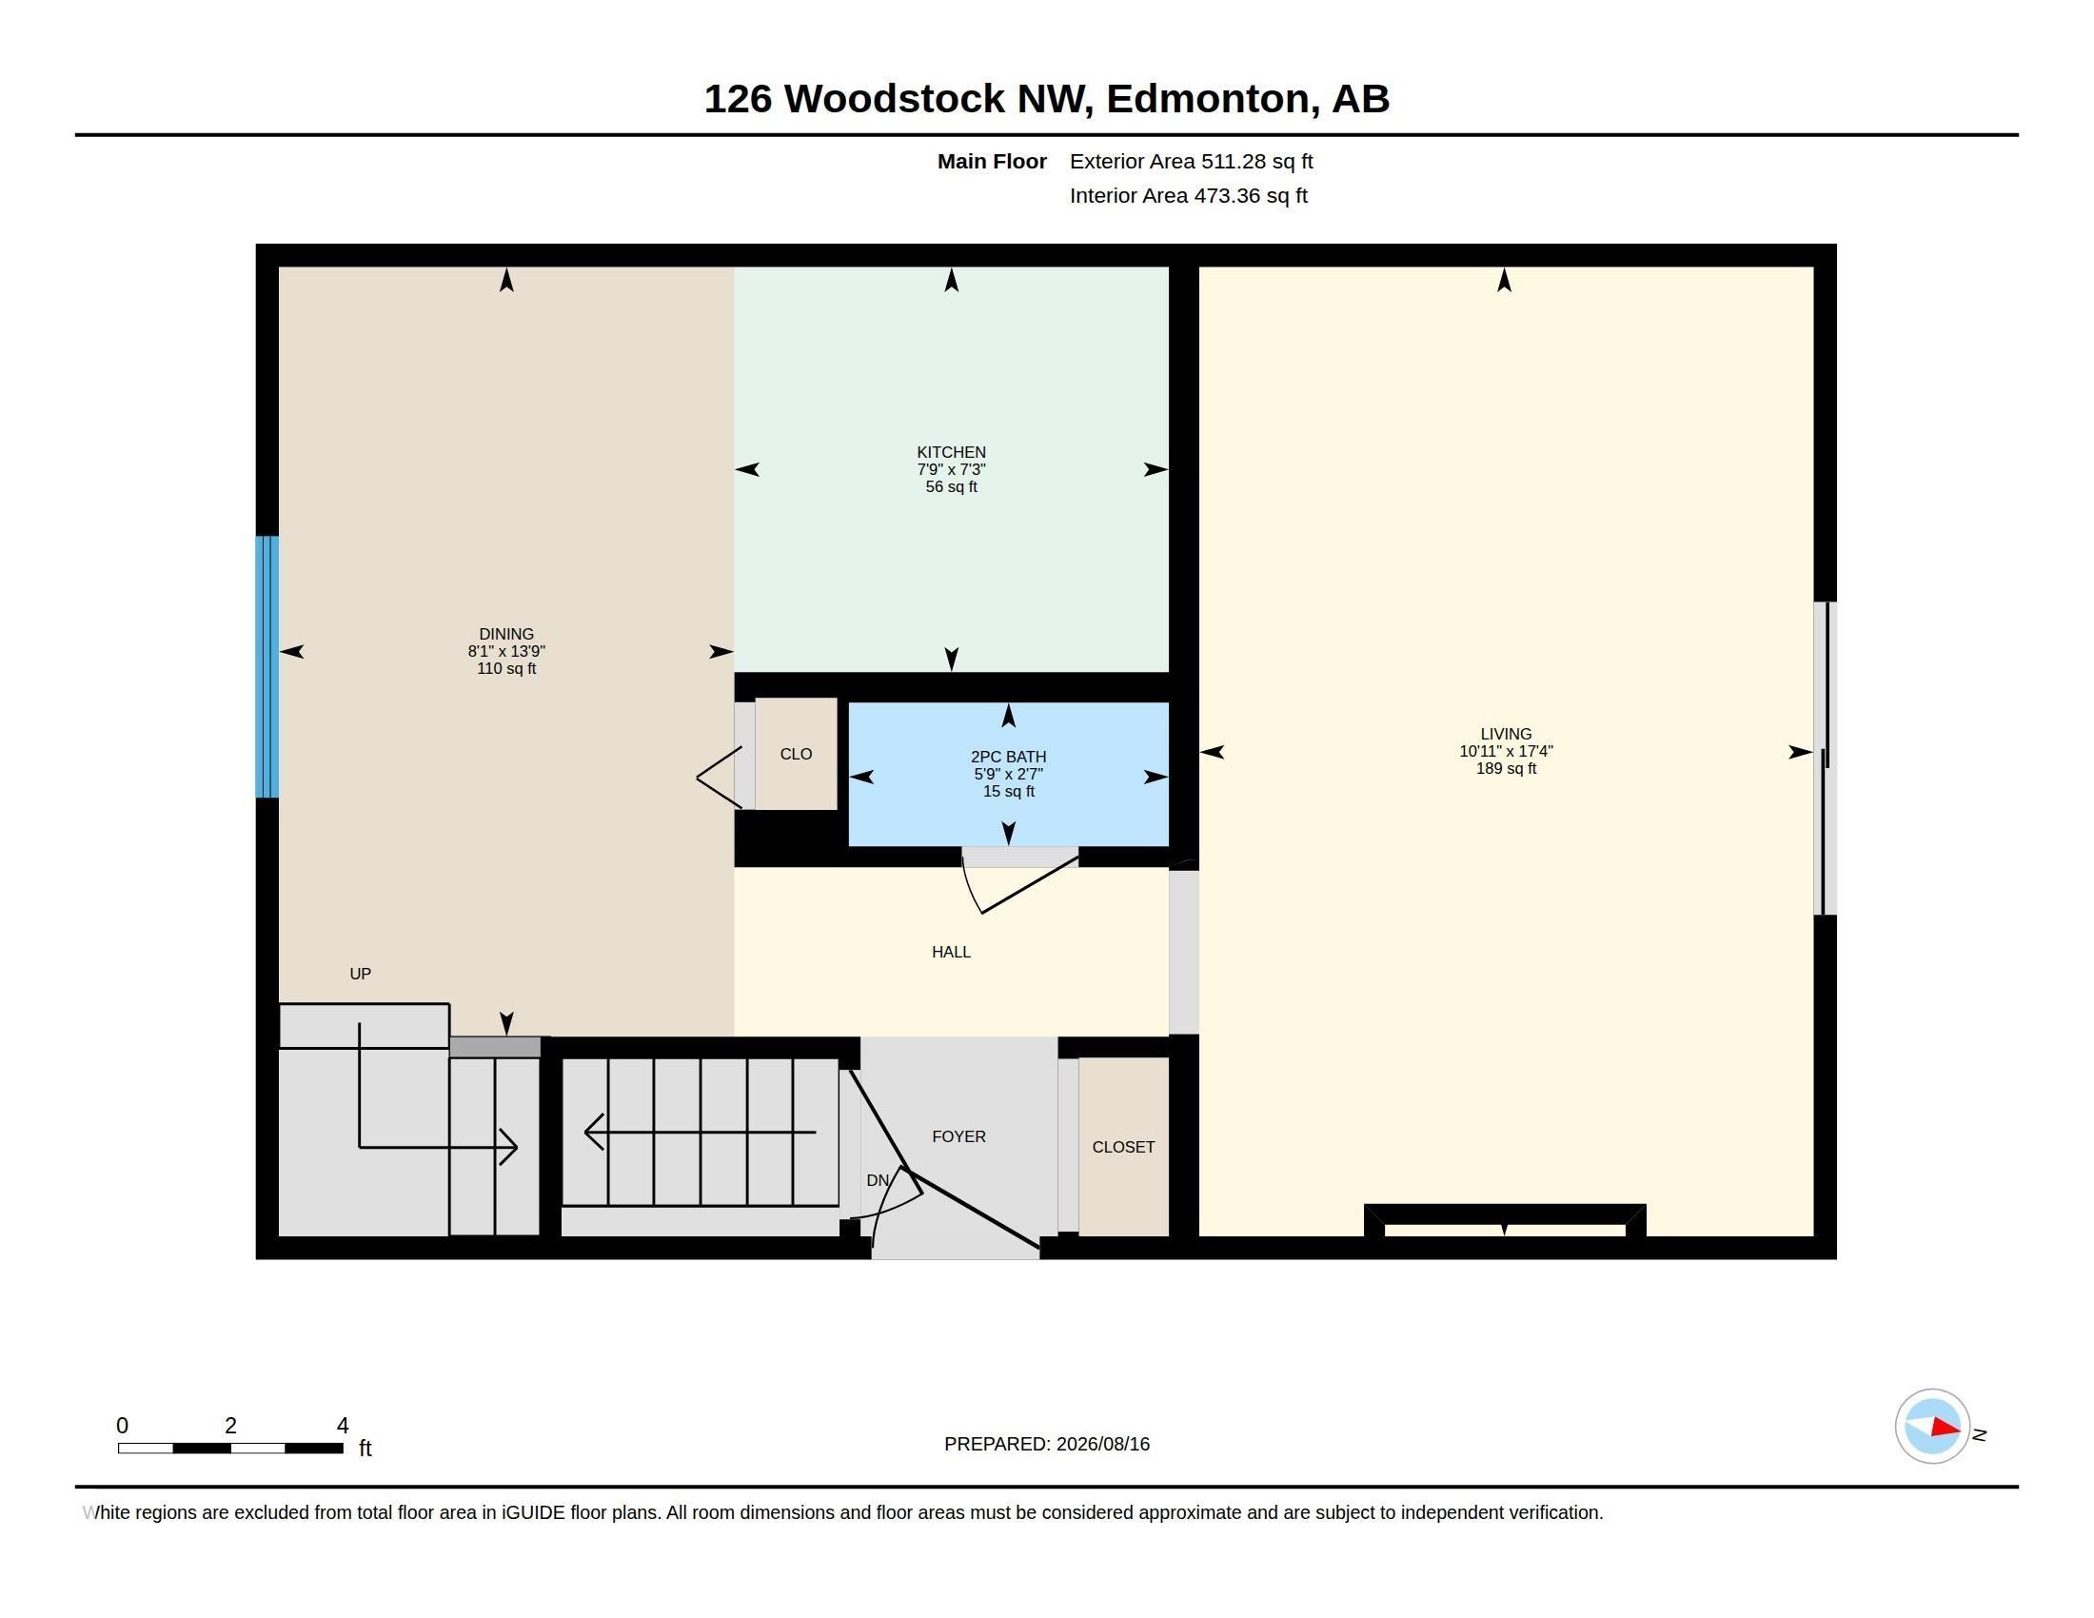
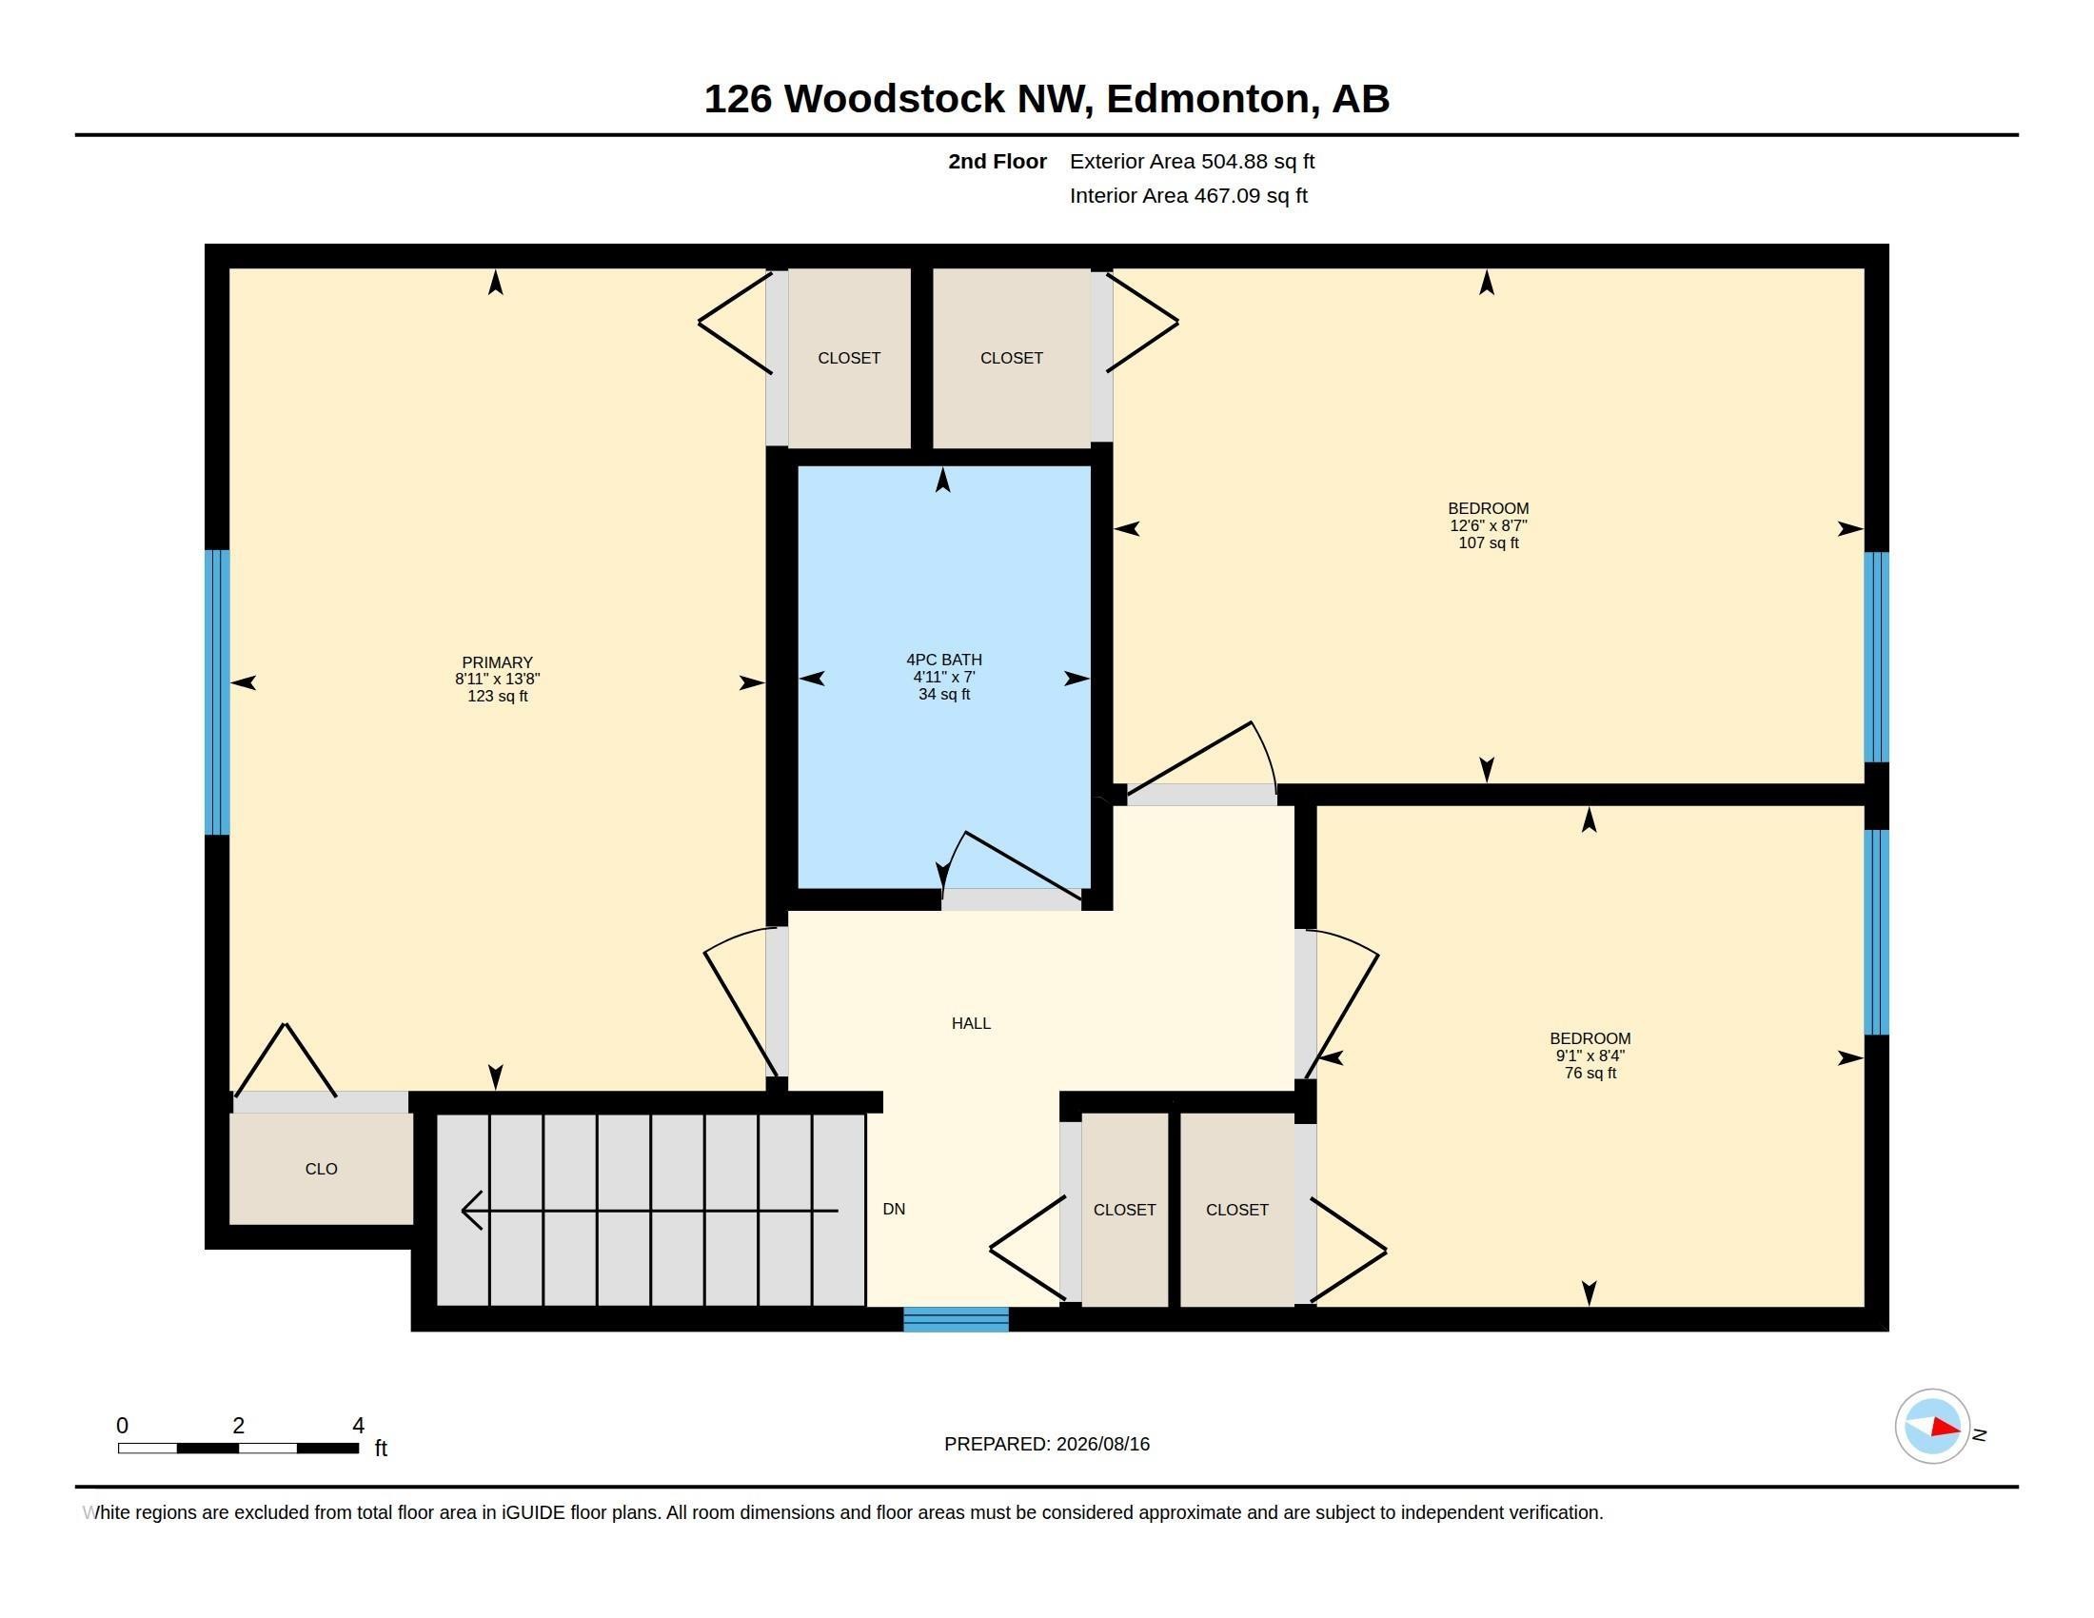
Floor plan - 126 Woodstock Nw, Edmonton, AB - Other
Additional content - 126 Woodstock Nw, Edmonton, AB - Outdoor
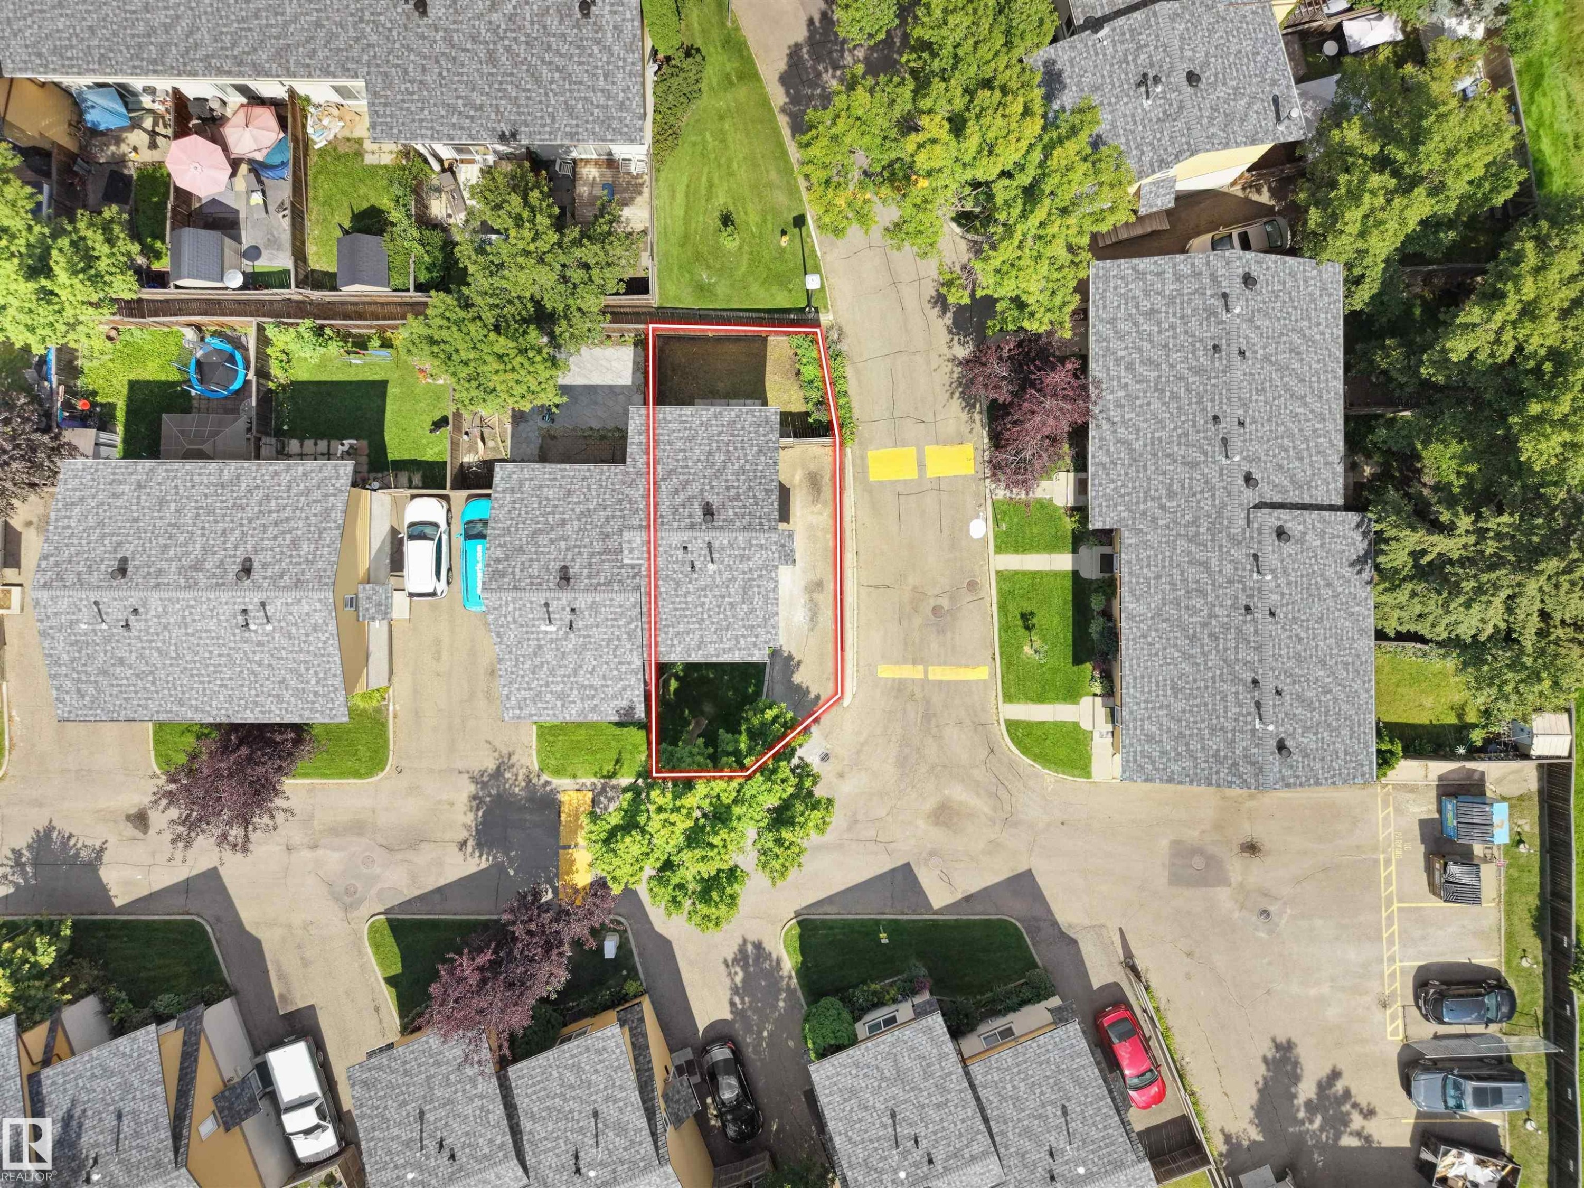
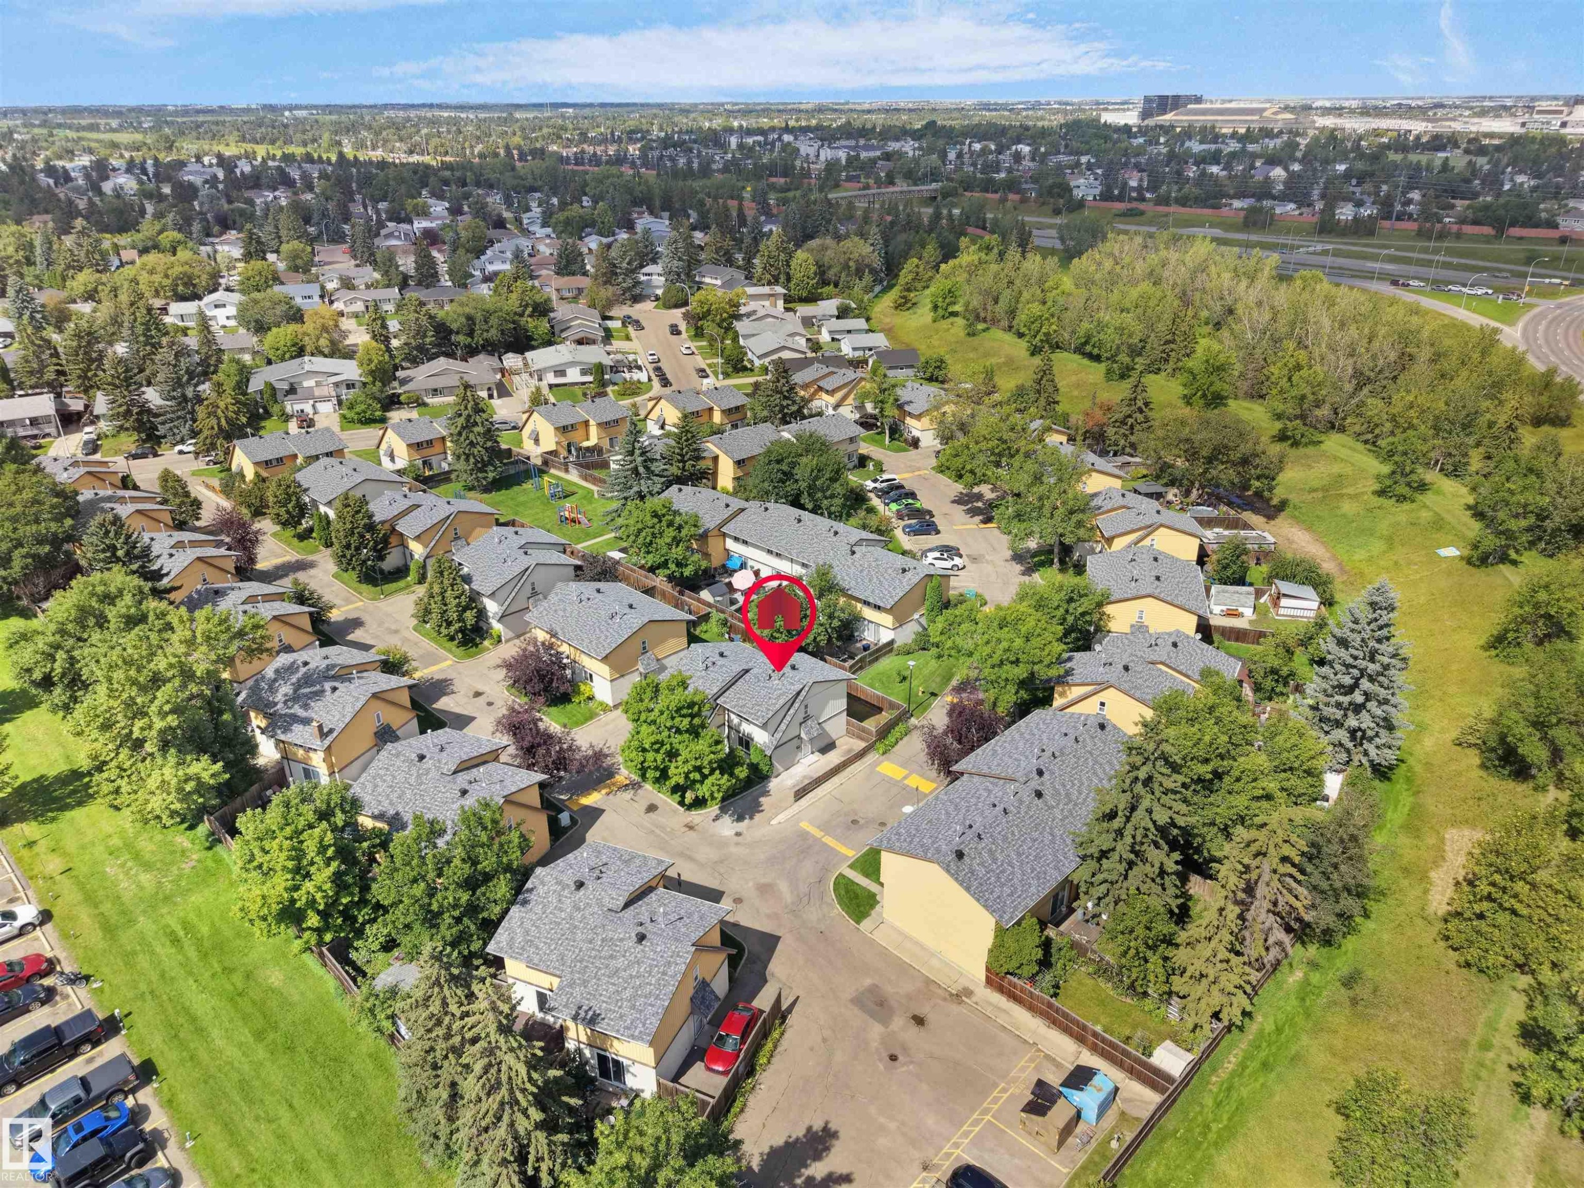
Residential community featuring multiple townhouse-style properties, mature trees, and paved roadways - 126 Woodstock Nw, Edmonton, AB - Outdoor With View
Additional content - 126 Woodstock Nw, Edmonton, AB - Outdoor With View
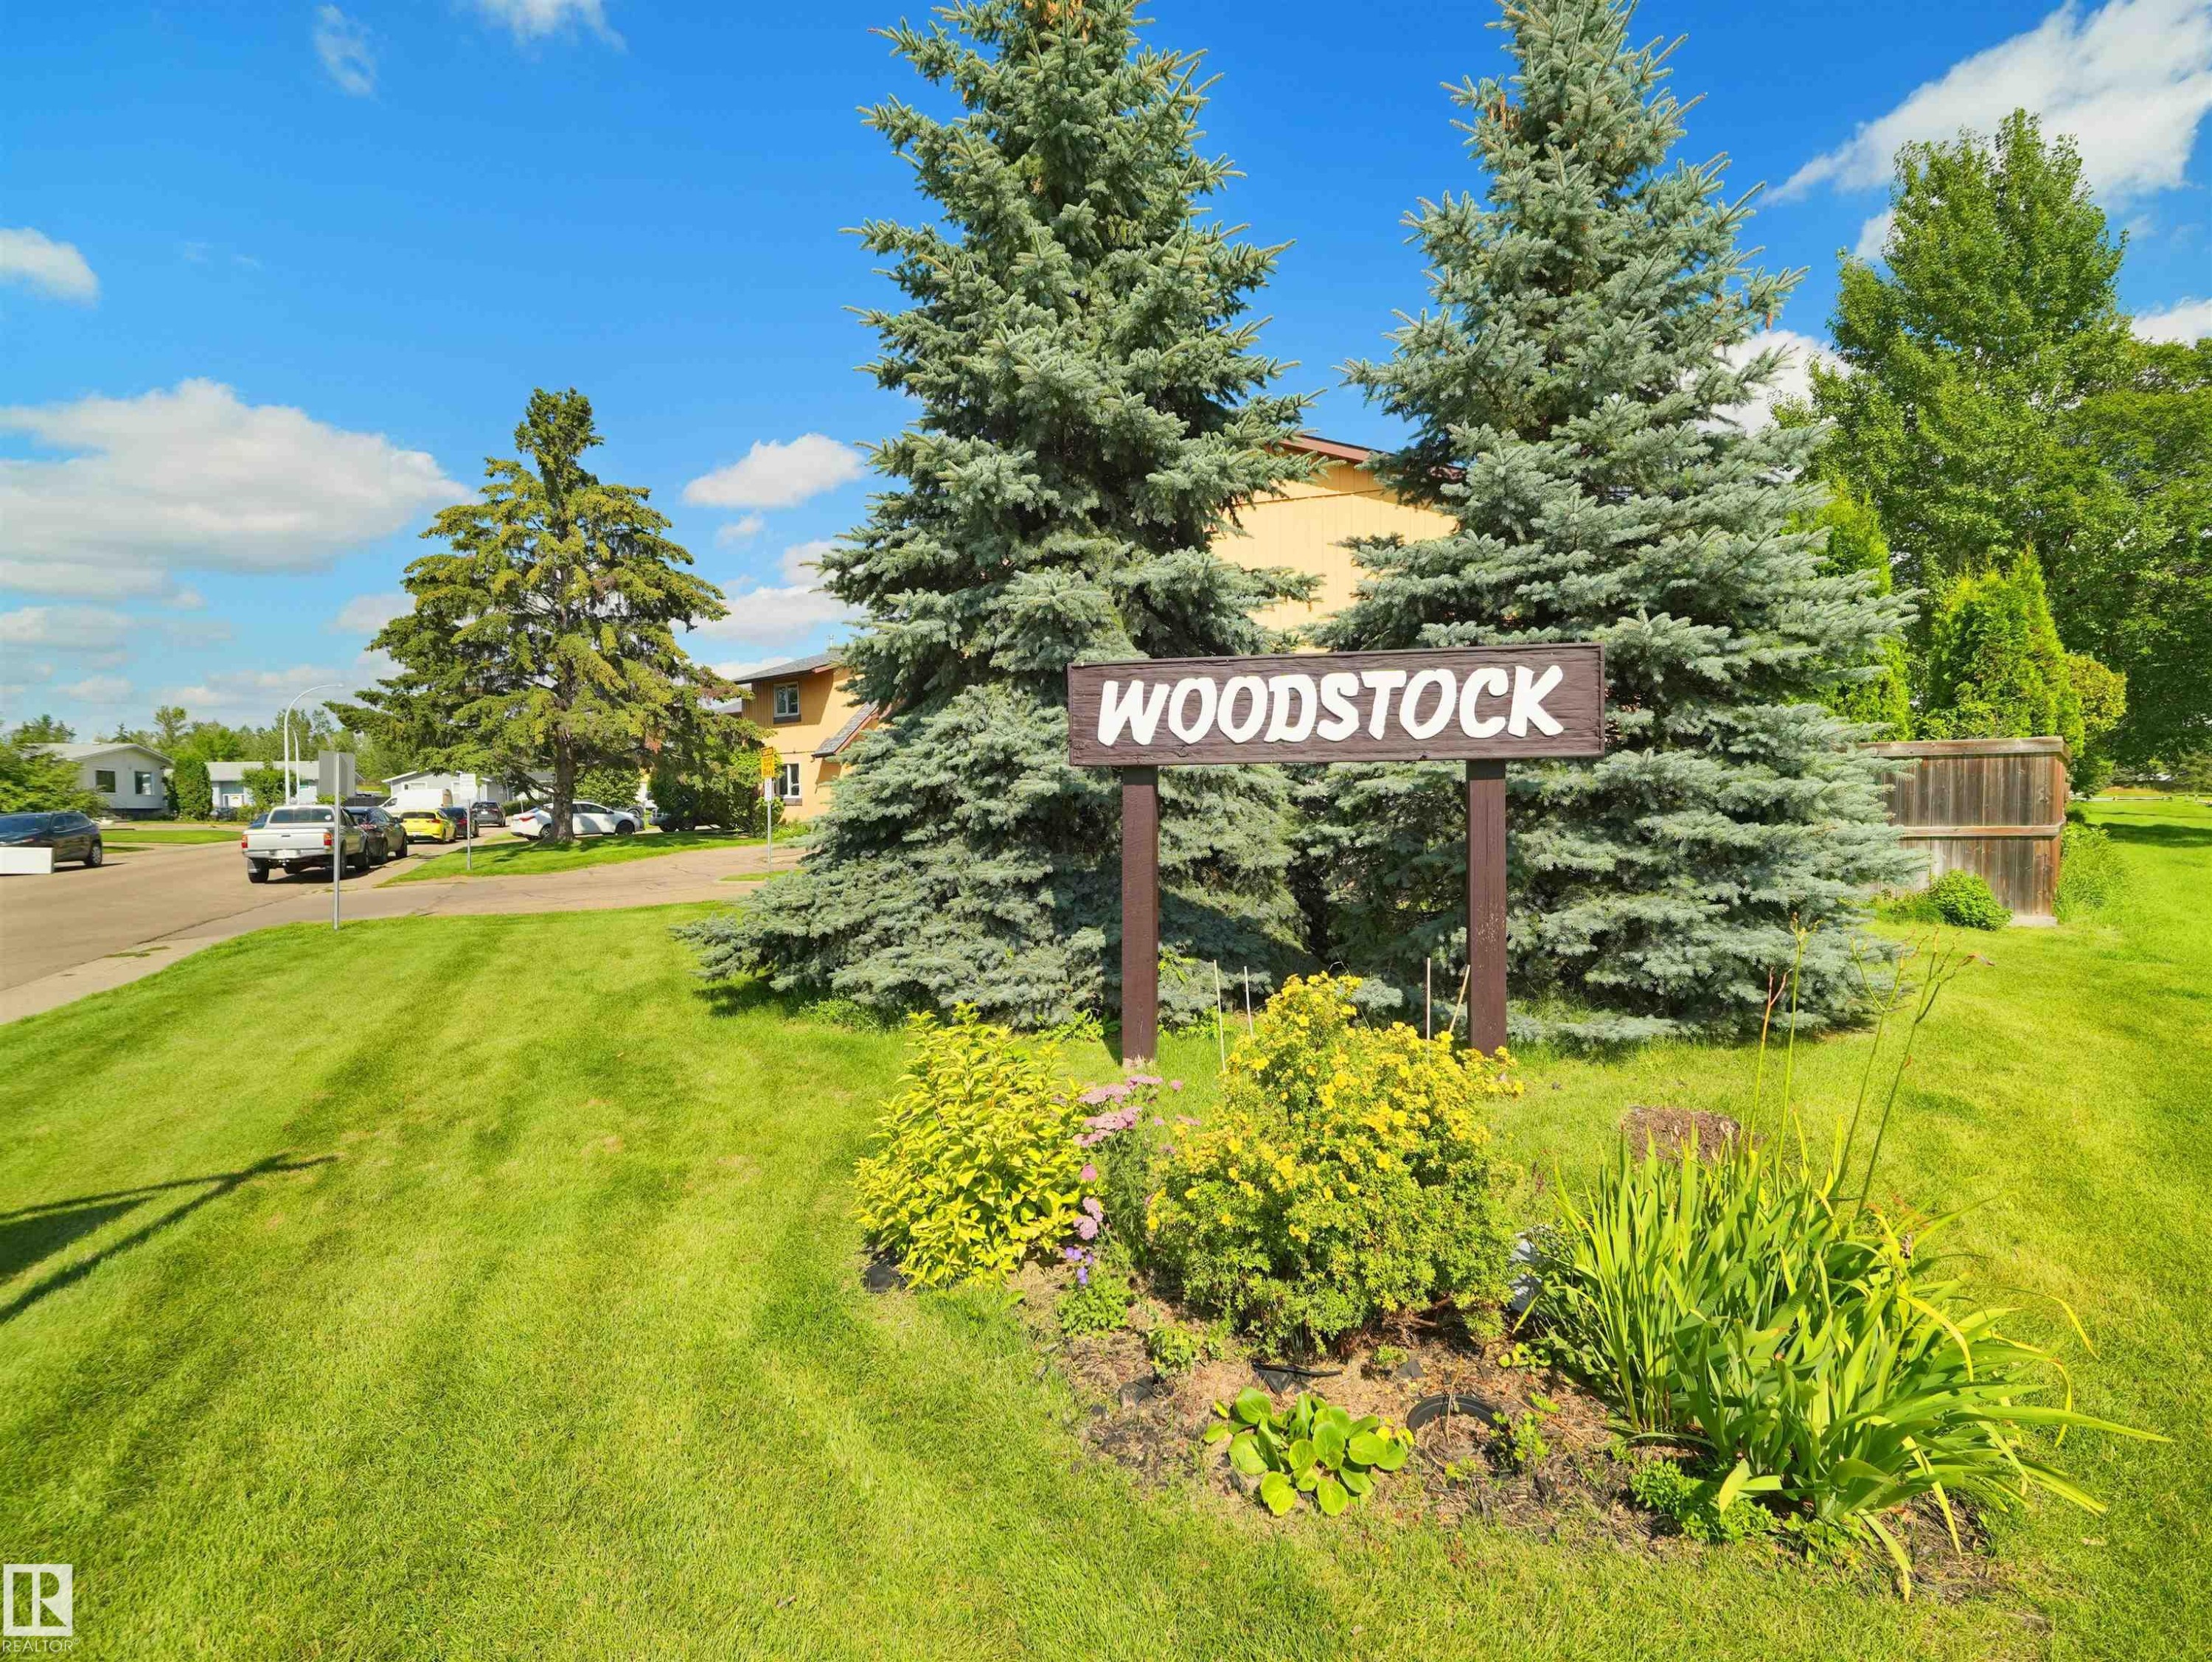
Woodstock sign with landscaped base, surrounded by mature evergreen trees, and expansive green lawn - 126 Woodstock Nw, Edmonton, AB - Outdoor With View
Visite virtuelle
Stainless steel range with sleek vent hood, white upper cabinetry, light wood-finish flooring, and a stone-look backsplash - 126 Woodstock Nw, Edmonton, AB  - Outdoor
Two-story exterior with light-colored siding and stucco accents - 126 Woodstock Nw, Edmonton, AB  - Indoor Photo Showing Other Room
Recessed lighting, wood-finish flooring, built-in bench, and black door hardware - 126 Woodstock Nw, Edmonton, AB  - Indoor With Fireplace
Recessed lighting illuminates wood-finish flooring - 126 Woodstock Nw, Edmonton, AB  - Indoor Photo Showing Other Room With Fireplace
Light wood-finish flooring, recessed ceiling lighting, sliding glass door, and a built-in fireplace feature with a mantel - 126 Woodstock Nw, Edmonton, AB - Indoor Photo Showing Other Room
Recessed lighting, light wood-finish flooring, white walls, and a sliding glass door - 126 Woodstock Nw, Edmonton, AB - Indoor Photo Showing Bathroom
Vanity with a white countertop and integrated sink, matte black faucet, and white cabinetry with black pulls - 126 Woodstock Nw, Edmonton, AB - Indoor Photo Showing Other Room
Light wood-finish flooring, white walls, modern interior doors with matte black hardware, and a visible toilet in an adjacent room - 126 Woodstock Nw, Edmonton, AB - Indoor Photo Showing Kitchen
Light wood-finish flooring throughout, modern kitchen with white cabinetry, stainless steel range hood, and marble-look backsplash - 126 Woodstock Nw, Edmonton, AB - Indoor Photo Showing Kitchen
Kitchen featuring wood-finish flooring, white cabinetry, a tile backsplash, and a stainless steel range with an overhead hood - 126 Woodstock Nw, Edmonton, AB - Indoor Photo Showing Kitchen With Upgraded Kitchen
Contemporary kitchen featuring white cabinetry, quartz countertops, a stone-finish backsplash, and stainless steel appliances - 126 Woodstock Nw, Edmonton, AB - Indoor Photo Showing Kitchen
White cabinetry with black hardware, stone-look backsplash, light wood-finish flooring, and a stainless steel dishwasher - 126 Woodstock Nw, Edmonton, AB - Indoor Photo Showing Kitchen
Recessed ceiling lighting, wood-finish flooring, white walls, and a large window with white trim - 126 Woodstock Nw, Edmonton, AB - Indoor Photo Showing Other Room
White walls and light grey carpeting, featuring a single window with white trim, and a flush-mount ceiling light - 126 Woodstock Nw, Edmonton, AB - Indoor Photo Showing Other Room
Light-toned carpeting and white walls - 126 Woodstock Nw, Edmonton, AB - Indoor Photo Showing Other Room
Light-colored carpeting, white painted walls, and a single window with white trim - 126 Woodstock Nw, Edmonton, AB - Indoor Photo Showing Other Room
Neutral tone carpeting, white walls, and a flush-mount ceiling light - 126 Woodstock Nw, Edmonton, AB - Indoor Photo Showing Other Room
Recessed ceiling light fixture, white walls, white window trim, light grey carpeting, and white baseboards - 126 Woodstock Nw, Edmonton, AB - Indoor Photo Showing Other Room
Neutral carpeted flooring, white walls, and a flat-panel door with matte black hardware - 126 Woodstock Nw, Edmonton, AB - Indoor Photo Showing Other Room
Bathroom featuring a white vanity with integrated sink, matte black fixtures, an illuminated mirror, a toilet, and a bathtub with a clear glass sliding door - 126 Woodstock Nw, Edmonton, AB - Indoor Photo Showing Bathroom
White vanity with a solid surface countertop and matte black fixtures - 126 Woodstock Nw, Edmonton, AB - Indoor Photo Showing Bathroom
Recessed lighting, light gray carpeting, neutral wall color, and a window providing natural illumination - 126 Woodstock Nw, Edmonton, AB - Indoor Photo Showing Other Room
Recessed lighting illuminates the space, featuring light gray carpeting and a built-in window - 126 Woodstock Nw, Edmonton, AB - Indoor Photo Showing Other Room
Recessed lighting, light gray carpet, and white walls - 126 Woodstock Nw, Edmonton, AB - Indoor
Recessed lighting illuminates this bright room featuring light-toned carpeting and white wall finishes - 126 Woodstock Nw, Edmonton, AB - Indoor
Laundry area featuring a front-loading washer and dryer set, neutral wall paint, and exposed ductwork - 126 Woodstock Nw, Edmonton, AB - Indoor Photo Showing Laundry Room
Additional content - 126 Woodstock Nw, Edmonton, AB - Indoor Photo Showing Basement
Rear exterior with sliding glass door, patio pavers, and wood privacy fencing - 126 Woodstock Nw, Edmonton, AB - Outdoor With Exterior
Private fenced yard with established landscaping and paver stone patio - 126 Woodstock Nw, Edmonton, AB - Outdoor With Backyard
Enclosed backyard featuring a wood fence, a section of concrete pavers, and a sliding glass door - 126 Woodstock Nw, Edmonton, AB - Outdoor
Yellow vertical siding exterior with white window frames - 126 Woodstock Nw, Edmonton, AB - Outdoor
Floor plan - 126 Woodstock Nw, Edmonton, AB - Other
Additional content - 126 Woodstock Nw, Edmonton, AB - Outdoor
Residential community featuring multiple townhouse-style properties, mature trees, and paved roadways - 126 Woodstock Nw, Edmonton, AB - Outdoor With View
Additional content - 126 Woodstock Nw, Edmonton, AB - Outdoor With View
Woodstock sign with landscaped base, surrounded by mature evergreen trees, and expansive green lawn - 126 Woodstock Nw, Edmonton, AB - Outdoor With View
  • Publicité
Êtes-vous un investisseur immobilier
126 Woodstock NW, Edmonton, AB, T5T 0H6
279 000 $

3 Chambres

2 Salles de bain

Informations sur la propriété

Welcome to this fully renovated duplex-style 2-storey townhome, completely transformed from top to bottom. Offering 3 bedrooms and 1.5 bathrooms, this home features an entirely new interior. Step inside to a bright, fresh living space with all-new appliances. The main floor features a stylish kitchen and dining area flowing into the comfortable living room with an electric fireplace and access to the fully fenced private backyard. A convenient 2-piece bathroom completes the main level. Upstairs are three bedrooms and a fully renovated 4-piece bathroom, while downstairs, the cozy basement provides additional flexible living space, laundry, and storage. With only one shared wall, this home offers added privacy and a more house-like feel, with parking conveniently located right beside the unit. Set within a beautifully landscaped complex with mature trees and plenty of green space, this completely transformed home is ready for its next owners to enjoy!
Particularités du bâtiment :

  • Foyer: Oui
  • Stationnement: Oui
  • Surface utile: 94.4

Caractéristiques :

  • Accès routier: Pavé
  • Alimentation du foyer: Électrique
  • Appareils ménagers: Lave-vaisselle - Energy Star, Sécheuse, Hotte, Réfrigérateur - Energy Star, Cuisinière électrique, Laveuse - Energy Star
  • Bâti en: 1972
  • Caractéristiques de commodités: Eau chaude au gaz naturel, Fenêtres en vinyle, Voir remarques
  • Caractéristiques de la communauté: Eau chaude au gaz naturel, Fenêtres en vinyle, Voir remarques
  • Caractéristiques du stationnement: Tandem
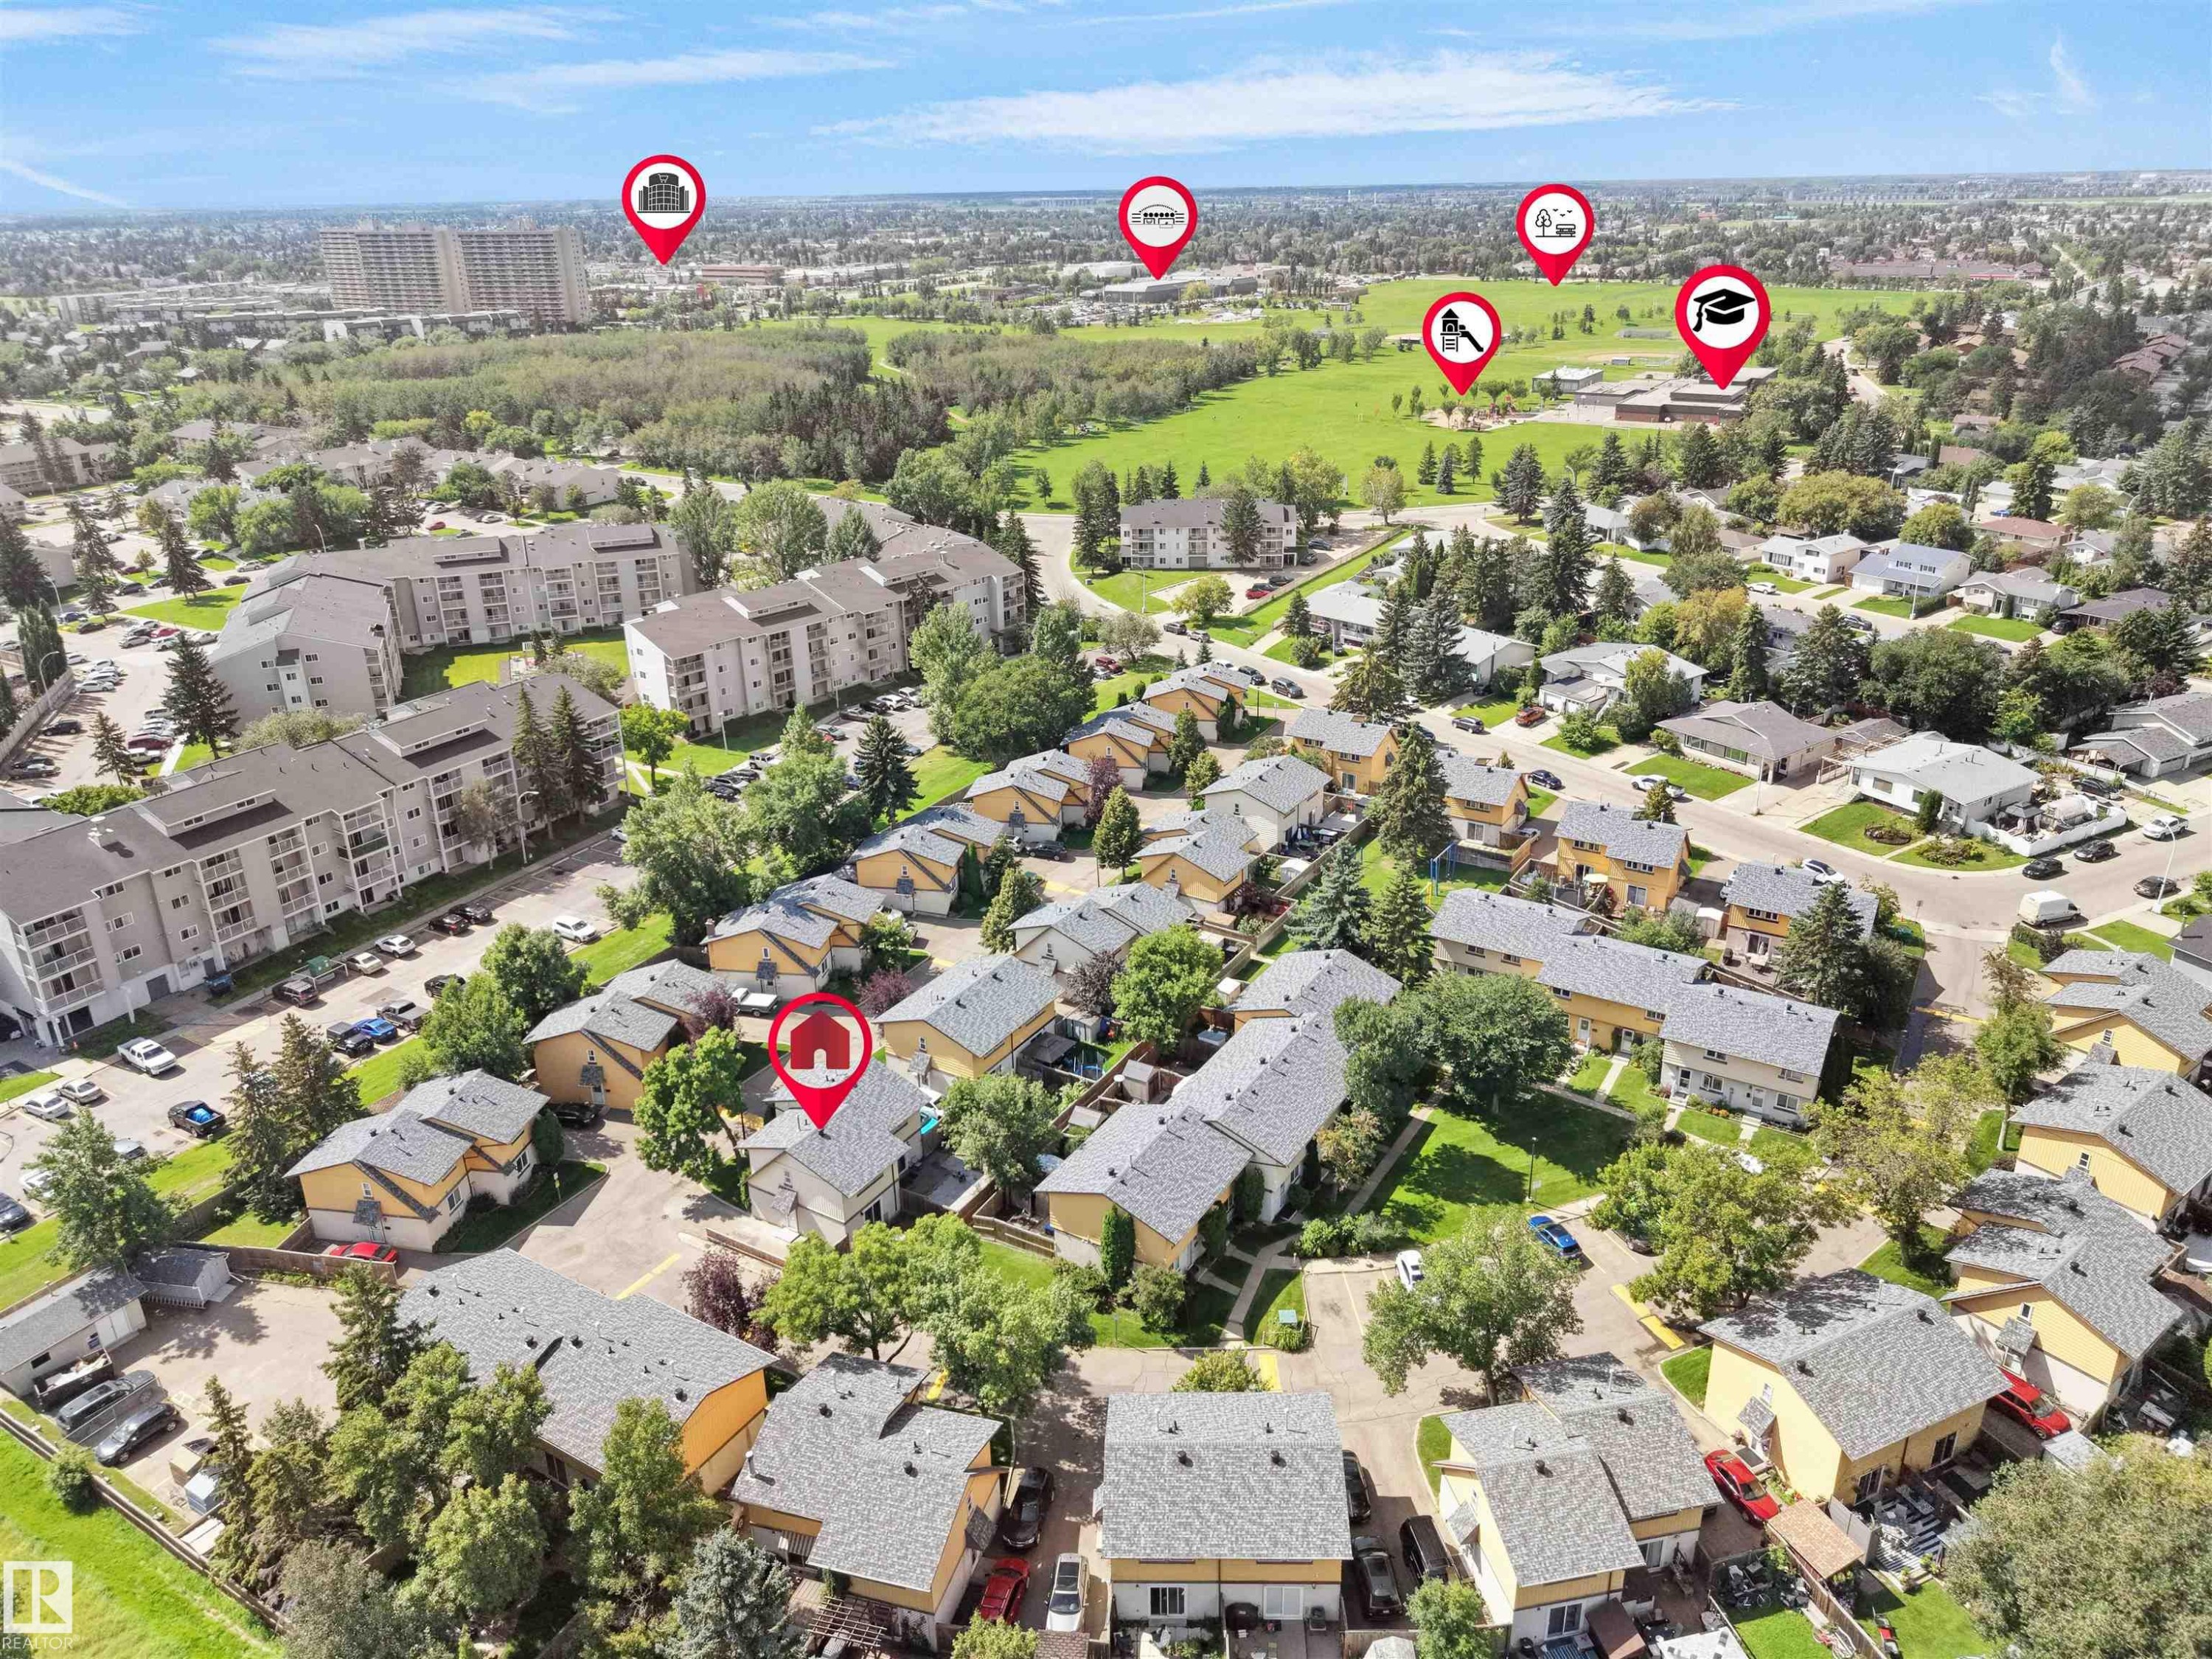
  • Caractéristiques extérieures: Clôturé, Près d'un terrain de jeu, Transport public, Écoles, Centre commercial à proximité
  • Chambres : 3
  • Chauffage: =Air pulsé-1, Gaz naturel
  • Détails de la fondation: Périmètre en béton
  • État du sous-sol: Fini
  • Frais de copropriété : 400 $ Mensuel
  • Frais de copropriété inclu: Entretien extérieur, Stationnement, Contribution au fonds de réserve, Services publics pour espaces communs, Autogéré, Terrain/déneigement commun
  • Points d'intérêt du site: Clôturé, Terrain de jeux Nearby, Transport public, Écoles, Centre commercial à proximité
  • Revêtement de plancher: Moquette, Carreaux de céramique, Planches en vinyle
  • Salle(s) de bains : 1+1
  • Sous-sol: Pleine grandeur, Fini
  • Style architectural: 2 étages
  • Superficie habitable (approx): 94.4 Mètres carrés
  • Toit: Bardeaux d'asphalte
  • Type de bâtiment: Semi-duplex
  • Type de sous-sol: Pleine grandeur
  • Zonage: Zone 20
  • Nbre d'espaces de stationnement: 2

Gracieuseté de : Sterling Real Estate

Dernière mise à jour des données le 2026-09-04 à 00:53

The data relating to real estate for sale on this web site comes in part from the Internet Data exchange (“IDX”) program of the REALTORS® Association of Edmonton. IDX information is provided exclusively for consumers' personal, non-commercial use and may not be used for any purpose other than to identify prospective properties consumers may be interested in purchasing. The data on this website is deemed reliable but is not guaranteed accurate by the REALTORS® Association of Edmonton. Information deemed reliable but not guaranteed.

Copyright 2026 by the REALTORS® Association of Edmonton. All Rights Reserved. Data is deemed reliable but is not guaranteed accurate by the REALTORS® Association of Edmonton.

ÉvaluationExpressMC Powered by RPS
Vous songez à vendre?

Commencez par découvrir ce que votre maison pourrait valoir sur le marché actuel.

Emplacement de 126 Woodstock NW, Edmonton, AB, T5T 0H6

Données démographiques de 126 Woodstock NW, Edmonton, AB, T5T 0H6

Étape de vie

Jeunes célibataires

Type d'emploi

Industrie des services

Revenu moyen du ménage

112 229.48 $

Nombre moyen d'enfants

1.72

Population à domicile

Structure à domicile

Âge de la population

Éducation

Niveau d'éducation

No certificate/diploma/degree

15.37 %

Diplôme d'études secondaires ou équivalent

35.34 %

Certificat ou diplôme d'apprentissage ou d'une école de métiers

6.86 %

Diplôme d'études collégiales ou d'études postsecondaires (non universitaires)

18.78 %

Certificat d'études universitaires

1.54 %

Diplômes d'études universitaires

22.11 %

Navetteur

Se rendre au travail

En auto

84.98 %

En transport en commun

9.24 %

À pied

3.83 %

À bicyclette

0.0 %

Par tout autre moyen

1.95 %

Diversité Culturelle

Connaissance des langues officielles

Langue maternelle

Données Sur Le Bâtiment

Type de bâtiment

Appartements (faible hauteur et à étages multiples)

43.3 %

Maisons

56.7 %

Achat ou location