Button CopyPathCircle CloseCircle Left ArrowArrow Down Icon GreyClosecirclecircleBurger
  • Publicité

#124 10511 42 AV NW, Edmonton, AB, T6J 7G8

Gracieuseté de Tim Taneja de smartPRO Realty, Rajesh Babunaidu de smartPRO Realty
No. MLS® E4506188
Copropriété À vendre à Rideau Park, Edmonton, Alberta
213 999 $ ÉvaluationExpressMC: Non disponible

2 Chambres

2 Salles de bain

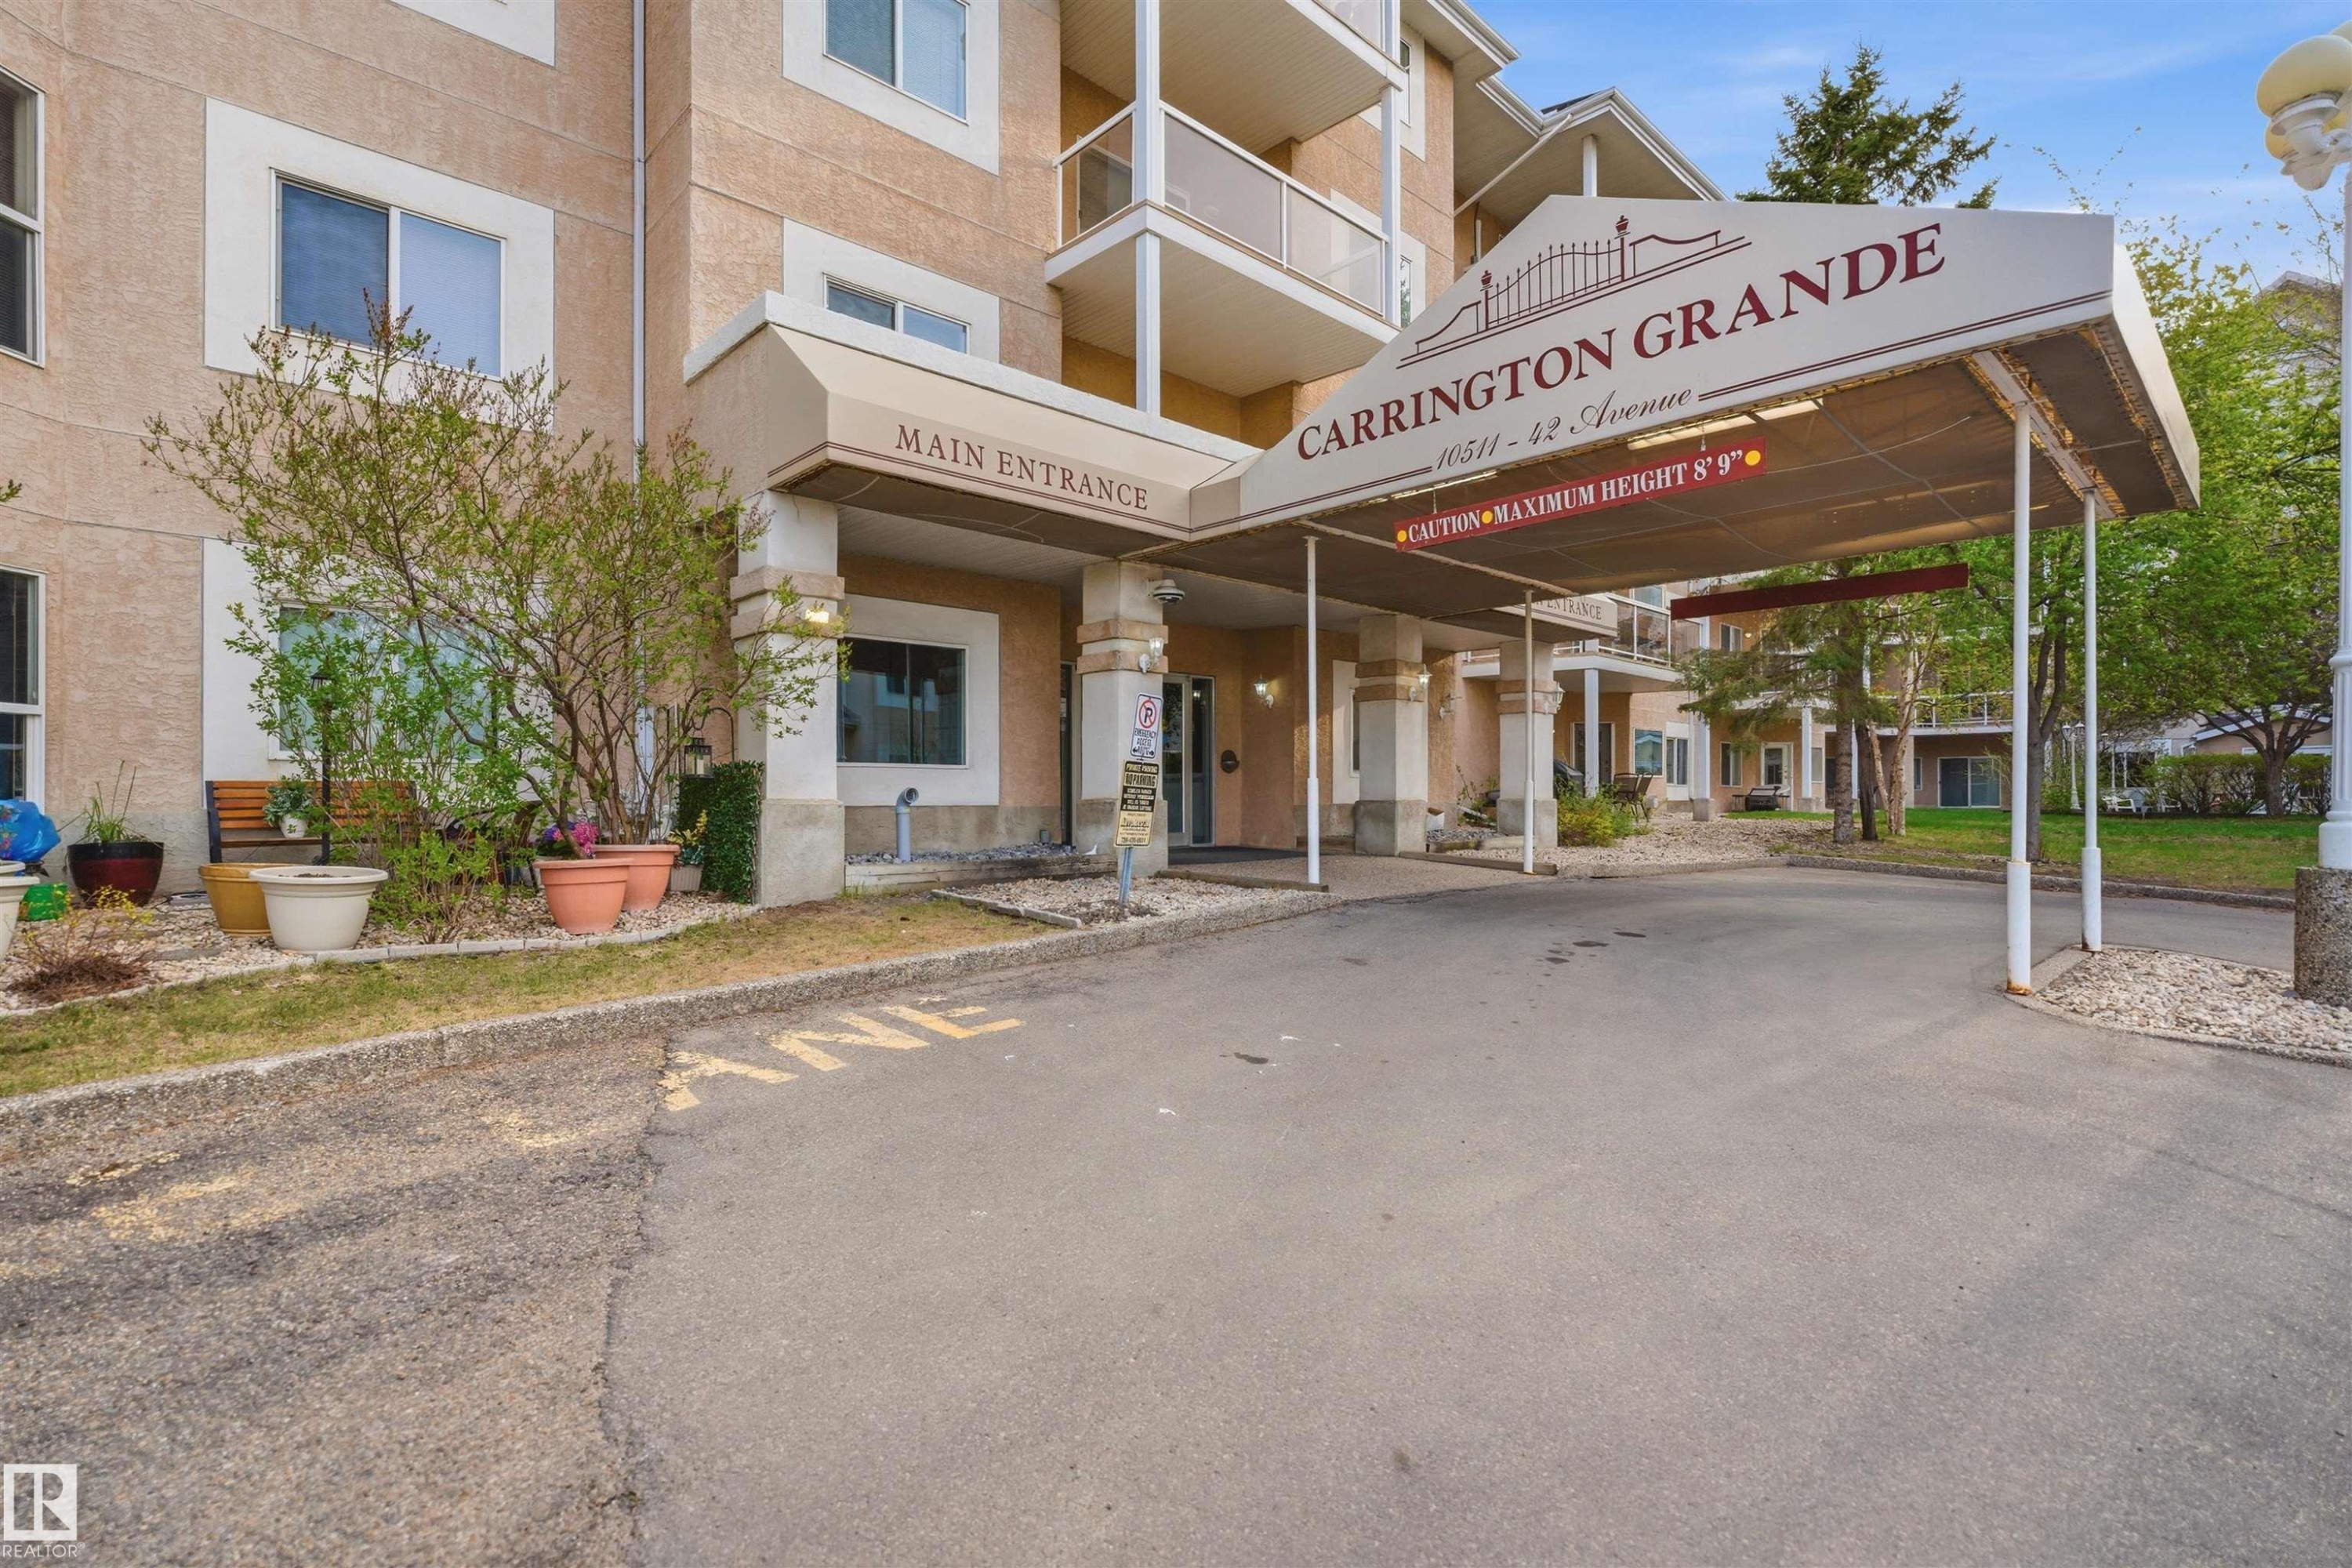
Covered main entrance with stone-clad columns and an exterior awning - #124 10511 42 Av Nw, Edmonton, AB
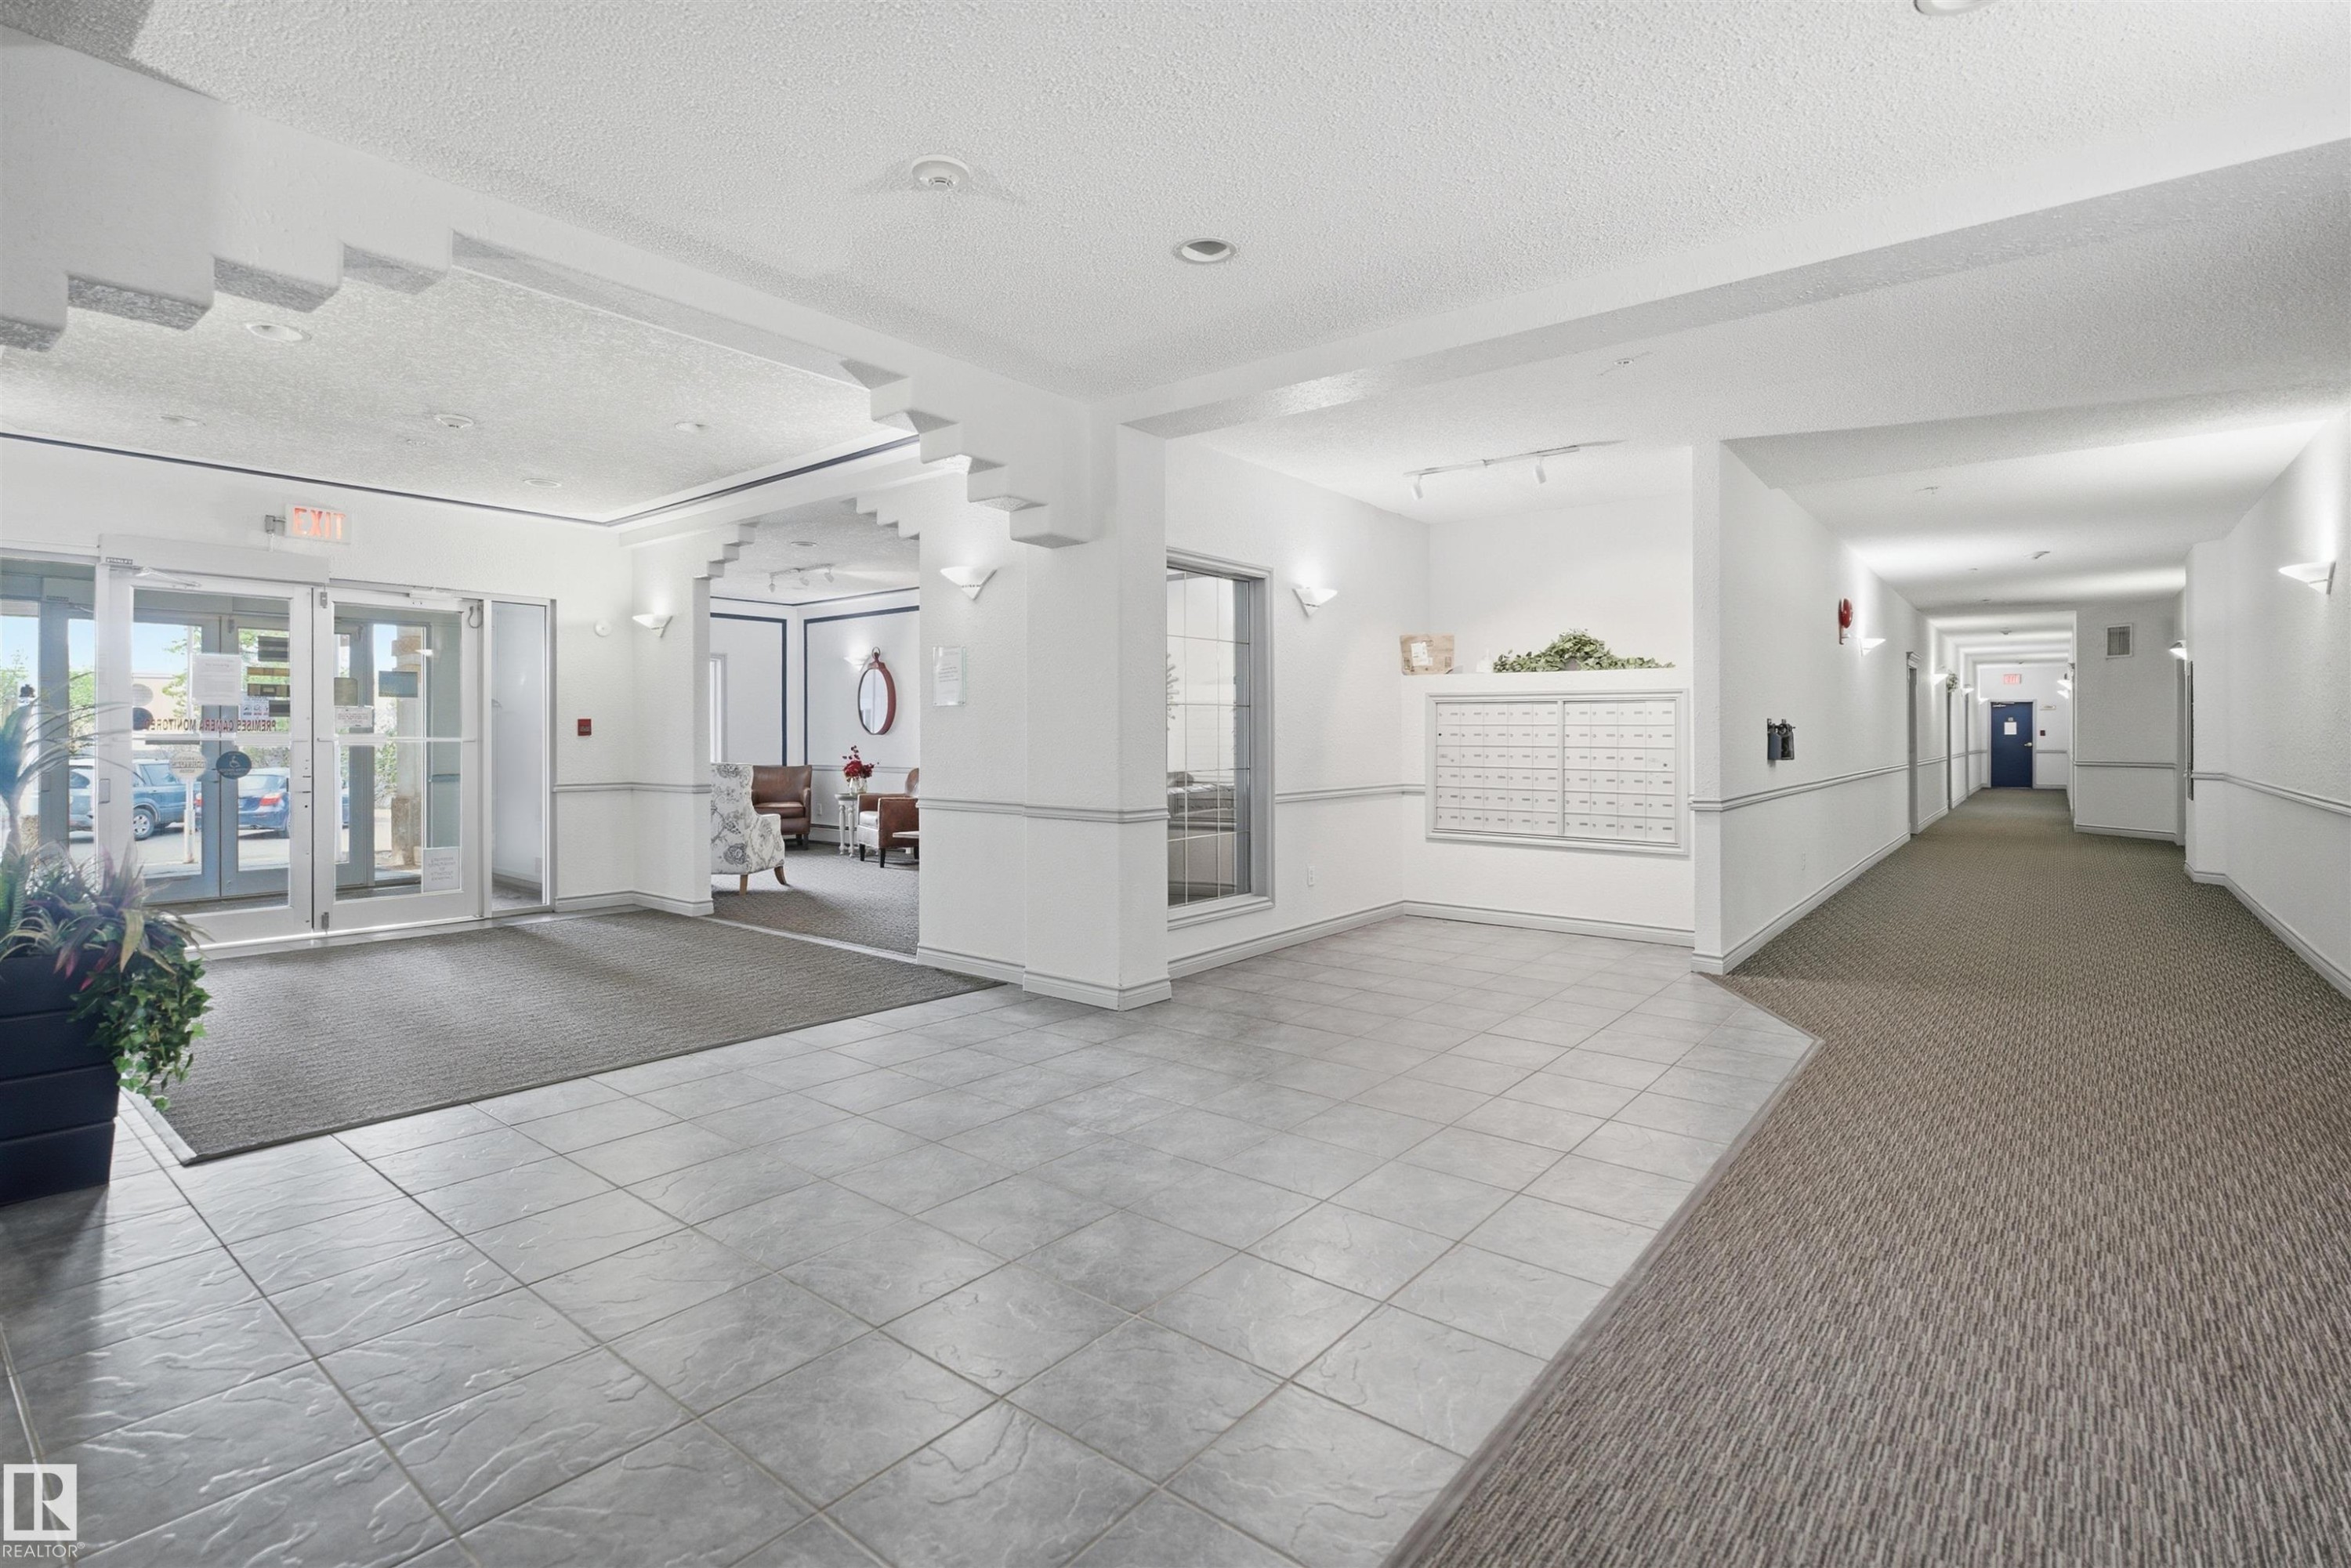
Lobby featuring tile flooring, glass entry doors, wall sconces, and a carpeted hallway - #124 10511 42 Av Nw, Edmonton, AB
Hallway featuring textured white walls, decorative wall molding, patterned carpet flooring, and sconce lighting - #124 10511 42 Av Nw, Edmonton, AB
White entry door with brass hardware - #124 10511 42 Av Nw, Edmonton, AB
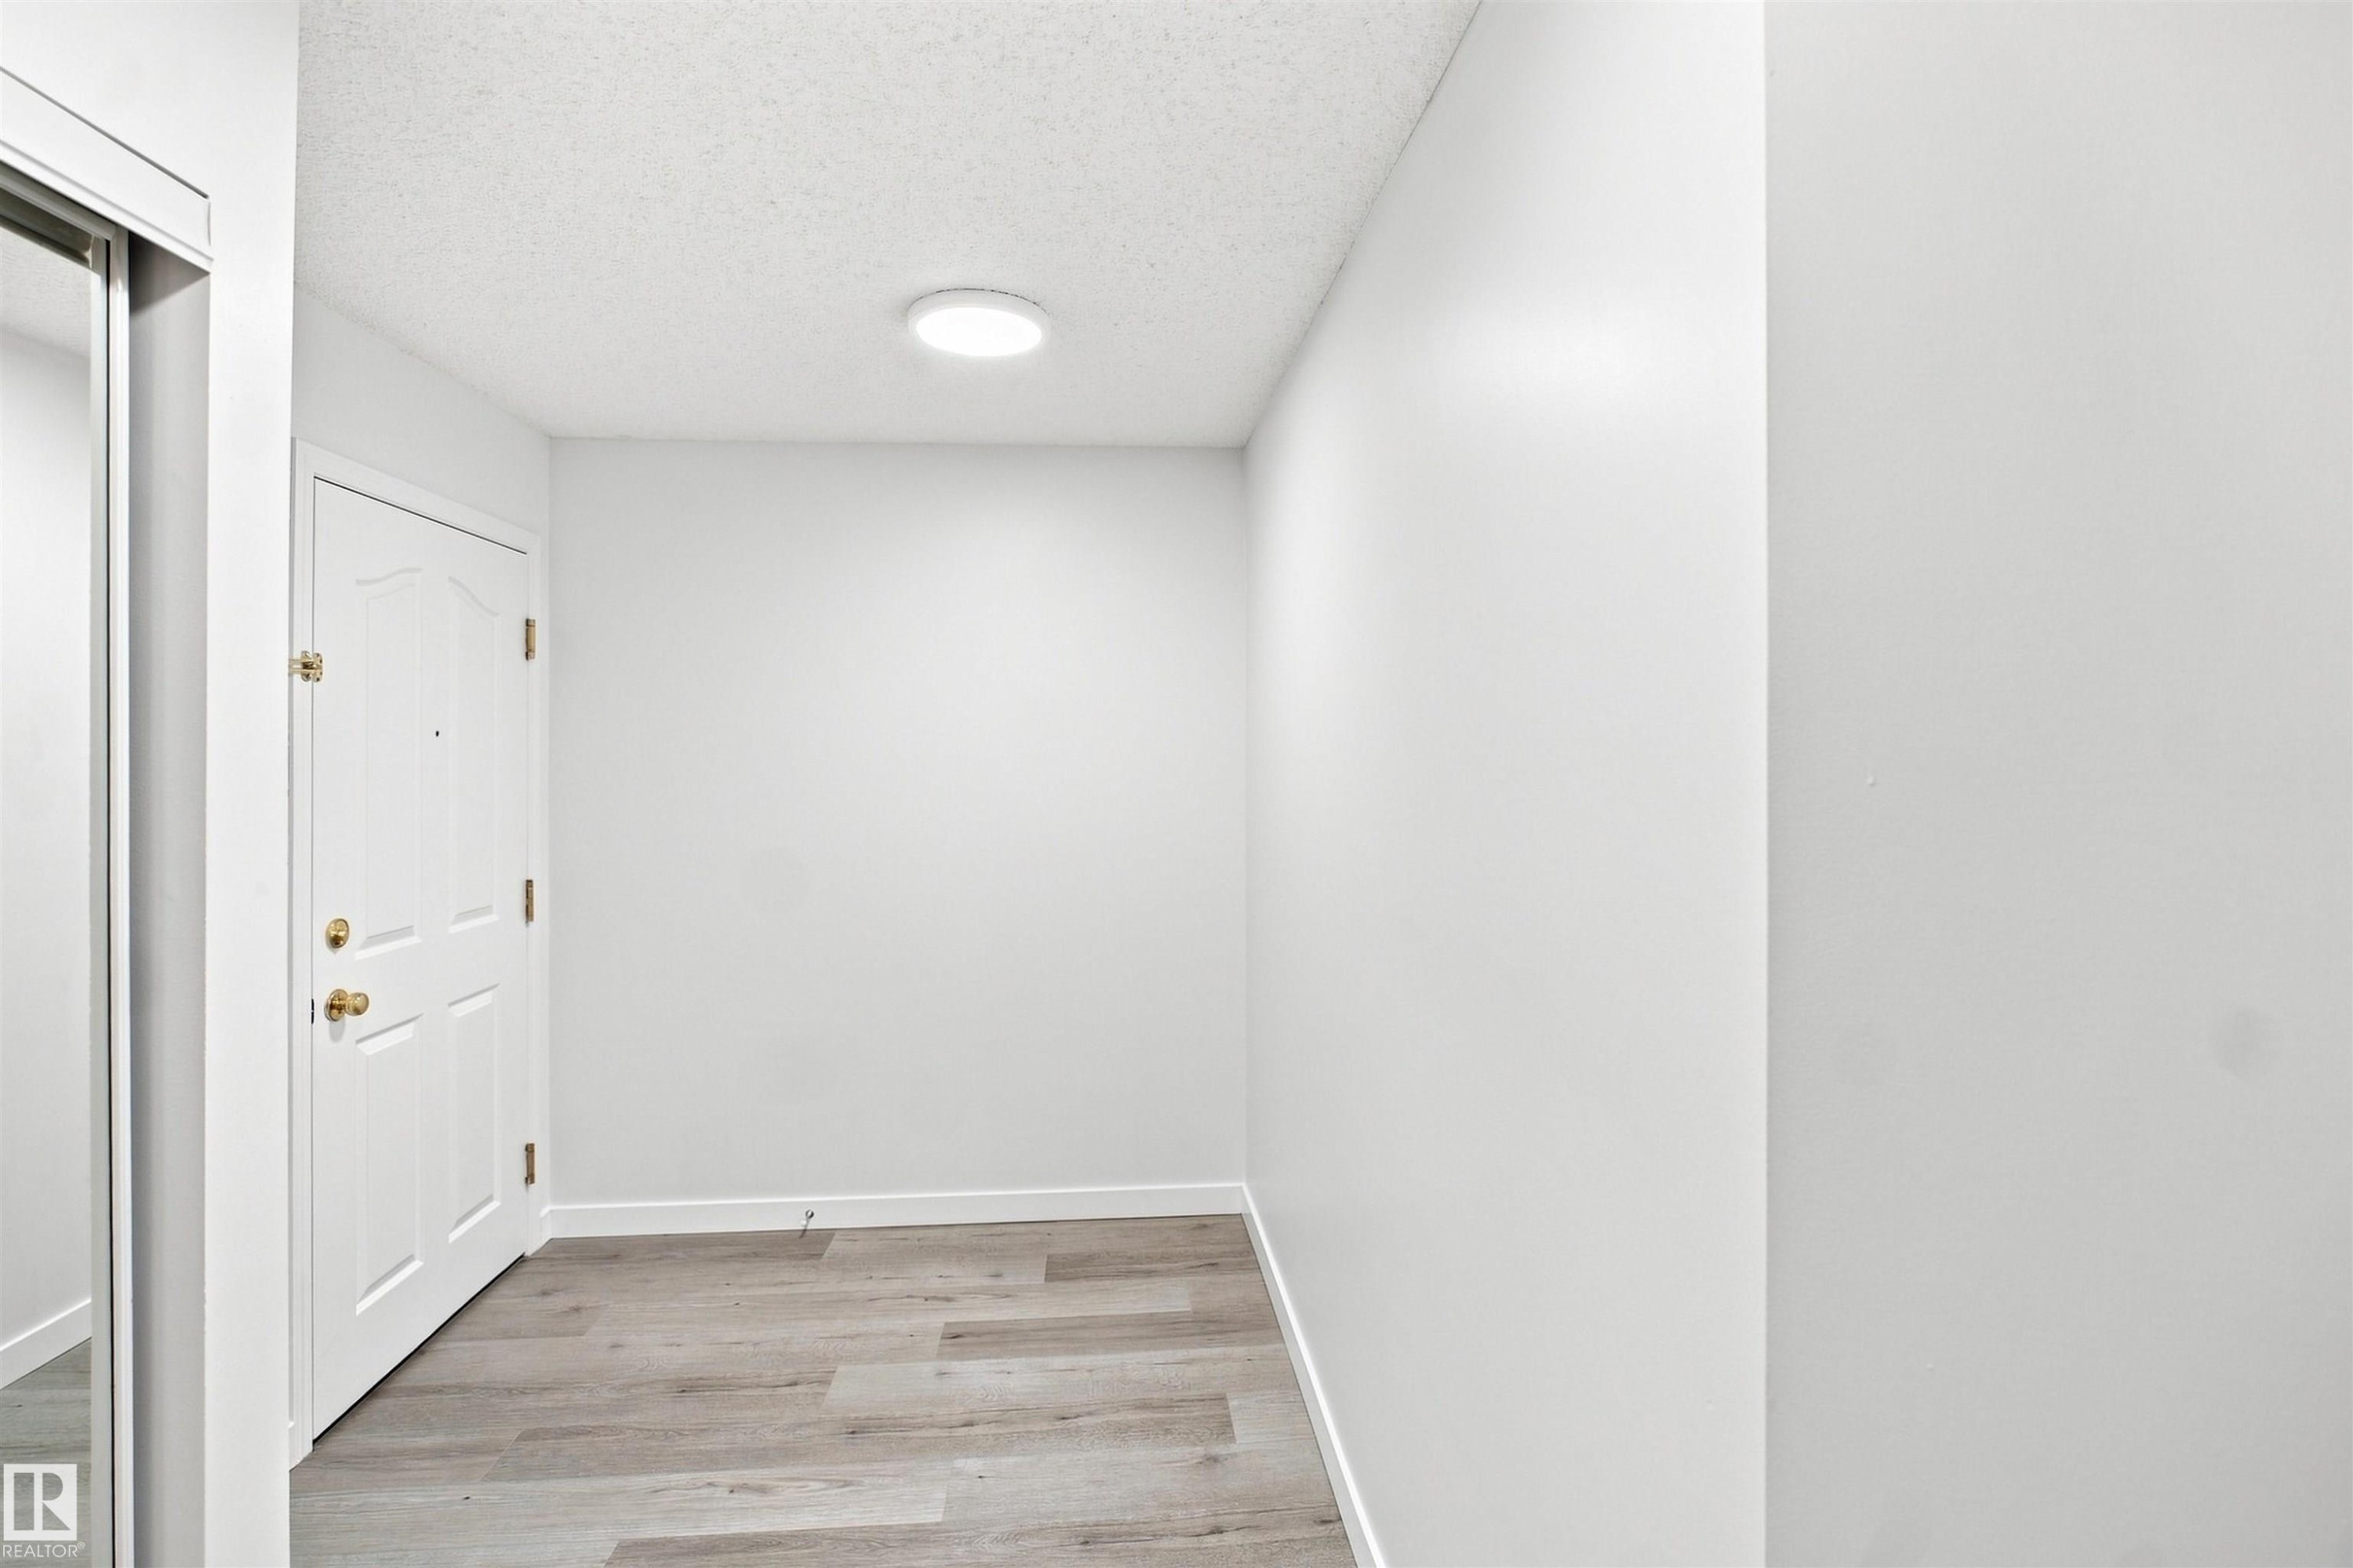
Wood-finish flooring, white walls, and a contemporary flush-mount ceiling light - #124 10511 42 Av Nw, Edmonton, AB
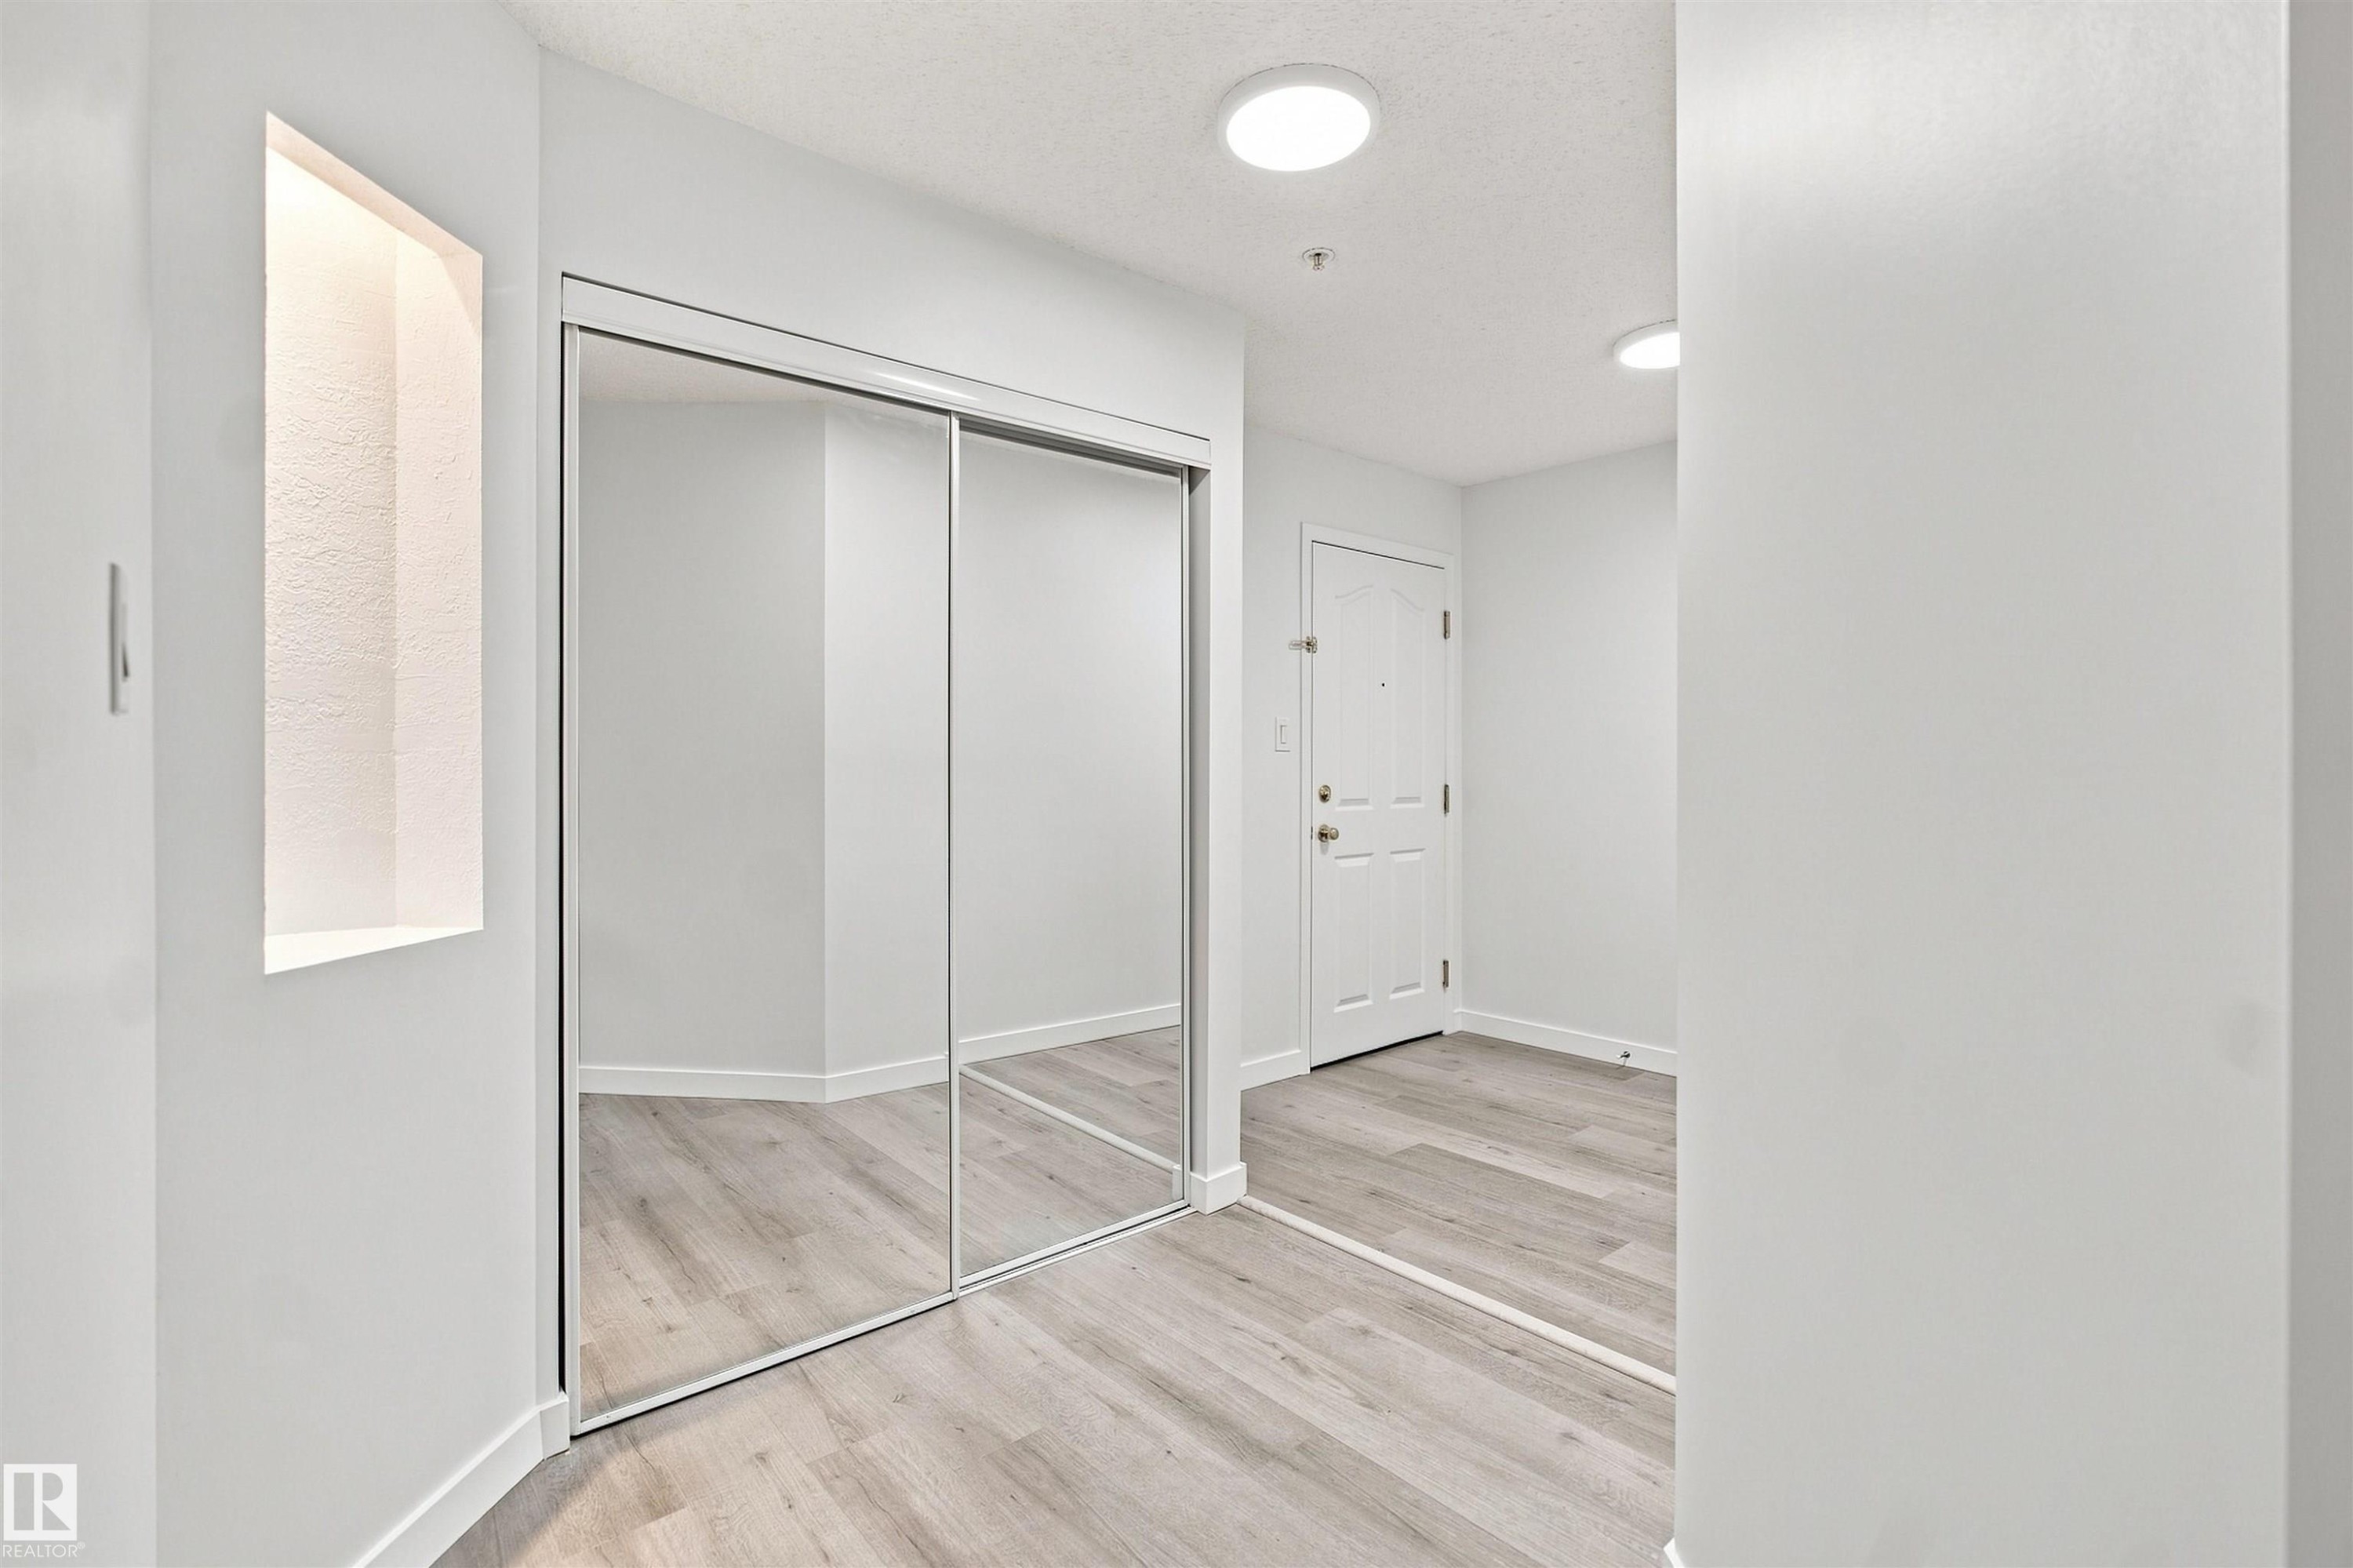
Mirrored sliding closet doors, wood-finish flooring, recessed wall niche with accent lighting, and flush-mount ceiling lighting - #124 10511 42 Av Nw, Edmonton, AB
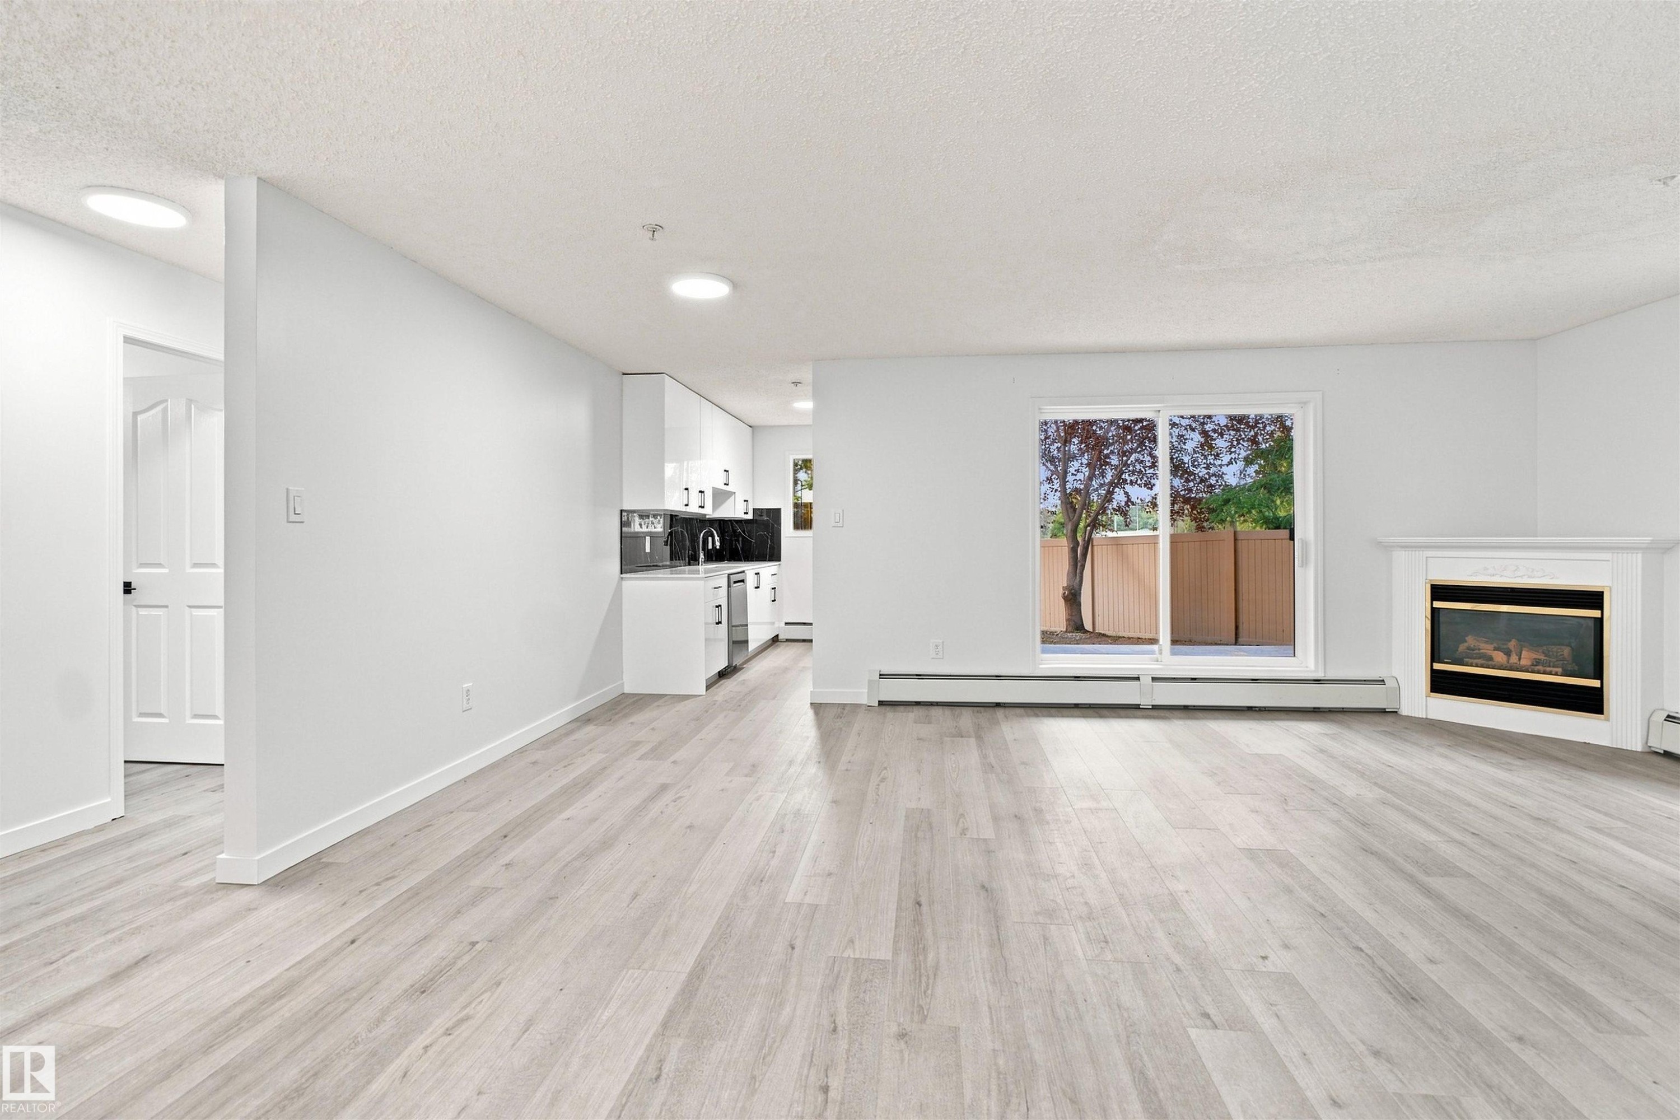
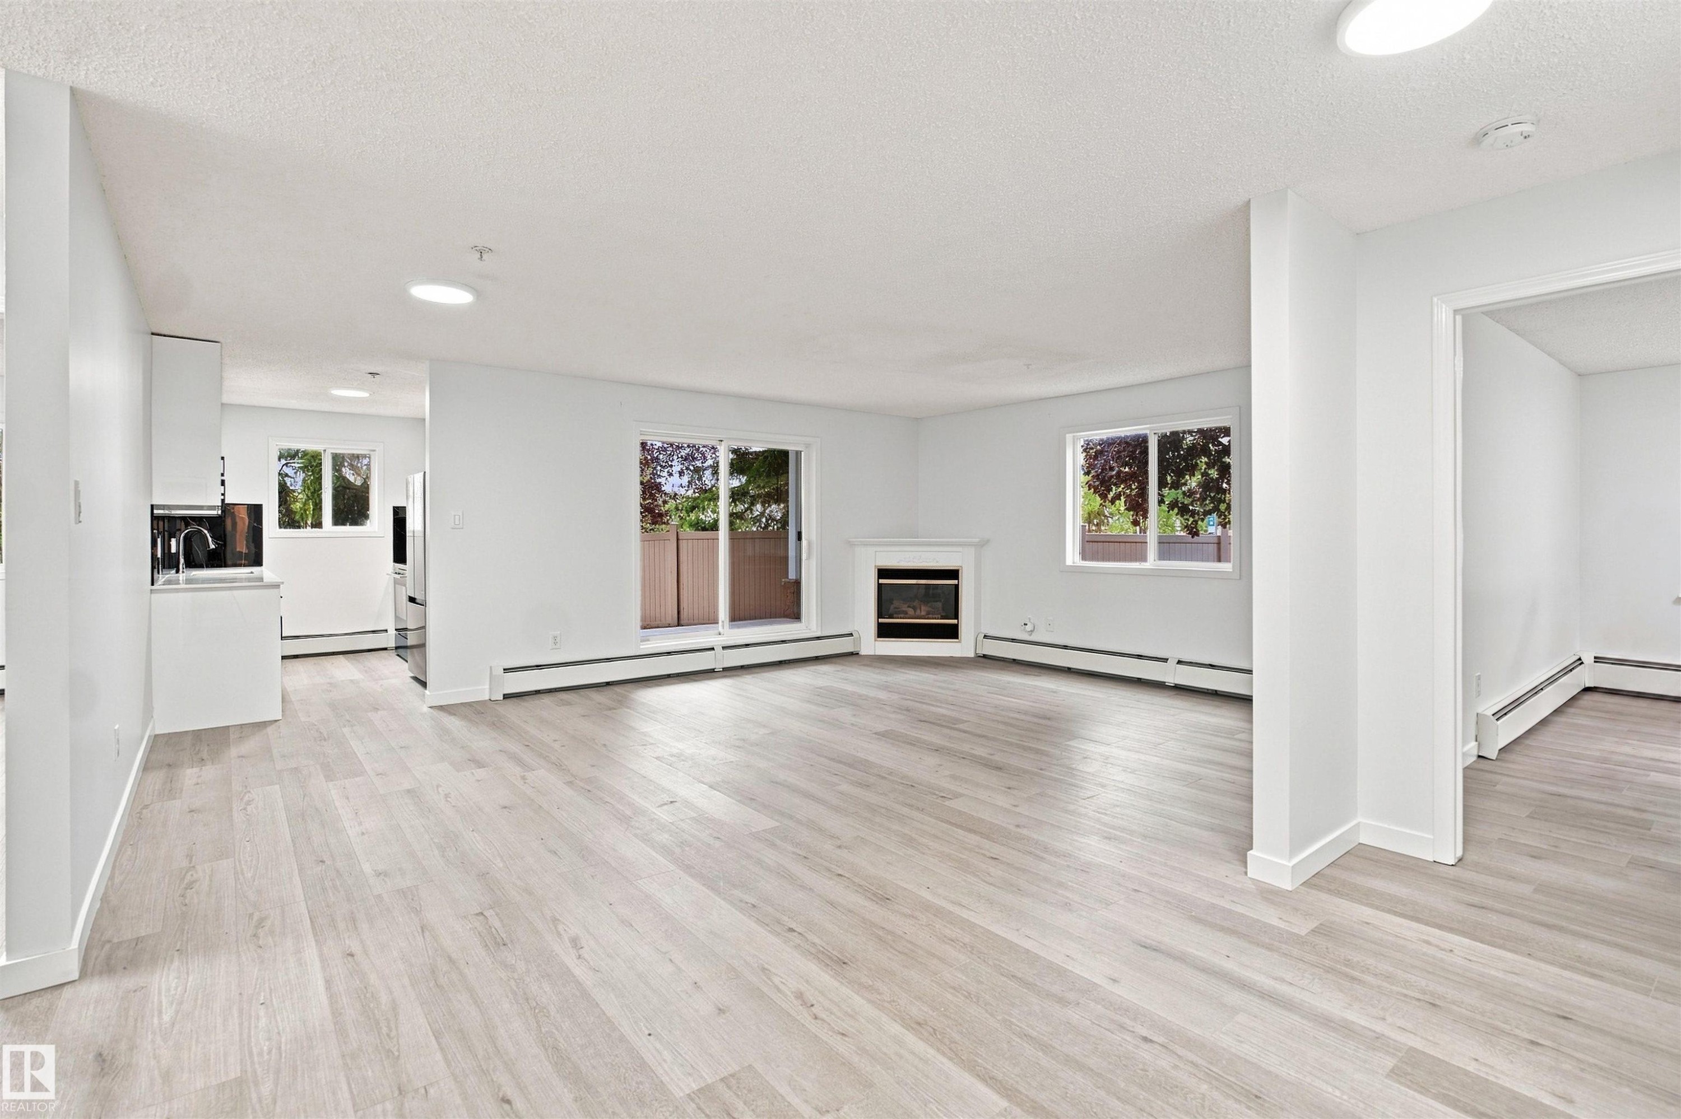
Open-concept living space with wood-finish flooring, a white mantel fireplace, and a sliding glass door - #124 10511 42 Av Nw, Edmonton, AB
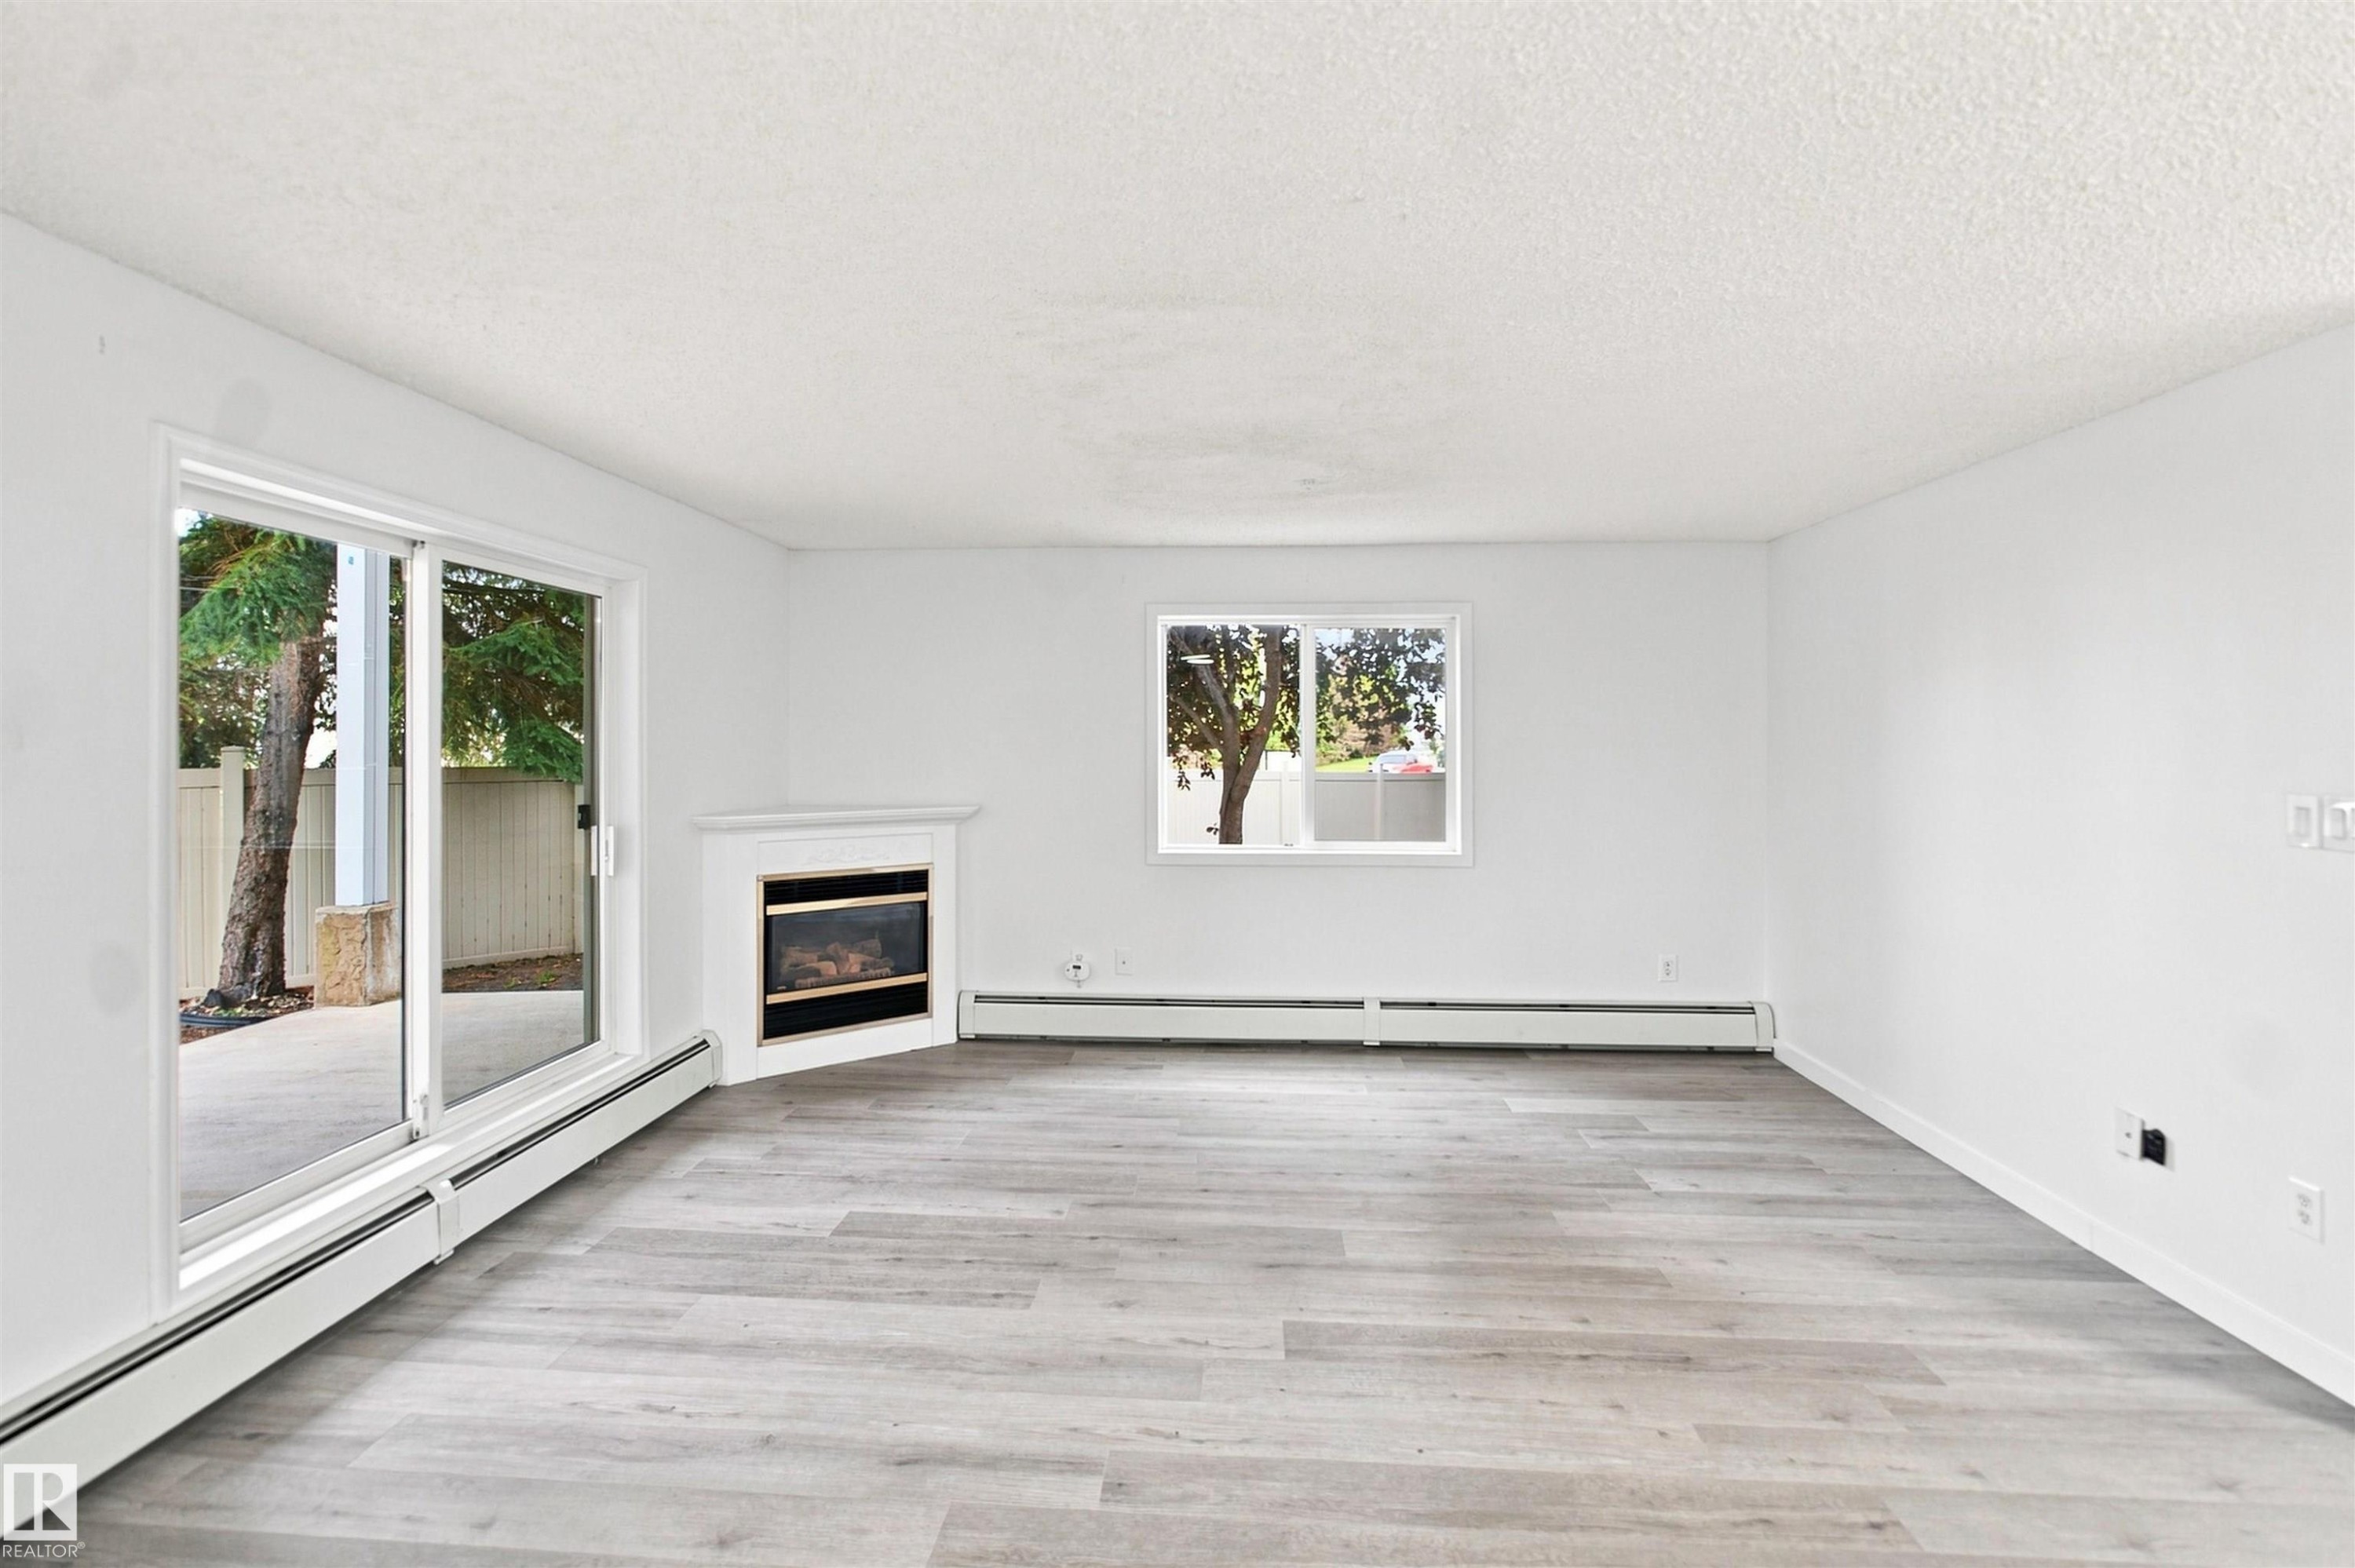
Light-toned wood-finish flooring, white walls, built-in fireplace, sliding glass door, and a single window - #124 10511 42 Av Nw, Edmonton, AB
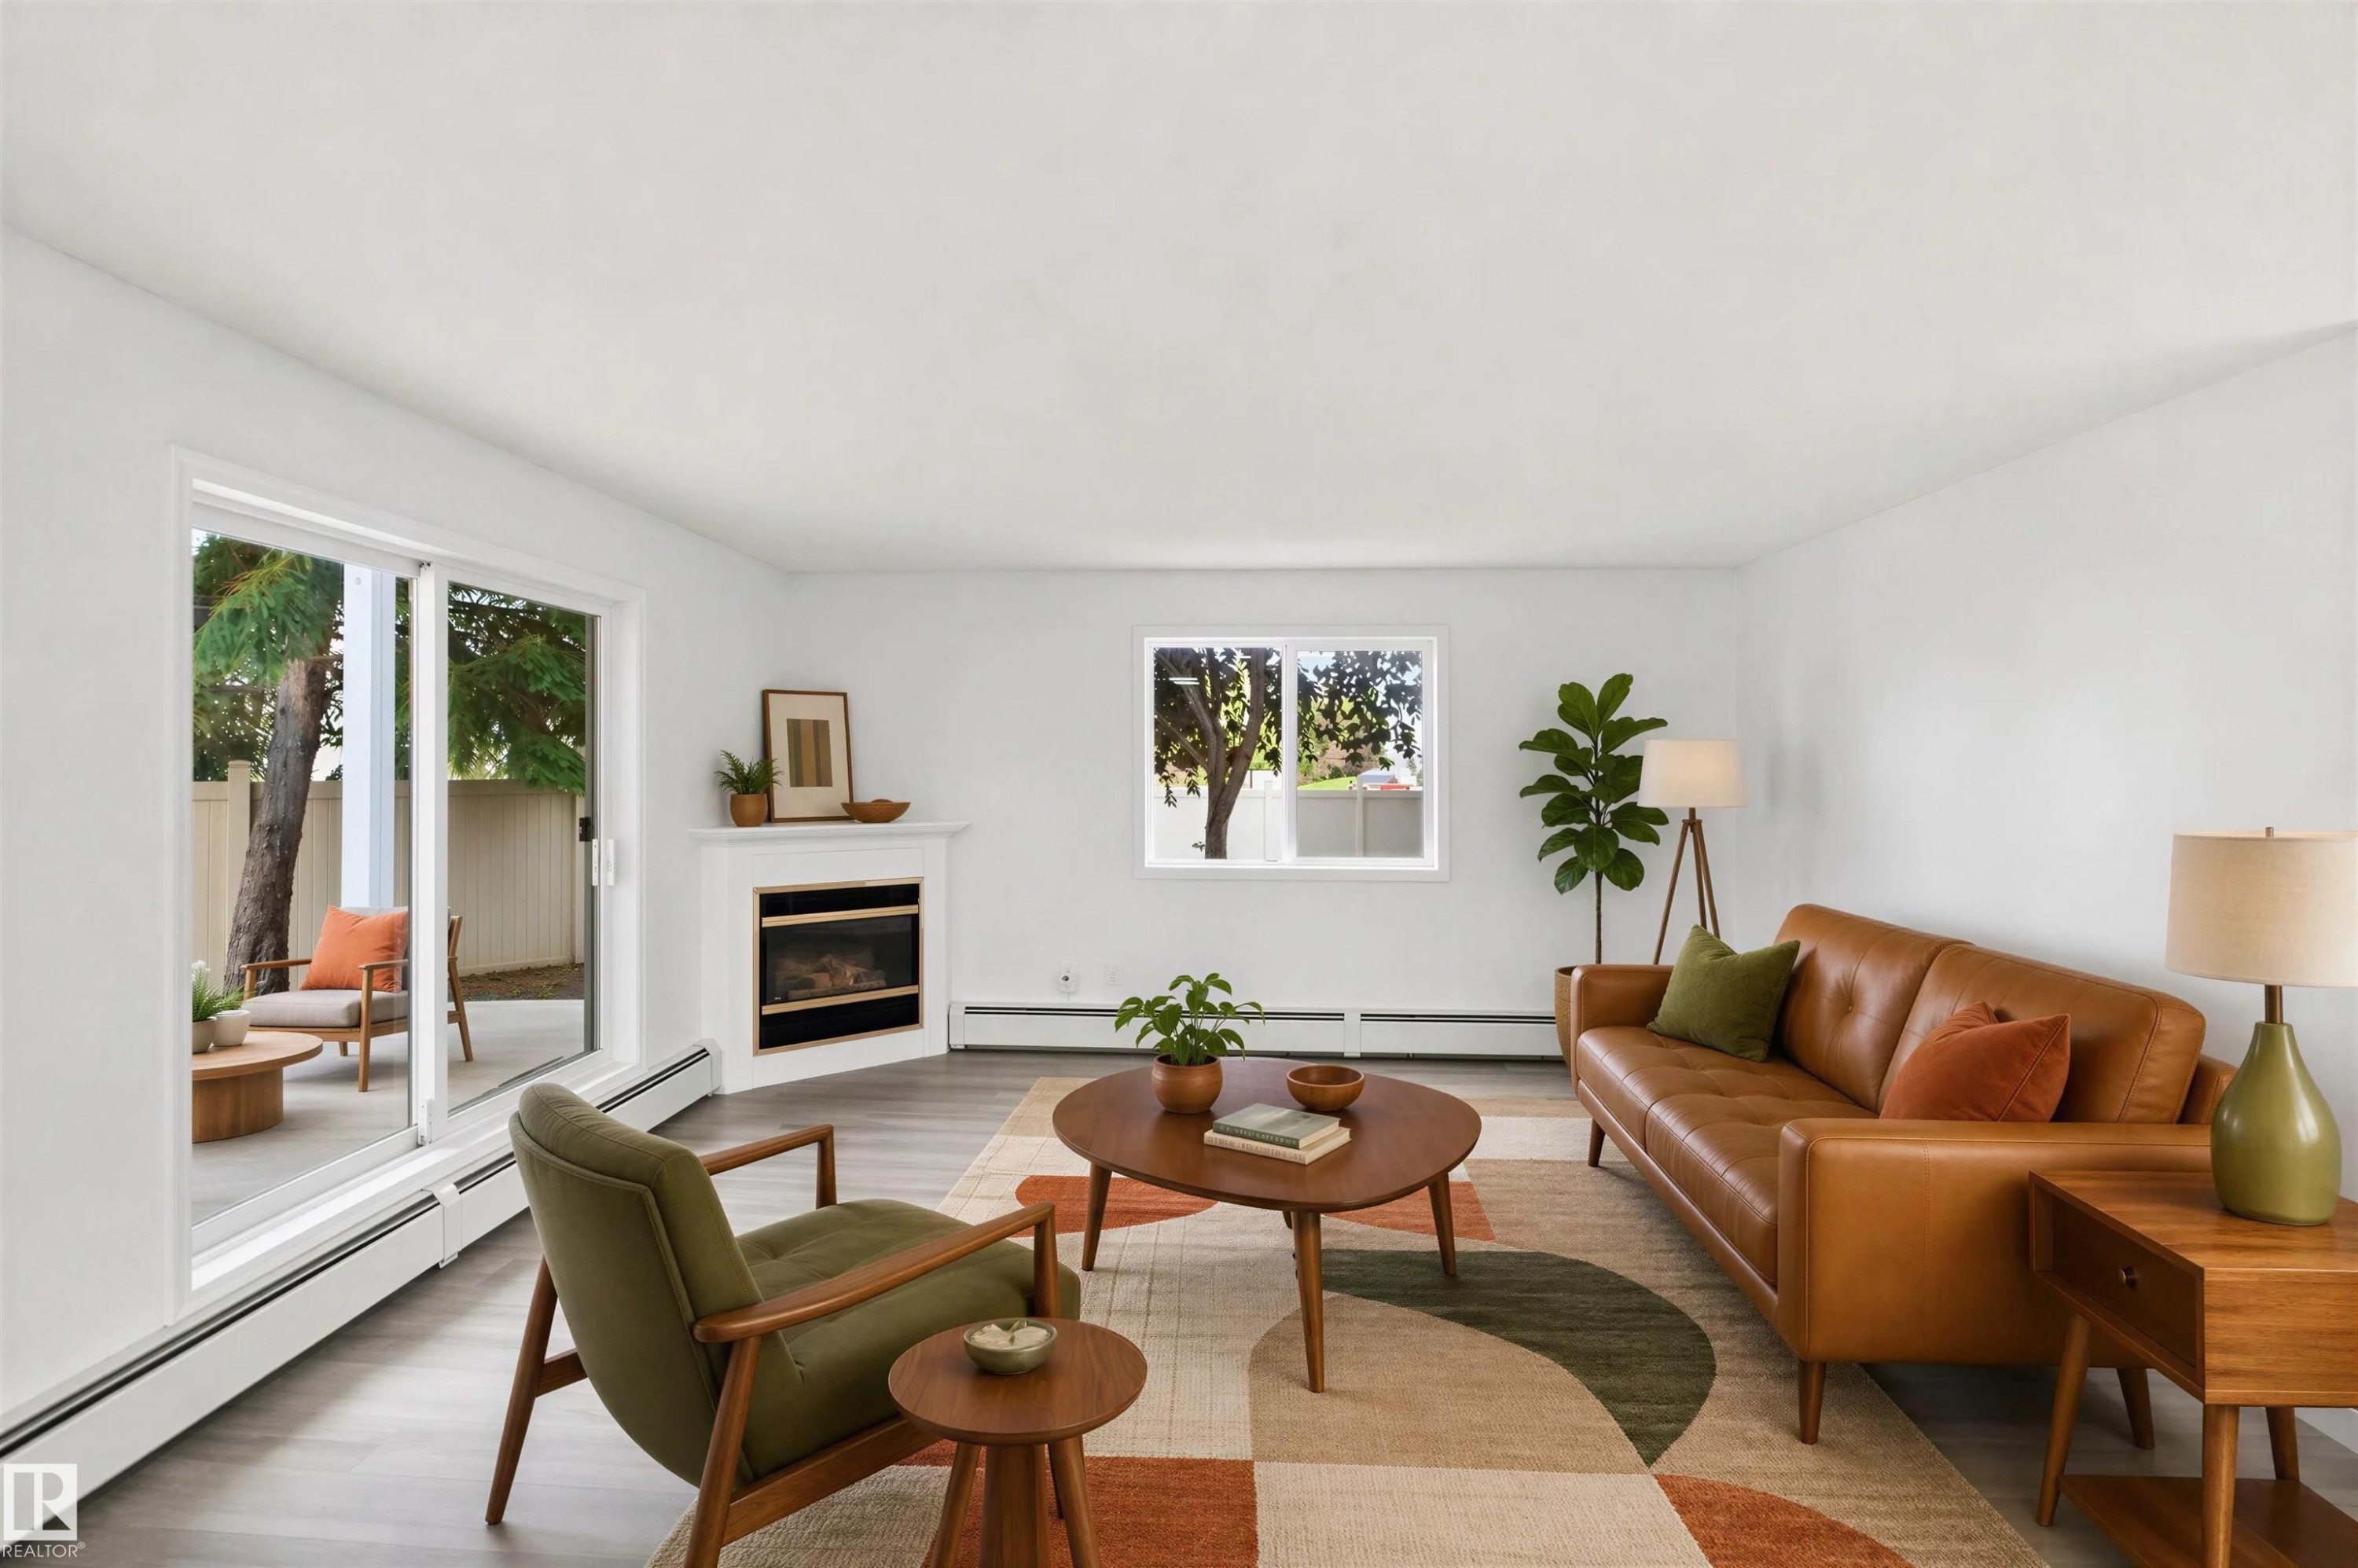
Spacious living area featuring wood-finish flooring, a corner fireplace with a white mantel, and a large sliding glass door - #124 10511 42 Av Nw, Edmonton, AB
Light wood-finish flooring throughout, corner fireplace, sliding glass door with balcony, and ceiling-mounted light fixtures - #124 10511 42 Av Nw, Edmonton, AB
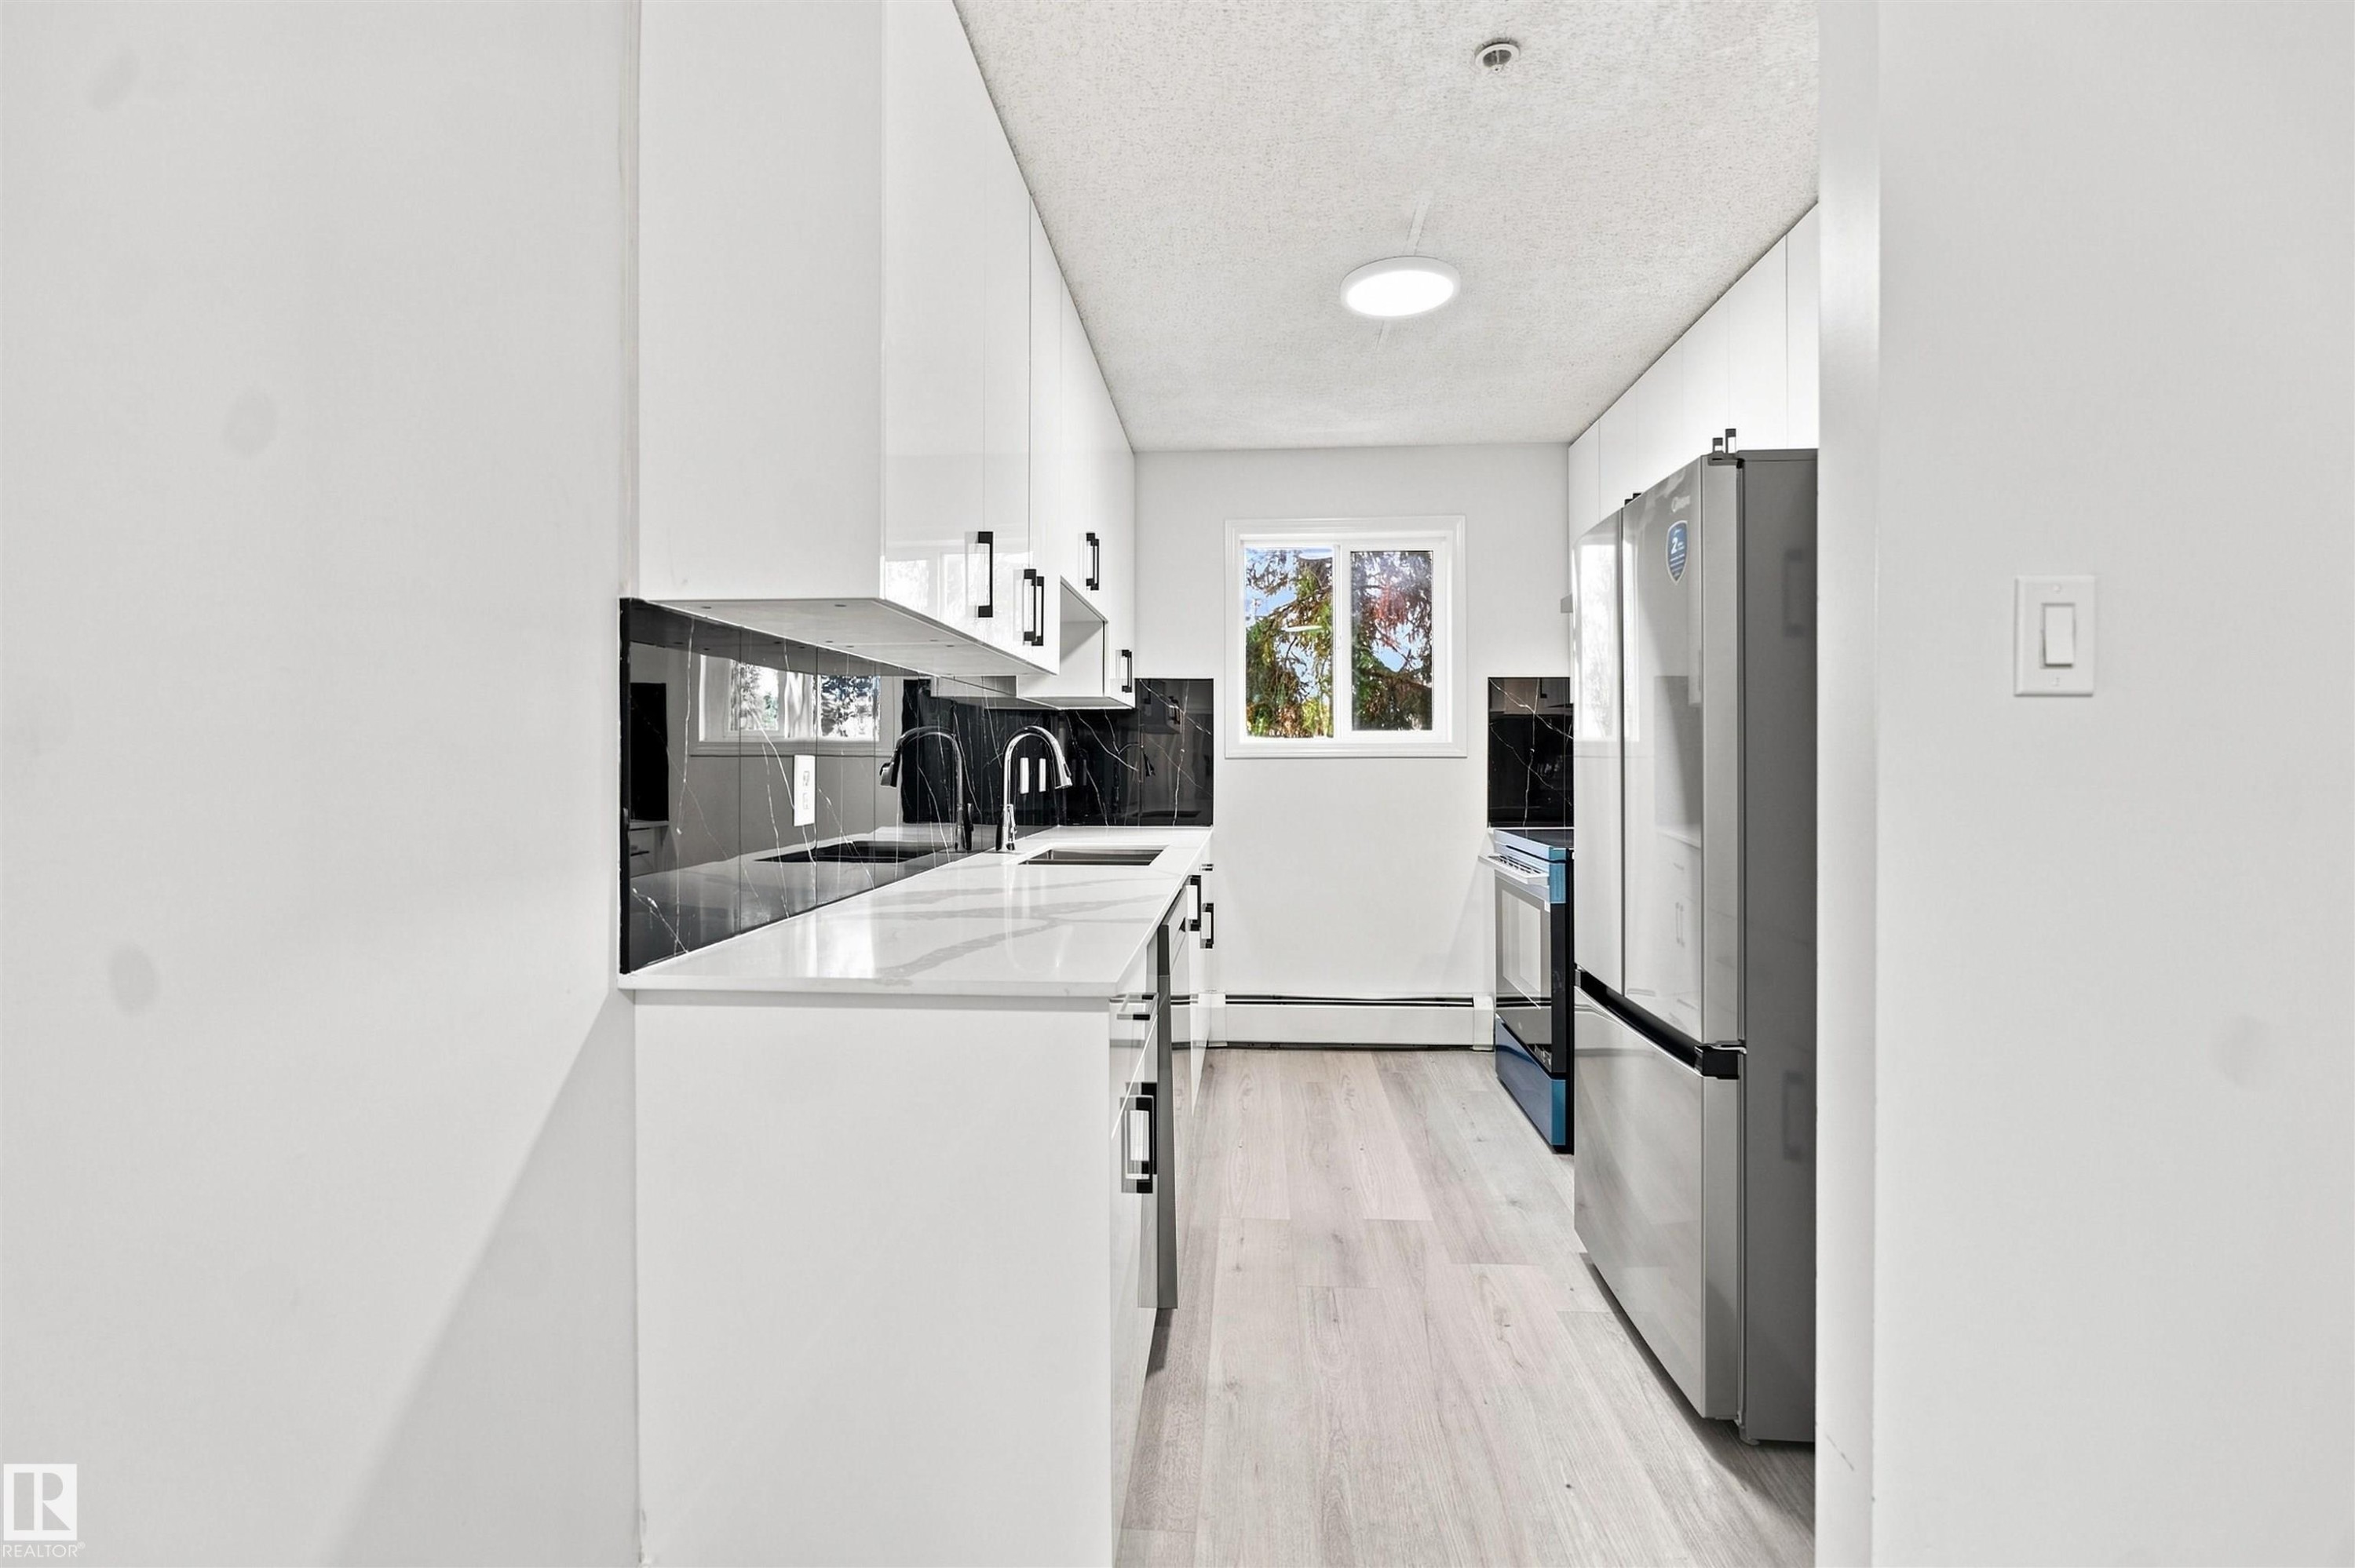
White cabinetry with black hardware, black marble-patterned backsplash, white countertops, stainless steel appliances, and light wood-finish flooring - #124 10511 42 Av Nw, Edmonton, AB
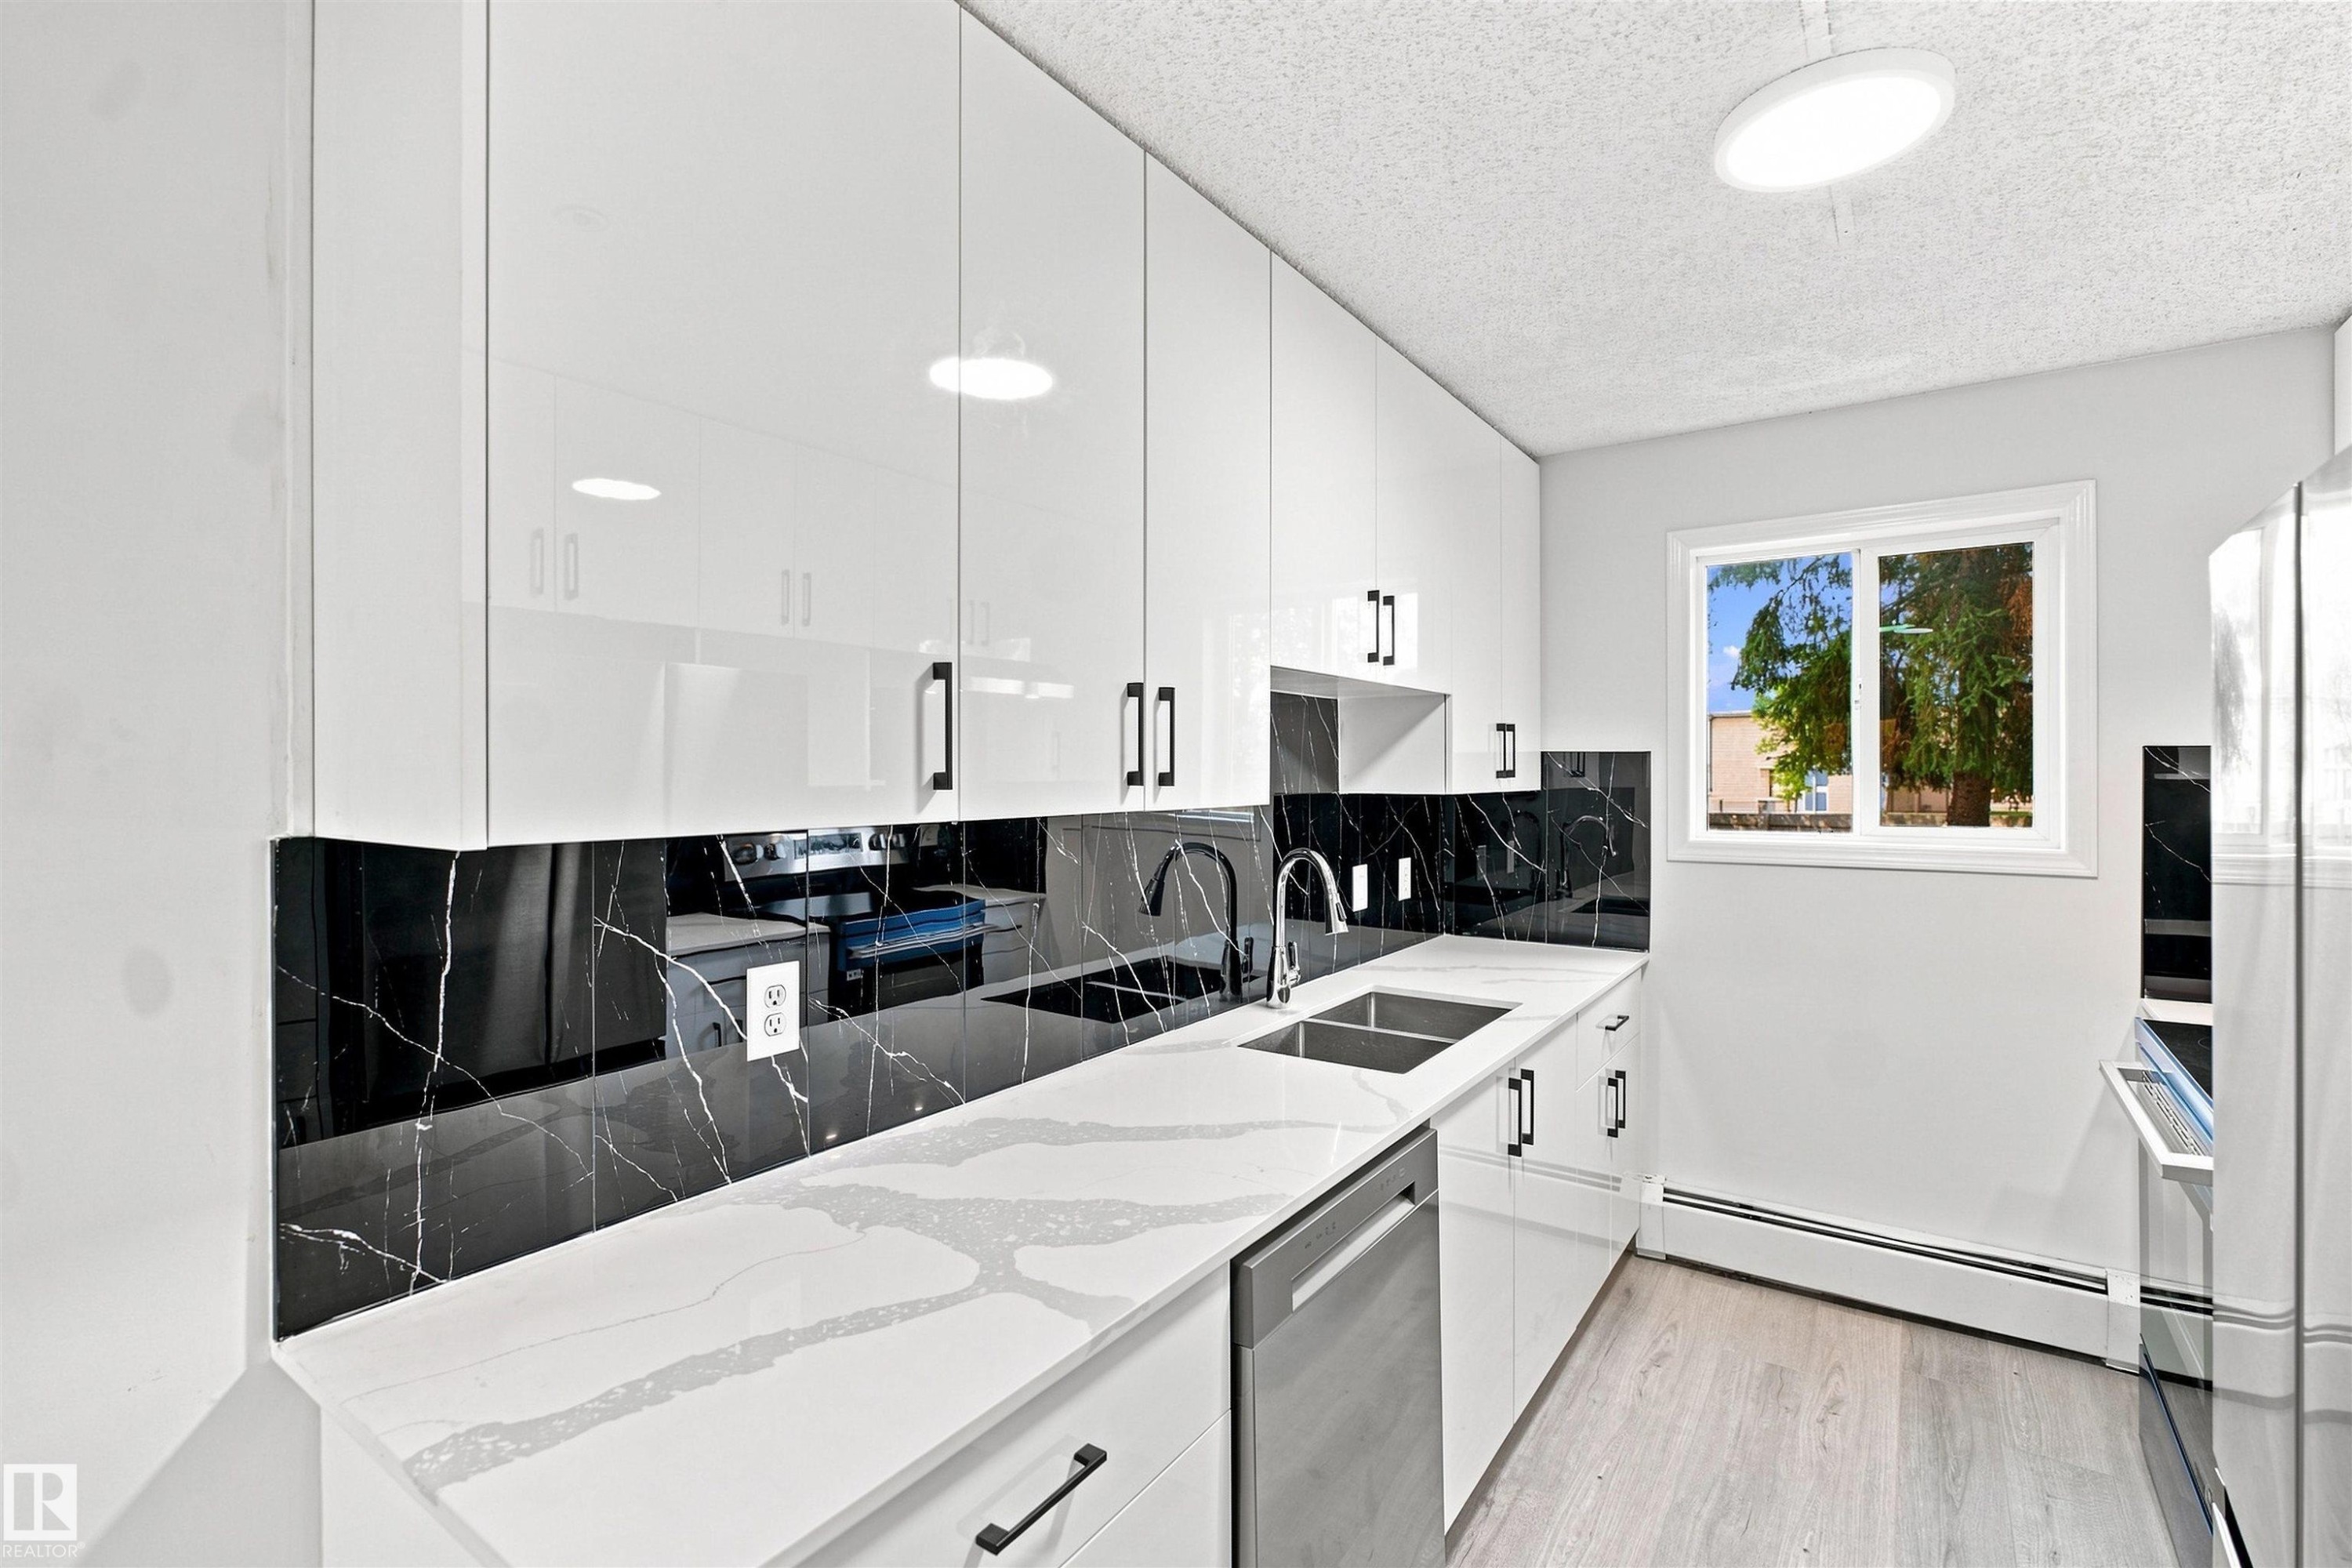
White high-gloss cabinetry, black and white veined backsplash, white veined countertop, stainless steel double basin sink, and light wood-finish flooring - #124 10511 42 Av Nw, Edmonton, AB
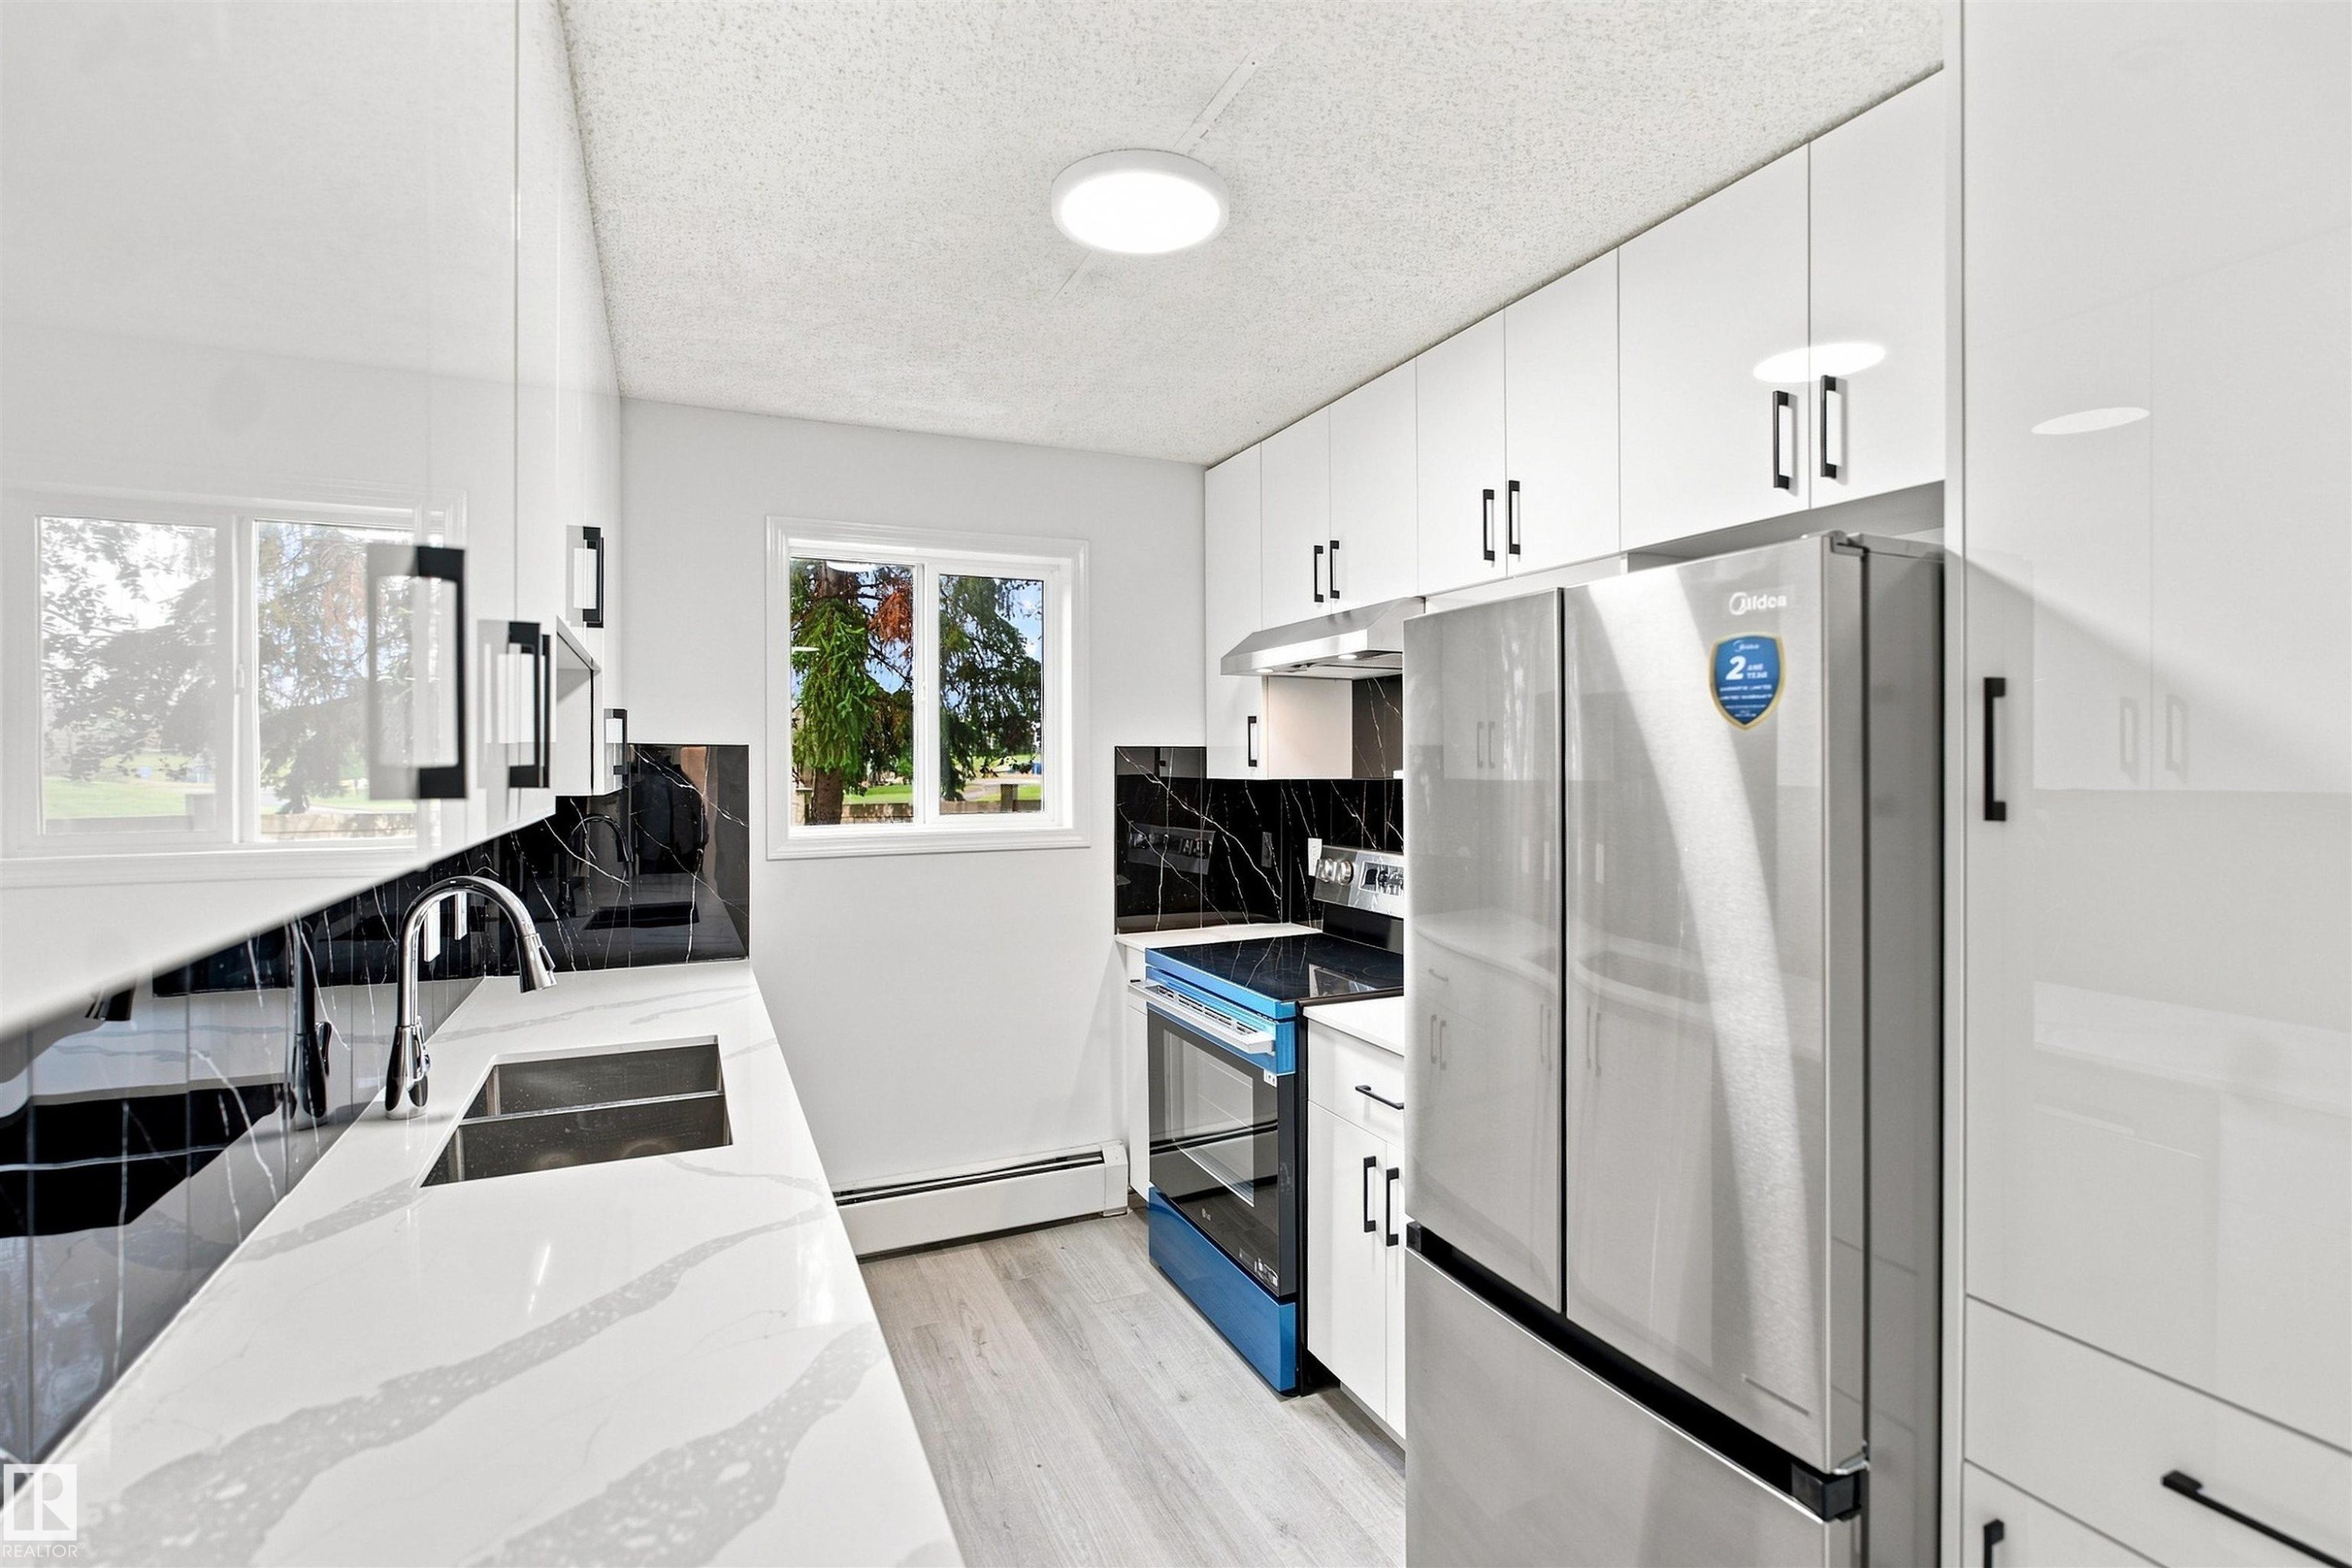
White cabinetry with black hardware, white countertops, black-patterned backsplash, stainless steel appliances, and light wood-finish flooring - #124 10511 42 Av Nw, Edmonton, AB
Light wood-finish flooring throughout, white walls, recessed ceiling lighting, white baseboards, and built-in white cabinetry with a dark backsplash - #124 10511 42 Av Nw, Edmonton, AB
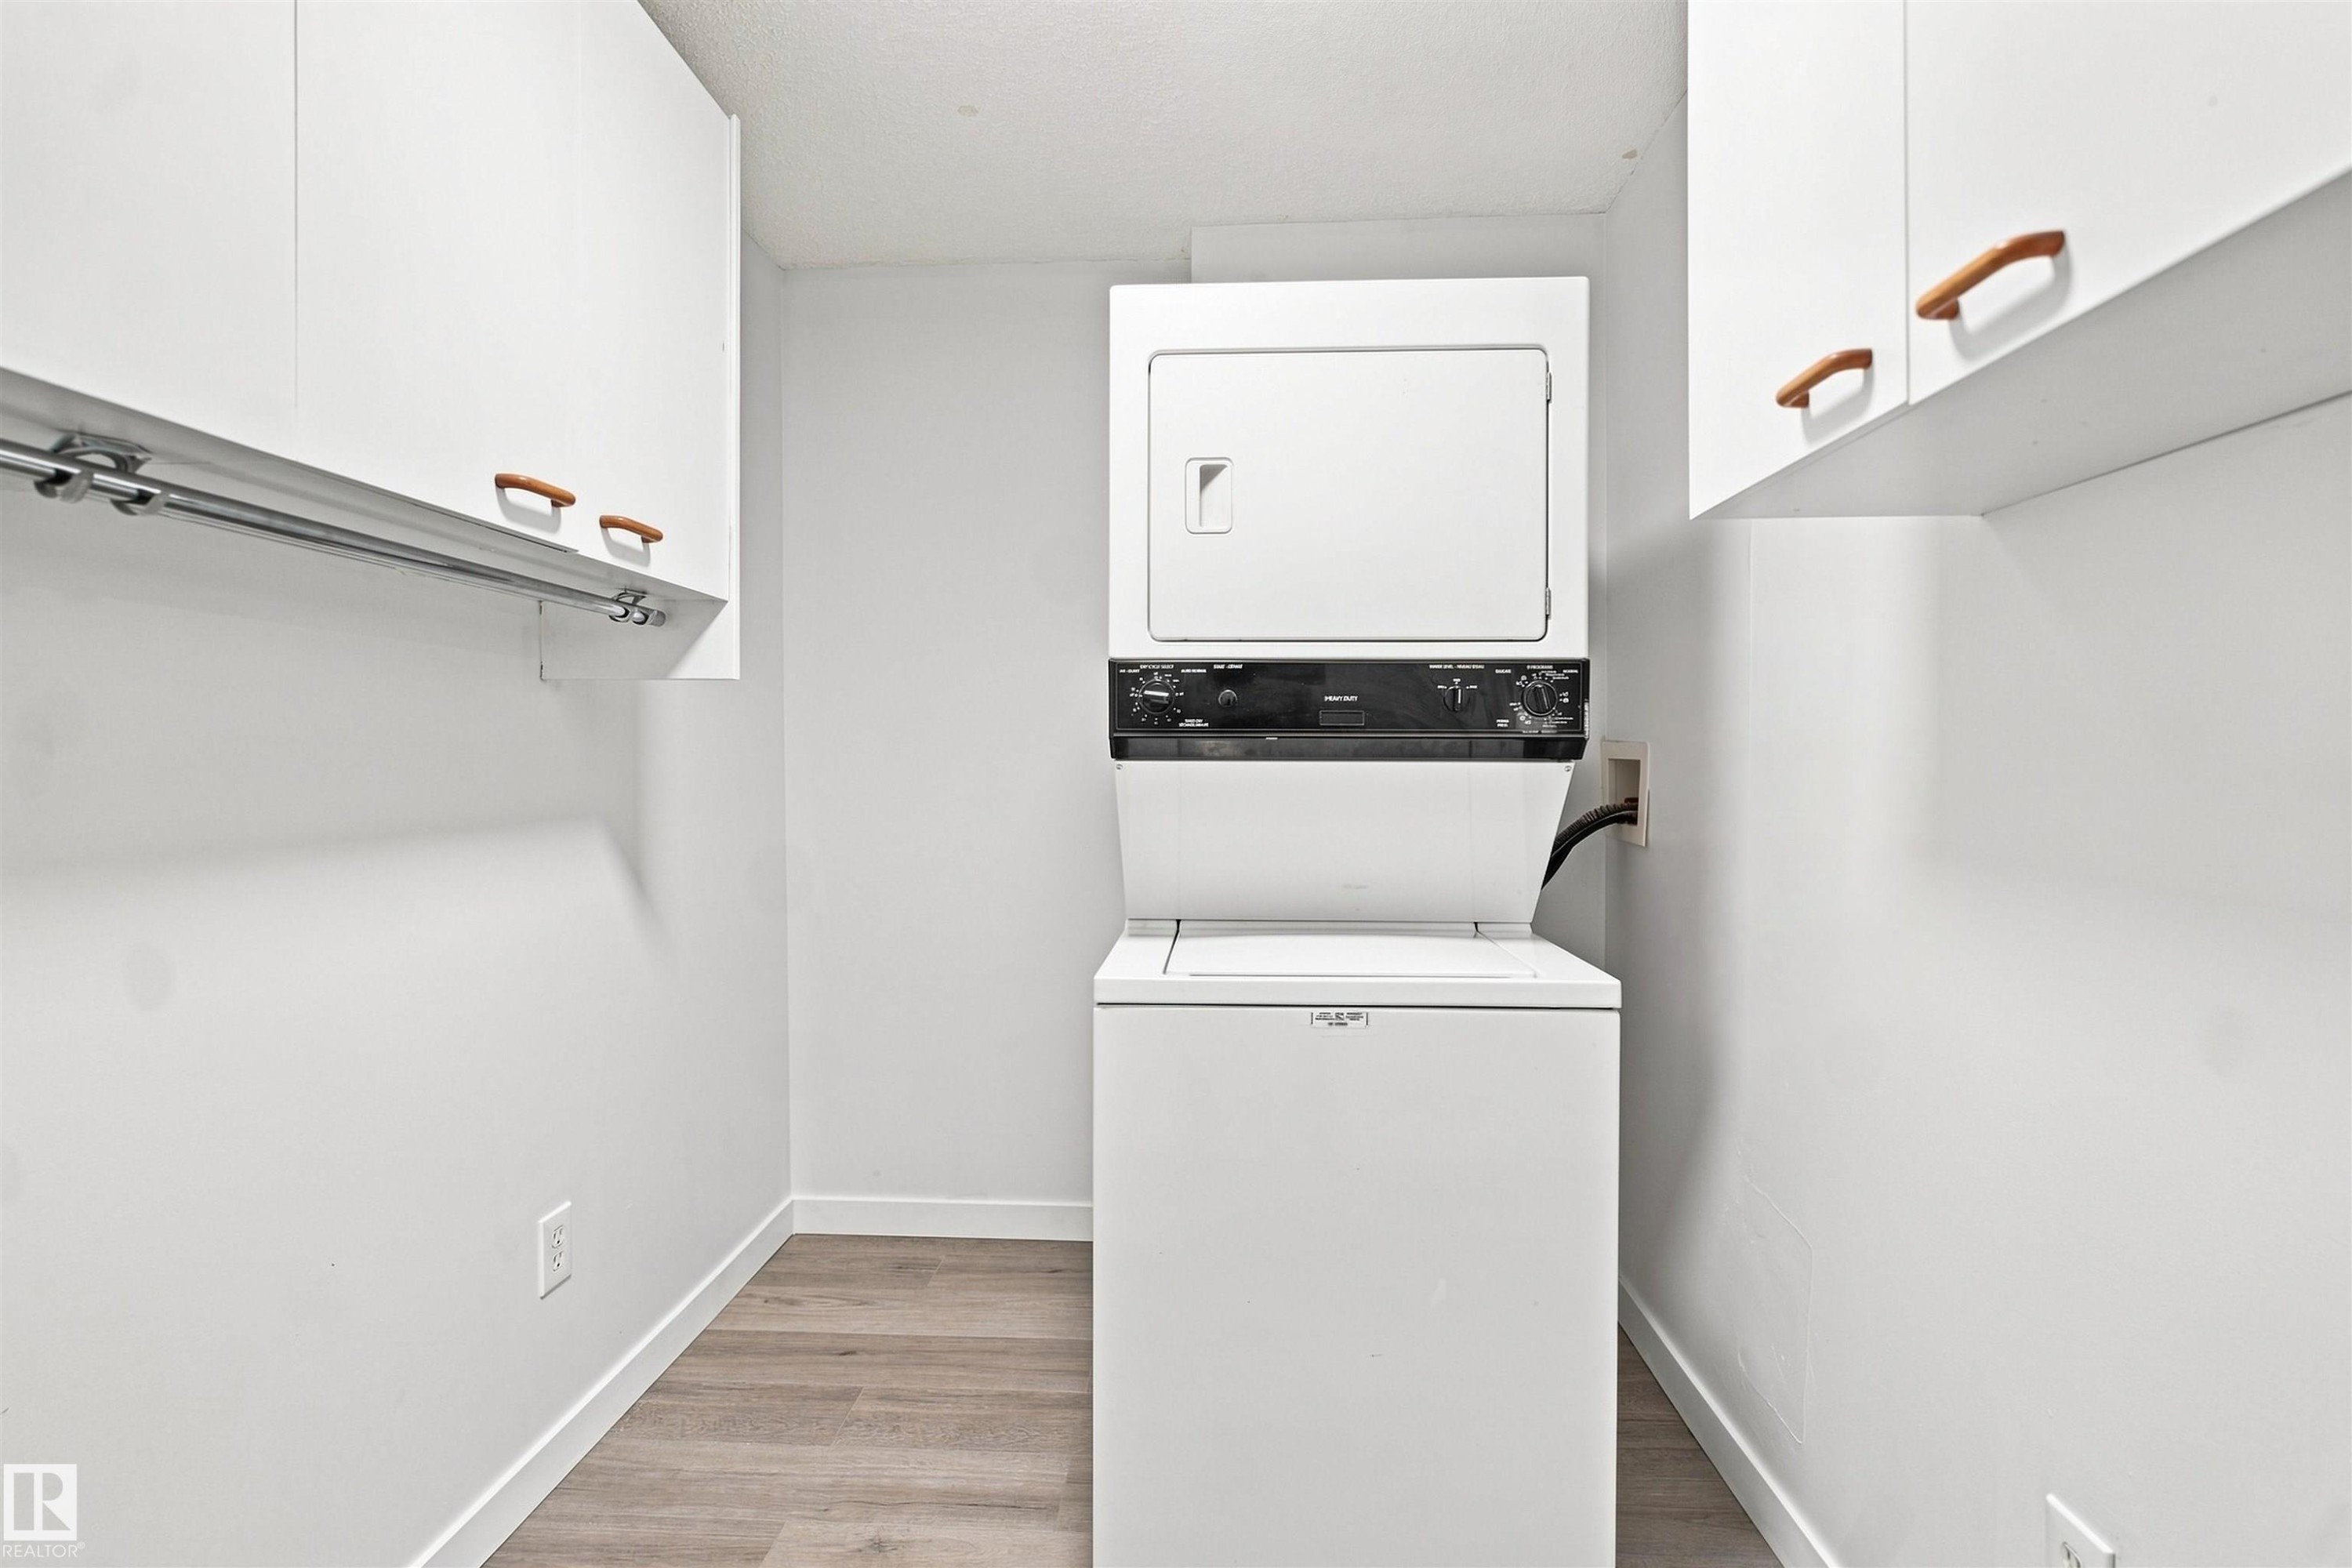
Laundry area with stackable appliances, wood-finish flooring, and white cabinetry featuring wood pulls - #124 10511 42 Av Nw, Edmonton, AB
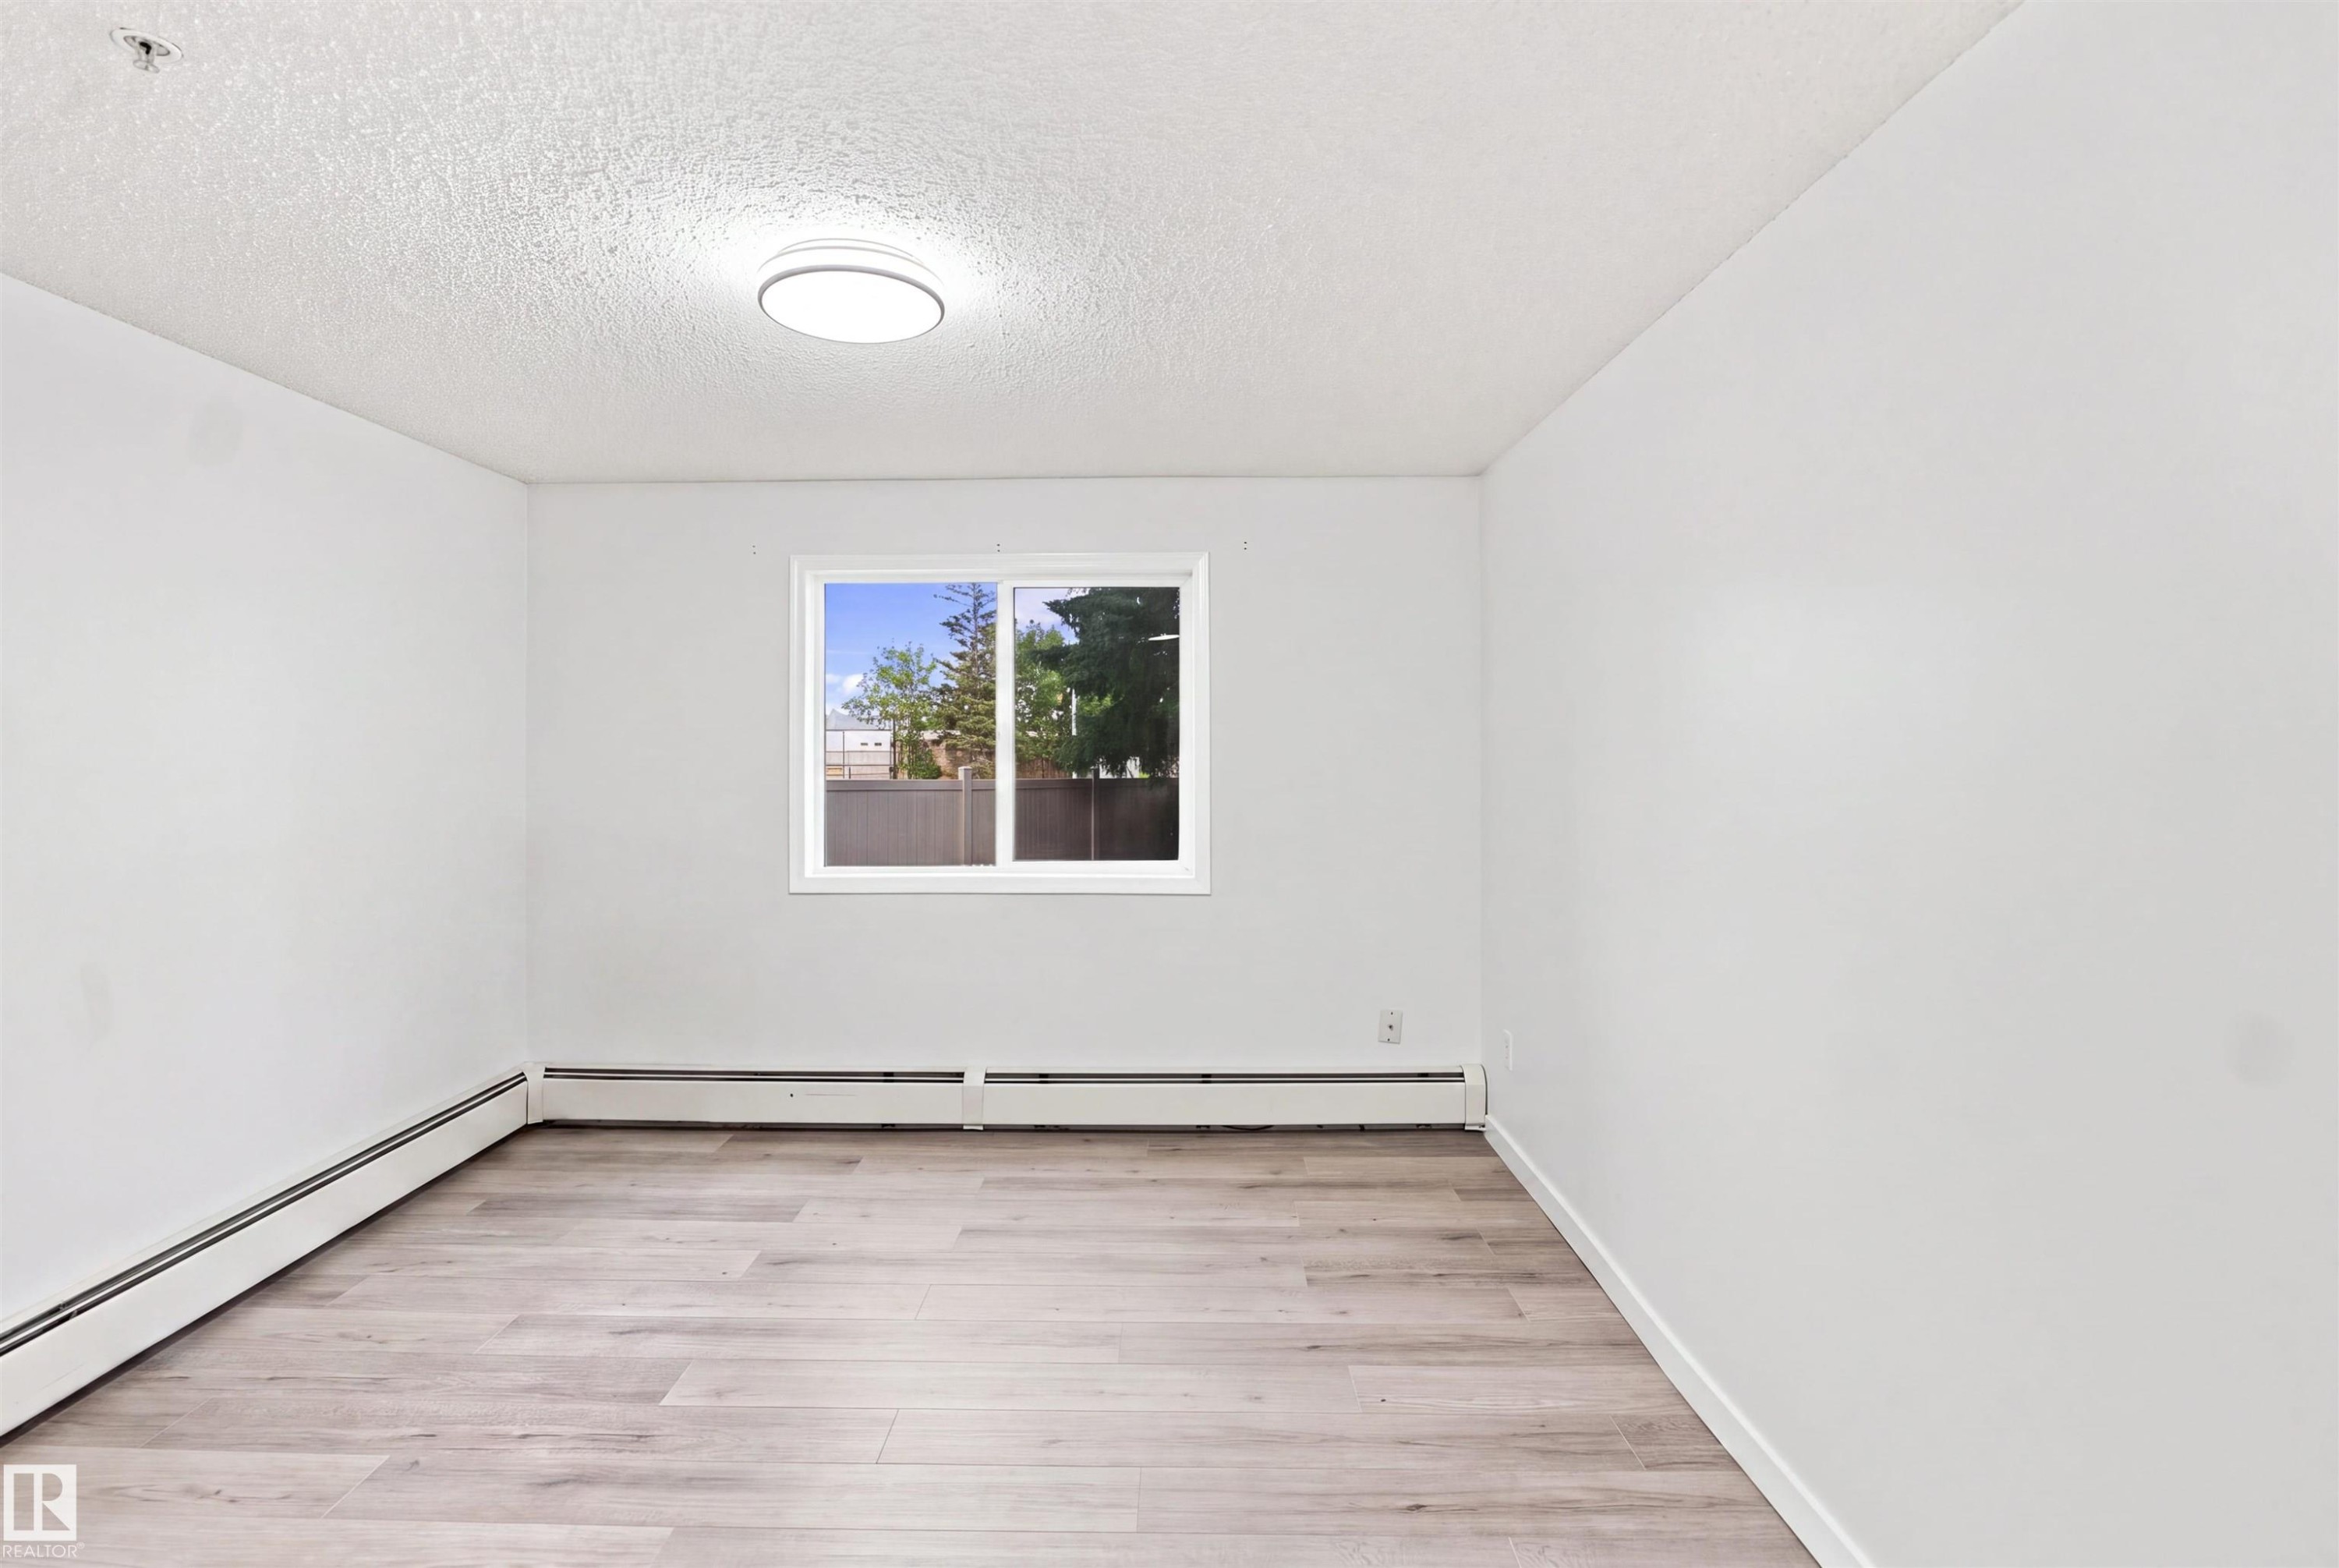
Wood-finish flooring, white walls, and a window with white trim - #124 10511 42 Av Nw, Edmonton, AB
White walls, light wood-finish flooring, and a large window providing natural light - #124 10511 42 Av Nw, Edmonton, AB
Wood-finish flooring, white painted walls, and a window with white trim - #124 10511 42 Av Nw, Edmonton, AB
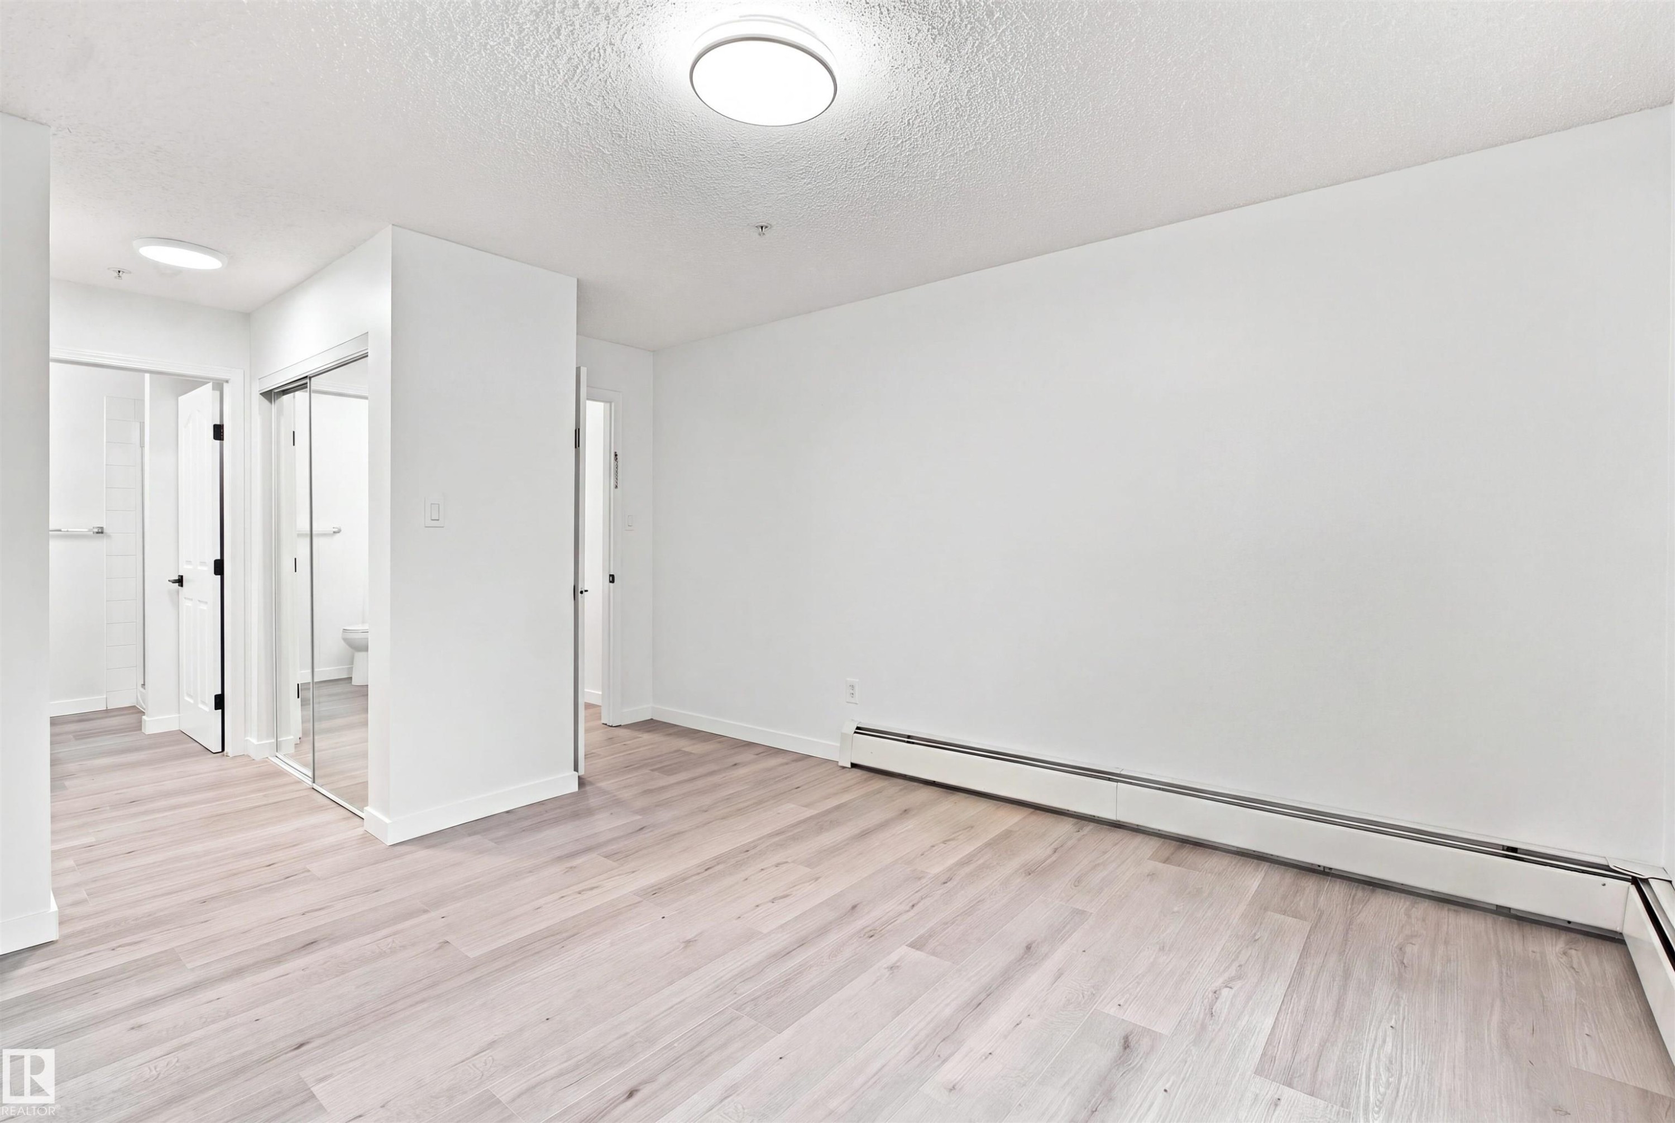
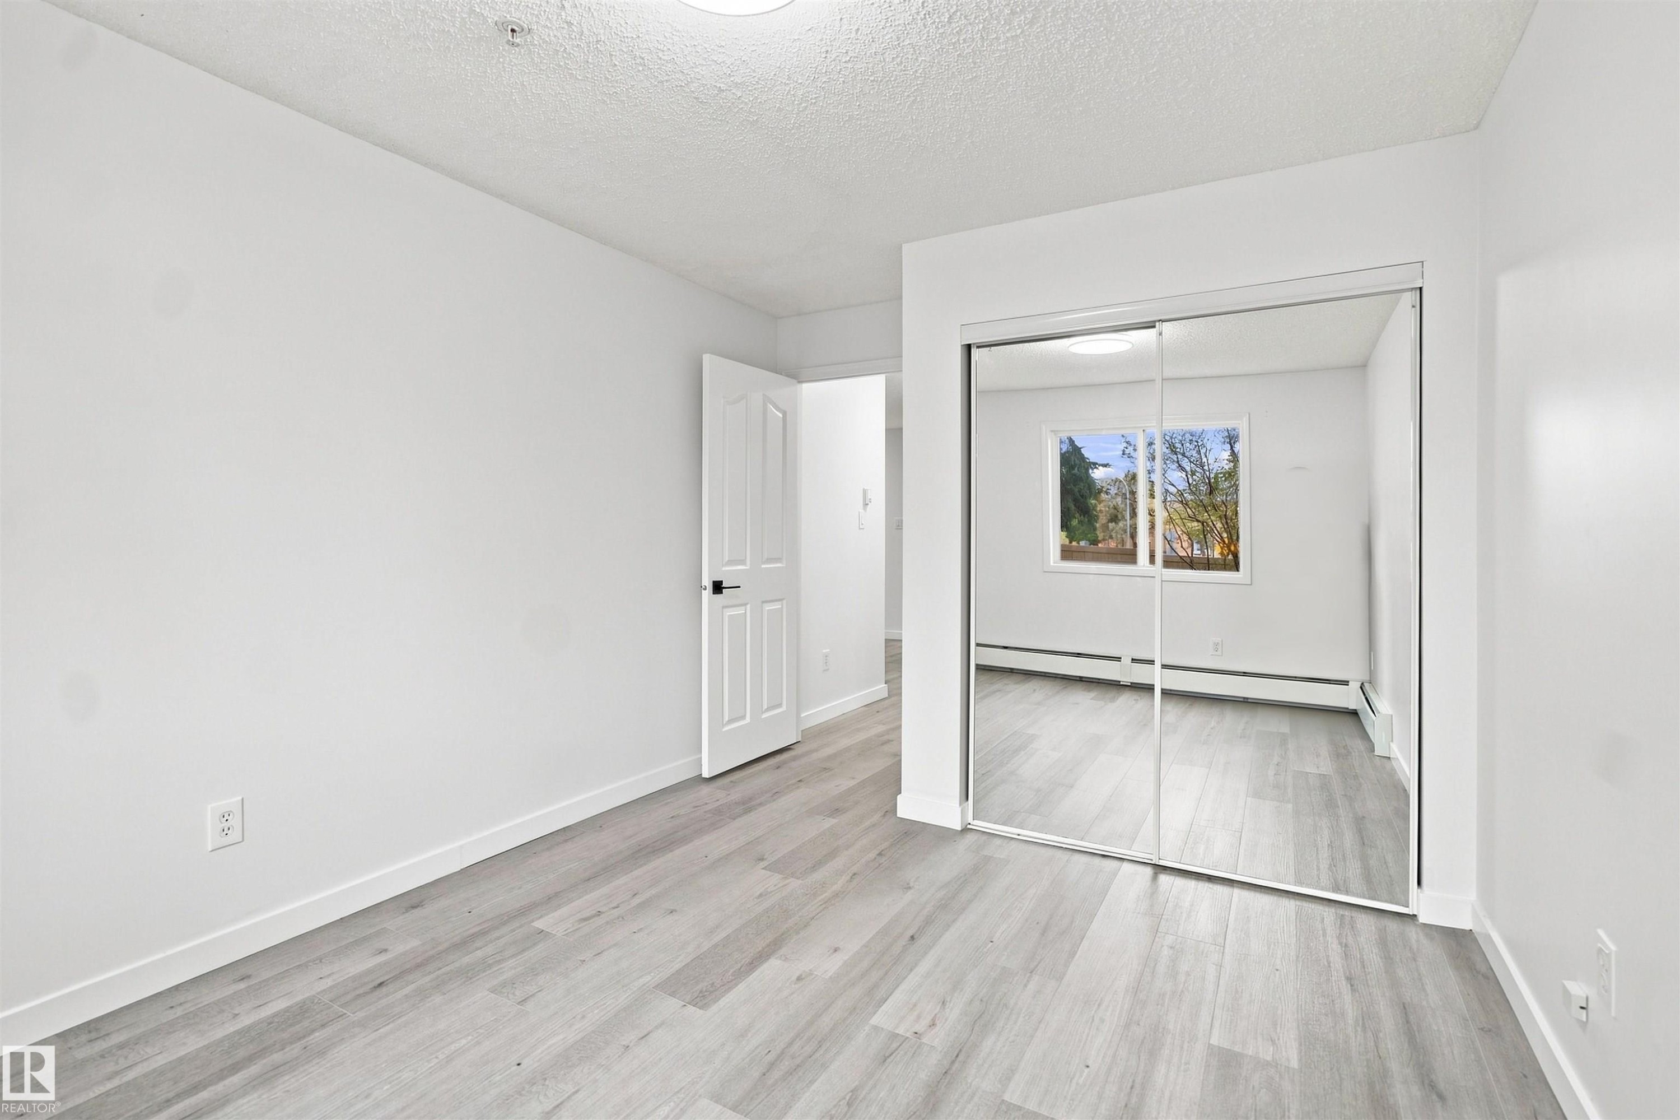
Wood-finish flooring, white walls, flush mount ceiling lighting, mirrored closet doors, and baseboard heating - #124 10511 42 Av Nw, Edmonton, AB
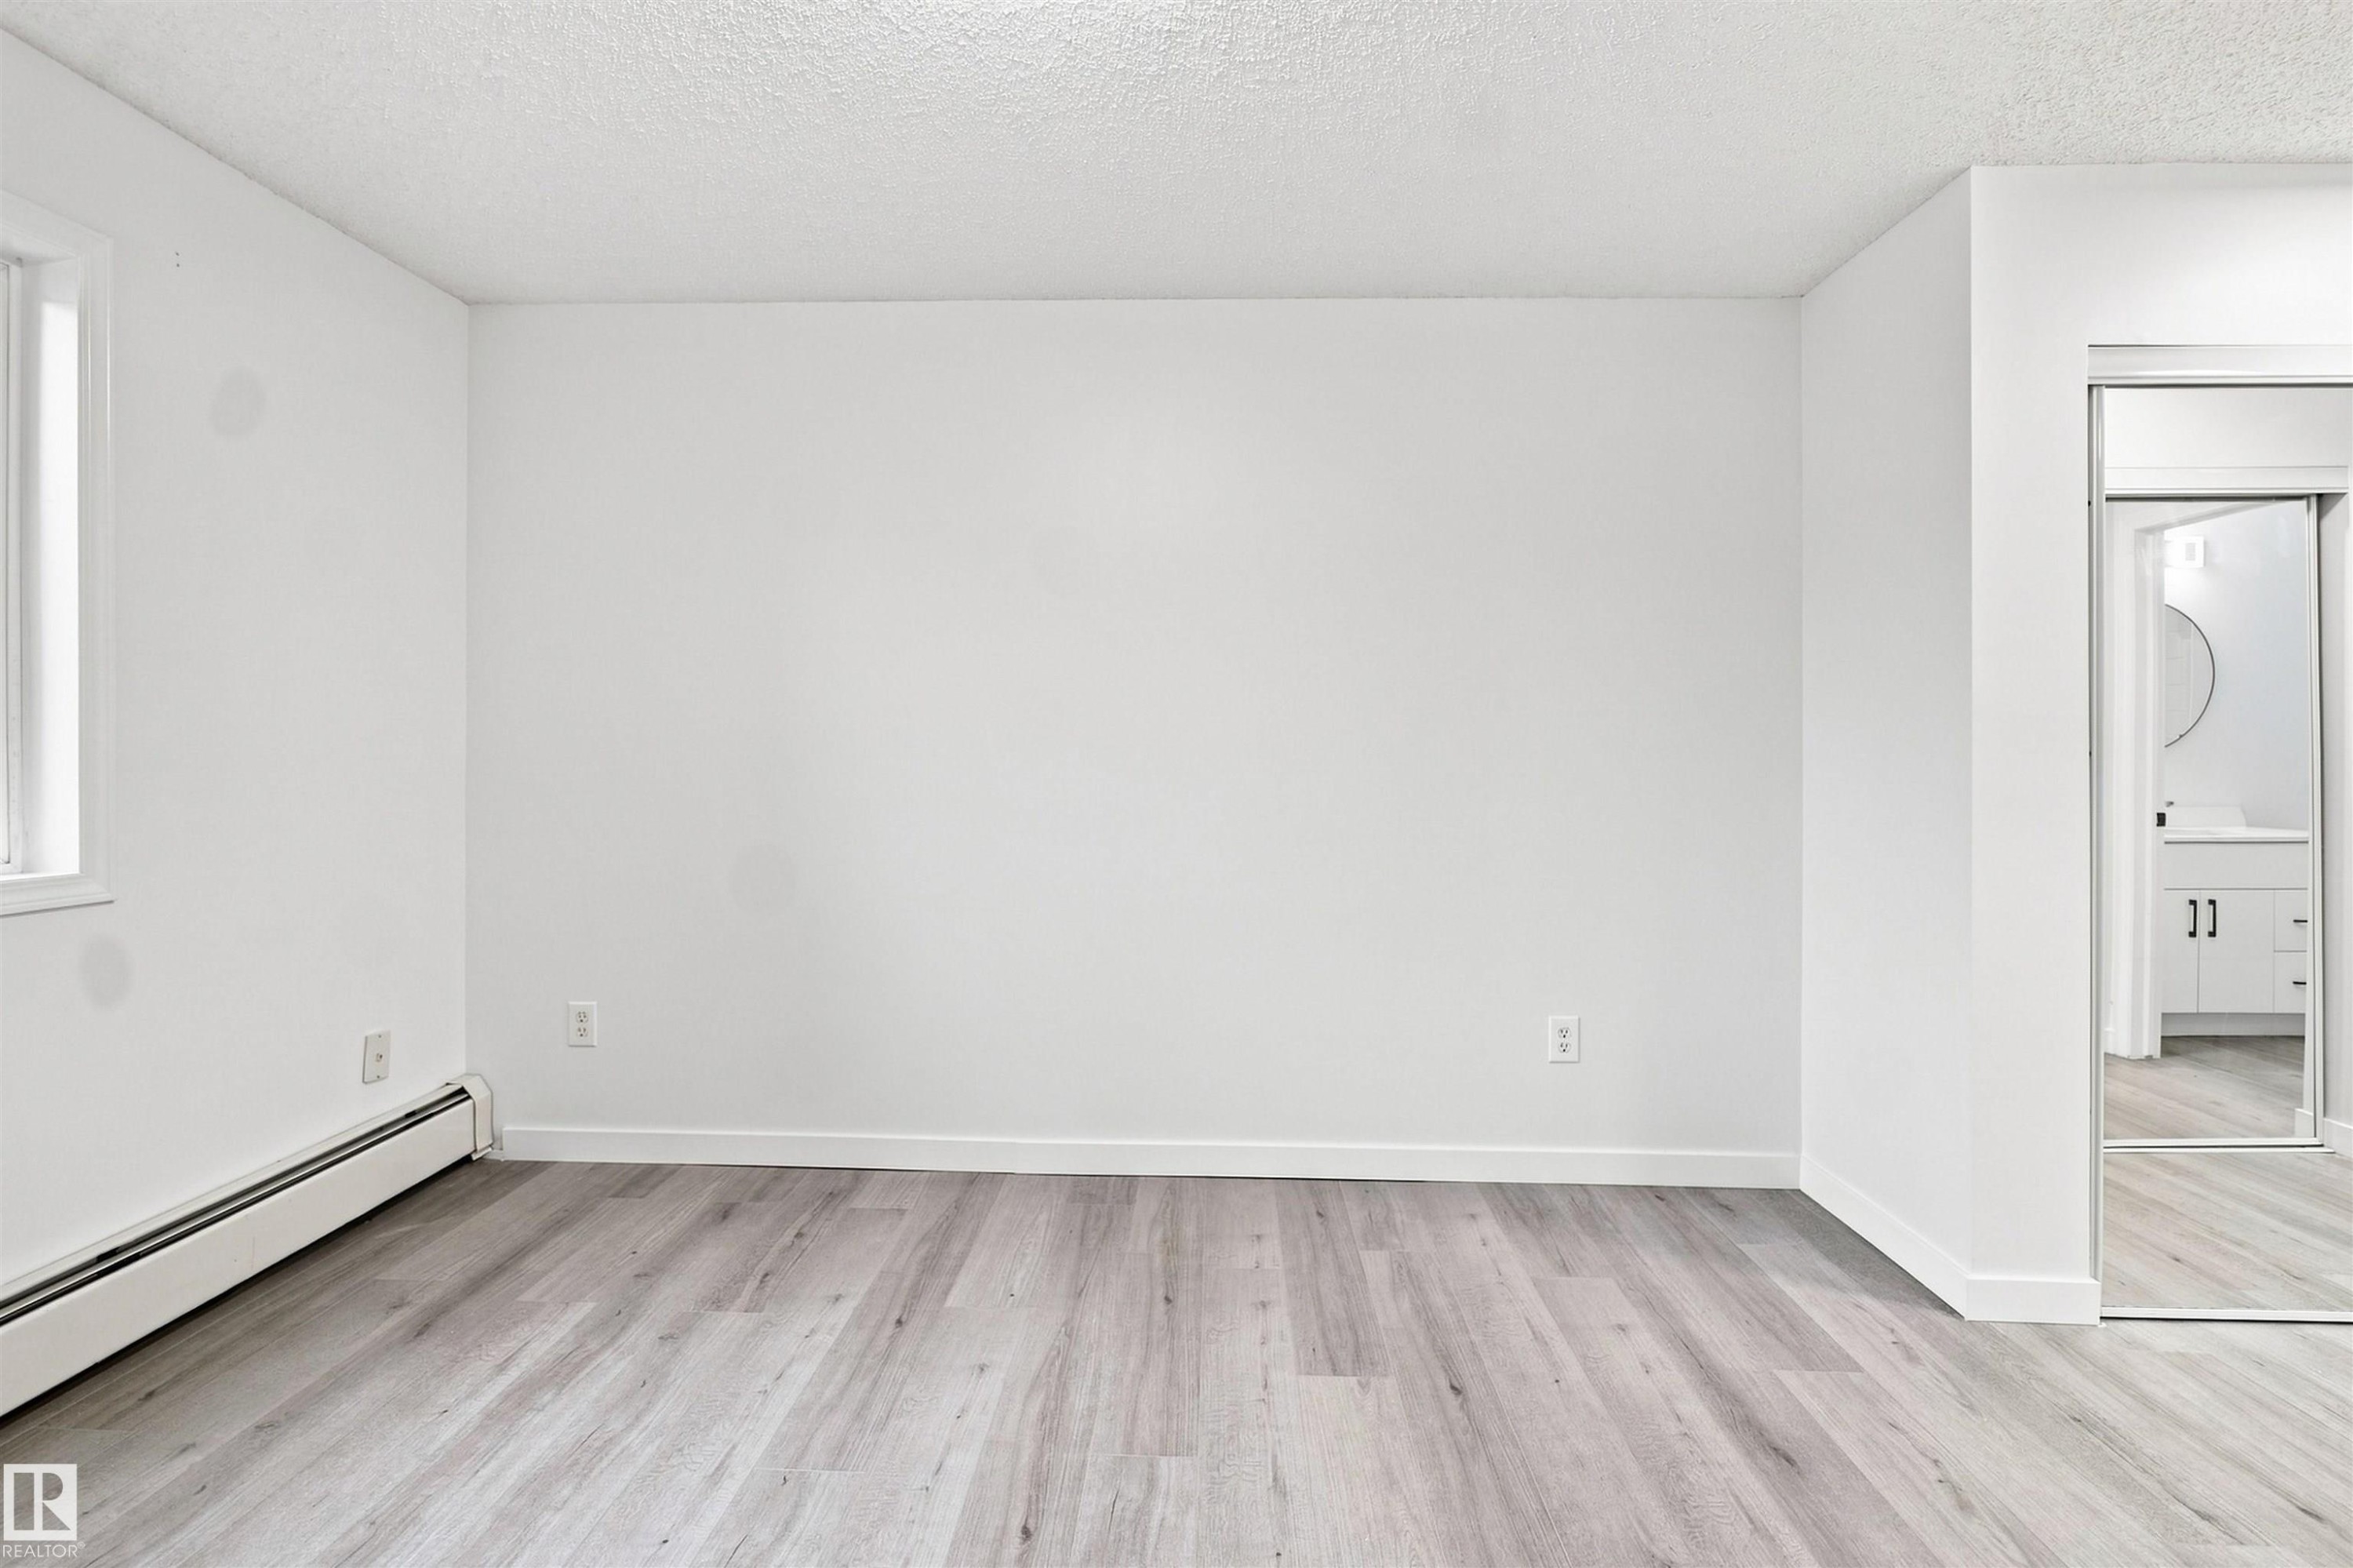
Light wood-finish flooring, white walls, and mirrored closet doors - #124 10511 42 Av Nw, Edmonton, AB
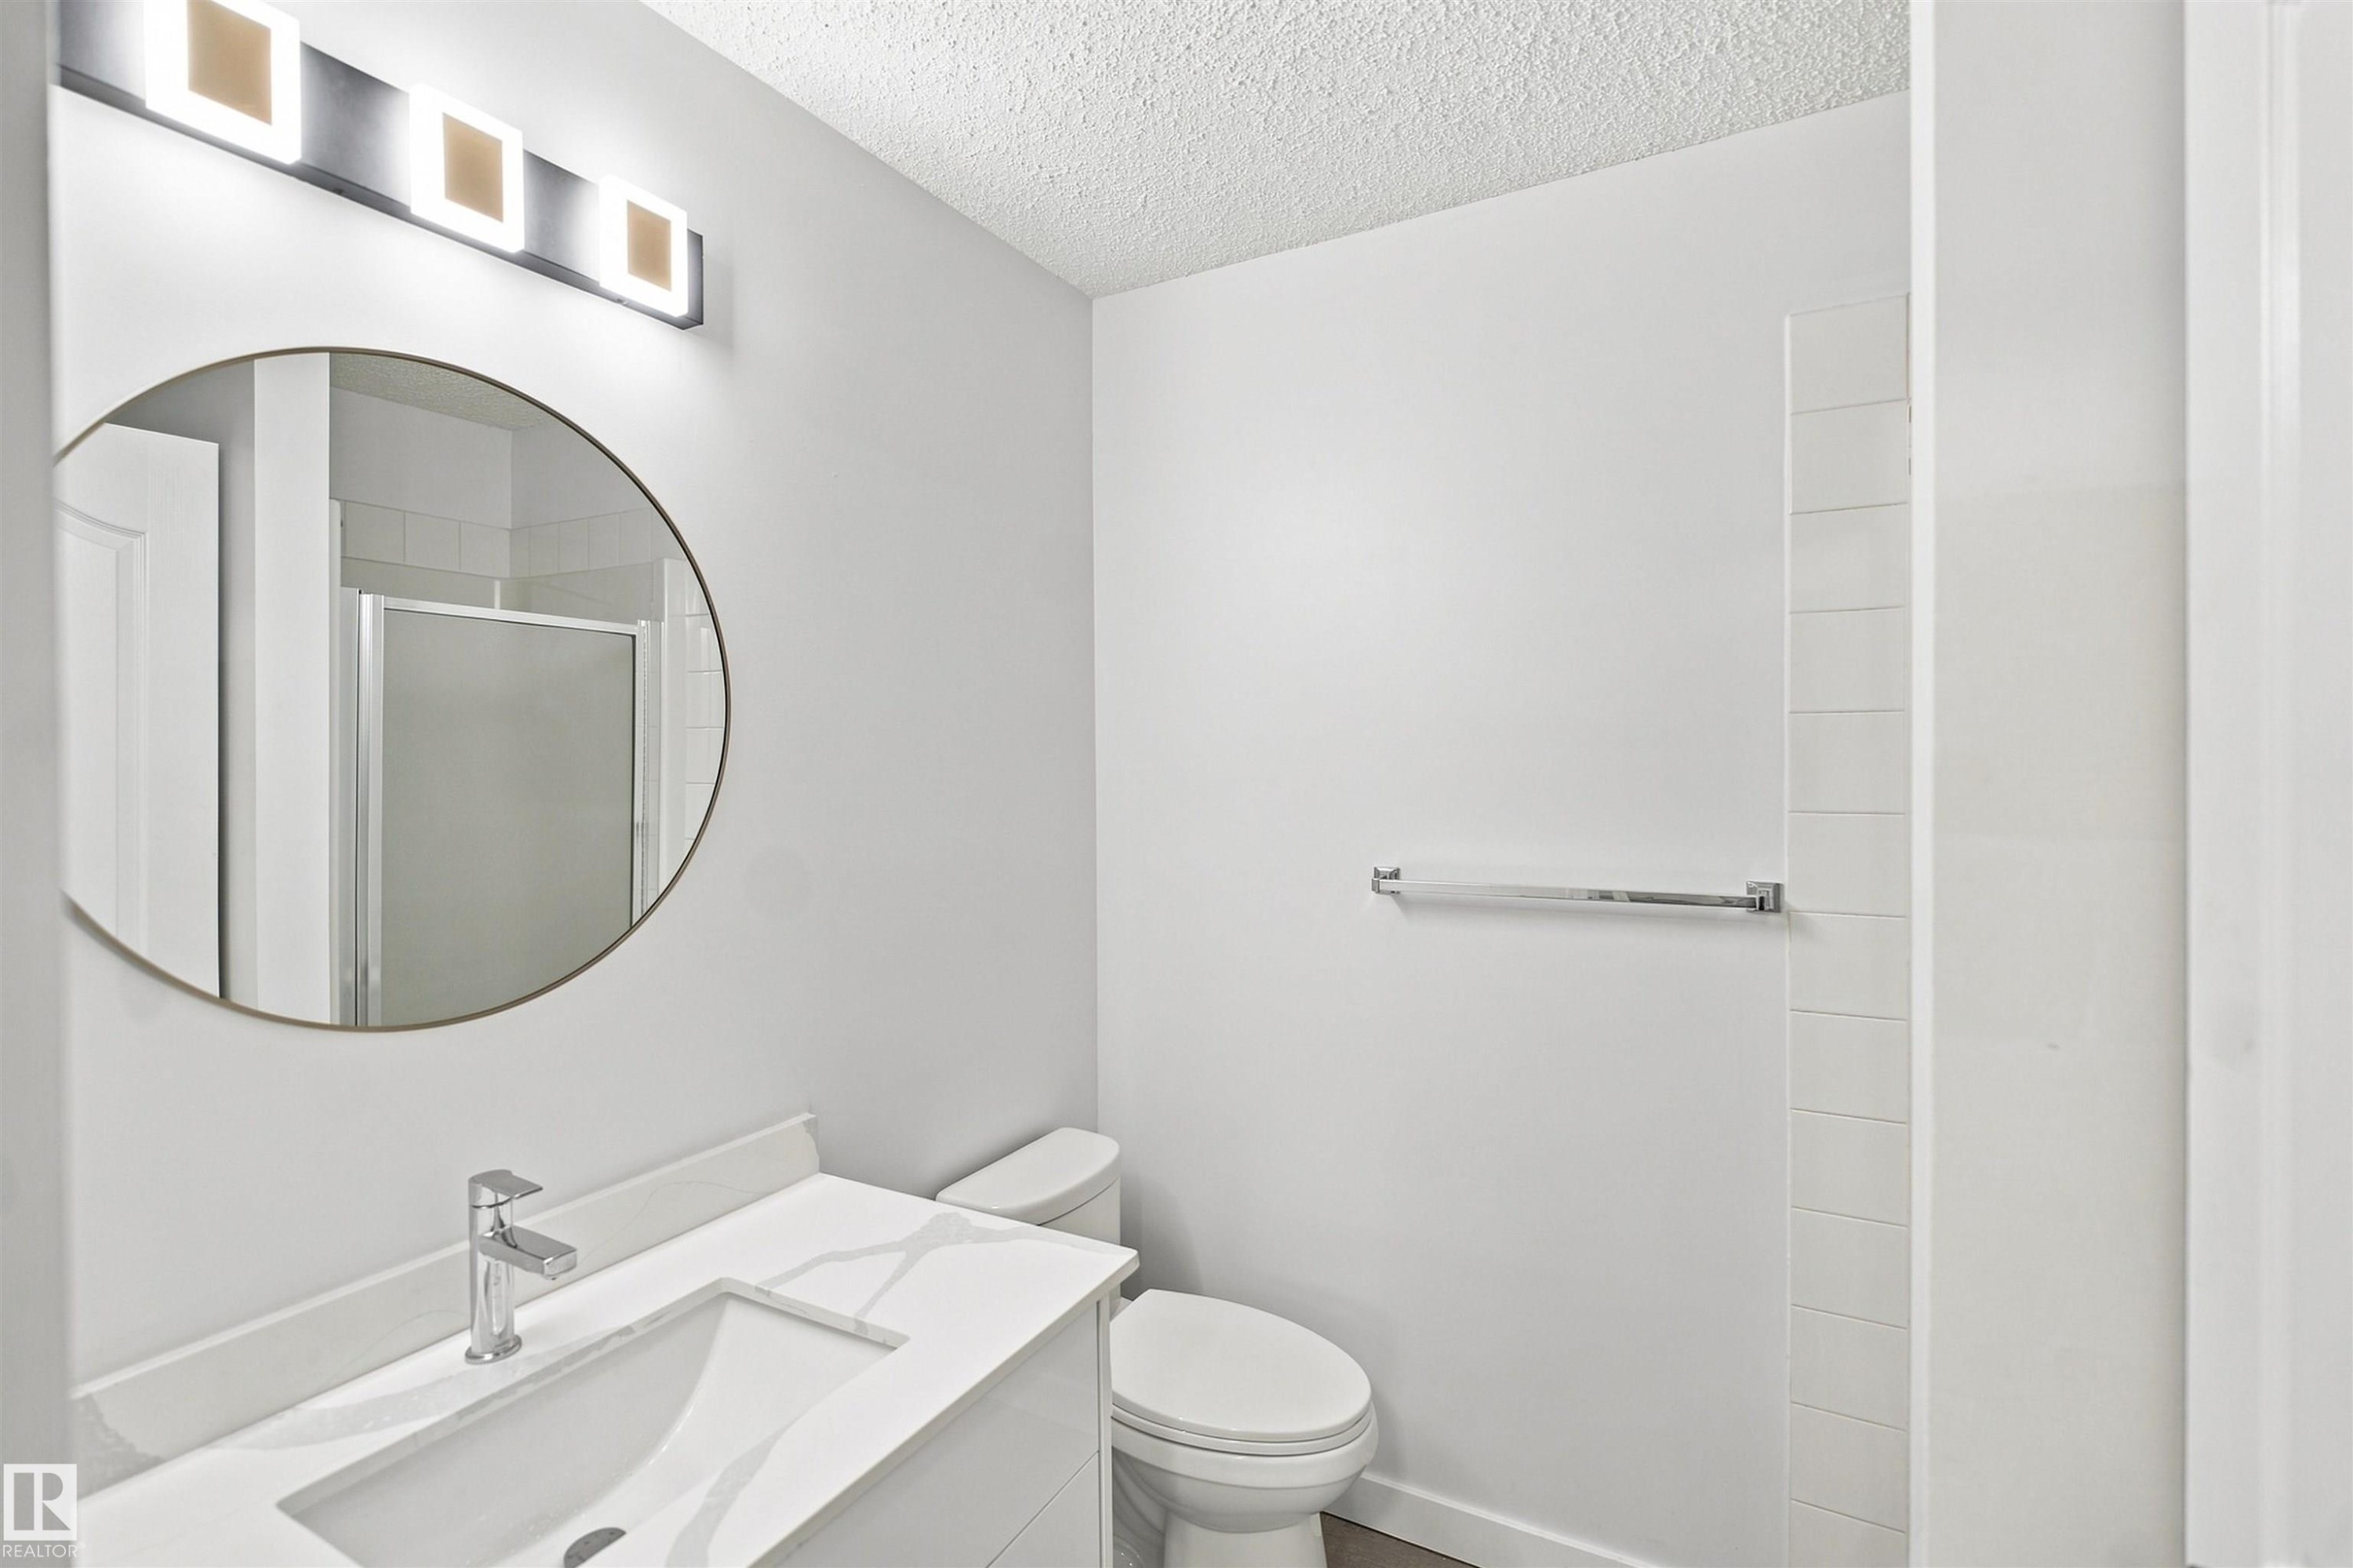
Modern vanity with an integrated sink, polished chrome faucet, round wall mirror, and a contemporary light fixture - #124 10511 42 Av Nw, Edmonton, AB
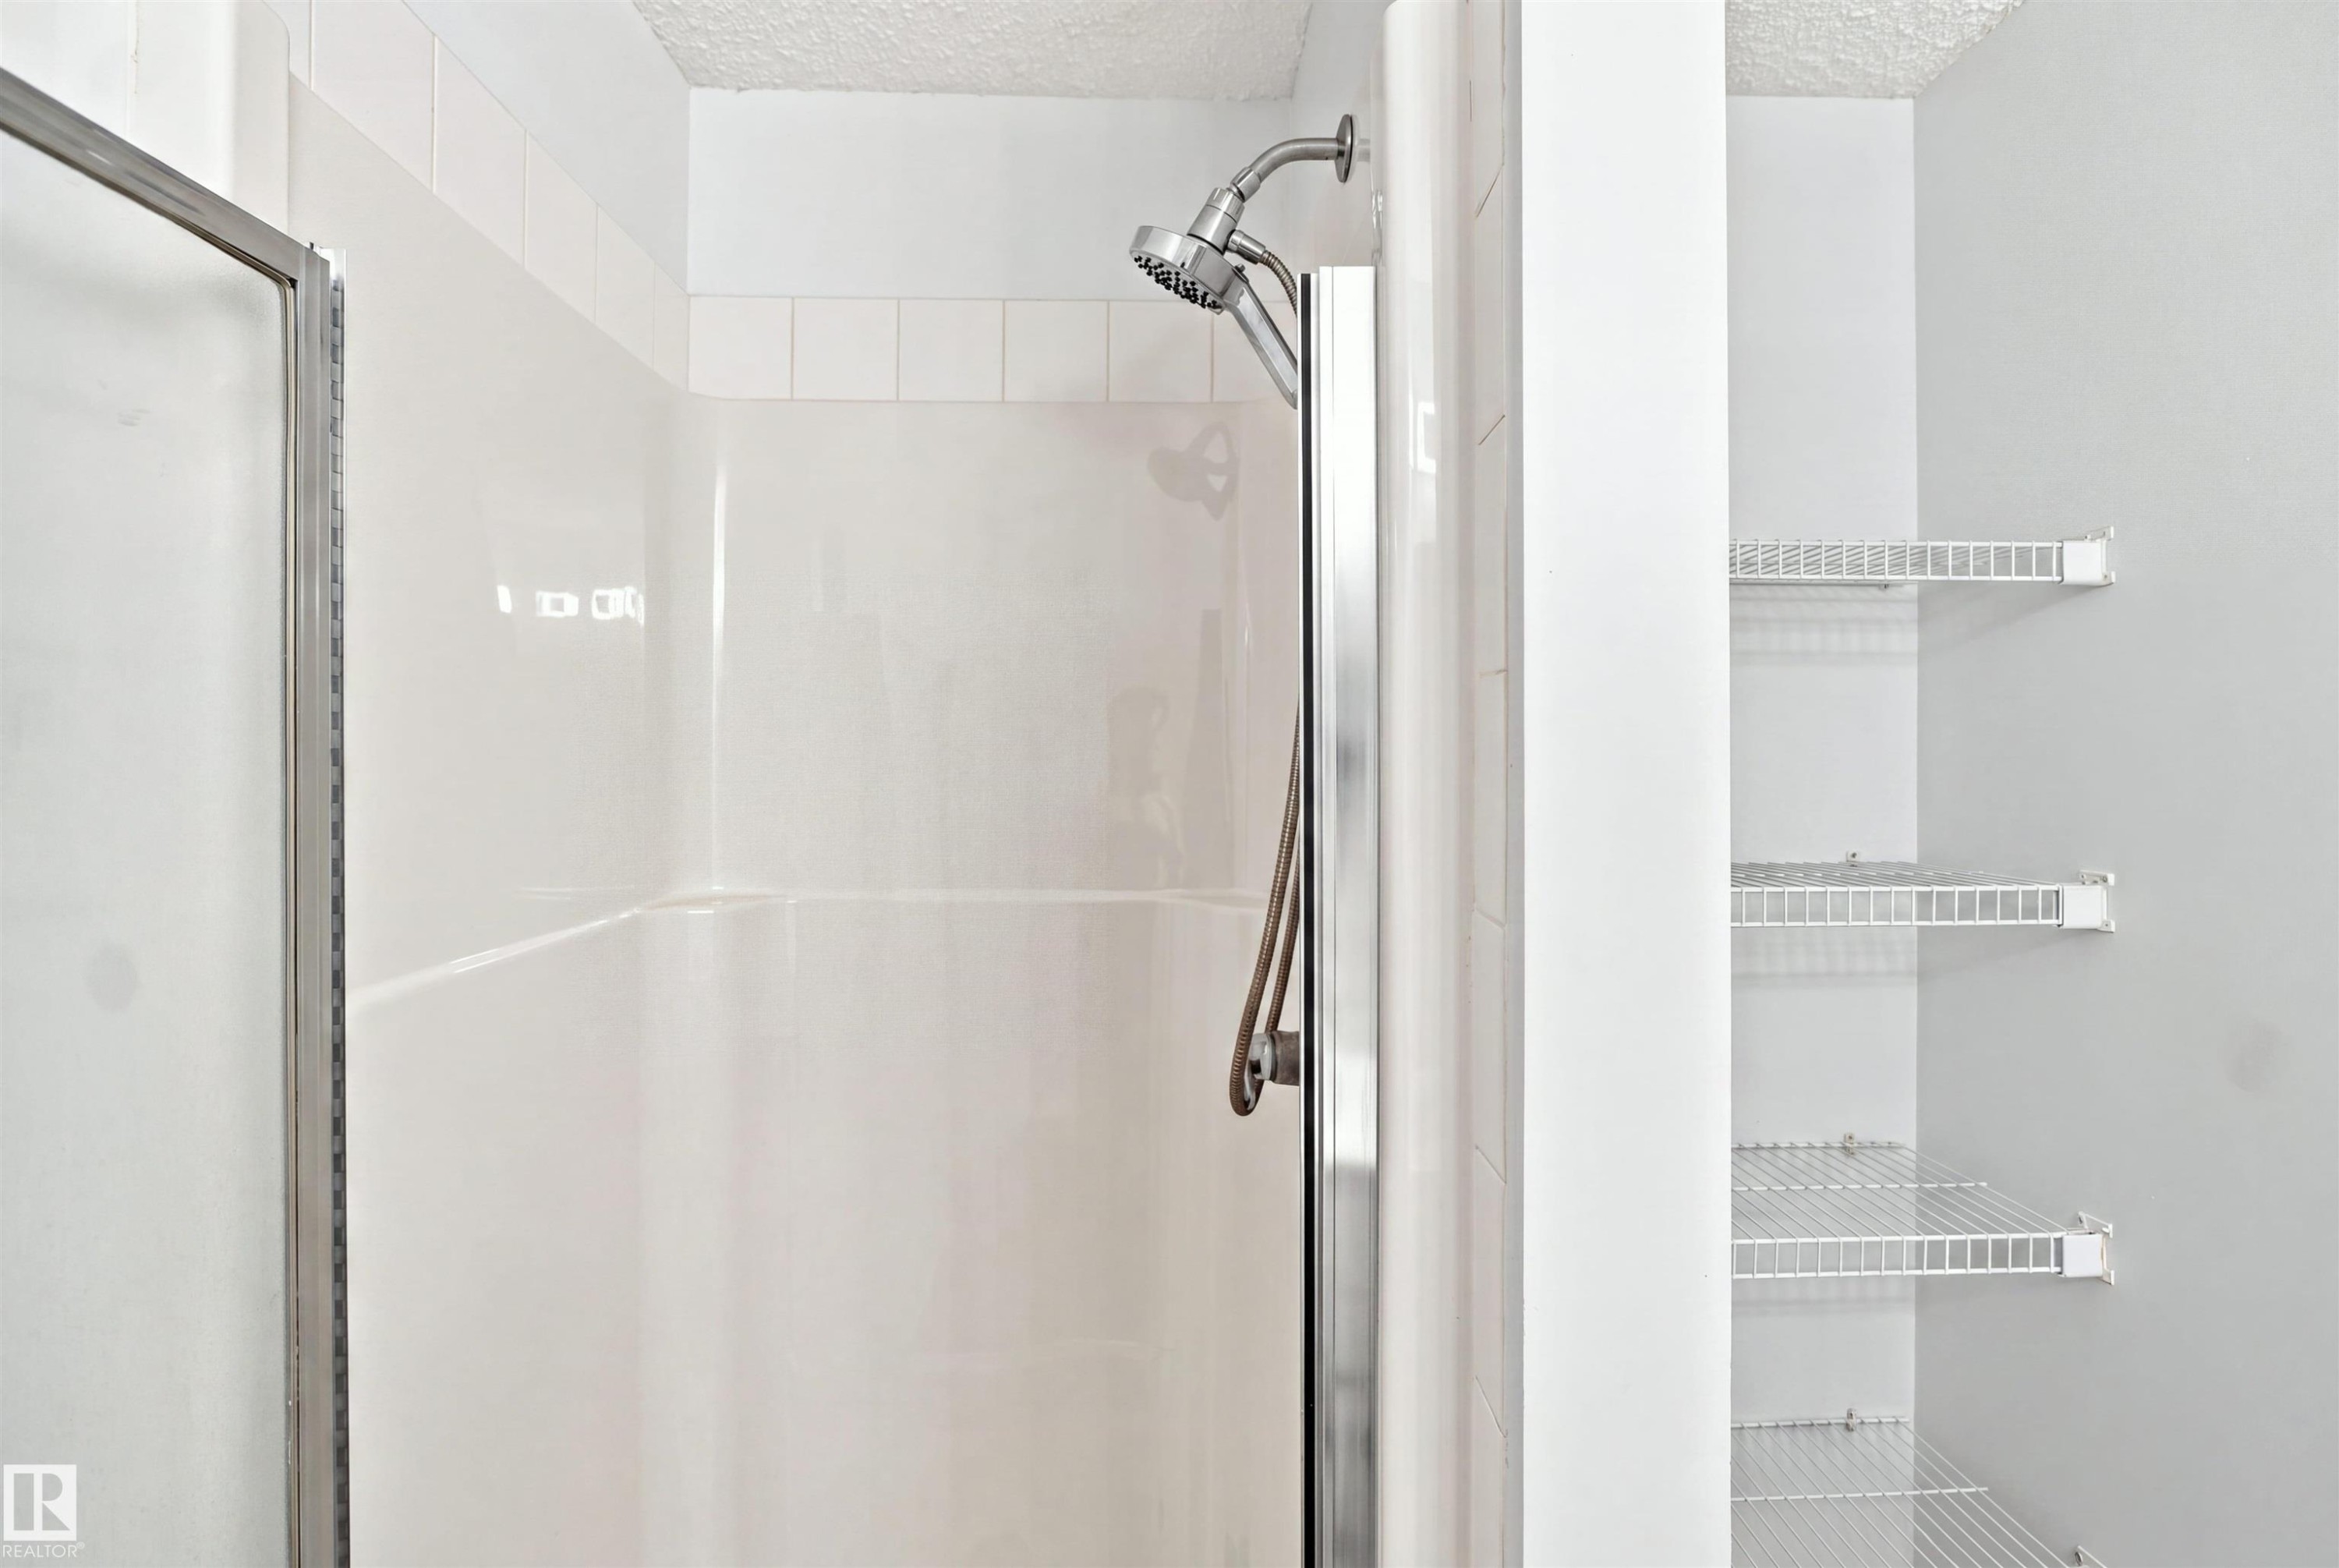
Shower with white tile surround, glass enclosure, and mounted shower head - #124 10511 42 Av Nw, Edmonton, AB
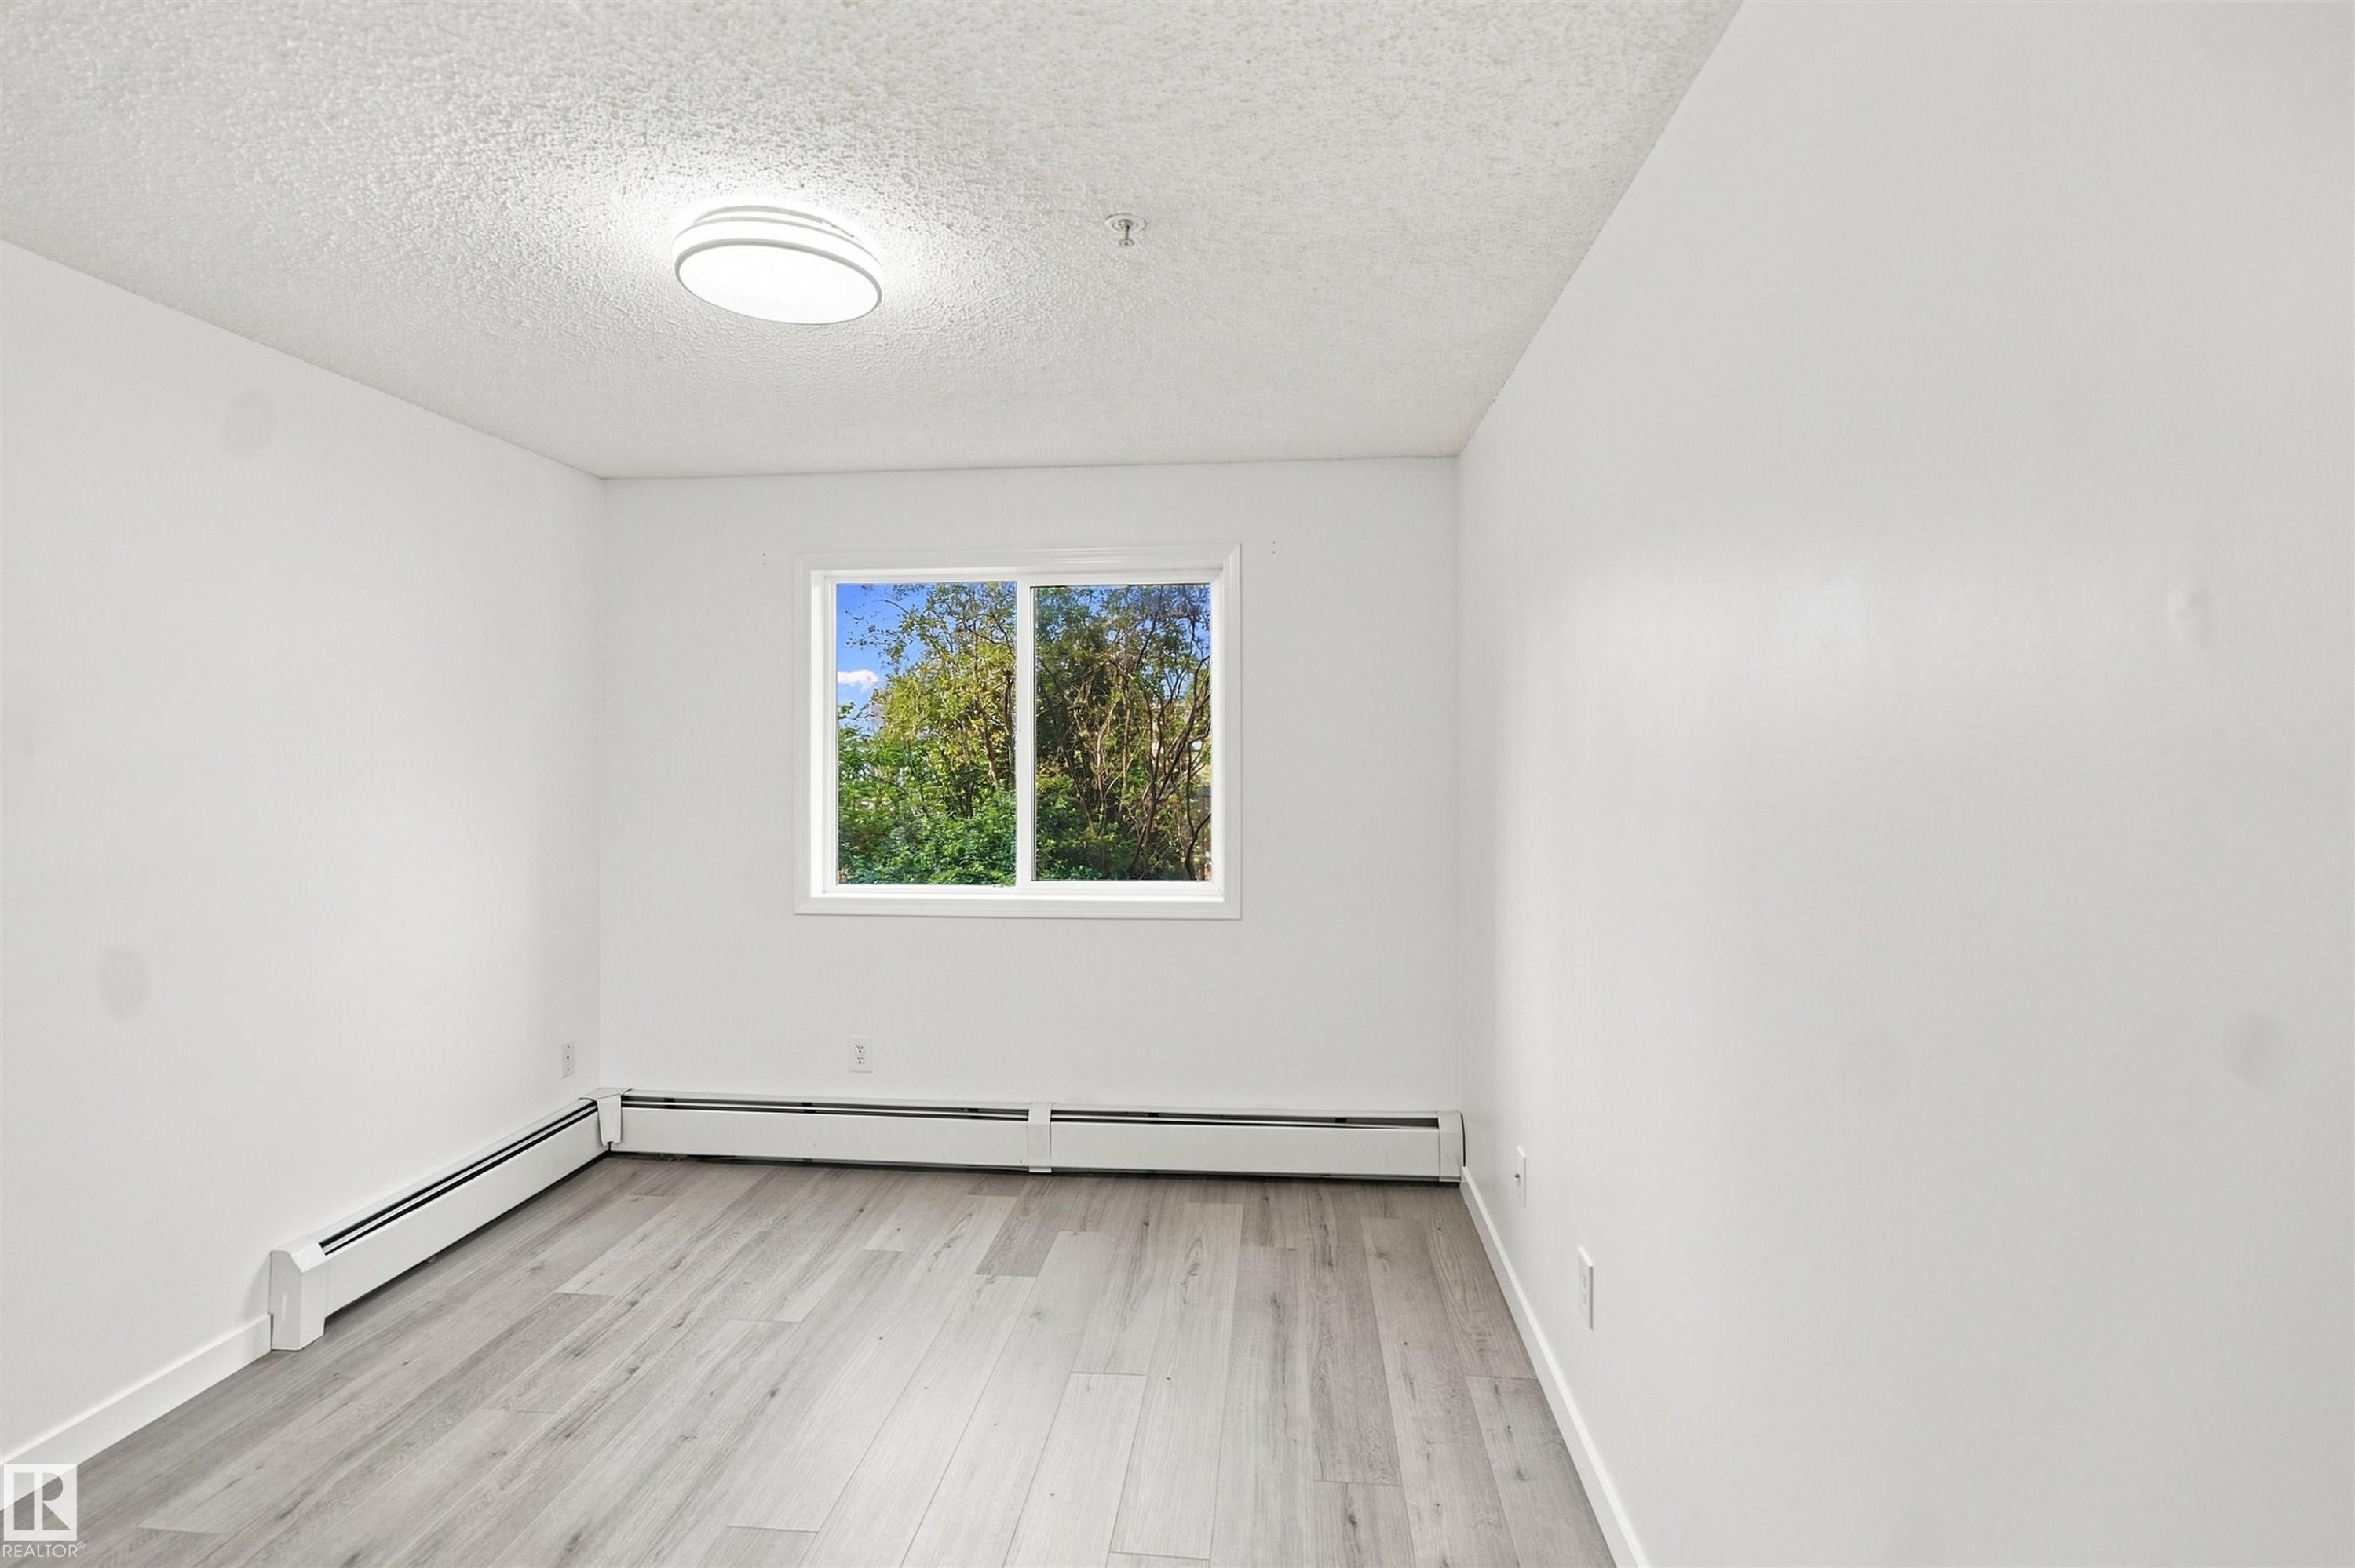
Light wood-finish flooring, white walls, and a large window providing natural light - #124 10511 42 Av Nw, Edmonton, AB
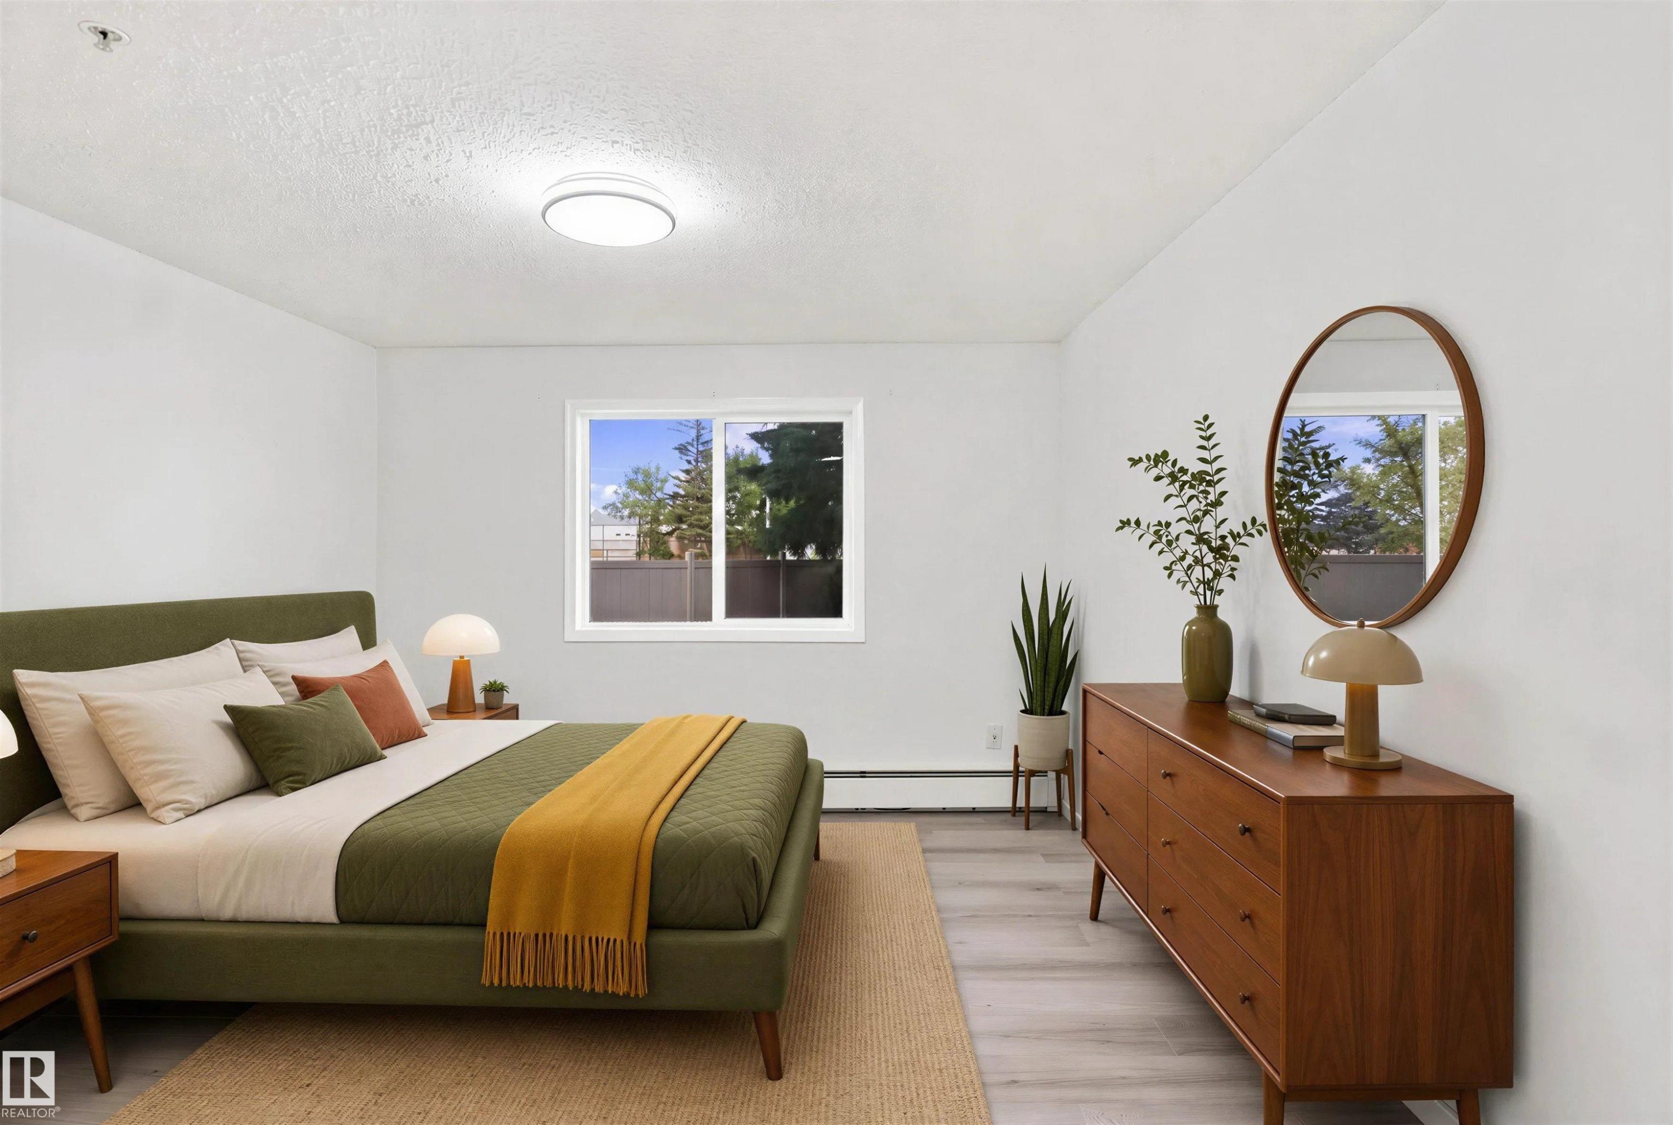
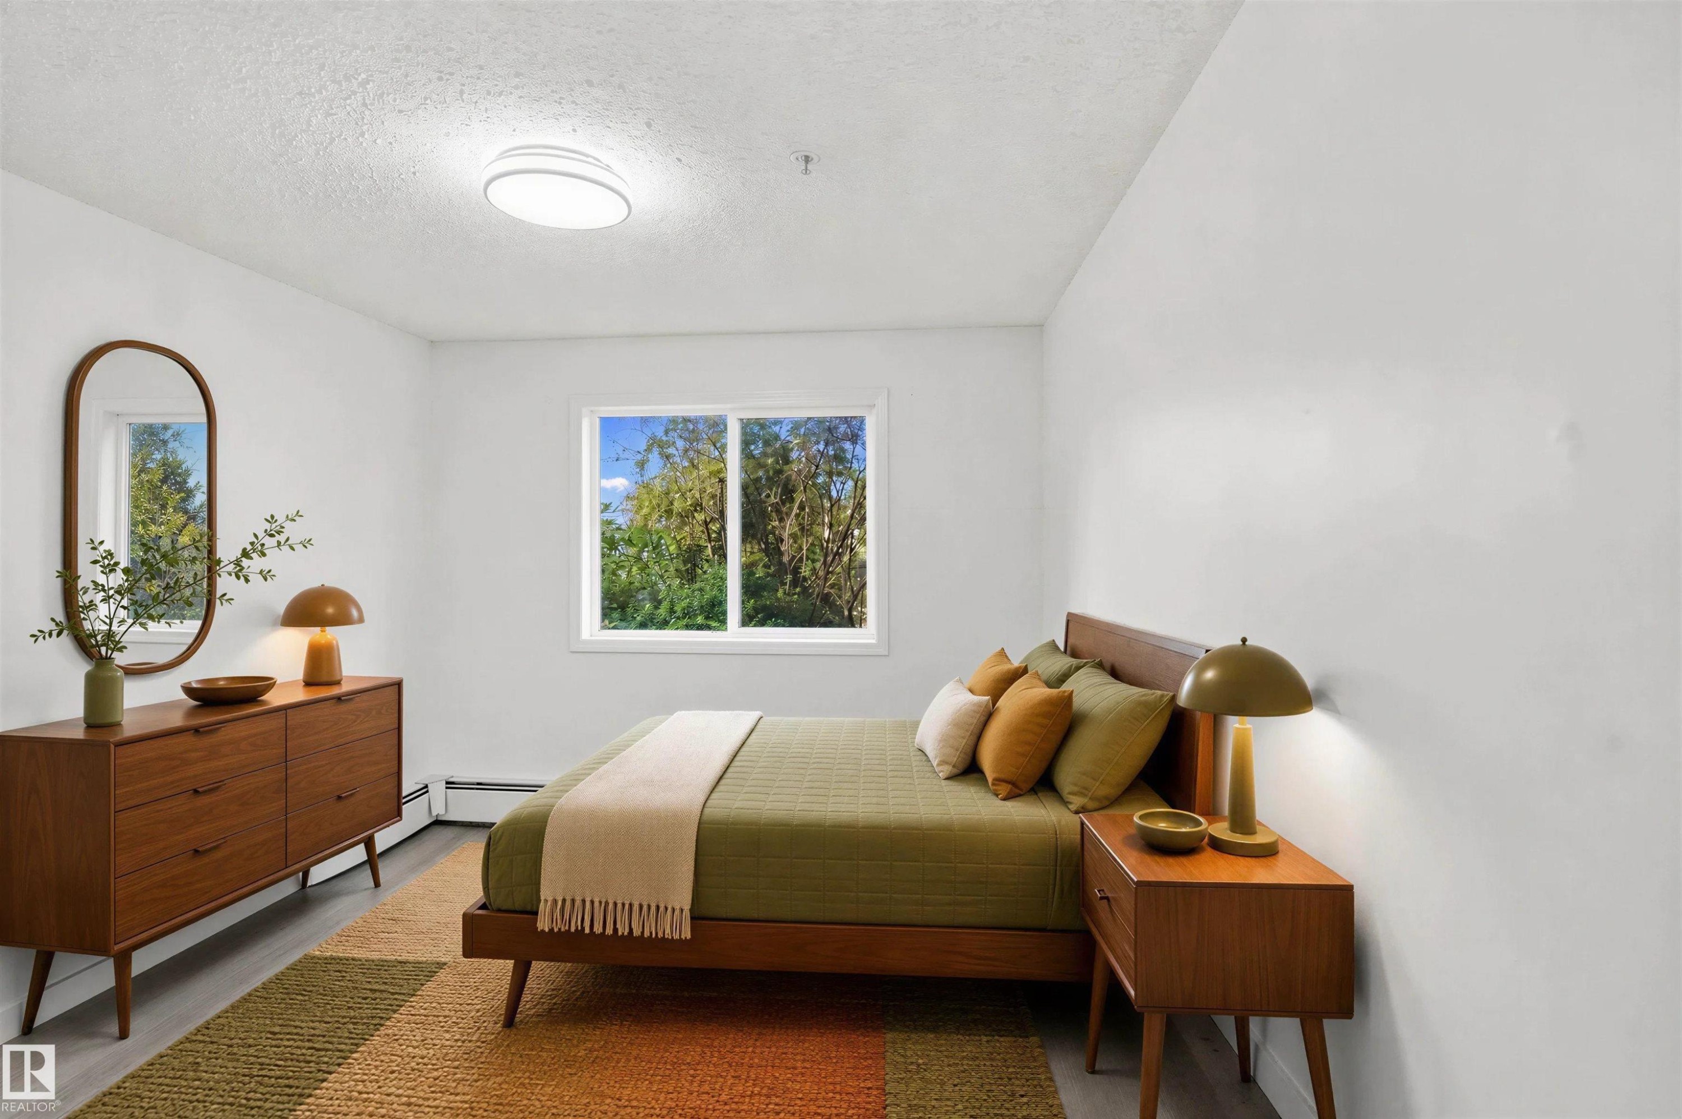
Bright bedroom with a window, overhead flush-mount lighting, and wood-finish flooring - #124 10511 42 Av Nw, Edmonton, AB
Room featuring wood-finish flooring, a white paneled door with dark hardware, and a mirrored sliding closet door - #124 10511 42 Av Nw, Edmonton, AB
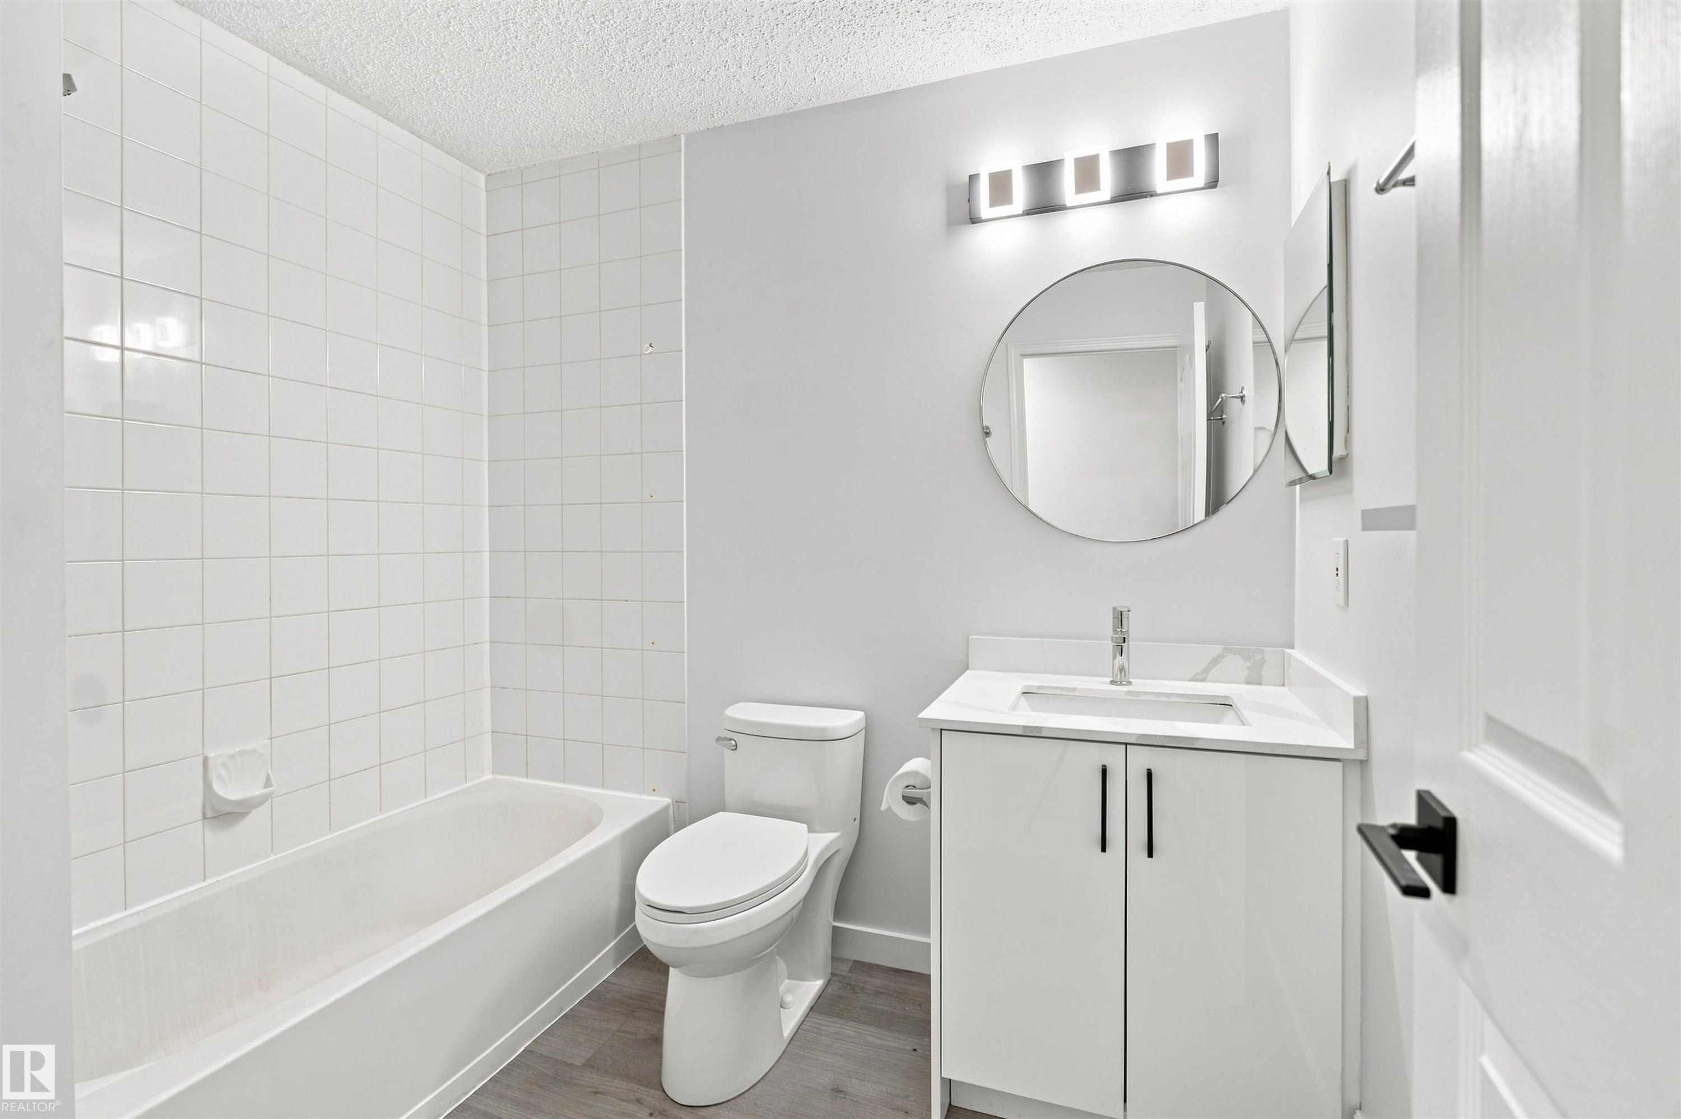
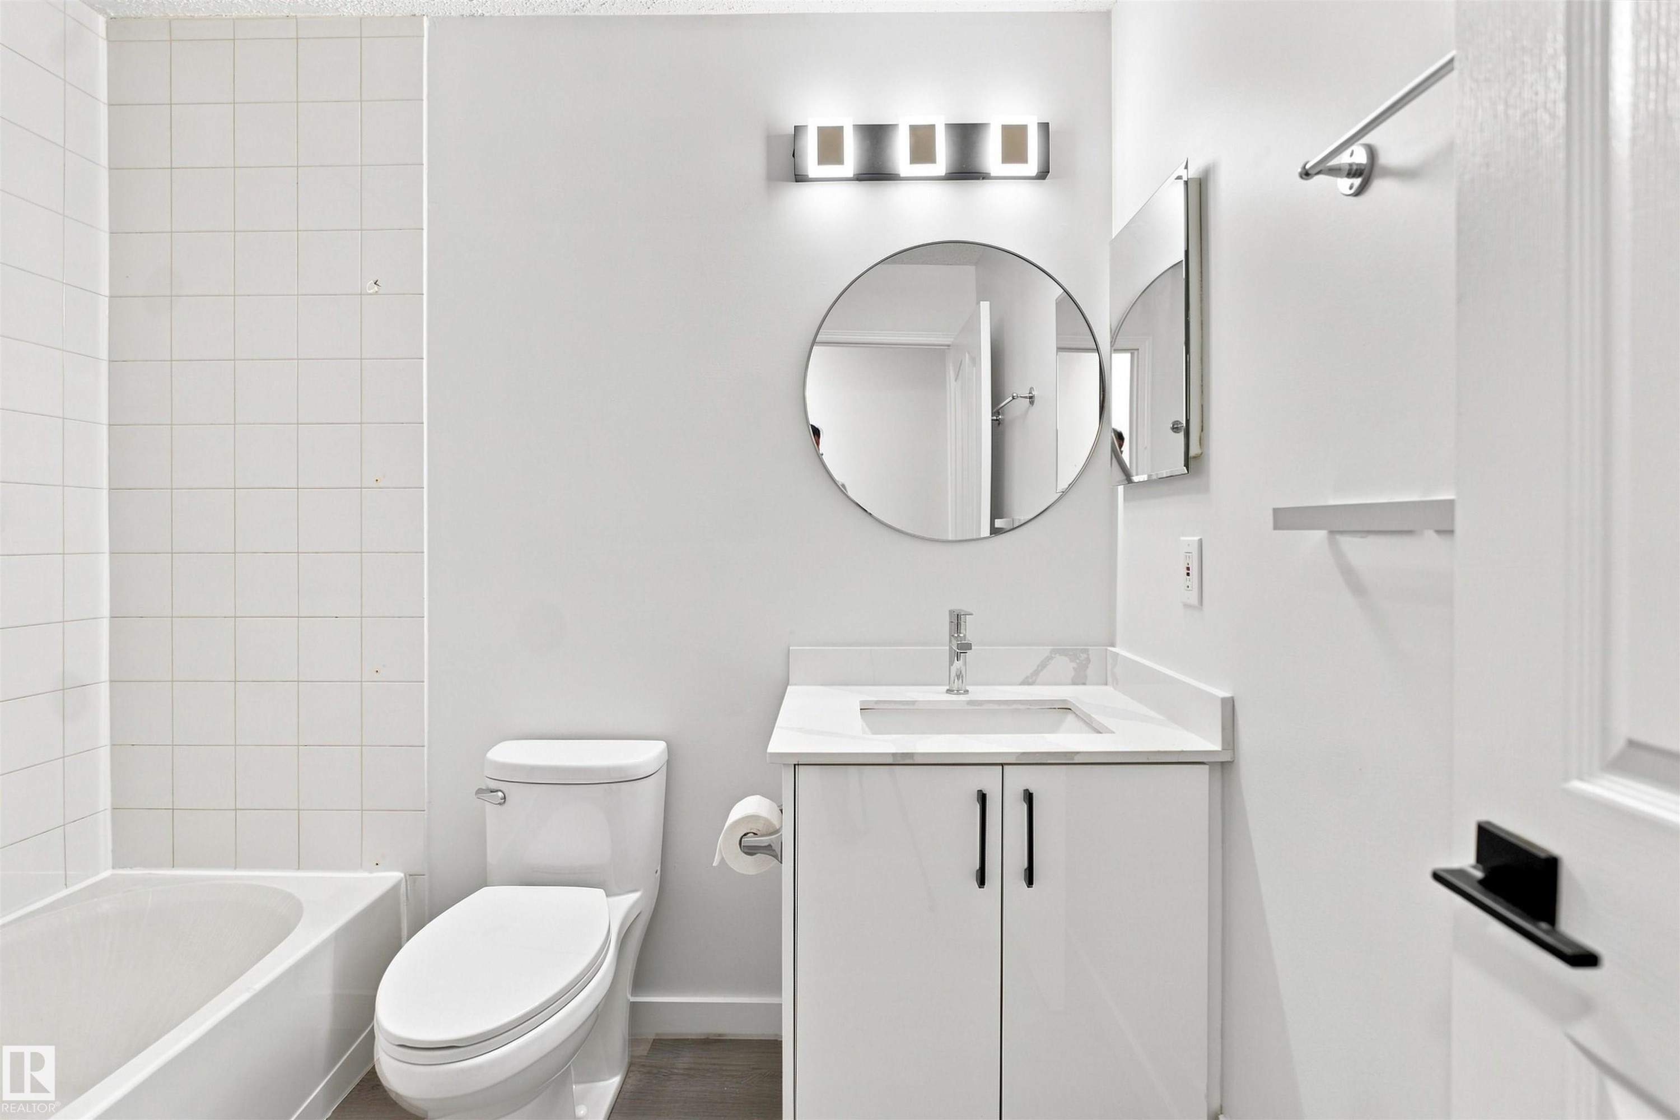
White vanity with a rectangular basin, chrome faucet, and matte black hardware - #124 10511 42 Av Nw, Edmonton, AB
White tiled shower with a bathtub, white vanity with an integrated sink, and a circular mirror - #124 10511 42 Av Nw, Edmonton, AB
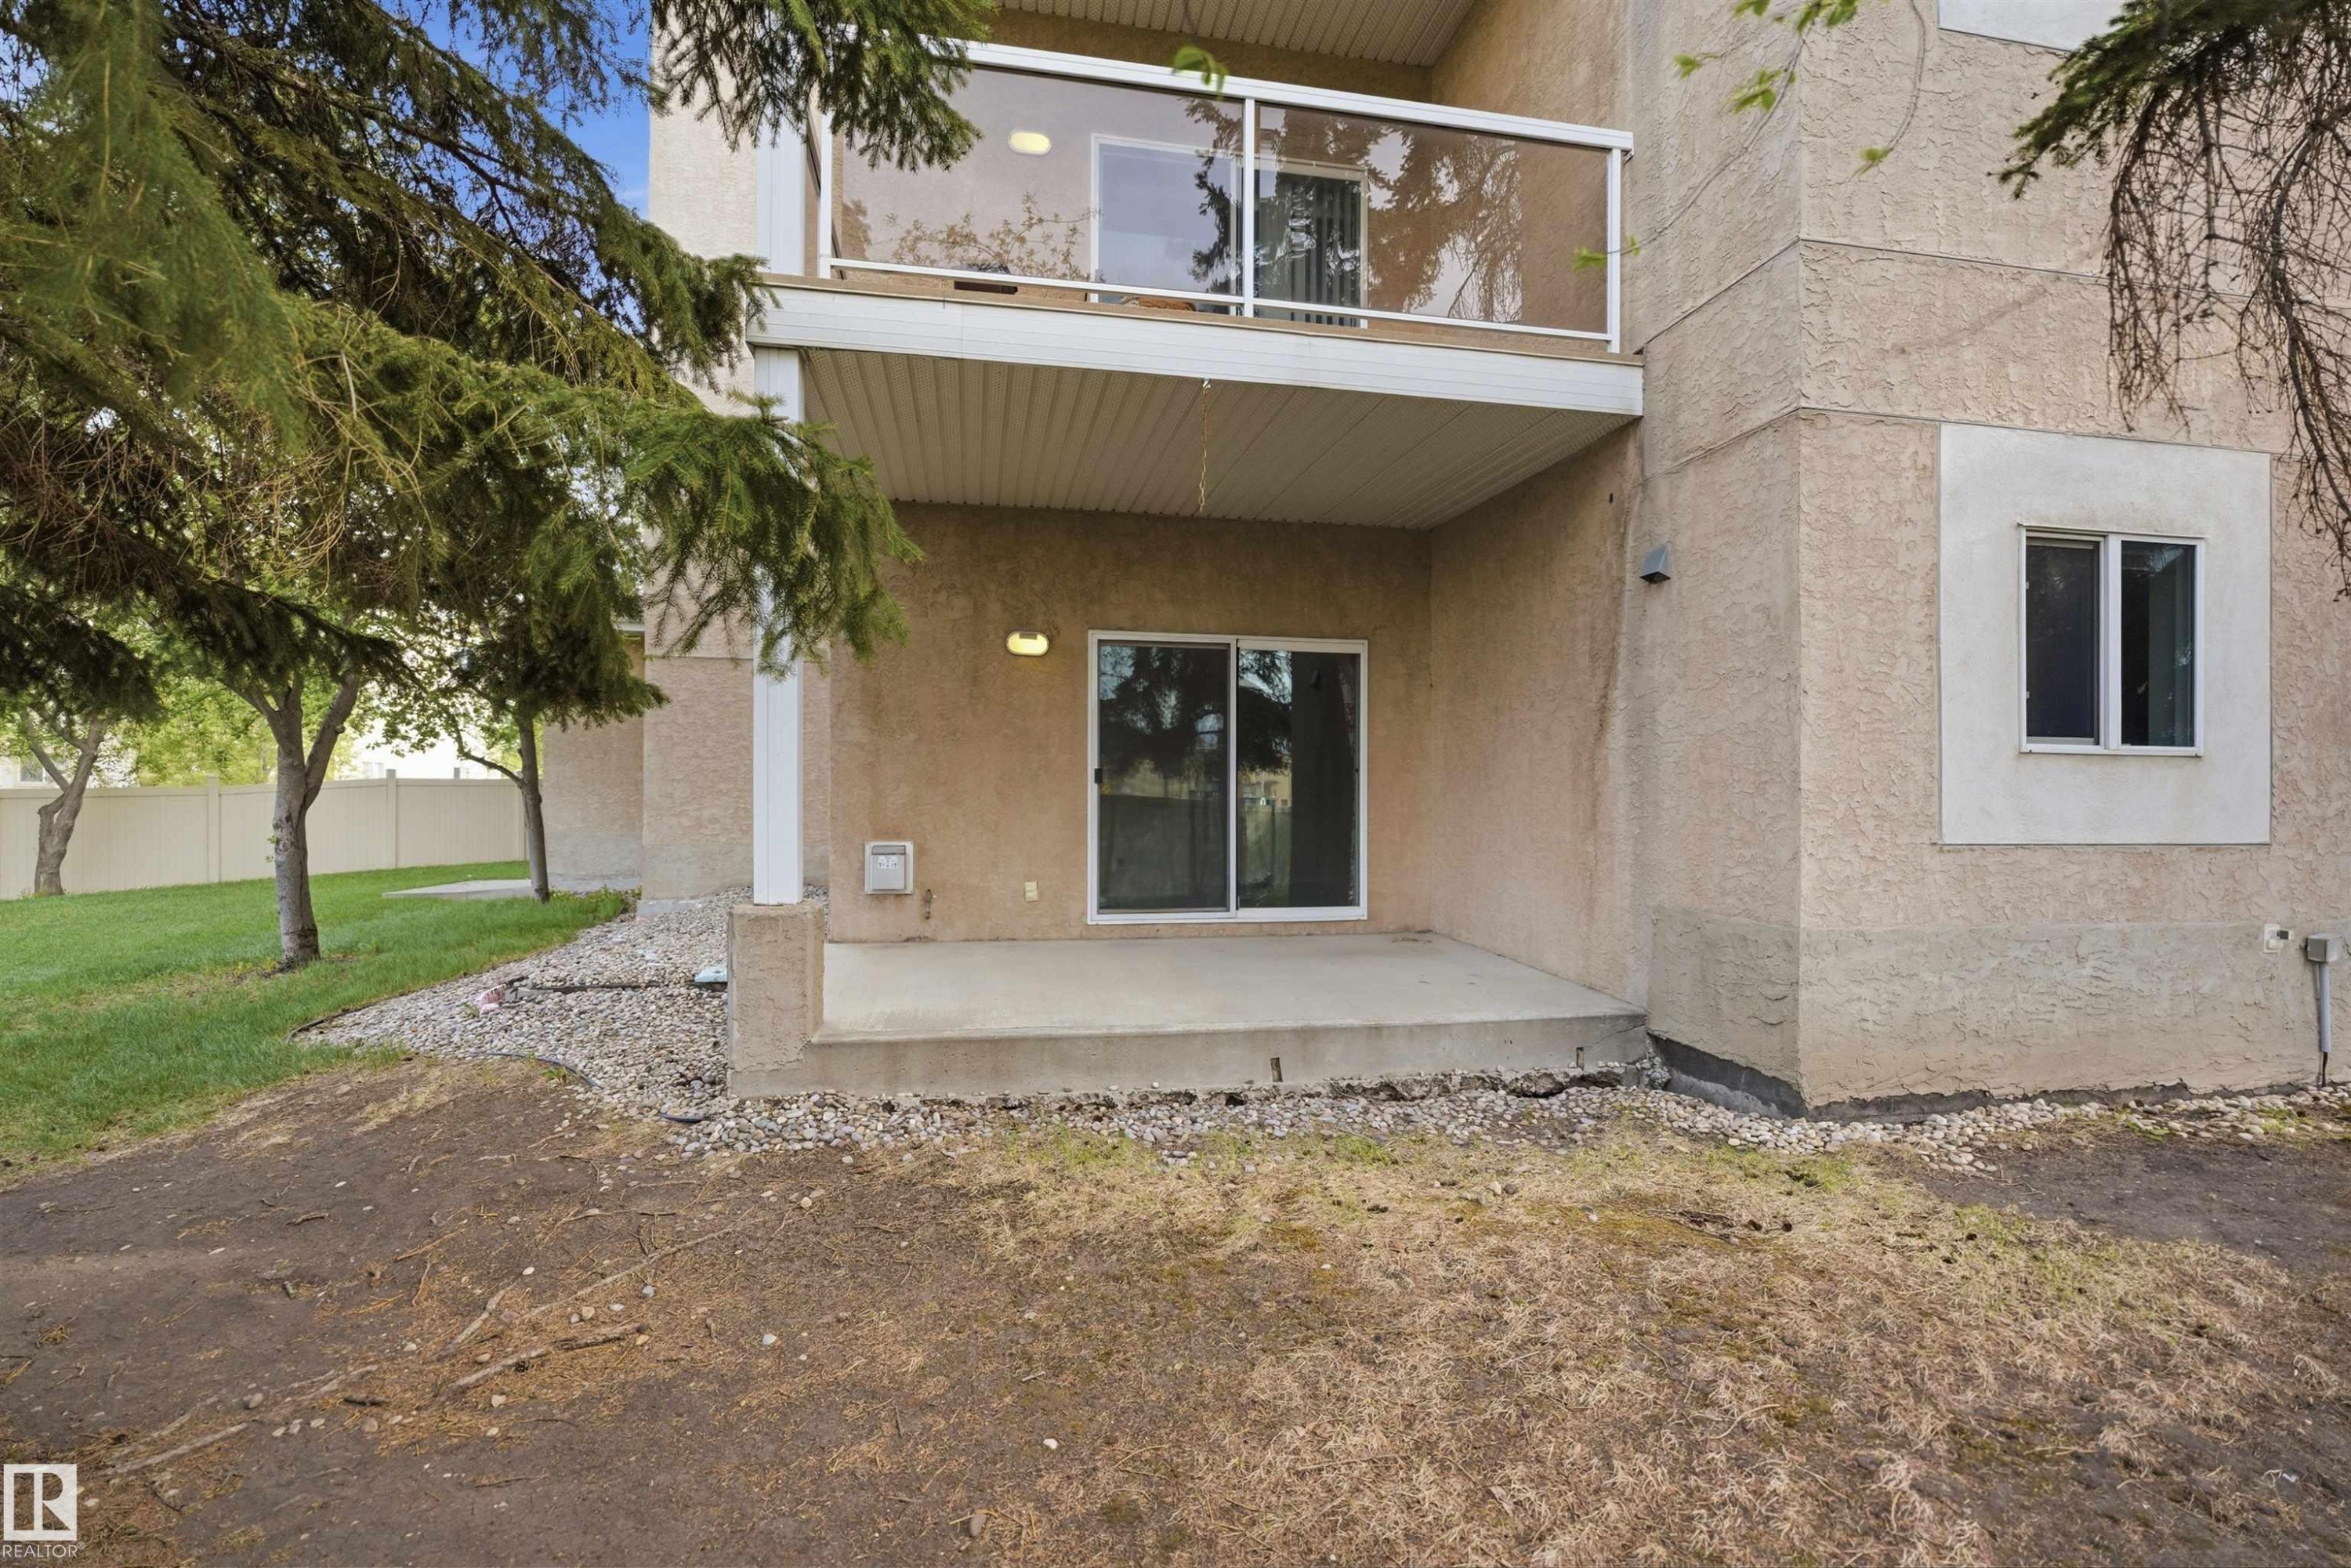
Ground-level concrete patio with sliding glass door access - #124 10511 42 Av Nw, Edmonton, AB
Ground-level patio with sliding glass door access - #124 10511 42 Av Nw, Edmonton, AB
Concrete flooring with overhead piping and fluorescent lighting - #124 10511 42 Av Nw, Edmonton, AB
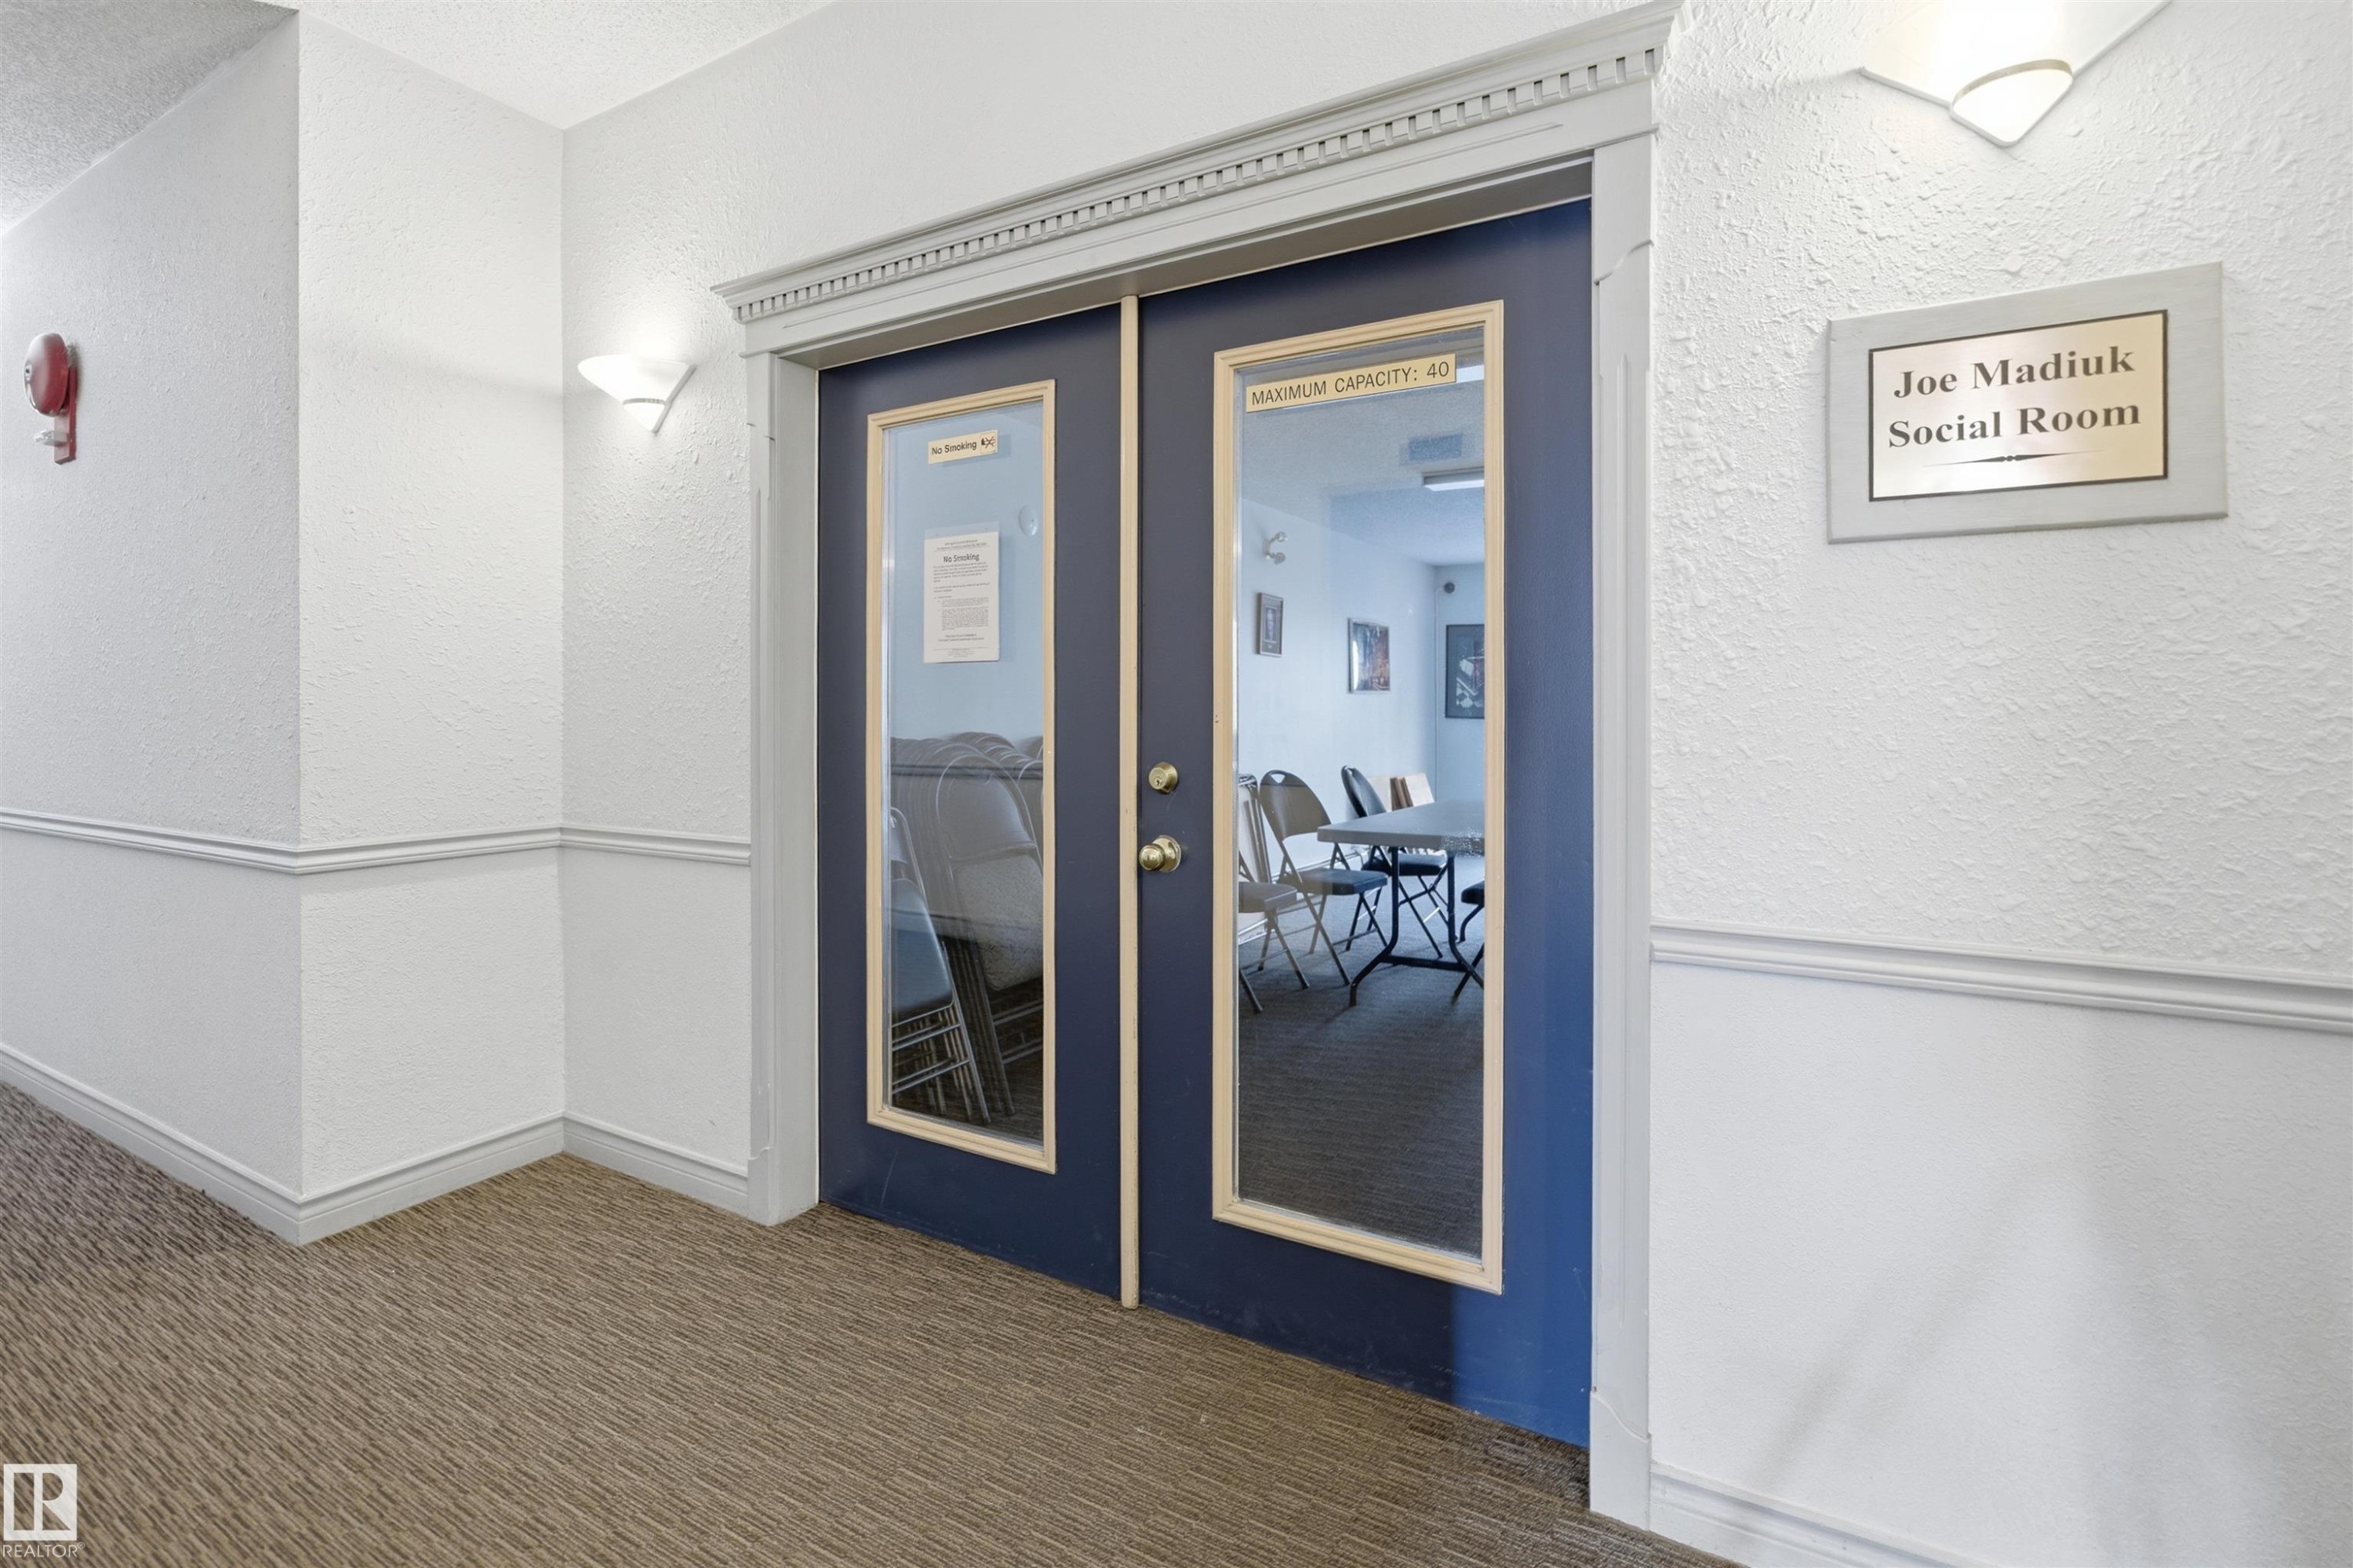
Double glass panel doors with decorative trim, wall-mounted sconces, and carpeted flooring - #124 10511 42 Av Nw, Edmonton, AB
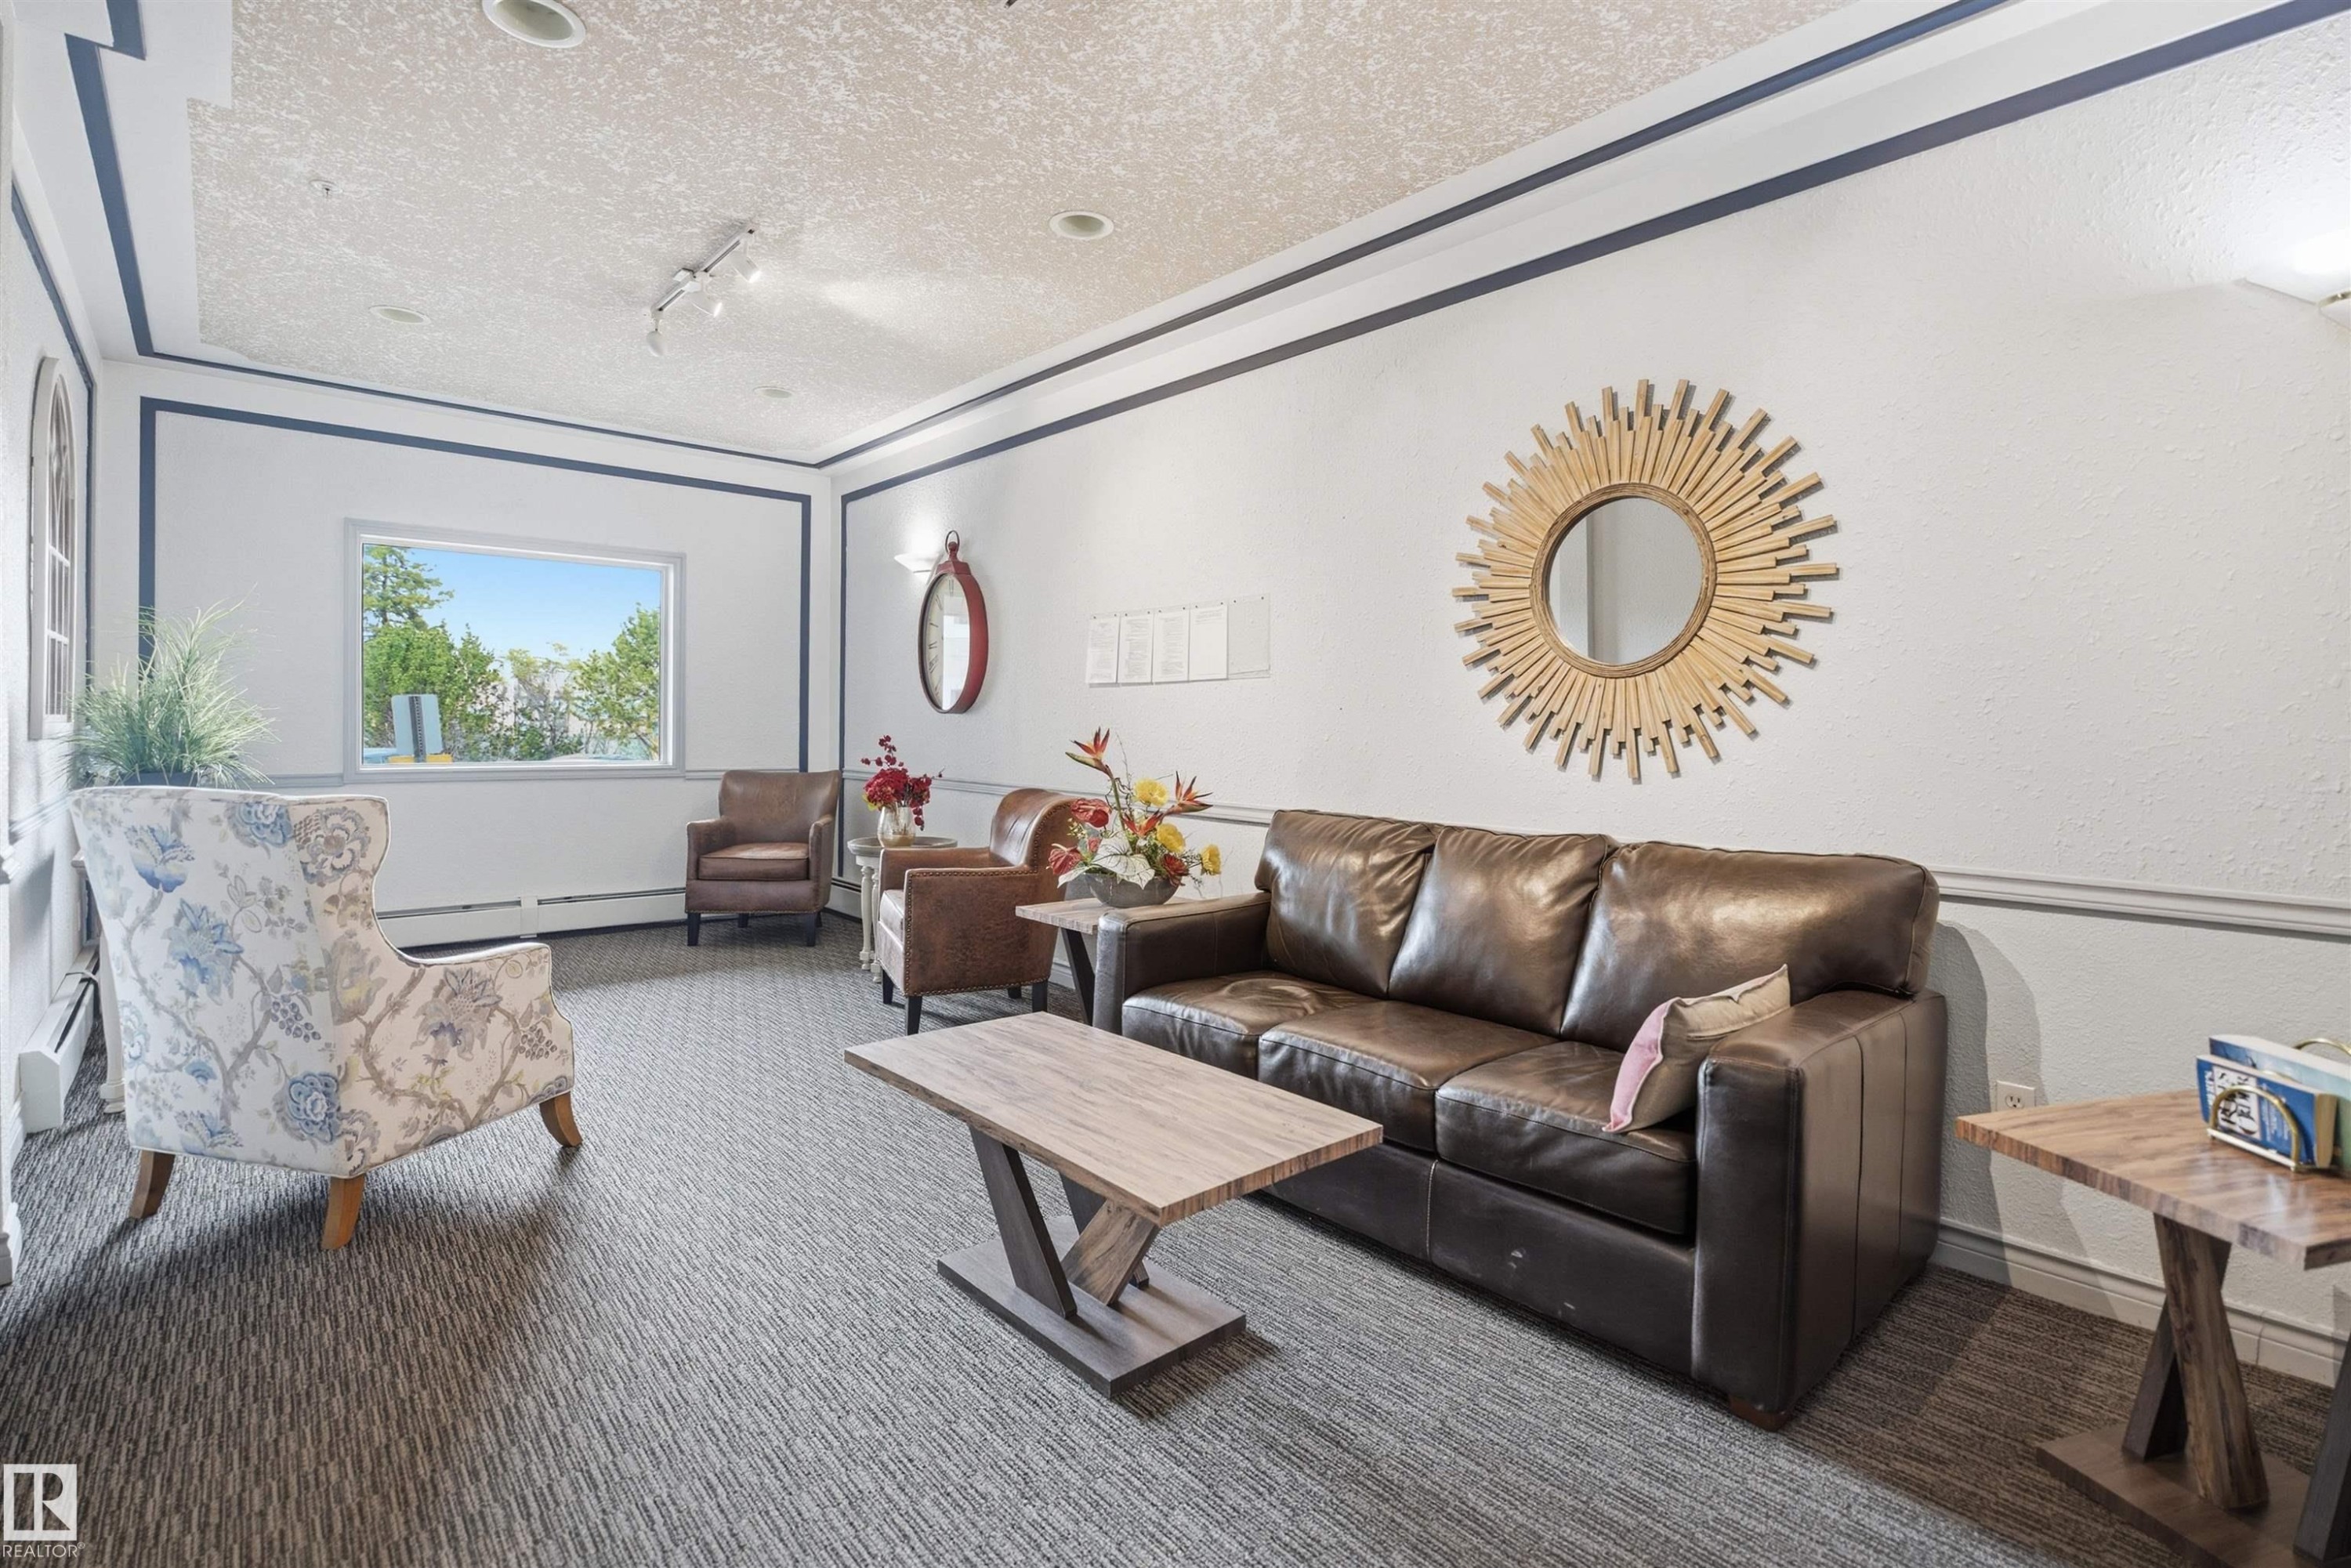
Recessed lighting, patterned carpeting, a large picture window, and crown molding accents - #124 10511 42 Av Nw, Edmonton, AB
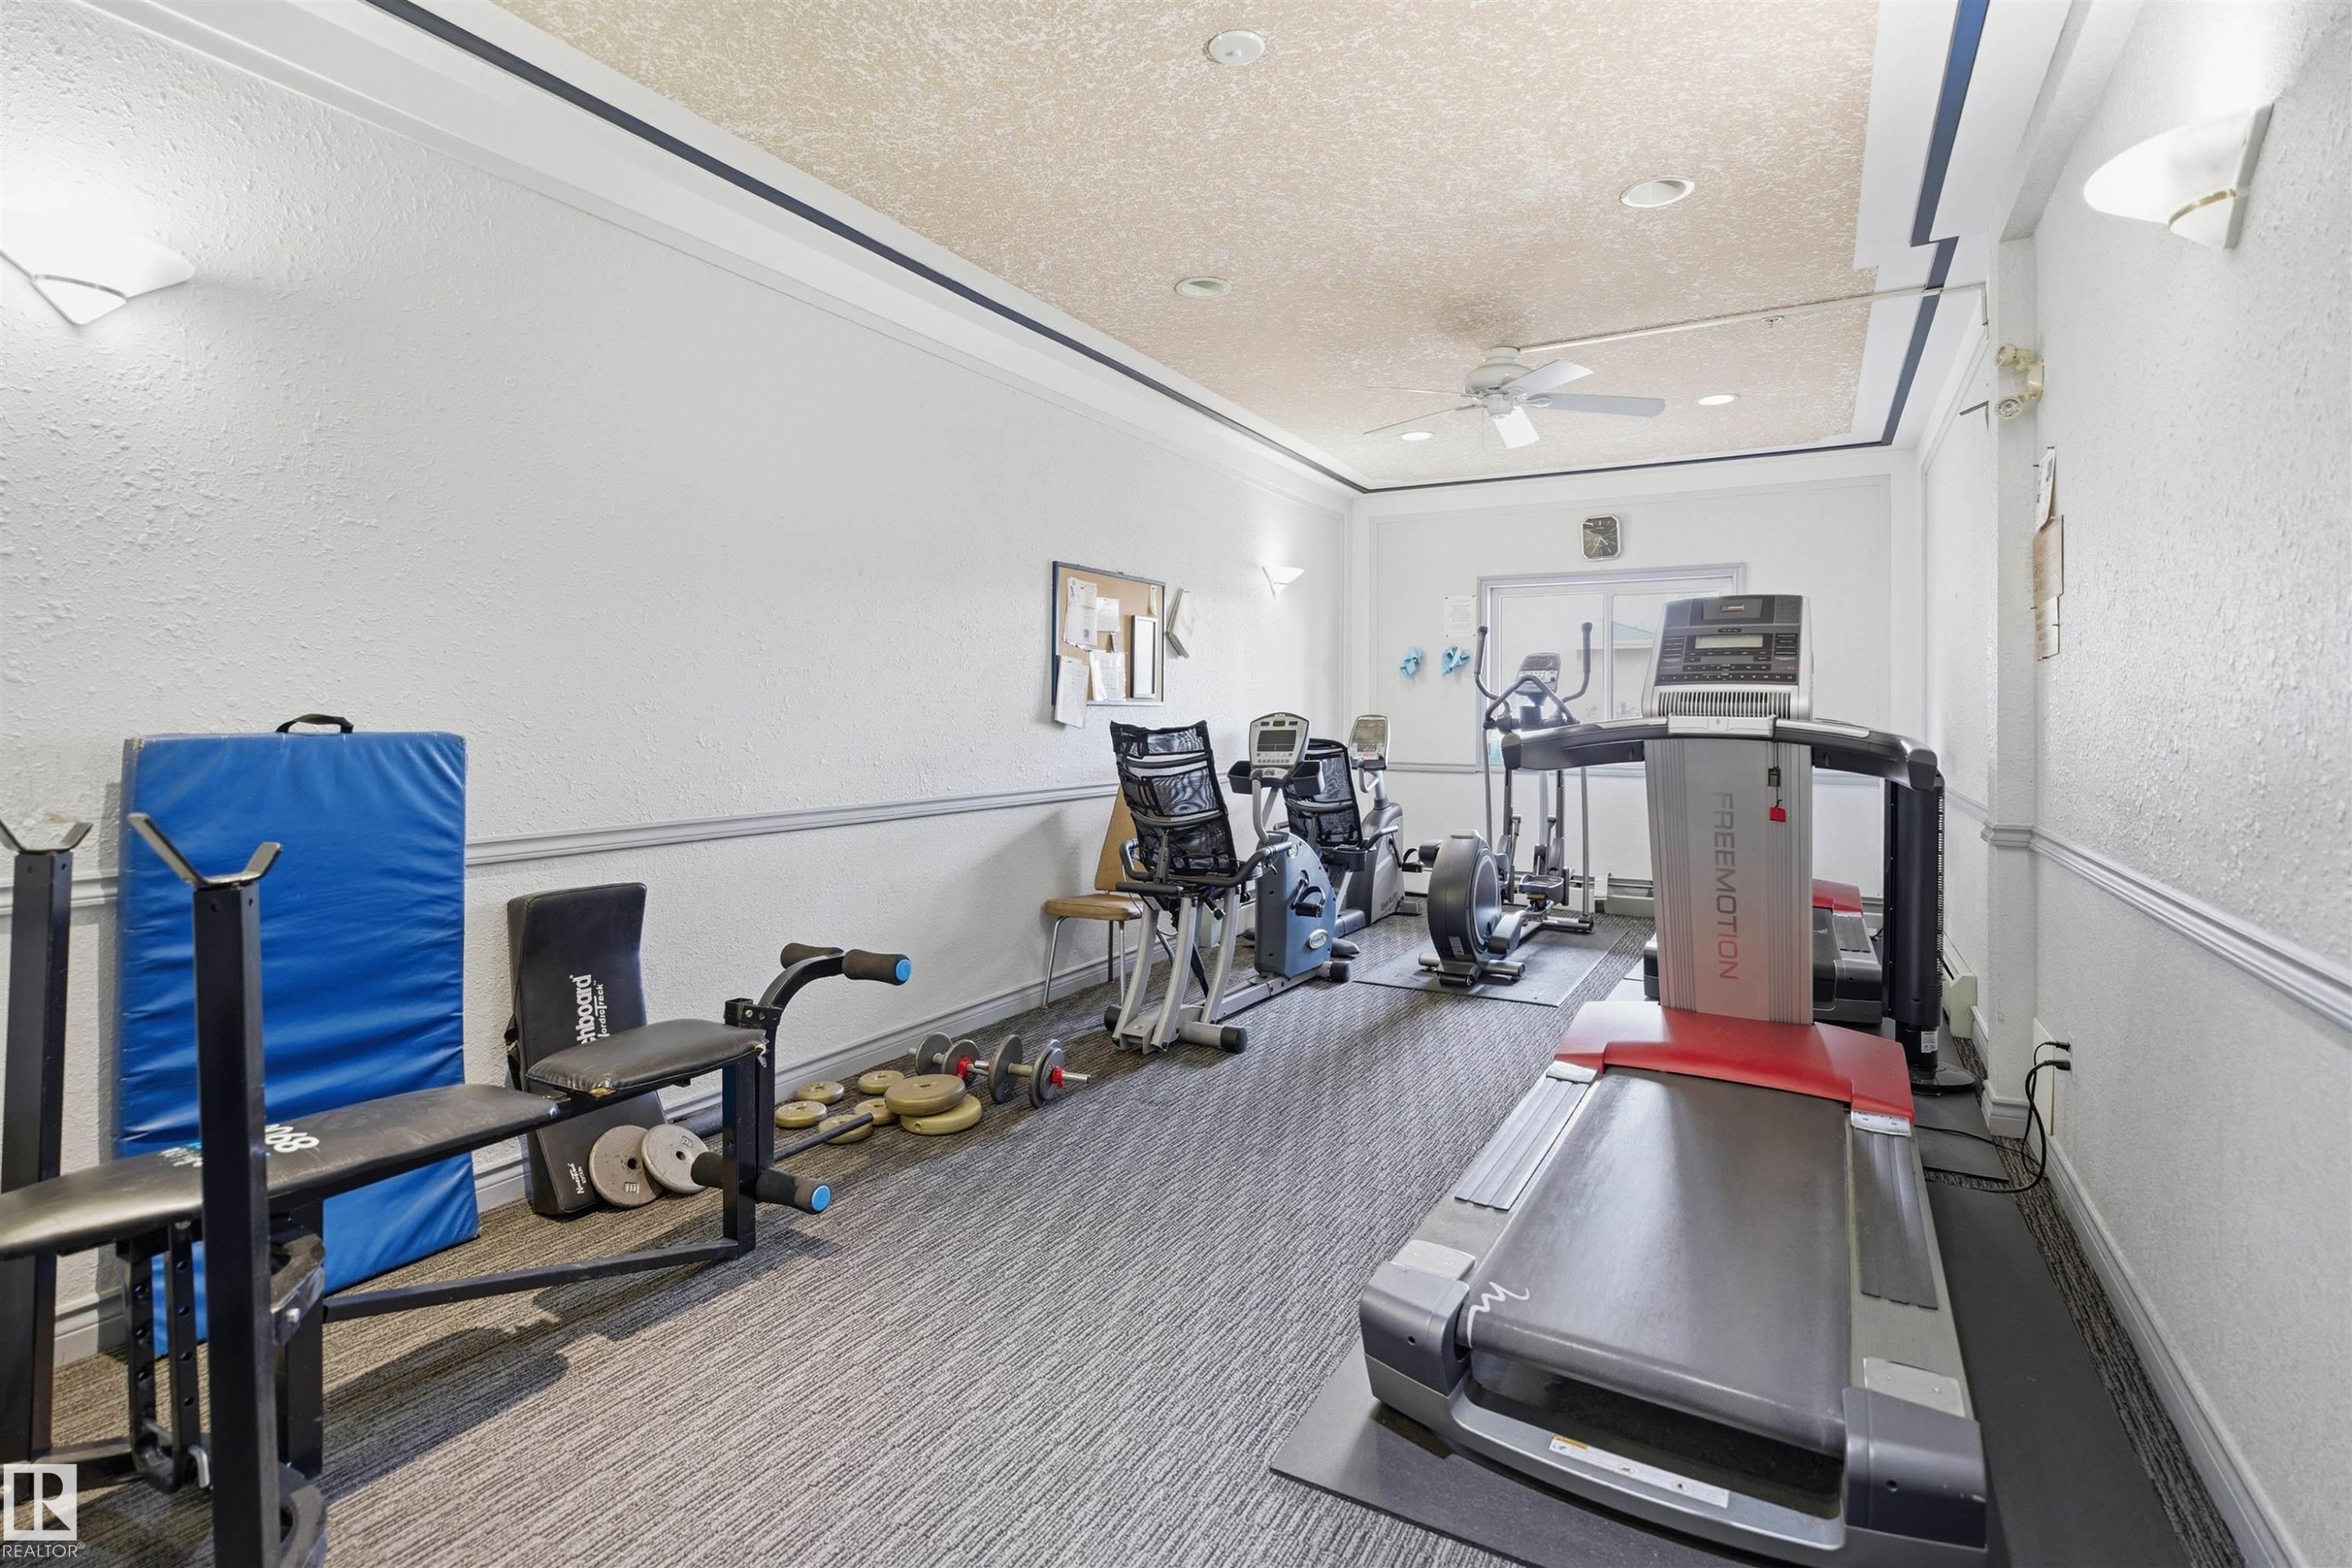
Dedicated fitness room with textured wall finish and ceiling fan - #124 10511 42 Av Nw, Edmonton, AB
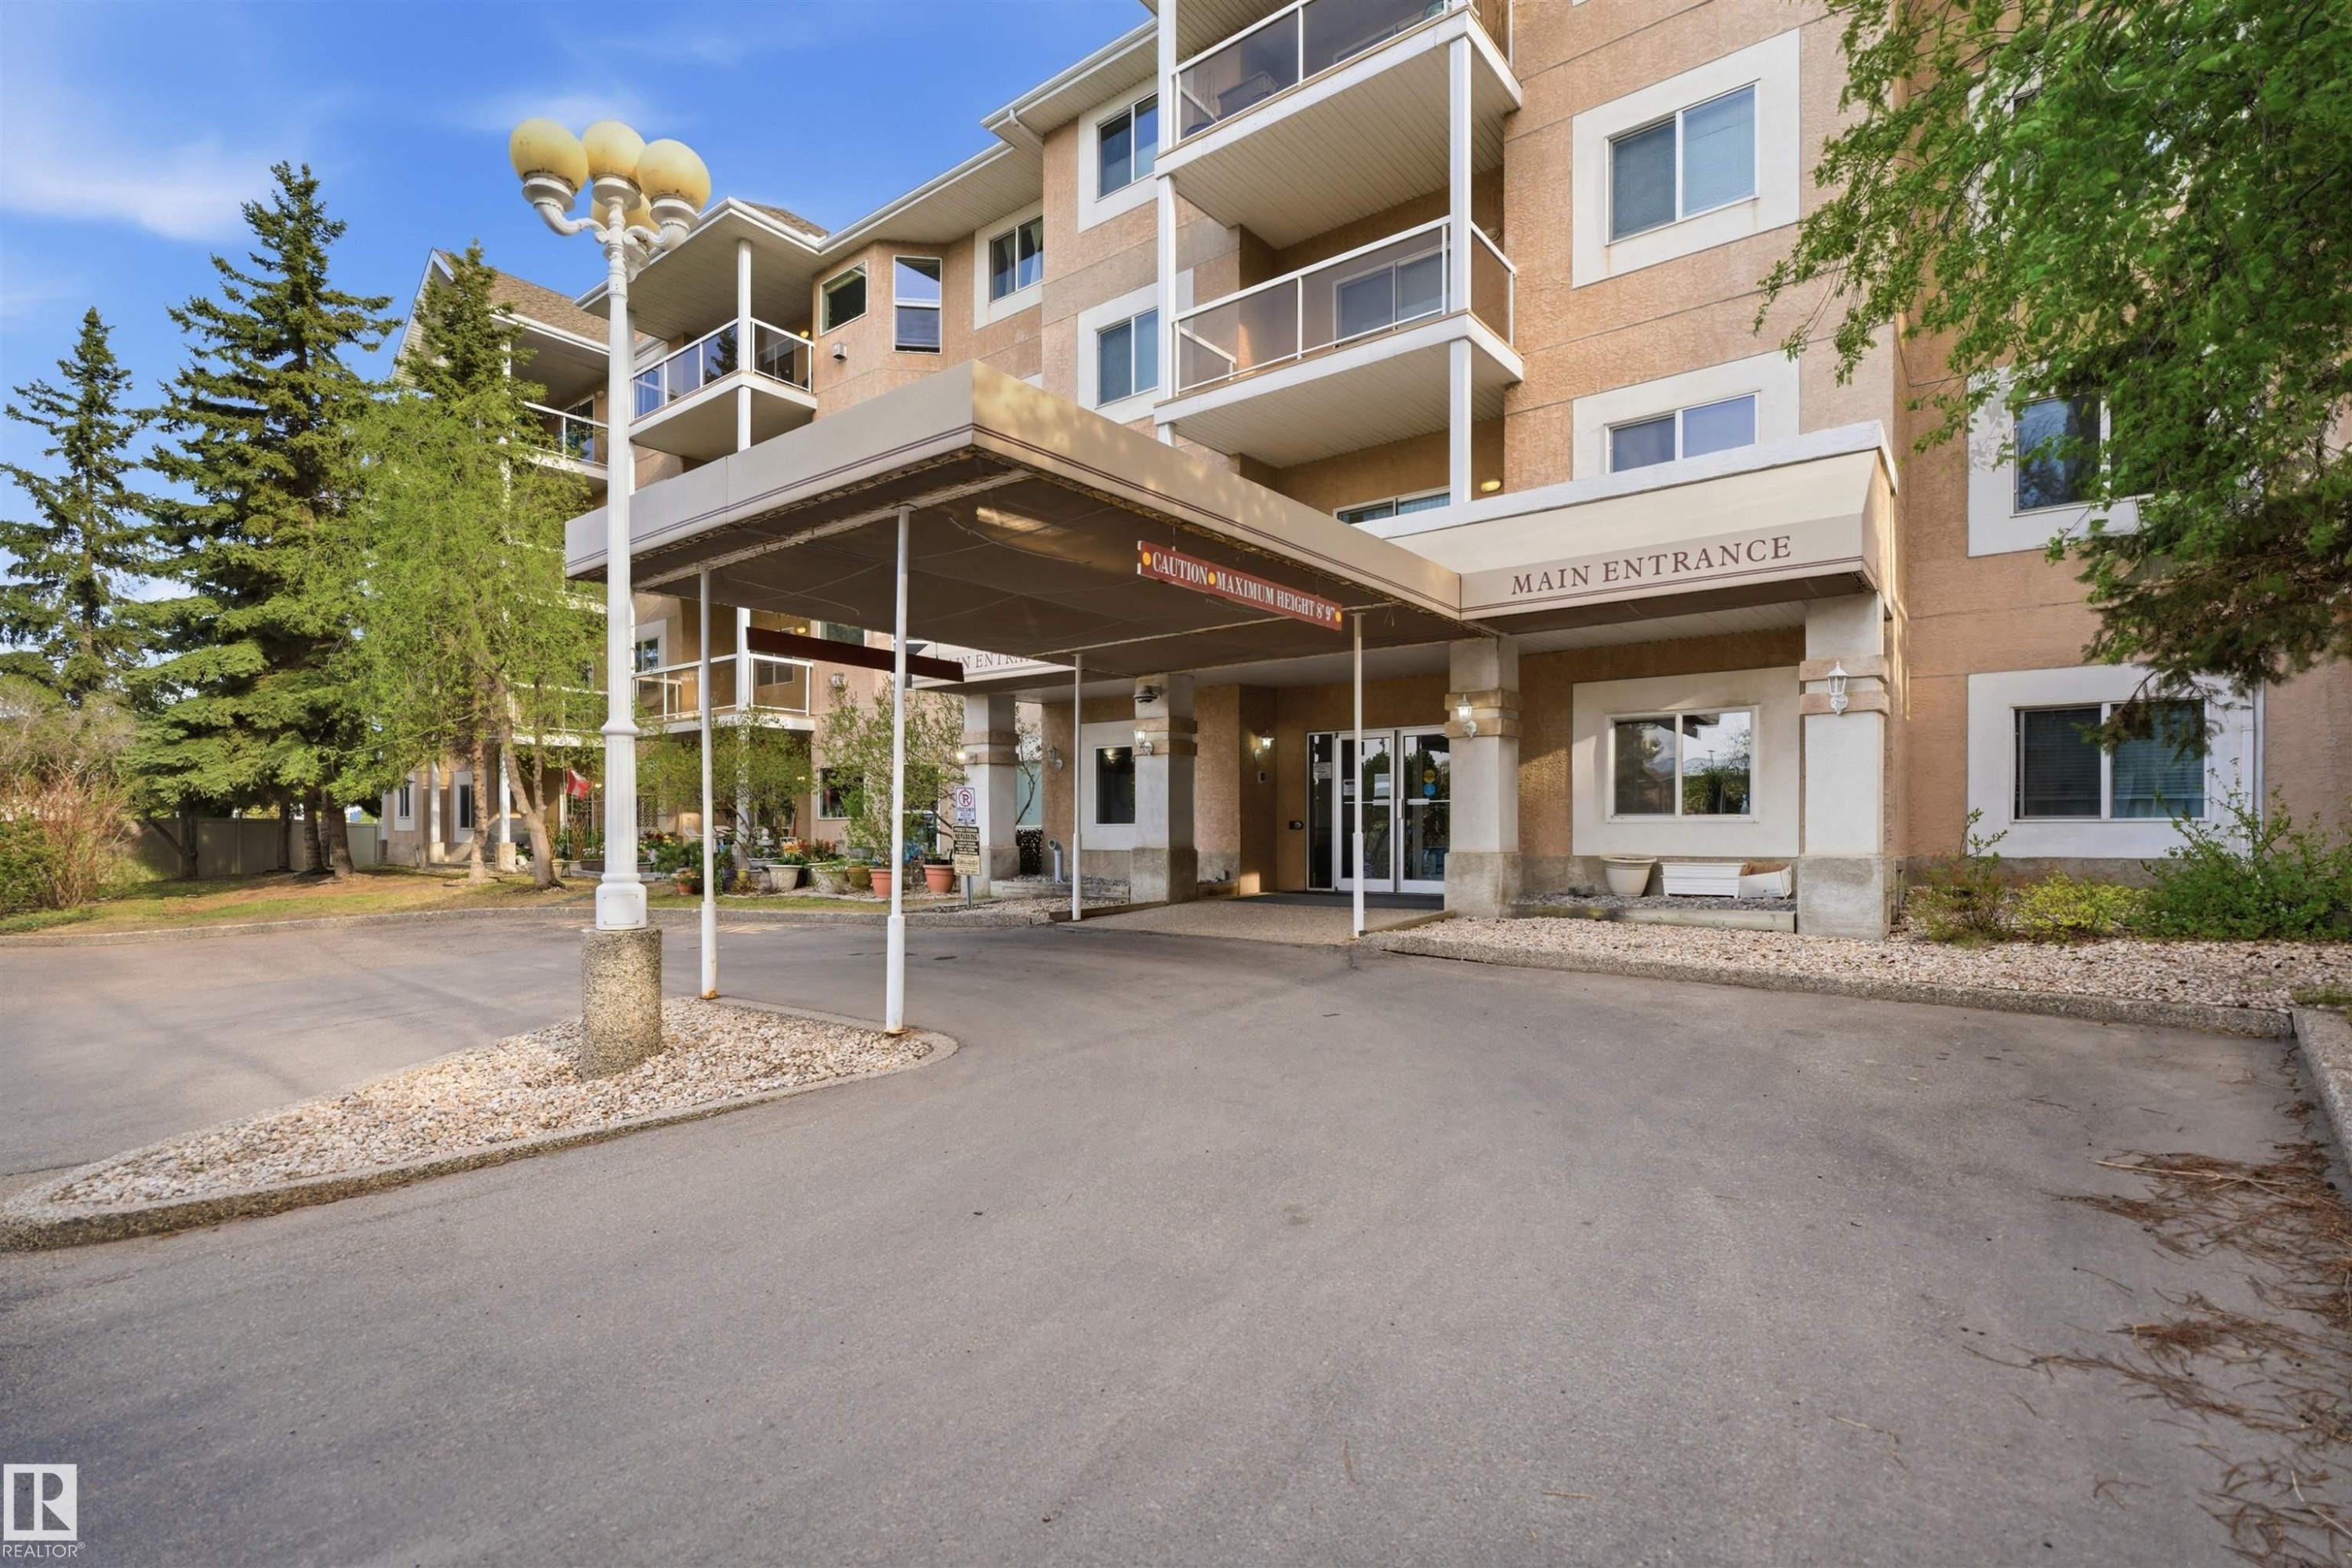
Multi-story building exterior with covered main entrance, glass double doors, and multiple balconies - #124 10511 42 Av Nw, Edmonton, AB
Multi-story residential building with private balconies and surface parking - #124 10511 42 Av Nw, Edmonton, AB
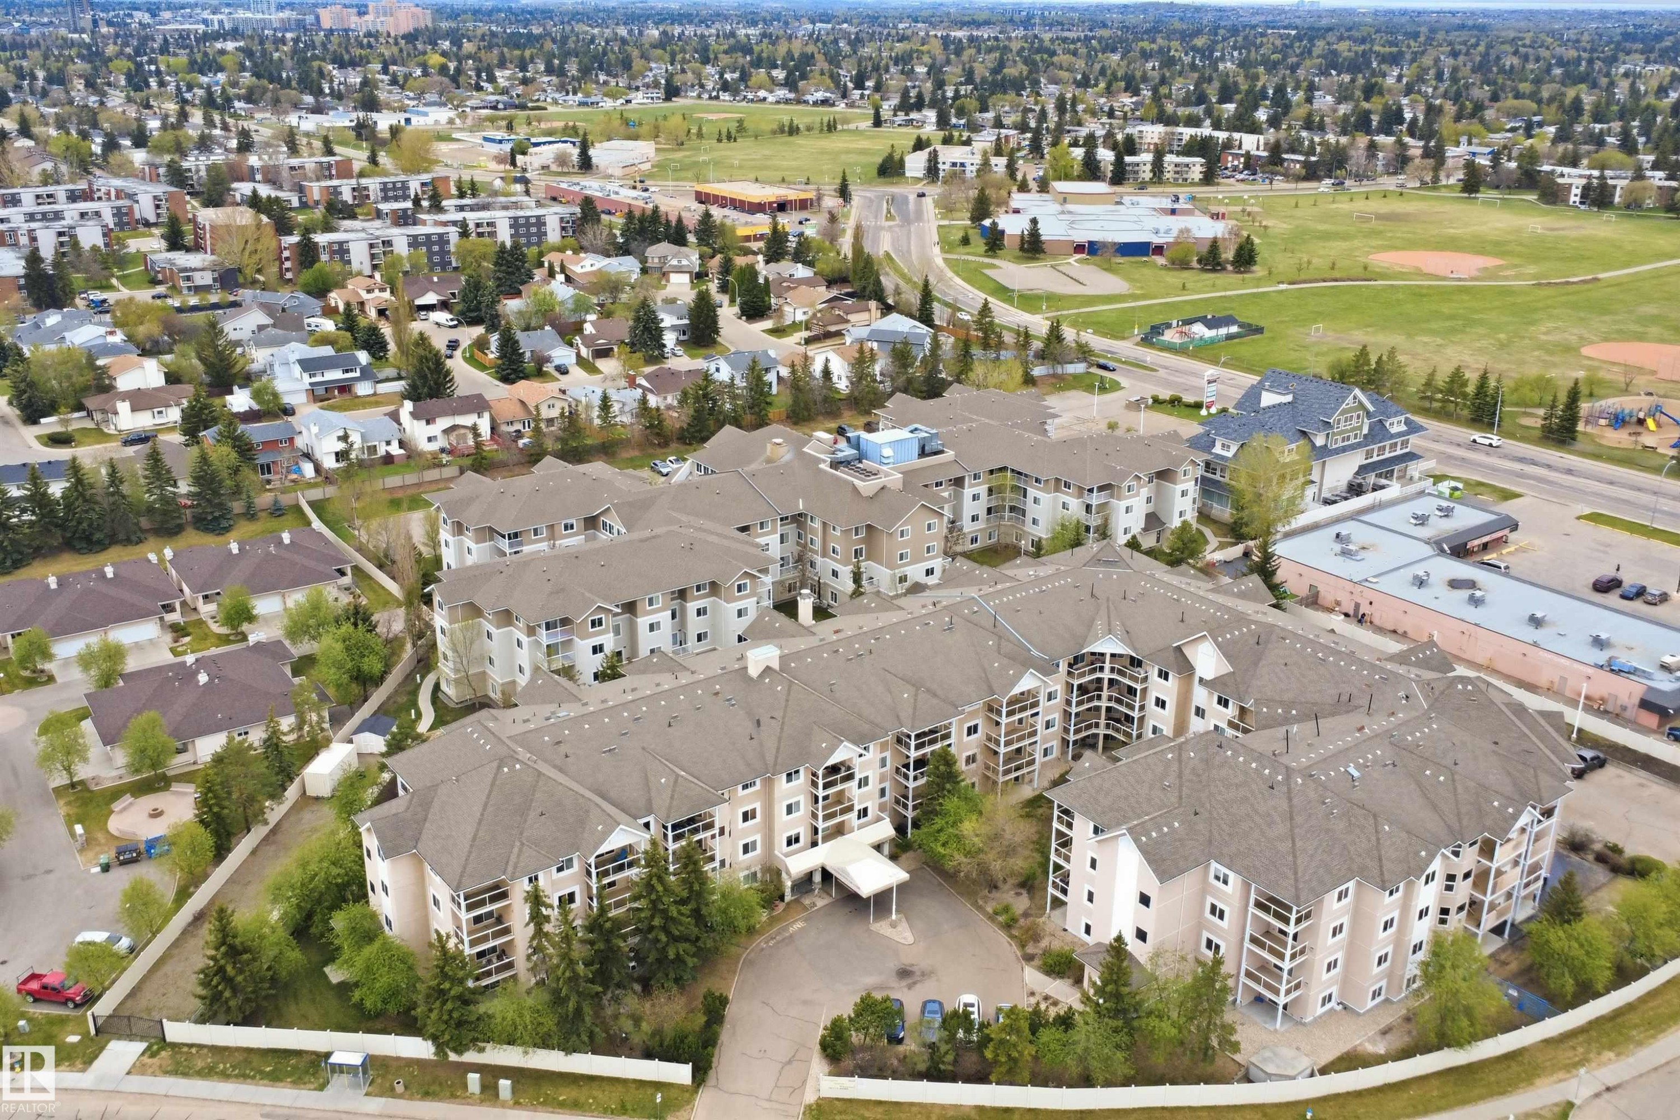
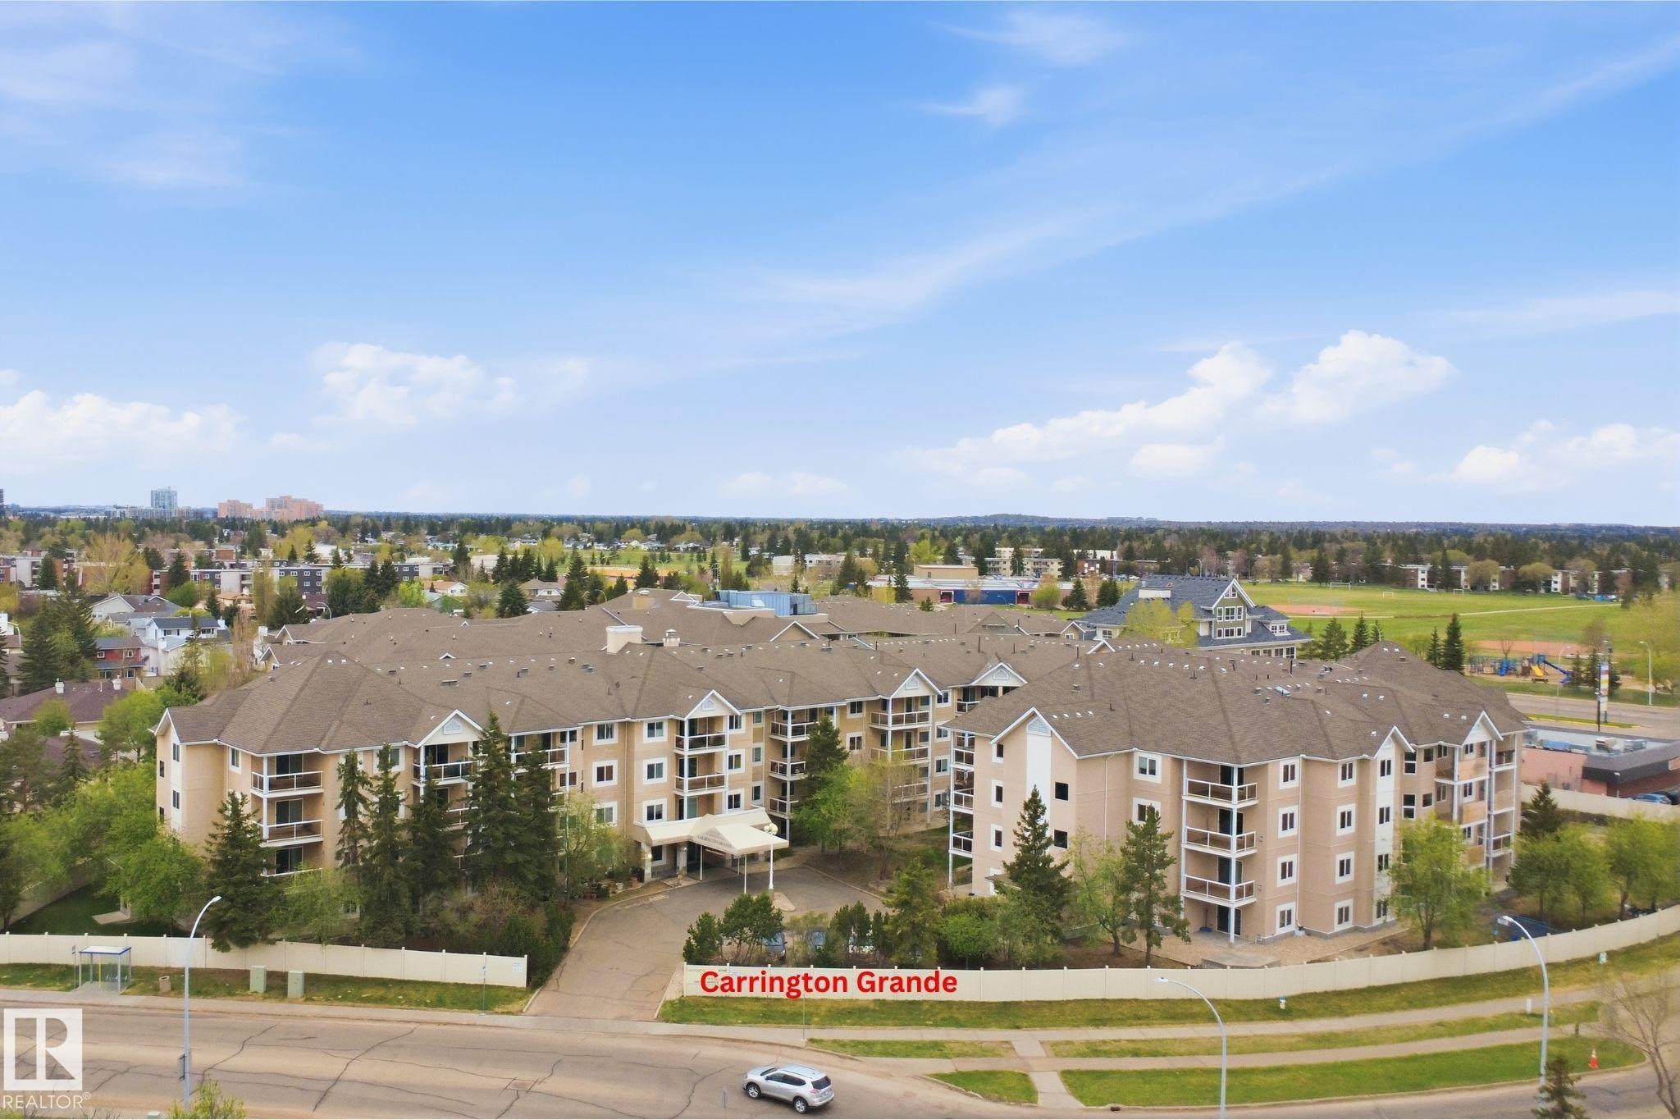
Multi-story residential complex featuring multiple balconies, a covered entrance, and extensive surrounding green spaces - #124 10511 42 Av Nw, Edmonton, AB
Multi-story residential building with multiple balconies and a gabled roofline - #124 10511 42 Av Nw, Edmonton, AB
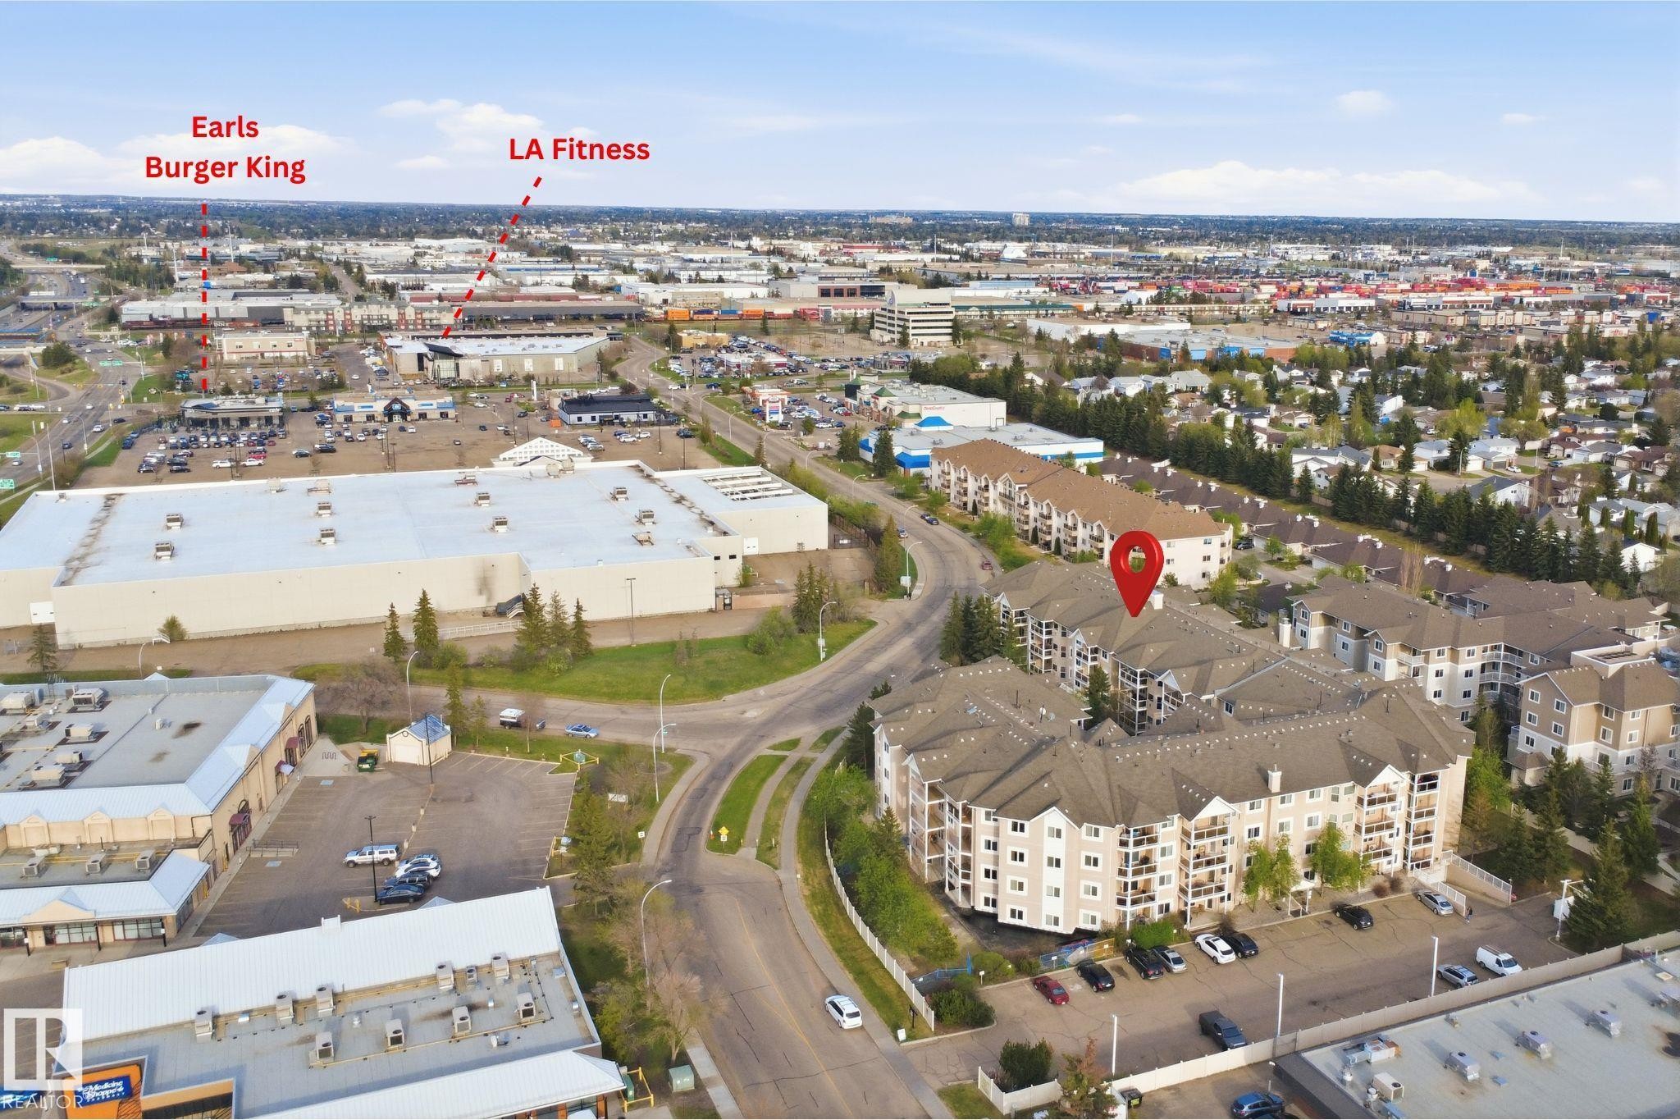
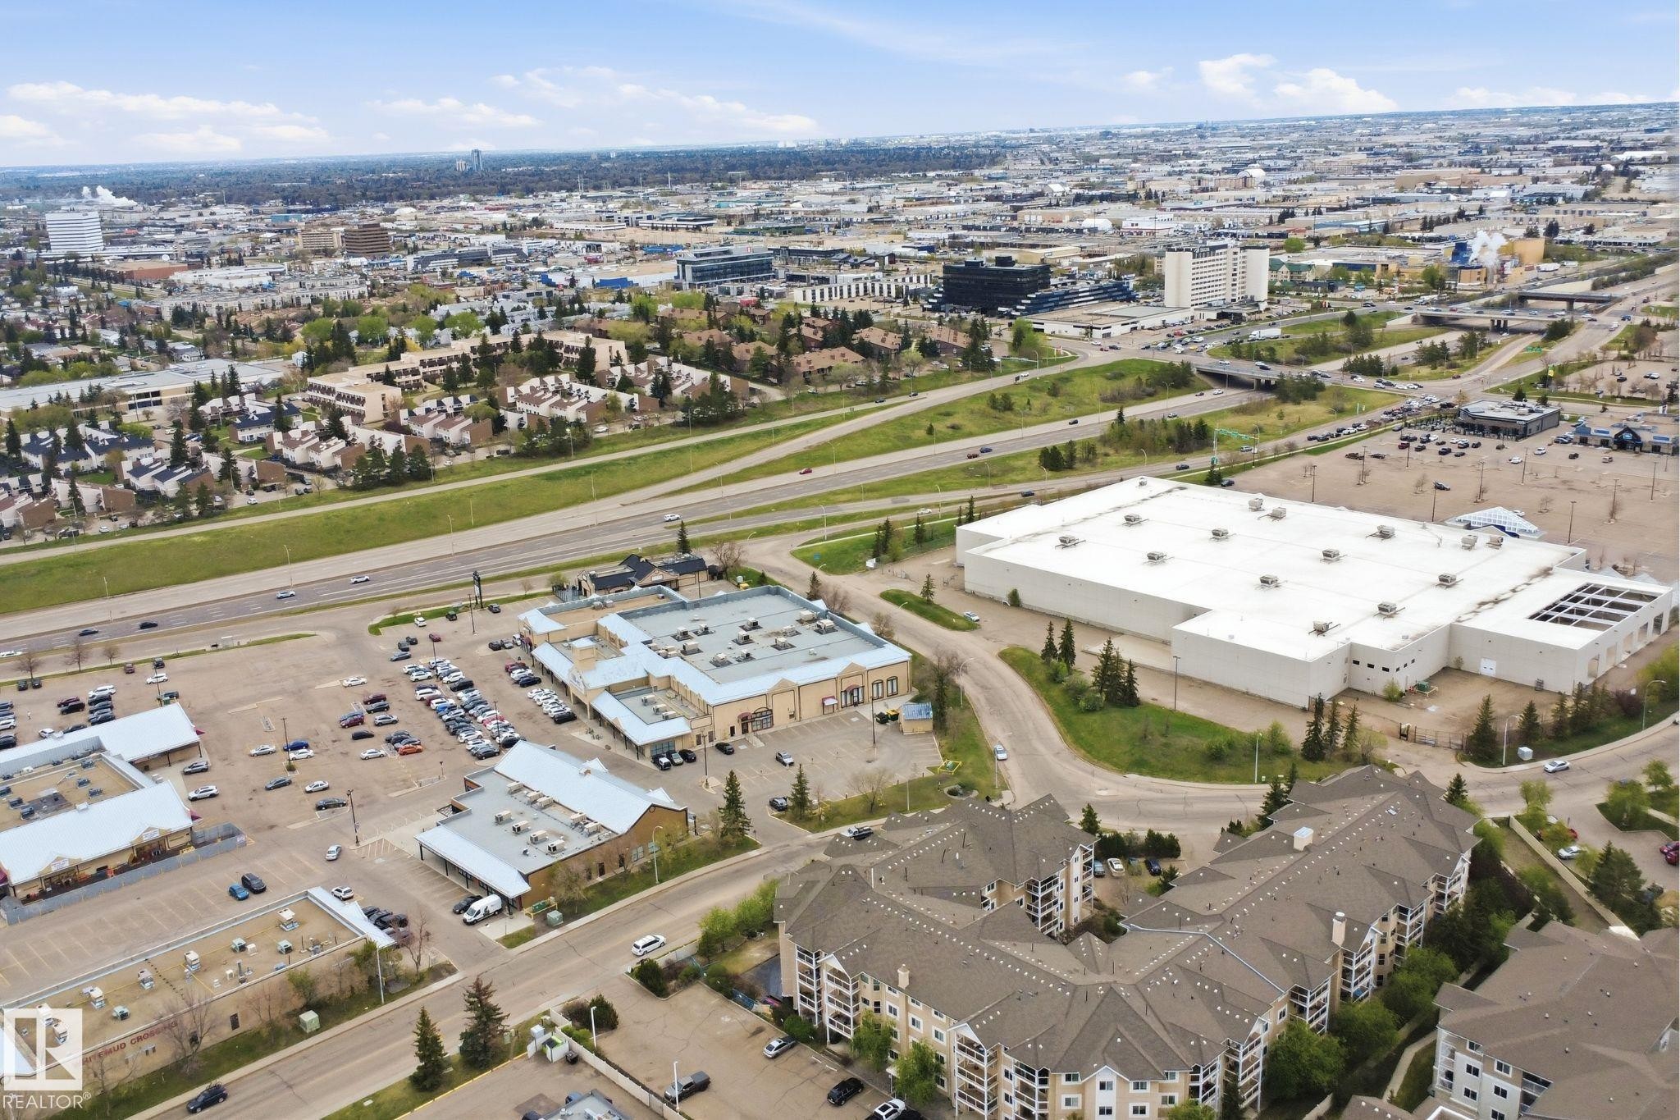
Aerial perspective showcasing a commercial district with multiple retail centers - #124 10511 42 Av Nw, Edmonton, AB
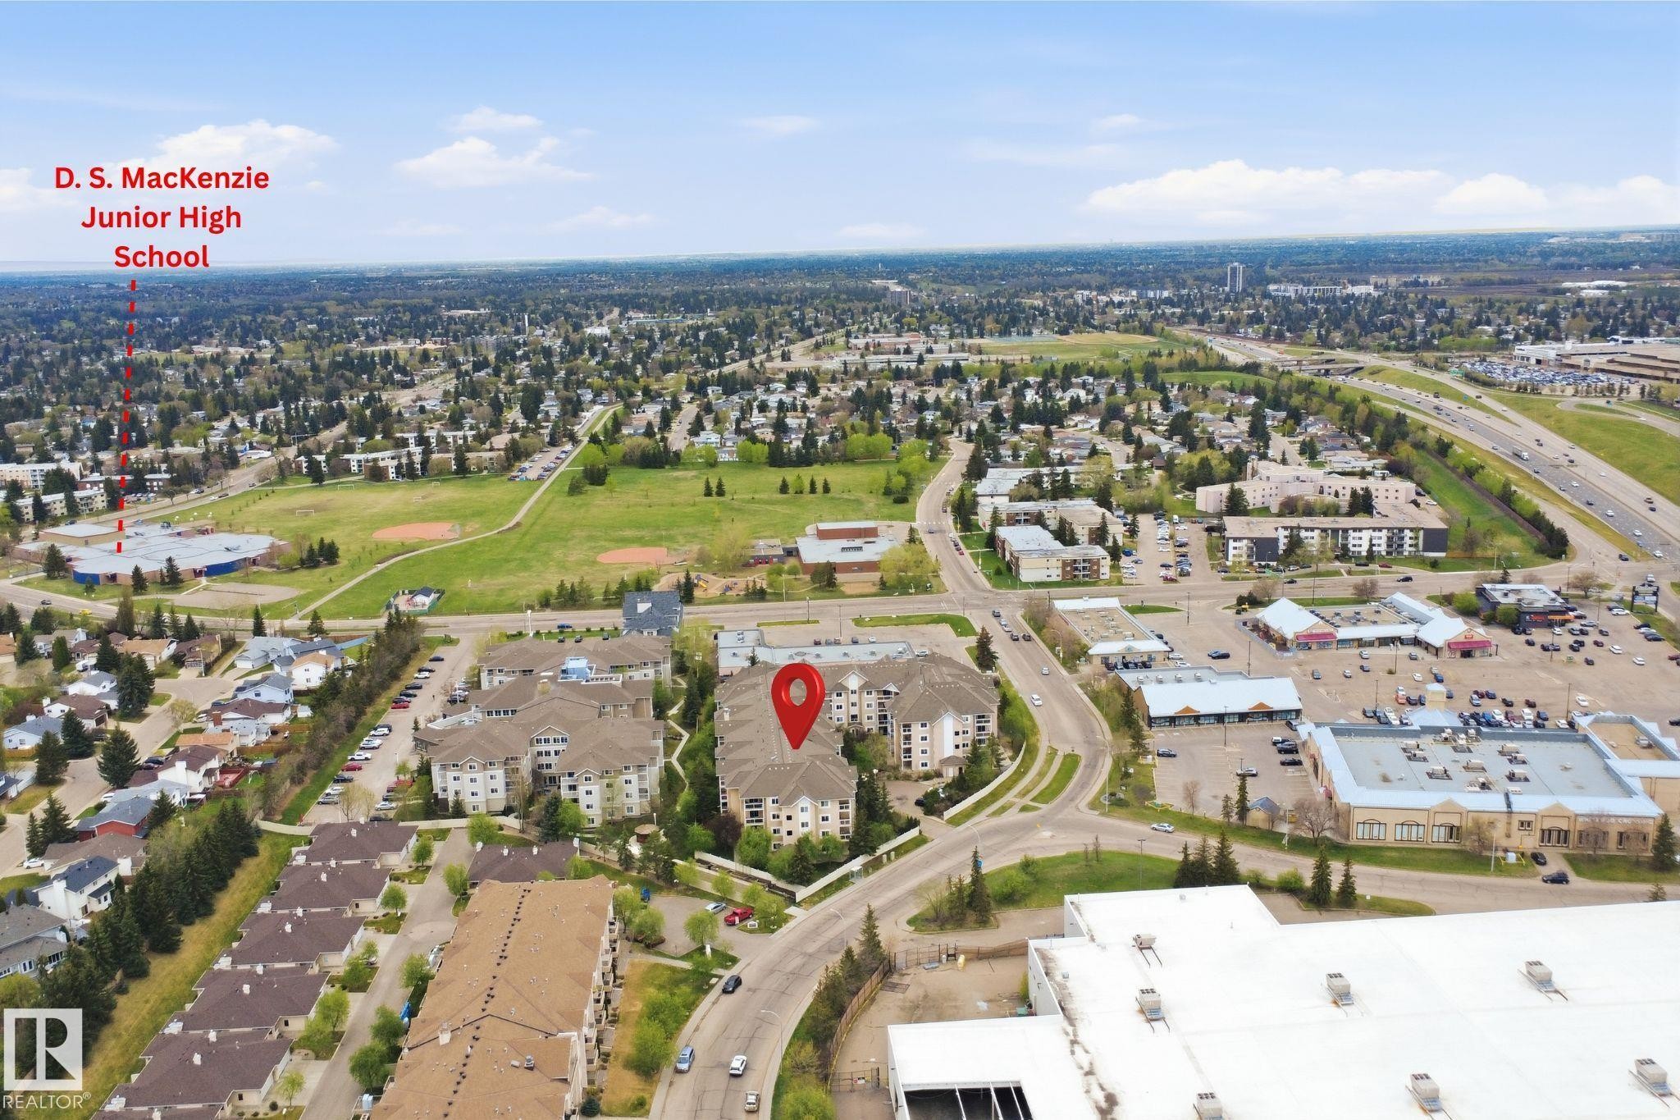
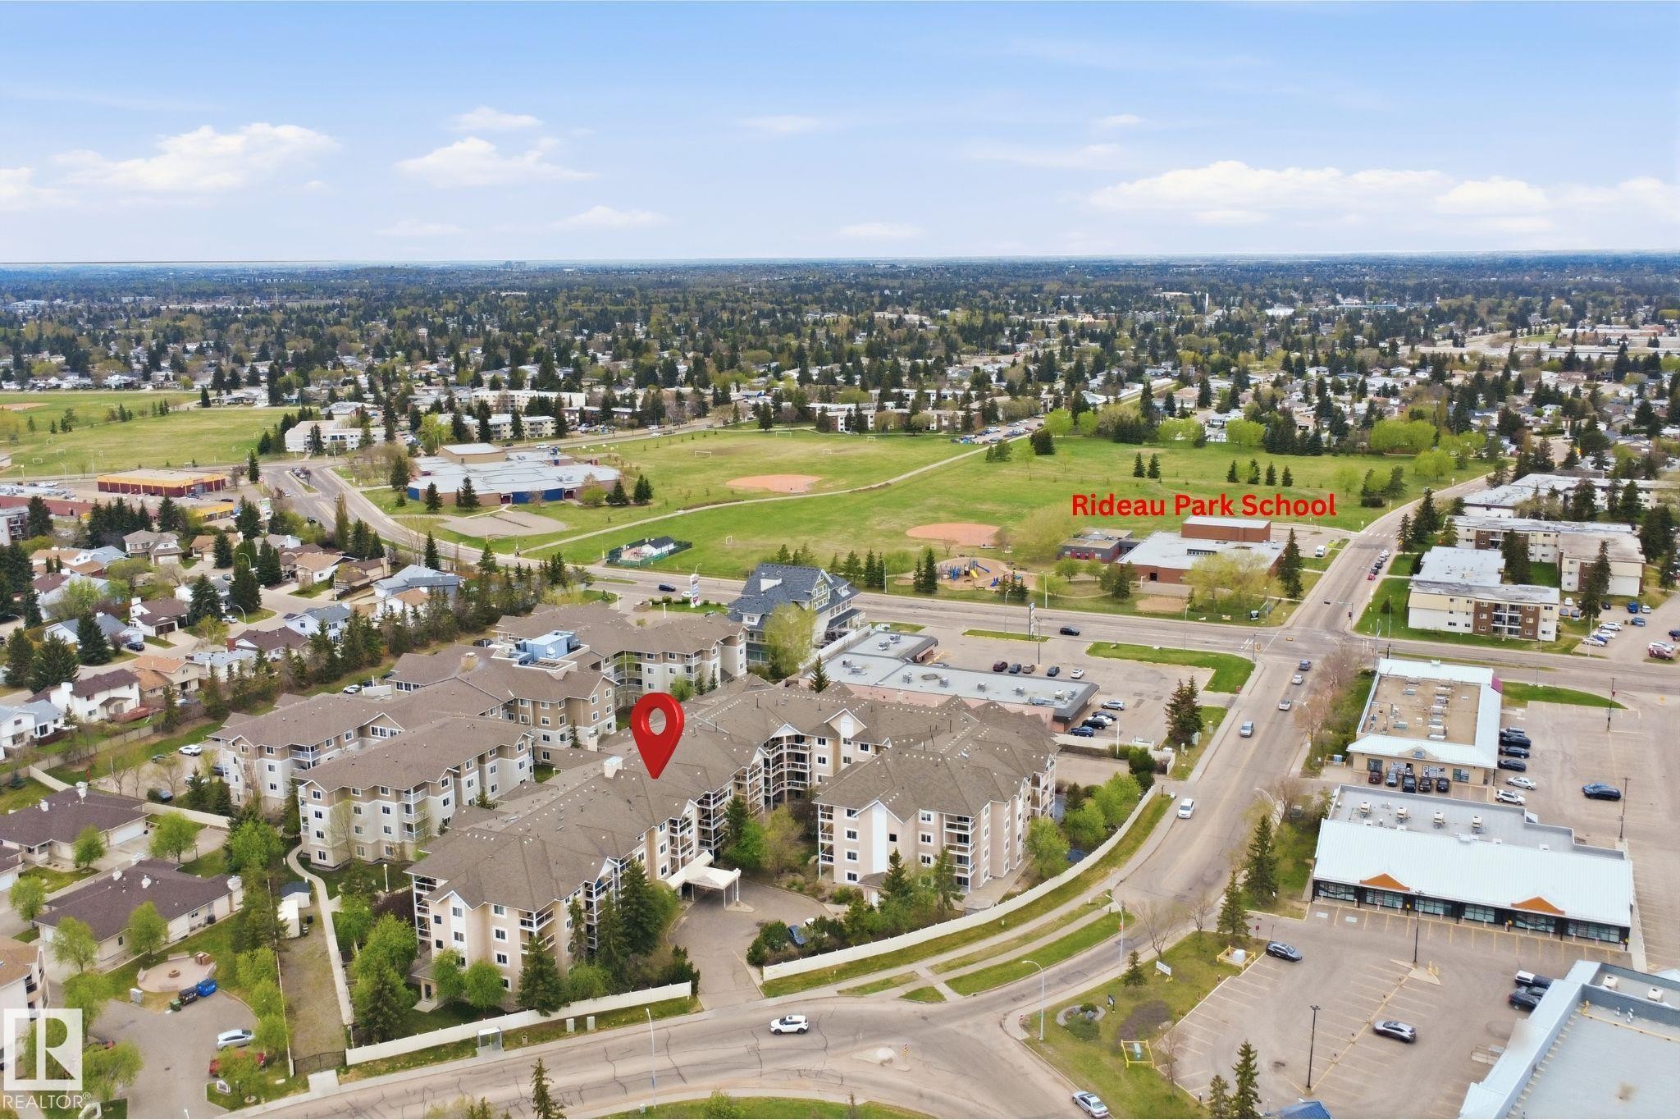
Aerial perspective showcasing a multi-story residential building, adjacent to a structured road network, with a large green space and educational facility in the distance - #124 10511 42 Av Nw, Edmonton, AB
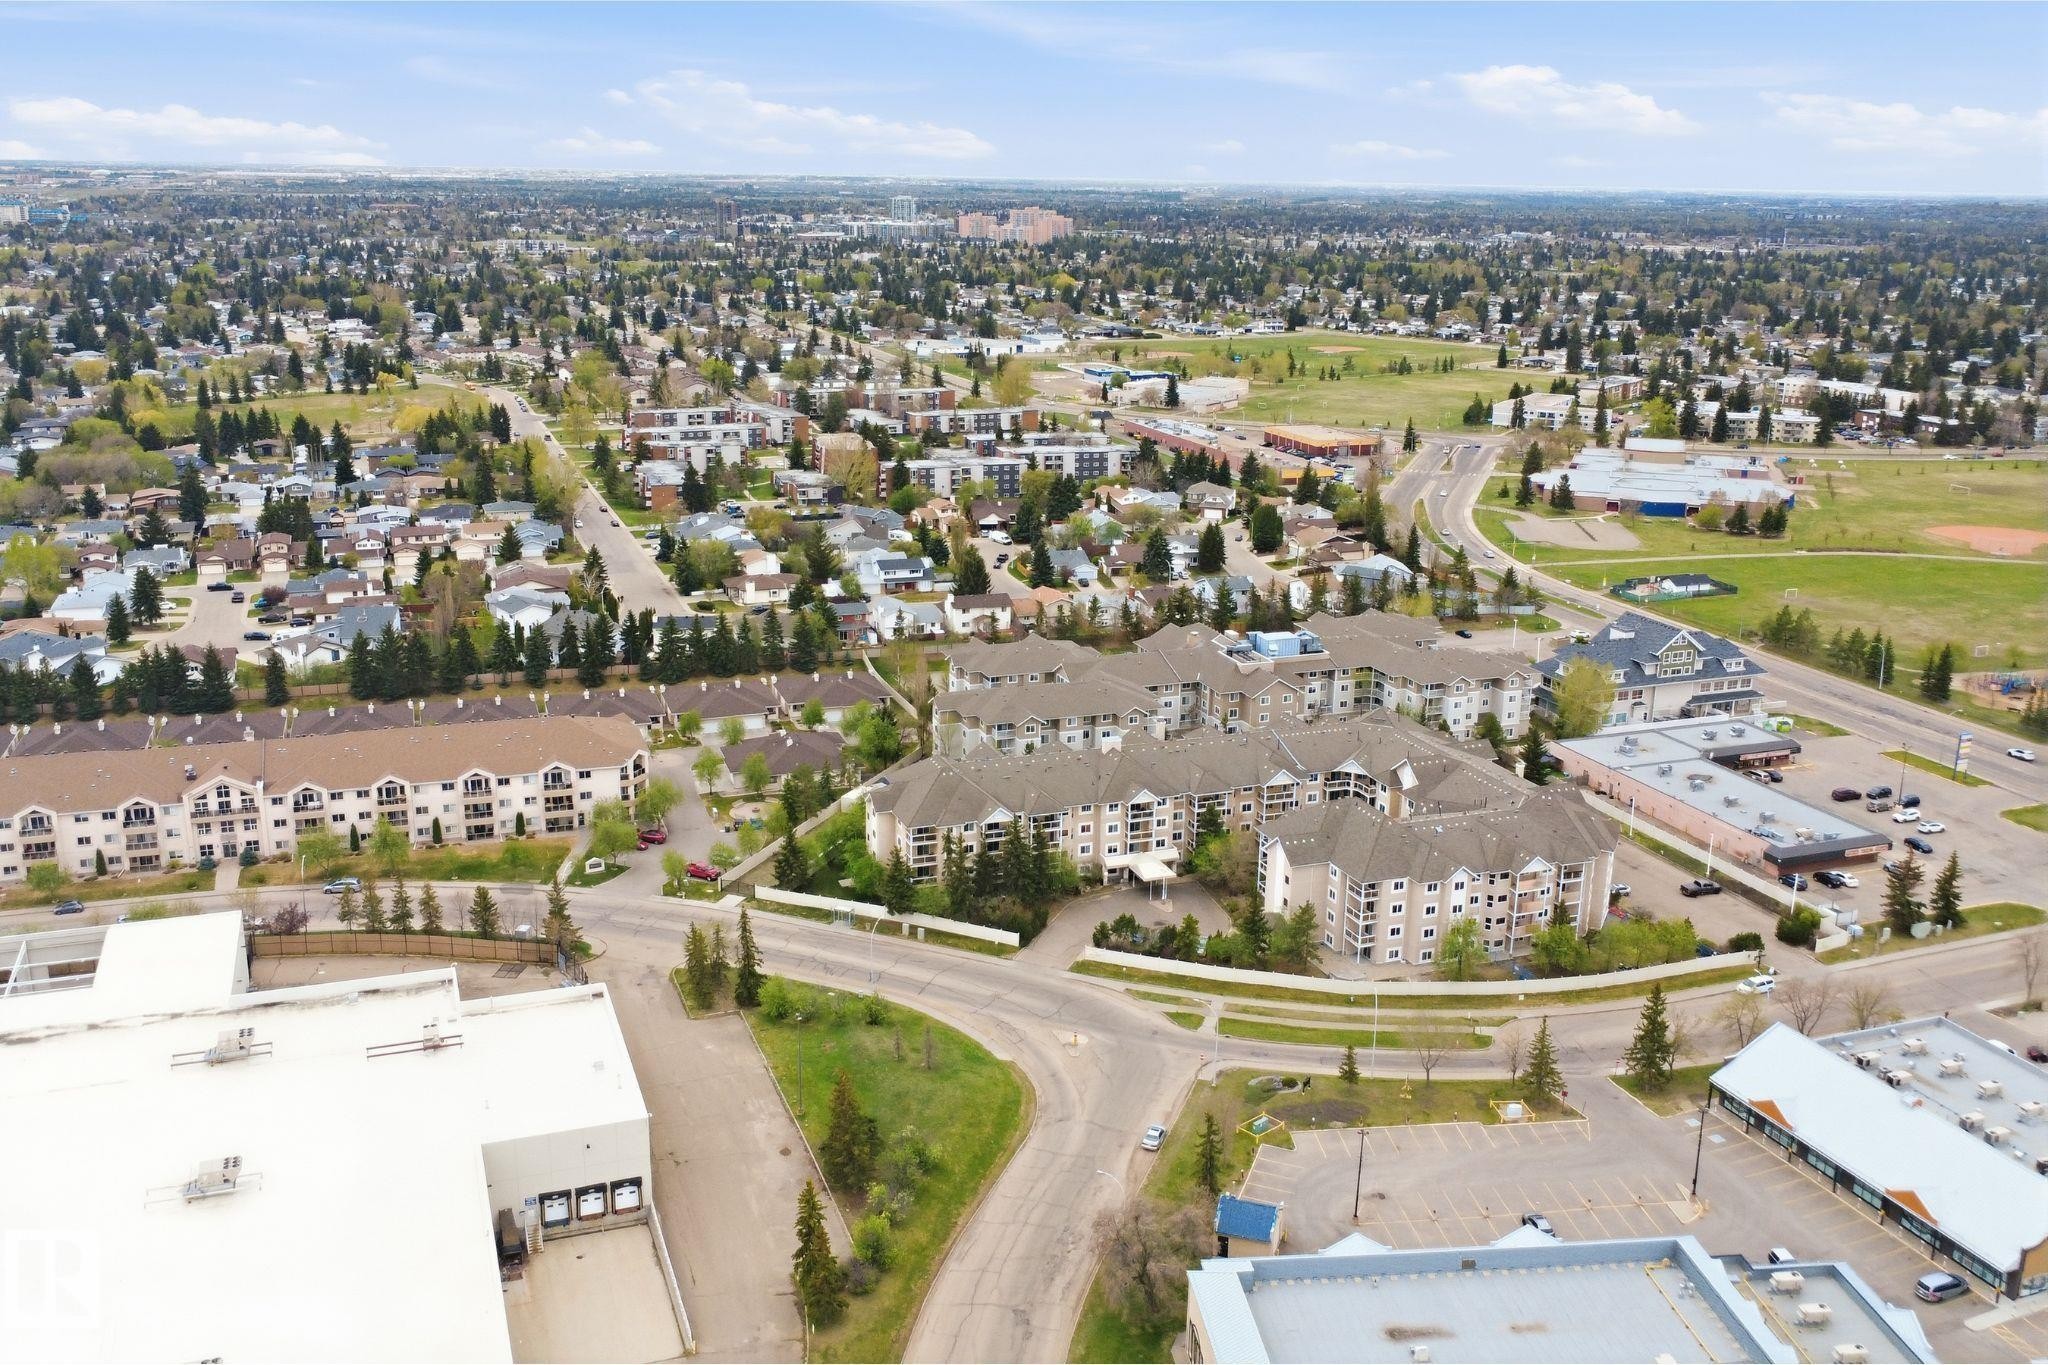
Expansive aerial perspective showcasing a developed neighborhood with mature trees, multi-story residential buildings, commercial structures, and paved roadways - #124 10511 42 Av Nw, Edmonton, AB
Multi-story residential complex with ample surface parking - #124 10511 42 Av Nw, Edmonton, AB
Additional content - #124 10511 42 Av Nw, Edmonton, AB
Multi-story residential complex with multiple balconies and a covered entrance - #124 10511 42 Av Nw, Edmonton, AB
Multi-story residential building featuring multiple balconies, a covered entrance, and surrounding mature trees - #124 10511 42 Av Nw, Edmonton, AB
Covered main entrance with stone-clad columns and an exterior awning - #124 10511 42 Av Nw, Edmonton, AB
Lobby featuring tile flooring, glass entry doors, wall sconces, and a carpeted hallway - #124 10511 42 Av Nw, Edmonton, AB
Hallway featuring textured white walls, decorative wall molding, patterned carpet flooring, and sconce lighting - #124 10511 42 Av Nw, Edmonton, AB
White entry door with brass hardware - #124 10511 42 Av Nw, Edmonton, AB
Wood-finish flooring, white walls, and a contemporary flush-mount ceiling light - #124 10511 42 Av Nw, Edmonton, AB
Mirrored sliding closet doors, wood-finish flooring, recessed wall niche with accent lighting, and flush-mount ceiling lighting - #124 10511 42 Av Nw, Edmonton, AB
Open-concept living space with wood-finish flooring, a white mantel fireplace, and a sliding glass door - #124 10511 42 Av Nw, Edmonton, AB
Light-toned wood-finish flooring, white walls, built-in fireplace, sliding glass door, and a single window - #124 10511 42 Av Nw, Edmonton, AB
Spacious living area featuring wood-finish flooring, a corner fireplace with a white mantel, and a large sliding glass door - #124 10511 42 Av Nw, Edmonton, AB
Light wood-finish flooring throughout, corner fireplace, sliding glass door with balcony, and ceiling-mounted light fixtures - #124 10511 42 Av Nw, Edmonton, AB
White cabinetry with black hardware, black marble-patterned backsplash, white countertops, stainless steel appliances, and light wood-finish flooring - #124 10511 42 Av Nw, Edmonton, AB
White high-gloss cabinetry, black and white veined backsplash, white veined countertop, stainless steel double basin sink, and light wood-finish flooring - #124 10511 42 Av Nw, Edmonton, AB
White cabinetry with black hardware, white countertops, black-patterned backsplash, stainless steel appliances, and light wood-finish flooring - #124 10511 42 Av Nw, Edmonton, AB
Light wood-finish flooring throughout, white walls, recessed ceiling lighting, white baseboards, and built-in white cabinetry with a dark backsplash - #124 10511 42 Av Nw, Edmonton, AB
Laundry area with stackable appliances, wood-finish flooring, and white cabinetry featuring wood pulls - #124 10511 42 Av Nw, Edmonton, AB
Wood-finish flooring, white walls, and a window with white trim - #124 10511 42 Av Nw, Edmonton, AB
White walls, light wood-finish flooring, and a large window providing natural light - #124 10511 42 Av Nw, Edmonton, AB
Wood-finish flooring, white painted walls, and a window with white trim - #124 10511 42 Av Nw, Edmonton, AB
Wood-finish flooring, white walls, flush mount ceiling lighting, mirrored closet doors, and baseboard heating - #124 10511 42 Av Nw, Edmonton, AB
Light wood-finish flooring, white walls, and mirrored closet doors - #124 10511 42 Av Nw, Edmonton, AB
Modern vanity with an integrated sink, polished chrome faucet, round wall mirror, and a contemporary light fixture - #124 10511 42 Av Nw, Edmonton, AB
Shower with white tile surround, glass enclosure, and mounted shower head - #124 10511 42 Av Nw, Edmonton, AB
Light wood-finish flooring, white walls, and a large window providing natural light - #124 10511 42 Av Nw, Edmonton, AB
Bright bedroom with a window, overhead flush-mount lighting, and wood-finish flooring - #124 10511 42 Av Nw, Edmonton, AB
Room featuring wood-finish flooring, a white paneled door with dark hardware, and a mirrored sliding closet door - #124 10511 42 Av Nw, Edmonton, AB
White vanity with a rectangular basin, chrome faucet, and matte black hardware - #124 10511 42 Av Nw, Edmonton, AB
White tiled shower with a bathtub, white vanity with an integrated sink, and a circular mirror - #124 10511 42 Av Nw, Edmonton, AB
Ground-level concrete patio with sliding glass door access - #124 10511 42 Av Nw, Edmonton, AB
Ground-level patio with sliding glass door access - #124 10511 42 Av Nw, Edmonton, AB
Concrete flooring with overhead piping and fluorescent lighting - #124 10511 42 Av Nw, Edmonton, AB
Double glass panel doors with decorative trim, wall-mounted sconces, and carpeted flooring - #124 10511 42 Av Nw, Edmonton, AB
Recessed lighting, patterned carpeting, a large picture window, and crown molding accents - #124 10511 42 Av Nw, Edmonton, AB
Dedicated fitness room with textured wall finish and ceiling fan - #124 10511 42 Av Nw, Edmonton, AB
Multi-story building exterior with covered main entrance, glass double doors, and multiple balconies - #124 10511 42 Av Nw, Edmonton, AB
Multi-story residential building with private balconies and surface parking - #124 10511 42 Av Nw, Edmonton, AB
Multi-story residential complex featuring multiple balconies, a covered entrance, and extensive surrounding green spaces - #124 10511 42 Av Nw, Edmonton, AB
Multi-story residential building with multiple balconies and a gabled roofline - #124 10511 42 Av Nw, Edmonton, AB
Aerial perspective showcasing a commercial district with multiple retail centers - #124 10511 42 Av Nw, Edmonton, AB
Aerial perspective showcasing a multi-story residential building, adjacent to a structured road network, with a large green space and educational facility in the distance - #124 10511 42 Av Nw, Edmonton, AB
Expansive aerial perspective showcasing a developed neighborhood with mature trees, multi-story residential buildings, commercial structures, and paved roadways - #124 10511 42 Av Nw, Edmonton, AB
Multi-story residential complex with ample surface parking - #124 10511 42 Av Nw, Edmonton, AB
Additional content - #124 10511 42 Av Nw, Edmonton, AB
Multi-story residential complex with multiple balconies and a covered entrance - #124 10511 42 Av Nw, Edmonton, AB
Multi-story residential building featuring multiple balconies, a covered entrance, and surrounding mature trees - #124 10511 42 Av Nw, Edmonton, AB
  • Publicité
Êtes-vous un investisseur immobilier
#124 10511 42 AV NW, Edmonton, AB, T6J 7G8
213 999 $

2 Chambres

2 Salles de bain

Informations sur la propriété

Bright Corner Updated Unit in a Prime Location! • Newly and fully renovated • Brand new kitchen. Includes • New cupboards, countertops, • New appliances,Stainless Steel • Freshly painted • New lights, mirrors and fixtures • New vinyl flooring • New Toilets and Vanities This Large Corner unit is in a desirable complex, ideally situated and locationed close to shopping, restaurants, parks, schools, public transportation, and all everyday amenities, you'll enjoy the perfect blend of convenience and comfort. Don't miss your chance to own this attractive corner unit. Put this unit on the top of your list !!! Some pictures are virtually staged.

Particularités du bâtiment :

  • Foyer: Oui
  • Stationnement: Oui
  • Surface utile: 104.16

Caractéristiques :

  • Accès routier: Pavé
  • Alimentation du foyer: Gaz
  • Appareils ménagers: Lave-vaisselle encastré, Sécheuse, Hotte, Réfrigérateur, Laveuse
  • Bâti en: 1998
  • Caractéristiques de commodités: Détecteurs de monoxyde de carbone, Détecteurs de fumée, Salle d'exercice, Interphone, Maison sans animaux, Maison sans fumée, Stationnement - avec branchement, Stationnement - visiteurs, Patio, Salle/centre récréatif, Stationnement surveillé, Porte de sécurité, Rangement - intégré
  • Caractéristiques de la communauté: Détecteurs de monoxyde de carbone, Détecteurs de fumée, Salle d'exercice, Interphone, Maison sans animaux, Maison sans fumée, Stationnement - avec branchement, Stationnement - visiteurs, Patio, Salle/centre récréatif, Stationnement sécurisé, Porte de sécurité, Rangement - intégré
  • Caractéristiques du stationnement: Souterrain
  • Caractéristiques extérieures: Clôturé, Site plat, Terrain nivelé, Près d'un terrain de jeu, Écoles, Centre commercial à proximité
  • Chambres : 2
  • Chauffage: Eau chaude, Gaz naturel
  • Détails de la fondation: Périmètre en béton
  • État du sous-sol: Aucun
  • Frais de copropriété : 713 $ Mensuel
  • Frais de copropriété inclu: Commodités fournies avec condominium, Chauffage, Assurances pour espace commun, Paysagement/déneigement, Gestion professionnelle, Centre récréatif, Contribution au fonds de réserve, Services publics pour espaces communs, Aqueduc/égouts, Terrain/déneigement commun
  • Points d'intérêt du site: Clôturé, Site plat, Terrain nivelé, Terrain de jeux Nearby, Écoles, Centre commercial à proximité
  • Revêtement de plancher: Plancher stratifié, Moquette
  • Salle(s) de bains : 2
  • Sous-sol: Aucun, Pas de sous-sol
  • Style architectural: Unité à un palier
  • Superficie habitable (approx): 104.16 Mètres carrés
  • Toit: Bardeaux d'asphalte
  • Type de bâtiment: Unité dans un immeuble de faible hauteur
  • Type de sous-sol: Aucun
  • Zonage: Zone 16

Gracieuseté de : smartPRO Realty

Dernière mise à jour des données le 2026-09-04 à 18:03

The data relating to real estate for sale on this web site comes in part from the Internet Data exchange (“IDX”) program of the REALTORS® Association of Edmonton. IDX information is provided exclusively for consumers' personal, non-commercial use and may not be used for any purpose other than to identify prospective properties consumers may be interested in purchasing. The data on this website is deemed reliable but is not guaranteed accurate by the REALTORS® Association of Edmonton. Information deemed reliable but not guaranteed.

Copyright 2026 by the REALTORS® Association of Edmonton. All Rights Reserved. Data is deemed reliable but is not guaranteed accurate by the REALTORS® Association of Edmonton.

ÉvaluationExpressMC Powered by RPS
Vous songez à vendre?

Commencez par découvrir ce que votre maison pourrait valoir sur le marché actuel.

Emplacement de #124 10511 42 AV NW, Edmonton, AB, T6J 7G8

Données démographiques de #124 10511 42 AV NW, Edmonton, AB, T6J 7G8

Étape de vie

Jeunes célibataires

Type d'emploi

Industrie des services

Revenu moyen du ménage

115 278.07 $

Nombre moyen d'enfants

1.67

Population à domicile

Structure à domicile

Âge de la population

Éducation

Niveau d'éducation

No certificate/diploma/degree

15.0 %

Diplôme d'études secondaires ou équivalent

27.2 %

Certificat ou diplôme d'apprentissage ou d'une école de métiers

6.48 %

Diplôme d'études collégiales ou d'études postsecondaires (non universitaires)

19.21 %

Certificat d'études universitaires

2.7 %

Diplômes d'études universitaires

29.41 %

Navetteur

Se rendre au travail

En auto

74.79 %

En transport en commun

13.48 %

À pied

6.98 %

À bicyclette

0.44 %

Par tout autre moyen

4.31 %

Diversité Culturelle

Connaissance des langues officielles

Langue maternelle

Données Sur Le Bâtiment

Type de bâtiment

Appartements (faible hauteur et à étages multiples)

59.71 %

Maisons

40.29 %

Achat ou location