Button CopyPathCircle CloseCircle Left ArrowArrow Down Icon GreyClosecirclecircleBurger
  • Publicité

12241 93 Street NW, Edmonton, AB, T5G 1G2

Gracieuseté de Suong L Tran de MaxWell Polaris
No. MLS® E4505179
Maison À vendre à Delton, Edmonton, Alberta
409 999 $ ÉvaluationExpressMC: 347K $ - 414K $

3+1 Chambres

4 Salles de bain

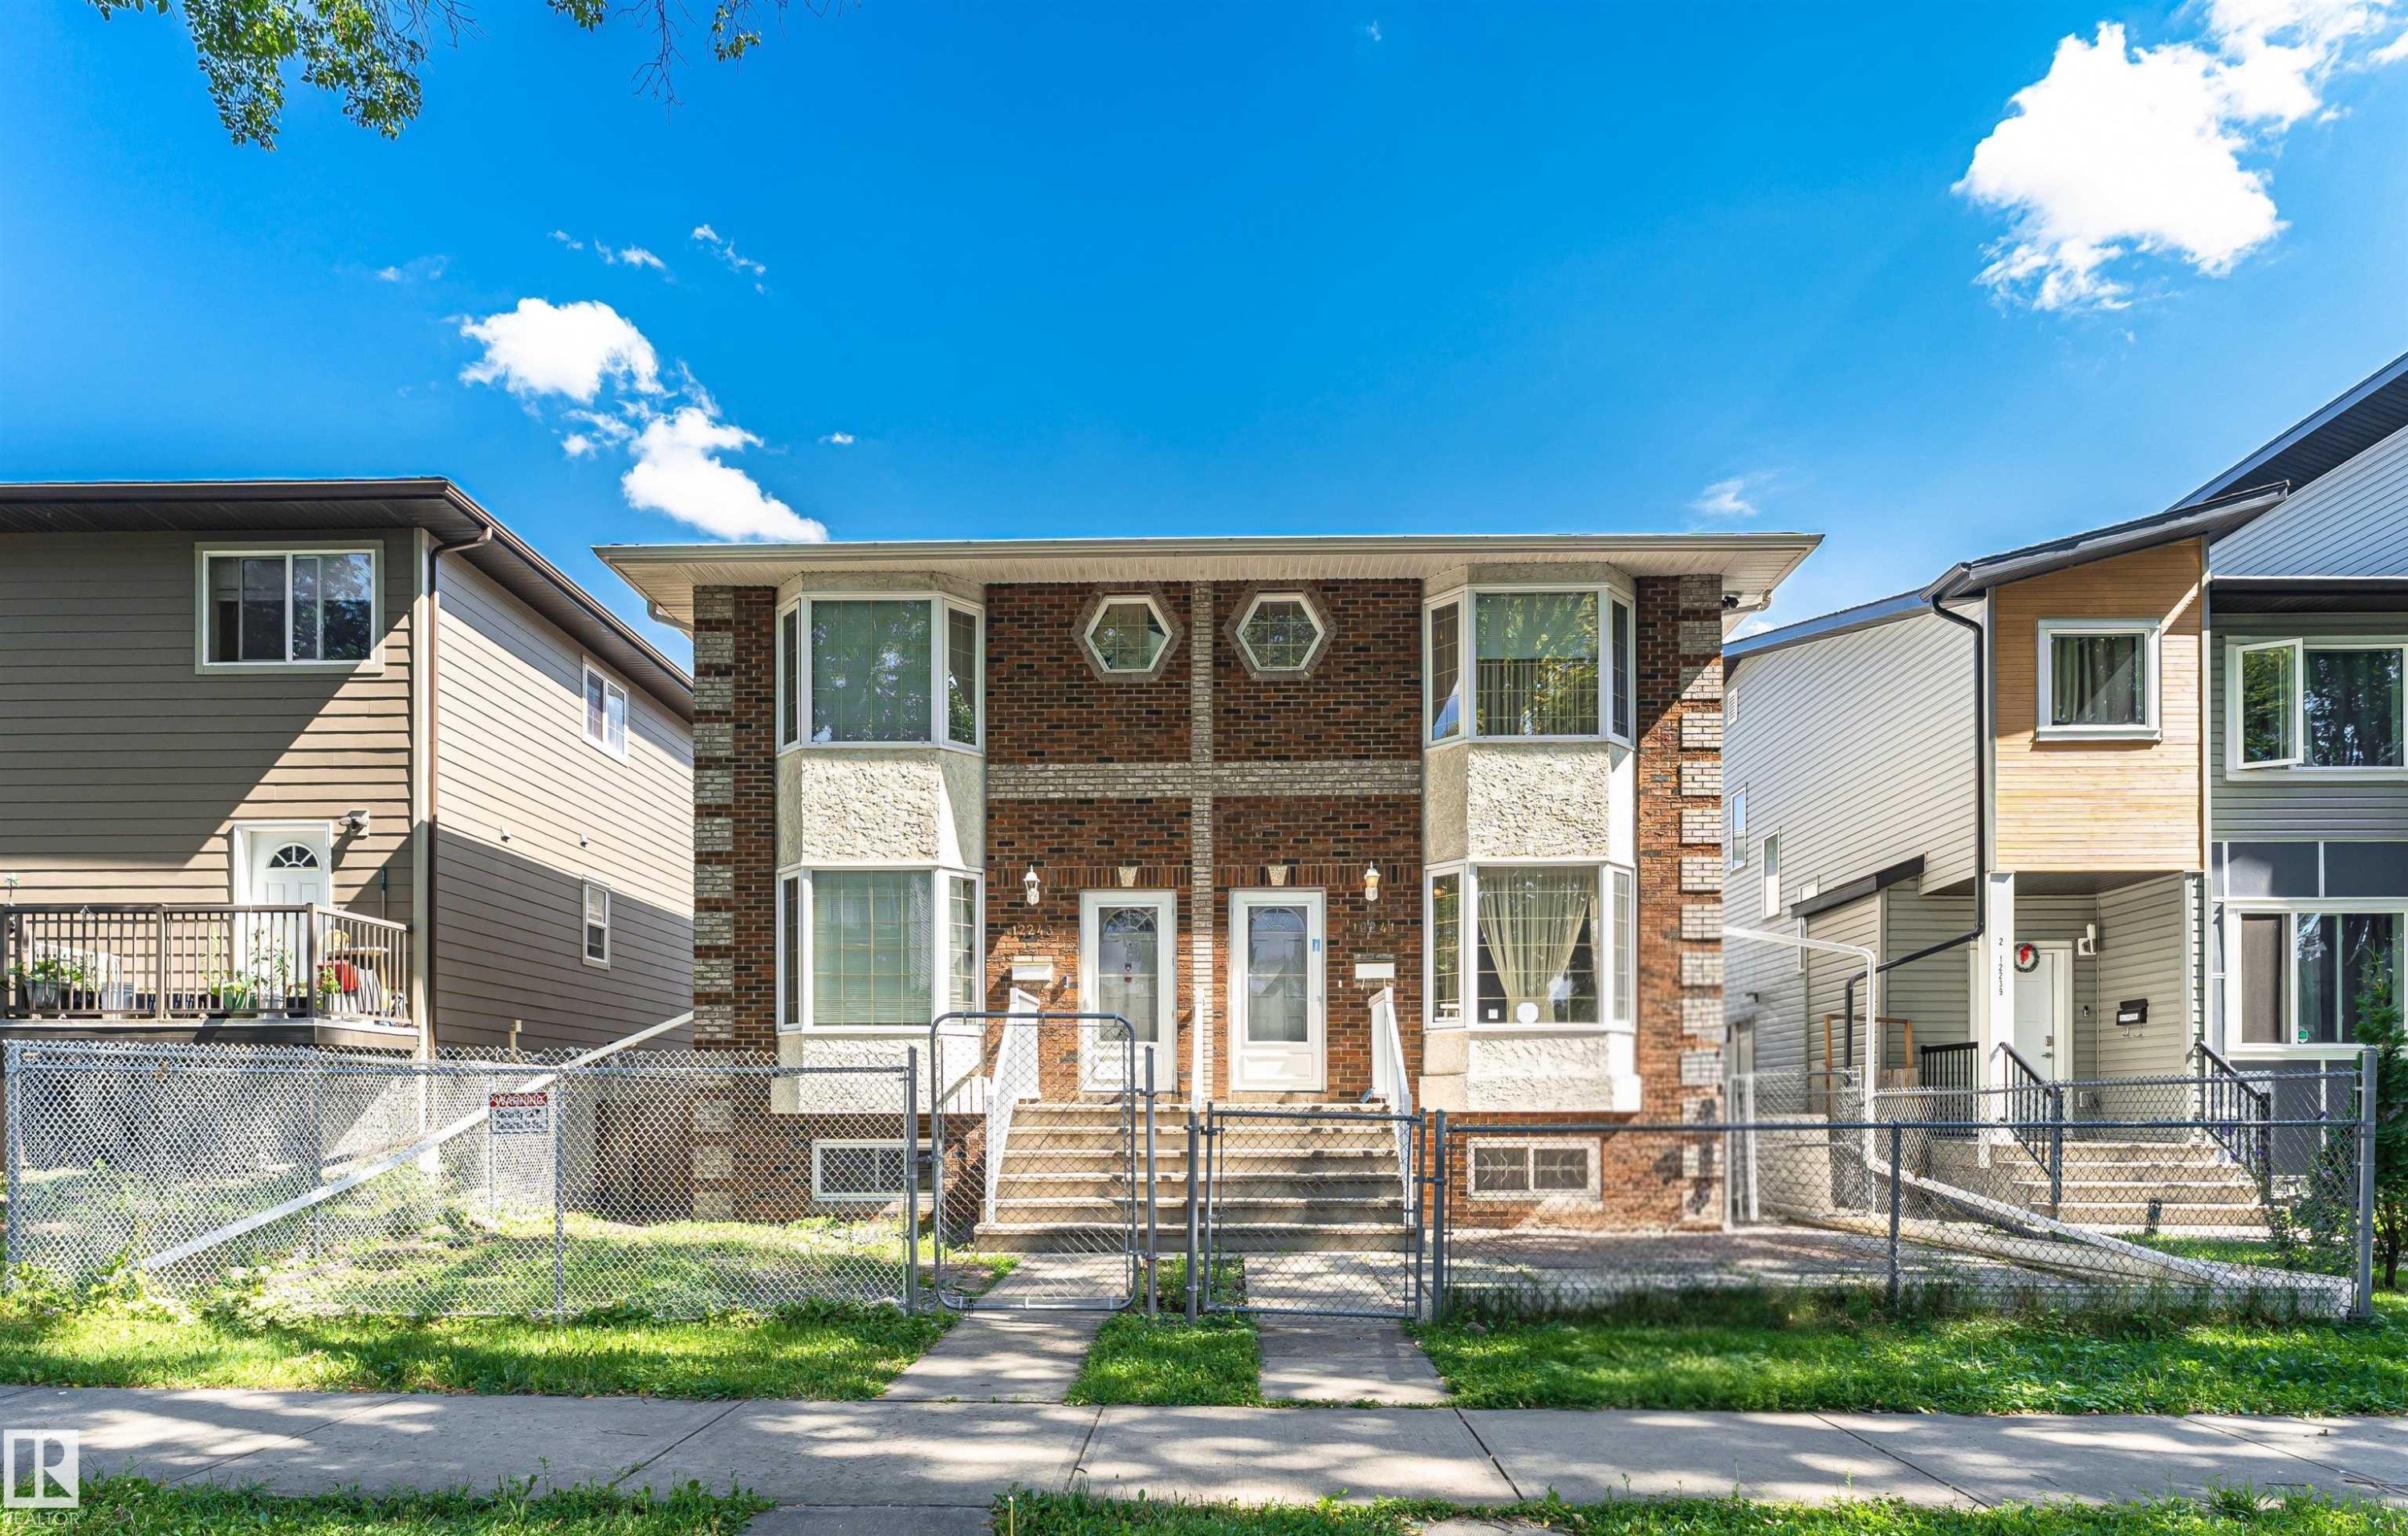
Brick and stucco facade with bay windows and hexagonal accents - 12241 93 Street Nw, Edmonton, AB - Outdoor With Deck Patio Veranda With Facade
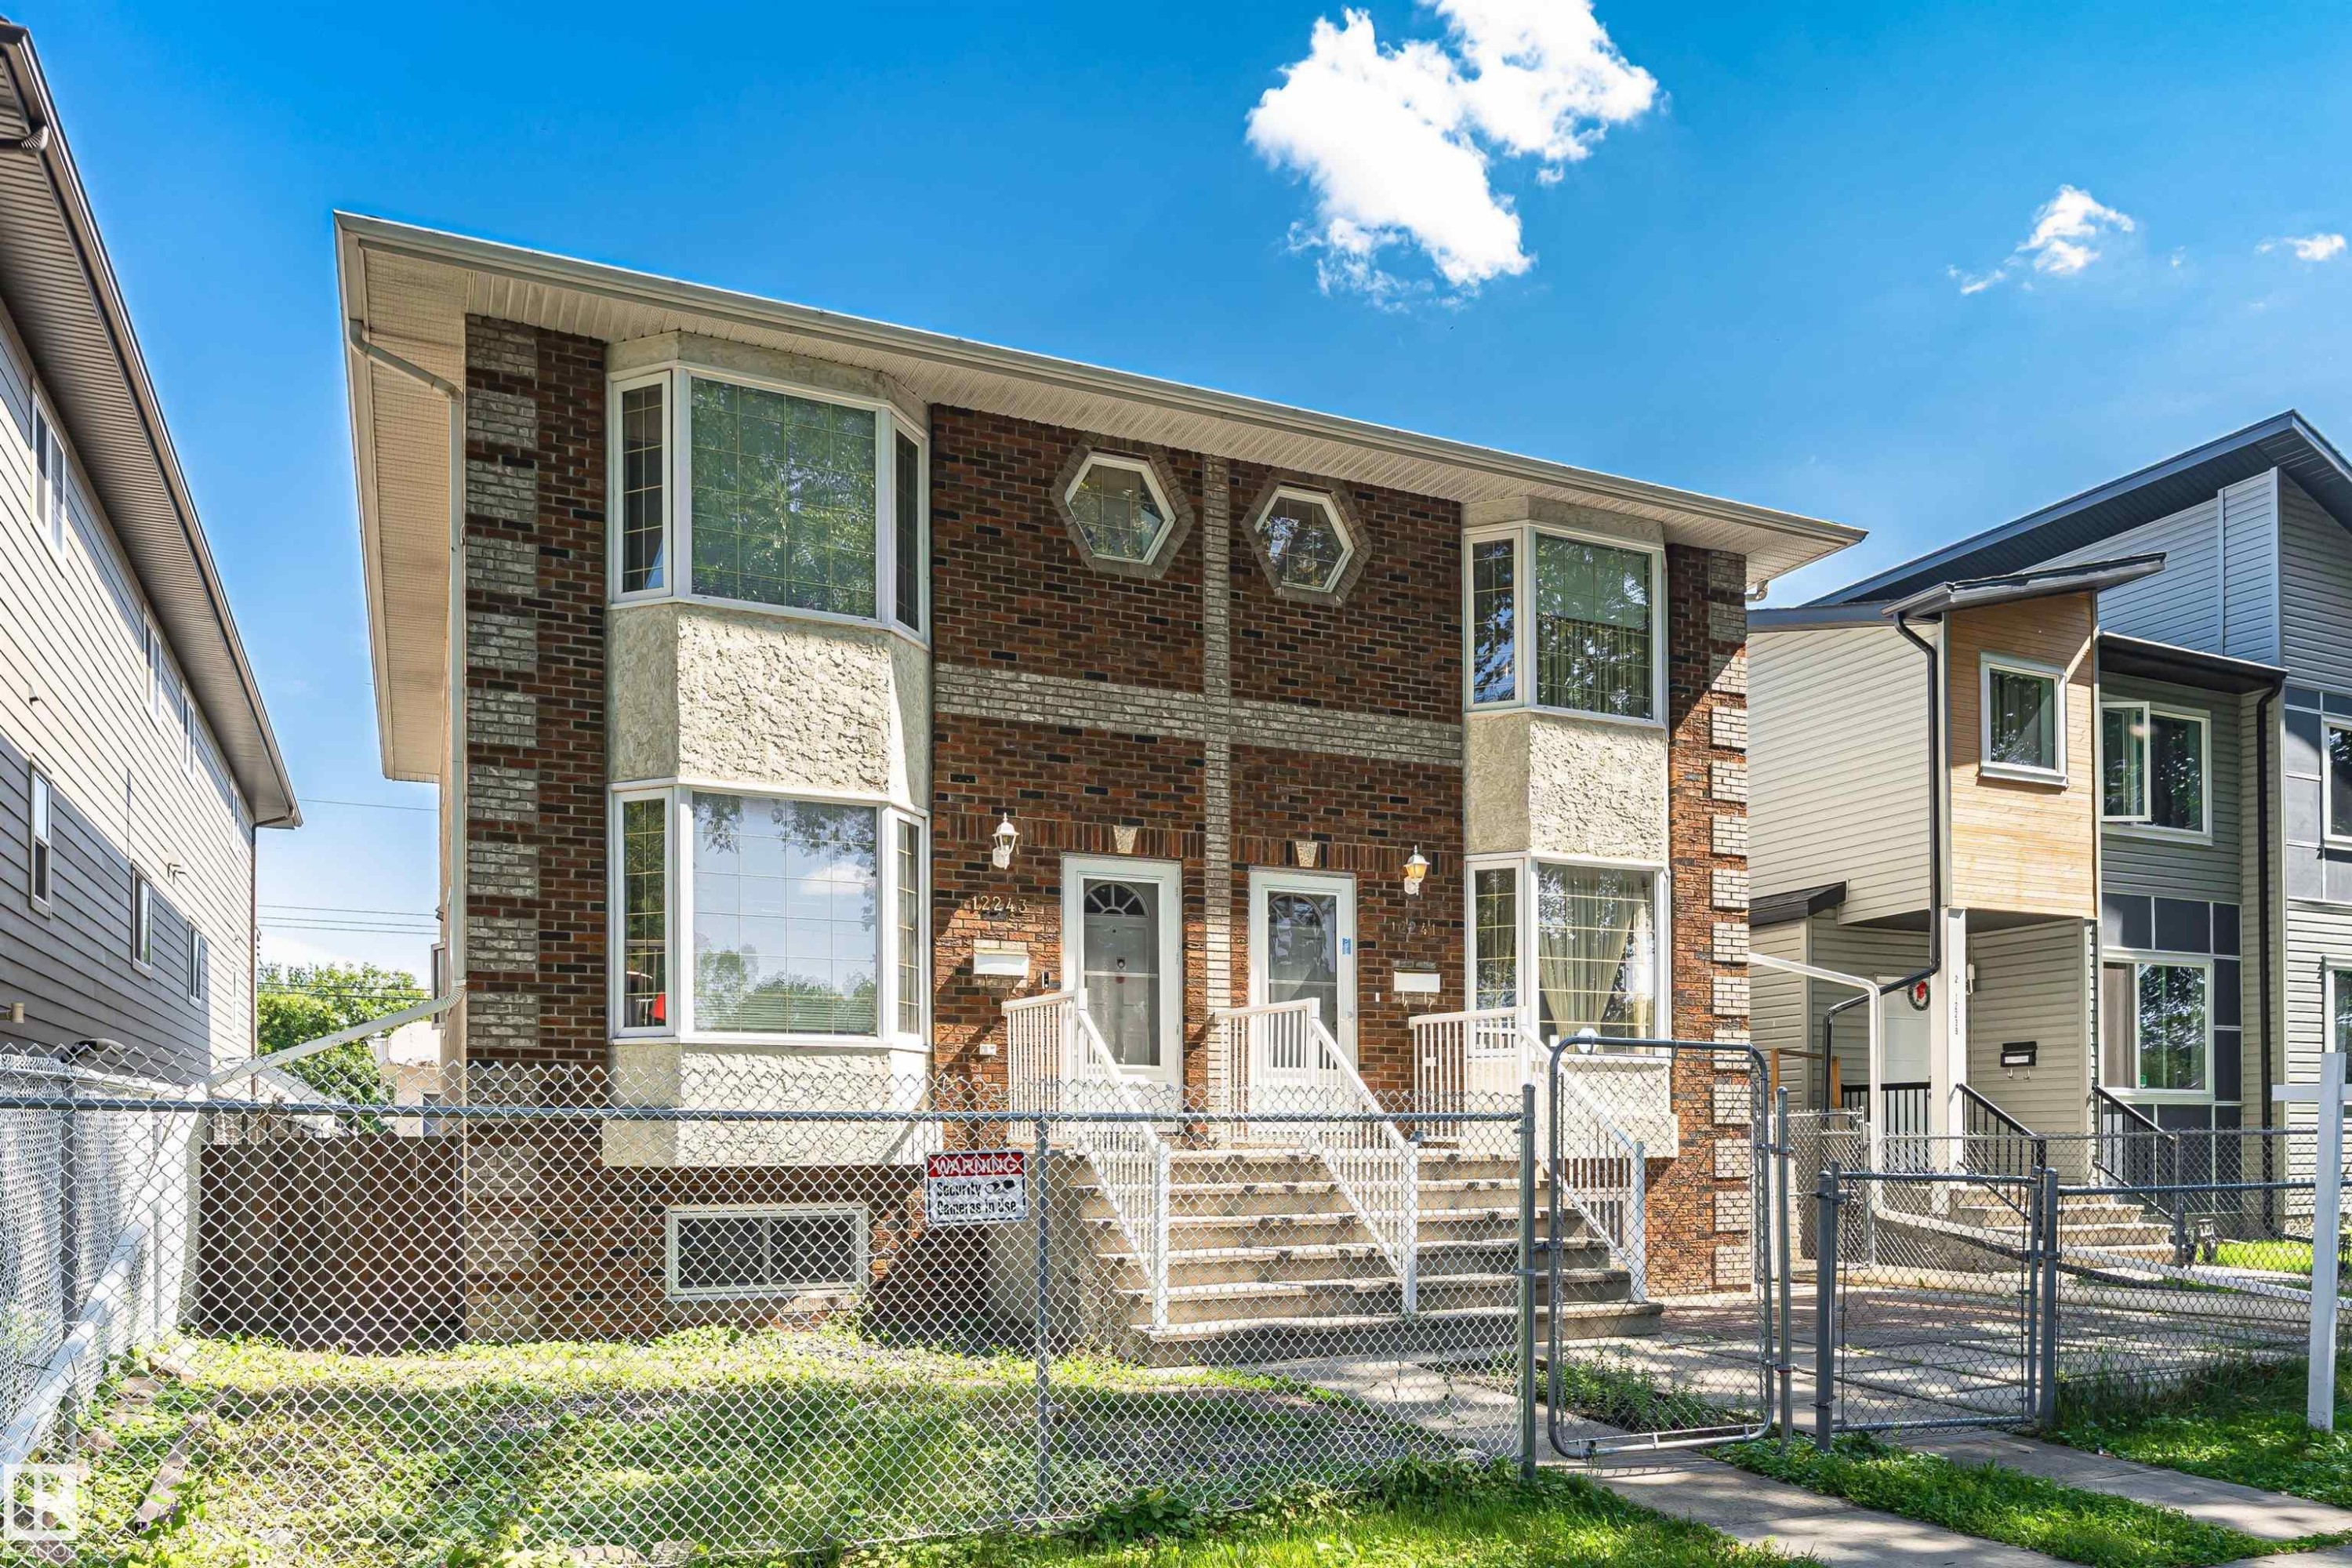
Brick and stucco exterior with two bay windows - 12241 93 Street Nw, Edmonton, AB - Outdoor With Deck Patio Veranda With Facade
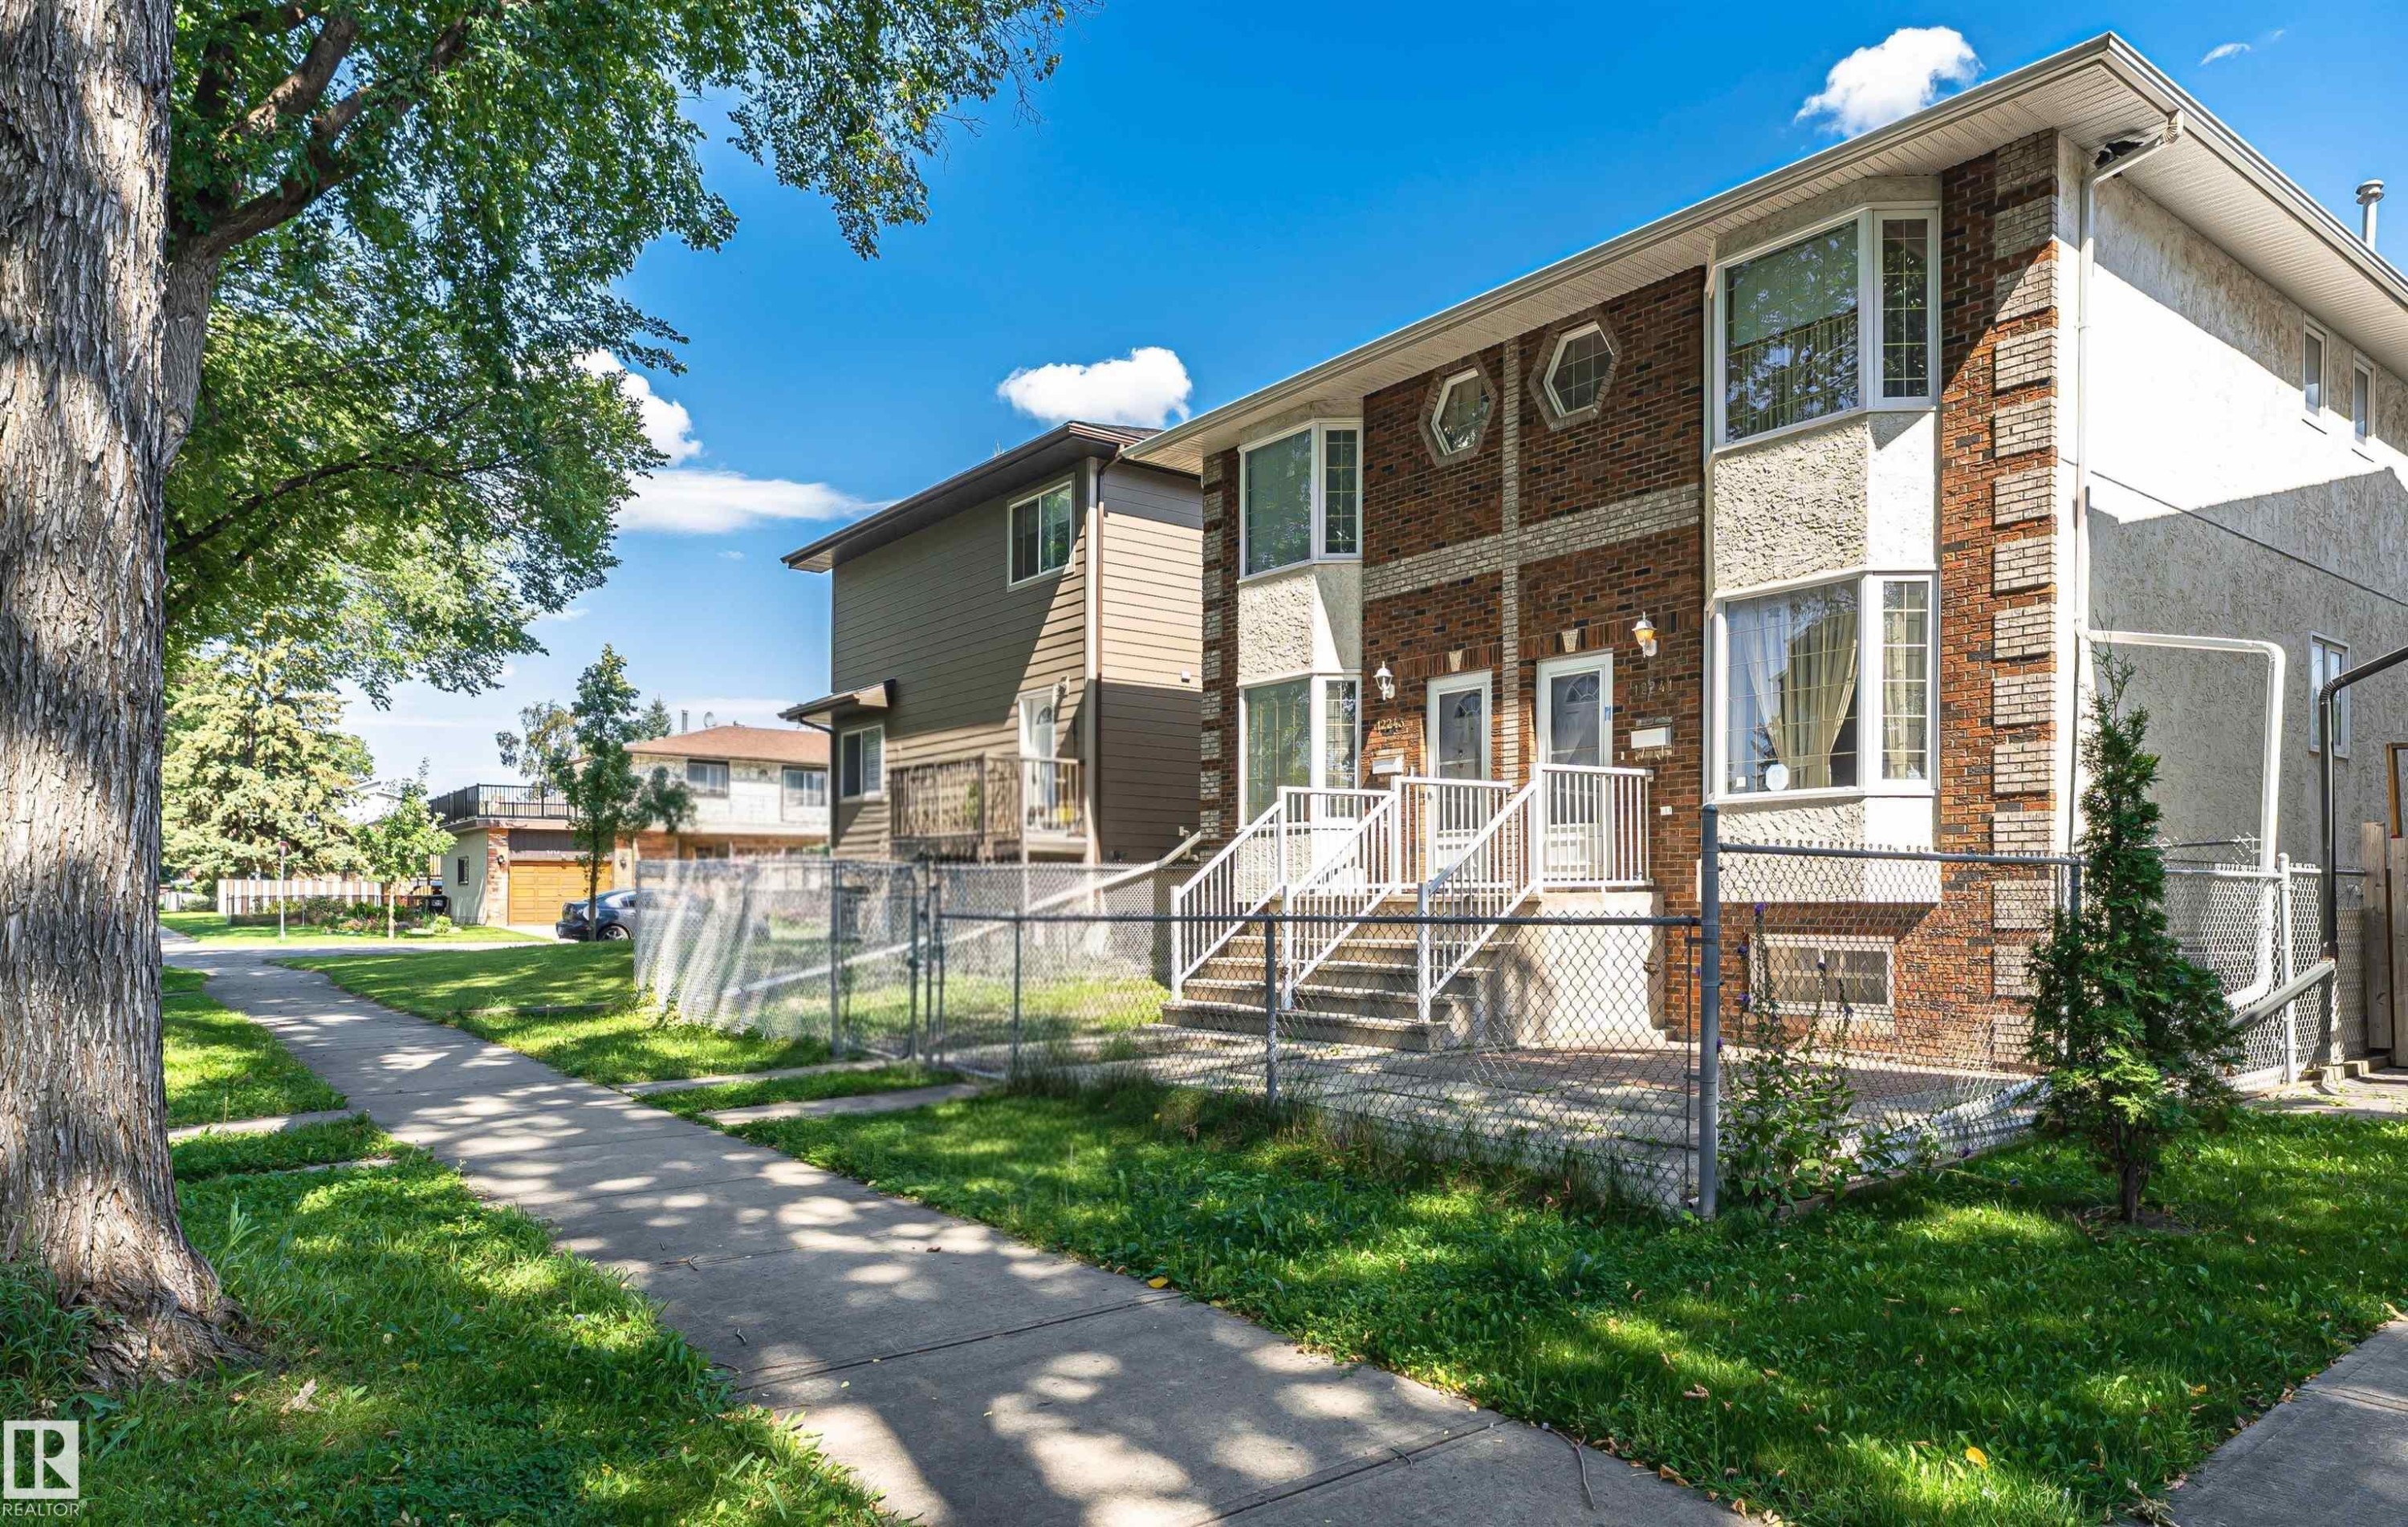
Brick and stucco facade with multiple window styles - 12241 93 Street Nw, Edmonton, AB - Outdoor With Facade
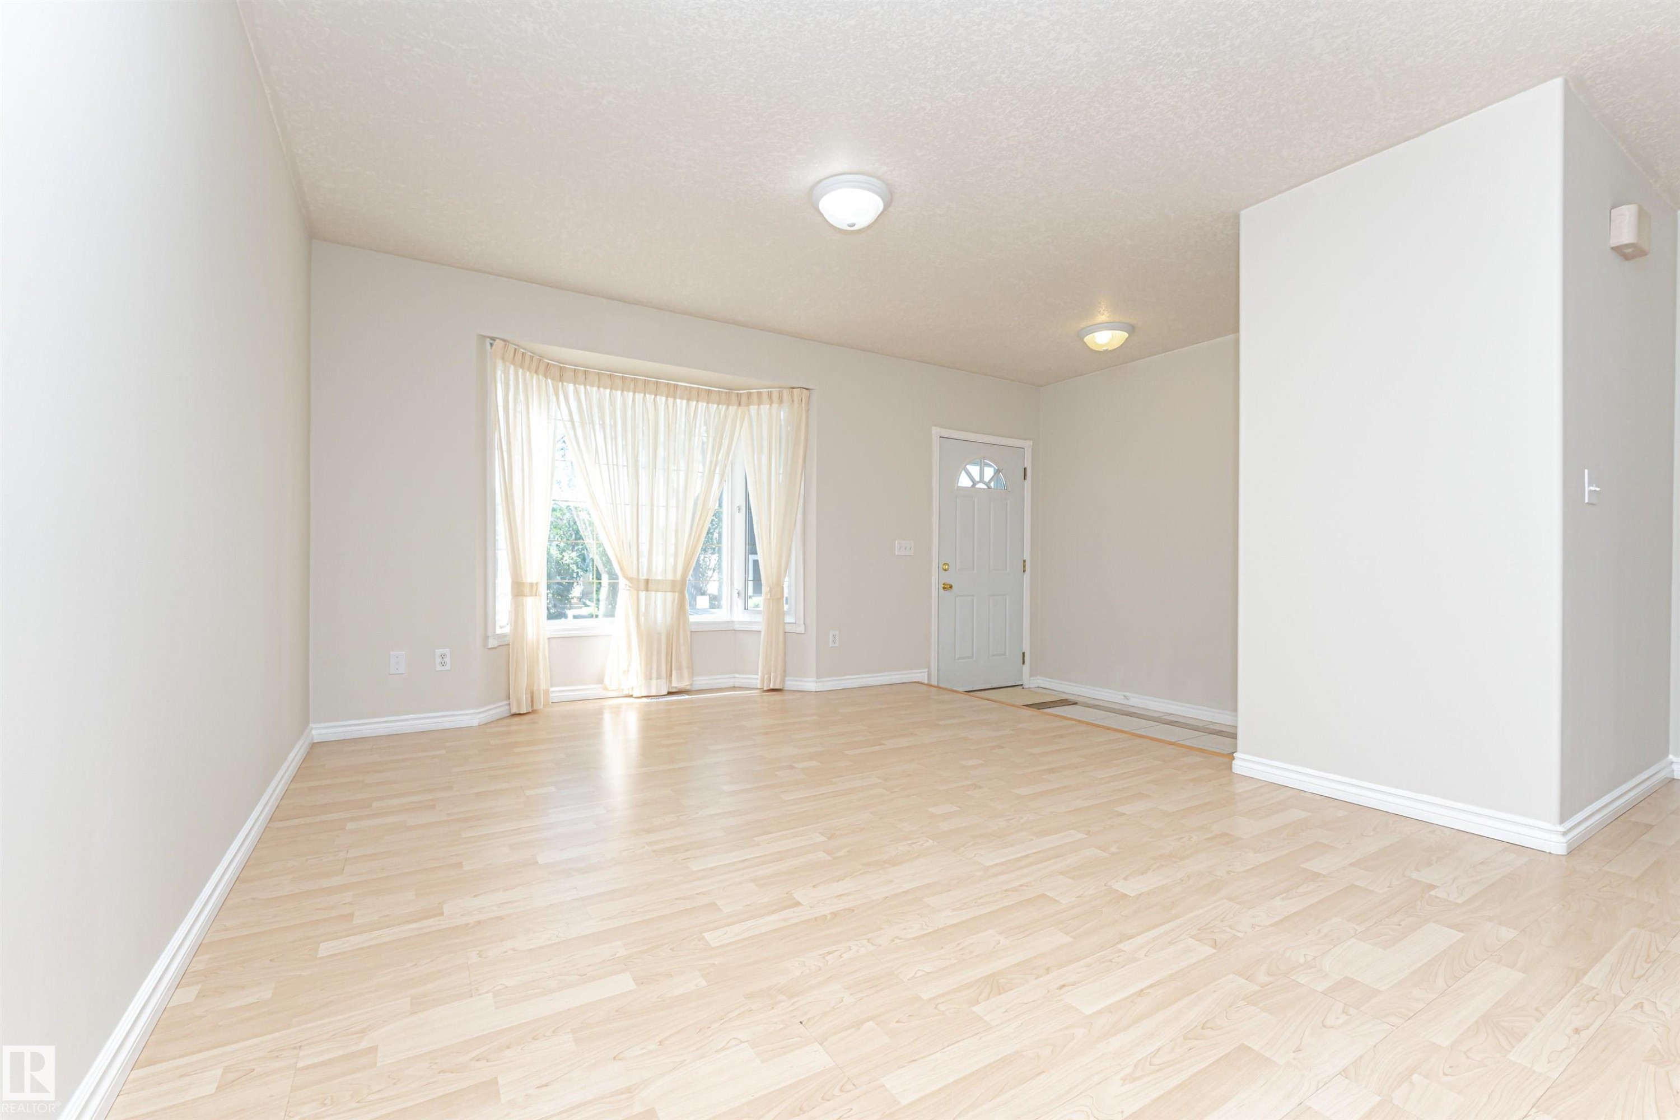
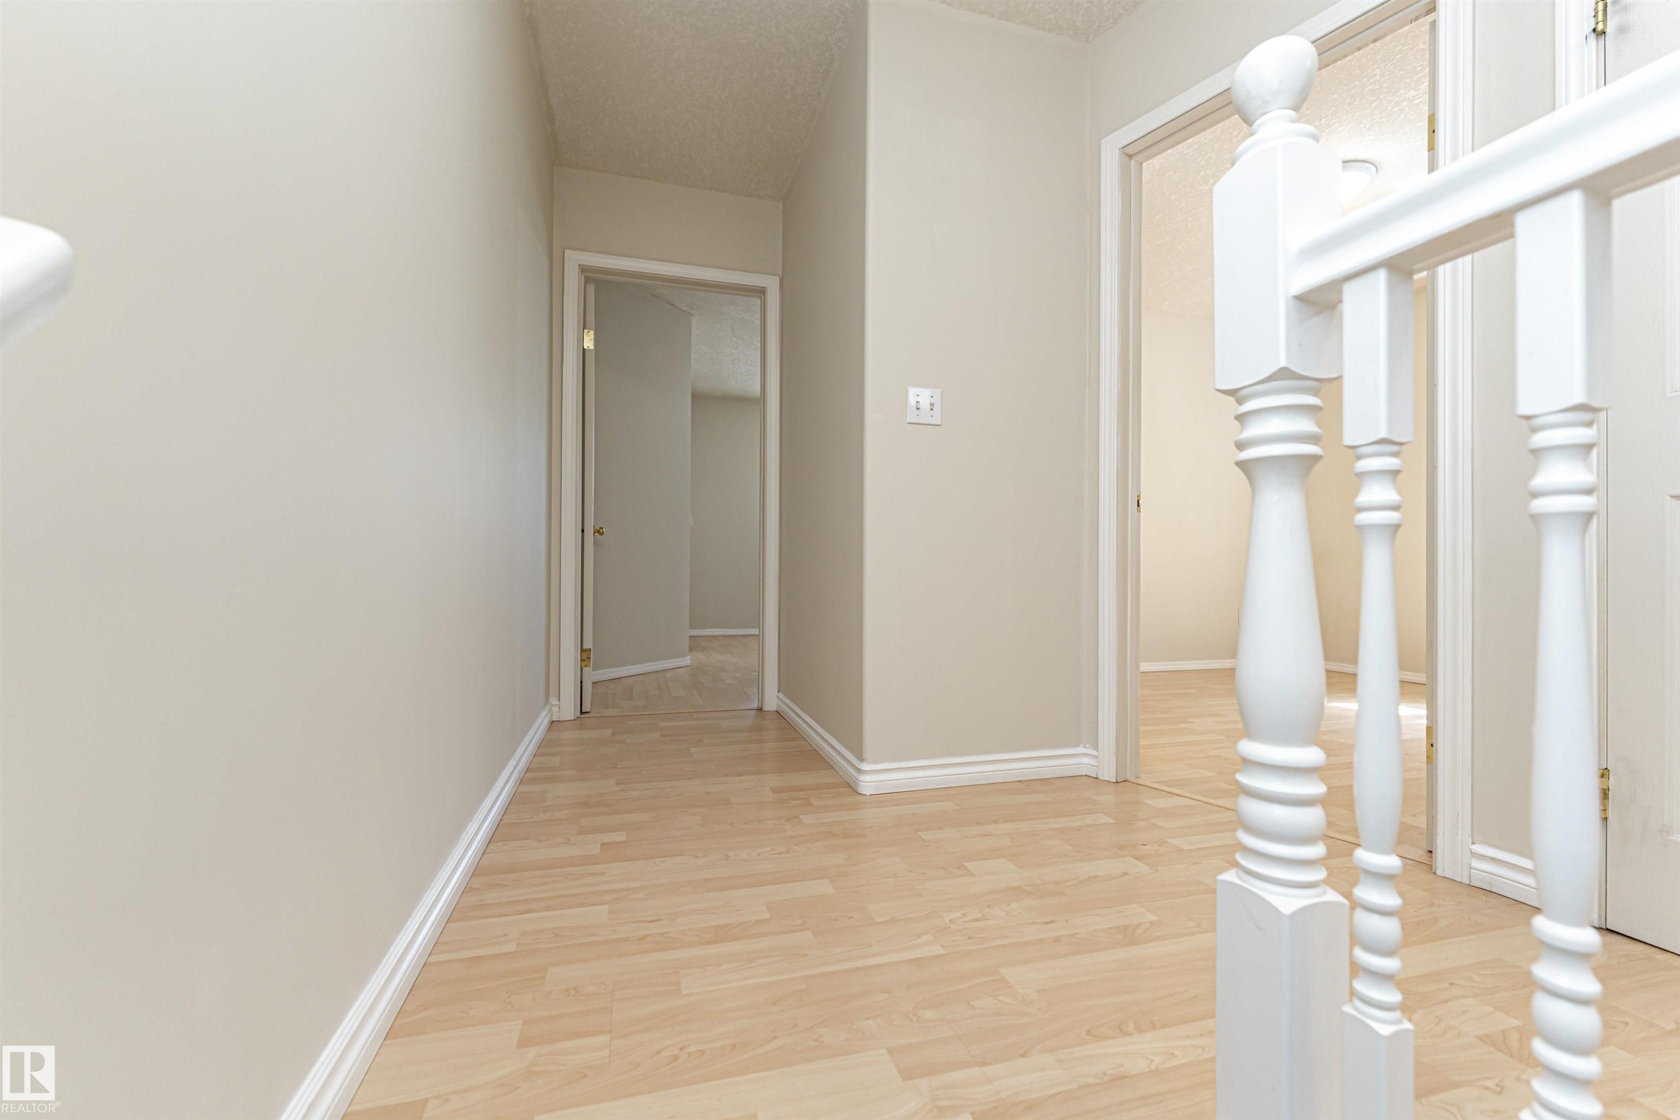
Light-toned wood-finish flooring complements a neutral wall color - 12241 93 Street Nw, Edmonton, AB - Indoor Photo Showing Other Room
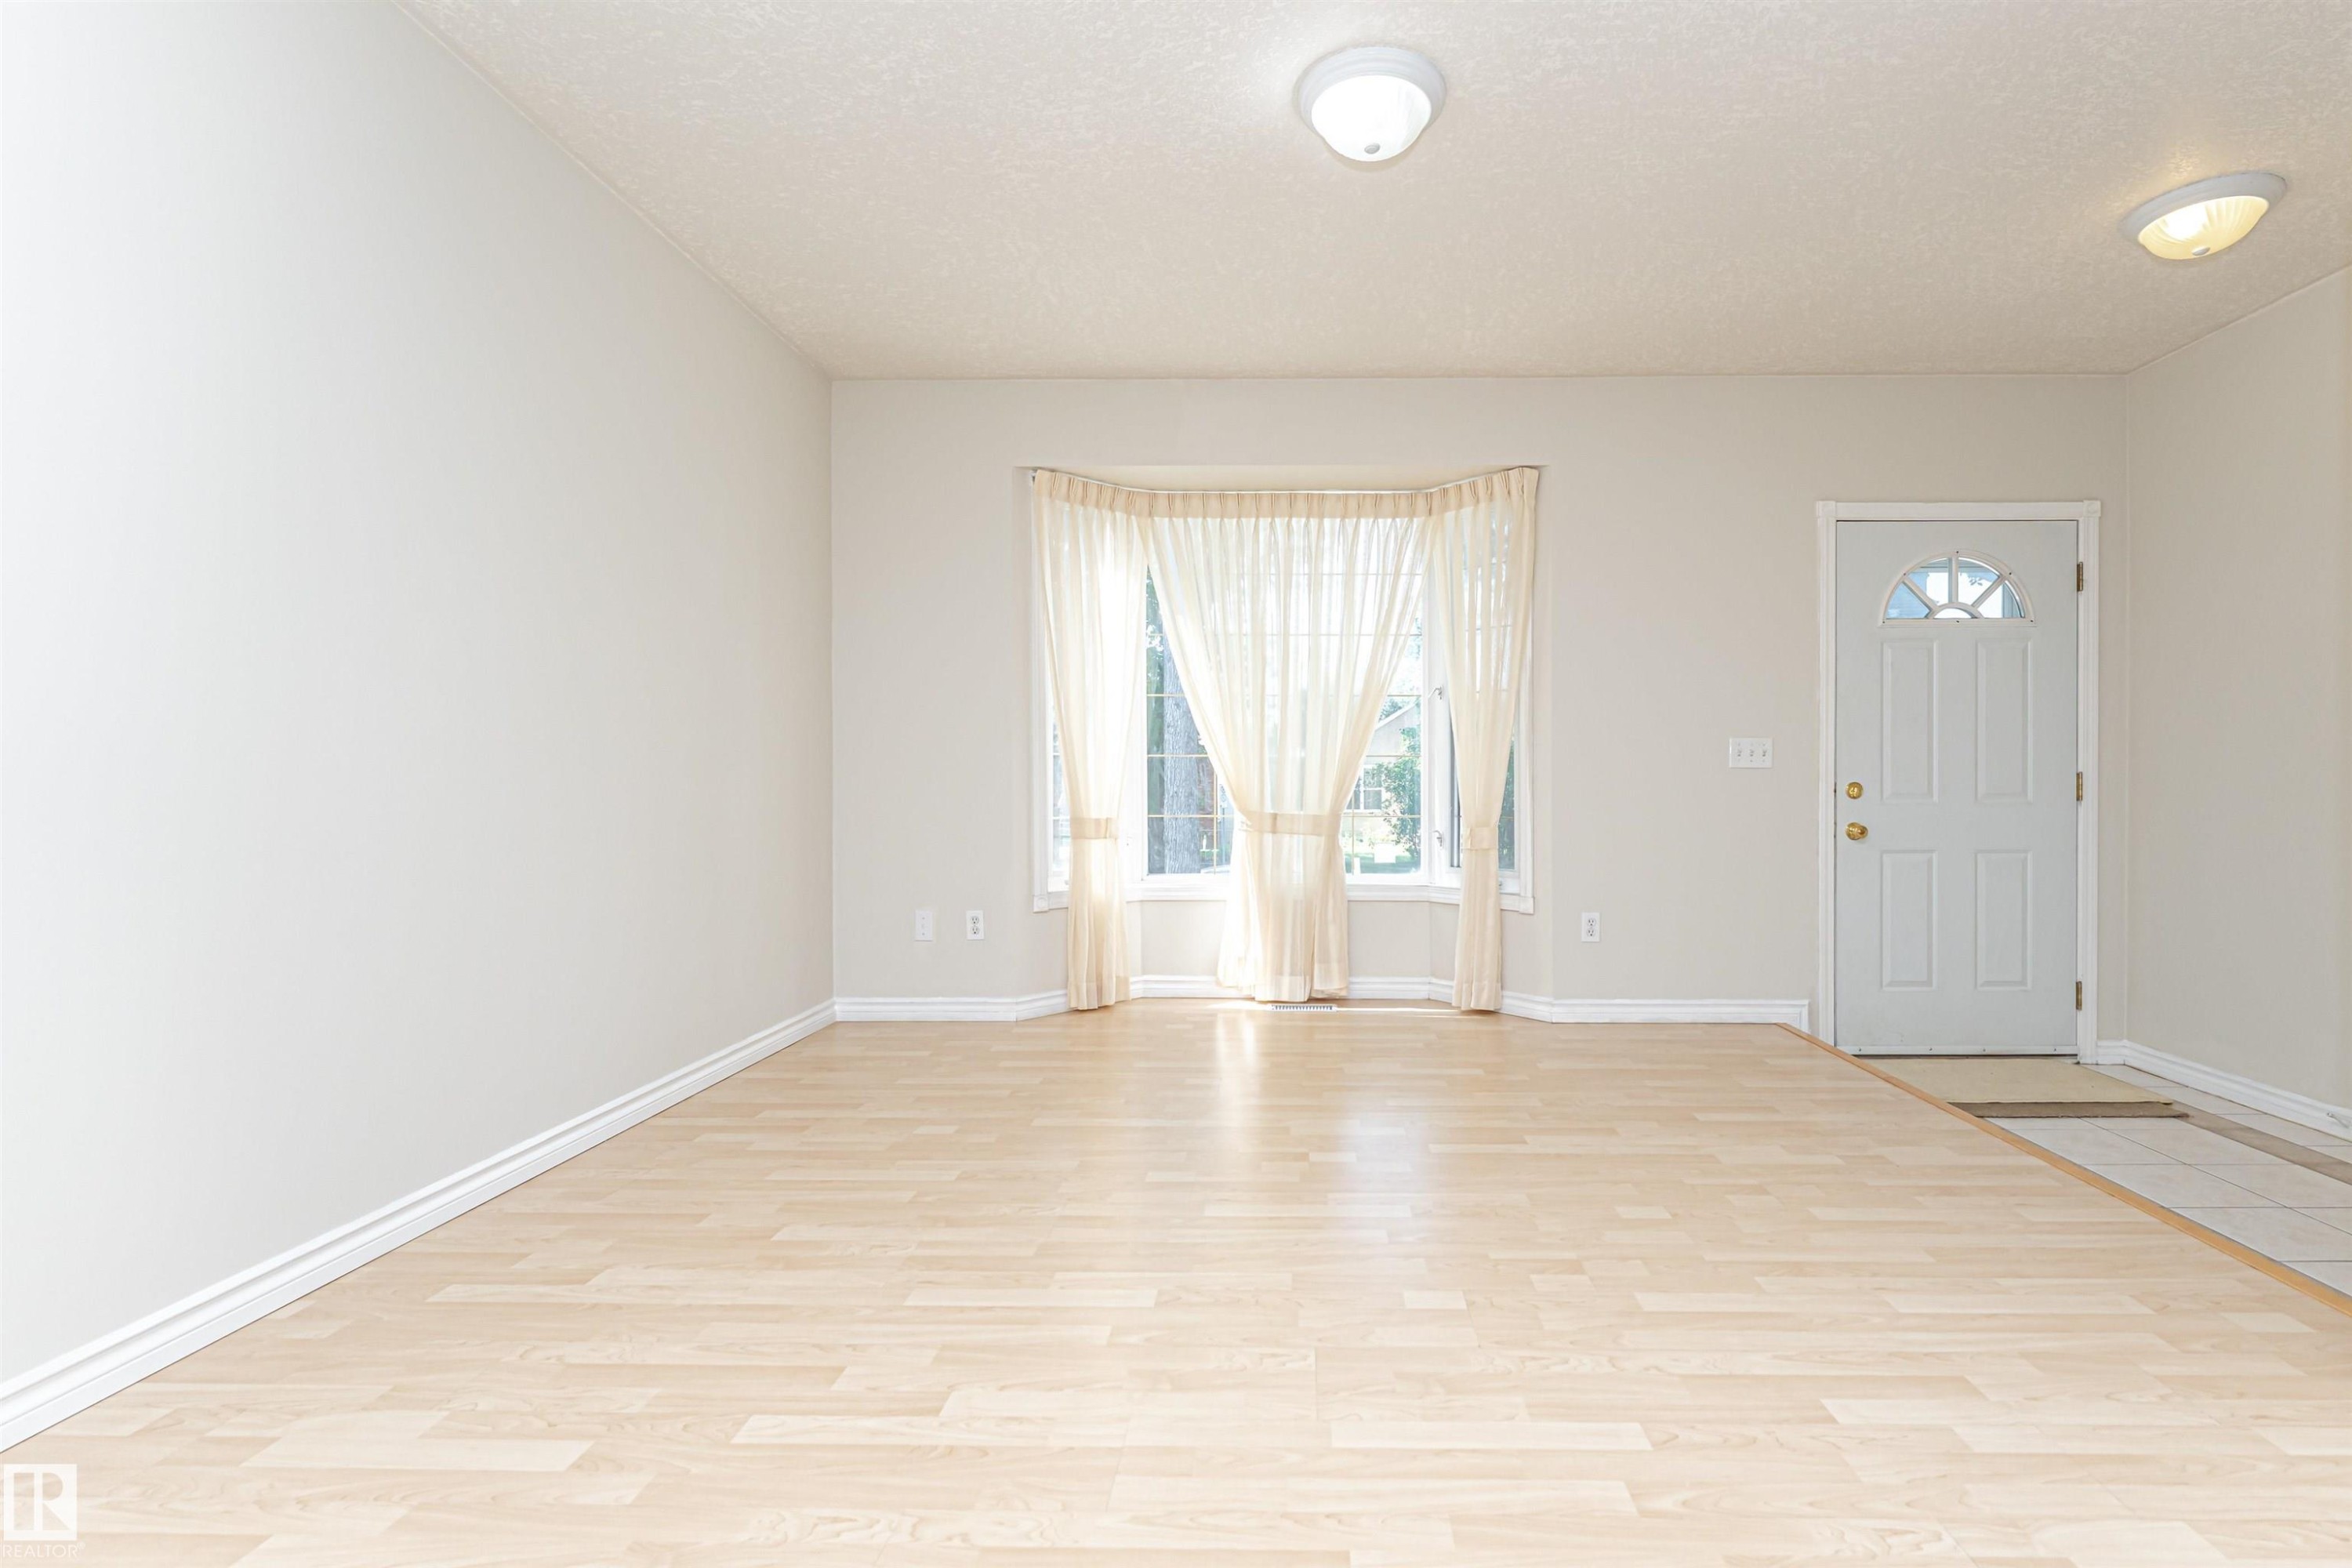
Light wood-finish flooring with white baseboards throughout - 12241 93 Street Nw, Edmonton, AB - Indoor Photo Showing Other Room
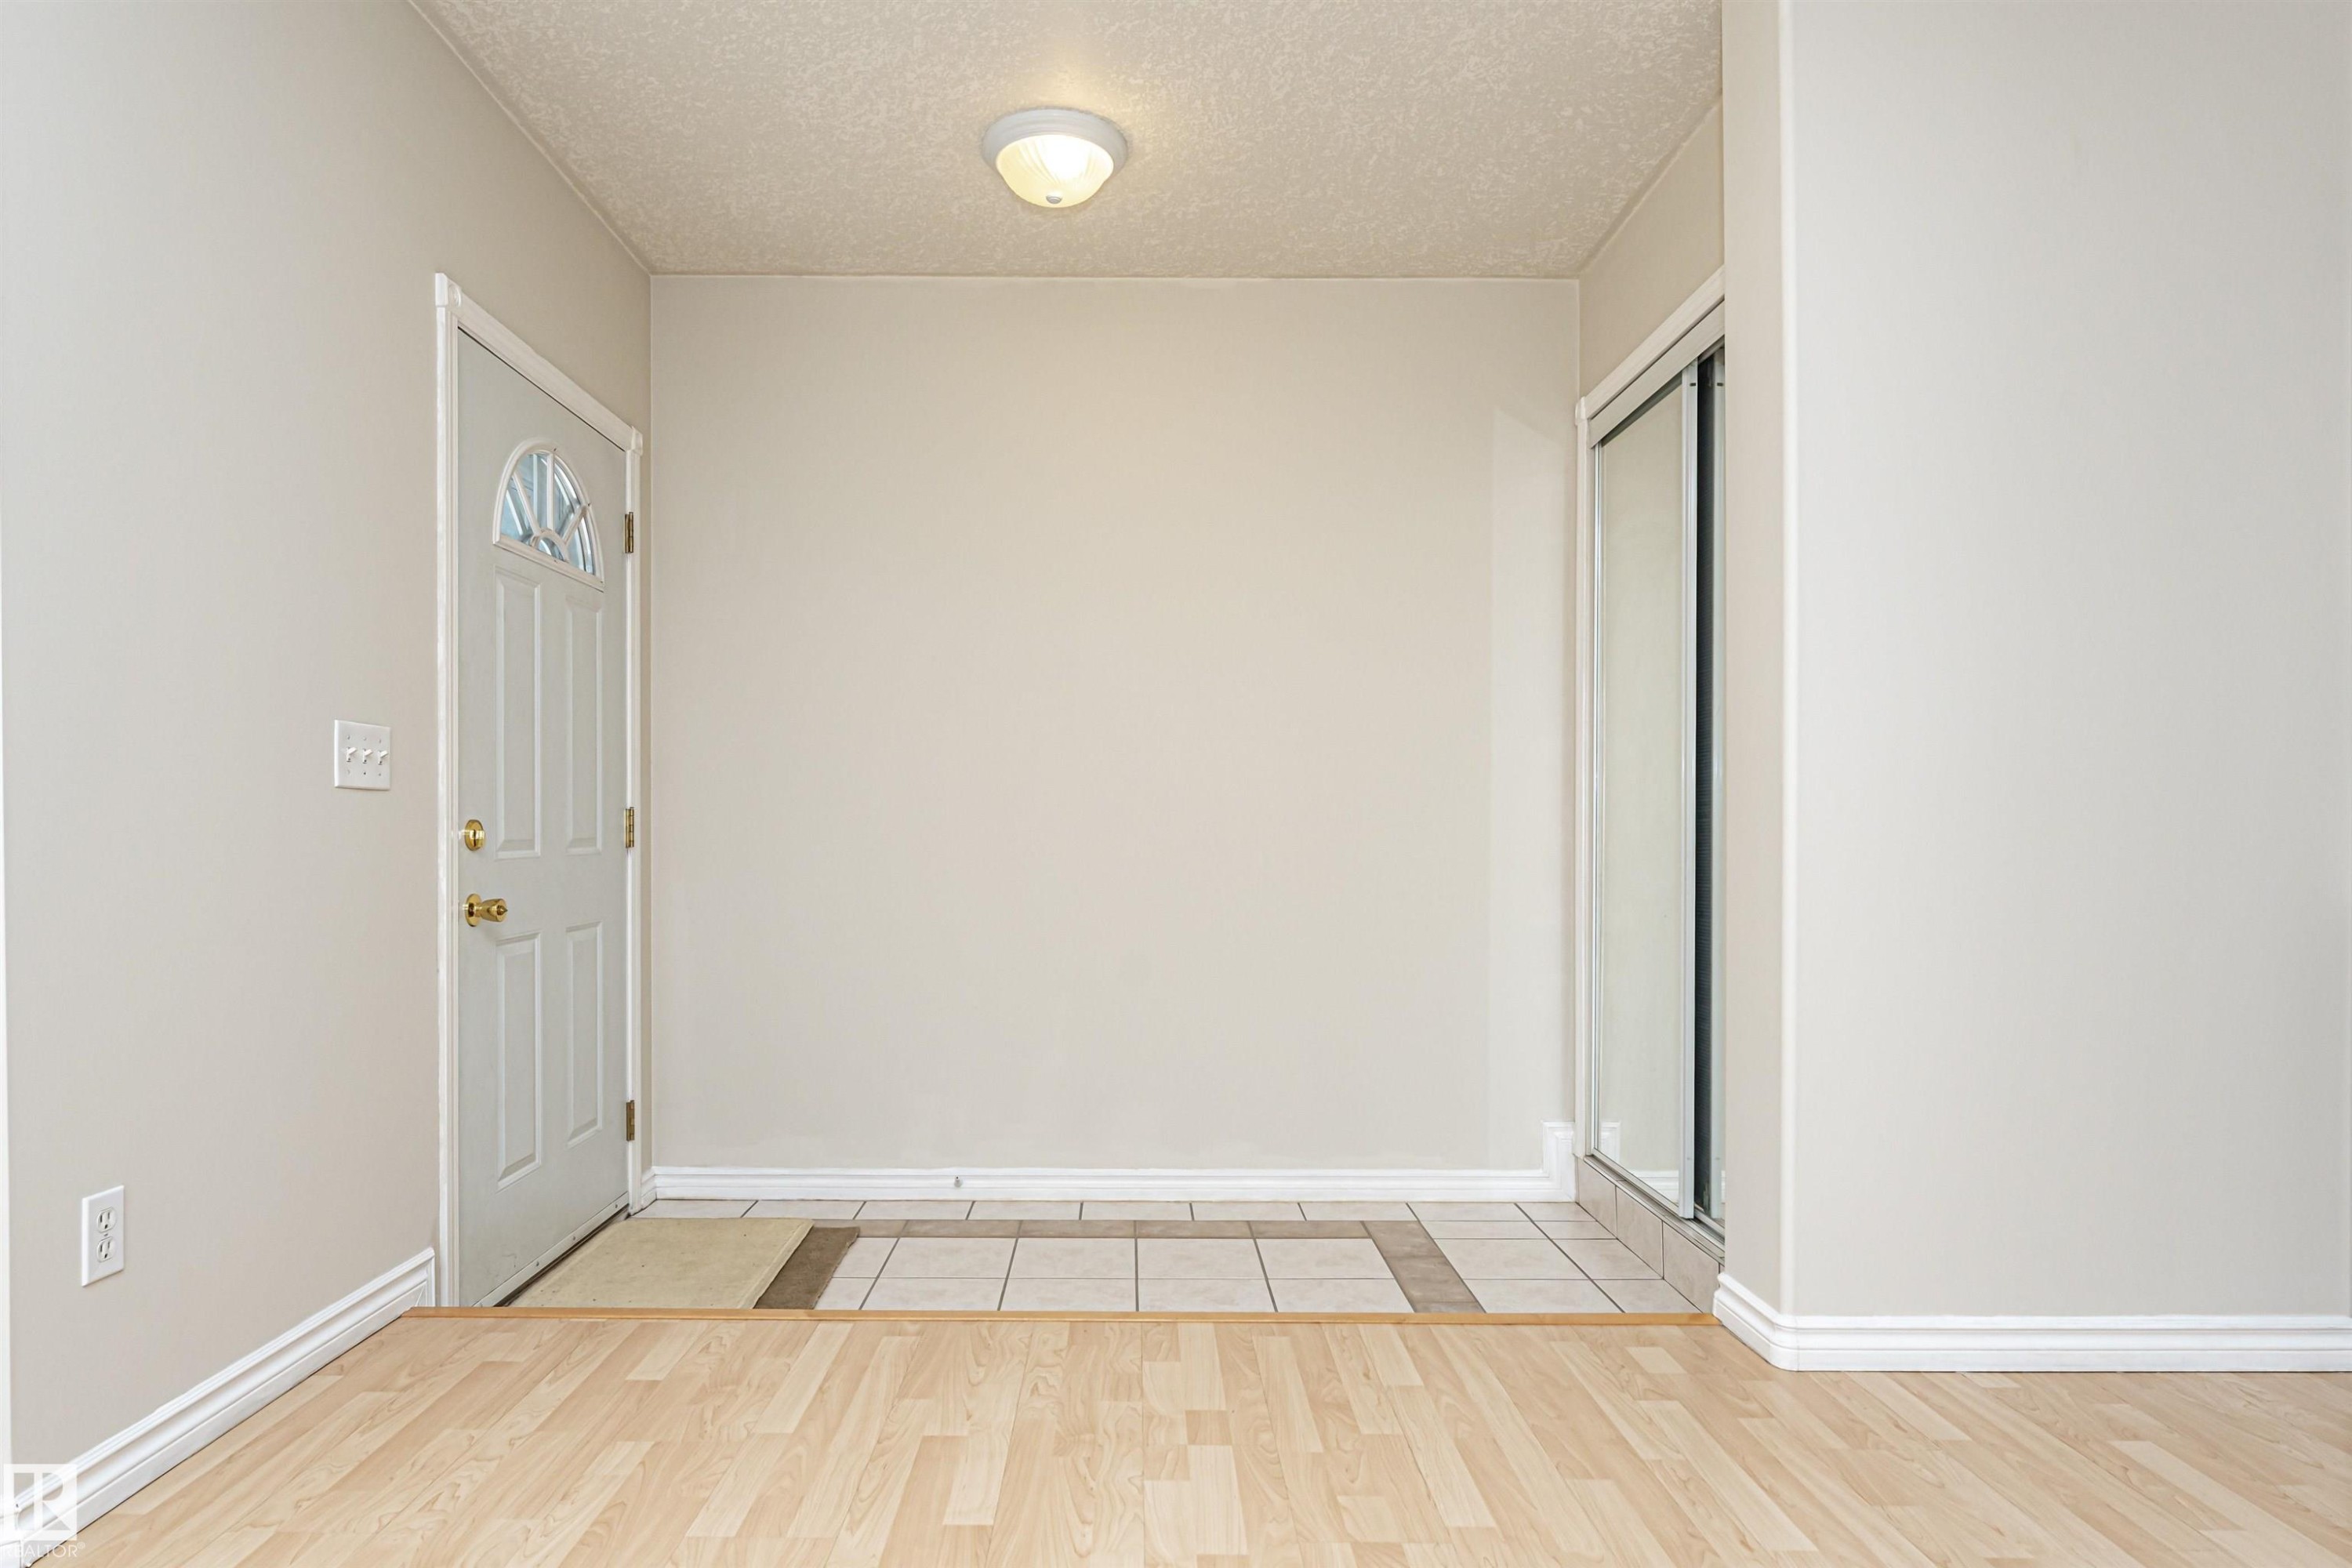
Light wood-finish flooring with a tile entry, a white front door featuring a decorative window, and a bay window - 12241 93 Street Nw, Edmonton, AB - Indoor Photo Showing Other Room
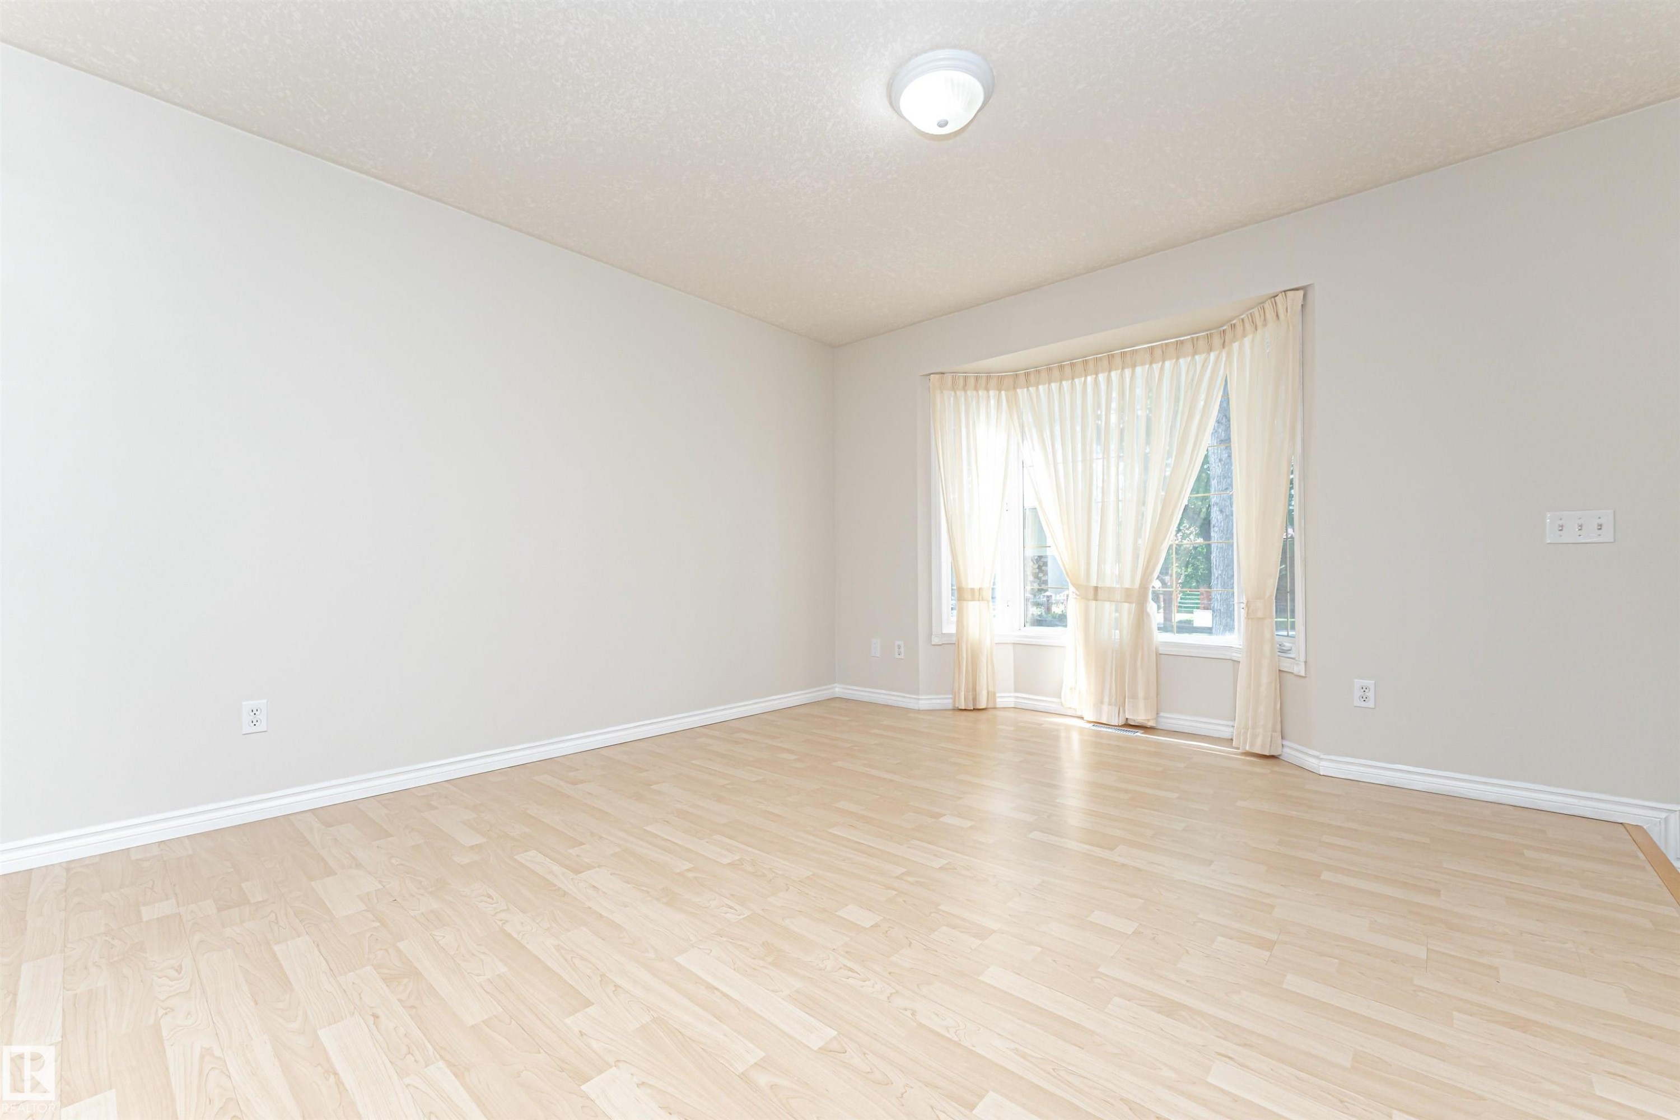
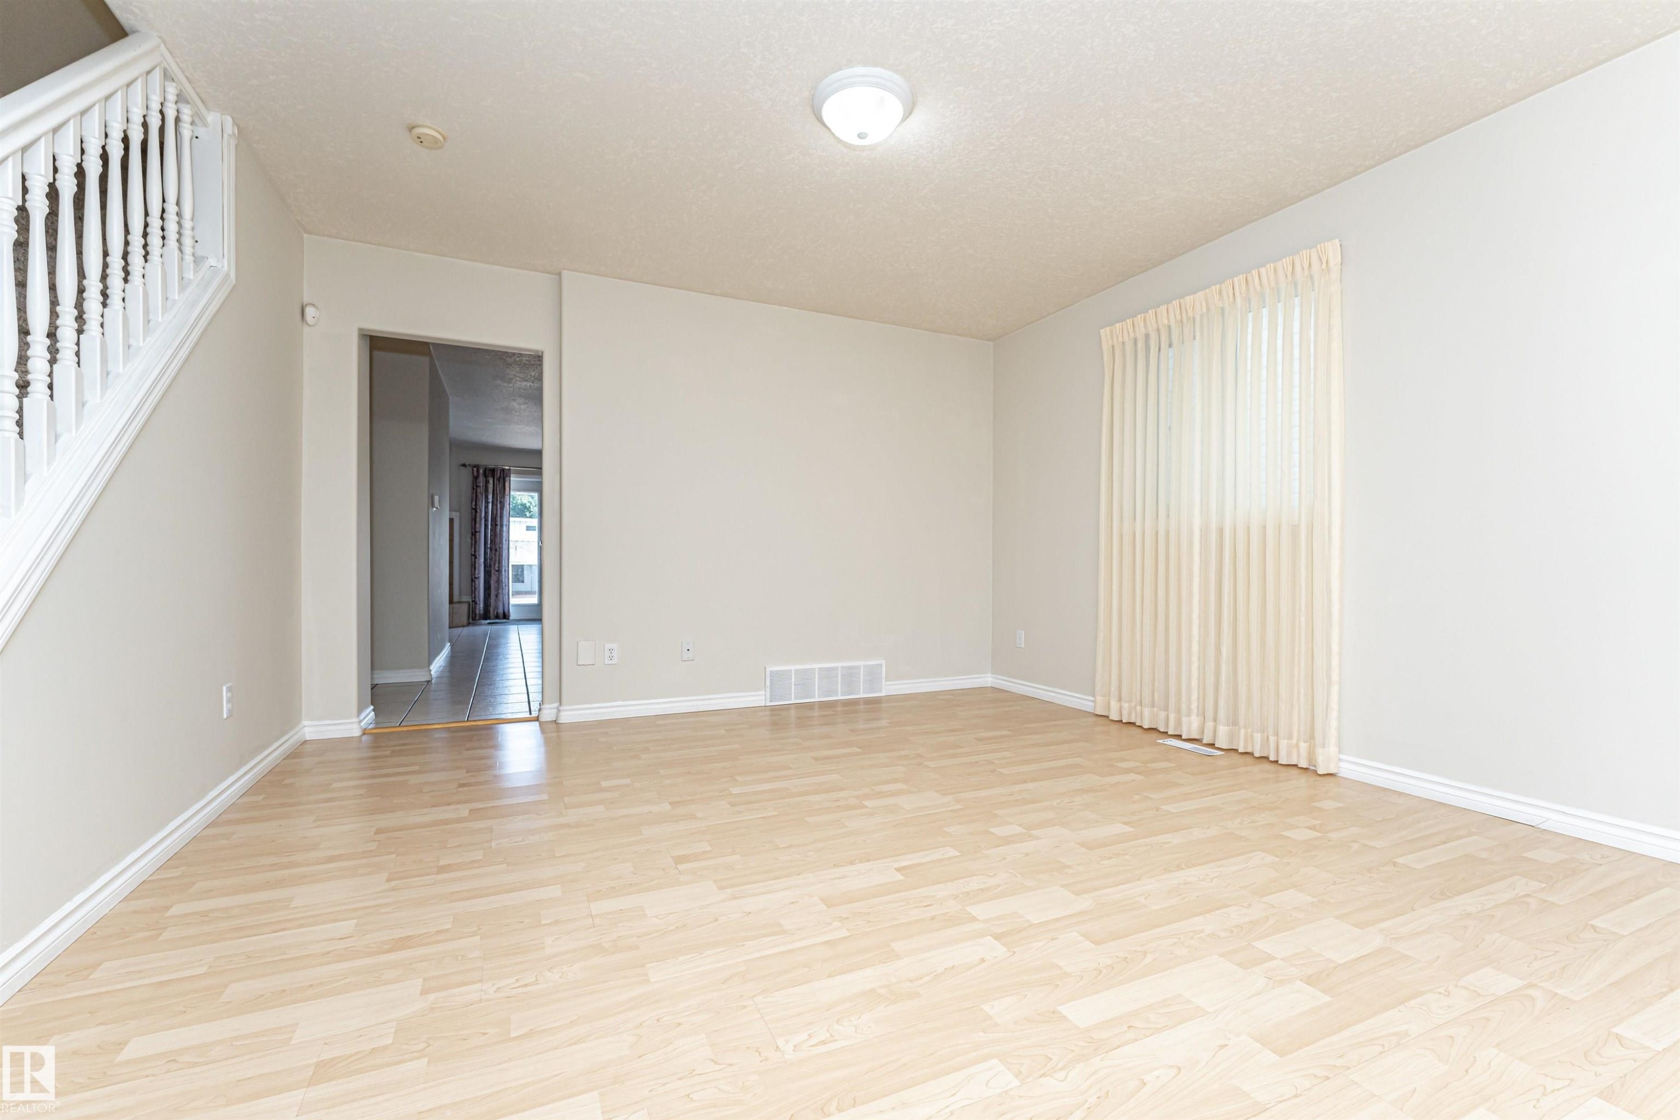
Wood-finish flooring, bay window, light wall tones, and recessed ceiling light - 12241 93 Street Nw, Edmonton, AB - Indoor Photo Showing Other Room
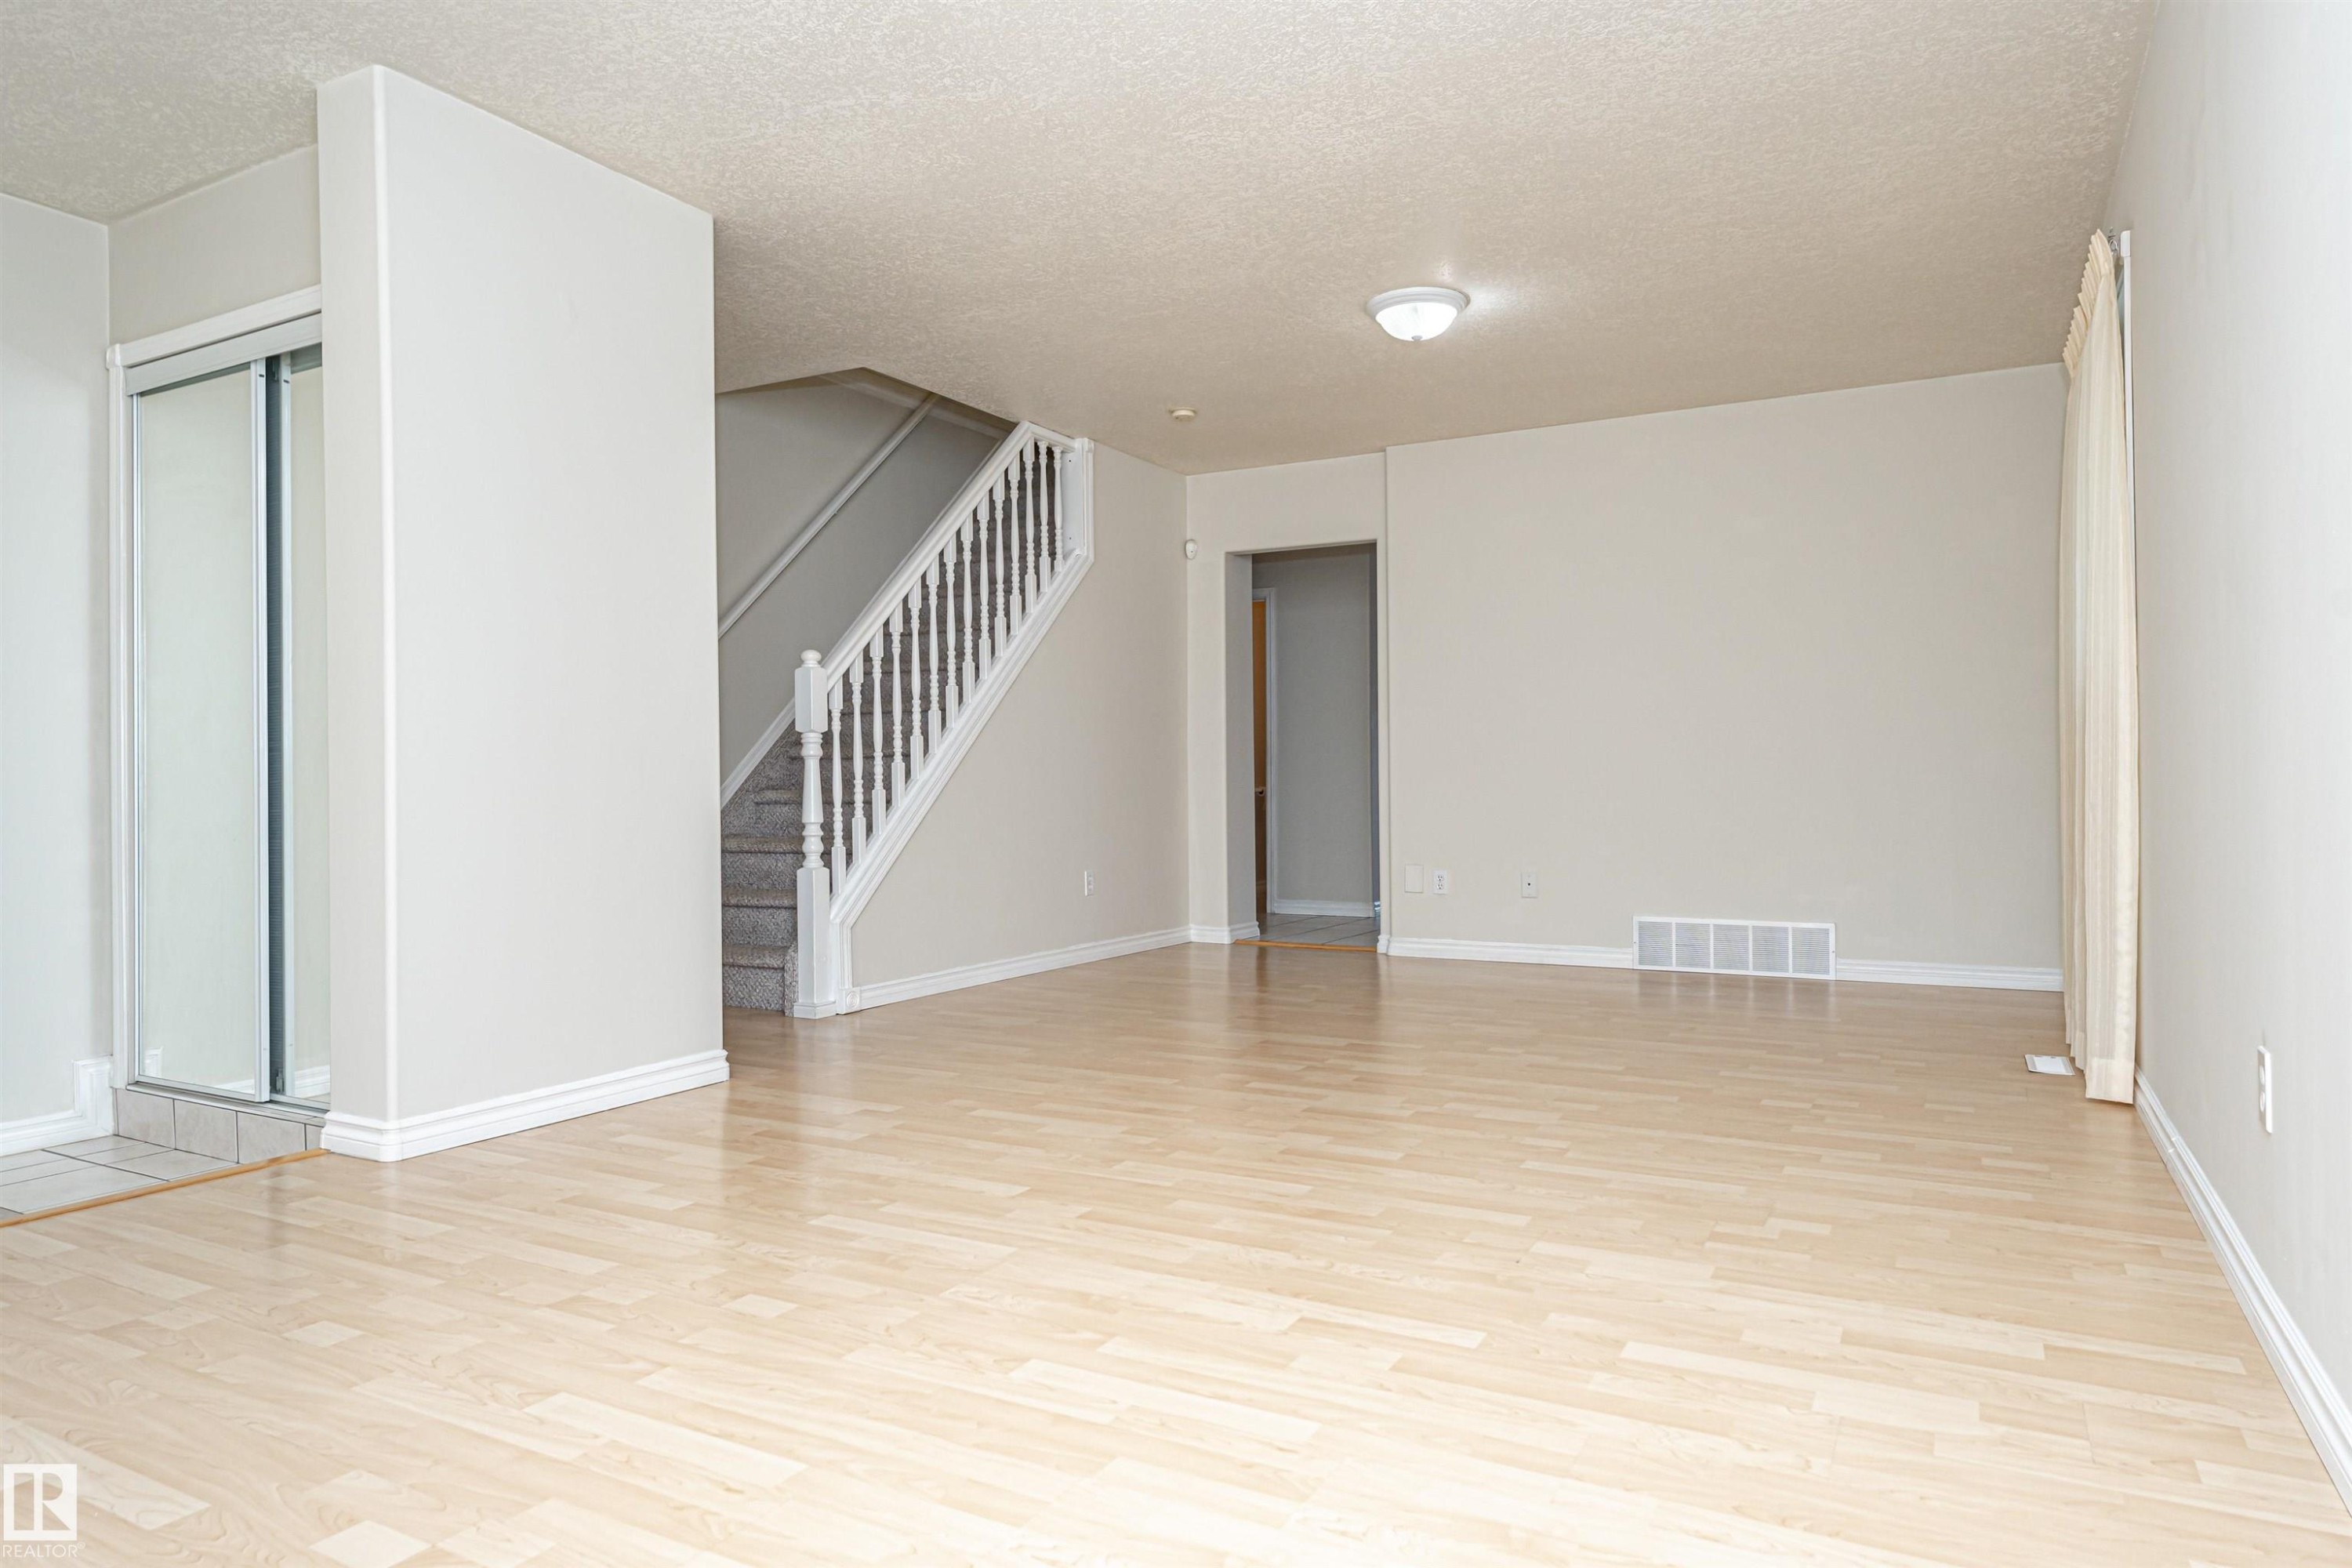
Wood-finish flooring, staircase with white risers, flush-mount lighting, and mirrored closet doors - 12241 93 Street Nw, Edmonton, AB - Indoor Photo Showing Other Room
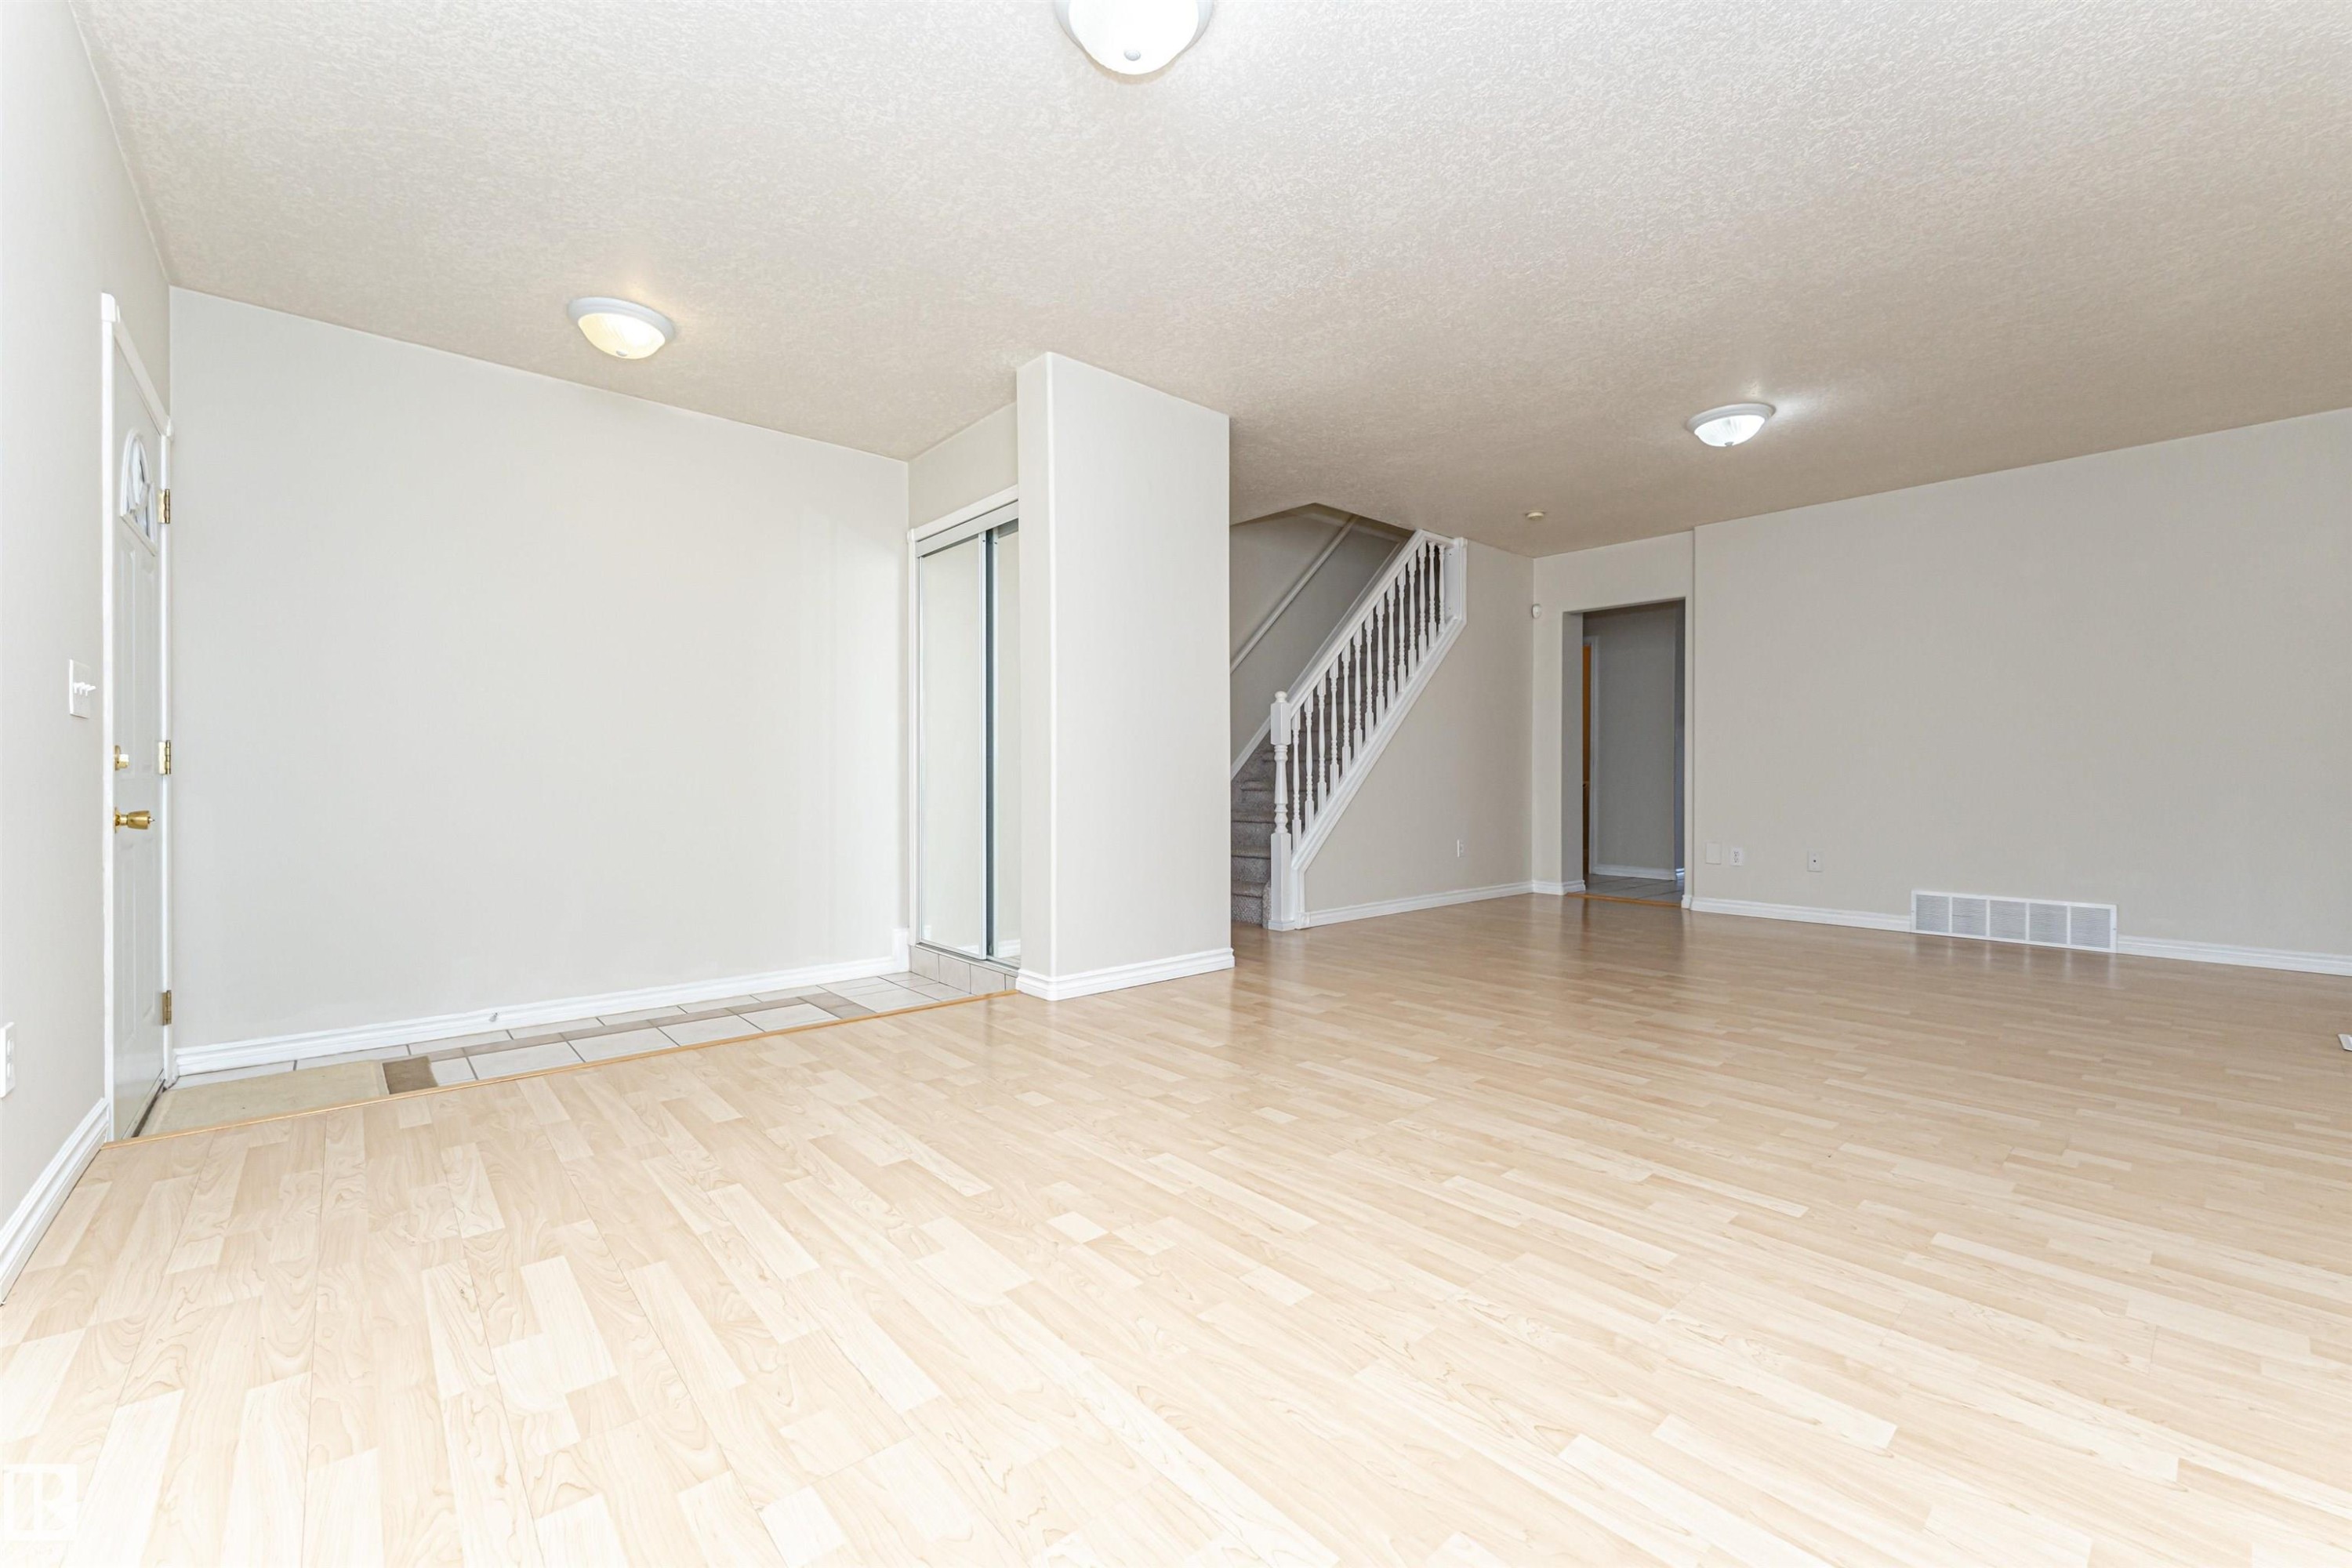
Light wood-finish flooring, staircase with carpeted treads and white banister, overhead flush mount lighting, sliding closet doors with frosted panels, and neutral wall tones - 12241 93 Street Nw, Edmonton, AB - Indoor Photo Showing Other Room
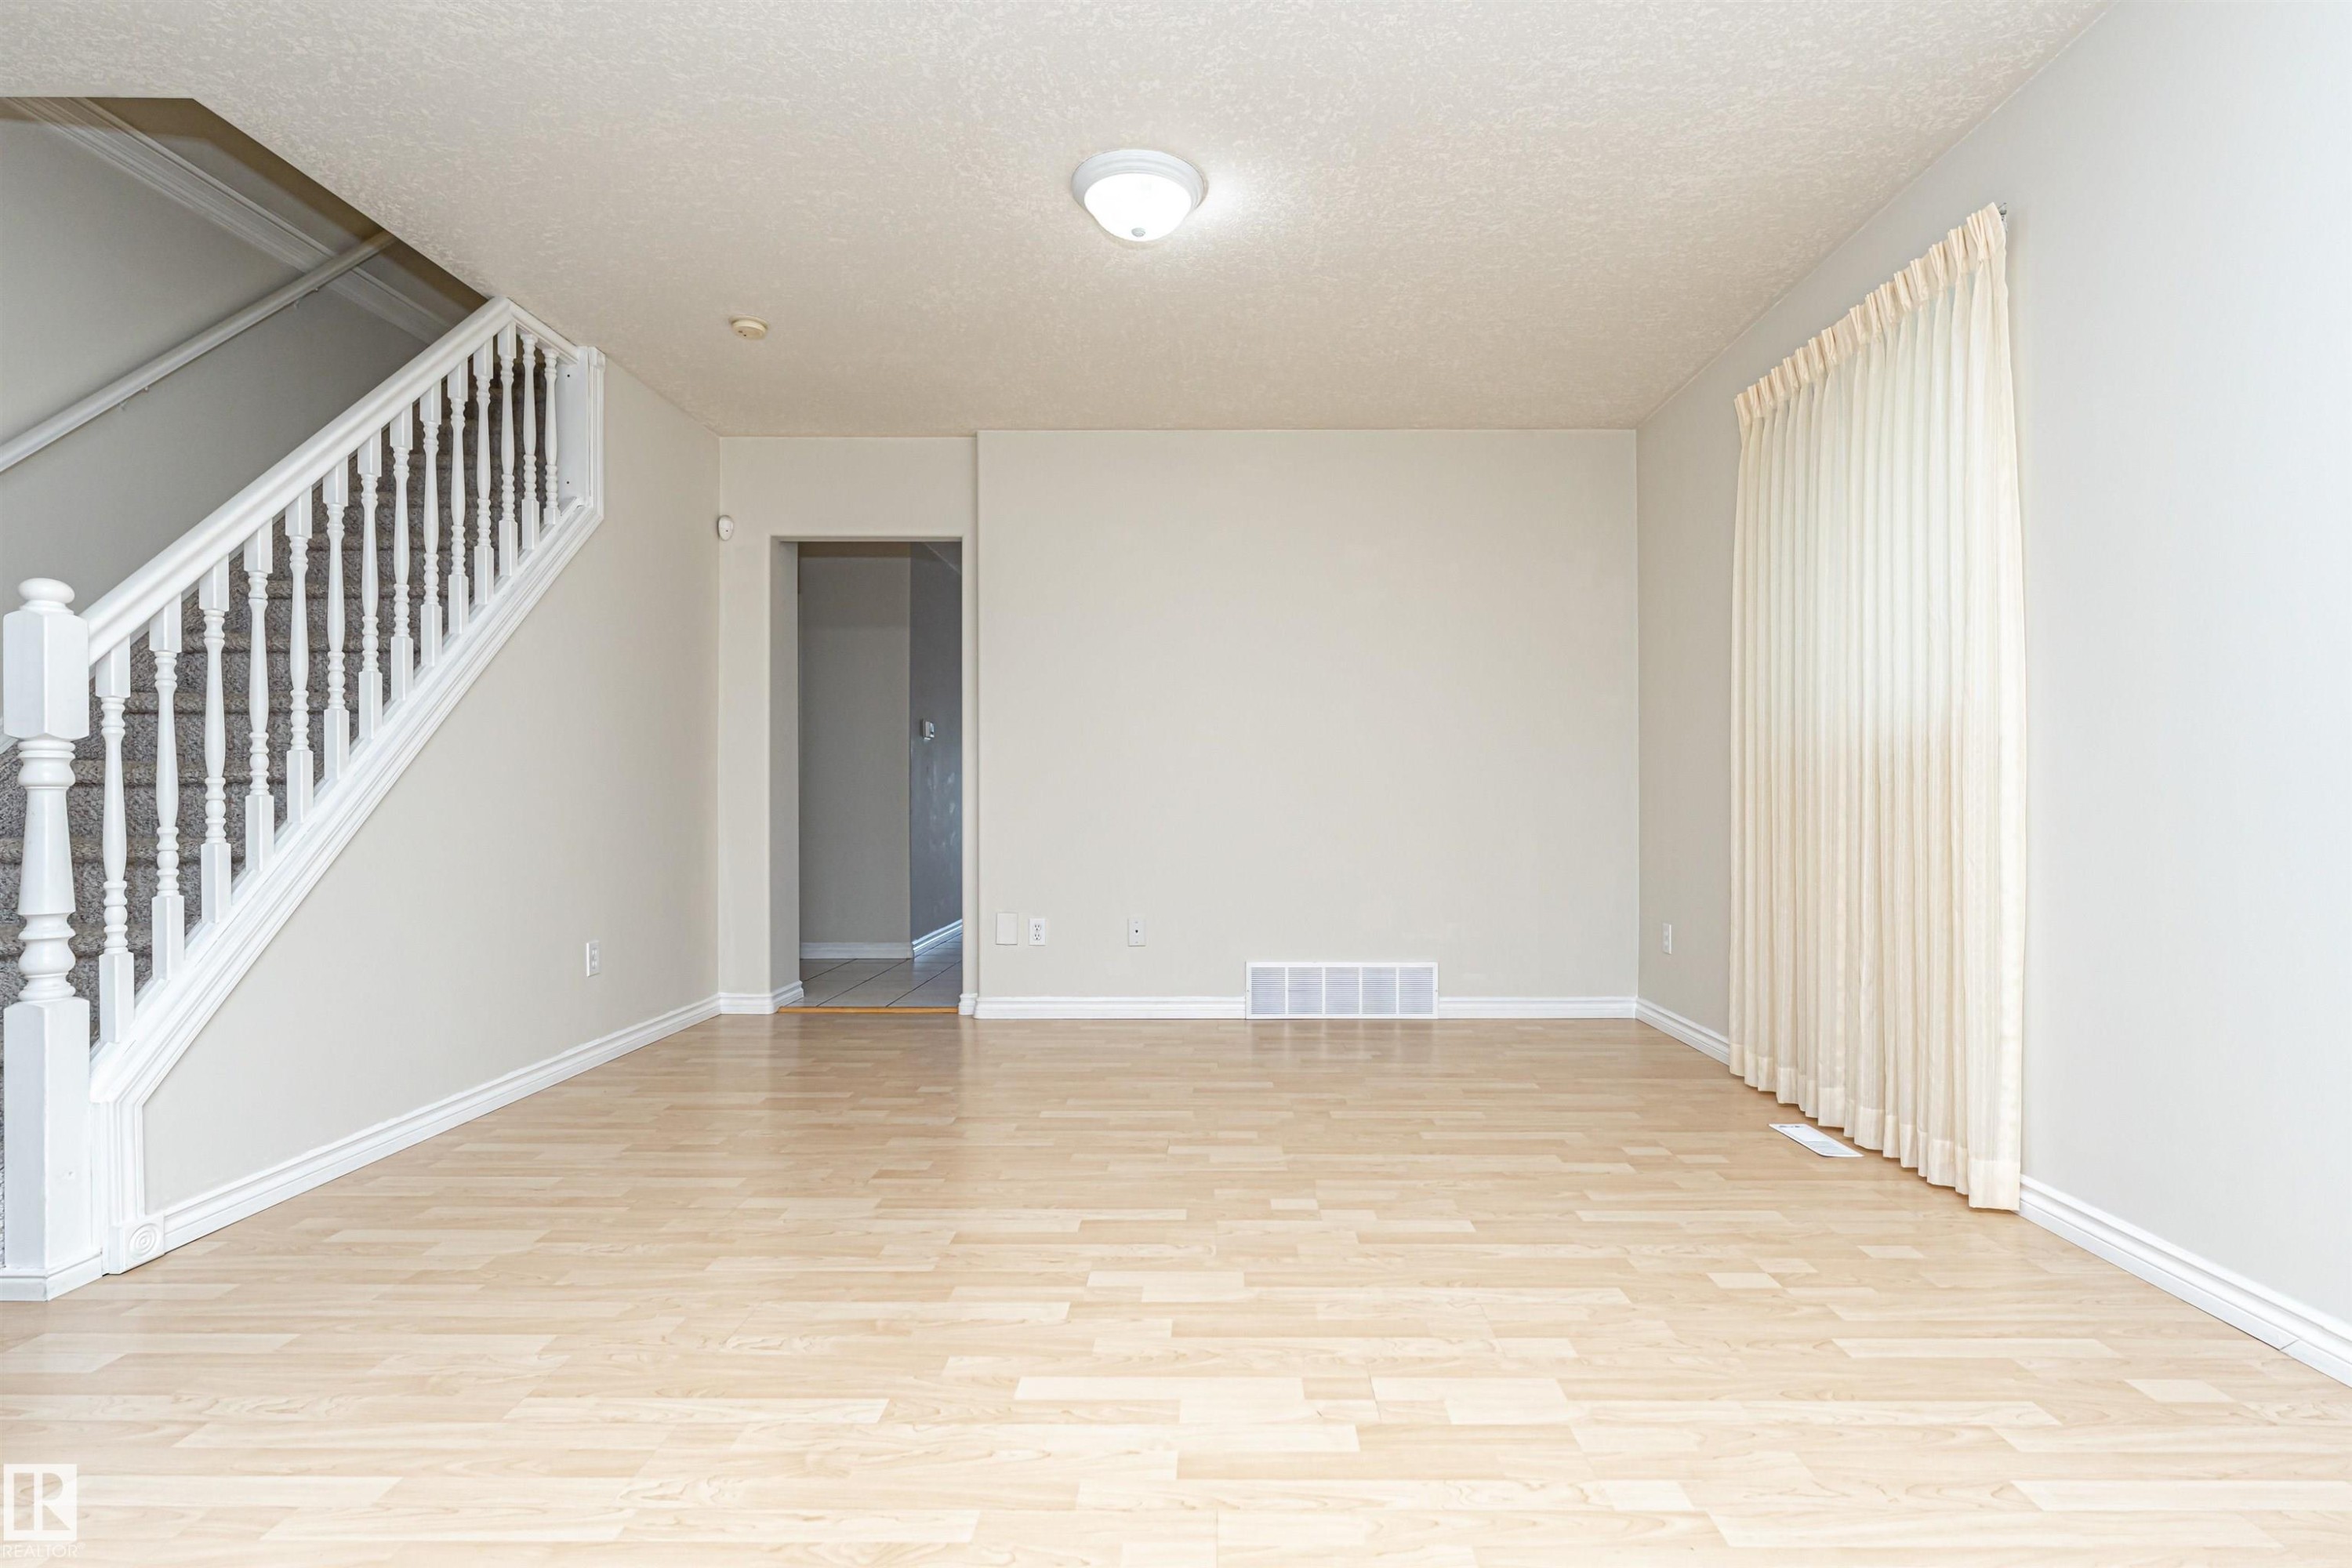
Light wood-finish flooring, staircase with white spindles, neutral wall color, and window with vertical blinds - 12241 93 Street Nw, Edmonton, AB - Indoor Photo Showing Other Room
Hardwood-style flooring throughout, staircase with white balusters, light neutral wall colors, and a window with vertical blinds - 12241 93 Street Nw, Edmonton, AB - Indoor Photo Showing Other Room
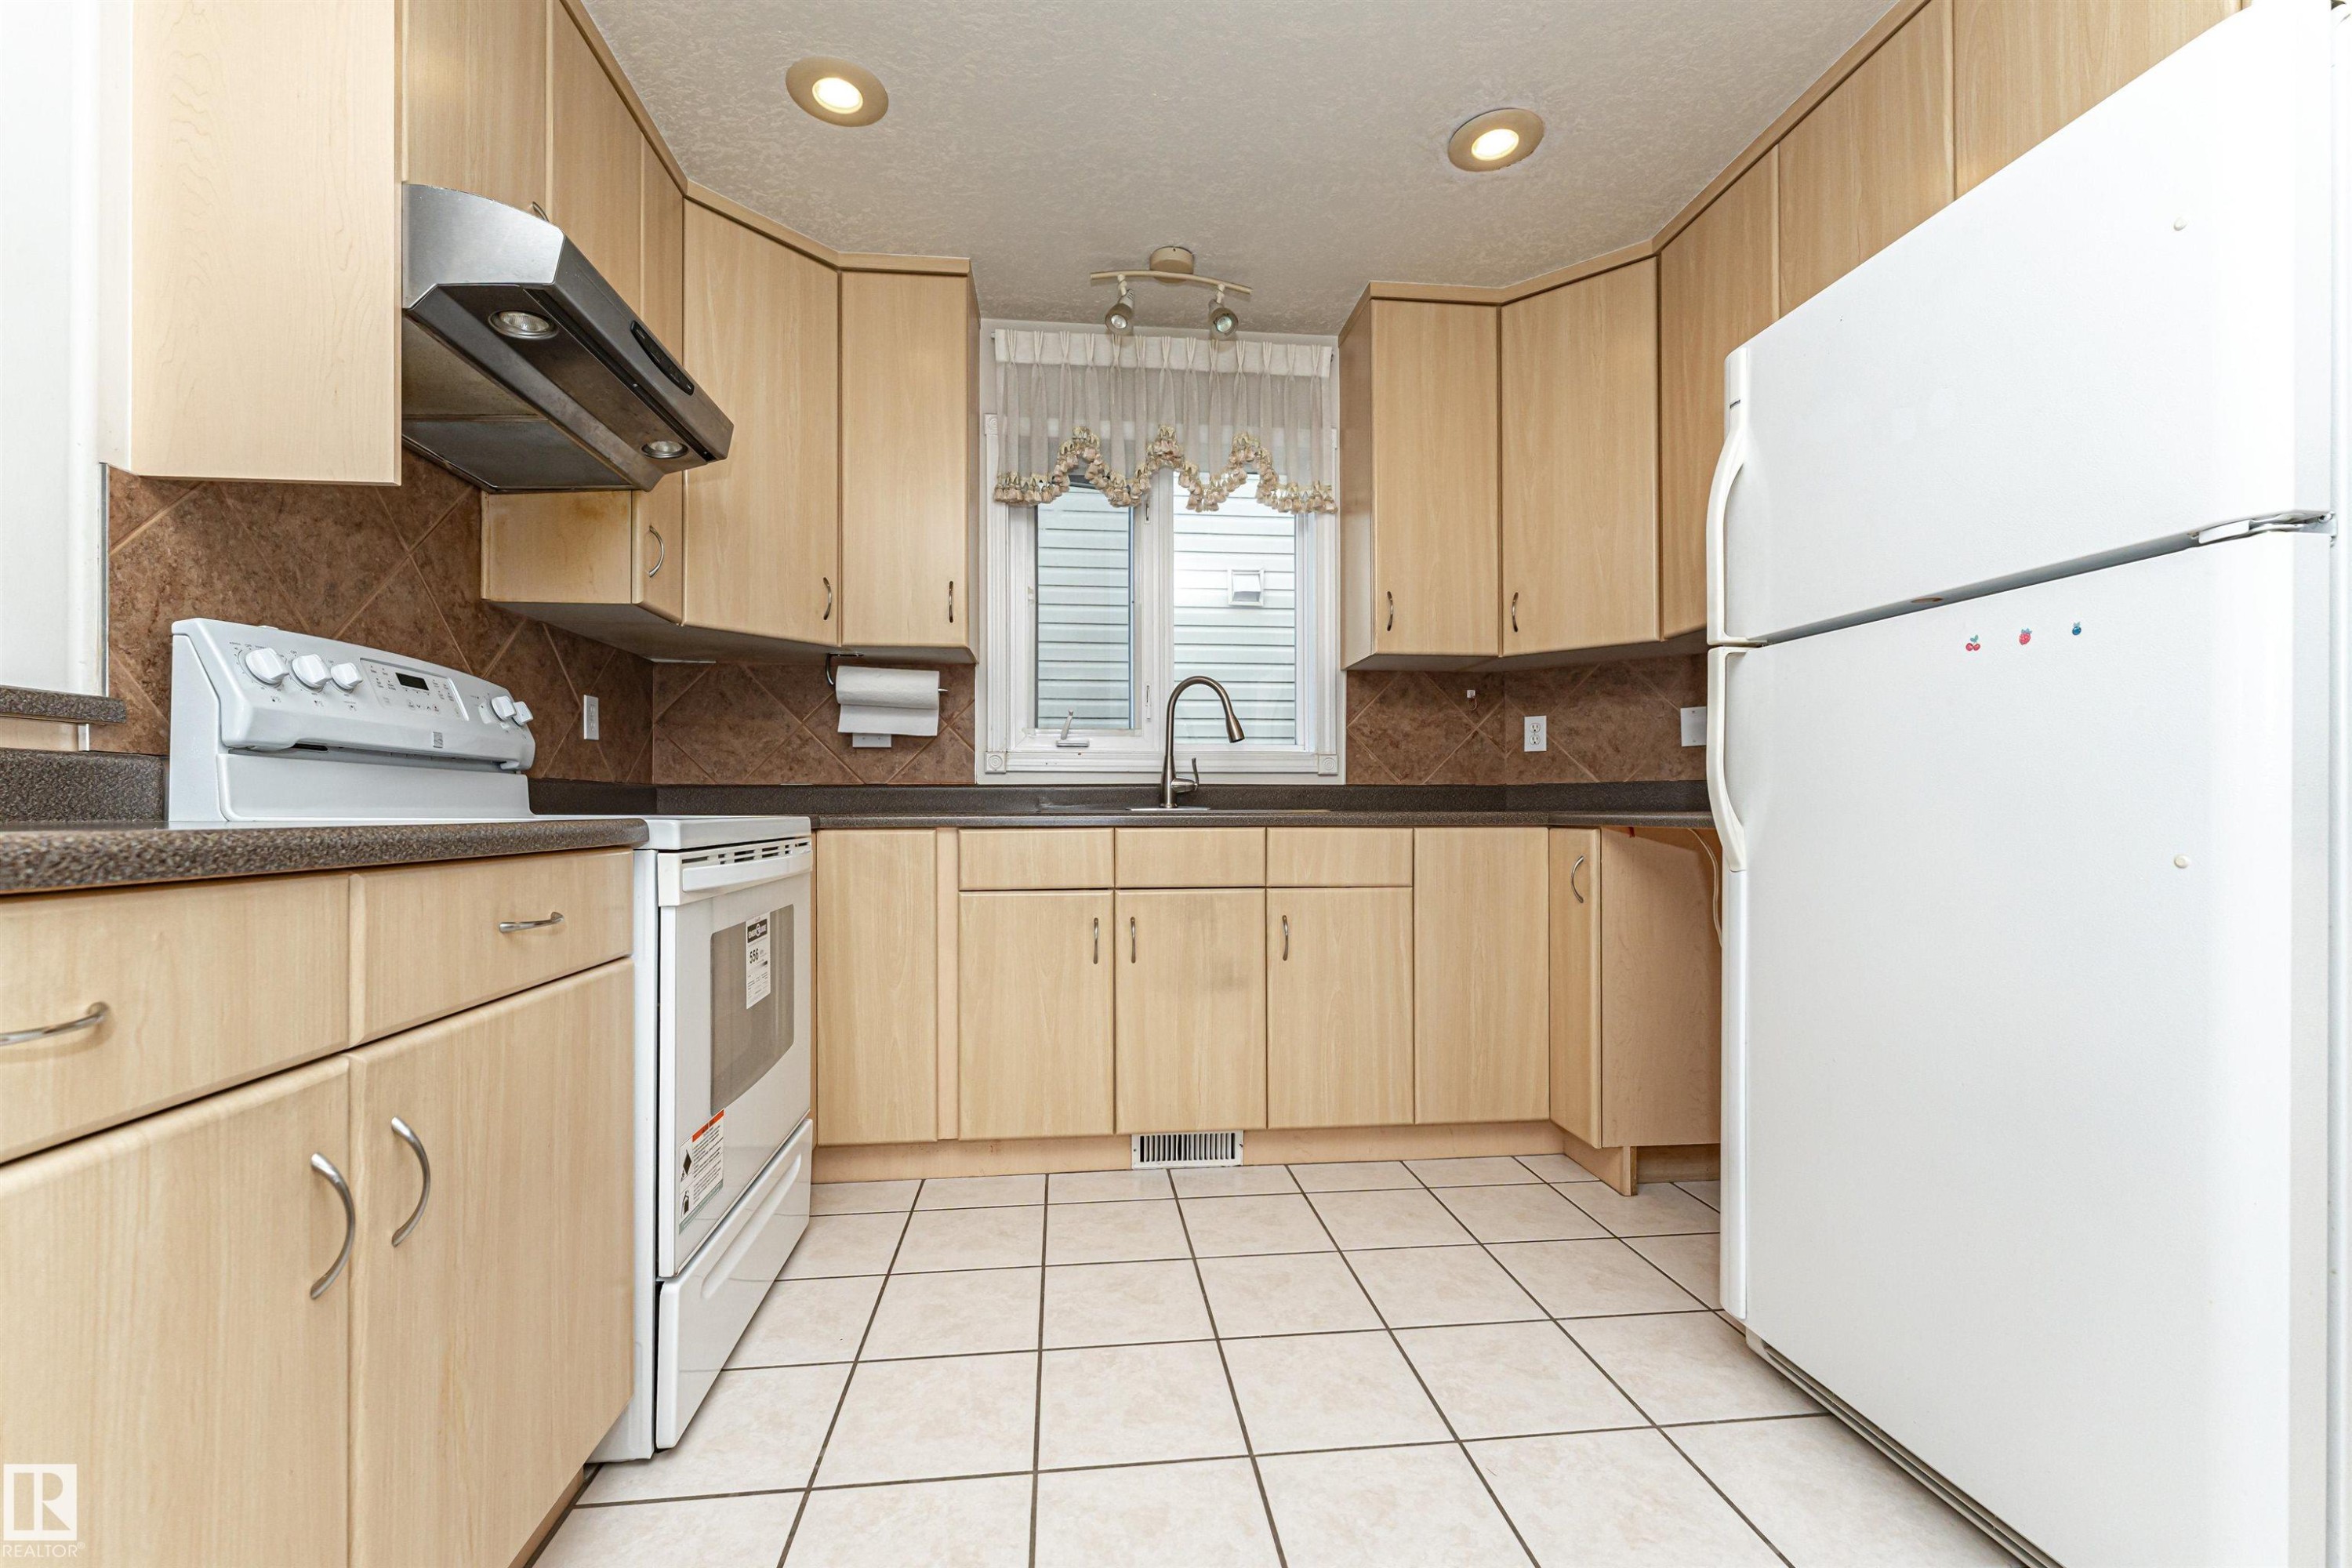
Kitchen featuring light wood-finish cabinetry, solid surface countertops, a tile backsplash, and stainless steel sink - 12241 93 Street Nw, Edmonton, AB - Indoor Photo Showing Kitchen With Double Sink
Kitchen featuring light wood-finish cabinetry, dark countertops, a tile backsplash, and recessed lighting - 12241 93 Street Nw, Edmonton, AB - Indoor Photo Showing Kitchen
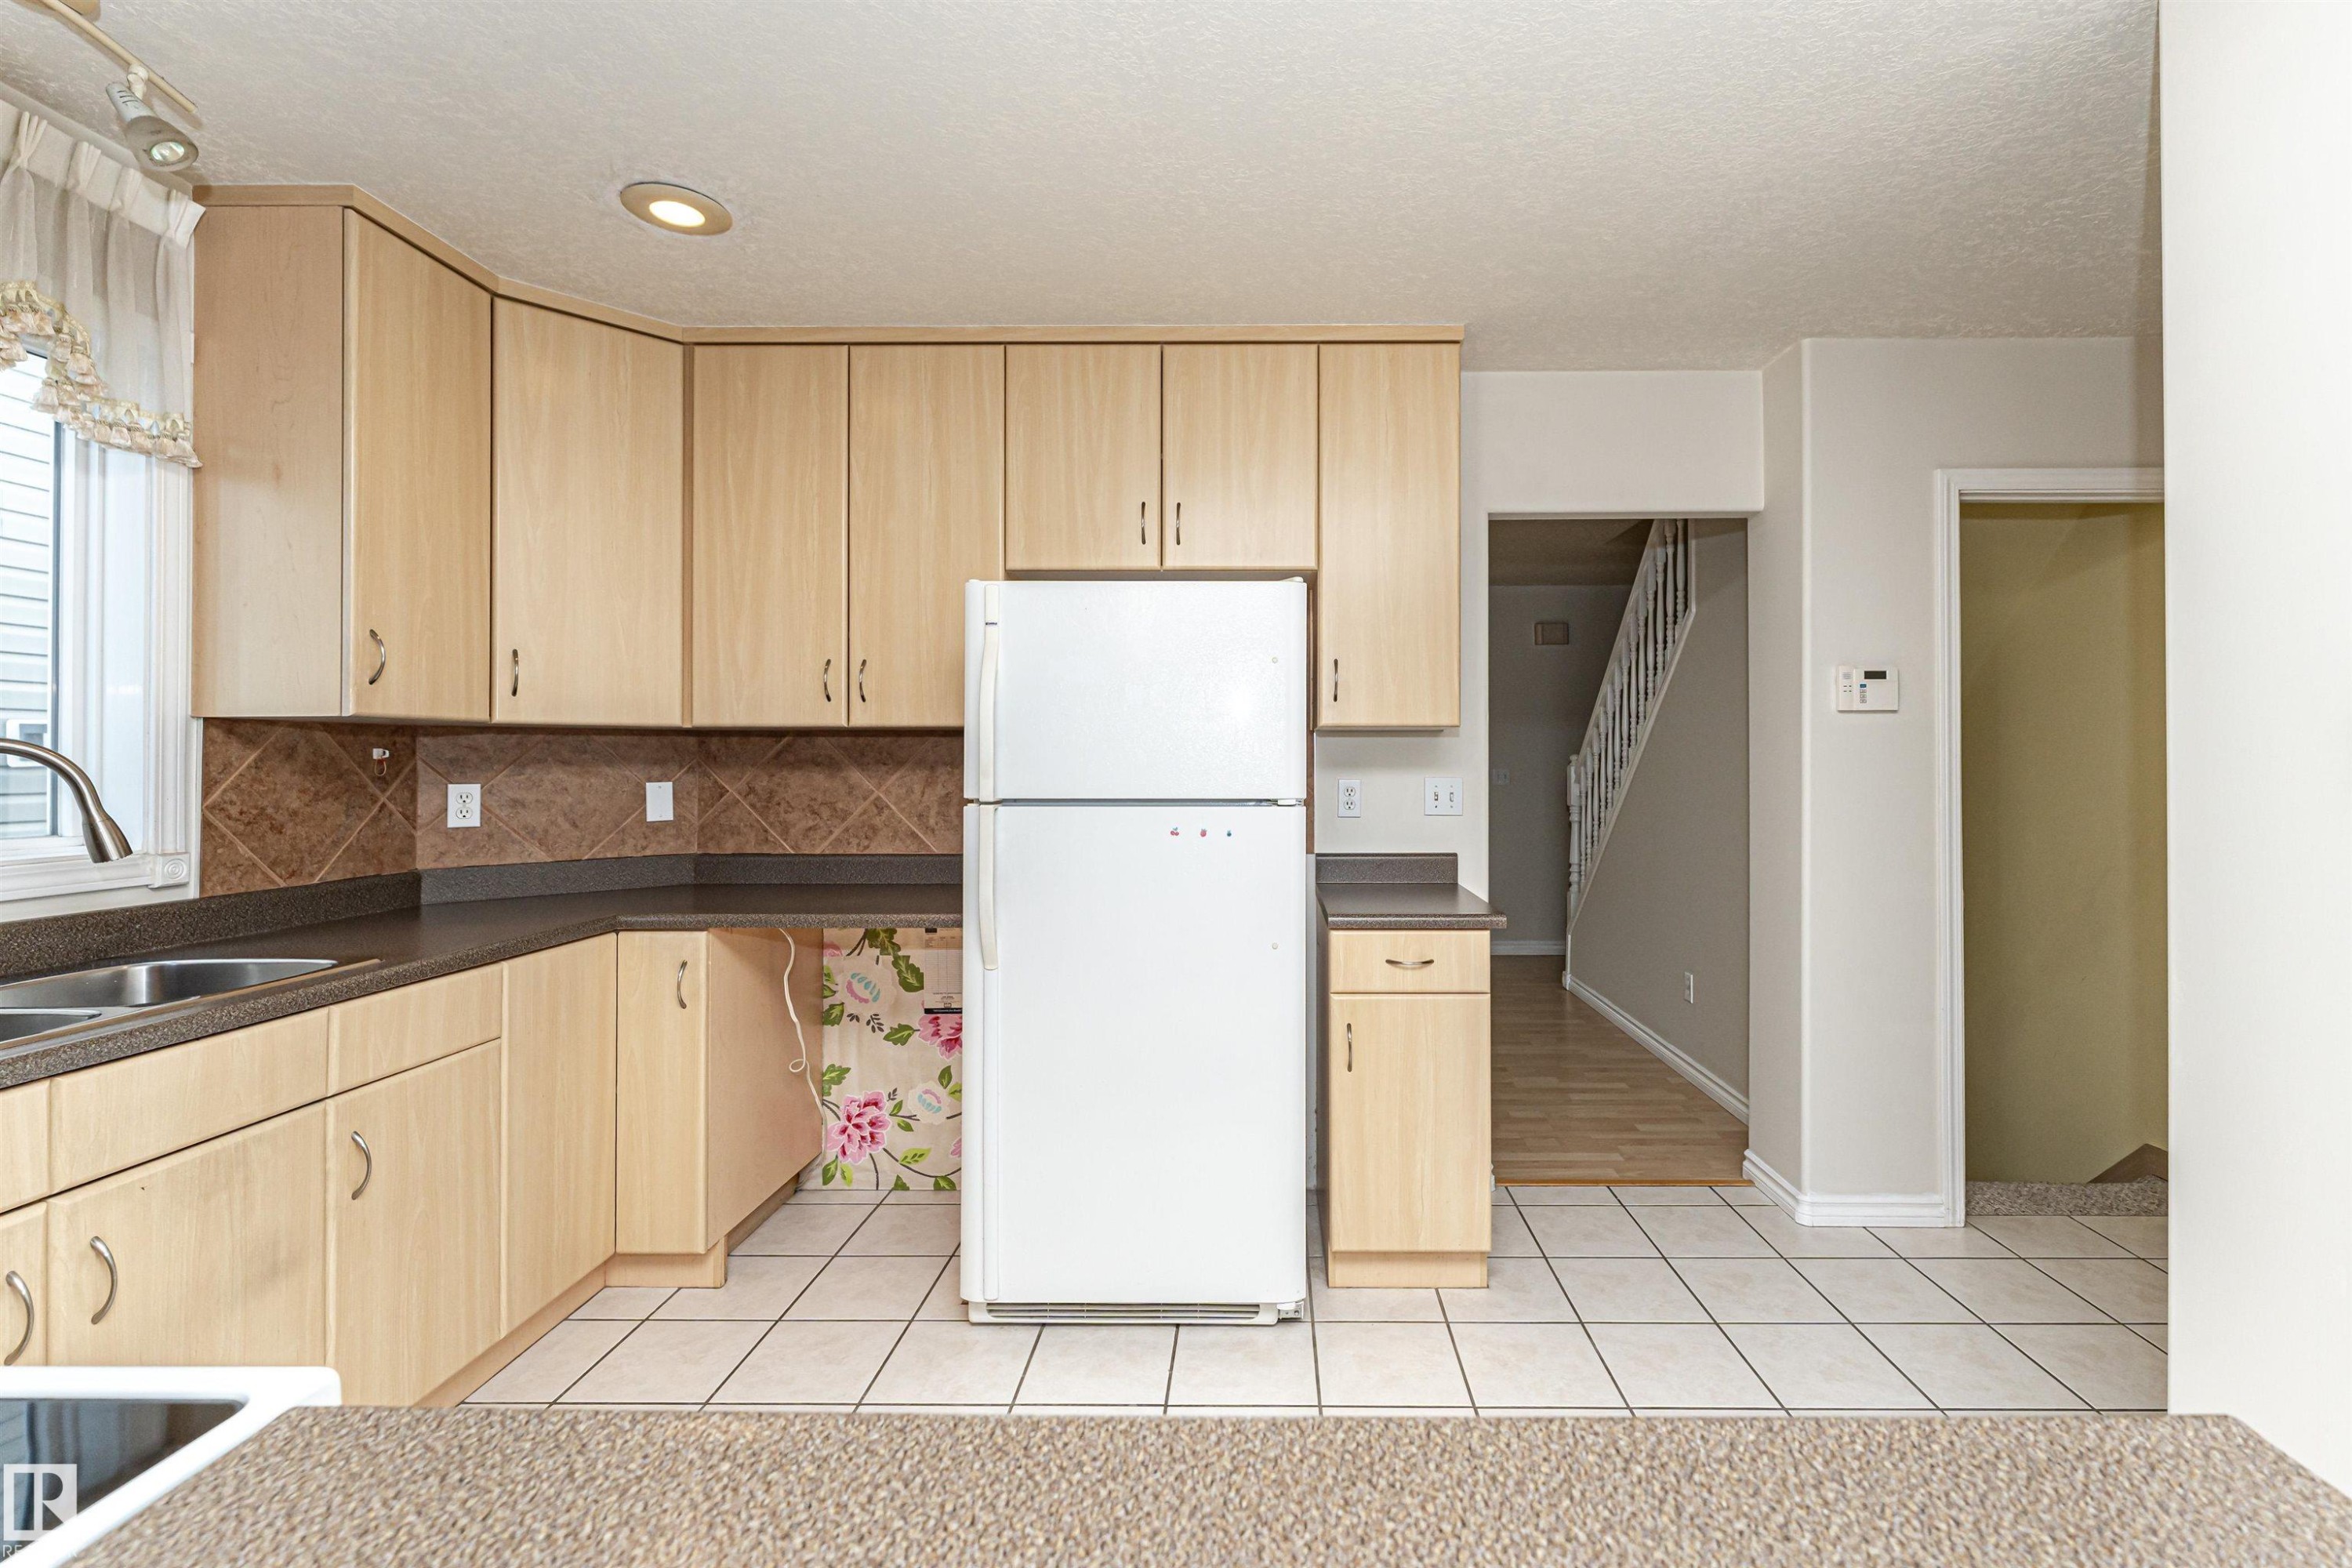
Kitchen featuring light wood-finish cabinetry, tile flooring, and integrated white appliances - 12241 93 Street Nw, Edmonton, AB - Indoor Photo Showing Kitchen
Kitchen featuring wood-finish cabinetry, dark countertops, a tile backsplash, and a stainless steel double basin sink - 12241 93 Street Nw, Edmonton, AB - Indoor Photo Showing Kitchen
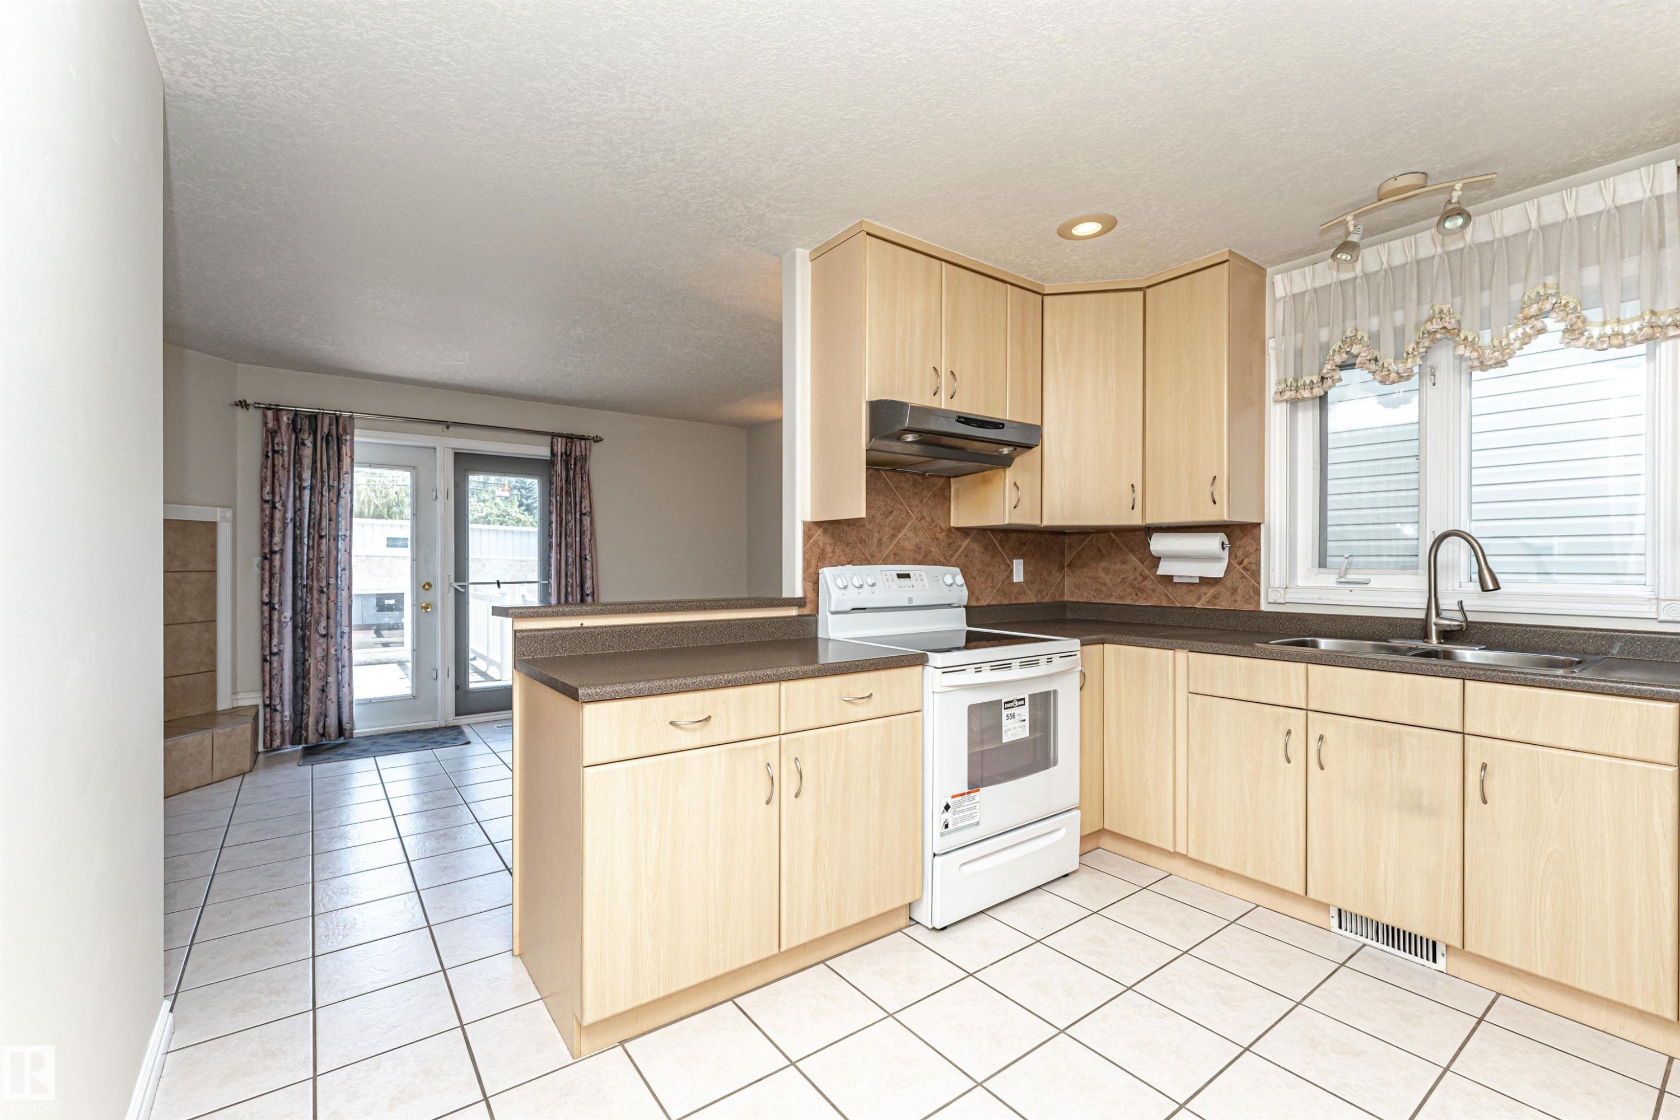
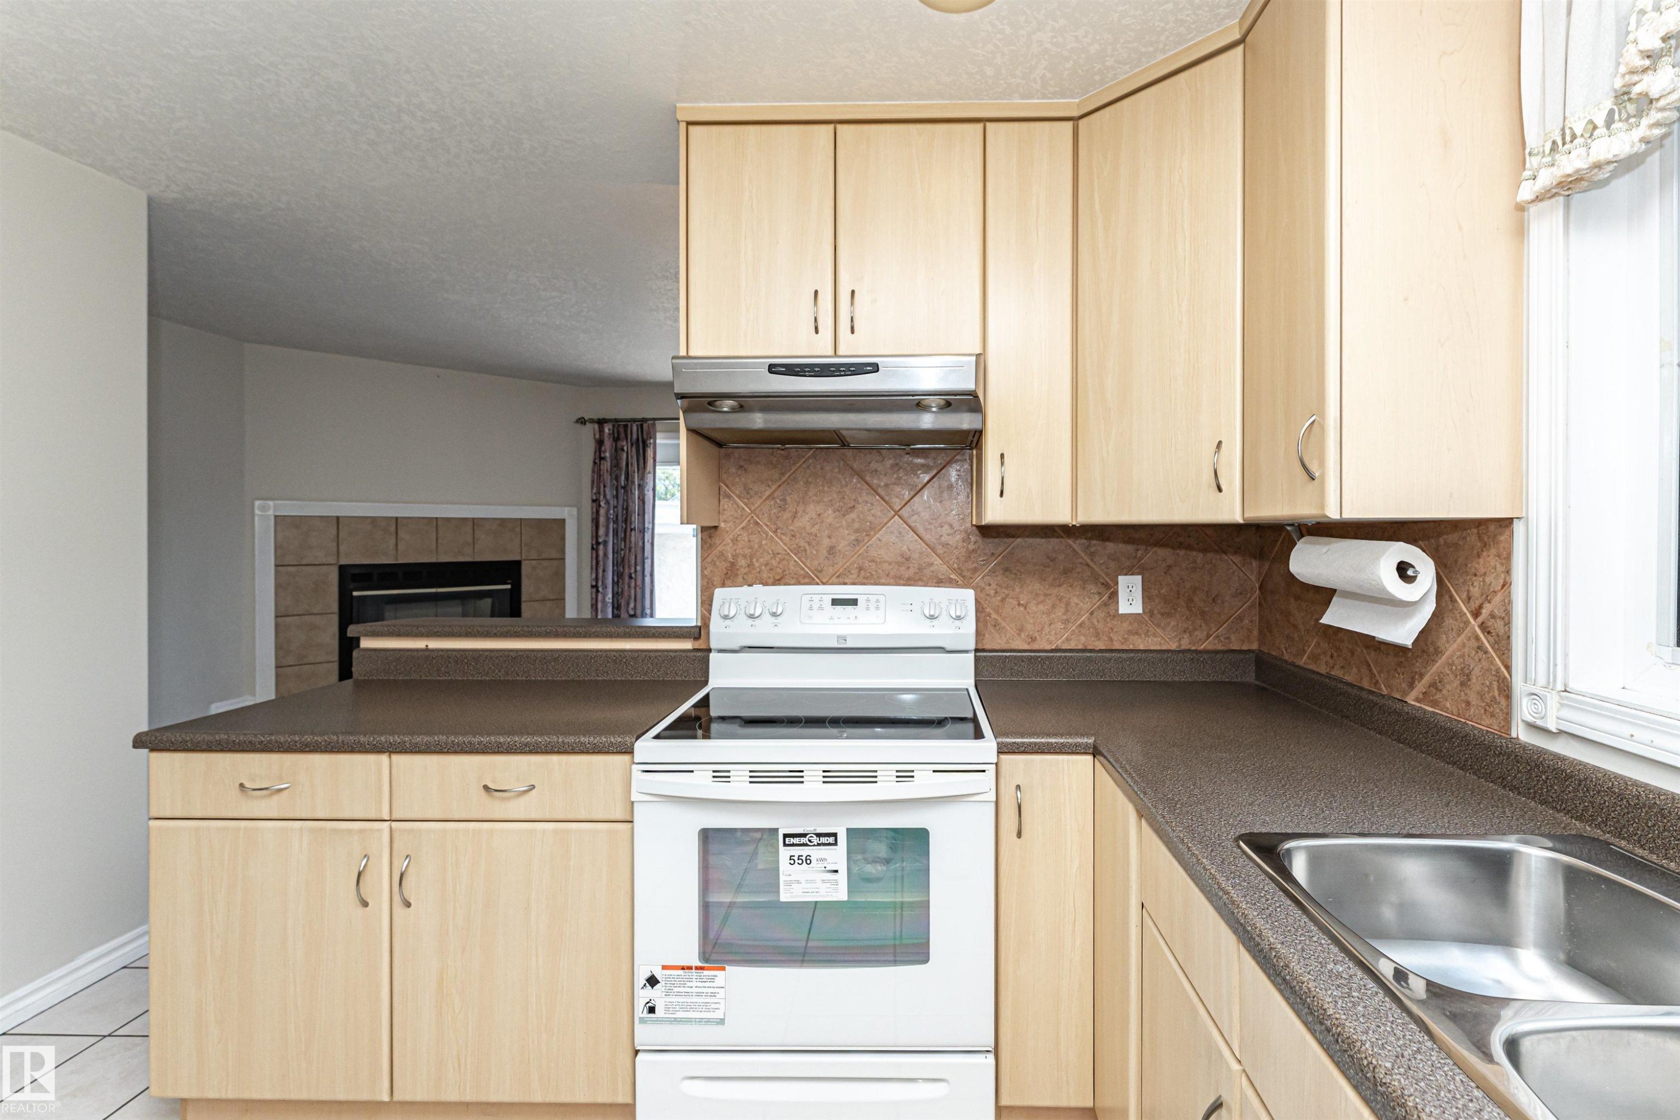
Kitchen area featuring light wood-finish cabinetry, a dark countertop, white electric range, and a tiled backsplash - 12241 93 Street Nw, Edmonton, AB - Indoor Photo Showing Kitchen
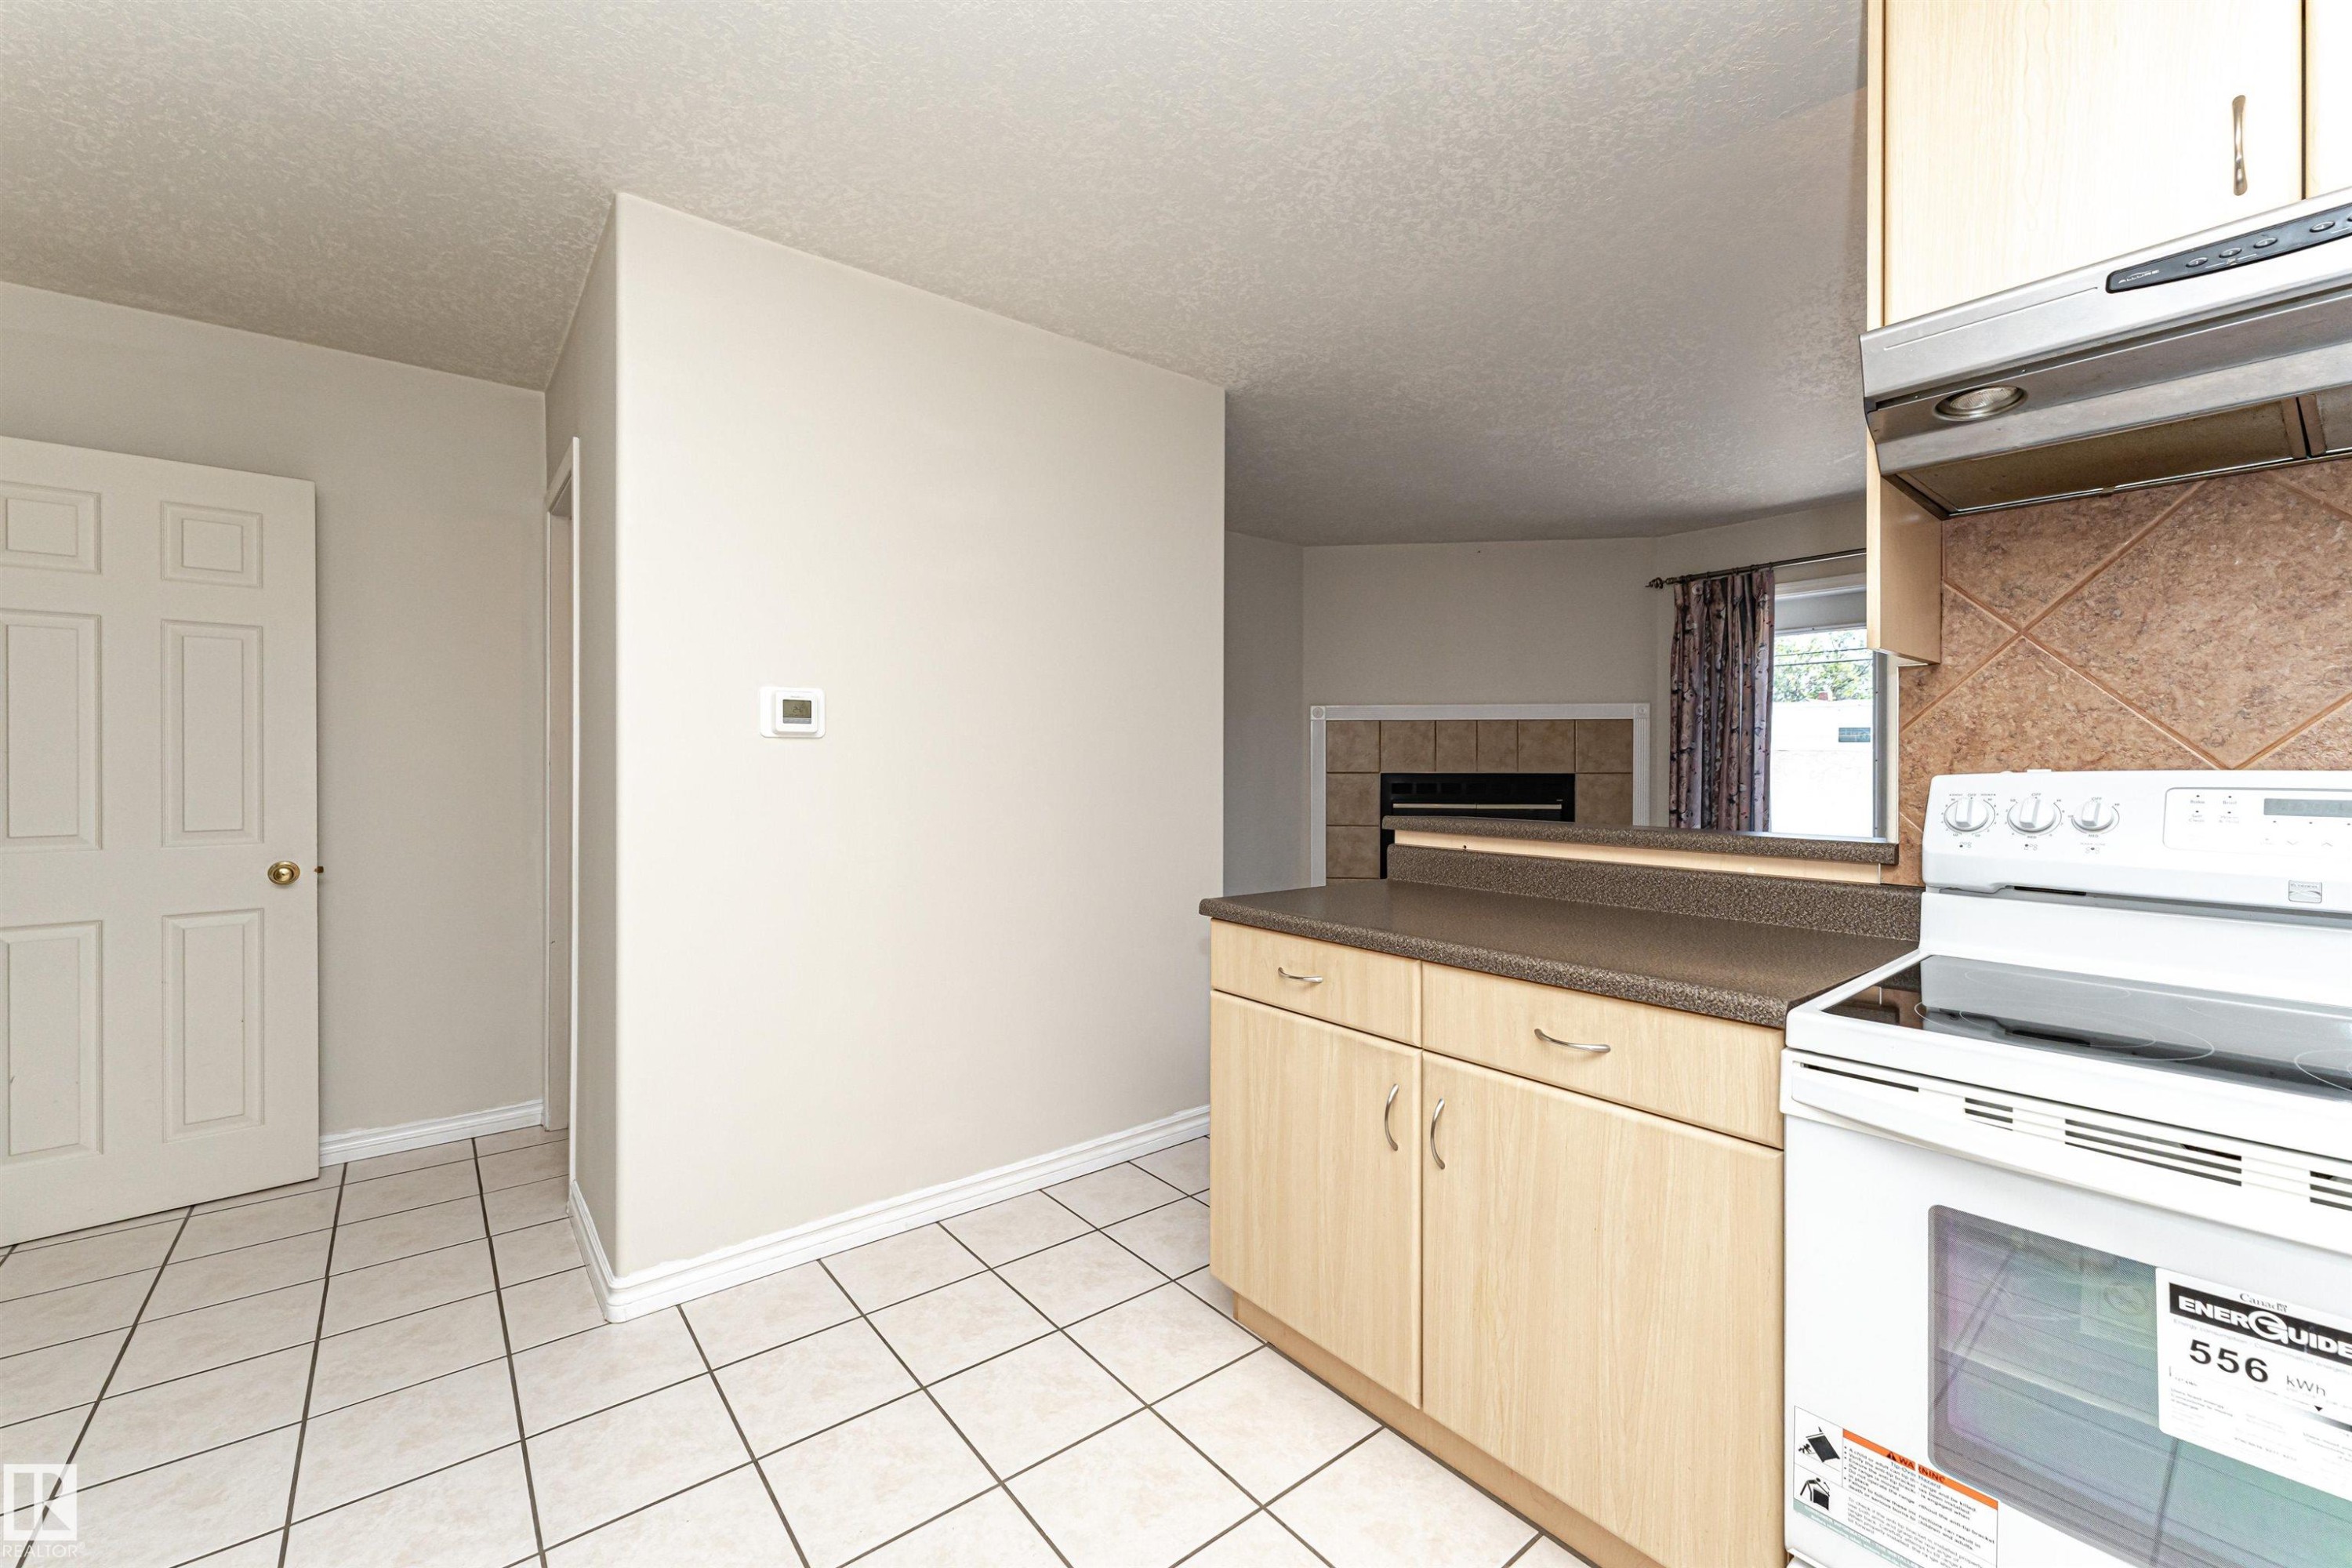
Light wood-finish cabinetry with dark countertops, a tile backsplash, and recessed lighting - 12241 93 Street Nw, Edmonton, AB - Indoor Photo Showing Kitchen
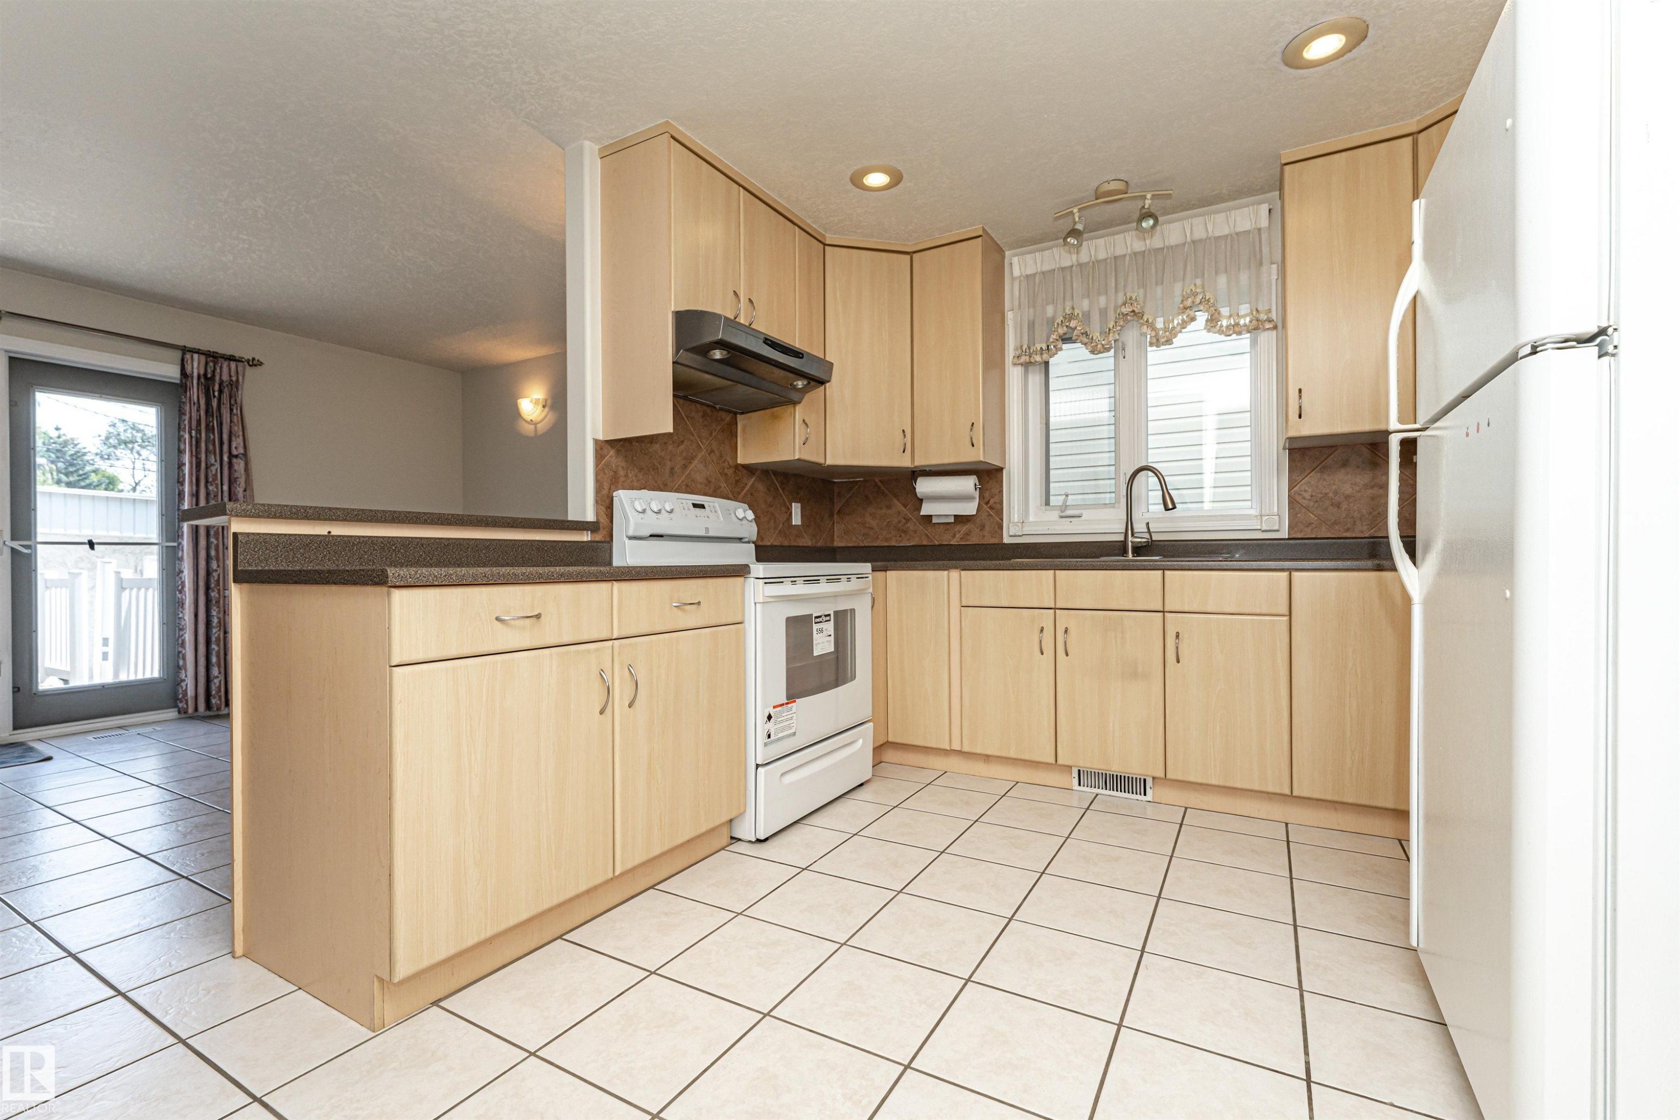
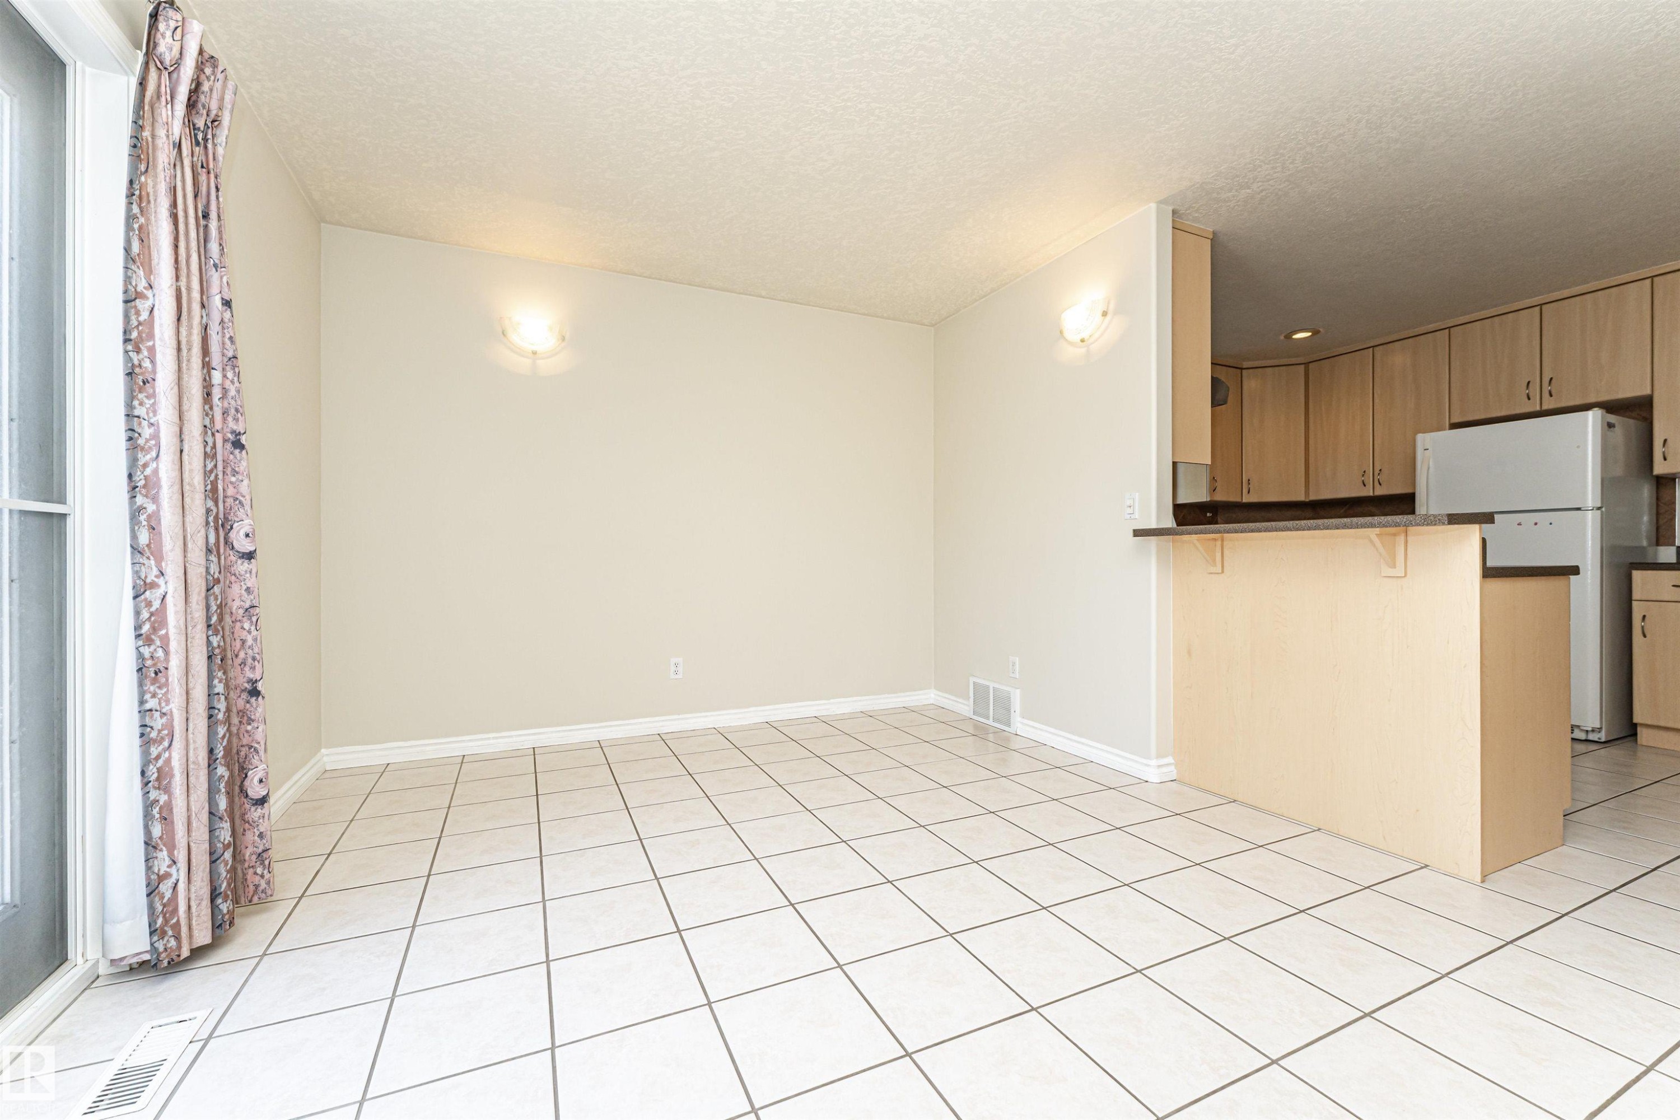
Expansive tiled flooring throughout, featuring a kitchen peninsula with a dark countertop, light wood-finish cabinetry, and integrated wall sconces - 12241 93 Street Nw, Edmonton, AB - Indoor Photo Showing Kitchen
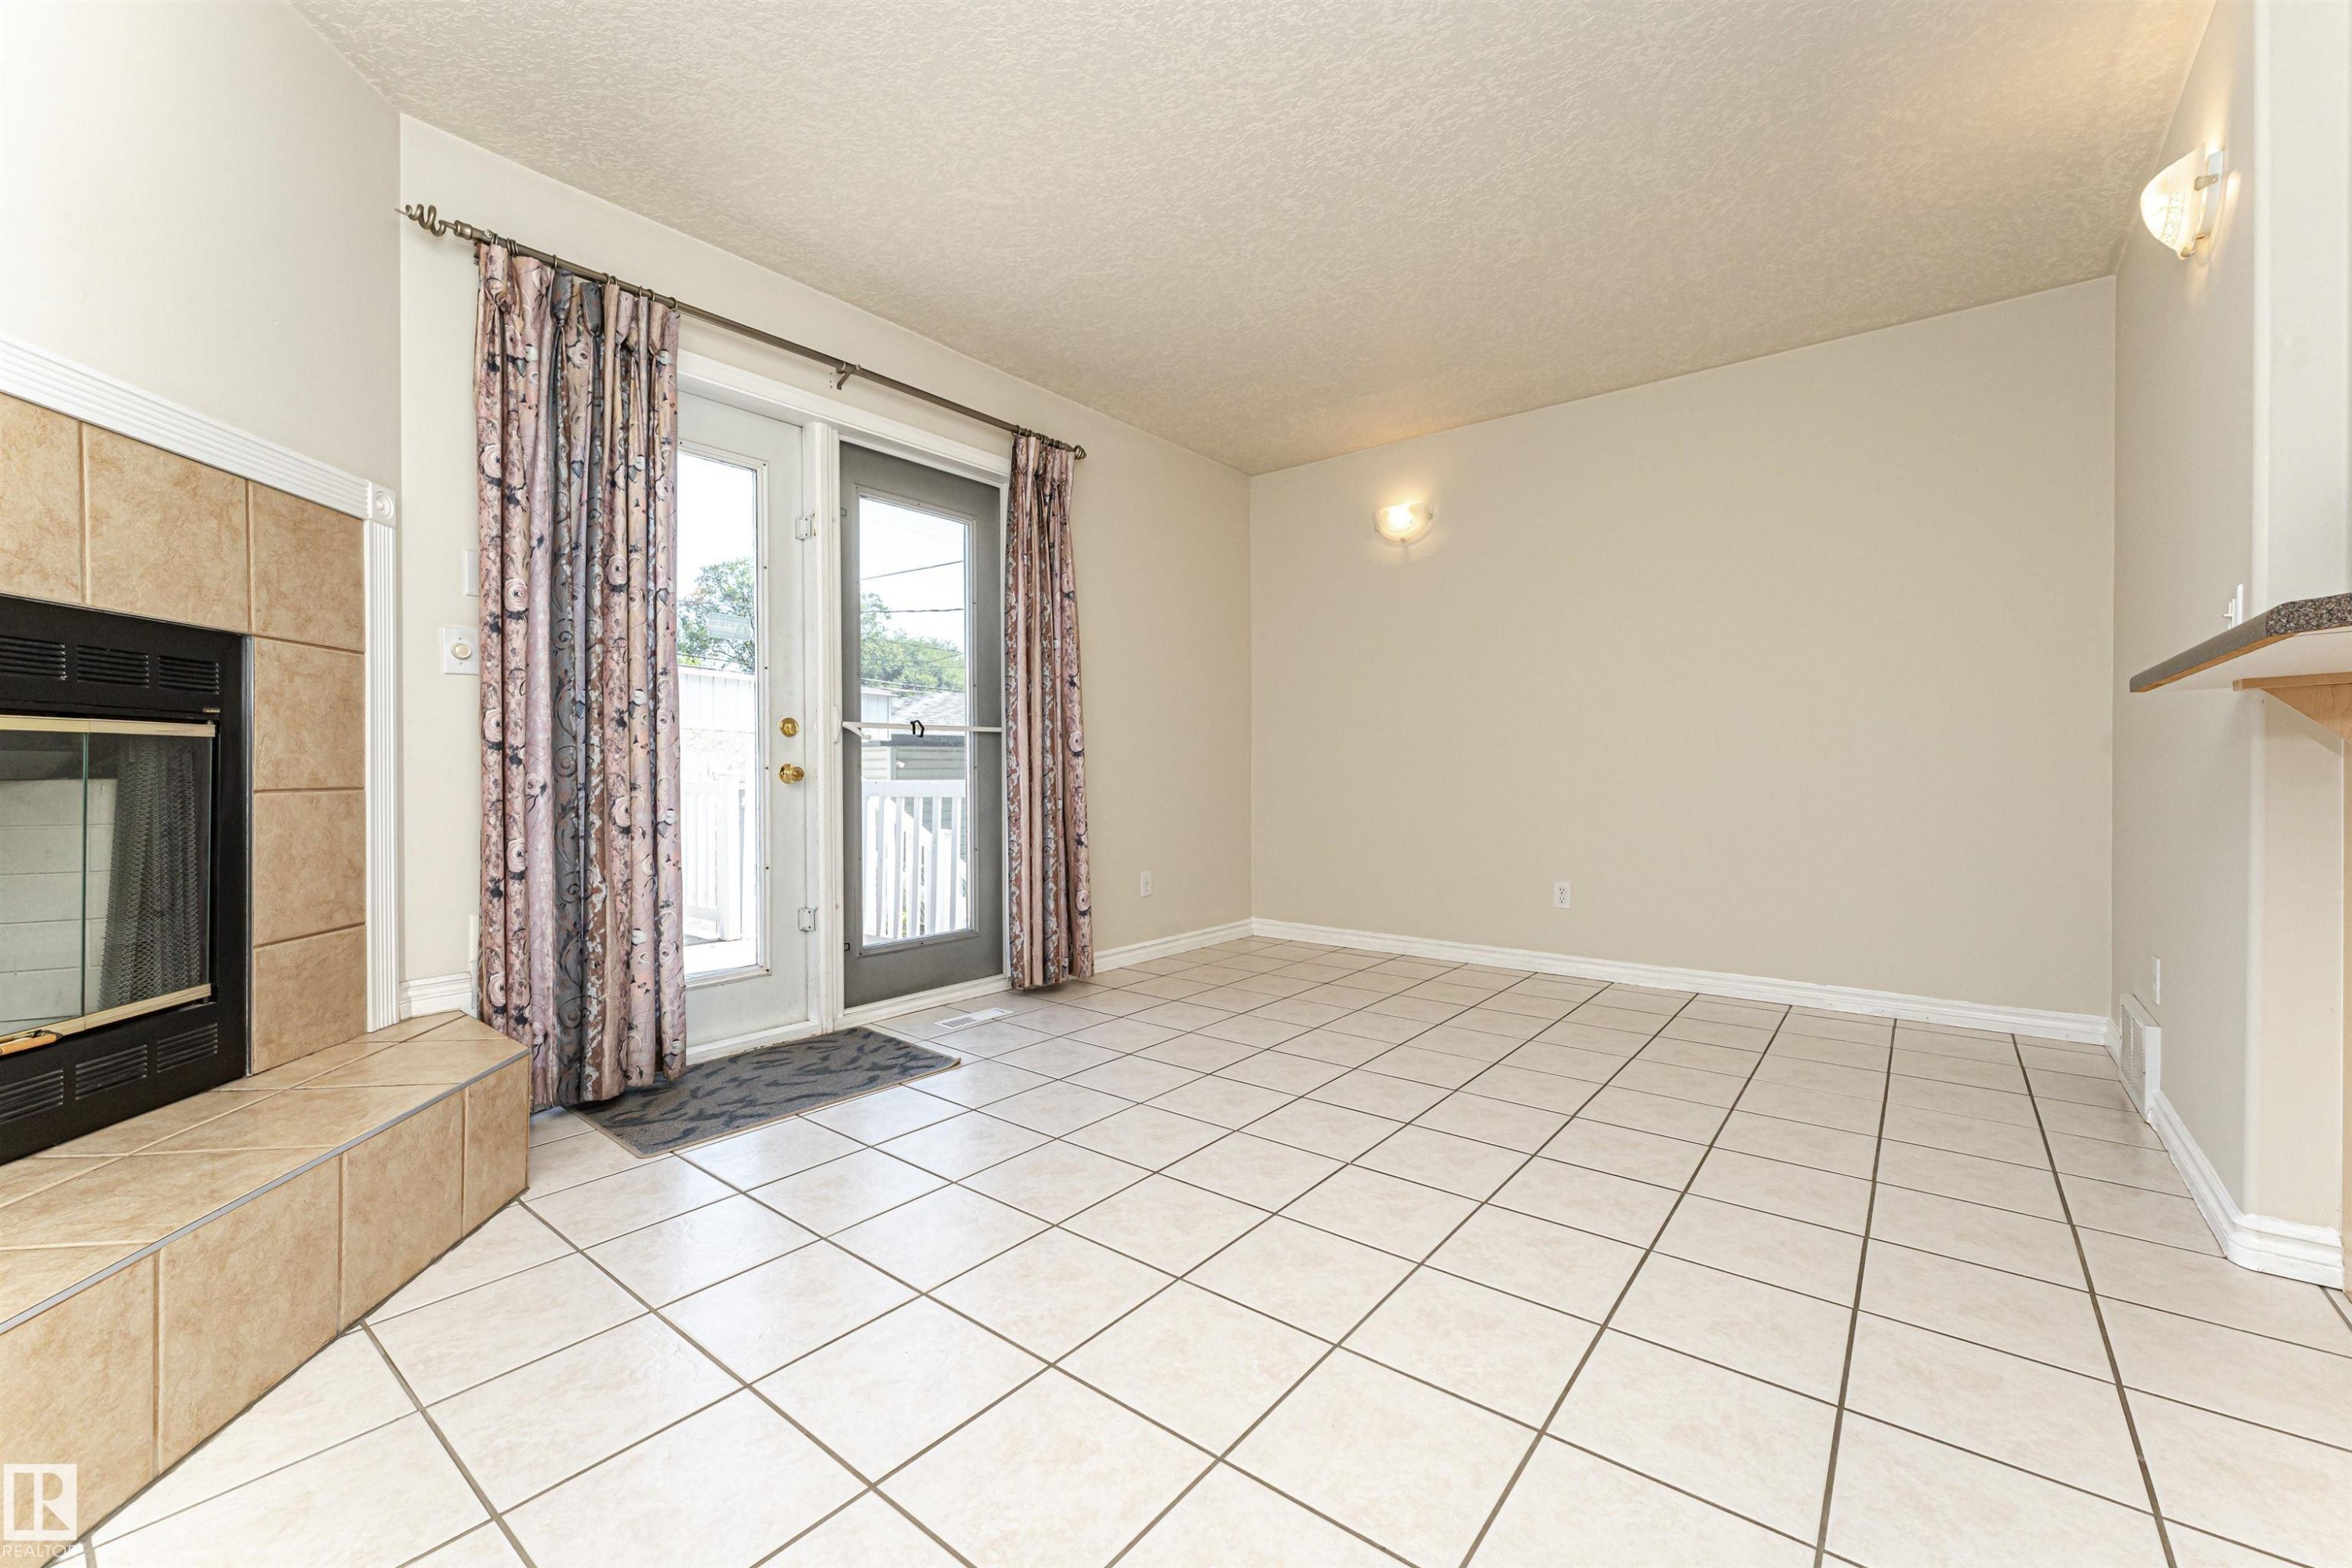
Tiled flooring, fireplace with tiled surround, and glass patio doors - 12241 93 Street Nw, Edmonton, AB - Indoor Photo Showing Other Room
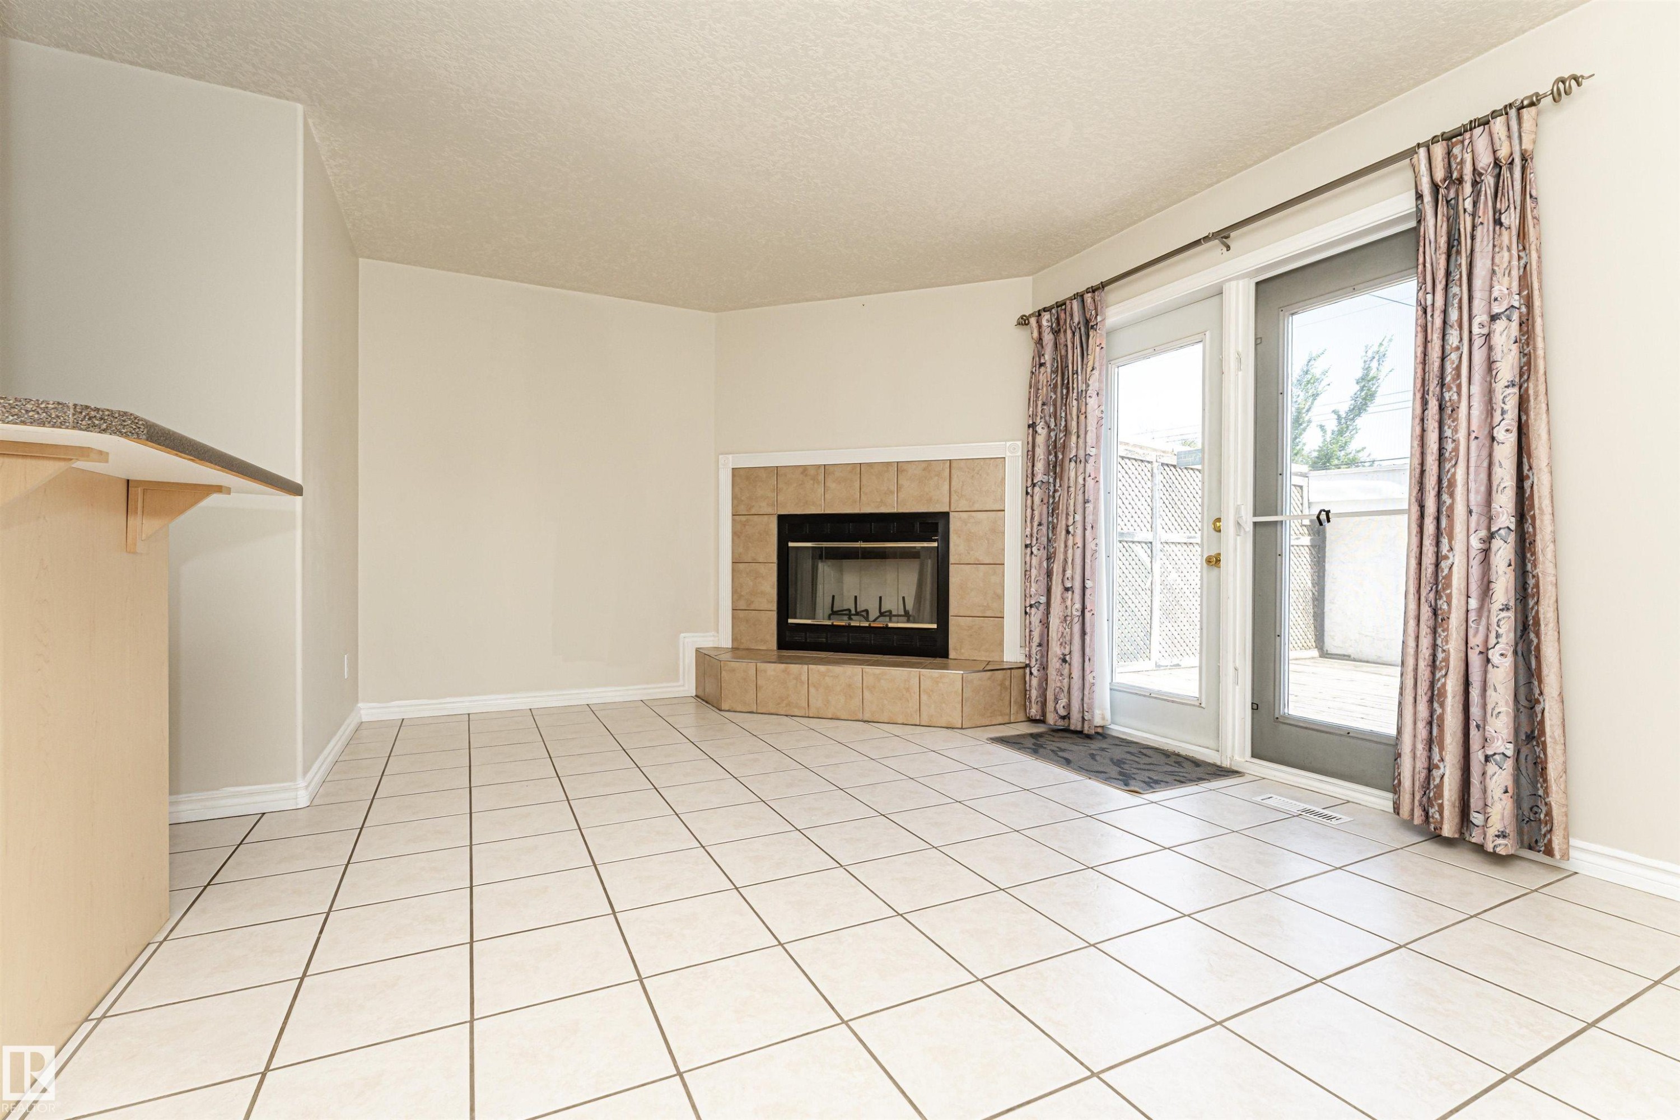
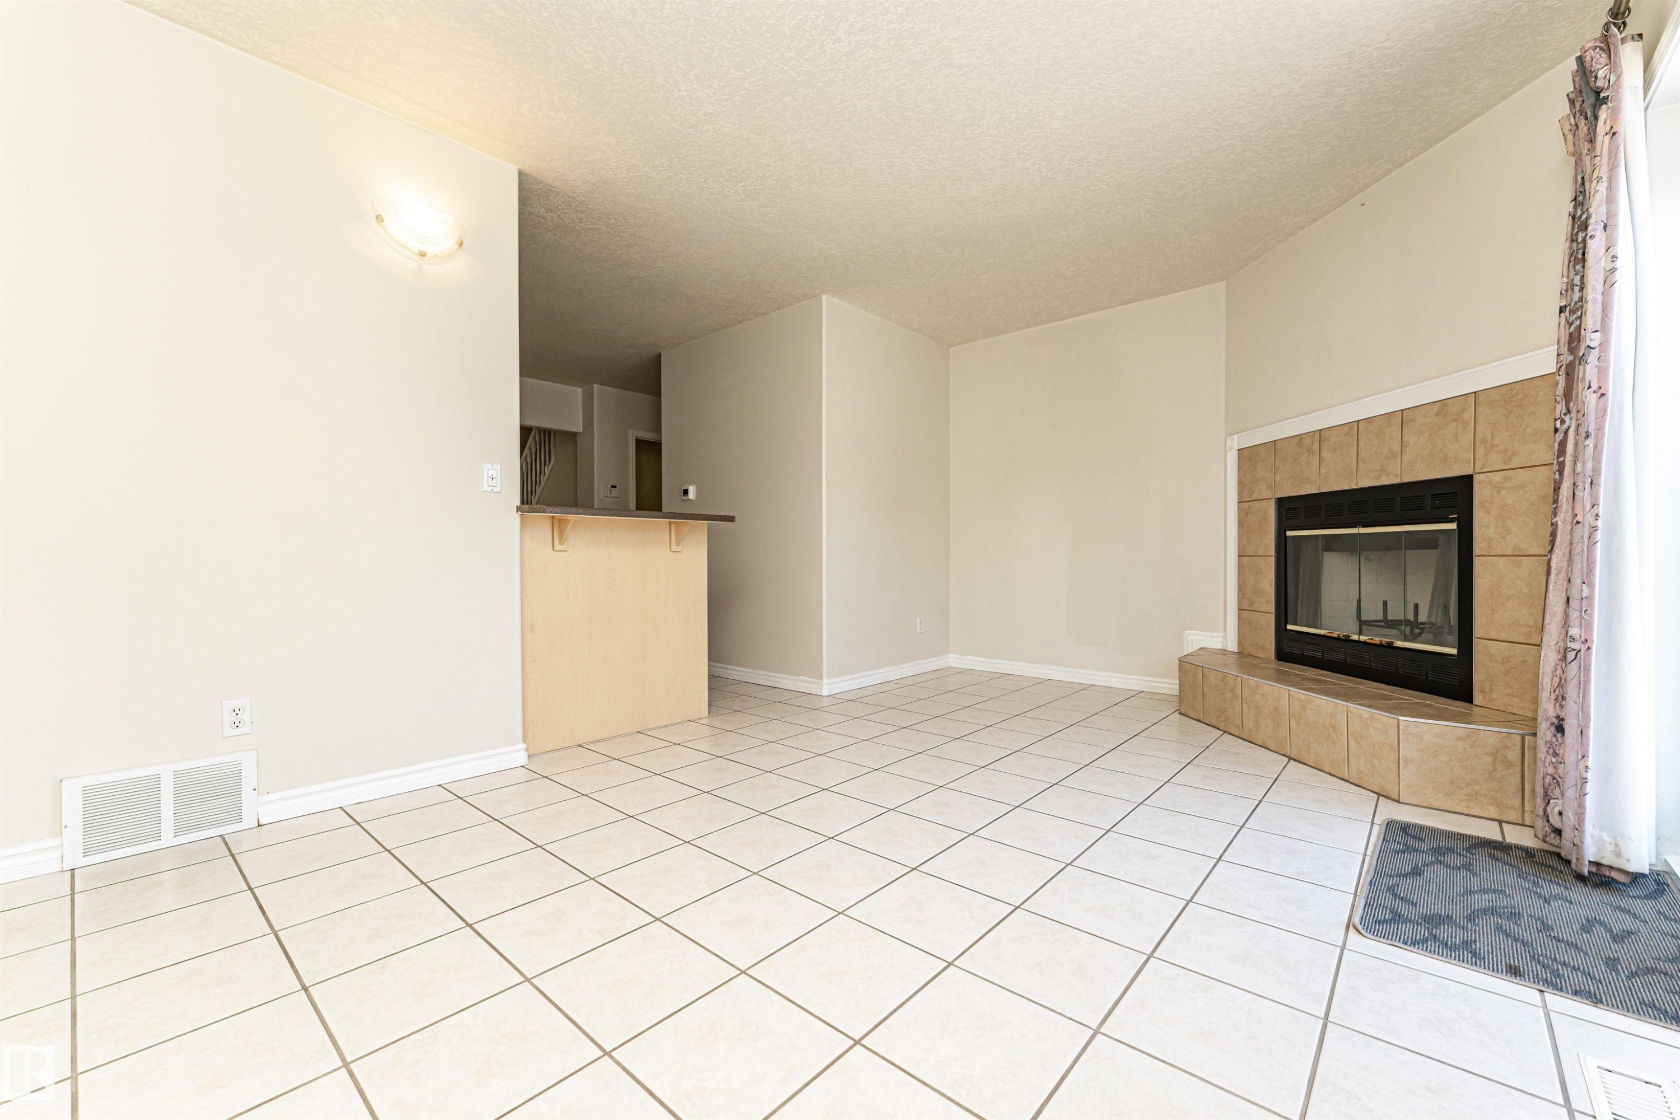
Tile flooring, corner fireplace with tile surround, sliding glass door, and breakfast bar with stone-finish countertop - 12241 93 Street Nw, Edmonton, AB - Indoor With Fireplace
Tile flooring, corner fireplace with tile surround, built-in breakfast bar, wall sconce lighting - 12241 93 Street Nw, Edmonton, AB - Indoor With Fireplace
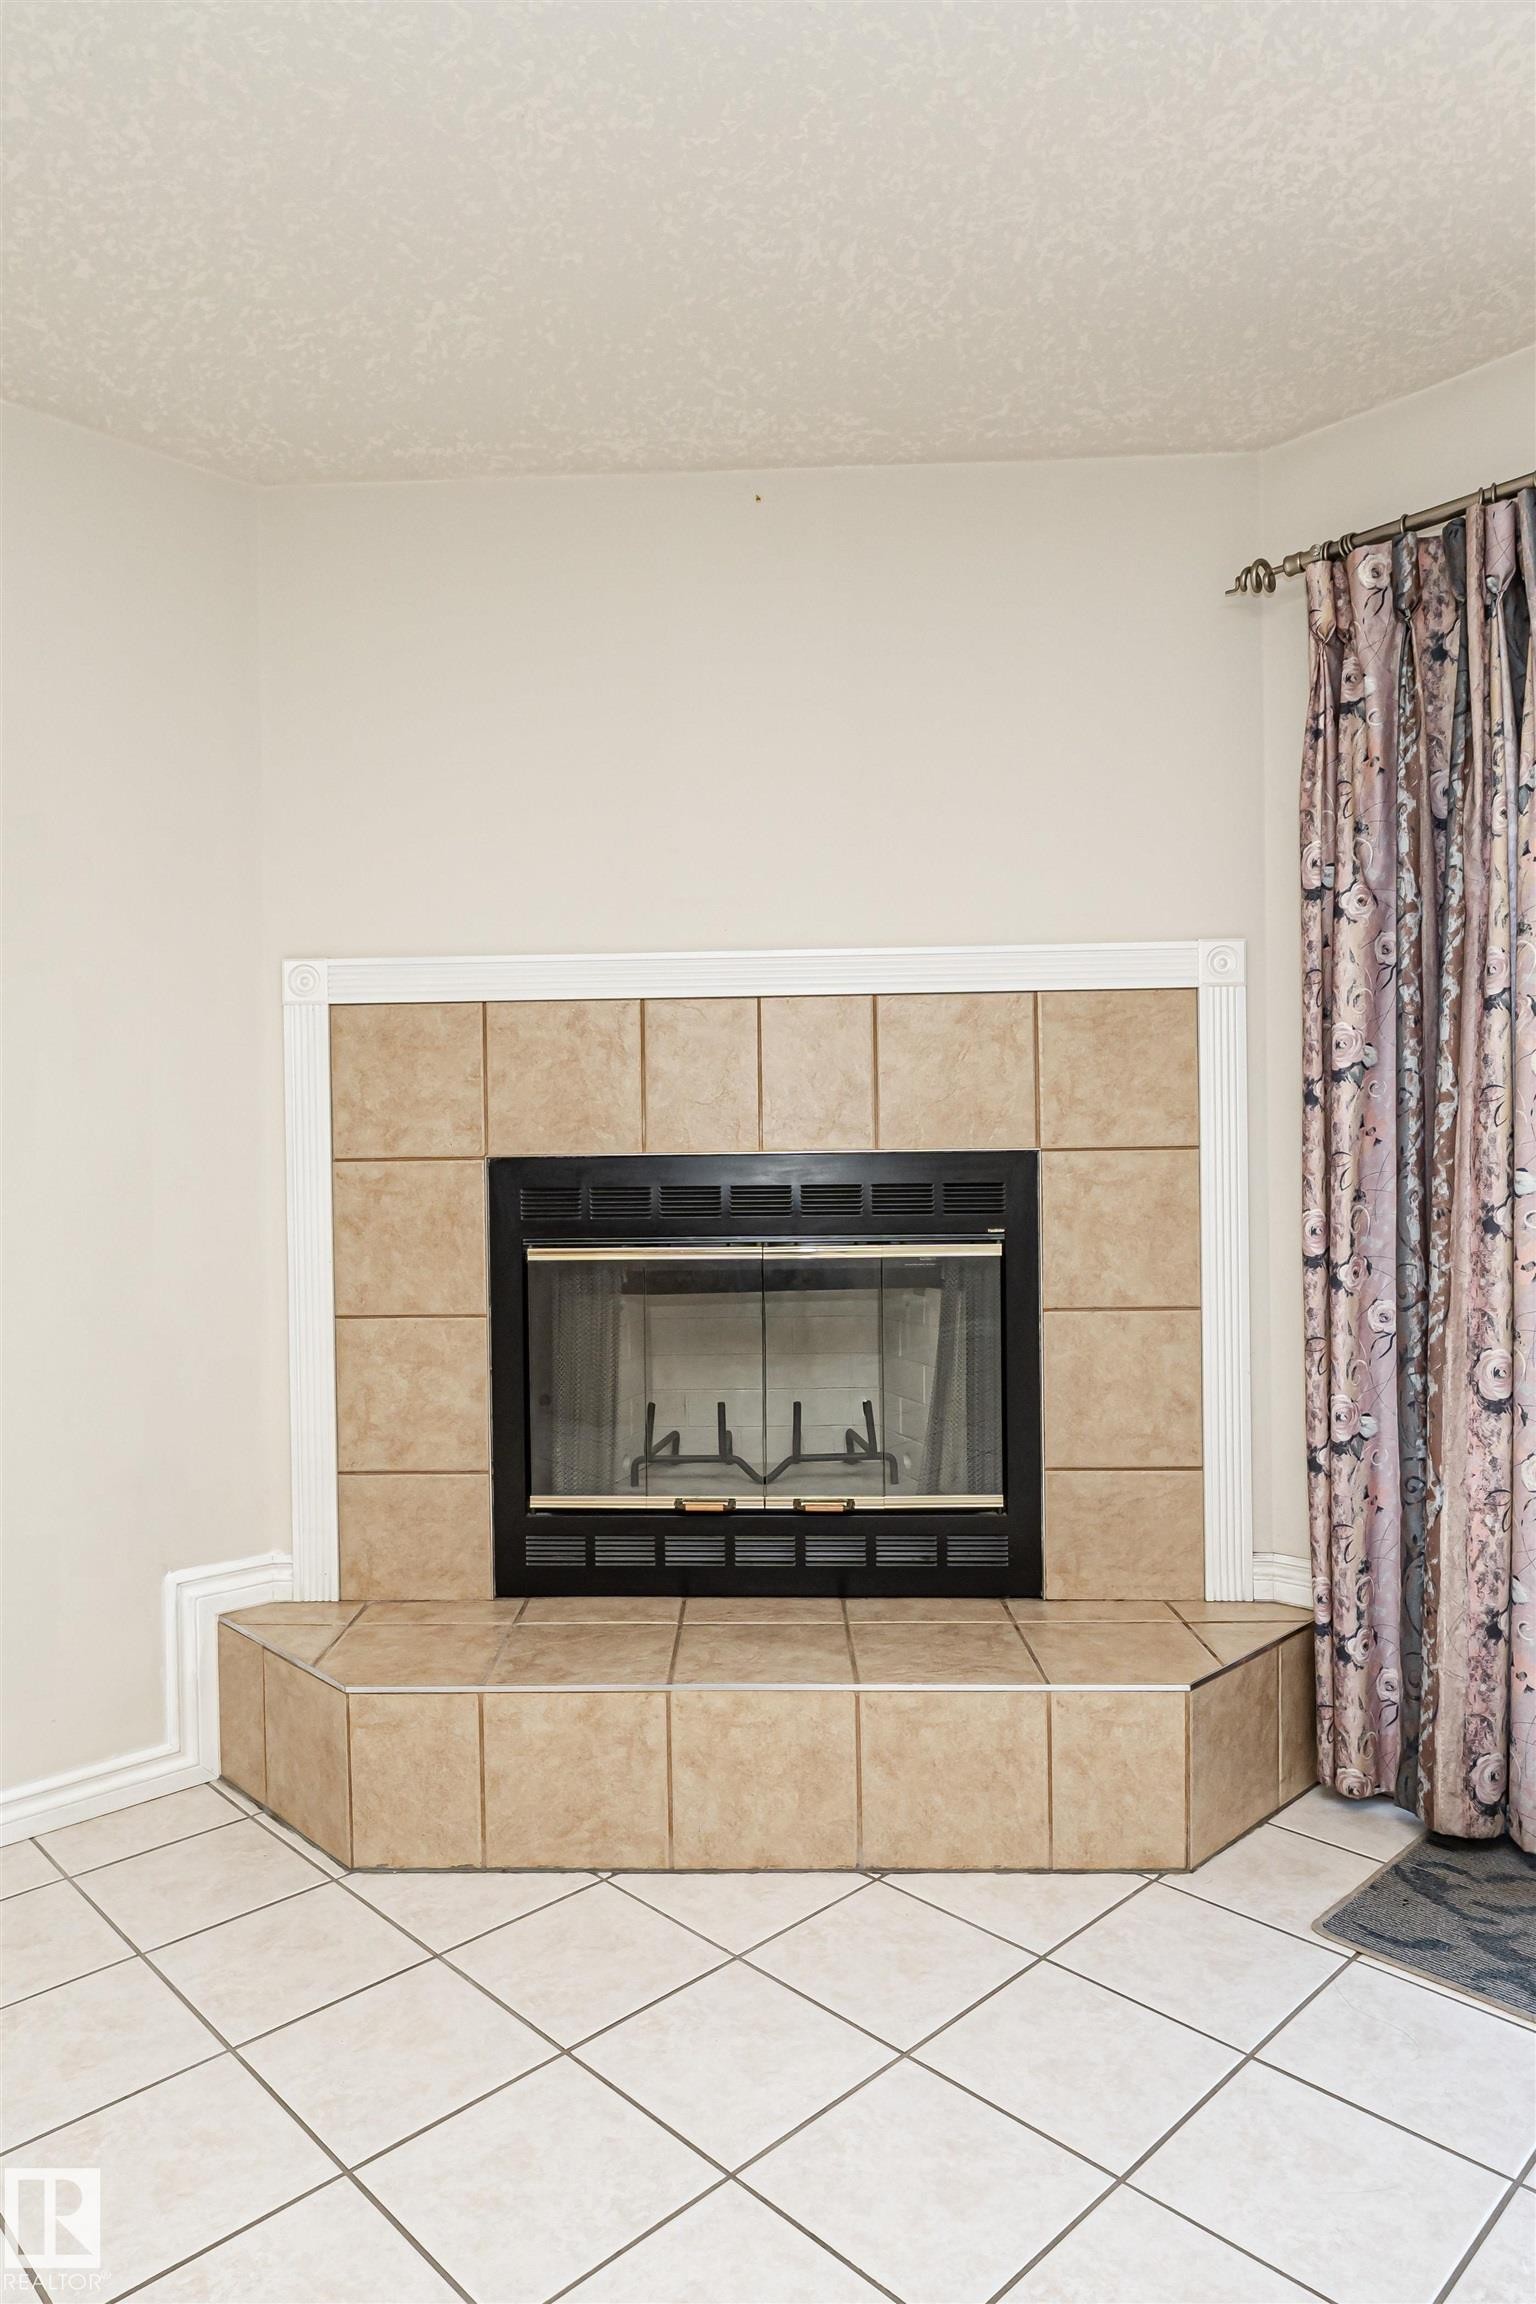
Corner fireplace with a tiled surround and hearth, featuring a black firebox and glass doors - 12241 93 Street Nw, Edmonton, AB - Indoor Photo Showing Other Room With Fireplace
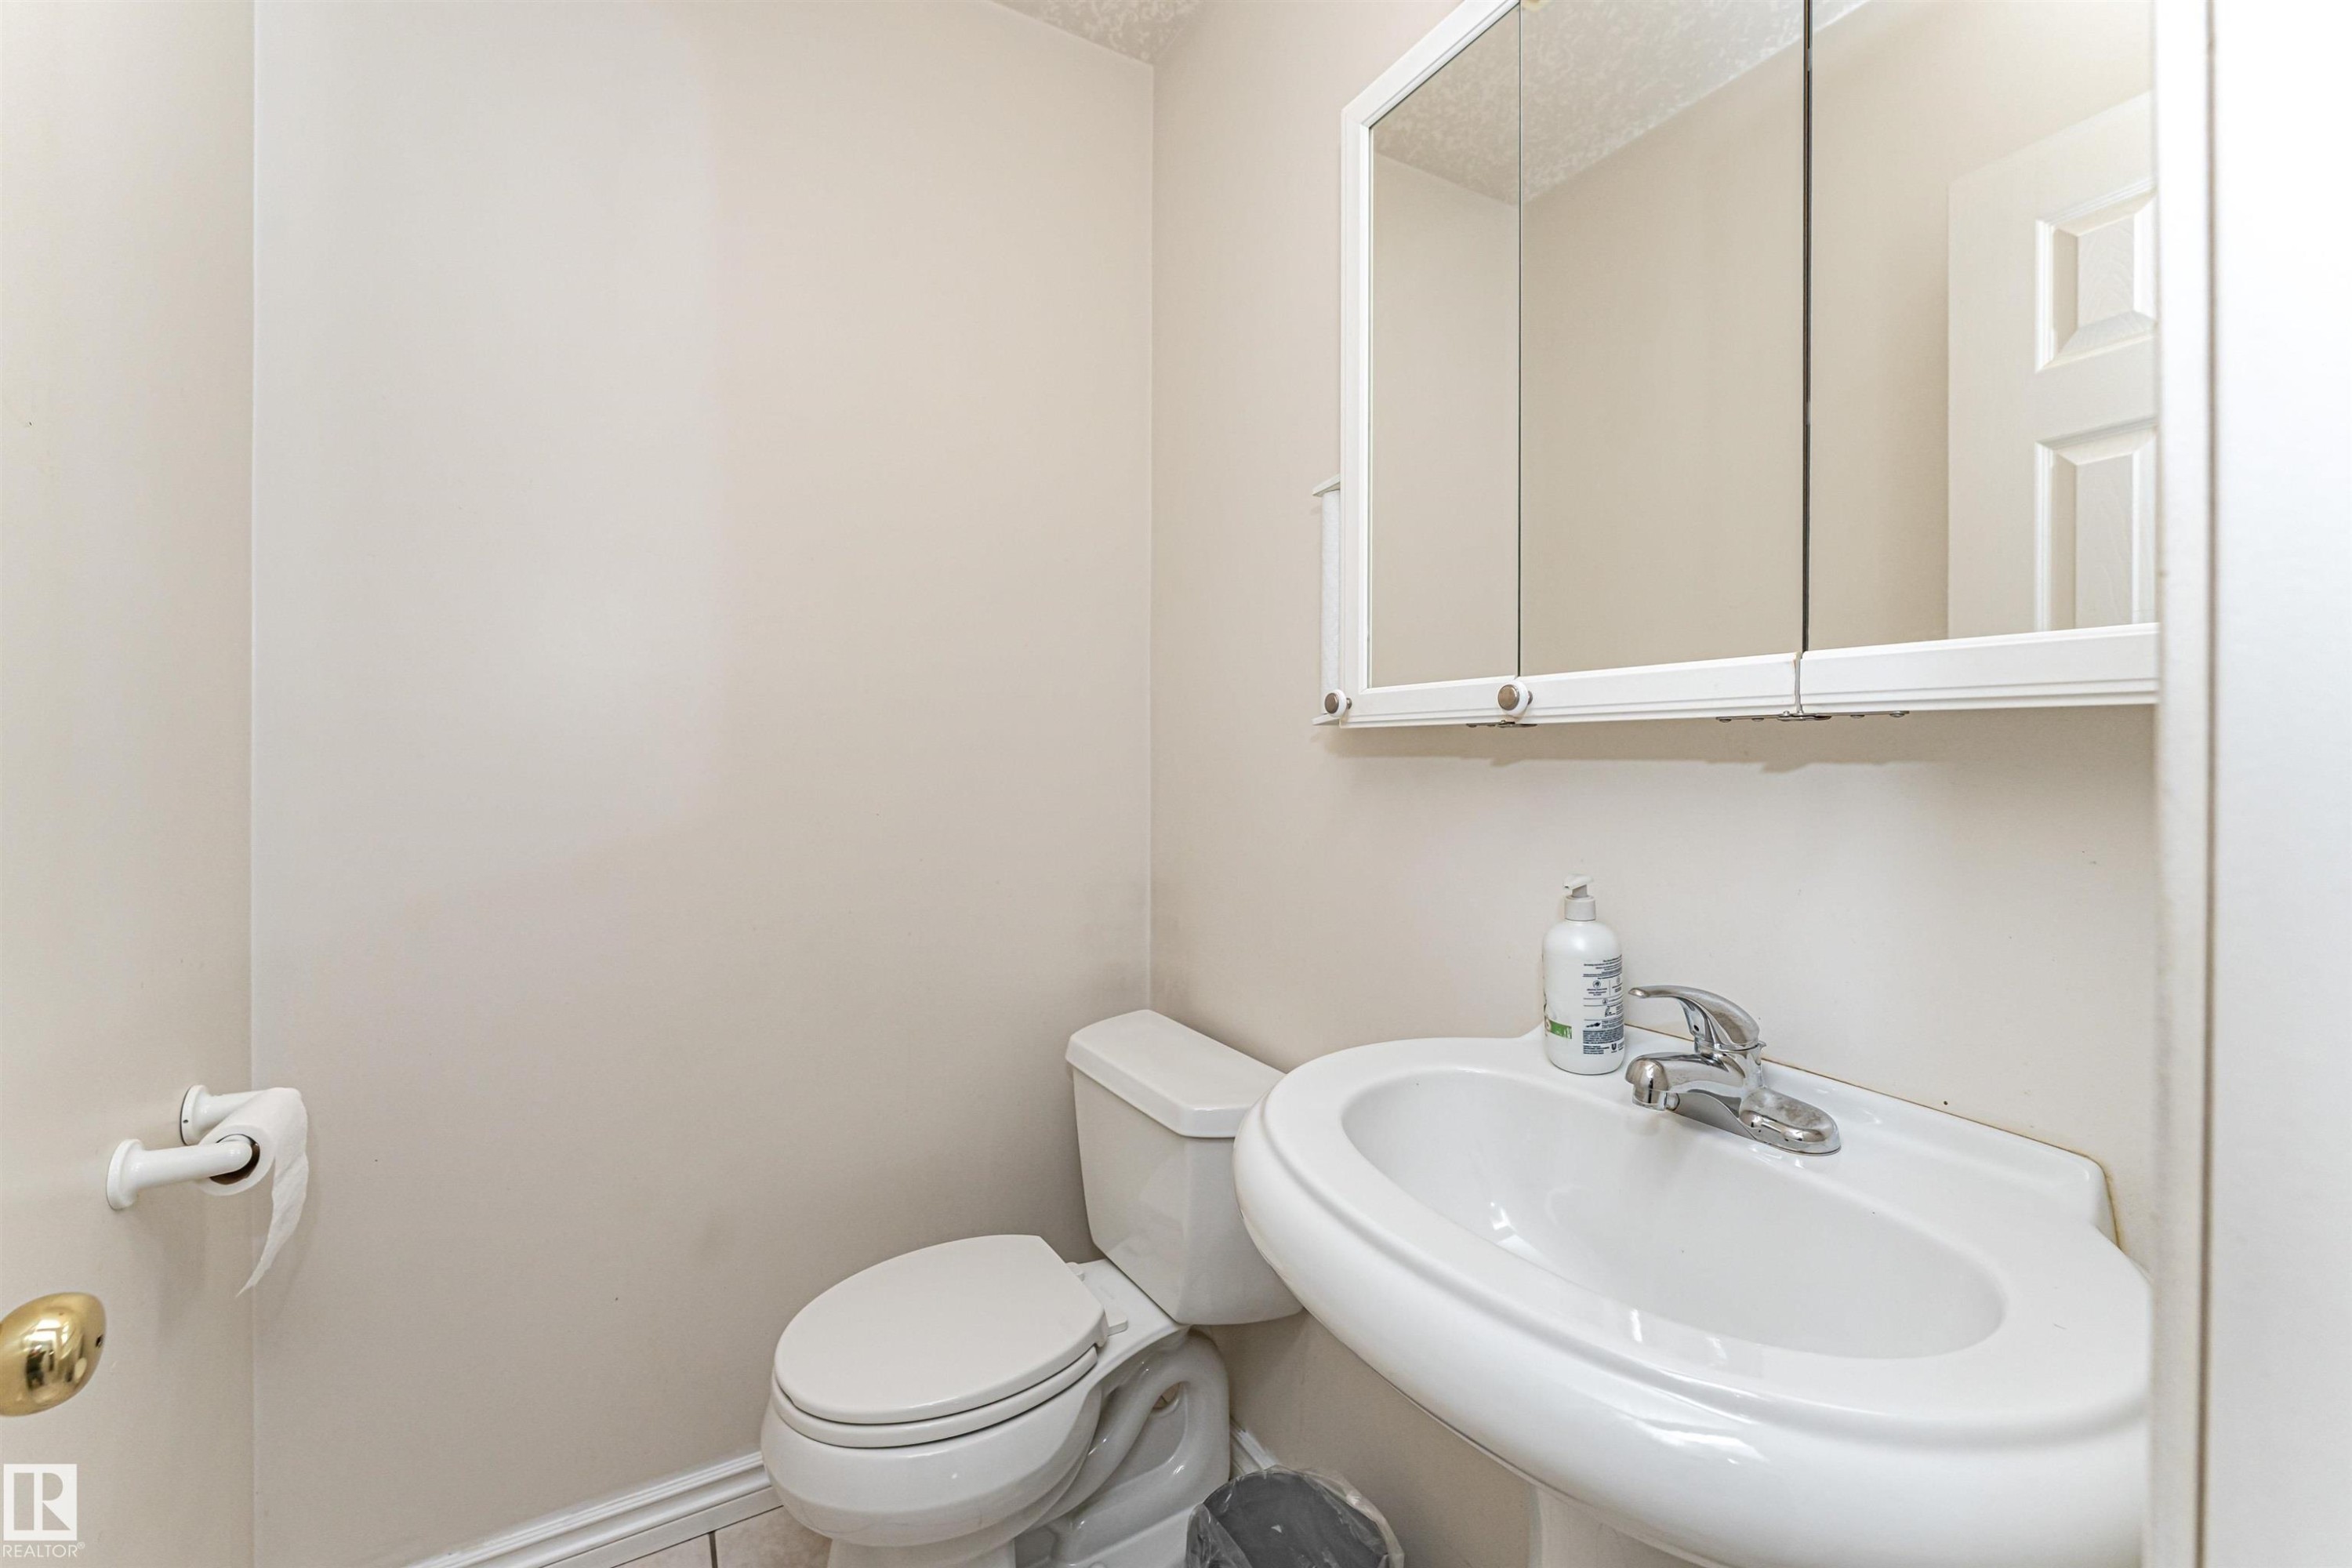
Pedestal sink with chrome-finish faucet, toilet, and mirrored medicine cabinet - 12241 93 Street Nw, Edmonton, AB - Indoor Photo Showing Bathroom
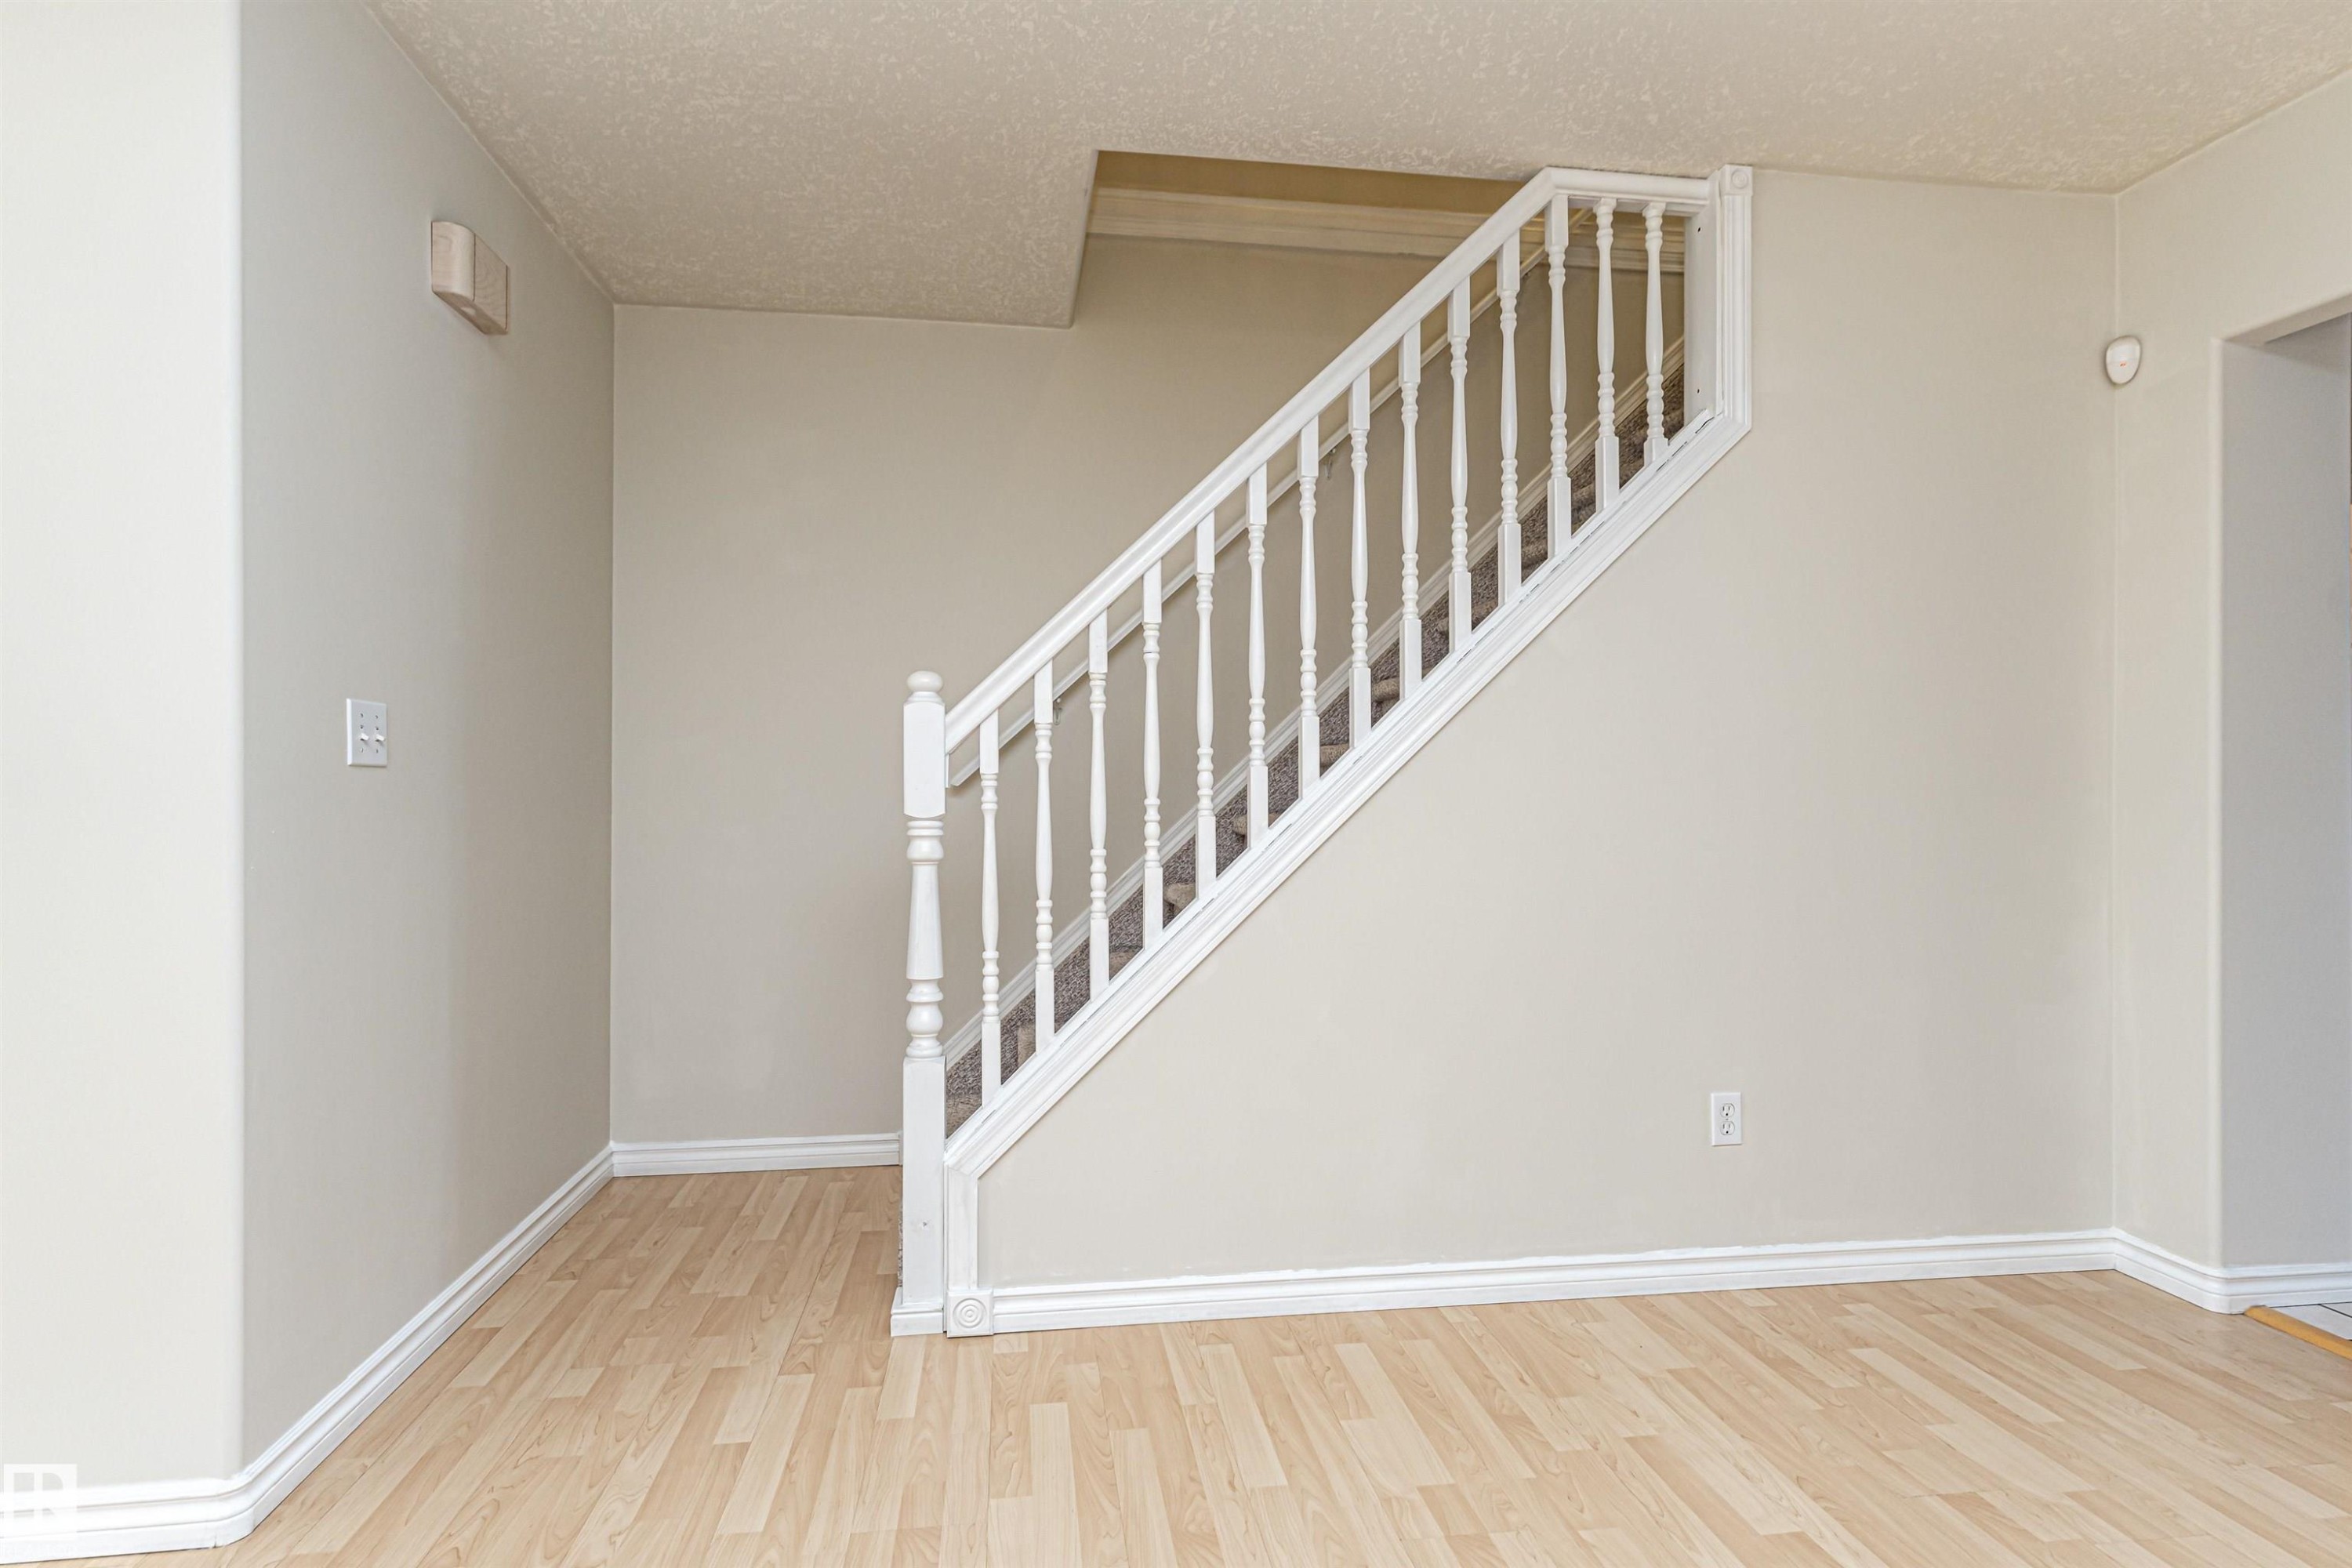
Staircase with white wood balusters and handrail, neutral painted walls, light wood-finish flooring, and white trim - 12241 93 Street Nw, Edmonton, AB - Indoor Photo Showing Other Room
Hardwood-finish flooring, white wall paint, classic white trim, and a white balustrade - 12241 93 Street Nw, Edmonton, AB - Indoor Photo Showing Other Room
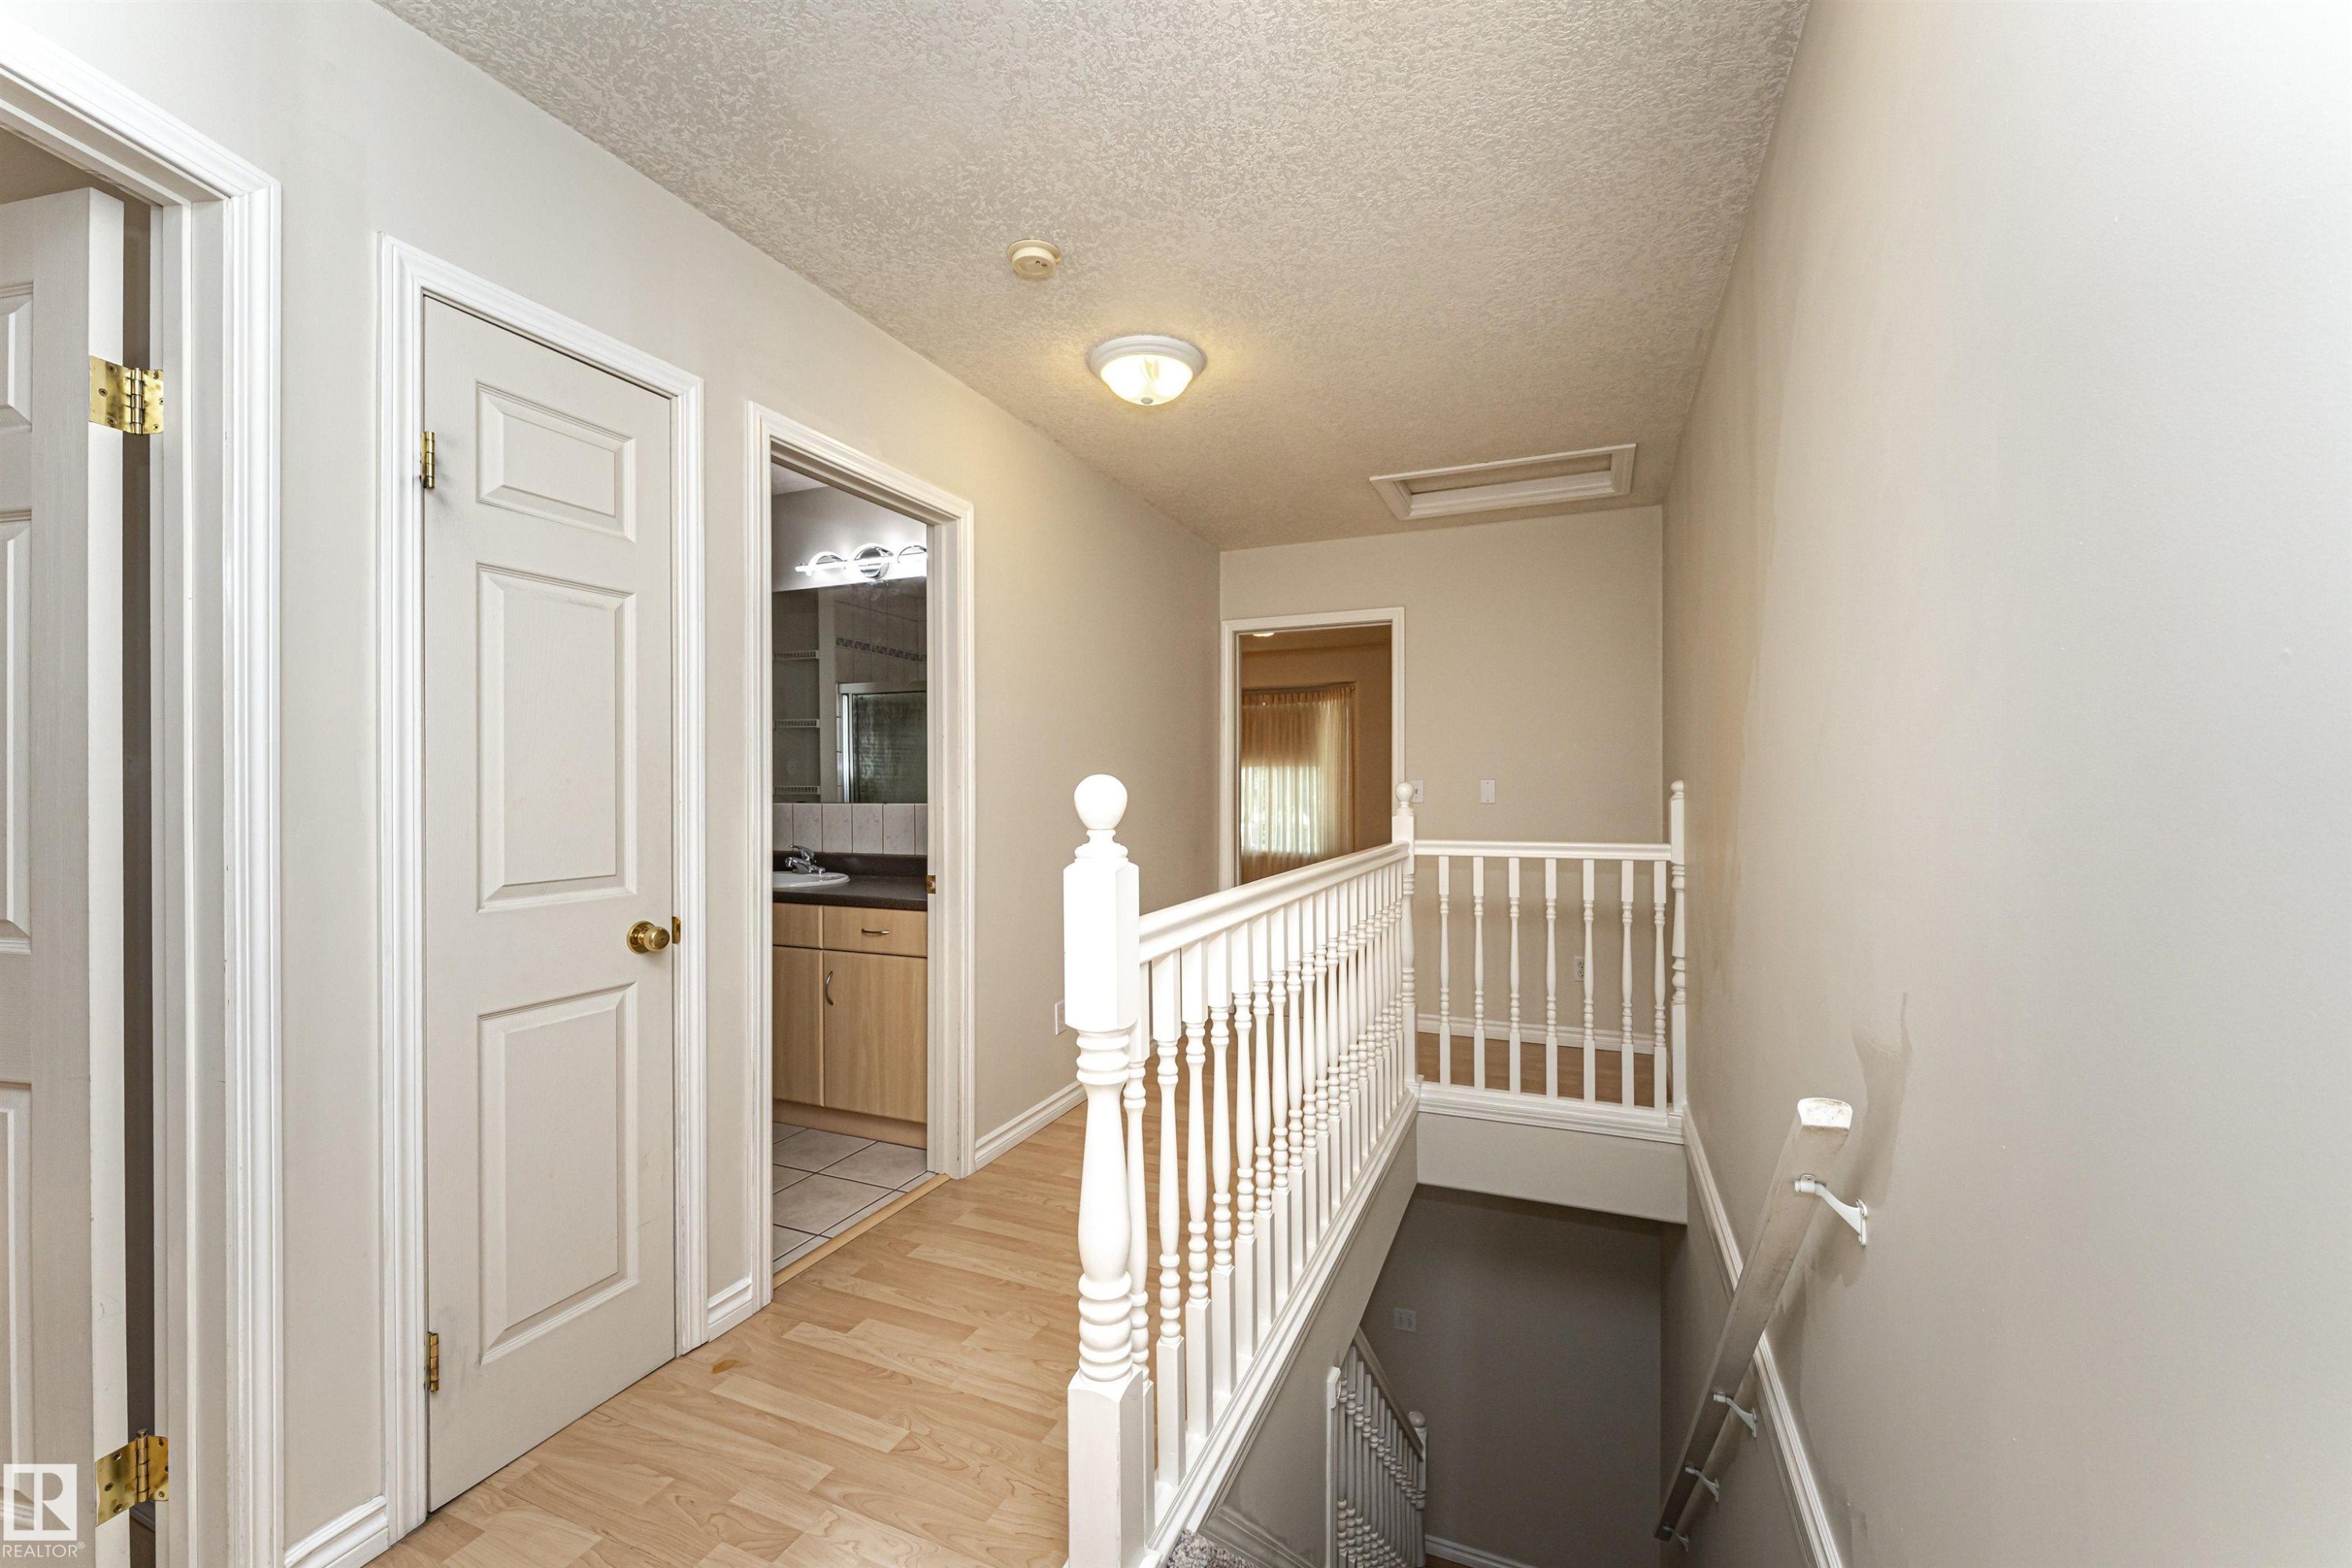
Upper landing featuring wood-finish flooring, white panel doors, and a white baluster railing - 12241 93 Street Nw, Edmonton, AB - Indoor Photo Showing Other Room
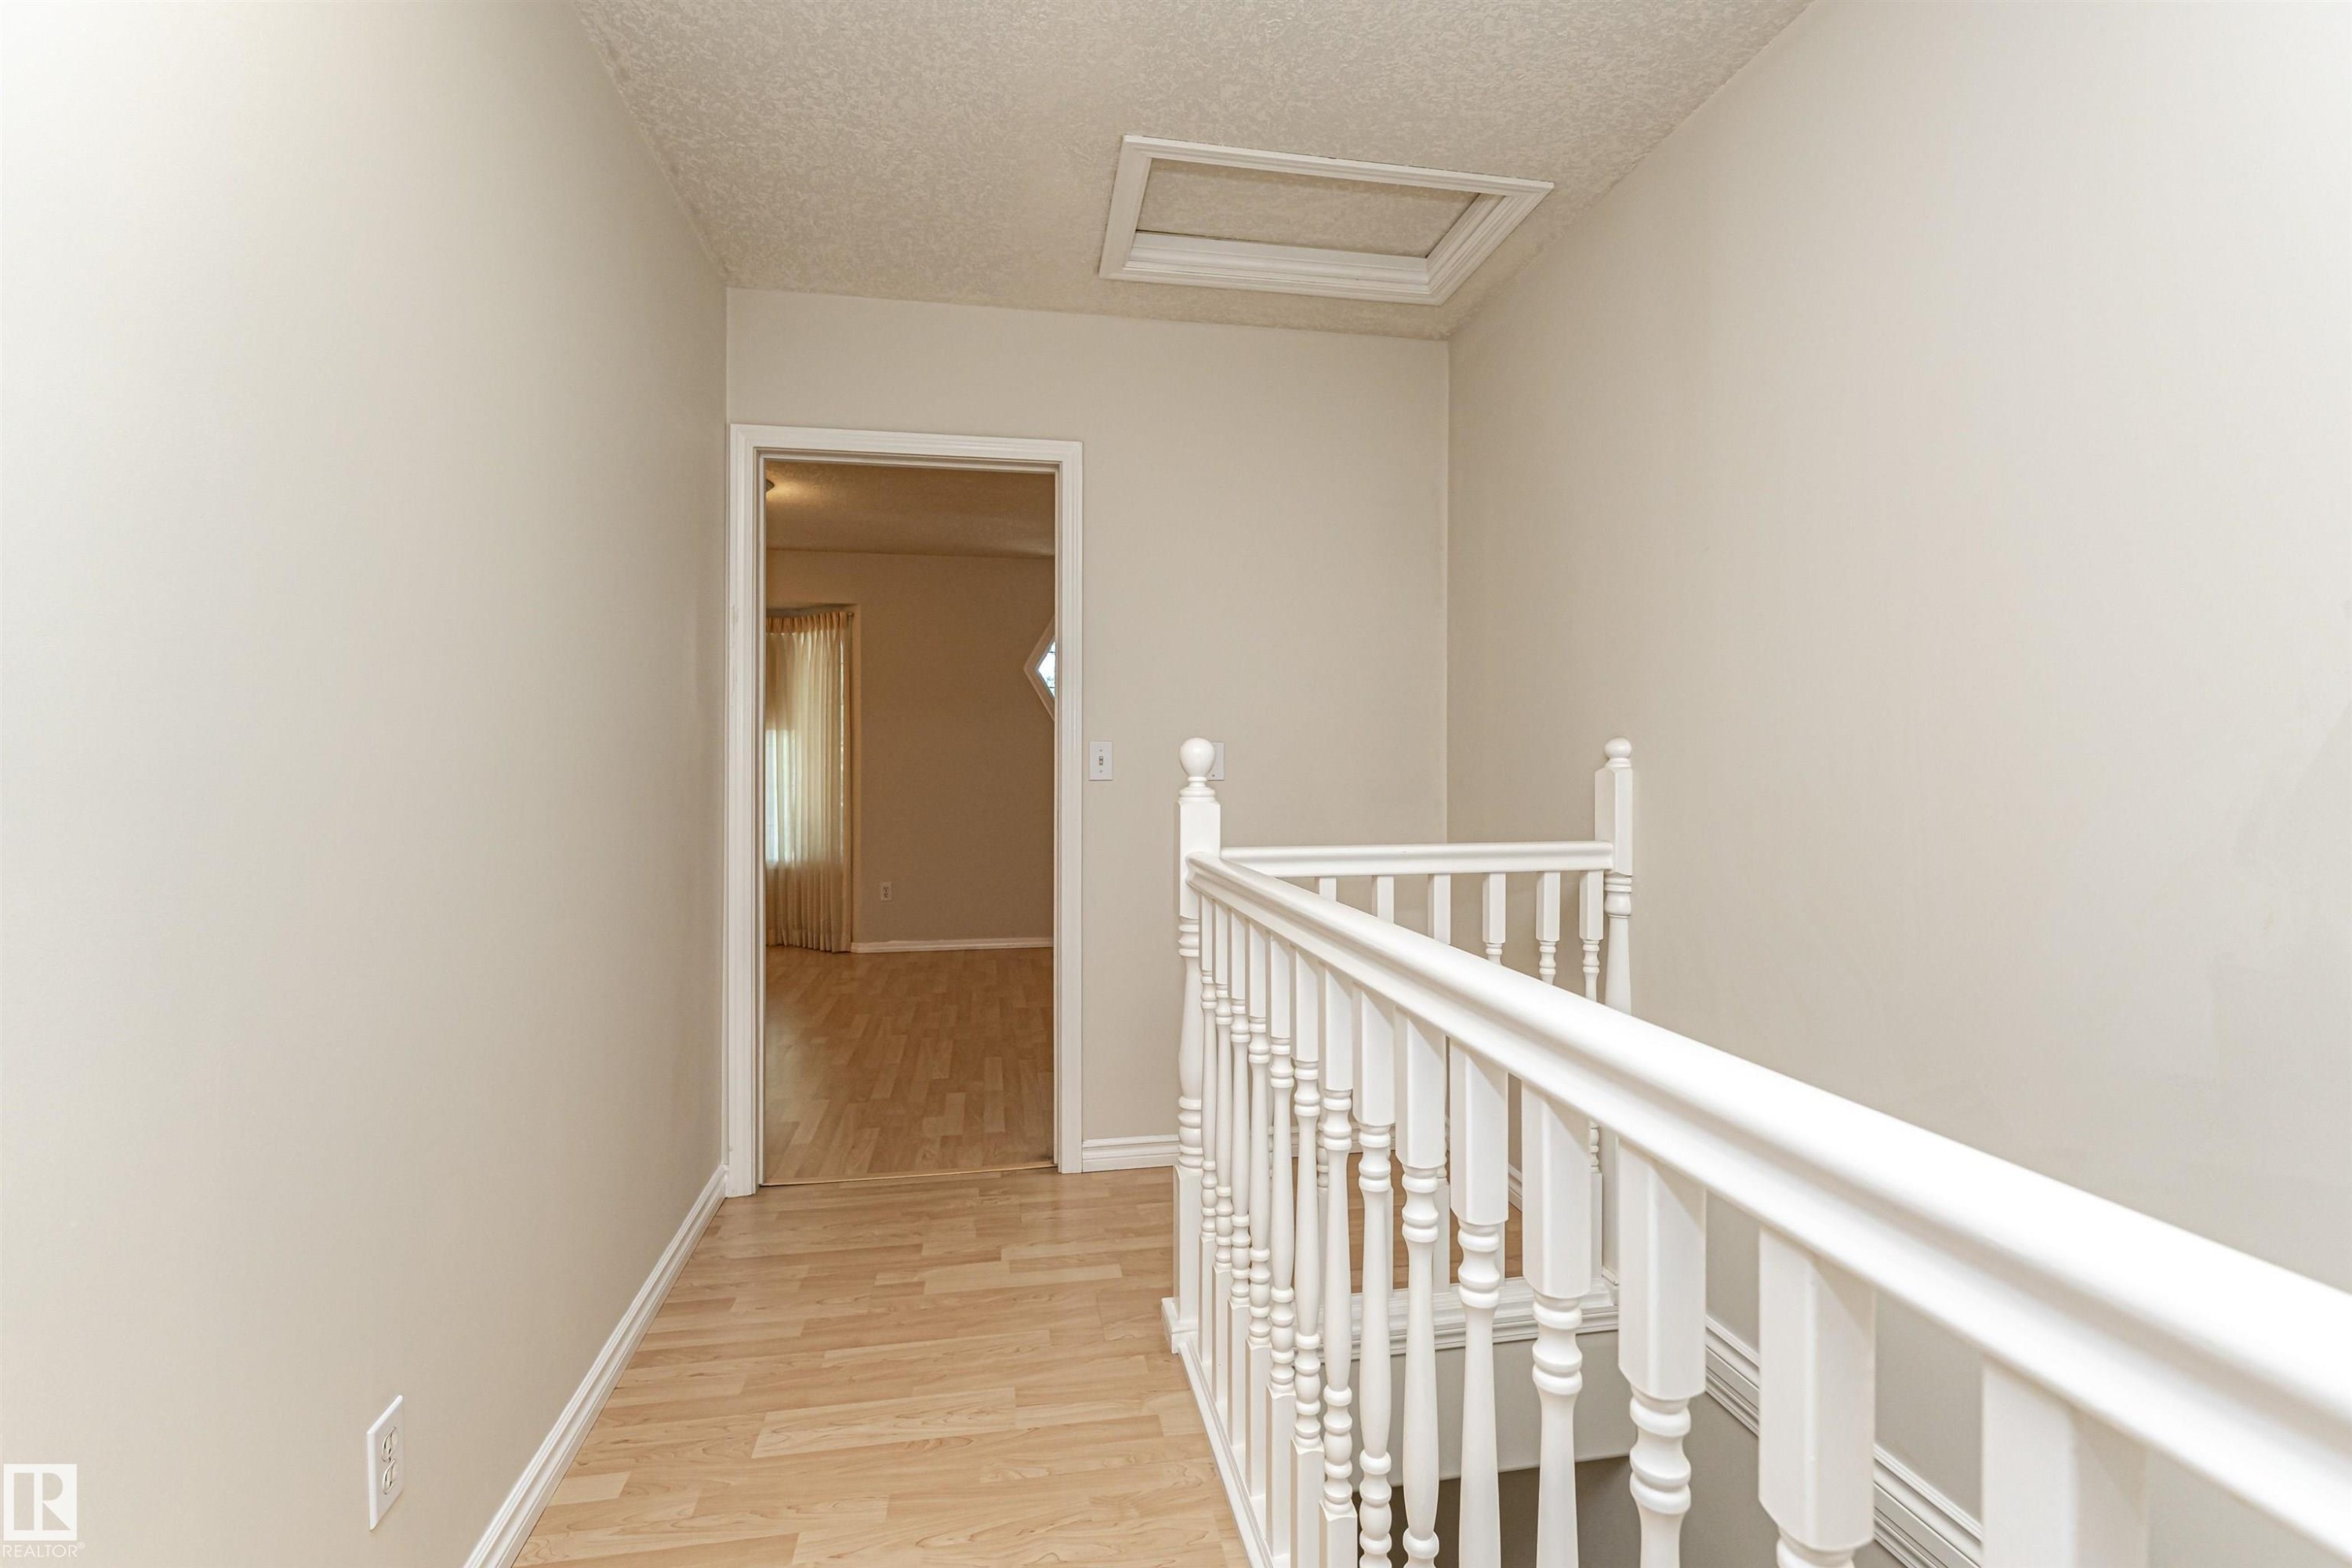
Neutral wall finishes, wood-finish flooring, white painted railing, and an attic access panel - 12241 93 Street Nw, Edmonton, AB - Indoor Photo Showing Other Room
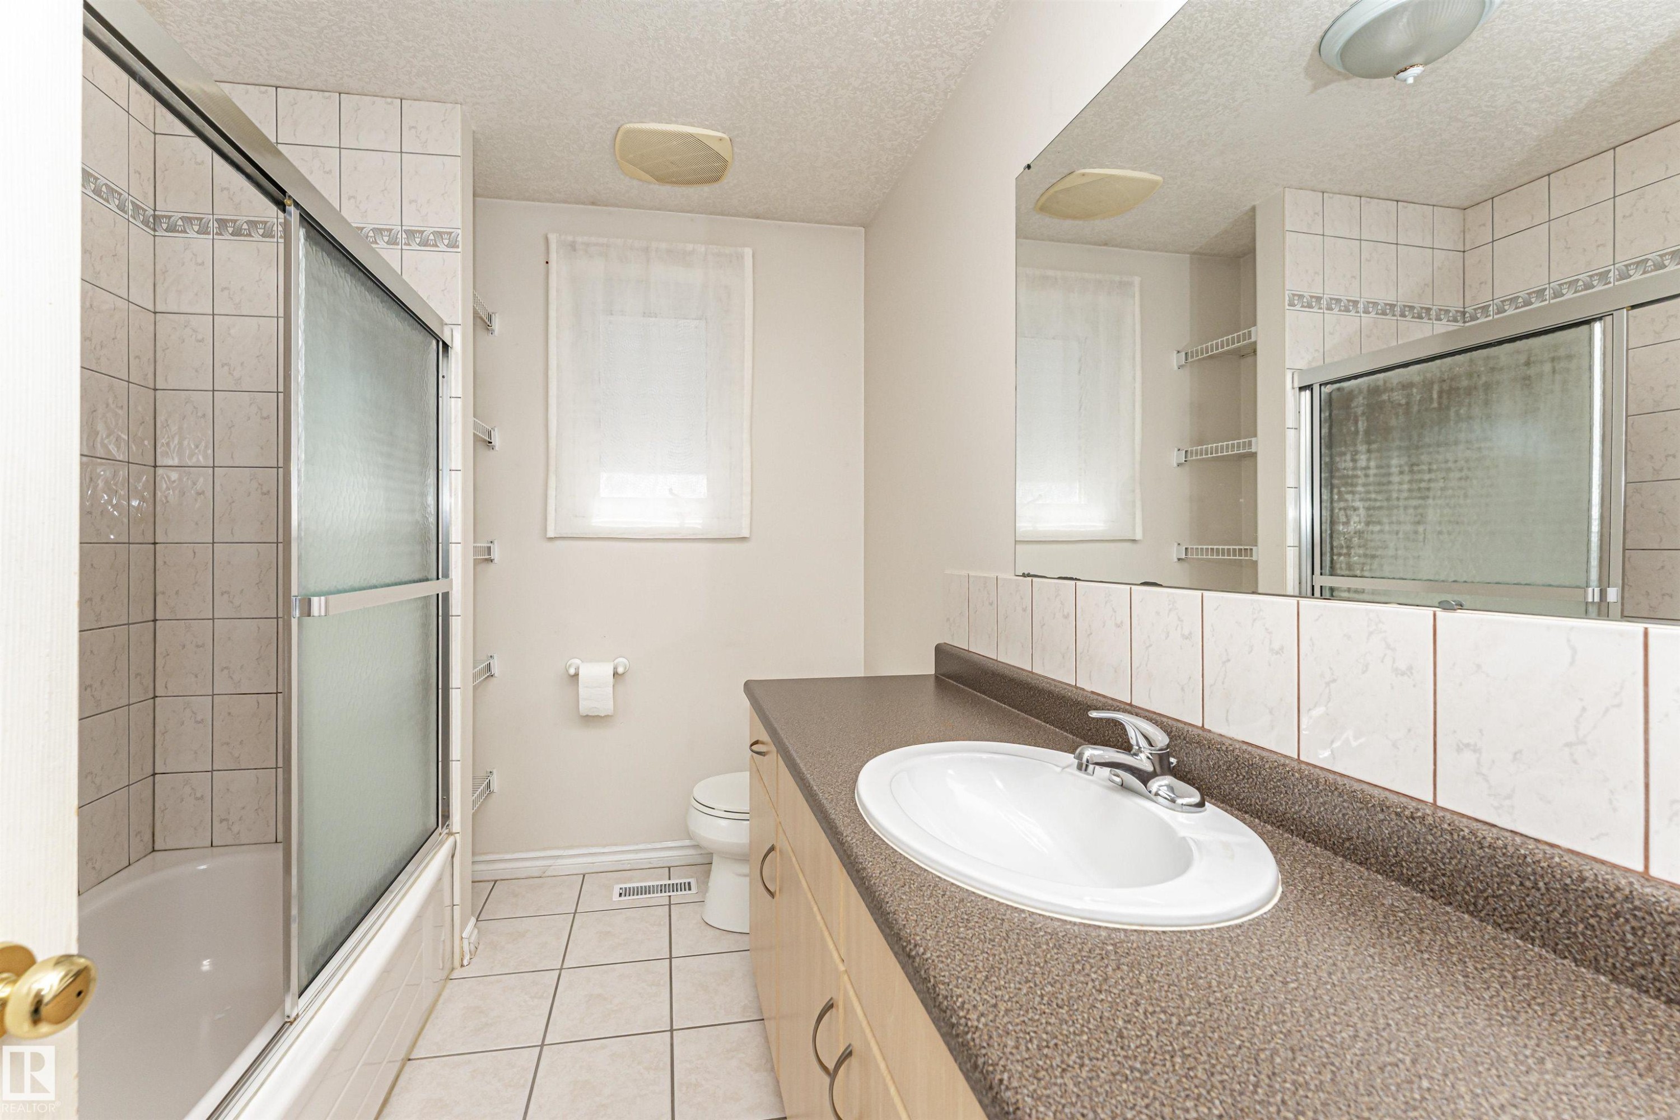
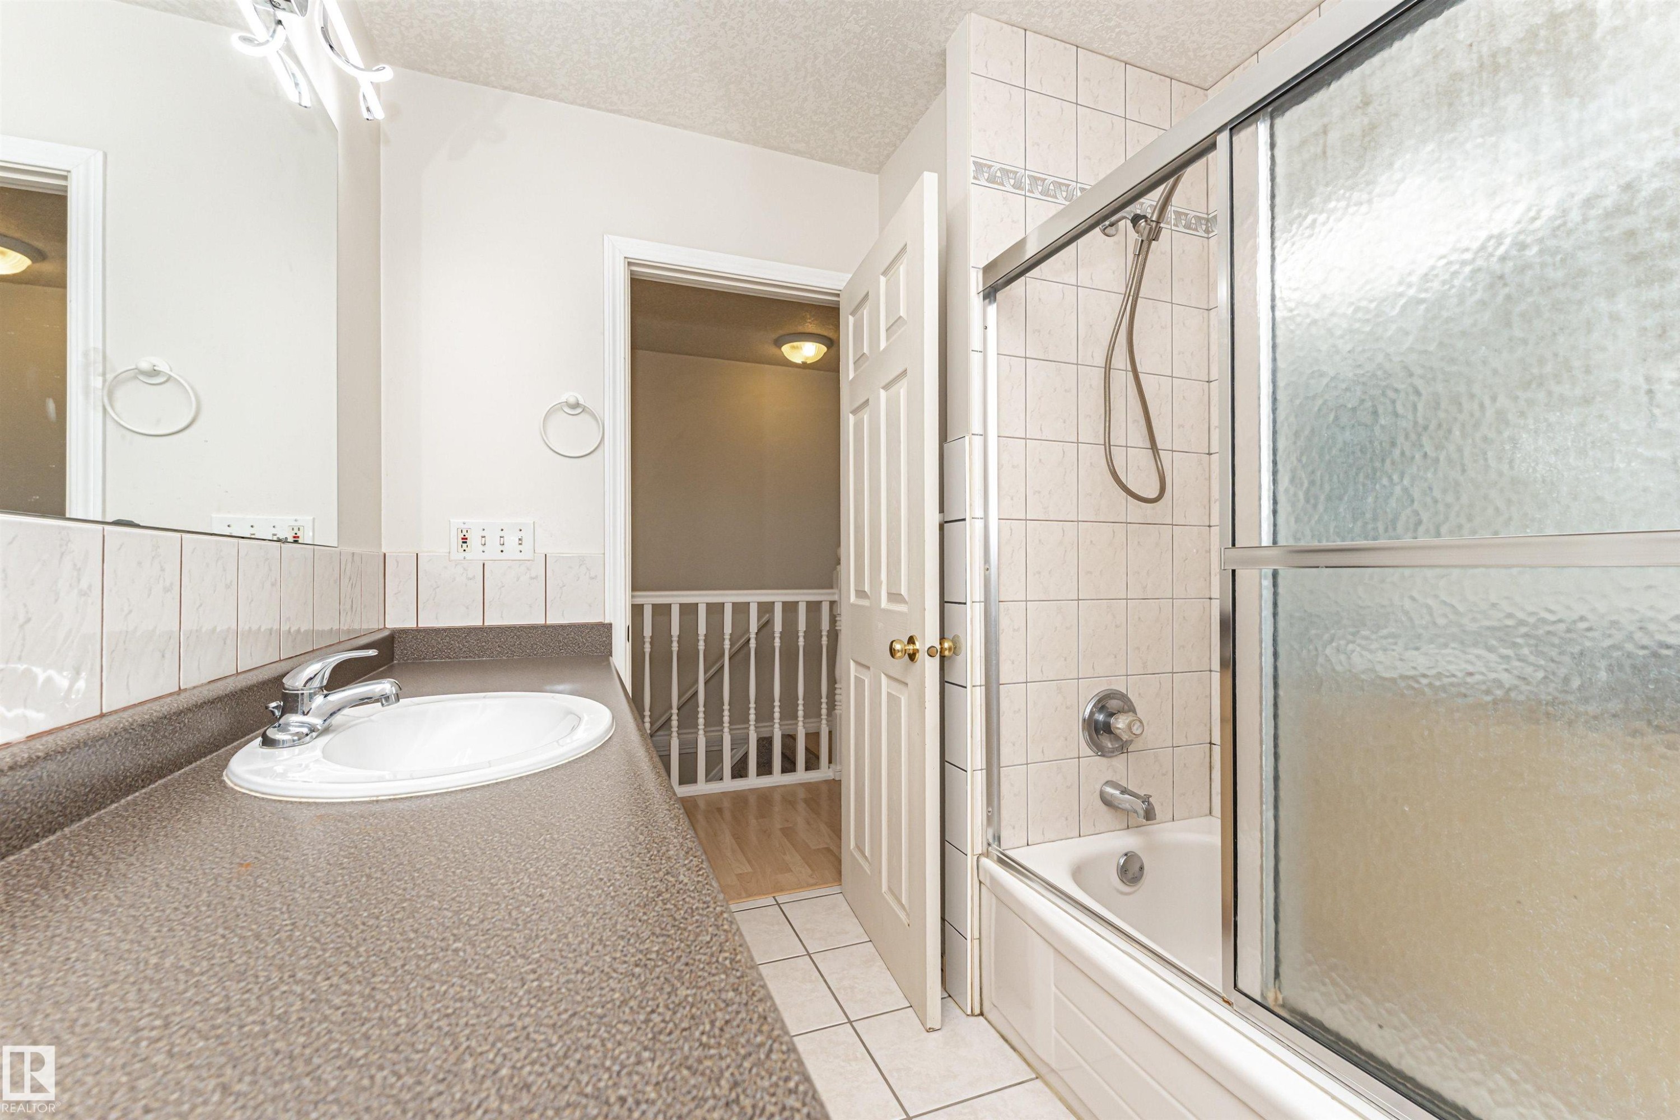
Tub and shower combination with sliding glass enclosure, white tile surround, and tile flooring - 12241 93 Street Nw, Edmonton, AB - Indoor Photo Showing Bathroom
Bathroom featuring a single vanity with an integrated sink, chrome faucet, and a large mirror - 12241 93 Street Nw, Edmonton, AB - Indoor Photo Showing Bathroom
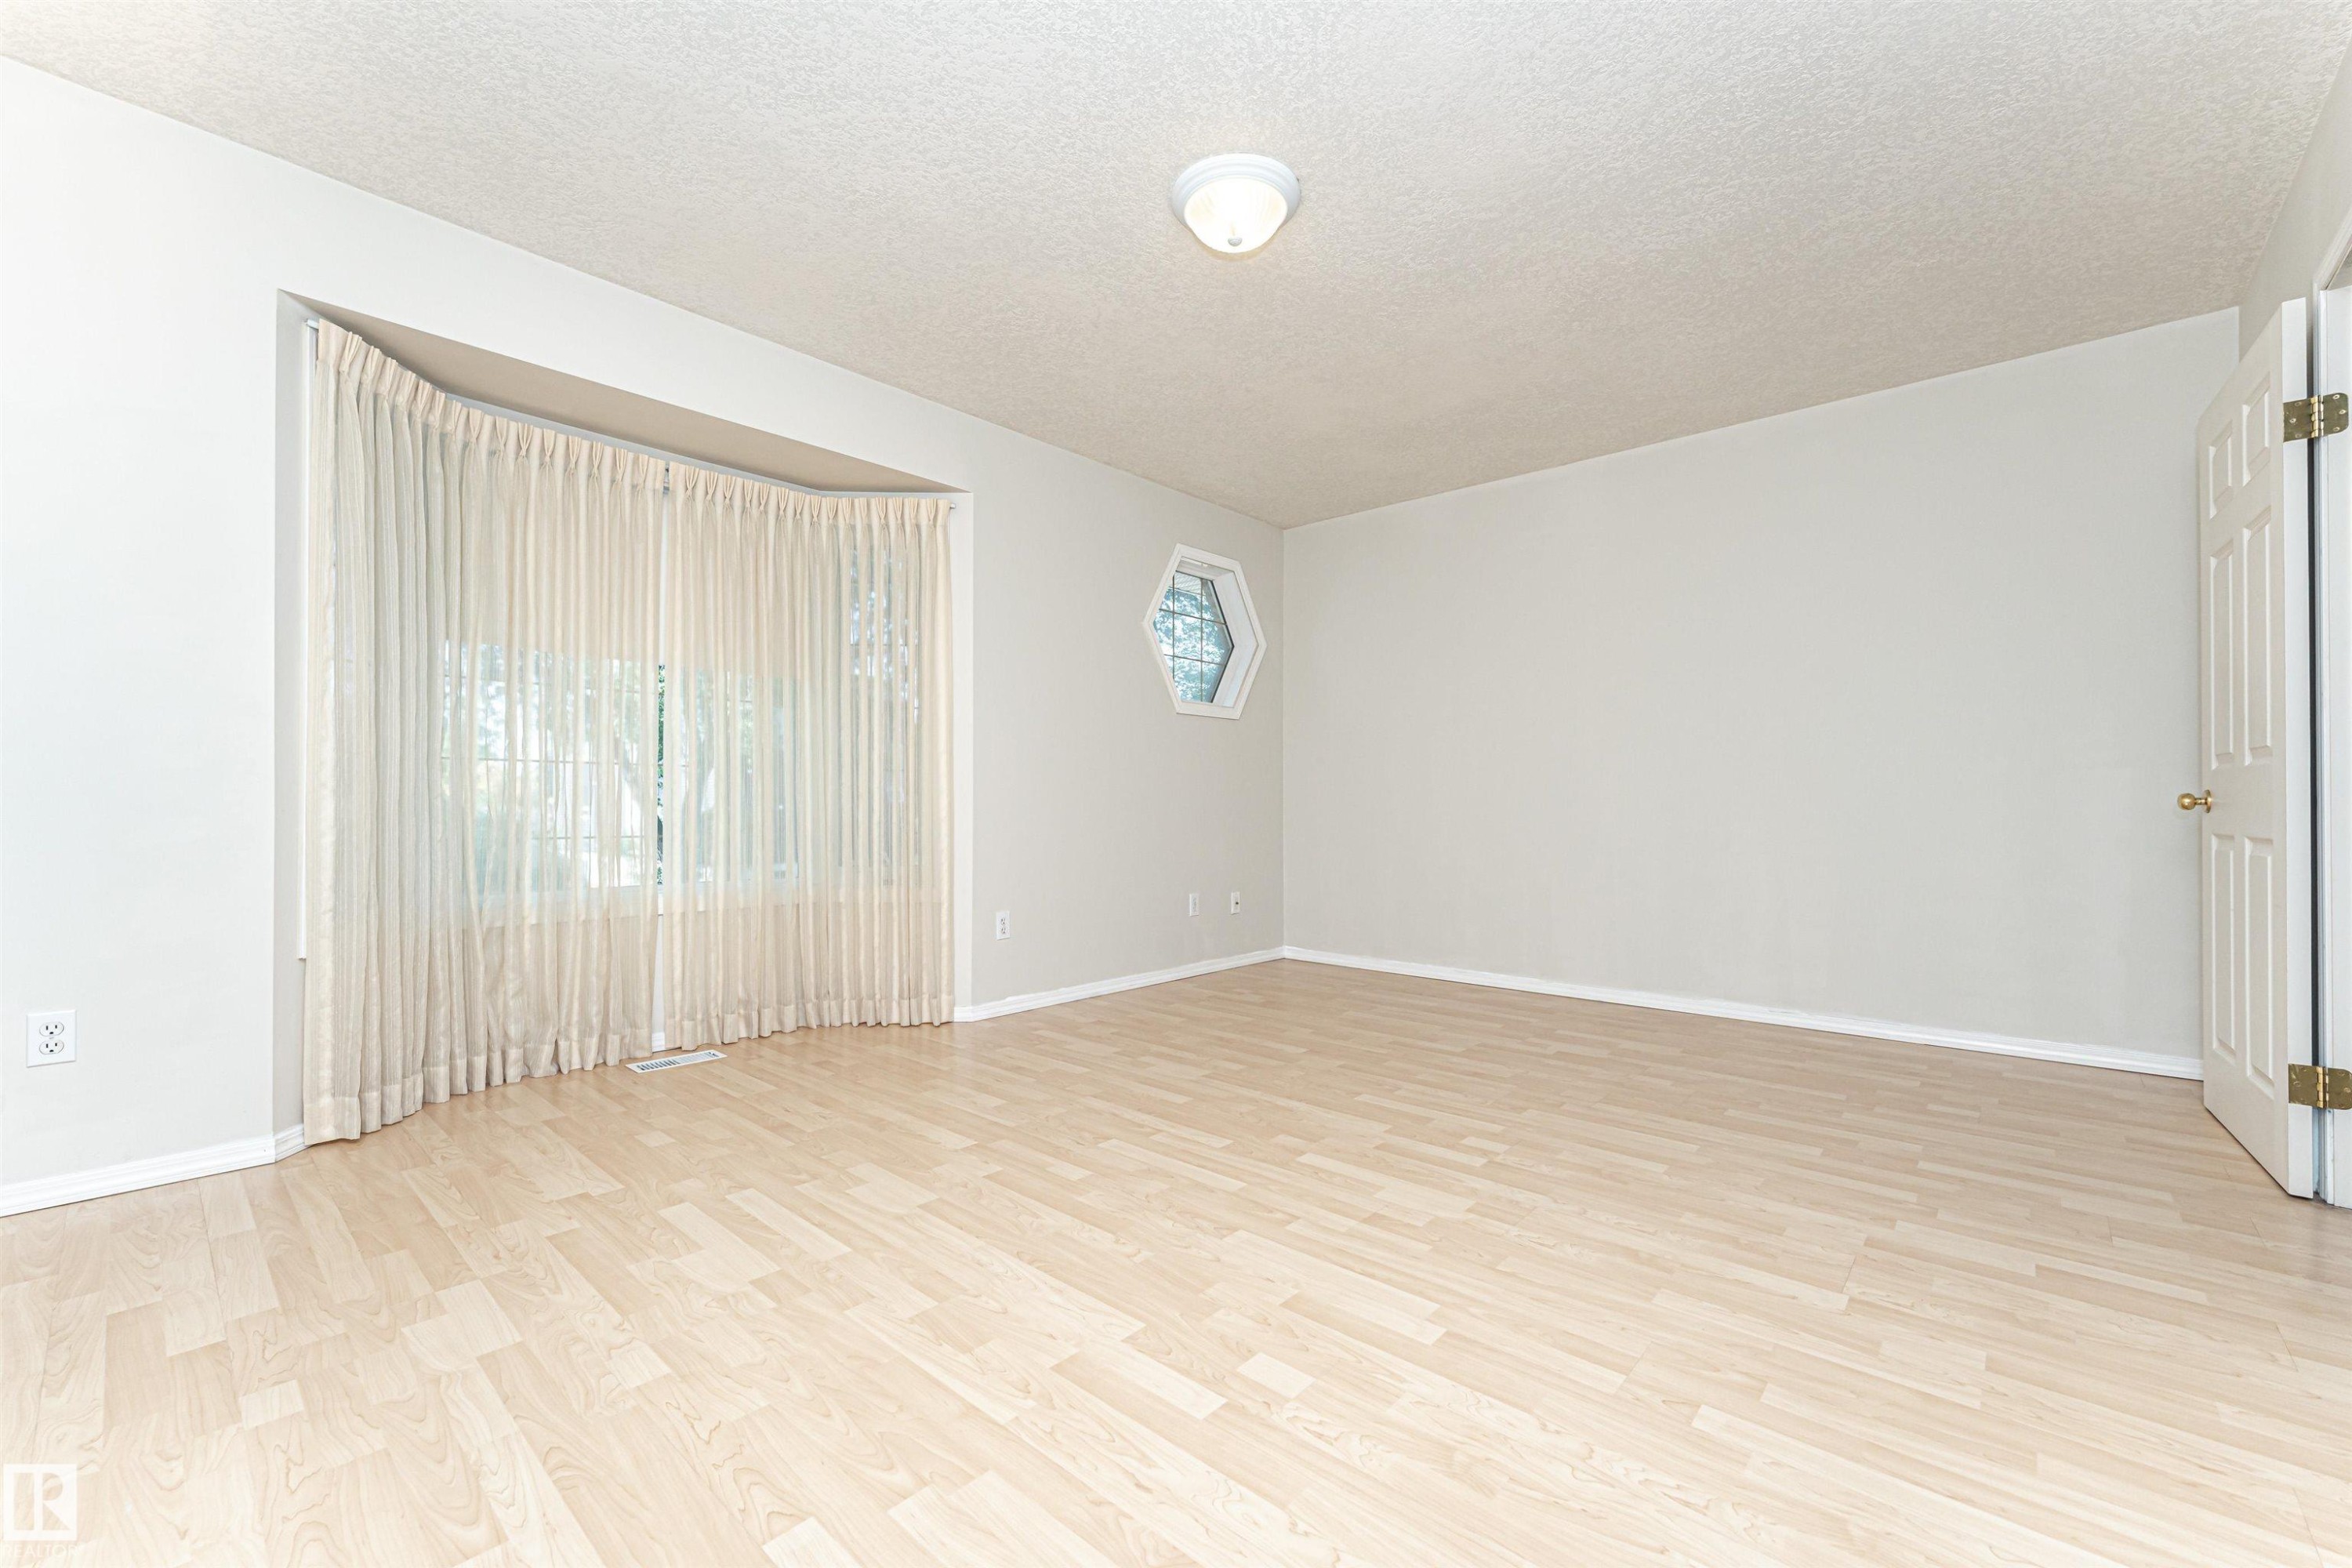
Light wood-finish flooring, hexagon window, and a curved window wall - 12241 93 Street Nw, Edmonton, AB - Indoor Photo Showing Other Room
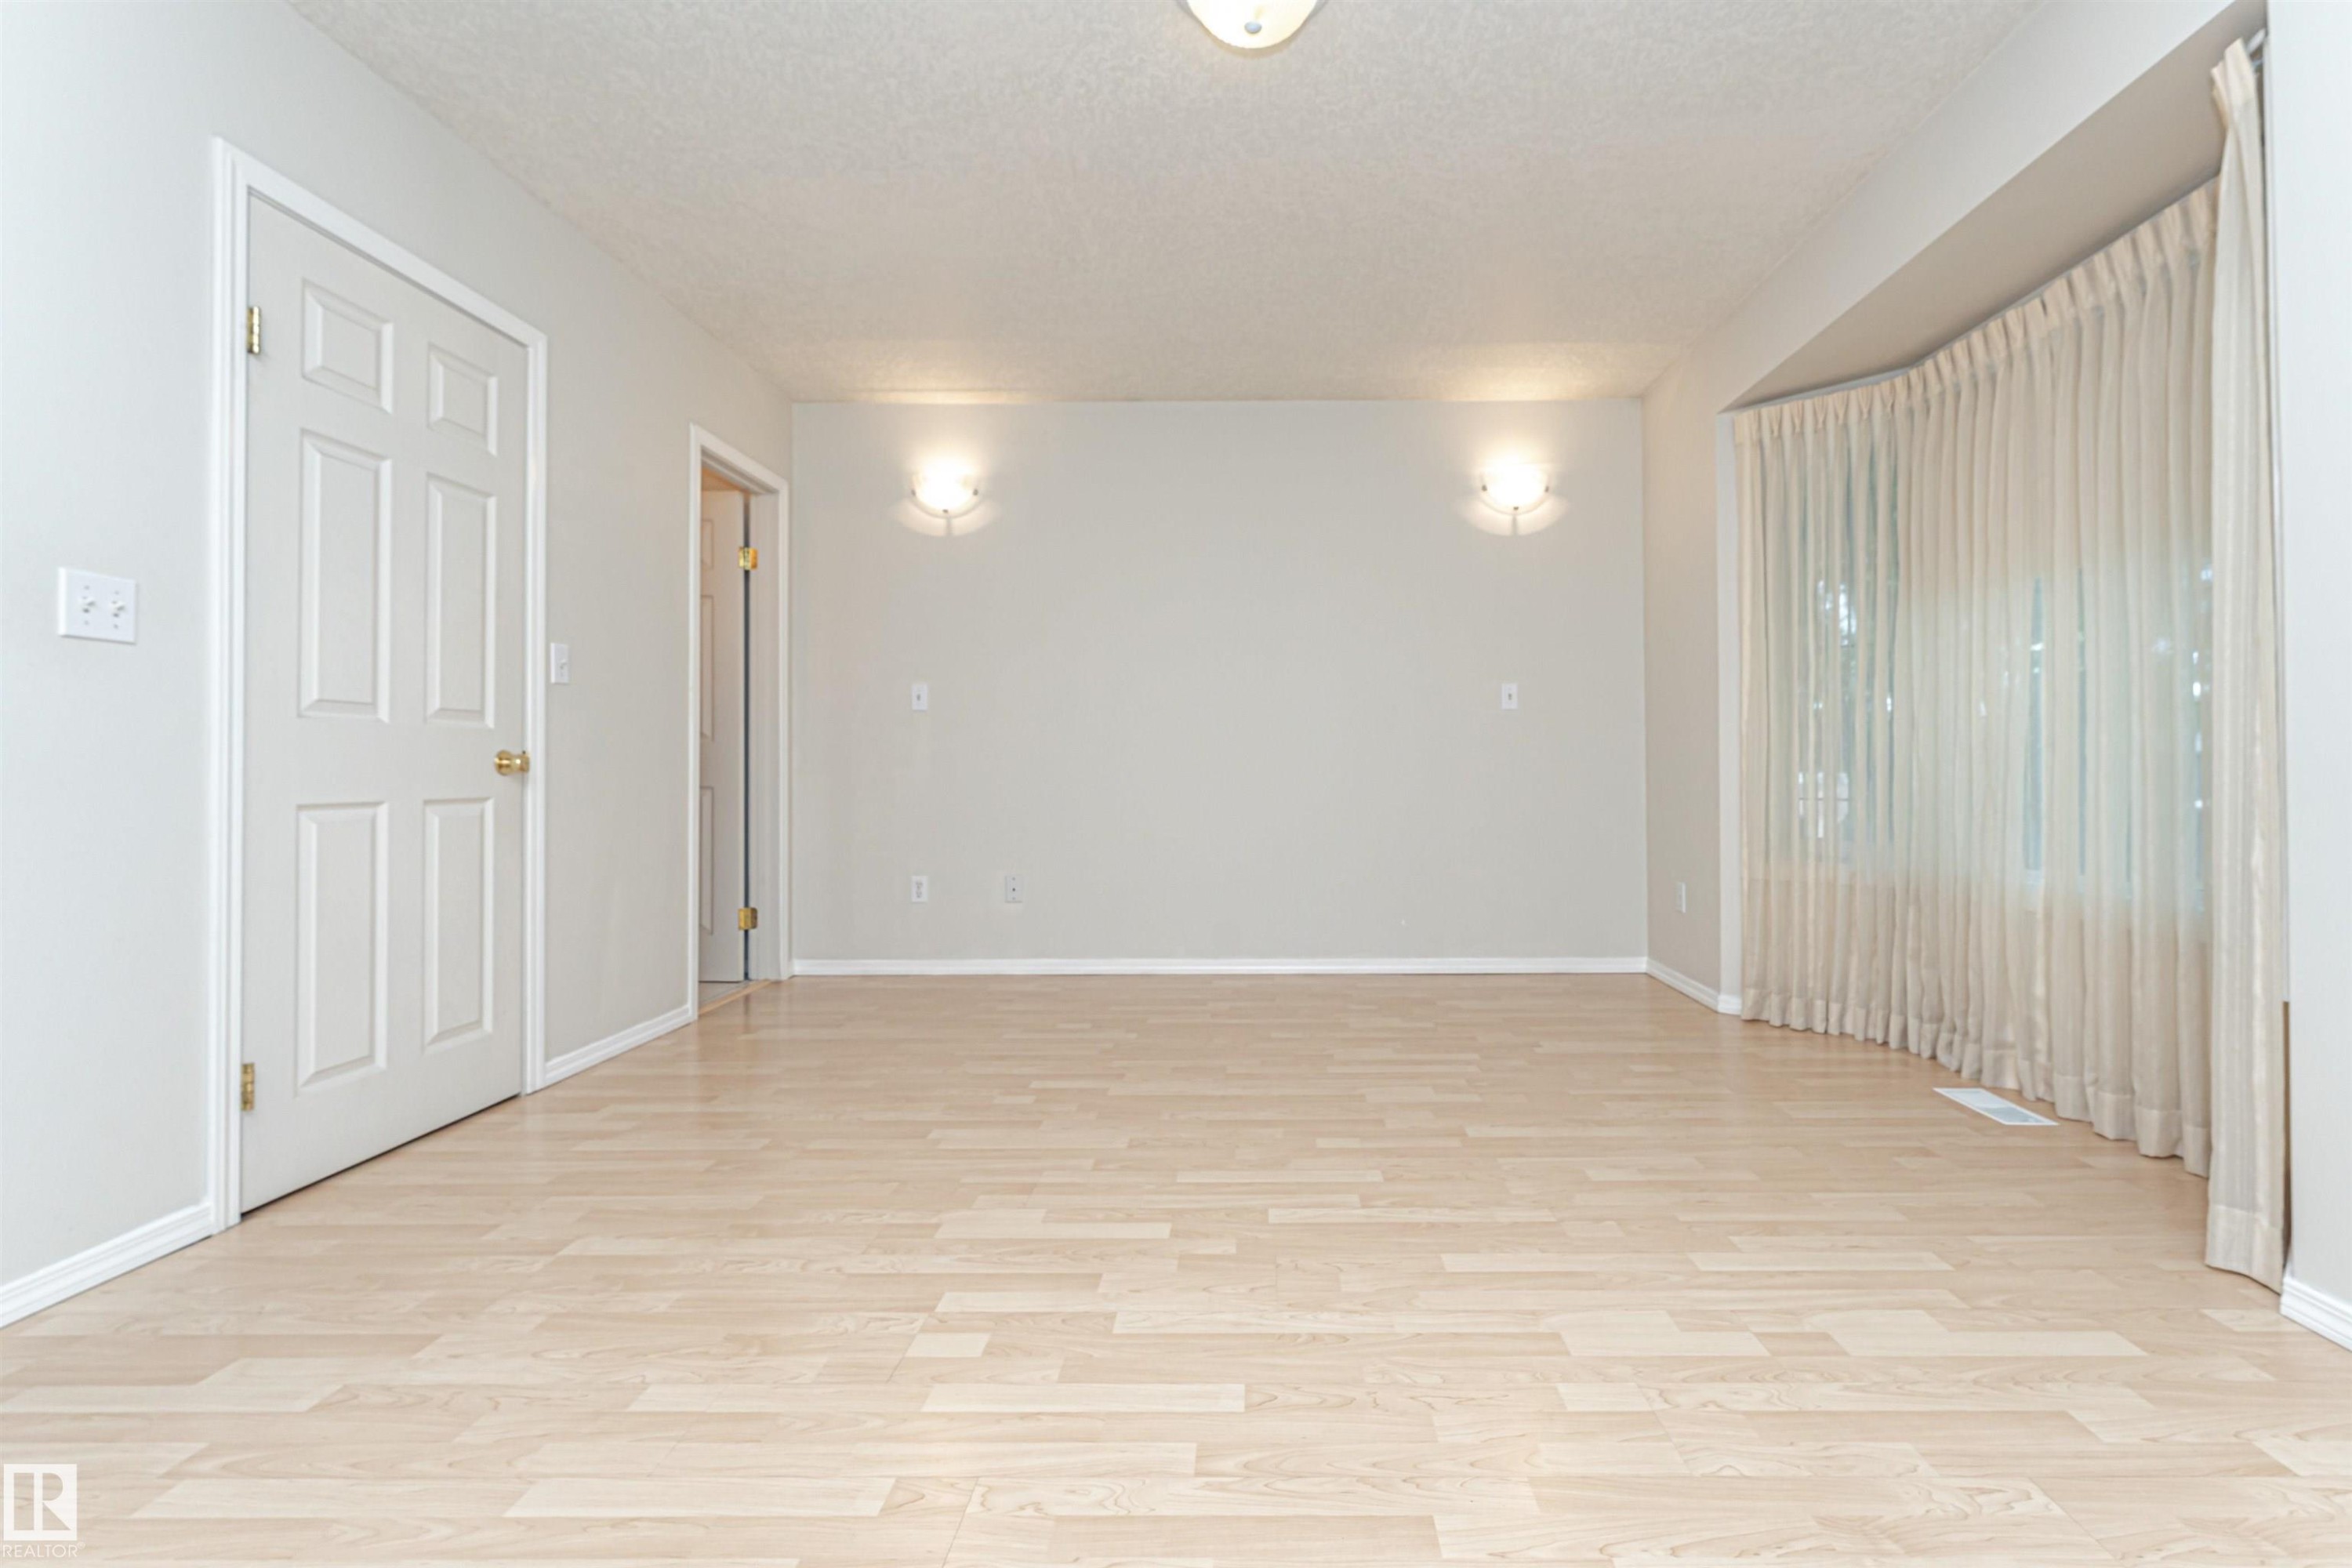
Light wood-finish flooring with a neutral wall color, recessed ceiling lighting, and two wall-mounted sconces - 12241 93 Street Nw, Edmonton, AB - Indoor Photo Showing Other Room
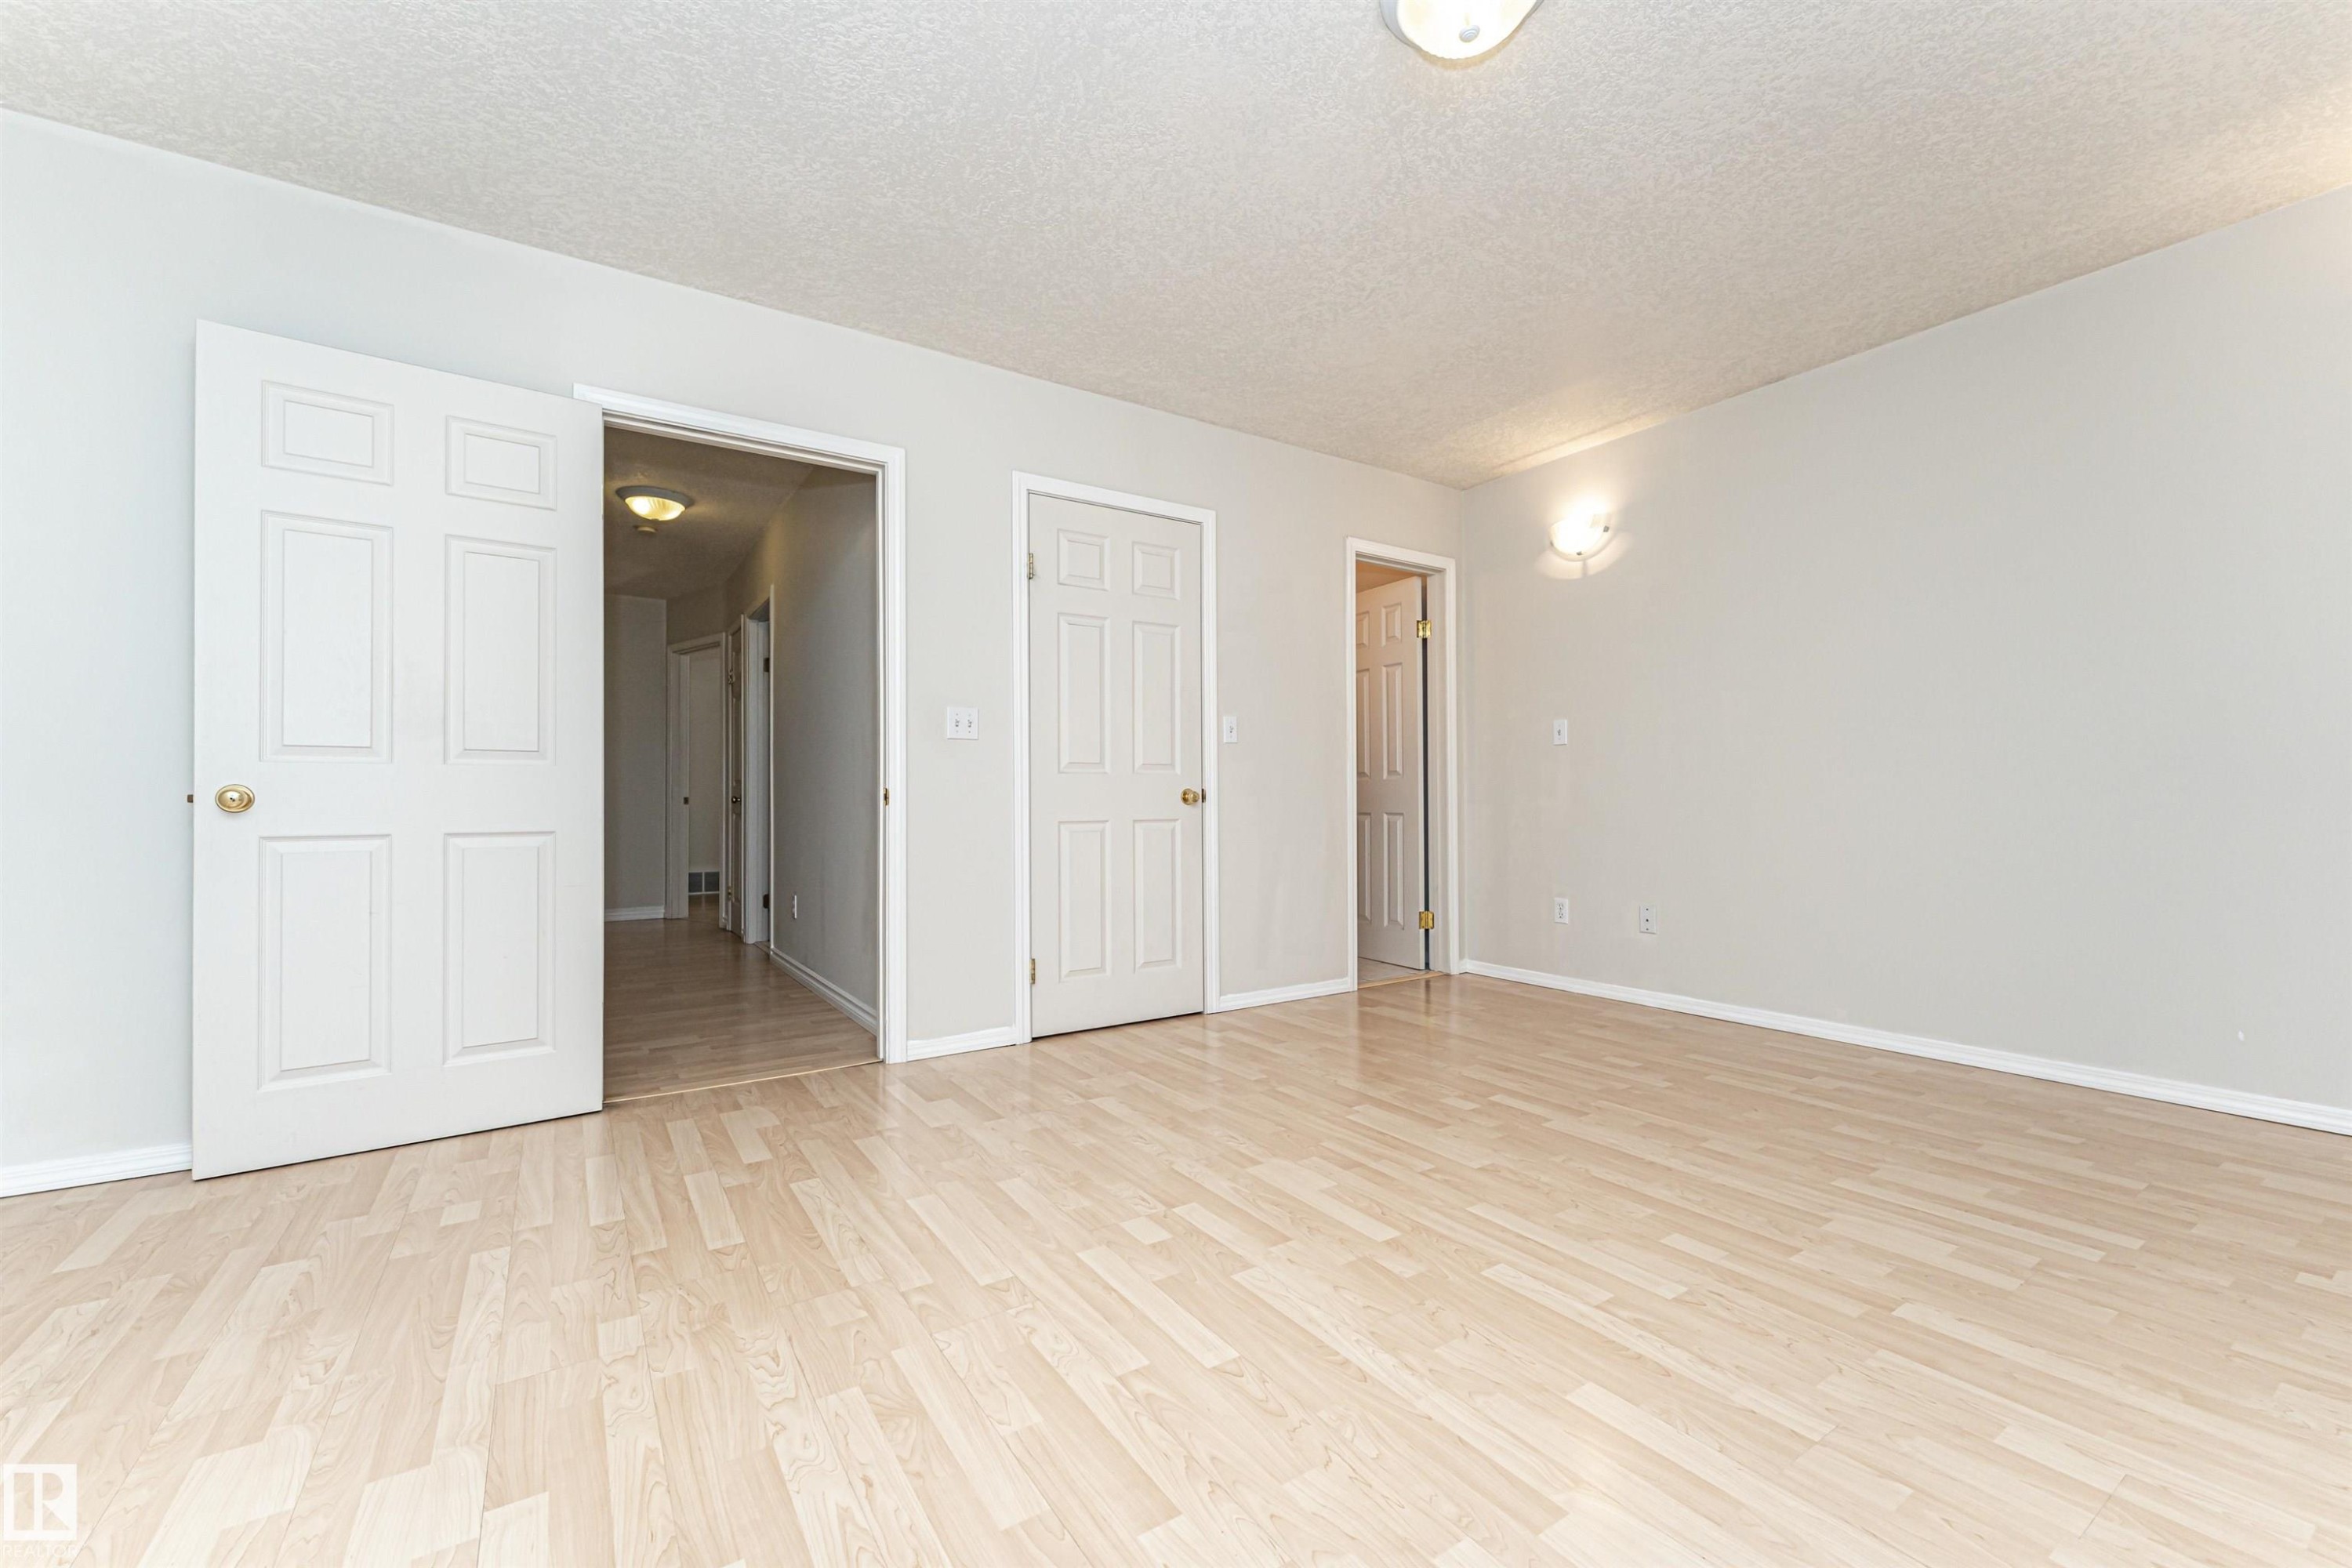
Light wood-finish flooring, neutral wall tones, and overhead lighting - 12241 93 Street Nw, Edmonton, AB - Indoor Photo Showing Other Room
Wood-finish flooring throughout, with white trim and light gray walls - 12241 93 Street Nw, Edmonton, AB - Indoor Photo Showing Other Room
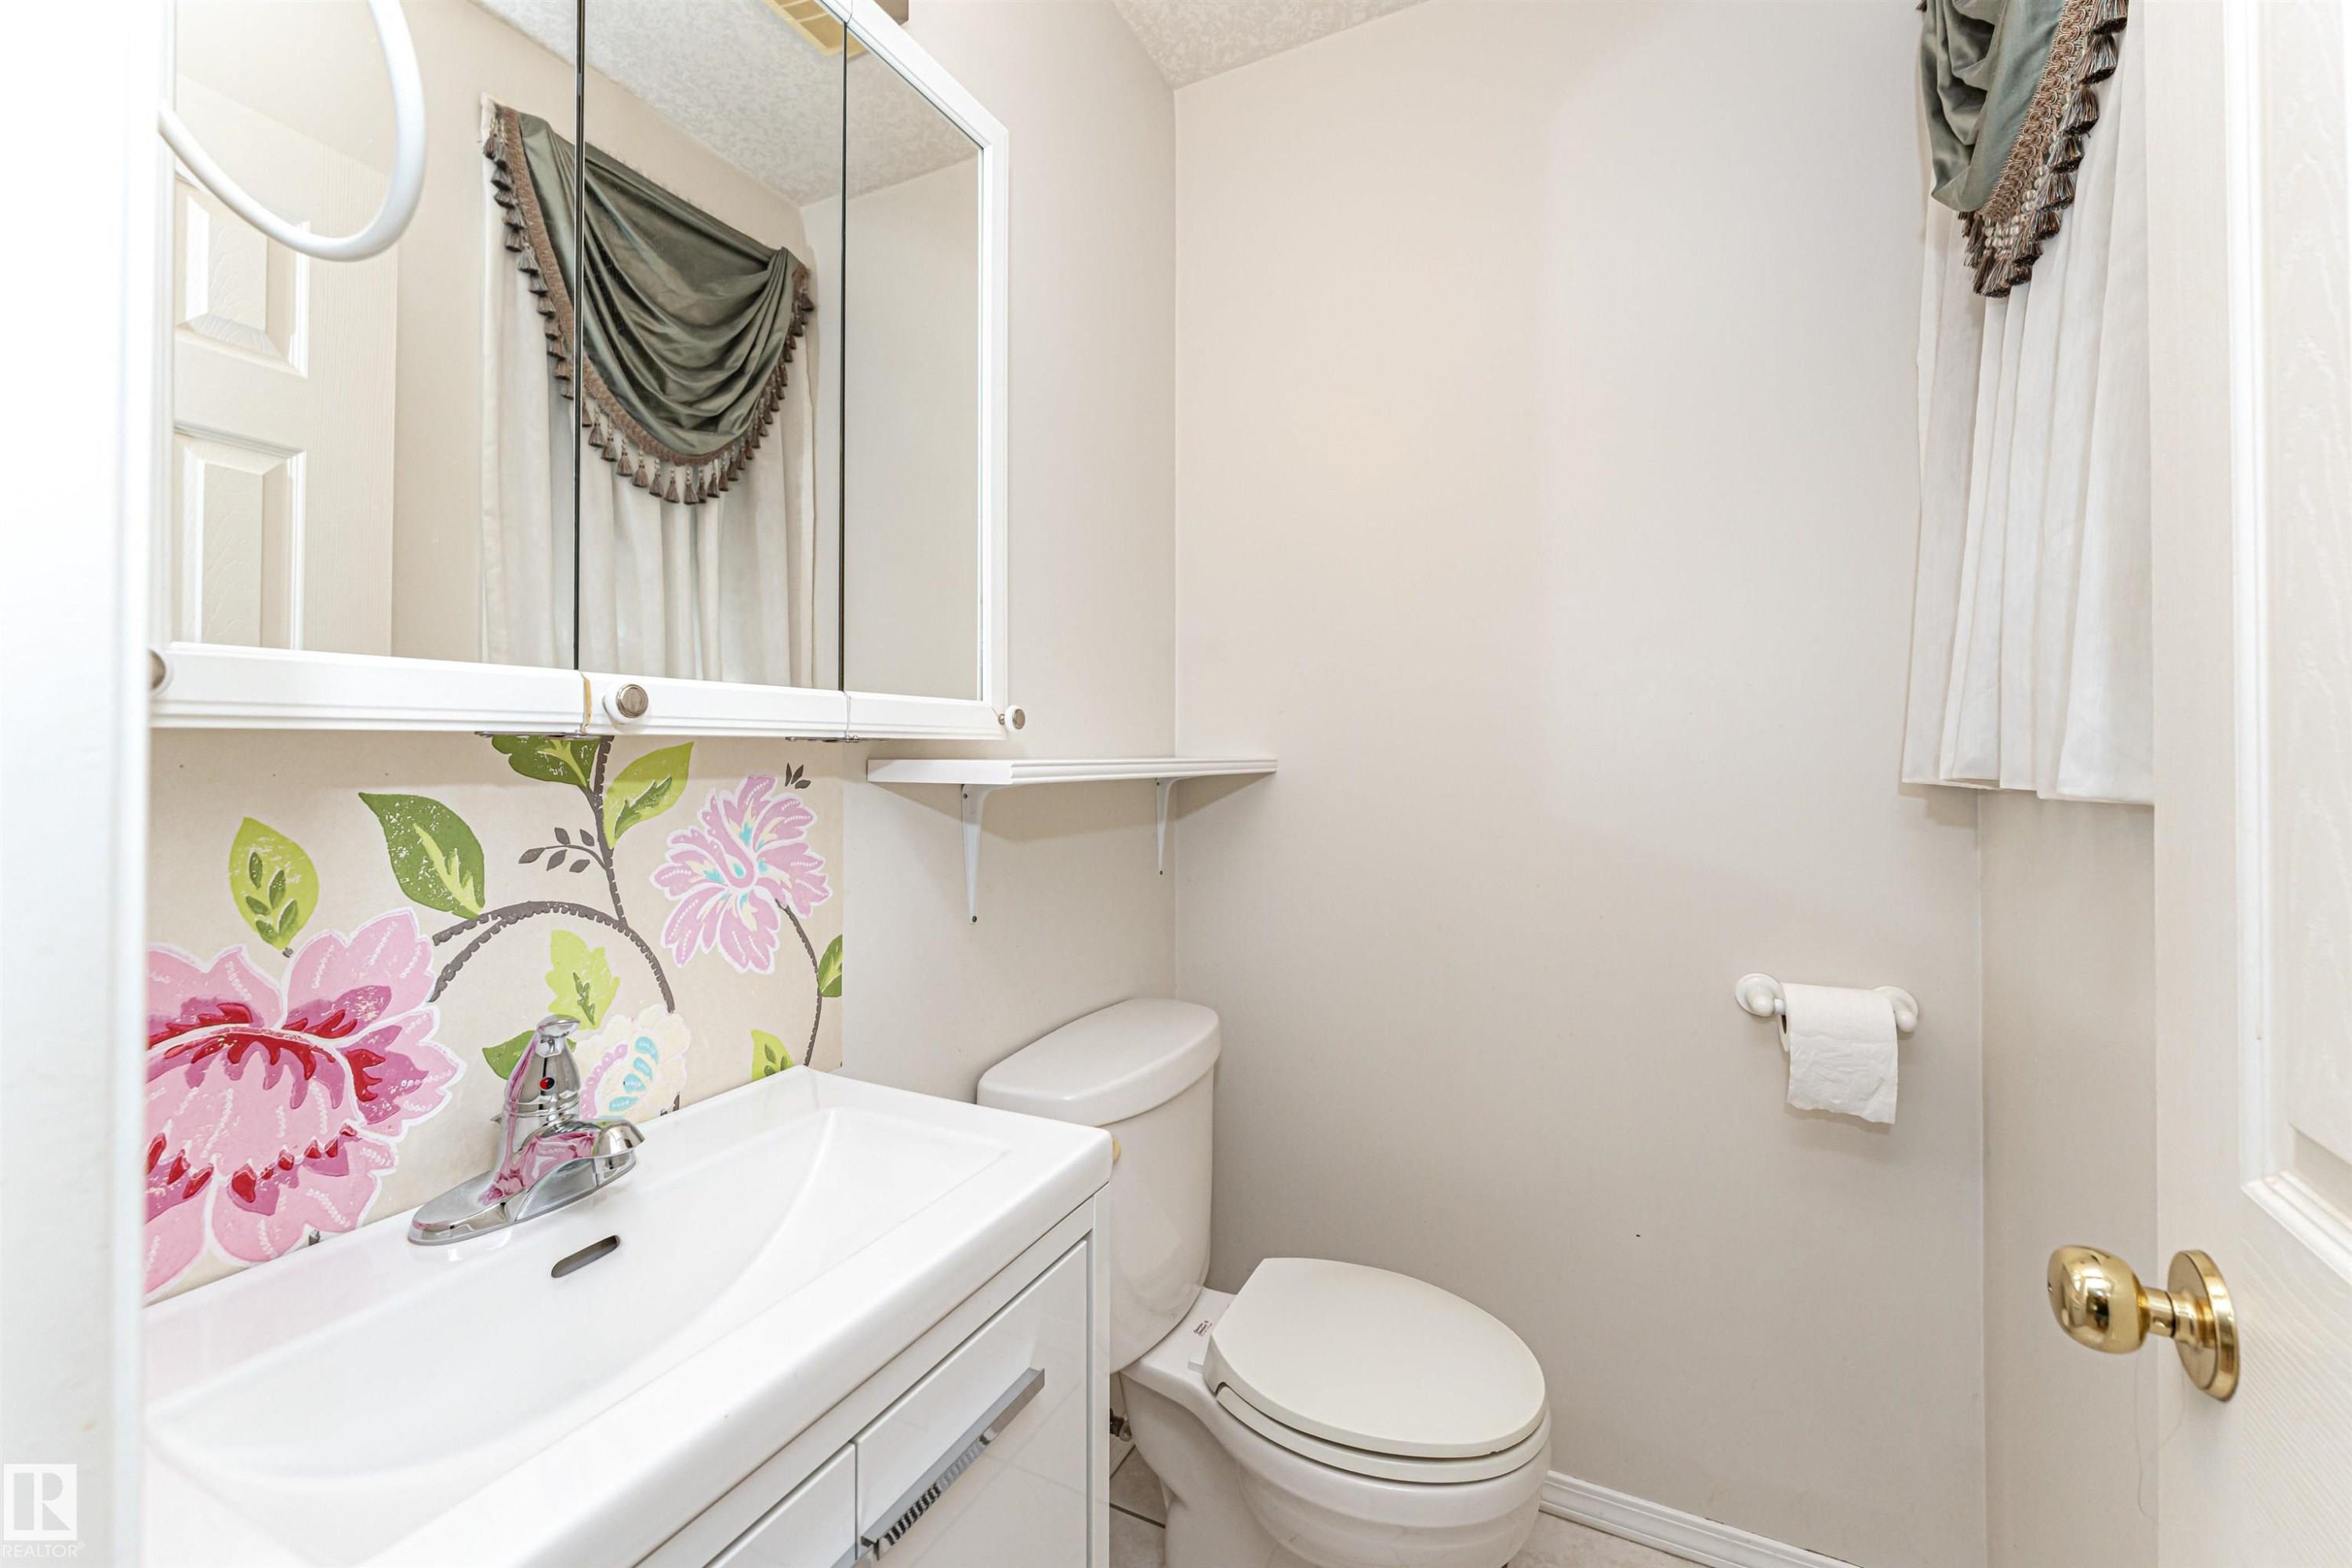
White vanity with integrated sink, chrome faucet, medicine cabinet, and floral wall accent - 12241 93 Street Nw, Edmonton, AB - Indoor Photo Showing Bathroom
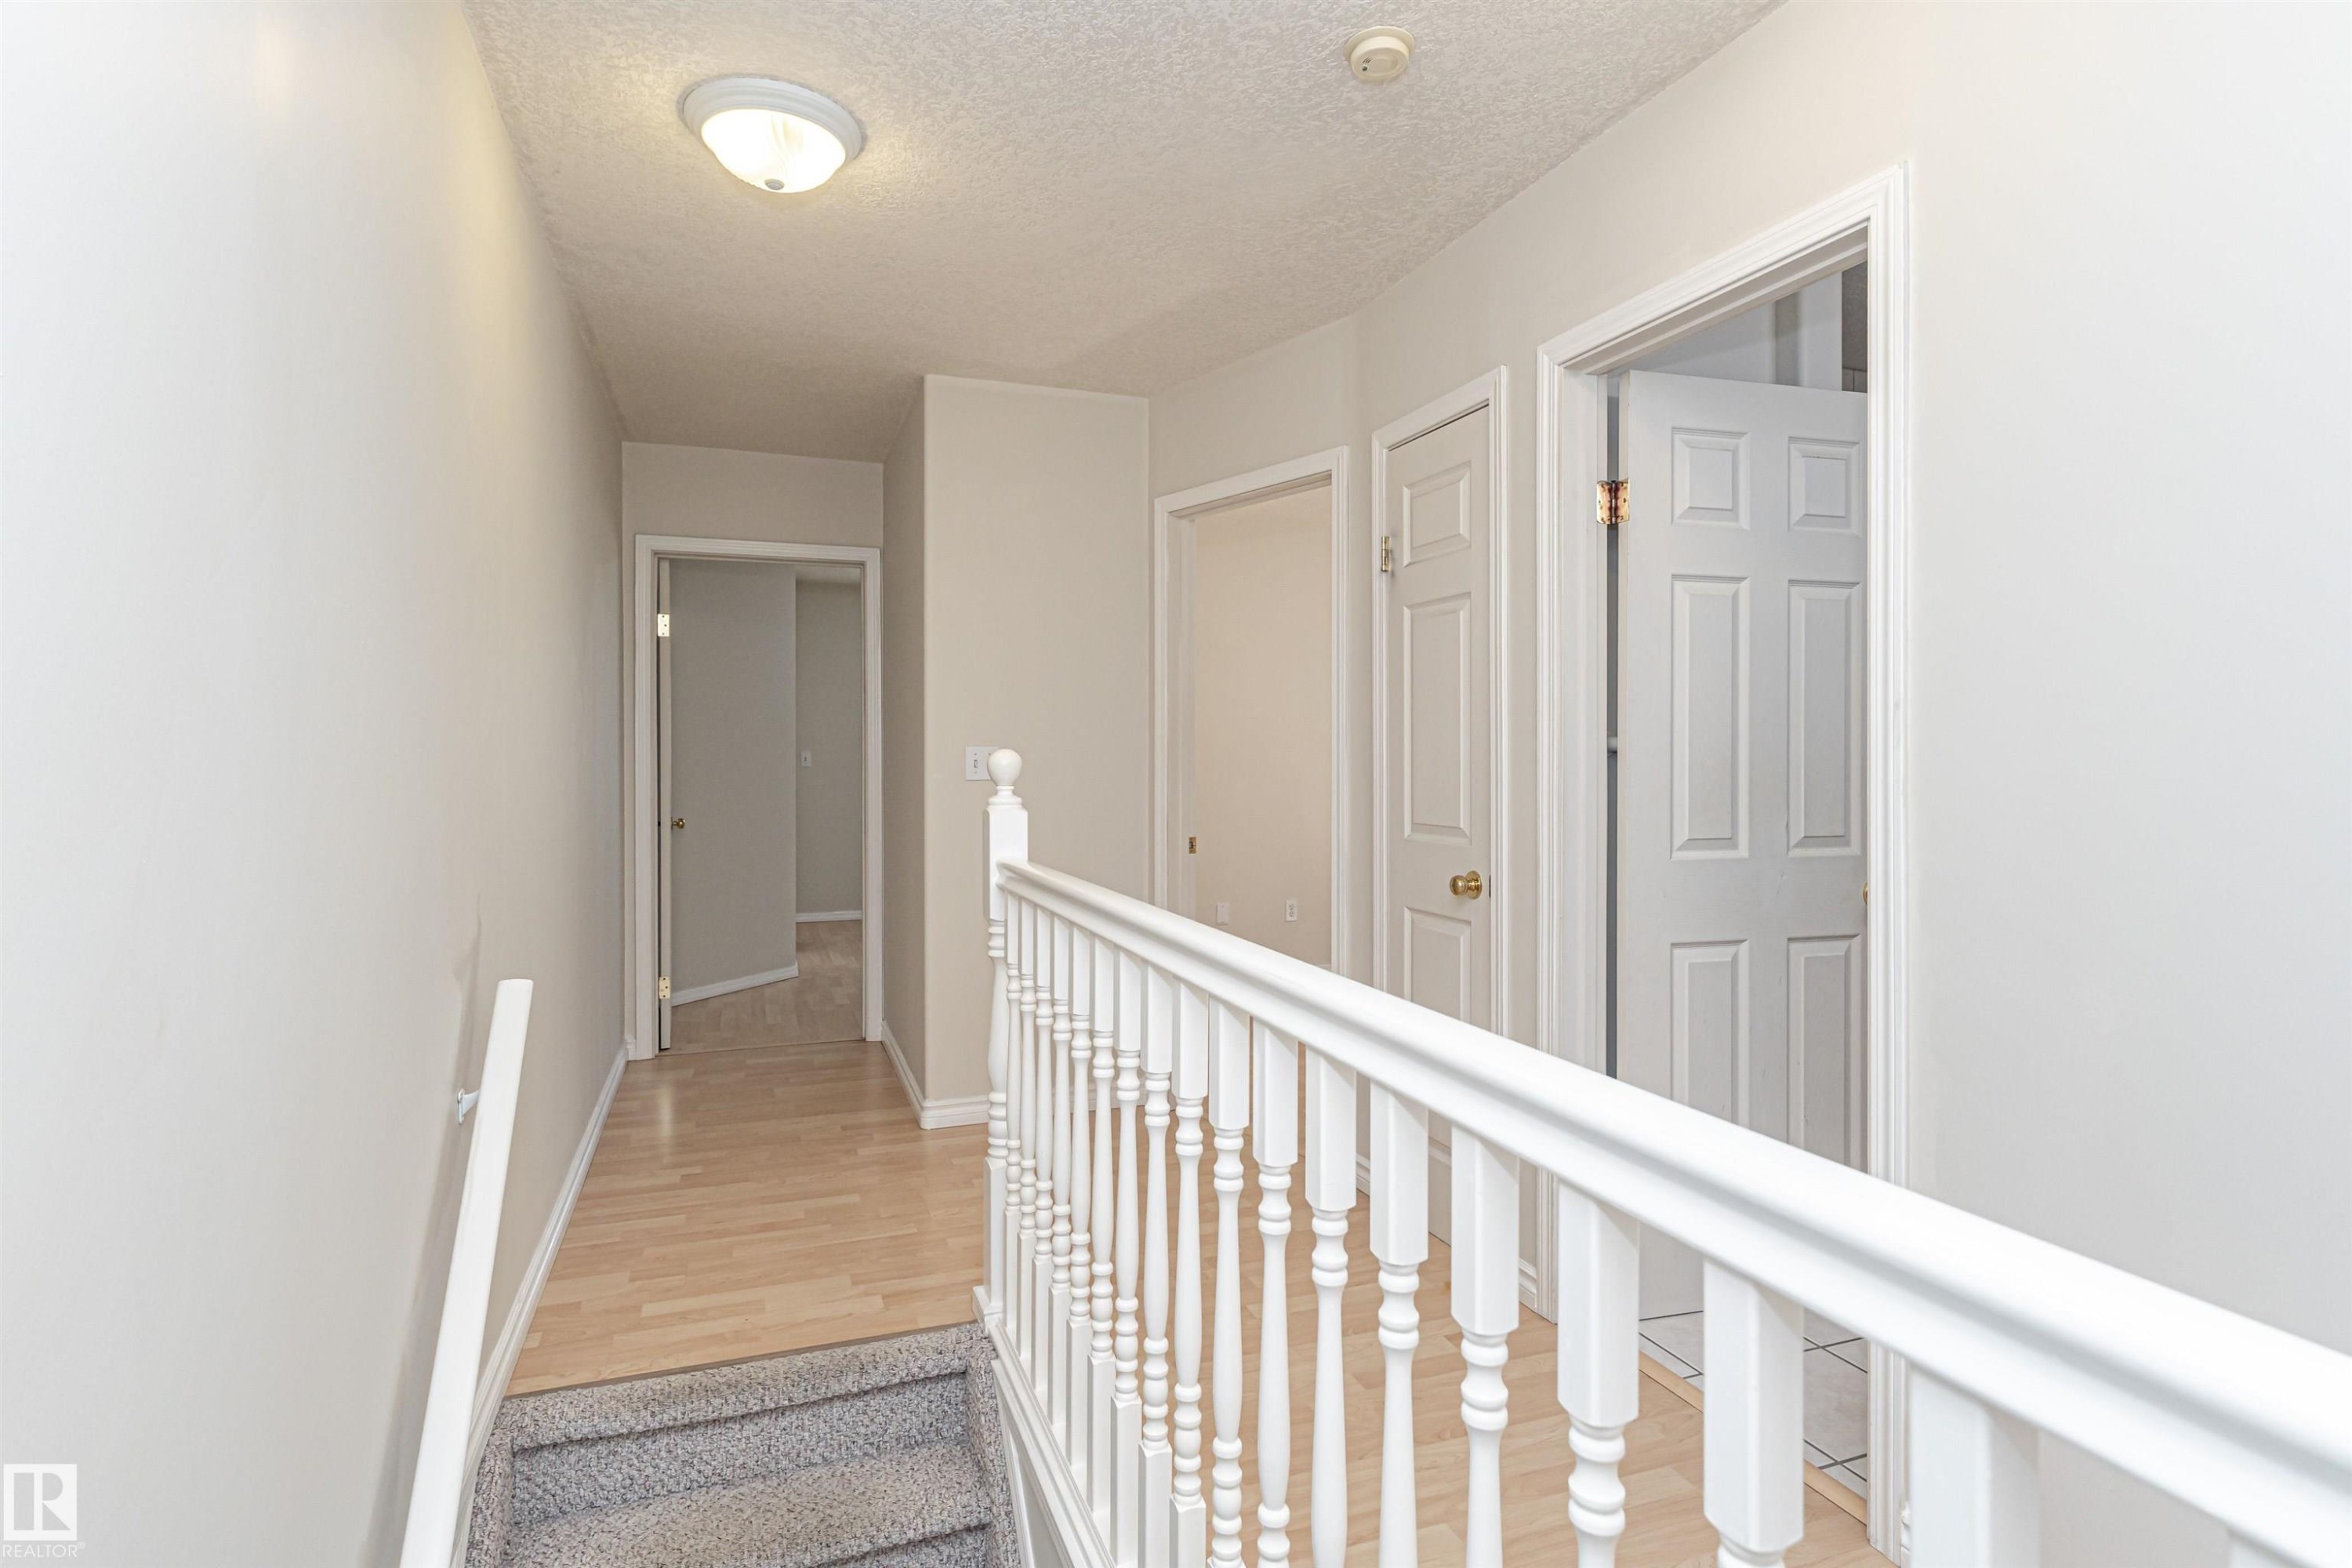
Hallway featuring wood-finish flooring, white paneled doors, and a white baluster railing - 12241 93 Street Nw, Edmonton, AB - Indoor Photo Showing Other Room
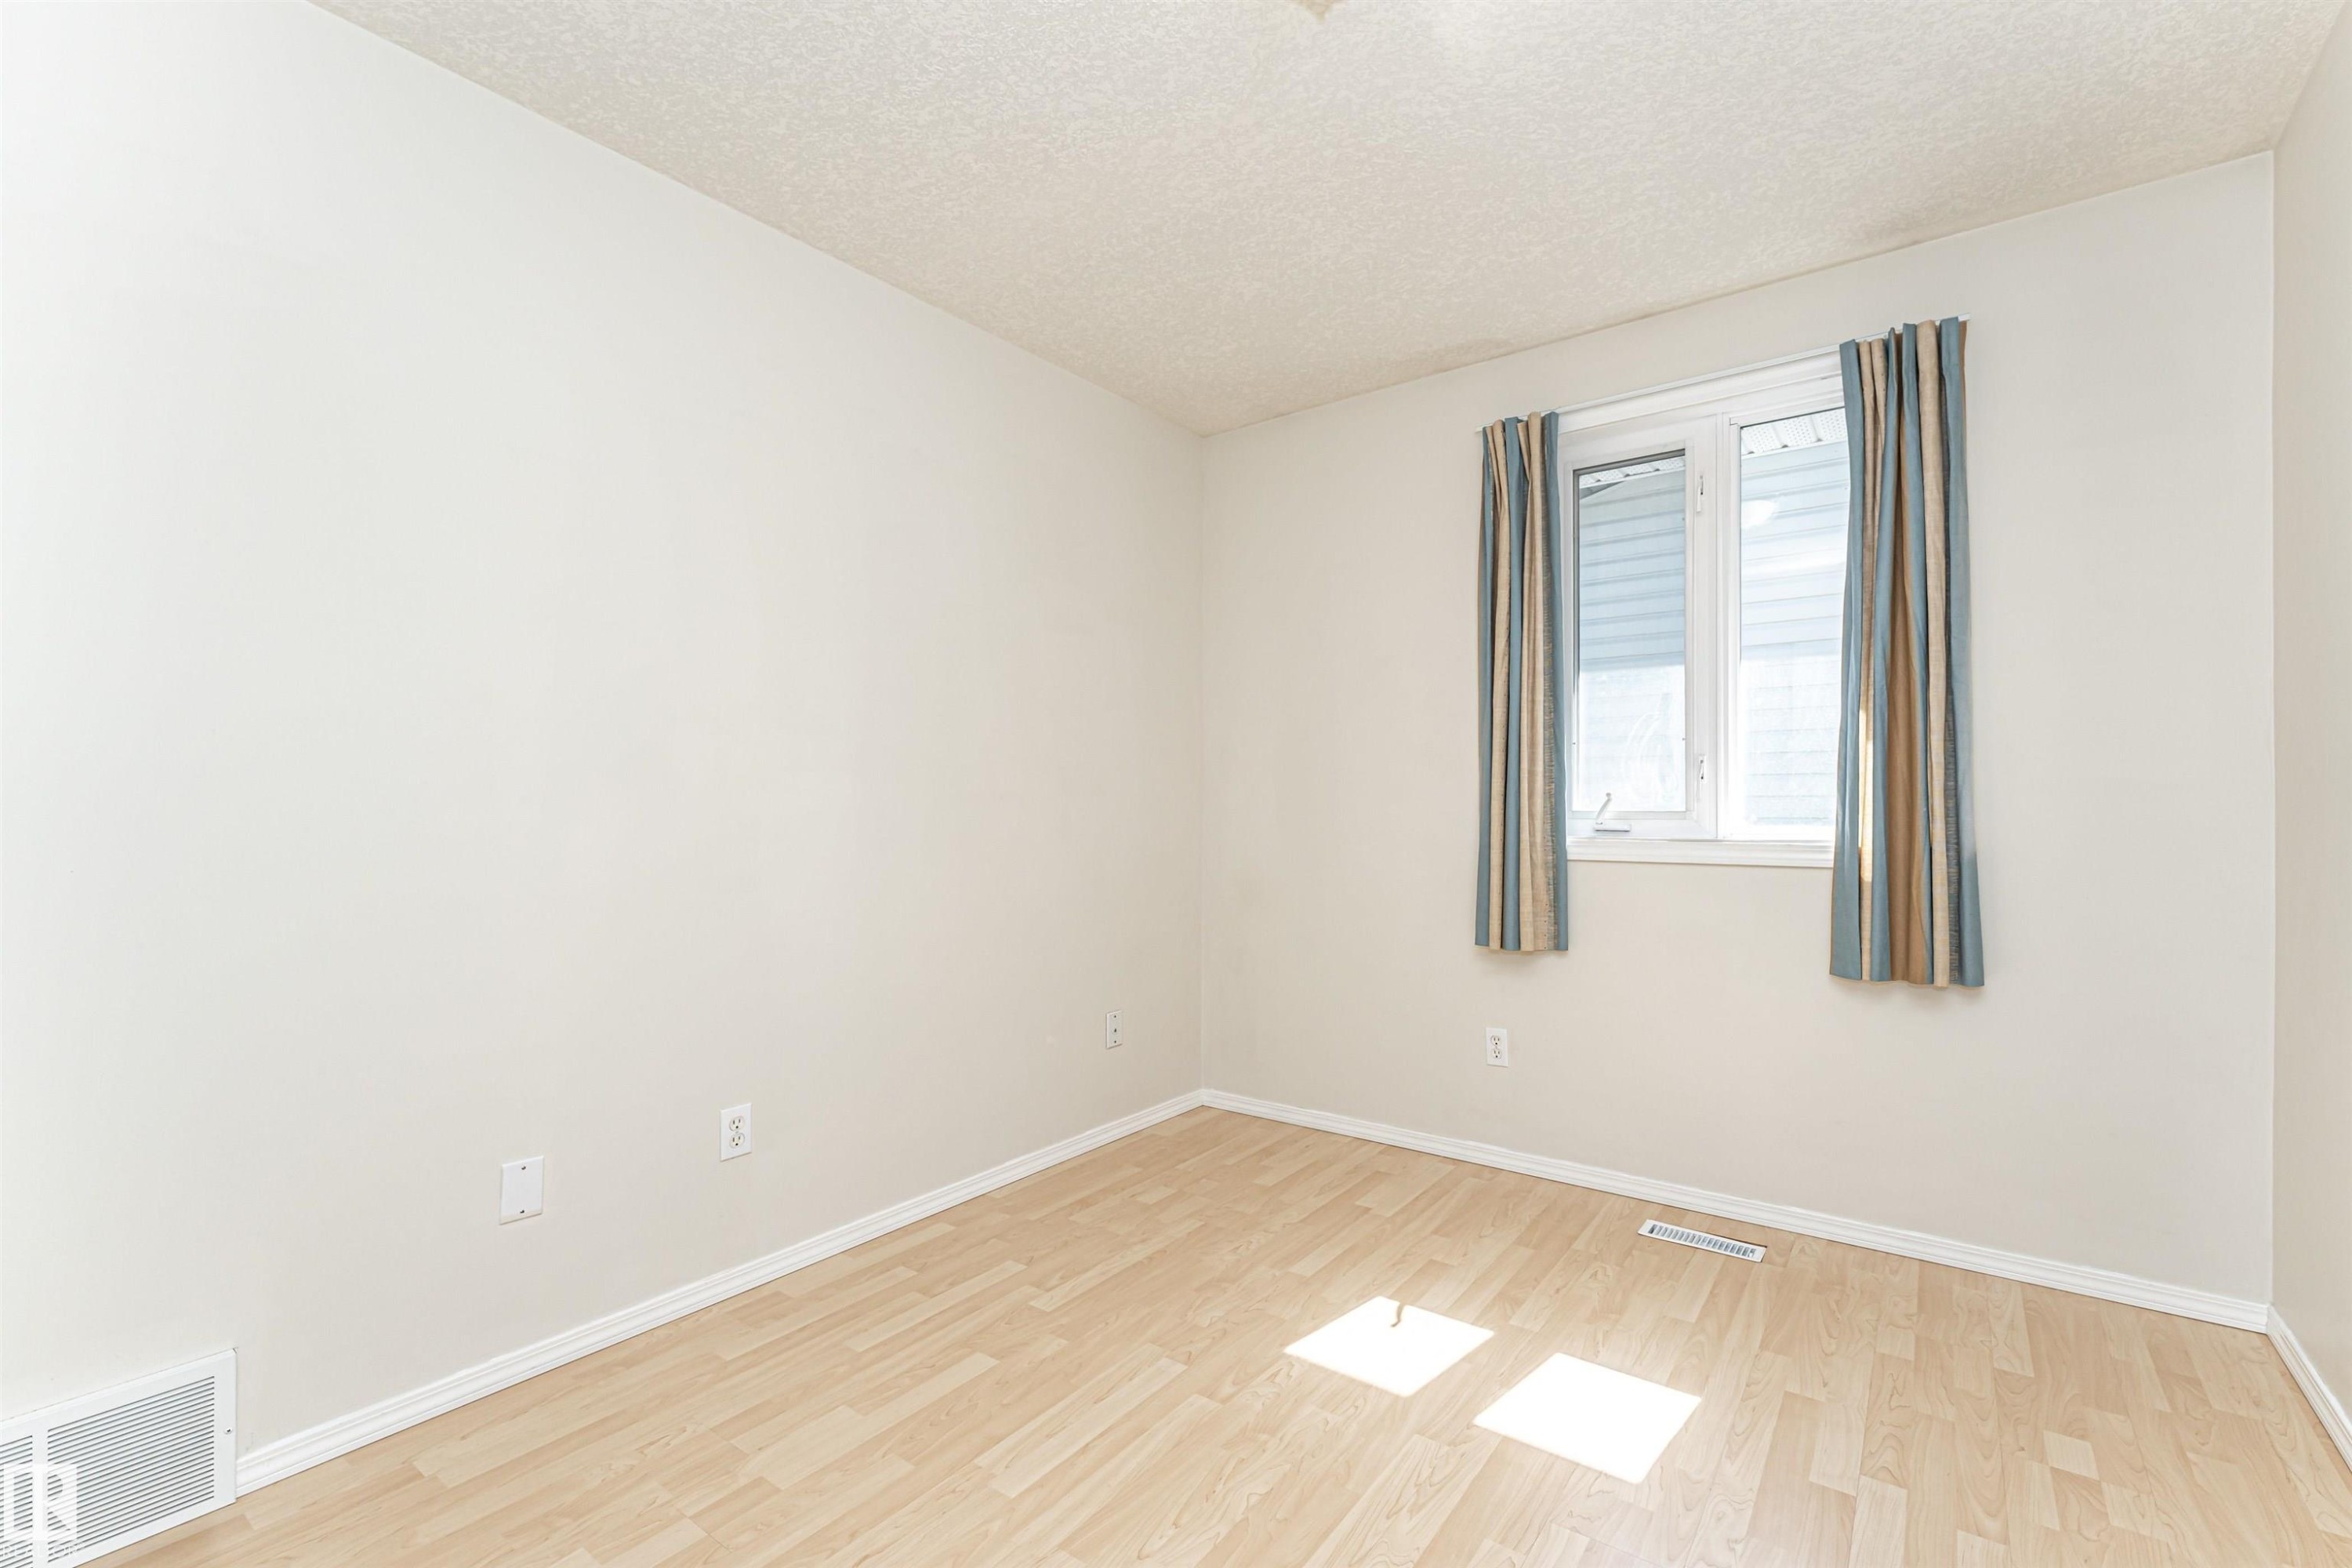
Light wood-finish flooring with white baseboards, a white window frame, and a textured white ceiling - 12241 93 Street Nw, Edmonton, AB - Indoor Photo Showing Other Room
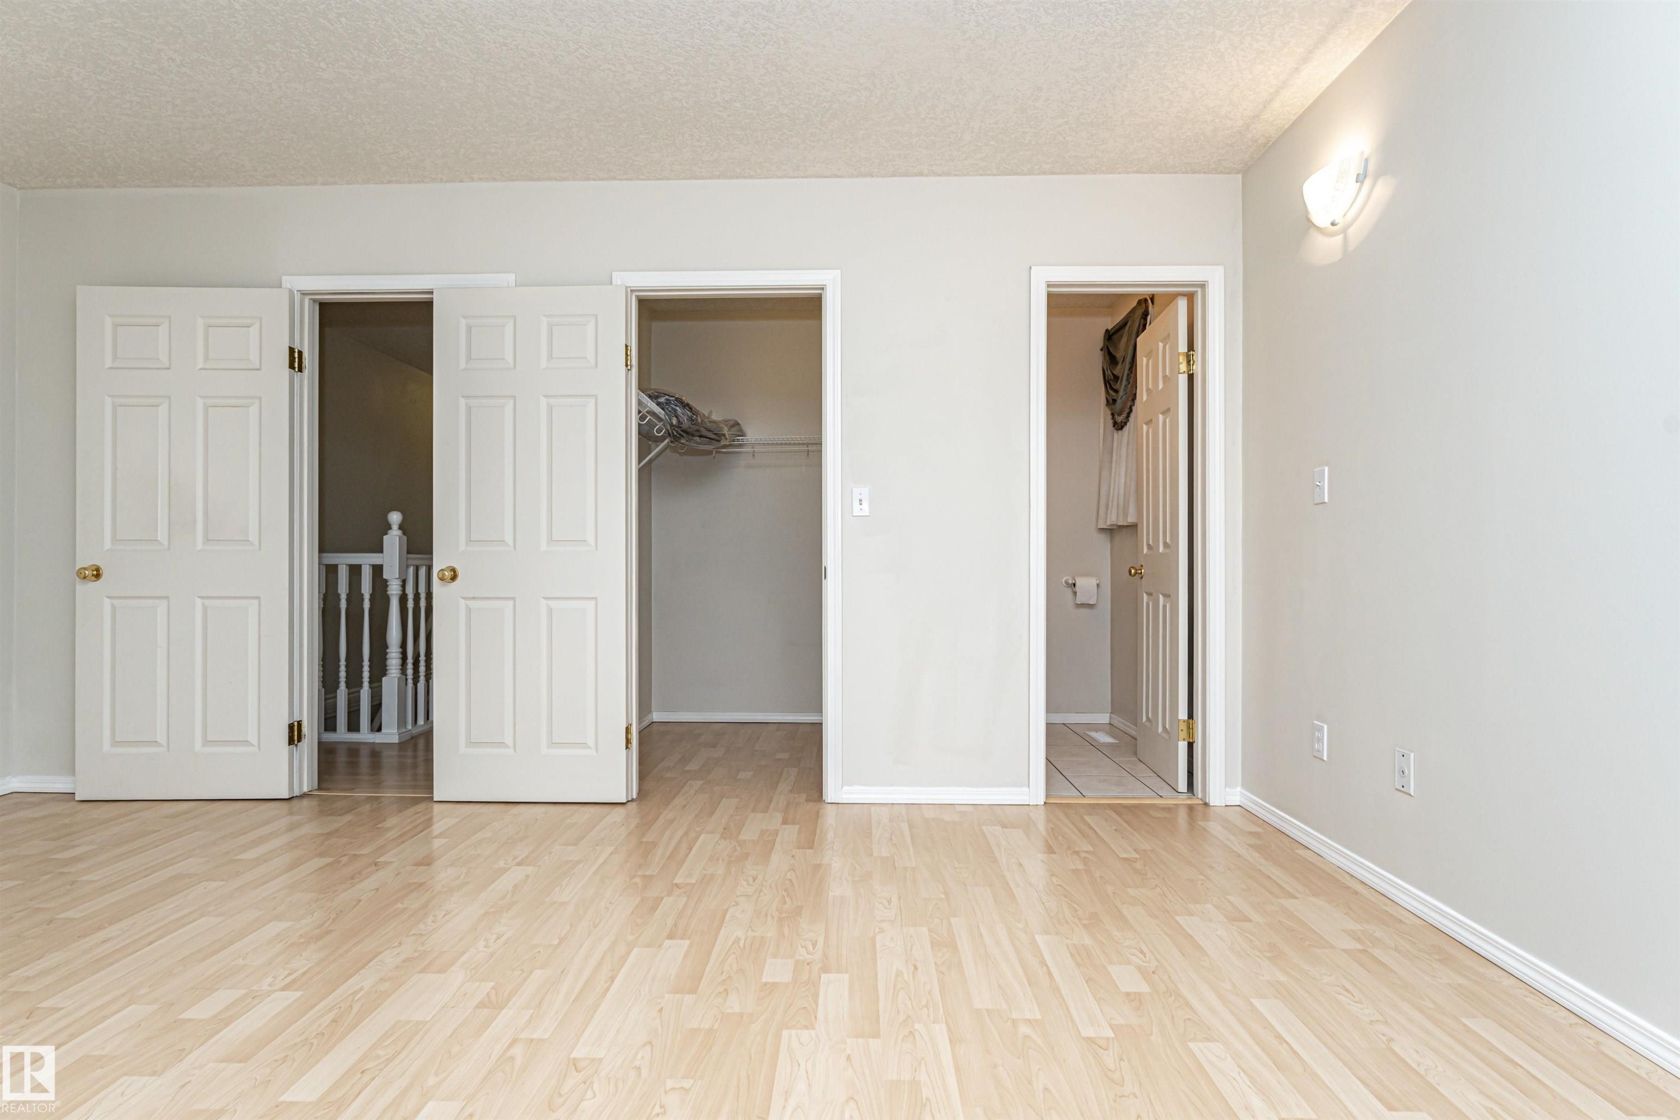
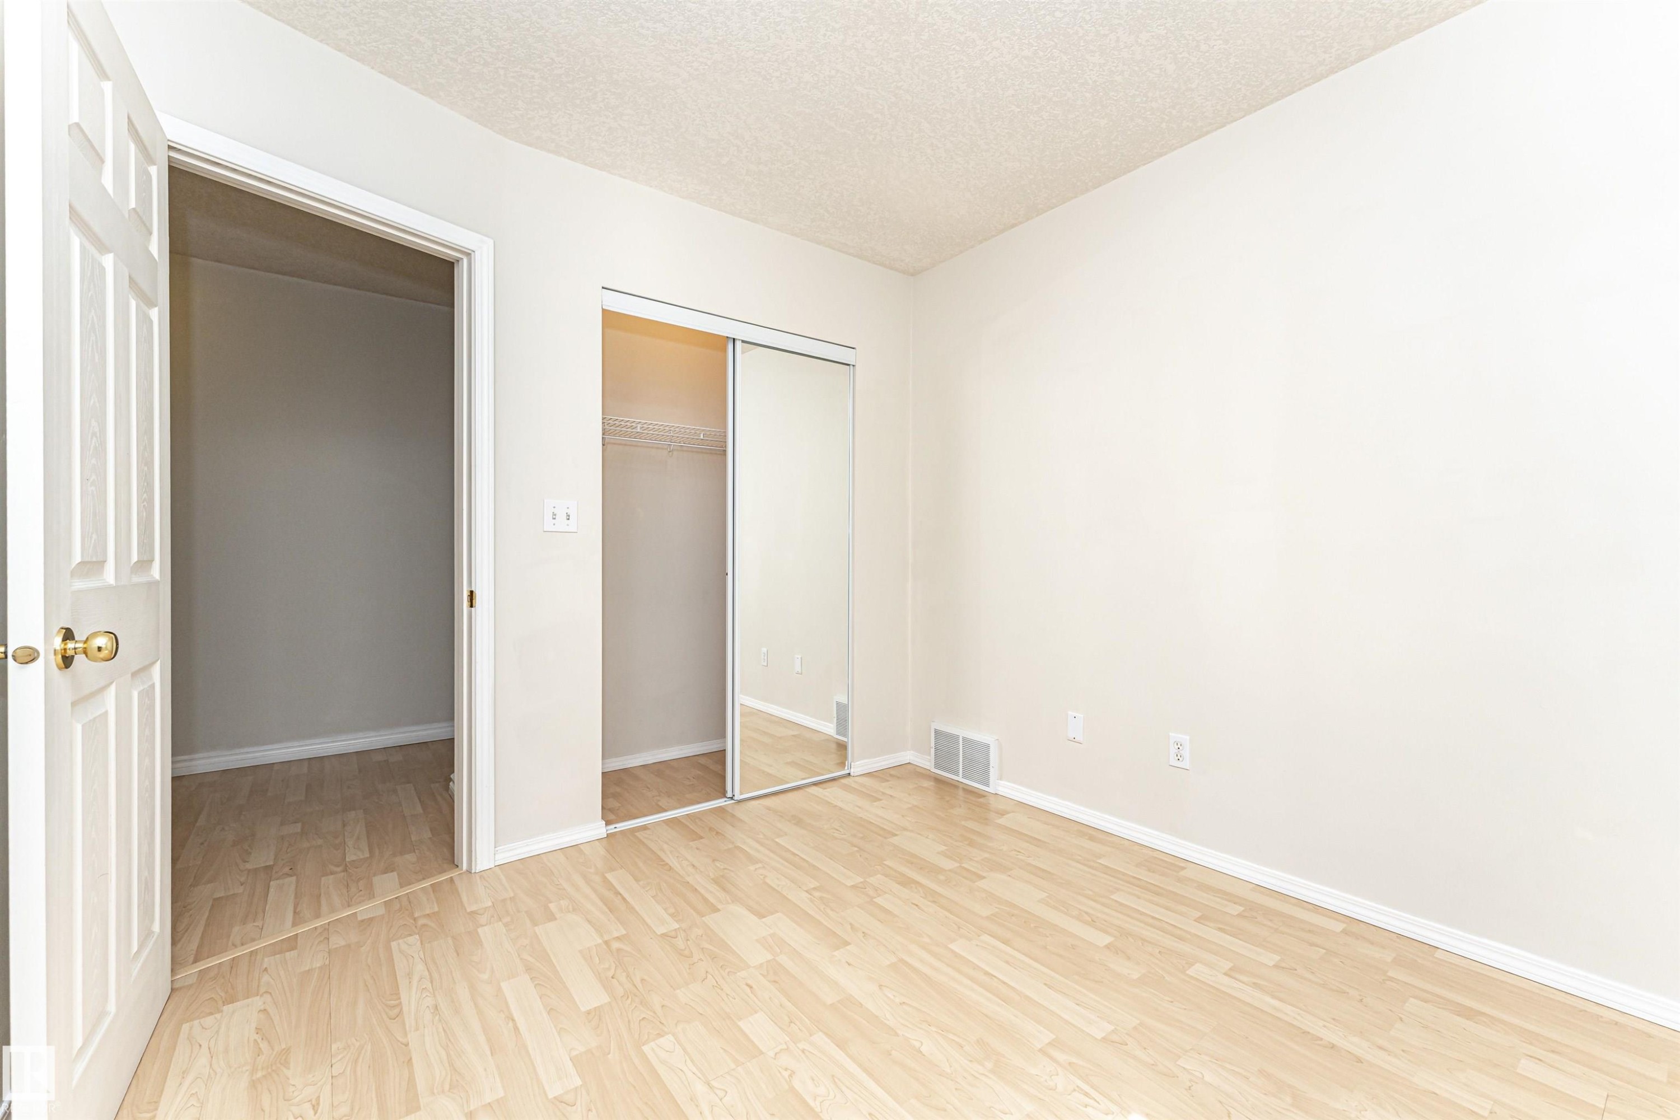
Light wood-finish flooring, mirrored sliding closet doors, and a neutral wall palette - 12241 93 Street Nw, Edmonton, AB - Indoor Photo Showing Other Room
Light-toned wood-finish flooring complements the neutral wall color - 12241 93 Street Nw, Edmonton, AB - Indoor Photo Showing Other Room
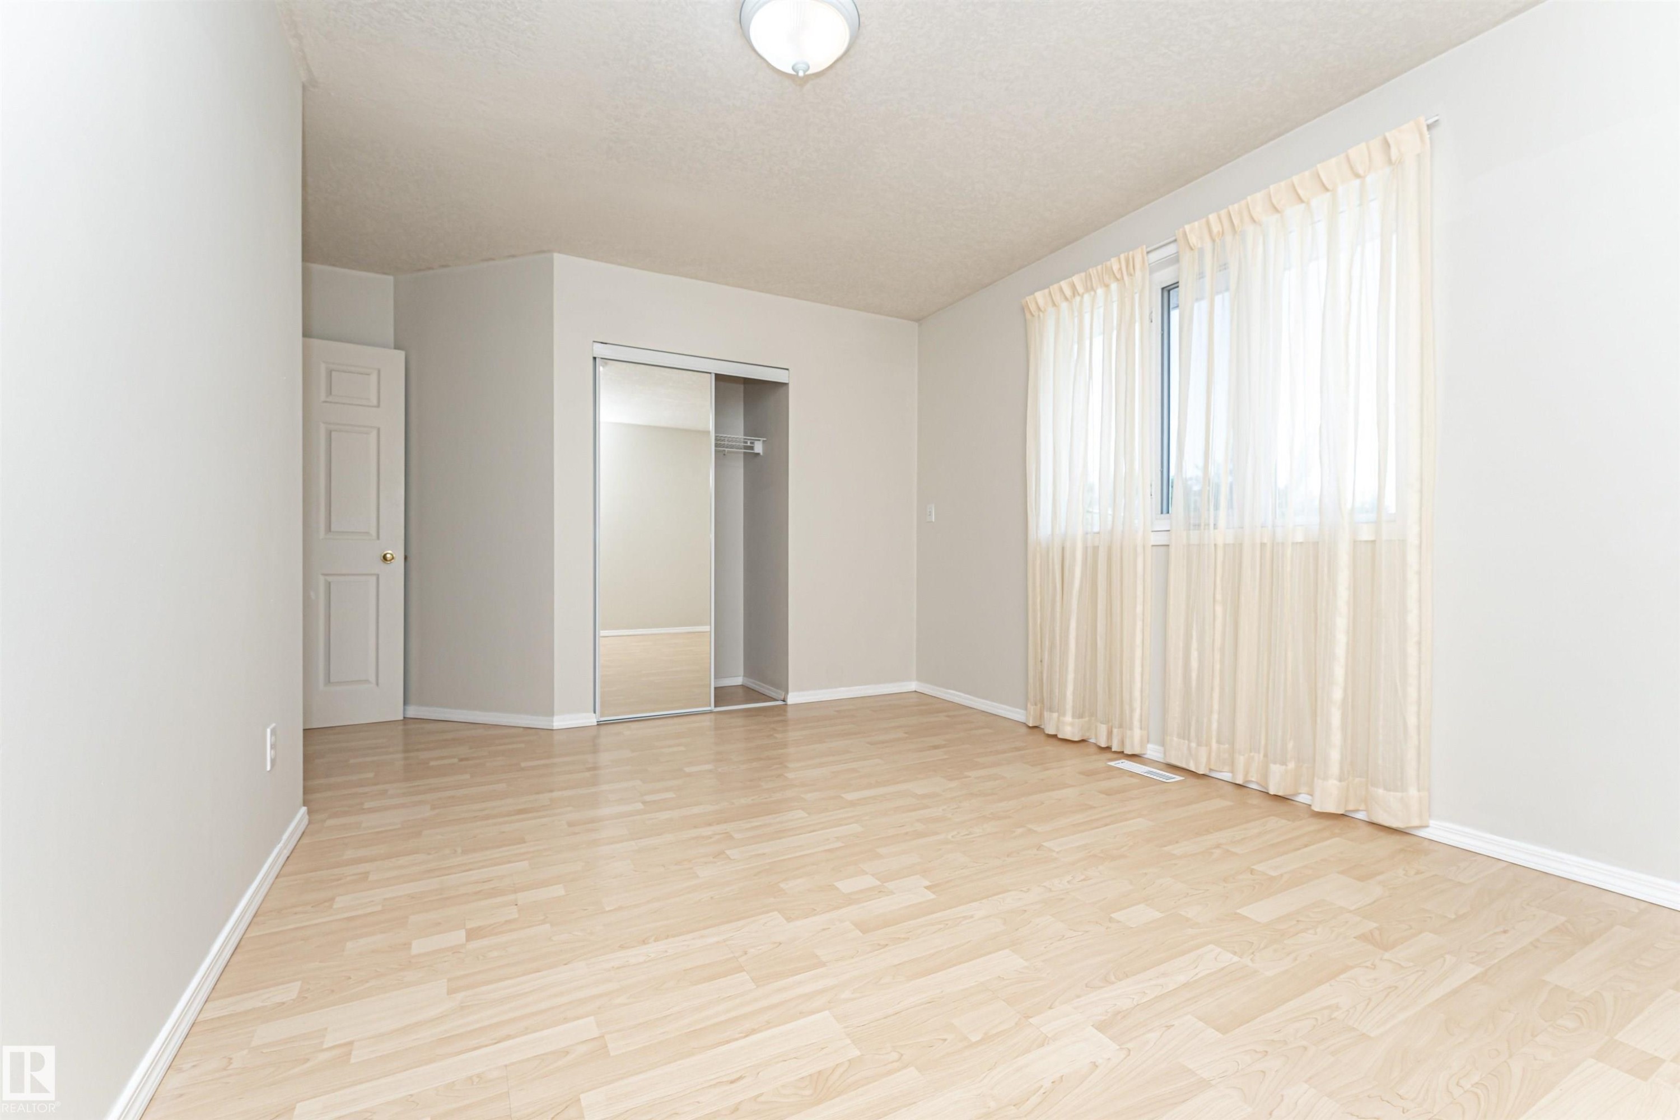
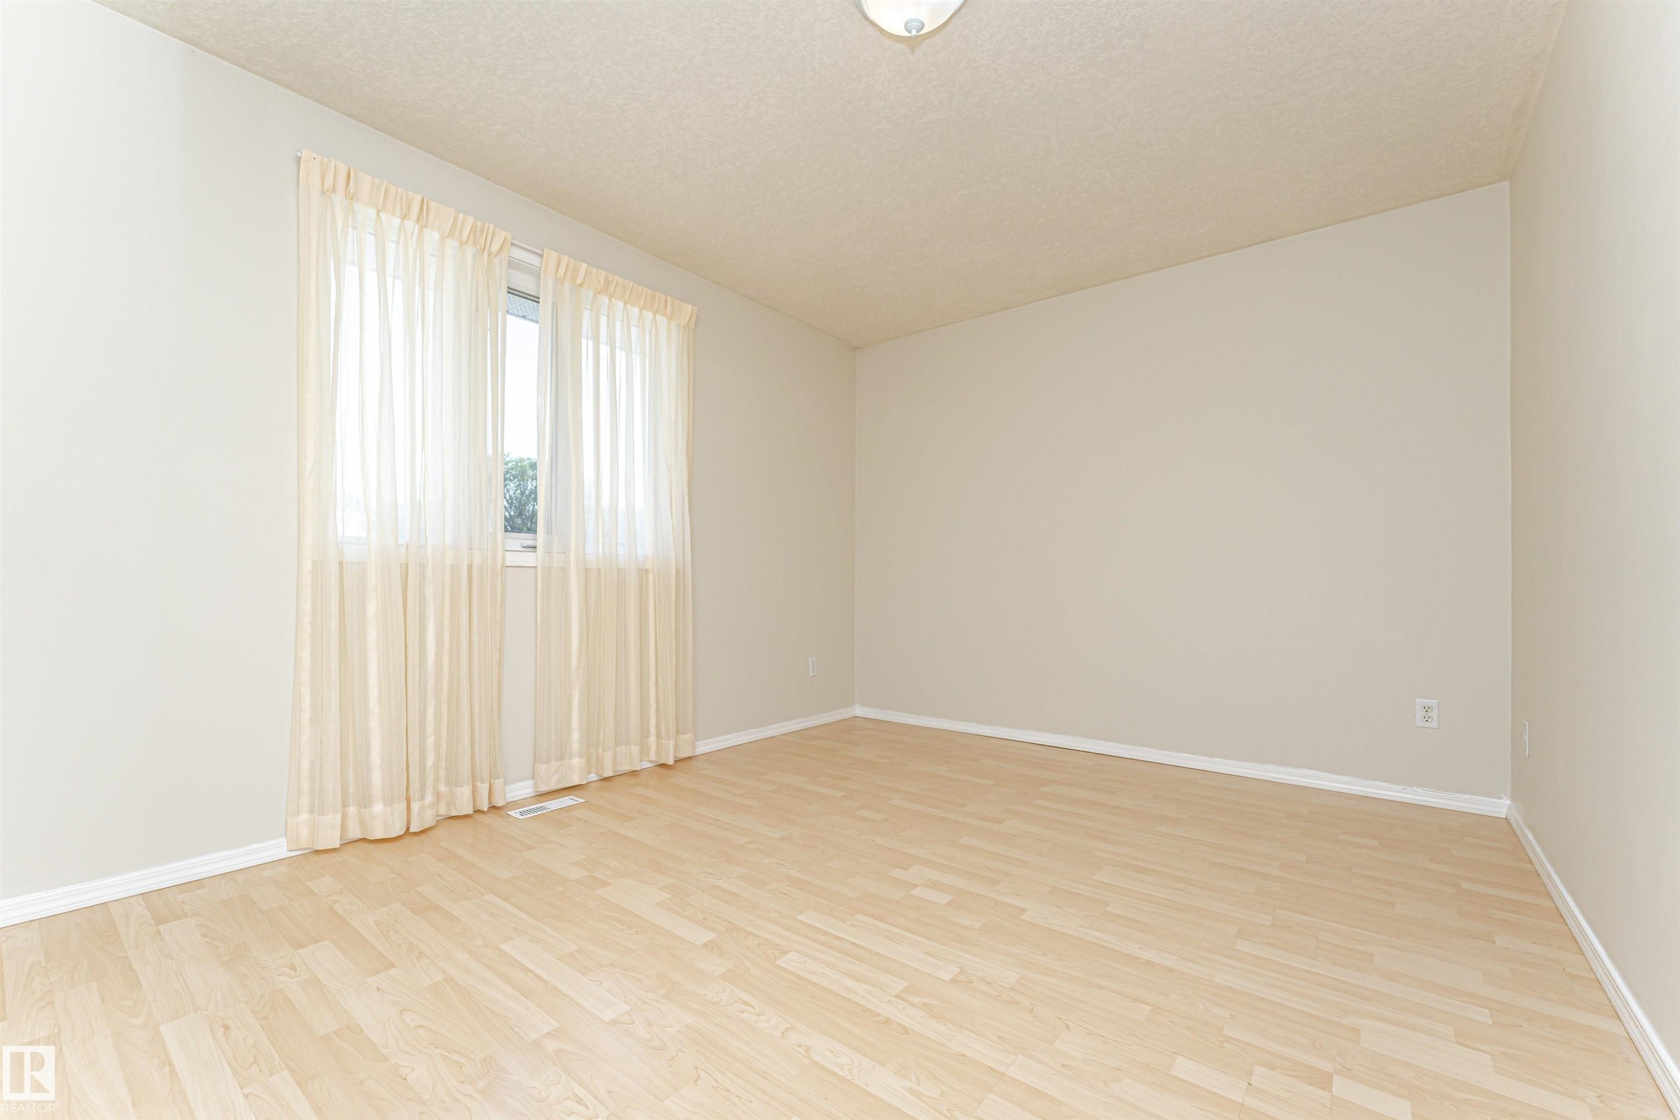
Light wood-finish flooring, a window with sheer curtains, a mirrored closet, and a white ceiling light fixture - 12241 93 Street Nw, Edmonton, AB - Indoor Photo Showing Other Room
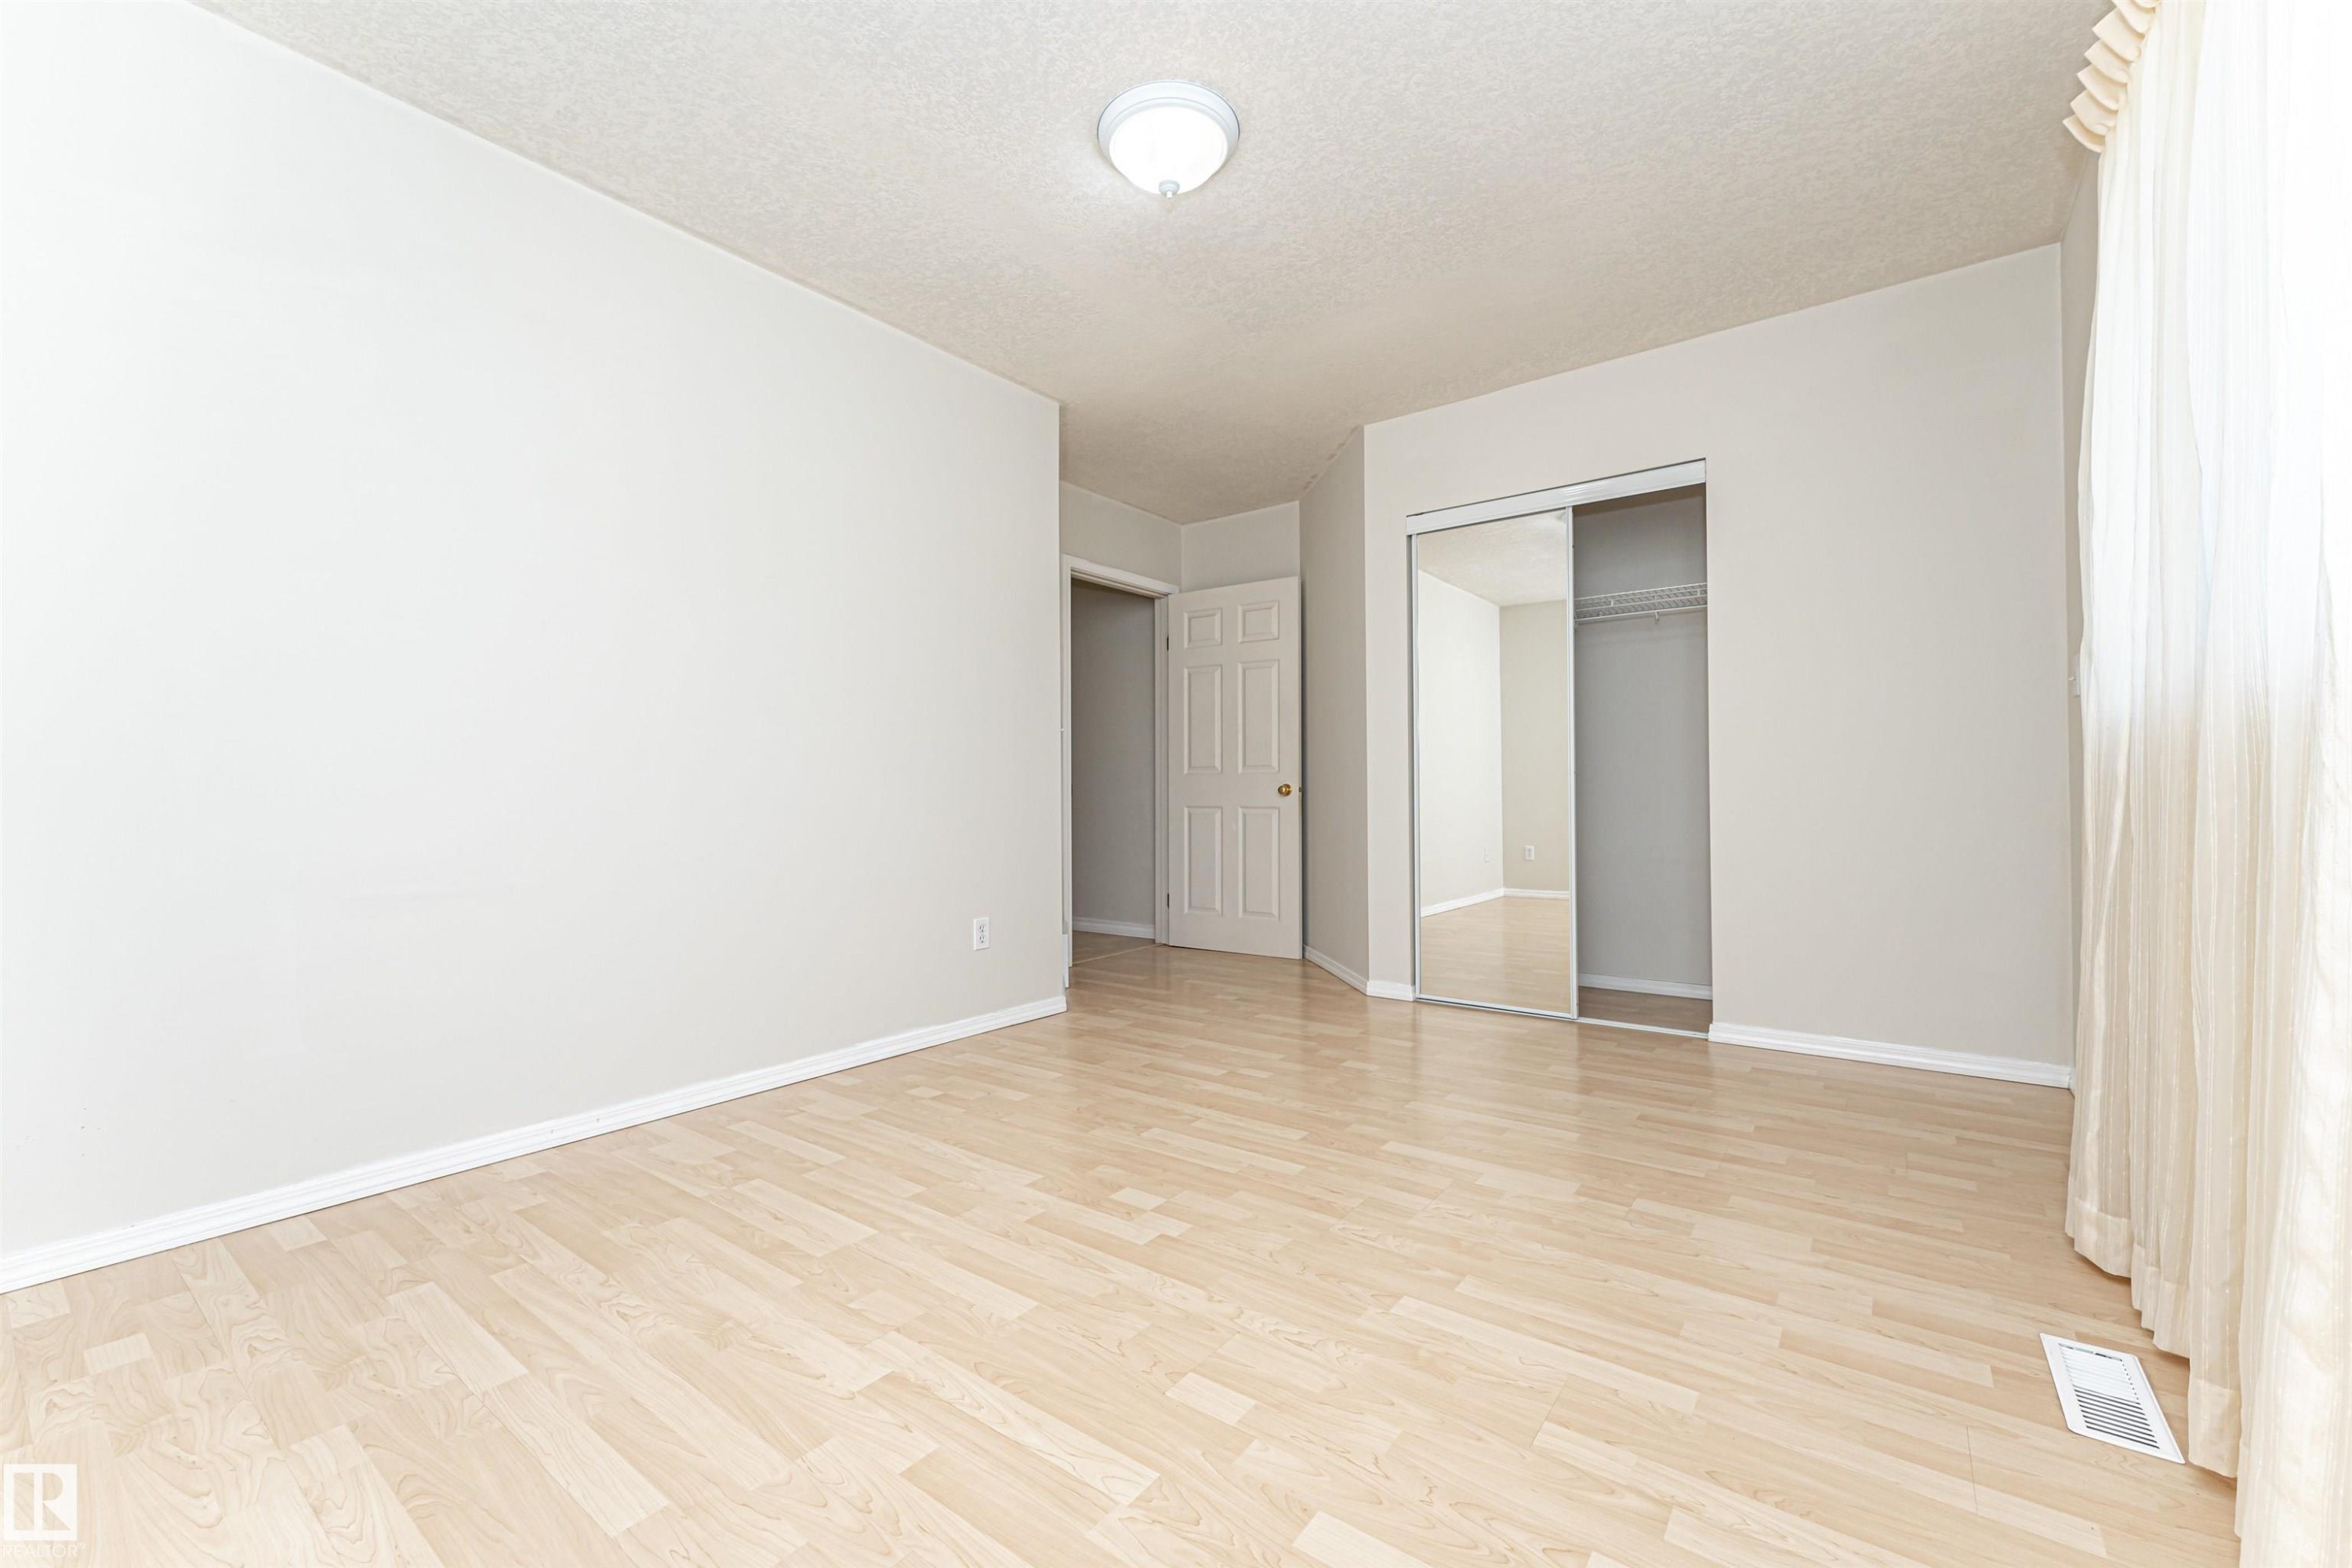
Light-toned wood-finish flooring, white walls, and a ceiling-mounted light fixture - 12241 93 Street Nw, Edmonton, AB - Indoor Photo Showing Other Room
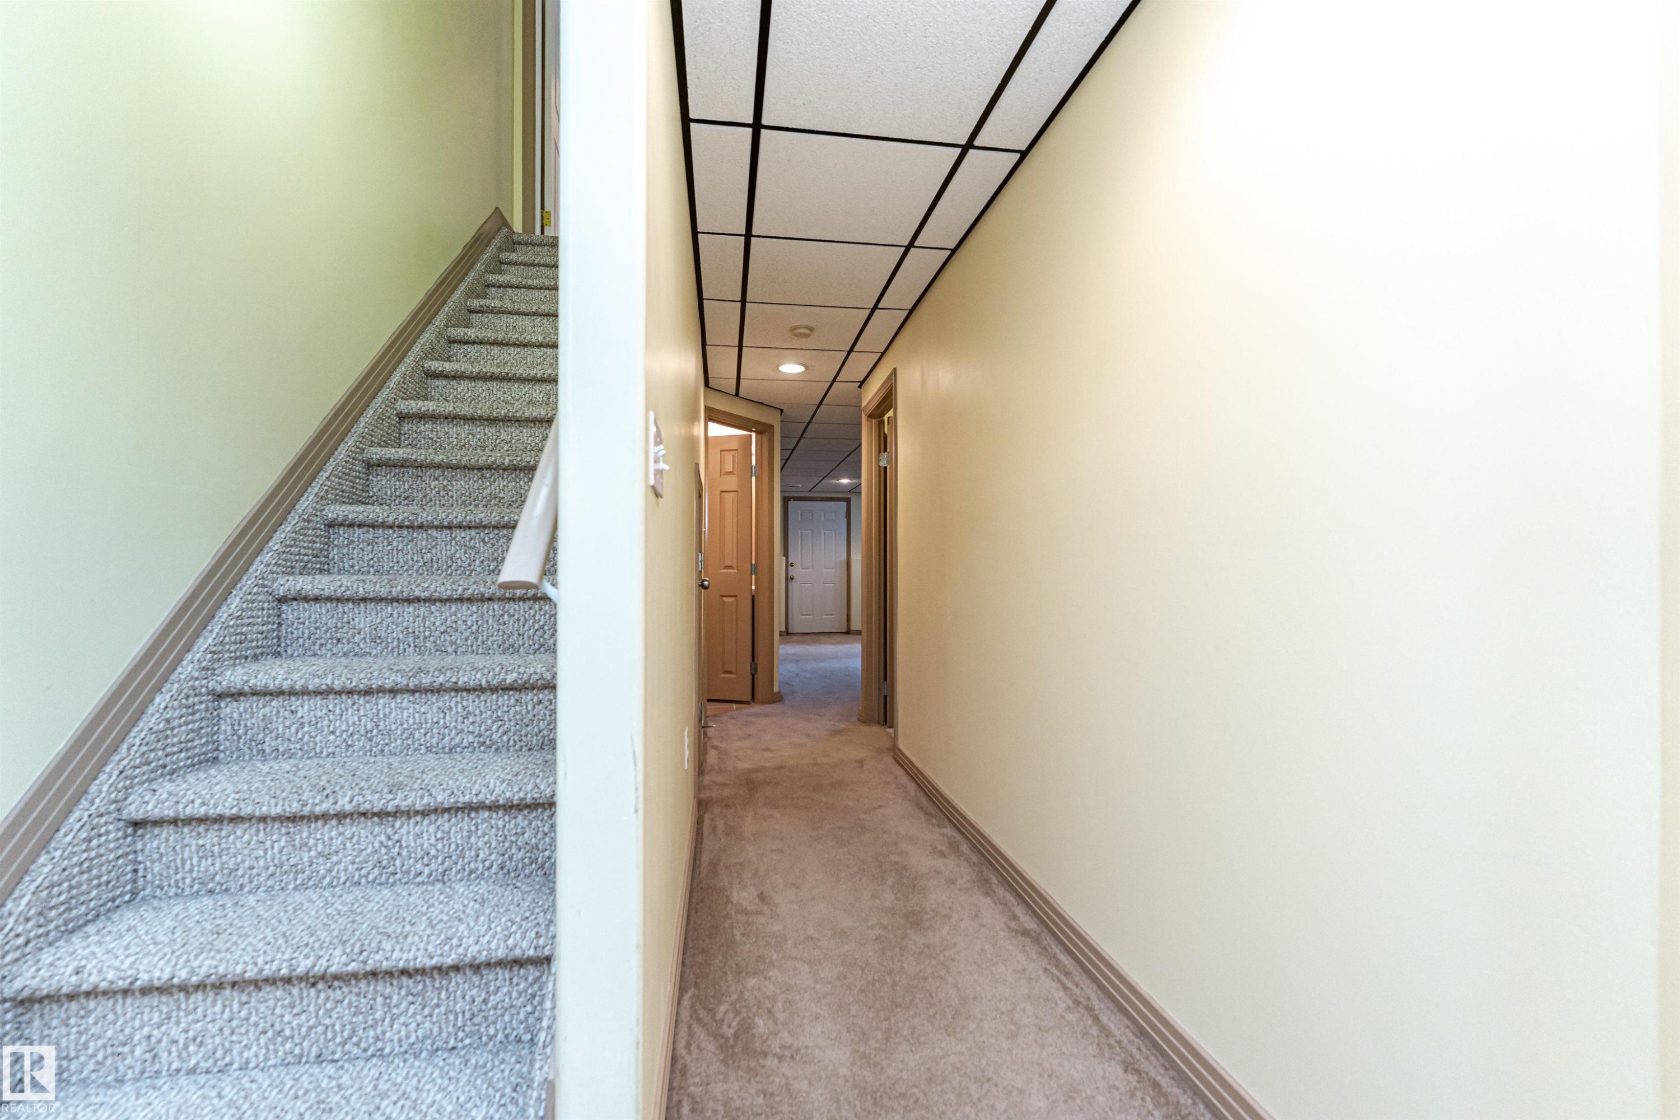
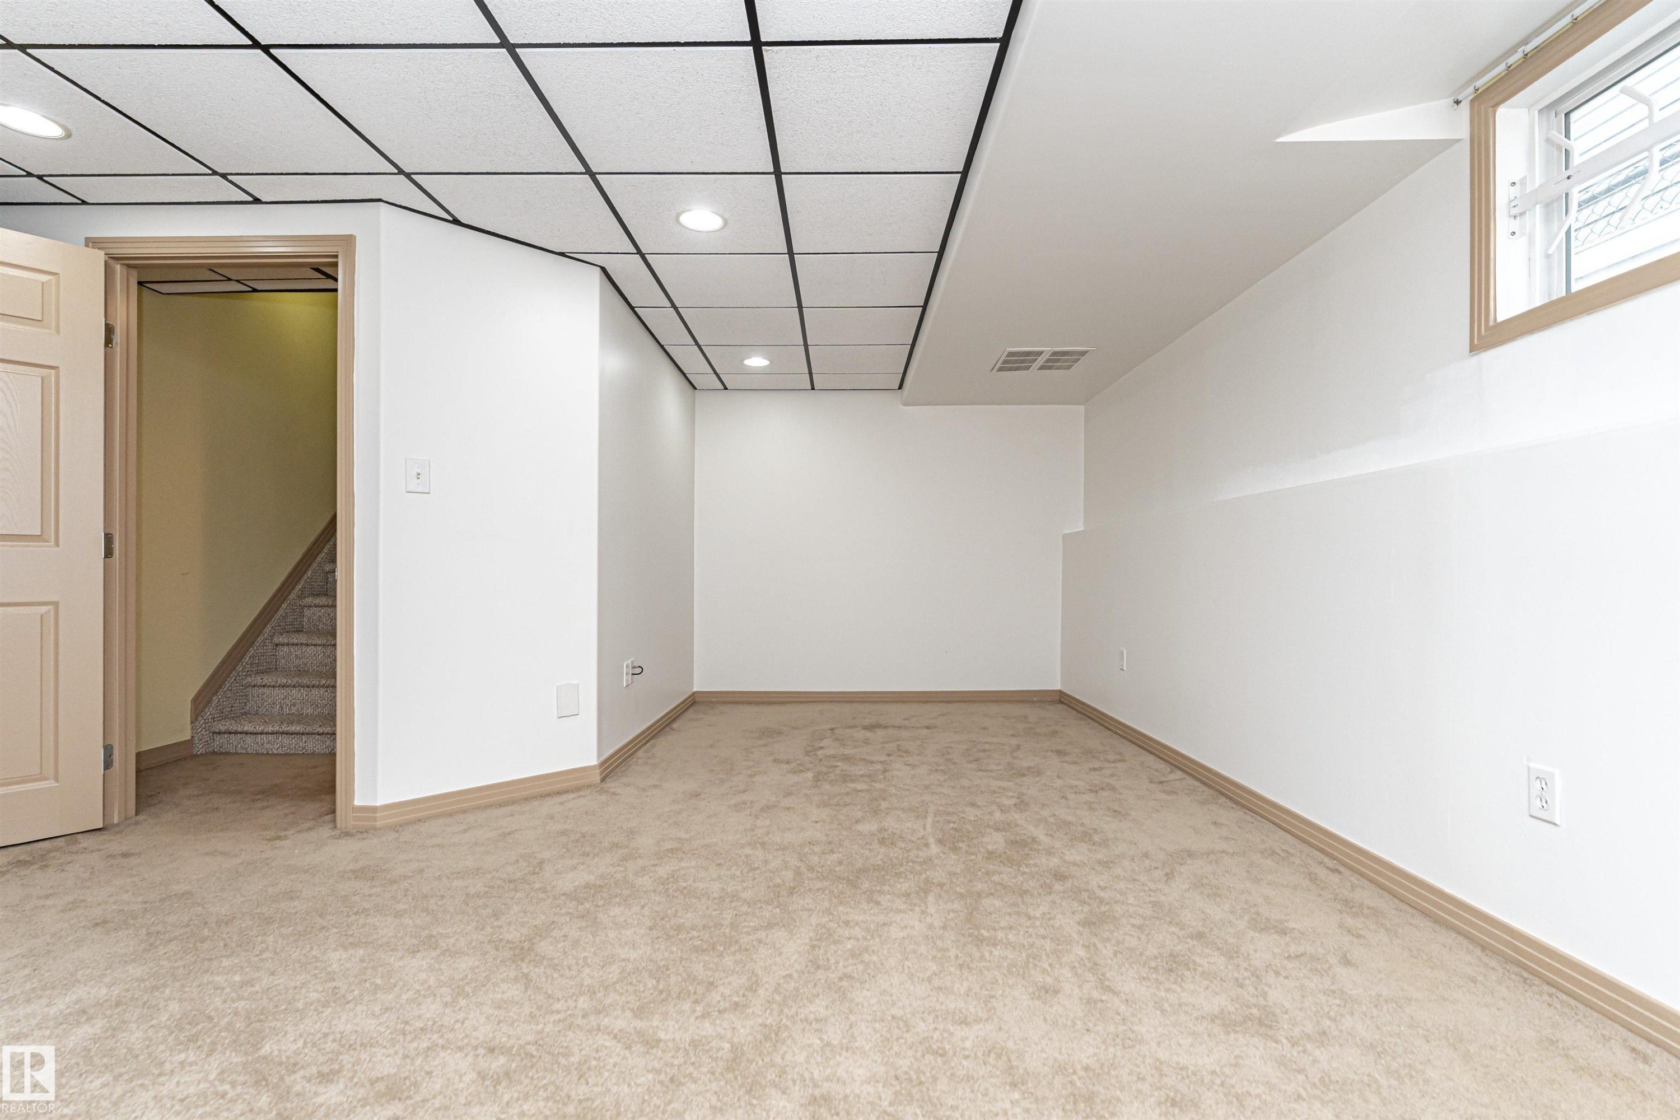
Carpeted staircase with light-colored walls and panel doors - 12241 93 Street Nw, Edmonton, AB - Indoor Photo Showing Other Room
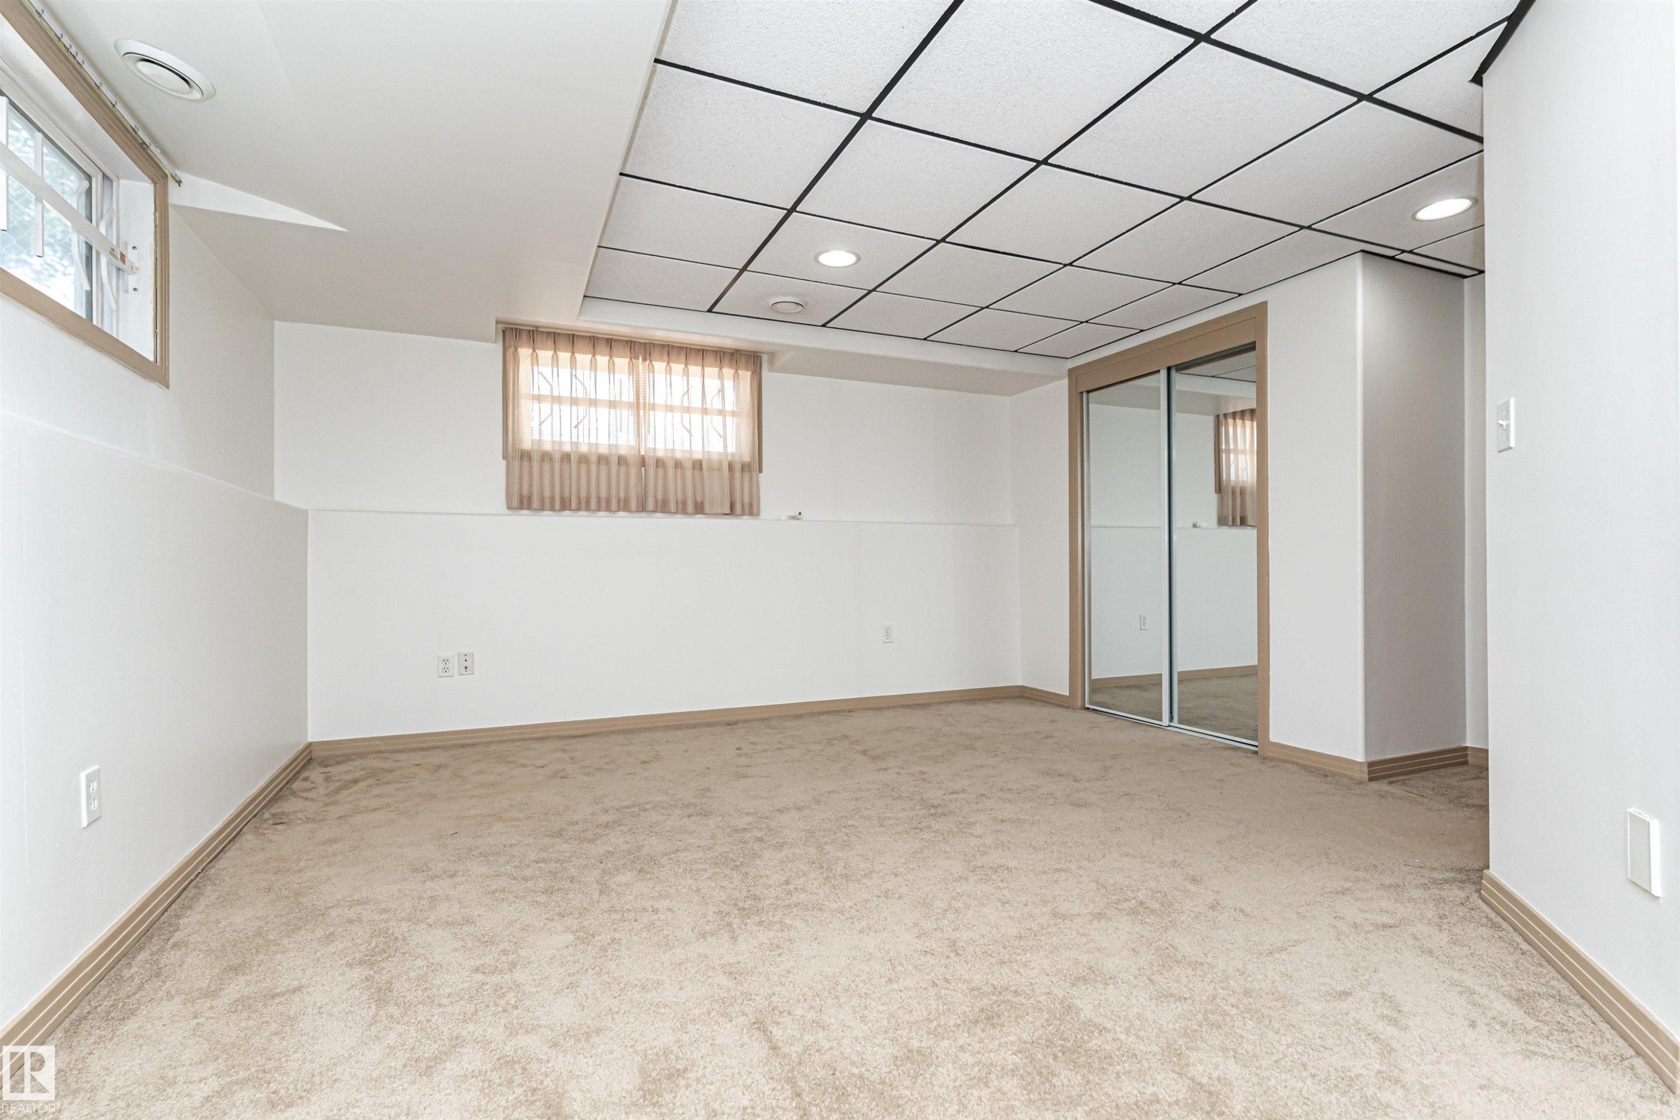
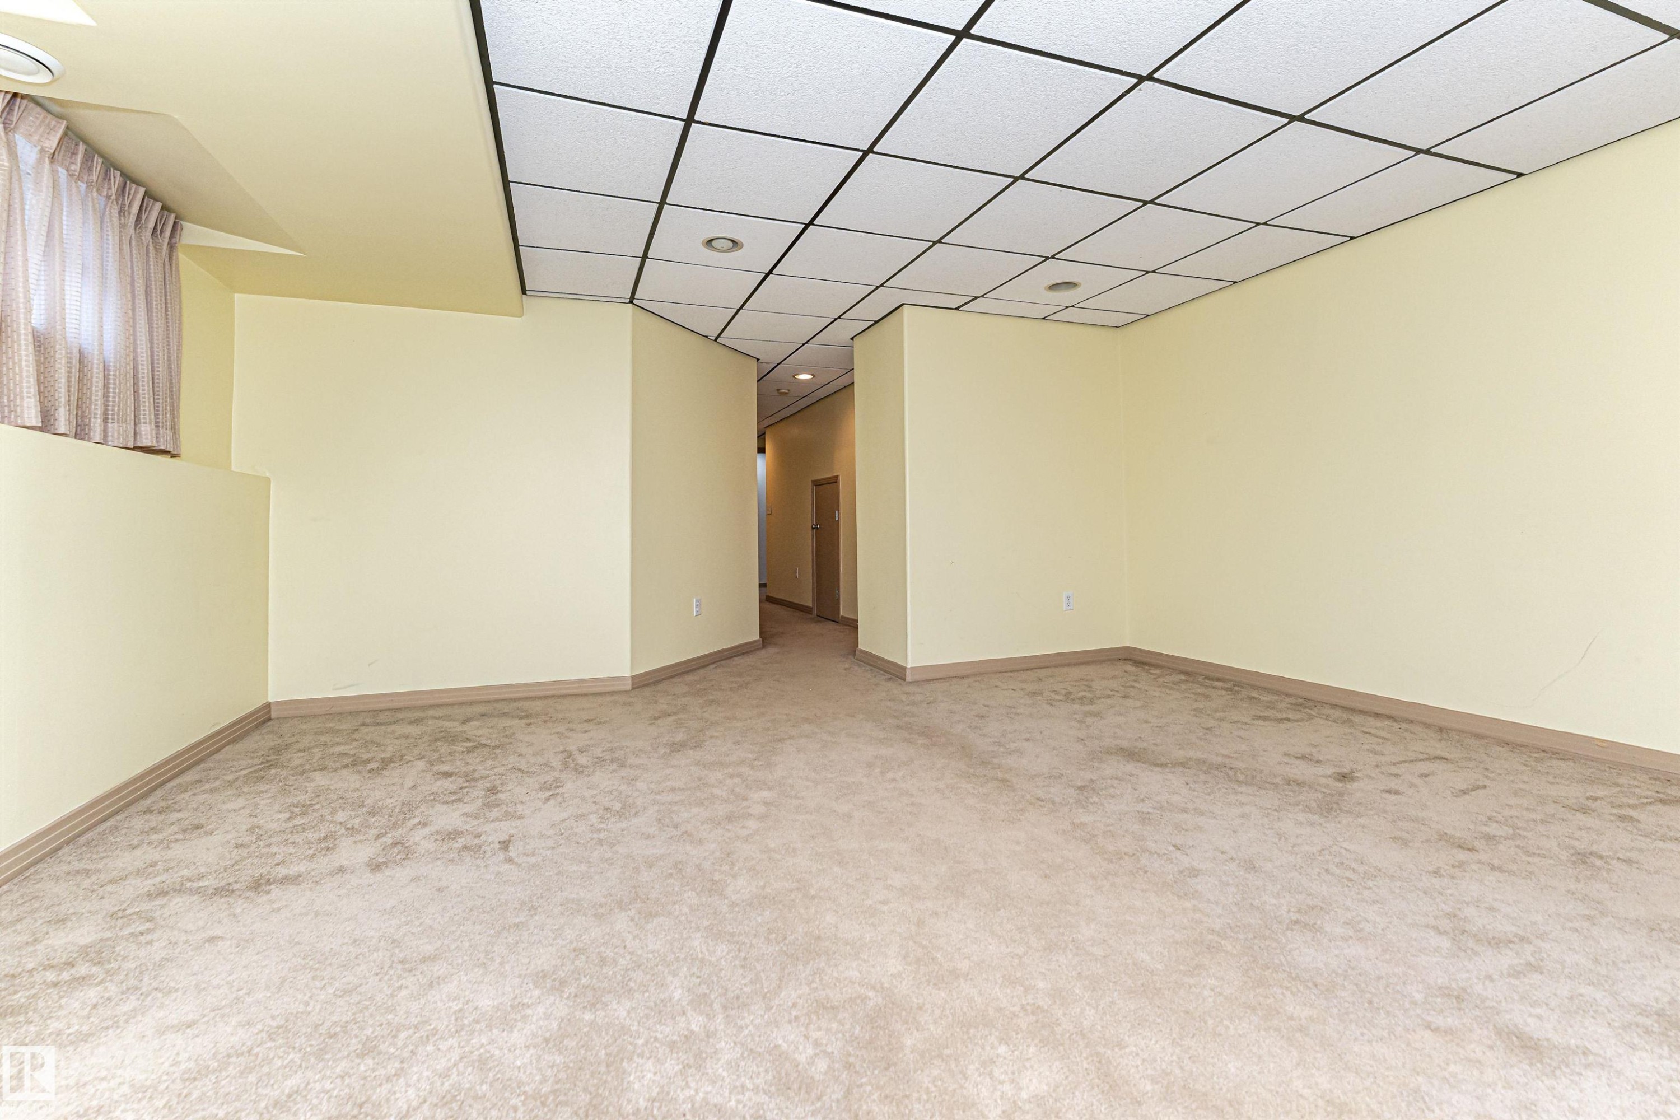
Plush carpet flooring, drop ceiling with recessed lighting, mirrored closet doors, and multiple windows - 12241 93 Street Nw, Edmonton, AB - Indoor Photo Showing Other Room
Finished lower level space featuring recessed lighting, a drop ceiling, and a light beige carpet - 12241 93 Street Nw, Edmonton, AB - Indoor Photo Showing Other Room
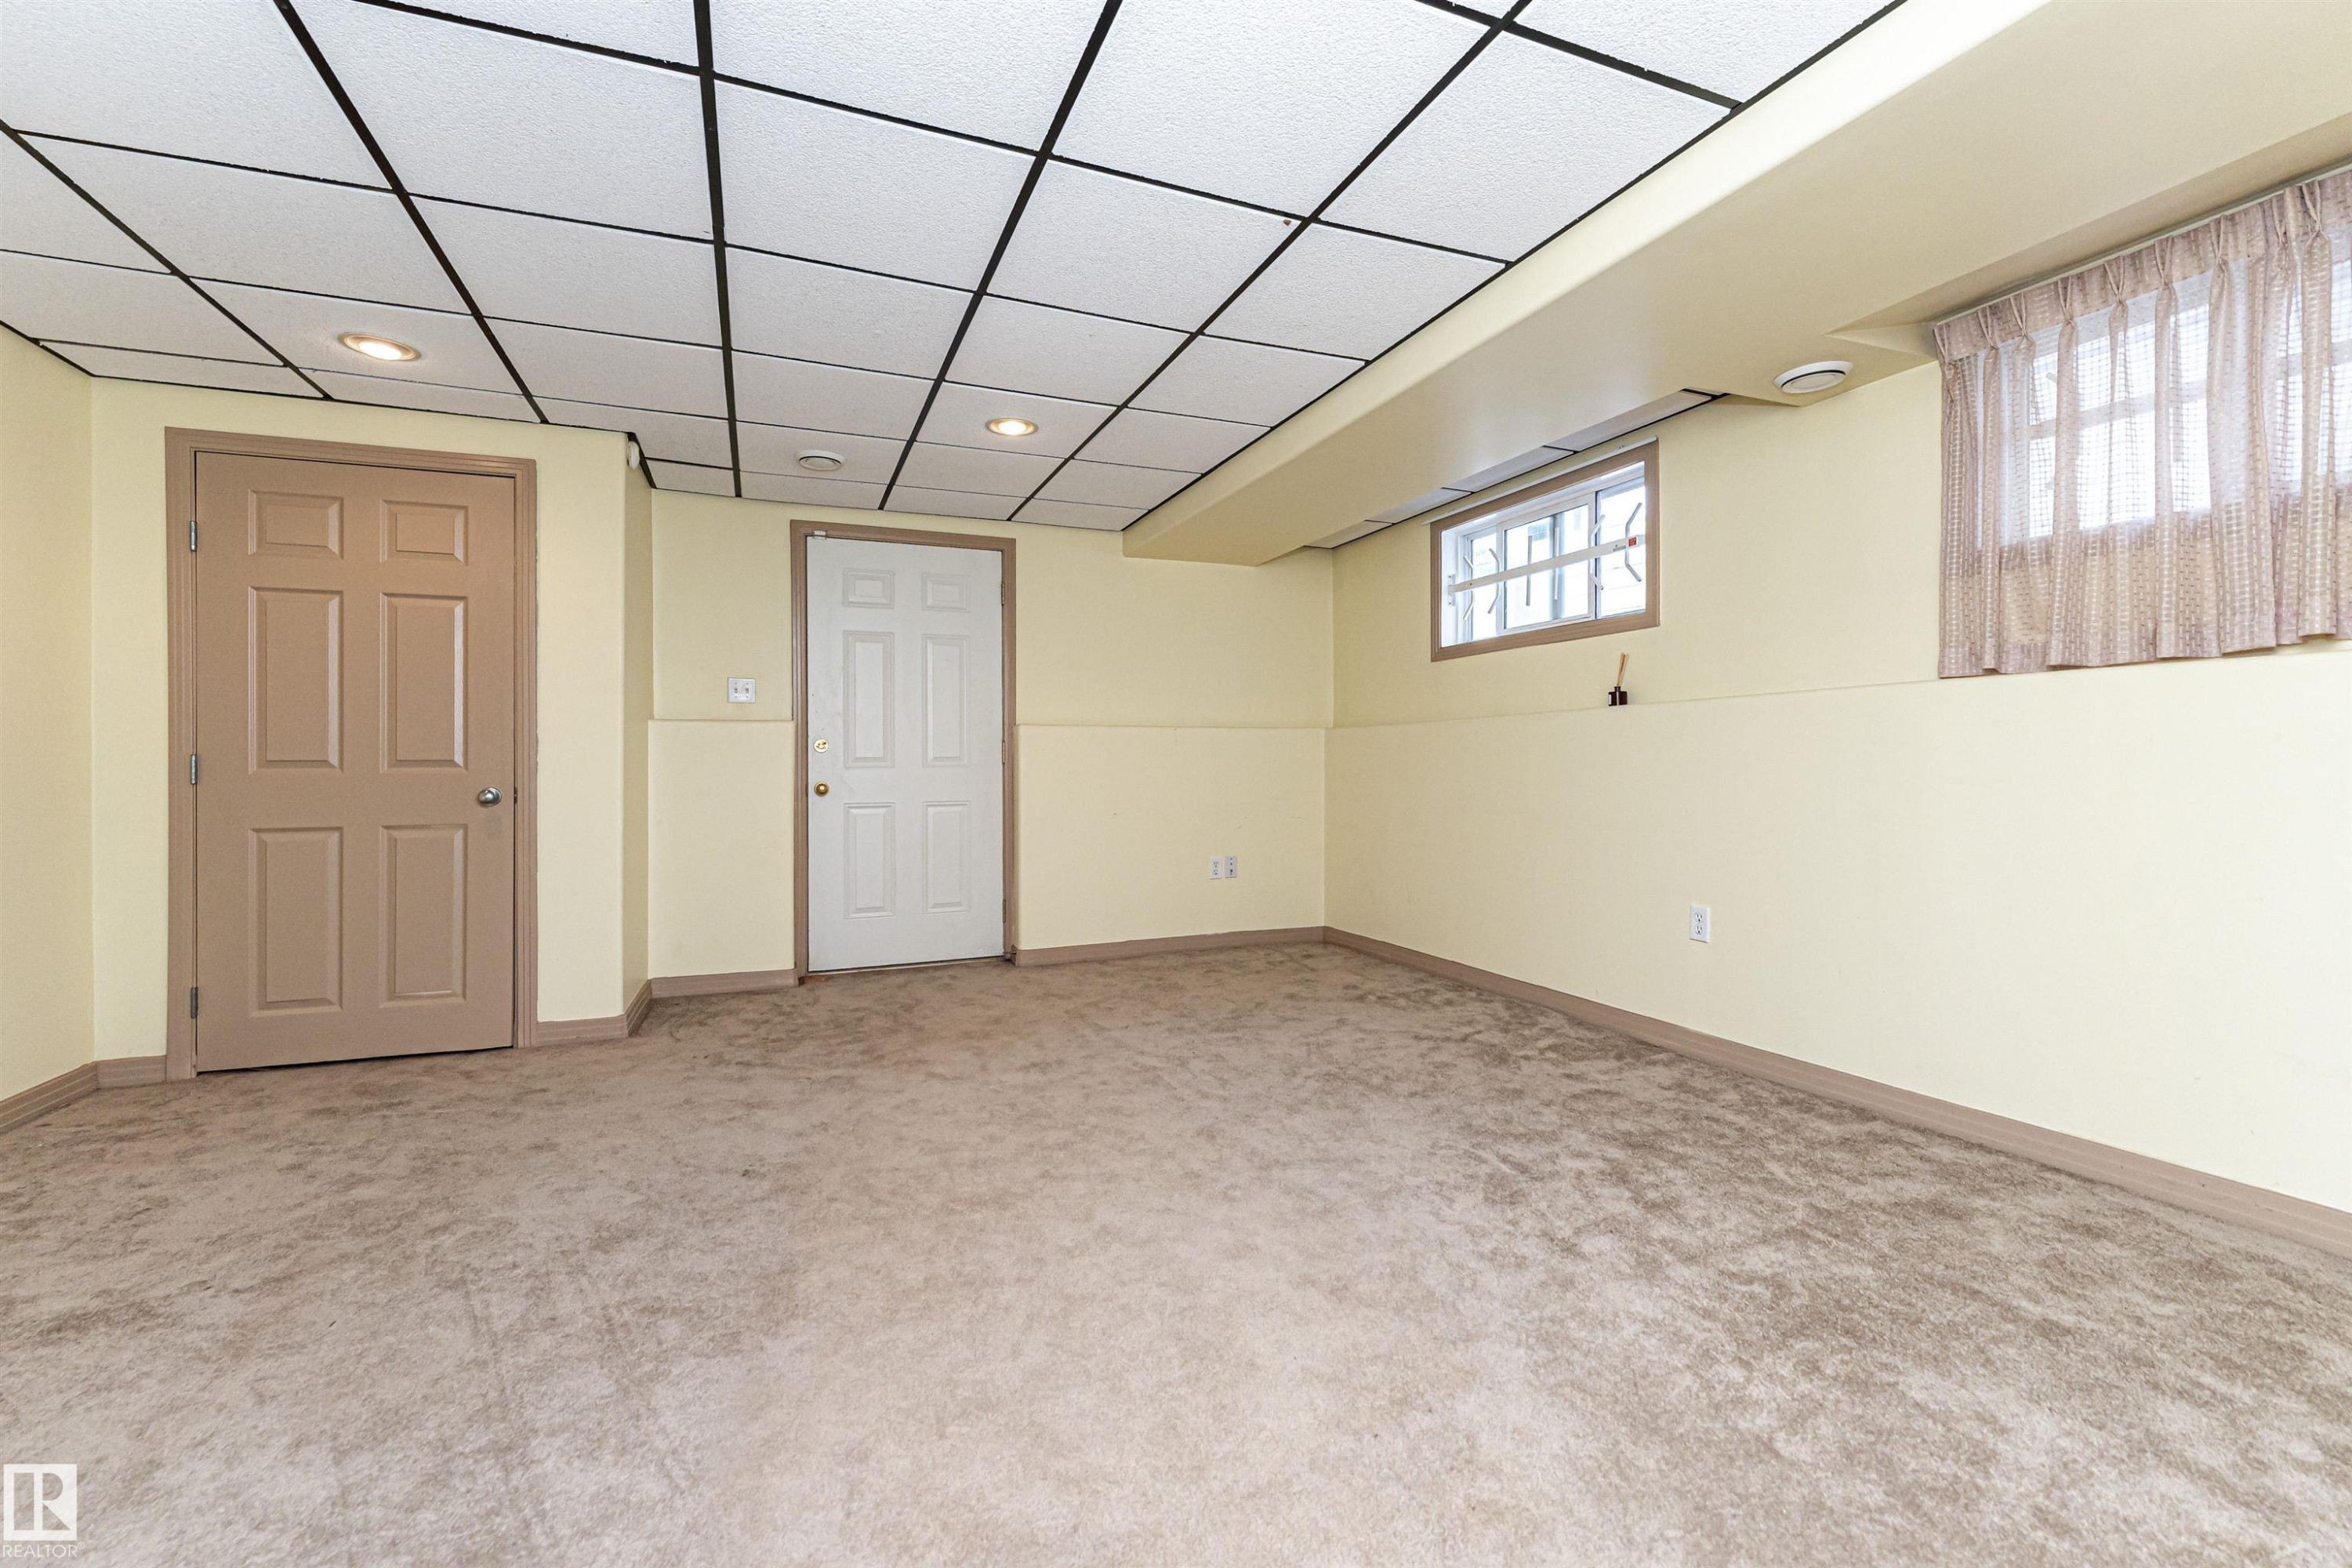
Recessed ceiling lighting, drop ceiling, two paneled doors, and a glass block window - 12241 93 Street Nw, Edmonton, AB - Indoor Photo Showing Other Room
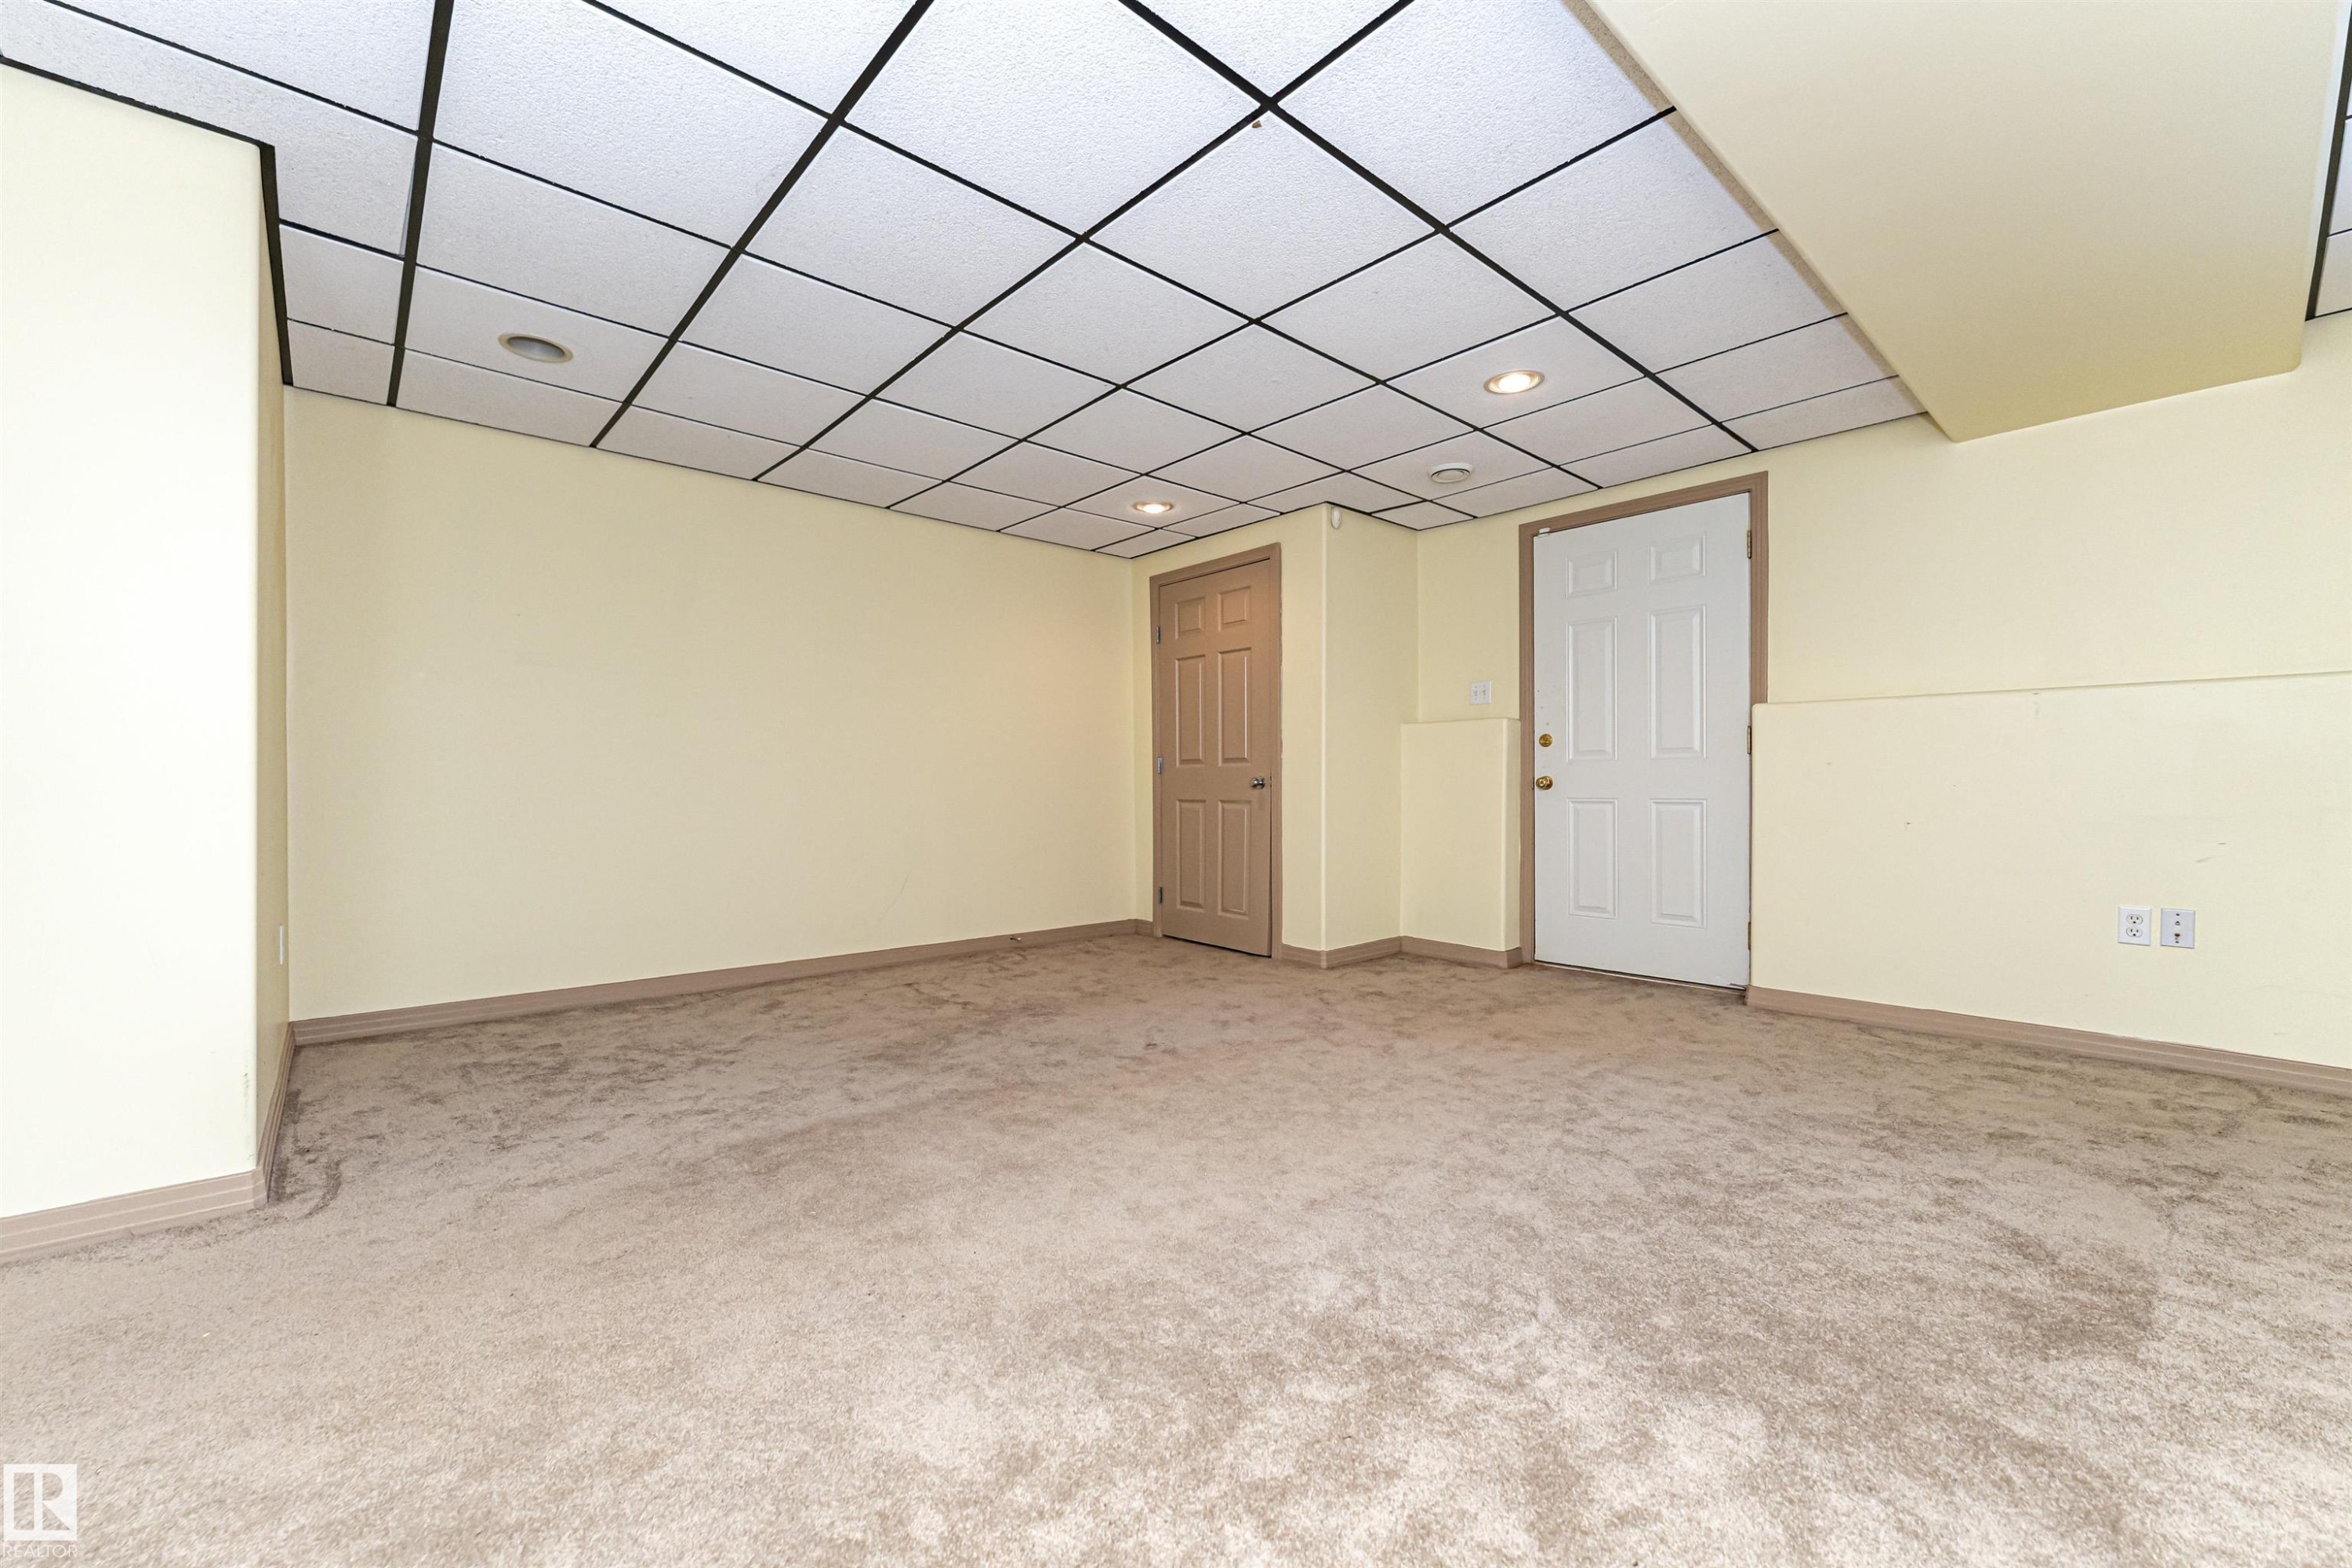
Wall-to-wall carpeting, drop ceiling with integrated lighting, and two panel doors - 12241 93 Street Nw, Edmonton, AB - Indoor Photo Showing Other Room
Recessed lighting, drop ceiling, wall-to-wall carpeting, light-toned walls, and a window with curtain treatment - 12241 93 Street Nw, Edmonton, AB - Indoor Photo Showing Other Room
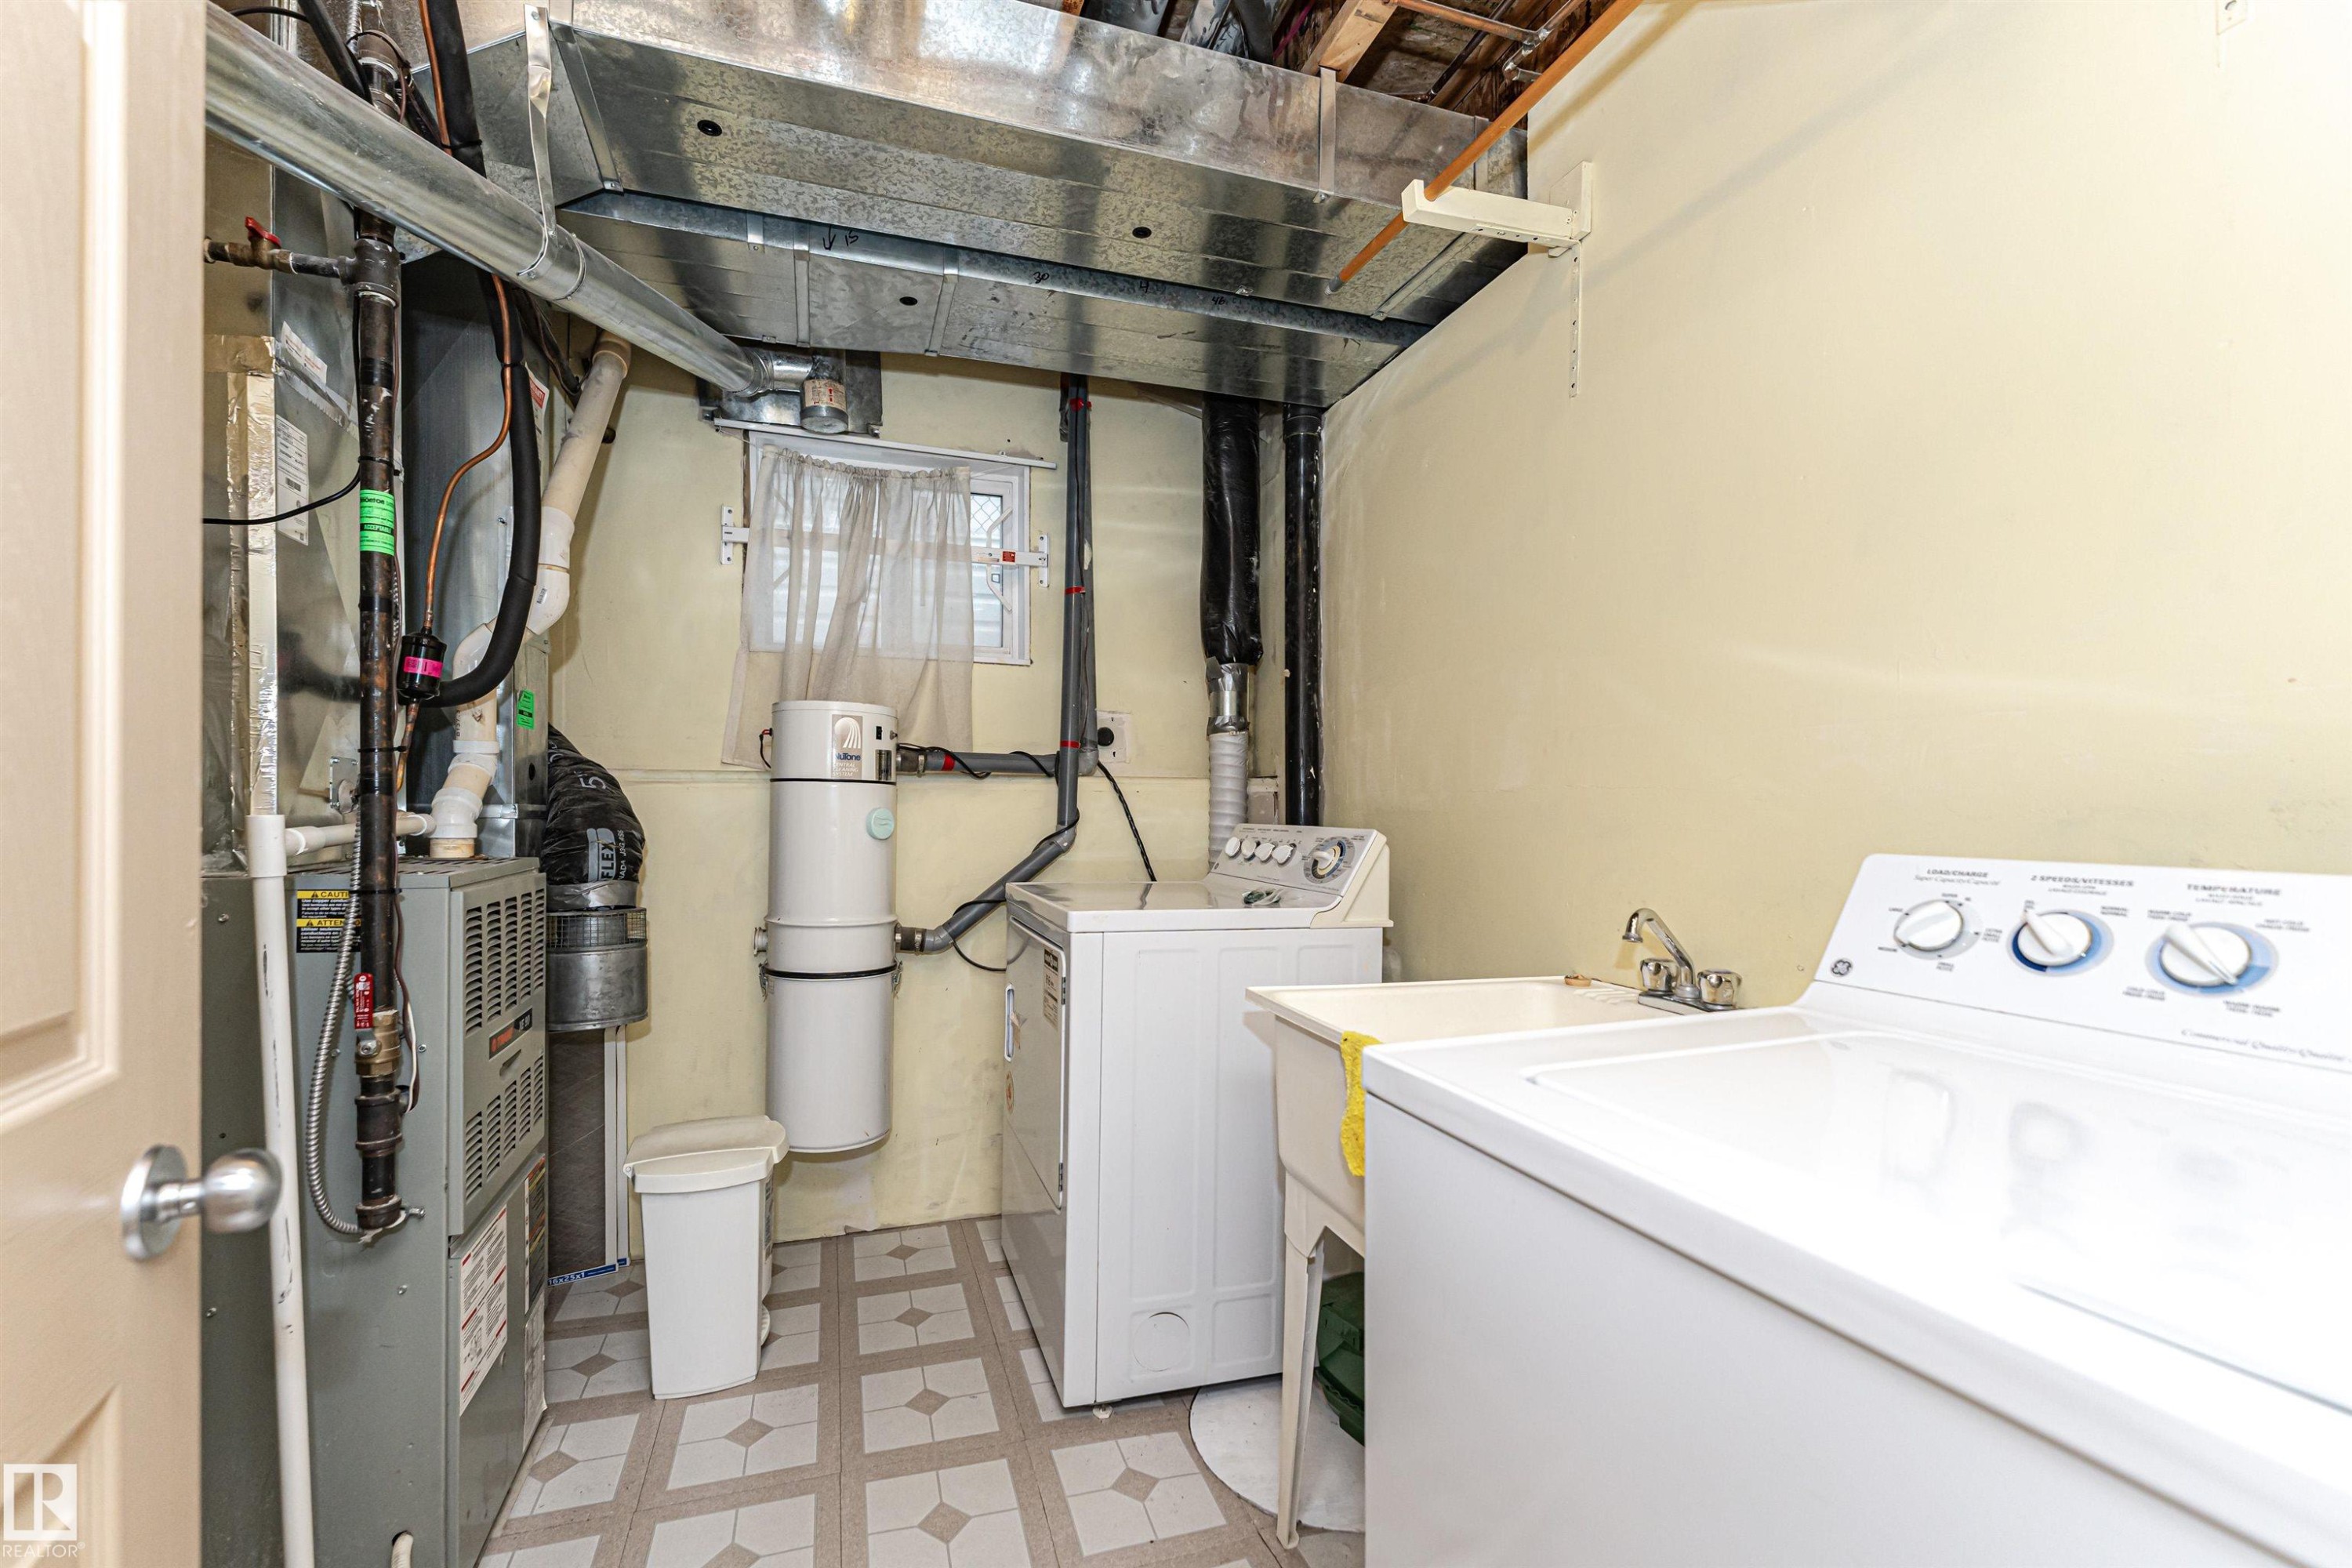
Utility space featuring a laundry sink, washer and dryer, and patterned floor tile - 12241 93 Street Nw, Edmonton, AB - Indoor Photo Showing Laundry Room
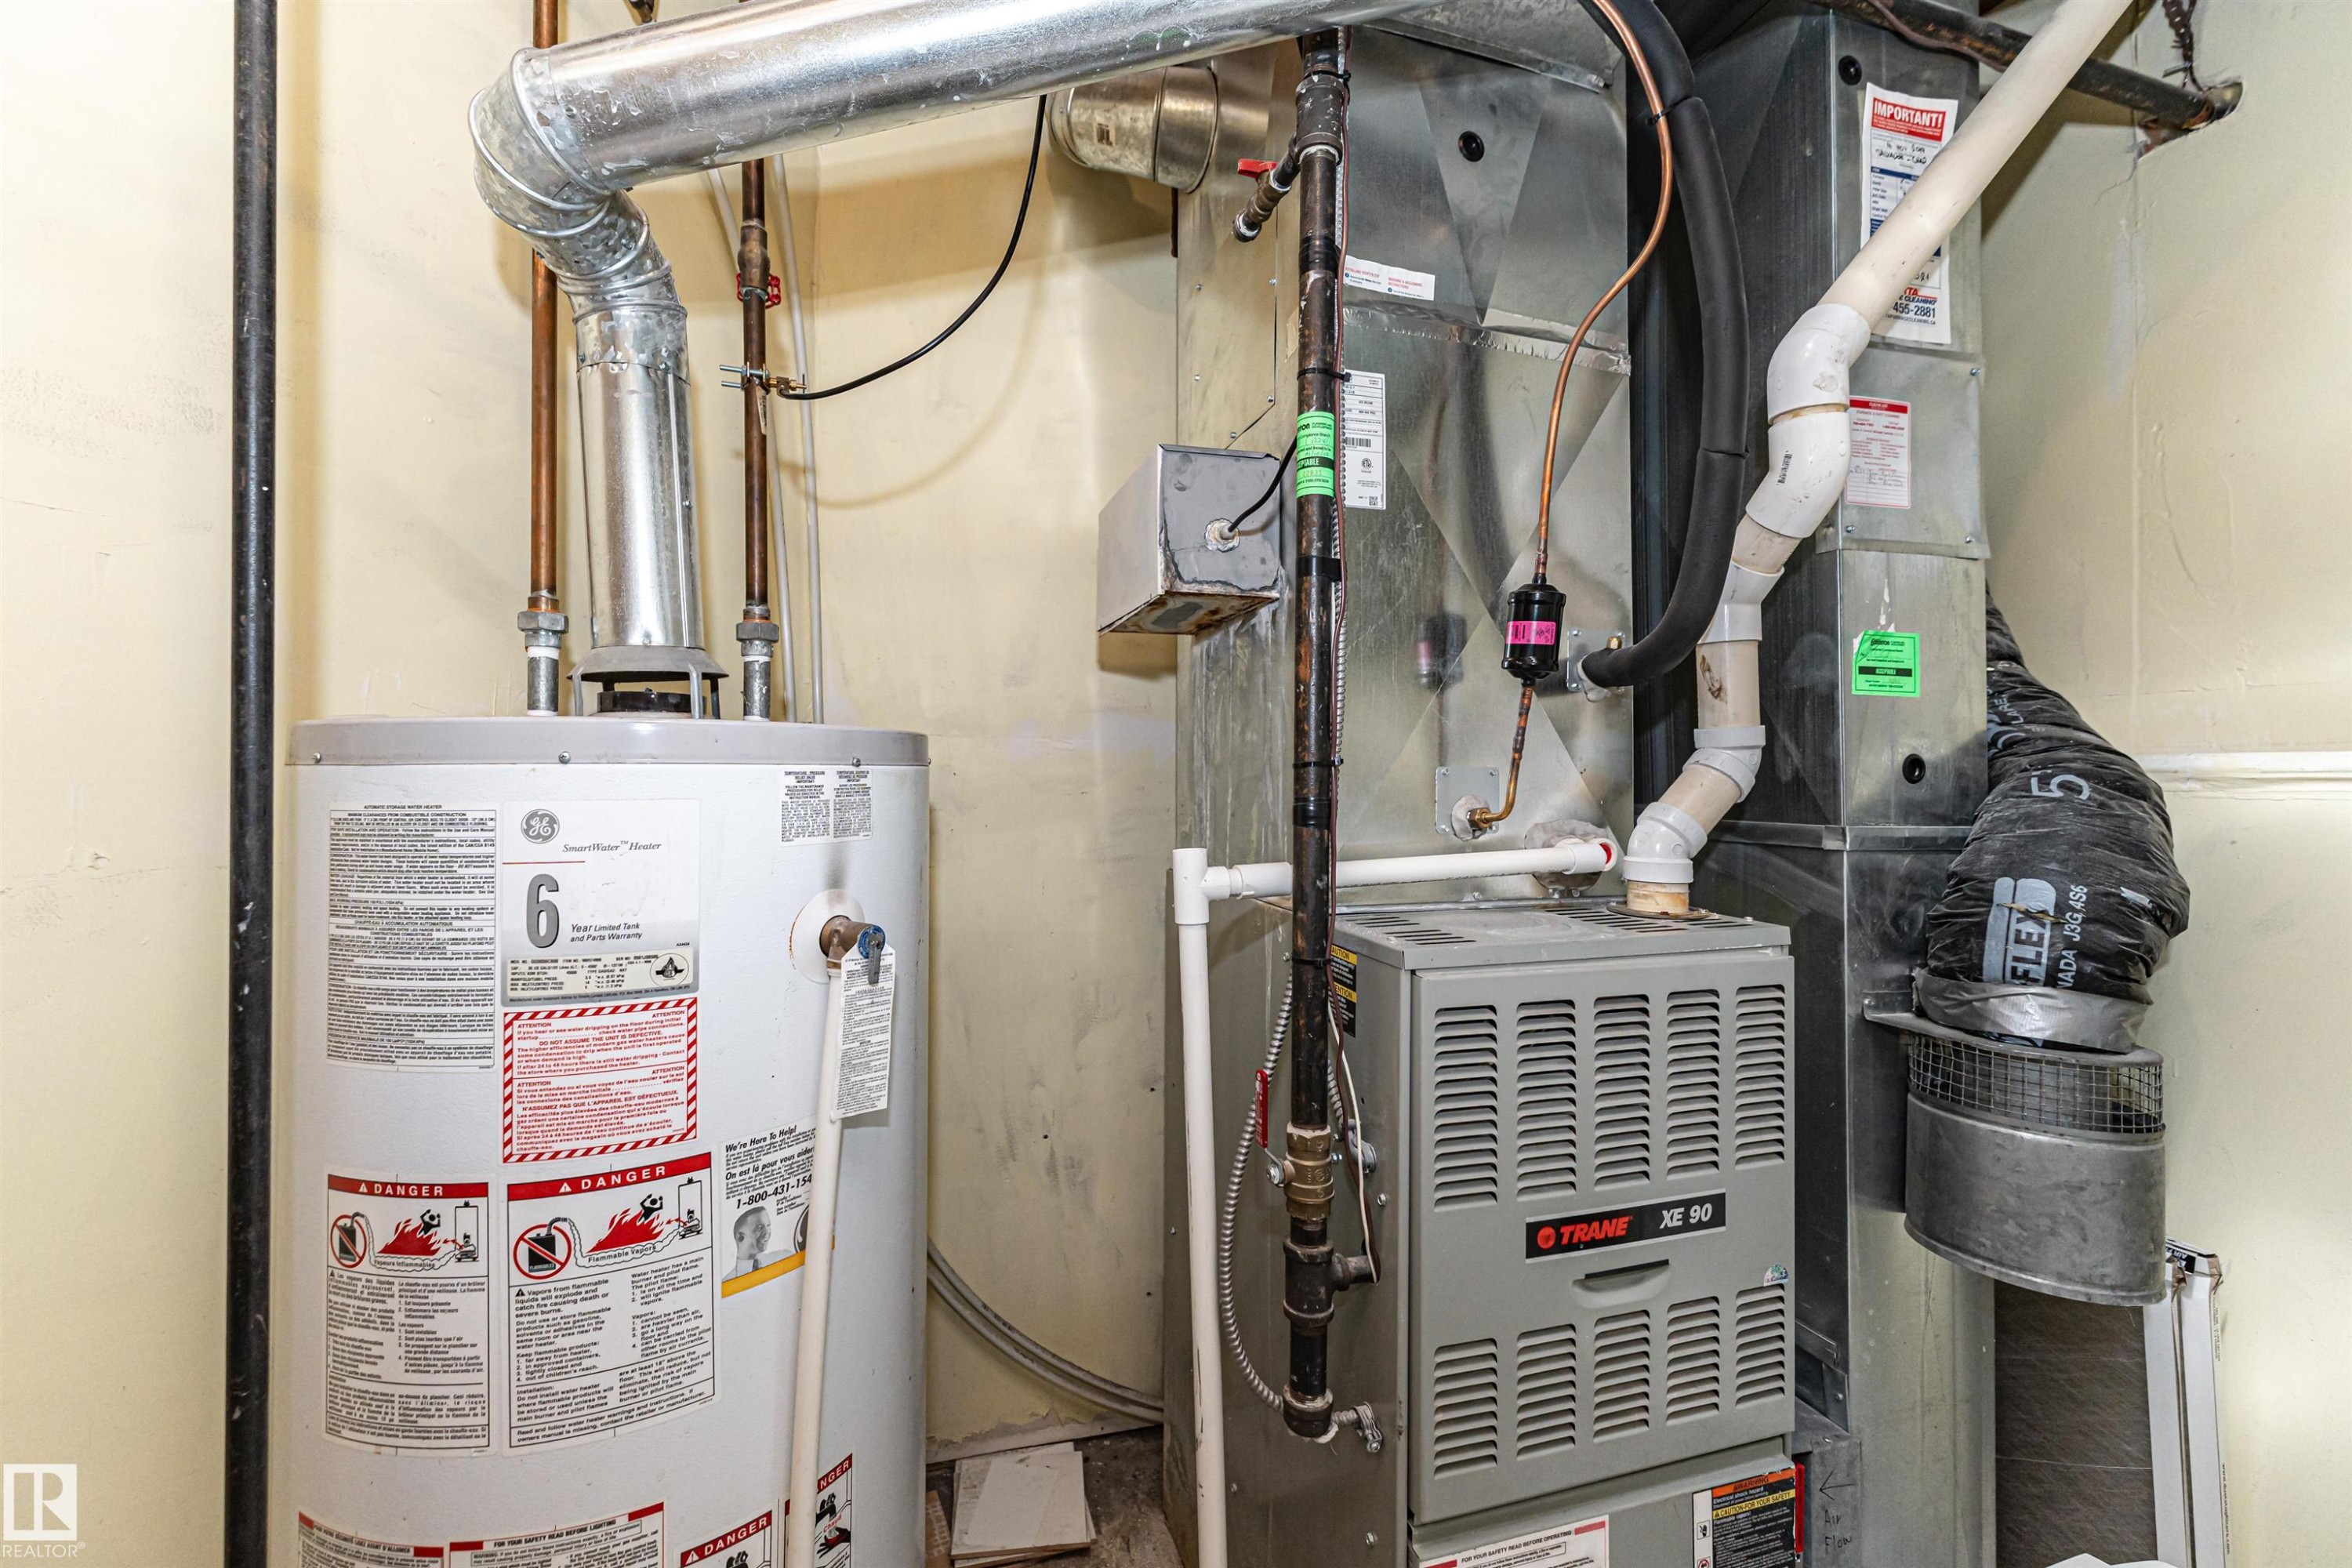
Water heater and furnace systems - 12241 93 Street Nw, Edmonton, AB - Indoor Photo Showing Basement
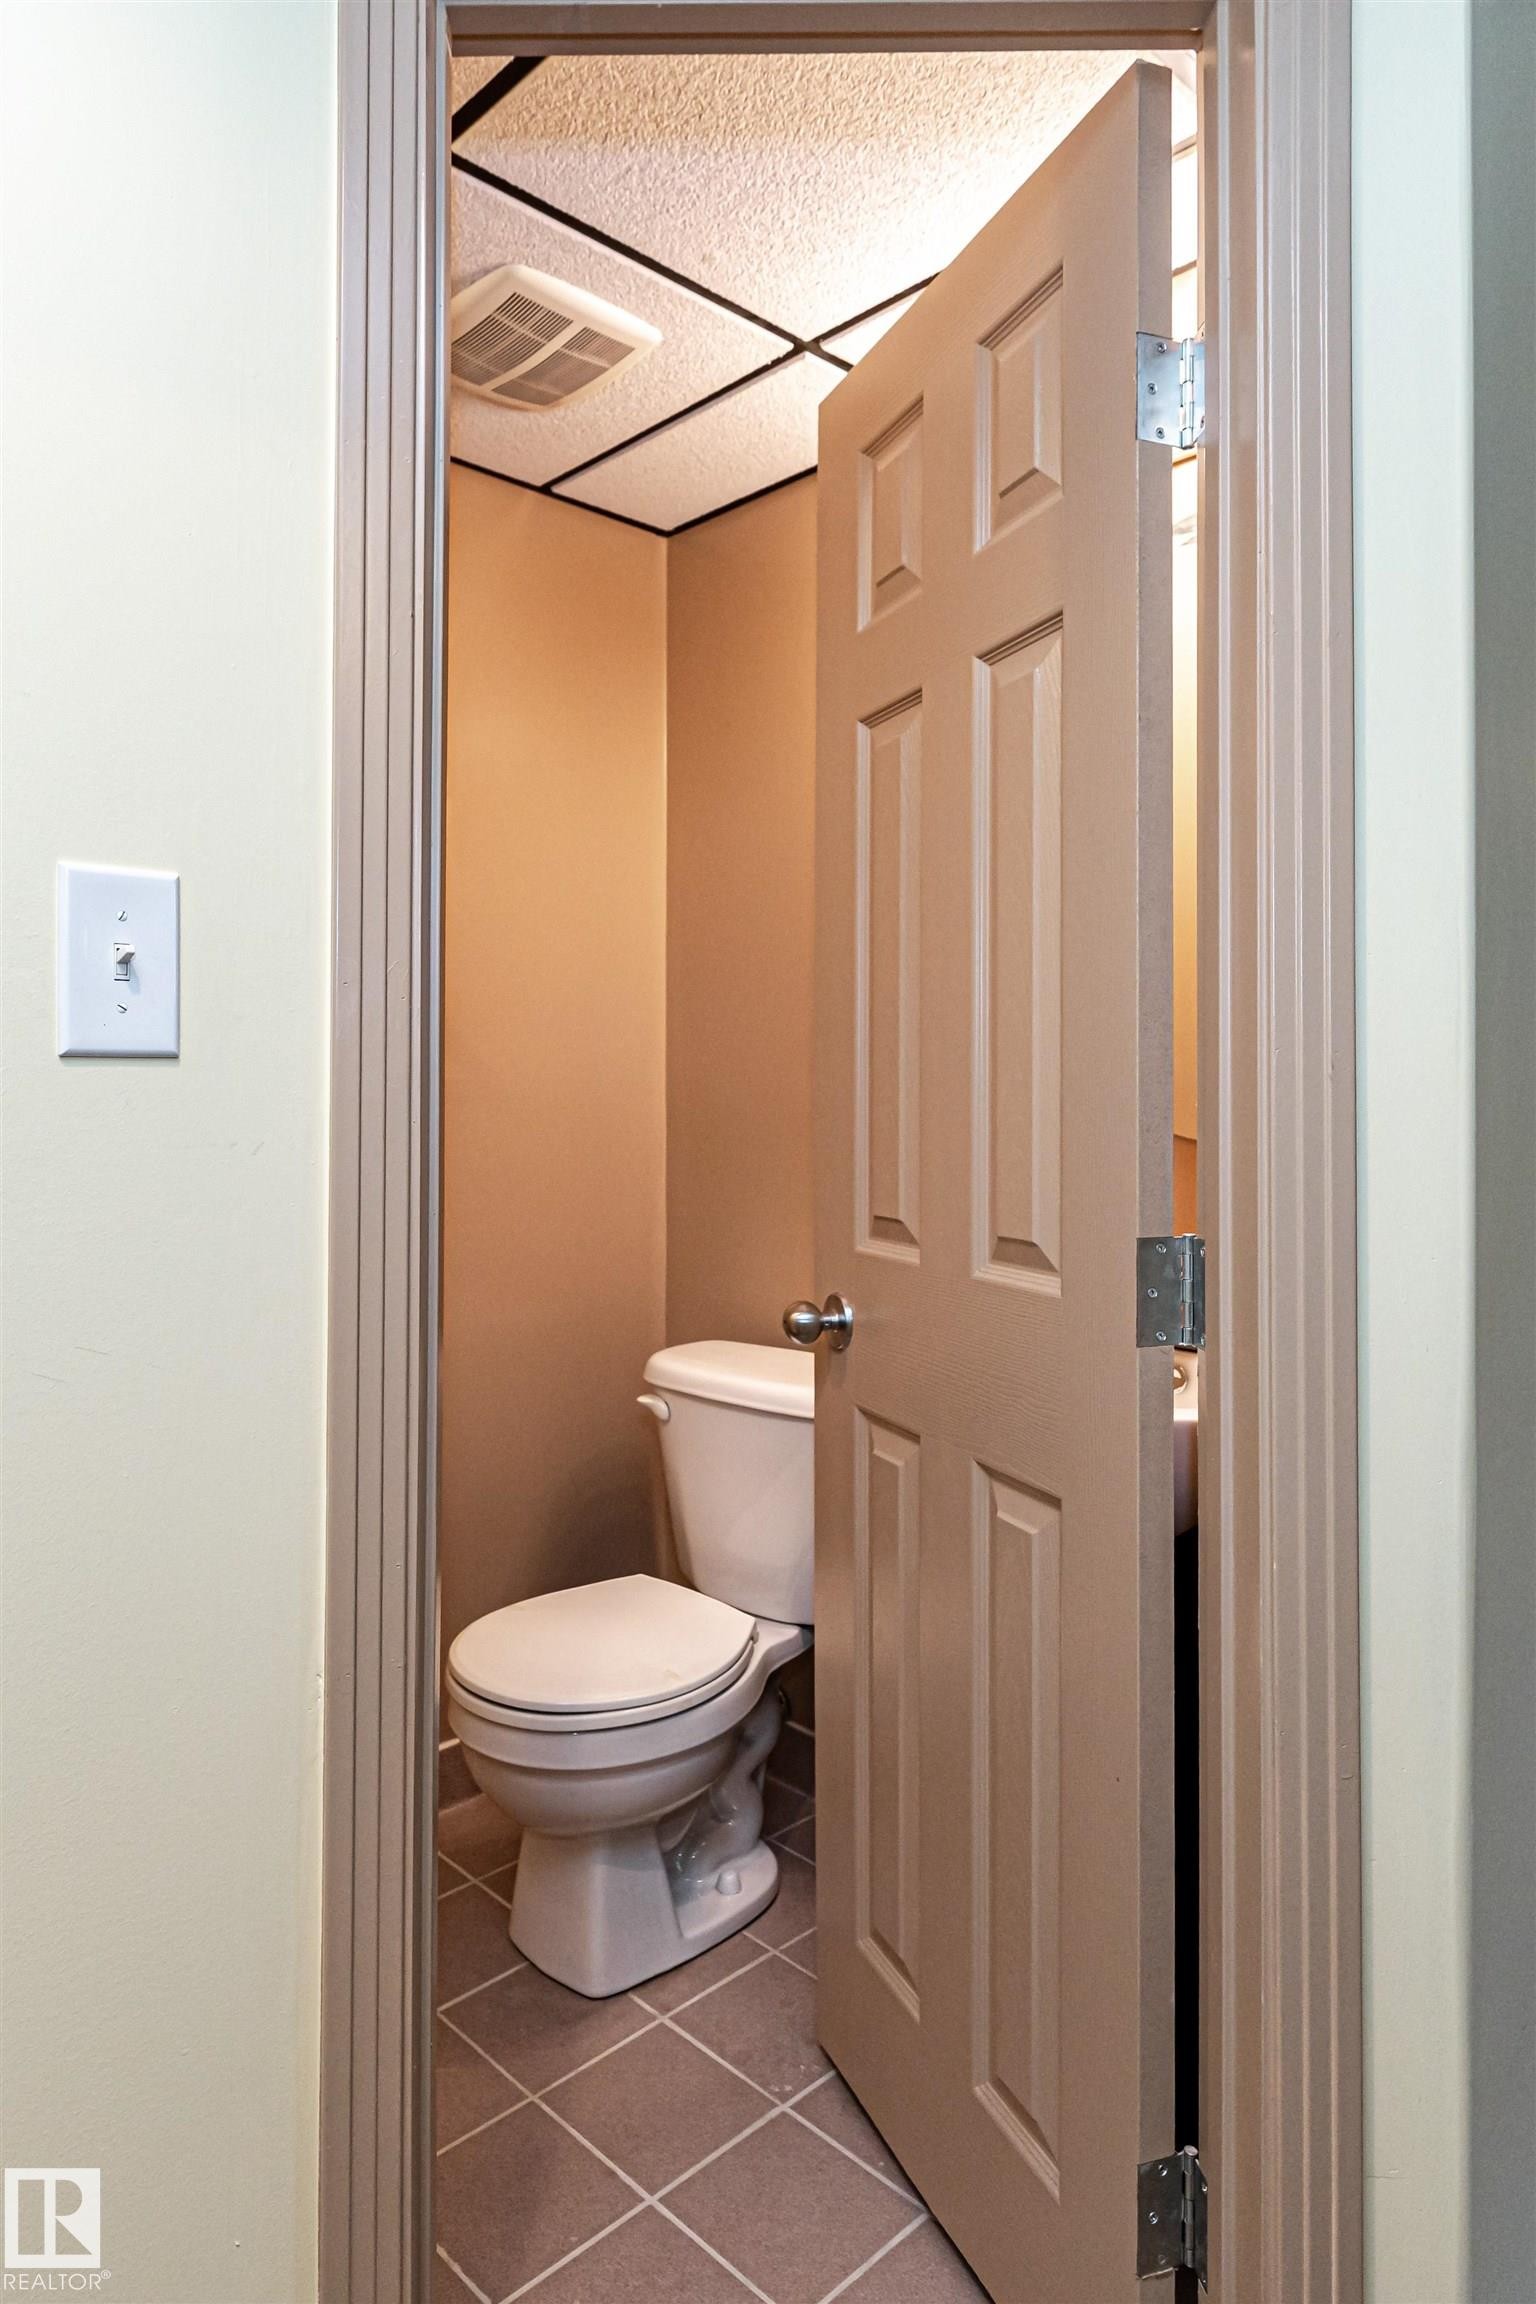
Compact lavatory with square floor tiles and a paneled door - 12241 93 Street Nw, Edmonton, AB - Indoor Photo Showing Bathroom
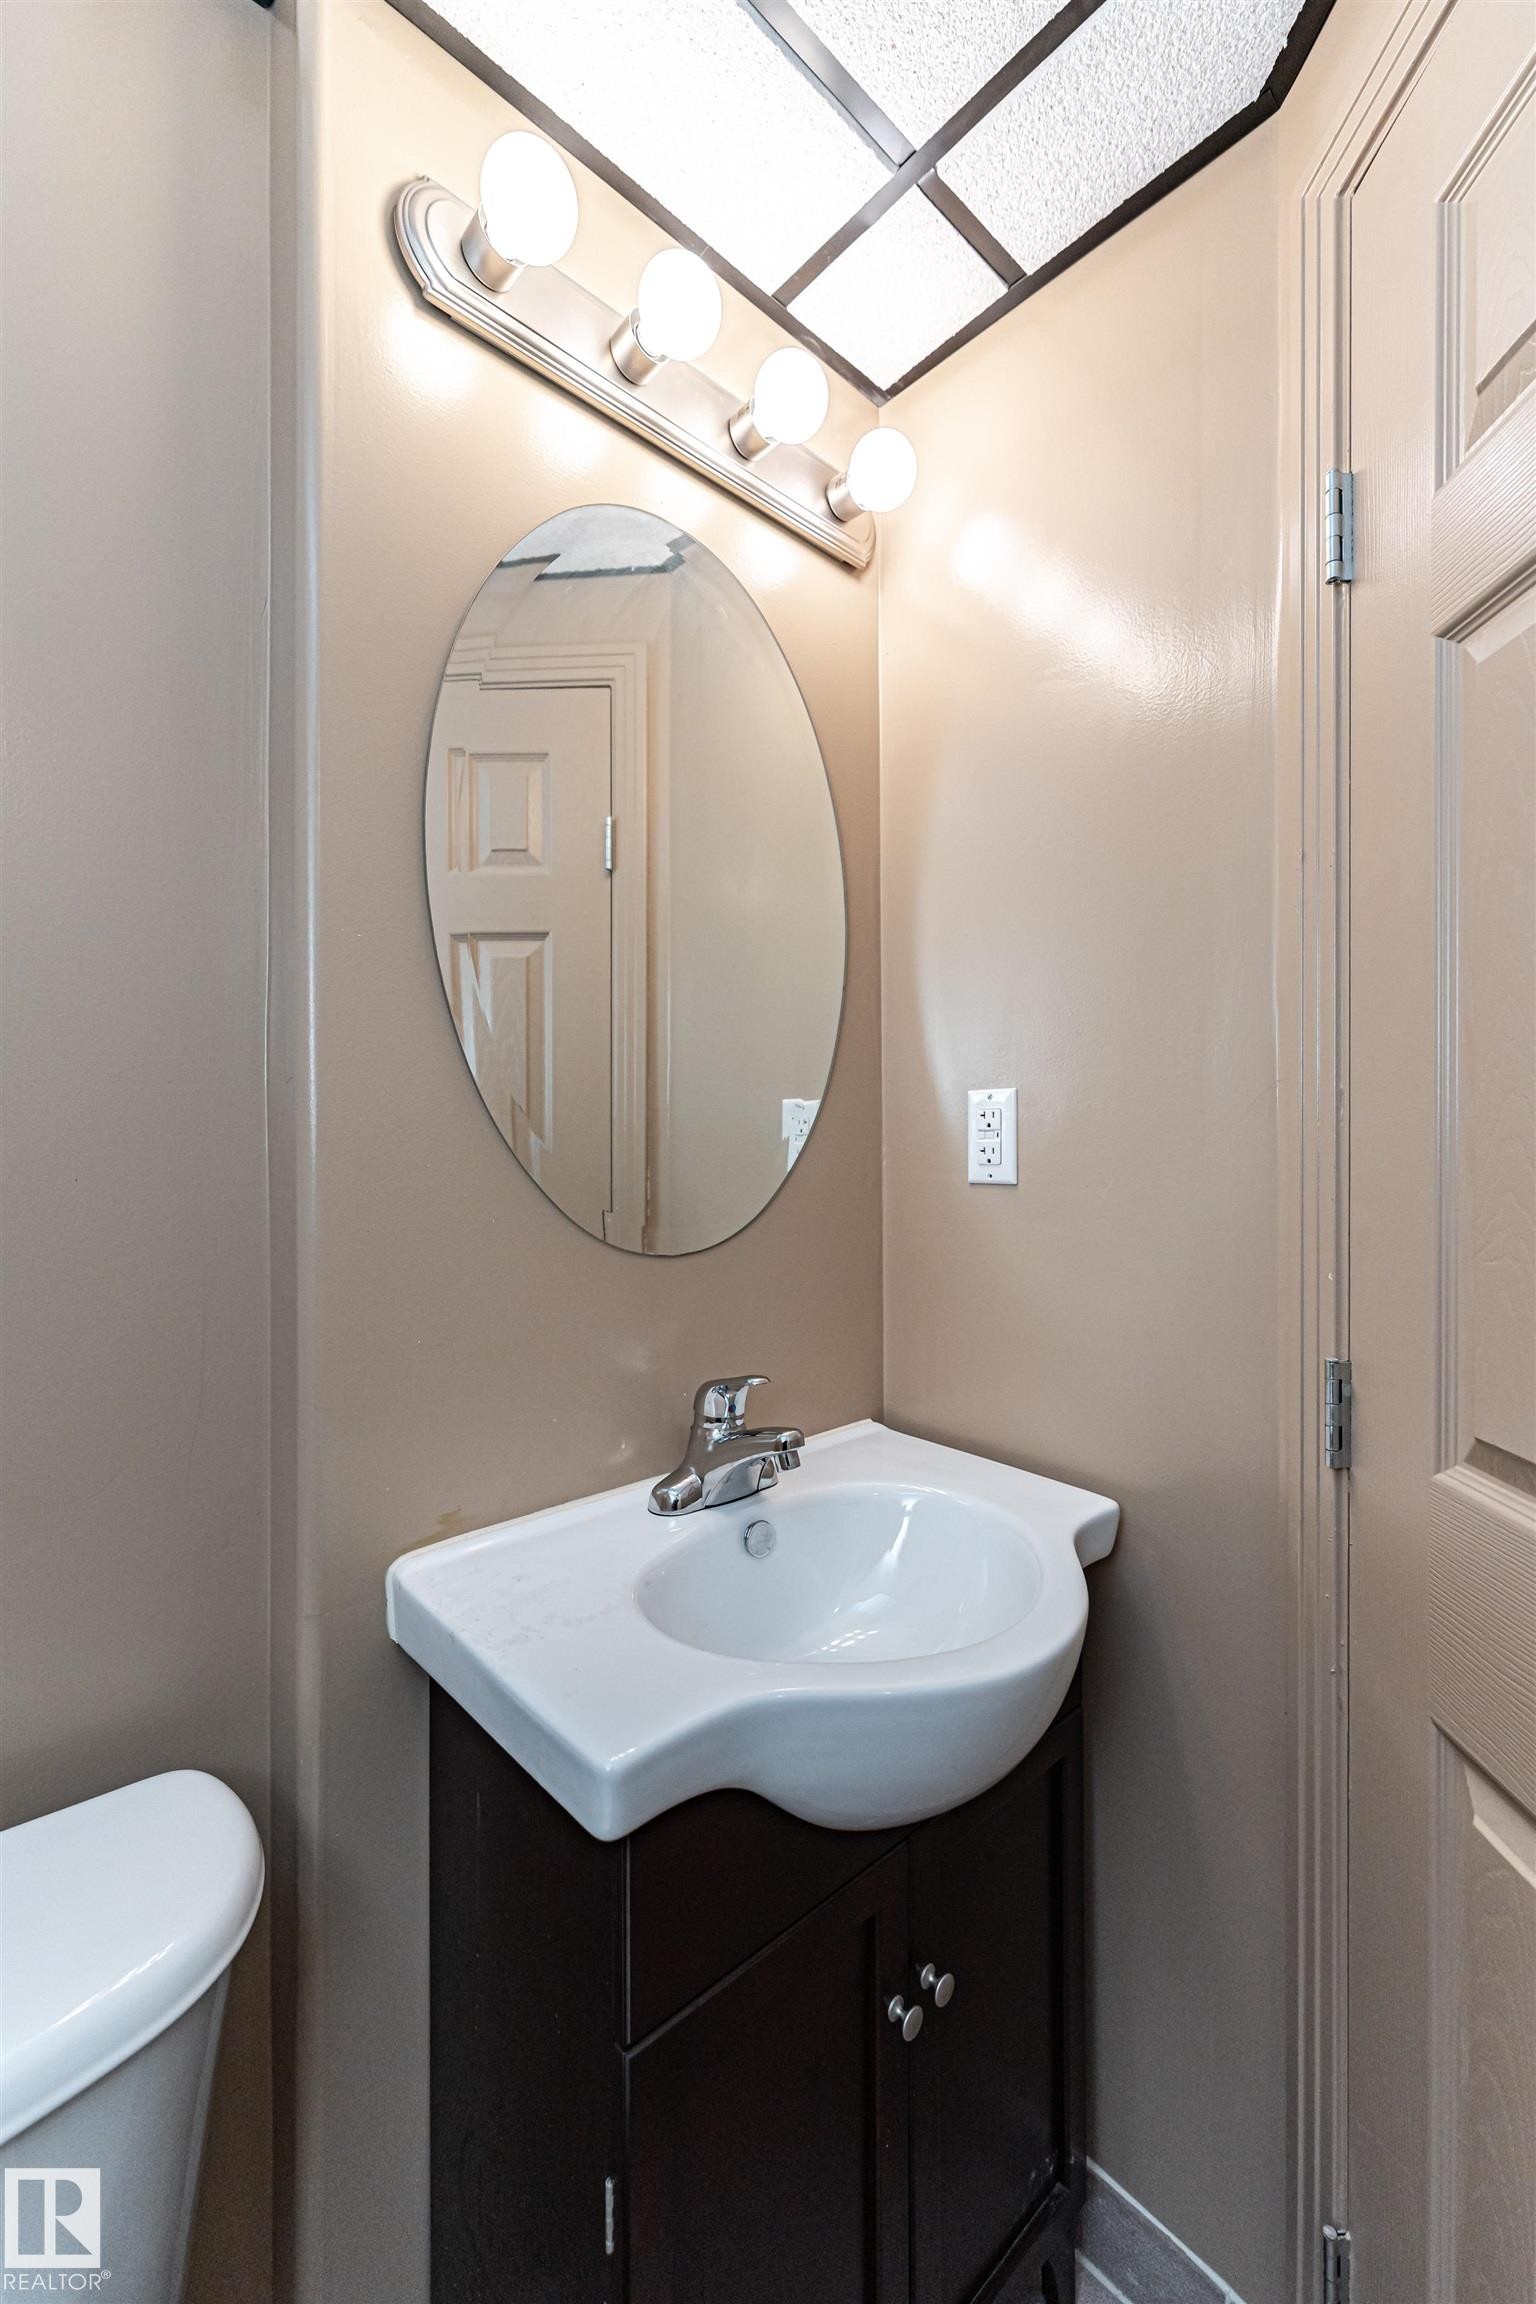
Vanity with integrated sink, dark wood-finish cabinetry, chrome faucet, and oval mirror - 12241 93 Street Nw, Edmonton, AB - Indoor Photo Showing Bathroom
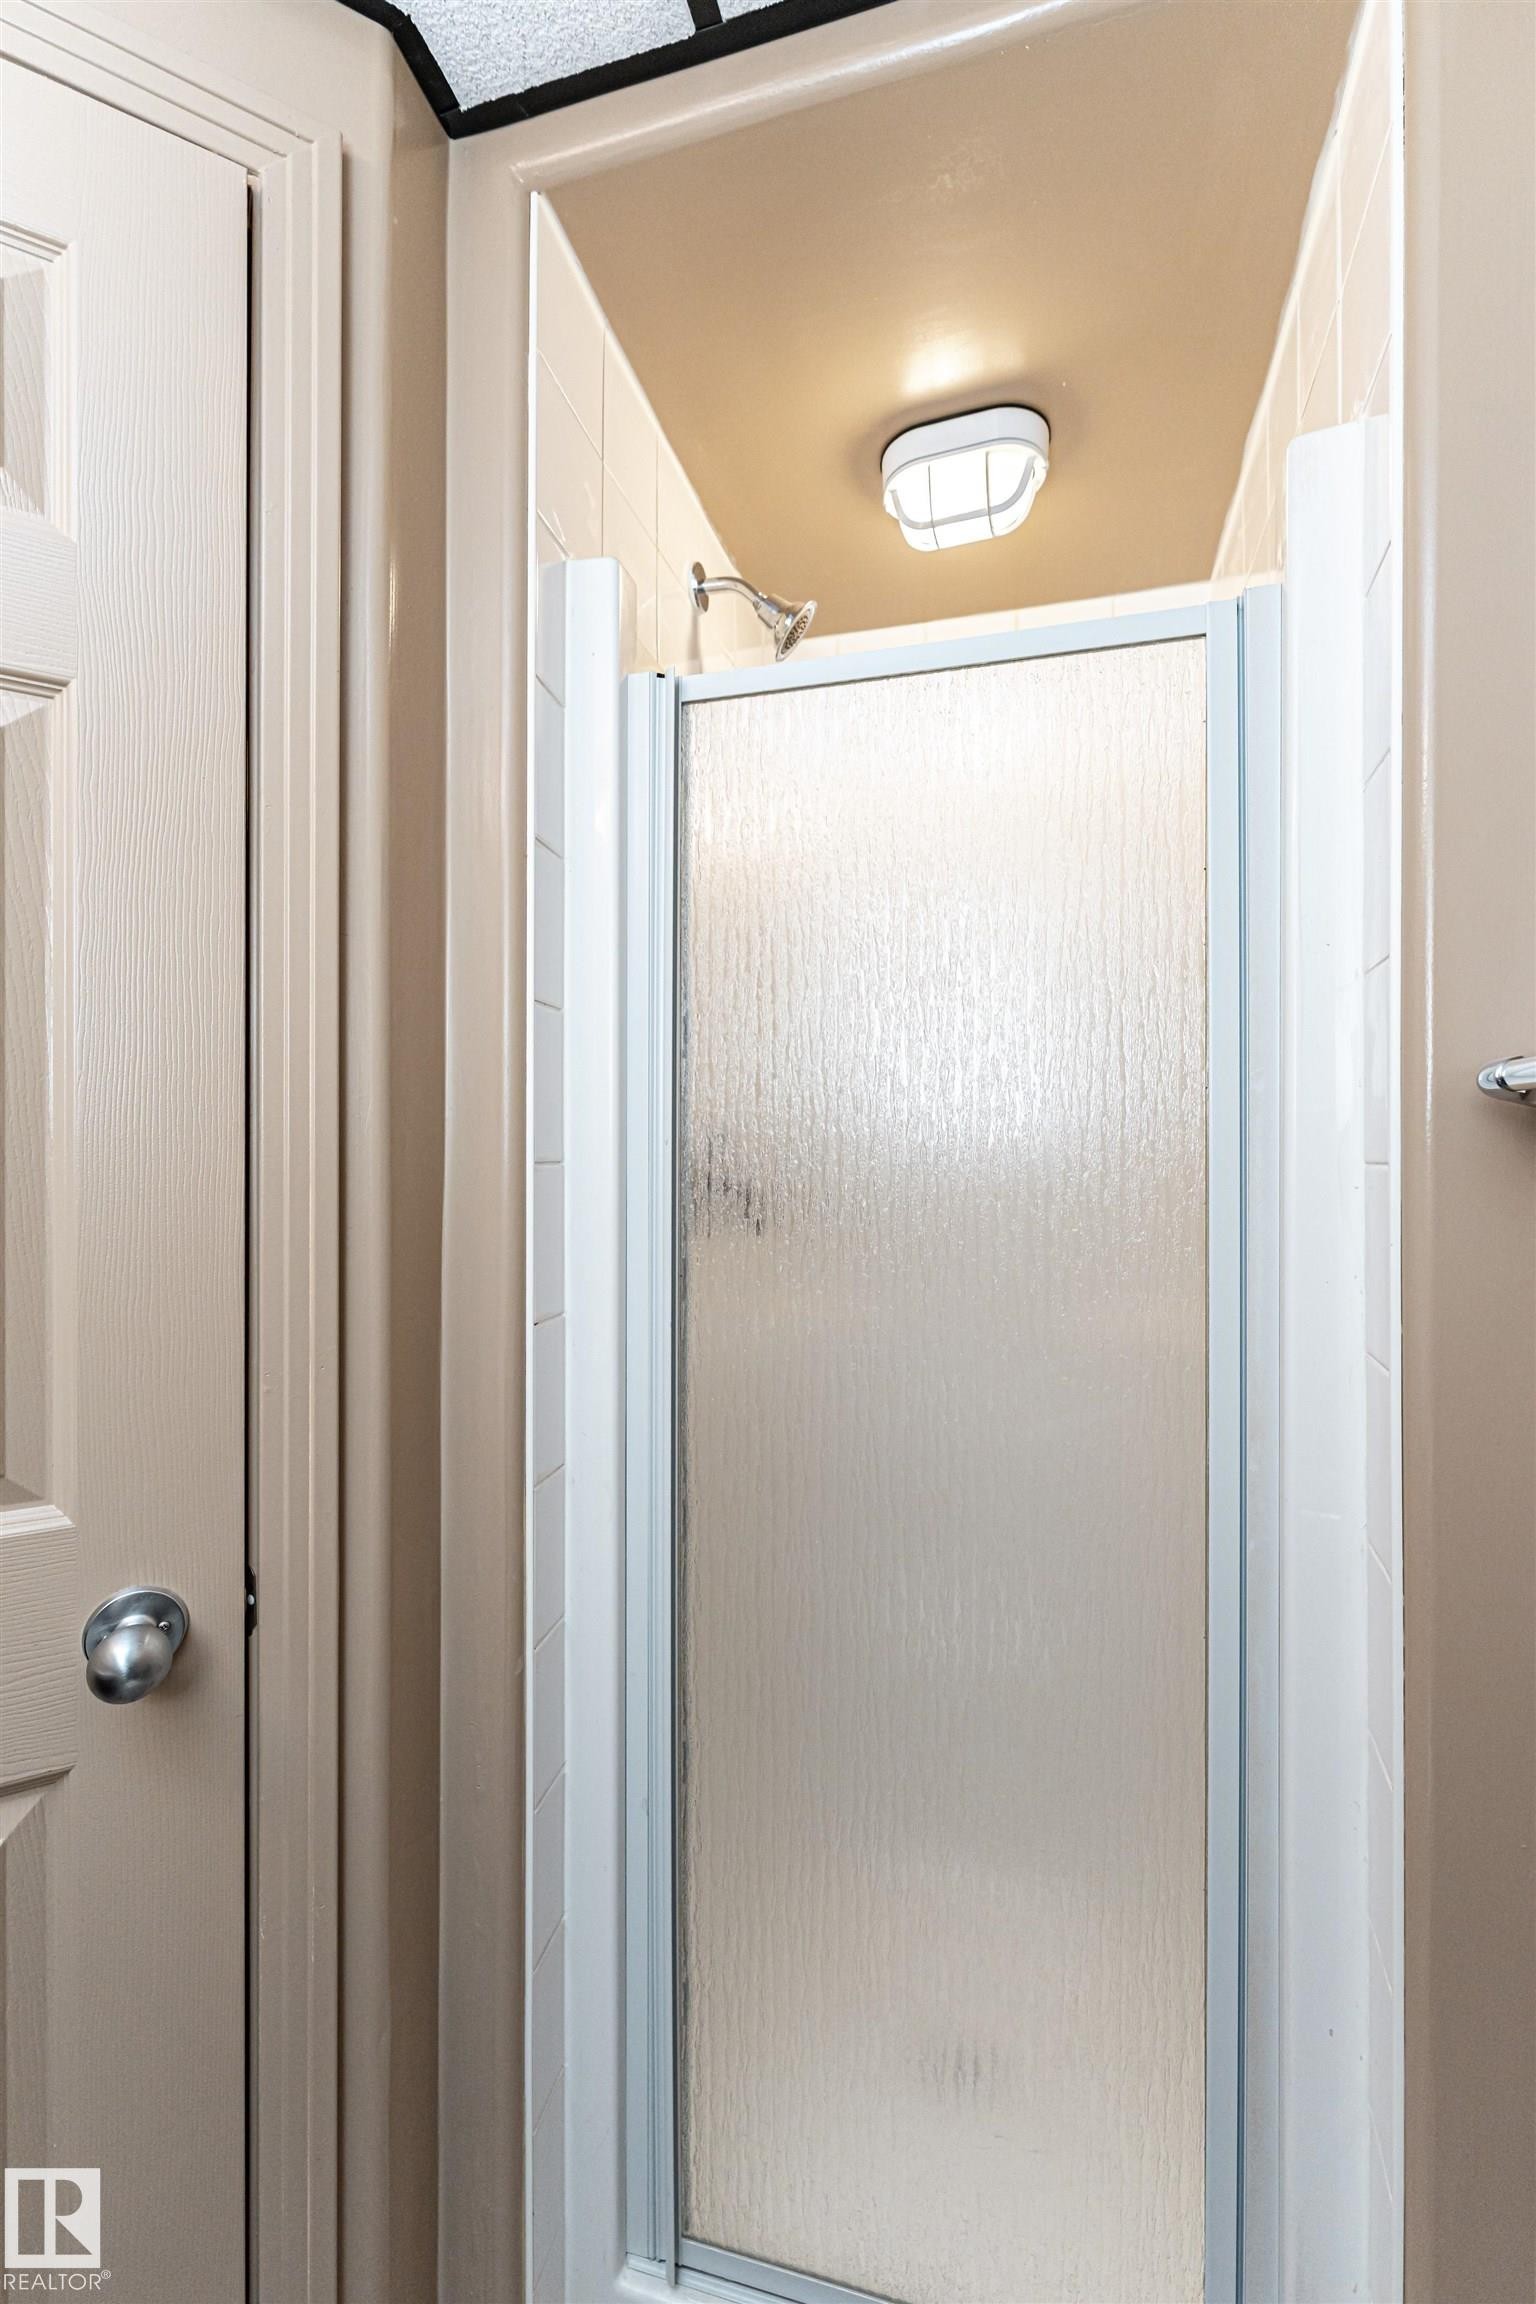
Shower enclosure with textured glass paneling and a chrome shower head - 12241 93 Street Nw, Edmonton, AB - Indoor Photo Showing Bathroom
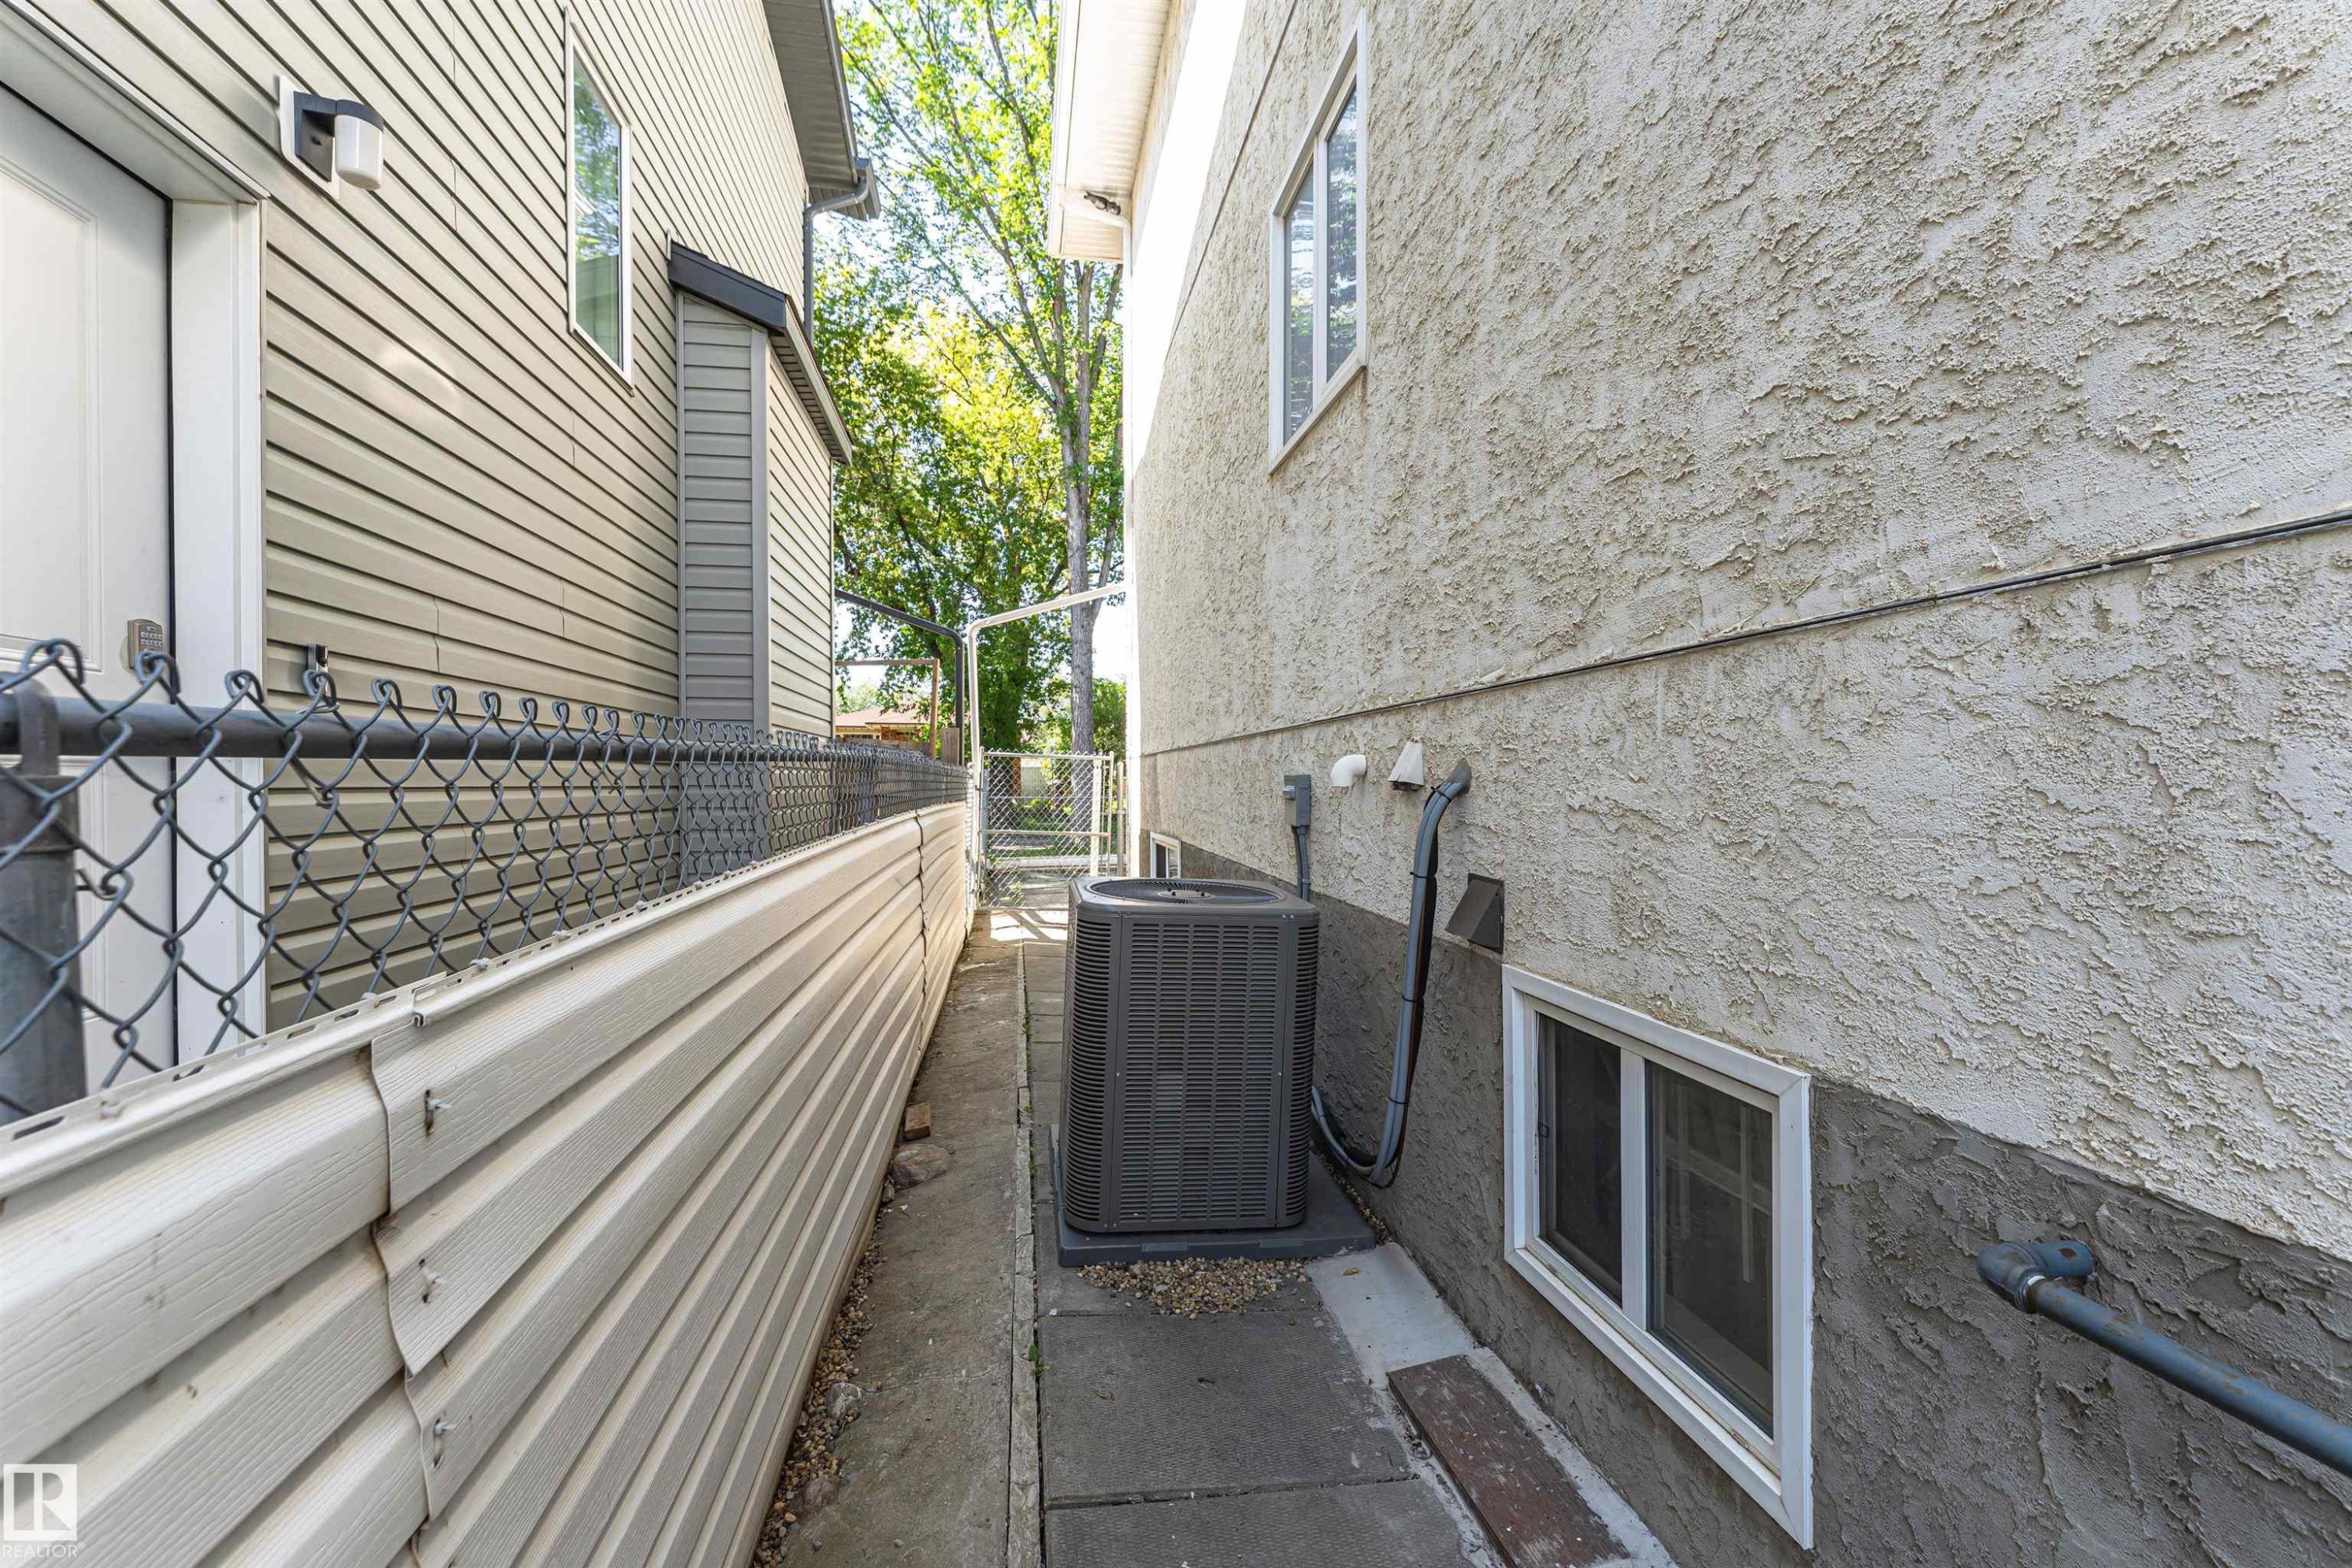
Stucco exterior with a ground-level window - 12241 93 Street Nw, Edmonton, AB - Outdoor With Exterior
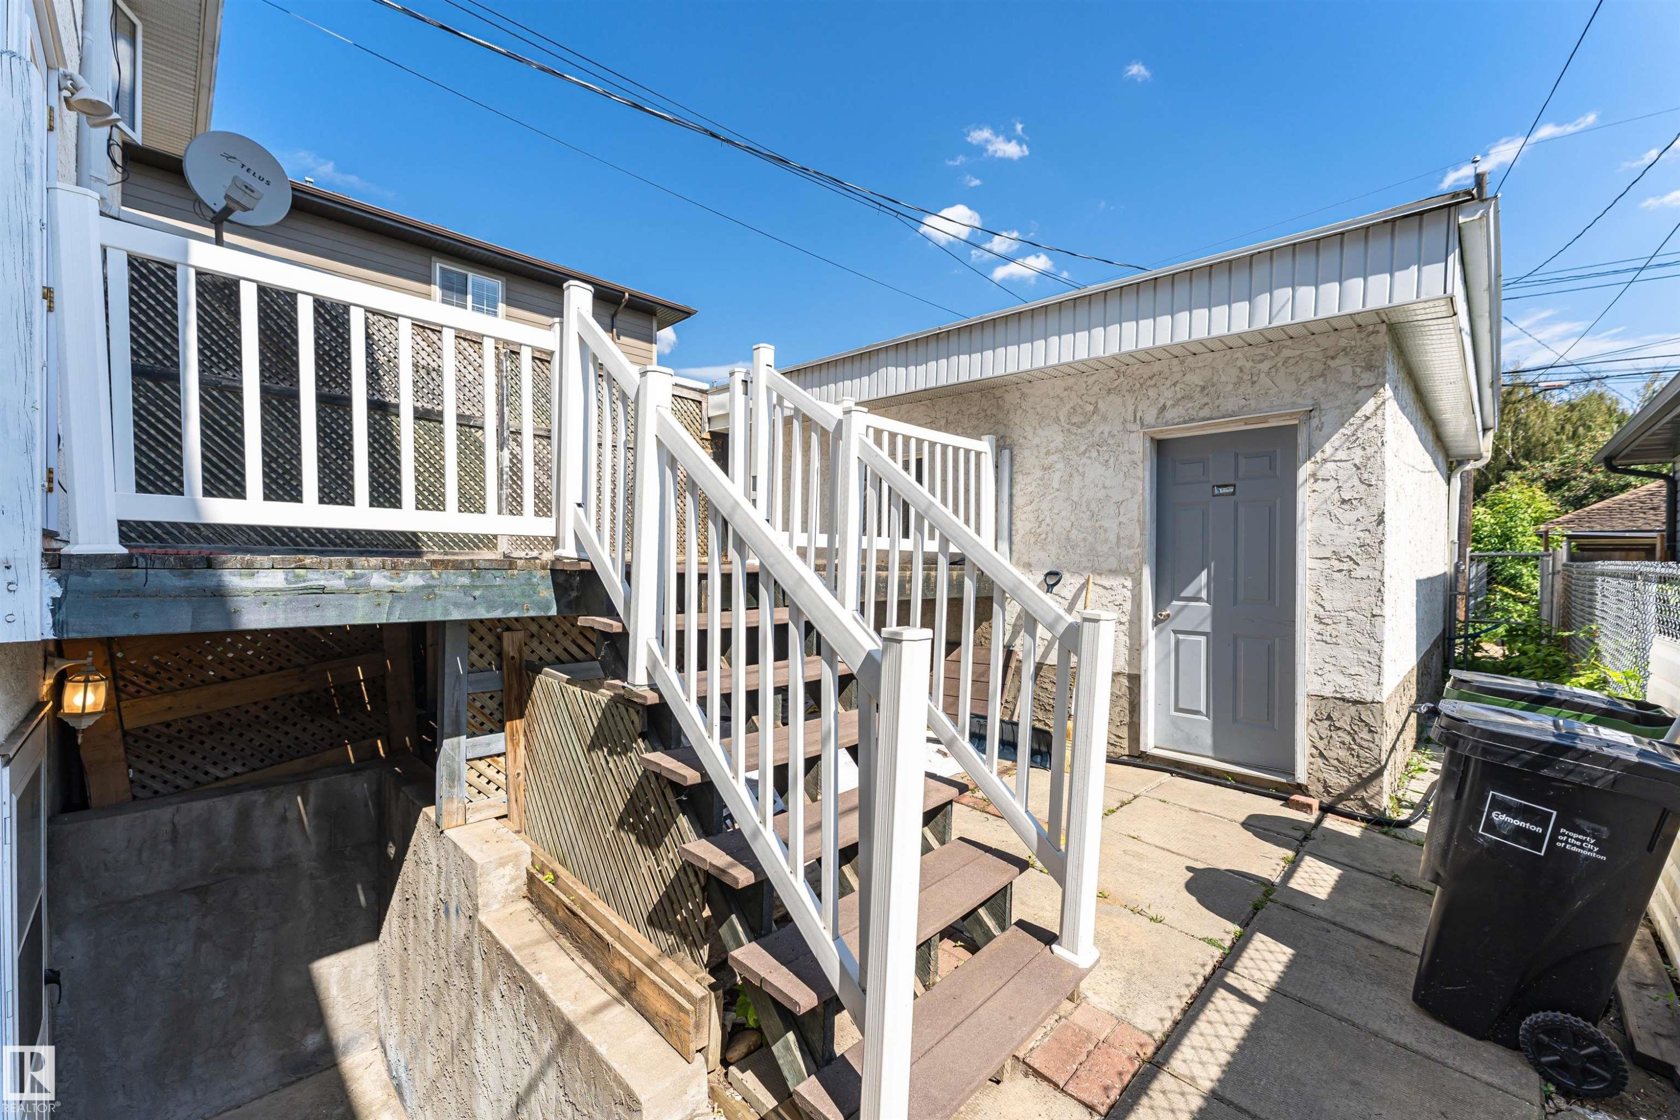
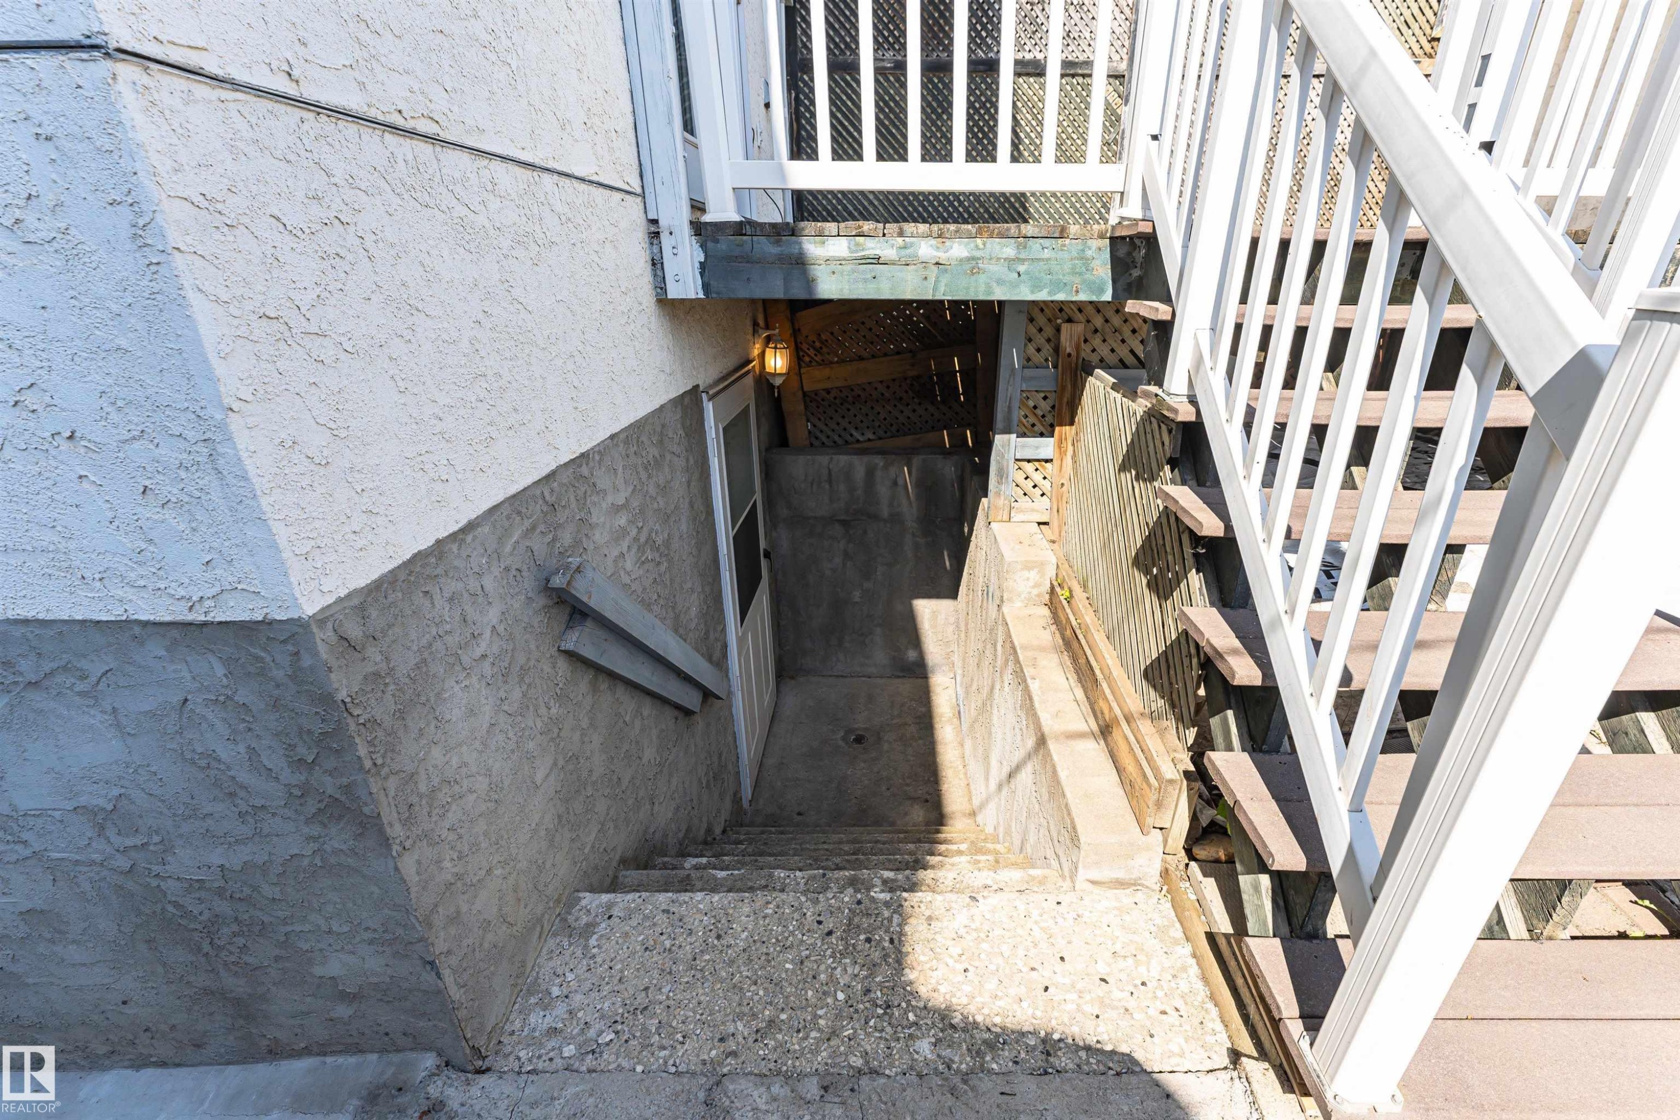
Exterior features include a white-painted wood balustrade, wood-finish stair treads, and a concrete patio - 12241 93 Street Nw, Edmonton, AB - Outdoor With Exterior
Exterior with textured stucco siding, concrete stairs, and a white deck railing - 12241 93 Street Nw, Edmonton, AB - Outdoor
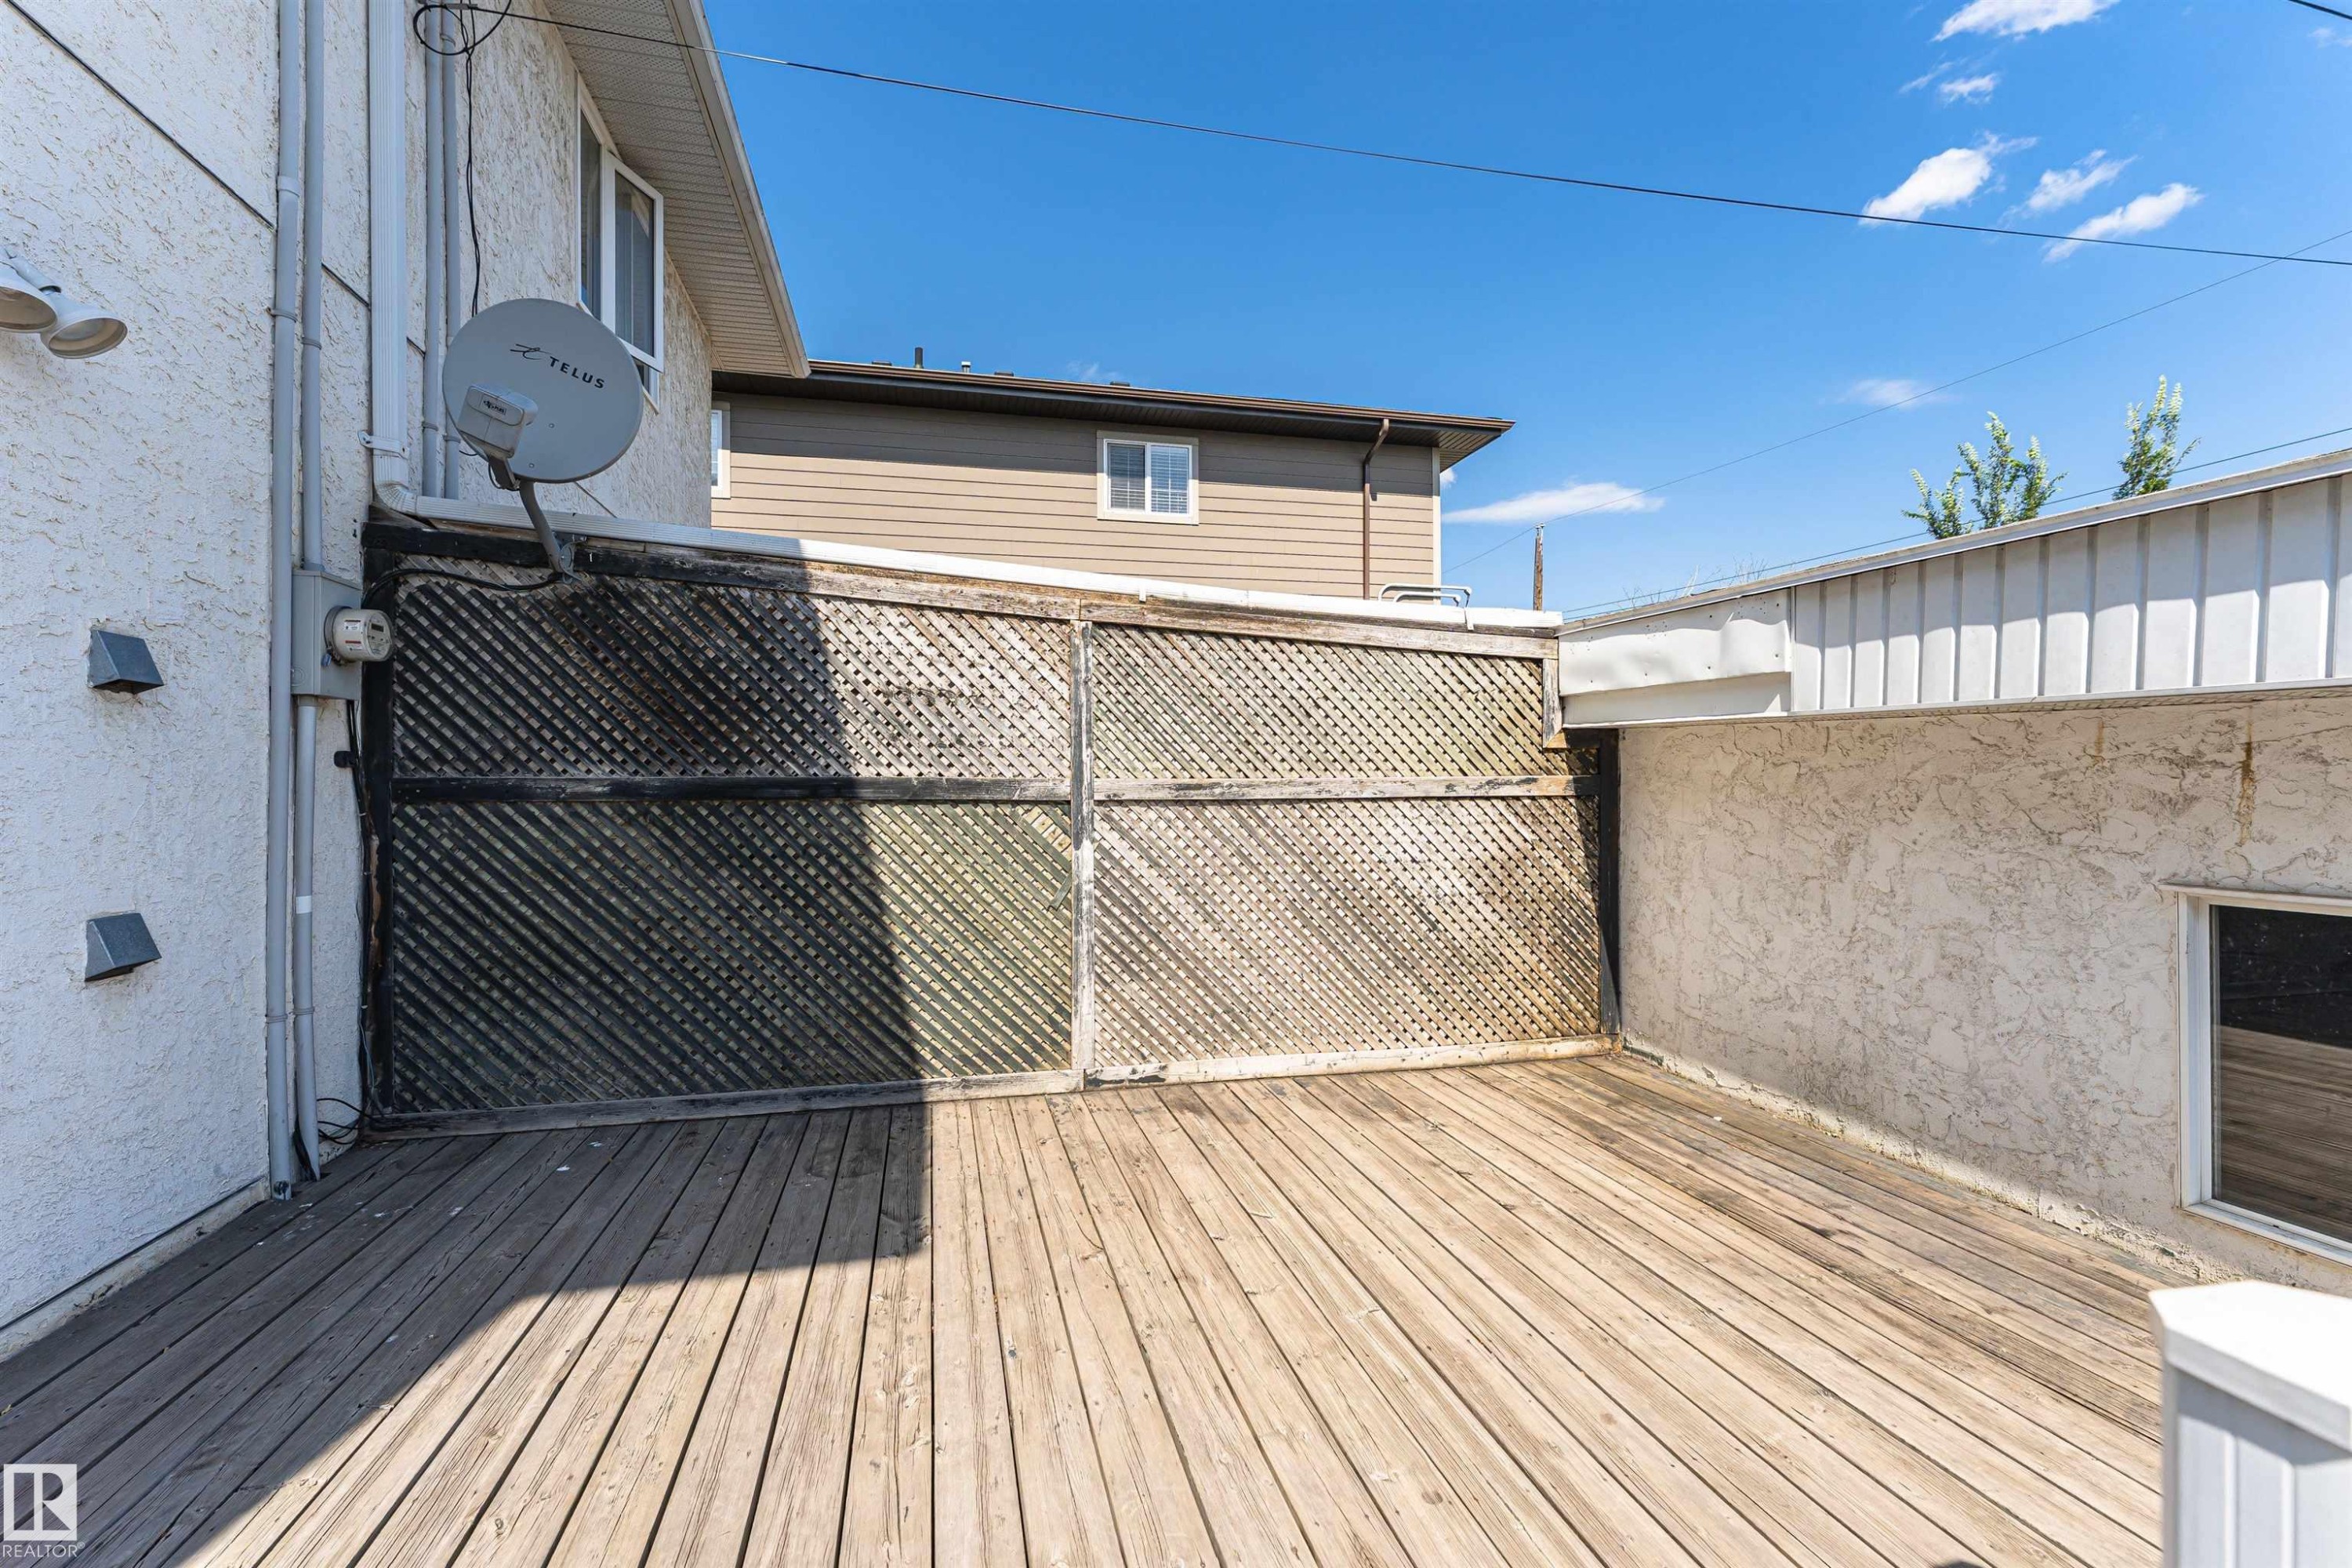
Expansive wood-plank deck with lattice privacy screening - 12241 93 Street Nw, Edmonton, AB - Outdoor With Deck Patio Veranda With Exterior
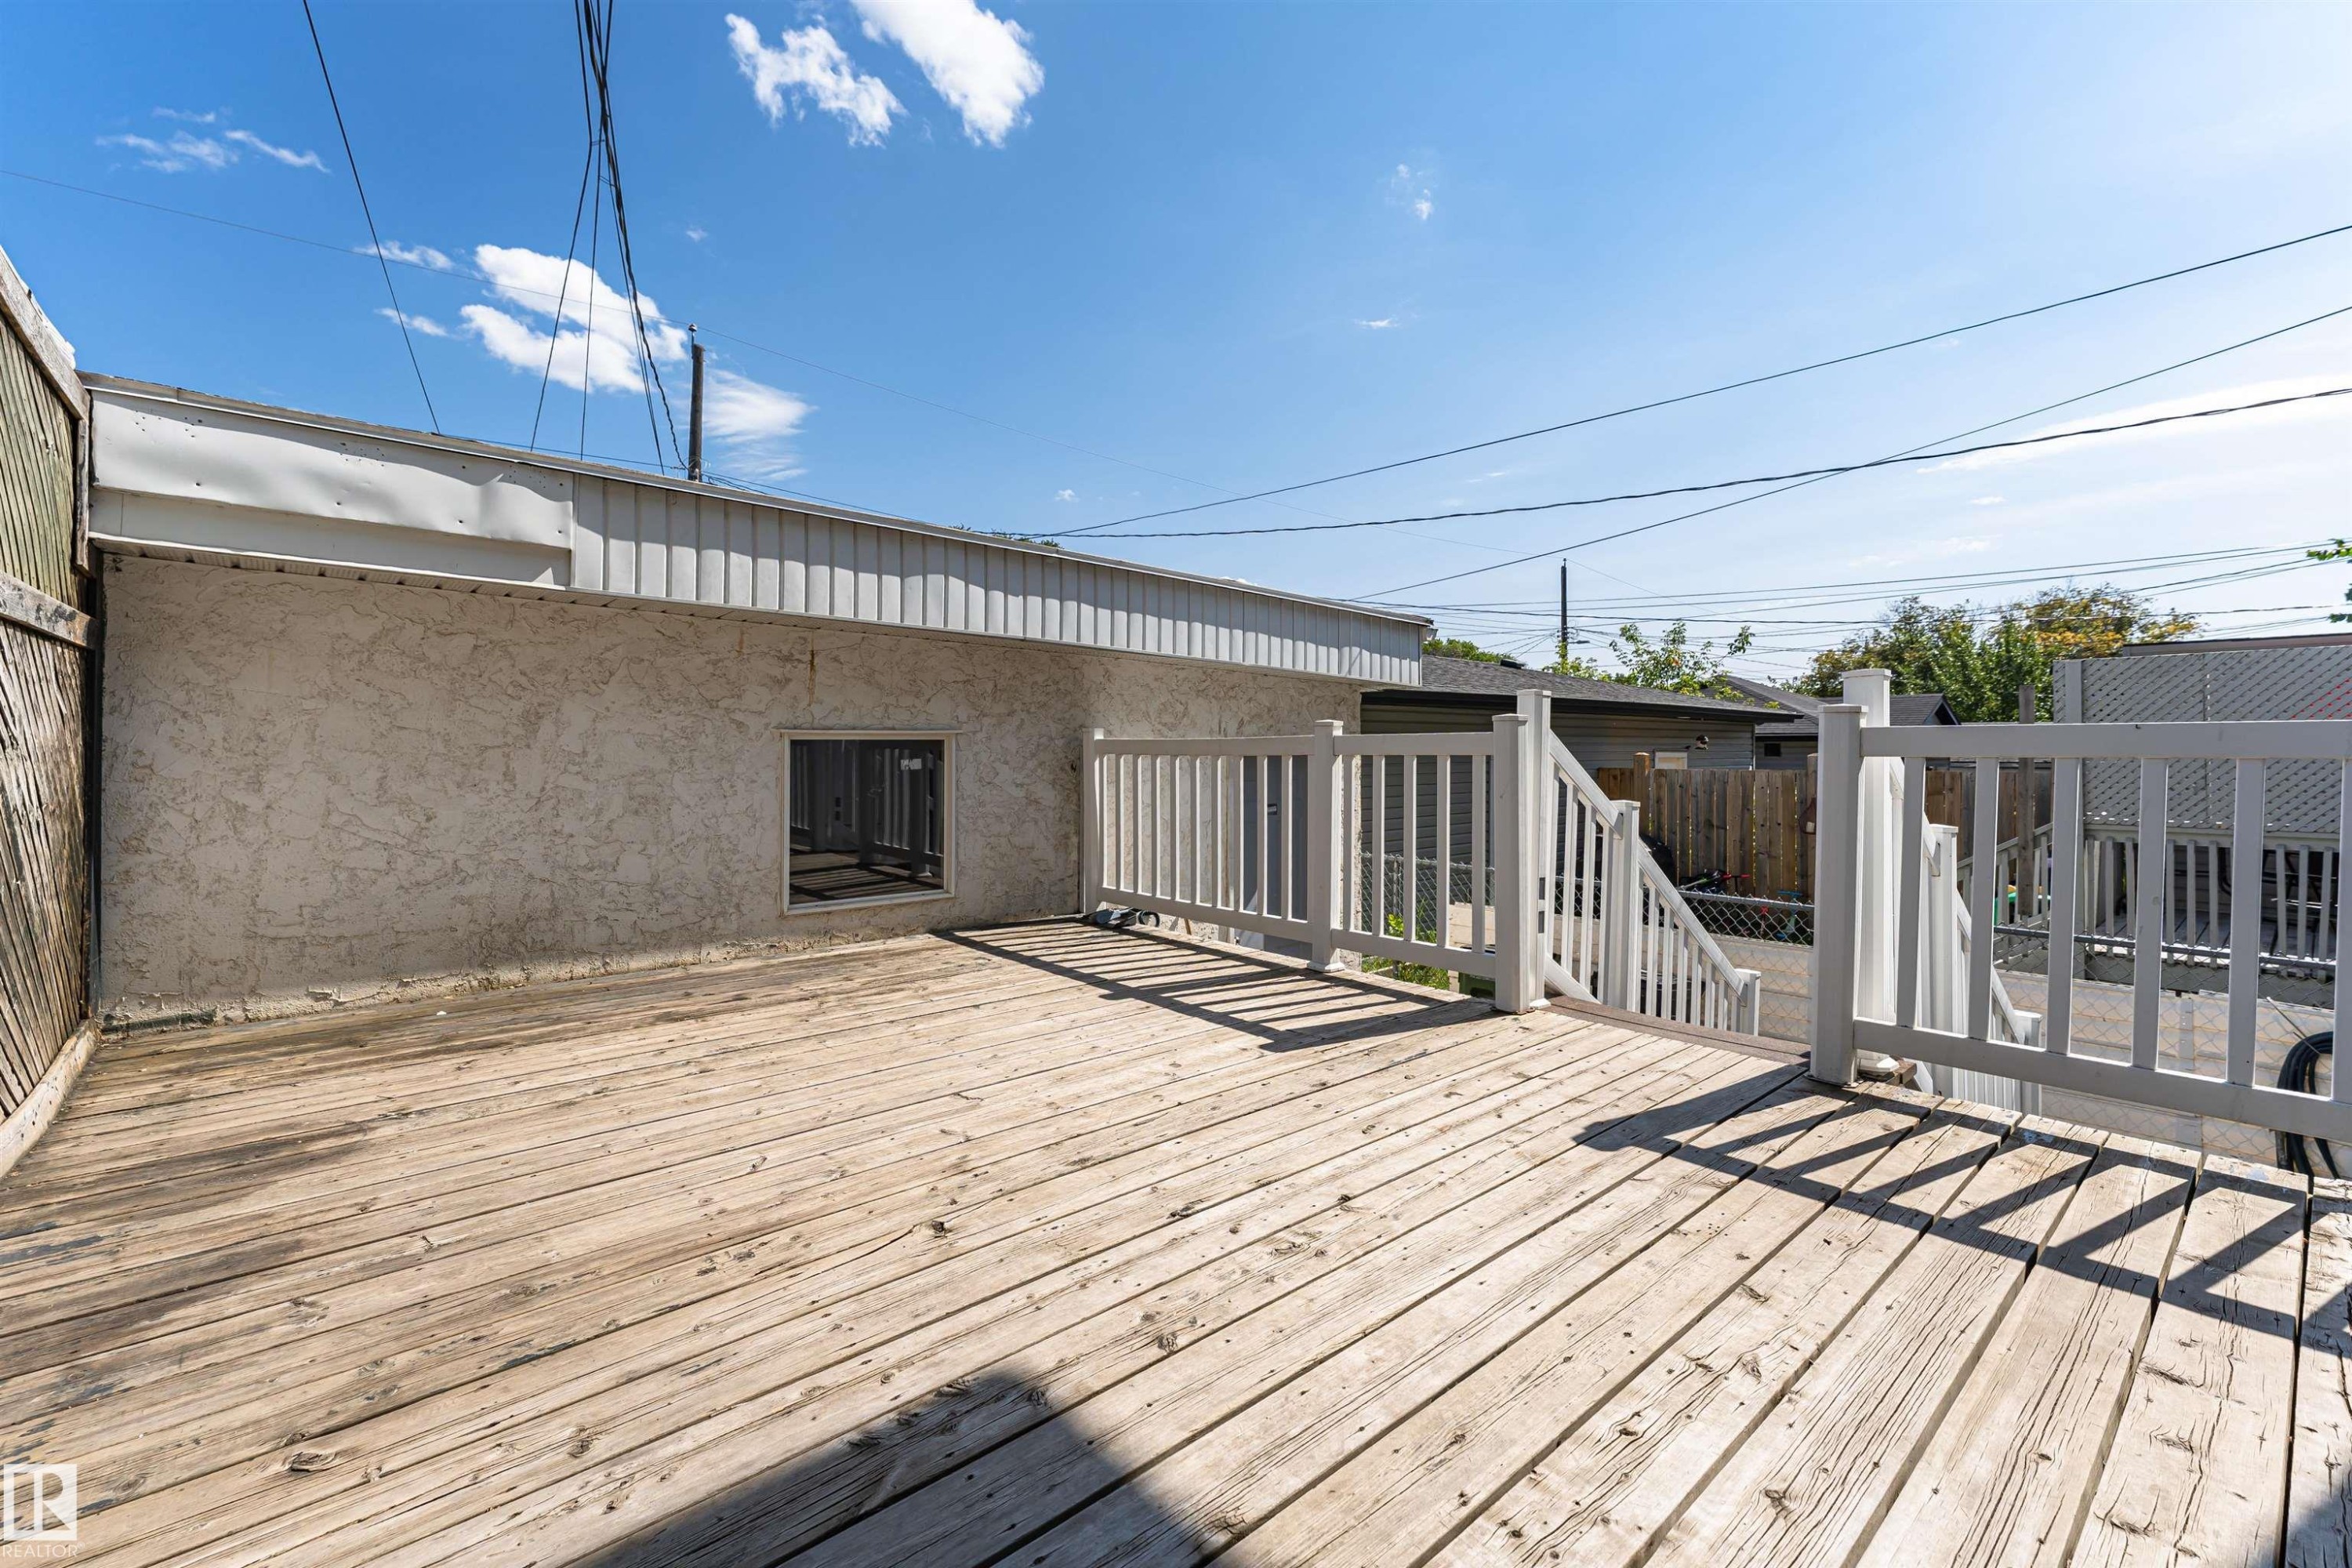
Outdoor wood deck featuring white painted railings and a staircase - 12241 93 Street Nw, Edmonton, AB - Outdoor With Deck Patio Veranda With Exterior
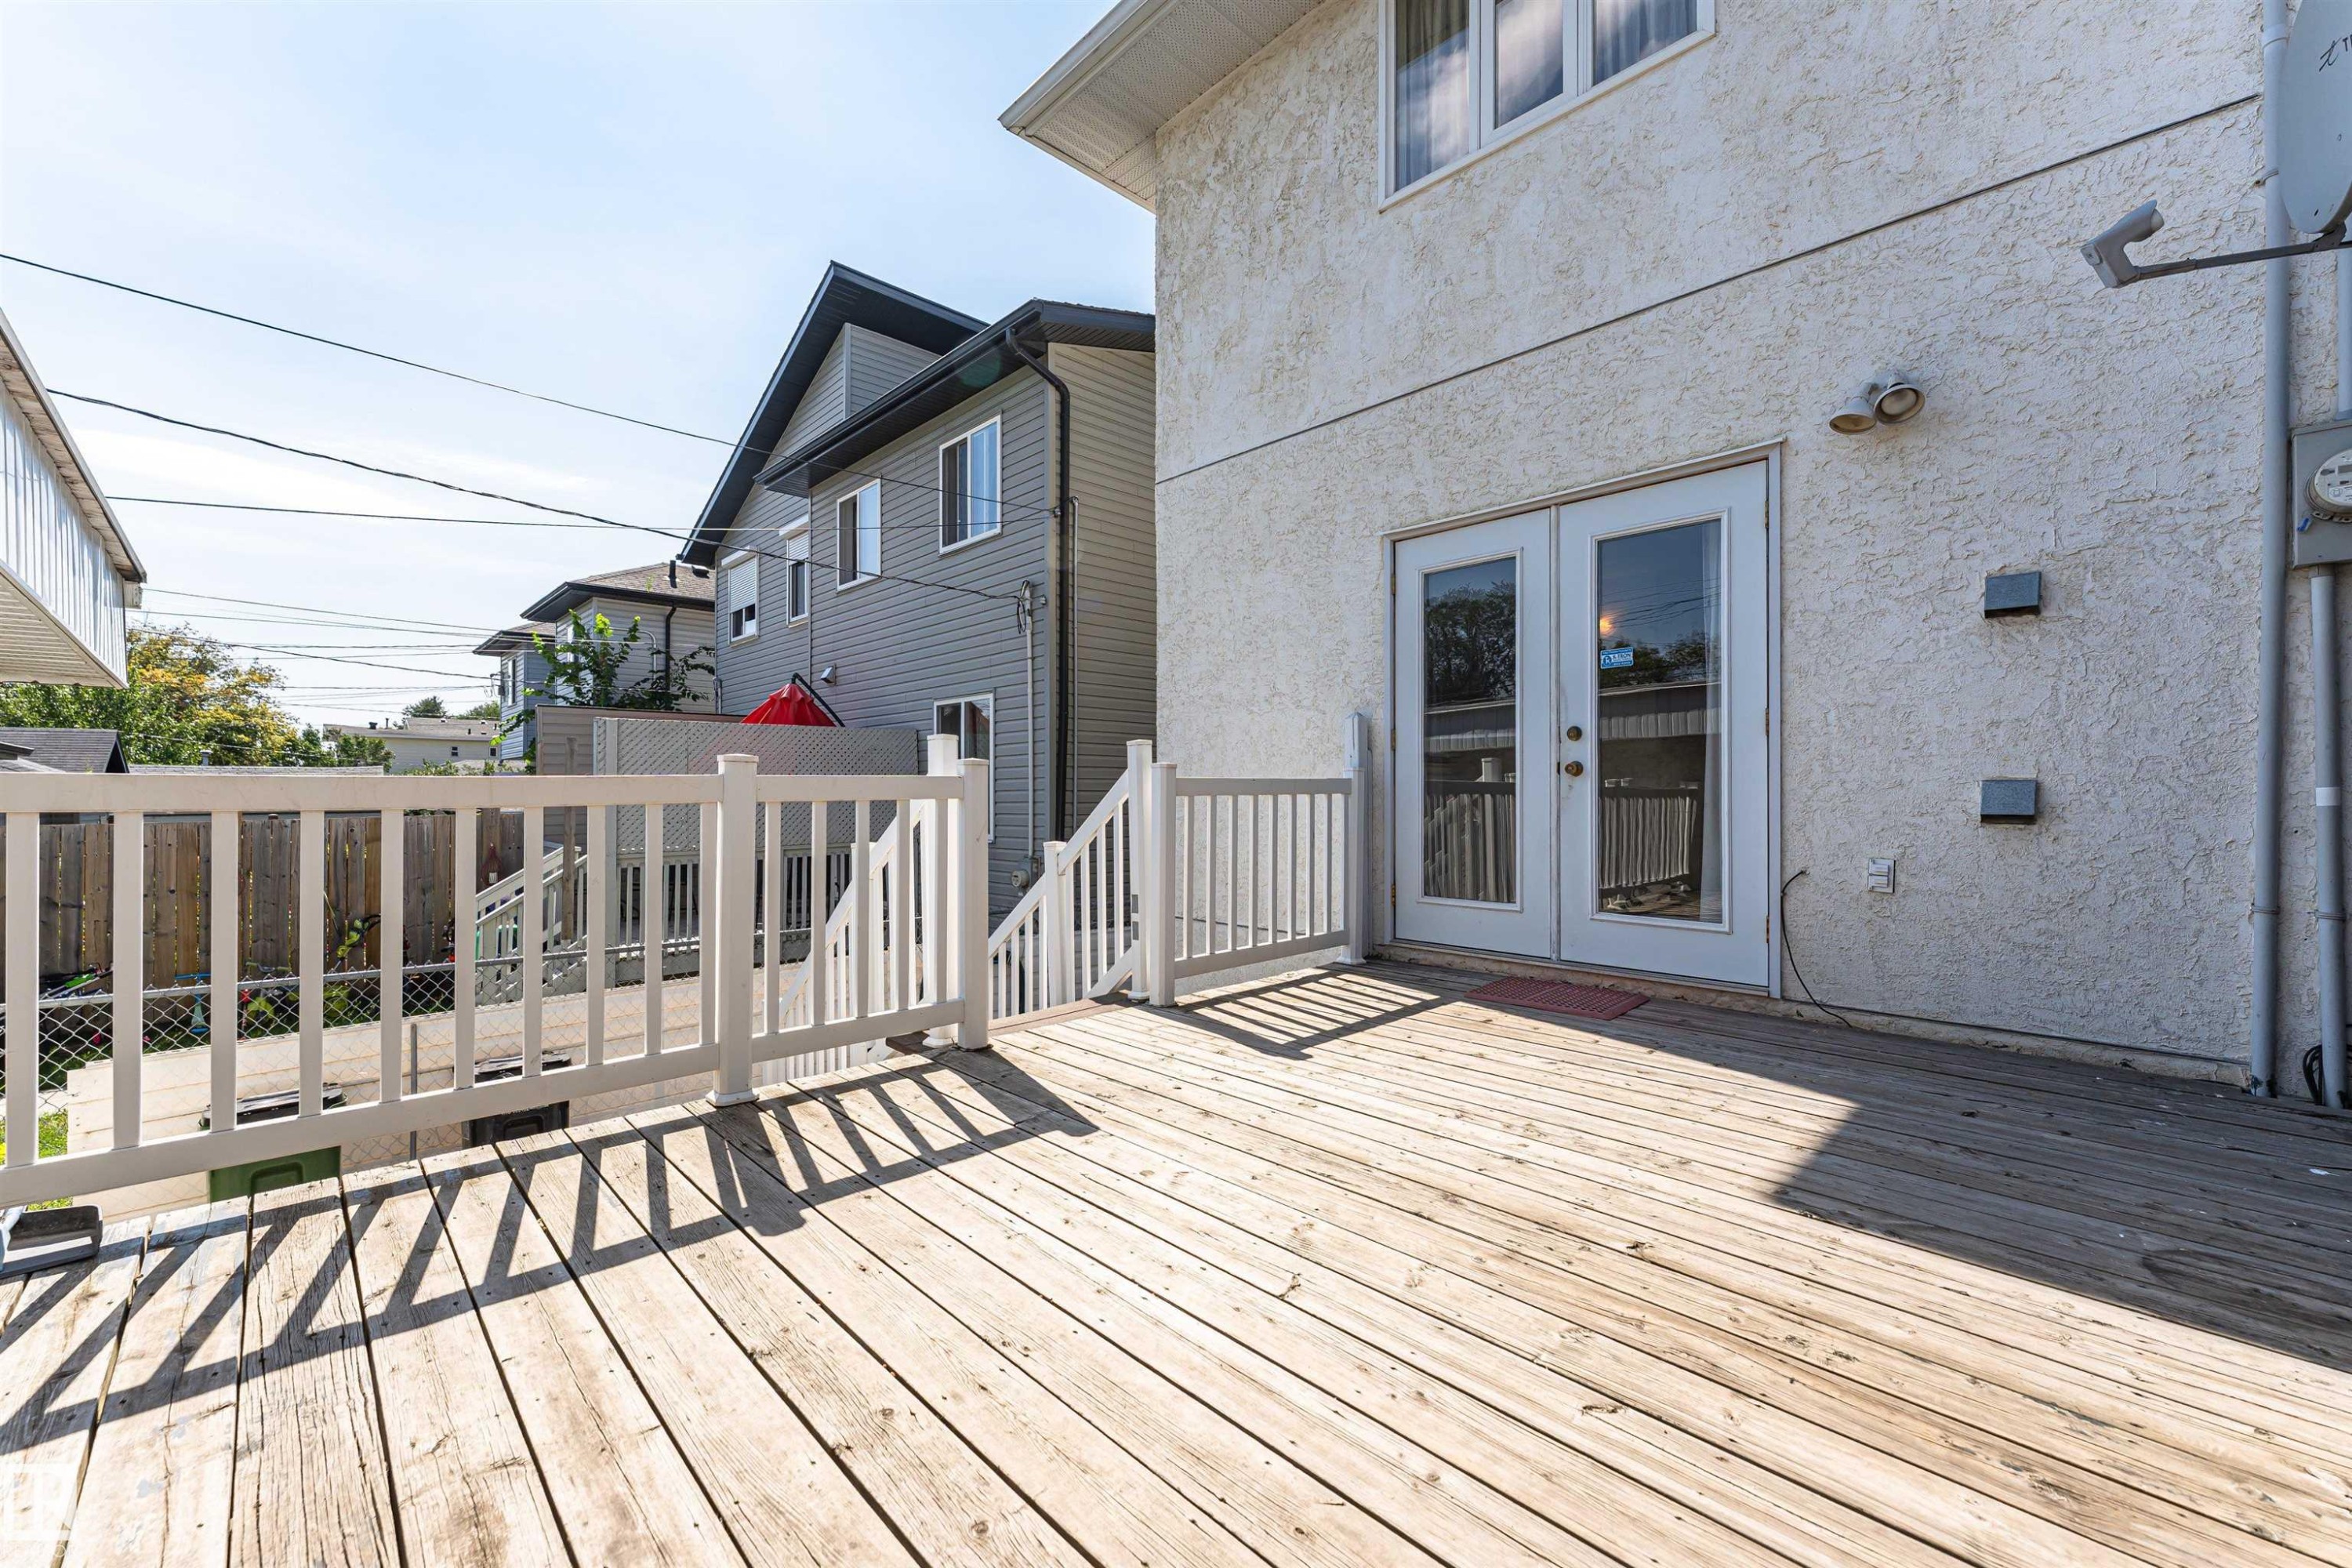
Spacious wood deck with white railing, double glass-paneled doors, and textured exterior siding - 12241 93 Street Nw, Edmonton, AB - Outdoor With Deck Patio Veranda With Exterior
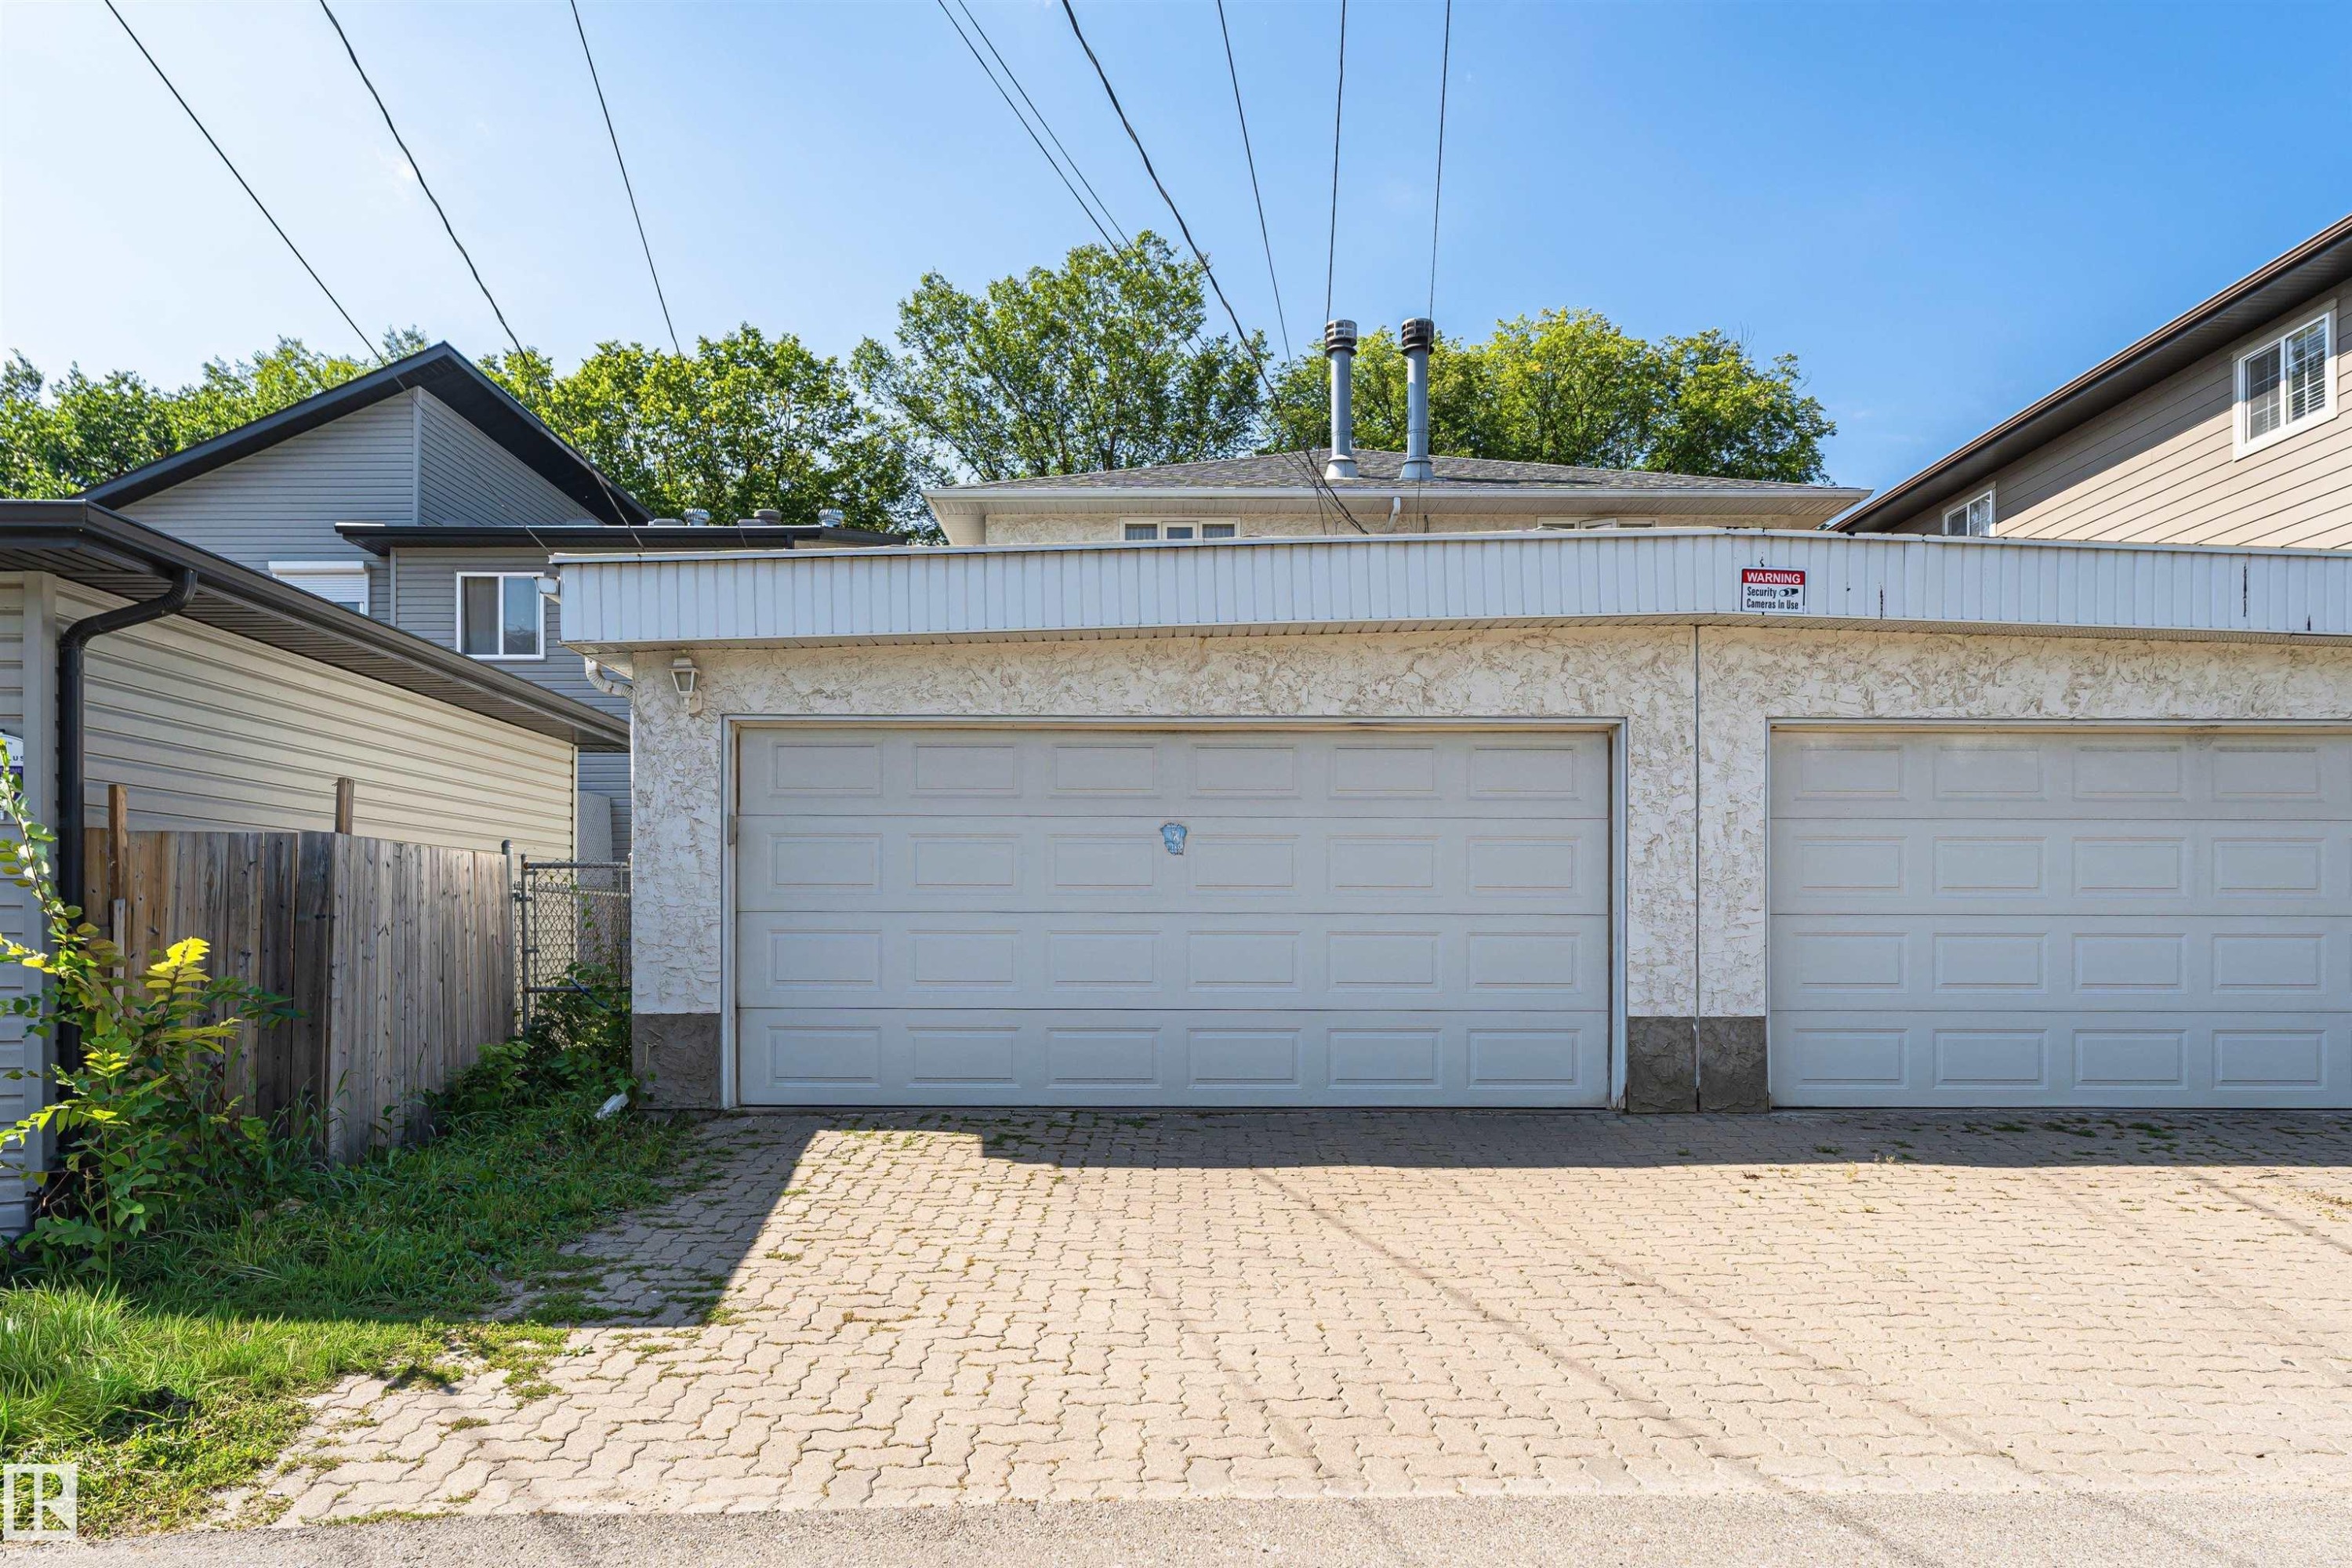
Two-car garage with white panel doors and a textured stucco exterior - 12241 93 Street Nw, Edmonton, AB - Outdoor With Exterior
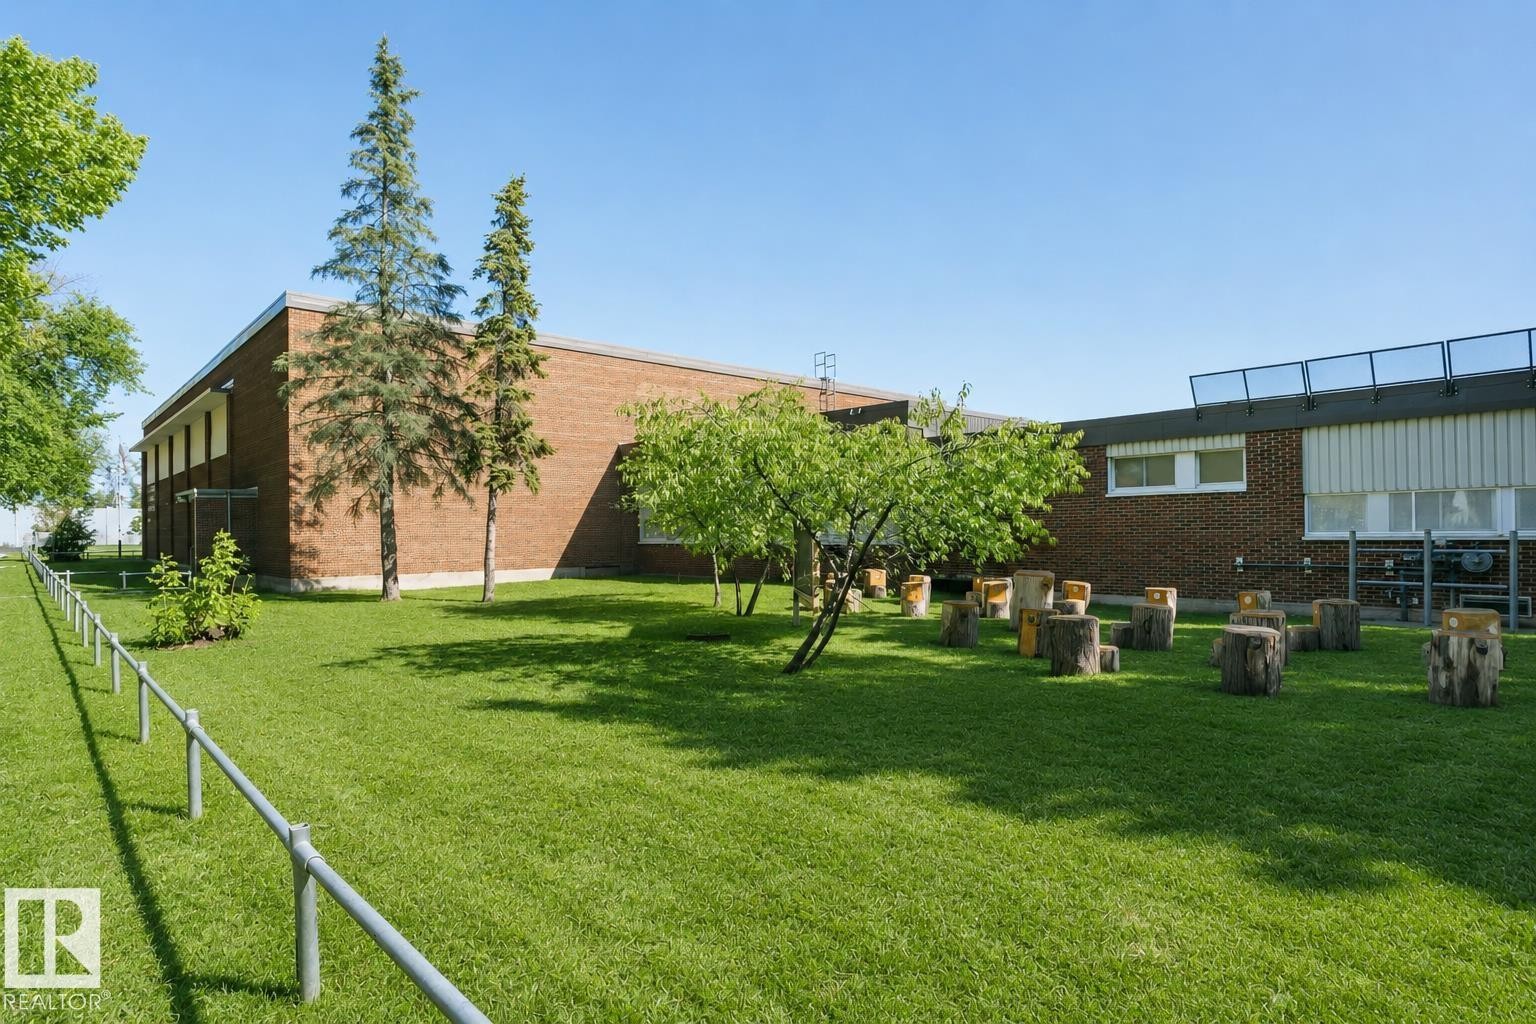
Expansive green space with mature trees, brick exterior, and a metal railing - 12241 93 Street Nw, Edmonton, AB - Outdoor
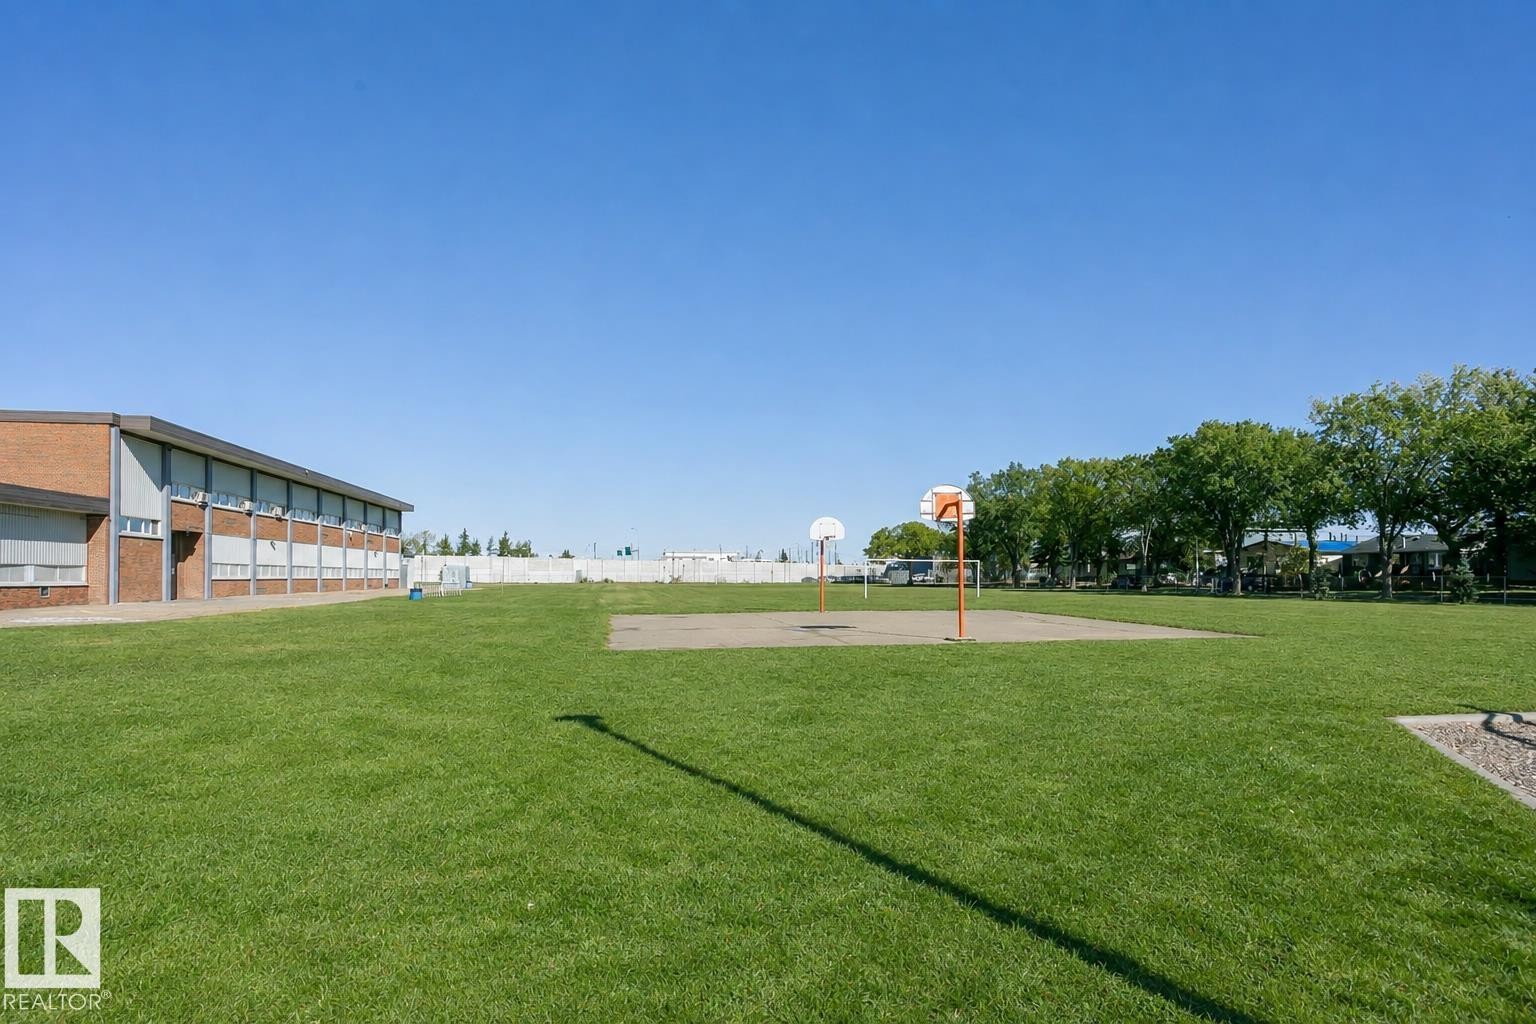
Expansive green space featuring a paved court with two basketball hoops - 12241 93 Street Nw, Edmonton, AB - Outdoor
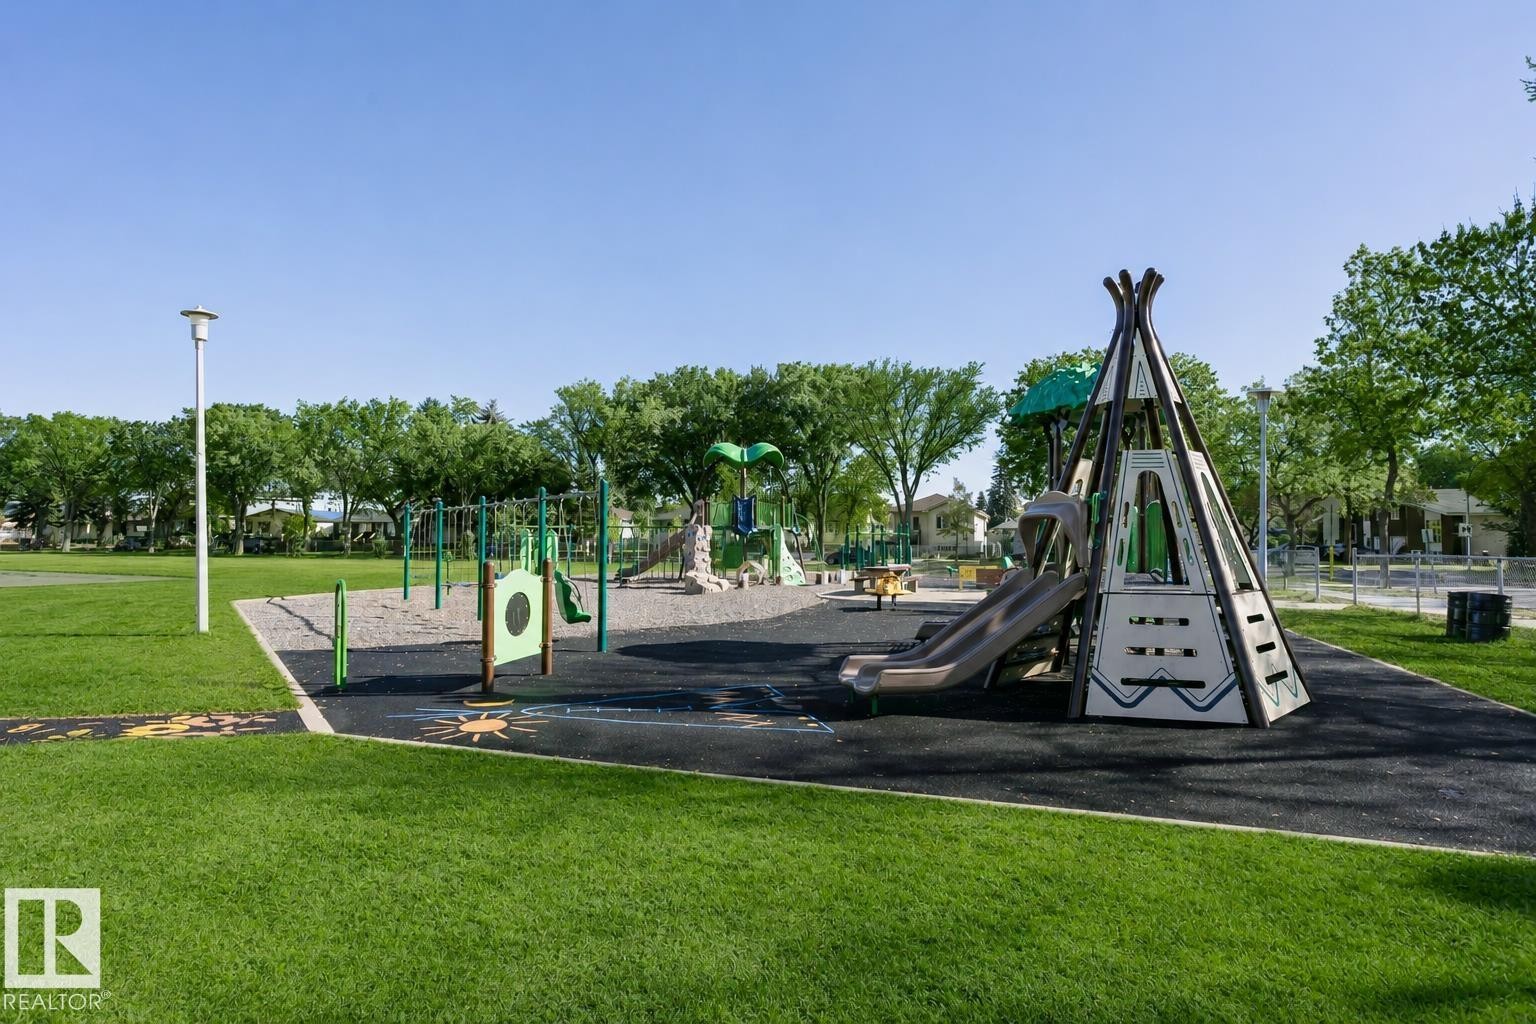
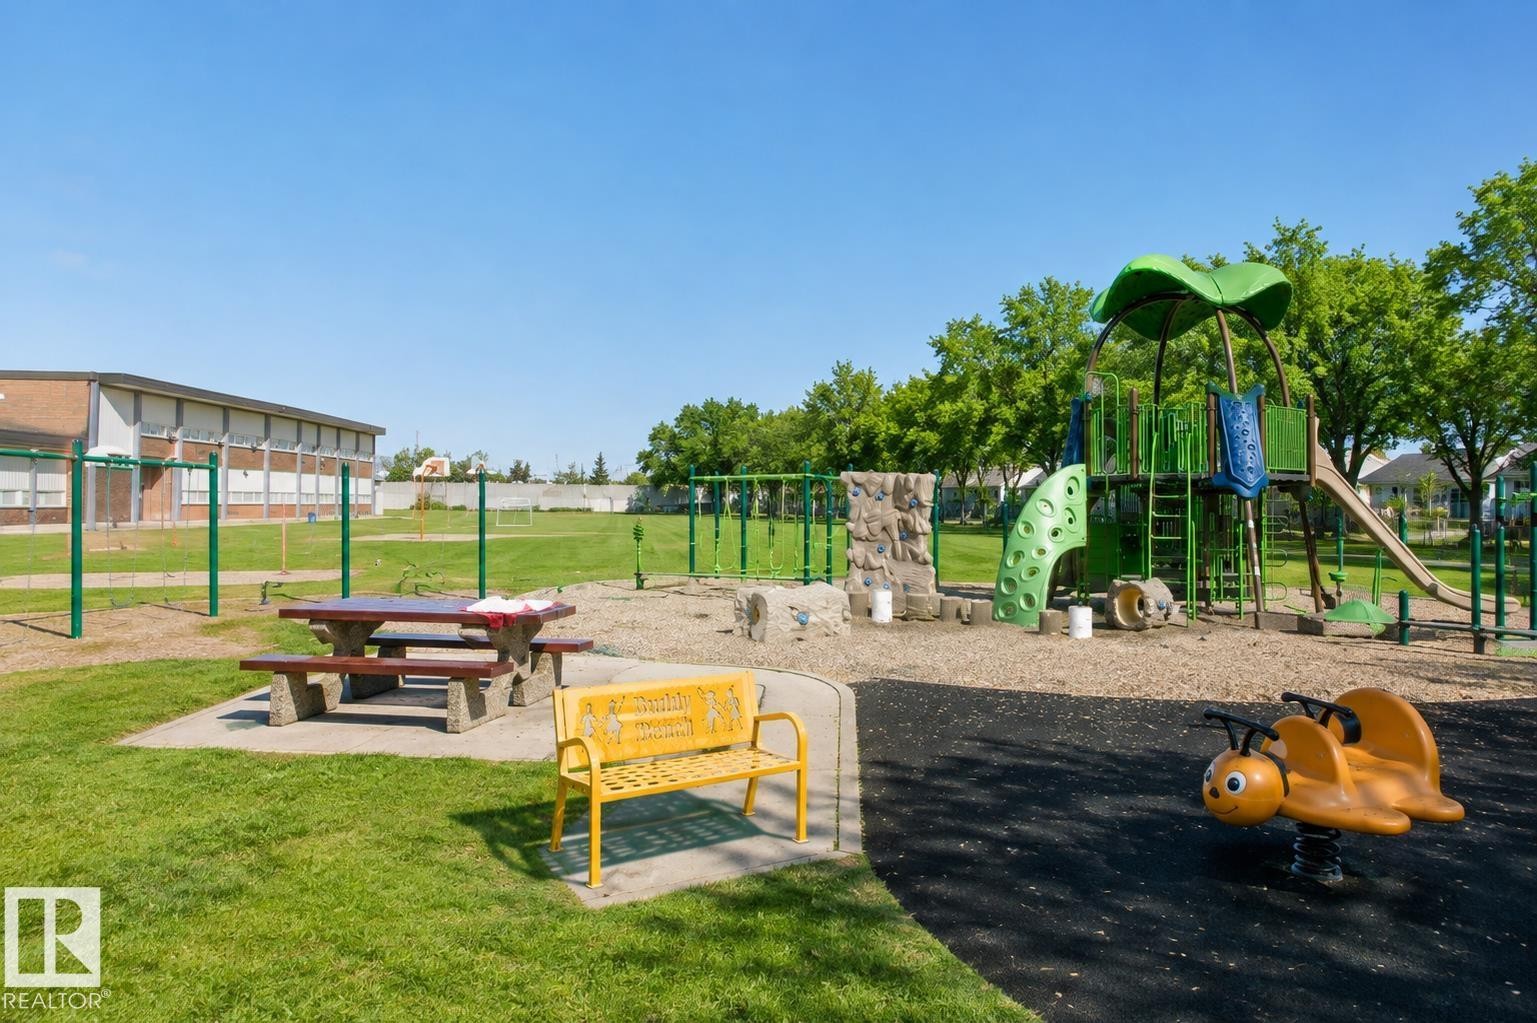
Expansive green space featuring a dedicated playground area with multiple play structures, a slide, and swings - 12241 93 Street Nw, Edmonton, AB - Outdoor
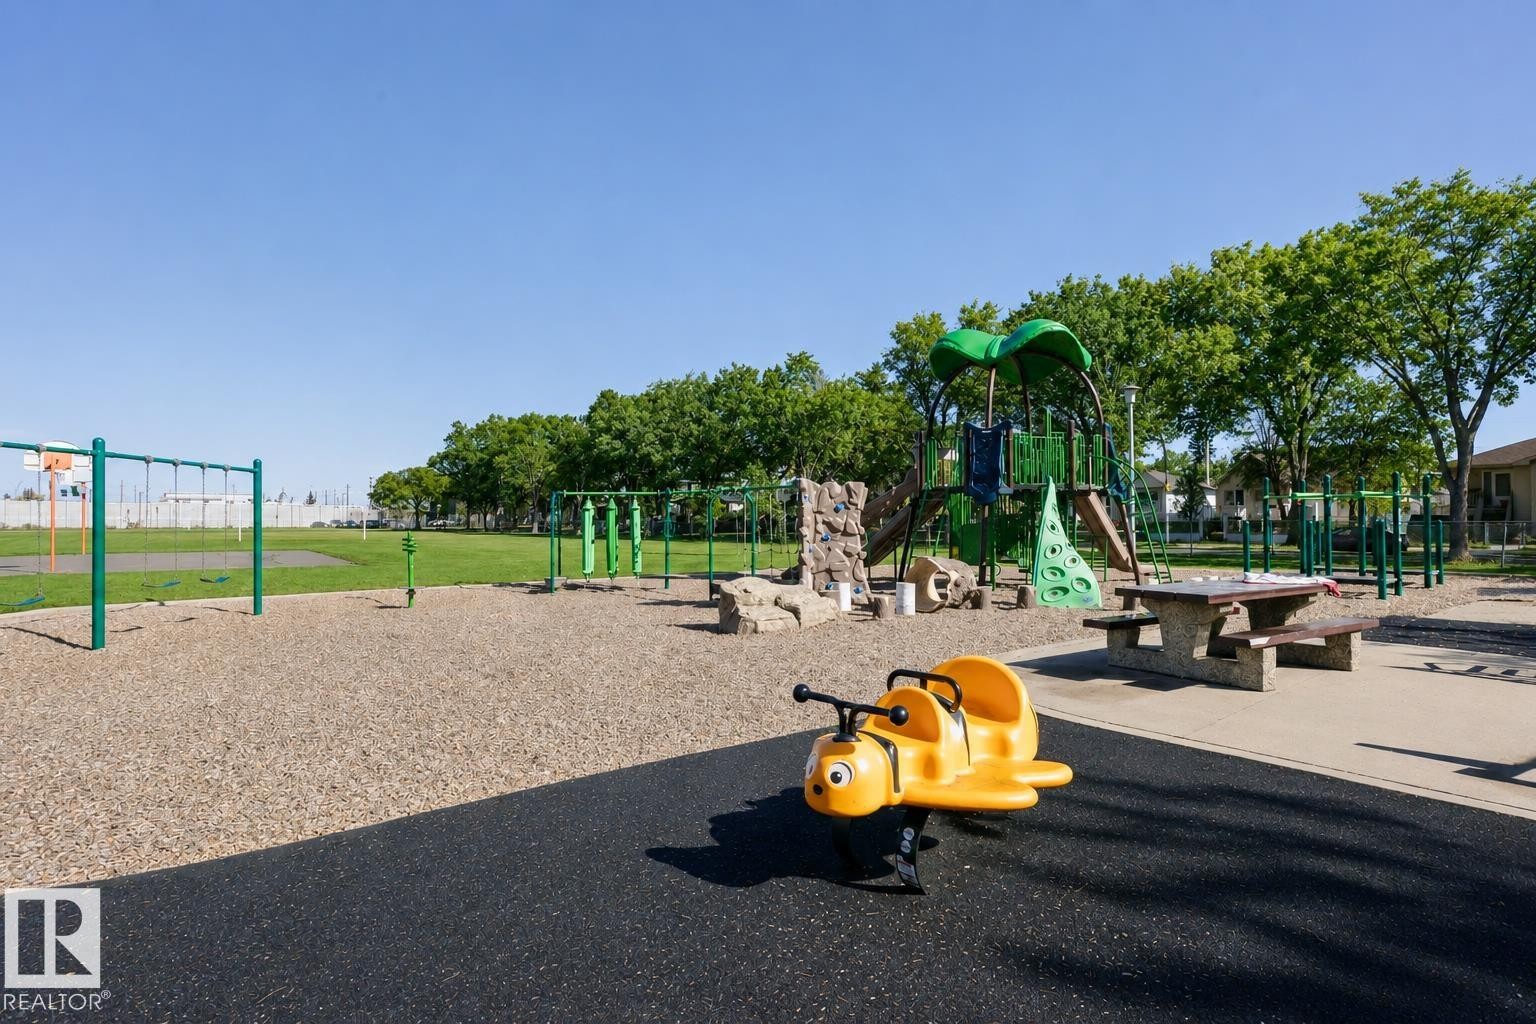
Recreational area featuring a playground structure with slides, swings, and climbing elements, alongside an open grassy field - 12241 93 Street Nw, Edmonton, AB - Outdoor
Outdoor recreational area featuring a playground structure with slide, rock climbing wall, and spring rider - 12241 93 Street Nw, Edmonton, AB - Outdoor
Visite virtuelle
Brick and stucco facade with bay windows and hexagonal accents - 12241 93 Street Nw, Edmonton, AB  - Outdoor With Deck Patio Veranda With Facade
Brick and stucco exterior with two bay windows - 12241 93 Street Nw, Edmonton, AB  - Outdoor With Deck Patio Veranda With Facade
Brick and stucco facade with multiple window styles - 12241 93 Street Nw, Edmonton, AB  - Outdoor With Facade
Light-toned wood-finish flooring complements a neutral wall color - 12241 93 Street Nw, Edmonton, AB  - Indoor Photo Showing Other Room
Light wood-finish flooring with white baseboards throughout - 12241 93 Street Nw, Edmonton, AB - Indoor Photo Showing Other Room
Light wood-finish flooring with a tile entry, a white front door featuring a decorative window, and a bay window - 12241 93 Street Nw, Edmonton, AB - Indoor Photo Showing Other Room
Wood-finish flooring, bay window, light wall tones, and recessed ceiling light - 12241 93 Street Nw, Edmonton, AB - Indoor Photo Showing Other Room
Wood-finish flooring, staircase with white risers, flush-mount lighting, and mirrored closet doors - 12241 93 Street Nw, Edmonton, AB - Indoor Photo Showing Other Room
Light wood-finish flooring, staircase with carpeted treads and white banister, overhead flush mount lighting, sliding closet doors with frosted panels, and neutral wall tones - 12241 93 Street Nw, Edmonton, AB - Indoor Photo Showing Other Room
Light wood-finish flooring, staircase with white spindles, neutral wall color, and window with vertical blinds - 12241 93 Street Nw, Edmonton, AB - Indoor Photo Showing Other Room
Hardwood-style flooring throughout, staircase with white balusters, light neutral wall colors, and a window with vertical blinds - 12241 93 Street Nw, Edmonton, AB - Indoor Photo Showing Other Room
Kitchen featuring light wood-finish cabinetry, solid surface countertops, a tile backsplash, and stainless steel sink - 12241 93 Street Nw, Edmonton, AB - Indoor Photo Showing Kitchen With Double Sink
Kitchen featuring light wood-finish cabinetry, dark countertops, a tile backsplash, and recessed lighting - 12241 93 Street Nw, Edmonton, AB - Indoor Photo Showing Kitchen
Kitchen featuring light wood-finish cabinetry, tile flooring, and integrated white appliances - 12241 93 Street Nw, Edmonton, AB - Indoor Photo Showing Kitchen
Kitchen featuring wood-finish cabinetry, dark countertops, a tile backsplash, and a stainless steel double basin sink - 12241 93 Street Nw, Edmonton, AB - Indoor Photo Showing Kitchen
Kitchen area featuring light wood-finish cabinetry, a dark countertop, white electric range, and a tiled backsplash - 12241 93 Street Nw, Edmonton, AB - Indoor Photo Showing Kitchen
Light wood-finish cabinetry with dark countertops, a tile backsplash, and recessed lighting - 12241 93 Street Nw, Edmonton, AB - Indoor Photo Showing Kitchen
Expansive tiled flooring throughout, featuring a kitchen peninsula with a dark countertop, light wood-finish cabinetry, and integrated wall sconces - 12241 93 Street Nw, Edmonton, AB - Indoor Photo Showing Kitchen
Tiled flooring, fireplace with tiled surround, and glass patio doors - 12241 93 Street Nw, Edmonton, AB - Indoor Photo Showing Other Room
Tile flooring, corner fireplace with tile surround, sliding glass door, and breakfast bar with stone-finish countertop - 12241 93 Street Nw, Edmonton, AB - Indoor With Fireplace
Tile flooring, corner fireplace with tile surround, built-in breakfast bar, wall sconce lighting - 12241 93 Street Nw, Edmonton, AB - Indoor With Fireplace
Corner fireplace with a tiled surround and hearth, featuring a black firebox and glass doors - 12241 93 Street Nw, Edmonton, AB - Indoor Photo Showing Other Room With Fireplace
Pedestal sink with chrome-finish faucet, toilet, and mirrored medicine cabinet - 12241 93 Street Nw, Edmonton, AB - Indoor Photo Showing Bathroom
Staircase with white wood balusters and handrail, neutral painted walls, light wood-finish flooring, and white trim - 12241 93 Street Nw, Edmonton, AB - Indoor Photo Showing Other Room
Hardwood-finish flooring, white wall paint, classic white trim, and a white balustrade - 12241 93 Street Nw, Edmonton, AB - Indoor Photo Showing Other Room
Upper landing featuring wood-finish flooring, white panel doors, and a white baluster railing - 12241 93 Street Nw, Edmonton, AB - Indoor Photo Showing Other Room
Neutral wall finishes, wood-finish flooring, white painted railing, and an attic access panel - 12241 93 Street Nw, Edmonton, AB - Indoor Photo Showing Other Room
Tub and shower combination with sliding glass enclosure, white tile surround, and tile flooring - 12241 93 Street Nw, Edmonton, AB - Indoor Photo Showing Bathroom
Bathroom featuring a single vanity with an integrated sink, chrome faucet, and a large mirror - 12241 93 Street Nw, Edmonton, AB - Indoor Photo Showing Bathroom
Light wood-finish flooring, hexagon window, and a curved window wall - 12241 93 Street Nw, Edmonton, AB - Indoor Photo Showing Other Room
Light wood-finish flooring with a neutral wall color, recessed ceiling lighting, and two wall-mounted sconces - 12241 93 Street Nw, Edmonton, AB - Indoor Photo Showing Other Room
Light wood-finish flooring, neutral wall tones, and overhead lighting - 12241 93 Street Nw, Edmonton, AB - Indoor Photo Showing Other Room
Wood-finish flooring throughout, with white trim and light gray walls - 12241 93 Street Nw, Edmonton, AB - Indoor Photo Showing Other Room
White vanity with integrated sink, chrome faucet, medicine cabinet, and floral wall accent - 12241 93 Street Nw, Edmonton, AB - Indoor Photo Showing Bathroom
Hallway featuring wood-finish flooring, white paneled doors, and a white baluster railing - 12241 93 Street Nw, Edmonton, AB - Indoor Photo Showing Other Room
Light wood-finish flooring with white baseboards, a white window frame, and a textured white ceiling - 12241 93 Street Nw, Edmonton, AB - Indoor Photo Showing Other Room
Light wood-finish flooring, mirrored sliding closet doors, and a neutral wall palette - 12241 93 Street Nw, Edmonton, AB - Indoor Photo Showing Other Room
Light-toned wood-finish flooring complements the neutral wall color - 12241 93 Street Nw, Edmonton, AB - Indoor Photo Showing Other Room
Light wood-finish flooring, a window with sheer curtains, a mirrored closet, and a white ceiling light fixture - 12241 93 Street Nw, Edmonton, AB - Indoor Photo Showing Other Room
Light-toned wood-finish flooring, white walls, and a ceiling-mounted light fixture - 12241 93 Street Nw, Edmonton, AB - Indoor Photo Showing Other Room
Carpeted staircase with light-colored walls and panel doors - 12241 93 Street Nw, Edmonton, AB - Indoor Photo Showing Other Room
Plush carpet flooring, drop ceiling with recessed lighting, mirrored closet doors, and multiple windows - 12241 93 Street Nw, Edmonton, AB - Indoor Photo Showing Other Room
Finished lower level space featuring recessed lighting, a drop ceiling, and a light beige carpet - 12241 93 Street Nw, Edmonton, AB - Indoor Photo Showing Other Room
Recessed ceiling lighting, drop ceiling, two paneled doors, and a glass block window - 12241 93 Street Nw, Edmonton, AB - Indoor Photo Showing Other Room
Wall-to-wall carpeting, drop ceiling with integrated lighting, and two panel doors - 12241 93 Street Nw, Edmonton, AB - Indoor Photo Showing Other Room
Recessed lighting, drop ceiling, wall-to-wall carpeting, light-toned walls, and a window with curtain treatment - 12241 93 Street Nw, Edmonton, AB - Indoor Photo Showing Other Room
Utility space featuring a laundry sink, washer and dryer, and patterned floor tile - 12241 93 Street Nw, Edmonton, AB - Indoor Photo Showing Laundry Room
Water heater and furnace systems - 12241 93 Street Nw, Edmonton, AB - Indoor Photo Showing Basement
Compact lavatory with square floor tiles and a paneled door - 12241 93 Street Nw, Edmonton, AB - Indoor Photo Showing Bathroom
Vanity with integrated sink, dark wood-finish cabinetry, chrome faucet, and oval mirror - 12241 93 Street Nw, Edmonton, AB - Indoor Photo Showing Bathroom
Shower enclosure with textured glass paneling and a chrome shower head - 12241 93 Street Nw, Edmonton, AB - Indoor Photo Showing Bathroom
Stucco exterior with a ground-level window - 12241 93 Street Nw, Edmonton, AB - Outdoor With Exterior
Exterior features include a white-painted wood balustrade, wood-finish stair treads, and a concrete patio - 12241 93 Street Nw, Edmonton, AB - Outdoor With Exterior
Exterior with textured stucco siding, concrete stairs, and a white deck railing - 12241 93 Street Nw, Edmonton, AB - Outdoor
Expansive wood-plank deck with lattice privacy screening - 12241 93 Street Nw, Edmonton, AB - Outdoor With Deck Patio Veranda With Exterior
Outdoor wood deck featuring white painted railings and a staircase - 12241 93 Street Nw, Edmonton, AB - Outdoor With Deck Patio Veranda With Exterior
Spacious wood deck with white railing, double glass-paneled doors, and textured exterior siding - 12241 93 Street Nw, Edmonton, AB - Outdoor With Deck Patio Veranda With Exterior
Two-car garage with white panel doors and a textured stucco exterior - 12241 93 Street Nw, Edmonton, AB - Outdoor With Exterior
Expansive green space with mature trees, brick exterior, and a metal railing - 12241 93 Street Nw, Edmonton, AB - Outdoor
Expansive green space featuring a paved court with two basketball hoops - 12241 93 Street Nw, Edmonton, AB - Outdoor
Expansive green space featuring a dedicated playground area with multiple play structures, a slide, and swings - 12241 93 Street Nw, Edmonton, AB - Outdoor
Recreational area featuring a playground structure with slides, swings, and climbing elements, alongside an open grassy field - 12241 93 Street Nw, Edmonton, AB - Outdoor
Outdoor recreational area featuring a playground structure with slide, rock climbing wall, and spring rider - 12241 93 Street Nw, Edmonton, AB - Outdoor
  • Publicité
Êtes-vous un investisseur immobilier
12241 93 Street NW, Edmonton, AB, T5G 1G2
409 999 $

4 Chambres

4 Salles de bain

Informations sur la propriété

Welcome to a lovely 2-storey duplex offering over 2,300 sq.ft of living space in a convenient location. Whether you’re a first-time homebuyer or an investor, this property offers an excellent combination of space, functionality, and location. 4 BEDS | 3.5 BATHS | AIR CONDITONING | NEWER PAINT| DOUBLE DETACHED GARAGE | FULLY FINISHED WALK-OUT BASEMENT. The main floor features a bright & spacious living room with a bay window, a functional kitchen with a convenient island breakfast bar, & flows to a second living area complete with a cozy fireplace that steps outside to enjoy the huge rooftop patio/deck. Upstairs, master bedroom with ensuite, 2 generously sized bedrooms, 4pc bath. The fully finished basement has a large bedroom, recreation room, and 3pc bath, & a walk-out to a separate entrance. This home is just a short drive from parks, Kingsway Mall, Commonwealth Stadium, Rogers Place, SCHOOLS, public transit, and major transportation routes, including the Yellowhead Freeway and 97th St. DO NOT MISS IT.

Particularités du bâtiment :

  • Air climatisé: Oui
  • Foyer: Oui
  • Stationnement: Oui
  • Surface utile: 147.74

Caractéristiques :

  • Accès routier: Pavé
  • Alimentation du foyer: Bois
  • Appareils ménagers: Conditionneur d'air - central, Sécheuse, Commandes pour garage, Télécommande de porte de garage, Réfrigérateur, Cuisinière électrique, Laveuse
  • Bâti en: 2001
  • Caractéristiques de commodités: Stationnement - hors rue, Conditionneur d'air, Murs extérieurs 2 po x 6 po, Stationnement - en surplus, Fenêtres en vinyle
  • Caractéristiques de la communauté: Stationnement - hors rue, Conditionneur d'air, Murs extérieurs 2 po x 6 po, Stationnement - en surplus, Fenêtres en vinyle
  • Caractéristiques du stationnement: Garage double détaché
  • Caractéristiques extérieures: Ruelle, Clôturé, Transport public, Centre commercial à proximité
  • Chambres : 3+1
  • Chauffage: =Air pulsé-1, Bois
  • Détails de la fondation: Périmètre en béton
  • Dimensions du terrain : 234.12 Mètres carrés
  • État du sous-sol: Fini
  • Forme du lot: Rectangulaire
  • Points d'intérêt du site: Ruelle, Clôturé, Transport public, Centre commercial à proximité
  • Revêtement de plancher: Moquette, Carreaux de céramique, Plancher stratifié
  • Salle(s) de bains : 2+2
  • Sous-sol: Pleine grandeur, Fini
  • Style architectural: 2 étages
  • Superficie habitable (approx): 147.74 Mètres carrés
  • Toit: Bardeaux d'asphalte
  • Type de bâtiment: Semi-duplex
  • Type de sous-sol: Pleine grandeur
  • Zonage: Zone 05

Gracieuseté de : MaxWell Polaris

Dernière mise à jour des données le 2026-09-18 à 15:25

The data relating to real estate for sale on this web site comes in part from the Internet Data exchange (“IDX”) program of the REALTORS® Association of Edmonton. IDX information is provided exclusively for consumers' personal, non-commercial use and may not be used for any purpose other than to identify prospective properties consumers may be interested in purchasing. The data on this website is deemed reliable but is not guaranteed accurate by the REALTORS® Association of Edmonton. Information deemed reliable but not guaranteed.
Copyright 2026 by the REALTORS® Association of Edmonton. All Rights Reserved. Data is deemed reliable but is not guaranteed accurate by the REALTORS® Association of Edmonton.

ÉvaluationExpressMC Powered by RPS

Emplacement de 12241 93 Street NW, Edmonton, AB, T5G 1G2

Données démographiques de 12241 93 Street NW, Edmonton, AB, T5G 1G2

Étape de vie

Familles avec parents dans la cinquantaine

Type d'emploi

Cols bleus/Primaire, Cols bleus/Industrie des services

Revenu moyen du ménage

97 569.21 $

Nombre moyen d'enfants

1.75

Population à domicile

Structure à domicile

Âge de la population

Éducation

Niveau d'éducation

No certificate/diploma/degree

27.81 %

Diplôme d'études secondaires ou équivalent

34.76 %

Certificat ou diplôme d'apprentissage ou d'une école de métiers

8.49 %

Diplôme d'études collégiales ou d'études postsecondaires (non universitaires)

17.2 %

Diplômes d'études universitaires

11.74 %

Navetteur

Se rendre au travail

En auto

84.43 %

En transport en commun

13.21 %

À pied

0.07 %

À bicyclette

0.16 %

Par tout autre moyen

2.13 %

Diversité Culturelle

Connaissance des langues officielles

Langue maternelle

Données Sur Le Bâtiment

Type de bâtiment

Appartements (faible hauteur et à étages multiples)

9.65 %

Maisons

90.35 %

Achat ou location