Button CopyPathCircle CloseCircle Left ArrowArrow Down Icon GreyClosecirclecircleBurger
  • Publicité

11436 88 Street NW, Edmonton, AB, T5B 3R1

Gracieuseté de Adela Mudryk de Century 21 Masters
No. MLS® E4504864
Duplex À vendre à Parkdale, Edmonton, Alberta
355 000 $ ÉvaluationExpressMC: 351K $ - 419K $

3 Chambres

3 Salles de bain

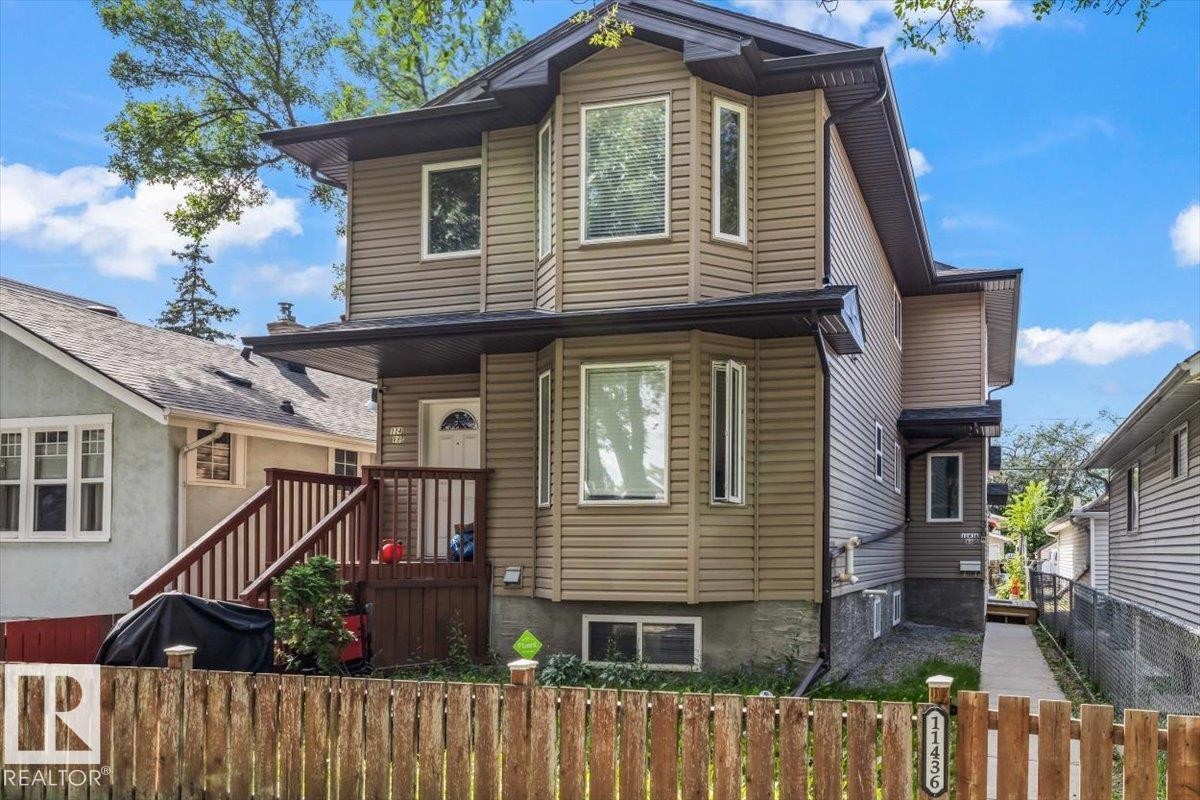
Two-story residence with light brown siding and a dark shingle roof - 11436 88 Street Nw, Edmonton, AB
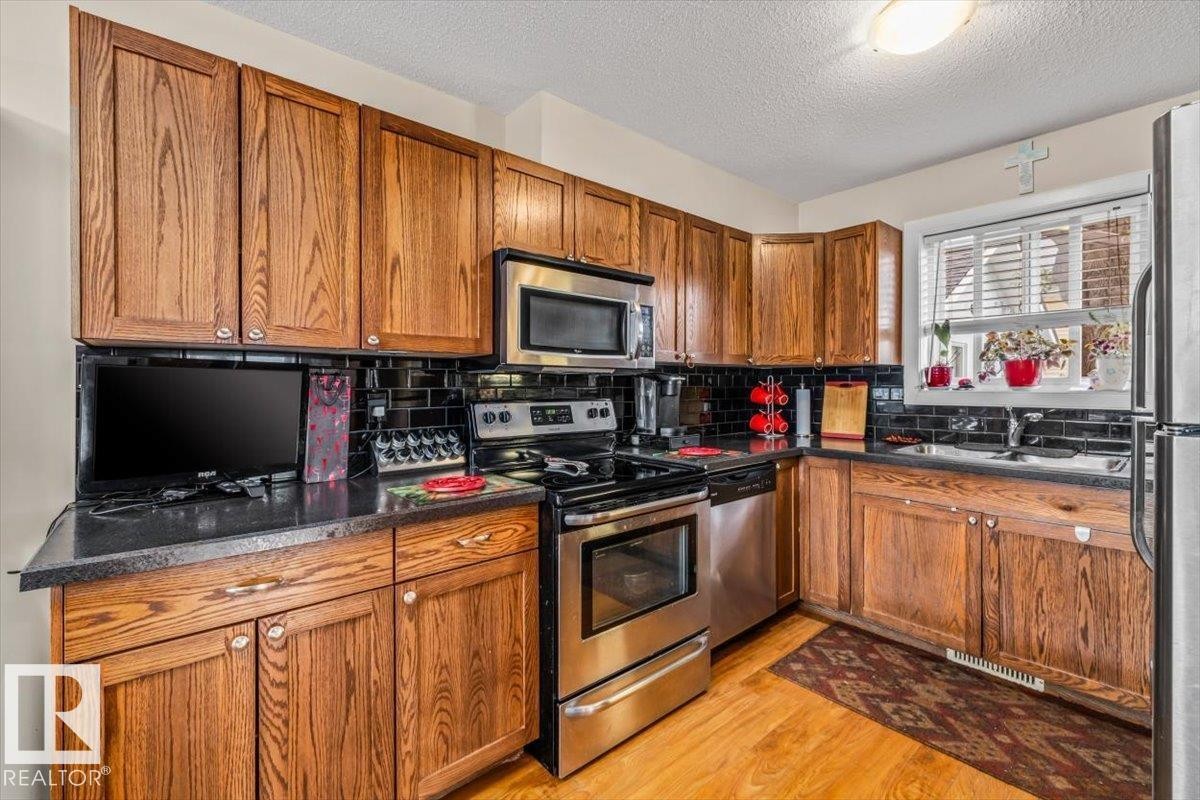
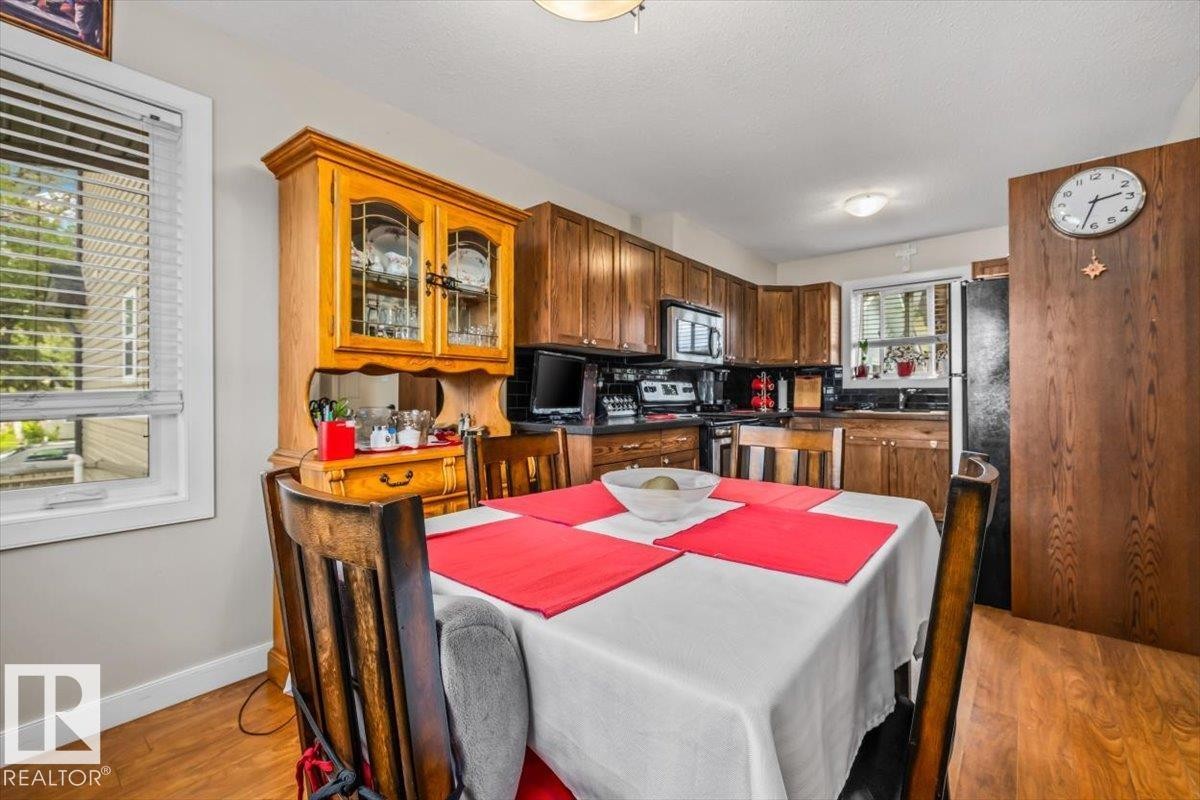
Wood-finish cabinetry, black subway tile backsplash, stainless steel appliances, dark countertops, and wood-finish flooring - 11436 88 Street Nw, Edmonton, AB
Wood-finish cabinetry paired with black subway tile backsplash - 11436 88 Street Nw, Edmonton, AB
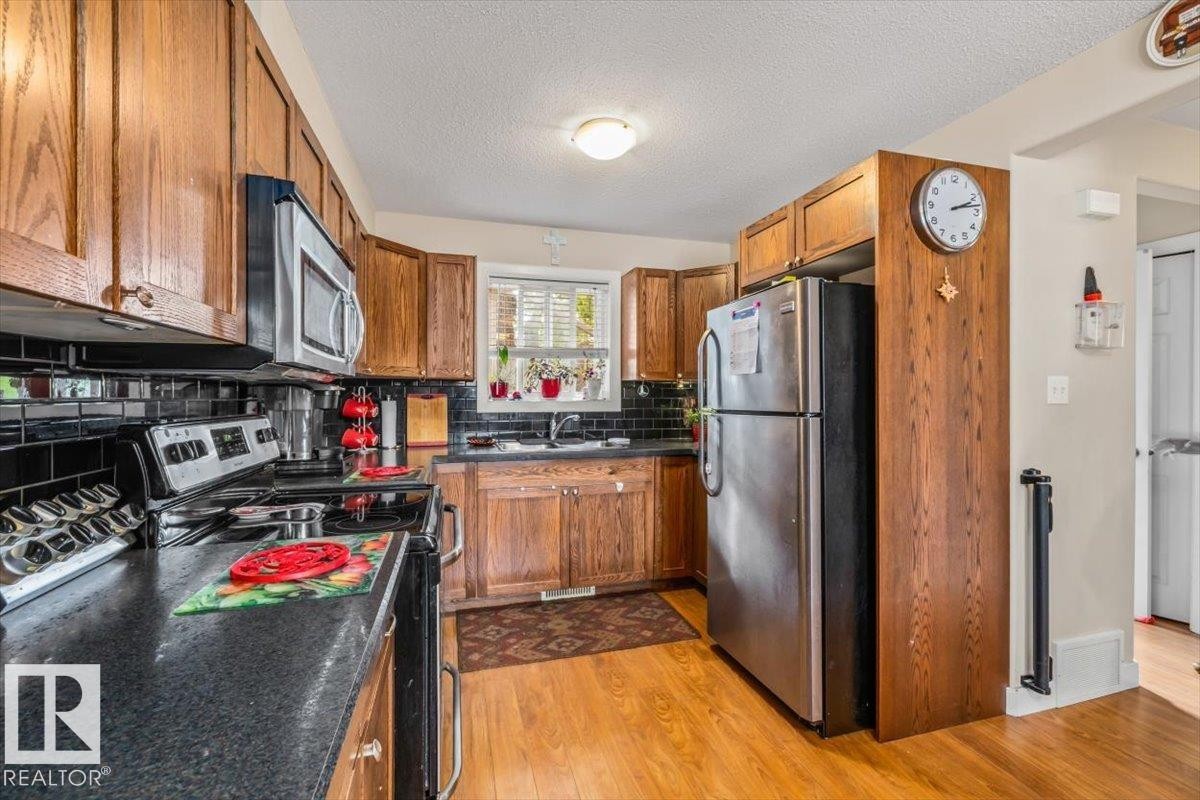
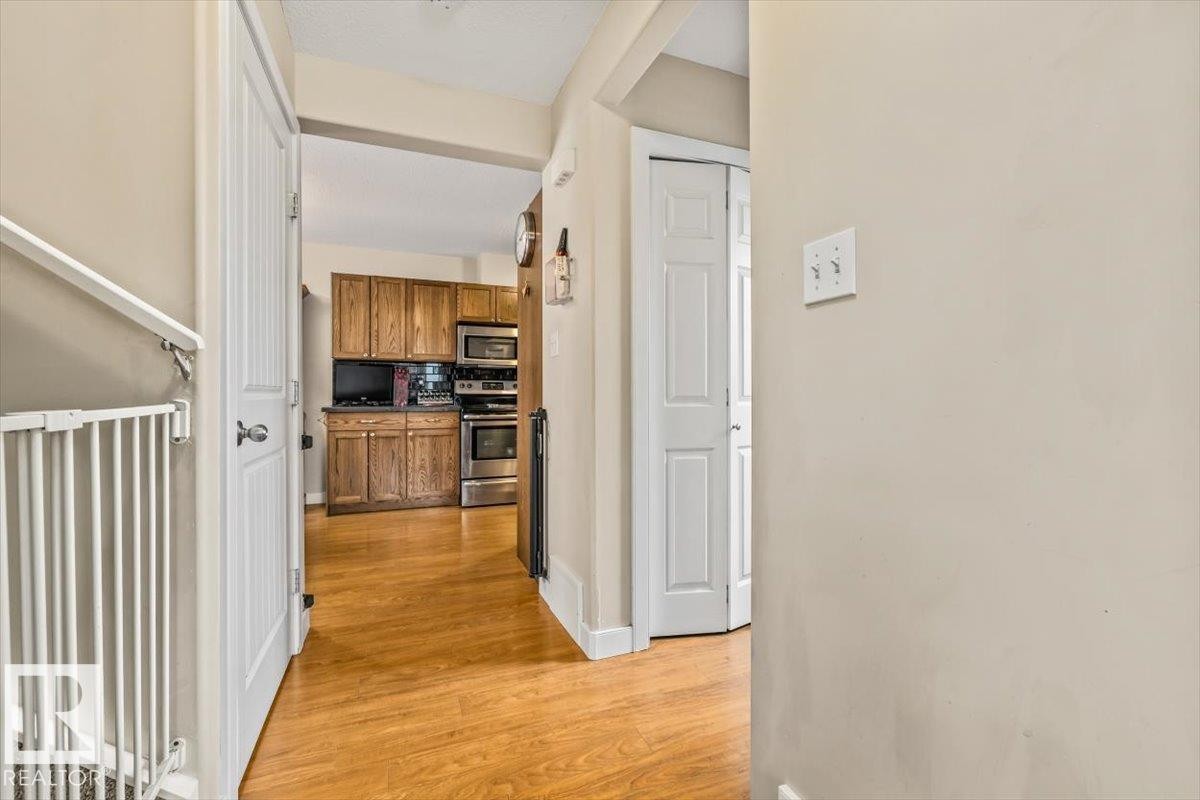
Wood-finish flooring with full-height cabinetry, stainless steel appliances, and a tiled backsplash - 11436 88 Street Nw, Edmonton, AB
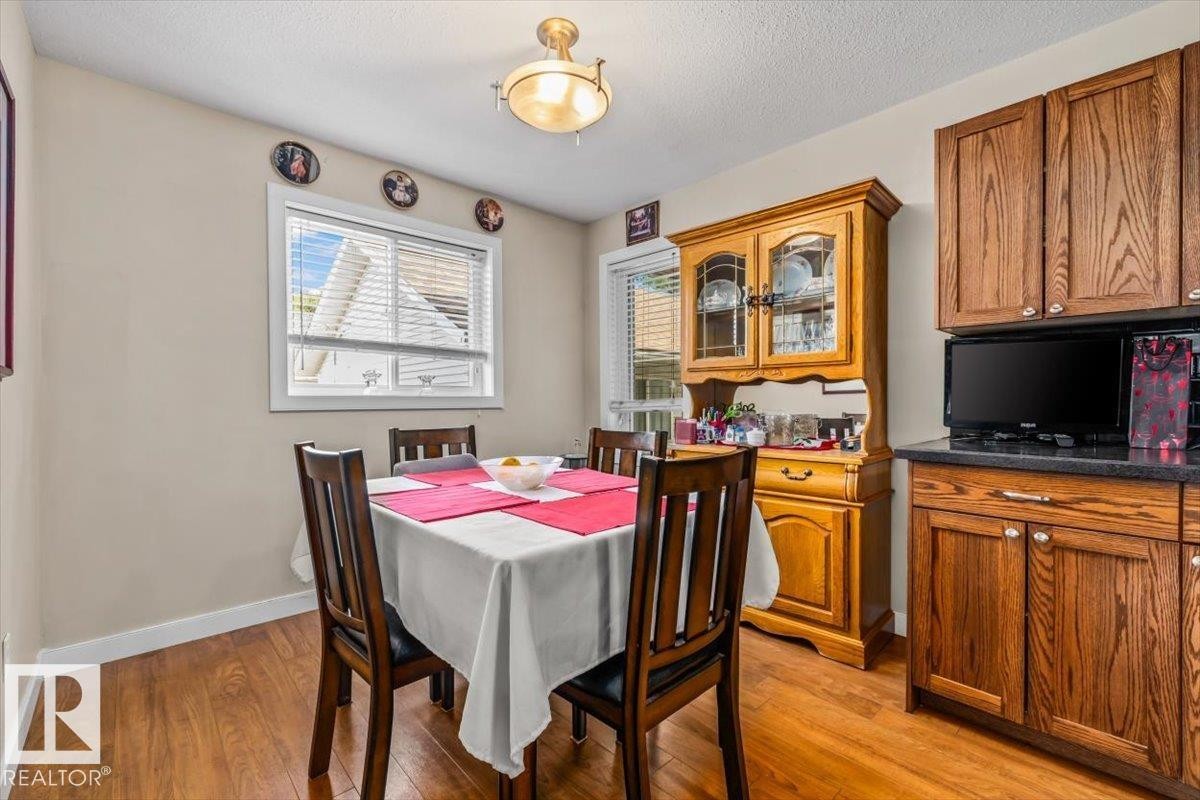
Wood-finish flooring, warm neutral wall tones, and a single window with blinds - 11436 88 Street Nw, Edmonton, AB
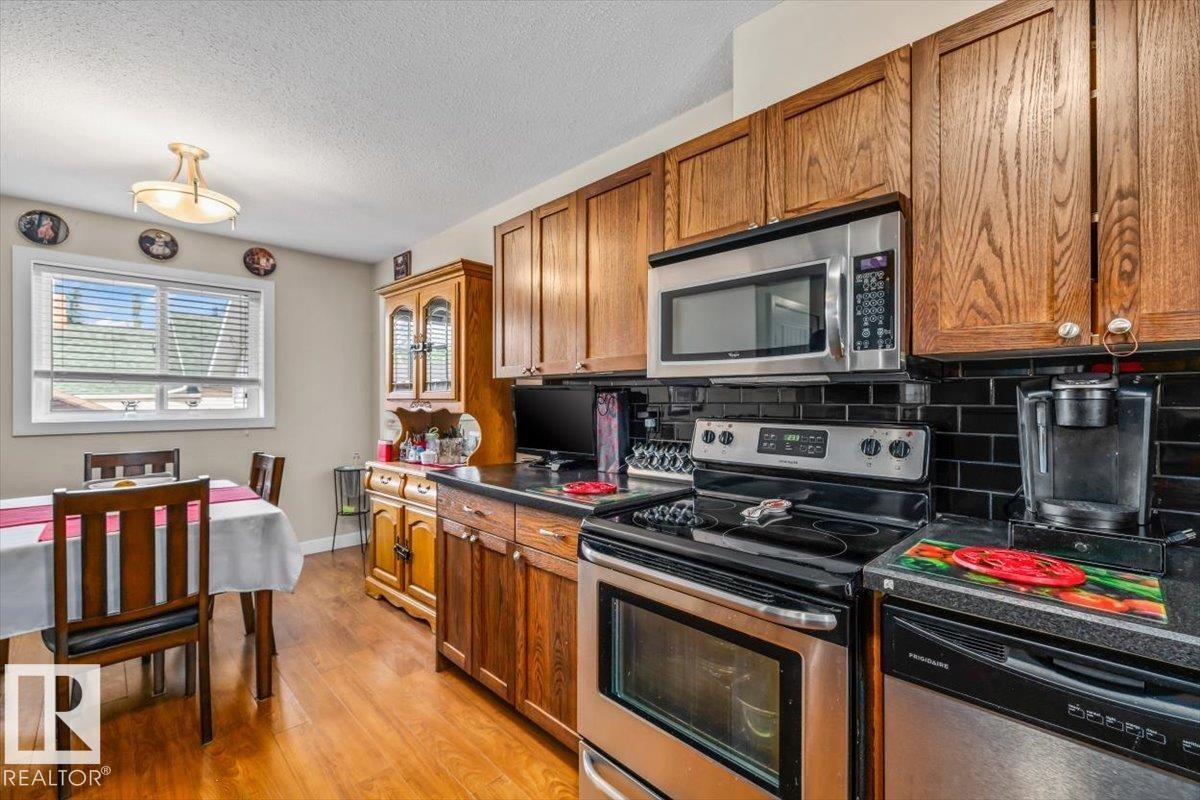
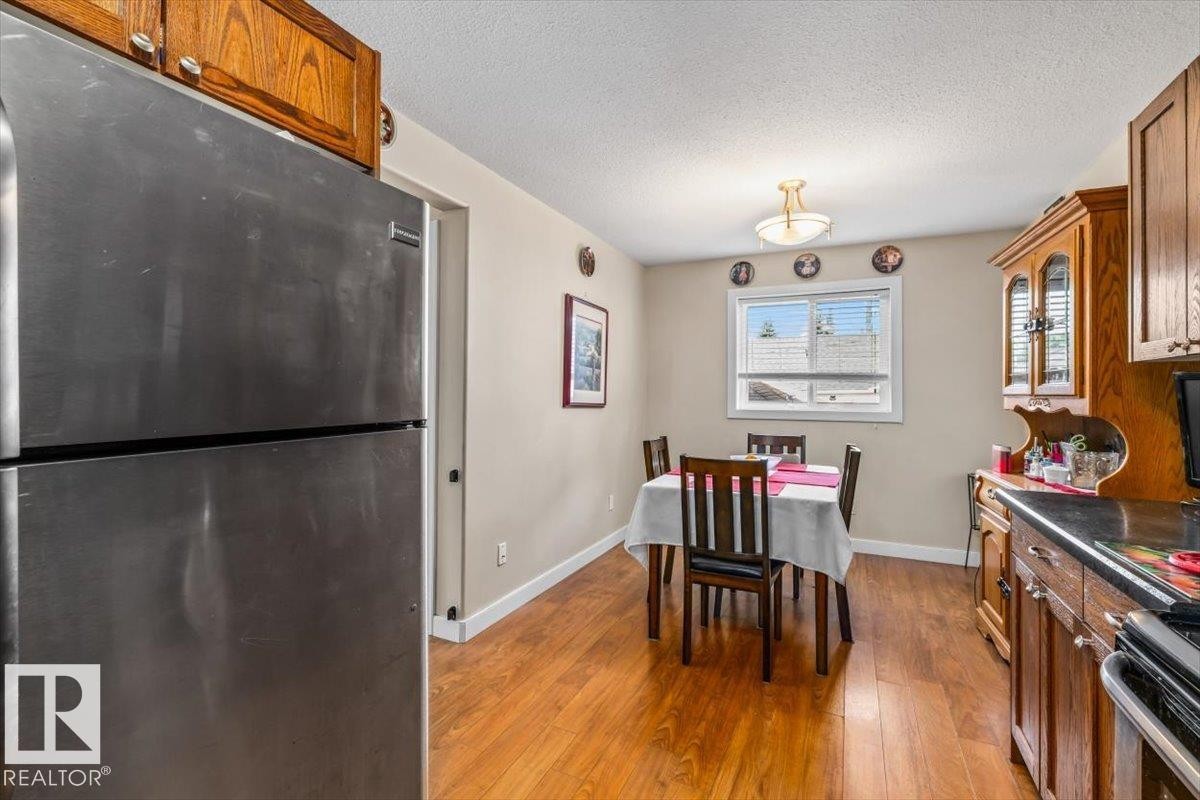
Wood-finish flooring throughout, stainless steel refrigerator, wood cabinetry, built-in display hutch, and a window for natural light - 11436 88 Street Nw, Edmonton, AB
Kitchen featuring wood-finish flooring, dark wood-finish cabinetry, black countertops, and a full suite of appliances - 11436 88 Street Nw, Edmonton, AB
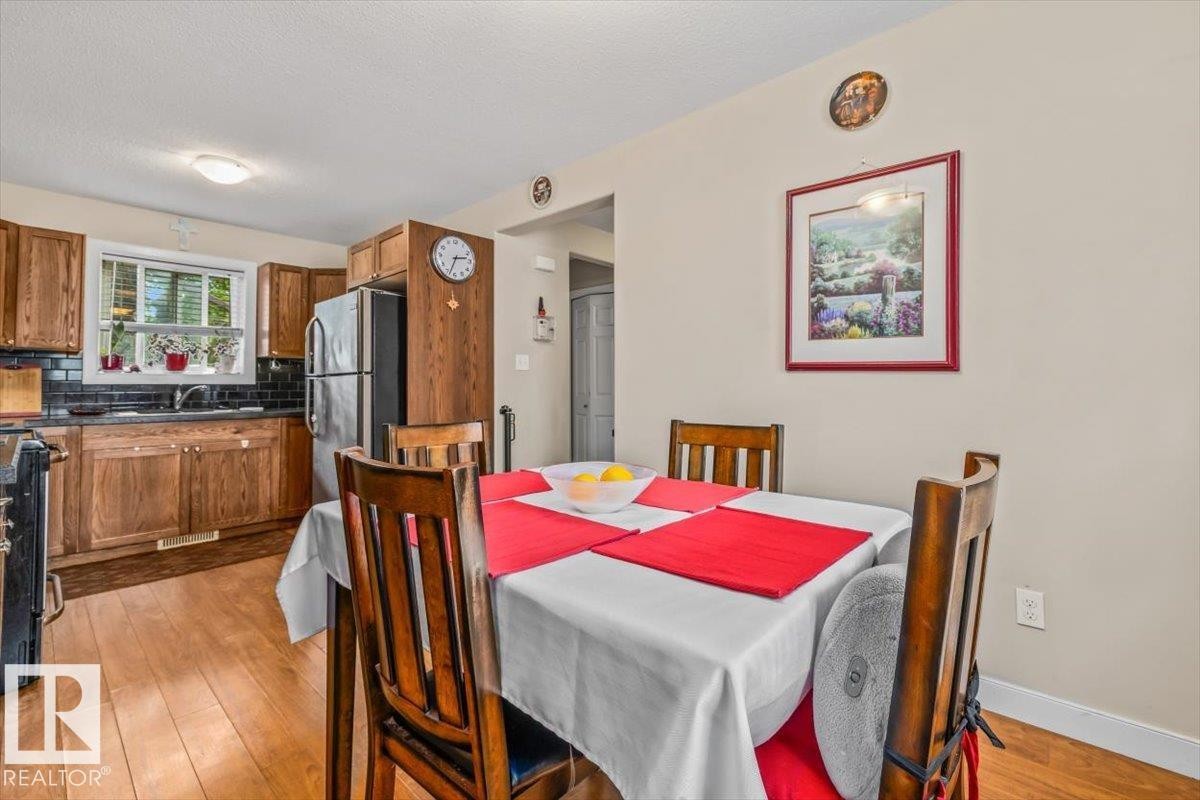
Wood-finish flooring throughout, with a window over the sink - 11436 88 Street Nw, Edmonton, AB
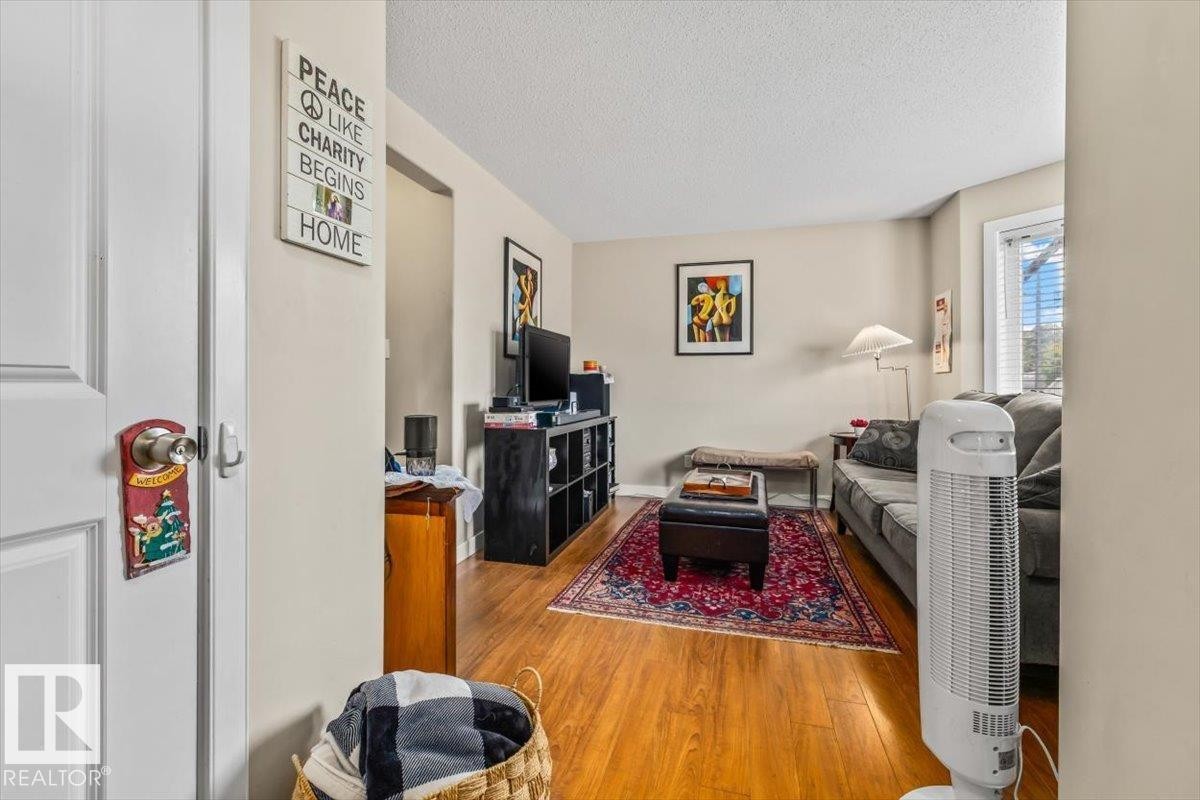
Wood-finish flooring throughout the room, complemented by neutral wall tones - 11436 88 Street Nw, Edmonton, AB
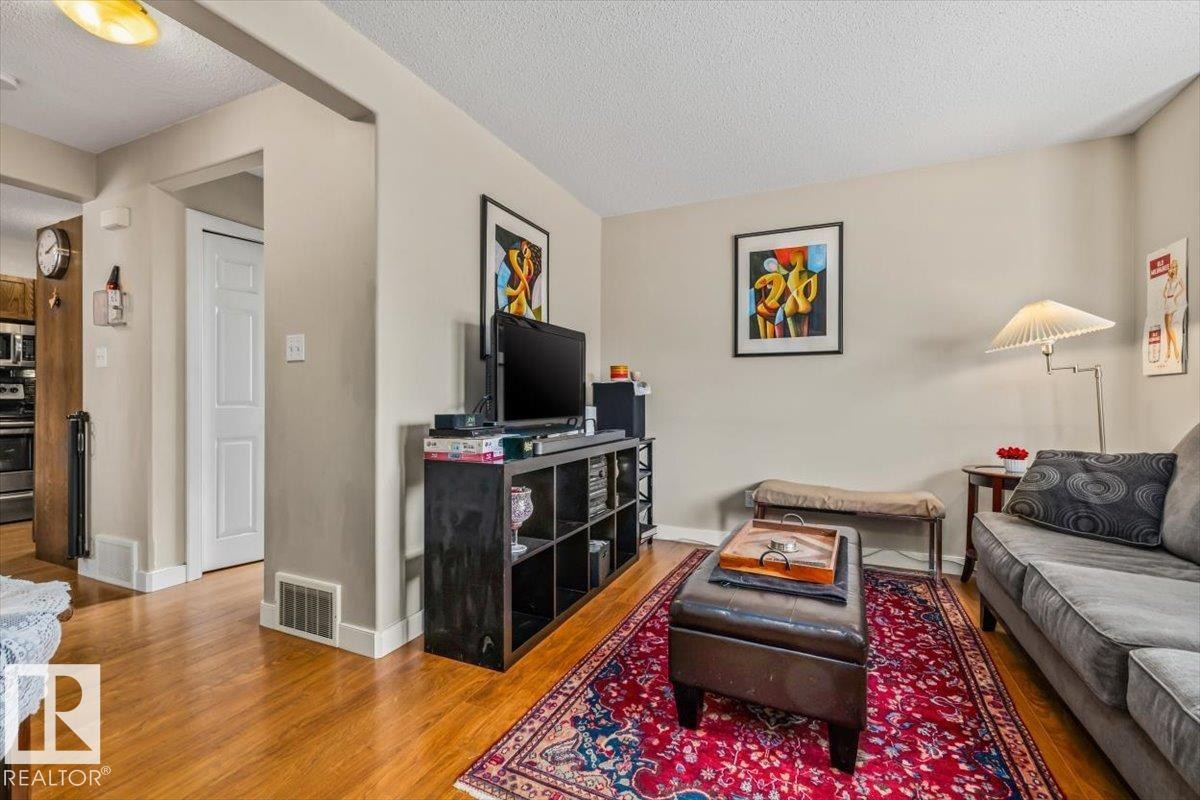
Hardwood-style flooring throughout, neutral wall tones, and recessed ceiling lighting - 11436 88 Street Nw, Edmonton, AB
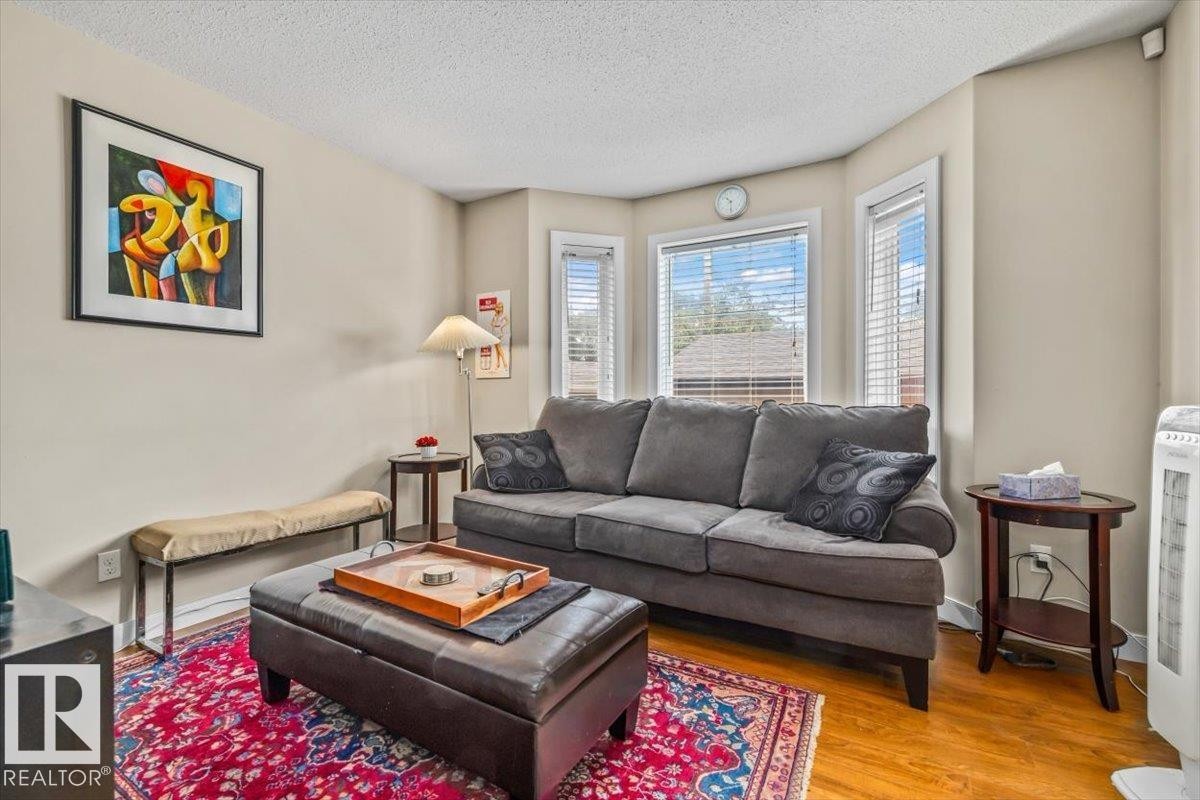
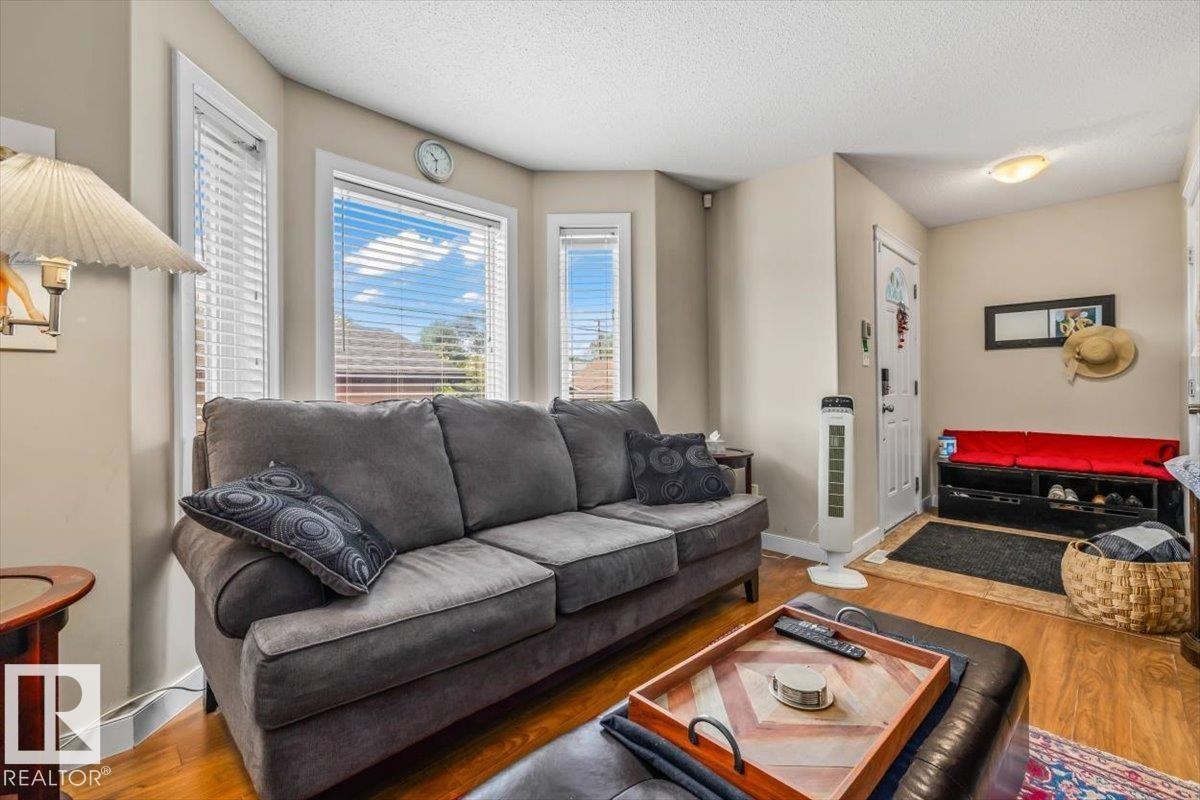
Hardwood-finish flooring, bay window with blinds, and neutral wall paint - 11436 88 Street Nw, Edmonton, AB
Wood-finish flooring throughout - 11436 88 Street Nw, Edmonton, AB
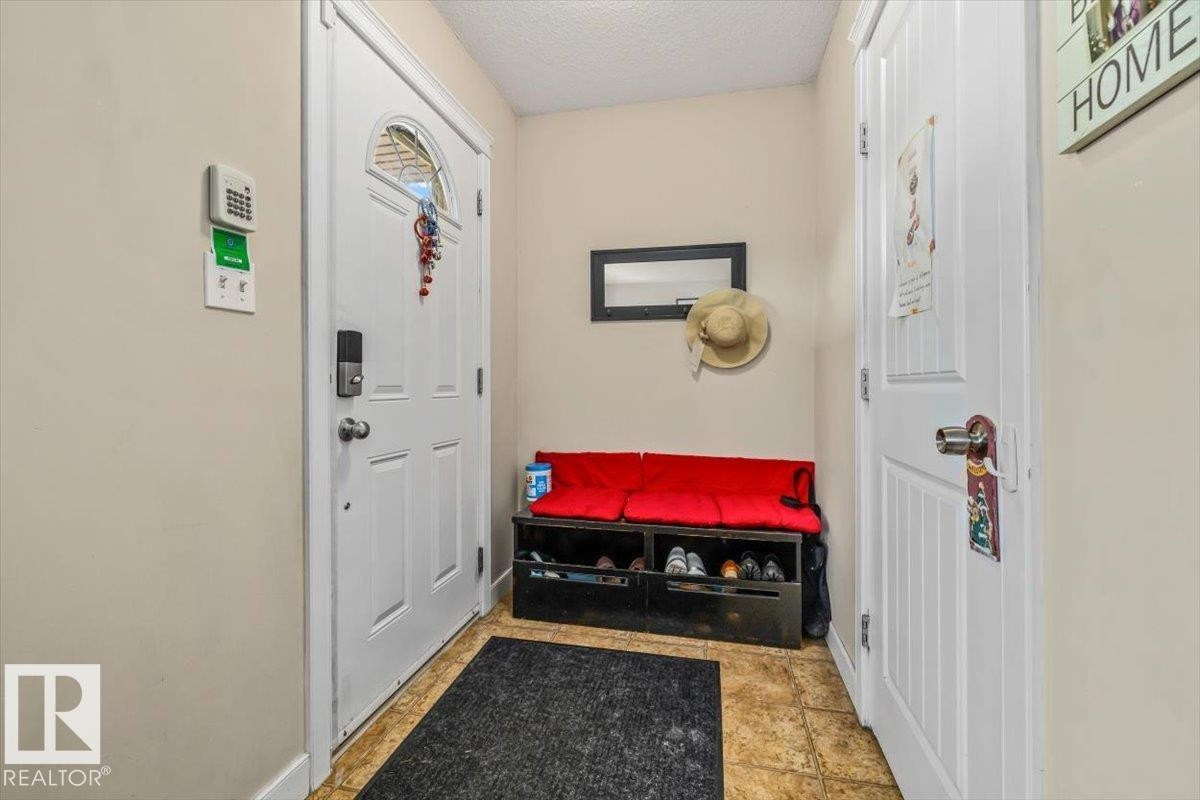
White paneled doors with hardware and security keypad - 11436 88 Street Nw, Edmonton, AB
Kitchen featuring wood cabinetry, stainless steel appliances, and a black backsplash - 11436 88 Street Nw, Edmonton, AB
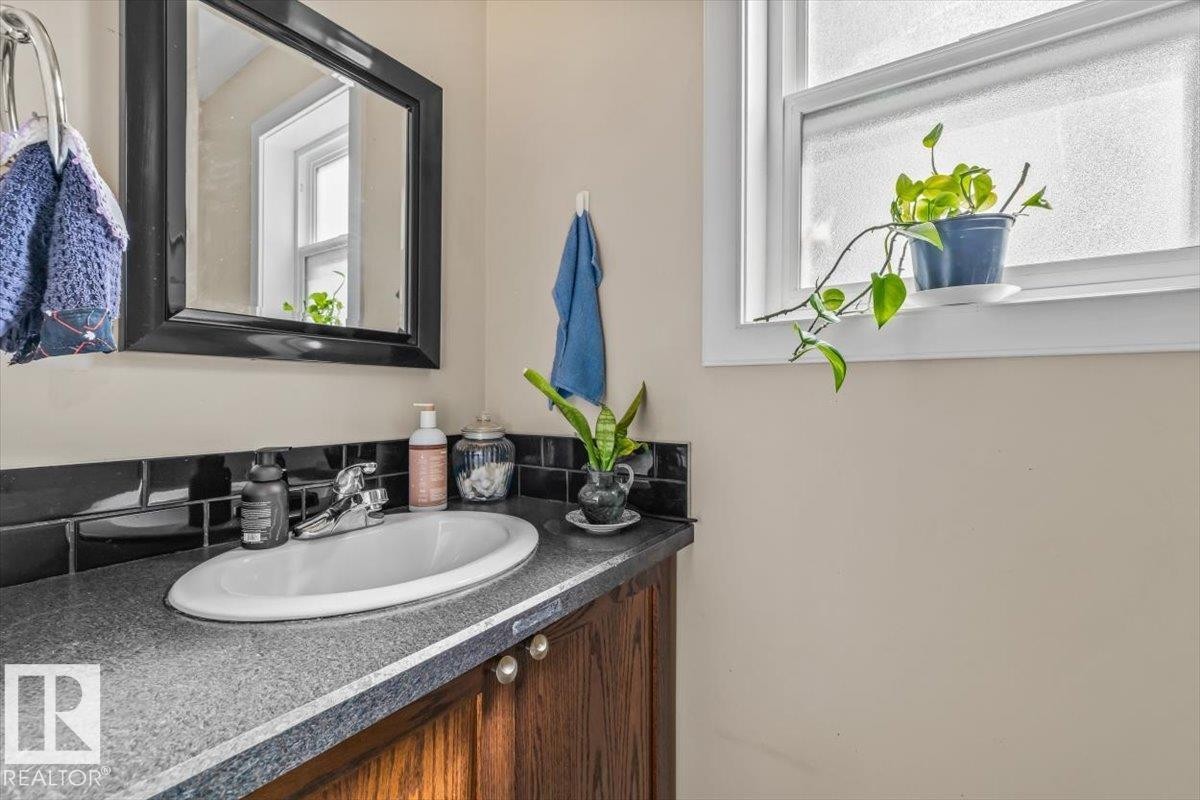
Wood-finish vanity with a surface-mounted sink, chrome faucet, and dark countertop - 11436 88 Street Nw, Edmonton, AB
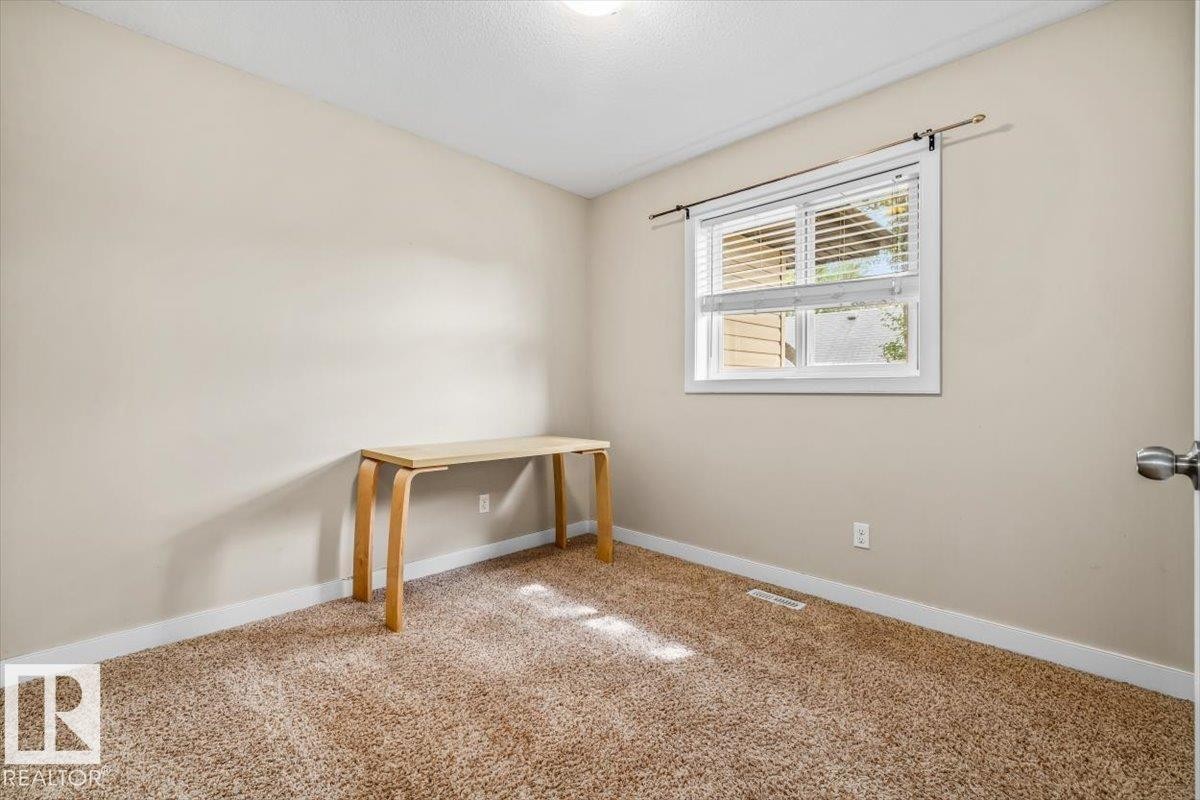
Neutral-toned carpeting, light-colored walls, and a window with blinds - 11436 88 Street Nw, Edmonton, AB
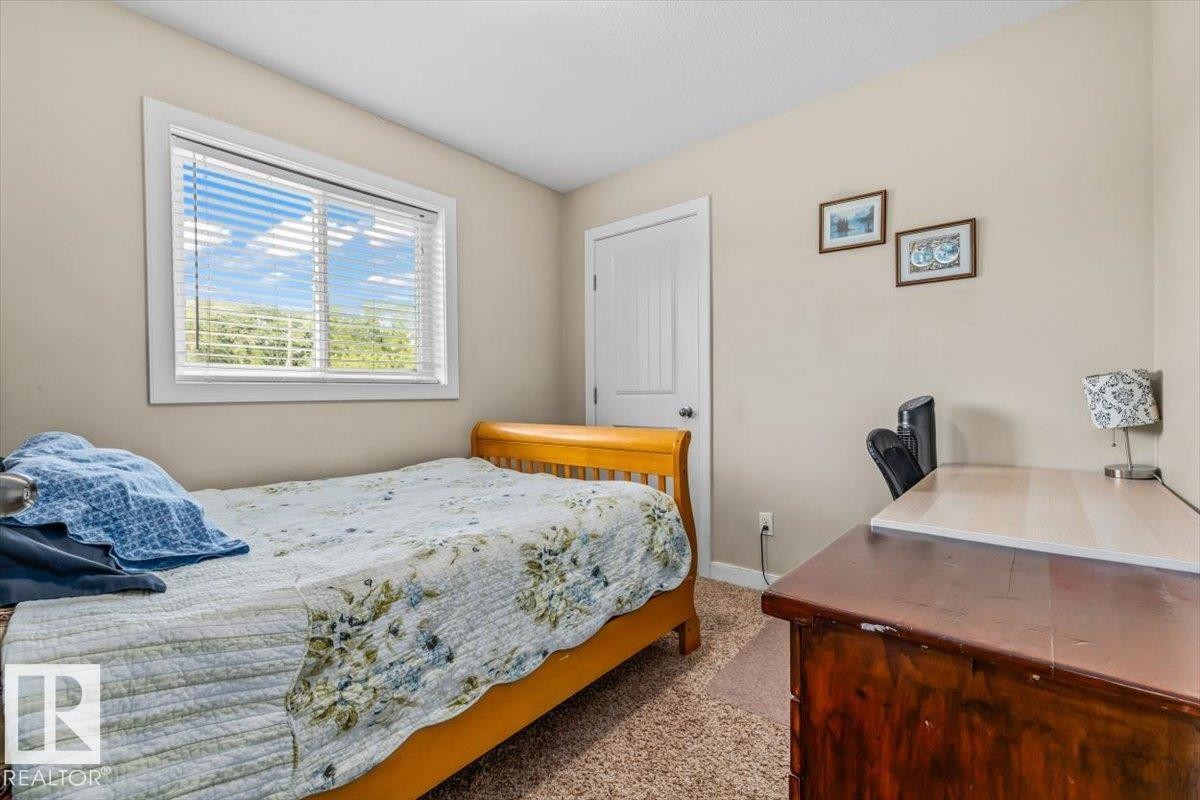
Neutral wall paint, white window trim, white interior door, and textured carpeting - 11436 88 Street Nw, Edmonton, AB
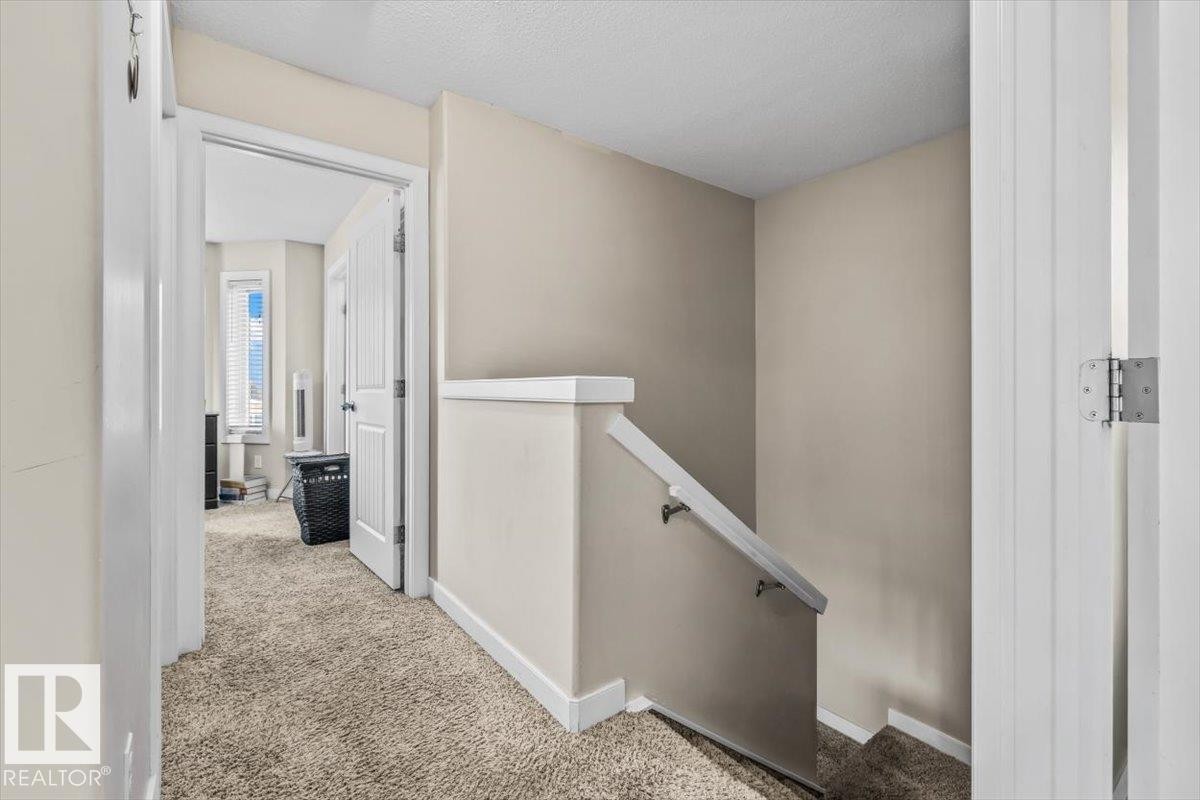
Carpeted hallway with painted walls and a staircase featuring a white handrail - 11436 88 Street Nw, Edmonton, AB
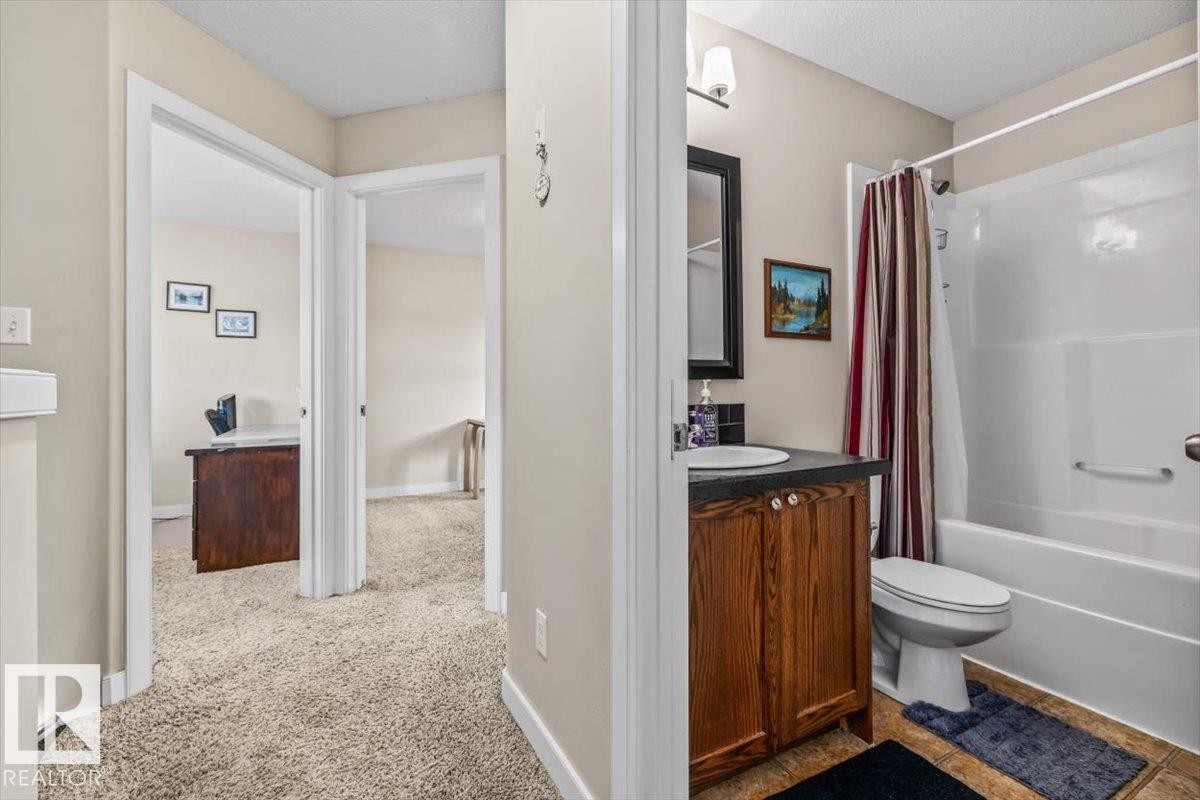
Bathroom featuring a wood-finish vanity with an integrated sink and a shower-over-tub combination - 11436 88 Street Nw, Edmonton, AB
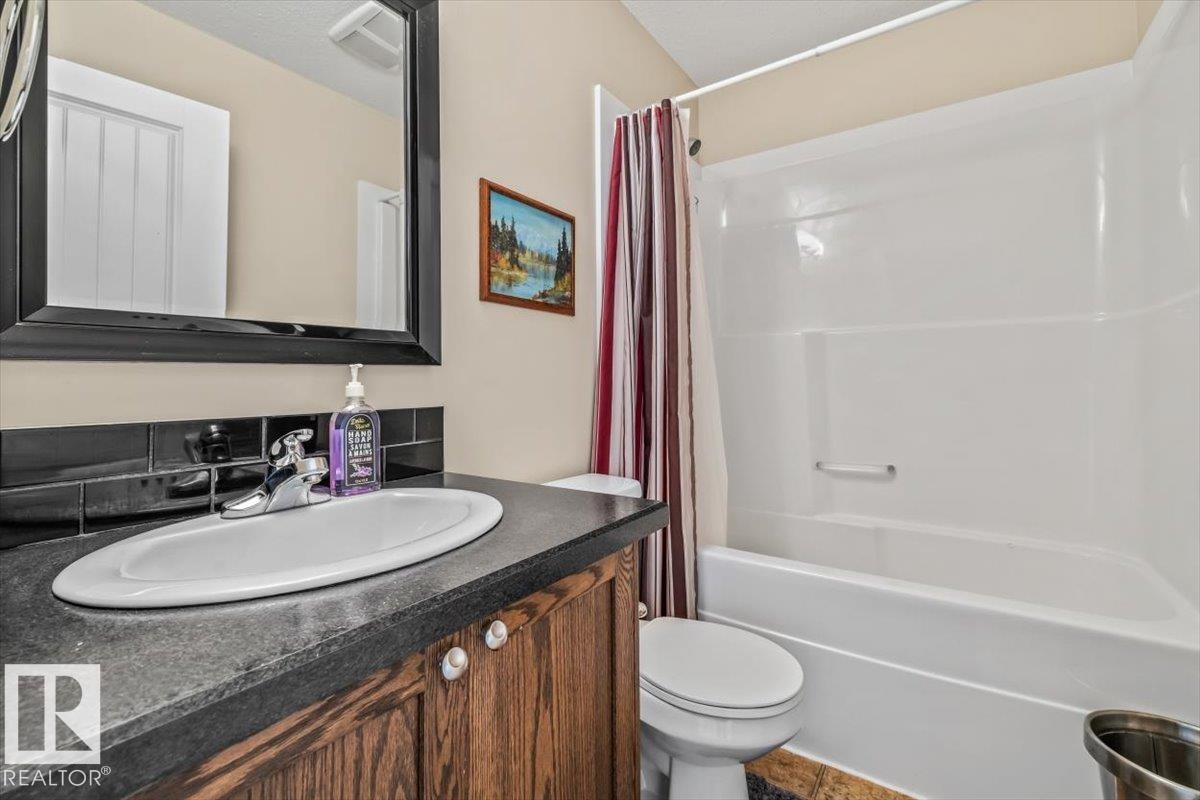
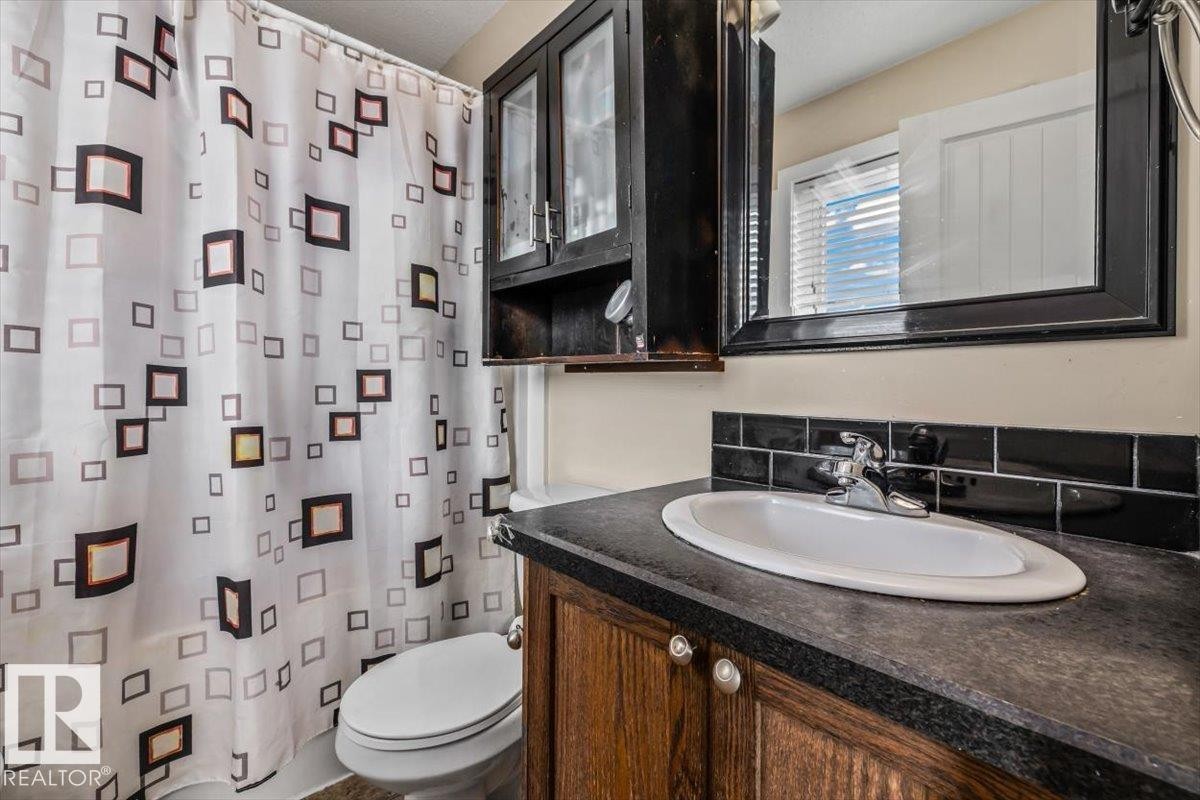
White oval basin with a chrome faucet, dark countertop, and wood-finish vanity cabinetry - 11436 88 Street Nw, Edmonton, AB
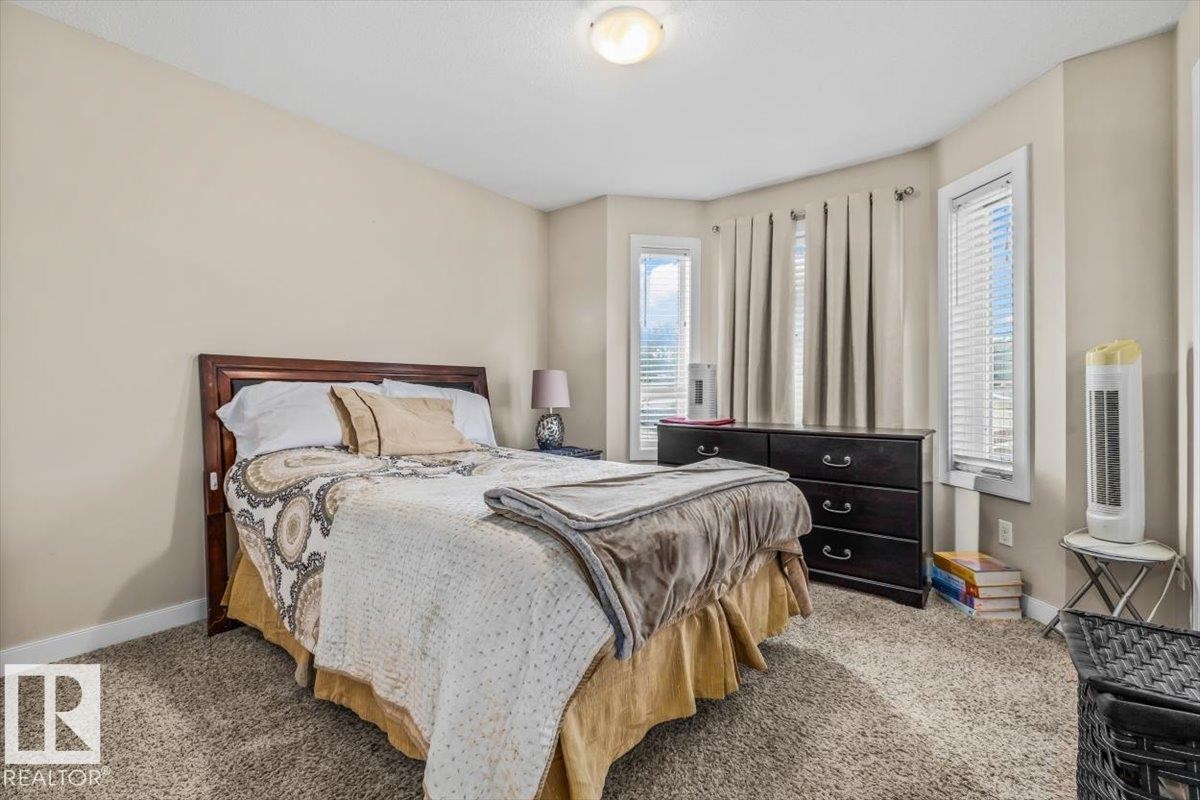
Neutral wall tones, carpeted flooring, built-in ceiling light, and multiple windows with blinds - 11436 88 Street Nw, Edmonton, AB
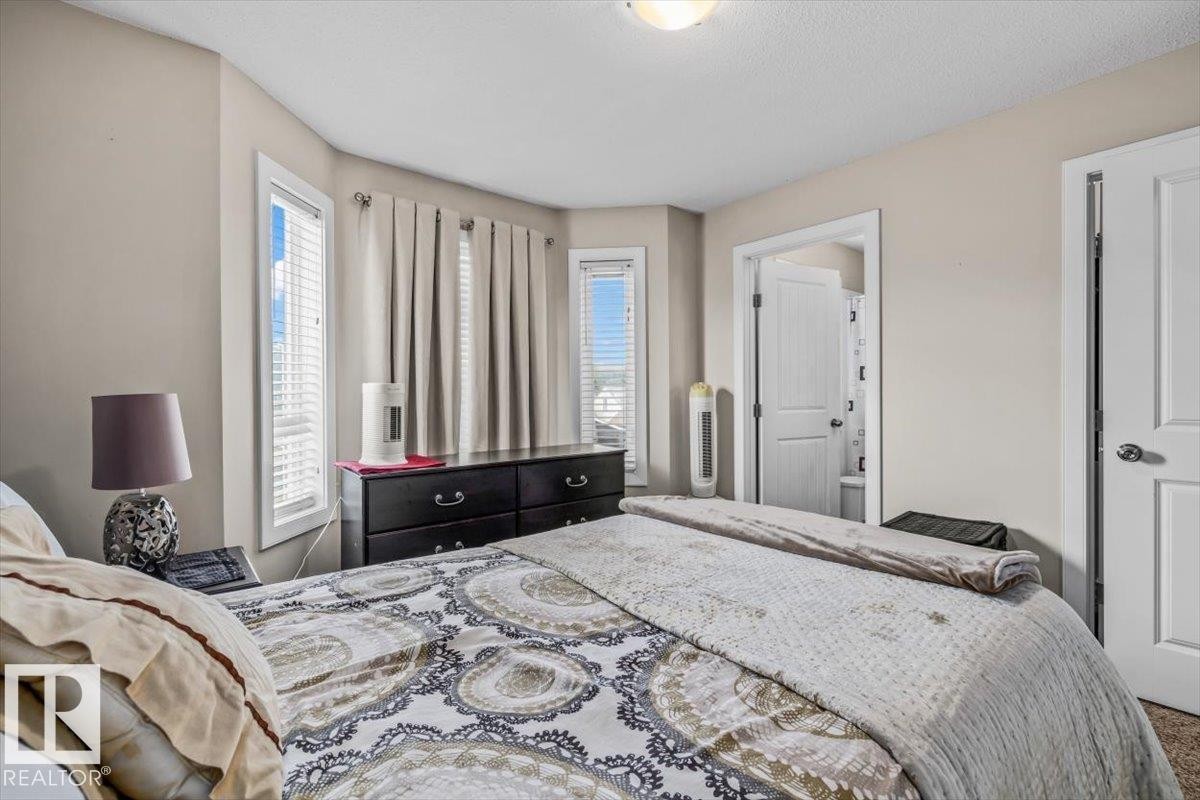
Neutral painted walls with recessed bay windows, integrated ceiling light fixture, and an interior door - 11436 88 Street Nw, Edmonton, AB
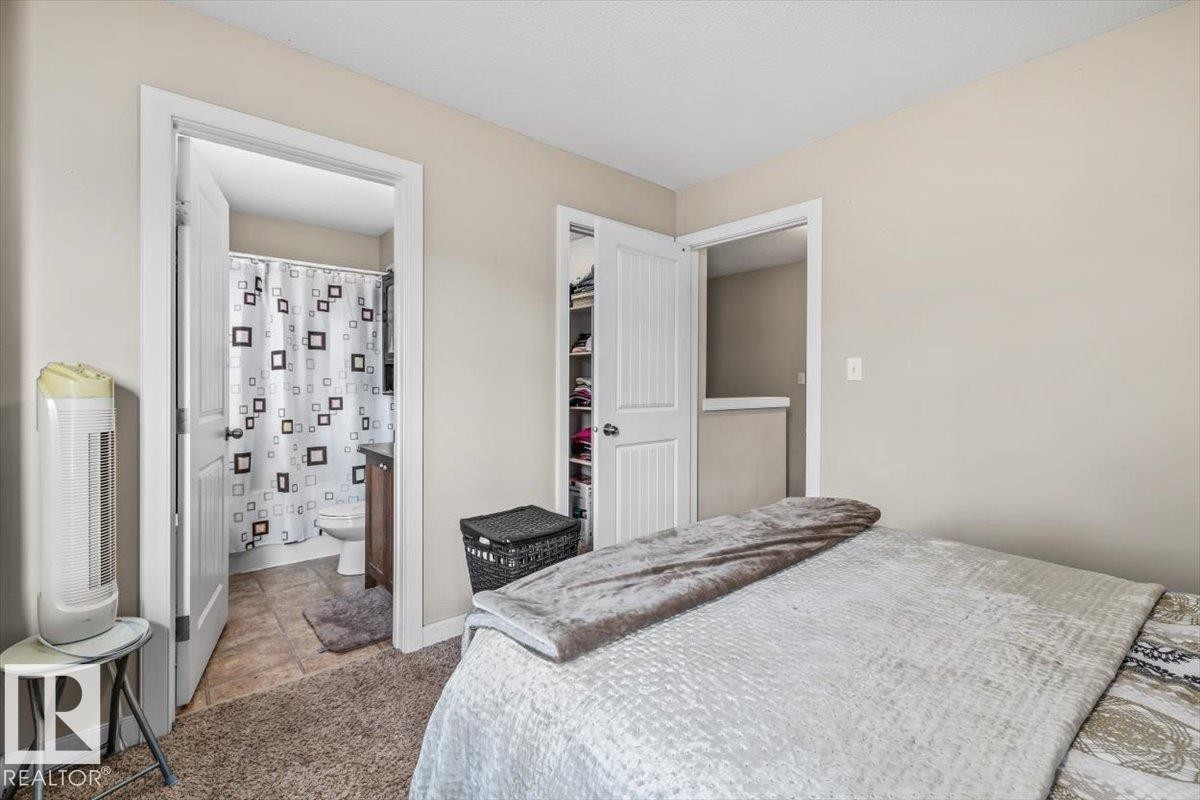
Integrated closet with shelving, neutral wall paint, and carpeted flooring - 11436 88 Street Nw, Edmonton, AB
Wood-finish vanity with an integrated sink and chrome faucet - 11436 88 Street Nw, Edmonton, AB
Additional content - 11436 88 Street Nw, Edmonton, AB

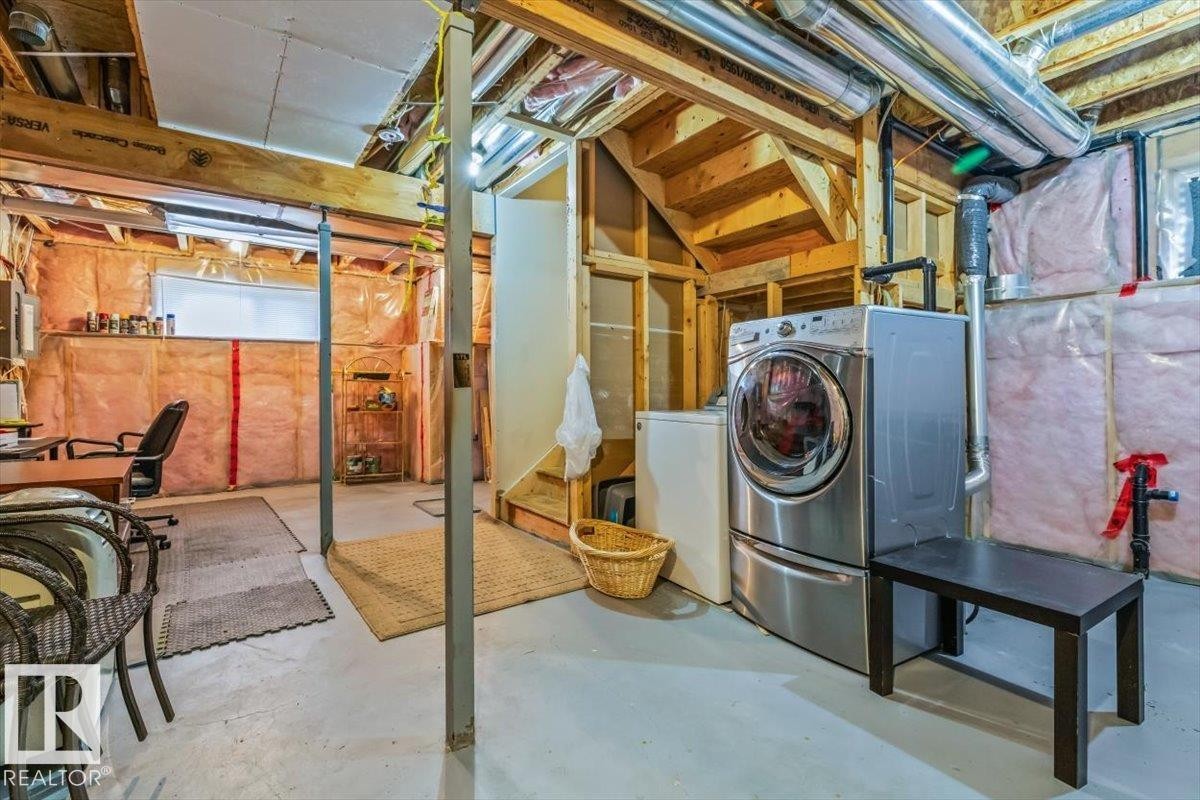
Unfinished basement with exposed wood framing, concrete flooring, and an installed laundry area - 11436 88 Street Nw, Edmonton, AB
Two-story residence with light brown siding and a dark shingle roof - 11436 88 Street Nw, Edmonton, AB
Wood-finish cabinetry, black subway tile backsplash, stainless steel appliances, dark countertops, and wood-finish flooring - 11436 88 Street Nw, Edmonton, AB
Wood-finish cabinetry paired with black subway tile backsplash - 11436 88 Street Nw, Edmonton, AB
Wood-finish flooring with full-height cabinetry, stainless steel appliances, and a tiled backsplash - 11436 88 Street Nw, Edmonton, AB
Wood-finish flooring, warm neutral wall tones, and a single window with blinds - 11436 88 Street Nw, Edmonton, AB
Wood-finish flooring throughout, stainless steel refrigerator, wood cabinetry, built-in display hutch, and a window for natural light - 11436 88 Street Nw, Edmonton, AB
Kitchen featuring wood-finish flooring, dark wood-finish cabinetry, black countertops, and a full suite of appliances - 11436 88 Street Nw, Edmonton, AB
Wood-finish flooring throughout, with a window over the sink - 11436 88 Street Nw, Edmonton, AB
Wood-finish flooring throughout the room, complemented by neutral wall tones - 11436 88 Street Nw, Edmonton, AB
Hardwood-style flooring throughout, neutral wall tones, and recessed ceiling lighting - 11436 88 Street Nw, Edmonton, AB
Hardwood-finish flooring, bay window with blinds, and neutral wall paint - 11436 88 Street Nw, Edmonton, AB
Wood-finish flooring throughout - 11436 88 Street Nw, Edmonton, AB
White paneled doors with hardware and security keypad - 11436 88 Street Nw, Edmonton, AB
Kitchen featuring wood cabinetry, stainless steel appliances, and a black backsplash - 11436 88 Street Nw, Edmonton, AB
Wood-finish vanity with a surface-mounted sink, chrome faucet, and dark countertop - 11436 88 Street Nw, Edmonton, AB
Neutral-toned carpeting, light-colored walls, and a window with blinds - 11436 88 Street Nw, Edmonton, AB
Neutral wall paint, white window trim, white interior door, and textured carpeting - 11436 88 Street Nw, Edmonton, AB
Carpeted hallway with painted walls and a staircase featuring a white handrail - 11436 88 Street Nw, Edmonton, AB
Bathroom featuring a wood-finish vanity with an integrated sink and a shower-over-tub combination - 11436 88 Street Nw, Edmonton, AB
White oval basin with a chrome faucet, dark countertop, and wood-finish vanity cabinetry - 11436 88 Street Nw, Edmonton, AB
Neutral wall tones, carpeted flooring, built-in ceiling light, and multiple windows with blinds - 11436 88 Street Nw, Edmonton, AB
Neutral painted walls with recessed bay windows, integrated ceiling light fixture, and an interior door - 11436 88 Street Nw, Edmonton, AB
Integrated closet with shelving, neutral wall paint, and carpeted flooring - 11436 88 Street Nw, Edmonton, AB
Wood-finish vanity with an integrated sink and chrome faucet - 11436 88 Street Nw, Edmonton, AB
Additional content - 11436 88 Street Nw, Edmonton, AB
Unfinished basement with exposed wood framing, concrete flooring, and an installed laundry area - 11436 88 Street Nw, Edmonton, AB
  • Publicité
Êtes-vous un investisseur immobilier
11436 88 Street NW, Edmonton, AB, T5B 3R1
355 000 $

3 Chambres

3 Salles de bain

Informations sur la propriété

NO CONDO FEES HERE!!! ATTENTION INVESTORS & FIRST-TIME HOME BUYERS! Welcome to this BEAUTIFULLY MAINTAINED DUPLEX located in the established community of PARKDALE. Offering 3 BEDROOMS UPSTAIRS, a functional floor plan and a SEPARATE SIDE ENTRANCE TO THE BASEMENT, this property is an excellent option for buyers looking for a well-kept home in a convenient central location. Step outside and enjoy the BEAUTIFULLY LANDSCAPED YARD surrounded by mature trees, plus the convenience of a SINGLE DETACHED GARAGE. Ideally located with easy access to KINGSWAY, DOWNTOWN, SHOPPING, SCHOOLS & PUBLIC TRANSIT. The home has been kept in EXCELLENT CONDITION and shows pride of ownership throughout. Whether you're searching for your FIRST HOME or adding another property to your portfolio, this Parkdale property is definitely worth a look!

Particularités du bâtiment :

  • Air climatisé: Oui
  • Surface utile: 107.07

Caractéristiques :

  • Accès routier: Pavé
  • Appareils ménagers: Lave-vaisselle encastré, Sécheuse, Réfrigérateur, Cuisinière électrique, Laveuse, Voir remarques
  • Bâti en: 2012
  • Caractéristiques de commodités: Conditionneur d'air, Terrasse
  • Caractéristiques de la communauté: Conditionneur d'air, Terrasse
  • Caractéristiques du stationnement: Garage simple détaché
  • Caractéristiques extérieures: Transport public, Écoles, Centre commercial à proximité
  • Chambres : 3
  • Chauffage: =Air pulsé-1, Gaz naturel
  • Détails de la fondation: Périmètre en béton
  • Dimensions du terrain : 183.89 Mètres carrés
  • État du sous-sol: Non fini
  • Forme du lot: Rectangulaire
  • Frais de copropriété : 0 $ Mensuel
  • Frais de copropriété inclu: Autogéré
  • Points d'intérêt du site: Transport public, Écoles, Centre commercial à proximité
  • Revêtement de plancher: Moquette, Plancher stratifié, Linoléum
  • Salle(s) de bains : 2+1
  • Sous-sol: Pleine grandeur, Non fini
  • Style architectural: 2 étages
  • Superficie habitable (approx): 107.07 Mètres carrés
  • Toit: Bardeaux d'asphalte
  • Type de bâtiment: Semi-duplex
  • Type de sous-sol: Pleine grandeur
  • Zonage: Zone 05

Gracieuseté de : Century 21 Masters

Dernière mise à jour des données le 2026-09-16 à 15:02

The data relating to real estate for sale on this web site comes in part from the Internet Data exchange (“IDX”) program of the REALTORS® Association of Edmonton. IDX information is provided exclusively for consumers' personal, non-commercial use and may not be used for any purpose other than to identify prospective properties consumers may be interested in purchasing. The data on this website is deemed reliable but is not guaranteed accurate by the REALTORS® Association of Edmonton. Information deemed reliable but not guaranteed.

Copyright 2026 by the REALTORS® Association of Edmonton. All Rights Reserved. Data is deemed reliable but is not guaranteed accurate by the REALTORS® Association of Edmonton.

ÉvaluationExpressMC Powered by RPS

Emplacement de 11436 88 Street NW, Edmonton, AB, T5B 3R1

Données démographiques de 11436 88 Street NW, Edmonton, AB, T5B 3R1

Étape de vie

Familles avec parents dans la cinquantaine

Type d'emploi

Cols bleus/Primaire, Cols bleus/Industrie des services

Revenu moyen du ménage

90 496.90 $

Nombre moyen d'enfants

1.66

Population à domicile

Structure à domicile

Âge de la population

Éducation

Niveau d'éducation

No certificate/diploma/degree

25.88 %

Diplôme d'études secondaires ou équivalent

29.89 %

Certificat ou diplôme d'apprentissage ou d'une école de métiers

8.61 %

Diplôme d'études collégiales ou d'études postsecondaires (non universitaires)

15.81 %

Diplômes d'études universitaires

19.81 %

Navetteur

Se rendre au travail

En auto

75.1 %

En transport en commun

14.55 %

À pied

3.4 %

À bicyclette

2.74 %

Par tout autre moyen

4.21 %

Diversité Culturelle

Connaissance des langues officielles

Langue maternelle

Données Sur Le Bâtiment

Type de bâtiment

Appartements (faible hauteur et à étages multiples)

36.18 %

Maisons

63.82 %

Achat ou location