Button CopyPathCircle CloseCircle Left ArrowArrow Down Icon GreyClosecirclecircleBurger
  • Publicité

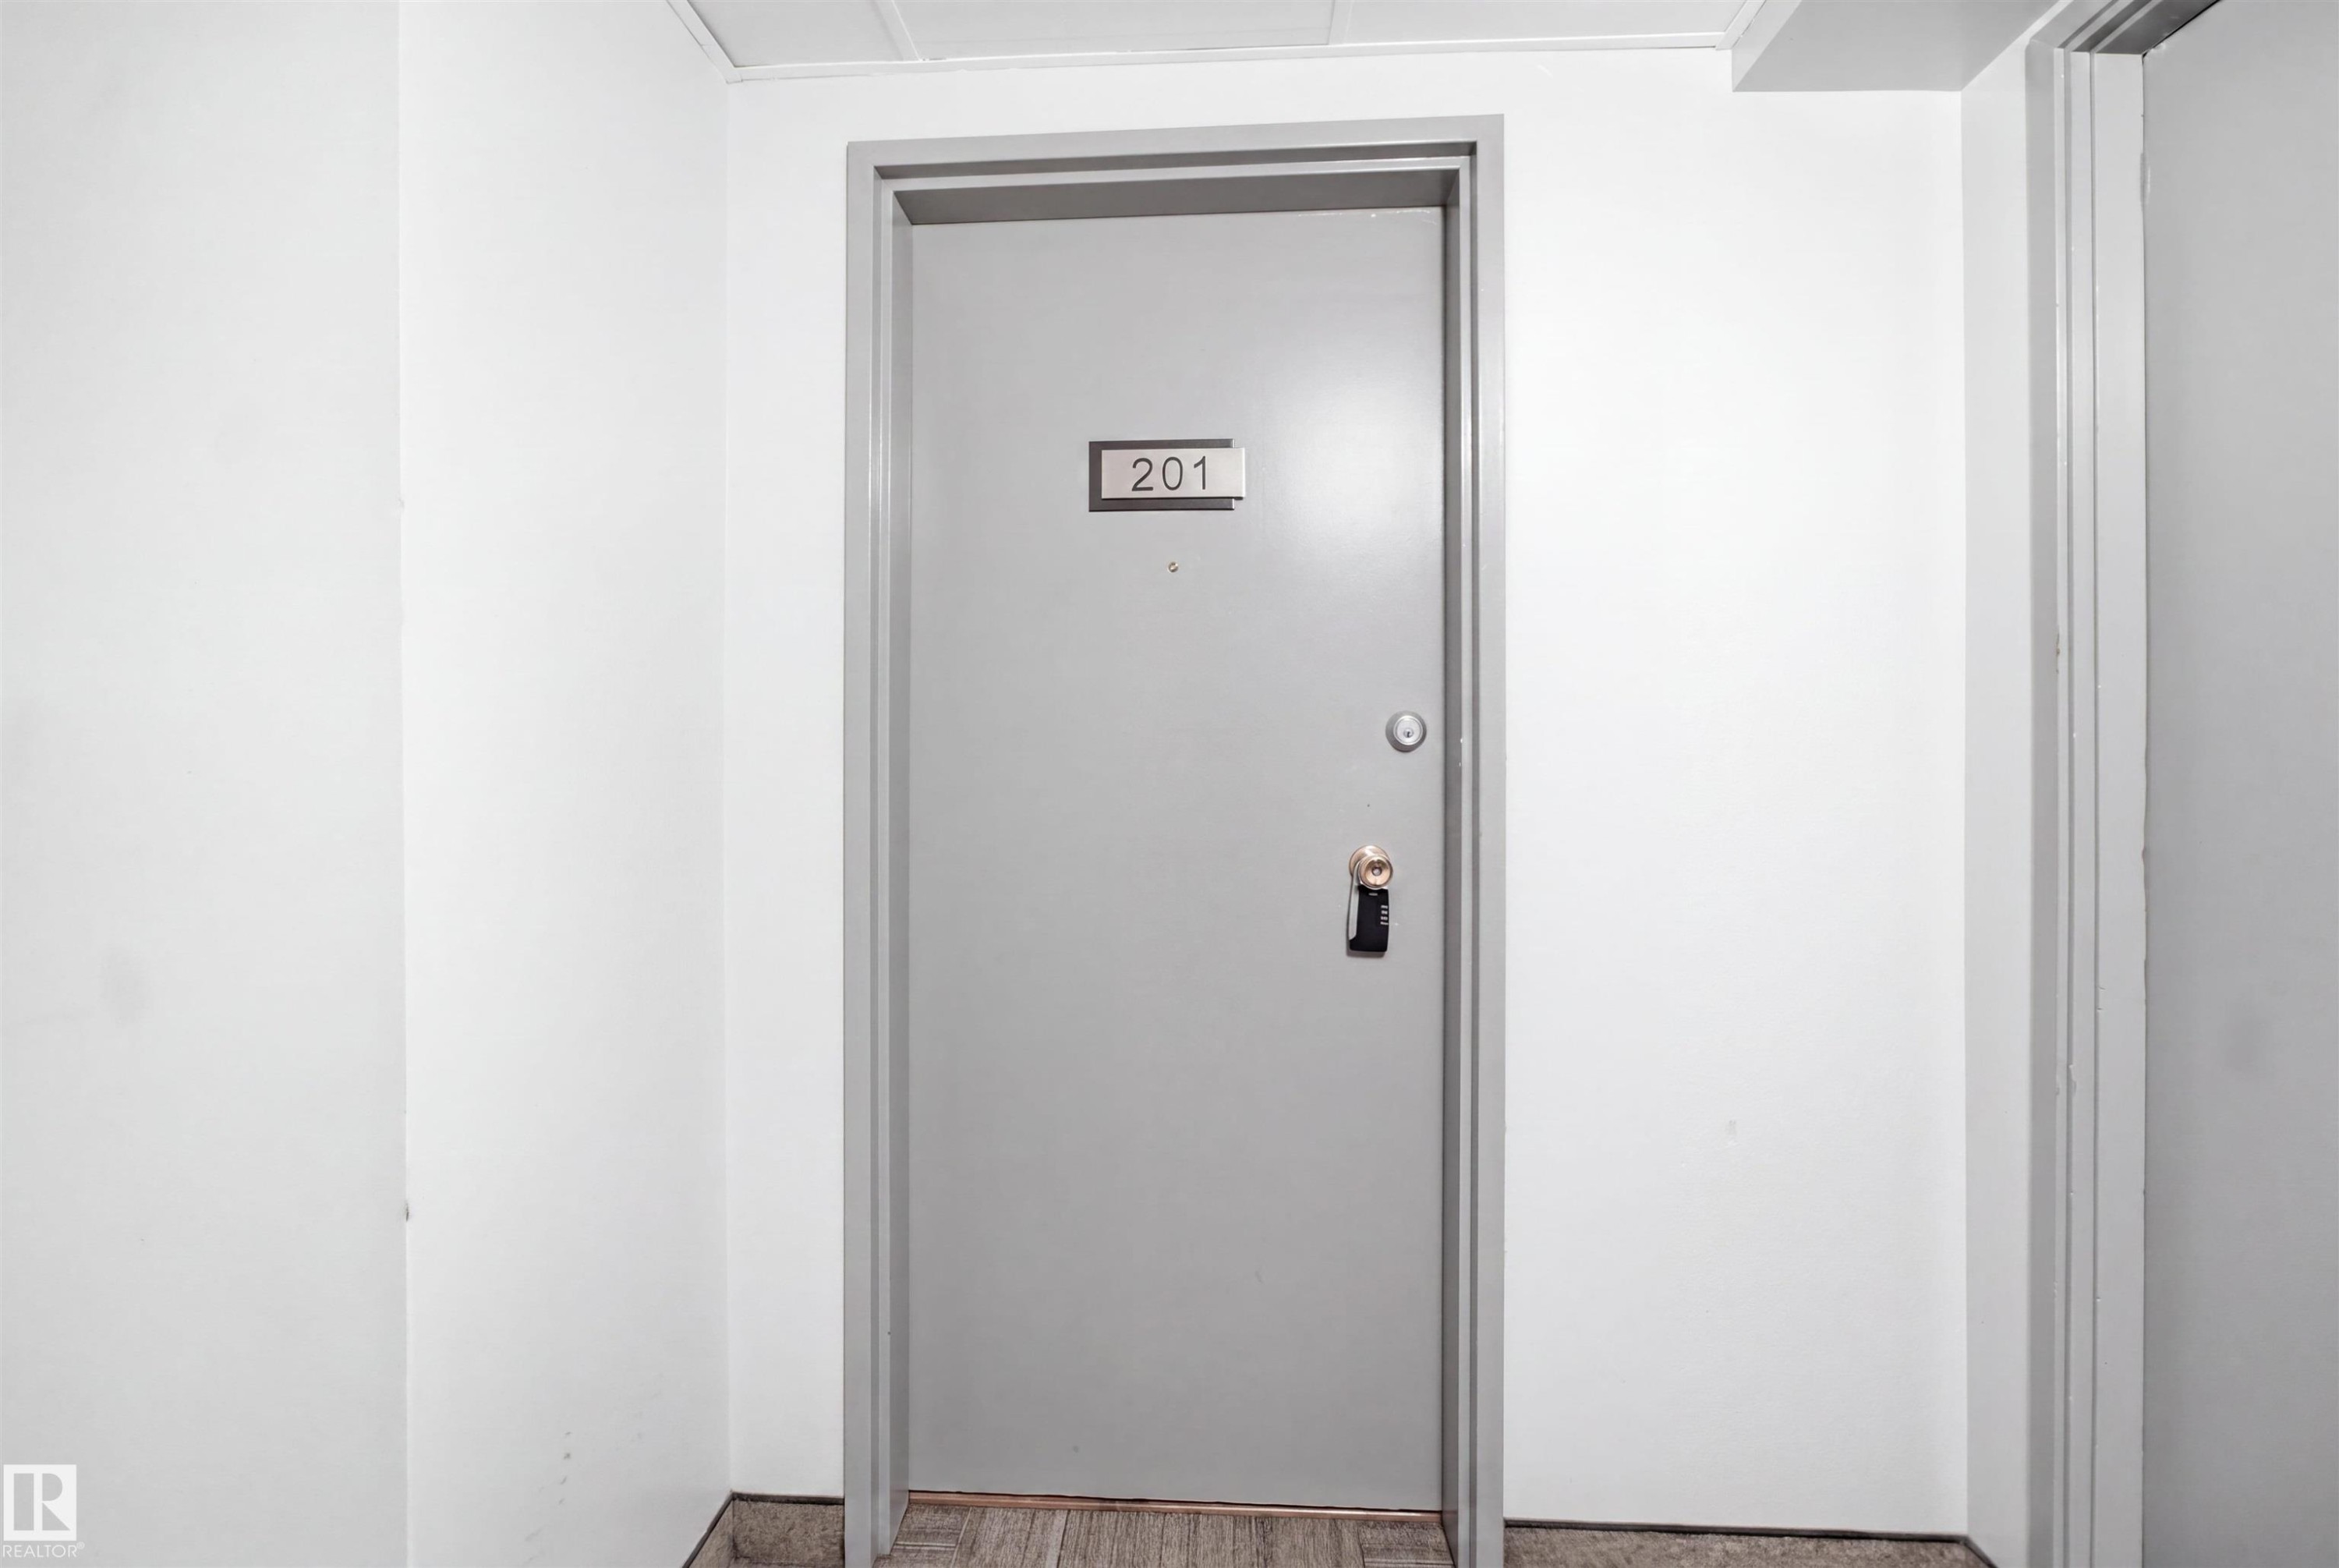
201-7825 159 street NW, Edmonton, AB, T5R 2E1

Gracieuseté de . Amandeep de Exp Realty
No. MLS® E4502514
Copropriété À vendre à Patricia Heights, Edmonton, Alberta
159 999 $ ÉvaluationExpressMC: 134K $ - 207K $

3 Chambres

2 Salles de bain

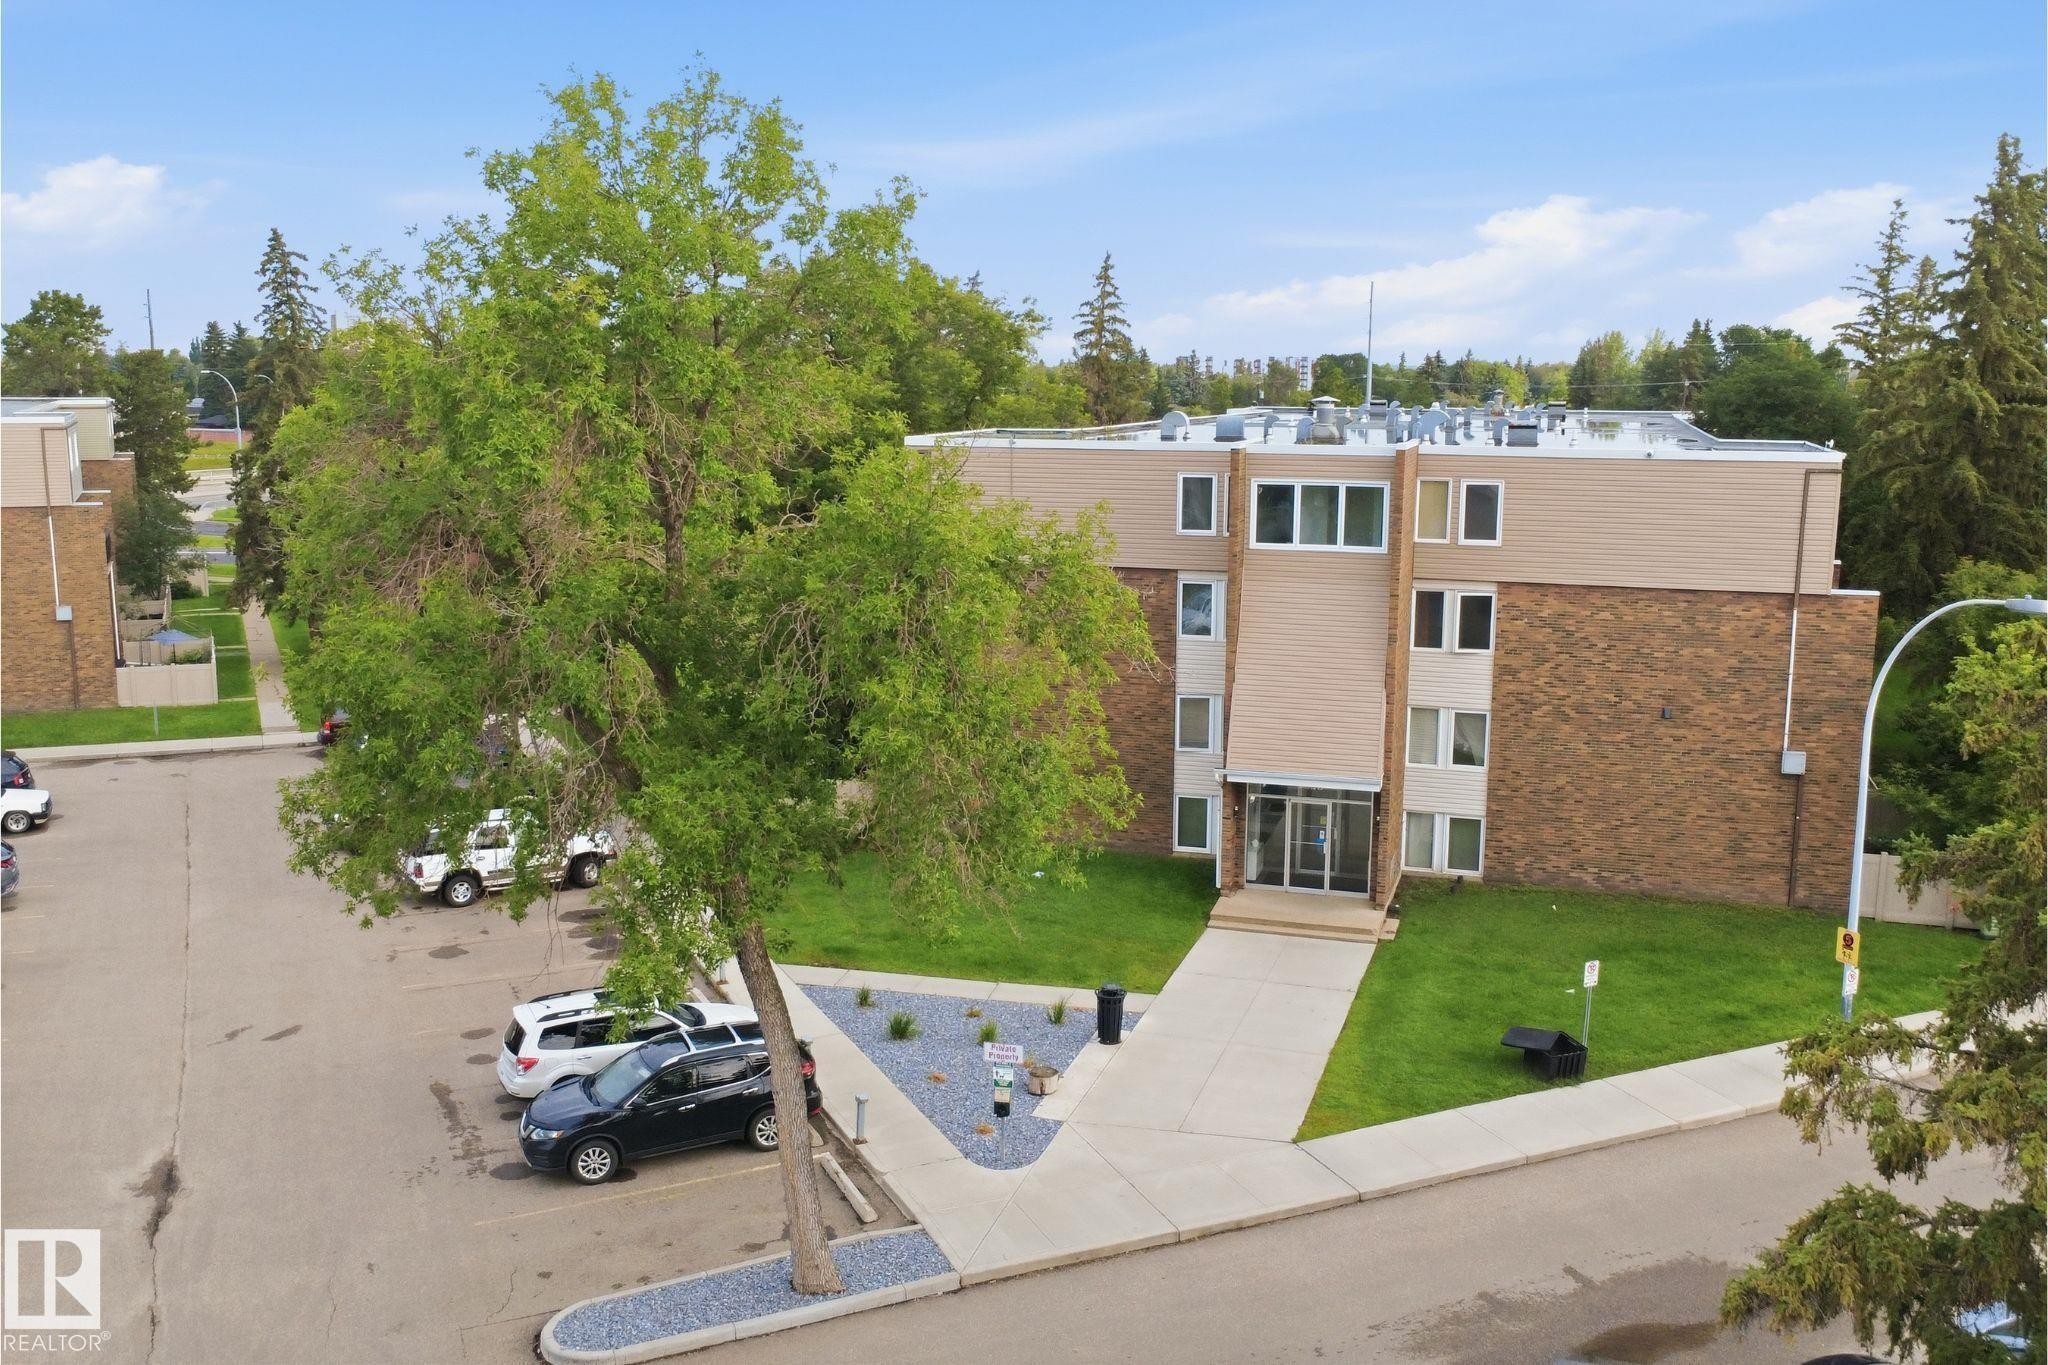
201-7825 159 Street Nw, Edmonton, AB - Outdoor
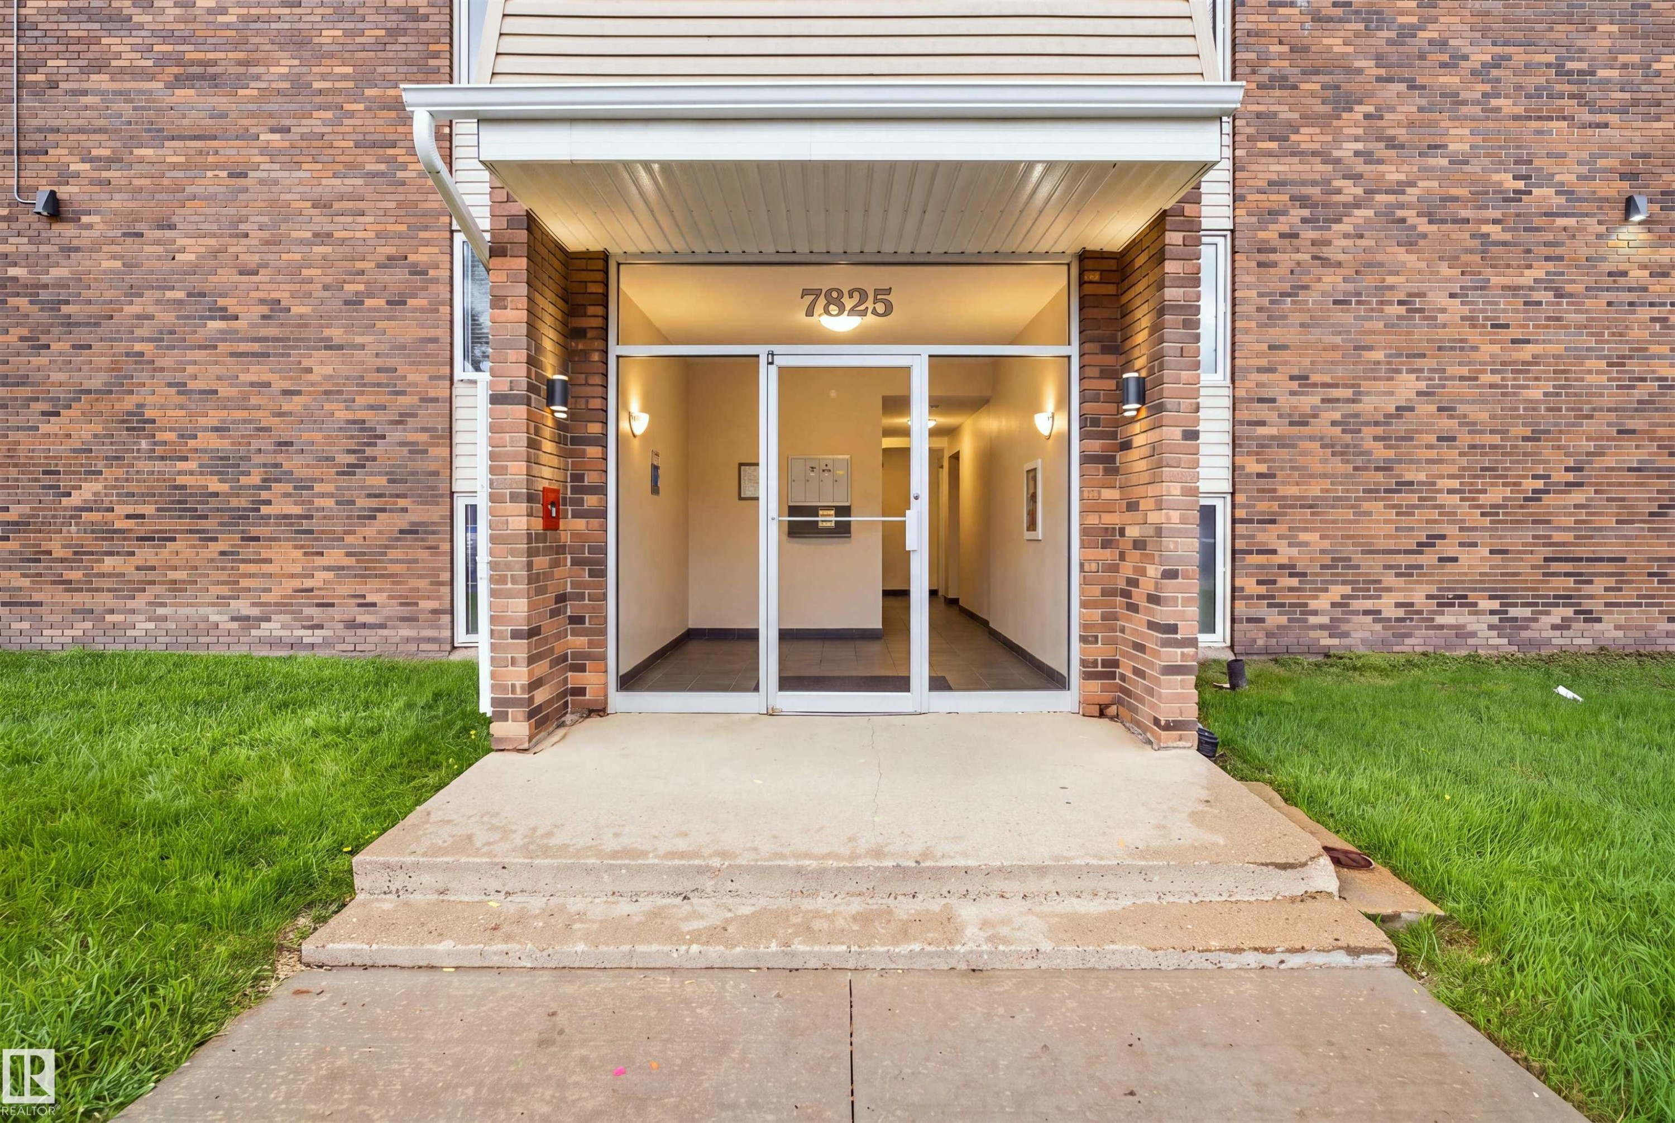
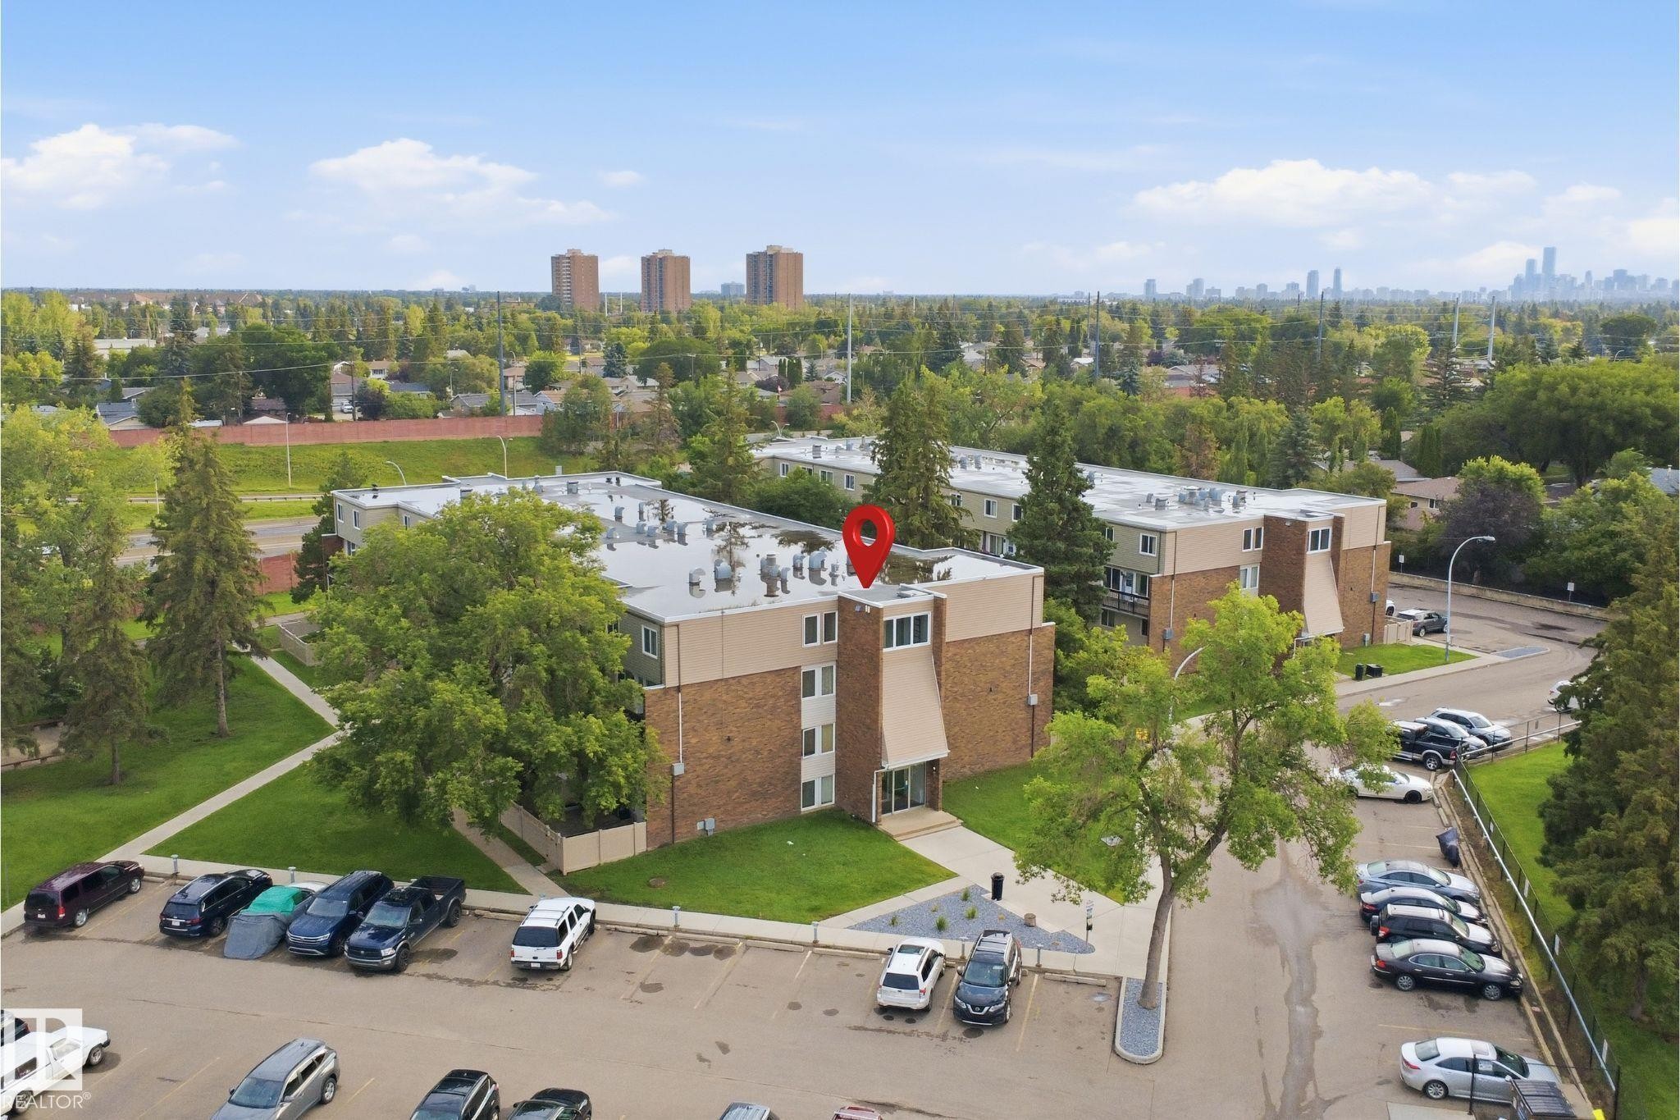
Brick exterior with a covered entry - 201-7825 159 Street Nw, Edmonton, AB - Outdoor
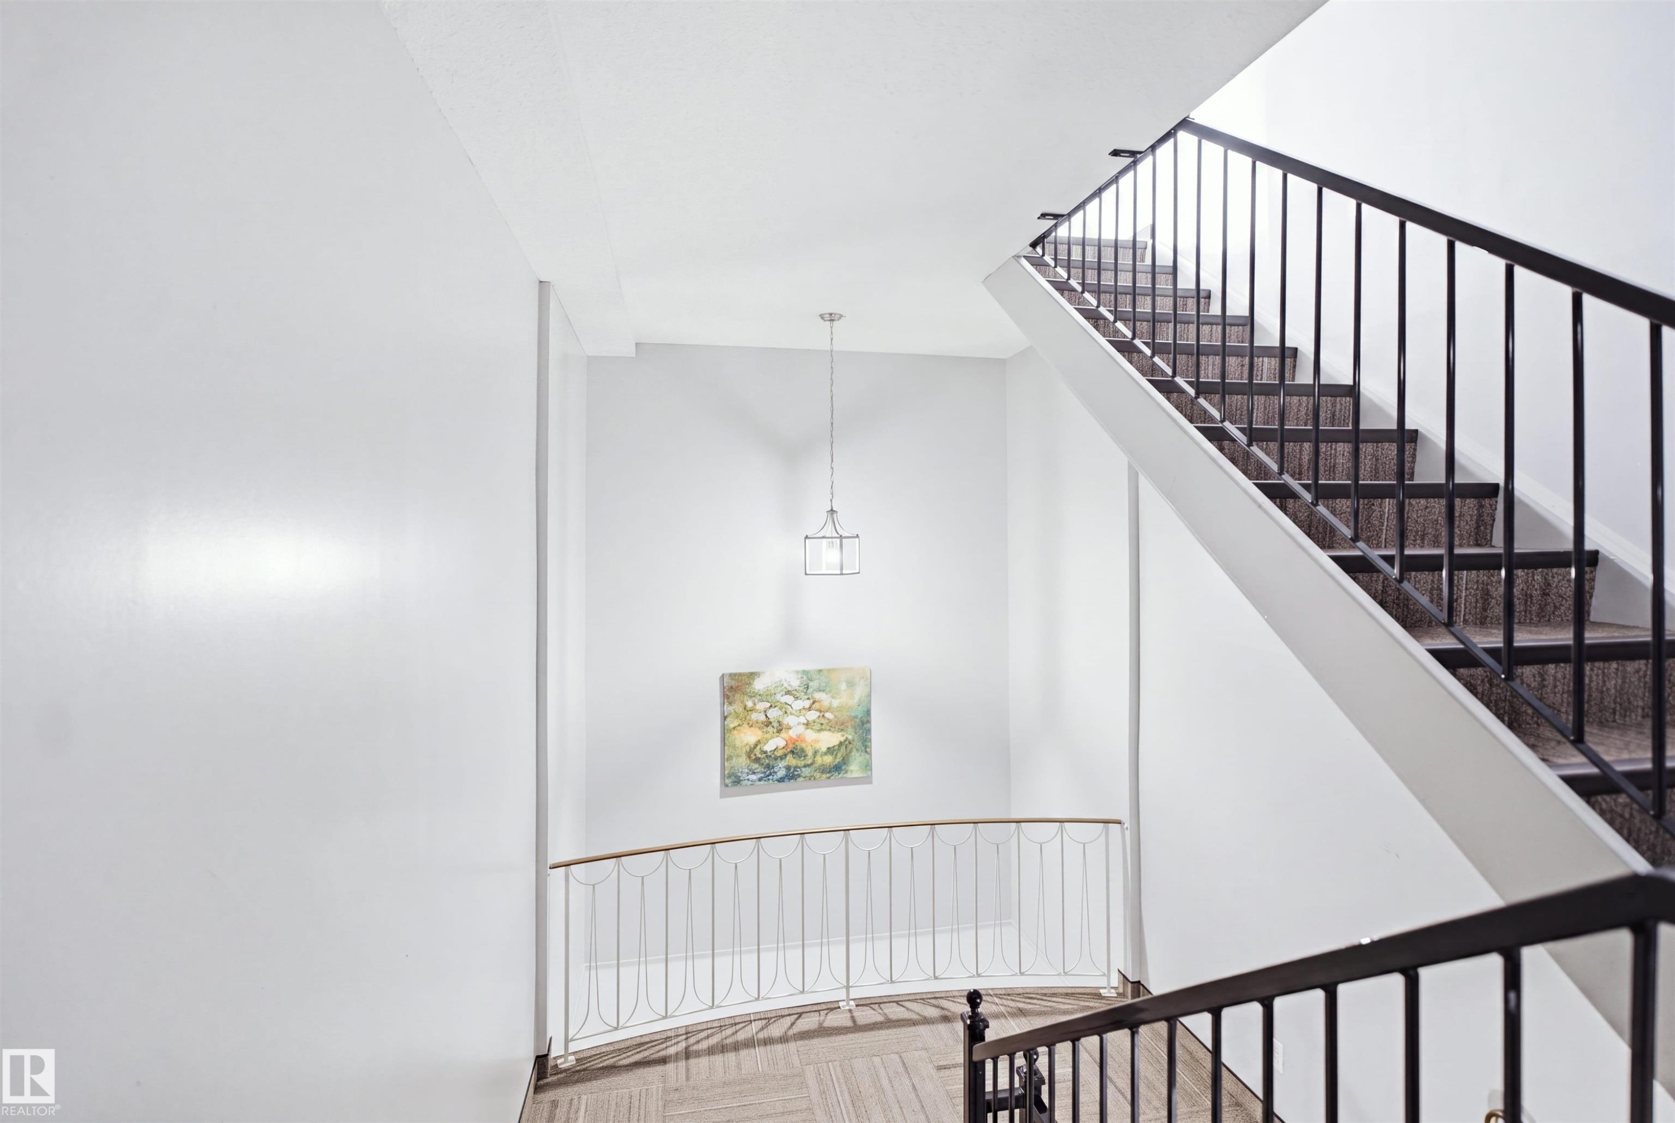
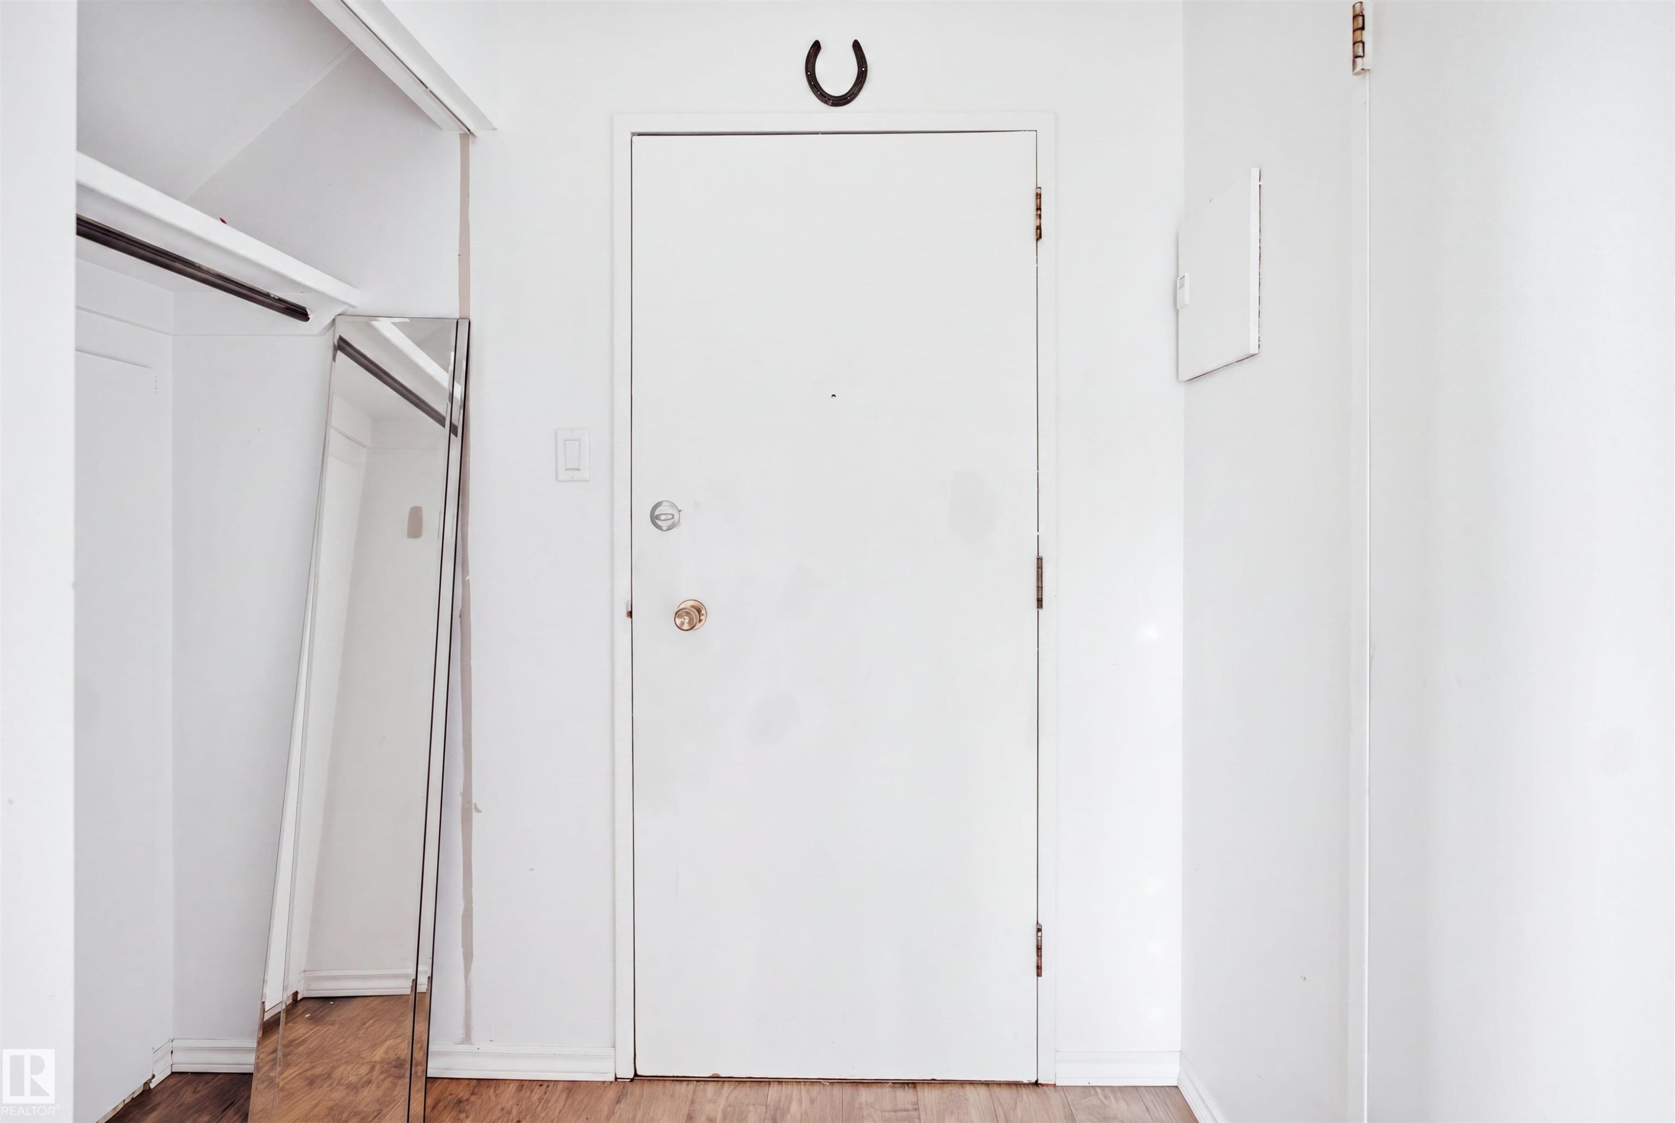
Stairwell featuring metal railings, pendant lighting, and carpeted stairs - 201-7825 159 Street Nw, Edmonton, AB - Indoor Photo Showing Other Room
Additional content - 201-7825 159 Street Nw, Edmonton, AB - Indoor Photo Showing Other Room
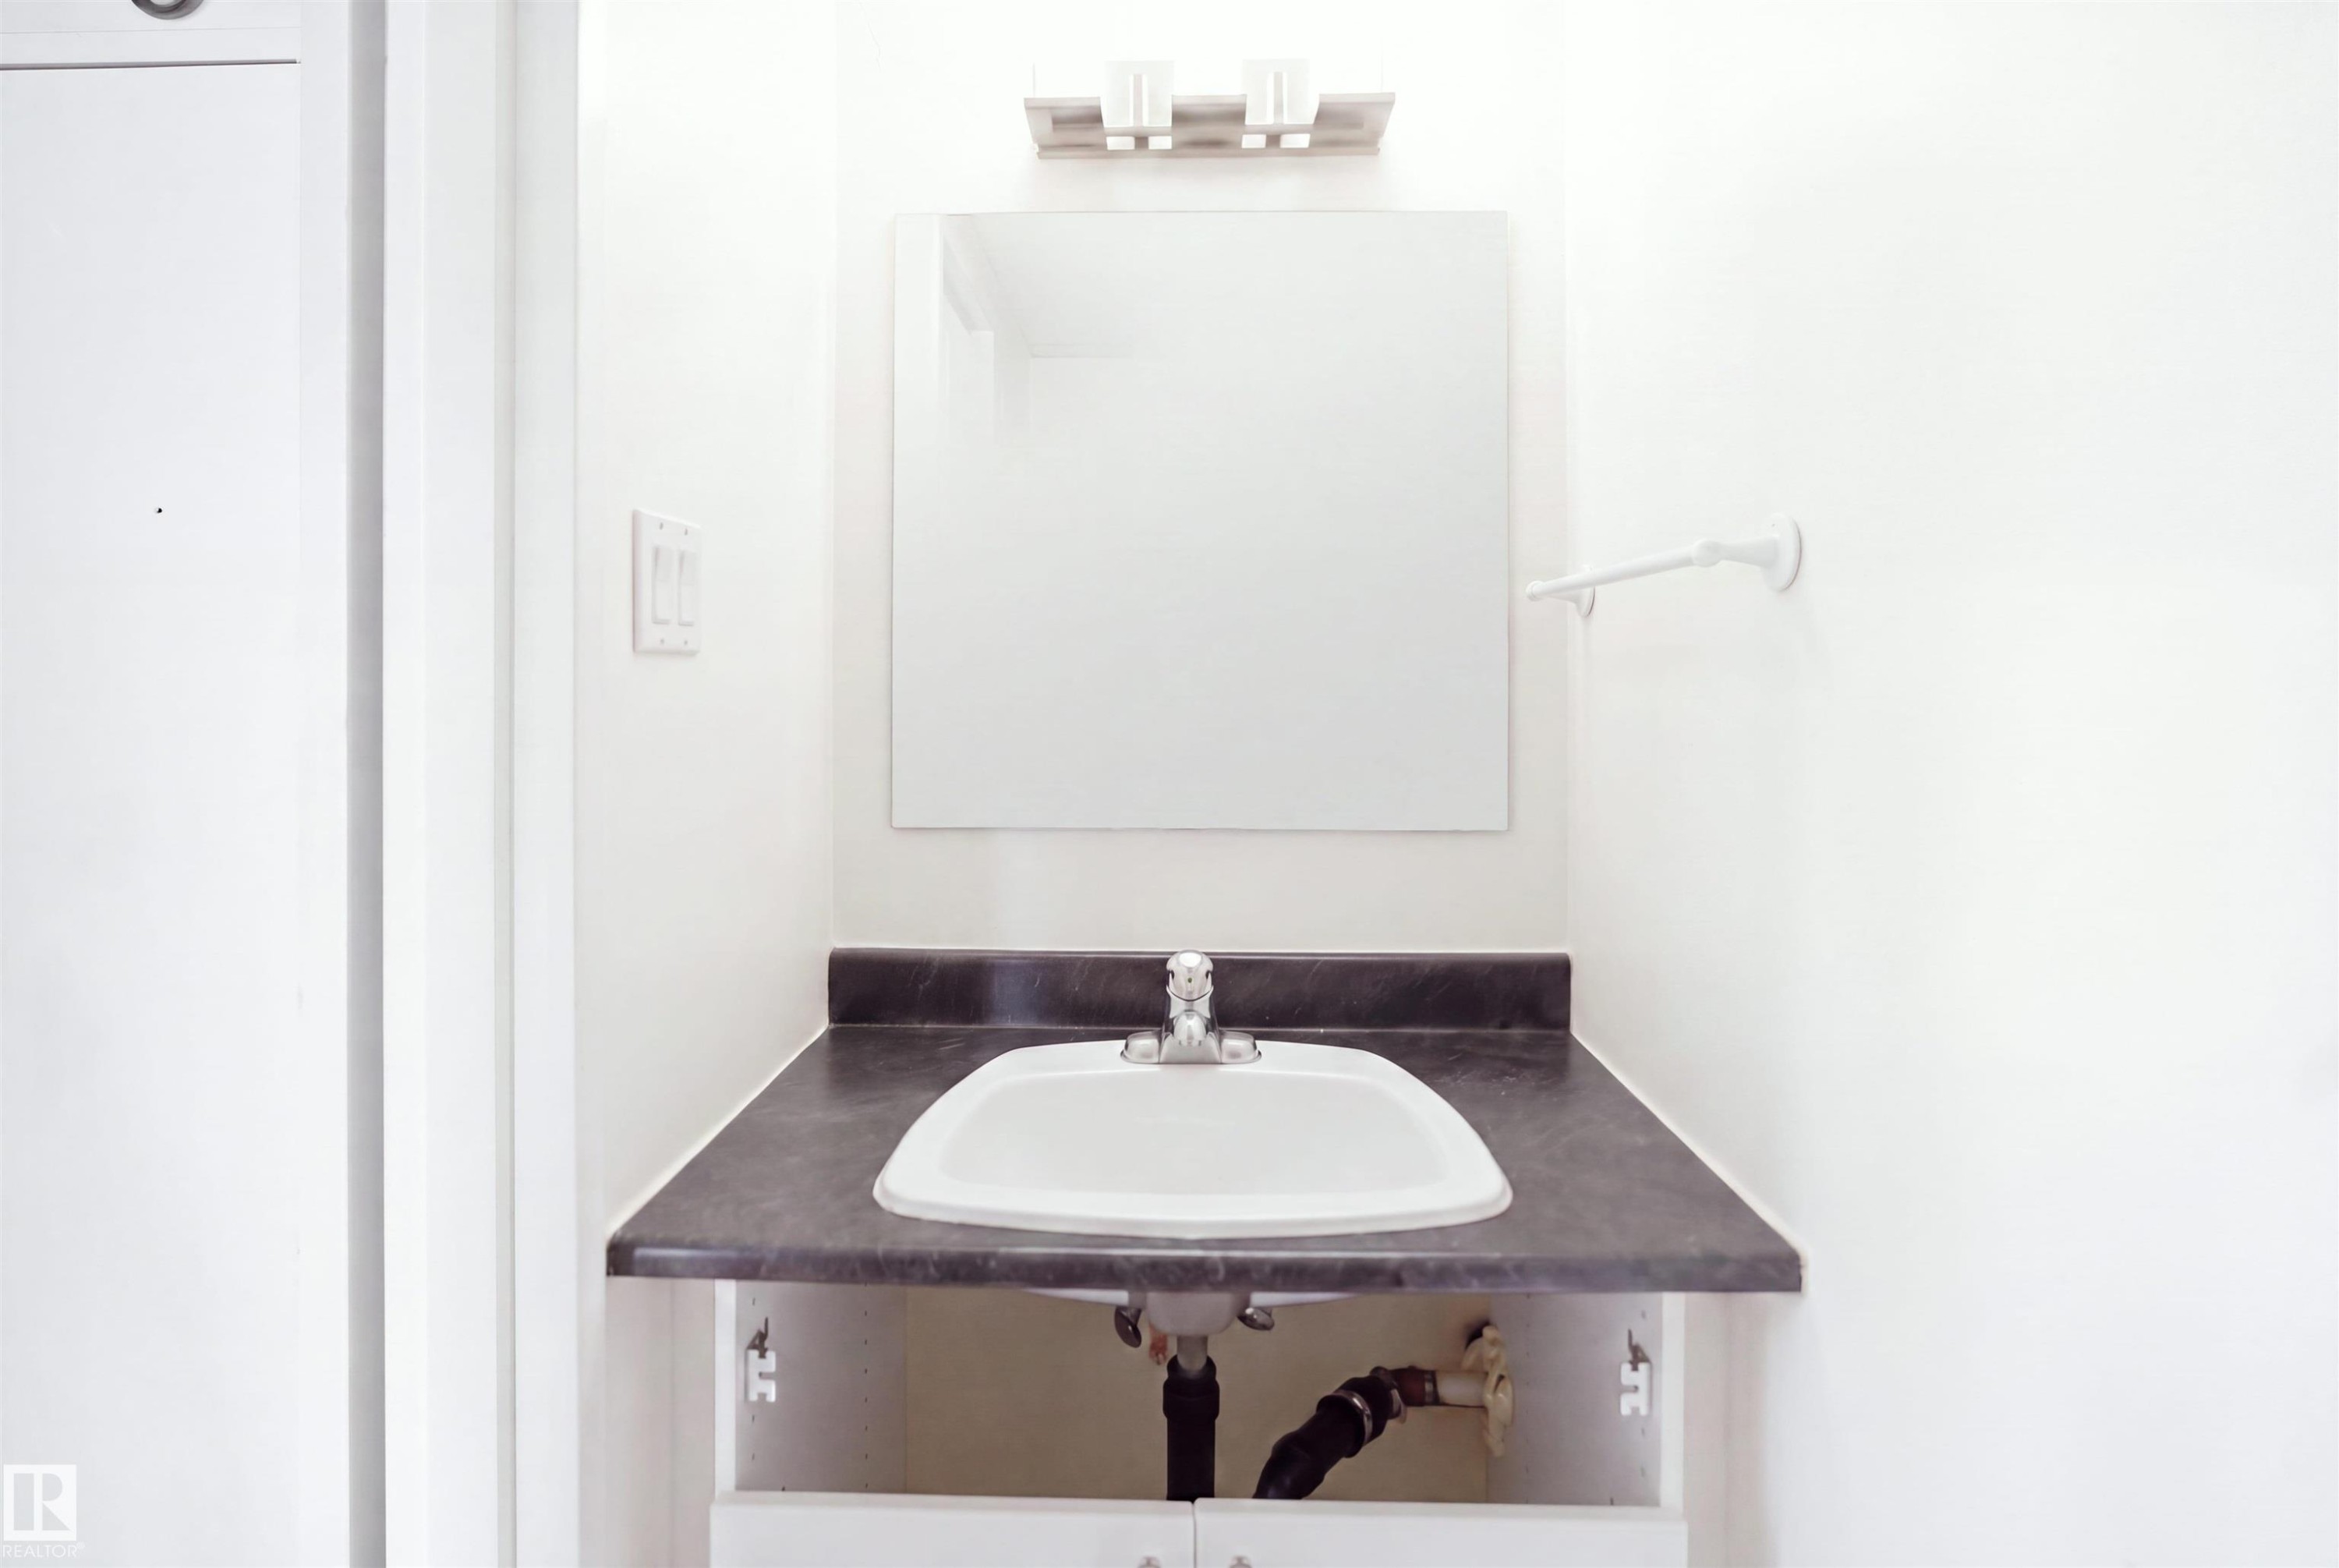
Countertop vanity with an integrated sink and chrome faucet - 201-7825 159 Street Nw, Edmonton, AB - Indoor Photo Showing Bathroom
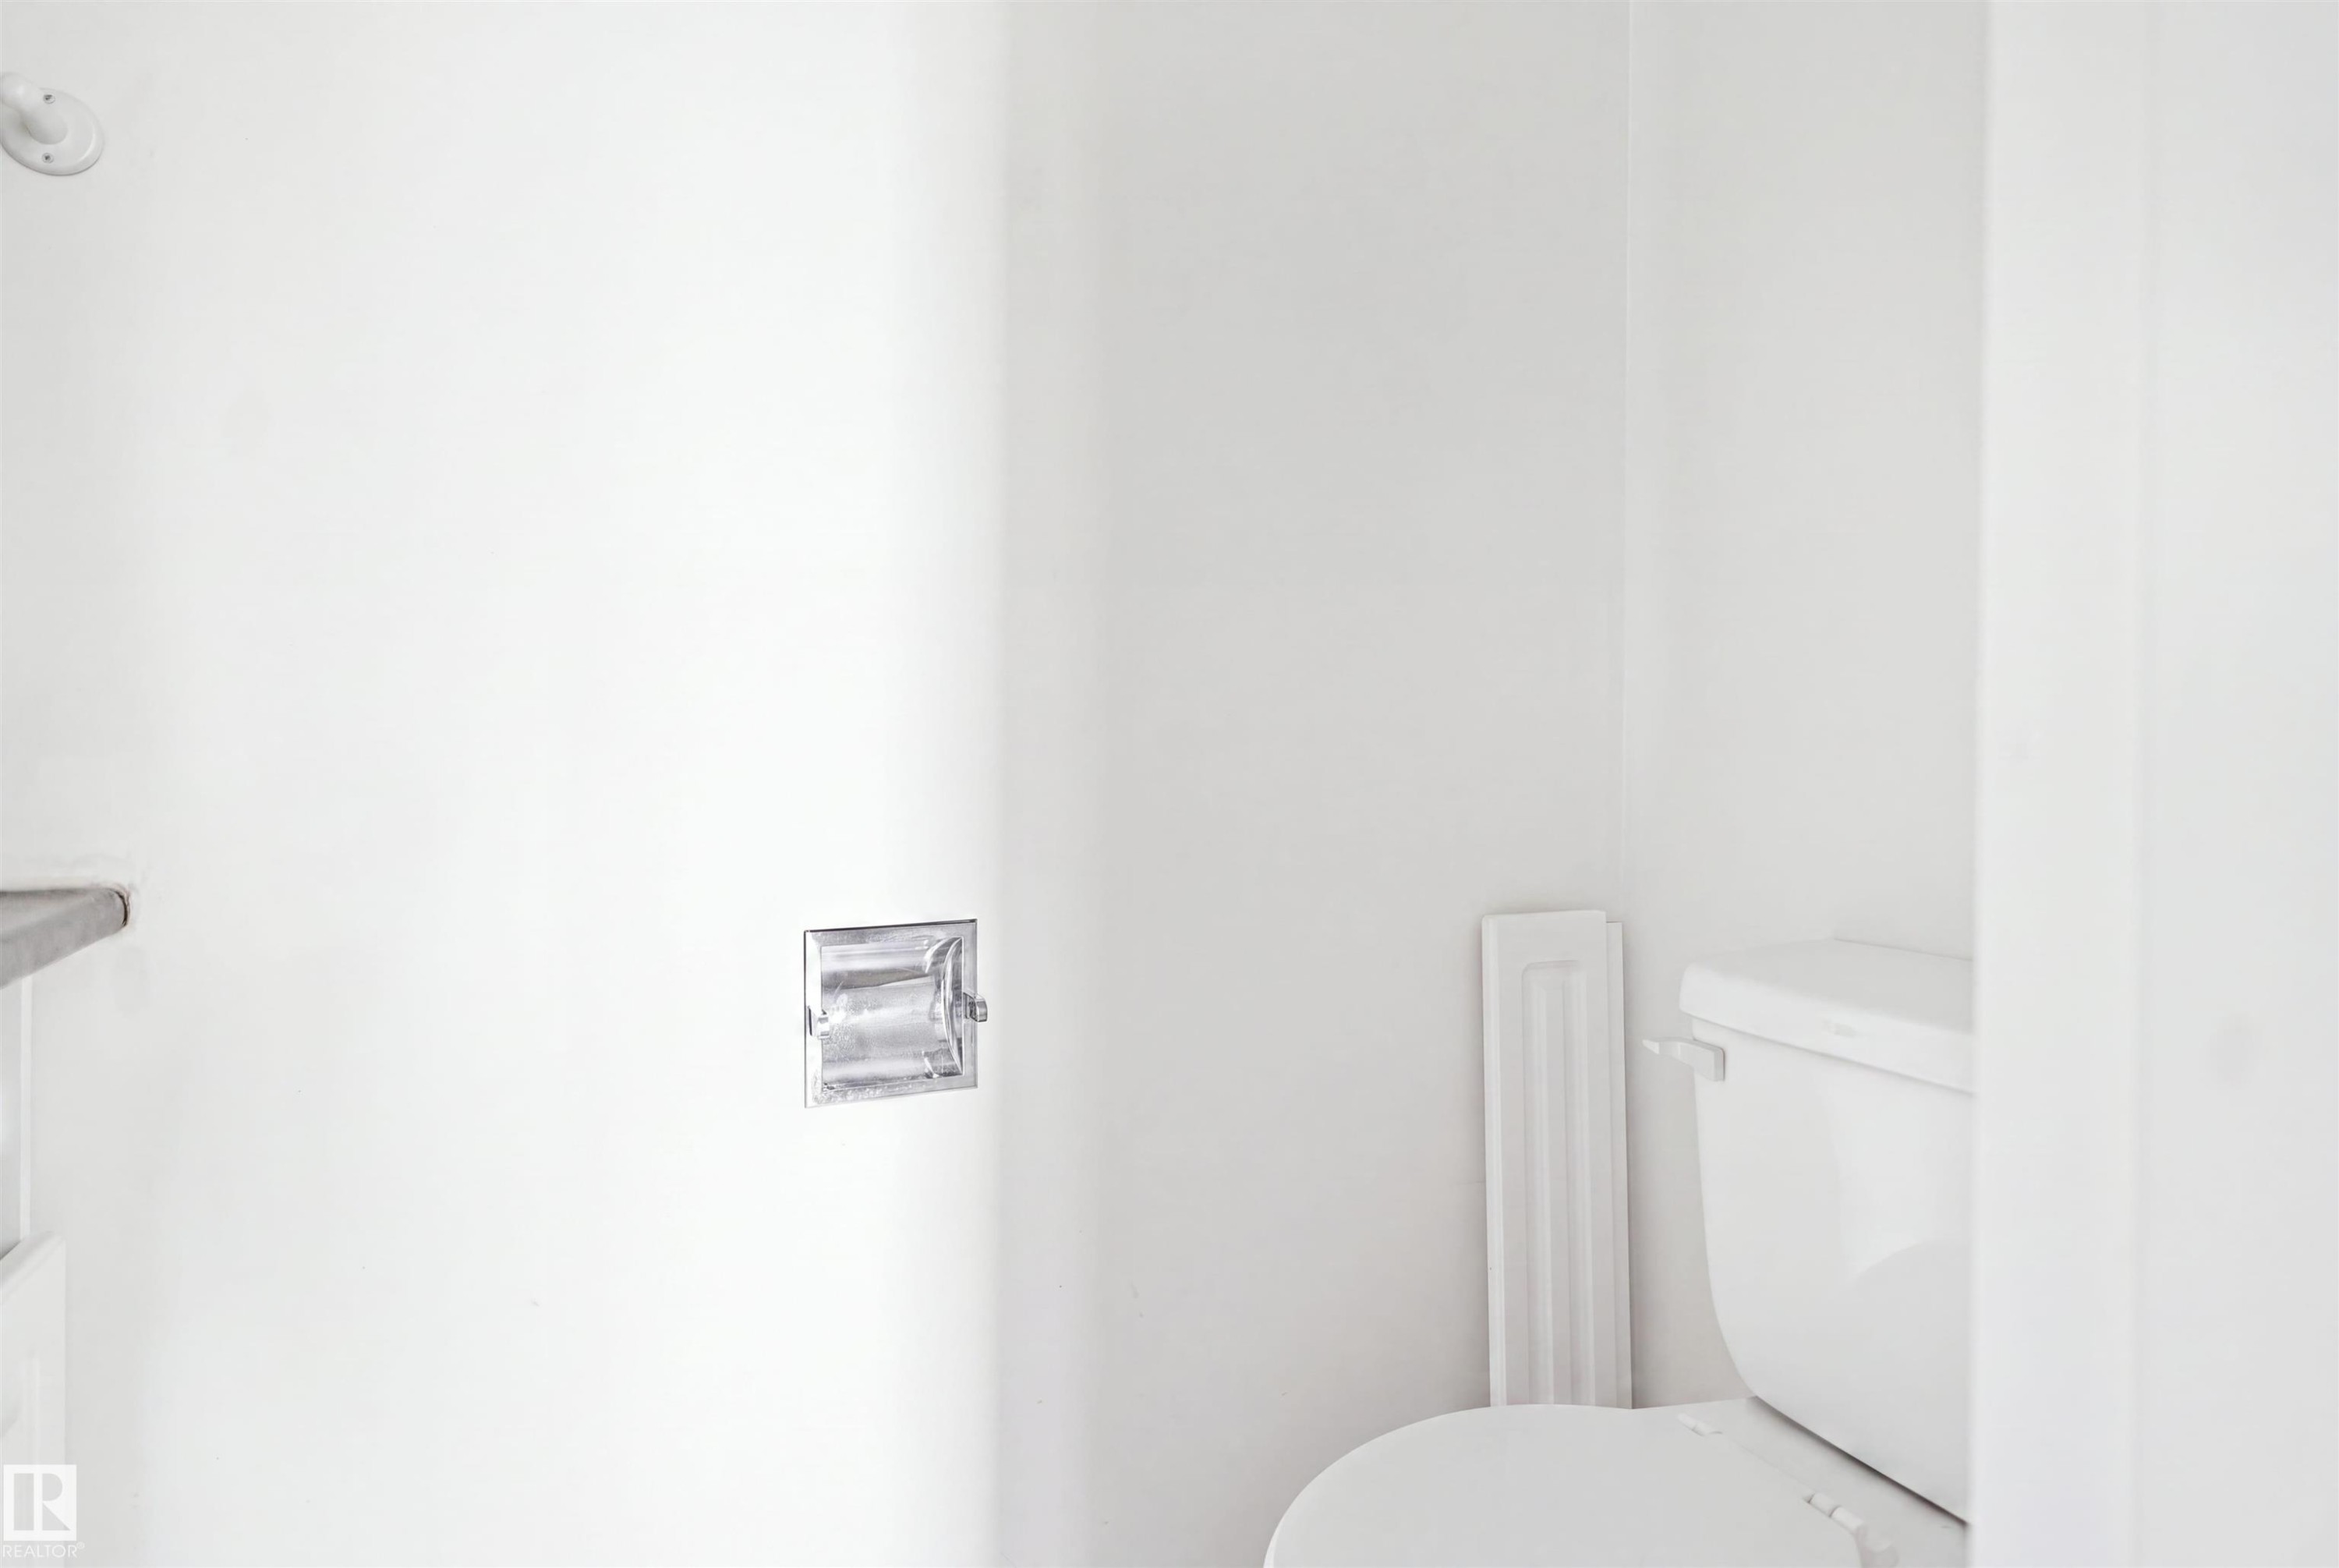
Additional content - 201-7825 159 Street Nw, Edmonton, AB - Indoor Photo Showing Bathroom
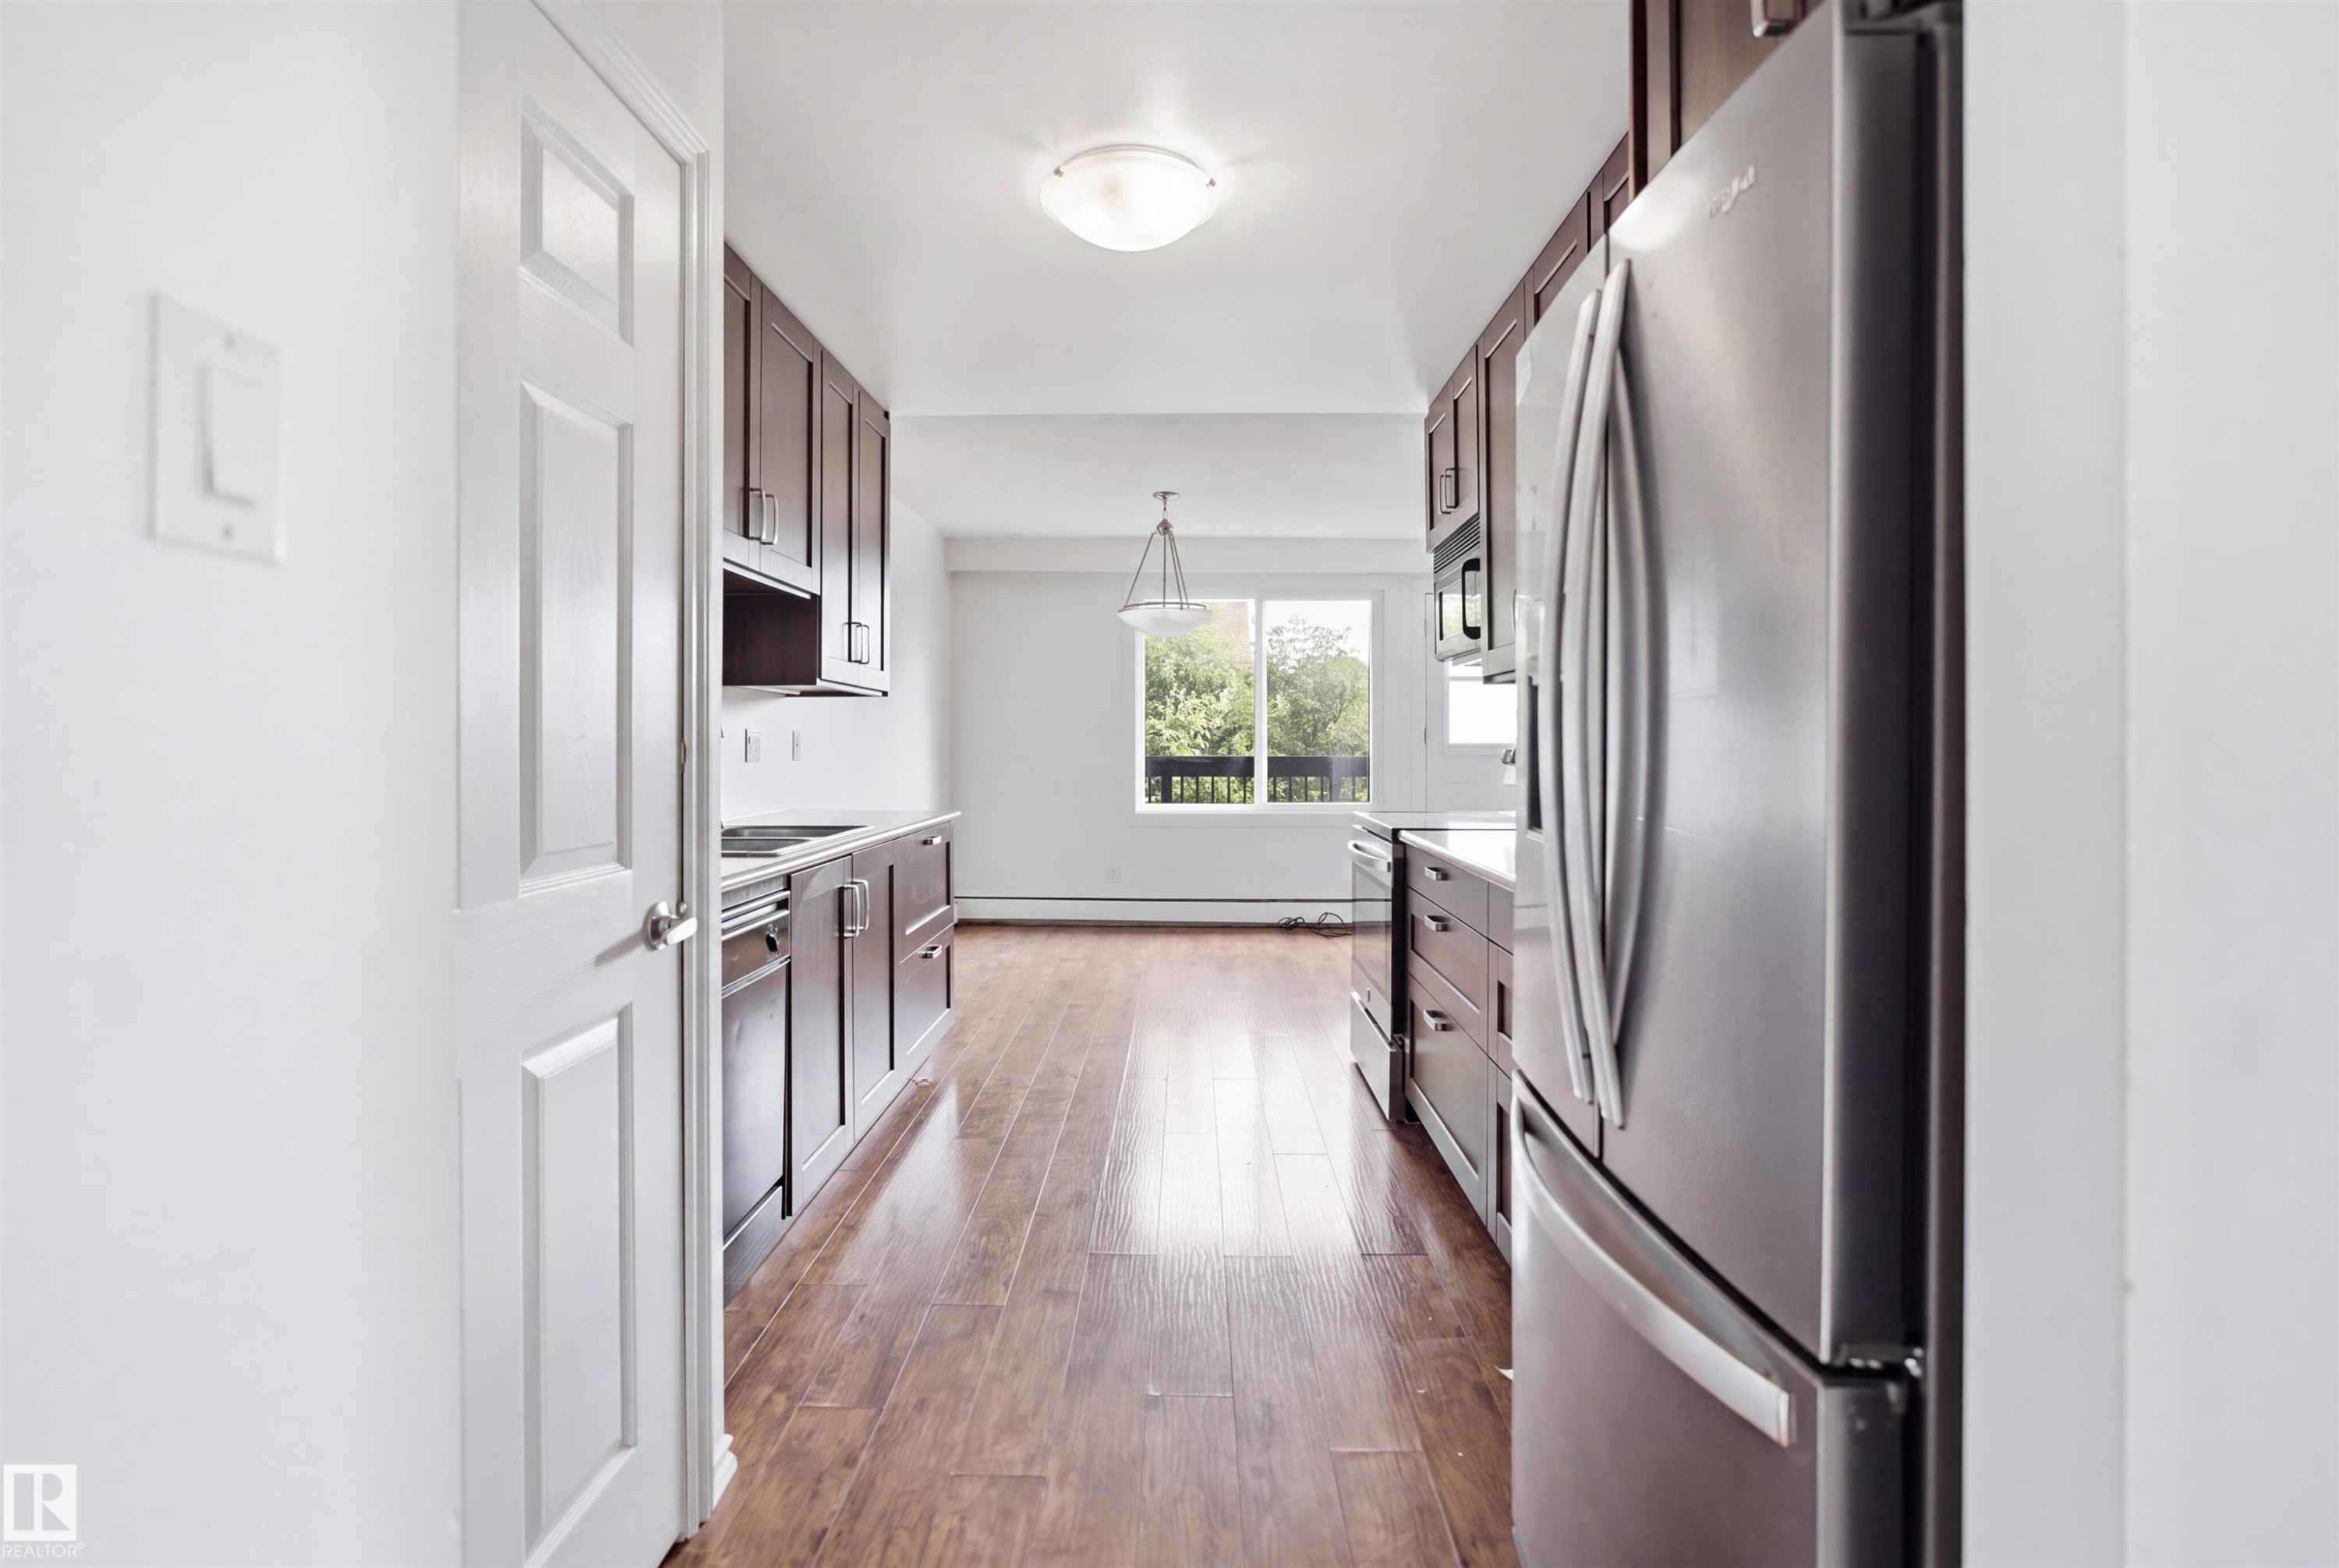
Kitchen featuring wood-finish flooring, dark wood cabinetry, stainless steel appliances, and white countertops - 201-7825 159 Street Nw, Edmonton, AB - Indoor Photo Showing Kitchen
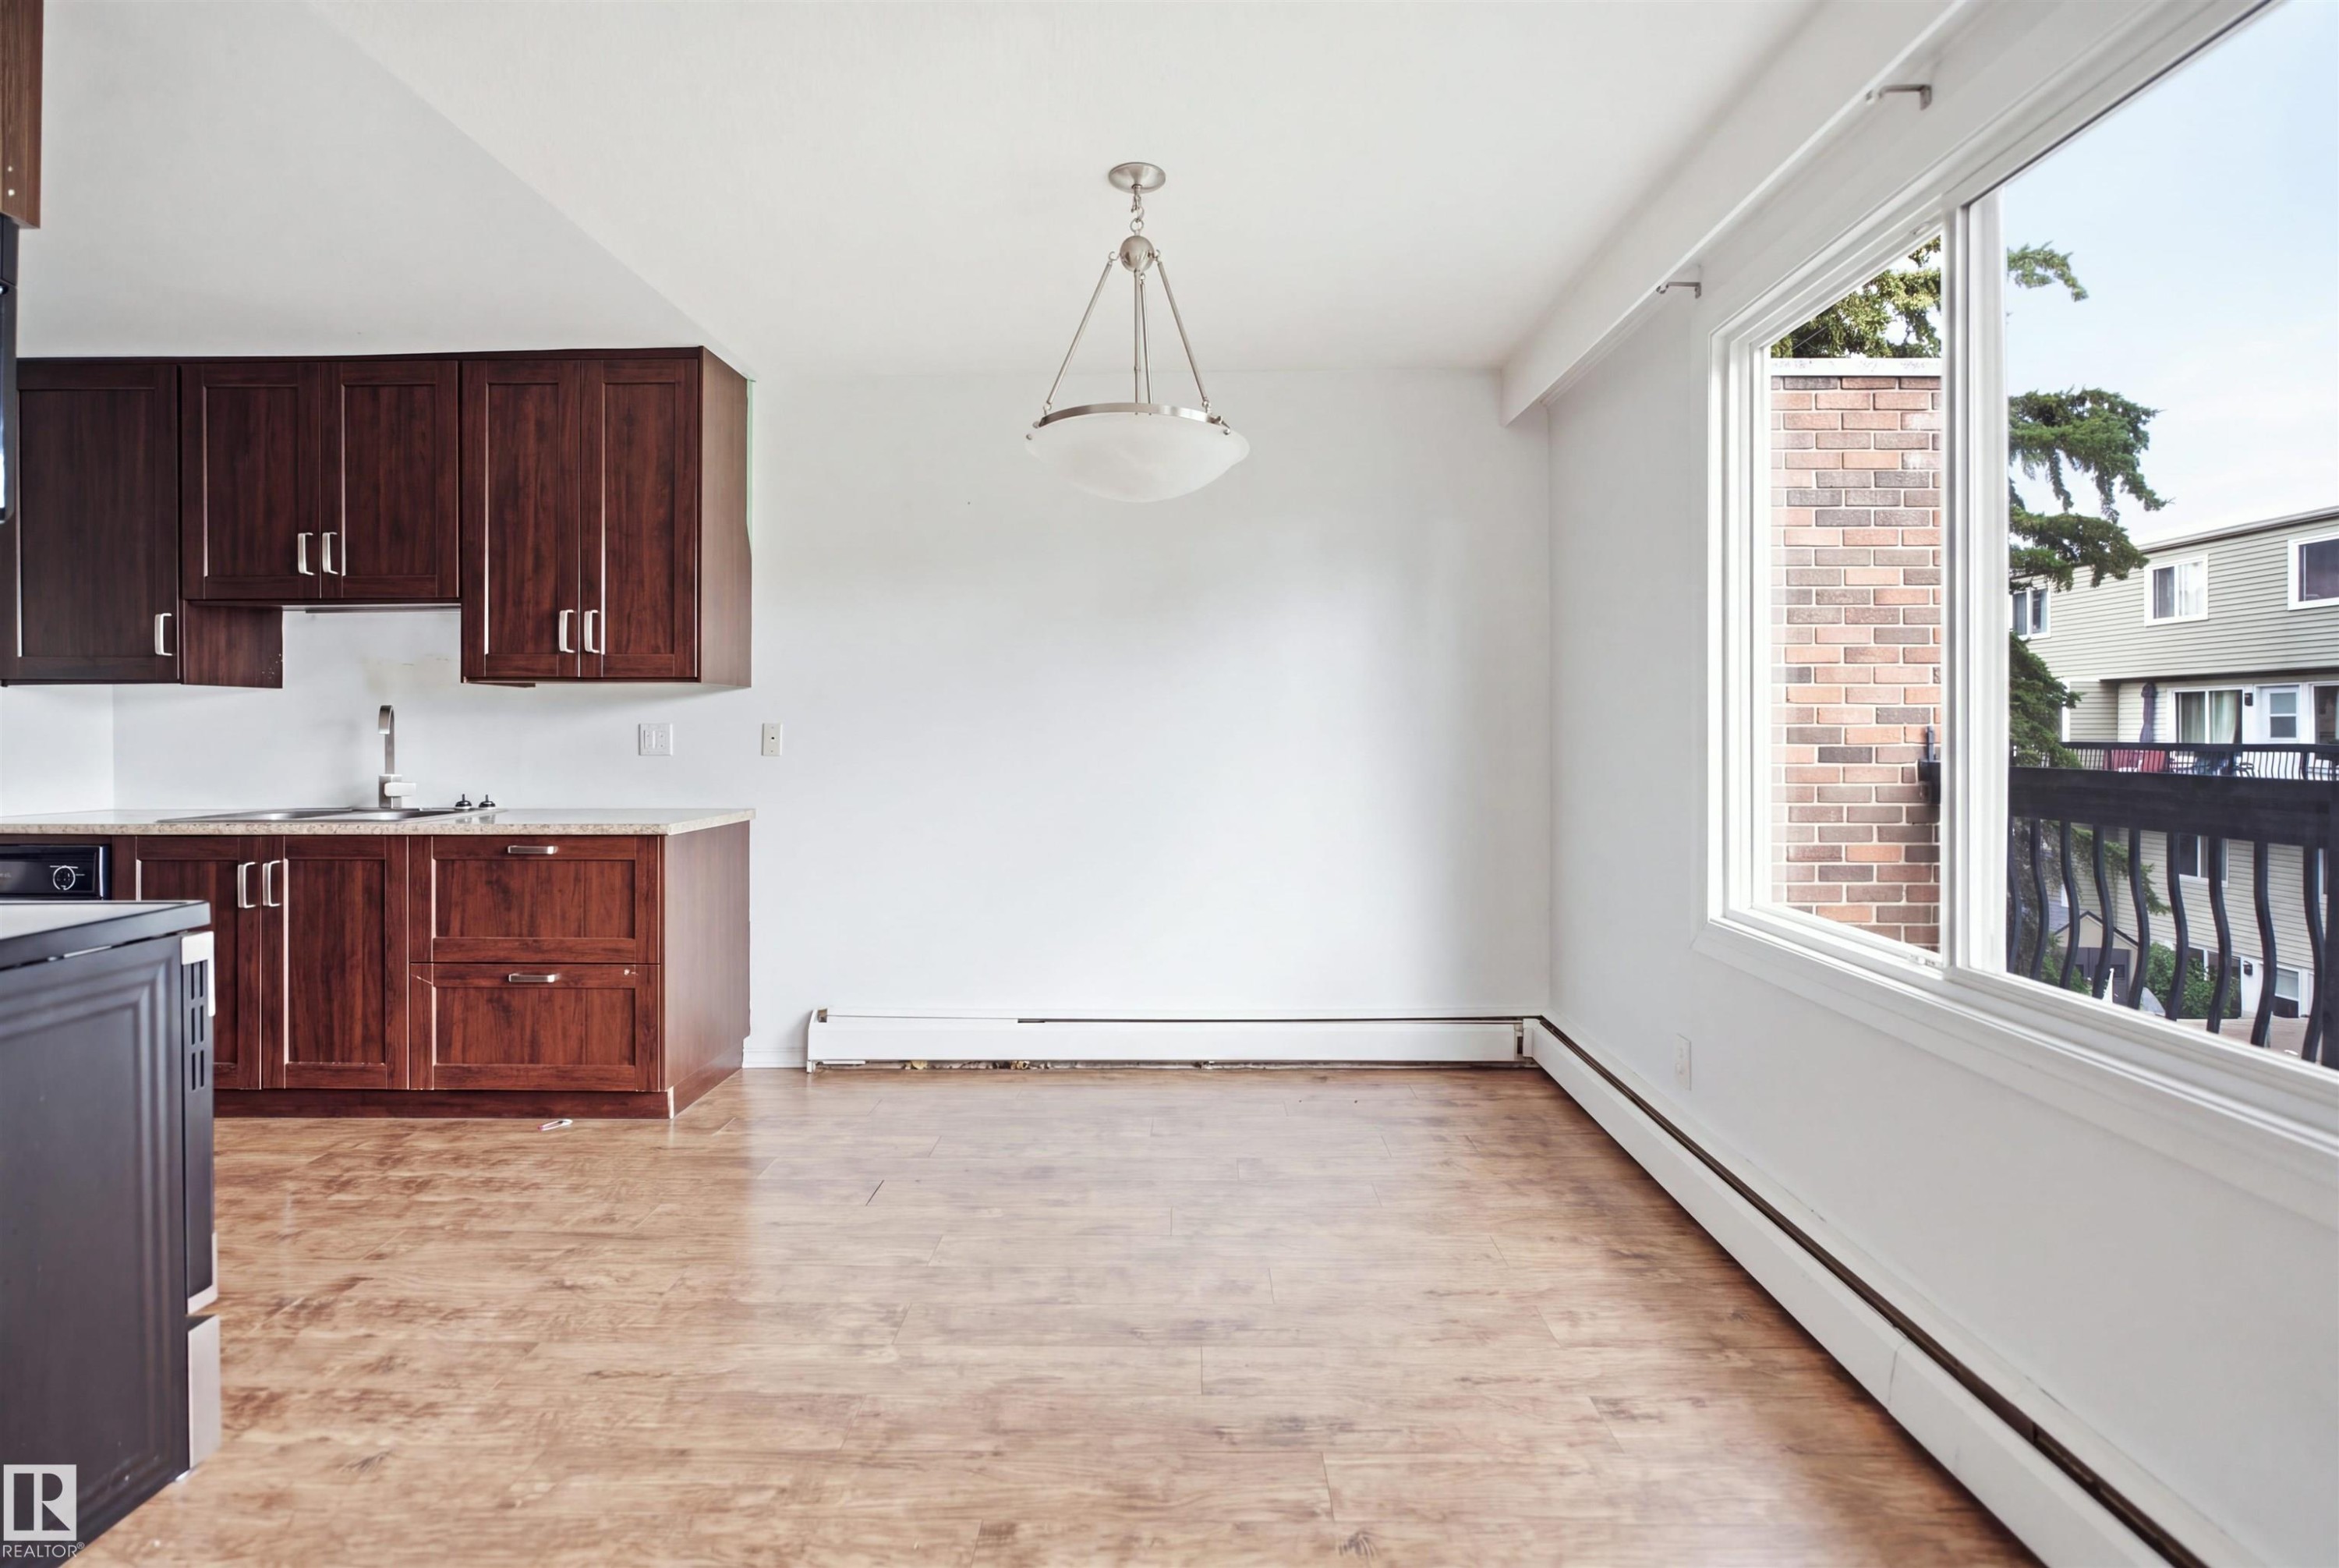
Wood-finish flooring, dark wood cabinetry, light-toned countertop, a stainless steel sink, and a large window - 201-7825 159 Street Nw, Edmonton, AB - Indoor Photo Showing Kitchen
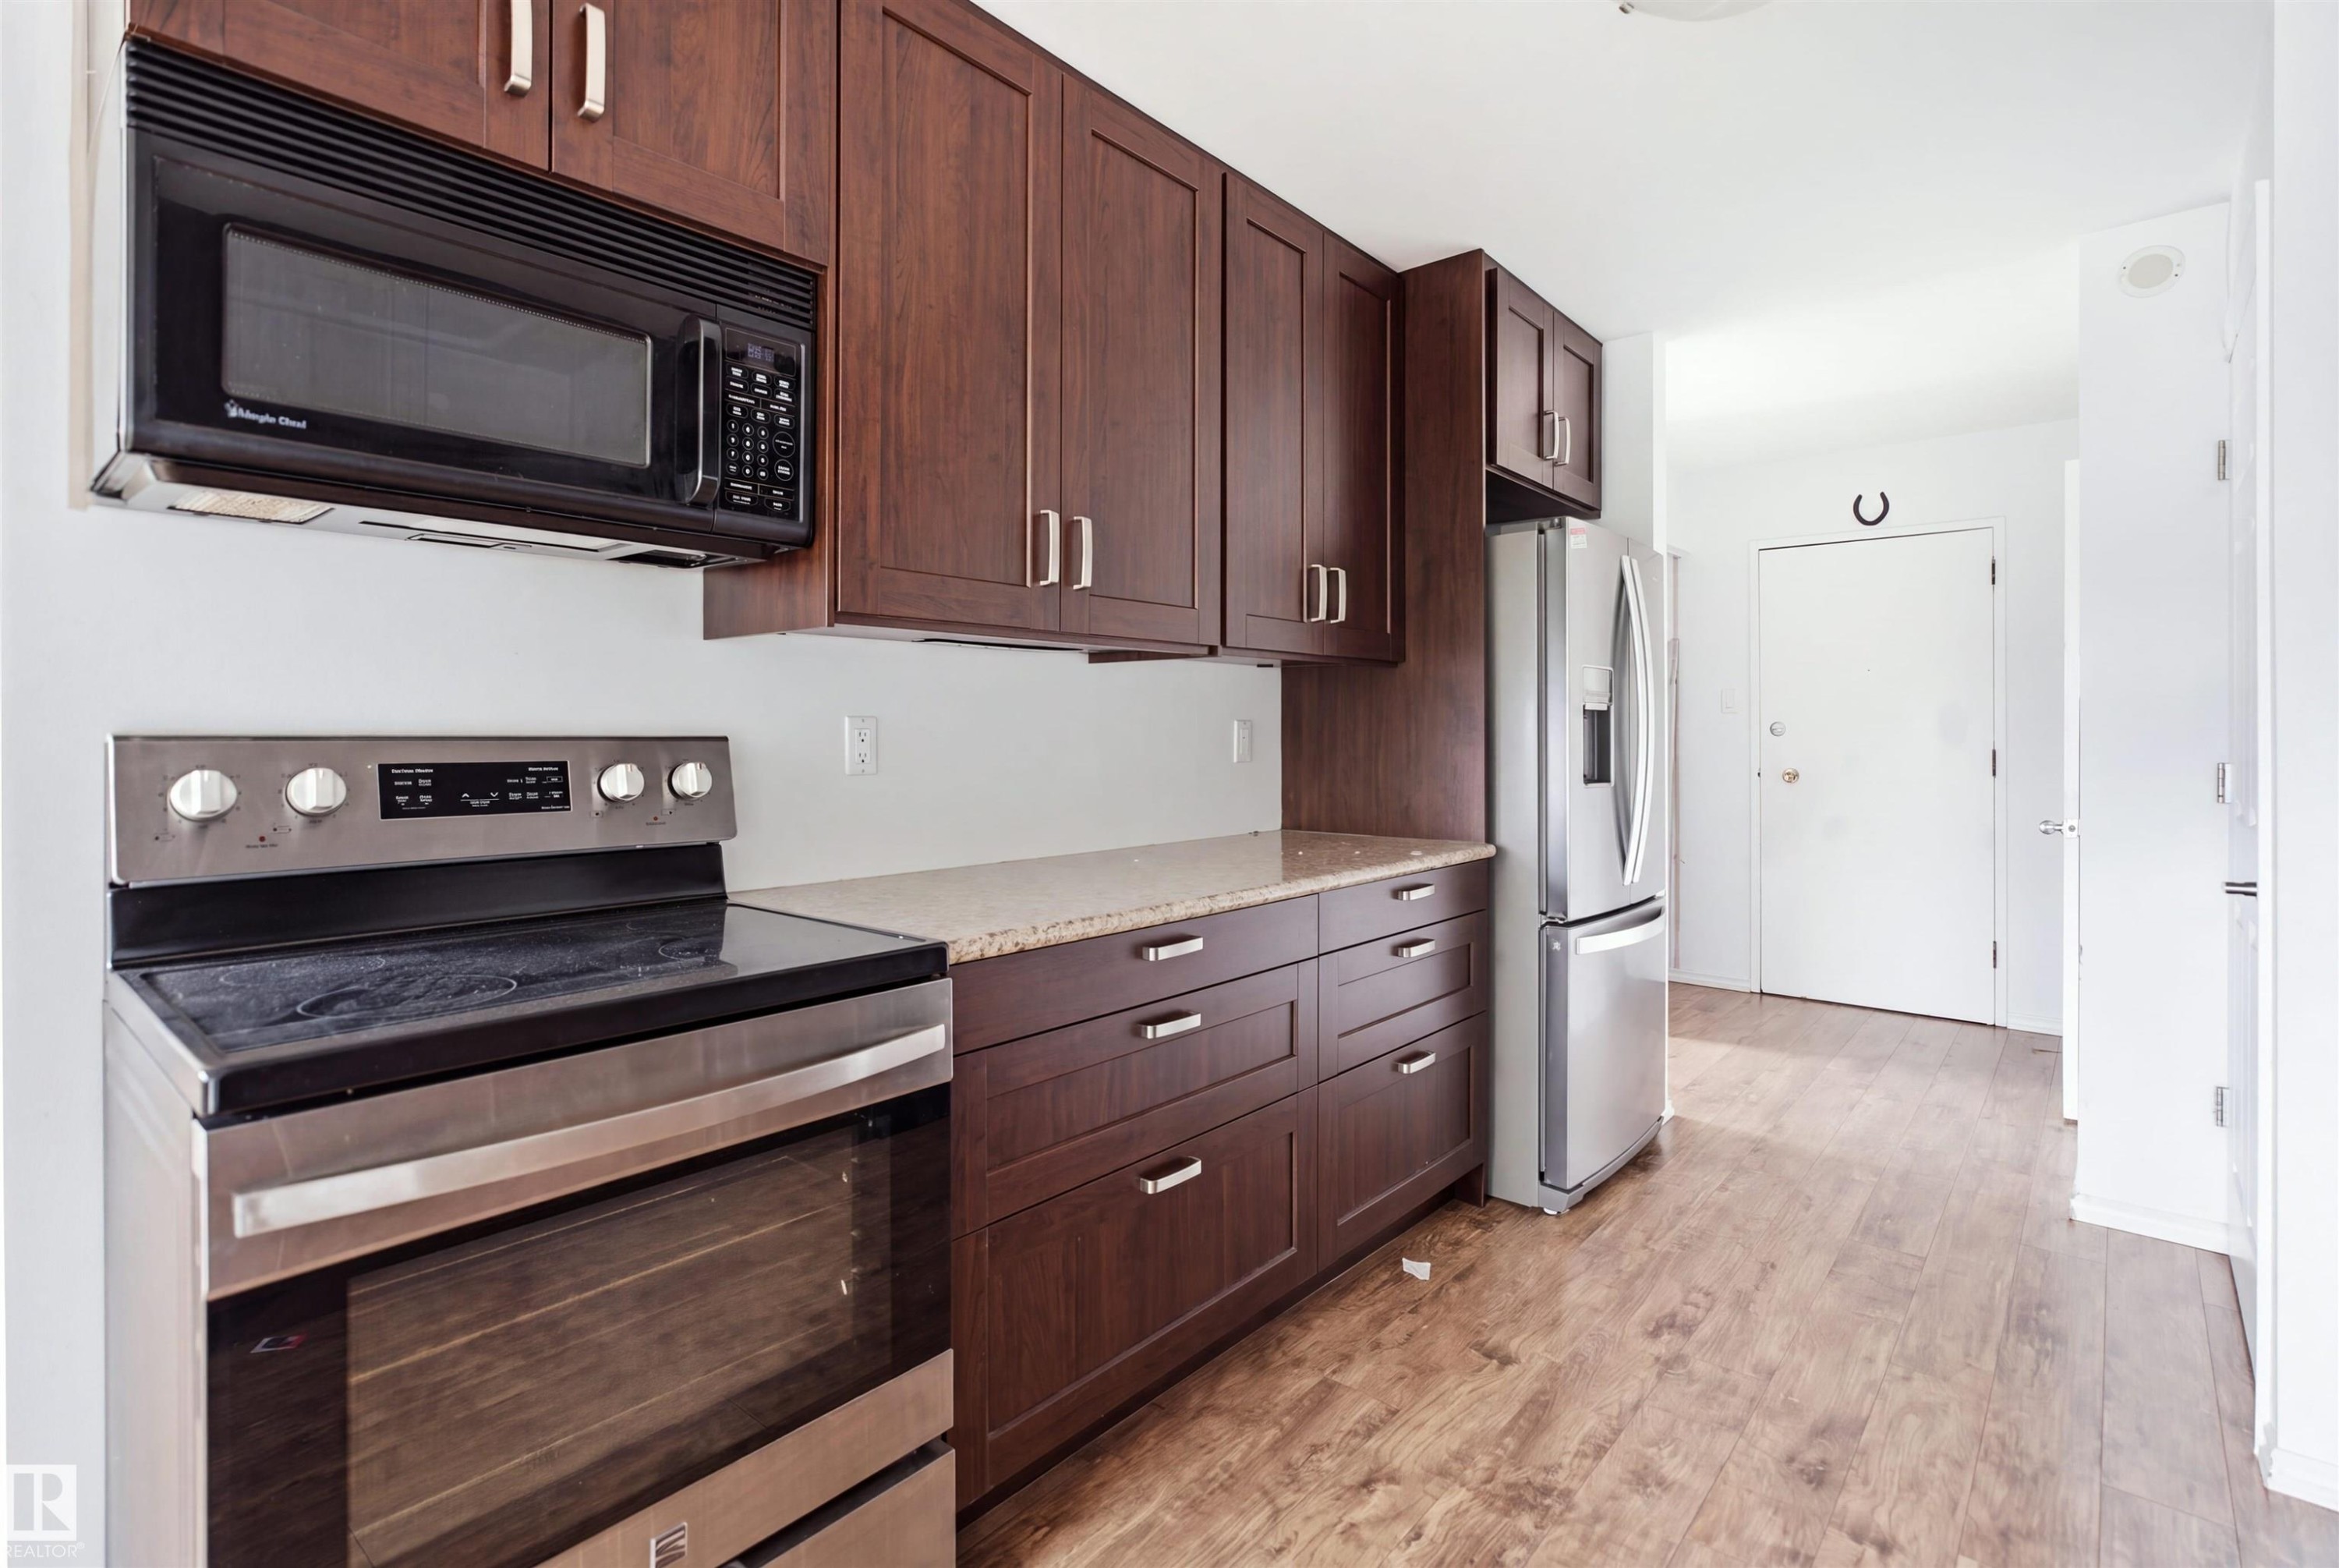
Modern kitchen featuring rich wood cabinetry with stainless steel hardware, black smooth-top electric range with matching microwave hood, white refrigerator, and dark countertops - 201-7825 159 Street Nw, Edmonton, AB - Indoor Photo Showing Kitchen
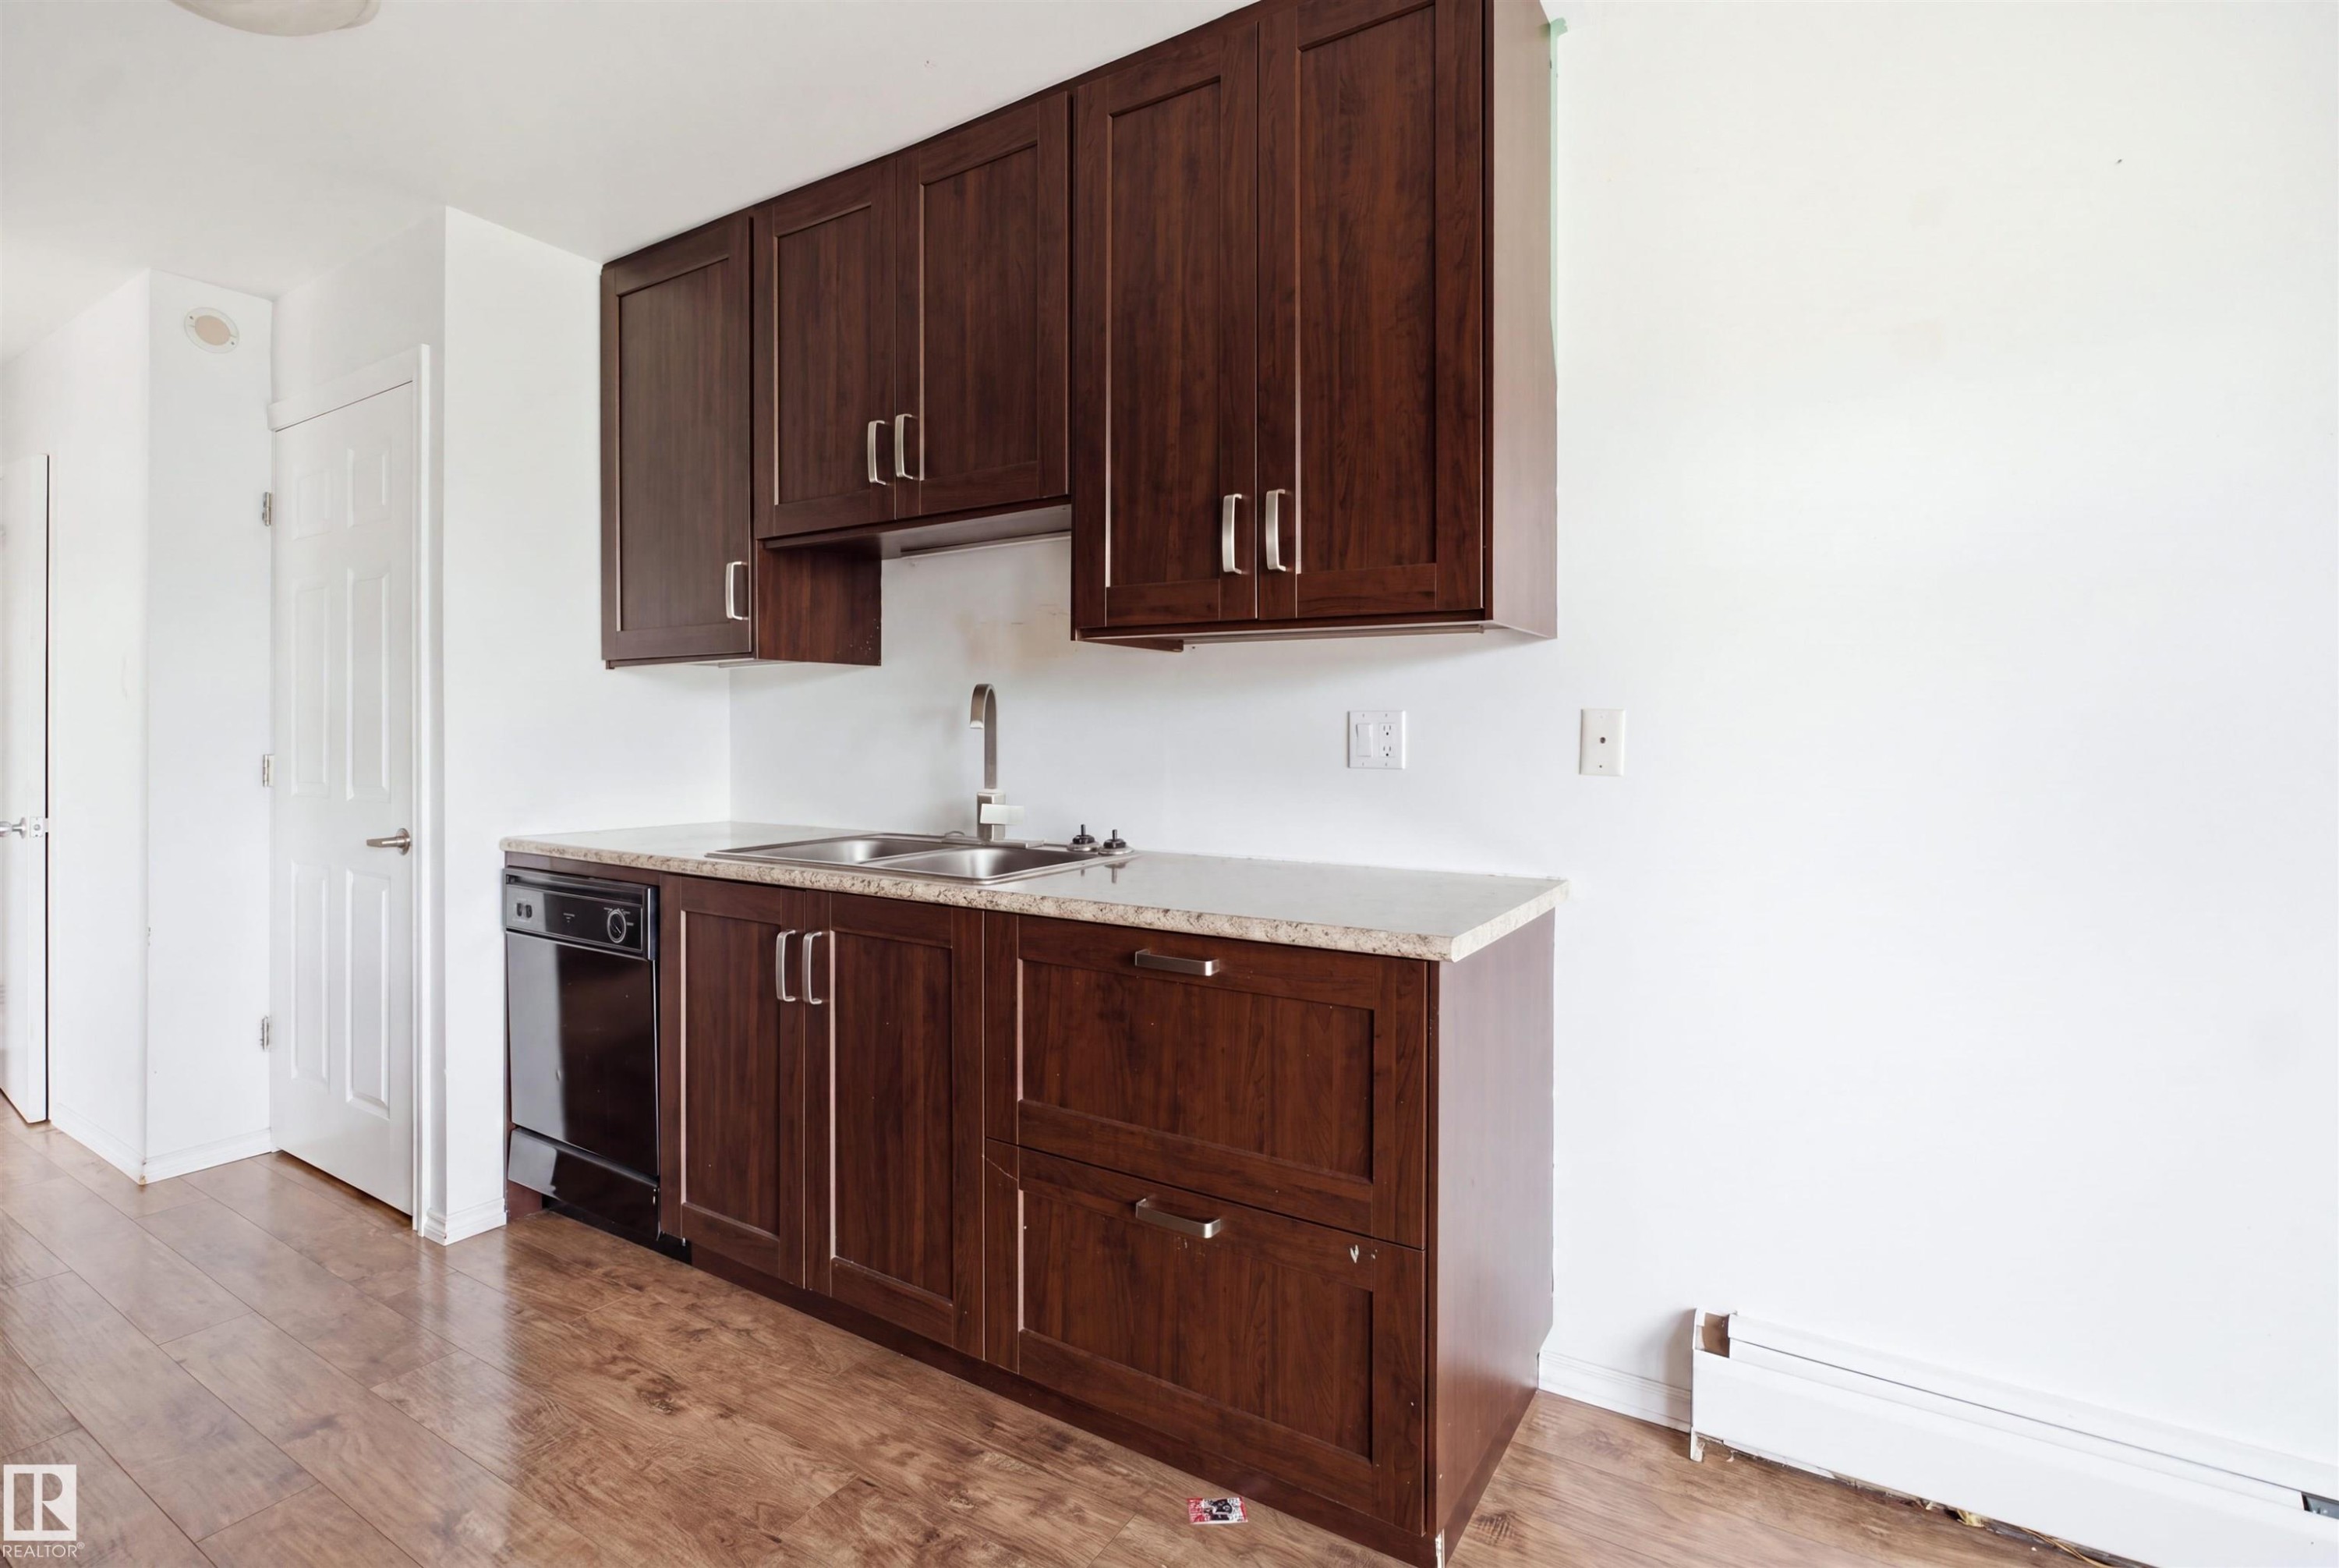
Dark wood-finish cabinetry with silver-tone hardware, a dual stainless steel sink, and a black dishwasher - 201-7825 159 Street Nw, Edmonton, AB - Indoor Photo Showing Kitchen With Double Sink
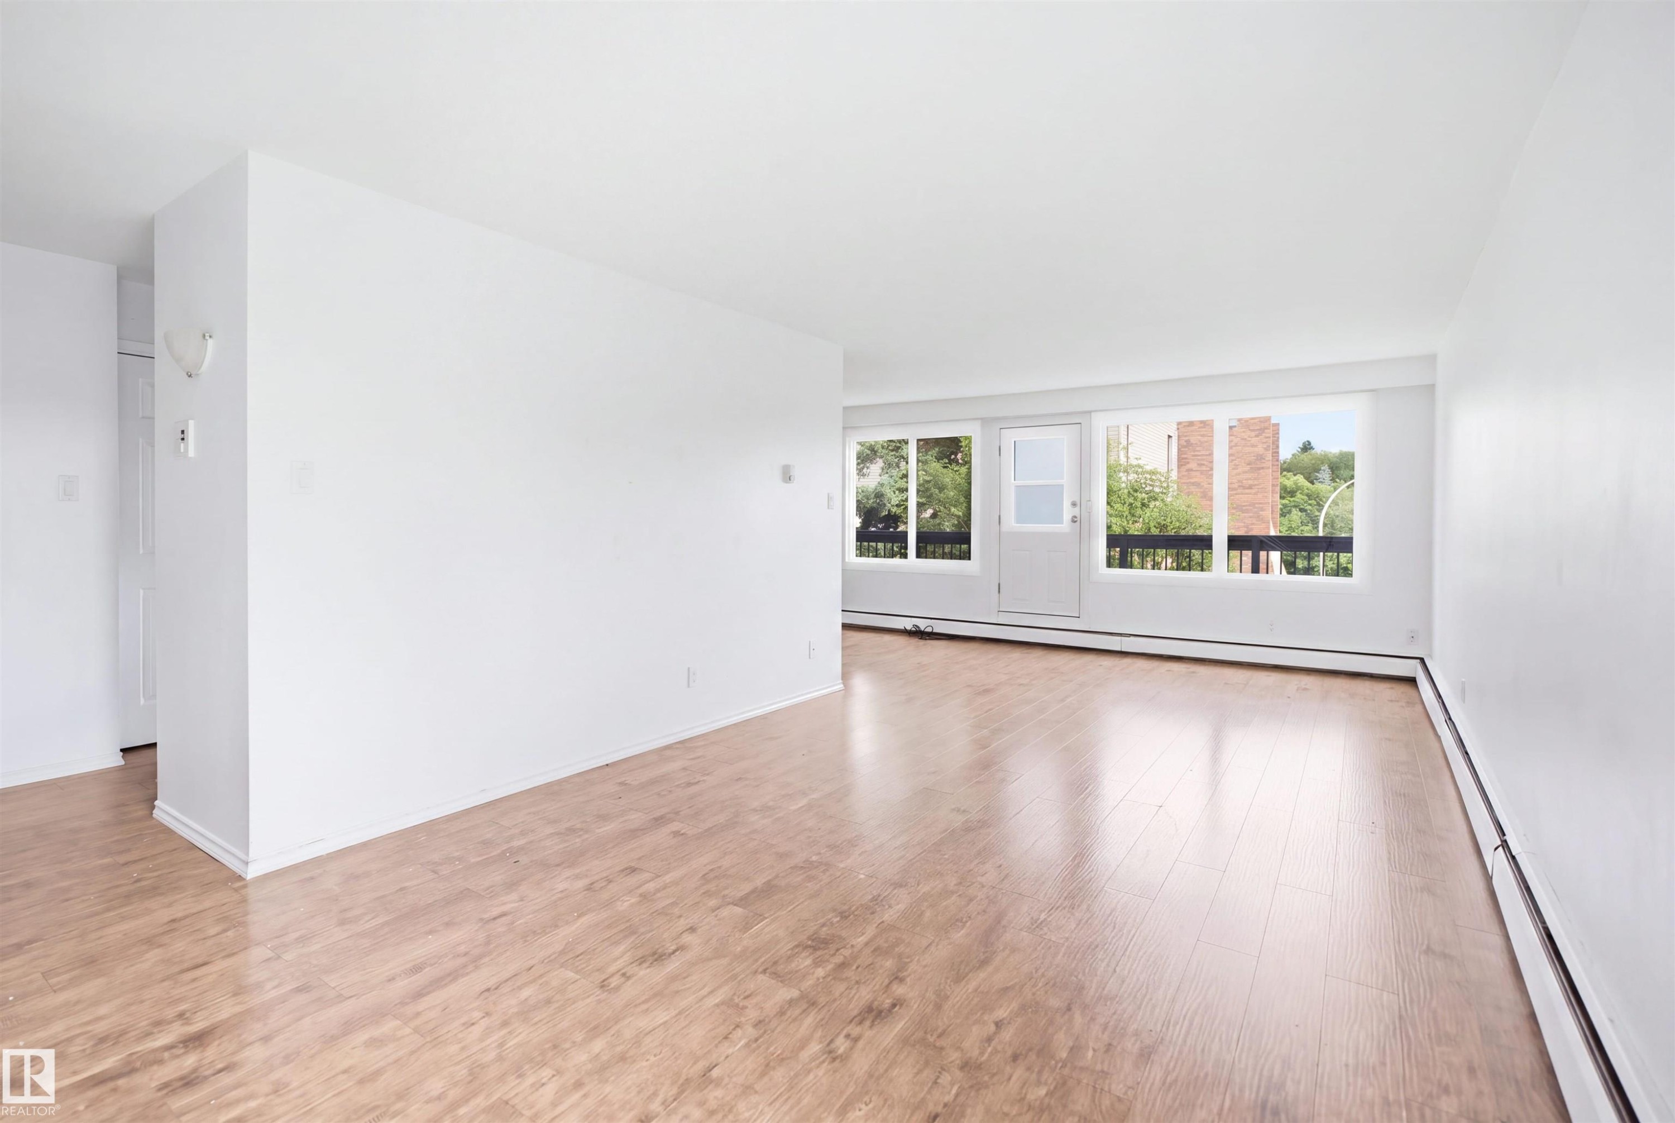
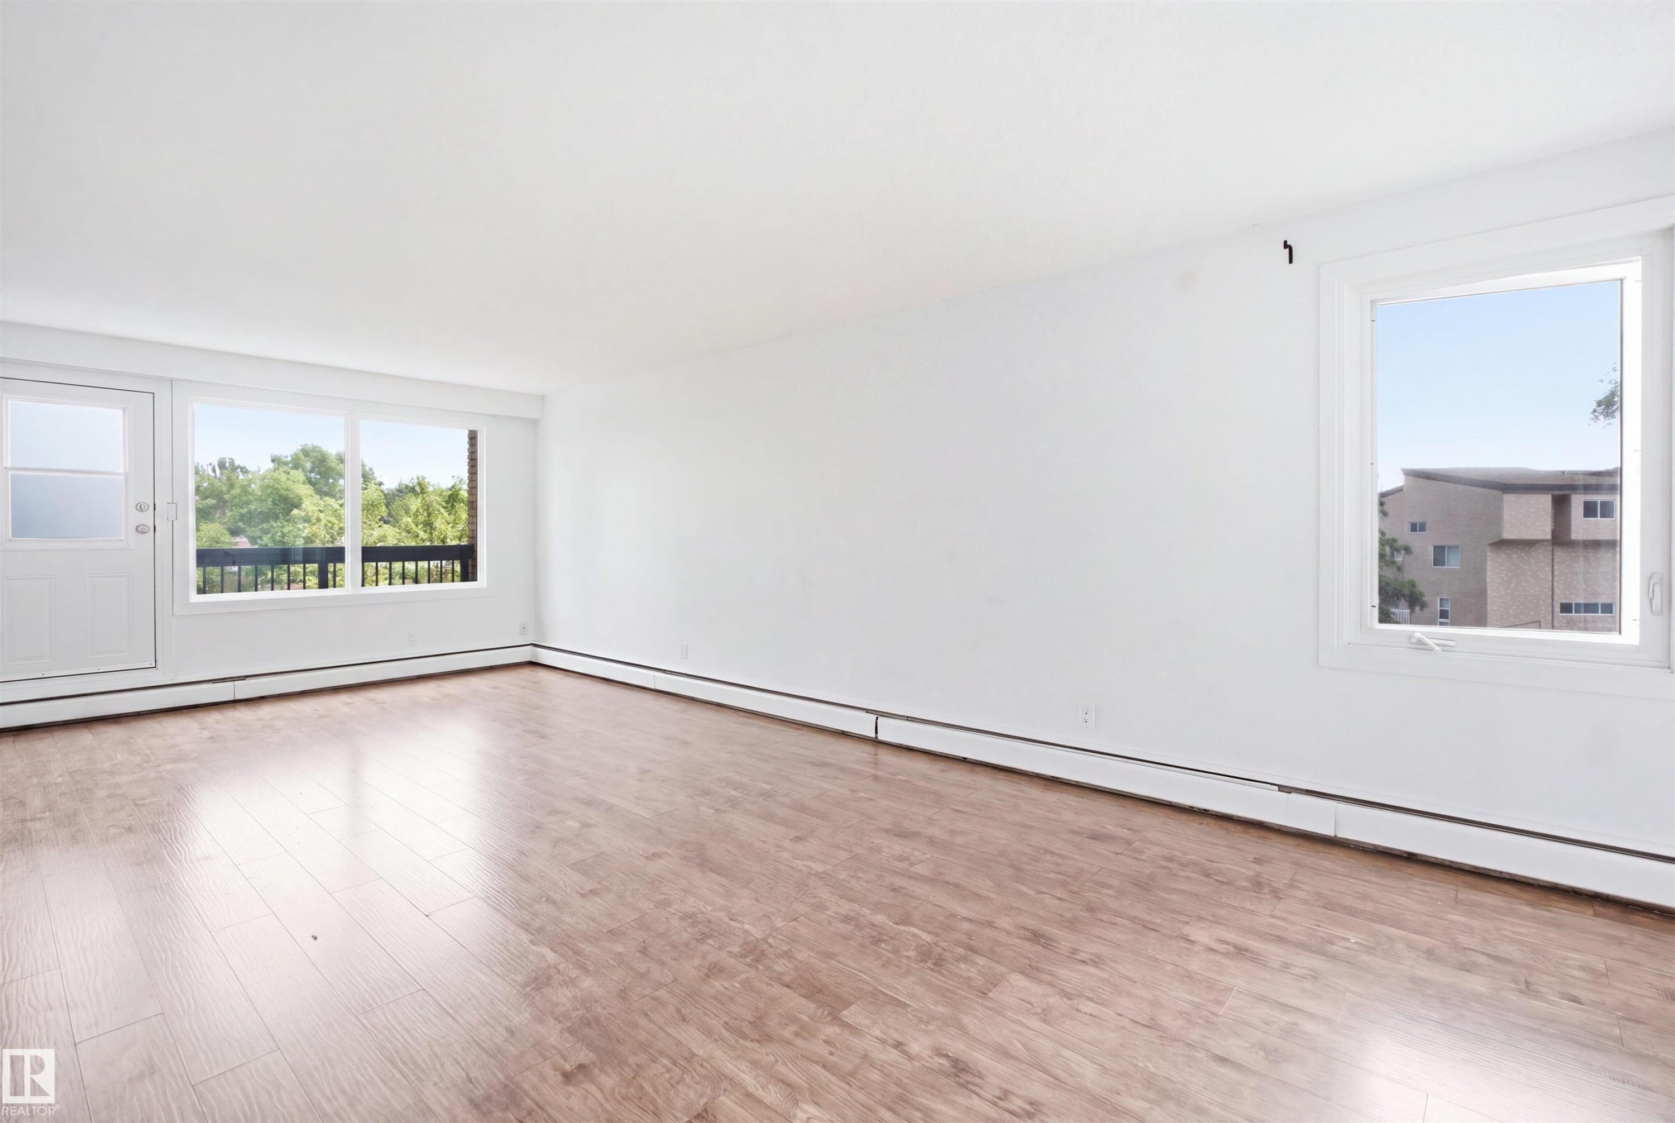
Expansive room featuring wood-finish flooring, white walls, and a large window providing ample natural illumination - 201-7825 159 Street Nw, Edmonton, AB - Indoor
Wood-finish flooring, white walls, white trim, and multiple windows - 201-7825 159 Street Nw, Edmonton, AB - Indoor Photo Showing Other Room
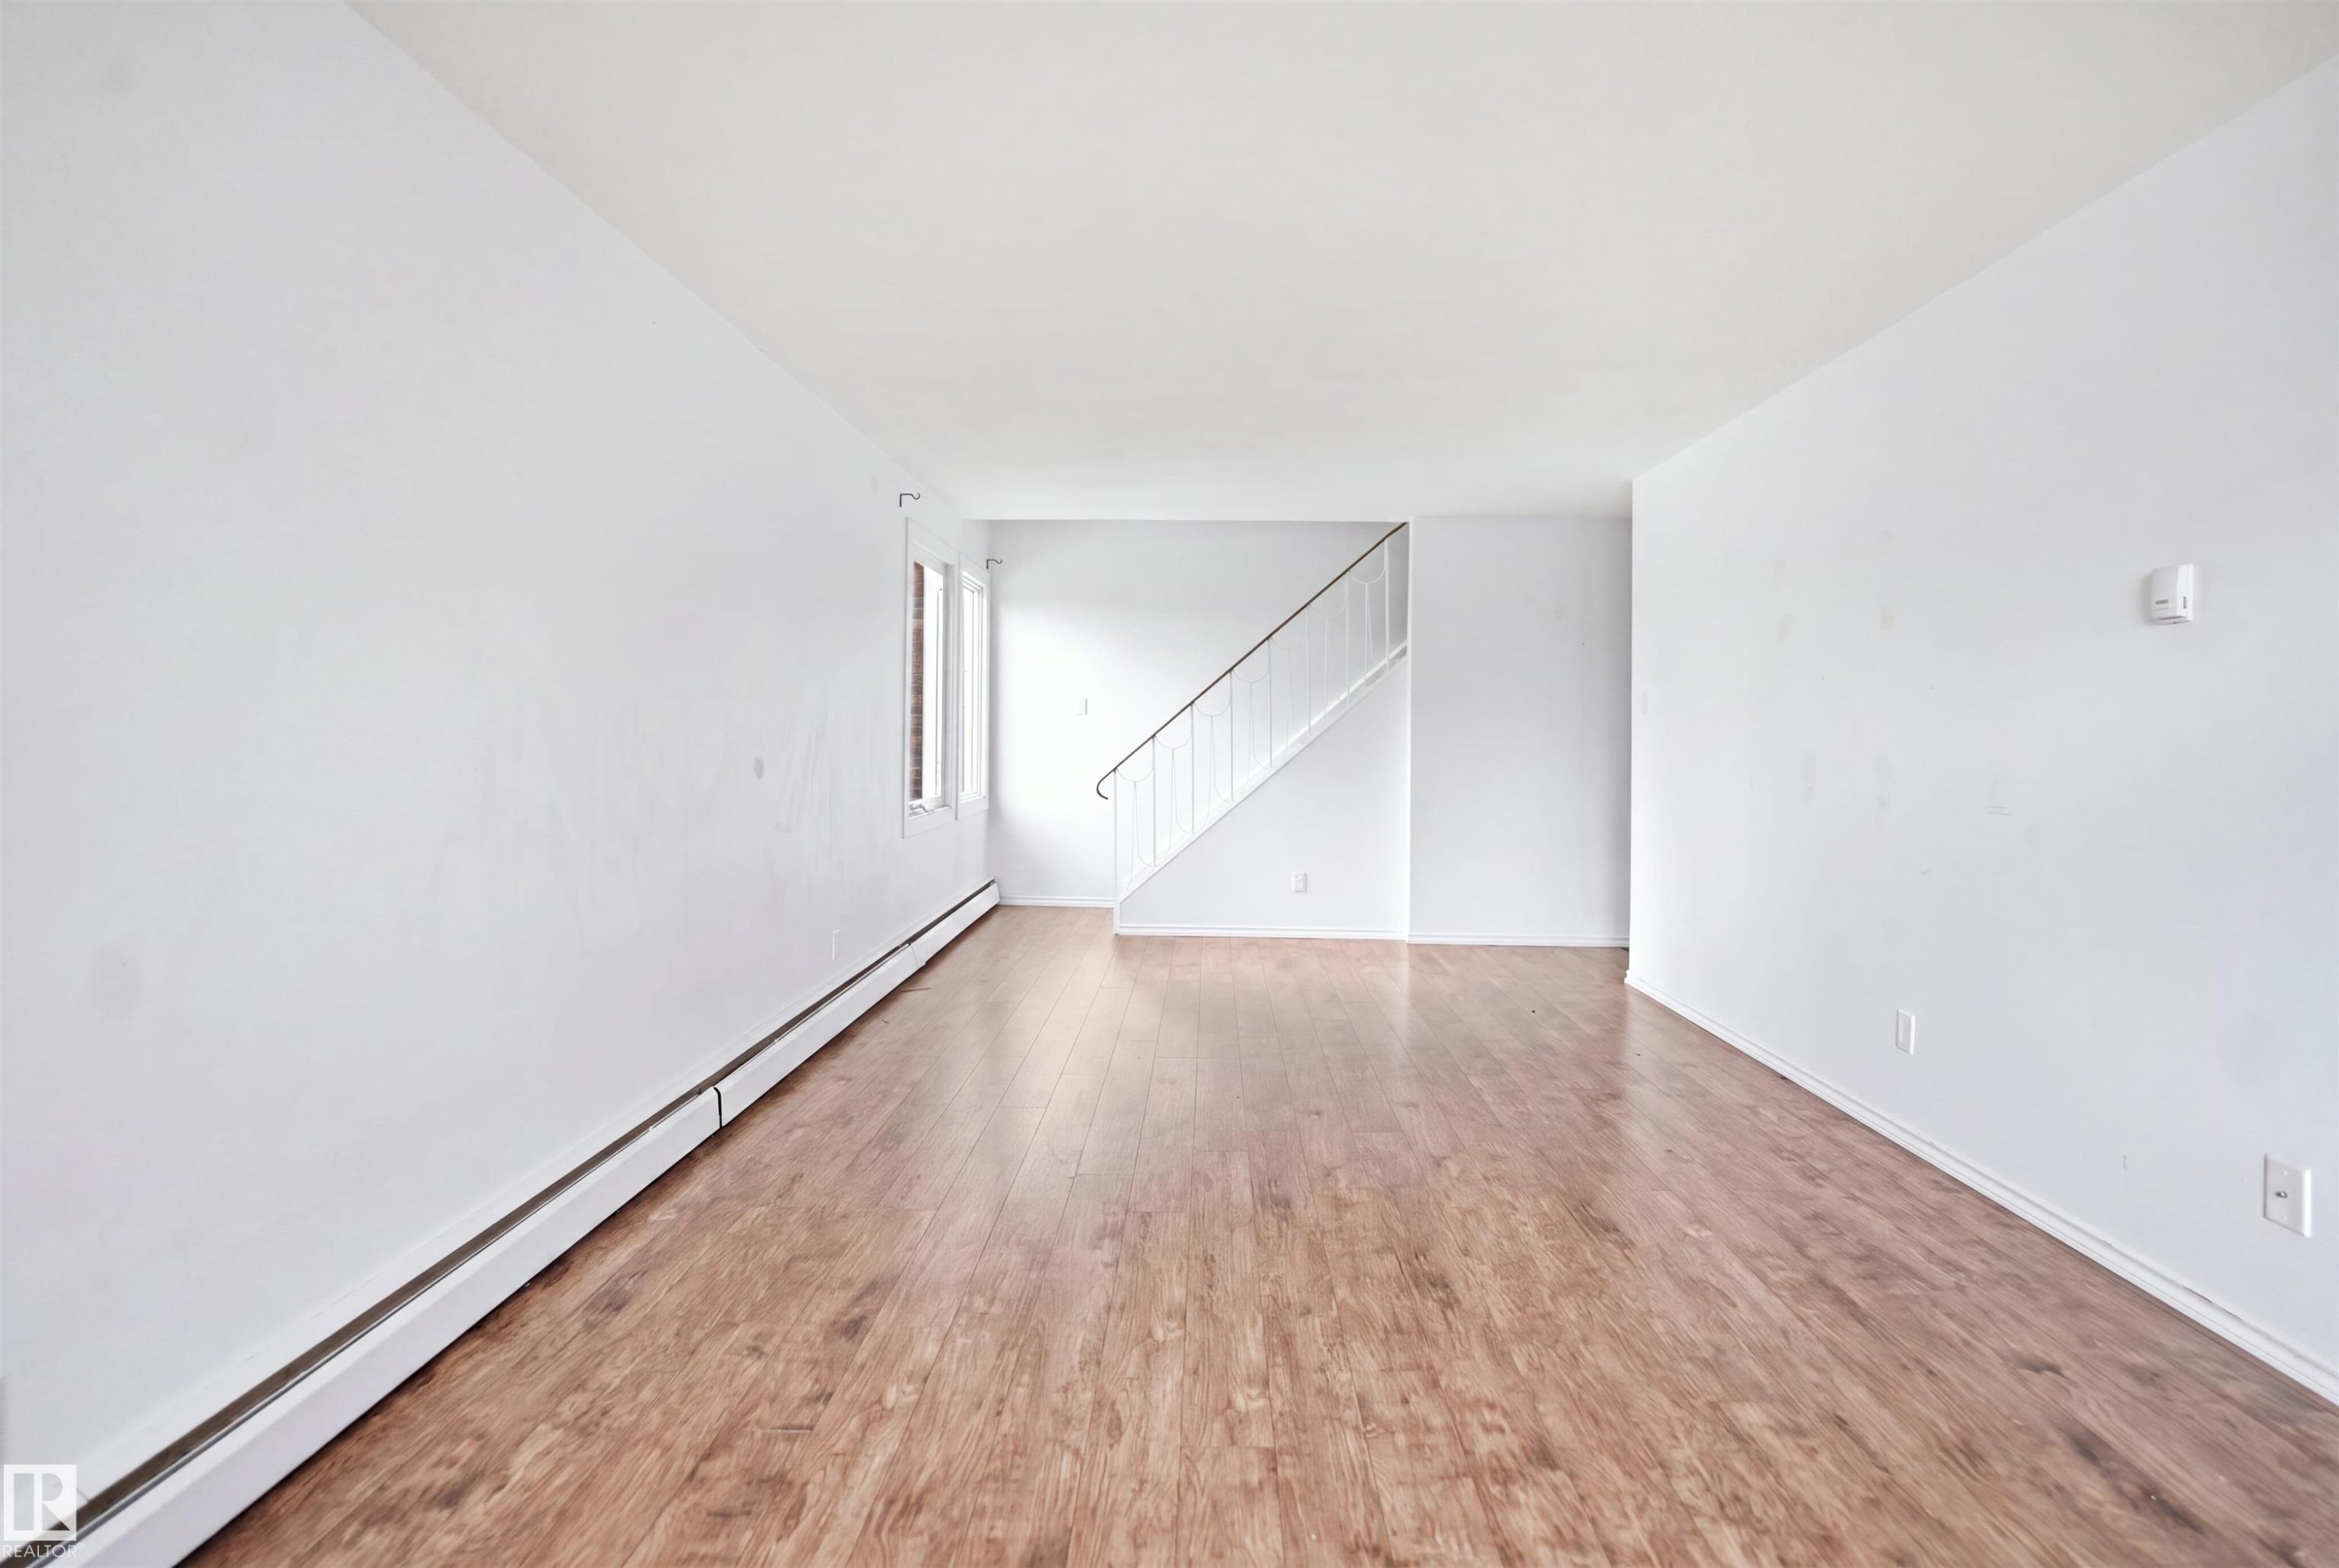
Wood-finish flooring, white walls, and a staircase with a white railing - 201-7825 159 Street Nw, Edmonton, AB - Indoor Photo Showing Other Room
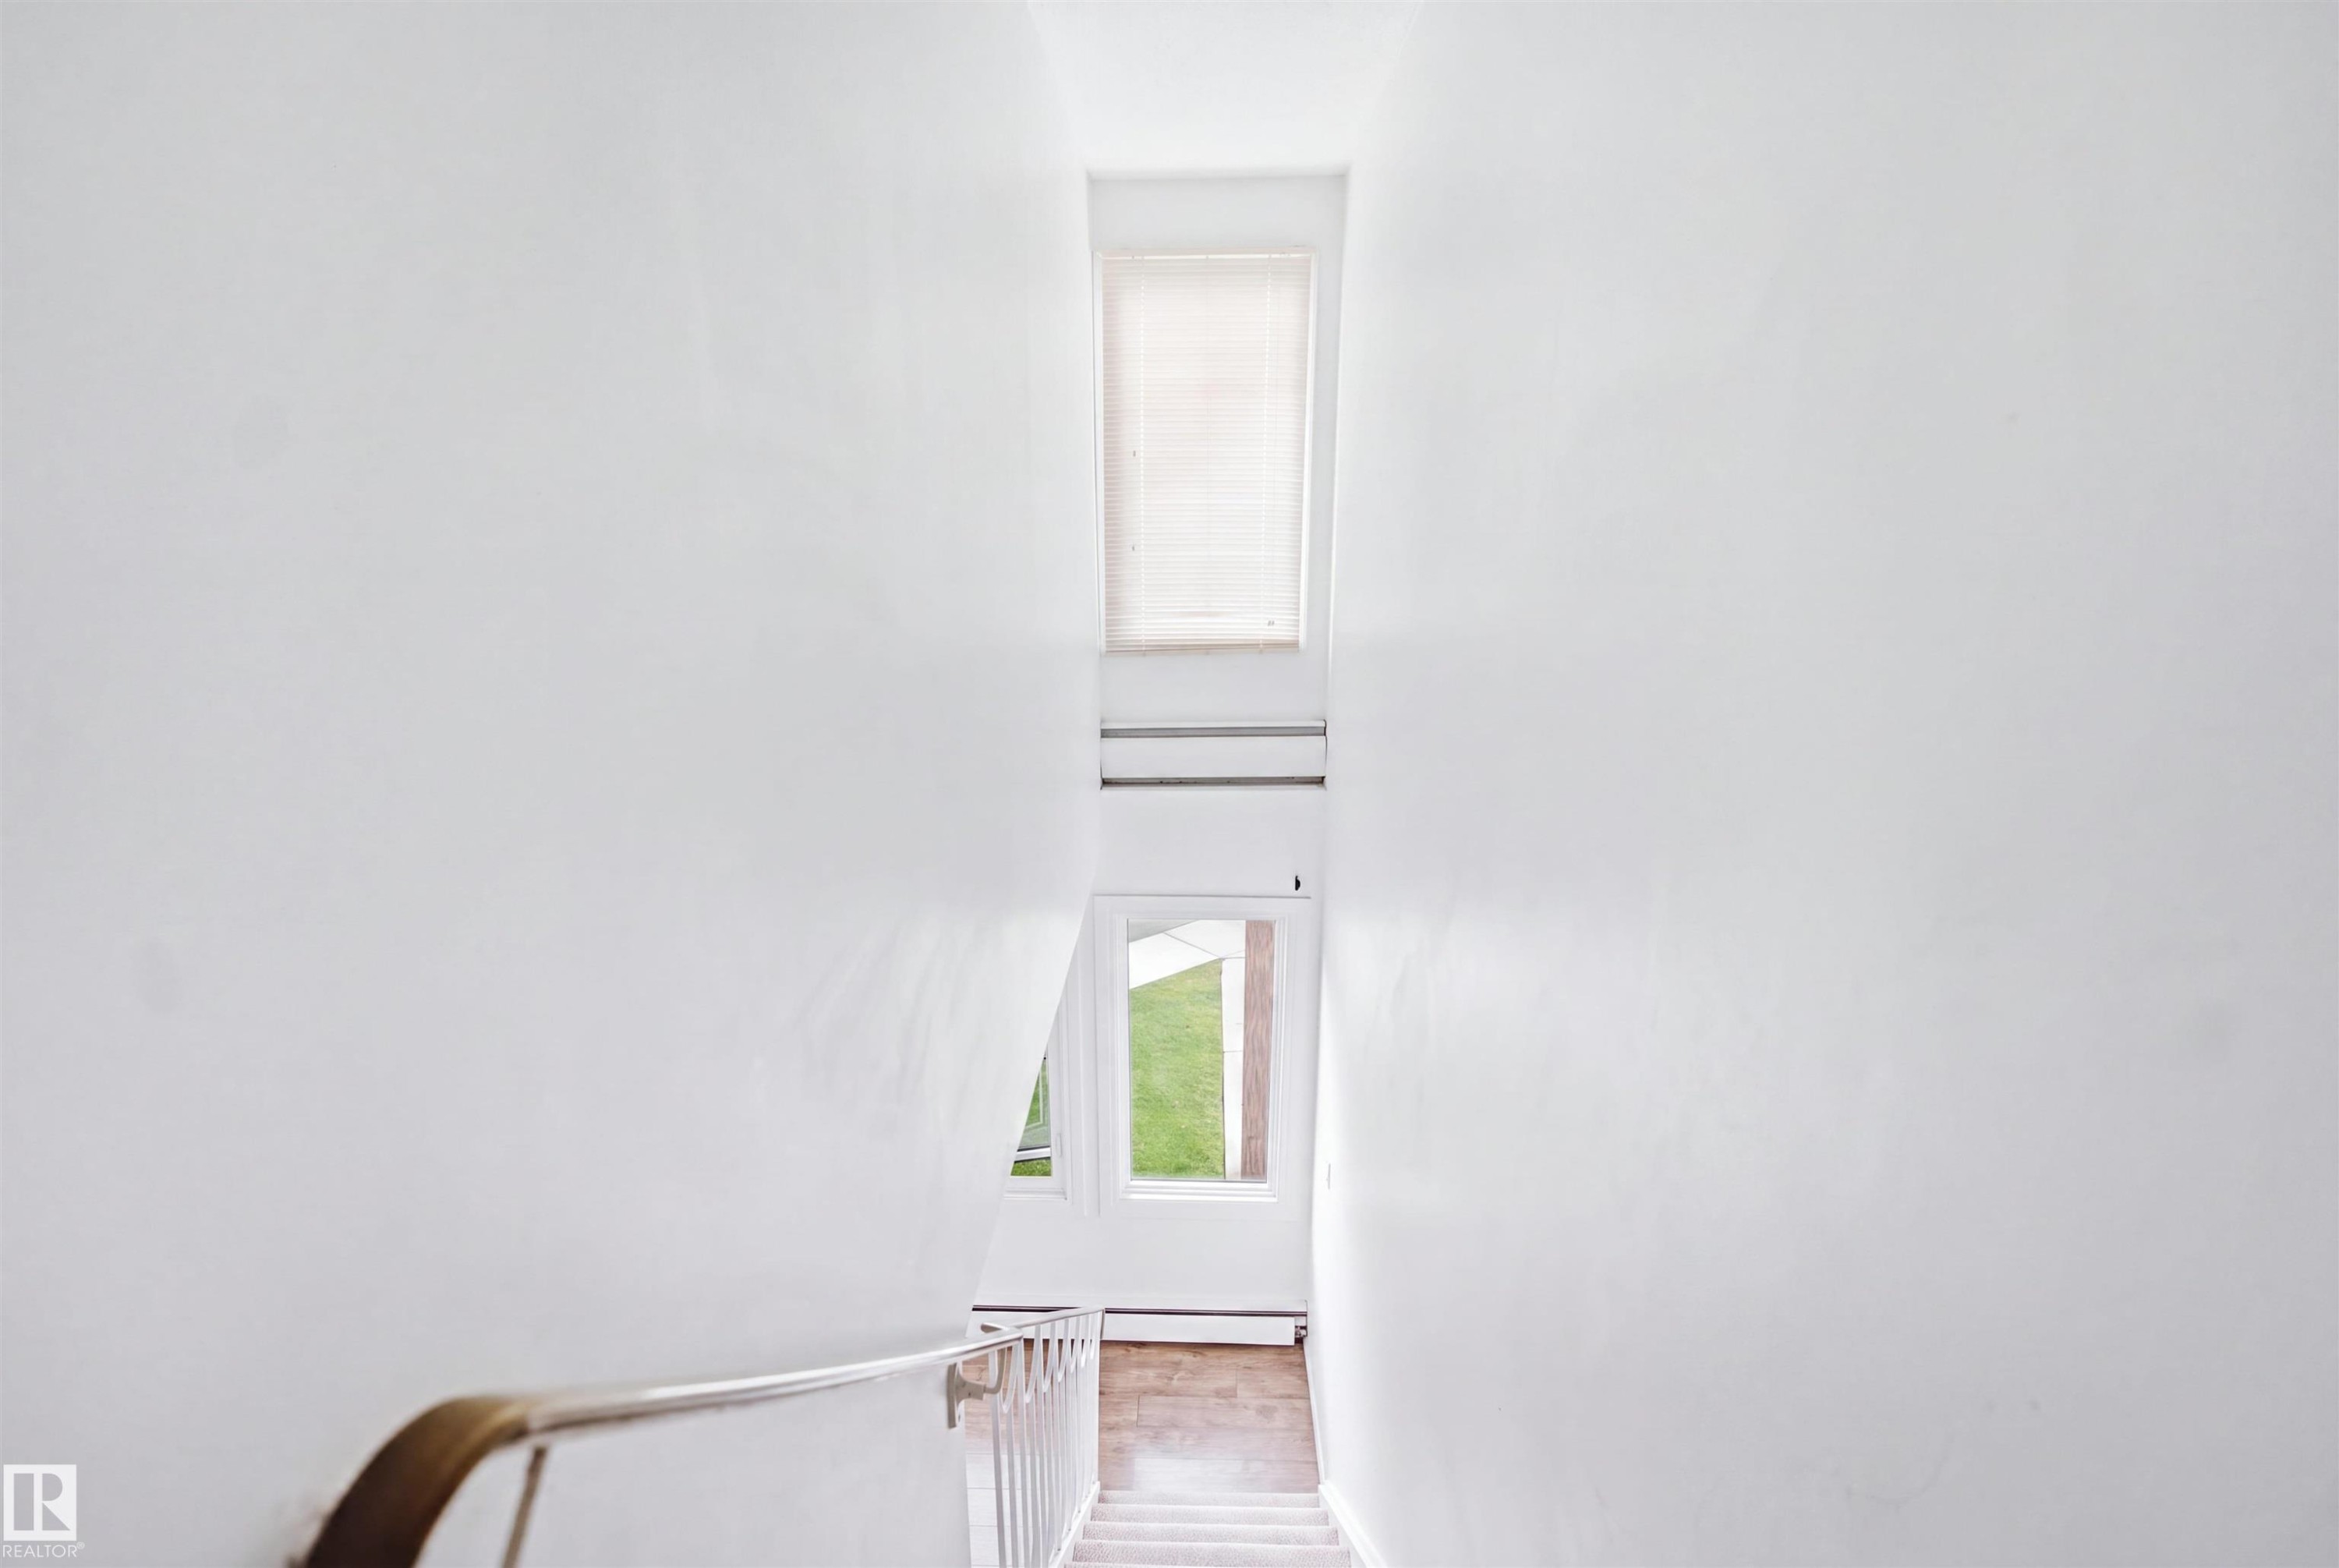
Upper-level window, lower-level windows, interior wall with a handrail, and carpeted stairs - 201-7825 159 Street Nw, Edmonton, AB -  Photo Showing Other Room
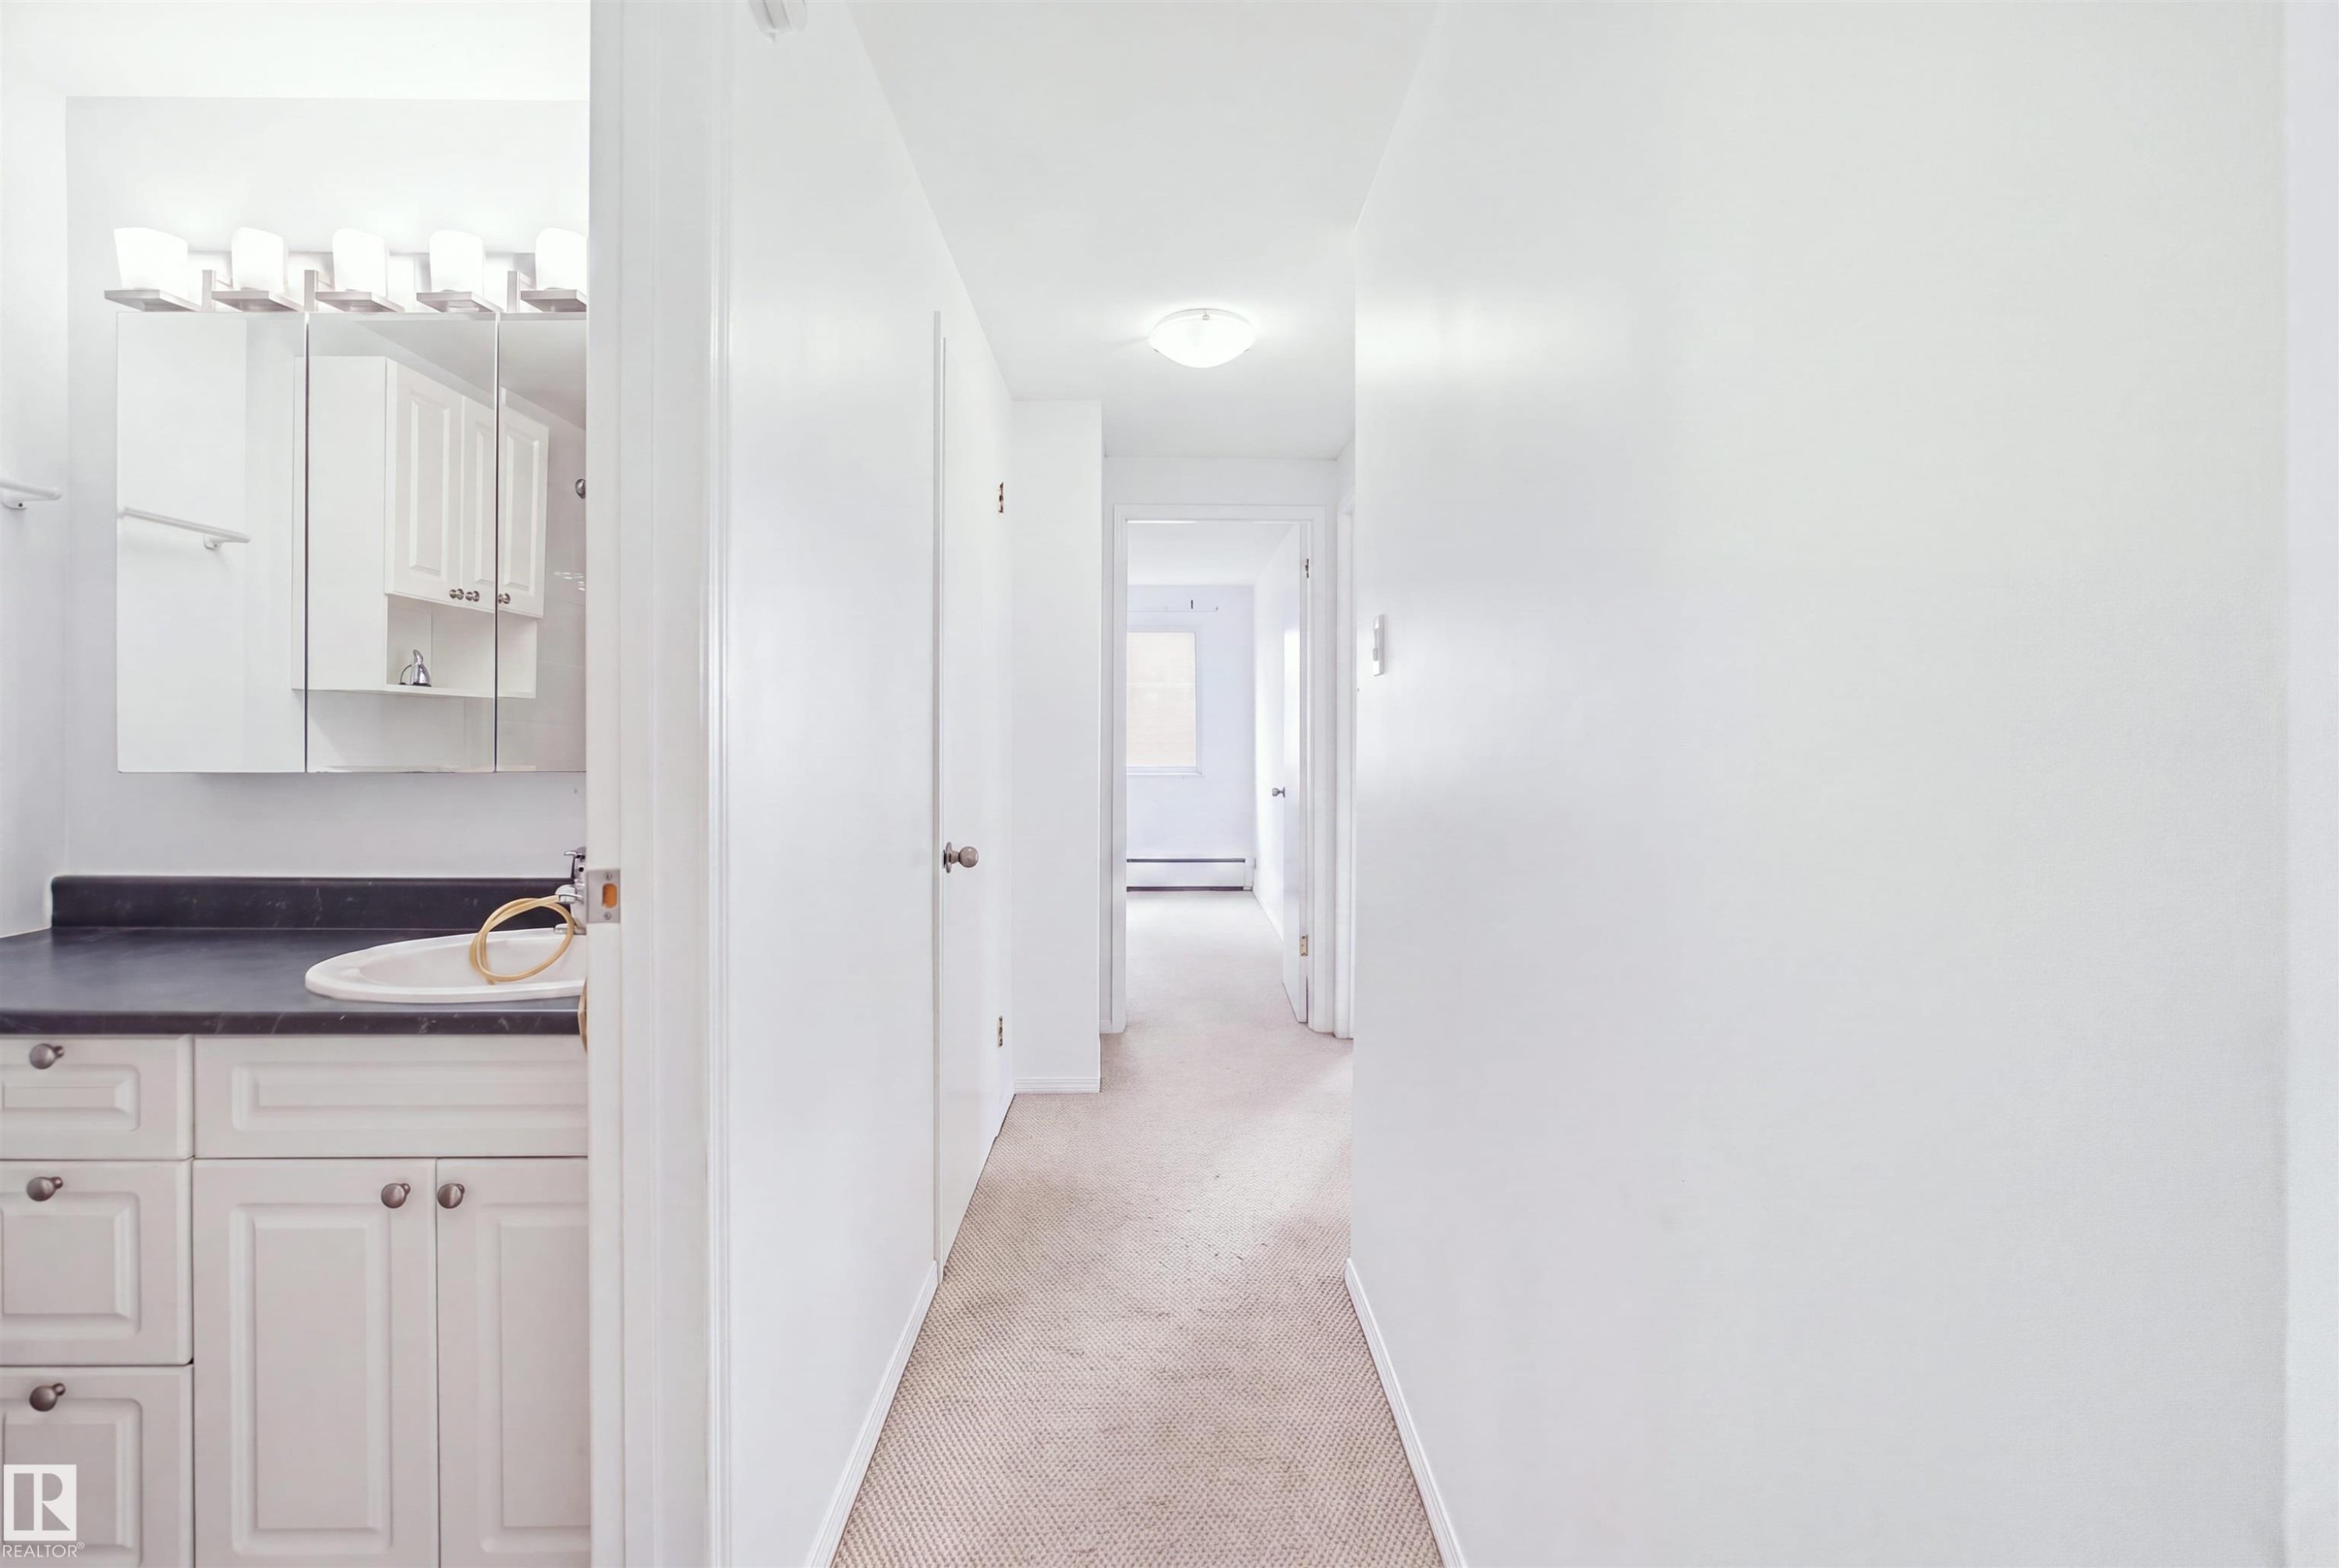
Vanity with an integrated sink, dark countertop, and white cabinetry - 201-7825 159 Street Nw, Edmonton, AB - Indoor Photo Showing Other Room
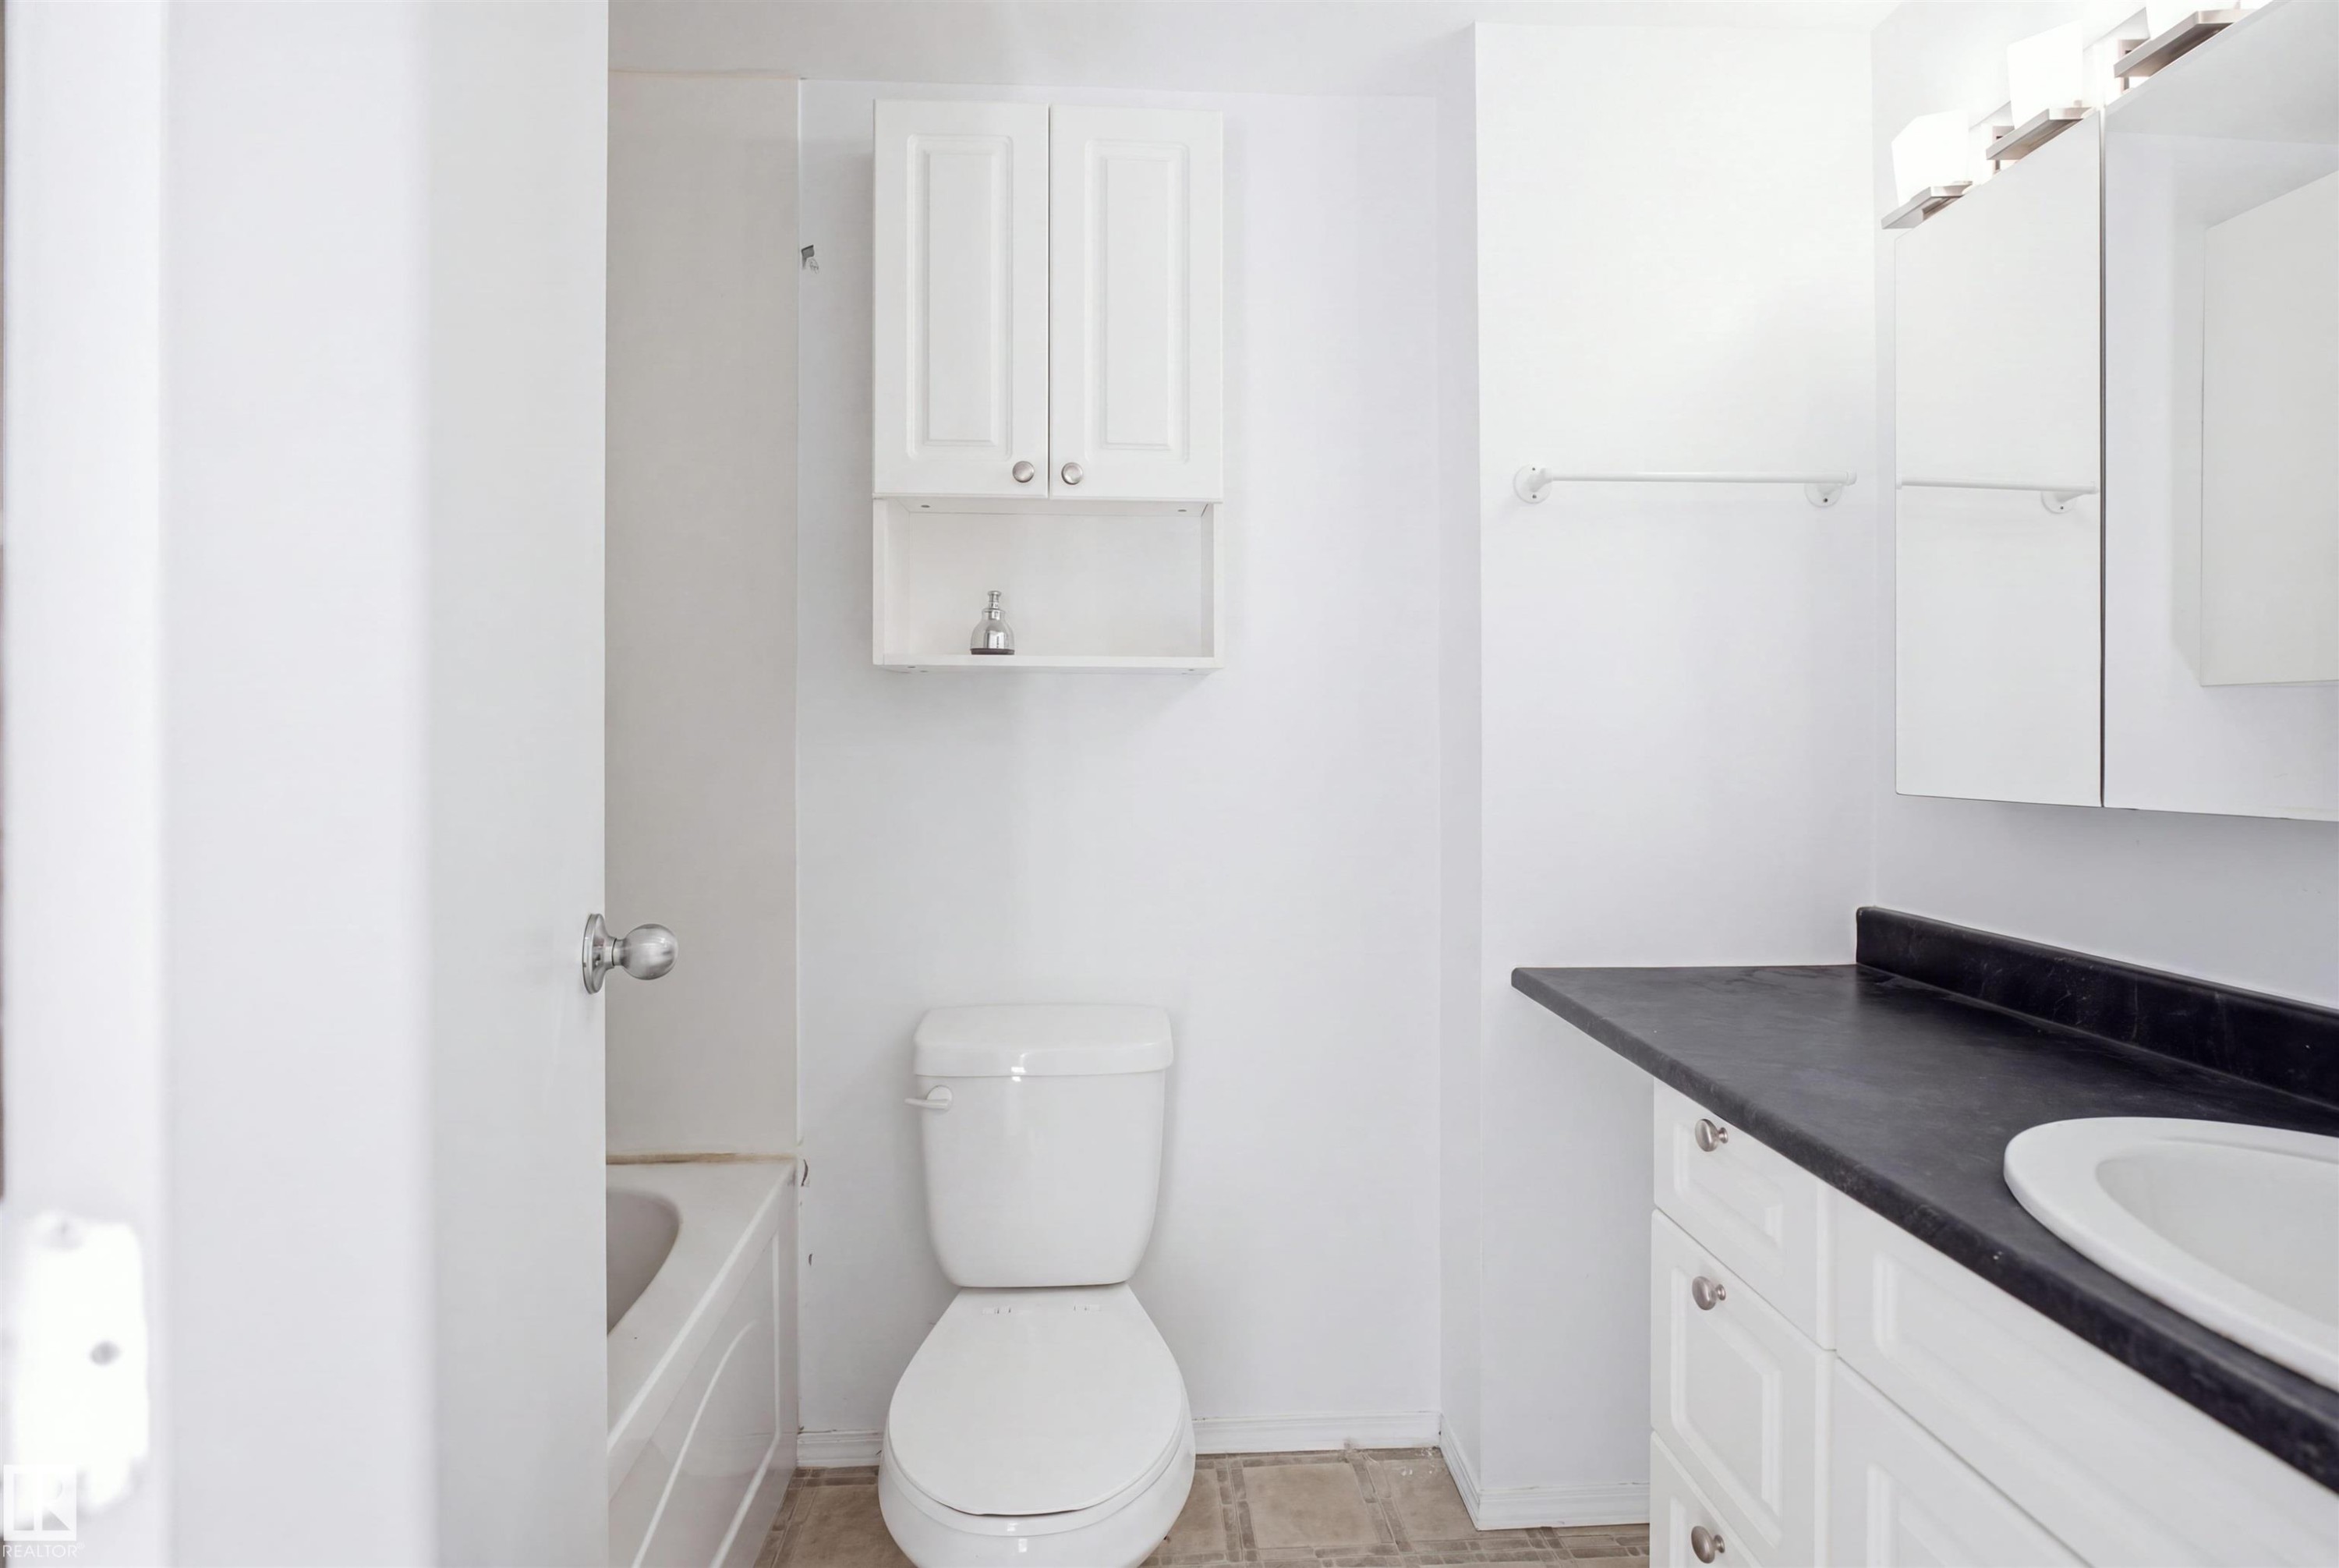
White vanity with black countertop and integrated sink, white wall-mounted medicine cabinet, toilet, and white wall-mounted storage cabinet - 201-7825 159 Street Nw, Edmonton, AB - Indoor Photo Showing Bathroom
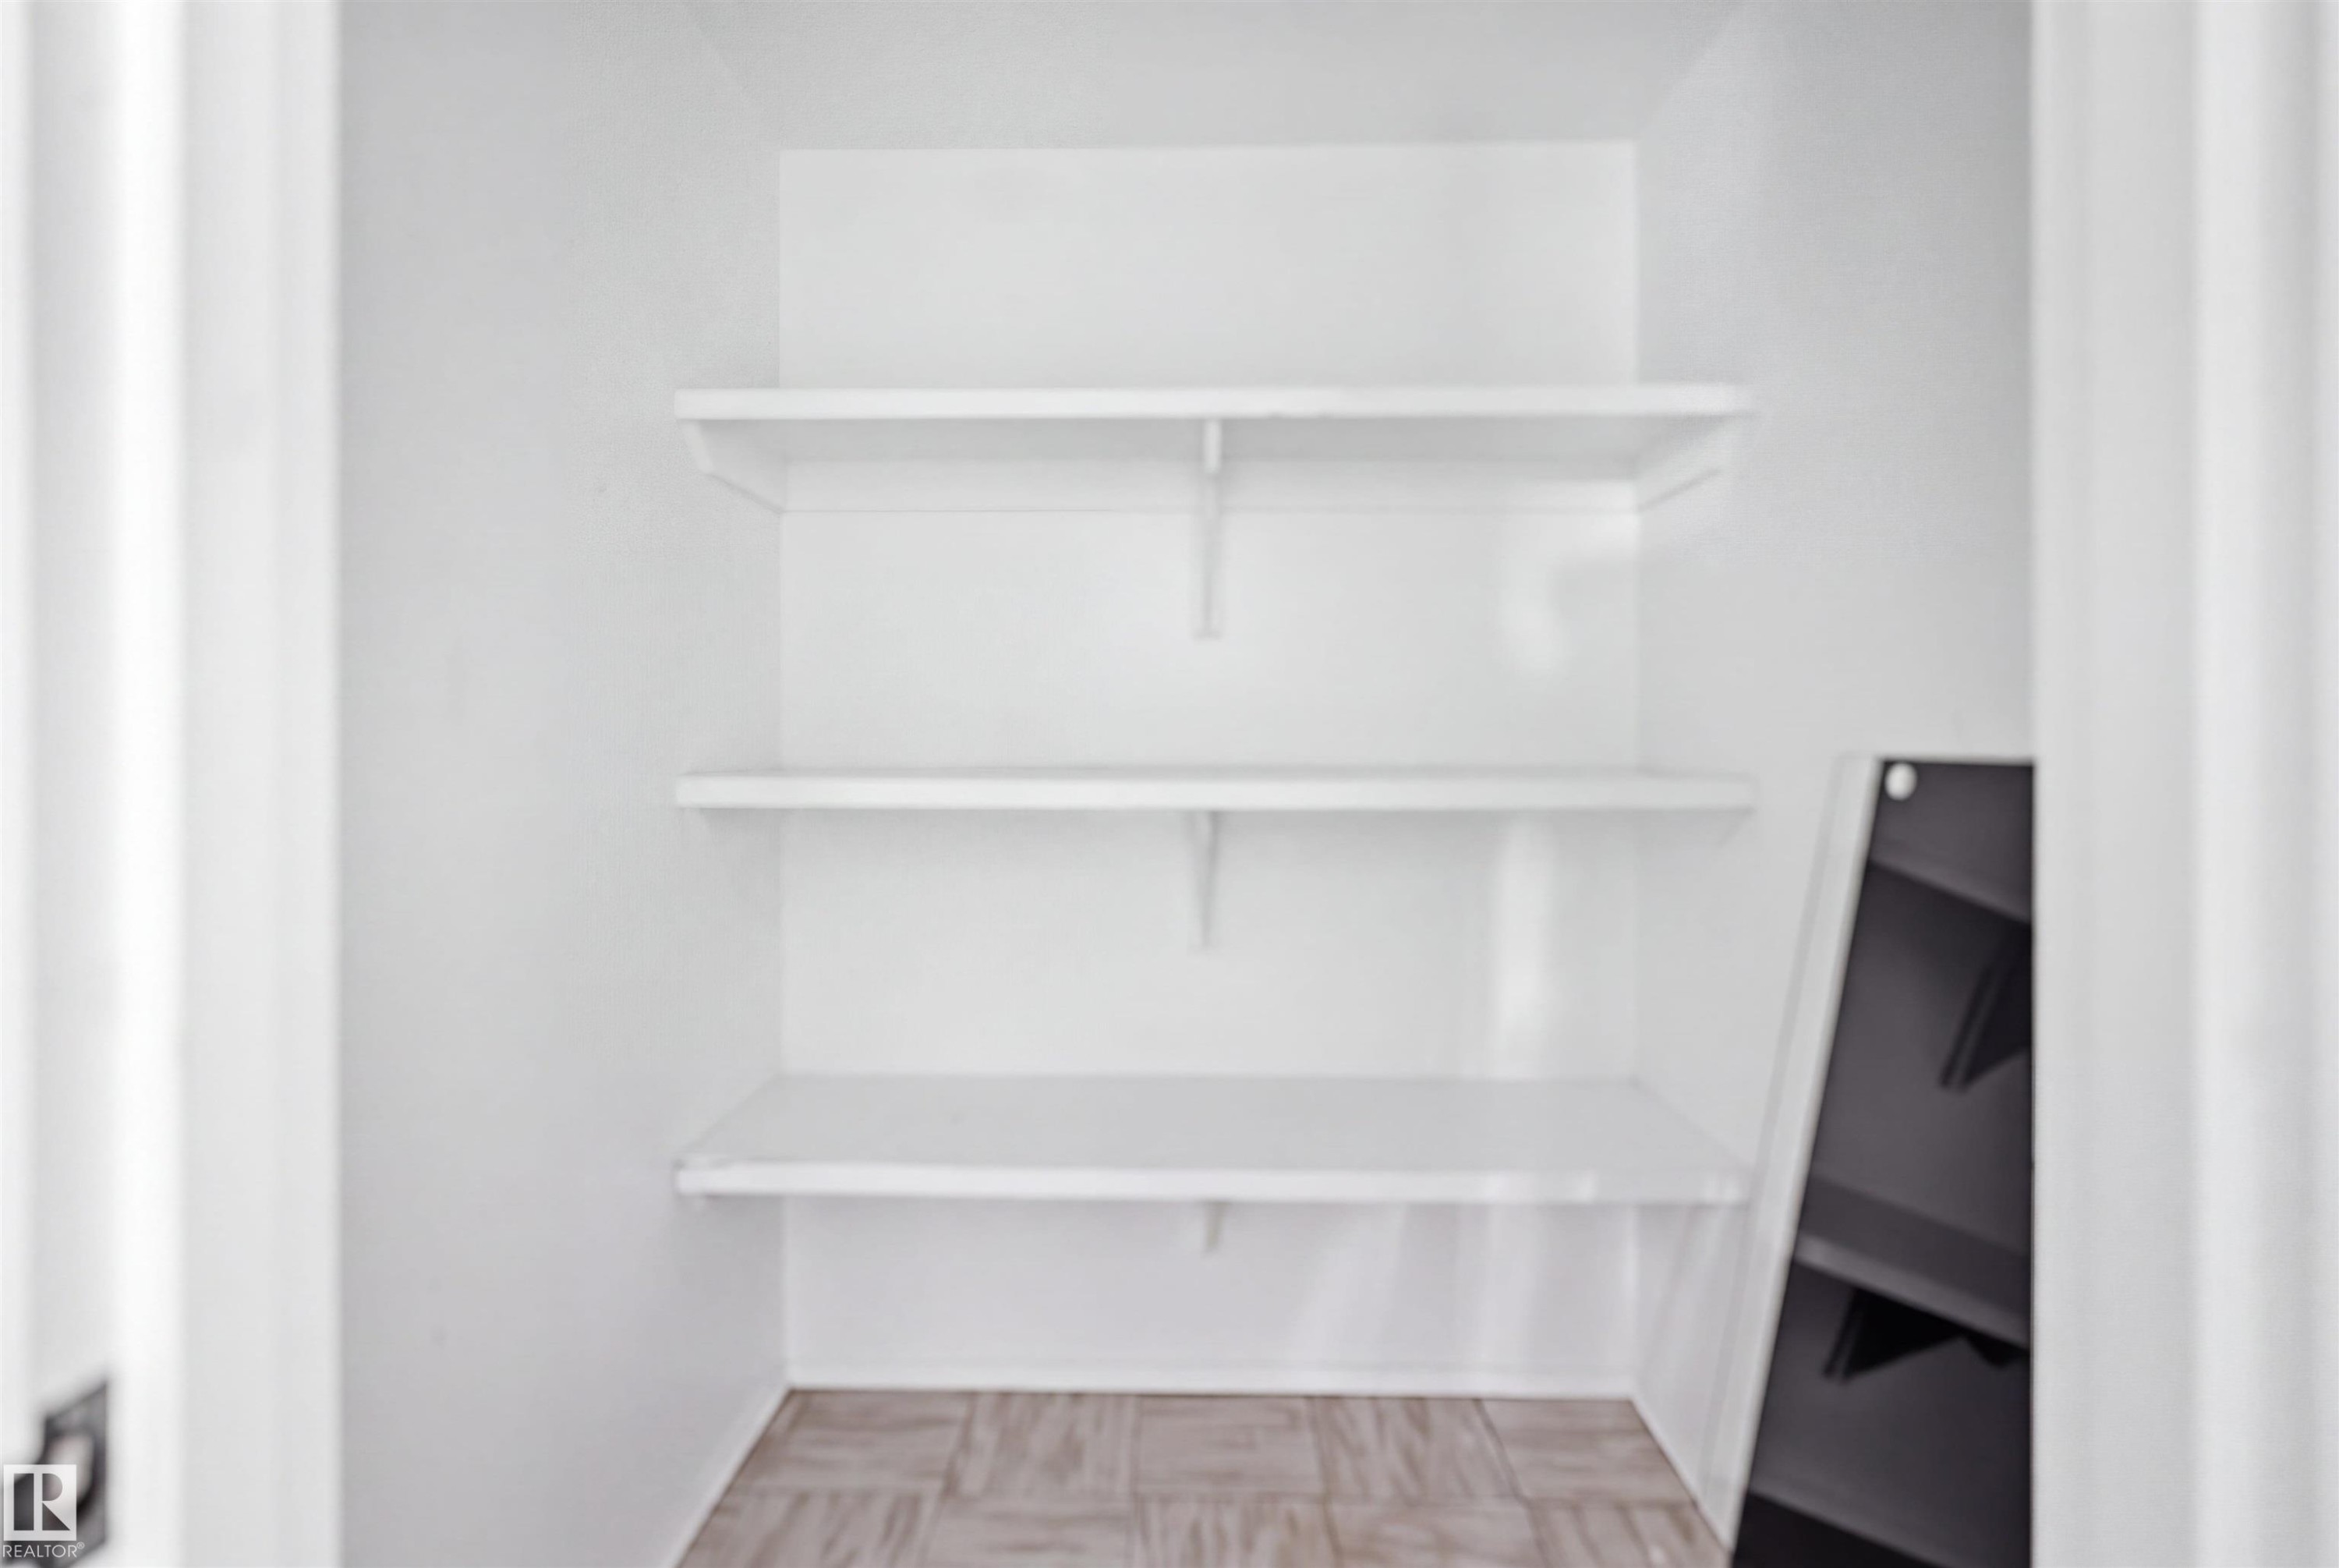
White shelving system with three levels, light-toned patterned flooring - 201-7825 159 Street Nw, Edmonton, AB - Indoor With Storage
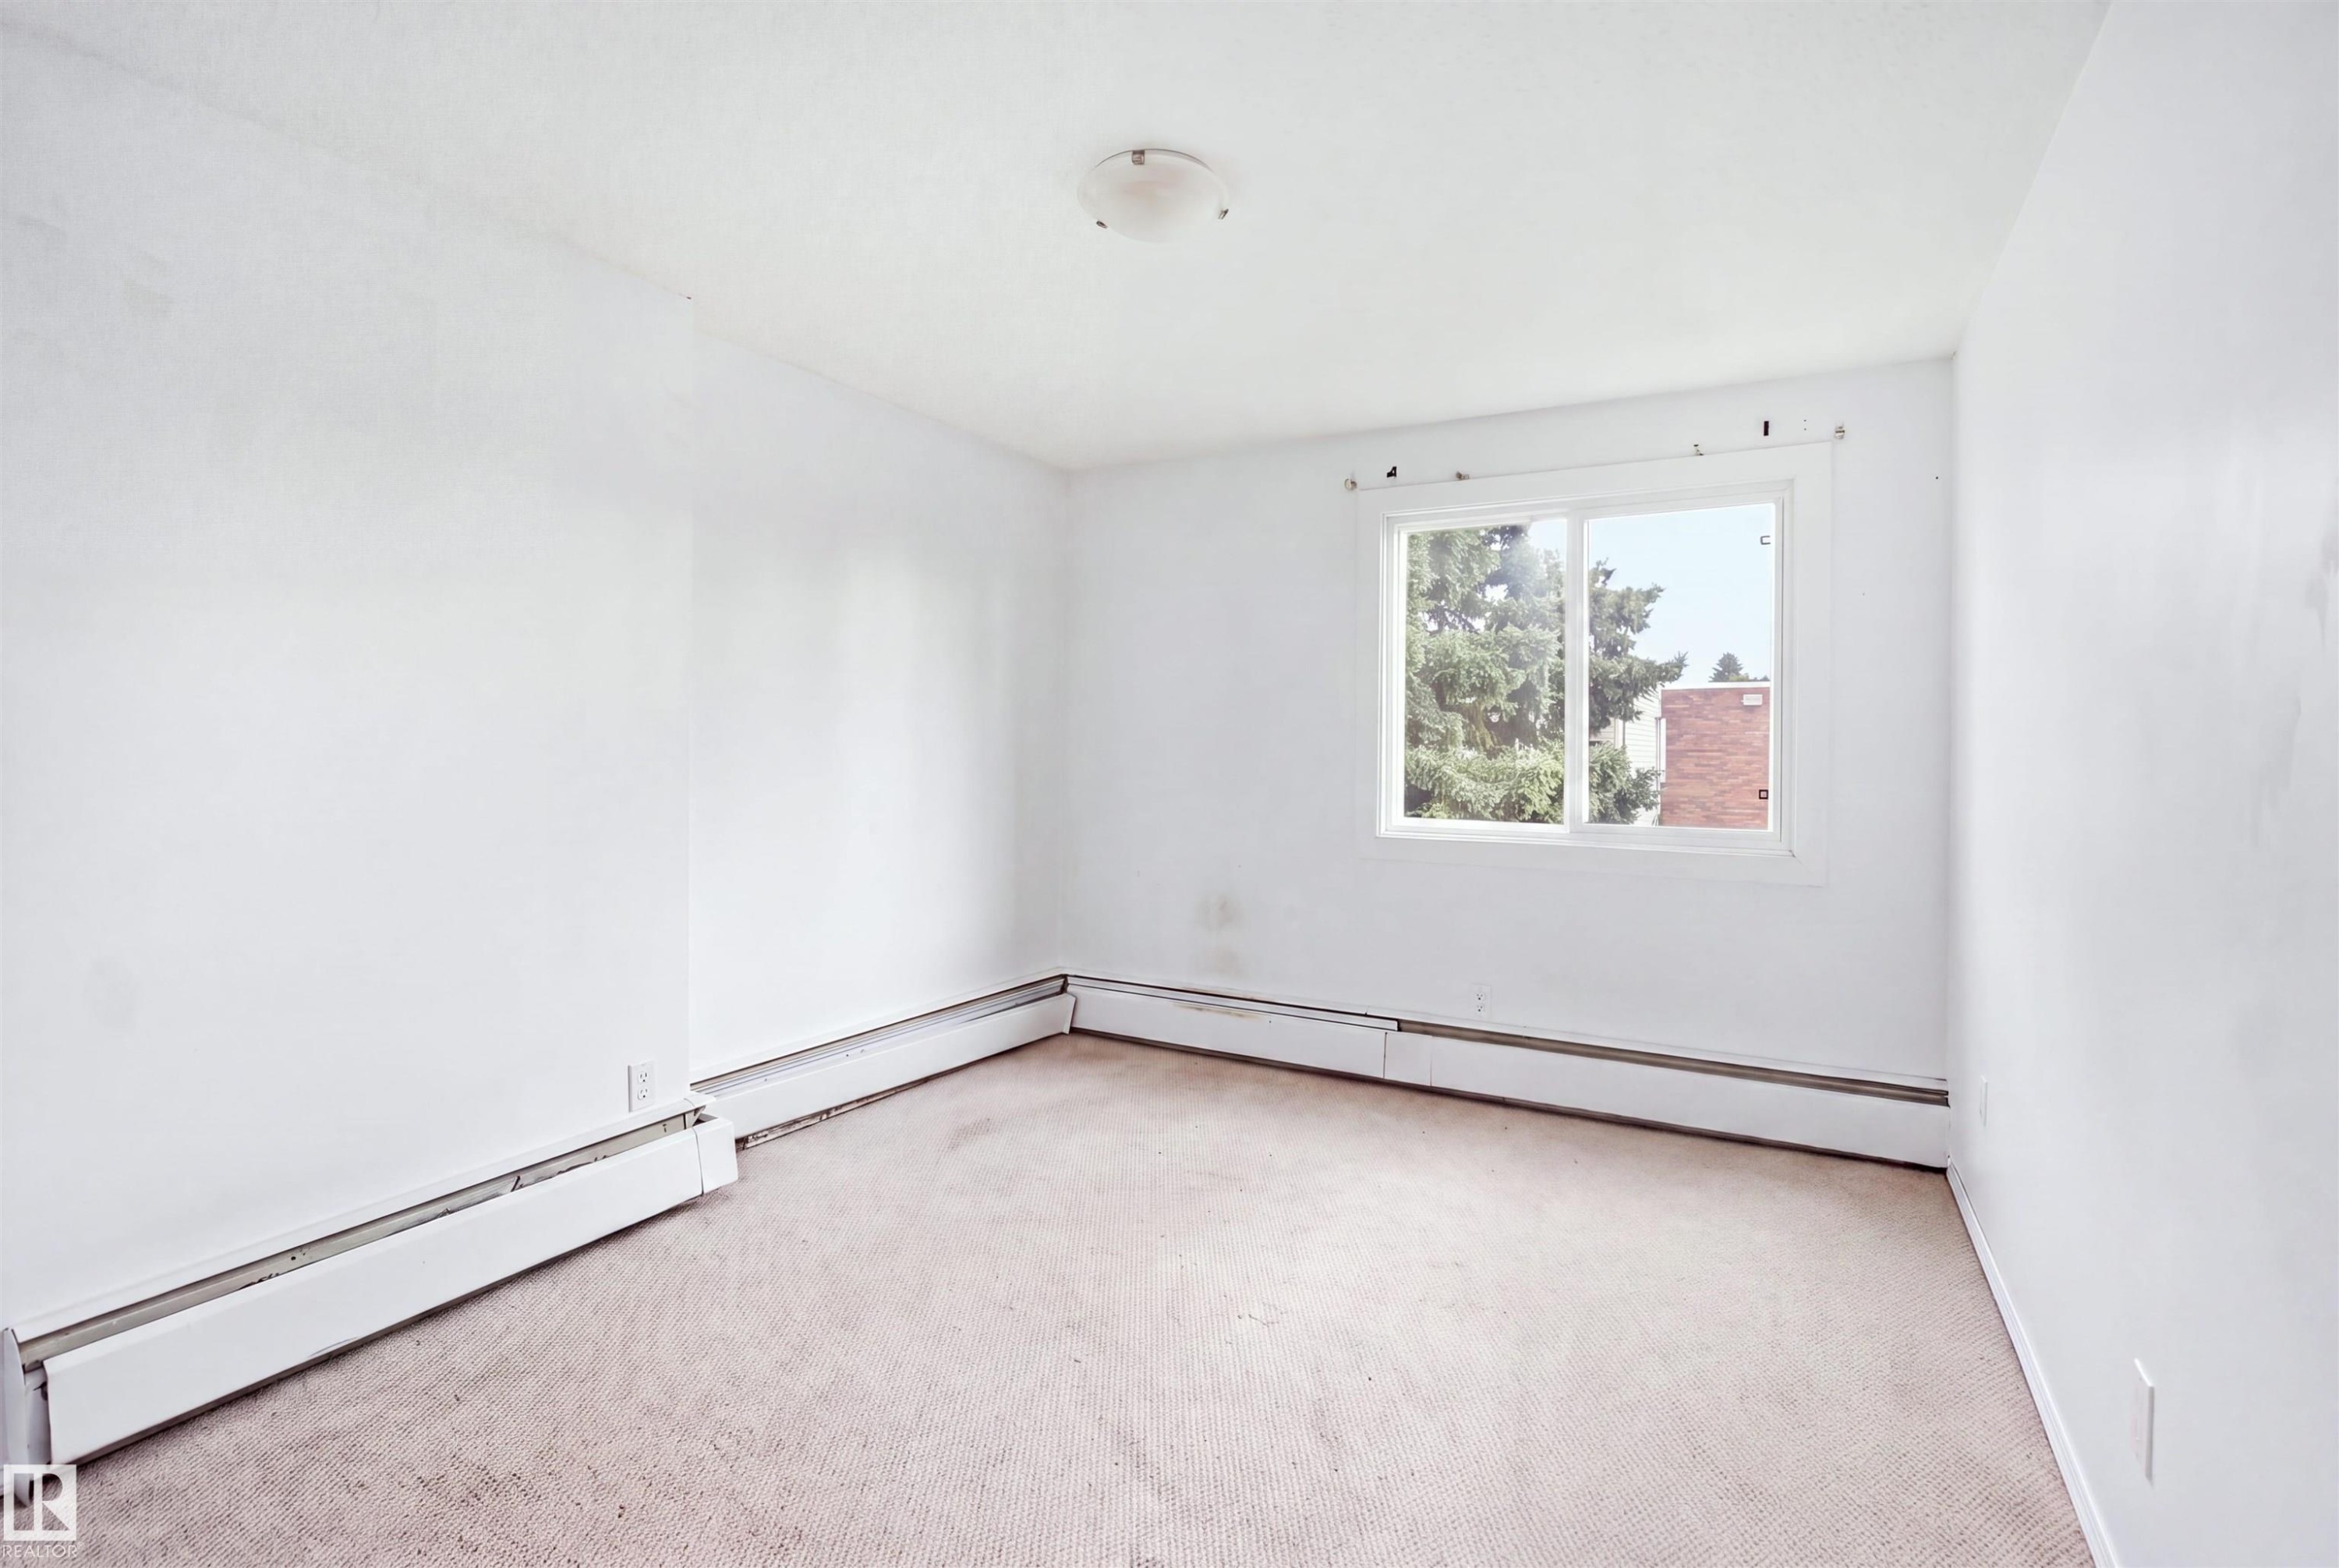
Carpet flooring, white walls, windows, and ceiling-mounted lighting - 201-7825 159 Street Nw, Edmonton, AB - Indoor Photo Showing Other Room
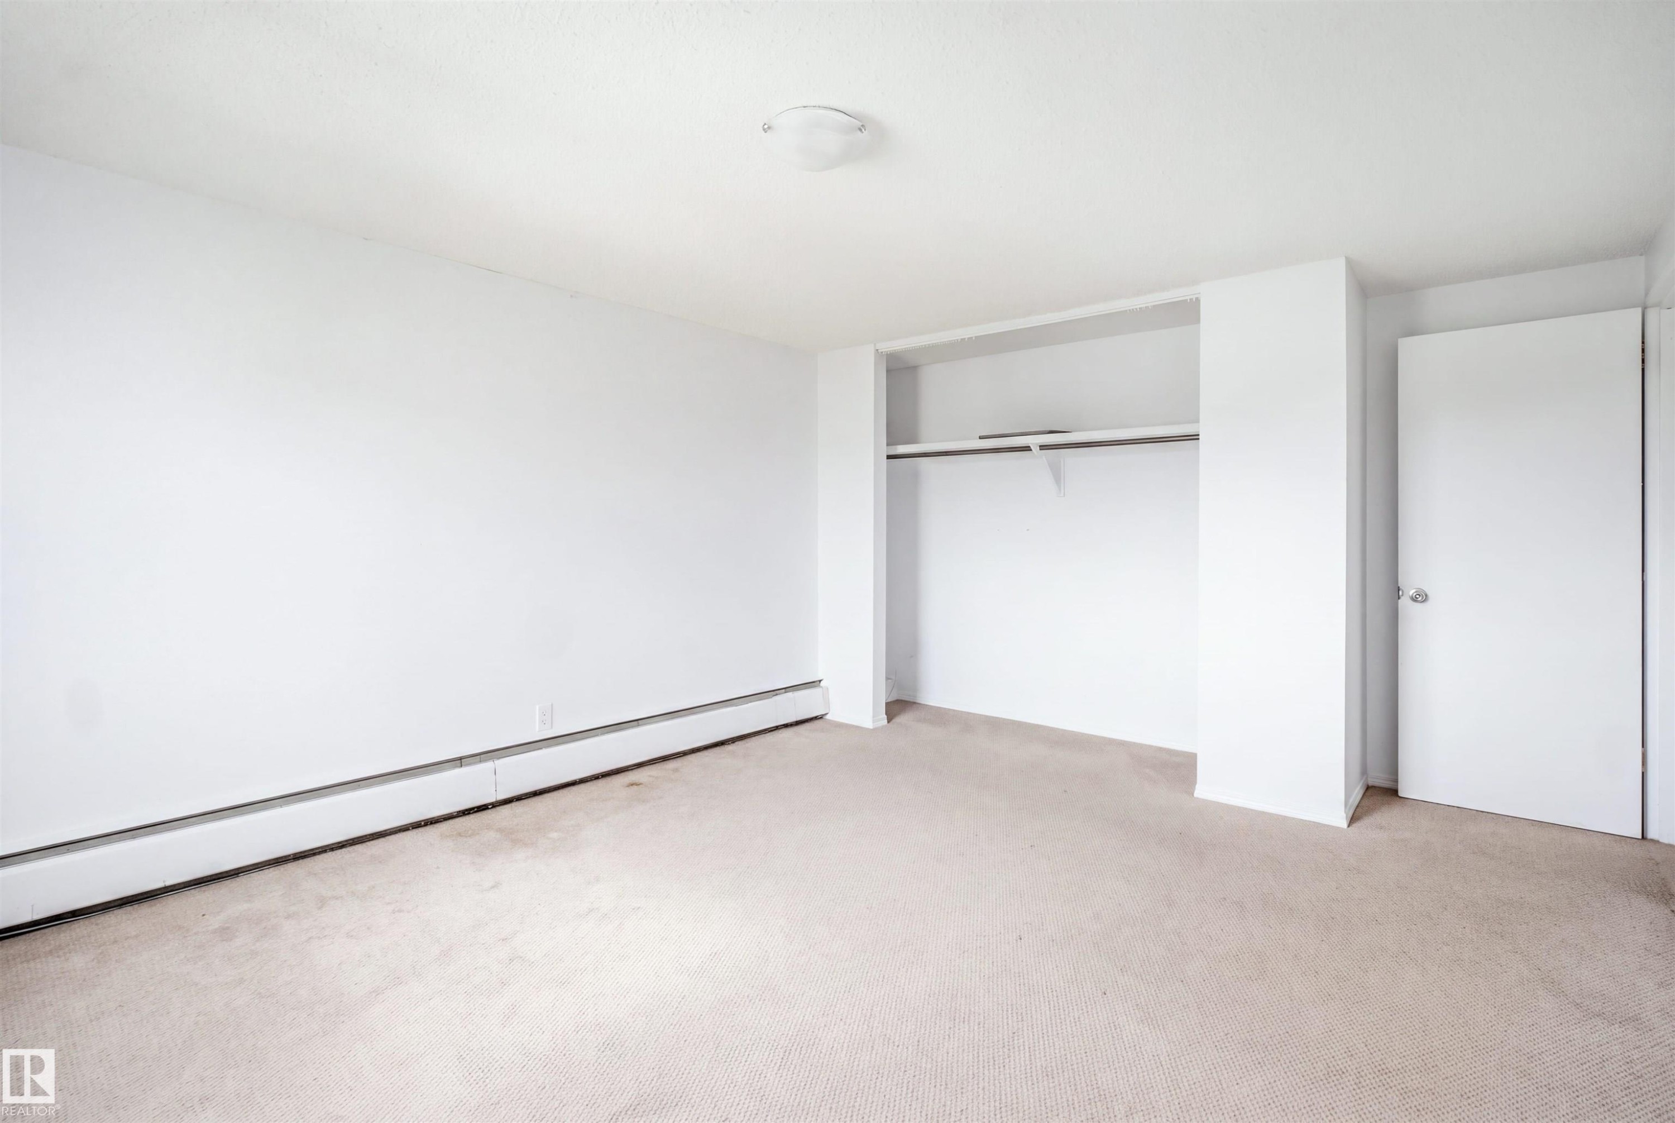
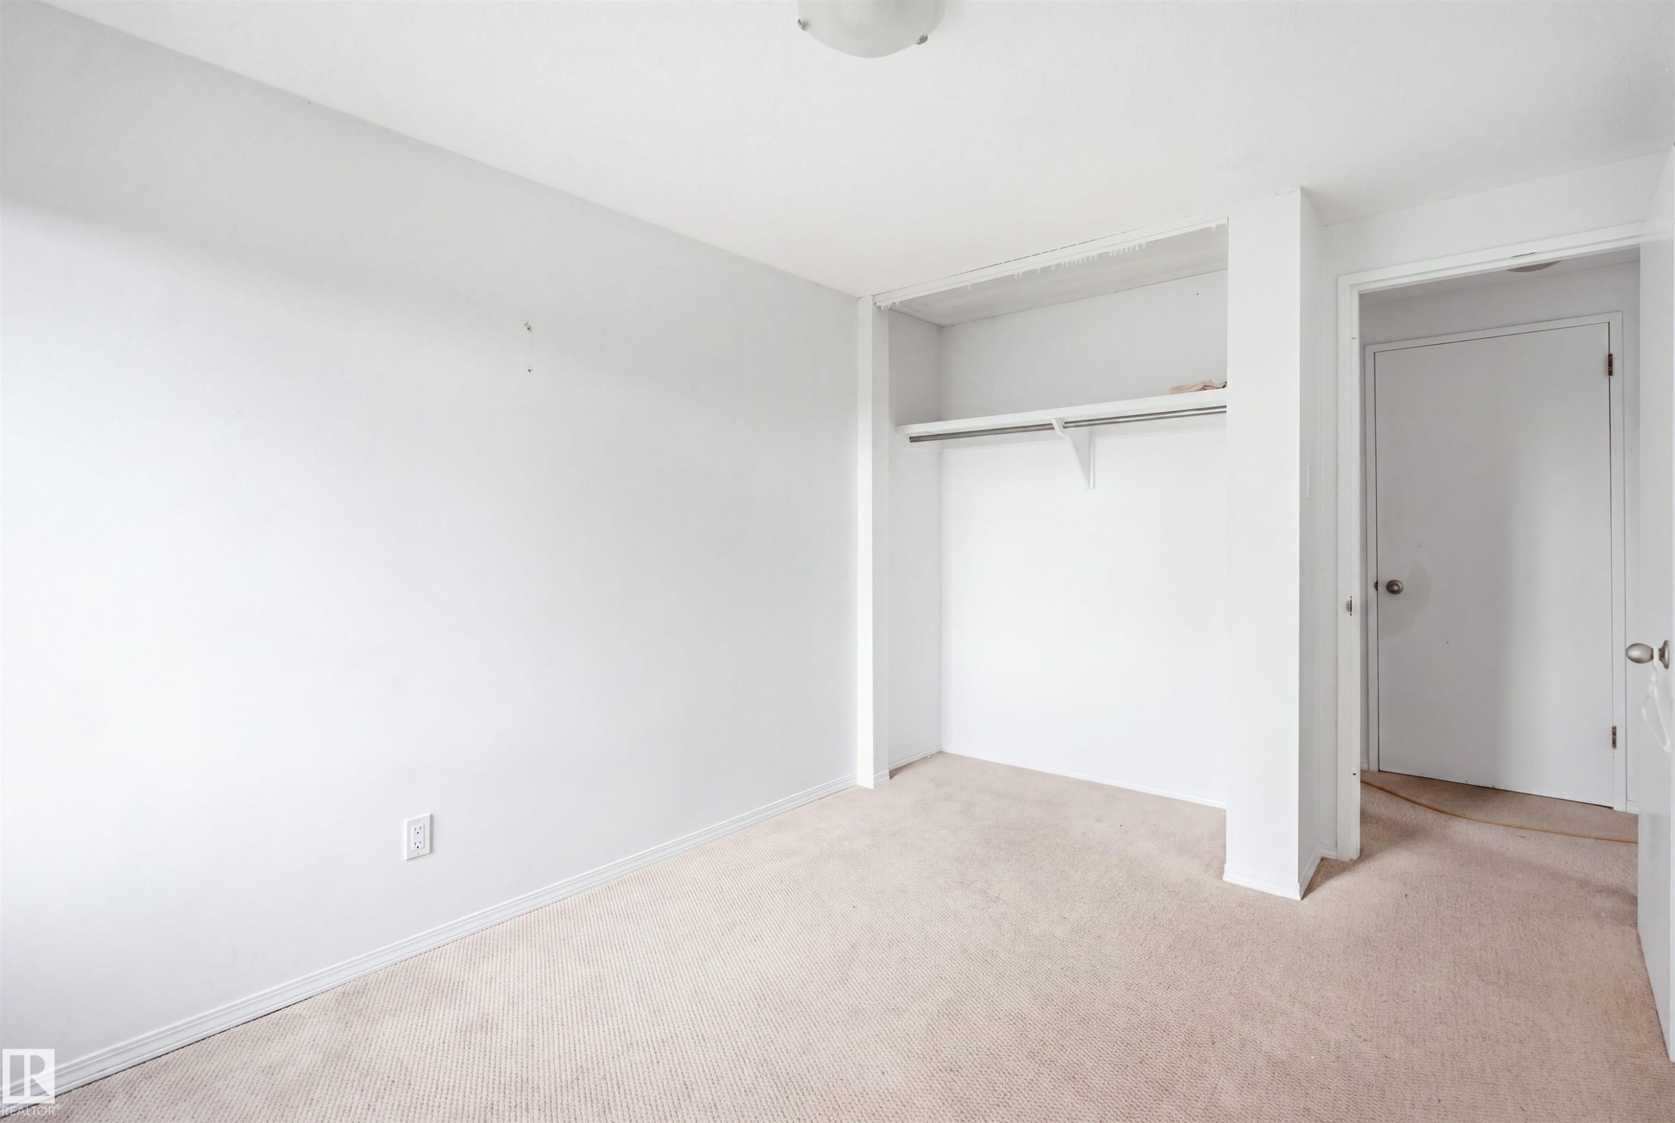
Neutral-toned carpeting, white walls, and a built-in closet with shelving and hanging rod - 201-7825 159 Street Nw, Edmonton, AB - Indoor Photo Showing Other Room
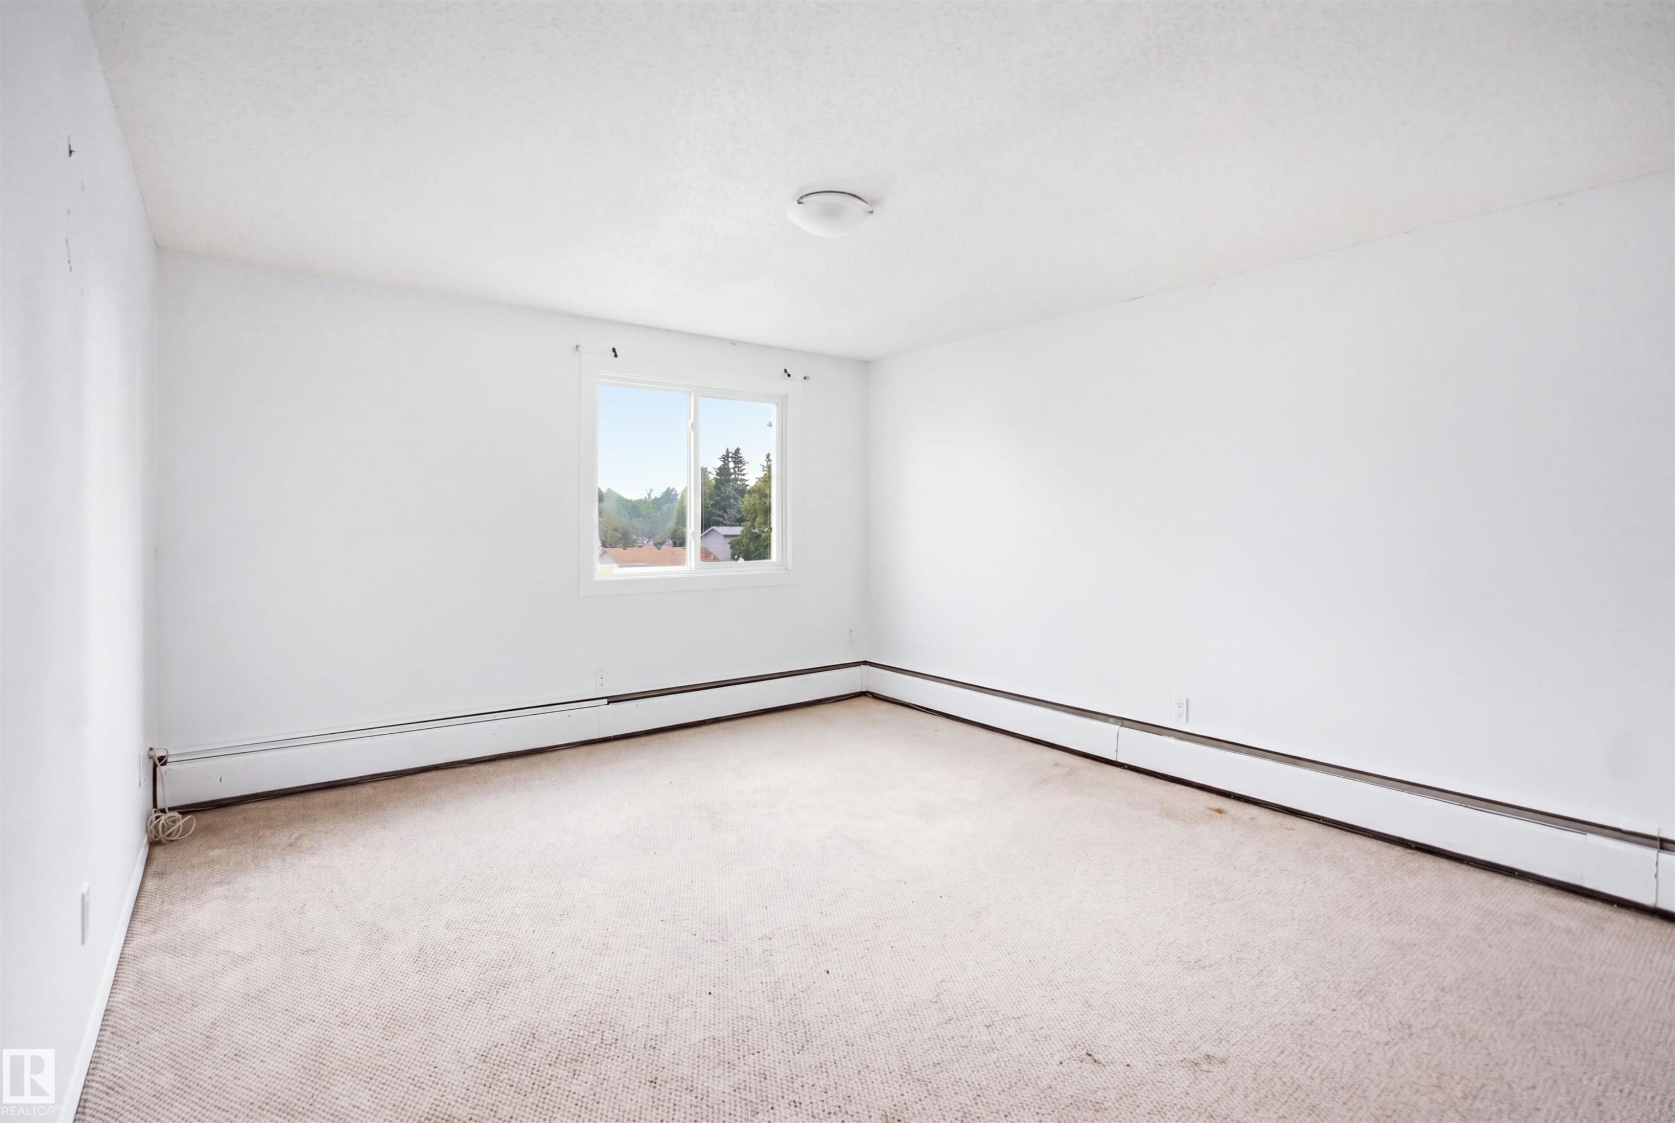
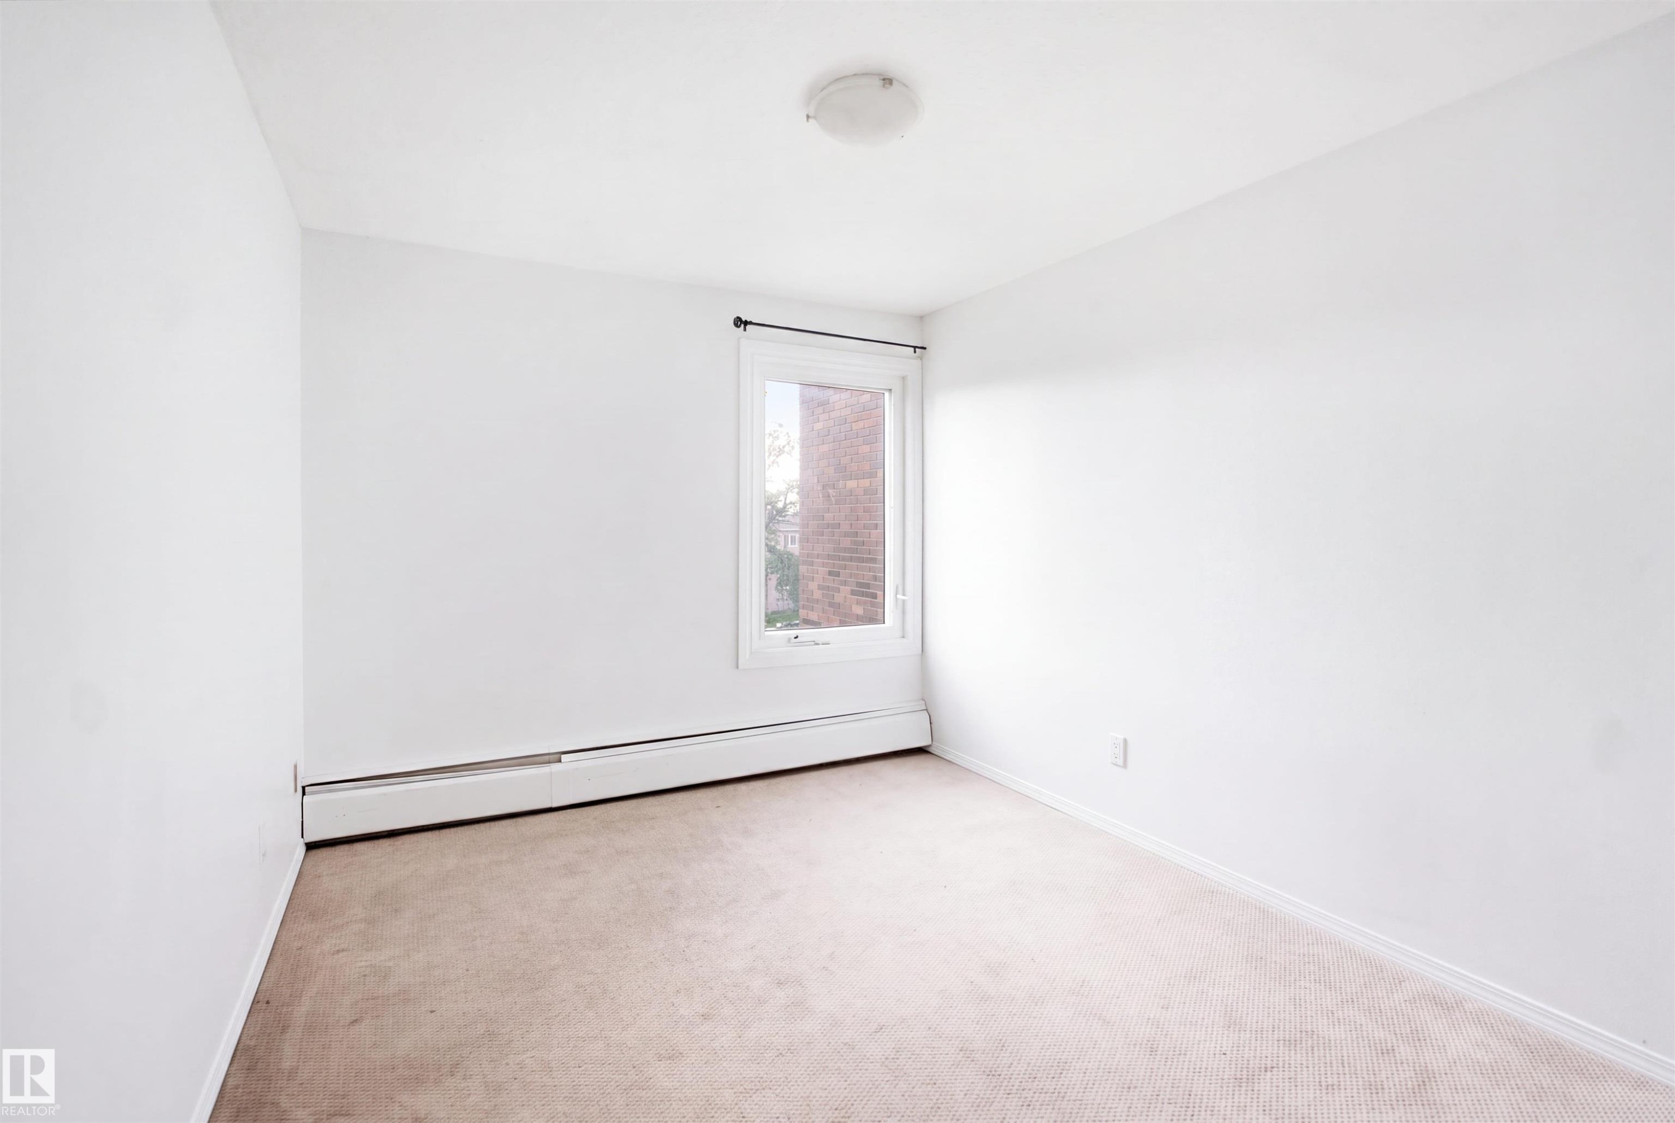
Neutral wall paint, carpet flooring, baseboard heating, single window with dark hardware, and a ceiling-mounted light fixture - 201-7825 159 Street Nw, Edmonton, AB - Indoor Photo Showing Other Room
Recessed closet with a single shelf and hanging rod - 201-7825 159 Street Nw, Edmonton, AB - Indoor Photo Showing Other Room
Additional content - 201-7825 159 Street Nw, Edmonton, AB - Indoor Photo Showing Other Room
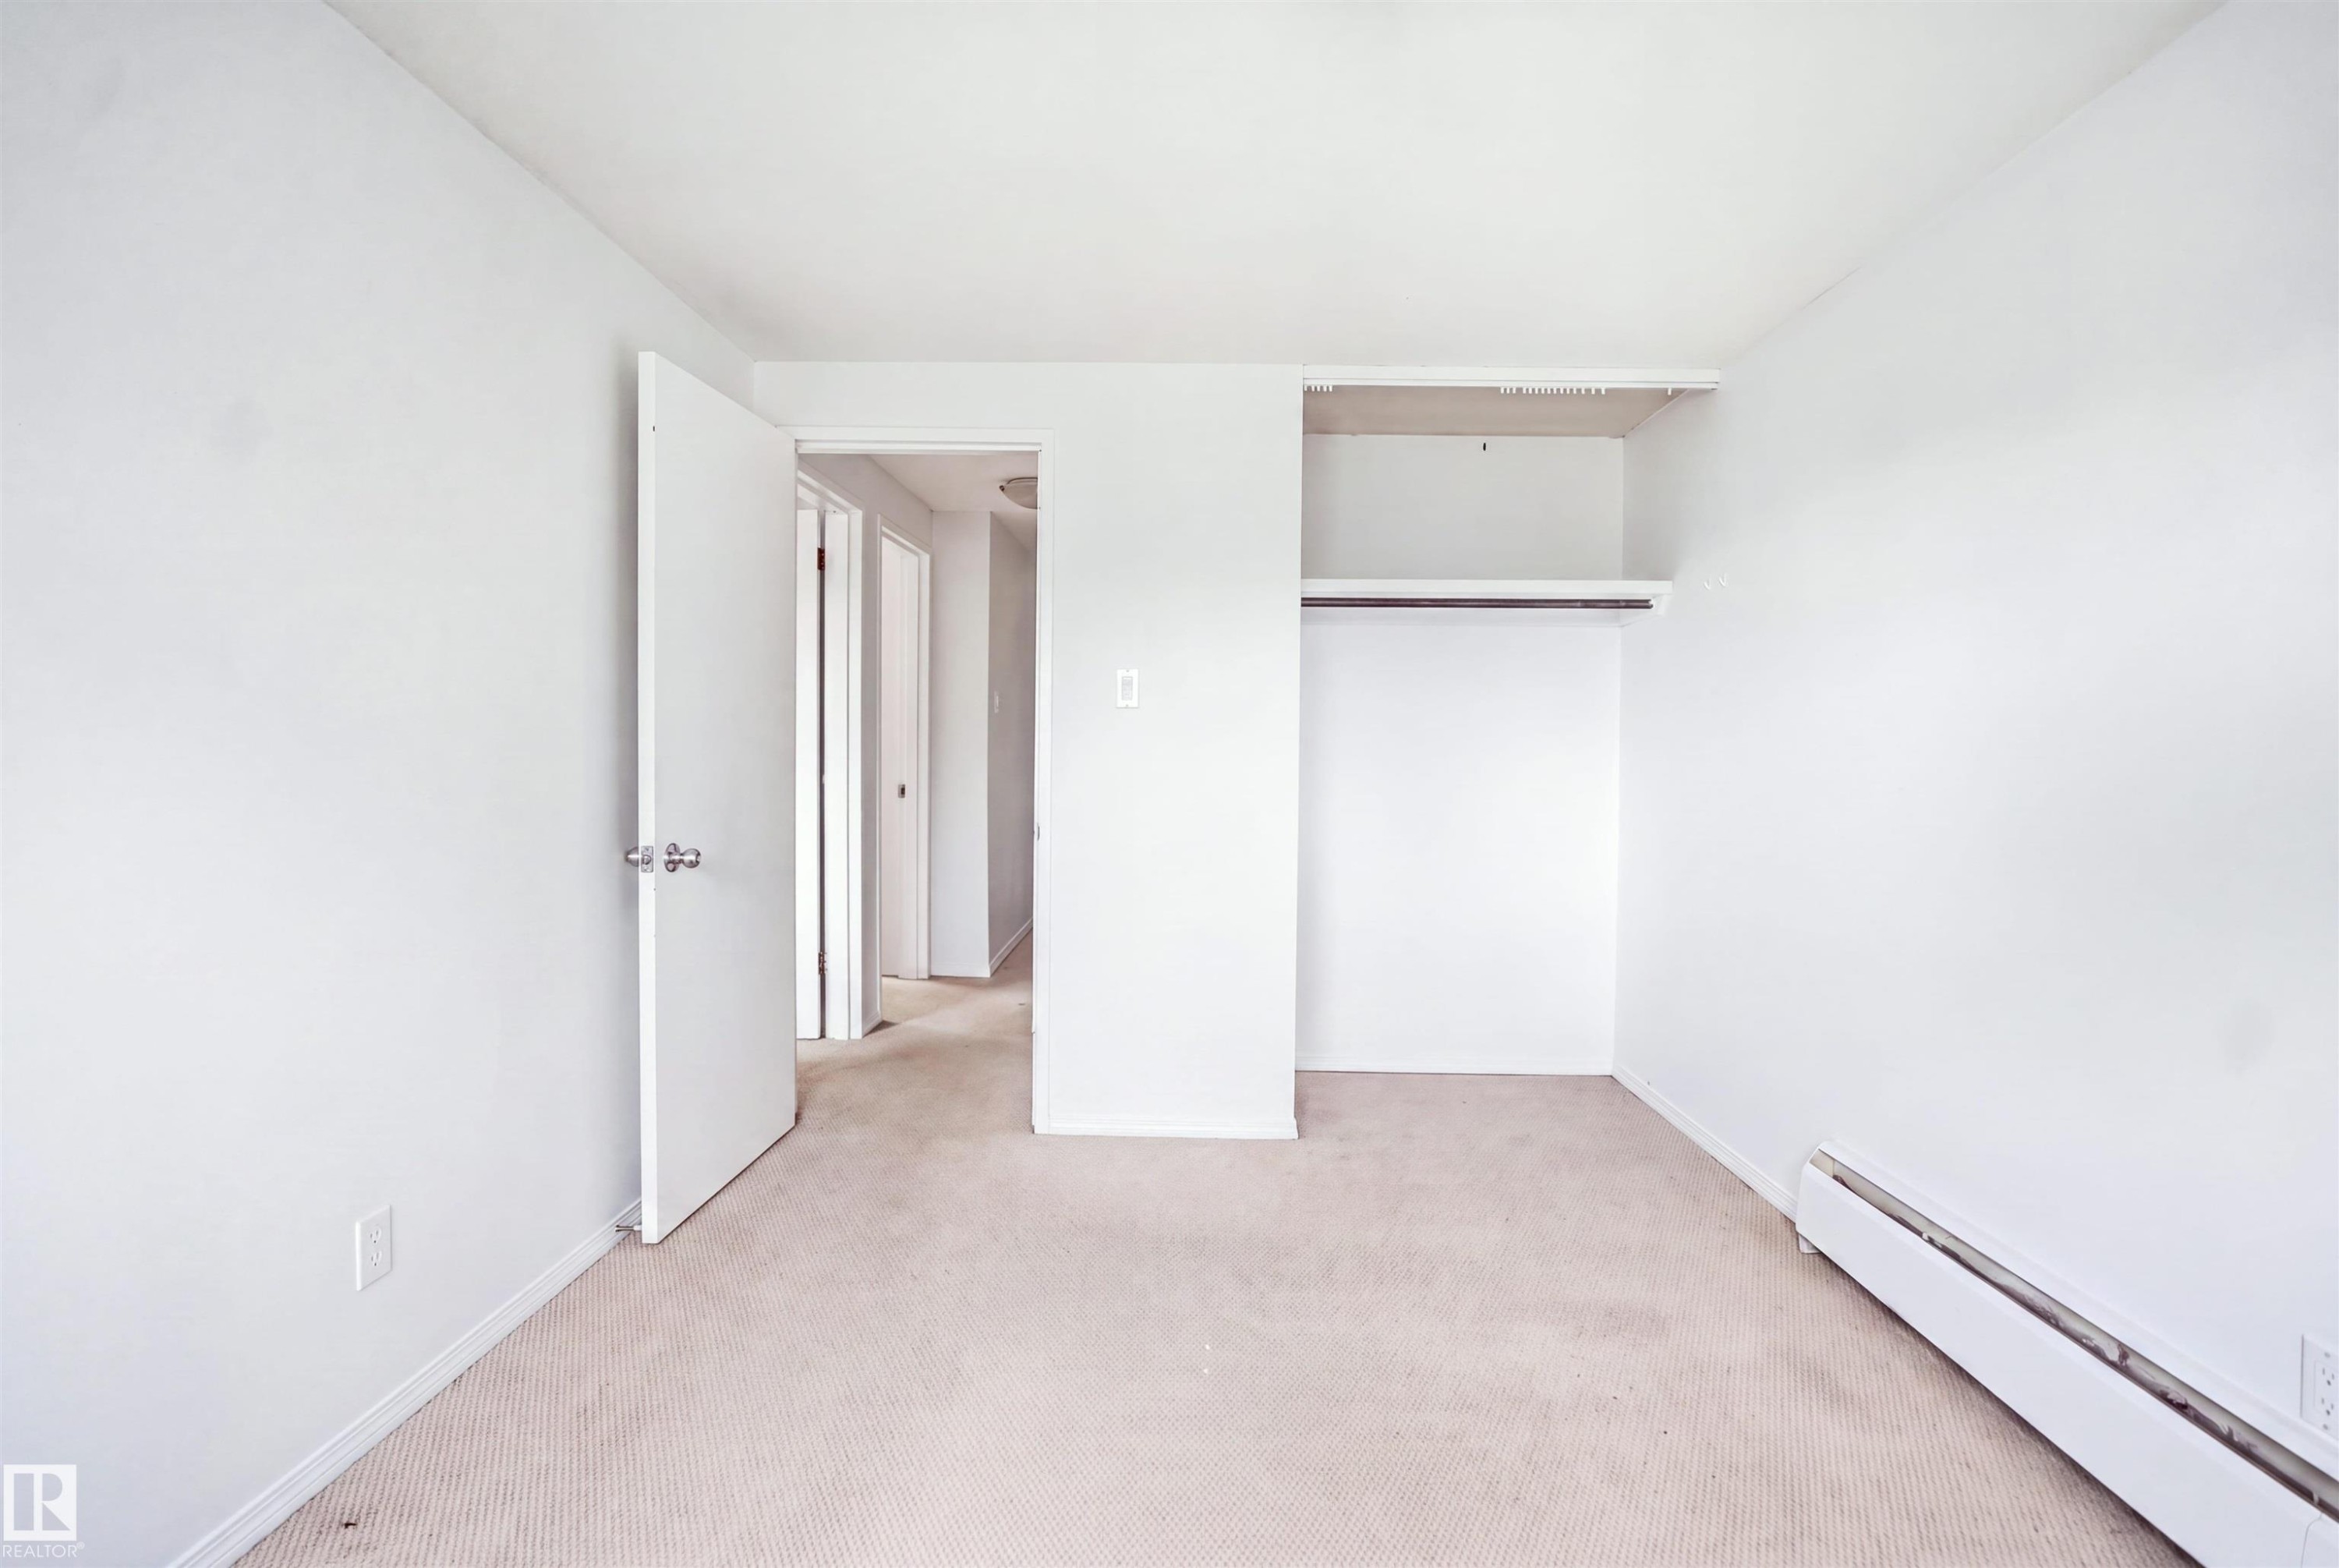
Carpeted flooring, white walls, and an open closet with shelving and hanging rod - 201-7825 159 Street Nw, Edmonton, AB - Indoor Photo Showing Other Room
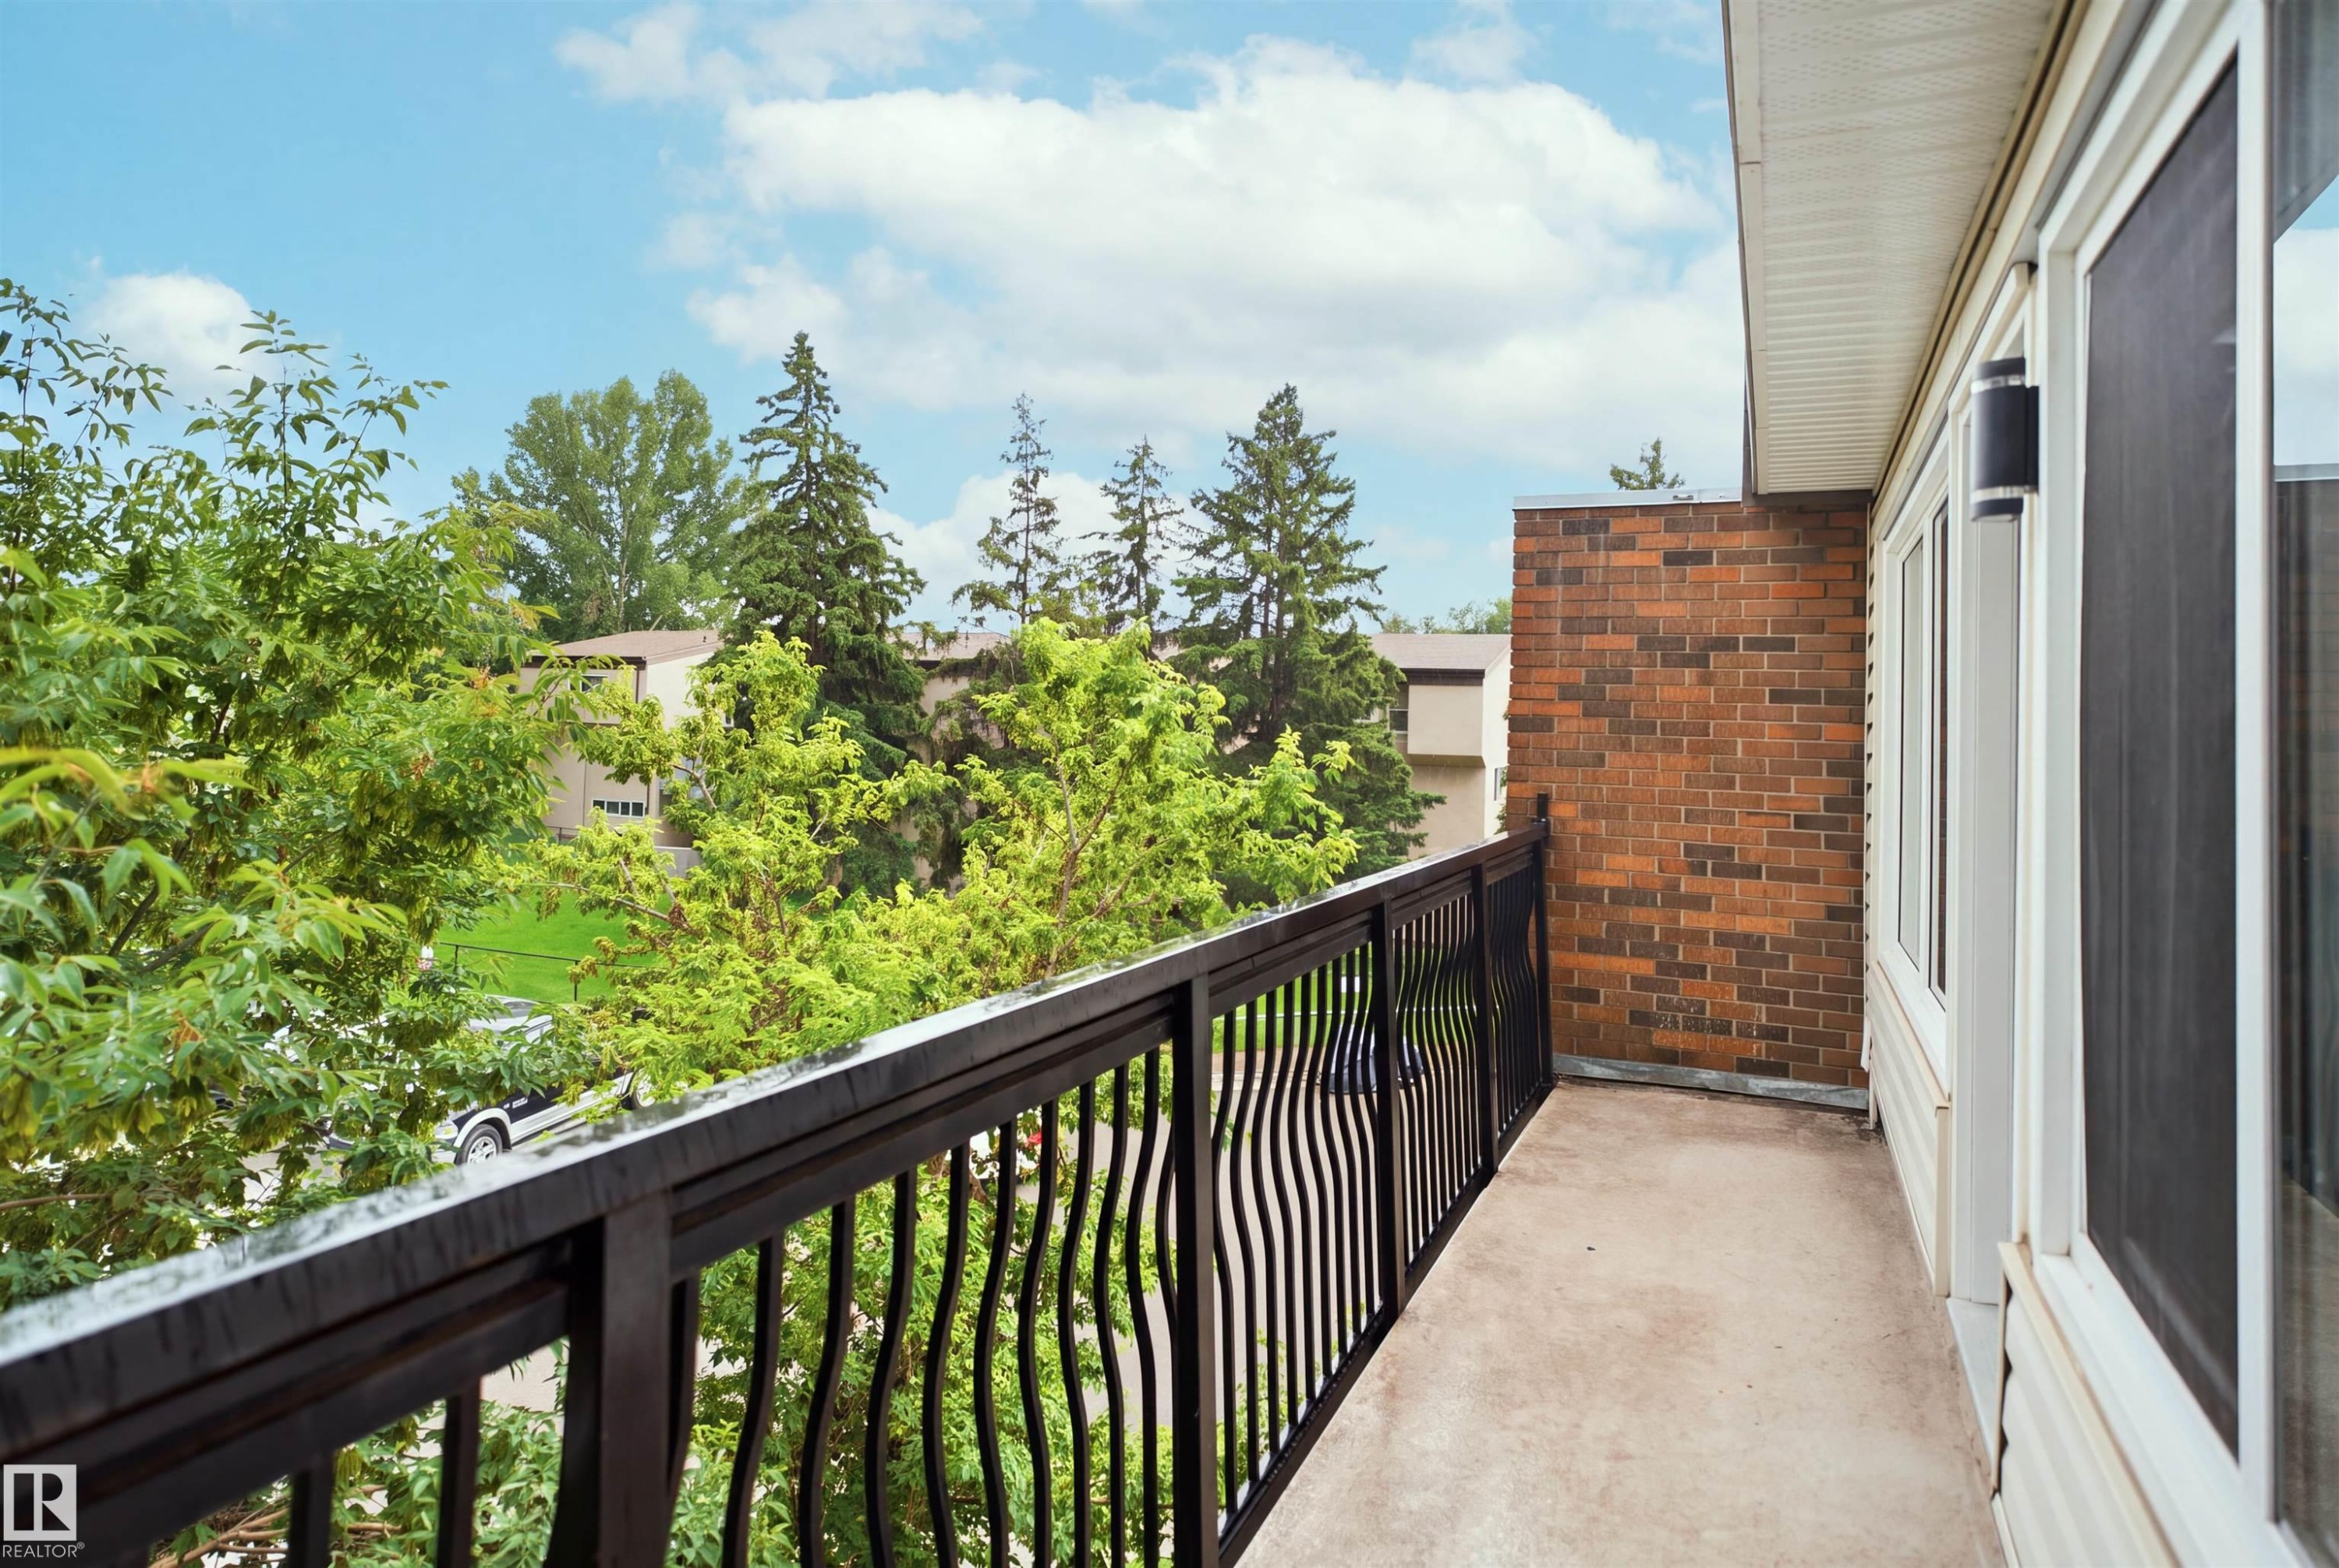
Balcony with a black metal railing, concrete flooring, and an exterior brick wall - 201-7825 159 Street Nw, Edmonton, AB - Outdoor With Balcony With Exterior
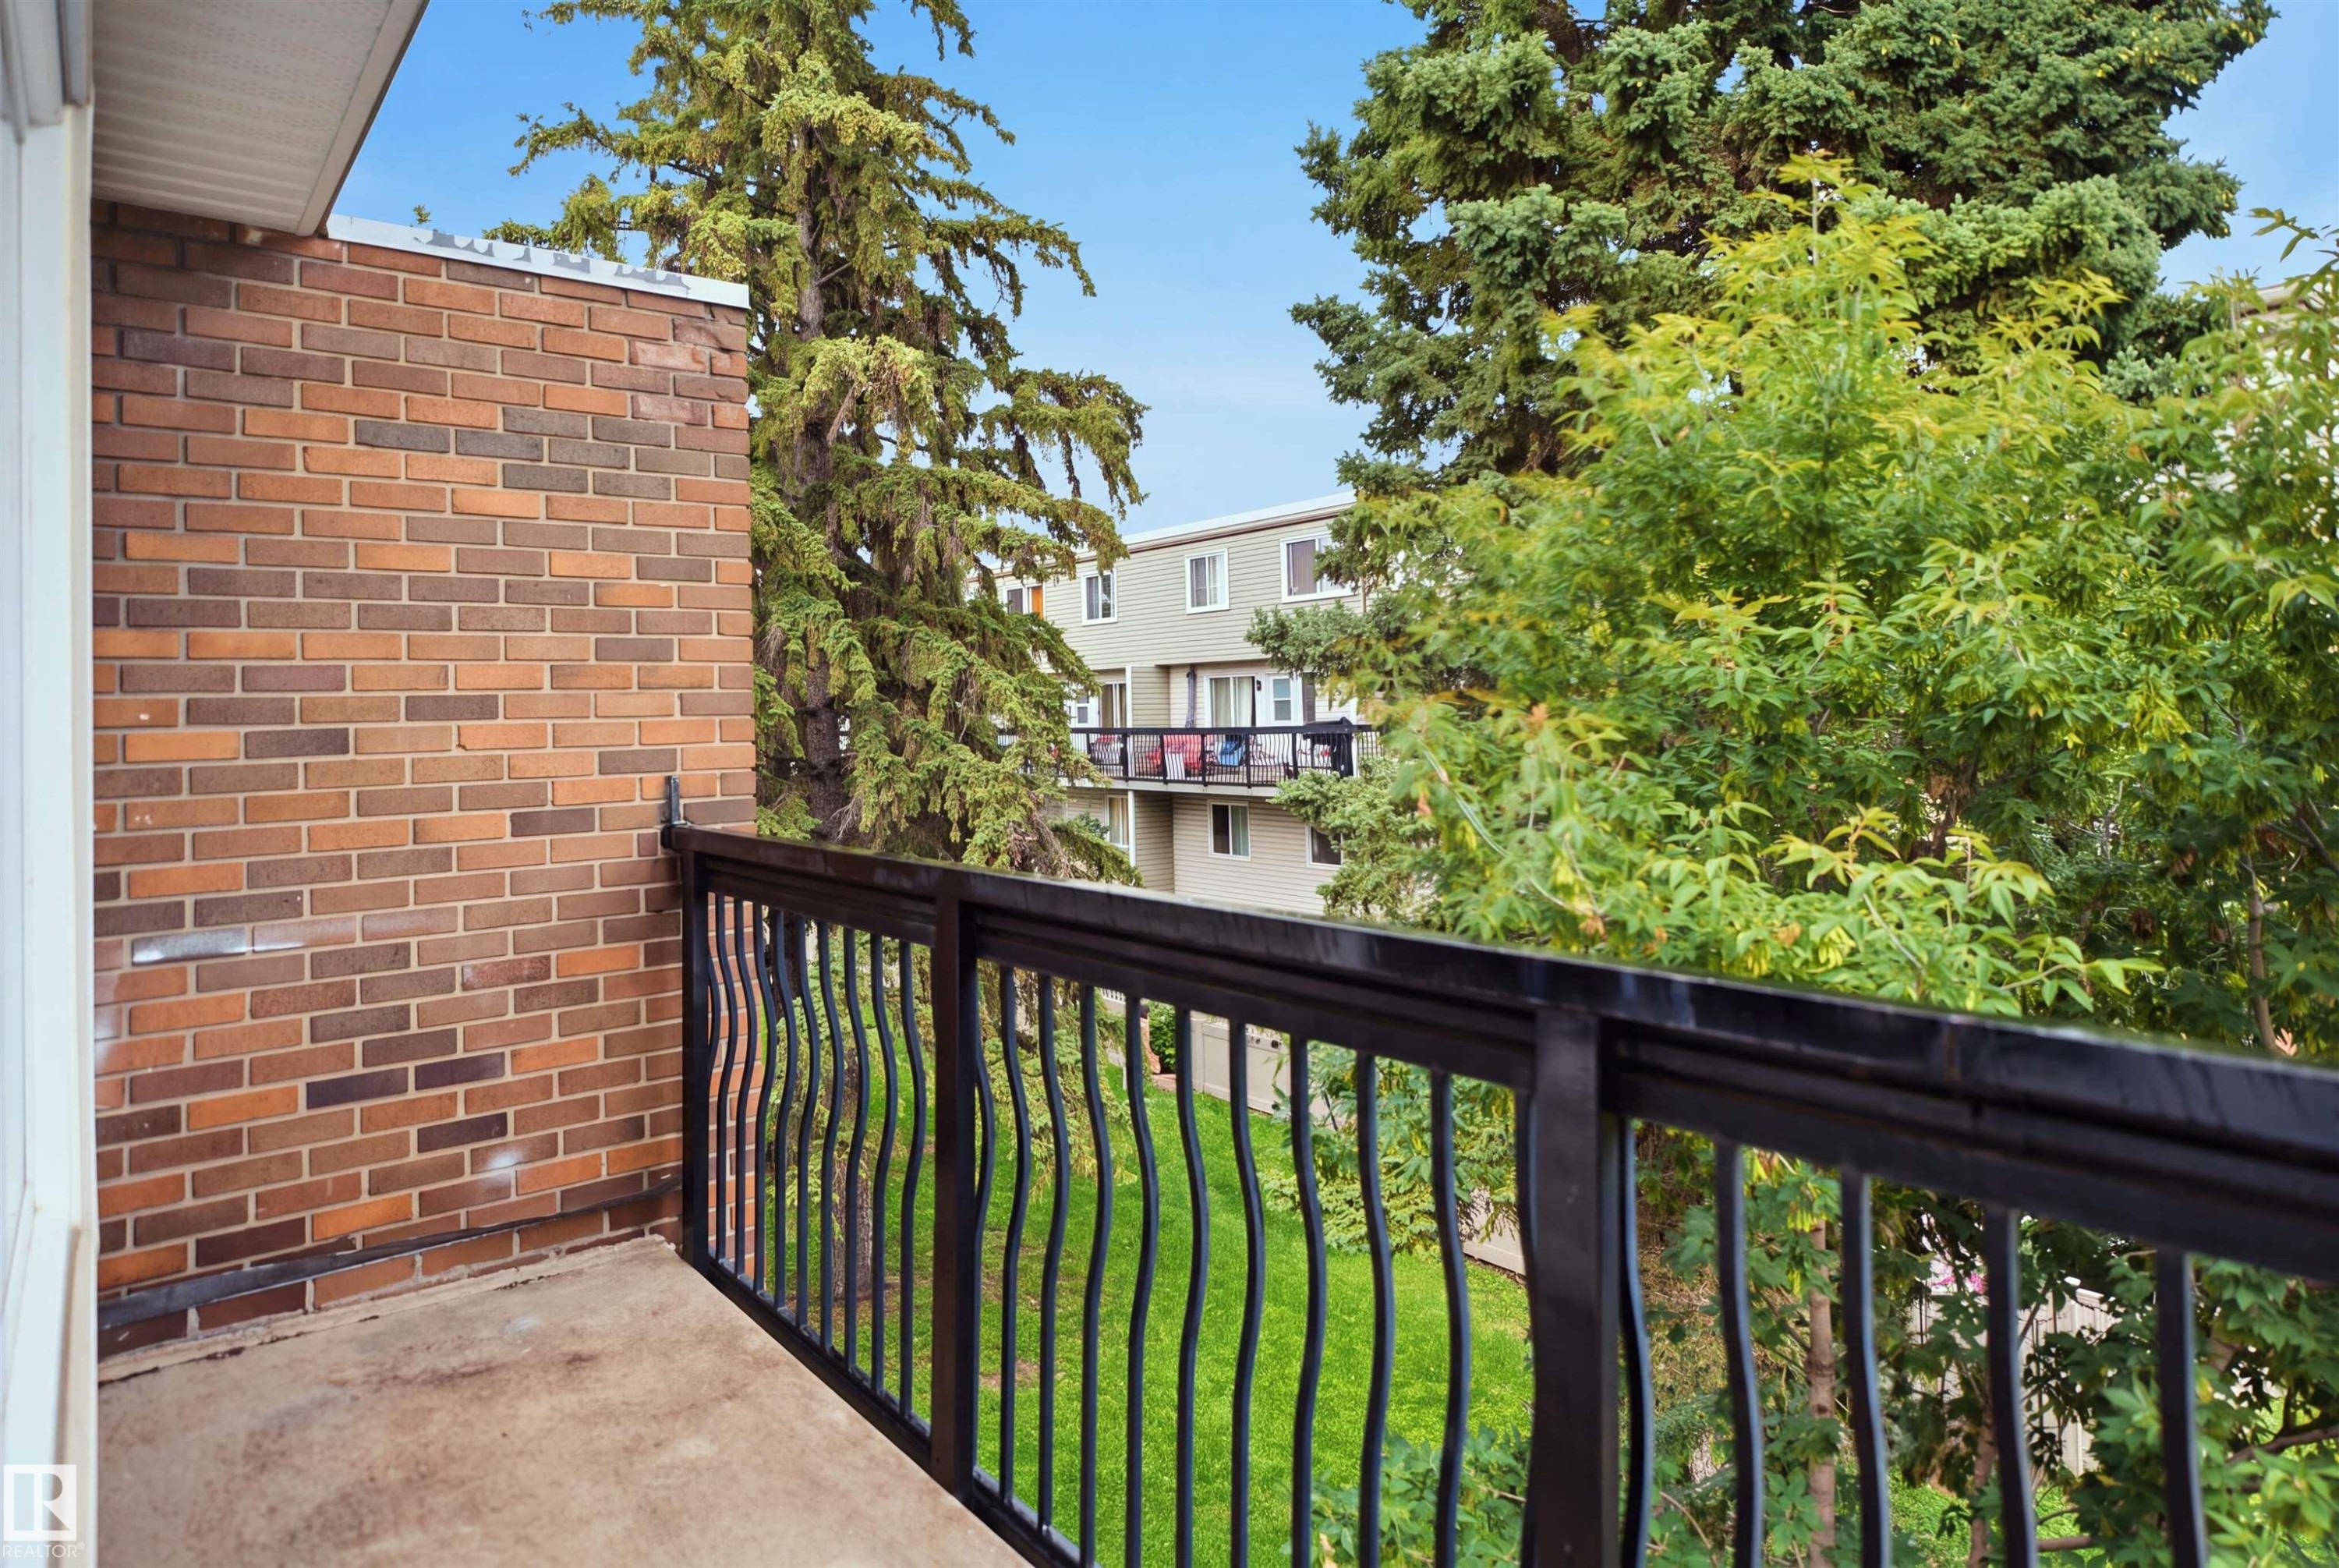
Exterior balcony with a black metal railing and brick wall - 201-7825 159 Street Nw, Edmonton, AB - Outdoor With Balcony With Exterior
Additional content - 201-7825 159 Street Nw, Edmonton, AB - Outdoor With View
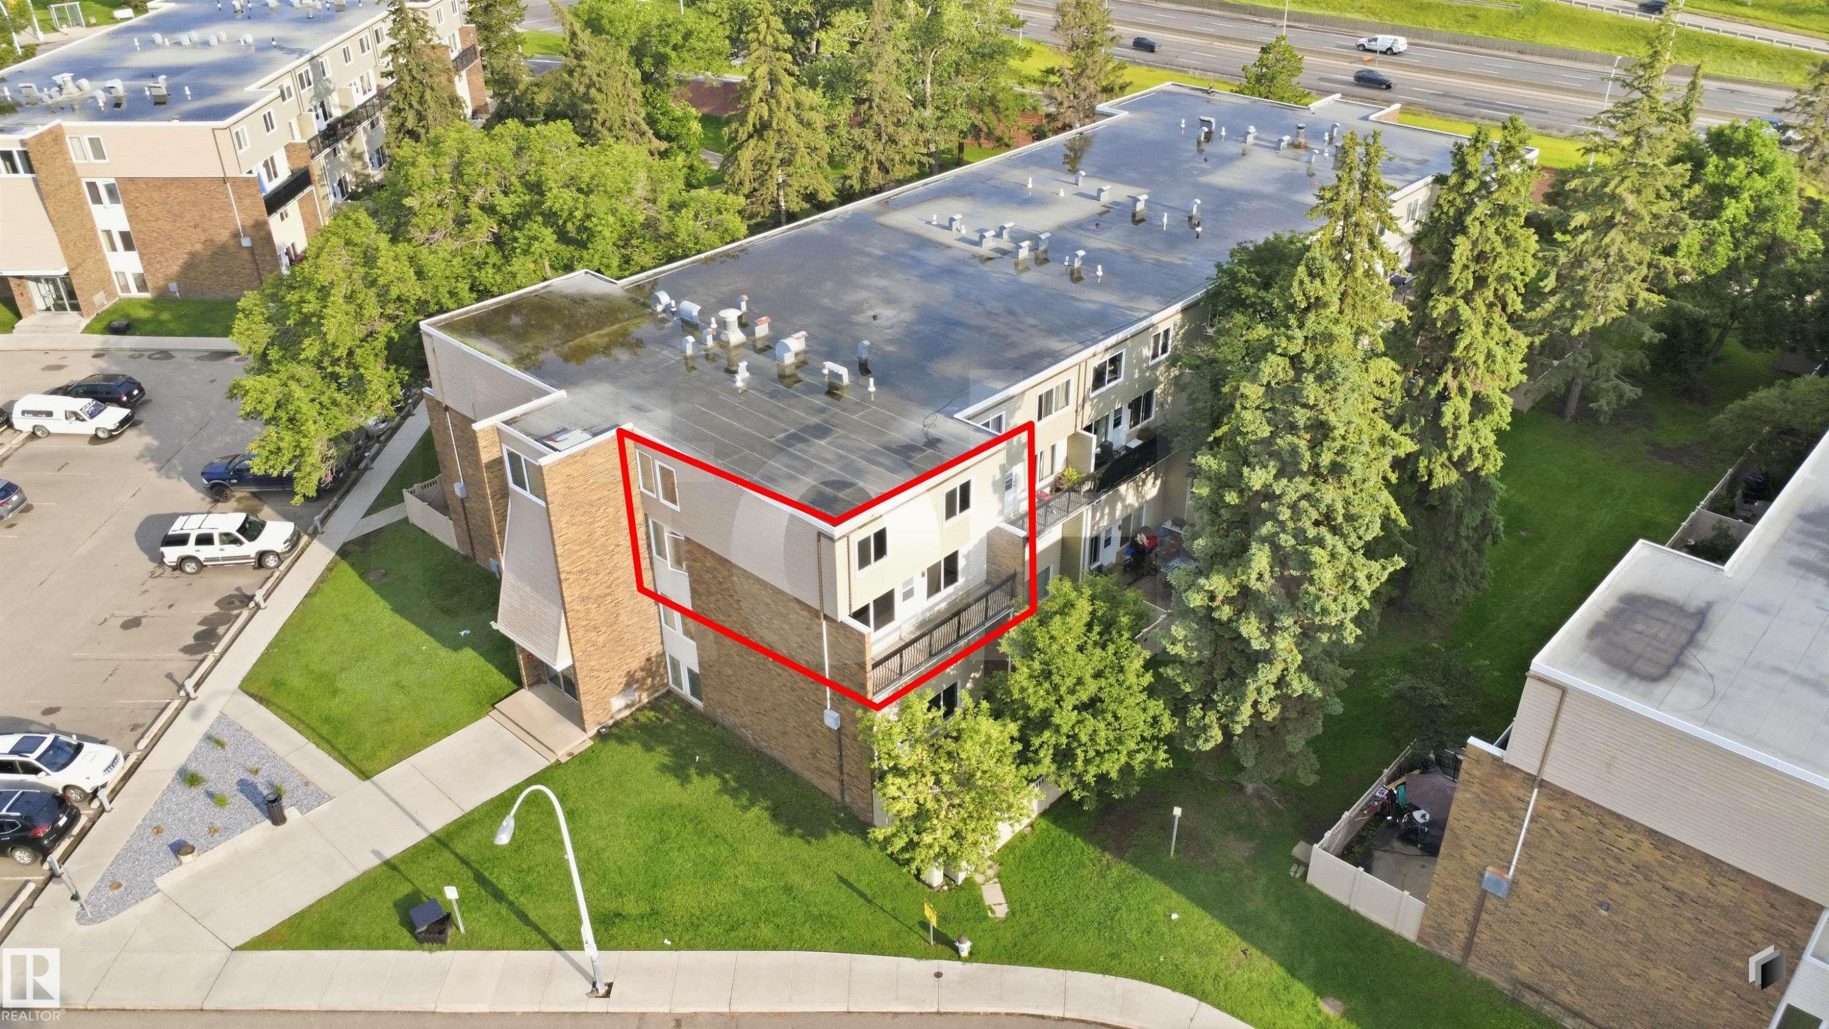
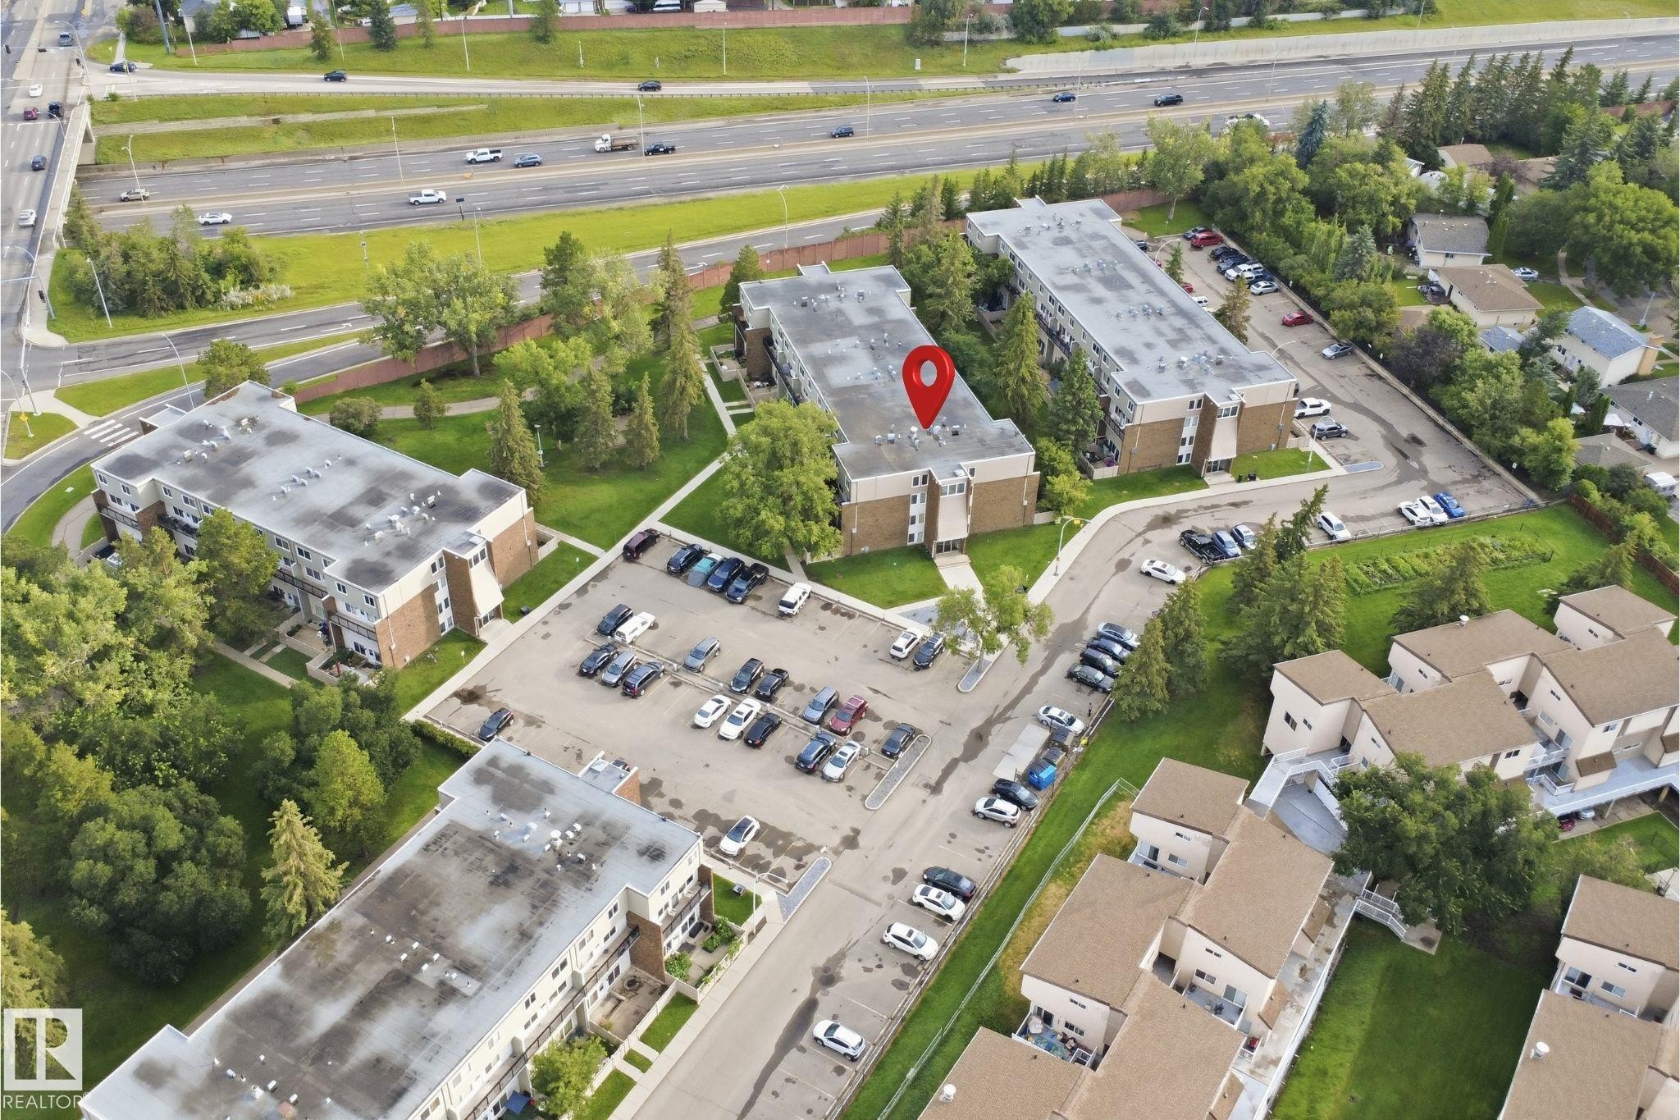
Modern brick-constructed residential building featuring a flat roofline, expansive rooftop terrace with multiple seating areas, and ample surface parking - 201-7825 159 Street Nw, Edmonton, AB - Outdoor With View
Additional content - 201-7825 159 Street Nw, Edmonton, AB - Outdoor With View
Additional content - 201-7825 159 Street Nw, Edmonton, AB -
Visite virtuelle
201-7825 159 Street Nw, Edmonton, AB  - Outdoor
Brick exterior with a covered entry - 201-7825 159 Street Nw, Edmonton, AB  - Outdoor
Stairwell featuring metal railings, pendant lighting, and carpeted stairs - 201-7825 159 Street Nw, Edmonton, AB  - Indoor Photo Showing Other Room
Additional content - 201-7825 159 Street Nw, Edmonton, AB  - Indoor Photo Showing Other Room
Additional content - 201-7825 159 Street Nw, Edmonton, AB - Indoor Photo Showing Other Room
Countertop vanity with an integrated sink and chrome faucet - 201-7825 159 Street Nw, Edmonton, AB - Indoor Photo Showing Bathroom
Additional content - 201-7825 159 Street Nw, Edmonton, AB - Indoor Photo Showing Bathroom
Kitchen featuring wood-finish flooring, dark wood cabinetry, stainless steel appliances, and white countertops - 201-7825 159 Street Nw, Edmonton, AB - Indoor Photo Showing Kitchen
Wood-finish flooring, dark wood cabinetry, light-toned countertop, a stainless steel sink, and a large window - 201-7825 159 Street Nw, Edmonton, AB - Indoor Photo Showing Kitchen
Modern kitchen featuring rich wood cabinetry with stainless steel hardware, black smooth-top electric range with matching microwave hood, white refrigerator, and dark countertops - 201-7825 159 Street Nw, Edmonton, AB - Indoor Photo Showing Kitchen
Dark wood-finish cabinetry with silver-tone hardware, a dual stainless steel sink, and a black dishwasher - 201-7825 159 Street Nw, Edmonton, AB - Indoor Photo Showing Kitchen With Double Sink
Expansive room featuring wood-finish flooring, white walls, and a large window providing ample natural illumination - 201-7825 159 Street Nw, Edmonton, AB - Indoor
Wood-finish flooring, white walls, white trim, and multiple windows - 201-7825 159 Street Nw, Edmonton, AB - Indoor Photo Showing Other Room
Wood-finish flooring, white walls, and a staircase with a white railing - 201-7825 159 Street Nw, Edmonton, AB - Indoor Photo Showing Other Room
Upper-level window, lower-level windows, interior wall with a handrail, and carpeted stairs - 201-7825 159 Street Nw, Edmonton, AB -  Photo Showing Other Room
Vanity with an integrated sink, dark countertop, and white cabinetry - 201-7825 159 Street Nw, Edmonton, AB - Indoor Photo Showing Other Room
White vanity with black countertop and integrated sink, white wall-mounted medicine cabinet, toilet, and white wall-mounted storage cabinet - 201-7825 159 Street Nw, Edmonton, AB - Indoor Photo Showing Bathroom
White shelving system with three levels, light-toned patterned flooring - 201-7825 159 Street Nw, Edmonton, AB - Indoor With Storage
Carpet flooring, white walls, windows, and ceiling-mounted lighting - 201-7825 159 Street Nw, Edmonton, AB - Indoor Photo Showing Other Room
Neutral-toned carpeting, white walls, and a built-in closet with shelving and hanging rod - 201-7825 159 Street Nw, Edmonton, AB - Indoor Photo Showing Other Room
Neutral wall paint, carpet flooring, baseboard heating, single window with dark hardware, and a ceiling-mounted light fixture - 201-7825 159 Street Nw, Edmonton, AB - Indoor Photo Showing Other Room
Recessed closet with a single shelf and hanging rod - 201-7825 159 Street Nw, Edmonton, AB - Indoor Photo Showing Other Room
Additional content - 201-7825 159 Street Nw, Edmonton, AB - Indoor Photo Showing Other Room
Carpeted flooring, white walls, and an open closet with shelving and hanging rod - 201-7825 159 Street Nw, Edmonton, AB - Indoor Photo Showing Other Room
Balcony with a black metal railing, concrete flooring, and an exterior brick wall - 201-7825 159 Street Nw, Edmonton, AB - Outdoor With Balcony With Exterior
Exterior balcony with a black metal railing and brick wall - 201-7825 159 Street Nw, Edmonton, AB - Outdoor With Balcony With Exterior
Additional content - 201-7825 159 Street Nw, Edmonton, AB - Outdoor With View
Modern brick-constructed residential building featuring a flat roofline, expansive rooftop terrace with multiple seating areas, and ample surface parking - 201-7825 159 Street Nw, Edmonton, AB - Outdoor With View
Additional content - 201-7825 159 Street Nw, Edmonton, AB - Outdoor With View
Additional content - 201-7825 159 Street Nw, Edmonton, AB -
  • Publicité
Êtes-vous un investisseur immobilier
201-7825 159 street NW, Edmonton, AB, T5R 2E1
159 999 $

3 Chambres

2 Salles de bain

Informations sur la propriété

Don't Miss This Exceptional Opportunity in Patricia Heights! Welcome to this spacious and unique 2-storey end-unit condo in the highly desirable community of Patricia Heights. Offering 3 generously sized bedrooms, 1.5 bathrooms, and a private balcony, this home combines comfort, functionality, and an unbeatable location. Enjoy an excellent floor plan with ample living space and a layout that accommodates a variety of furniture arrangements with ease. Conveniently located with quick access to Whitemud Drive, Anthony Henday Drive, scenic River Valley trails, off-leash dog parks, and a full range of nearby amenities. Additional features include: • Heat and water included in condo fees • One assigned parking stall, plus ample visitor parking • Pet-friendly building (up to 2 pets permitted with registration and board approval) • Minutes from West Edmonton Mall, schools, shopping, restaurants, and public transit Whether you're a first-time buyer, investor, or looking to downsize without sacrificing space, this

Particularités du bâtiment :

  • Stationnement: Oui
  • Surface utile: 111.01

Caractéristiques :

  • Accès routier: Voir remarques
  • Appareils ménagers: Lave-vaisselle encastré, Ventilateur de hotte pour four à micro-ondes, Réfrigérateur
  • Bâti en: 1971
  • Caractéristiques de commodités: Maison sans fumée, Stationnement - avec branchement, Stationnement - visiteurs, Patio, Porte de sécurité, Fenêtres en vinyle
  • Caractéristiques de la communauté: Maison sans fumée, Stationnement - avec branchement, Stationnement - visiteurs, Patio, Porte de sécurité, Fenêtres en vinyle
  • Caractéristiques du stationnement: Compartiment
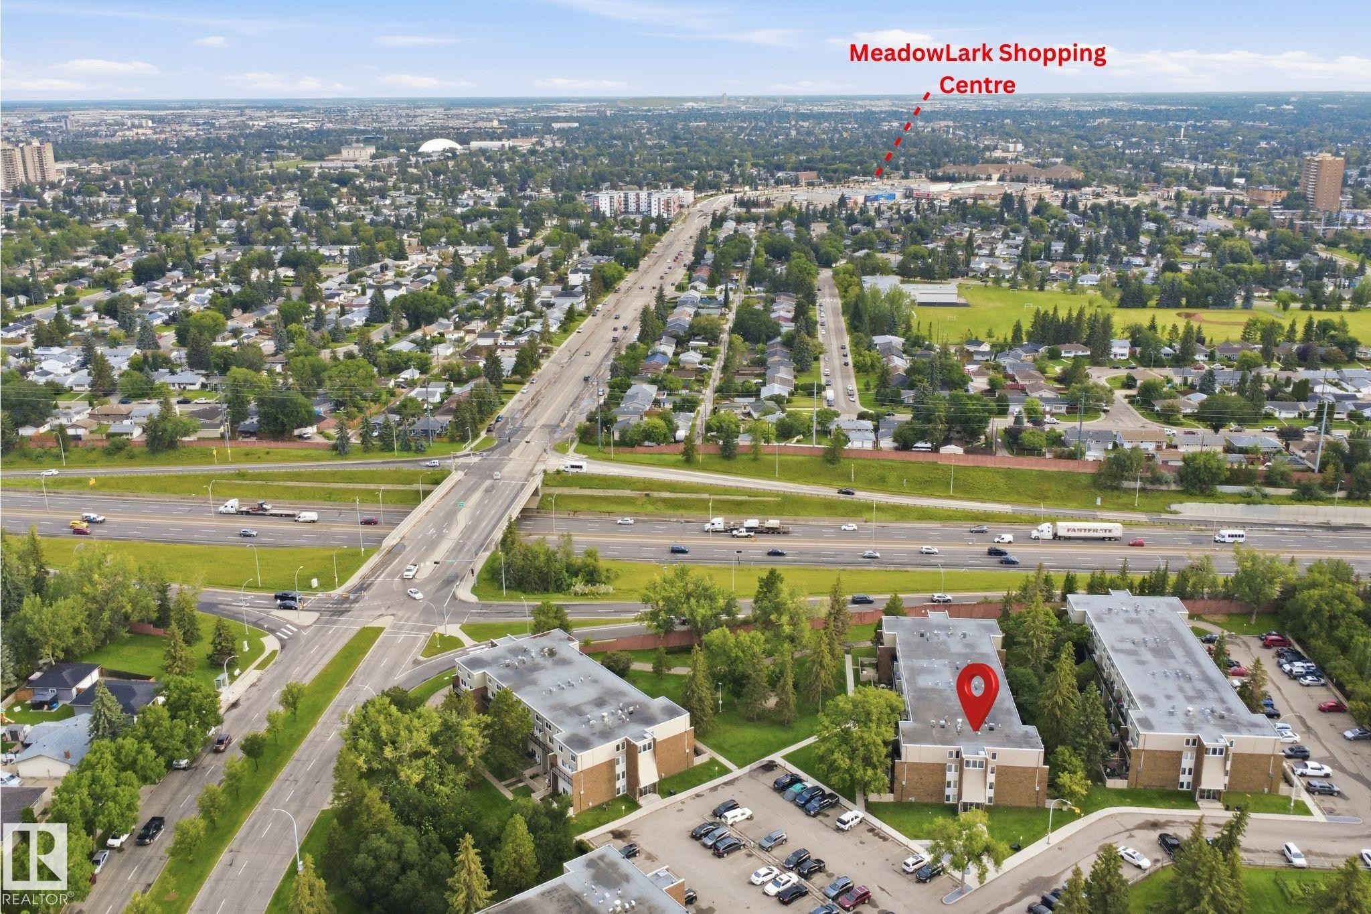
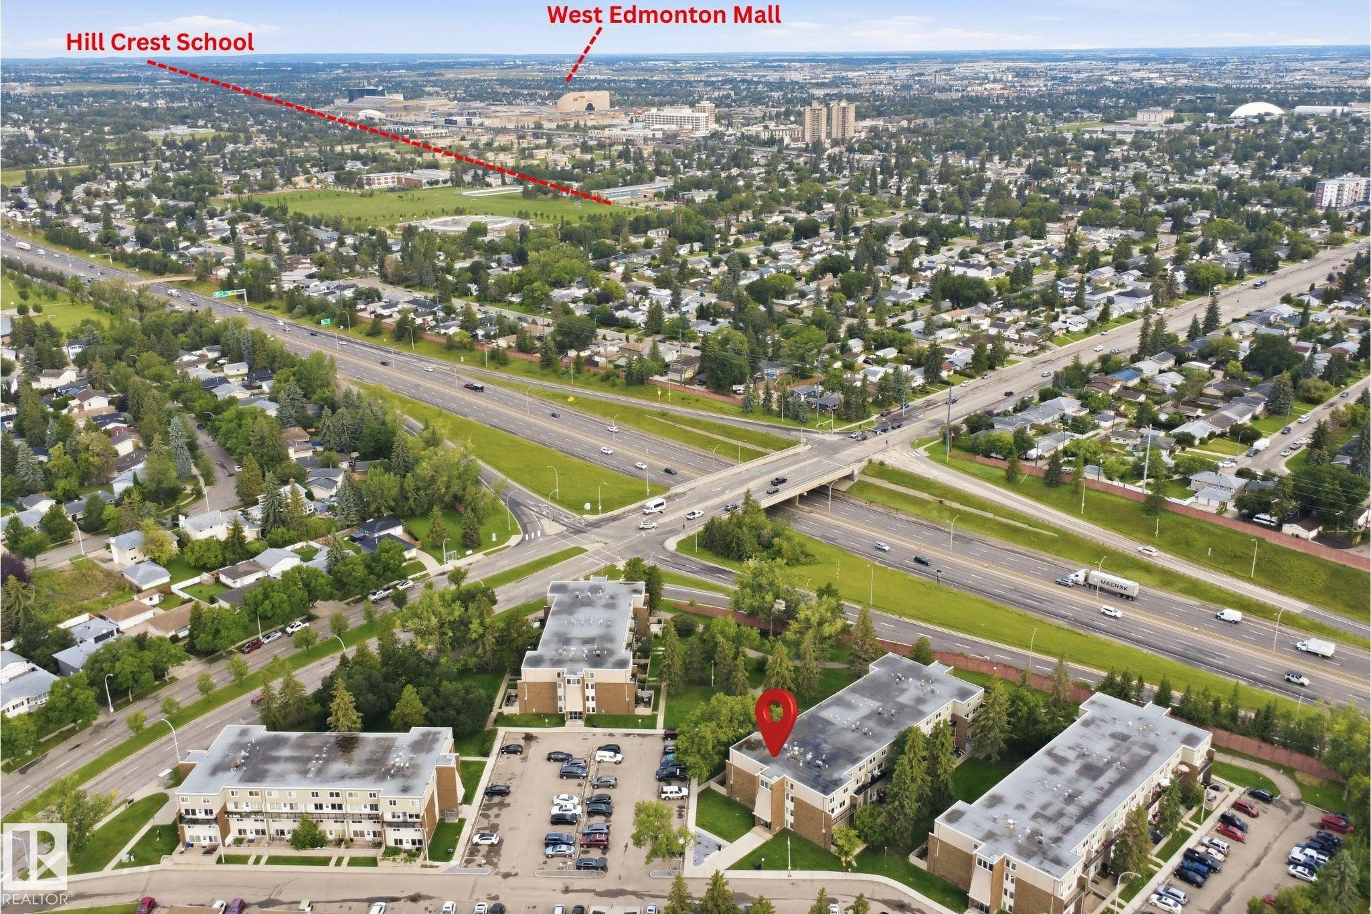
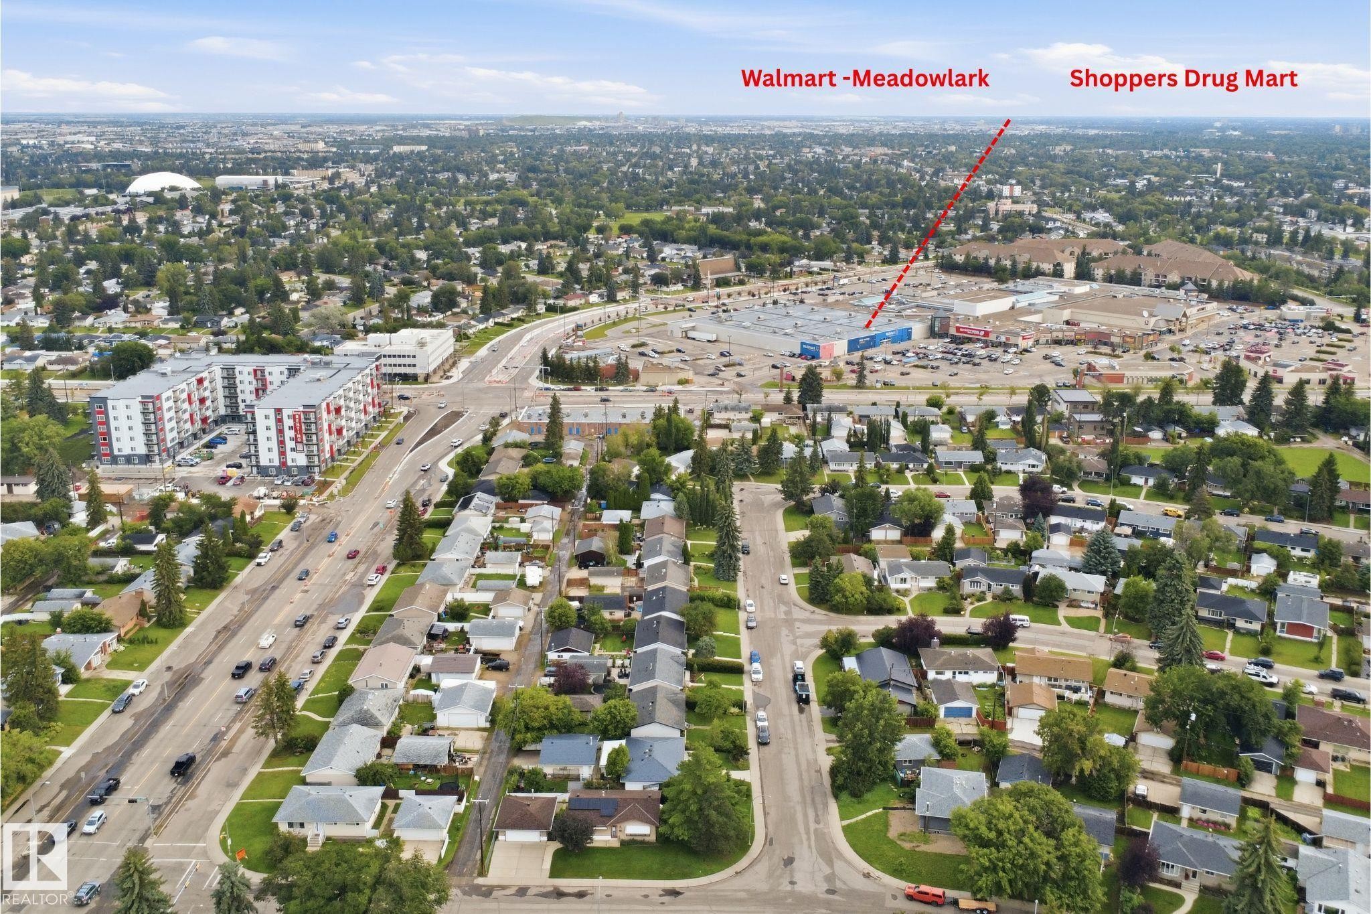
  • Caractéristiques extérieures: Transport public, Écoles, Centre commercial à proximité
  • Chambres : 3
  • Chauffage: Plinthes, Gaz naturel
  • Détails de la fondation: Périmètre en béton
  • État du sous-sol: Aucun
  • Frais de copropriété : 675 $ Mensuel
  • Frais de copropriété inclu: Entretien extérieur, Chauffage, Assurances pour espace commun, Espace commun pour concierge, Paysagement/déneigement, Stationnement, Gestion professionnelle, Contribution au fonds de réserve, Services publics pour espaces communs, Aqueduc/égouts
  • Points d'intérêt du site: Transport public, Écoles, Centre commercial à proximité
  • Revêtement de plancher: Moquette, Planches en vinyle
  • Salle(s) de bains : 1+1
  • Sous-sol: Aucun, Pas de sous-sol
  • Style architectural: 2 étages
  • Superficie habitable (approx): 111.01 Mètres carrés
  • Toit: Rouleau asphalté
  • Type de bâtiment: Unité dans un immeuble de faible hauteur
  • Type de sous-sol: Aucun
  • Zonage: Zone 22

Gracieuseté de : Exp Realty

Dernière mise à jour des données le 2026-09-12 à 12:47

The data relating to real estate for sale on this web site comes in part from the Internet Data exchange (“IDX”) program of the REALTORS® Association of Edmonton. IDX information is provided exclusively for consumers' personal, non-commercial use and may not be used for any purpose other than to identify prospective properties consumers may be interested in purchasing. The data on this website is deemed reliable but is not guaranteed accurate by the REALTORS® Association of Edmonton. Information deemed reliable but not guaranteed.

Copyright 2026 by the REALTORS® Association of Edmonton. All Rights Reserved. Data is deemed reliable but is not guaranteed accurate by the REALTORS® Association of Edmonton.

ÉvaluationExpressMC Powered by RPS

Emplacement de 201-7825 159 street NW, Edmonton, AB, T5R 2E1

Données démographiques de 201-7825 159 street NW, Edmonton, AB, T5R 2E1

Étape de vie

Jeunes familles

Type d'emploi

Industrie des services/Cols blancs

Revenu moyen du ménage

124 656.79 $

Nombre moyen d'enfants

1.75

Population à domicile

Structure à domicile

Âge de la population

Éducation

Niveau d'éducation

No certificate/diploma/degree

13.29 %

Diplôme d'études secondaires ou équivalent

31.87 %

Certificat ou diplôme d'apprentissage ou d'une école de métiers

10.56 %

Diplôme d'études collégiales ou d'études postsecondaires (non universitaires)

12.45 %

Certificat d'études universitaires

1.71 %

Diplômes d'études universitaires

30.11 %

Navetteur

Se rendre au travail

En auto

87.44 %

En transport en commun

7.16 %

À pied

1.39 %

À bicyclette

1.58 %

Par tout autre moyen

2.43 %

Diversité Culturelle

Connaissance des langues officielles

Langue maternelle

Données Sur Le Bâtiment

Type de bâtiment

Appartements (faible hauteur et à étages multiples)

41.92 %

Maisons

58.08 %

Achat ou location