Button CopyPathCircle CloseCircle Left ArrowArrow Down Icon GreyClosecirclecircleBurger
  • Publicité

11317 22 Avenue NW, Edmonton, AB, T6J 4V8

Gracieuseté de Michelle A Plach de HonestDoor Inc
No. MLS® E4509392
Maison en rangée À vendre à Skyrattler, Edmonton, Alberta
262 000 $ ÉvaluationExpressMC: 220K $ - 262K $

3 Chambres

2 Salles de bain

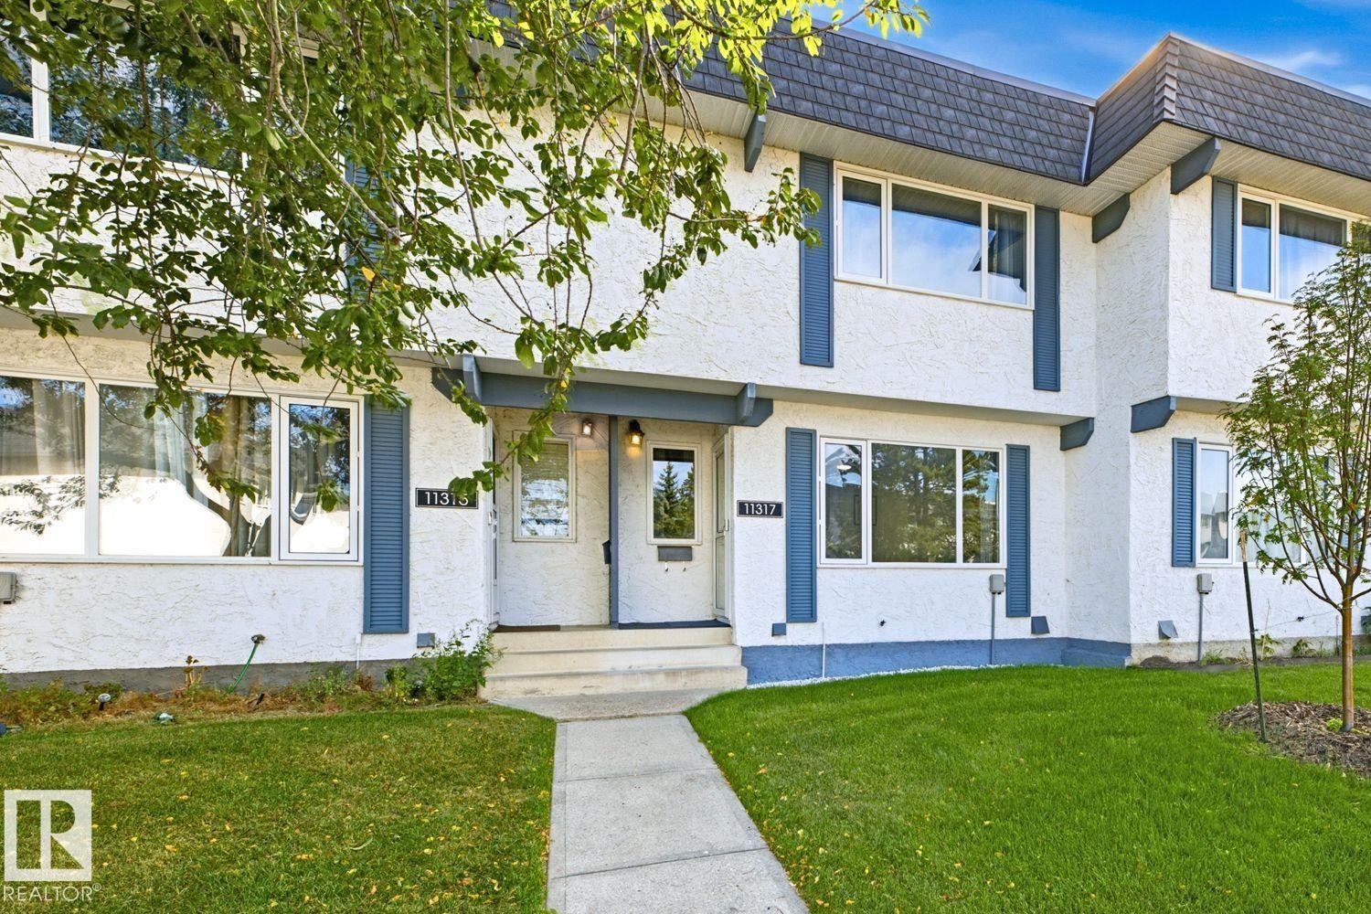
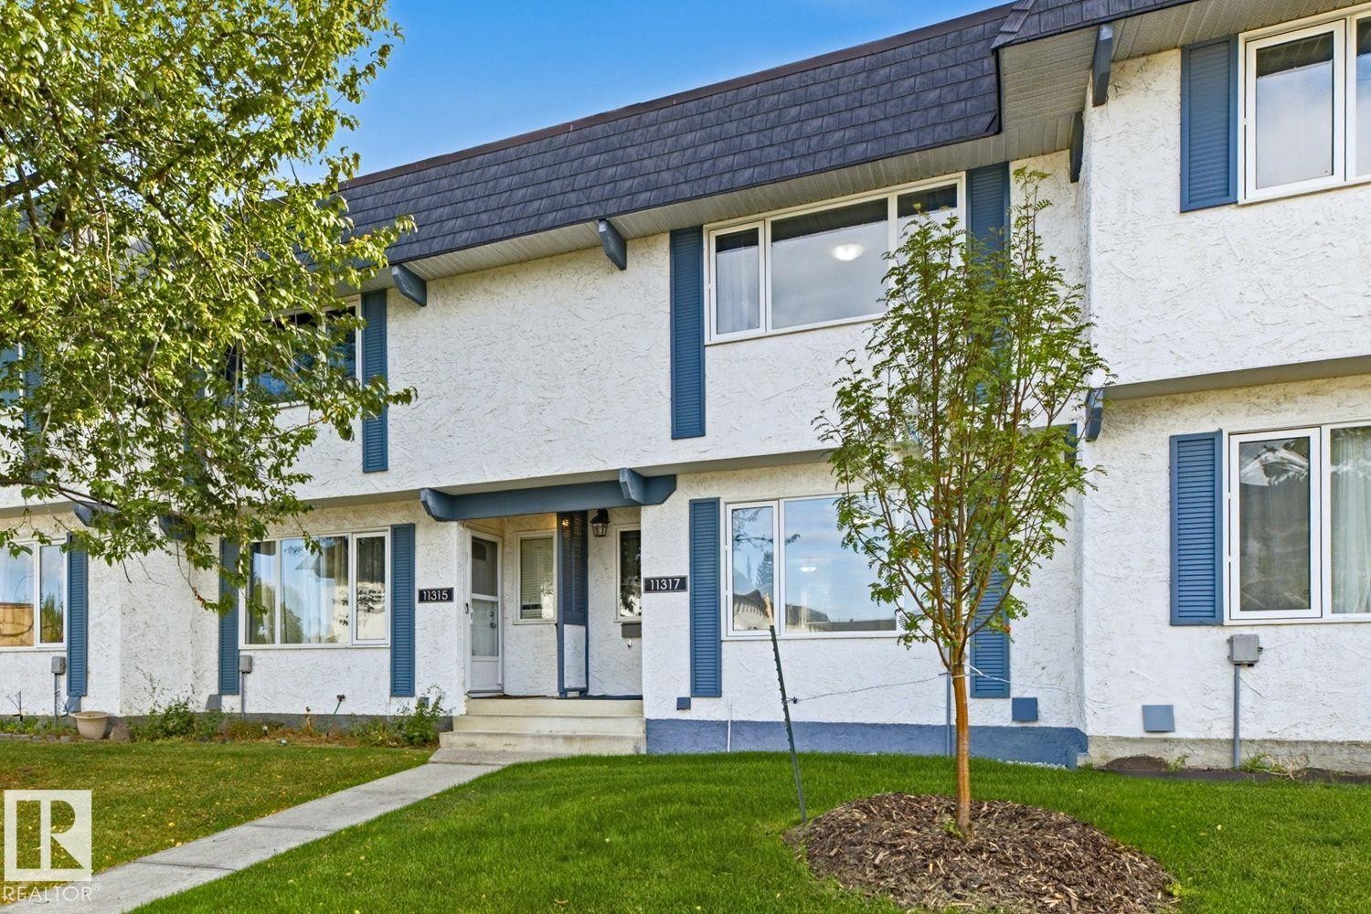
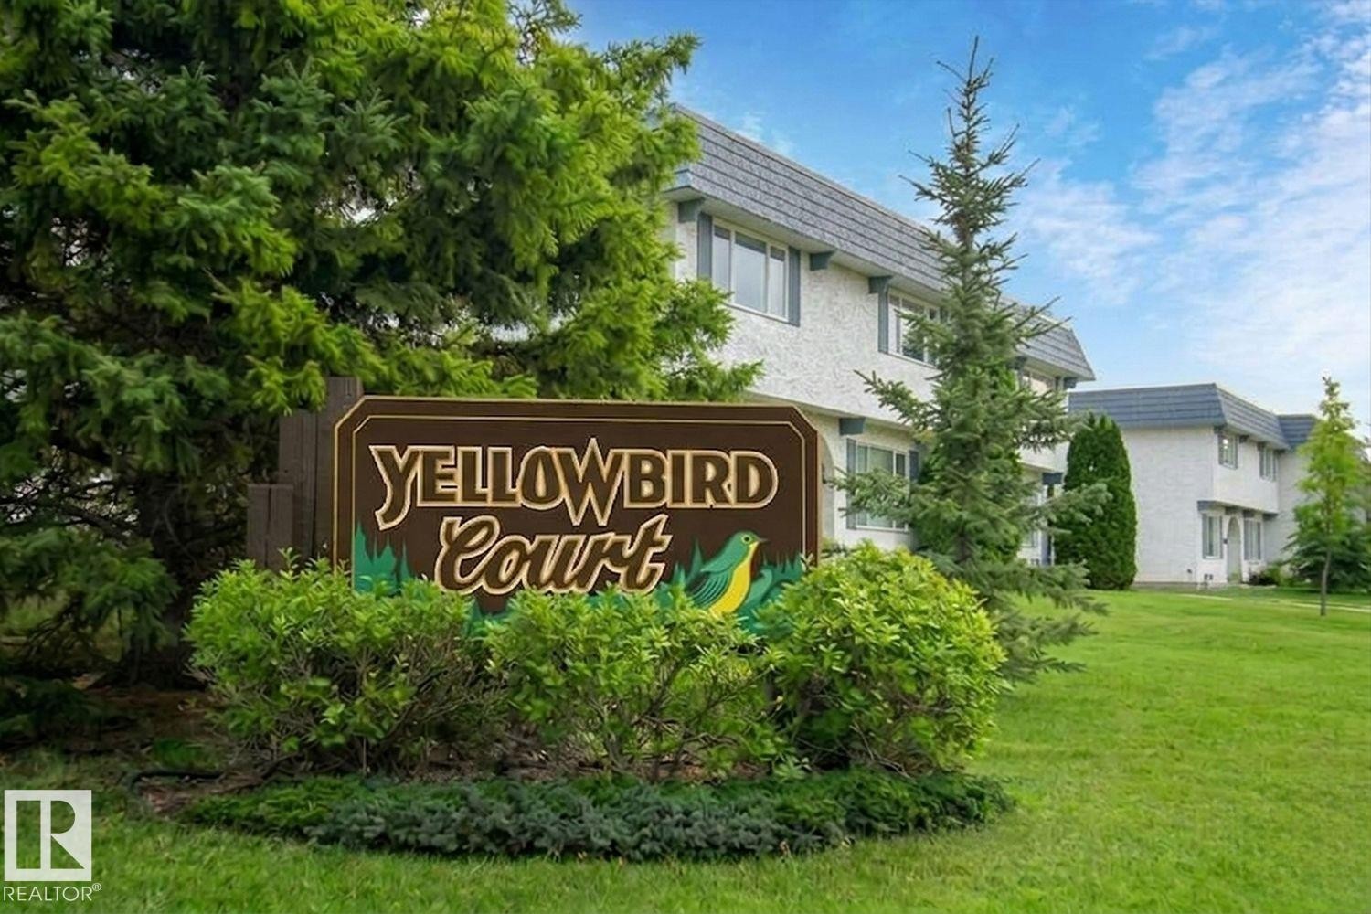
Stucco exterior with blue trim accents, asphalt shingle roofing, ground-level windows, and a concrete walkway - 11317 22 Avenue Nw, Edmonton, AB
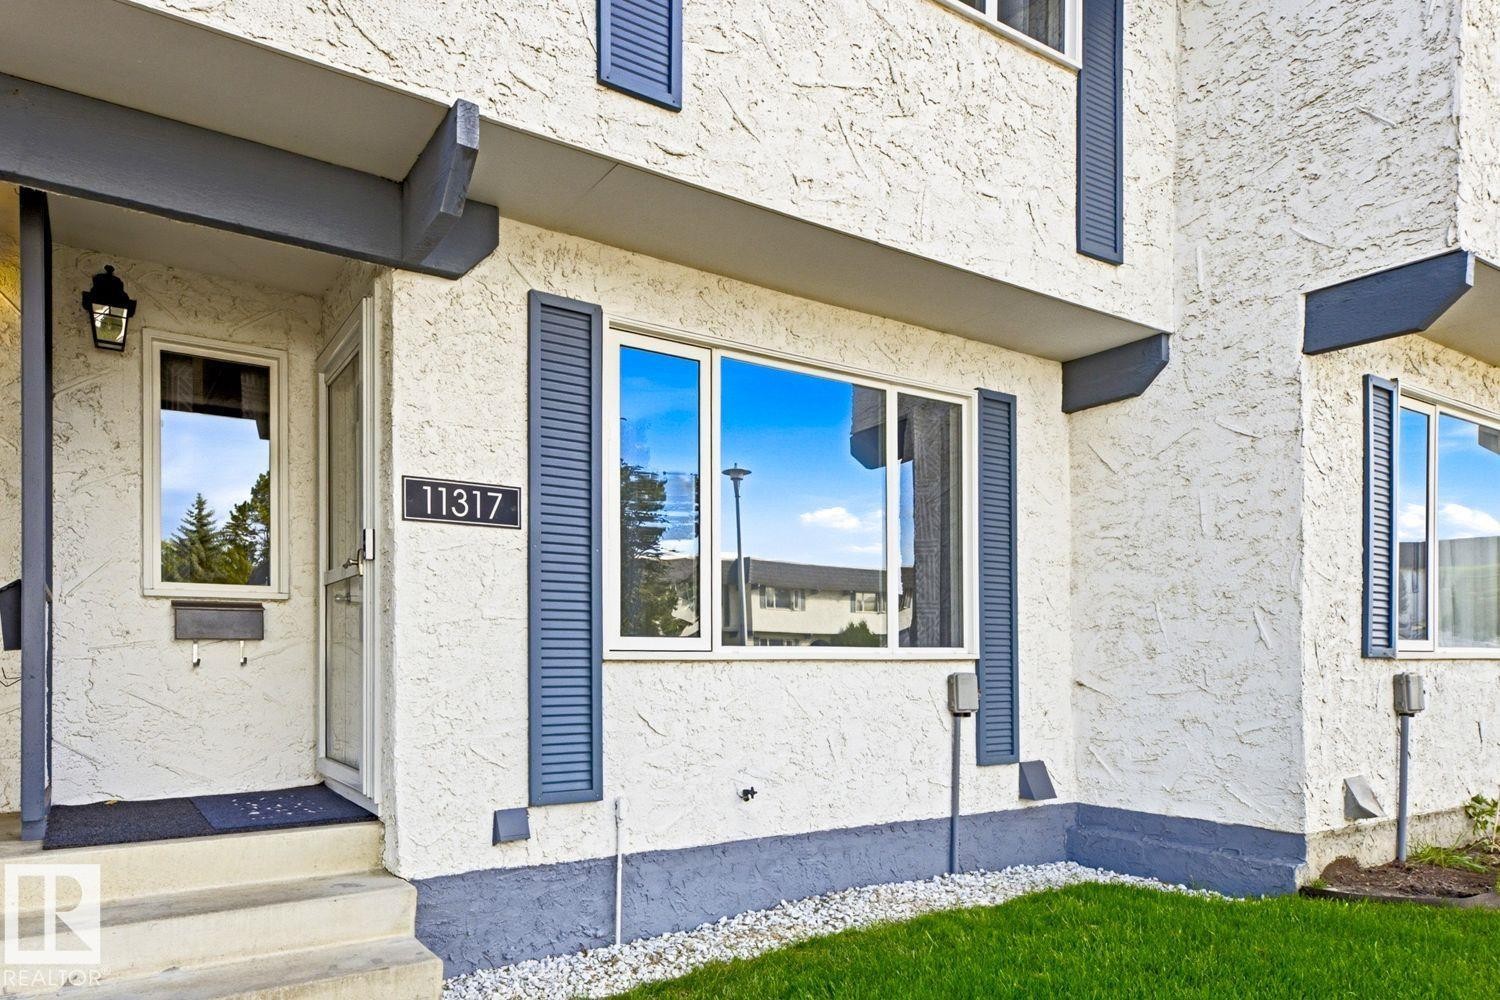
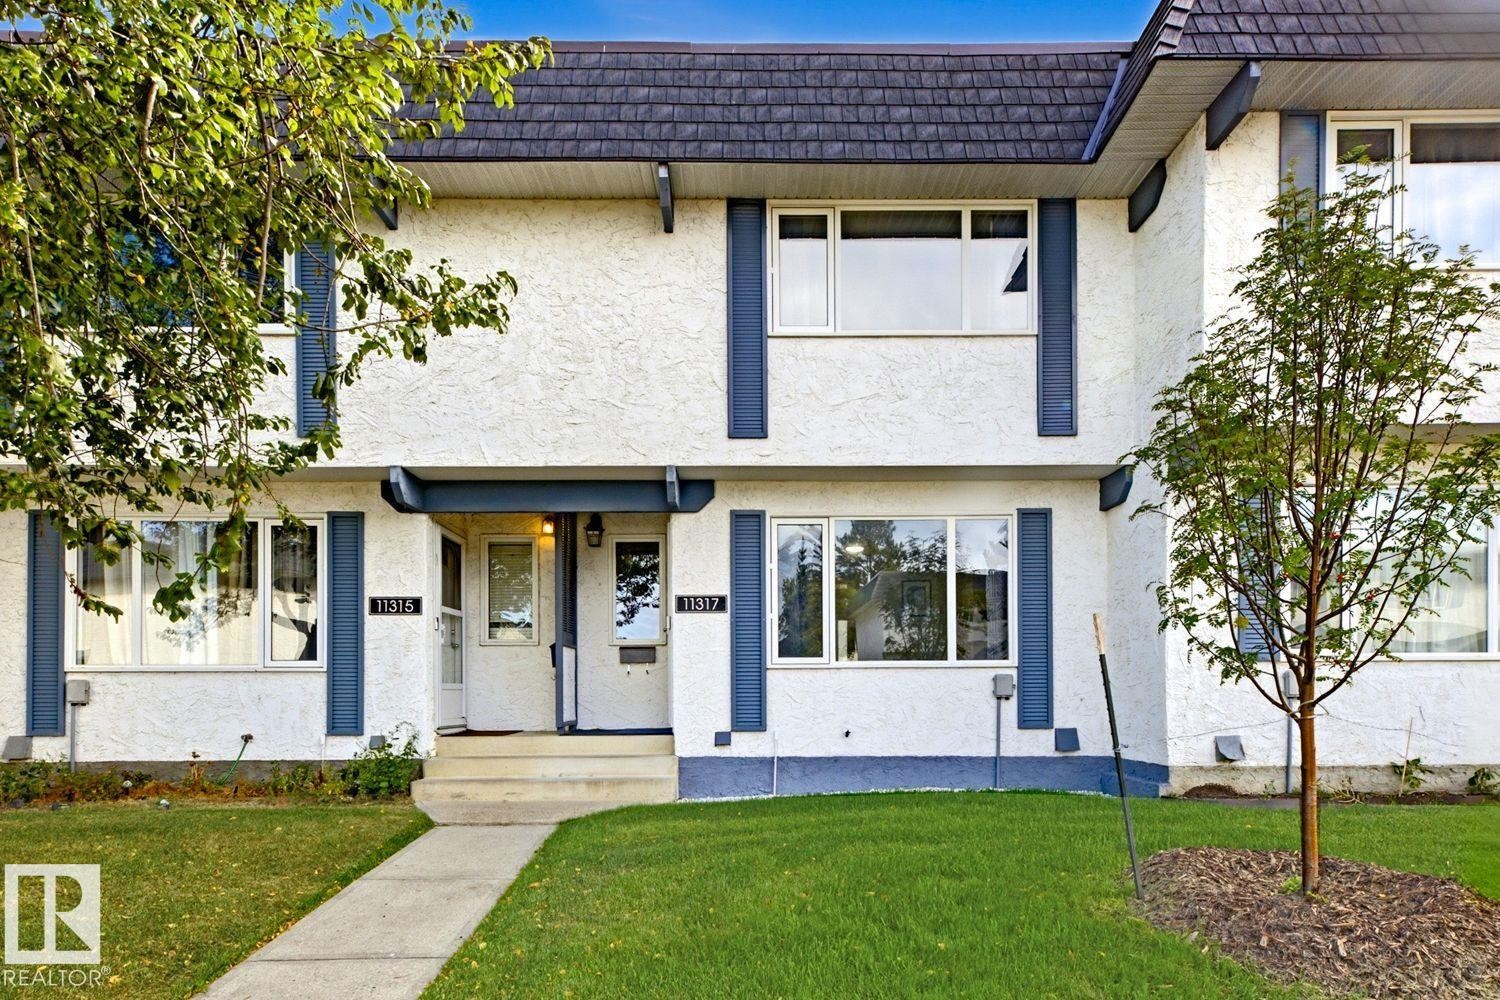
Stucco exterior with contrasting trim, permanent address numbering, and established landscaping - 11317 22 Avenue Nw, Edmonton, AB
Recessed lighting, wood-finish flooring, and a ceiling fan with integrated lighting - 11317 22 Avenue Nw, Edmonton, AB
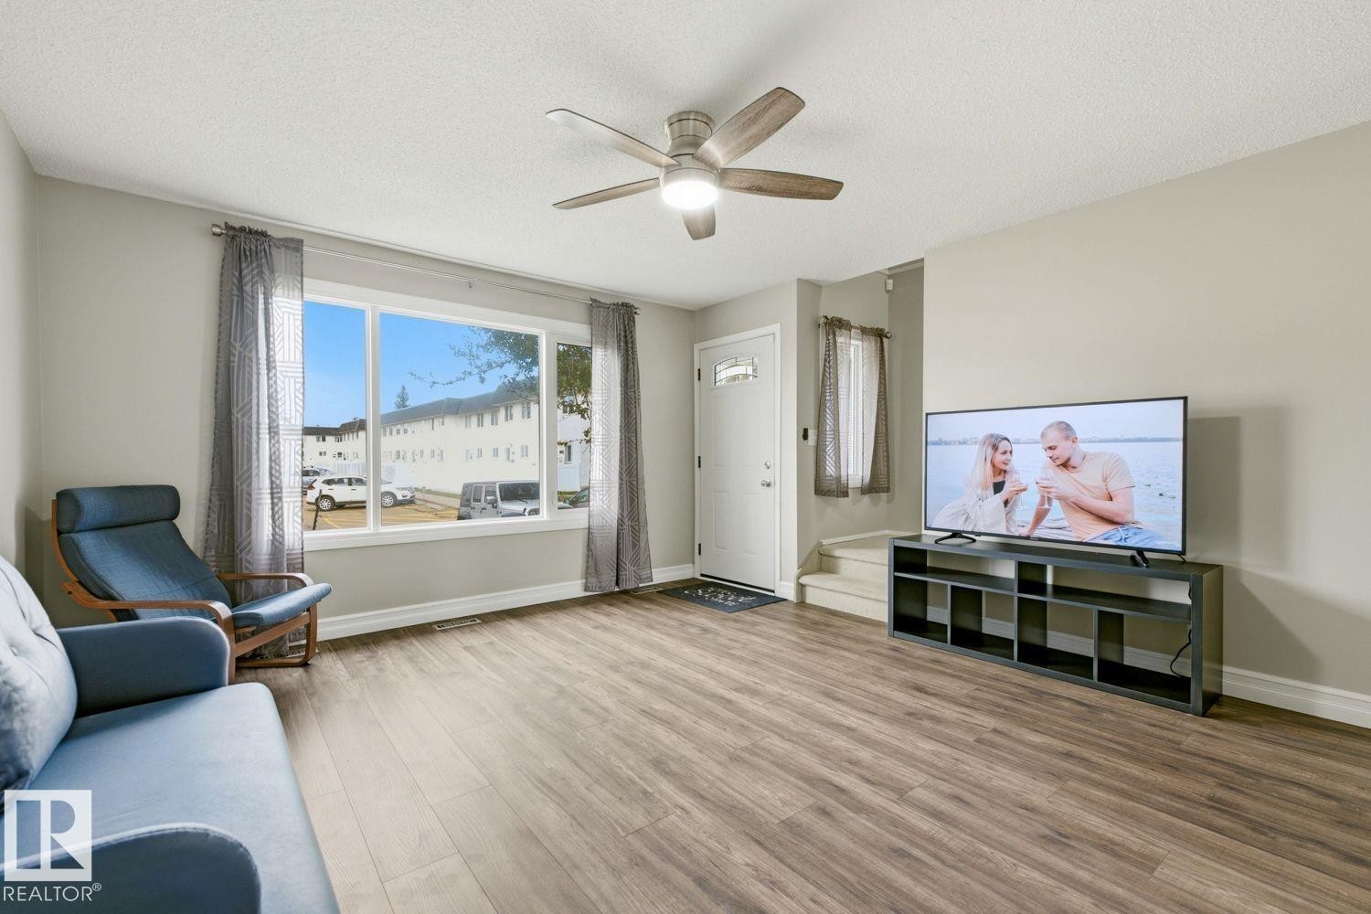
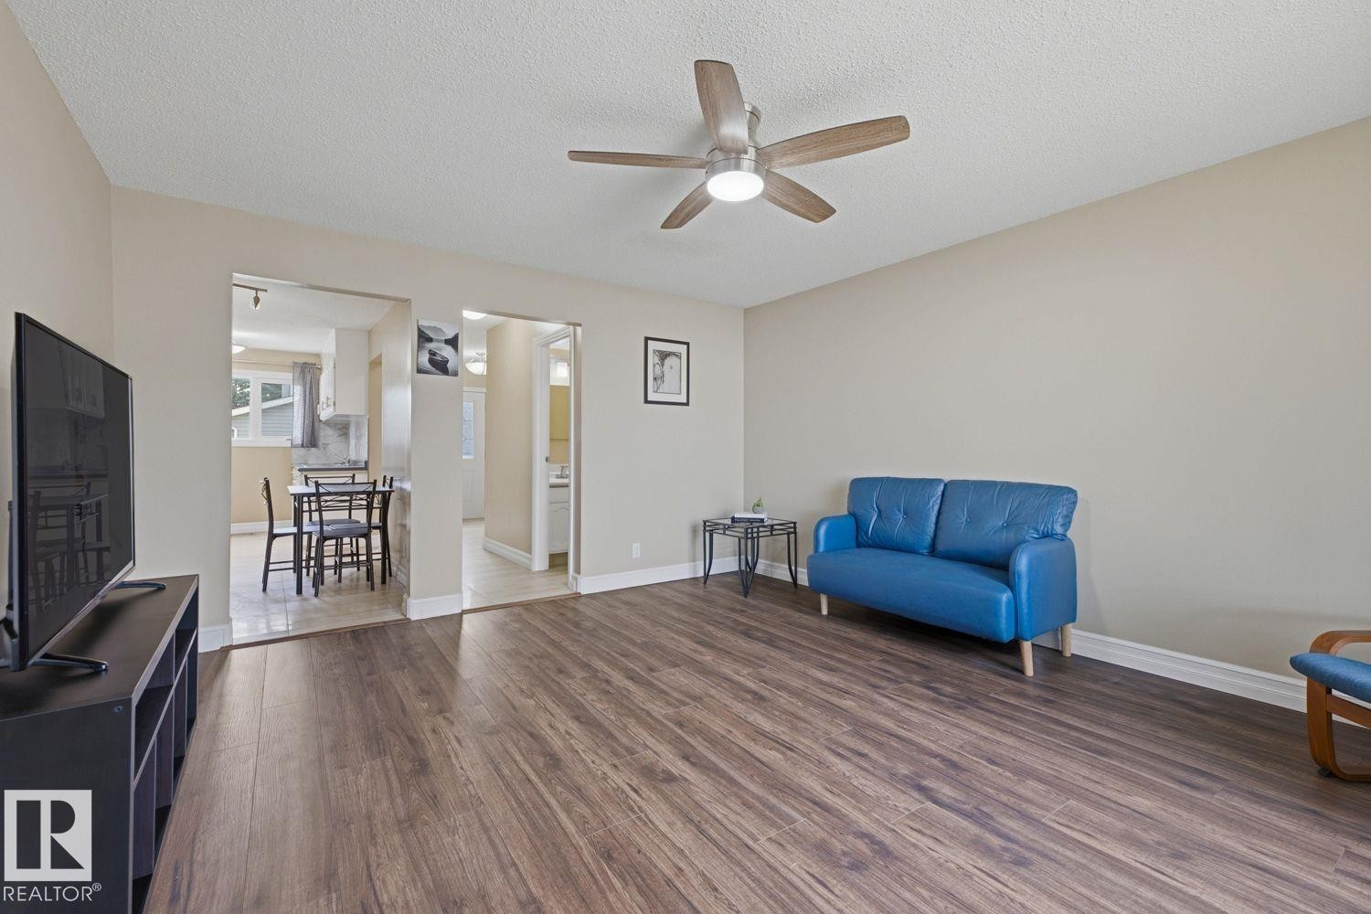
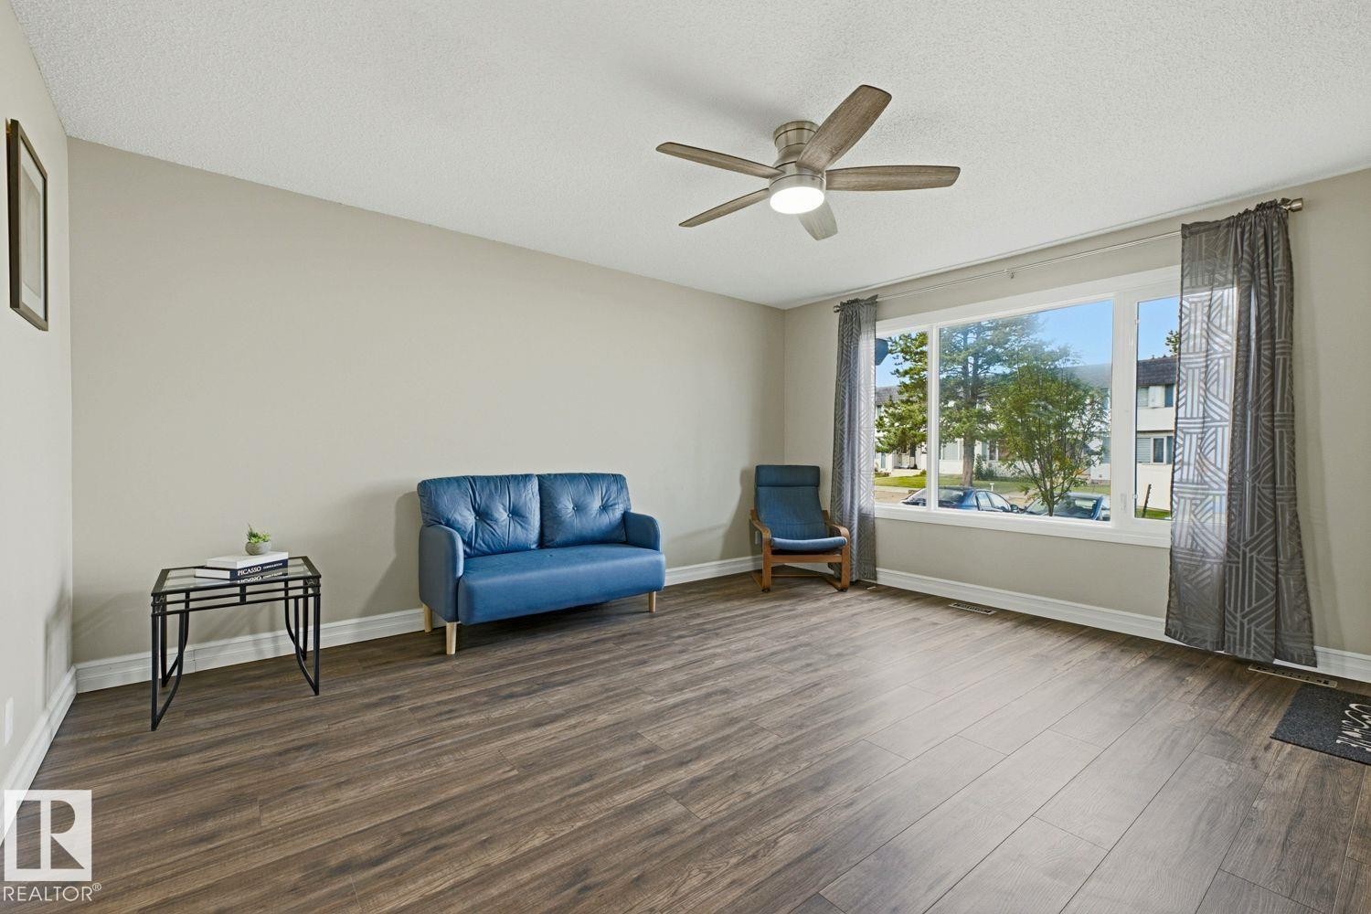
Spacious living area featuring wood-finish flooring, a ceiling fan with light, and a large front window - 11317 22 Avenue Nw, Edmonton, AB
Wood-finish flooring throughout, complemented by a ceiling fan with integrated lighting - 11317 22 Avenue Nw, Edmonton, AB
Spacious room featuring wood-finish flooring, a large picture window, and a ceiling fan with integrated lighting - 11317 22 Avenue Nw, Edmonton, AB
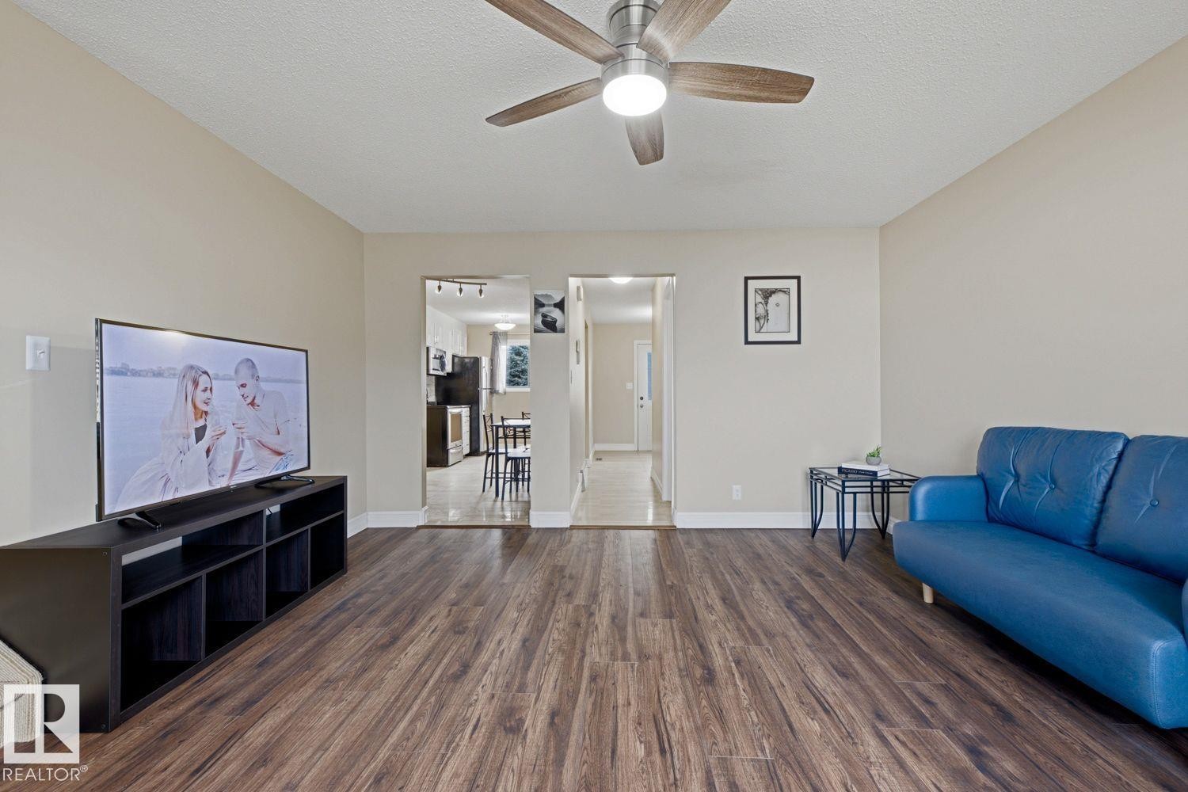
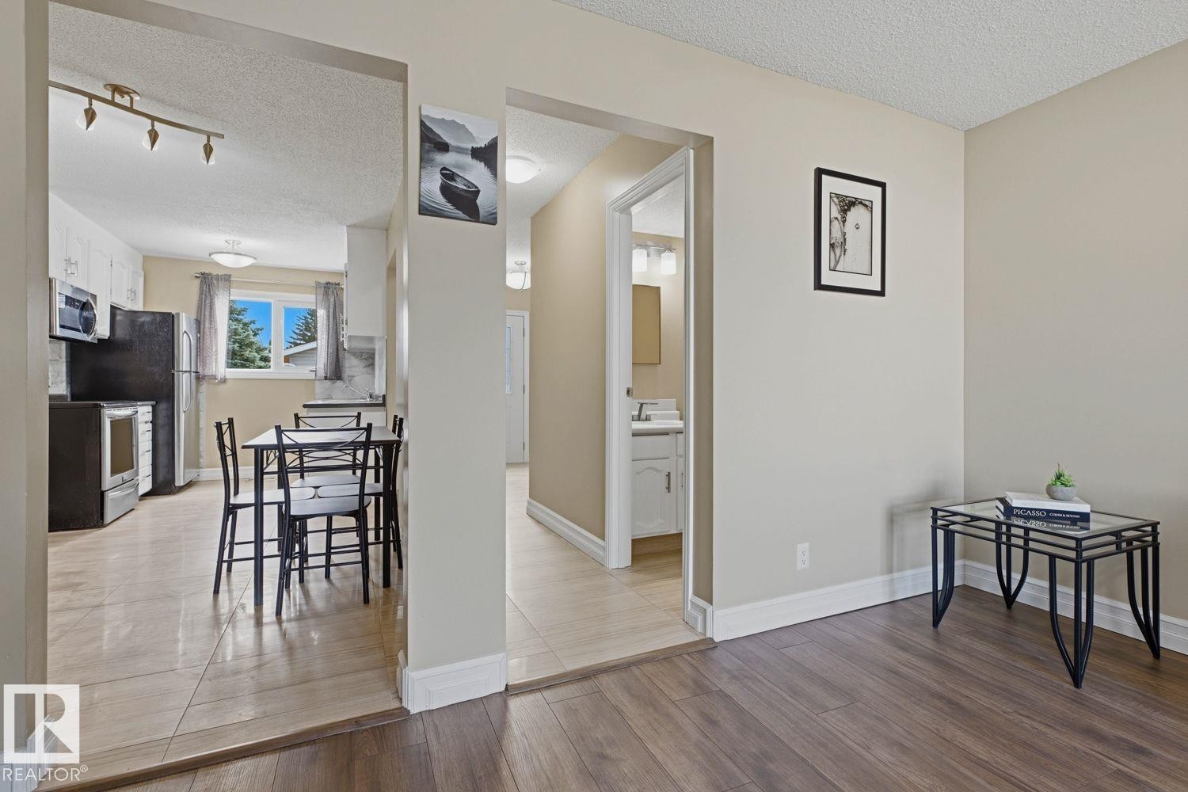
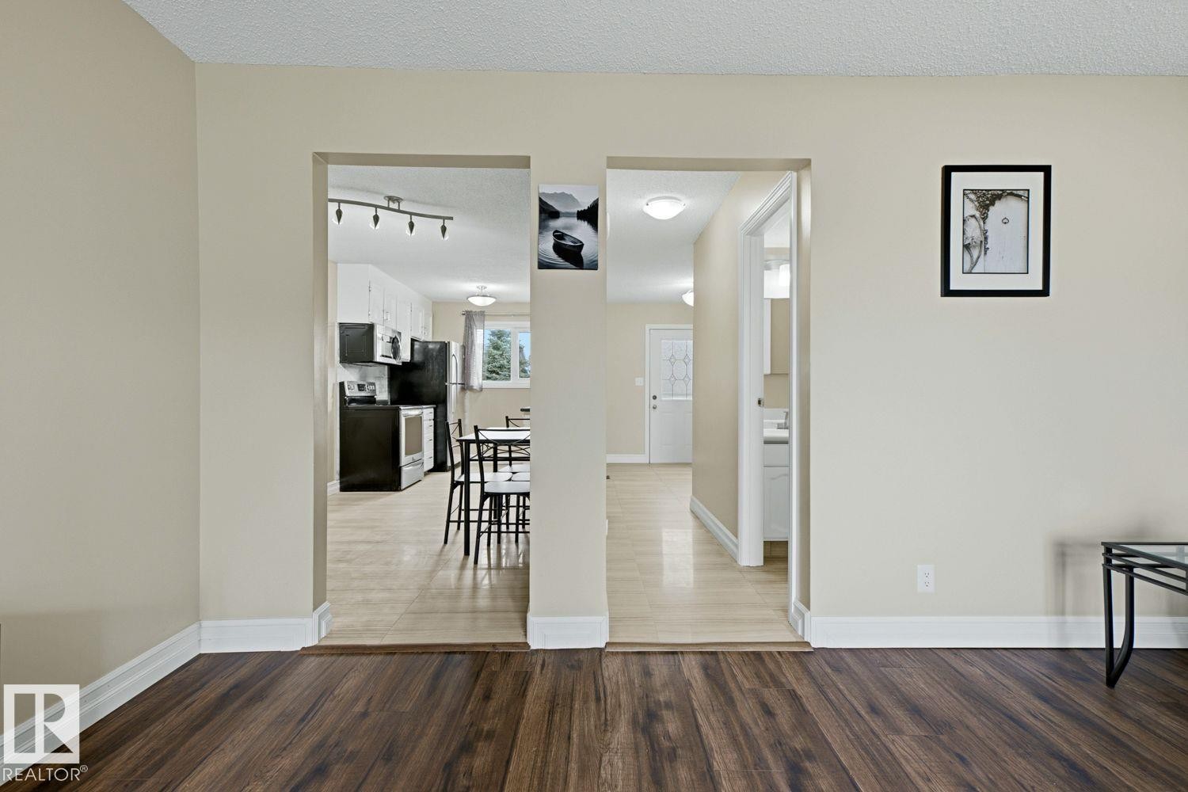
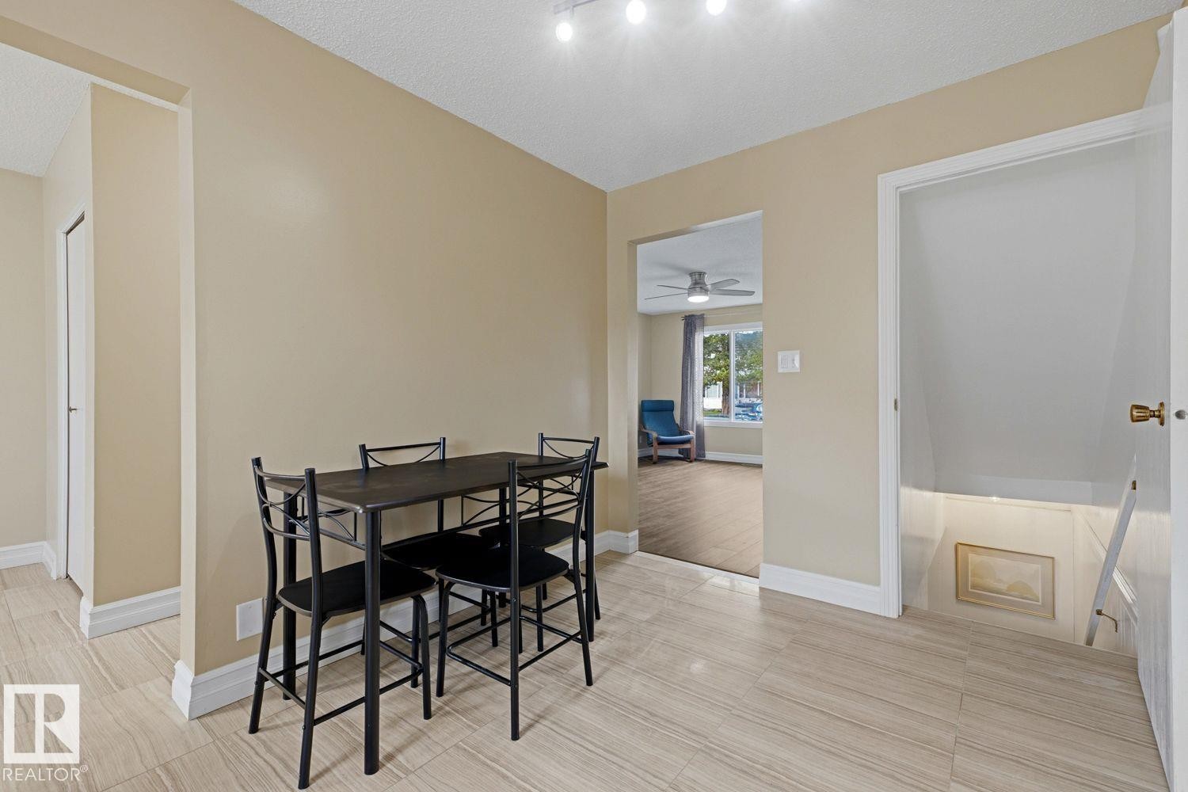
Wood-finish flooring throughout the main area and tile flooring in the kitchen and hallway - 11317 22 Avenue Nw, Edmonton, AB
Wood-finish flooring - 11317 22 Avenue Nw, Edmonton, AB
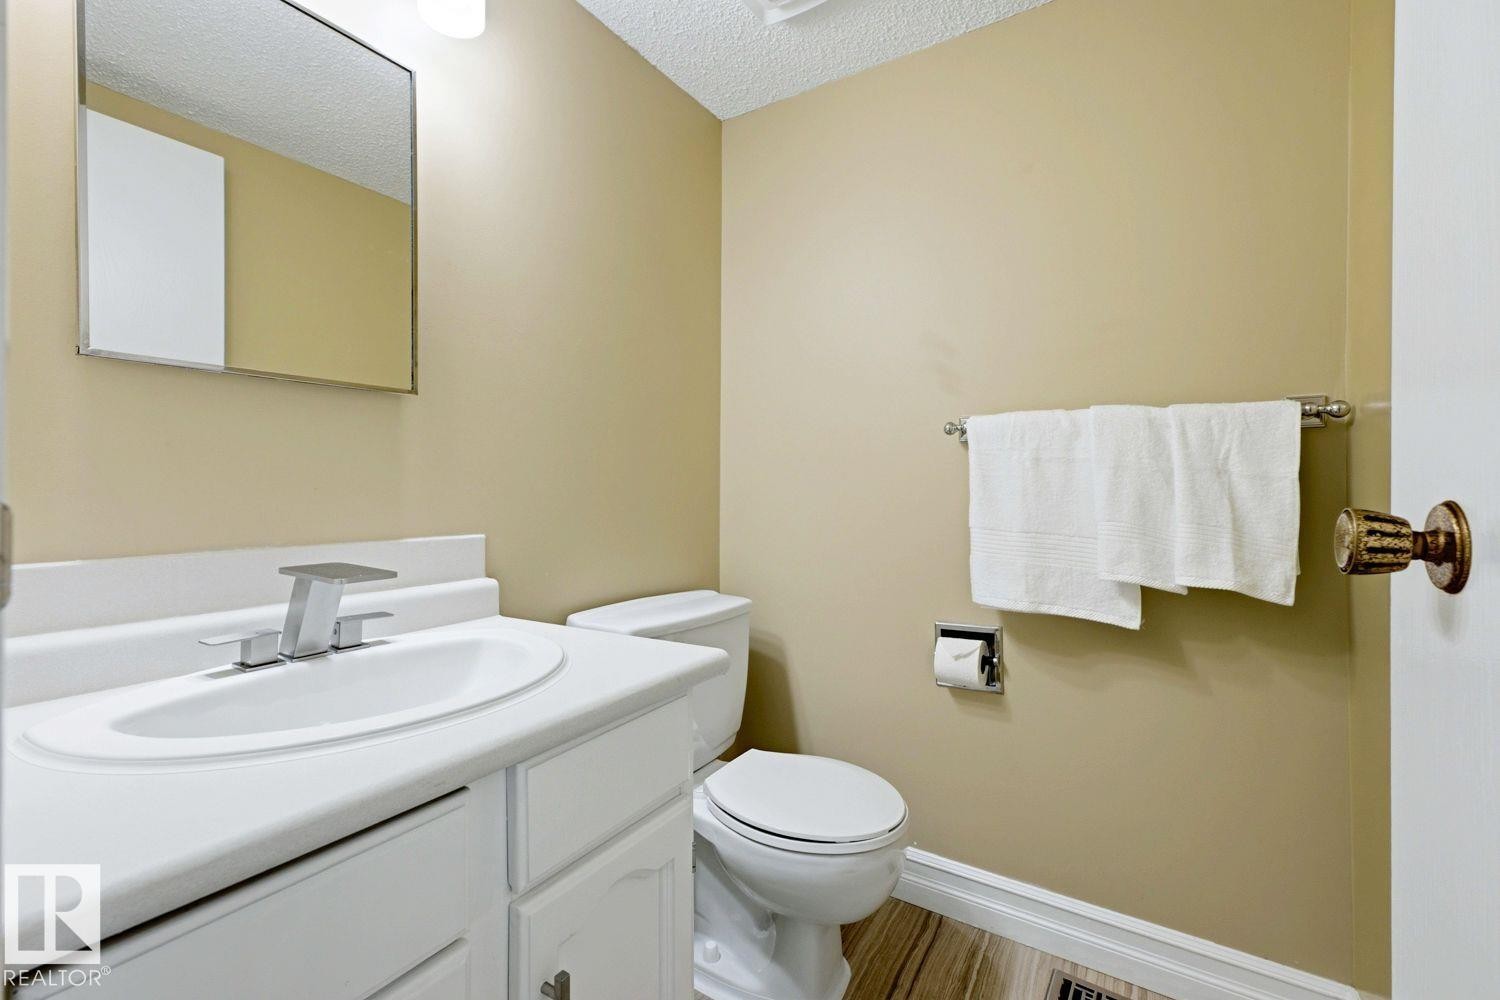
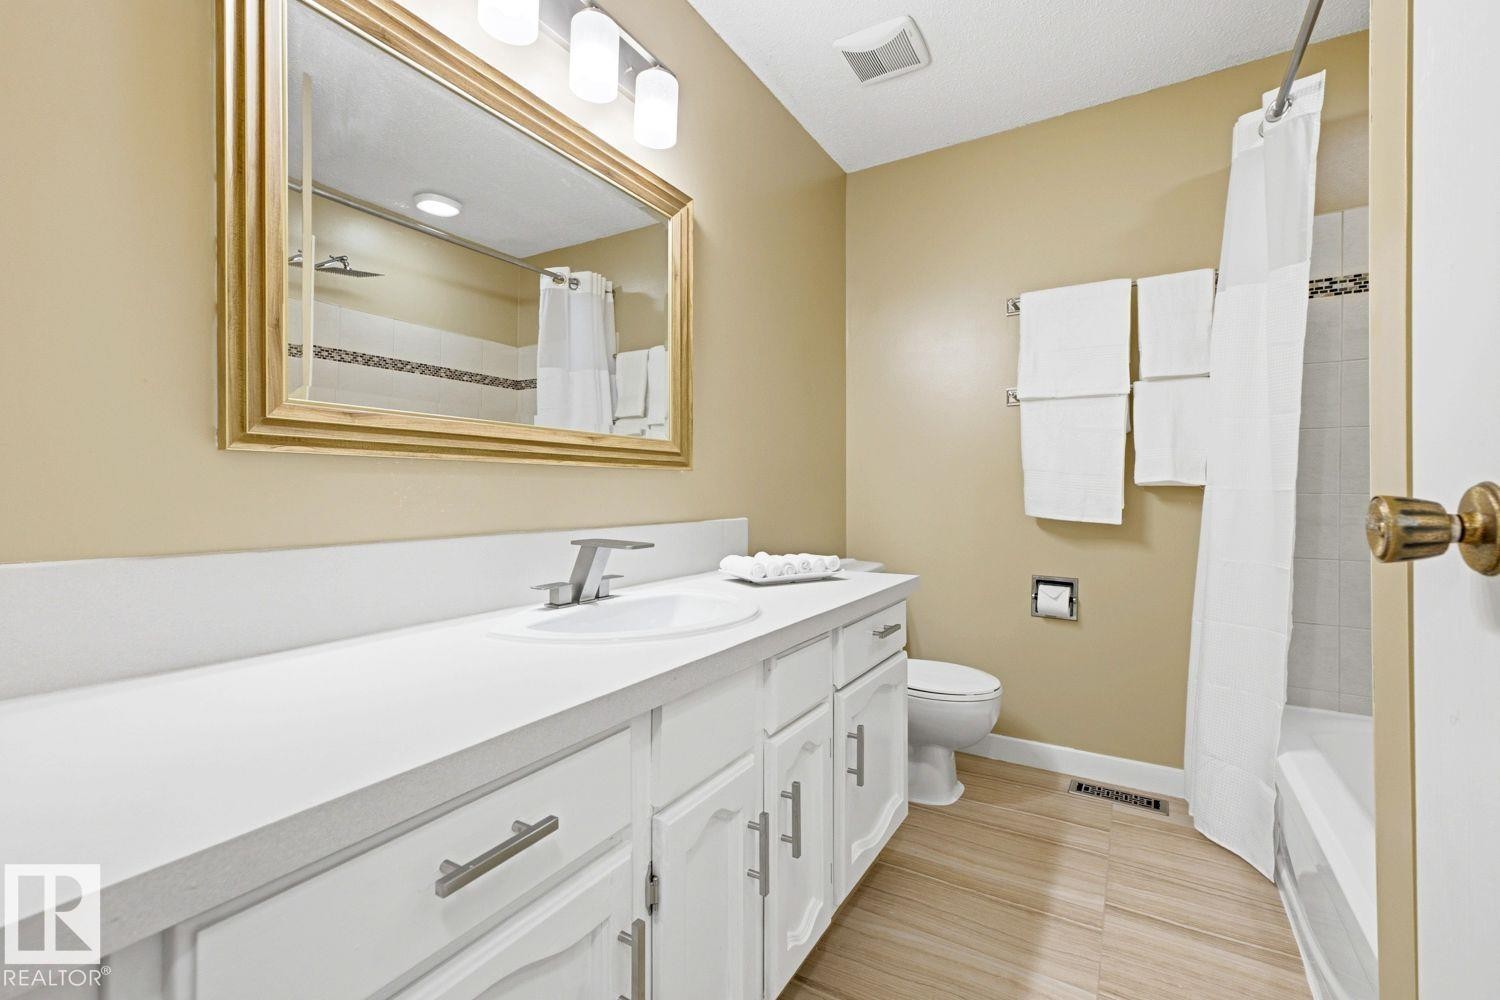
White vanity with a built-in sink, chrome fixtures, and a wall-mounted mirror - 11317 22 Avenue Nw, Edmonton, AB
Recessed lighting, wood-finish flooring, white cabinetry, dark appliances, and a window - 11317 22 Avenue Nw, Edmonton, AB
Kitchen featuring white cabinetry, black appliances, a double basin sink, and tile flooring - 11317 22 Avenue Nw, Edmonton, AB
Countertop with tile backsplash - 11317 22 Avenue Nw, Edmonton, AB
Neutral-toned walls complement wood-finish flooring - 11317 22 Avenue Nw, Edmonton, AB
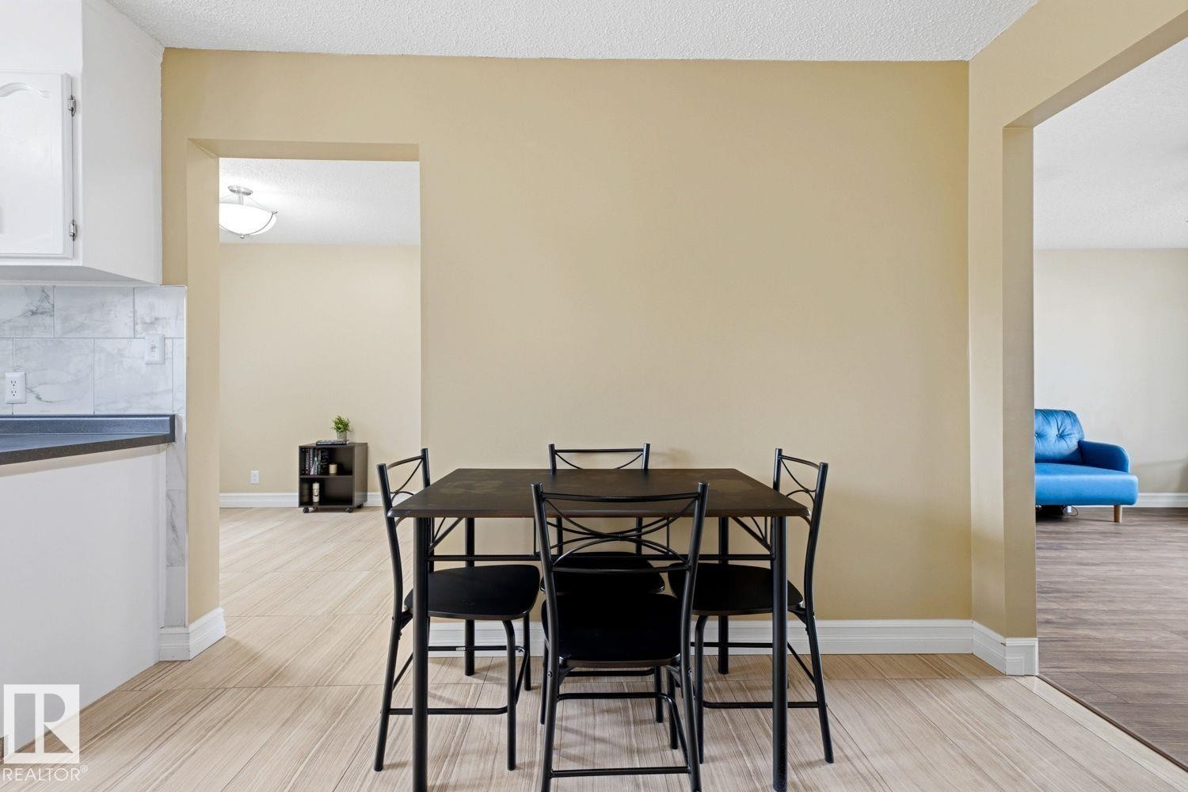
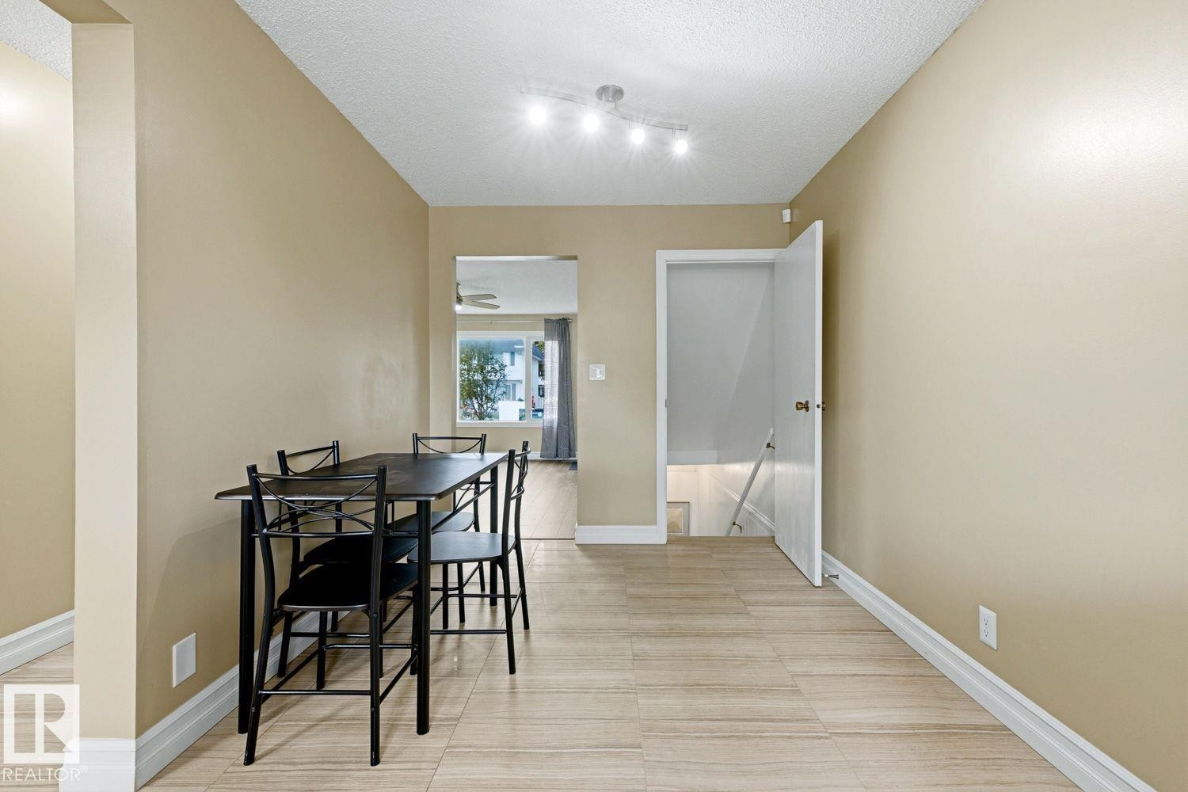
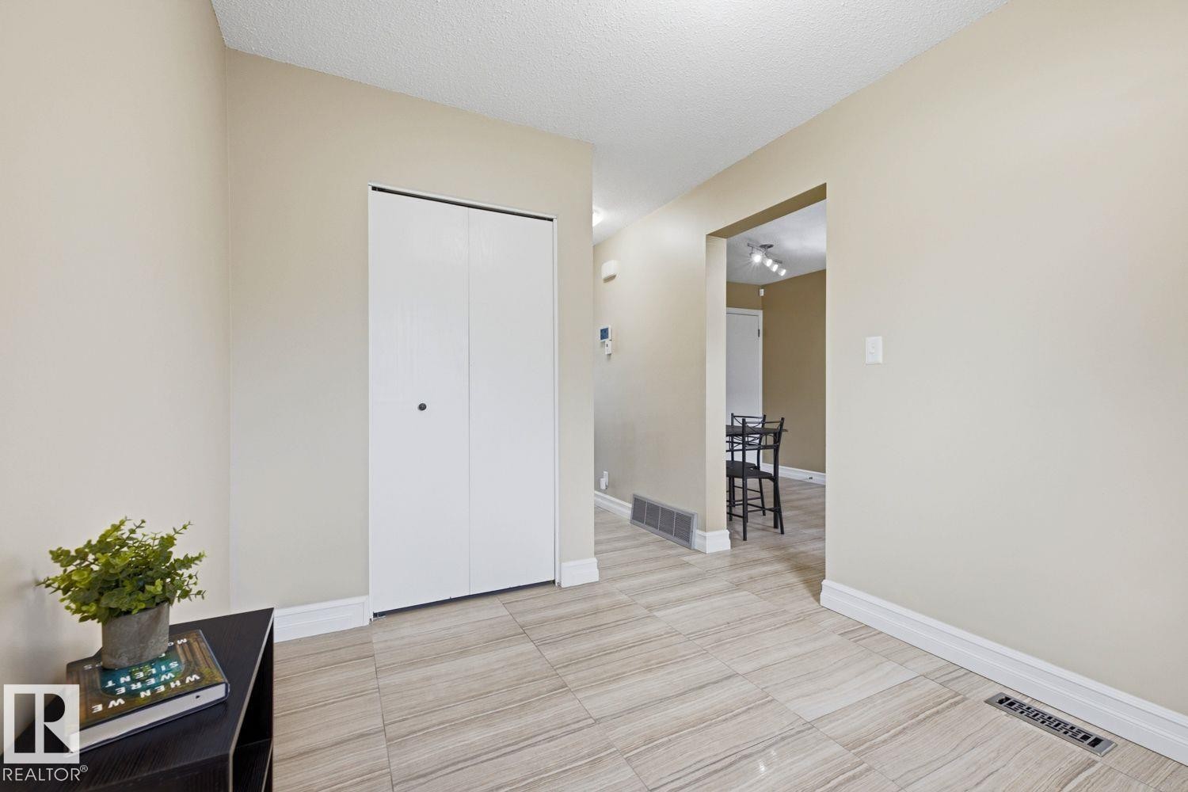
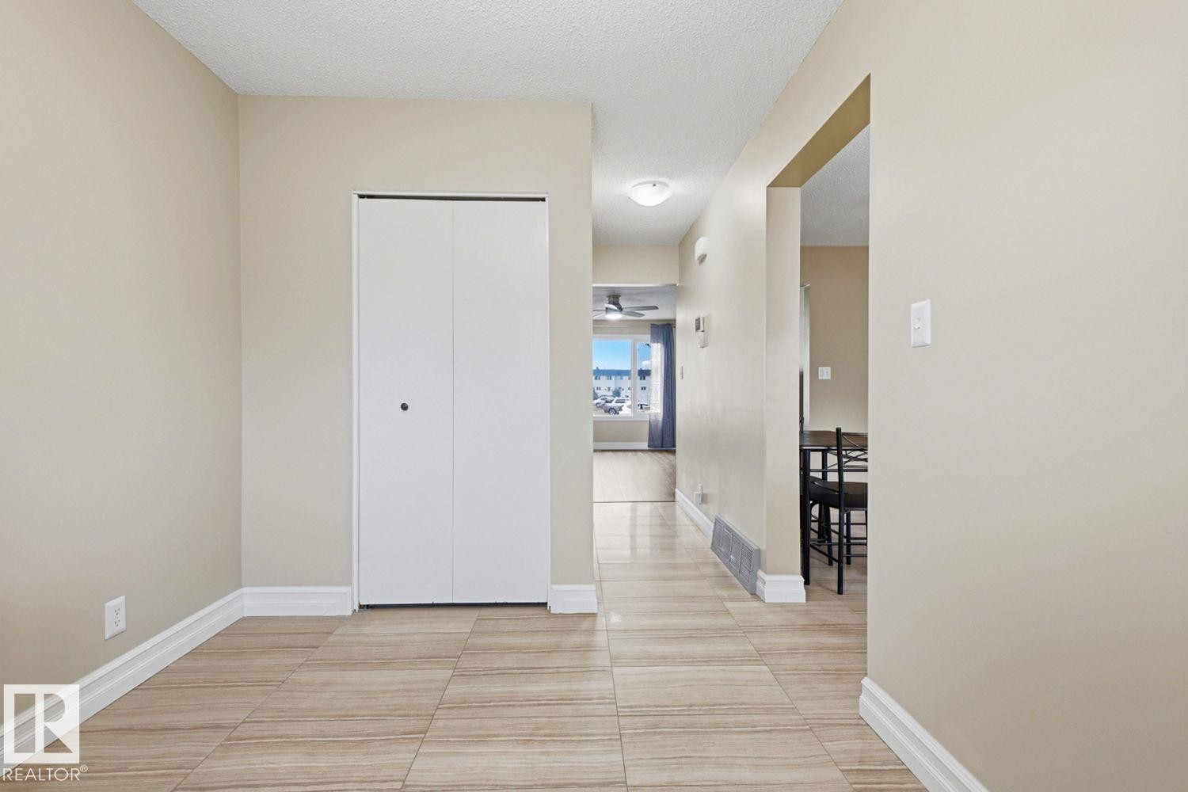
Light-toned tile flooring, neutral wall paint, and recessed ceiling lighting - 11317 22 Avenue Nw, Edmonton, AB
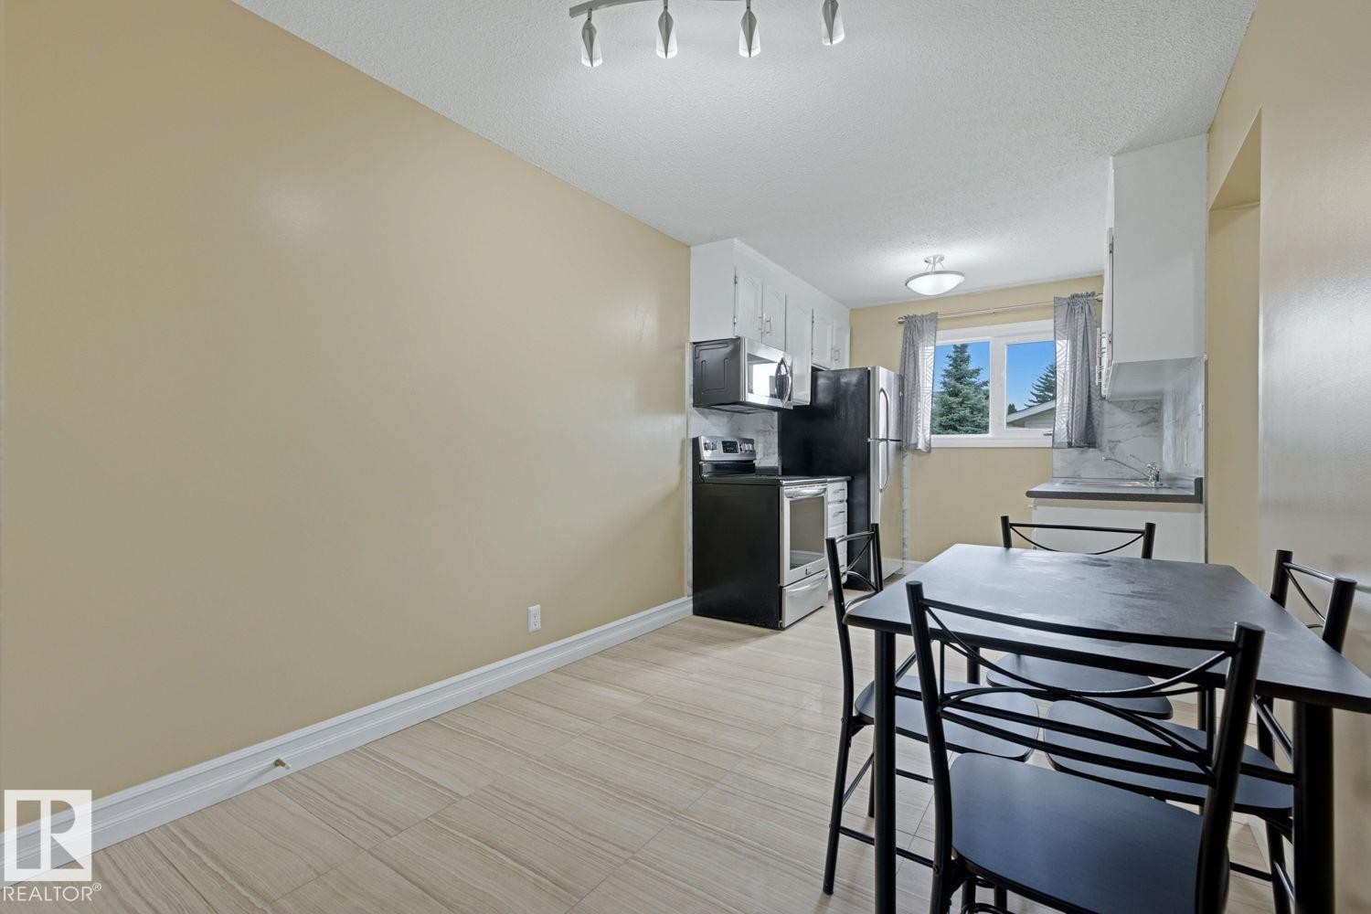
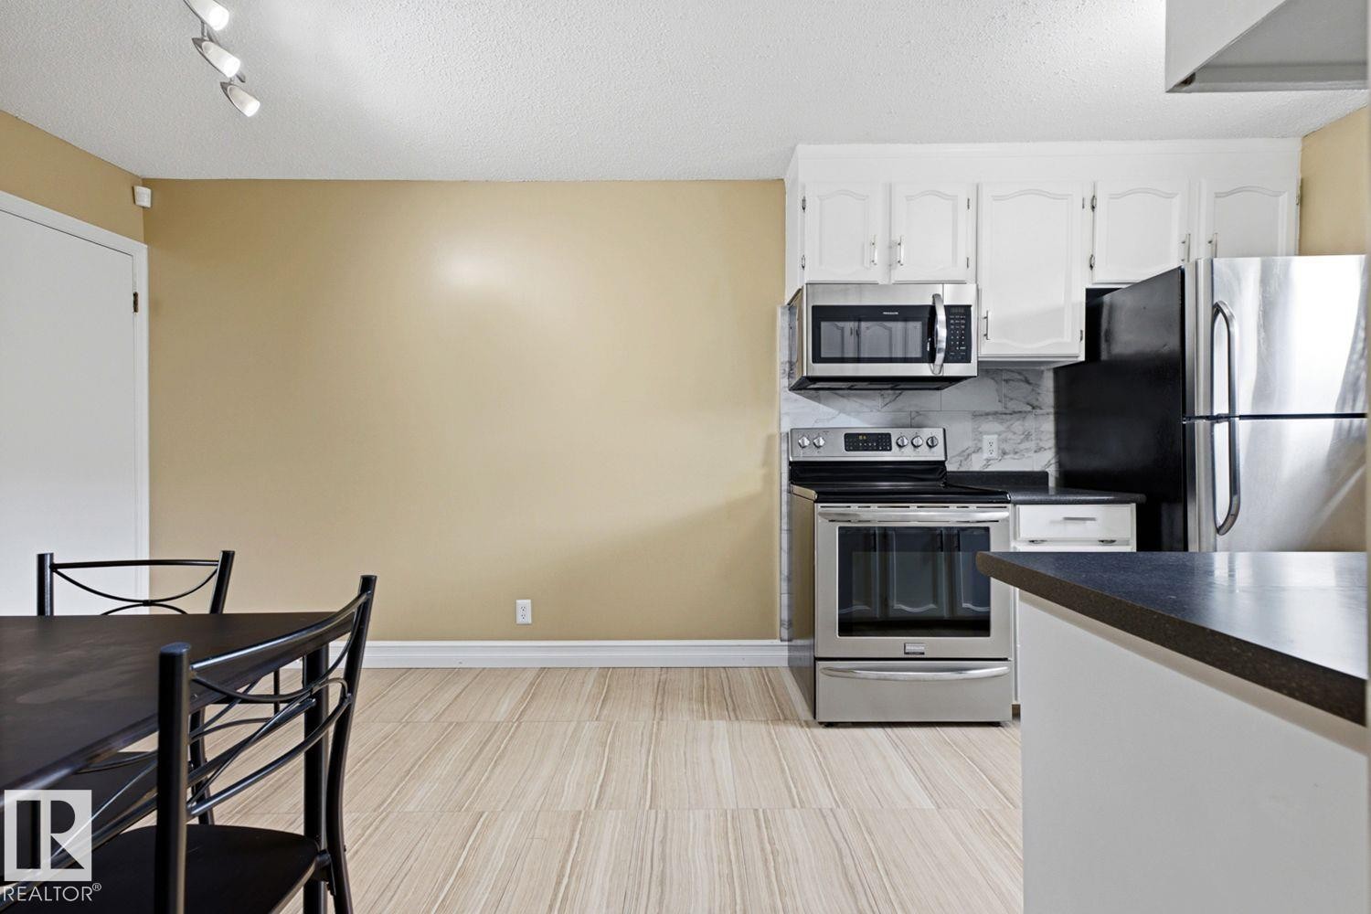
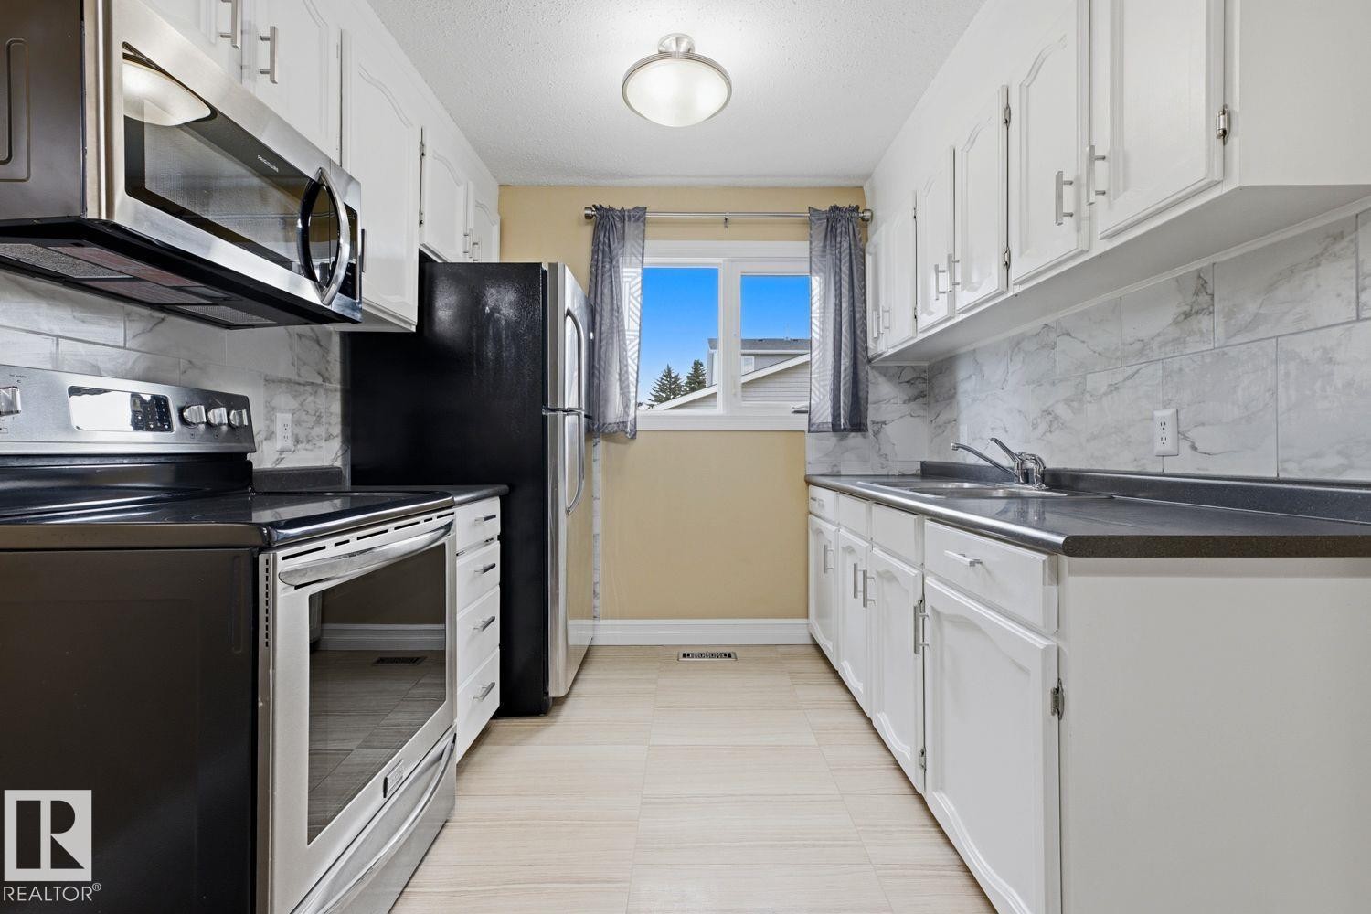
Kitchen featuring stainless steel appliances, white cabinetry, dark countertops, and a tiled backsplash - 11317 22 Avenue Nw, Edmonton, AB
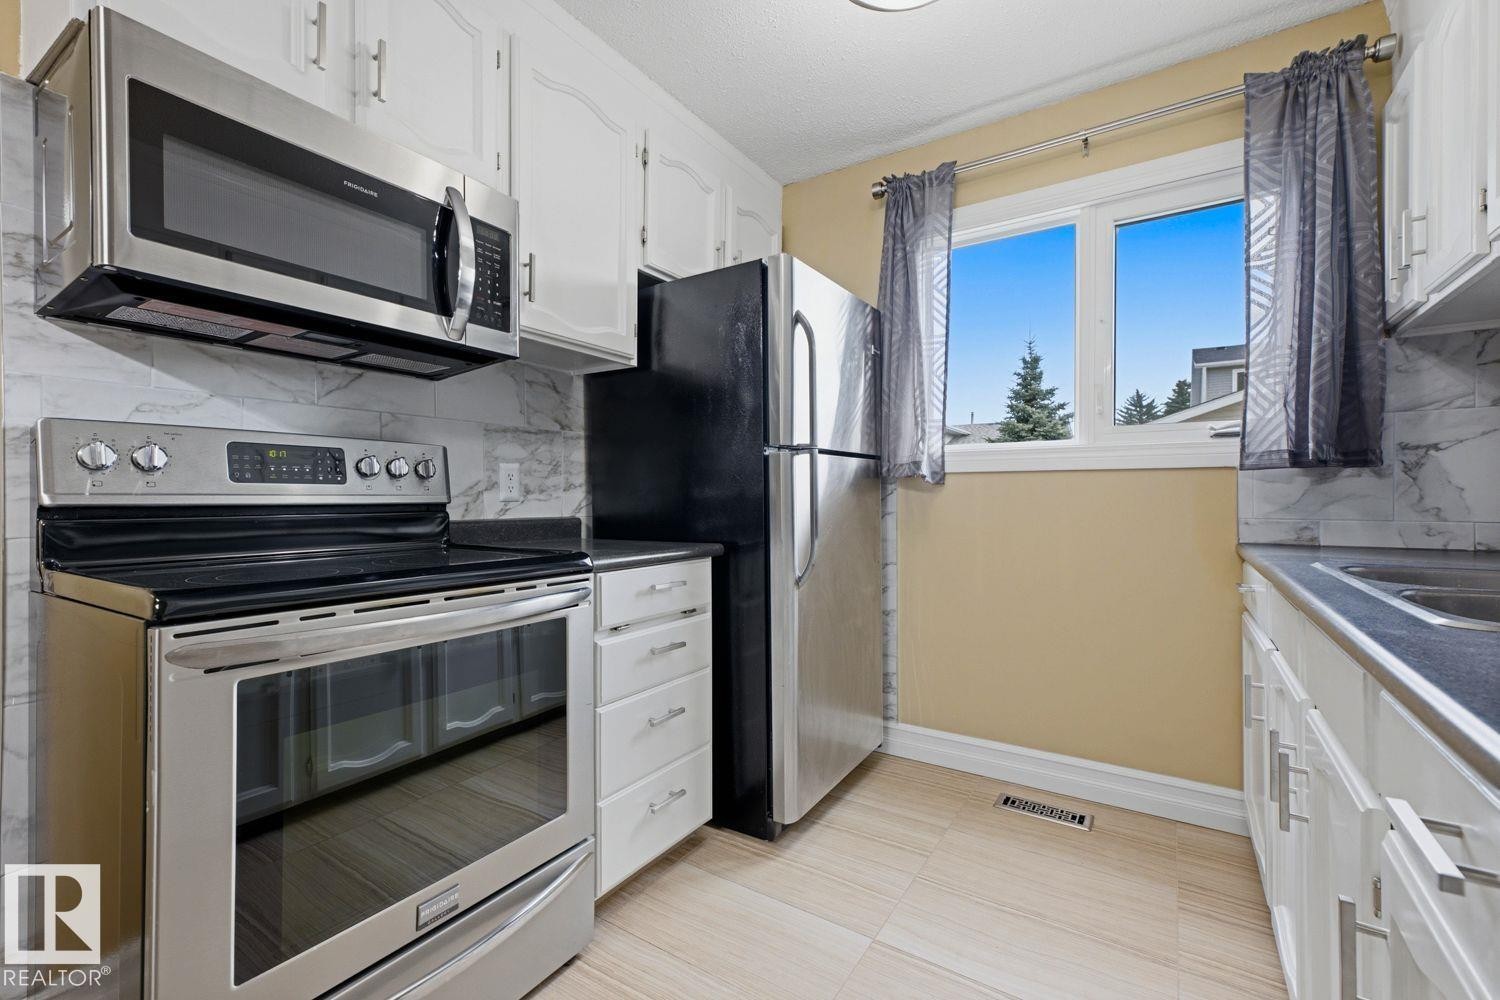
White cabinetry with brushed nickel hardware, light-toned tile flooring, stainless steel appliances, and a marble-finish backsplash - 11317 22 Avenue Nw, Edmonton, AB
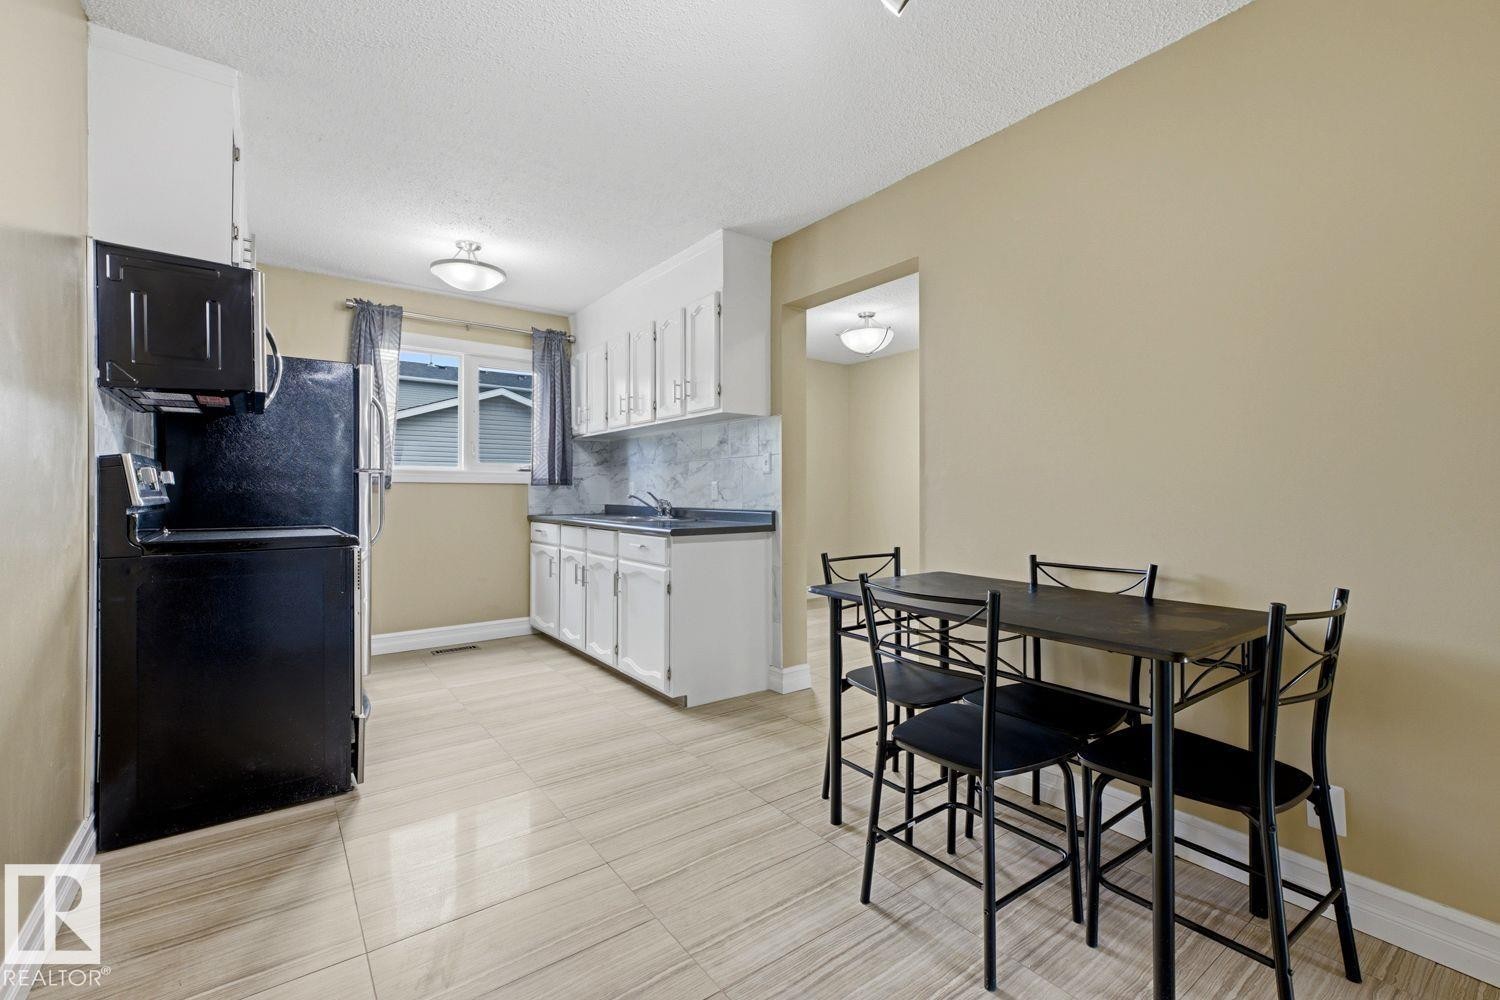
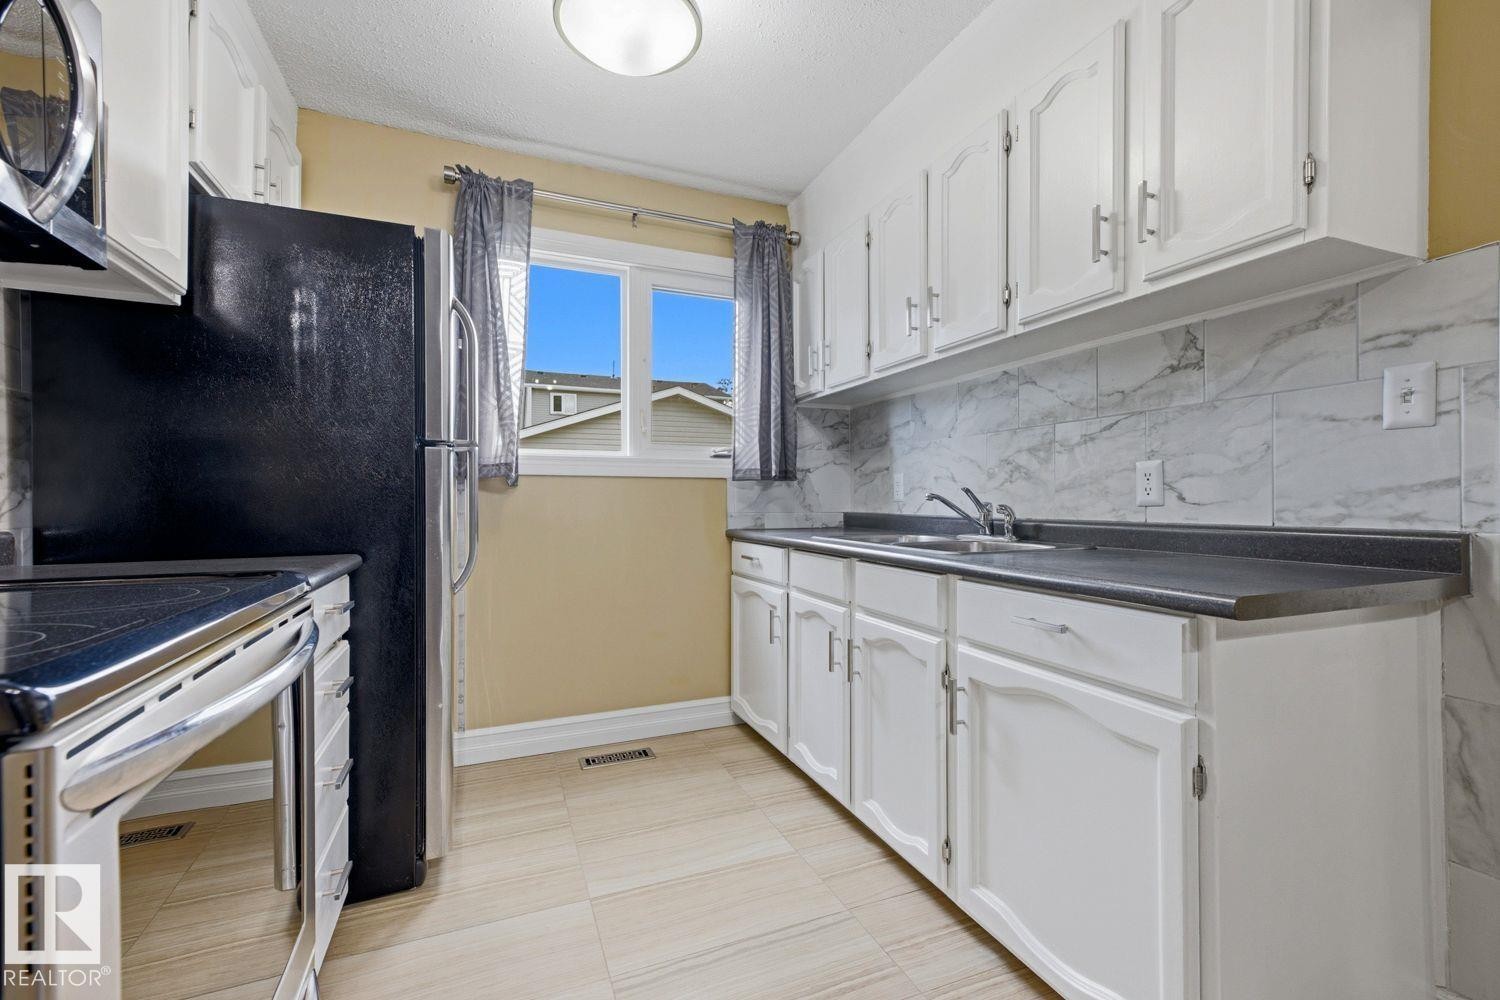
Kitchen featuring white cabinetry, light-colored flooring, stainless steel appliances, and a window - 11317 22 Avenue Nw, Edmonton, AB
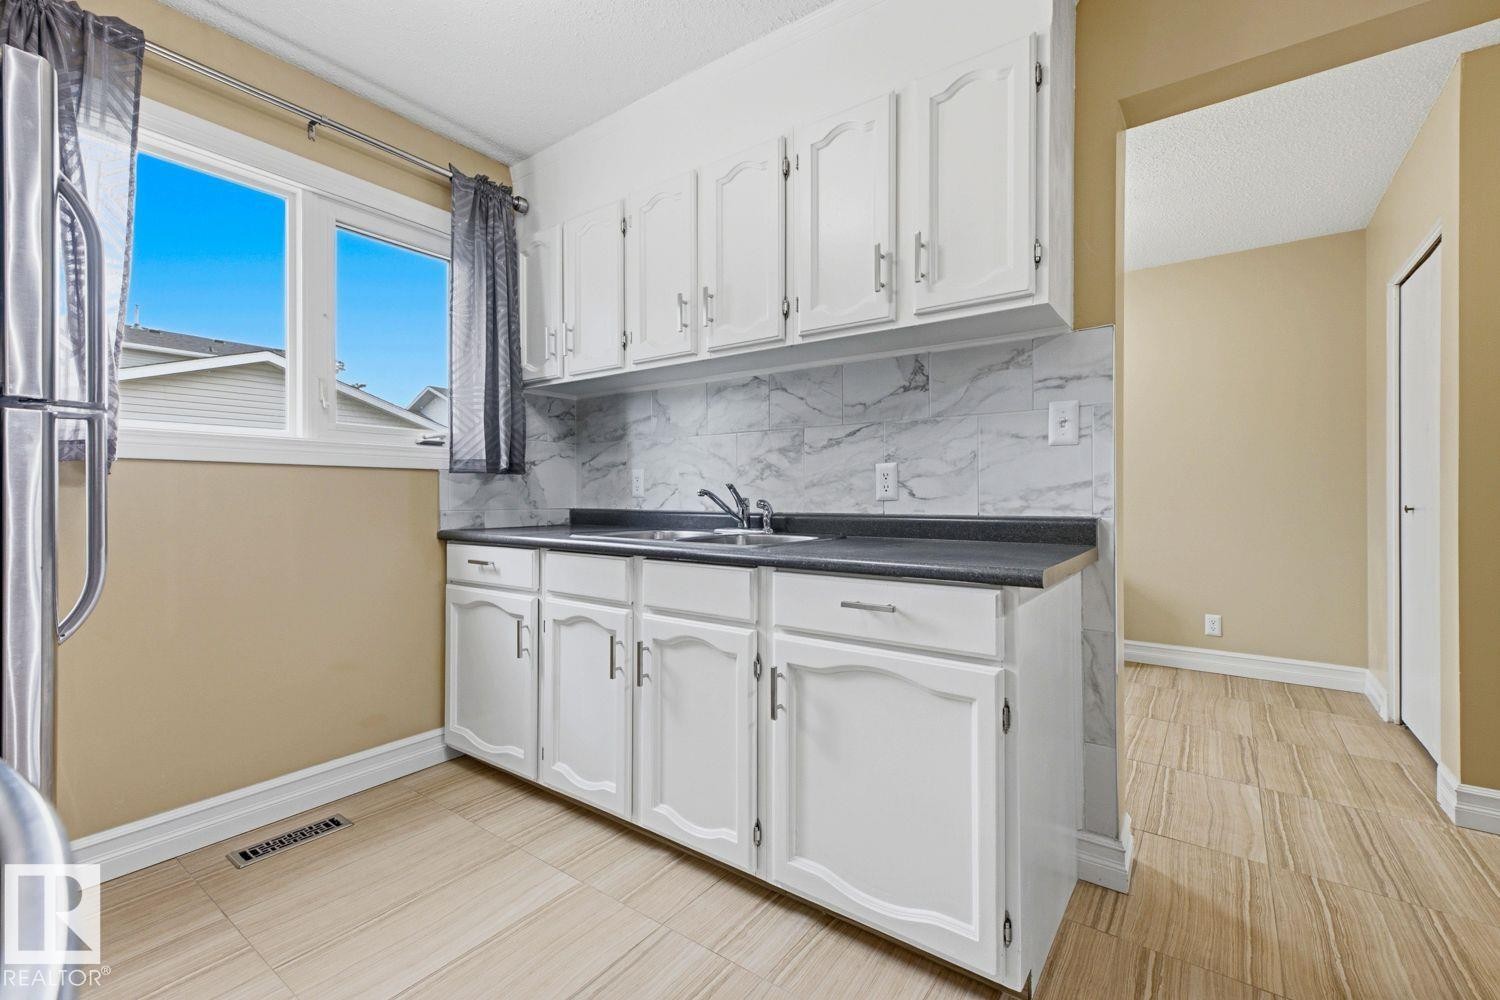
Kitchen featuring white cabinetry, dark countertops, a tile backsplash, and light-toned flooring - 11317 22 Avenue Nw, Edmonton, AB
Full white cabinetry, dark countertop, marble-patterned backsplash, light-toned tiled flooring, and a large window - 11317 22 Avenue Nw, Edmonton, AB
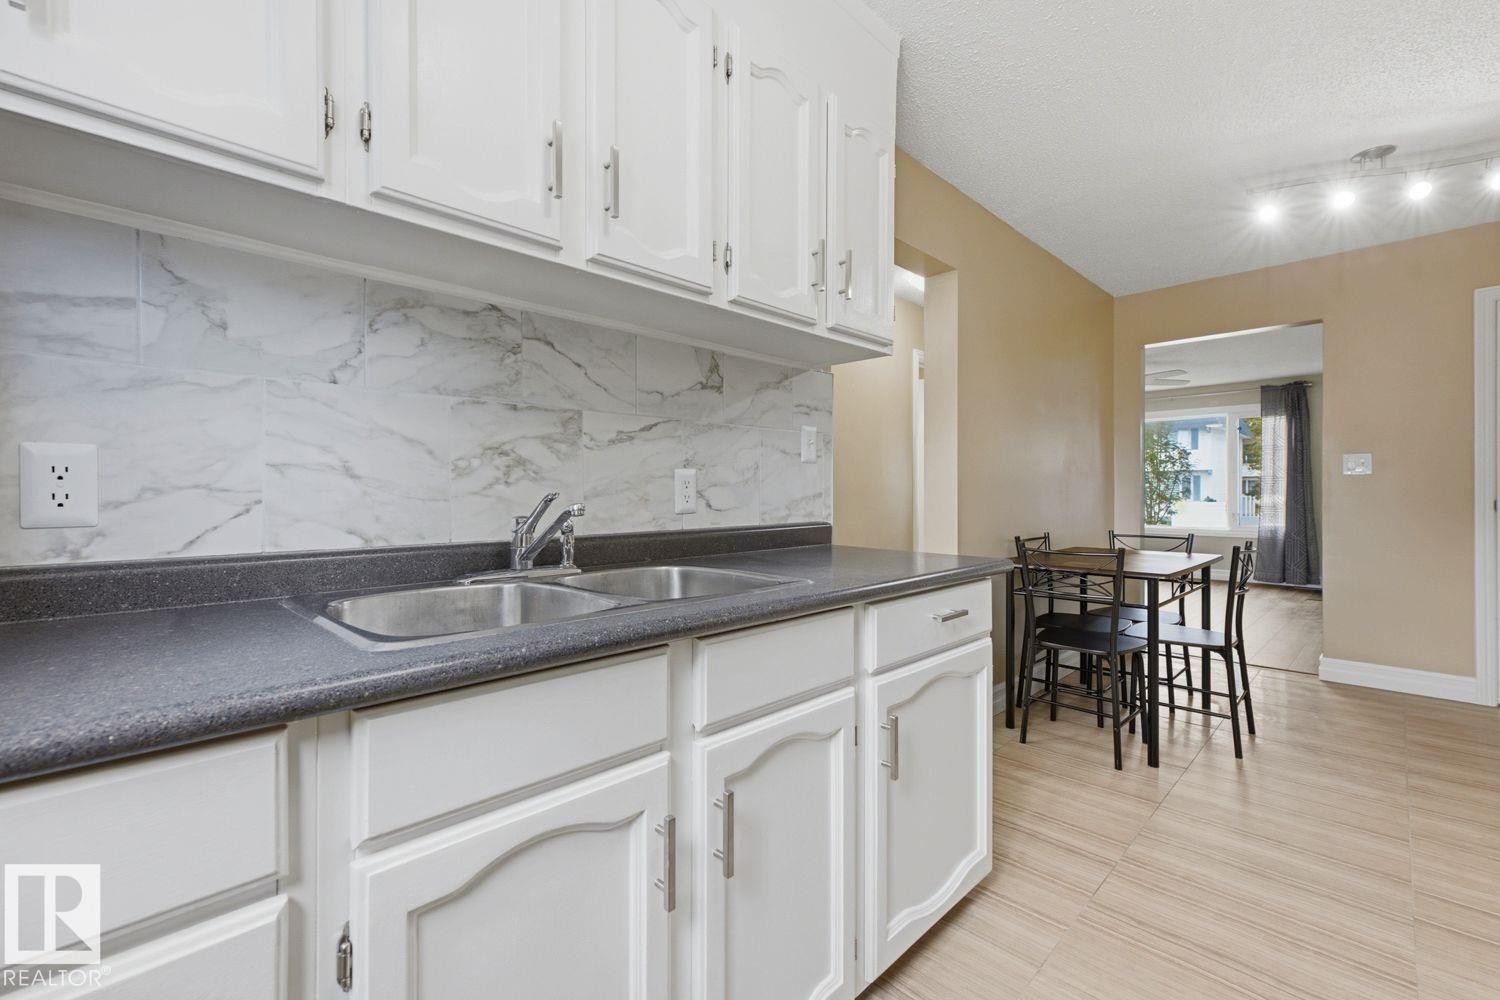
White cabinetry with brushed nickel hardware, a double basin stainless steel sink, a marble-look tile backsplash, and light wood-finish flooring - 11317 22 Avenue Nw, Edmonton, AB
Light-toned walls complement the striped tile flooring - 11317 22 Avenue Nw, Edmonton, AB
Tiled flooring throughout, neutral wall tones, and white trim - 11317 22 Avenue Nw, Edmonton, AB
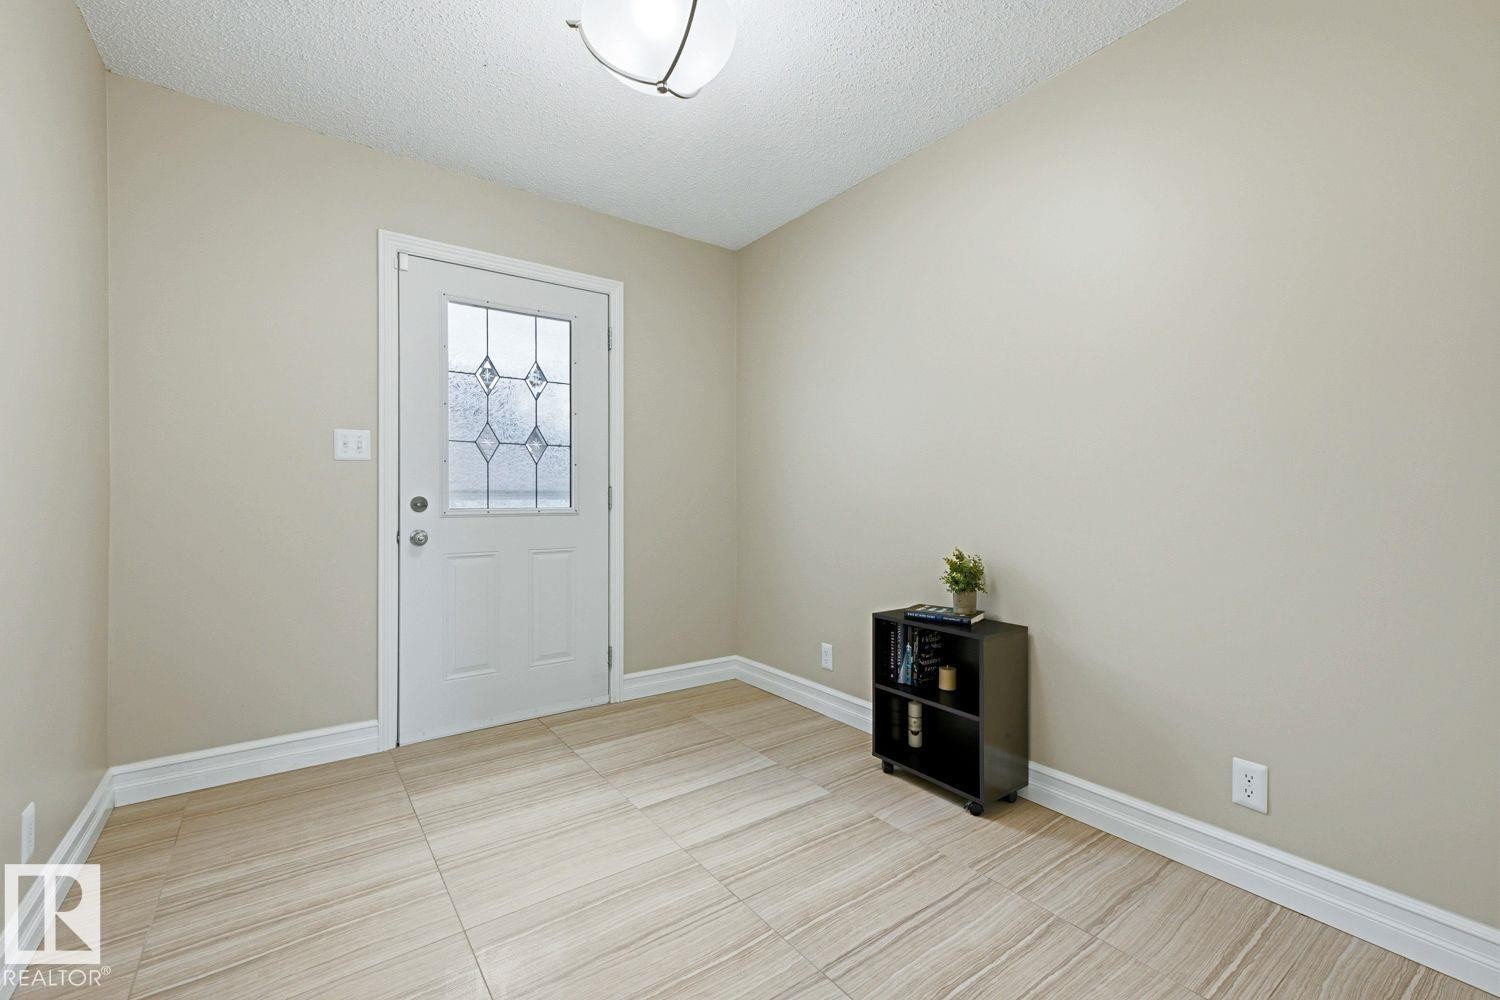
Entryway featuring a white door with decorative glass, light-colored tile flooring, and a flush-mount ceiling light - 11317 22 Avenue Nw, Edmonton, AB
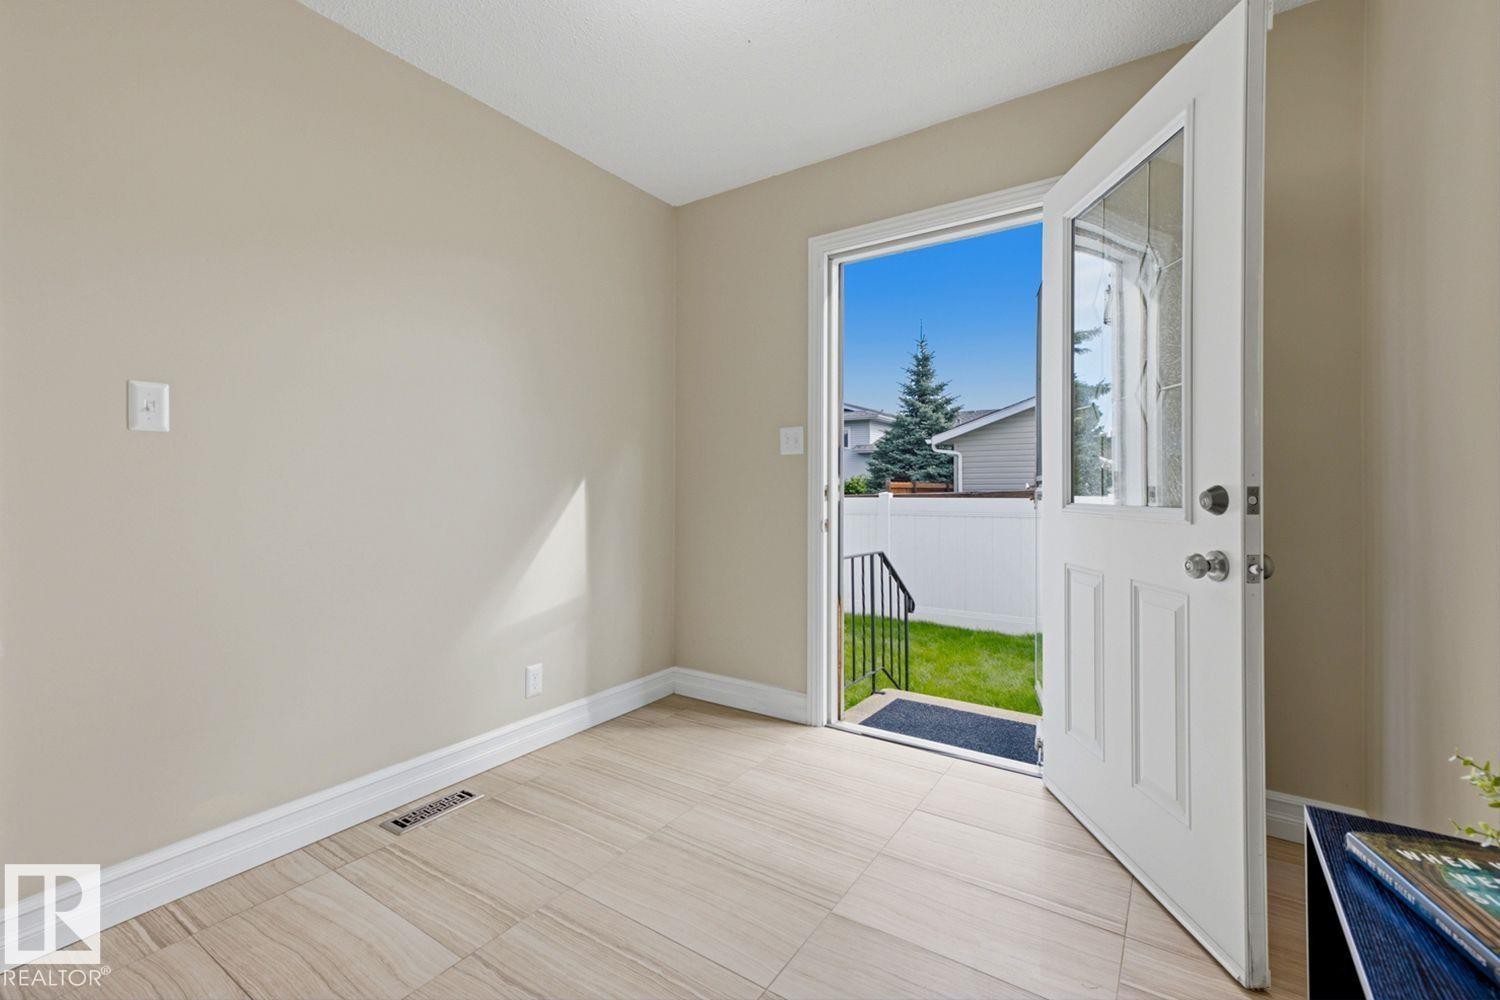
Light-toned tiled flooring throughout, neutral wall paint, and a glass-paneled entry door - 11317 22 Avenue Nw, Edmonton, AB
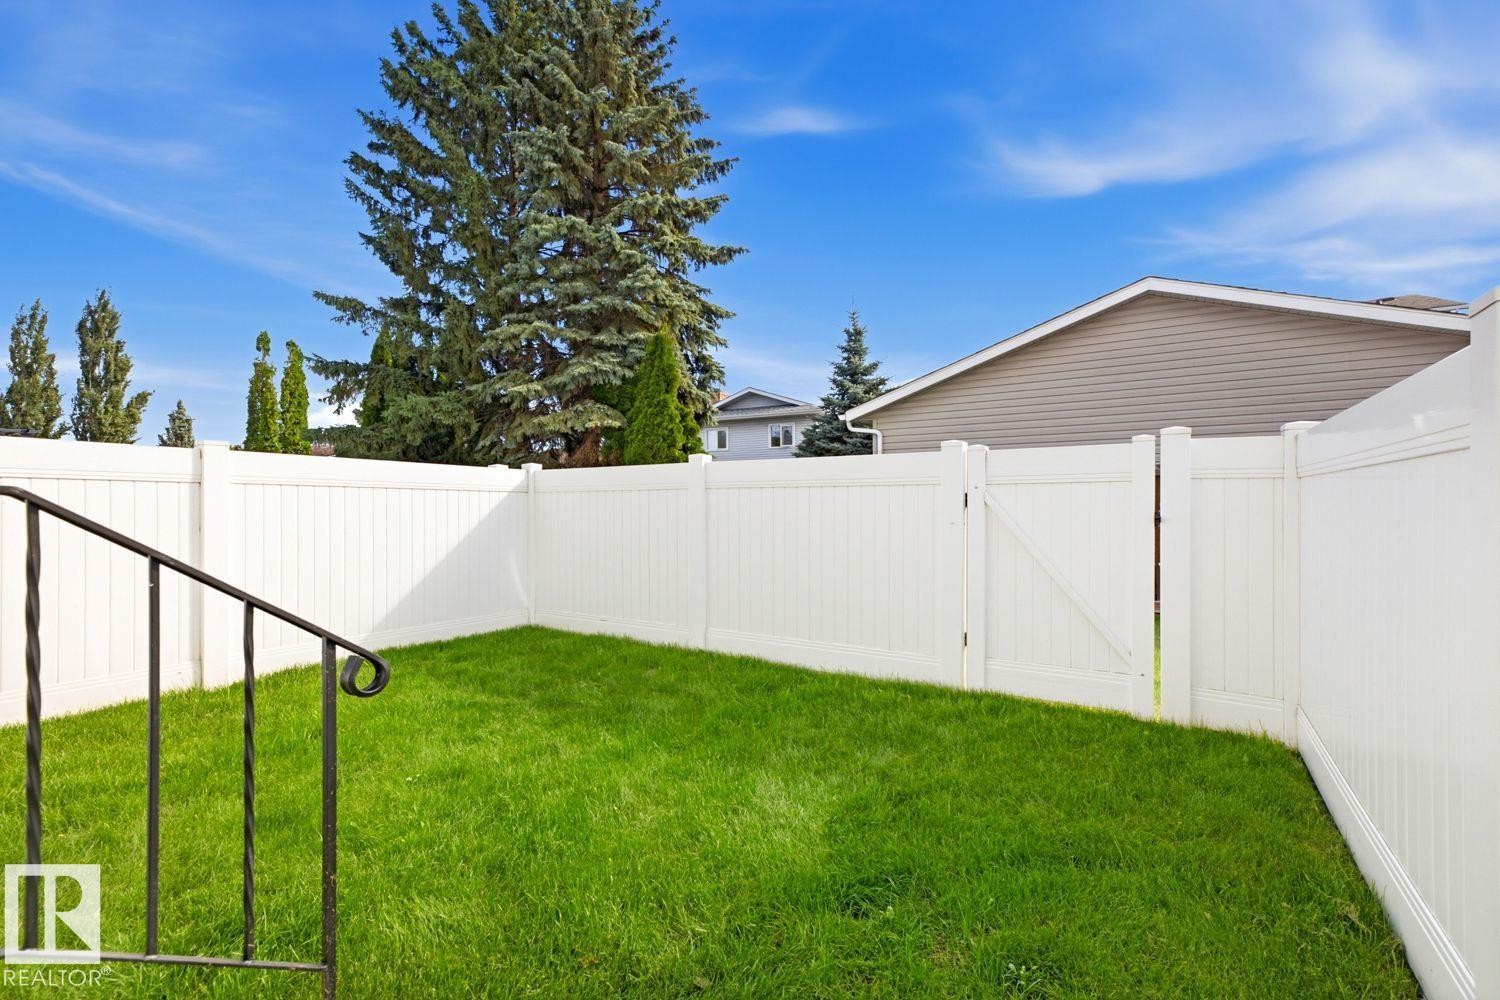
Enclosed backyard featuring a white privacy fence, green lawn, and a gate - 11317 22 Avenue Nw, Edmonton, AB
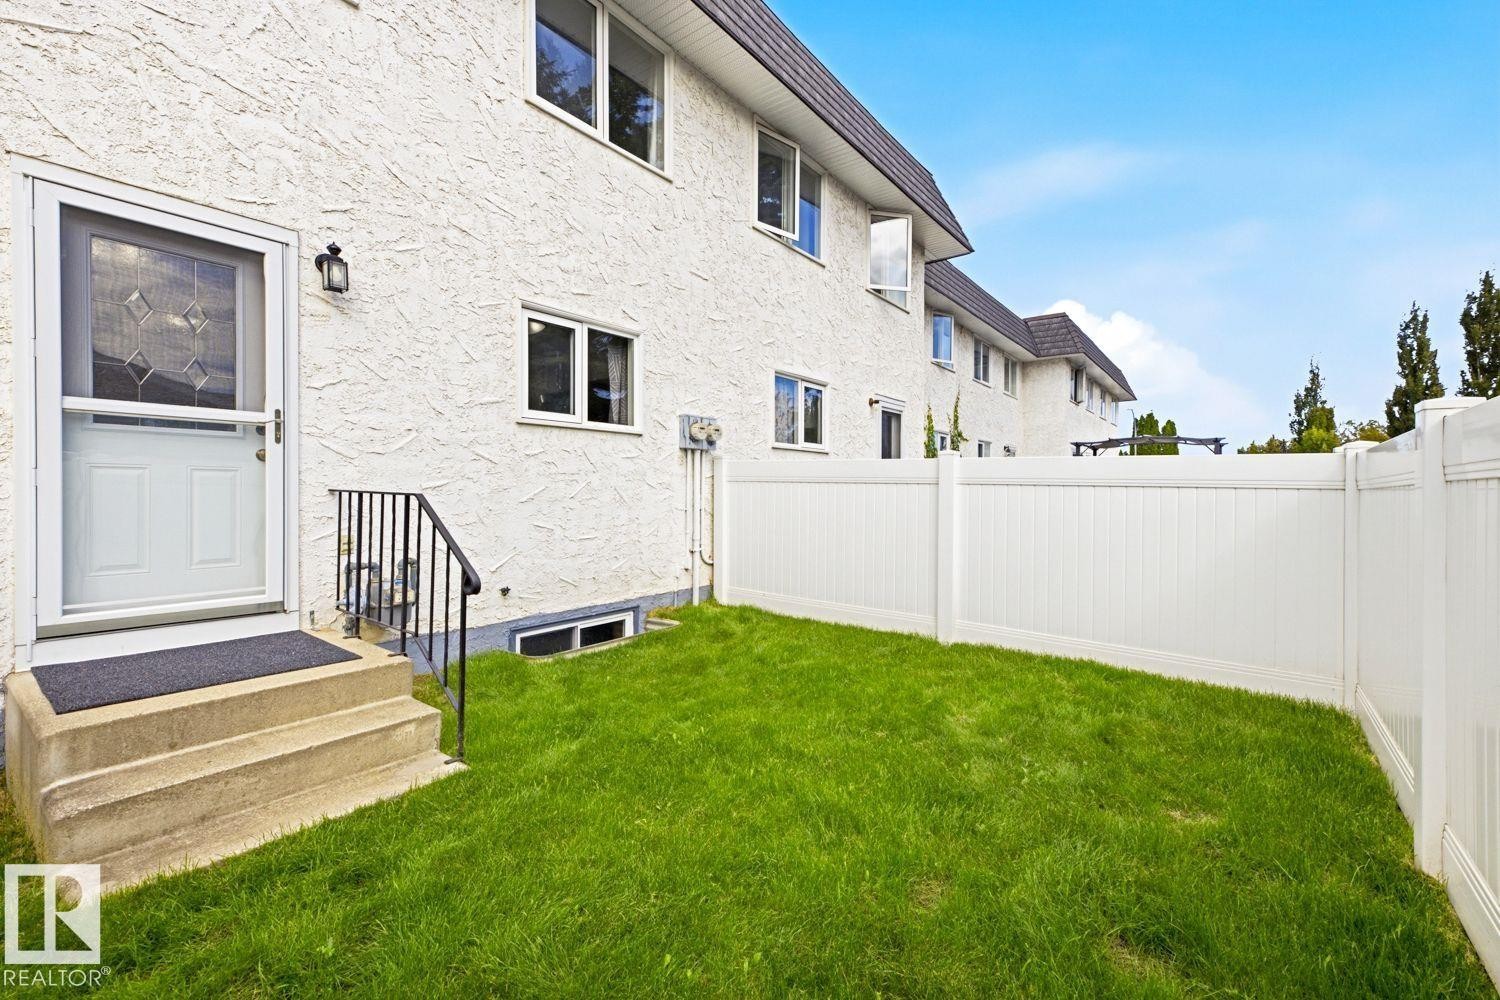
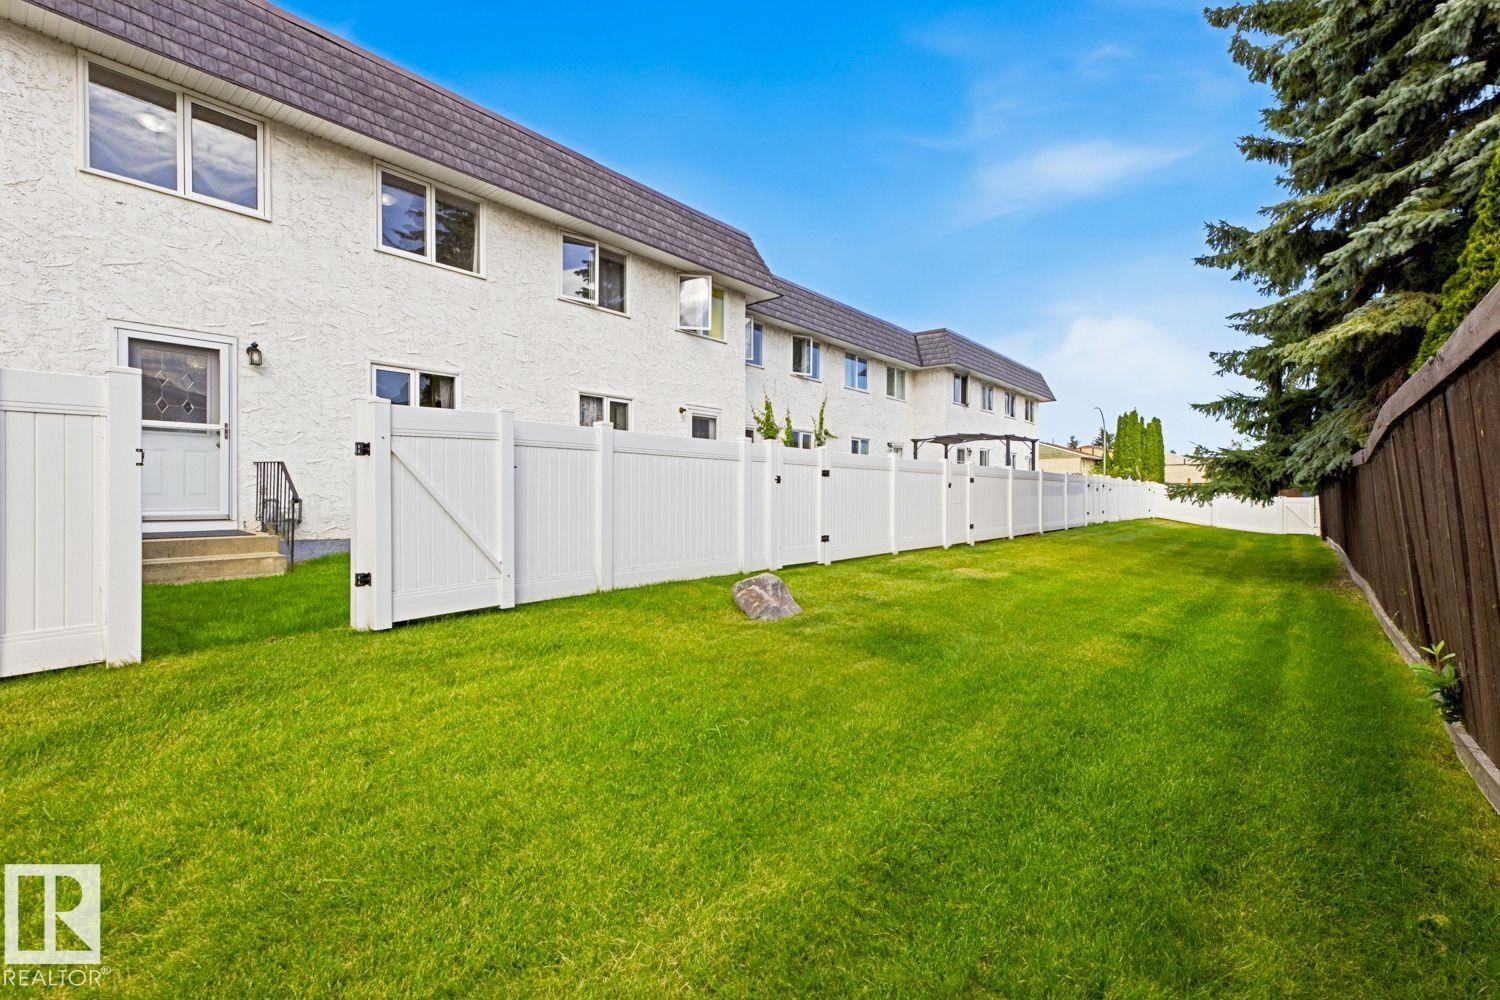
Private backyard space featuring a white vinyl fence - 11317 22 Avenue Nw, Edmonton, AB
Expansive green lawn enclosed by white panel fencing - 11317 22 Avenue Nw, Edmonton, AB
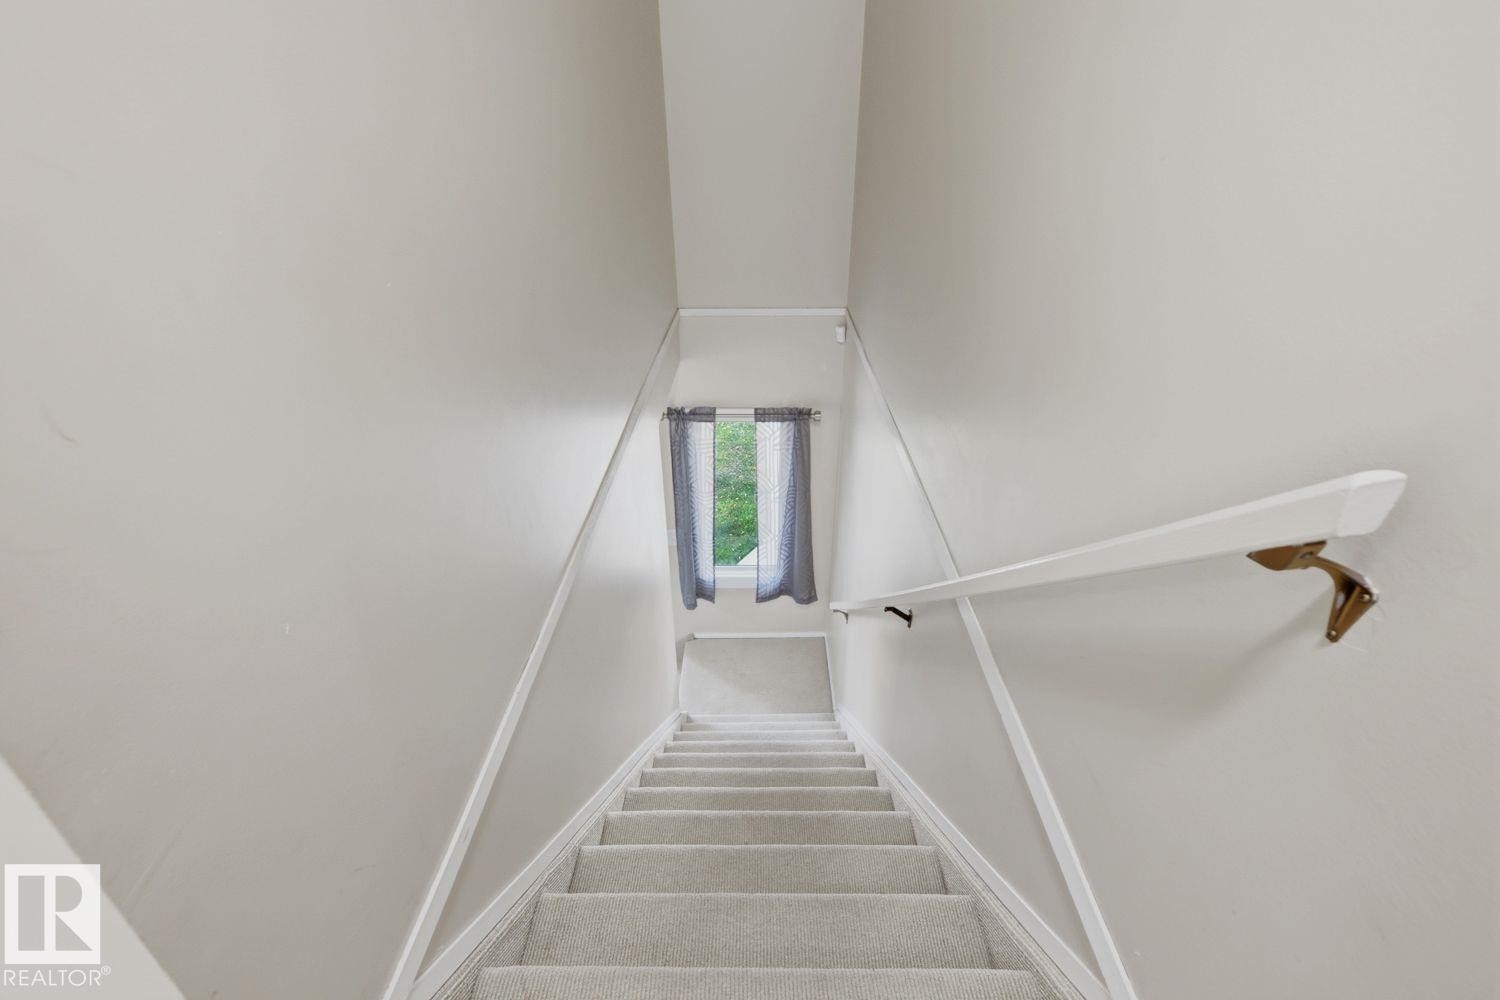
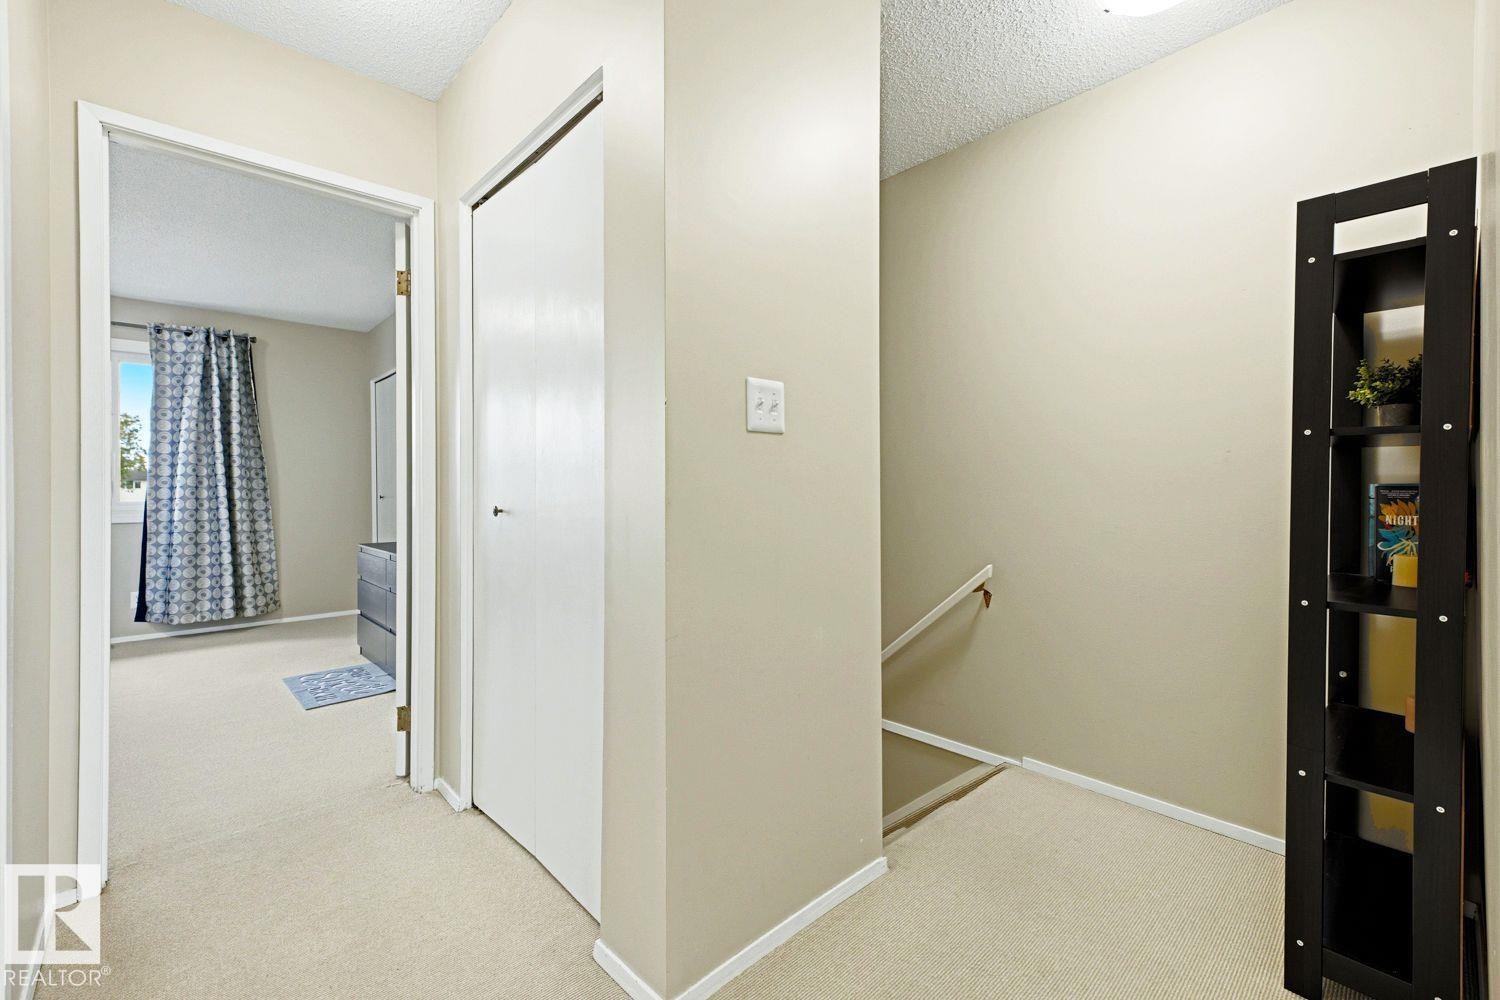
Carpeted staircase with wall-mounted handrail, leading to an upper level with a window - 11317 22 Avenue Nw, Edmonton, AB
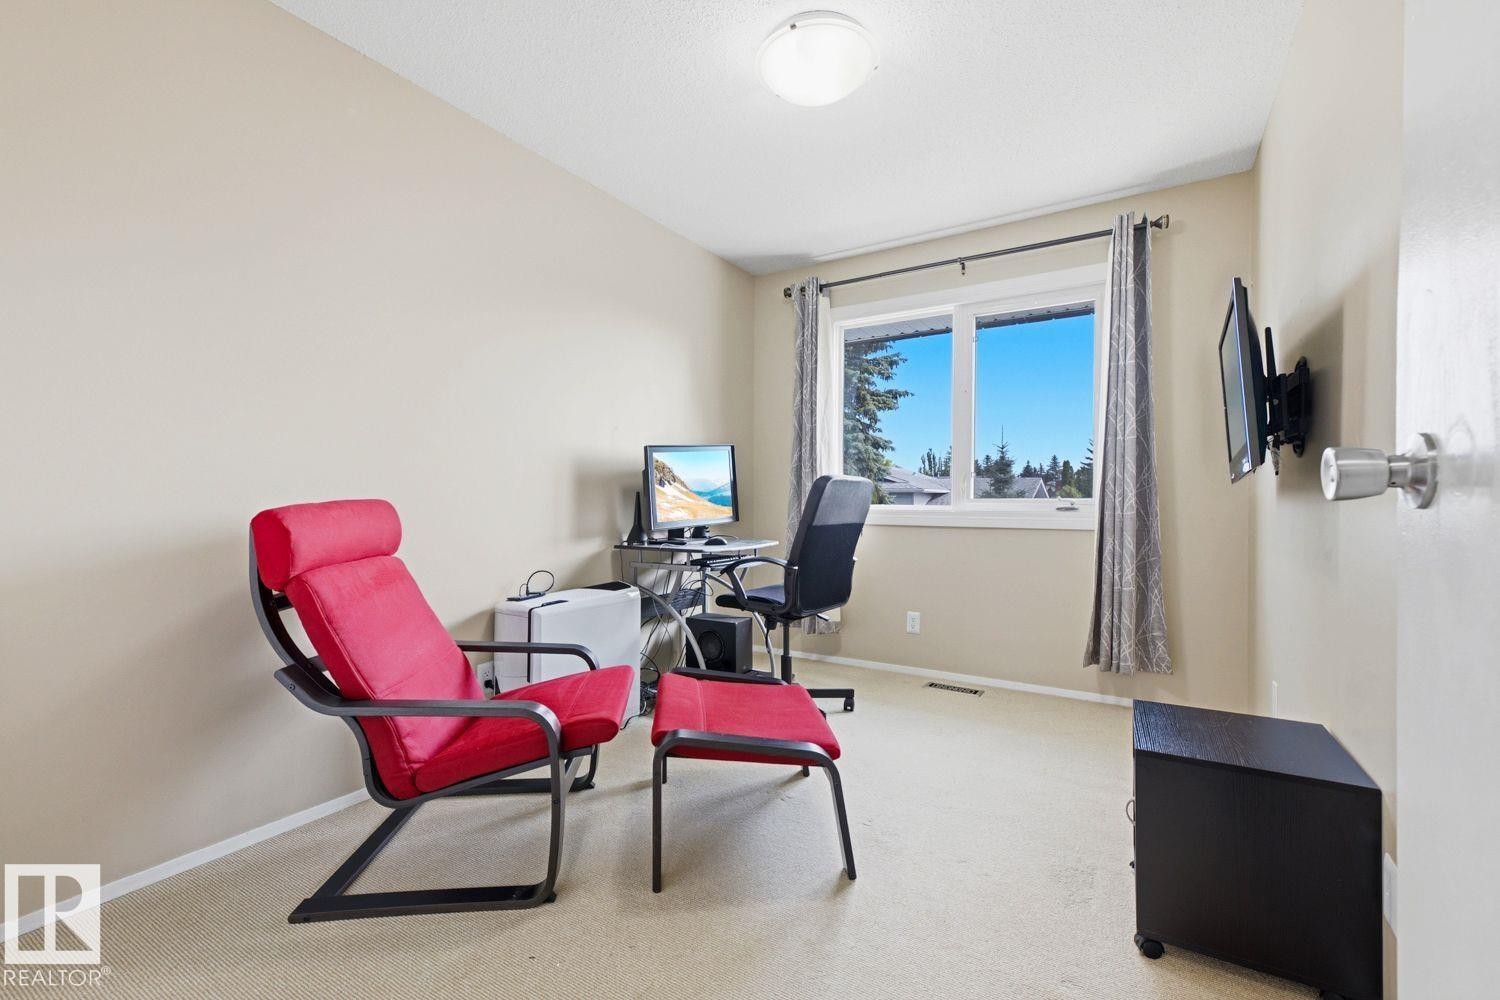
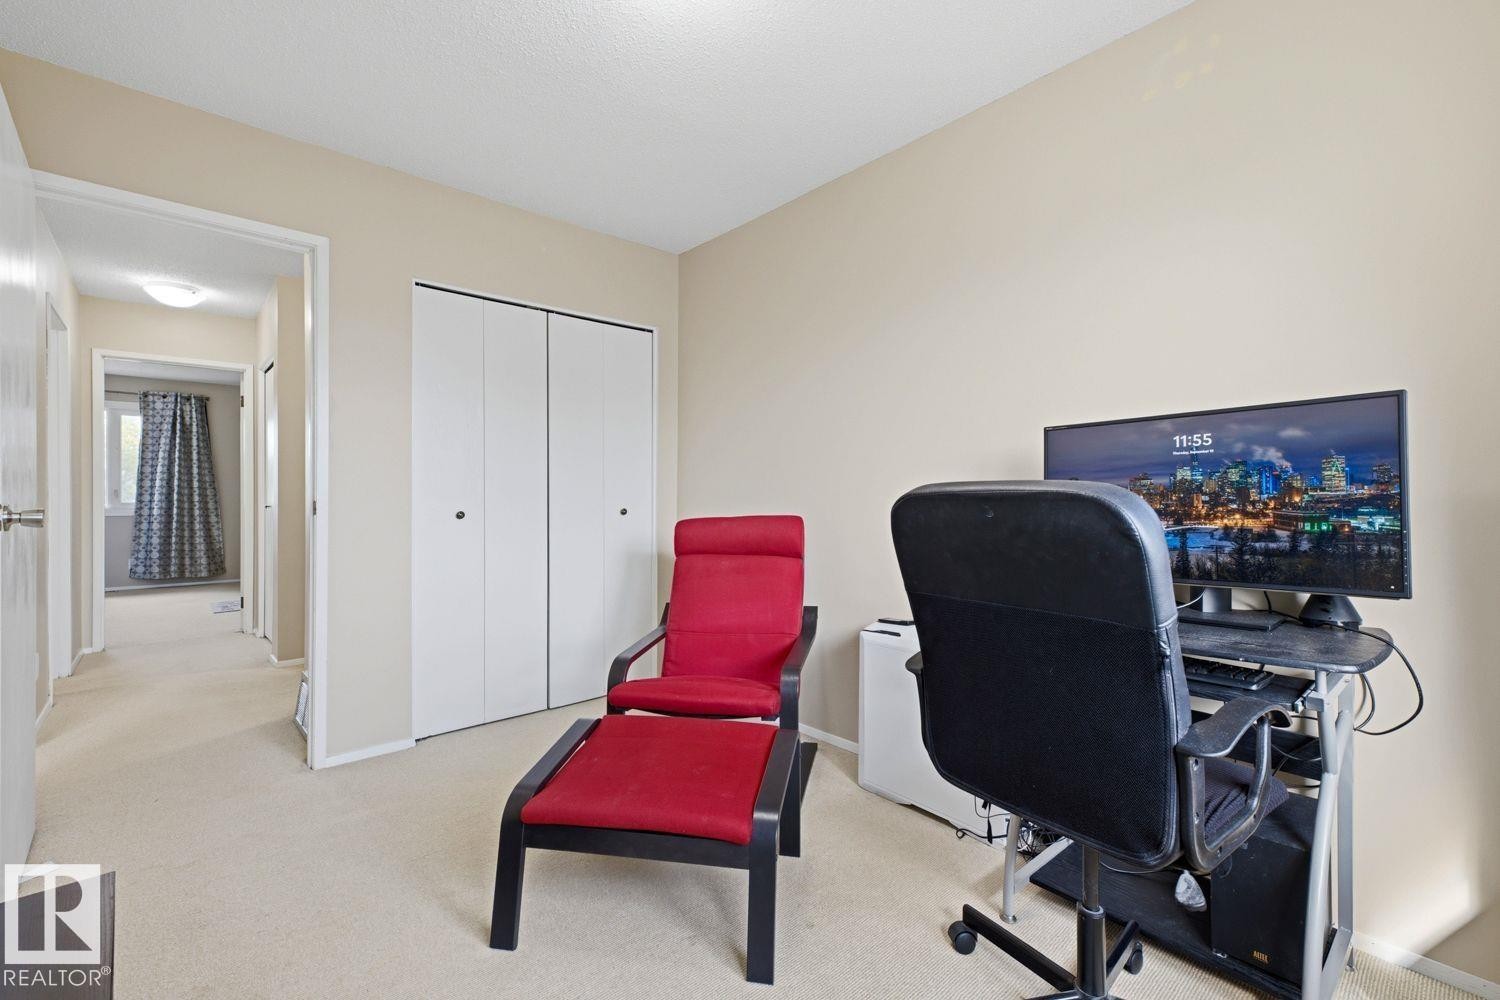
Neutral wall paint, carpeted flooring, built-in closet, and an interior window with natural light - 11317 22 Avenue Nw, Edmonton, AB
Wall-to-wall carpeting with neutral tone walls - 11317 22 Avenue Nw, Edmonton, AB
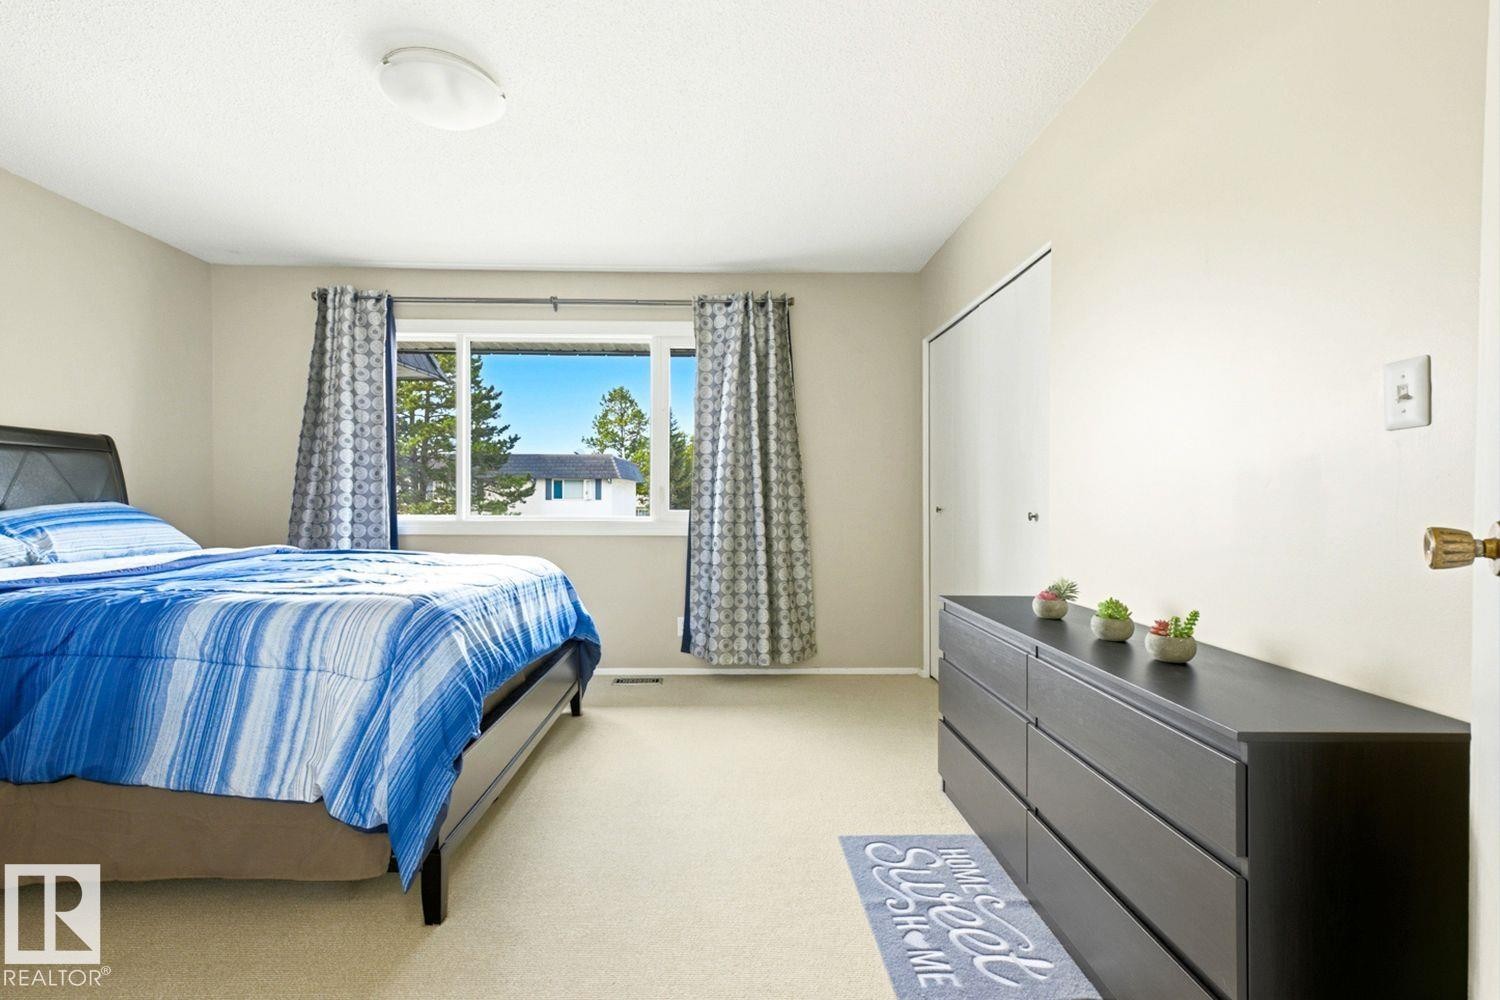
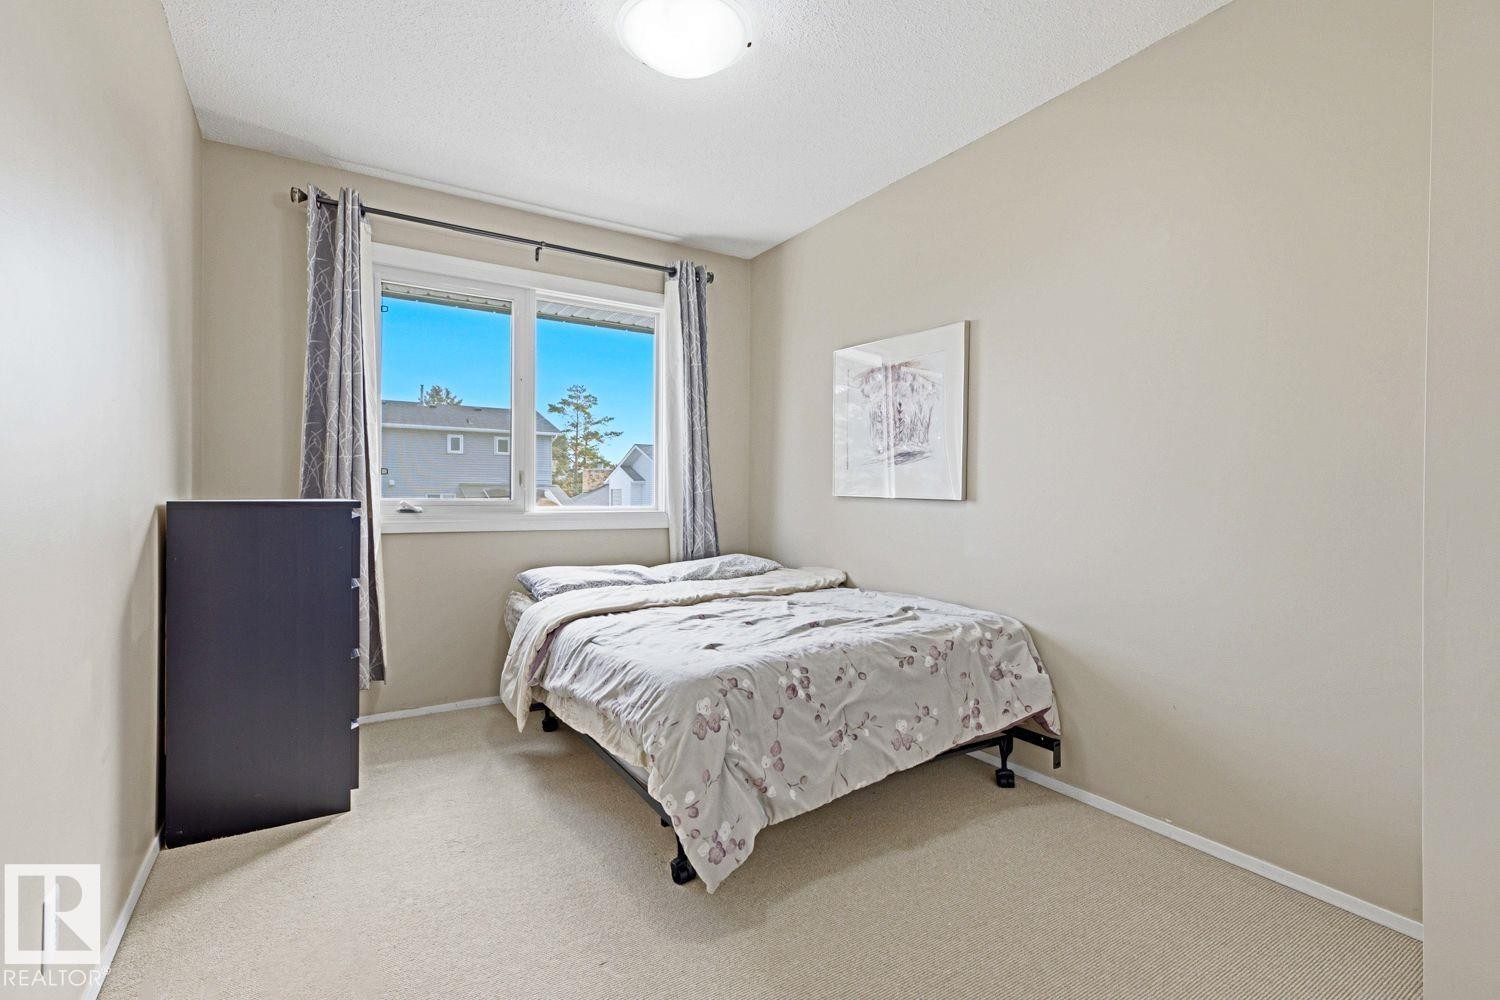
Bedroom featuring a large window, neutral wall paint, and ceiling-mounted light fixture - 11317 22 Avenue Nw, Edmonton, AB
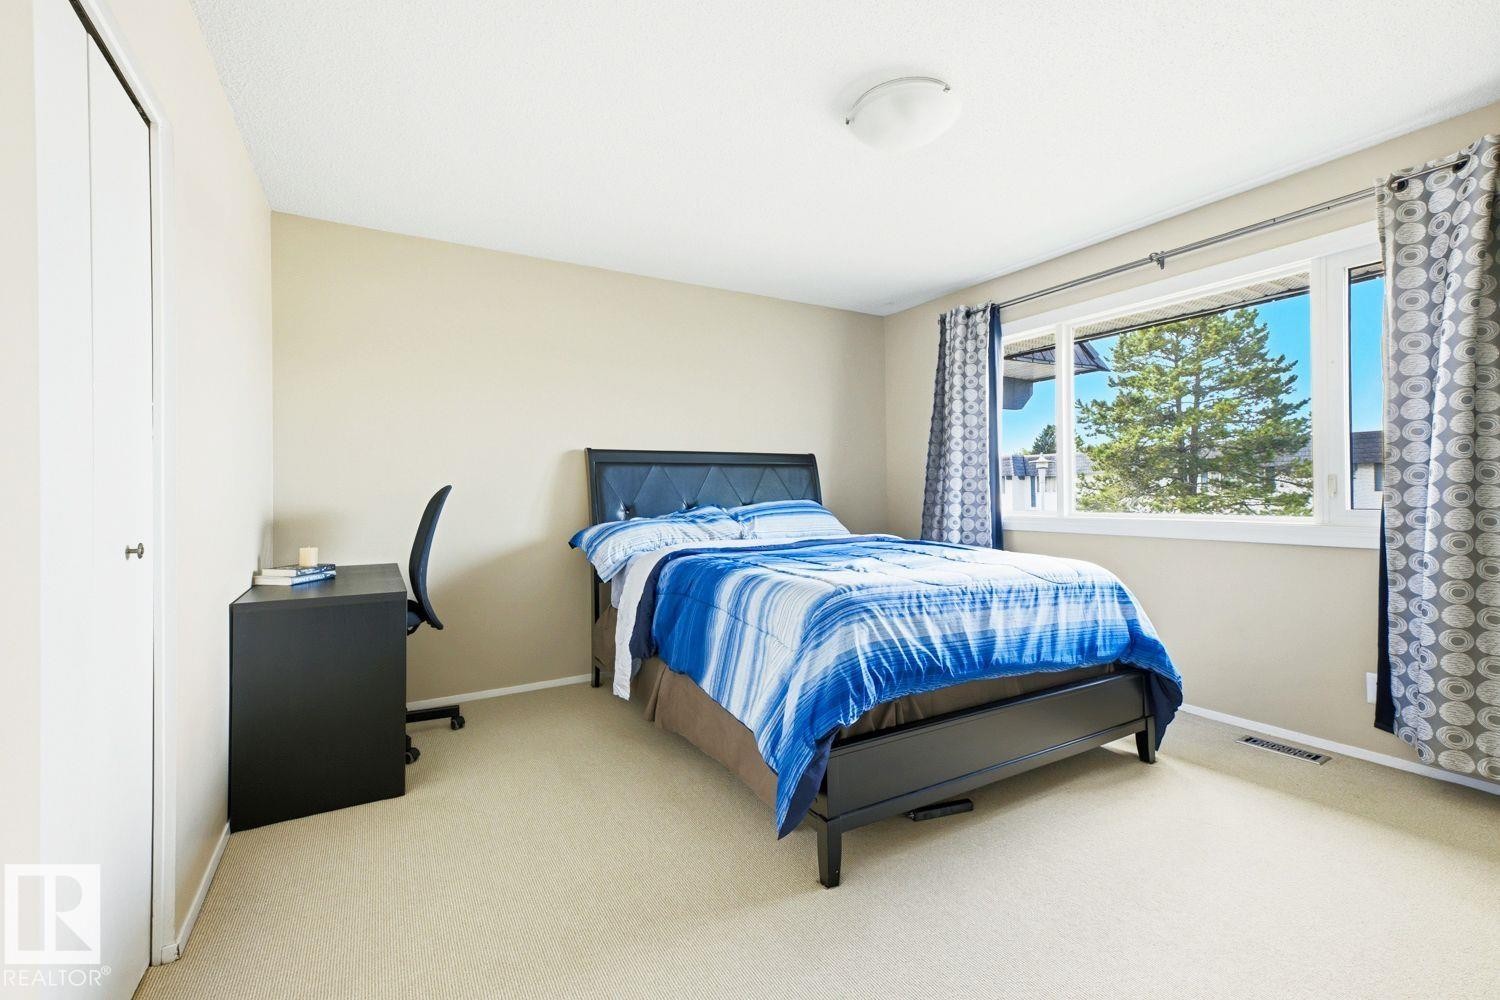
Wall-to-wall carpeting and neutral wall tones - 11317 22 Avenue Nw, Edmonton, AB
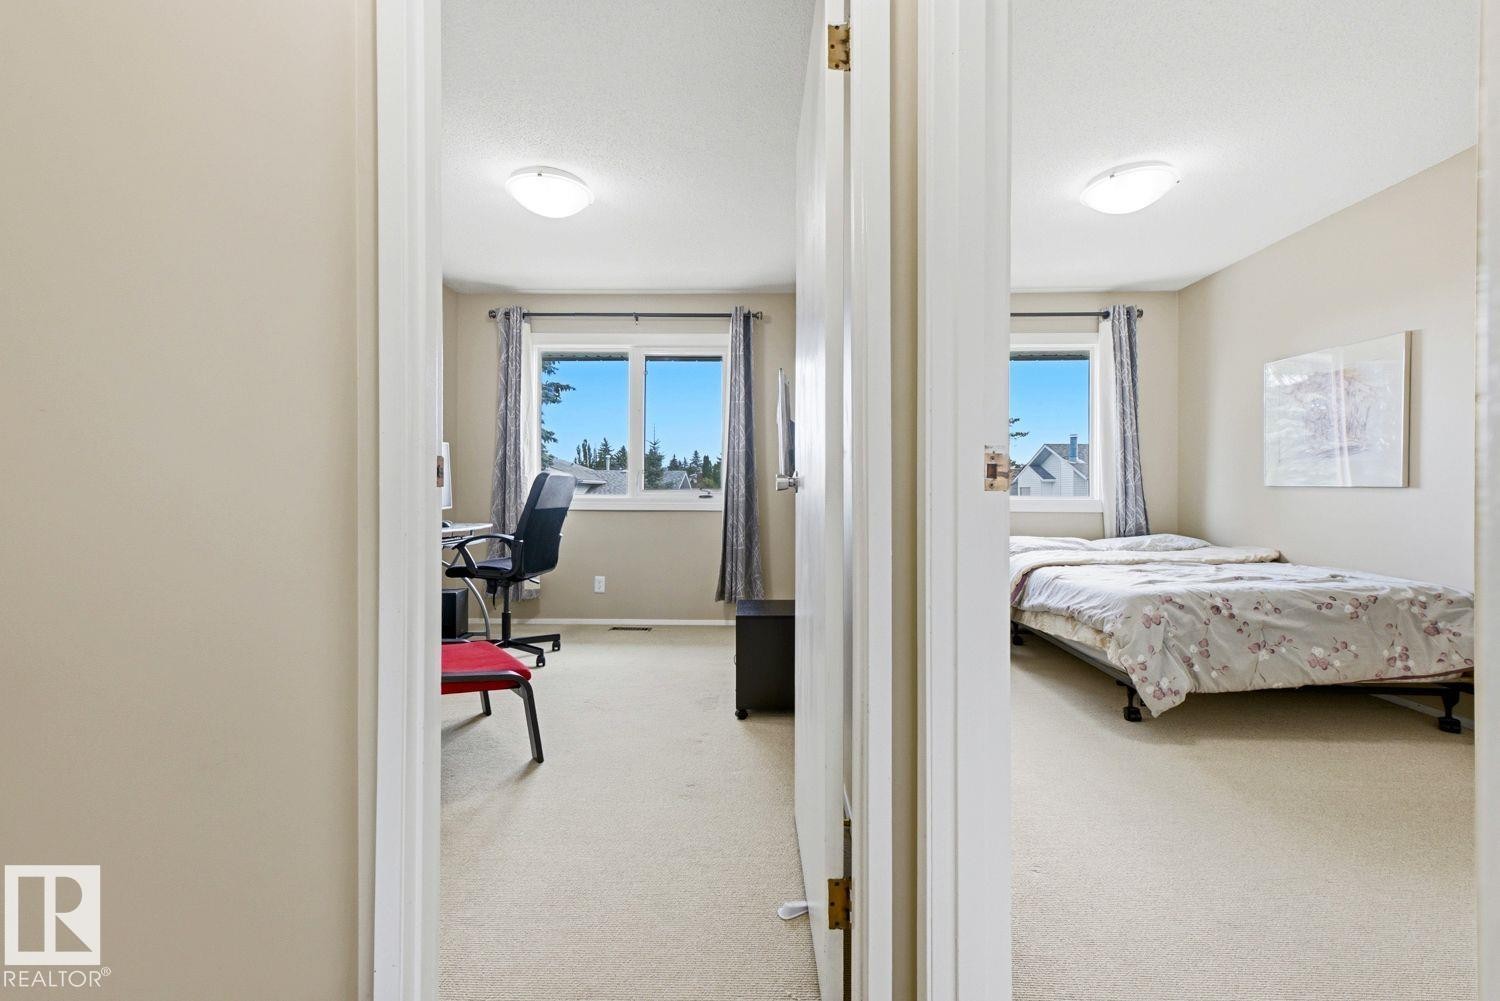
Rooms featuring neutral wall tones, carpeted flooring, and windows with window treatments - 11317 22 Avenue Nw, Edmonton, AB
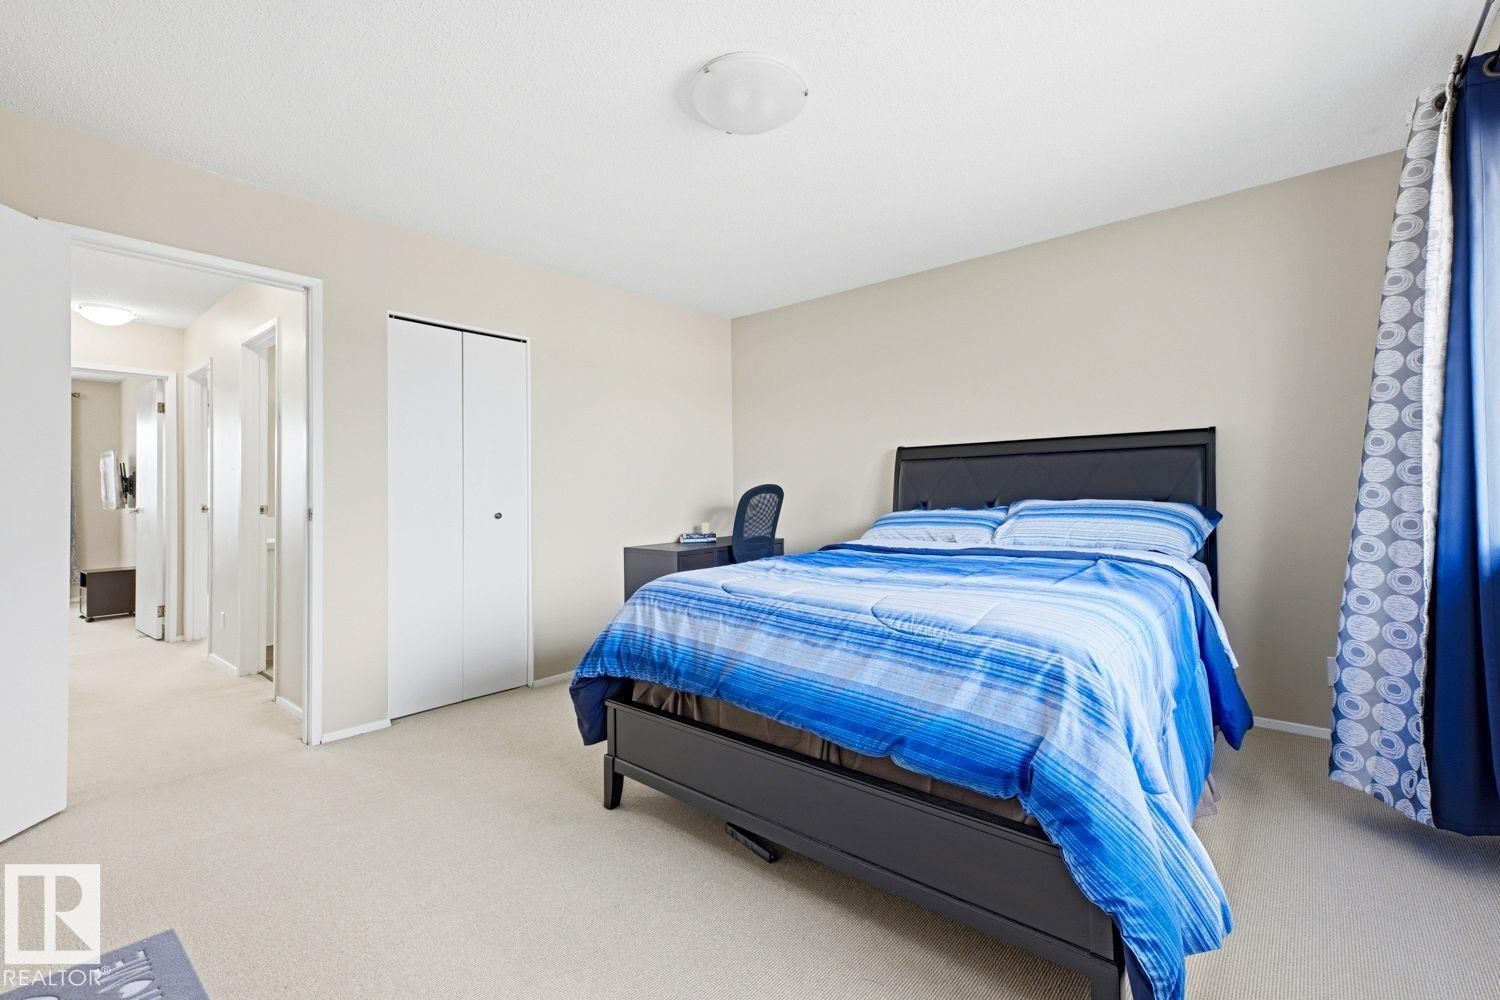
Neutral-toned walls complement the window with a dark rod - 11317 22 Avenue Nw, Edmonton, AB
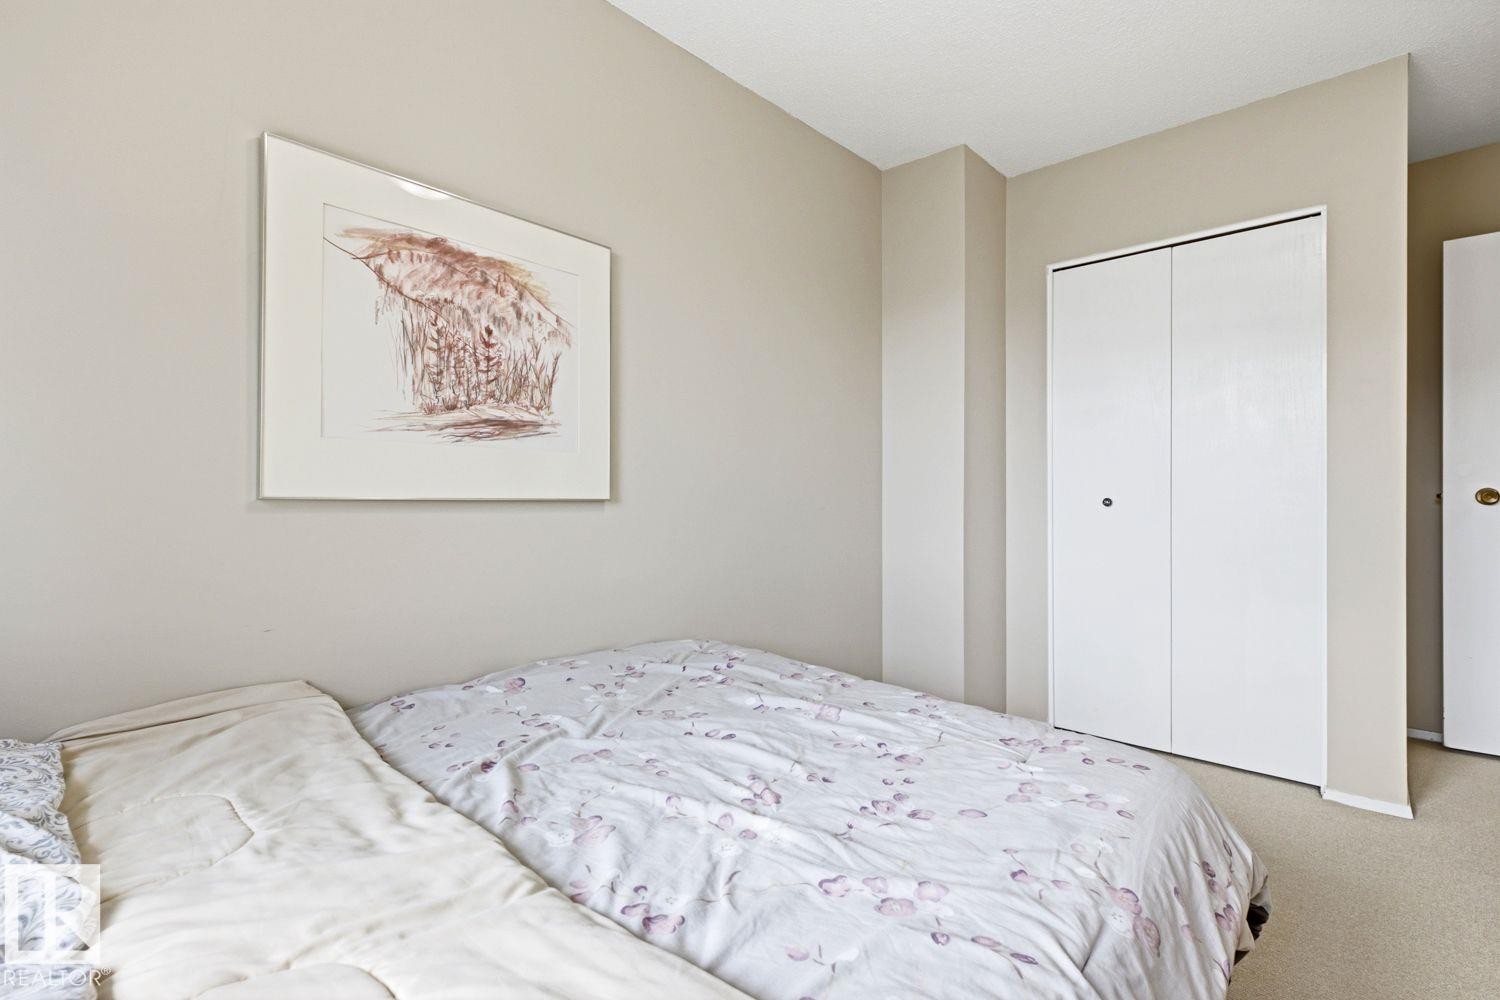
Neutral-toned walls with carpet flooring, featuring a white bi-fold closet door - 11317 22 Avenue Nw, Edmonton, AB
Additional content - 11317 22 Avenue Nw, Edmonton, AB
Neutral-toned walls complement the light-colored carpeting - 11317 22 Avenue Nw, Edmonton, AB
White vanity with brushed nickel hardware, a white countertop, and an undermount sink - 11317 22 Avenue Nw, Edmonton, AB
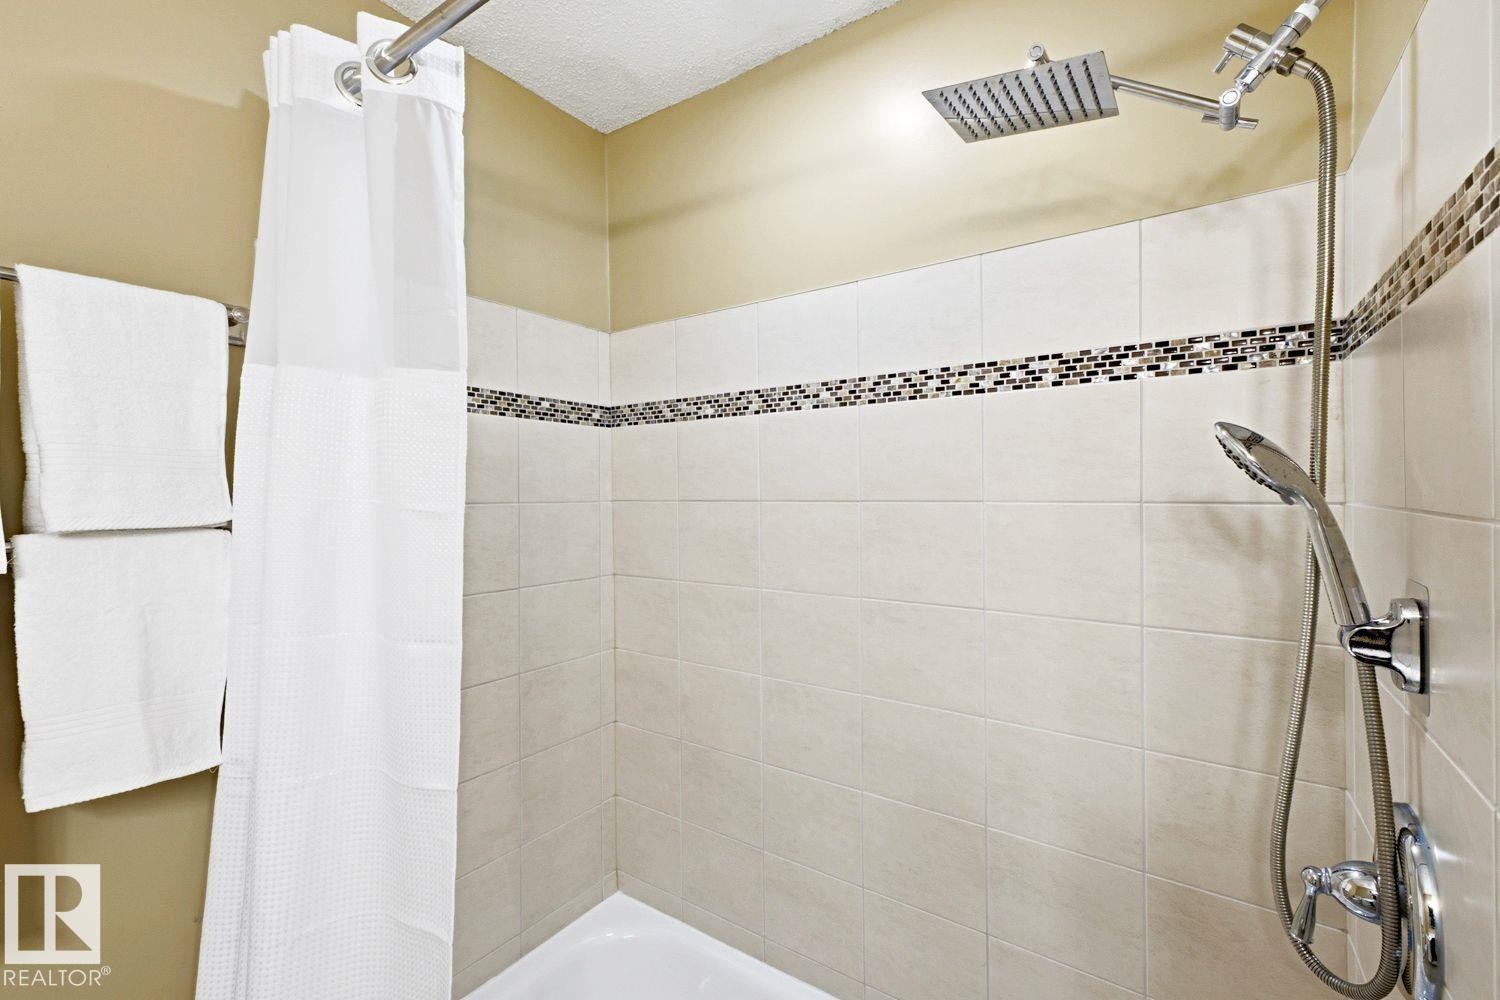
Tiled shower enclosure featuring a mosaic accent band, square rain shower head, and an additional handheld shower fixture - 11317 22 Avenue Nw, Edmonton, AB
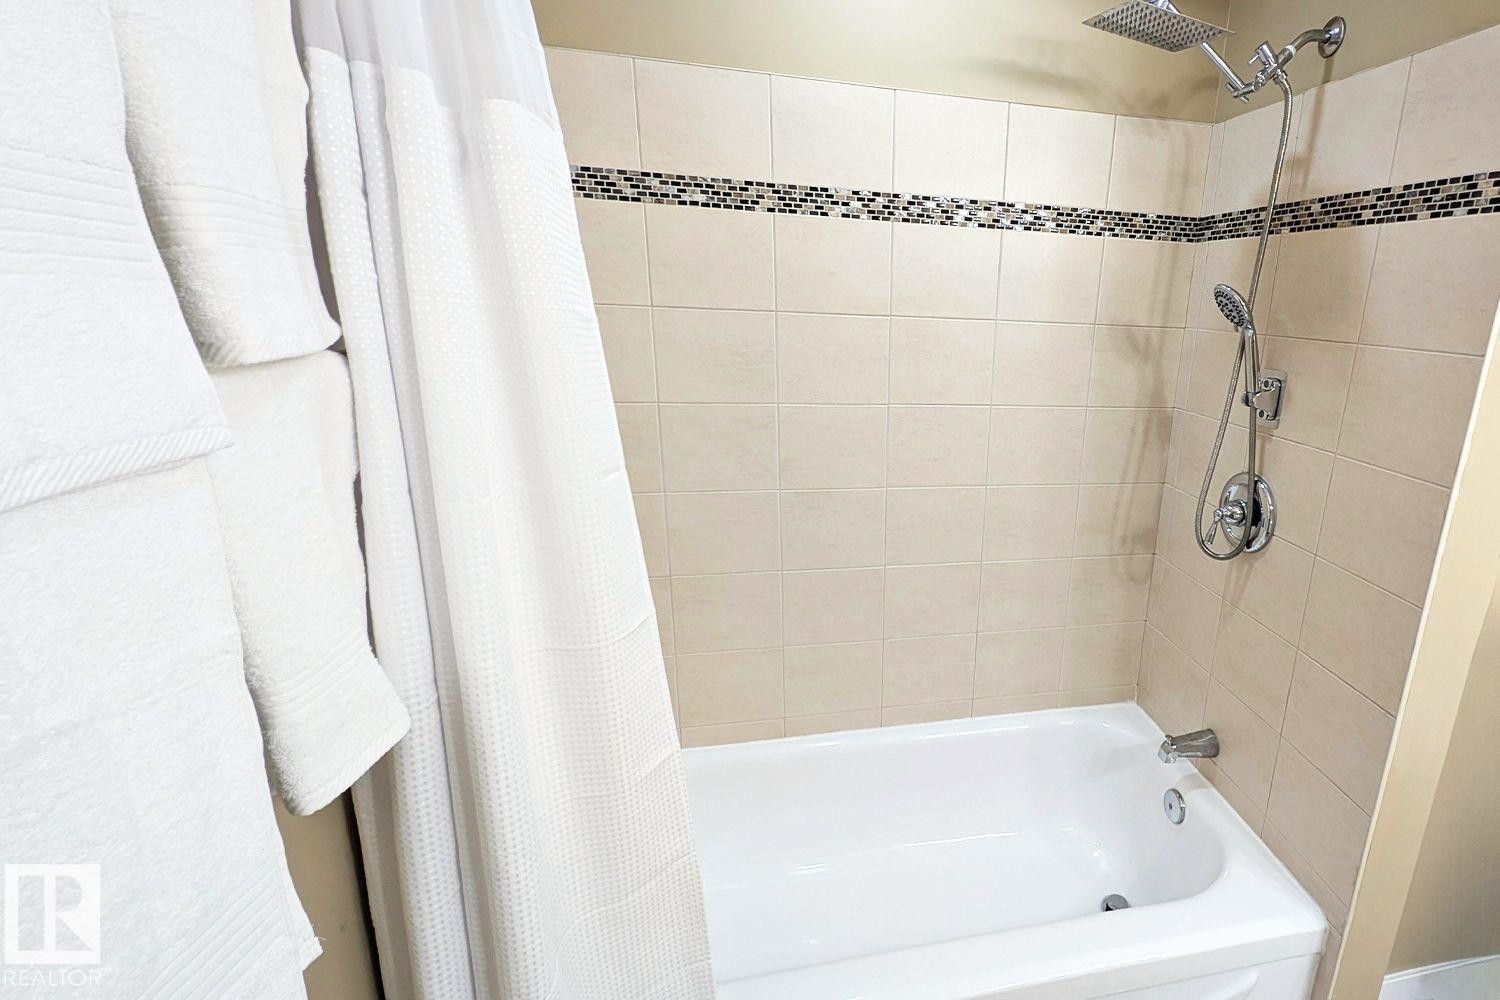
Bathtub with tiled surround featuring a decorative mosaic border - 11317 22 Avenue Nw, Edmonton, AB
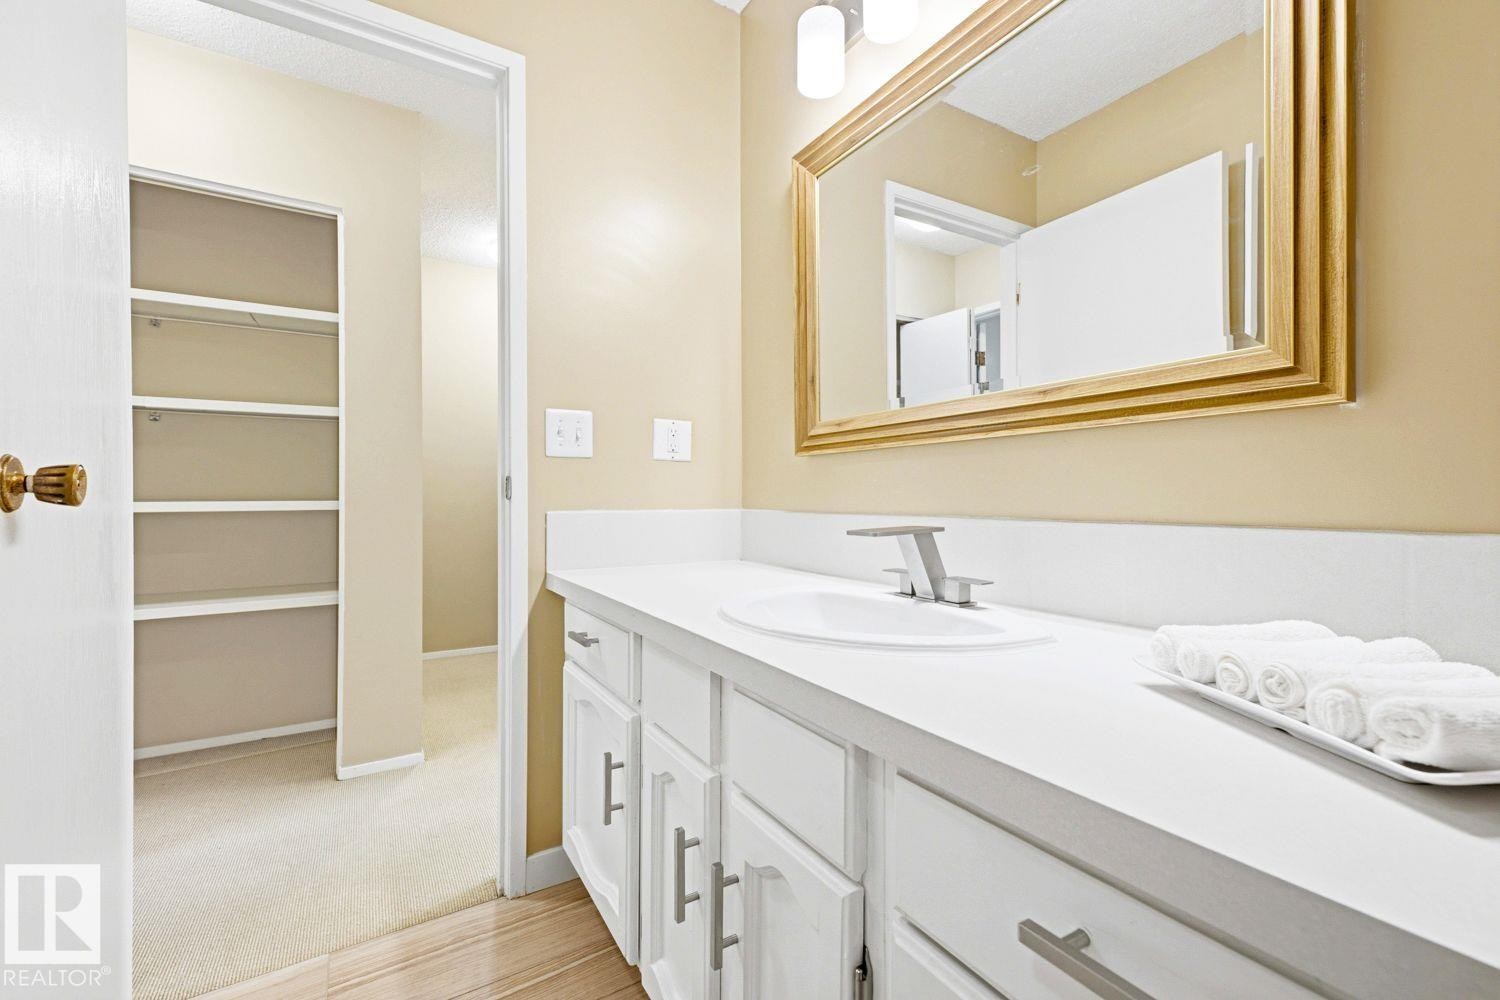
Vanity featuring an integrated sink, polished chrome faucet, white cabinetry with silver-tone hardware, and a framed mirror - 11317 22 Avenue Nw, Edmonton, AB
Additional content - 11317 22 Avenue Nw, Edmonton, AB
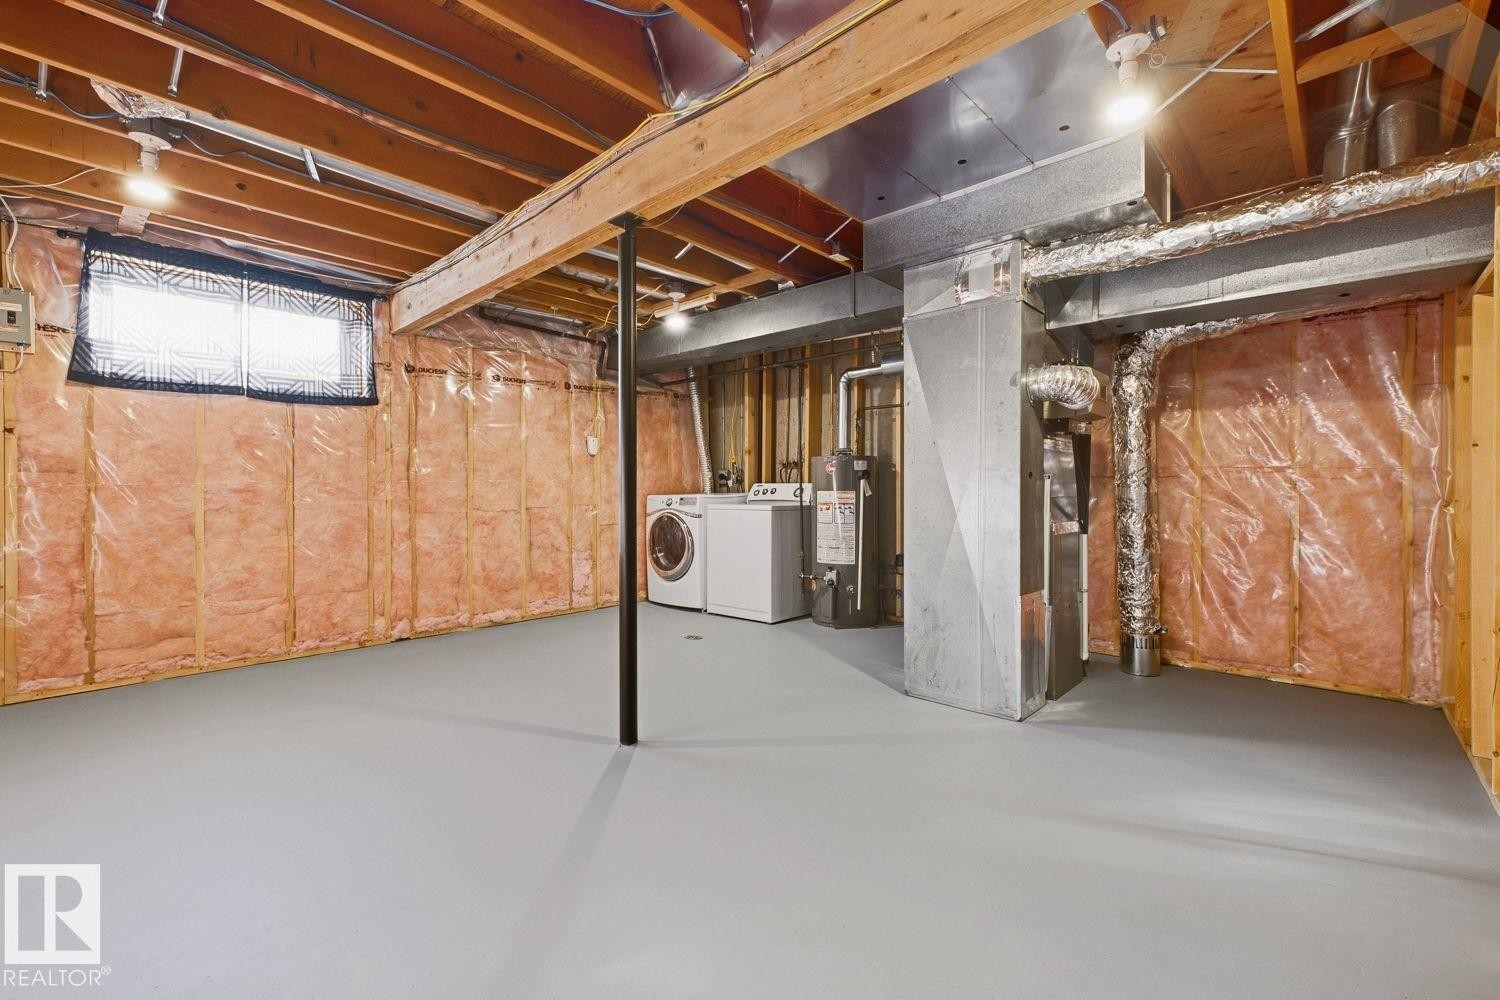
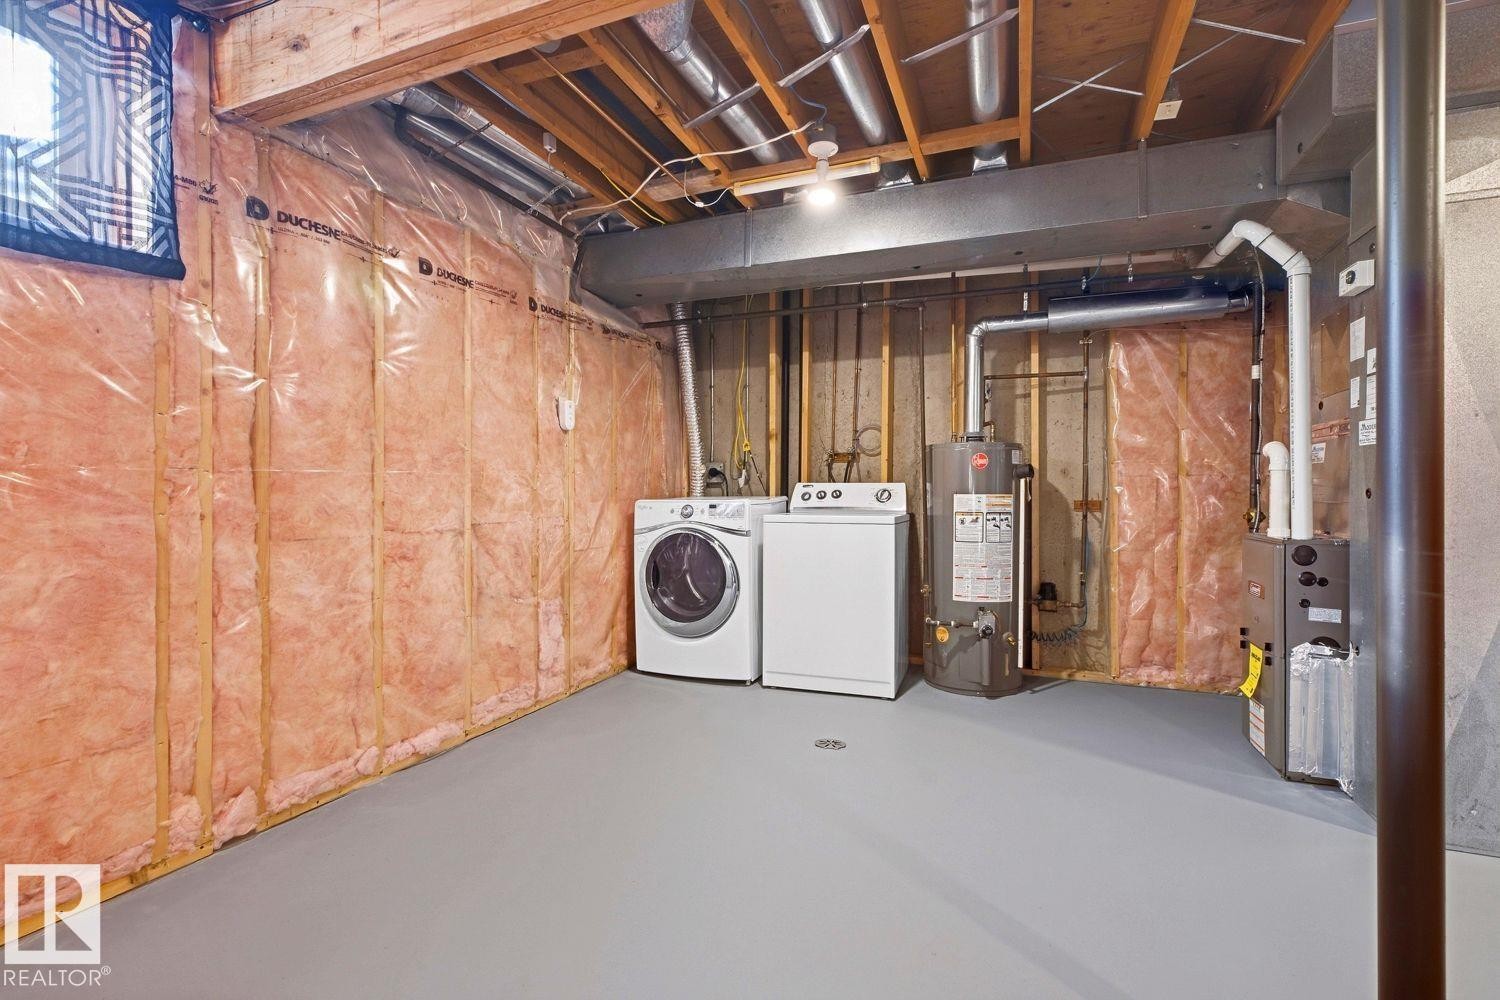
Utility space featuring exposed wood beams, a painted concrete floor, and a window with a security grate - 11317 22 Avenue Nw, Edmonton, AB
Unfinished basement with exposed ceiling joists, insulation, and painted concrete flooring - 11317 22 Avenue Nw, Edmonton, AB
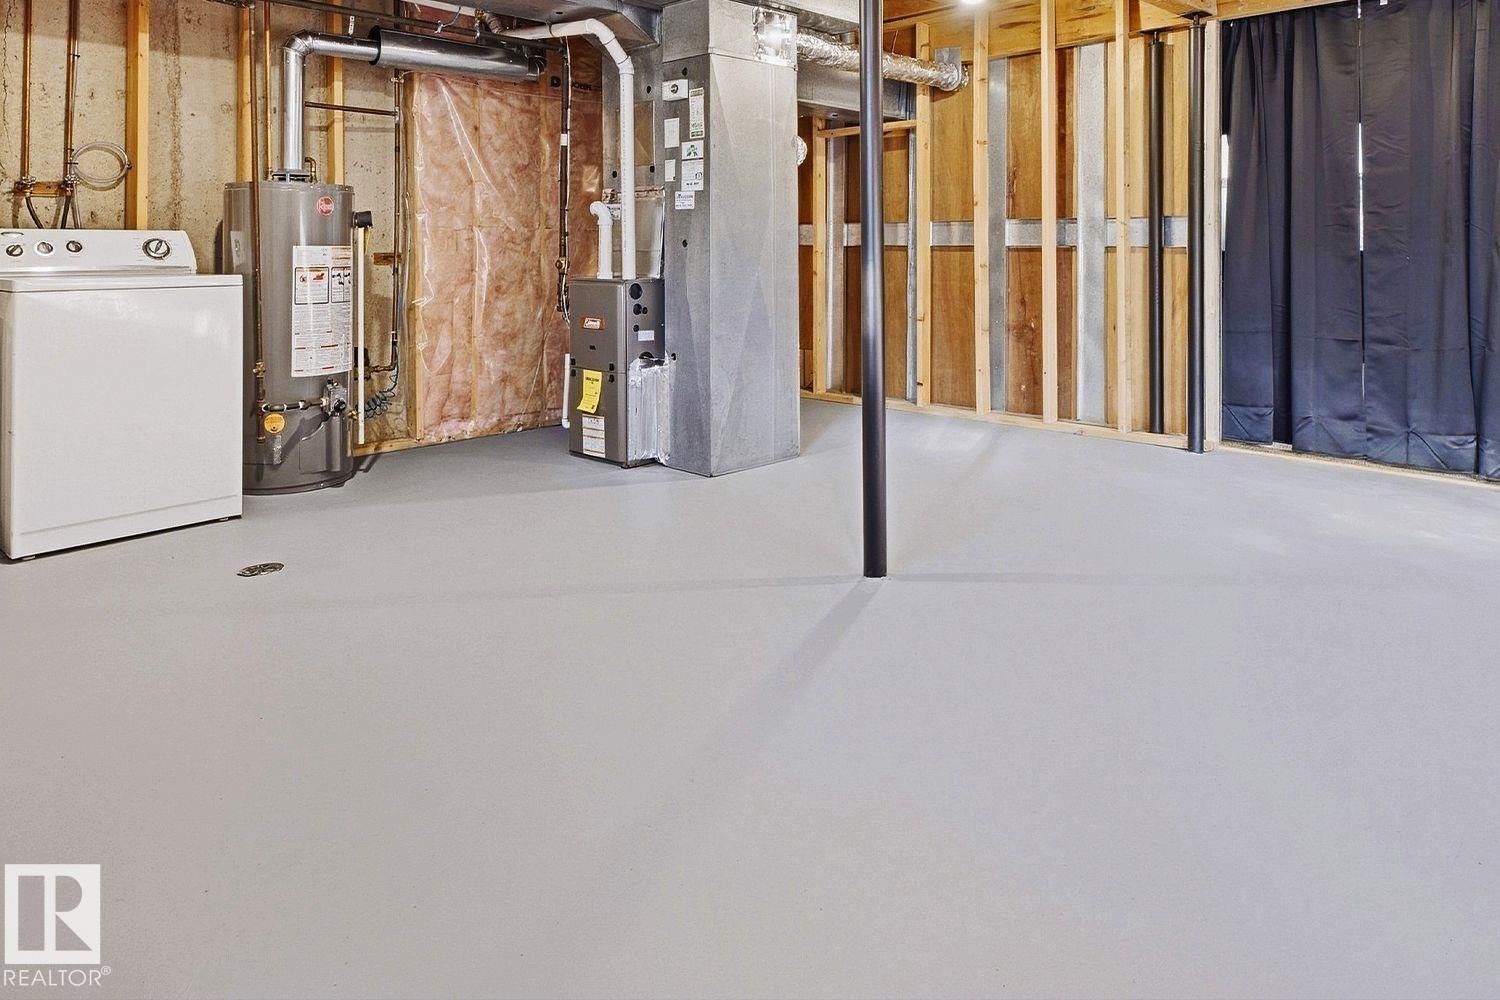
Unfinished basement with a painted concrete floor, exposed wood framing, and utility hookups - 11317 22 Avenue Nw, Edmonton, AB
Stucco exterior with contrasting trim, multiple large windows, and a dark shingle roof - 11317 22 Avenue Nw, Edmonton, AB
White stucco exterior with blue trim accents and dark shingle roofing - 11317 22 Avenue Nw, Edmonton, AB
Stucco-sided building with dark shingled mansard roofs, surrounded by mature evergreen trees - 11317 22 Avenue Nw, Edmonton, AB
Stucco exterior with blue trim accents, asphalt shingle roofing, ground-level windows, and a concrete walkway - 11317 22 Avenue Nw, Edmonton, AB
Stucco exterior with contrasting trim, permanent address numbering, and established landscaping - 11317 22 Avenue Nw, Edmonton, AB
Recessed lighting, wood-finish flooring, and a ceiling fan with integrated lighting - 11317 22 Avenue Nw, Edmonton, AB
Spacious living area featuring wood-finish flooring, a ceiling fan with light, and a large front window - 11317 22 Avenue Nw, Edmonton, AB
Wood-finish flooring throughout, complemented by a ceiling fan with integrated lighting - 11317 22 Avenue Nw, Edmonton, AB
Spacious room featuring wood-finish flooring, a large picture window, and a ceiling fan with integrated lighting - 11317 22 Avenue Nw, Edmonton, AB
Wood-finish flooring throughout the main area and tile flooring in the kitchen and hallway - 11317 22 Avenue Nw, Edmonton, AB
Wood-finish flooring - 11317 22 Avenue Nw, Edmonton, AB
White vanity with a built-in sink, chrome fixtures, and a wall-mounted mirror - 11317 22 Avenue Nw, Edmonton, AB
Recessed lighting, wood-finish flooring, white cabinetry, dark appliances, and a window - 11317 22 Avenue Nw, Edmonton, AB
Kitchen featuring white cabinetry, black appliances, a double basin sink, and tile flooring - 11317 22 Avenue Nw, Edmonton, AB
Countertop with tile backsplash - 11317 22 Avenue Nw, Edmonton, AB
Neutral-toned walls complement wood-finish flooring - 11317 22 Avenue Nw, Edmonton, AB
Light-toned tile flooring, neutral wall paint, and recessed ceiling lighting - 11317 22 Avenue Nw, Edmonton, AB
Kitchen featuring stainless steel appliances, white cabinetry, dark countertops, and a tiled backsplash - 11317 22 Avenue Nw, Edmonton, AB
White cabinetry with brushed nickel hardware, light-toned tile flooring, stainless steel appliances, and a marble-finish backsplash - 11317 22 Avenue Nw, Edmonton, AB
Kitchen featuring white cabinetry, light-colored flooring, stainless steel appliances, and a window - 11317 22 Avenue Nw, Edmonton, AB
Kitchen featuring white cabinetry, dark countertops, a tile backsplash, and light-toned flooring - 11317 22 Avenue Nw, Edmonton, AB
Full white cabinetry, dark countertop, marble-patterned backsplash, light-toned tiled flooring, and a large window - 11317 22 Avenue Nw, Edmonton, AB
White cabinetry with brushed nickel hardware, a double basin stainless steel sink, a marble-look tile backsplash, and light wood-finish flooring - 11317 22 Avenue Nw, Edmonton, AB
Light-toned walls complement the striped tile flooring - 11317 22 Avenue Nw, Edmonton, AB
Tiled flooring throughout, neutral wall tones, and white trim - 11317 22 Avenue Nw, Edmonton, AB
Entryway featuring a white door with decorative glass, light-colored tile flooring, and a flush-mount ceiling light - 11317 22 Avenue Nw, Edmonton, AB
Light-toned tiled flooring throughout, neutral wall paint, and a glass-paneled entry door - 11317 22 Avenue Nw, Edmonton, AB
Enclosed backyard featuring a white privacy fence, green lawn, and a gate - 11317 22 Avenue Nw, Edmonton, AB
Private backyard space featuring a white vinyl fence - 11317 22 Avenue Nw, Edmonton, AB
Expansive green lawn enclosed by white panel fencing - 11317 22 Avenue Nw, Edmonton, AB
Carpeted staircase with wall-mounted handrail, leading to an upper level with a window - 11317 22 Avenue Nw, Edmonton, AB
Neutral wall paint, carpeted flooring, built-in closet, and an interior window with natural light - 11317 22 Avenue Nw, Edmonton, AB
Wall-to-wall carpeting with neutral tone walls - 11317 22 Avenue Nw, Edmonton, AB
Bedroom featuring a large window, neutral wall paint, and ceiling-mounted light fixture - 11317 22 Avenue Nw, Edmonton, AB
Wall-to-wall carpeting and neutral wall tones - 11317 22 Avenue Nw, Edmonton, AB
Rooms featuring neutral wall tones, carpeted flooring, and windows with window treatments - 11317 22 Avenue Nw, Edmonton, AB
Neutral-toned walls complement the window with a dark rod - 11317 22 Avenue Nw, Edmonton, AB
Neutral-toned walls with carpet flooring, featuring a white bi-fold closet door - 11317 22 Avenue Nw, Edmonton, AB
Additional content - 11317 22 Avenue Nw, Edmonton, AB
Neutral-toned walls complement the light-colored carpeting - 11317 22 Avenue Nw, Edmonton, AB
White vanity with brushed nickel hardware, a white countertop, and an undermount sink - 11317 22 Avenue Nw, Edmonton, AB
Tiled shower enclosure featuring a mosaic accent band, square rain shower head, and an additional handheld shower fixture - 11317 22 Avenue Nw, Edmonton, AB
Bathtub with tiled surround featuring a decorative mosaic border - 11317 22 Avenue Nw, Edmonton, AB
Vanity featuring an integrated sink, polished chrome faucet, white cabinetry with silver-tone hardware, and a framed mirror - 11317 22 Avenue Nw, Edmonton, AB
Additional content - 11317 22 Avenue Nw, Edmonton, AB
Utility space featuring exposed wood beams, a painted concrete floor, and a window with a security grate - 11317 22 Avenue Nw, Edmonton, AB
Unfinished basement with exposed ceiling joists, insulation, and painted concrete flooring - 11317 22 Avenue Nw, Edmonton, AB
Unfinished basement with a painted concrete floor, exposed wood framing, and utility hookups - 11317 22 Avenue Nw, Edmonton, AB
Stucco exterior with contrasting trim, multiple large windows, and a dark shingle roof - 11317 22 Avenue Nw, Edmonton, AB
White stucco exterior with blue trim accents and dark shingle roofing - 11317 22 Avenue Nw, Edmonton, AB
Stucco-sided building with dark shingled mansard roofs, surrounded by mature evergreen trees - 11317 22 Avenue Nw, Edmonton, AB
  • Publicité

MULTIMEDIA

Êtes-vous un investisseur immobilier
11317 22 Avenue NW, Edmonton, AB, T6J 4V8
262 000 $

3 Chambres

2 Salles de bain

Informations sur la propriété

Move-In Ready 2 storey townhouse, with 3 bedrooms and 2 bathrooms, located in fabulous Yellowbird Court. Modern upgrades include brand new high efficiency furnace, (just installed) with 10-year warranty, laminate flooring, and more. Safe great neighborhood, close to Anthony Henday, Costco, South Edmonton Common, (IKEA, Walmart, Real Canadian Superstore, Home Depot, Canadian Tire, Cineplex Cinemas, and more) South Gate Shopping Mall, grocery stores, restaurants, medical centres, LRT, schools, parks, trails, post office, pharmacies, fitness centres, and much more. Includes All appliances, (fridge, stove, over range microwave, washer, dryer) 85" TV, 55" TV, furniture, and everything else in the photos

Particularités du bâtiment :

  • Surface utile: 118.19

Caractéristiques :

  • Accès routier: Pavé, Entrée pavée vers la maison
  • Appareils ménagers: Sécheuse, Ventilateur de hotte pour four à micro-ondes, Réfrigérateur, Laveuse
  • Bâti en: 1979
  • Caractéristiques de commodités: Détecteurs de fumée, Eau chaude au gaz naturel, Maison sans animaux, Maison sans fumée, Stationnement - avec branchement, Stationnement - visiteurs, Stationnement surveillé, Fenêtres en vinyle
  • Caractéristiques de la communauté: Détecteurs de fumée, Eau chaude au gaz naturel, Maison sans animaux, Maison sans fumée, Stationnement - avec branchement, Stationnement - visiteurs, Stationnement sécurisé, Fenêtres en vinyle
  • Caractéristiques du stationnement: Stationnement pavé/en blocs de béton
  • Caractéristiques extérieures: Clôturé, Golf à proximité, Aménagement paysager, Terrain nivelé, Parc/réserve, Aire de pique-nique, Près d'un terrain de jeu, Piscine publique, Transport public, Utilisation récréative, Écoles, Centre commercial à proximité
  • Chambres : 3
  • Chauffage: =Air pulsé-1, Gaz naturel
  • Détails de la fondation: Périmètre en béton
  • Dimensions du terrain : 266.06 Mètres carrés
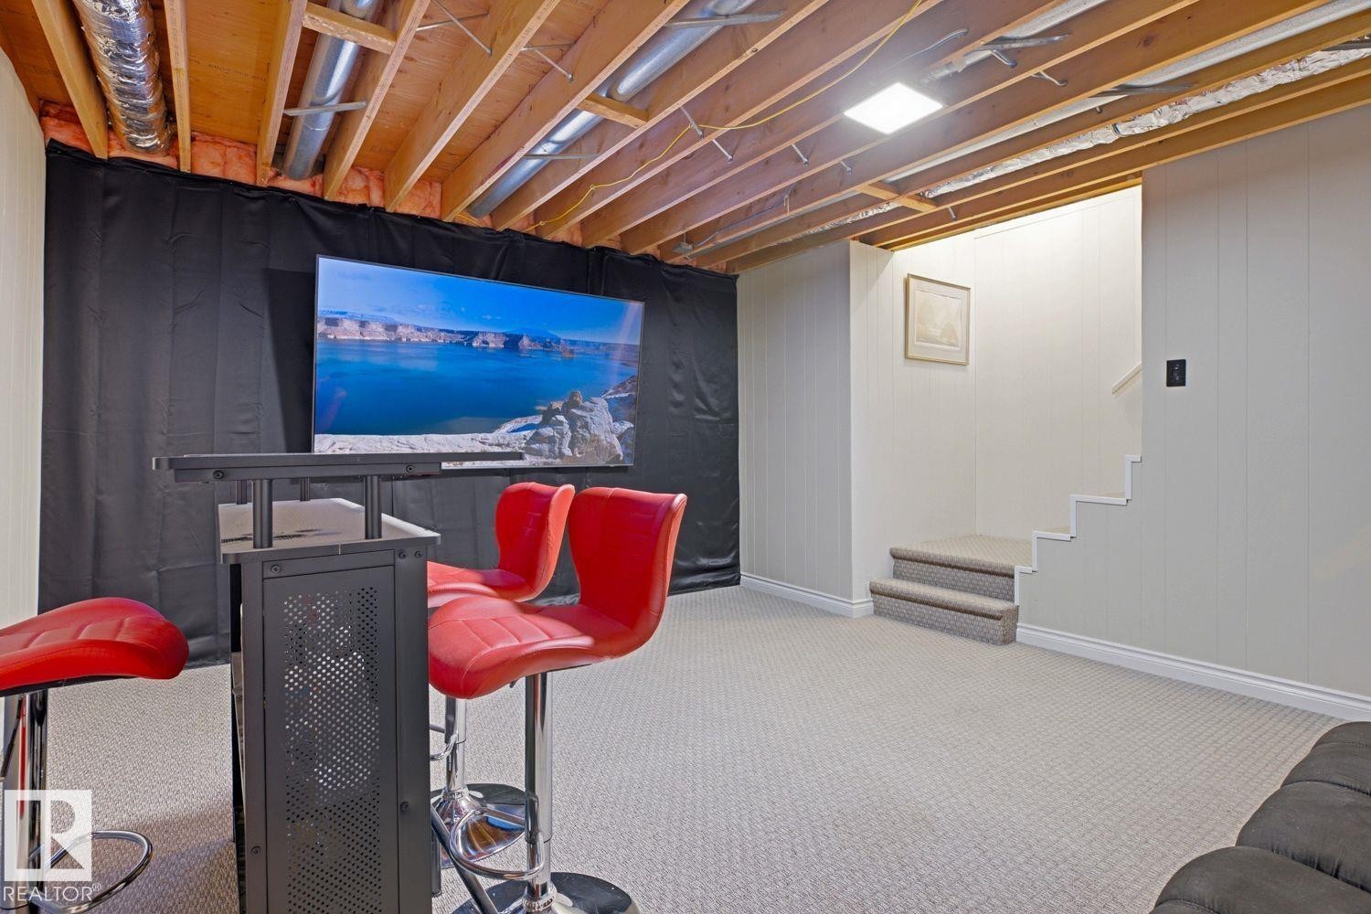
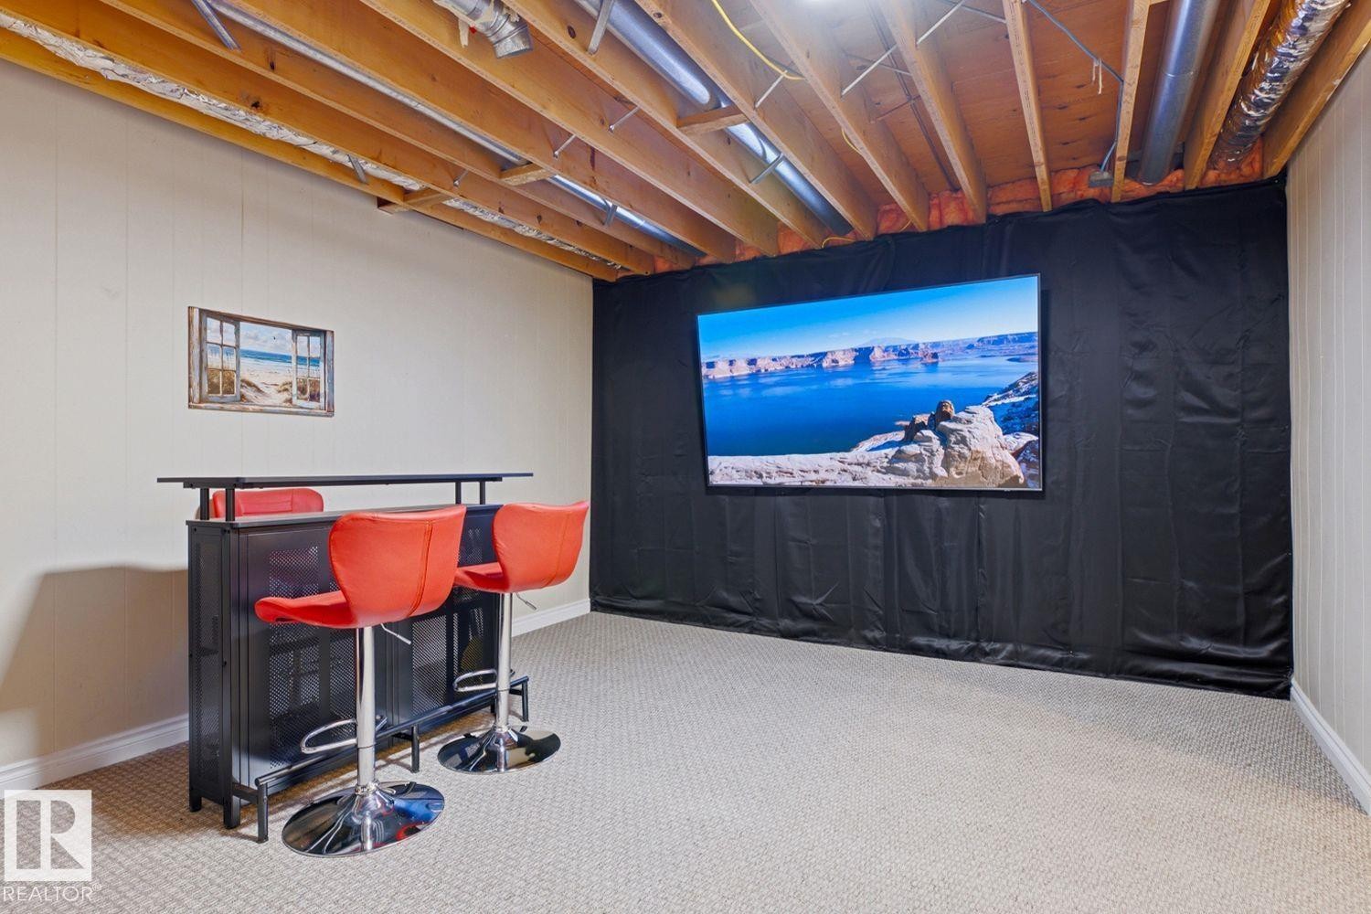
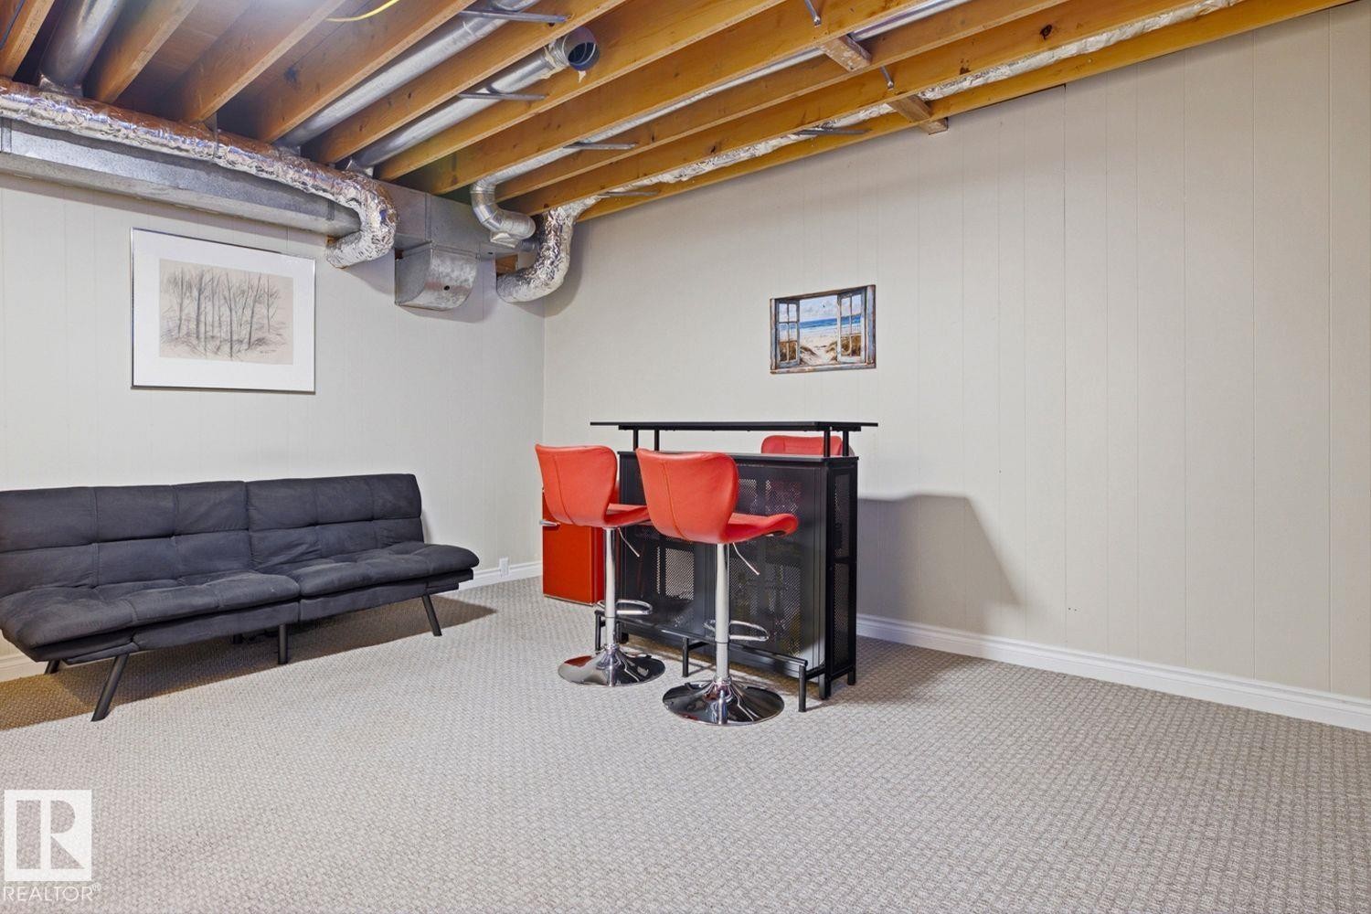
  • État du sous-sol: Partiellement fini
  • Frais de copropriété : 437 $ Mensuel
  • Frais de copropriété inclu: Concierge, Entretien extérieur, Assurances pour espace commun, Espace commun pour concierge, Paysagement/déneigement, Stationnement, Gestion professionnelle, Contribution au fonds de réserve, Services publics pour espaces communs, Terrain/déneigement commun
  • Points d'intérêt du site: Clôturé, Golf à proximité, Aménagement paysager, Terrain nivelé, Parc/réserve, Aire de pique-nique, Terrain de jeux Nearby, Piscine publique, Transport public, Utilisation récréative, Écoles, Centre commercial à proximité
  • Revêtement de plancher: Moquette, Carreaux de céramique, Plancher stratifié
  • Salle(s) de bains : 1+1
  • Sous-sol: Pleine grandeur, Semi-fini
  • Style architectural: 2 étages
  • Superficie habitable (approx): 118.19 Mètres carrés
  • Toit: ereb_table_roof_tar_&_gravel*
  • Type de bâtiment: Maison de ville
  • Type de sous-sol: Pleine grandeur
  • Zonage: Zone 16

Gracieuseté de : HonestDoor Inc

Dernière mise à jour des données le 2026-09-18 à 21:44

The data relating to real estate for sale on this web site comes in part from the Internet Data exchange (“IDX”) program of the REALTORS® Association of Edmonton. IDX information is provided exclusively for consumers' personal, non-commercial use and may not be used for any purpose other than to identify prospective properties consumers may be interested in purchasing. The data on this website is deemed reliable but is not guaranteed accurate by the REALTORS® Association of Edmonton. Information deemed reliable but not guaranteed.
Copyright 2026 by the REALTORS® Association of Edmonton. All Rights Reserved. Data is deemed reliable but is not guaranteed accurate by the REALTORS® Association of Edmonton.

ÉvaluationExpressMC Powered by RPS

Emplacement de 11317 22 Avenue NW, Edmonton, AB, T6J 4V8

Données démographiques de 11317 22 Avenue NW, Edmonton, AB, T6J 4V8

Étape de vie

Jeunes familles

Type d'emploi

Industrie des services/Cols blancs

Revenu moyen du ménage

110 790.81 $

Nombre moyen d'enfants

1.57

Population à domicile

Structure à domicile

Âge de la population

Éducation

Niveau d'éducation

No certificate/diploma/degree

13.73 %

Diplôme d'études secondaires ou équivalent

26.67 %

Certificat ou diplôme d'apprentissage ou d'une école de métiers

9.23 %

Diplôme d'études collégiales ou d'études postsecondaires (non universitaires)

18.86 %

Certificat d'études universitaires

1.7 %

Diplômes d'études universitaires

29.81 %

Navetteur

Se rendre au travail

En auto

82.7 %

En transport en commun

11.13 %

À pied

0.77 %

À bicyclette

0.0 %

Par tout autre moyen

5.4 %

Diversité Culturelle

Connaissance des langues officielles

Langue maternelle

Données Sur Le Bâtiment

Type de bâtiment

Appartements (faible hauteur et à étages multiples)

65.88 %

Maisons

34.12 %

Achat ou location