Button CopyPathCircle CloseCircle Left ArrowArrow Down Icon GreyClosecirclecircleBurger
  • Publicité

10924 35A Avenue NW, Edmonton, AB, T6J 0A3

Gracieuseté de Carter Masse de RE/MAX Elite
No. MLS® E4508945
Maison À vendre à Duggan, Edmonton, Alberta
595 000 $ ÉvaluationExpressMC: 540K $ - 720K $

3+1 Chambres

2 Salles de bain

10924 35A Avenue Nw, Edmonton, AB
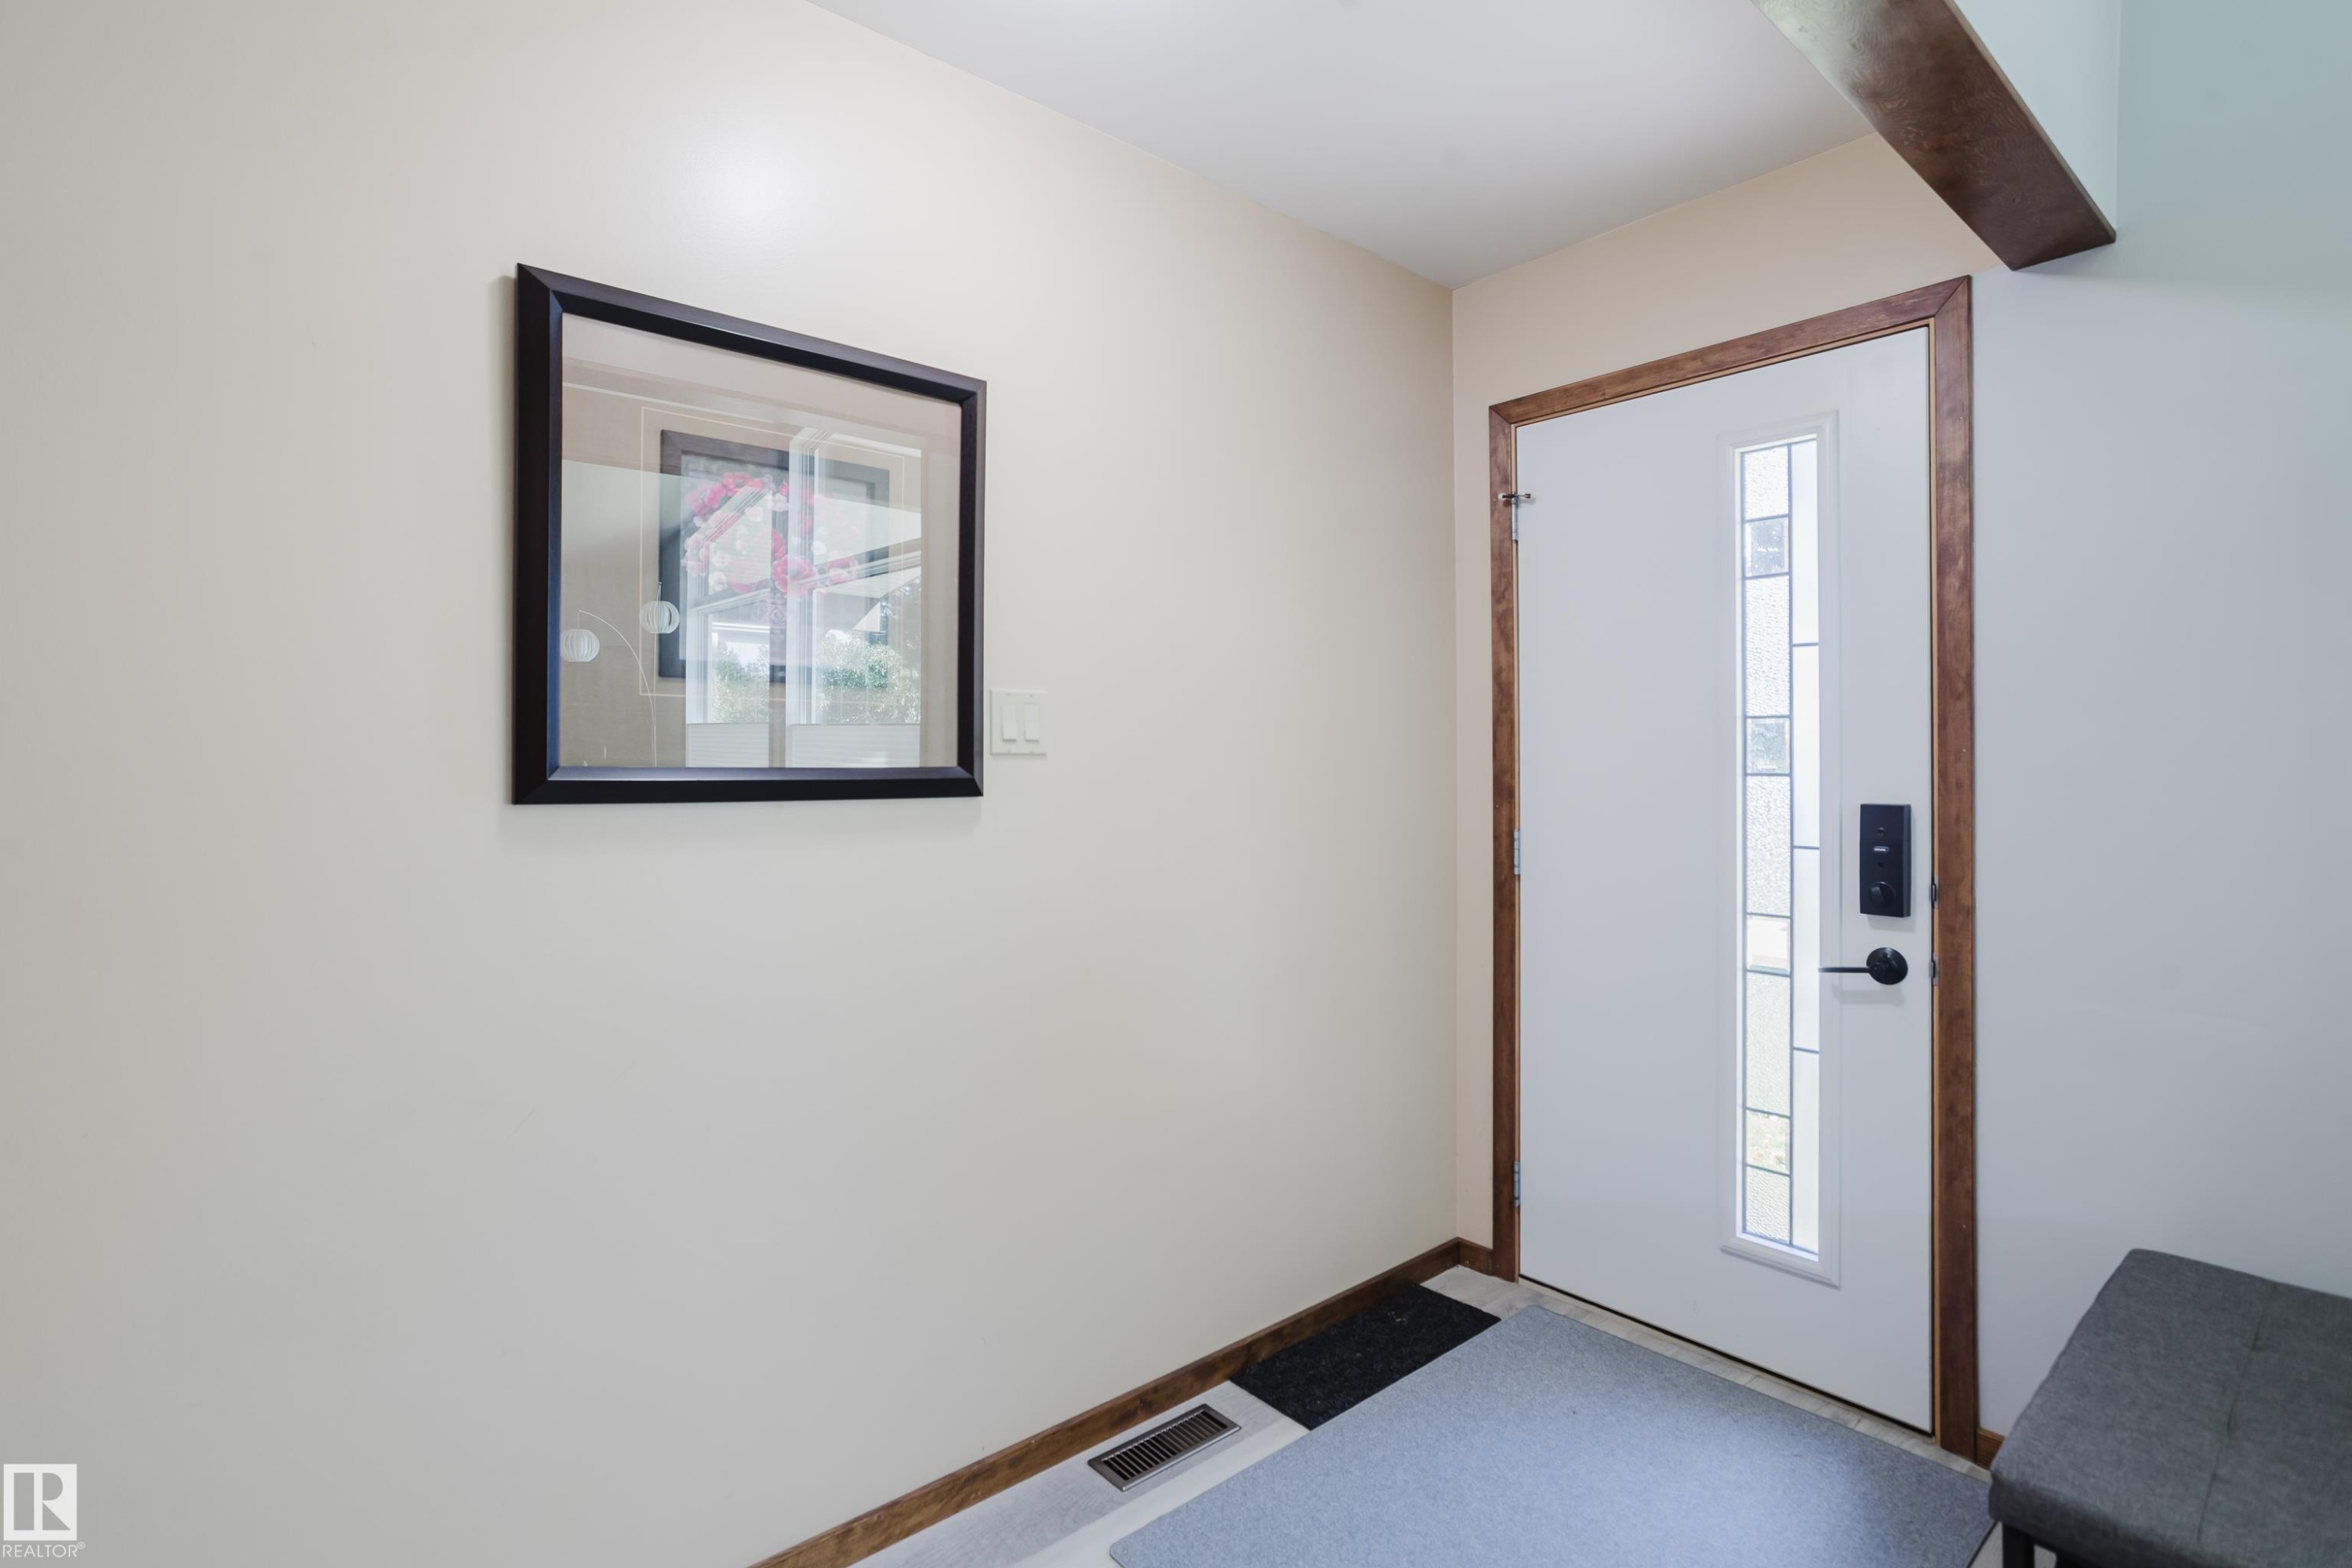
Entryway featuring a white door with decorative glass inserts, wood-finish trim, and a smart lock system - 10924 35A Avenue Nw, Edmonton, AB
White entry door with decorative glass insert - 10924 35A Avenue Nw, Edmonton, AB
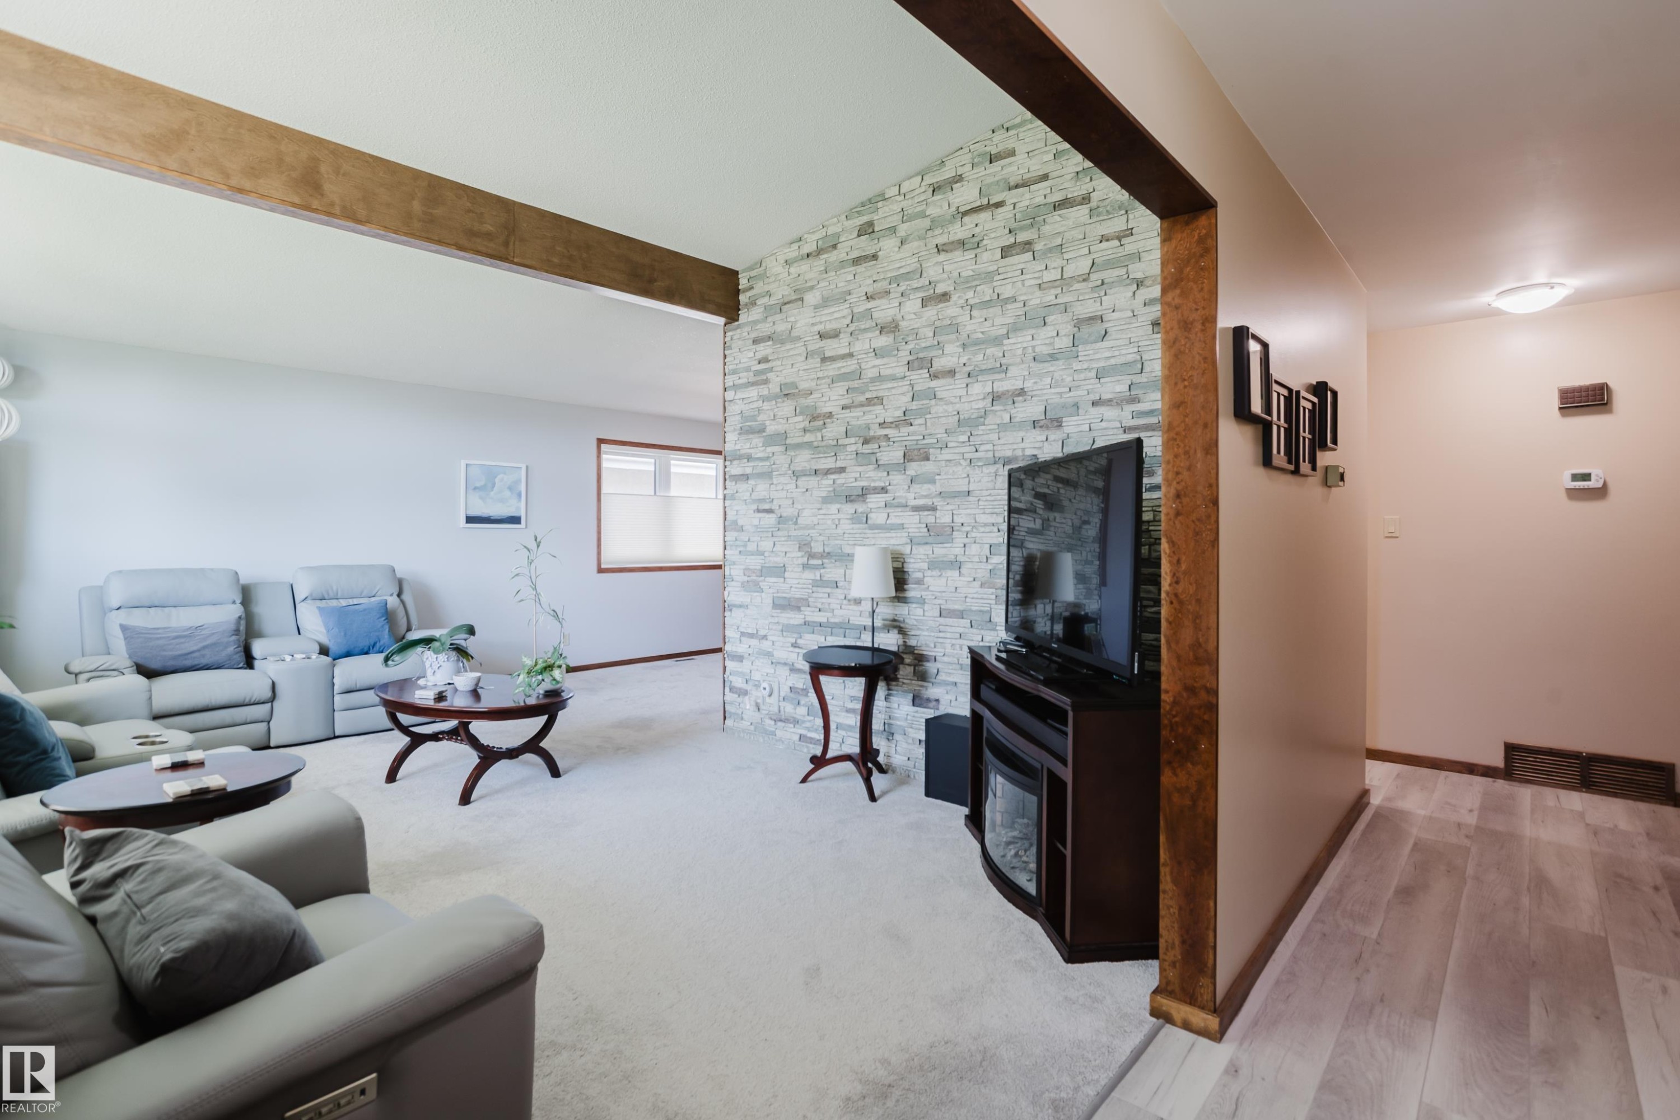
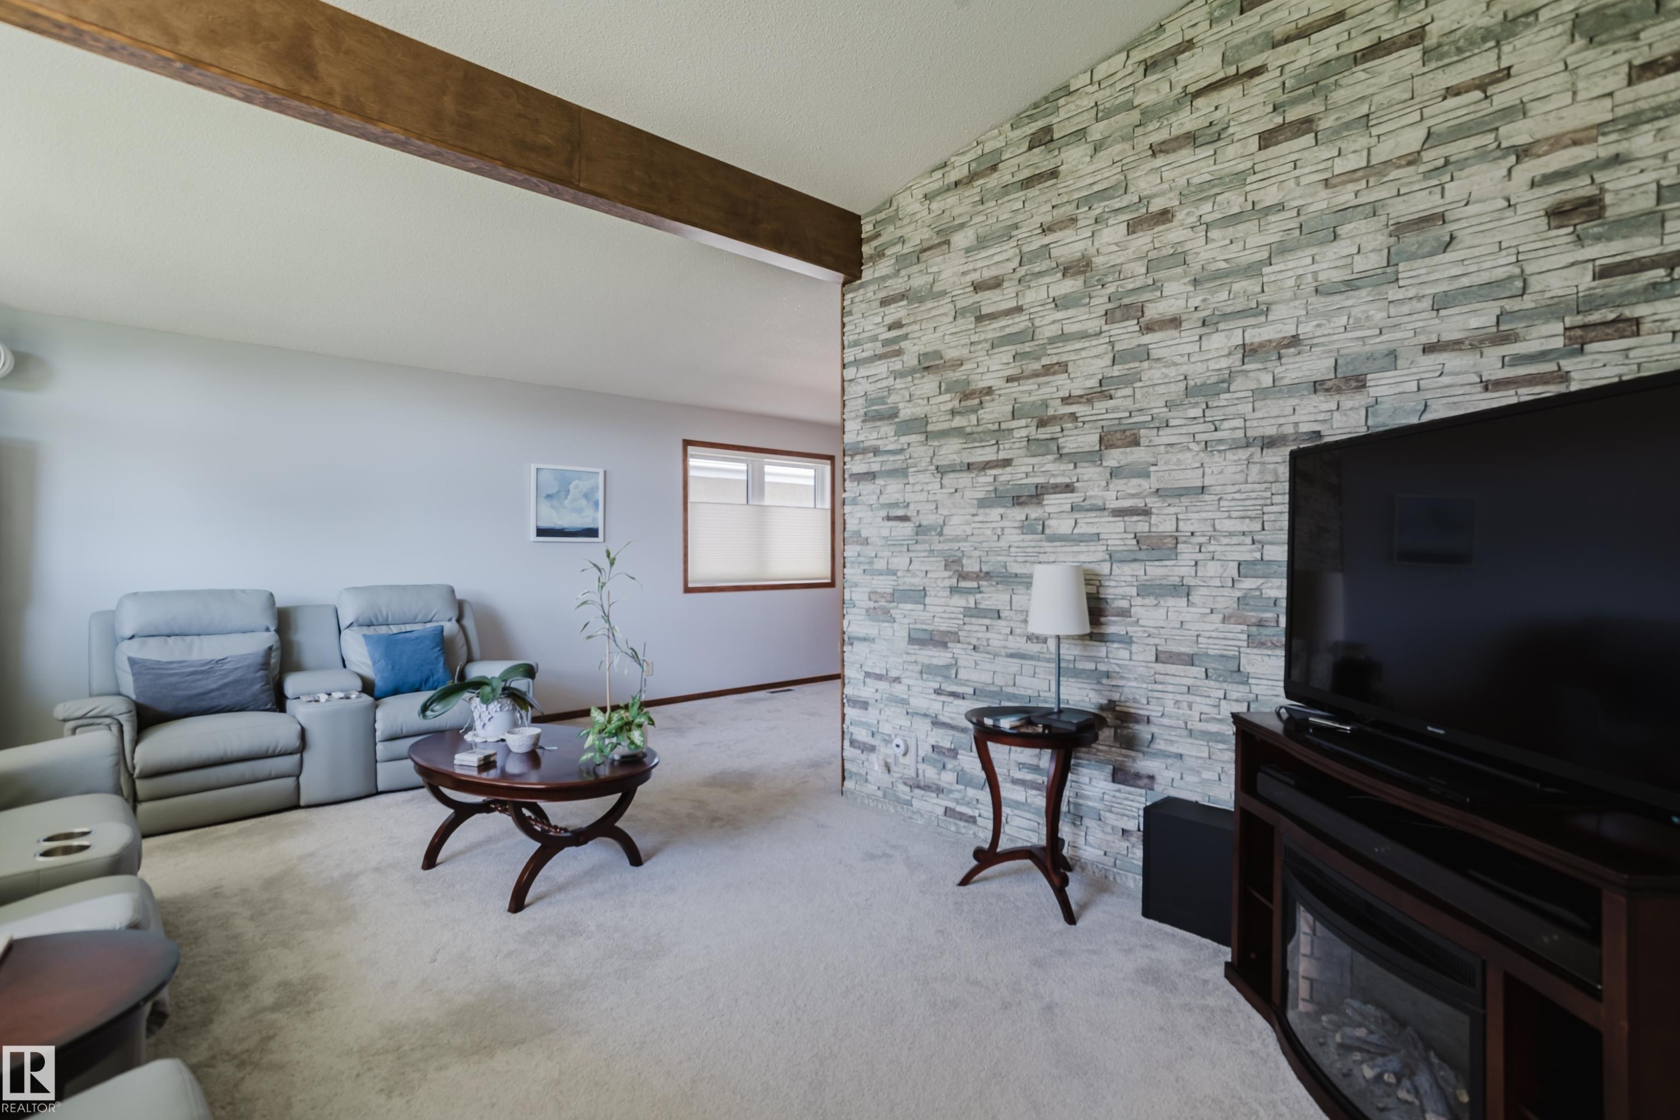
Light-toned wall-to-wall carpeting, stone-look accent wall, and wood-finish flooring - 10924 35A Avenue Nw, Edmonton, AB
Exposed wood beam, light-toned wall-to-wall carpeting, window with a privacy blind, and a stacked stone accent wall with an integrated electric fireplace - 10924 35A Avenue Nw, Edmonton, AB
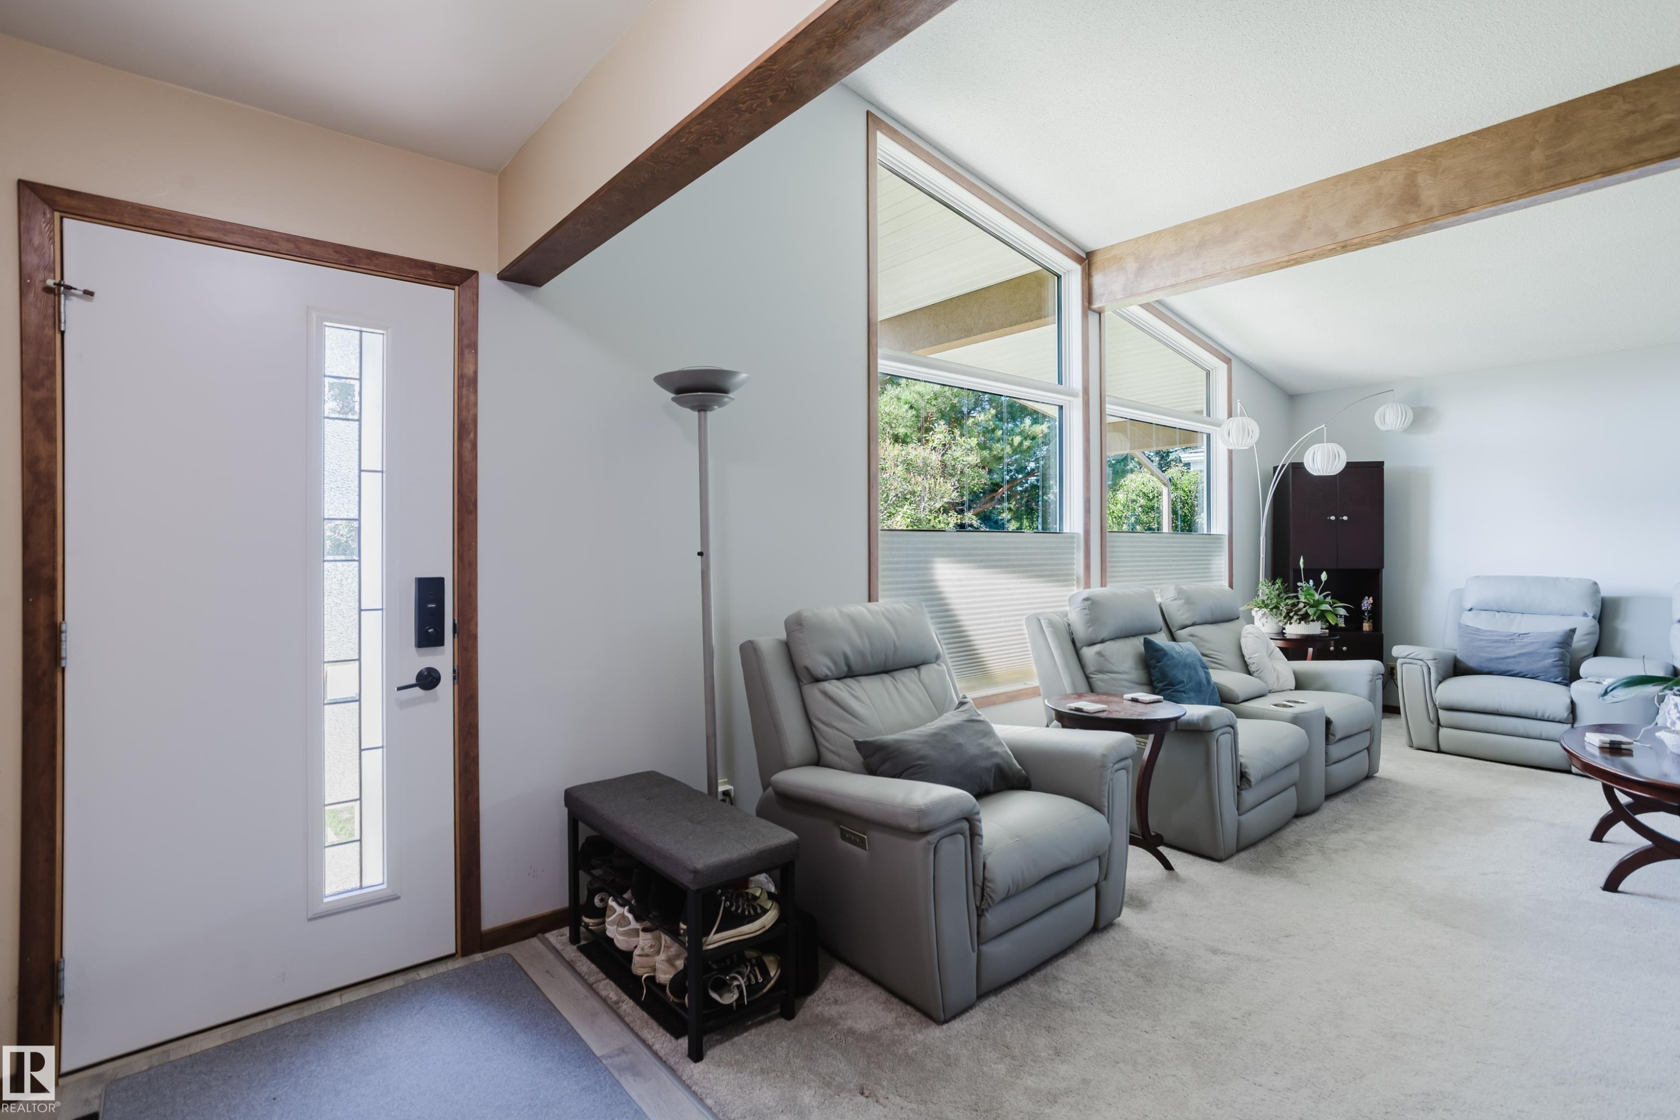
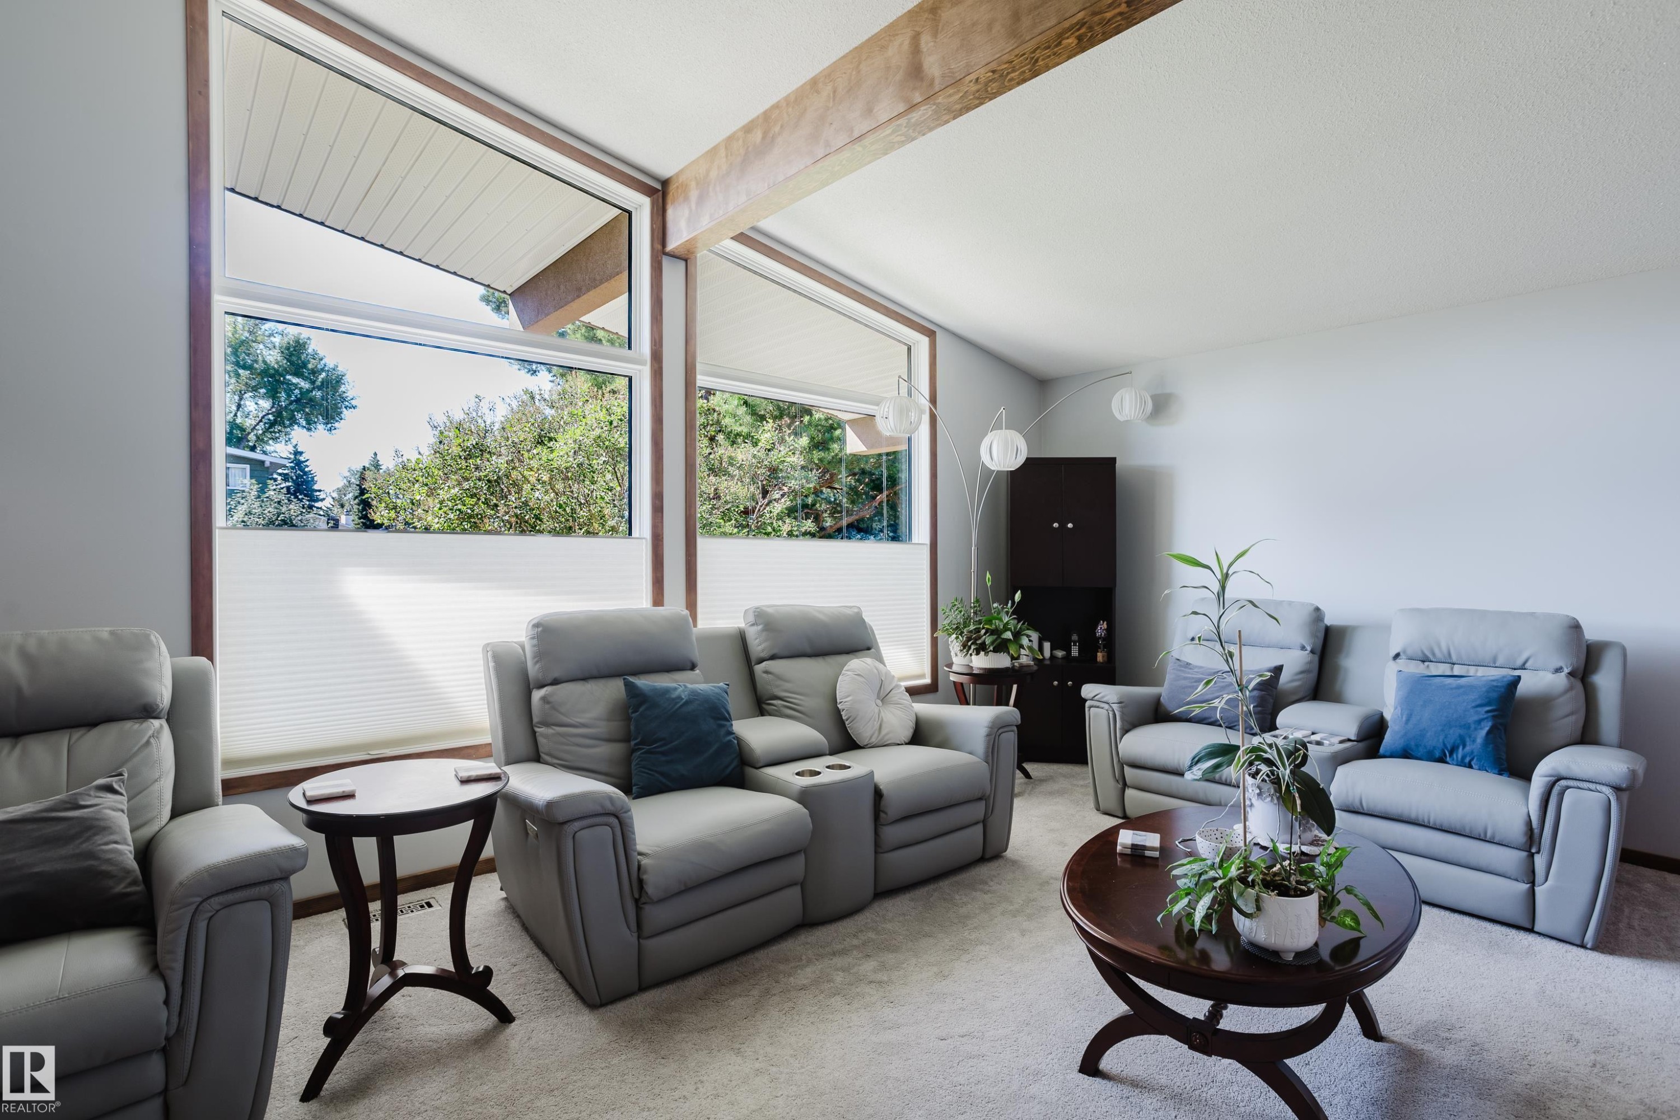
Vaulted ceiling with exposed wood beam, large picture windows, light gray wall paint, and wall-mounted spherical light fixtures - 10924 35A Avenue Nw, Edmonton, AB
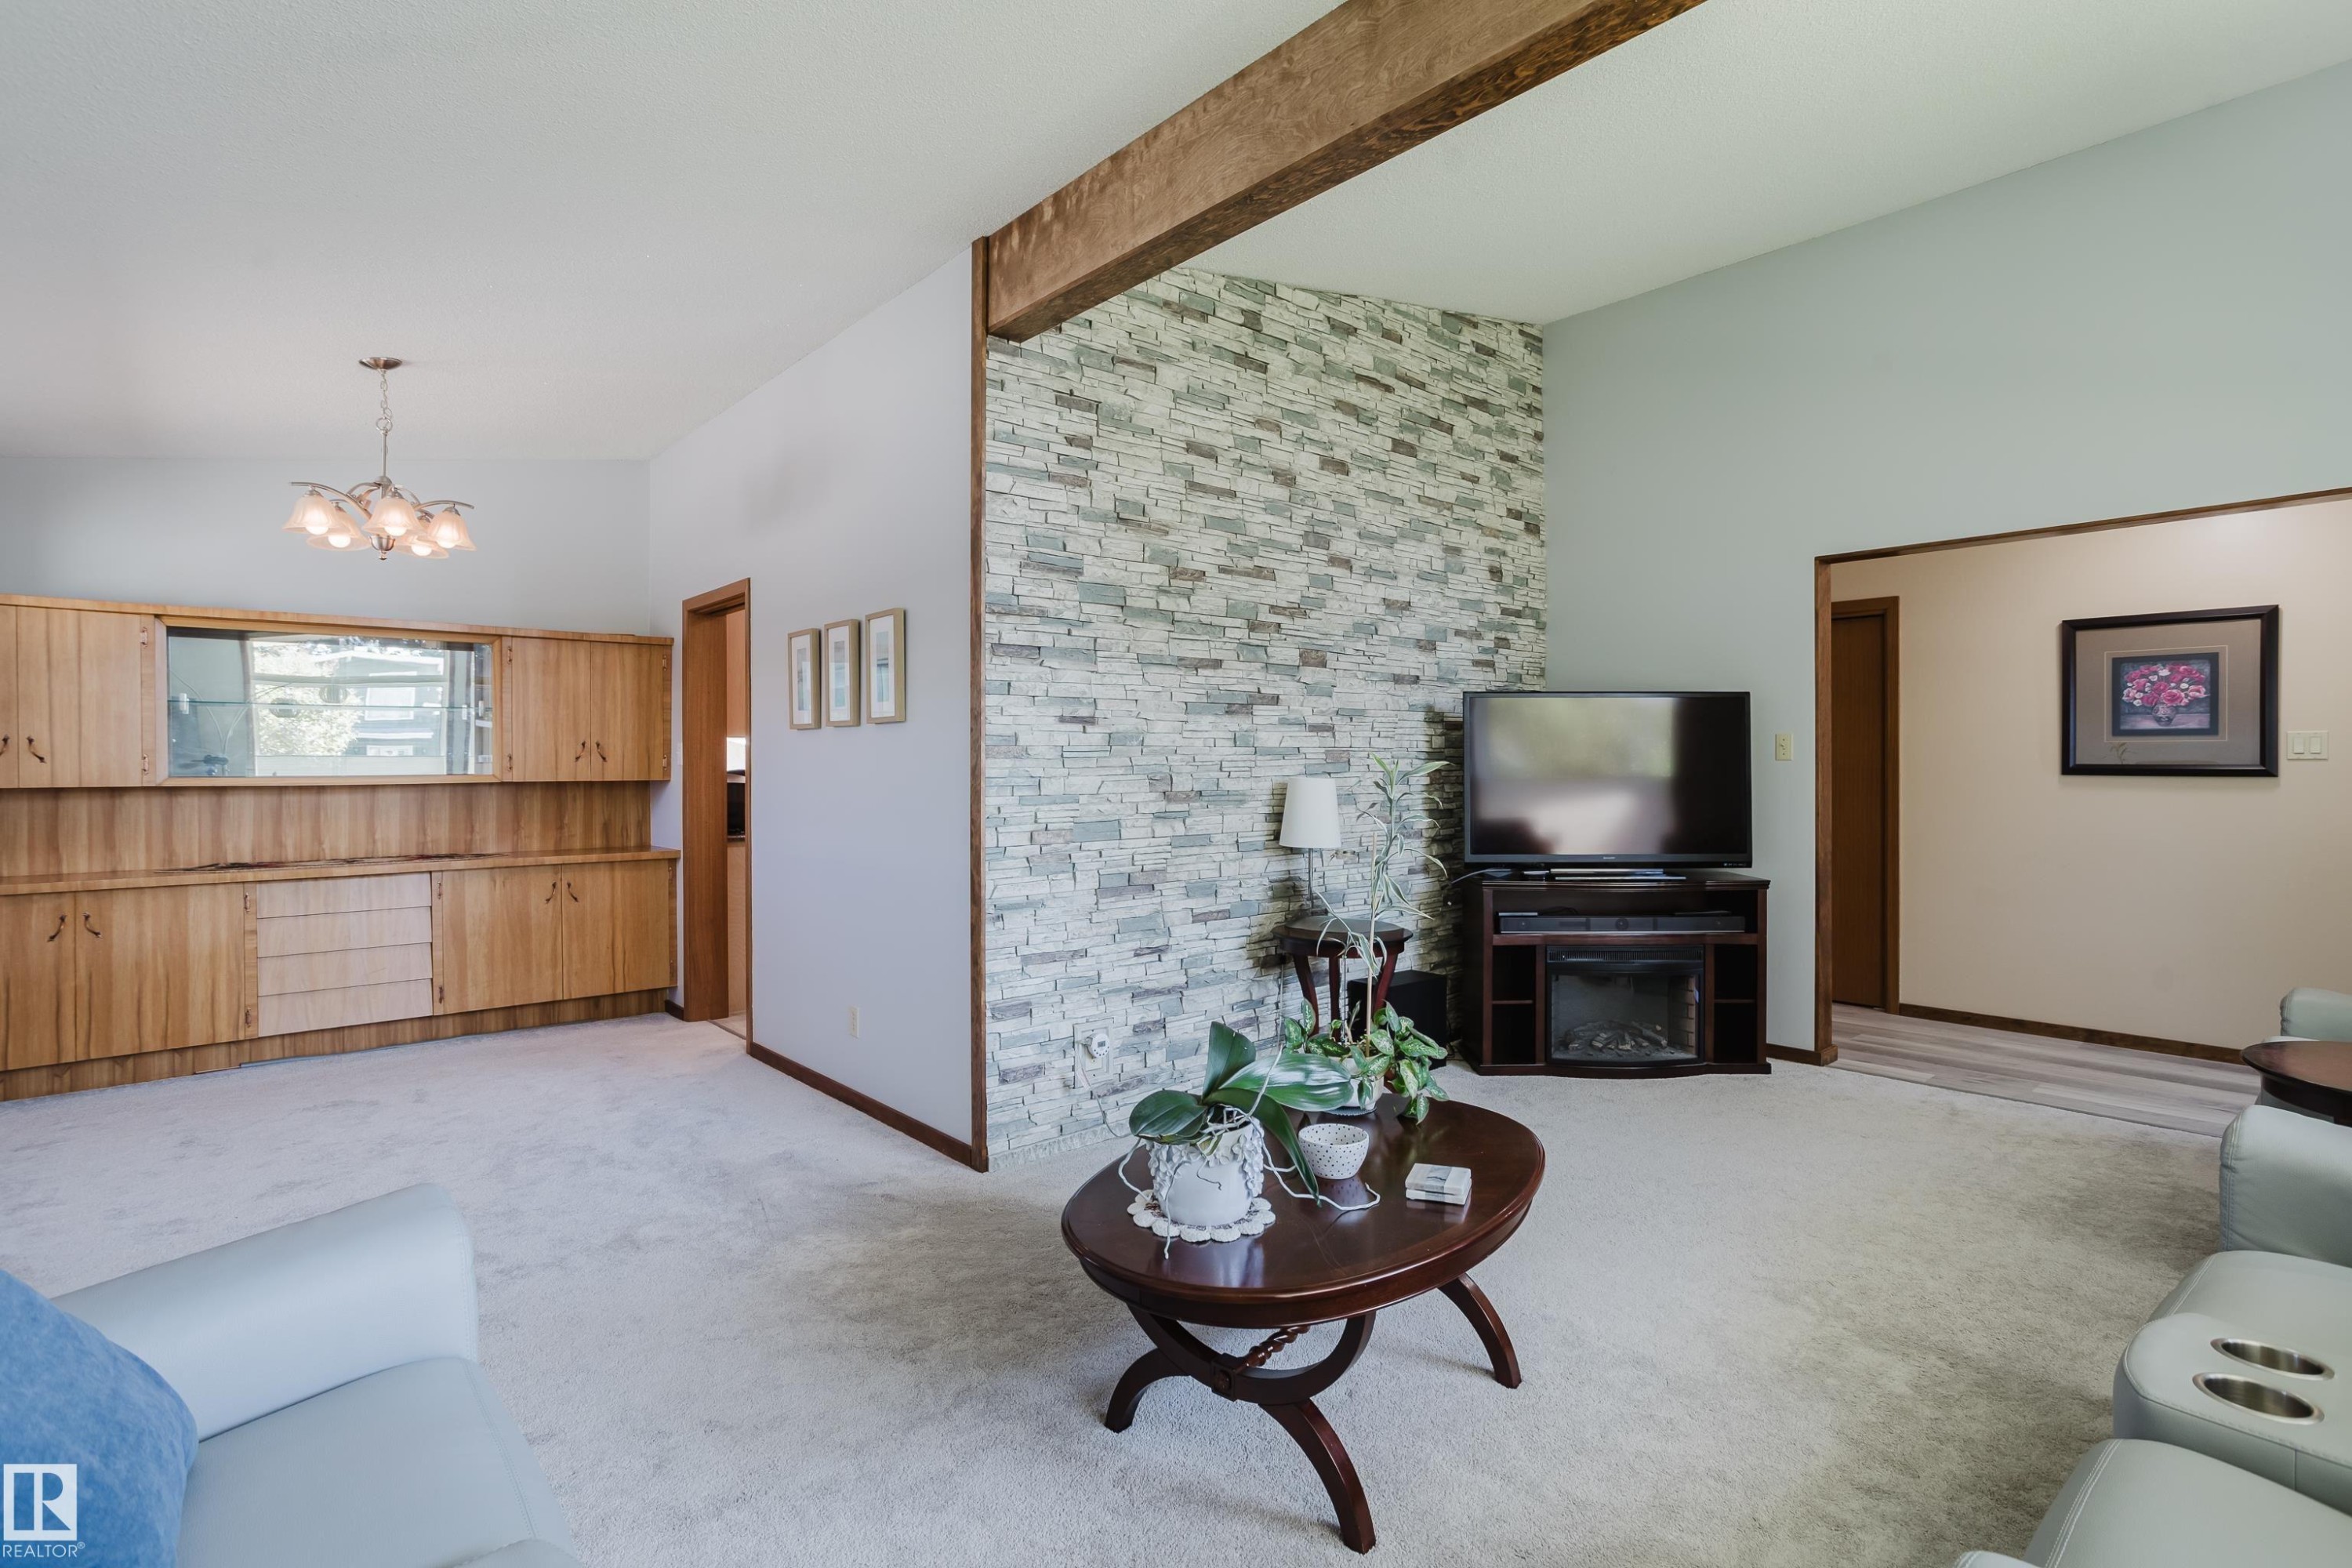
Vaulted ceiling with exposed wood beam, built-in natural wood cabinetry, stone accent wall, recessed electric fireplace, and a contemporary chandelier - 10924 35A Avenue Nw, Edmonton, AB
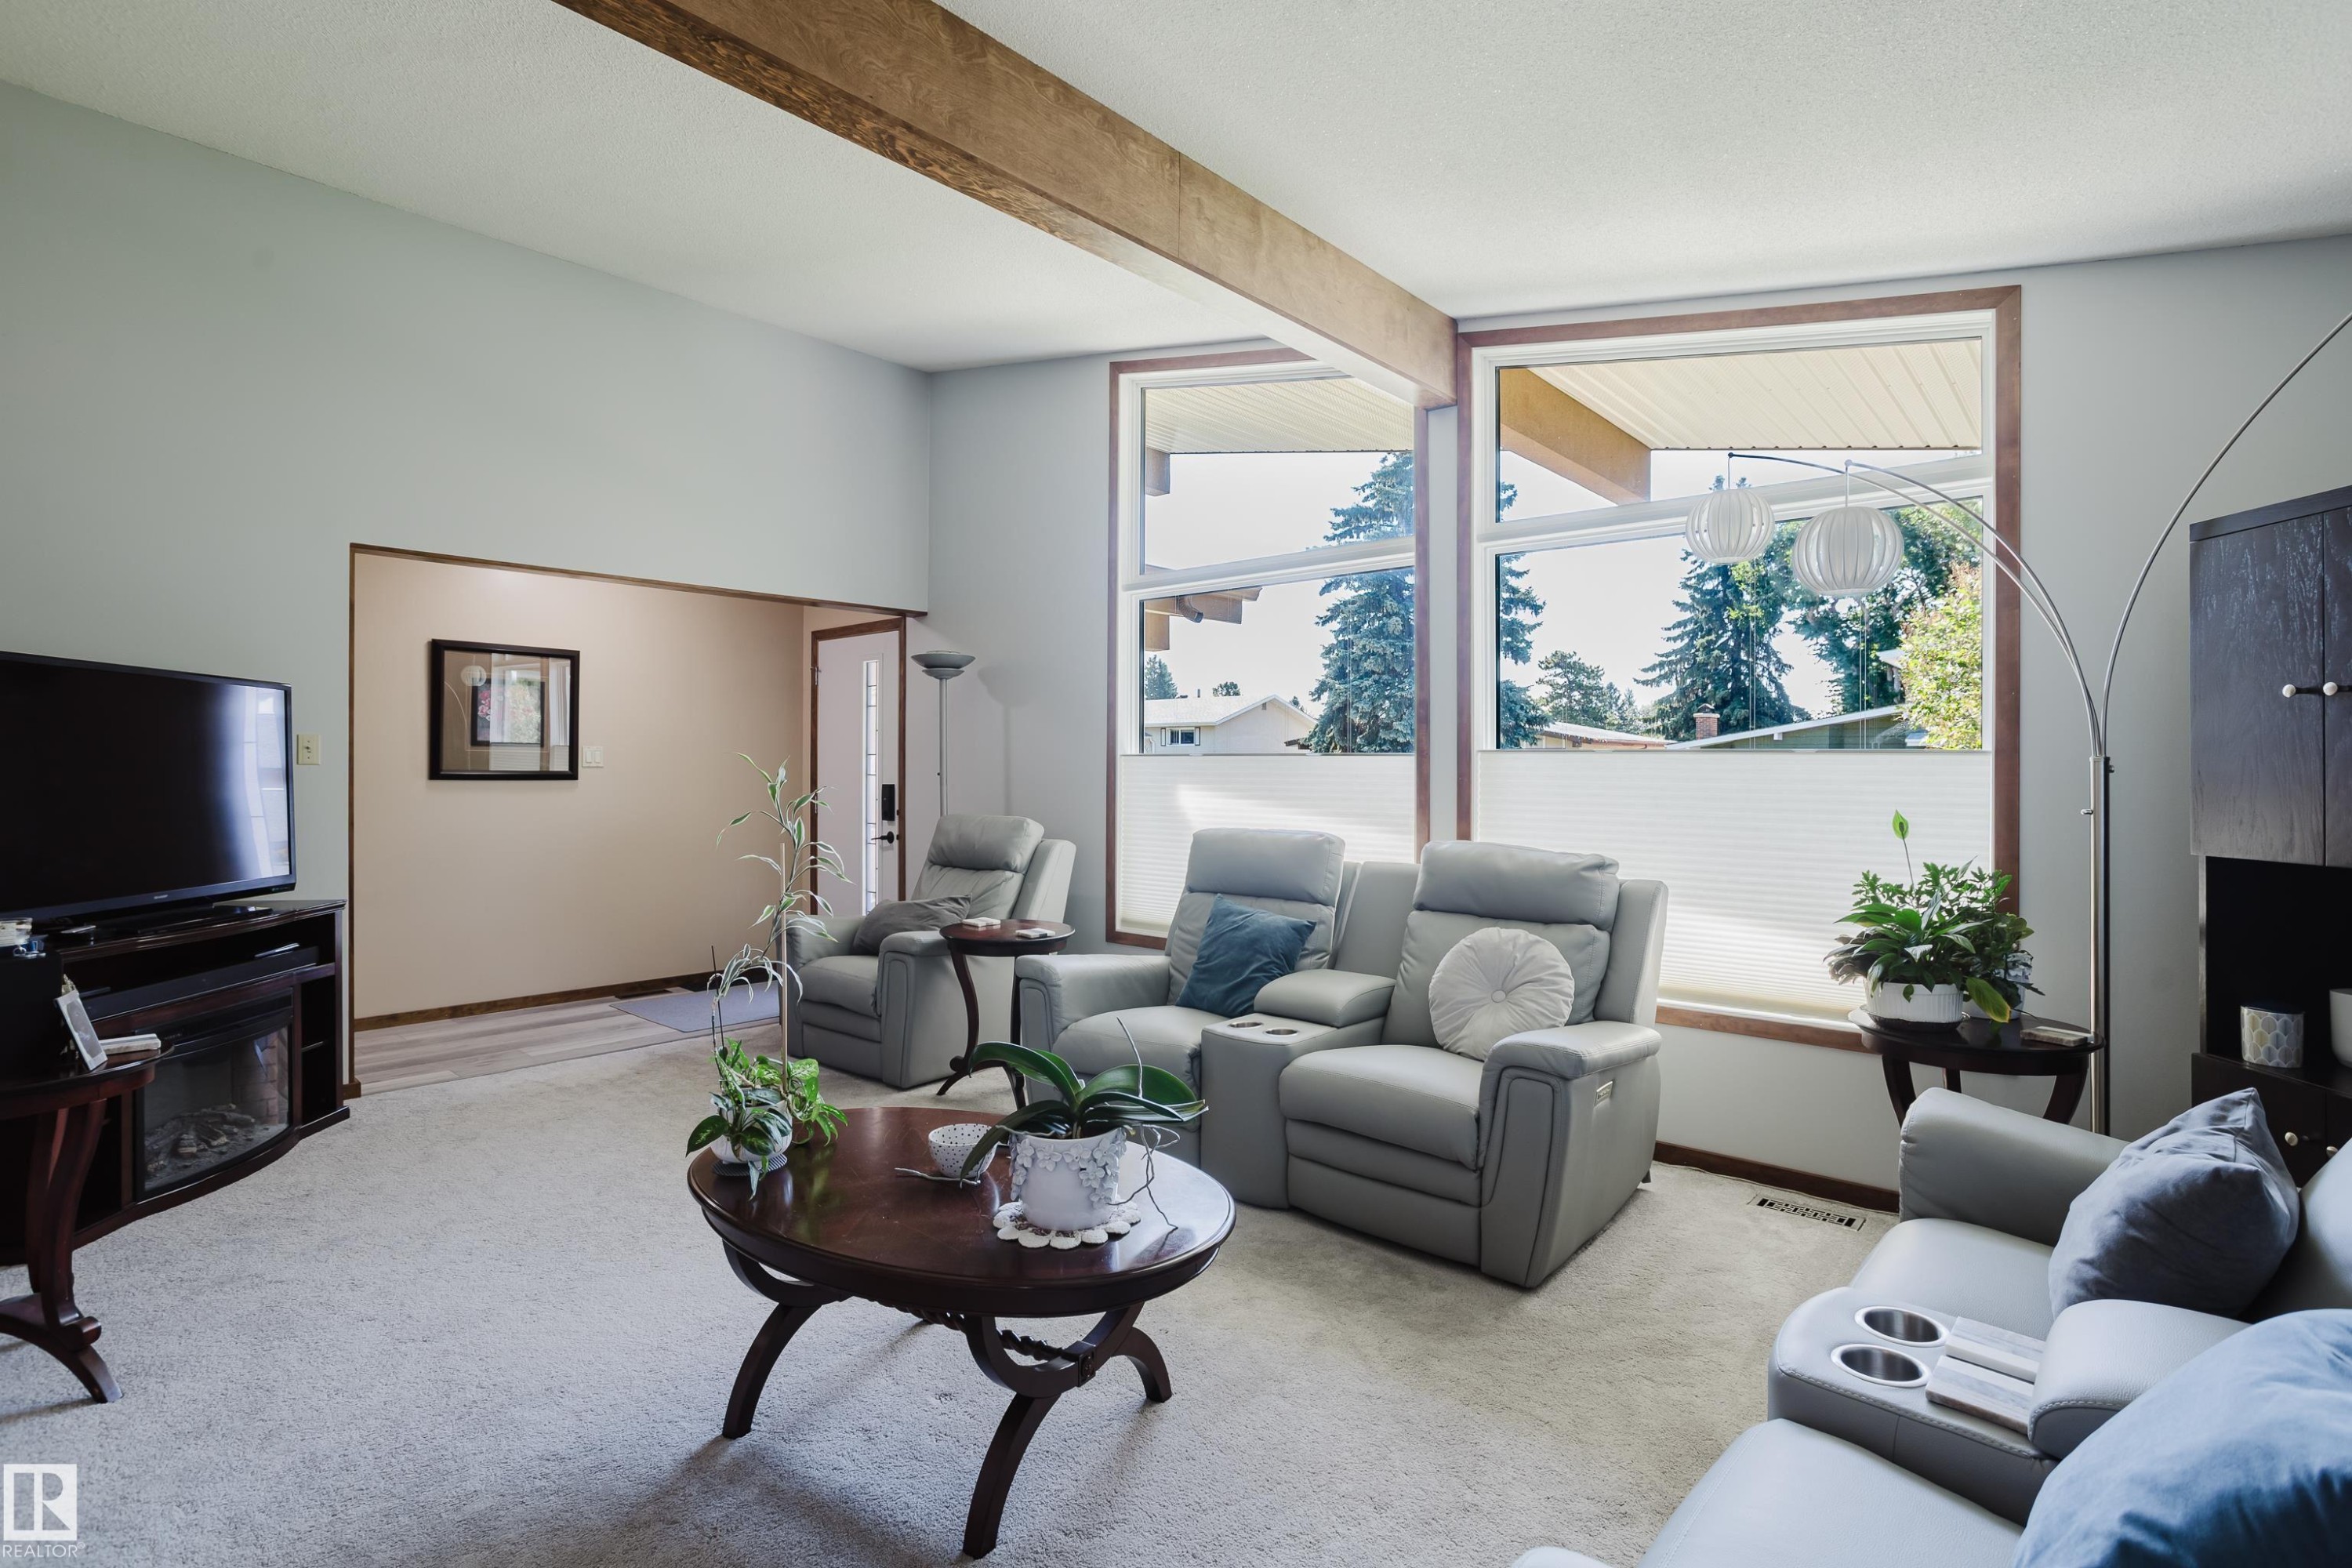
Vaulted ceiling with an exposed wood beam, large windows, and an arched entry - 10924 35A Avenue Nw, Edmonton, AB
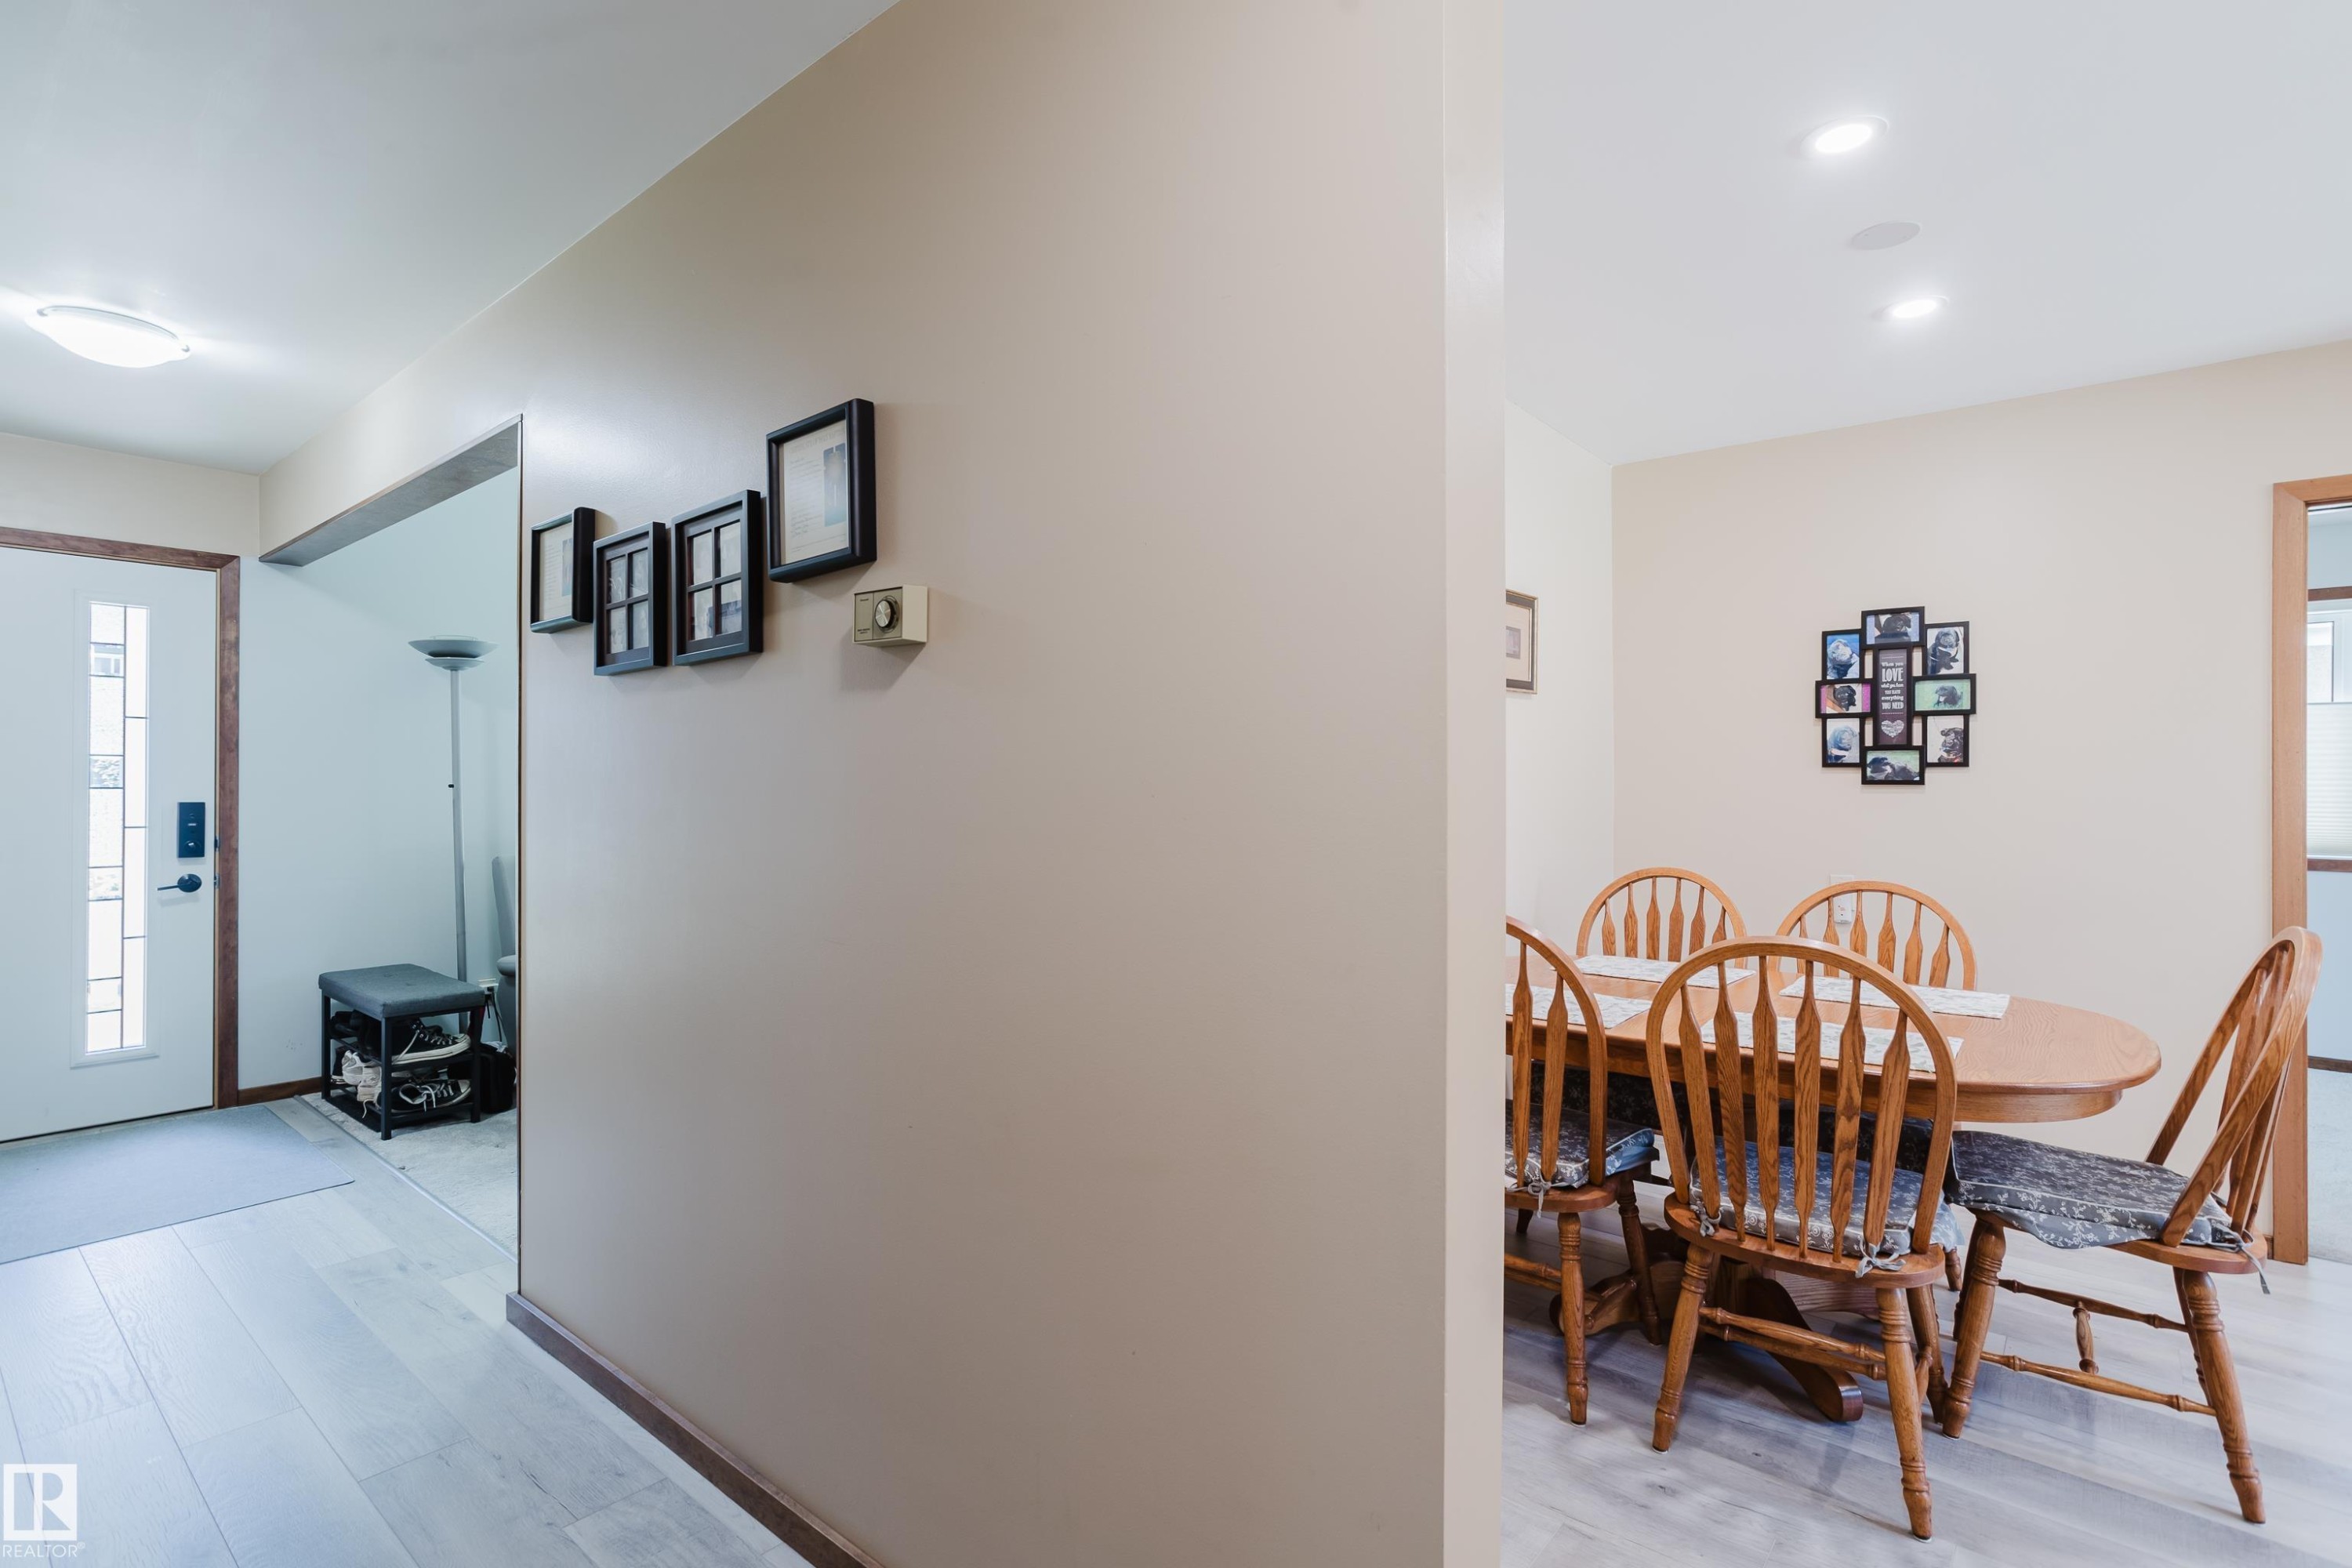
Entryway with light wood-finish flooring, a white paneled door with decorative glass inserts, and a flush-mount ceiling light fixture - 10924 35A Avenue Nw, Edmonton, AB
Additional content - 10924 35A Avenue Nw, Edmonton, AB
Kitchen with light wood cabinetry, recessed lighting, and stainless steel appliances - 10924 35A Avenue Nw, Edmonton, AB
Recessed ceiling lighting, wood-finish flooring, wood trim, and neutral wall tones - 10924 35A Avenue Nw, Edmonton, AB
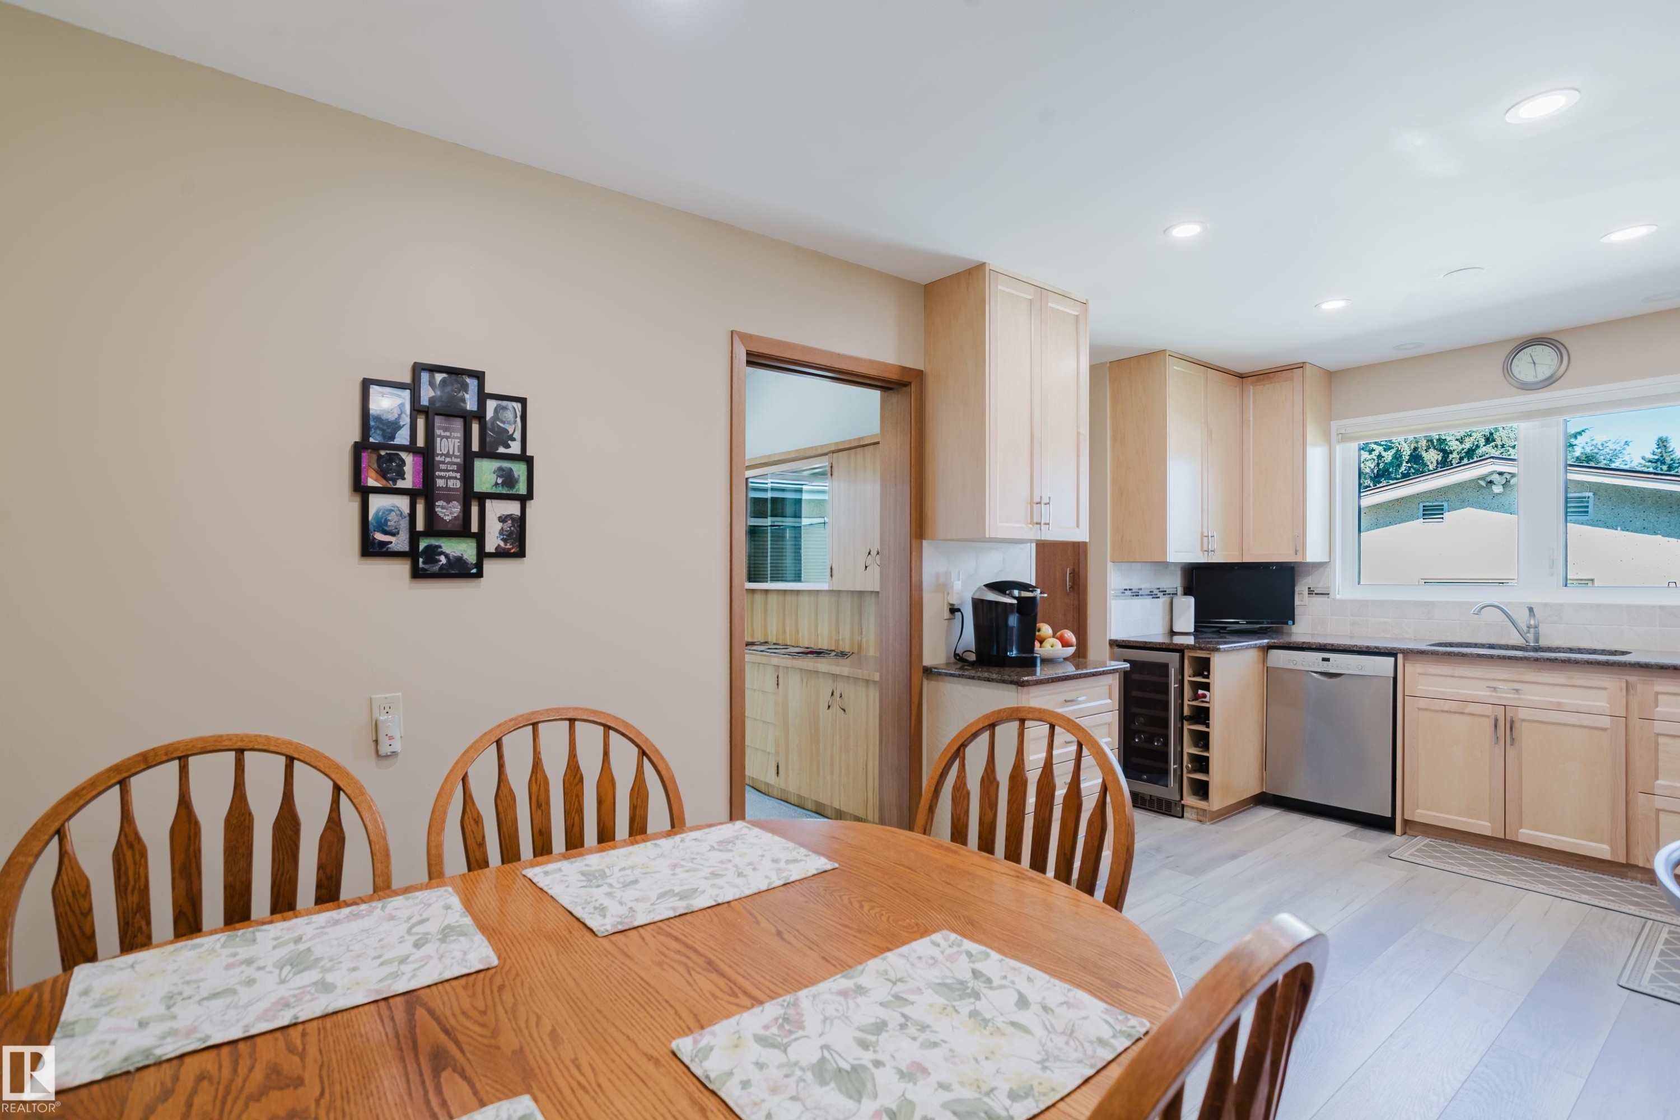
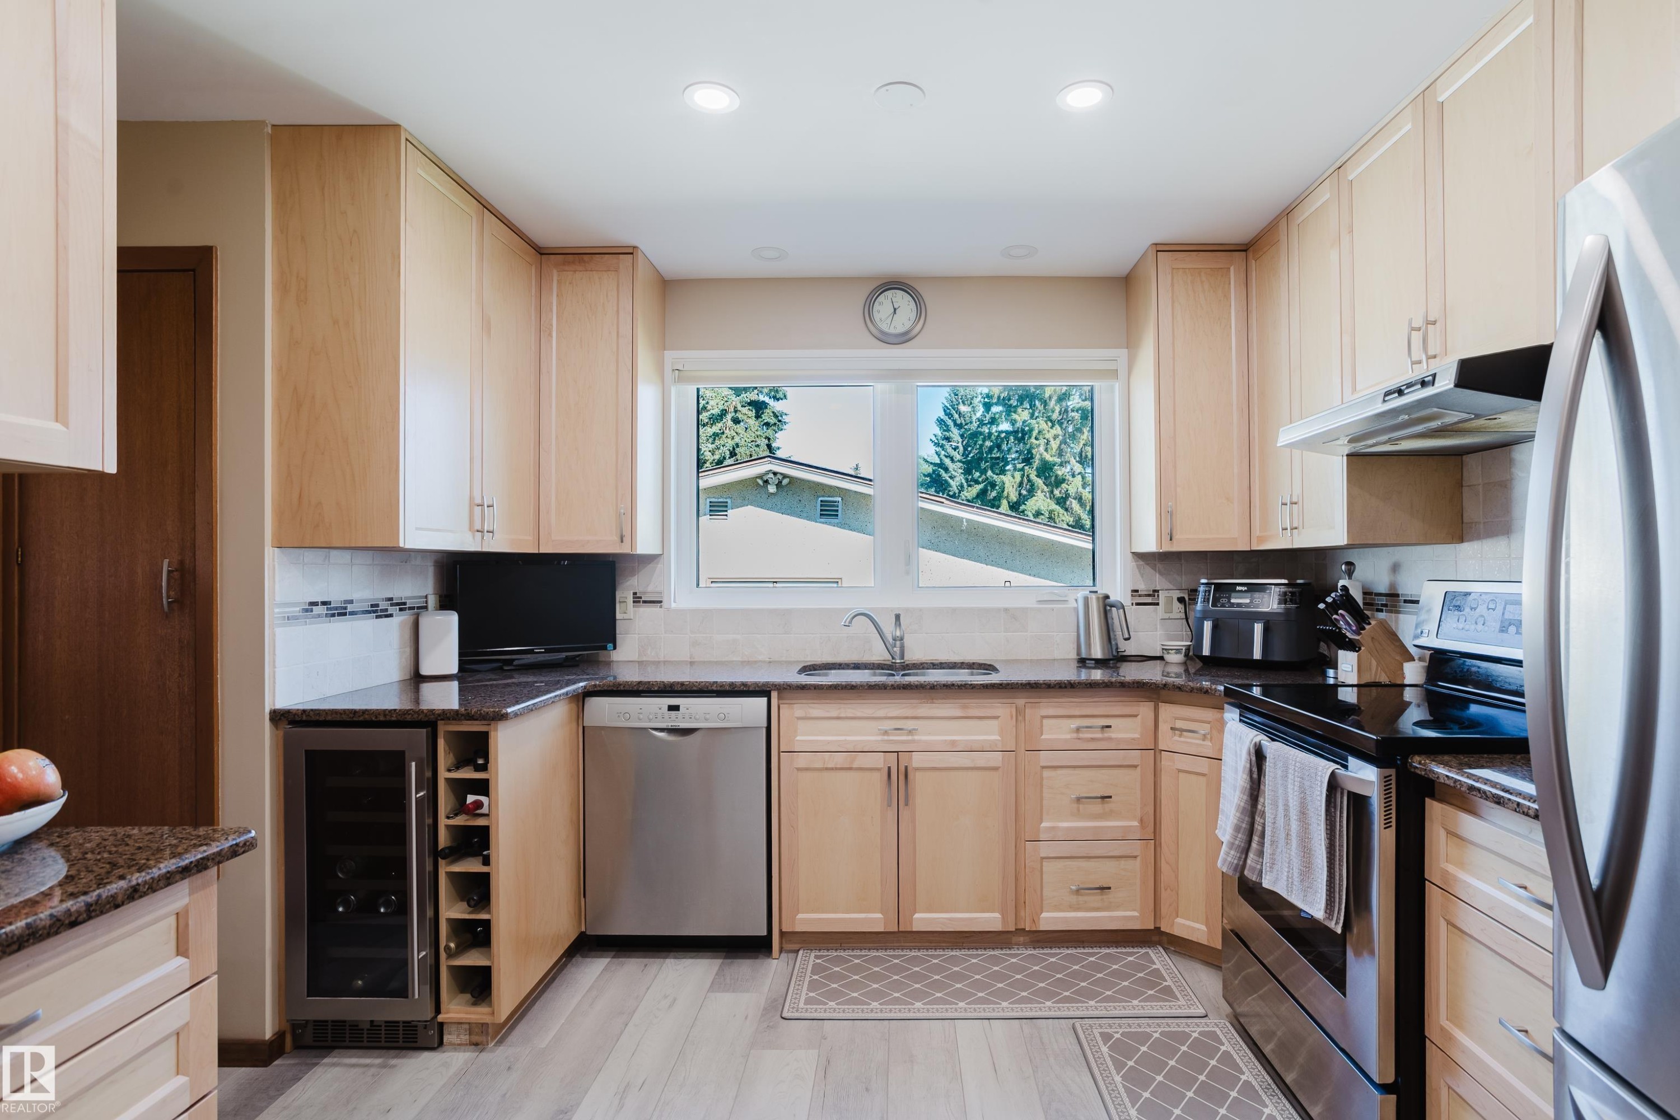
U-shaped kitchen with light wood cabinetry, stone countertops, stainless steel appliances, a built-in wine refrigerator, and wood-finish flooring - 10924 35A Avenue Nw, Edmonton, AB
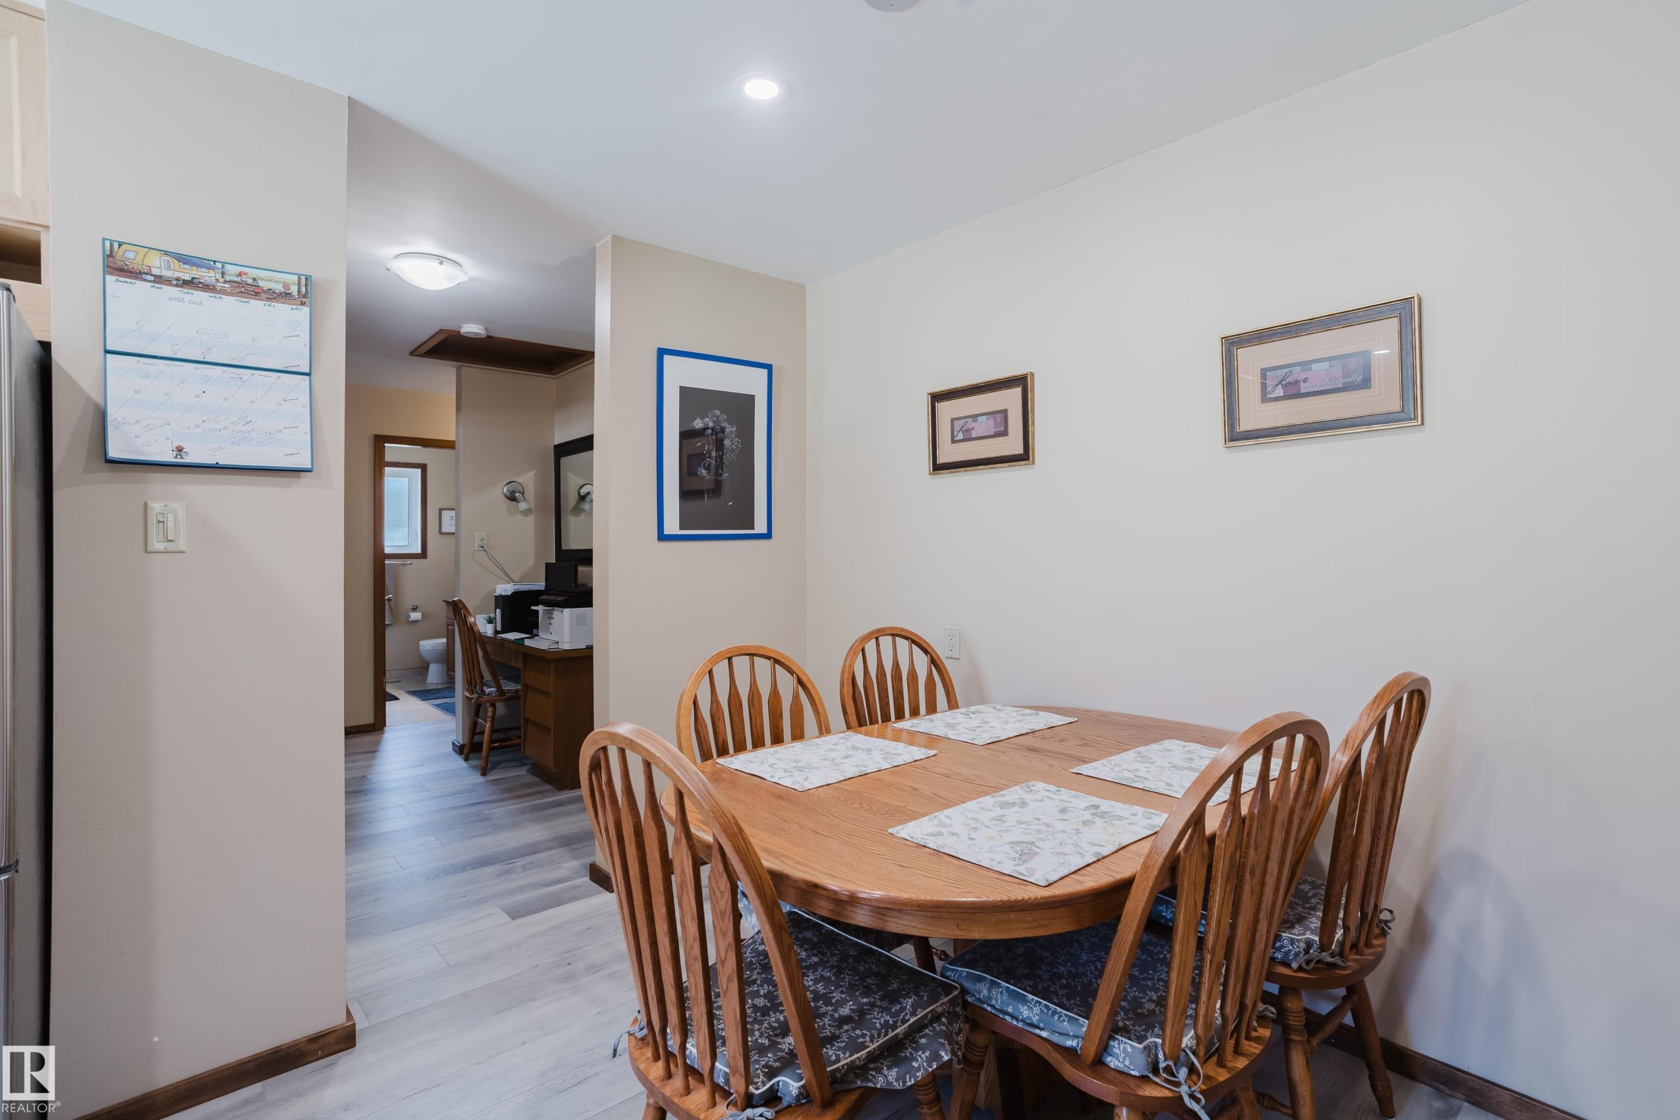
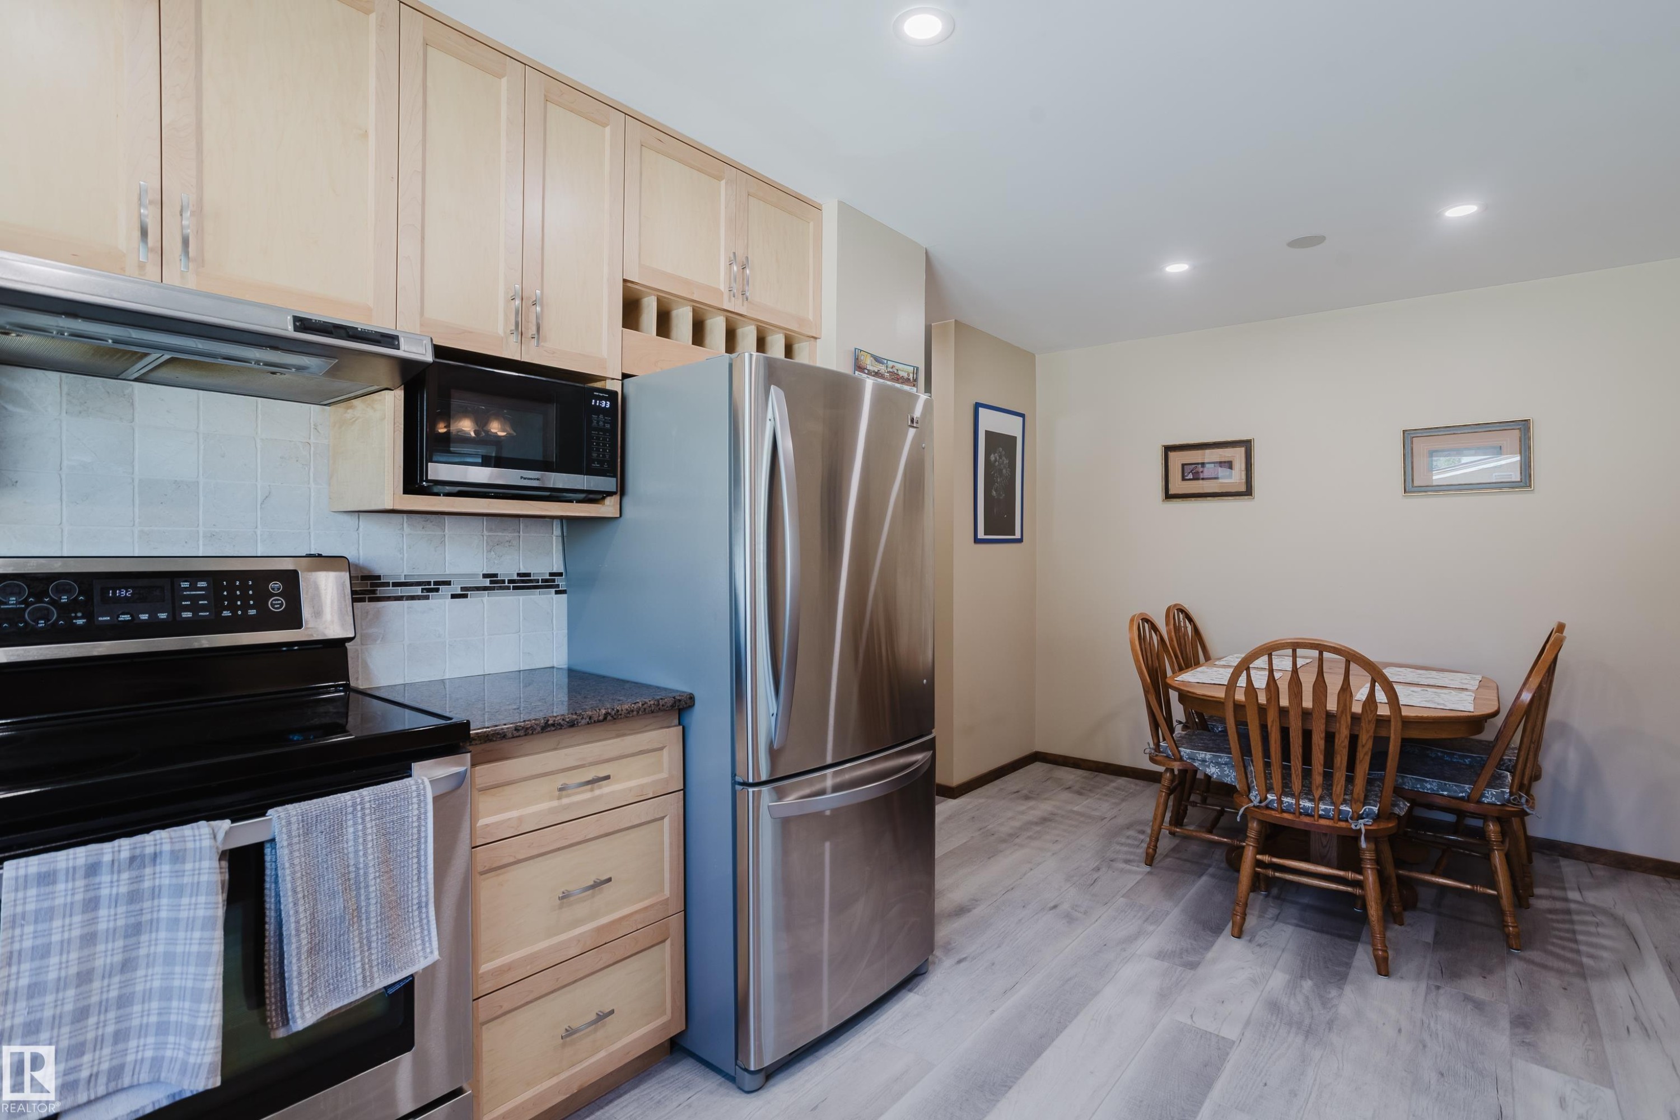
Recessed lighting illuminates the kitchen and dining area with wood-finish flooring - 10924 35A Avenue Nw, Edmonton, AB
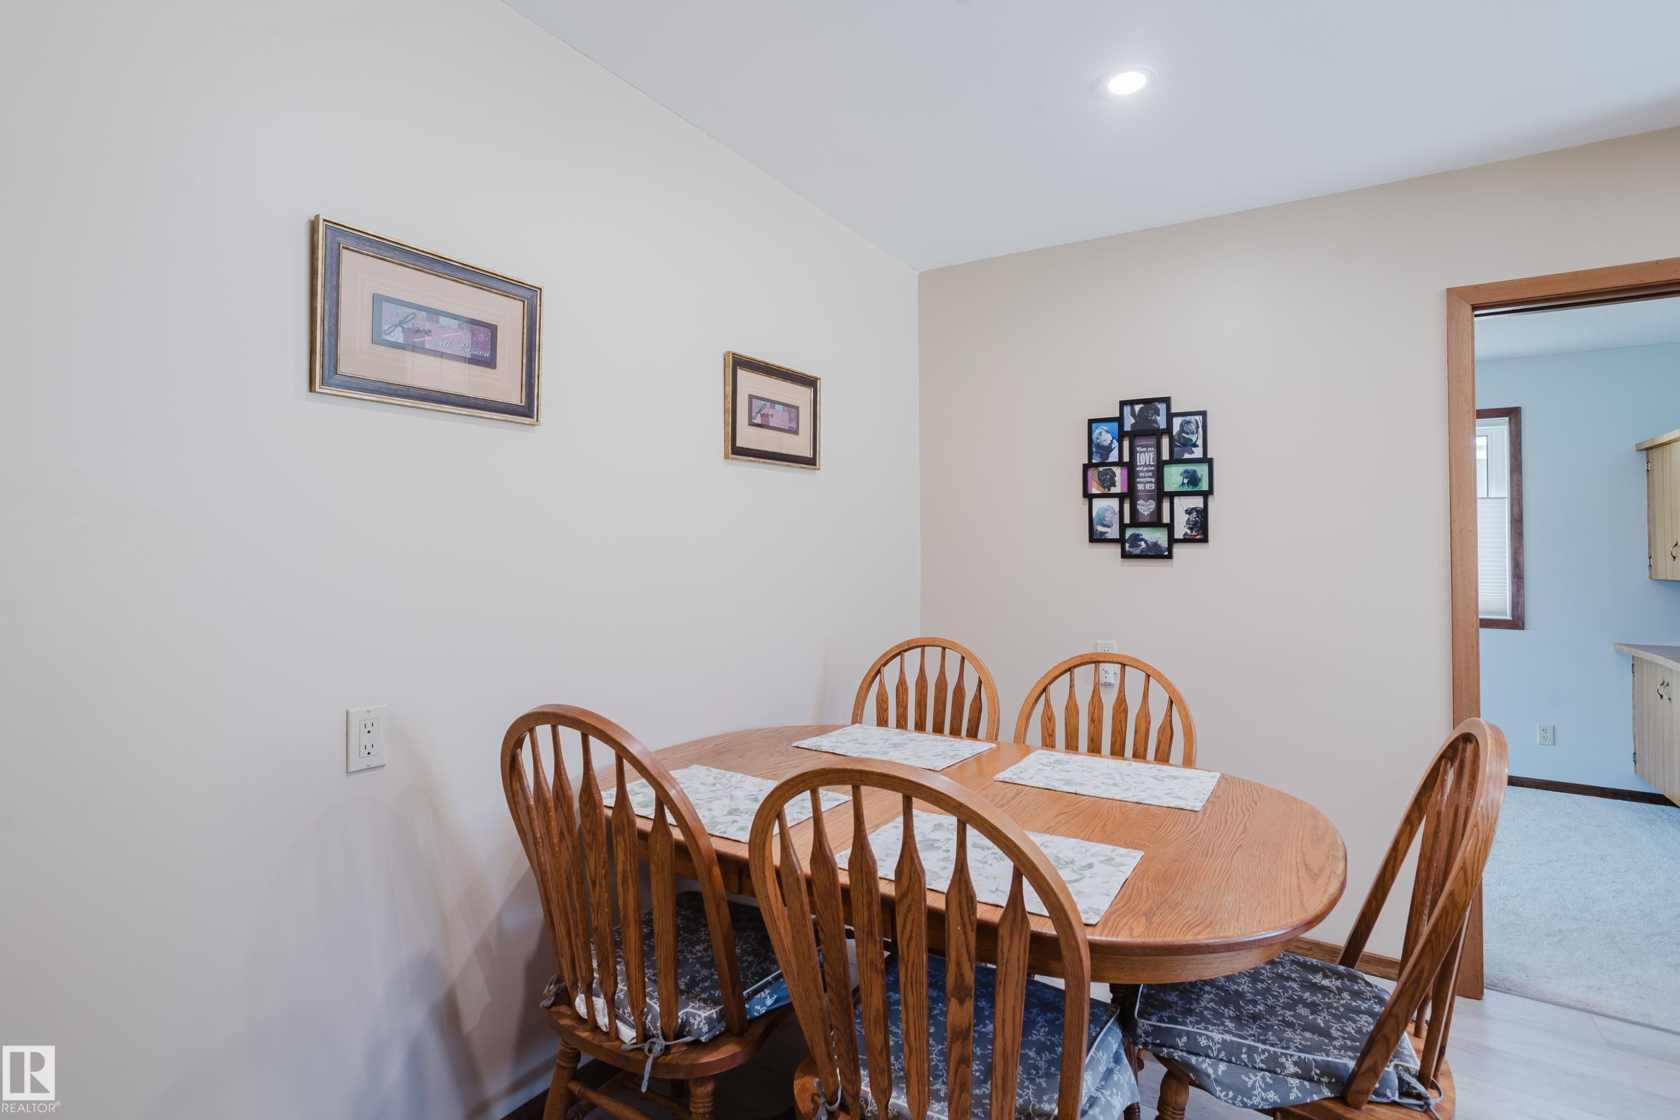
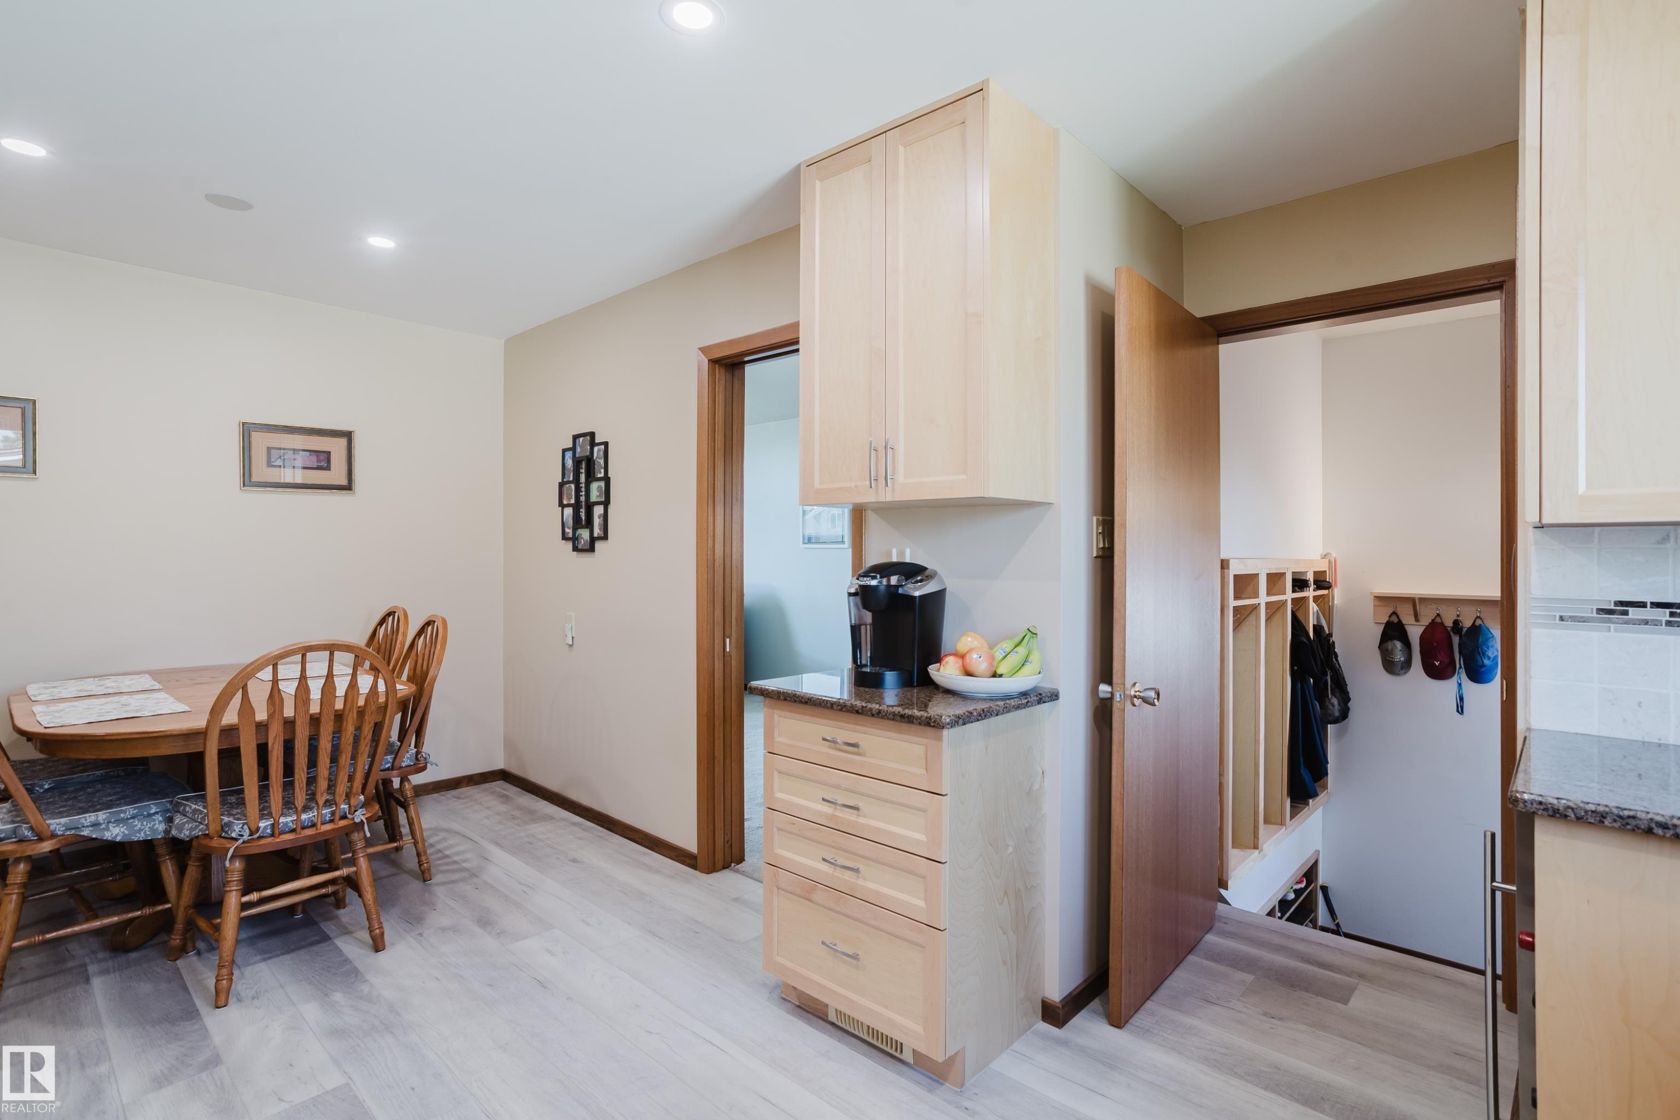
Recessed lighting illuminates the dining area, featuring wood-finish flooring - 10924 35A Avenue Nw, Edmonton, AB
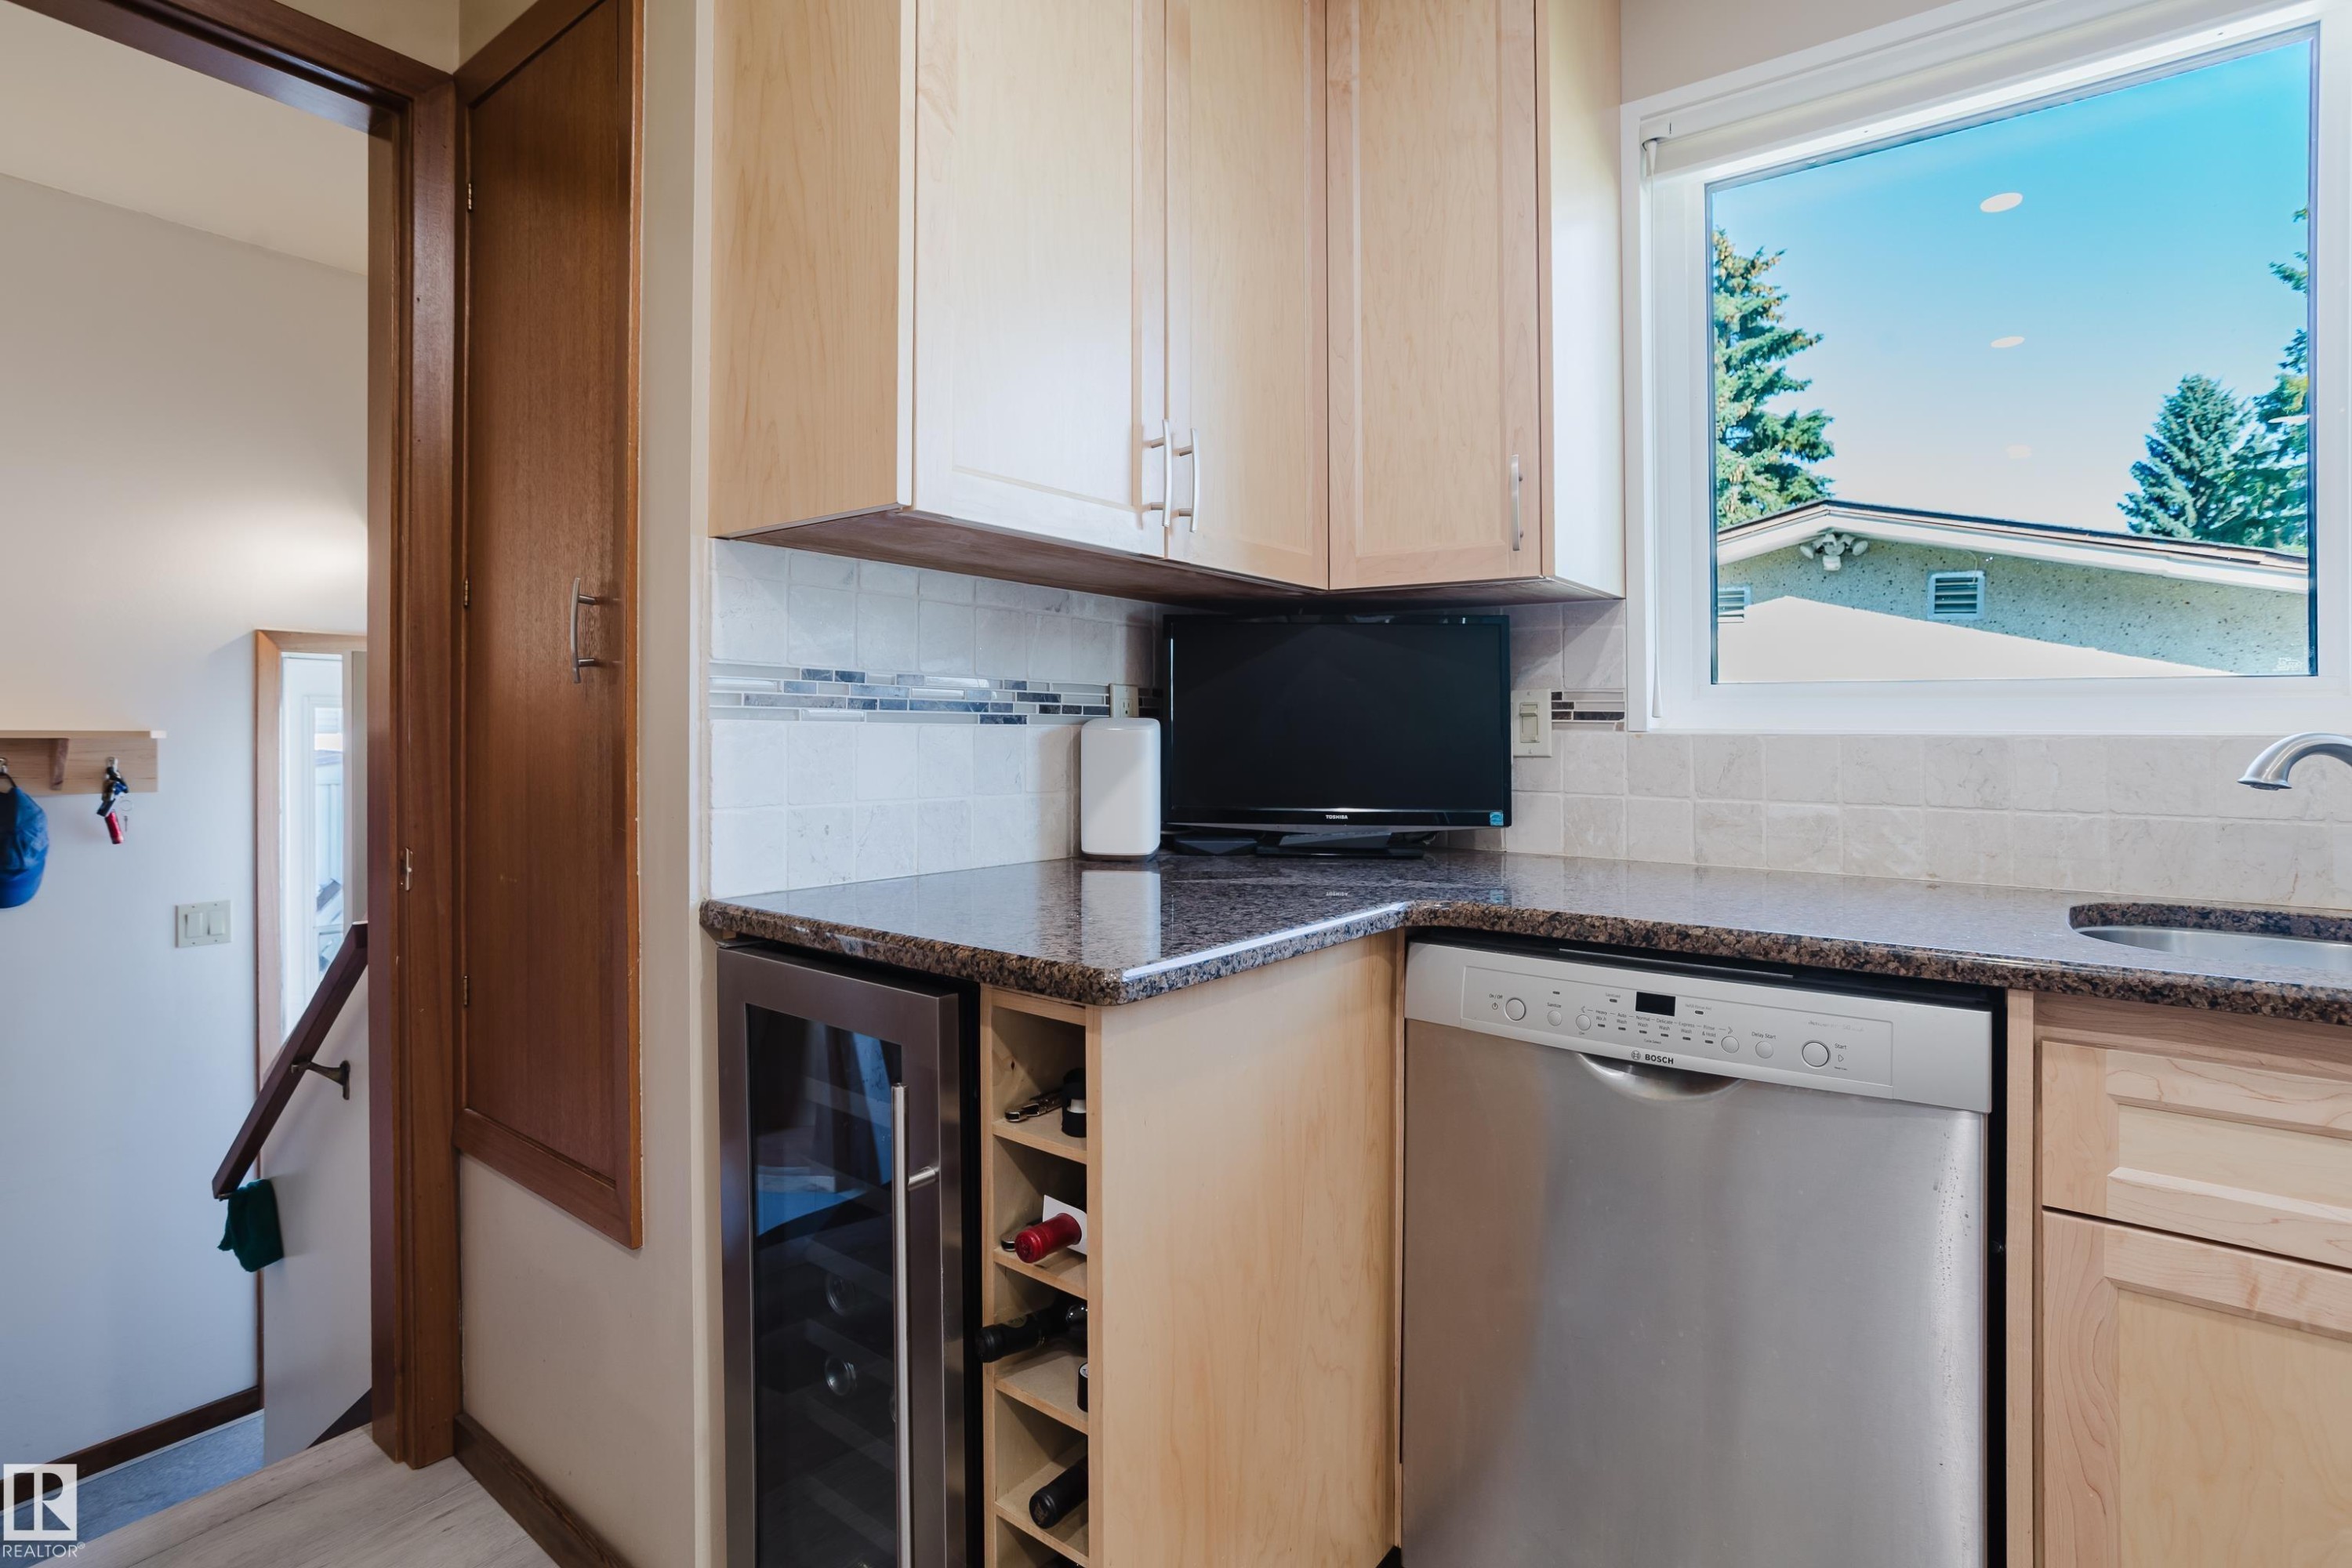
Granite-finish countertops, light wood-finish cabinetry, stainless steel dishwasher, tile backsplash, and built-in wine storage - 10924 35A Avenue Nw, Edmonton, AB
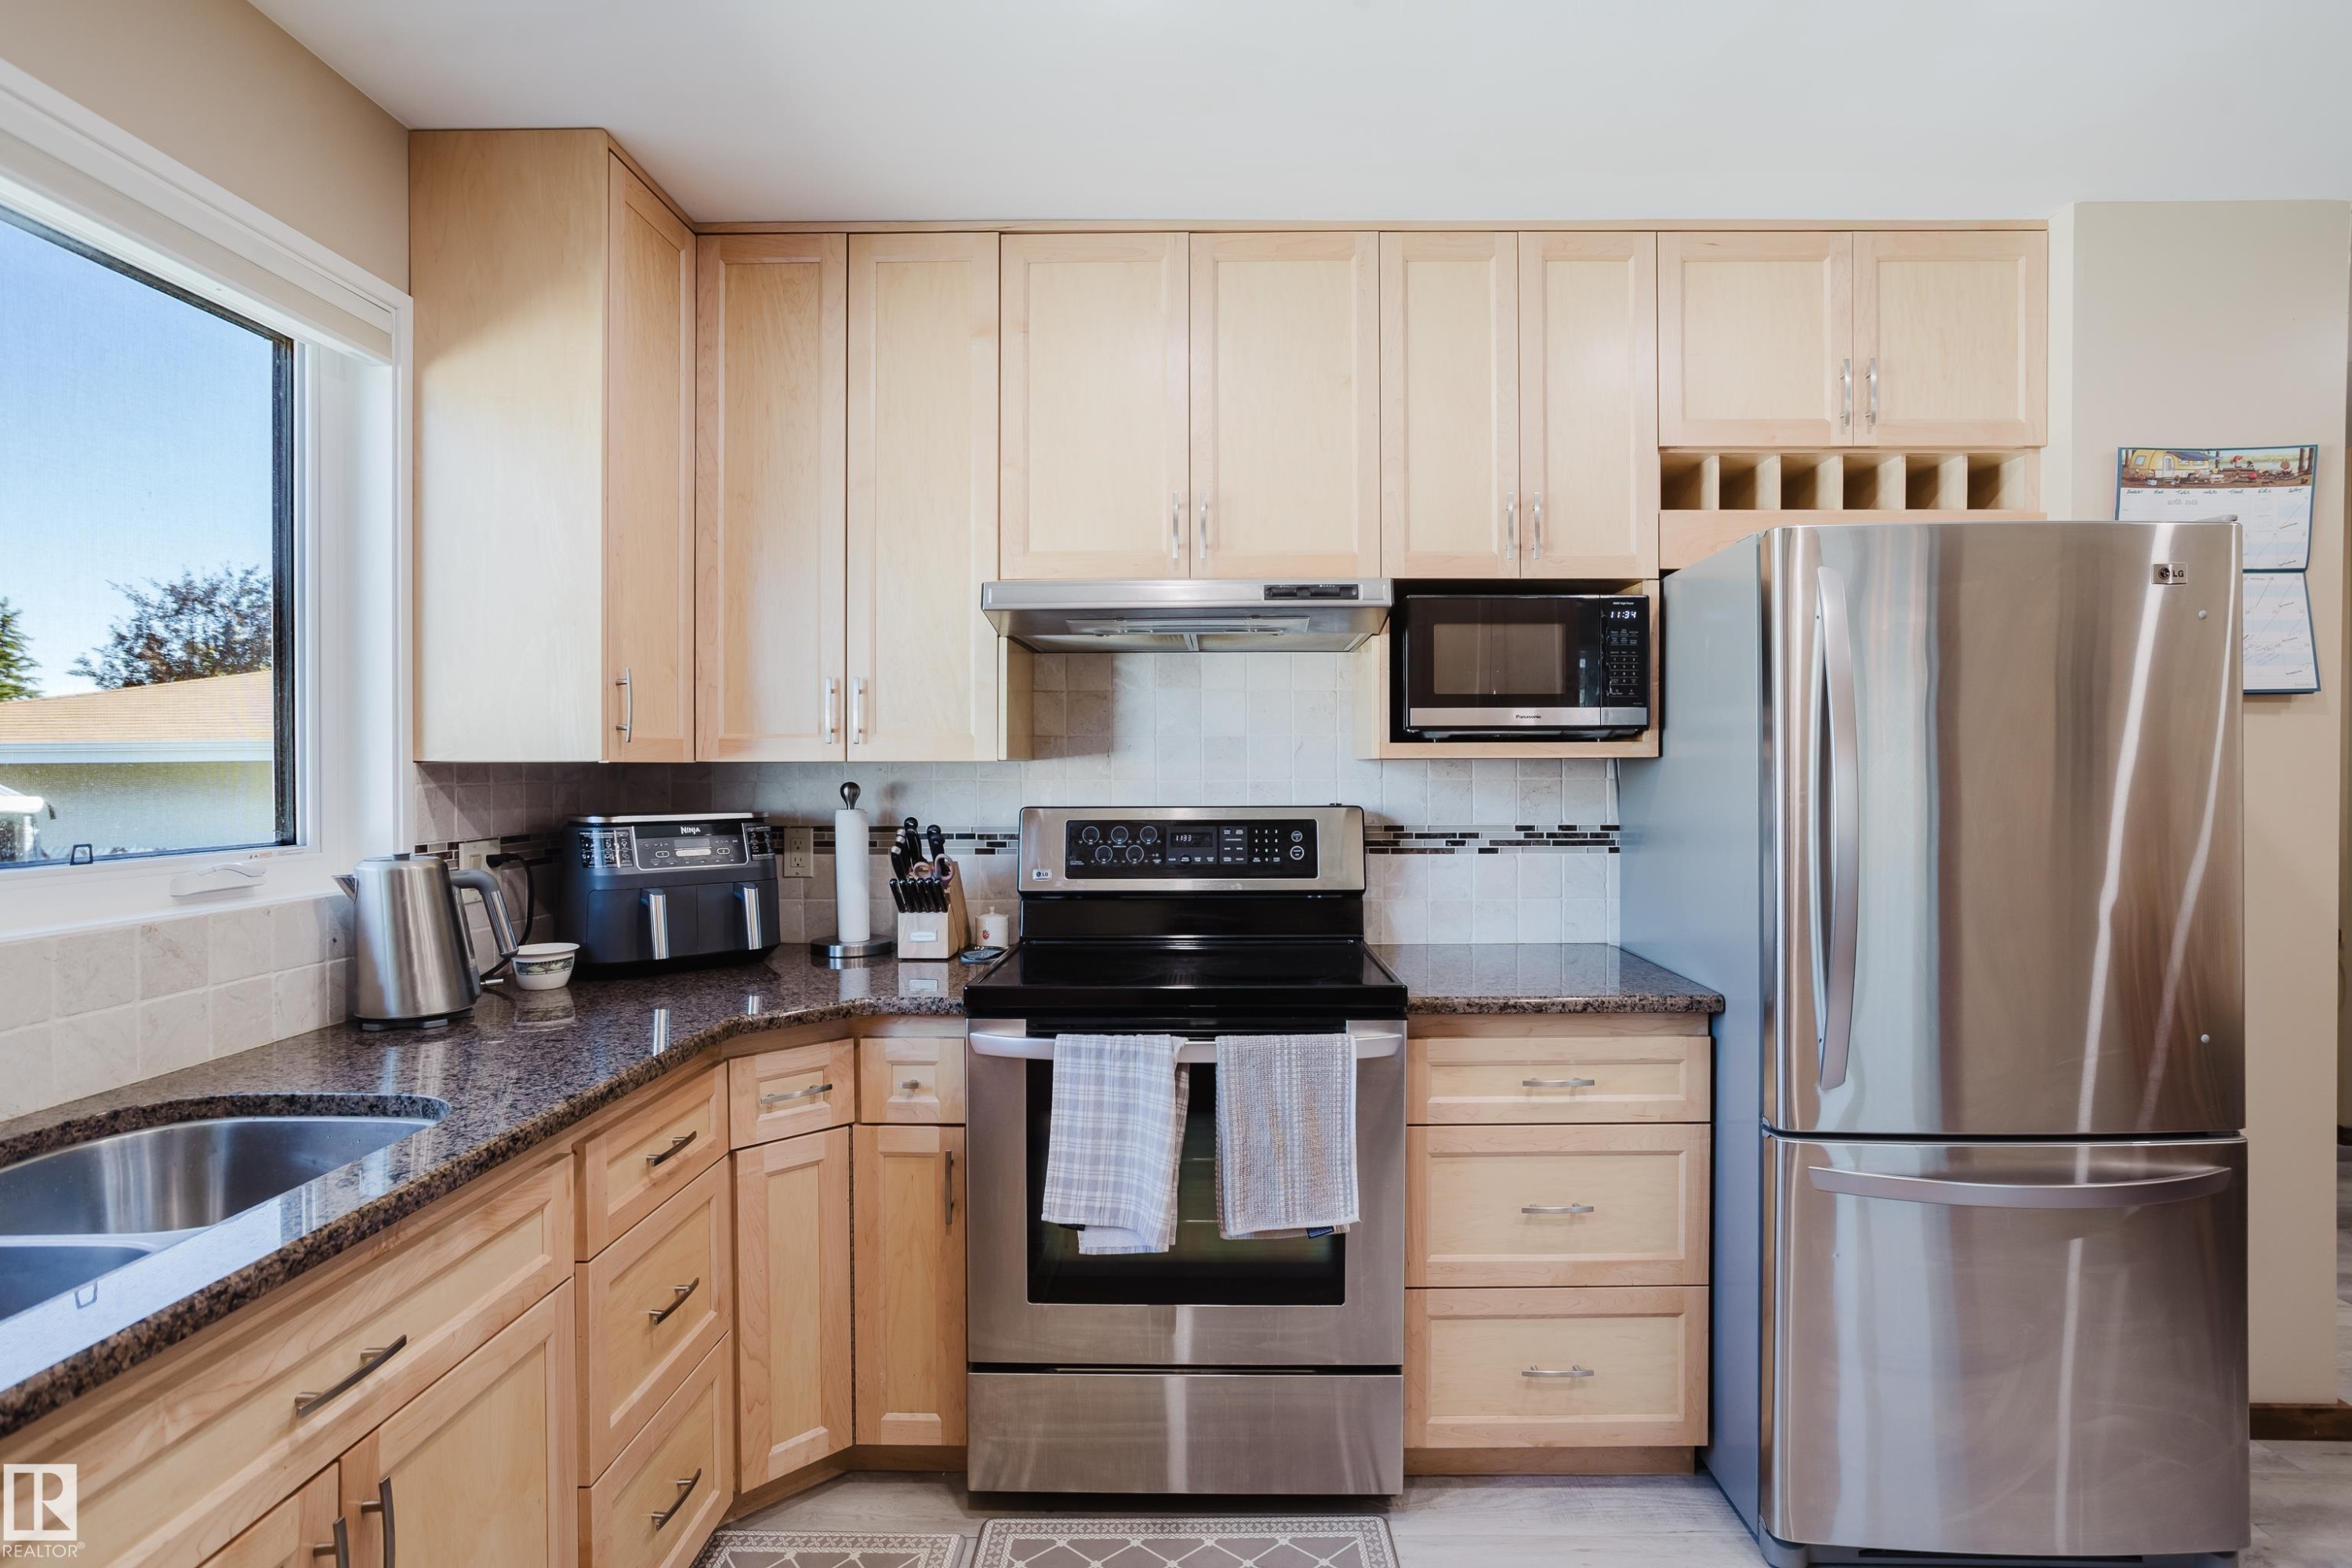
Light wood-finish cabinetry, stainless steel appliances, dark granite-style countertops, and a tiled backsplash - 10924 35A Avenue Nw, Edmonton, AB
Additional content - 10924 35A Avenue Nw, Edmonton, AB
Neutral wall paint with a contrasting accent wall, ceiling-mounted light fixture, and wood-finish doors - 10924 35A Avenue Nw, Edmonton, AB
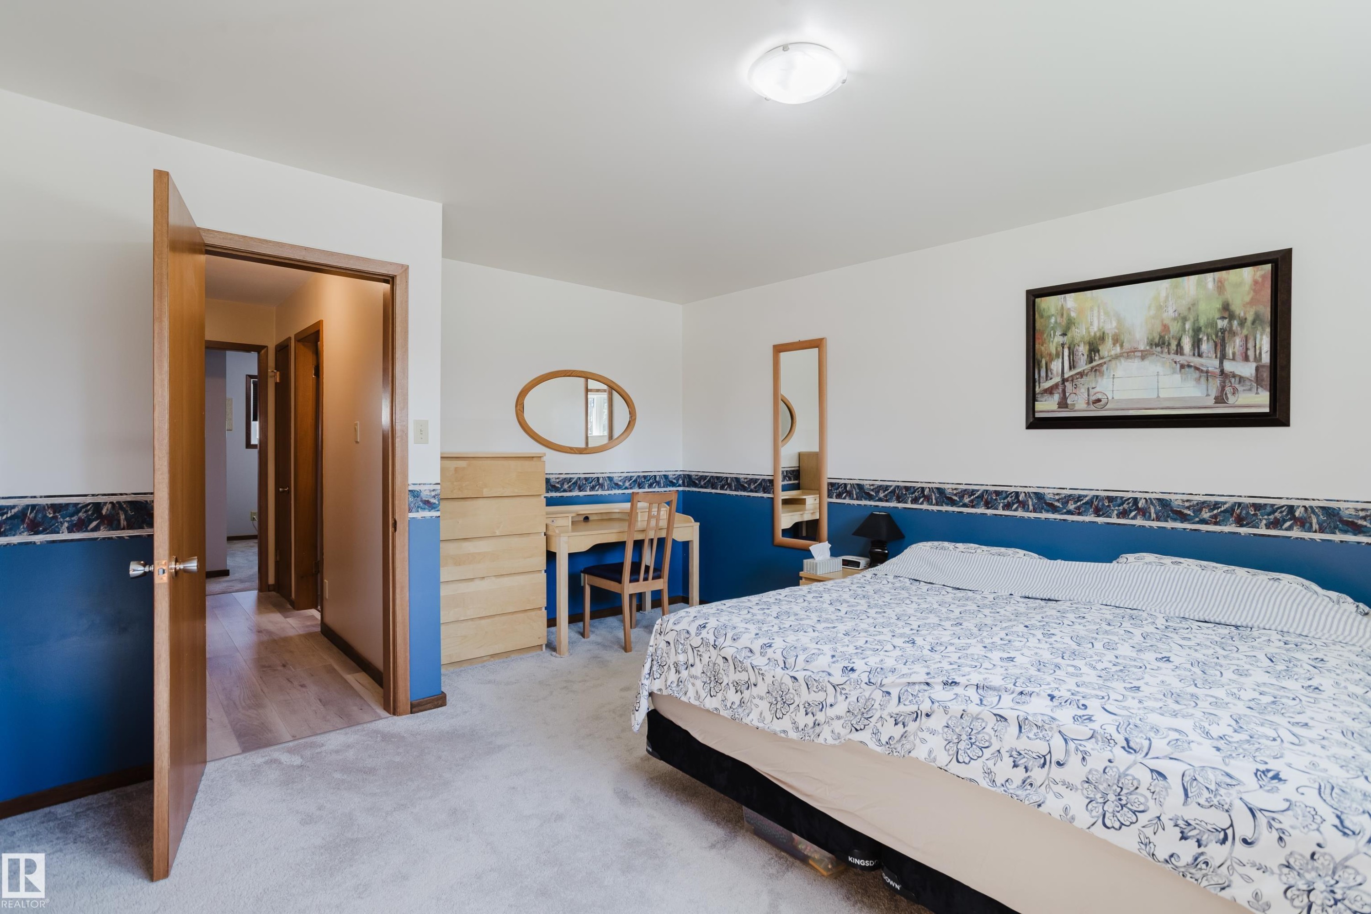
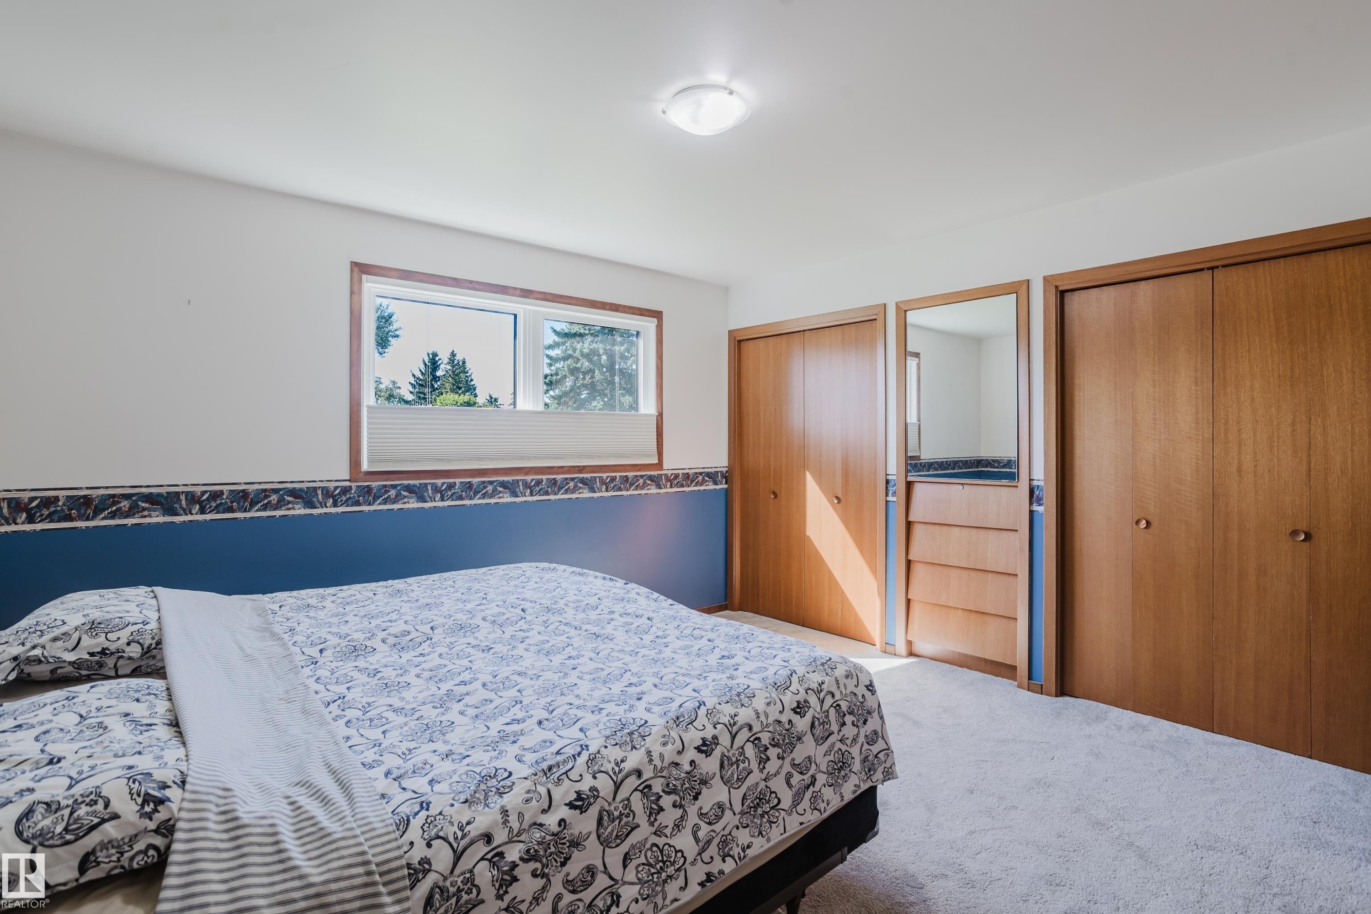
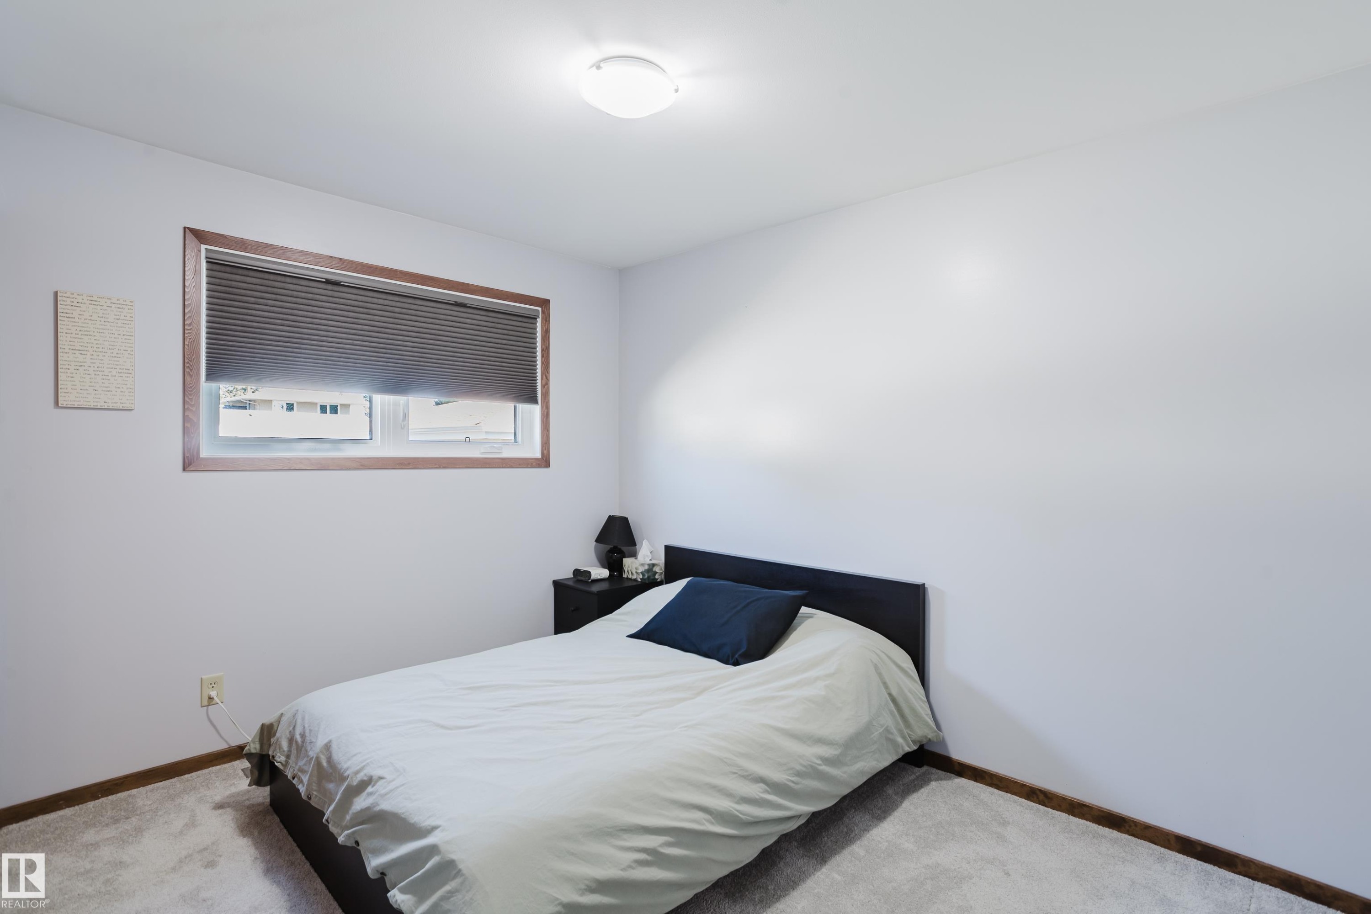
White walls with a blue lower half, framed window, and carpeted flooring - 10924 35A Avenue Nw, Edmonton, AB
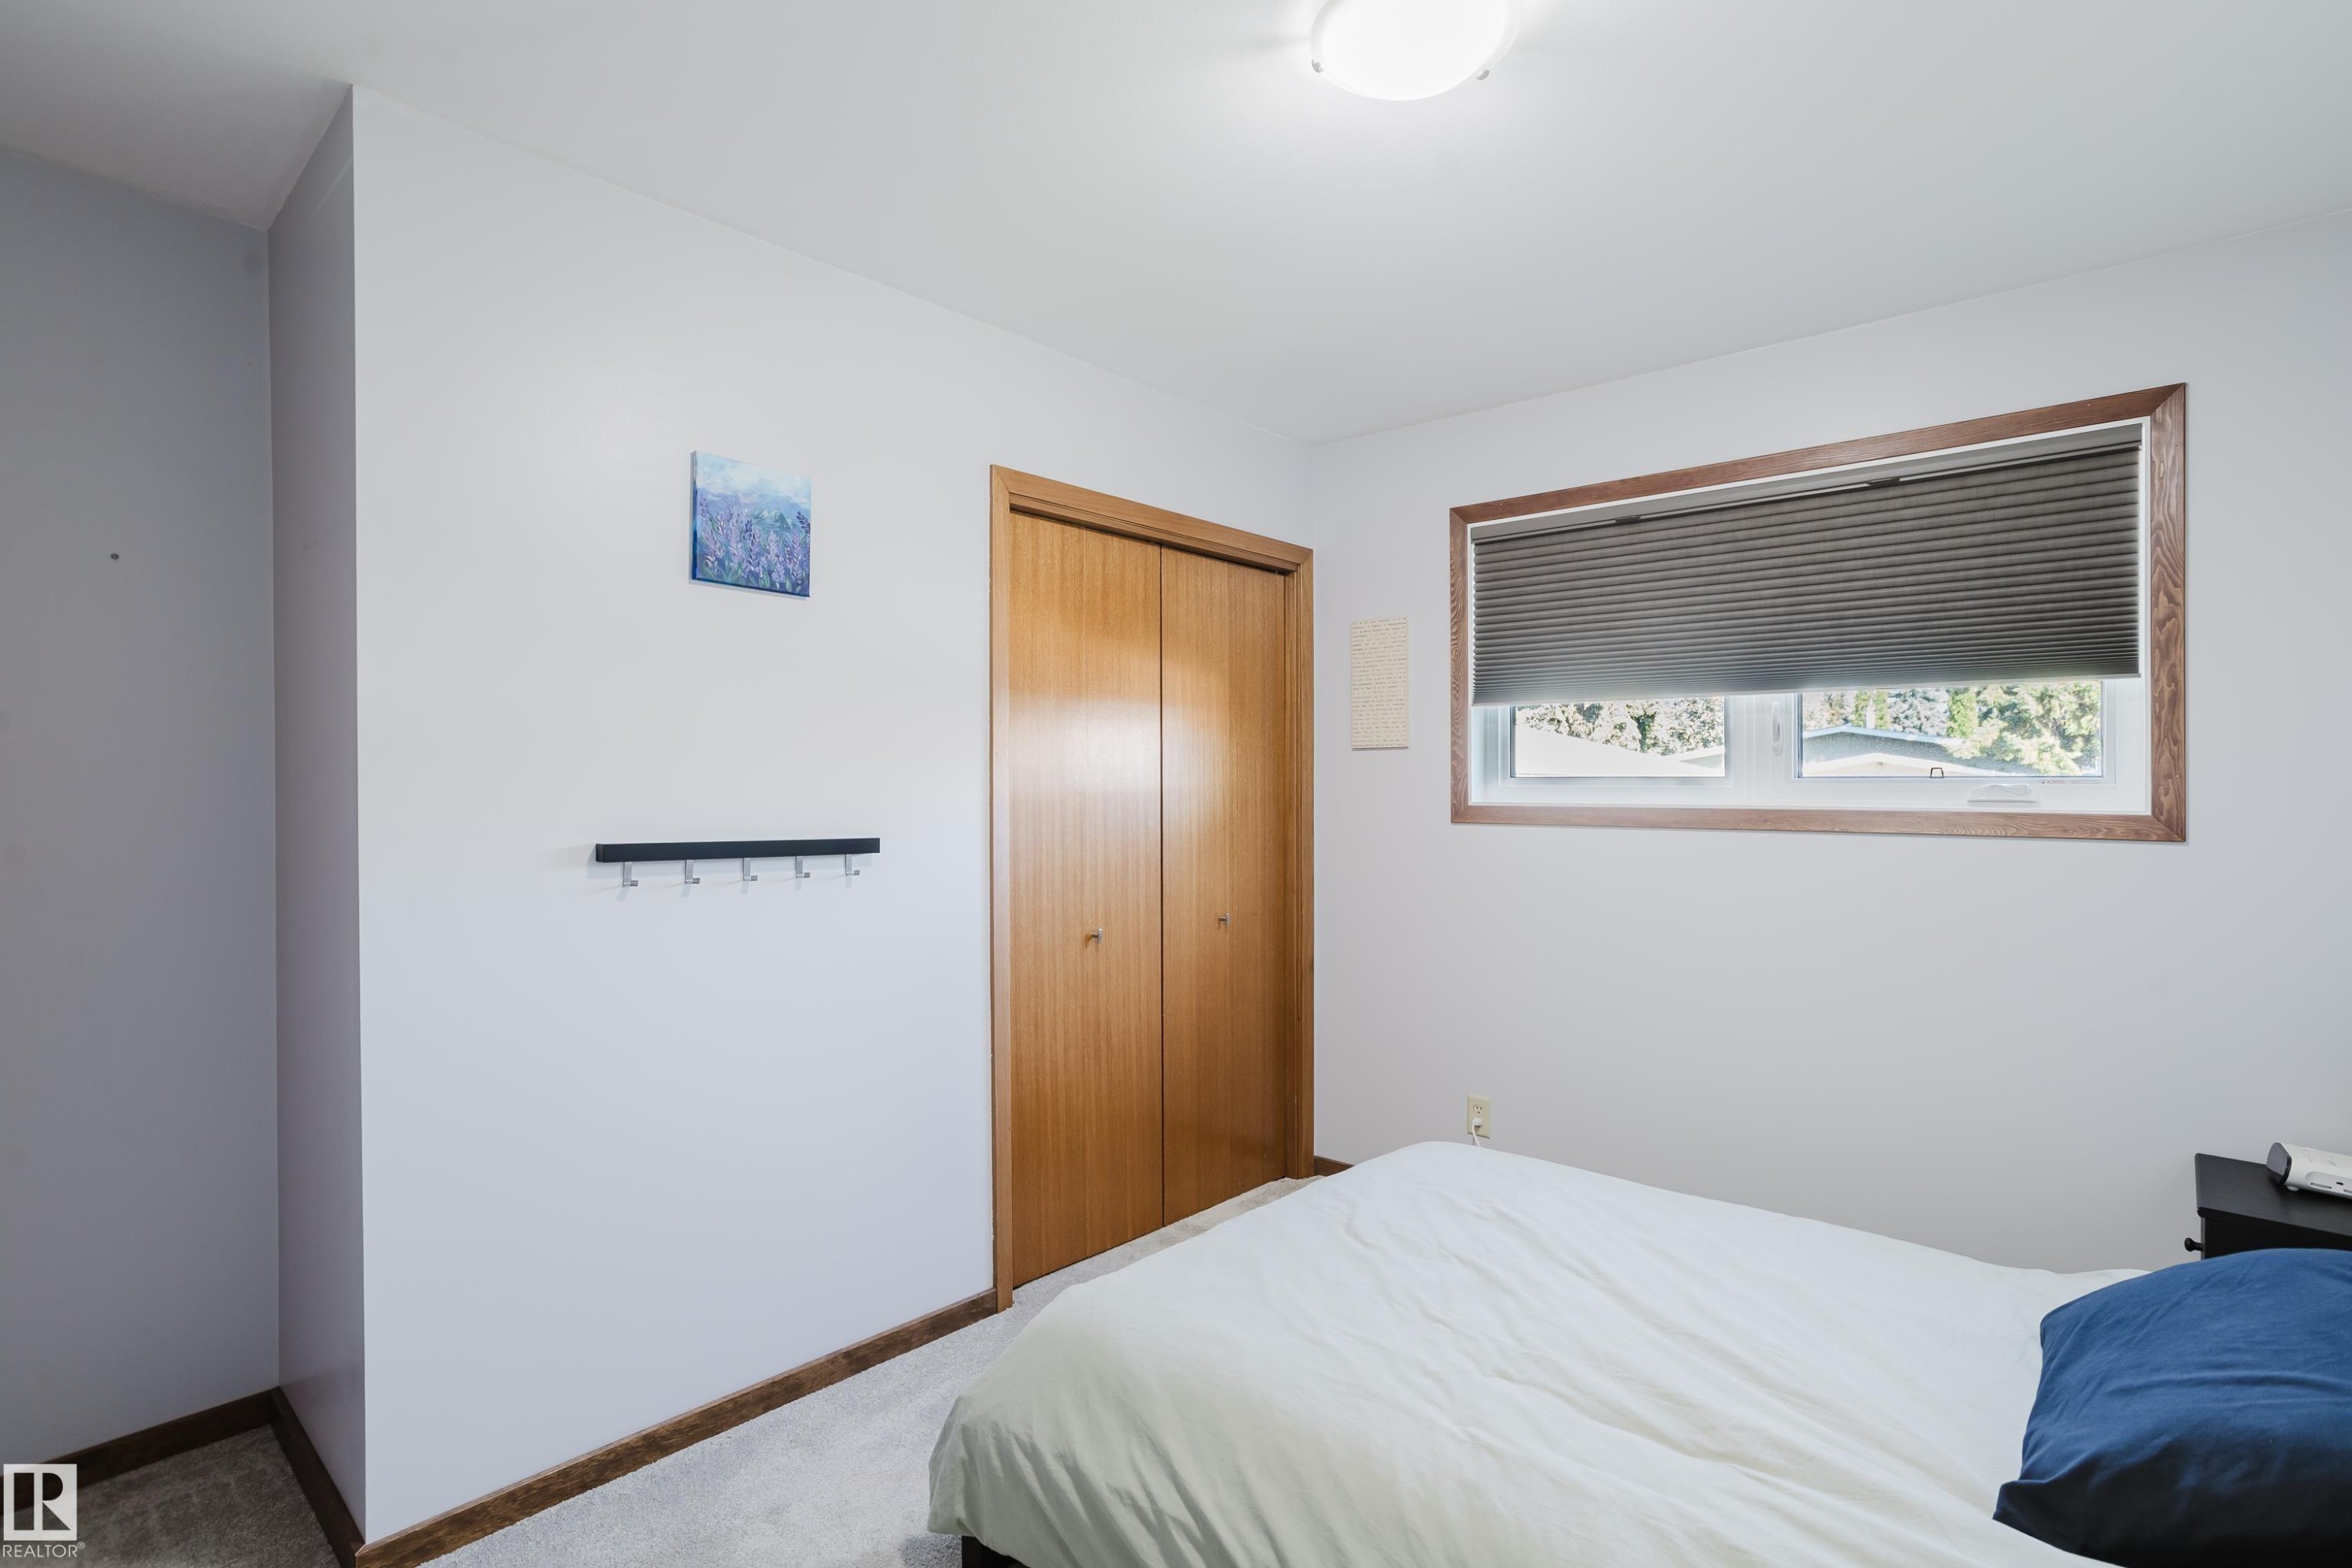
Wall-to-wall carpeting and wood-finish closet doors - 10924 35A Avenue Nw, Edmonton, AB
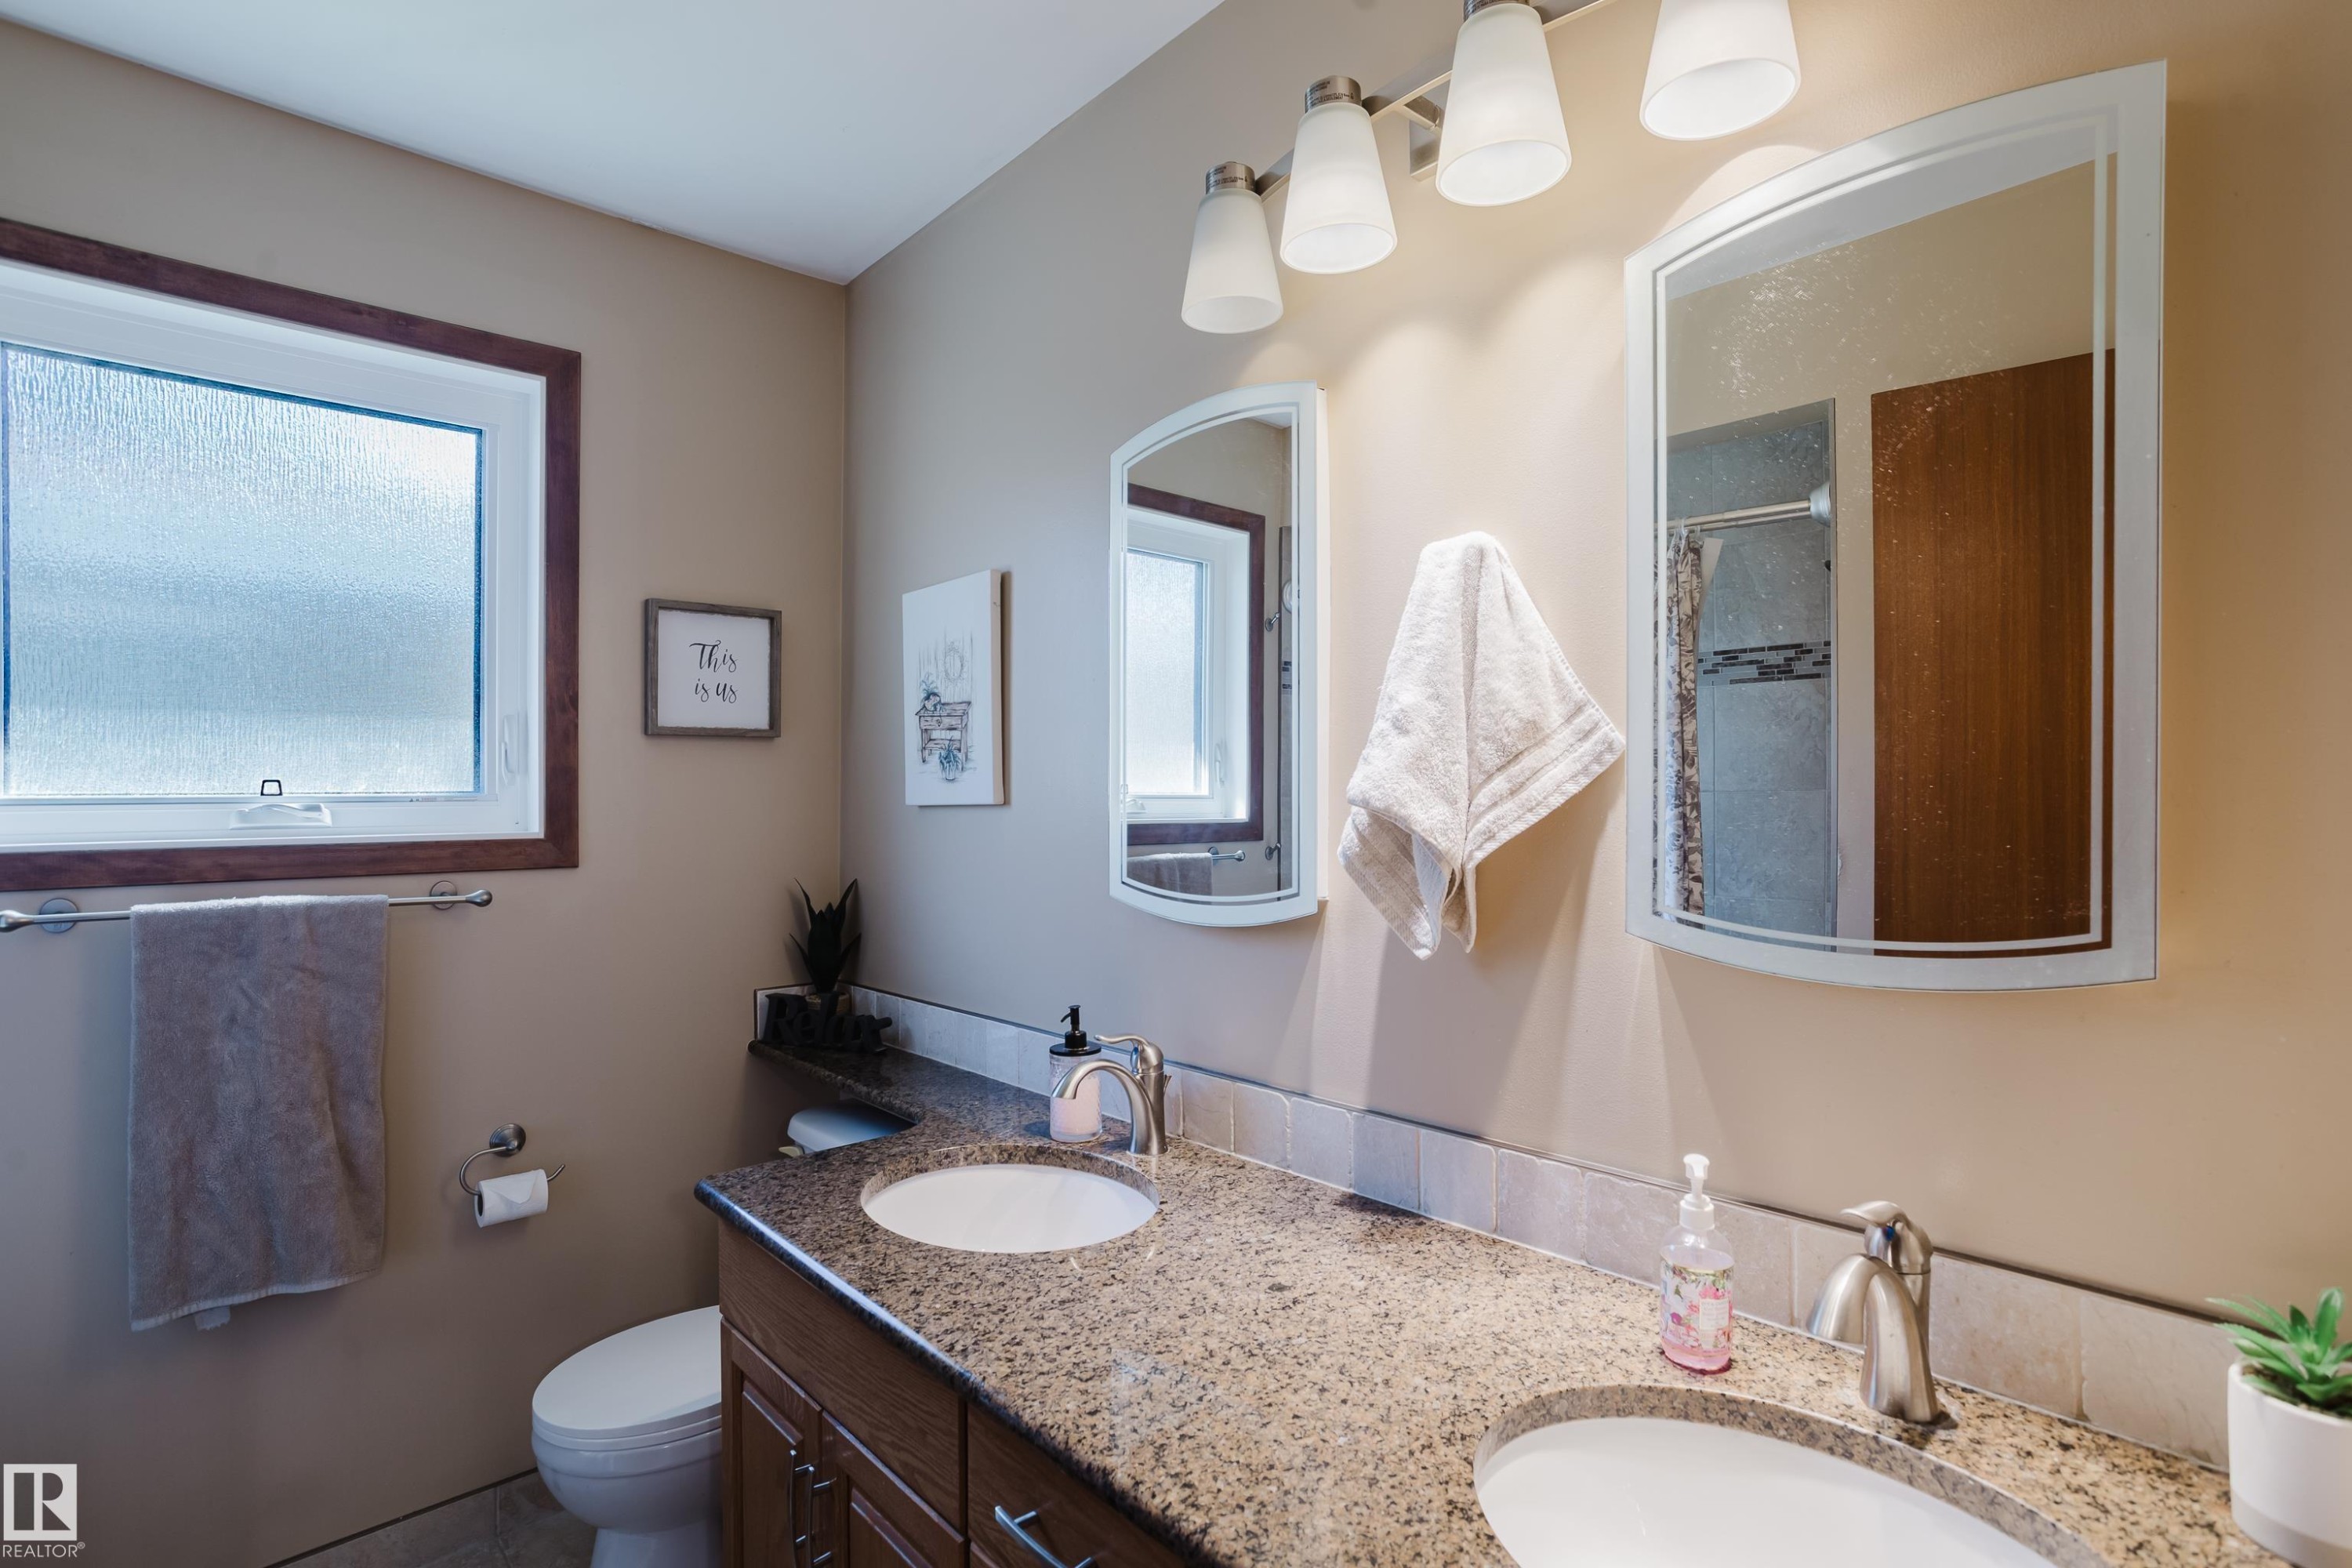
Dual vanity with integrated sinks, granite-finish countertop, and brushed nickel fixtures - 10924 35A Avenue Nw, Edmonton, AB
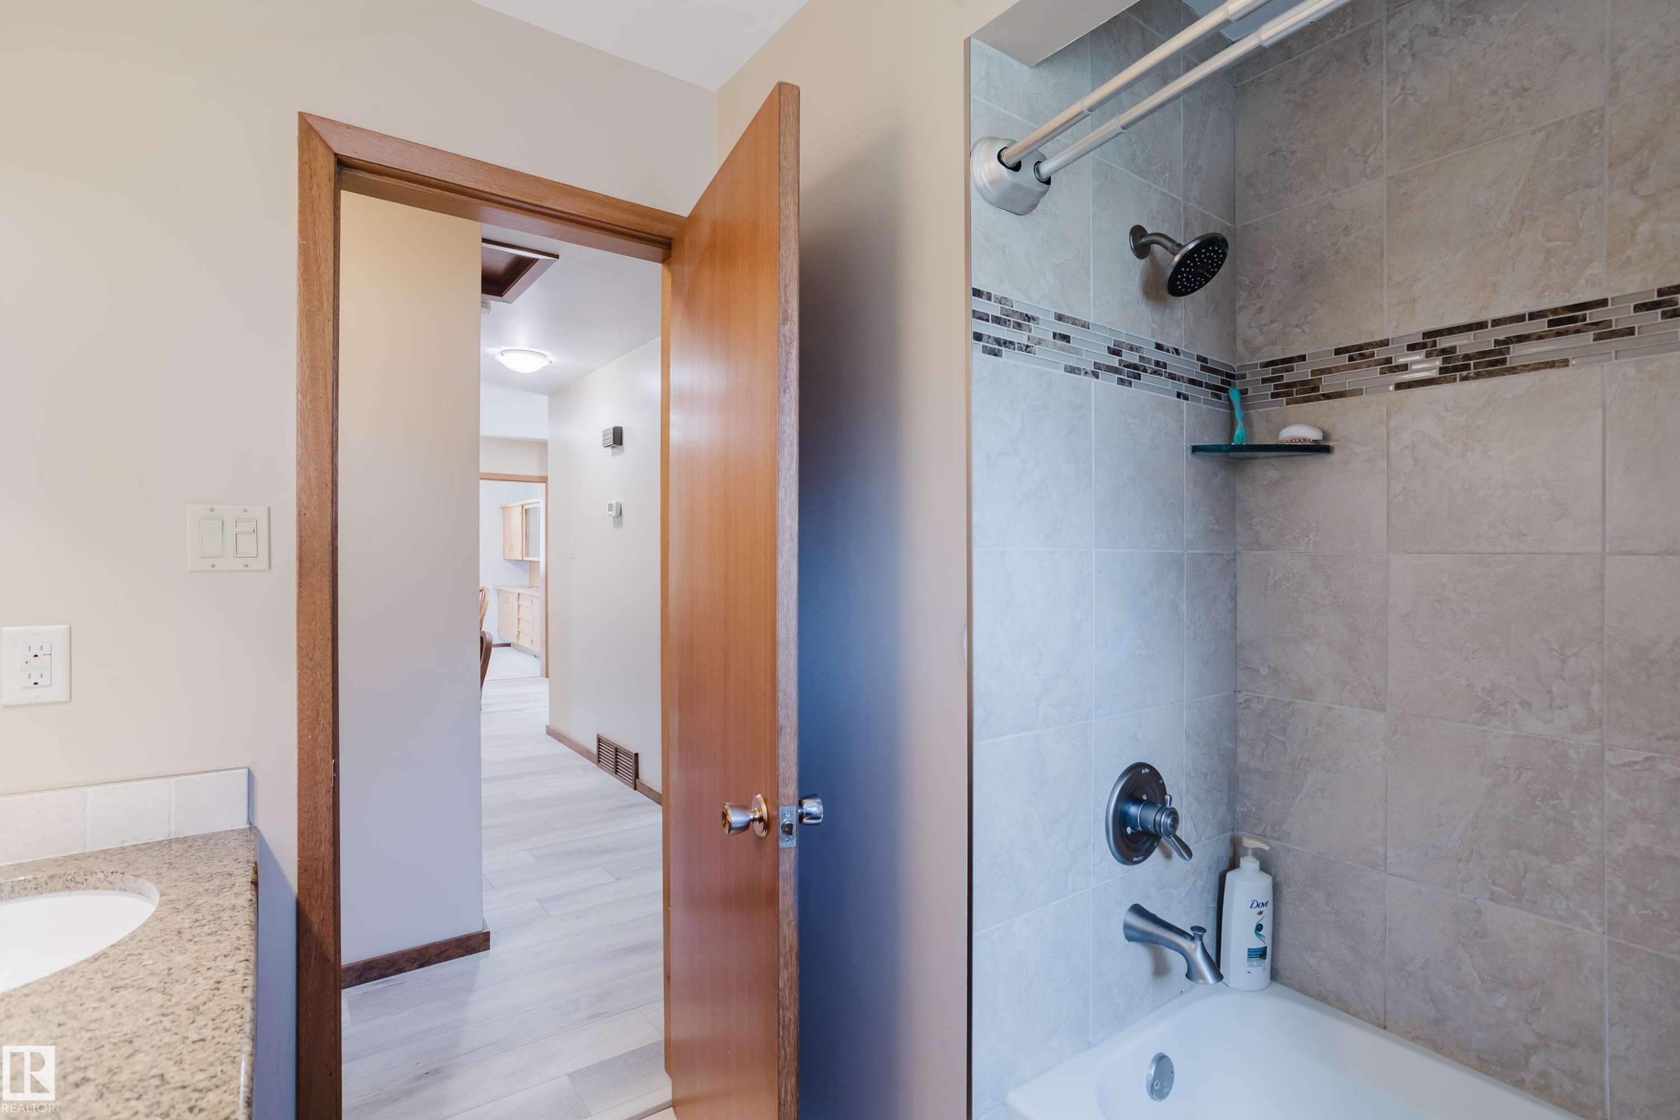
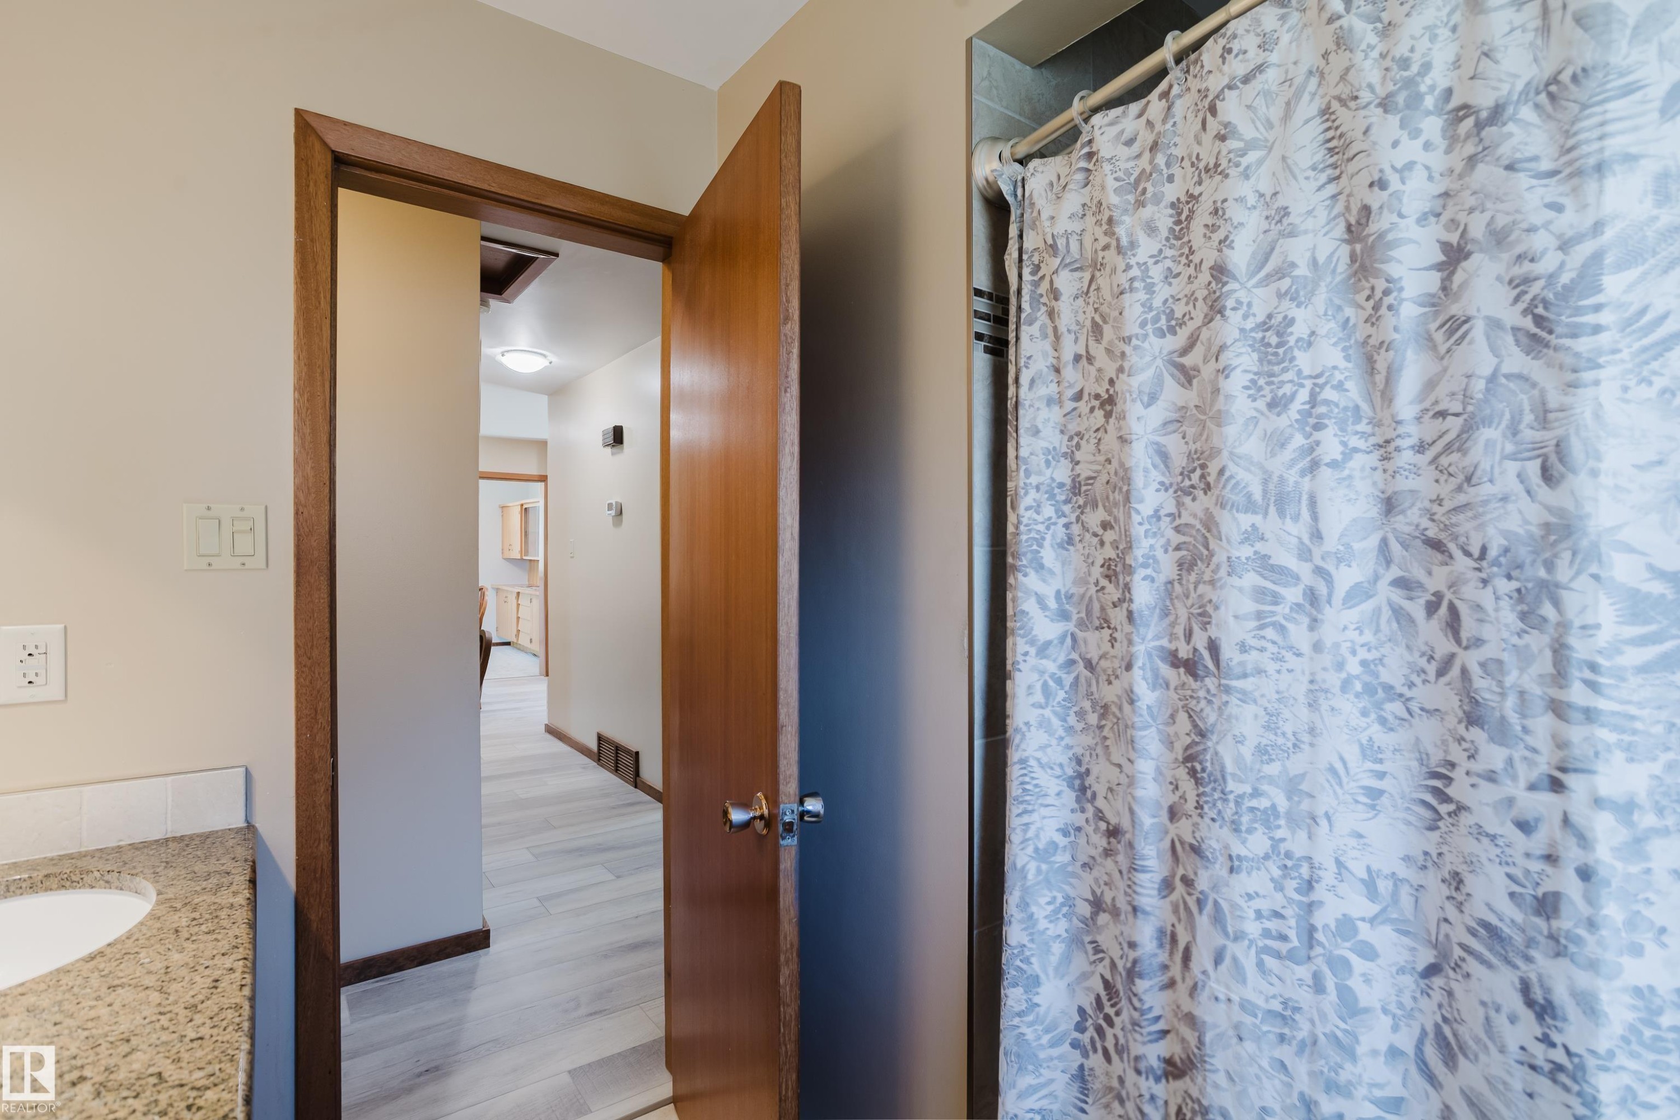
Bathtub with tiled surround featuring decorative mosaic accent band - 10924 35A Avenue Nw, Edmonton, AB
Additional content - 10924 35A Avenue Nw, Edmonton, AB
Plush carpeting, a ceiling-mounted light fixture, and a window with wood trim - 10924 35A Avenue Nw, Edmonton, AB
Carpeted flooring, wood-finish bi-fold closet doors, wood-frame window, and ceiling-mounted light fixture - 10924 35A Avenue Nw, Edmonton, AB
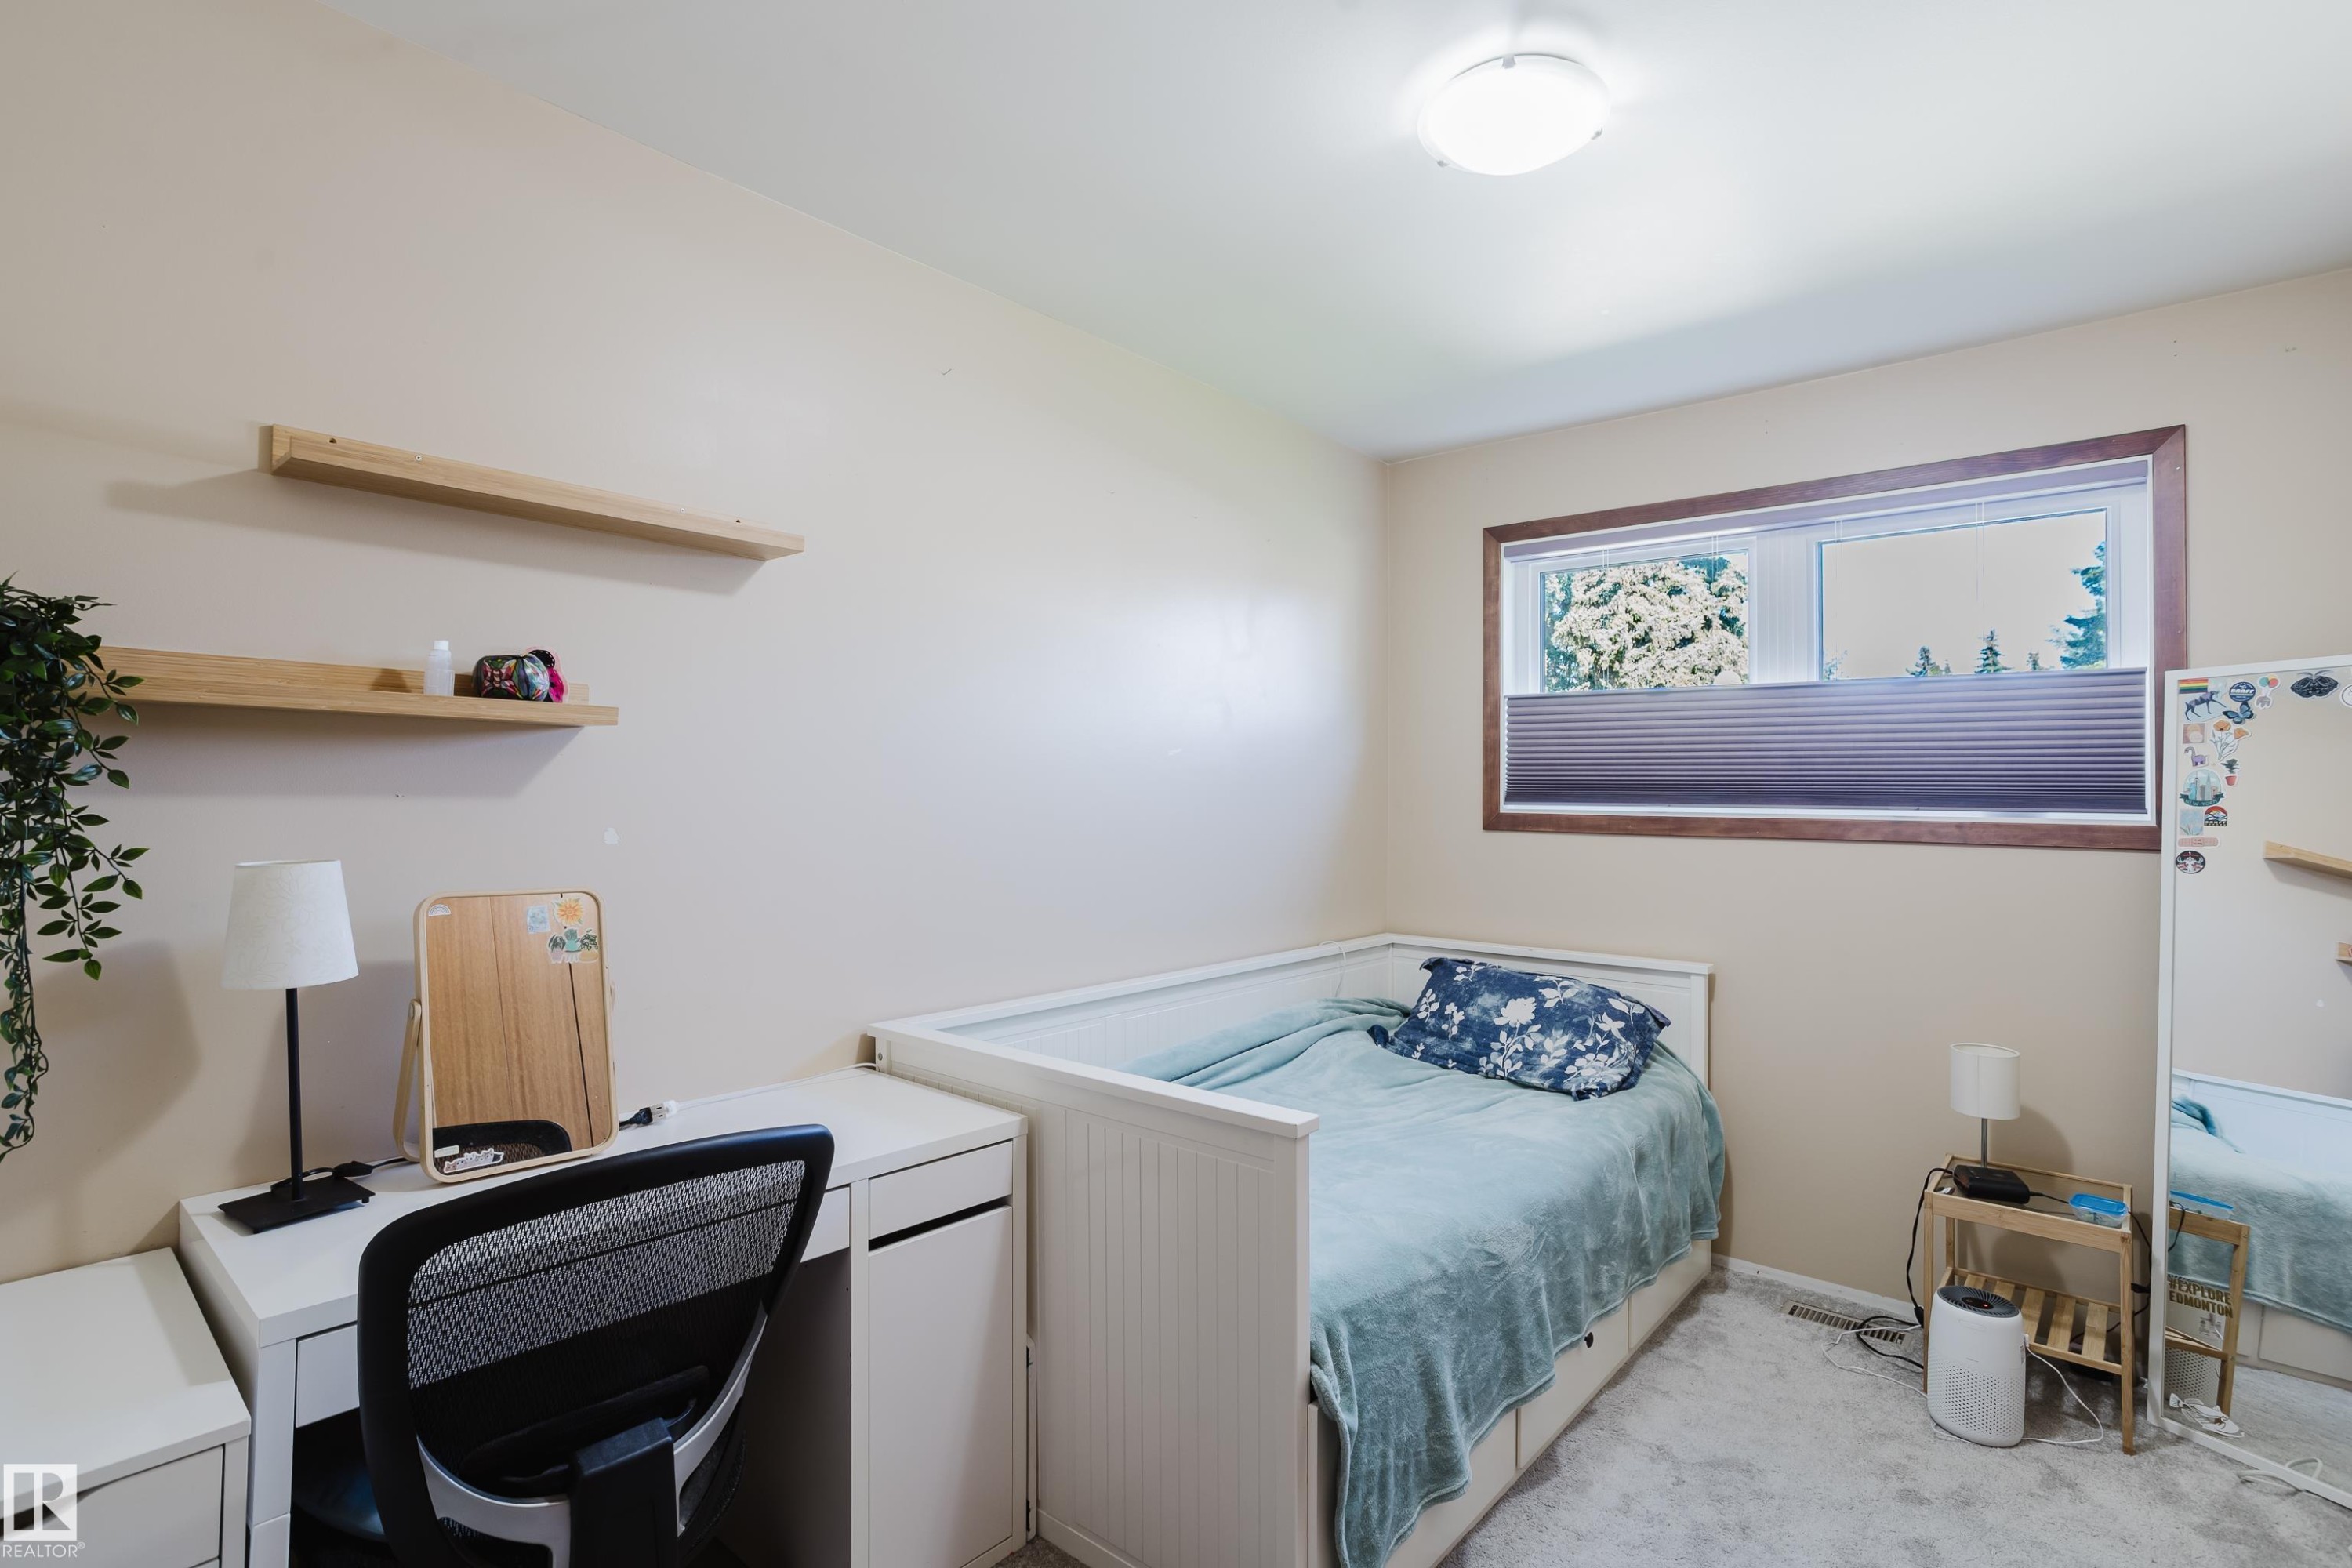
Neutral wall tones with wood-finish window trim and matching floating shelves - 10924 35A Avenue Nw, Edmonton, AB
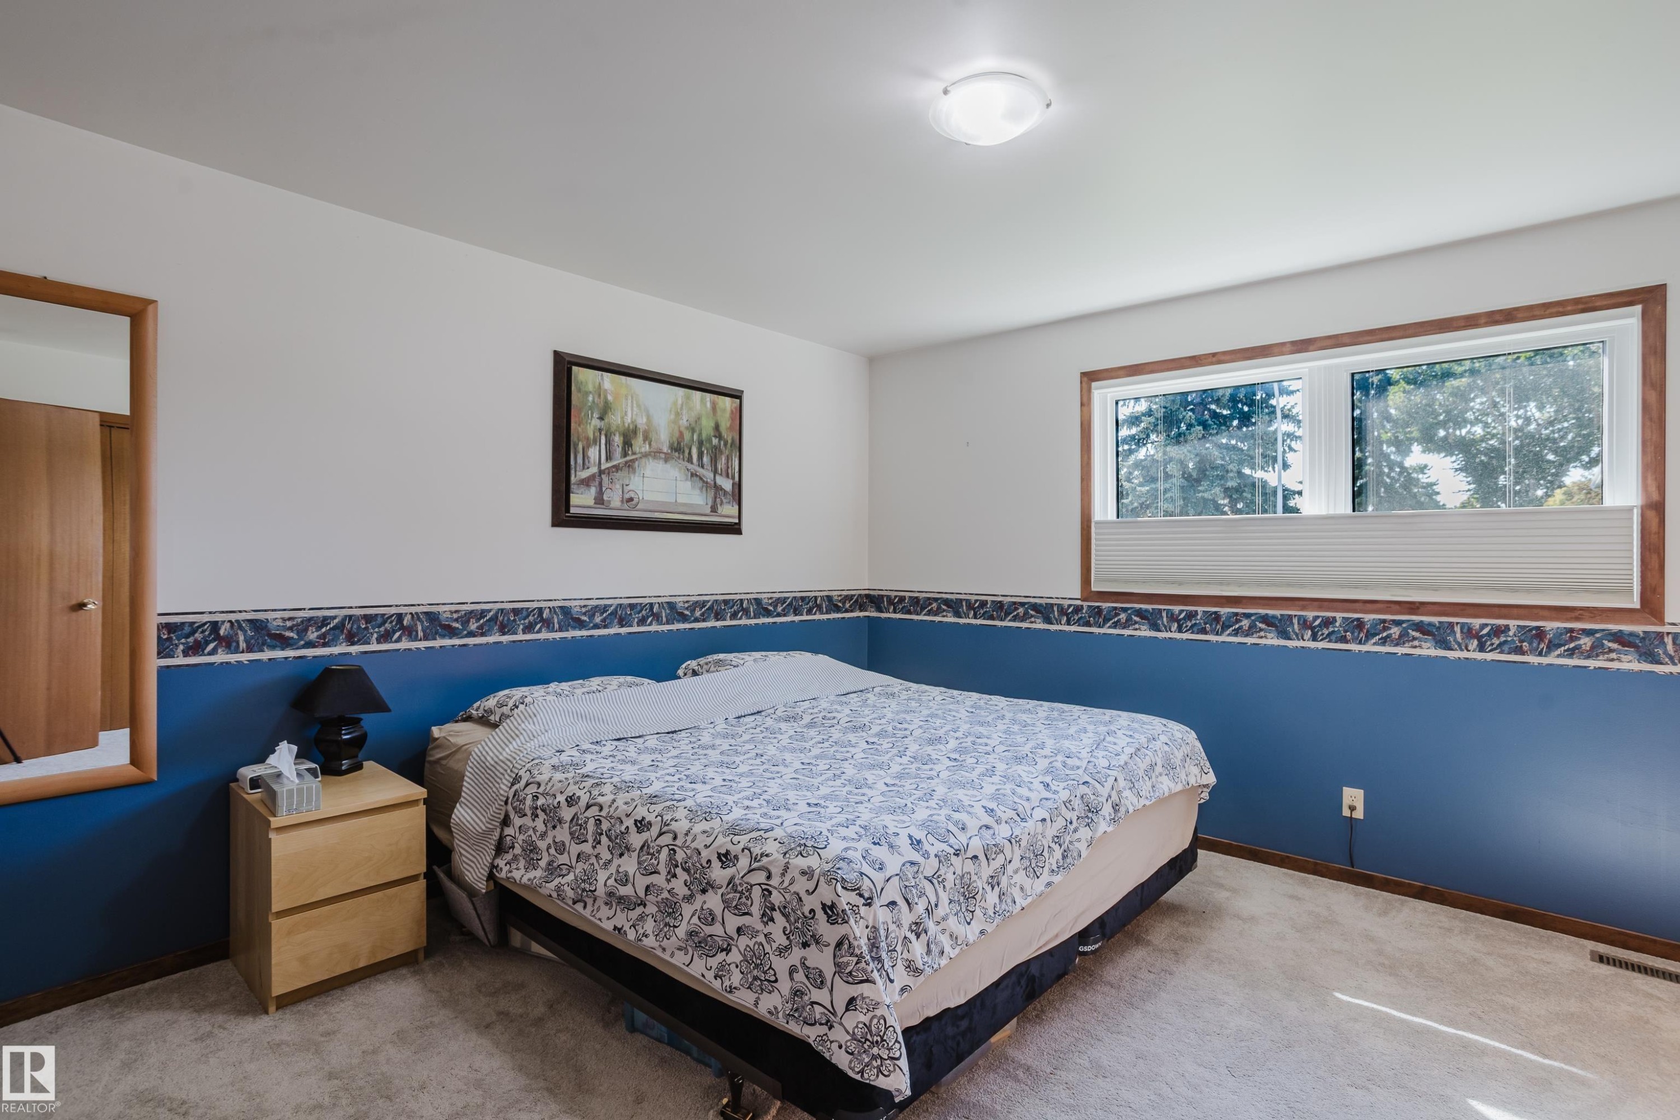
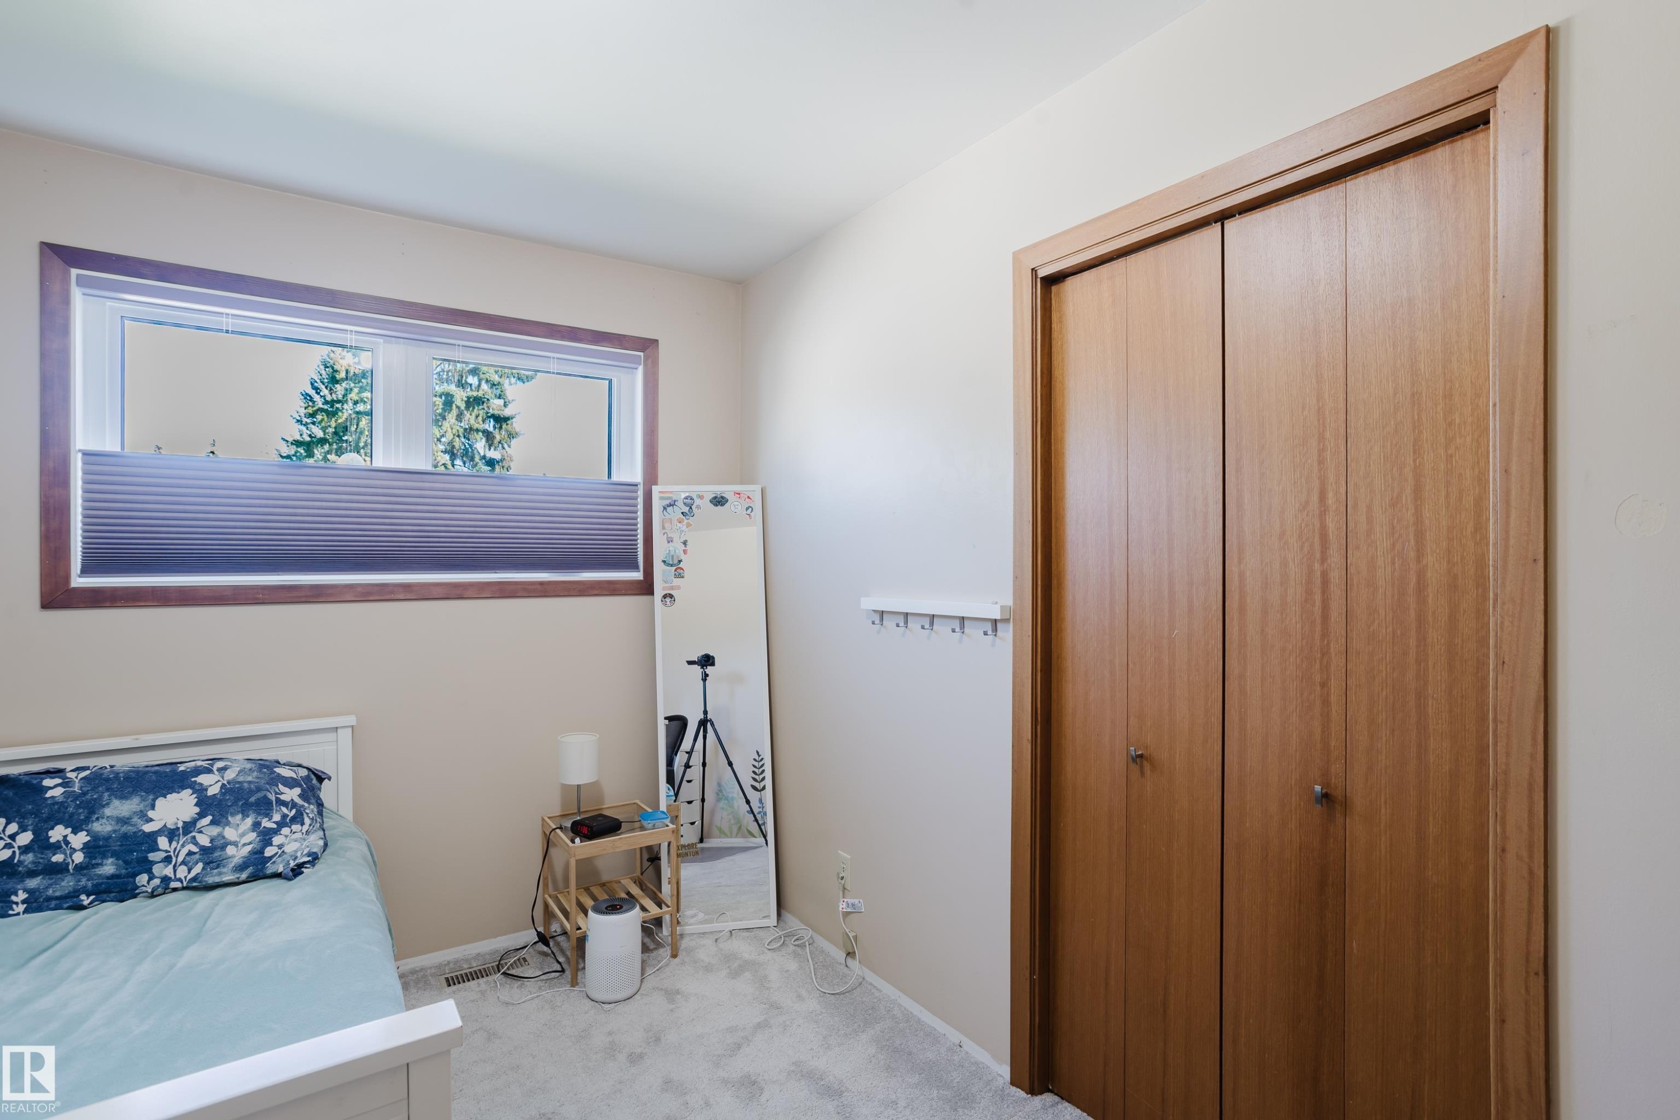
Light-colored wall paint with a horizontal window featuring a cellular shade, wood-toned window trim, and a wood-toned bi-fold closet door - 10924 35A Avenue Nw, Edmonton, AB
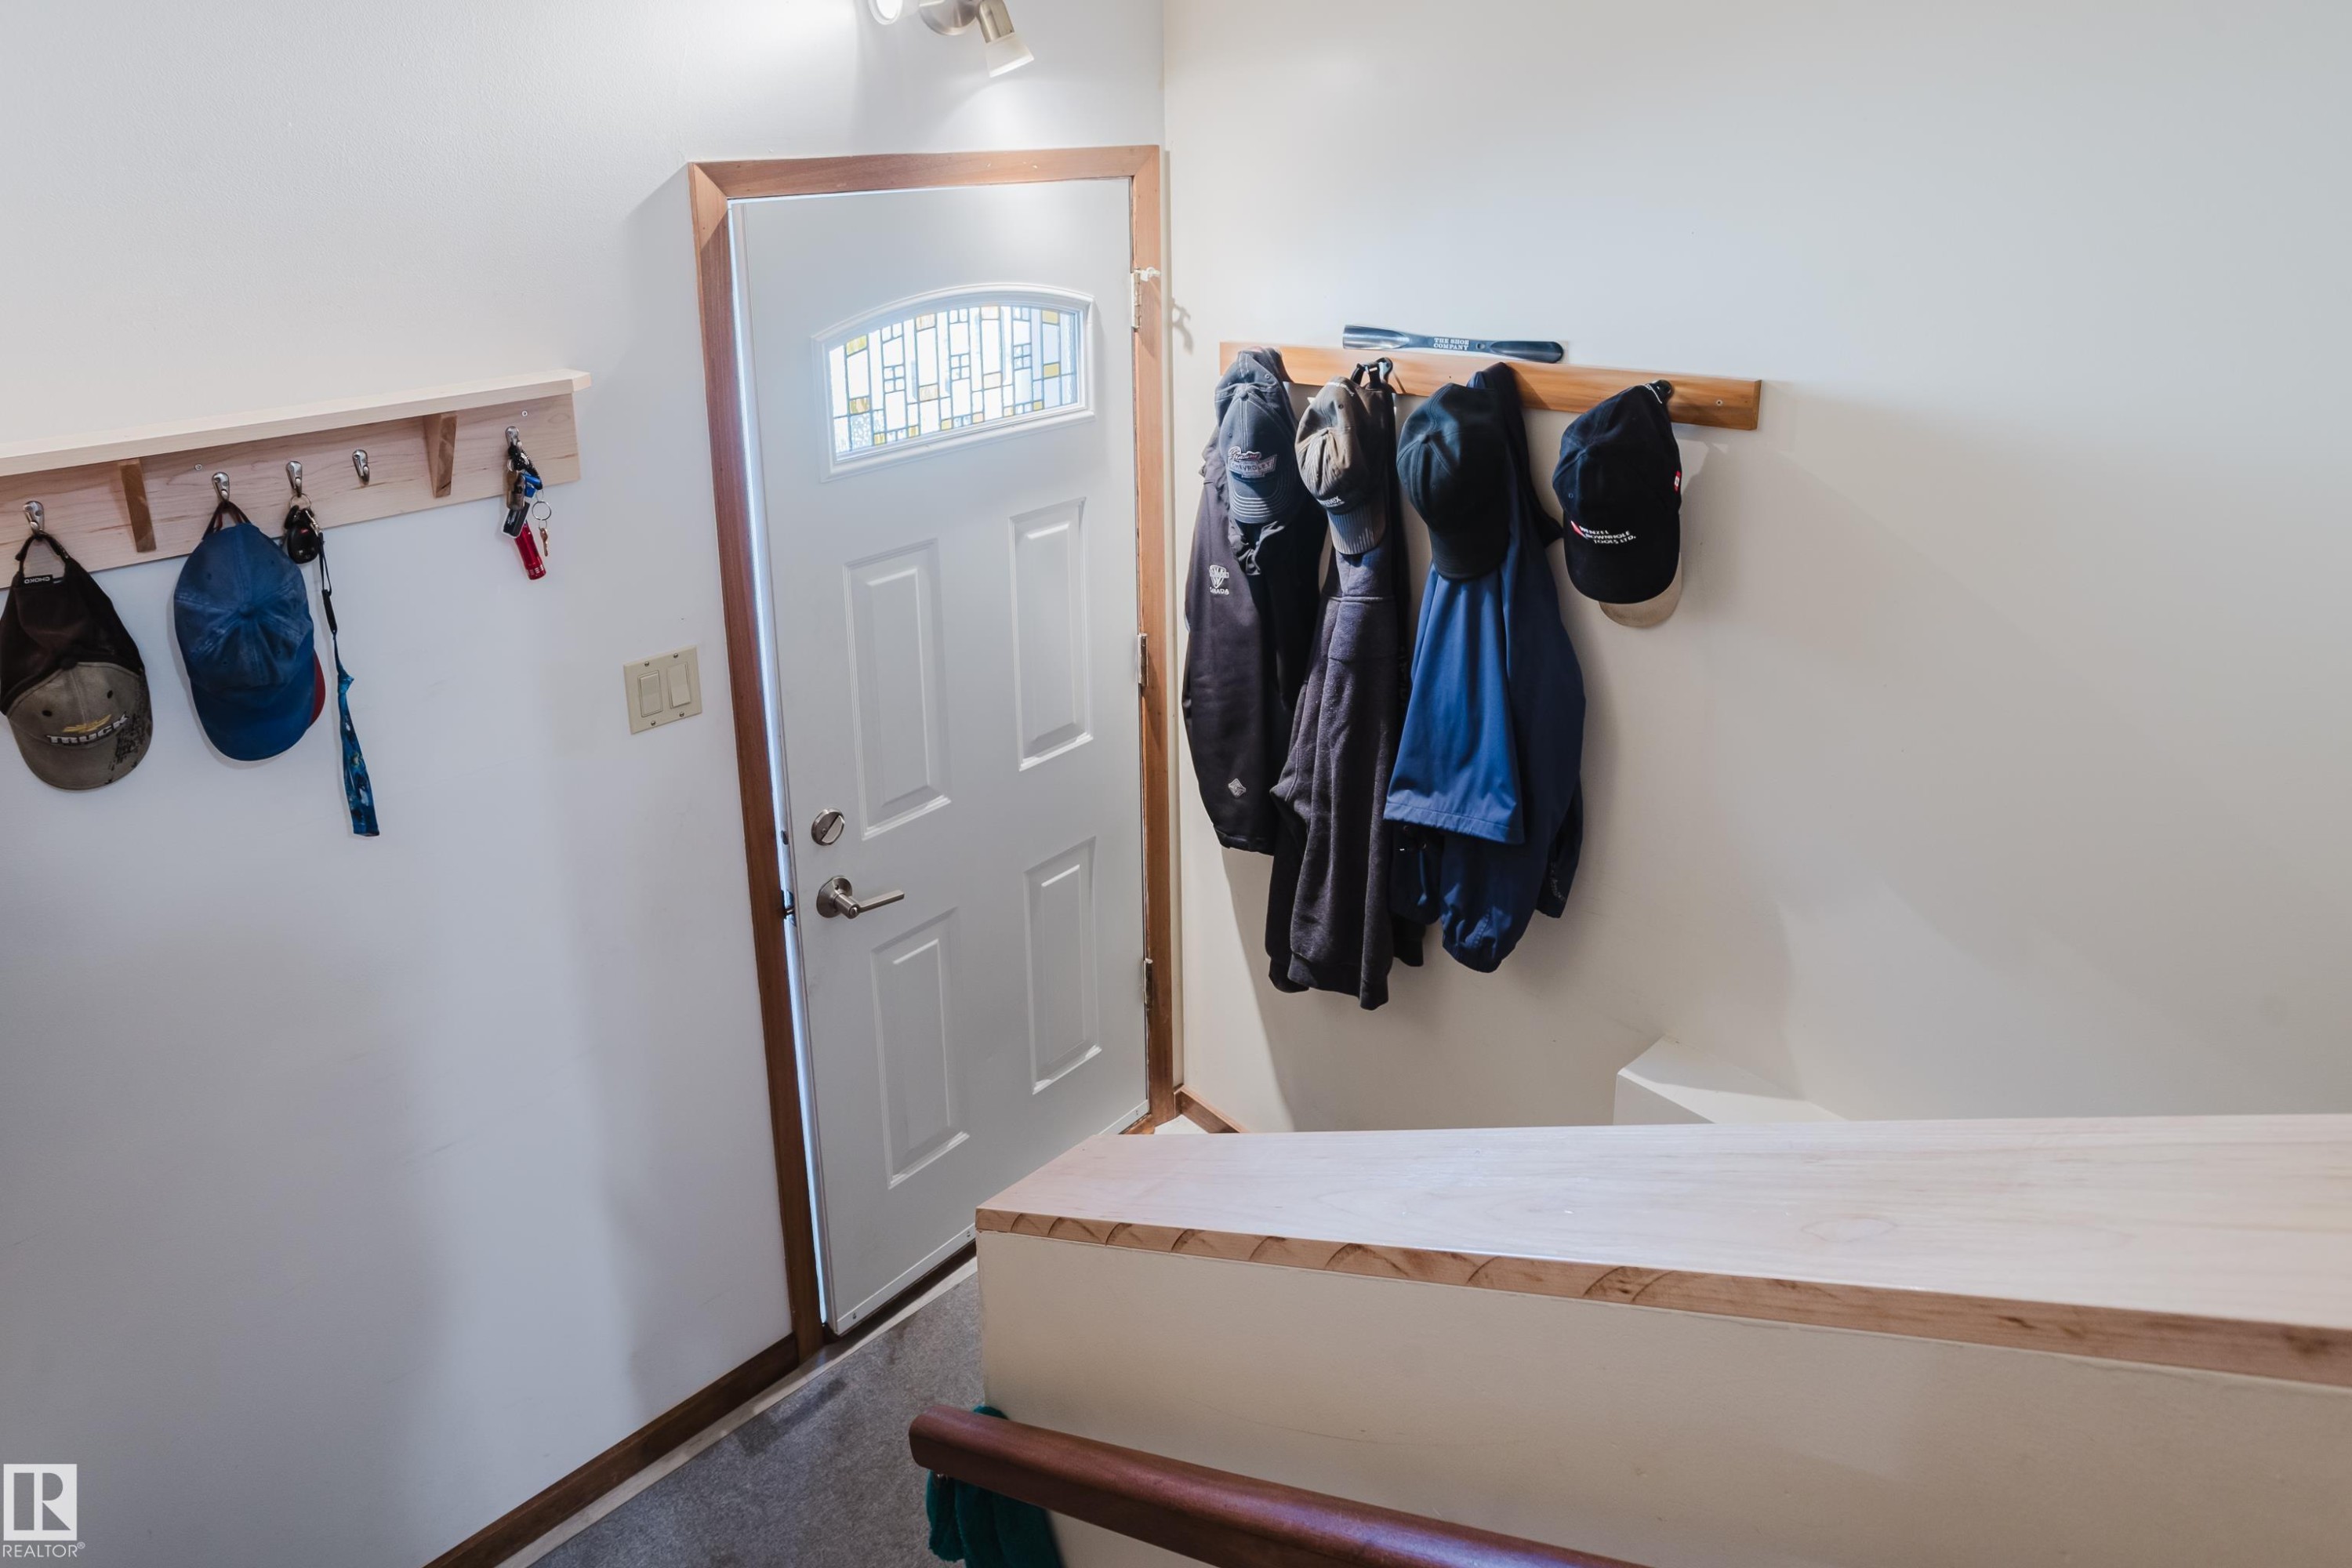
Entry door with decorative glass insert, wood trim, and a built-in wall-mounted coat rack - 10924 35A Avenue Nw, Edmonton, AB
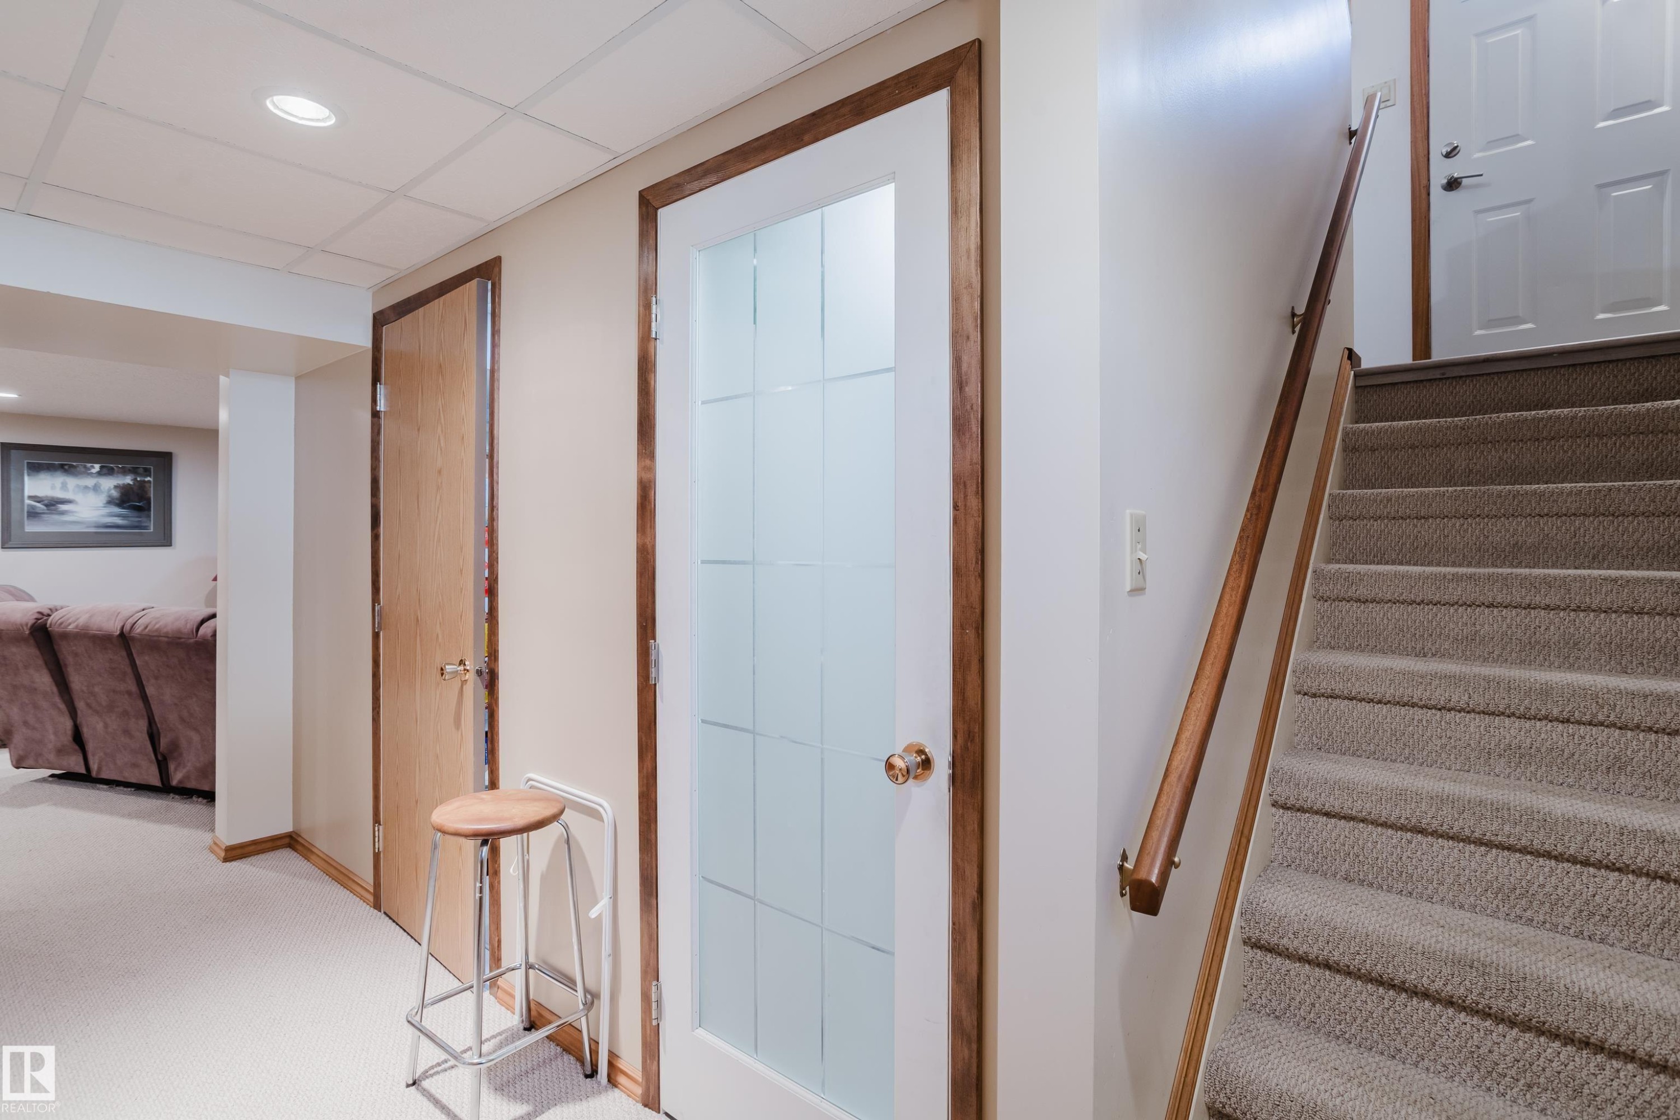
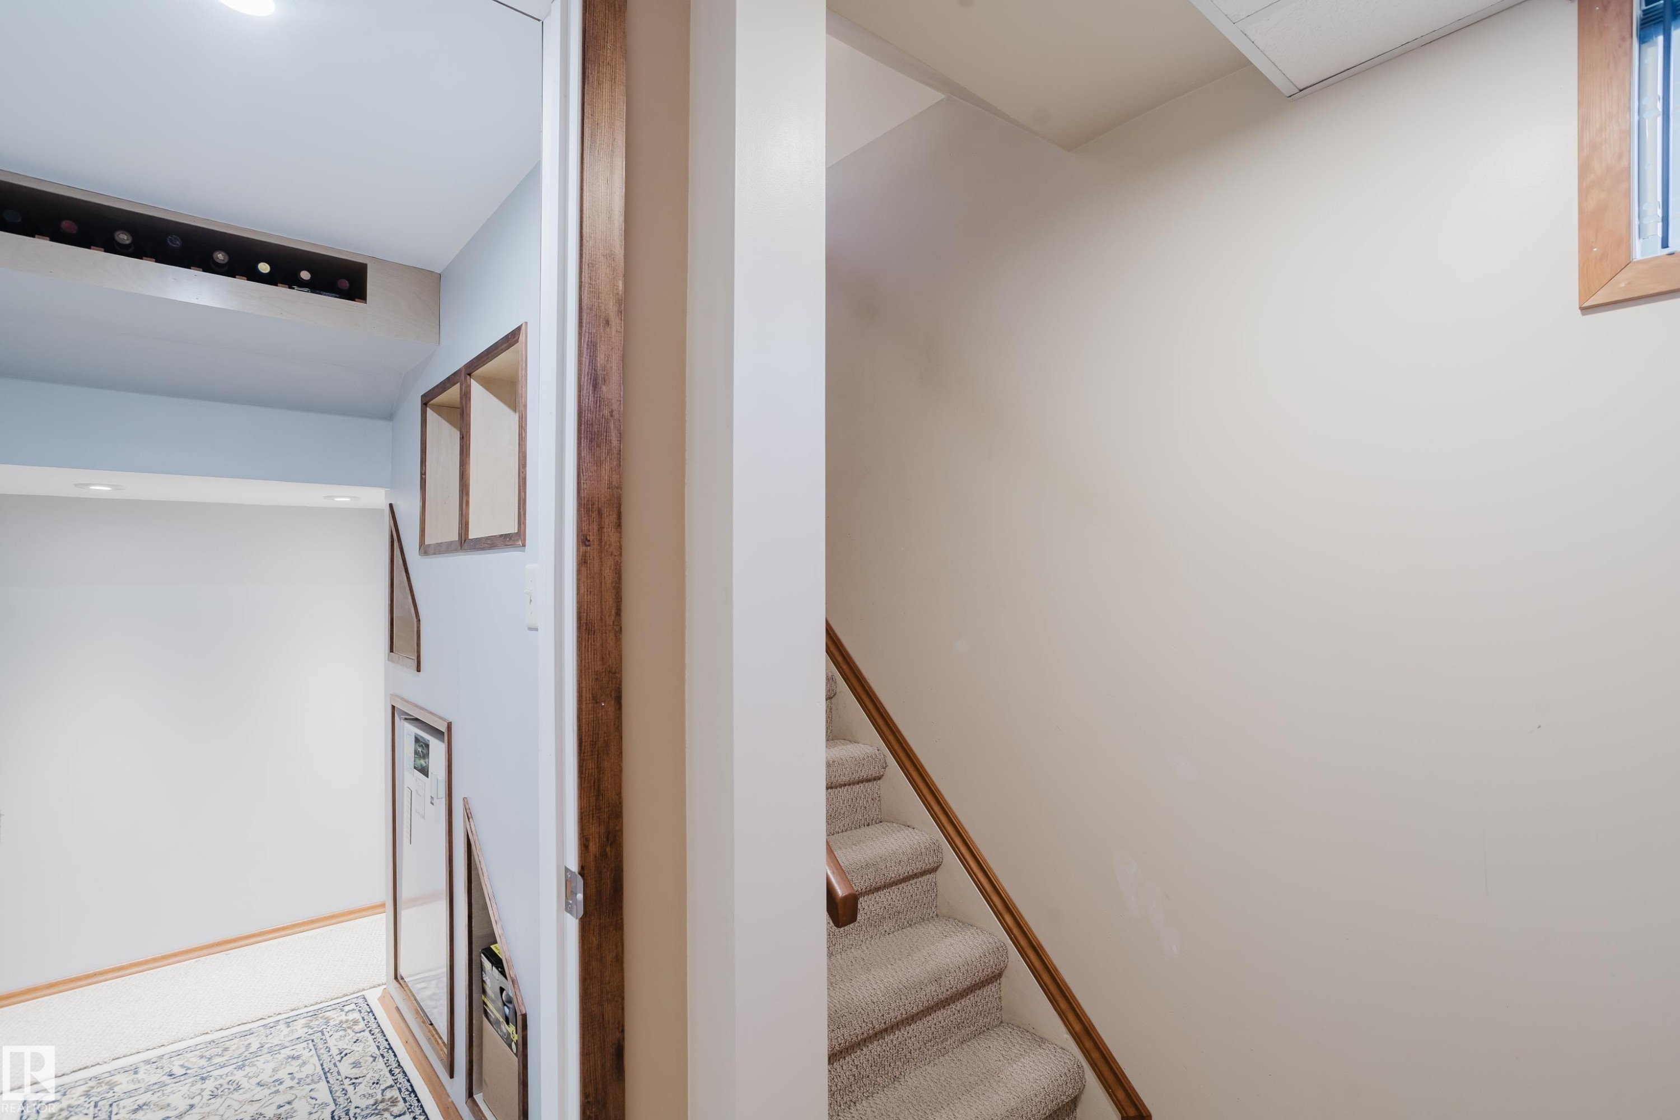
Carpeted staircase with a wood handrail, recessed ceiling lighting, and a door with frosted glass panels - 10924 35A Avenue Nw, Edmonton, AB
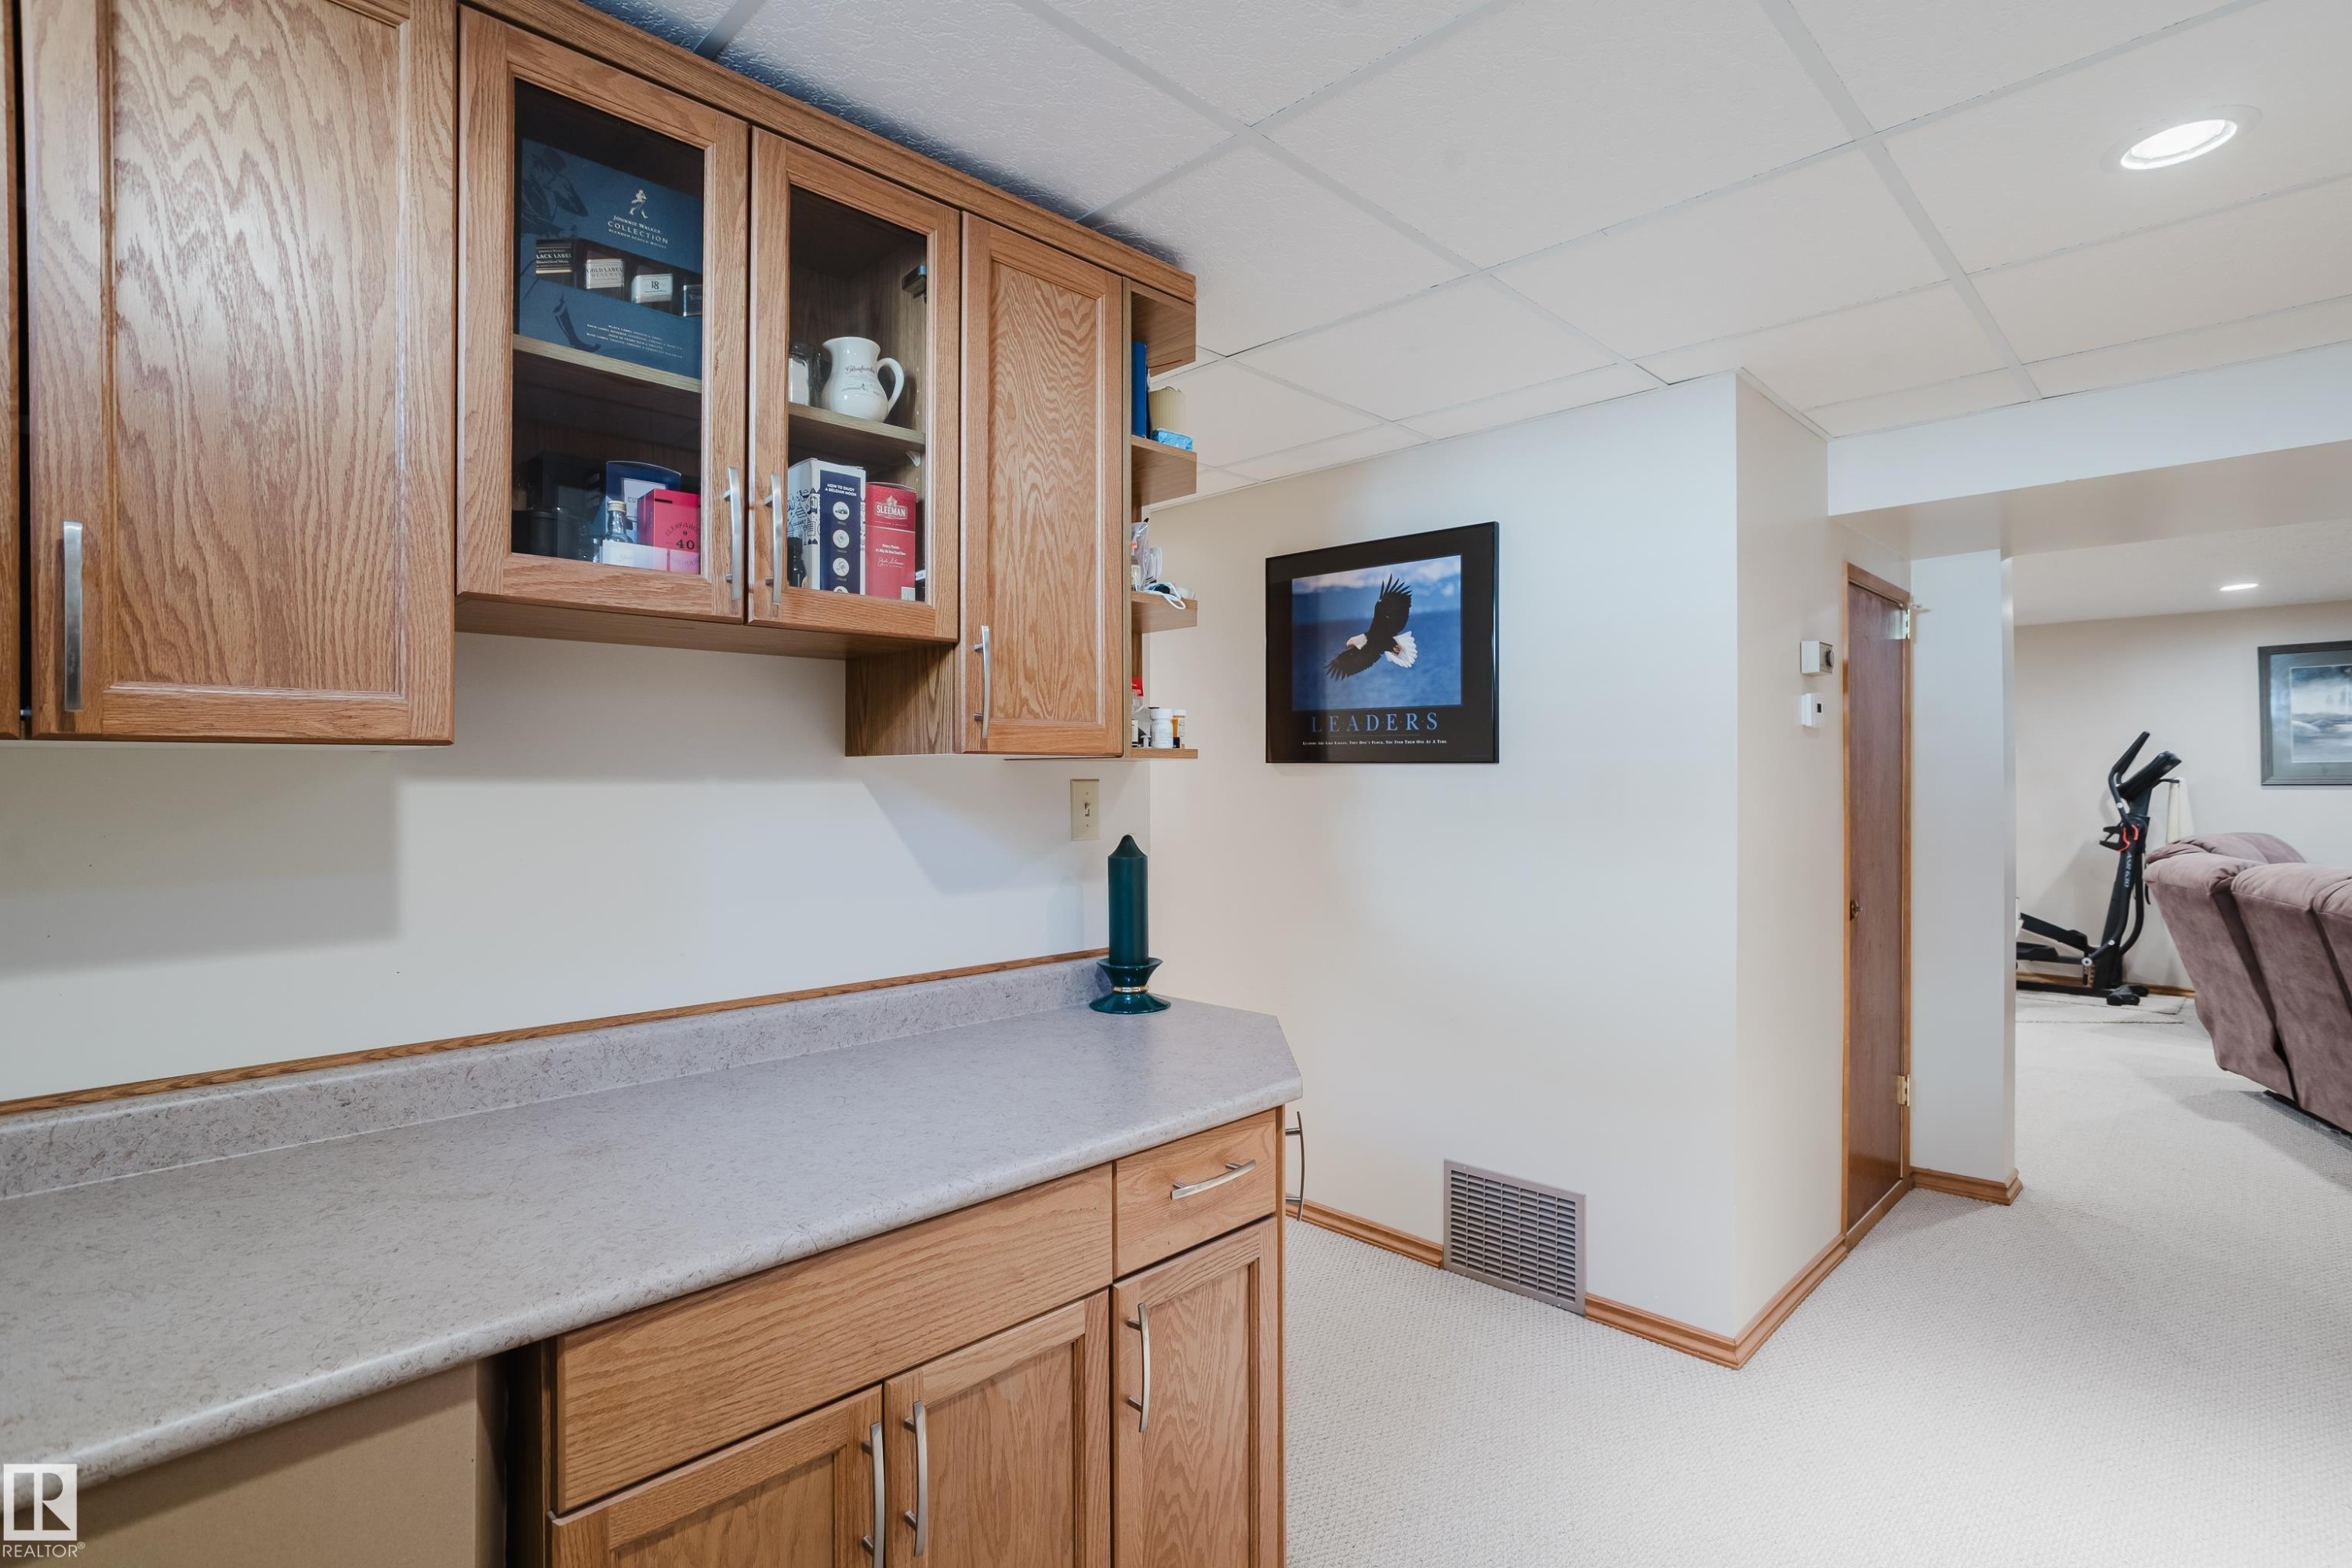
Wood-finish cabinetry with glass-front uppers and a light-toned countertop - 10924 35A Avenue Nw, Edmonton, AB
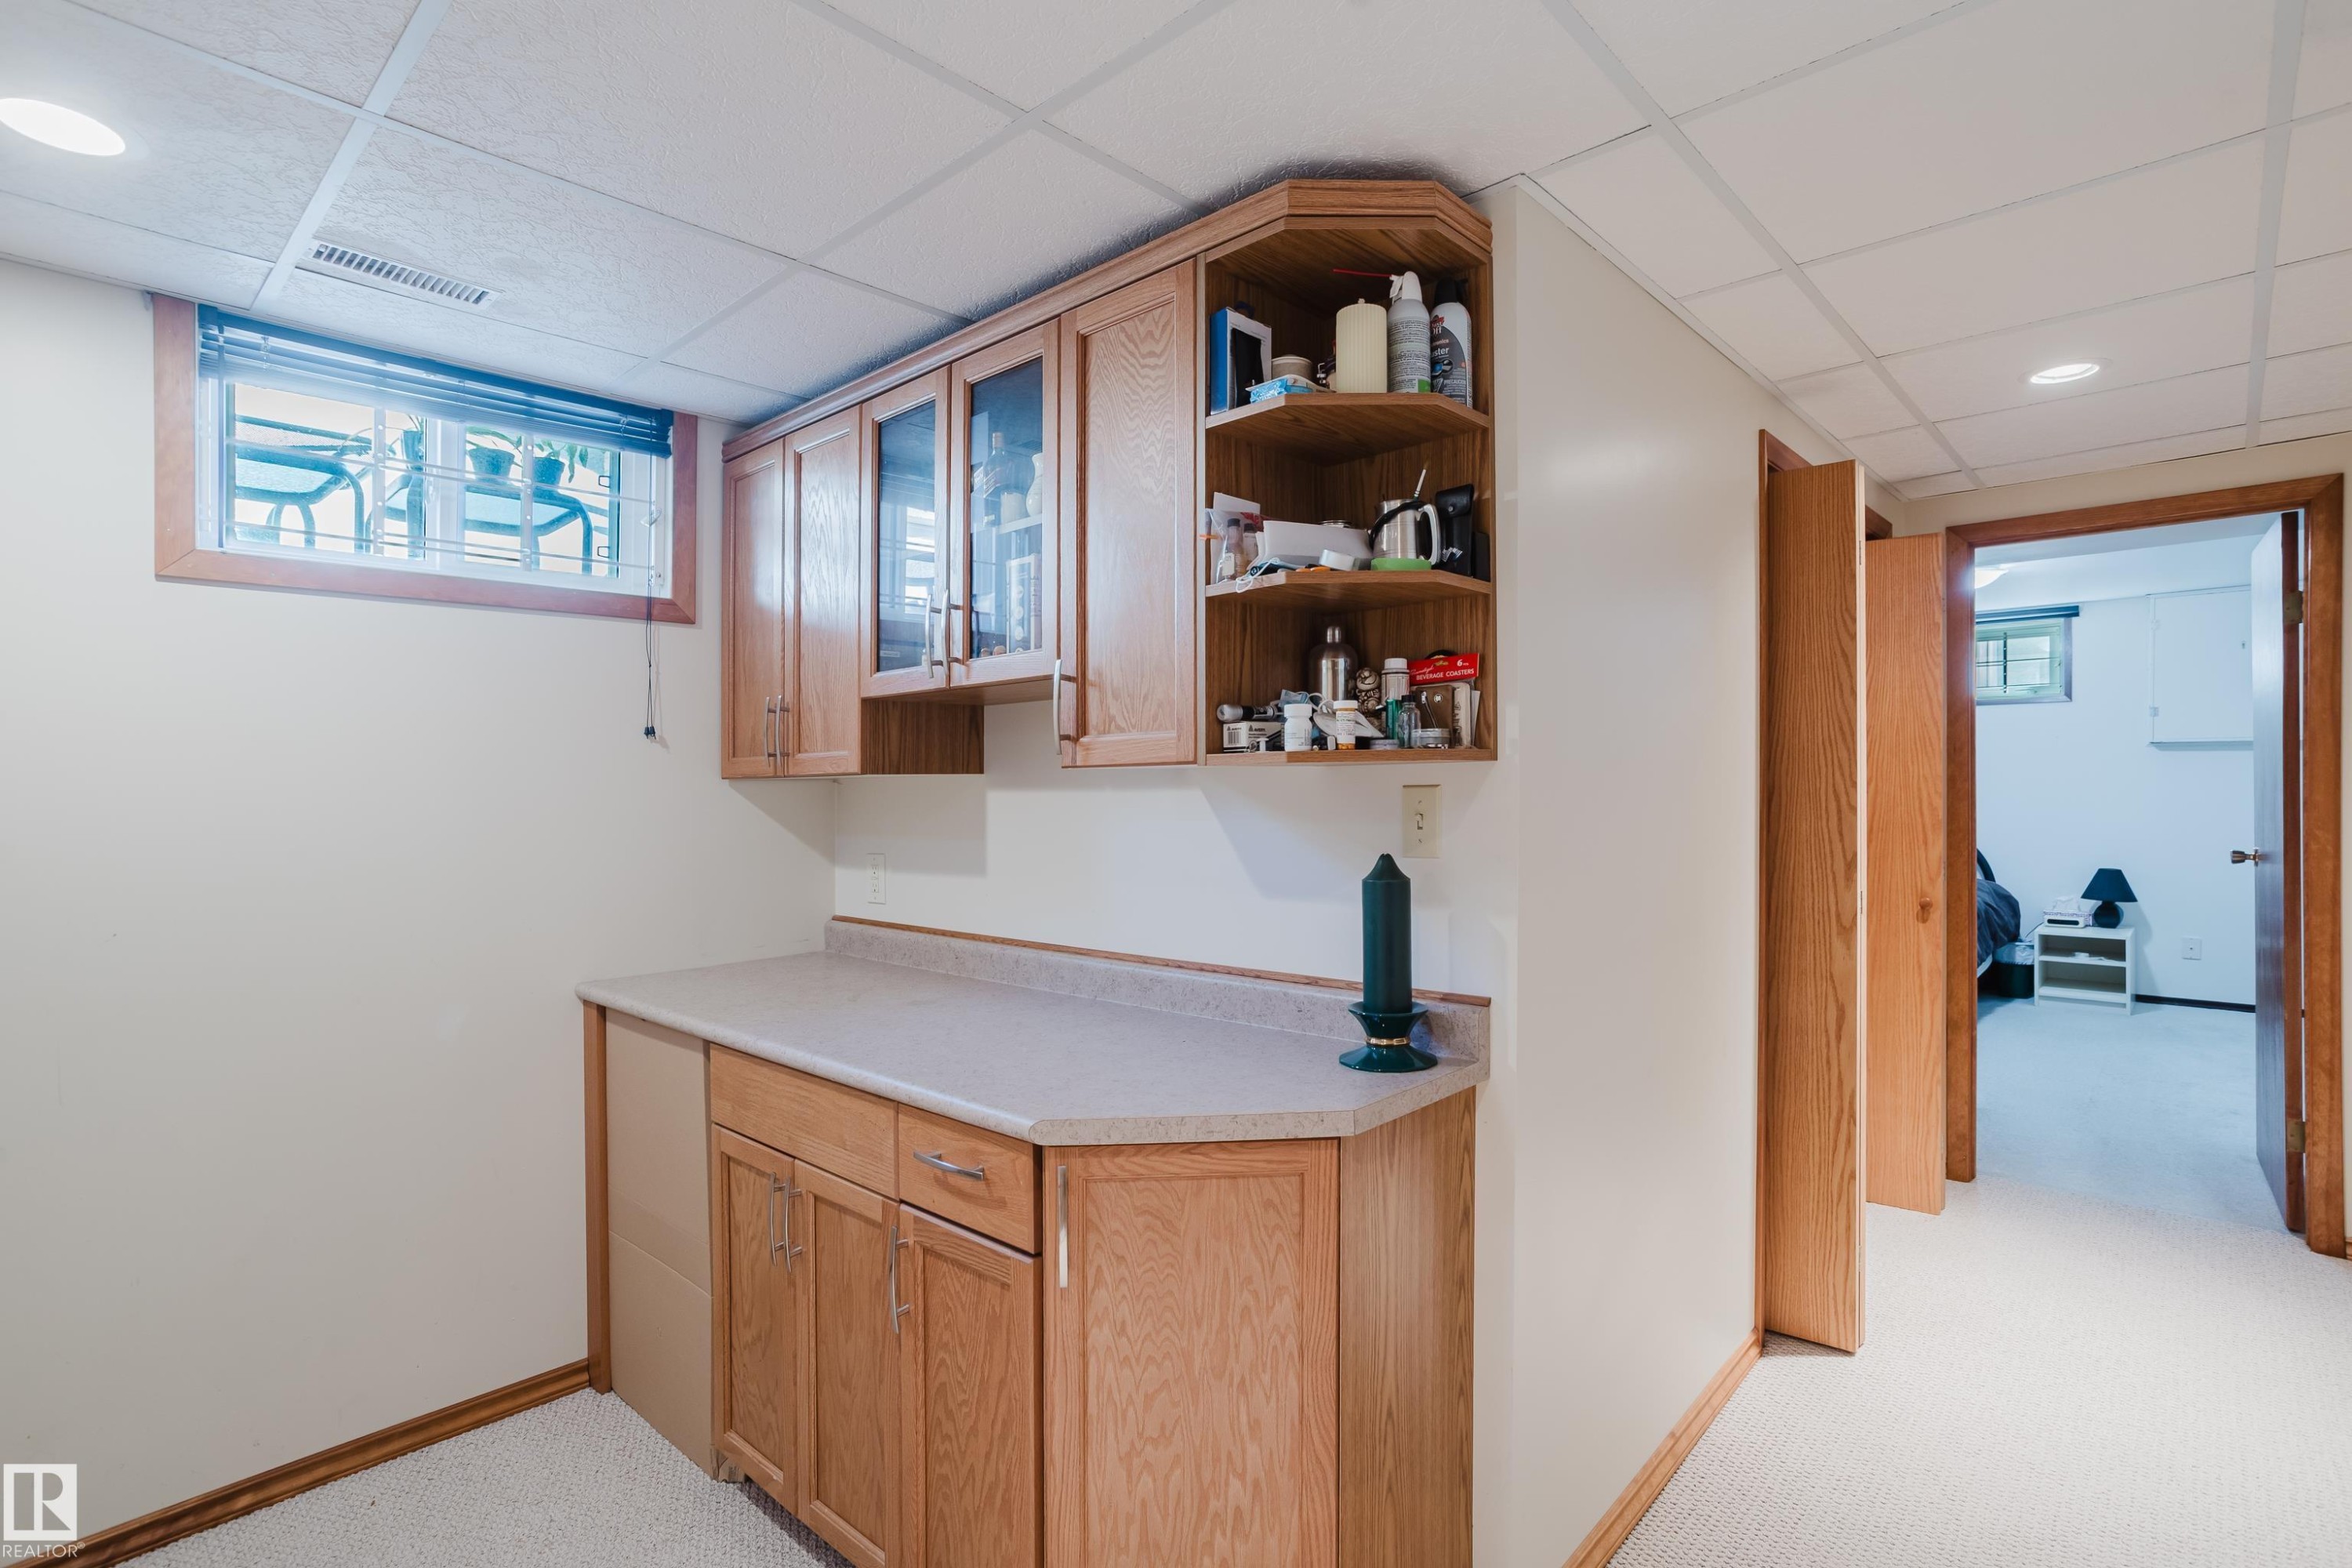
Built-in cabinetry with glass-front uppers, open shelving, and a light-toned countertop - 10924 35A Avenue Nw, Edmonton, AB
Recessed lighting, wood-finish trim, light-toned carpeting, and a built-in vanity with wood-finish cabinetry - 10924 35A Avenue Nw, Edmonton, AB
Recessed lighting, light-toned carpeting, a stone-clad fireplace, and a large television alcove - 10924 35A Avenue Nw, Edmonton, AB
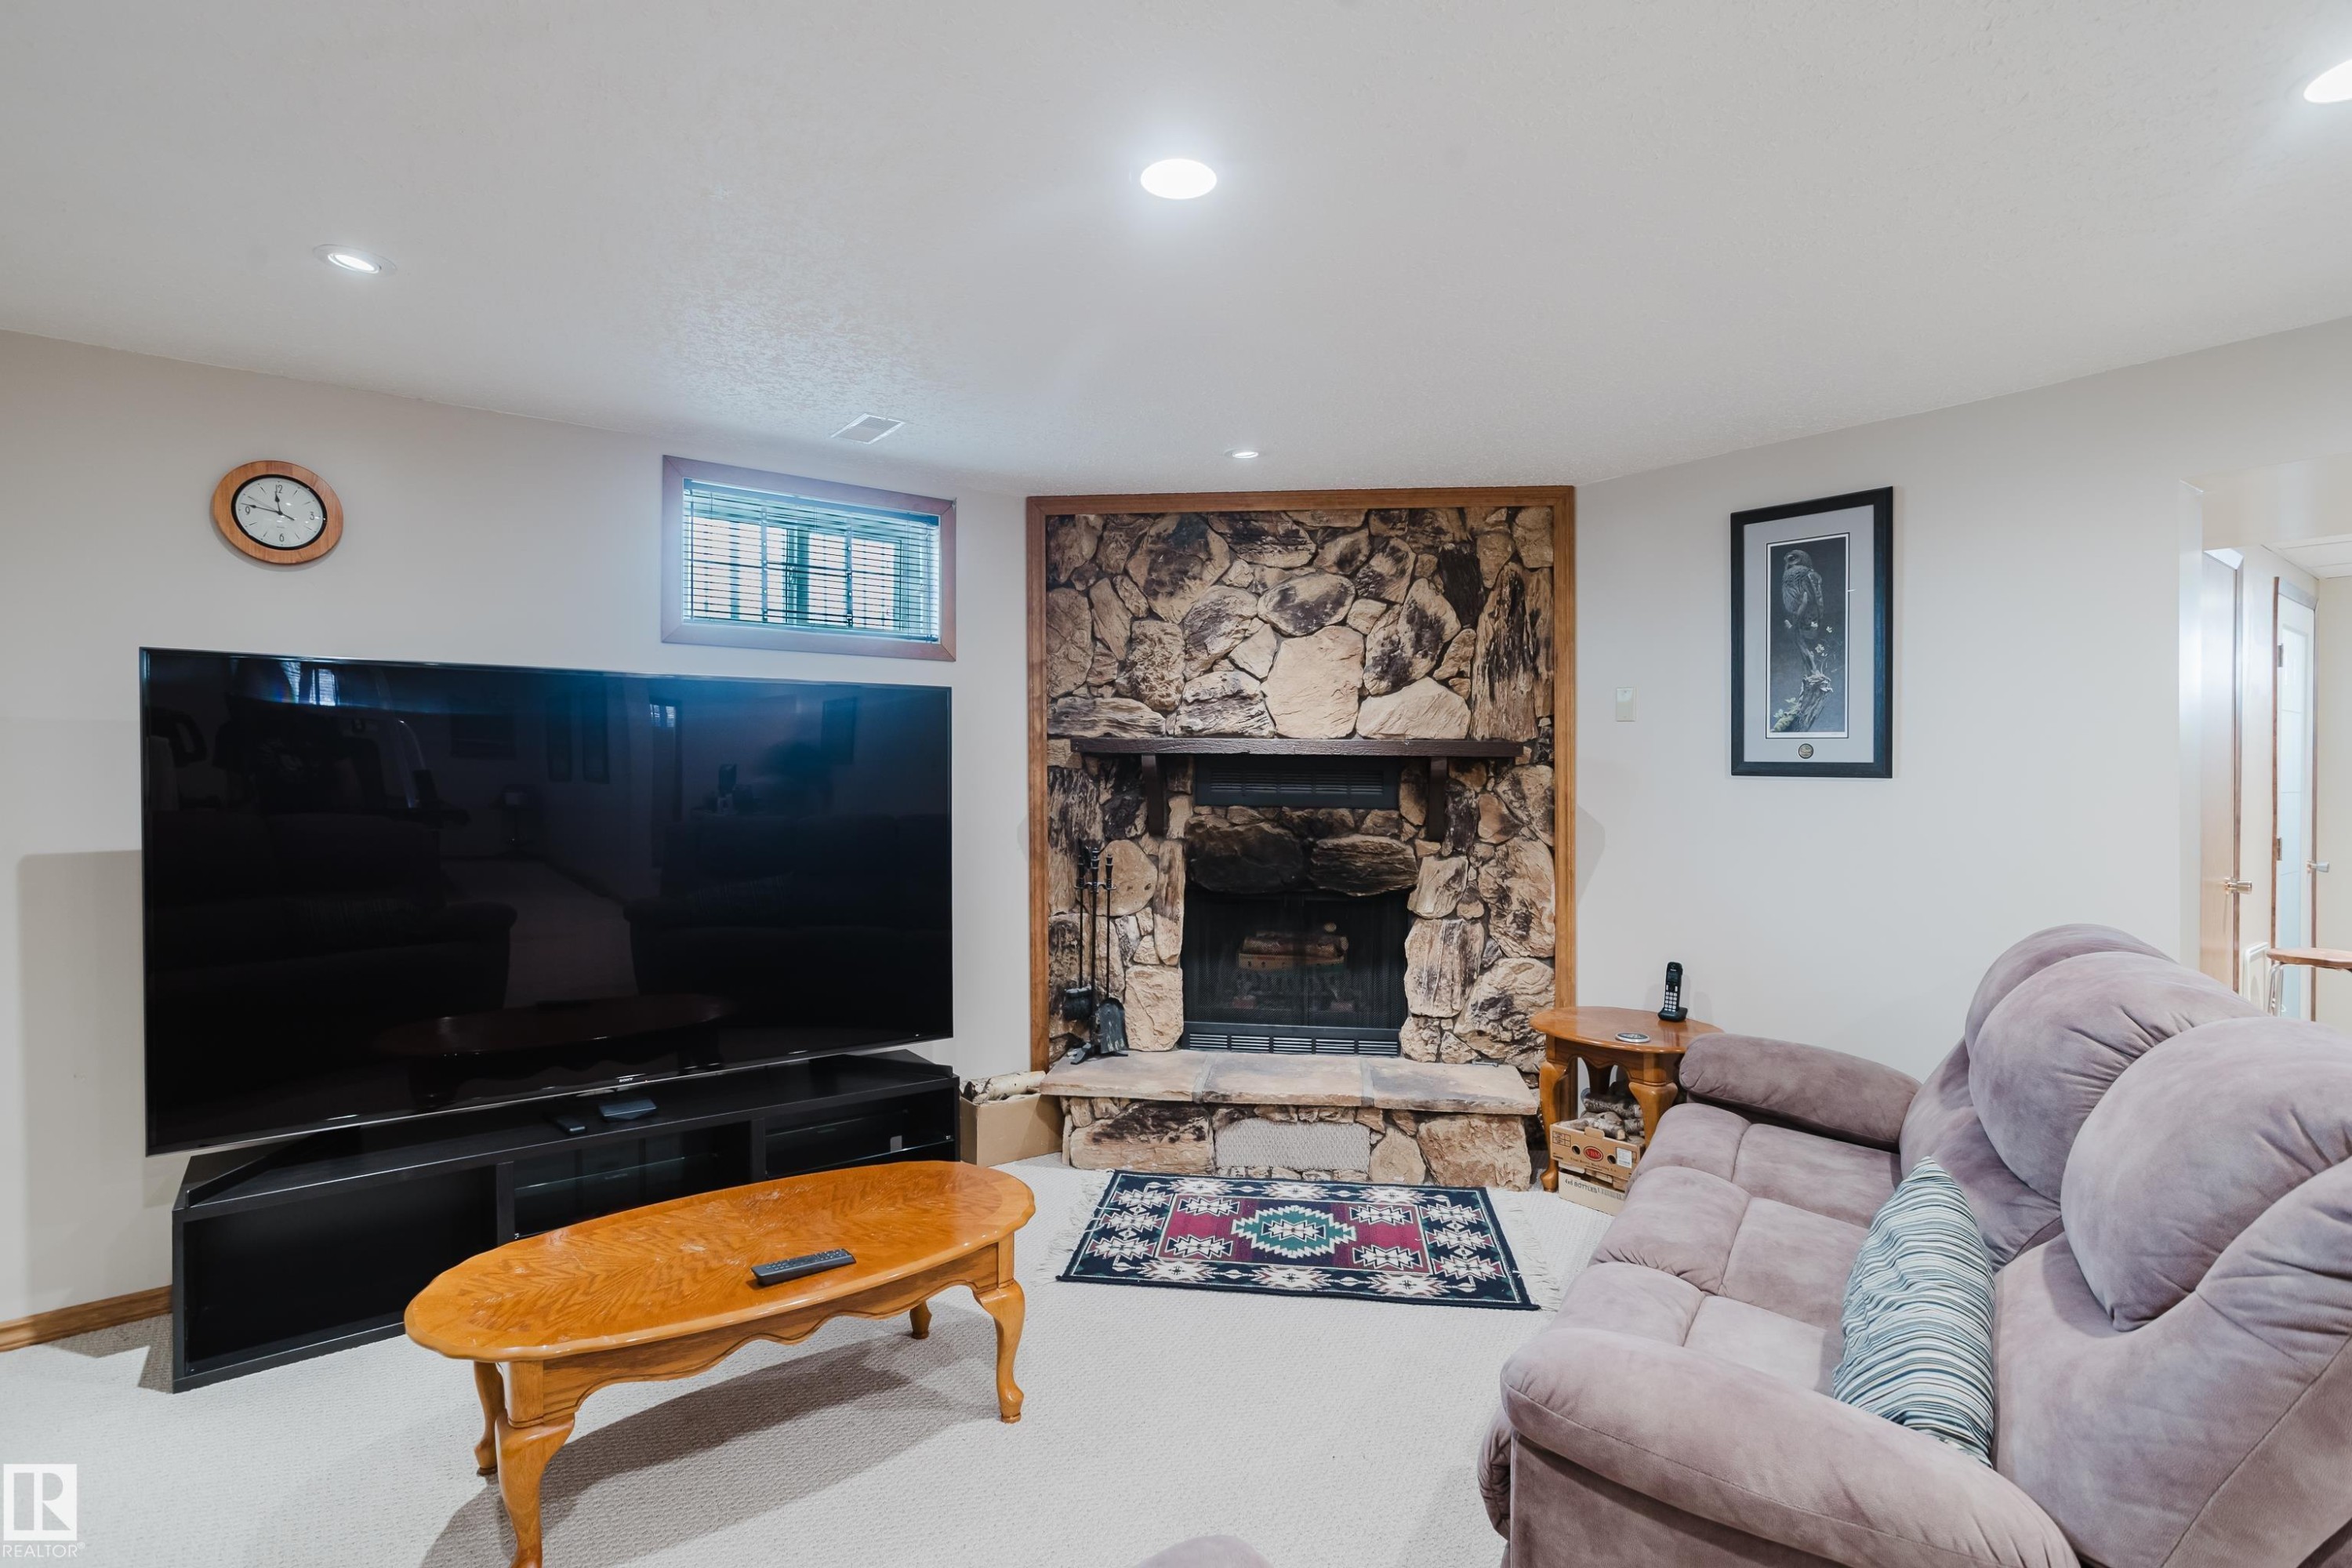
Stone fireplace with hearth, recessed lighting, wood-trimmed window, and neutral carpeting - 10924 35A Avenue Nw, Edmonton, AB
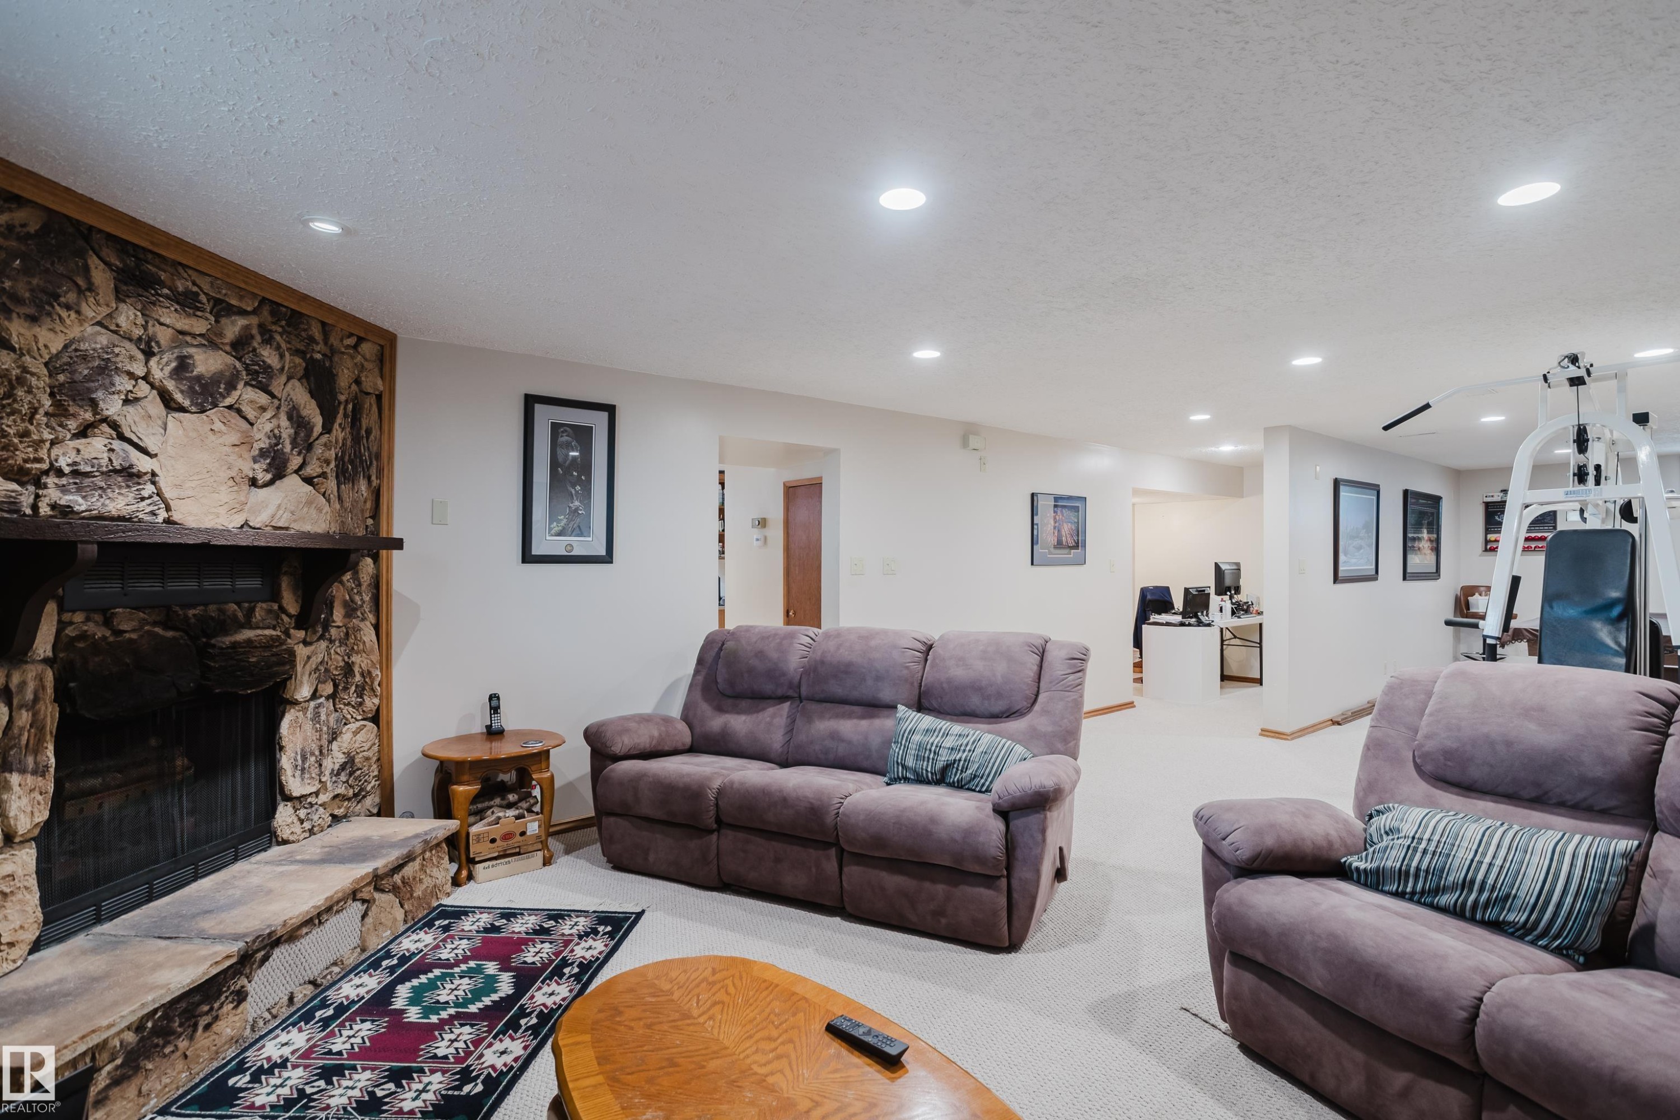
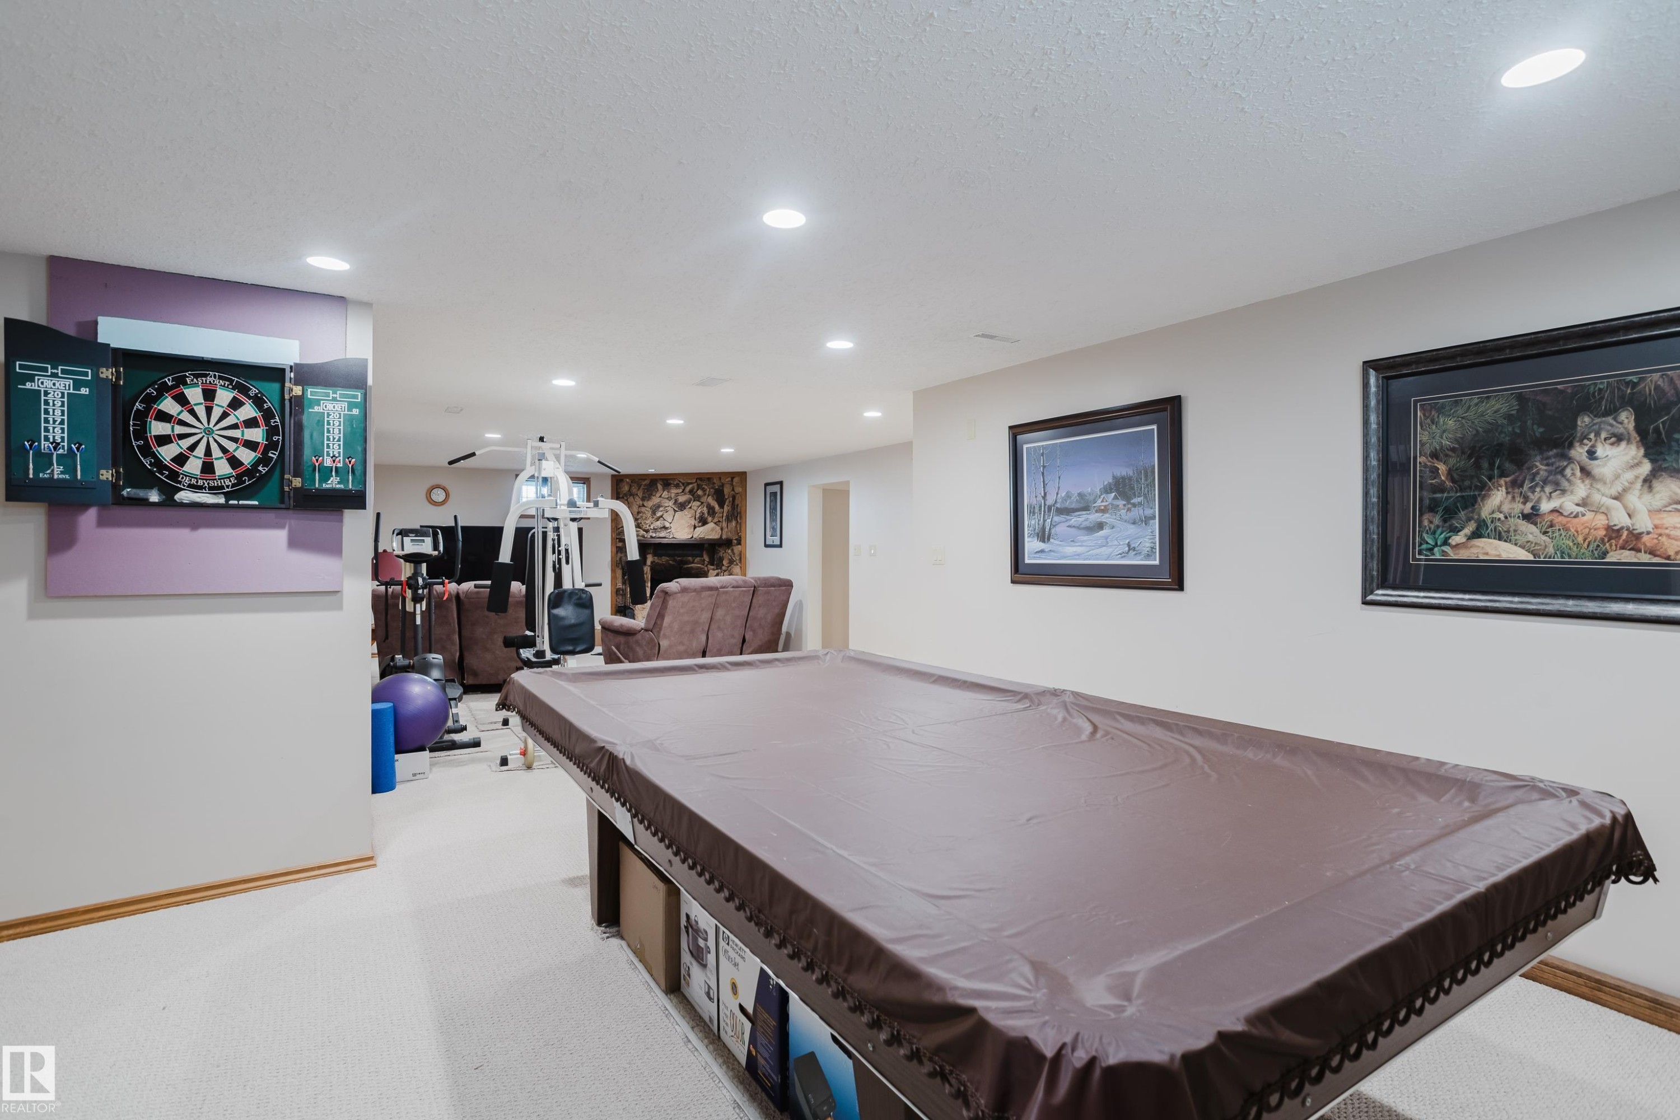
Spacious recreation area featuring a natural stone fireplace with a wood mantle, recessed lighting, and light-colored carpeting - 10924 35A Avenue Nw, Edmonton, AB
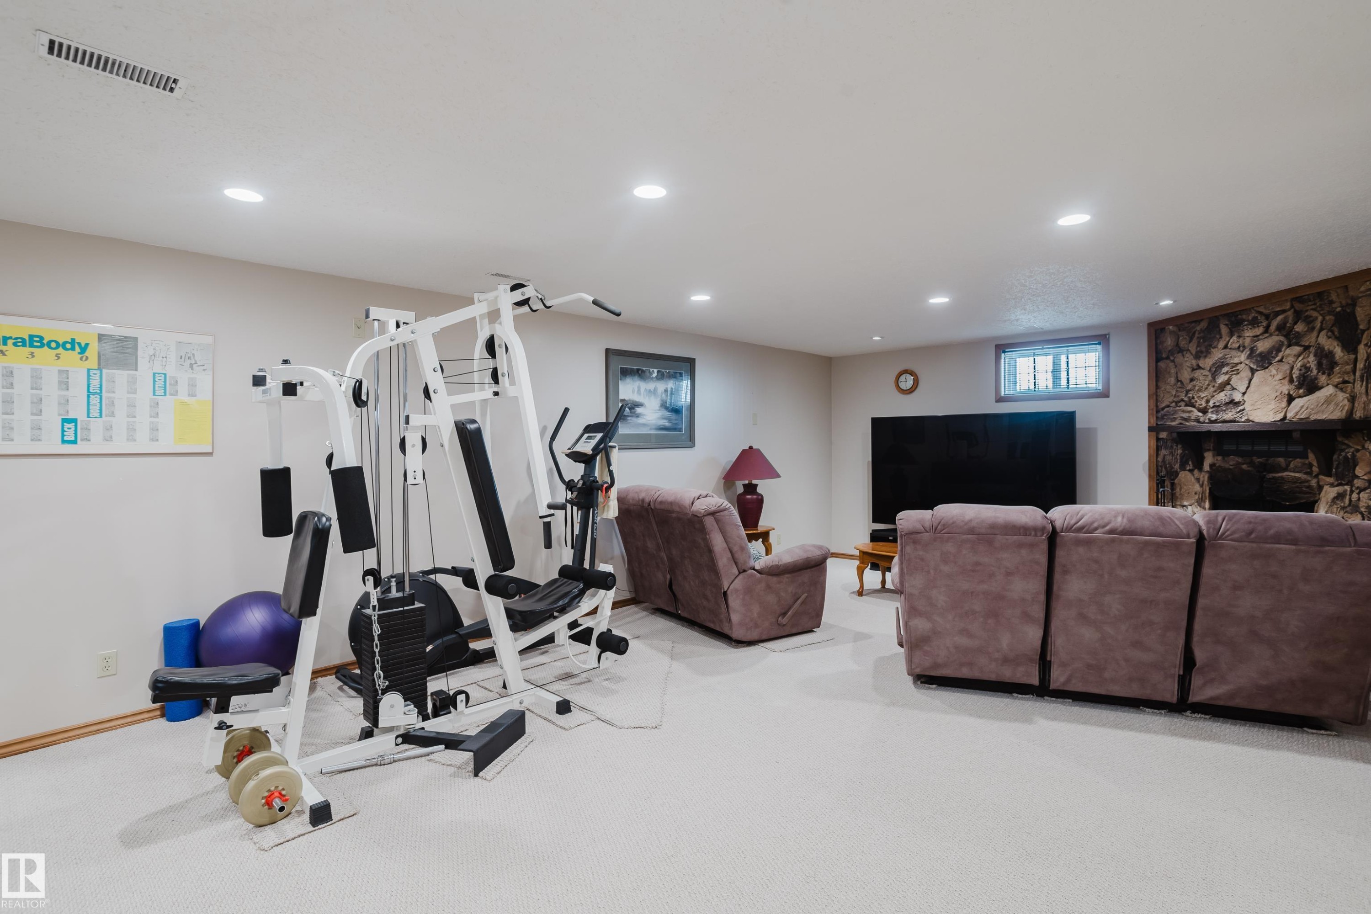
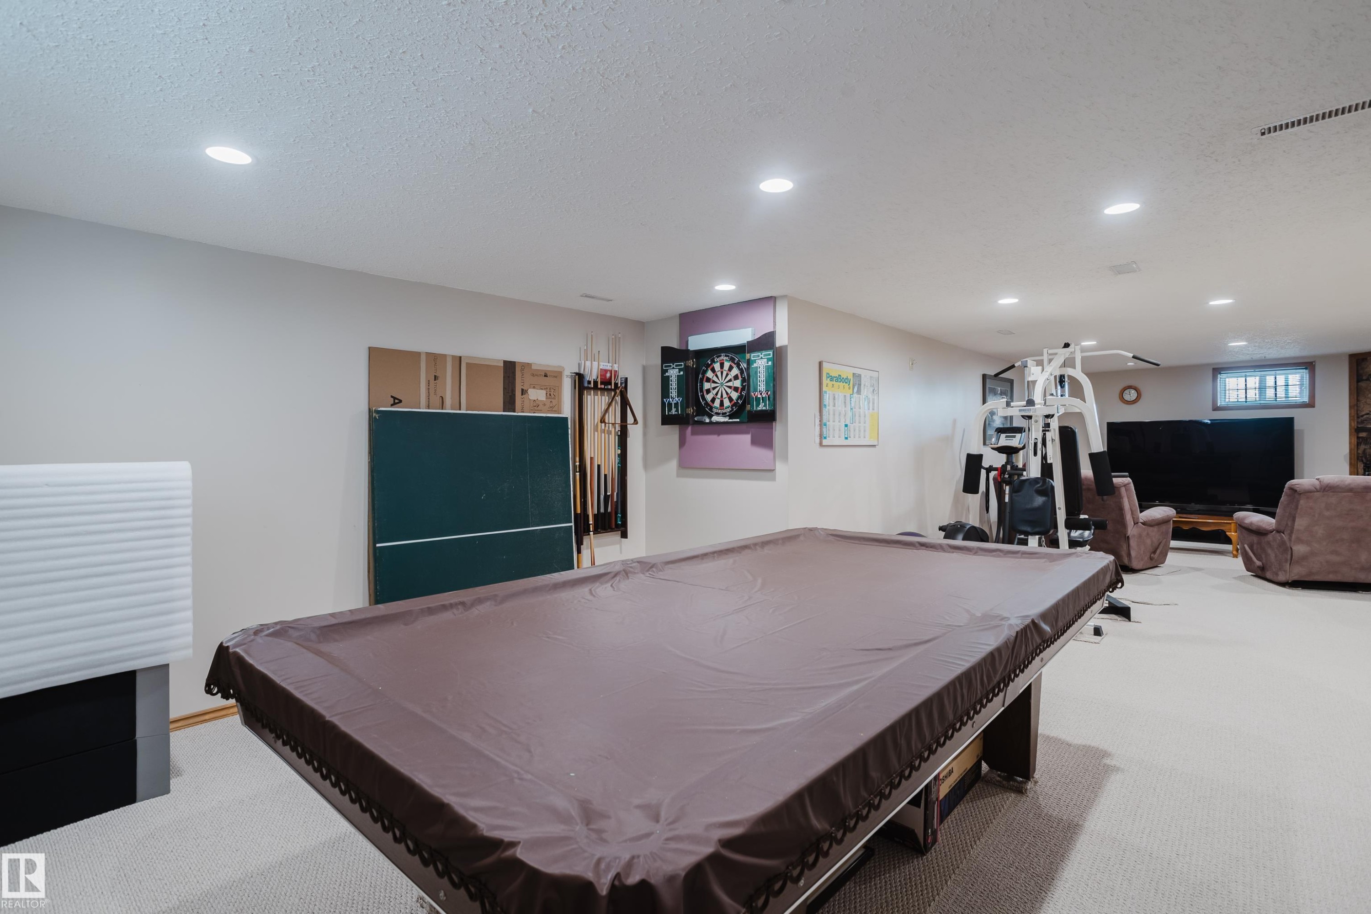
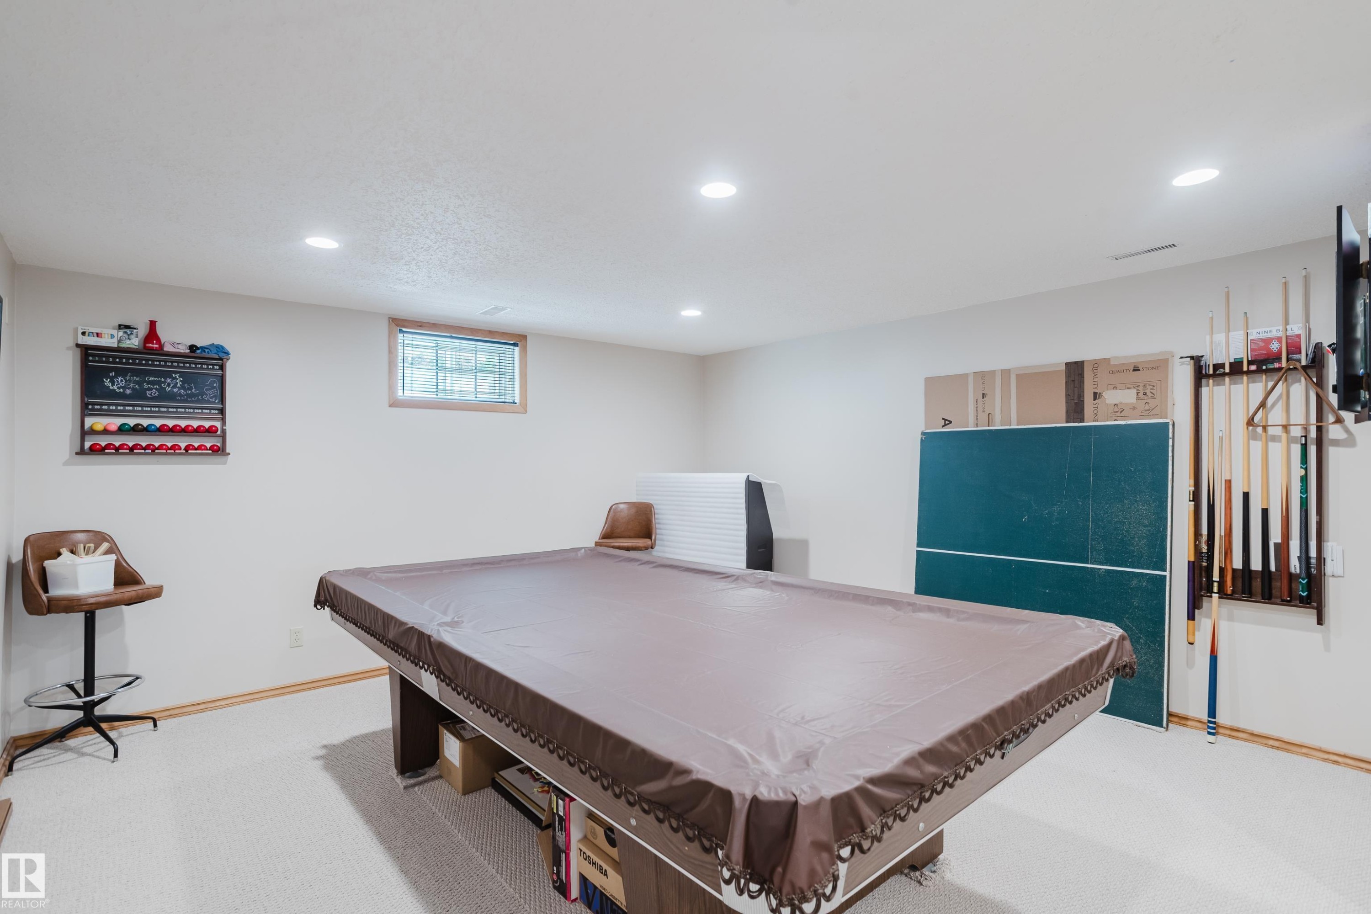
Recessed lighting illuminates a spacious room featuring a neutral color palette and carpet flooring - 10924 35A Avenue Nw, Edmonton, AB
Recessed lighting illuminates the carpeted floor - 10924 35A Avenue Nw, Edmonton, AB
Recessed lighting illuminates the open area with light-toned carpeting - 10924 35A Avenue Nw, Edmonton, AB
Recessed lighting illuminates the carpeted flooring and light-toned walls - 10924 35A Avenue Nw, Edmonton, AB
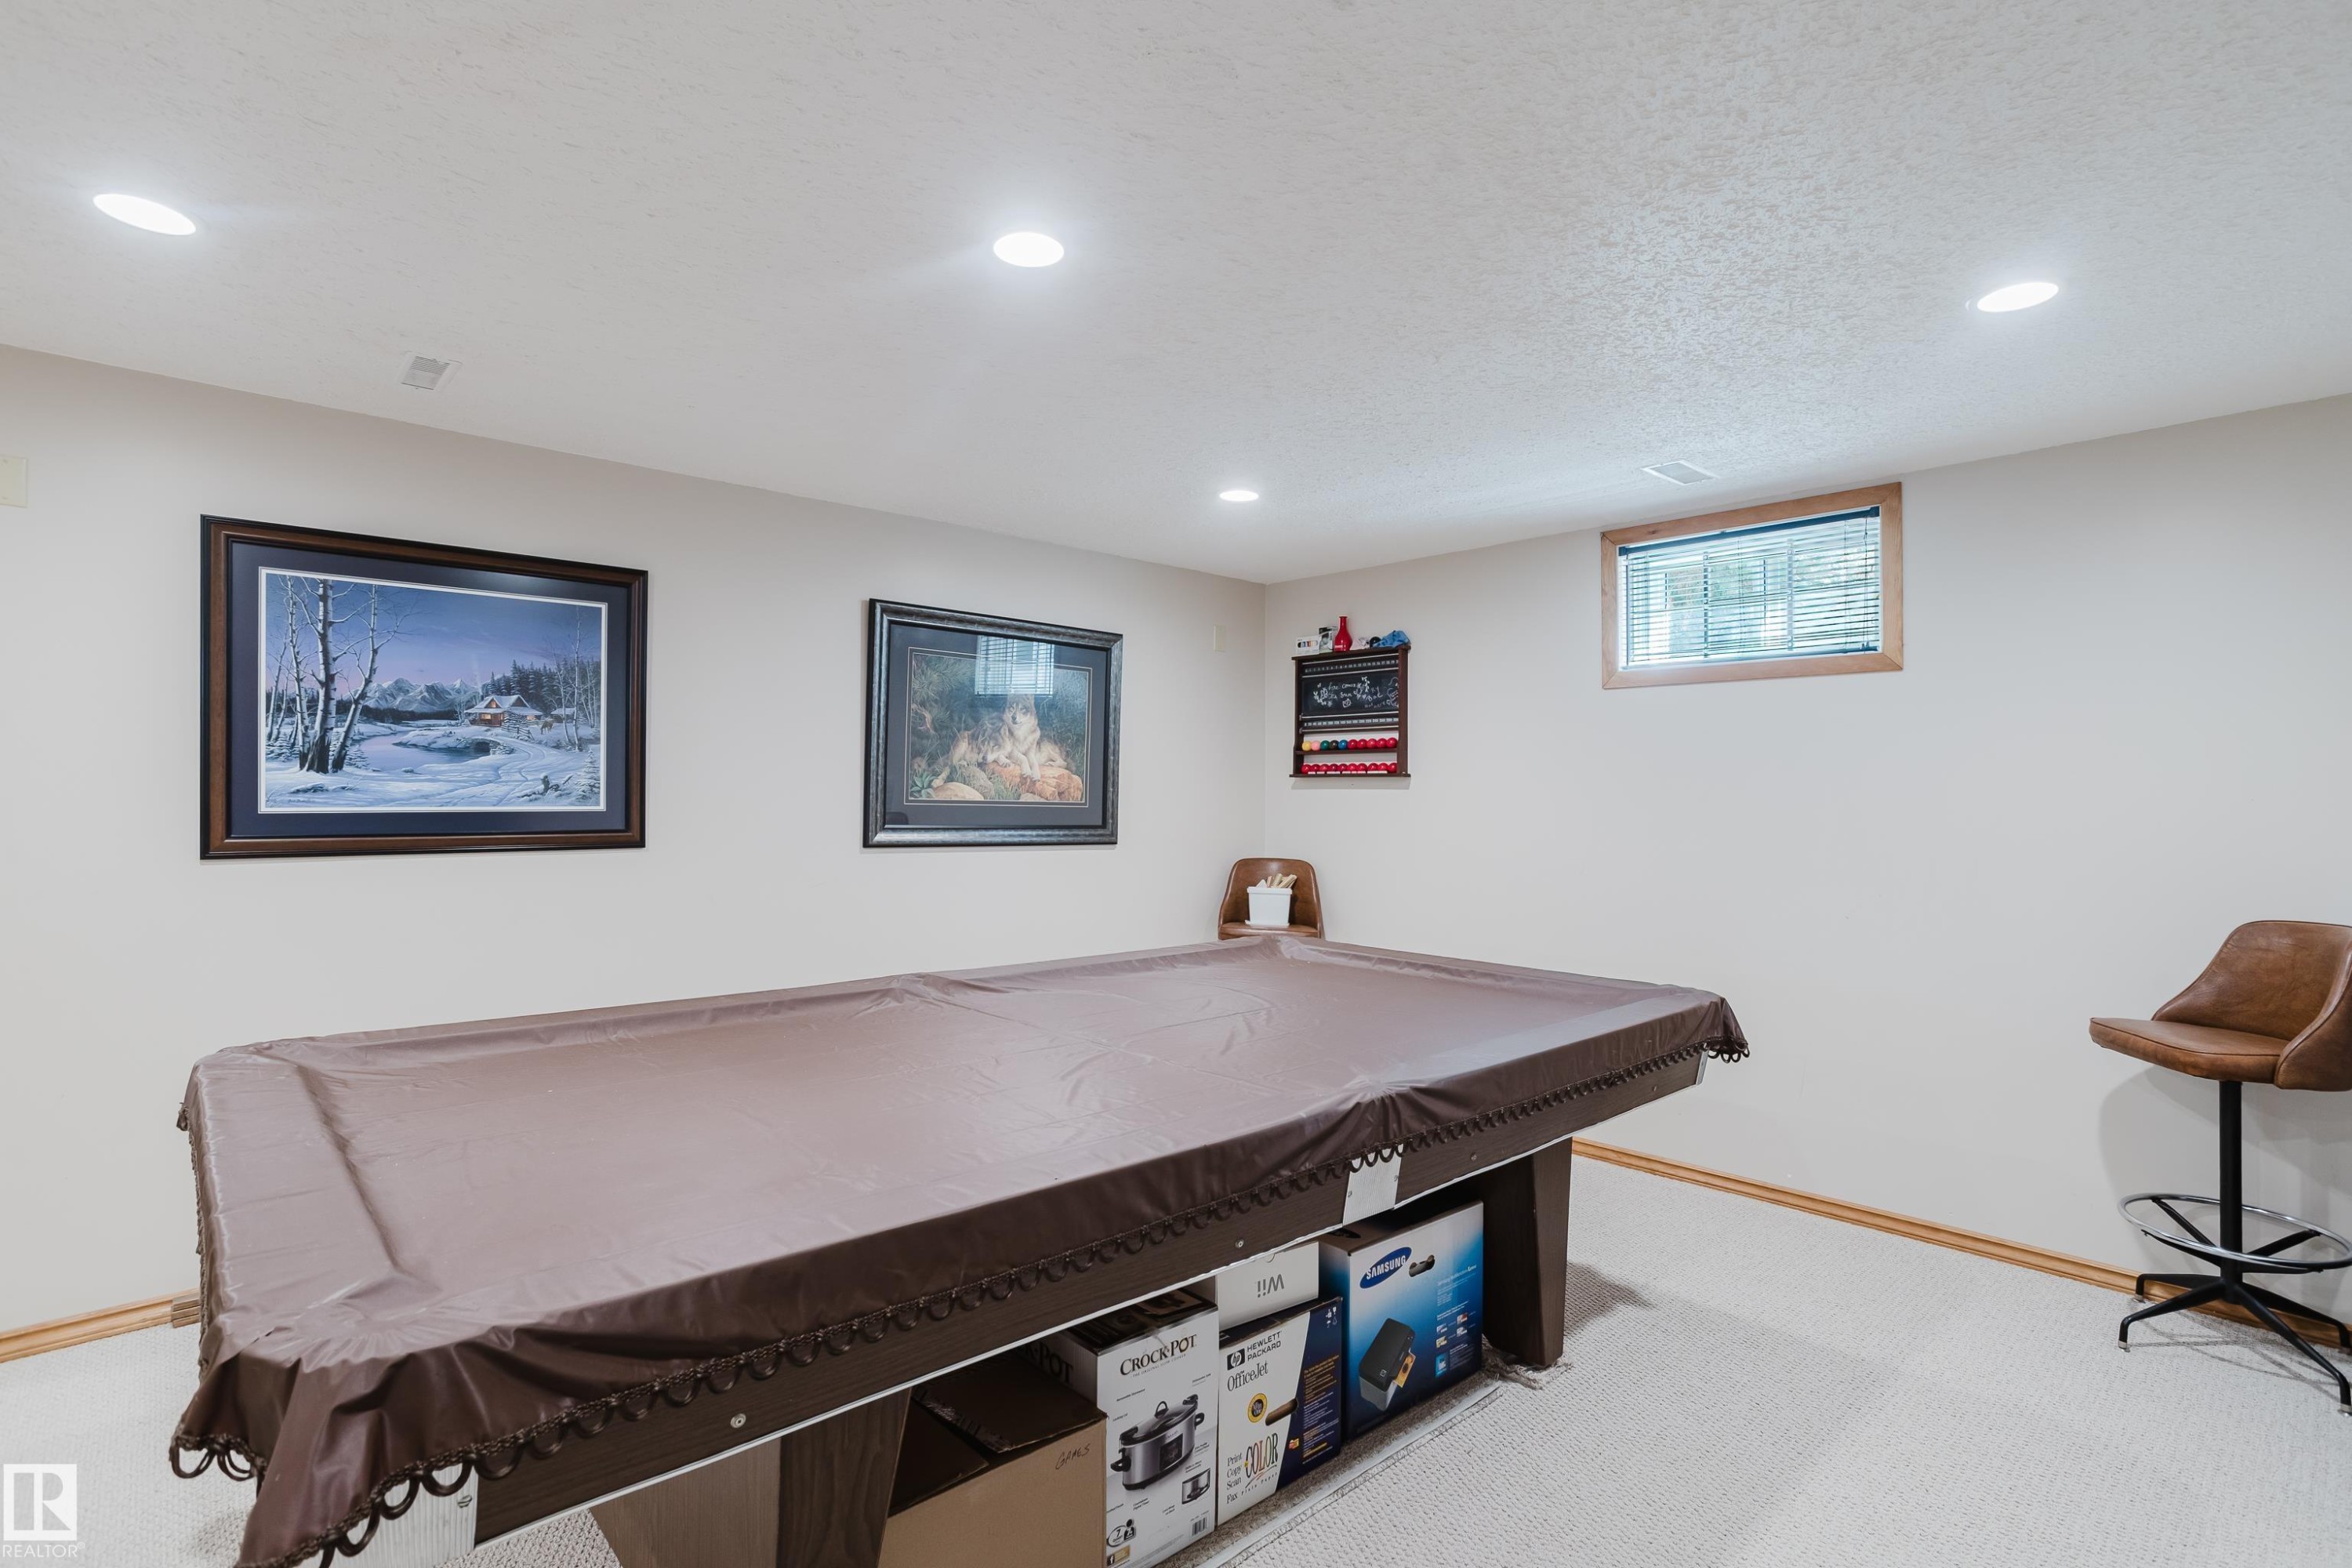
Recessed lighting, wood-trim window, and neutral wall tones - 10924 35A Avenue Nw, Edmonton, AB
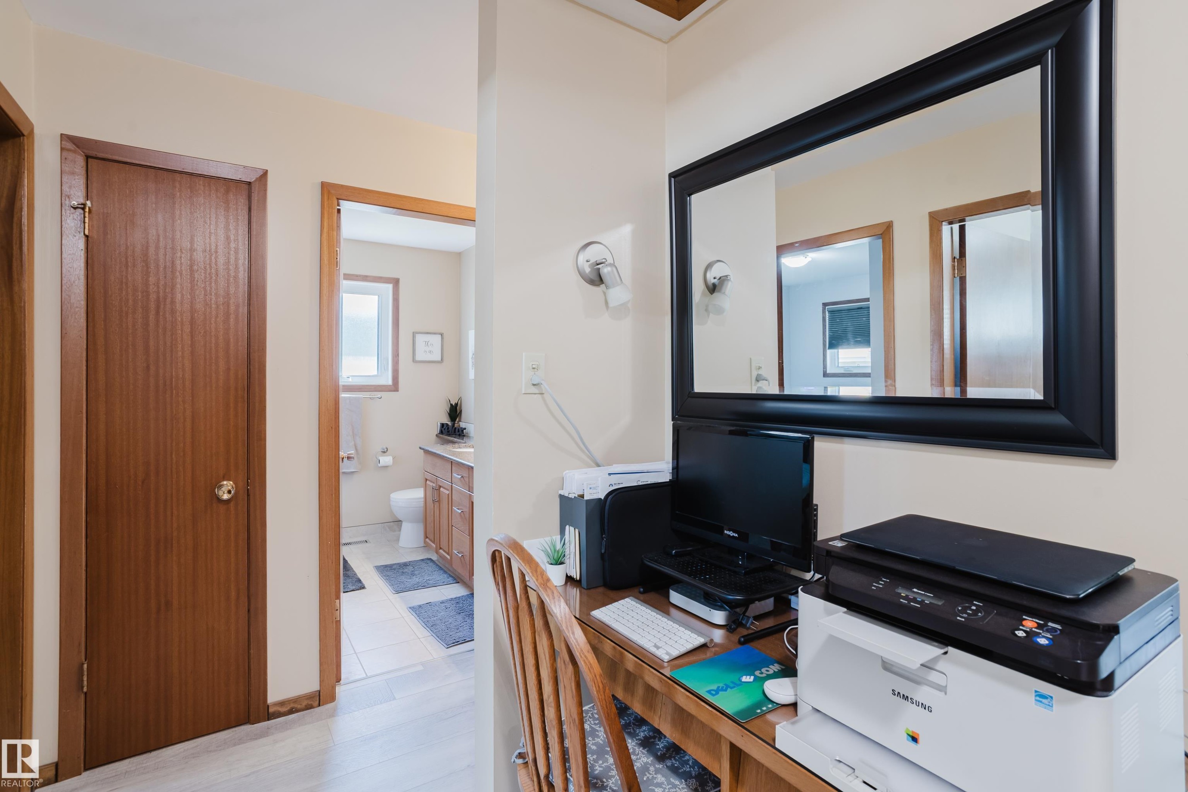
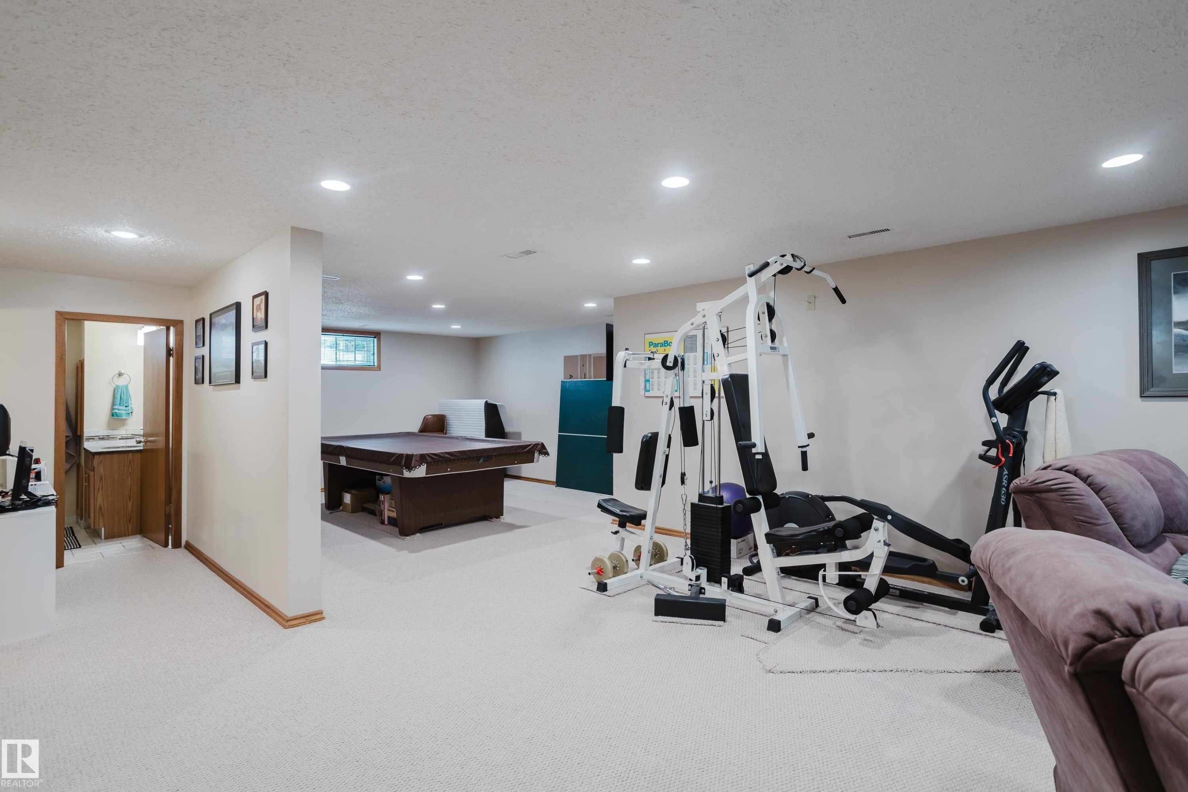
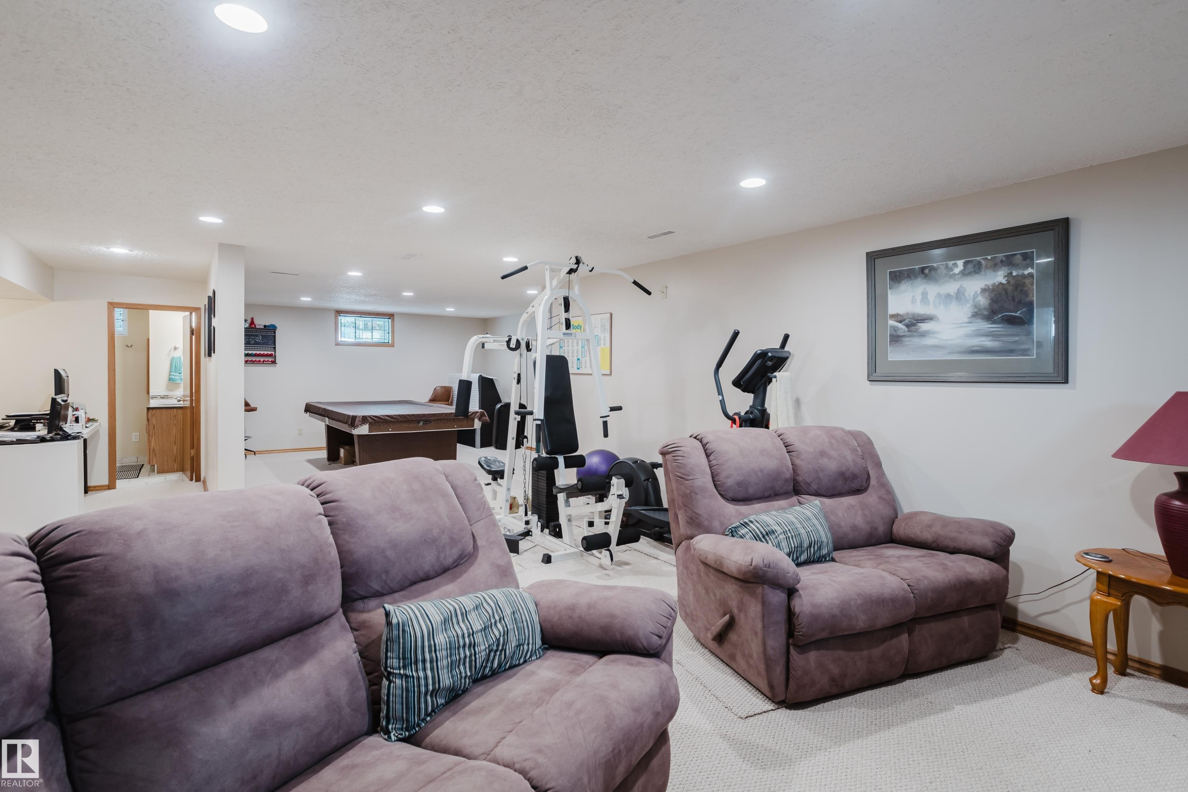
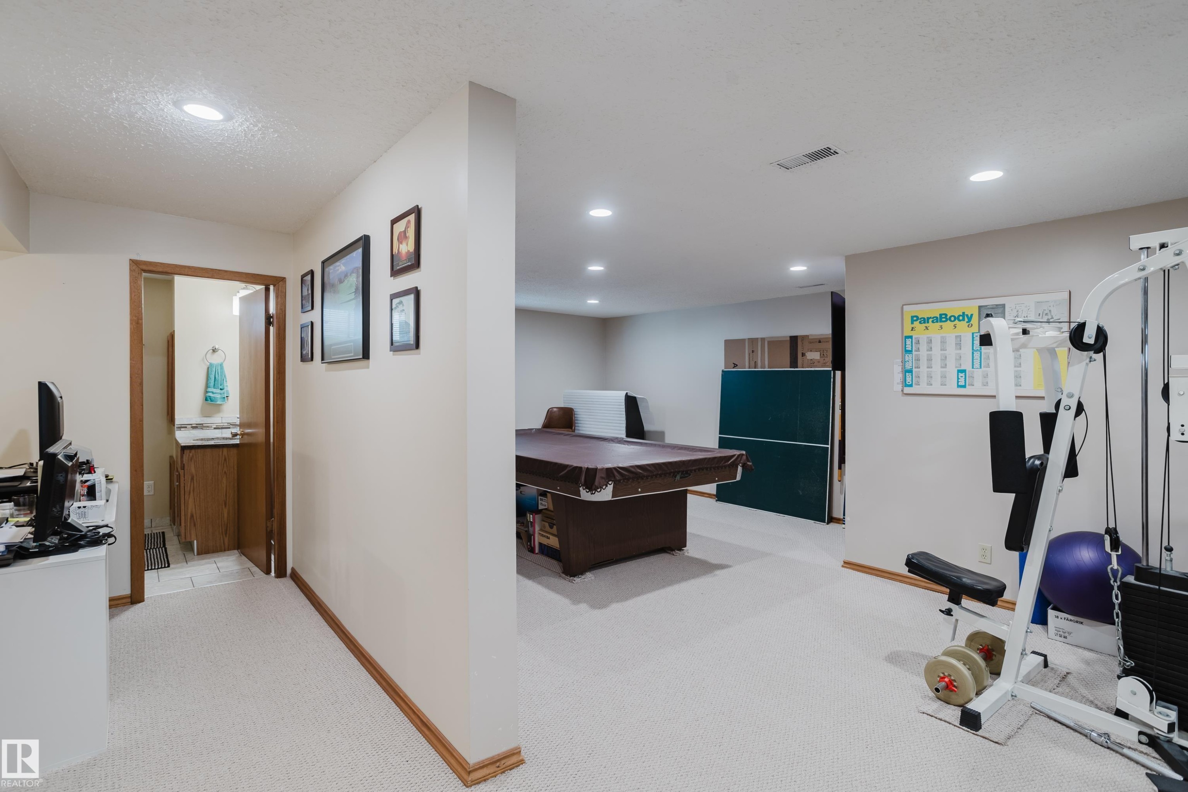
Recessed ceiling lighting, light-toned carpeting, wood trim, and an adjacent bathroom with a wood vanity - 10924 35A Avenue Nw, Edmonton, AB
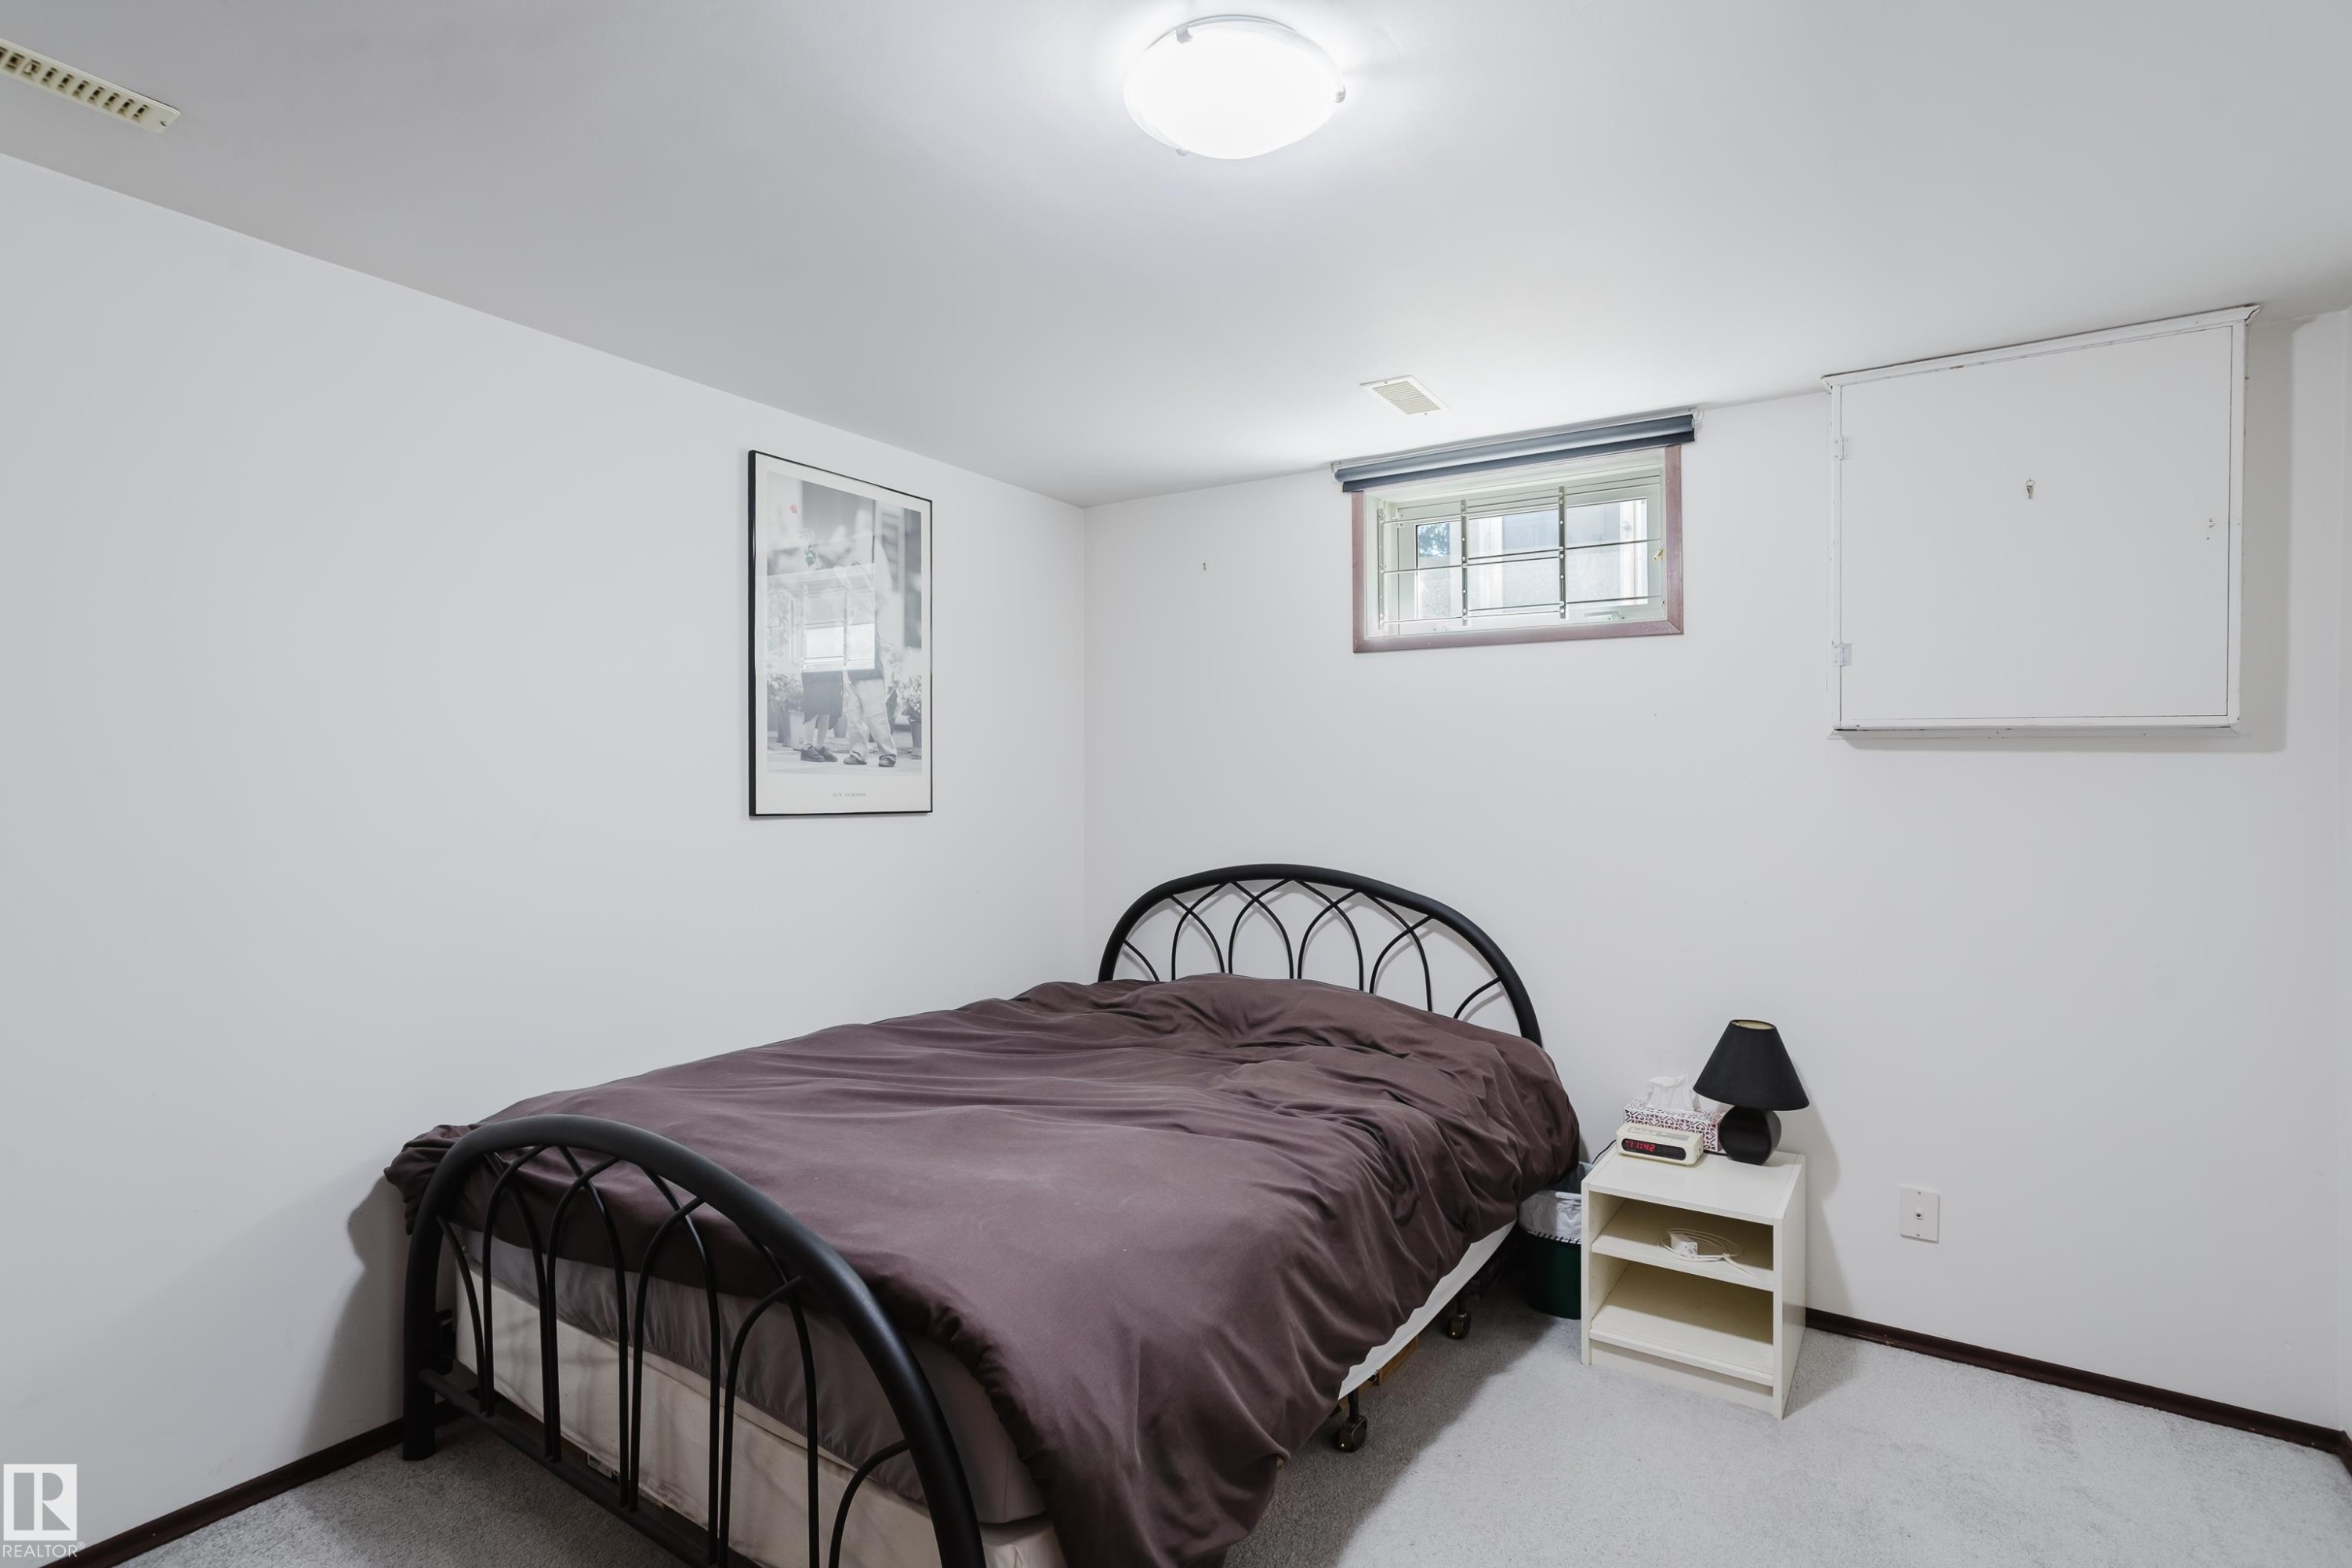
Recessed window with wood-finish trim, white painted walls, and light-colored carpeting - 10924 35A Avenue Nw, Edmonton, AB
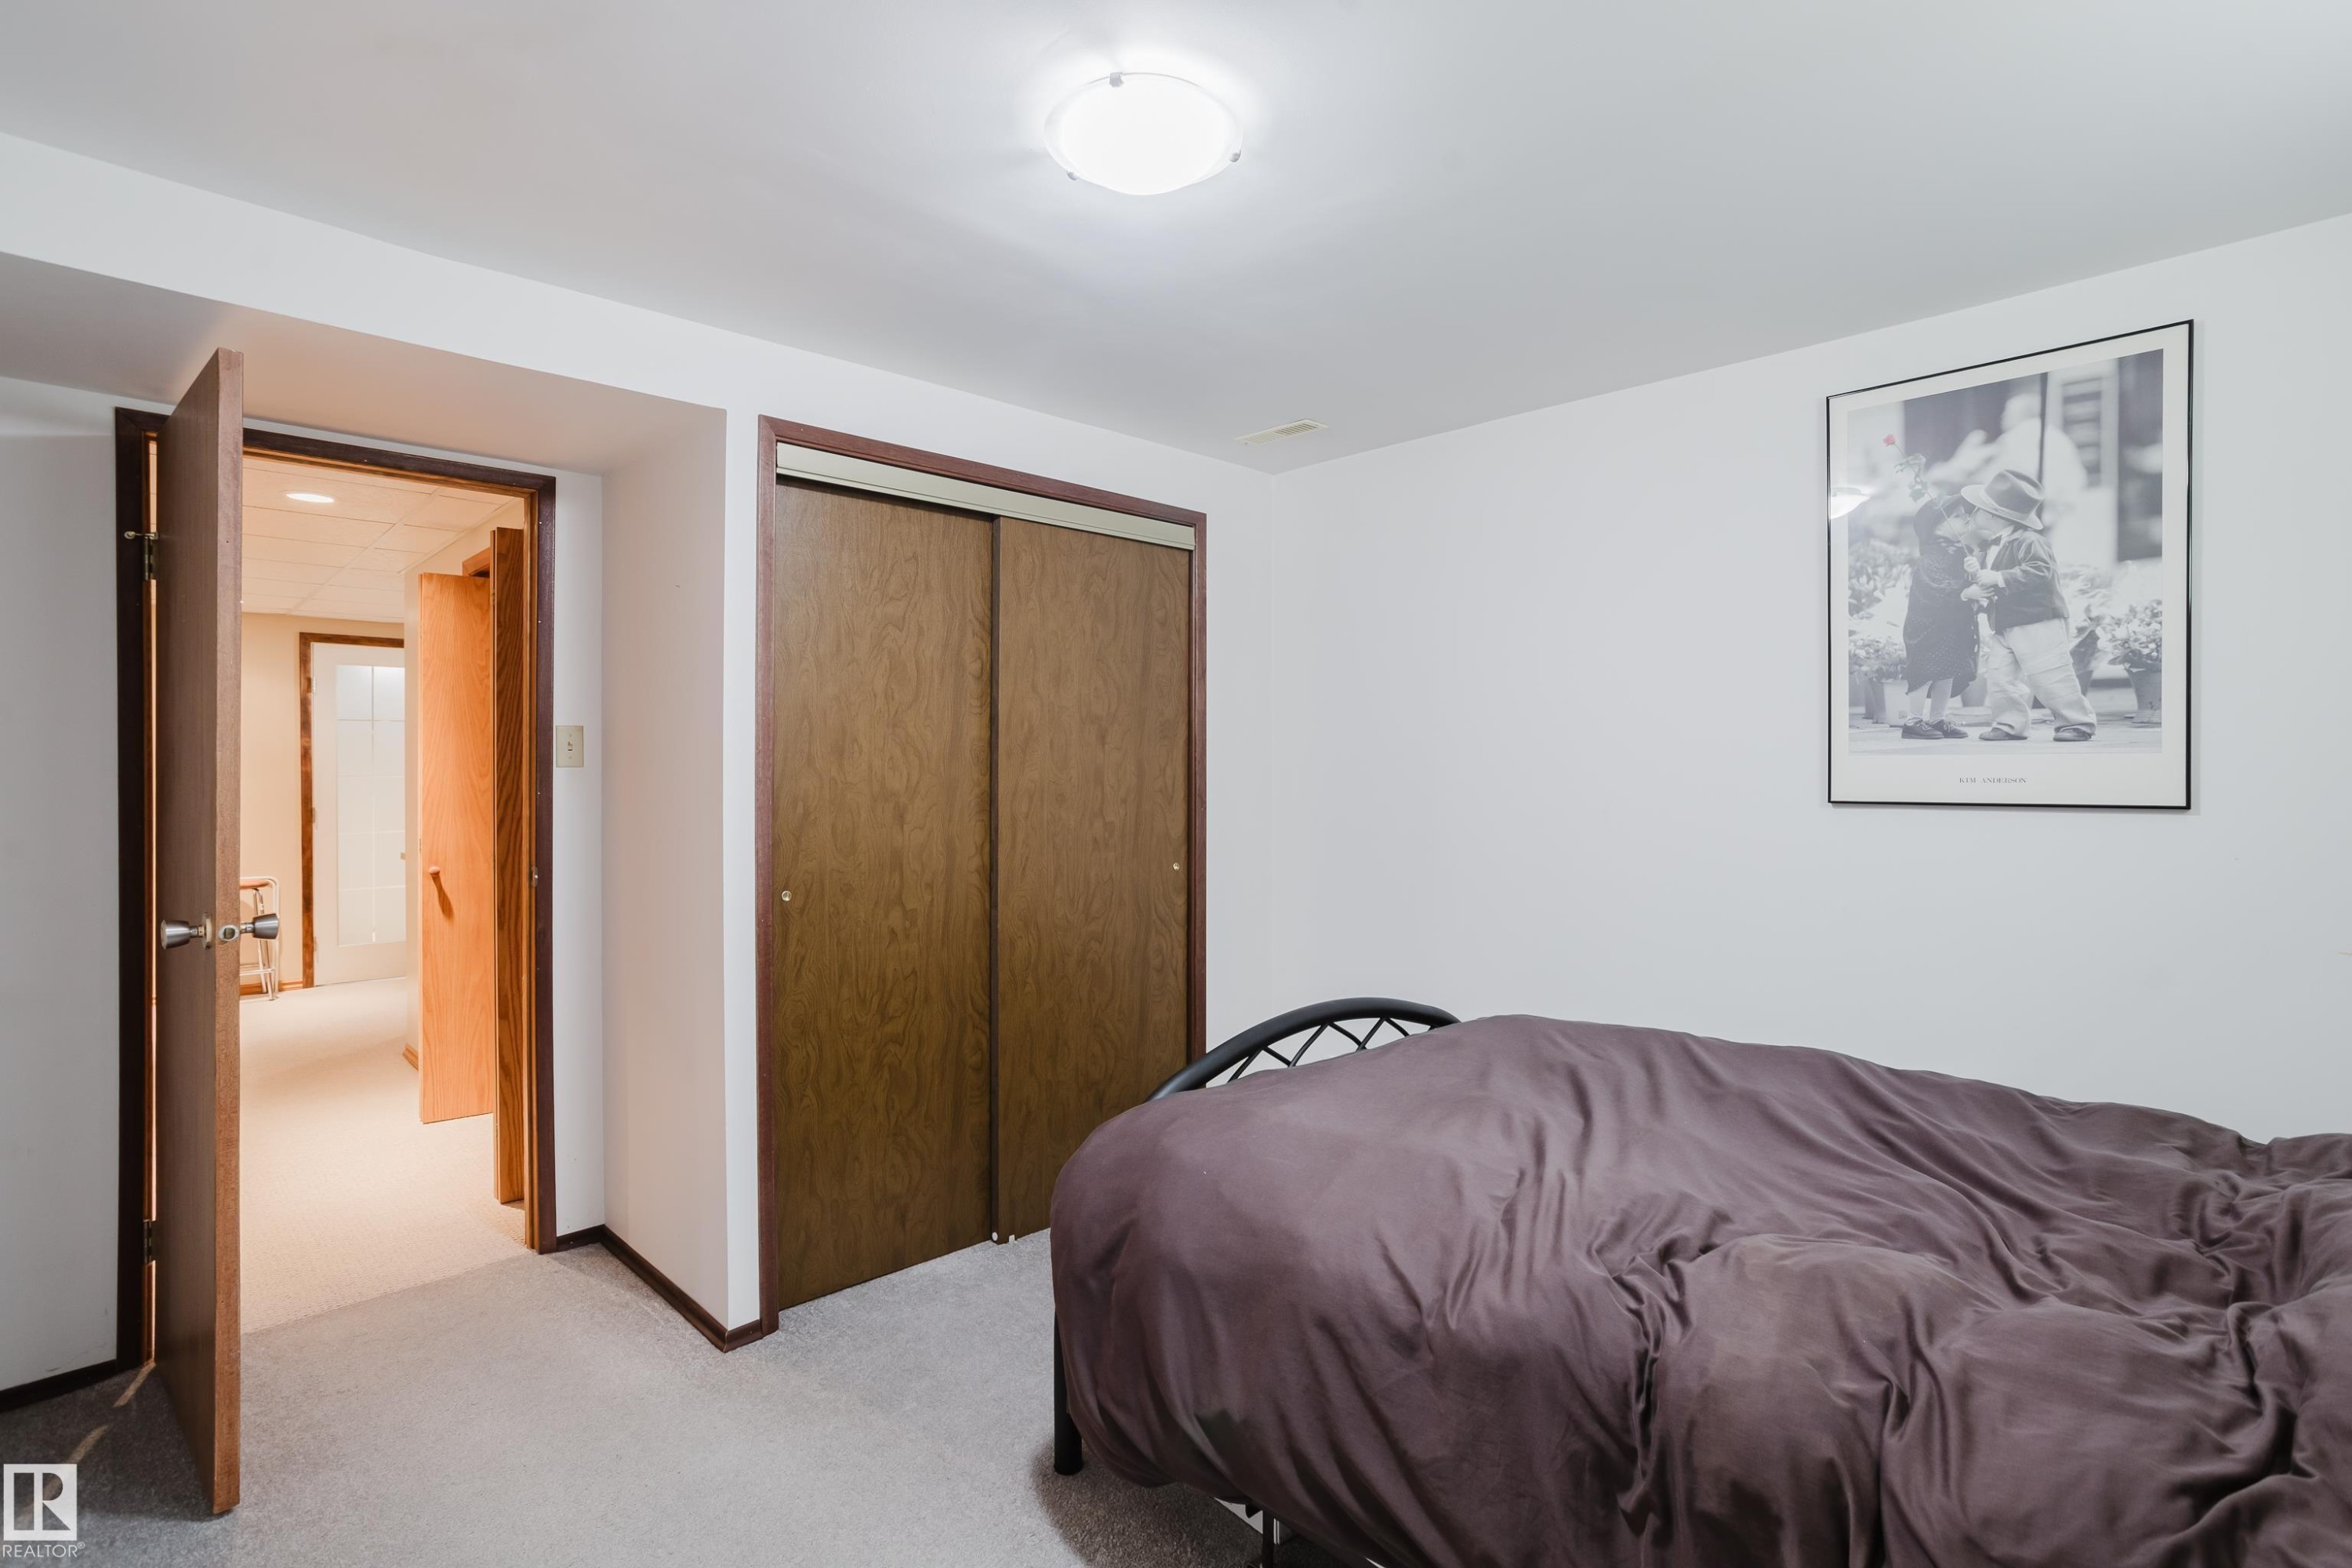
Carpeted flooring with painted walls, a flush-mount ceiling light, and a built-in closet with sliding wood-finish doors - 10924 35A Avenue Nw, Edmonton, AB
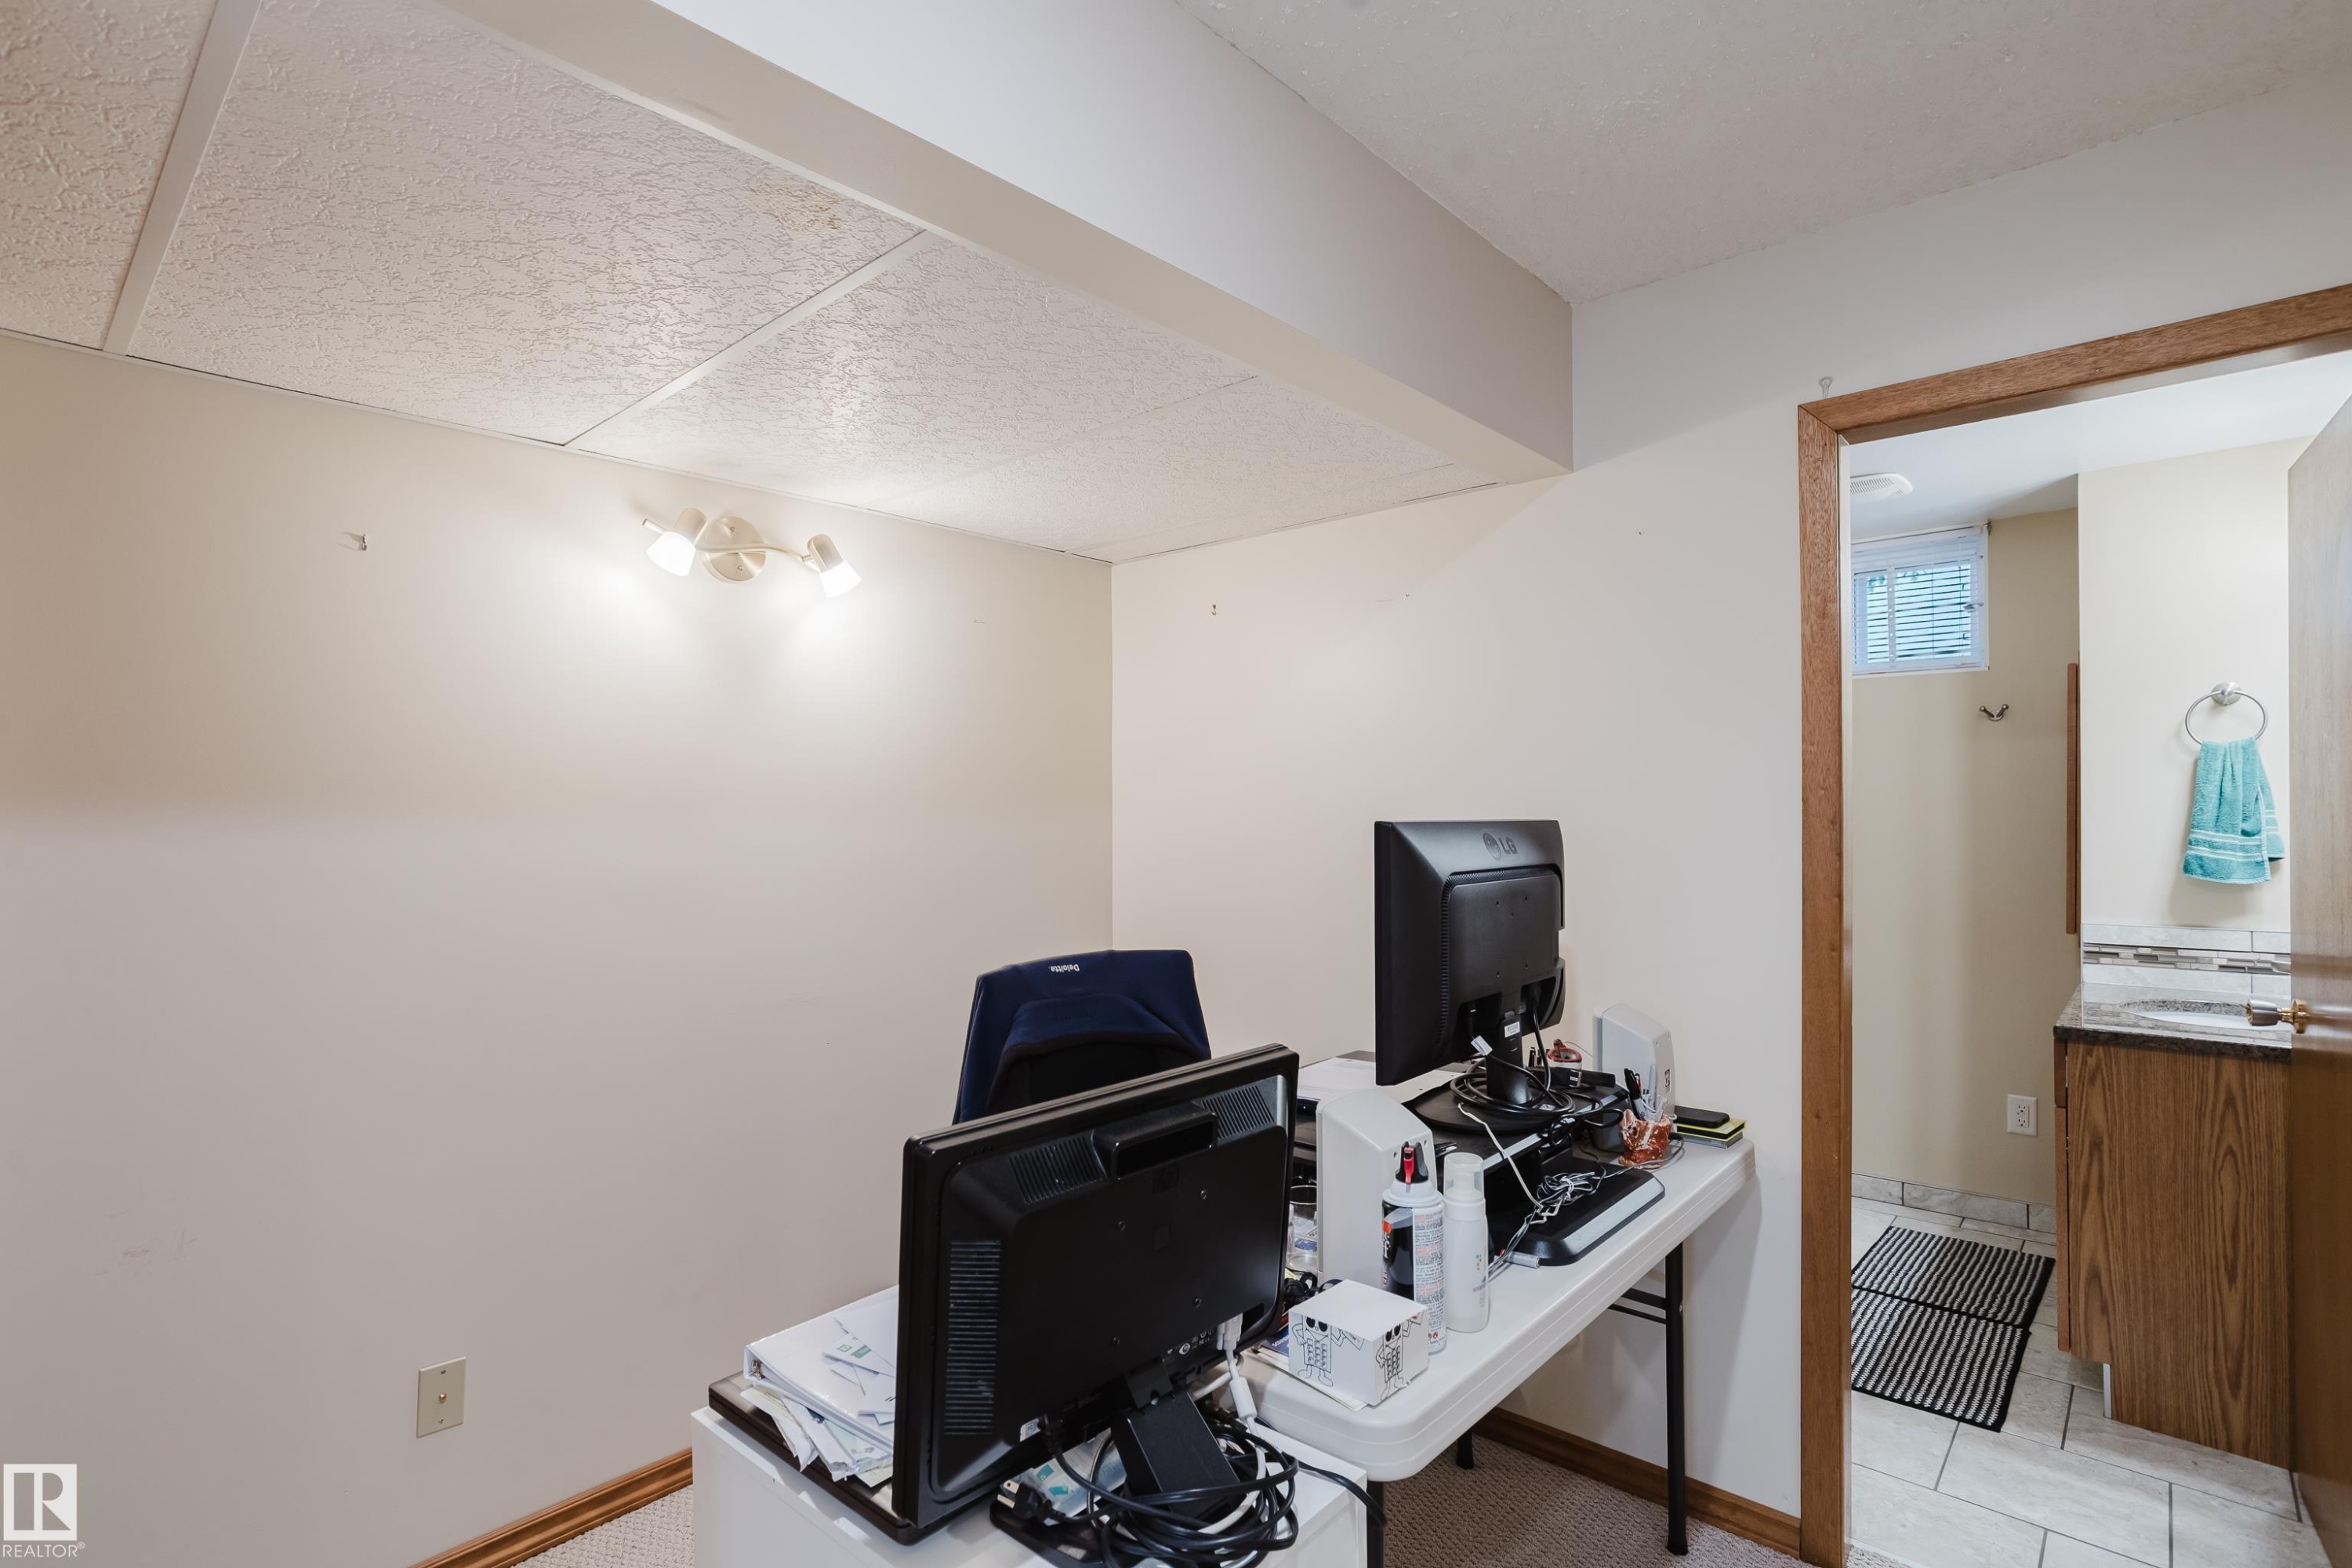
Recessed panel ceiling with track lighting - 10924 35A Avenue Nw, Edmonton, AB
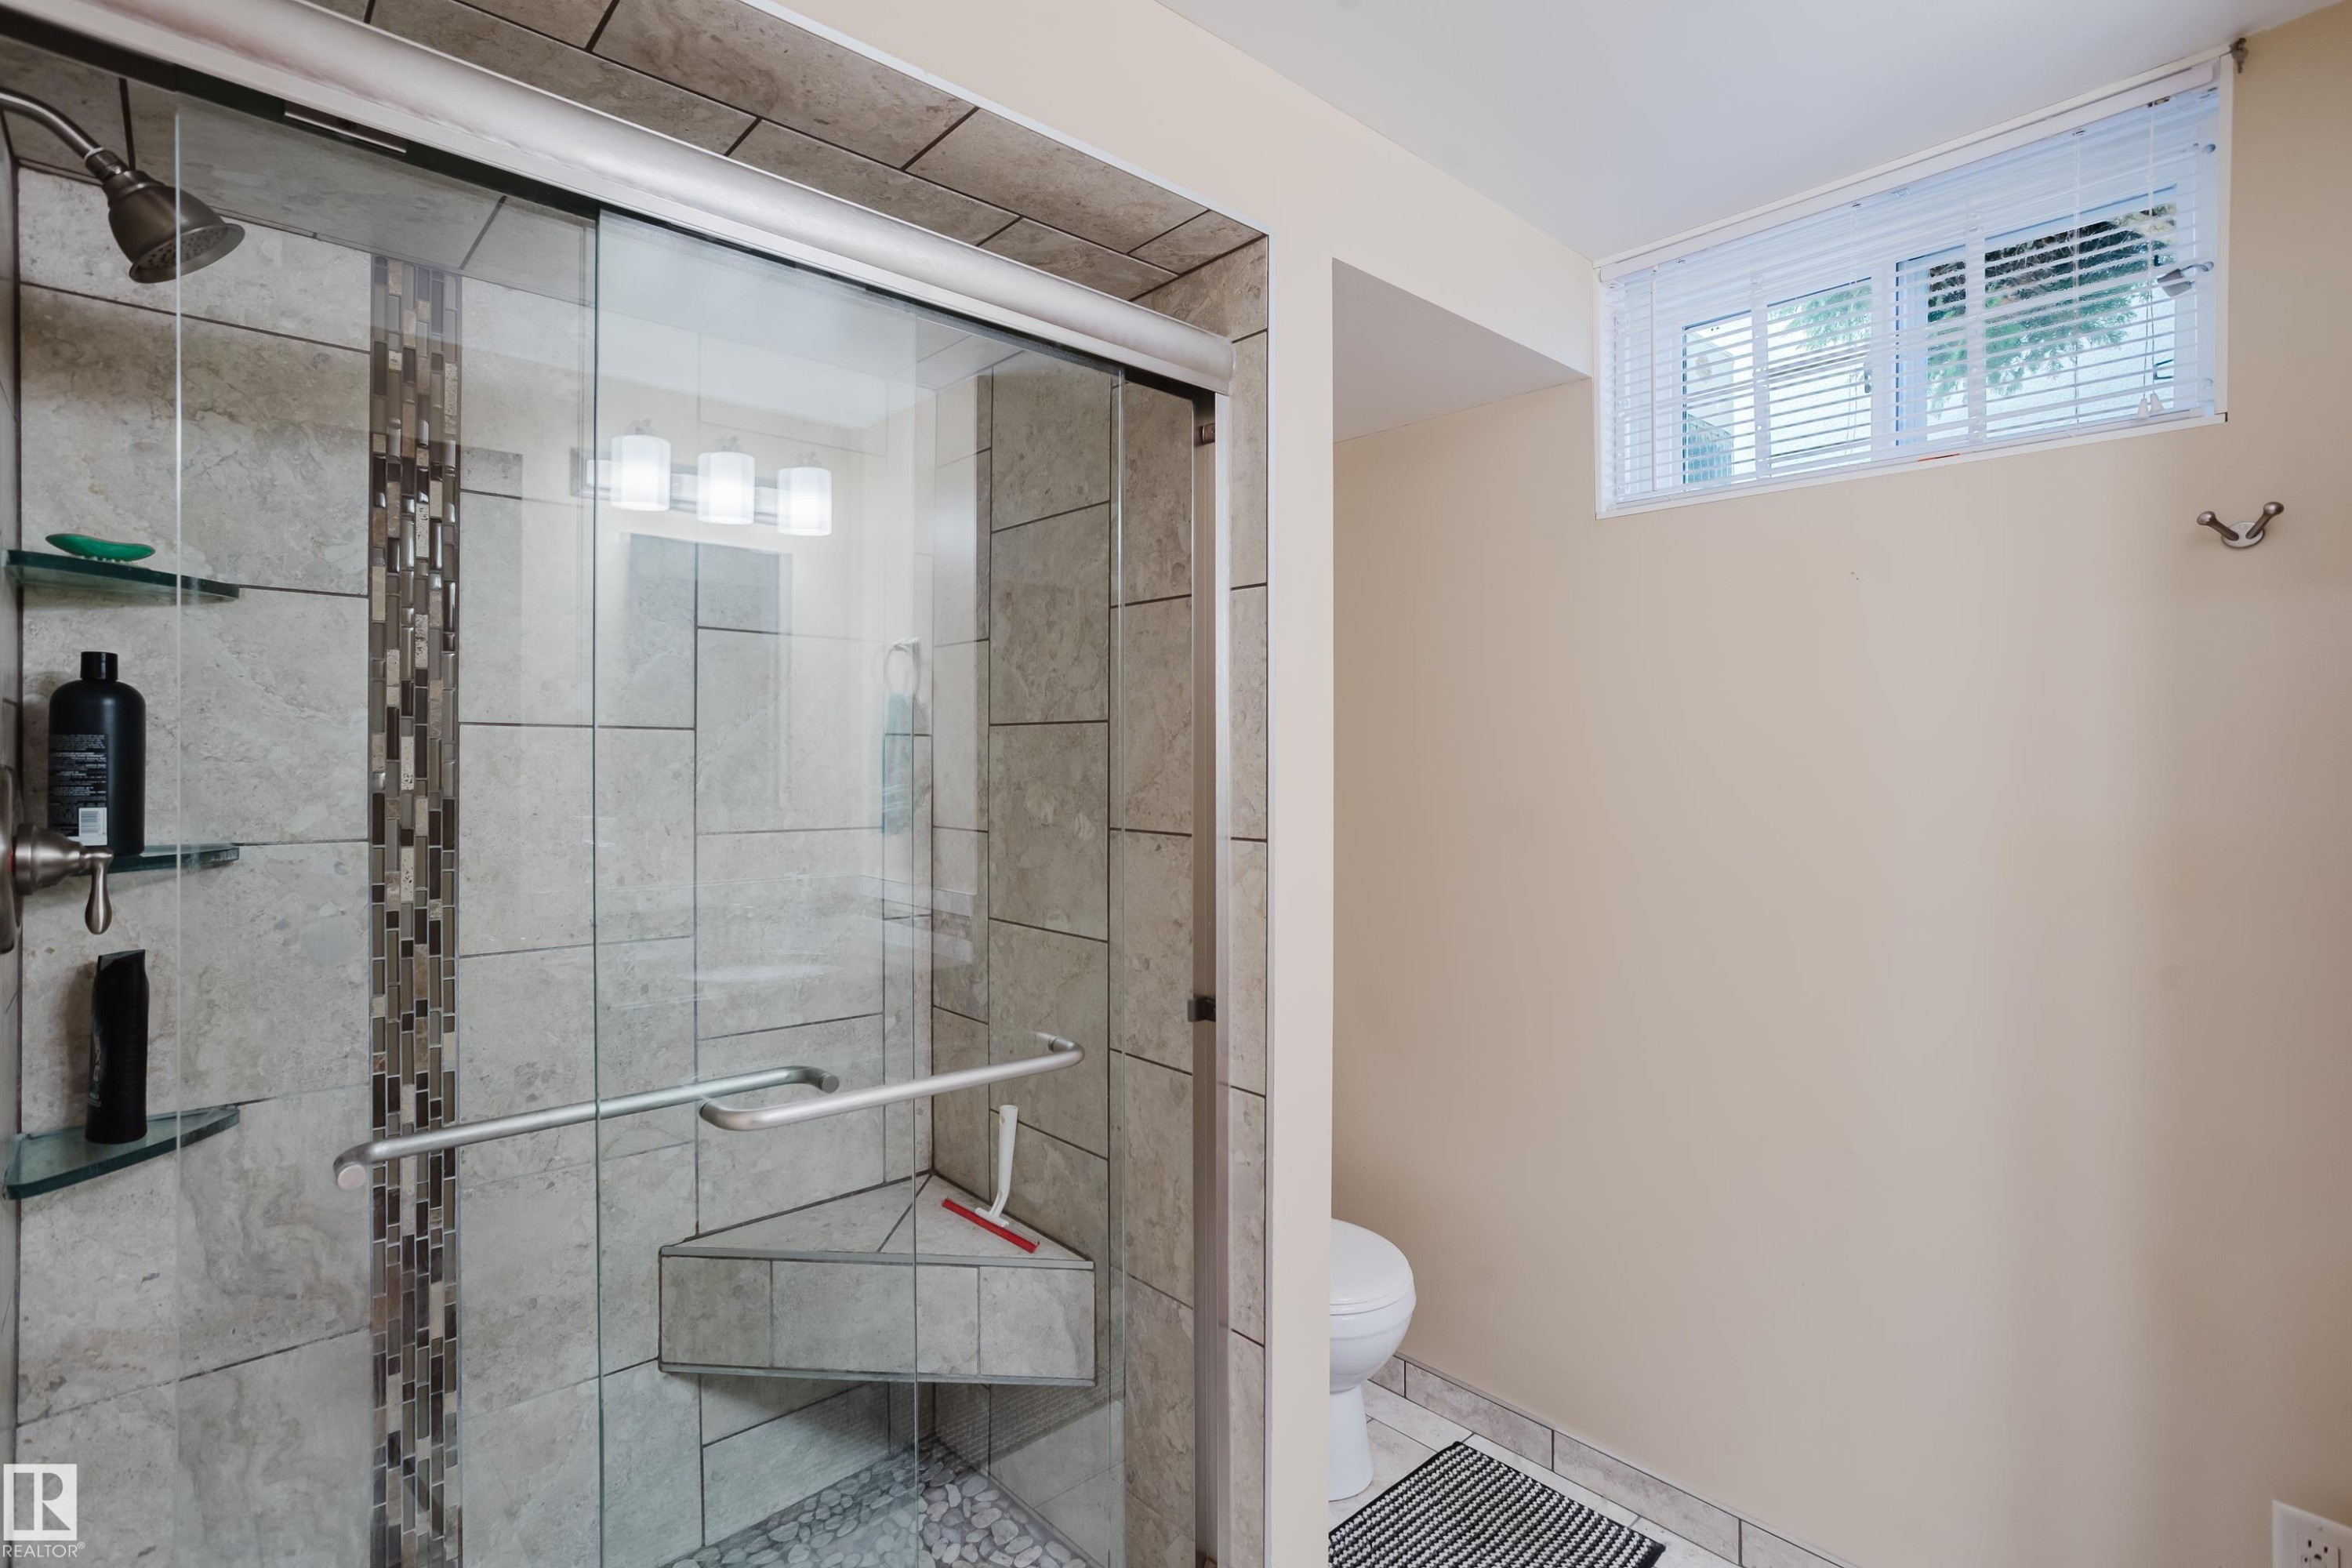
Glass-enclosed shower with a tiled surround, built-in corner bench, and mosaic tile accent - 10924 35A Avenue Nw, Edmonton, AB
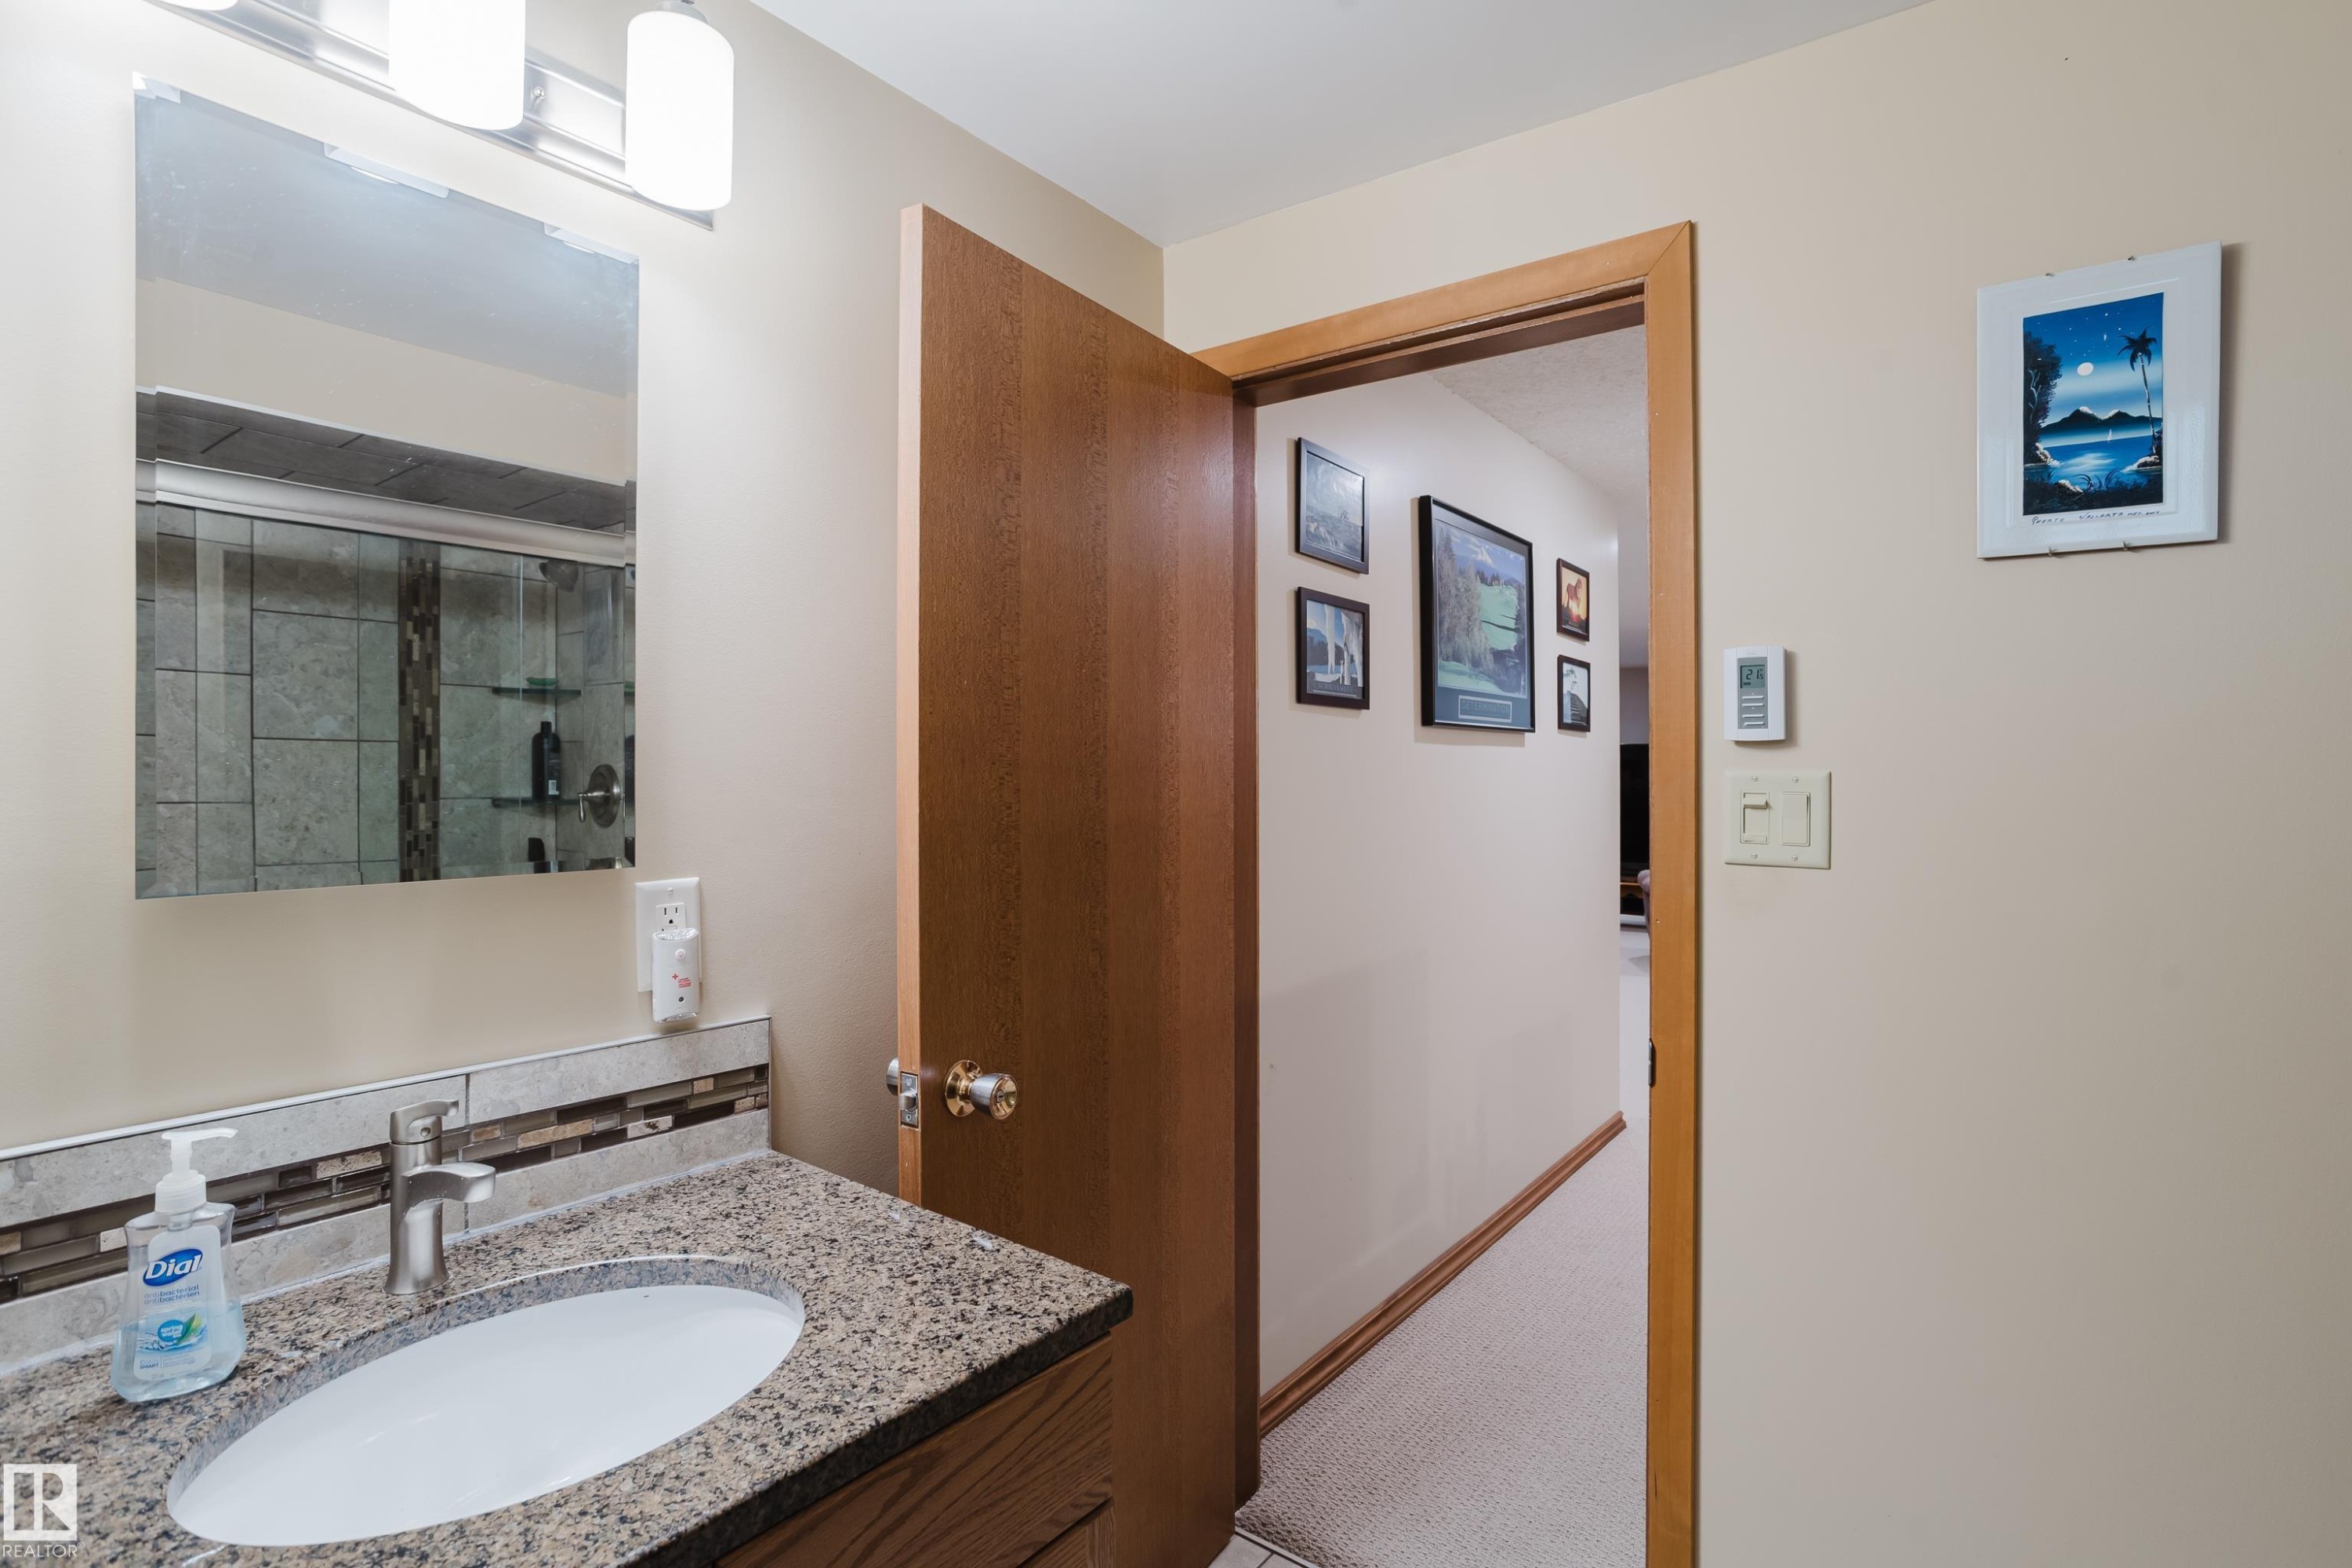
Bathroom featuring a granite-finish vanity, undermount sink, and tile backsplash - 10924 35A Avenue Nw, Edmonton, AB
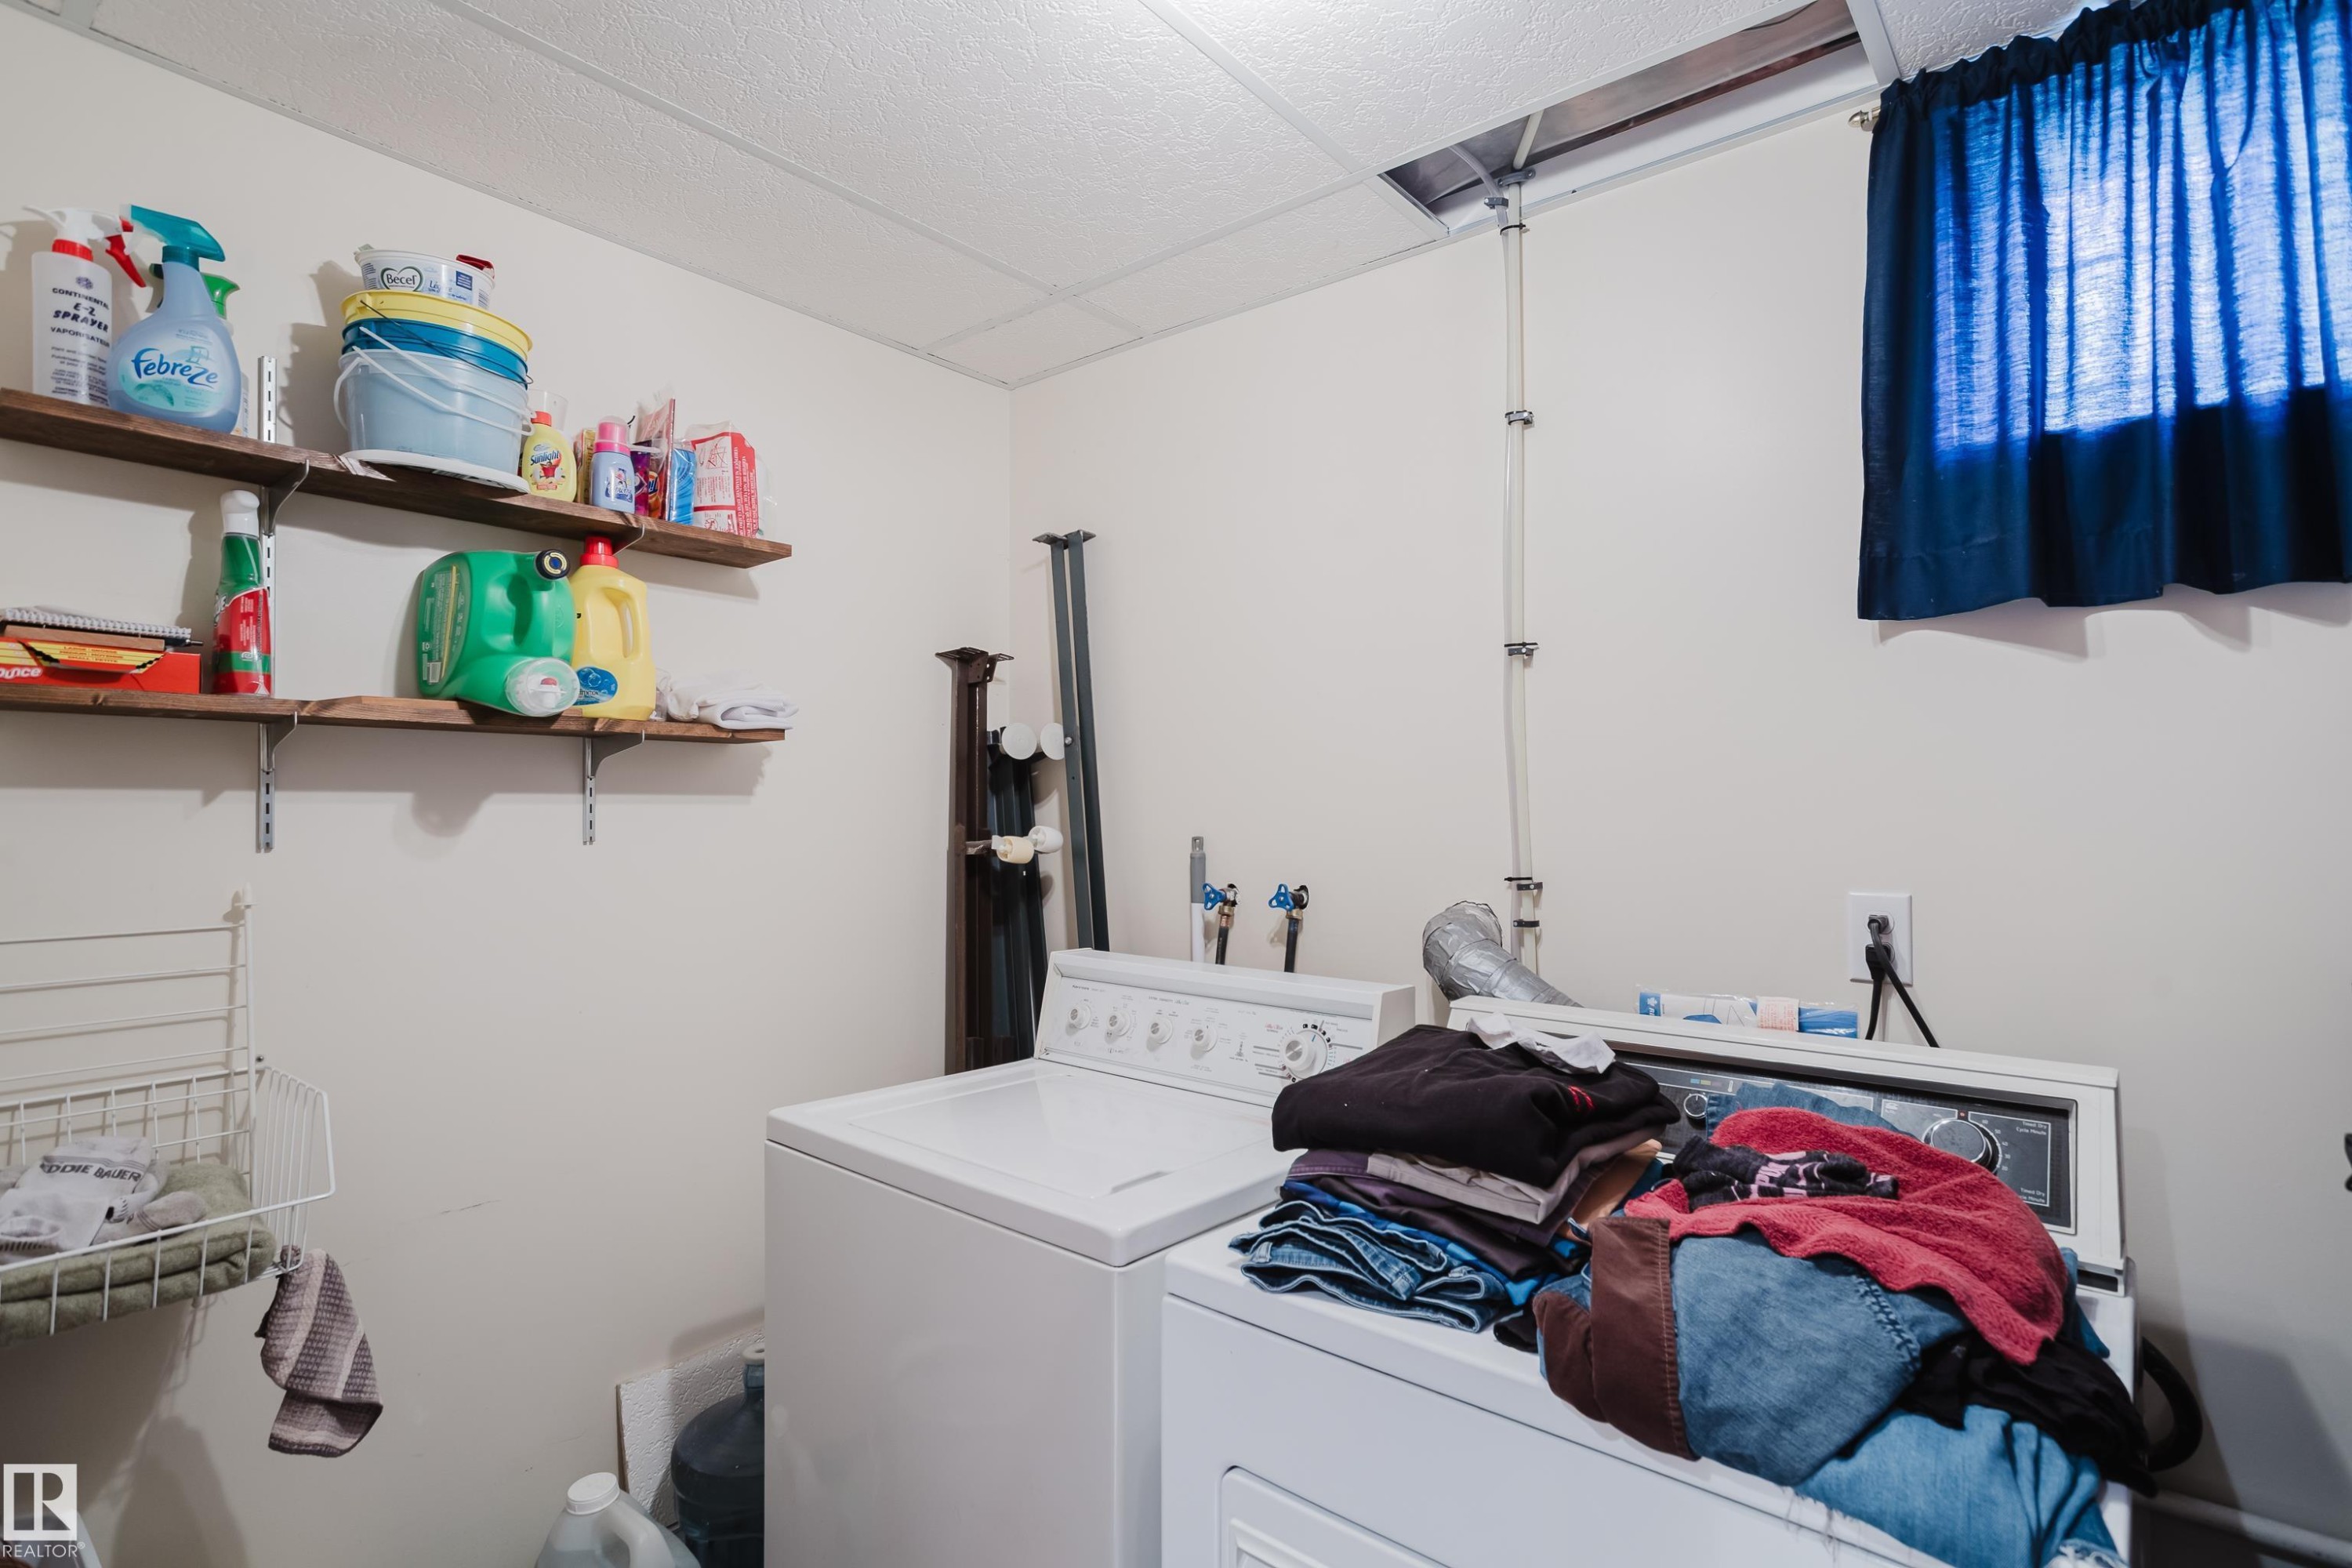
Laundry area with a washer and dryer, featuring overhead shelving - 10924 35A Avenue Nw, Edmonton, AB
Storage - 10924 35A Avenue Nw, Edmonton, AB
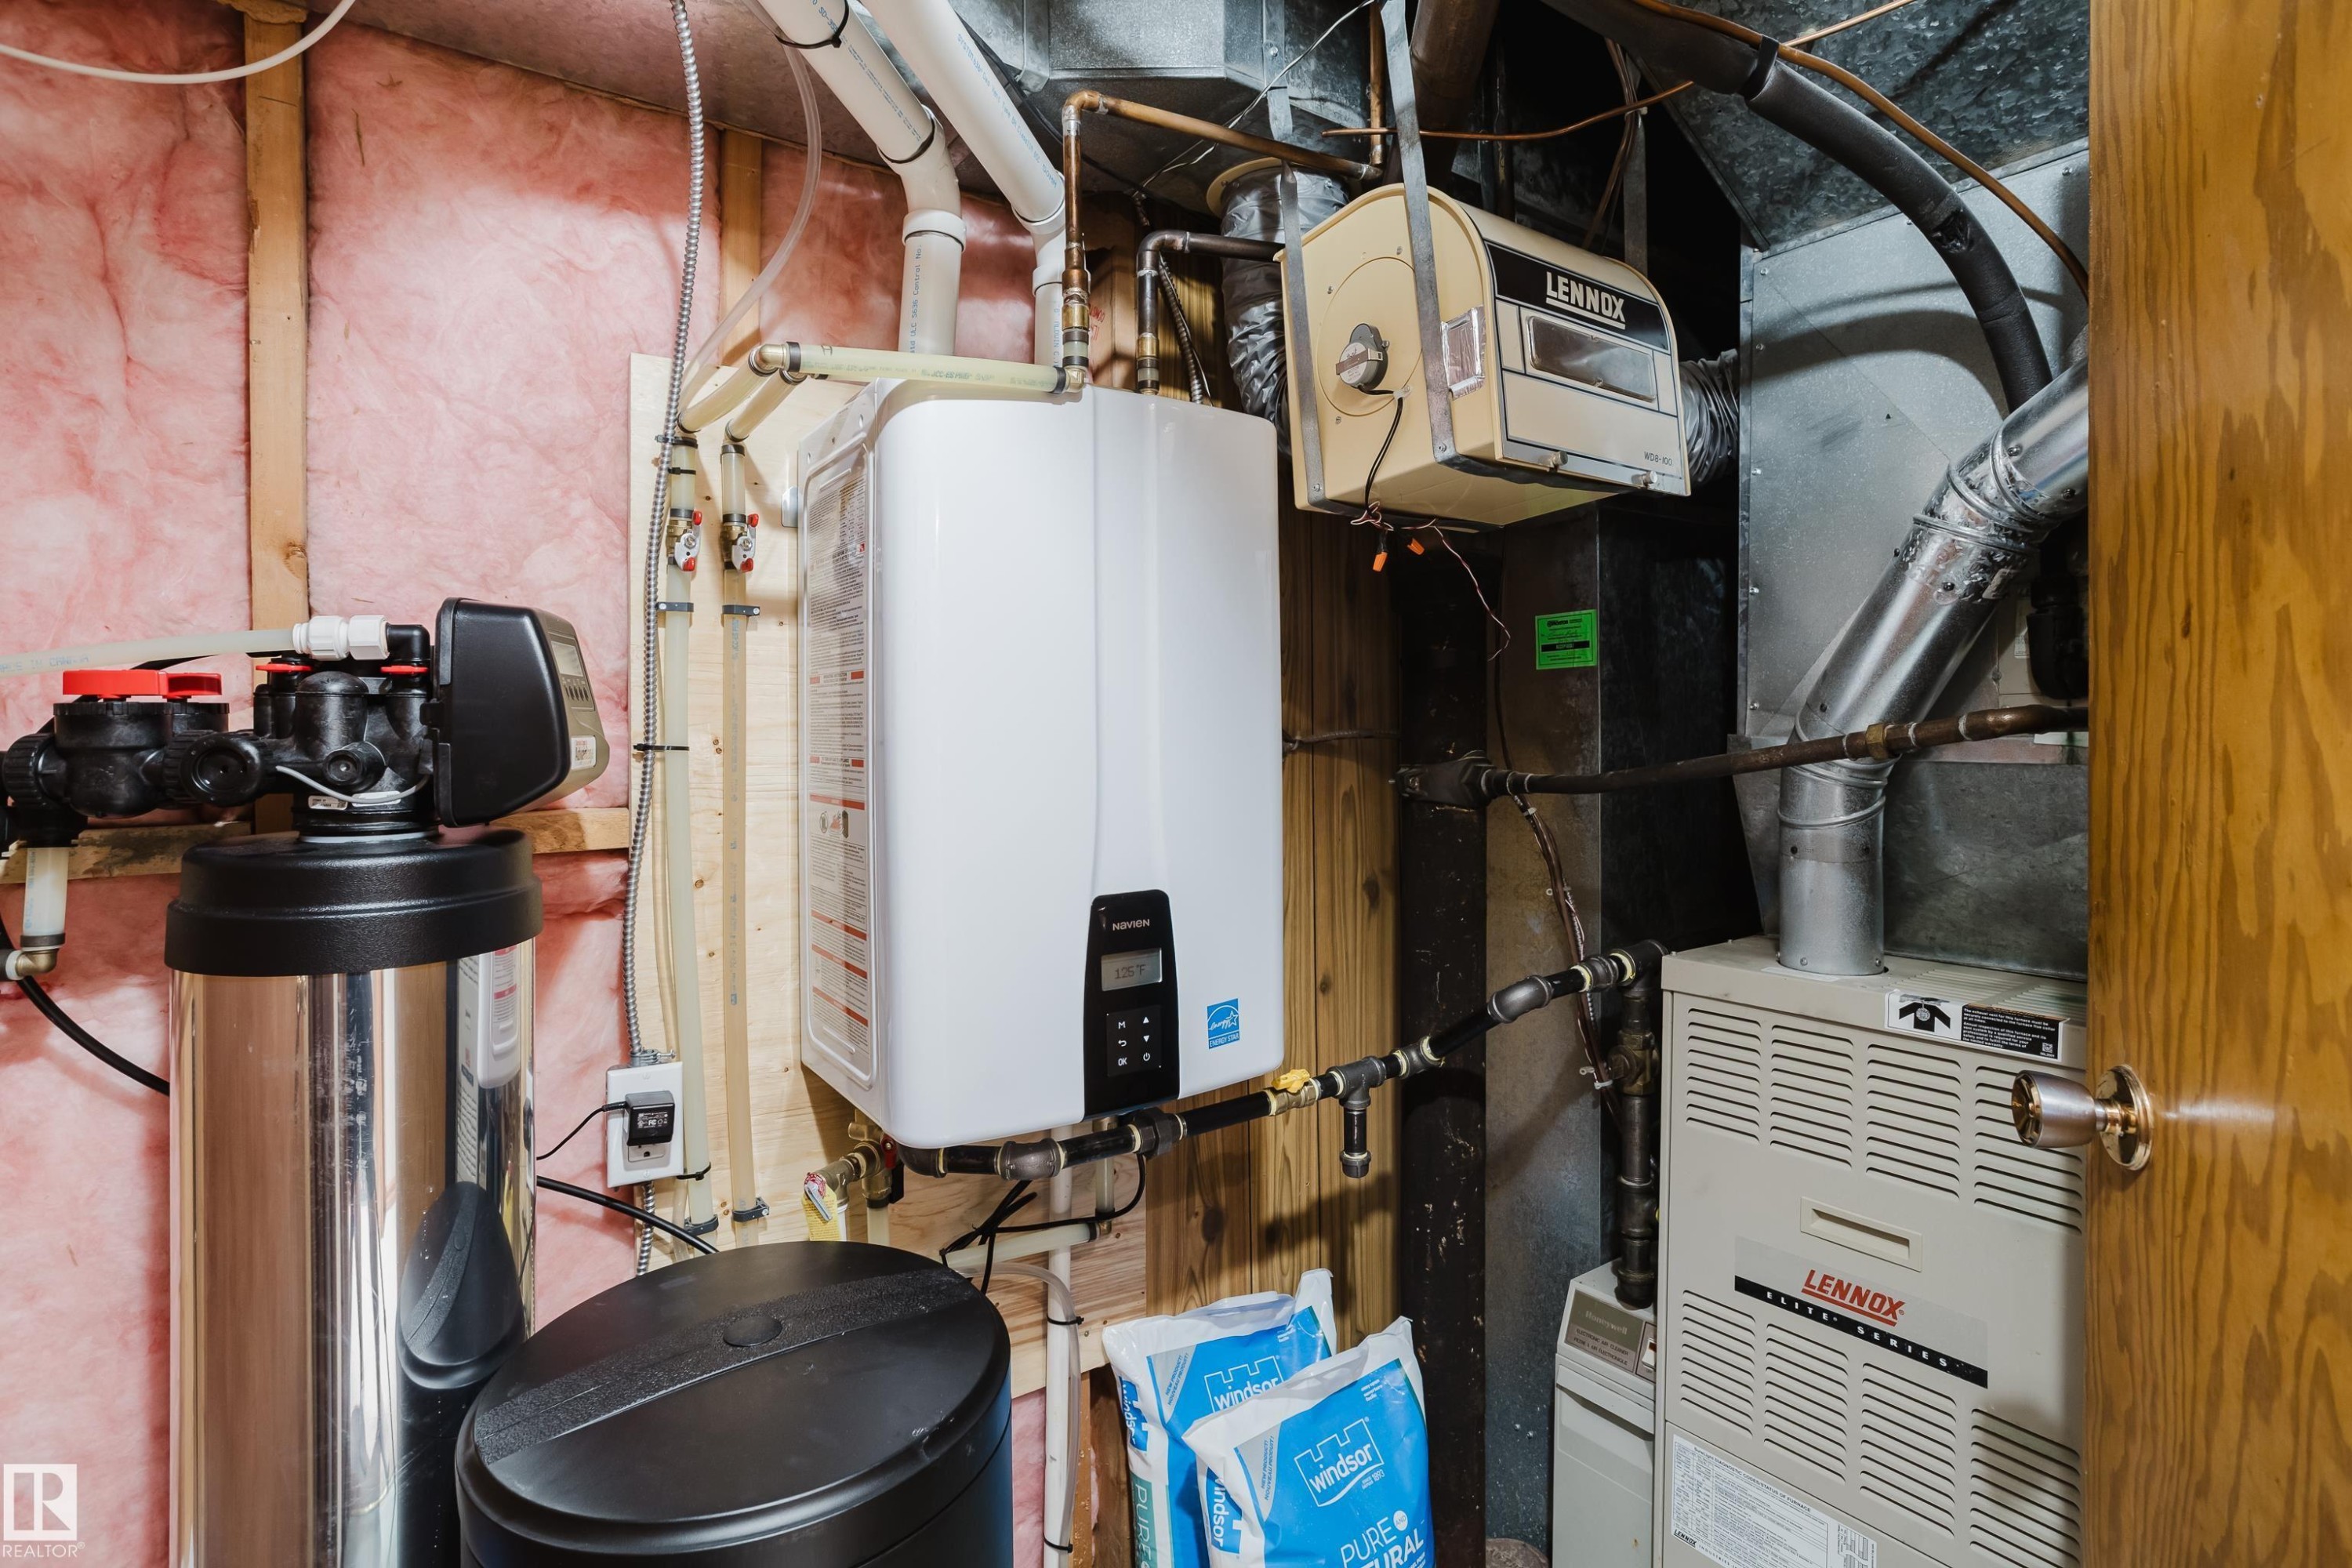
Tankless water heater, water softener system, Lennox furnace, and ductwork - 10924 35A Avenue Nw, Edmonton, AB
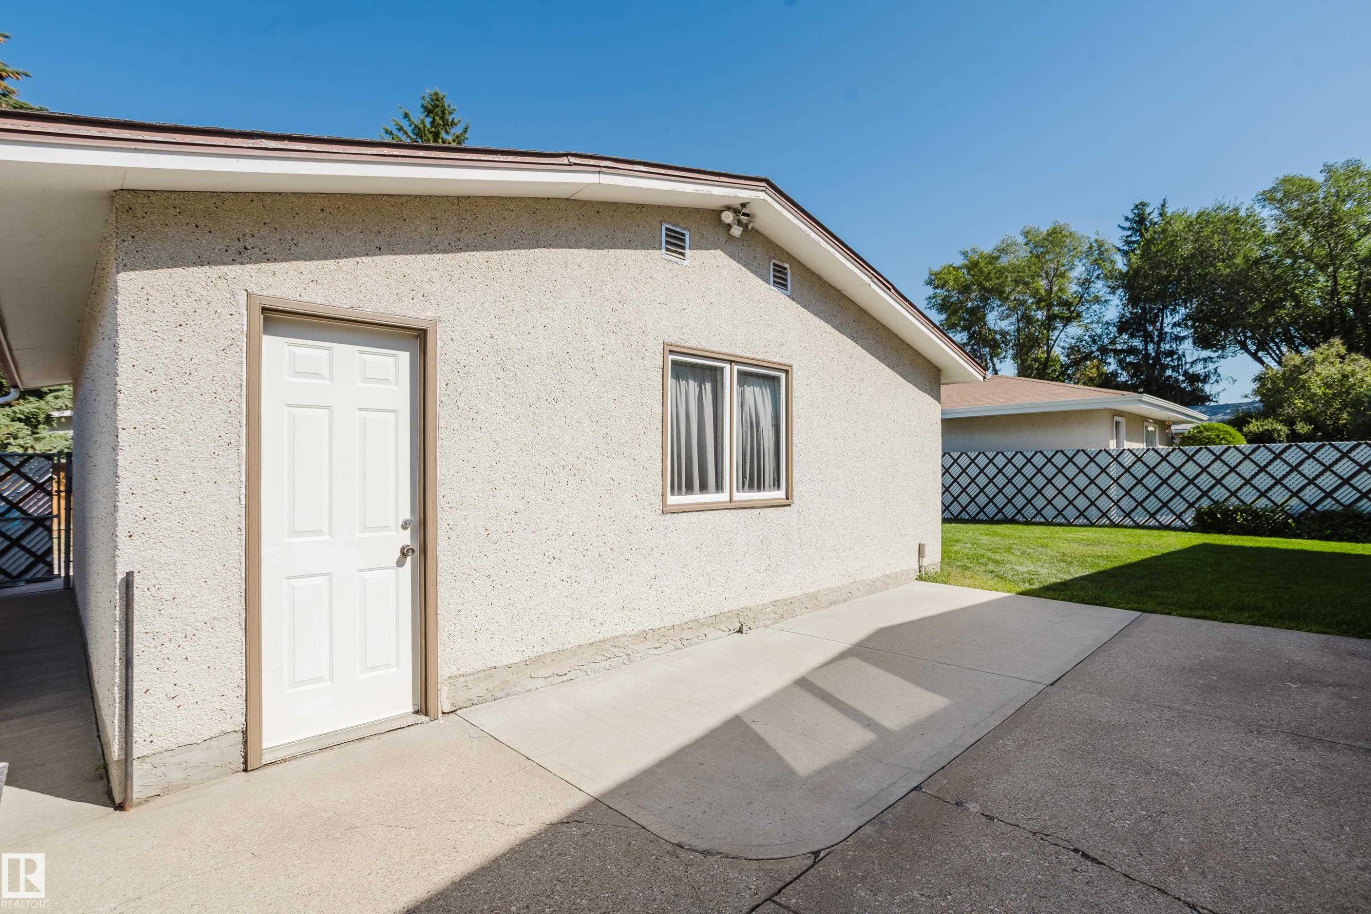
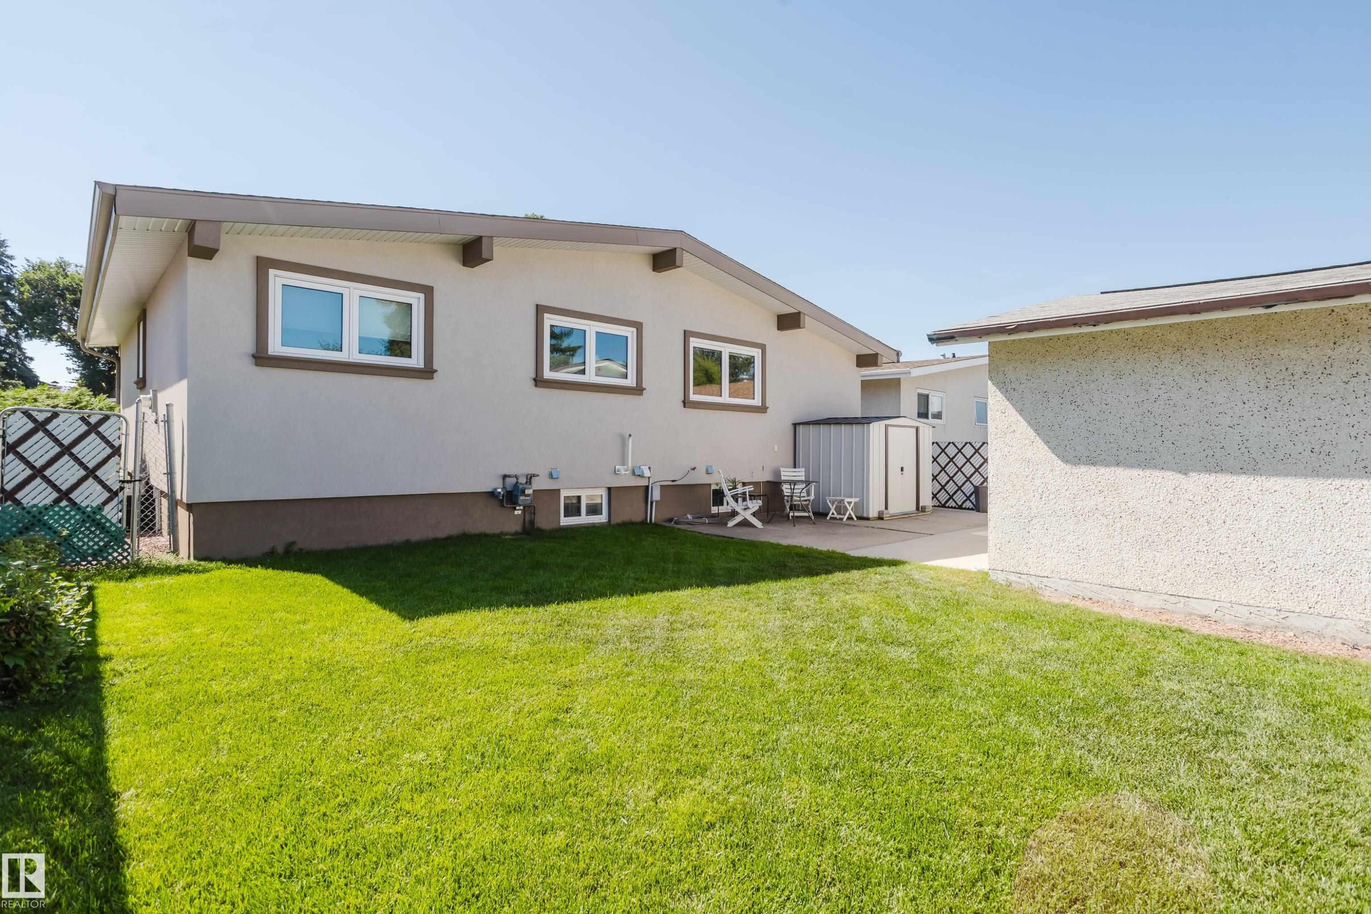
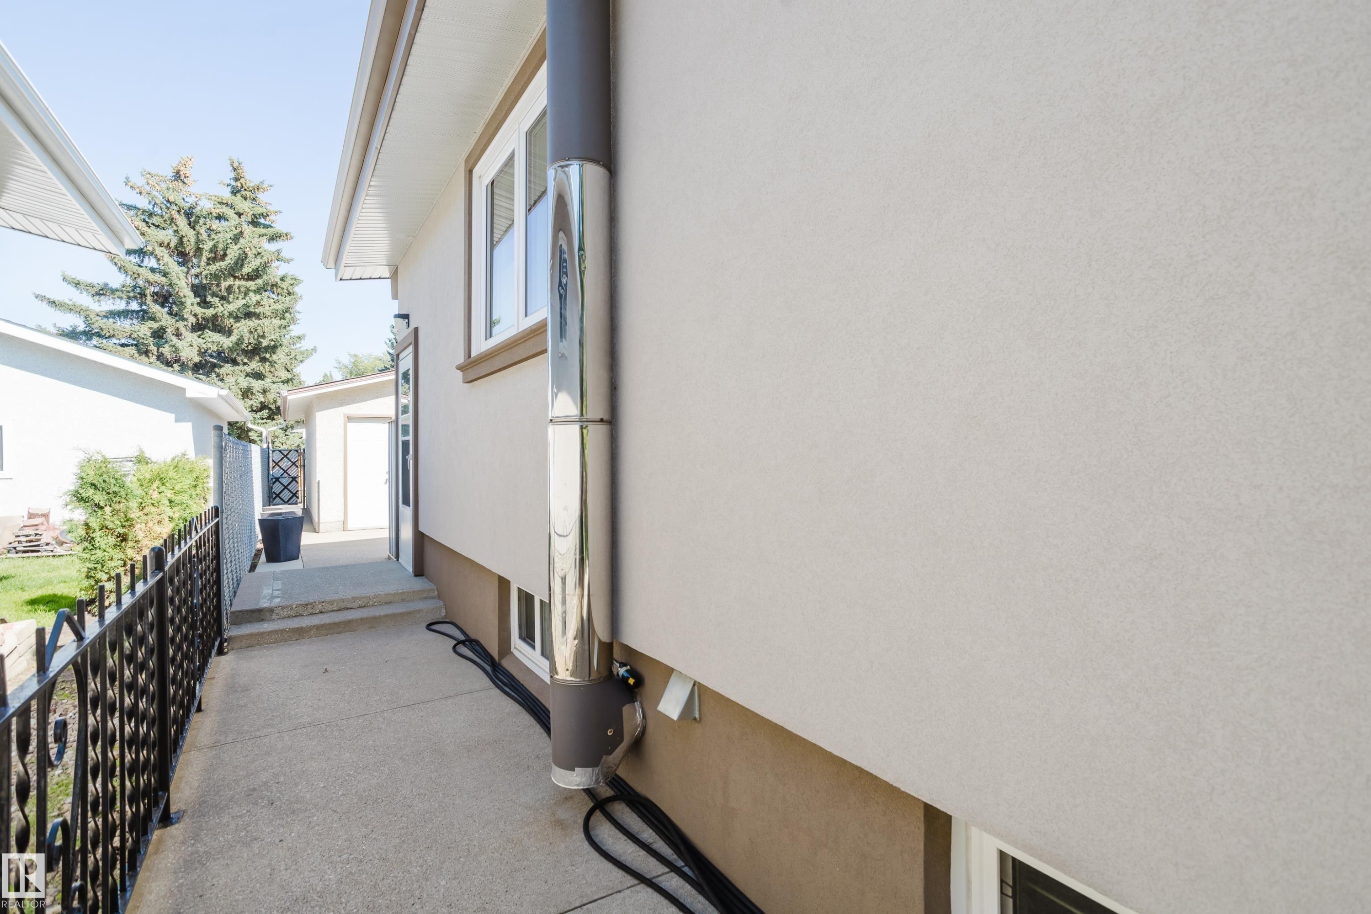
Stucco exterior with a pitched roofline, side door access, and a concrete patio - 10924 35A Avenue Nw, Edmonton, AB
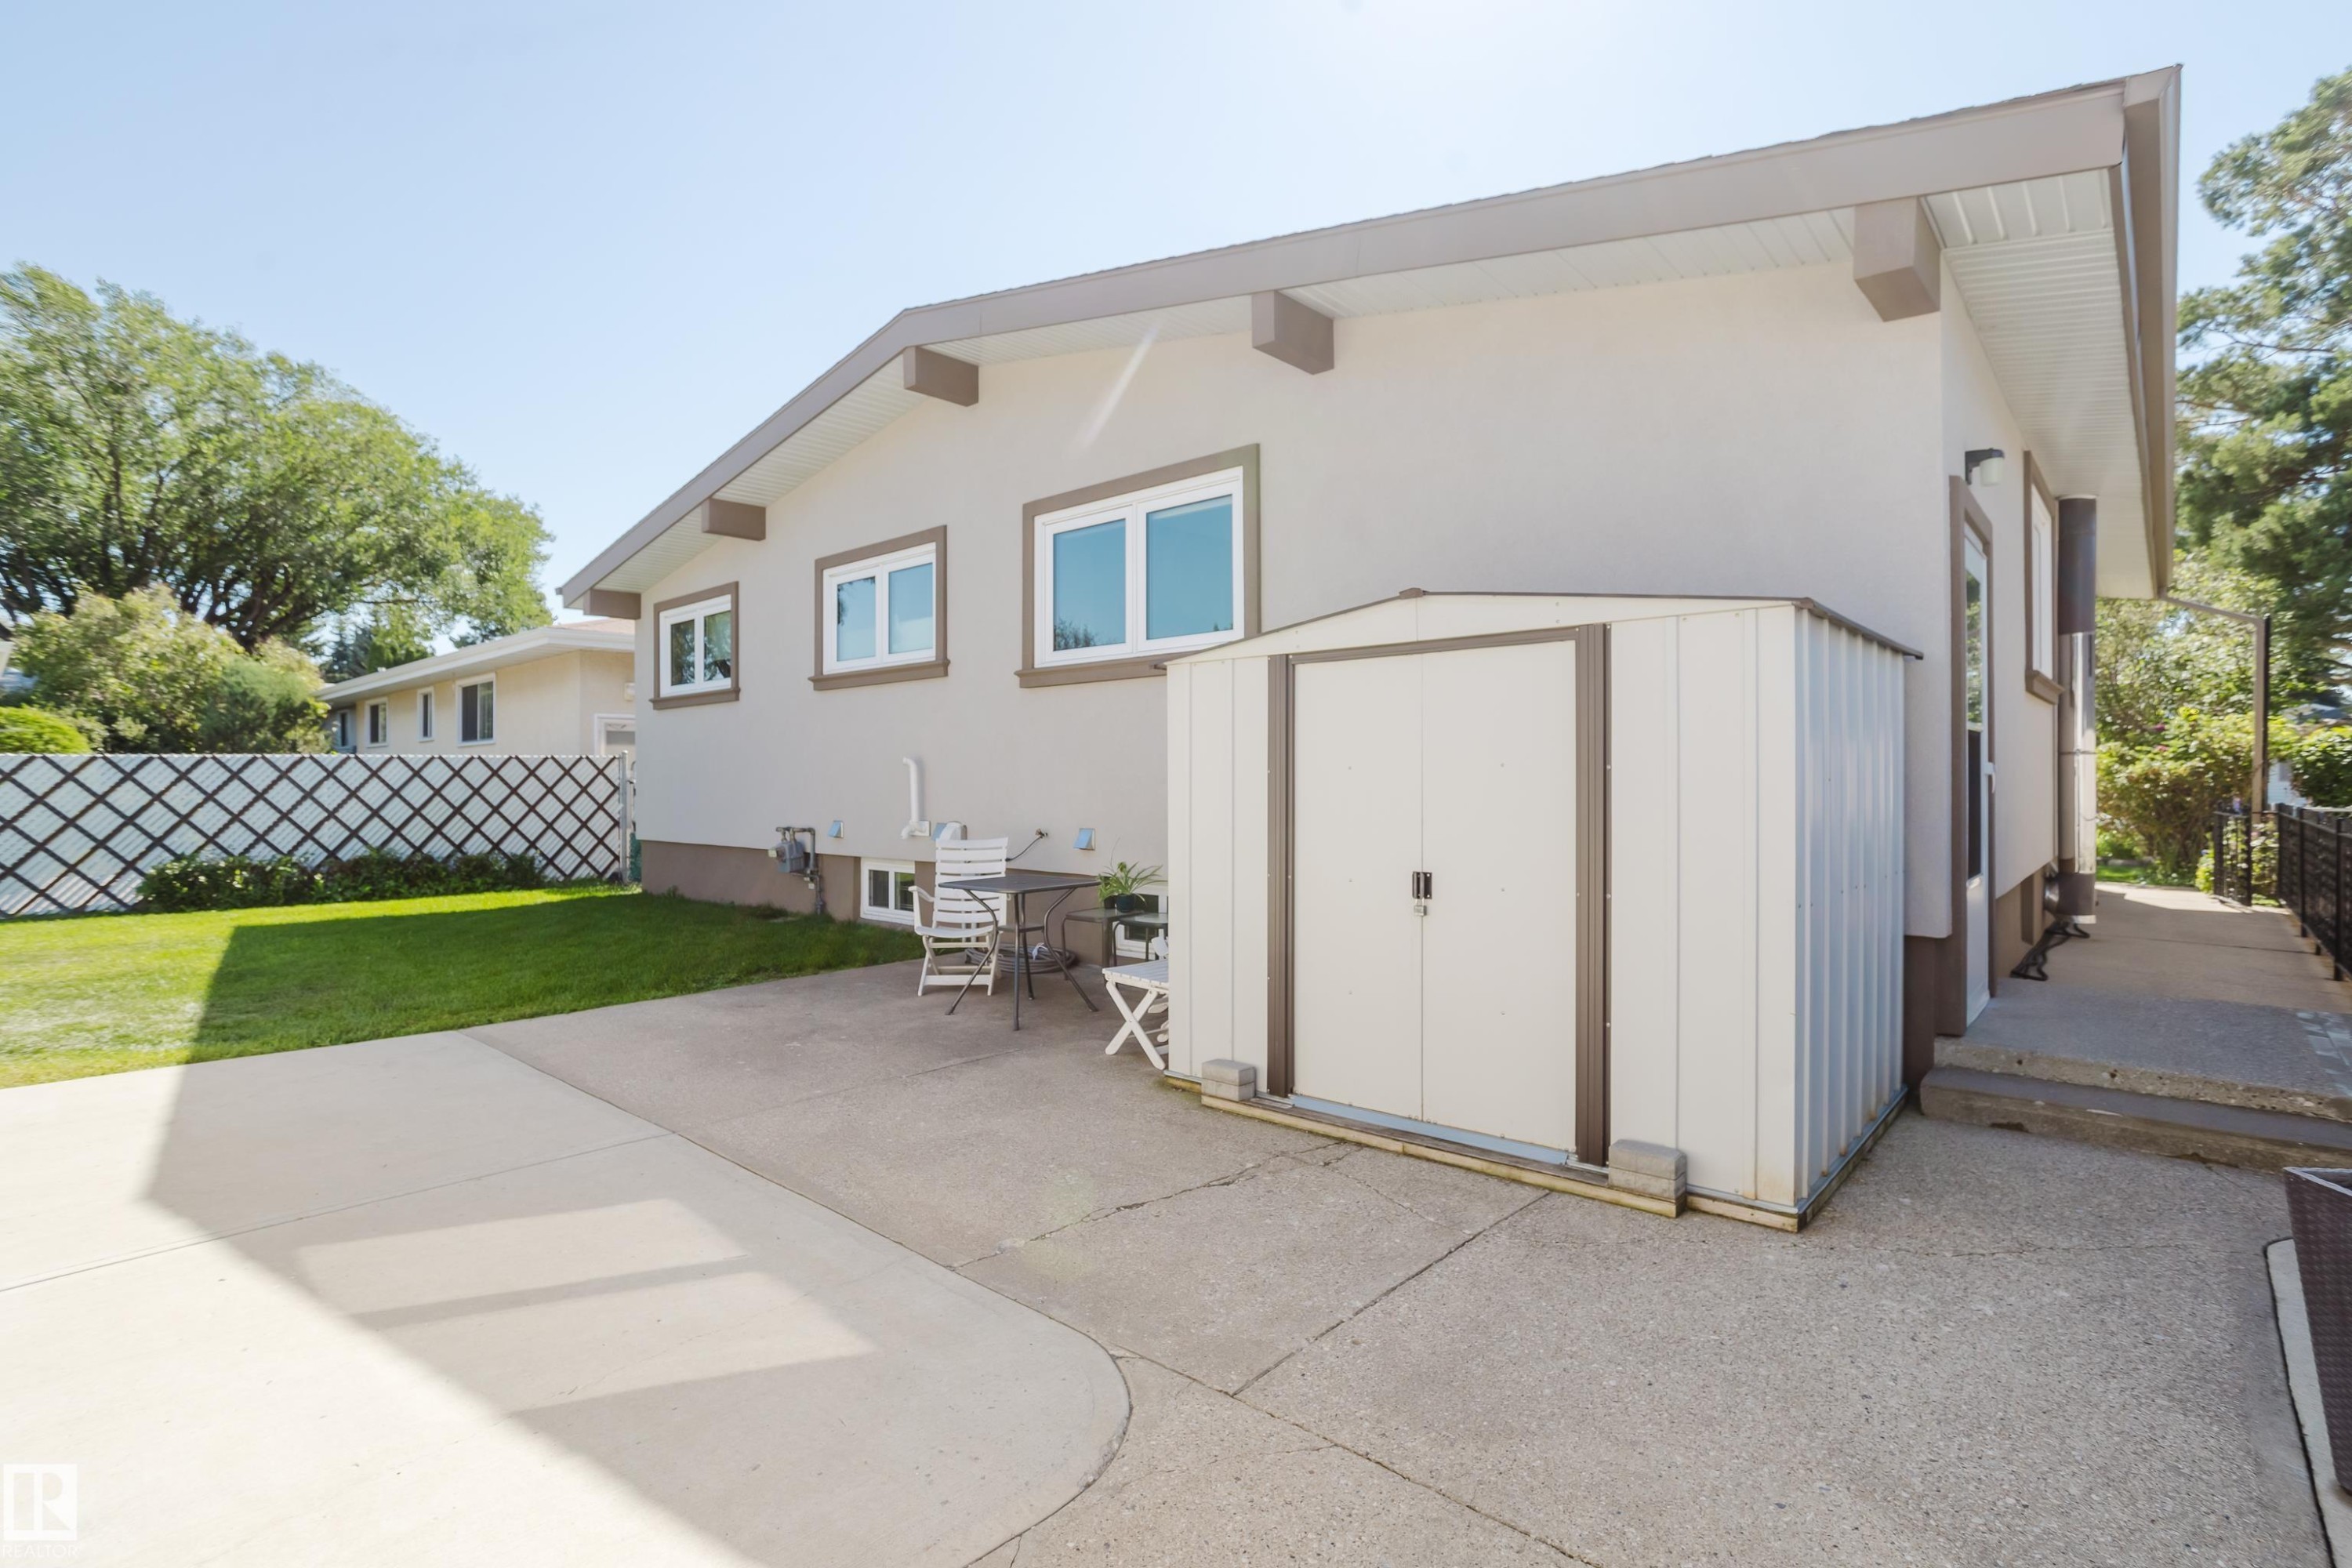
Expansive concrete patio with a detached storage shed, lush green lawn, and a decorative lattice fence - 10924 35A Avenue Nw, Edmonton, AB
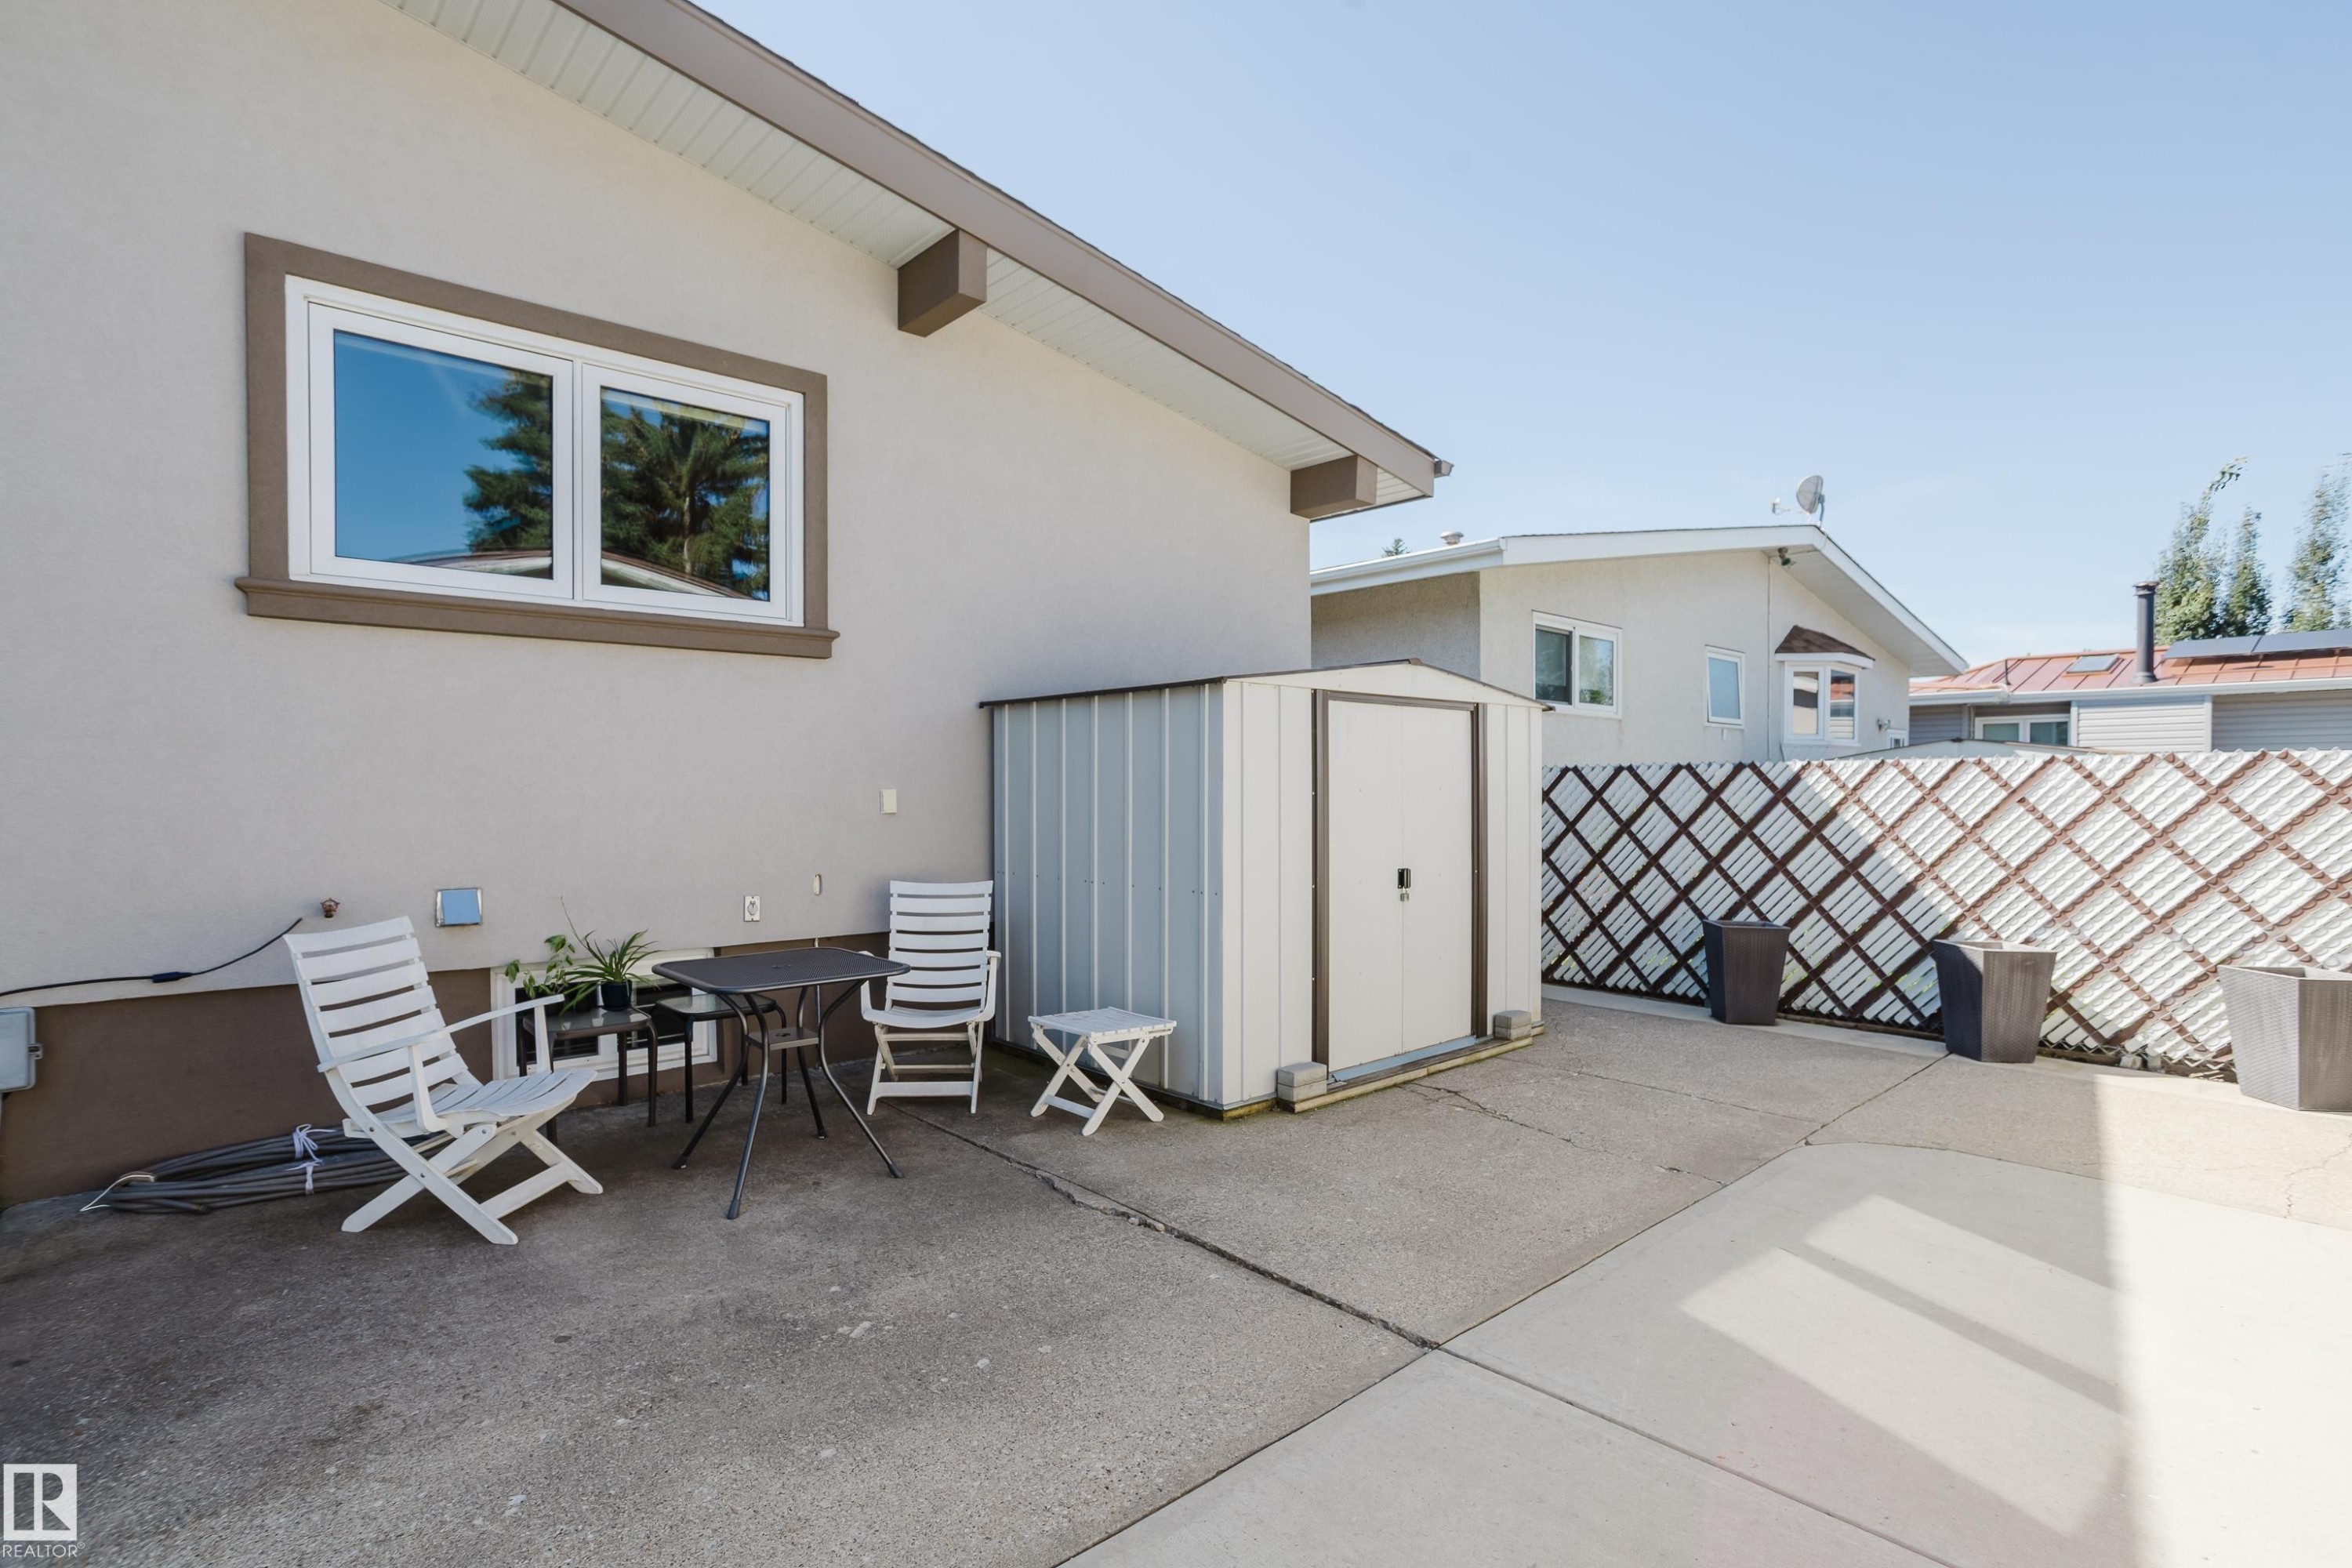
Poured concrete patio with a metal storage shed and a decorative lattice fence - 10924 35A Avenue Nw, Edmonton, AB
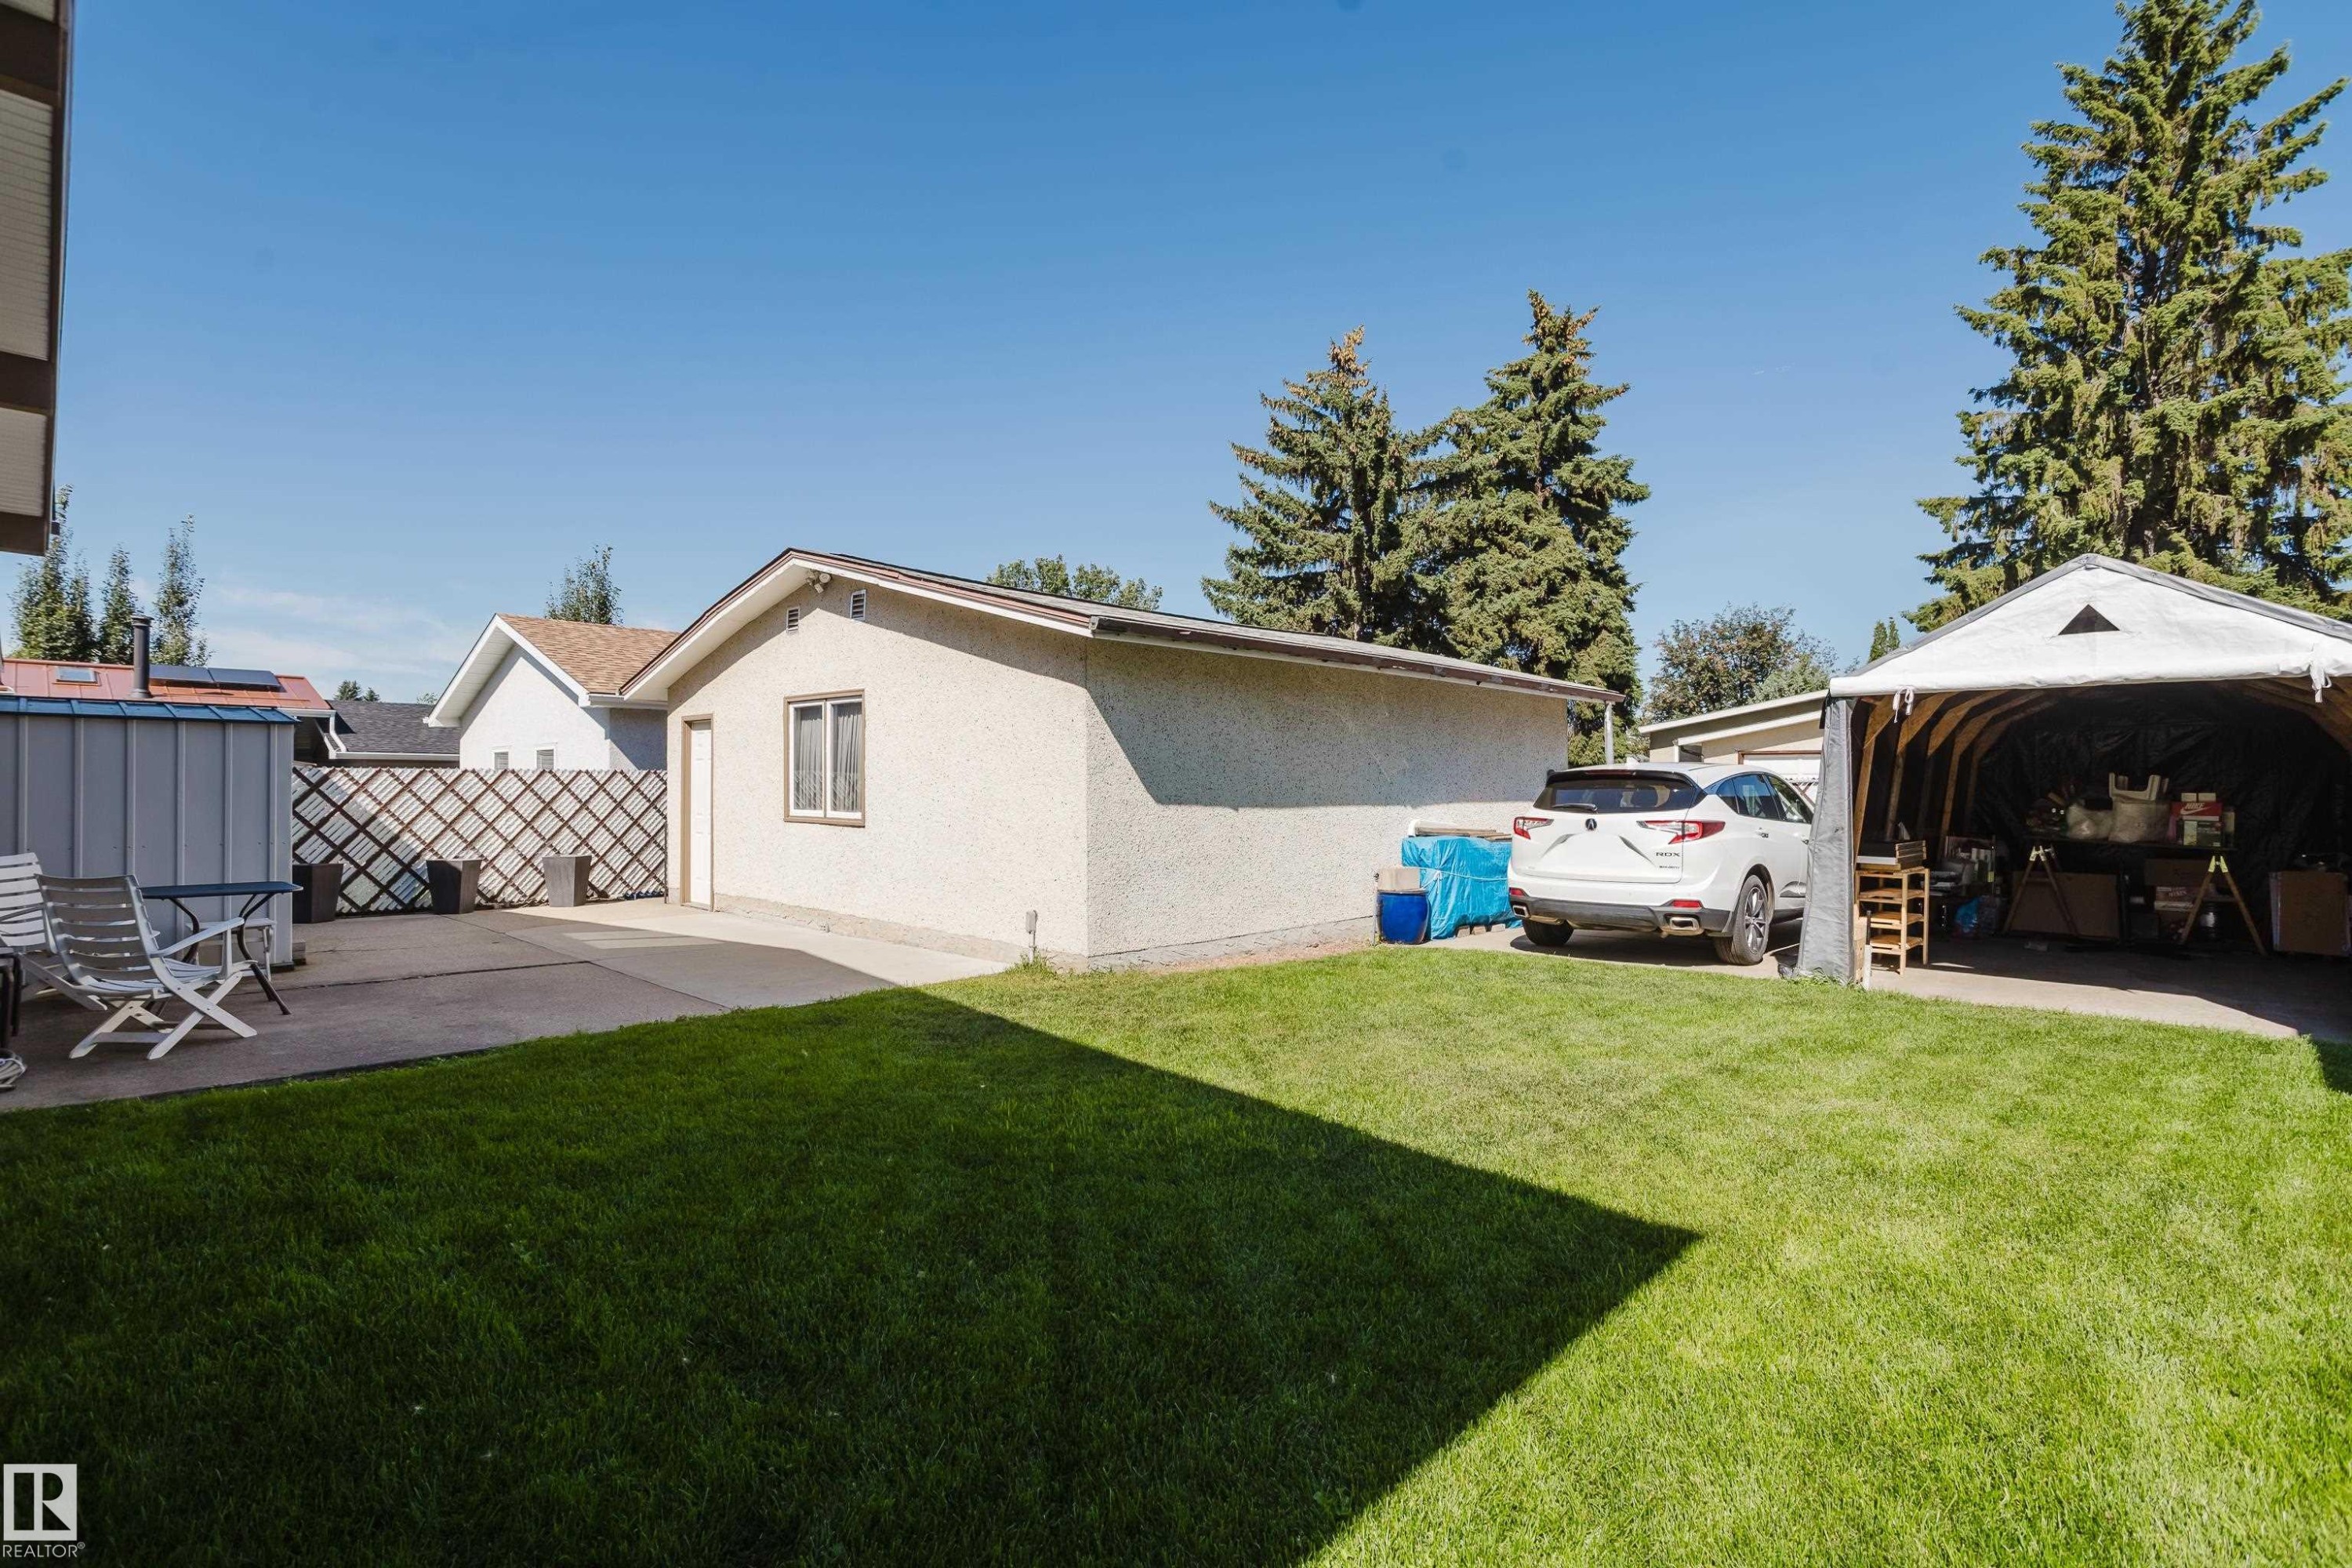
Expansive grassy yard with a concrete patio, detached garage, and a covered carport - 10924 35A Avenue Nw, Edmonton, AB
Spacious backyard with a vibrant green lawn, concrete patio, and a utility shed - 10924 35A Avenue Nw, Edmonton, AB
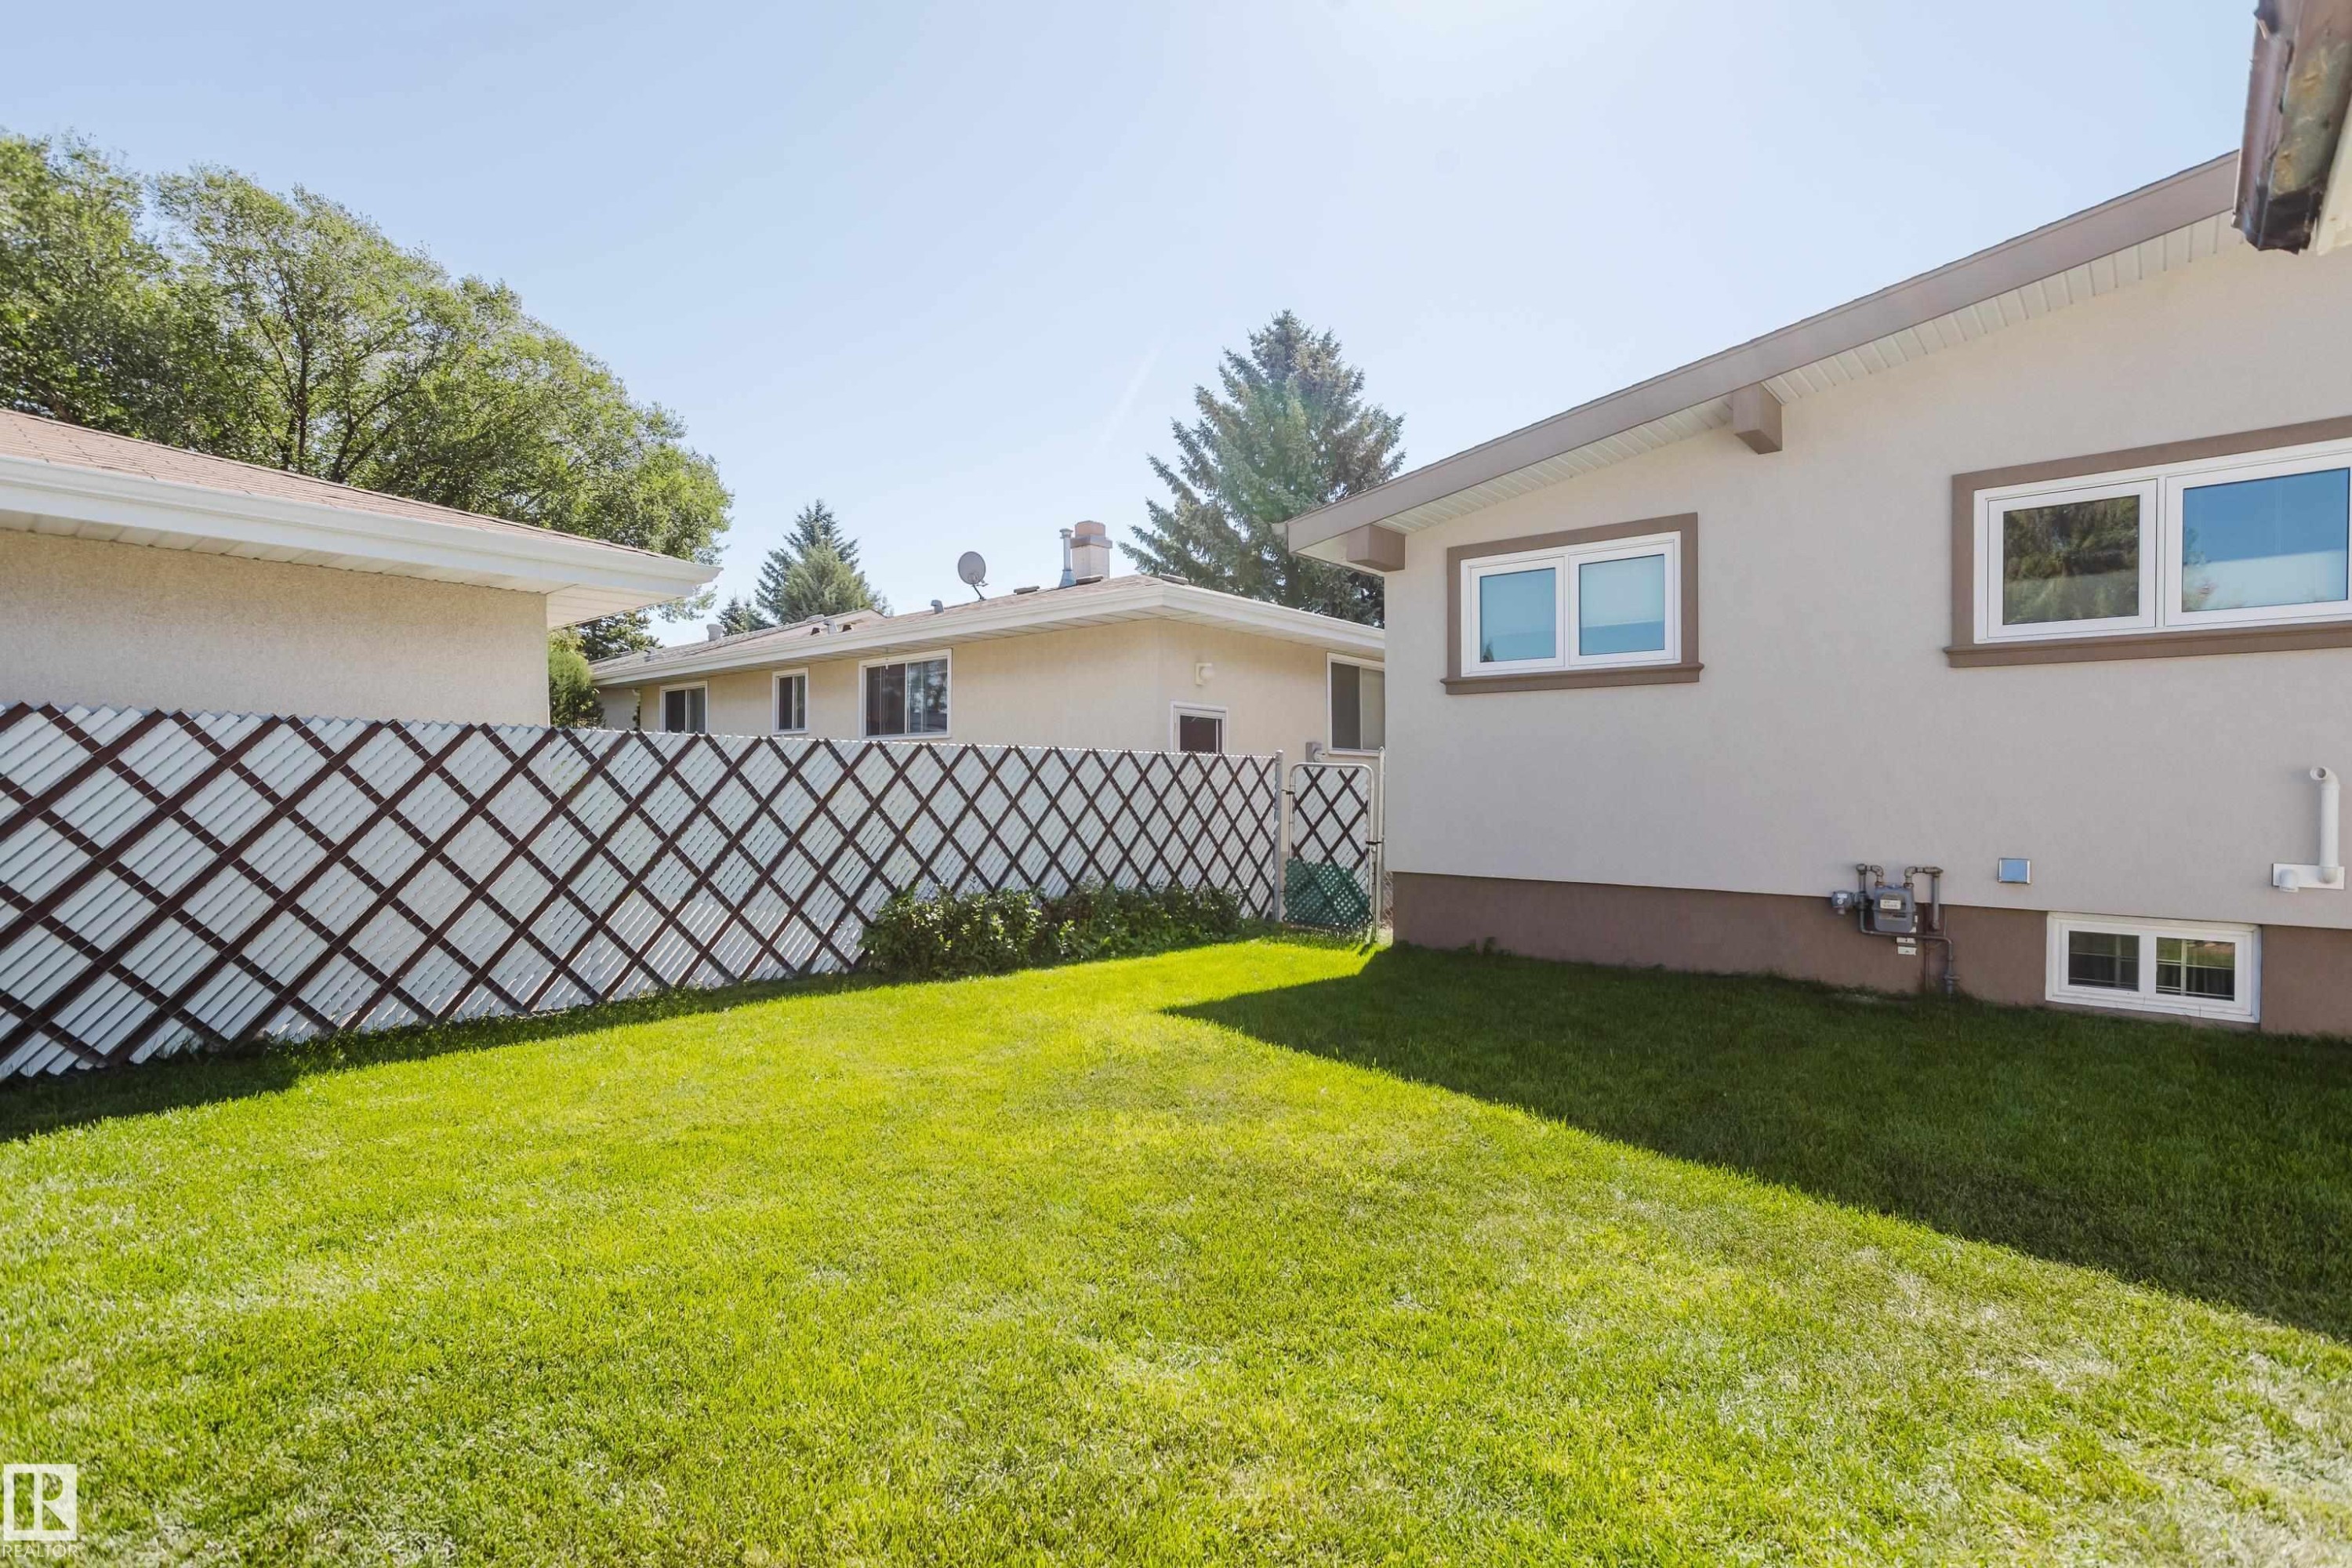
Expansive lawn area with a decorative privacy screen - 10924 35A Avenue Nw, Edmonton, AB
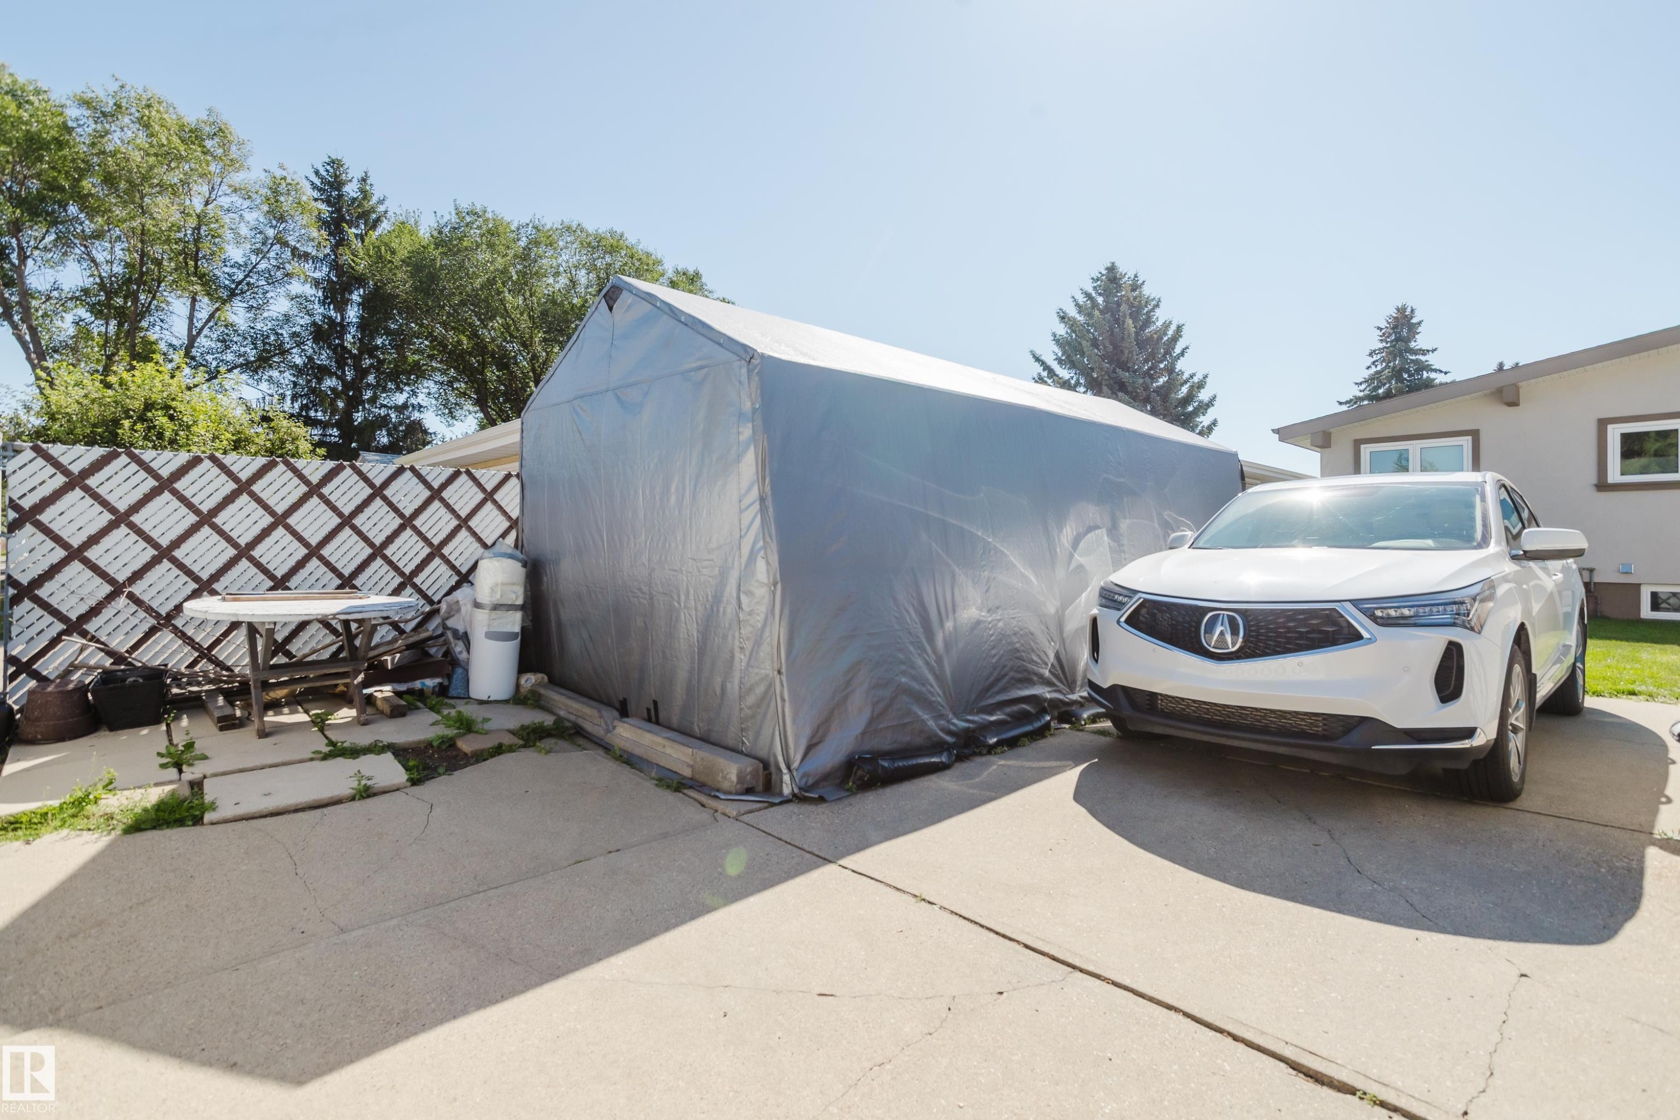
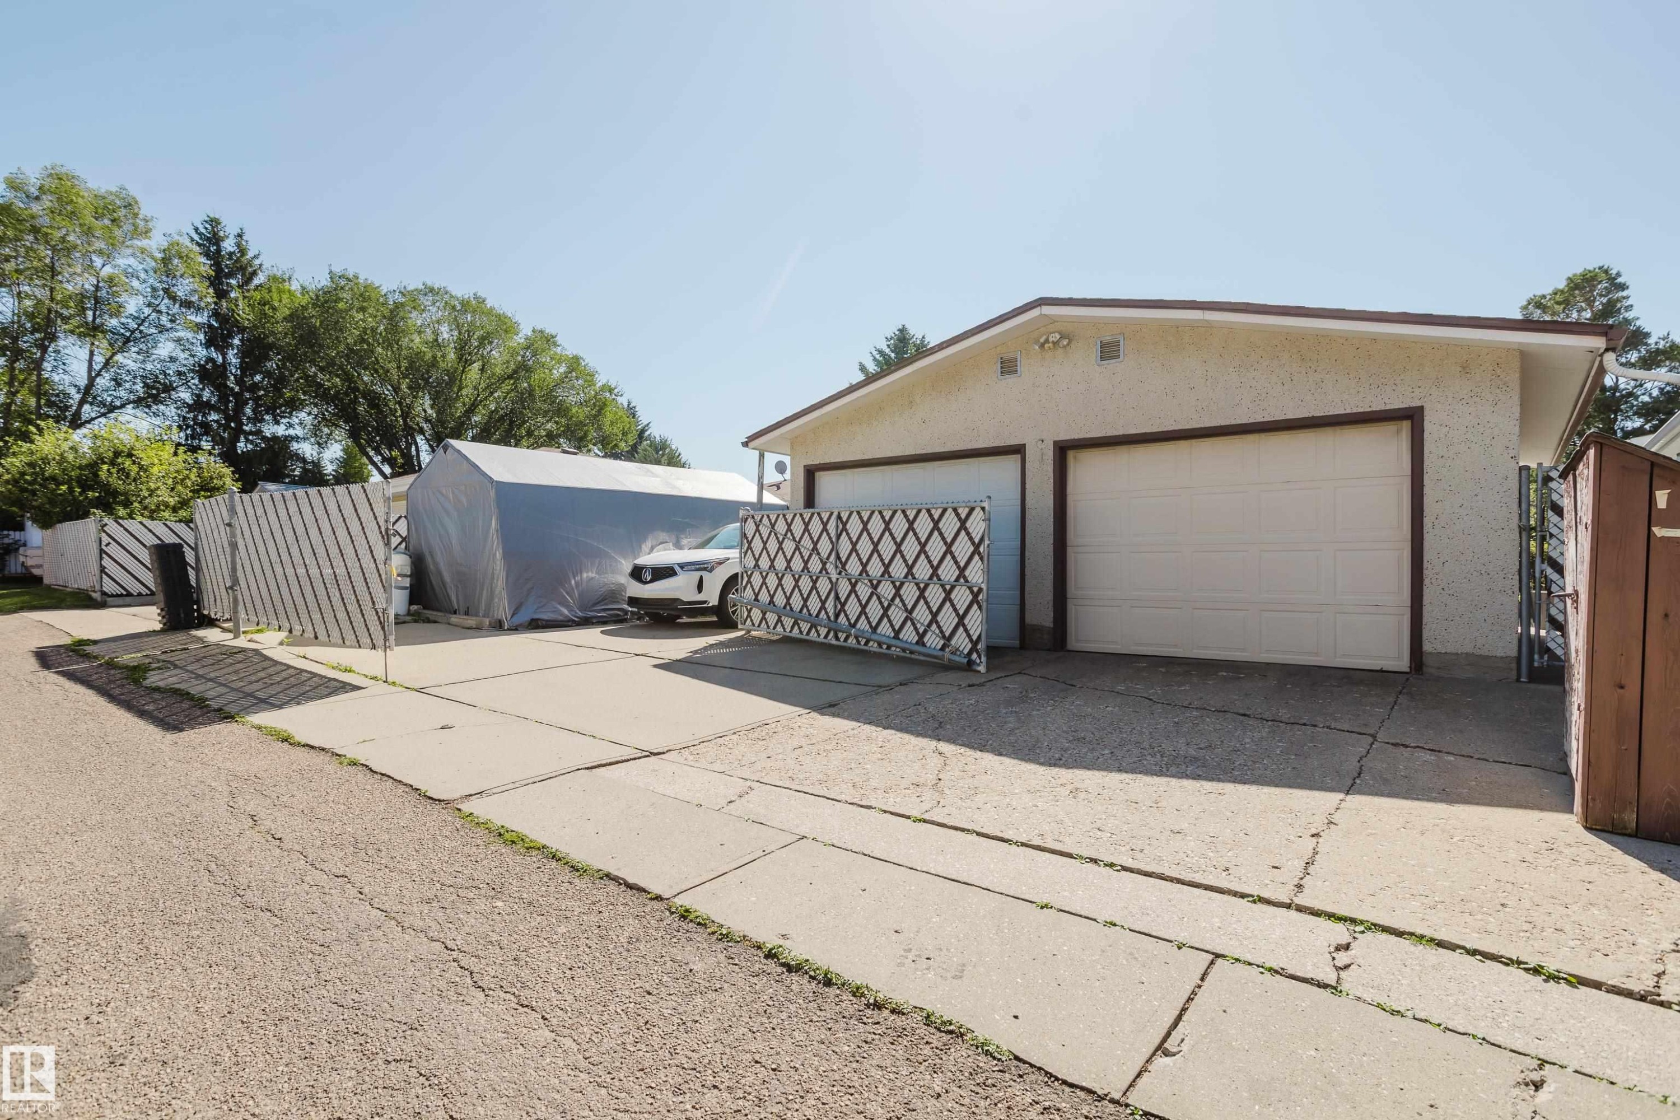
Concrete driveway and patio area, featuring a temporary storage structure and a decorative lattice fence - 10924 35A Avenue Nw, Edmonton, AB
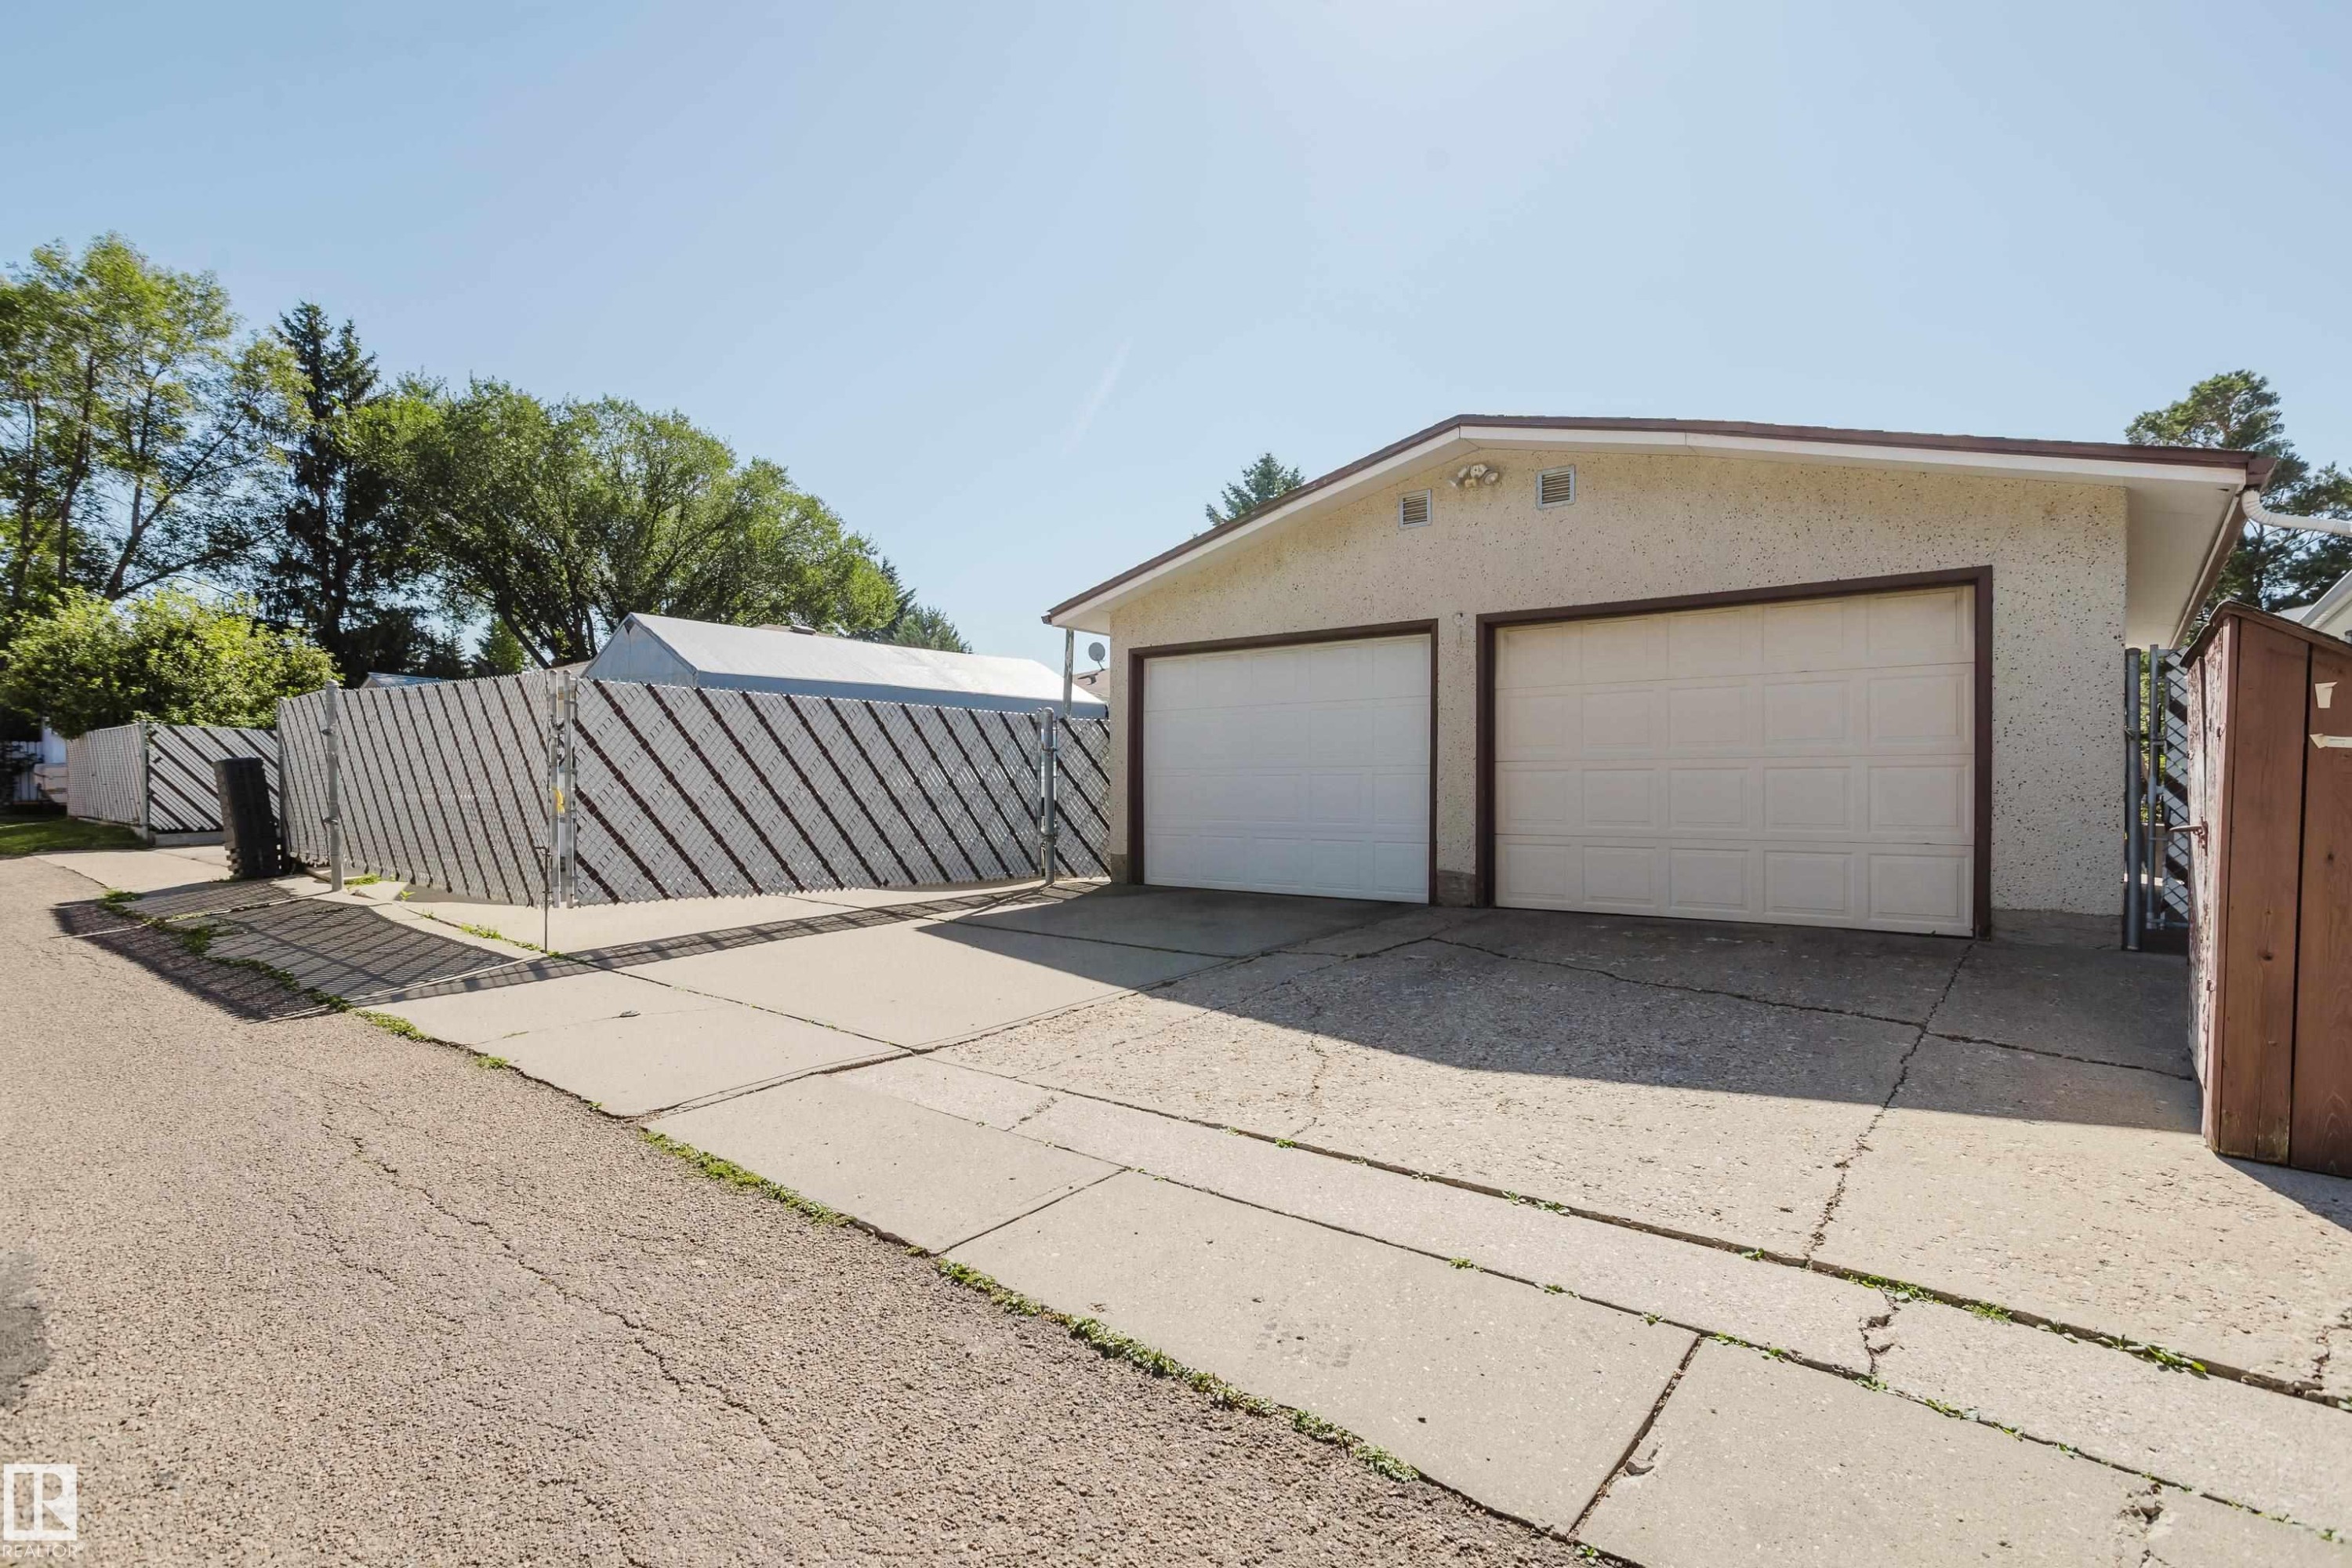
Two-car garage with overhead doors and exterior wall lights - 10924 35A Avenue Nw, Edmonton, AB
Two-car detached garage with stucco exterior and panel garage doors - 10924 35A Avenue Nw, Edmonton, AB
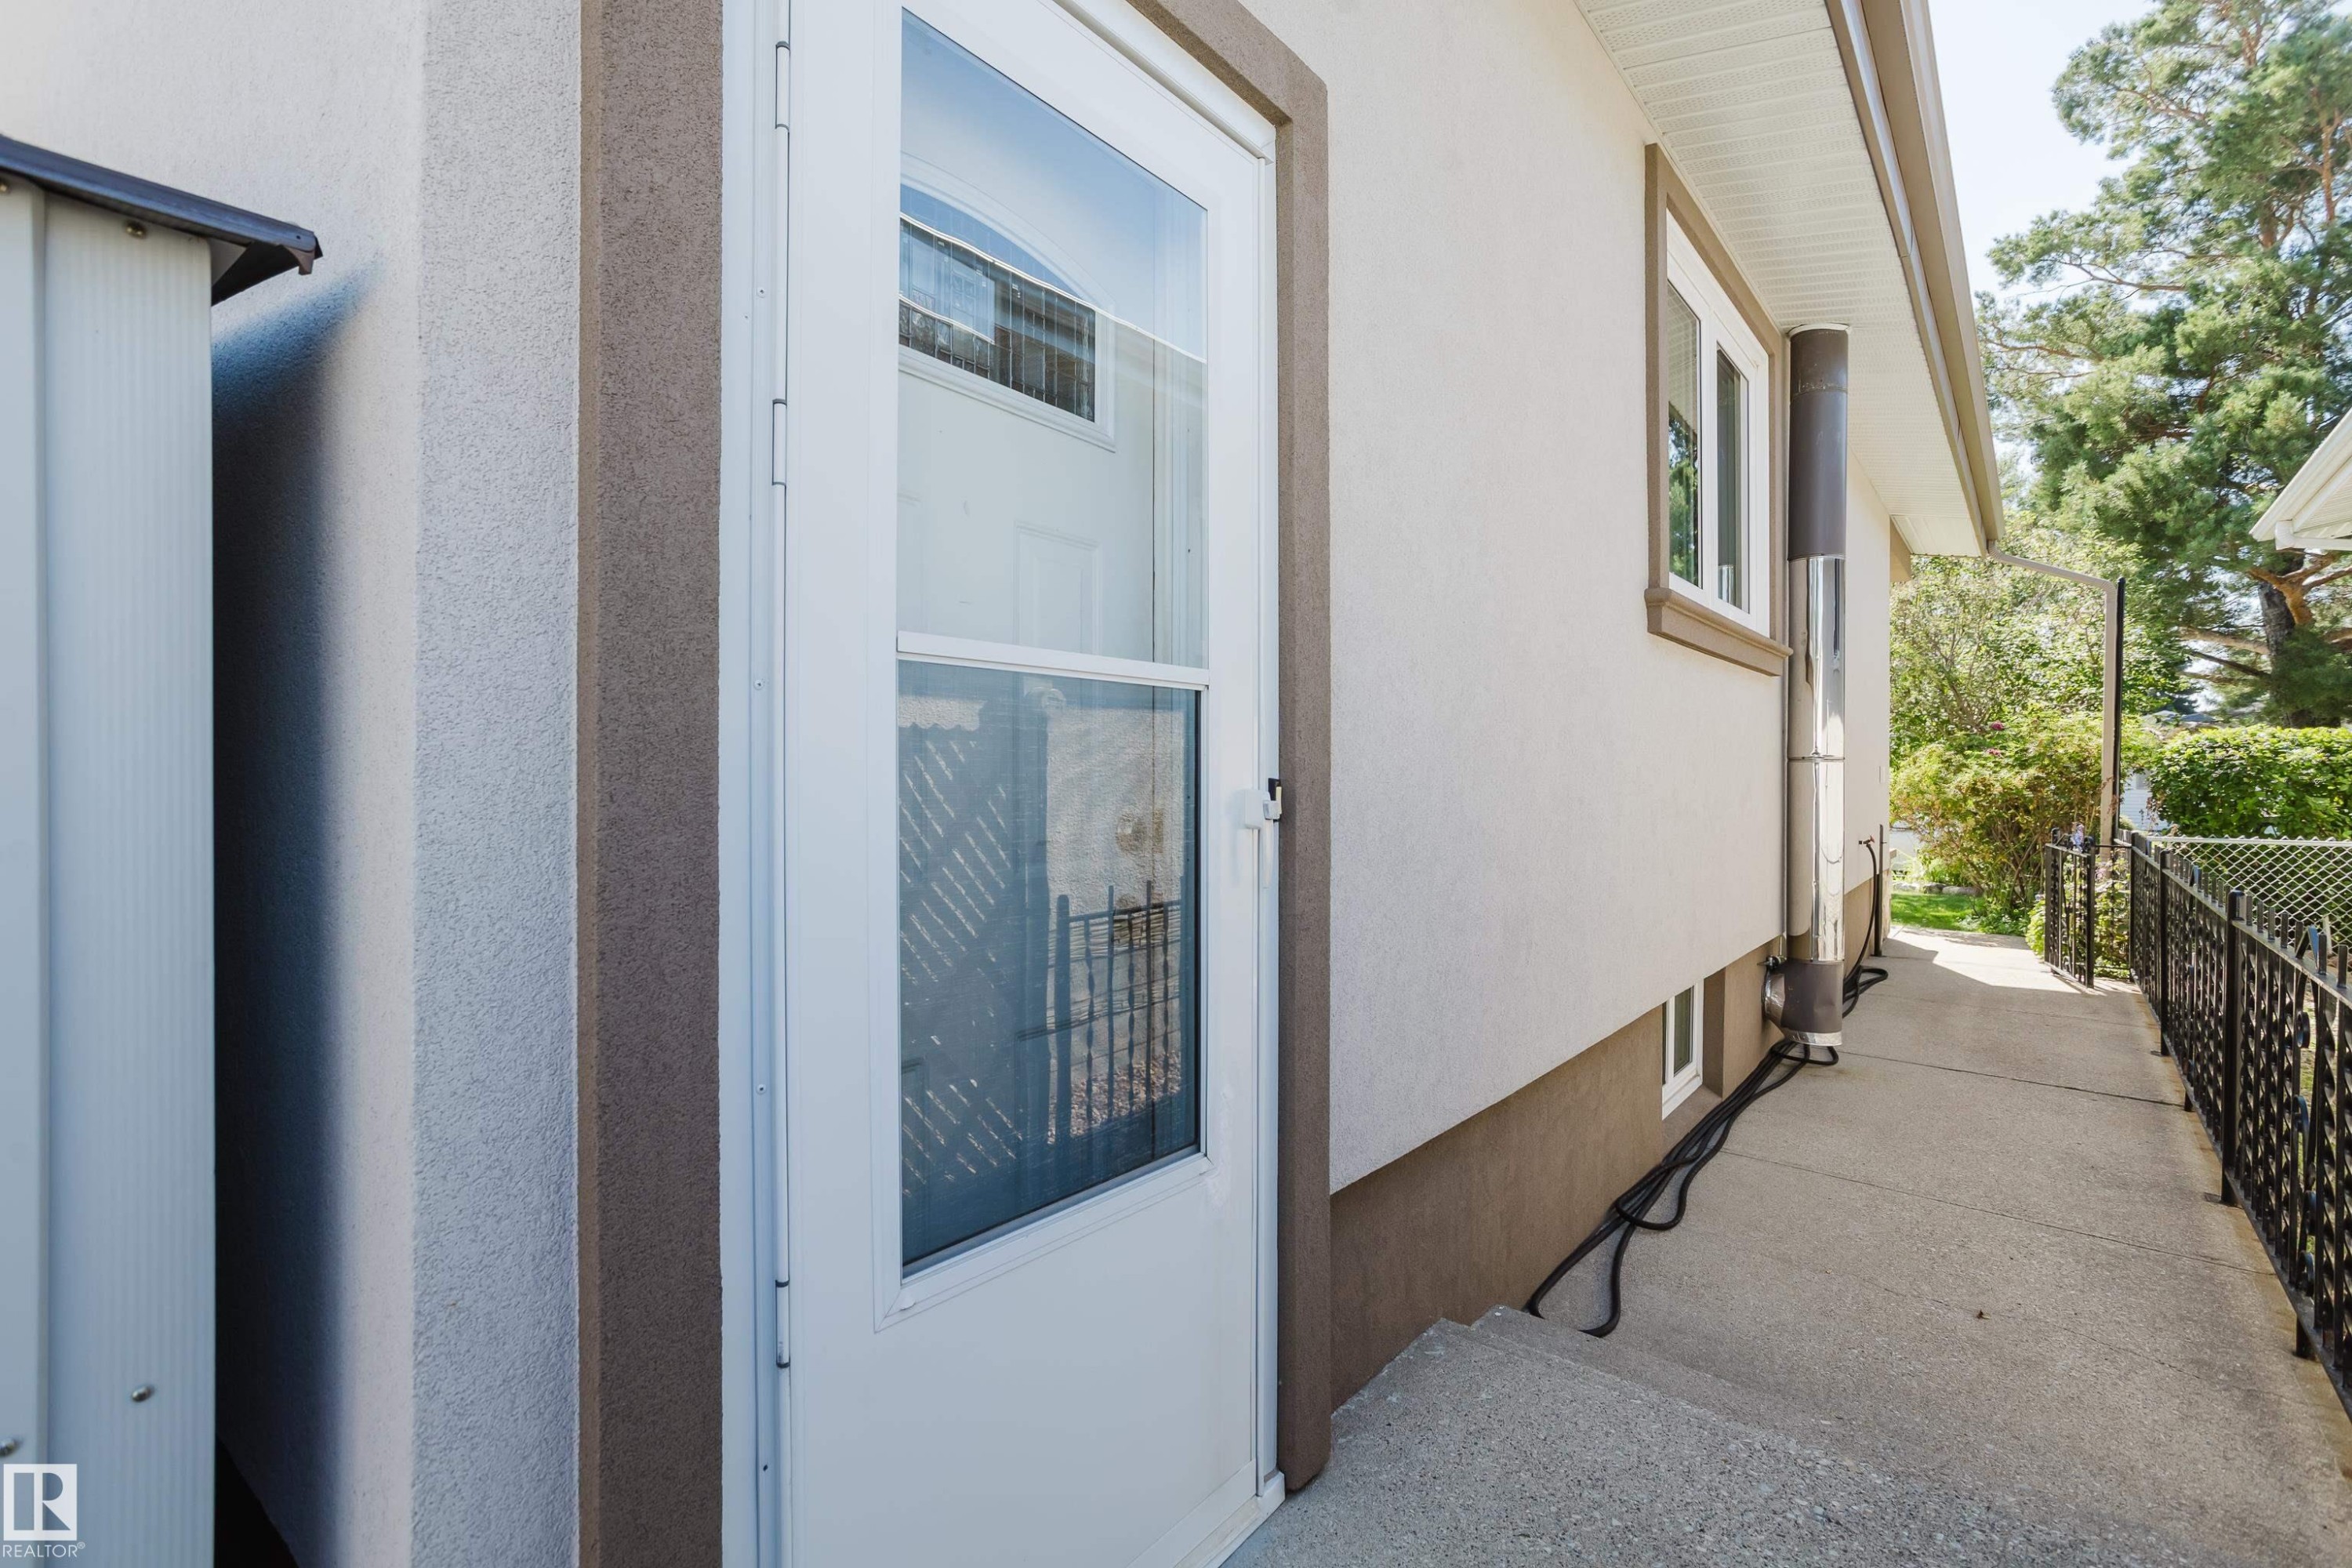
White storm door entry with glass paneling, stucco exterior, and a wrought iron style fence - 10924 35A Avenue Nw, Edmonton, AB
Additional content - 10924 35A Avenue Nw, Edmonton, AB
Visite virtuelle
10924 35A Avenue Nw, Edmonton, AB
Entryway featuring a white door with decorative glass inserts, wood-finish trim, and a smart lock system - 10924 35A Avenue Nw, Edmonton, AB
White entry door with decorative glass insert - 10924 35A Avenue Nw, Edmonton, AB
Light-toned wall-to-wall carpeting, stone-look accent wall, and wood-finish flooring - 10924 35A Avenue Nw, Edmonton, AB
Exposed wood beam, light-toned wall-to-wall carpeting, window with a privacy blind, and a stacked stone accent wall with an integrated electric fireplace - 10924 35A Avenue Nw, Edmonton, AB
Vaulted ceiling with exposed wood beam, large picture windows, light gray wall paint, and wall-mounted spherical light fixtures - 10924 35A Avenue Nw, Edmonton, AB
Vaulted ceiling with exposed wood beam, built-in natural wood cabinetry, stone accent wall, recessed electric fireplace, and a contemporary chandelier - 10924 35A Avenue Nw, Edmonton, AB
Vaulted ceiling with an exposed wood beam, large windows, and an arched entry - 10924 35A Avenue Nw, Edmonton, AB
Entryway with light wood-finish flooring, a white paneled door with decorative glass inserts, and a flush-mount ceiling light fixture - 10924 35A Avenue Nw, Edmonton, AB
Additional content - 10924 35A Avenue Nw, Edmonton, AB
Kitchen with light wood cabinetry, recessed lighting, and stainless steel appliances - 10924 35A Avenue Nw, Edmonton, AB
Recessed ceiling lighting, wood-finish flooring, wood trim, and neutral wall tones - 10924 35A Avenue Nw, Edmonton, AB
U-shaped kitchen with light wood cabinetry, stone countertops, stainless steel appliances, a built-in wine refrigerator, and wood-finish flooring - 10924 35A Avenue Nw, Edmonton, AB
Recessed lighting illuminates the kitchen and dining area with wood-finish flooring - 10924 35A Avenue Nw, Edmonton, AB
Recessed lighting illuminates the dining area, featuring wood-finish flooring - 10924 35A Avenue Nw, Edmonton, AB
Granite-finish countertops, light wood-finish cabinetry, stainless steel dishwasher, tile backsplash, and built-in wine storage - 10924 35A Avenue Nw, Edmonton, AB
Light wood-finish cabinetry, stainless steel appliances, dark granite-style countertops, and a tiled backsplash - 10924 35A Avenue Nw, Edmonton, AB
Additional content - 10924 35A Avenue Nw, Edmonton, AB
Neutral wall paint with a contrasting accent wall, ceiling-mounted light fixture, and wood-finish doors - 10924 35A Avenue Nw, Edmonton, AB
White walls with a blue lower half, framed window, and carpeted flooring - 10924 35A Avenue Nw, Edmonton, AB
Wall-to-wall carpeting and wood-finish closet doors - 10924 35A Avenue Nw, Edmonton, AB
Dual vanity with integrated sinks, granite-finish countertop, and brushed nickel fixtures - 10924 35A Avenue Nw, Edmonton, AB
Bathtub with tiled surround featuring decorative mosaic accent band - 10924 35A Avenue Nw, Edmonton, AB
Additional content - 10924 35A Avenue Nw, Edmonton, AB
Plush carpeting, a ceiling-mounted light fixture, and a window with wood trim - 10924 35A Avenue Nw, Edmonton, AB
Carpeted flooring, wood-finish bi-fold closet doors, wood-frame window, and ceiling-mounted light fixture - 10924 35A Avenue Nw, Edmonton, AB
Neutral wall tones with wood-finish window trim and matching floating shelves - 10924 35A Avenue Nw, Edmonton, AB
Light-colored wall paint with a horizontal window featuring a cellular shade, wood-toned window trim, and a wood-toned bi-fold closet door - 10924 35A Avenue Nw, Edmonton, AB
Entry door with decorative glass insert, wood trim, and a built-in wall-mounted coat rack - 10924 35A Avenue Nw, Edmonton, AB
Carpeted staircase with a wood handrail, recessed ceiling lighting, and a door with frosted glass panels - 10924 35A Avenue Nw, Edmonton, AB
Wood-finish cabinetry with glass-front uppers and a light-toned countertop - 10924 35A Avenue Nw, Edmonton, AB
Built-in cabinetry with glass-front uppers, open shelving, and a light-toned countertop - 10924 35A Avenue Nw, Edmonton, AB
Recessed lighting, wood-finish trim, light-toned carpeting, and a built-in vanity with wood-finish cabinetry - 10924 35A Avenue Nw, Edmonton, AB
Recessed lighting, light-toned carpeting, a stone-clad fireplace, and a large television alcove - 10924 35A Avenue Nw, Edmonton, AB
Stone fireplace with hearth, recessed lighting, wood-trimmed window, and neutral carpeting - 10924 35A Avenue Nw, Edmonton, AB
Spacious recreation area featuring a natural stone fireplace with a wood mantle, recessed lighting, and light-colored carpeting - 10924 35A Avenue Nw, Edmonton, AB
Recessed lighting illuminates a spacious room featuring a neutral color palette and carpet flooring - 10924 35A Avenue Nw, Edmonton, AB
Recessed lighting illuminates the carpeted floor - 10924 35A Avenue Nw, Edmonton, AB
Recessed lighting illuminates the open area with light-toned carpeting - 10924 35A Avenue Nw, Edmonton, AB
Recessed lighting illuminates the carpeted flooring and light-toned walls - 10924 35A Avenue Nw, Edmonton, AB
Recessed lighting, wood-trim window, and neutral wall tones - 10924 35A Avenue Nw, Edmonton, AB
Recessed ceiling lighting, light-toned carpeting, wood trim, and an adjacent bathroom with a wood vanity - 10924 35A Avenue Nw, Edmonton, AB
Recessed window with wood-finish trim, white painted walls, and light-colored carpeting - 10924 35A Avenue Nw, Edmonton, AB
Carpeted flooring with painted walls, a flush-mount ceiling light, and a built-in closet with sliding wood-finish doors - 10924 35A Avenue Nw, Edmonton, AB
Recessed panel ceiling with track lighting - 10924 35A Avenue Nw, Edmonton, AB
Glass-enclosed shower with a tiled surround, built-in corner bench, and mosaic tile accent - 10924 35A Avenue Nw, Edmonton, AB
Bathroom featuring a granite-finish vanity, undermount sink, and tile backsplash - 10924 35A Avenue Nw, Edmonton, AB
Laundry area with a washer and dryer, featuring overhead shelving - 10924 35A Avenue Nw, Edmonton, AB
Storage - 10924 35A Avenue Nw, Edmonton, AB
Tankless water heater, water softener system, Lennox furnace, and ductwork - 10924 35A Avenue Nw, Edmonton, AB
Stucco exterior with a pitched roofline, side door access, and a concrete patio - 10924 35A Avenue Nw, Edmonton, AB
Expansive concrete patio with a detached storage shed, lush green lawn, and a decorative lattice fence - 10924 35A Avenue Nw, Edmonton, AB
Poured concrete patio with a metal storage shed and a decorative lattice fence - 10924 35A Avenue Nw, Edmonton, AB
Expansive grassy yard with a concrete patio, detached garage, and a covered carport - 10924 35A Avenue Nw, Edmonton, AB
Spacious backyard with a vibrant green lawn, concrete patio, and a utility shed - 10924 35A Avenue Nw, Edmonton, AB
Expansive lawn area with a decorative privacy screen - 10924 35A Avenue Nw, Edmonton, AB
Concrete driveway and patio area, featuring a temporary storage structure and a decorative lattice fence - 10924 35A Avenue Nw, Edmonton, AB
Two-car garage with overhead doors and exterior wall lights - 10924 35A Avenue Nw, Edmonton, AB
Two-car detached garage with stucco exterior and panel garage doors - 10924 35A Avenue Nw, Edmonton, AB
White storm door entry with glass paneling, stucco exterior, and a wrought iron style fence - 10924 35A Avenue Nw, Edmonton, AB
Additional content - 10924 35A Avenue Nw, Edmonton, AB
  • Publicité
Louez aujourd’hui. Devenez propriétaire demain.
Découvrez Bientôt chez moiMC, notre solution conçue pour vous aider à devenir propriétaire.
10924 35A Avenue NW, Edmonton, AB, T6J 0A3
595 000 $

4 Chambres

2 Salles de bain

Informations sur la propriété

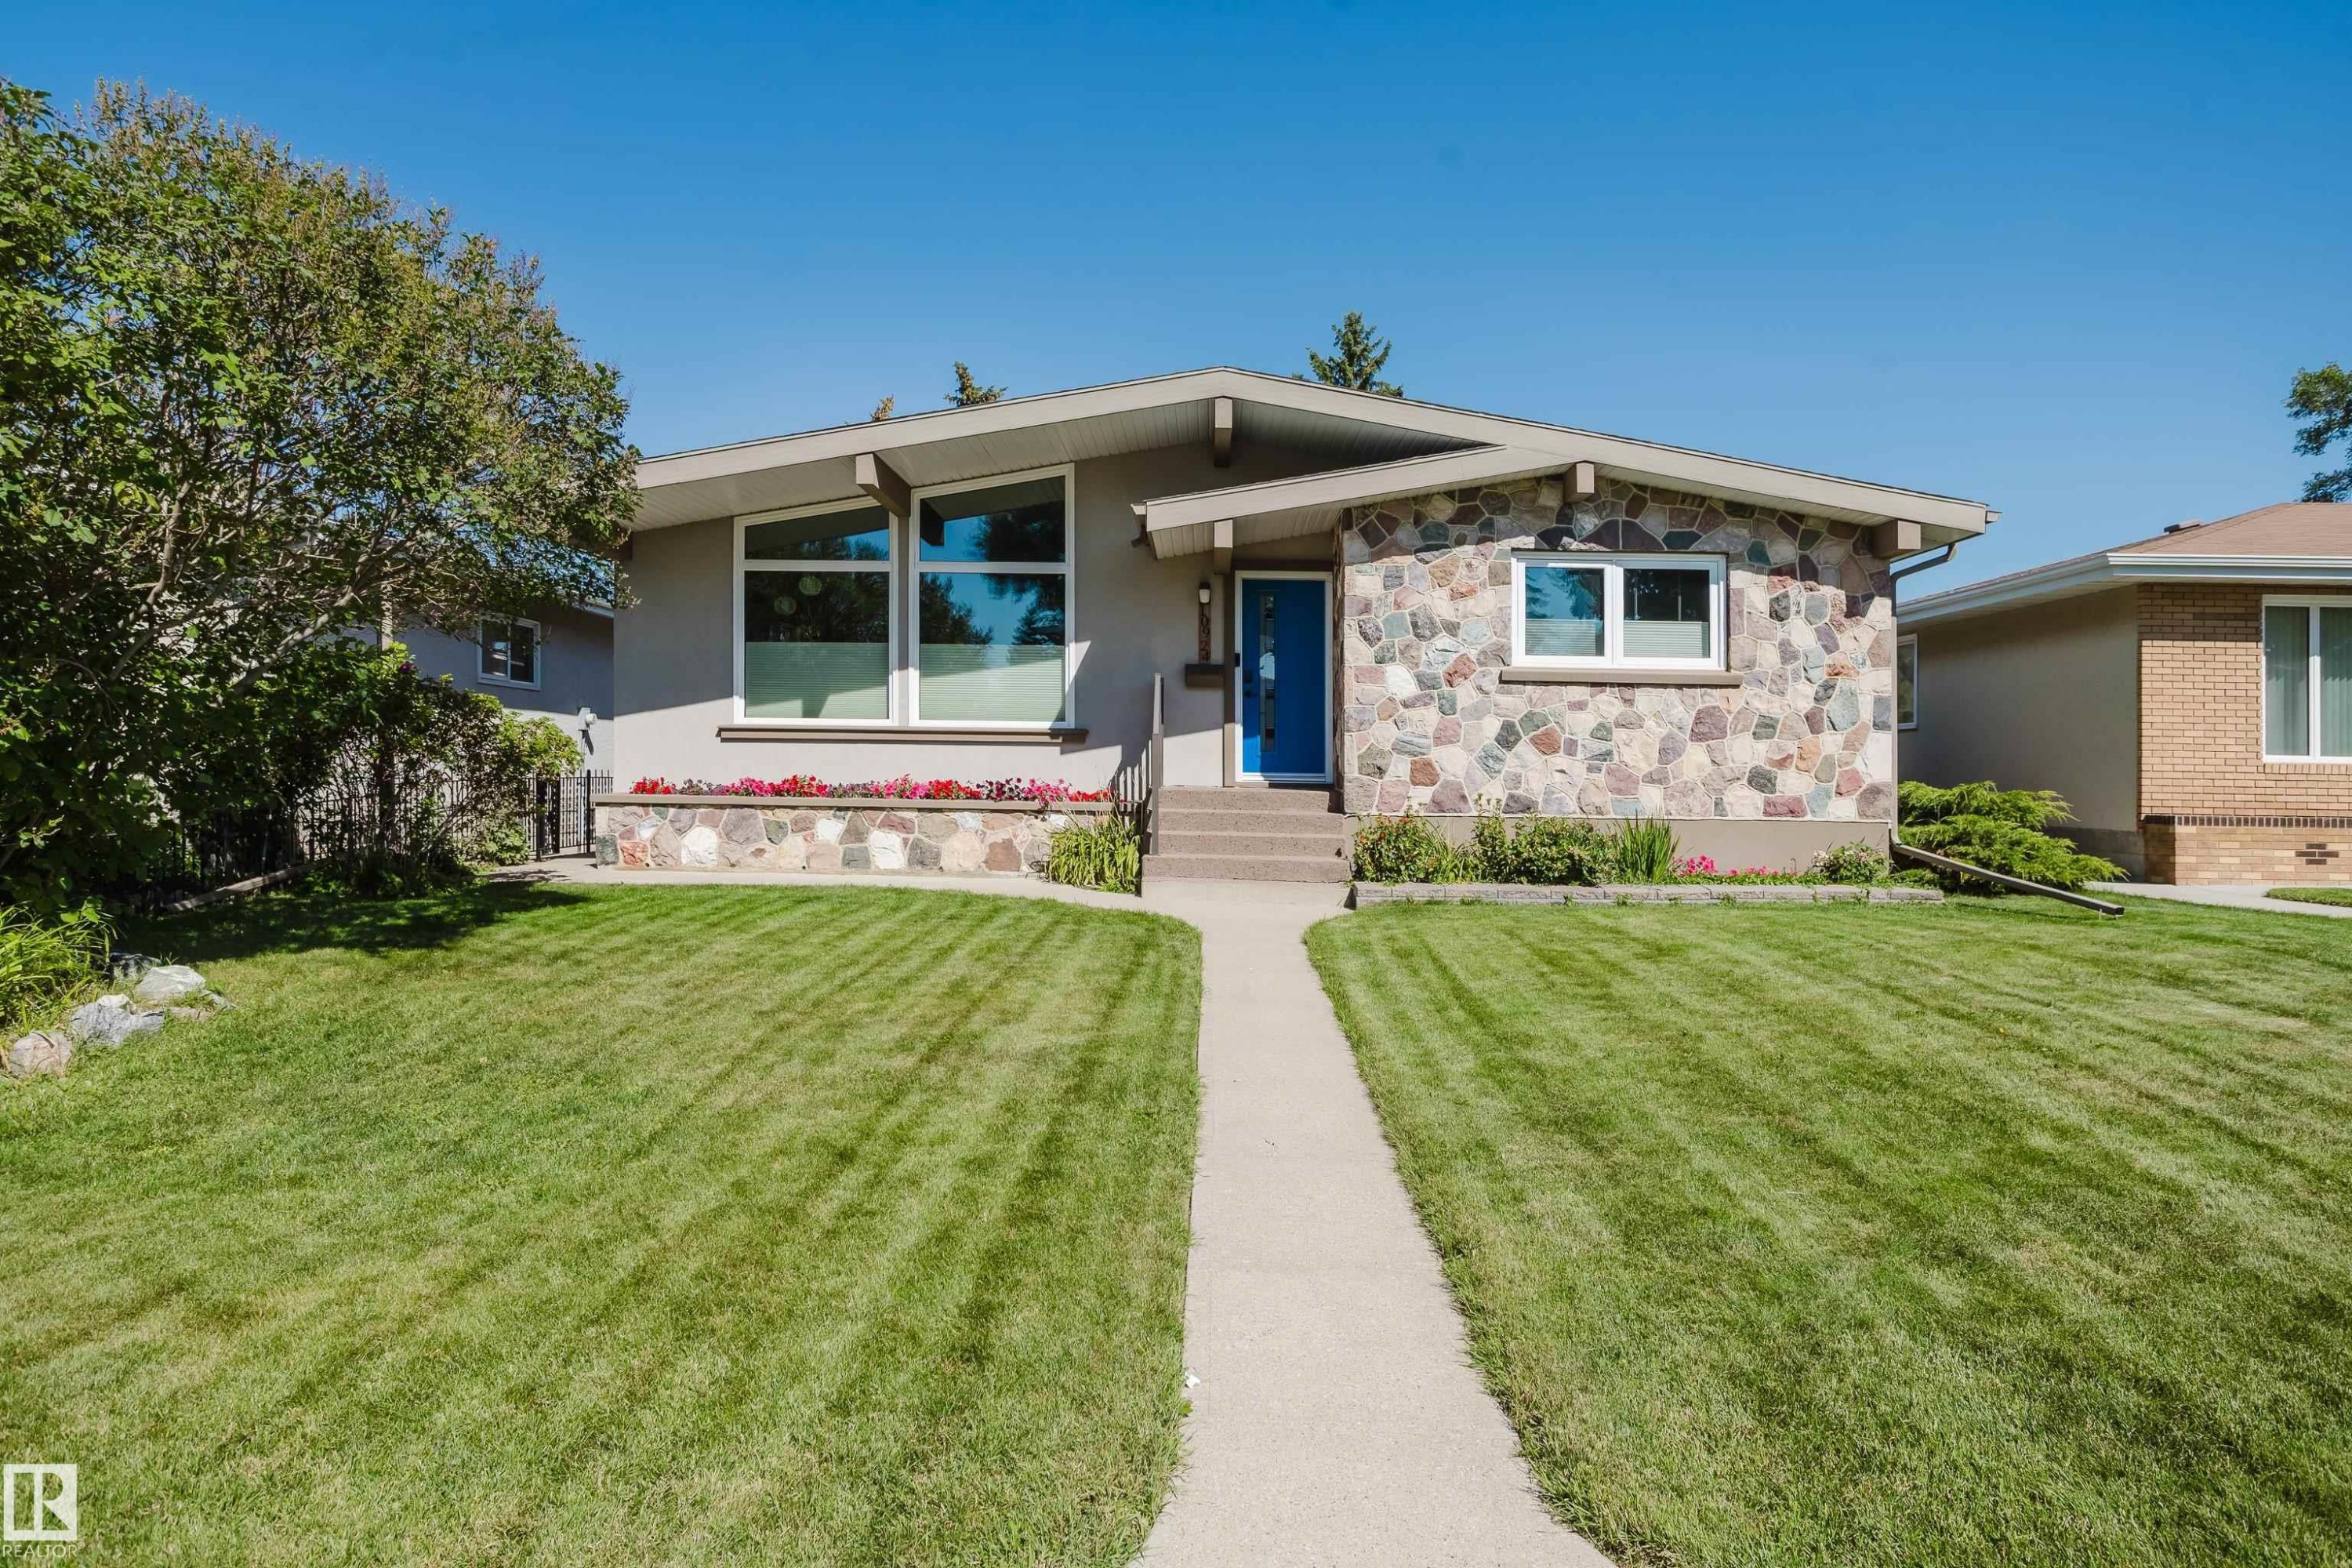
Welcome to a beautifully upgraded Duggan home offering over 2,600 sqft of living space, 1,350+ sqft on the main floor, 3 beds up and 1 down! The vaulted living room creates an impressive sense of space and features a striking upgraded rock feature wall. The refreshed kitchen is made for entertaining with maple cabinetry, granite counters, newer stainless appliances, a dedicated coffee station, wine fridge & storage. The fully finished basement adds exceptional living space with new drywall, insulation, ceiling, pot lights and a stunning bathroom featuring a large fully tiled shower and heated floor. Triple-pane Low-E windows, newer stucco with 2" added insulation, new eaves and soffits, upgraded doors and Hunter Douglas dual up/down blinds provide comfort and style. An oversized dbl garage with RV parking, fully insulated interior, OSB walls and 220V sub-panel adds incredible versatility. Newer on-demand hot water & softener complete the package. A sought-after Duggan location close to parks and schools!

Particularités du bâtiment :

  • Air climatisé: Oui
  • Stationnement: Oui
  • Surface utile: 126.43

Caractéristiques :

  • Accès routier: Pavé
  • Appareils ménagers: Lave-vaisselle encastré, Sécheuse, Hotte, Réfrigérateur, Cuisinière électrique, Laveuse, Rideaux, Refroidisseur de vin/boissons
  • Bâti en: 1968
  • Caractéristiques de commodités: Stationnement - hors rue, Stationnement - sur rue, Conditionneur d'air, Eau chaude sans réservoir, Isolation - Mise à jour, VR Espace de rangement, Plafond voûté, Fenêtres en vinyle
  • Caractéristiques de la communauté: Stationnement - hors rue, Stationnement - sur rue, Conditionneur d'air, Eau chaude sans réservoir, Isolation - Mise à jour, VR Espace de rangement, Plafond voûté, Fenêtres en vinyle
  • Caractéristiques du stationnement: Garage double détaché
  • Caractéristiques extérieures: Ruelle, Clôturé, Aménagement paysager, Près d'un terrain de jeu, Transport public, Écoles, Centre commercial à proximité
  • Chambres : 3+1
  • Chauffage: =Air pulsé-2, Gaz naturel
  • Détails de la fondation: Périmètre en béton
  • Dimensions du terrain : 557.27 Mètres carrés
  • État du sous-sol: Fini
  • Forme du lot: Rectangulaire
  • Largeur du terrain en façade : 15.25 Mètre
  • Points d'intérêt du site: Ruelle, Clôturé, Aménagement paysager, Terrain de jeux Nearby, Transport public, Écoles, Centre commercial à proximité
  • Revêtement de plancher: Moquette, Planches en vinyle
  • Salle(s) de bains : 2
  • Sous-sol: Pleine grandeur, Fini
  • Style architectural: Plain pied
  • Superficie habitable (approx): 126.43 Mètres carrés
  • Toit: Bardeaux d'asphalte
  • Type de bâtiment: Unifamiliale détachée
  • Type de sous-sol: Pleine grandeur
  • Zonage: Zone 16
  • Nbre d'espaces de stationnement: 6

Gracieuseté de : RE/MAX Elite

Dernière mise à jour des données le 2026-09-18 à 00:13

The data relating to real estate for sale on this web site comes in part from the Internet Data exchange (“IDX”) program of the REALTORS® Association of Edmonton. IDX information is provided exclusively for consumers' personal, non-commercial use and may not be used for any purpose other than to identify prospective properties consumers may be interested in purchasing. The data on this website is deemed reliable but is not guaranteed accurate by the REALTORS® Association of Edmonton. Information deemed reliable but not guaranteed.
Copyright 2026 by the REALTORS® Association of Edmonton. All Rights Reserved. Data is deemed reliable but is not guaranteed accurate by the REALTORS® Association of Edmonton.

ÉvaluationExpressMC Powered by RPS

Emplacement de 10924 35A Avenue NW, Edmonton, AB, T6J 0A3

Données démographiques de 10924 35A Avenue NW, Edmonton, AB, T6J 0A3

Étape de vie

Familles avec parents plus âgés

Type d'emploi

Industrie des services/Cols blancs

Revenu moyen du ménage

162 127.41 $

Nombre moyen d'enfants

1.75

Population à domicile

Structure à domicile

Âge de la population

Éducation

Niveau d'éducation

No certificate/diploma/degree

6.88 %

Diplôme d'études secondaires ou équivalent

24.96 %

Certificat ou diplôme d'apprentissage ou d'une école de métiers

6.37 %

Diplôme d'études collégiales ou d'études postsecondaires (non universitaires)

16.85 %

Certificat d'études universitaires

1.22 %

Diplômes d'études universitaires

43.72 %

Navetteur

Se rendre au travail

En auto

85.81 %

En transport en commun

3.81 %

À pied

4.72 %

À bicyclette

1.09 %

Par tout autre moyen

4.57 %

Diversité Culturelle

Connaissance des langues officielles

Langue maternelle

Données Sur Le Bâtiment

Type de bâtiment

Appartements (faible hauteur et à étages multiples)

Maisons

100.0 %

Achat ou location