Button CopyPathCircle CloseCircle Left ArrowArrow Down Icon GreyClosecirclecircleBurger
  • Publicité

9 Sunset Way SE, Calgary, AB, T2X 3H6

No. MLS® A2345195
Maison À vendre à Sundance, Calgary, Alberta
1 649 800 $ ÉvaluationExpressMC: 1.4M $ - 1.7M $

4+1 Chambres

4 Salles de bain

9 Sunset Way Se, Calgary, AB
Matterport
Matterport
9 Sunset Way Se, Calgary, AB
  • Publicité
Êtes-vous un investisseur immobilier
9 Sunset Way SE, Calgary, AB, T2X 3H6
1 649 800 $

5 Chambres

4 Salles de bain

Informations sur la propriété

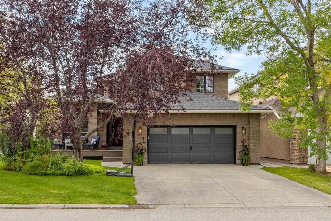
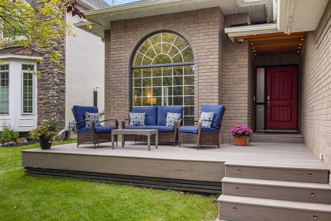
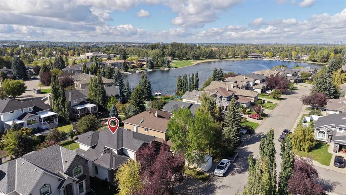
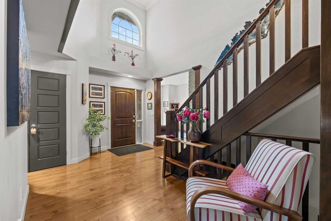
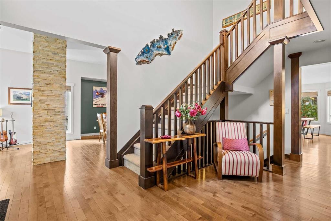
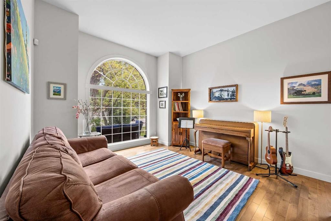
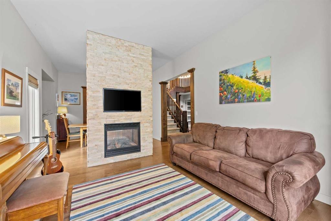
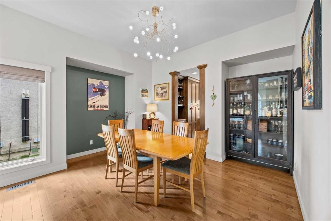
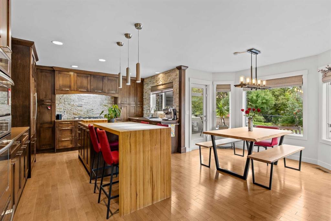
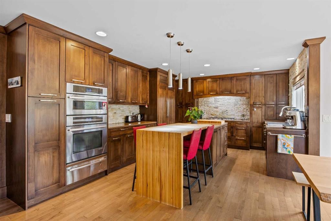
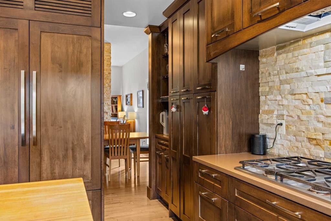
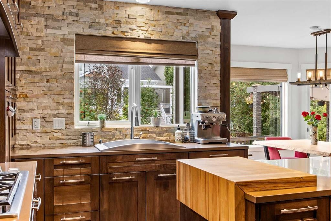
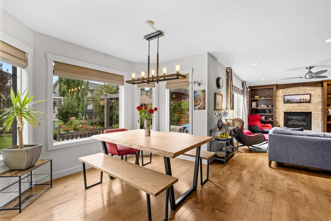
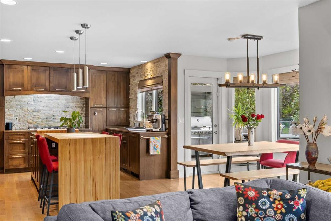
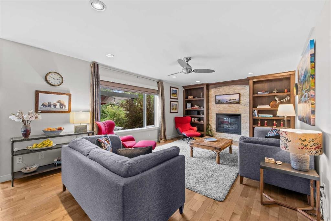
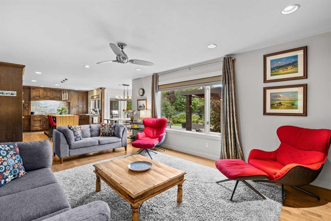
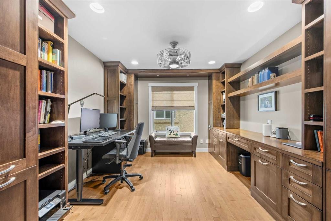
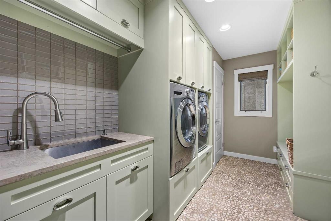
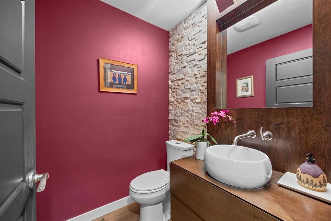
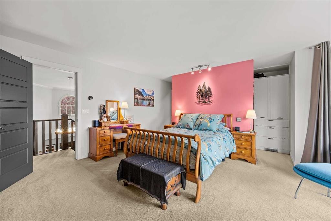
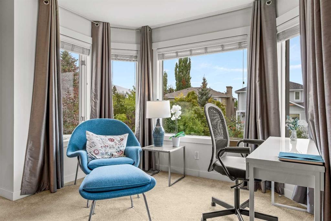
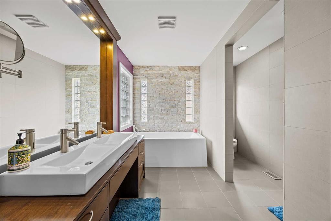
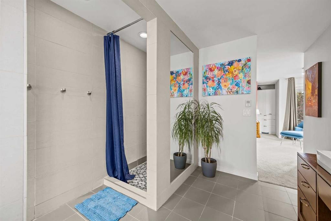
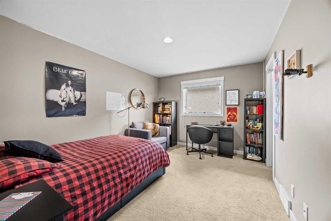
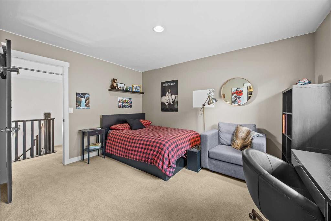
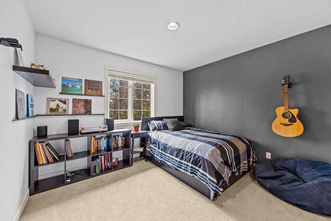
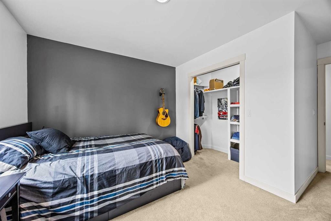
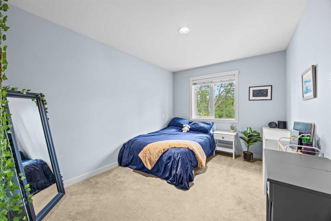
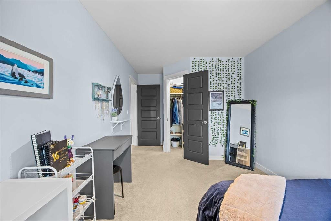
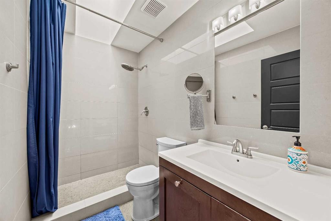
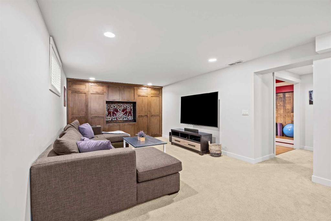
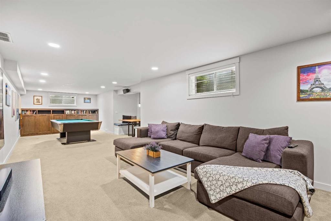
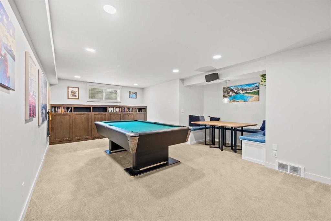
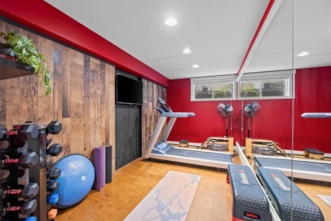
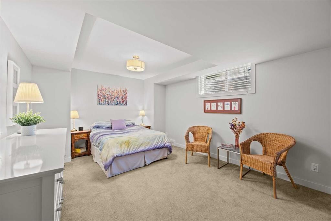
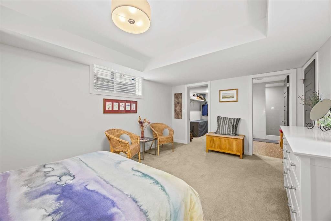
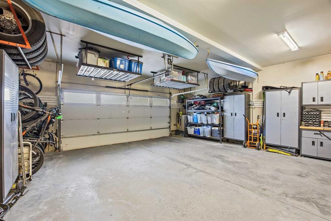
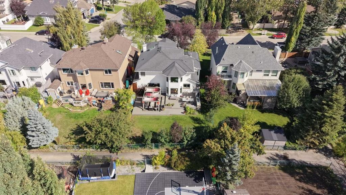
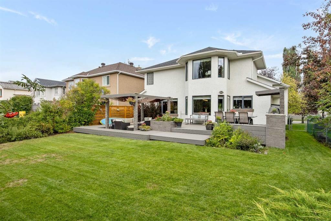
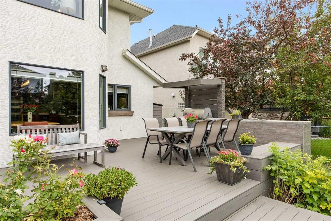
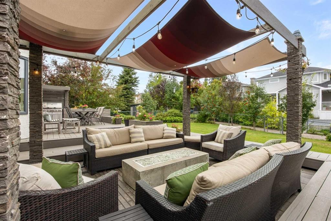
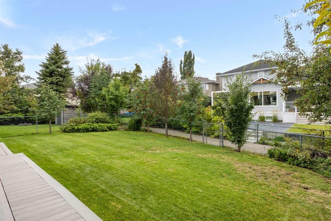
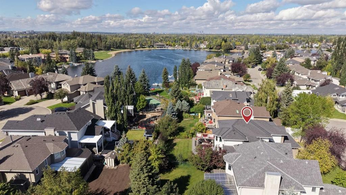
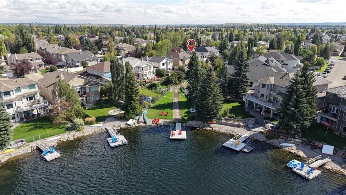
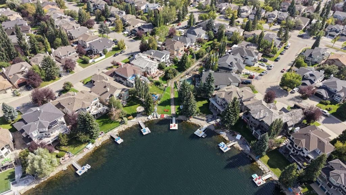
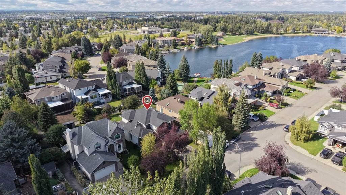
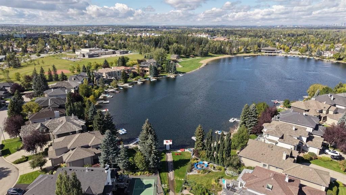
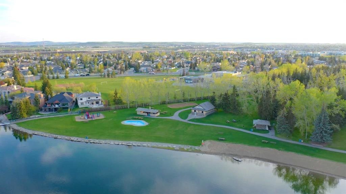
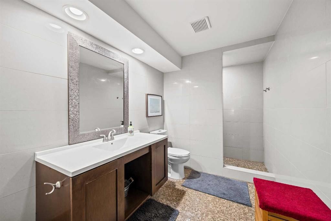
Welcome to 9 Sunset Way SE, an exceptional & rarely available LAKE ACCESS HOME in the highly sought-after community of Sundance, offering space, character, thoughtful upgrades & the year-round lake lifestyle that makes this neighbourhood so special. From the moment you arrive, mature landscaping, an impressive brick exterior, Gemstone lights, oversized double attached garage & inviting front deck create a memorable first impression. Inside, soaring painted ceilings, expansive windows, rich hardwood flooring, custom millwork & beautiful stone accents give the home a warm yet sophisticated feel. The main level offers an outstanding layout for everyday living & entertaining, beginning with a bright front living room highlighted by a dramatic arched window & floor-to-ceiling stone fireplace, while a spacious formal dining area is perfect for larger gatherings. At the heart of the home is the appointed kitchen featuring extensive custom cabinetry, stainless steel appliances, a gas cooktop, wall oven, built-in microwave, stone backsplash, abundant storage & a large central island with seating. The kitchen flows seamlessly into a sunny breakfast nook overlooking the west facing backyard & a spacious family room complete with another stone-faced fireplace & built-in shelving. A beautifully finished home office with extensive built-ins, a functional main-floor laundry & mudroom with utility sink, personal lockers, & a stylish powder room complete the level. Upstairs, the generous primary retreat offers a bright sitting or office area, an expansive walk-through closet with custom organizers & a spa-inspired ensuite featuring a large vanity, deep soaker tub, oversized tiled shower & striking stone feature wall. Three additional spacious bedrooms & a 4-piece bathroom with skylight complete the upper level. The fully developed basement expands the living space with a huge recreation & games area, media lounge, built-in cabinetry, pool table, dedicated home gym & a fifth bedroom with its own ensuite, making it ideal for guests or extended stays. Outside, the landscaped backyard is designed for entertaining with a large multi-level deck, multiple seating & dining areas, a pergola-covered lounge with fire table, built-in grilling area, mature trees, established gardens & a generous lawn. The massive double attached garage provides excellent room for vehicles, storage, bikes, kayaks, & all the gear that comes with an active lake lifestyle. Best of all, this is a RARE LAKE ACCESS HOME, giving you the opportunity to enjoy swimming, paddleboarding, fishing and skating throughout the year. The location is excellent, with schools, parks within walking distance, everyday shopping & amenities nearby, & quick access to Stoney Trail and Macleod Trail. Offering five bedrooms, multiple living and entertaining spaces, exceptional outdoor living & one of Sundance’s most desirable & difficult-to-find lifestyle features, this is a truly special home in an outstanding lake community.

Inclusions: Pool Table, Stools, shed, kayaks, TV in music room, TV in gym, table and cushions in bsmt, pool table & accessories, BBQ

Particularités du bâtiment :

  • Air climatisé: Oui
  • Foyer: Oui
  • Stationnement: Oui
  • Superficie totale aménagée: 2773.00

Caractéristiques :

  • Bâti en: 1994
  • Caractéristiques du foyer: Salle à manger, Salle familiale, Gaz, Pierre
  • Caractéristiques du stationnement: Garage double attenant, Surdimensionné
  • Caractéristiques extérieures: Barbecue, Cour, Citerne(s) pluviale(s)
  • Caractéristiques intérieures: Caractéristiques intégrées, Moulure couronnée, Comptoirs en granite, Plafonds hauts, Îlot de cuisine, Maison sans fumée, Plan de masse ouvert, Puit(s) de lumière, Espace de rangement
  • Chambres : 4+1
  • Chauffage: Air pulsé
  • Détails de la fondation: Béton coulé
  • Dimensions du terrain : 6845.00 Pieds carrés
  • Matériaux de construction: Brique, Stuc, Charpente en bois
  • Niveaux: Deux
  • Refroidissement: Climatiseur central
  • Revêtements de sol: Moquette, Bois franc, Tuile
  • Salle(s) de bains : 3+1
  • Style architectural: 2 étages
  • Superficie habitable (approx): 2773.00 Pieds carrés
  • Toiture: Bardeaux d'asphalte
  • Zonage: R-C1
  • Nbre d'espaces de stationnement: 4

Gracieuseté de : RE/MAX Landan Real Estate

Données fournies par : Calgary Real Estate Board 300 Manning Rd. NE, Calgary, Alberta T2E 8K4
Nous croyons que tous les renseignements affichés sont exacts, mais nous ne le garantissons pas; les renseignements devraient être vérifiés de façon indépendante. Aucune garantie ou représentation de quelque nature que ce soit n’est offerte. Droits © 2021 Tous les droits sont réservés.
ÉvaluationExpressMC Powered by RPS

Emplacement de 9 Sunset Way SE, Calgary, AB, T2X 3H6

Données démographiques de 9 Sunset Way SE, Calgary, AB, T2X 3H6

Étape de vie

Parents d'âge moyen avec adolescents

Type d'emploi

Cols blancs

Revenu moyen du ménage

144 202.78 $

Nombre moyen d'enfants

1.85

Population à domicile

Structure à domicile

Âge de la population

Éducation

Niveau d'éducation

No certificate/diploma/degree

11.47 %

Diplôme d'études secondaires ou équivalent

31.61 %

Certificat ou diplôme d'apprentissage ou d'une école de métiers

6.06 %

Diplôme d'études collégiales ou d'études postsecondaires (non universitaires)

18.7 %

Certificat d'études universitaires

1.13 %

Diplômes d'études universitaires

31.03 %

Navetteur

Se rendre au travail

En auto

86.49 %

En transport en commun

6.45 %

À pied

2.06 %

À bicyclette

0.0 %

Par tout autre moyen

5.0 %

Diversité Culturelle

Connaissance des langues officielles

Langue maternelle

Données Sur Le Bâtiment

Type de bâtiment

Appartements (faible hauteur et à étages multiples)

0.1 %

Maisons

99.9 %

Achat ou location