Button CopyPathCircle CloseCircle Left ArrowArrow Down Icon GreyClosecirclecircleBurger
  • Publicité

9 Foxwell Road SE, Calgary, AB, T2H 1A4

No. MLS® A2340827
Maison À vendre à Fairview, Calgary, Alberta
739 900 $ ÉvaluationExpressMC: 650K $ - 777K $

3+1 Chambres

2 Salles de bain

9 Foxwell Road Se, Calgary, AB
Visite virtuelle
9 Foxwell Road Se, Calgary, AB
  • Publicité
Êtes-vous un investisseur immobilier
9 Foxwell Road SE, Calgary, AB, T2H 1A4
739 900 $

4 Chambres

2 Salles de bain

Informations sur la propriété

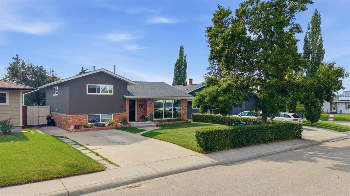
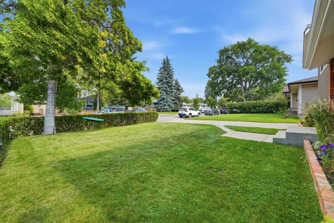
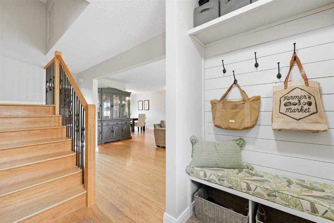
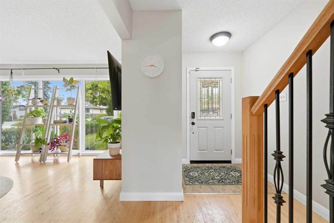
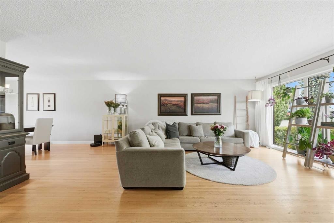
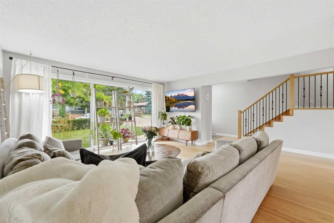
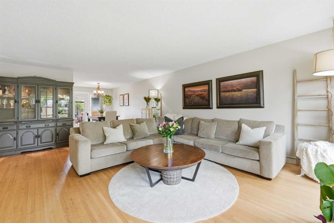
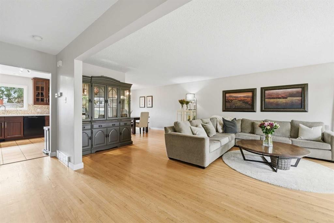
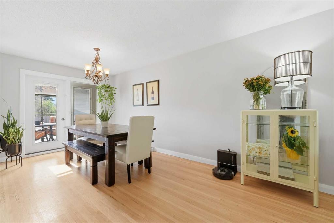
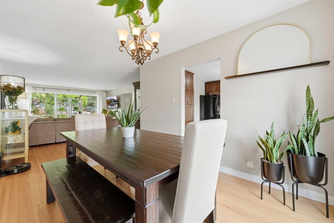
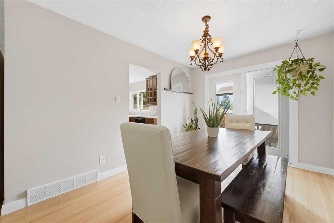
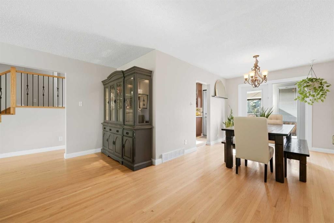
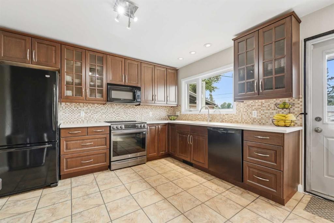
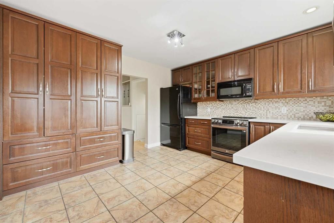
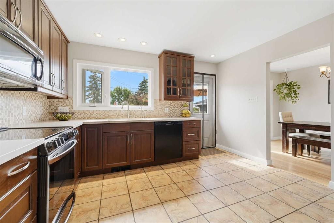
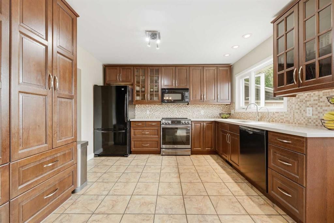
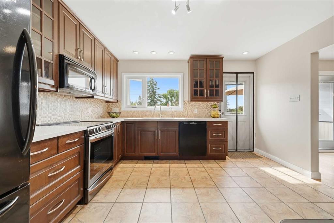
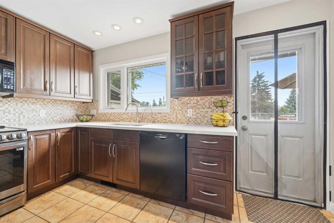
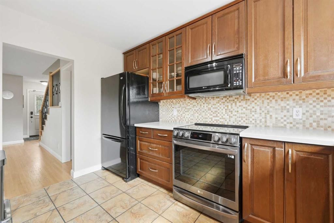
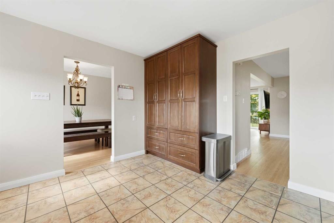
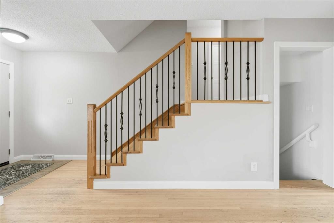
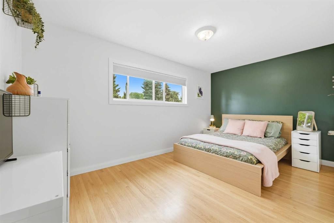
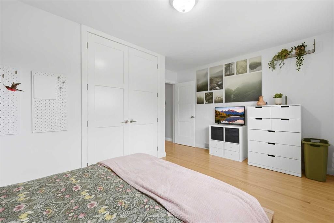
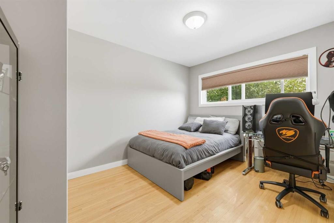
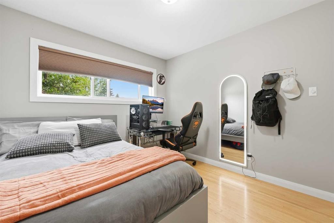
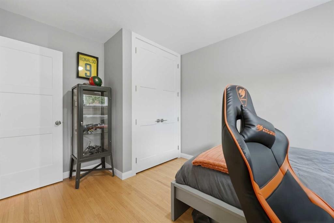
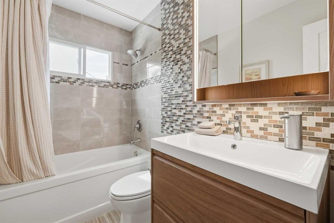
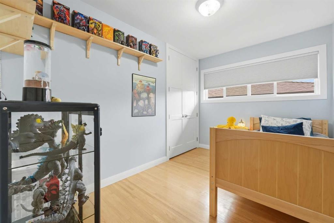
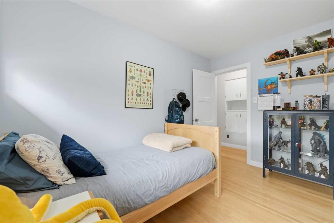
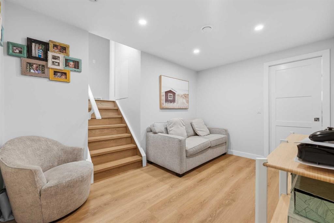
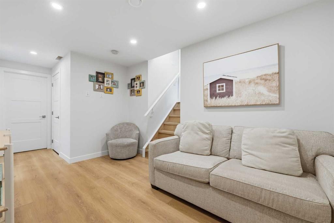
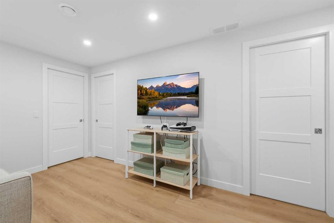
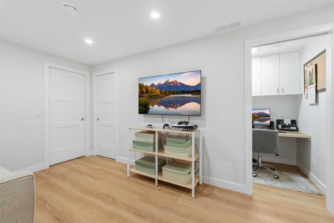
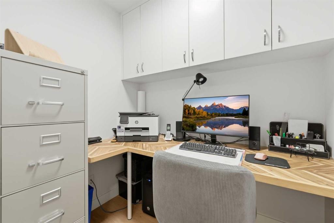
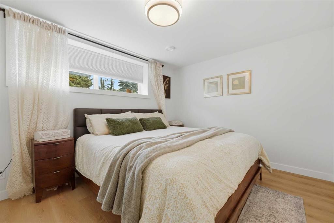
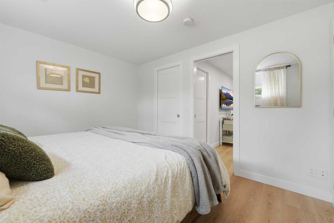
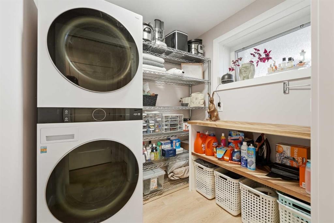
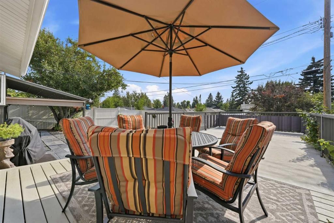
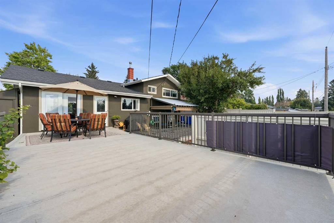
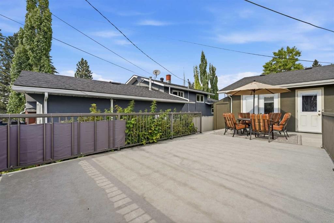
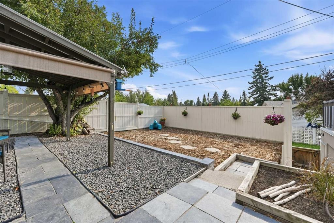
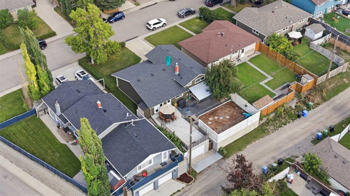
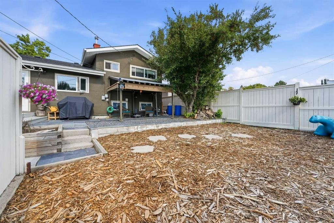
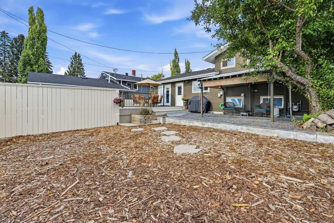
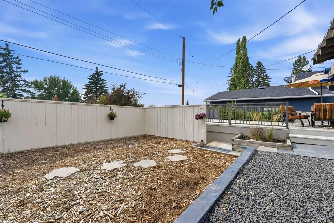
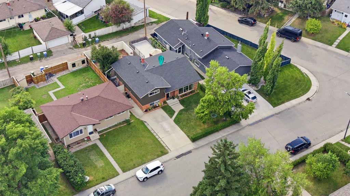
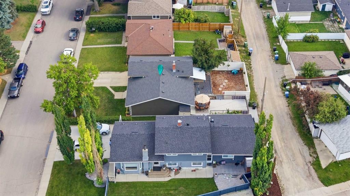
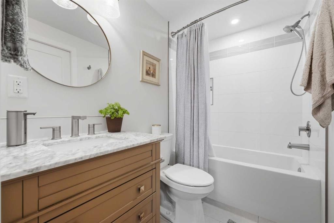

This beautifully cared for 4 bedroom, 2 bathroom home sits on a quiet street in Fairview. Offering a well-designed floor plan with designated spaces to serve all your needs and a large yard perfect for entertaining. From the moment you arrive the pride of ownership is easy to see. The freshly painted exterior, mature trees, manicured lawn and privacy hedge with a parking pad give a welcoming impression. As you enter this home it continues and you are welcomed by an inviting space featuring  bright windows that fill the room with warm natural light. The large living room and dining room allow space and comfort. The kitchen features quartz countertops, abundant cabinets with pantry storage and a large window looking out into your new yard. Upstairs has three generously sized bedrooms and a beautifully updated 4 pc bathroom. The professionally renovated basement adds a 4th bedroom currently used as the primary with attached bathroom and a second living room, office and laundry. The backyard may be one of your favorite parts of the property. Space outside is abundant and there is lots of room for children, pets, gardening  or entertaining family and friends. This home has benefited from multiple upgrades that add comfort and peace of mind new FASCIA and EAVESTROUGH 2025, new ROOF 2020, FOAM INSULATION along the basement exterior walls and joists, professional basement reno, replacement of all interior bedroom and closet doors, new garage insulation, drywall, heat and door. Fairview is called a hidden gem to those who know it because its central location offer access to all major connecting Roads Deerfoot, Blackfoot, Macleod and Glenmore Trail, commuting to all areas of the city is very convenient. Additionally the community is surrounded by multiple shopping options including Chinook Mall, transit is easily accessible and there are two playgrounds and a skate park to enjoy . 
Inclusions: N/A

Particularités du bâtiment :

  • Stationnement: Oui
  • Superficie totale aménagée: 1333.10

Caractéristiques :

  • Bâti en: 1959
  • Caractéristiques du stationnement: Ouvre-porte de garage, Garage chauffé, Garage simple détaché
  • Caractéristiques extérieures: Jardin, Cour privée, Espace de rangement
  • Caractéristiques intérieures: Maison sans fumée, Garde-manger, Comptoirs en pierre, Espace de rangement
  • Chambres : 3+1
  • Chauffage: Air pulsé, Gaz naturel
  • Détails de la fondation: Béton coulé
  • Dimensions du terrain : 4994.00 Pieds carrés
  • Matériaux de construction: Brique, Stuc
  • Niveaux: 3 niveaux à paliers
  • Refroidissement: Aucun
  • Revêtements de sol: Moquette, Bois franc, Tuile
  • Salle(s) de bains : 2+0
  • Style architectural: 3 niveaux à paliers
  • Superficie habitable (approx): 1333.10 Pieds carrés
  • Toiture: Bardeaux d'asphalte
  • Zonage: R-CG
  • Nbre d'espaces de stationnement: 2

Gracieuseté de : RE/MAX Landan Real Estate

Données fournies par : Calgary Real Estate Board 300 Manning Rd. NE, Calgary, Alberta T2E 8K4
Nous croyons que tous les renseignements affichés sont exacts, mais nous ne le garantissons pas; les renseignements devraient être vérifiés de façon indépendante. Aucune garantie ou représentation de quelque nature que ce soit n’est offerte. Droits © 2021 Tous les droits sont réservés.

ÉvaluationExpressMC Powered by RPS

Emplacement de 9 Foxwell Road SE, Calgary, AB, T2H 1A4

Données démographiques de 9 Foxwell Road SE, Calgary, AB, T2H 1A4

Étape de vie

Personnes presque retraitées

Type d'emploi

Industrie des services/Cols blancs

Revenu moyen du ménage

112 879.42 $

Nombre moyen d'enfants

1.68

Population à domicile

Structure à domicile

Âge de la population

Éducation

Niveau d'éducation

No certificate/diploma/degree

13.76 %

Diplôme d'études secondaires ou équivalent

30.72 %

Certificat ou diplôme d'apprentissage ou d'une école de métiers

13.1 %

Diplôme d'études collégiales ou d'études postsecondaires (non universitaires)

18.55 %

Certificat d'études universitaires

0.42 %

Diplômes d'études universitaires

23.45 %

Navetteur

Se rendre au travail

En auto

80.92 %

En transport en commun

11.75 %

À pied

1.86 %

À bicyclette

0.0 %

Par tout autre moyen

5.47 %

Diversité Culturelle

Connaissance des langues officielles

Langue maternelle

Données Sur Le Bâtiment

Type de bâtiment

Appartements (faible hauteur et à étages multiples)

22.13 %

Maisons

77.87 %

Achat ou location