Button CopyPathCircle CloseCircle Left ArrowArrow Down Icon GreyClosecirclecircleBurger
  • Publicité

804 Wentworth Villas SW, Calgary, AB, T3E 0K6

No. MLS® A2337257
Maison en rangée À vendre à West Springs, Calgary, Alberta
539 000 $ ÉvaluationExpressMC: 314K $ - 572K $

3+0 Chambres

3 Salles de bain

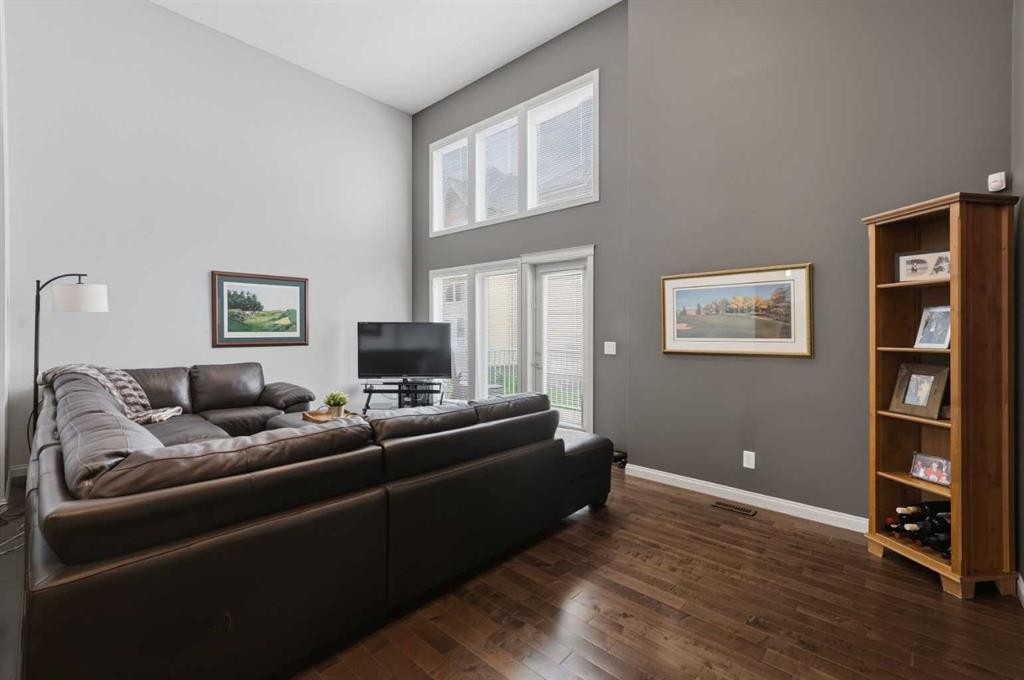
804 Wentworth Villas Sw, Calgary, AB - Indoor Photo Showing Living Room
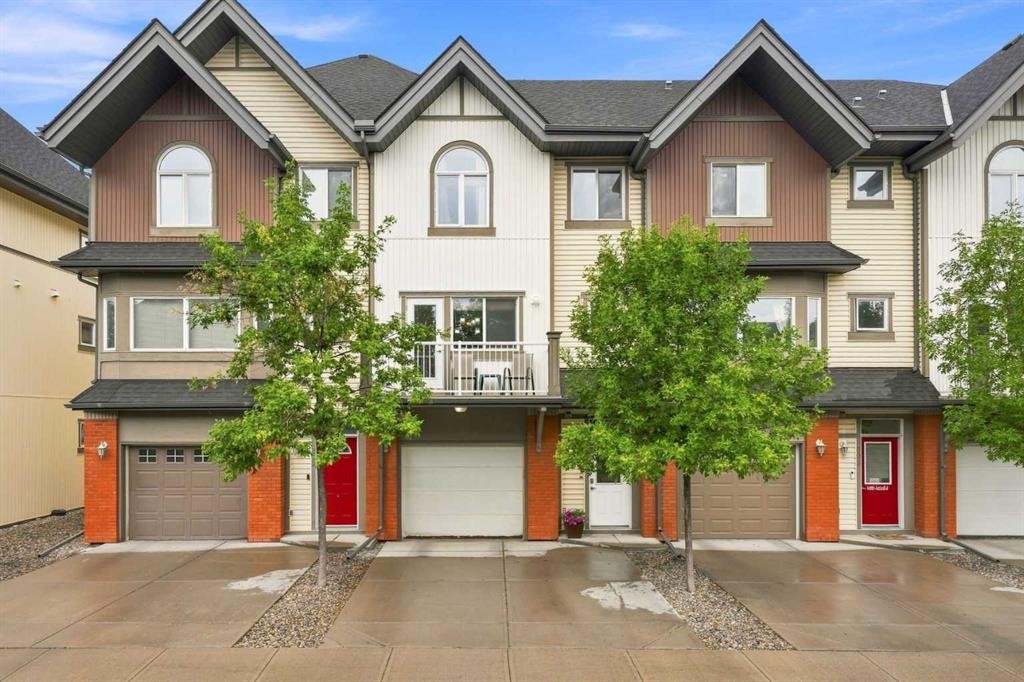
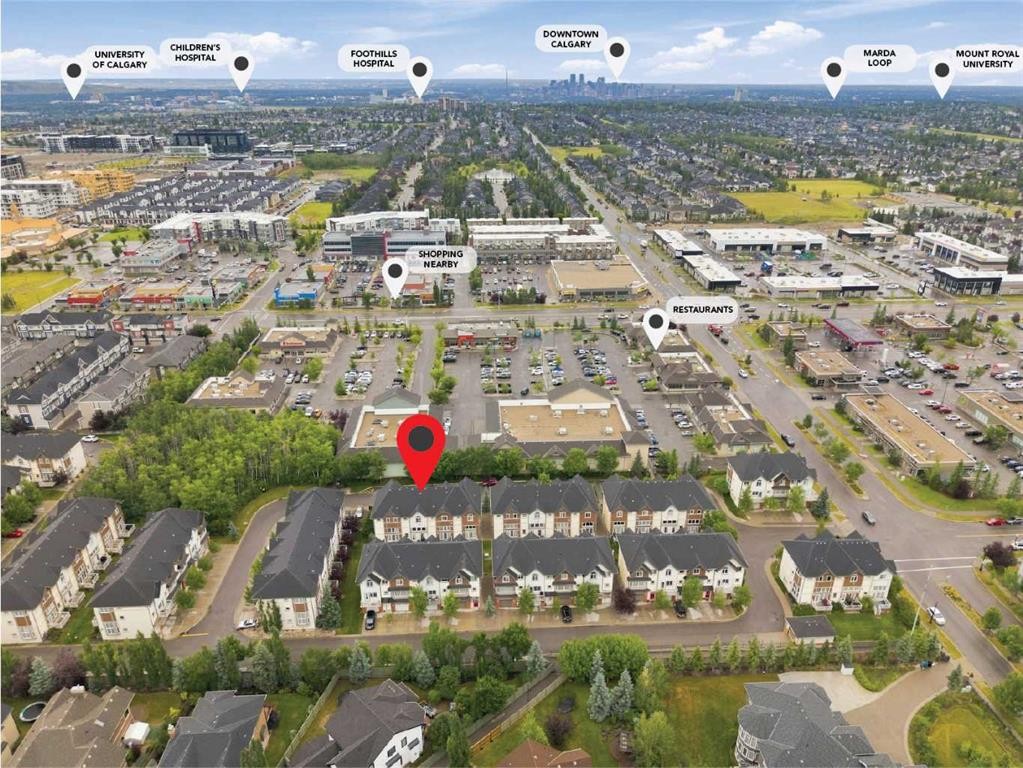
804 Wentworth Villas Sw, Calgary, AB - Outdoor With Facade
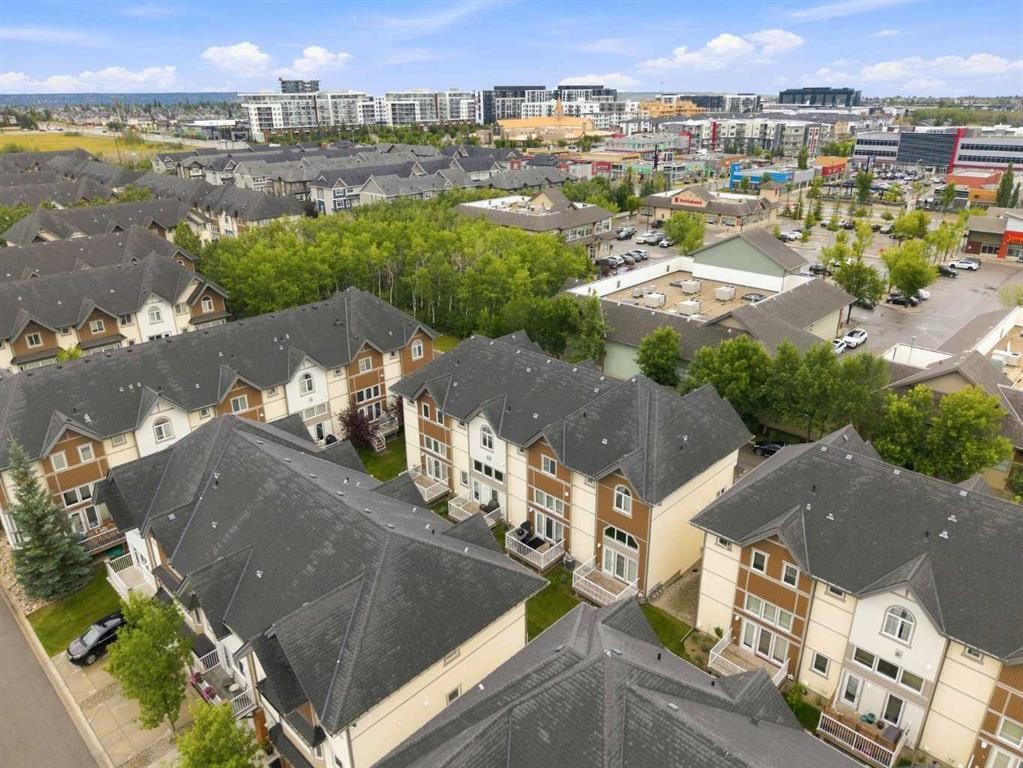
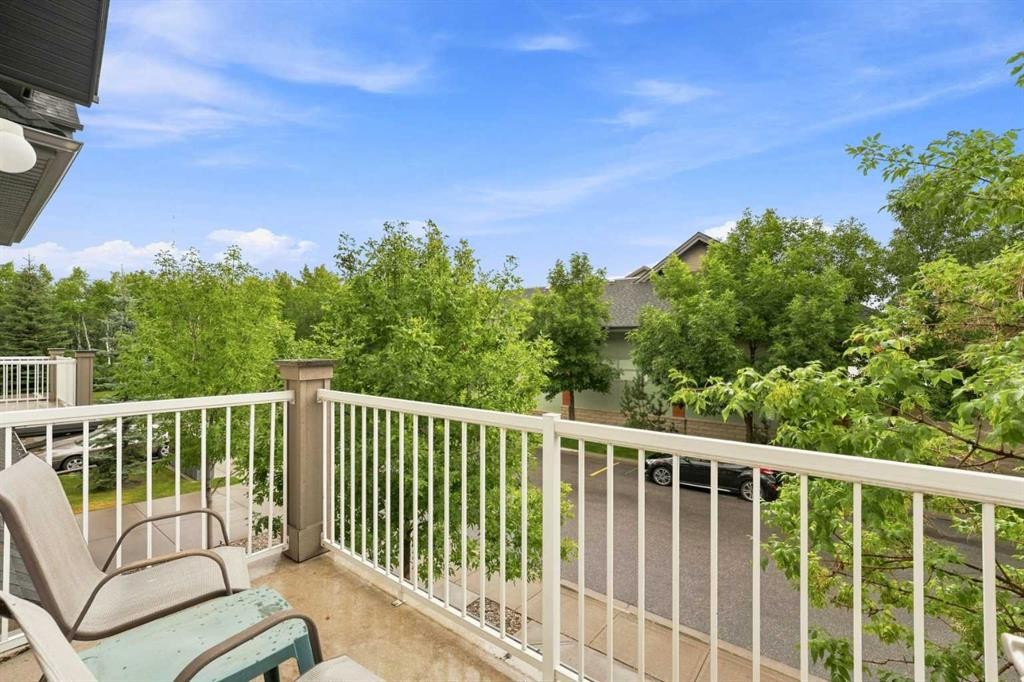
804 Wentworth Villas Sw, Calgary, AB - Outdoor With View
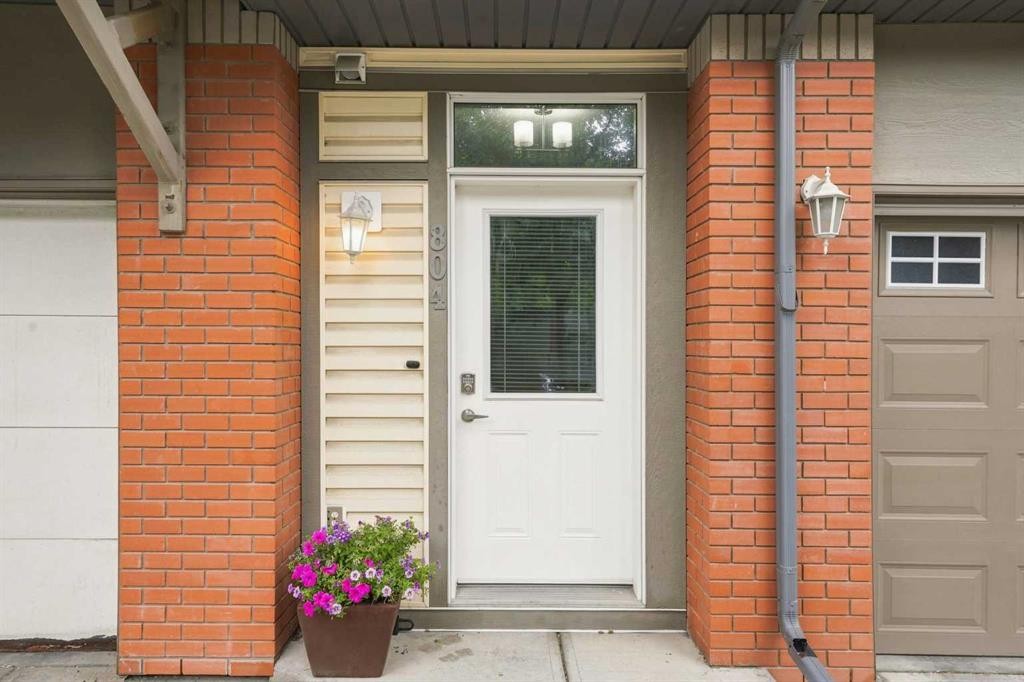
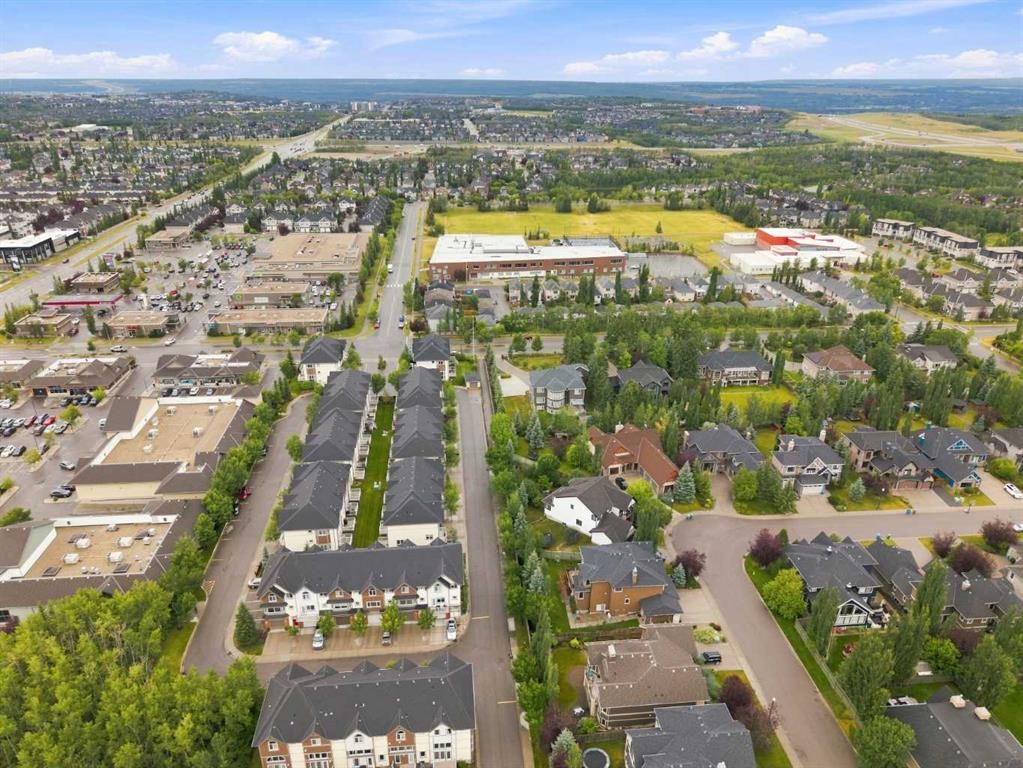
804 Wentworth Villas Sw, Calgary, AB - Outdoor
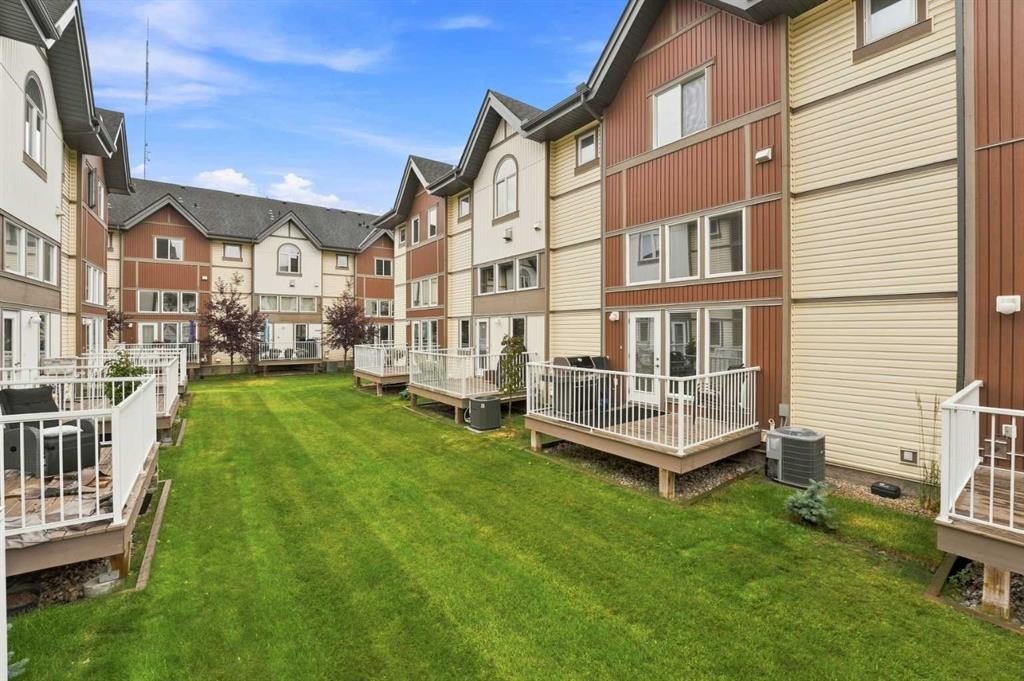
804 Wentworth Villas Sw, Calgary, AB - Outdoor With Exterior
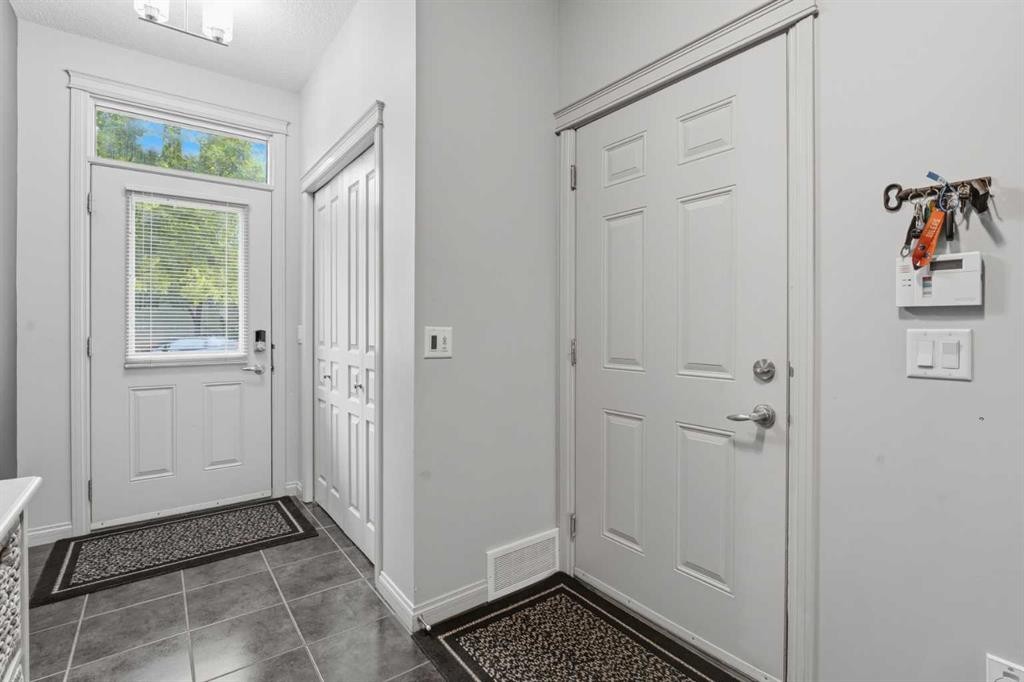
804 Wentworth Villas Sw, Calgary, AB - Indoor Photo Showing Other Room
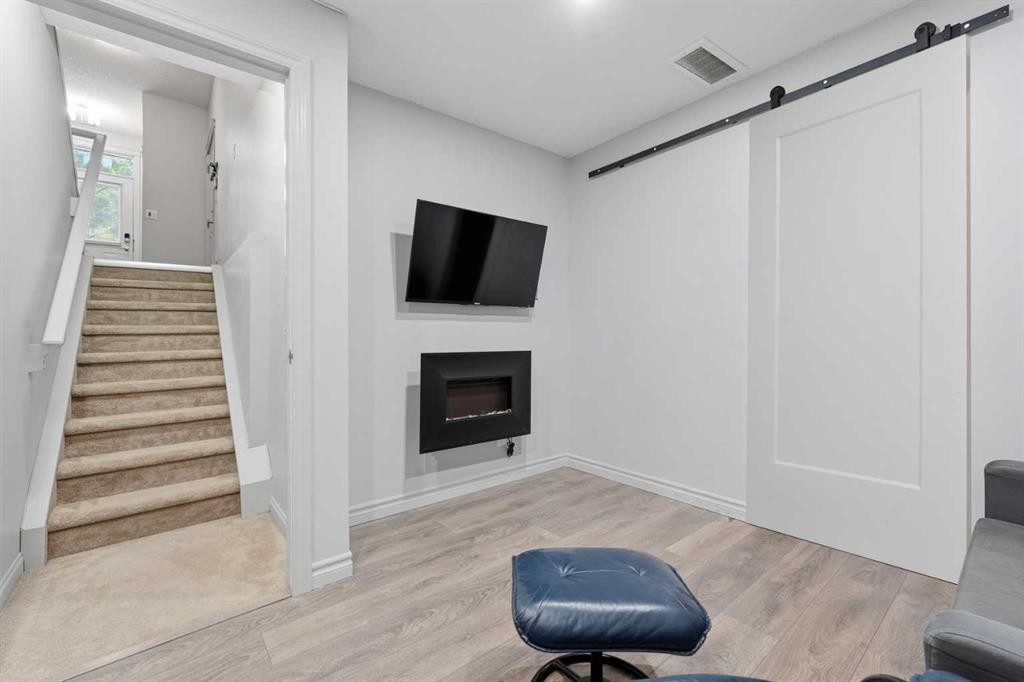
804 Wentworth Villas Sw, Calgary, AB - Indoor With Fireplace
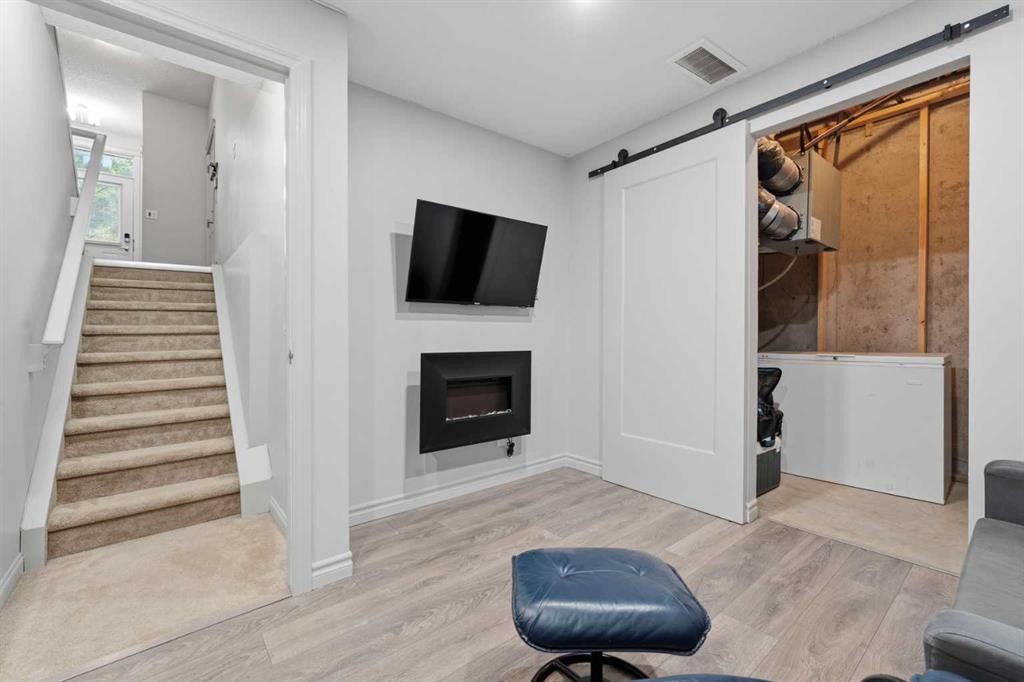
804 Wentworth Villas Sw, Calgary, AB - Indoor
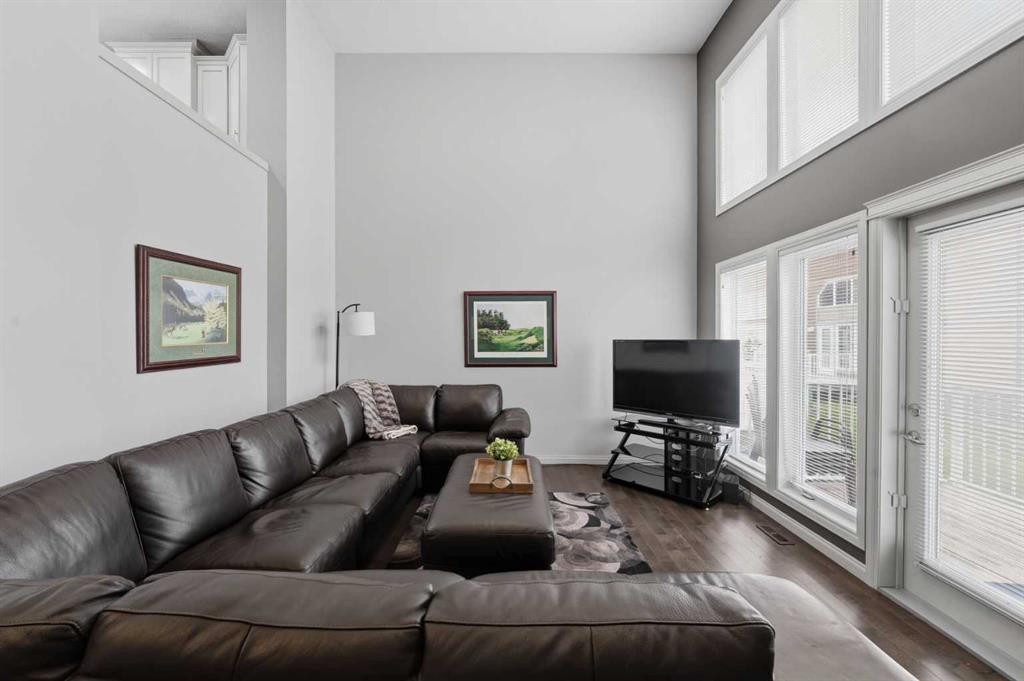
804 Wentworth Villas Sw, Calgary, AB - Indoor Photo Showing Living Room
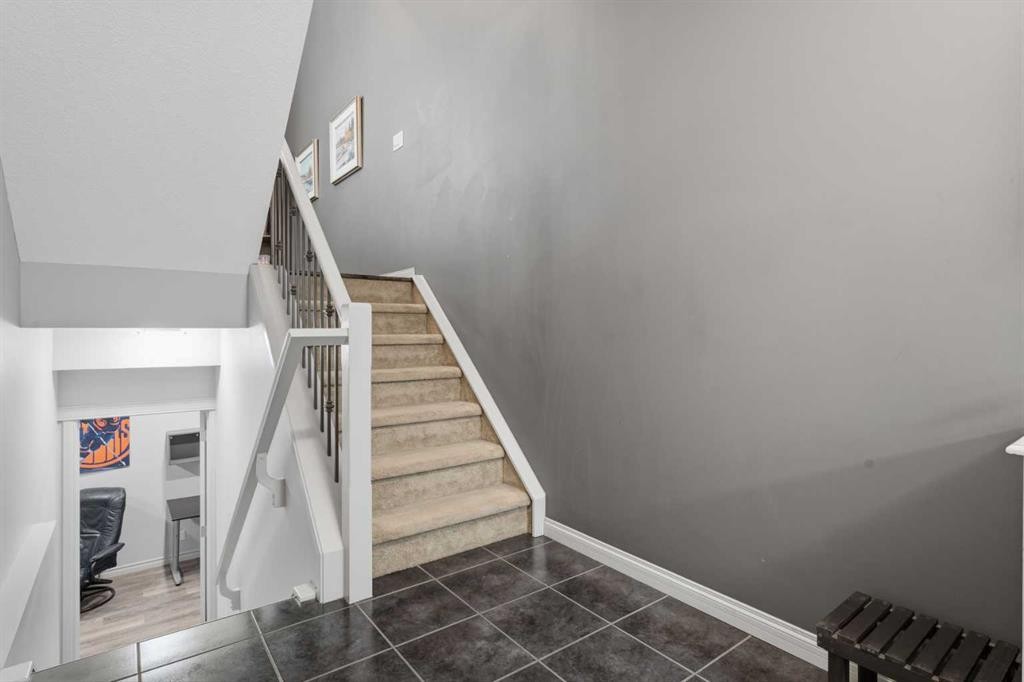
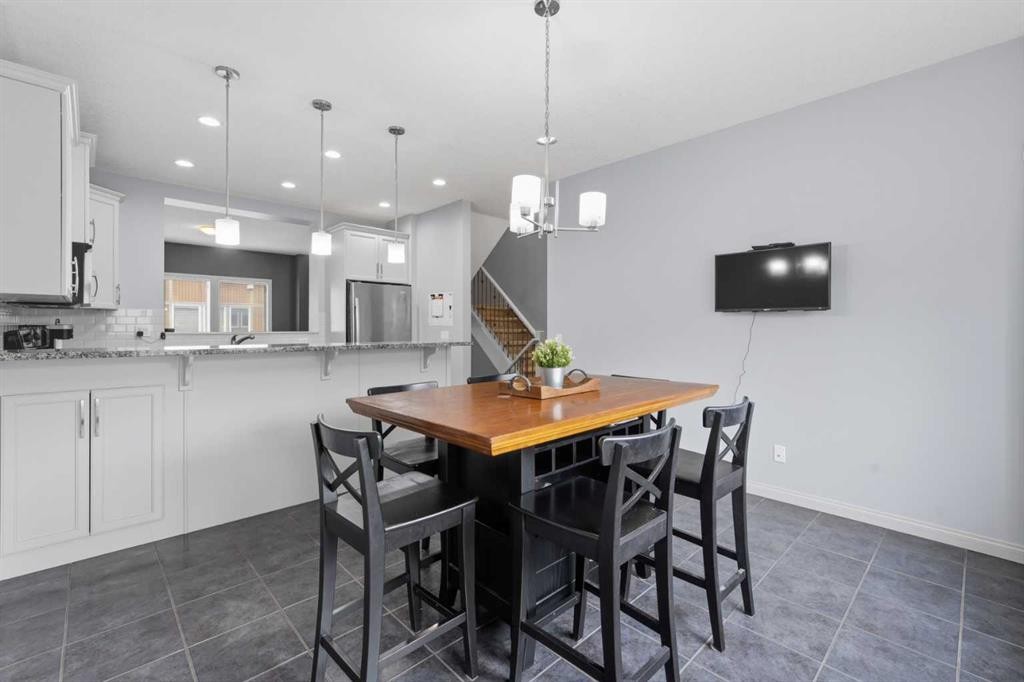
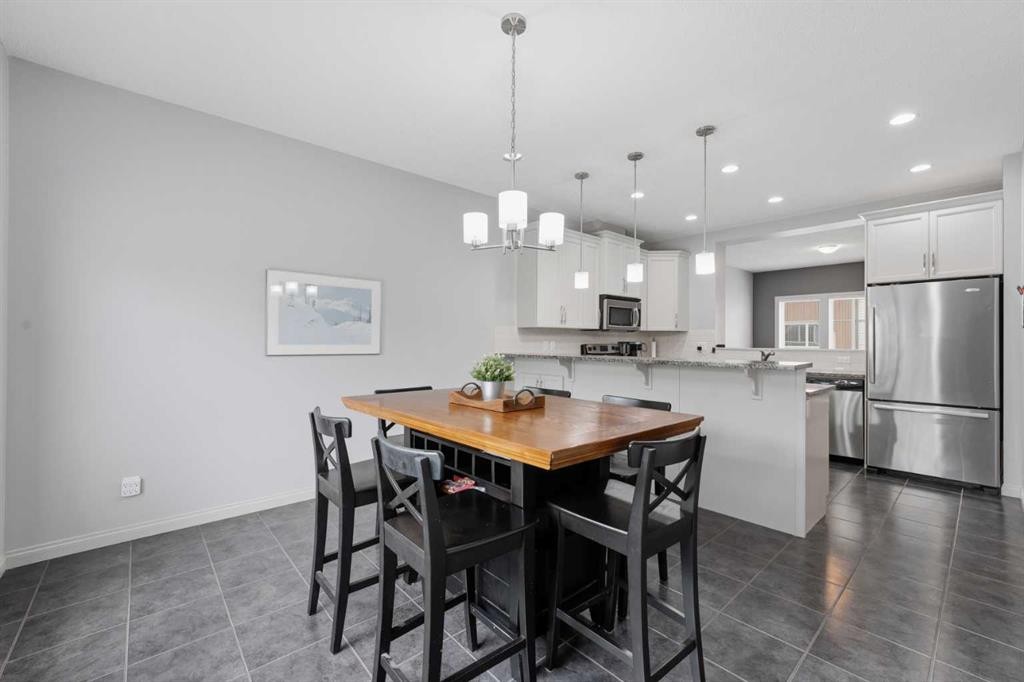
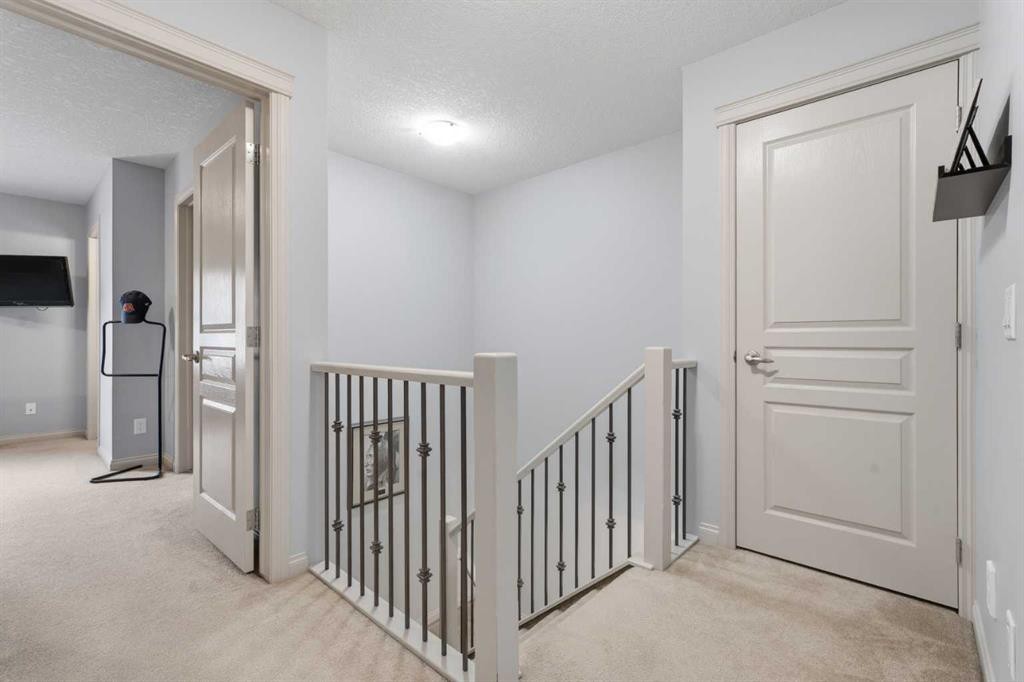
804 Wentworth Villas Sw, Calgary, AB - Indoor Photo Showing Other Room
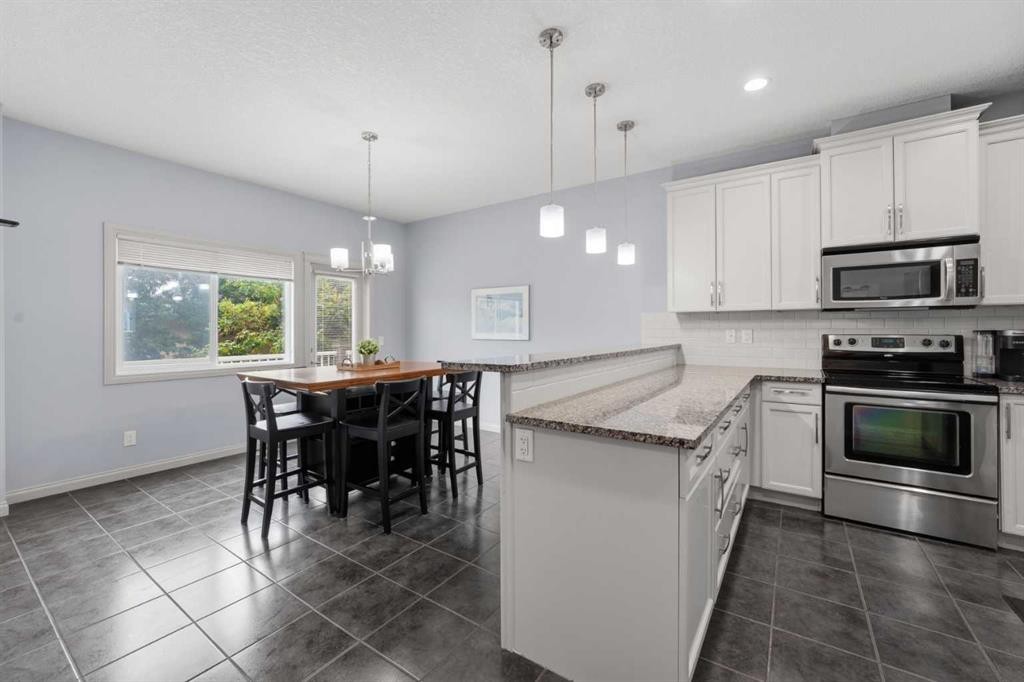
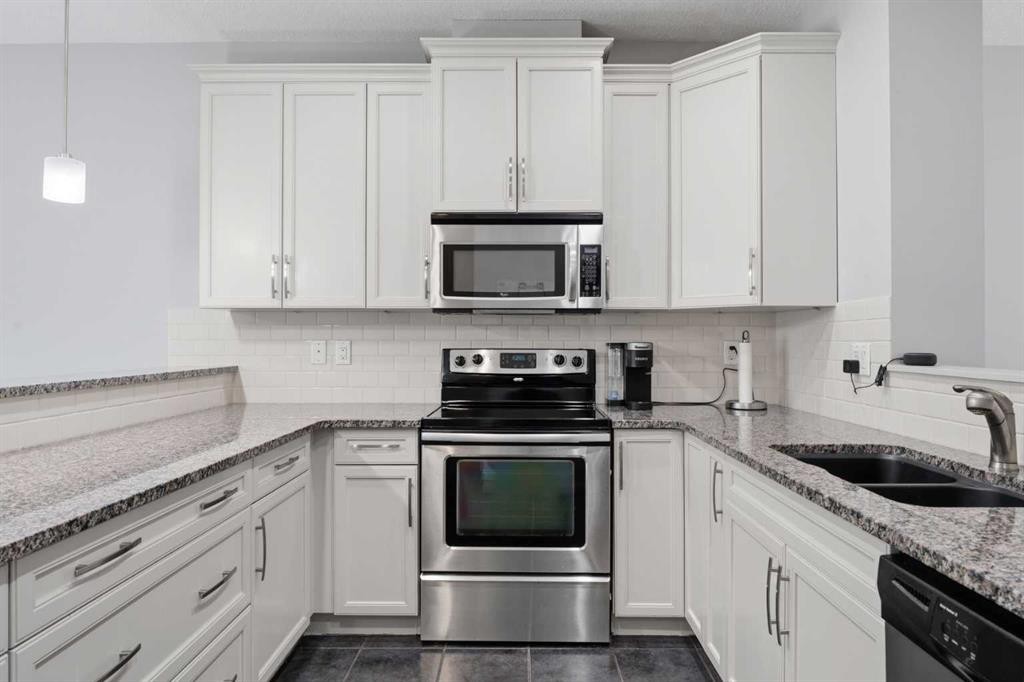
804 Wentworth Villas Sw, Calgary, AB - Indoor Photo Showing Kitchen With Stainless Steel Kitchen With Double Sink With Upgraded Kitchen
804 Wentworth Villas Sw, Calgary, AB - Indoor
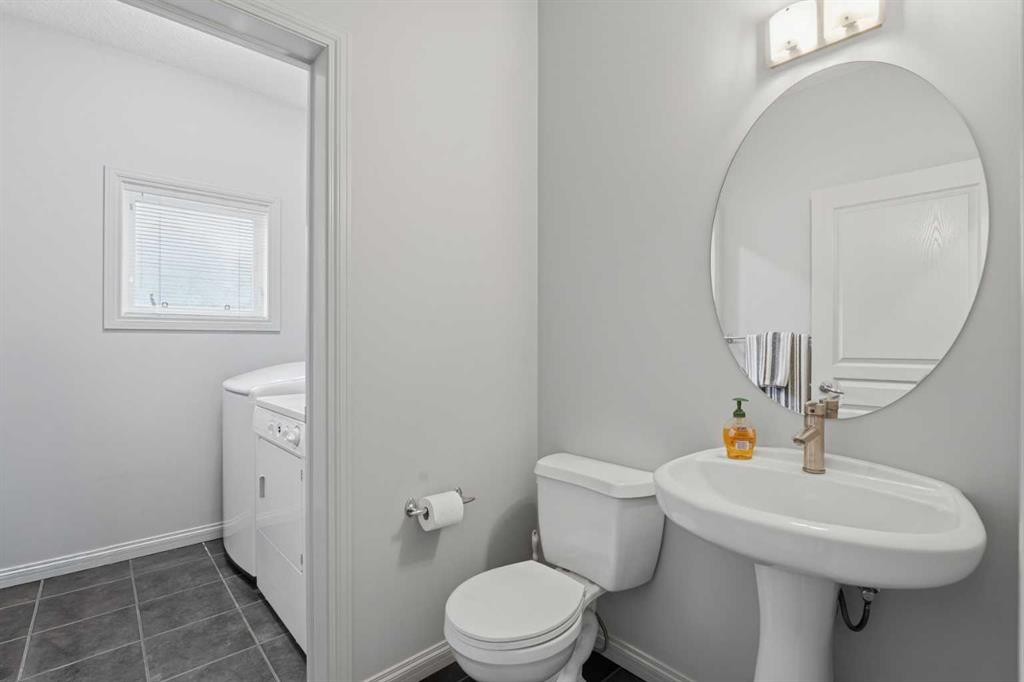
804 Wentworth Villas Sw, Calgary, AB - Indoor Photo Showing Bathroom
804 Wentworth Villas Sw, Calgary, AB - Outdoor
804 Wentworth Villas Sw, Calgary, AB - Indoor Photo Showing Other Room
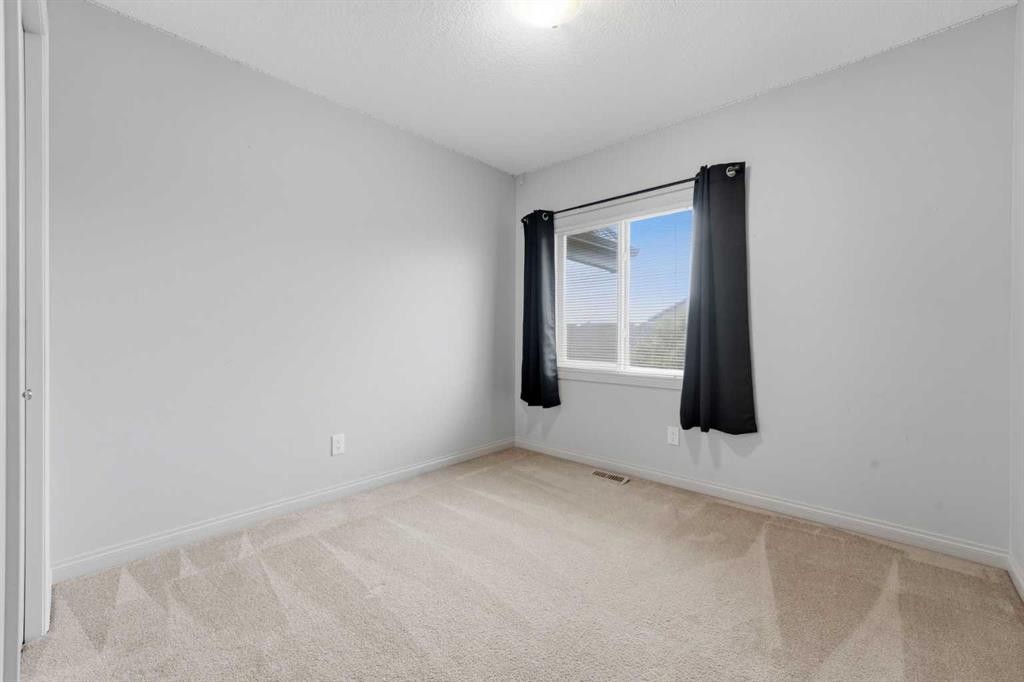
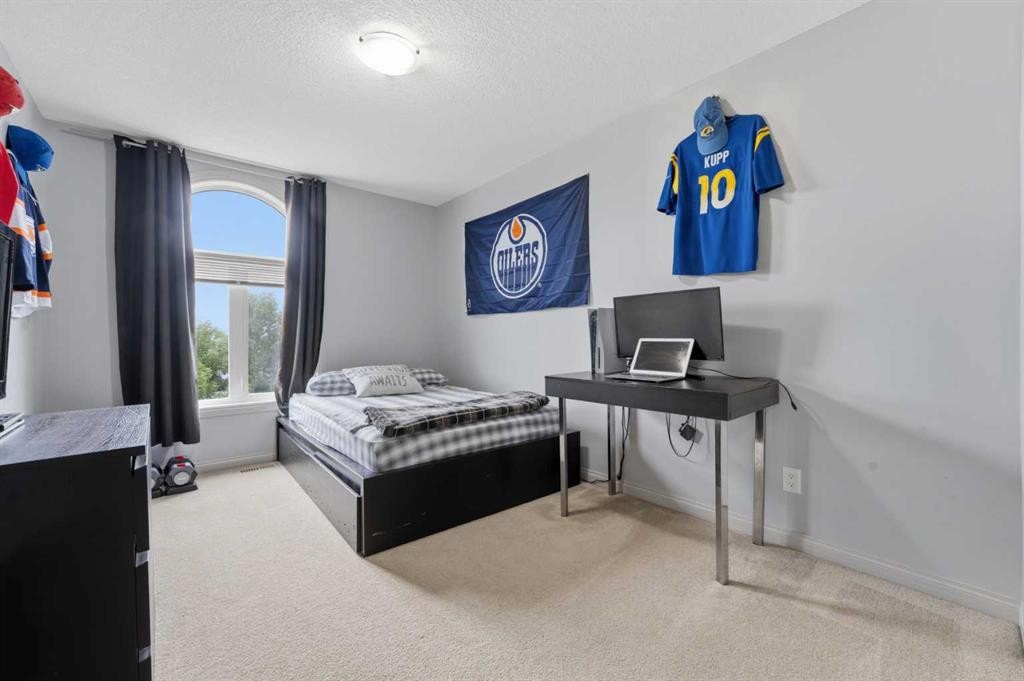
804 Wentworth Villas Sw, Calgary, AB - Indoor Photo Showing Bedroom
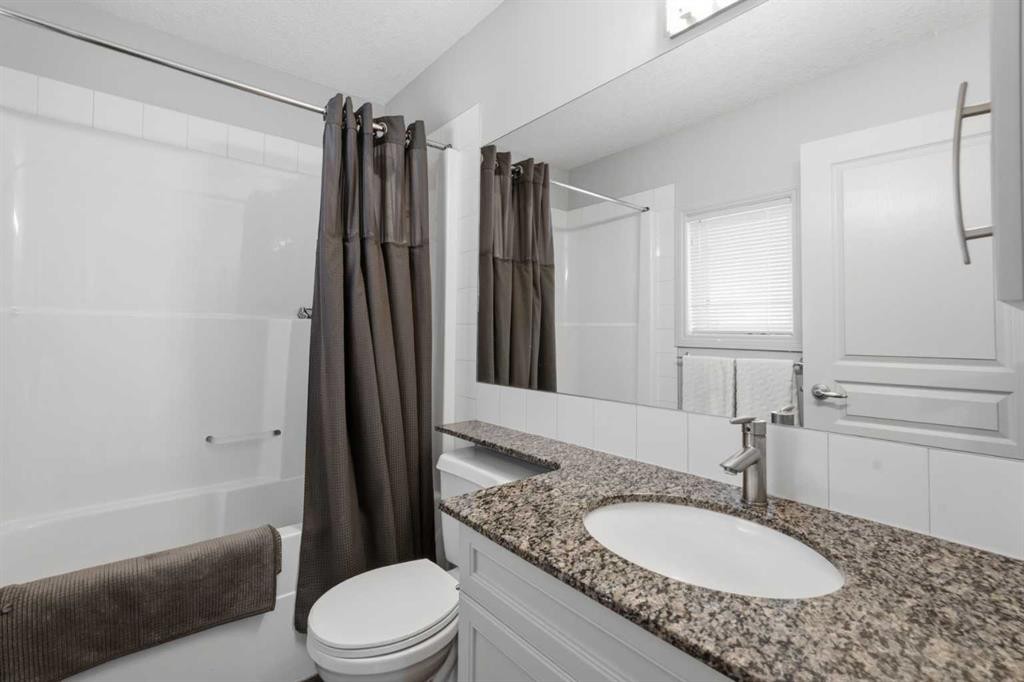
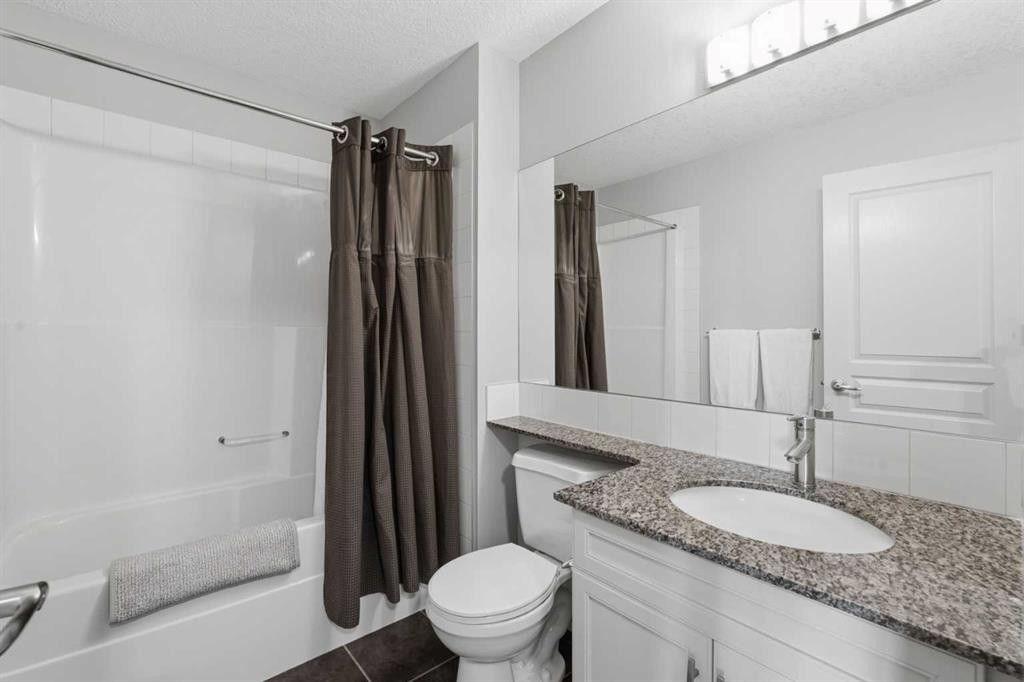
804 Wentworth Villas Sw, Calgary, AB - Indoor Photo Showing Bathroom
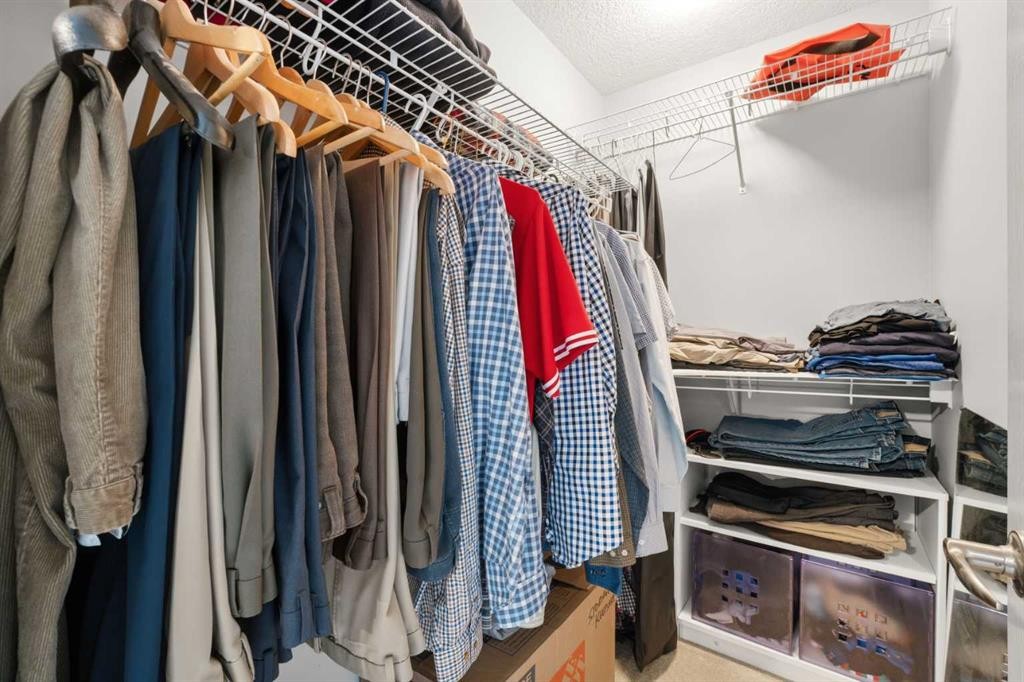
804 Wentworth Villas Sw, Calgary, AB - Indoor With Storage
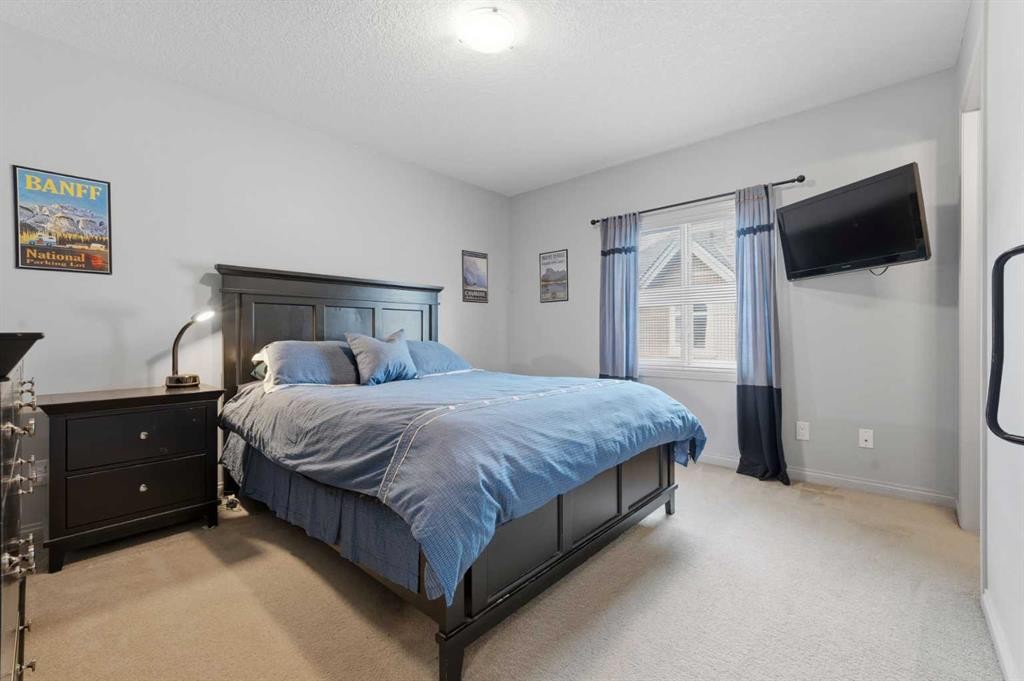
804 Wentworth Villas Sw, Calgary, AB - Indoor Photo Showing Bedroom
804 Wentworth Villas Sw, Calgary, AB - Indoor Photo Showing Bathroom
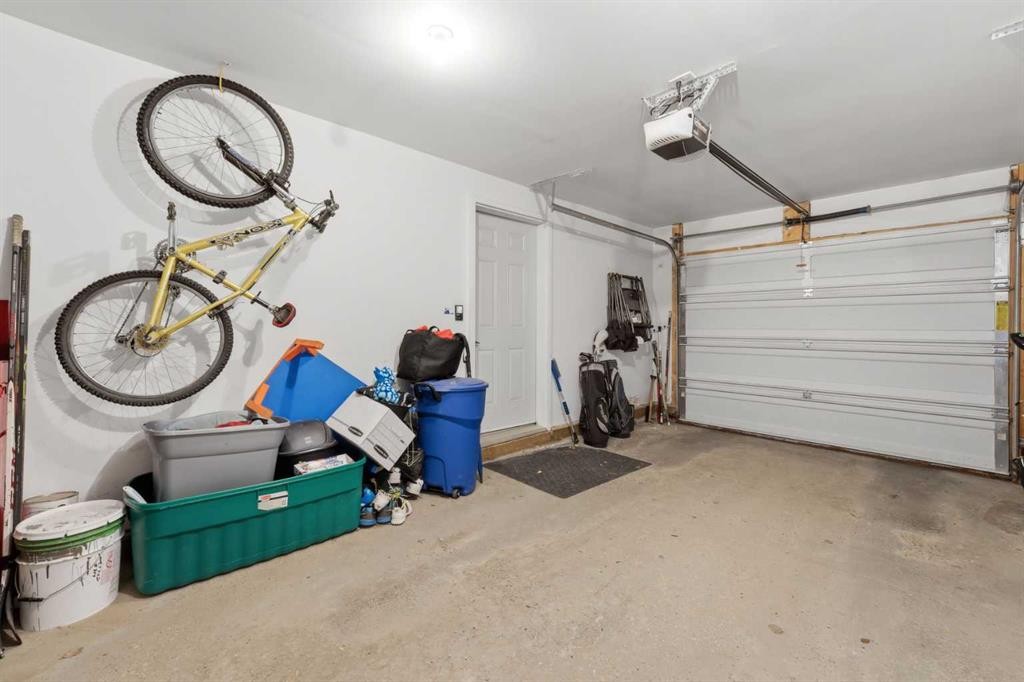
804 Wentworth Villas Sw, Calgary, AB - Indoor Photo Showing Garage
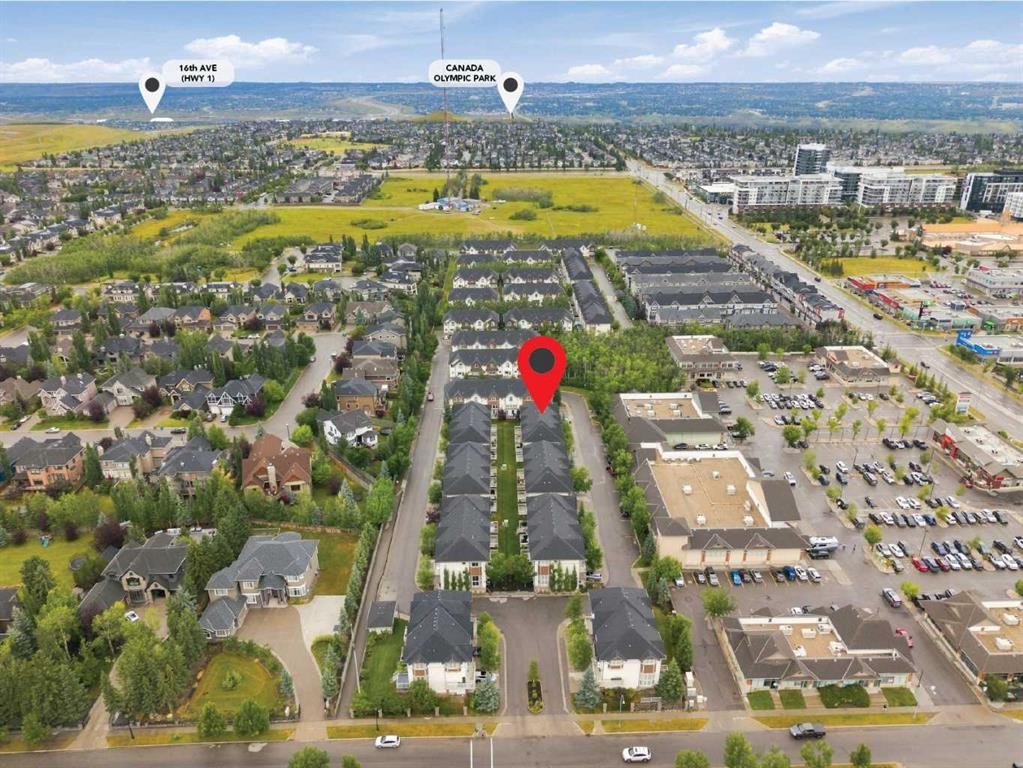
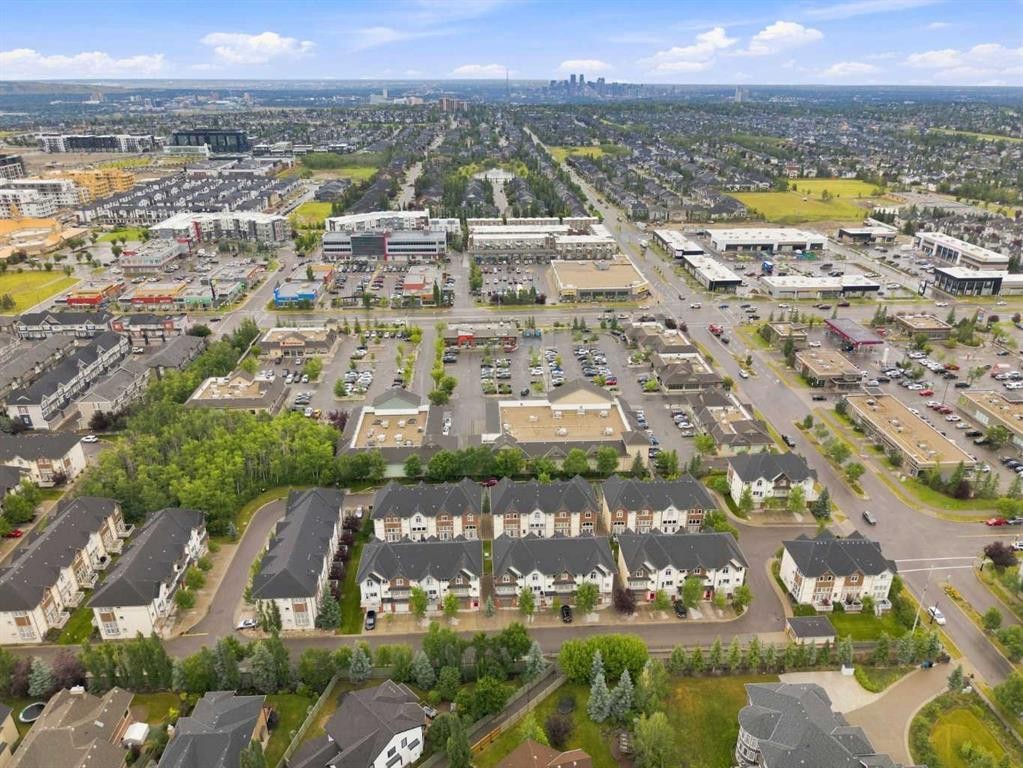
804 Wentworth Villas Sw, Calgary, AB - Outdoor With View
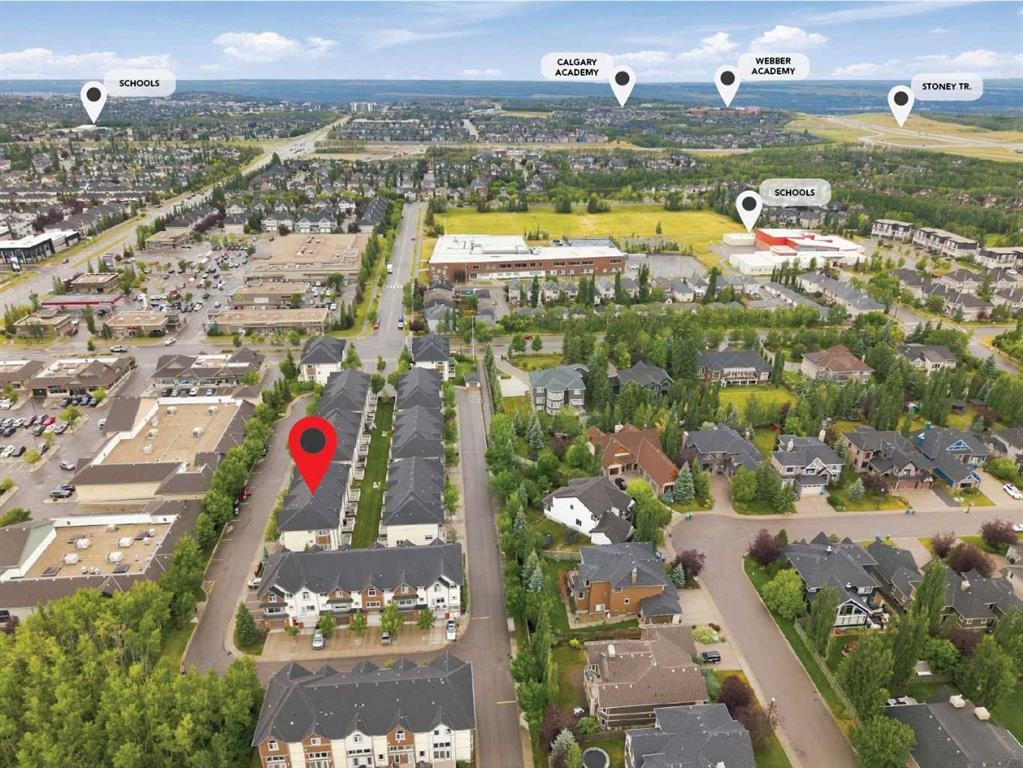
804 Wentworth Villas Sw, Calgary, AB - Outdoor
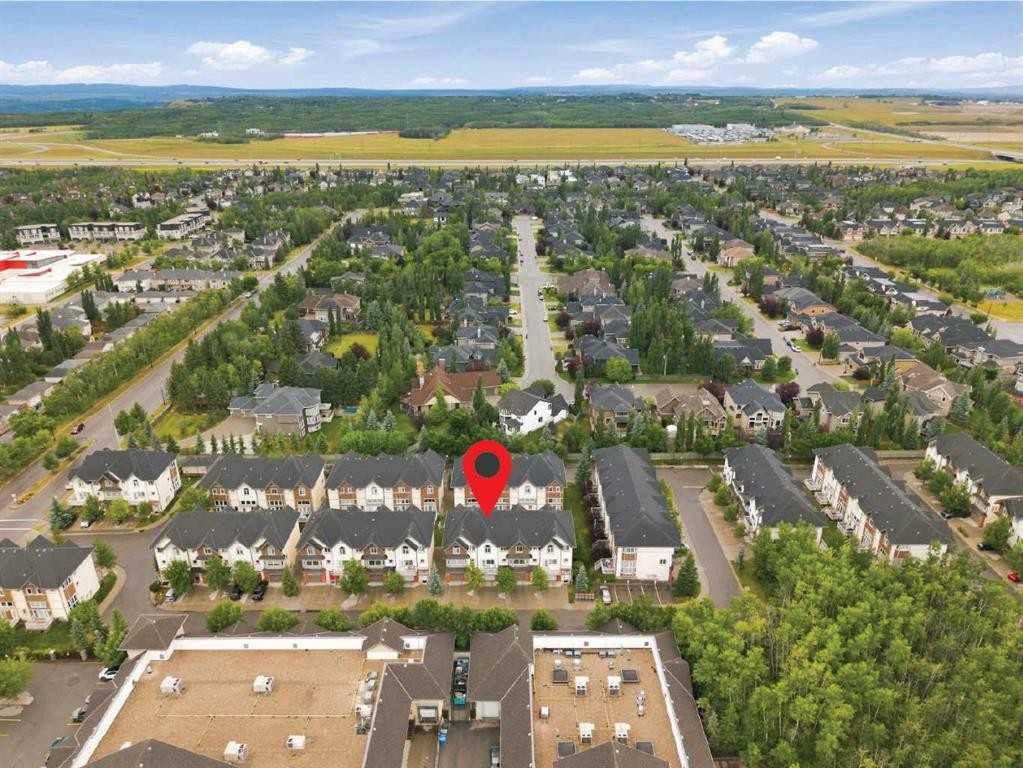
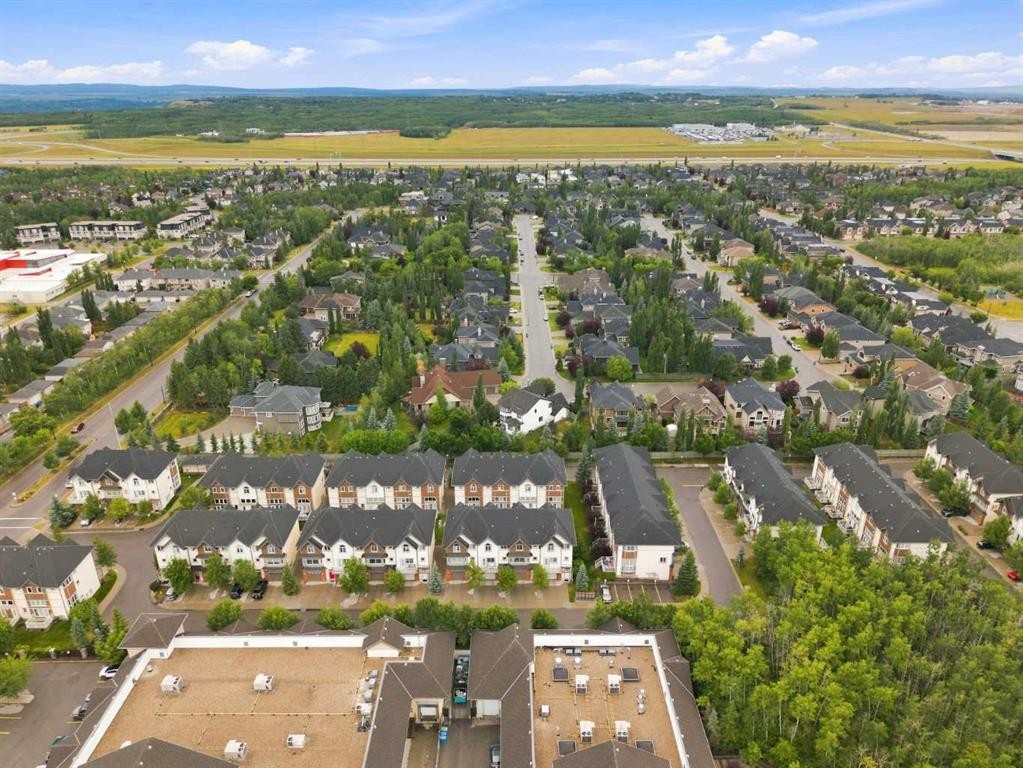
804 Wentworth Villas Sw, Calgary, AB - Outdoor With Facade
804 Wentworth Villas Sw, Calgary, AB - Outdoor
Visite virtuelle
Visite virtuelle
804 Wentworth Villas Sw, Calgary, AB  - Indoor Photo Showing Living Room
804 Wentworth Villas Sw, Calgary, AB  - Outdoor With Facade
804 Wentworth Villas Sw, Calgary, AB  - Outdoor With View
804 Wentworth Villas Sw, Calgary, AB  - Outdoor
804 Wentworth Villas Sw, Calgary, AB - Outdoor With Exterior
804 Wentworth Villas Sw, Calgary, AB - Indoor Photo Showing Other Room
804 Wentworth Villas Sw, Calgary, AB - Indoor With Fireplace
804 Wentworth Villas Sw, Calgary, AB - Indoor
804 Wentworth Villas Sw, Calgary, AB - Indoor Photo Showing Living Room
804 Wentworth Villas Sw, Calgary, AB - Indoor Photo Showing Other Room
804 Wentworth Villas Sw, Calgary, AB - Indoor Photo Showing Kitchen With Stainless Steel Kitchen With Double Sink With Upgraded Kitchen
804 Wentworth Villas Sw, Calgary, AB - Indoor
804 Wentworth Villas Sw, Calgary, AB - Indoor Photo Showing Bathroom
804 Wentworth Villas Sw, Calgary, AB - Outdoor
804 Wentworth Villas Sw, Calgary, AB - Indoor Photo Showing Other Room
804 Wentworth Villas Sw, Calgary, AB - Indoor Photo Showing Bedroom
804 Wentworth Villas Sw, Calgary, AB - Indoor Photo Showing Bathroom
804 Wentworth Villas Sw, Calgary, AB - Indoor With Storage
804 Wentworth Villas Sw, Calgary, AB - Indoor Photo Showing Bedroom
804 Wentworth Villas Sw, Calgary, AB - Indoor Photo Showing Bathroom
804 Wentworth Villas Sw, Calgary, AB - Indoor Photo Showing Garage
804 Wentworth Villas Sw, Calgary, AB - Outdoor With View
804 Wentworth Villas Sw, Calgary, AB - Outdoor
804 Wentworth Villas Sw, Calgary, AB - Outdoor With Facade
804 Wentworth Villas Sw, Calgary, AB - Outdoor
  • Publicité

Visites libres

  • dim 27 sept 2026 13h00 - 16h00
Êtes-vous un investisseur immobilier
804 Wentworth Villas SW, Calgary, AB, T3E 0K6
539 000 $

3 Chambres

3 Salles de bain

Informations sur la propriété

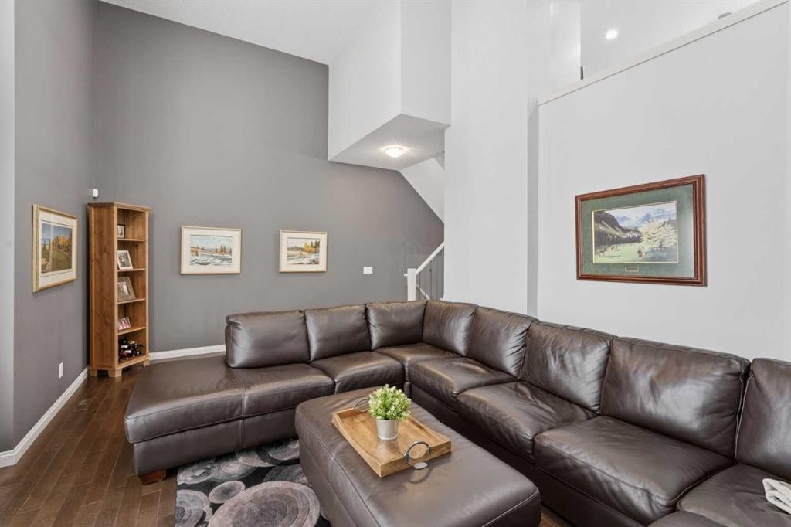
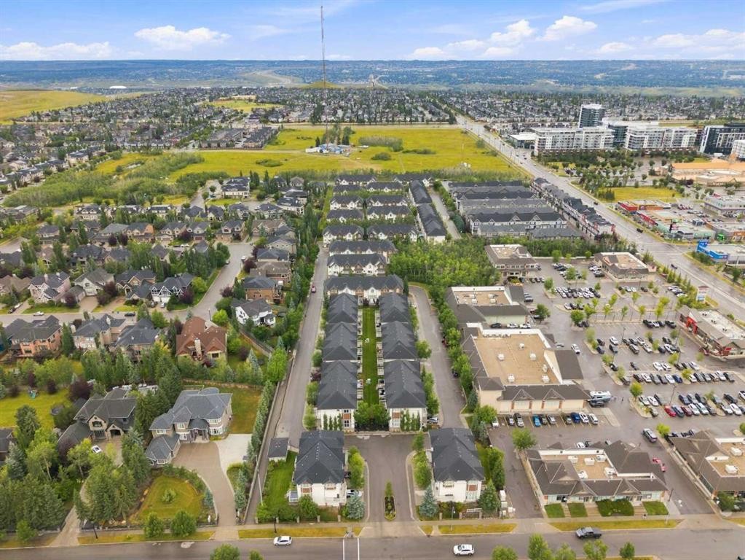
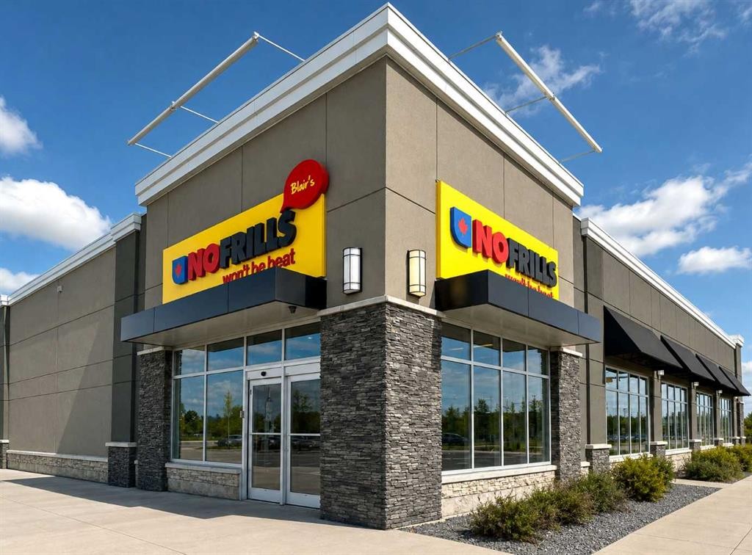
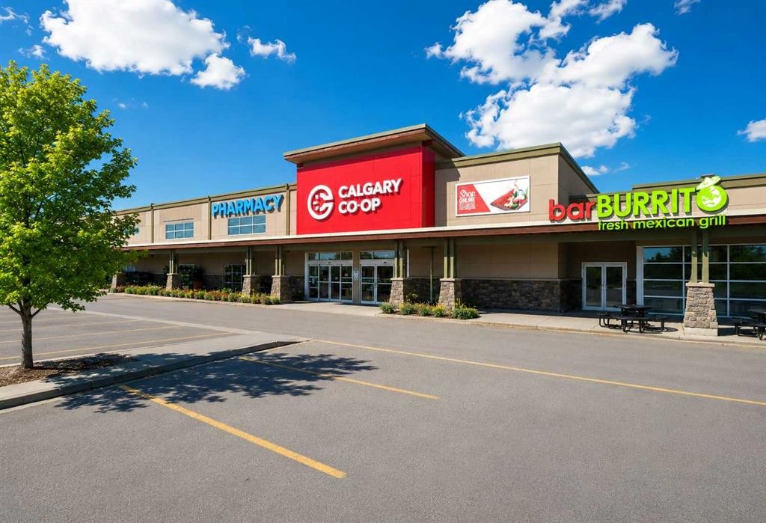
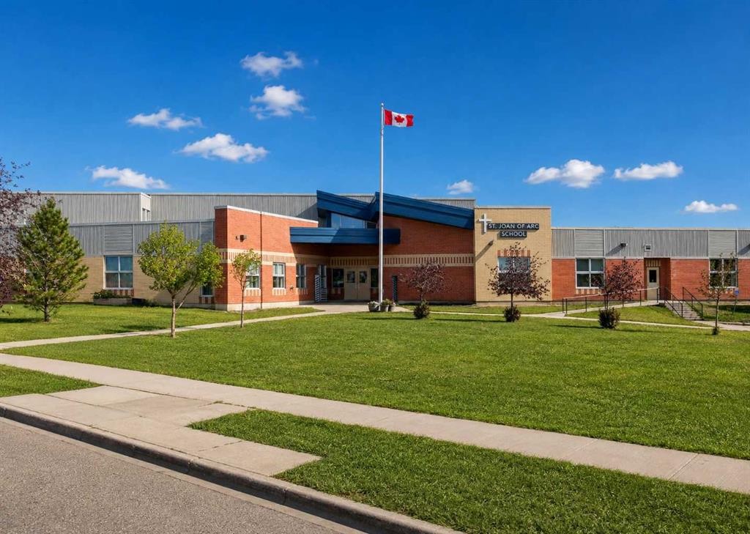
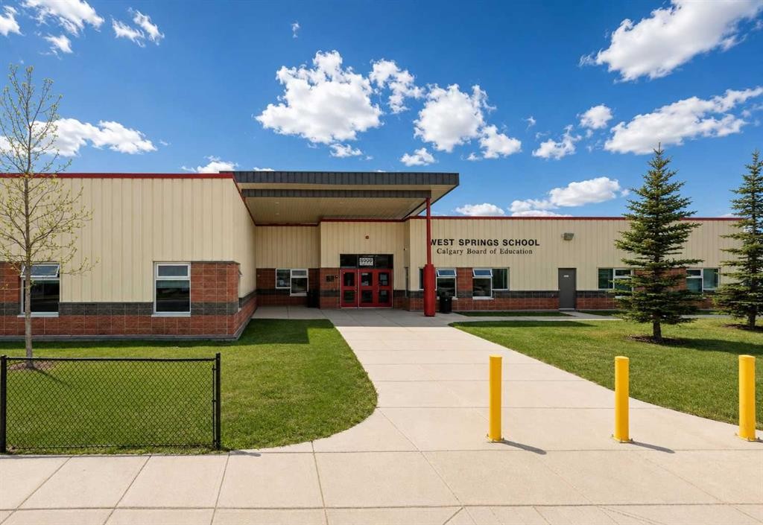
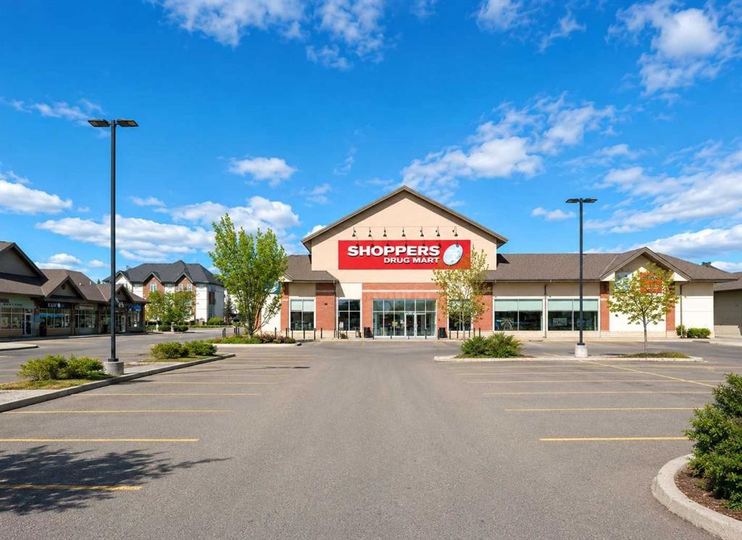
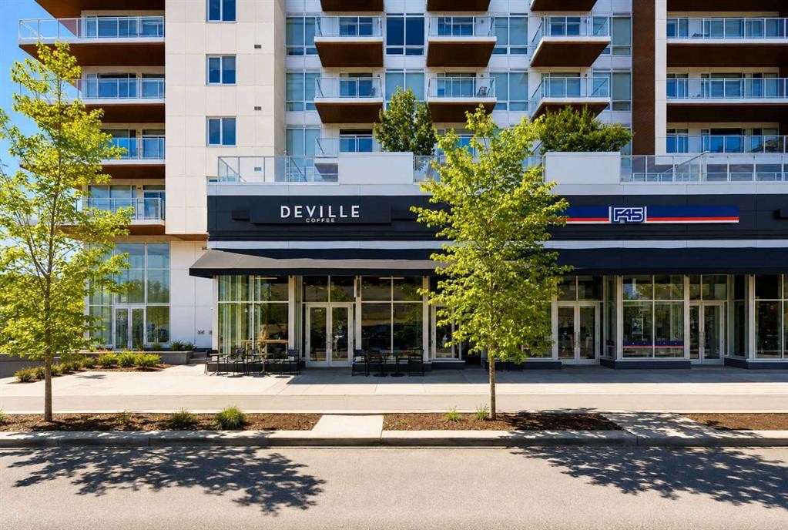
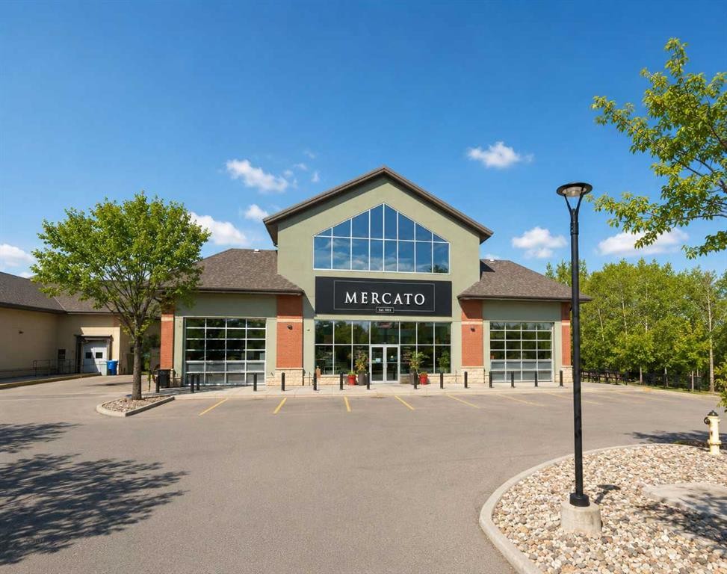
***OPEN HOUSE Sunday September 27 from 1pm-4pm*** Set in the upscale community of West Springs, at the Ginger Park complex, this townhouse blends modern comfort with refined luxury across 1,800+ sq ft of meticulously maintained living space. Featuring 3 bedrooms, 2.5 bathrooms, a finished basement, and central A/C, the home is bright, spacious, and thoughtfully upgraded. The main living area impresses with dramatic 18-ft ceilings and oversized windows, opening to a private sunny west deck overlooking a mature green space. The kitchen offers bright white cabinetry, granite countertops, stainless steel appliances, a raised eating bar, and a dedicated dining area that flows seamlessly to an east facing deck to enjoy your morning coffee—enhancing indoor-outdoor living. A laundry room and 2-piece bath complete this level. Upstairs, the primary suite features a walk-in closet and private full ensuite, complemented by two additional bedrooms and a full bathroom. The finished basement provides flexible space for a fitness studio, gaming lounge, or media retreat, along with ample storage. Walkable to premium amenities including coffee shops, fine dining, and groceries. Top public, Catholic, and private schools, and minutes to the LRT, this home delivers luxury, convenience, and an effortless commute downtown or to the mountains. Call your favorite real estate professional today to view your next home.
Inclusions: light fixtures

Particularités du bâtiment :

  • Air climatisé: Oui
  • Foyer: Oui
  • Stationnement: Oui
  • Superficie totale aménagée: 1474.00

Caractéristiques :

  • Bâti en: 2009
  • Caractéristiques du foyer: Sous-sol, Électrique
  • Caractéristiques du stationnement: Garage simple attenant
  • Caractéristiques extérieures:
  • Caractéristiques intérieures: Bar déjeuner, Système d'aspiration central, Porte française, Comptoirs en granite, Placard(s) praticable(s)
  • Chambres : 3+0
  • Chauffage: Air pulsé, Gaz naturel
  • Détails de la fondation: Béton coulé
  • Égouts: Égout public
  • Frais de copropriété : 387 $ Mensuel
  • Les frais d'association comprennent: Commodités de copropriété/condo, Entretien des espaces communs, Assurance, Terrains d'entretien, Gestion professionnelle, Contributions au fonds de réserve, Déneigement
  • Matériaux de construction: Brique, Parement de vinyle, Charpente en bois
  • Niveaux: 3 niveaux à paliers
  • Refroidissement: Climatiseur central
  • Revêtements de sol: Moquette, Carreaux de céramique, Bois franc
  • Salle(s) de bains : 2+1
  • Services publics: Câble disponible, Électricité branchée, Gaz naturel branché, Téléphone disponible, Égout raccordé, Prise d'eau branchée
  • Source d'eau: Public
  • Style architectural: 3 étages
  • Superficie habitable (approx): 1474.00 Pieds carrés
  • Toiture: Bardeaux d'asphalte
  • Zonage: DC (pre 1P2007)
  • Nbre d'espaces de stationnement: 3

Gracieuseté de : RE/MAX Complete Realty

Données fournies par : Calgary Real Estate Board 300 Manning Rd. NE, Calgary, Alberta T2E 8K4
Nous croyons que tous les renseignements affichés sont exacts, mais nous ne le garantissons pas; les renseignements devraient être vérifiés de façon indépendante. Aucune garantie ou représentation de quelque nature que ce soit n’est offerte. Droits © 2021 Tous les droits sont réservés.

ÉvaluationExpressMC Powered by RPS

Emplacement de 804 Wentworth Villas SW, Calgary, AB, T3E 0K6

Données démographiques de 804 Wentworth Villas SW, Calgary, AB, T3E 0K6

Étape de vie

Jeunes familles

Type d'emploi

Mixte

Revenu moyen du ménage

198 359.58 $

Nombre moyen d'enfants

1.91

Population à domicile

Structure à domicile

Âge de la population

Éducation

Niveau d'éducation

No certificate/diploma/degree

9.11 %

Diplôme d'études secondaires ou équivalent

20.86 %

Certificat ou diplôme d'apprentissage ou d'une école de métiers

2.43 %

Diplôme d'études collégiales ou d'études postsecondaires (non universitaires)

13.85 %

Certificat d'études universitaires

4.09 %

Diplômes d'études universitaires

49.67 %

Navetteur

Se rendre au travail

En auto

86.1 %

En transport en commun

8.08 %

À pied

2.32 %

À bicyclette

0.0 %

Par tout autre moyen

3.5 %

Diversité Culturelle

Connaissance des langues officielles

Langue maternelle

Données Sur Le Bâtiment

Type de bâtiment

Appartements (faible hauteur et à étages multiples)

20.23 %

Maisons

79.77 %

Achat ou location