Button CopyPathCircle CloseCircle Left ArrowArrow Down Icon GreyClosecirclecircleBurger
  • Publicité

803 Canford Crescent SW, Calgary, AB, T2W 1L4

No. MLS® A2341179
Maison À vendre à Canyon Meadows, Calgary, Alberta
699 900 $ ÉvaluationExpressMC: 652K $ - 825K $

3+2 Chambres

3 Salles de bain

803 Canford Crescent Sw, Calgary, AB
  • Publicité
Êtes-vous un investisseur immobilier
803 Canford Crescent SW, Calgary, AB, T2W 1L4
699 900 $

5 Chambres

3 Salles de bain

Informations sur la propriété

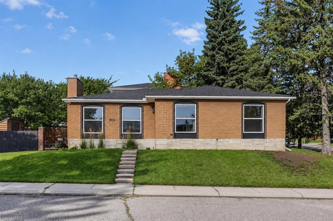
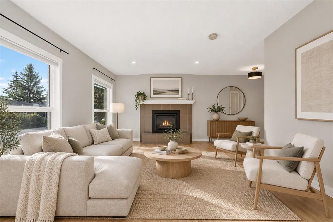
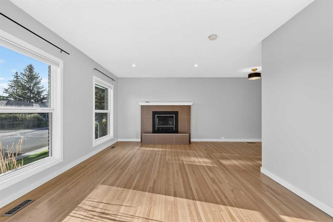
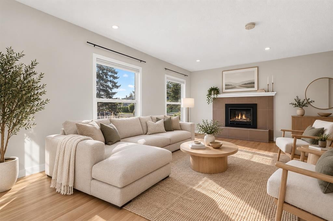
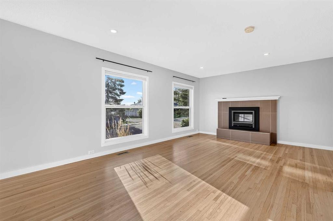
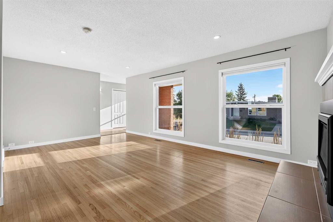
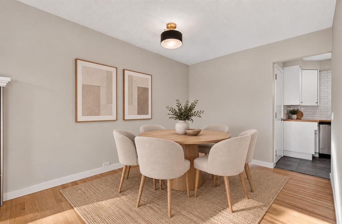
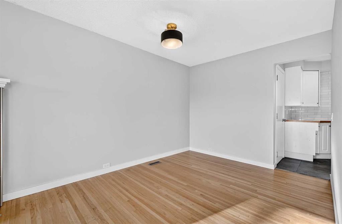
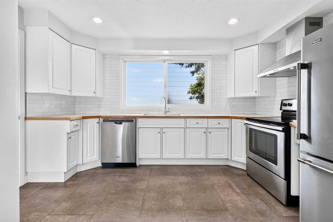
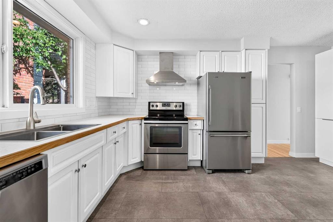
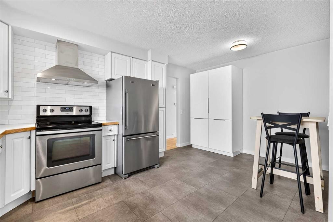
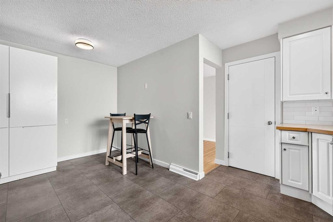
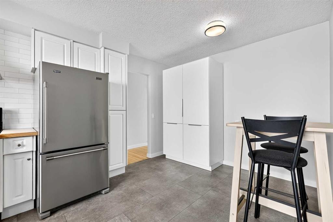
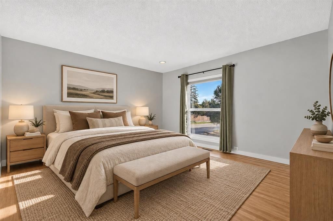
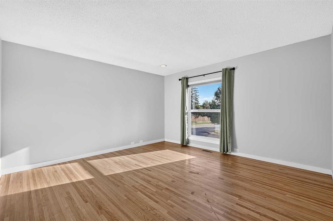
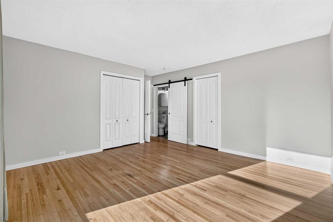
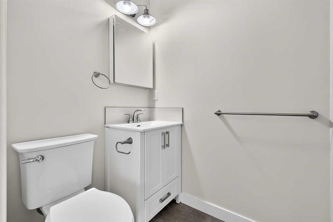
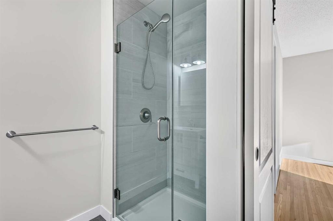
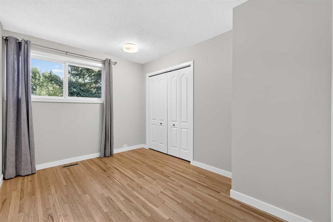
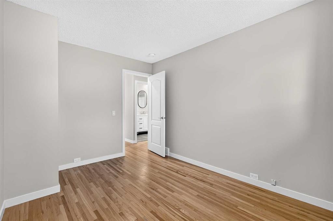
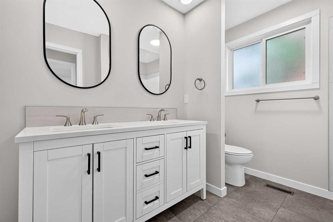
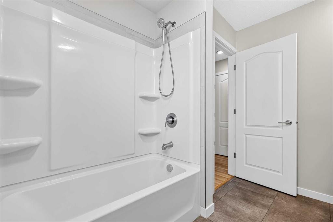
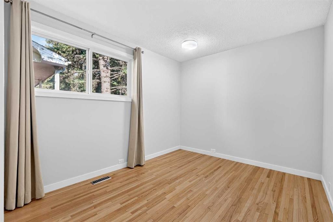
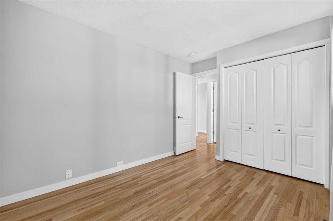
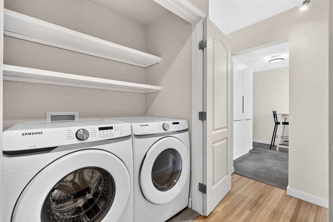
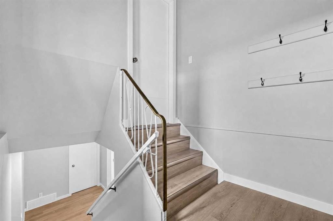
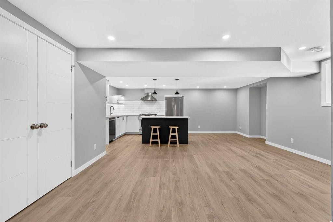
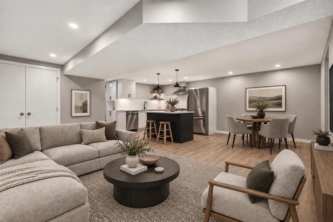
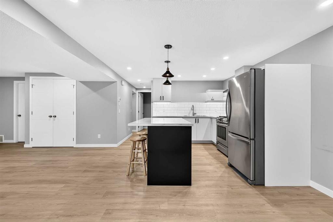
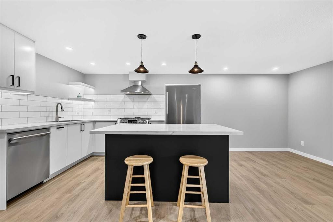
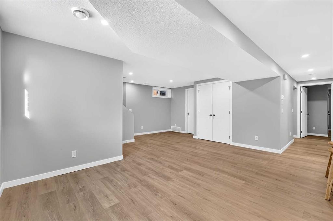
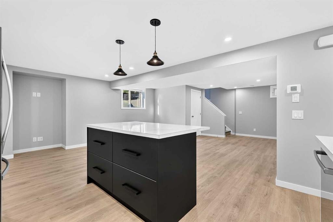
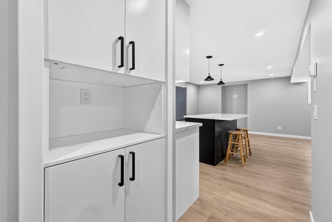
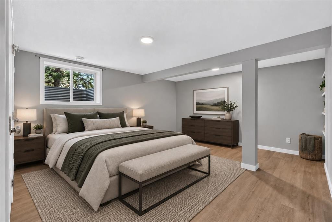
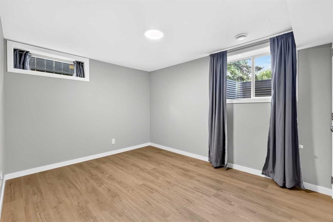
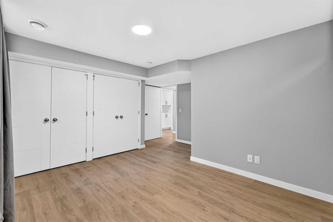
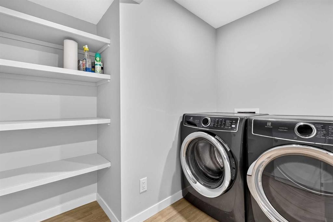
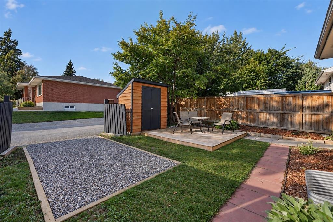
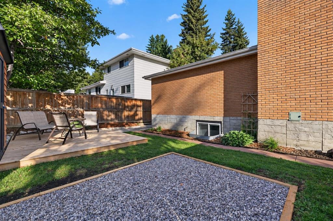
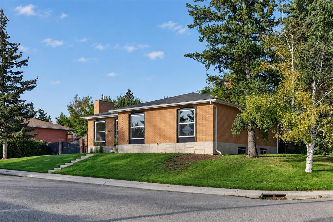
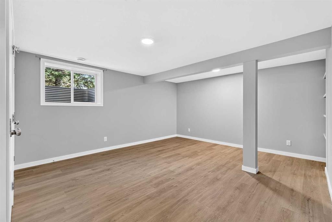
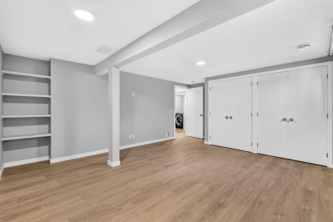
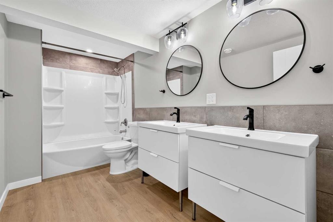
Beautiful bungalow on a corner lot along a quiet crescent in Canyon Meadows, complete with a fully renovated legal suite offering exceptional flexibility and income potential! Ideally located just steps from Canyon Meadows School and minutes from Fish Creek Park, recreation facilities, pathways, shopping and major roadways, this is a fantastic opportunity for families or investors alike. Charming curb appeal welcomes you with a brick exterior and mature trees. Inside, an abundance of natural light and warm hardwood floors create an inviting atmosphere throughout the main living spaces. Oversized windows fill the living room with sunshine, while an updated gas fireplace adds warmth and character. The space flows naturally into the dining area, making it well suited to everyday living and entertaining. The spacious kitchen offers plenty of cabinetry, stainless steel appliances, a breakfast nook and a sunny window overlooking the yard. Three bedrooms complete the main level, including the primary with its own private ensuite. The professionally developed lower level features two additional bedrooms, an oversized bathroom, laundry, comfortable living space and a stunning, highly functional kitchen complete with a gas stove. Outside, the landscaped yard offers plenty of room to play, garden or relax on the patio. With five bedrooms in total, a beautifully renovated legal suite and an excellent corner location, this is a versatile property in one of Calgary’s most established and convenient southwest communities.
Inclusions: 2 refrigerators, 2 dishwashers, 2 washers, 2 dryers, 1 electric stove, 1 gas stove.

Particularités du bâtiment :

  • Foyer: Oui
  • Stationnement: Oui
  • Superficie totale aménagée: 1411.59

Caractéristiques :

  • Bâti en: 1968
  • Caractéristiques du foyer: Gaz
  • Caractéristiques du stationnement: Place de stationnement
  • Caractéristiques extérieures: Éclairage, Entrée privée, Espace de rangement
  • Caractéristiques intérieures: Maison sans fumée, Entrée séparée
  • Chambres : 3+2
  • Chauffage: Air pulsé
  • Détails de la fondation: Béton coulé
  • Dimensions du terrain : 5382.00 Pieds carrés
  • Matériaux de construction: Brique, Charpente en bois
  • Niveaux: Un
  • Refroidissement: Aucun
  • Revêtements de sol: Carreaux de céramique, Bois franc
  • Salle(s) de bains : 3+0
  • Style architectural: Bungalow
  • Superficie habitable (approx): 1411.59 Pieds carrés
  • Toiture: Bardeaux d'asphalte
  • Zonage: R-CG
  • Nbre d'espaces de stationnement: 1

Gracieuseté de : RE/MAX House of Real Estate

Données fournies par : Calgary Real Estate Board 300 Manning Rd. NE, Calgary, Alberta T2E 8K4
Nous croyons que tous les renseignements affichés sont exacts, mais nous ne le garantissons pas; les renseignements devraient être vérifiés de façon indépendante. Aucune garantie ou représentation de quelque nature que ce soit n’est offerte. Droits © 2021 Tous les droits sont réservés.

ÉvaluationExpressMC Powered by RPS

Emplacement de 803 Canford Crescent SW, Calgary, AB, T2W 1L4

Données démographiques de 803 Canford Crescent SW, Calgary, AB, T2W 1L4

Étape de vie

Familles avec parents dans la cinquantaine

Type d'emploi

Cols bleus/Primaire, Cols bleus/Industrie des services

Revenu moyen du ménage

118 318.77 $

Nombre moyen d'enfants

1.72

Population à domicile

Structure à domicile

Âge de la population

Éducation

Niveau d'éducation

No certificate/diploma/degree

12.75 %

Diplôme d'études secondaires ou équivalent

31.71 %

Certificat ou diplôme d'apprentissage ou d'une école de métiers

7.72 %

Diplôme d'études collégiales ou d'études postsecondaires (non universitaires)

21.31 %

Certificat d'études universitaires

1.13 %

Diplômes d'études universitaires

25.38 %

Navetteur

Se rendre au travail

En auto

83.42 %

En transport en commun

9.99 %

À pied

3.28 %

À bicyclette

0.12 %

Par tout autre moyen

3.19 %

Diversité Culturelle

Connaissance des langues officielles

Langue maternelle

Données Sur Le Bâtiment

Type de bâtiment

Appartements (faible hauteur et à étages multiples)

23.22 %

Maisons

76.78 %

Achat ou location