Button CopyPathCircle CloseCircle Left ArrowArrow Down Icon GreyClosecirclecircleBurger
  • Publicité

80 Westover Drive SW, Calgary, AB, T3C 2S6

No. MLS® A2346365
Maison À vendre à Westgate, Calgary, Alberta
819 300 $ ÉvaluationExpressMC: 705K $ - 892K $

3+1 Chambres

2 Salles de bain

80 Westover Drive Sw, Calgary, AB
  • Publicité

Visites libres

  • dim 20 sept 2026 15h00 - 17h00
Êtes-vous un investisseur immobilier
80 Westover Drive SW, Calgary, AB, T3C 2S6
819 300 $

4 Chambres

2 Salles de bain

Informations sur la propriété

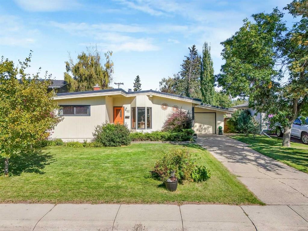
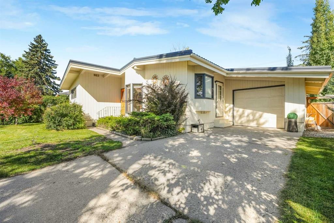
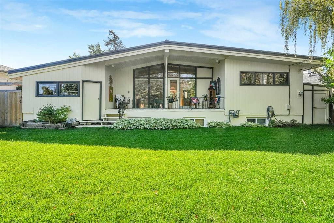
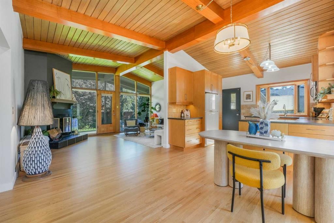
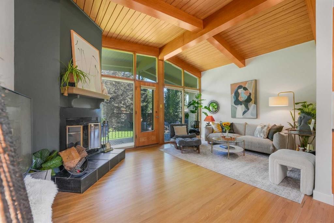
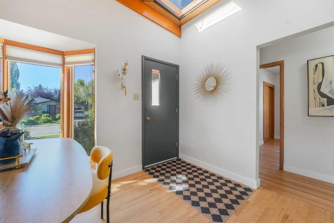
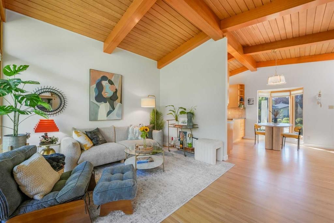
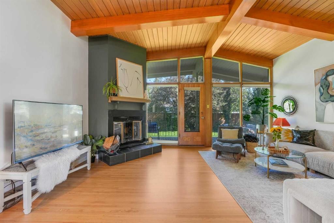
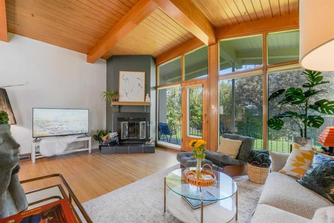
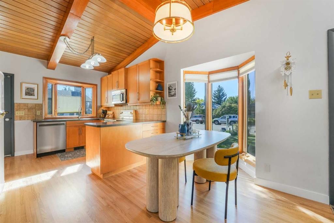
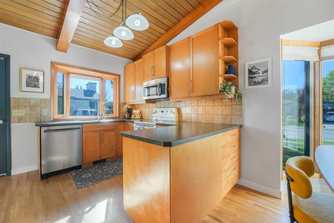
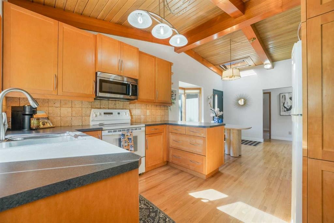
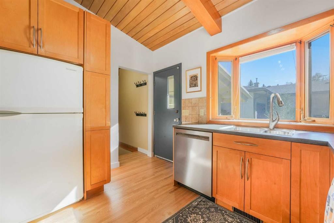
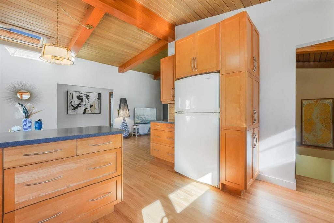
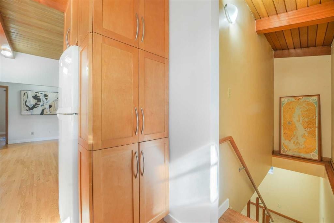
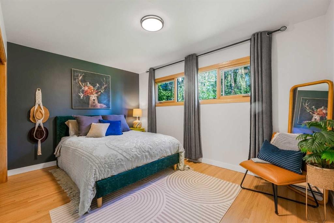
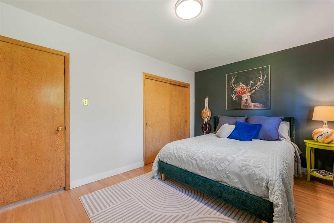
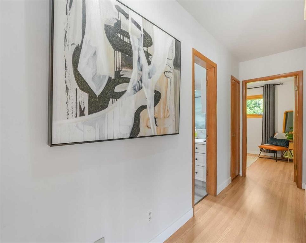
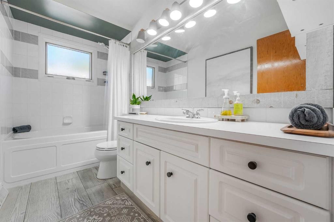
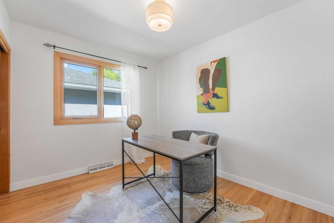
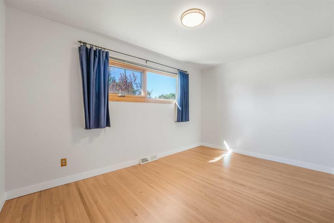
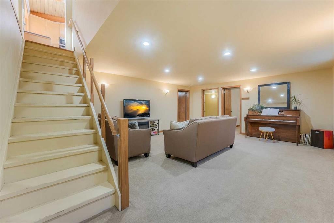
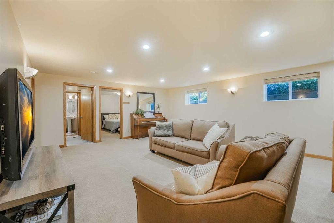
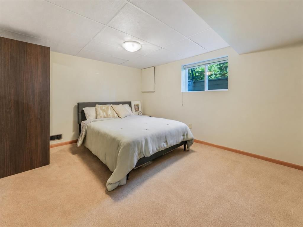
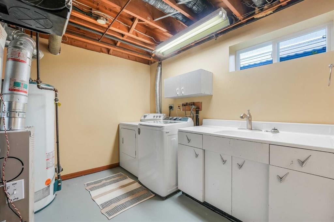
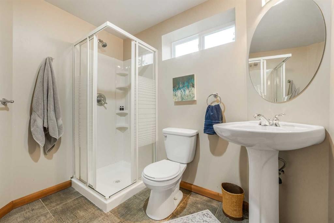
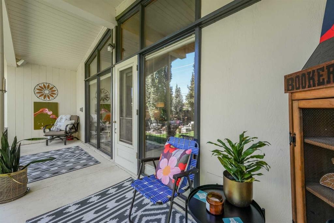
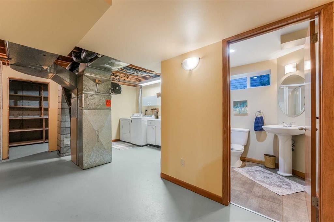
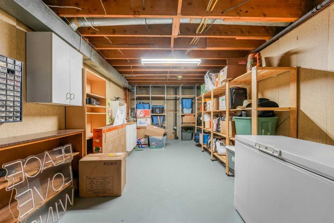
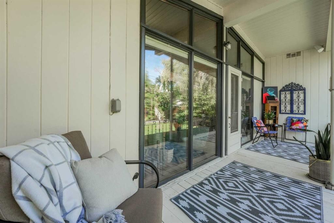
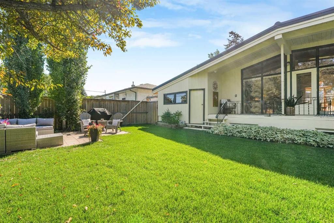
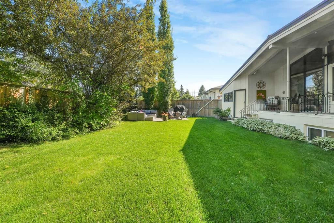
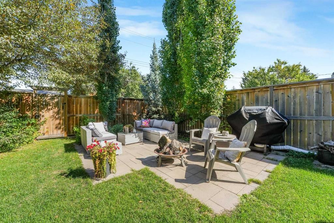
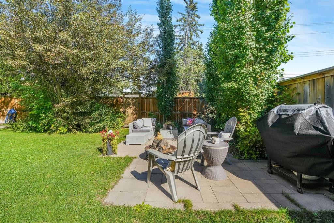
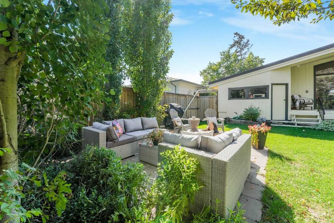
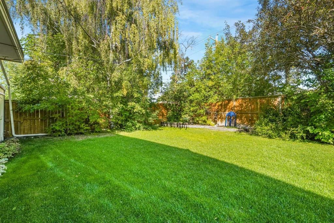
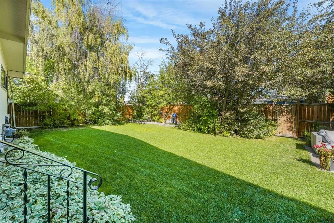
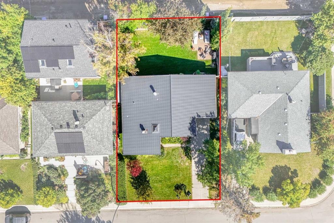
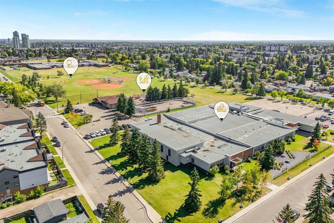
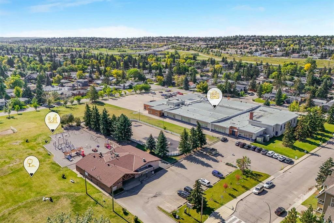
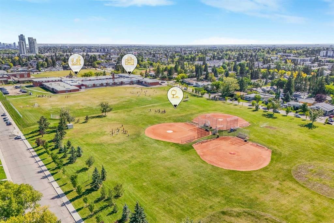
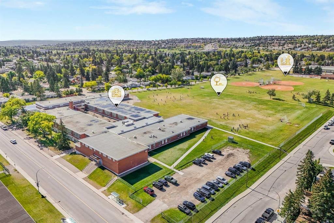
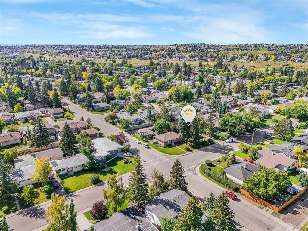
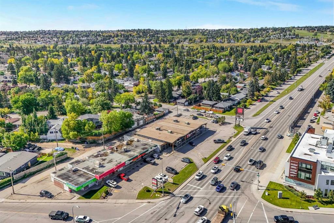
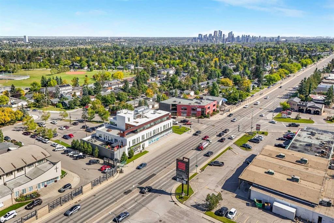
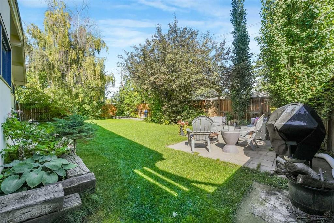
**OPEN HOUSE SUN SEPT 20th 3-5PM** Welcome to a rare Mid Century Modern home that effortlessly blends warmth, character and everyday functionality in one of Westgate’s most sought after settings. Tucked away in a quiet, established neighbourhood, this beautifully maintained home delivers the inviting feel of a private cabin retreat with all the convenience of city living.Recently refinished hardwood floors, fresh paint and new baseboards will wow you with the bright main open living space which creates a clean, fresh palate for the new homeowner. Step inside and experience an abundance of natural light streaming through oversized windows along with an entry skylight, illuminating the open-concept main living area. Soaring wood beams and ceilings and a striking woodburning fireplace create an unmistakable sense of warmth and character...the perfect backdrop for cozy evenings, relaxed gatherings and making memories with family and friends. The steel roof provides a stunning exterior esthetic while allowing for no maintenance for years to come.The main floor is designed for comfortable living, featuring a well-sized kitchen, dedicated dining area, three spacious bedrooms with generous closet space, and a full bathroom. Just off the living space, step onto the covered back deck and enjoy morning coffee, outdoor dining or summer evenings overlooking your private, treed, park like backyard. A fire pit at the rear of the property sets the stage for unforgettable nights under the stars, while convenient backalley access adds flexibility.The lower level expands your living space with a bright and spacious family room, a generous fourth bedroom, and a 3 piece bathroom. A dedicated laundry room and two large, tidy storage areas provide the practical space every household needs.This is more than a house...it’s a lifestyle. Character rich architecture, a tranquil backyard, abundant natural light and an exceptional Westgate location come together to create a home that feels both distinctive and wonderfully welcoming.Enjoy being within walking distance of schools for all ages, sports fields and the vibrant Westgate Community Association, with events and activities throughout the year. Shopping, groceries, cafés and dining are all conveniently close, while nearby Edworthy Park provides access to Calgary’s extensive multi use pathway system.And when adventure calls, you’re perfectly positioned near Bow Trail with quick access to Sarcee and Stoney Trail.....making downtown commutes easy and the mountains just a drive away.Warm. Character filled. Exceptionally located. Move in ready.Homes with this combination of mid century charm, outdoor space and Westgate convenience don’t come along every day. Book your private showing and experience it for yourself!

Inclusions: Shed

Particularités du bâtiment :

  • Foyer: Oui
  • Stationnement: Oui
  • Superficie totale aménagée: 1194.00

Caractéristiques :

  • Bâti en: 1958
  • Caractéristiques du foyer: Laiton, Décoratif, Grande pièce, Poêle à bois
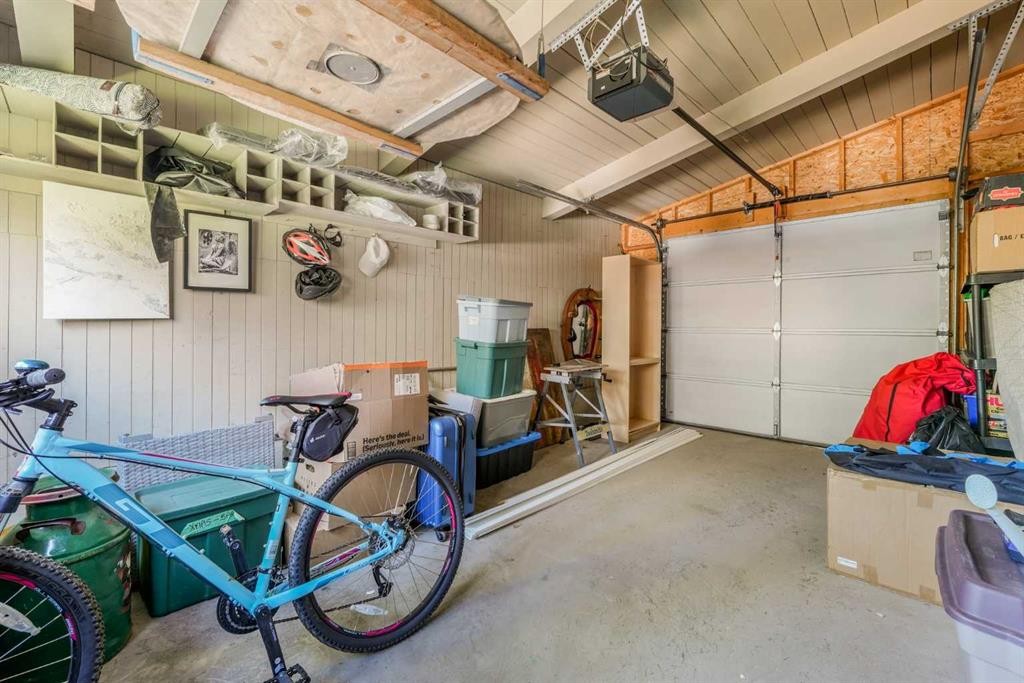
  • Caractéristiques du stationnement: Stationnement supplémentaire, Allée, Garage simple attenant
  • Caractéristiques extérieures: Balcon, Foyer, Éclairage, Cour privée, Espace de rangement
  • Caractéristiques intérieures: Plafonds avec poutres, Caractéristiques intégrées, Plafonds hauts, Travail du bois naturel, Plan de masse ouvert, Puit(s) de lumière, Espace de rangement, Plafond(s) voûté(s)
  • Chambres : 3+1
  • Chauffage: Air pulsé, Gaz naturel
  • Détails de la fondation: Béton coulé
  • Dimensions du terrain : 5995.00 Pieds carrés
  • Matériaux de construction: Béton, Revêtement de bois
  • Niveaux: Un
  • Refroidissement: Aucun
  • Revêtements de sol: Moquette, Carreaux de céramique, Bois franc
  • Salle(s) de bains : 2+0
  • Style architectural: Bungalow
  • Superficie habitable (approx): 1194.00 Pieds carrés
  • Toiture: Métal
  • Zonage: R-CG
  • Nbre d'espaces de stationnement: 3

Gracieuseté de : The Real Estate District

Données fournies par : Calgary Real Estate Board 300 Manning Rd. NE, Calgary, Alberta T2E 8K4
Nous croyons que tous les renseignements affichés sont exacts, mais nous ne le garantissons pas; les renseignements devraient être vérifiés de façon indépendante. Aucune garantie ou représentation de quelque nature que ce soit n’est offerte. Droits © 2021 Tous les droits sont réservés.
ÉvaluationExpressMC Powered by RPS

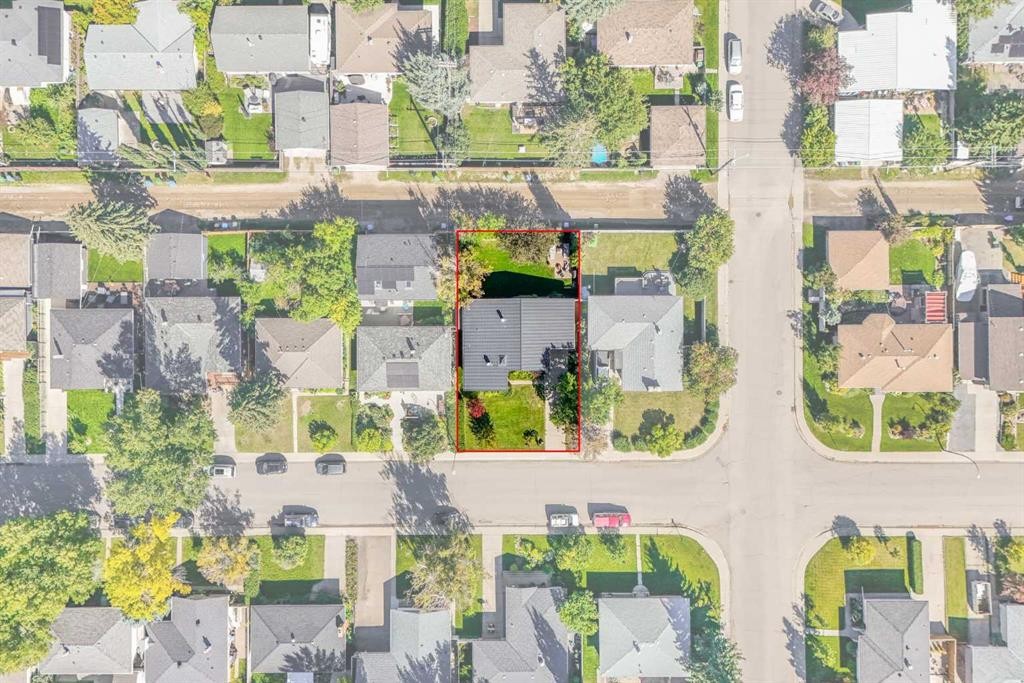
Emplacement de 80 Westover Drive SW, Calgary, AB, T3C 2S6

Données démographiques de 80 Westover Drive SW, Calgary, AB, T3C 2S6

Étape de vie

Familles avec parents plus âgés

Type d'emploi

Industrie des services/Cols blancs

Revenu moyen du ménage

130 150.92 $

Nombre moyen d'enfants

1.63

Population à domicile

Structure à domicile

Âge de la population

Éducation

Niveau d'éducation

No certificate/diploma/degree

13.95 %

Diplôme d'études secondaires ou équivalent

29.02 %

Certificat ou diplôme d'apprentissage ou d'une école de métiers

5.21 %

Diplôme d'études collégiales ou d'études postsecondaires (non universitaires)

16.41 %

Certificat d'études universitaires

1.87 %

Diplômes d'études universitaires

33.54 %

Navetteur

Se rendre au travail

En auto

76.83 %

En transport en commun

13.03 %

À pied

1.13 %

À bicyclette

0.04 %

Par tout autre moyen

8.97 %

Diversité Culturelle

Connaissance des langues officielles

Langue maternelle

Données Sur Le Bâtiment

Type de bâtiment

Appartements (faible hauteur et à étages multiples)

17.55 %

Maisons

82.45 %

Achat ou location