Button CopyPathCircle CloseCircle Left ArrowArrow Down Icon GreyClosecirclecircleBurger
  • Publicité

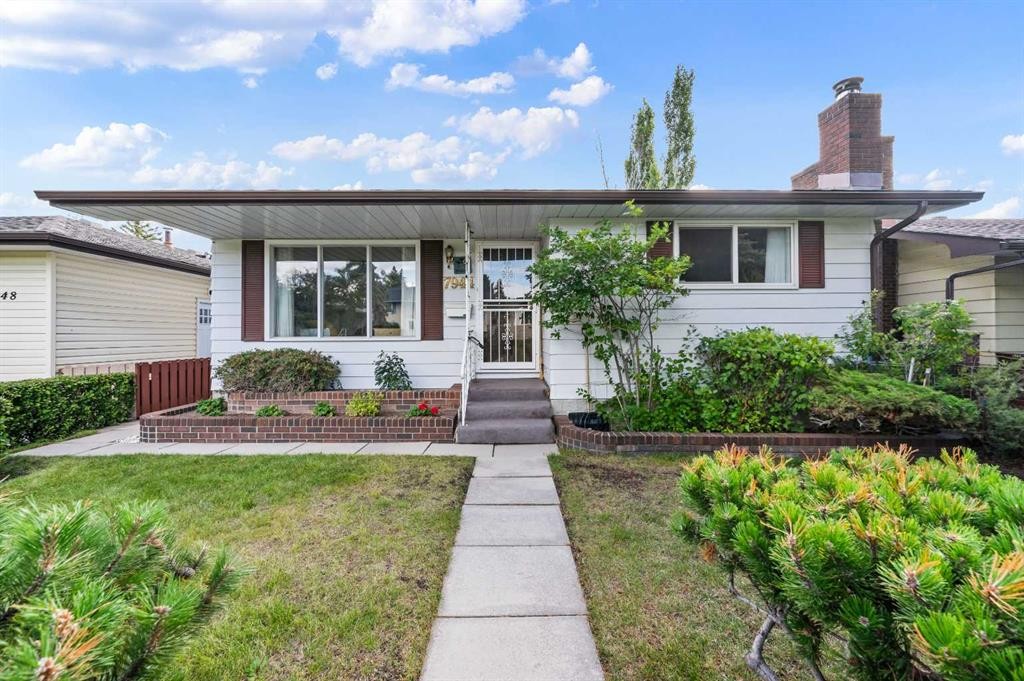
7944 Huntington Road NE, Calgary, AB, T2K 5A3

No. MLS® A2345682
Maison À vendre à Huntington Hills, Calgary, Alberta
539 900 $ ÉvaluationExpressMC: 541K $ - 646K $

2+1 Chambres

3 Salles de bain

7944 Huntington Road Ne, Calgary, AB
  • Publicité

Visites libres

  • dim 20 sept 2026 10h00 - 00h00
Louez aujourd’hui. Devenez propriétaire demain.
Découvrez Bientôt chez moiMC, notre solution conçue pour vous aider à devenir propriétaire.
7944 Huntington Road NE, Calgary, AB, T2K 5A3
539 900 $

3 Chambres

3 Salles de bain

Informations sur la propriété

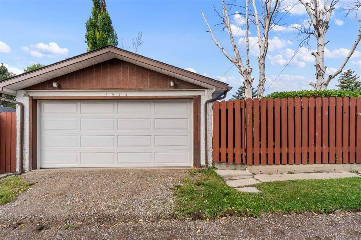
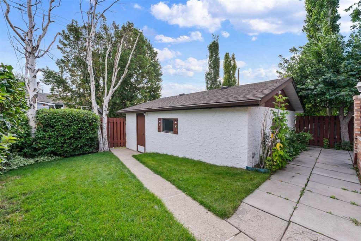
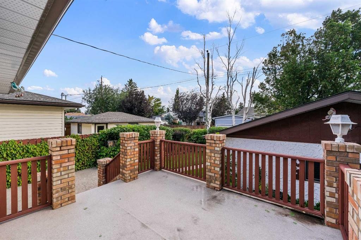
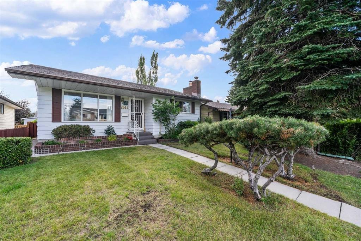
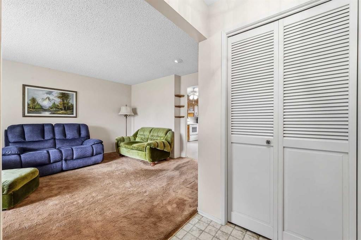
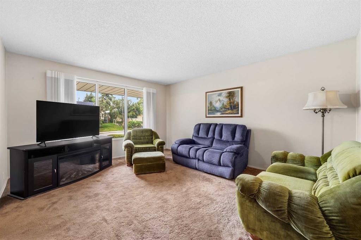
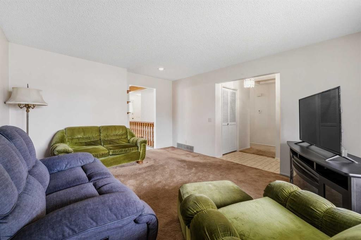
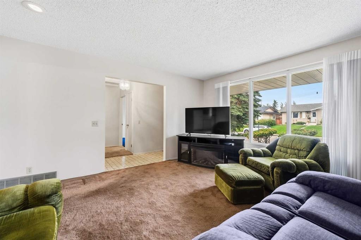
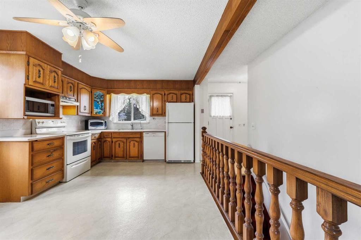
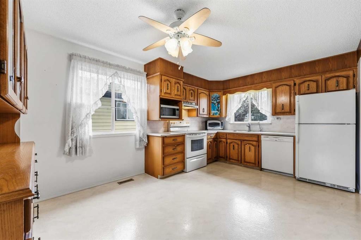
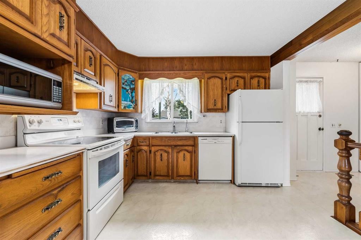
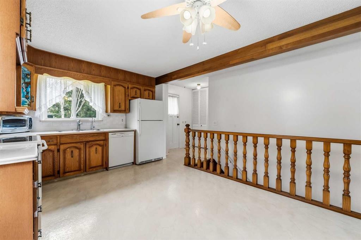
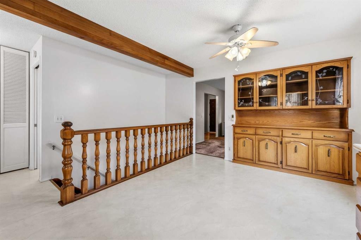
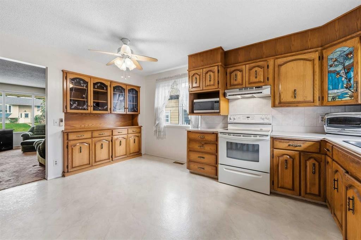
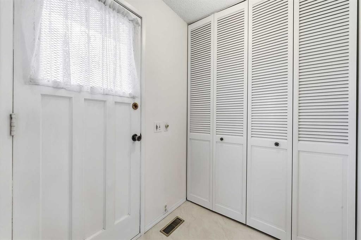
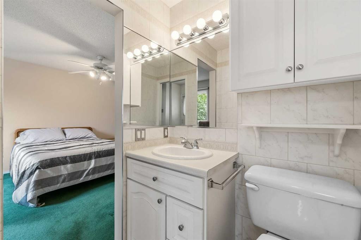
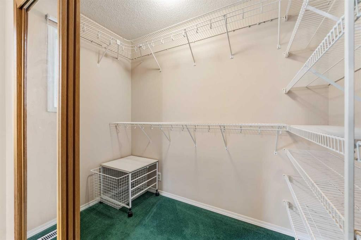
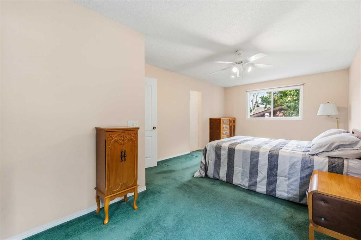
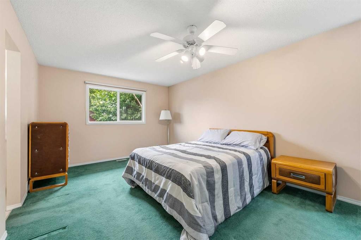
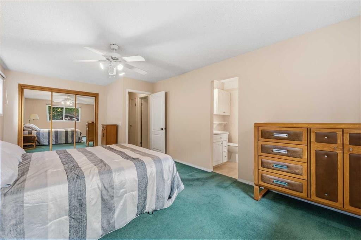
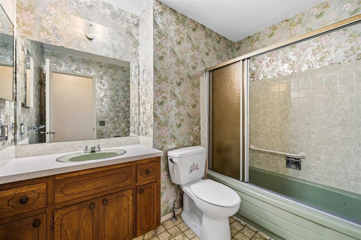
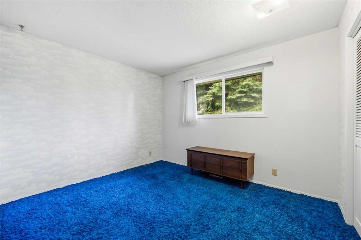
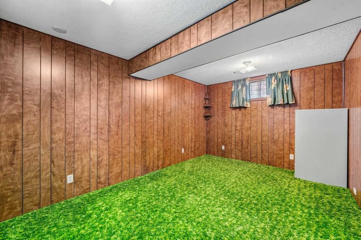
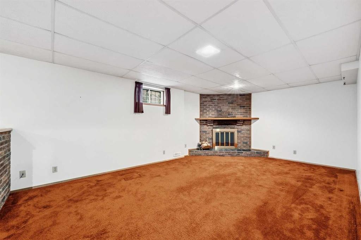
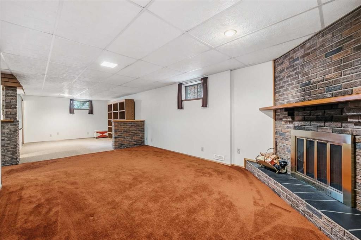
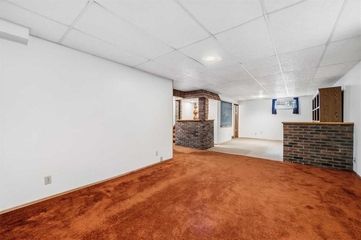
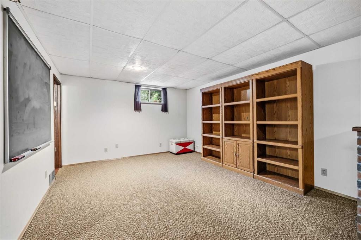
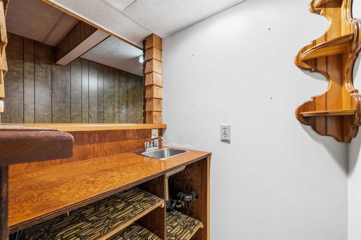
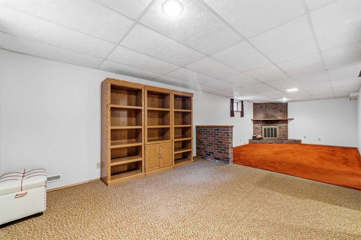
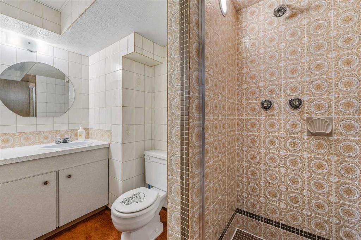
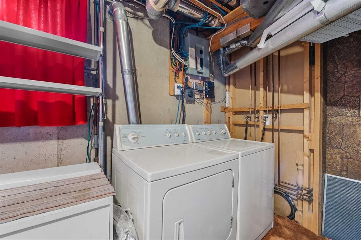
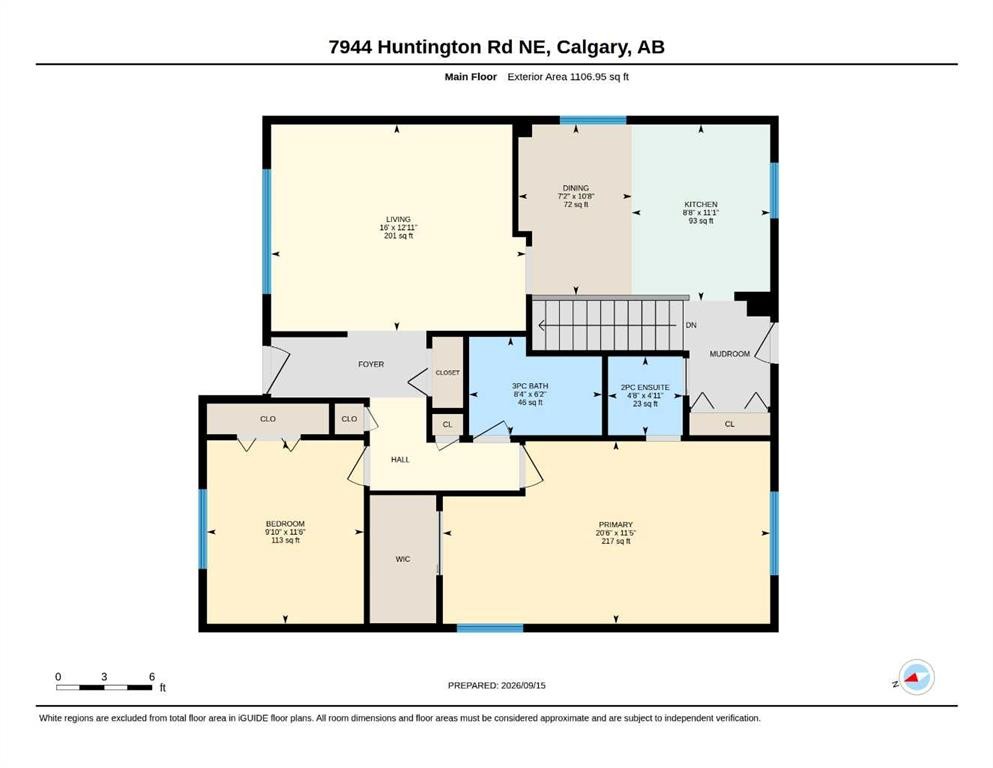
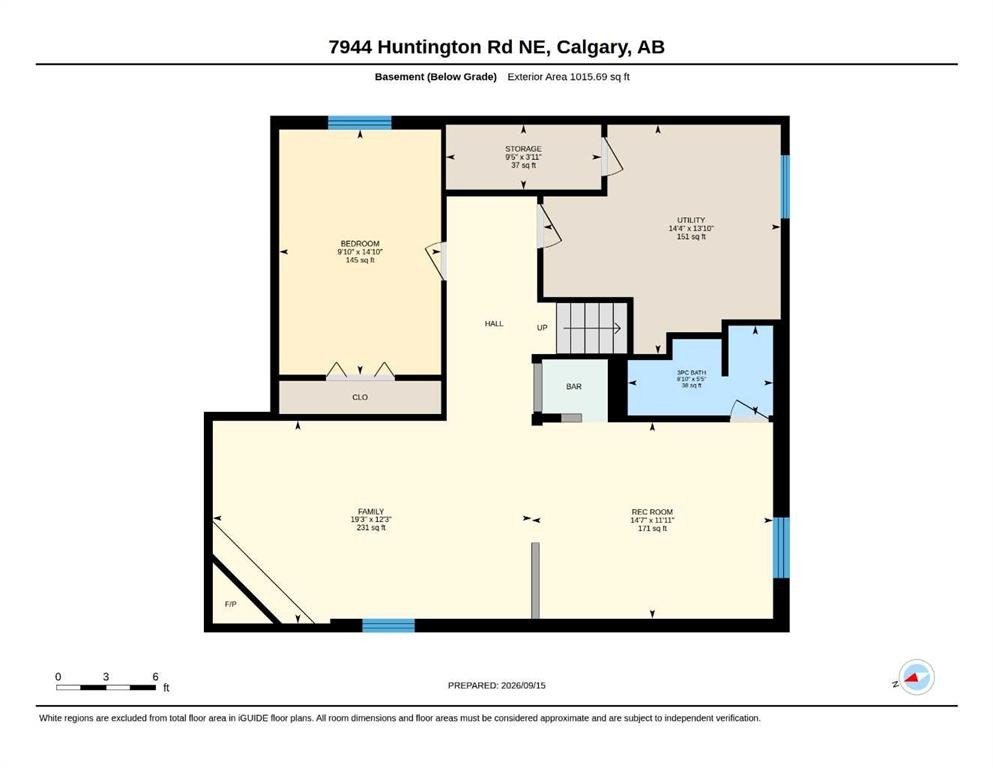
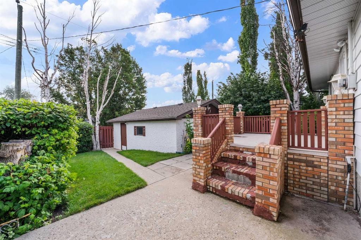
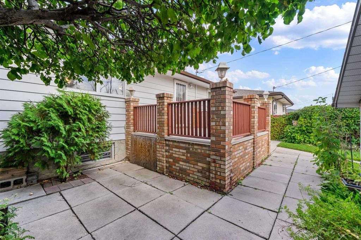
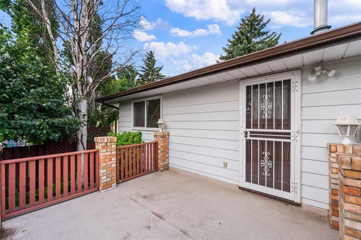
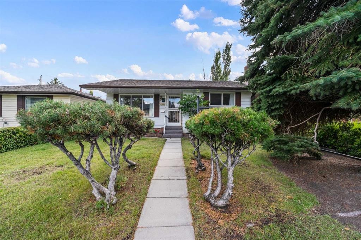
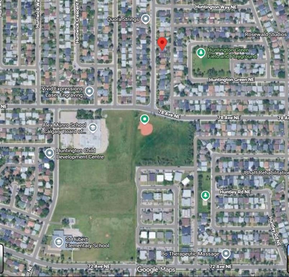
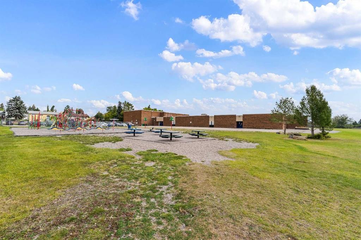
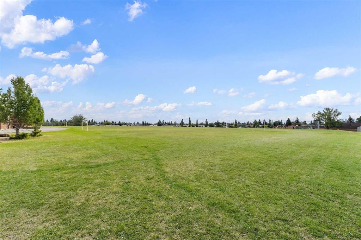
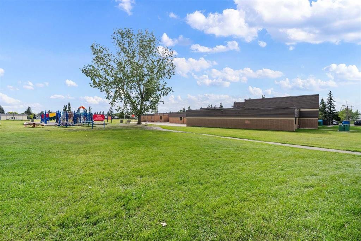
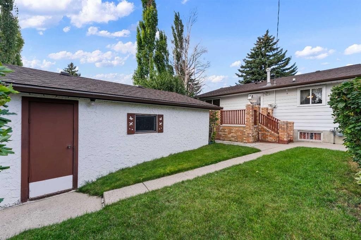
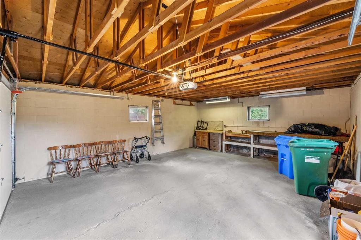
**Open House: Sun, Sept 20, between 10 am and noon**. Welcome to 7944 Huntington Road NE, a solid and well-kept bungalow in the established community of Huntington Hills. Lovingly maintained by the same owner for several decades, this home offers a practical layout, generous living space, and a great opportunity for personalization. Features a total of 3 bedrooms and 2.5 bathrooms, plus a fully finished basement. The main level offers 1,106 sq.ft. Spacious living room boasts a large window that fills the space with natural light. The kitchen offers a comfortable dining area, ample cabinetry, and additional built-in storage for all your everyday needs. A window overlooking the backyard provides a clear view of the outdoor space, making it easy to keep an eye on the kids while they play.  Luxuriate in generously sized primary bedroom. The current two-bedroom layout could potentially be converted back to three bedrooms, providing flexibility for a growing family, home office, or future needs. Most main-level windows have been replaced, except for the living room window. The fully finished basement adds further living space, featuring a comfortable family room with a wood-burning fireplace, a recreation room, an additional bedroom, a three-piece bathroom, a cold room, and a laundry/storage area. The home offers plenty of functionality for family living. Outside, the private backyard features a solid, well-built deck with brick accents, newer plywood, and weather-resistant decking, all updated in 2023. There's plenty of inviting, and durable, outdoor space for relaxing and entertaining. The double detached garage offers great space for your vehicles and storage, all in a mature residential setting. The home has been cared for and updated over the years, including a roof approximately 10–12 years old, gutter guards (2021), soffits (2023), garage door (2023), hot water tank (2021), and a kitchen water filtration system (2024). The home also features copper plumbing. Families will appreciate the convenient location close to schools, parks, and everyday amenities. Alex Munro School (CBE K–6) and St. Hubert School (Catholic K–6) are both within walking distance, along with nearby parks and green spaces. This well-maintained home provides a flexible layout, finished basement and a convenient Huntington Hills location. A great opportunity to update a solid home in an desirable community. Call to book your viewing today!

Inclusions: None

Particularités du bâtiment :

  • Foyer: Oui
  • Stationnement: Oui
  • Superficie totale aménagée: 1106.00

Caractéristiques :

  • Bâti en: 1972
  • Caractéristiques du foyer: Façade en brique, Poêle à bois
  • Caractéristiques du stationnement: Accès à une allée, Garage double détaché, Ouvre-porte de garage, Surdimensionné
  • Caractéristiques extérieures: Cour privée
  • Caractéristiques intérieures: Maison sans animaux, Maison sans fumée, Espace de rangement
  • Chambres : 2+1
  • Chauffage: Foyer(s), Air pulsé, Gaz naturel, Bois
  • Détails de la fondation: Béton coulé
  • Dimensions du terrain : 4036.00 Pieds carrés
  • Matériaux de construction: Revêtement d'aluminium, Charpente en bois
  • Niveaux: Un
  • Refroidissement: Aucun
  • Revêtements de sol: Moquette, Linoléum
  • Salle(s) de bains : 2+1
  • Style architectural: Bungalow
  • Superficie habitable (approx): 1106.00 Pieds carrés
  • Toiture: Bardeaux d'asphalte
  • Zonage: R-CG
  • Nbre d'espaces de stationnement: 2

Gracieuseté de : 2% Realty

Données fournies par : Calgary Real Estate Board 300 Manning Rd. NE, Calgary, Alberta T2E 8K4
Nous croyons que tous les renseignements affichés sont exacts, mais nous ne le garantissons pas; les renseignements devraient être vérifiés de façon indépendante. Aucune garantie ou représentation de quelque nature que ce soit n’est offerte. Droits © 2021 Tous les droits sont réservés.
ÉvaluationExpressMC Powered by RPS

Emplacement de 7944 Huntington Road NE, Calgary, AB, T2K 5A3

Données démographiques de 7944 Huntington Road NE, Calgary, AB, T2K 5A3

Étape de vie

Personnes presque retraitées

Type d'emploi

Mixte

Revenu moyen du ménage

107 618.66 $

Nombre moyen d'enfants

1.64

Population à domicile

Structure à domicile

Âge de la population

Éducation

Niveau d'éducation

No certificate/diploma/degree

18.18 %

Diplôme d'études secondaires ou équivalent

38.85 %

Certificat ou diplôme d'apprentissage ou d'une école de métiers

6.43 %

Diplôme d'études collégiales ou d'études postsecondaires (non universitaires)

21.49 %

Certificat d'études universitaires

0.77 %

Diplômes d'études universitaires

14.28 %

Navetteur

Se rendre au travail

En auto

78.33 %

En transport en commun

12.77 %

À pied

2.78 %

À bicyclette

0.0 %

Par tout autre moyen

6.12 %

Diversité Culturelle

Connaissance des langues officielles

Langue maternelle

Données Sur Le Bâtiment

Type de bâtiment

Appartements (faible hauteur et à étages multiples)

10.38 %

Maisons

89.62 %

Achat ou location