Button CopyPathCircle CloseCircle Left ArrowArrow Down Icon GreyClosecirclecircleBurger
  • Publicité

7207 Fleetwood Drive SE, Calgary, AB, T2H 0X2

No. MLS® A2343832
Maison À vendre à Fairview, Calgary, Alberta
799 900 $ ÉvaluationExpressMC: 677K $ - 809K $

2+0 Chambres

2 Salles de bain

7207 Fleetwood Drive Se, Calgary, AB
Visite virtuelle
7207 Fleetwood Drive Se, Calgary, AB
  • Publicité
Êtes-vous un investisseur immobilier
7207 Fleetwood Drive SE, Calgary, AB, T2H 0X2
799 900 $

2 Chambres

2 Salles de bain

Informations sur la propriété

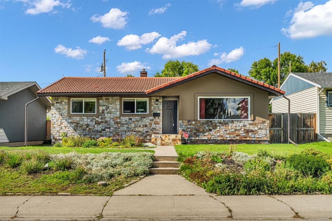
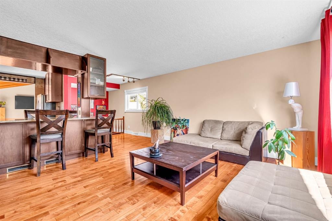
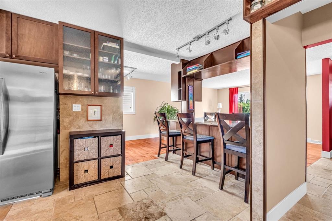
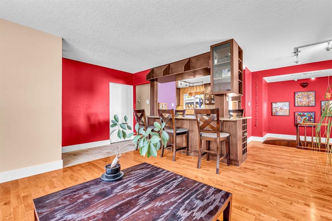
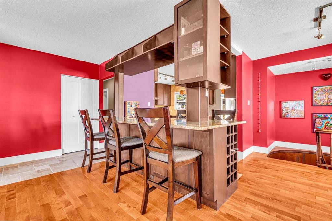
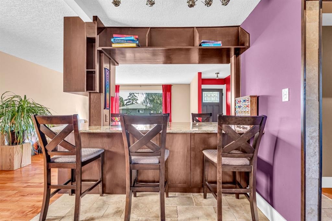
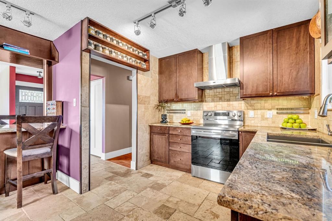
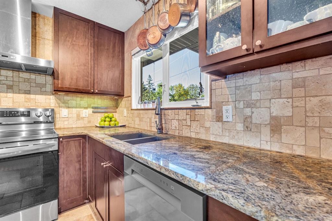
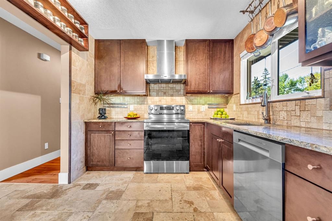
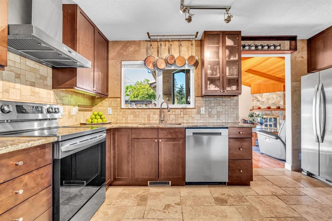
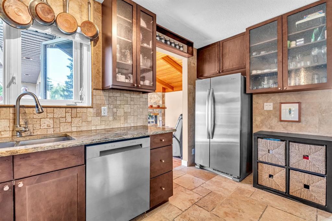
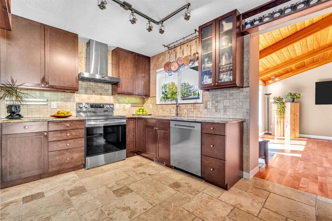
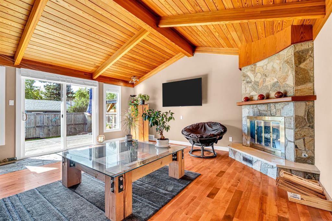
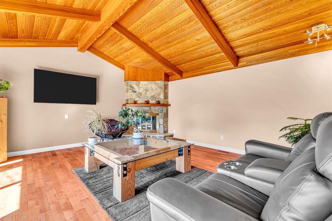
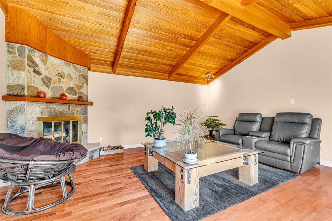
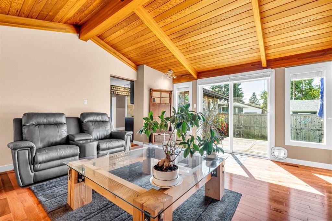
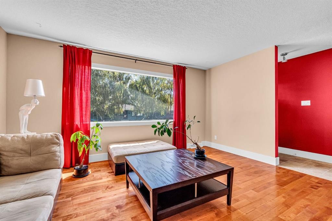
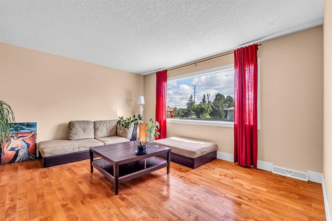
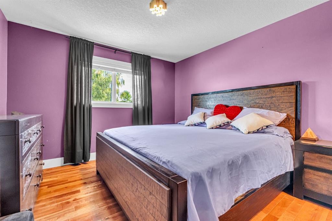
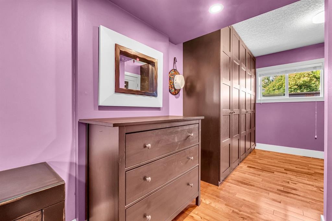
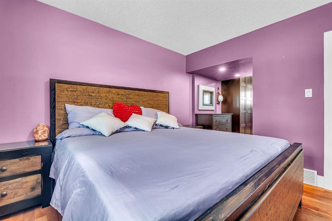
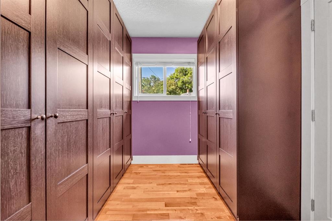
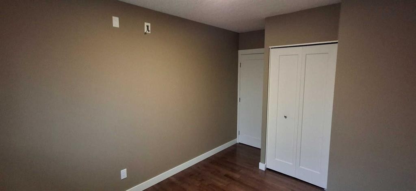
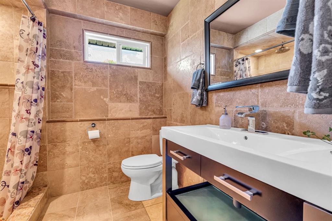
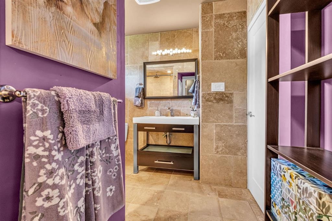
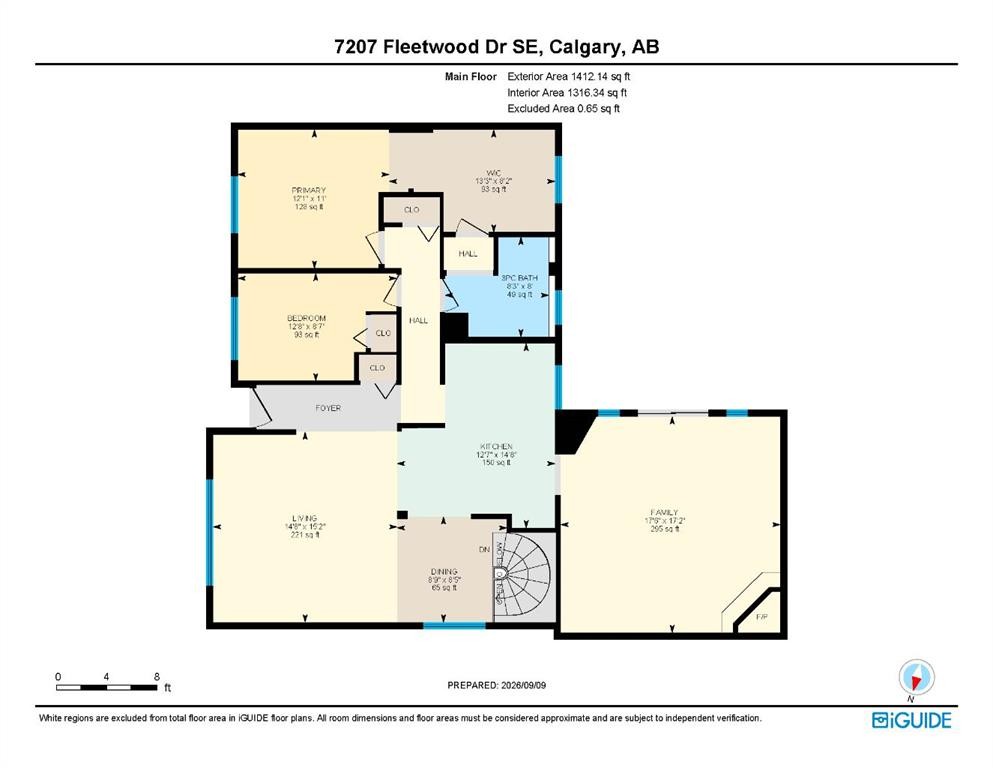
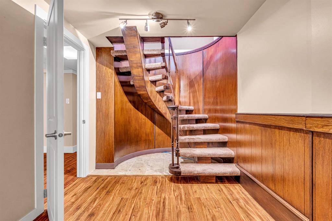
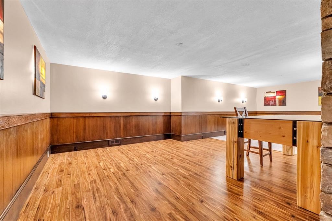
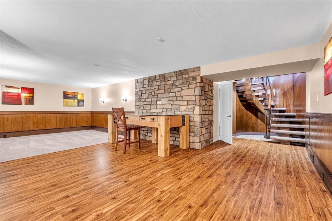
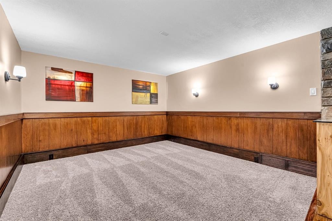
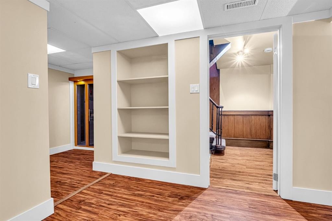
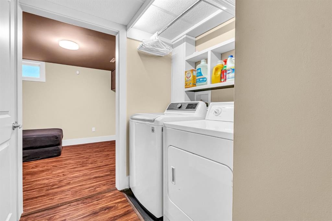
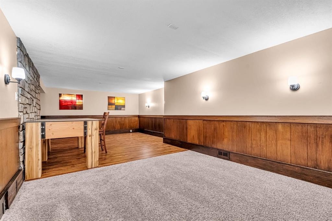
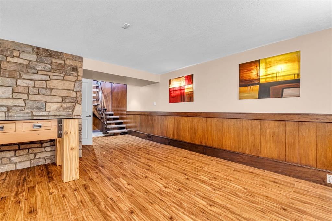
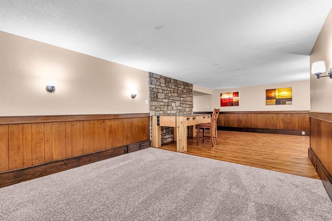
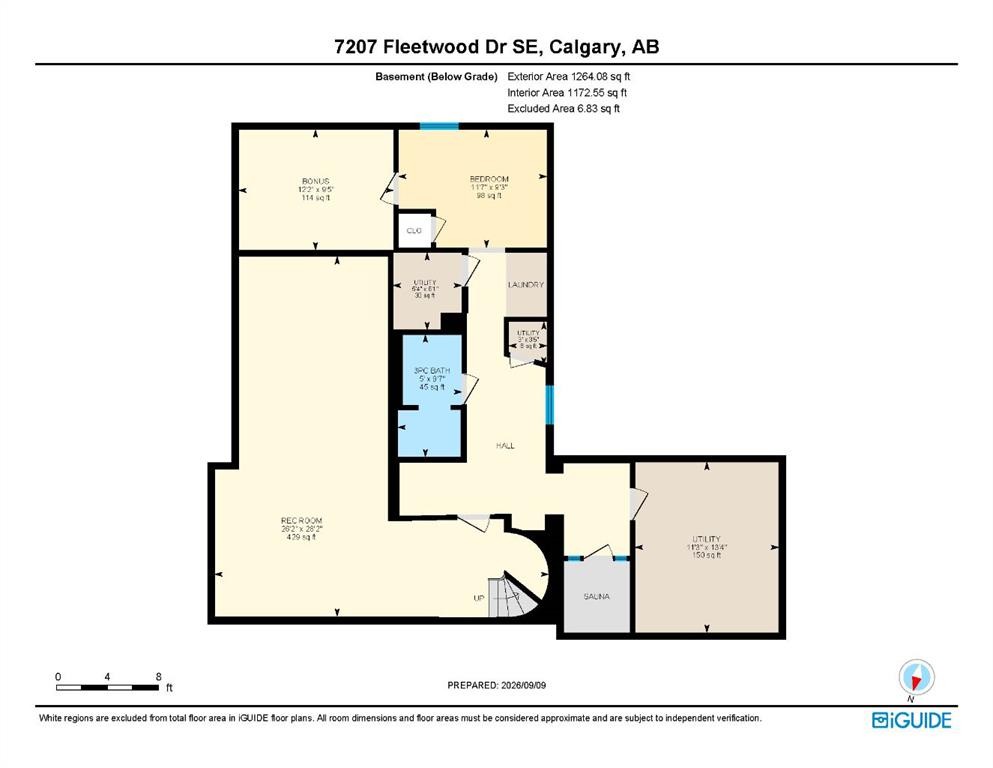
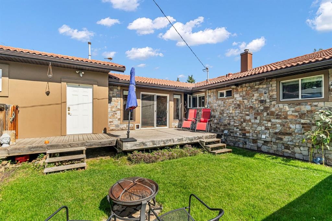
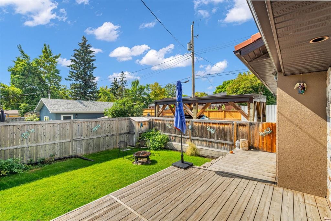
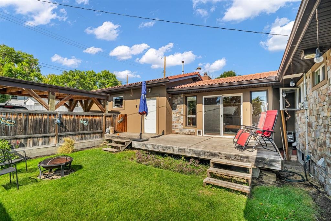
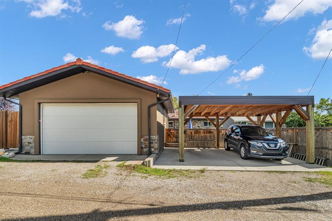
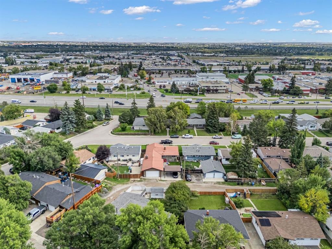
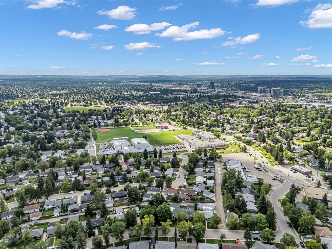
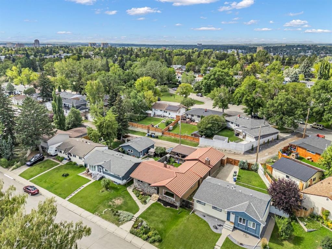
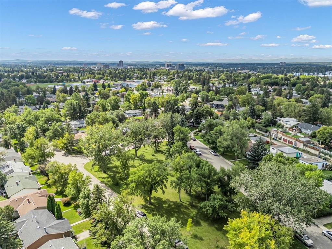
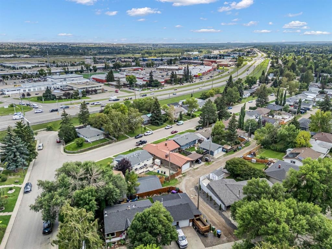
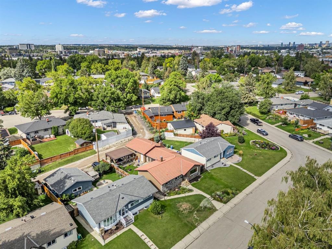
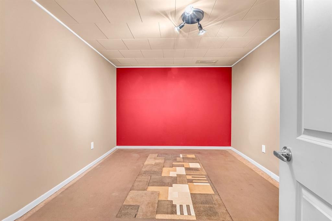
There’s something about this home that makes you feel welcome from the moment you arrive. The distinctive natural stone and stucco exterior sets the tone for a home filled with warmth, character and spaces designed to be lived in. Step inside to a bright front living room where large windows fill the space with natural light. Continue through the home and you’ll discover the heart of the house: a cozy family room with a vaulted, wood-trimmed ceiling and a natural stone wood-burning fireplace that creates the perfect place to settle in on a cool Calgary evening. Patio doors open directly to the backyard, making summer entertaining just as easy as cozy winter nights indoors. The kitchen is equally welcoming, with updated cabinetry, granite countertops, stainless steel appliances, plenty of workspace and a breakfast bar island that naturally becomes the gathering spot for morning coffee or casual conversation. The main level offers the ease of bungalow living, with a comfortable primary bedroom featuring a spacious customized walk-in closet with built-in storage and access to the three-piece bathroom with a fully tiled shower. A second bedroom completes the main floor. Then there’s more. A gorgeous spiral staircase leads to more than 1,260 sq. ft. of developed basement space, opening up a world of possibilities. The large recreation room is ready for movie nights, games, hobbies or entertaining, while additional space could become a bedroom with the addition of an egress window. A sink makes another room ideal for an art studio, home gym, creative space or even a small salon. There’s also a separate room ready to adapt to whatever your lifestyle requires.And one of the home’s most unexpected perks? An infrared sauna, giving you your own private place to relax and unwind at the end of the day. Outside, the fully fenced backyard offers a private setting for summer evenings, pets, gardening or simply enjoying your morning coffee. A large double garage plus spacious carport provide plenty of parking and storage. Set in an established SE Calgary community, this home offers the charm of mature neighbourhood living with everyday conveniences close by. Walk to the dog park and school, with parks, green spaces, shopping, restaurants and amenities nearby. Major roadways and transit make getting around the city easy. Most windows were replaced in 2011, and the wood-burning fireplace has just been inspected.Warm, distinctive and full of character, this is a home that offers the comfort of bungalow living with so much more waiting downstairs.
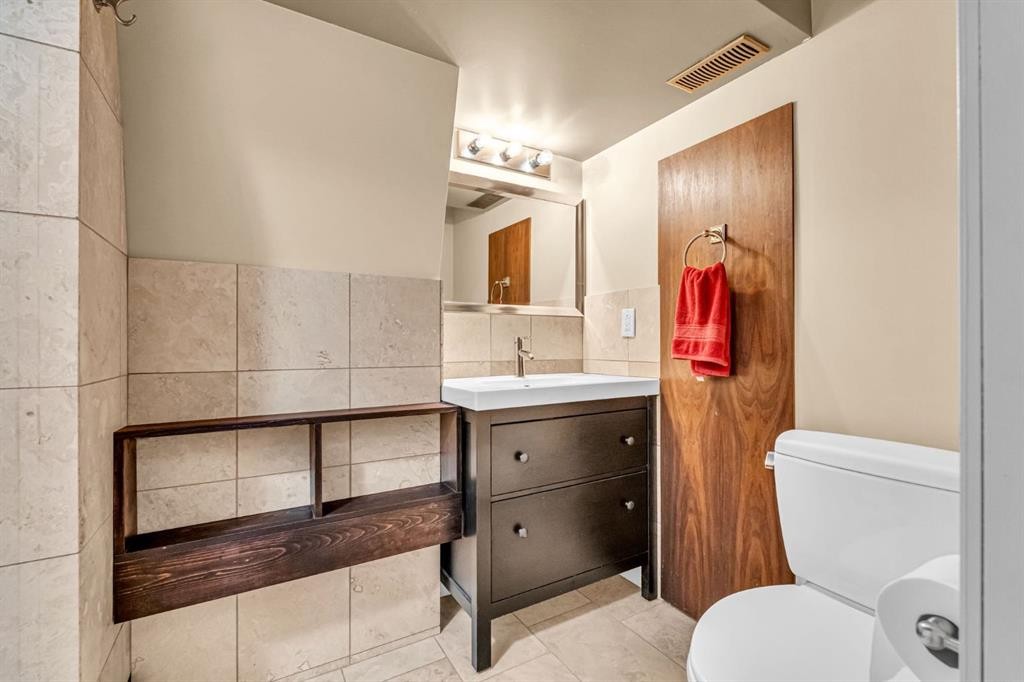
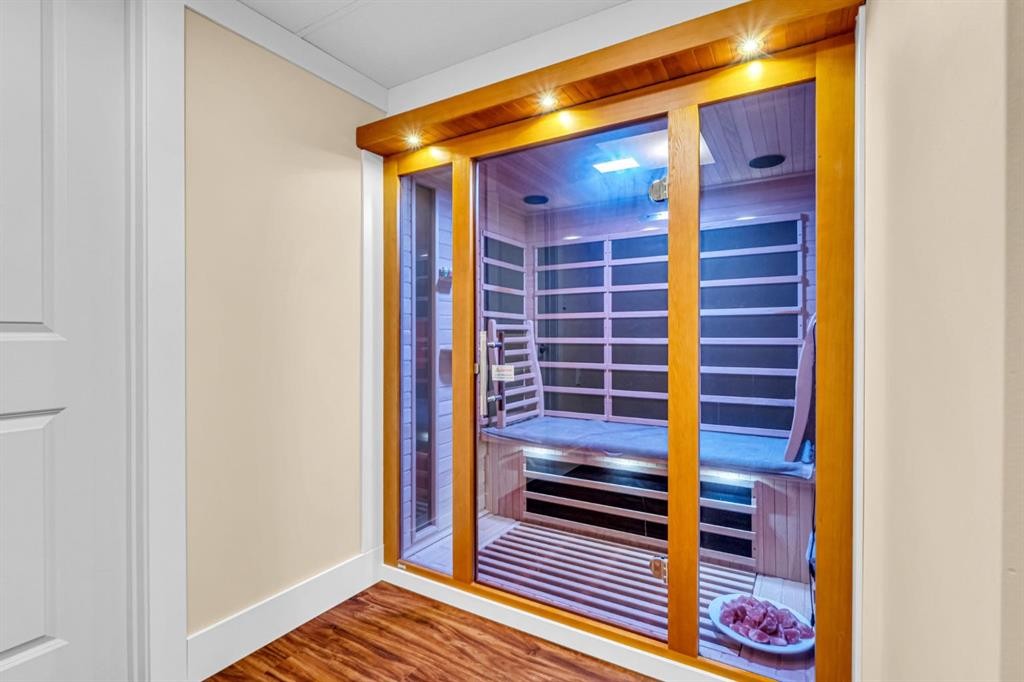
Inclusions: Stove as-is, wall safe, wood shelving in garage, shed in back yard, tv wall mount, bathroom shelving, alarm equipment, Primary closet built-in cabinets

Particularités du bâtiment :

  • Foyer: Oui
  • Stationnement: Oui
  • Superficie totale aménagée: 1412.14

Caractéristiques :

  • Bâti en: 1960
  • Caractéristiques du foyer: Poêle à bois
  • Caractéristiques du stationnement: Abri de voitures, Garage double attenant
  • Caractéristiques extérieures: Cour privée
  • Caractéristiques intérieures: Caractéristiques intégrées, Comptoirs en granite, Îlot de cuisine, Maison sans fumée, Sauna, Plafond(s) voûté(s)
  • Chambres : 2+0
  • Chauffage: Air pulsé
  • Détails de la fondation: Béton coulé
  • Dimensions du terrain : 4994.00 Pieds carrés
  • Matériaux de construction: Pierre, Stuc
  • Niveaux: Un
  • Refroidissement: Aucun
  • Revêtements de sol: Moquette, Bois franc, Stratifié
  • Salle(s) de bains : 2+0
  • Style architectural: Bungalow
  • Superficie habitable (approx): 1412.14 Pieds carrés
  • Toiture: Béton
  • Zonage: R-CG
  • Nbre d'espaces de stationnement: 4

Gracieuseté de : CIR Realty

Données fournies par : Calgary Real Estate Board 300 Manning Rd. NE, Calgary, Alberta T2E 8K4
Nous croyons que tous les renseignements affichés sont exacts, mais nous ne le garantissons pas; les renseignements devraient être vérifiés de façon indépendante. Aucune garantie ou représentation de quelque nature que ce soit n’est offerte. Droits © 2021 Tous les droits sont réservés.

ÉvaluationExpressMC Powered by RPS

Emplacement de 7207 Fleetwood Drive SE, Calgary, AB, T2H 0X2

Données démographiques de 7207 Fleetwood Drive SE, Calgary, AB, T2H 0X2

Étape de vie

Personnes presque retraitées

Type d'emploi

Industrie des services/Cols blancs

Revenu moyen du ménage

119 093.04 $

Nombre moyen d'enfants

1.63

Population à domicile

Structure à domicile

Âge de la population

Éducation

Niveau d'éducation

No certificate/diploma/degree

13.51 %

Diplôme d'études secondaires ou équivalent

26.32 %

Certificat ou diplôme d'apprentissage ou d'une école de métiers

10.16 %

Diplôme d'études collégiales ou d'études postsecondaires (non universitaires)

27.96 %

Certificat d'études universitaires

1.01 %

Diplômes d'études universitaires

21.05 %

Navetteur

Se rendre au travail

En auto

84.28 %

En transport en commun

2.92 %

À pied

3.43 %

À bicyclette

0.0 %

Par tout autre moyen

9.37 %

Diversité Culturelle

Connaissance des langues officielles

Langue maternelle

Données Sur Le Bâtiment

Type de bâtiment

Appartements (faible hauteur et à étages multiples)

Maisons

100.0 %

Achat ou location