Button CopyPathCircle CloseCircle Left ArrowArrow Down Icon GreyClosecirclecircleBurger
  • Publicité

69 Everhollow Avenue SW, Calgary, AB, T2Y 0A9

No. MLS® A2337317
Maison À vendre à Evergreen, Calgary, Alberta
769 900 $ ÉvaluationExpressMC: 738K $ - 899K $

3+1 Chambres

4 Salles de bain

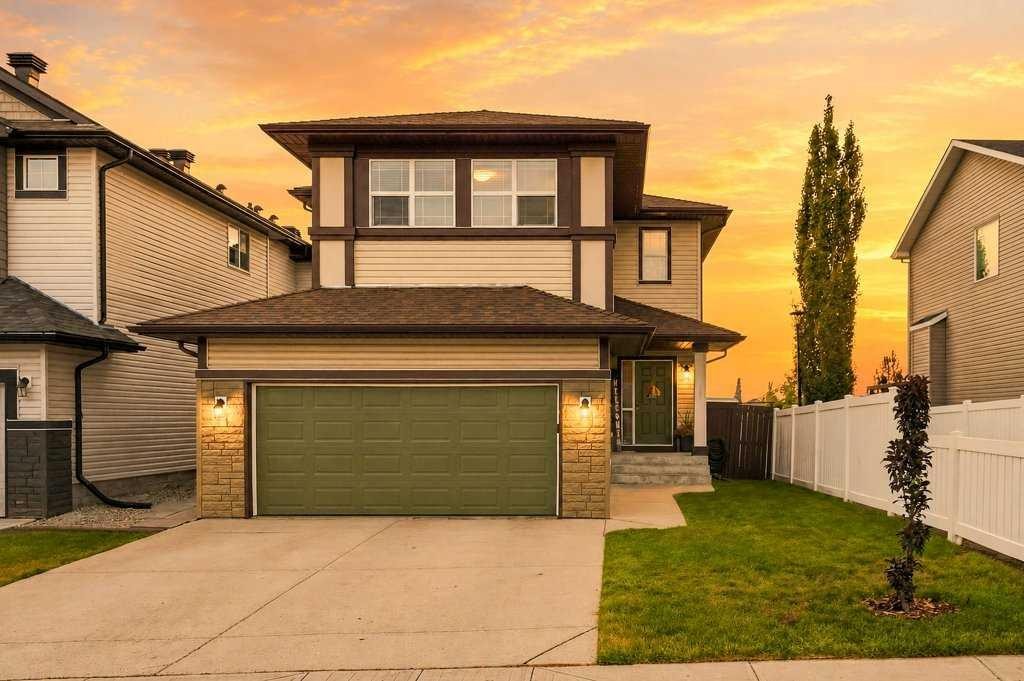
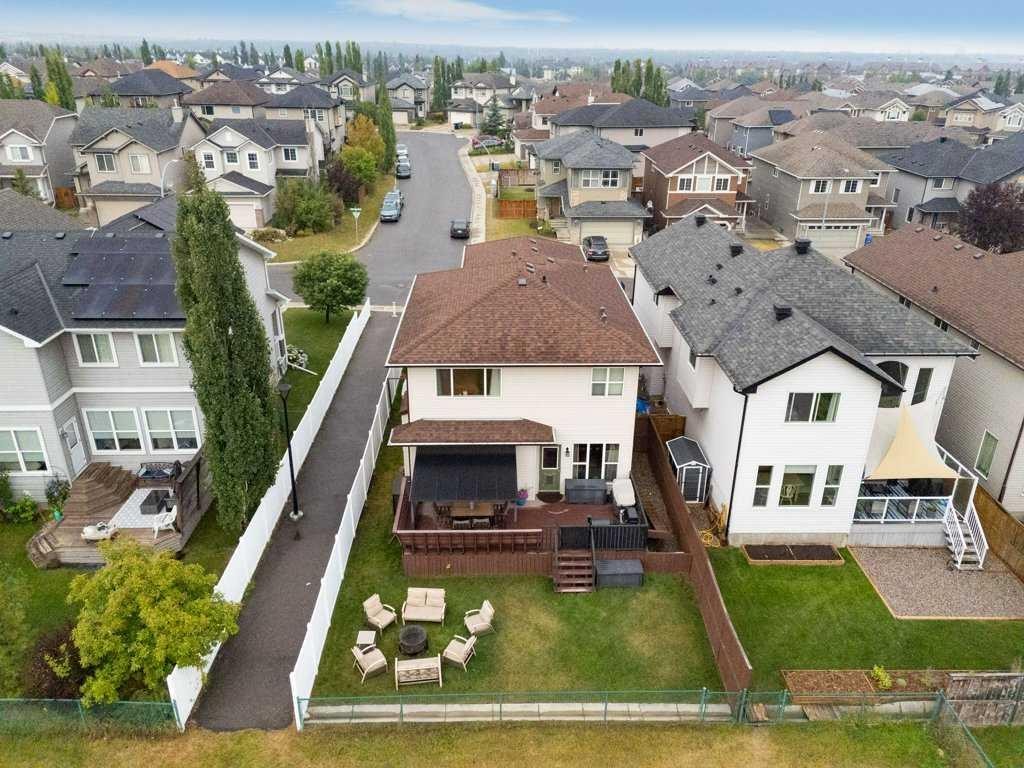
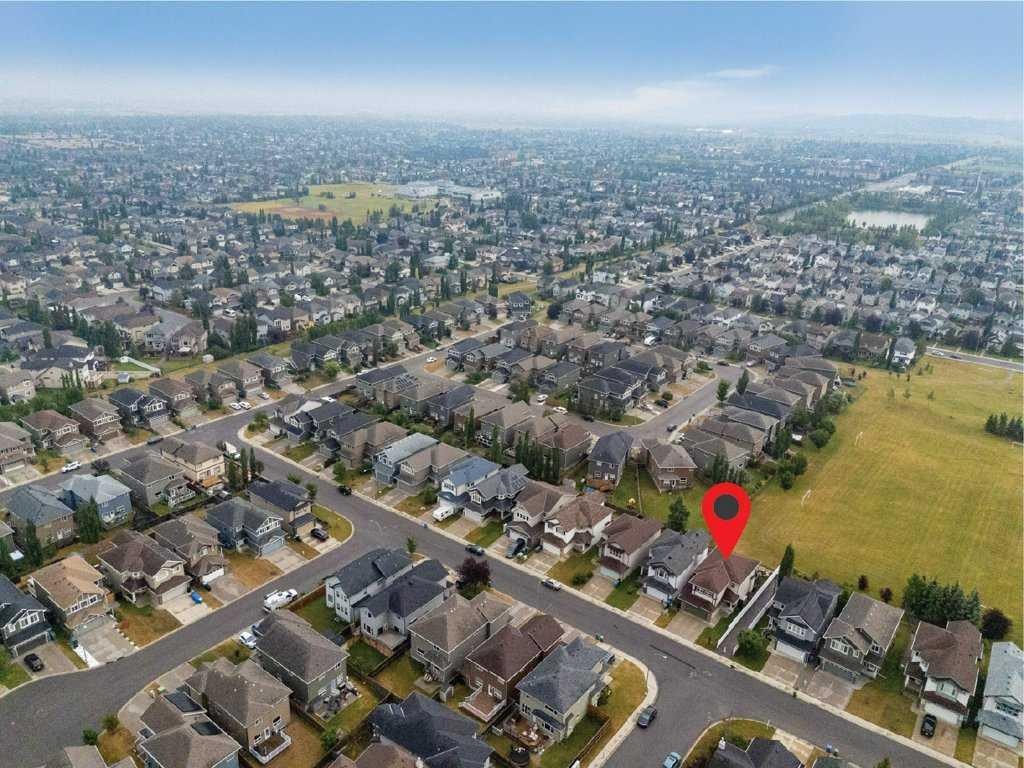
69 Everhollow Avenue Sw, Calgary, AB - Outdoor
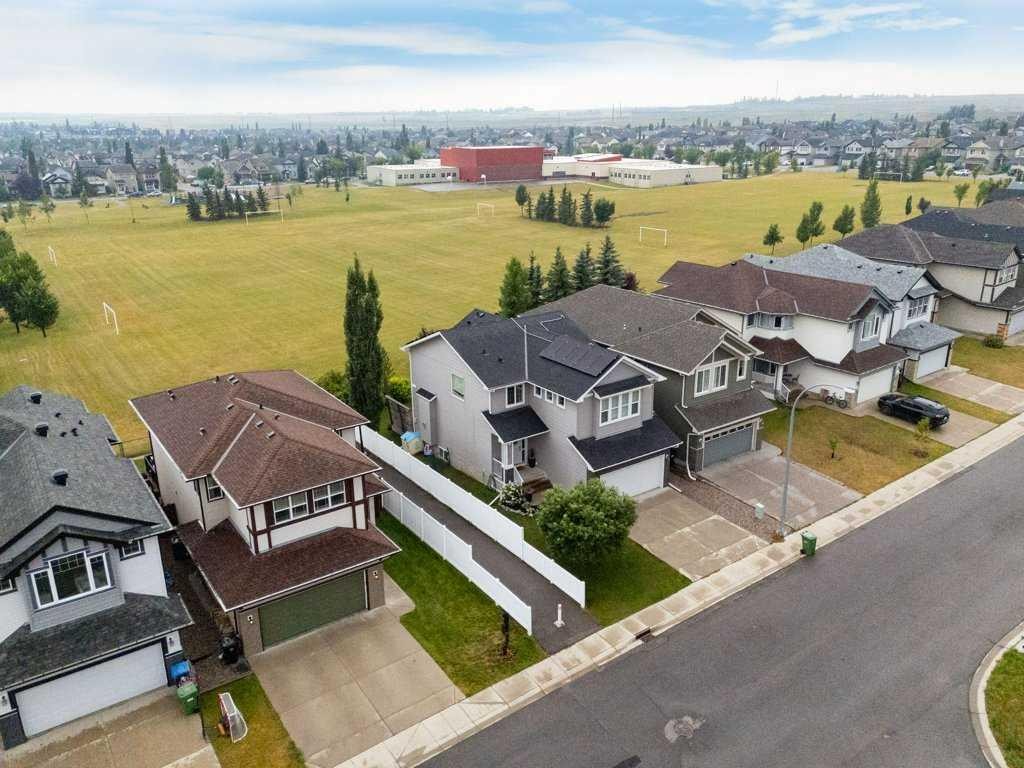
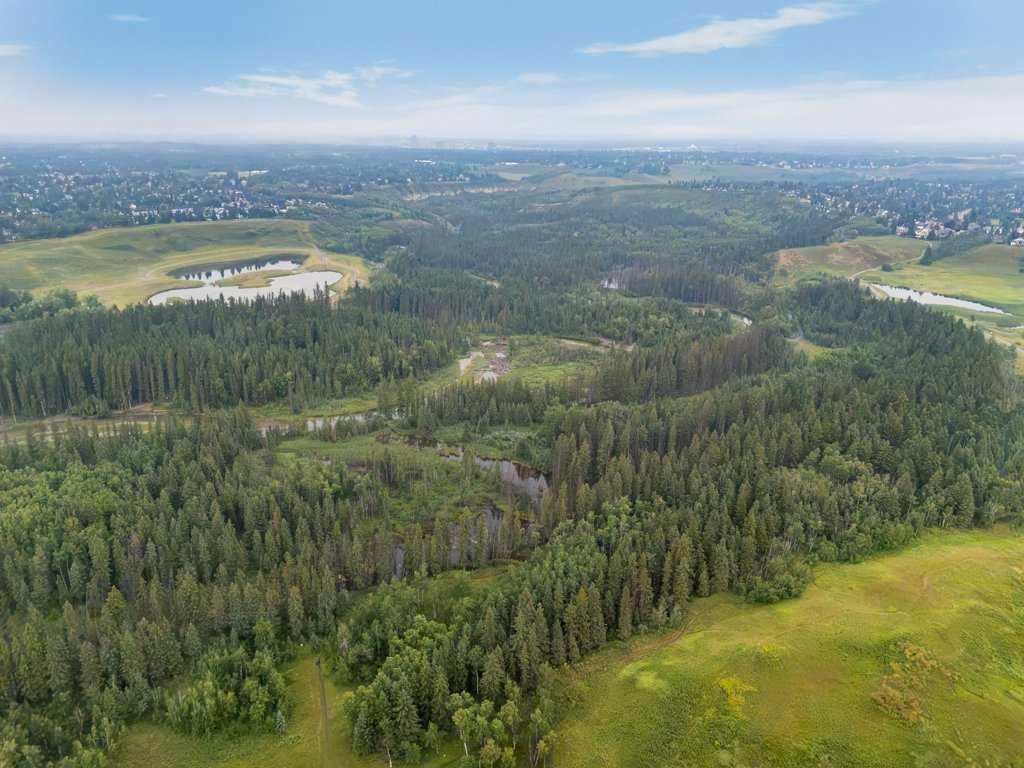
69 Everhollow Avenue Sw, Calgary, AB - Outdoor With View
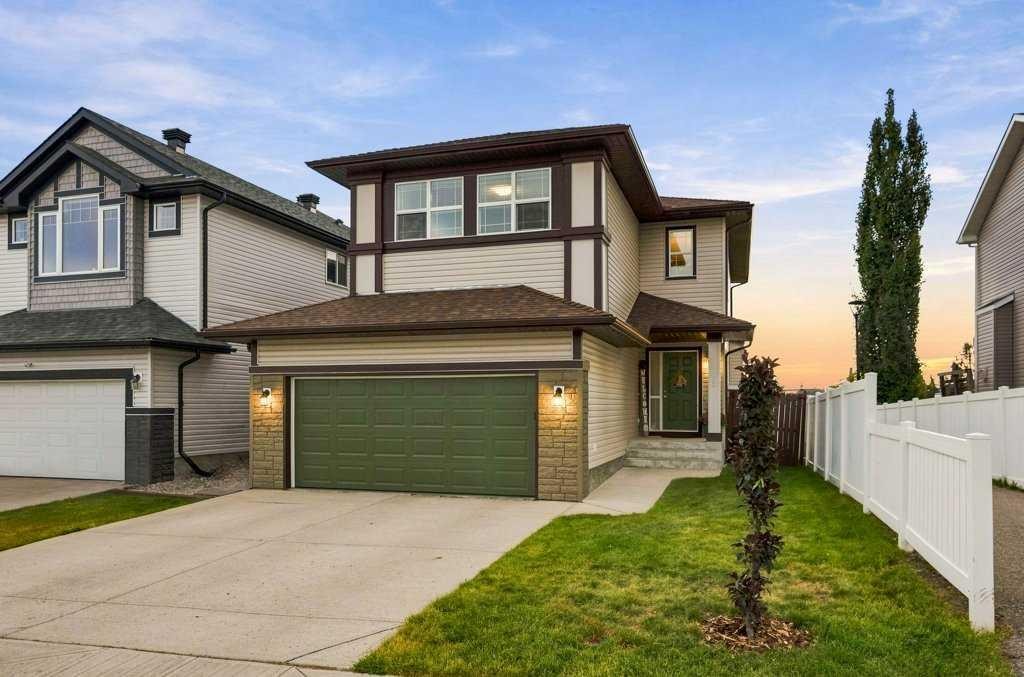
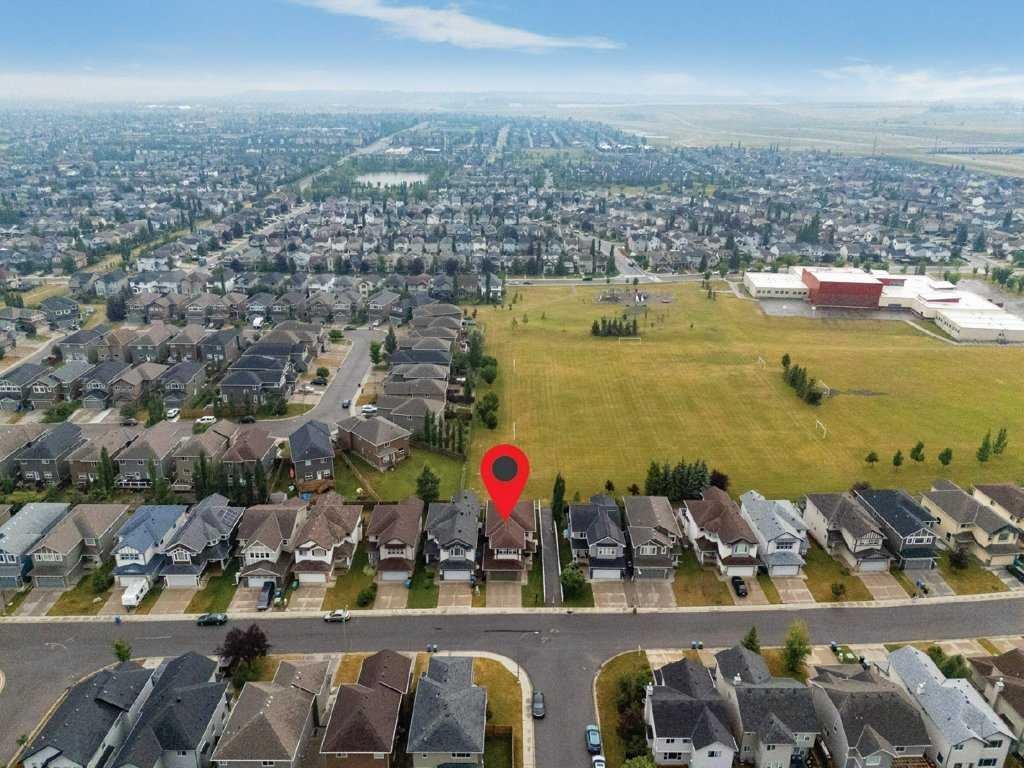
69 Everhollow Avenue Sw, Calgary, AB - Outdoor
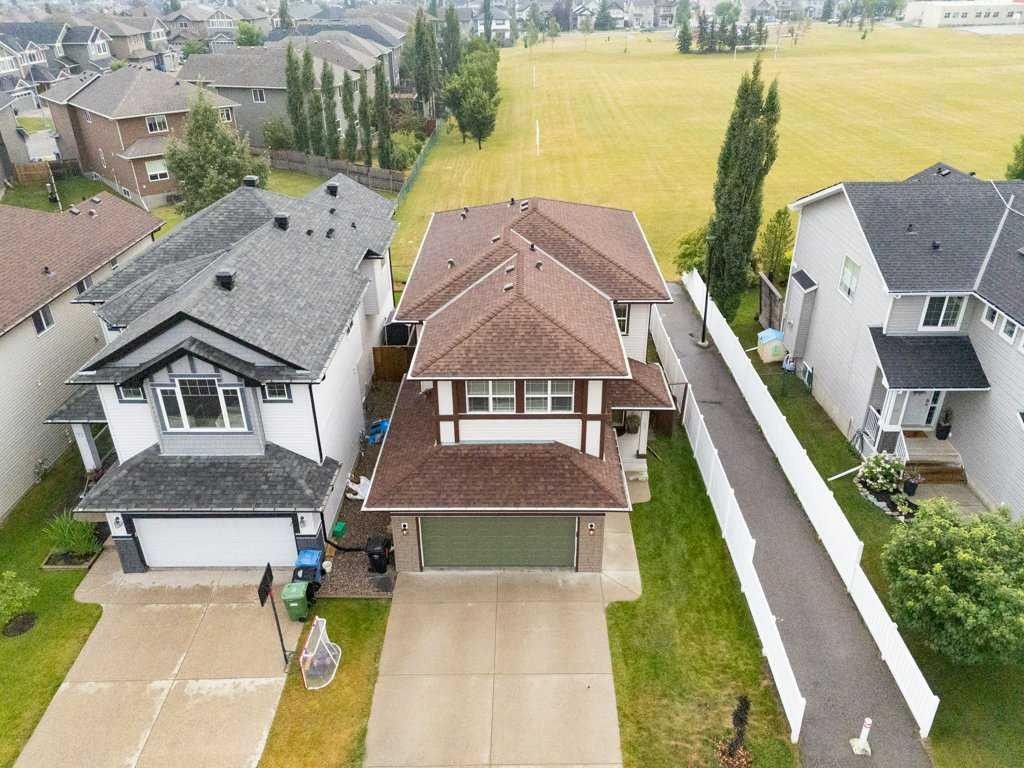
69 Everhollow Avenue Sw, Calgary, AB - Outdoor With View
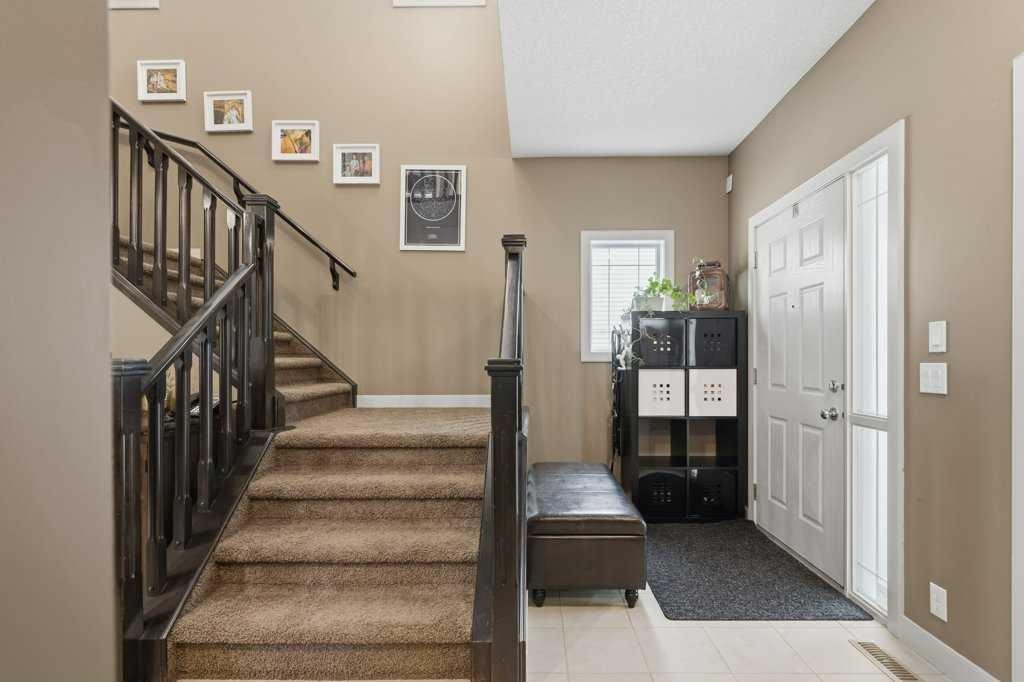
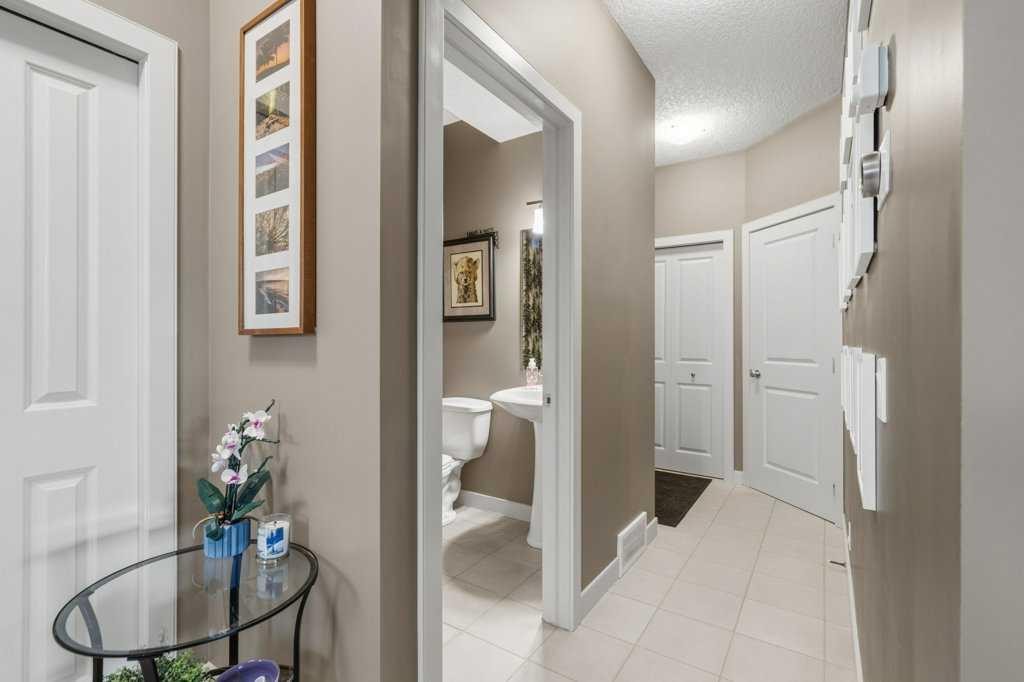
69 Everhollow Avenue Sw, Calgary, AB - Indoor Photo Showing Other Room
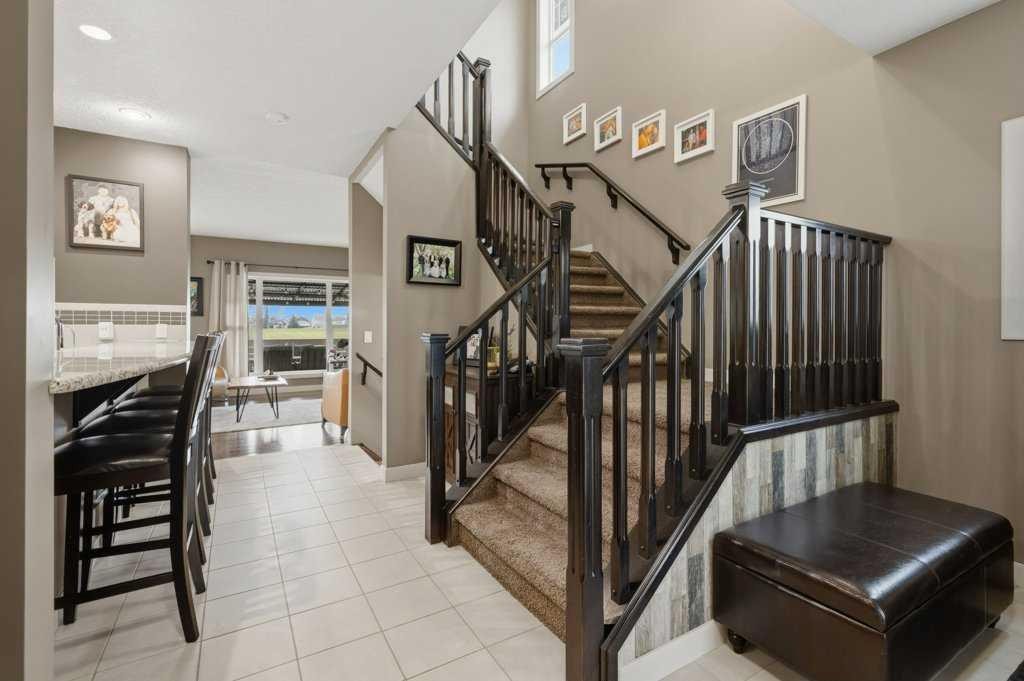
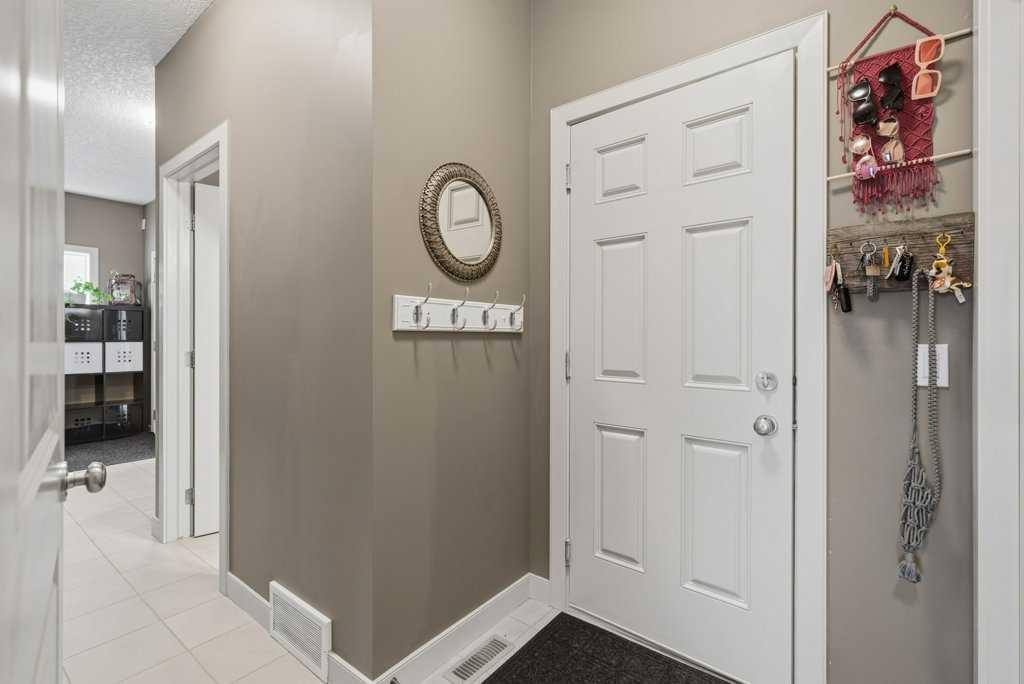
69 Everhollow Avenue Sw, Calgary, AB - Indoor
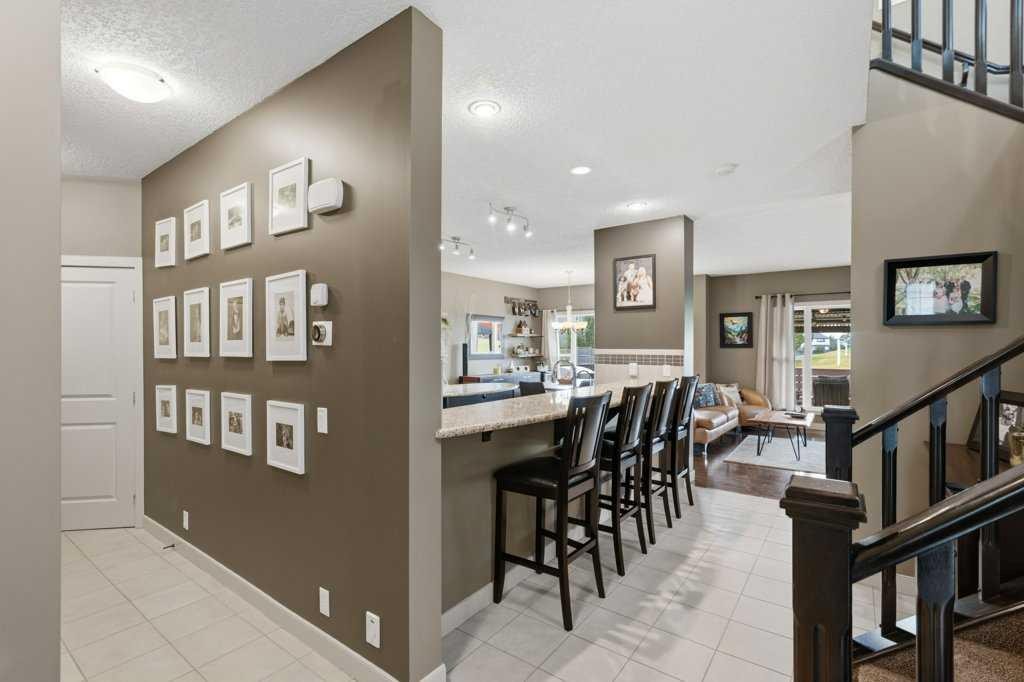
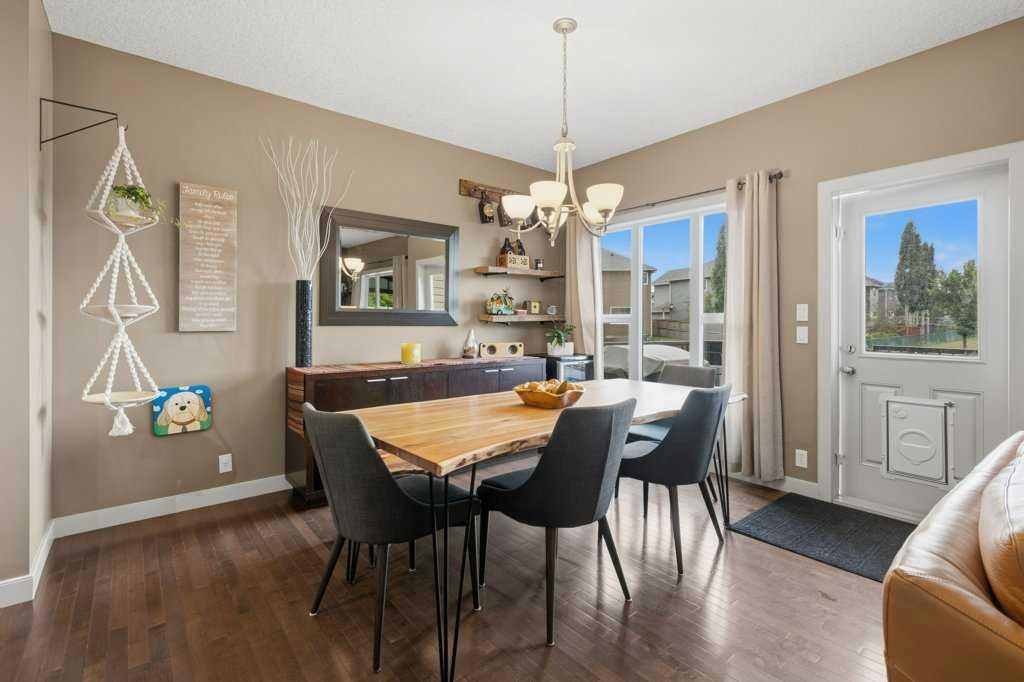
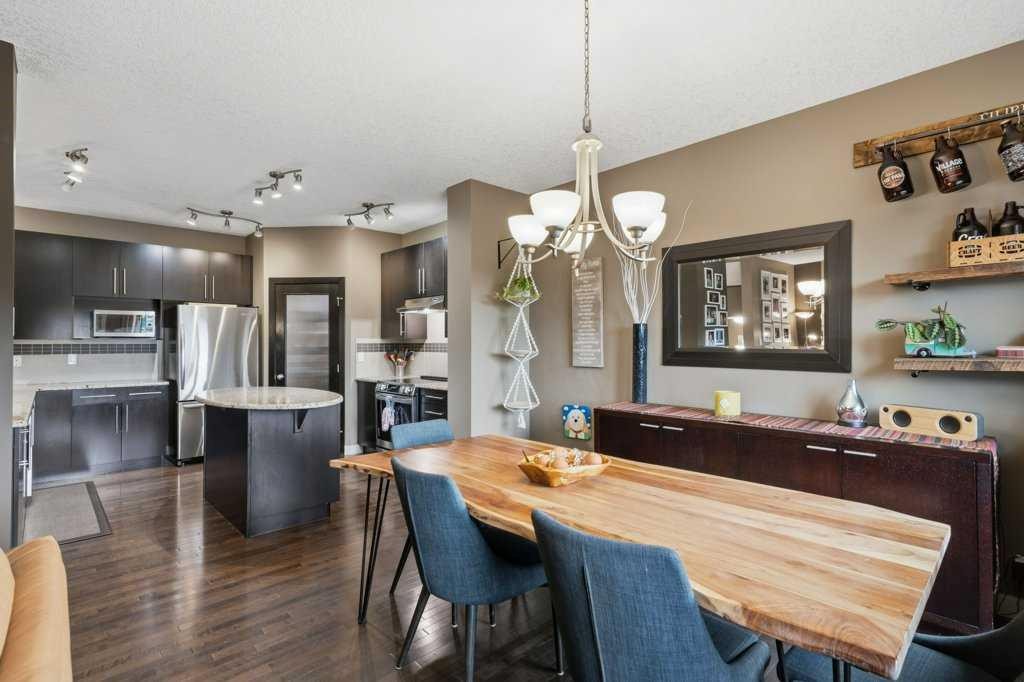
69 Everhollow Avenue Sw, Calgary, AB - Indoor Photo Showing Dining Room
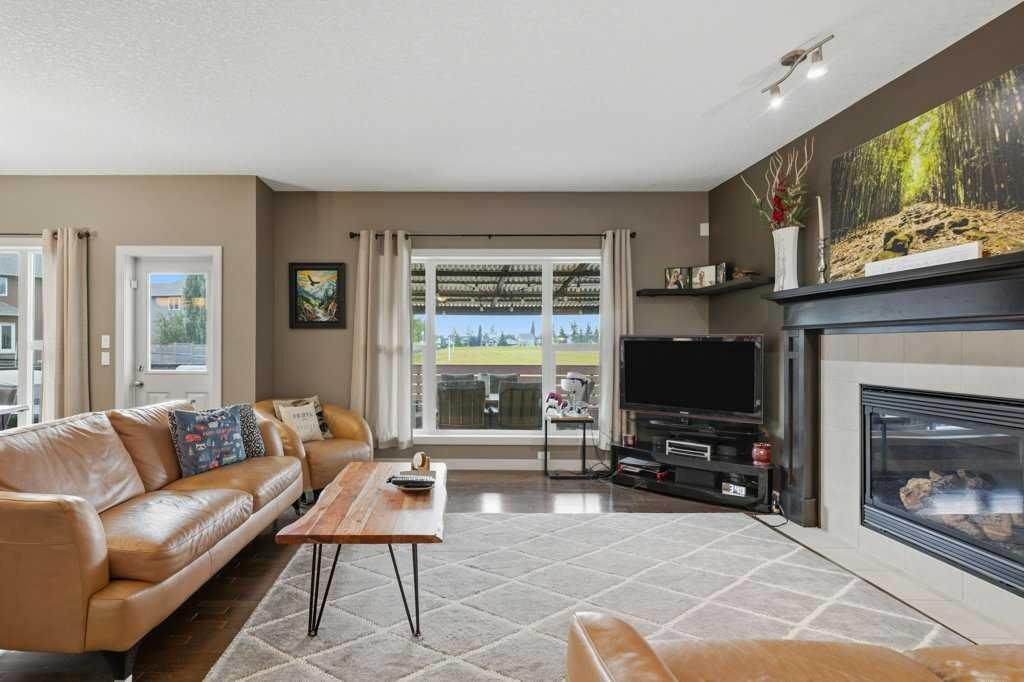
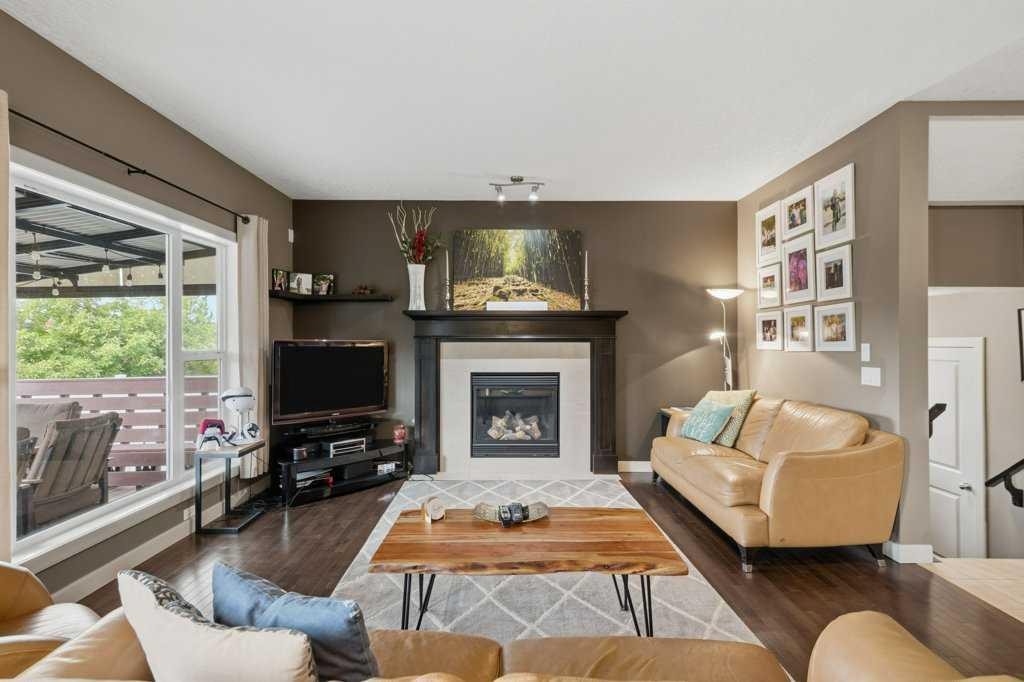
69 Everhollow Avenue Sw, Calgary, AB - Indoor Photo Showing Living Room With Fireplace
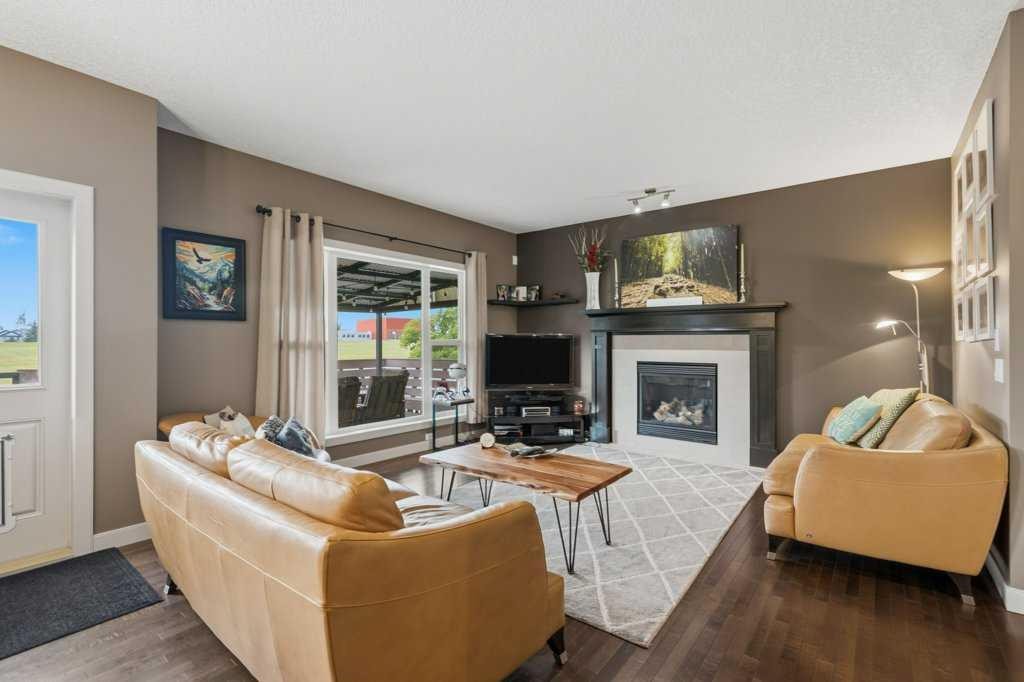
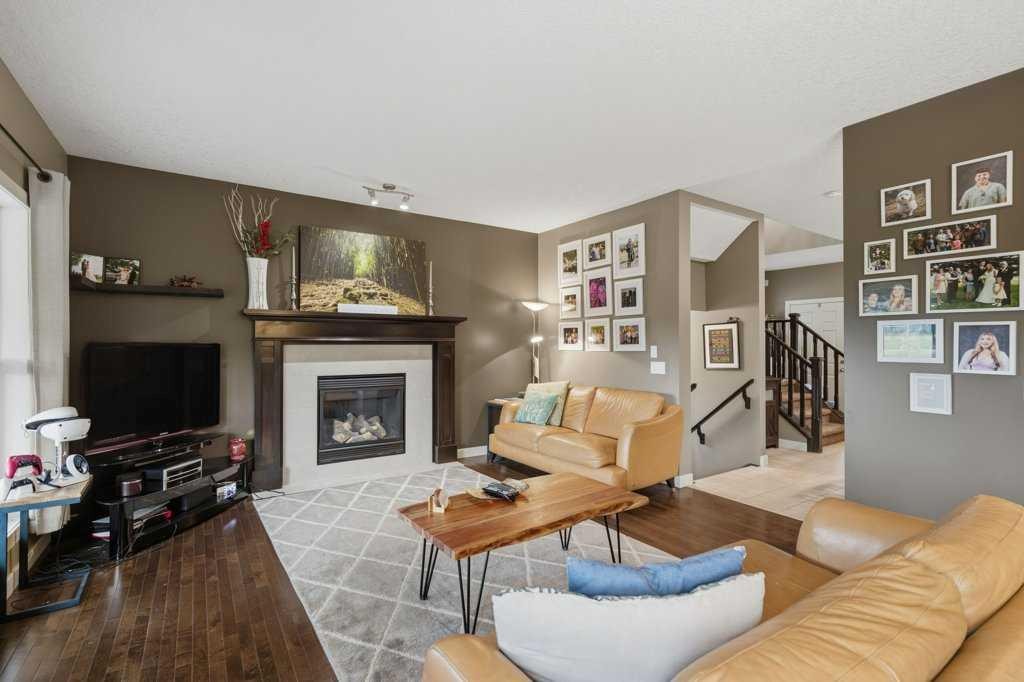
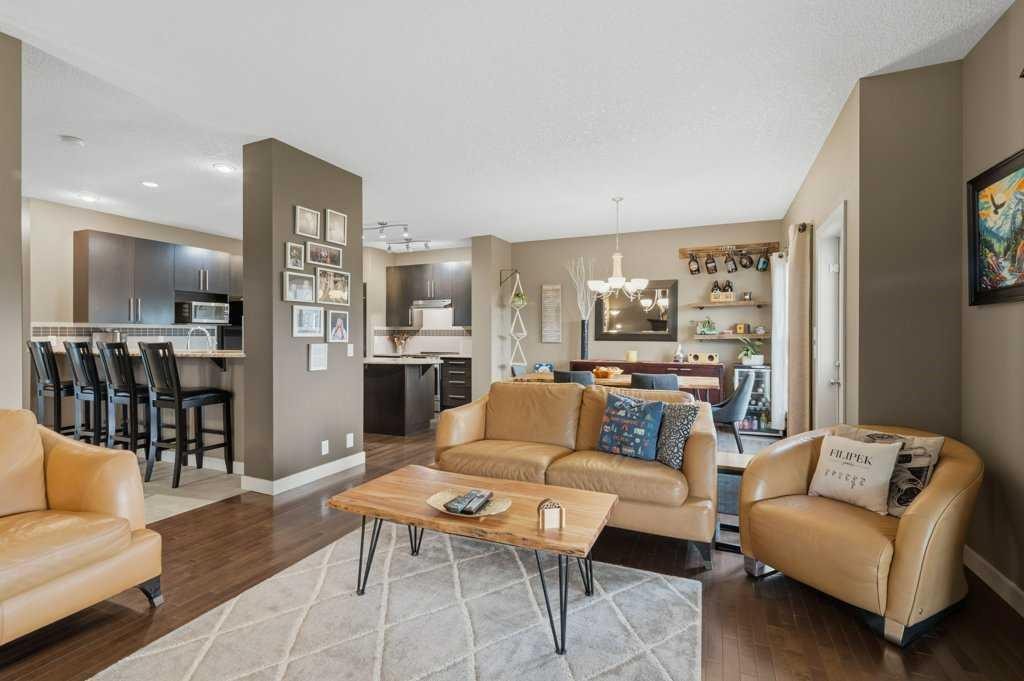
69 Everhollow Avenue Sw, Calgary, AB - Indoor Photo Showing Living Room
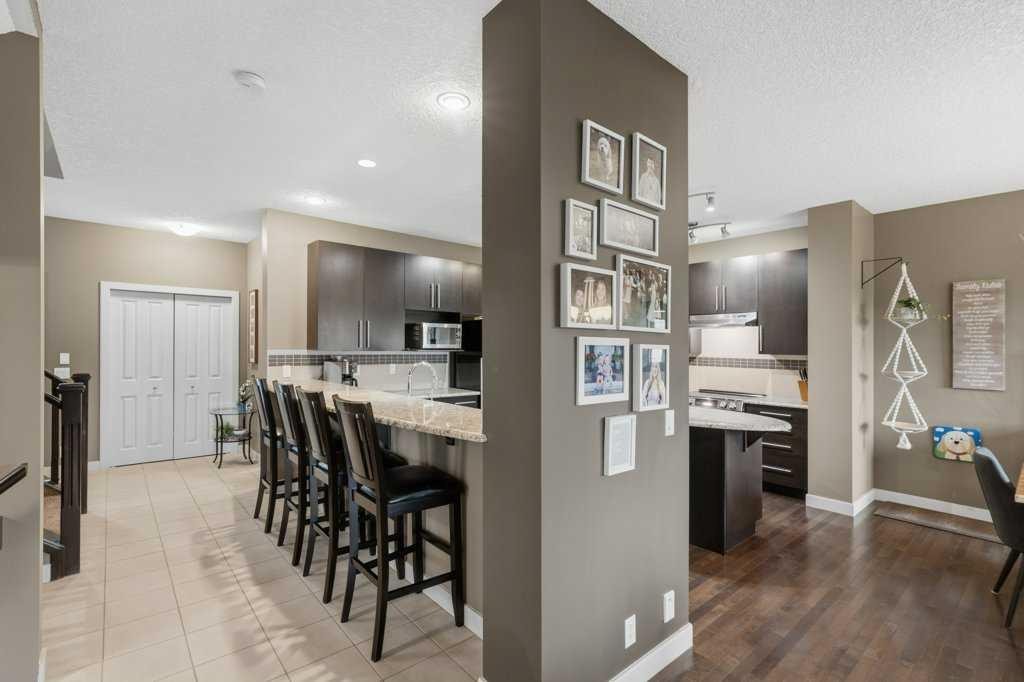
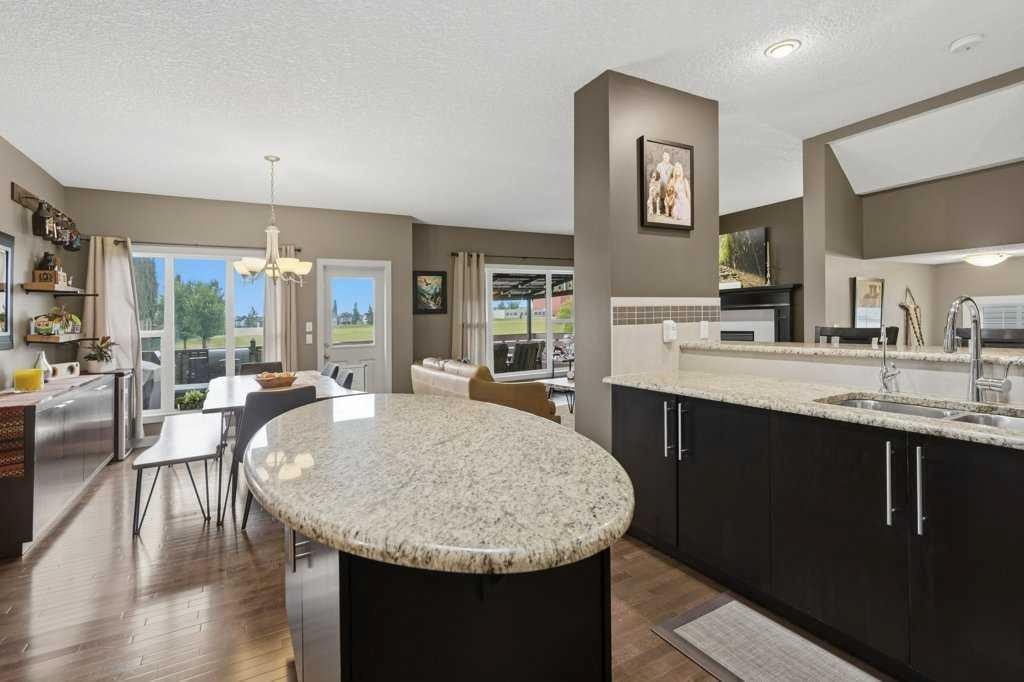
69 Everhollow Avenue Sw, Calgary, AB - Indoor Photo Showing Dining Room
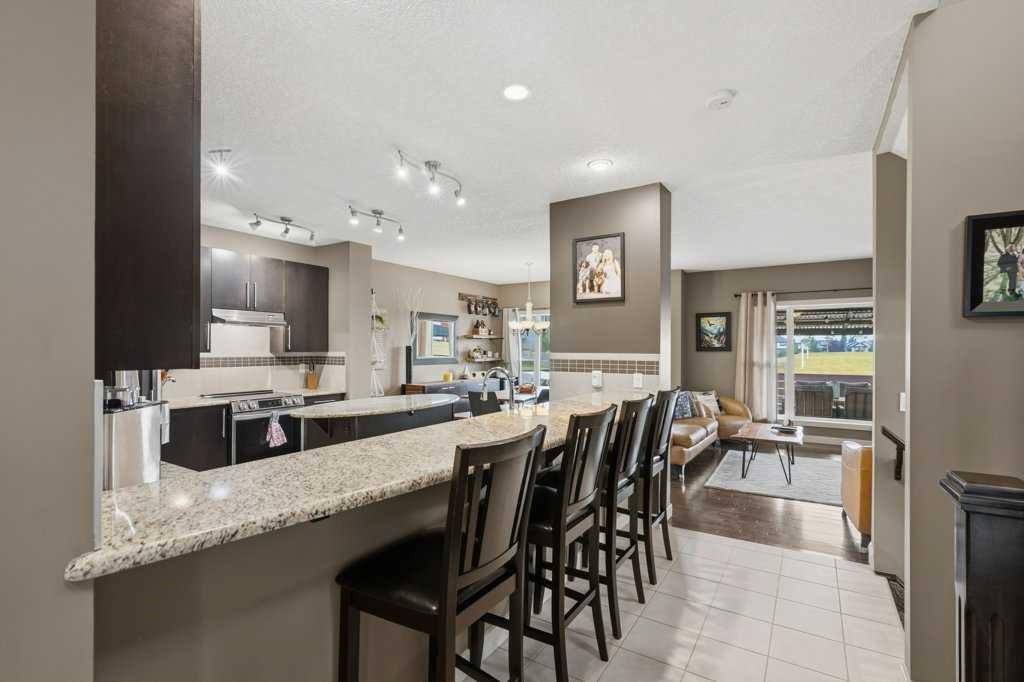
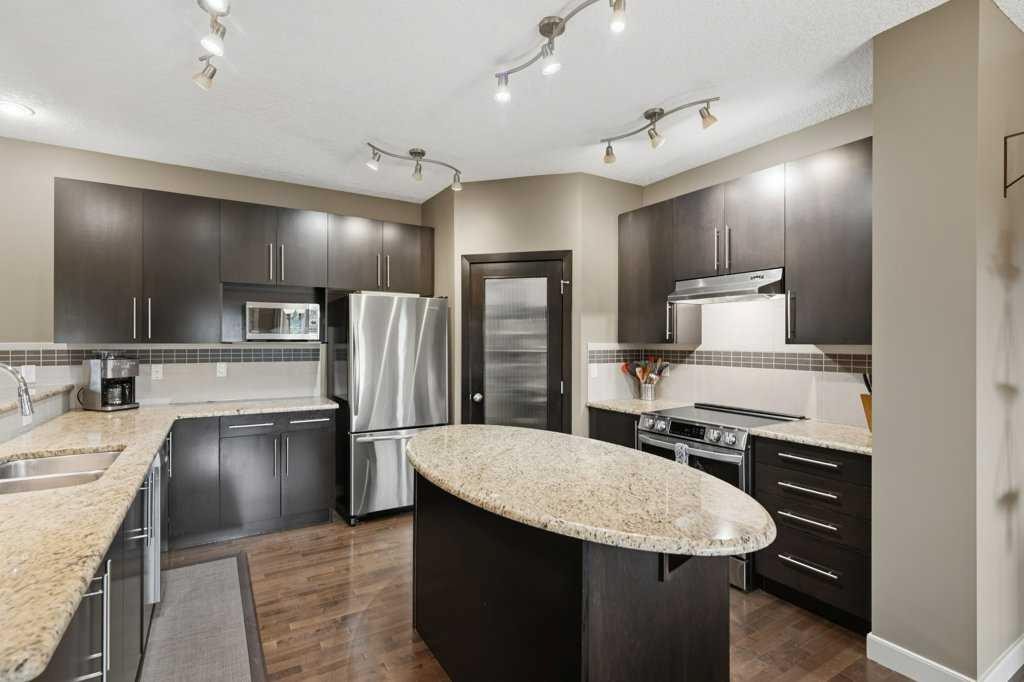
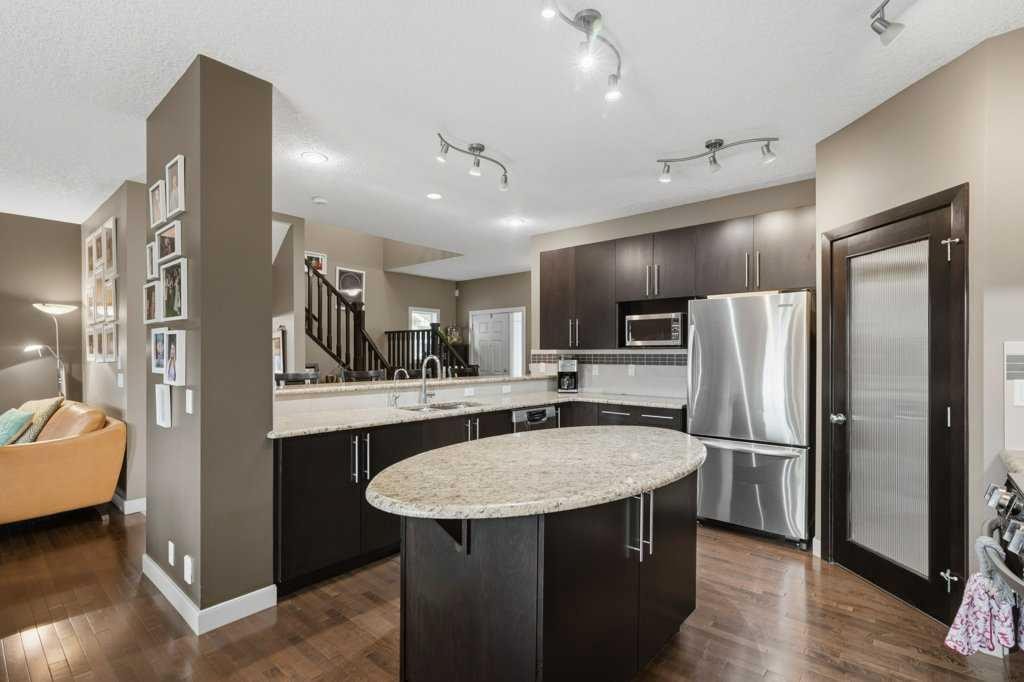
69 Everhollow Avenue Sw, Calgary, AB - Indoor Photo Showing Kitchen With Double Sink With Upgraded Kitchen
69 Everhollow Avenue Sw, Calgary, AB - Indoor Photo Showing Kitchen With Upgraded Kitchen
69 Everhollow Avenue Sw, Calgary, AB - Indoor
69 Everhollow Avenue Sw, Calgary, AB - Indoor Photo Showing Other Room
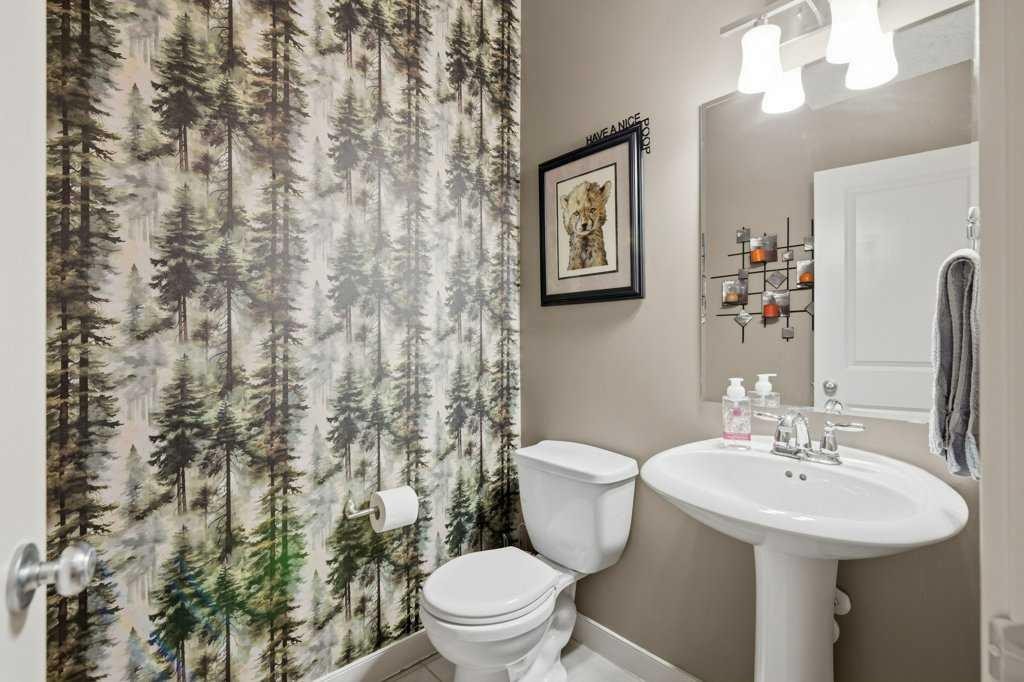
69 Everhollow Avenue Sw, Calgary, AB - Indoor Photo Showing Bathroom
69 Everhollow Avenue Sw, Calgary, AB - Indoor Photo Showing Other Room
69 Everhollow Avenue Sw, Calgary, AB - Indoor
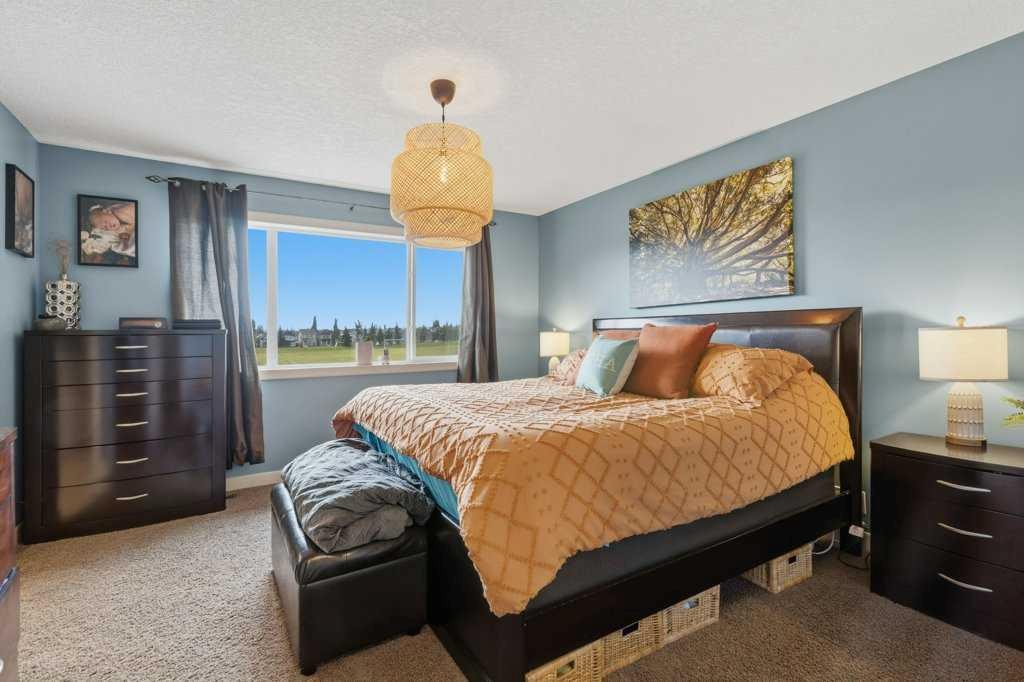
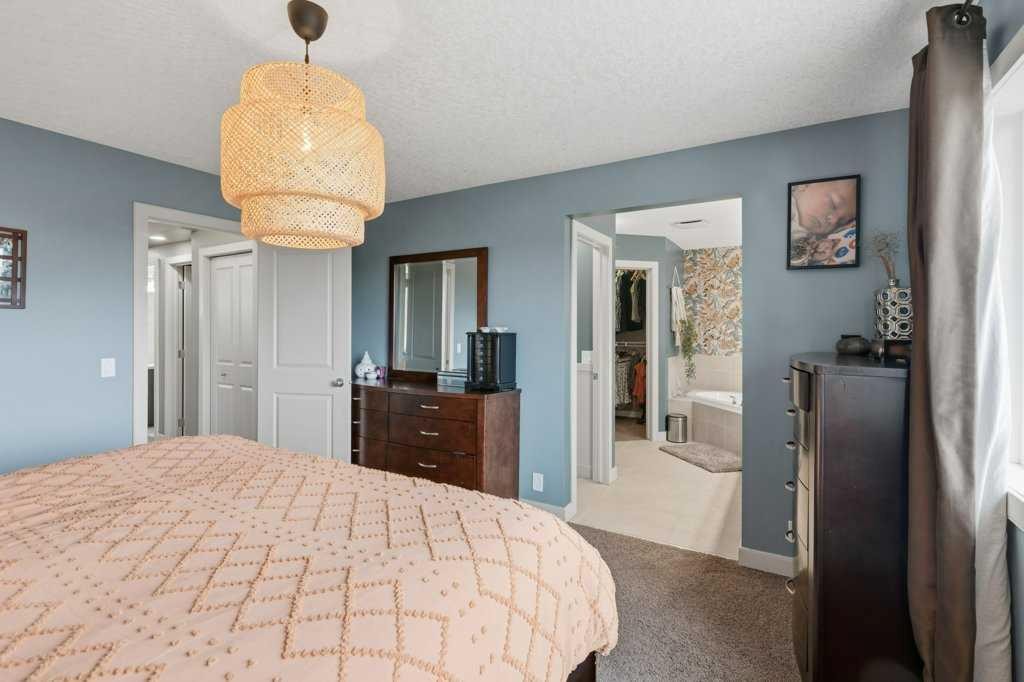
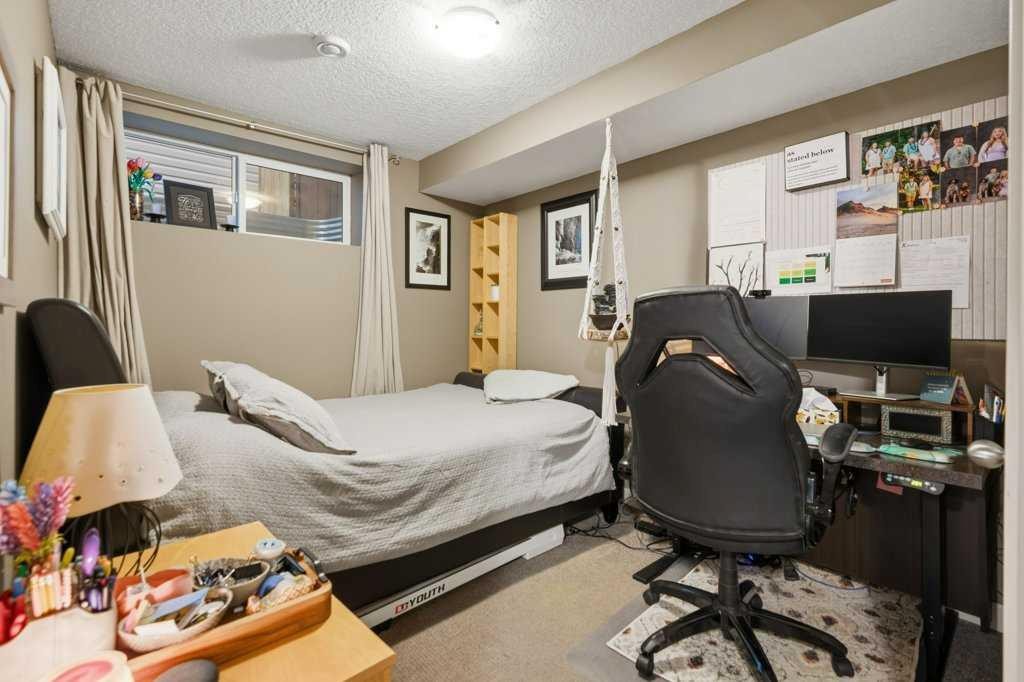
69 Everhollow Avenue Sw, Calgary, AB - Indoor Photo Showing Bedroom
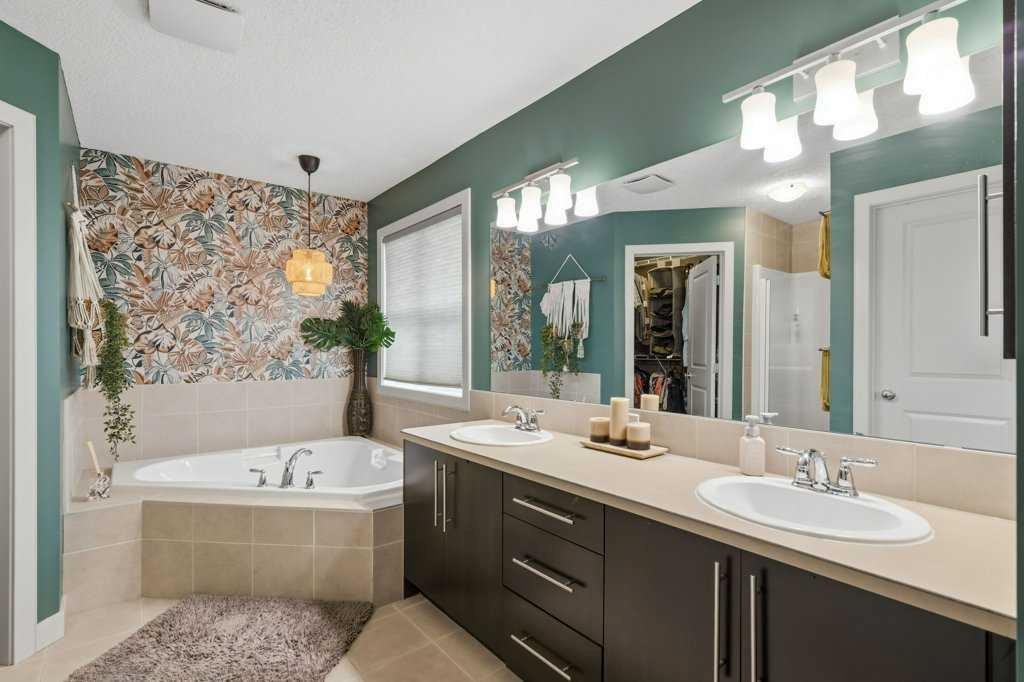
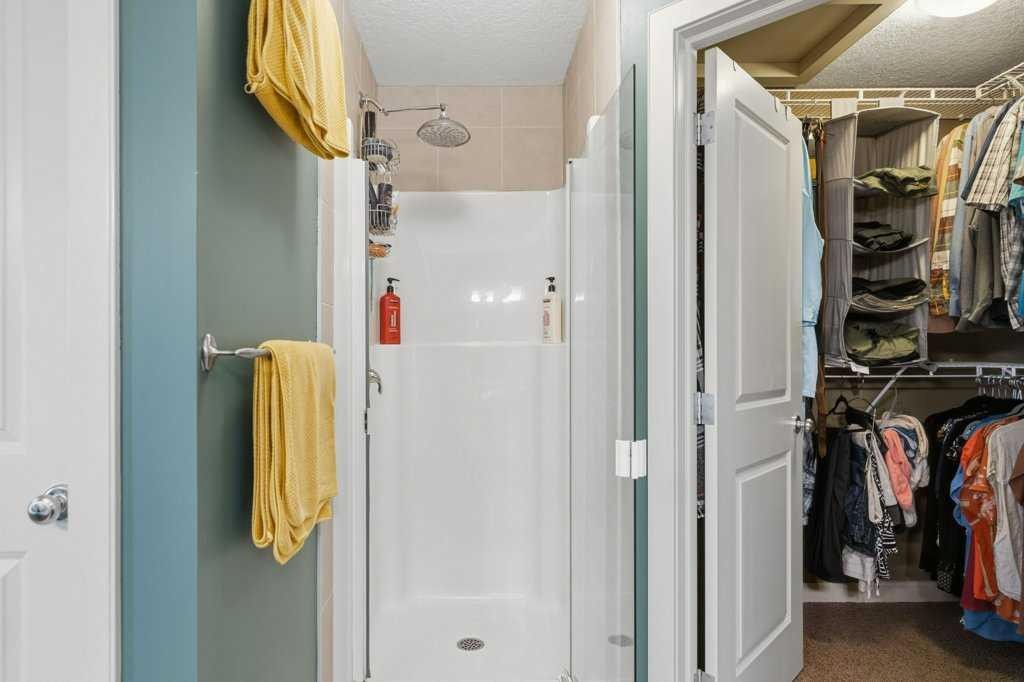
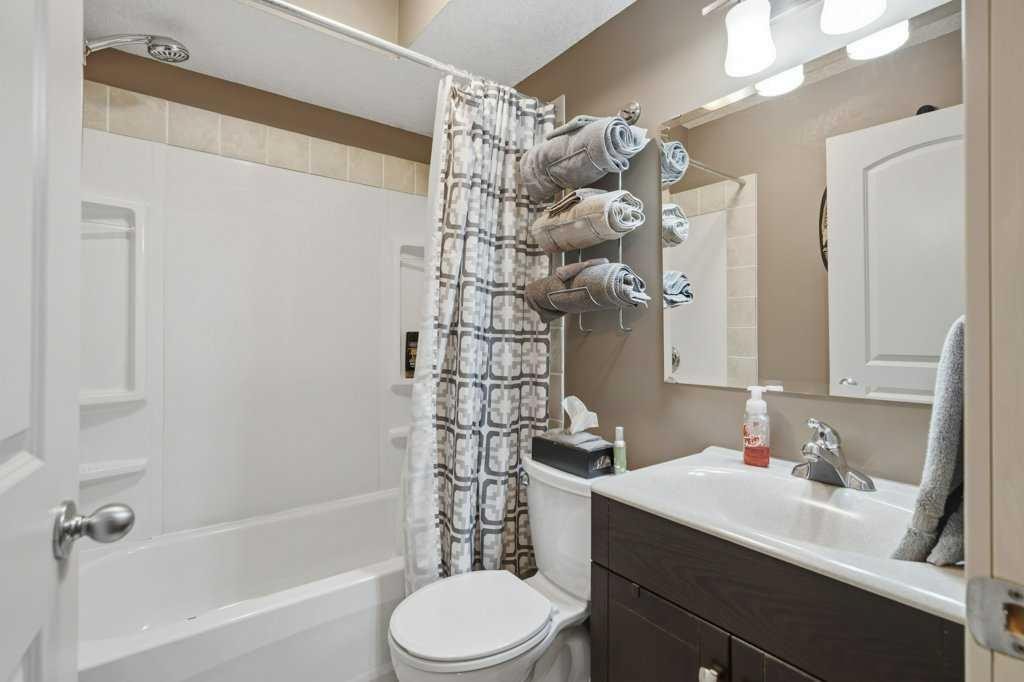
69 Everhollow Avenue Sw, Calgary, AB - Indoor Photo Showing Bathroom
69 Everhollow Avenue Sw, Calgary, AB - Indoor
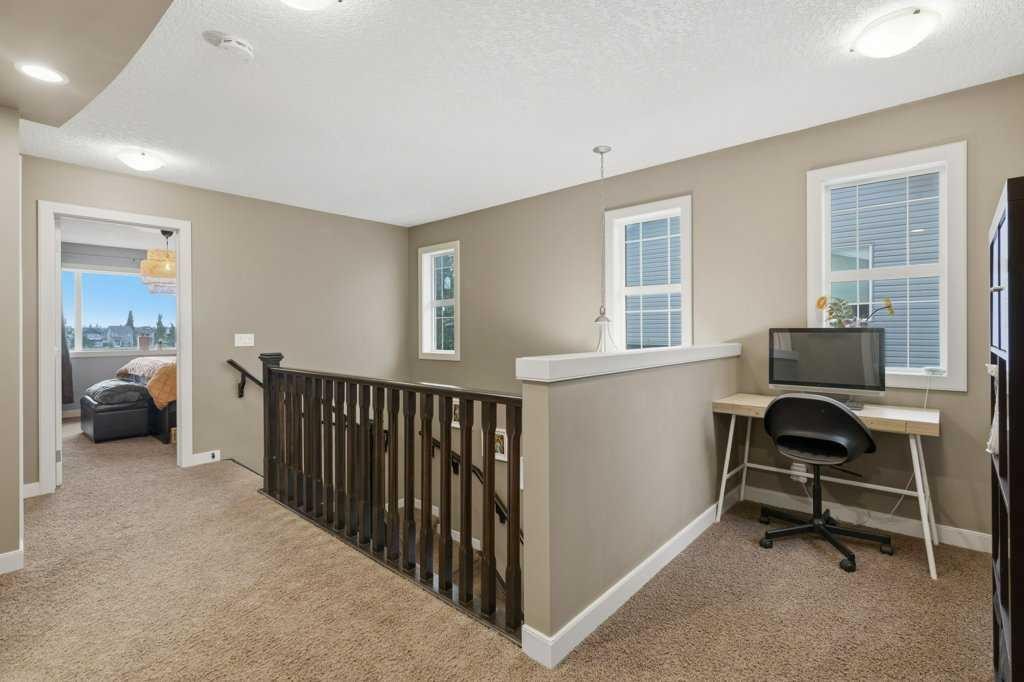
69 Everhollow Avenue Sw, Calgary, AB - Indoor Photo Showing Other Room
69 Everhollow Avenue Sw, Calgary, AB - Indoor Photo Showing Bedroom
69 Everhollow Avenue Sw, Calgary, AB - Indoor Photo Showing Bathroom
69 Everhollow Avenue Sw, Calgary, AB - Indoor Photo Showing Bedroom
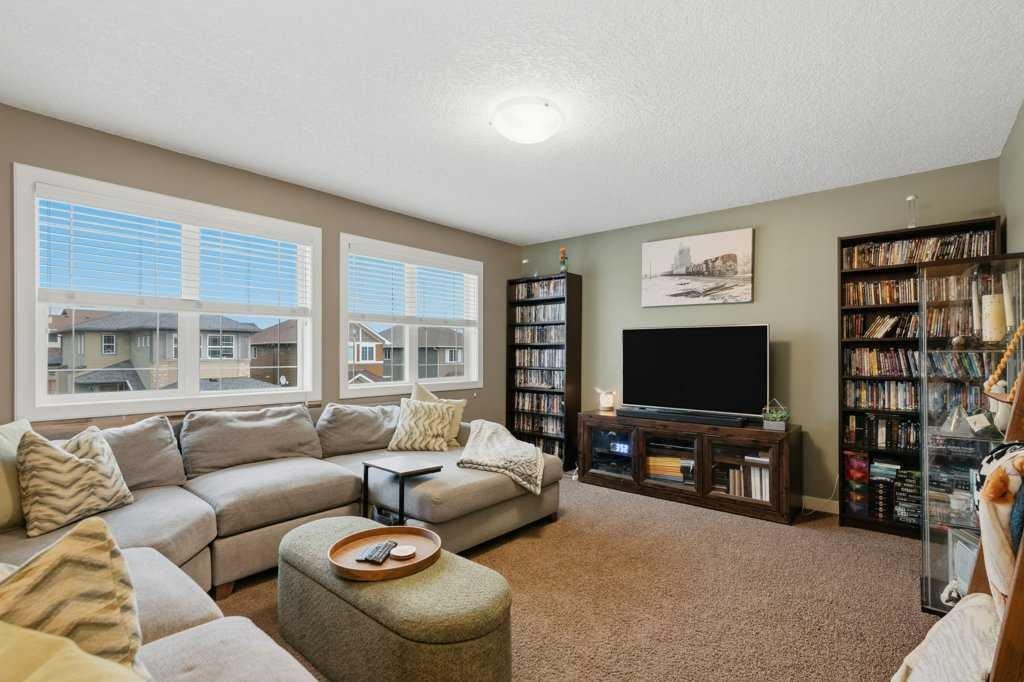
69 Everhollow Avenue Sw, Calgary, AB - Indoor Photo Showing Living Room
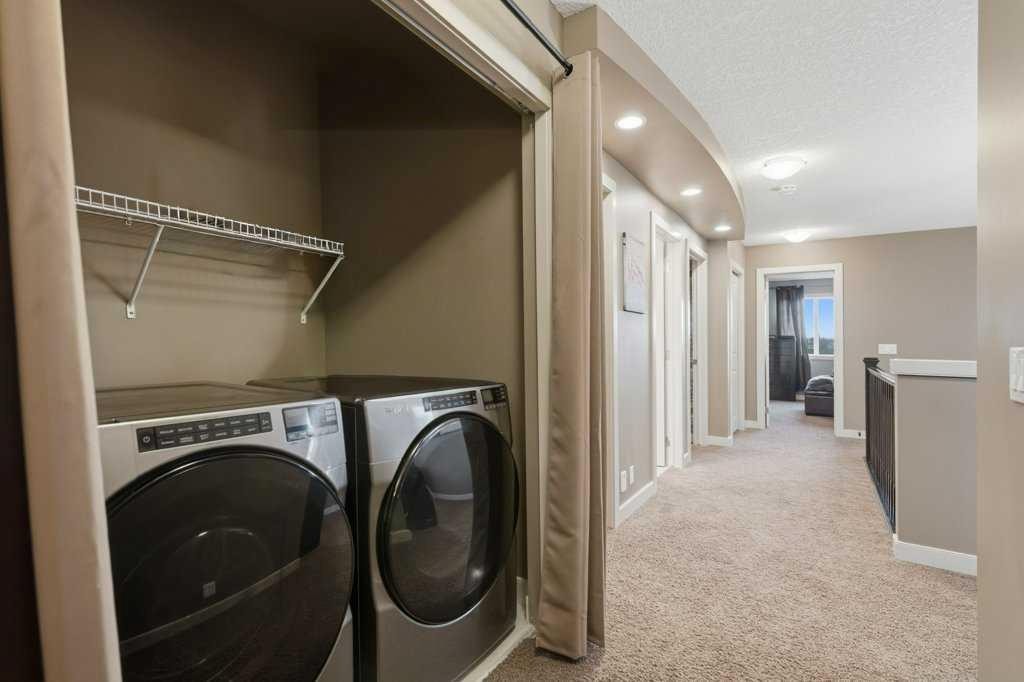
69 Everhollow Avenue Sw, Calgary, AB - Indoor Photo Showing Laundry Room
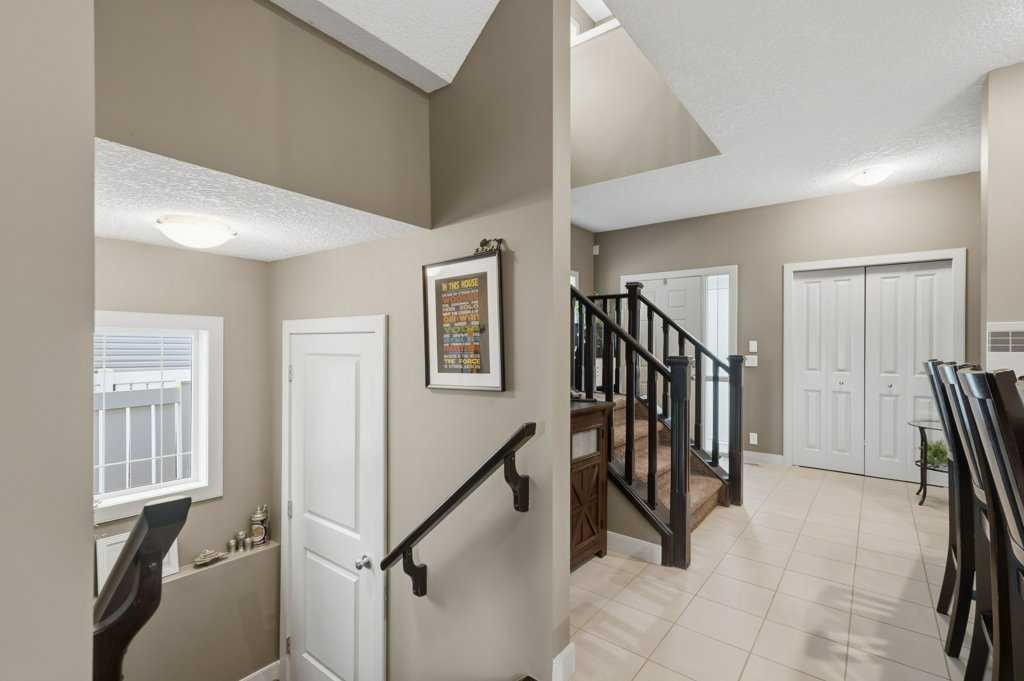
69 Everhollow Avenue Sw, Calgary, AB - Indoor Photo Showing Other Room
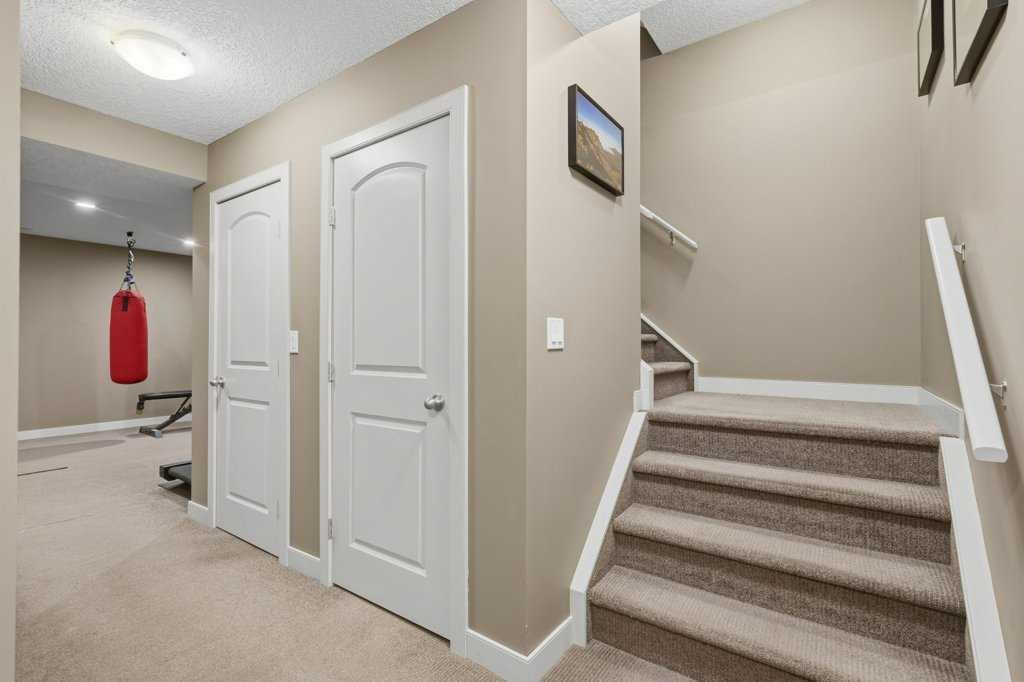
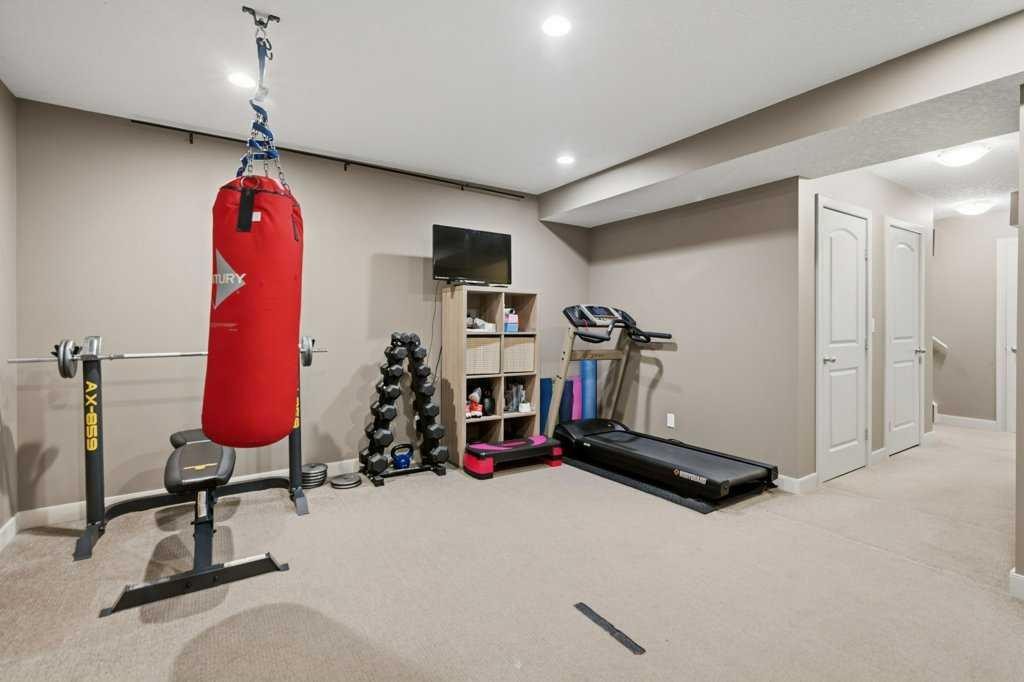
69 Everhollow Avenue Sw, Calgary, AB - Indoor Photo Showing Gym Room
69 Everhollow Avenue Sw, Calgary, AB - Indoor
69 Everhollow Avenue Sw, Calgary, AB - Indoor Photo Showing Bathroom
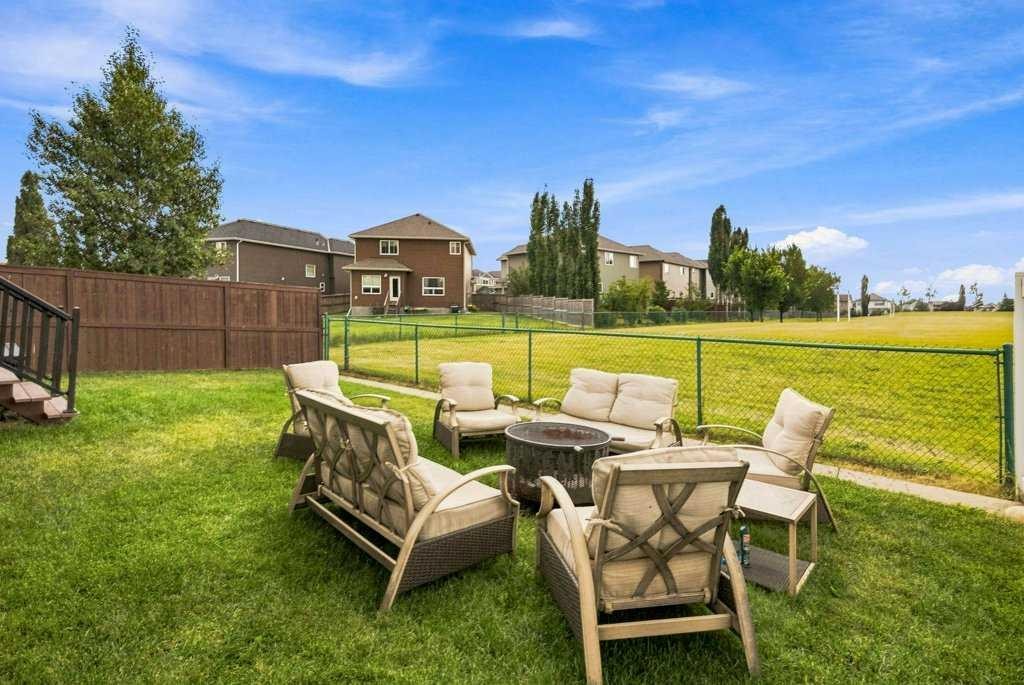
69 Everhollow Avenue Sw, Calgary, AB - Outdoor With Backyard
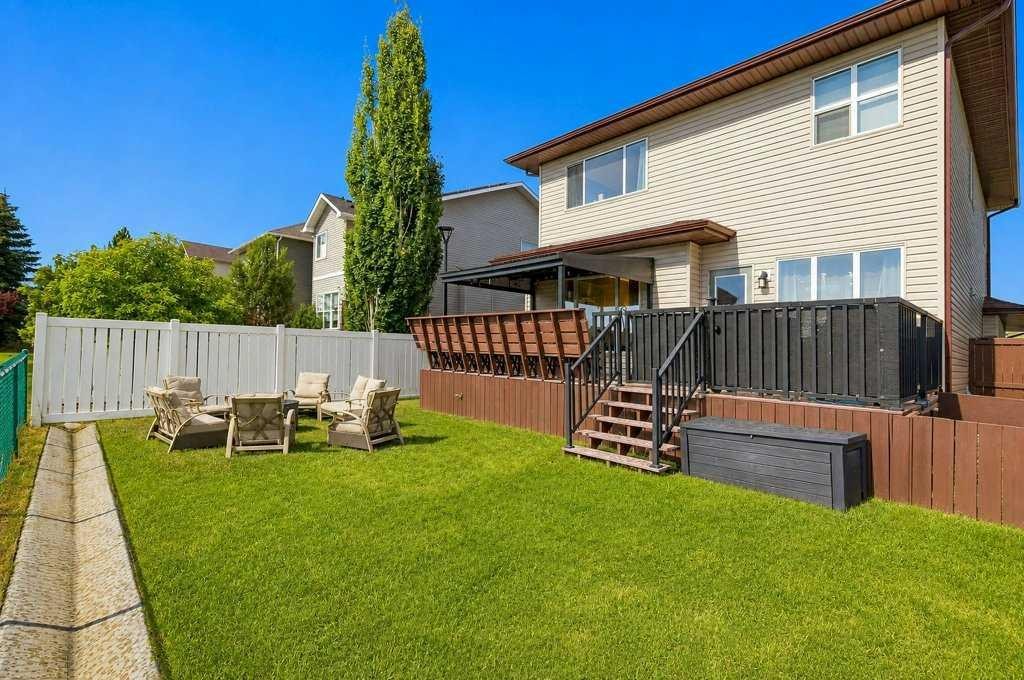
69 Everhollow Avenue Sw, Calgary, AB - Outdoor With Deck Patio Veranda
69 Everhollow Avenue Sw, Calgary, AB - Outdoor With Deck Patio Veranda With Exterior
69 Everhollow Avenue Sw, Calgary, AB - Outdoor With View
Visite virtuelle
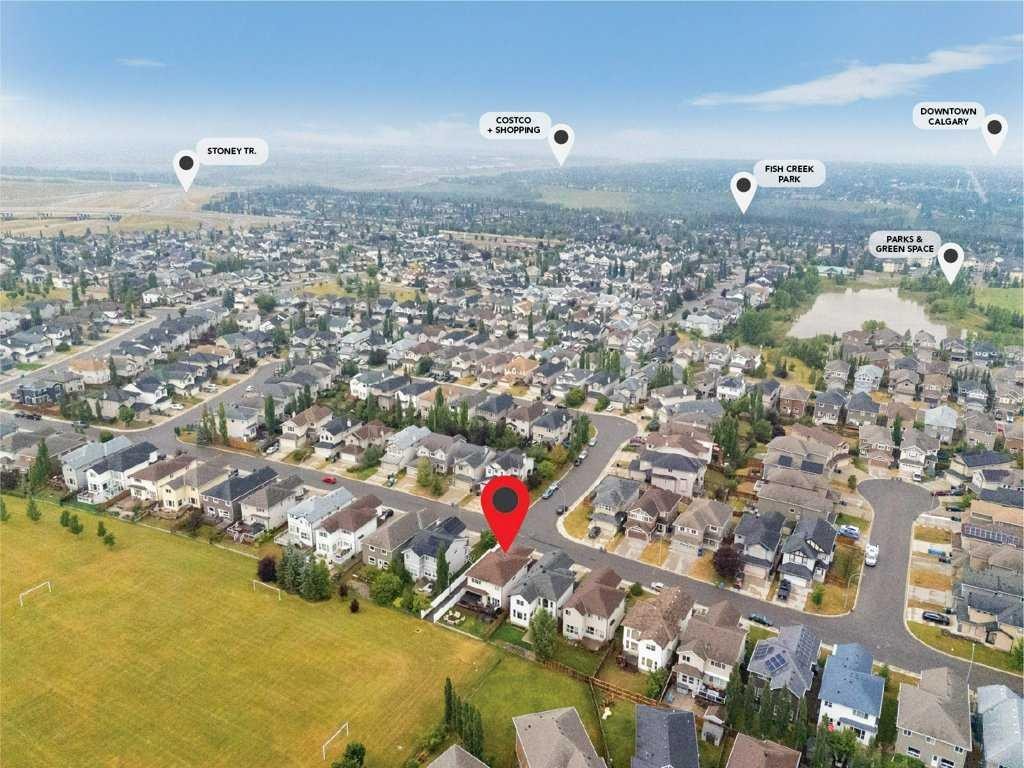
69 Everhollow Avenue Sw, Calgary, AB  - Outdoor
69 Everhollow Avenue Sw, Calgary, AB  - Outdoor With View
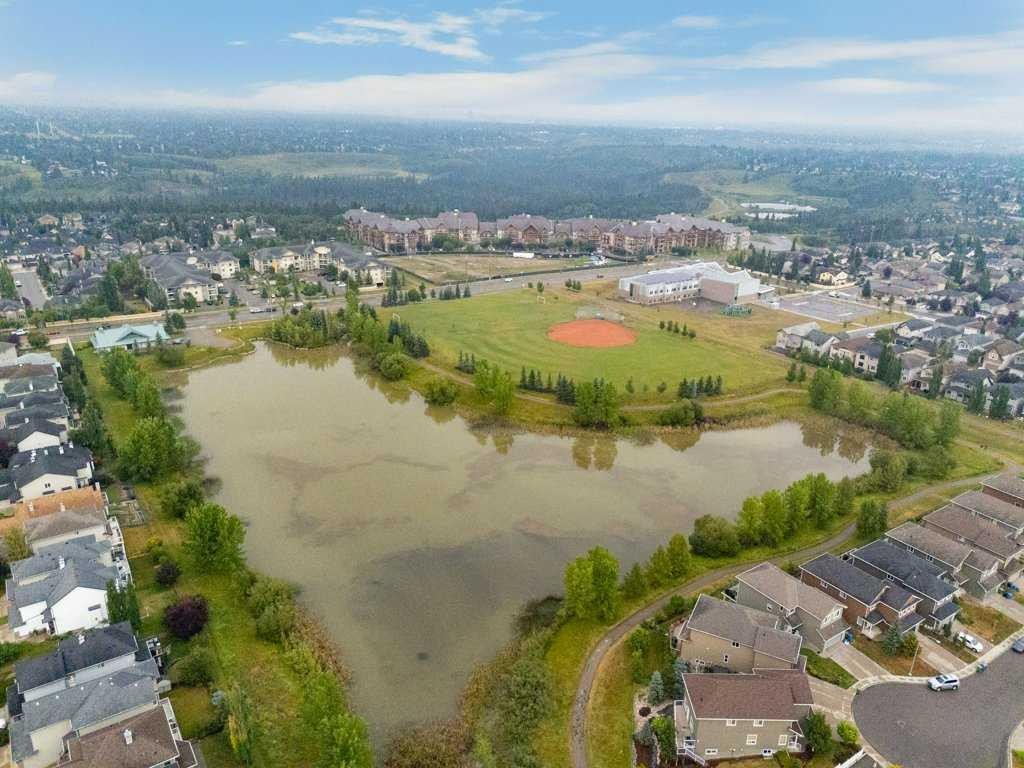
69 Everhollow Avenue Sw, Calgary, AB  - Outdoor
69 Everhollow Avenue Sw, Calgary, AB - Outdoor With View
69 Everhollow Avenue Sw, Calgary, AB - Indoor Photo Showing Other Room
69 Everhollow Avenue Sw, Calgary, AB - Indoor
69 Everhollow Avenue Sw, Calgary, AB - Indoor Photo Showing Dining Room
69 Everhollow Avenue Sw, Calgary, AB - Indoor Photo Showing Living Room With Fireplace
69 Everhollow Avenue Sw, Calgary, AB - Indoor Photo Showing Living Room
69 Everhollow Avenue Sw, Calgary, AB - Indoor Photo Showing Dining Room
69 Everhollow Avenue Sw, Calgary, AB - Indoor Photo Showing Kitchen With Double Sink With Upgraded Kitchen
69 Everhollow Avenue Sw, Calgary, AB - Indoor Photo Showing Kitchen With Upgraded Kitchen
69 Everhollow Avenue Sw, Calgary, AB - Indoor
69 Everhollow Avenue Sw, Calgary, AB - Indoor Photo Showing Other Room
69 Everhollow Avenue Sw, Calgary, AB - Indoor Photo Showing Bathroom
69 Everhollow Avenue Sw, Calgary, AB - Indoor Photo Showing Other Room
69 Everhollow Avenue Sw, Calgary, AB - Indoor
69 Everhollow Avenue Sw, Calgary, AB - Indoor Photo Showing Bedroom
69 Everhollow Avenue Sw, Calgary, AB - Indoor Photo Showing Bathroom
69 Everhollow Avenue Sw, Calgary, AB - Indoor
69 Everhollow Avenue Sw, Calgary, AB - Indoor Photo Showing Other Room
69 Everhollow Avenue Sw, Calgary, AB - Indoor Photo Showing Bedroom
69 Everhollow Avenue Sw, Calgary, AB - Indoor Photo Showing Bathroom
69 Everhollow Avenue Sw, Calgary, AB - Indoor Photo Showing Bedroom
69 Everhollow Avenue Sw, Calgary, AB - Indoor Photo Showing Living Room
69 Everhollow Avenue Sw, Calgary, AB - Indoor Photo Showing Laundry Room
69 Everhollow Avenue Sw, Calgary, AB - Indoor Photo Showing Other Room
69 Everhollow Avenue Sw, Calgary, AB - Indoor Photo Showing Gym Room
69 Everhollow Avenue Sw, Calgary, AB - Indoor
69 Everhollow Avenue Sw, Calgary, AB - Indoor Photo Showing Bathroom
69 Everhollow Avenue Sw, Calgary, AB - Outdoor With Backyard
69 Everhollow Avenue Sw, Calgary, AB - Outdoor With Deck Patio Veranda
69 Everhollow Avenue Sw, Calgary, AB - Outdoor With Deck Patio Veranda With Exterior
69 Everhollow Avenue Sw, Calgary, AB - Outdoor With View
  • Publicité
Êtes-vous un investisseur immobilier
69 Everhollow Avenue SW, Calgary, AB, T2Y 0A9
769 900 $

4 Chambres

4 Salles de bain

Informations sur la propriété

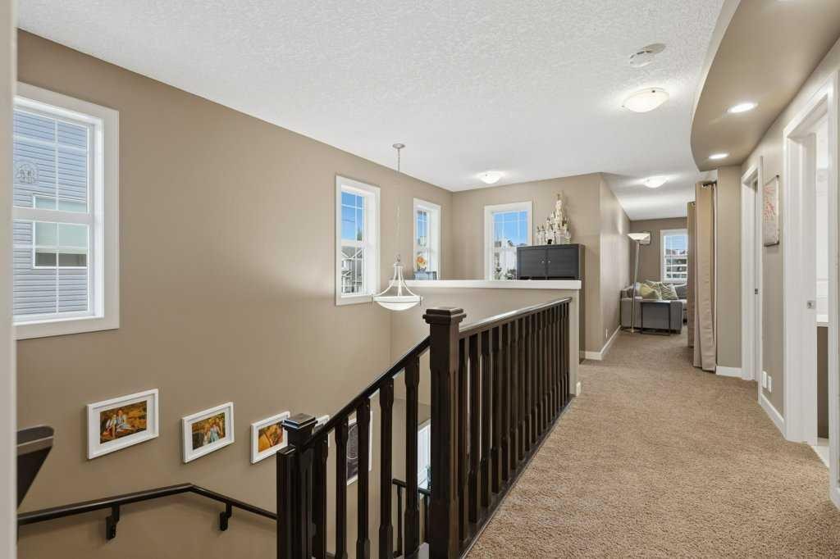
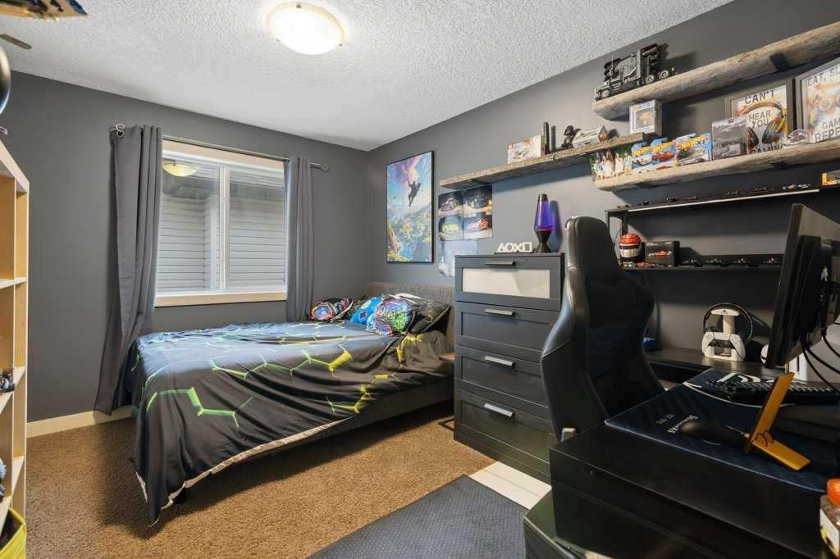
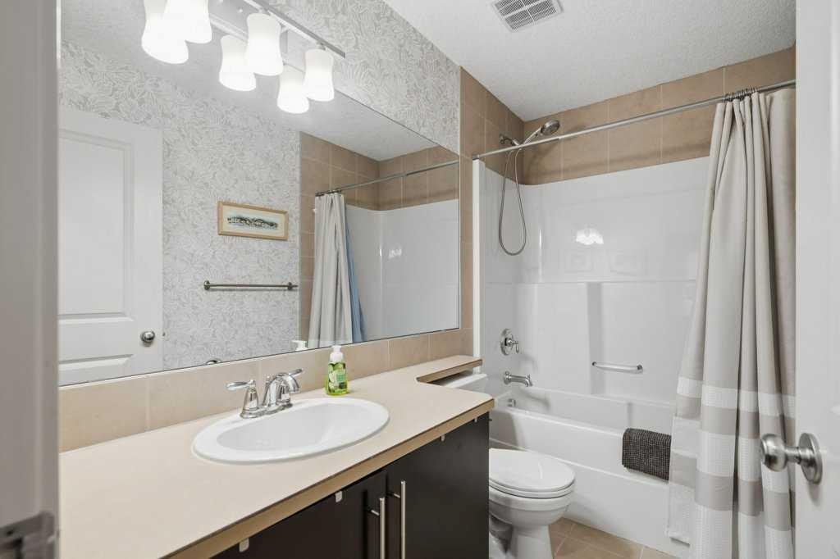
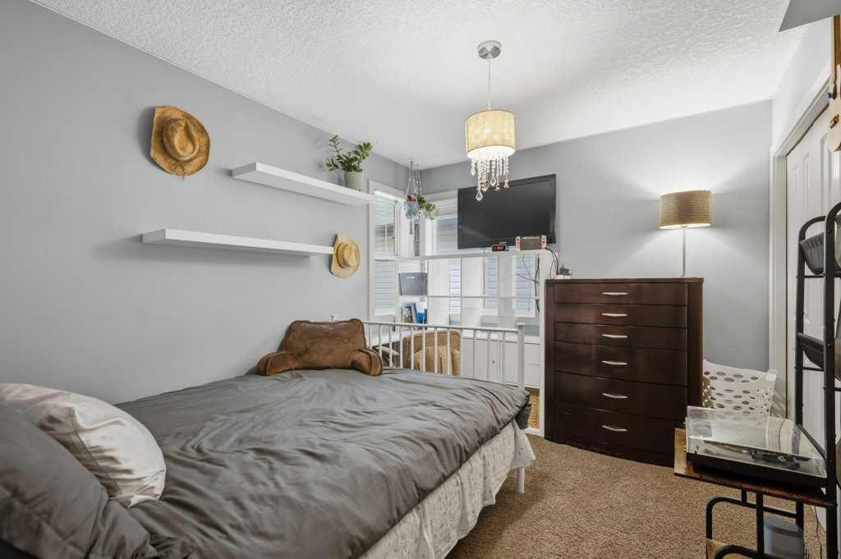
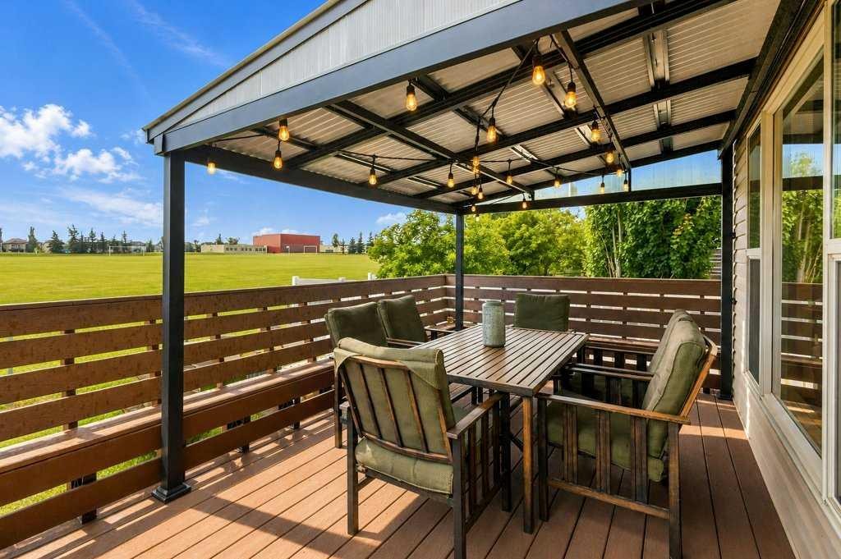
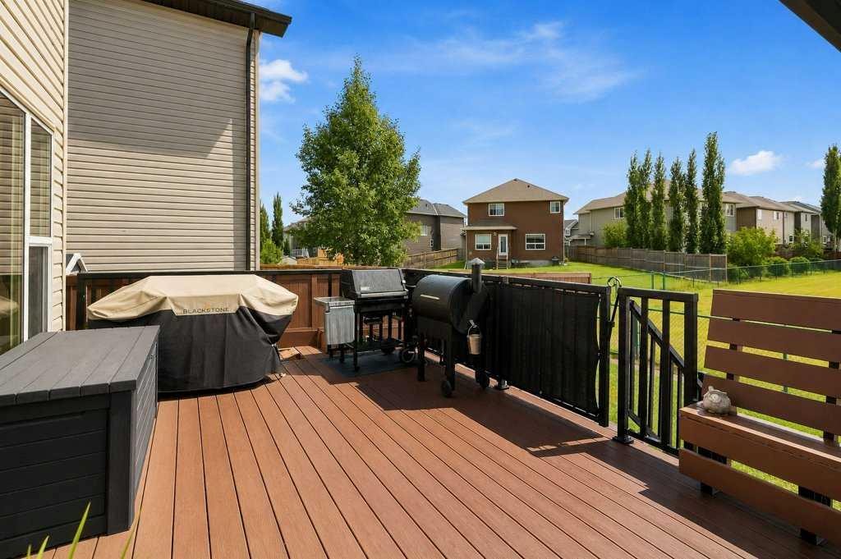
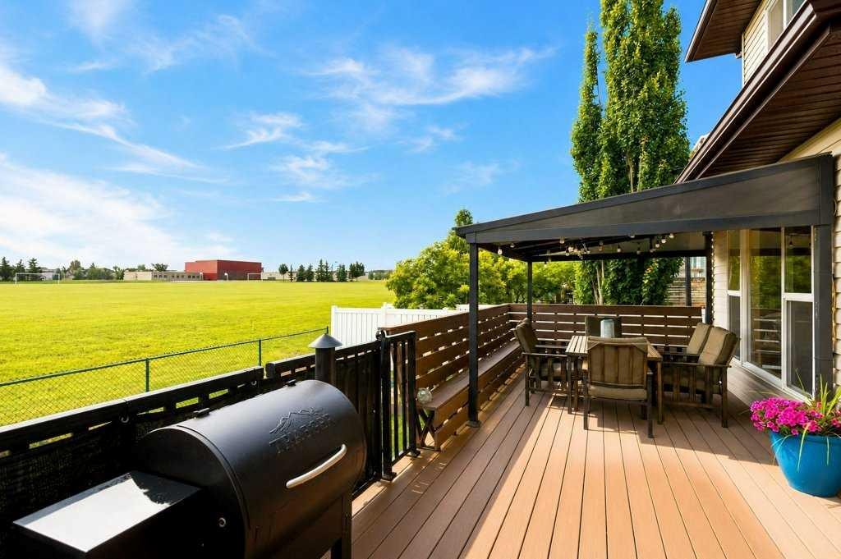
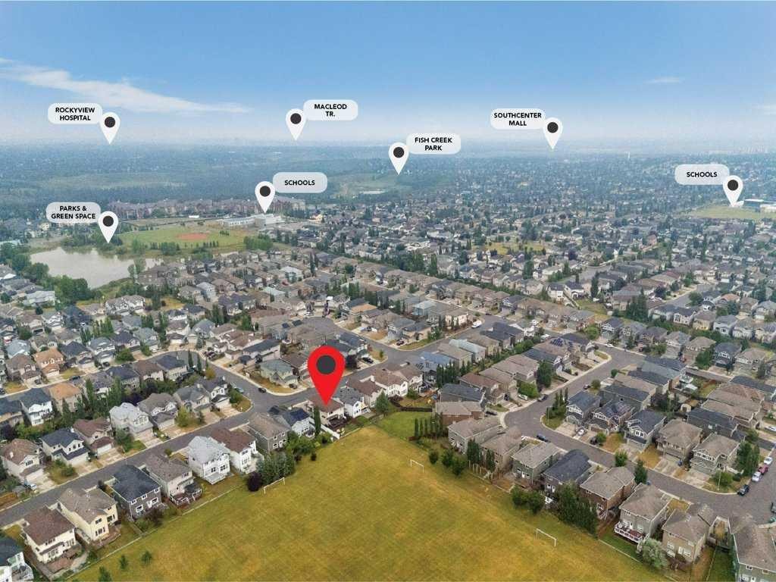
Opportunity awaits! Welcome to this incredible, fully finished two-storey family home, ideally situated on a sought-after street and backing onto a huge green space. Featuring a total of 4 bedrooms, 3.5 bathrooms, a professionally developed basement, and a double attached garage, this home offers plenty of space for the whole family. The inviting entryway leads into a bright and spacious main floor featuring a beautiful combination of hardwood and tile flooring throughout. The well-appointed kitchen showcases granite countertops, rich dark cabinetry, a centre island with additional storage, plenty of cupboard space, and a convenient walk-through pantry leading to the garage. The kitchen opens to the dining nook and cozy great room with a gas fireplace, creating a warm and welcoming space for everyday living and entertaining. Throughout the home, you'll appreciate the timeless combination of granite, hardwood, and tile finishes, adding both elegance and durability to this beautifully maintained property. Upstairs, you'll find a generous primary retreat complete with a 5-piece ensuite featuring a soaker tub and walk-in closet, along with two additional good-sized bedrooms and a 4-piece bathroom. Convenient upper-floor laundry makes family life that much easier, while the spacious bonus room and separate loft area provide plenty of flexibility for relaxing, working from home, or creating the perfect homework and study space. The fully finished, permitted and professionally developed lower level adds even more living space with a fourth bedroom, 4-piece bathroom, huge recreation room, storage room, utility room, and plenty of additional storage. Outside, this home offers lovely curb appeal and an incredible south-facing backyard overlooking the green space. Step directly from the kitchen nook onto the maintenance-free deck, complete with built-in seating and a covered pergola—perfect for outdoor dining, entertaining, or simply enjoying family time. A fire pit area provides another great spot to gather, while the sunny backyard and open green space beyond give the kids plenty of room to play. You can even walk across the field to the nearby K–6 Catholic school. Additional features include central air conditioning, and a roof replaced approximately five years ago. Enjoy quick access to Fish Creek Provincial Park, transit and C-Train access, Stoney Trail, shopping, and everyday amenities. Homes in this location and on this street don't come up often. This is a wonderful opportunity to settle into a home and neighbourhood perfectly suited for raising a family.

Inclusions: Lights around garage, BBQ, toy storage shelf on lawn beside stairs, white book shelves x3 (third bedroom), ceiling hook (third bedroom), metal book shelf holders (second bedroom), treadmill, ceiling hook in basement rec room, shelves in basement storage rooms, garden shed

Particularités du bâtiment :

  • Air climatisé: Oui
  • Foyer: Oui
  • Stationnement: Oui
  • Superficie totale aménagée: 2151.57

Caractéristiques :

  • Bâti en: 2008
  • Caractéristiques du foyer: Gaz, Manteau, Carrelage
  • Caractéristiques du stationnement: Garage double attenant
  • Caractéristiques extérieures: Parc canin, Éclairage
  • Caractéristiques intérieures: Bar déjeuner, Système d'aspiration central, Rangement de placard, Meuble-lavabo double, Comptoirs en granite, Îlot de cuisine, Maison sans fumée, Garde-manger, Éclairage encastré, Baignoire profonde, Espace de rangement, Chauffe-eau sans réservoir, Placard(s) praticable(s)
  • Chambres : 3+1
  • Chauffage: Air pulsé, Gaz naturel
  • Détails de la fondation: Béton coulé
  • Dimensions du terrain : 4230.00 Pieds carrés
  • Matériaux de construction: Brique, Parement de vinyle, Charpente en bois
  • Niveaux: Deux
  • Refroidissement: Climatiseur central
  • Revêtements de sol: Moquette, Carreaux de céramique, Bois franc
  • Salle(s) de bains : 3+1
  • Style architectural: 2 étages
  • Superficie habitable (approx): 2151.57 Pieds carrés
  • Toiture: Bardeaux d'asphalte
  • Zonage: R-1
  • Nbre d'espaces de stationnement: 4

Gracieuseté de : RE/MAX Landan Real Estate

Données fournies par : Calgary Real Estate Board 300 Manning Rd. NE, Calgary, Alberta T2E 8K4
Nous croyons que tous les renseignements affichés sont exacts, mais nous ne le garantissons pas; les renseignements devraient être vérifiés de façon indépendante. Aucune garantie ou représentation de quelque nature que ce soit n’est offerte. Droits © 2021 Tous les droits sont réservés.
ÉvaluationExpressMC Powered by RPS

Emplacement de 69 Everhollow Avenue SW, Calgary, AB, T2Y 0A9

Données démographiques de 69 Everhollow Avenue SW, Calgary, AB, T2Y 0A9

Étape de vie

Jeunes familles

Type d'emploi

Mixte

Revenu moyen du ménage

157 054.79 $

Nombre moyen d'enfants

1.90

Population à domicile

Structure à domicile

Âge de la population

Éducation

Niveau d'éducation

No certificate/diploma/degree

11.3 %

Diplôme d'études secondaires ou équivalent

20.09 %

Certificat ou diplôme d'apprentissage ou d'une école de métiers

6.02 %

Diplôme d'études collégiales ou d'études postsecondaires (non universitaires)

13.93 %

Certificat d'études universitaires

3.3 %

Diplômes d'études universitaires

45.35 %

Navetteur

Se rendre au travail

En auto

87.26 %

En transport en commun

9.35 %

À pied

0.43 %

À bicyclette

0.23 %

Par tout autre moyen

2.73 %

Diversité Culturelle

Connaissance des langues officielles

Langue maternelle

Données Sur Le Bâtiment

Type de bâtiment

Appartements (faible hauteur et à étages multiples)

0.69 %

Maisons

99.31 %

Achat ou location