Button CopyPathCircle CloseCircle Left ArrowArrow Down Icon GreyClosecirclecircleBurger
  • Publicité

65 Scimitar Heath NW, Calgary, AB, T3L 2E1

No. MLS® A2344011
Maison jumelée À vendre à Scenic Acres, Calgary, Alberta
684 900 $ ÉvaluationExpressMC: Non disponible

1+2 Chambres

3 Salles de bain

65 Scimitar Heath Nw, Calgary, AB
  • Publicité
Êtes-vous un investisseur immobilier
65 Scimitar Heath NW, Calgary, AB, T3L 2E1
684 900 $

3 Chambres

3 Salles de bain

Informations sur la propriété

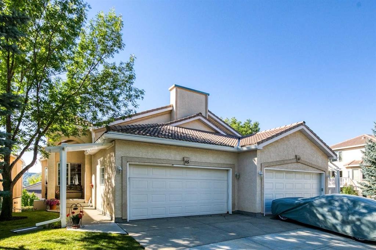
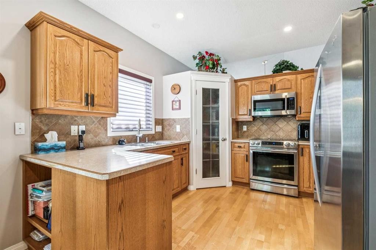
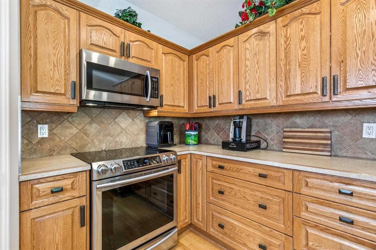
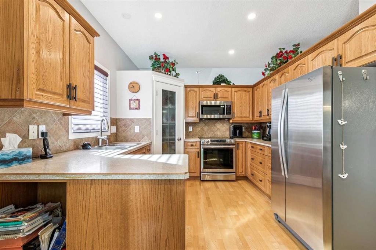
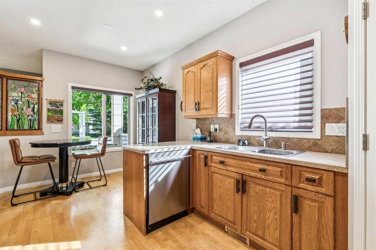
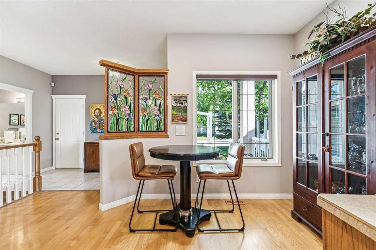
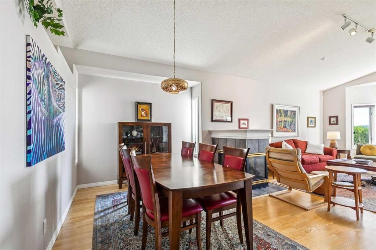
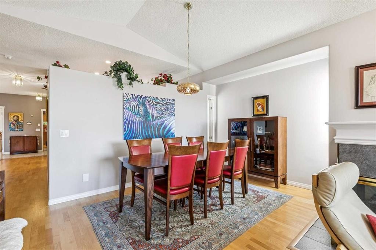
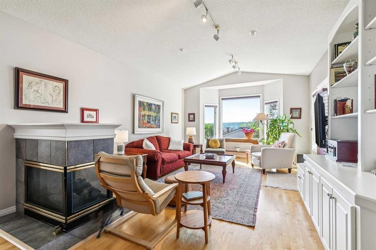
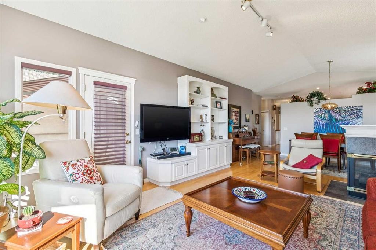
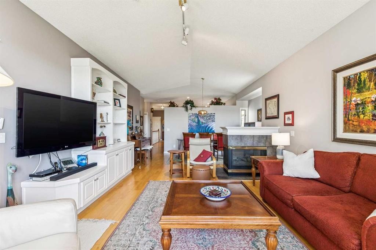
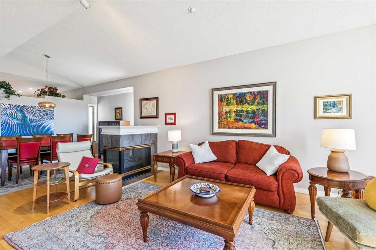
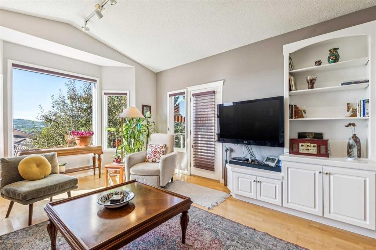
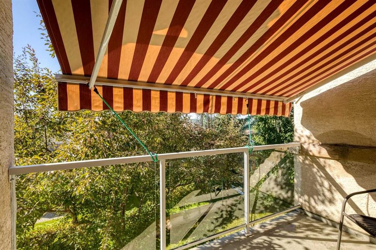
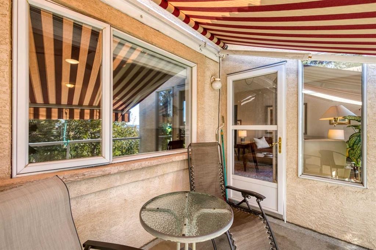
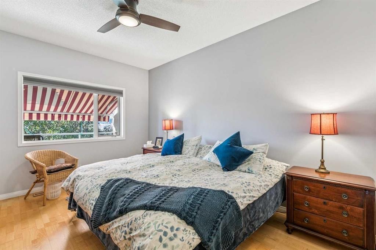
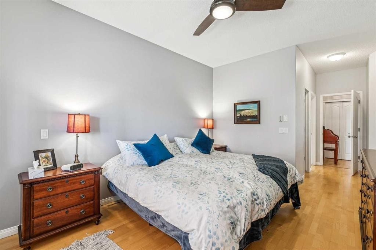
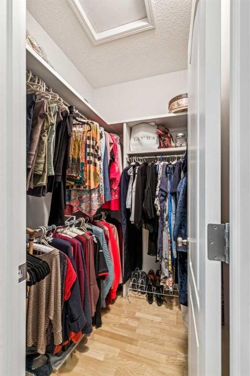
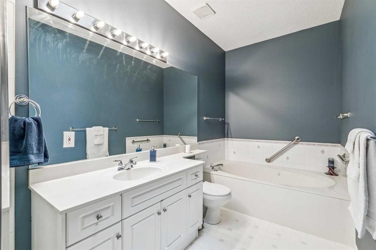
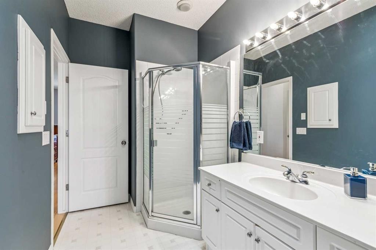
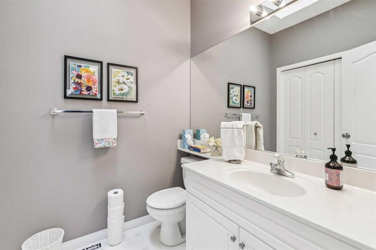
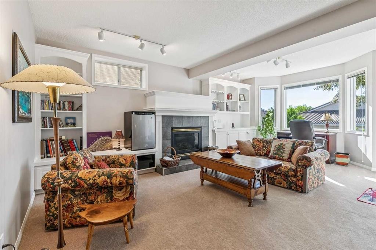
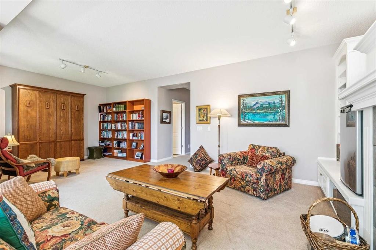
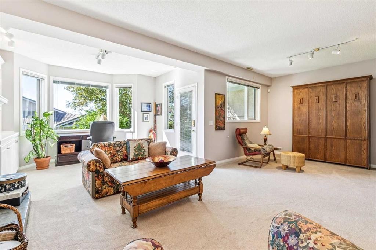
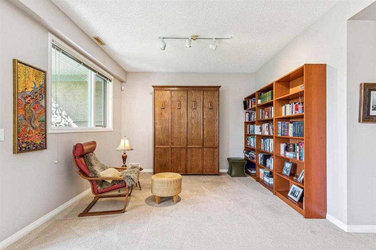
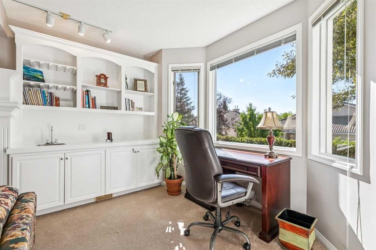
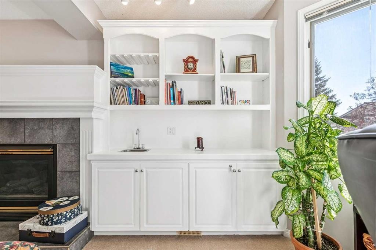
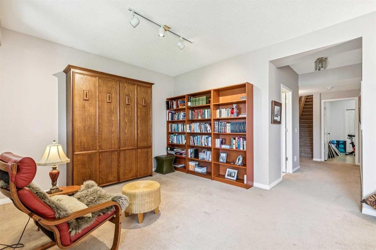
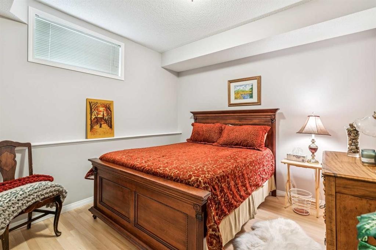
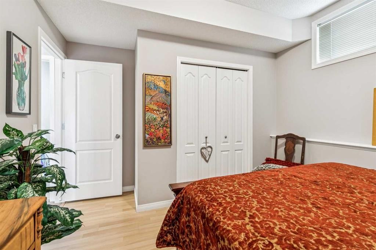
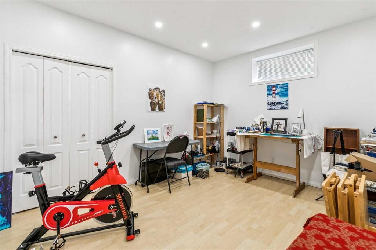
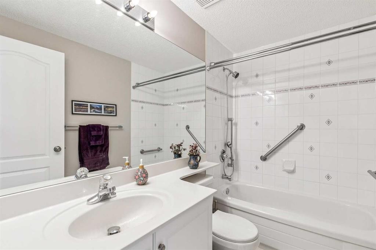
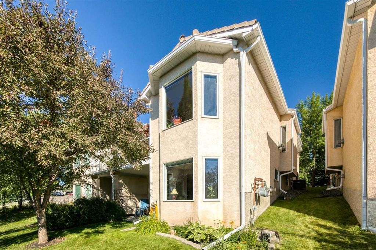
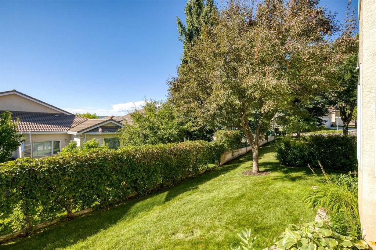
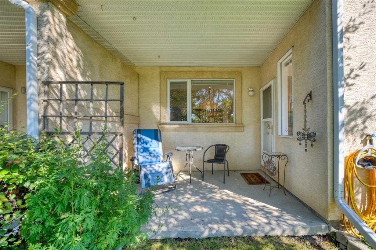
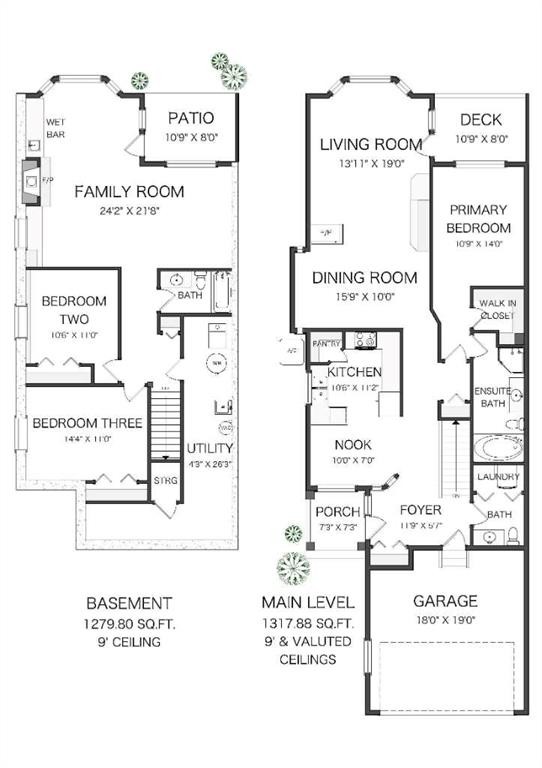
Low-maintenance bungalow living pairs with a finished walkout and a beautifully landscaped south backyard in the sought-after Westchester Pointe villa complex within Scenic Acres. Vaulted ceilings, hardwood flooring and abundant natural light give the main level an airy feel, while central air conditioning keeps summer days comfortable. Prepare meals in the well-appointed kitchen, where stainless steel appliances, generous cabinetry and a pantry add everyday function, complemented by an adjacent breakfast nook and updated recessed lighting. Hosting flows naturally into the dining and living areas, anchored by a striking 3-sided fireplace that brings warmth and character to both spaces. Built-in cabinetry adds practical media and display storage without sacrificing floor space. Step onto the upper deck to barbecue, dine outside or settle into the shade beneath the retractable awning while overlooking COP and the mature greenery beyond. Retreat to the primary bedroom with its large walk-in closet and private ensuite, where a jetted soaker tub and separate shower make daily routines more comfortable. Convenient main-floor laundry and a powder room, reinforcing the ease of single-level living. Downstairs, 9' ceilings and large windows keep the finished walkout bright and inviting. Movie nights, games and gatherings have plenty of room in the expansive family room, complete with a second fireplace, extensive built-ins and a wet bar. 2 additional bedrooms accommodate guests, hobbies or home-office needs, while a 4-piece bathroom completes this level. Walk directly outside to the lower patio and lush landscaped surroundings, where mature trees, established gardens and lawn space lend a peaceful backdrop. A double attached insulated garage rounds out the practical side of the home, while the quiet complex setting places schools, shopping, public transit, pathways and major routes within convenient reach. With multiple indoor and outdoor living spaces and much of the exterior upkeep handled, this villa brings together the space of a full home with the easier lifestyle many bungalow buyers are looking for. Note: Induction oven, Murphy Bed in Family Room. Washer/Dryer 2 years old and 2 skylights

Inclusions: TV bracket

Particularités du bâtiment :

  • Air climatisé: Oui
  • Foyer: Oui
  • Stationnement: Oui
  • Superficie totale aménagée: 1317.88

Caractéristiques :

  • Bâti en: 1997
  • Caractéristiques du foyer: Salle à manger, Gaz, Salon, Salle de loisirs, Trois côtés
  • Caractéristiques du stationnement: Garage double attenant, Isolé
  • Caractéristiques extérieures: Éclairage, Entrée privée
  • Caractéristiques intérieures: Bibliothèques, Caractéristiques intégrées, Ventilateur(s) de plafond, Plafonds hauts, Baignoire à jets, Garde-manger, Éclairage encastré, Espace de rangement, Placard(s) praticable(s), Minibar
  • Chambres : 1+2
  • Chauffage: Air pulsé, Gaz naturel
  • Détails de la fondation: Béton coulé
  • Frais de copropriété : 386 $ Mensuel
  • Les frais d'association comprennent: Assurance, Terrains d'entretien, Contributions au fonds de réserve, Déneigement
  • Matériaux de construction: Stuc, Charpente en bois
  • Niveaux: Un
  • Refroidissement: Climatiseur central
  • Revêtements de sol: Moquette, Bois franc, Tuile
  • Salle(s) de bains : 2+1
  • Style architectural: En rangée
  • Superficie habitable (approx): 1317.88 Pieds carrés
  • Toiture: Carreaux d'argile
  • Zonage: DC (pre 1P2007)
  • Nbre d'espaces de stationnement: 4

Gracieuseté de : RE/MAX Realty Professionals

Données fournies par : Calgary Real Estate Board 300 Manning Rd. NE, Calgary, Alberta T2E 8K4
Nous croyons que tous les renseignements affichés sont exacts, mais nous ne le garantissons pas; les renseignements devraient être vérifiés de façon indépendante. Aucune garantie ou représentation de quelque nature que ce soit n’est offerte. Droits © 2021 Tous les droits sont réservés.

ÉvaluationExpressMC Powered by RPS
Vous songez à vendre?

Commencez par découvrir ce que votre maison pourrait valoir sur le marché actuel.

Emplacement de 65 Scimitar Heath NW, Calgary, AB, T3L 2E1

Données démographiques de 65 Scimitar Heath NW, Calgary, AB, T3L 2E1

Étape de vie

Parents d'âge moyen avec adolescents

Type d'emploi

Cols blancs

Revenu moyen du ménage

203 185.78 $

Nombre moyen d'enfants

1.68

Population à domicile

Structure à domicile

Âge de la population

Éducation

Niveau d'éducation

No certificate/diploma/degree

7.87 %

Diplôme d'études secondaires ou équivalent

21.75 %

Certificat ou diplôme d'apprentissage ou d'une école de métiers

4.88 %

Diplôme d'études collégiales ou d'études postsecondaires (non universitaires)

19.29 %

Certificat d'études universitaires

3.66 %

Diplômes d'études universitaires

42.56 %

Navetteur

Se rendre au travail

En auto

80.52 %

En transport en commun

9.72 %

À pied

0.1 %

À bicyclette

0.0 %

Par tout autre moyen

9.66 %

Diversité Culturelle

Connaissance des langues officielles

Langue maternelle

Données Sur Le Bâtiment

Type de bâtiment

Appartements (faible hauteur et à étages multiples)

0.57 %

Maisons

99.43 %

Achat ou location