Button CopyPathCircle CloseCircle Left ArrowArrow Down Icon GreyClosecirclecircleBurger
  • Publicité

6326 37 Street SW, Calgary, AB, T3E 5M8

No. MLS® A2343913
Maison À vendre à Lakeview, Calgary, Alberta
550 000 $ ÉvaluationExpressMC: 463K $ - 563K $

3+1 Chambres

2 Salles de bain

6326 37 Street Sw, Calgary, AB
  • Publicité

Visites libres

  • dim 27 sept 2026 13h00 - 15h00
Louez aujourd’hui. Devenez propriétaire demain.
Découvrez Bientôt chez moiMC, notre solution conçue pour vous aider à devenir propriétaire.
6326 37 Street SW, Calgary, AB, T3E 5M8
550 000 $

4 Chambres

2 Salles de bain

Informations sur la propriété

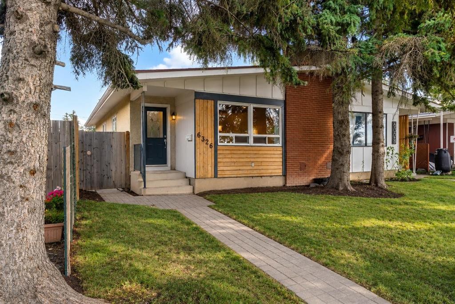
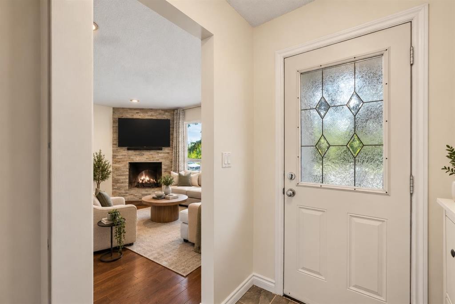
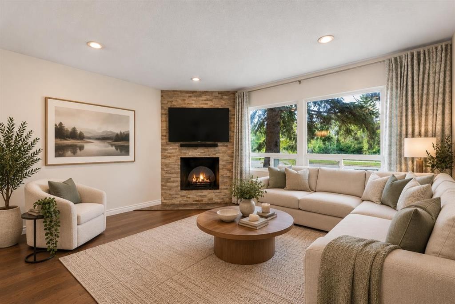
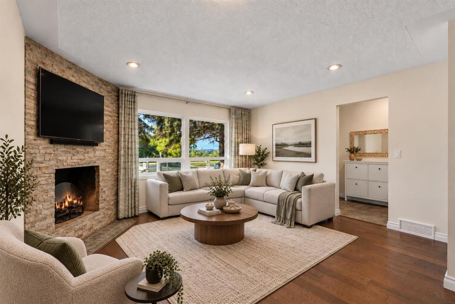
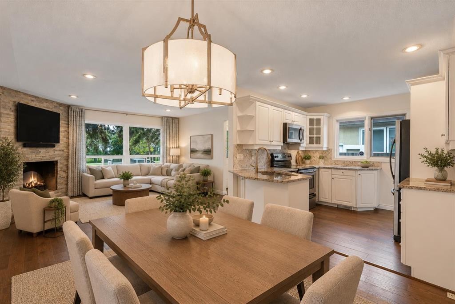
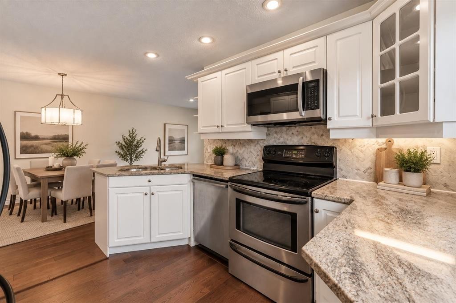
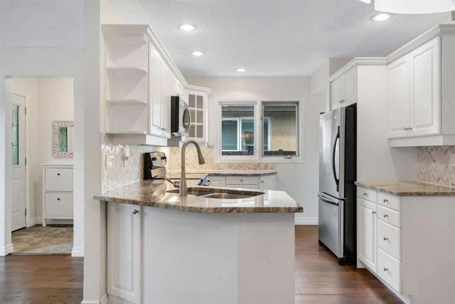
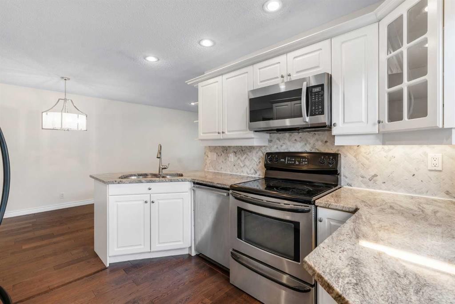
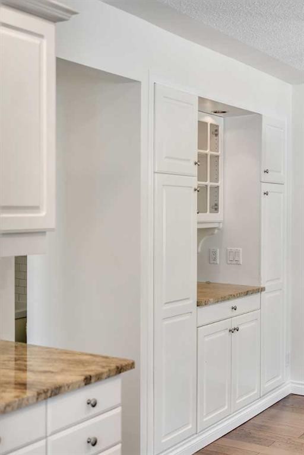
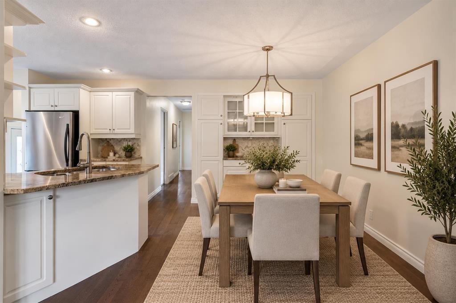
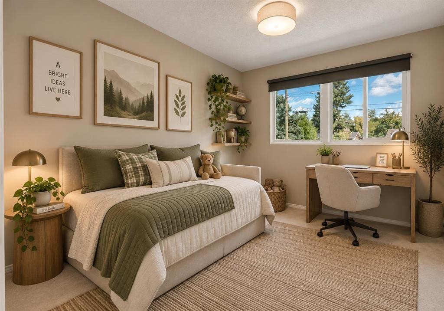
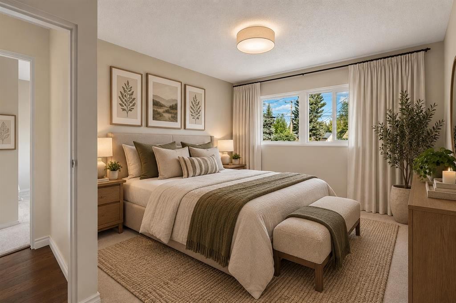
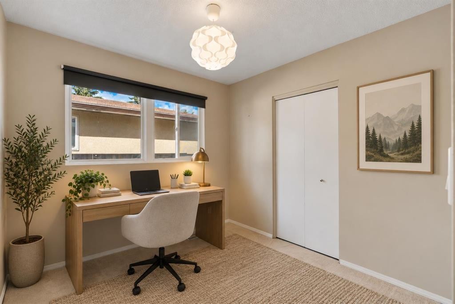
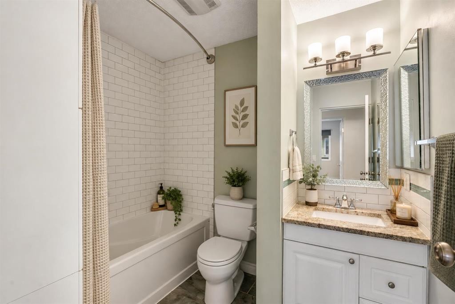
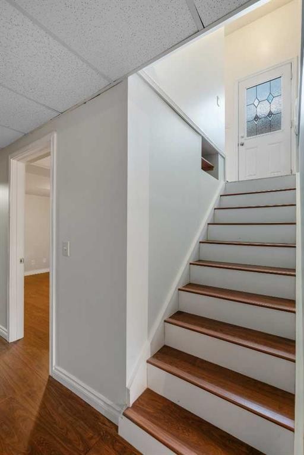
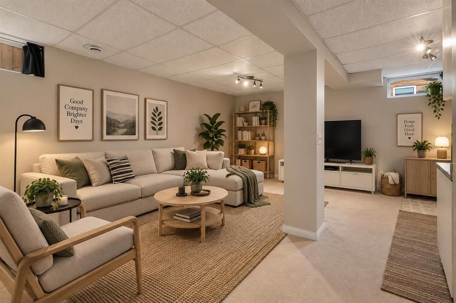
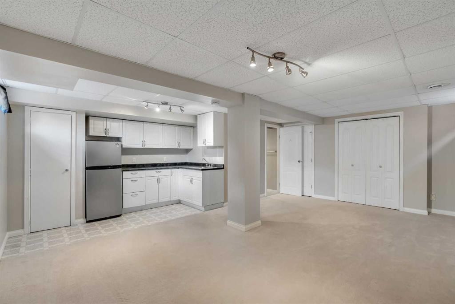
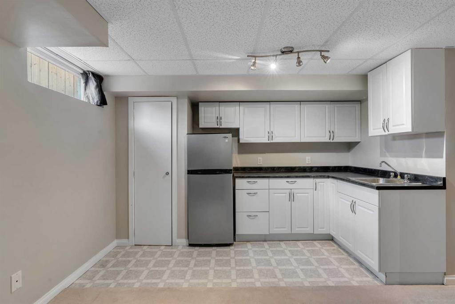
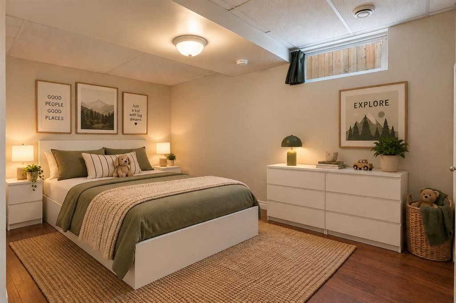
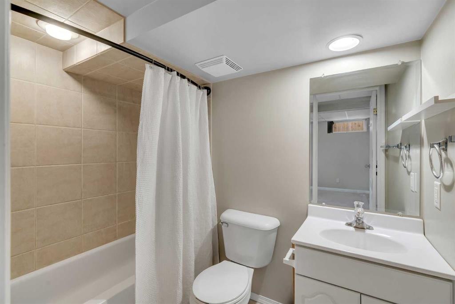
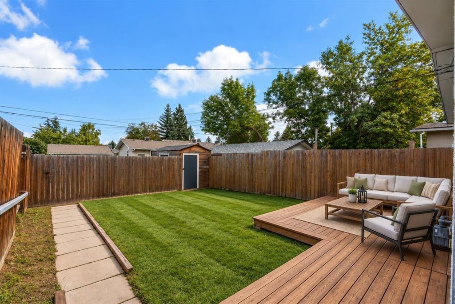
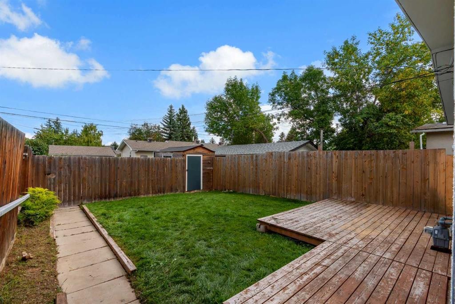
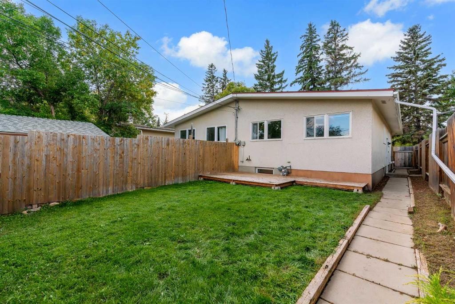
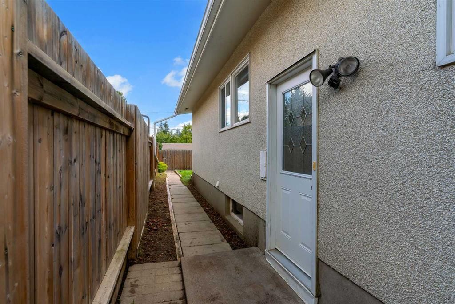
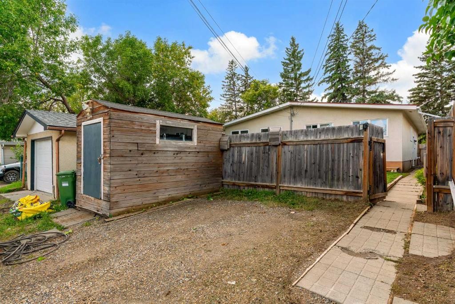
UNBEATABLE LAKEVIEW LOCATION DIRECTLY ACROSS FROM WEASELHEAD PARK! Welcome to this incredible semi-detached home situated in one of Calgary’s most coveted southwest communities. Boasting an enviable location directly across from the serene paths and lush natural beauty of Weaselhead Flats Park, this move-in-ready property offers an exceptional blend of urban convenience and outdoor living. Step inside to a brightly lit main level featuring rich updated hardwood flooring and a warm, inviting open layout. The central focus of the spacious living room is a cozy corner fireplace, perfect for relaxing winter evenings. The updated kitchen comes equipped with beautiful cabinets and durable granite countertops, offering both stylish elegance and ample functional prep space. The main floor houses three comfortable sized bedrooms, providing plenty of room for a growing family, guests, or a dedicated home office, all serviced by a clean 4-piece bathroom. The versatile lower level features a convenient side entrance leading into a fully finished basement setup. Complete with a large 4th bedroom, a second 4-piece bathroom, a functional kitchenette, and a expansive secondary living area, this space offers outstanding potential for a mother-in-law suite (subject to municipal approvals and permitting). Generous storage capacity and dedicated laundry complete the lower level. Out back, enjoy a large private yard featuring a wood patio ideal for summer barbecues and entertaining guests. A sturdy storage shed keeps your outdoor gear secure, alongside convenient access to a 2-car parking pad. Enjoy world-class outdoor recreation right at your doorstep with miles of hiking and biking trails surrounding the Glenmore Reservoir and Weaselhead Park, plus nearby North Glenmore Park, Earl Grey Golf Club, and Lakeview Golf Course. Lakeview is renowned for its top-rated schools including Jennie Elliott and Bishop Pinkham, an active community association, local plaza shopping, and a swift commute to downtown or Mount Royal University via Glenmore and Crowchild Trail. Book your private viewing today!

Inclusions: N/A

Particularités du bâtiment :

  • Foyer: Oui
  • Stationnement: Oui
  • Superficie totale aménagée: 992.70

Caractéristiques :

  • Bâti en: 1969
  • Caractéristiques du foyer: Salon, Pierre, Poêle à bois
  • Caractéristiques du stationnement: Accès à une allée, Place de stationnement
  • Caractéristiques extérieures: Cour privée, Espace de rangement
  • Caractéristiques intérieures: Caractéristiques intégrées, Rangement de placard, Comptoirs en granite, Voir remarques, Entrée séparée, Espace de rangement
  • Chambres : 3+1
  • Chauffage: Air pulsé, Gaz naturel
  • Détails de la fondation: Béton coulé
  • Dimensions du terrain : 3013.00 Pieds carrés
  • Matériaux de construction: Brique, Stuc, Charpente en bois, Revêtement de bois
  • Niveaux: Un
  • Refroidissement: Aucun
  • Revêtements de sol: Moquette, Bois franc, Linoléum
  • Salle(s) de bains : 2+0
  • Style architectural: En rangée, Bungalow
  • Superficie habitable (approx): 992.70 Pieds carrés
  • Toiture: Métal
  • Zonage: R-CG
  • Nbre d'espaces de stationnement: 2

Gracieuseté de : RE/MAX First

Données fournies par : Calgary Real Estate Board 300 Manning Rd. NE, Calgary, Alberta T2E 8K4
Nous croyons que tous les renseignements affichés sont exacts, mais nous ne le garantissons pas; les renseignements devraient être vérifiés de façon indépendante. Aucune garantie ou représentation de quelque nature que ce soit n’est offerte. Droits © 2021 Tous les droits sont réservés.

ÉvaluationExpressMC Powered by RPS

Emplacement de 6326 37 Street SW, Calgary, AB, T3E 5M8

Données démographiques de 6326 37 Street SW, Calgary, AB, T3E 5M8

Étape de vie

Parents d'âge moyen avec adolescents

Type d'emploi

Cols blancs

Revenu moyen du ménage

203 106.35 $

Nombre moyen d'enfants

1.80

Population à domicile

Structure à domicile

Âge de la population

Éducation

Niveau d'éducation

No certificate/diploma/degree

6.04 %

Diplôme d'études secondaires ou équivalent

18.6 %

Certificat ou diplôme d'apprentissage ou d'une école de métiers

8.24 %

Diplôme d'études collégiales ou d'études postsecondaires (non universitaires)

25.29 %

Certificat d'études universitaires

0.41 %

Diplômes d'études universitaires

41.43 %

Navetteur

Se rendre au travail

En auto

78.36 %

En transport en commun

0.0 %

À pied

0.3 %

À bicyclette

6.62 %

Par tout autre moyen

14.72 %

Diversité Culturelle

Connaissance des langues officielles

Langue maternelle

Données Sur Le Bâtiment

Type de bâtiment

Appartements (faible hauteur et à étages multiples)

Maisons

100.0 %

Achat ou location