Button CopyPathCircle CloseCircle Left ArrowArrow Down Icon GreyClosecirclecircleBurger
  • Publicité

62 Panamount Plaza NW, Calgary, AB, T3K 0J8

No. MLS® A2345202
Maison À vendre à Panorama Hills, Calgary, Alberta
719 900 $ ÉvaluationExpressMC: 680K $ - 812K $

3+0 Chambres

3 Salles de bain

62 Panamount Plaza Nw, Calgary, AB
  • Publicité
Êtes-vous un investisseur immobilier
62 Panamount Plaza NW, Calgary, AB, T3K 0J8
719 900 $

3 Chambres

3 Salles de bain

Informations sur la propriété

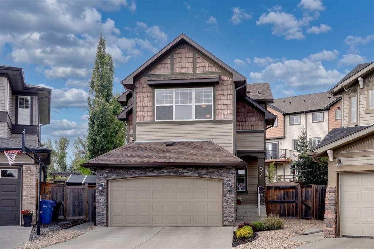
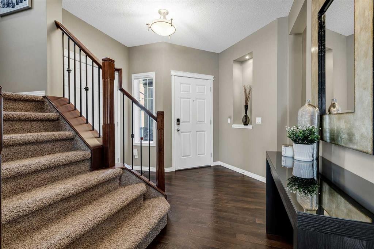
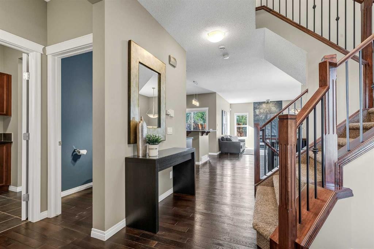
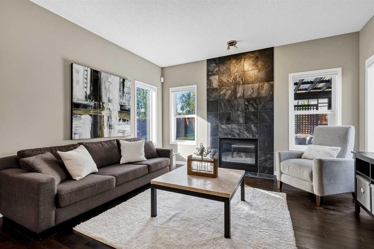
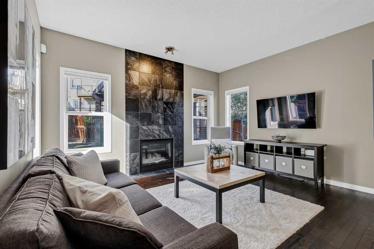
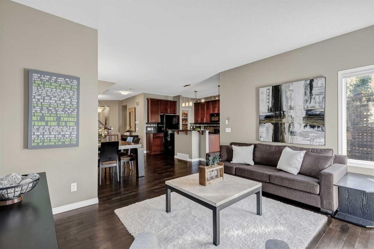
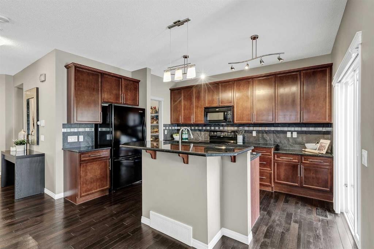
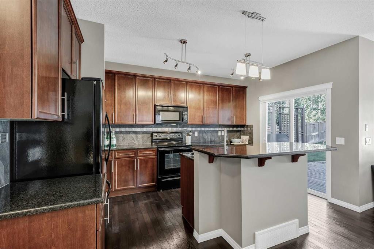
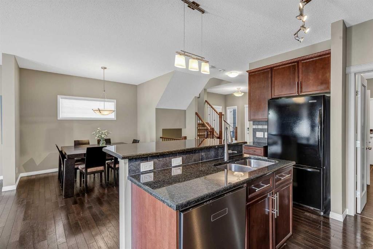
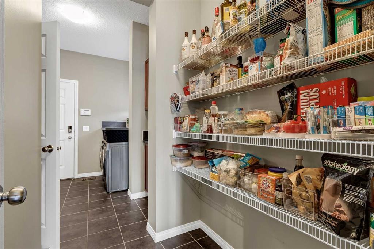
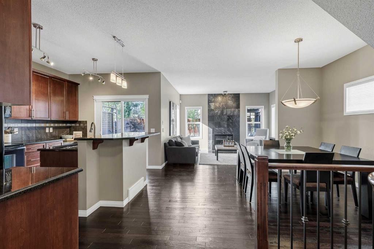
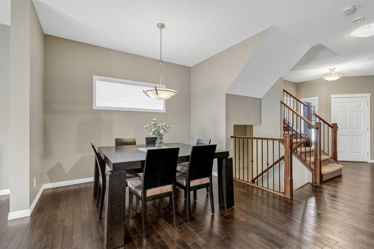
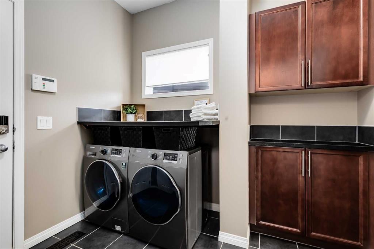
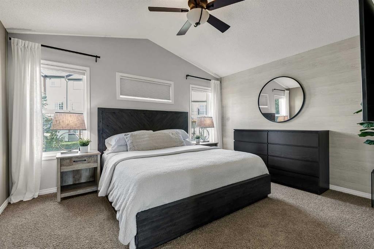
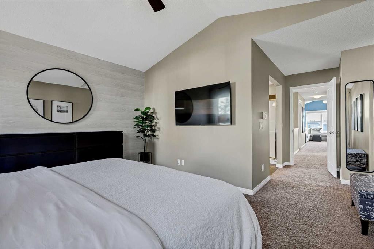
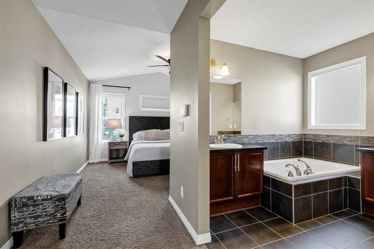
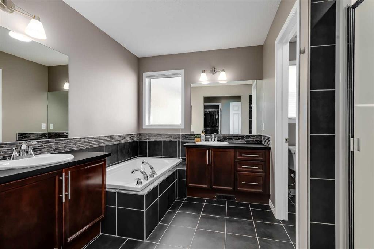
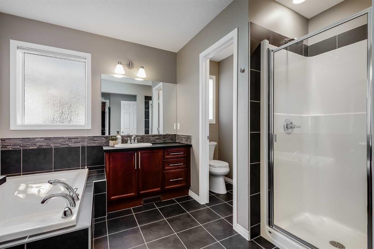
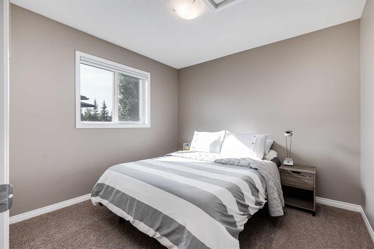
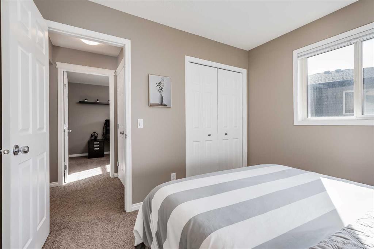
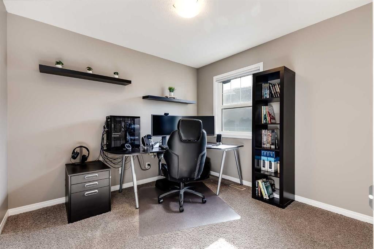
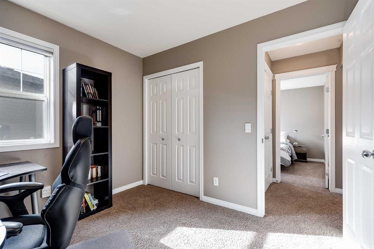
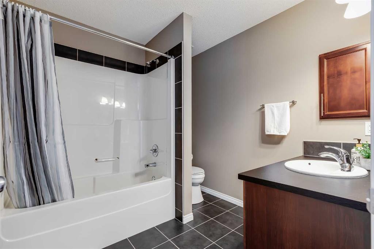
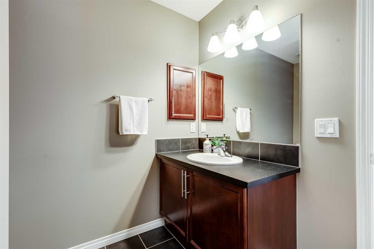
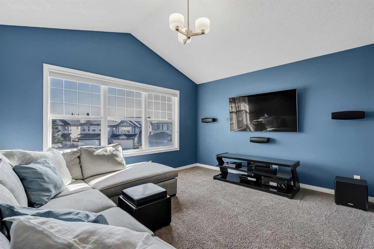
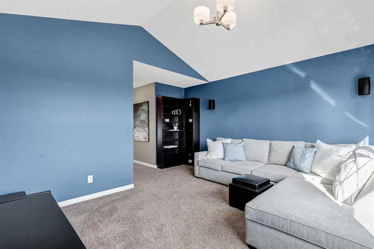
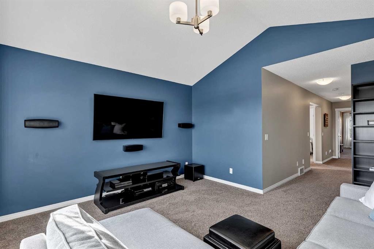
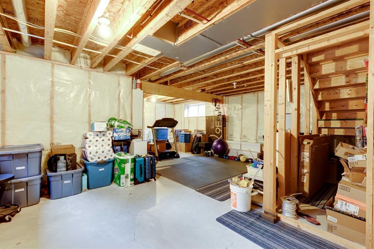
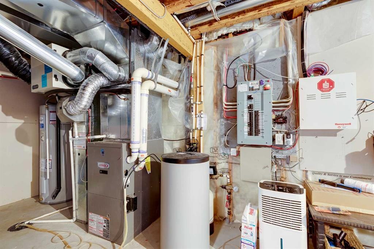
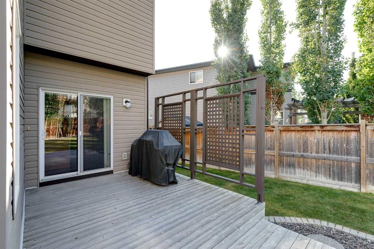
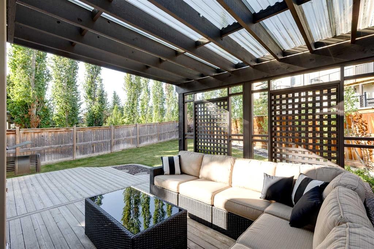
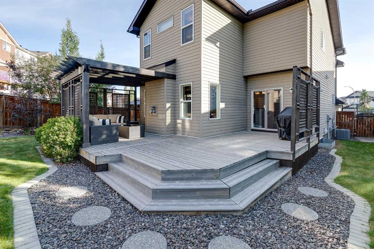
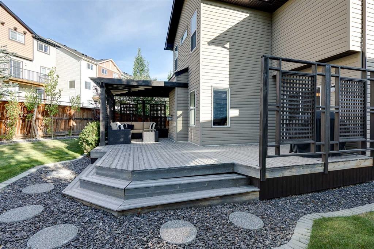
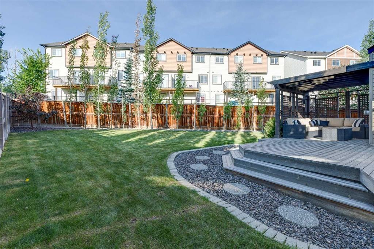
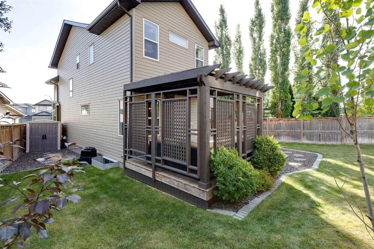
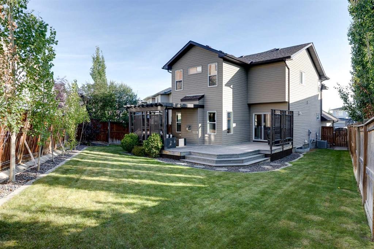
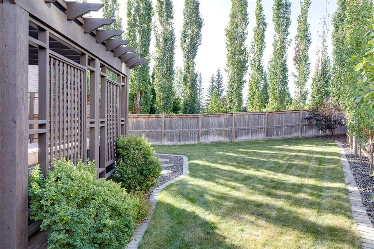
Tucked away on a quiet cul-de-sac in the highly sought-after community of Panorama Hills, this immaculate 2-storey home sits on a rare pie-shaped lot. The location is ideal, close to excellent schools and parks, with access to the Panorama Community Centre, and easy access routes.An extended driveway welcomes you home, leading into a bright main floor with 9-foot ceilings and the convenience of main floor laundry. The living room is anchored by a stunning floor-to-ceiling stone tile fireplace, and flows seamlessly into the dining area, where a statement pendant light and large window bring in plenty of natural light, perfect for hosting family dinners or entertaining guests. The kitchen is a true showpiece, featuring rich cherry cabinetry, a handy baker's corner, an expansive island with seating, granite countertops, a tiled backsplash, and a new dishwasher (2024), plus excellent counter and cabinet space throughout, all flowing into a convenient walk-through pantry. Gleaming hardwood floors run through the living and dining rooms.The upper level offers a functional, family-friendly layout, featuring 3 bedrooms, a 4-piece family bath, and a bright bonus room. With its vaulted ceilings and stylish accent wall, the bonus room offers a private space set apart from the main living areas, ideal for movie nights, a play area, or simply a spot to unwind away from it all. The primary retreat offers a vaulted ceiling and plenty of room for all your furnishings, along with a large, spa-like ensuite featuring a soaker tub, a separate 10mm glass shower, and two vanities, plus a separate, large walk-in closet.The basement is unfinished and ready for your development ideas, thoughtfully set up with large windows for great natural light, a well-placed bathroom rough-in, and ductwork tucked up and out of the way to maximize ceiling height.This home has been meticulously cared for offering a new Roof, regularly maintained furnace, a hot water tank just 2-3 years old, and new siding and windows on the north side.Outside, the pie lot delivers exceptional outdoor living space: an expansive deck with a covered pergola sitting area, a curved stone pathway through low-maintenance rock beds, underground sprinklers, a gas hookup for your BBQ, and a wide, private backyard framed by a mature tree line, a shed for quick storage and all set against a quiet, low-traffic backdrop.Additional highlights include new faucets throughout, a water softener, central air conditioning (3-4 years old), and a double attached garage for year-round convenience.This is a rare opportunity to own a truly move-in-ready home in an unbeatable location. Set up a viewing today!

Inclusions: Alarm System (not active), shed, speakers including subwoodfer and amp (as-is), treadmill, ceiling fan in primary (as-is)

Particularités du bâtiment :

  • Air climatisé: Oui
  • Foyer: Oui
  • Stationnement: Oui
  • Superficie totale aménagée: 1951.24

Caractéristiques :

  • Bâti en: 2008
  • Caractéristiques du foyer: Gaz, Salon, Carrelage
  • Caractéristiques du stationnement: Garage double attenant, Allée, Garage avec accès avant
  • Caractéristiques extérieures: Cour privée, Espace de rangement
  • Caractéristiques intérieures: Ventilateur(s) de plafond, Meuble-lavabo double, Comptoirs en granite, Plafonds hauts, Îlot de cuisine, Garde-manger, Baignoire profonde, Plafond(s) voûté(s), Placard(s) praticable(s)
  • Chambres : 3+0
  • Chauffage: Air pulsé
  • Détails de la fondation: Béton coulé
  • Dimensions du terrain : 5382.00 Pieds carrés
  • Matériaux de construction: Pierre, Parement de vinyle, Charpente en bois, Revêtement de bois
  • Niveaux: Deux
  • Refroidissement: Climatiseur central
  • Revêtements de sol: Moquette, Carreaux de céramique, Bois franc
  • Salle(s) de bains : 2+1
  • Style architectural: 2 étages
  • Superficie habitable (approx): 1951.24 Pieds carrés
  • Toiture: Bardeaux d'asphalte
  • Zonage: R-G
  • Nbre d'espaces de stationnement: 4

Gracieuseté de : RE/MAX Real Estate (Mountain View)

Données fournies par : Calgary Real Estate Board 300 Manning Rd. NE, Calgary, Alberta T2E 8K4
Nous croyons que tous les renseignements affichés sont exacts, mais nous ne le garantissons pas; les renseignements devraient être vérifiés de façon indépendante. Aucune garantie ou représentation de quelque nature que ce soit n’est offerte. Droits © 2021 Tous les droits sont réservés.
ÉvaluationExpressMC Powered by RPS

Emplacement de 62 Panamount Plaza NW, Calgary, AB, T3K 0J8

Données démographiques de 62 Panamount Plaza NW, Calgary, AB, T3K 0J8

Étape de vie

Jeunes familles

Type d'emploi

Mixte

Revenu moyen du ménage

158 361.36 $

Nombre moyen d'enfants

1.88

Population à domicile

Structure à domicile

Âge de la population

Éducation

Niveau d'éducation

No certificate/diploma/degree

14.04 %

Diplôme d'études secondaires ou équivalent

27.44 %

Certificat ou diplôme d'apprentissage ou d'une école de métiers

4.63 %

Diplôme d'études collégiales ou d'études postsecondaires (non universitaires)

18.33 %

Certificat d'études universitaires

1.49 %

Diplômes d'études universitaires

34.06 %

Navetteur

Se rendre au travail

En auto

91.42 %

En transport en commun

3.23 %

À pied

0.46 %

À bicyclette

0.0 %

Par tout autre moyen

4.89 %

Diversité Culturelle

Connaissance des langues officielles

Langue maternelle

Données Sur Le Bâtiment

Type de bâtiment

Appartements (faible hauteur et à étages multiples)

1.76 %

Maisons

98.24 %

Achat ou location