Button CopyPathCircle CloseCircle Left ArrowArrow Down Icon GreyClosecirclecircleBurger
  • Publicité

55 Panatella Park, Calgary, AB, T3K 6L5

No. MLS® A2345716
Maison en rangée À vendre à Panorama Hills, Calgary, Alberta
410 000 $ ÉvaluationExpressMC: 385K $ - 469K $

3+0 Chambres

2 Salles de bain

55 Panatella Park, Calgary, AB
  • Publicité
Êtes-vous un investisseur immobilier
55 Panatella Park, Calgary, AB, T3K 6L5
410 000 $

3 Chambres

2 Salles de bain

Informations sur la propriété

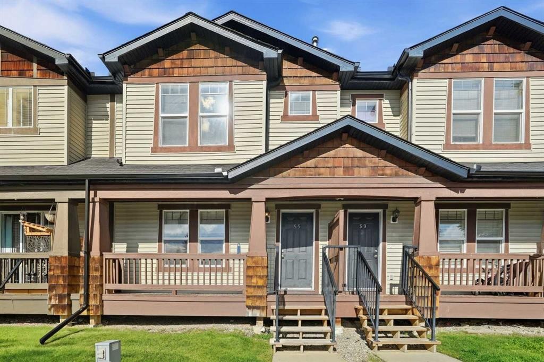
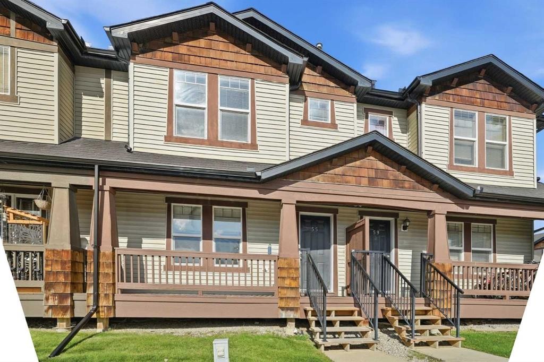
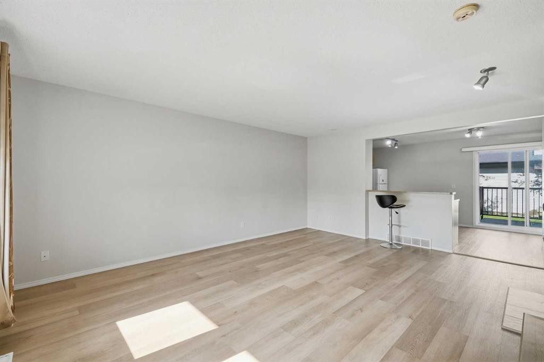
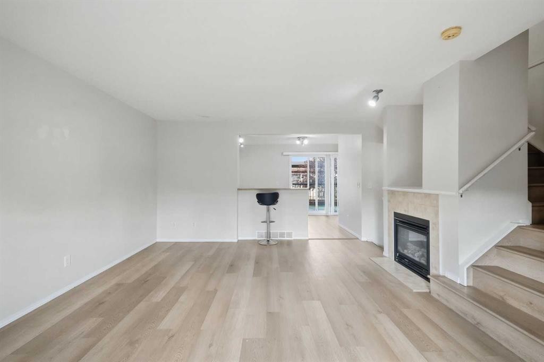
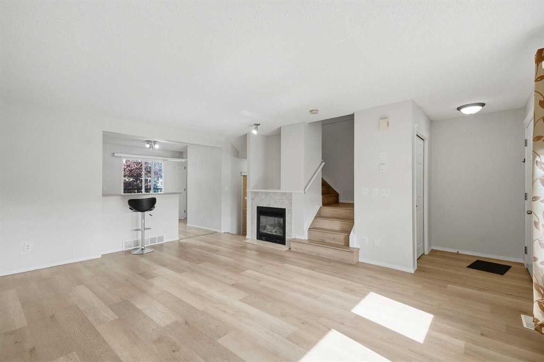
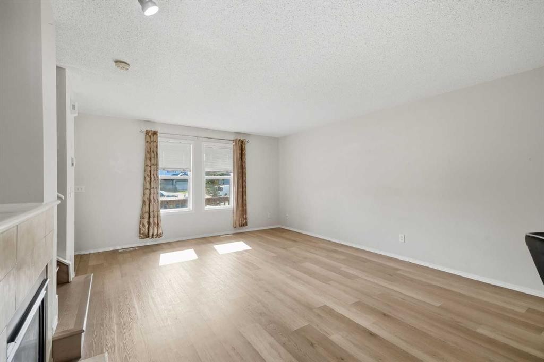
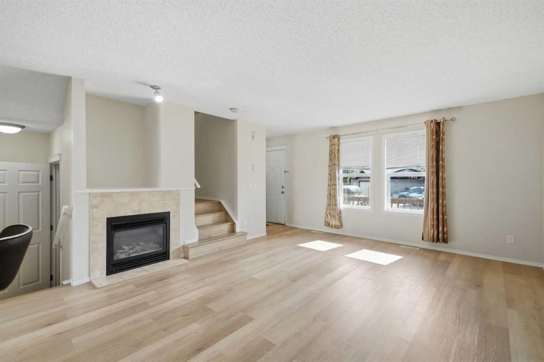
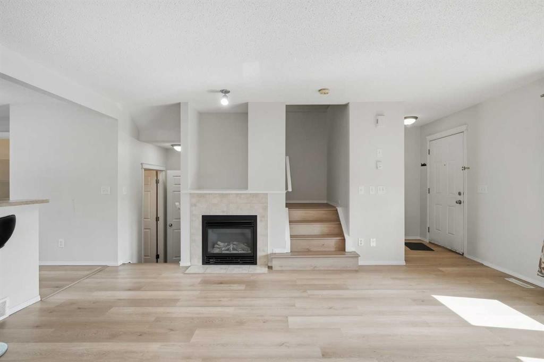
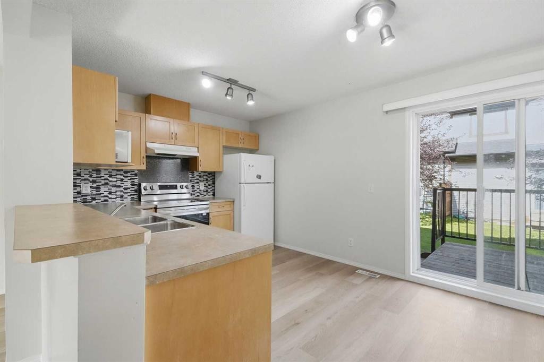
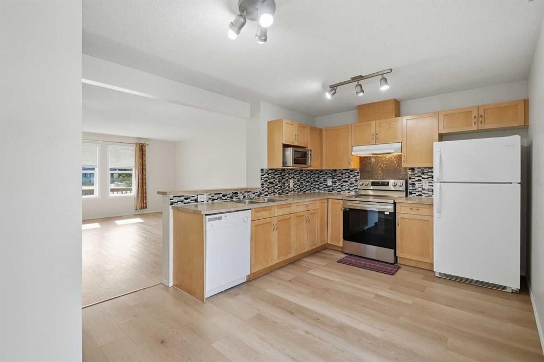
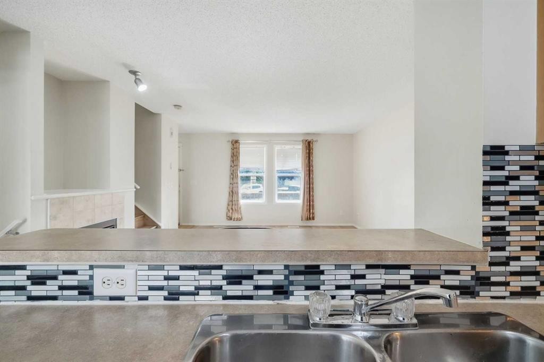
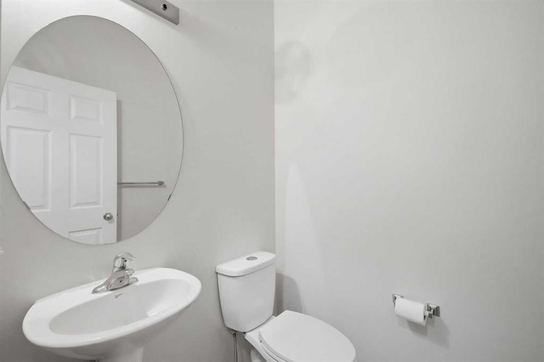
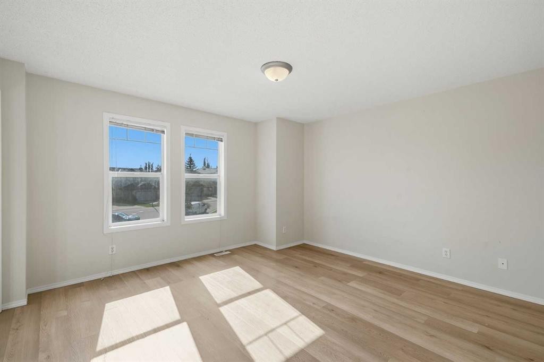
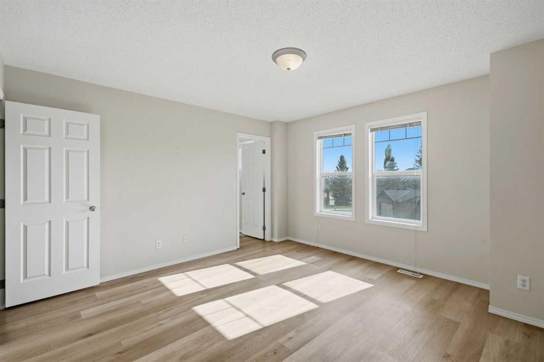
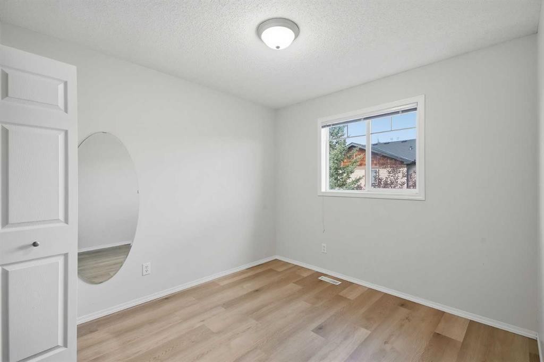
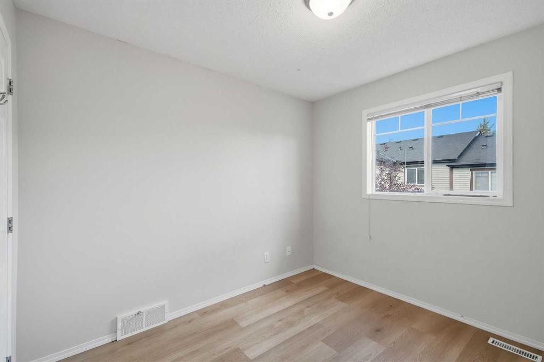
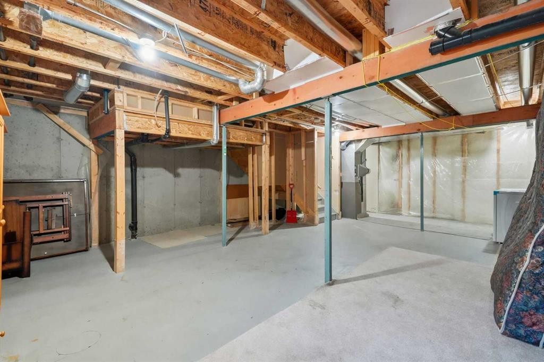
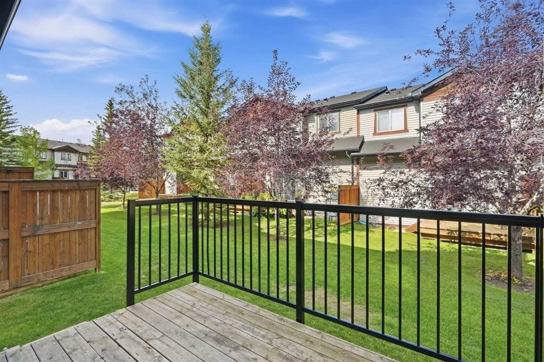
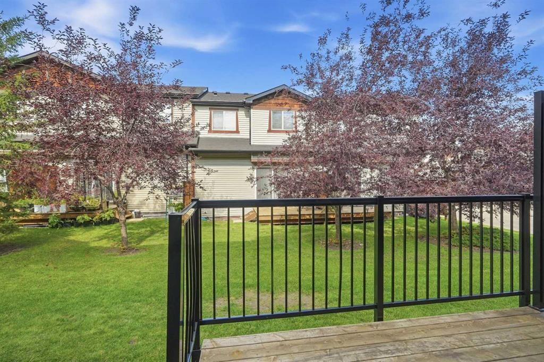
This Panorama Hills townhome in Panatella Park that feels like home from the moment you walk in. Ideally located close to shopping, schools, parks, and everyday amenities, this 3-bedroom 2 bathroom townhome offers a great layout with plenty of space for friends and family . The main floor features a spacious kitchen with lots of preparation space and an open connection to the living room, making it easy to cook while still being part of the conversation. The cozy gas fireplace adds warmth to the living room and creates a great spot to relax or entertain. Step out back onto the deck and enjoy an outdoor space of your own great for a morning coffee or a place to get some air after a busy day. Upstairs , you'll find three bedrooms, including a primary bedroom with a large walk-in closet. A four-piece bathroom completes this floor. The basement adds even more flexibility, with bonus space ready to become your favorite place that fits your lifestyle. An added plus, you'll have two parking spaces, including one titled stall and one assigned stall right out front and visitors can park in visitor parking right across the street.

Inclusions: N/A

Particularités du bâtiment :

  • Foyer: Oui
  • Stationnement: Oui
  • Superficie totale aménagée: 1251.00

Caractéristiques :

  • Bâti en: 2005
  • Caractéristiques du foyer: Gaz, Salon, Autre
  • Caractéristiques du stationnement: Assigné, Place de stationnement, Au propriétaire
  • Caractéristiques extérieures: Autre
  • Caractéristiques intérieures: Voir remarques
  • Chambres : 3+0
  • Chauffage: Foyer(s), Air pulsé
  • Détails de la fondation: Béton coulé
  • Dimensions du terrain : 1237.00 Pieds carrés
  • Frais de copropriété : 408 $ Mensuel
  • Les frais d'association comprennent: Assurance, Gestion professionnelle, Contributions au fonds de réserve, Déneigement
  • Matériaux de construction: Parement de vinyle
  • Niveaux: Deux
  • Refroidissement: Aucun
  • Revêtements de sol:
  • Salle(s) de bains : 1+1
  • Style architectural: 2 étages
  • Superficie habitable (approx): 1251.00 Pieds carrés
  • Toiture: Bardeaux d'asphalte
  • Zonage: M-G d45
  • Nbre d'espaces de stationnement: 2

Gracieuseté de : Realty Executives Alberta Elite

Données fournies par : Central Alberta REALTORS® Association 4922 45 St., Red Deer, Alberta T4N 1K6
Nous croyons que tous les renseignements affichés sont exacts, mais nous ne le garantissons pas; les renseignements devraient être vérifiés de façon indépendante. Aucune garantie ou représentation de quelque nature que ce soit n’est offerte. Droits © 2021 Tous les droits sont réservés.

ÉvaluationExpressMC Powered by RPS

Emplacement de 55 Panatella Park, Calgary, AB, T3K 6L5

Données démographiques de 55 Panatella Park, Calgary, AB, T3K 6L5

Étape de vie

Jeunes familles

Type d'emploi

Mixte

Revenu moyen du ménage

138 963.42 $

Nombre moyen d'enfants

1.91

Population à domicile

Structure à domicile

Âge de la population

Éducation

Niveau d'éducation

No certificate/diploma/degree

19.05 %

Diplôme d'études secondaires ou équivalent

31.62 %

Certificat ou diplôme d'apprentissage ou d'une école de métiers

5.65 %

Diplôme d'études collégiales ou d'études postsecondaires (non universitaires)

16.24 %

Certificat d'études universitaires

0.79 %

Diplômes d'études universitaires

26.65 %

Navetteur

Se rendre au travail

En auto

91.18 %

En transport en commun

5.16 %

À pied

0.76 %

À bicyclette

0.0 %

Par tout autre moyen

2.9 %

Diversité Culturelle

Connaissance des langues officielles

Langue maternelle

Données Sur Le Bâtiment

Type de bâtiment

Appartements (faible hauteur et à étages multiples)

Maisons

100.0 %

Achat ou location