Button CopyPathCircle CloseCircle Left ArrowArrow Down Icon GreyClosecirclecircleBurger
  • Publicité

533 32 Street NW, Calgary, AB, T2N 2V8

No. MLS® A2254418
Maison À vendre à Parkdale, Calgary, Alberta
1 399 900 $ ÉvaluationExpressMC: 1.2M $ - 1.4M $

3+2 Chambres

5 Salles de bain

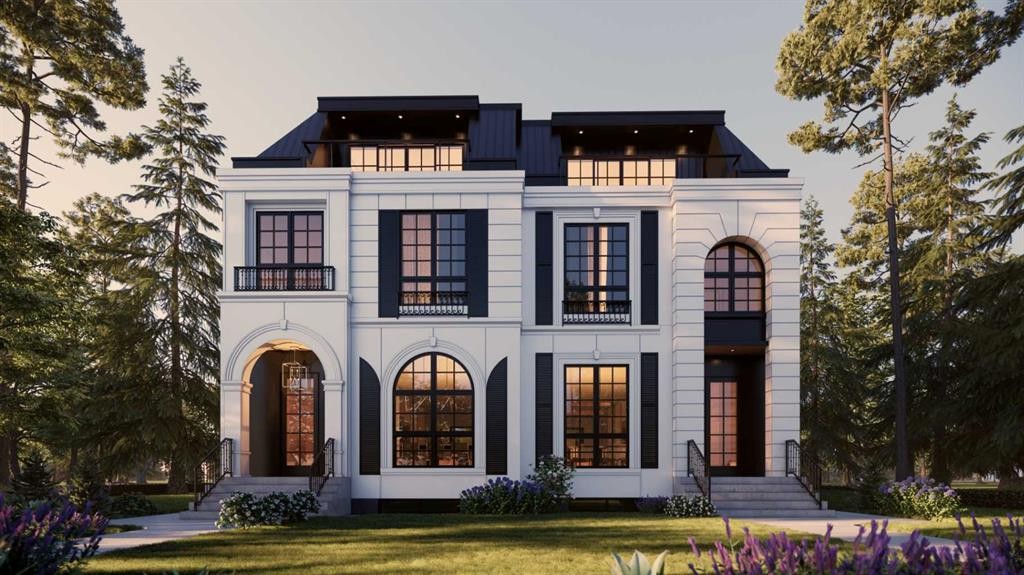
533 32 Street Nw, Calgary, AB - Outdoor With Facade
533 32 Street Nw, Calgary, AB -
533 32 Street Nw, Calgary, AB - Other
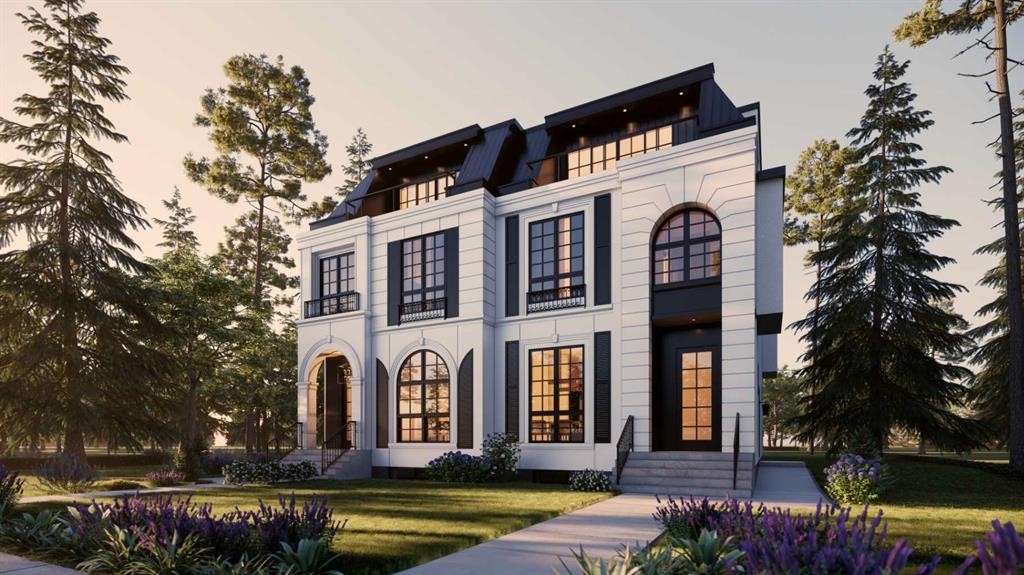
533 32 Street Nw, Calgary, AB - Outdoor
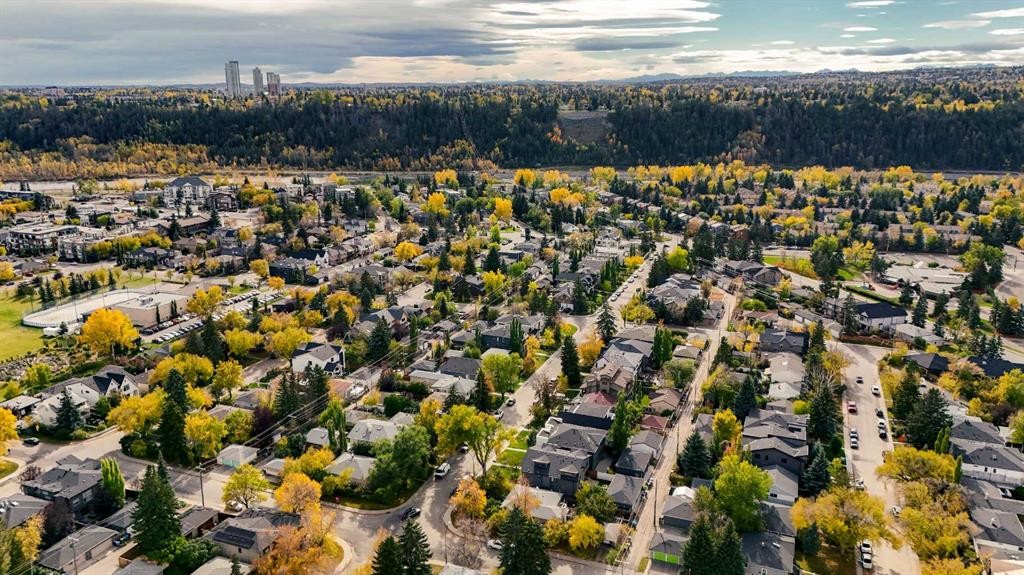
533 32 Street Nw, Calgary, AB - Outdoor With View
533 32 Street Nw, Calgary, AB - Outdoor
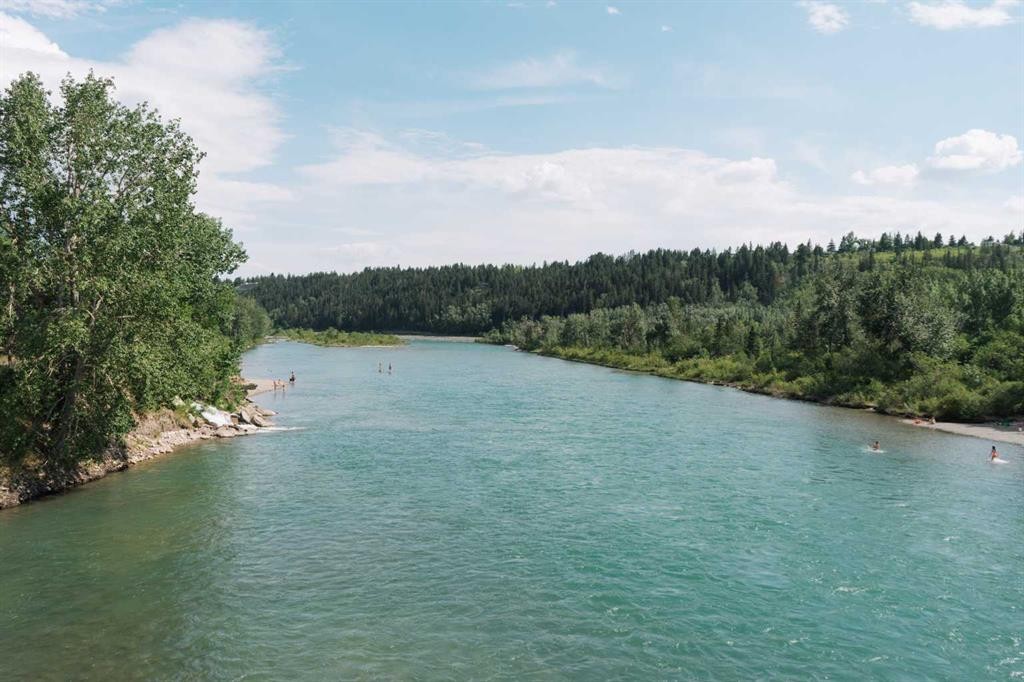
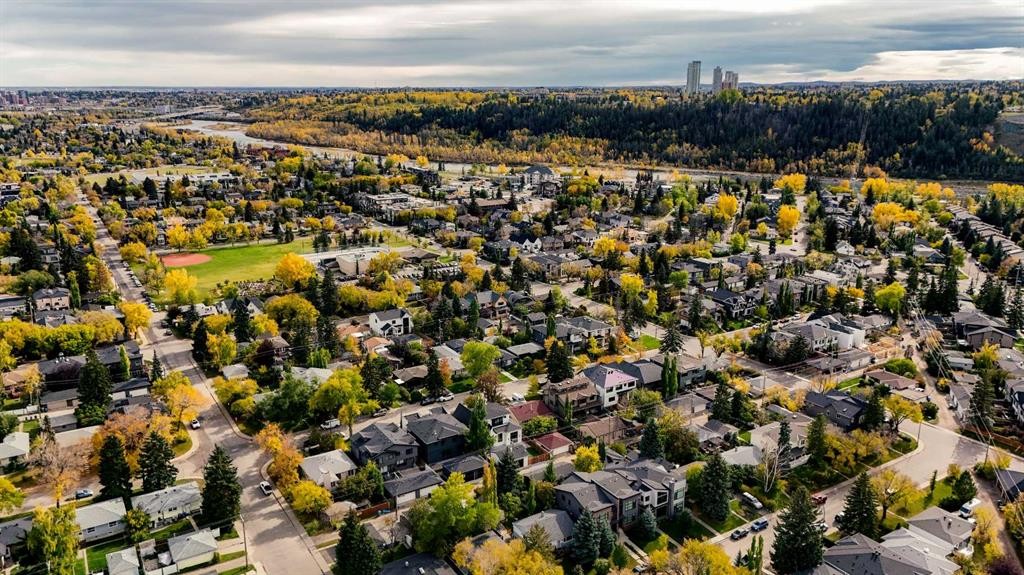
533 32 Street Nw, Calgary, AB - Outdoor With Body Of Water With View
533 32 Street Nw, Calgary, AB - Outdoor With View
533 32 Street Nw, Calgary, AB  - Outdoor With Facade
533 32 Street Nw, Calgary, AB  -
533 32 Street Nw, Calgary, AB  - Other
533 32 Street Nw, Calgary, AB - Other
533 32 Street Nw, Calgary, AB - Outdoor
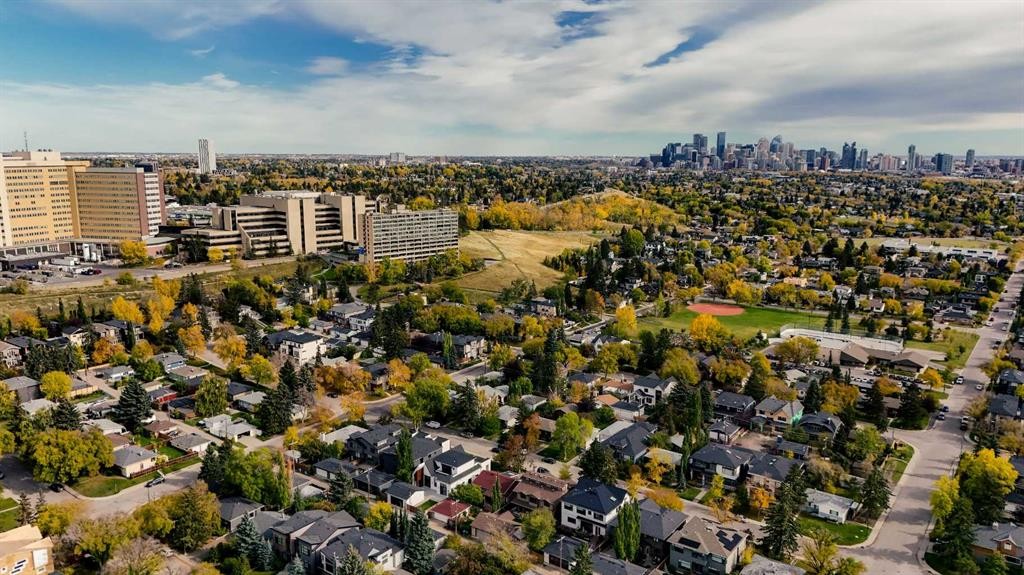
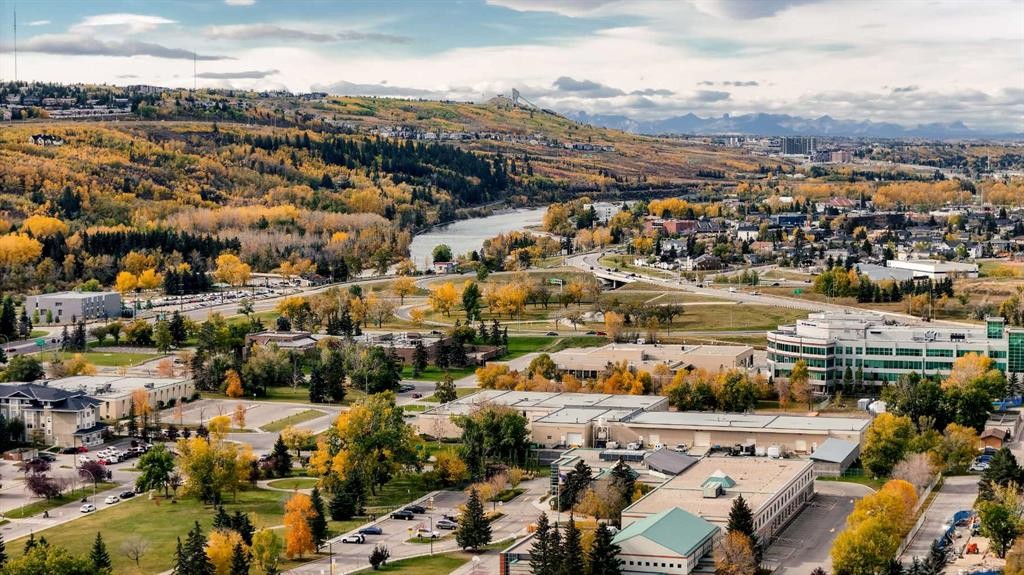
533 32 Street Nw, Calgary, AB - Outdoor With View
533 32 Street Nw, Calgary, AB - Outdoor
533 32 Street Nw, Calgary, AB - Outdoor With Body Of Water With View
533 32 Street Nw, Calgary, AB - Outdoor With View
  • Publicité
Êtes-vous un investisseur immobilier
533 32 Street NW, Calgary, AB, T2N 2V8
1 399 900 $

5 Chambres

5 Salles de bain

Informations sur la propriété

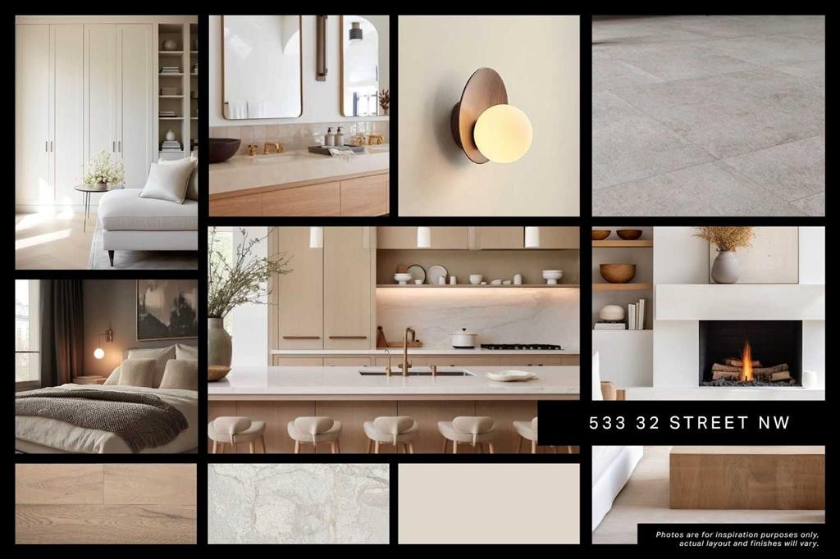
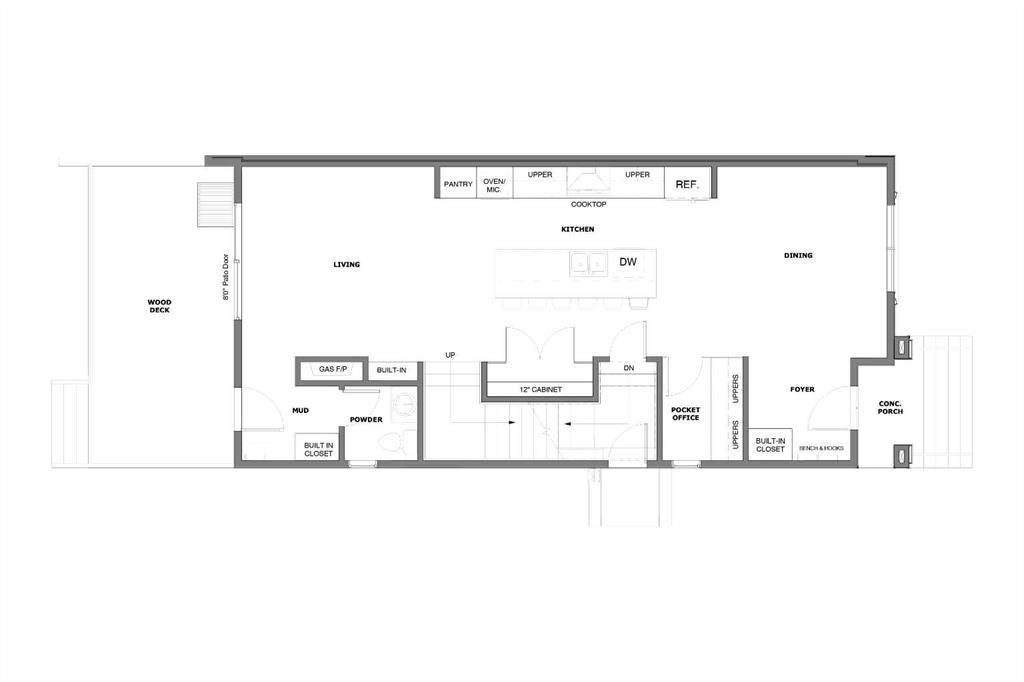
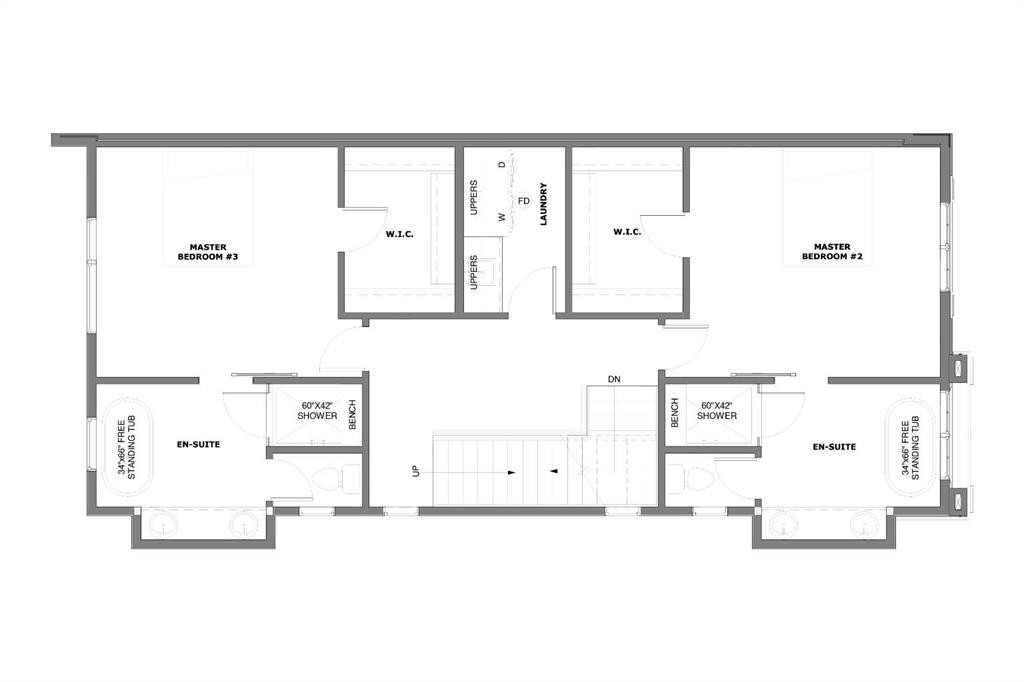
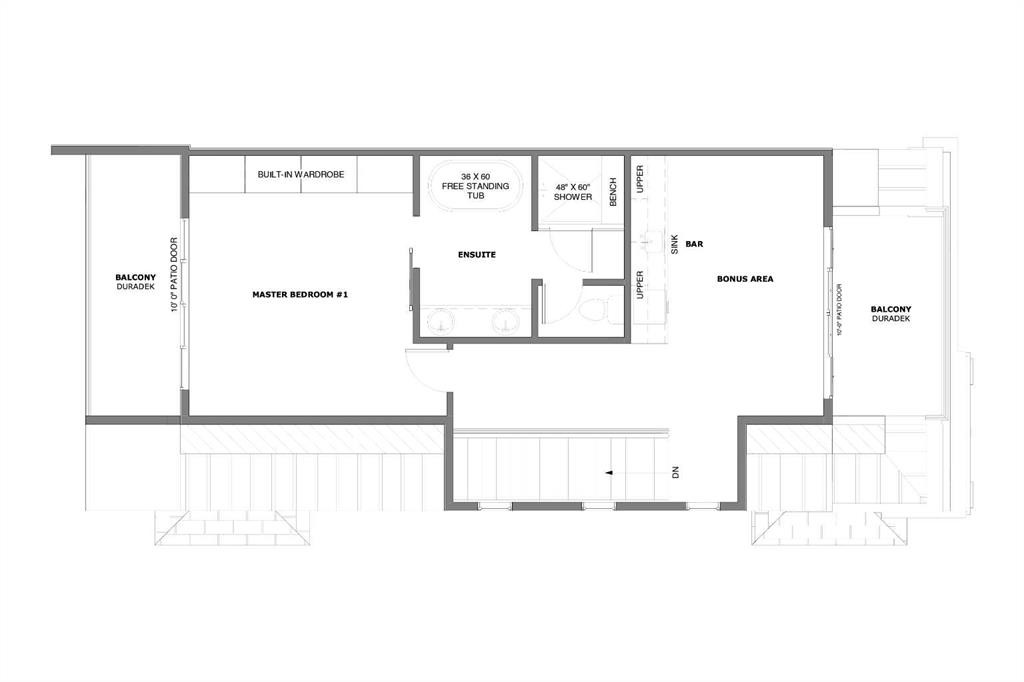
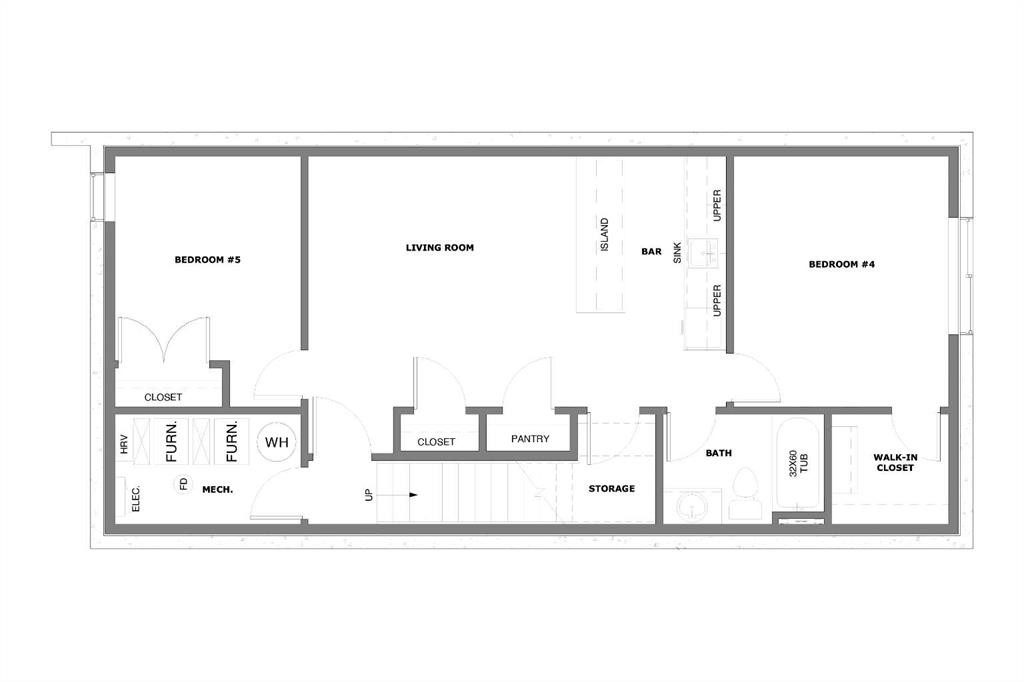
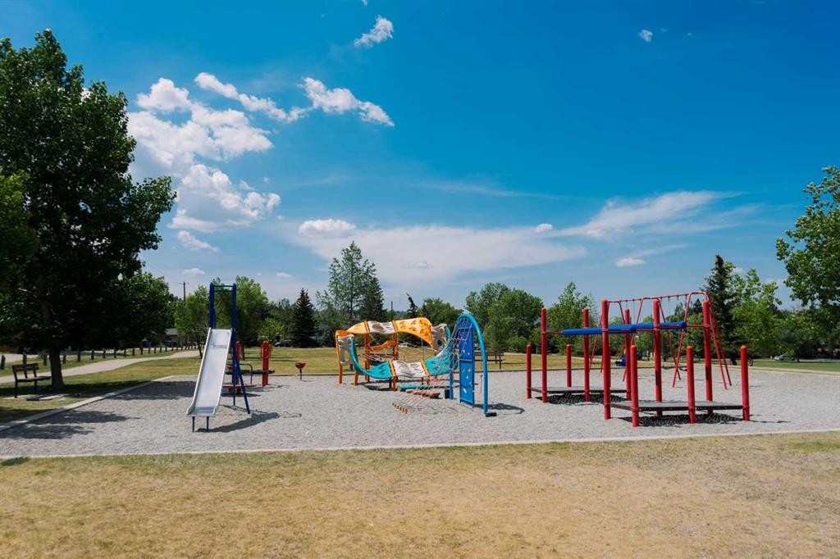
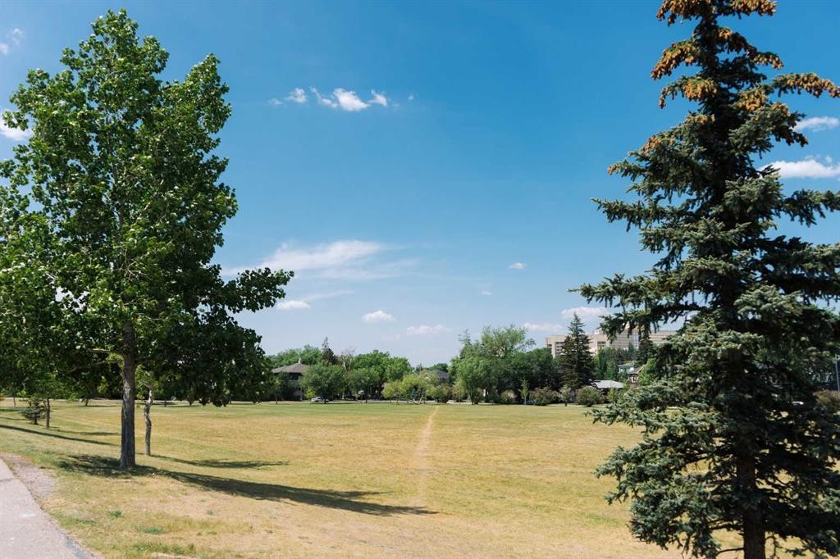
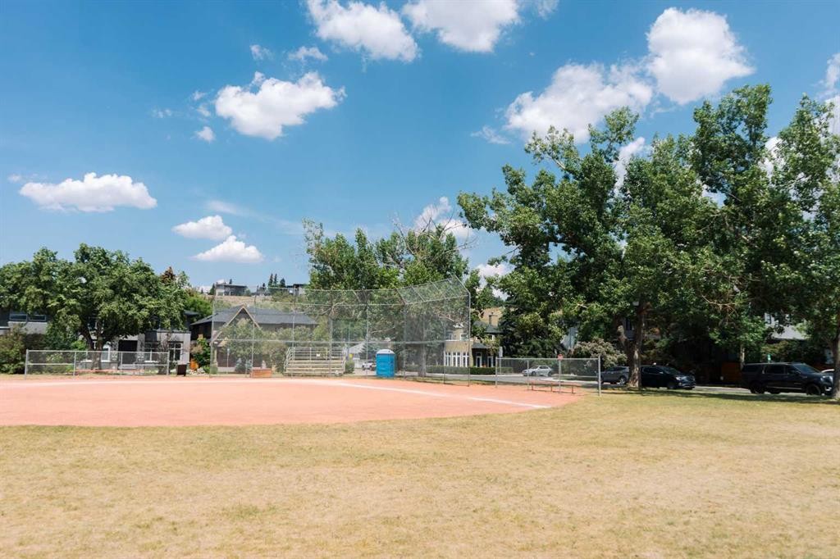
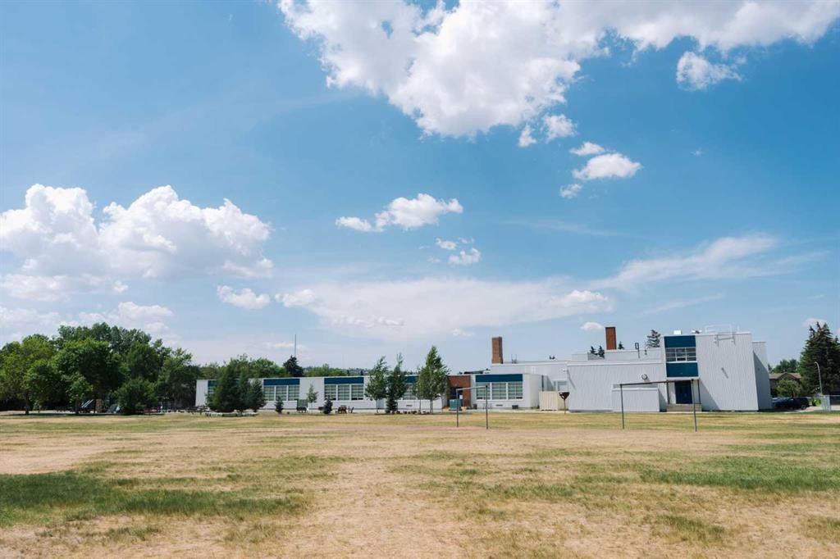
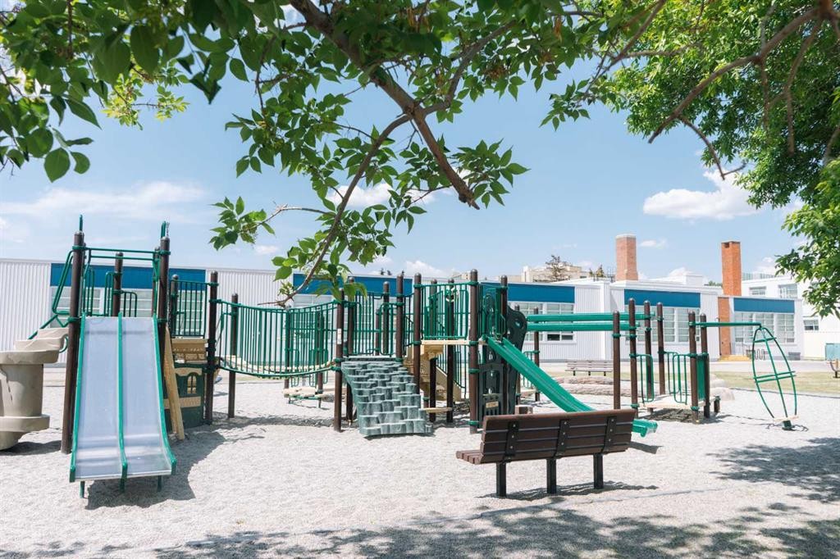
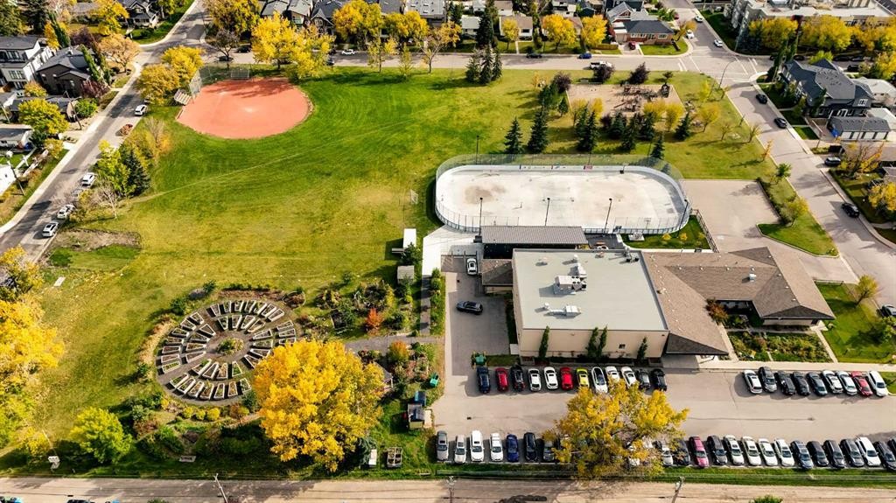
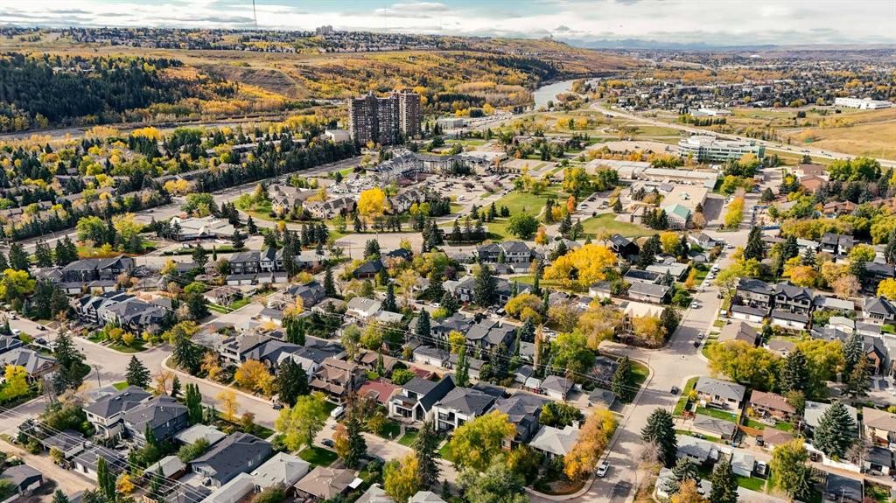
LOWER REC ROOM W/ WET BAR - NO SUITE! | THIRD FLOOR LOFT W/ PRIMARY SUITE + 2x BALCONIES | 5 BEDS | MAIN FLOOR OFFICE | DUAL PRIMARY UPPER LAYOUT | Modern design, rare functionality, and high-end finishes come together in this BRAND NEW SEMI-DETACHED infill that’s built for everyday life and entertaining.From the front foyer, a BUILT-IN CLOSET and BENCH with HOOKS keep things organized the moment you step inside. A main floor POCKET OFFICE with BUILT-IN DESK makes working from home seamless. Up front, the DINING ROOM shines with DESIGNER LIGHTING, while the heart of the home is the kitchen, fully equipped with a GAS COOKTOP, high-end appliances, BUILT-IN PANTRY, and clever BUILT-IN STORAGE tucked under the stairs. The open-plan living room features a GAS FIREPLACE with a FULL-HEIGHT TILE SURROUND and BUILT-IN SHELVING that elevates the space with both warmth and sophistication. At the back, a proper MUDROOM with BUILT-IN CLOSET and BENCH keeps the chaos of daily life contained, while the POWDER ROOM offers DESIGNER TOUCHES that feel curated.Upstairs is where this home truly sets itself apart: a TWO PRIMARY SUITE LAYOUT. Each retreat includes a WALK-IN CLOSET and a spacious 5-PIECE ENSUITE with FREE-STANDING TUB, fully tiled WALK-IN SHOWER, and DUAL VANITIES. It’s a rare configuration that offers flexibility for multi-generational living, guest hosting, or simply enjoying two equally luxurious suites. A convenient LAUNDRY ROOM is also located on this level.Up another level and the third-floor LOFT feels like your own private getaway! A LARGE DELUXE PRIMARY SUITE occupies the space with a BUILT-IN WARDROBE, an oversized spa-style ensuite with WALK-IN SHOWER, and its own PRIVATE BALCONY with sliding patio doors. A bonus living area with a FULL WET BAR opens to yet another BALCONY, creating the perfect indoor-outdoor space for relaxing or entertaining with both DOWNTOWN + RIVER VIEWS!The lower level continues to expand your options with TWO MORE BEDROOMS and a full 4-PIECE BATH. A large REC AREA anchors the space, ideal for movie nights, hockey games, or a kids’ zone, alongside a WET BAR with an ISLAND and CUSTOM CABINETRY. Ample STORAGE means you’ll never run short on space.Set in the heart of Parkdale, this home offers the best of both convenience and community. You’re steps from the BOW RIVER PATHWAY for runs, bike rides, and dog walks, and just a short stroll to RIVERSIDE PARK and the community garden. Coffee and brunch spots like Lazy Loaf & Kettle and Red Lion Pub are minutes away, with MARKET MALL and Kensington’s boutique shops a quick drive. Families will appreciate proximity to FOOTHILLS and CHILDREN’S HOSPITALS, and the UNIVERSITY OF CALGARY. Well-regarded schools nearby include Parkdale Elementary, Queen Elizabeth Junior/Senior High, and Westmount Charter. Easy access to 16th Ave and Crowchild Trail keeps commuting into downtown or out to the mountains simple and efficient.

Inclusions: N/A

Particularités du bâtiment :

  • Foyer: Oui
  • Stationnement: Oui
  • Superficie totale aménagée: 2659.41

Caractéristiques :

  • Bâti en: 2026
  • Caractéristiques du foyer: Gaz, Salon
  • Caractéristiques du stationnement: Garage double détaché
  • Caractéristiques extérieures:
  • Caractéristiques intérieures: Caractéristiques intégrées, Rangement de placard, Meuble-lavabo double, Plafonds hauts, Îlot de cuisine, Plan de masse ouvert, Garde-manger, Éclairage encastré, Placard(s) praticable(s)
  • Chambres : 3+2
  • Chauffage: Air pulsé
  • Détails de la fondation: Béton coulé
  • Dimensions du terrain : 2997.00 Pieds carrés
  • Matériaux de construction: Bardage composite, Stuc
  • Niveaux: Trois ou plus
  • Refroidissement: Préinstallé
  • Revêtements de sol: Bois franc, Tuile
  • Salle(s) de bains : 4+1
  • Style architectural: 3 étages, En rangée
  • Superficie habitable (approx): 2659.41 Pieds carrés
  • Toiture: Bardeaux d'asphalte
  • Zonage: R-CG
  • Nbre d'espaces de stationnement: 2

Gracieuseté de : RE/MAX House of Real Estate

Données fournies par : Calgary Real Estate Board 300 Manning Rd. NE, Calgary, Alberta T2E 8K4
Nous croyons que tous les renseignements affichés sont exacts, mais nous ne le garantissons pas; les renseignements devraient être vérifiés de façon indépendante. Aucune garantie ou représentation de quelque nature que ce soit n’est offerte. Droits © 2021 Tous les droits sont réservés.

ÉvaluationExpressMC Powered by RPS

Emplacement de 533 32 Street NW, Calgary, AB, T2N 2V8

Données démographiques de 533 32 Street NW, Calgary, AB, T2N 2V8

Étape de vie

Jeunes couples

Type d'emploi

Industrie des services/Cols blancs

Revenu moyen du ménage

189 704.84 $

Nombre moyen d'enfants

1.61

Population à domicile

Structure à domicile

Âge de la population

Éducation

Niveau d'éducation

No certificate/diploma/degree

4.9 %

Diplôme d'études secondaires ou équivalent

20.59 %

Certificat ou diplôme d'apprentissage ou d'une école de métiers

5.81 %

Diplôme d'études collégiales ou d'études postsecondaires (non universitaires)

15.45 %

Certificat d'études universitaires

4.27 %

Diplômes d'études universitaires

48.98 %

Navetteur

Se rendre au travail

En auto

68.17 %

En transport en commun

4.75 %

À pied

14.23 %

À bicyclette

7.27 %

Par tout autre moyen

5.58 %

Diversité Culturelle

Connaissance des langues officielles

Langue maternelle

Données Sur Le Bâtiment

Type de bâtiment

Appartements (faible hauteur et à étages multiples)

39.1 %

Maisons

60.9 %

Achat ou location