Button CopyPathCircle CloseCircle Left ArrowArrow Down Icon GreyClosecirclecircleBurger
  • Publicité

520 Oakwood Place SW, Calgary, AB, T2V 0K3

No. MLS® A2330491
Maison À vendre à Oakridge, Calgary, Alberta
989 900 $ ÉvaluationExpressMC: 812K $ - 1.0M $

3+0 Chambres

3 Salles de bain

520 Oakwood Place Sw, Calgary, AB
  • Publicité
Êtes-vous un investisseur immobilier
520 Oakwood Place SW, Calgary, AB, T2V 0K3
989 900 $

3 Chambres

3 Salles de bain

Informations sur la propriété

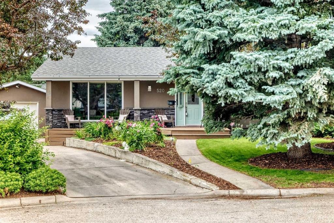
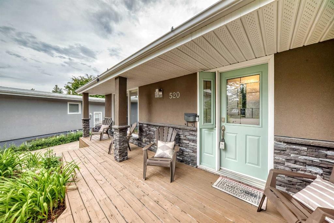
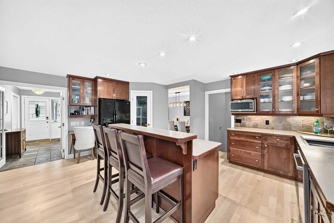
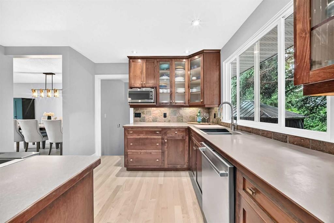
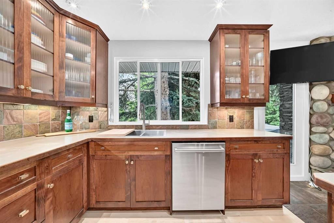
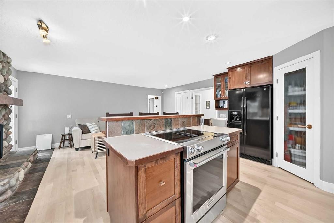
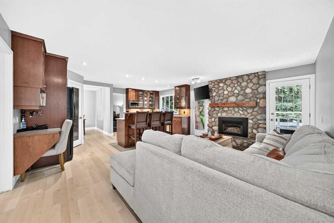
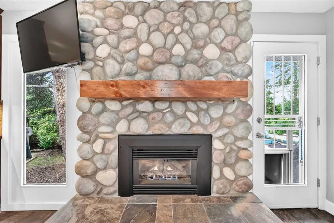
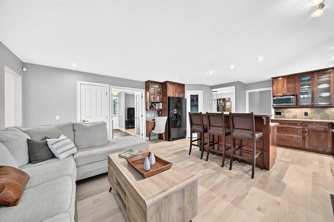
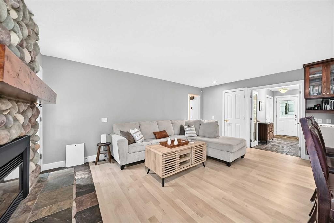
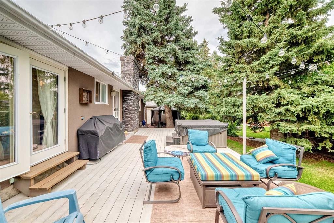
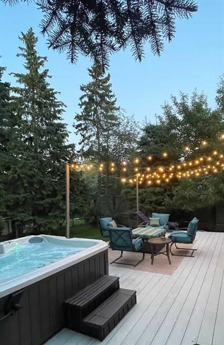
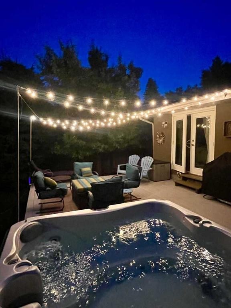
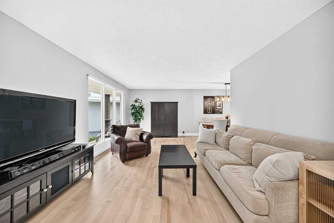
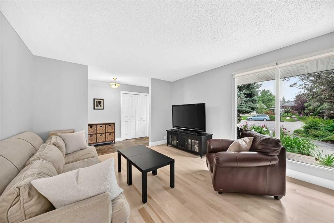
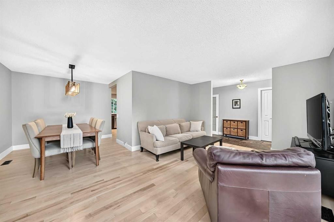
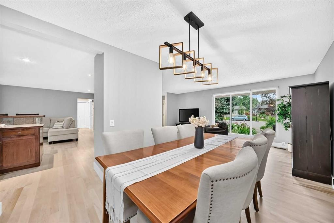
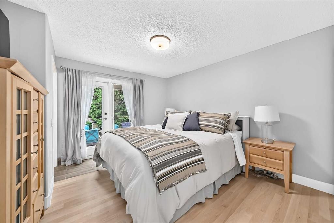
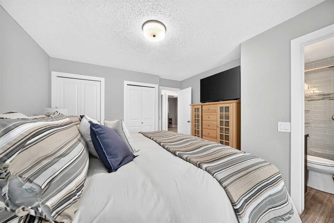
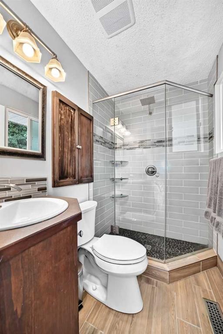
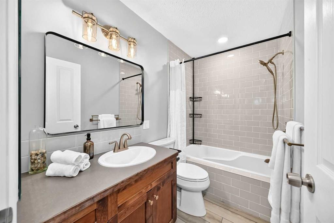
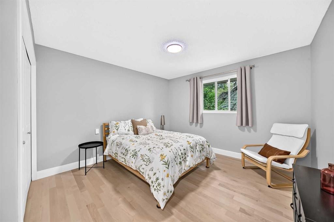
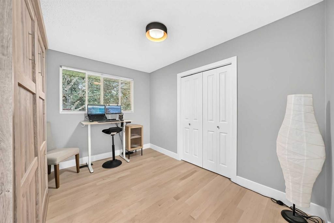
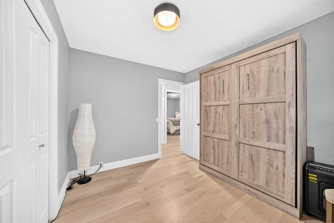
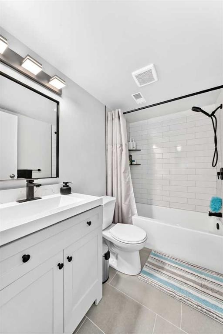
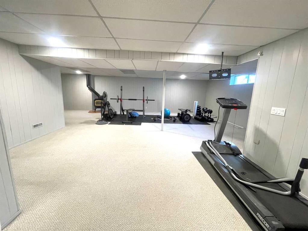
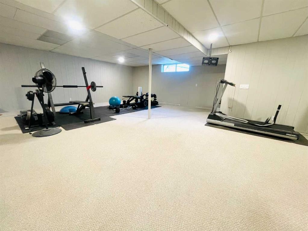
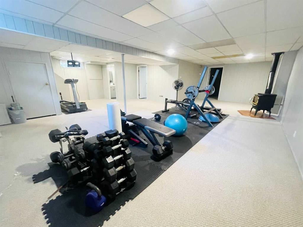
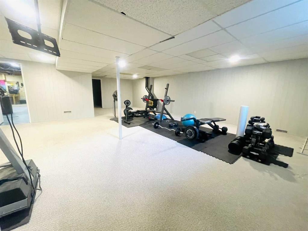
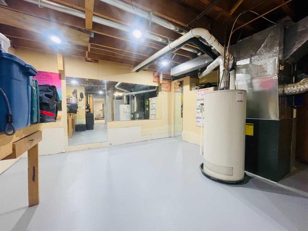
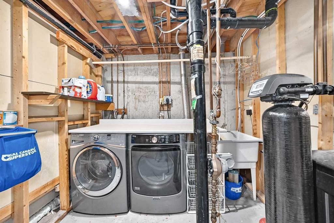
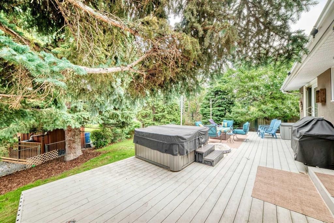
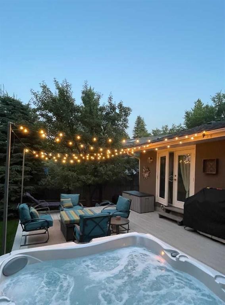
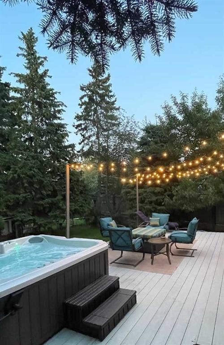
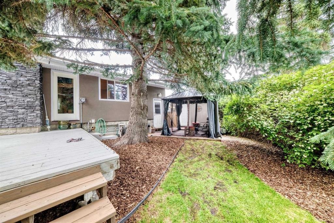
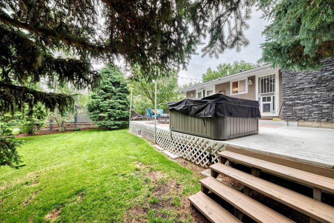
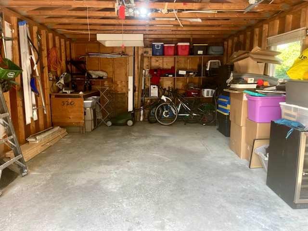
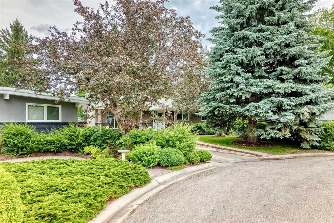
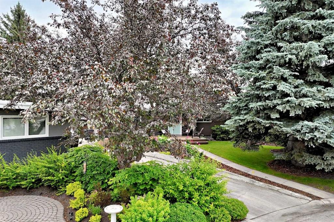
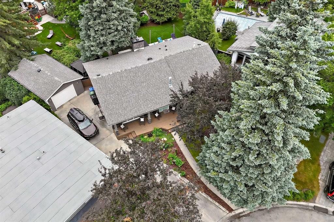
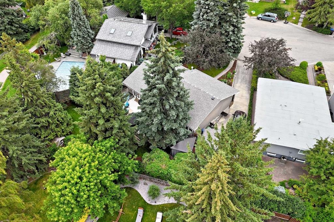
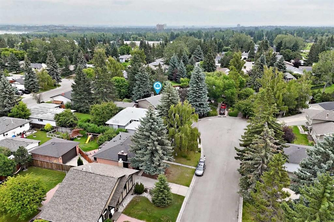
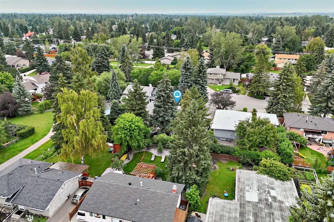
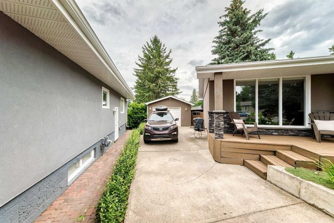
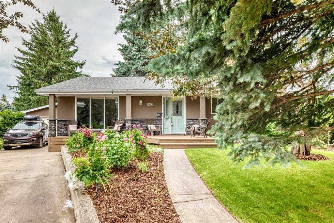
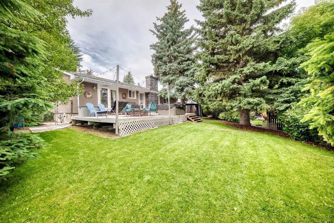
Welcome to 520 Oakwood Place SW, beautifully updated bungalow tucked into a quiet cul-de-sac in sought after Oakridge. Offering approximately 1,470 sq. ft. above grade plus a developed lower level, this warm and welcoming home combines generous living spaces, thoughtful updates and exceptional indoor-outdoor living. At the heart of the home is an expansive open-concept kitchen and family room designed for everyday living and effortless entertaining. The kitchen features custom cherry cabinetry, a large pantry, substantial island, Bosch dishwasher, KitchenAid downdraft oven with ceramic cooktop built into the island, and updated appliances. A striking river rock gas fireplace anchors the adjoining family room, while separate living and dining rooms offer even more space to gather and entertain. Premium new 2026, site-finished maple hardwood adds warmth and timeless quality throughout the main living areas. The home offers three bedrooms and three bathrooms, including a spacious primary retreat with full ensuite and Jack-and-Jill closets. Beautifully updated bathrooms add a fresh, modern feel. The developed lower level expands the usable living space. A large recreation/family room features a thermostat-controlled gas pot belly style fireplace, creating a cozy retreat for movie nights, games or relaxed evenings. A large flex room is ideal for a home office or hobby space. Also included are a dedicated laundry room, storage room, workshop/workout area and temperature controlled under stair storage ideal for a wine cellar. Brand new carpeting completes the lower level. Outside, this property truly sets itself apart. A beautiful front garden creates an inviting first impression, while towering mature evergreens provide exceptional privacy and seclusion. Set on a generous pie shaped lot, the home offers three distinct outdoor living spaces: an updated front deck, expansive rear deck and separate 8’ x 8’ hard-top metal gazebo, perfect for long summer days and evenings or cozy winter nights beside the fire pit. A five-year-old SunSpa hot tub adds to the private retreat atmosphere, while underground sprinkler systems service both front and rear yards. Significant updates within approximately the past ten years include the furnace, hot water tank, roof, exterior stucco and stone pillars, and stonework on the exterior fireplace and chimney. Additional conveniences include built-in central vacuum and an oversized single garage with excellent storage. Spacious, private and thoughtfully updated, 520 Oakwood Place SW is far more than a traditional bungalow. With expansive living areas, mature landscaping and exceptional outdoor spaces, this is a home designed to be lived in, gathered in and enjoyed, inside and out.

Inclusions: hottub, gazebo

Particularités du bâtiment :

  • Foyer: Oui
  • Stationnement: Oui
  • Superficie totale aménagée: 1473.00

Caractéristiques :

  • Bâti en: 1972
  • Caractéristiques du foyer: Salle familiale, Gaz, Pierre
  • Caractéristiques du stationnement: Surdimensionné, Garage simple détaché
  • Caractéristiques extérieures: Jardin, Cour privée
  • Caractéristiques intérieures: Îlot de cuisine, Maison sans fumée, Garde-manger
  • Chambres : 3+0
  • Chauffage: Central
  • Détails de la fondation: Béton coulé
  • Dimensions du terrain : 7879.00 Pieds carrés
  • Matériaux de construction: Pierre, Stuc
  • Niveaux: Un
  • Refroidissement: Aucun
  • Revêtements de sol: Moquette, Carreaux de céramique, Bois franc
  • Salle(s) de bains : 3+0
  • Style architectural: Bungalow
  • Superficie habitable (approx): 1473.00 Pieds carrés
  • Toiture: Bardeaux d'asphalte
  • Zonage: R-CG
  • Nbre d'espaces de stationnement: 4

Gracieuseté de : Real Estate Professionals Inc.

Données fournies par : Calgary Real Estate Board 300 Manning Rd. NE, Calgary, Alberta T2E 8K4
Nous croyons que tous les renseignements affichés sont exacts, mais nous ne le garantissons pas; les renseignements devraient être vérifiés de façon indépendante. Aucune garantie ou représentation de quelque nature que ce soit n’est offerte. Droits © 2021 Tous les droits sont réservés.
ÉvaluationExpressMC Powered by RPS

Emplacement de 520 Oakwood Place SW, Calgary, AB, T2V 0K3

Données démographiques de 520 Oakwood Place SW, Calgary, AB, T2V 0K3

Étape de vie

Parents d'âge moyen avec adolescents

Type d'emploi

Cols blancs

Revenu moyen du ménage

171 590.72 $

Nombre moyen d'enfants

1.75

Population à domicile

Structure à domicile

Âge de la population

Éducation

Niveau d'éducation

No certificate/diploma/degree

6.13 %

Diplôme d'études secondaires ou équivalent

22.12 %

Certificat ou diplôme d'apprentissage ou d'une école de métiers

6.33 %

Diplôme d'études collégiales ou d'études postsecondaires (non universitaires)

20.27 %

Certificat d'études universitaires

1.0 %

Diplômes d'études universitaires

44.16 %

Navetteur

Se rendre au travail

En auto

83.38 %

En transport en commun

2.1 %

À pied

1.23 %

À bicyclette

0.0 %

Par tout autre moyen

13.29 %

Diversité Culturelle

Connaissance des langues officielles

Langue maternelle

Données Sur Le Bâtiment

Type de bâtiment

Appartements (faible hauteur et à étages multiples)

8.94 %

Maisons

91.06 %

Achat ou location