Button CopyPathCircle CloseCircle Left ArrowArrow Down Icon GreyClosecirclecircleBurger

51 Sage Bank Court NW, Calgary, AB, T3R 0K7

No. MLS® A2304291
Maison À vendre à Sage Hill, Calgary, Alberta
750 000 $ ÉvaluationExpressMC: 743K $ - 905K $

3+1 Chambres

4 Salles de bain

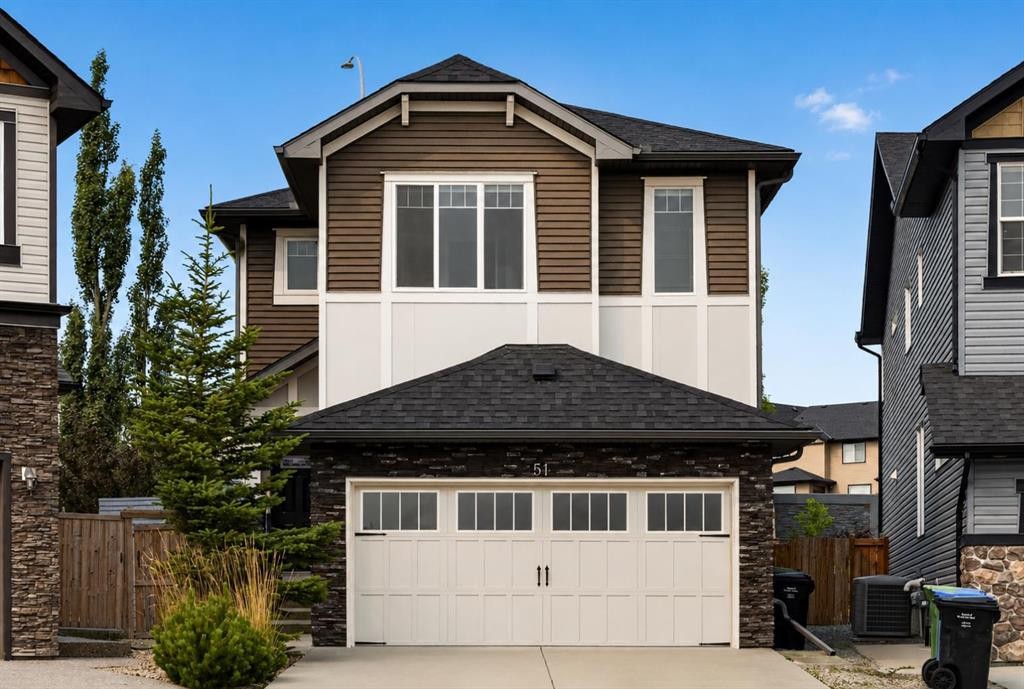
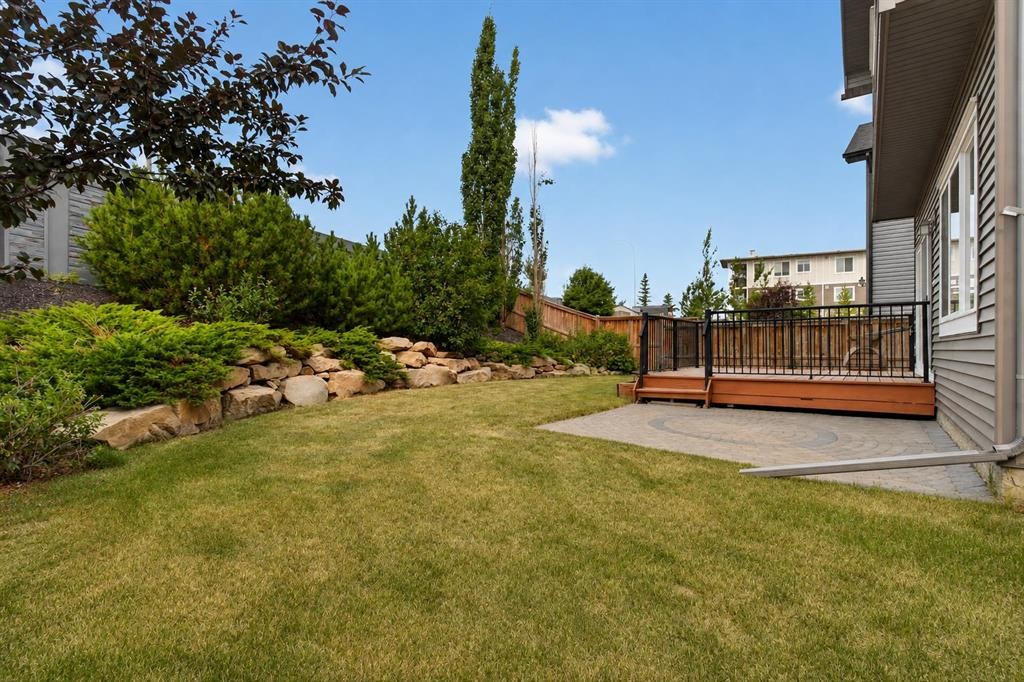
51 Sage Bank Court Nw, Calgary, AB - Outdoor With Exterior
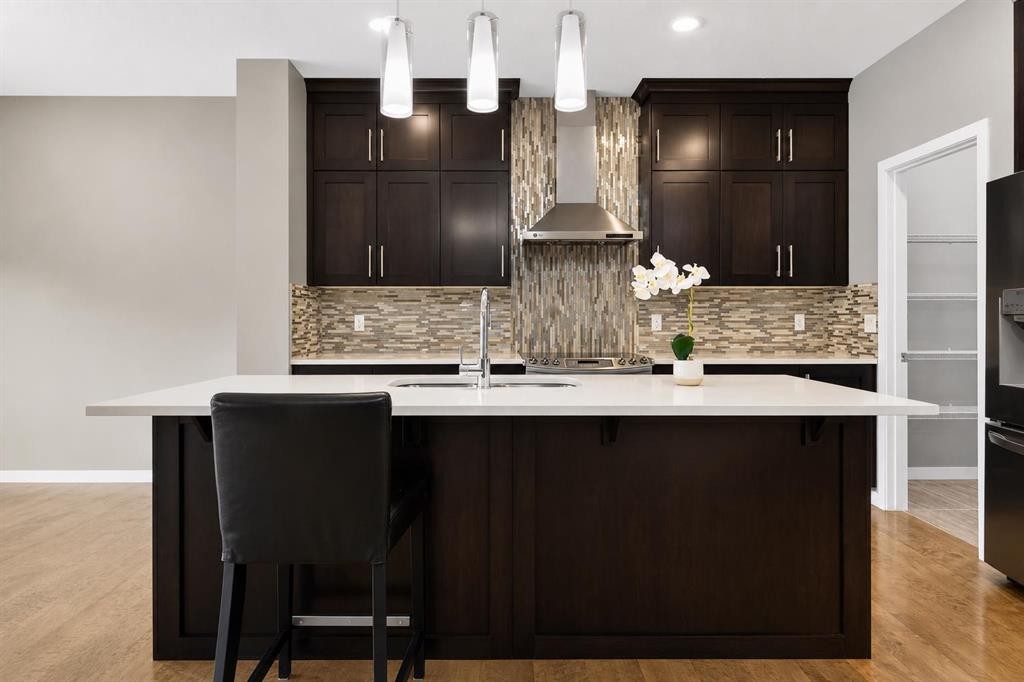
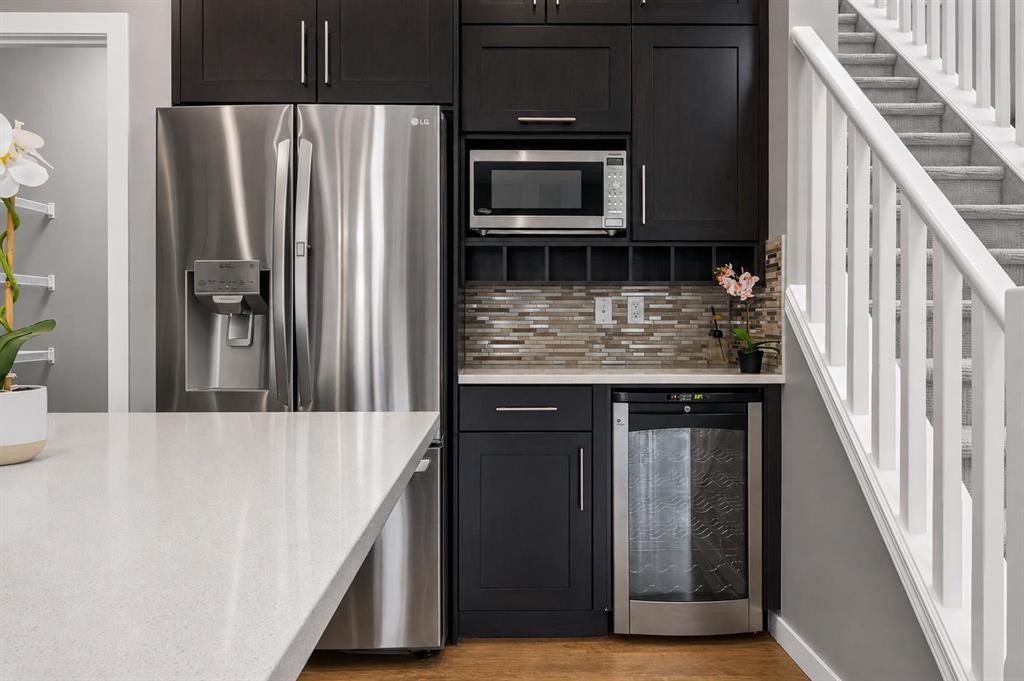
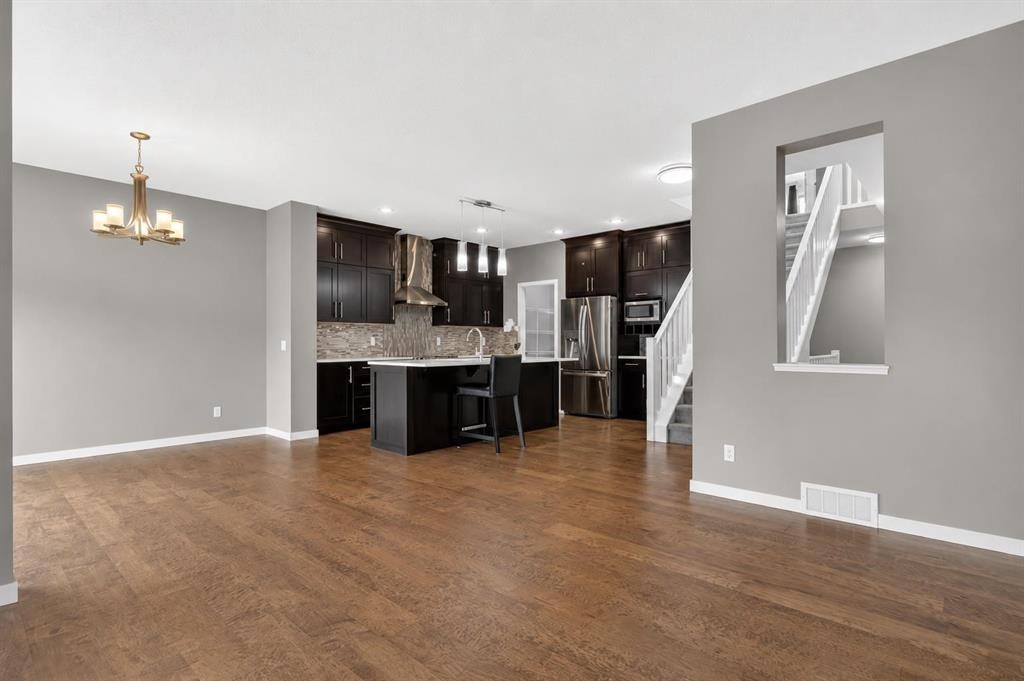
51 Sage Bank Court Nw, Calgary, AB - Indoor Photo Showing Kitchen With Stainless Steel Kitchen With Upgraded Kitchen
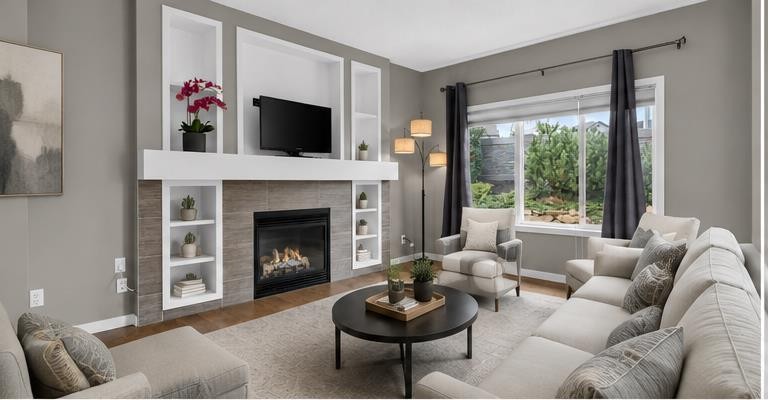
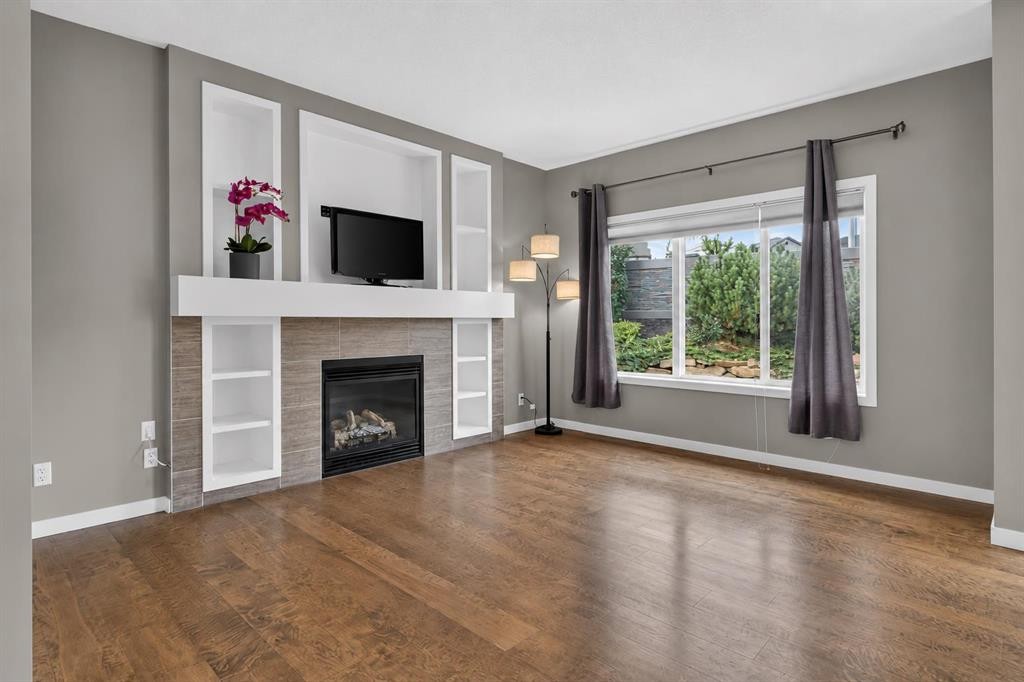
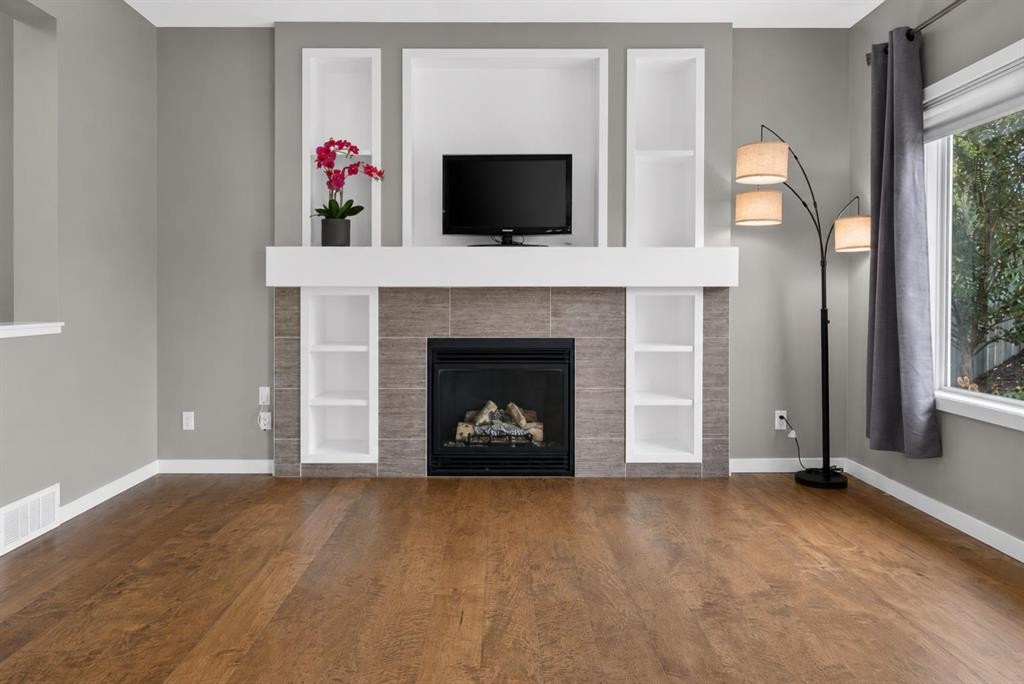
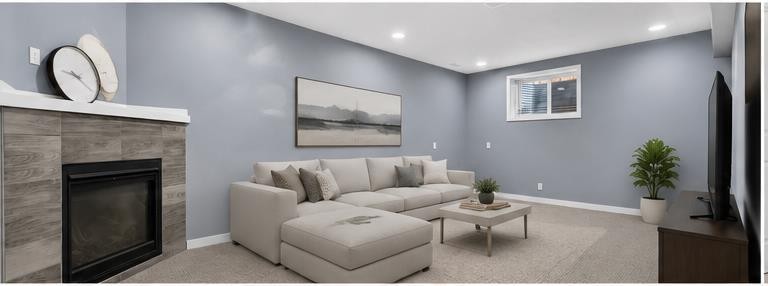
51 Sage Bank Court Nw, Calgary, AB - Indoor Photo Showing Living Room With Fireplace
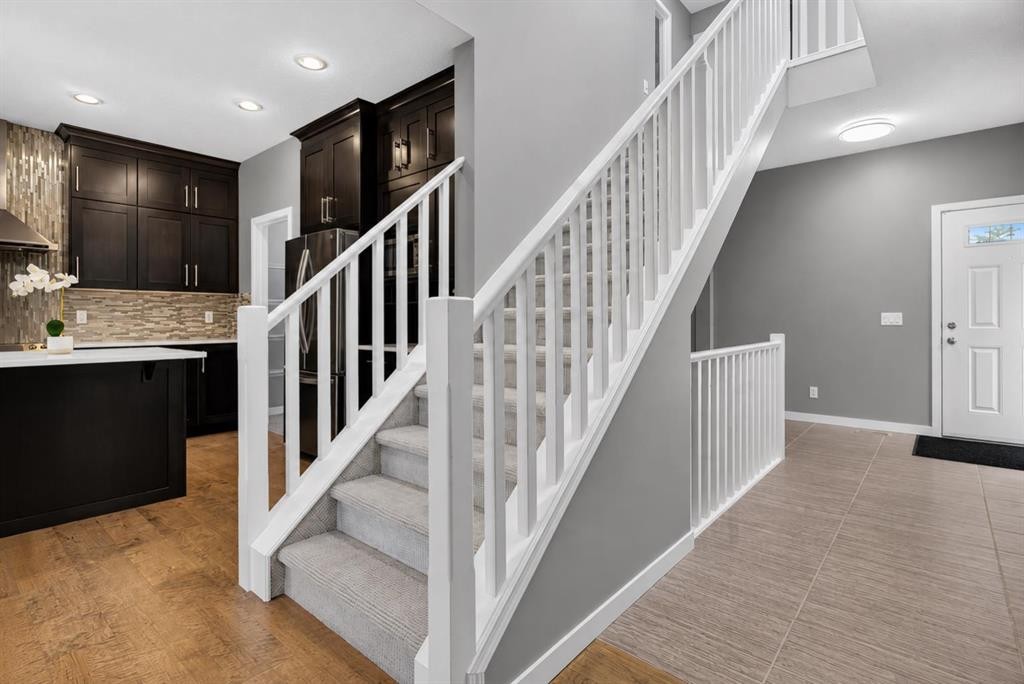
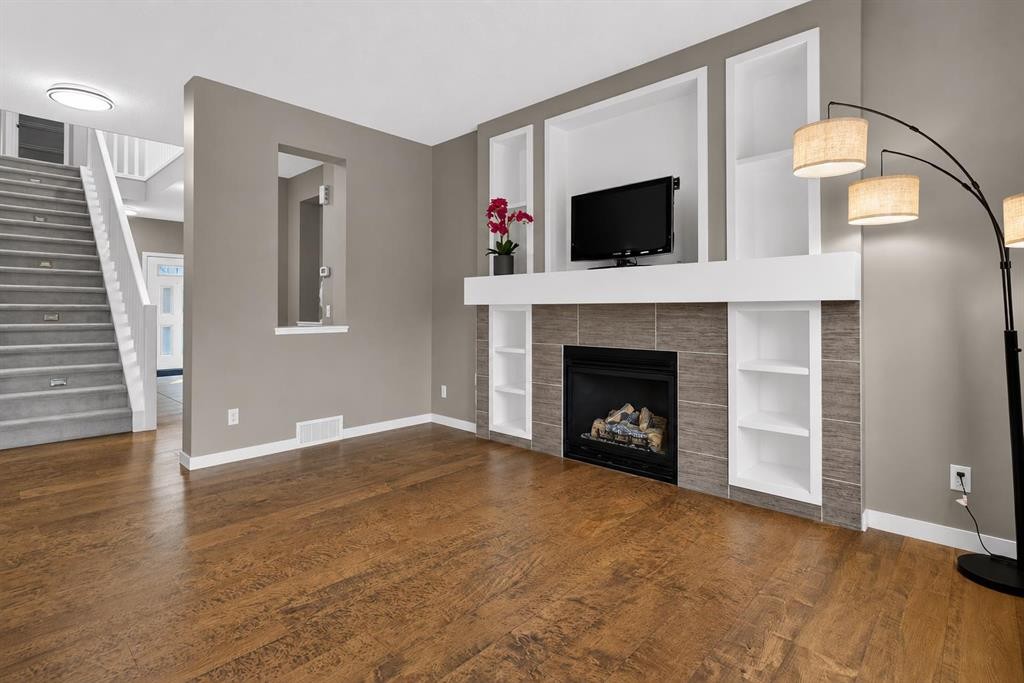
51 Sage Bank Court Nw, Calgary, AB - Indoor Photo Showing Living Room
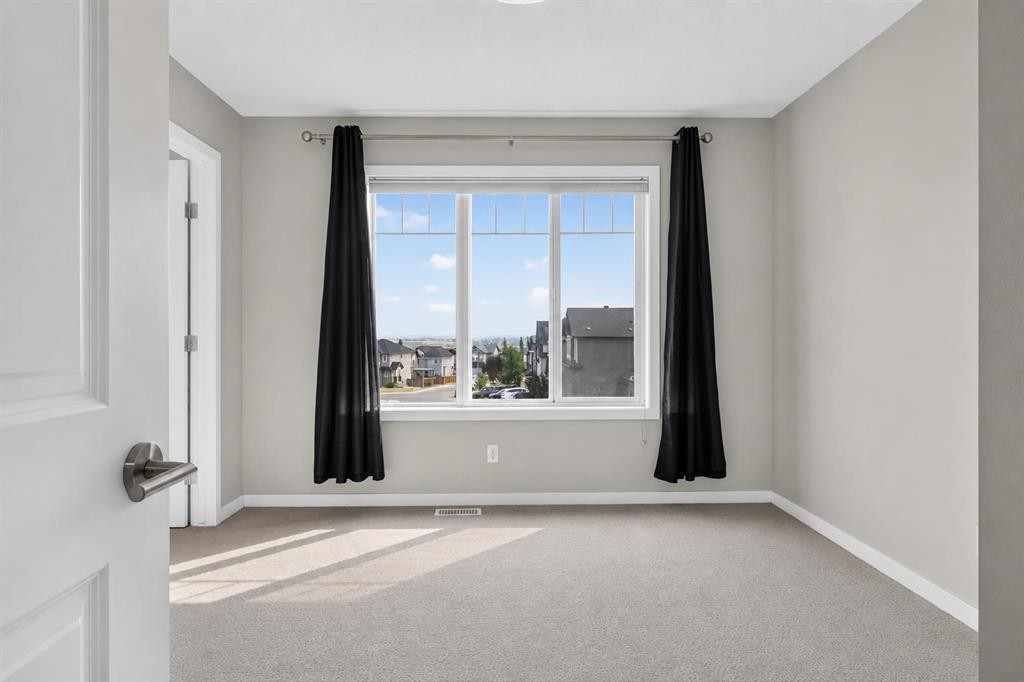
51 Sage Bank Court Nw, Calgary, AB -  With View
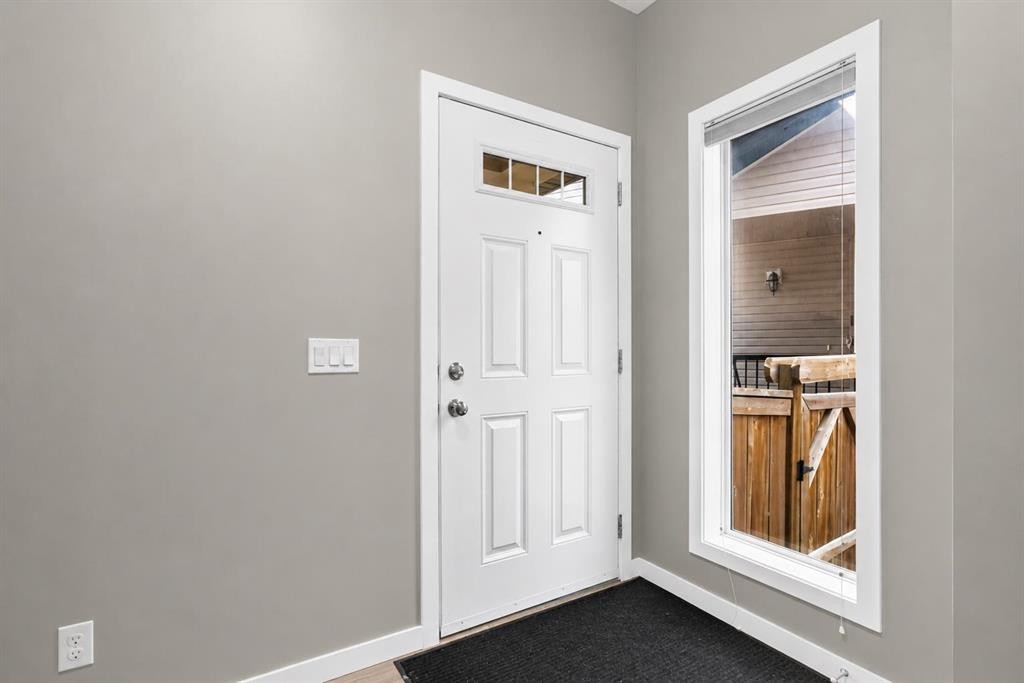
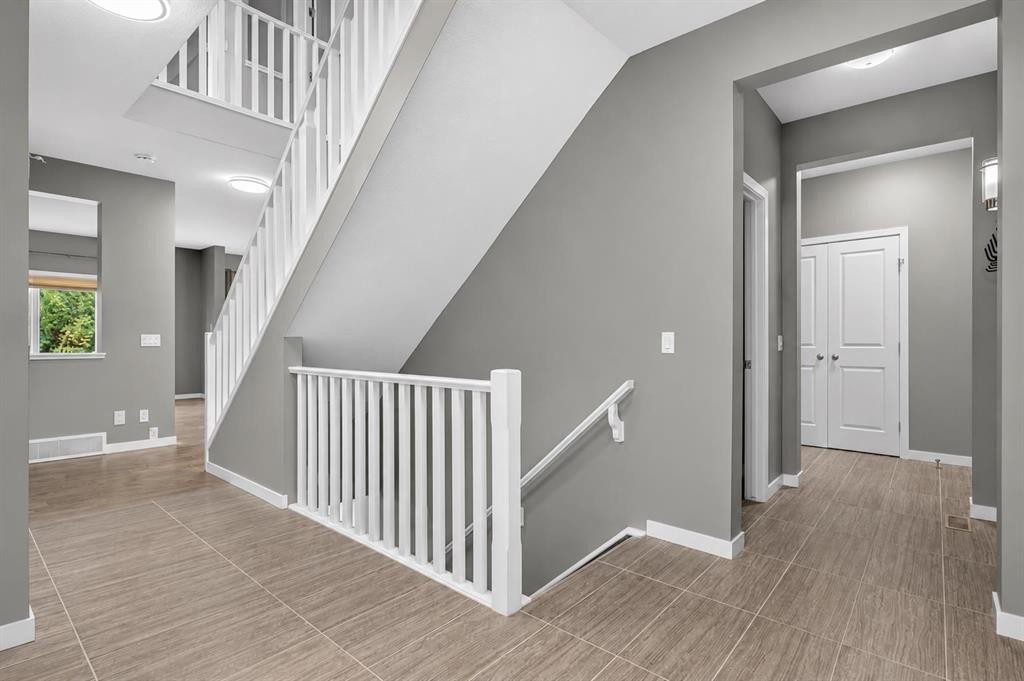
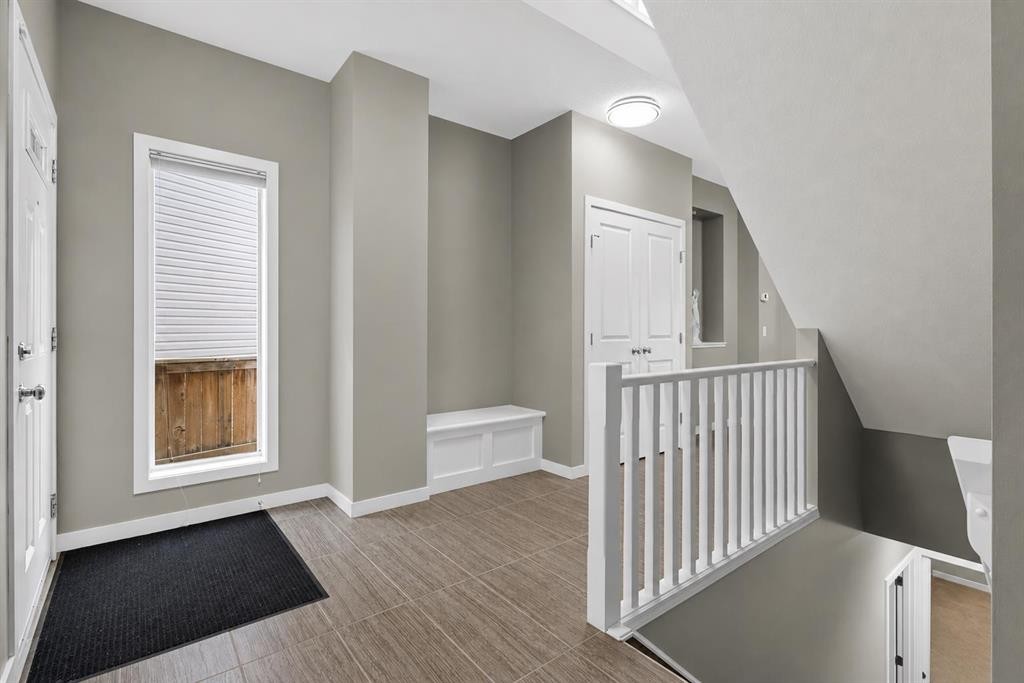
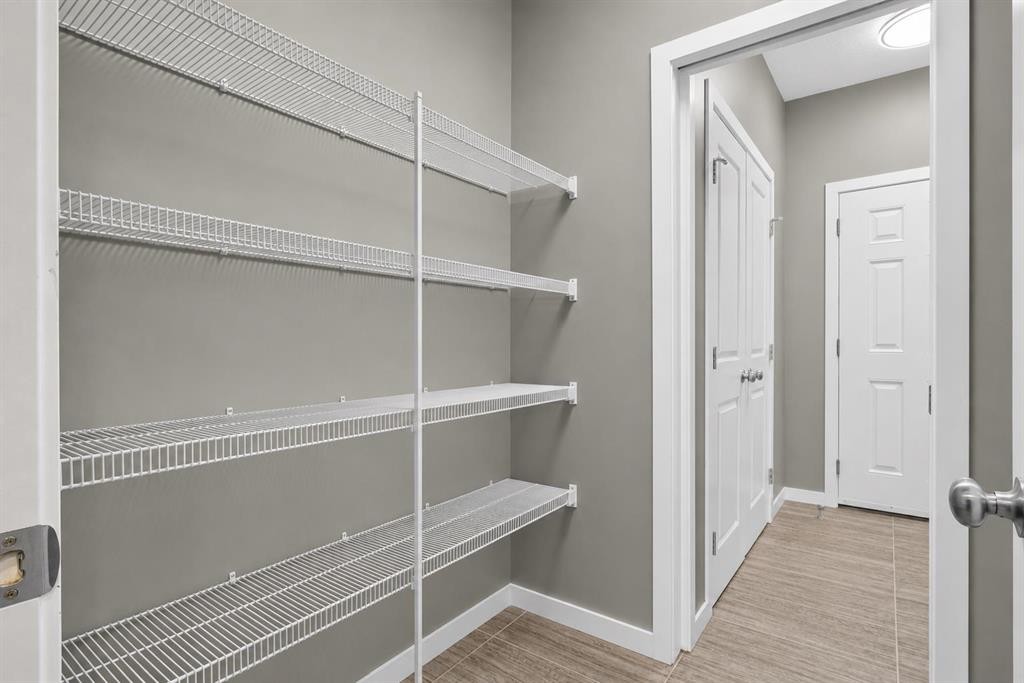
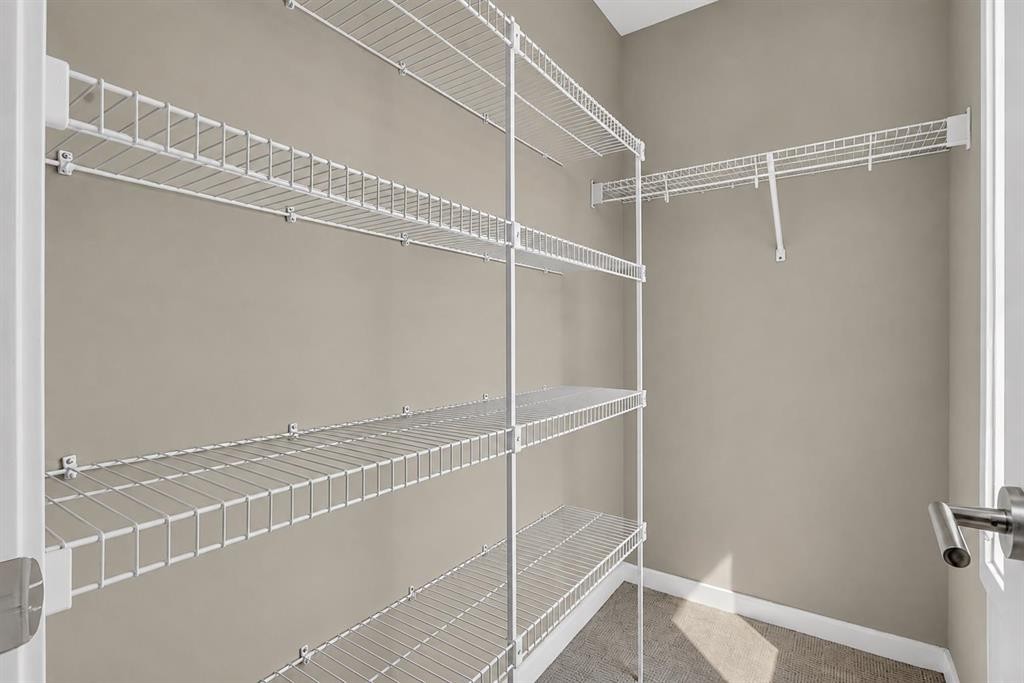
51 Sage Bank Court Nw, Calgary, AB - Indoor Photo Showing Other Room
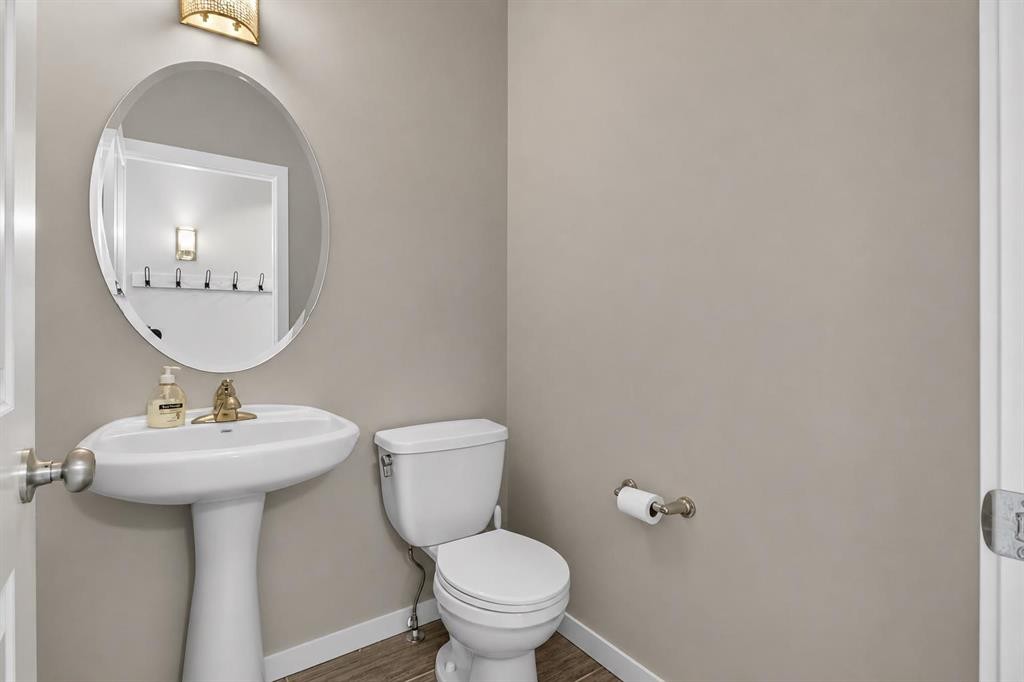
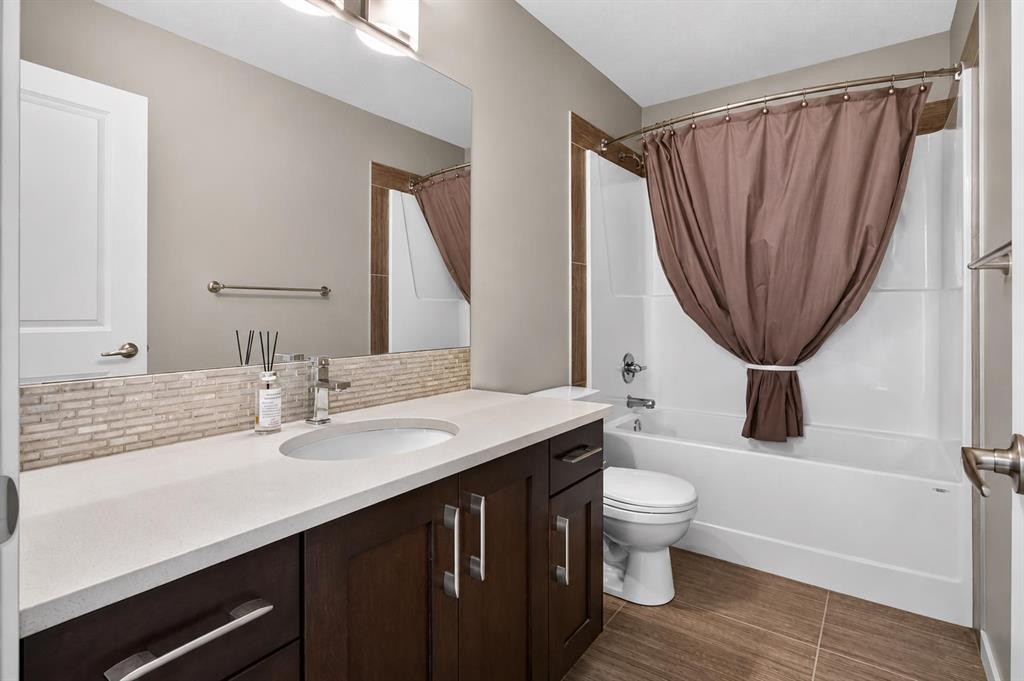
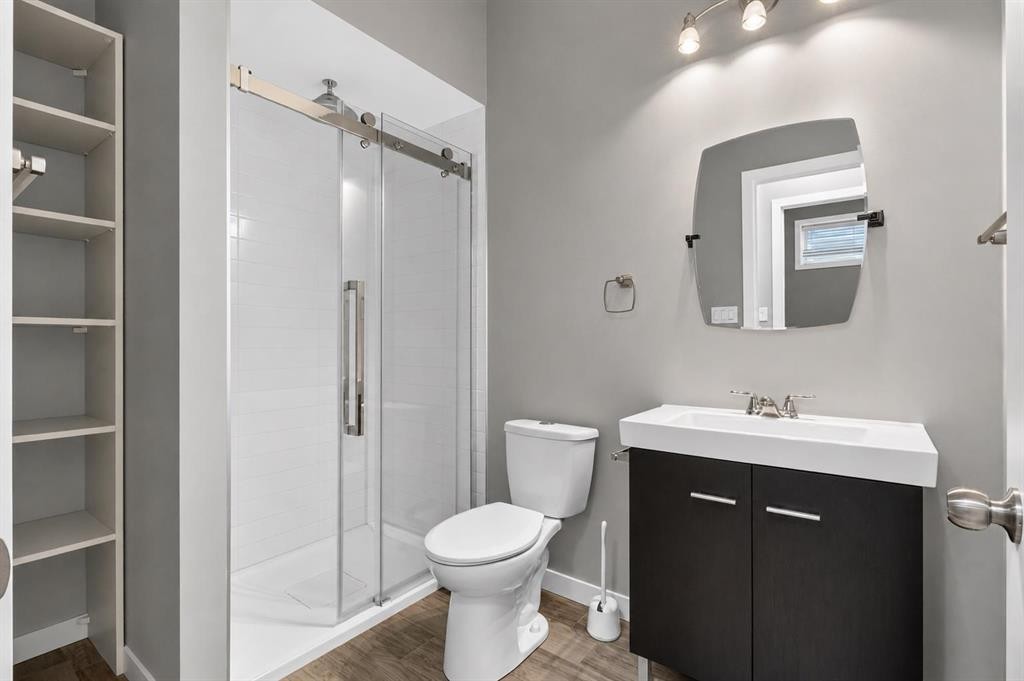
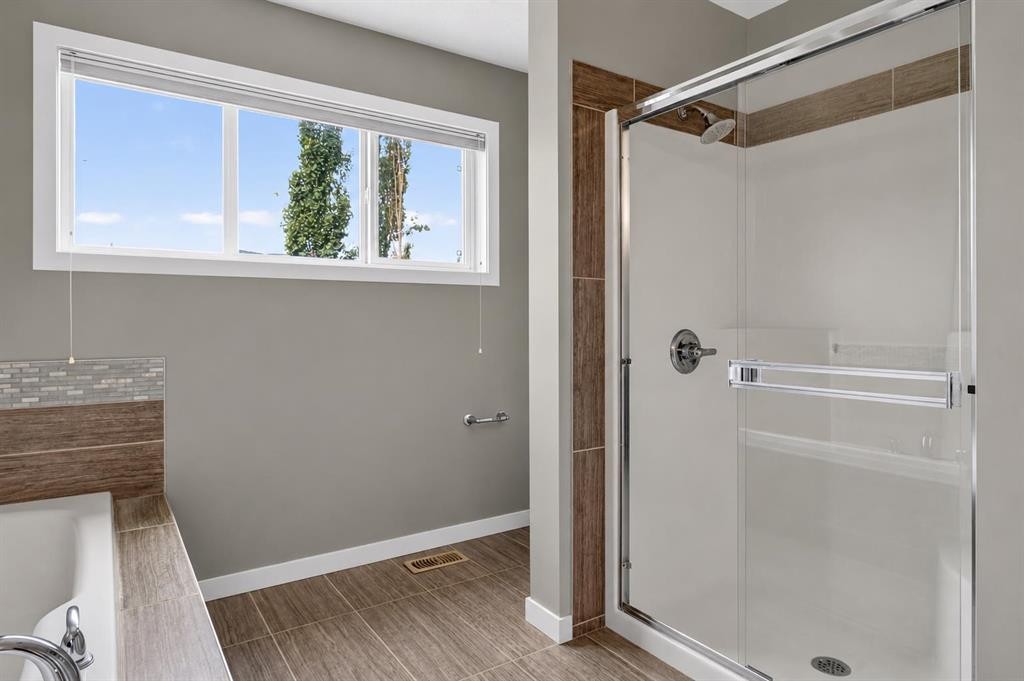
51 Sage Bank Court Nw, Calgary, AB - Indoor Photo Showing Bathroom
51 Sage Bank Court Nw, Calgary, AB - Indoor Photo Showing Living Room With Fireplace
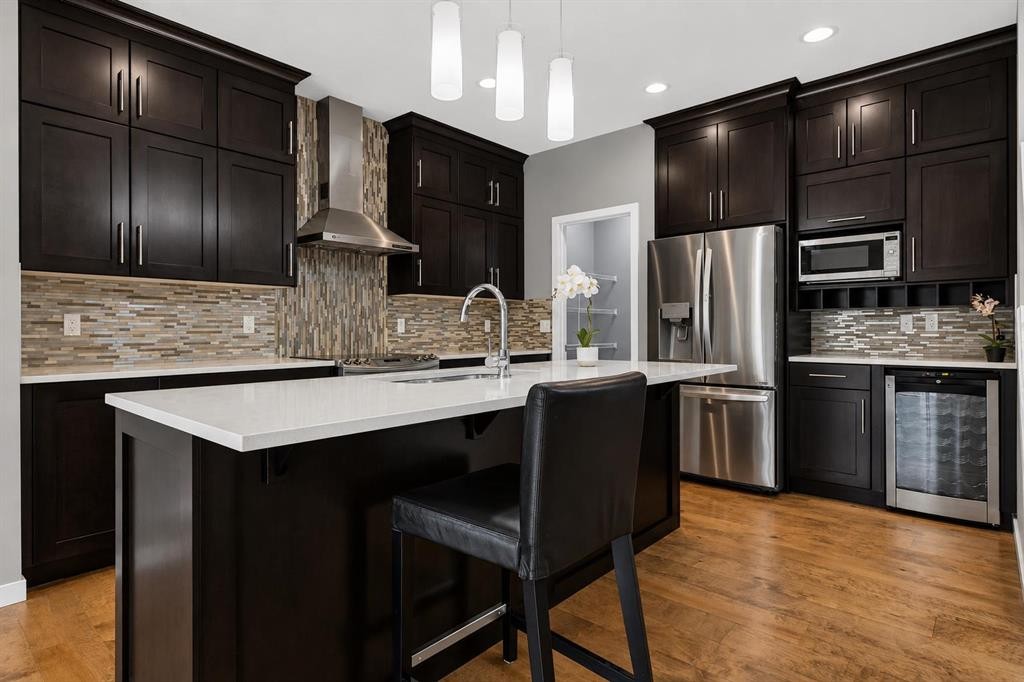
51 Sage Bank Court Nw, Calgary, AB - Indoor Photo Showing Kitchen With Upgraded Kitchen
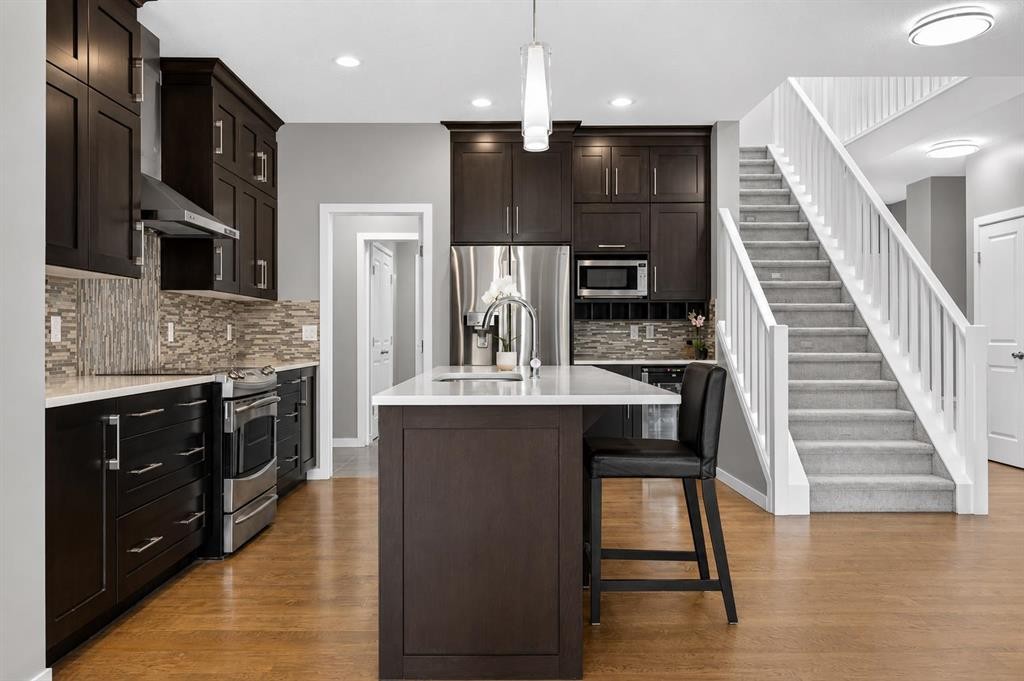
51 Sage Bank Court Nw, Calgary, AB - Indoor Photo Showing Kitchen With Stainless Steel Kitchen With Upgraded Kitchen
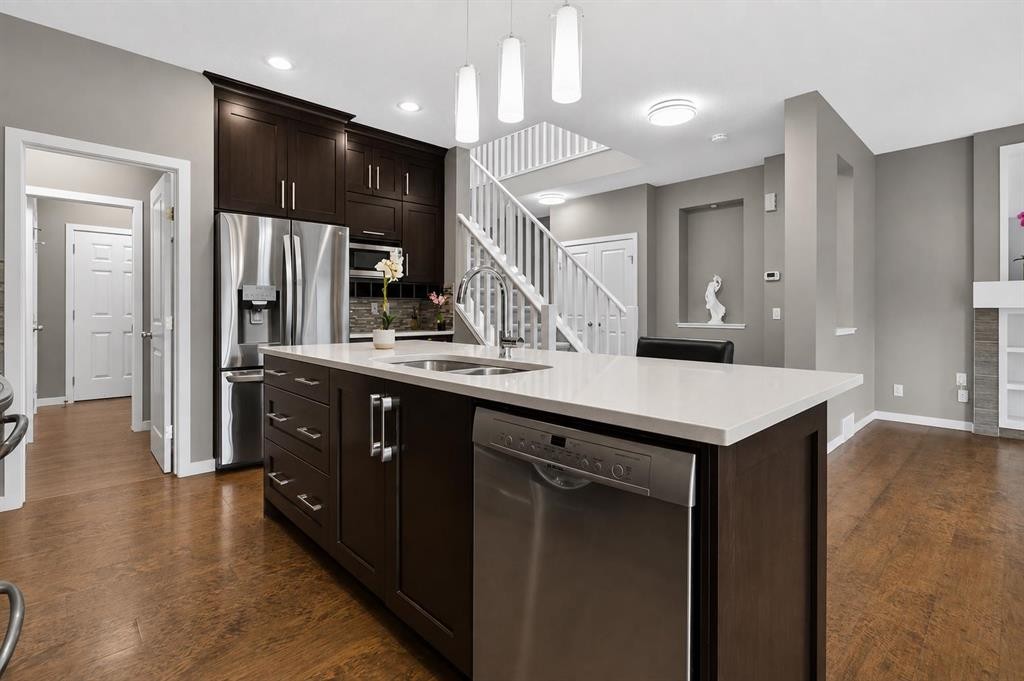
51 Sage Bank Court Nw, Calgary, AB - Indoor Photo Showing Kitchen With Upgraded Kitchen
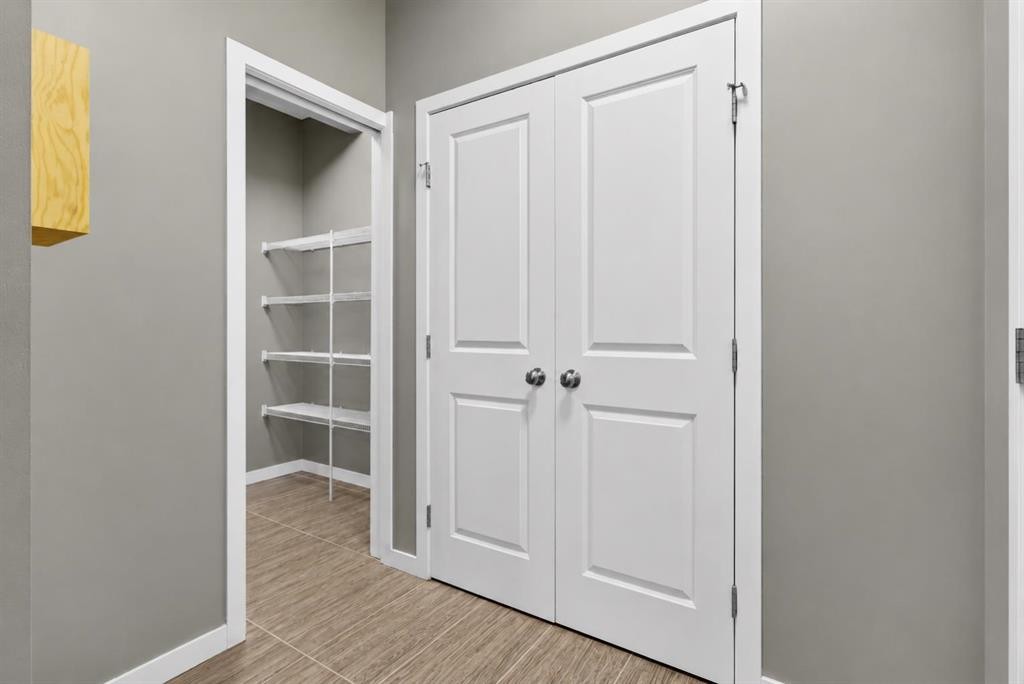
51 Sage Bank Court Nw, Calgary, AB - Indoor Photo Showing Other Room
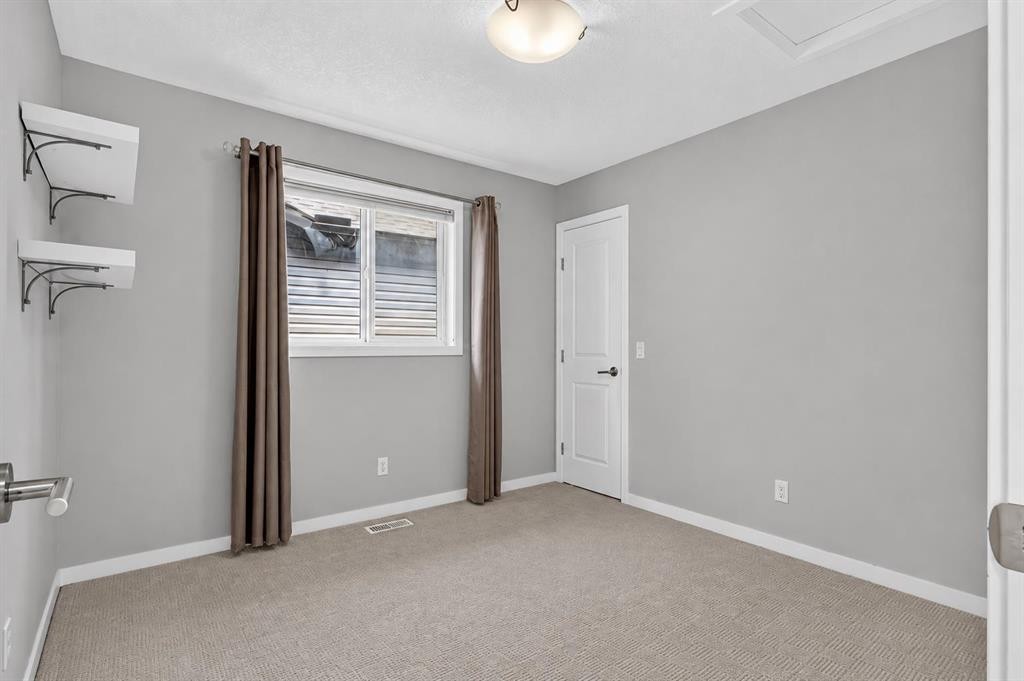
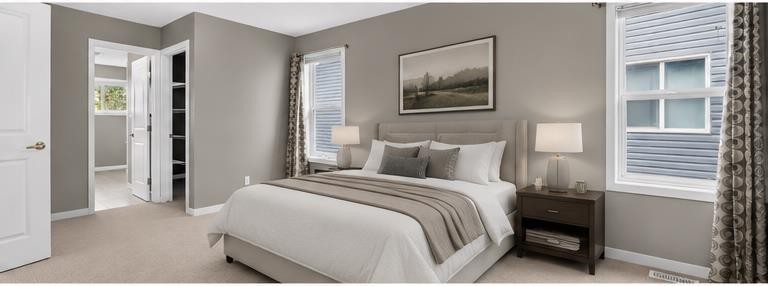
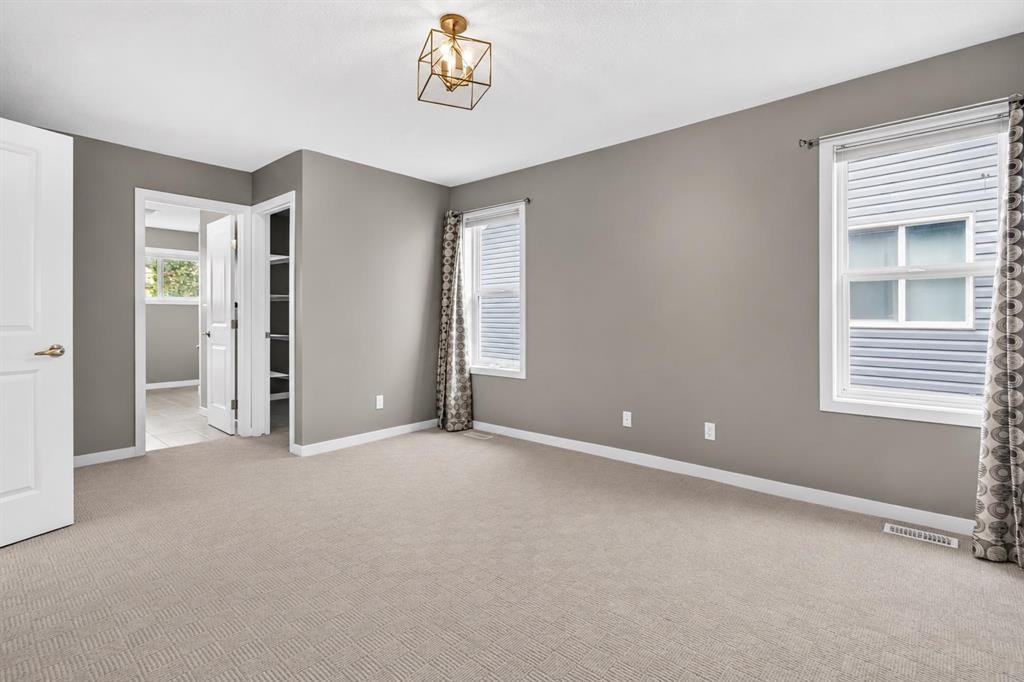
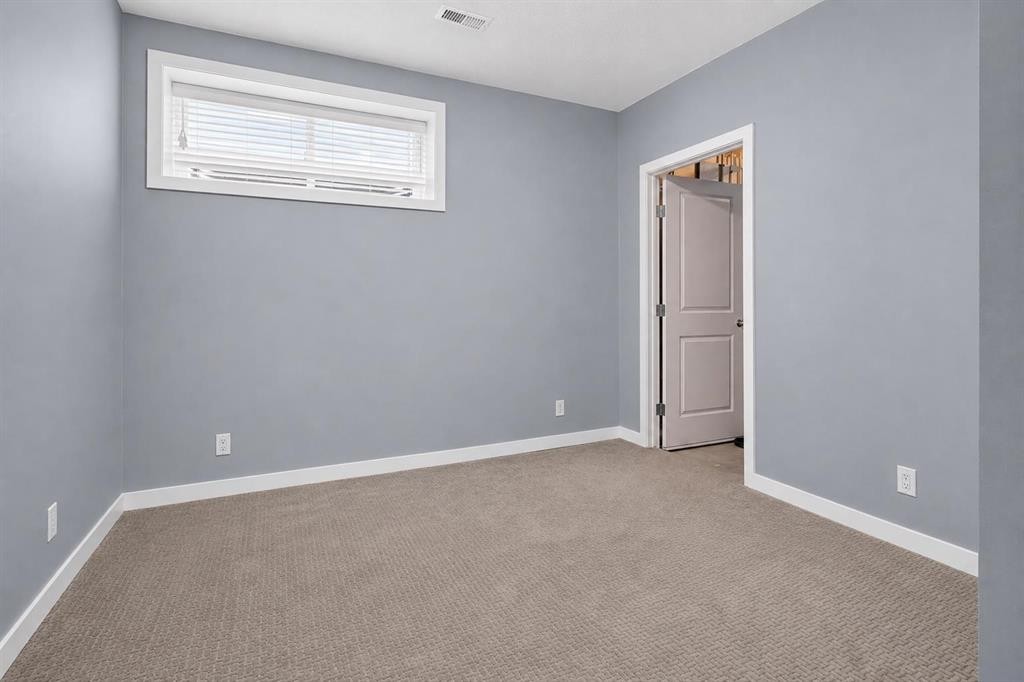
51 Sage Bank Court Nw, Calgary, AB - Indoor Photo Showing Bedroom
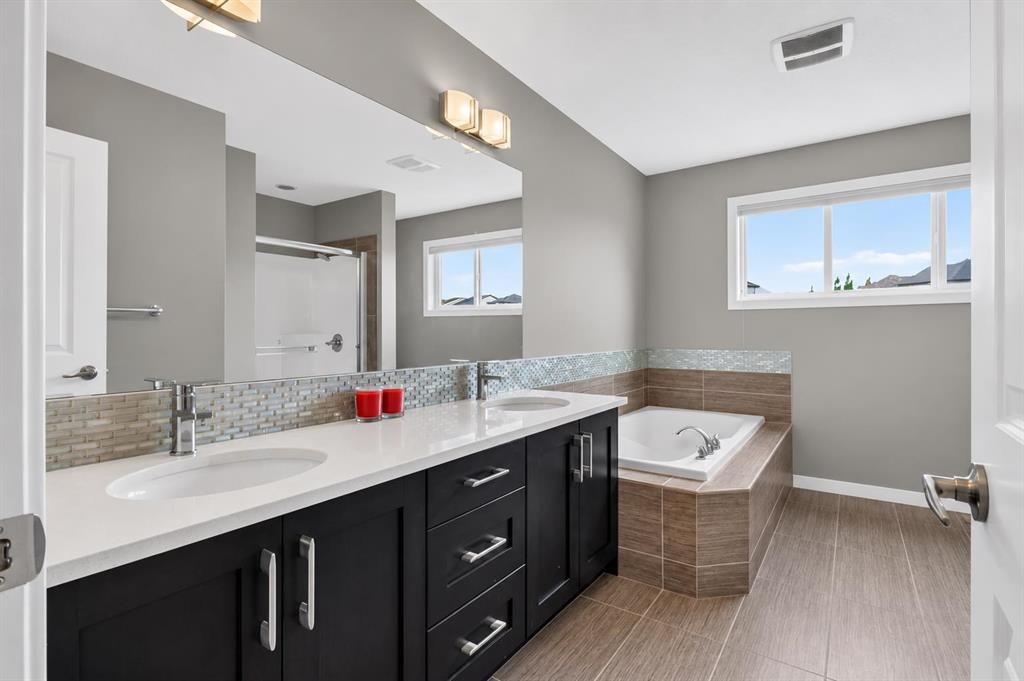
51 Sage Bank Court Nw, Calgary, AB - Indoor Photo Showing Bathroom
51 Sage Bank Court Nw, Calgary, AB - Indoor
51 Sage Bank Court Nw, Calgary, AB - Indoor Photo Showing Bathroom
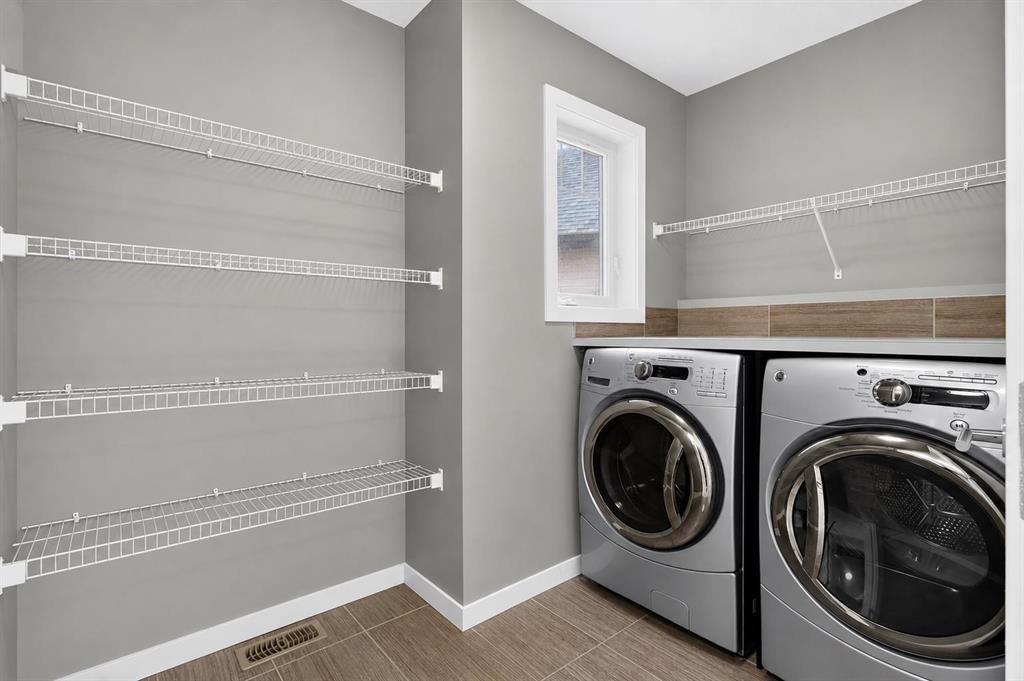
51 Sage Bank Court Nw, Calgary, AB - Indoor Photo Showing Laundry Room
51 Sage Bank Court Nw, Calgary, AB - Indoor Photo Showing Other Room
51 Sage Bank Court Nw, Calgary, AB - Indoor
51 Sage Bank Court Nw, Calgary, AB - Indoor Photo Showing Other Room
51 Sage Bank Court Nw, Calgary, AB - Indoor Photo Showing Bathroom
51 Sage Bank Court Nw, Calgary, AB - Indoor Photo Showing Other Room
51 Sage Bank Court Nw, Calgary, AB - Indoor Photo Showing Other Room With Fireplace
51 Sage Bank Court Nw, Calgary, AB - Indoor Photo Showing Other Room
51 Sage Bank Court Nw, Calgary, AB - Indoor
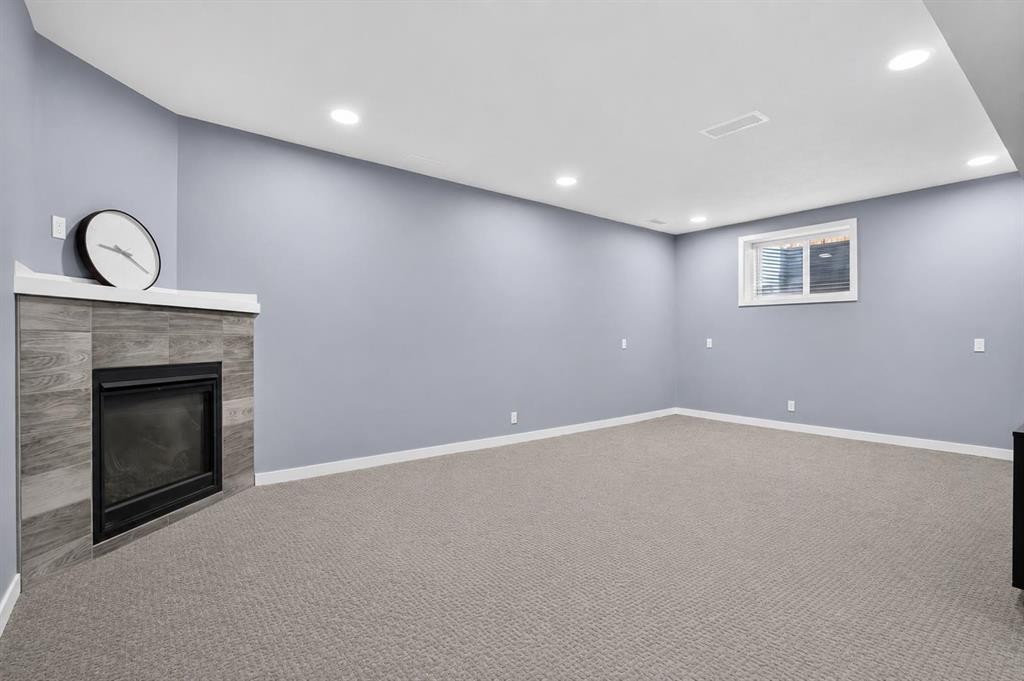
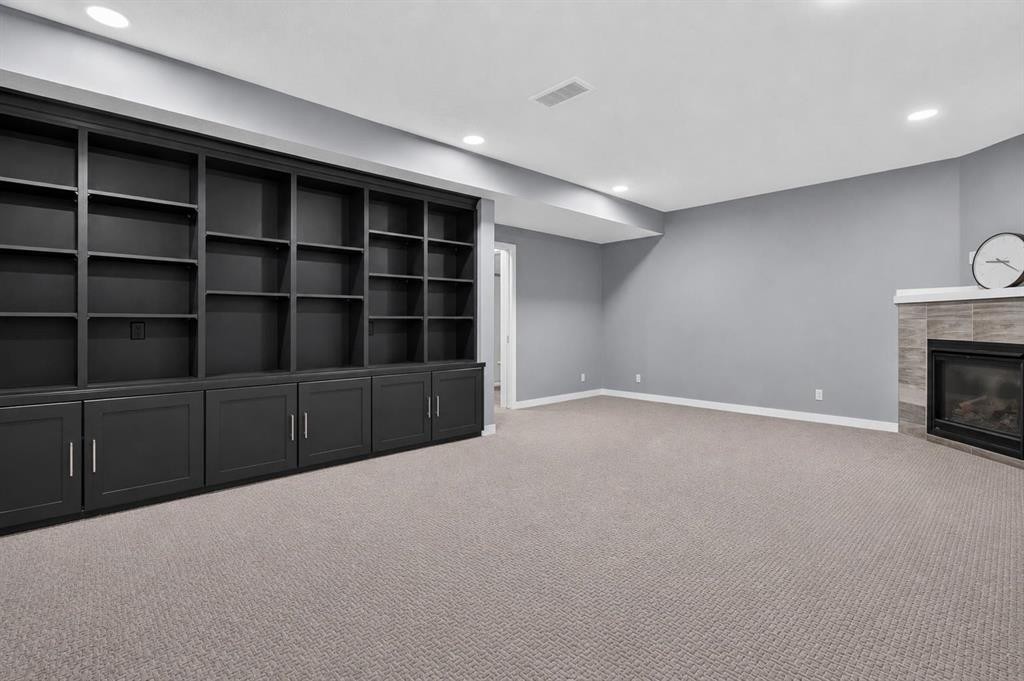
51 Sage Bank Court Nw, Calgary, AB - Indoor With Fireplace
51 Sage Bank Court Nw, Calgary, AB - Outdoor
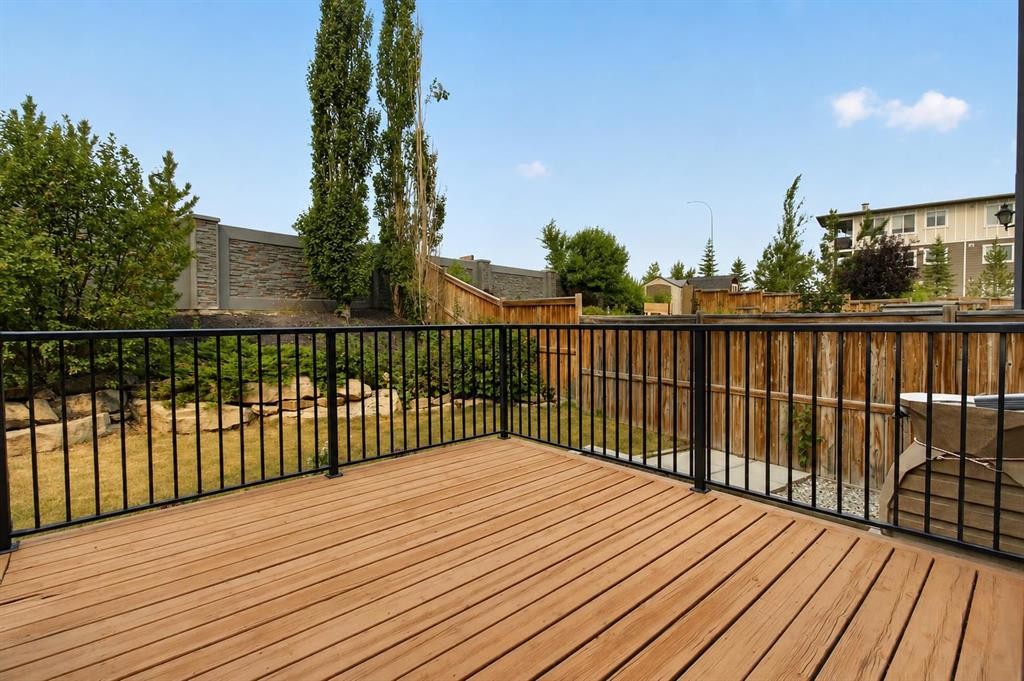
51 Sage Bank Court Nw, Calgary, AB - Outdoor With View
51 Sage Bank Court Nw, Calgary, AB - Outdoor
51 Sage Bank Court Nw, Calgary, AB - Other
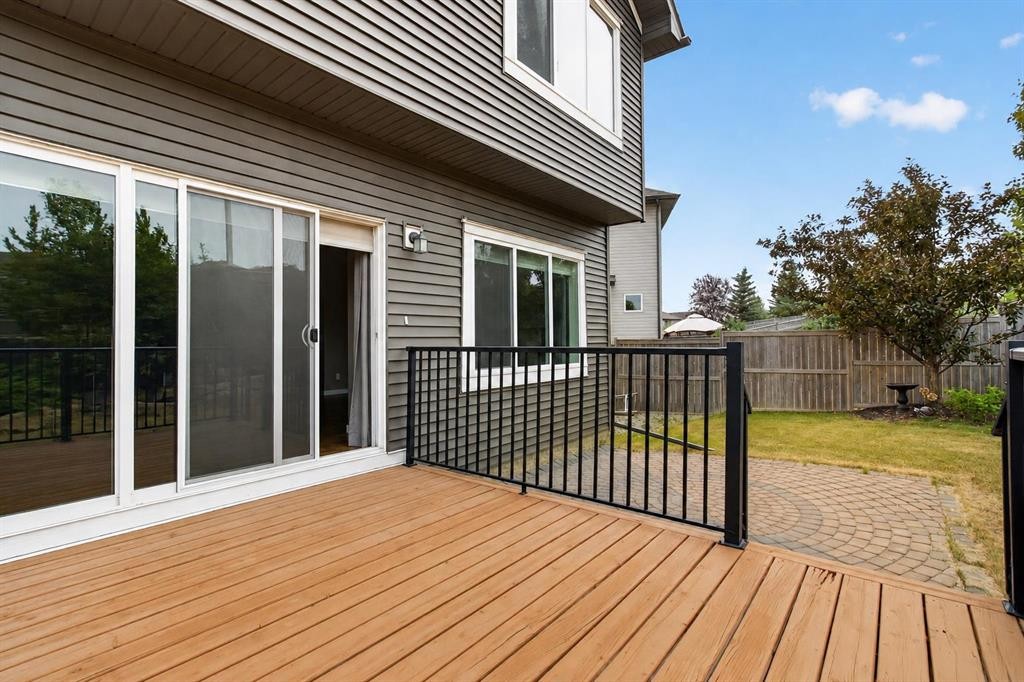
51 Sage Bank Court Nw, Calgary, AB - Outdoor With Deck Patio Veranda
Visite virtuelle
51 Sage Bank Court Nw, Calgary, AB  - Outdoor With Exterior
51 Sage Bank Court Nw, Calgary, AB  - Indoor Photo Showing Kitchen With Stainless Steel Kitchen With Upgraded Kitchen
51 Sage Bank Court Nw, Calgary, AB  - Indoor Photo Showing Living Room With Fireplace
51 Sage Bank Court Nw, Calgary, AB  - Indoor Photo Showing Living Room
51 Sage Bank Court Nw, Calgary, AB -  With View
51 Sage Bank Court Nw, Calgary, AB - Indoor Photo Showing Other Room
51 Sage Bank Court Nw, Calgary, AB - Indoor Photo Showing Bathroom
51 Sage Bank Court Nw, Calgary, AB - Indoor Photo Showing Living Room With Fireplace
51 Sage Bank Court Nw, Calgary, AB - Indoor Photo Showing Kitchen With Upgraded Kitchen
51 Sage Bank Court Nw, Calgary, AB - Indoor Photo Showing Kitchen With Stainless Steel Kitchen With Upgraded Kitchen
51 Sage Bank Court Nw, Calgary, AB - Indoor Photo Showing Kitchen With Upgraded Kitchen
51 Sage Bank Court Nw, Calgary, AB - Indoor Photo Showing Other Room
51 Sage Bank Court Nw, Calgary, AB - Indoor Photo Showing Bedroom
51 Sage Bank Court Nw, Calgary, AB - Indoor Photo Showing Bathroom
51 Sage Bank Court Nw, Calgary, AB - Indoor
51 Sage Bank Court Nw, Calgary, AB - Indoor Photo Showing Bathroom
51 Sage Bank Court Nw, Calgary, AB - Indoor Photo Showing Laundry Room
51 Sage Bank Court Nw, Calgary, AB - Indoor Photo Showing Other Room
51 Sage Bank Court Nw, Calgary, AB - Indoor
51 Sage Bank Court Nw, Calgary, AB - Indoor Photo Showing Other Room
51 Sage Bank Court Nw, Calgary, AB - Indoor Photo Showing Bathroom
51 Sage Bank Court Nw, Calgary, AB - Indoor Photo Showing Other Room
51 Sage Bank Court Nw, Calgary, AB - Indoor Photo Showing Other Room With Fireplace
51 Sage Bank Court Nw, Calgary, AB - Indoor Photo Showing Other Room
51 Sage Bank Court Nw, Calgary, AB - Indoor
51 Sage Bank Court Nw, Calgary, AB - Indoor With Fireplace
51 Sage Bank Court Nw, Calgary, AB - Outdoor
51 Sage Bank Court Nw, Calgary, AB - Outdoor With View
51 Sage Bank Court Nw, Calgary, AB - Outdoor
51 Sage Bank Court Nw, Calgary, AB - Other
51 Sage Bank Court Nw, Calgary, AB - Outdoor With Deck Patio Veranda
  • Publicité
Êtes-vous un investisseur immobilier
51 Sage Bank Court NW, Calgary, AB, T3R 0K7
750 000 $

4 Chambres

4 Salles de bain

Informations sur la propriété

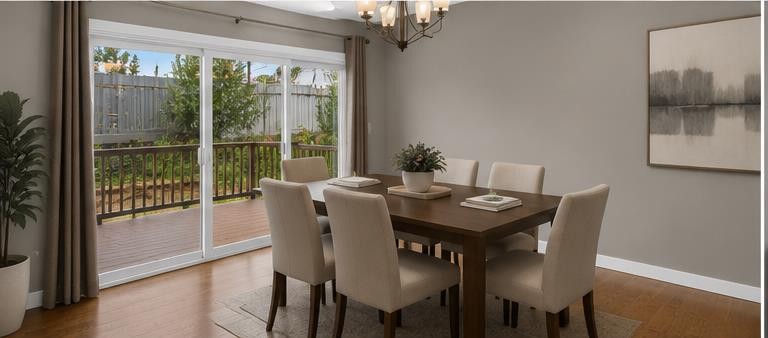
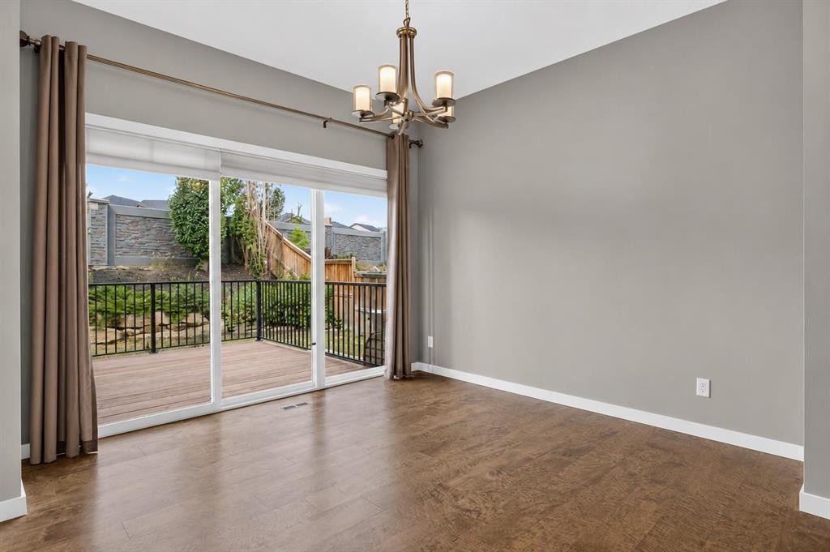
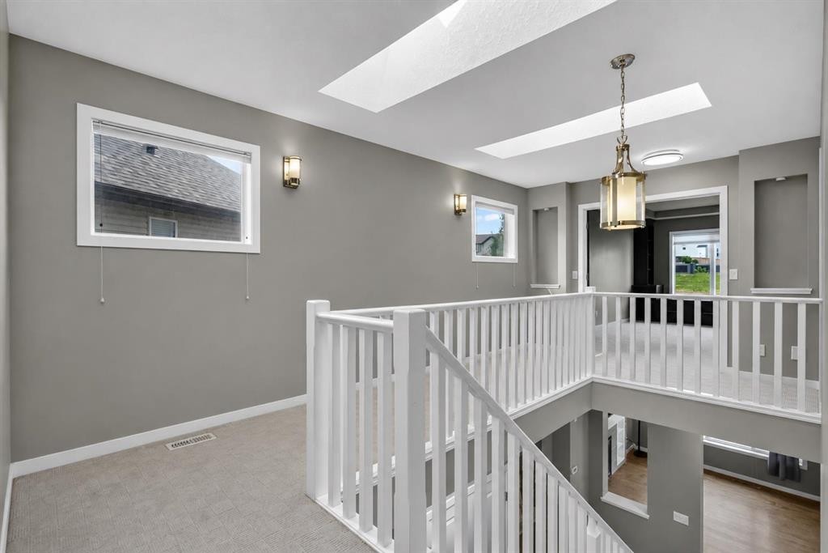
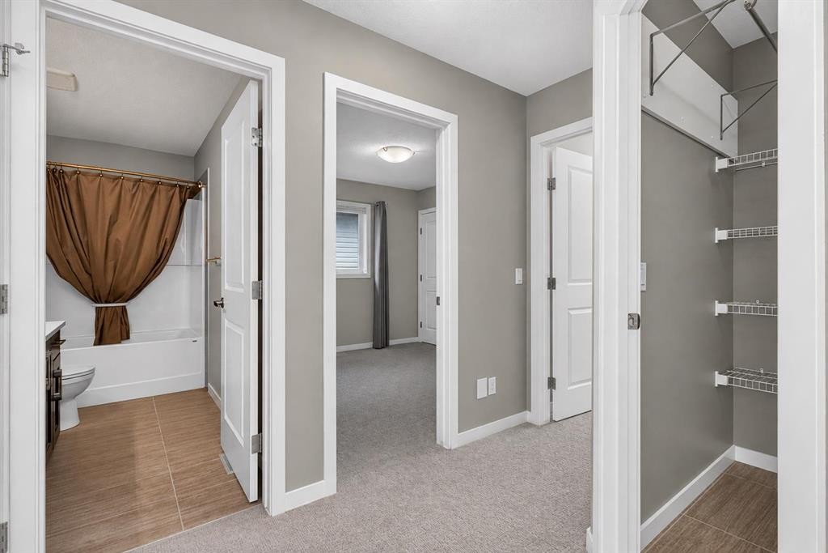
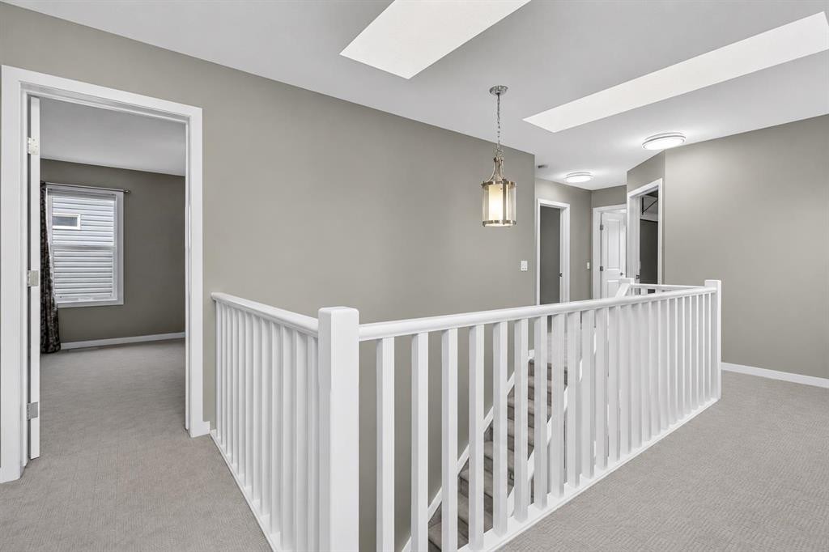
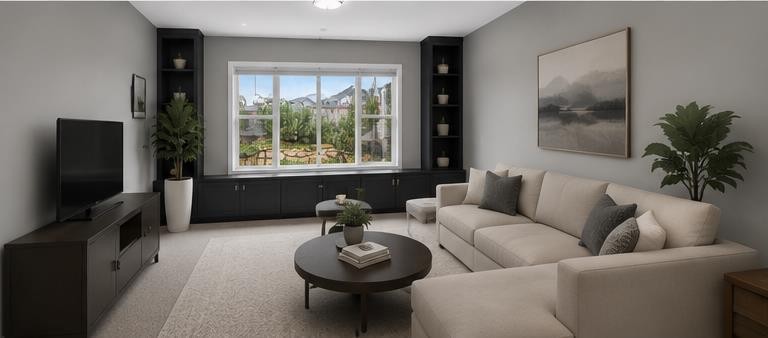
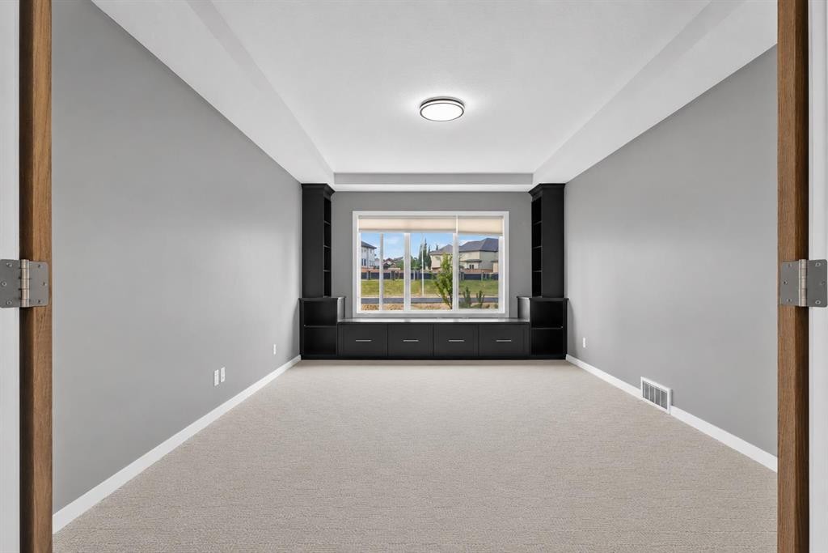
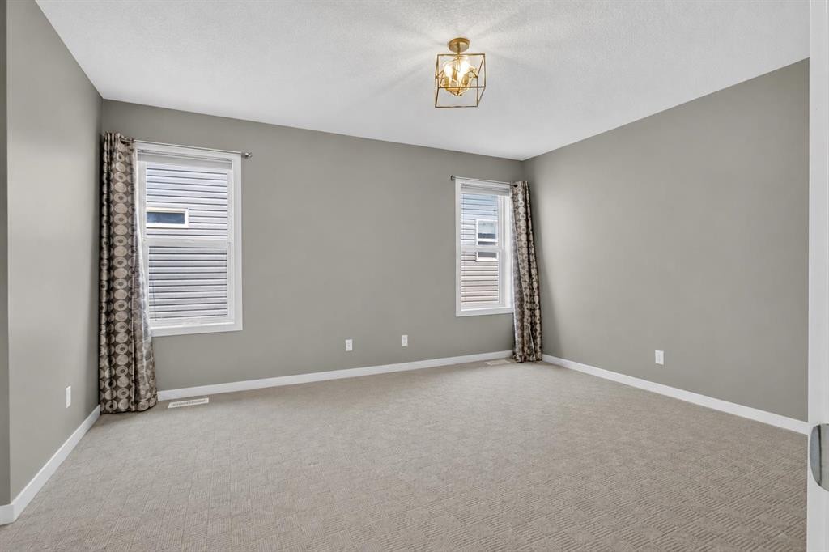
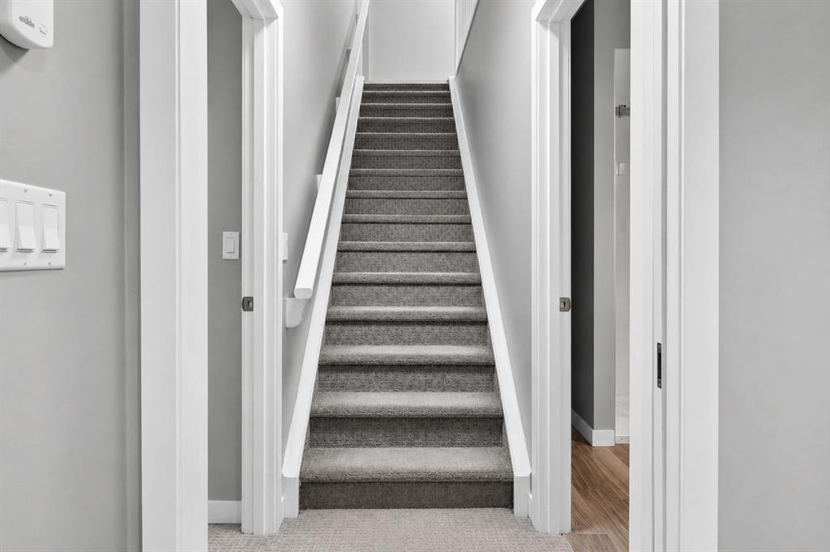
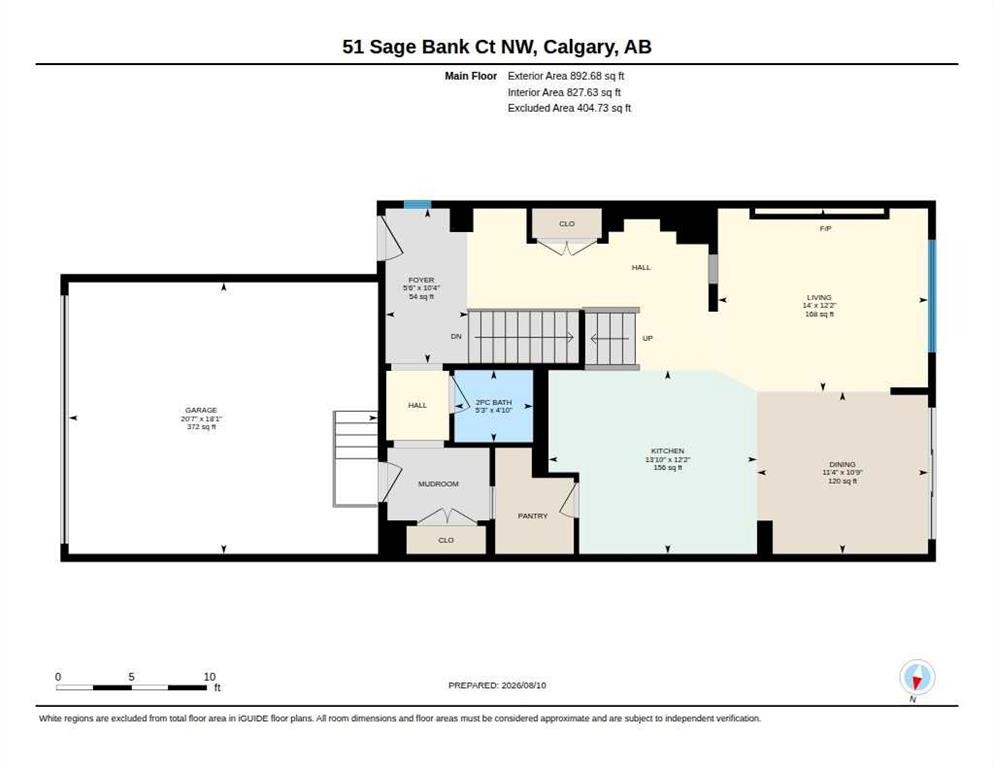
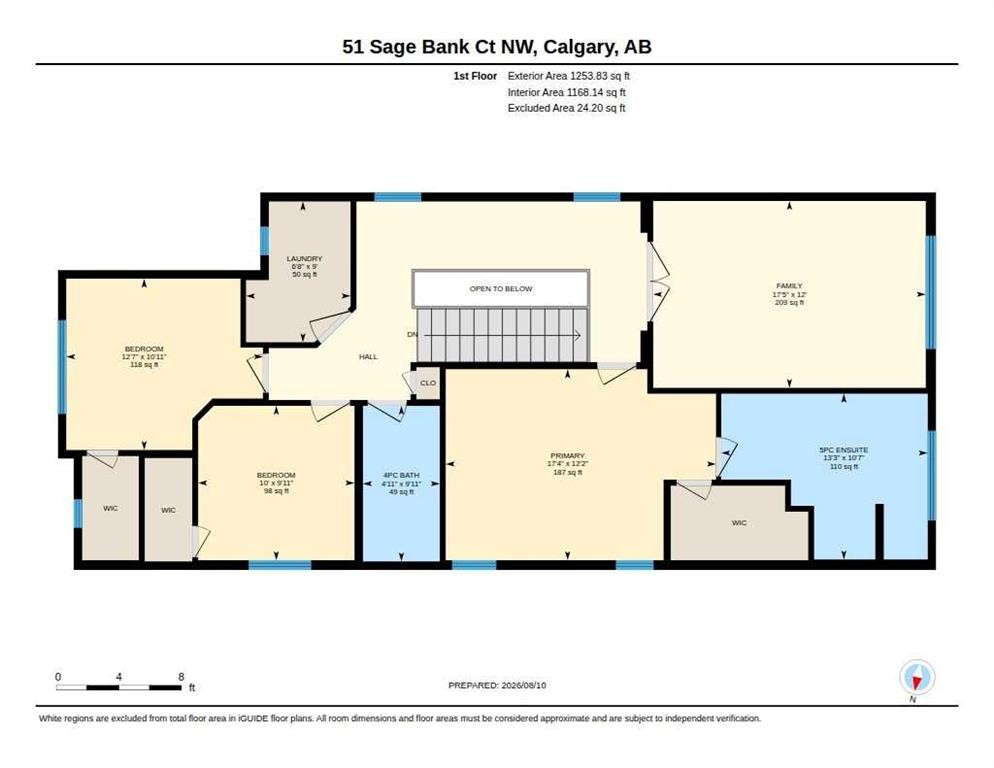
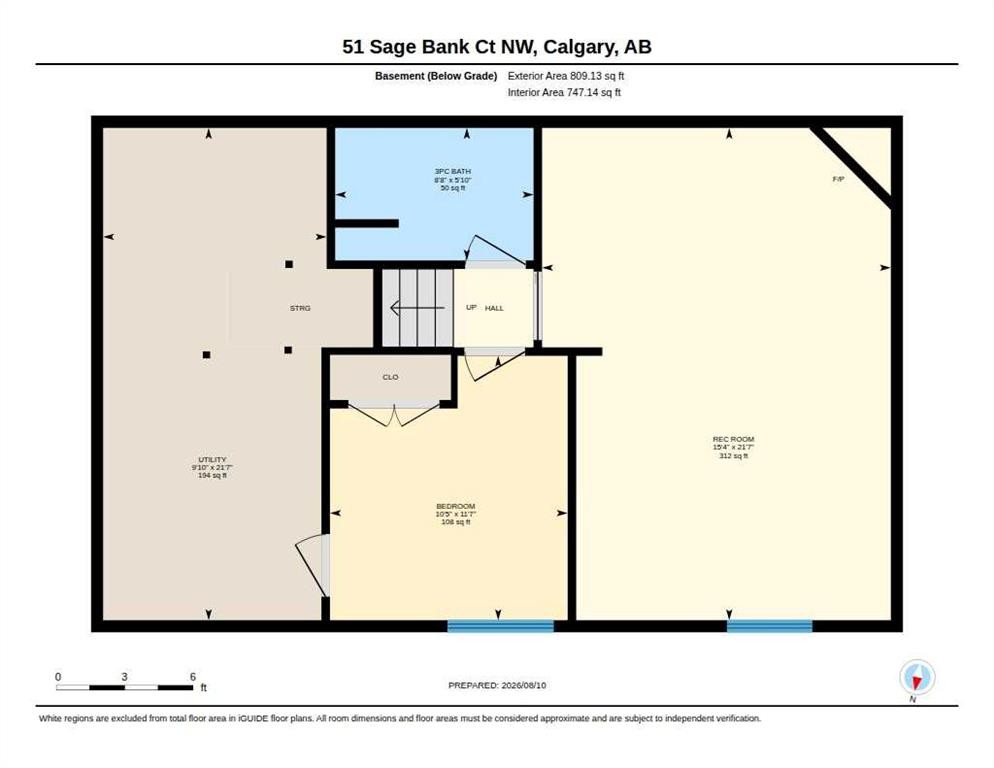
Tucked away on a quiet cul-de-sac & steps from a playground in the highly desirable community of Sage Hill, this beautifully upgraded home blends thoughtful design, elevated finishes, and everyday functionality. With fresh paint throughout and exceptional curb appeal, this property welcomes you in with warmth and style from the moment you arrive.Step inside to a bright and inviting foyer that opens into a stunning open-concept main floor. The kitchen is equipped with quartz countertops throughout, full-height cabinetry, stainless steel appliances, fridge with icemaker/water a mini bar fridge, and a convenient coffee/dry bar. A spacious central island and walk-through pantry offer both beauty and practicality, making this space ideal for entertaining and daily living. The adjacent dining area flows seamlessly onto the newly stained deck, complete with a gas line for summer BBQs.The living room is flooded with natural light and anchored by a cozy gas fireplace with custom built-ins, creating an inviting atmosphere for relaxing evenings. Thoughtful details like motion sensor stair lighting, art niche lighting, and up/down combo blinds throughout the home elevate both ambiance and convenience. A stylish 2-piece powder room completes the main level.Upstairs, a stunning bonus room with a tray ceiling and custom French doors offers the perfect retreat for movie nights, a playroom, or a home office. Skylights flood the upper level with natural light, enhancing the airy feel throughout. The spacious primary suite provides a private escape, complemented by a luxurious ensuite with a large soaker tub, dual sinks, shower and walk-in closet. Two additional bedrooms, a full bathroom, and a well-designed upper laundry room round out this level.The fully developed basement features impressive 9-foot ceilings, creating an open and comfortable extension of the home. Designed for both relaxation and function, this level includes a beautiful Napoleon gas fireplace with an auto thermostat, custom built-ins for a library, an additional bedroom, and a full bathroom. Step outside to your own private backyard. The expansive pie-shaped lot showcases a thoughtfully designed outdoor space with a stone patio, raised garden bed, a stone patio, and a storage shed. The double attached garage is equally impressive, featuring upgraded doors with windows and built-in shelving for optimal organization. Plus an included garage fridge.Located close to parks, pathways, schools, shopping, and amenities, this exceptional home offers the perfect balance of comfort, style, and convenience. A rare opportunity to own a meticulously maintained and upgraded property in one of NW Calgary’s most sought-after communities. Additional updates: New Shingles 2025, New LED lighting.

Inclusions: Washer/Dryer As-Is (works great but 1 button cover missing), Shed, TV Mounts, Garage Fridge, Garage Shelves

Particularités du bâtiment :

  • Air climatisé: Oui
  • Foyer: Oui
  • Stationnement: Oui
  • Superficie totale aménagée: 2139.00

Caractéristiques :

  • Bâti en: 2012
  • Caractéristiques du foyer: Sous-sol, Salle familiale, Gaz
  • Caractéristiques du stationnement: Garage double attenant
  • Caractéristiques extérieures: Citerne(s) pluviale(s)
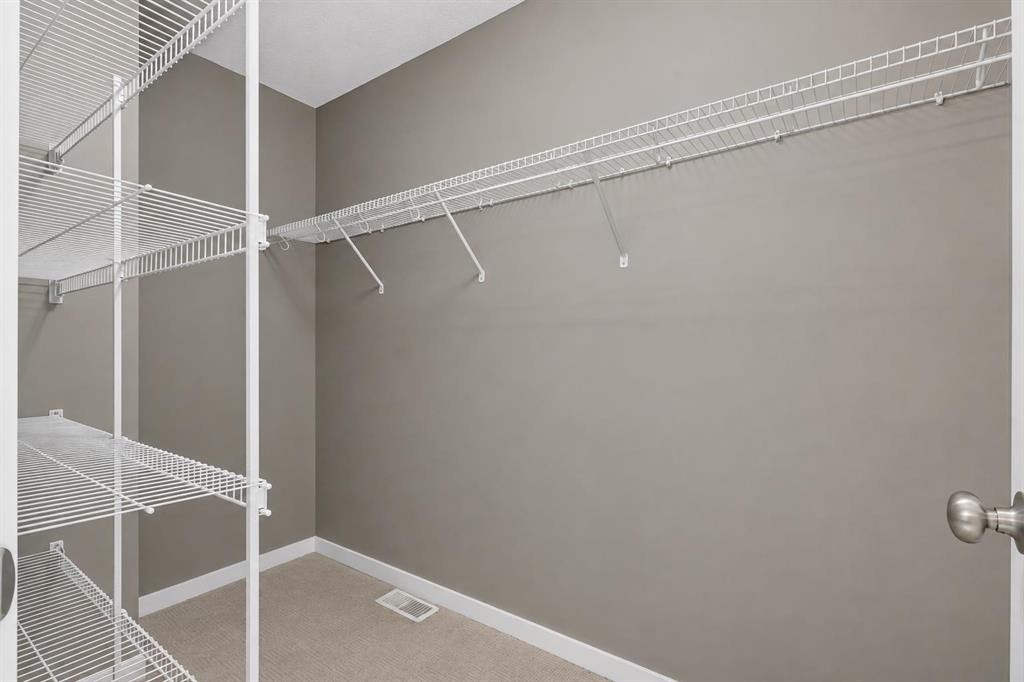
  • Caractéristiques intérieures: Bibliothèques, Caractéristiques intégrées, Système d'aspiration central, Rangement de placard, Meuble-lavabo double, Bar sans évier, Porte française, Plafonds hauts, Îlot de cuisine, Maison sans fumée, Plan de masse ouvert, Garde-manger, Puit(s) de lumière, Baignoire profonde, Espace de rangement, Placard(s) praticable(s)
  • Chambres : 3+1
  • Chauffage: Air pulsé
  • Détails de la fondation: Béton coulé
  • Dimensions du terrain : 4962.00 Pieds carrés
  • Matériaux de construction: Pierre, Parement de vinyle, Charpente en bois
  • Niveaux: Deux
  • Refroidissement: Climatiseur central
  • Revêtements de sol: Moquette, Carreaux de céramique, Bois franc
  • Salle(s) de bains : 3+1
  • Style architectural: 2 étages
  • Superficie habitable (approx): 2139.00 Pieds carrés
  • Toiture: Bardeaux d'asphalte
  • Zonage: R-G
  • Nbre d'espaces de stationnement: 4

Données fournies par : Calgary Real Estate Board 300 Manning Rd. NE, Calgary, Alberta T2E 8K4
Nous croyons que tous les renseignements affichés sont exacts, mais nous ne le garantissons pas; les renseignements devraient être vérifiés de façon indépendante. Aucune garantie ou représentation de quelque nature que ce soit n’est offerte. Droits © 2021 Tous les droits sont réservés.
ÉvaluationExpressMC Powered by RPS

Emplacement de 51 Sage Bank Court NW, Calgary, AB, T3R 0K7

Données démographiques de 51 Sage Bank Court NW, Calgary, AB, T3R 0K7

Étape de vie

Jeunes familles

Type d'emploi

Mixte

Revenu moyen du ménage

141 553.83 $

Nombre moyen d'enfants

1.78

Population à domicile

Structure à domicile

Âge de la population

Éducation

Niveau d'éducation

No certificate/diploma/degree

10.11 %

Diplôme d'études secondaires ou équivalent

24.93 %

Certificat ou diplôme d'apprentissage ou d'une école de métiers

5.01 %

Diplôme d'études collégiales ou d'études postsecondaires (non universitaires)

18.67 %

Certificat d'études universitaires

1.43 %

Diplômes d'études universitaires

39.85 %

Navetteur

Se rendre au travail

En auto

92.2 %

En transport en commun

4.16 %

À pied

0.93 %

À bicyclette

0.0 %

Par tout autre moyen

2.71 %

Diversité Culturelle

Connaissance des langues officielles

Langue maternelle

Données Sur Le Bâtiment

Type de bâtiment

Appartements (faible hauteur et à étages multiples)

5.76 %

Maisons

94.24 %

Achat ou location