Button CopyPathCircle CloseCircle Left ArrowArrow Down Icon GreyClosecirclecircleBurger
  • Publicité

4921 21A Street SW, Calgary, AB, T2T 5C2

No. MLS® A2343646
Maison À vendre à Altadore, Calgary, Alberta
1 499 999 $ ÉvaluationExpressMC: Non disponible

4+2 Chambres

5 Salles de bain

4921 21A Street Sw, Calgary, AB
  • Publicité
Êtes-vous un investisseur immobilier
4921 21A Street SW, Calgary, AB, T2T 5C2
1 499 999 $

6 Chambres

5 Salles de bain

Informations sur la propriété

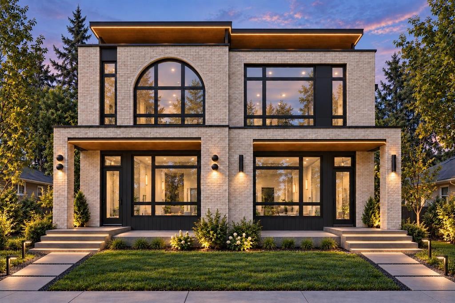
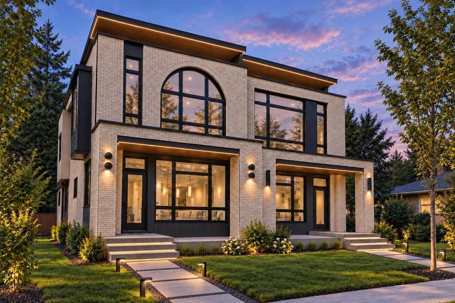
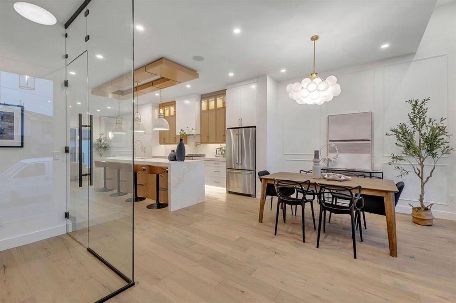
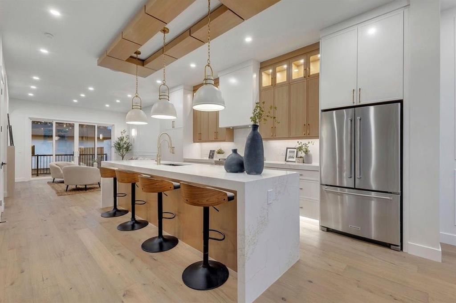
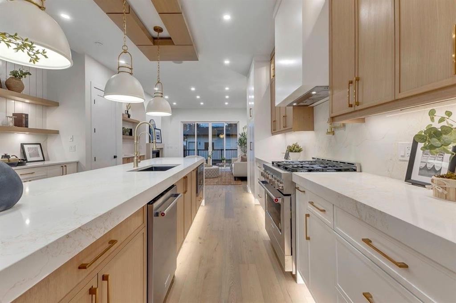
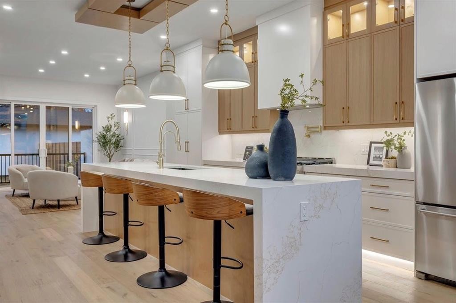
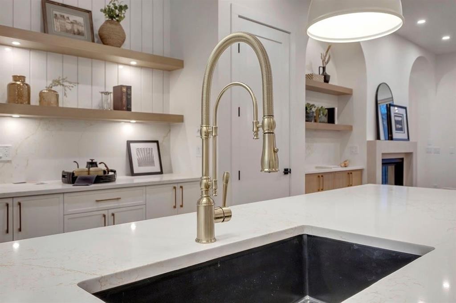
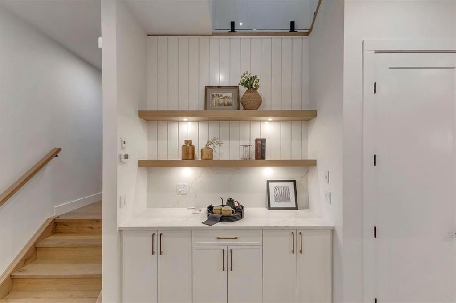
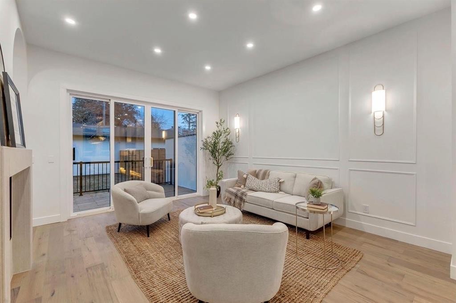
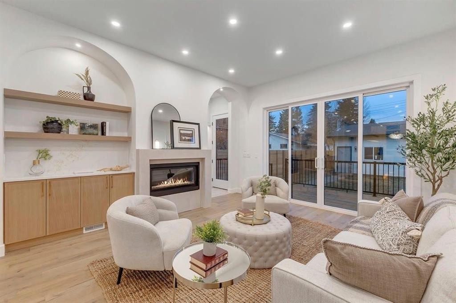
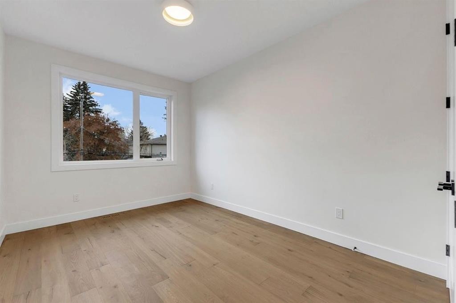
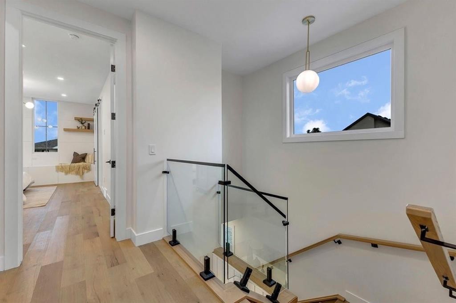
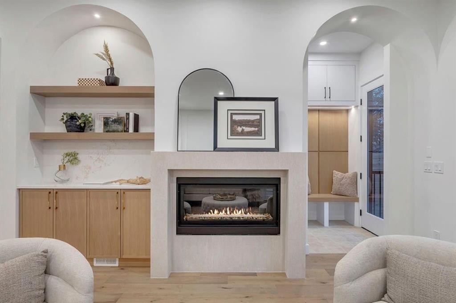
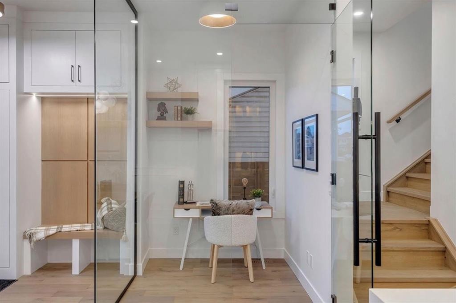
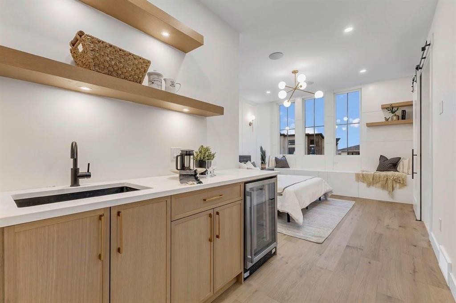
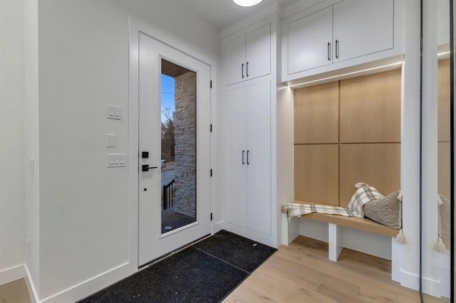
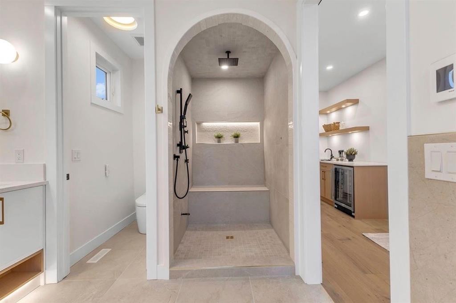
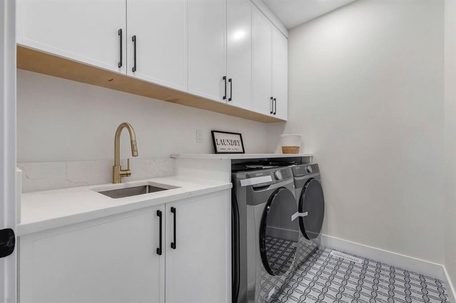
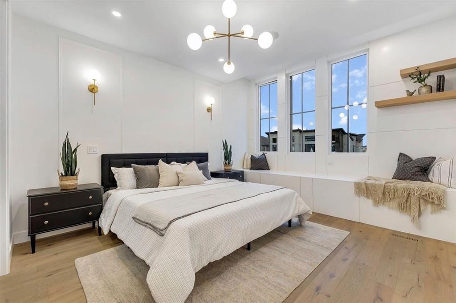
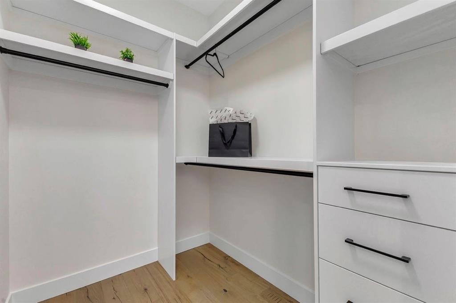
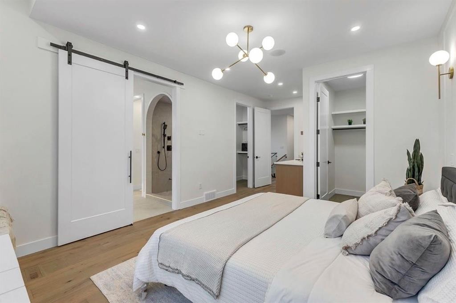
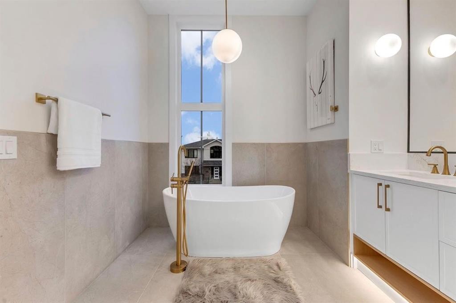
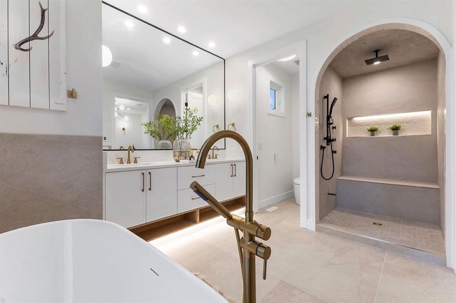
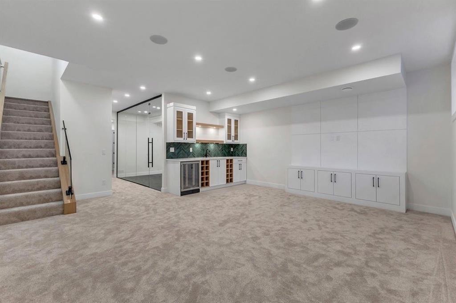
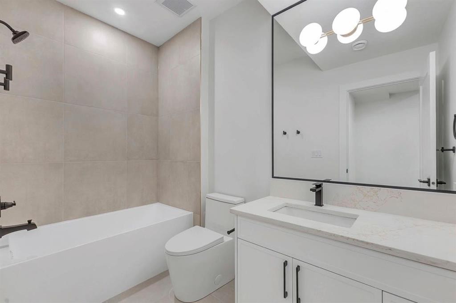
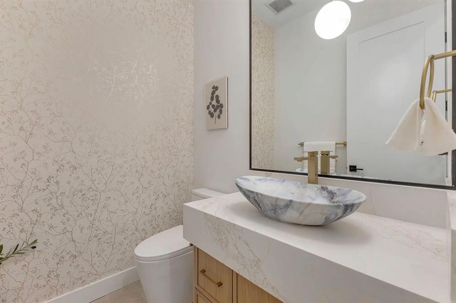
NOW UNDER CONSTRUCTION, don't miss the chance for custom selections! This exceptional 3 STOREY LUXURY DUPLEX offers a rare opportunity to own a thoughtfully designed inner city home with impressive square footage, elevated functionality, and incredible flexibility in the heart of ALTADORE. Offering OVER 2,600 SQ FT ABOVE GRADE, a THIRD FLOOR RETREAT with DUAL BALCONIES, TWO PRIMARY BEDROOMS, multiple outdoor spaces, and FINISHED BASEMENT (with option to upgrade basement layout), this home is designed for modern family living, entertaining, and multi-generational flexibility. The main floor features a bright OPEN CONCEPT layout connecting the kitchen, dining, and living areas, creating an effortless flow for everyday living and entertaining. The kitchen sits at the heart of the home, while the spacious rear living area opens through large patio doors to the deck and backyard. A convenient POCKET OFFICE is thoughtfully planned to complete the main level. Upstairs, the second floor offers a spacious PRIMARY RETREAT with a PRIVATE ENSUITE and WALK-IN CLOSET. An additional 2 bedrooms, full bathroom, dedicated LAUNDRY complete this level. The THIRD FLOOR is a true standout, offering approximately 683 SQ FT of additional above-grade living space and incredible lifestyle flexibility. Designed for function a SECOND PRIMARY BEDROOM can become a retreat, entertainment lounge, executive workspace, or private getaway. BONUS/REC AREA provides a flexible space for family, guests, a second home office, or additional lounge. Large BI-PARTING DOORS open onto a FRONT AND REAR private DURADECK BALCONY, creating a seamless connection between indoor and outdoor living. The lower level features approximately 935 SQ FT, a SIDE ENTRANCE with two different floor plans you may choose from, providing versatility for usage. A DOUBLE DETACHED GARAGE, private yard, rear deck, and multiple outdoor spaces complete this property. Located in ALTADORE, one of Calgary's most desirable inner city communities, enjoy an established neighbourhood setting with convenient access to parks, pathways, schools, local shops, restaurants, Marda Loop, downtown, and major routes throughout the city. With OVER 3,500 SQ FT OF DEVELOPED LIVING SPACE including the basement , three above-grade levels, a THIRD FLOOR RETREAT, FLEXIBLE BASEMENT LAYOUT, and DOUBLE DETACHED GARAGE, this is a rare opportunity to own a distinctive luxury home in one of Calgary's premier communities. Call today to discuss presale options, including custom basement changes. Please note potential to suite is subject to approval and permitting by the city/municipality.

Inclusions: Appliances

Particularités du bâtiment :

  • Foyer: Oui
  • Stationnement: Oui
  • Superficie totale aménagée: 2646.58

Caractéristiques :

  • Bâti en: 2026
  • Caractéristiques du foyer: Gaz
  • Caractéristiques du stationnement: Garage double détaché
  • Caractéristiques extérieures: Balcon, Éclairage, Cour privée
  • Caractéristiques intérieures: Caractéristiques intégrées, Rangement de placard, Plafonds hauts, Îlot de cuisine, Travail du bois naturel, Maison sans animaux, Maison sans fumée, Plan de masse ouvert, Garde-manger, Éclairage encastré, Entrée séparée, Espace de rangement, Pompe(s) de puisard, Placard(s) praticable(s), Câblé pour les données, Câblé pour le son
  • Chambres : 4+2
  • Chauffage: Air pulsé, Gaz naturel
  • Détails de la fondation: Béton coulé
  • Dimensions du terrain : 3000.00 Pieds carrés
  • Matériaux de construction: Brique, Stuc
  • Niveaux: Trois ou plus
  • Refroidissement: Préinstallé
  • Revêtements de sol: Bois franc, Tuile
  • Salle(s) de bains : 4+1
  • Style architectural: 3 étages, En rangée
  • Superficie habitable (approx): 2646.58 Pieds carrés
  • Toiture: Bardeaux d'asphalte
  • Zonage: RCG
  • Nbre d'espaces de stationnement: 2

Gracieuseté de : RE/MAX House of Real Estate

Données fournies par : Calgary Real Estate Board 300 Manning Rd. NE, Calgary, Alberta T2E 8K4
Nous croyons que tous les renseignements affichés sont exacts, mais nous ne le garantissons pas; les renseignements devraient être vérifiés de façon indépendante. Aucune garantie ou représentation de quelque nature que ce soit n’est offerte. Droits © 2021 Tous les droits sont réservés.

ÉvaluationExpressMC Powered by RPS
Vous songez à vendre?

Commencez par découvrir ce que votre maison pourrait valoir sur le marché actuel.

Emplacement de 4921 21A Street SW, Calgary, AB, T2T 5C2

Données démographiques de 4921 21A Street SW, Calgary, AB, T2T 5C2

Étape de vie

Jeunes couples

Type d'emploi

Industrie des services/Cols blancs

Revenu moyen du ménage

321 758.24 $

Nombre moyen d'enfants

1.80

Population à domicile

Structure à domicile

Âge de la population

Éducation

Niveau d'éducation

No certificate/diploma/degree

7.42 %

Diplôme d'études secondaires ou équivalent

17.76 %

Certificat ou diplôme d'apprentissage ou d'une école de métiers

2.19 %

Diplôme d'études collégiales ou d'études postsecondaires (non universitaires)

12.36 %

Certificat d'études universitaires

5.34 %

Diplômes d'études universitaires

54.92 %

Navetteur

Se rendre au travail

En auto

84.34 %

En transport en commun

4.24 %

À pied

4.25 %

À bicyclette

2.83 %

Par tout autre moyen

4.34 %

Diversité Culturelle

Connaissance des langues officielles

Langue maternelle

Données Sur Le Bâtiment

Type de bâtiment

Appartements (faible hauteur et à étages multiples)

3.19 %

Maisons

96.81 %

Achat ou location