Button CopyPathCircle CloseCircle Left ArrowArrow Down Icon GreyClosecirclecircleBurger
  • Publicité

48 Woodglen Court SW, Calgary, AB, T2W 4K3

No. MLS® A2348056
Maison À vendre à Woodbine, Calgary, Alberta
675 000 $ ÉvaluationExpressMC: 611K $ - 730K $

3+0 Chambres

3 Salles de bain

48 Woodglen Court Sw, Calgary, AB
  • Publicité
Êtes-vous un investisseur immobilier
48 Woodglen Court SW, Calgary, AB, T2W 4K3
675 000 $

3 Chambres

3 Salles de bain

Informations sur la propriété

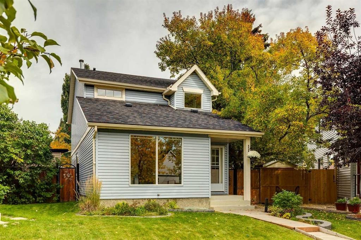
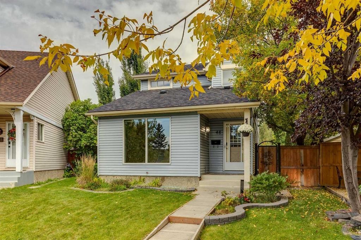
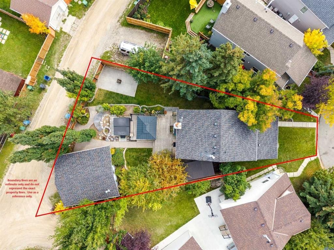
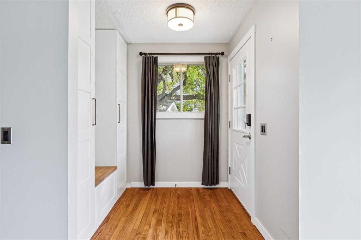
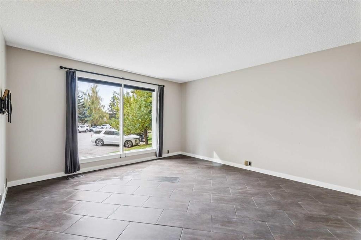
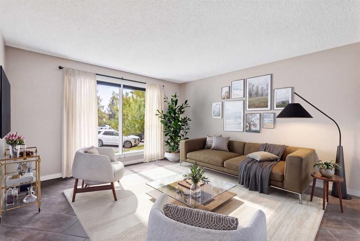
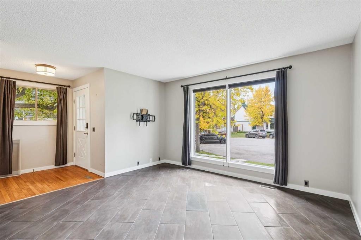
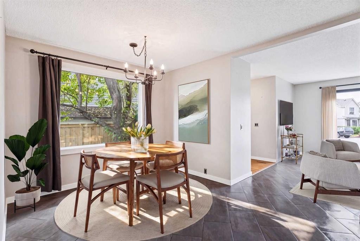
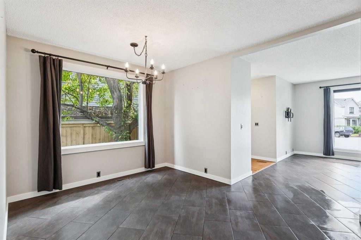
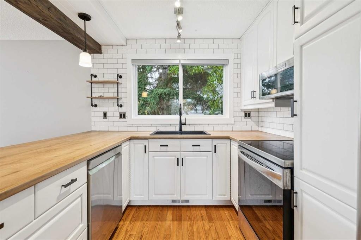
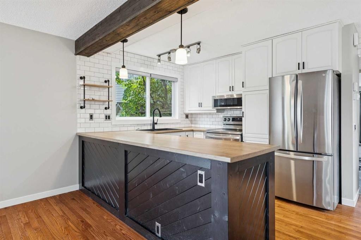
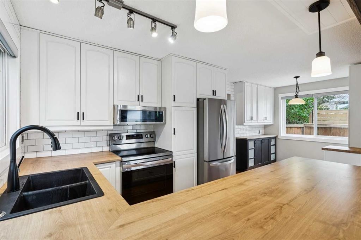
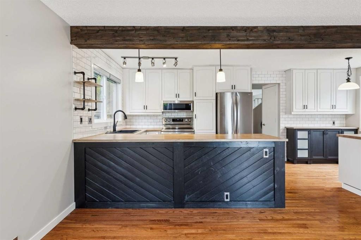
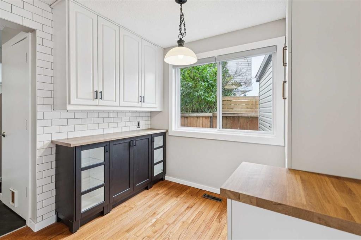
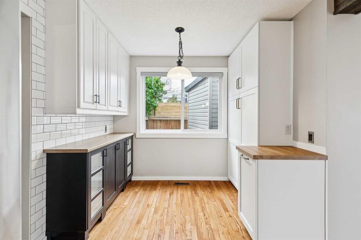
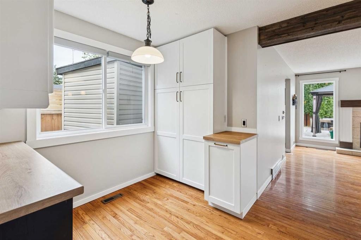
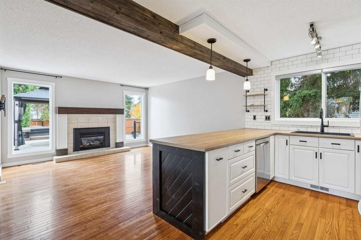
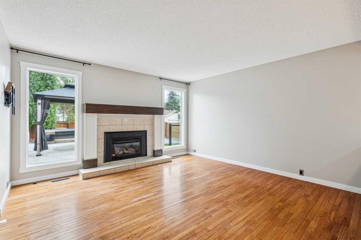
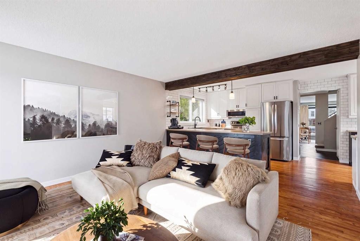
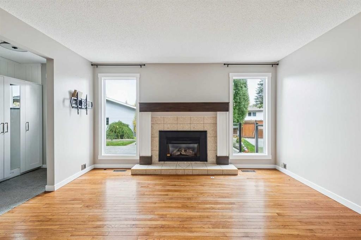
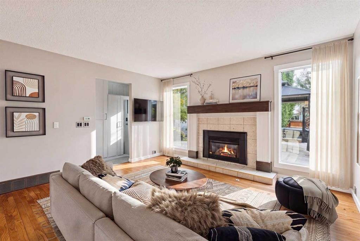
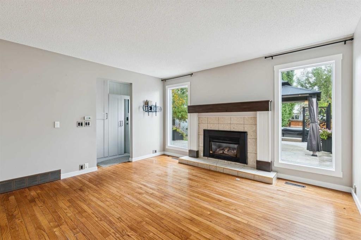
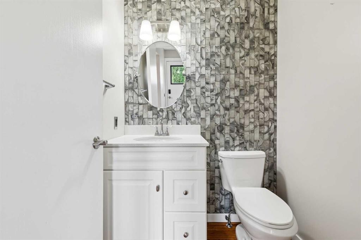
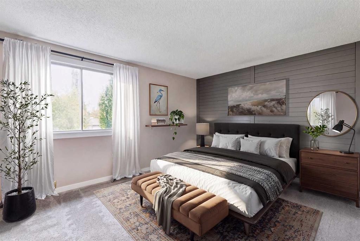
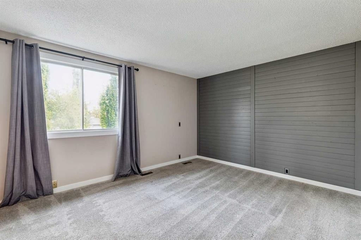
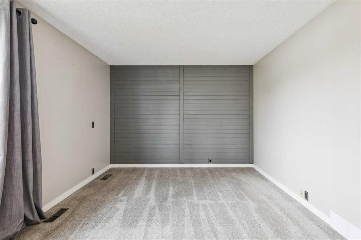
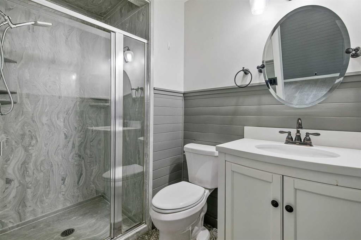
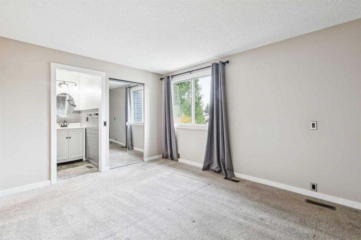
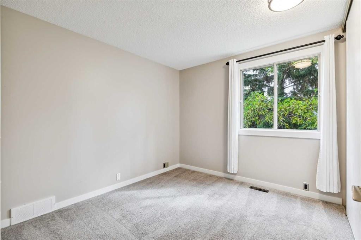
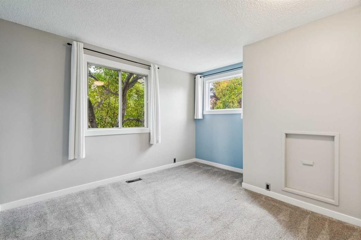
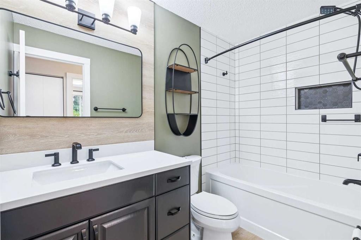
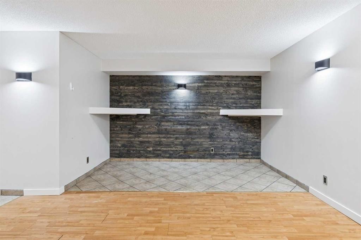
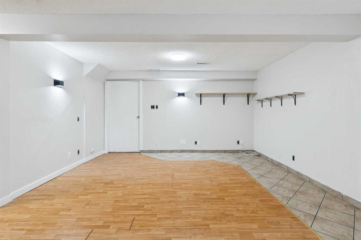
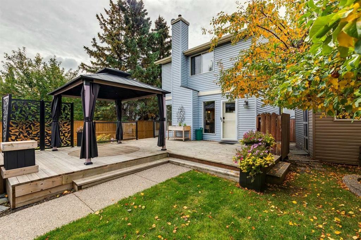
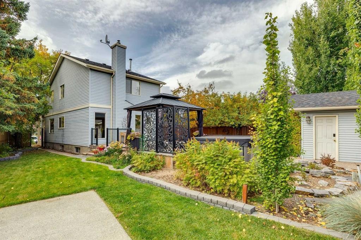
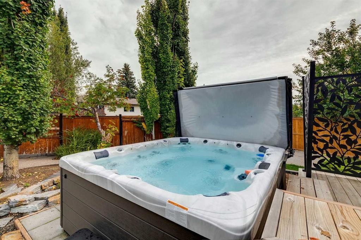
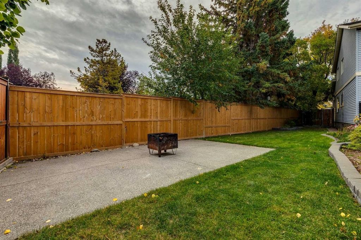
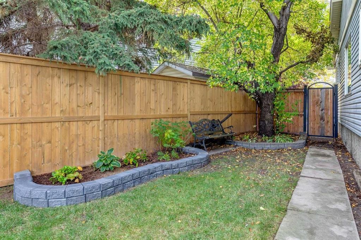
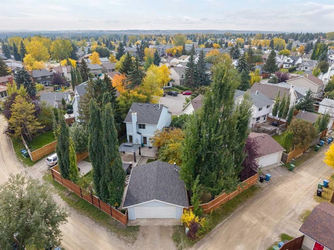
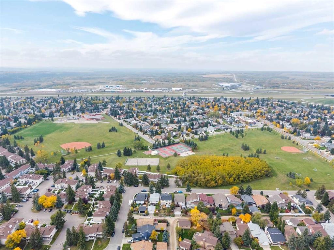
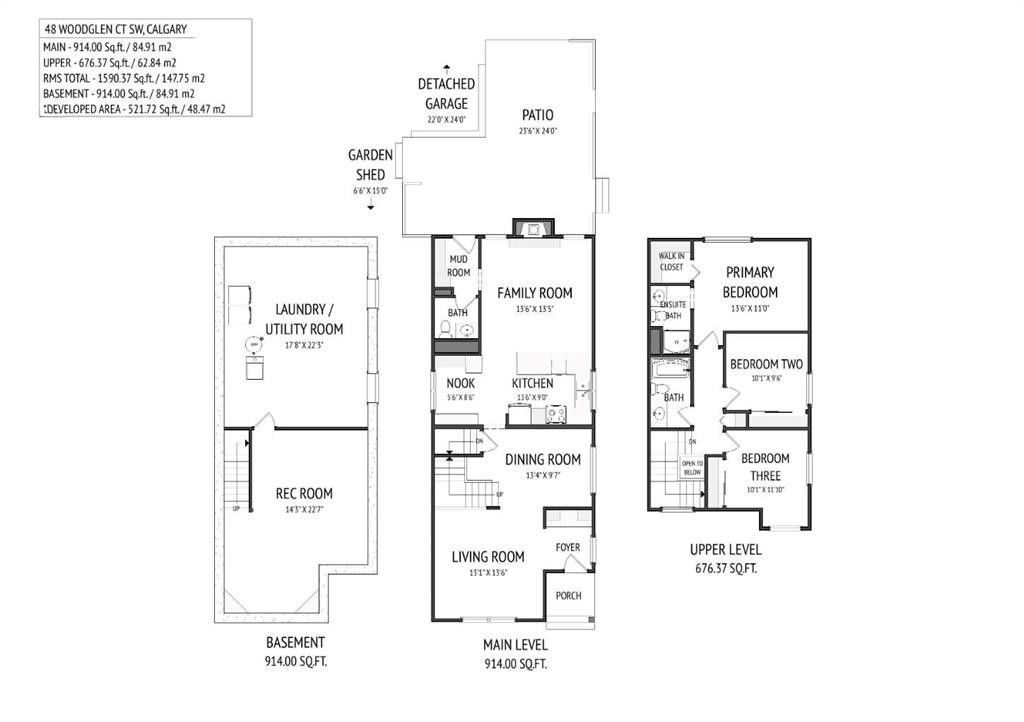
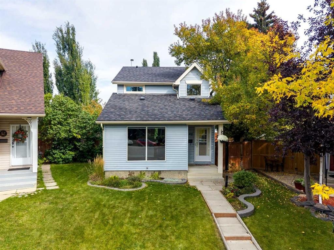
Set in a serene, tree-lined cul-de-sac, this charming two-story home blends modern updates with everyday comfort, all situated on a sprawling pie-shaped lot that offers generous space for outdoor living and relaxation. It’s the kind of home that instantly makes you say WOW. Step inside to a spacious living room and family-sized dining area filled with natural light—an inviting setting perfect for gathering with family and friends. The stylish modern-farmhouse kitchen immediately catches your eye with stainless steel appliances, a classic white subway tile backsplash, sleek full-height cabinetry, and generous counter space that combines beauty with everyday practicality. Just off the kitchen, a versatile flex space adapts effortlessly to your lifestyle—ideal as an extension of the kitchen, a coffee bar, homework station, or a cozy breakfast nook. The kitchen flows seamlessly into the family room, offering a warm and relaxing atmosphere centered around the gas fireplace—an ideal spot to unwind after a long day. A convenient half bathroom completes the main floor. Upstairs, you’ll find three spacious bedrooms, each offering a peaceful retreat from the day’s hustle and bustle. The primary bedroom is generous in size, offering a walk-in closet and an updated 3-piece ensuite, with peaceful views overlooking the backyard. Down the hall are two additional large bedrooms and a beautifully renovated 4-piece bathroom. Head downstairs to the partially finished basement, where a large open area provides flexible space and endless possibilities. Whether you envision a home theatre, games room, workout or yoga studio, or a dedicated play zone for kids, this level is a fantastic extension of your living space. Outside is pure paradise. The expansive pie-shaped backyard has been thoughtfully landscaped to create a private oasis. Enjoy evenings entertaining on the large deck, relaxing under the stars in the hot tub, or simply soaking in the beauty of mature trees, vibrant perennials, and wide-open green space perfect for play and leisure. The oversized double detached garage, storage shed, and large parking pad offer ample room for vehicles—including an RV—and all your storage needs. Ideally located close to schools, parks, everyday amenities, and just minutes from Buffalo Run, Costco, Fish Creek Park, and the Glenmore Reservoir. Commuting is a breeze with easy access to Stoney Trail, Anderson Road, Macleod Trail, and Deerfoot Trail, offering seamless connectivity across the city. This home is more than just a place to live—it’s a lifestyle, in a community you’ll truly love coming home to. Come experience it for yourself. Schedule your viewing today.Please note: some photos have been virtually staged.
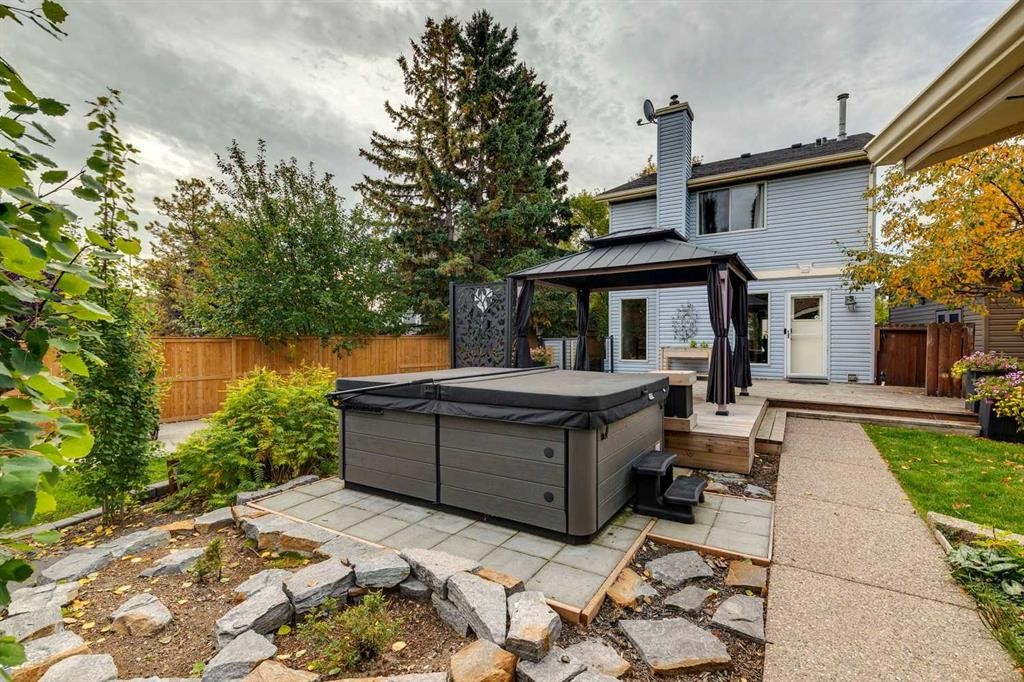
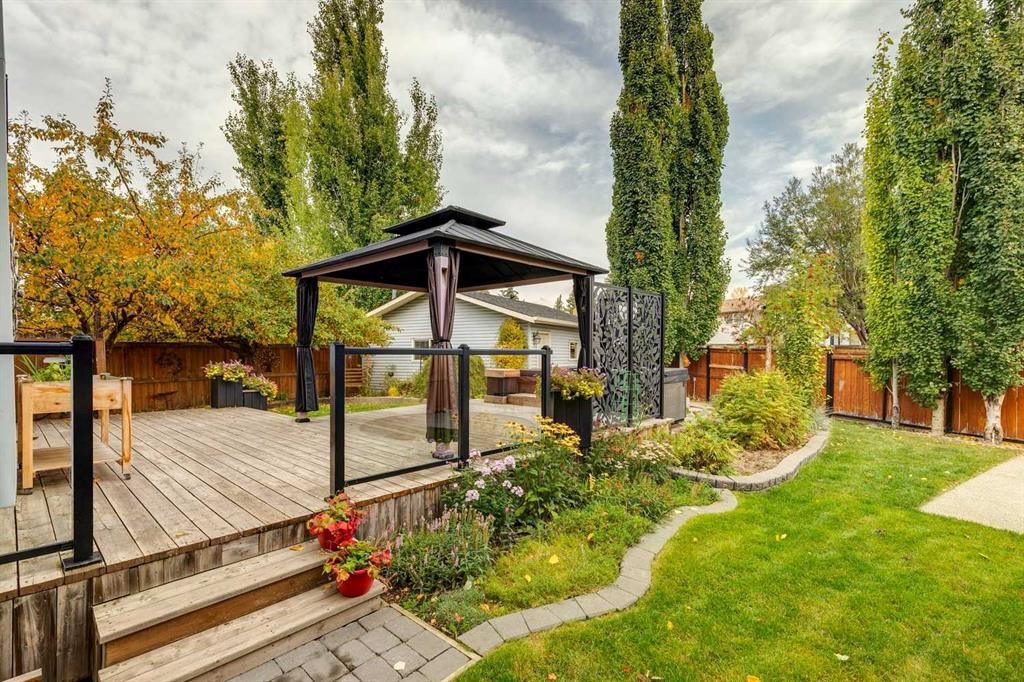
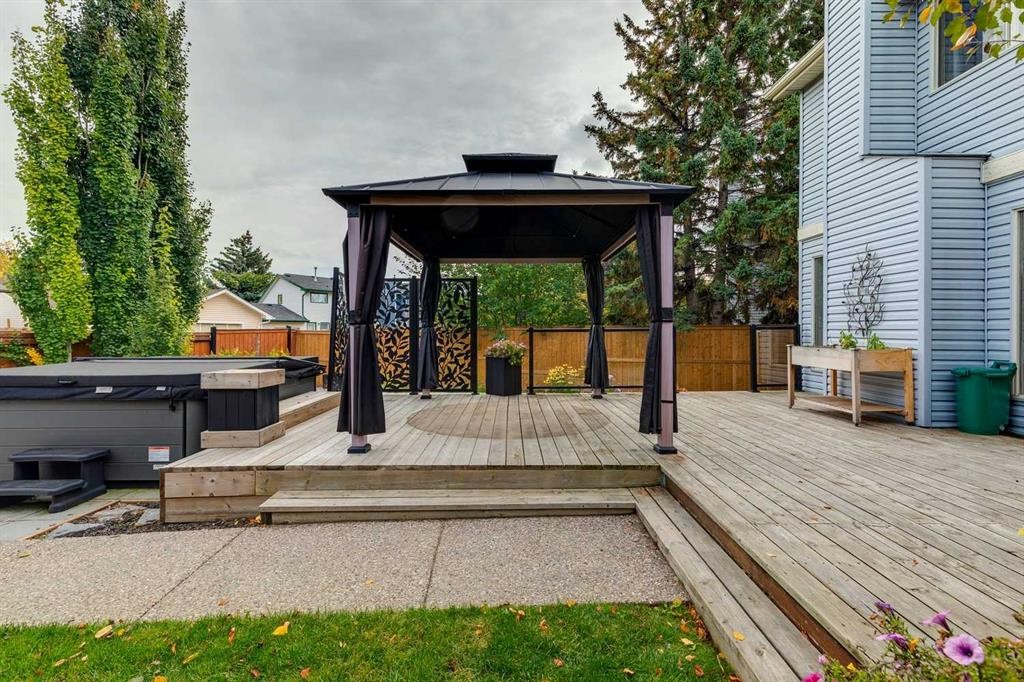
Inclusions: Hot Tub, Pergola, Shed, TV Mount

Particularités du bâtiment :

  • Foyer: Oui
  • Stationnement: Oui
  • Superficie totale aménagée: 1590.37

Caractéristiques :

  • Bâti en: 1980
  • Caractéristiques du foyer: Gaz
  • Caractéristiques du stationnement: Accès à une allée, Garage double détaché, Ouvre-porte de garage, Surdimensionné, Accès VR/stationnement
  • Caractéristiques extérieures: Cour privée
  • Caractéristiques intérieures: Plafonds avec poutres, Rangement de placard, Maison sans fumée, Espace de rangement, Placard(s) praticable(s)
  • Chambres : 3+0
  • Chauffage: Air pulsé
  • Détails de la fondation: Béton coulé
  • Dimensions du terrain : 6146.00 Pieds carrés
  • Irregular: Oui
  • Matériaux de construction: Parement de vinyle, Charpente en bois
  • Niveaux: Deux
  • Refroidissement: Aucun
  • Revêtements de sol: Moquette, Carreaux de céramique, Bois franc, Stratifié
  • Salle(s) de bains : 2+1
  • Style architectural: 2 étages
  • Superficie habitable (approx): 1590.37 Pieds carrés
  • Toiture: Asphalte
  • Zonage: R-CG
  • Nbre d'espaces de stationnement: 5

Gracieuseté de : CIR Realty

Données fournies par : Calgary Real Estate Board 300 Manning Rd. NE, Calgary, Alberta T2E 8K4
Nous croyons que tous les renseignements affichés sont exacts, mais nous ne le garantissons pas; les renseignements devraient être vérifiés de façon indépendante. Aucune garantie ou représentation de quelque nature que ce soit n’est offerte. Droits © 2021 Tous les droits sont réservés.

ÉvaluationExpressMC Powered by RPS

Emplacement de 48 Woodglen Court SW, Calgary, AB, T2W 4K3

Données démographiques de 48 Woodglen Court SW, Calgary, AB, T2W 4K3

Étape de vie

Parents d'âge moyen avec adolescents

Type d'emploi

Industrie des services/Cols blancs

Revenu moyen du ménage

125 651.46 $

Nombre moyen d'enfants

1.66

Population à domicile

Structure à domicile

Âge de la population

Éducation

Niveau d'éducation

No certificate/diploma/degree

9.24 %

Diplôme d'études secondaires ou équivalent

28.1 %

Certificat ou diplôme d'apprentissage ou d'une école de métiers

7.51 %

Diplôme d'études collégiales ou d'études postsecondaires (non universitaires)

18.76 %

Certificat d'études universitaires

1.65 %

Diplômes d'études universitaires

34.75 %

Navetteur

Se rendre au travail

En auto

88.77 %

En transport en commun

6.73 %

À pied

0.7 %

À bicyclette

0.0 %

Par tout autre moyen

3.8 %

Diversité Culturelle

Connaissance des langues officielles

Langue maternelle

Données Sur Le Bâtiment

Type de bâtiment

Appartements (faible hauteur et à étages multiples)

0.22 %

Maisons

99.78 %

Achat ou location