Button CopyPathCircle CloseCircle Left ArrowArrow Down Icon GreyClosecirclecircleBurger
  • Publicité

4656 82 Street NW, Calgary, AB, T3B 2P7

No. MLS® A2346088
Maison À vendre à Bowness, Calgary, Alberta
829 000 $ ÉvaluationExpressMC: 756K $ - 903K $

3+0 Chambres

3 Salles de bain

4656 82 Street Nw, Calgary, AB
  • Publicité
Êtes-vous un investisseur immobilier
4656 82 Street NW, Calgary, AB, T3B 2P7
829 000 $

3 Chambres

3 Salles de bain

Informations sur la propriété

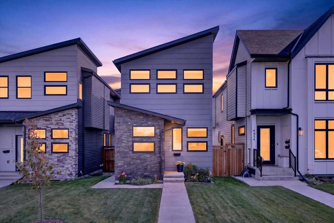
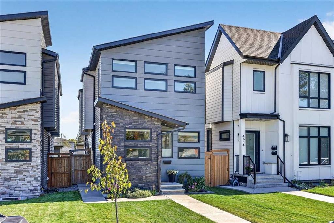
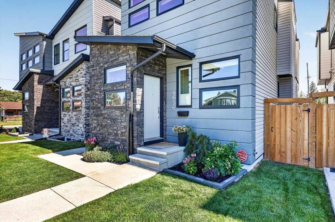
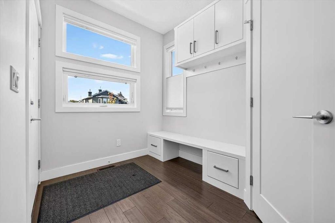
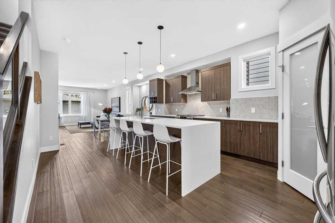
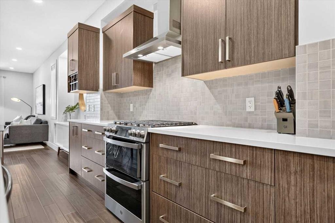
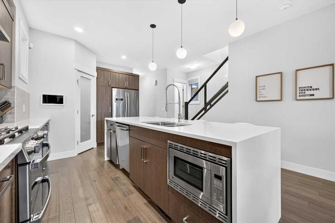
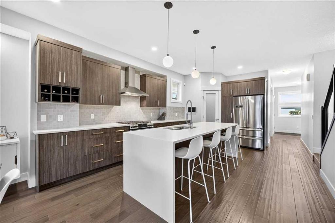
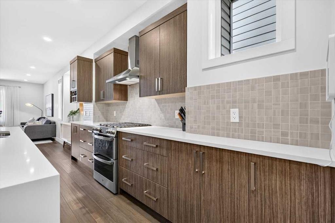
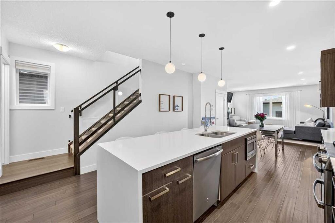
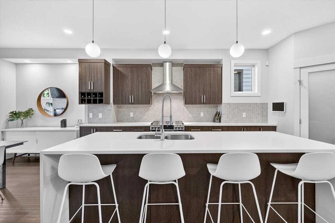
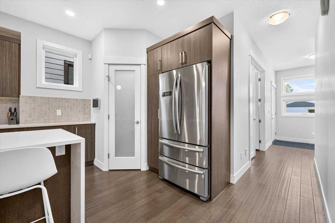
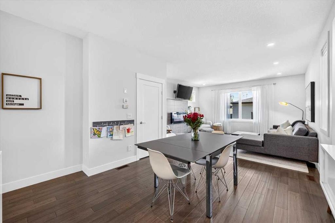
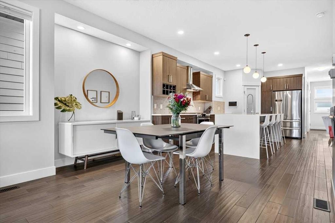
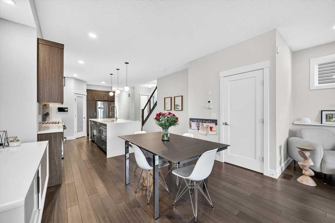
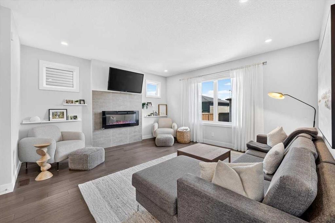
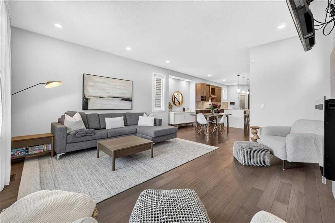
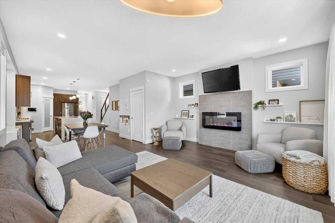
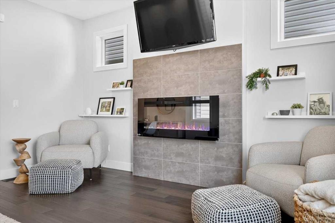
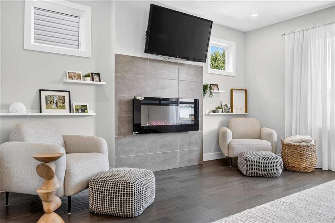
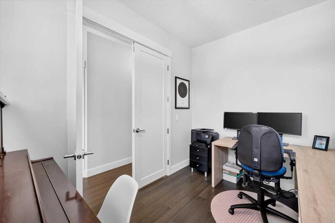
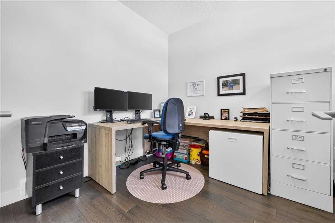
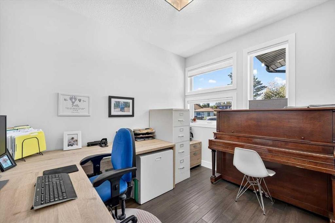
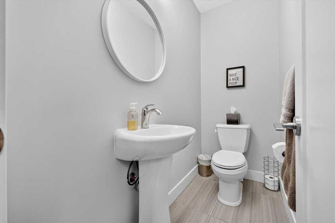
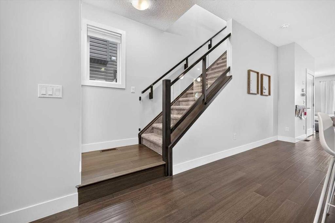
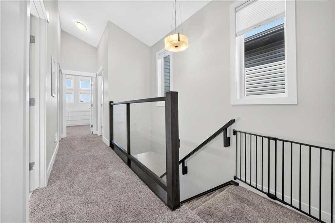
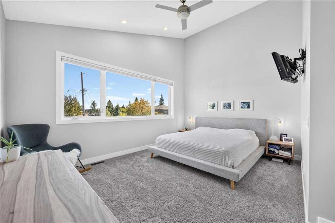
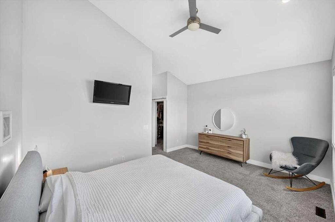
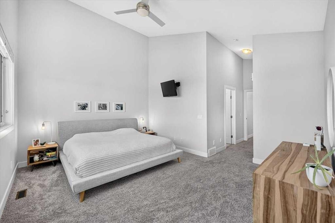
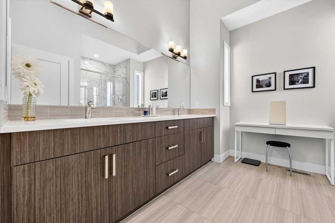
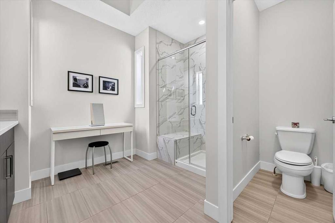
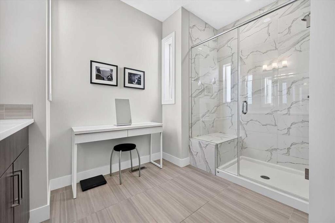
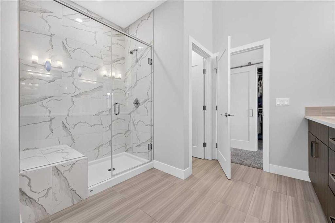
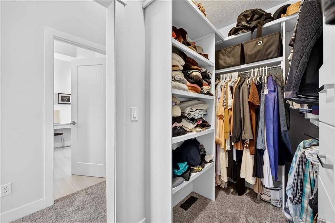
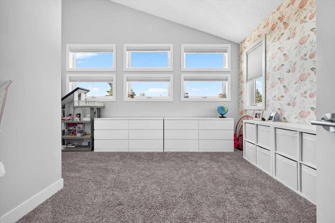
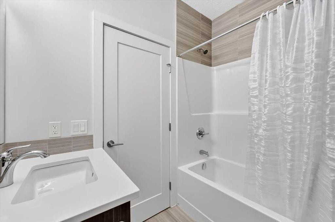
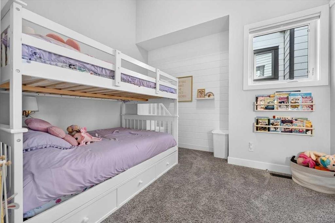
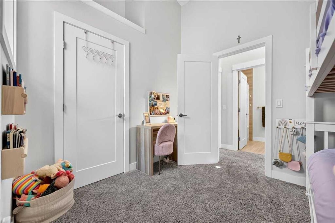
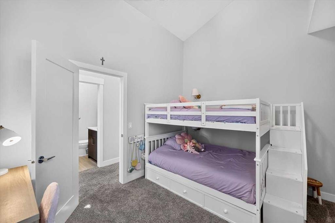
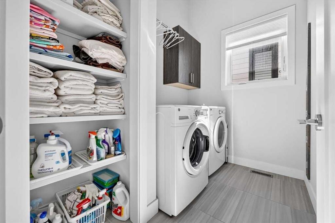
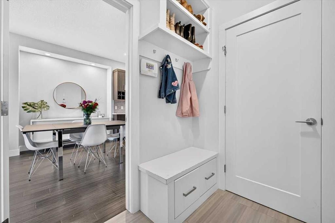
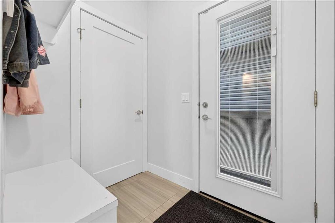
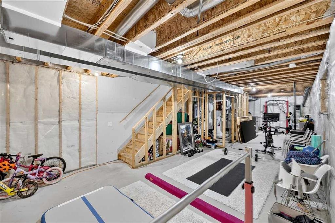
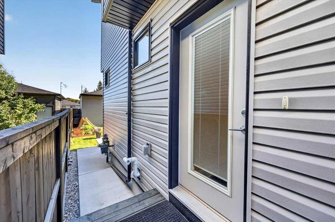
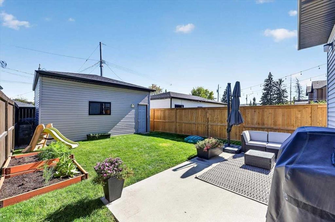
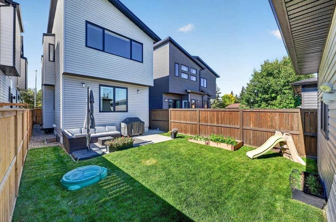
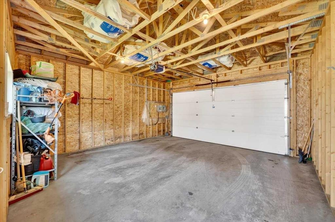
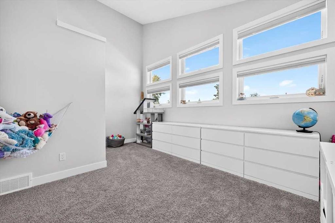
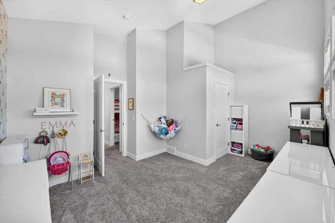
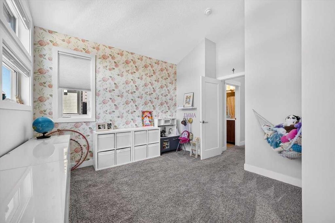
Located on a coveted street in WEST BOWNESS just steps from the river and Bowness Park is this UPSCALE DETACHED 2 storey home offering ample space for a growing family! CHIC and MODERN spaces are adorned by TOWERING VAULTED CEILINGS and LARGE WINDOWS for a bright and inviting environment all day long. Enter into a spacious foyer with built in bench, upper cabinets and closet for tons of storage of outerwear. A FRONT OFFICE offers a spacious and private space to work from home while the BEAUTIFUL CHEF'S KITCHEN amps up the living space of this gorgeous open plan! Gleaming quartz adorns the counter tops and tall cabinetry gives this kitchen a modern vibe with it's clean lines and earthy hues. A large island with waterfall counter is front and centre offering extra seating and an opulent prep space for entertaining guests and preparing family meals. Stainless steel appliances and a corner walk in pantry are beautiful additions to the functionality of this space. A large DINING ROOM sits beside the kitchen and easily sits 8-10 guests for holiday meals. Enter into a spacious OPEN LIVING AREA where comfort abounds after your work day! Start the fireplace, watch a movie and enjoy the cozy comfort of this gorgeous home. A handy side entrance walks out into the yard where a poured concrete patio is an excellent space for AL FRESCO DINING and enjoying the peaceful and private retreat of nature. A large DOUBLE GARAGE with 10 FOOT CEILINGS adds to the fantastic value of this home! A HALF BATH discreetly tucked away completes this level. The UPPER LEVEL is also wide open with 3 HUGE BEDROOMS - 1 being a lovely PRIMARY SUITE with VAULTED CEILINGS, 4 PIECE SPA INSPIRED ENSUITE BATH with oversize shower and sizeable WALK IN CLOSET! 2 ADDITIONAL large bedrooms featuring large closets and tons of windows for lots of natural light are a fabulous design element to this upper floor plan! A 4 PIECE MAIN BATH and airy LAUNDRY ROOM is conveniently located on this upper level. Downstairs, a large wide open BASEMENT LEVEL offers a clean pallet for your preferred design that will fit your lifestyle and fuel your imagination! Offering lots of storage, functionality and modern design, this beautiful home offers all of the important elements a growing family could ever desire. Just minutes to schools, local shops, river pathways, main routes in all directions and close proximity to the downtown core - this community will always be noted as one of Calgary's finest inner city locales! COME SEE.....
Inclusions: NONE

Particularités du bâtiment :

  • Foyer: Oui
  • Stationnement: Oui
  • Superficie totale aménagée: 1970.36

Caractéristiques :

  • Bâti en: 2016
  • Caractéristiques du foyer: Ventilateur refoulant, Électrique, Salle familiale, Carrelage
  • Caractéristiques du stationnement: Garage double détaché
  • Caractéristiques extérieures: Cour privée
  • Caractéristiques intérieures: Meuble-lavabo double, Plafonds hauts, Îlot de cuisine, Maison sans animaux, Maison sans fumée, Plan de masse ouvert, Garde-manger, Entrée séparée, Espace de rangement, Plafond(s) voûté(s), Placard(s) praticable(s)
  • Chambres : 3+0
  • Chauffage: À haute efficacité, Air pulsé, Gaz naturel
  • Détails de la fondation: Béton coulé
  • Dimensions du terrain : 3089.00 Pieds carrés
  • Matériaux de construction: Pierre, Stuc, Parement de vinyle, Charpente en bois
  • Niveaux: Deux
  • Refroidissement: Aucun
  • Revêtements de sol: Moquette, Carreaux de céramique, Bois franc
  • Salle(s) de bains : 2+1
  • Style architectural: 2 étages
  • Superficie habitable (approx): 1970.36 Pieds carrés
  • Toiture: Bardeaux d'asphalte
  • Zonage: R-CG
  • Nbre d'espaces de stationnement: 2

Gracieuseté de : CIR Realty

Données fournies par : Calgary Real Estate Board 300 Manning Rd. NE, Calgary, Alberta T2E 8K4
Nous croyons que tous les renseignements affichés sont exacts, mais nous ne le garantissons pas; les renseignements devraient être vérifiés de façon indépendante. Aucune garantie ou représentation de quelque nature que ce soit n’est offerte. Droits © 2021 Tous les droits sont réservés.

ÉvaluationExpressMC Powered by RPS

Emplacement de 4656 82 Street NW, Calgary, AB, T3B 2P7

Données démographiques de 4656 82 Street NW, Calgary, AB, T3B 2P7

Étape de vie

Jeunes couples

Type d'emploi

Industrie des services/Cols blancs

Revenu moyen du ménage

122 700.63 $

Nombre moyen d'enfants

1.59

Population à domicile

Structure à domicile

Âge de la population

Éducation

Niveau d'éducation

No certificate/diploma/degree

11.73 %

Diplôme d'études secondaires ou équivalent

28.9 %

Certificat ou diplôme d'apprentissage ou d'une école de métiers

12.7 %

Diplôme d'études collégiales ou d'études postsecondaires (non universitaires)

19.05 %

Certificat d'études universitaires

0.53 %

Diplômes d'études universitaires

27.08 %

Navetteur

Se rendre au travail

En auto

85.45 %

En transport en commun

2.61 %

À pied

1.37 %

À bicyclette

1.48 %

Par tout autre moyen

9.09 %

Diversité Culturelle

Connaissance des langues officielles

Langue maternelle

Données Sur Le Bâtiment

Type de bâtiment

Appartements (faible hauteur et à étages multiples)

10.21 %

Maisons

89.79 %

Achat ou location