Button CopyPathCircle CloseCircle Left ArrowArrow Down Icon GreyClosecirclecircleBurger
  • Publicité

4616 82 Street NW, Calgary, AB, T3B 2P7

No. MLS® A2334626
Maison À vendre à Bowness, Calgary, Alberta
783 900 $ ÉvaluationExpressMC: 675K $ - 822K $

3+1 Chambres

4 Salles de bain

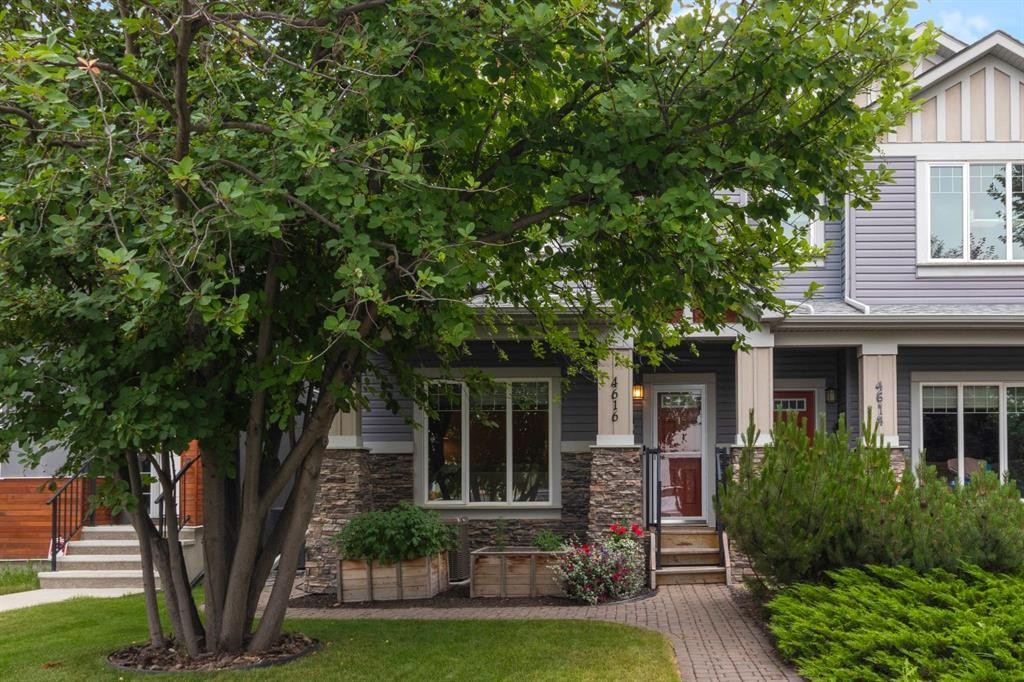
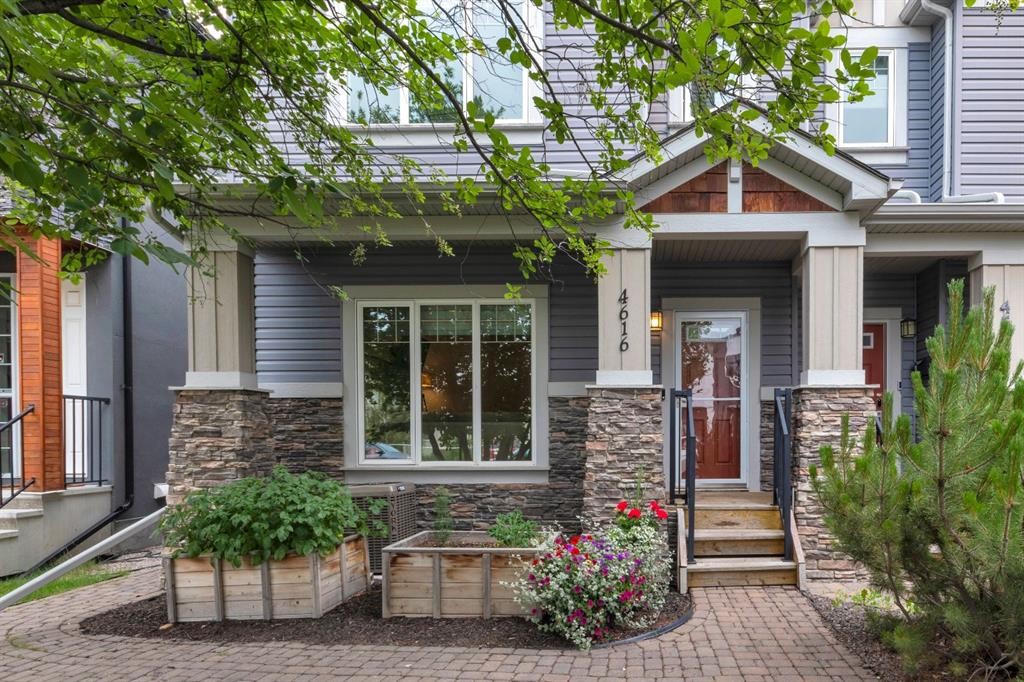
4616 82 Street Nw, Calgary, AB - Outdoor With Facade
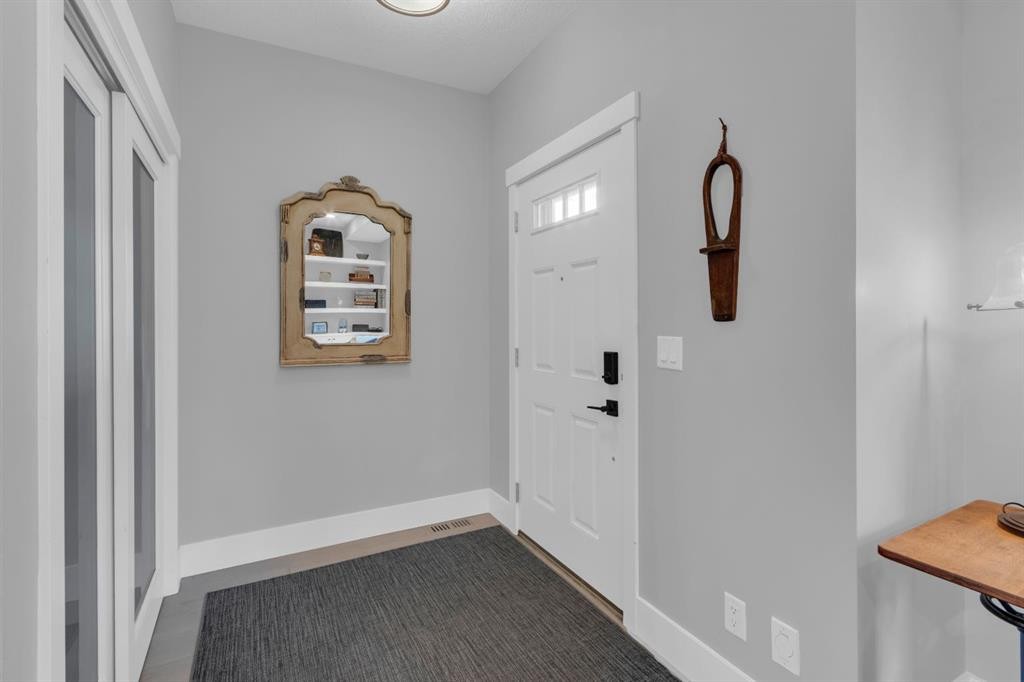
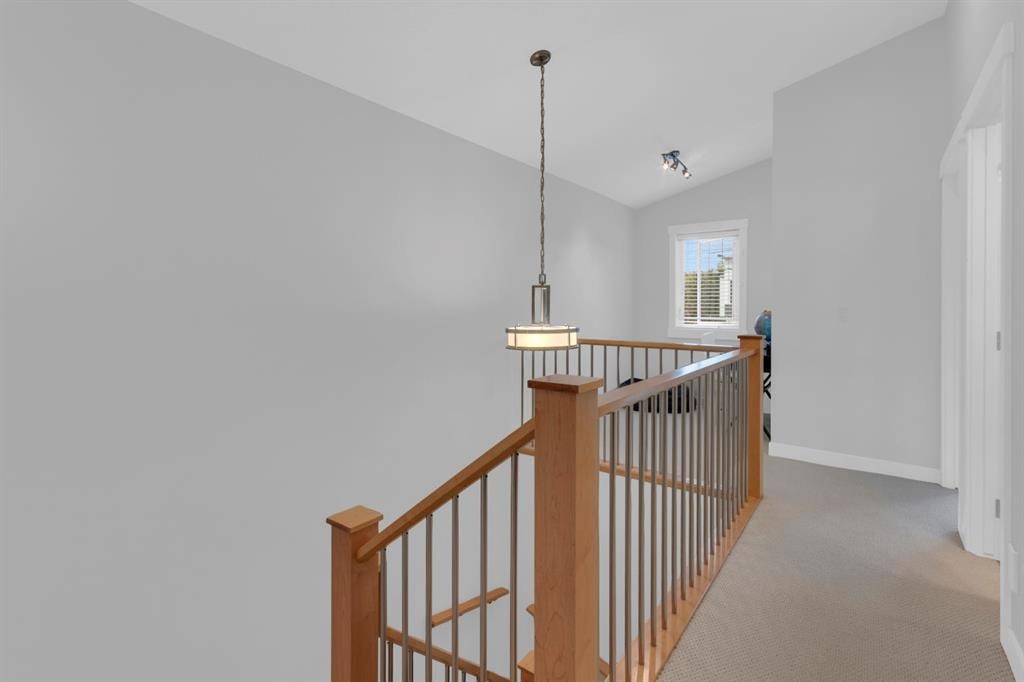
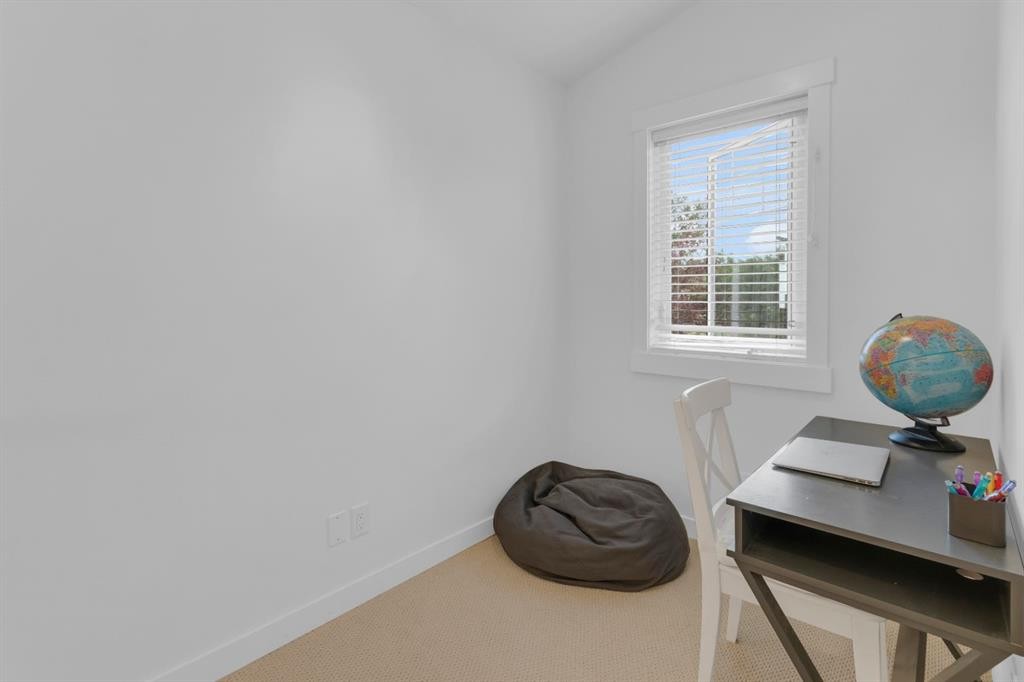
4616 82 Street Nw, Calgary, AB - Indoor Photo Showing Other Room
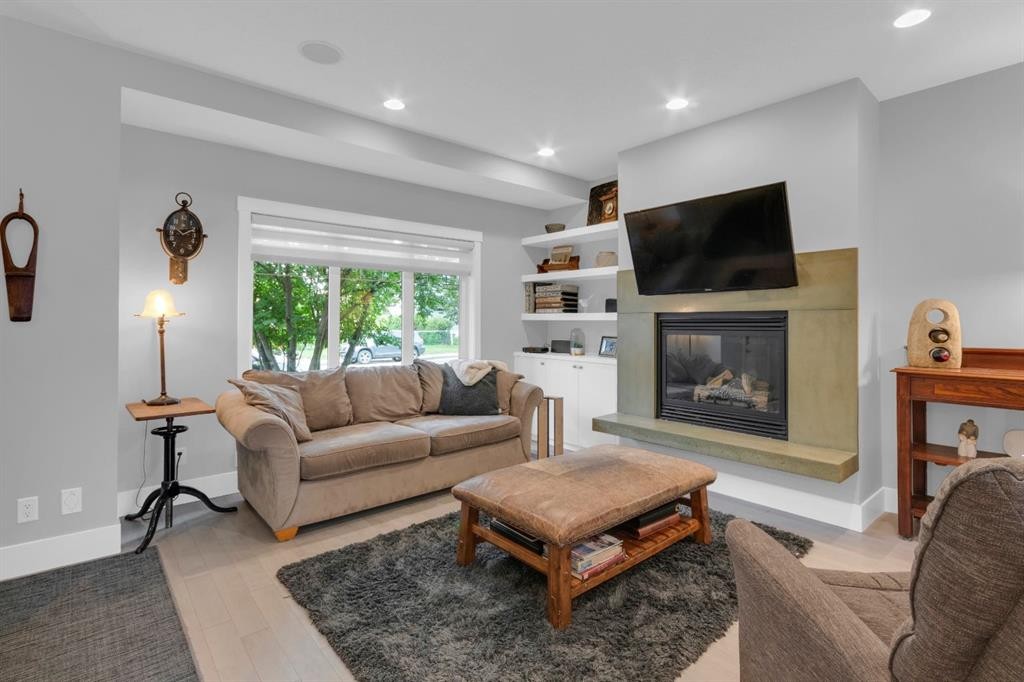
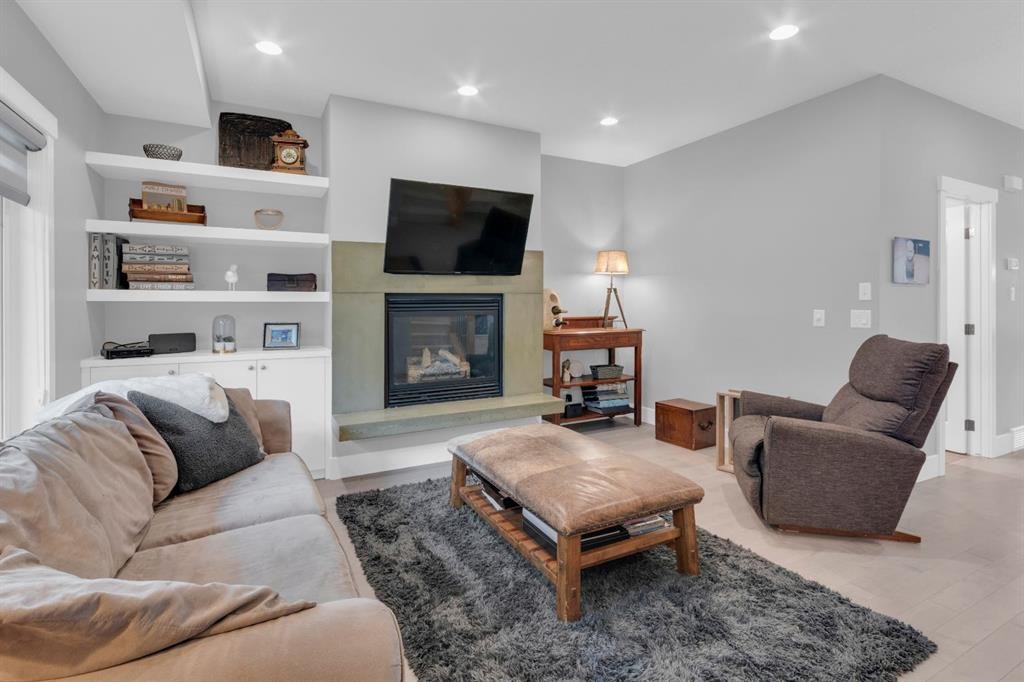
4616 82 Street Nw, Calgary, AB - Indoor Photo Showing Living Room With Fireplace
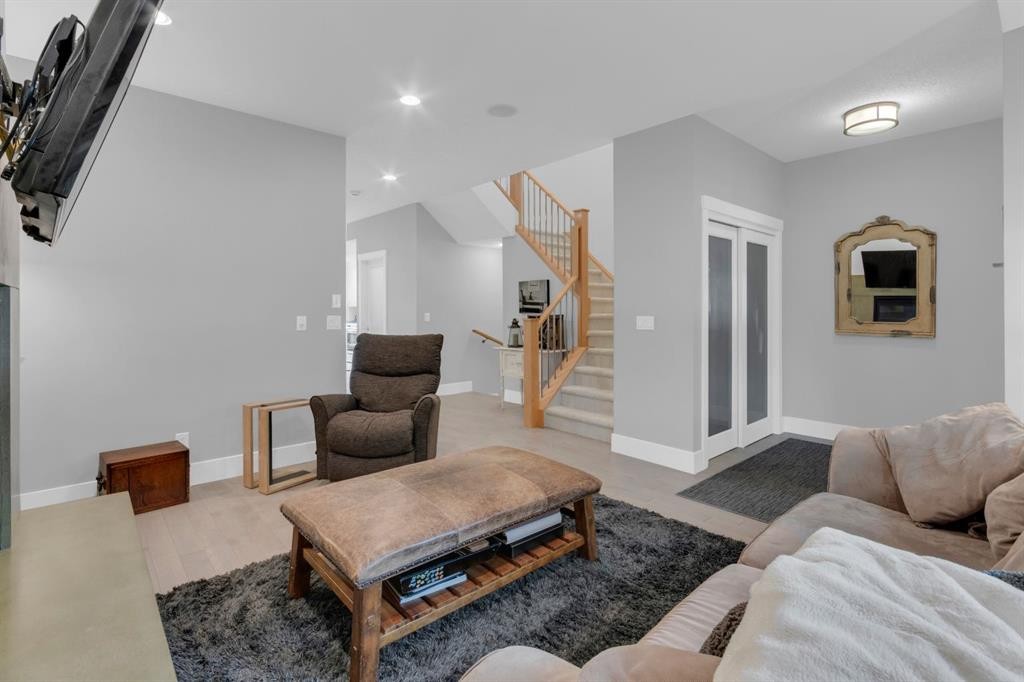
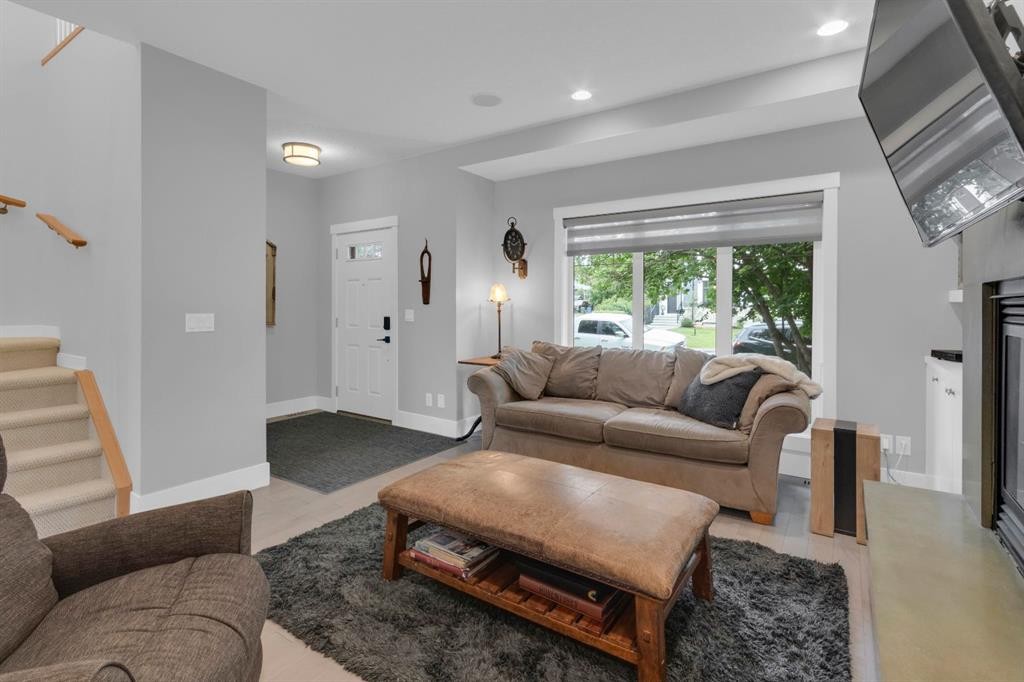
4616 82 Street Nw, Calgary, AB - Indoor Photo Showing Living Room
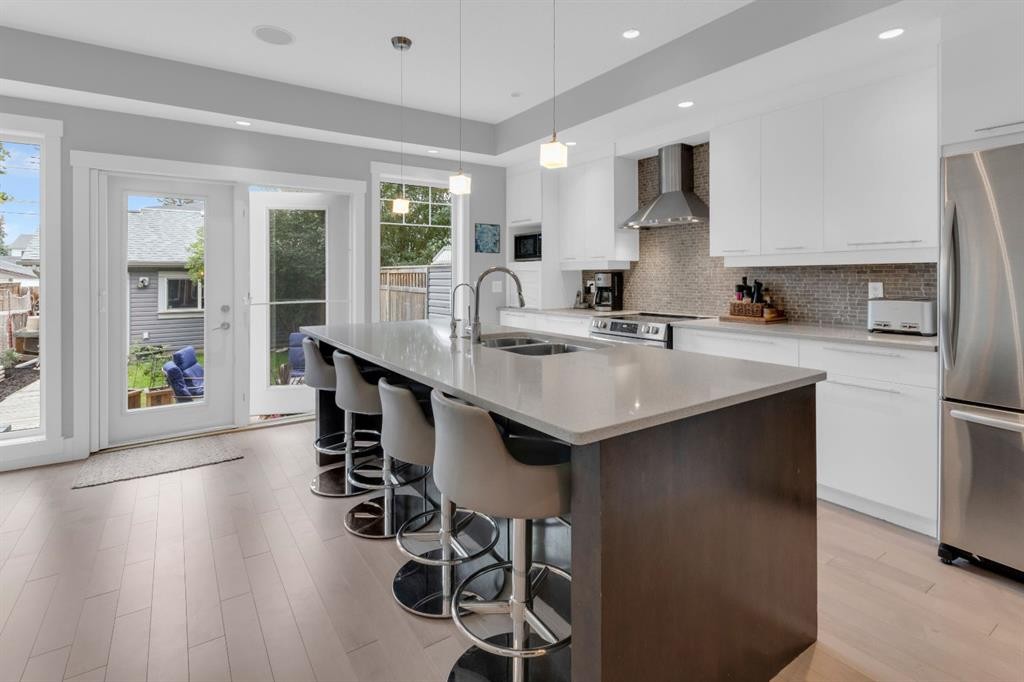
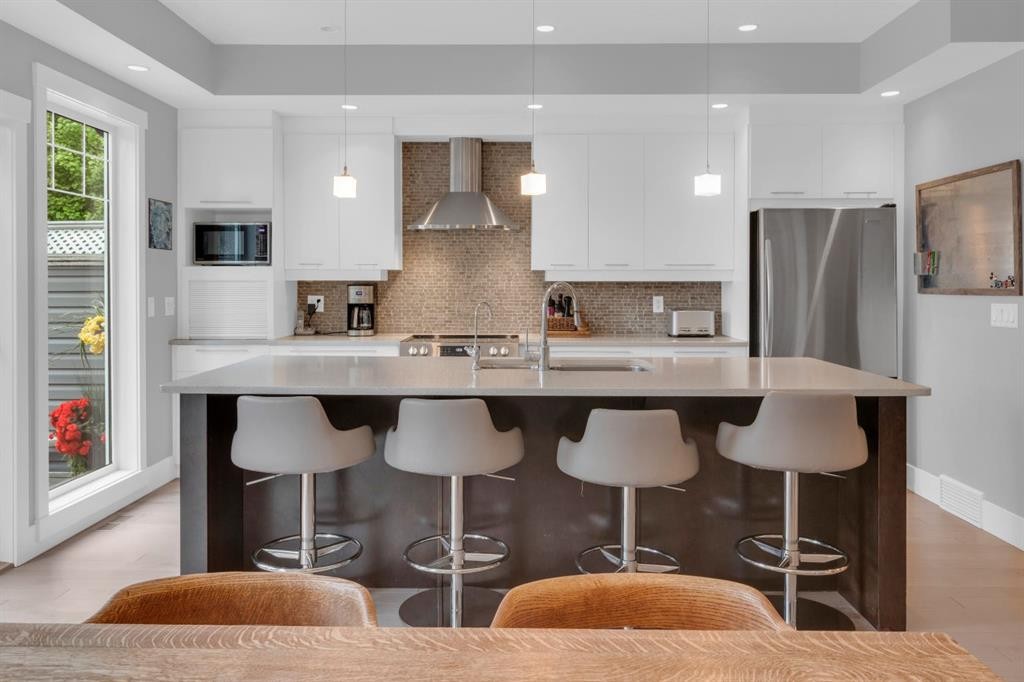
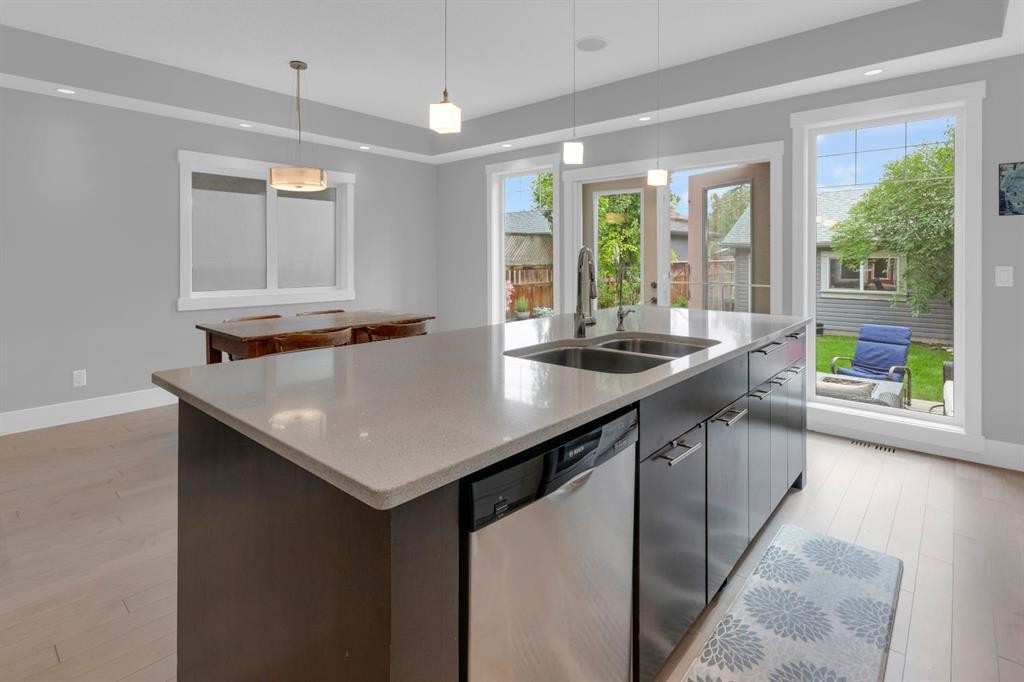
4616 82 Street Nw, Calgary, AB - Indoor Photo Showing Kitchen With Double Sink With Upgraded Kitchen
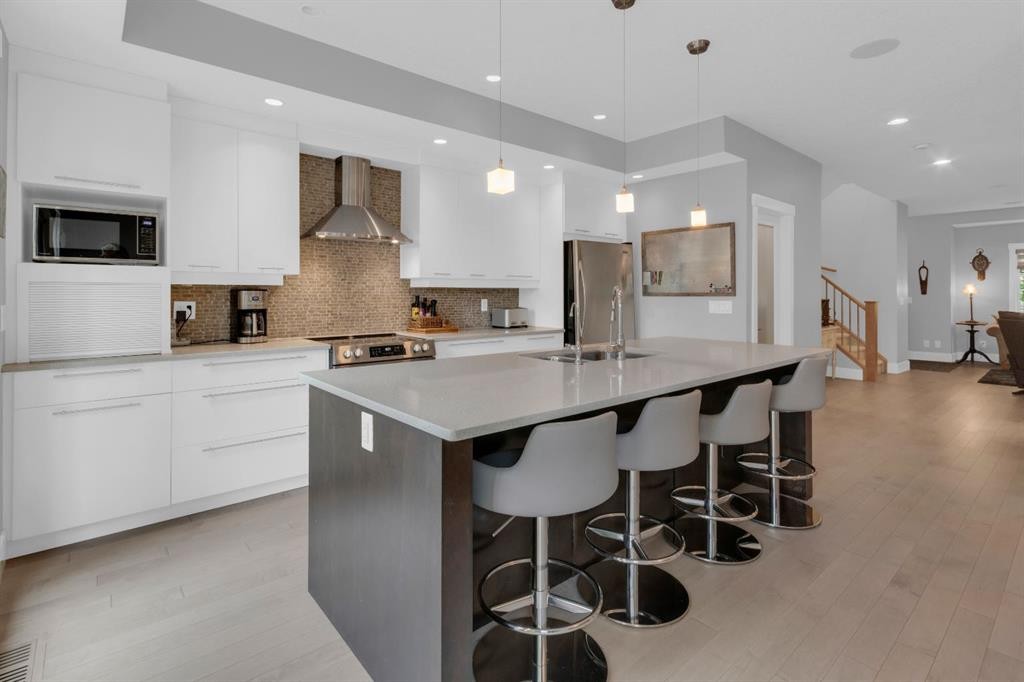
4616 82 Street Nw, Calgary, AB - Indoor Photo Showing Kitchen With Upgraded Kitchen
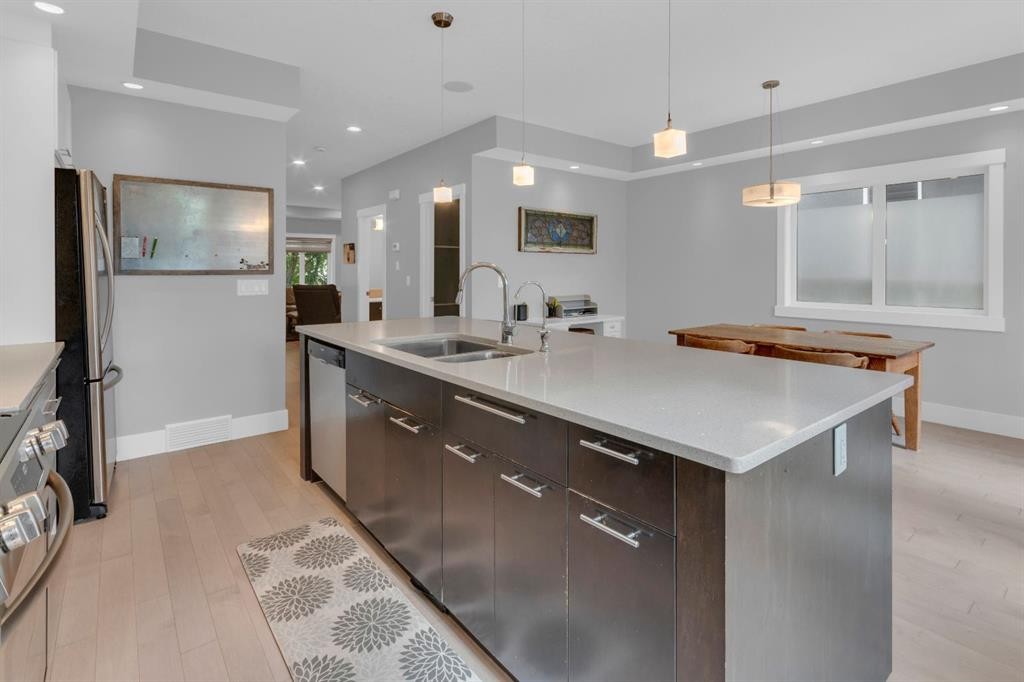
4616 82 Street Nw, Calgary, AB - Indoor Photo Showing Kitchen With Double Sink
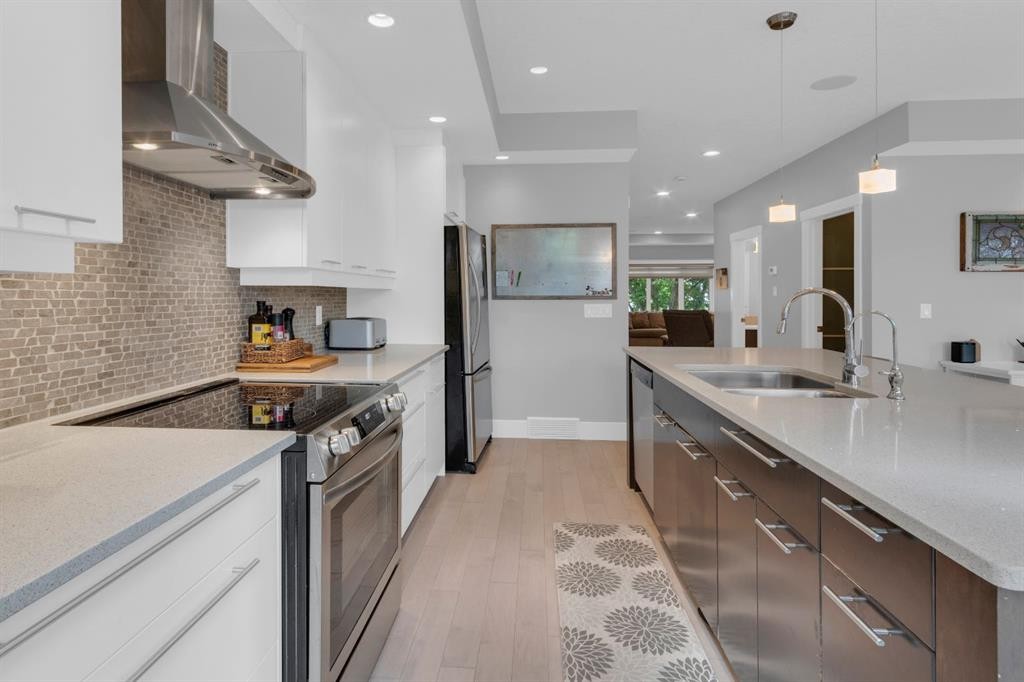
4616 82 Street Nw, Calgary, AB - Indoor Photo Showing Kitchen With Double Sink With Upgraded Kitchen
4616 82 Street Nw, Calgary, AB - Indoor Photo Showing Kitchen With Double Sink
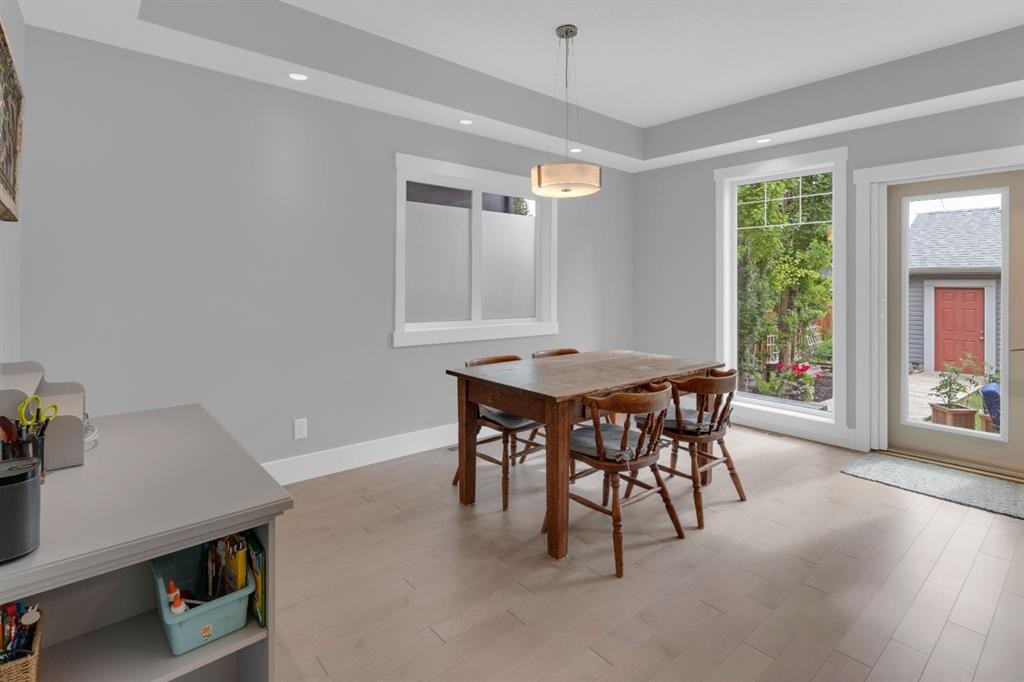
4616 82 Street Nw, Calgary, AB - Indoor Photo Showing Dining Room
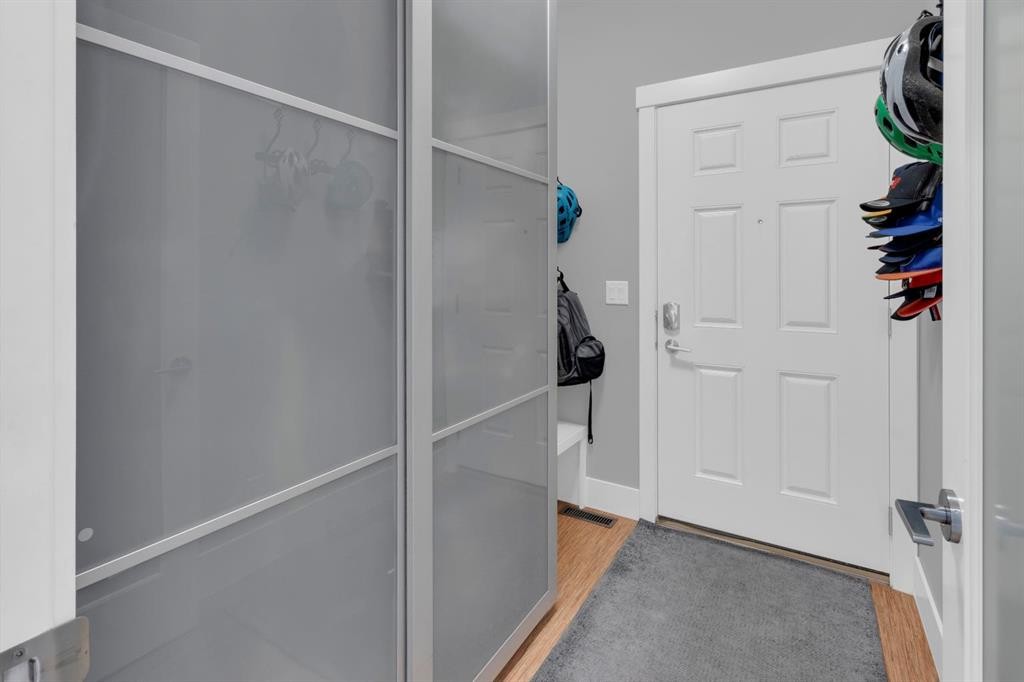
4616 82 Street Nw, Calgary, AB - Indoor Photo Showing Other Room
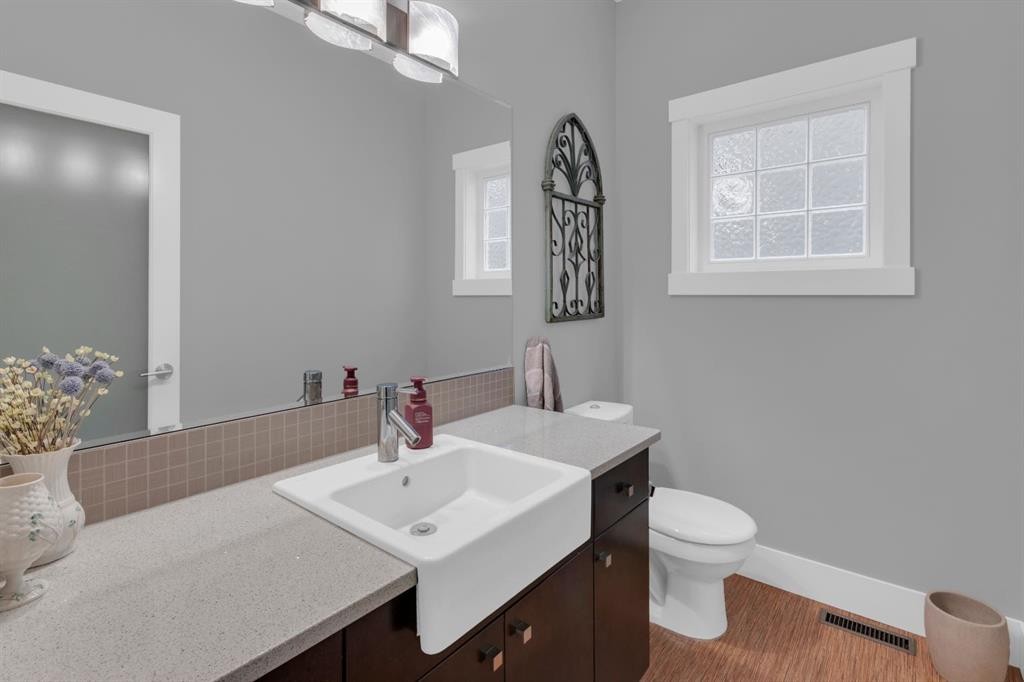
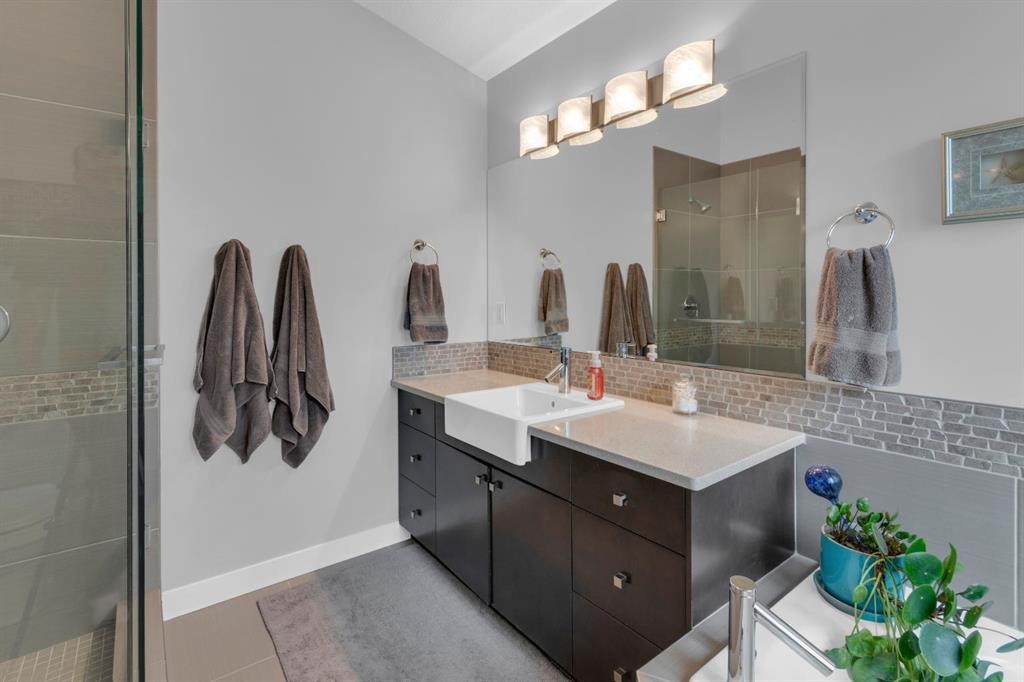
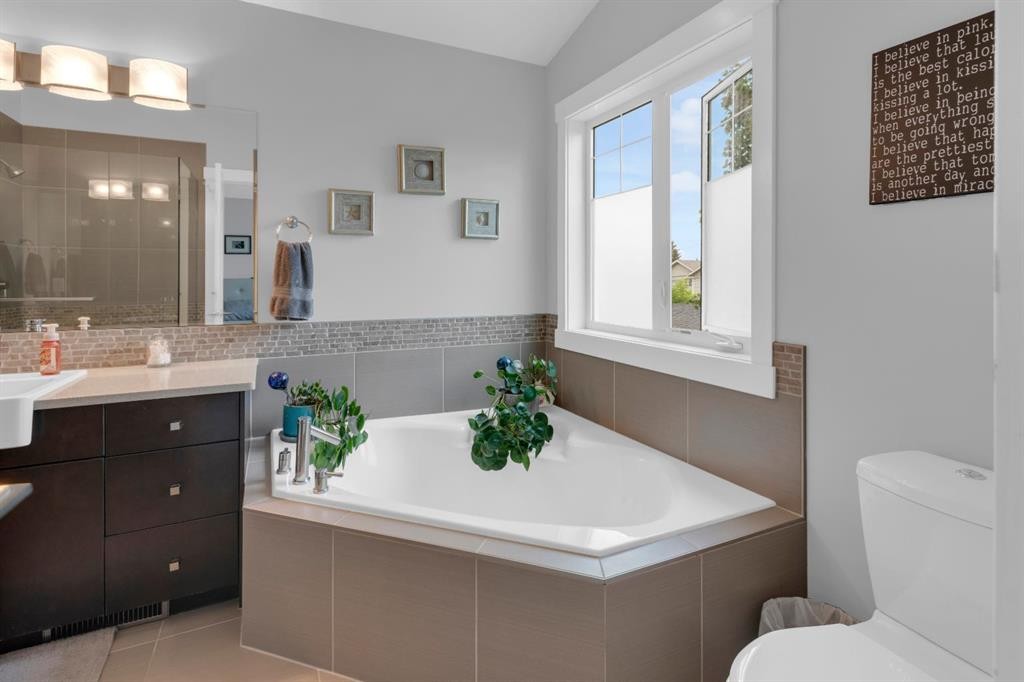
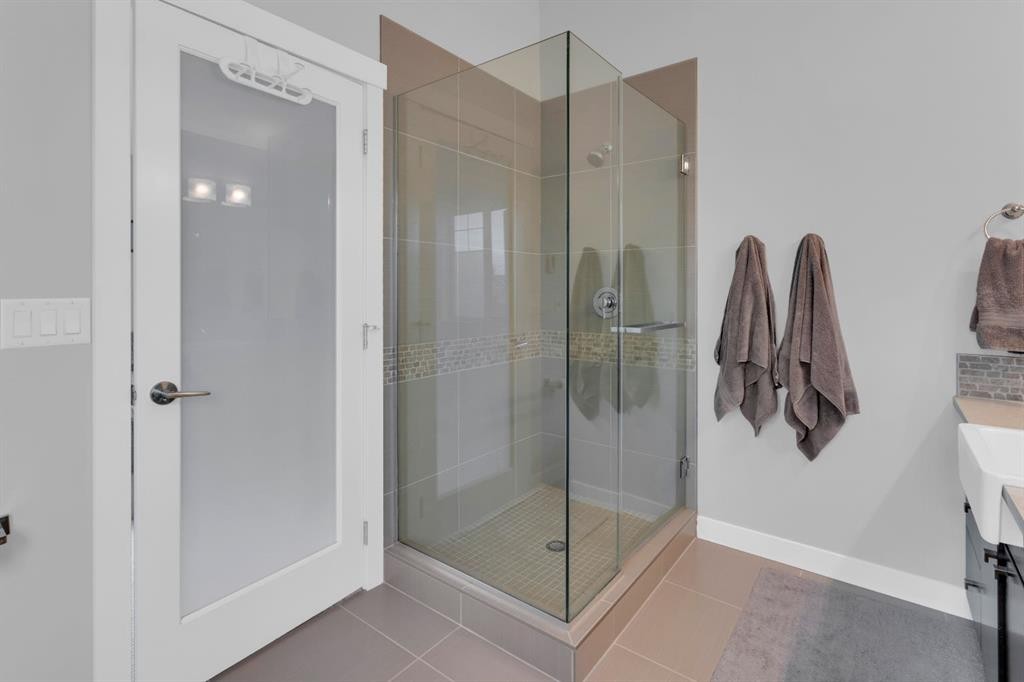
4616 82 Street Nw, Calgary, AB - Indoor Photo Showing Bathroom
4616 82 Street Nw, Calgary, AB - Indoor Photo Showing Other Room
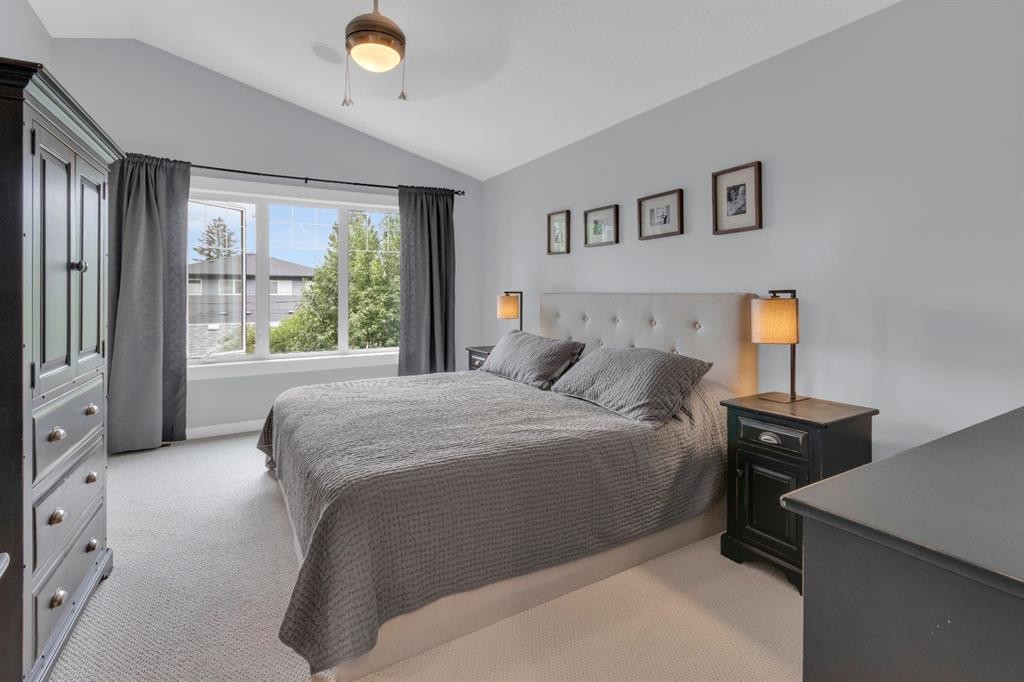
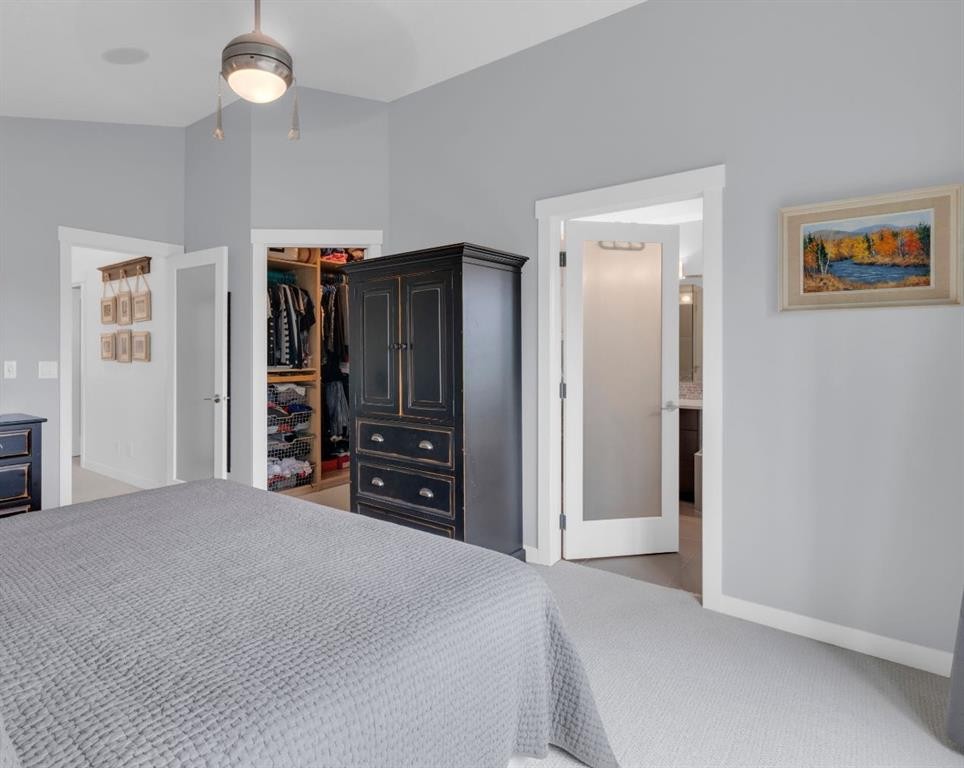
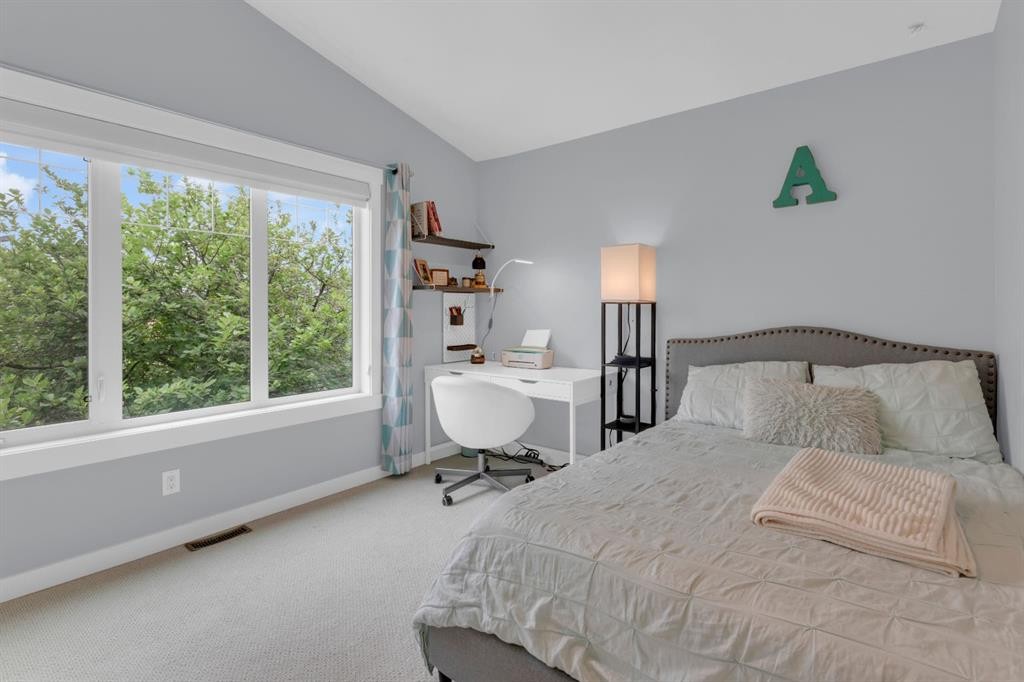
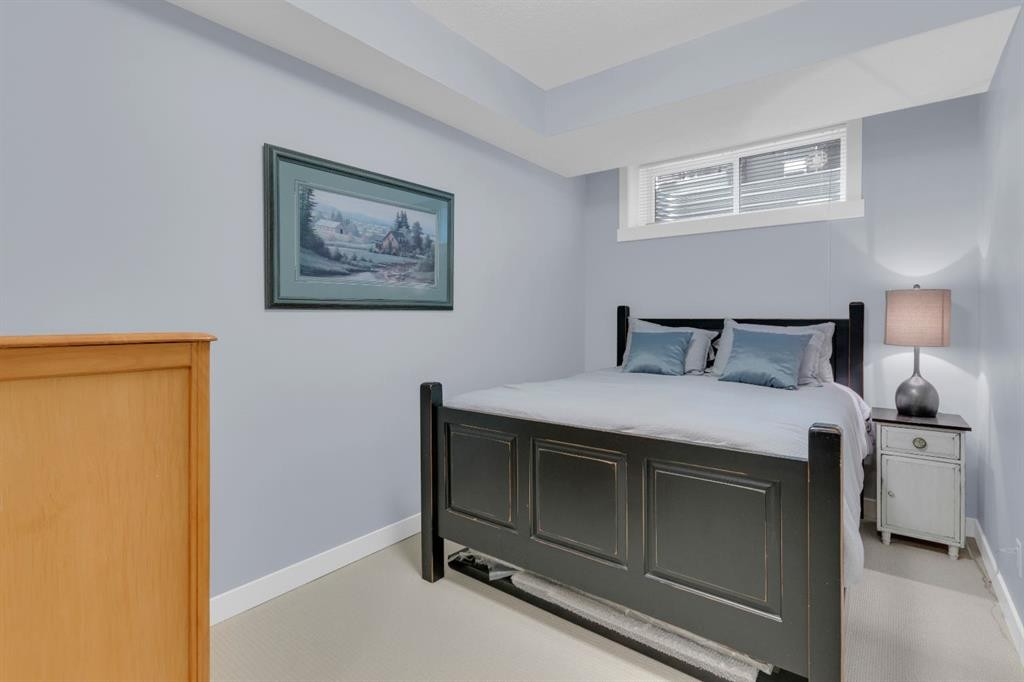
4616 82 Street Nw, Calgary, AB - Indoor Photo Showing Bedroom
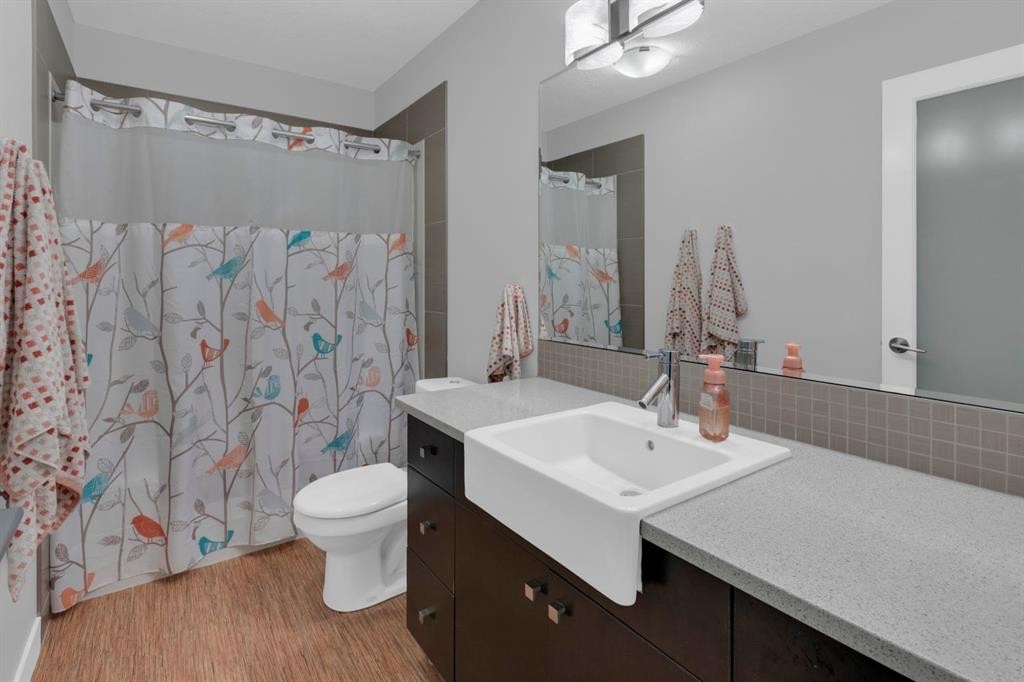
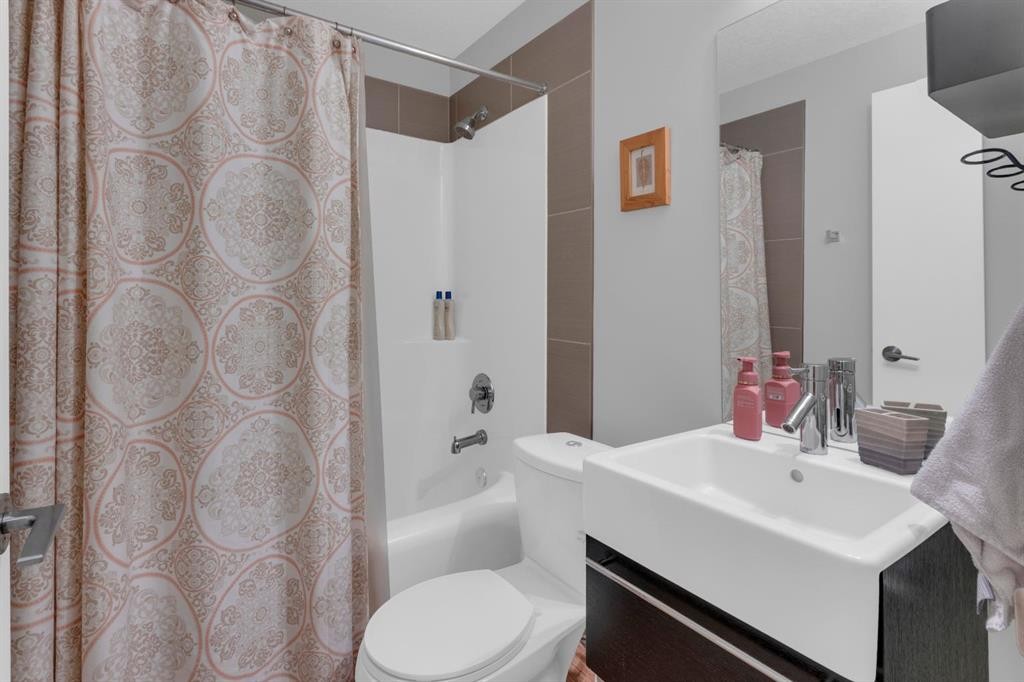
4616 82 Street Nw, Calgary, AB - Indoor Photo Showing Bathroom
4616 82 Street Nw, Calgary, AB - Indoor With Storage
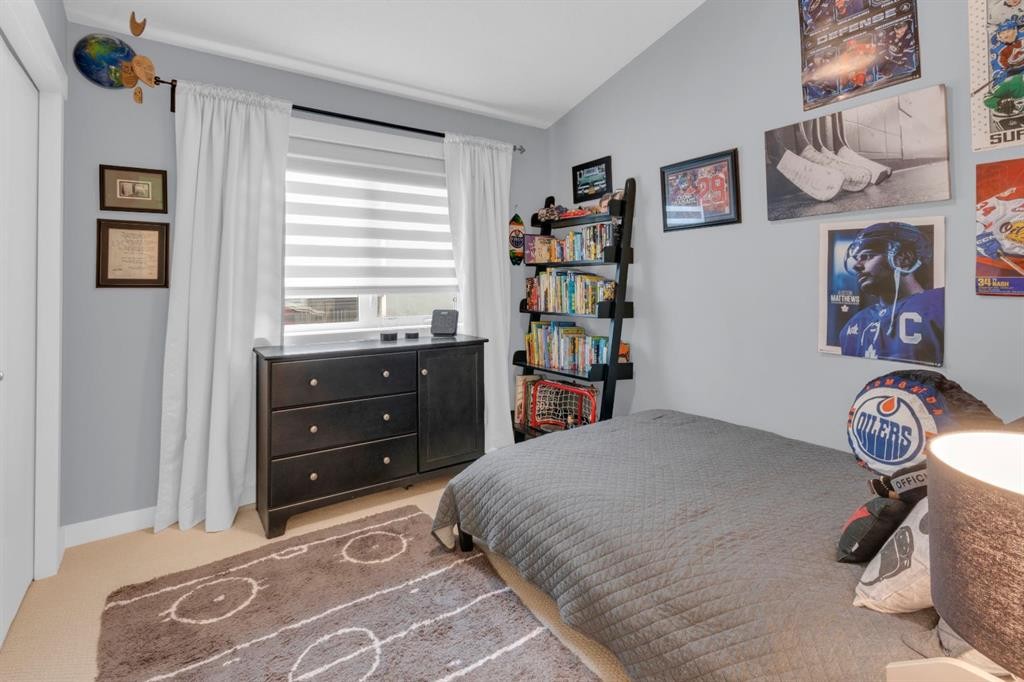
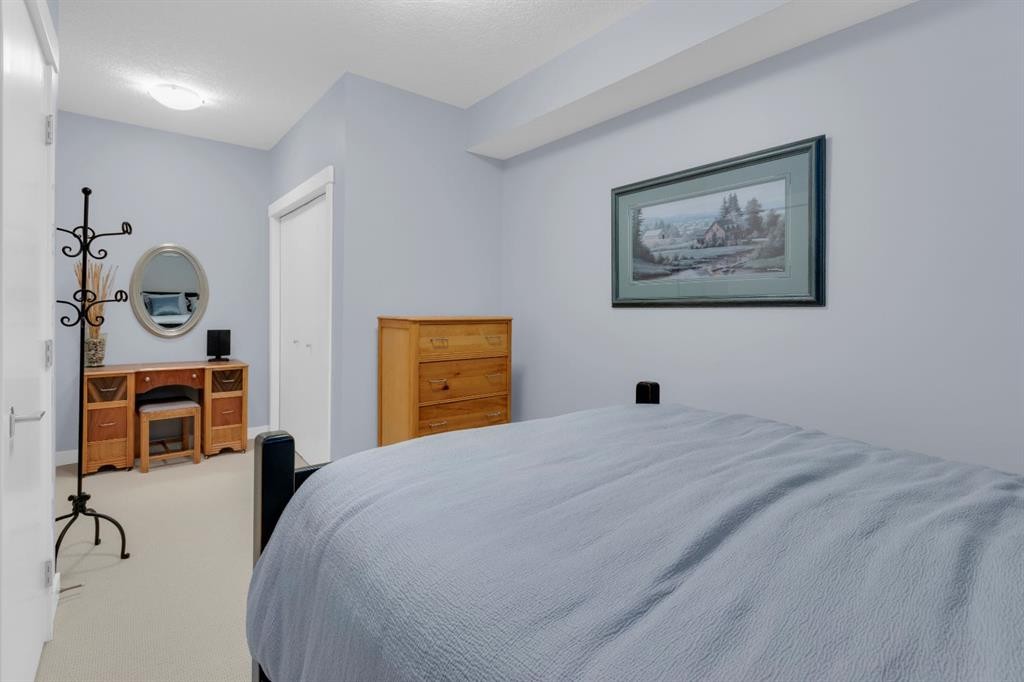
4616 82 Street Nw, Calgary, AB - Indoor Photo Showing Bedroom
4616 82 Street Nw, Calgary, AB - Indoor Photo Showing Bathroom
4616 82 Street Nw, Calgary, AB - Indoor Photo Showing Bedroom
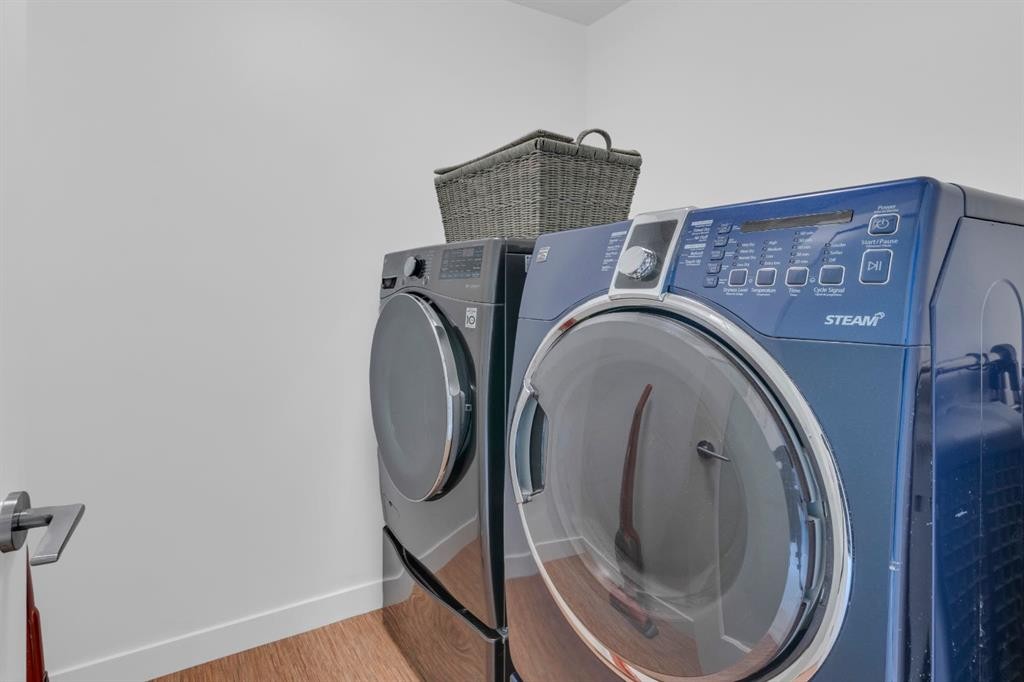
4616 82 Street Nw, Calgary, AB - Indoor Photo Showing Laundry Room
4616 82 Street Nw, Calgary, AB - Indoor
4616 82 Street Nw, Calgary, AB - Indoor Photo Showing Living Room
4616 82 Street Nw, Calgary, AB - Indoor
4616 82 Street Nw, Calgary, AB - Indoor Photo Showing Bedroom
4616 82 Street Nw, Calgary, AB - Indoor Photo Showing Bathroom
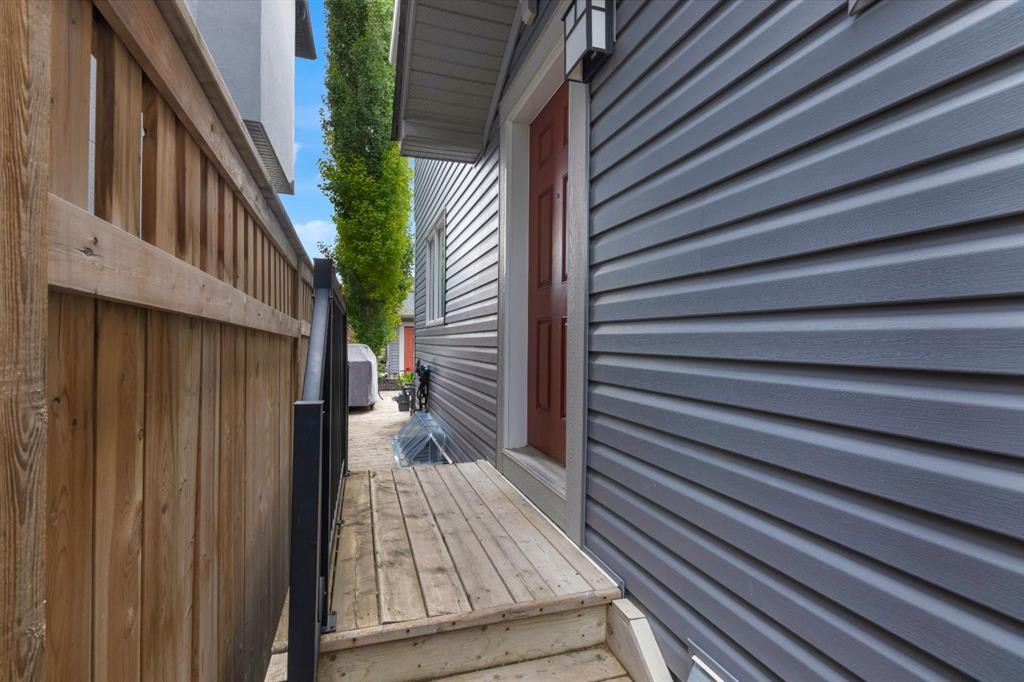
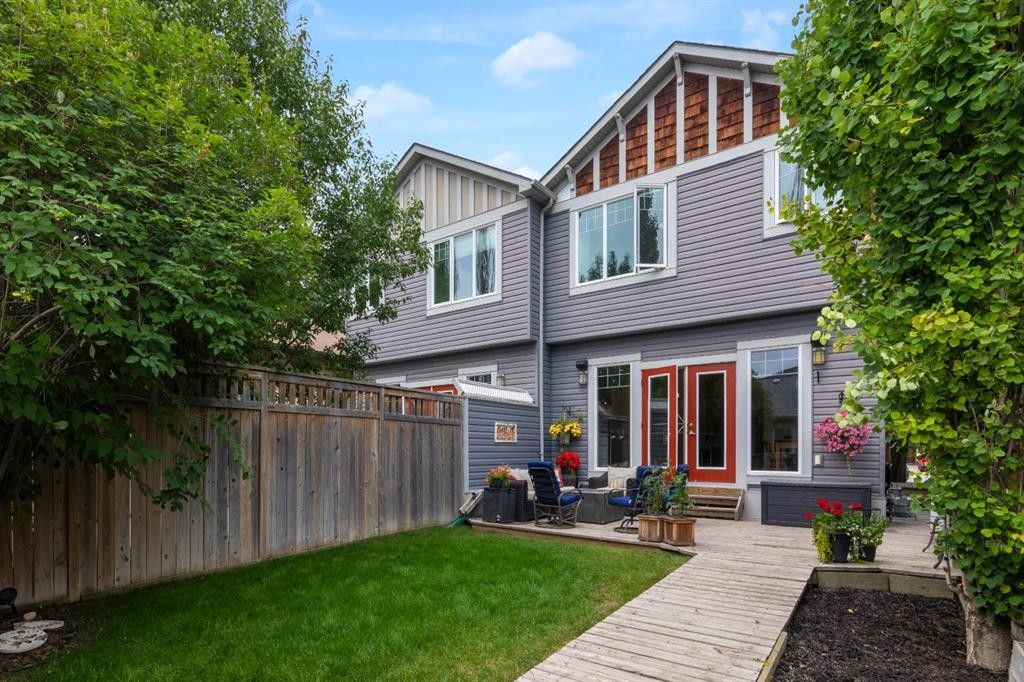
4616 82 Street Nw, Calgary, AB - Outdoor With Exterior
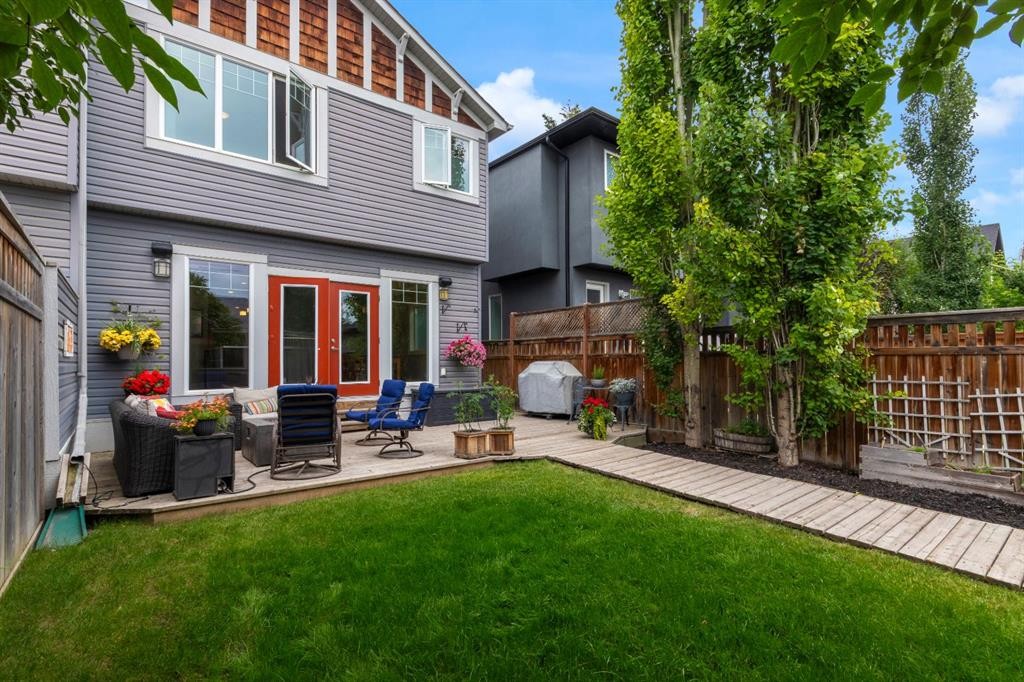
4616 82 Street Nw, Calgary, AB - Outdoor With Deck Patio Veranda
4616 82 Street Nw, Calgary, AB - Outdoor With Deck Patio Veranda With Exterior
4616 82 Street Nw, Calgary, AB - Outdoor
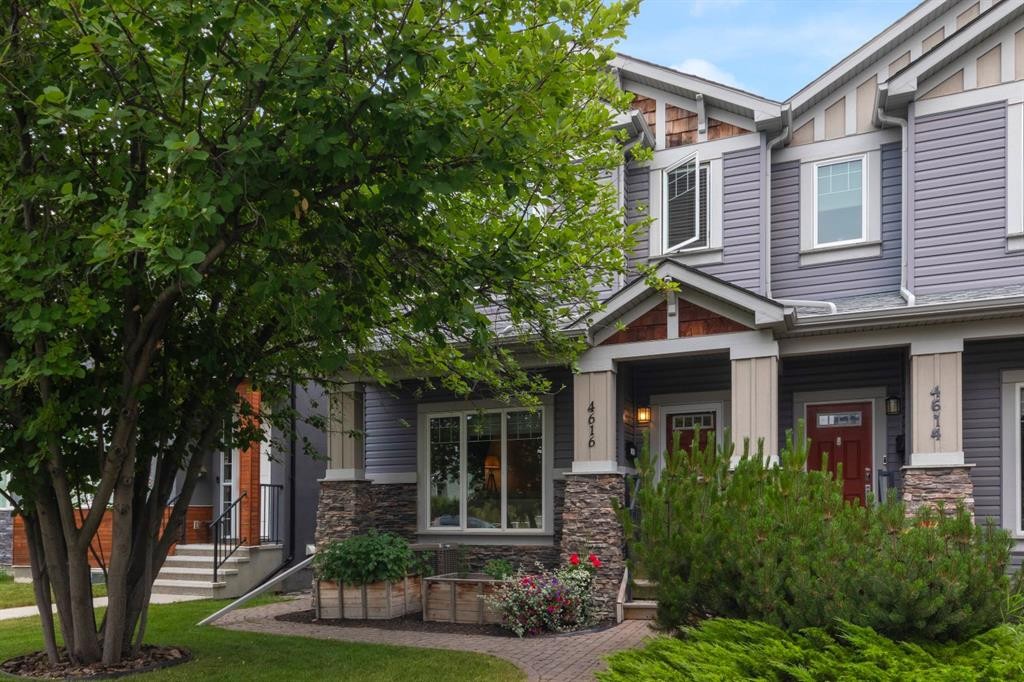
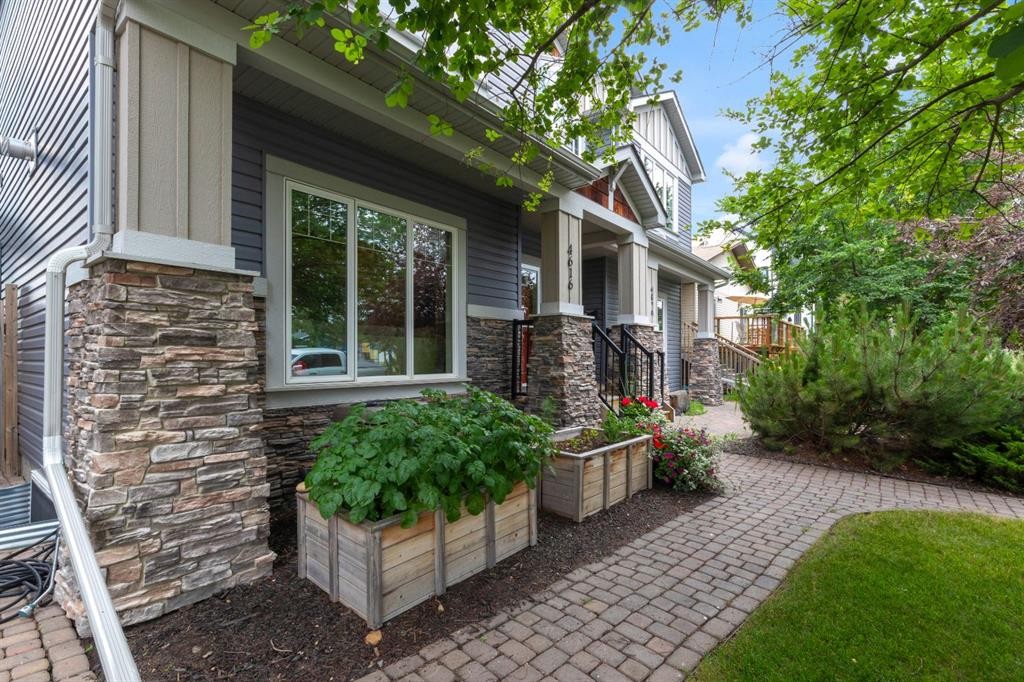
4616 82 Street Nw, Calgary, AB - Outdoor With Facade
4616 82 Street Nw, Calgary, AB - Outdoor
4616 82 Street Nw, Calgary, AB - Other
4616 82 Street Nw, Calgary, AB  - Outdoor With Facade
4616 82 Street Nw, Calgary, AB  - Indoor Photo Showing Other Room
4616 82 Street Nw, Calgary, AB  - Indoor Photo Showing Living Room With Fireplace
4616 82 Street Nw, Calgary, AB - Indoor Photo Showing Living Room With Fireplace
4616 82 Street Nw, Calgary, AB - Indoor Photo Showing Living Room
4616 82 Street Nw, Calgary, AB - Indoor Photo Showing Kitchen With Double Sink With Upgraded Kitchen
4616 82 Street Nw, Calgary, AB - Indoor Photo Showing Kitchen With Upgraded Kitchen
4616 82 Street Nw, Calgary, AB - Indoor Photo Showing Kitchen With Double Sink
4616 82 Street Nw, Calgary, AB - Indoor Photo Showing Kitchen With Double Sink With Upgraded Kitchen
4616 82 Street Nw, Calgary, AB - Indoor Photo Showing Kitchen With Double Sink
4616 82 Street Nw, Calgary, AB - Indoor Photo Showing Dining Room
4616 82 Street Nw, Calgary, AB - Indoor Photo Showing Other Room
4616 82 Street Nw, Calgary, AB - Indoor Photo Showing Bathroom
4616 82 Street Nw, Calgary, AB - Indoor Photo Showing Other Room
4616 82 Street Nw, Calgary, AB - Indoor Photo Showing Bedroom
4616 82 Street Nw, Calgary, AB - Indoor Photo Showing Bathroom
4616 82 Street Nw, Calgary, AB - Indoor With Storage
4616 82 Street Nw, Calgary, AB - Indoor Photo Showing Bedroom
4616 82 Street Nw, Calgary, AB - Indoor Photo Showing Bathroom
4616 82 Street Nw, Calgary, AB - Indoor Photo Showing Bedroom
4616 82 Street Nw, Calgary, AB - Indoor Photo Showing Laundry Room
4616 82 Street Nw, Calgary, AB - Indoor
4616 82 Street Nw, Calgary, AB - Indoor Photo Showing Living Room
4616 82 Street Nw, Calgary, AB - Indoor
4616 82 Street Nw, Calgary, AB - Indoor Photo Showing Bedroom
4616 82 Street Nw, Calgary, AB - Indoor Photo Showing Bathroom
4616 82 Street Nw, Calgary, AB - Outdoor With Exterior
4616 82 Street Nw, Calgary, AB - Outdoor With Deck Patio Veranda
4616 82 Street Nw, Calgary, AB - Outdoor With Deck Patio Veranda With Exterior
4616 82 Street Nw, Calgary, AB - Outdoor
4616 82 Street Nw, Calgary, AB - Outdoor With Facade
4616 82 Street Nw, Calgary, AB - Outdoor
4616 82 Street Nw, Calgary, AB - Other
  • Publicité
Êtes-vous un investisseur immobilier
4616 82 Street NW, Calgary, AB, T3B 2P7
783 900 $

4 Chambres

4 Salles de bain

Informations sur la propriété

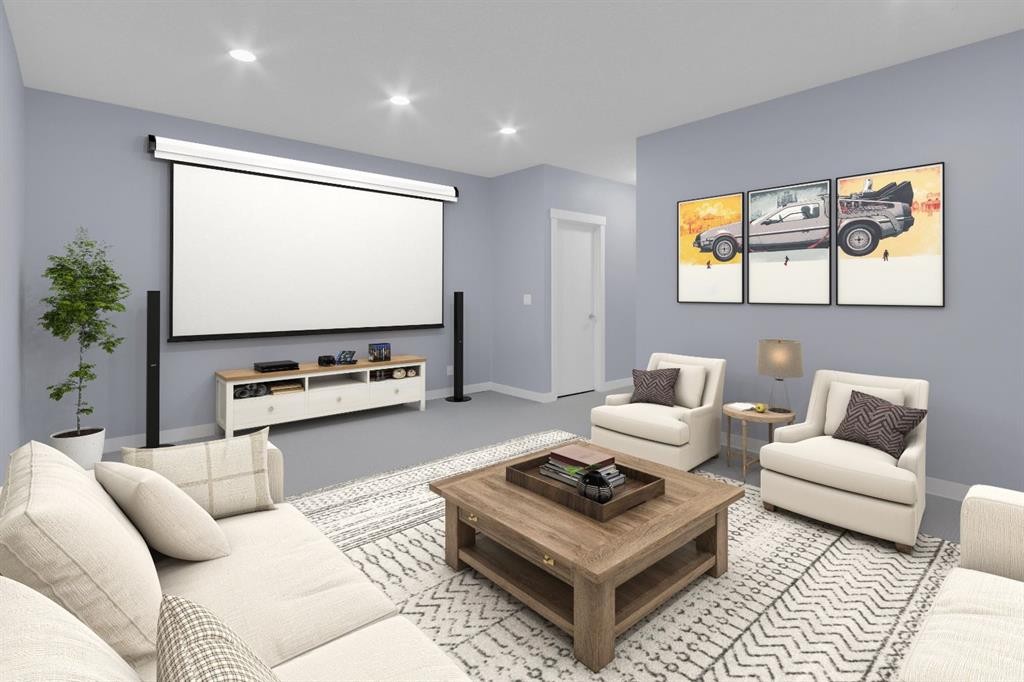
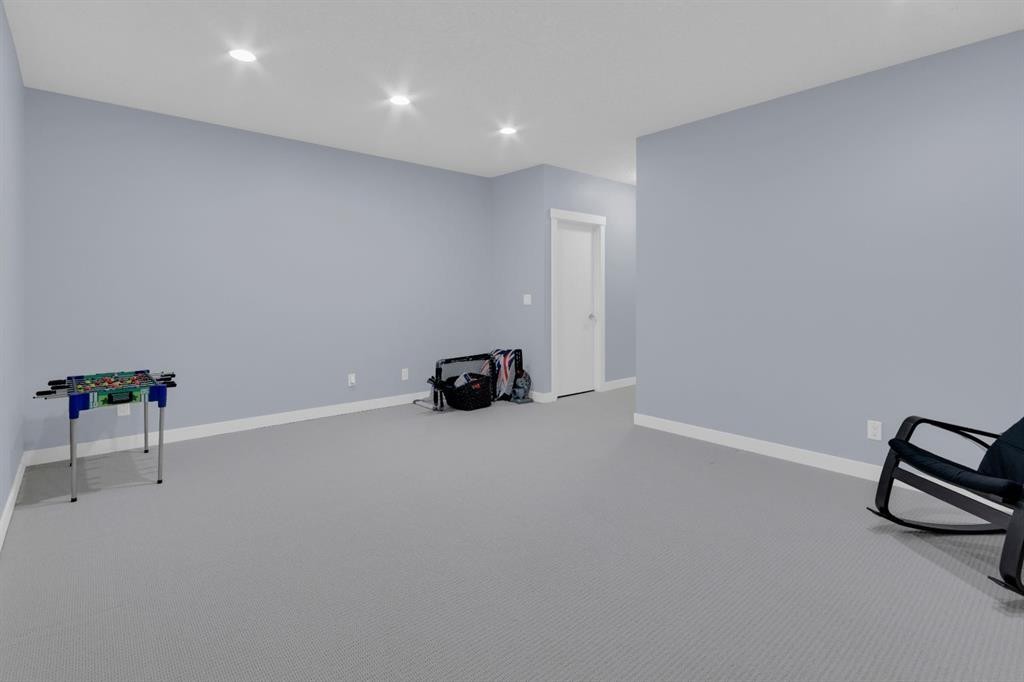
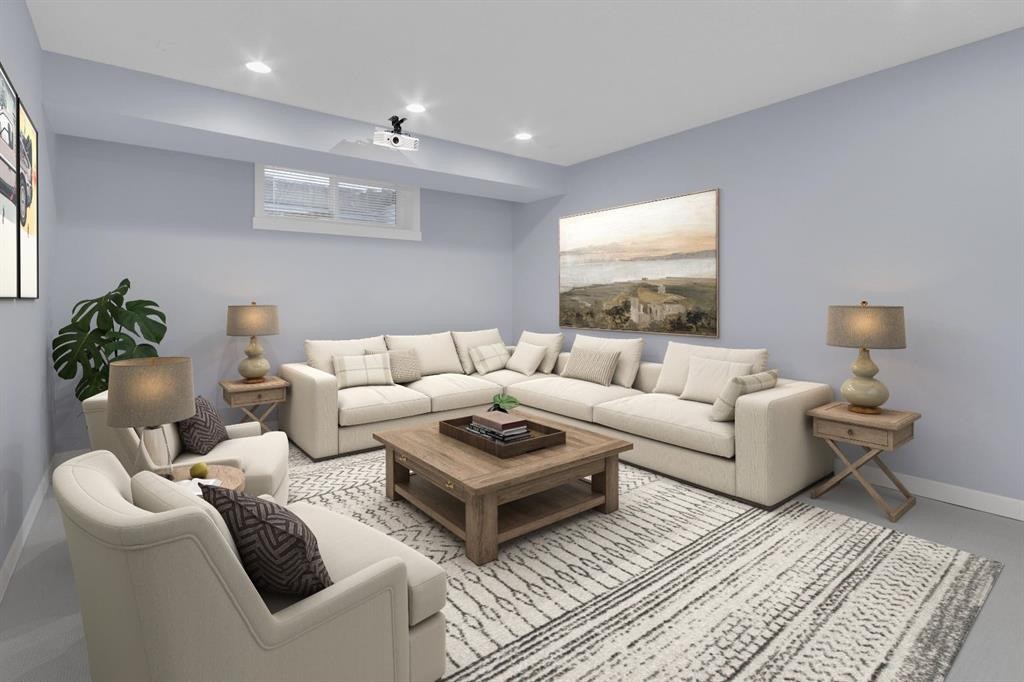
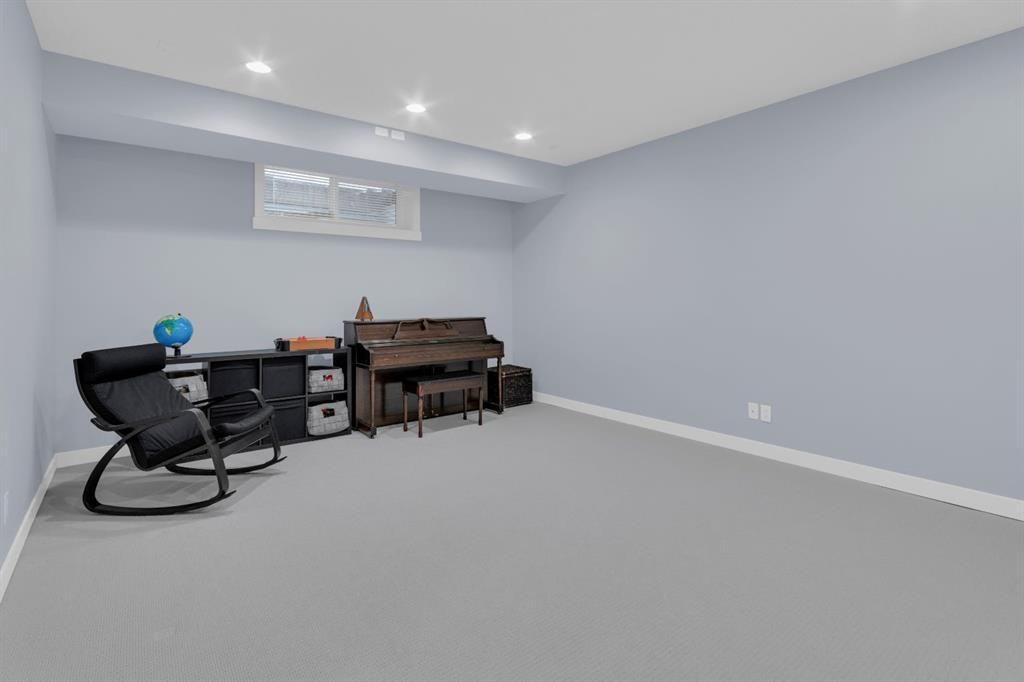
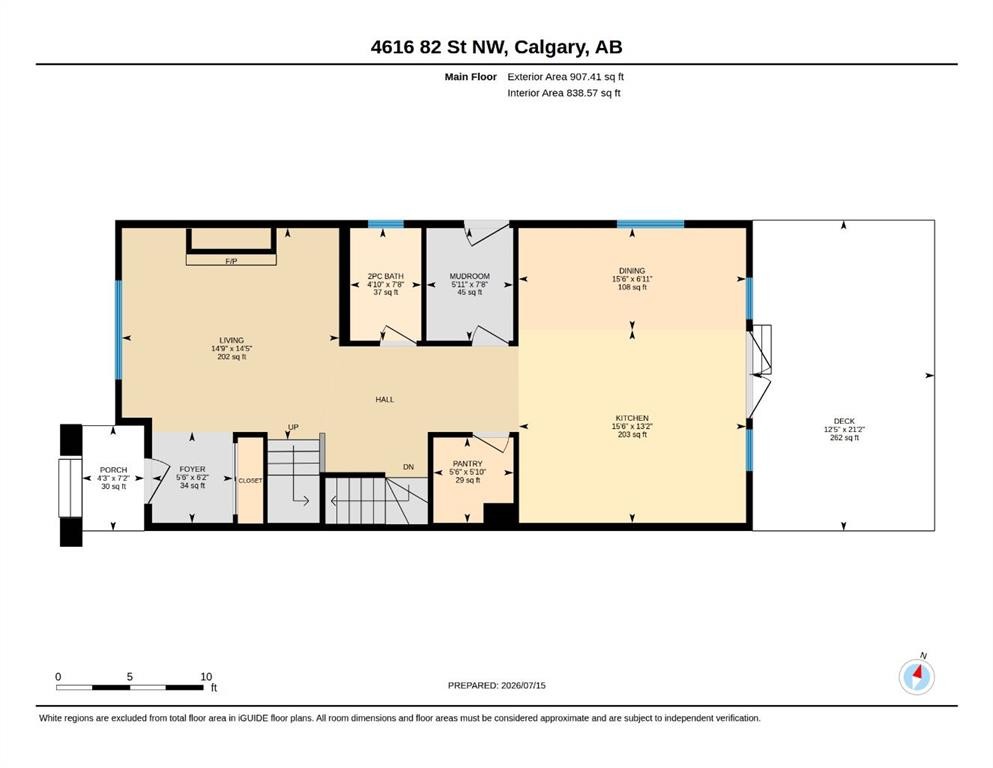
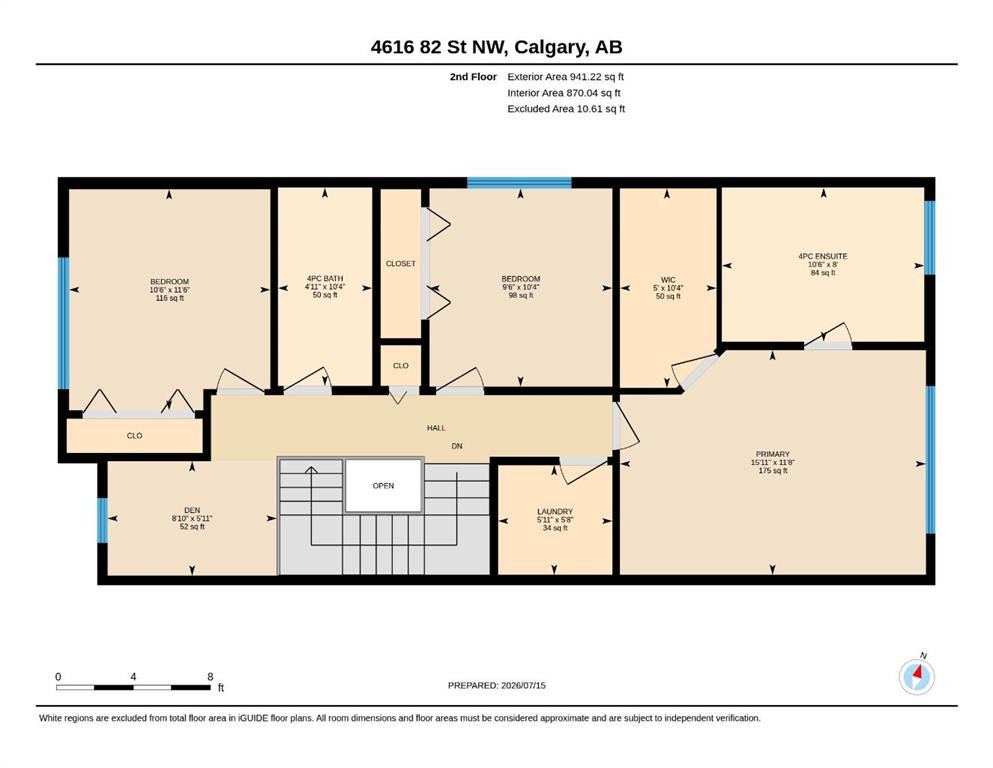
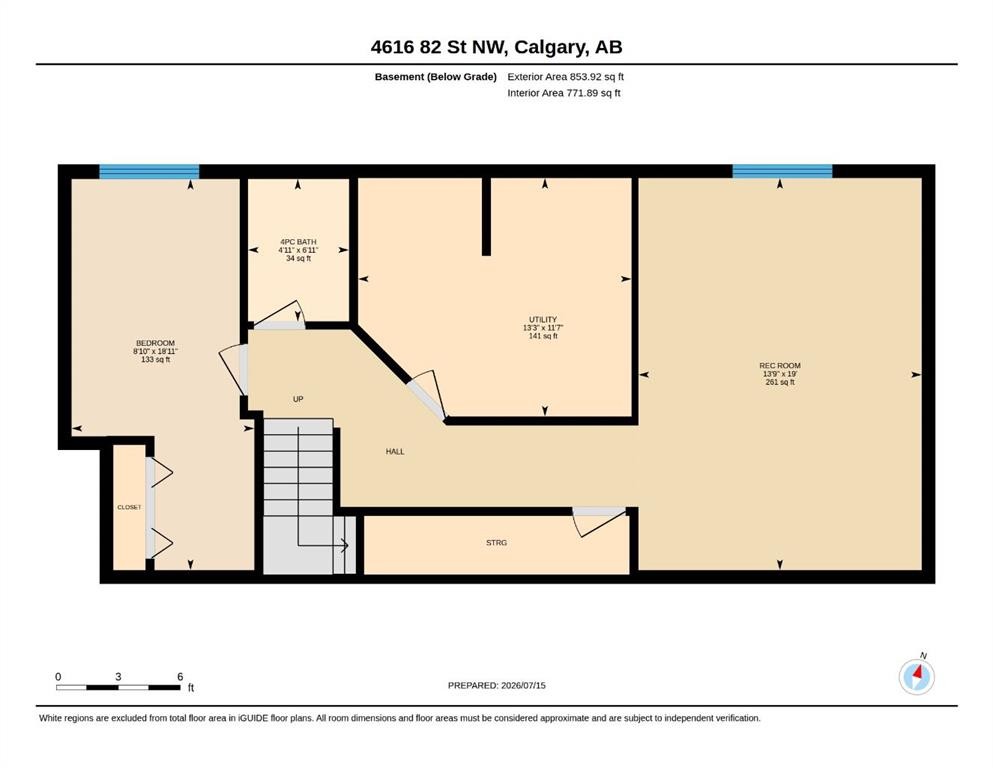
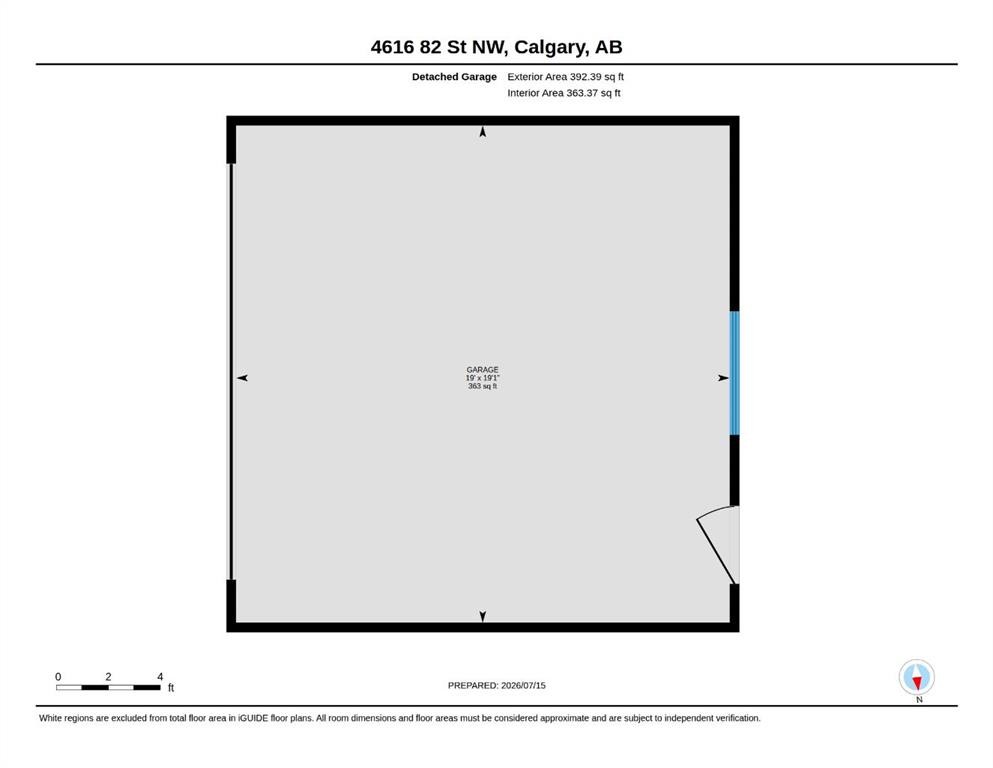
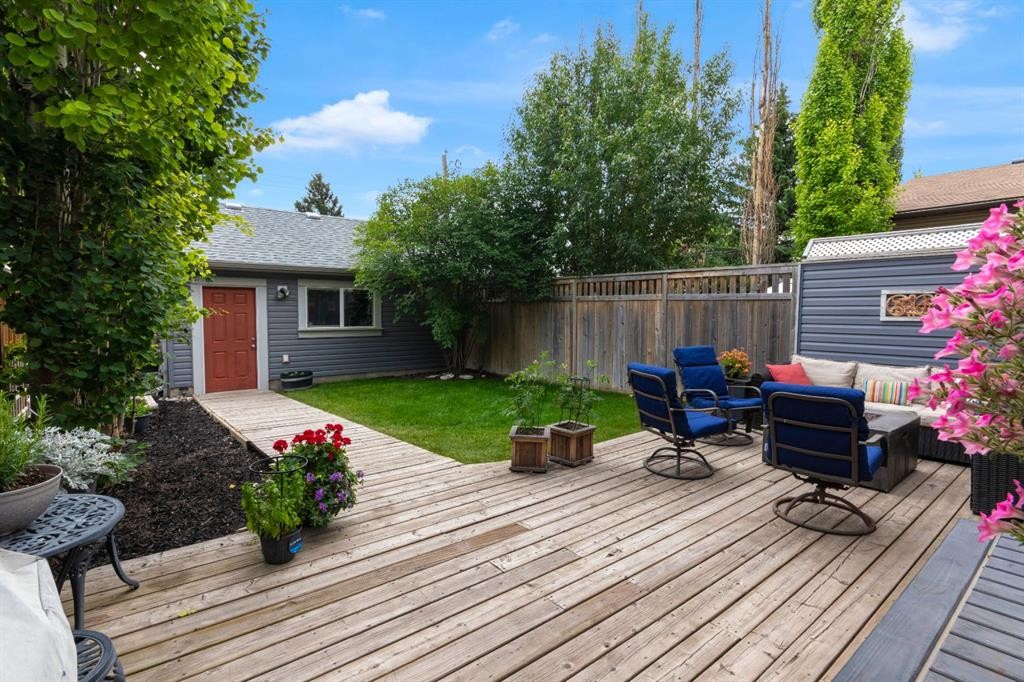
Not all infills are created equal. Some stand out because of their size. Others because of their design. This home offers both. Built with a floor plan that was ahead of its time, it delivers the generous spaces and functionality today’s buyers are searching for.From the moment you step inside, you’ll appreciate the stunning stone fireplace that anchors the main living area, creating a warm and inviting space for everyday living and entertaining. The spacious kitchen is designed for both function and gathering, featuring a walk-in pantry, abundant cabinetry and workspace, and seamless access through French patio doors to the private, east-facing backyard.One of this home’s greatest advantages is space. All four bedrooms are generously sized, providing room for growing families, guests, hobbies, or working from home. Upstairs, the versatile flex area is ready to become a bright home office, children’s play area, reading lounge, yoga studio, or whatever best suits your lifestyle.The fully developed basement expands your living space with a large family room that’s perfect for movie nights, game days, teenagers, or overnight visitors as it also features the 4th large bedroom and 4 piece bathroom. A convenient side entrance with dedicated storage offers the ideal drop zone for boots, backpacks, sports equipment, and seasonal gear.Outside, the private east-facing backyard welcomes the morning sun and provides the perfect setting for coffee on the patio, summer barbecues, or simply unwinding at the end of the day. A detached double garage completes the property with plenty of room for vehicles, bikes, and outdoor equipment.Life in Bowness is about more than just a home—it’s about a lifestyle. Spend weekends walk to local cafés and ice cream shops, explore countless parks and pathways, rafting or paddling along the Bow River, and enjoy being just minutes from downtown while only about 45 minutes from the mountains. It’s a neighbourhood where character, community, convenience, and outdoor adventure come together.Lovingly updated over the years while preserving the exceptional layout that made it special from the beginning, this is a home that proves great design never goes out of style.

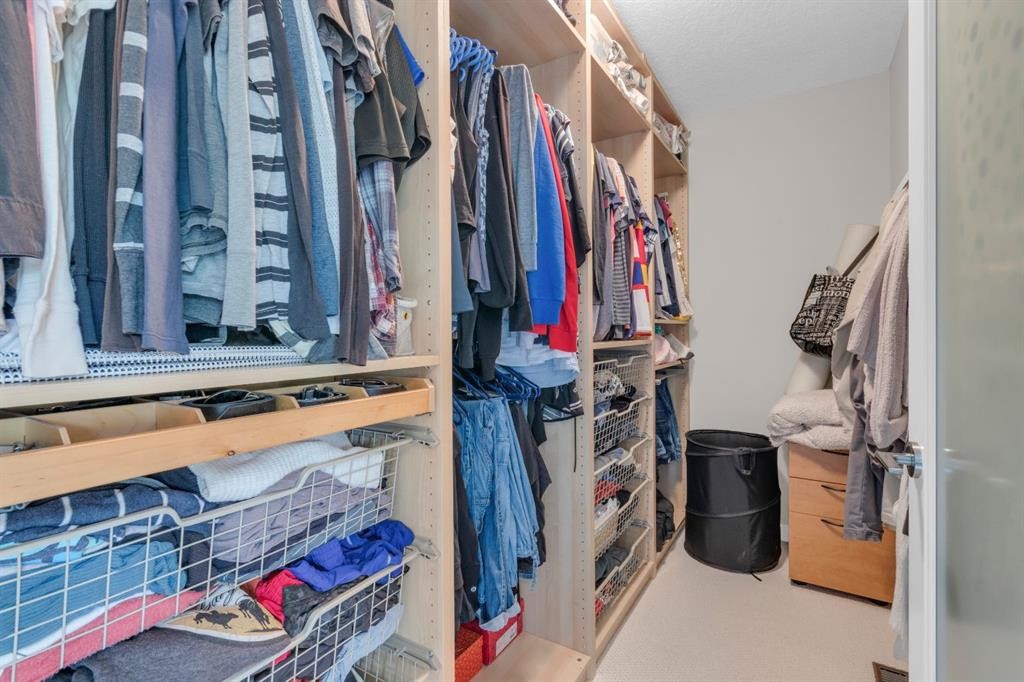
Inclusions: Pax closet systems in walk-in closet and at the side entrance

Particularités du bâtiment :

  • Air climatisé: Oui
  • Foyer: Oui
  • Stationnement: Oui
  • Superficie totale aménagée: 1849.00

Caractéristiques :

  • Bâti en: 2008
  • Caractéristiques du foyer: Décoratif, Gaz, Salon, Manteau, Foyer surélevé, Pierre
  • Caractéristiques du stationnement: Garage double détaché
  • Caractéristiques extérieures: Entrée privée, Cour privée, Espace de rangement
  • Caractéristiques intérieures: Bibliothèques, Bar déjeuner, Caractéristiques intégrées, Ventilateur(s) de plafond, Rangement de placard, Plafonds hauts, Îlot de cuisine, Maison sans animaux, Maison sans fumée, Garde-manger, Voir remarques, Entrée séparée, Baignoire profonde, Espace de rangement, Plafond(s) voûté(s), Placard(s) praticable(s), Câblé pour le son
  • Chambres : 3+1
  • Chauffage: Rayonnement à partir du plancher, Préinstallé dans le plancher, Air pulsé, Gaz naturel
  • Détails de la fondation: Béton coulé
  • Dimensions du terrain : 3089.00 Pieds carrés
  • Matériaux de construction: Béton, Pierre, Parement de vinyle
  • Niveaux: Deux
  • Refroidissement: Climatiseur central
  • Revêtements de sol: Moquette, Carreaux de céramique, Bois franc
  • Salle(s) de bains : 3+1
  • Style architectural: 2 étages, En rangée
  • Superficie habitable (approx): 1849.00 Pieds carrés
  • Toiture: Bardeaux d'asphalte
  • Zonage: R-C2
  • Nbre d'espaces de stationnement: 4

Gracieuseté de : CIR Realty

Données fournies par : Calgary Real Estate Board 300 Manning Rd. NE, Calgary, Alberta T2E 8K4
Nous croyons que tous les renseignements affichés sont exacts, mais nous ne le garantissons pas; les renseignements devraient être vérifiés de façon indépendante. Aucune garantie ou représentation de quelque nature que ce soit n’est offerte. Droits © 2021 Tous les droits sont réservés.
ÉvaluationExpressMC Powered by RPS

Emplacement de 4616 82 Street NW, Calgary, AB, T3B 2P7

Données démographiques de 4616 82 Street NW, Calgary, AB, T3B 2P7

Étape de vie

Jeunes couples

Type d'emploi

Industrie des services/Cols blancs

Revenu moyen du ménage

122 700.63 $

Nombre moyen d'enfants

1.59

Population à domicile

Structure à domicile

Âge de la population

Éducation

Niveau d'éducation

No certificate/diploma/degree

11.73 %

Diplôme d'études secondaires ou équivalent

28.9 %

Certificat ou diplôme d'apprentissage ou d'une école de métiers

12.7 %

Diplôme d'études collégiales ou d'études postsecondaires (non universitaires)

19.05 %

Certificat d'études universitaires

0.53 %

Diplômes d'études universitaires

27.08 %

Navetteur

Se rendre au travail

En auto

85.45 %

En transport en commun

2.61 %

À pied

1.37 %

À bicyclette

1.48 %

Par tout autre moyen

9.09 %

Diversité Culturelle

Connaissance des langues officielles

Langue maternelle

Données Sur Le Bâtiment

Type de bâtiment

Appartements (faible hauteur et à étages multiples)

10.21 %

Maisons

89.79 %

Achat ou location