Button CopyPathCircle CloseCircle Left ArrowArrow Down Icon GreyClosecirclecircleBurger
  • Publicité

434 Harvest Grove Place NE, Calgary, AB, T3K 4T8

No. MLS® A2341613
Maison À vendre à Harvest Hills, Calgary, Alberta
689 000 $ ÉvaluationExpressMC: 597K $ - 727K $

2+2 Chambres

3 Salles de bain

434 Harvest Grove Place Ne, Calgary, AB
  • Publicité
Êtes-vous un investisseur immobilier
434 Harvest Grove Place NE, Calgary, AB, T3K 4T8
689 000 $

4 Chambres

3 Salles de bain

Informations sur la propriété

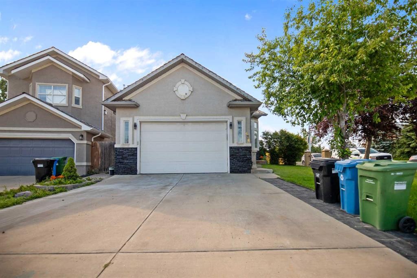
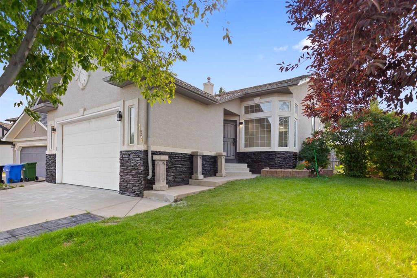
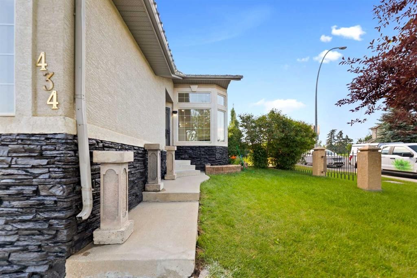
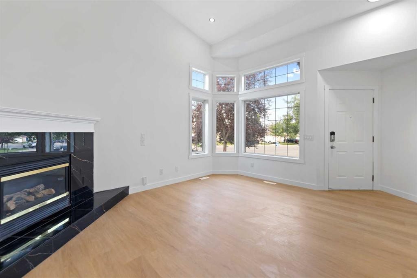
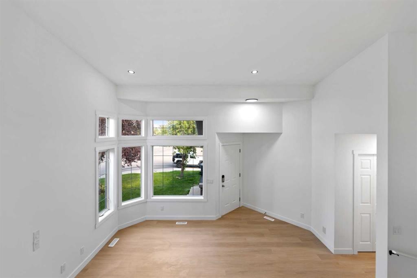
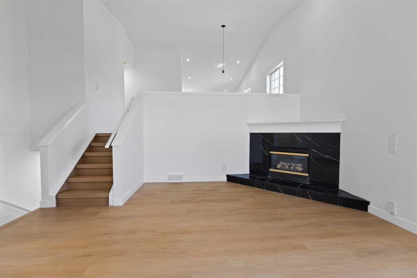
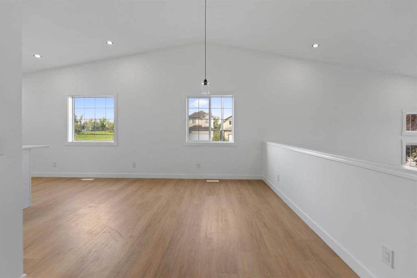
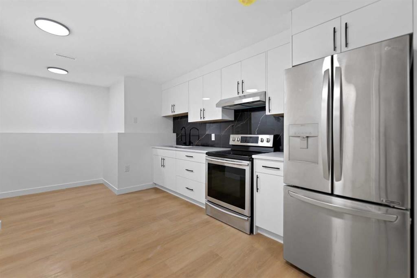
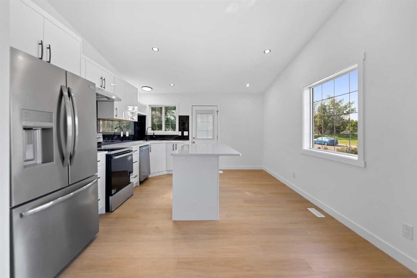
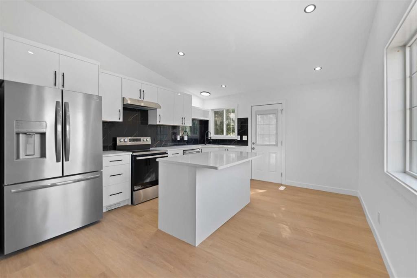
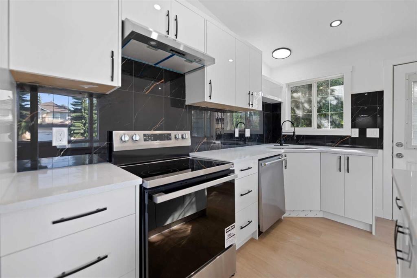
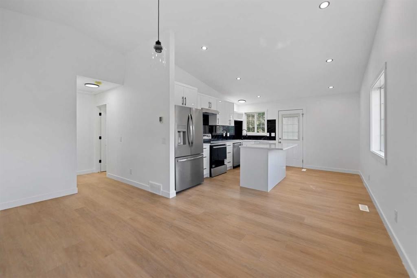
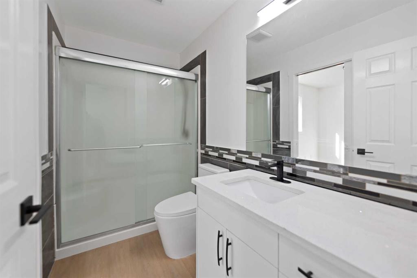
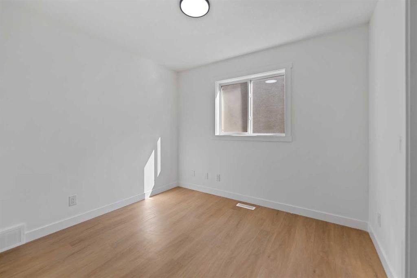
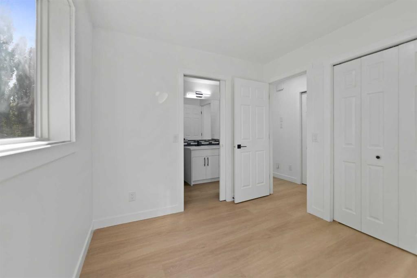
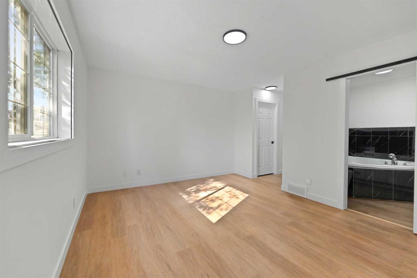
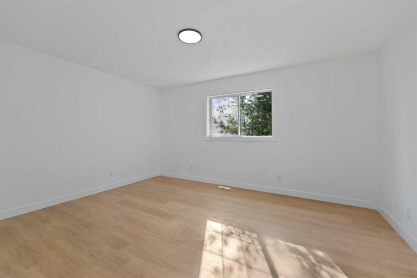
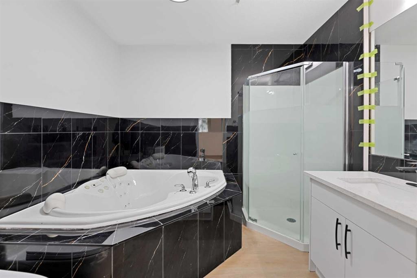
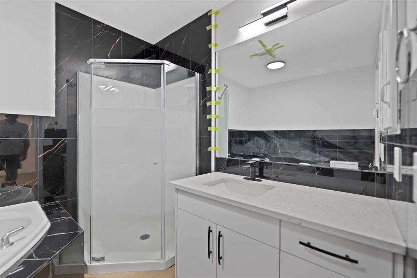
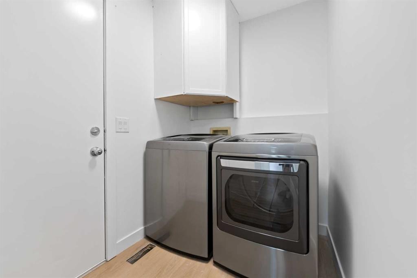
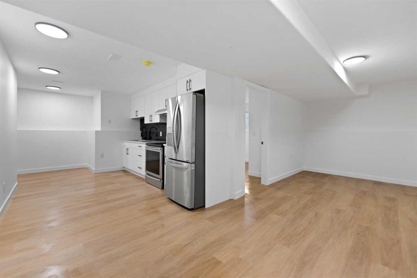
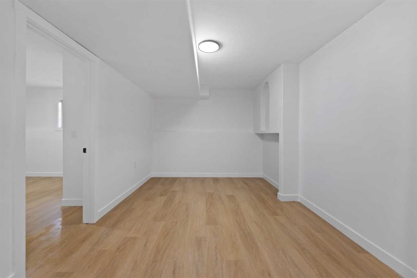
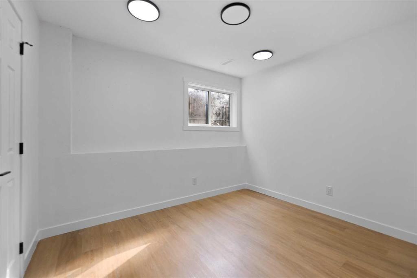
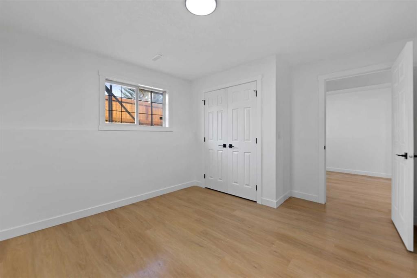
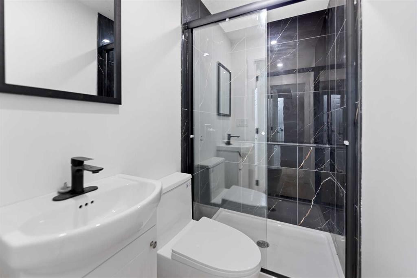
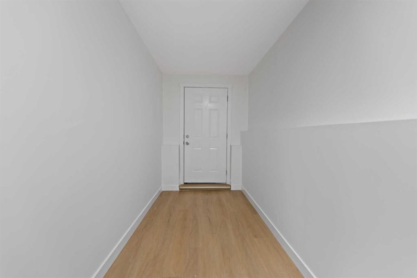
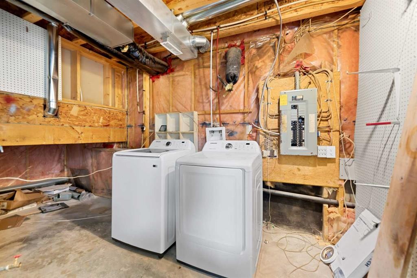
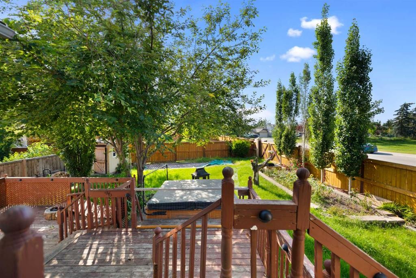
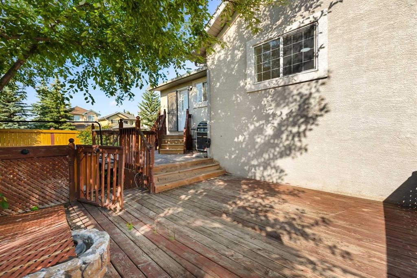
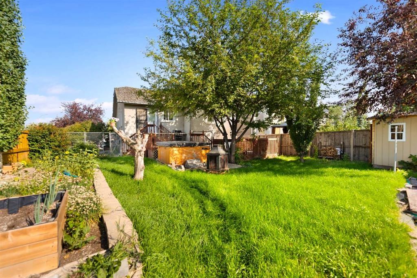
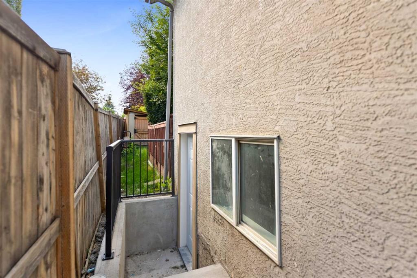
Discover an inviting family home nestled on a peaceful cul-de-sac in the sought-after community of Harvest Hills. Offering more than 2,100 sq. ft. of developed living space, this residence combines a functional floor plan with comfortable living areas and plenty of room for the entire family. A double attached garage provides everyday convenience, while the thoughtfully planned interior creates an easy flow throughout the home.The main floor begins with a welcoming foyer and a practical mudroom featuring laundry facilities. From there, the spacious living room offers a warm and comfortable gathering space, highlighted by a cozy fireplace. The upper level is designed for both everyday living and entertaining, with a well-appointed kitchen offering generous cabinetry and plenty of preparation space. The kitchen overlooks the dining area and family room, which opens directly onto the rear deck—perfect for hosting guests, outdoor dining, or relaxing during warm summer evenings.The primary bedroom provides a private retreat, complete with a walk-in closet and a 4-piece ensuite. A second bedroom and additional 3-piece bathroom complete the upper level, offering a comfortable arrangement for family members or guests.Downstairs, the fully finished basement adds considerable versatility to the home. Featuring a large recreation area, second kitchen, two additional bedrooms, 3-piece bathroom, separate laundry, and abundant storage, this level offers numerous possibilities for guests, older children, extended family, or multi-generational living, subject to applicable municipal approvals.Harvest Hills offers an exceptional combination of convenience and community. Nearby amenities include schools, parks, pathways, shopping, dining, public transportation, Vivo Recreation Centre, and Country Hills Golf Club. Calgary International Airport is also within easy reach, while major routes such as Deerfoot Trail and Stoney Trail provide efficient connections across the city.With its generous living space, versatile basement, convenient location, and family-friendly setting, this home presents an excellent opportunity to enjoy everything one of Calgary’s established north communities has to offer.

Inclusions: N/A

Particularités du bâtiment :

  • Air climatisé: Oui
  • Foyer: Oui
  • Stationnement: Oui
  • Superficie totale aménagée: 1330.75

Caractéristiques :

  • Bâti en: 2001
  • Caractéristiques du foyer: Gaz
  • Caractéristiques du stationnement: Garage double attenant, Allée, Ouvre-porte de garage, Garage avec accès avant, Sur rue, Accès VR/stationnement, VR protégé avec barrière, Atelier dans un garage
  • Caractéristiques extérieures: Balcon, Parc canin, Foyer, Jardin, Entrée privée, Cour privée, Raccordement pour VR, Espace de rangement
  • Caractéristiques intérieures: Plafonds hauts, Îlot de cuisine, Maison sans animaux, Maison sans fumée, Plan de masse ouvert, Entrée séparée, Comptoirs en pierre, Espace de rangement, Comptoirs de carreaux, Placard(s) praticable(s)
  • Chambres : 2+2
  • Chauffage: Central
  • Détails de la fondation: Béton coulé
  • Dimensions du terrain : 7244.00 Pieds carrés
  • Matériaux de construction: Stuc
  • Niveaux: Deux niveaux
  • Refroidissement: Climatiseur central
  • Revêtements de sol: Vinyle
  • Salle(s) de bains : 3+0
  • Style architectural: Deux niveaux
  • Superficie habitable (approx): 1330.75 Pieds carrés
  • Toiture: Bardeaux d'asphalte
  • Zonage: R-CG
  • Nbre d'espaces de stationnement: 7

Gracieuseté de : Real Broker

Données fournies par : Calgary Real Estate Board 300 Manning Rd. NE, Calgary, Alberta T2E 8K4
Nous croyons que tous les renseignements affichés sont exacts, mais nous ne le garantissons pas; les renseignements devraient être vérifiés de façon indépendante. Aucune garantie ou représentation de quelque nature que ce soit n’est offerte. Droits © 2021 Tous les droits sont réservés.

ÉvaluationExpressMC Powered by RPS

Emplacement de 434 Harvest Grove Place NE, Calgary, AB, T3K 4T8

Données démographiques de 434 Harvest Grove Place NE, Calgary, AB, T3K 4T8

Étape de vie

Familles avec parents plus âgés

Type d'emploi

Industrie des services/Cols blancs

Revenu moyen du ménage

128 472.81 $

Nombre moyen d'enfants

1.71

Population à domicile

Structure à domicile

Âge de la population

Éducation

Niveau d'éducation

No certificate/diploma/degree

9.62 %

Diplôme d'études secondaires ou équivalent

31.07 %

Certificat ou diplôme d'apprentissage ou d'une école de métiers

6.9 %

Diplôme d'études collégiales ou d'études postsecondaires (non universitaires)

18.55 %

Certificat d'études universitaires

0.83 %

Diplômes d'études universitaires

33.02 %

Navetteur

Se rendre au travail

En auto

91.36 %

En transport en commun

2.88 %

À pied

0.79 %

À bicyclette

0.52 %

Par tout autre moyen

4.45 %

Diversité Culturelle

Connaissance des langues officielles

Langue maternelle

Données Sur Le Bâtiment

Type de bâtiment

Appartements (faible hauteur et à étages multiples)

7.5 %

Maisons

92.5 %

Achat ou location