Button CopyPathCircle CloseCircle Left ArrowArrow Down Icon GreyClosecirclecircleBurger
  • Publicité

412 Hawkstone Manor NW, Calgary, AB, T3G 3X2

No. MLS® A2344204
Maison en rangée À vendre à Hawkwood, Calgary, Alberta
400 000 $ ÉvaluationExpressMC: 390K $ - 474K $

3+0 Chambres

3 Salles de bain

412 Hawkstone Manor Nw, Calgary, AB
Visite virtuelle
412 Hawkstone Manor Nw, Calgary, AB
  • Publicité
Êtes-vous un investisseur immobilier
412 Hawkstone Manor NW, Calgary, AB, T3G 3X2
400 000 $

3 Chambres

3 Salles de bain

Informations sur la propriété

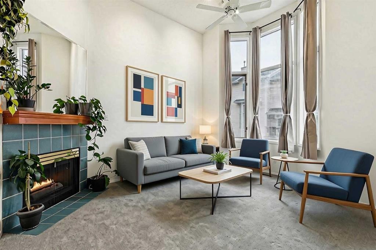
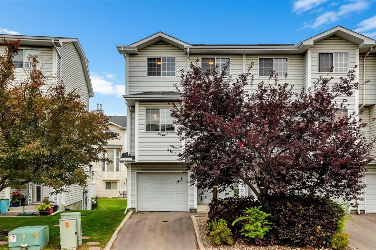
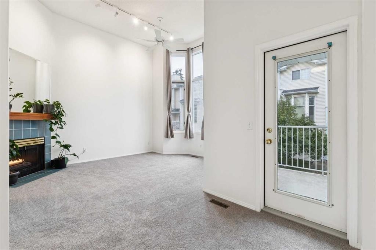
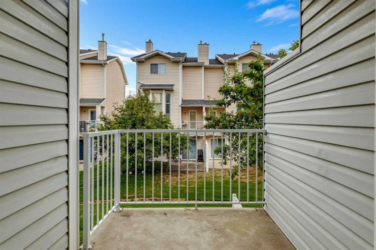
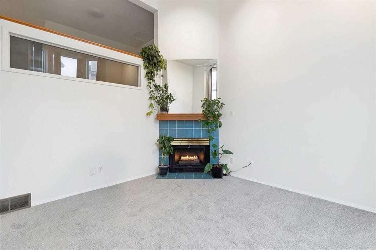
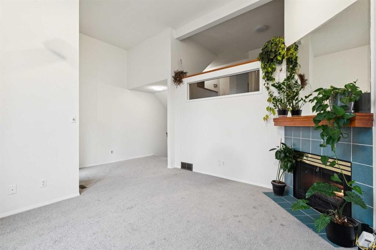
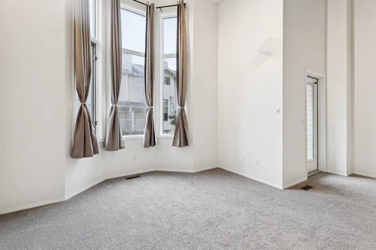
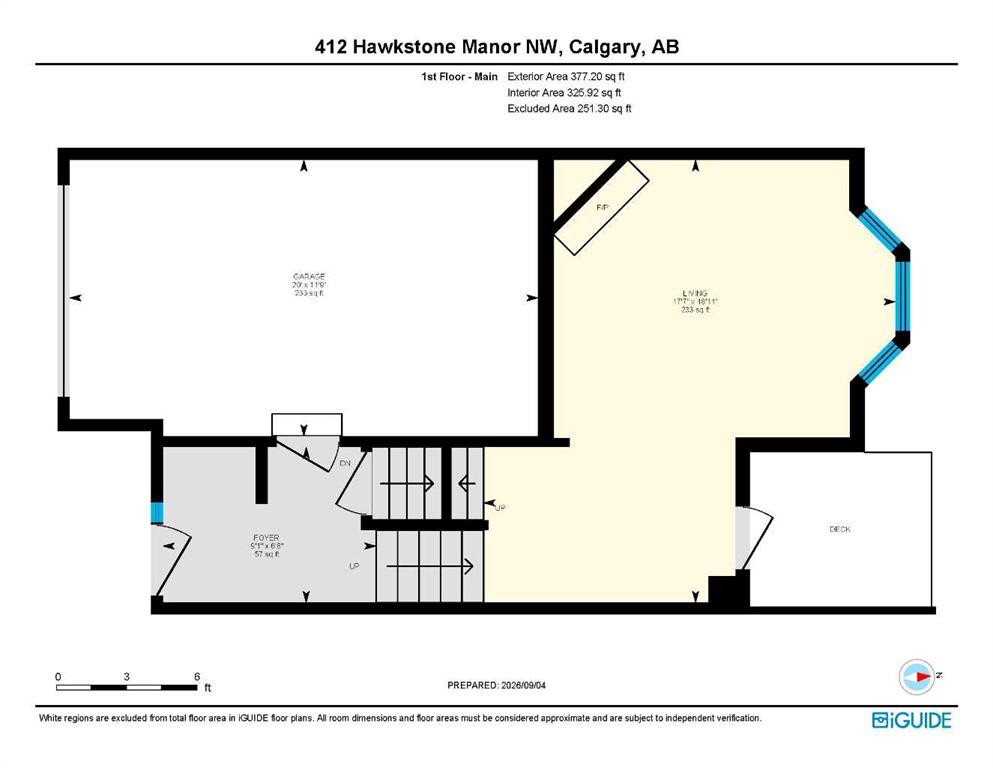
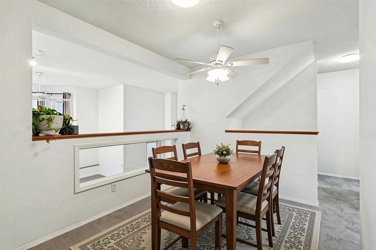
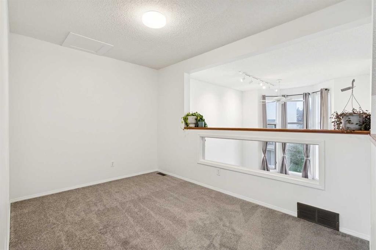
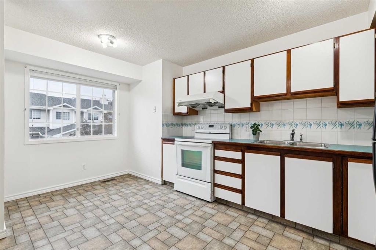
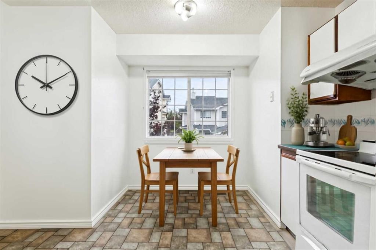
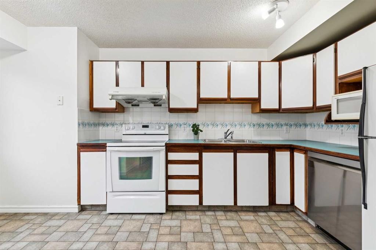
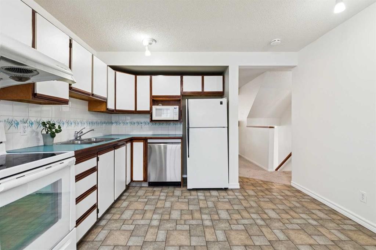
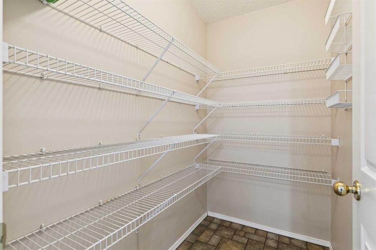
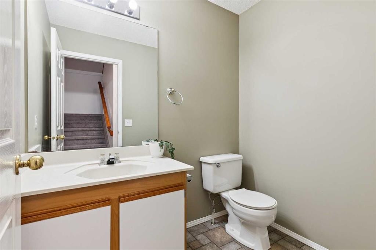
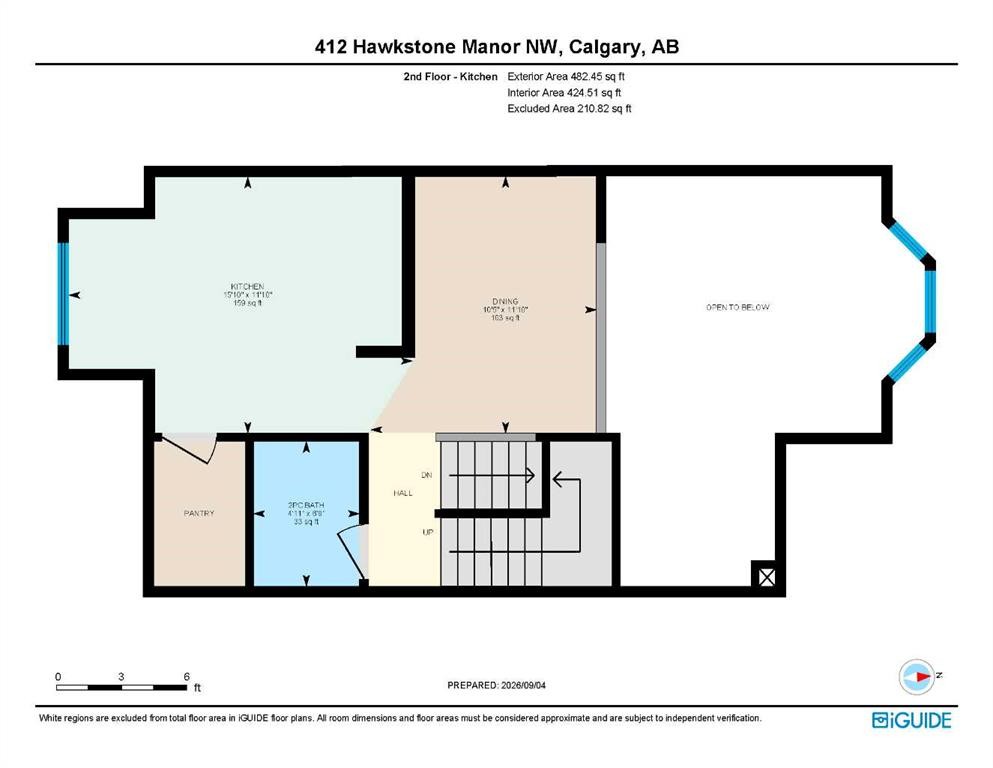
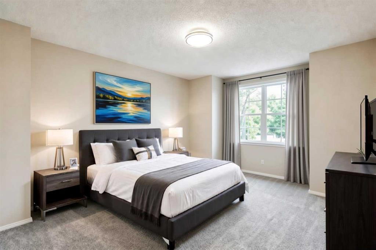
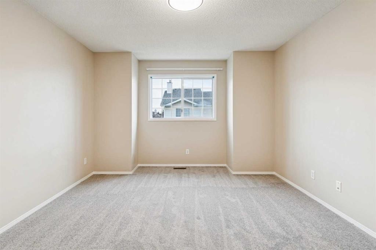
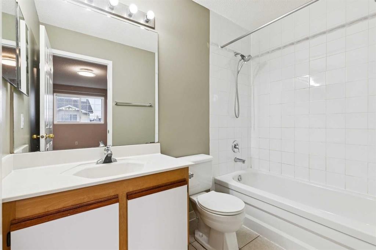
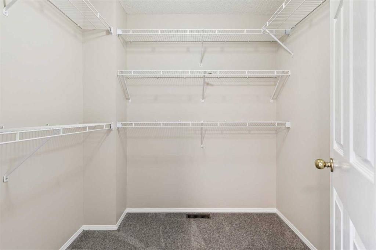
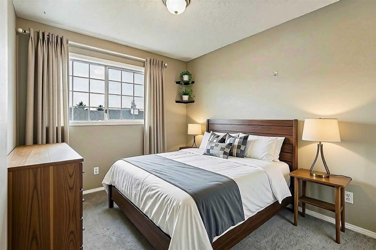
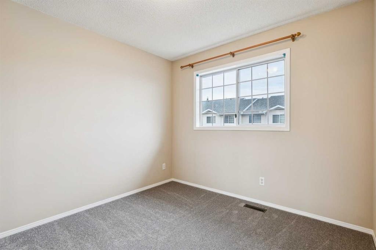
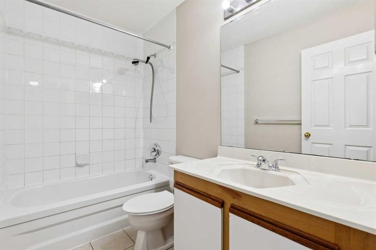
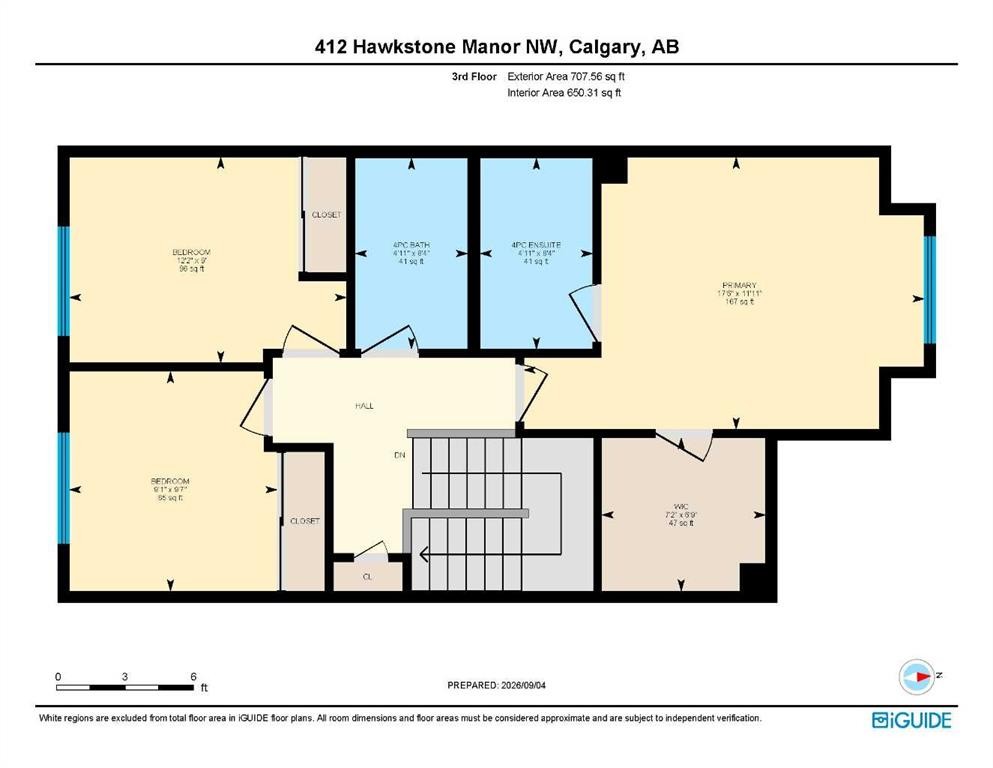
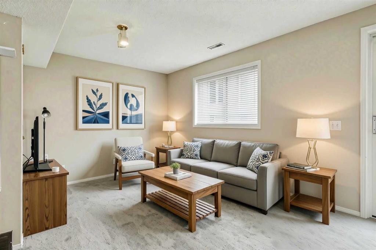
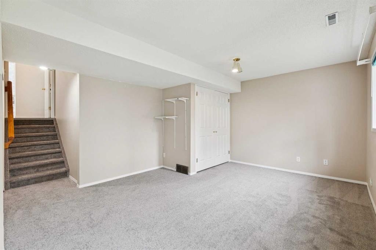
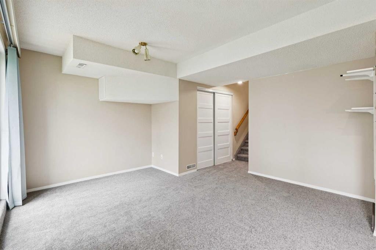
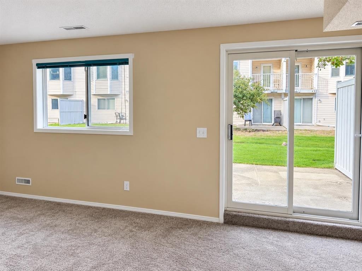
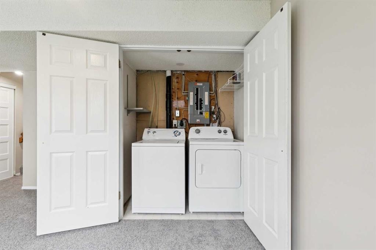
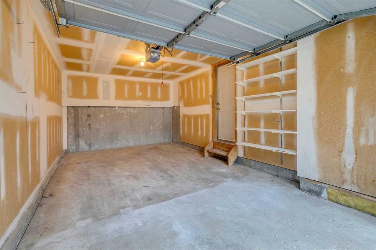
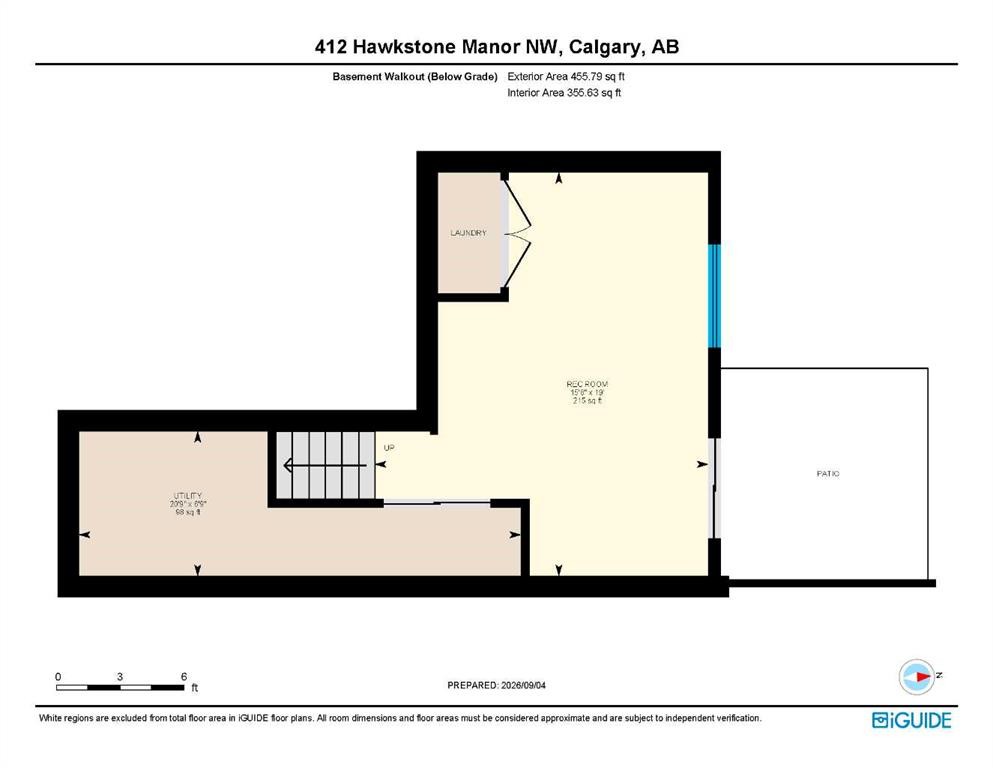
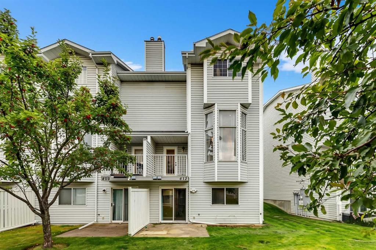
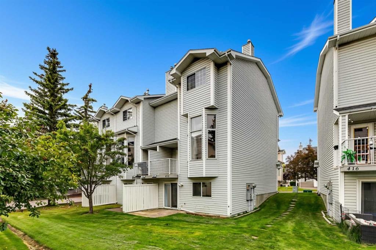
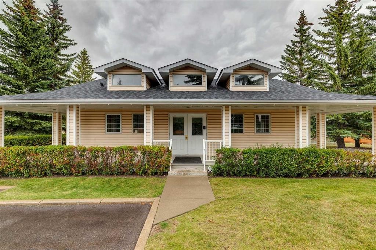
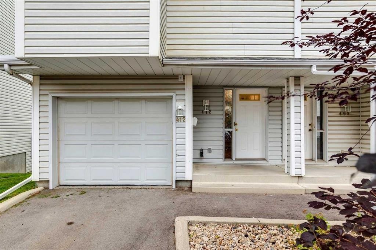
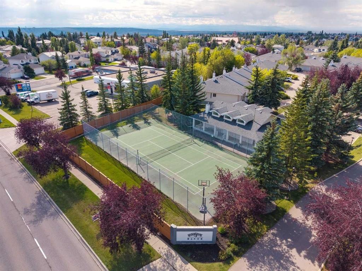
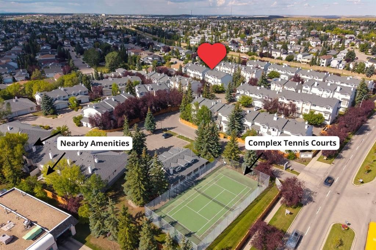
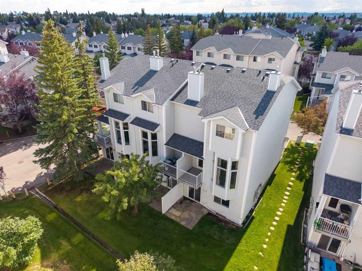
END UNIT | WALKOUT BASEMENT | ATTACHED GARAGE | Welcome to this spacious 3-bedroom townhouse in the established northwest community of Hawkwood, offering a unique multi-level layout and abundant natural light. Recent improvements include brand-new carpet, and all Poly B plumbing has been removed. The entry level provides convenient access to the single attached garage and private driveway, giving you parking for two vehicles. From here, step down to the fully finished walkout basement, where a comfortable recreation room offers flexible space for movie nights, a home gym, guest bedroom or children’s play area, with the laundry conveniently located nearby. A rear door opens directly onto a concrete patio. The impressive main living level is filled with natural light and features soaring 12'6" ceilings, a large window, a gas fireplace, and access to the balcony. Overlooking the living room, the next level offers a generous dining area and a large, functional kitchen complete with a breakfast nook, an exceptionally spacious walk-in pantry, and a stainless steel dishwasher replaced in 2024. A convenient half bathroom completes this level. Upstairs, the primary bedroom includes a walk-in closet and private ensuite with tile flooring and a tub/shower combination. Two additional bedrooms and a second full bathroom with its own tub/shower combination provide a practical layout for families, guests or a home office. Residents also enjoy access to the complex’s tennis court, along with ample visitor parking for guests. Hawkwood is a well-established community known for its mature surroundings, parks and pathways, with Hawkwood School located right in the neighbourhood and shopping, services and additional amenities available nearby. With its end-unit position, walkout basement, attached garage and spacious interior, this home offers an appealing combination of comfort, functionality and location. Immediate possession is available!
Inclusions: Fridge, stove, microwave, dishwasher, hood fan, washer & dryer, all window coverings, garage door opener (no remote)

Particularités du bâtiment :

  • Foyer: Oui
  • Stationnement: Oui
  • Superficie totale aménagée: 1567.21

Caractéristiques :

  • Bâti en: 1992
  • Caractéristiques du foyer: Gaz, Salon, Carrelage
  • Caractéristiques du stationnement: Allée, Ouvre-porte de garage, Garage avec accès avant, Invité, Isolé, Hors rue, Garage simple attenant
  • Caractéristiques extérieures: Balcon, Entrée privée, Terrain(s) de tennis
  • Caractéristiques intérieures: Ventilateur(s) de plafond, Rangement de placard, Garde-manger, Entrée séparée, Espace de rangement, Plafond(s) voûté(s), Placard(s) praticable(s)
  • Chambres : 3+0
  • Chauffage: Air pulsé, Gaz naturel
  • Détails de la fondation: Béton coulé
  • Dimensions du terrain : 3024.00 Pieds carrés
  • Frais de copropriété : 395 $ Mensuel
  • Les frais d'association comprennent: Commodités de copropriété/condo, Entretien des espaces communs, Assurance, Terrains d'entretien, Stationnement, Gestion professionnelle, Déneigement, Déchets
  • Matériaux de construction: Béton, Parement de vinyle, Charpente en bois
  • Niveaux: Trois ou plus
  • Refroidissement: Aucun
  • Revêtements de sol: Moquette, Carreaux de céramique, Linoléum
  • Salle(s) de bains : 2+1
  • Style architectural: 3 étages
  • Superficie habitable (approx): 1567.21 Pieds carrés
  • Toiture: Bardeaux d'asphalte
  • Zonage: M-CG d44
  • Nbre d'espaces de stationnement: 2

Gracieuseté de : RE/MAX First

Données fournies par : Calgary Real Estate Board 300 Manning Rd. NE, Calgary, Alberta T2E 8K4
Nous croyons que tous les renseignements affichés sont exacts, mais nous ne le garantissons pas; les renseignements devraient être vérifiés de façon indépendante. Aucune garantie ou représentation de quelque nature que ce soit n’est offerte. Droits © 2021 Tous les droits sont réservés.

ÉvaluationExpressMC Powered by RPS

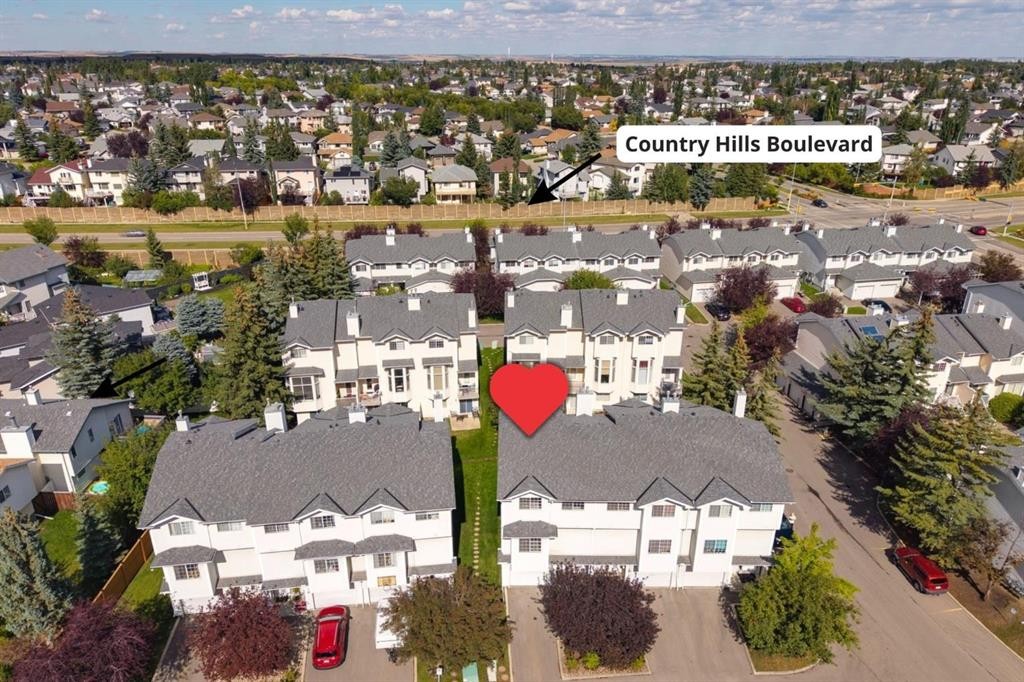
Emplacement de 412 Hawkstone Manor NW, Calgary, AB, T3G 3X2

Données démographiques de 412 Hawkstone Manor NW, Calgary, AB, T3G 3X2

Étape de vie

Parents d'âge moyen avec adolescents

Type d'emploi

Industrie des services/Cols blancs

Revenu moyen du ménage

140 003.28 $

Nombre moyen d'enfants

1.79

Population à domicile

Structure à domicile

Âge de la population

Éducation

Niveau d'éducation

No certificate/diploma/degree

12.91 %

Diplôme d'études secondaires ou équivalent

25.97 %

Certificat ou diplôme d'apprentissage ou d'une école de métiers

6.34 %

Diplôme d'études collégiales ou d'études postsecondaires (non universitaires)

17.29 %

Certificat d'études universitaires

2.5 %

Diplômes d'études universitaires

34.99 %

Navetteur

Se rendre au travail

En auto

87.47 %

En transport en commun

8.54 %

À pied

0.0 %

À bicyclette

0.0 %

Par tout autre moyen

3.99 %

Diversité Culturelle

Connaissance des langues officielles

Langue maternelle

Données Sur Le Bâtiment

Type de bâtiment

Appartements (faible hauteur et à étages multiples)

Maisons

100.0 %

Achat ou location