Button CopyPathCircle CloseCircle Left ArrowArrow Down Icon GreyClosecirclecircleBurger
  • Publicité

40 Tuscany Glen Park NW, Calgary, AB, T3L 2T7

No. MLS® A2346593
Maison À vendre à Tuscany, Calgary, Alberta
1 079 900 $ ÉvaluationExpressMC: 920K $ - 1.1M $

3+0 Chambres

3 Salles de bain

40 Tuscany Glen Park Nw, Calgary, AB
Visite virtuelle
40 Tuscany Glen Park Nw, Calgary, AB
  • Publicité

Visites libres

  • sam 26 sept 2026 00h00 - 14h00
Êtes-vous un investisseur immobilier
40 Tuscany Glen Park NW, Calgary, AB, T3L 2T7
1 079 900 $

3 Chambres

3 Salles de bain

Informations sur la propriété

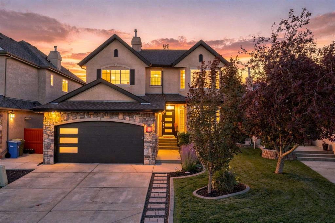
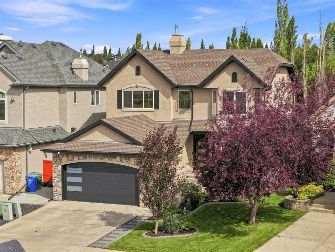
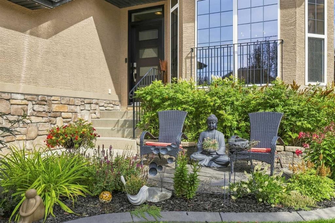
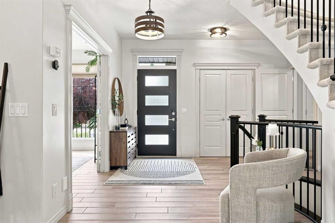
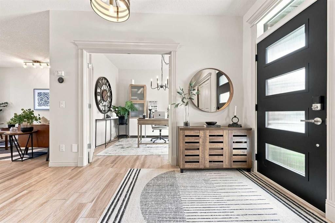
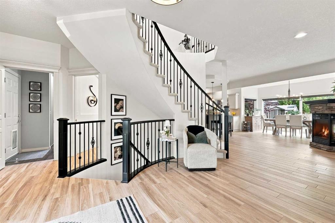
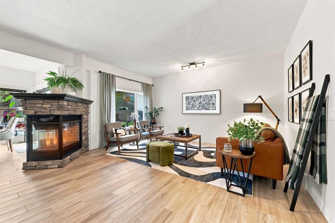
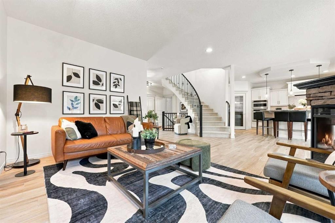
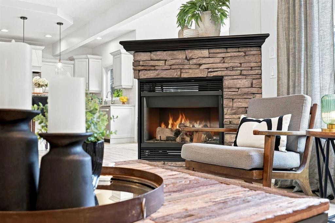
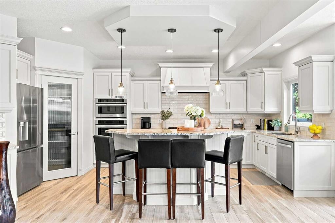
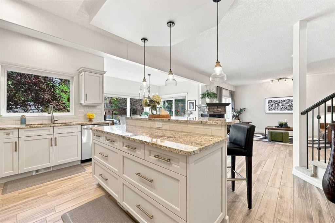
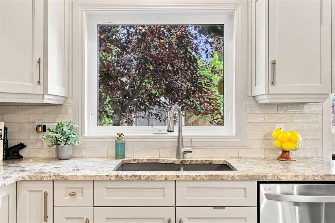
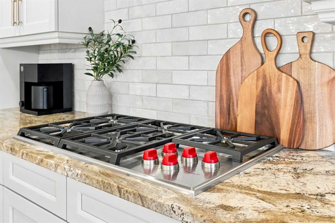
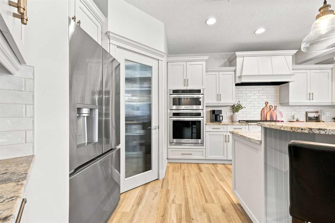
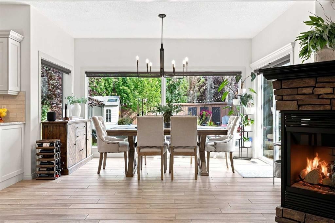
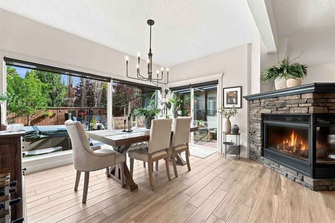
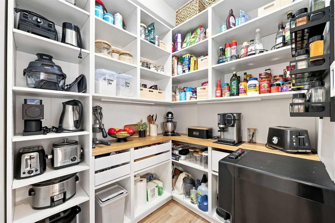
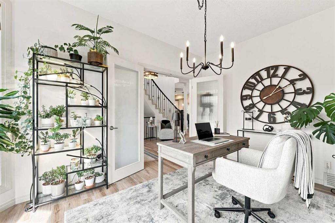
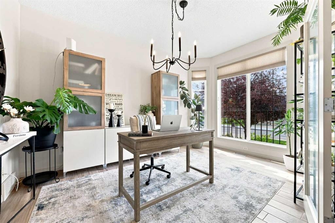
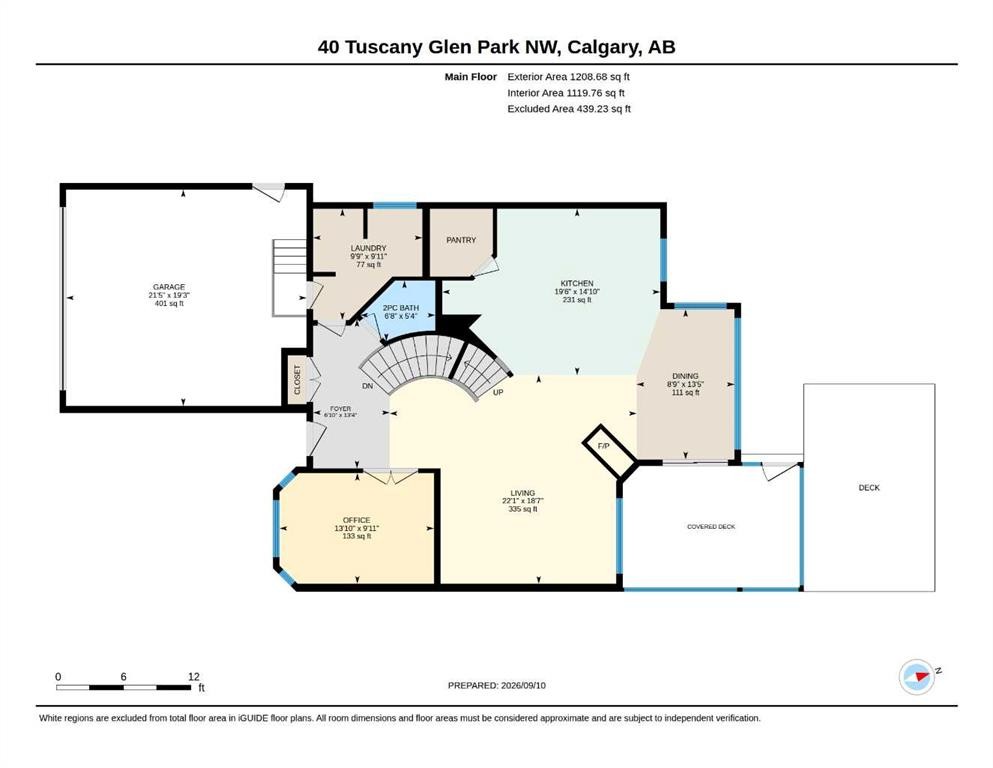
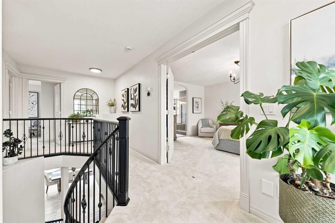
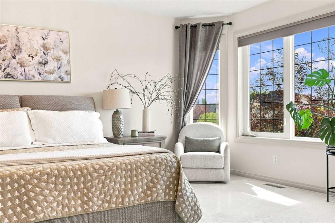
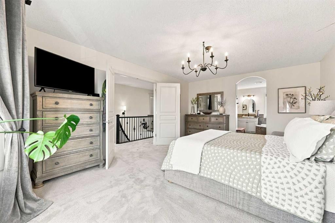
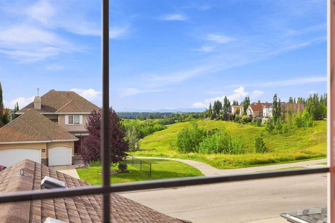
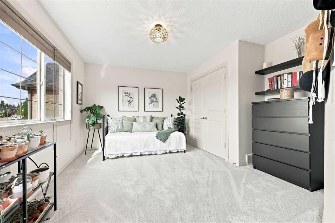
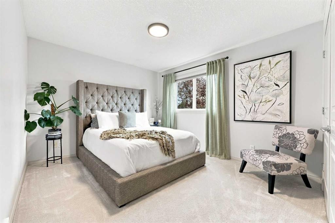
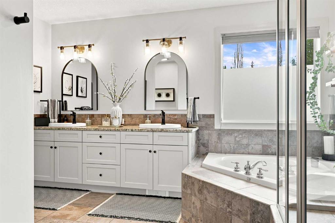
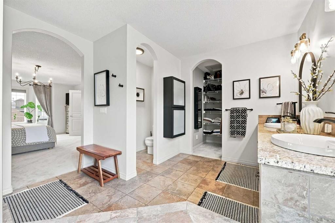
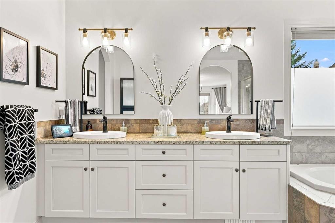
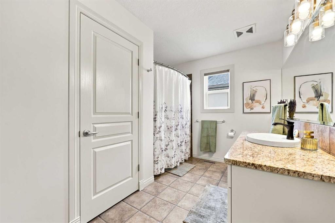
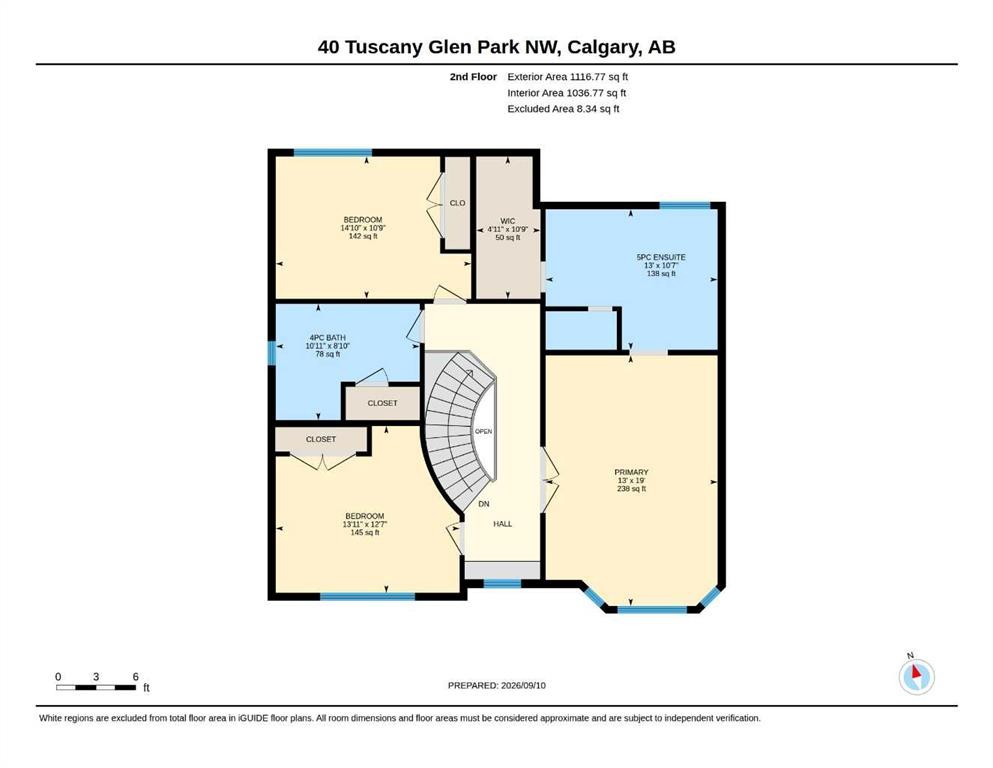
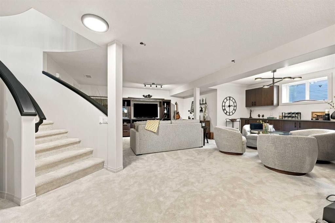
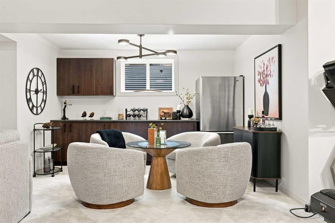
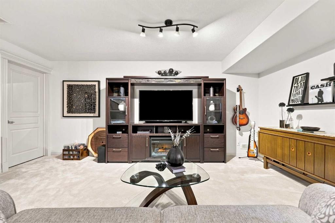
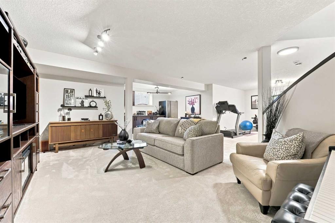
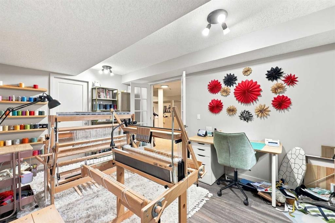
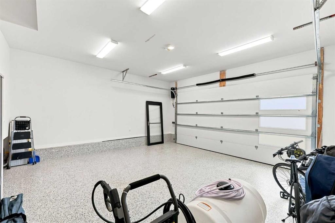
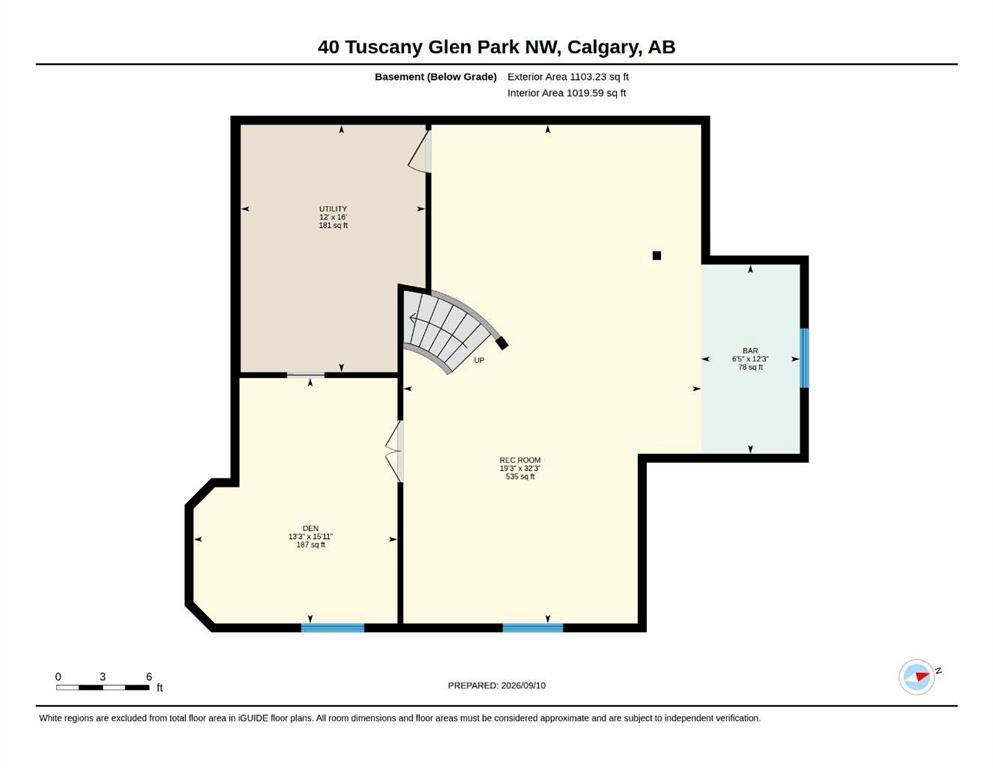
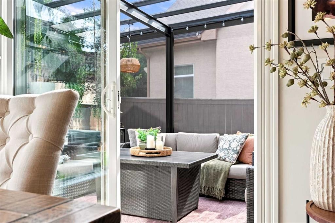
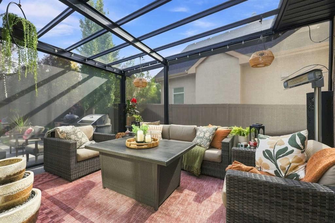
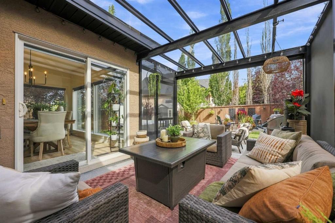
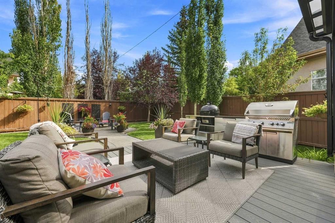
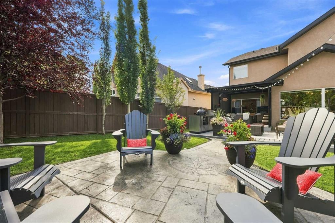
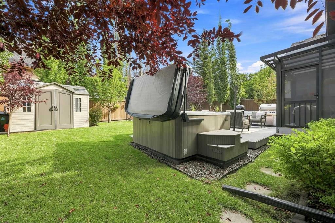
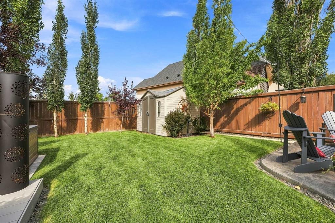
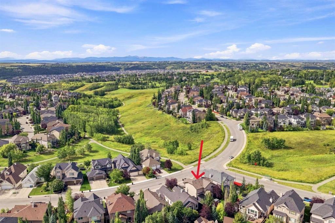
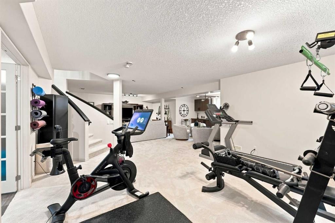
Set in the sought-after community of Tuscany, this beautifully renovated Albi estate home combines sophisticated style, comfort and an outdoor living space that is truly special. Lovingly cared for and meticulously maintained, this home has been thoughtfully updated throughout and offers an inviting open-concept design with generous spaces for both everyday living and entertaining. Ideally located close to walking paths, shopping and four schools, with quick and easy access to major routes for a getaway to the mountains, this is a home that offers both an exceptional lifestyle and everyday convenience. The main floor is designed for effortless living and entertaining, with a spacious living room and large dining area connected by a striking three-sided gas fireplace, creating warmth and ambiance between the three spaces. The impressive kitchen features granite countertops, Wolf gas cooktop, Zellige tile backsplash and a redesigned pantry with the functionality and feel of a butler’s pantry. Expansive windows fill the principal living spaces with natural light, while the large main-floor office provides a quiet and inspiring workspace with beautiful mountain views. Luxurious upgraded flooring extends throughout the main level, creating a seamless flow, while in-floor heating enhances comfort and warmth in the home’s kitchen and dining area. Upstairs, the luxurious primary retreat is a private sanctuary with mountain and coulee views. The spa-inspired ensuite creates a serene escape, complemented by a soaker tub, separate shower, dual sinks and beautifully appointed finishes. Two additional bedrooms provide the perfect space for a growing family or visiting guests and a thoughtfully designed full bathroom for everyday comfort and convenience. The beautiful Albi developed basement expands your living space, creating the perfect setting for cozy movie nights, workouts, game nights, and memorable evenings with friends over a glass of wine. A versatile flex room also offers the opportunity to create a fourth bedroom, adapting effortlessly to your family's changing needs. Outside, the property truly shines. A built-in sunroom with lighting features, a screen wall that fully opens to the lower composite deck, creating a seamless transition between indoor comfort and outdoor living. From there, a concrete stamped walkway leads through the meticulously landscaped yard to a welcoming patio. At the front of the home, Gemstone lighting enhances the property's curb appeal year-round, adding warmth and ambiance. Numerous updates have been completed throughout the home, including the installation of a new front entry door, a new garage door, and epoxy flooring in the garage. The shingles were replaced in 2015, and the hot water tank was replaced approximately two years ago. Excellent condition, with beautiful views and mature landscaping, this Tuscany home offers a rare combination of refined interior, versatile living spaces in a great location. Welcome HOME!

Inclusions: N/A

Particularités du bâtiment :

  • Air climatisé: Oui
  • Foyer: Oui
  • Stationnement: Oui
  • Superficie totale aménagée: 2325.45

Caractéristiques :

  • Bâti en: 2004
  • Caractéristiques du foyer: Gaz
  • Caractéristiques du stationnement: Garage double attenant
  • Caractéristiques extérieures: Éclairage, Cour privée
  • Caractéristiques intérieures: Bibliothèques, Bar déjeuner, Caractéristiques intégrées, Ventilateur(s) de plafond, Système d'aspiration central, Meuble-lavabo double, Comptoirs en granite, Baignoire à jets, Îlot de cuisine, Maison sans fumée, Plan de masse ouvert, Garde-manger, Puit(s) de lumière, Espace de rangement, Placard(s) praticable(s)
  • Chambres : 3+0
  • Chauffage: Foyer(s), Air pulsé, Gaz naturel
  • Détails de la fondation: Béton coulé
  • Dimensions du terrain : 5511.00 Pieds carrés
  • Matériaux de construction: Stuc, Charpente en bois
  • Niveaux: Deux
  • Refroidissement: Climatiseur central
  • Revêtements de sol: Moquette, Carreaux de céramique
  • Salle(s) de bains : 2+1
  • Style architectural: 2 étages
  • Superficie habitable (approx): 2325.45 Pieds carrés
  • Toiture: Bardeaux d'asphalte
  • Zonage: RC-1
  • Nbre d'espaces de stationnement: 4

Gracieuseté de : CIR Realty

Données fournies par : Calgary Real Estate Board 300 Manning Rd. NE, Calgary, Alberta T2E 8K4
Nous croyons que tous les renseignements affichés sont exacts, mais nous ne le garantissons pas; les renseignements devraient être vérifiés de façon indépendante. Aucune garantie ou représentation de quelque nature que ce soit n’est offerte. Droits © 2021 Tous les droits sont réservés.
ÉvaluationExpressMC Powered by RPS

Emplacement de 40 Tuscany Glen Park NW, Calgary, AB, T3L 2T7

Données démographiques de 40 Tuscany Glen Park NW, Calgary, AB, T3L 2T7

Étape de vie

Parents d'âge moyen avec adolescents

Type d'emploi

Industrie des services/Cols blancs

Revenu moyen du ménage

227 369.32 $

Nombre moyen d'enfants

1.92

Population à domicile

Structure à domicile

Âge de la population

Éducation

Niveau d'éducation

No certificate/diploma/degree

12.65 %

Diplôme d'études secondaires ou équivalent

22.94 %

Certificat ou diplôme d'apprentissage ou d'une école de métiers

3.65 %

Diplôme d'études collégiales ou d'études postsecondaires (non universitaires)

14.83 %

Certificat d'études universitaires

2.36 %

Diplômes d'études universitaires

43.58 %

Navetteur

Se rendre au travail

En auto

86.55 %

En transport en commun

4.53 %

À pied

4.26 %

À bicyclette

0.0 %

Par tout autre moyen

4.66 %

Diversité Culturelle

Connaissance des langues officielles

Langue maternelle

Données Sur Le Bâtiment

Type de bâtiment

Appartements (faible hauteur et à étages multiples)

Maisons

100.0 %

Achat ou location