Button CopyPathCircle CloseCircle Left ArrowArrow Down Icon GreyClosecirclecircleBurger
  • Publicité

360 Marquis Heights SE, Calgary, AB, T3M 2A7

No. MLS® A2336312
Maison À vendre à Mahogany, Calgary, Alberta
695 000 $ ÉvaluationExpressMC: 642K $ - 767K $

3+0 Chambres

3 Salles de bain

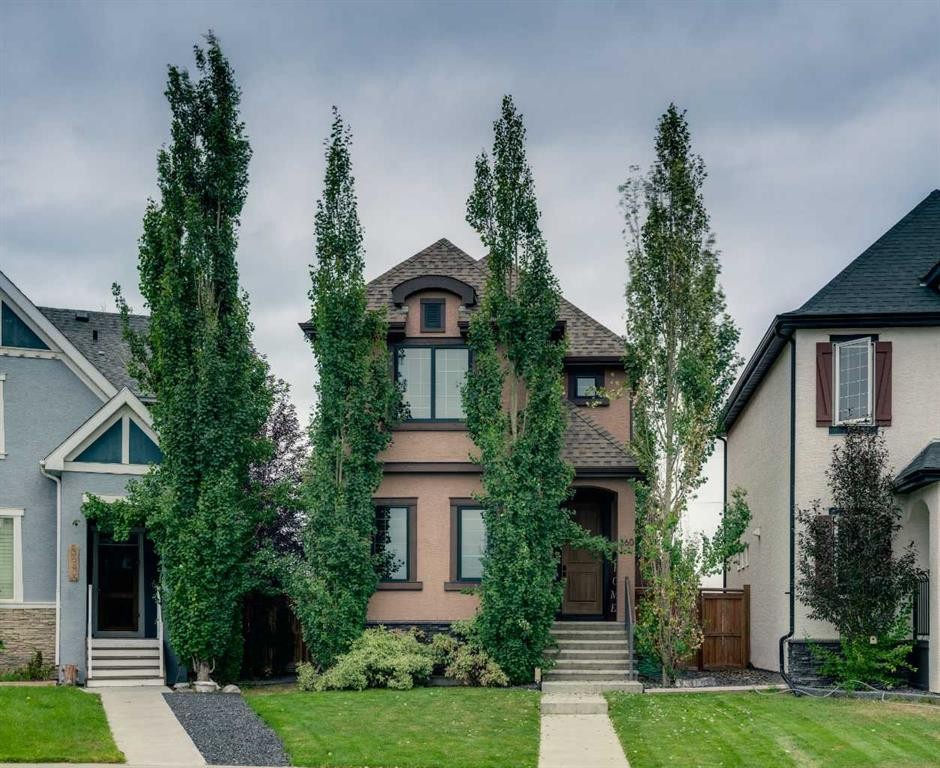
360 Marquis Heights Se, Calgary, AB - Outdoor With Facade
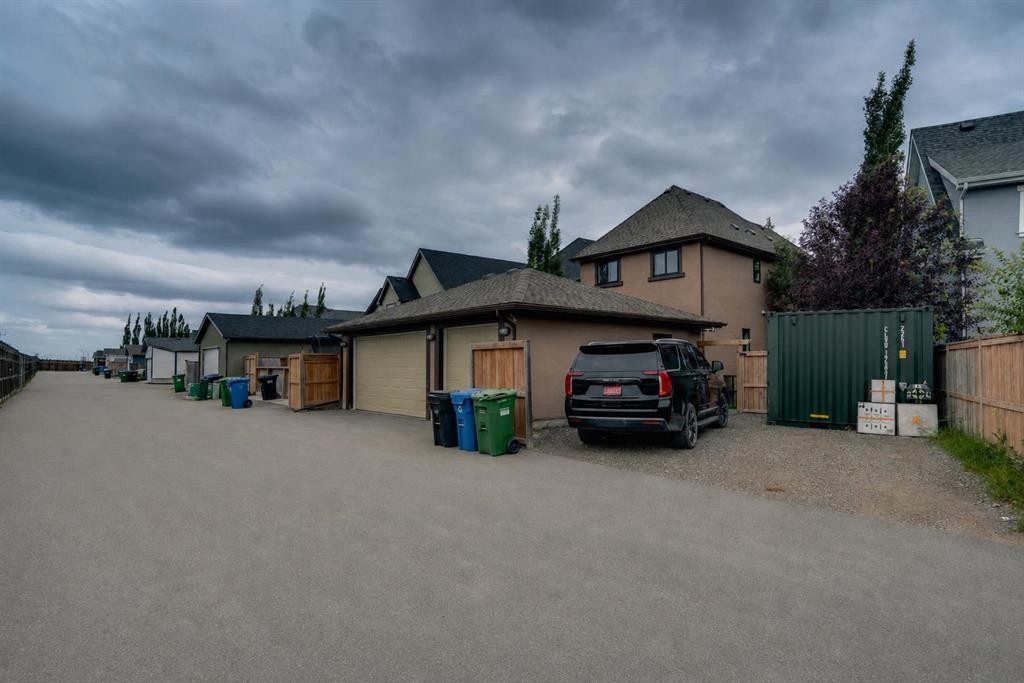
360 Marquis Heights Se, Calgary, AB - Outdoor
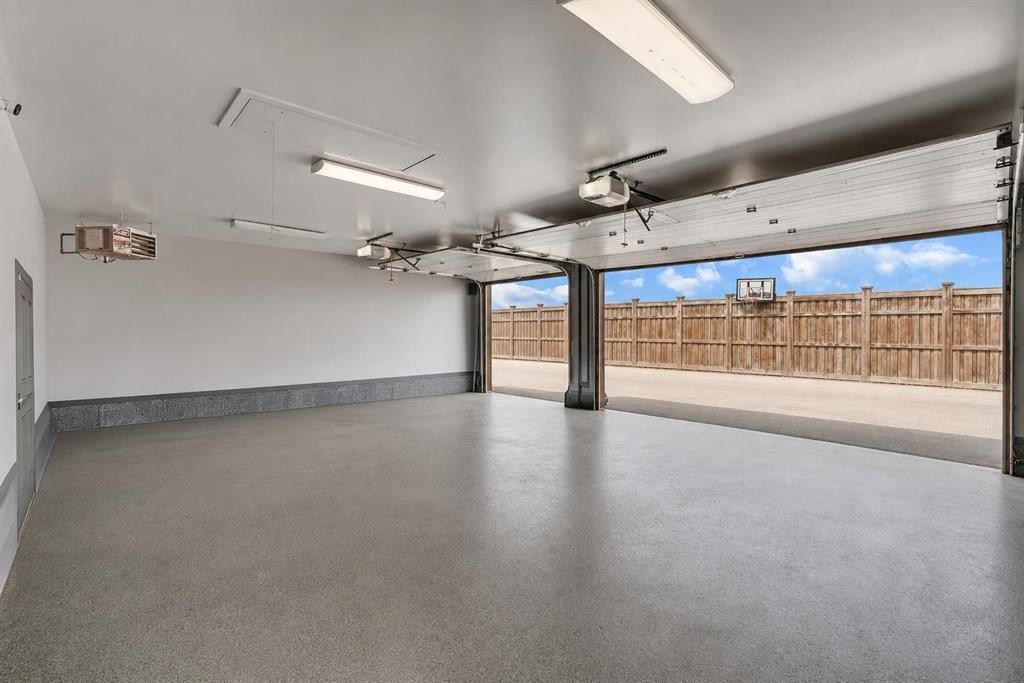
360 Marquis Heights Se, Calgary, AB - Indoor Photo Showing Garage
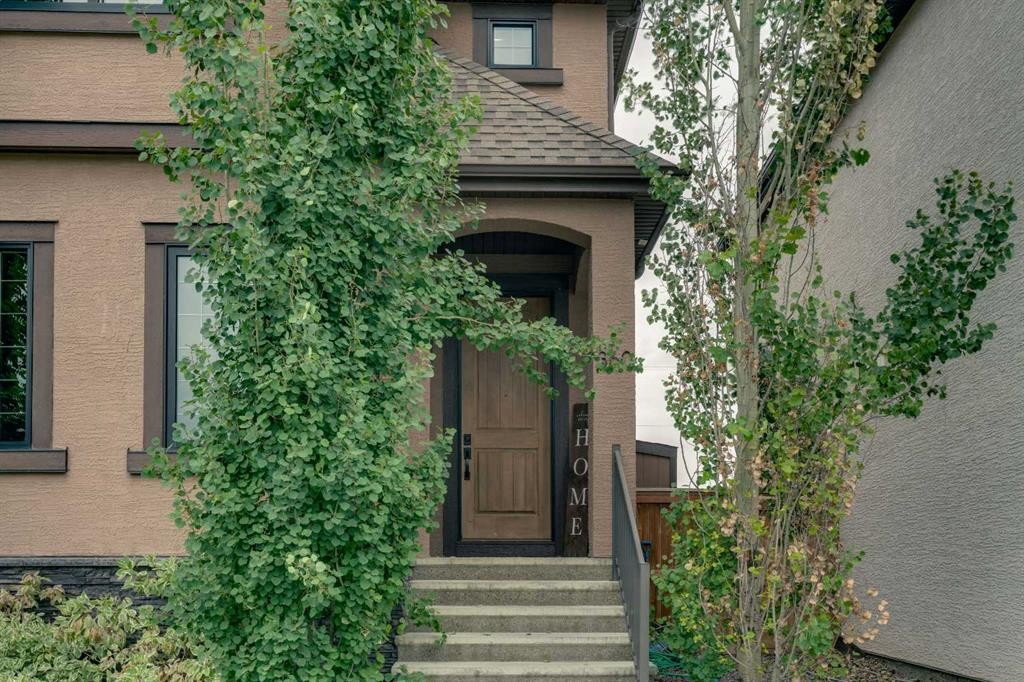
360 Marquis Heights Se, Calgary, AB - Outdoor
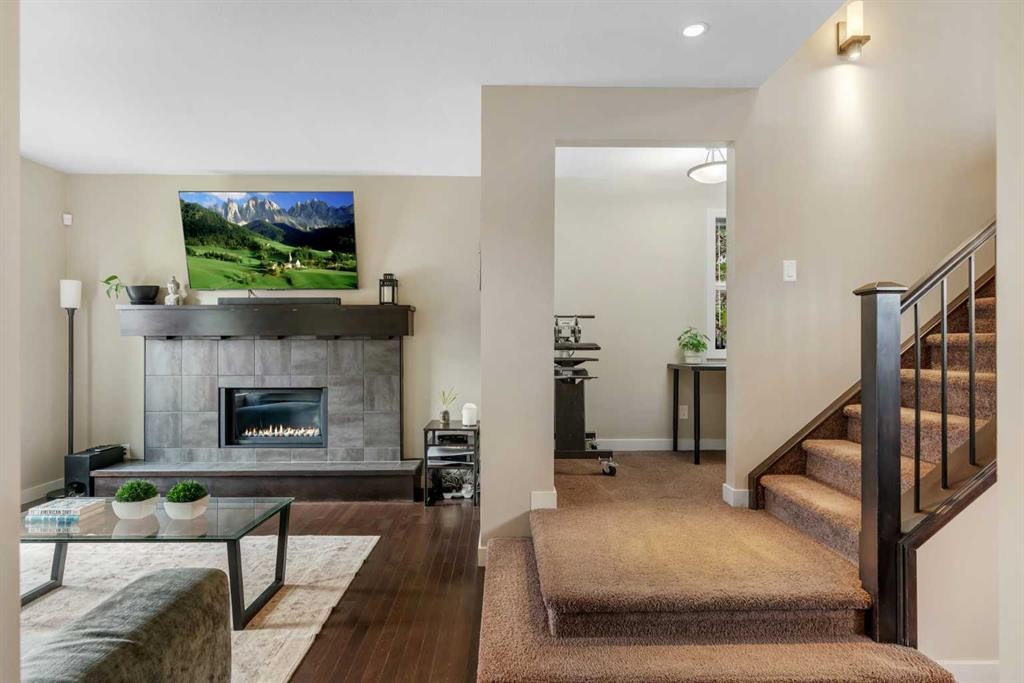
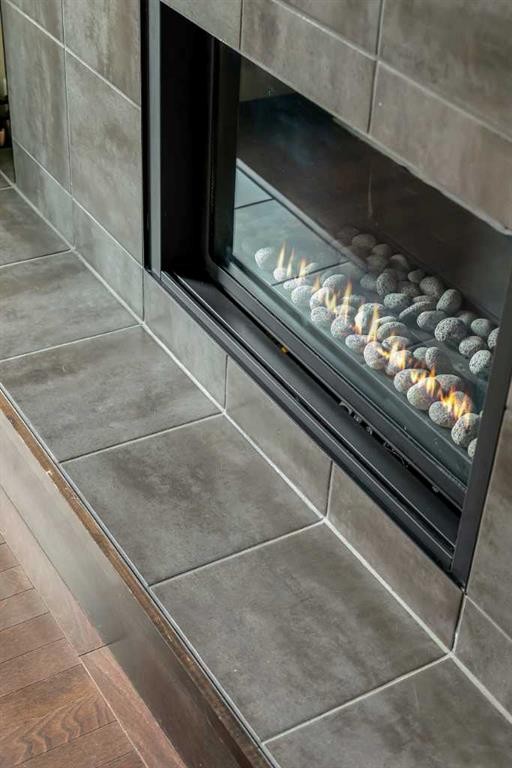
360 Marquis Heights Se, Calgary, AB - Indoor With Fireplace
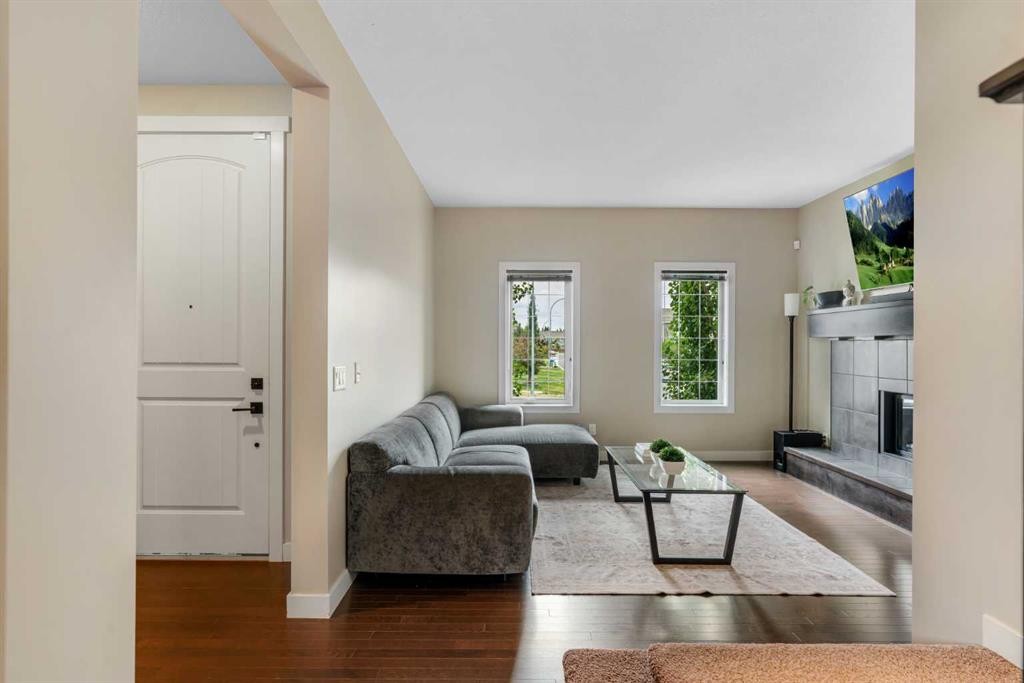
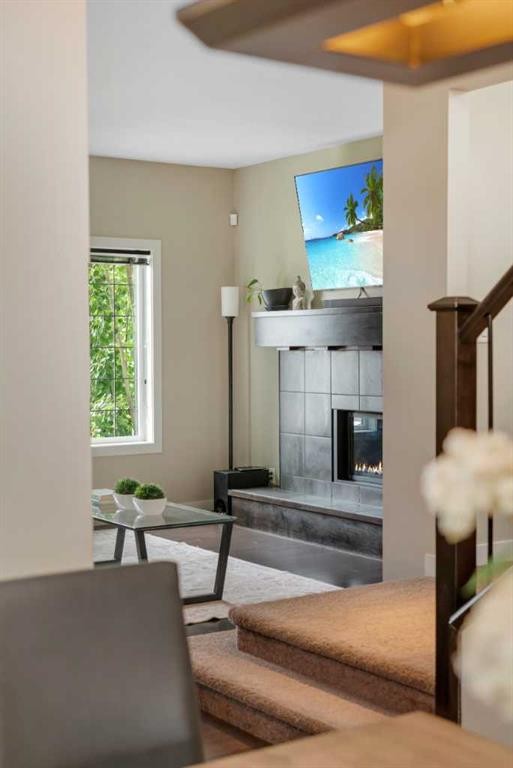
360 Marquis Heights Se, Calgary, AB - Indoor Photo Showing Living Room With Fireplace
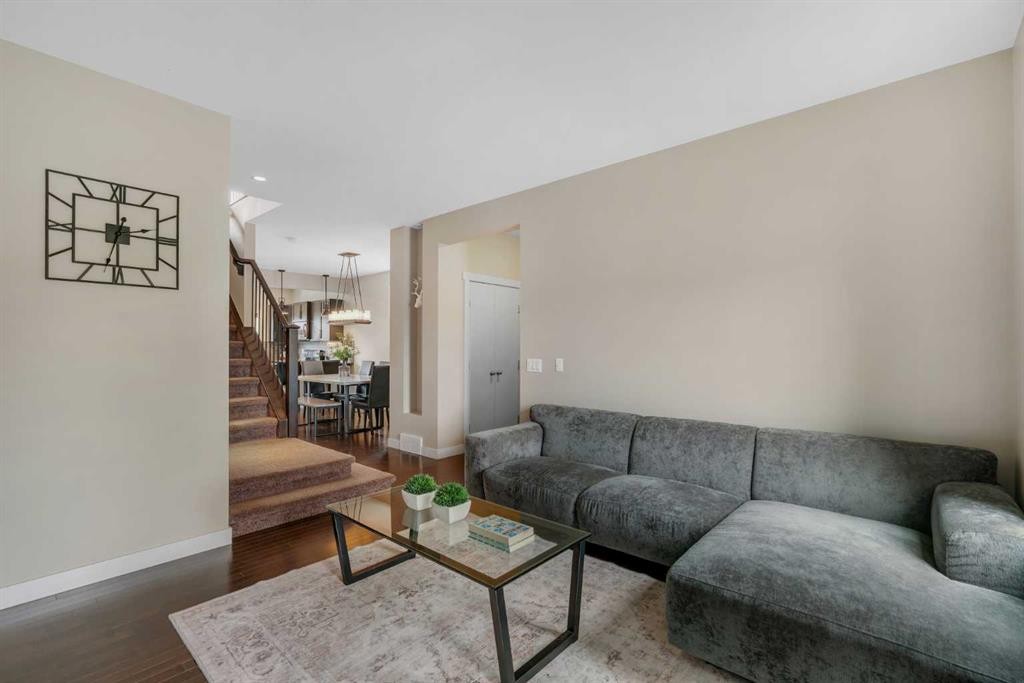
360 Marquis Heights Se, Calgary, AB - Indoor Photo Showing Living Room
360 Marquis Heights Se, Calgary, AB - Indoor Photo Showing Other Room
360 Marquis Heights Se, Calgary, AB - Indoor
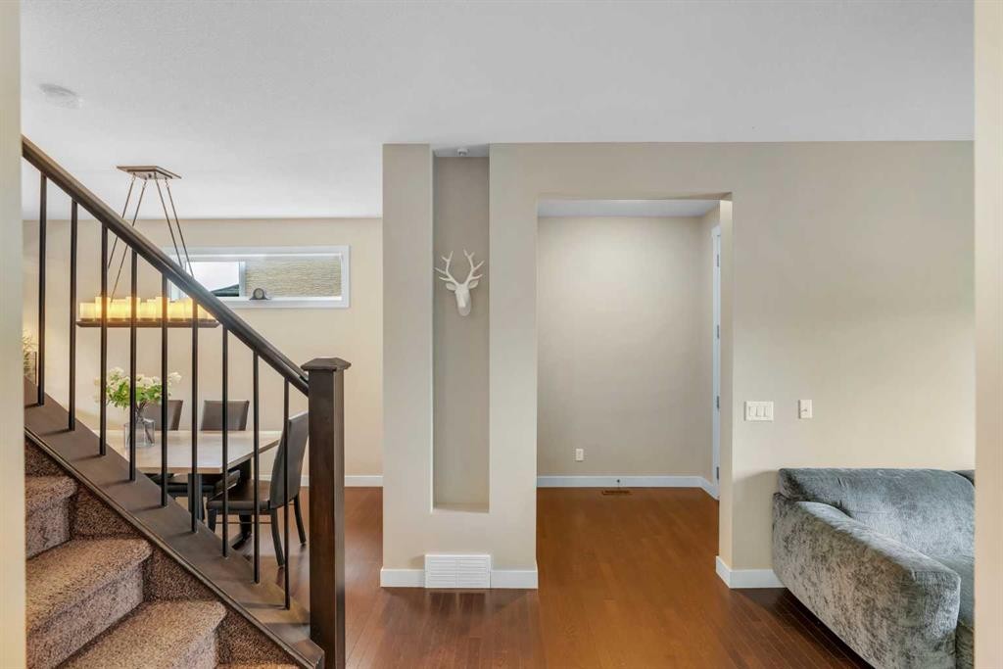
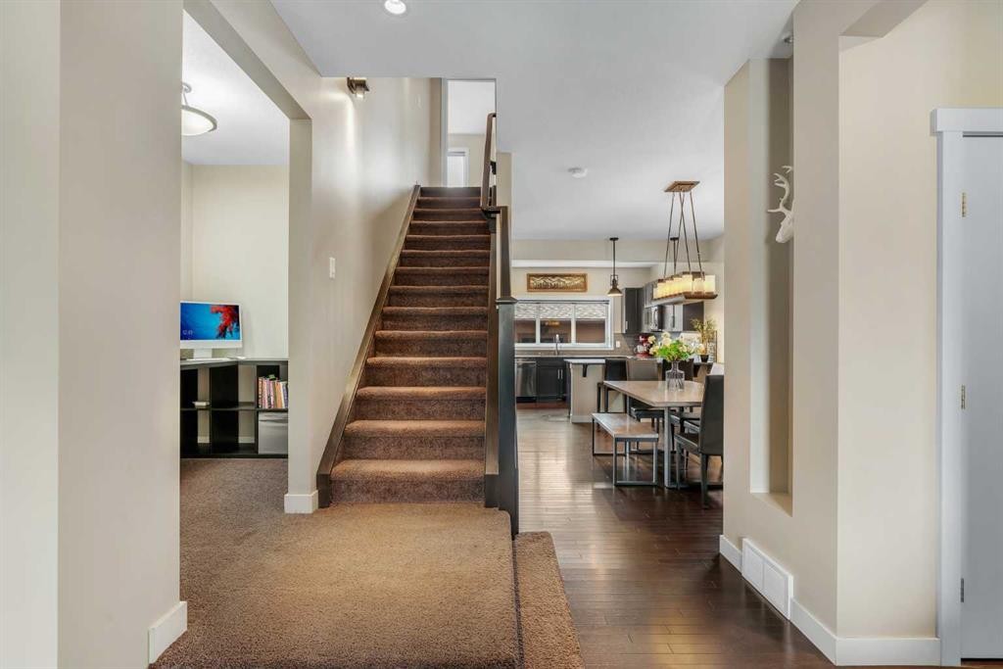
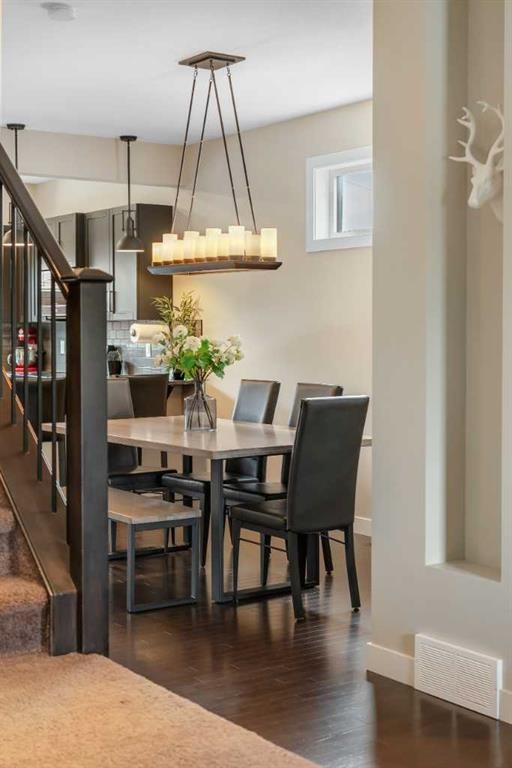
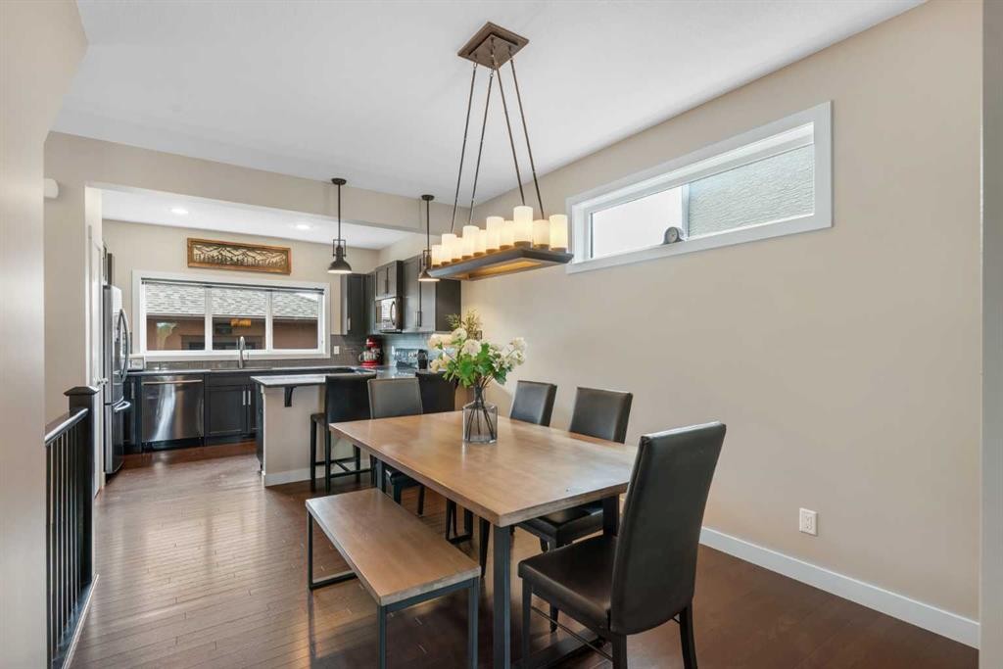
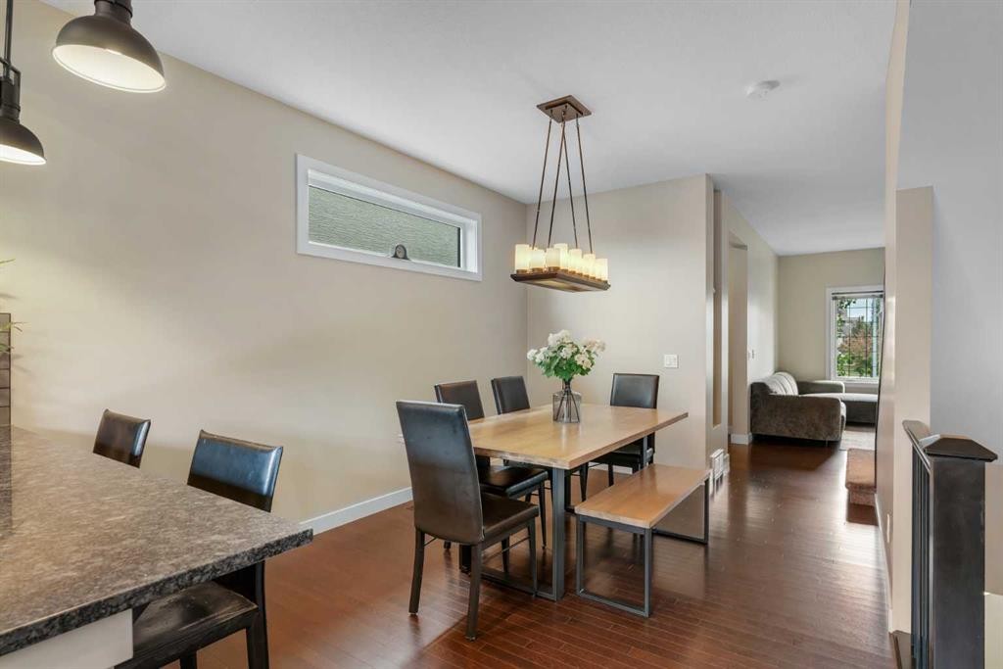
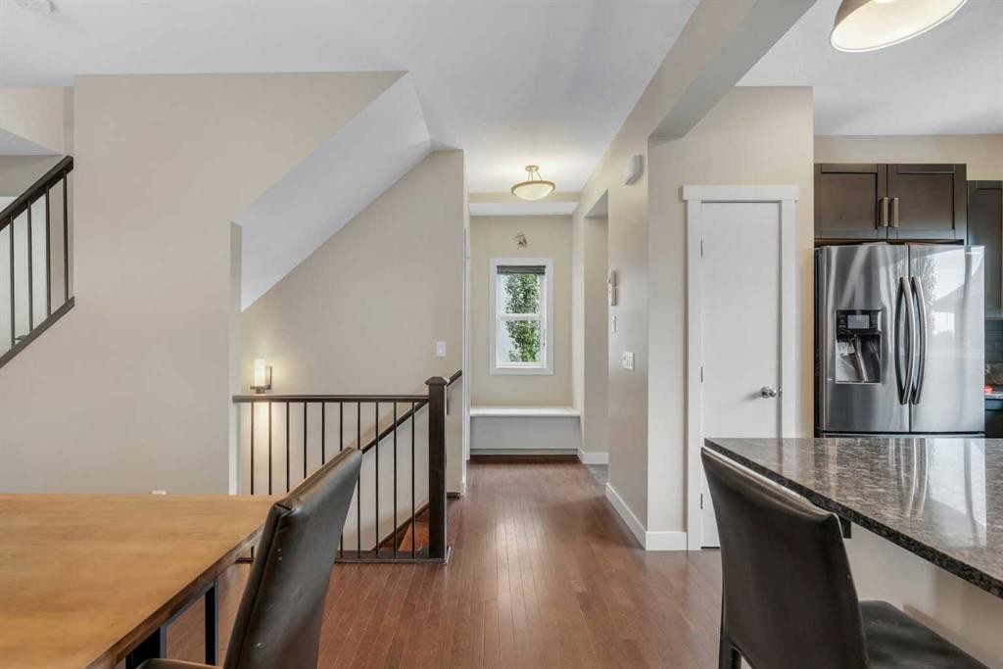
360 Marquis Heights Se, Calgary, AB - Indoor Photo Showing Dining Room
360 Marquis Heights Se, Calgary, AB - Indoor Photo Showing Other Room With Fireplace
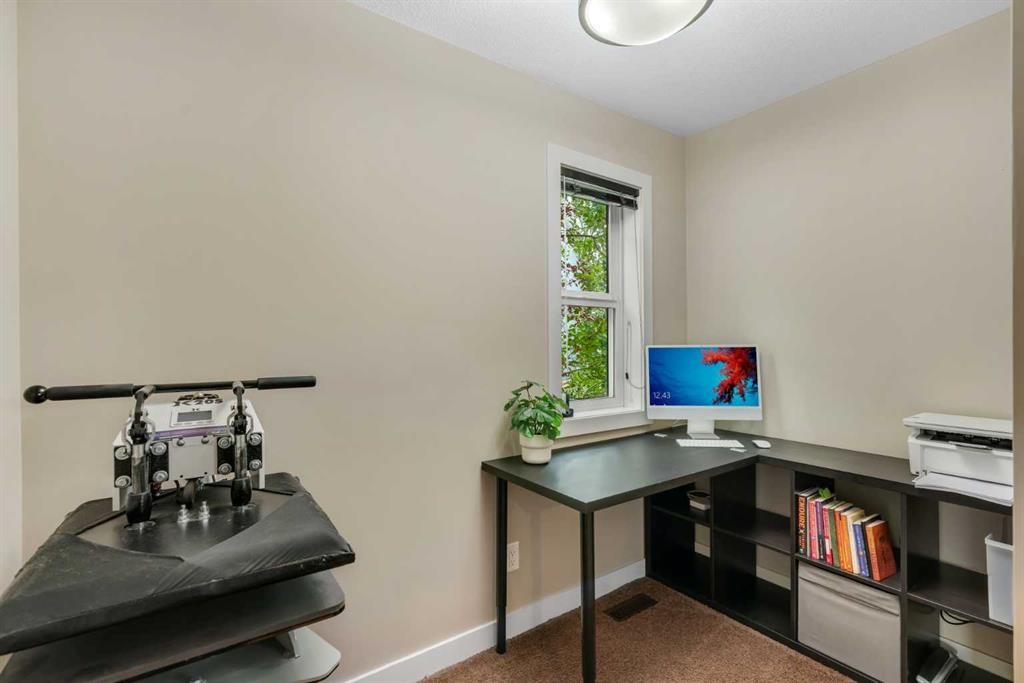
360 Marquis Heights Se, Calgary, AB - Indoor Photo Showing Other Room
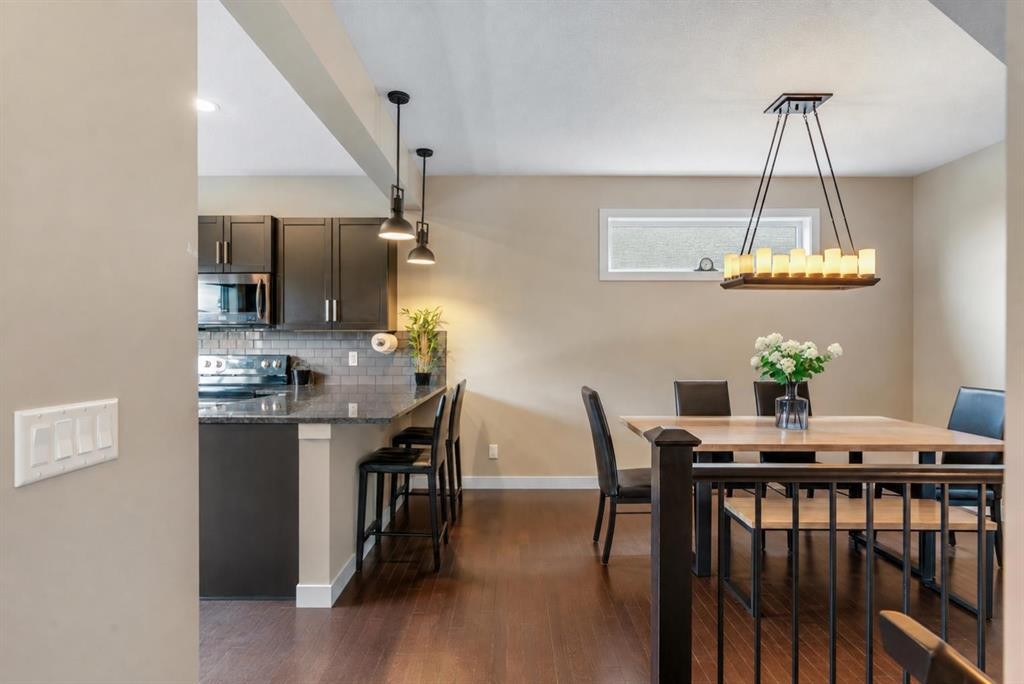
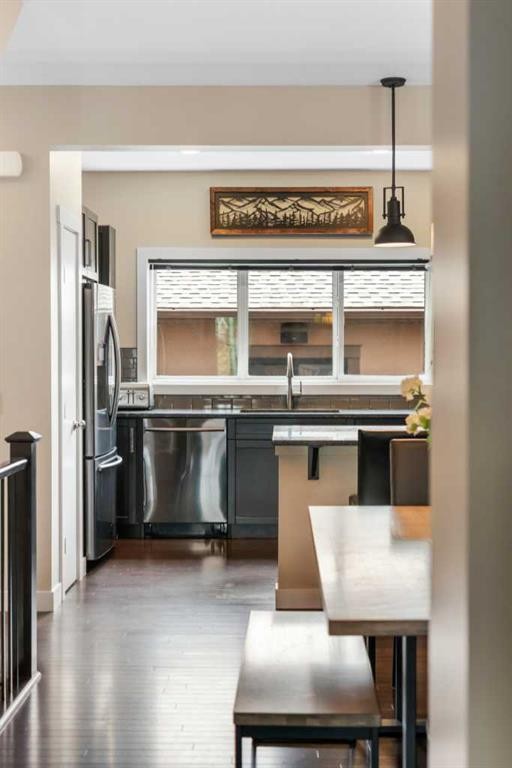
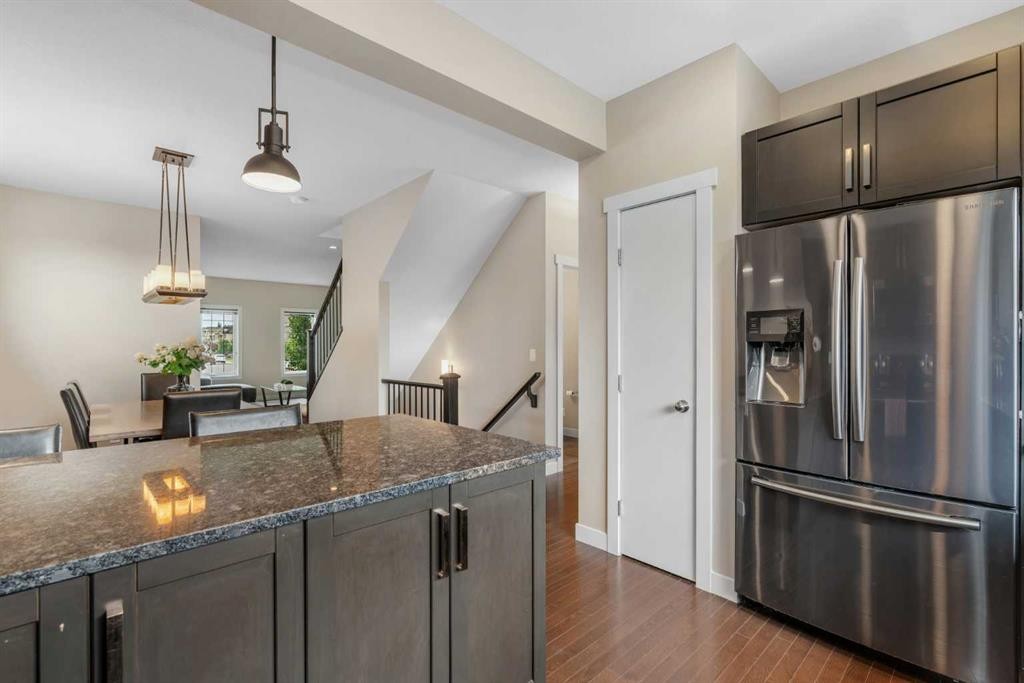
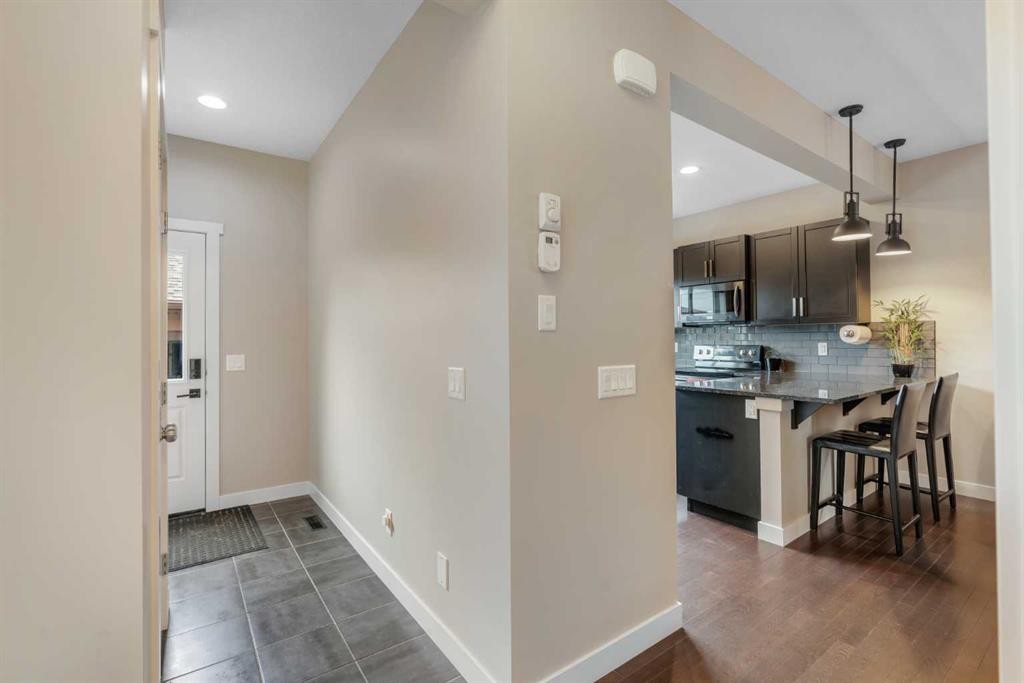
360 Marquis Heights Se, Calgary, AB - Indoor Photo Showing Kitchen
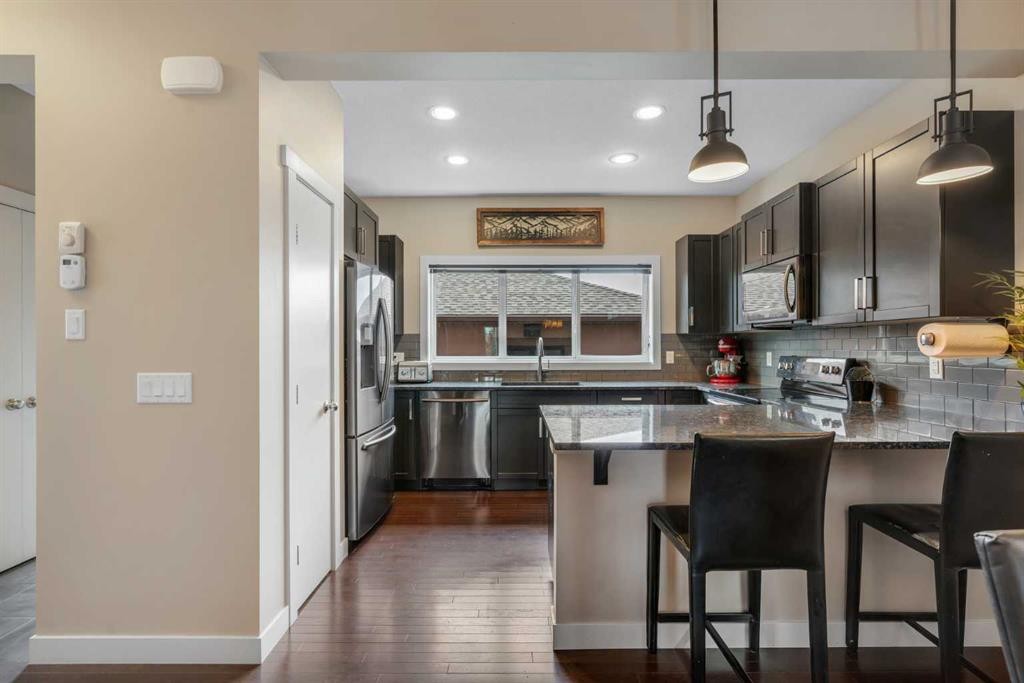
360 Marquis Heights Se, Calgary, AB - Indoor Photo Showing Kitchen With Upgraded Kitchen
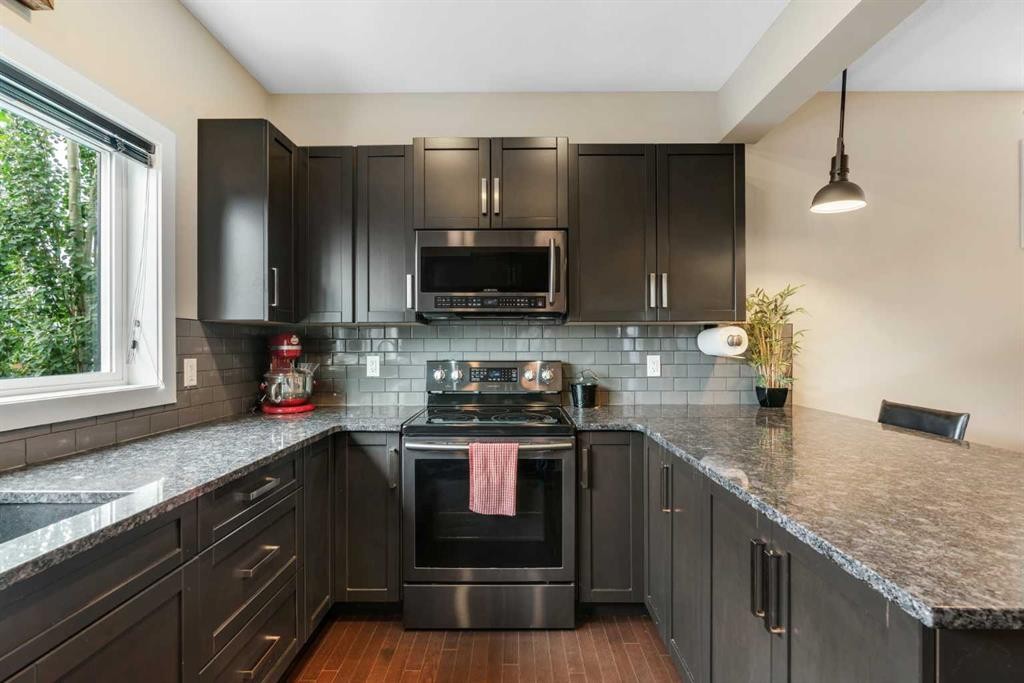
360 Marquis Heights Se, Calgary, AB - Indoor Photo Showing Kitchen
360 Marquis Heights Se, Calgary, AB - Indoor
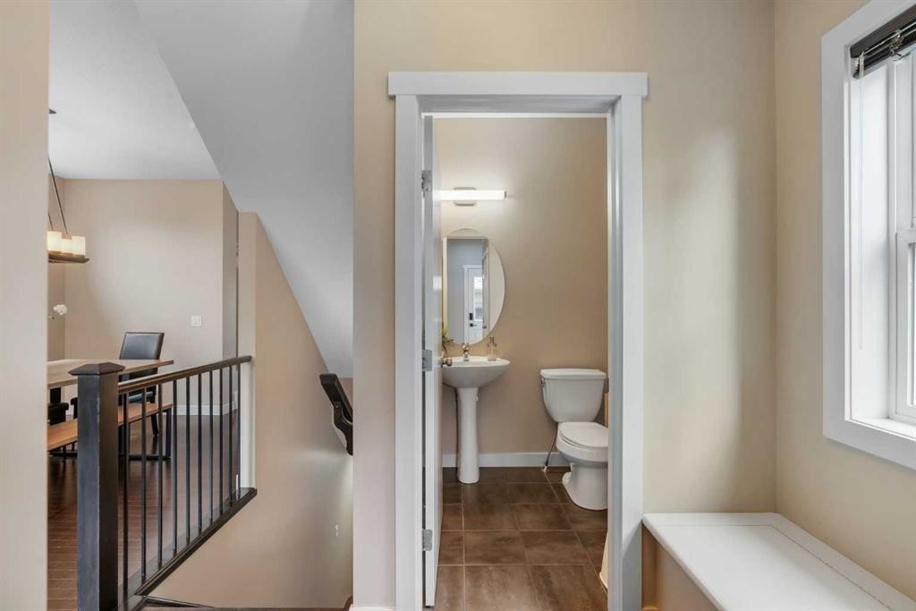
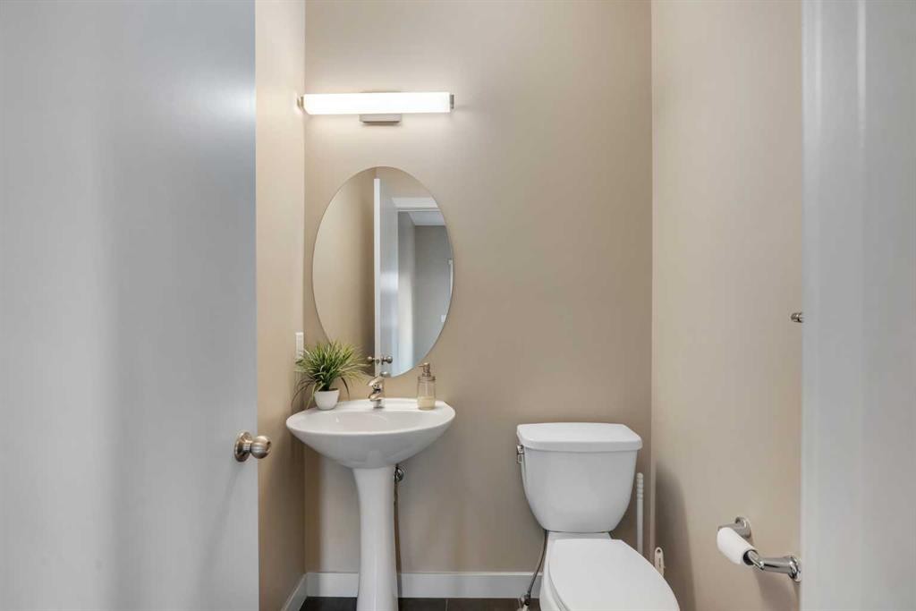
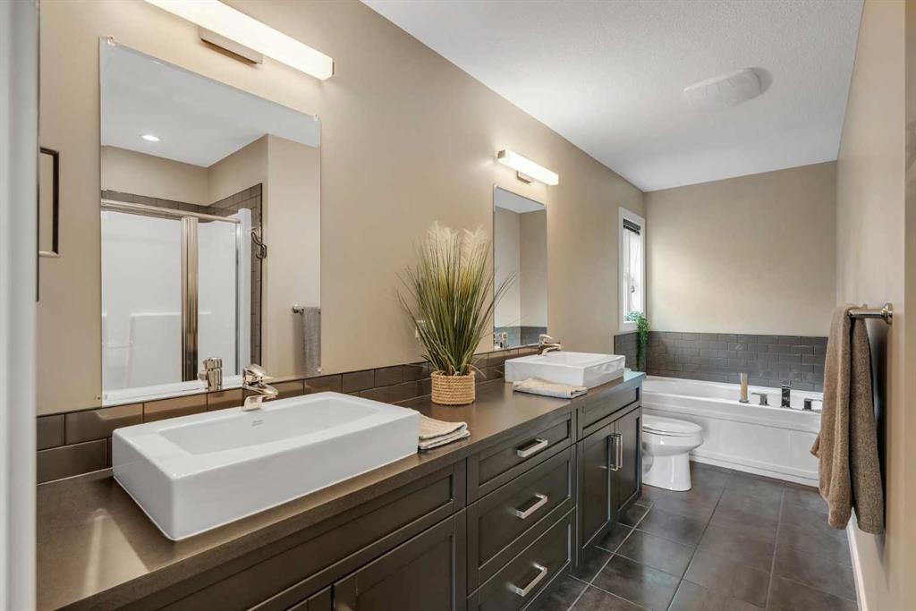
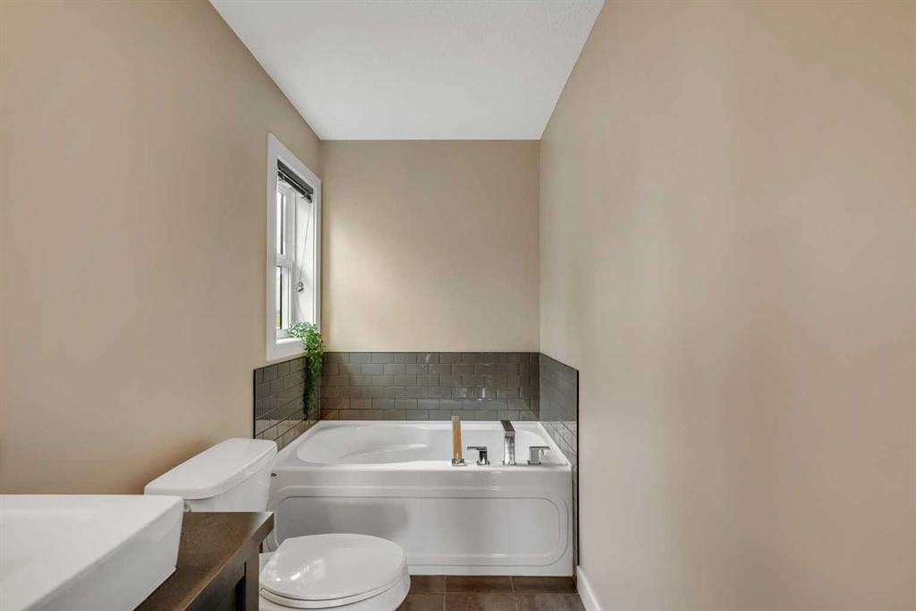
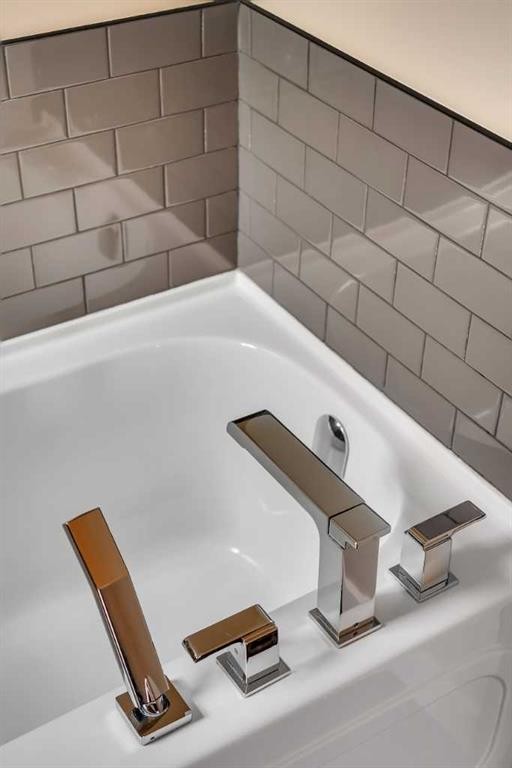
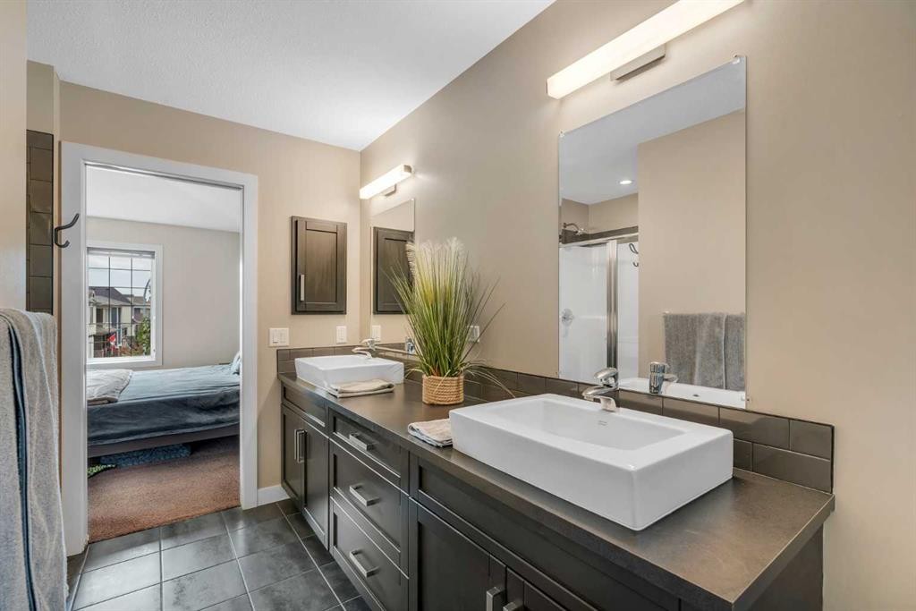
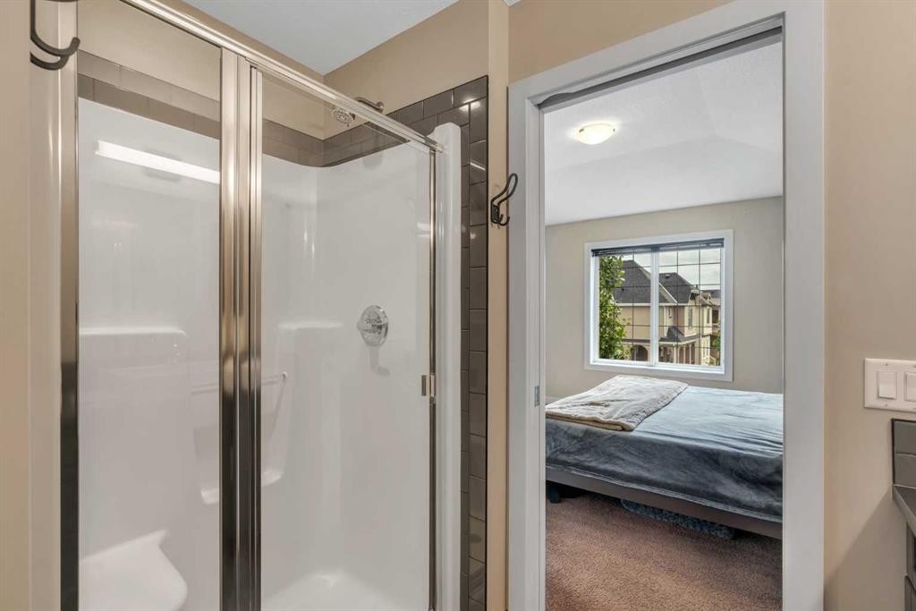
360 Marquis Heights Se, Calgary, AB - Indoor Photo Showing Bathroom
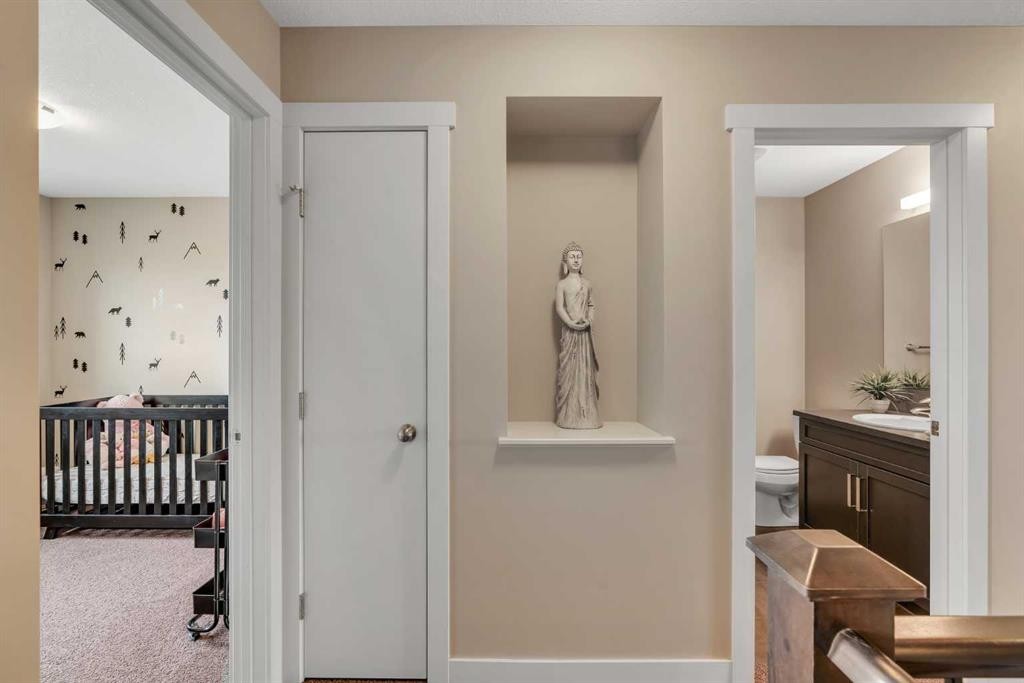
360 Marquis Heights Se, Calgary, AB - Indoor Photo Showing Other Room
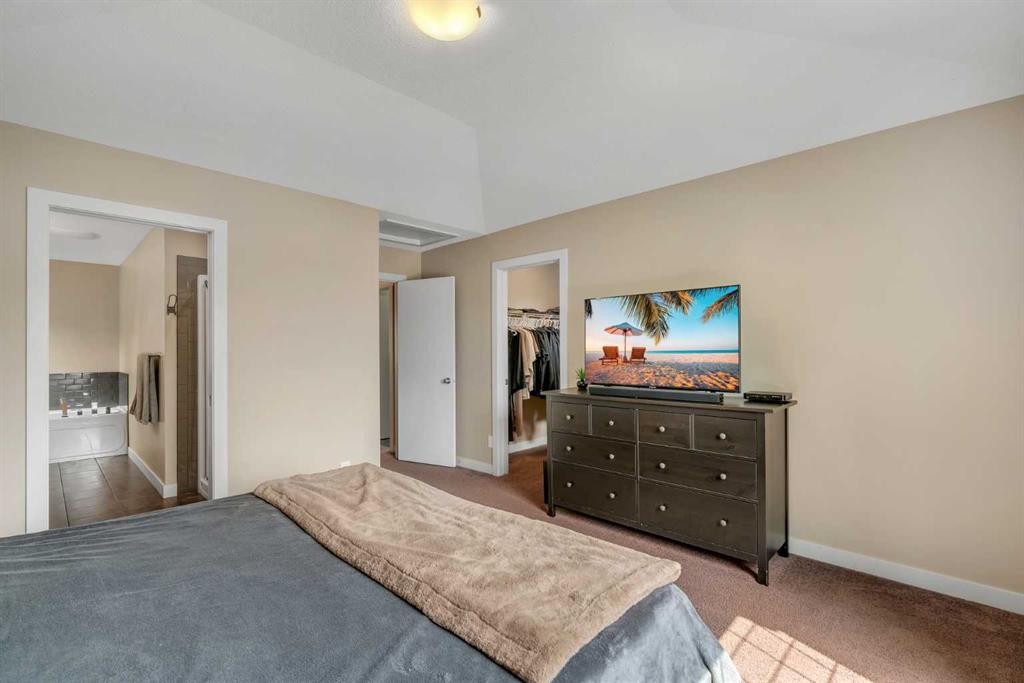
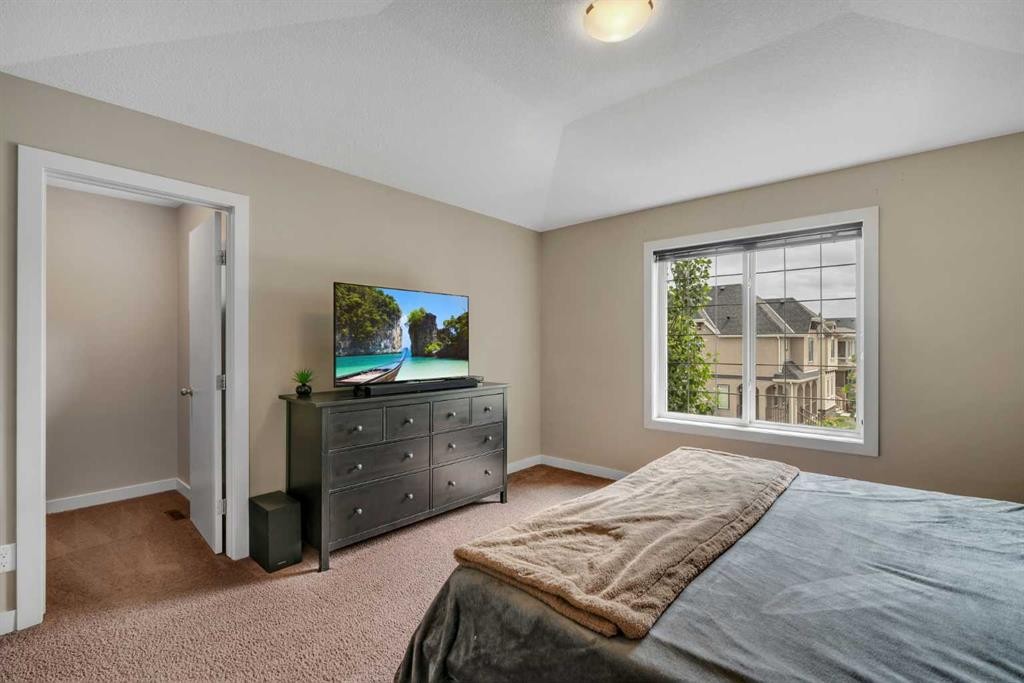
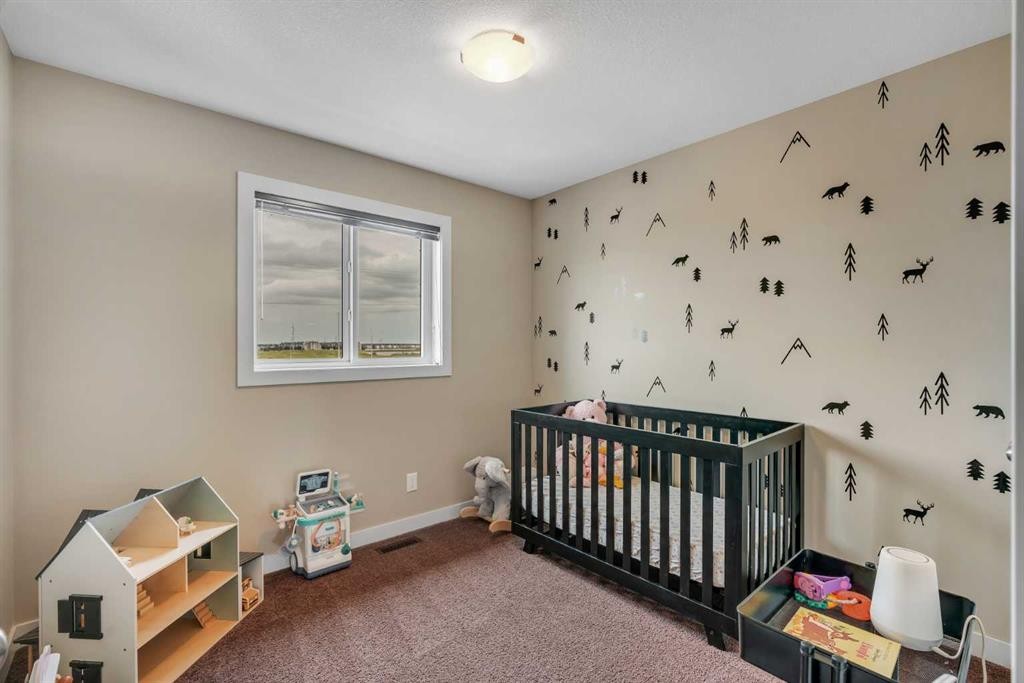
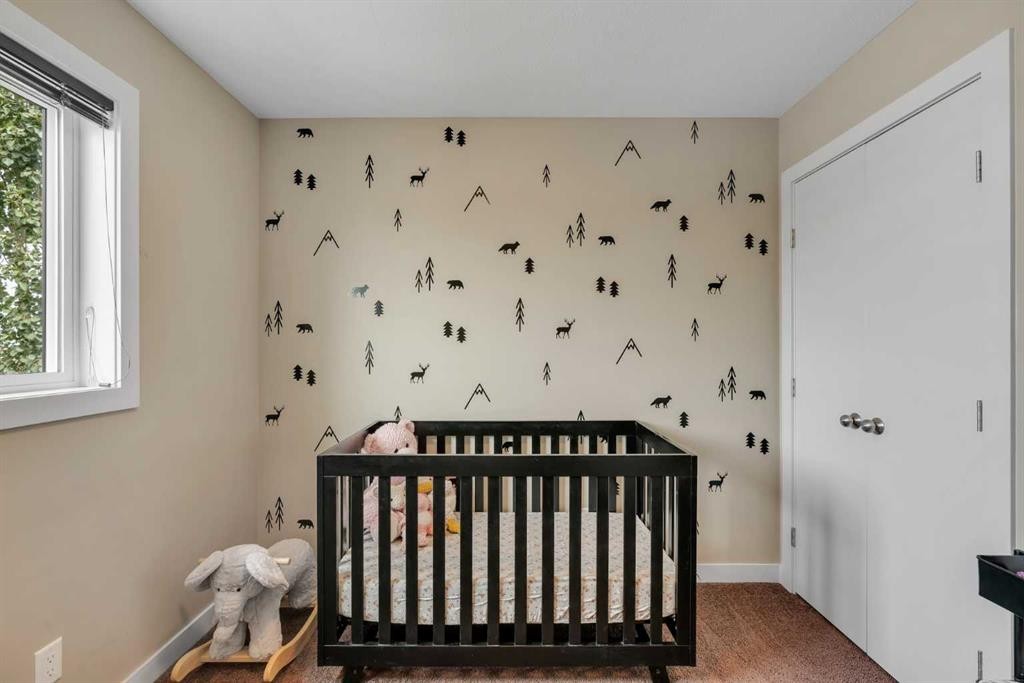
360 Marquis Heights Se, Calgary, AB - Indoor Photo Showing Bedroom
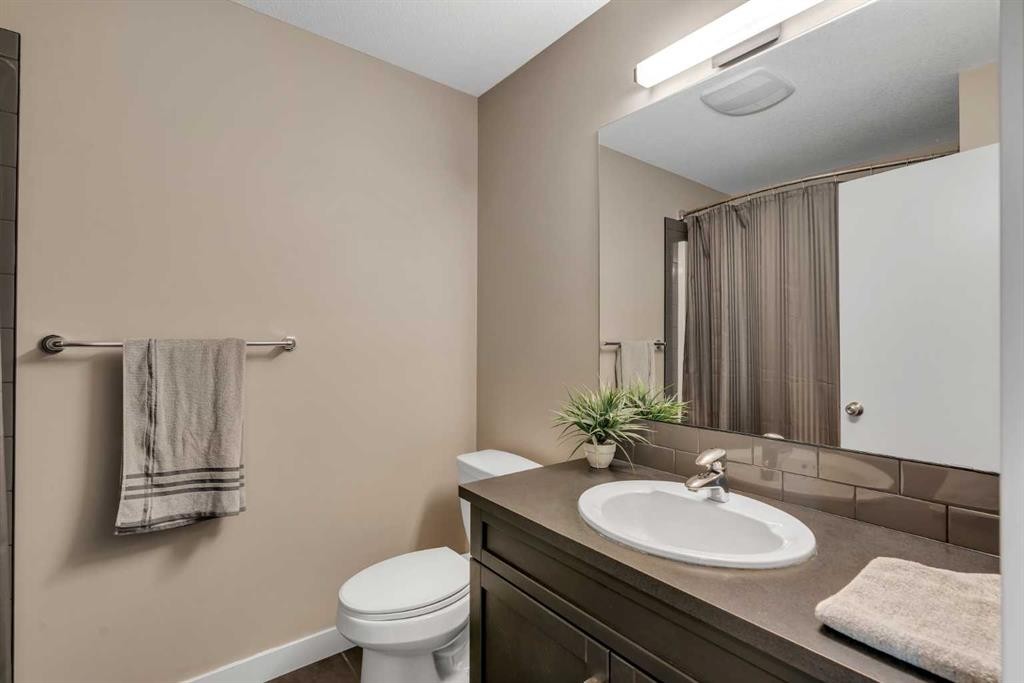
360 Marquis Heights Se, Calgary, AB - Indoor Photo Showing Bathroom
360 Marquis Heights Se, Calgary, AB - Indoor With Storage
360 Marquis Heights Se, Calgary, AB - Indoor Photo Showing Other Room
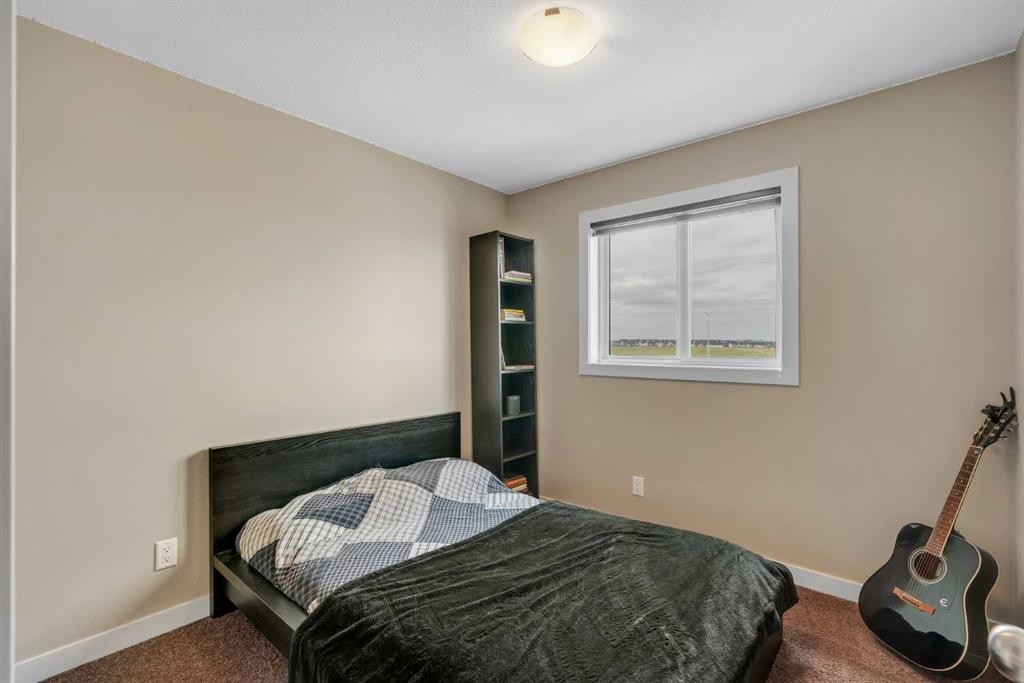
360 Marquis Heights Se, Calgary, AB - Indoor Photo Showing Bedroom
360 Marquis Heights Se, Calgary, AB - Indoor Photo Showing Bathroom
360 Marquis Heights Se, Calgary, AB - Indoor Photo Showing Bedroom
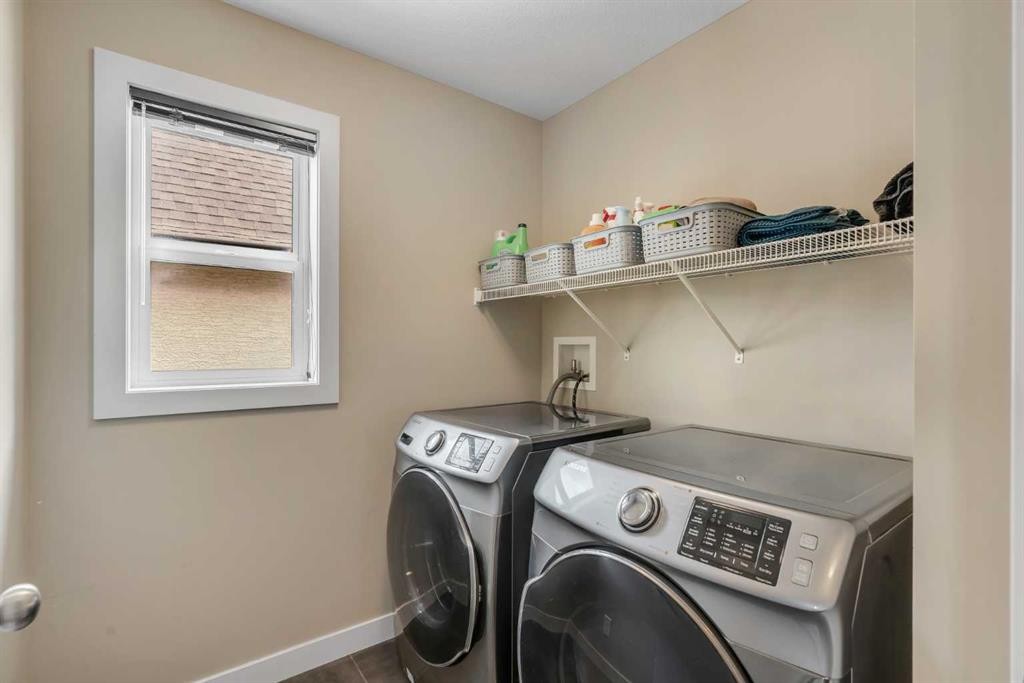
360 Marquis Heights Se, Calgary, AB - Indoor Photo Showing Laundry Room
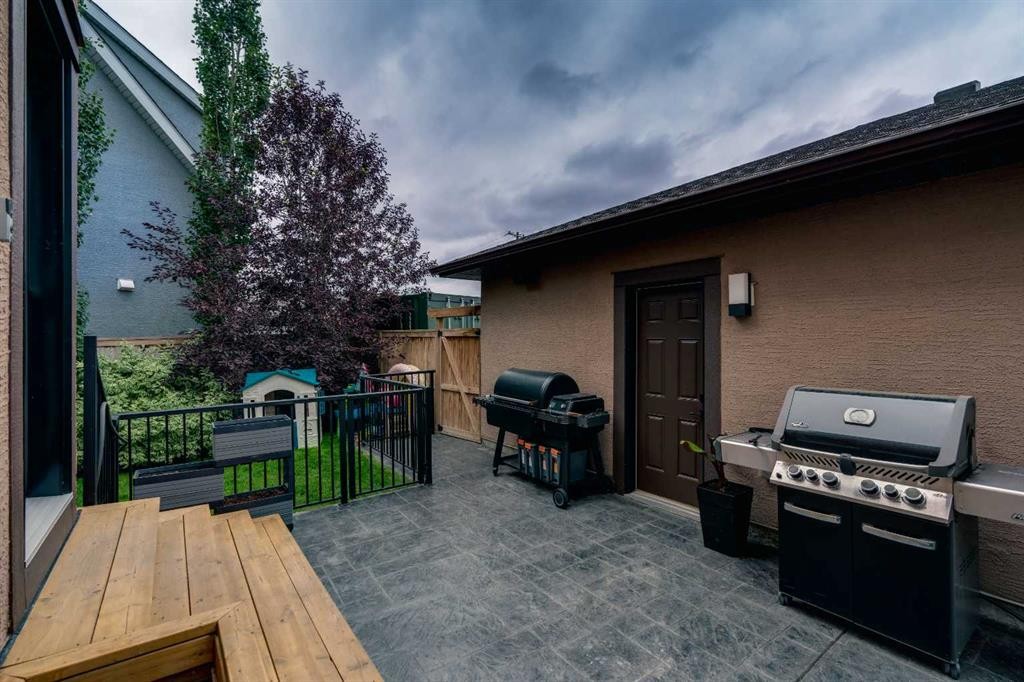
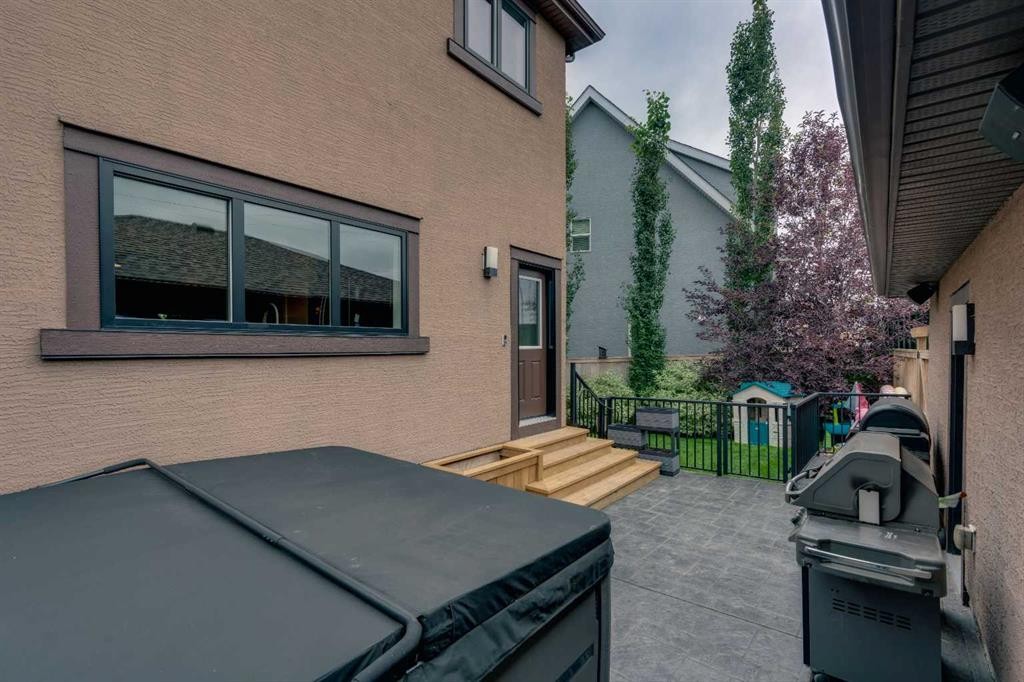
360 Marquis Heights Se, Calgary, AB - Outdoor With Deck Patio Veranda With Exterior
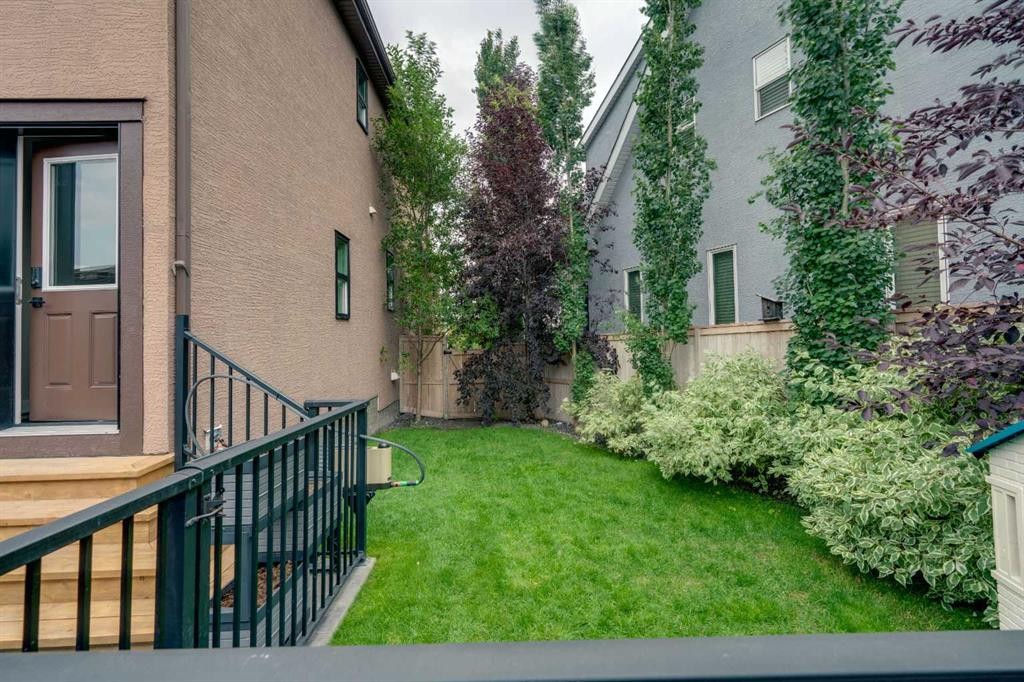
360 Marquis Heights Se, Calgary, AB - Outdoor
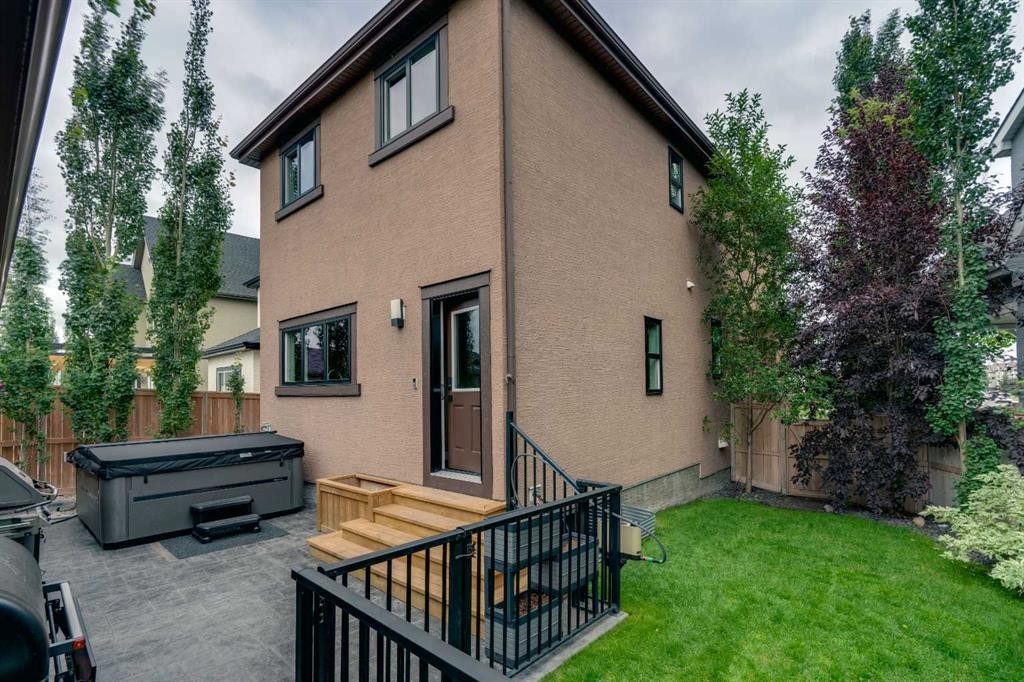
360 Marquis Heights Se, Calgary, AB - Outdoor With Exterior
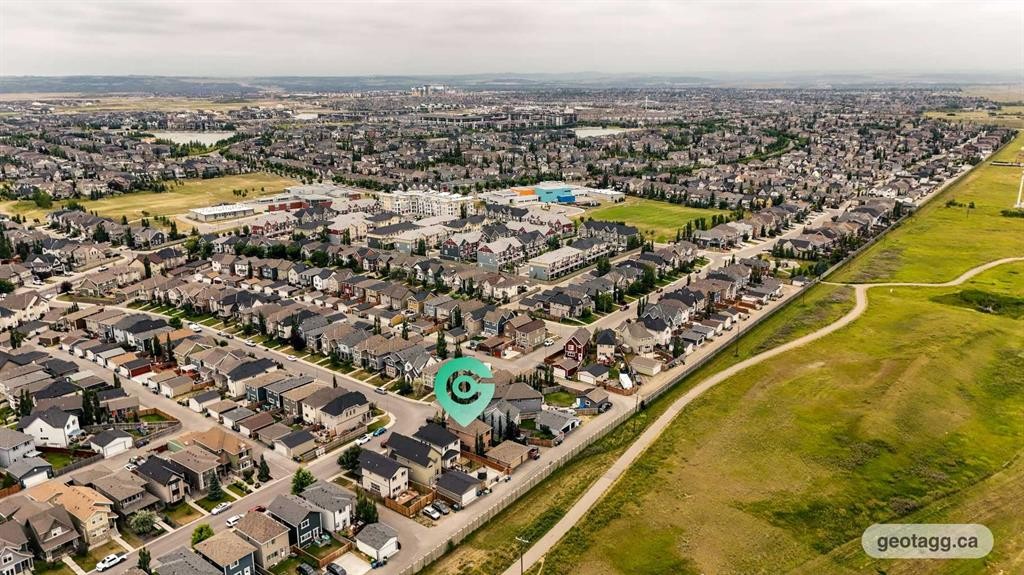
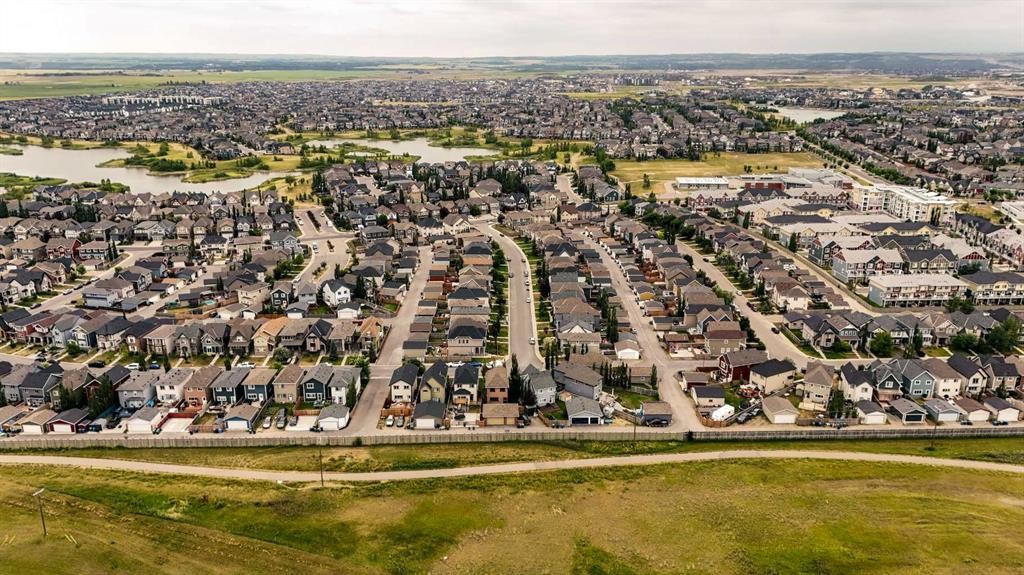
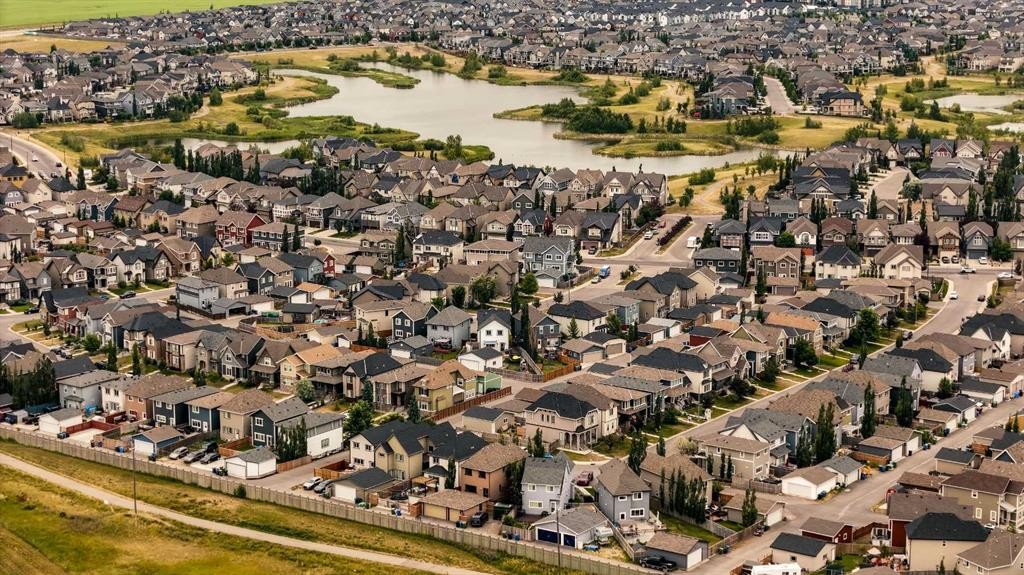
360 Marquis Heights Se, Calgary, AB - Outdoor With View
360 Marquis Heights Se, Calgary, AB  - Outdoor With Facade
360 Marquis Heights Se, Calgary, AB  - Outdoor
360 Marquis Heights Se, Calgary, AB  - Indoor Photo Showing Garage
360 Marquis Heights Se, Calgary, AB  - Outdoor
360 Marquis Heights Se, Calgary, AB - Indoor With Fireplace
360 Marquis Heights Se, Calgary, AB - Indoor Photo Showing Living Room With Fireplace
360 Marquis Heights Se, Calgary, AB - Indoor Photo Showing Living Room
360 Marquis Heights Se, Calgary, AB - Indoor Photo Showing Other Room
360 Marquis Heights Se, Calgary, AB - Indoor
360 Marquis Heights Se, Calgary, AB - Indoor Photo Showing Dining Room
360 Marquis Heights Se, Calgary, AB - Indoor Photo Showing Other Room With Fireplace
360 Marquis Heights Se, Calgary, AB - Indoor Photo Showing Other Room
360 Marquis Heights Se, Calgary, AB - Indoor Photo Showing Kitchen
360 Marquis Heights Se, Calgary, AB - Indoor Photo Showing Kitchen With Upgraded Kitchen
360 Marquis Heights Se, Calgary, AB - Indoor Photo Showing Kitchen
360 Marquis Heights Se, Calgary, AB - Indoor
360 Marquis Heights Se, Calgary, AB - Indoor Photo Showing Bathroom
360 Marquis Heights Se, Calgary, AB - Indoor Photo Showing Other Room
360 Marquis Heights Se, Calgary, AB - Indoor Photo Showing Bedroom
360 Marquis Heights Se, Calgary, AB - Indoor Photo Showing Bathroom
360 Marquis Heights Se, Calgary, AB - Indoor With Storage
360 Marquis Heights Se, Calgary, AB - Indoor Photo Showing Other Room
360 Marquis Heights Se, Calgary, AB - Indoor Photo Showing Bedroom
360 Marquis Heights Se, Calgary, AB - Indoor Photo Showing Bathroom
360 Marquis Heights Se, Calgary, AB - Indoor Photo Showing Bedroom
360 Marquis Heights Se, Calgary, AB - Indoor Photo Showing Laundry Room
360 Marquis Heights Se, Calgary, AB - Outdoor With Deck Patio Veranda With Exterior
360 Marquis Heights Se, Calgary, AB - Outdoor
360 Marquis Heights Se, Calgary, AB - Outdoor With Exterior
360 Marquis Heights Se, Calgary, AB - Outdoor With View
  • Publicité
Êtes-vous un investisseur immobilier
360 Marquis Heights SE, Calgary, AB, T3M 2A7
695 000 $

3 Chambres

3 Salles de bain

Informations sur la propriété

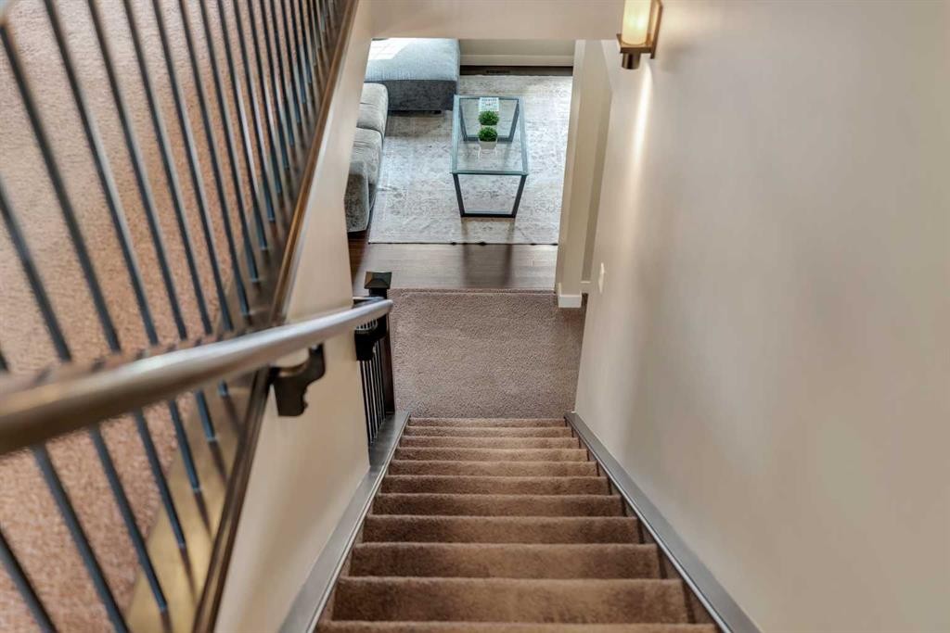
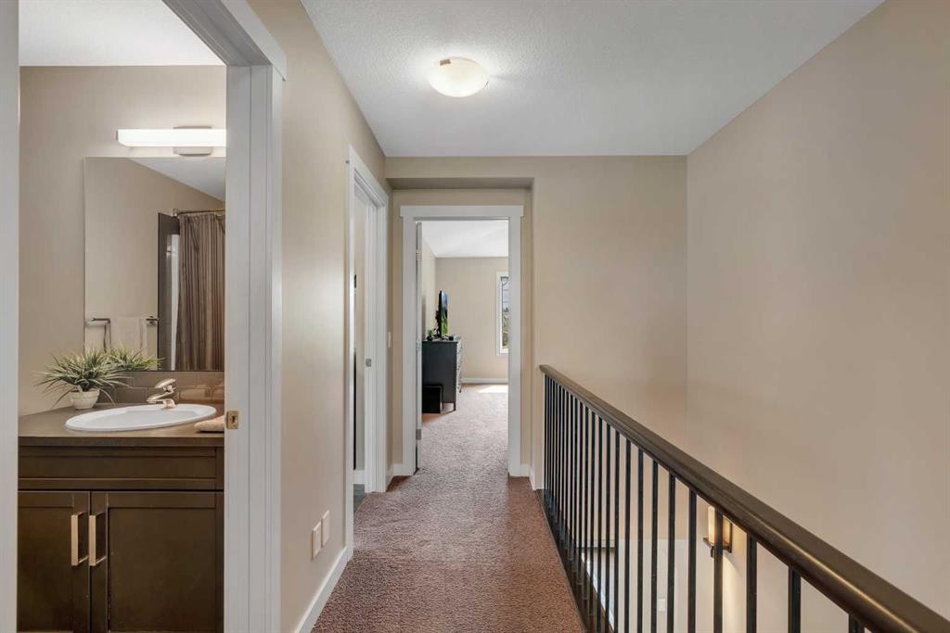
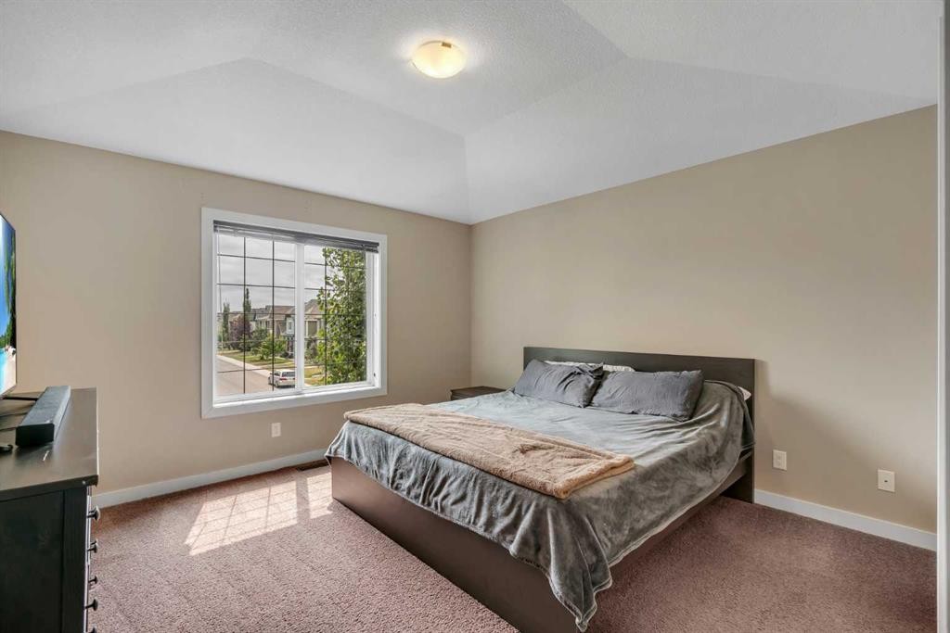
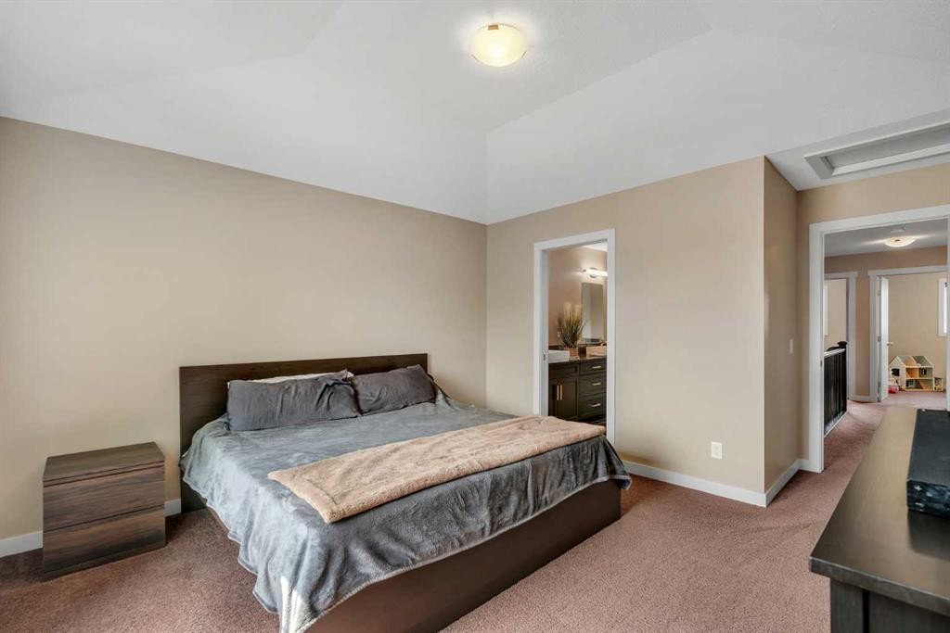
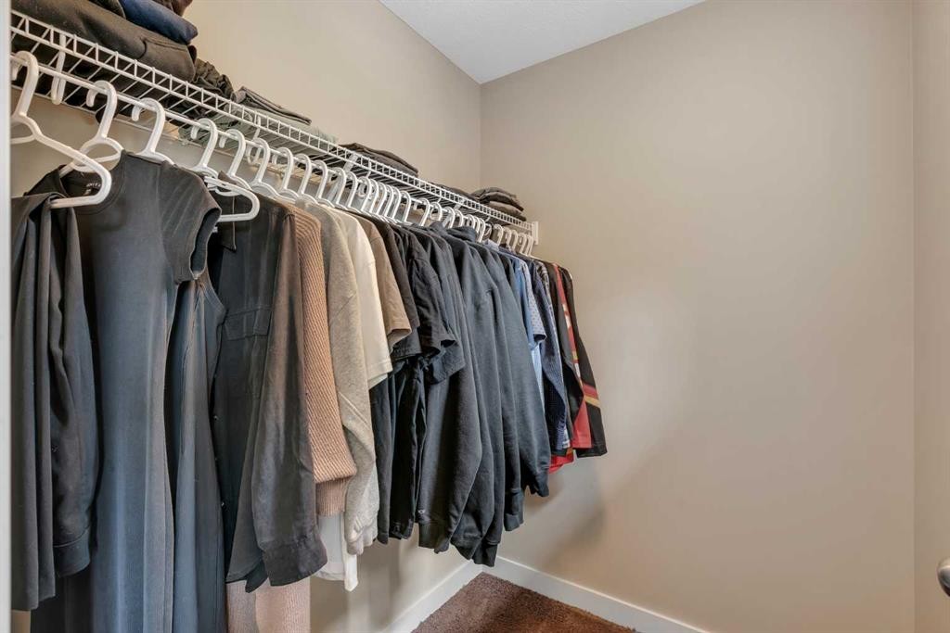
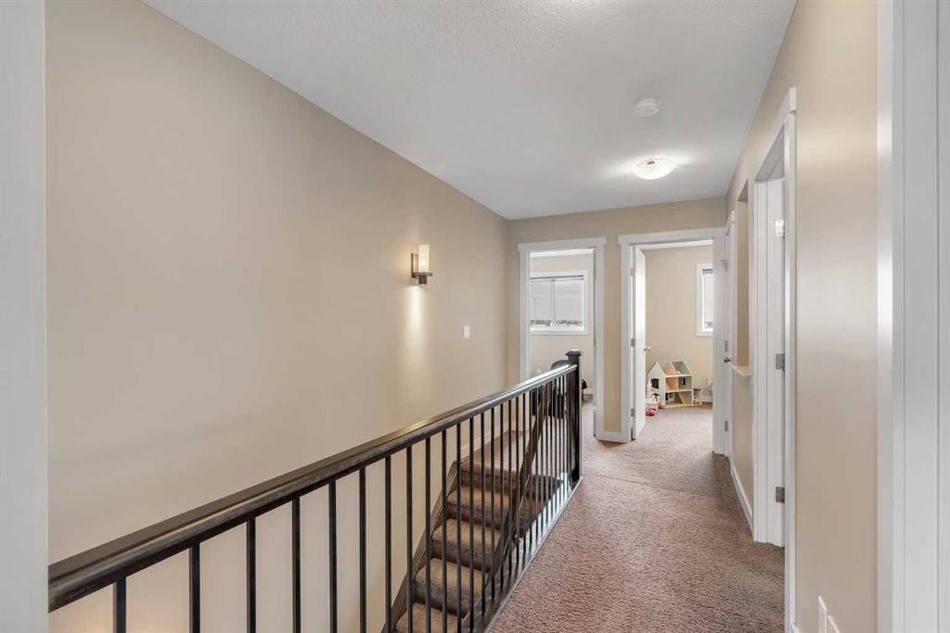
Gorgeous 2 storey home in the sought after lake community of Mahogany, offering plenty of space for your family, vehicles and toys. Situated on a huge pie shaped lot with a landscaped backyard, heated triple detached garage with speakers, large parking pad and the flexibility to reconfigure the yard to create an even larger backyard. A section of the fence swings open to provide additional access when needed.Inside, the main floor features hardwood flooring, a spacious living room with a central gas fireplace, dining area and a stunning chef’s kitchen with granite countertops, abundant cabinetry, pot and pan drawers, large eating bar, pantry and oversized window overlooking the backyard. A convenient den, powder room and rear entry with a closet complete the main level.Upstairs the spacious primary retreat features vaulted ceilings, a walk in closet and spa inspired ensuite with dual vessel sinks, large shower and separate soaker tub. Two additional bedrooms, a 4 piece bathroom and large laundry room complete the upper floor. The unfinished basement has already been framed and offers plenty of potential for future development.Additional features include central air conditioning, a water softener (as-is) and rough in for exterior lighting with a dedicated switch located in the closet. Enjoy a beautifully landscaped backyard, heated triple garage and ample parking, with the option to convert the parking pad into additional backyard space.Located close to Mahogany Lake, beaches, extensive walking and biking paths, schools, shopping, restaurants and countless other amenities. A fantastic opportunity to enjoy everything Mahogany has to offer with the space and flexibility to suit your lifestyle.
Inclusions: Water Softener (as-is), Main Floor TV Mount, Backyard Shed, Garage Heater, Garage Speakers, Basement Shelving Unit.

Particularités du bâtiment :

  • Air climatisé: Oui
  • Foyer: Oui
  • Stationnement: Oui
  • Superficie totale aménagée: 1585.00

Caractéristiques :

  • Bâti en: 2014
  • Caractéristiques du foyer: Gaz
  • Caractéristiques du stationnement: Stationnement supplémentaire, Accès à une allée, Garage chauffé, Place de stationnement, Voir remarques
  • Caractéristiques extérieures: Parc canin, Cour privée
  • Caractéristiques intérieures: Voir remarques
  • Chambres : 3+0
  • Chauffage: Air pulsé, Gaz naturel
  • Détails de la fondation: Béton coulé
  • Dimensions du terrain : 4499.00 Pieds carrés
  • Matériaux de construction: Pierre, Stuc, Charpente en bois
  • Niveaux: Deux
  • Refroidissement: Climatiseur central
  • Revêtements de sol: Moquette, Bois franc, Tuile
  • Salle(s) de bains : 2+1
  • Style architectural: 2 étages
  • Superficie habitable (approx): 1585.00 Pieds carrés
  • Toiture: Bardeaux d'asphalte
  • Zonage: R-G
  • Nbre d'espaces de stationnement: 5

Gracieuseté de : RE/MAX First

Données fournies par : Calgary Real Estate Board 300 Manning Rd. NE, Calgary, Alberta T2E 8K4
Nous croyons que tous les renseignements affichés sont exacts, mais nous ne le garantissons pas; les renseignements devraient être vérifiés de façon indépendante. Aucune garantie ou représentation de quelque nature que ce soit n’est offerte. Droits © 2021 Tous les droits sont réservés.
ÉvaluationExpressMC Powered by RPS

Emplacement de 360 Marquis Heights SE, Calgary, AB, T3M 2A7

Données démographiques de 360 Marquis Heights SE, Calgary, AB, T3M 2A7

Étape de vie

Jeunes familles

Type d'emploi

Mixte

Revenu moyen du ménage

155 992.03 $

Nombre moyen d'enfants

1.80

Population à domicile

Structure à domicile

Âge de la population

Éducation

Niveau d'éducation

No certificate/diploma/degree

6.91 %

Diplôme d'études secondaires ou équivalent

23.12 %

Certificat ou diplôme d'apprentissage ou d'une école de métiers

8.85 %

Diplôme d'études collégiales ou d'études postsecondaires (non universitaires)

24.12 %

Certificat d'études universitaires

2.27 %

Diplômes d'études universitaires

34.73 %

Navetteur

Se rendre au travail

En auto

91.08 %

En transport en commun

2.52 %

À pied

2.29 %

À bicyclette

0.07 %

Par tout autre moyen

4.04 %

Diversité Culturelle

Connaissance des langues officielles

Langue maternelle

Données Sur Le Bâtiment

Type de bâtiment

Appartements (faible hauteur et à étages multiples)

13.21 %

Maisons

86.79 %

Achat ou location