Button CopyPathCircle CloseCircle Left ArrowArrow Down Icon GreyClosecirclecircleBurger
  • Publicité

359 Hidden Ranch Place NW, Calgary, AB, T3A 5N7

No. MLS® A2329869
Maison À vendre à Hidden Valley, Calgary, Alberta
675 000 $ ÉvaluationExpressMC: 629K $ - 766K $

3+2 Chambres

3 Salles de bain

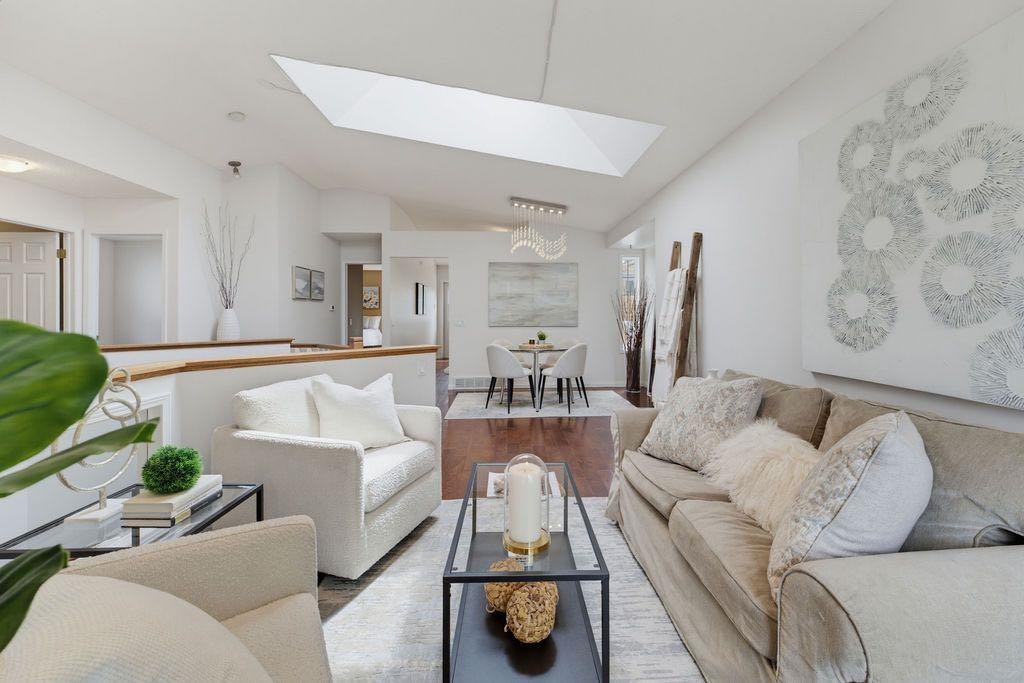
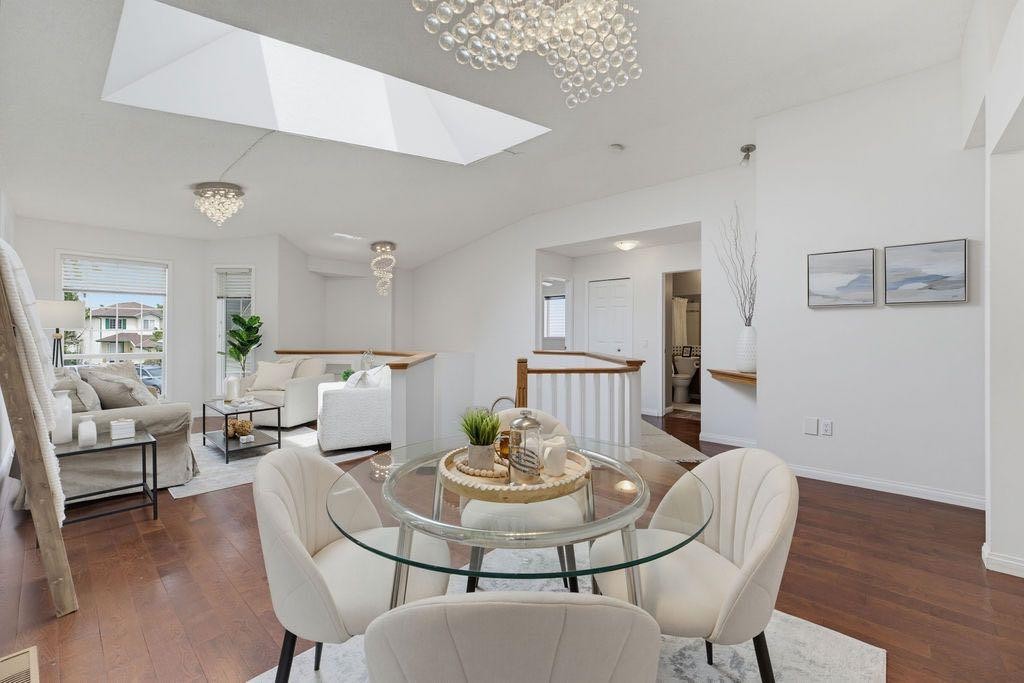
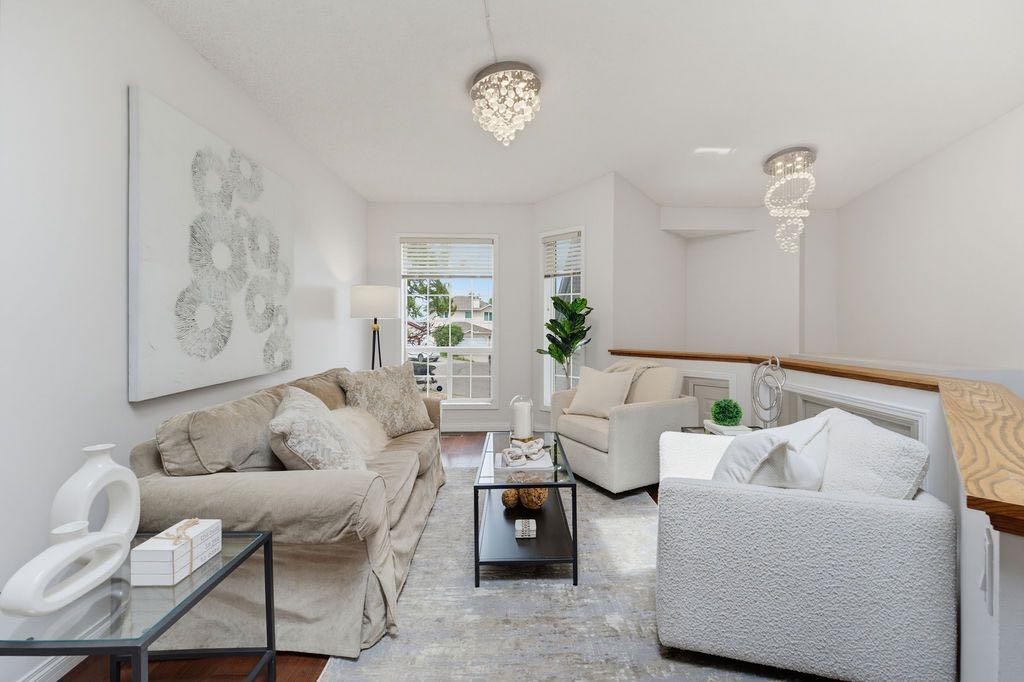
359 Hidden Ranch Place Nw, Calgary, AB - Indoor Photo Showing Living Room
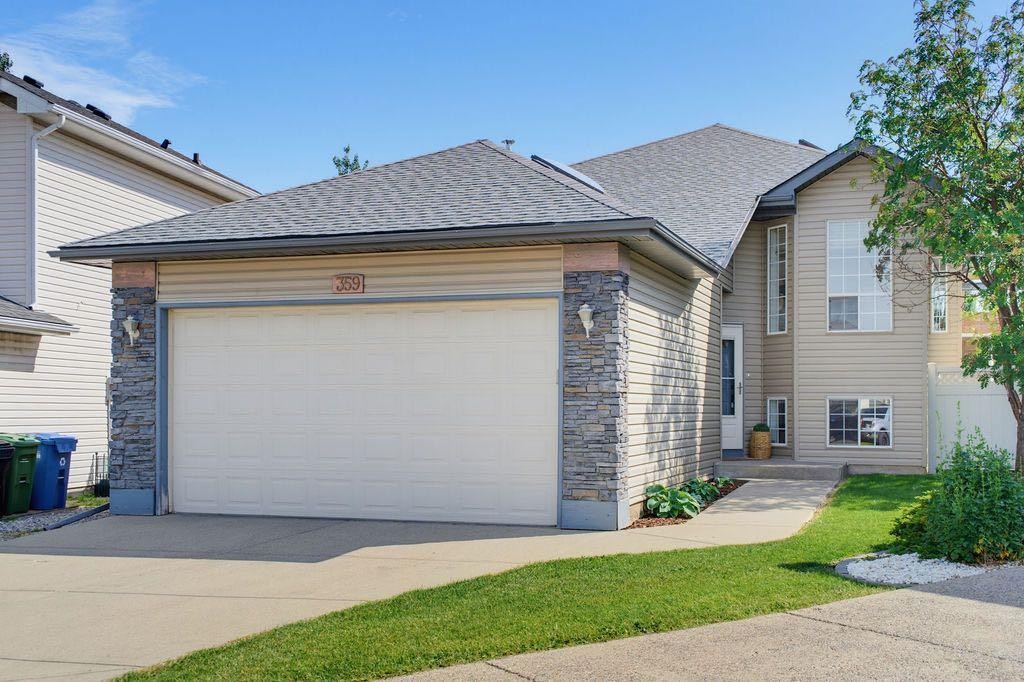
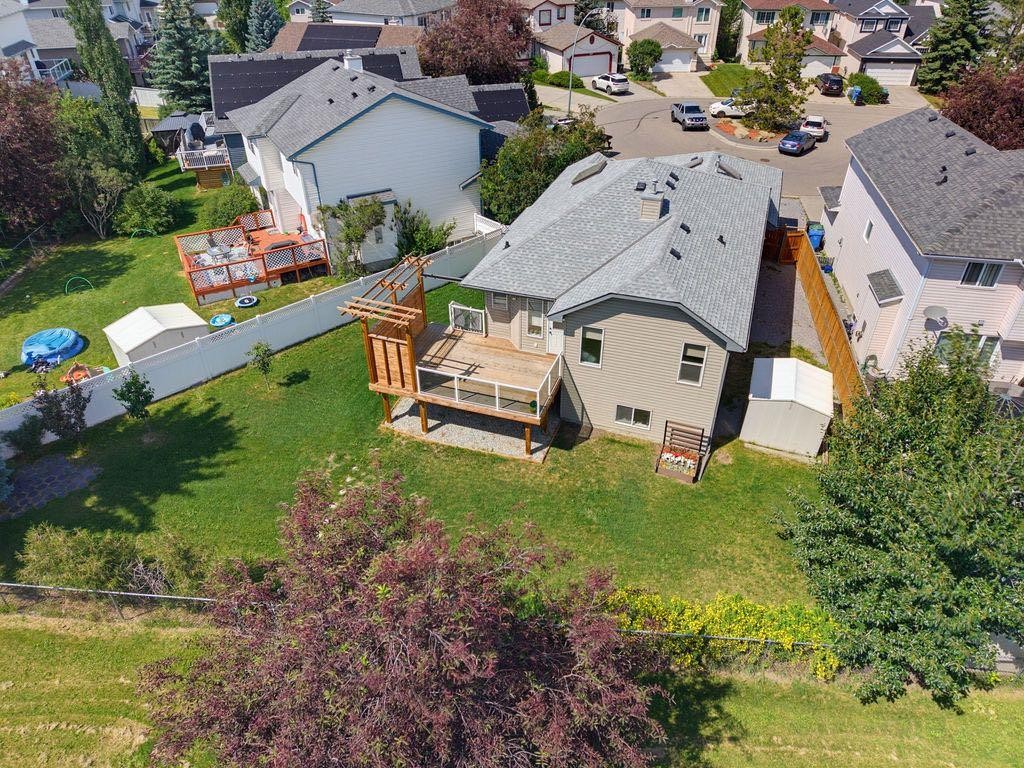
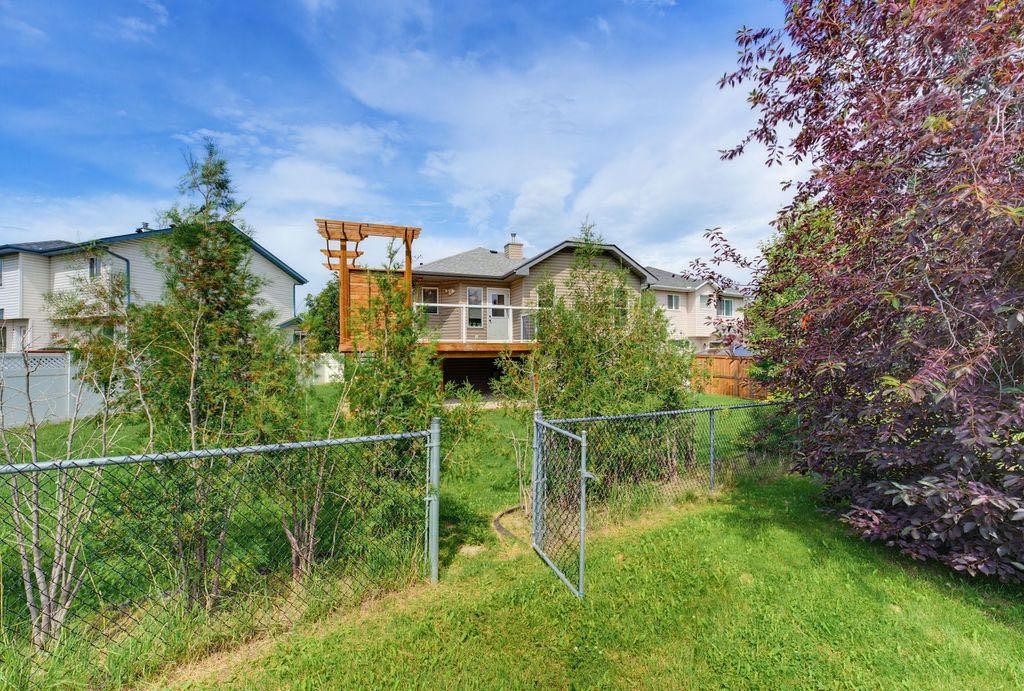
359 Hidden Ranch Place Nw, Calgary, AB - Outdoor
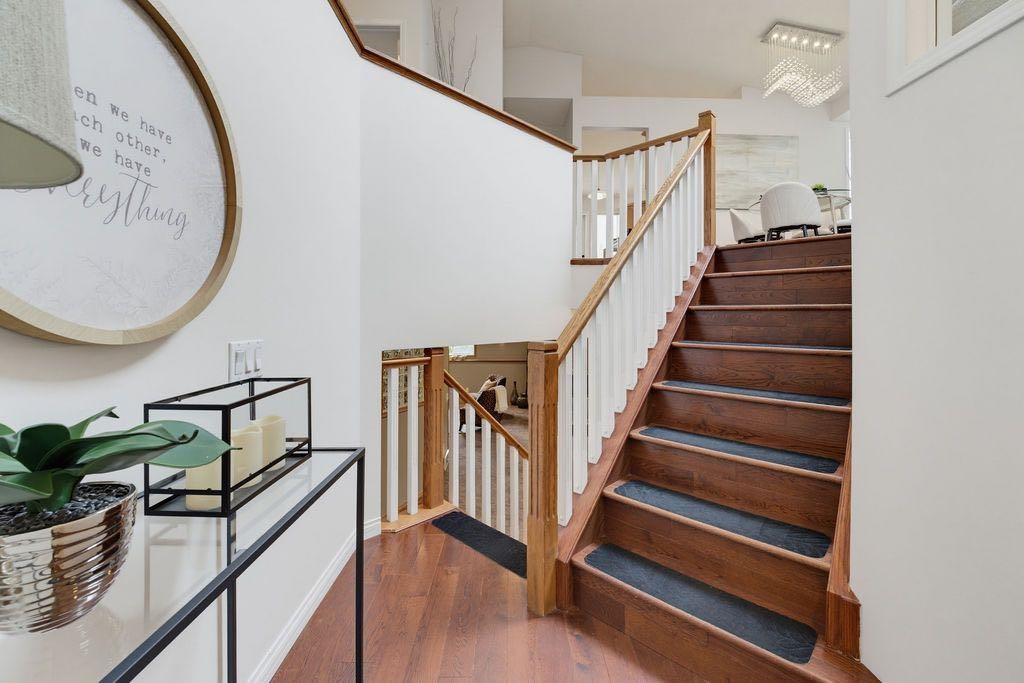
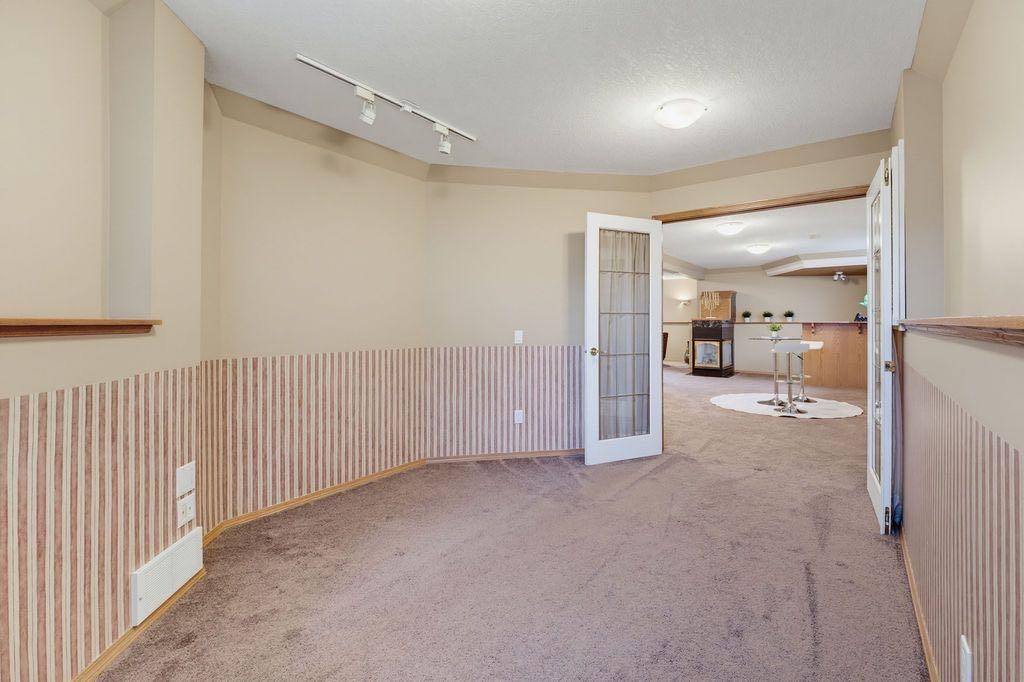
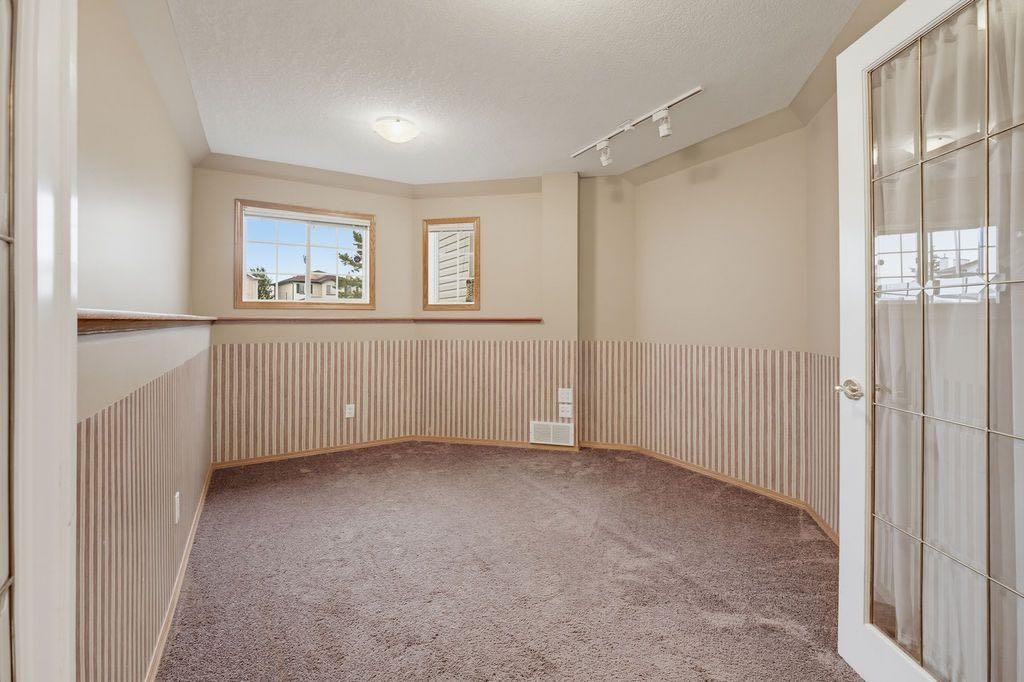
359 Hidden Ranch Place Nw, Calgary, AB - Indoor Photo Showing Other Room
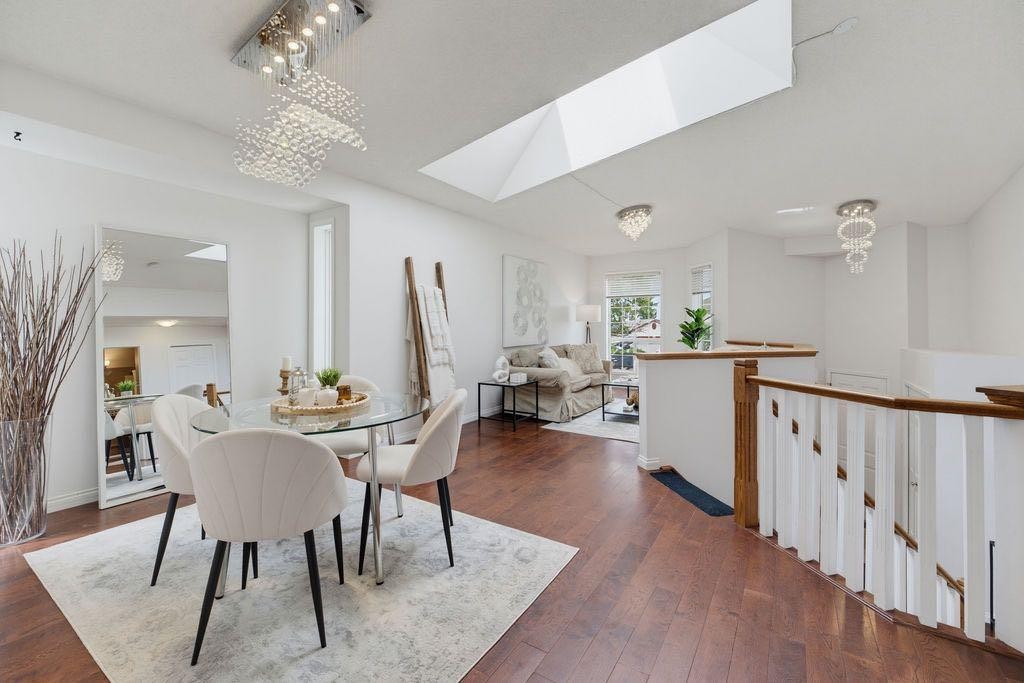
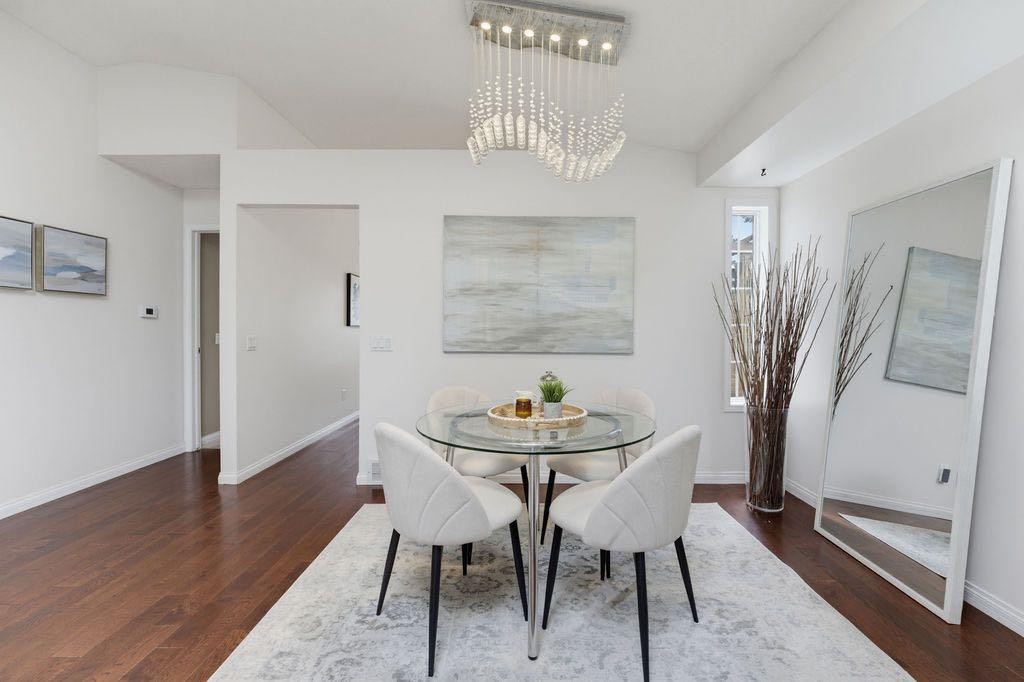
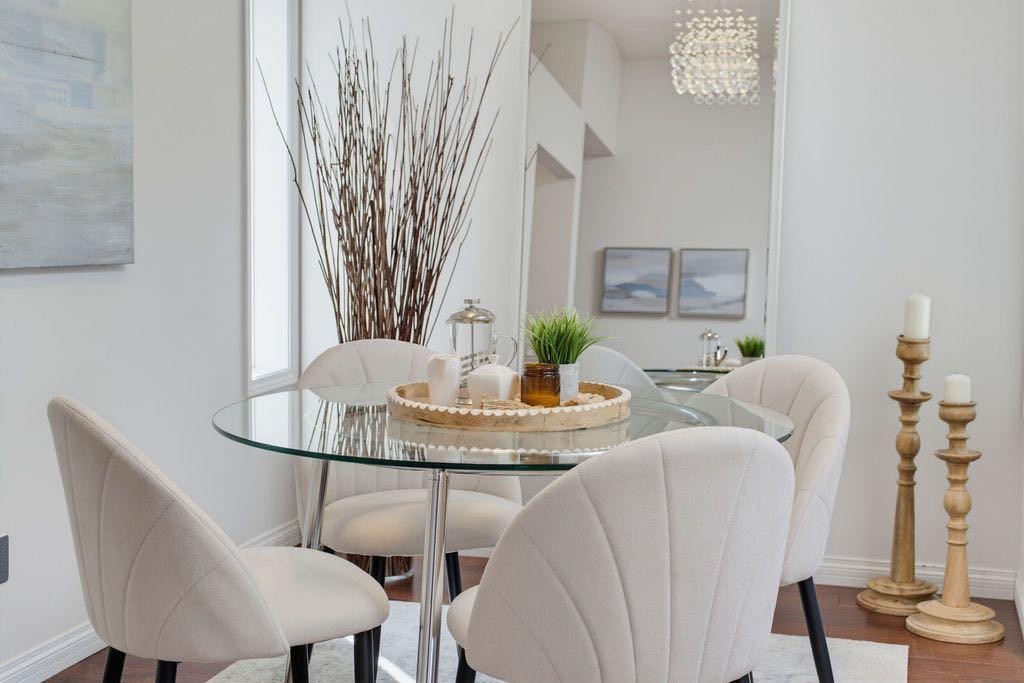
359 Hidden Ranch Place Nw, Calgary, AB - Indoor Photo Showing Dining Room
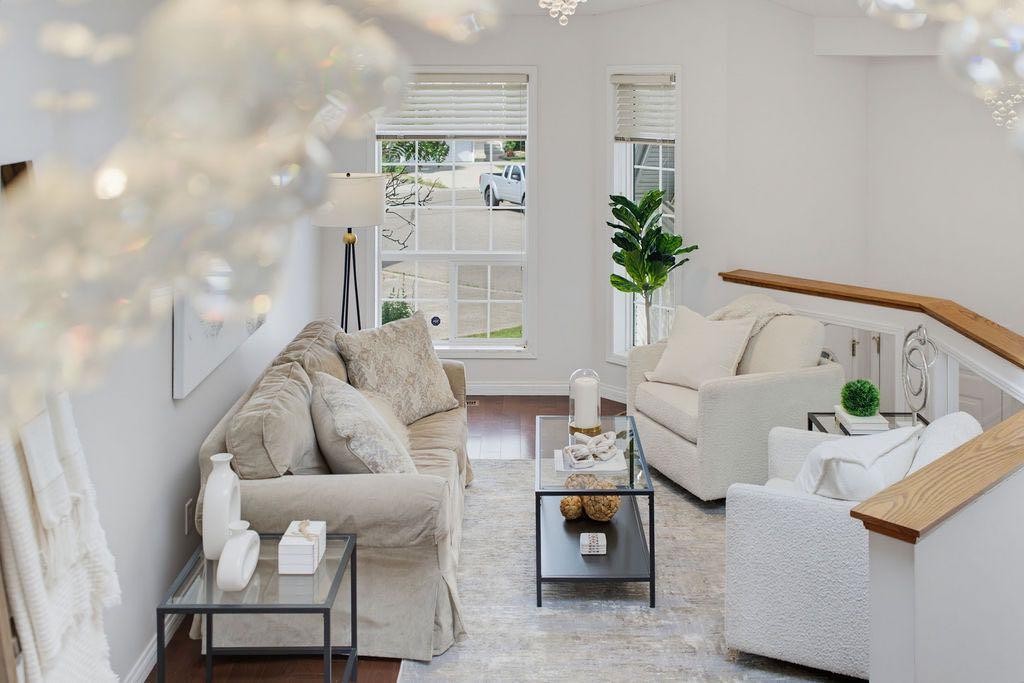
359 Hidden Ranch Place Nw, Calgary, AB - Indoor Photo Showing Living Room
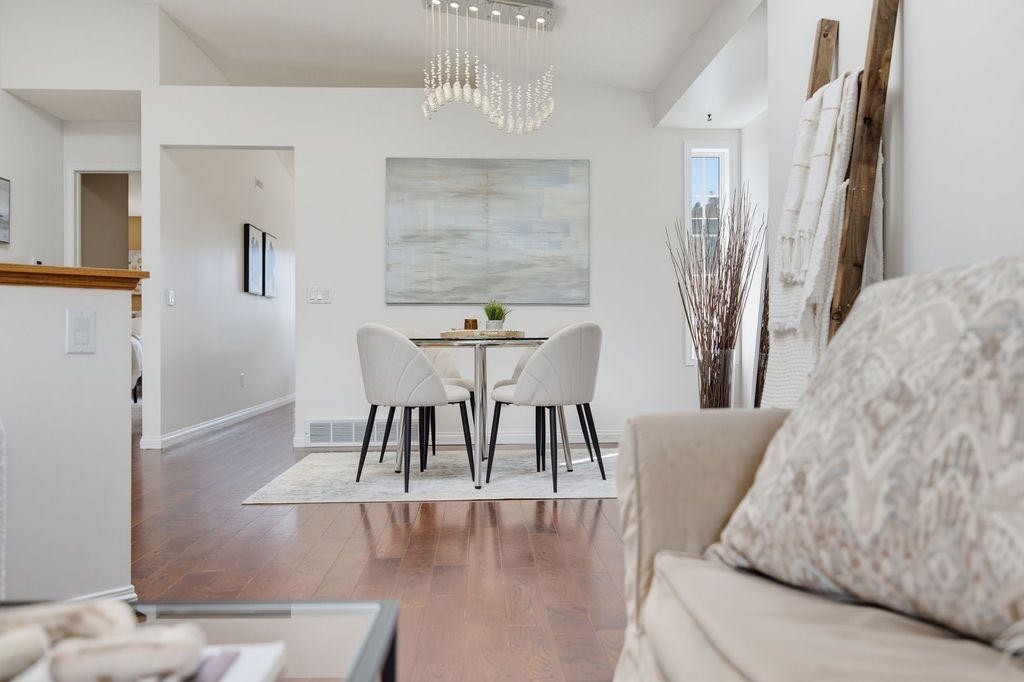
359 Hidden Ranch Place Nw, Calgary, AB - Indoor Photo Showing Dining Room
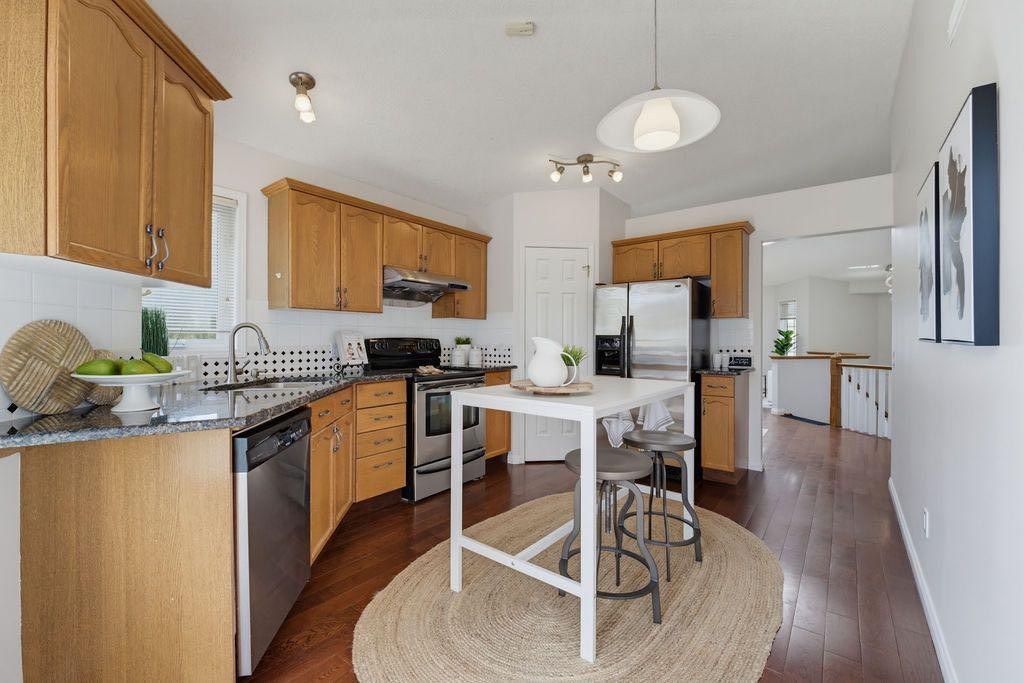
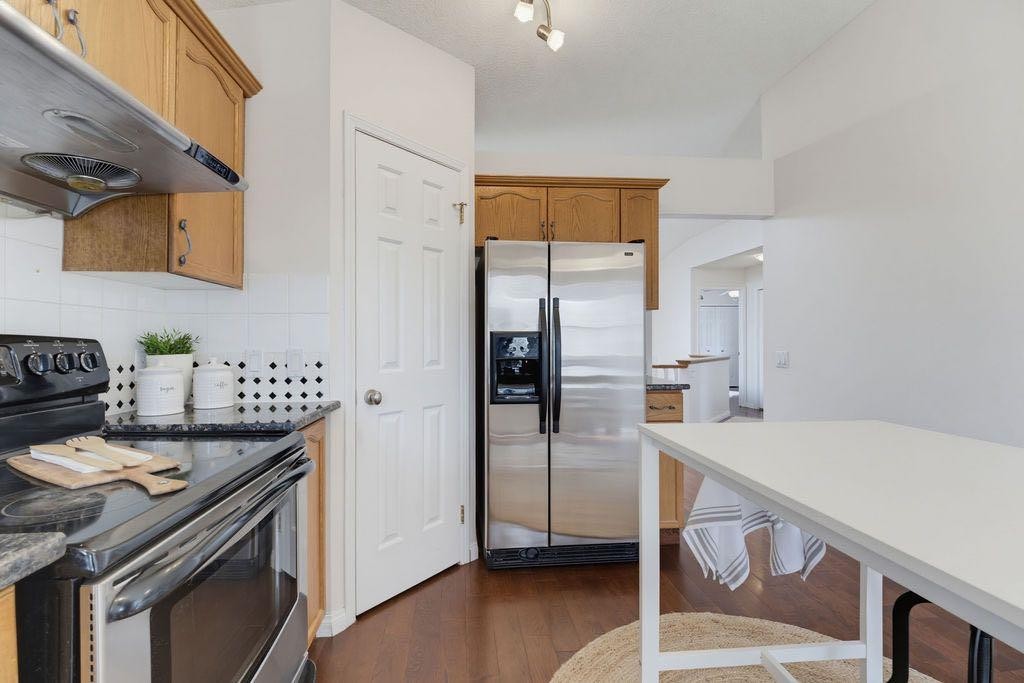
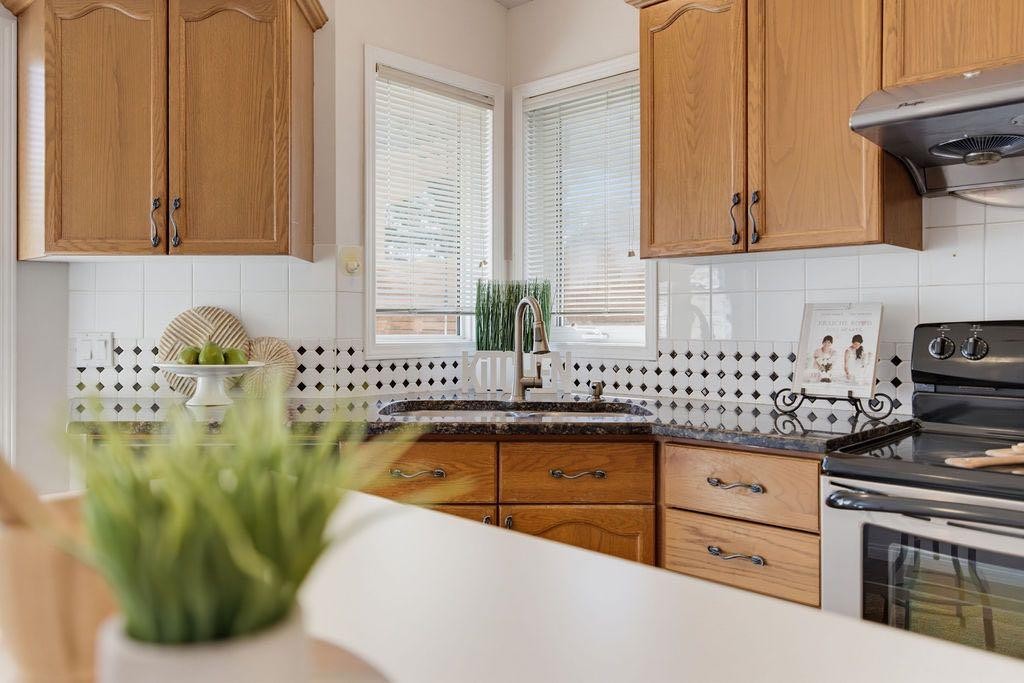
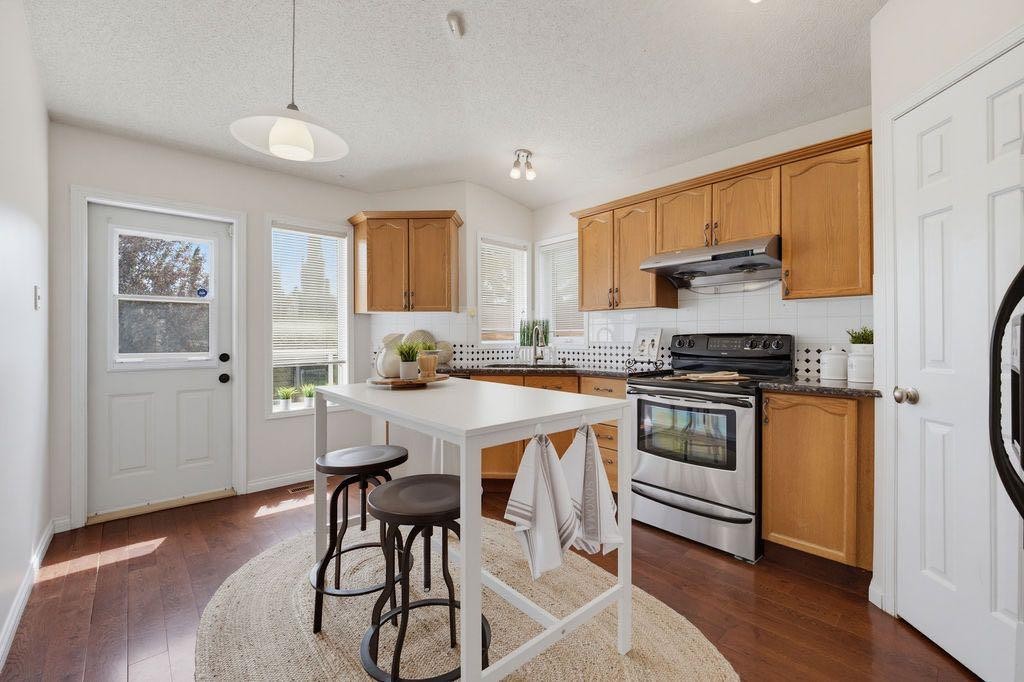
359 Hidden Ranch Place Nw, Calgary, AB - Indoor Photo Showing Kitchen
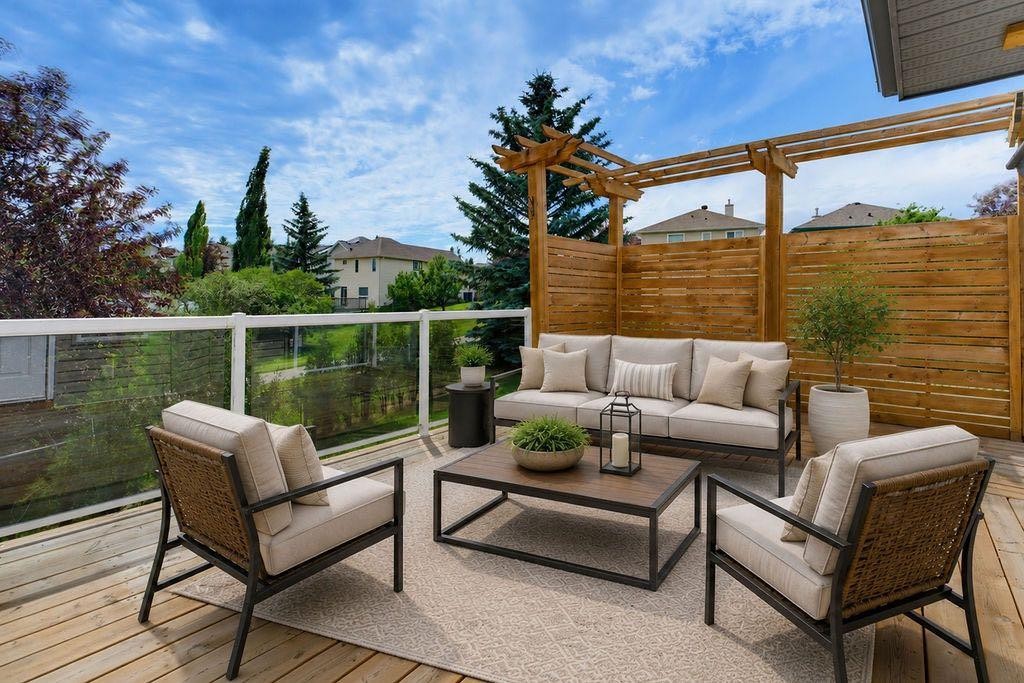
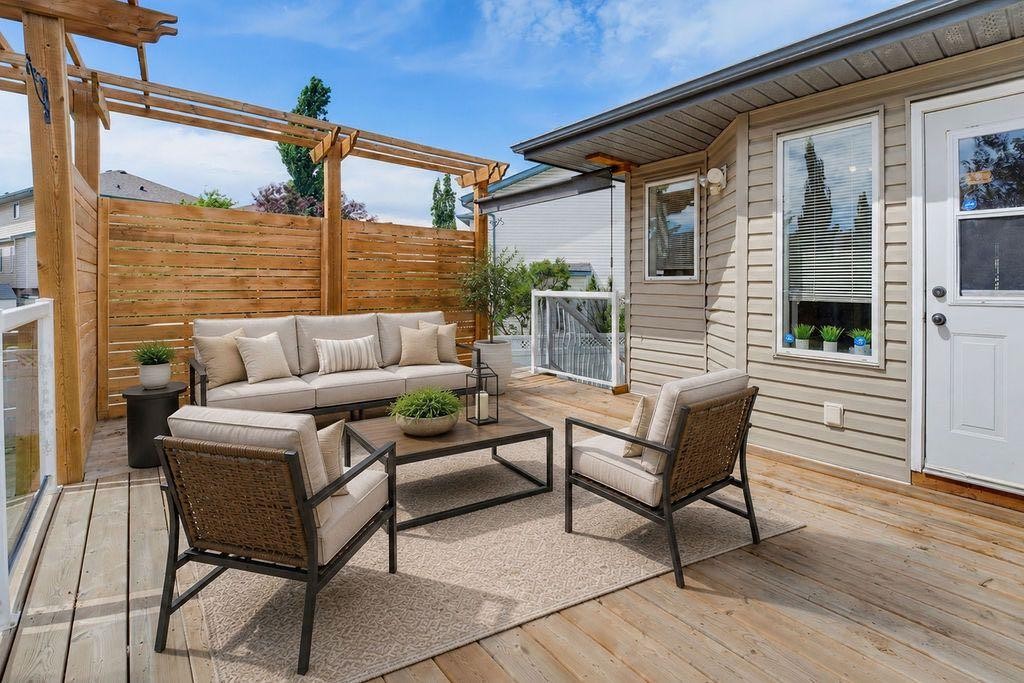
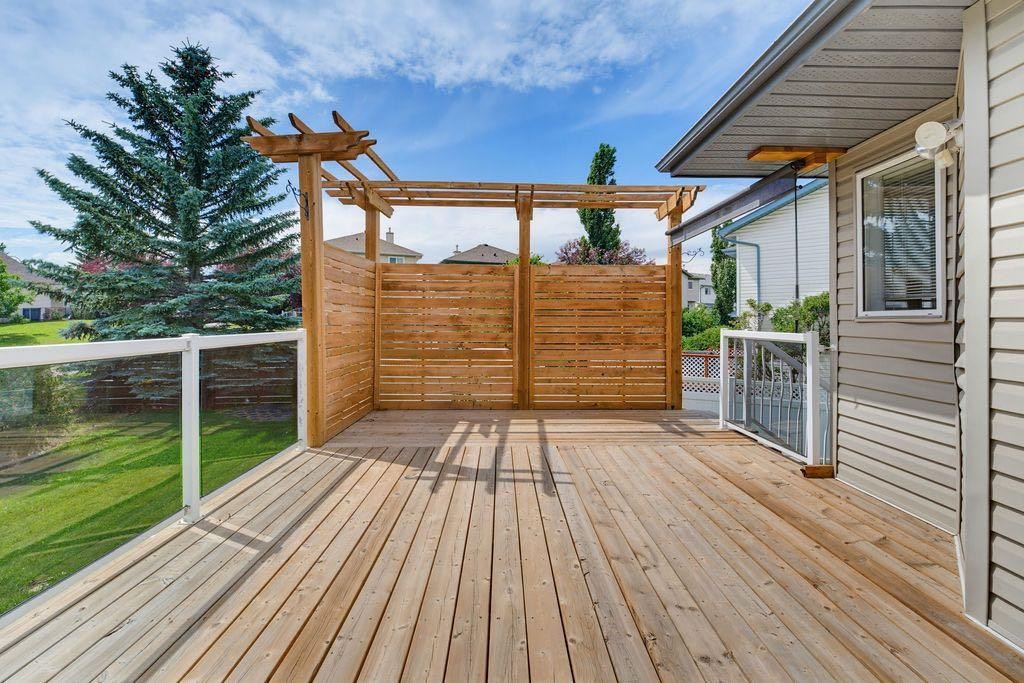
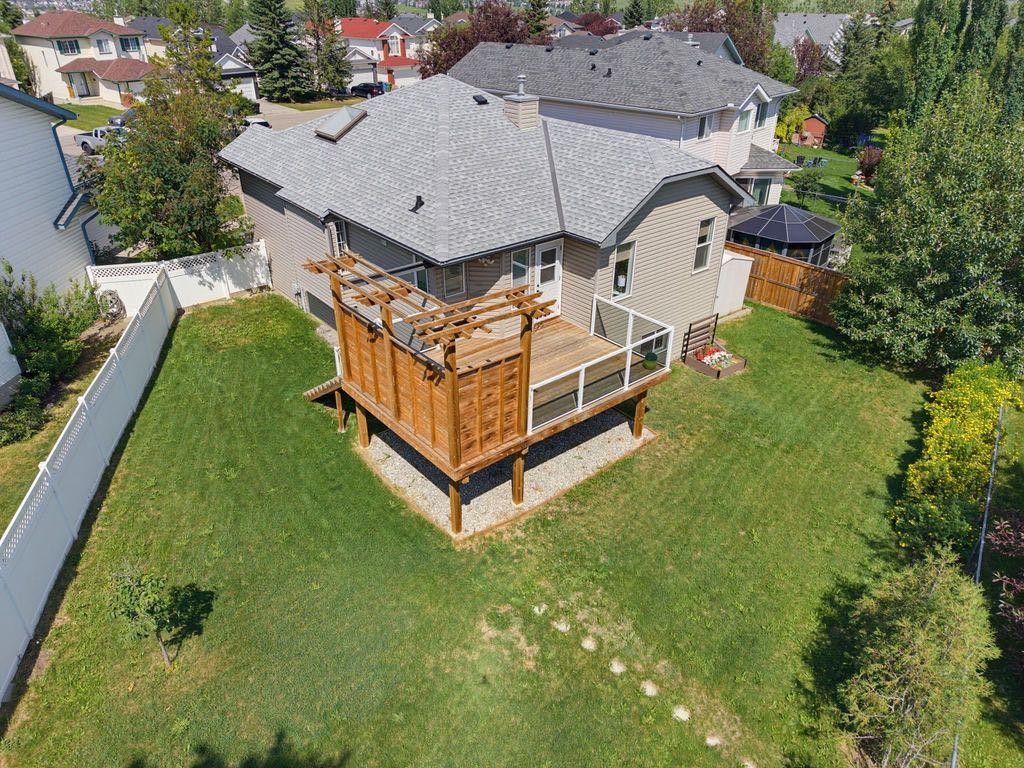
359 Hidden Ranch Place Nw, Calgary, AB - Outdoor With Deck Patio Veranda With Exterior
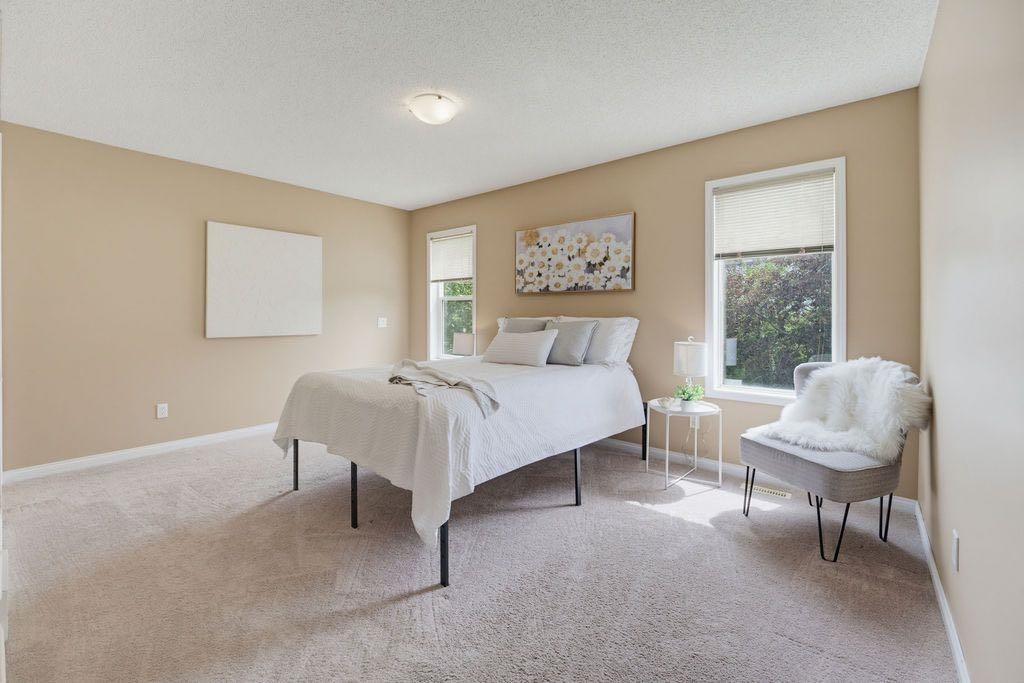
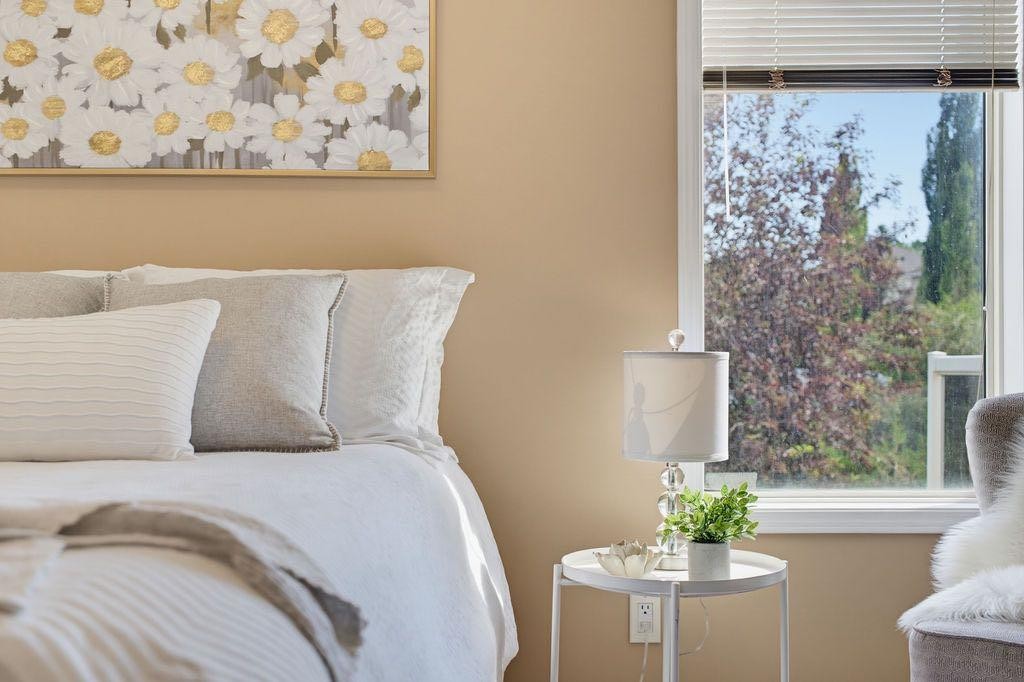
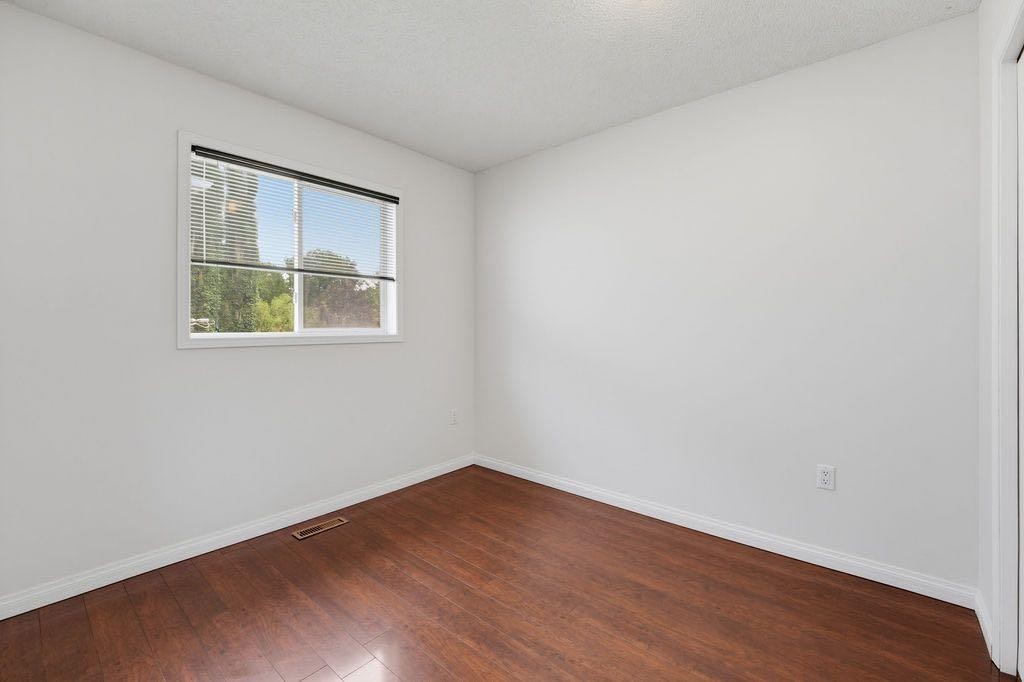
359 Hidden Ranch Place Nw, Calgary, AB - Indoor Photo Showing Bedroom
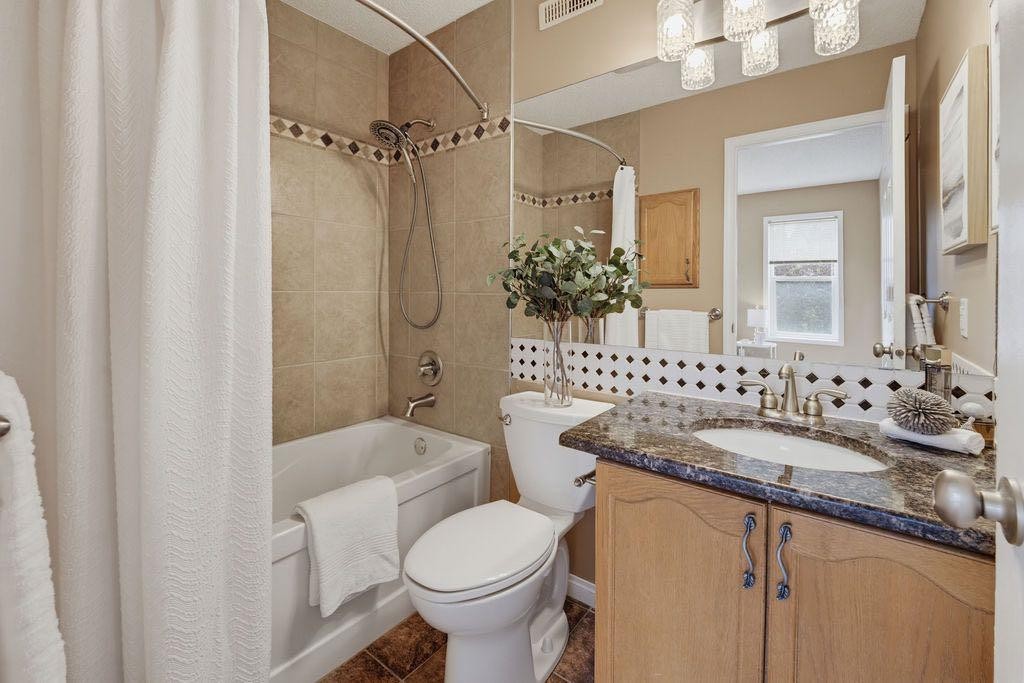
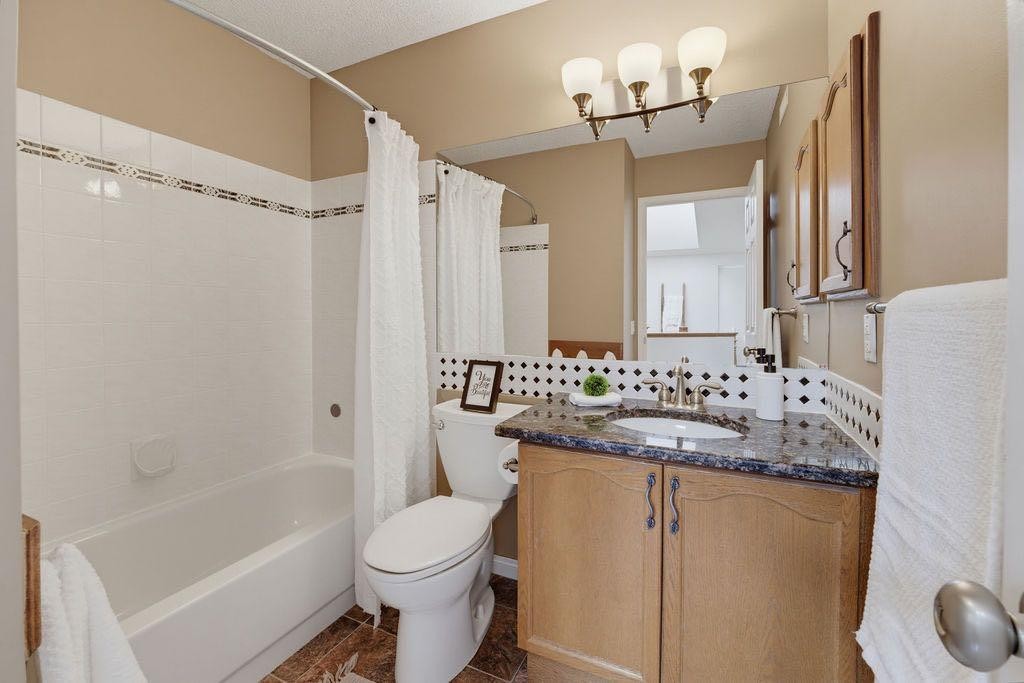
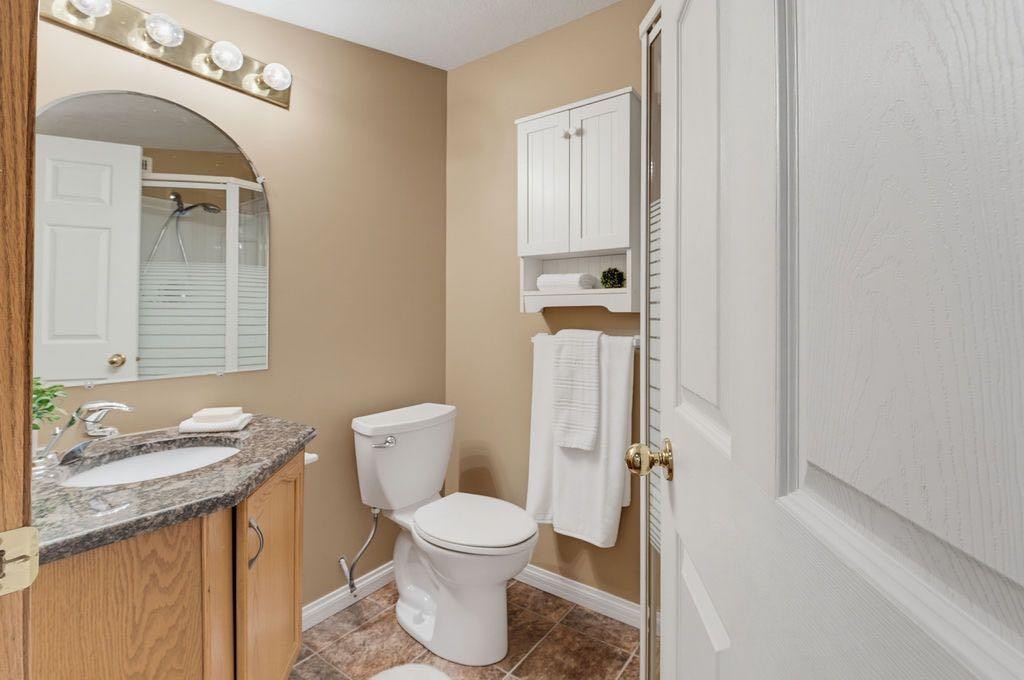
359 Hidden Ranch Place Nw, Calgary, AB - Indoor Photo Showing Bathroom
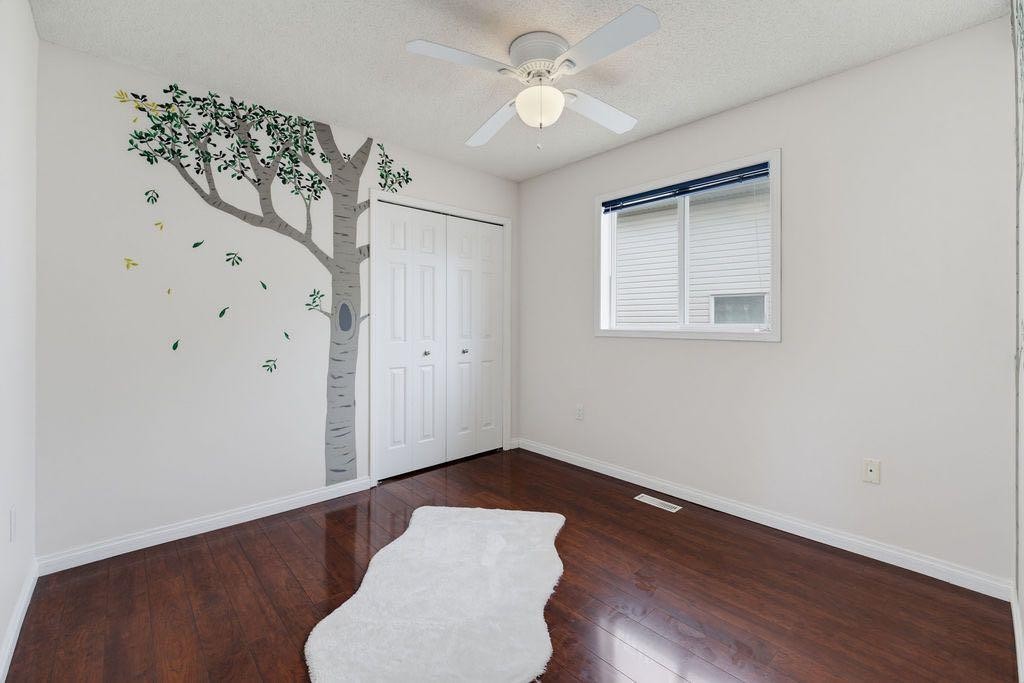
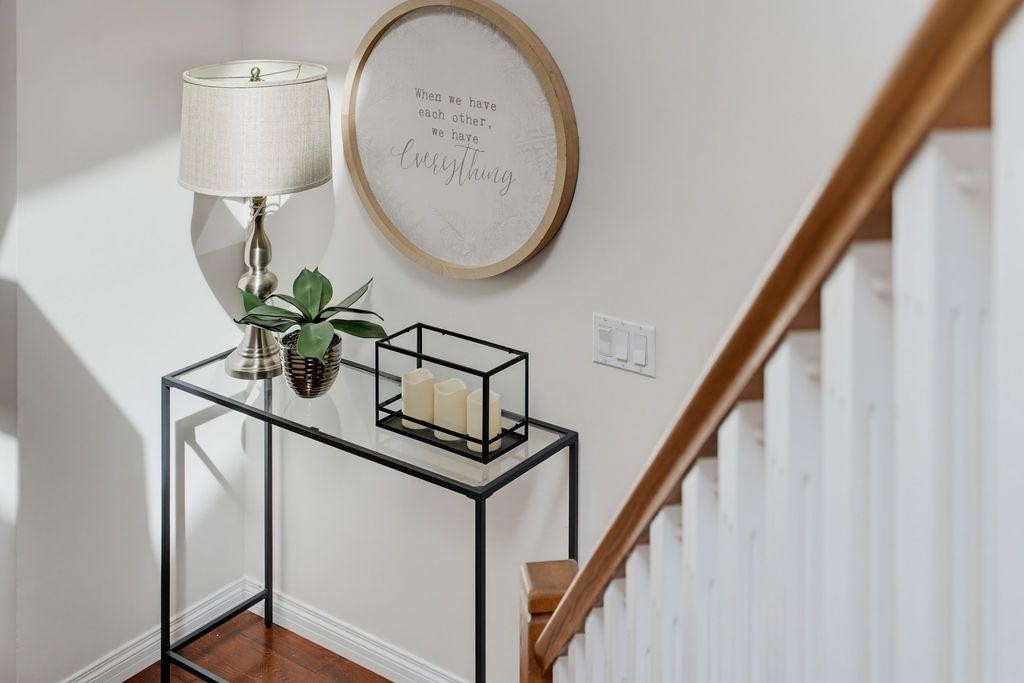
359 Hidden Ranch Place Nw, Calgary, AB - Indoor Photo Showing Other Room
359 Hidden Ranch Place Nw, Calgary, AB - Indoor Photo Showing Bathroom
359 Hidden Ranch Place Nw, Calgary, AB - Indoor Photo Showing Other Room
359 Hidden Ranch Place Nw, Calgary, AB - Indoor
359 Hidden Ranch Place Nw, Calgary, AB - Indoor Photo Showing Living Room
359 Hidden Ranch Place Nw, Calgary, AB - Indoor Photo Showing Other Room
359 Hidden Ranch Place Nw, Calgary, AB - Indoor Photo Showing Bathroom
359 Hidden Ranch Place Nw, Calgary, AB - Outdoor With Deck Patio Veranda With Exterior
359 Hidden Ranch Place Nw, Calgary, AB - Outdoor With Deck Patio Veranda
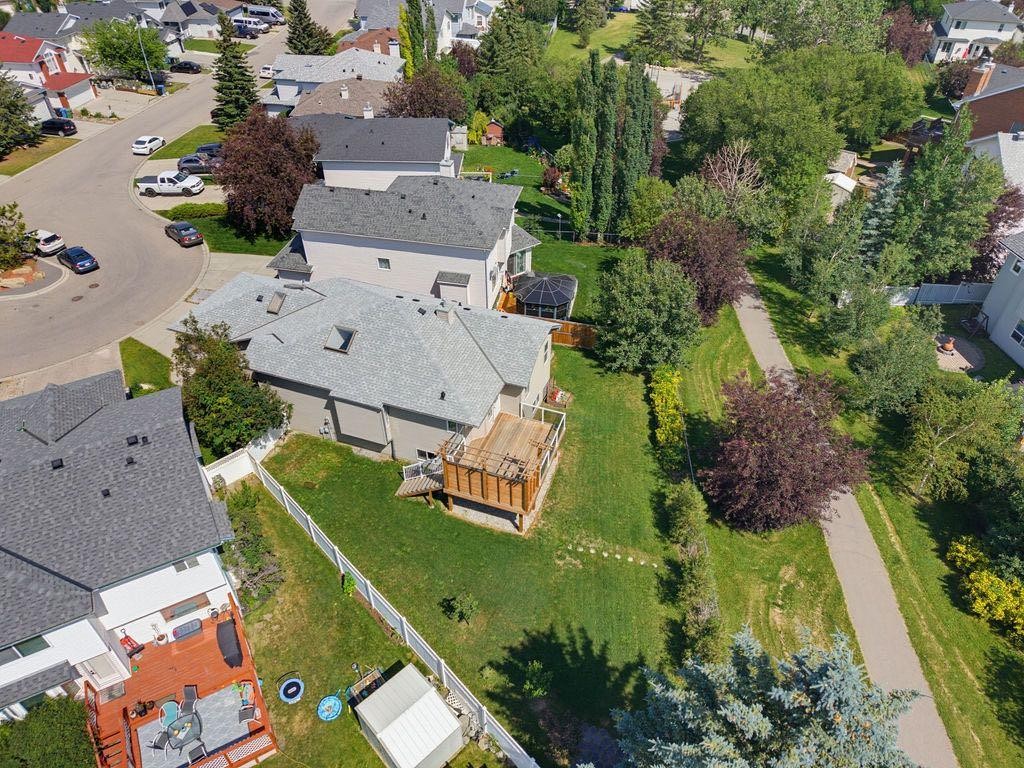
359 Hidden Ranch Place Nw, Calgary, AB - Outdoor
359 Hidden Ranch Place Nw, Calgary, AB - Outdoor With Deck Patio Veranda
359 Hidden Ranch Place Nw, Calgary, AB - Outdoor With View
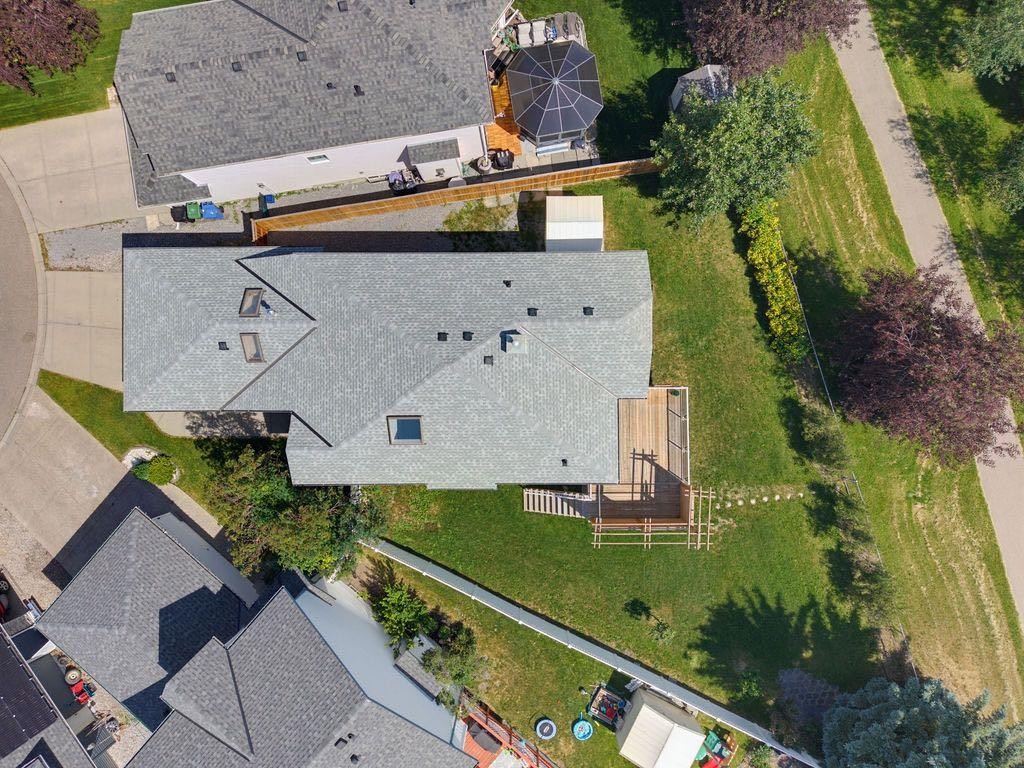
359 Hidden Ranch Place Nw, Calgary, AB - Outdoor
359 Hidden Ranch Place Nw, Calgary, AB - Outdoor With View
359 Hidden Ranch Place Nw, Calgary, AB  - Indoor Photo Showing Living Room
359 Hidden Ranch Place Nw, Calgary, AB  - Outdoor
359 Hidden Ranch Place Nw, Calgary, AB  - Indoor Photo Showing Other Room
359 Hidden Ranch Place Nw, Calgary, AB  - Indoor Photo Showing Dining Room
359 Hidden Ranch Place Nw, Calgary, AB - Indoor Photo Showing Dining Room
359 Hidden Ranch Place Nw, Calgary, AB - Indoor Photo Showing Living Room
359 Hidden Ranch Place Nw, Calgary, AB - Indoor Photo Showing Dining Room
359 Hidden Ranch Place Nw, Calgary, AB - Indoor Photo Showing Kitchen
359 Hidden Ranch Place Nw, Calgary, AB - Outdoor With Deck Patio Veranda With Exterior
359 Hidden Ranch Place Nw, Calgary, AB - Indoor Photo Showing Bedroom
359 Hidden Ranch Place Nw, Calgary, AB - Indoor Photo Showing Bathroom
359 Hidden Ranch Place Nw, Calgary, AB - Indoor Photo Showing Other Room
359 Hidden Ranch Place Nw, Calgary, AB - Indoor Photo Showing Bathroom
359 Hidden Ranch Place Nw, Calgary, AB - Indoor Photo Showing Other Room
359 Hidden Ranch Place Nw, Calgary, AB - Indoor
359 Hidden Ranch Place Nw, Calgary, AB - Indoor Photo Showing Living Room
359 Hidden Ranch Place Nw, Calgary, AB - Indoor Photo Showing Other Room
359 Hidden Ranch Place Nw, Calgary, AB - Indoor Photo Showing Bathroom
359 Hidden Ranch Place Nw, Calgary, AB - Outdoor With Deck Patio Veranda With Exterior
359 Hidden Ranch Place Nw, Calgary, AB - Outdoor With Deck Patio Veranda
359 Hidden Ranch Place Nw, Calgary, AB - Outdoor
359 Hidden Ranch Place Nw, Calgary, AB - Outdoor With Deck Patio Veranda
359 Hidden Ranch Place Nw, Calgary, AB - Outdoor With View
359 Hidden Ranch Place Nw, Calgary, AB - Outdoor
359 Hidden Ranch Place Nw, Calgary, AB - Outdoor With View
  • Publicité
Êtes-vous un investisseur immobilier
359 Hidden Ranch Place NW, Calgary, AB, T3A 5N7
675 000 $

5 Chambres

3 Salles de bain

Informations sur la propriété

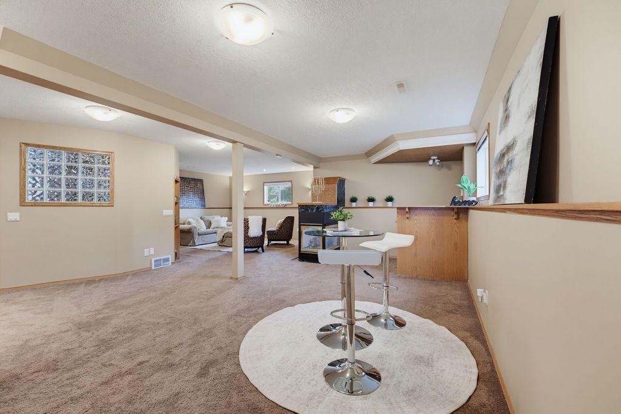
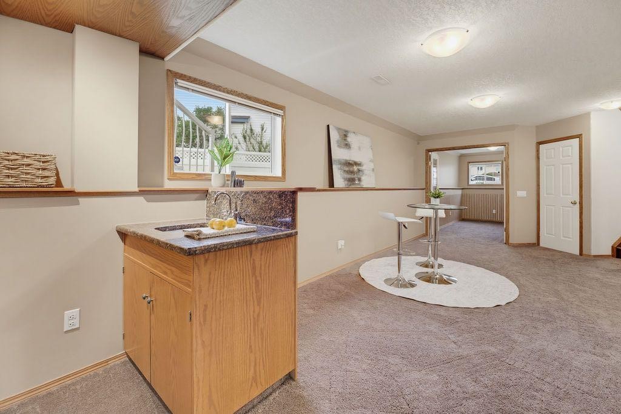
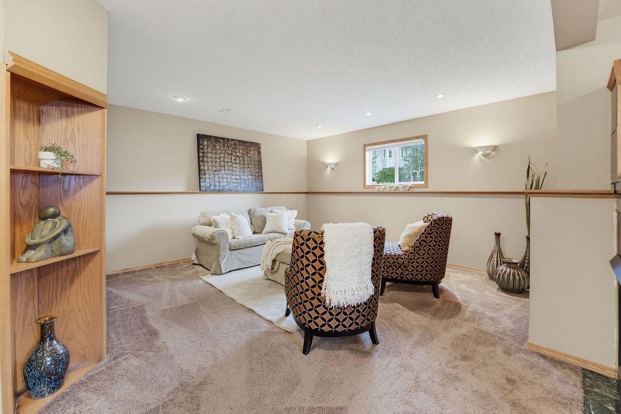
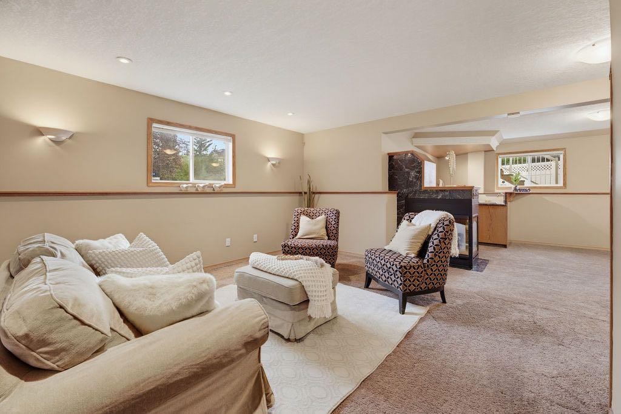
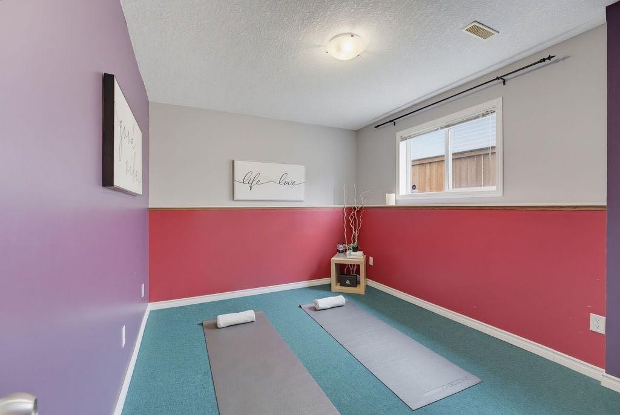
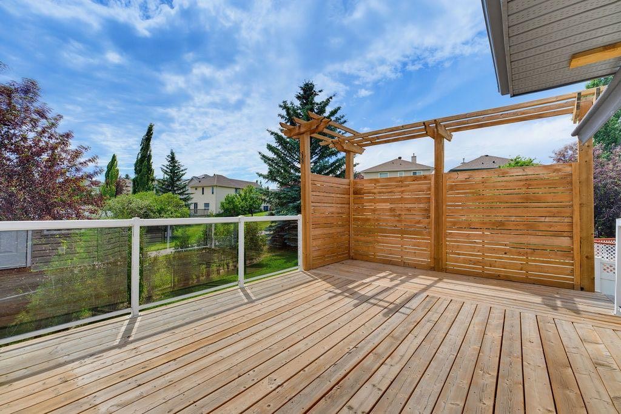
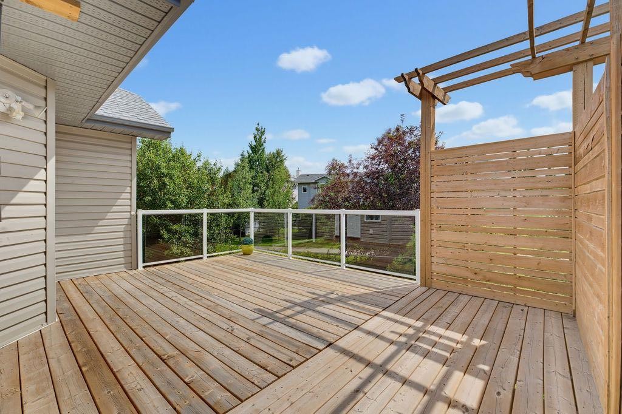
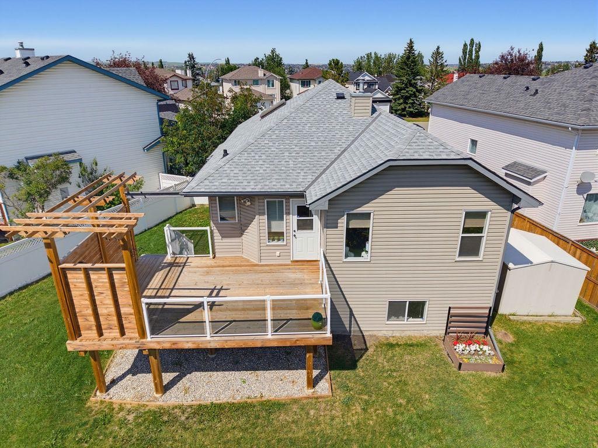
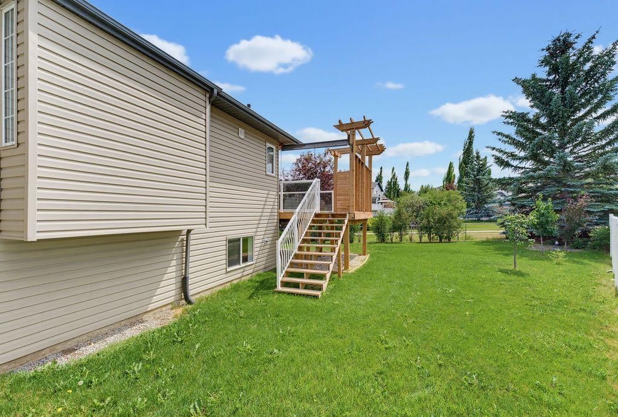
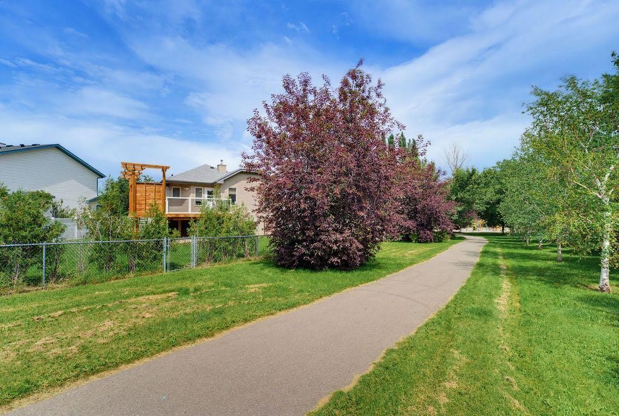
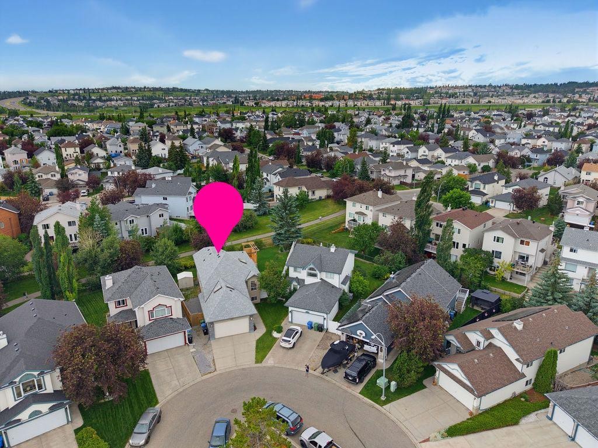
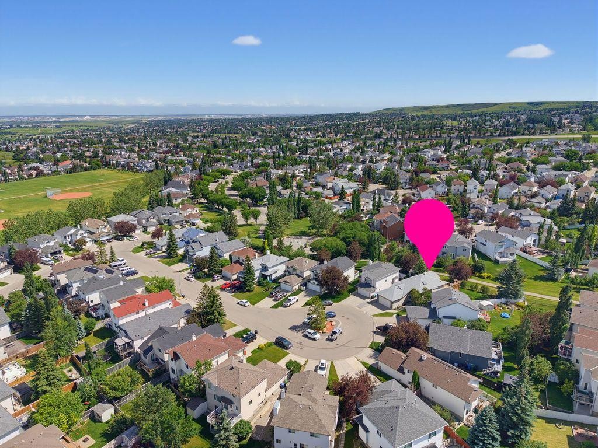
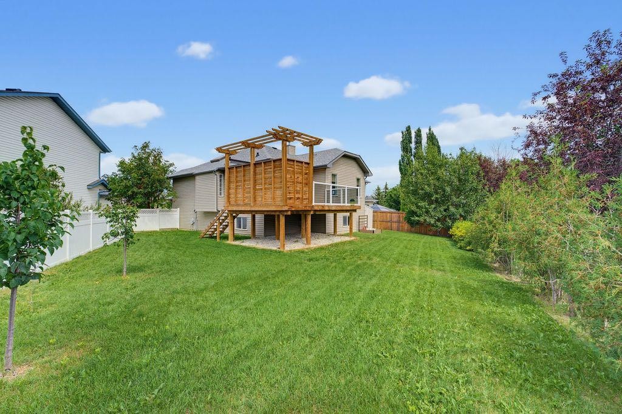
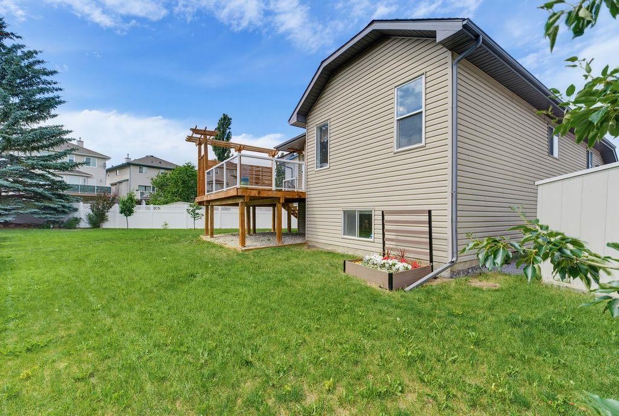
Imagine spending your summer evenings on a gorgeous deck overlooking a sprawling south-facing backyard and the beautiful green space beyond! Tucked away in a cul-de-sac, this inviting home offers the perfect blend of indoor comfort and exceptional outdoor living. From the moment you step inside, soaring vaulted ceilings, a skylight that fills the main living area with natural light, and rich hardwood flooring create a bright, welcoming atmosphere that instantly feels like home. Designed with family living in mind, the upper level features three generously sized bedrooms, including a spacious primary retreat complete with a 4-piece ensuite. The bright kitchen overlooks the spectacular backyard and opens directly onto what is sure to become your favourite place to spend the summer. The home also features a spacious dining room, perfect for hosting family dinners and holiday gatherings. Outside, the gorgeous deck, finished with modern glass railings and a pergola, has been thoughtfully designed to include a private, shaded sitting area, creating the perfect setting for morning coffee, evening dinners or entertaining family and friends. Stairs lead down to the massive south-facing backyard, where you'll enjoy an incredible amount of space to play, garden or simply relax while taking in the peaceful views over the green space beyond. The lower level offers exceptional versatility with a massive recreation room featuring oversized windows, a striking three-sided fireplace and a wet bar, creating the perfect setting for entertaining or family movie nights. Two additional rooms provide endless possibilities for extra bedrooms, a home office, gym or hobby space. The oversized double attached garage, complete with a convenient man door, offers plenty of room for vehicles, storage and weekend projects. Families will appreciate being within walking distance to schools, while quick access to Stoney Trail makes commuting around the city effortless. Recent updates over the past few years include the roof, fencing, furnace and deck, along with a hot water tank (2023), washer (2024), garage door upgrades (2024) and additional attic insulation (2025), allowing you to move in with confidence. Offering an exceptional combination of bright, functional living space, thoughtful updates and an incredible outdoor setting that truly sets it apart, this is a home where you'll enjoy every season for years to come. *Click on the 3D Tour icon.
Inclusions: Shelving in the garage

Particularités du bâtiment :

  • Foyer: Oui
  • Stationnement: Oui
  • Superficie totale aménagée: 1247.50

Caractéristiques :

  • Bâti en: 1995
  • Caractéristiques du foyer: Sous-sol, Gaz
  • Caractéristiques du stationnement: Garage double attenant
  • Caractéristiques extérieures: Cour privée
  • Caractéristiques intérieures: Rangement de placard, Maison sans animaux, Maison sans fumée, Puit(s) de lumière, Comptoirs en pierre, Plafond(s) voûté(s), Placard(s) praticable(s)
  • Chambres : 3+2
  • Chauffage: Air pulsé, Gaz naturel
  • Détails de la fondation: Béton coulé
  • Dimensions du terrain : 7061.00 Pieds carrés
  • Matériaux de construction: Mélangé, Parement de vinyle
  • Niveaux: Deux niveaux
  • Refroidissement: Aucun
  • Revêtements de sol: Moquette, Bois franc, Linoléum
  • Salle(s) de bains : 3+0
  • Style architectural: Deux niveaux
  • Superficie habitable (approx): 1247.50 Pieds carrés
  • Toiture: Bardeaux d'asphalte
  • Zonage: R-CG
  • Nbre d'espaces de stationnement: 4

Gracieuseté de : CIR Realty

Données fournies par : Calgary Real Estate Board 300 Manning Rd. NE, Calgary, Alberta T2E 8K4
Nous croyons que tous les renseignements affichés sont exacts, mais nous ne le garantissons pas; les renseignements devraient être vérifiés de façon indépendante. Aucune garantie ou représentation de quelque nature que ce soit n’est offerte. Droits © 2021 Tous les droits sont réservés.

ÉvaluationExpressMC Powered by RPS

Emplacement de 359 Hidden Ranch Place NW, Calgary, AB, T3A 5N7

Données démographiques de 359 Hidden Ranch Place NW, Calgary, AB, T3A 5N7

Étape de vie

Parents d'âge moyen avec adolescents

Type d'emploi

Industrie des services/Cols blancs

Revenu moyen du ménage

121 011.90 $

Nombre moyen d'enfants

1.86

Population à domicile

Structure à domicile

Âge de la population

Éducation

Niveau d'éducation

No certificate/diploma/degree

13.66 %

Diplôme d'études secondaires ou équivalent

28.43 %

Certificat ou diplôme d'apprentissage ou d'une école de métiers

9.26 %

Diplôme d'études collégiales ou d'études postsecondaires (non universitaires)

20.33 %

Certificat d'études universitaires

1.4 %

Diplômes d'études universitaires

26.93 %

Navetteur

Se rendre au travail

En auto

90.27 %

En transport en commun

5.6 %

À pied

0.0 %

À bicyclette

0.0 %

Par tout autre moyen

4.13 %

Diversité Culturelle

Connaissance des langues officielles

Langue maternelle

Données Sur Le Bâtiment

Type de bâtiment

Appartements (faible hauteur et à étages multiples)

Maisons

100.0 %

Achat ou location