Button CopyPathCircle CloseCircle Left ArrowArrow Down Icon GreyClosecirclecircleBurger
  • Publicité

3529 69 Street NW, Calgary, AB, T3B 6E8

No. MLS® A2339423
Maison en rangée À vendre à Bowness, Calgary, Alberta
419 900 $ ÉvaluationExpressMC: 390K $ - 466K $

2+0 Chambres

3 Salles de bain

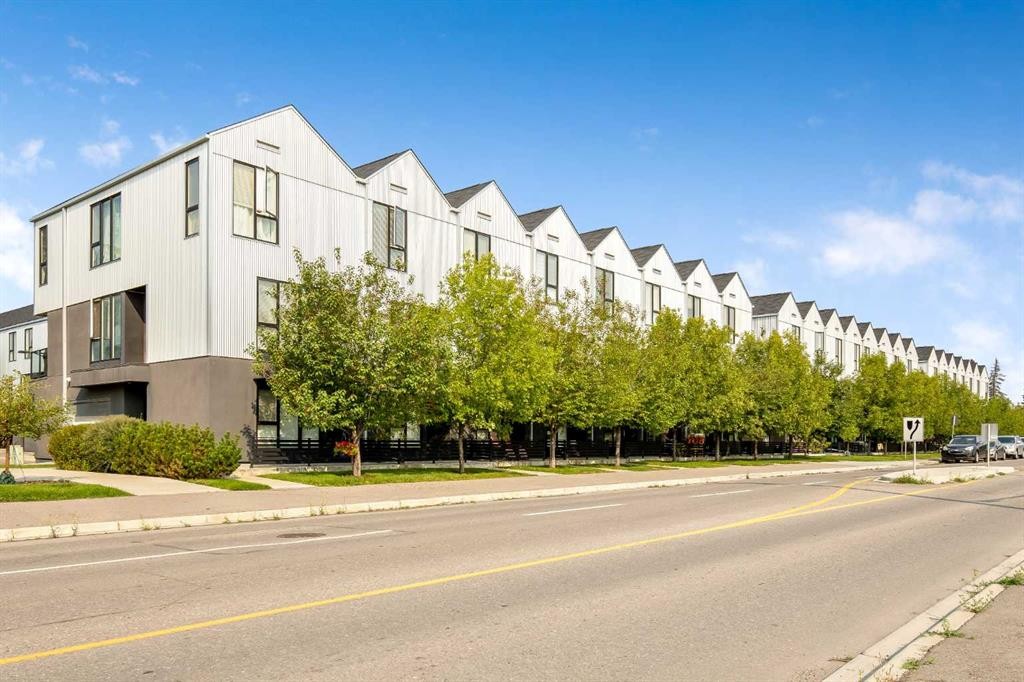
3529 69 Street Nw, Calgary, AB - Outdoor
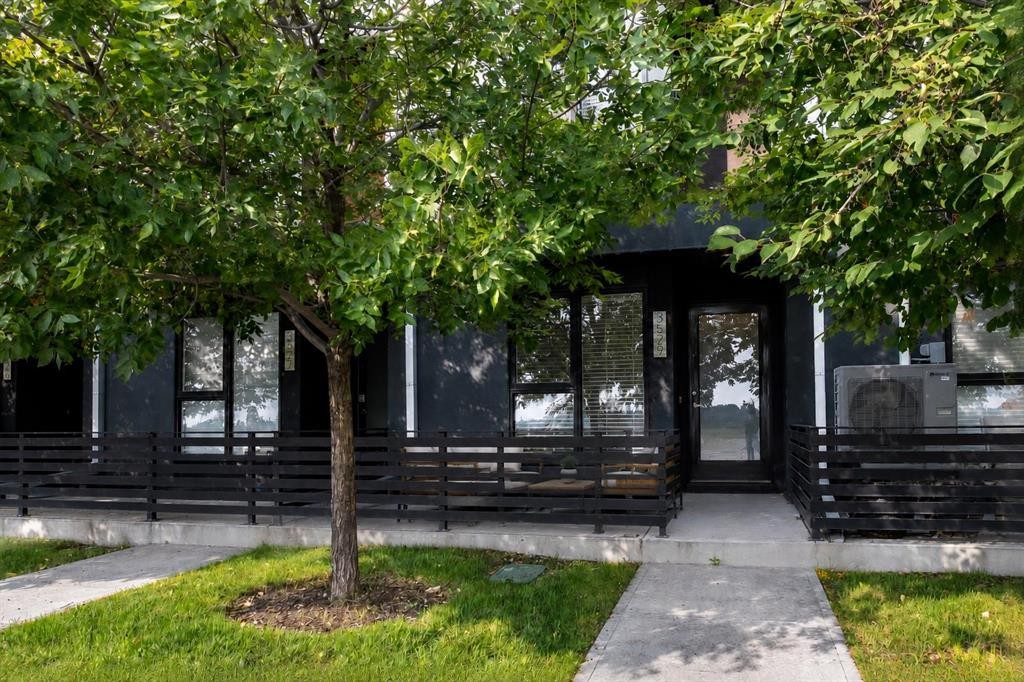
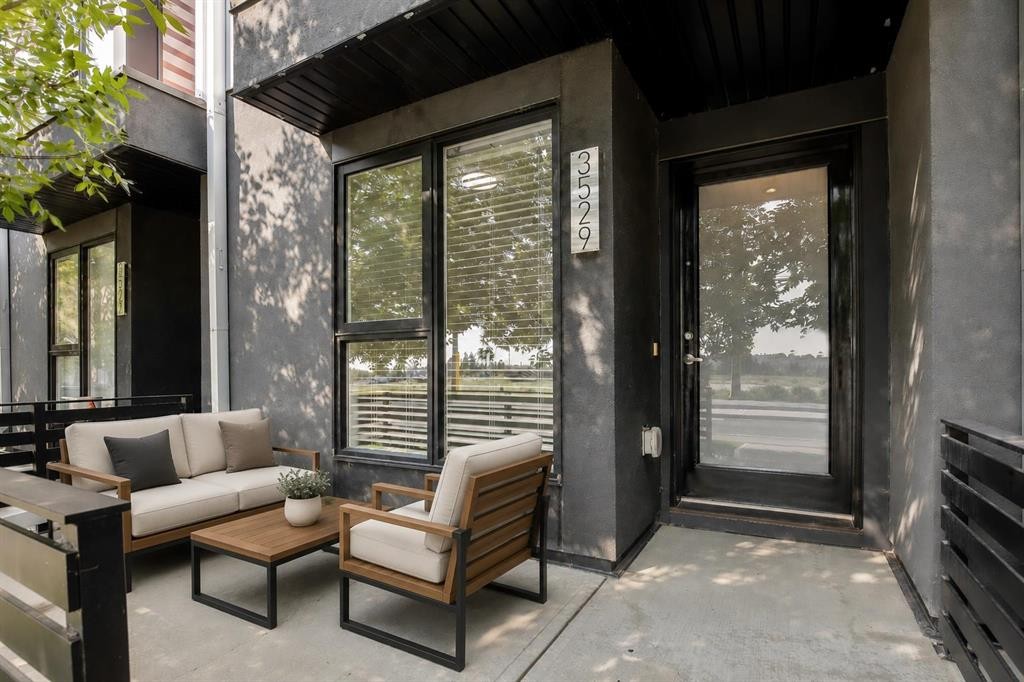
3529 69 Street Nw, Calgary, AB - Outdoor With Deck Patio Veranda
3529 69 Street Nw, Calgary, AB -  With Exterior
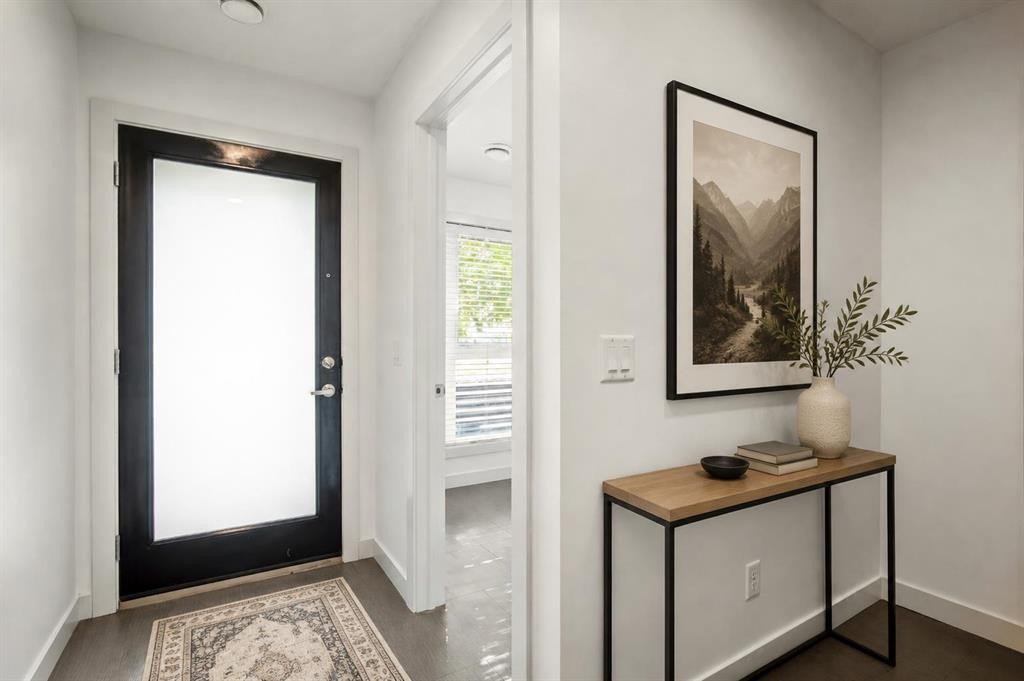
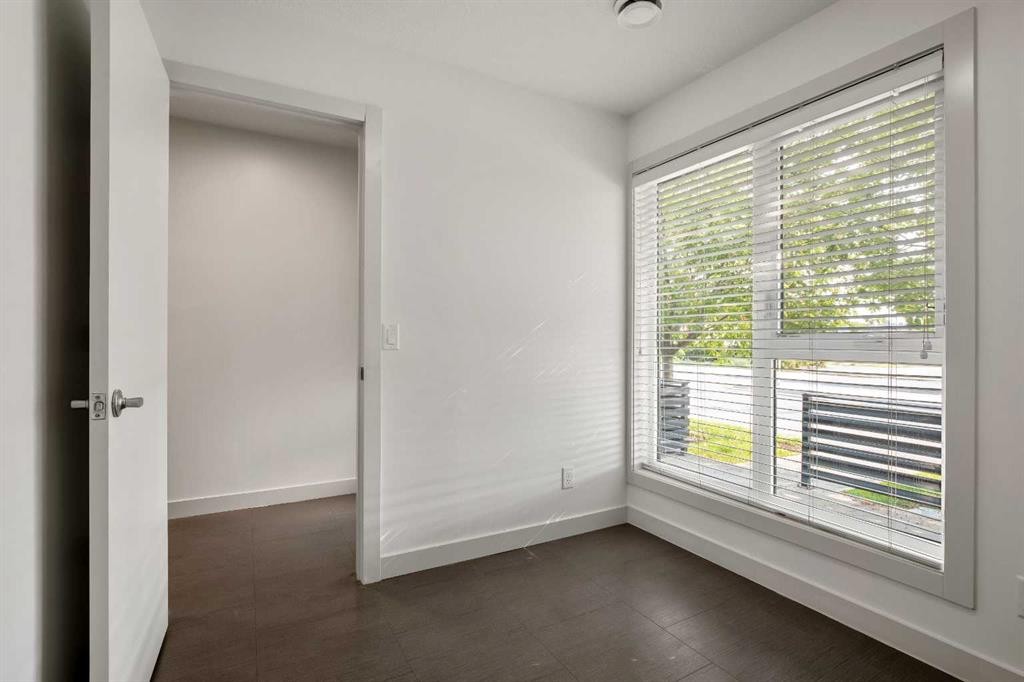
3529 69 Street Nw, Calgary, AB - Indoor Photo Showing Other Room
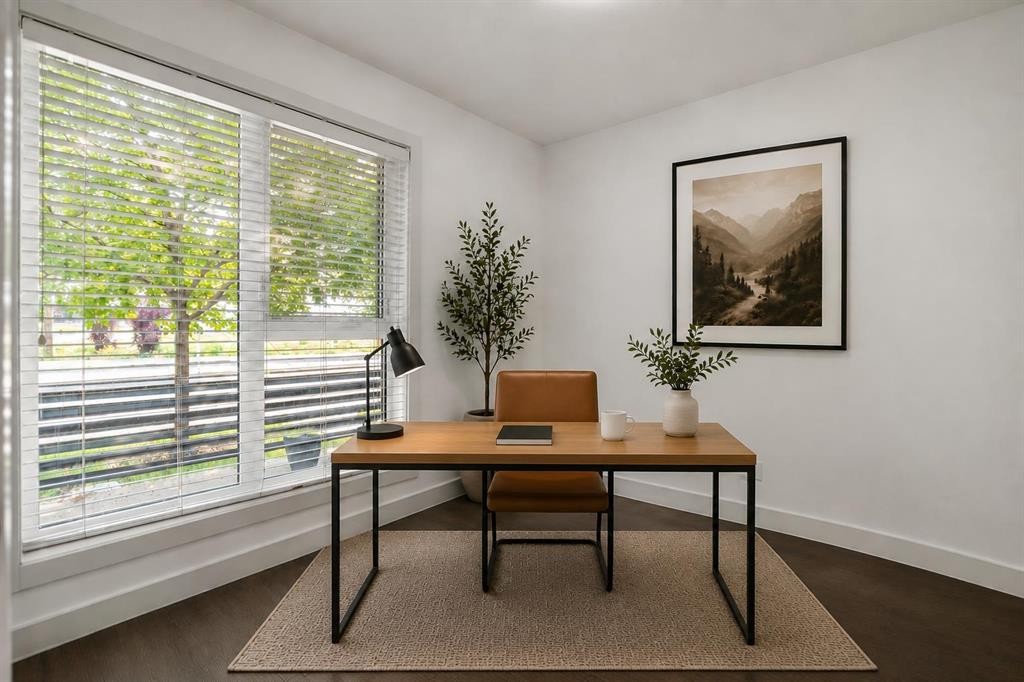
3529 69 Street Nw, Calgary, AB - Indoor Photo Showing Office
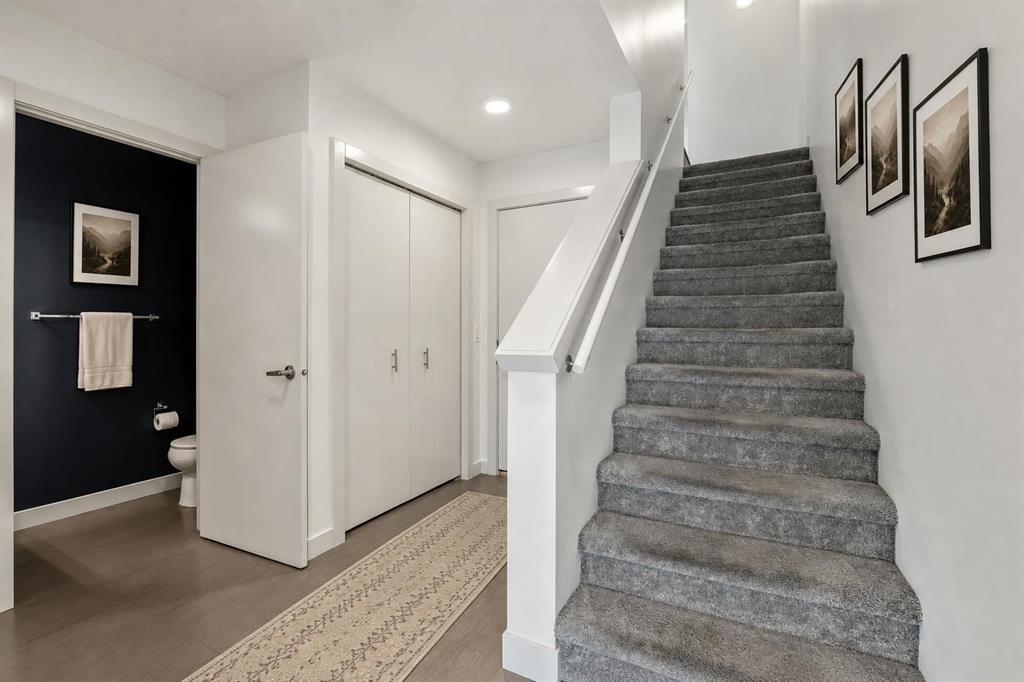
3529 69 Street Nw, Calgary, AB - Indoor Photo Showing Other Room
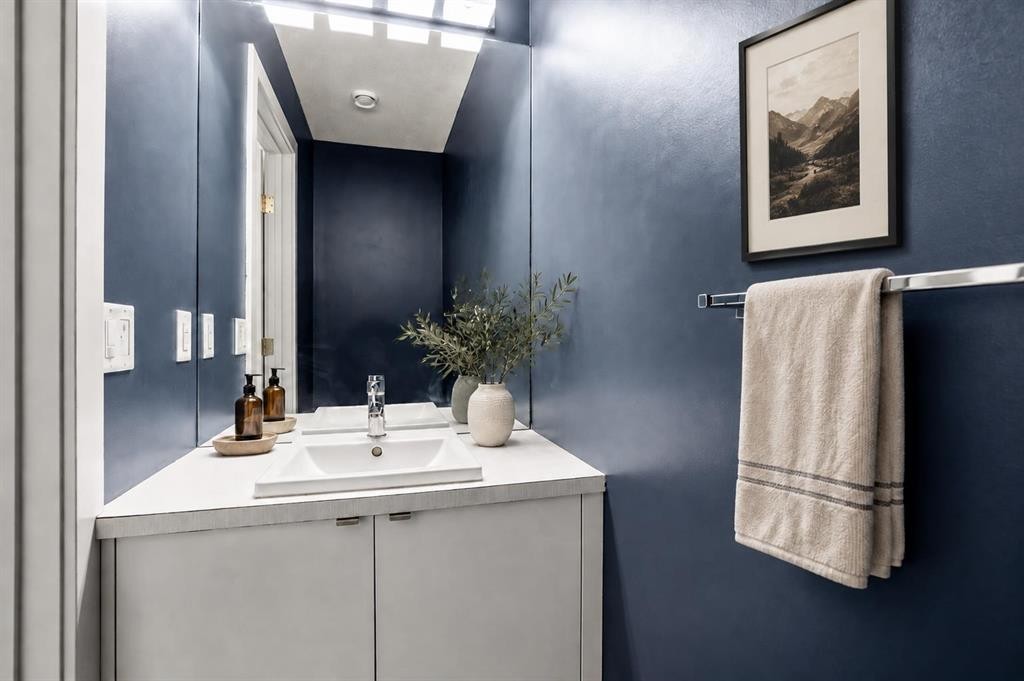
3529 69 Street Nw, Calgary, AB - Indoor Photo Showing Bathroom
3529 69 Street Nw, Calgary, AB - Indoor
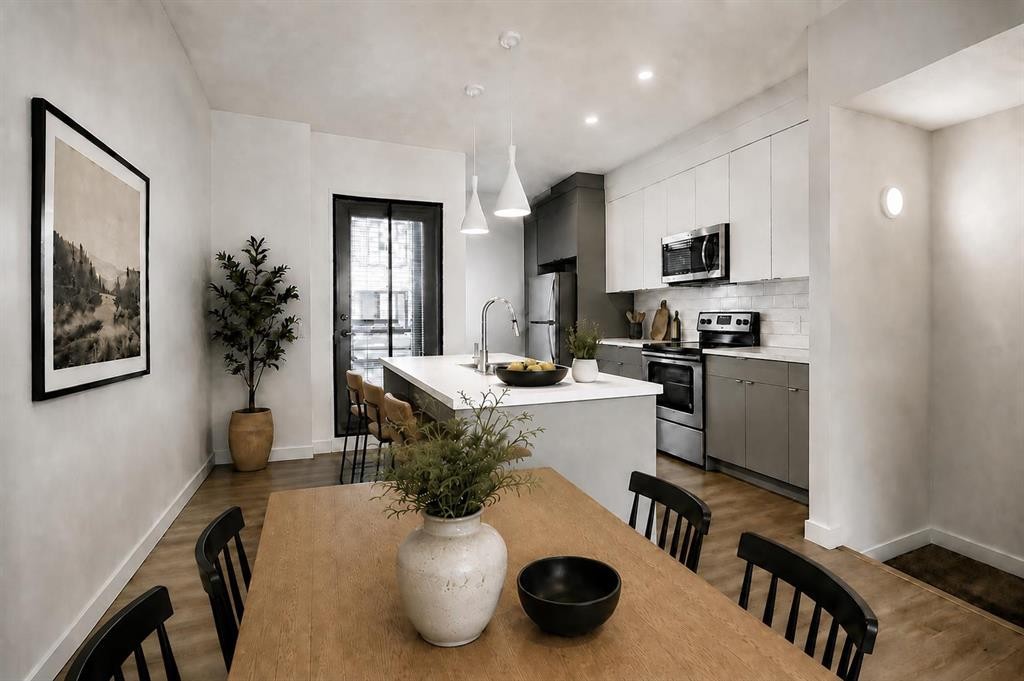
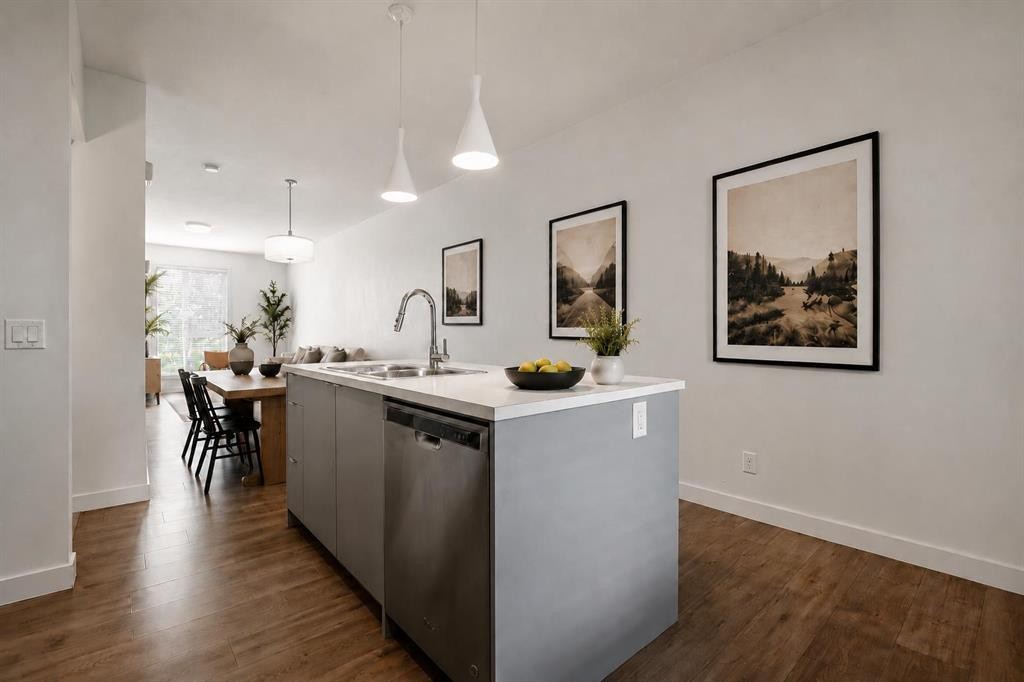
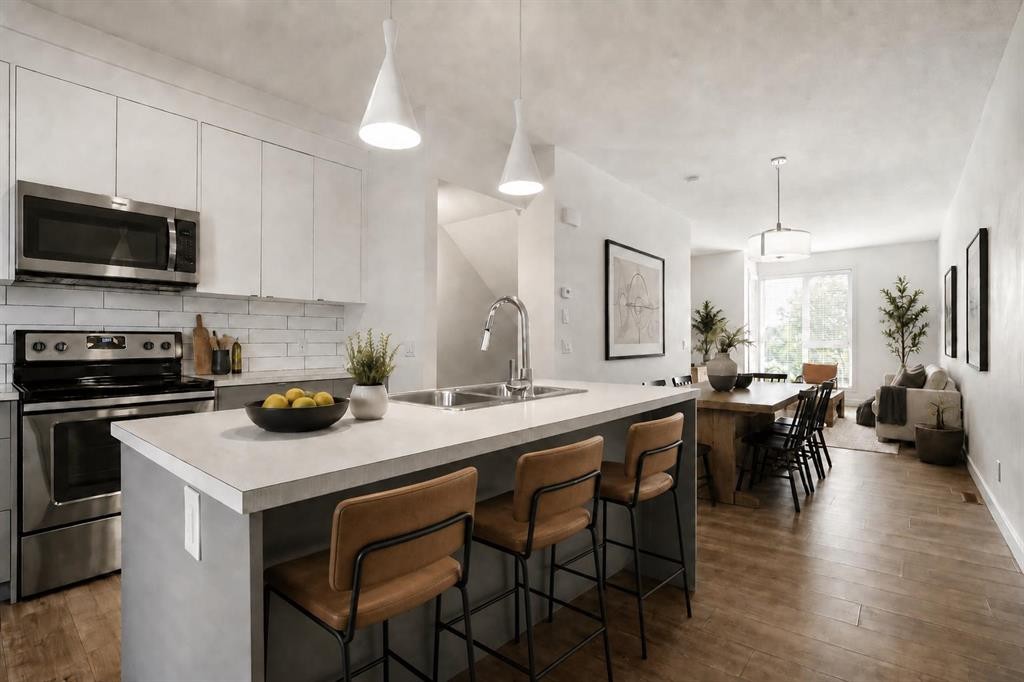
3529 69 Street Nw, Calgary, AB - Indoor Photo Showing Kitchen With Stainless Steel Kitchen
3529 69 Street Nw, Calgary, AB - Indoor Photo Showing Kitchen With Stainless Steel Kitchen With Double Sink With Upgraded Kitchen
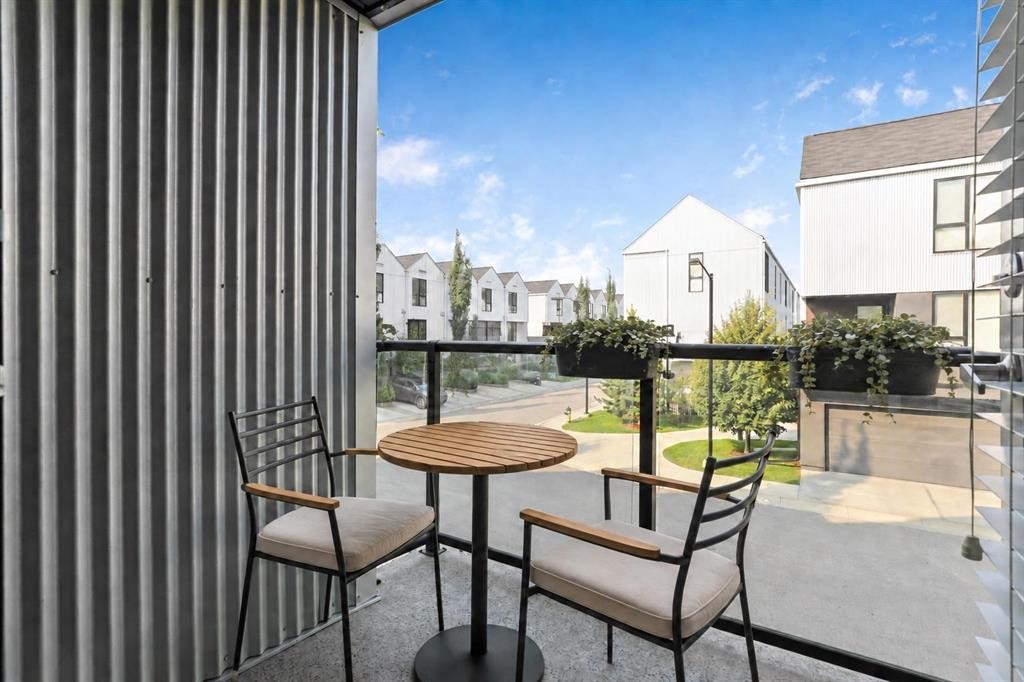
3529 69 Street Nw, Calgary, AB - Outdoor With Balcony With Exterior
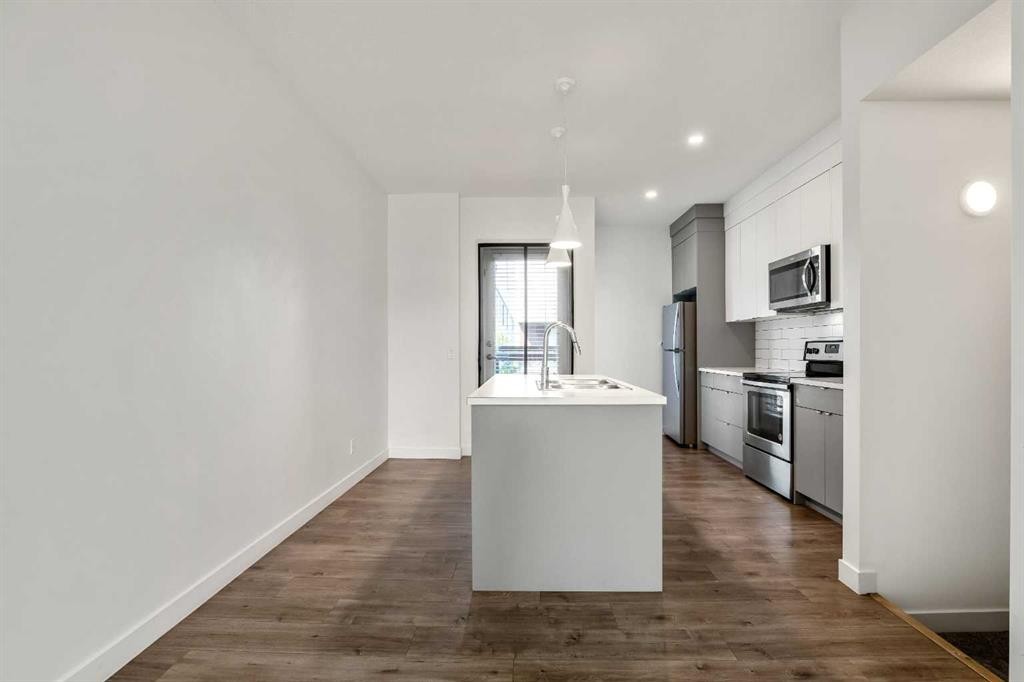
3529 69 Street Nw, Calgary, AB - Indoor Photo Showing Kitchen With Upgraded Kitchen
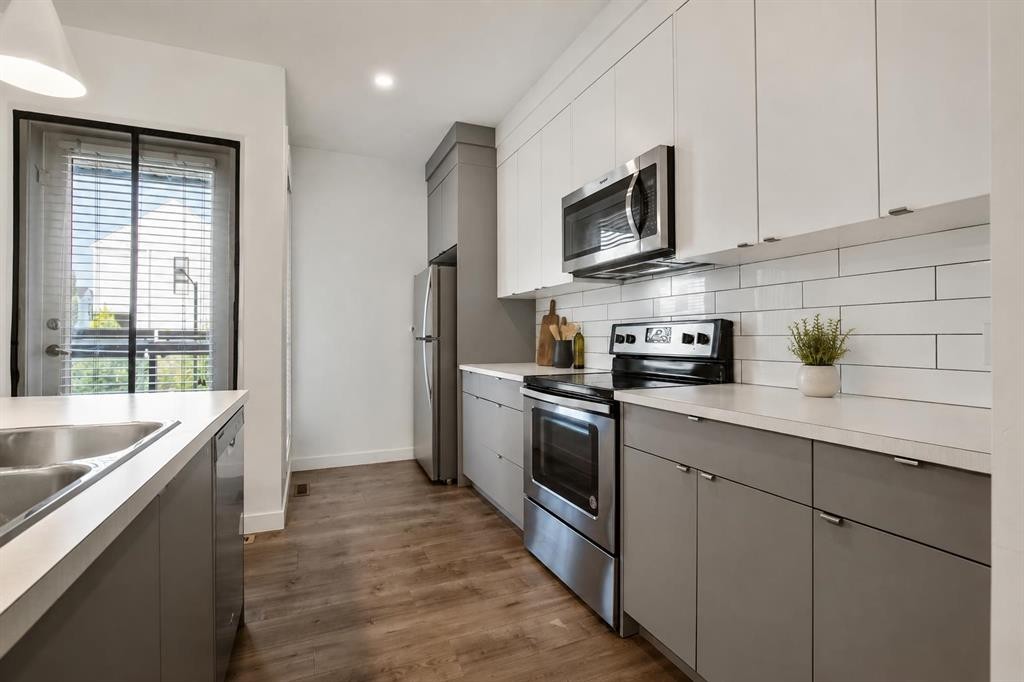
3529 69 Street Nw, Calgary, AB - Indoor Photo Showing Kitchen With Stainless Steel Kitchen With Double Sink With Upgraded Kitchen
3529 69 Street Nw, Calgary, AB - Indoor
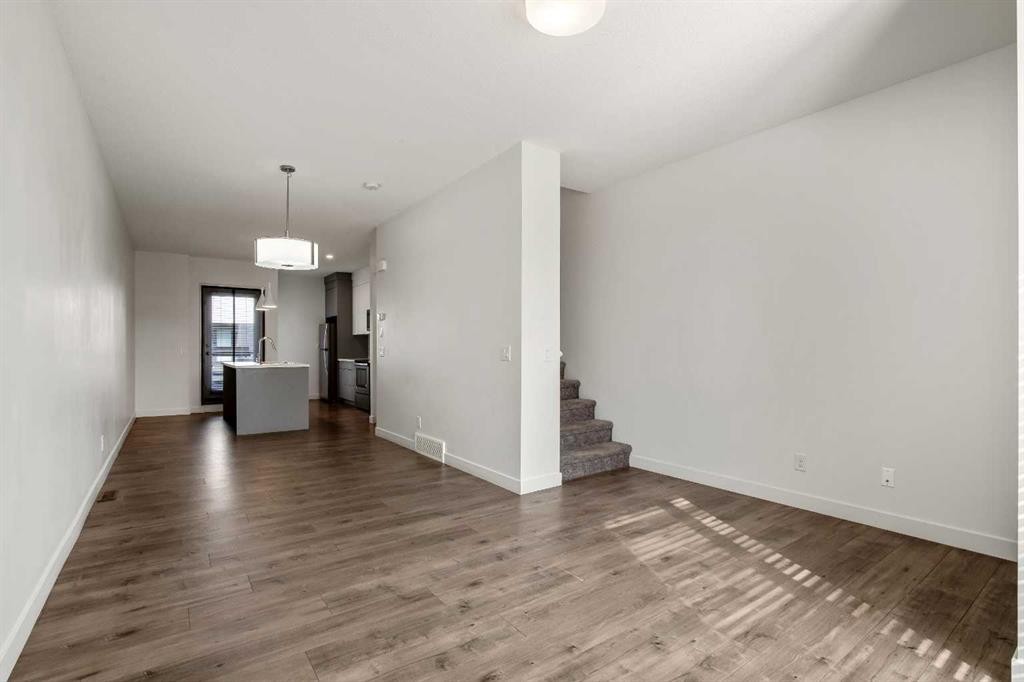
3529 69 Street Nw, Calgary, AB - Indoor Photo Showing Other Room
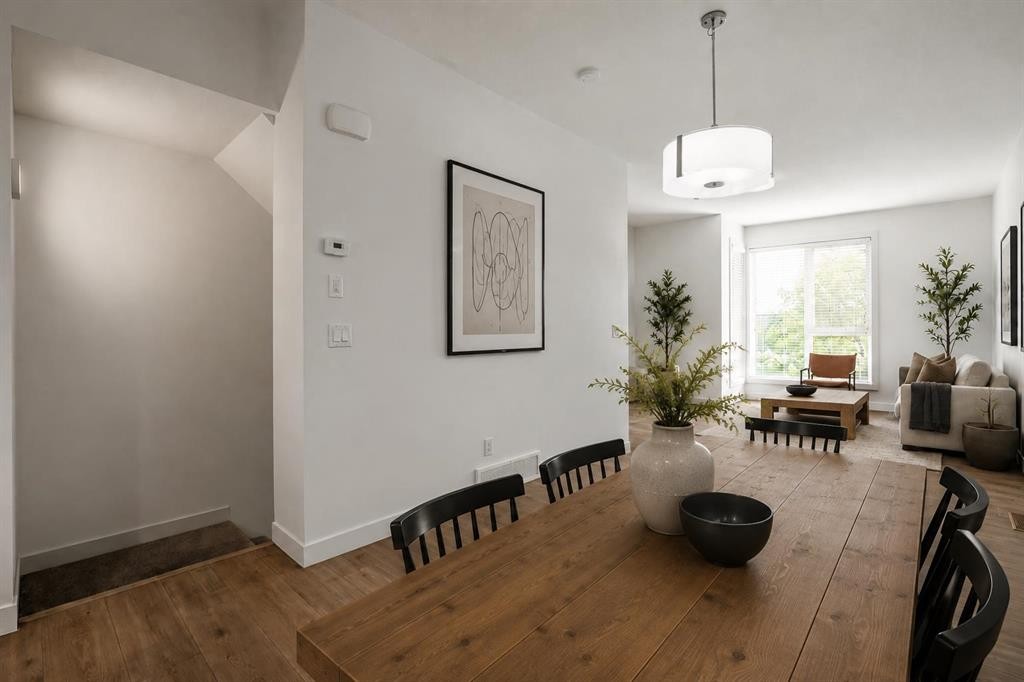
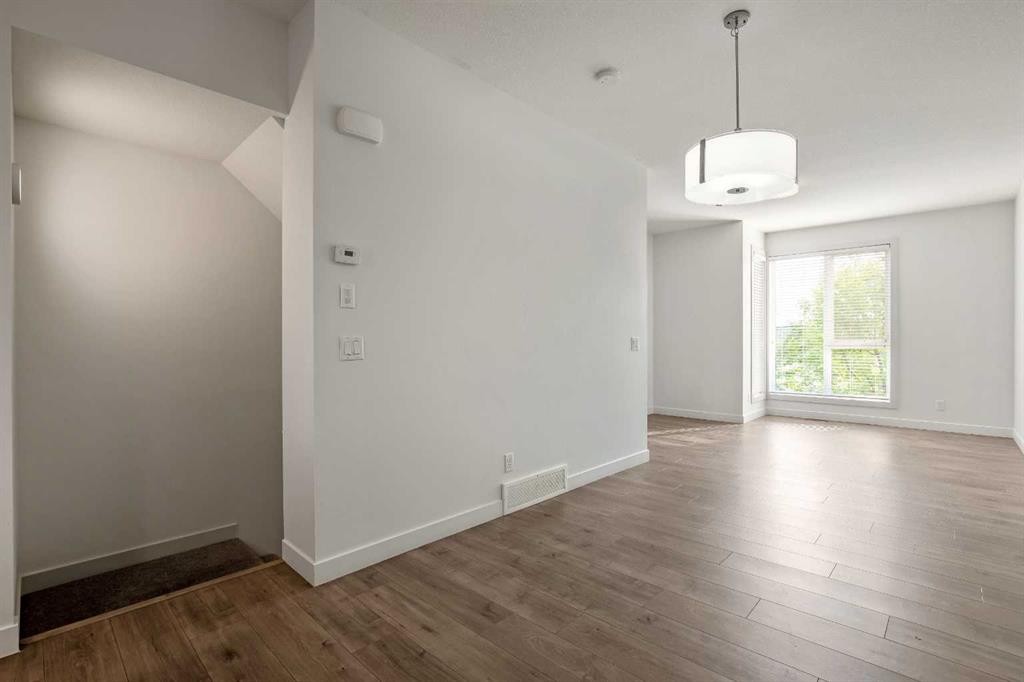
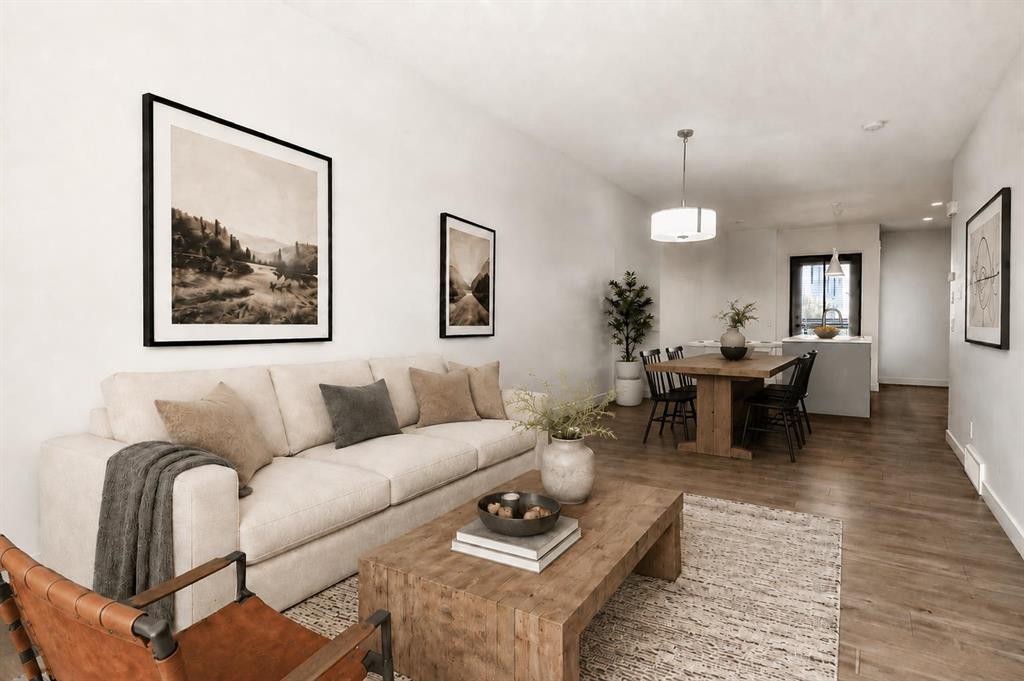
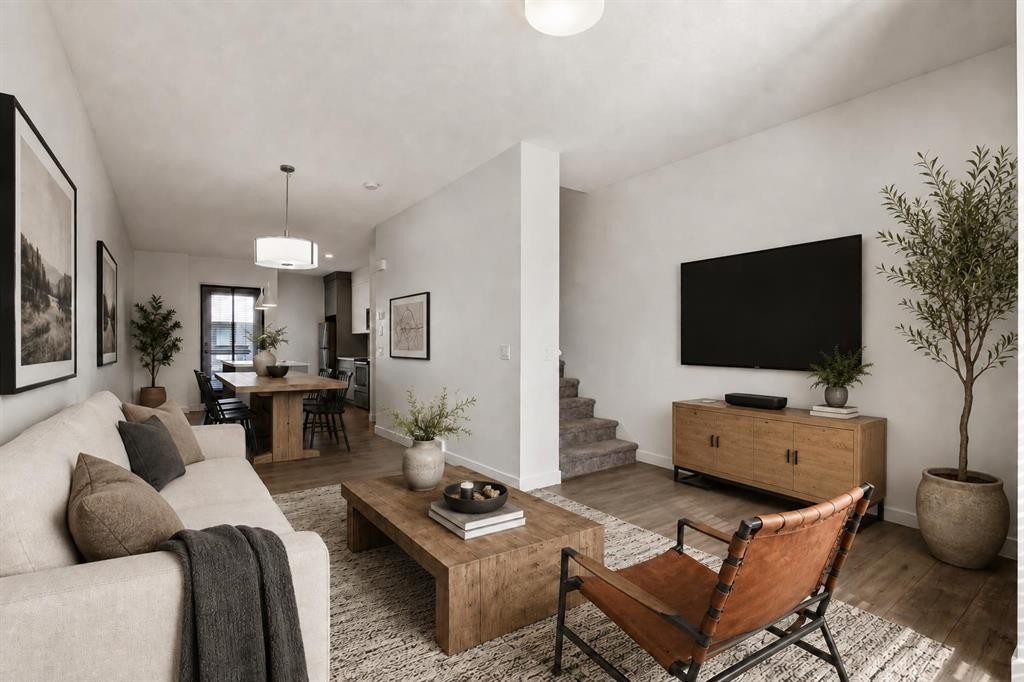
3529 69 Street Nw, Calgary, AB - Indoor Photo Showing Living Room
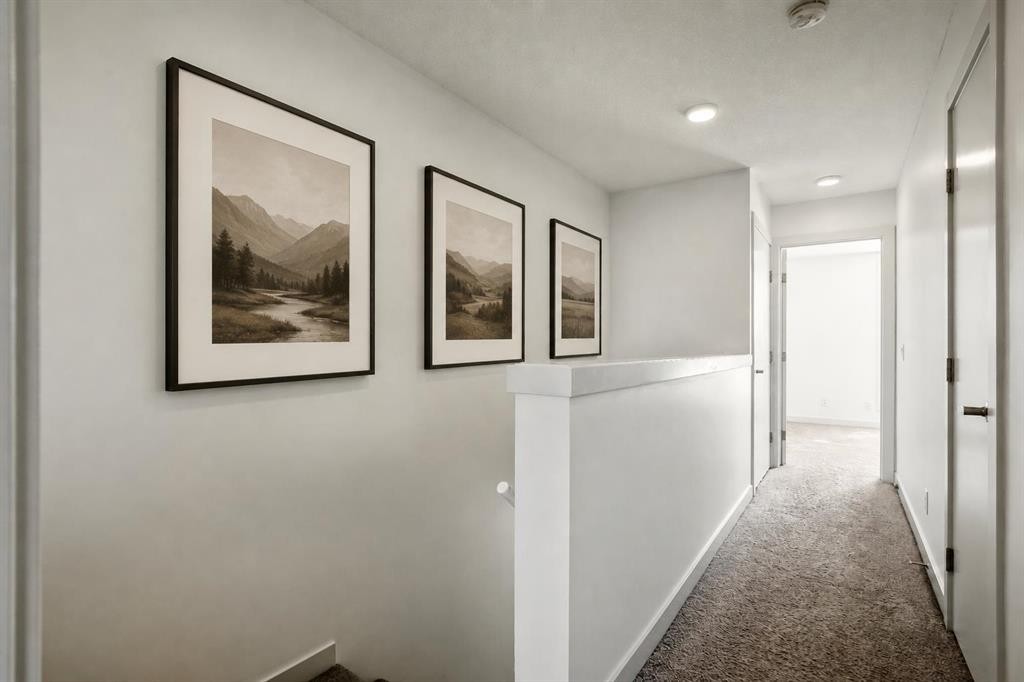
3529 69 Street Nw, Calgary, AB - Indoor Photo Showing Other Room
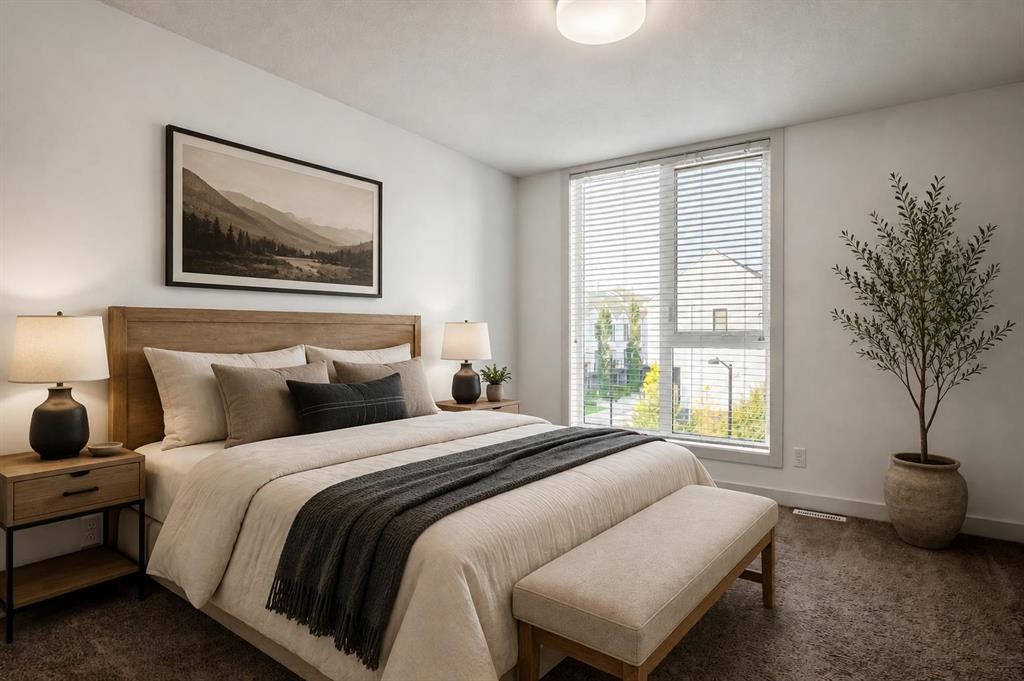
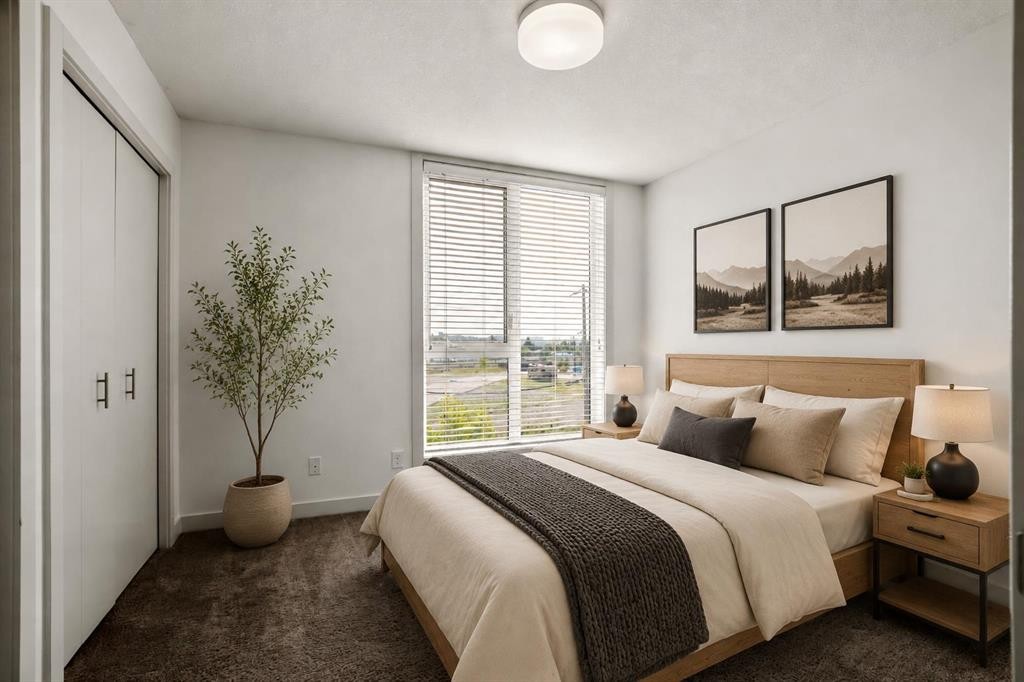
3529 69 Street Nw, Calgary, AB - Indoor Photo Showing Bedroom
3529 69 Street Nw, Calgary, AB - Indoor
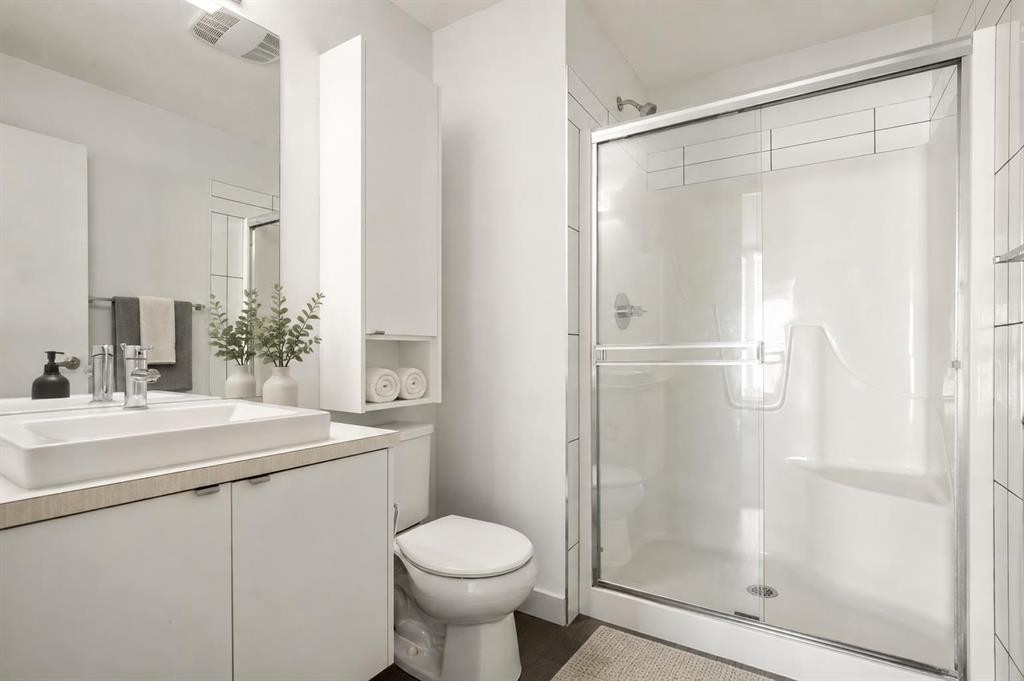
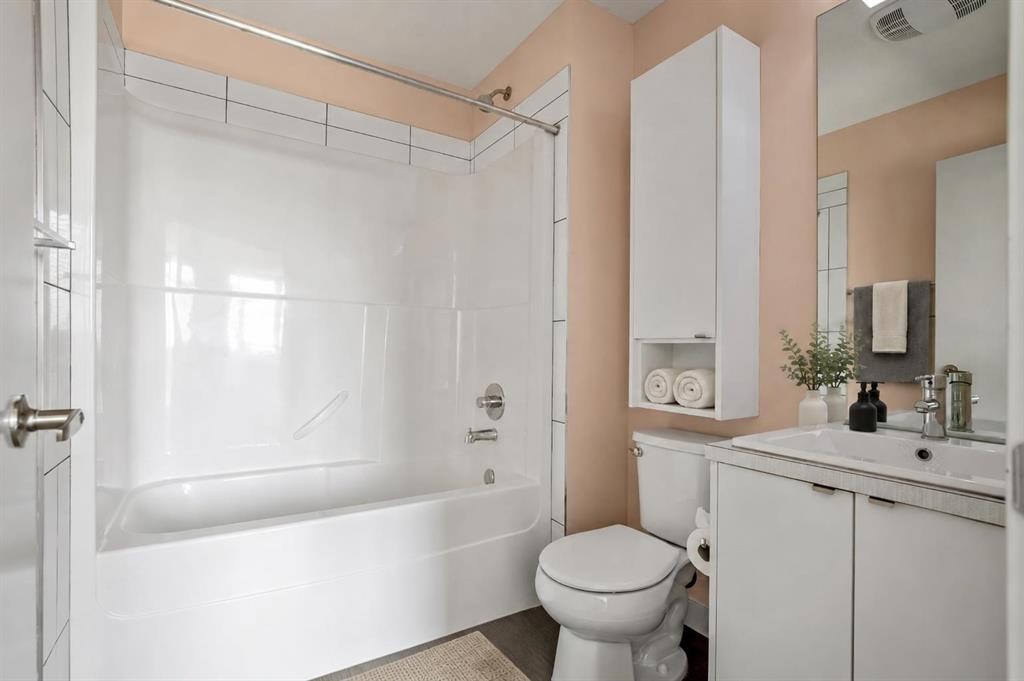
3529 69 Street Nw, Calgary, AB - Indoor Photo Showing Bathroom
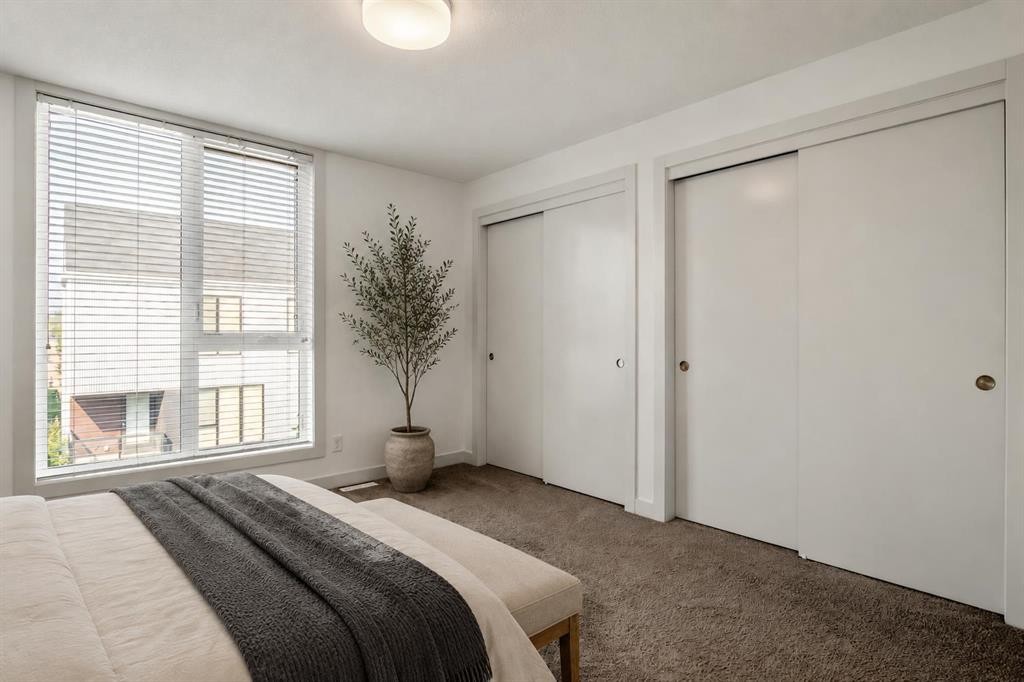
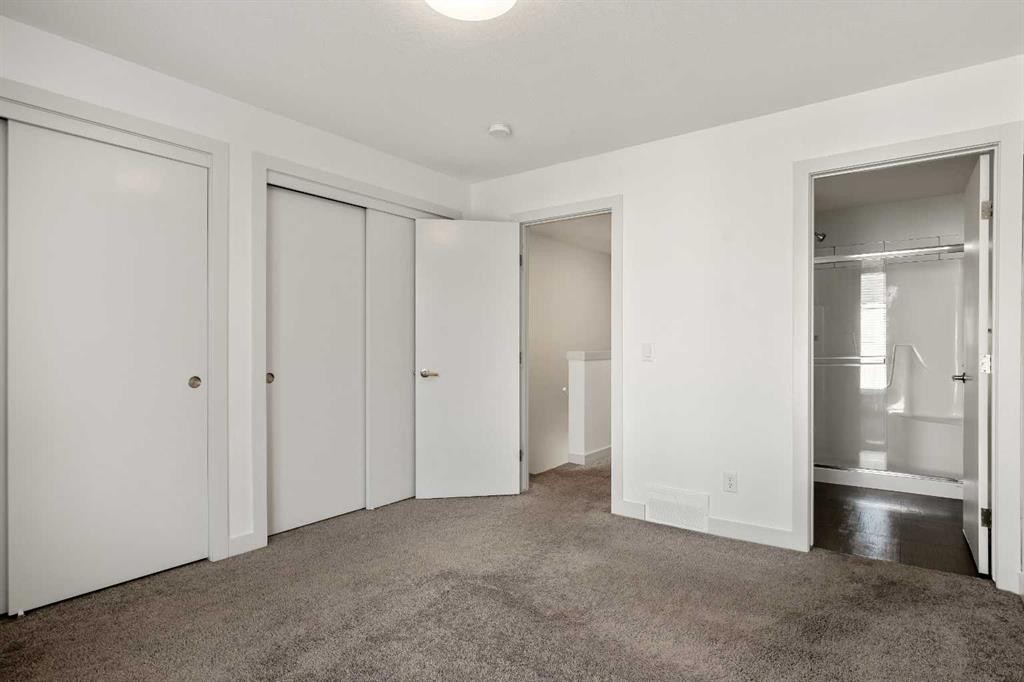
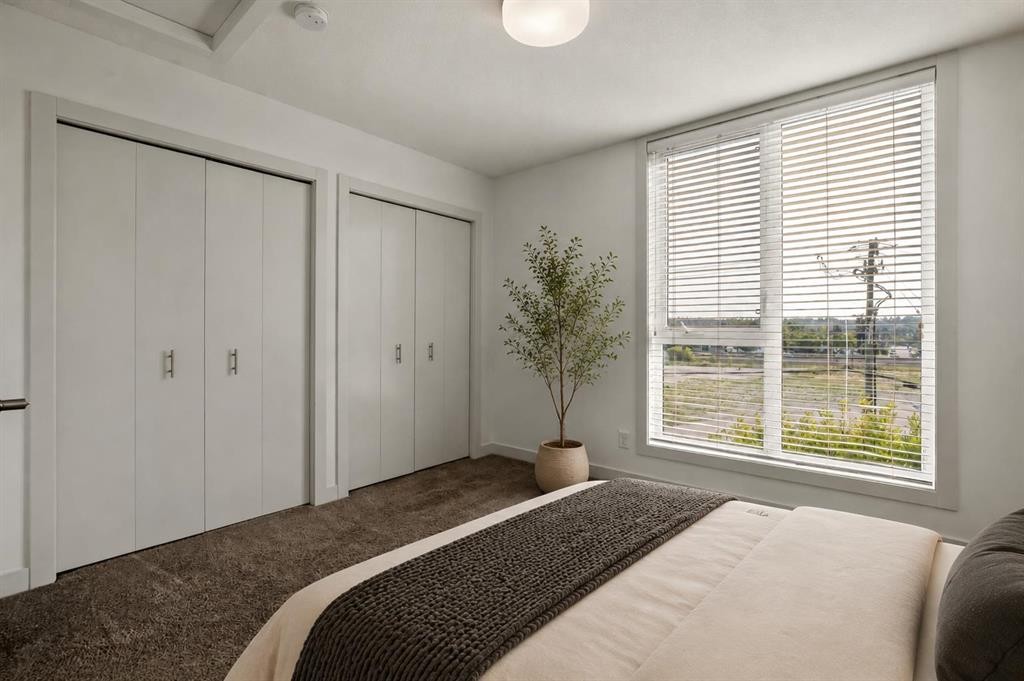
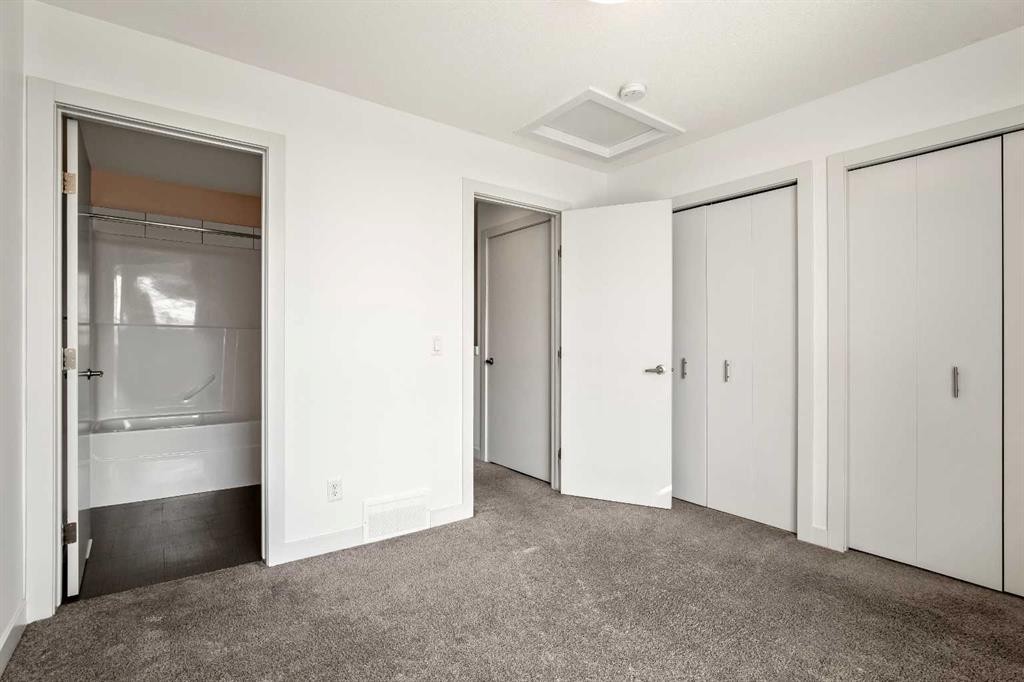
3529 69 Street Nw, Calgary, AB - Indoor Photo Showing Bedroom
3529 69 Street Nw, Calgary, AB - Indoor
3529 69 Street Nw, Calgary, AB - Indoor Photo Showing Bathroom
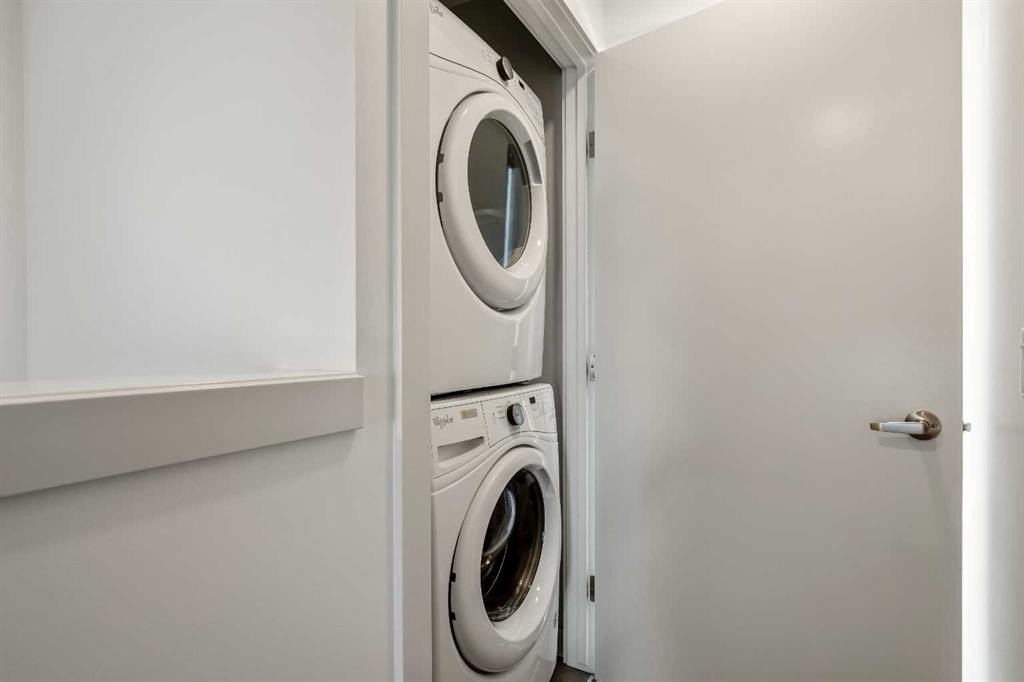
3529 69 Street Nw, Calgary, AB - Indoor Photo Showing Laundry Room
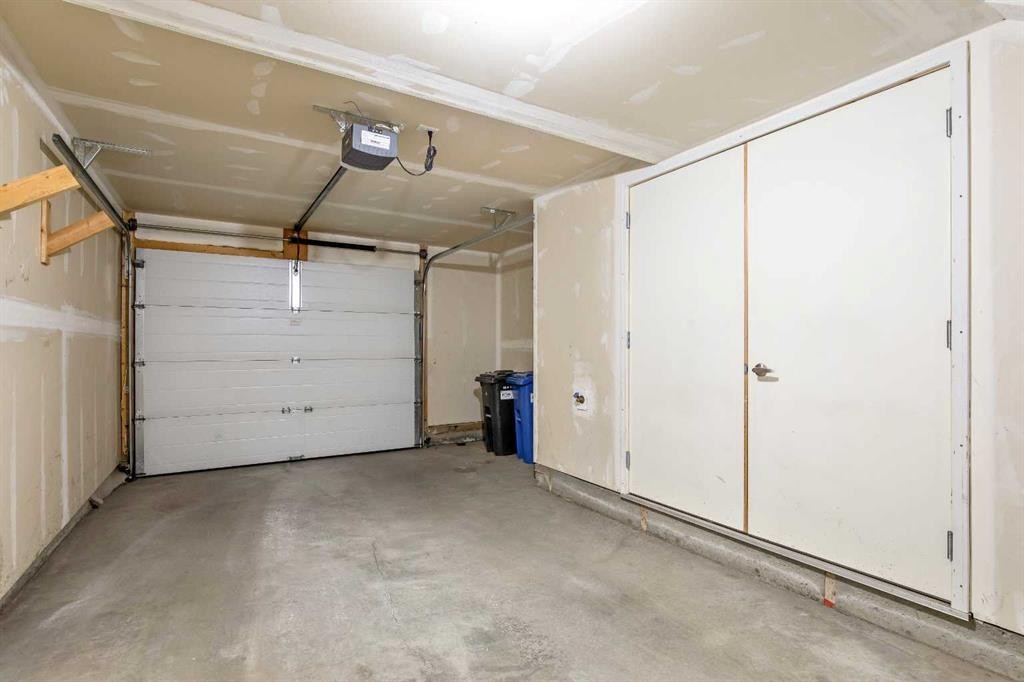
3529 69 Street Nw, Calgary, AB - Indoor Photo Showing Garage
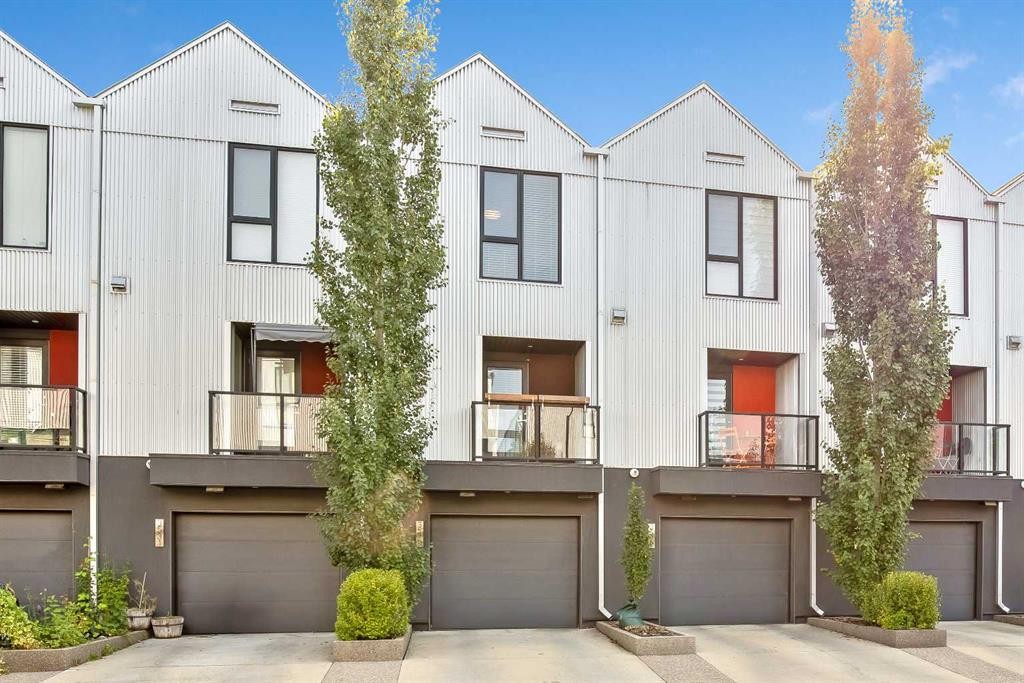
3529 69 Street Nw, Calgary, AB - Outdoor With Balcony With Facade
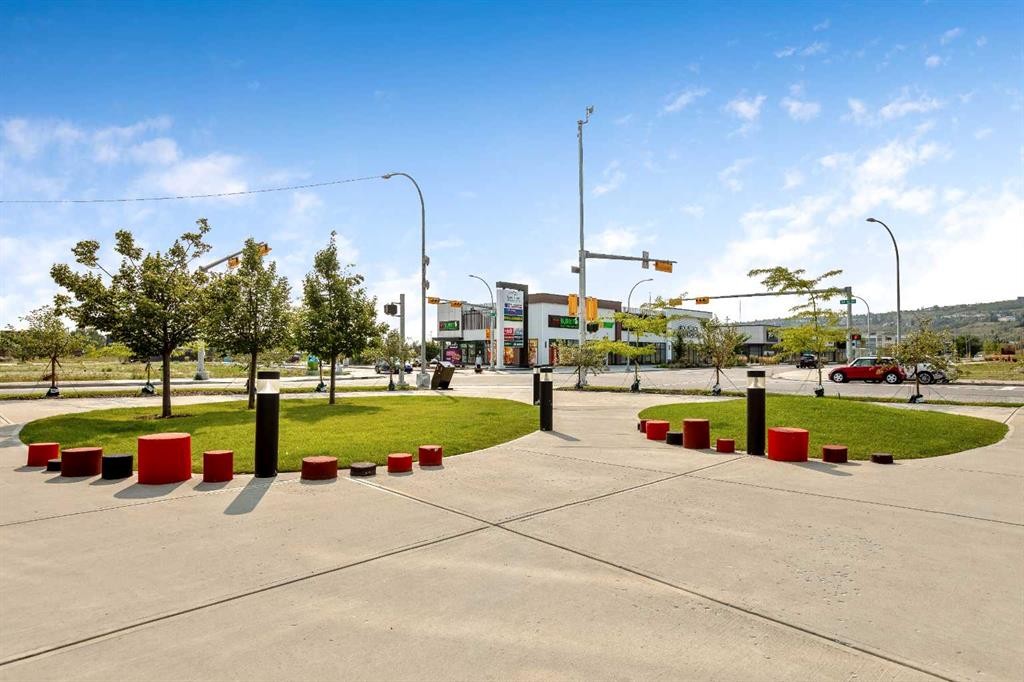
3529 69 Street Nw, Calgary, AB - Outdoor With View
3529 69 Street Nw, Calgary, AB - Outdoor
3529 69 Street Nw, Calgary, AB  - Outdoor
3529 69 Street Nw, Calgary, AB  - Outdoor With Deck Patio Veranda
3529 69 Street Nw, Calgary, AB  -  With Exterior
3529 69 Street Nw, Calgary, AB  - Indoor Photo Showing Other Room
3529 69 Street Nw, Calgary, AB - Indoor Photo Showing Office
3529 69 Street Nw, Calgary, AB - Indoor Photo Showing Other Room
3529 69 Street Nw, Calgary, AB - Indoor Photo Showing Bathroom
3529 69 Street Nw, Calgary, AB - Indoor
3529 69 Street Nw, Calgary, AB - Indoor Photo Showing Kitchen With Stainless Steel Kitchen
3529 69 Street Nw, Calgary, AB - Indoor Photo Showing Kitchen With Stainless Steel Kitchen With Double Sink With Upgraded Kitchen
3529 69 Street Nw, Calgary, AB - Outdoor With Balcony With Exterior
3529 69 Street Nw, Calgary, AB - Indoor Photo Showing Kitchen With Upgraded Kitchen
3529 69 Street Nw, Calgary, AB - Indoor Photo Showing Kitchen With Stainless Steel Kitchen With Double Sink With Upgraded Kitchen
3529 69 Street Nw, Calgary, AB - Indoor
3529 69 Street Nw, Calgary, AB - Indoor Photo Showing Other Room
3529 69 Street Nw, Calgary, AB - Indoor Photo Showing Living Room
3529 69 Street Nw, Calgary, AB - Indoor Photo Showing Other Room
3529 69 Street Nw, Calgary, AB - Indoor Photo Showing Bedroom
3529 69 Street Nw, Calgary, AB - Indoor
3529 69 Street Nw, Calgary, AB - Indoor Photo Showing Bathroom
3529 69 Street Nw, Calgary, AB - Indoor Photo Showing Bedroom
3529 69 Street Nw, Calgary, AB - Indoor
3529 69 Street Nw, Calgary, AB - Indoor Photo Showing Bathroom
3529 69 Street Nw, Calgary, AB - Indoor Photo Showing Laundry Room
3529 69 Street Nw, Calgary, AB - Indoor Photo Showing Garage
3529 69 Street Nw, Calgary, AB - Outdoor With Balcony With Facade
3529 69 Street Nw, Calgary, AB - Outdoor With View
3529 69 Street Nw, Calgary, AB - Outdoor
  • Publicité
Êtes-vous un investisseur immobilier
3529 69 Street NW, Calgary, AB, T3B 6E8
419 900 $

2 Chambres

3 Salles de bain

Informations sur la propriété

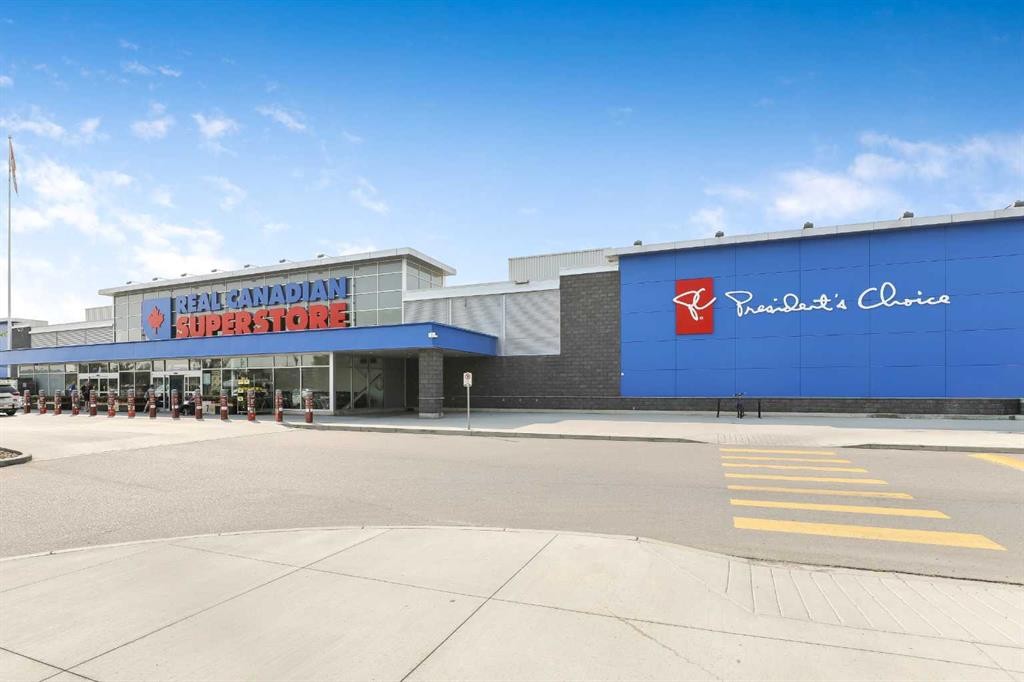
FRESHLY PAINTED l 10 FT CEILINGS l 2 MIN WALK TO SUPERSTORE l PETS ALLOWED l Welcome to Arrive at Bowness! This stylish 2 bedroom, 2.5 bathroom townhome offers more than 1,330 sq. ft. of thoughtfully designed living space in one of Calgary’s most desirable and evolving communities. Start your morning with coffee on the east facing patio before stepping into the private entry-level office, an ideal work from home space, along with a convenient powder room and direct garage access. The bright and open main floor features soaring 10 foot ceilings, a crisp white kitchen with ceiling height cabinetry and stainless steel appliances, plus ample space for full sized dining and living areas. A west facing balcony provides the perfect spot to enjoy the afternoon and evening sun. Upstairs, you’ll find two generously sized bedrooms, each complete with its own private ensuite. Built Green Canada Gold Certified, the home was thoughtfully constructed for enhanced efficiency, comfort, and sound reduction. Features include upgraded insulation, ENERGY STAR dual pane argon filled windows, a 96% high efficiency furnace, heat recovery ventilation, programmable climate control, LED lighting, and substantial soundproofing between neighbouring units. Bowness continues to benefit from ongoing redevelopment and investment, adding to the community’s long term appeal and value. Arrive at Bowness also offers an onsite playground and electric vehicle charging station. Enjoy quick access to the Trans-Canada Highway and the mountains, Real Canadian Sueprstore, as well as shops, restaurants and everyday amenities just a short walk away. Don't miss out on this amazing Opportunity! Book your showing today

Inclusions: Cabinet in garage

Particularités du bâtiment :

  • Stationnement: Oui
  • Superficie totale aménagée: 1330.00

Caractéristiques :

  • Bâti en: 2016
  • Caractéristiques du stationnement: Allée, Garage simple attenant
  • Caractéristiques extérieures: Balcon
  • Caractéristiques intérieures: Plafonds hauts, Îlot de cuisine, Maison sans animaux, Maison sans fumée, Plan de masse ouvert, Comptoirs en pierre
  • Chambres : 2+0
  • Chauffage: Équipement homologué ENERGY STAR, Air pulsé, Gaz naturel
  • Détails de la fondation: Béton coulé
  • Dimensions du terrain : 979.00 Pieds carrés
  • Frais de copropriété : 345 $ Mensuel
  • Les frais d'association comprennent: Assurance, Terrains d'entretien, Gestion professionnelle, Contributions au fonds de réserve, Égouts, Déneigement, Déchets, Eau
  • Matériaux de construction: Bardage en métal, Stuc
  • Niveaux: Trois ou plus
  • Refroidissement: Aucun
  • Revêtements de sol: Moquette, Carreaux de céramique, Stratifié
  • Salle(s) de bains : 2+1
  • Style architectural: 3 étages
  • Superficie habitable (approx): 1330.00 Pieds carrés
  • Toiture: Bardeaux d'asphalte
  • Zonage: DC
  • Nbre d'espaces de stationnement: 2

Gracieuseté de : RE/MAX First

Données fournies par : Calgary Real Estate Board 300 Manning Rd. NE, Calgary, Alberta T2E 8K4
Nous croyons que tous les renseignements affichés sont exacts, mais nous ne le garantissons pas; les renseignements devraient être vérifiés de façon indépendante. Aucune garantie ou représentation de quelque nature que ce soit n’est offerte. Droits © 2021 Tous les droits sont réservés.

ÉvaluationExpressMC Powered by RPS

Emplacement de 3529 69 Street NW, Calgary, AB, T3B 6E8

Données démographiques de 3529 69 Street NW, Calgary, AB, T3B 6E8

Étape de vie

Personnes presque retraitées

Type d'emploi

Industrie des services/Cols blancs

Revenu moyen du ménage

109 018.84 $

Nombre moyen d'enfants

1.55

Population à domicile

Structure à domicile

Âge de la population

Éducation

Niveau d'éducation

No certificate/diploma/degree

13.65 %

Diplôme d'études secondaires ou équivalent

29.54 %

Certificat ou diplôme d'apprentissage ou d'une école de métiers

12.16 %

Diplôme d'études collégiales ou d'études postsecondaires (non universitaires)

22.56 %

Diplômes d'études universitaires

22.09 %

Navetteur

Se rendre au travail

En auto

82.51 %

En transport en commun

8.37 %

À pied

1.55 %

À bicyclette

1.67 %

Par tout autre moyen

5.9 %

Diversité Culturelle

Connaissance des langues officielles

Langue maternelle

Données Sur Le Bâtiment

Type de bâtiment

Appartements (faible hauteur et à étages multiples)

16.73 %

Maisons

83.27 %

Achat ou location