Button CopyPathCircle CloseCircle Left ArrowArrow Down Icon GreyClosecirclecircleBurger
  • Publicité

343 Berkshire Place NW, Calgary, AB, T3K 1K8

No. MLS® A2344381
Maison À vendre à Beddington Heights, Calgary, Alberta
899 000 $ ÉvaluationExpressMC: Non disponible

3+2 Chambres

4 Salles de bain

343 Berkshire Place Nw, Calgary, AB
  • Publicité
Êtes-vous un investisseur immobilier
343 Berkshire Place NW, Calgary, AB, T3K 1K8
899 000 $

5 Chambres

4 Salles de bain

Informations sur la propriété

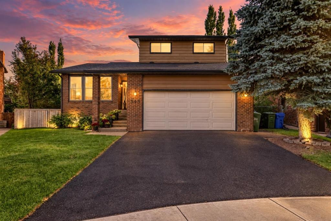
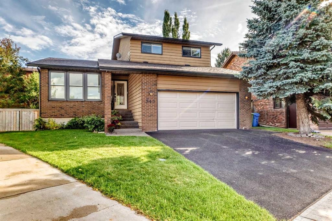
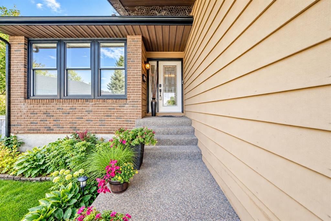
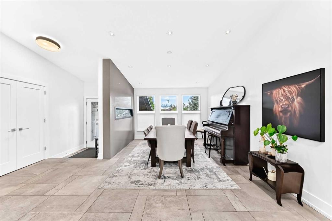
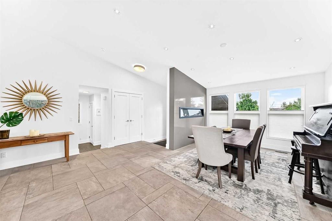
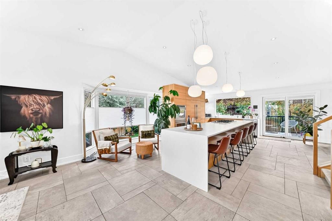
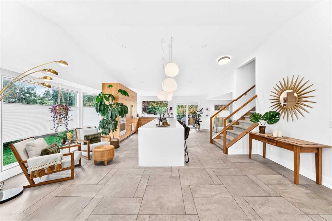
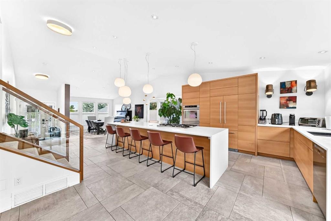
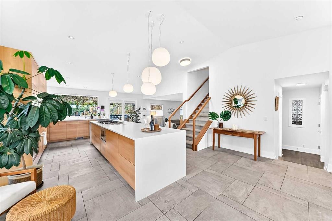
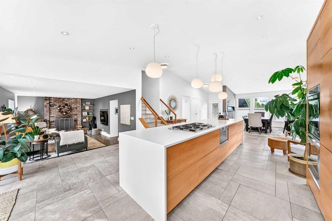
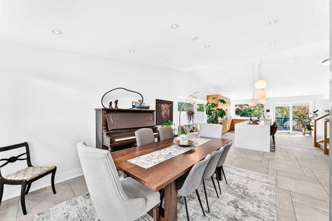
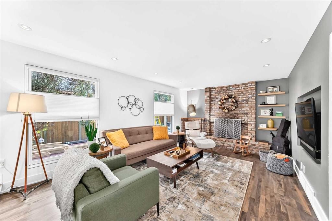
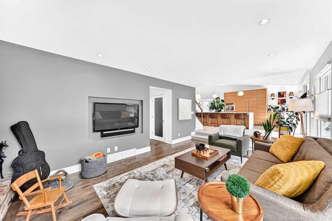
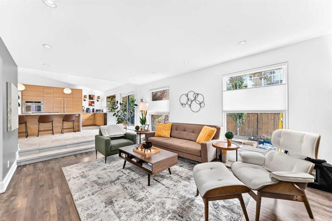
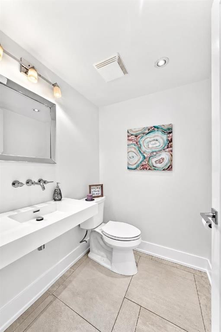
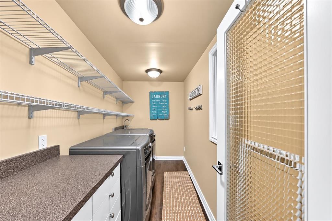
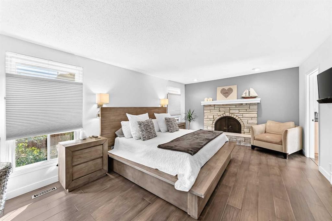
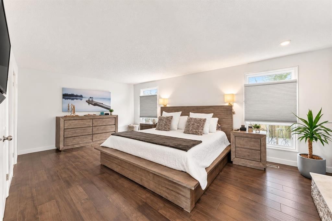
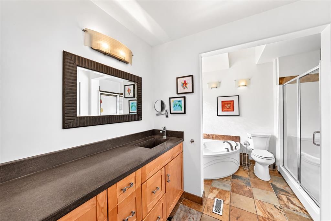
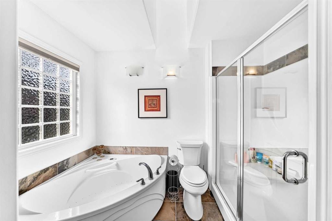
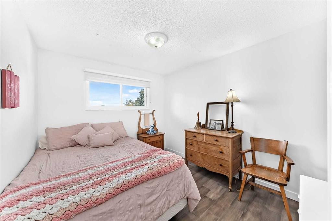
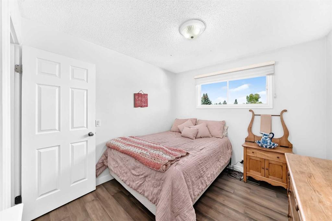
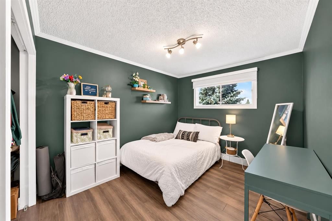
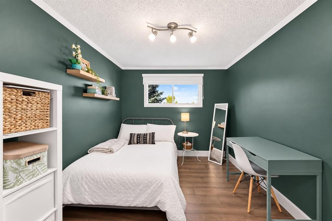
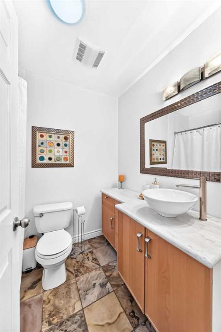
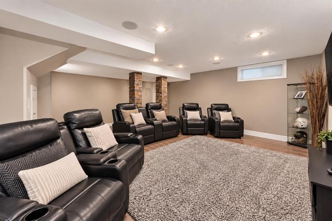
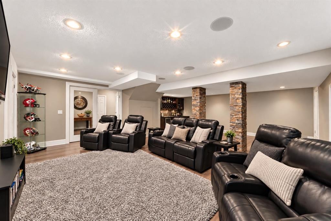
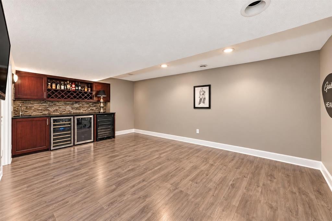
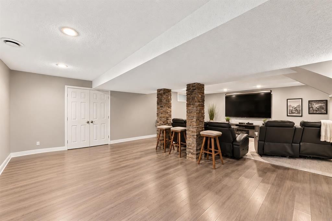
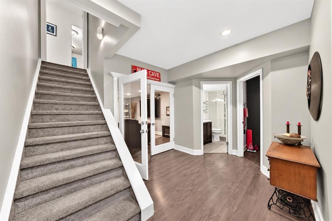
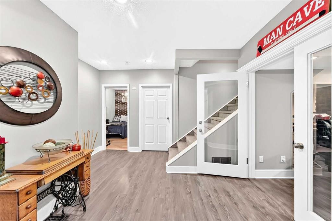
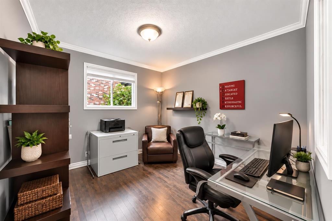
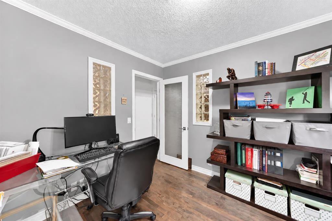
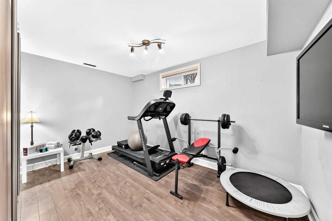
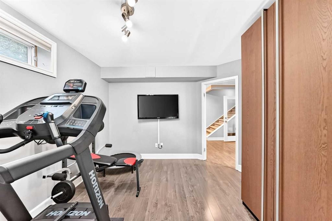
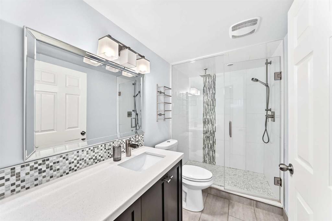
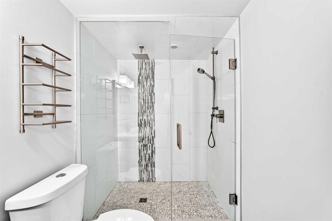
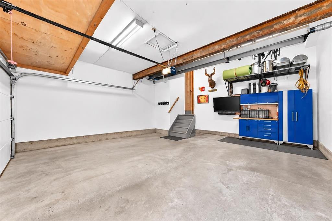
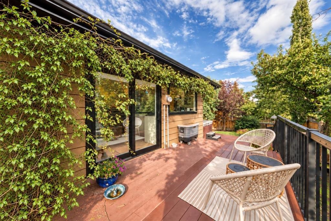
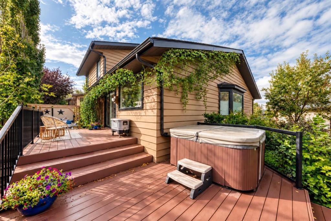
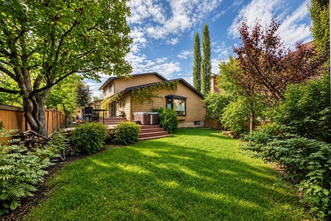
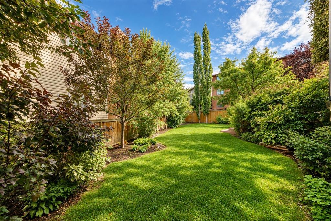
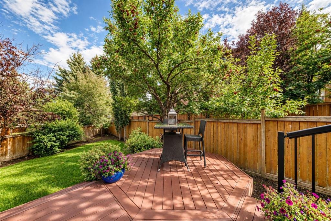
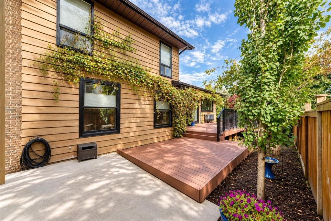
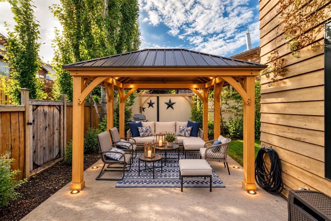
Location, location, location! It is rare to find a home offering this level of renovation, quality, and thoughtful design throughout. Situated on a quite cul de sac this exceptional two-story home offers an outstanding location close to all amenities, including Co-op, parks, schools, public transportation, Beddington Village, and only minutes to Superstore, with easy access to both Stoney Trail and Deerfoot Trail. The main level features a wonderful open-concept from the dining room, kitchen and great room. The upgraded tile in the kitchen and the hardwood flooring in the great room, along with newer baseboards and newer doors throughout, provide a modern, contemporary feel. The stunning custom kitchen is the heart of the home, featuring custom maple cabinetry with touch lighting, push-open doors, soft-close features, custom drawers, pull-out shelving, and an abundance of storage and counter space. The impressive 14-foot island includes a large eating bar, quartz countertops, gas cooktop with downdraft ventilation, and a built-in power station with USB ports. Additional features include a built-in refrigerator and double ovens. Patio door from the kitchen to the backyard and composite deck. The dining room offers an electric fireplace, while the spacious great room showcases a beautiful brick-faced wood-burning fireplace. Main-floor laundry, half bath, and a dedicated office complete the main level. Upstairs offers three spacious bedrooms, including an impressive master bedroom featuring another wood-burning fireplace, a large closet, and a beautifully renovated four-piece ensuite with an abundance of counter space. Two additional generous bedrooms and another four-piece bathroom provide plenty of room for the family. The fully developed basement is designed for entertaining, featuring a huge recreation/theatre room, games area attached with a wet bar, wine fridge, and bar fridge. A completely renovated three-piece bathroom and two additional bedrooms complete the lower level, providing additional living area. Step outside to the spectacular pie-shaped, southeast-facing backyard, transformed into a private oasis with multiple lounging areas, decks, a new gazebo, beautiful perennial gardens, shrubs, and mature trees. The fully fenced backyard backs onto a walking trail that leads to the park. The heated double attached garage offers a convenient man door and plenty of additional storage. Other recent improvements include central vacuum and attachments, air conditioning, custom window coverings, new shingles/eves, two newer furnaces, a newer tankless hot water system, and newer windows. With extensive renovations, exceptional attention to detail, and a truly functional layout, this turn-key home offers tremendous value and is ready for you to move in and enjoy.
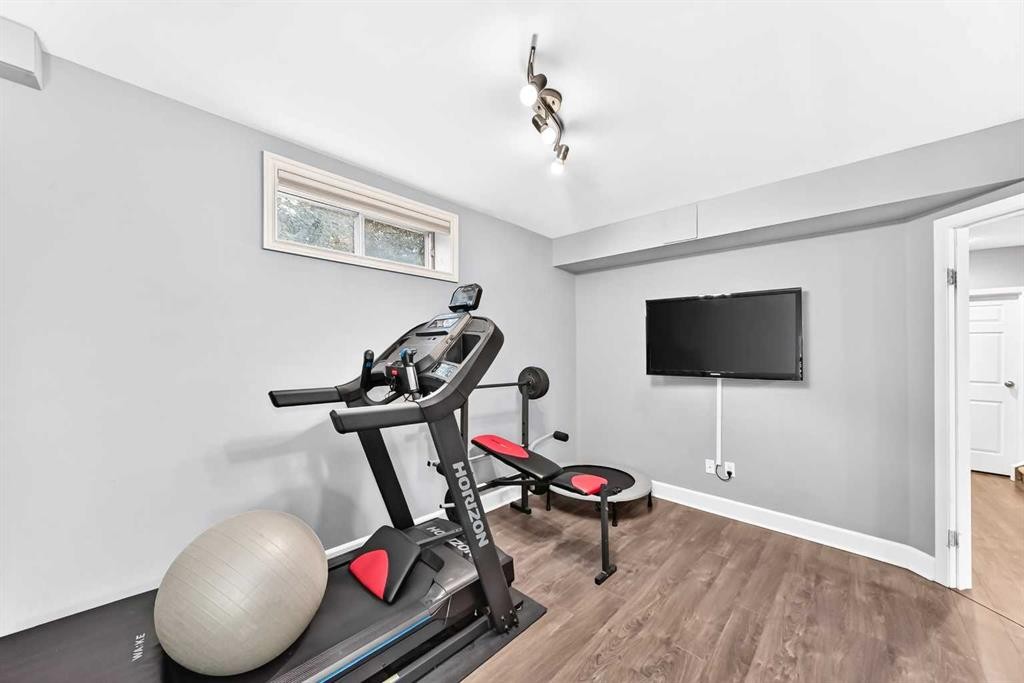
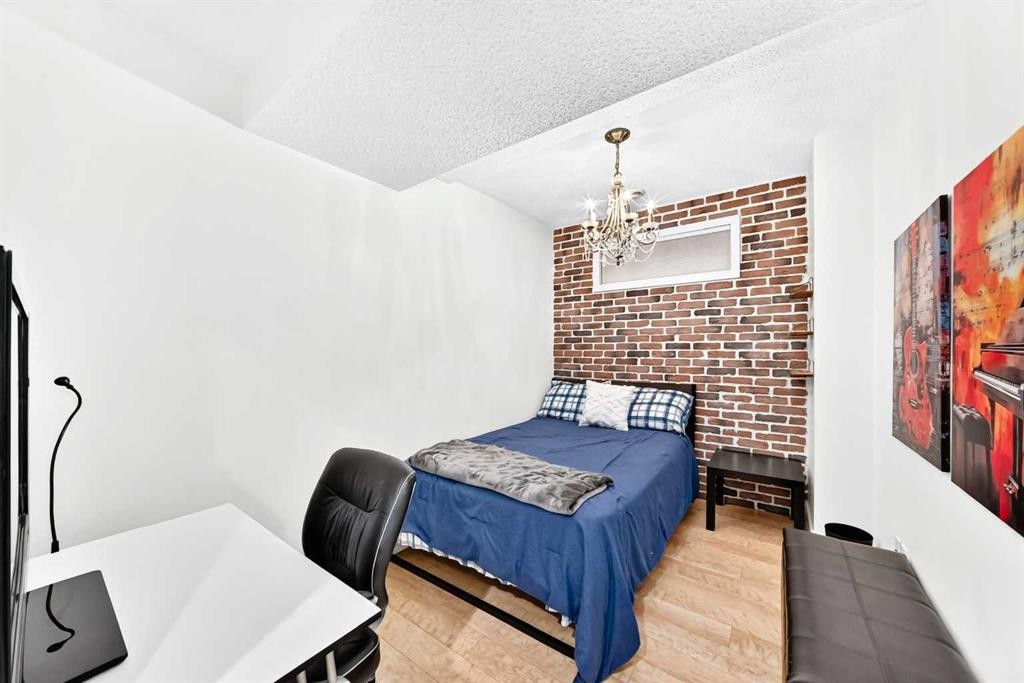
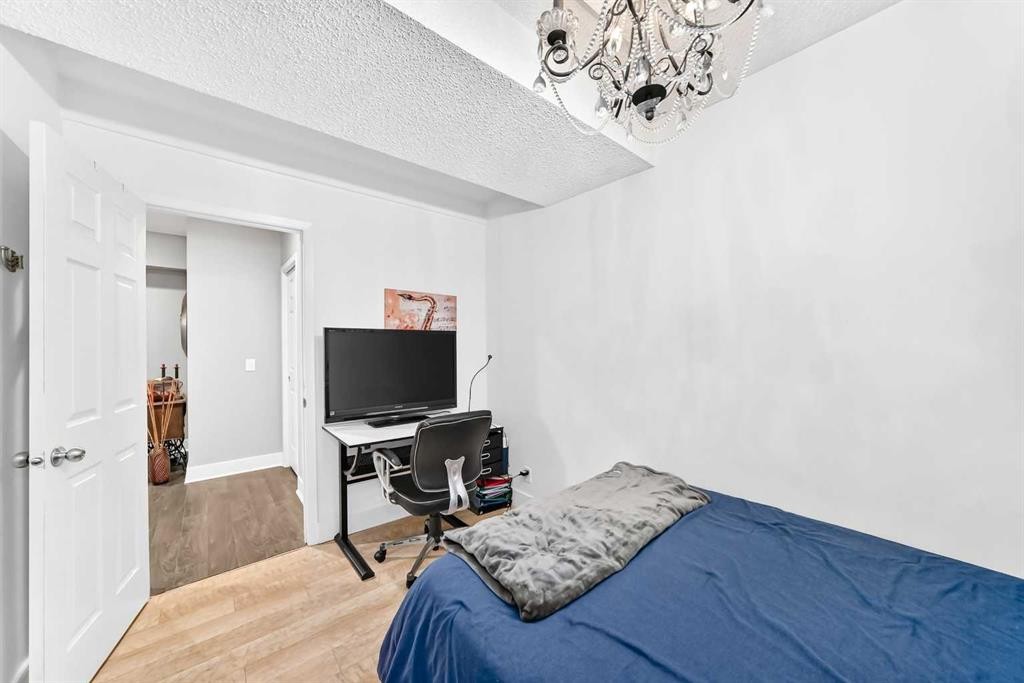
Inclusions: Gazebo, Storage Shed (2) "as is" , hot tub "as is", heater in the garage

Particularités du bâtiment :

  • Air climatisé: Oui
  • Foyer: Oui
  • Stationnement: Oui
  • Superficie totale aménagée: 2108.50

Caractéristiques :

  • Bâti en: 1981
  • Caractéristiques du foyer: Façade en brique, Électrique, Poêle à bois
  • Caractéristiques du stationnement: Garage double attenant, Garage chauffé
  • Caractéristiques extérieures: Aucun
  • Caractéristiques intérieures: Bar déjeuner, Îlot de cuisine, Chauffe-eau sans réservoir, Minibar
  • Chambres : 3+2
  • Chauffage: Air pulsé, Gaz naturel
  • Détails de la fondation: Béton coulé
  • Dimensions du terrain : 7513.00 Pieds carrés
  • Matériaux de construction: Brique, Revêtement de bois
  • Niveaux: Deux
  • Refroidissement: Climatiseur central
  • Revêtements de sol: Bois franc, Tuile
  • Salle(s) de bains : 3+1
  • Style architectural: 2 étages
  • Superficie habitable (approx): 2108.50 Pieds carrés
  • Toiture: Bardeaux d'asphalte
  • Zonage: R-CG
  • Nbre d'espaces de stationnement: 4

Gracieuseté de : Diamond Realty & Associates Ltd

Données fournies par : Calgary Real Estate Board 300 Manning Rd. NE, Calgary, Alberta T2E 8K4
Nous croyons que tous les renseignements affichés sont exacts, mais nous ne le garantissons pas; les renseignements devraient être vérifiés de façon indépendante. Aucune garantie ou représentation de quelque nature que ce soit n’est offerte. Droits © 2021 Tous les droits sont réservés.

ÉvaluationExpressMC Powered by RPS
Vous songez à vendre?

Commencez par découvrir ce que votre maison pourrait valoir sur le marché actuel.

Emplacement de 343 Berkshire Place NW, Calgary, AB, T3K 1K8

Données démographiques de 343 Berkshire Place NW, Calgary, AB, T3K 1K8

Étape de vie

Familles avec parents plus âgés

Type d'emploi

Mixte

Revenu moyen du ménage

113 561.38 $

Nombre moyen d'enfants

1.85

Population à domicile

Structure à domicile

Âge de la population

Éducation

Niveau d'éducation

No certificate/diploma/degree

19.87 %

Diplôme d'études secondaires ou équivalent

30.47 %

Certificat ou diplôme d'apprentissage ou d'une école de métiers

7.38 %

Diplôme d'études collégiales ou d'études postsecondaires (non universitaires)

18.85 %

Certificat d'études universitaires

0.66 %

Diplômes d'études universitaires

22.77 %

Navetteur

Se rendre au travail

En auto

83.69 %

En transport en commun

9.14 %

À pied

2.83 %

À bicyclette

0.0 %

Par tout autre moyen

4.34 %

Diversité Culturelle

Connaissance des langues officielles

Langue maternelle

Données Sur Le Bâtiment

Type de bâtiment

Appartements (faible hauteur et à étages multiples)

2.2 %

Maisons

97.8 %

Achat ou location