Button CopyPathCircle CloseCircle Left ArrowArrow Down Icon GreyClosecirclecircleBurger
  • Publicité

331 MILLVIEW Bay SW, Calgary, AB, T2Y 3Y1

No. MLS® A2323816
Maison À vendre à Millrise, Calgary, Alberta
724 900 $ ÉvaluationExpressMC: 717K $ - 856K $

3+1 Chambres

4 Salles de bain

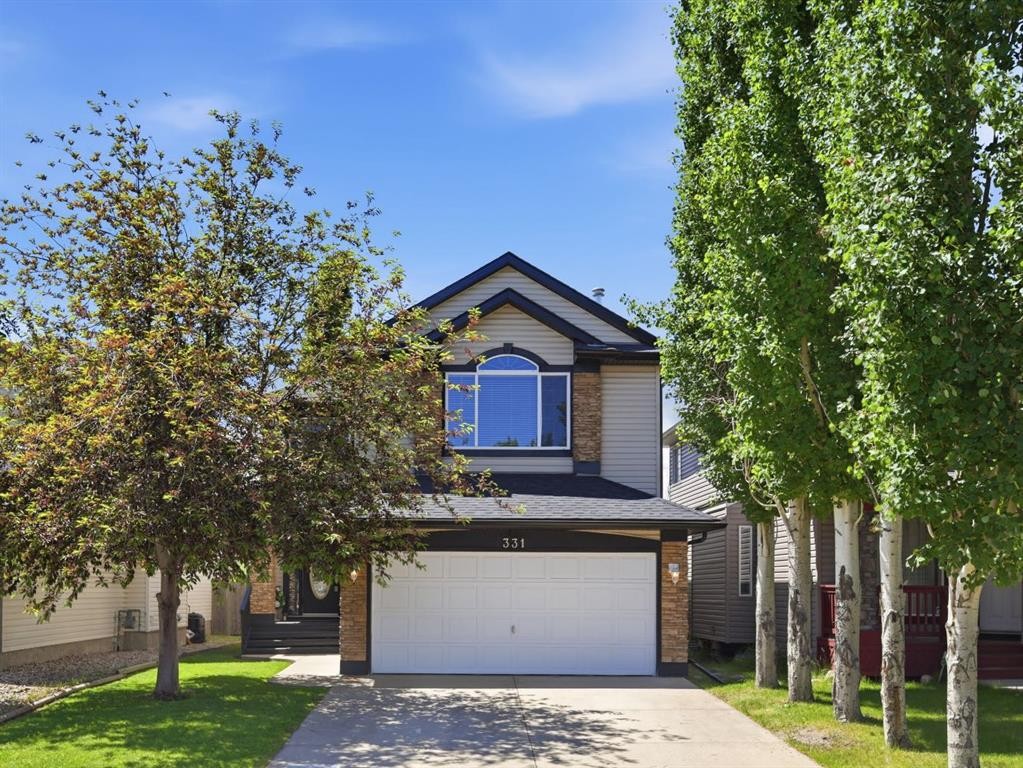
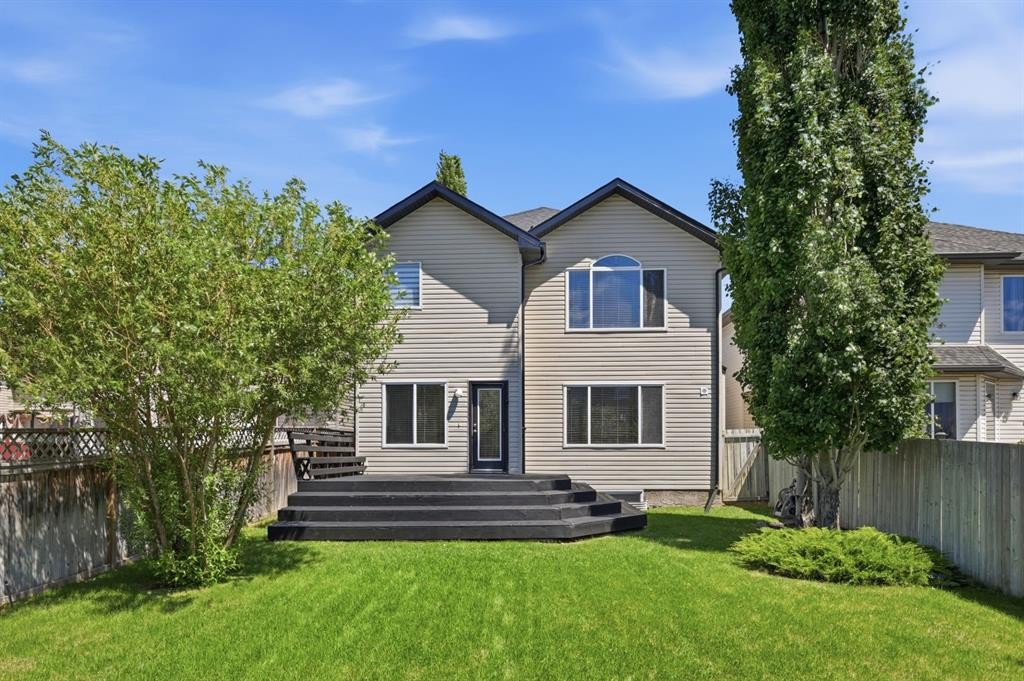
331 Millview Bay Sw, Calgary, AB - Outdoor With Facade
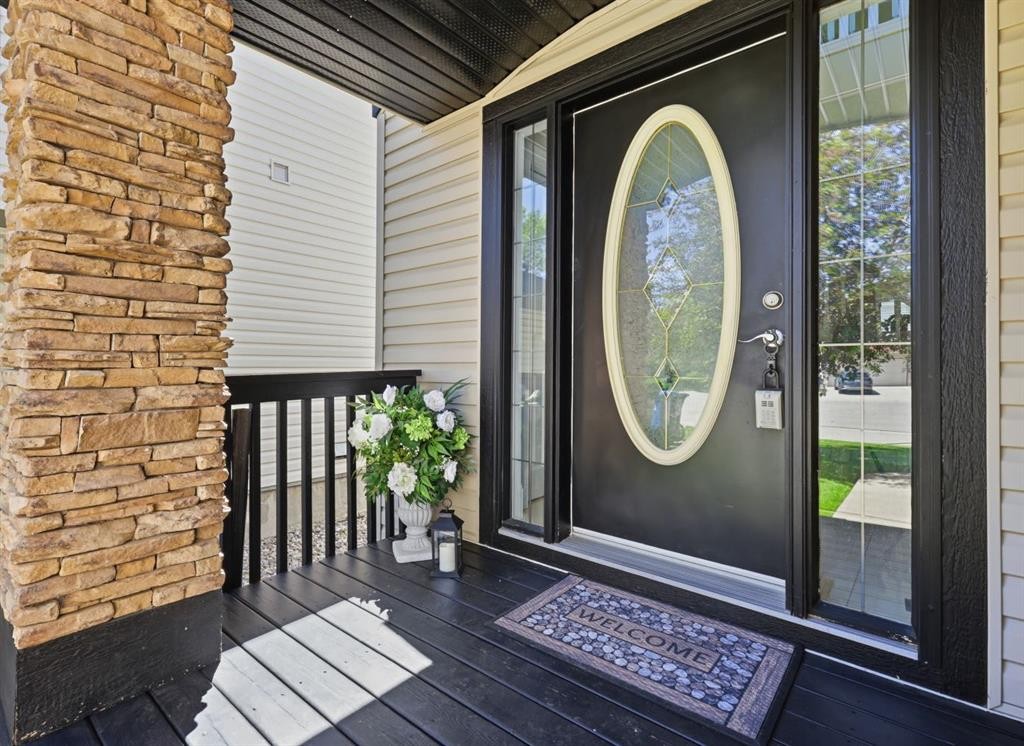
331 Millview Bay Sw, Calgary, AB - Outdoor With Deck Patio Veranda With Exterior
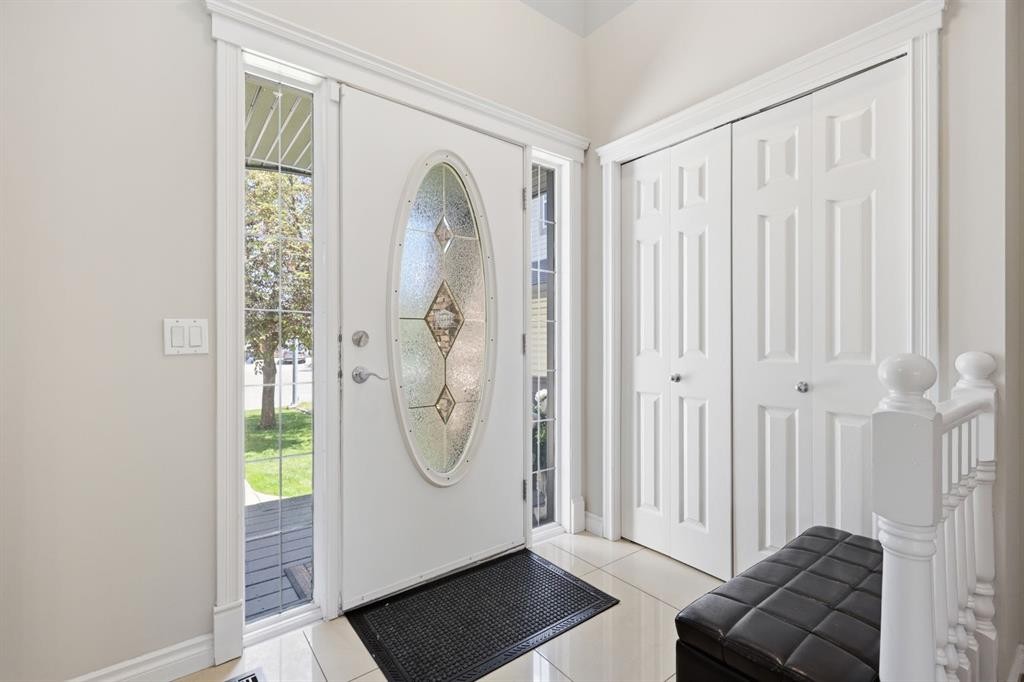
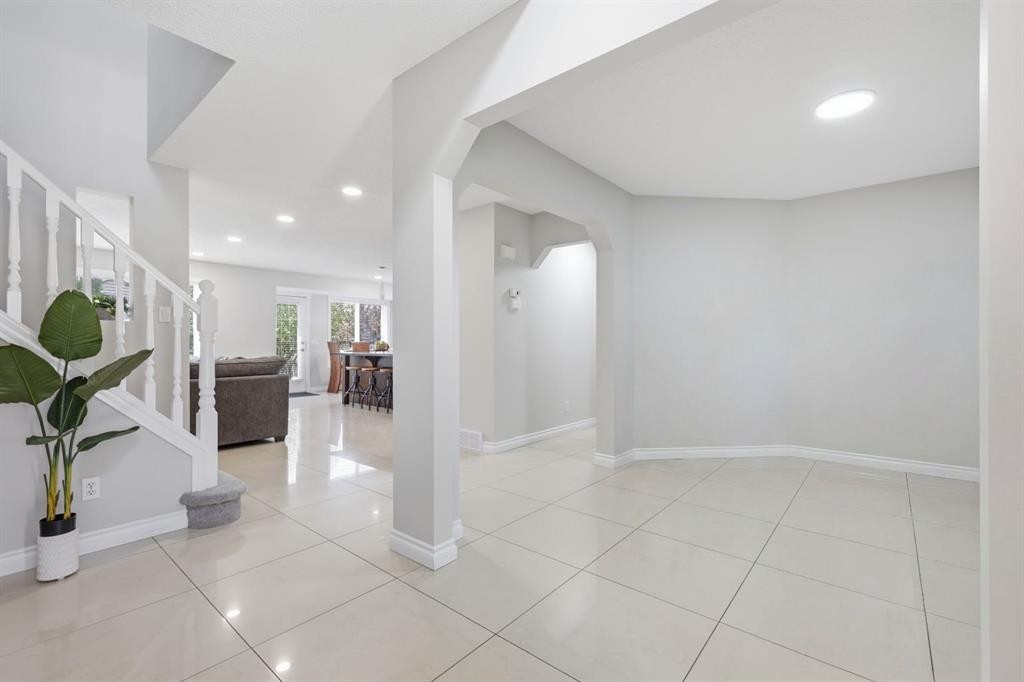
331 Millview Bay Sw, Calgary, AB - Indoor Photo Showing Other Room
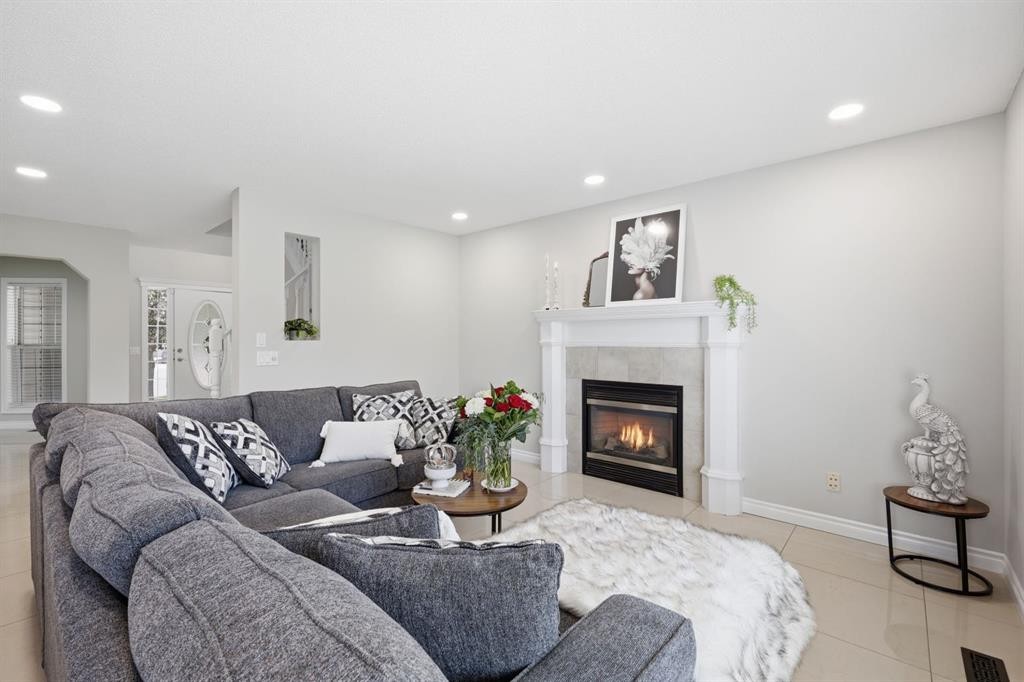
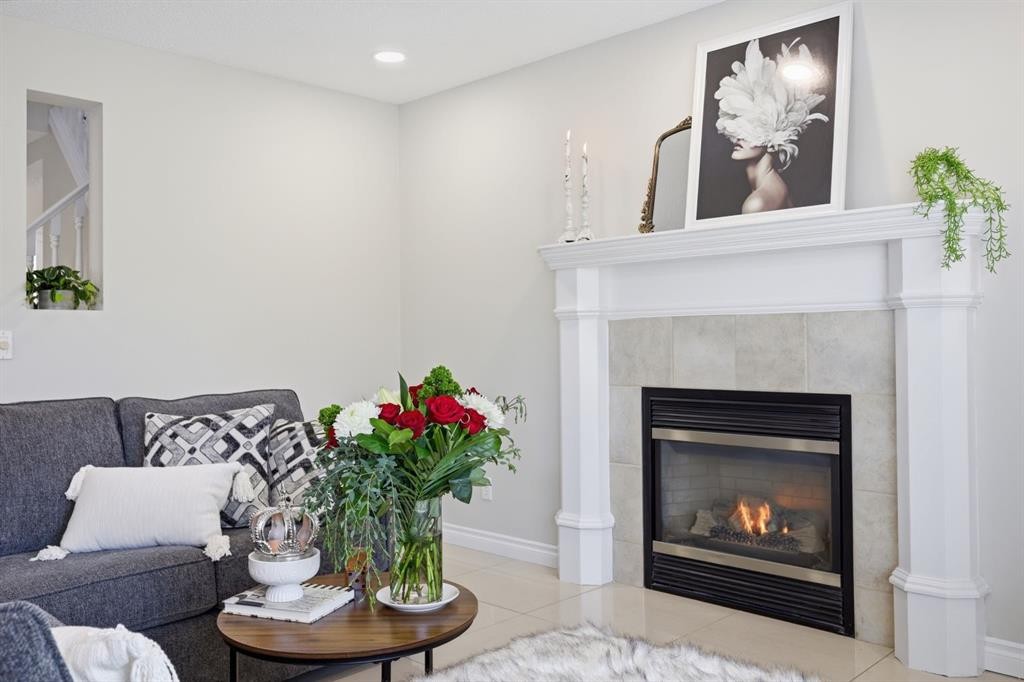
331 Millview Bay Sw, Calgary, AB - Indoor Photo Showing Living Room With Fireplace
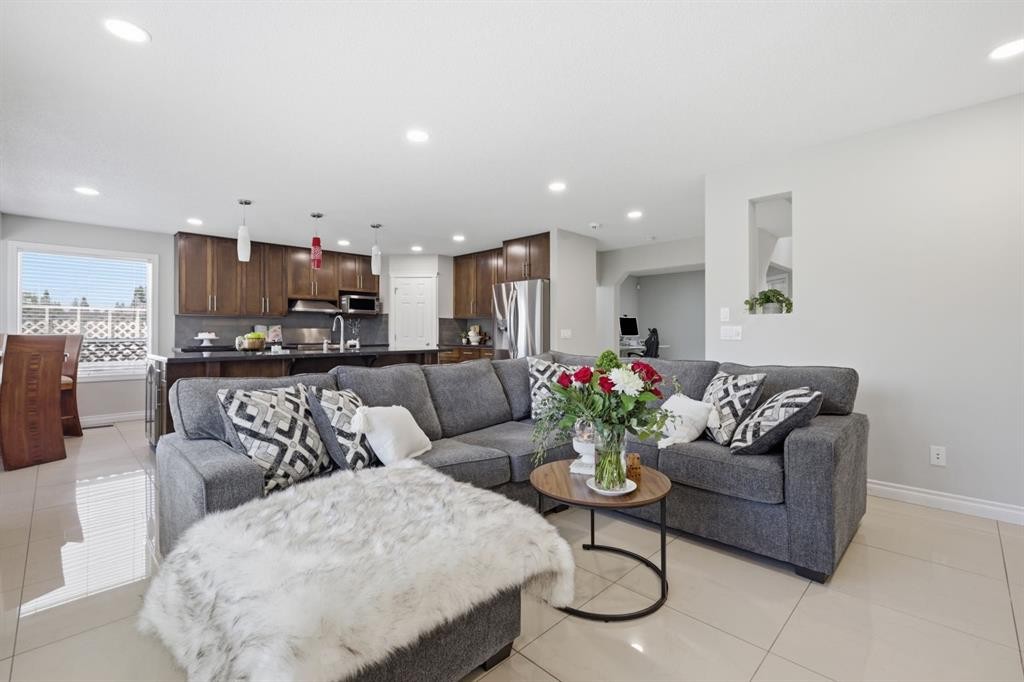
331 Millview Bay Sw, Calgary, AB - Indoor Photo Showing Living Room
331 Millview Bay Sw, Calgary, AB - Indoor Photo Showing Living Room With Fireplace
331 Millview Bay Sw, Calgary, AB - Indoor
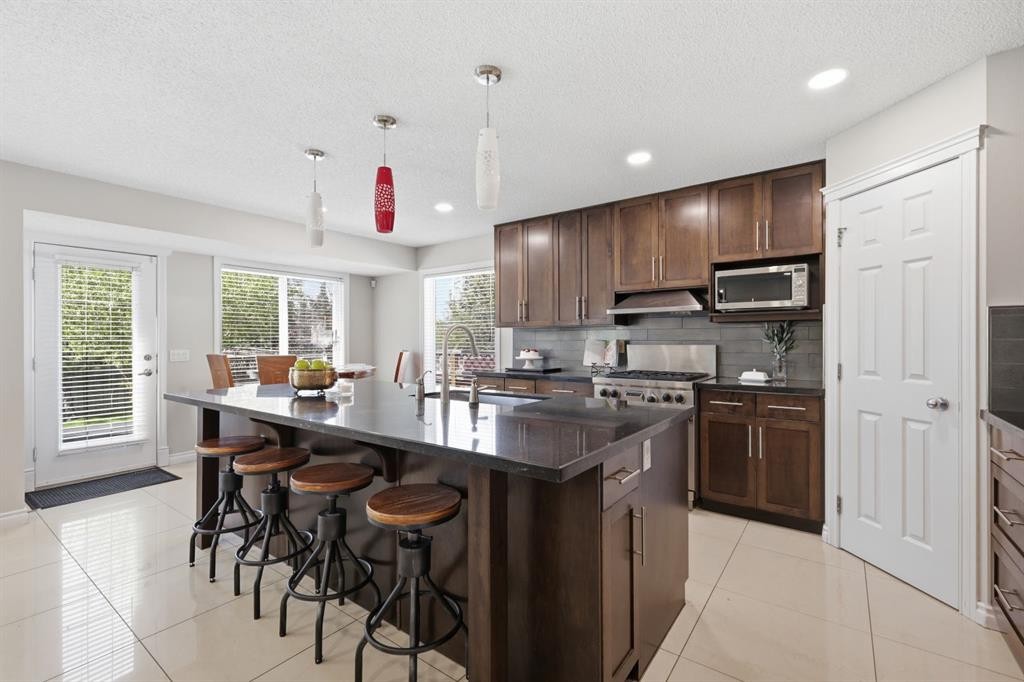
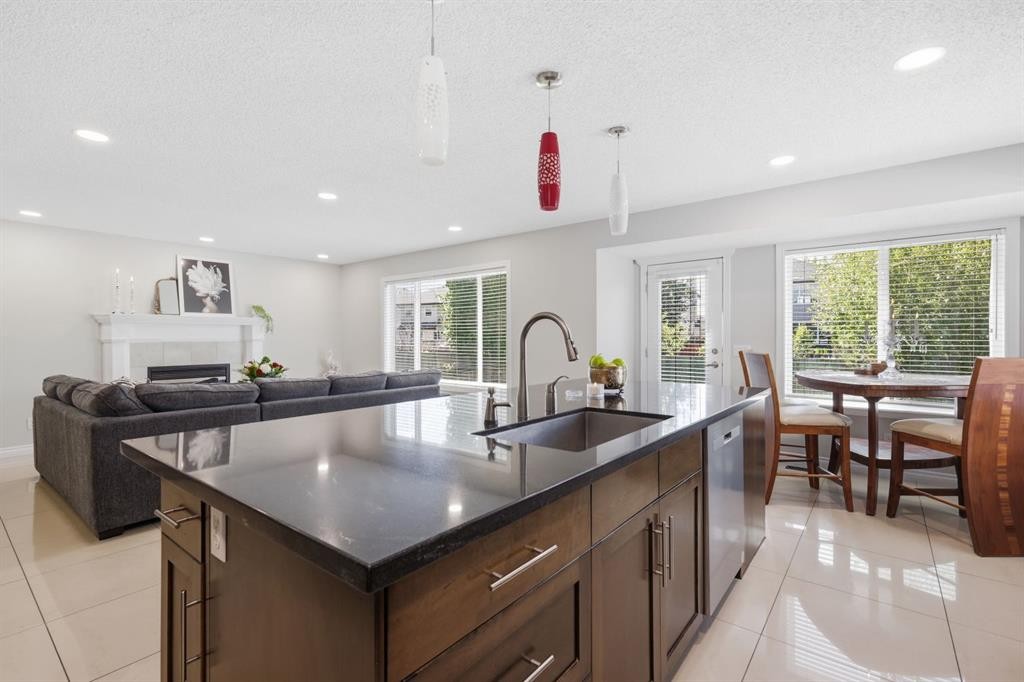
331 Millview Bay Sw, Calgary, AB - Indoor Photo Showing Kitchen With Stainless Steel Kitchen
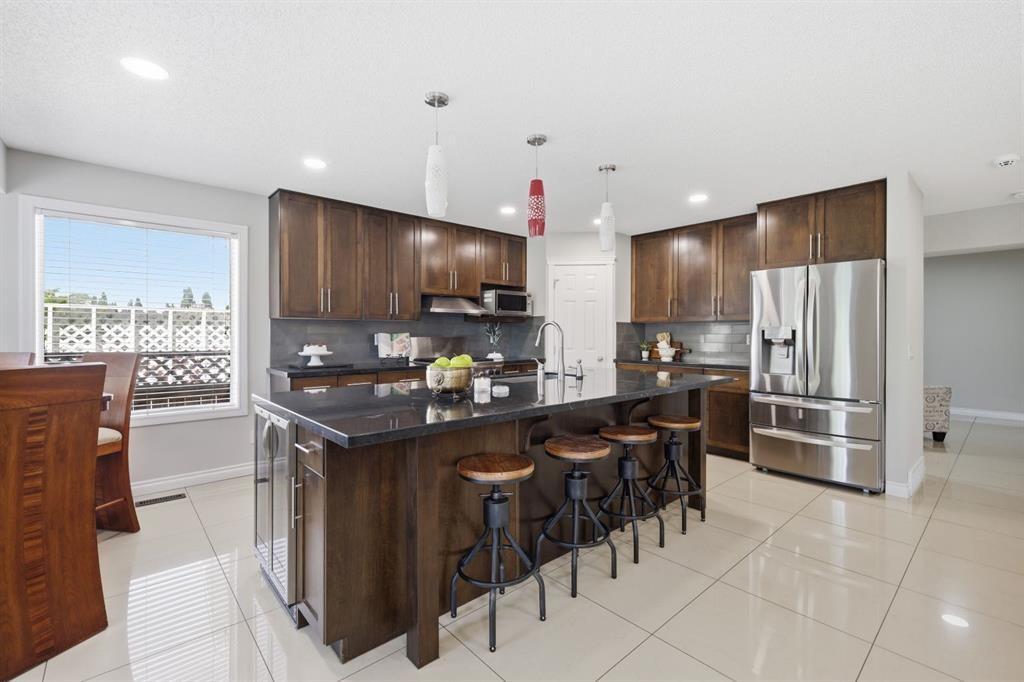
331 Millview Bay Sw, Calgary, AB - Indoor Photo Showing Kitchen With Stainless Steel Kitchen With Upgraded Kitchen
331 Millview Bay Sw, Calgary, AB - Indoor
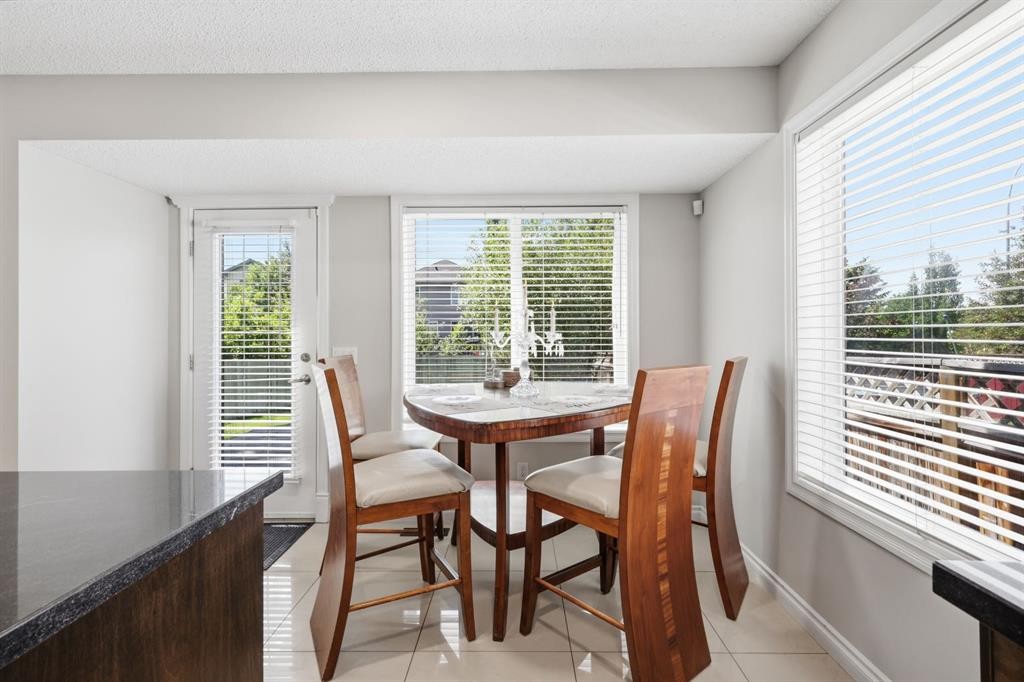
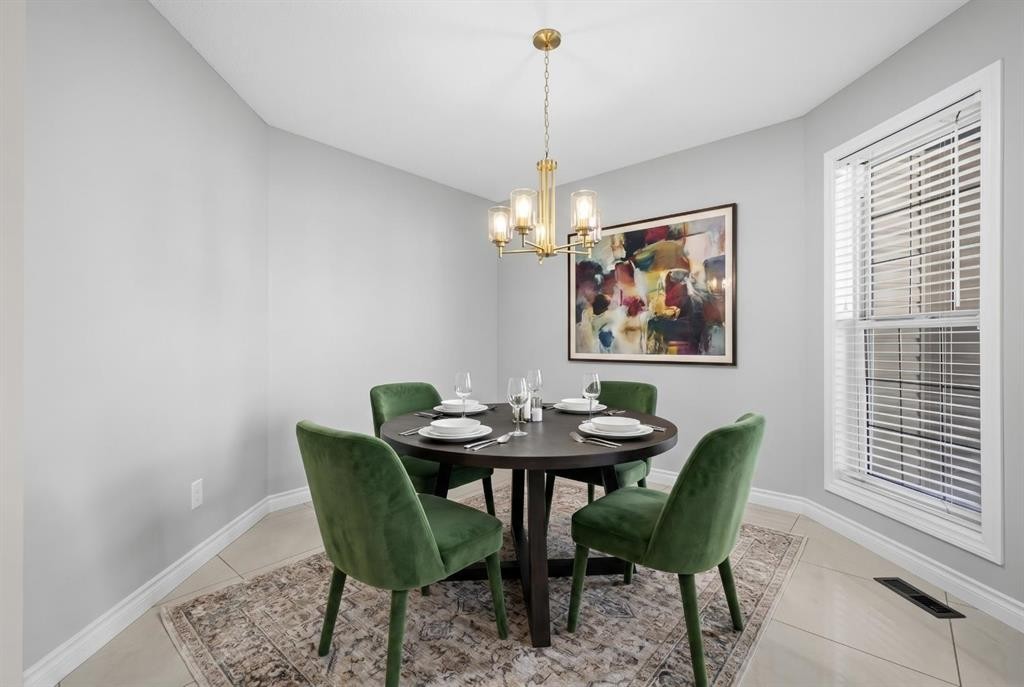
331 Millview Bay Sw, Calgary, AB - Indoor Photo Showing Dining Room
331 Millview Bay Sw, Calgary, AB - Indoor Photo Showing Kitchen With Upgraded Kitchen
331 Millview Bay Sw, Calgary, AB - Indoor Photo Showing Other Room
331 Millview Bay Sw, Calgary, AB - Indoor Photo Showing Dining Room
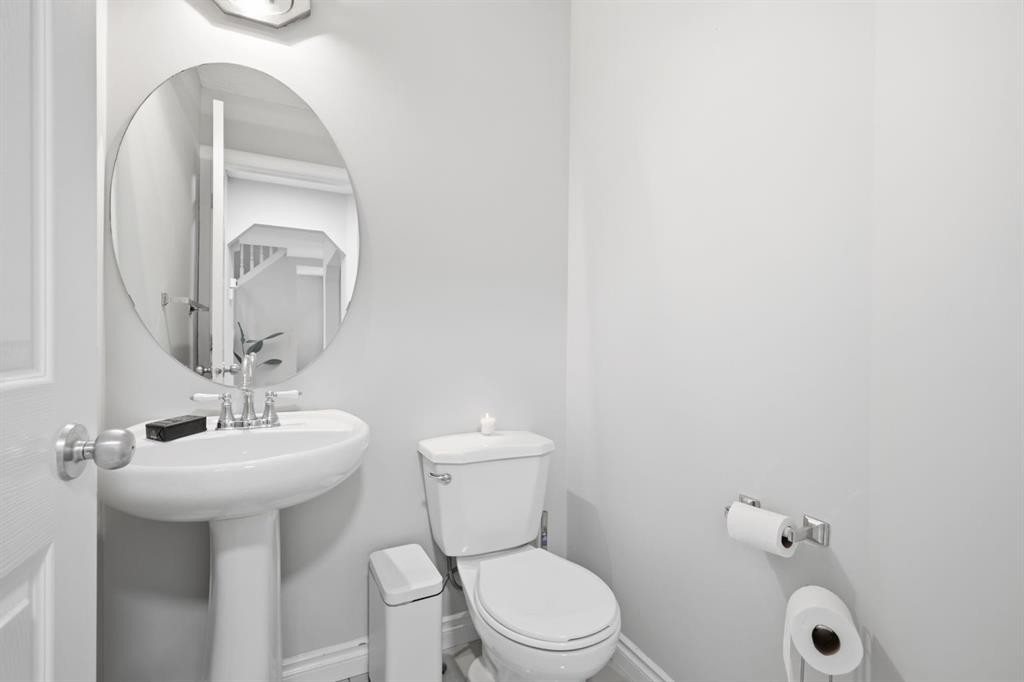
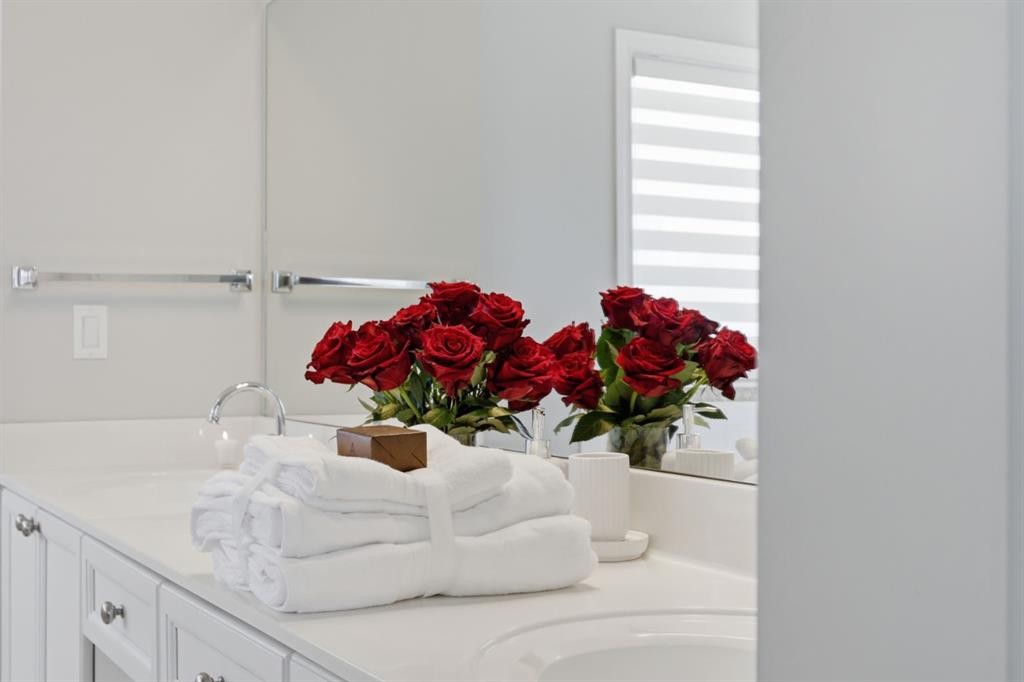
331 Millview Bay Sw, Calgary, AB - Indoor Photo Showing Bathroom
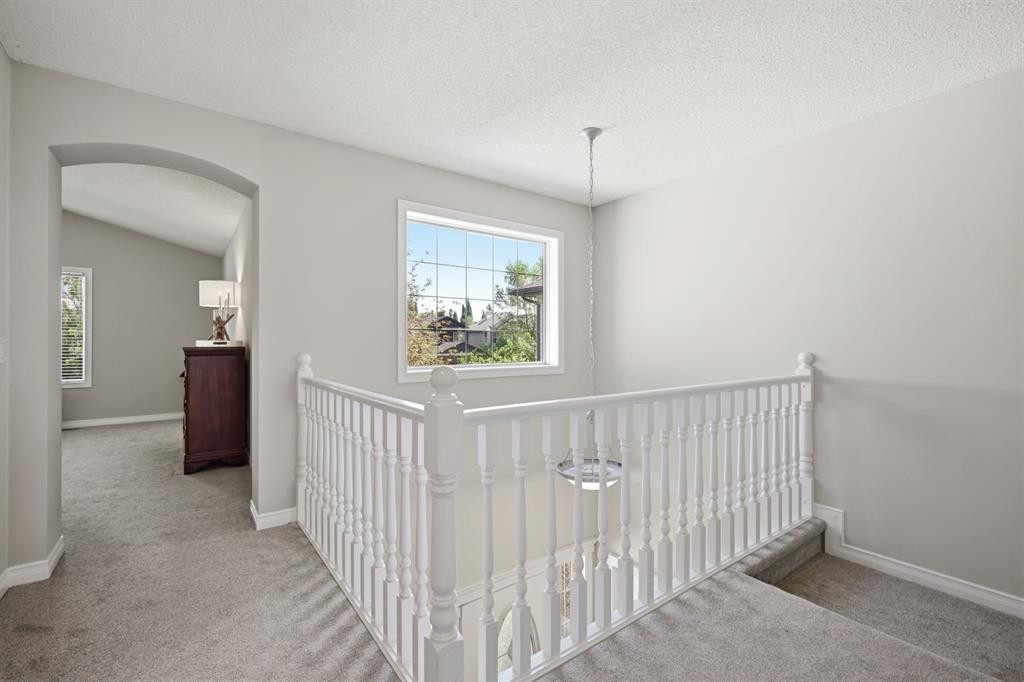
331 Millview Bay Sw, Calgary, AB - Indoor Photo Showing Other Room
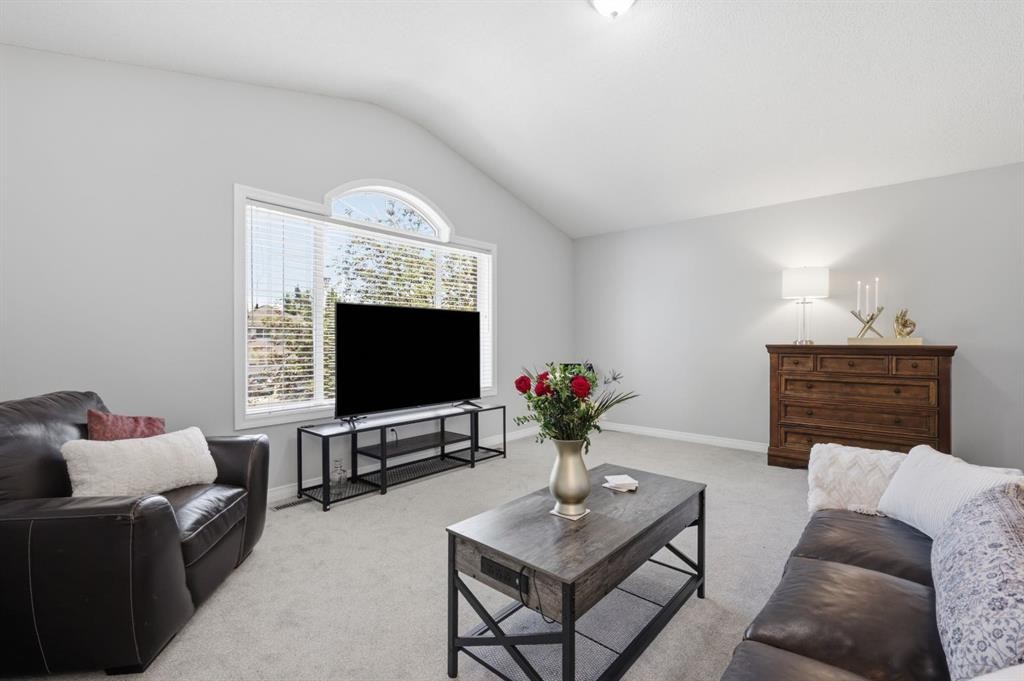
331 Millview Bay Sw, Calgary, AB - Indoor Photo Showing Living Room
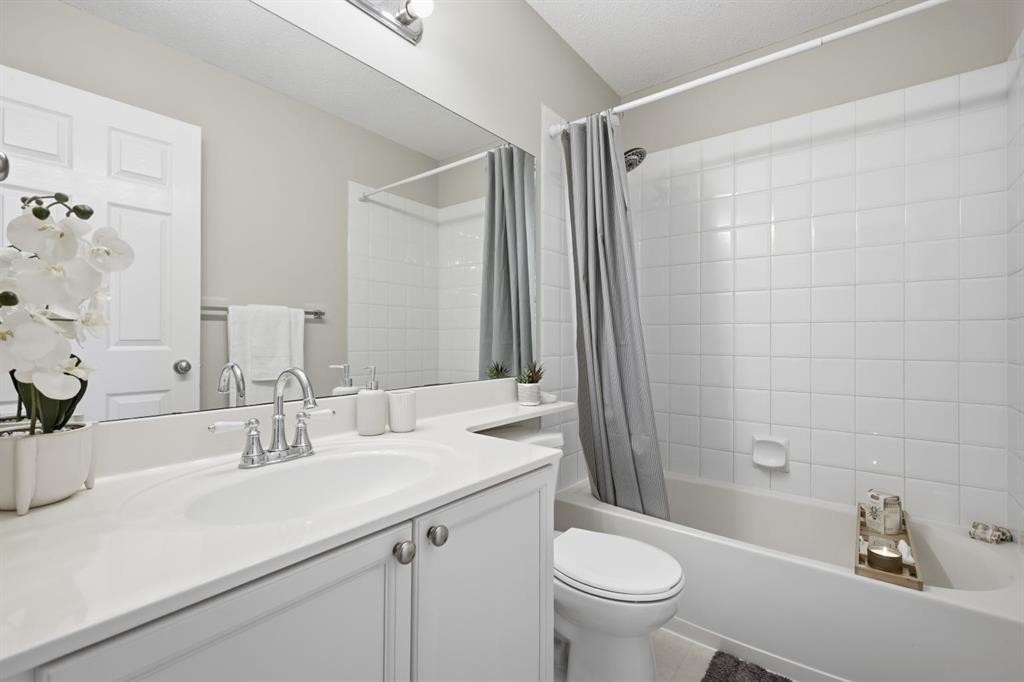
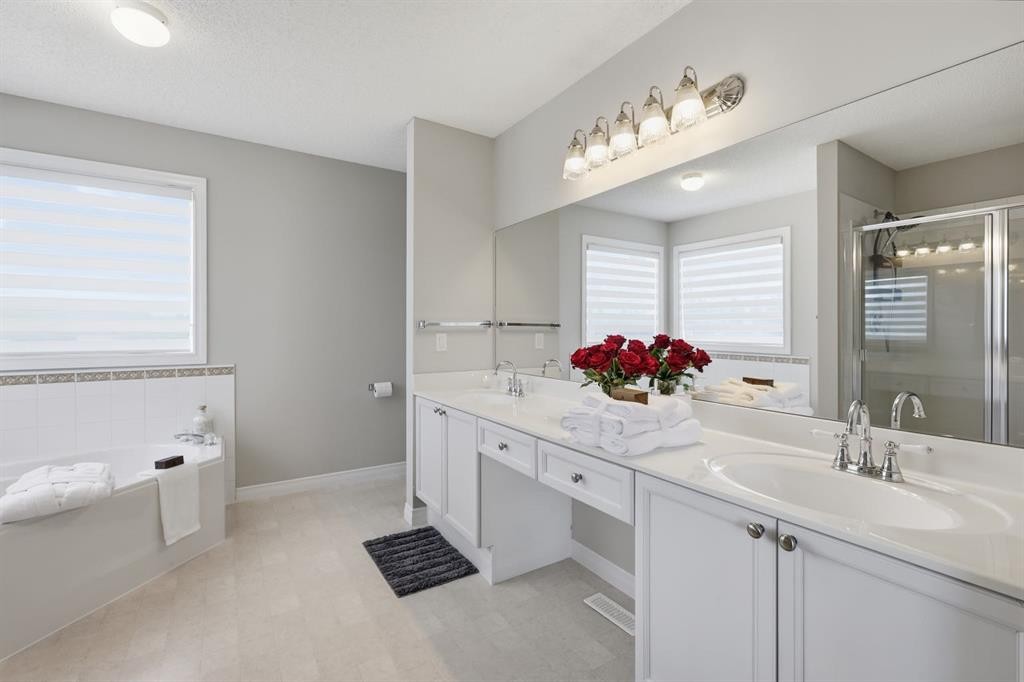
331 Millview Bay Sw, Calgary, AB - Indoor Photo Showing Bathroom
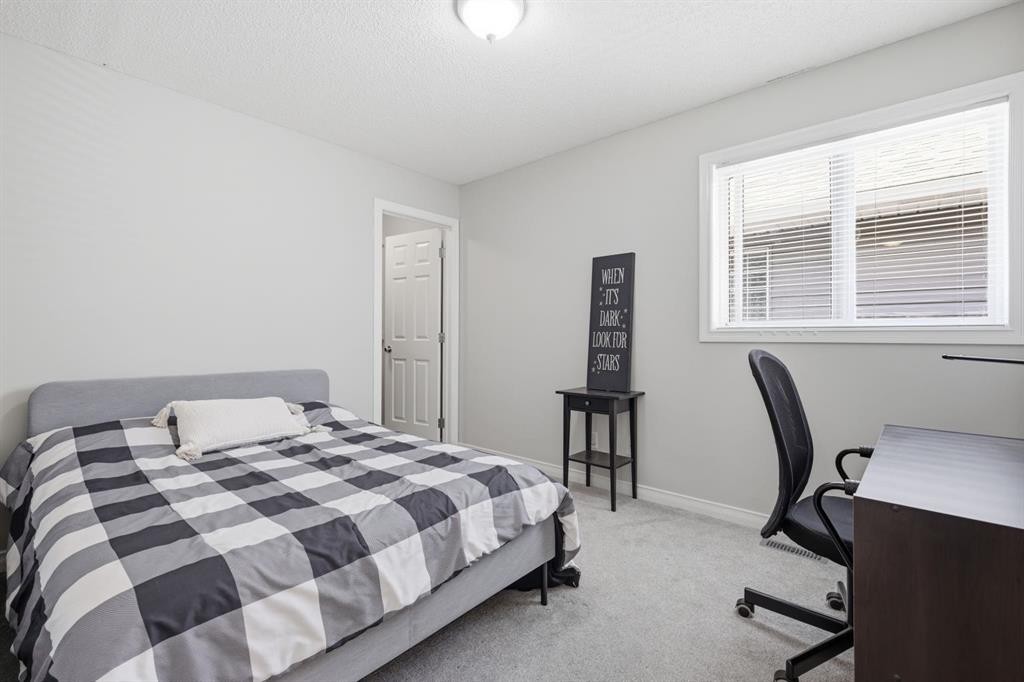
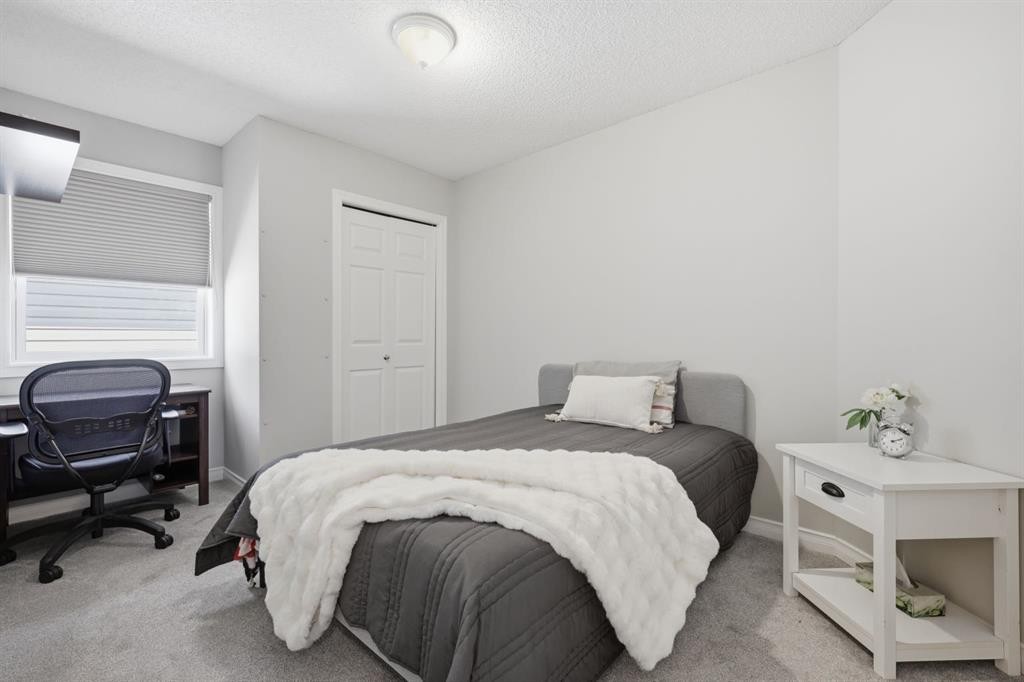
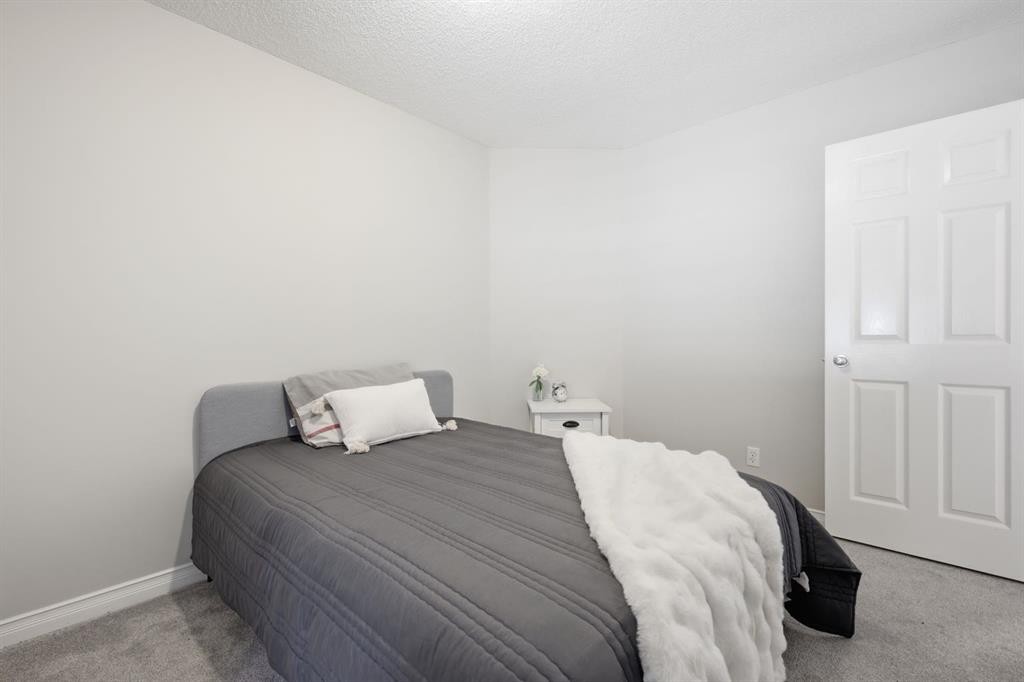
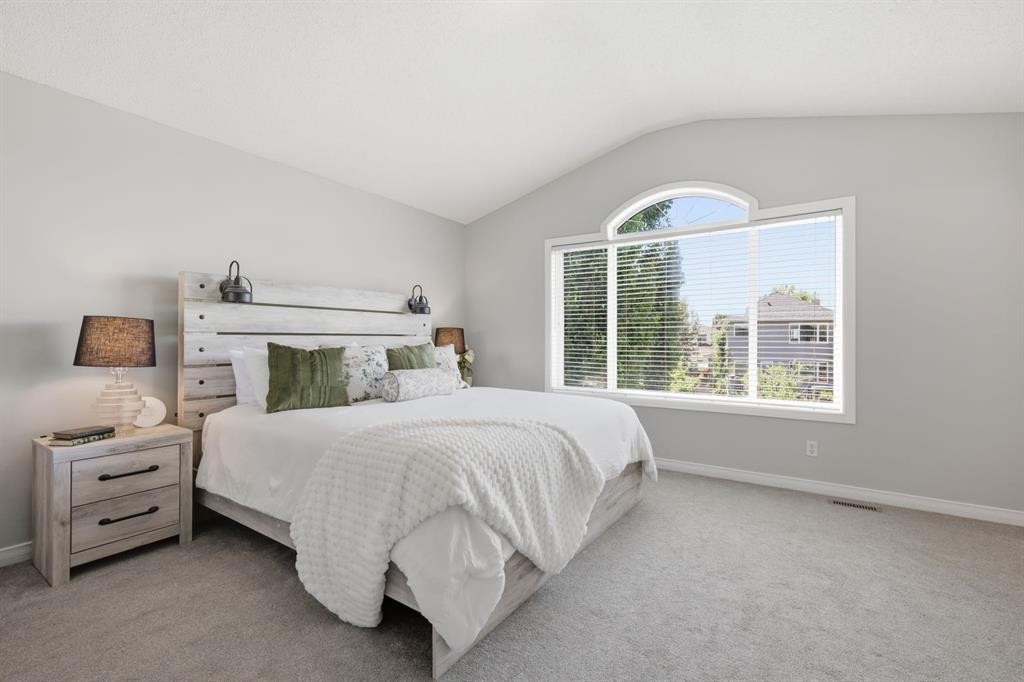
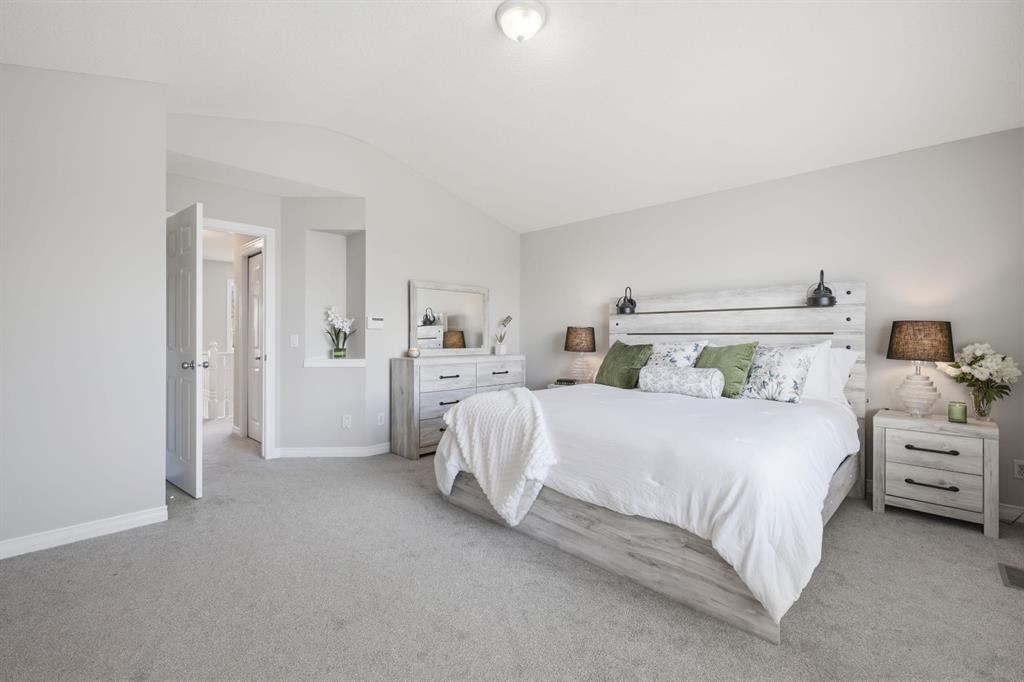
331 Millview Bay Sw, Calgary, AB - Indoor Photo Showing Bedroom
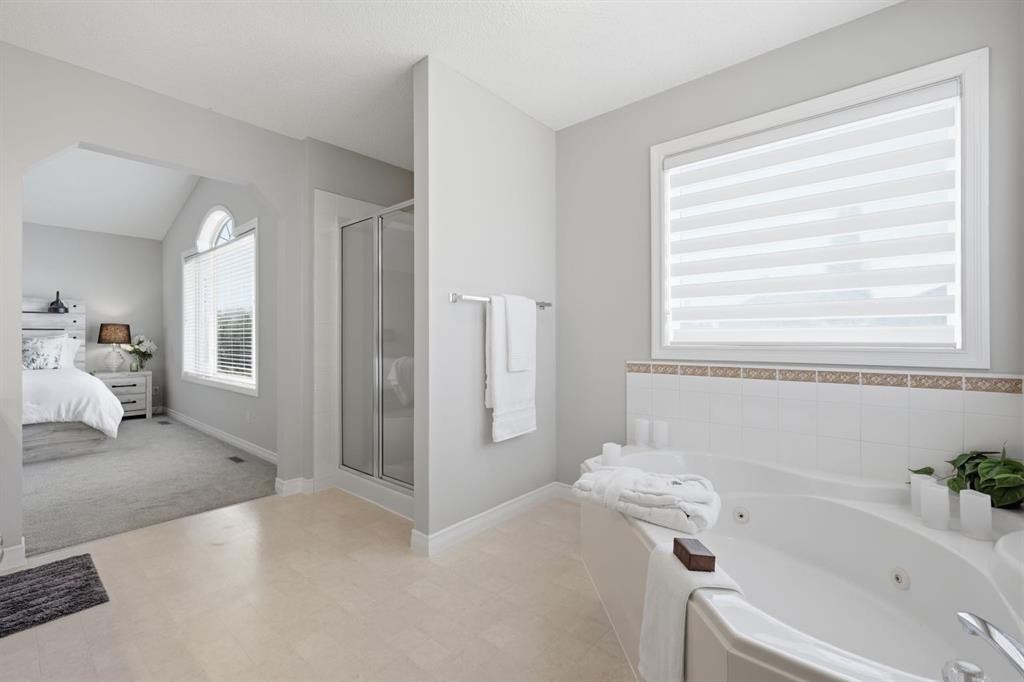
331 Millview Bay Sw, Calgary, AB - Indoor Photo Showing Bathroom
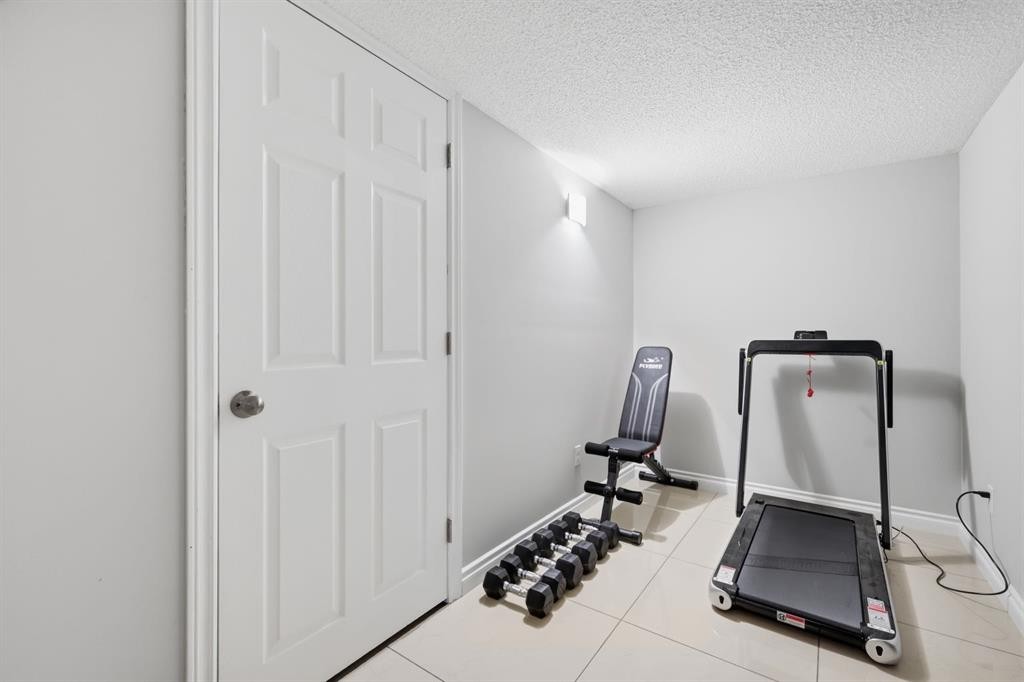
331 Millview Bay Sw, Calgary, AB - Indoor Photo Showing Gym Room
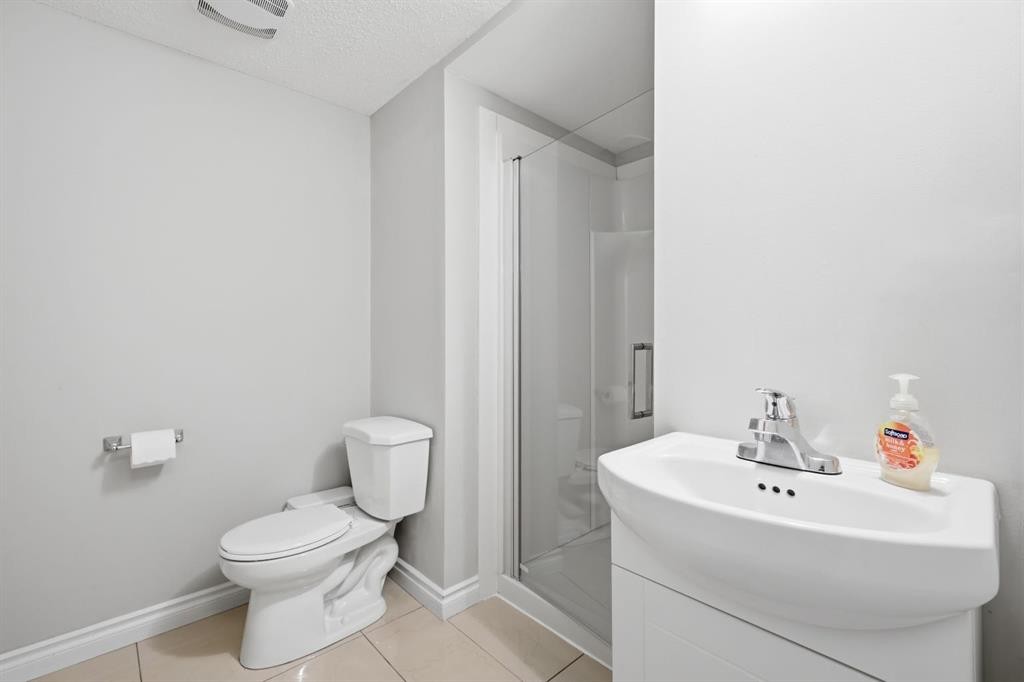
331 Millview Bay Sw, Calgary, AB - Indoor Photo Showing Bathroom
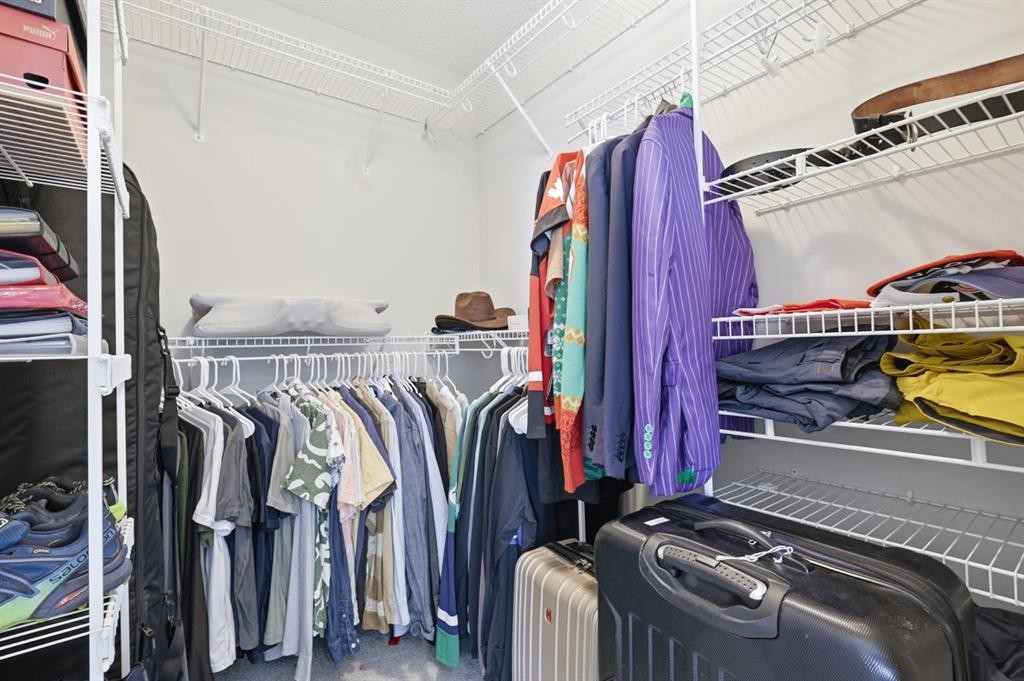
331 Millview Bay Sw, Calgary, AB - Indoor Photo Showing Other Room
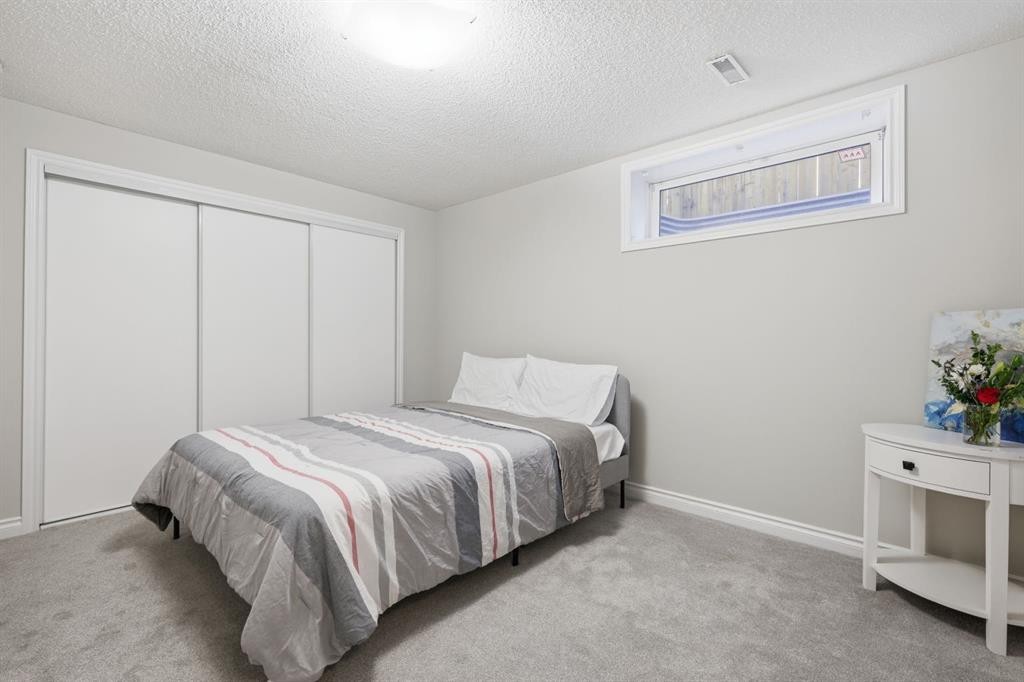
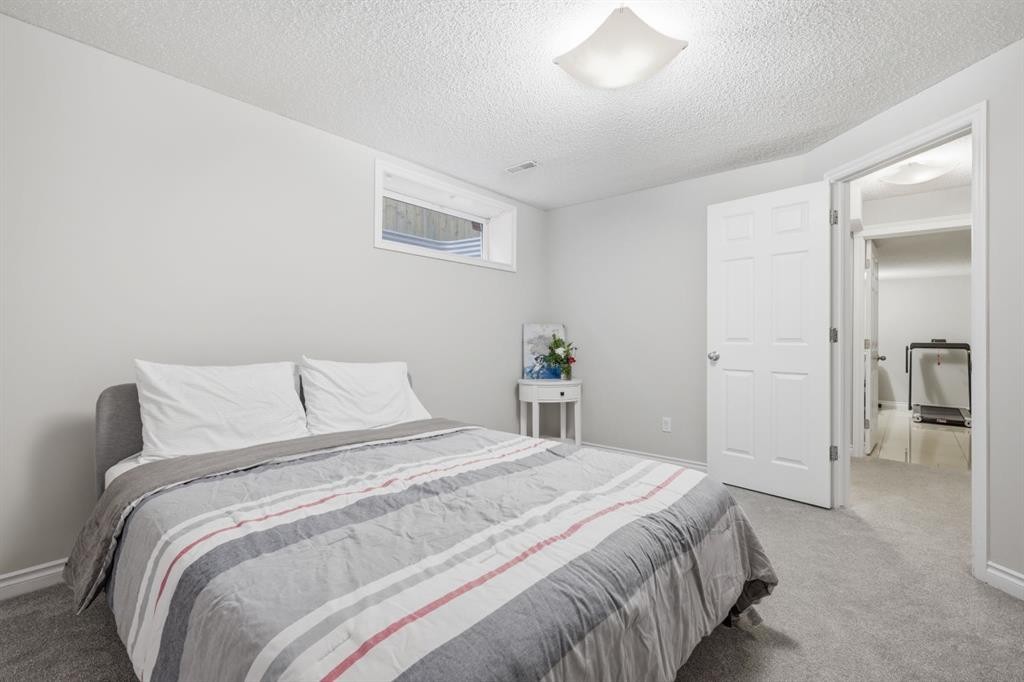
331 Millview Bay Sw, Calgary, AB - Indoor Photo Showing Bedroom
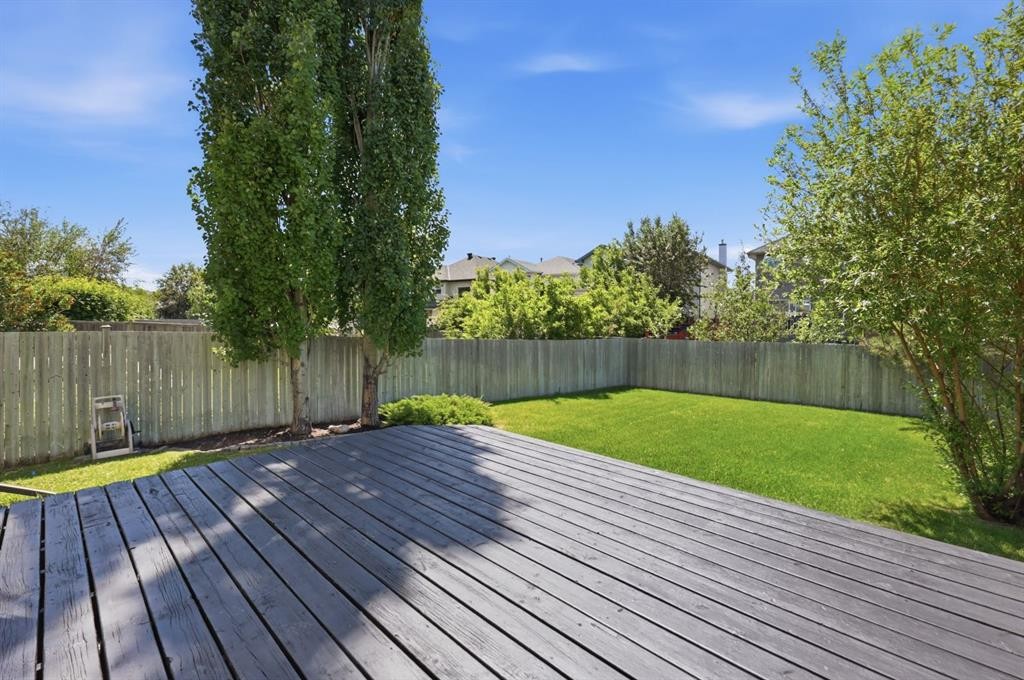
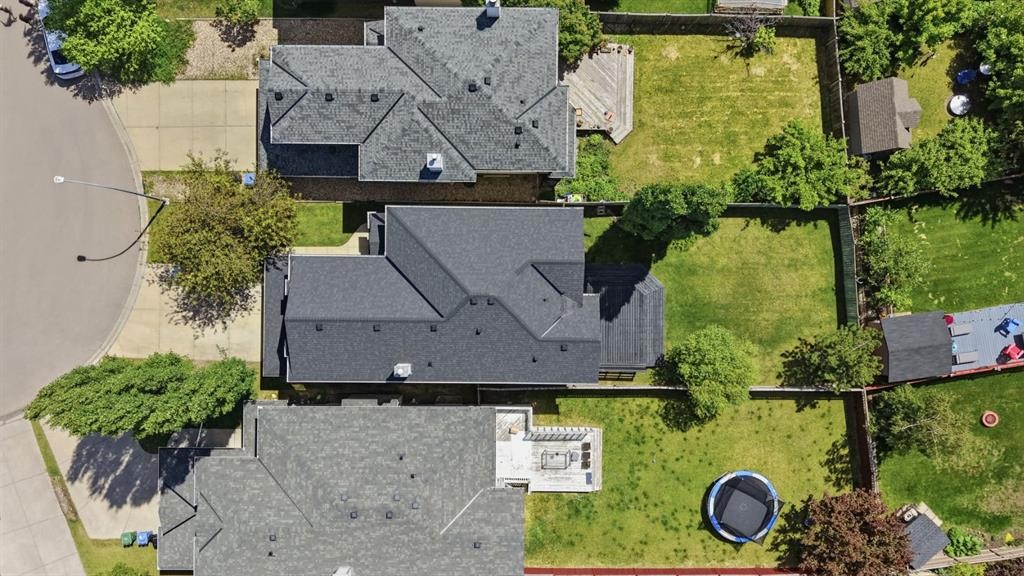
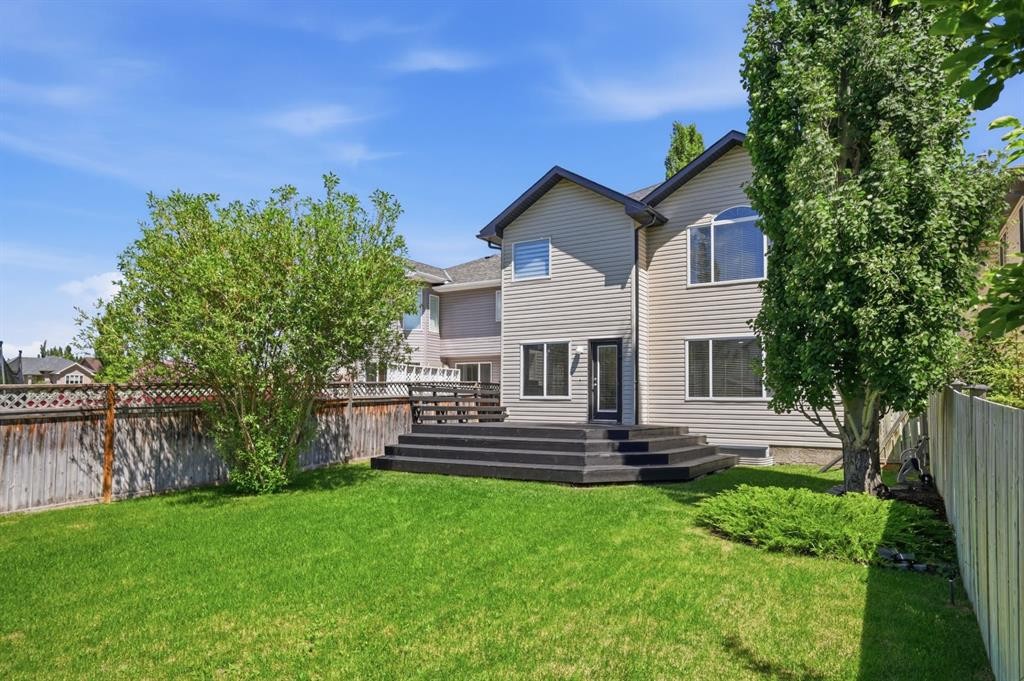
331 Millview Bay Sw, Calgary, AB - Outdoor With Deck Patio Veranda With Backyard
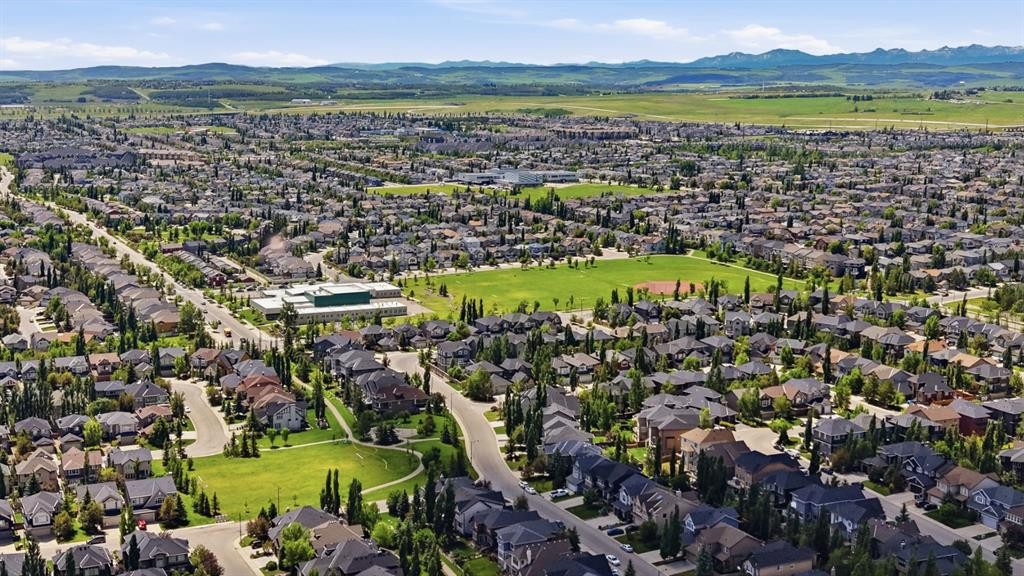
331 Millview Bay Sw, Calgary, AB - Outdoor
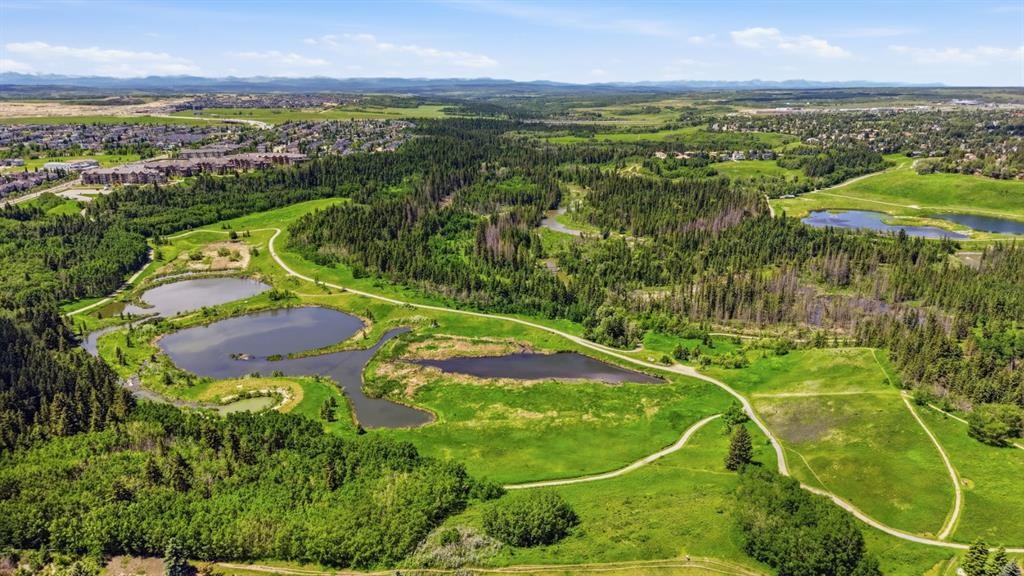
331 Millview Bay Sw, Calgary, AB - Outdoor With View
331 Millview Bay Sw, Calgary, AB - Other
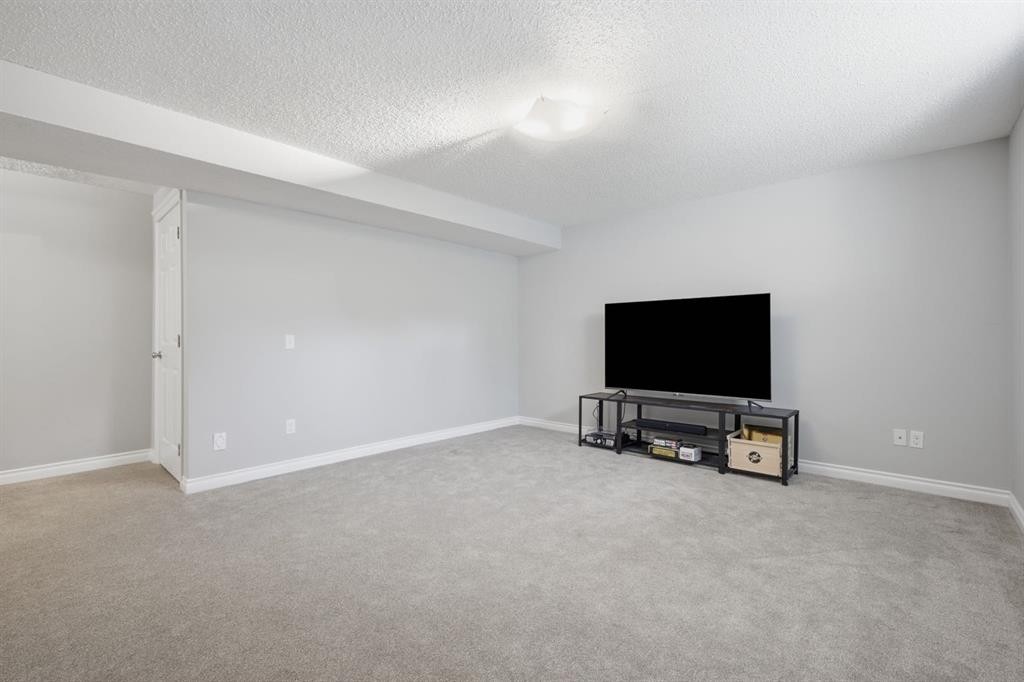
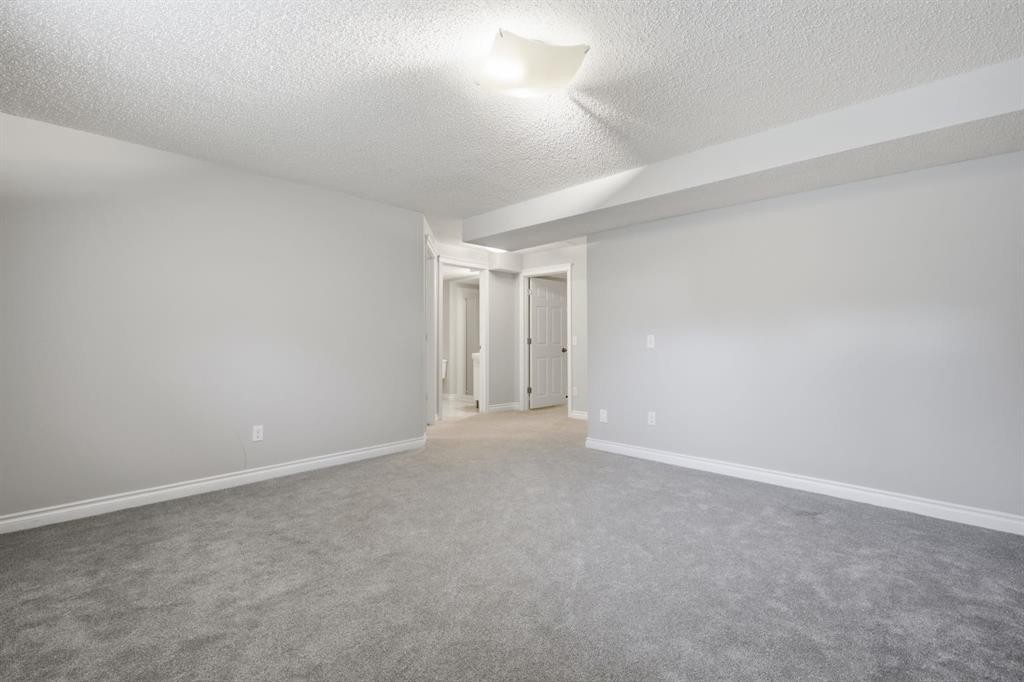
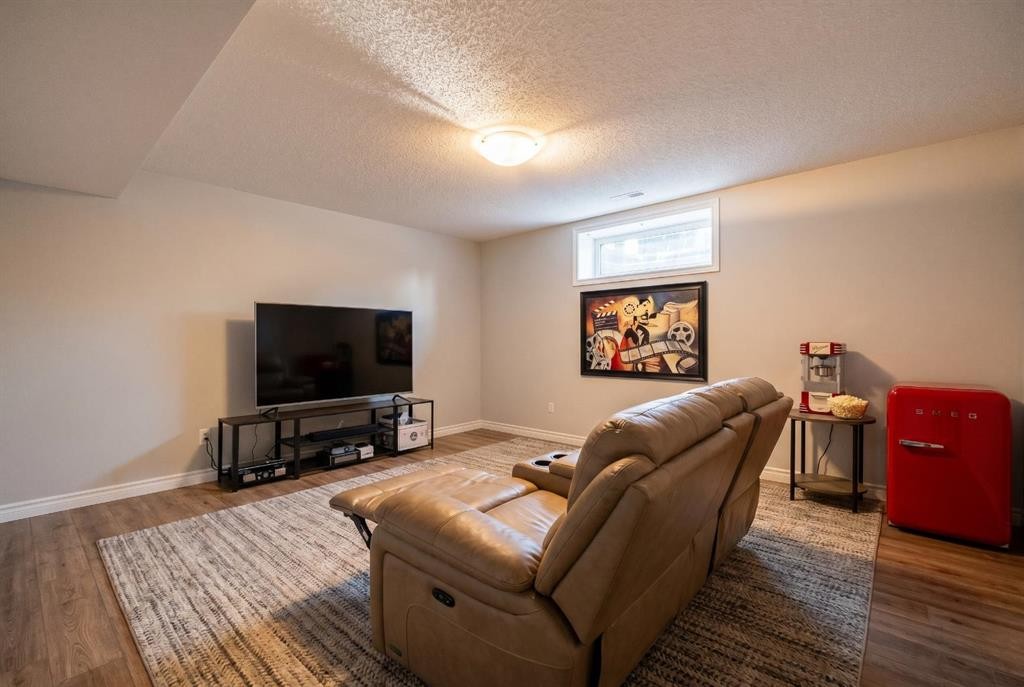
331 Millview Bay Sw, Calgary, AB - Indoor Photo Showing Basement
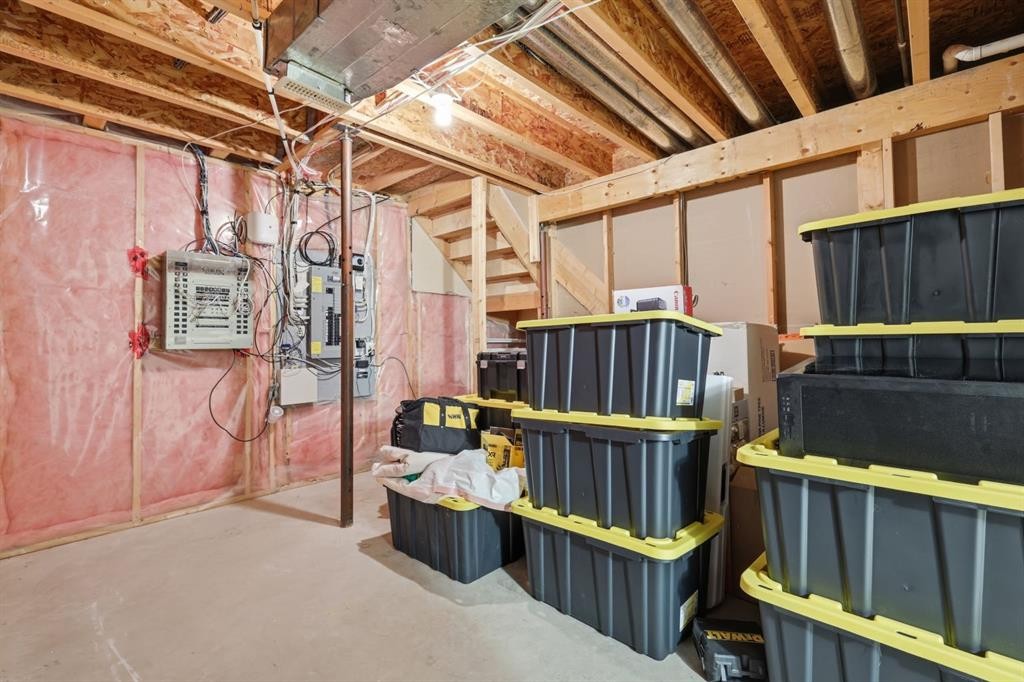
331 Millview Bay Sw, Calgary, AB - Indoor With Storage
331 Millview Bay Sw, Calgary, AB  - Outdoor With Facade
331 Millview Bay Sw, Calgary, AB  - Outdoor With Deck Patio Veranda With Exterior
331 Millview Bay Sw, Calgary, AB  - Indoor Photo Showing Other Room
331 Millview Bay Sw, Calgary, AB - Indoor Photo Showing Living Room With Fireplace
331 Millview Bay Sw, Calgary, AB - Indoor Photo Showing Living Room
331 Millview Bay Sw, Calgary, AB - Indoor Photo Showing Living Room With Fireplace
331 Millview Bay Sw, Calgary, AB - Indoor
331 Millview Bay Sw, Calgary, AB - Indoor Photo Showing Kitchen With Stainless Steel Kitchen
331 Millview Bay Sw, Calgary, AB - Indoor Photo Showing Kitchen With Stainless Steel Kitchen With Upgraded Kitchen
331 Millview Bay Sw, Calgary, AB - Indoor
331 Millview Bay Sw, Calgary, AB - Indoor Photo Showing Dining Room
331 Millview Bay Sw, Calgary, AB - Indoor Photo Showing Kitchen With Upgraded Kitchen
331 Millview Bay Sw, Calgary, AB - Indoor Photo Showing Other Room
331 Millview Bay Sw, Calgary, AB - Indoor Photo Showing Dining Room
331 Millview Bay Sw, Calgary, AB - Indoor Photo Showing Bathroom
331 Millview Bay Sw, Calgary, AB - Indoor Photo Showing Other Room
331 Millview Bay Sw, Calgary, AB - Indoor Photo Showing Living Room
331 Millview Bay Sw, Calgary, AB - Indoor Photo Showing Bathroom
331 Millview Bay Sw, Calgary, AB - Indoor Photo Showing Bedroom
331 Millview Bay Sw, Calgary, AB - Indoor Photo Showing Bathroom
331 Millview Bay Sw, Calgary, AB - Indoor Photo Showing Gym Room
331 Millview Bay Sw, Calgary, AB - Indoor Photo Showing Bathroom
331 Millview Bay Sw, Calgary, AB - Indoor Photo Showing Other Room
331 Millview Bay Sw, Calgary, AB - Indoor Photo Showing Bedroom
331 Millview Bay Sw, Calgary, AB - Outdoor With Deck Patio Veranda With Backyard
331 Millview Bay Sw, Calgary, AB - Outdoor
331 Millview Bay Sw, Calgary, AB - Outdoor With View
331 Millview Bay Sw, Calgary, AB - Other
331 Millview Bay Sw, Calgary, AB - Indoor Photo Showing Basement
331 Millview Bay Sw, Calgary, AB - Indoor With Storage
  • Publicité
Êtes-vous un investisseur immobilier
331 MILLVIEW Bay SW, Calgary, AB, T2Y 3Y1
724 900 $

4 Chambres

4 Salles de bain

Informations sur la propriété

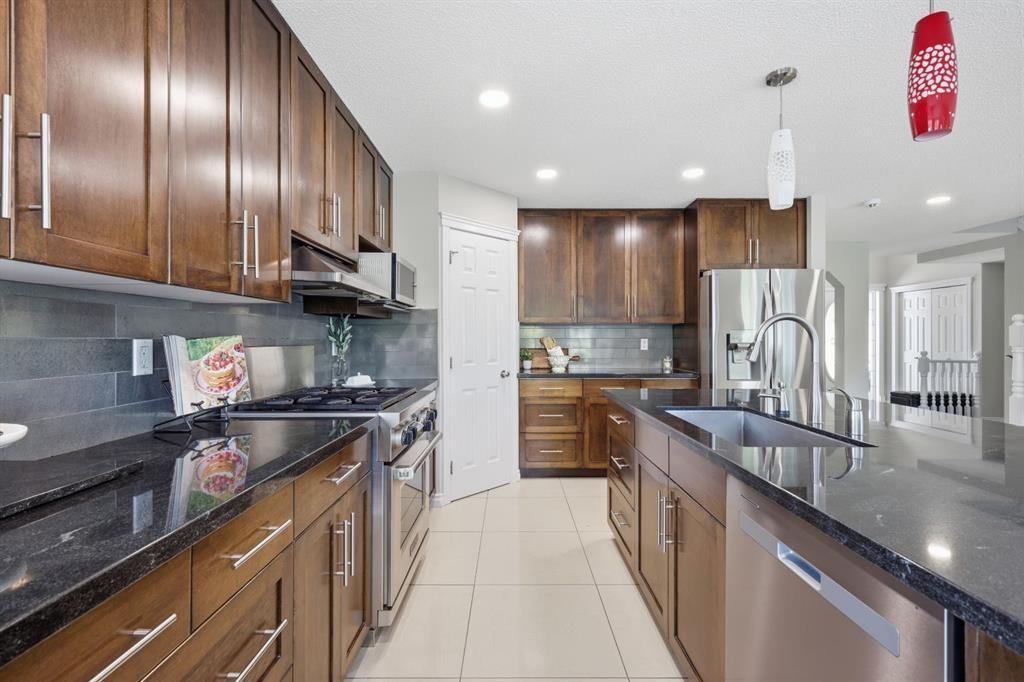
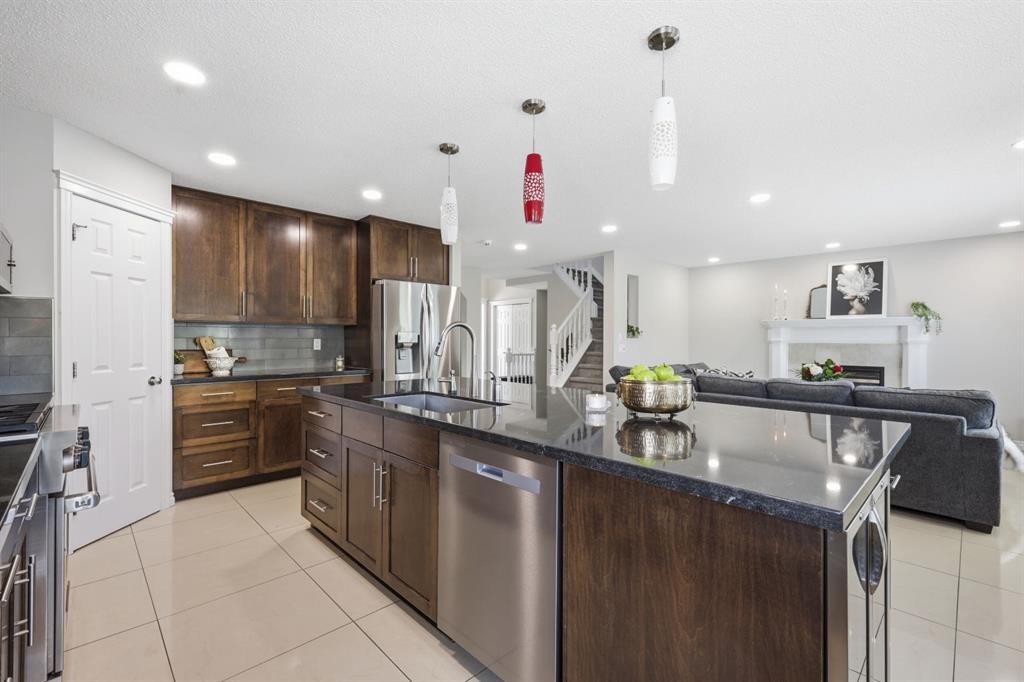
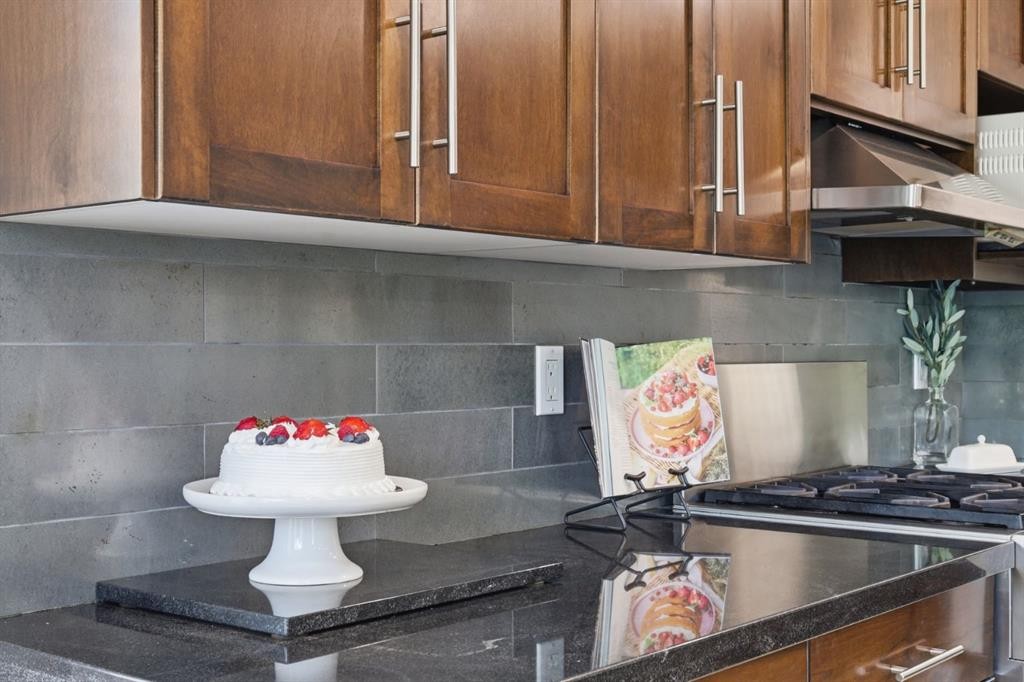
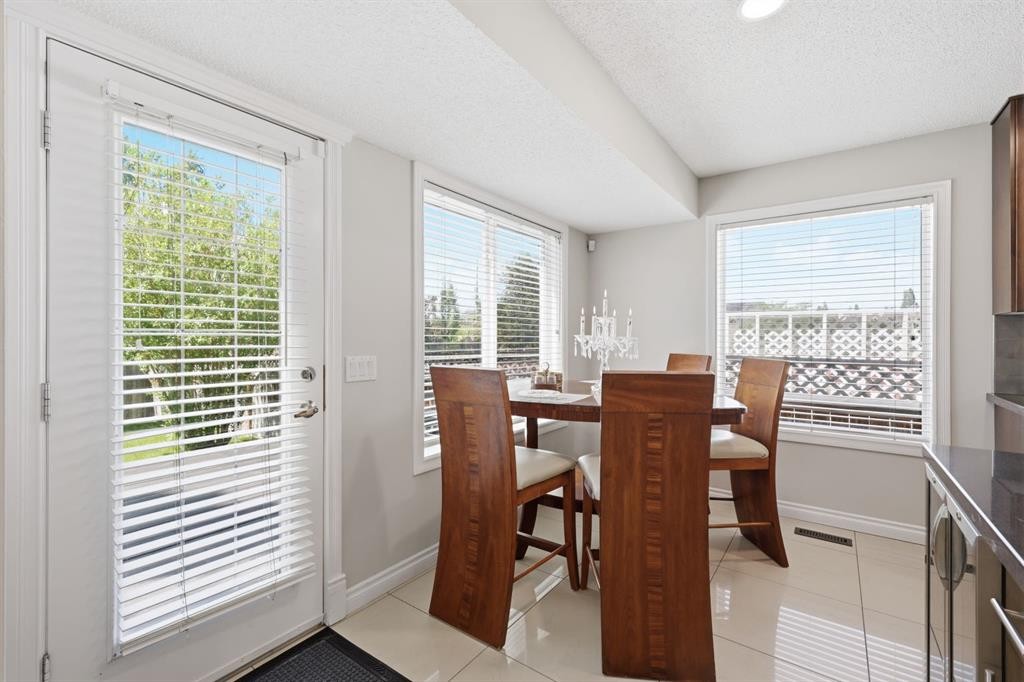
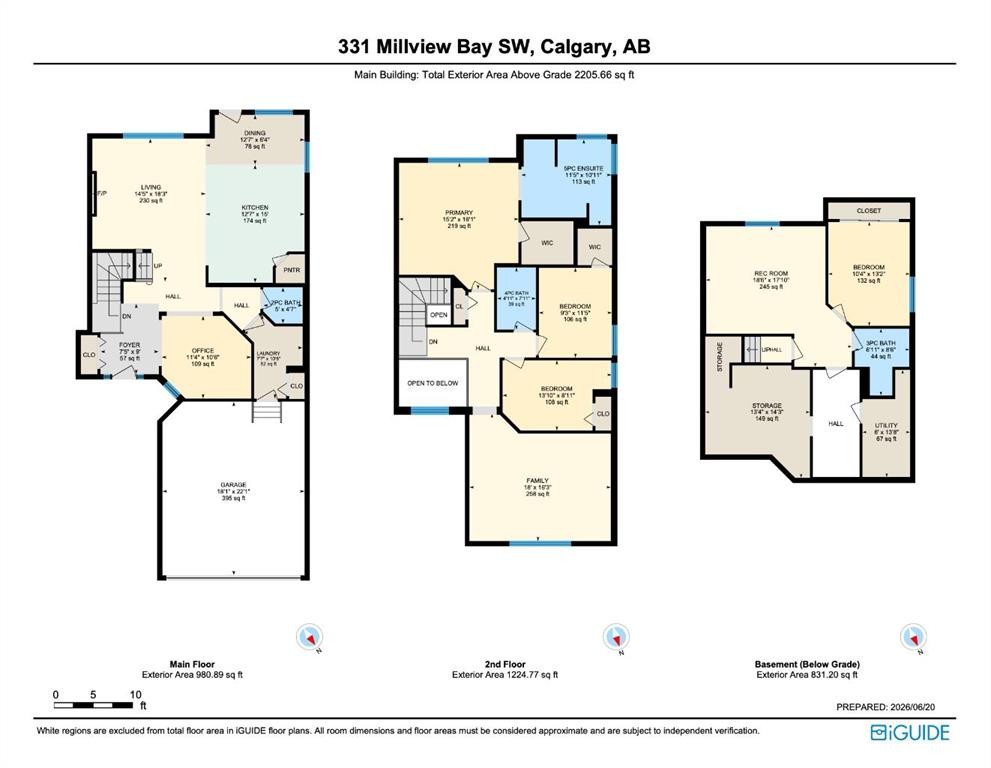
***Significant price improvement!!! An exceptional opportunity to own this BEAUTIFUL home. This is a RARE opportinity you won't want to miss!!! A HOME YOU MUST EXPERIENCE IN PERSON - Welcome to a residence where luxury, comfort, peaceful quiet and lifestyle come together in perfect harmony.Tucked away on a cul-de-sac in the highly sought-after community of Millrise, this exceptional home offers the rare combination of peaceful living and outstanding convenience. Surrounded by pathways, parks, green spaces, schools, shopping, public transportation, recreation, Fish Creek Park, and major transportation routes, this is a location designed for families seeking both connection and quality of life.From the moment you arrive, you are greeted by a grand entrance highlighted by elegant tile flooring, soaring ceilings, and an abundance of natural light. The thoughtful floor plan offers both sophistication and functionality, featuring a formal dining room or home office, along with a spacious living room anchored by a beautiful gas fireplace.At the heart of the home lies a spectacular gourmet kitchen designed for both everyday living and entertaining. Rich cabinetry, granite countertops, stainless steel appliances, a gas range, walk-in pantry, bar fridge, and an expansive centre island with seating for six create an impressive gathering space. Adjacent to the kitchen is a bright dining area overlooking the beautifully maintained backyard.Step outside onto the expansive deck and discover a private outdoor retreat. The meticulously maintained lawn and landscaping create a setting that feels both elegant and serene, offering ample space for entertaining, children to play, and pets to roam.The grand staircase leads to the upper level where a stunning picture window fills the home with natural light. A generous bonus room with a beautiful transom window provides the perfect space for family gatherings, movie nights, a playroom, or home office.Three spacious secondary bedrooms and a well-appointed four-piece bathroom complete the upper level. The primary suite is a true retreat, offering room for a king-sized bedroom set, sitting area, walk-in closet, and a spa-inspired ensuite featuring dual vanities, a deep soaker tub, and a separate shower.The fully developed lower level expands the home's living space even further with a large family room or home theatre, fourth bedroom, additional bathroom, fitness area, and extensive storage.Offering almost 3,000 square feet of beautifully developed living space, four bedrooms, three and a half bathrooms, a double attached garage, underground sprinklers, and numerous thoughtful upgrades, this exceptional property has been designed to accommodate every stage of family life. Recent improvements include a new roof and new carpeting completed in 2022.Beautifully maintained, thoughtfully designed, and ideally located, this is more than a house-it is a place to create memories, celebrate milestones, and truly feel at home.

Inclusions: NA

Particularités du bâtiment :

  • Foyer: Oui
  • Stationnement: Oui
  • Superficie totale aménagée: 2205.66

Caractéristiques :

  • Bâti en: 2000
  • Caractéristiques du foyer: Gaz
  • Caractéristiques du stationnement: Garage double attenant
  • Caractéristiques extérieures: Cour privée
  • Caractéristiques intérieures: Bar déjeuner, Lustre, Meuble-lavabo double, Comptoirs en granite, Baignoire à jets, Îlot de cuisine, Plan de masse ouvert, Garde-manger, Espace de rangement, Placard(s) praticable(s)
  • Chambres : 3+1
  • Chauffage: Air pulsé
  • Détails de la fondation: Béton coulé
  • Dimensions du terrain : 4843.00 Pieds carrés
  • Matériaux de construction: Béton, Pierre, Parement de vinyle, Charpente en bois
  • Niveaux: Deux
  • Refroidissement: Aucun
  • Revêtements de sol: Moquette, Linoléum, Tuile
  • Salle(s) de bains : 3+1
  • Style architectural: 2 étages
  • Superficie habitable (approx): 2205.66 Pieds carrés
  • Toiture: Bardeaux d'asphalte
  • Zonage: R-CG
  • Nbre d'espaces de stationnement: 4

Gracieuseté de : eXp Realty

Données fournies par : Calgary Real Estate Board 300 Manning Rd. NE, Calgary, Alberta T2E 8K4
Nous croyons que tous les renseignements affichés sont exacts, mais nous ne le garantissons pas; les renseignements devraient être vérifiés de façon indépendante. Aucune garantie ou représentation de quelque nature que ce soit n’est offerte. Droits © 2021 Tous les droits sont réservés.
ÉvaluationExpressMC Powered by RPS

Emplacement de 331 MILLVIEW Bay SW, Calgary, AB, T2Y 3Y1

Données démographiques de 331 MILLVIEW Bay SW, Calgary, AB, T2Y 3Y1

Étape de vie

Parents d'âge moyen avec adolescents

Type d'emploi

Industrie des services/Cols blancs

Revenu moyen du ménage

170 221.32 $

Nombre moyen d'enfants

1.82

Population à domicile

Structure à domicile

Âge de la population

Éducation

Niveau d'éducation

No certificate/diploma/degree

10.4 %

Diplôme d'études secondaires ou équivalent

25.78 %

Certificat ou diplôme d'apprentissage ou d'une école de métiers

4.86 %

Diplôme d'études collégiales ou d'études postsecondaires (non universitaires)

17.3 %

Certificat d'études universitaires

2.37 %

Diplômes d'études universitaires

39.29 %

Navetteur

Se rendre au travail

En auto

84.51 %

En transport en commun

11.25 %

À pied

0.51 %

À bicyclette

0.0 %

Par tout autre moyen

3.73 %

Diversité Culturelle

Connaissance des langues officielles

Langue maternelle

Données Sur Le Bâtiment

Type de bâtiment

Appartements (faible hauteur et à étages multiples)

0.27 %

Maisons

99.73 %

Achat ou location