Button CopyPathCircle CloseCircle Left ArrowArrow Down Icon GreyClosecirclecircleBurger
  • Publicité

3308 Rutland Road SW, Calgary, AB, T3E 4R3

No. MLS® A2338614
Maison À vendre à Rutland Park, Calgary, Alberta
2 500 000 $ ÉvaluationExpressMC: Non disponible

4+2 Chambres

5 Salles de bain

3308 Rutland Road Sw, Calgary, AB
  • Publicité
Êtes-vous un investisseur immobilier
3308 Rutland Road SW, Calgary, AB, T3E 4R3
2 500 000 $

6 Chambres

5 Salles de bain

Informations sur la propriété

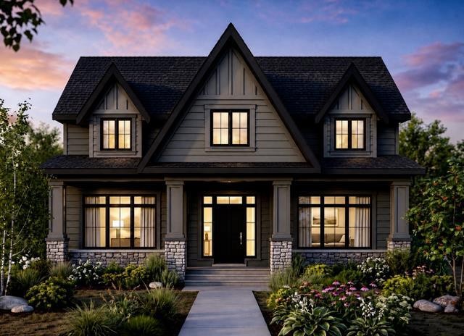
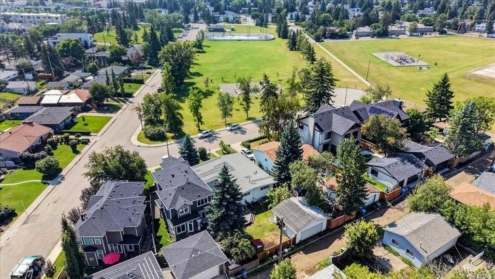
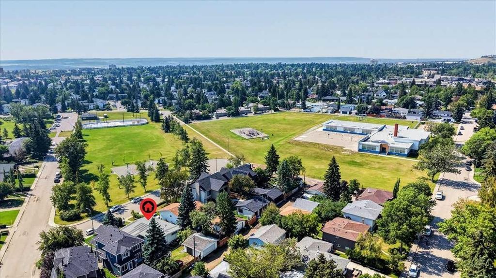
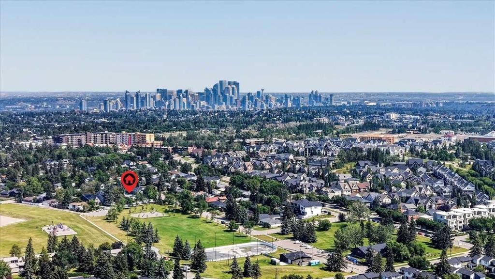
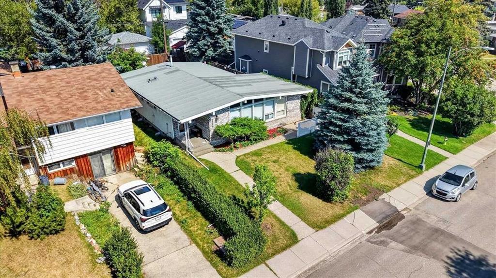
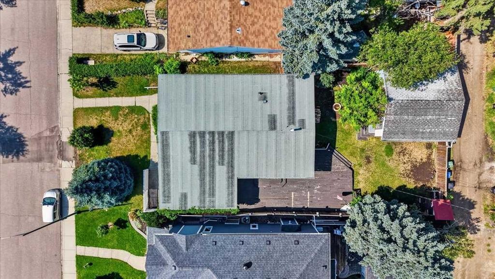
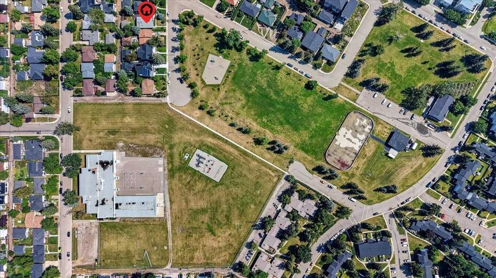
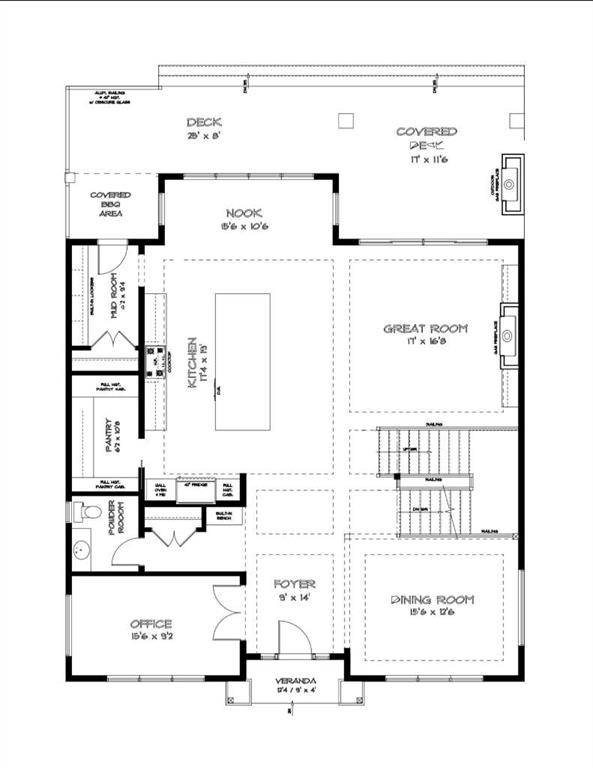
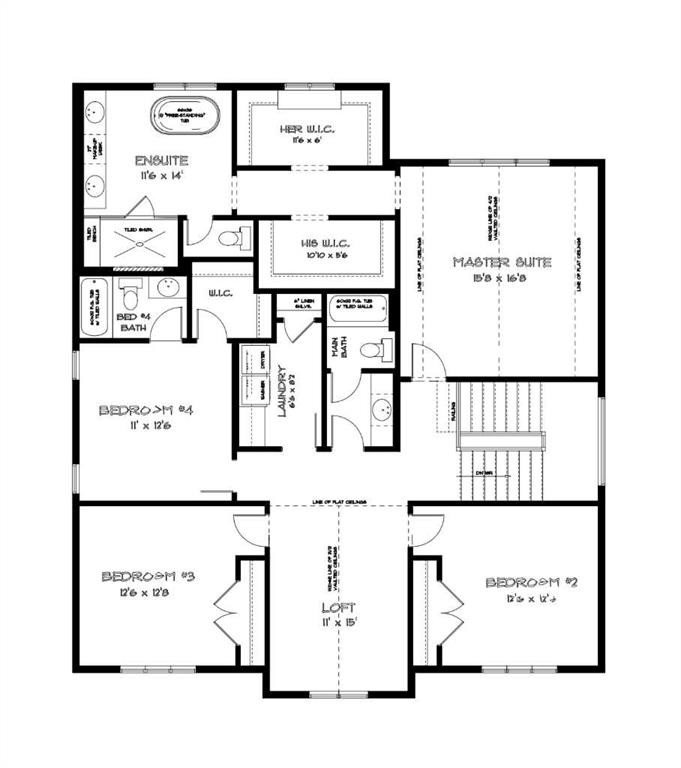
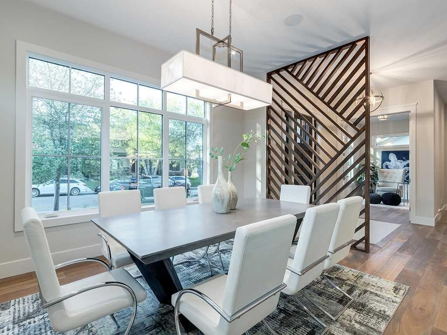
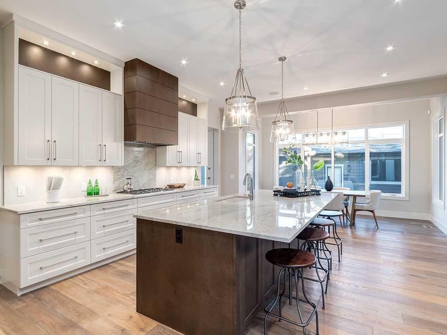
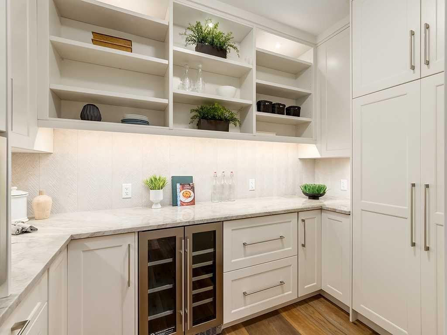
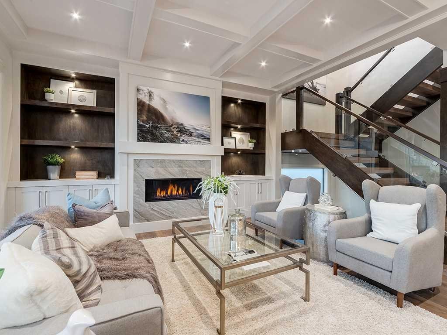
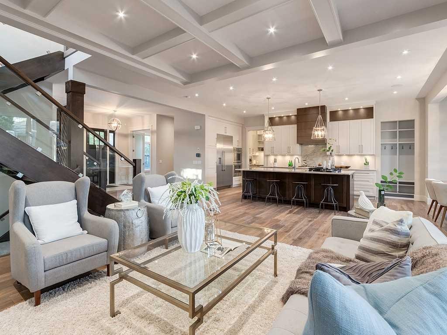
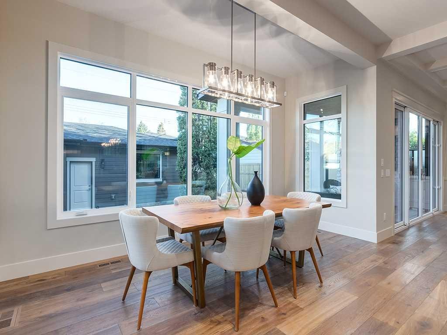
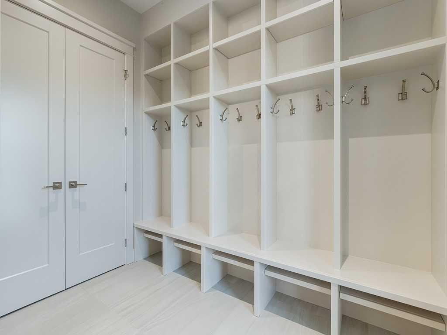
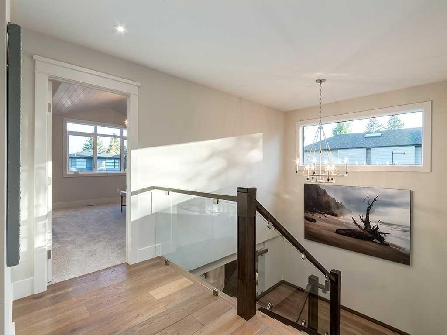
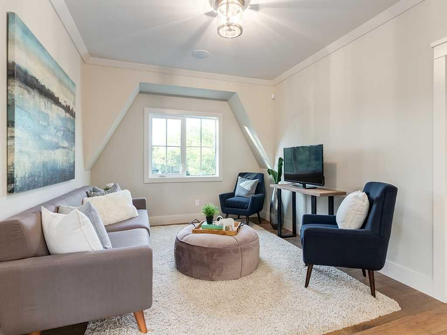
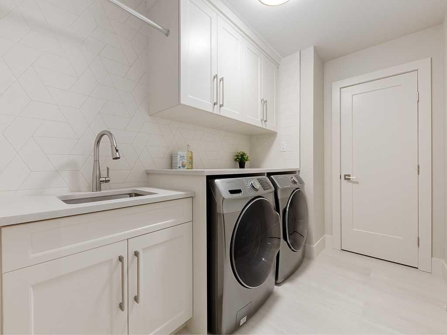
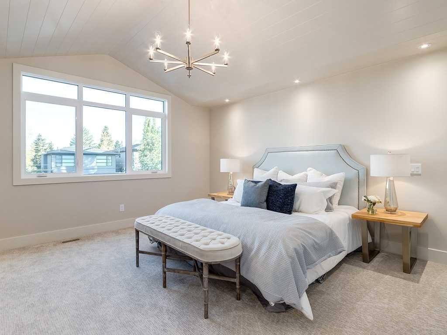
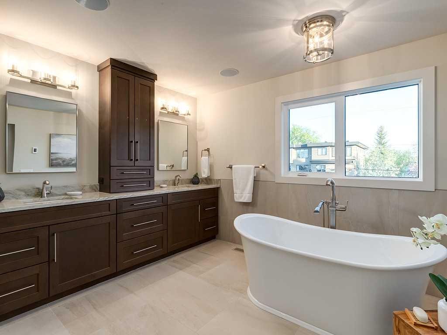
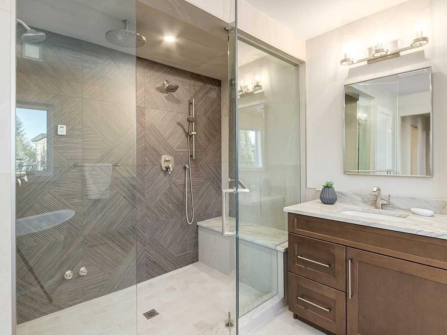
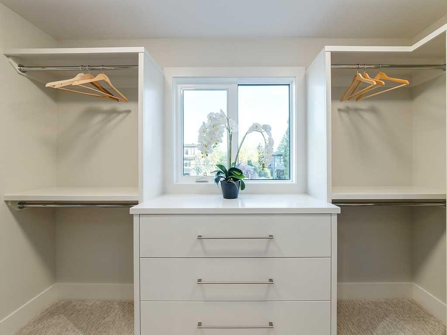
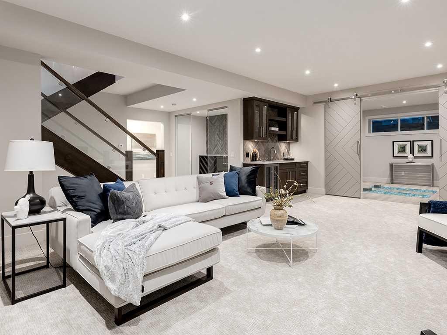
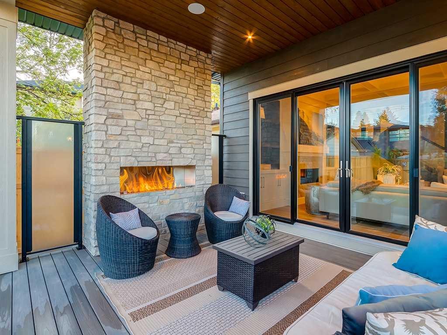
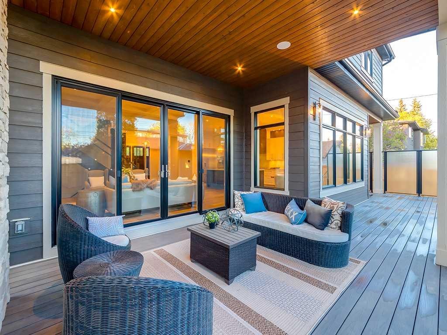
Build your Dream Home with Treehouse Developments! An incredible opportunity to build a fully custom luxury home with an award-winning boutique builder in one of Calgary’s most desirable inner-city communities. This exceptional lot is perfectly positioned directly across from a large park, offering beautiful open views, two playgrounds, a skating rink and expansive green space, an increasingly rare setting for an inner-city home. Located in Rutland Park, a hidden inner-city gem characterized primarily by single-family homes, this is the last available lot in a collection of newer luxury homes completing this exclusive cul-de-sac. Enjoy the privacy and openness of looking onto the park rather than neighbouring homes, while being just minutes from the shops, restaurants and amenities of Marda Loop and an easy commute to downtown. Build a home designed specifically around your family, your lifestyle and the way you live. The plans and images shown are samples only and can be completely customized. The proposed design demonstrates the possibilities for this exceptional property, with approximately 3,600+ sq. ft. above grade plus a fully developed lower level, four bedrooms upstairs and two additional bedrooms down. The sample specification includes an impressive open-concept main floor with 10' ceilings, expansive windows, engineered hardwood, custom millwork and built-ins, a spectacular chef’s kitchen with custom cabinetry, stone countertops, premium appliances and a large walk-in pantry. A private main-floor office, mudroom with custom lockers and an oversized great room create a home equally suited to everyday family life and entertaining. Upstairs, imagine a luxurious primary retreat with vaulted ceiling, large walk-in closet and spa-inspired ensuite featuring a freestanding tub, heated floors and steam shower. Three additional bedrooms, a bonus room and generous laundry room provide exceptional functionality for a busy family. The proposed fully developed lower level offers in-floor radiant heat, two additional bedrooms, recreation and entertaining space, wet bar and space for a home gym or studio. Outdoor living can be equally impressive with a large deck and covered patio designed for year-round enjoyment. Additional possibilities include a heated triple-car garage, high-efficiency mechanical systems, air conditioning, extensive lighting and home-automation wiring, premium exterior materials and professionally designed landscaping. Treehouse Developments has built its reputation on quality craftsmanship, thoughtful design and personalized service. Photos are examples of previous Treehouse projects and illustrate the quality and level of finishing available. This is more than a new home, it is the opportunity to create a one-of-a-kind home from the ground up, in an irreplaceable location. Visit Treehouse Development website for full portfolio.

Inclusions: N/A

Particularités du bâtiment :

  • Air climatisé: Oui
  • Foyer: Oui
  • Stationnement: Oui
  • Superficie totale aménagée: 3657.00

Caractéristiques :

  • Bâti en: 2026
  • Caractéristiques du foyer: Gaz
  • Caractéristiques du stationnement: Garage chauffé
  • Caractéristiques extérieures: Éclairage, Cour privée
  • Caractéristiques intérieures: Caractéristiques intégrées, Système d'aspiration central, Meuble-lavabo double, Îlot de cuisine, Maison sans animaux, Maison sans fumée, Plan de masse ouvert, Garde-manger, Éclairage encastré, Pompe(s) de puisard, Chauffe-eau sans réservoir, Placard(s) praticable(s), Câblé pour le son
  • Chambres : 4+2
  • Chauffage: Rayonnement à partir du plancher, Air pulsé, Contrôle de l'humidité, Par zone
  • Détails de la fondation: Béton coulé
  • Dimensions du terrain : 5984.00 Pieds carrés
  • Matériaux de construction: Charpente en bois
  • Niveaux: Deux
  • Refroidissement: Climatiseur central
  • Revêtements de sol: Moquette, Bois franc, Tuile, Vinyle
  • Salle(s) de bains : 4+1
  • Style architectural: 2 étages
  • Superficie habitable (approx): 3657.00 Pieds carrés
  • Toiture: Bardeaux d'asphalte
  • Zonage: R-CG
  • Nbre d'espaces de stationnement: 3

Gracieuseté de : MaxWell Capital Realty

Données fournies par : Calgary Real Estate Board 300 Manning Rd. NE, Calgary, Alberta T2E 8K4
Nous croyons que tous les renseignements affichés sont exacts, mais nous ne le garantissons pas; les renseignements devraient être vérifiés de façon indépendante. Aucune garantie ou représentation de quelque nature que ce soit n’est offerte. Droits © 2021 Tous les droits sont réservés.

ÉvaluationExpressMC Powered by RPS
Vous songez à vendre?

Commencez par découvrir ce que votre maison pourrait valoir sur le marché actuel.

Emplacement de 3308 Rutland Road SW, Calgary, AB, T3E 4R3

Données démographiques de 3308 Rutland Road SW, Calgary, AB, T3E 4R3

Étape de vie

Jeunes couples

Type d'emploi

Industrie des services/Cols blancs

Revenu moyen du ménage

206 708.06 $

Nombre moyen d'enfants

1.64

Population à domicile

Structure à domicile

Âge de la population

Éducation

Niveau d'éducation

No certificate/diploma/degree

6.85 %

Diplôme d'études secondaires ou équivalent

26.45 %

Certificat ou diplôme d'apprentissage ou d'une école de métiers

5.91 %

Diplôme d'études collégiales ou d'études postsecondaires (non universitaires)

11.99 %

Certificat d'études universitaires

2.38 %

Diplômes d'études universitaires

46.42 %

Navetteur

Se rendre au travail

En auto

82.26 %

En transport en commun

6.27 %

À pied

5.67 %

À bicyclette

1.6 %

Par tout autre moyen

4.2 %

Diversité Culturelle

Connaissance des langues officielles

Langue maternelle

Données Sur Le Bâtiment

Type de bâtiment

Appartements (faible hauteur et à étages multiples)

13.25 %

Maisons

86.75 %

Achat ou location