Button CopyPathCircle CloseCircle Left ArrowArrow Down Icon GreyClosecirclecircleBurger

315 Woodpark Place SW, Calgary, AB, T2W 2X9

No. MLS® A2338172
Maison À vendre à Woodlands, Calgary, Alberta
859 900 $ ÉvaluationExpressMC: 828K $ - 1.0M $

4+0 Chambres

4 Salles de bain

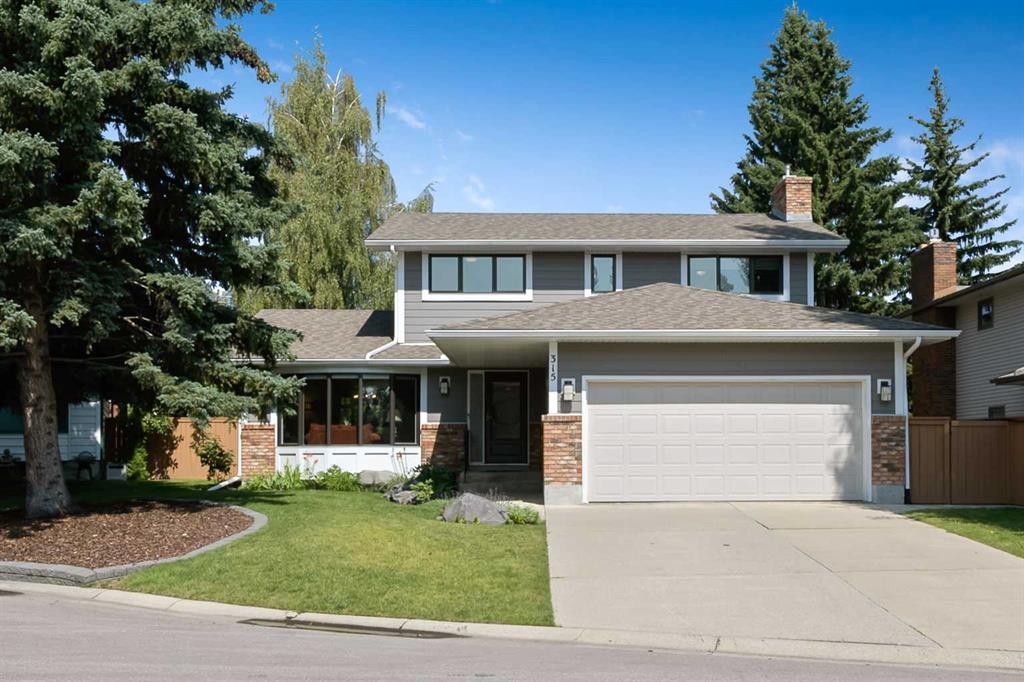
315 Woodpark Place Sw, Calgary, AB - Outdoor With Facade
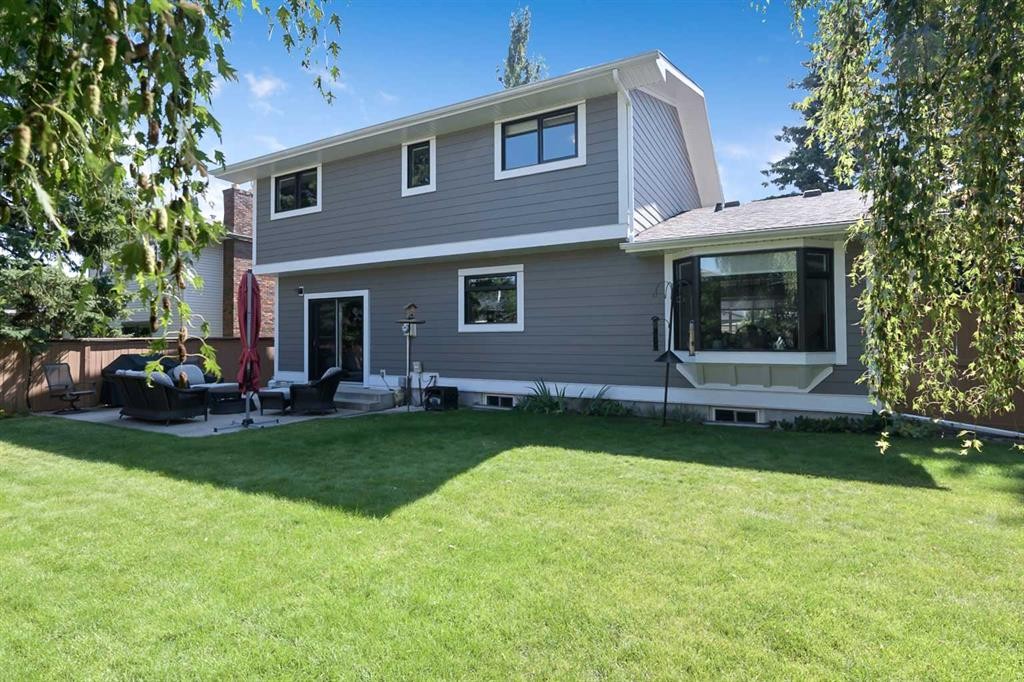
315 Woodpark Place Sw, Calgary, AB - Outdoor
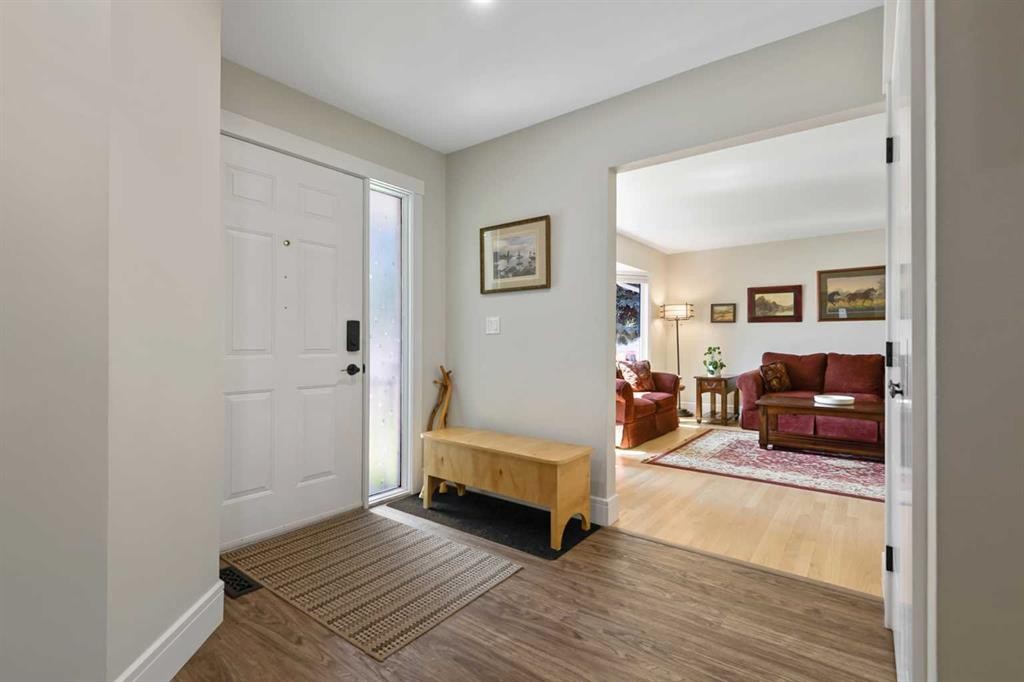
315 Woodpark Place Sw, Calgary, AB - Indoor Photo Showing Other Room
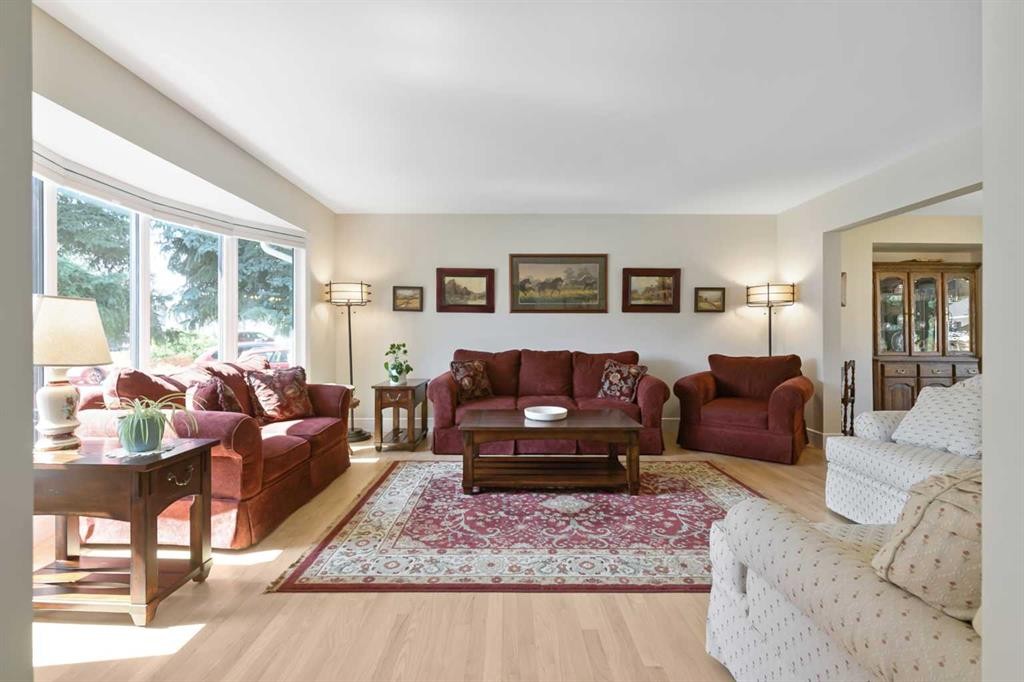
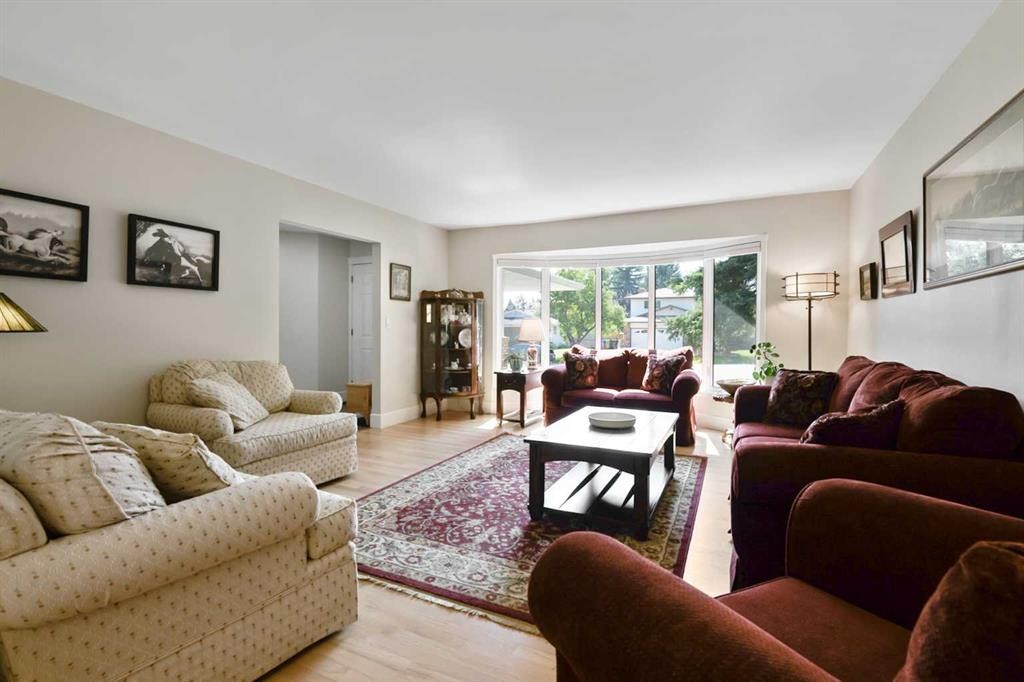
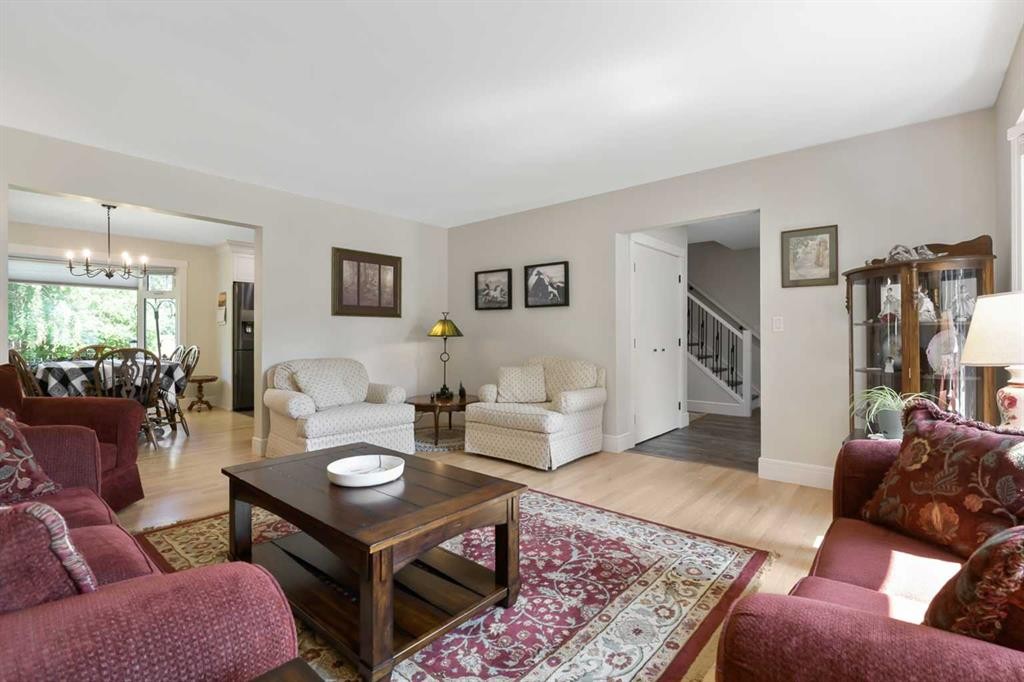
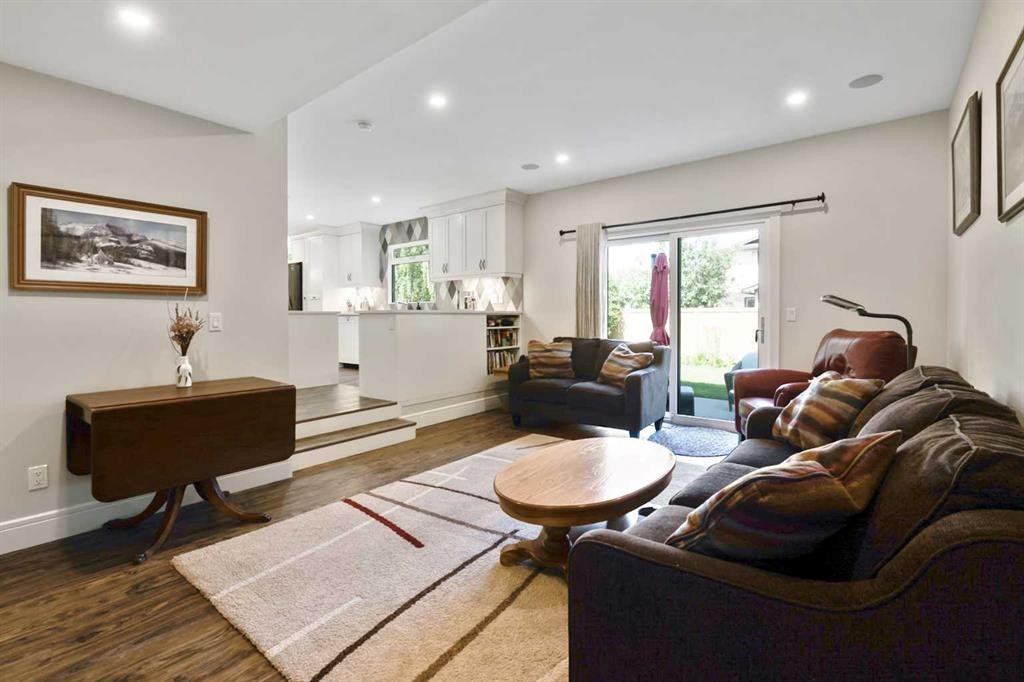
315 Woodpark Place Sw, Calgary, AB - Indoor Photo Showing Living Room
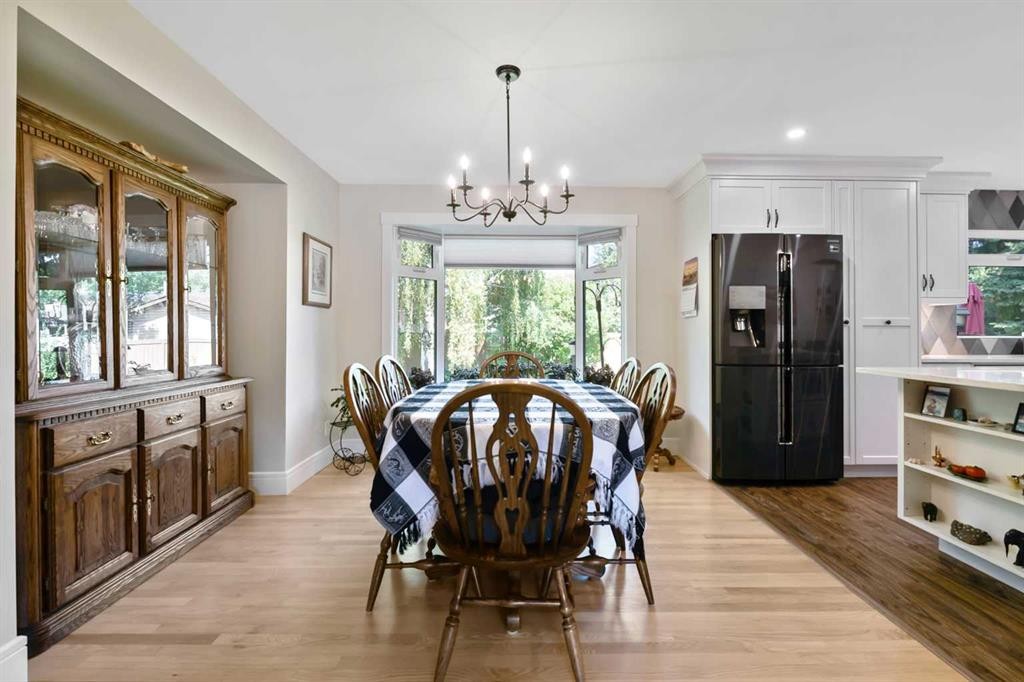
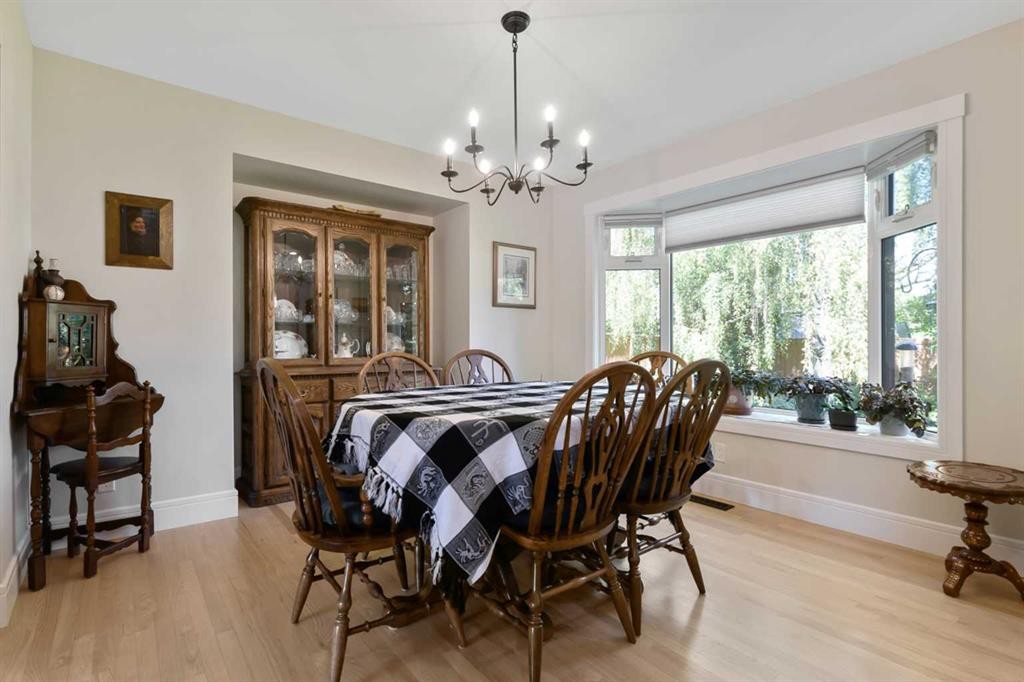
315 Woodpark Place Sw, Calgary, AB - Indoor Photo Showing Dining Room
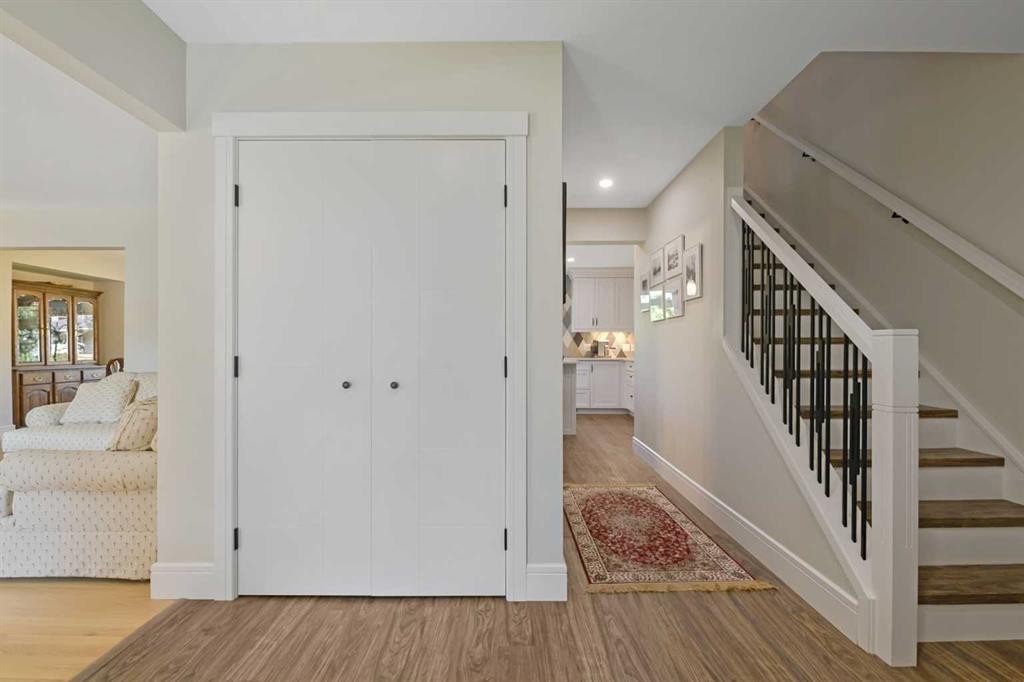
315 Woodpark Place Sw, Calgary, AB - Indoor
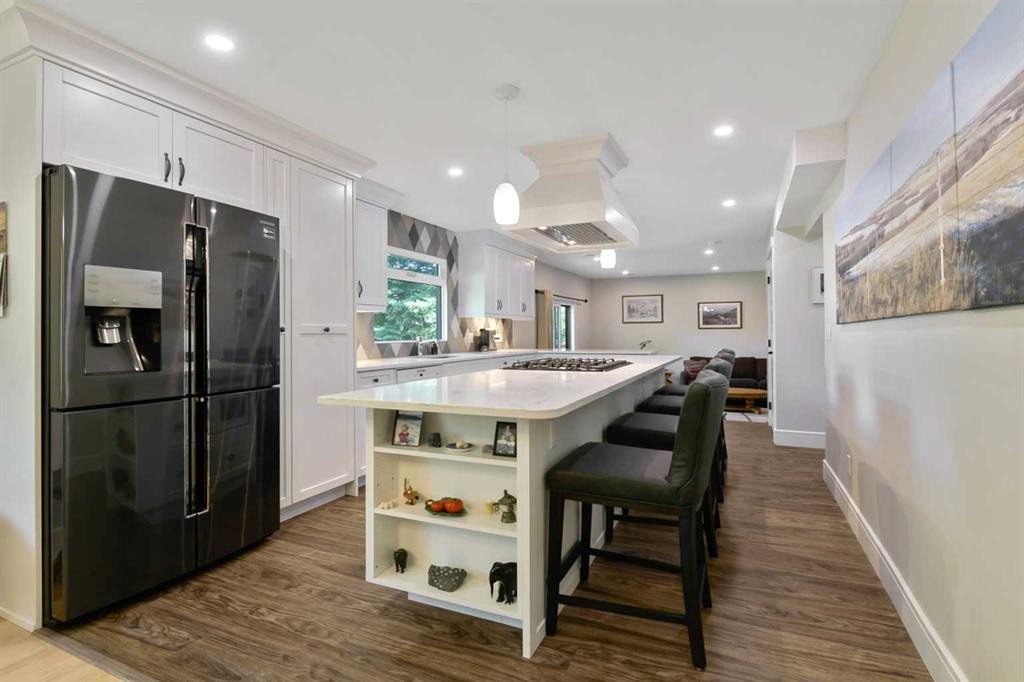
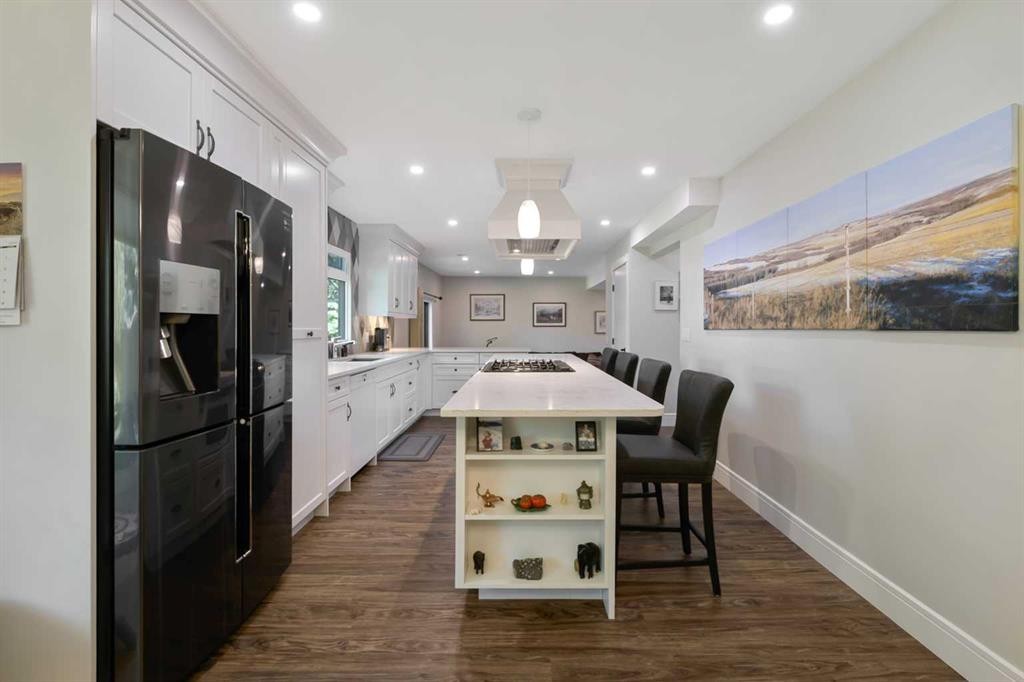
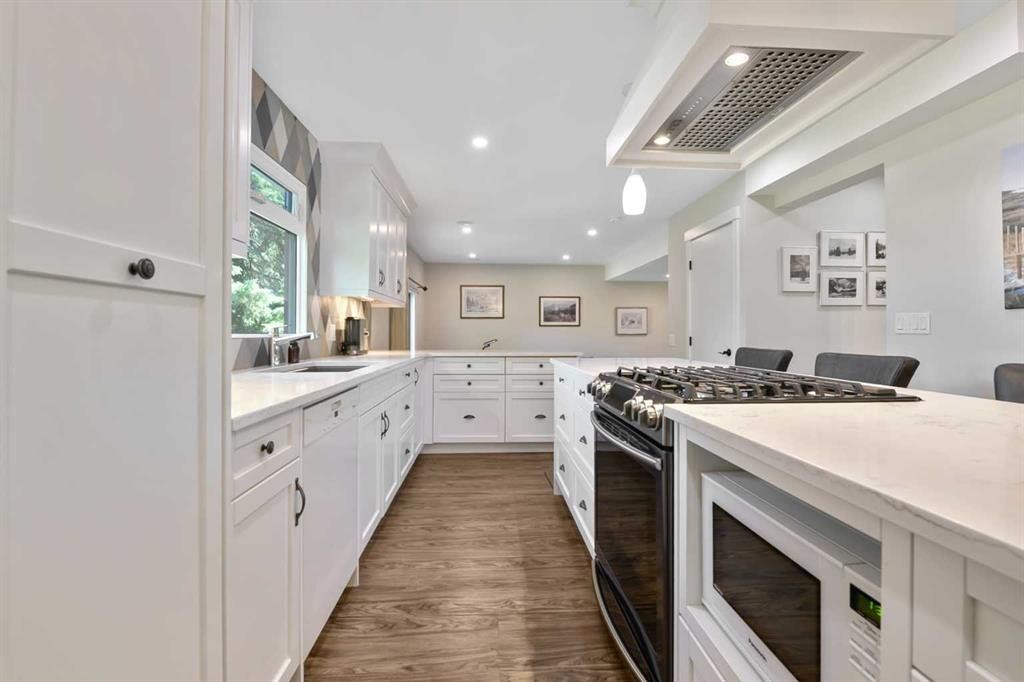
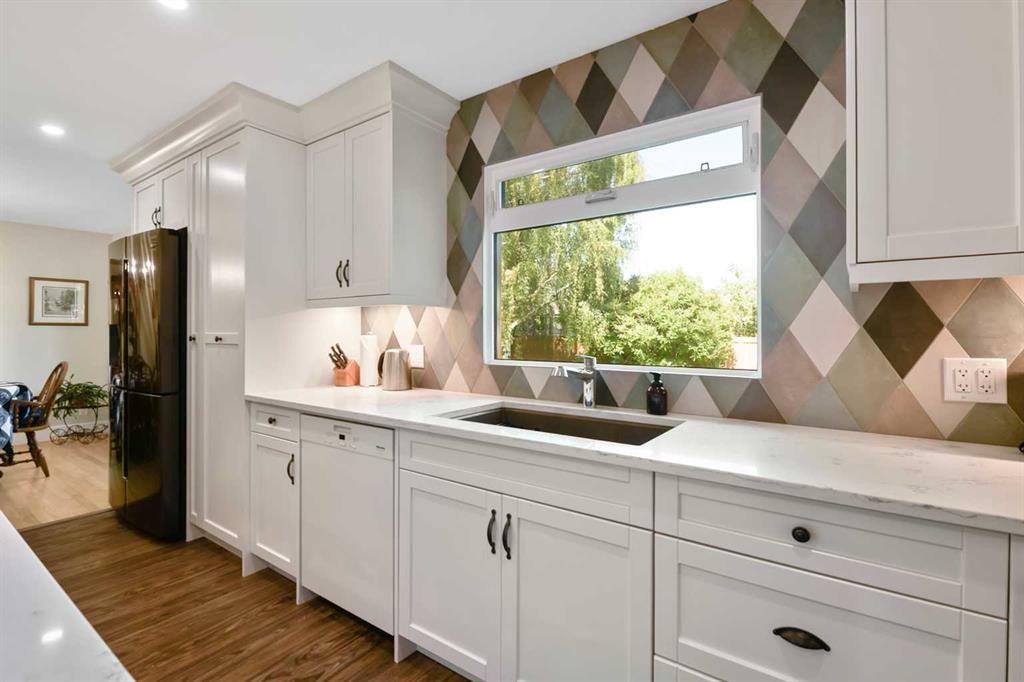
315 Woodpark Place Sw, Calgary, AB - Indoor Photo Showing Kitchen
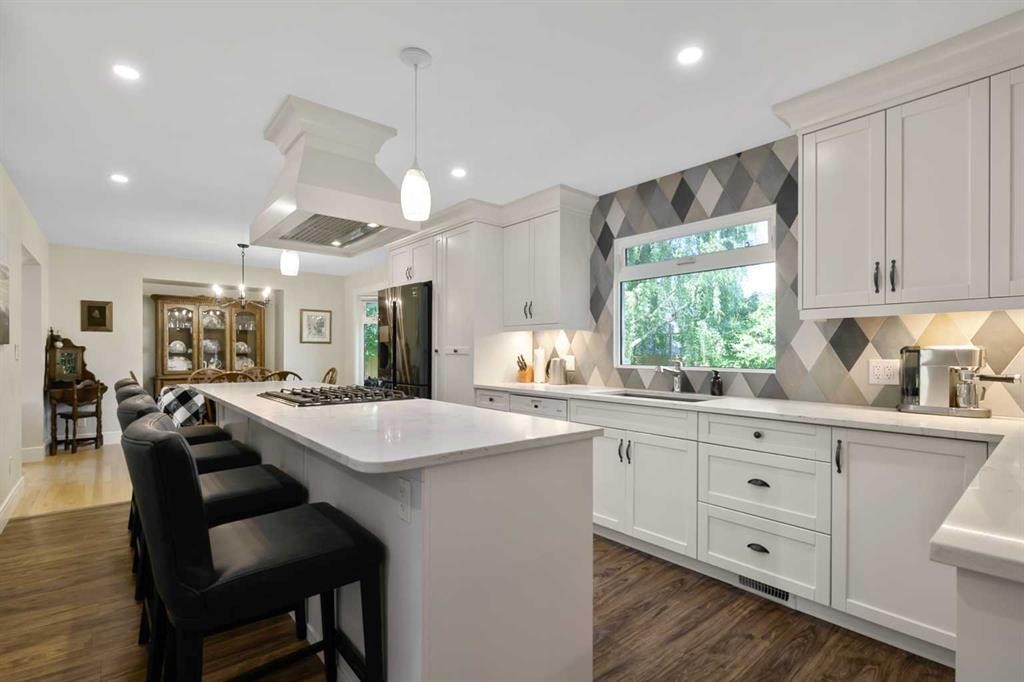
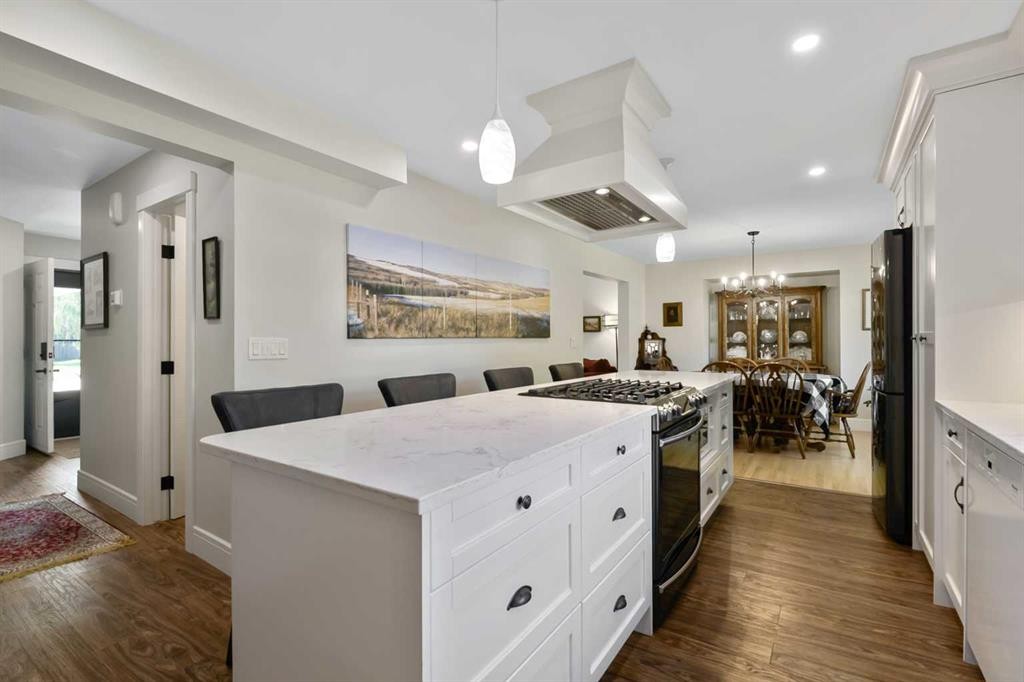
315 Woodpark Place Sw, Calgary, AB - Indoor Photo Showing Kitchen With Upgraded Kitchen
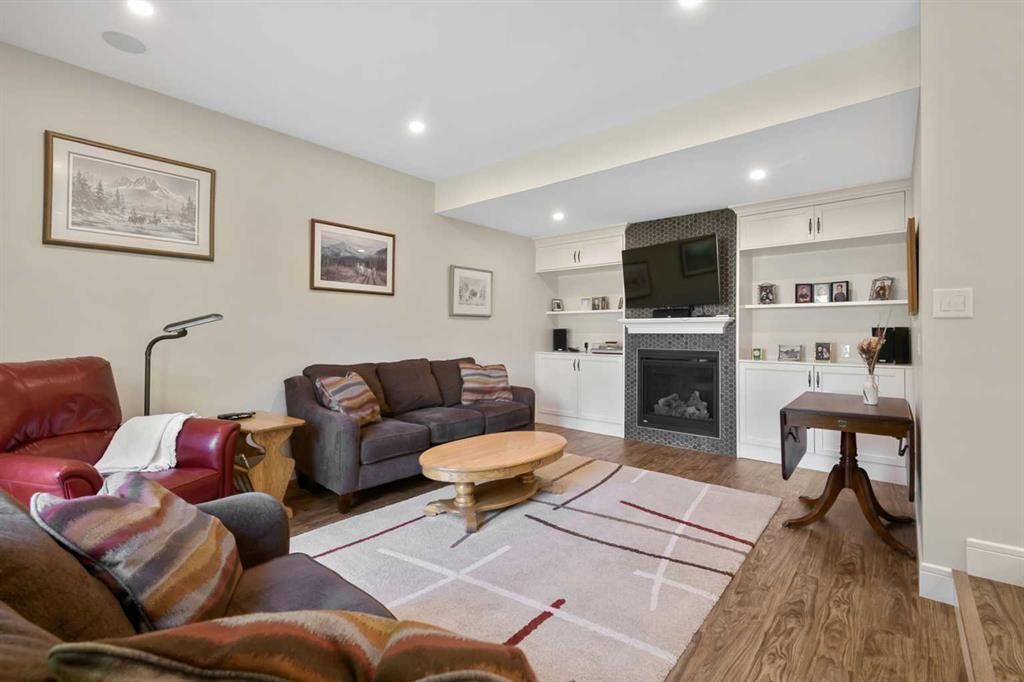
315 Woodpark Place Sw, Calgary, AB - Indoor Photo Showing Living Room With Fireplace
315 Woodpark Place Sw, Calgary, AB - Indoor Photo Showing Living Room
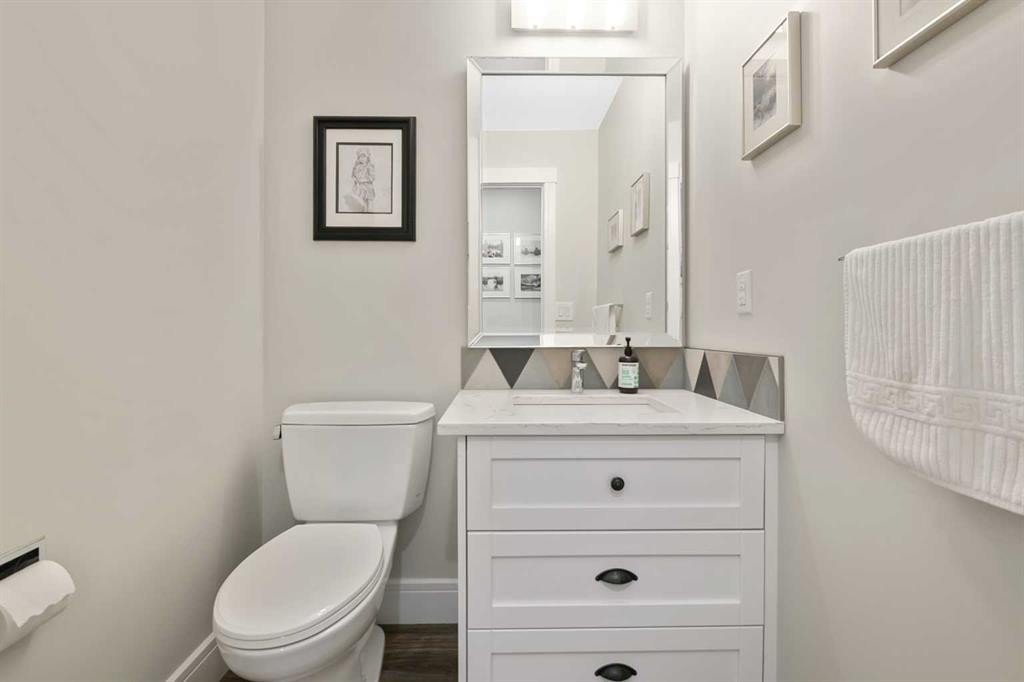
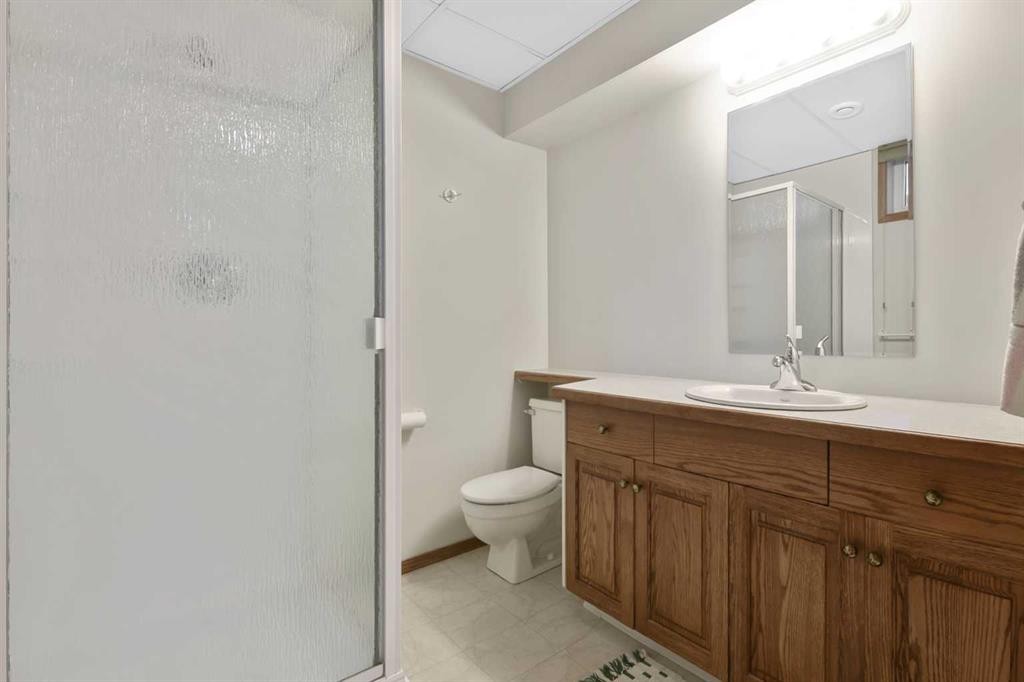
315 Woodpark Place Sw, Calgary, AB - Indoor Photo Showing Bathroom
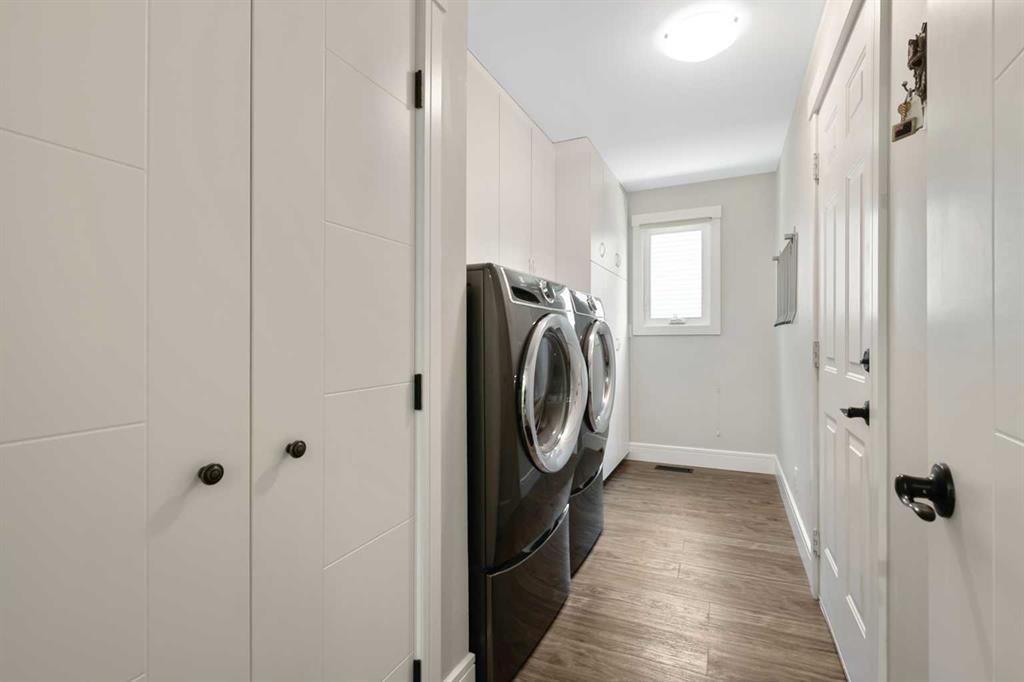
315 Woodpark Place Sw, Calgary, AB - Indoor Photo Showing Laundry Room
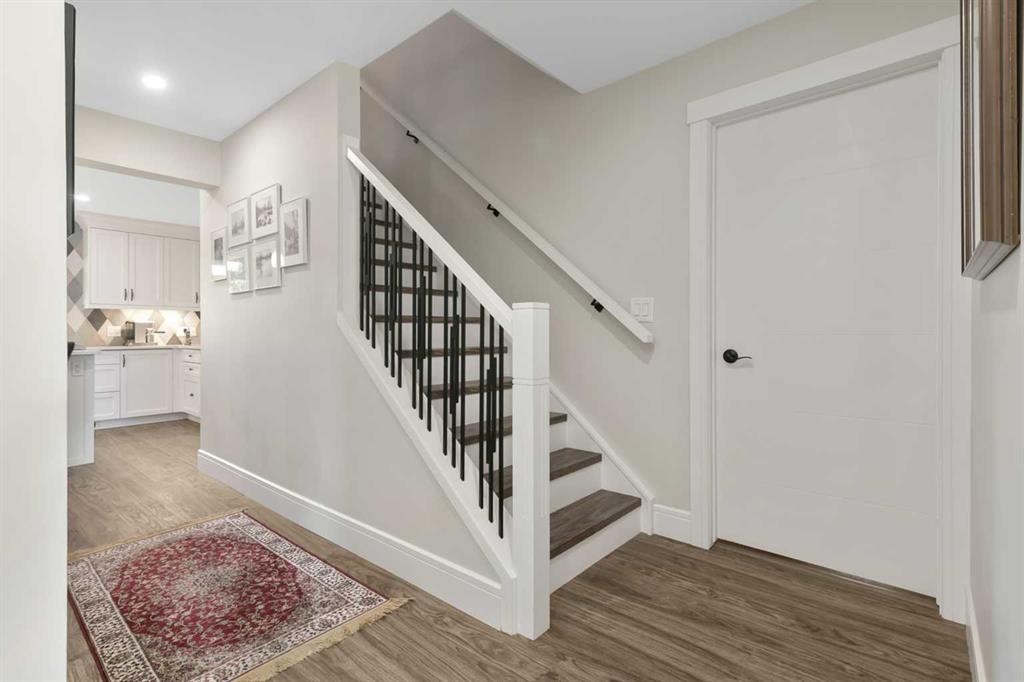
315 Woodpark Place Sw, Calgary, AB - Indoor Photo Showing Other Room
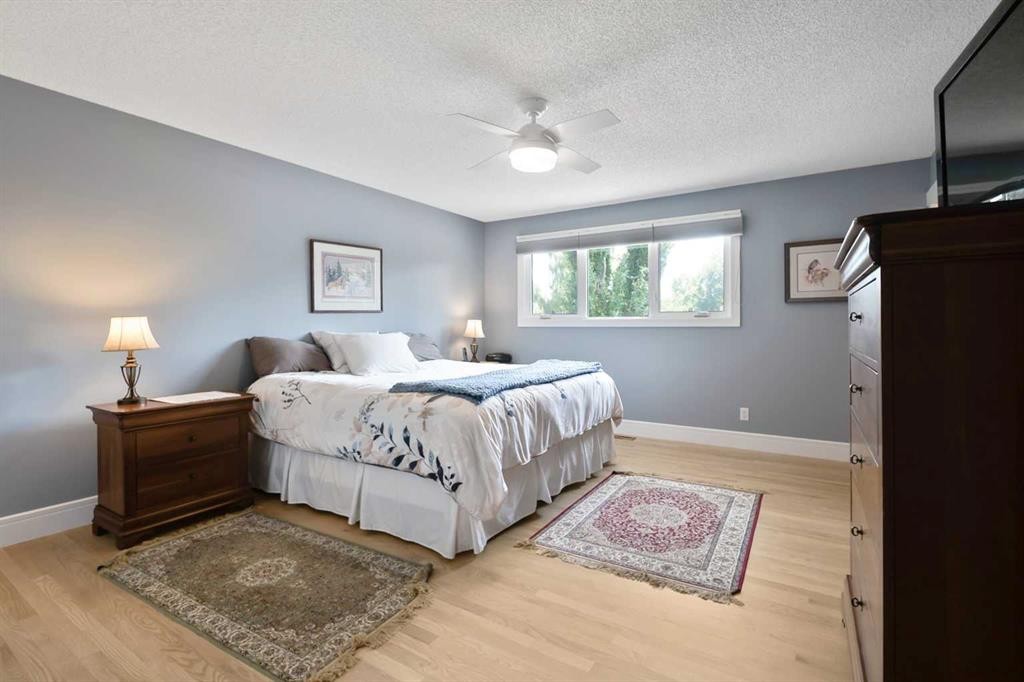
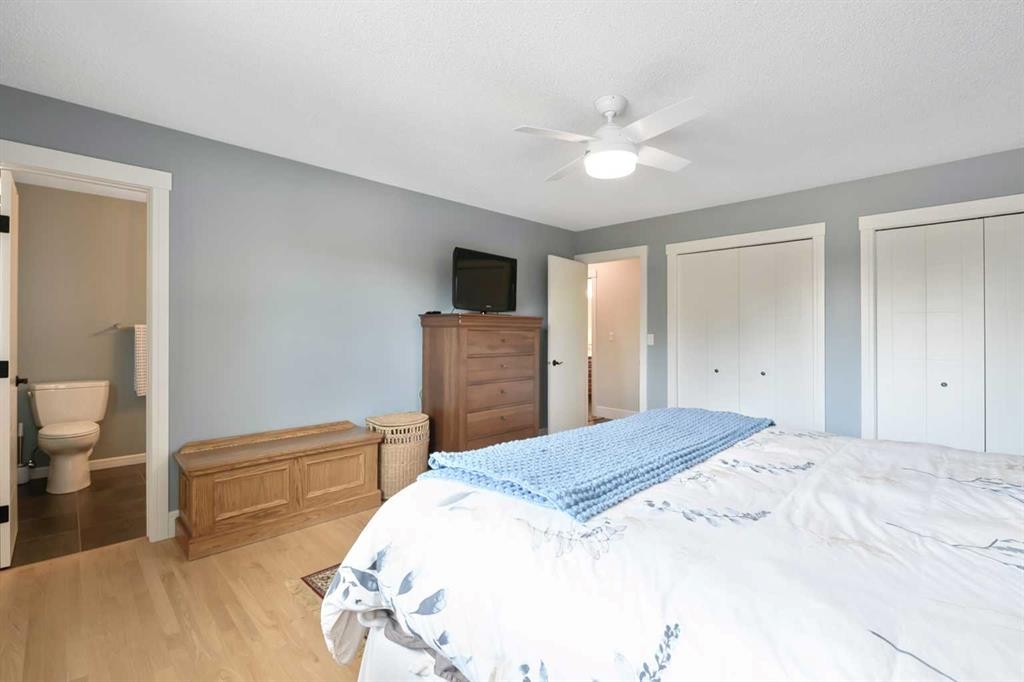
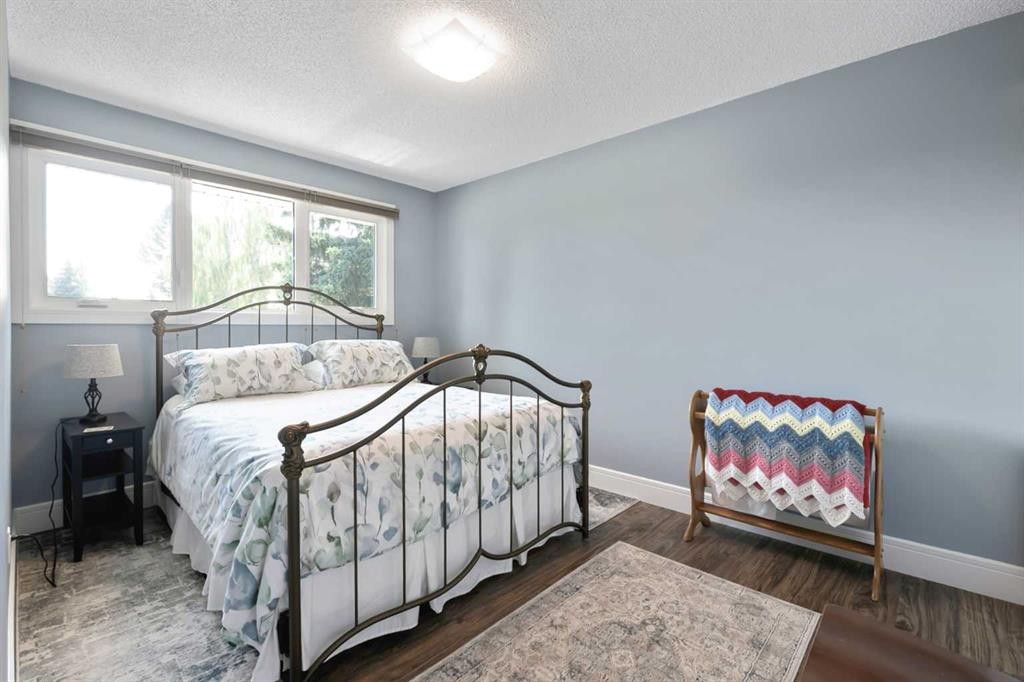
315 Woodpark Place Sw, Calgary, AB - Indoor Photo Showing Bedroom
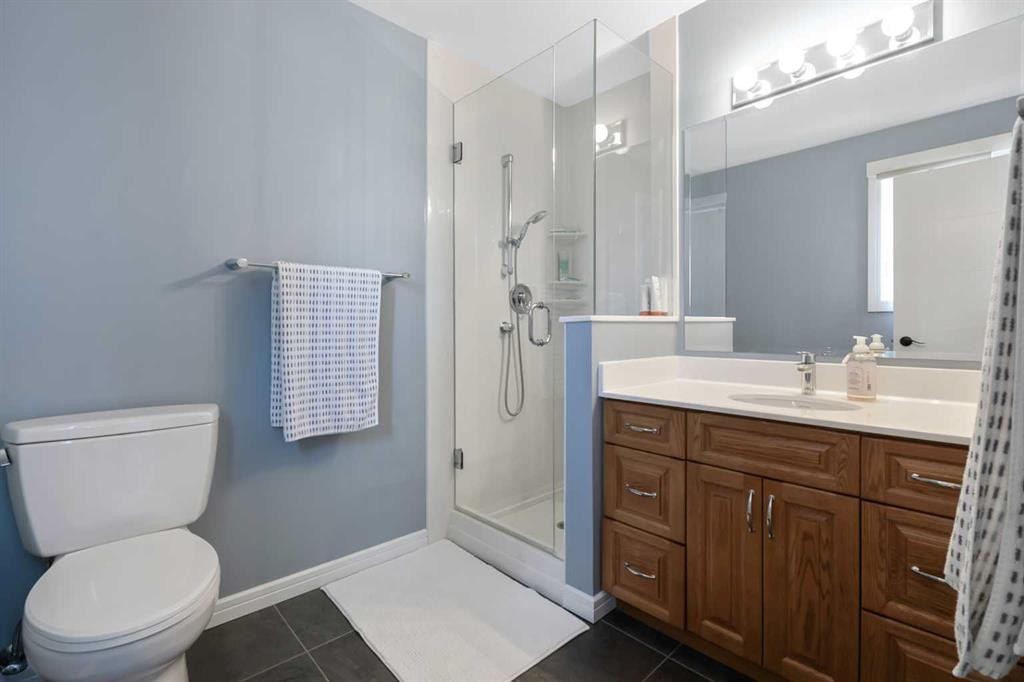
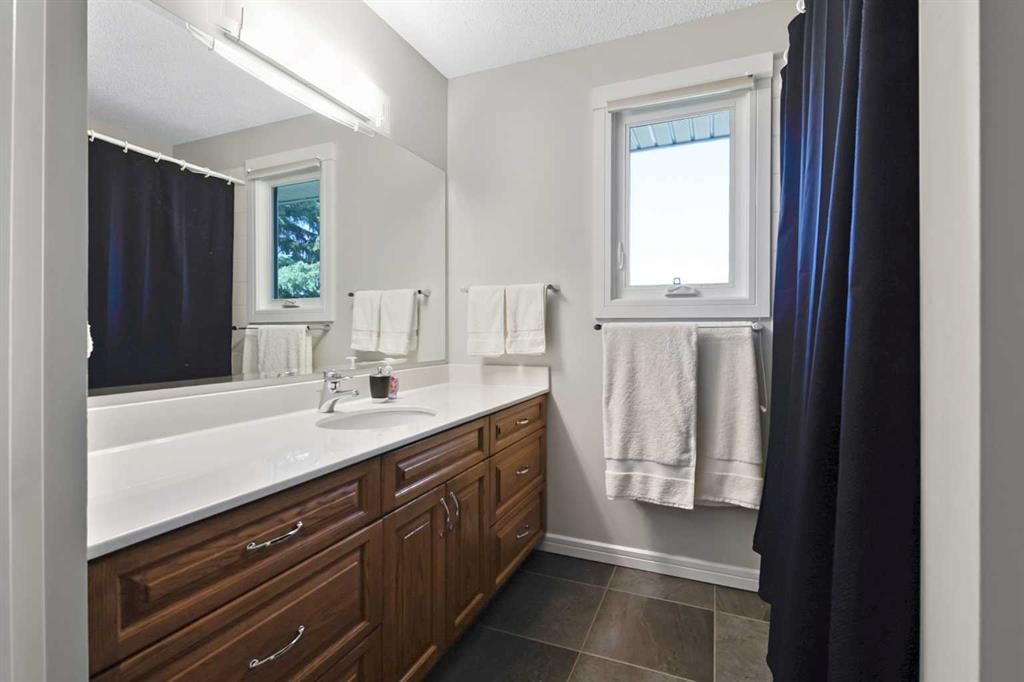
315 Woodpark Place Sw, Calgary, AB - Indoor Photo Showing Bathroom
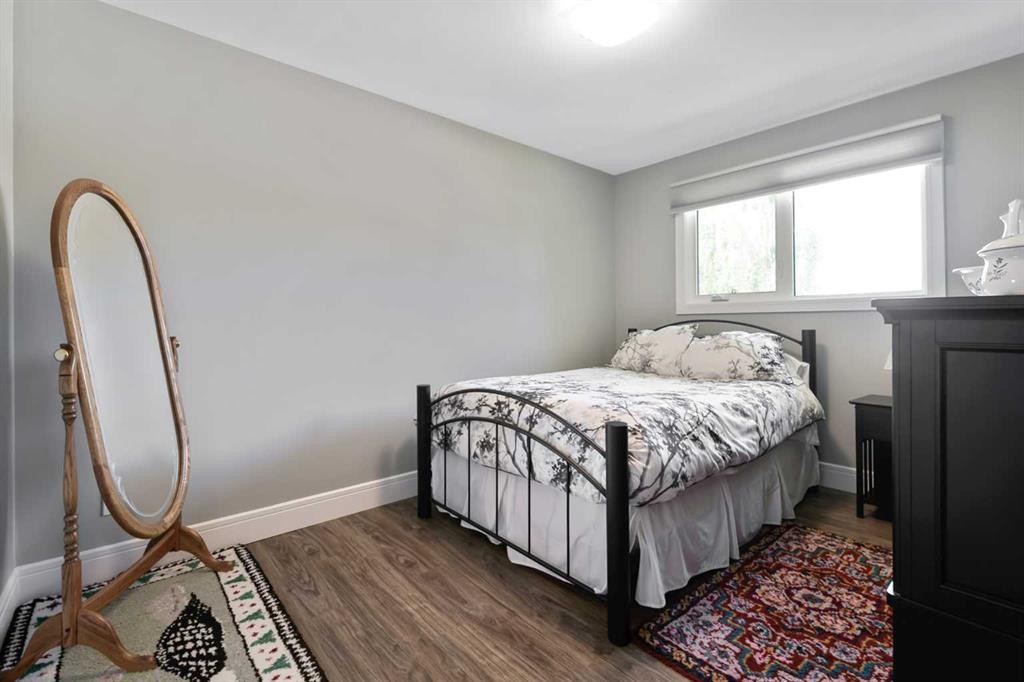
315 Woodpark Place Sw, Calgary, AB - Indoor Photo Showing Bedroom
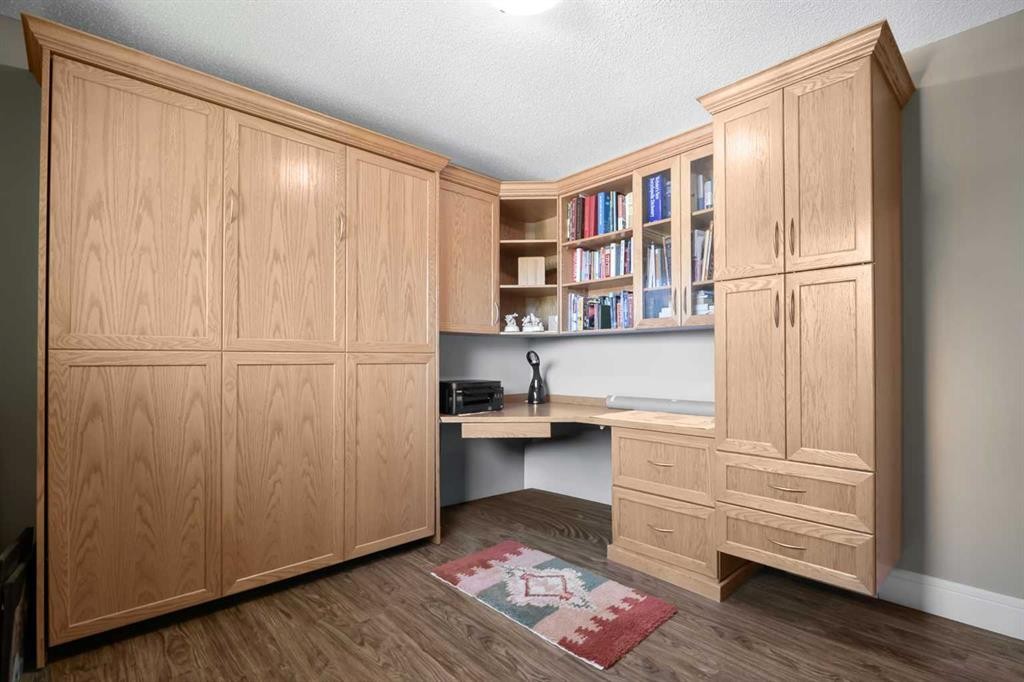
315 Woodpark Place Sw, Calgary, AB - Indoor Photo Showing Other Room
315 Woodpark Place Sw, Calgary, AB - Indoor Photo Showing Bathroom
315 Woodpark Place Sw, Calgary, AB - Indoor
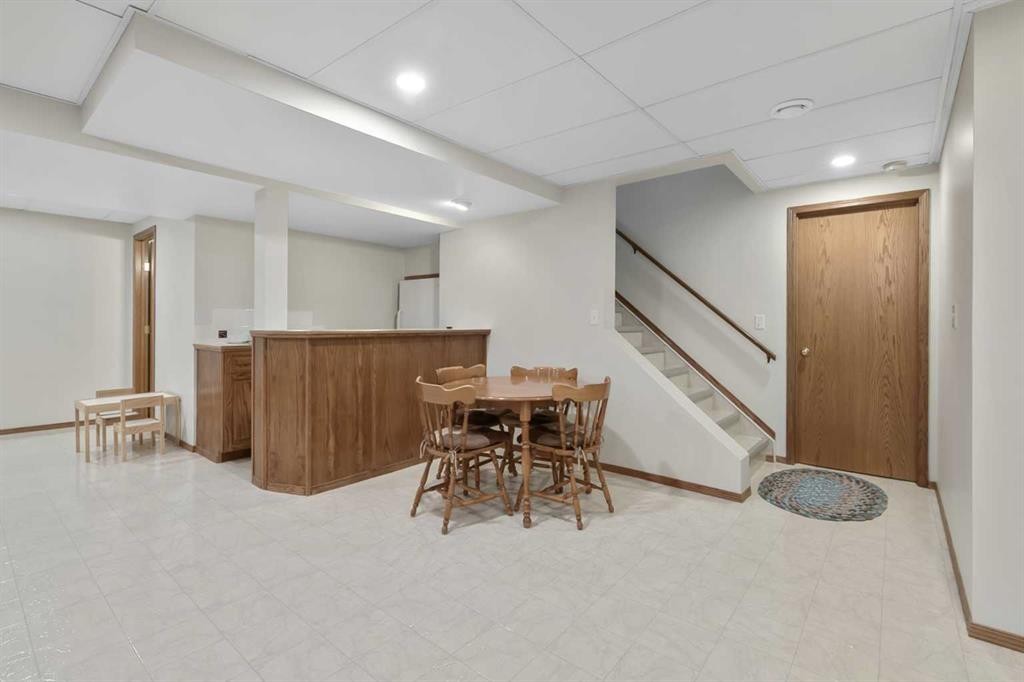
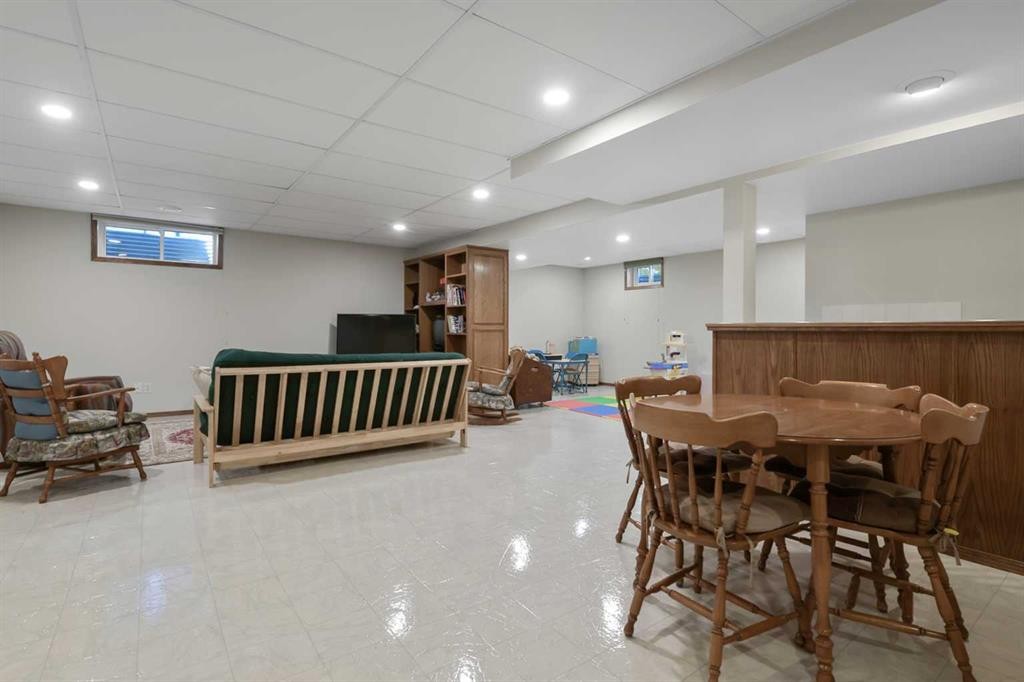
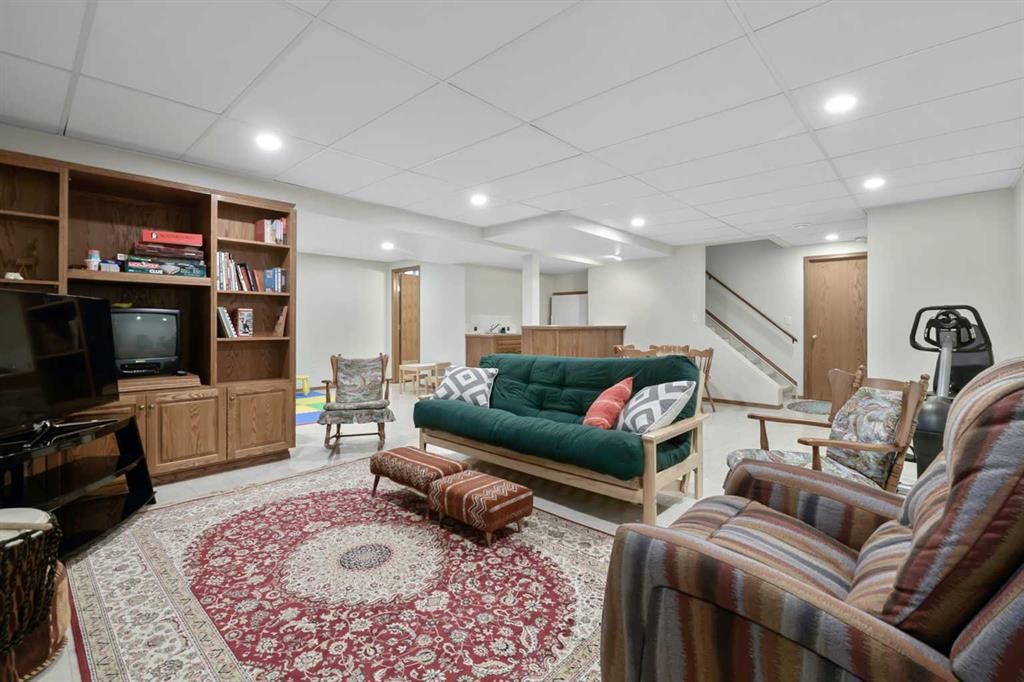
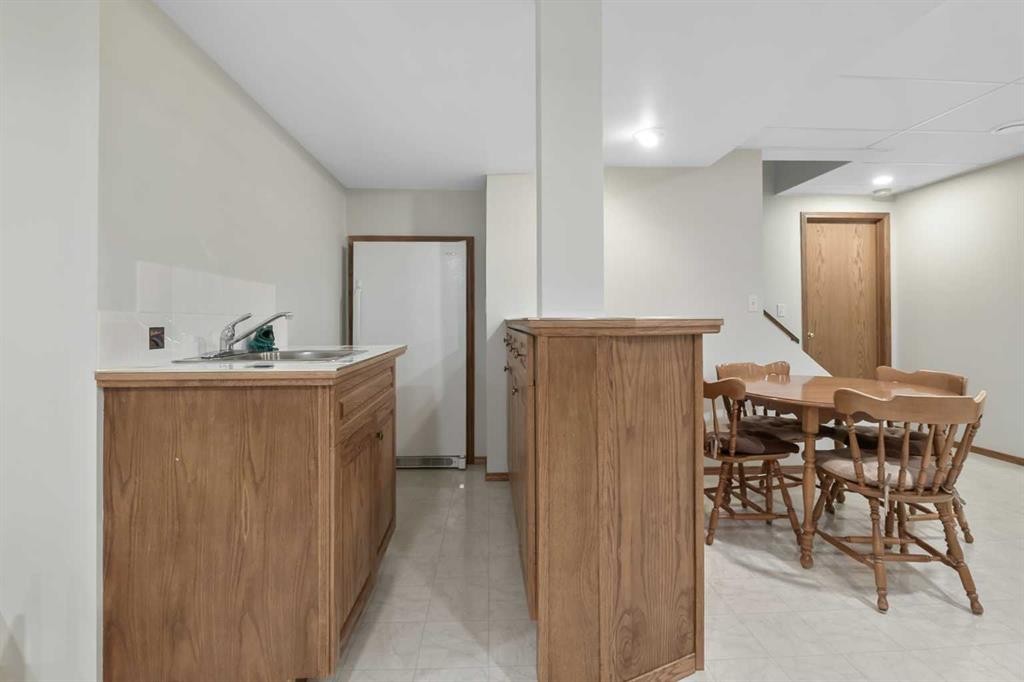
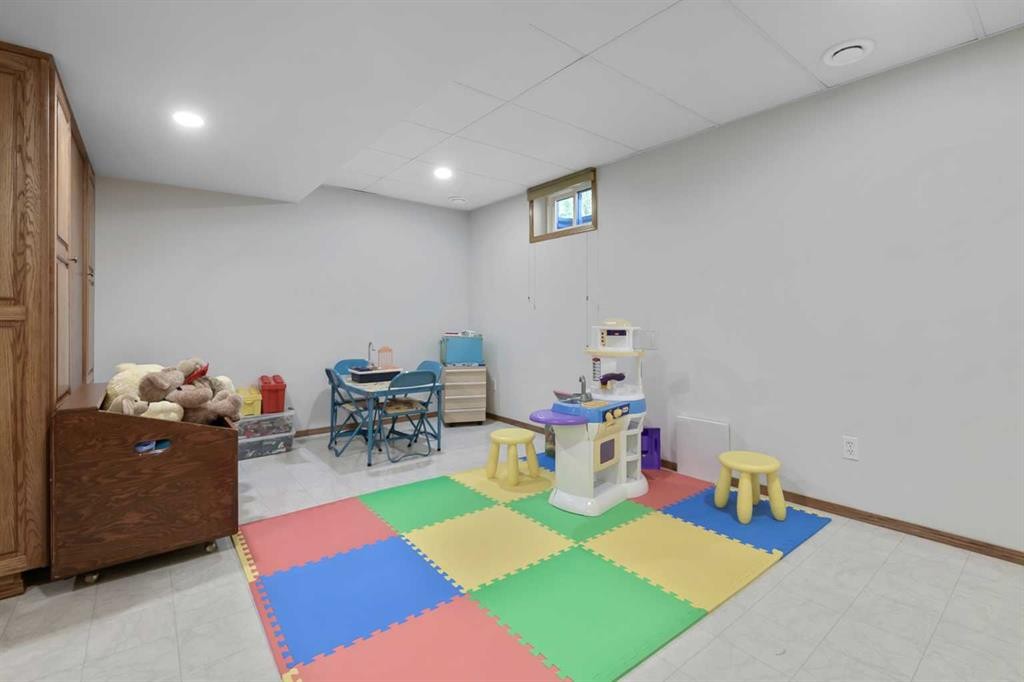
315 Woodpark Place Sw, Calgary, AB - Indoor Photo Showing Basement
315 Woodpark Place Sw, Calgary, AB - Indoor
315 Woodpark Place Sw, Calgary, AB - Indoor Photo Showing Bathroom
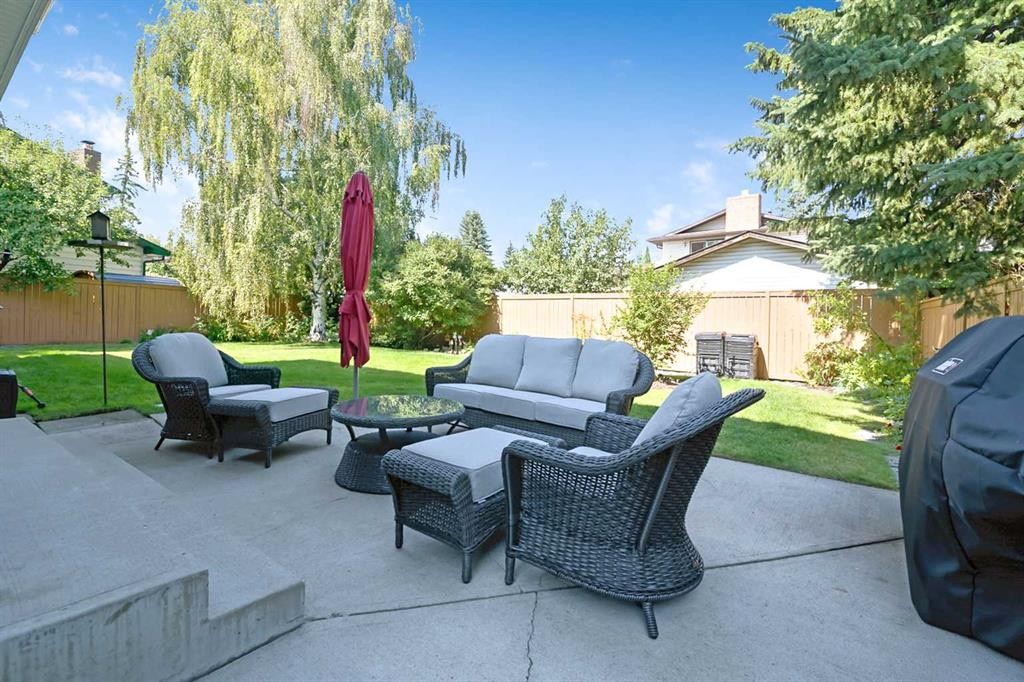
315 Woodpark Place Sw, Calgary, AB - Outdoor With Deck Patio Veranda
315 Woodpark Place Sw, Calgary, AB -
315 Woodpark Place Sw, Calgary, AB  - Outdoor With Facade
315 Woodpark Place Sw, Calgary, AB  - Outdoor
315 Woodpark Place Sw, Calgary, AB  - Indoor Photo Showing Other Room
315 Woodpark Place Sw, Calgary, AB - Indoor Photo Showing Living Room
315 Woodpark Place Sw, Calgary, AB - Indoor Photo Showing Dining Room
315 Woodpark Place Sw, Calgary, AB - Indoor
315 Woodpark Place Sw, Calgary, AB - Indoor Photo Showing Kitchen
315 Woodpark Place Sw, Calgary, AB - Indoor Photo Showing Kitchen With Upgraded Kitchen
315 Woodpark Place Sw, Calgary, AB - Indoor Photo Showing Living Room With Fireplace
315 Woodpark Place Sw, Calgary, AB - Indoor Photo Showing Living Room
315 Woodpark Place Sw, Calgary, AB - Indoor Photo Showing Bathroom
315 Woodpark Place Sw, Calgary, AB - Indoor Photo Showing Laundry Room
315 Woodpark Place Sw, Calgary, AB - Indoor Photo Showing Other Room
315 Woodpark Place Sw, Calgary, AB - Indoor Photo Showing Bedroom
315 Woodpark Place Sw, Calgary, AB - Indoor Photo Showing Bathroom
315 Woodpark Place Sw, Calgary, AB - Indoor Photo Showing Bedroom
315 Woodpark Place Sw, Calgary, AB - Indoor Photo Showing Other Room
315 Woodpark Place Sw, Calgary, AB - Indoor Photo Showing Bathroom
315 Woodpark Place Sw, Calgary, AB - Indoor
315 Woodpark Place Sw, Calgary, AB - Indoor Photo Showing Basement
315 Woodpark Place Sw, Calgary, AB - Indoor
315 Woodpark Place Sw, Calgary, AB - Indoor Photo Showing Bathroom
315 Woodpark Place Sw, Calgary, AB - Outdoor With Deck Patio Veranda
315 Woodpark Place Sw, Calgary, AB -
  • Publicité
Êtes-vous un investisseur immobilier
315 Woodpark Place SW, Calgary, AB, T2W 2X9
859 900 $

4 Chambres

4 Salles de bain

Informations sur la propriété

Welcome to this exceptional 2072.95 sq. ft. two-story split home with a little Hollywood history—it was featured as a filming location for Season 5 of an American comedy-crime drama television series in 2019! Beyond its on-screen appeal, this beautifully maintained four-bedroom, four-bathroom home offers a wonderful combination of style, comfort, updates, and functionality. The inviting main level showcases a stunning modern kitchen, completely renovated approximately seven years ago, featuring a large island with a gas stove, microwave cubby, abundant storage, solid cabinetry, pantry with pull-out drawers, and swing-out lazy Susan, thick crown moulding, and high-end appliances. Hardwood and vinyl plank flooring flow throughout the main and upper living areas. The bright living room features a south-facing bay window, while the spacious dining area offers another bay window overlooking the beautifully fenced backyard—a peaceful setting where birds are frequent visitors. Step outside to the ground-level patio with plenty of room for BBQs and outdoor entertaining. The cozy lower family room is designed for relaxing, with a gas fireplace framed by built-in shelving—perfect for movie nights, reading, or simply unwinding to your favourite music. The convenient front laundry room/mud room, complete with extensive cabinetry and direct access to the double attached garage. Upstairs, you'll find four comfortable bedrooms and a four-piece main bathroom. The versatile second bedroom features a built-in desk and Murphy bed, making it an ideal guest room/office combination. California-style organized closets throughout provide exceptional storage. The bright basement expands the living space with a family room, wet bar, games room, and utility room. Extensive updates include windows and Hardie Board siding approximately seven years ago, two furnaces approximately seven years old, hot water tank approximately eight years old, water softener approximately one year old, plus air conditioning, radon mitigation system, and gutter guards. Outside, the poured concrete front walk and side-yard sidewalk, underground sprinkler system add to the home's excellent curb appeal and functionality. Ideally located close to Canyon Meadows private golf course, Fish Creek Provincial Park, grocery stores, restaurants, cafés, parks, and schools. Just minutes to Woodbine Medical Centre and approximately 10 minutes to Anderson LRT Station. A distinctive, move-in-ready home with thoughtful updates, generous living space, and a fun piece of television history—this one truly deserves a standing ovation!!

Inclusions: none

Particularités du bâtiment :

  • Air climatisé: Oui
  • Foyer: Oui
  • Stationnement: Oui
  • Superficie totale aménagée: 2072.95

Caractéristiques :

  • Bâti en: 1977
  • Caractéristiques du foyer: Gaz
  • Caractéristiques du stationnement: Garage double attenant, Hors rue
  • Caractéristiques extérieures: Entrée privée, Cour privée
  • Caractéristiques intérieures: Bar, Bibliothèques, Rangement de placard, Îlot de cuisine, Maison sans animaux, Maison sans fumée, Garde-manger, Espace de rangement
  • Chambres : 4+0
  • Chauffage: Foyer(s), Air pulsé
  • Détails de la fondation: Béton coulé
  • Dimensions du terrain : 6178.00 Pieds carrés
  • Matériaux de construction: Brique, Bardage composite, Charpente en bois
  • Niveaux: Deux
  • Refroidissement: Climatiseur central
  • Revêtements de sol: Bois franc, Linoléum
  • Salle(s) de bains : 3+1
  • Style architectural: 2 étages à paliers
  • Superficie habitable (approx): 2072.95 Pieds carrés
  • Toiture: Bardeaux d'asphalte
  • Zonage: R-CG
  • Nbre d'espaces de stationnement: 4

Données fournies par : Calgary Real Estate Board 300 Manning Rd. NE, Calgary, Alberta T2E 8K4
Nous croyons que tous les renseignements affichés sont exacts, mais nous ne le garantissons pas; les renseignements devraient être vérifiés de façon indépendante. Aucune garantie ou représentation de quelque nature que ce soit n’est offerte. Droits © 2021 Tous les droits sont réservés.

ÉvaluationExpressMC Powered by RPS

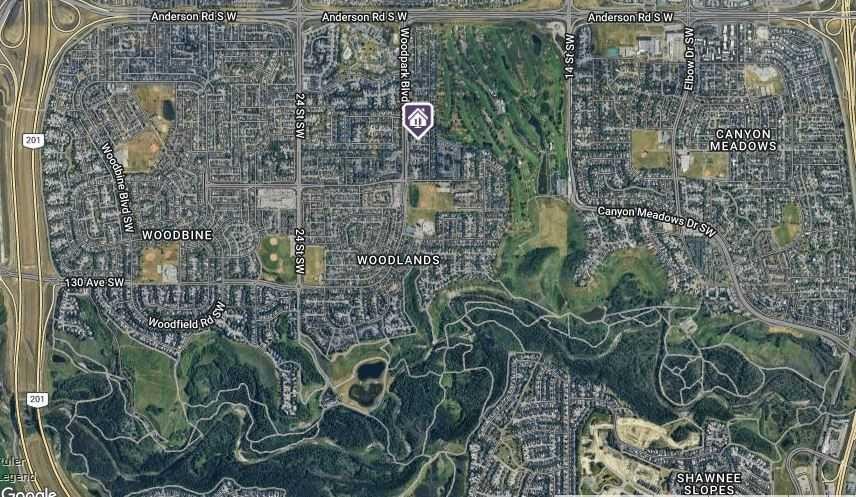
Emplacement de 315 Woodpark Place SW, Calgary, AB, T2W 2X9

Données démographiques de 315 Woodpark Place SW, Calgary, AB, T2W 2X9

Étape de vie

Jeunes familles

Type d'emploi

Industrie des services/Cols blancs

Revenu moyen du ménage

134 661.81 $

Nombre moyen d'enfants

1.71

Population à domicile

Structure à domicile

Âge de la population

Éducation

Niveau d'éducation

No certificate/diploma/degree

11.5 %

Diplôme d'études secondaires ou équivalent

23.17 %

Certificat ou diplôme d'apprentissage ou d'une école de métiers

5.36 %

Diplôme d'études collégiales ou d'études postsecondaires (non universitaires)

22.94 %

Certificat d'études universitaires

3.82 %

Diplômes d'études universitaires

33.21 %

Navetteur

Se rendre au travail

En auto

83.78 %

En transport en commun

6.98 %

À pied

3.76 %

À bicyclette

0.0 %

Par tout autre moyen

5.48 %

Diversité Culturelle

Connaissance des langues officielles

Langue maternelle

Données Sur Le Bâtiment

Type de bâtiment

Appartements (faible hauteur et à étages multiples)

2.84 %

Maisons

97.16 %

Achat ou location