Button CopyPathCircle CloseCircle Left ArrowArrow Down Icon GreyClosecirclecircleBurger
  • Publicité

287 Mahogany Heights SE, Calgary, AB, T3M 1X1

No. MLS® A2343830
Maison À vendre à Mahogany, Calgary, Alberta
624 900 $ ÉvaluationExpressMC: 577K $ - 703K $

3+0 Chambres

4 Salles de bain

287 Mahogany Heights Se, Calgary, AB
  • Publicité
Êtes-vous un investisseur immobilier
287 Mahogany Heights SE, Calgary, AB, T3M 1X1
624 900 $

3 Chambres

4 Salles de bain

Informations sur la propriété

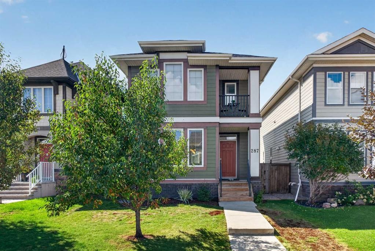
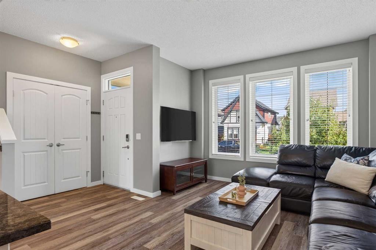
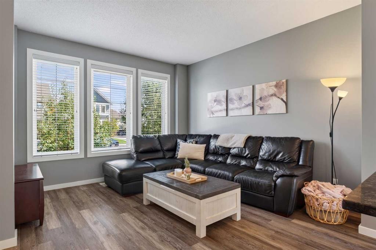
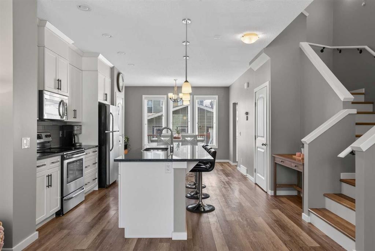
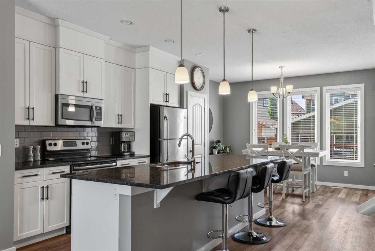
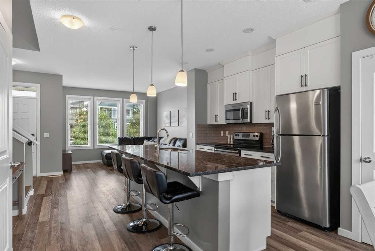
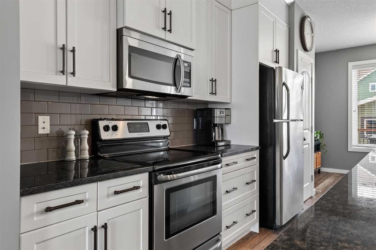
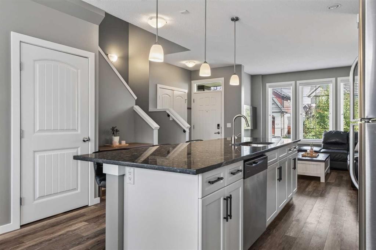
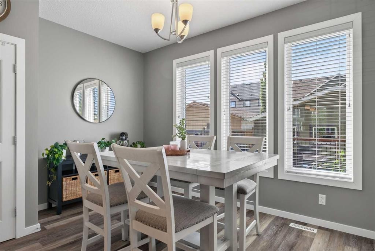
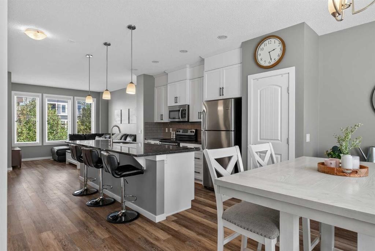
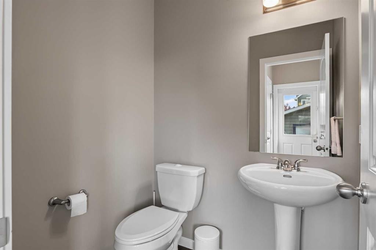
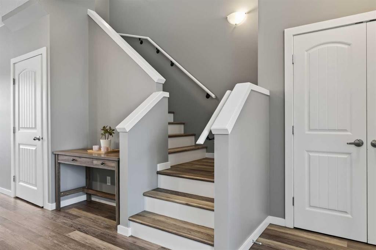
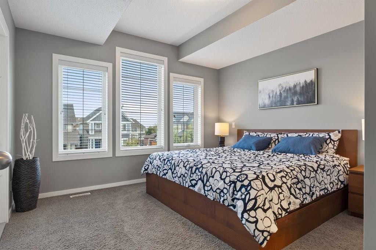
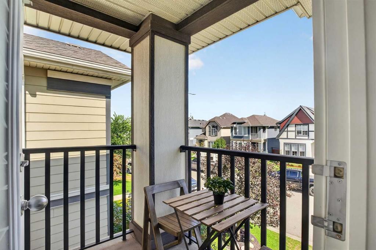
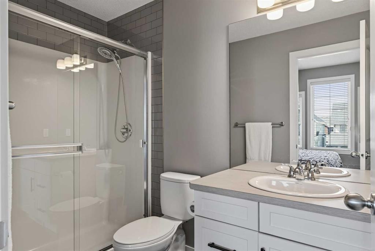
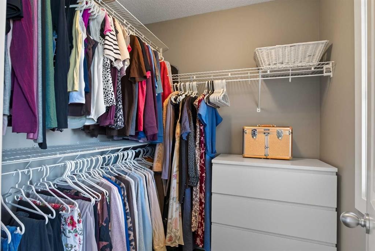
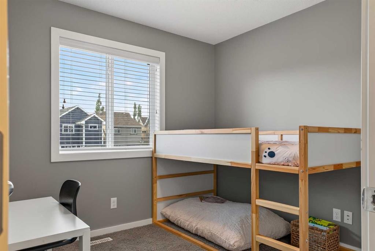
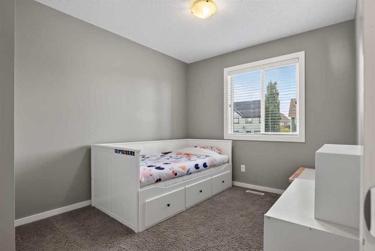
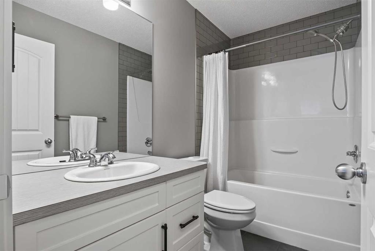
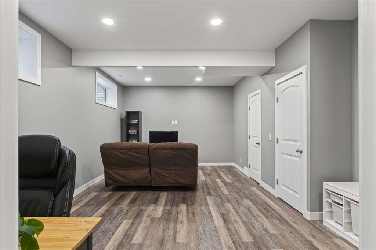
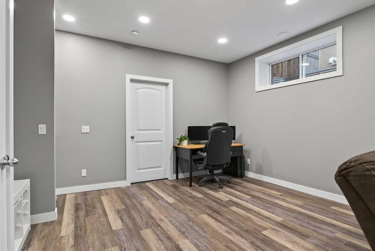
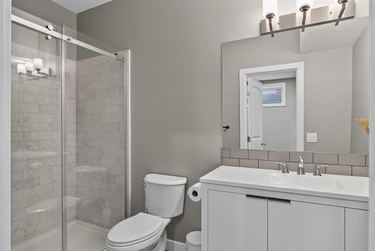
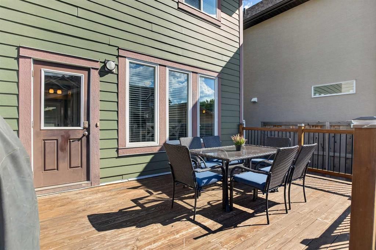
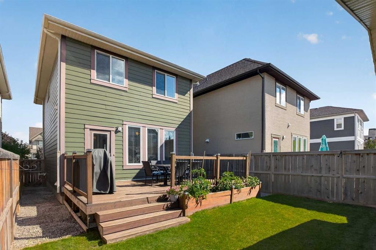
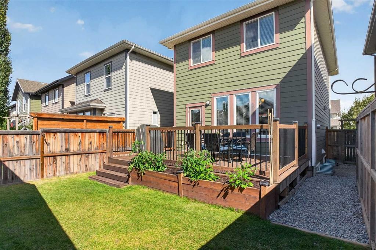
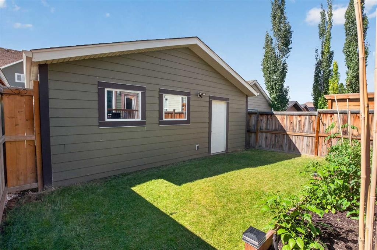
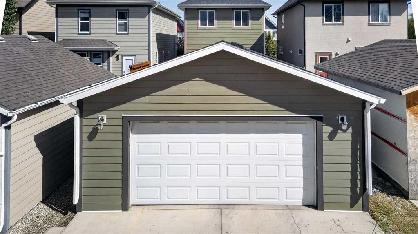
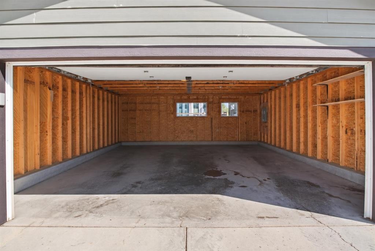
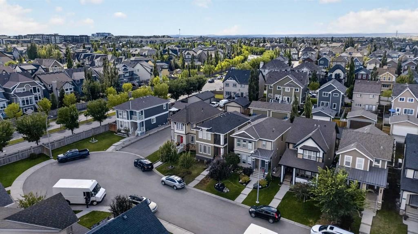
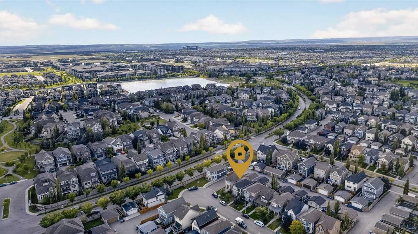
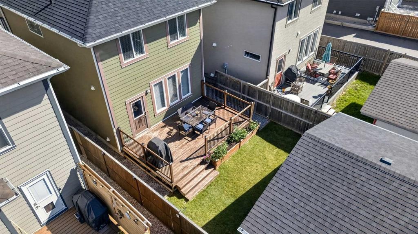
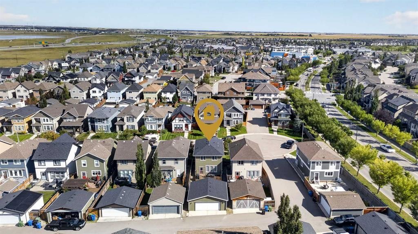
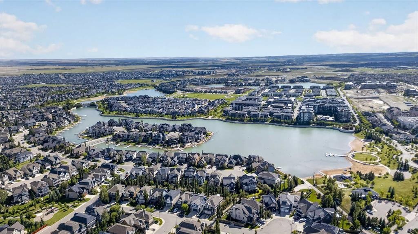
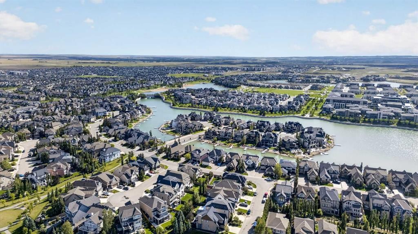
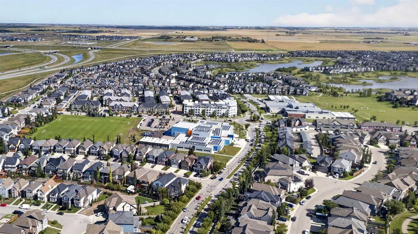
A quiet CUL-DE-SAC setting in Mahogany pairs family-friendly surroundings with quick community access and a WEST-FACING BACKYARD. Within walking distance, WEST BEACH, Mahogany School and Divine Mercy School keep recreation and everyday routines close to home, while Mahogany’s extensive pathway network, wetlands and year-round lake amenities add even more ways to spend time outdoors. Inside, 9' CEILINGS, a NEUTRAL COLOUR PALETTE and LUXURY VINYL PLANK FLOORING establish a bright, easygoing backdrop throughout the OPEN-CONCEPT main level. Gather in the front living room, where EXTRA WINDOWS overlook the quiet street and draw natural light across the space. At the heart of the home, the galley kitchen makes everyday cooking and entertaining effortless with GRANITE COUNTERS, STAINLESS STEEL APPLIANCES, FULL-HEIGHT CABINETRY, a timeless SUBWAY TILE BACKSPLASH and a LARGE ISLAND with casual breakfast-bar seating. Toward the rear, additional windows frame backyard views from the dining area, while a tucked-away powder room and practical mudroom round out the floor. Upstairs, VINYL PLANK STAIRS lead to 2 spacious secondary bedrooms, a 4-piece main bath and a generous primary retreat surrounded by OVERSIZED WINDOWS. The primary bedroom is complemented by a WALK-IN CLOSET and upgraded 3-piece ensuite with a STAND-UP SHOWER, while a PRIVATE BALCONY creates a peaceful spot for morning coffee or a quiet beverage before bed. Downstairs, the PERMITTED FINISHED BASEMENT expands the living space beneath 9' FLAT PAINTED CEILINGS, with VINYL PLANK FLOORING continuing through a comfortable rec room ready for movie and game nights. A 3-piece bathroom with STAND-UP SHOWER, abundant storage and laundry complete this versatile level. Outside, the PRIVATE FULLY FENCED WEST BACKYARD sits on a desirable CONVENTIONAL LOT, offering added separation between homes along with plenty of room to enjoy the outdoors. A FULL-WIDTH DECK provides space for barbecuing and unwinding, while raised garden beds and plenty of grassy space leave room for kids and pets. Parking is equally well considered with an OVERSIZED 24' X 24' DOUBLE DETACHED GARAGE accessed from the PAVED BACK LANE, plus a SUBPANEL that leaves the garage EV CHARGER READY. CENTRAL A/C adds welcome summer comfort, putting the finishing touch on a well-planned home designed for everyday family life.

Inclusions: TV Mount

Particularités du bâtiment :

  • Air climatisé: Oui
  • Stationnement: Oui
  • Superficie totale aménagée: 1358.00

Caractéristiques :

  • Bâti en: 2013
  • Caractéristiques du stationnement: Garage double détaché, Surdimensionné, Pavé
  • Caractéristiques extérieures: Cour privée
  • Caractéristiques intérieures: Bar déjeuner, Comptoirs en granite, Plafonds hauts, Îlot de cuisine, Appareils sanitaires à faible débit, Maison sans animaux, Maison sans fumée, Plan de masse ouvert, Garde-manger, Éclairage encastré, Baignoire profonde, Espace de rangement, Placard(s) praticable(s)
  • Chambres : 3+0
  • Chauffage: Air pulsé, Gaz naturel
  • Détails de la fondation: Béton coulé
  • Dimensions du terrain : 3164.00 Pieds carrés
  • Matériaux de construction: Brique, Bardage composite, Charpente en bois
  • Niveaux: Deux
  • Refroidissement: Climatiseur central
  • Revêtements de sol: Moquette, Tuile
  • Salle(s) de bains : 3+1
  • Style architectural: 2 étages
  • Superficie habitable (approx): 1358.00 Pieds carrés
  • Toiture: Bardeaux d'asphalte
  • Zonage: R-G
  • Nbre d'espaces de stationnement: 2

Gracieuseté de : eXp Realty

Données fournies par : Calgary Real Estate Board 300 Manning Rd. NE, Calgary, Alberta T2E 8K4
Nous croyons que tous les renseignements affichés sont exacts, mais nous ne le garantissons pas; les renseignements devraient être vérifiés de façon indépendante. Aucune garantie ou représentation de quelque nature que ce soit n’est offerte. Droits © 2021 Tous les droits sont réservés.

ÉvaluationExpressMC Powered by RPS

Emplacement de 287 Mahogany Heights SE, Calgary, AB, T3M 1X1

Données démographiques de 287 Mahogany Heights SE, Calgary, AB, T3M 1X1

Étape de vie

Jeunes familles

Type d'emploi

Mixte

Revenu moyen du ménage

155 337.53 $

Nombre moyen d'enfants

1.80

Population à domicile

Structure à domicile

Âge de la population

Éducation

Niveau d'éducation

No certificate/diploma/degree

6.69 %

Diplôme d'études secondaires ou équivalent

22.86 %

Certificat ou diplôme d'apprentissage ou d'une école de métiers

9.13 %

Diplôme d'études collégiales ou d'études postsecondaires (non universitaires)

24.68 %

Certificat d'études universitaires

2.26 %

Diplômes d'études universitaires

34.37 %

Navetteur

Se rendre au travail

En auto

91.3 %

En transport en commun

2.39 %

À pied

2.07 %

À bicyclette

0.04 %

Par tout autre moyen

4.2 %

Diversité Culturelle

Connaissance des langues officielles

Langue maternelle

Données Sur Le Bâtiment

Type de bâtiment

Appartements (faible hauteur et à étages multiples)

10.19 %

Maisons

89.81 %

Achat ou location